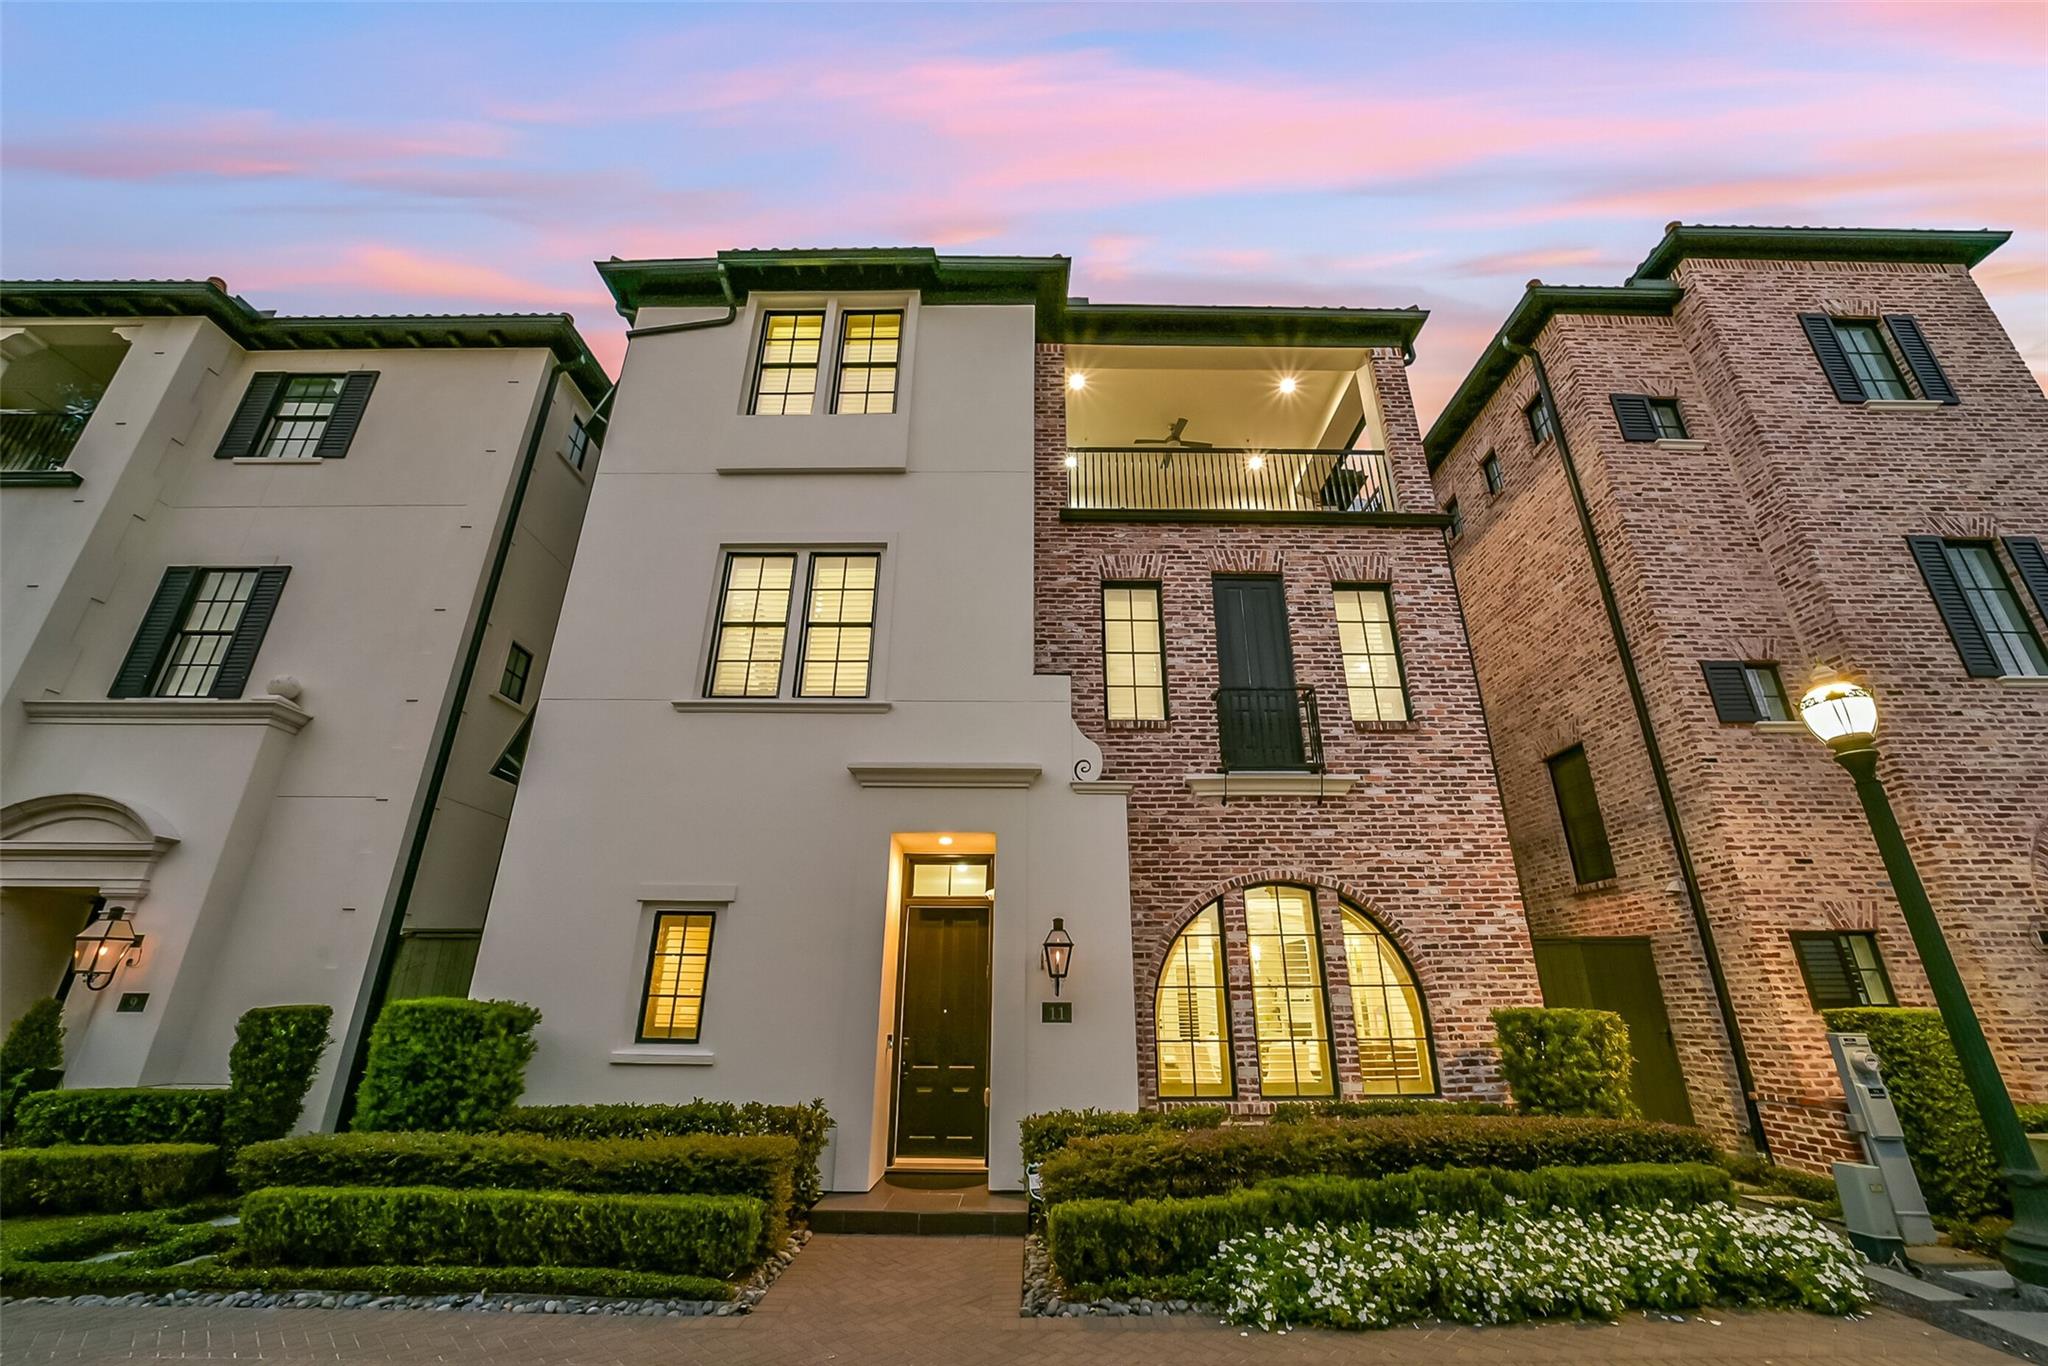
Townhouse at 11 Southside Circle with a brick facade, lit windows, and an upper balcony at dusk.
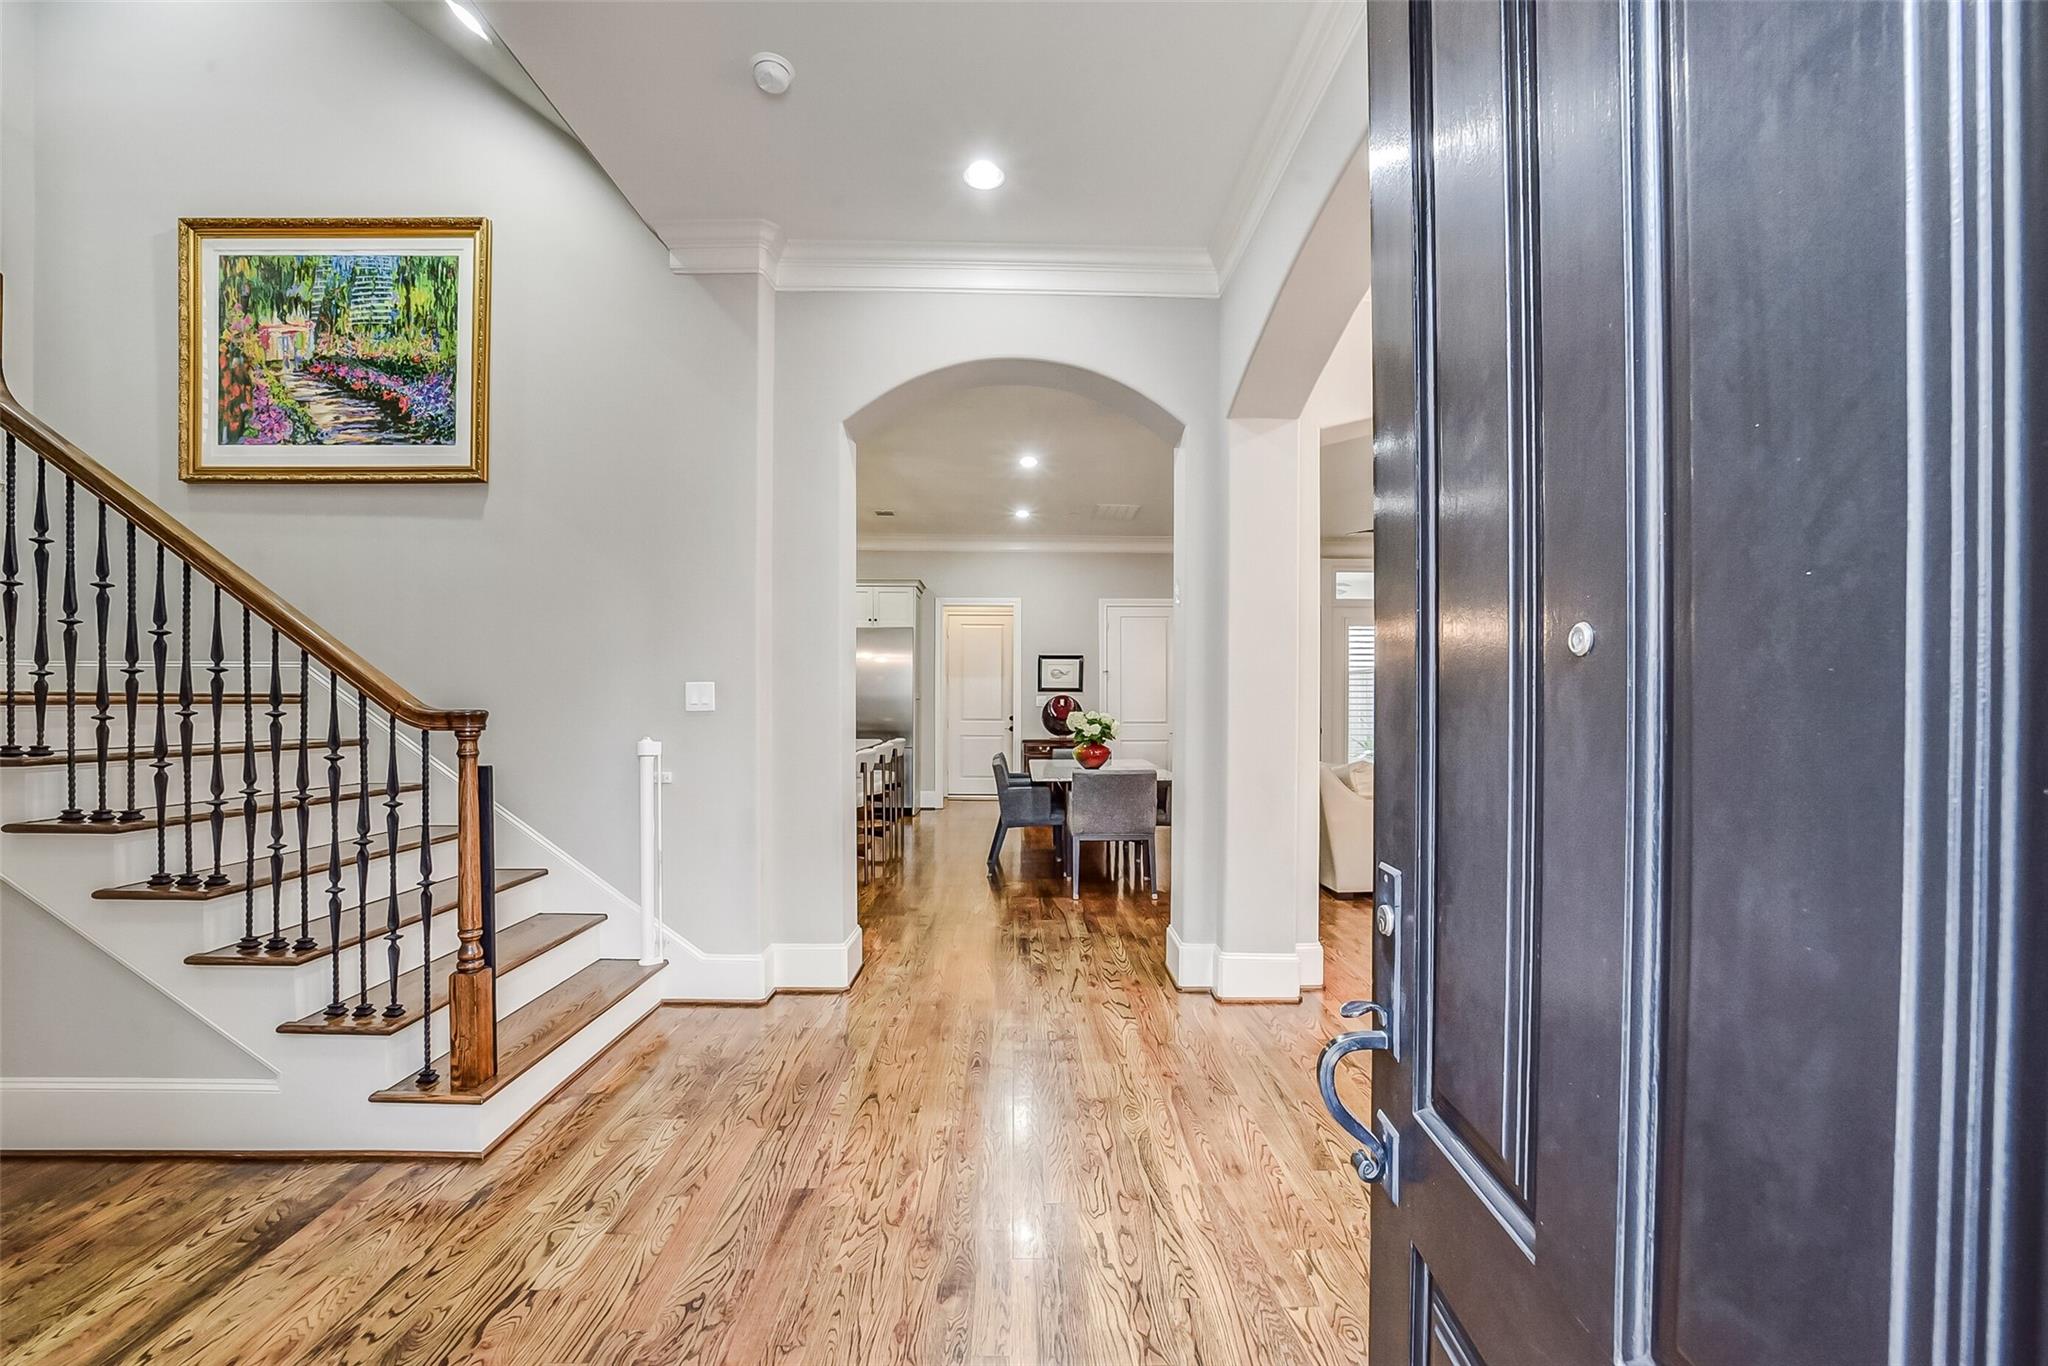
Entry foyer with a hardwood floor, staircase, and view through an arch to the dining room.
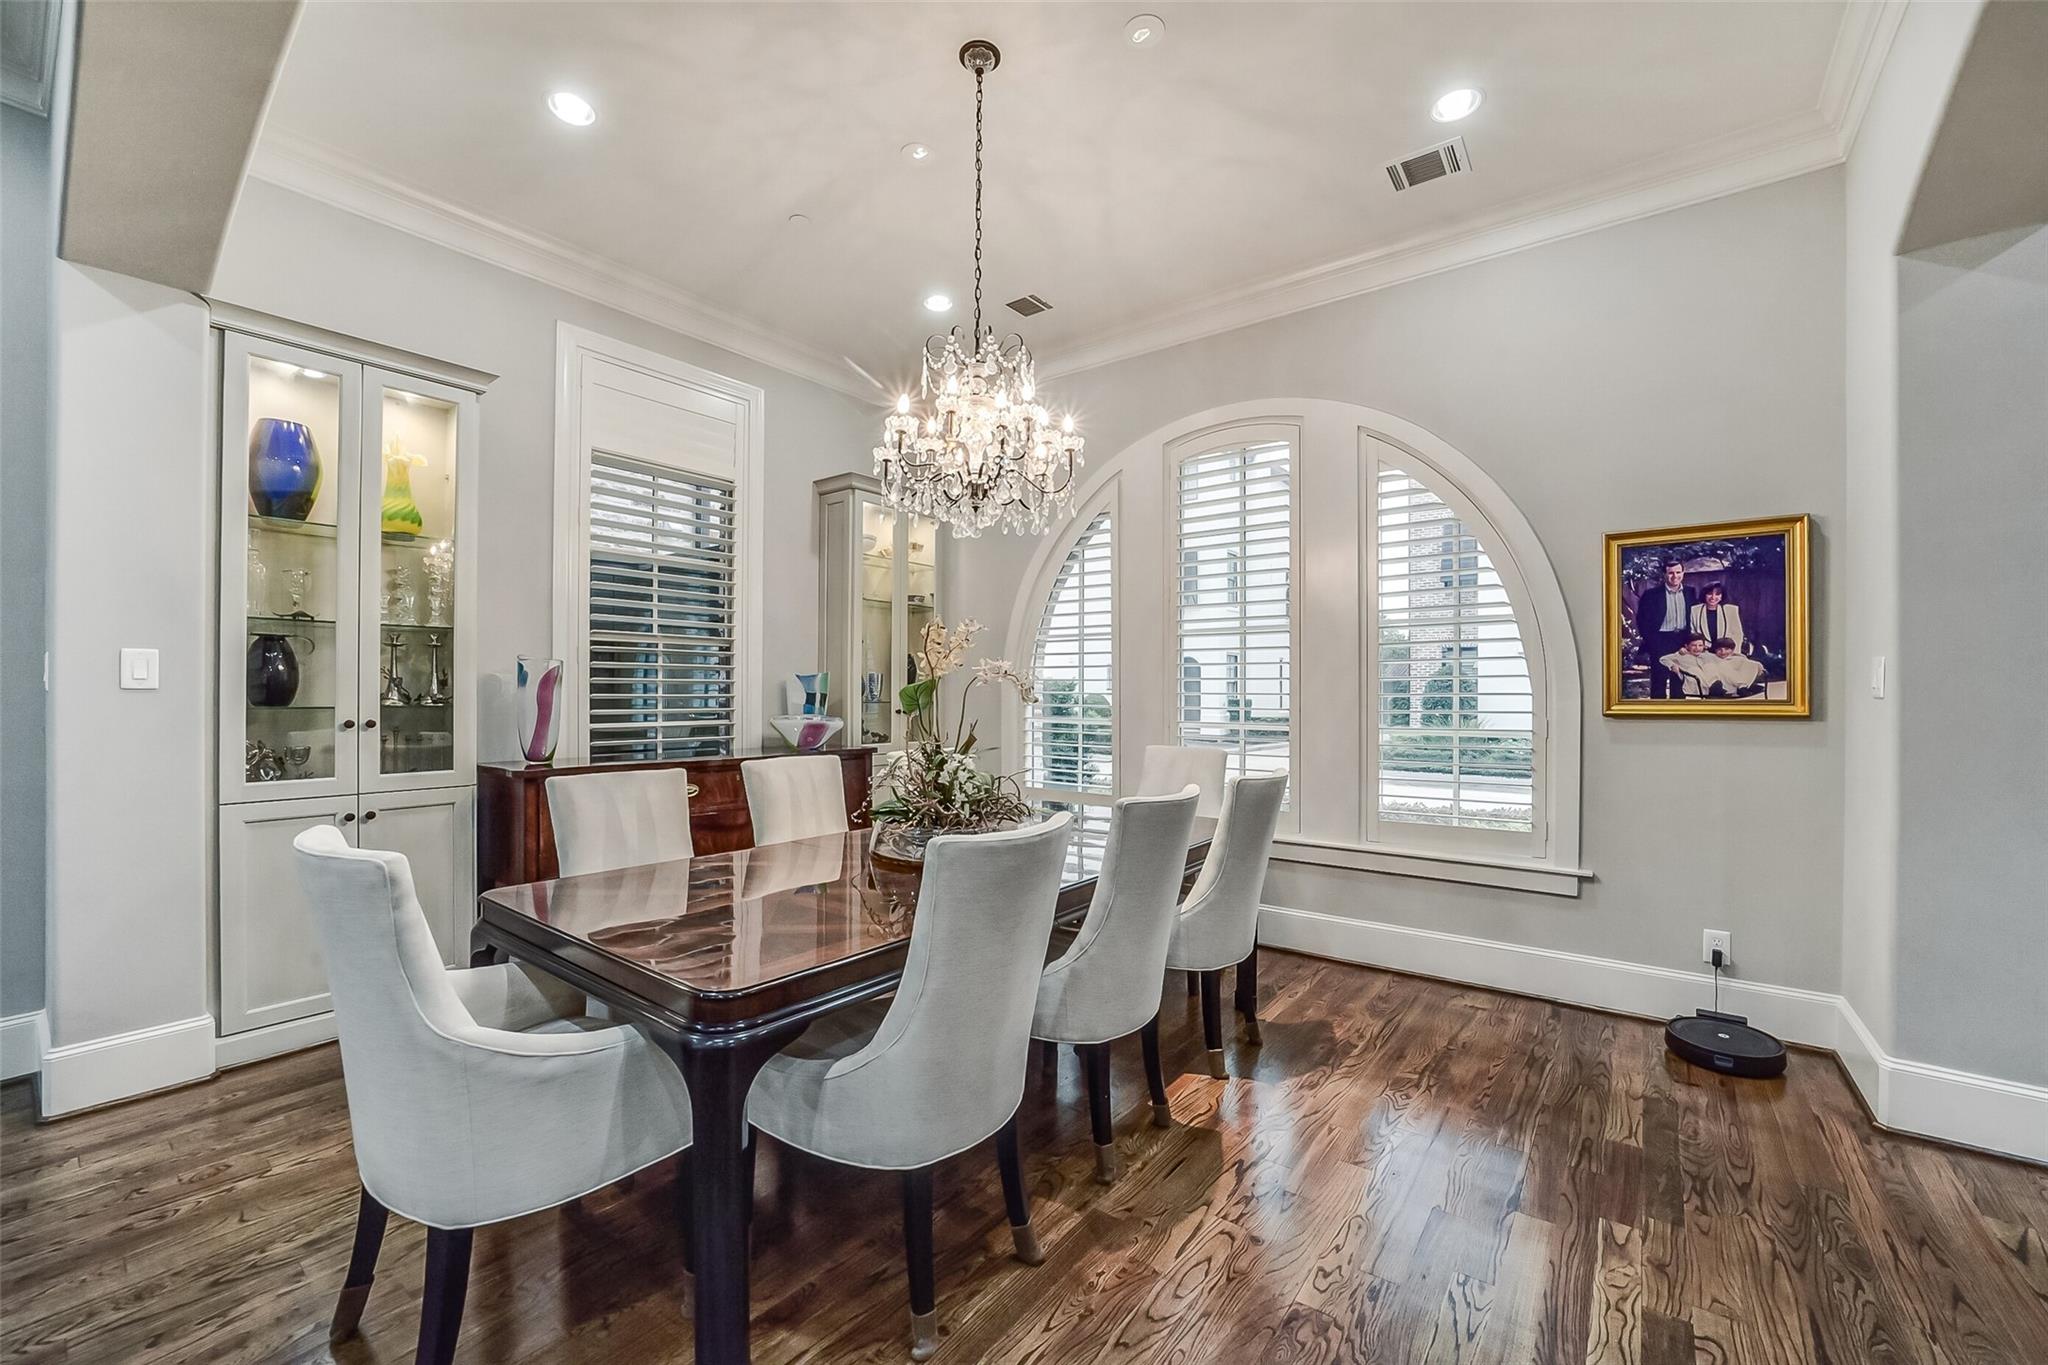
Dining room with a crystal chandelier, polished wood table, and tall arched shuttered windows.
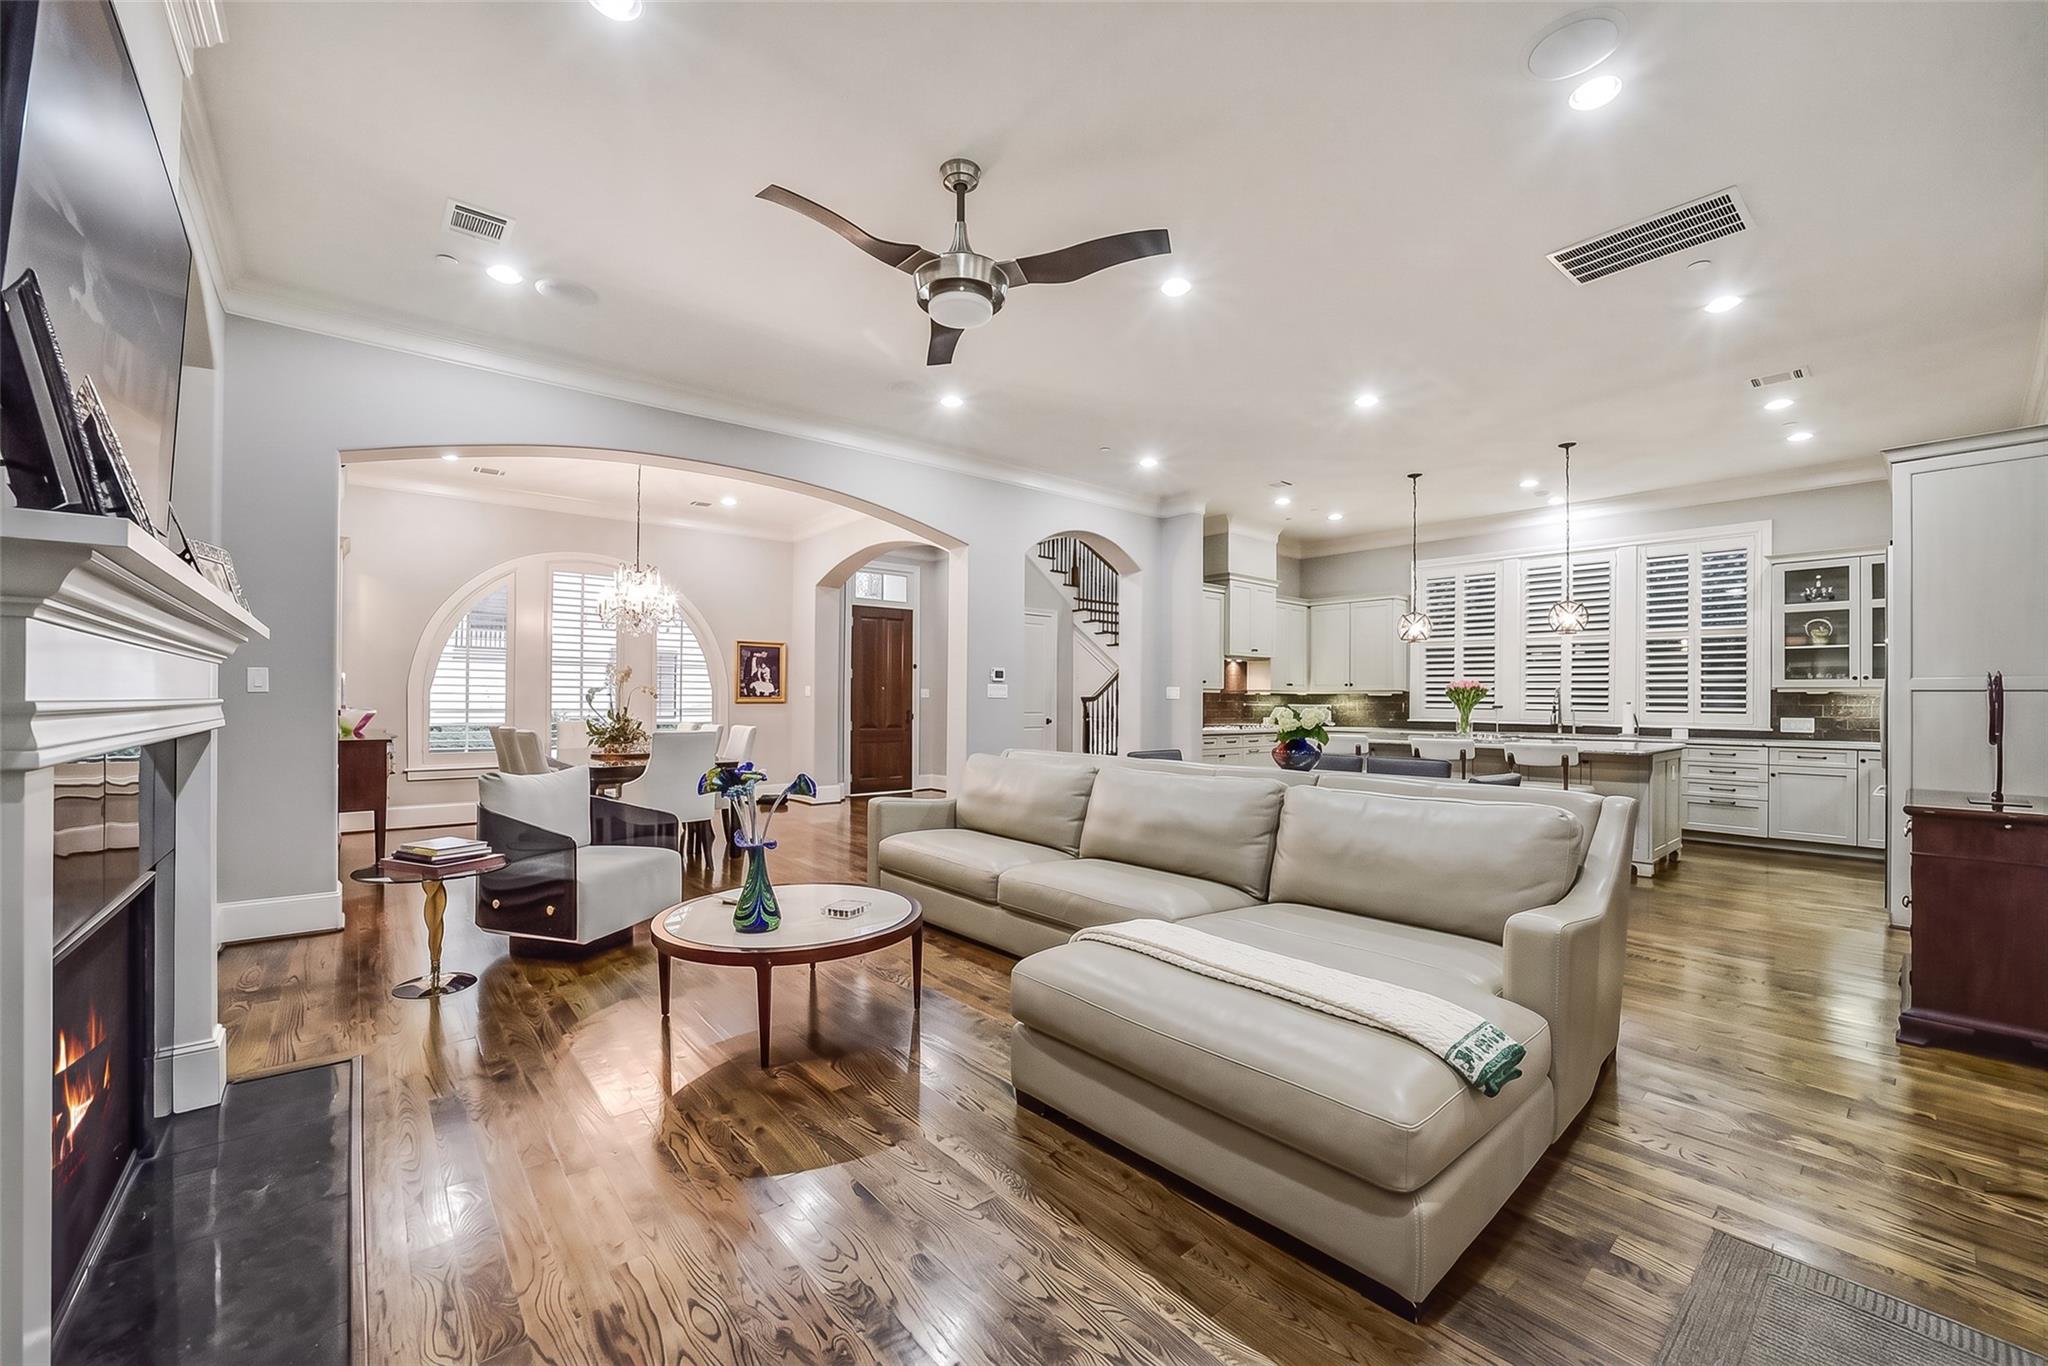
Open living room with a white sectional, fireplace, dining area, and adjoining kitchen.
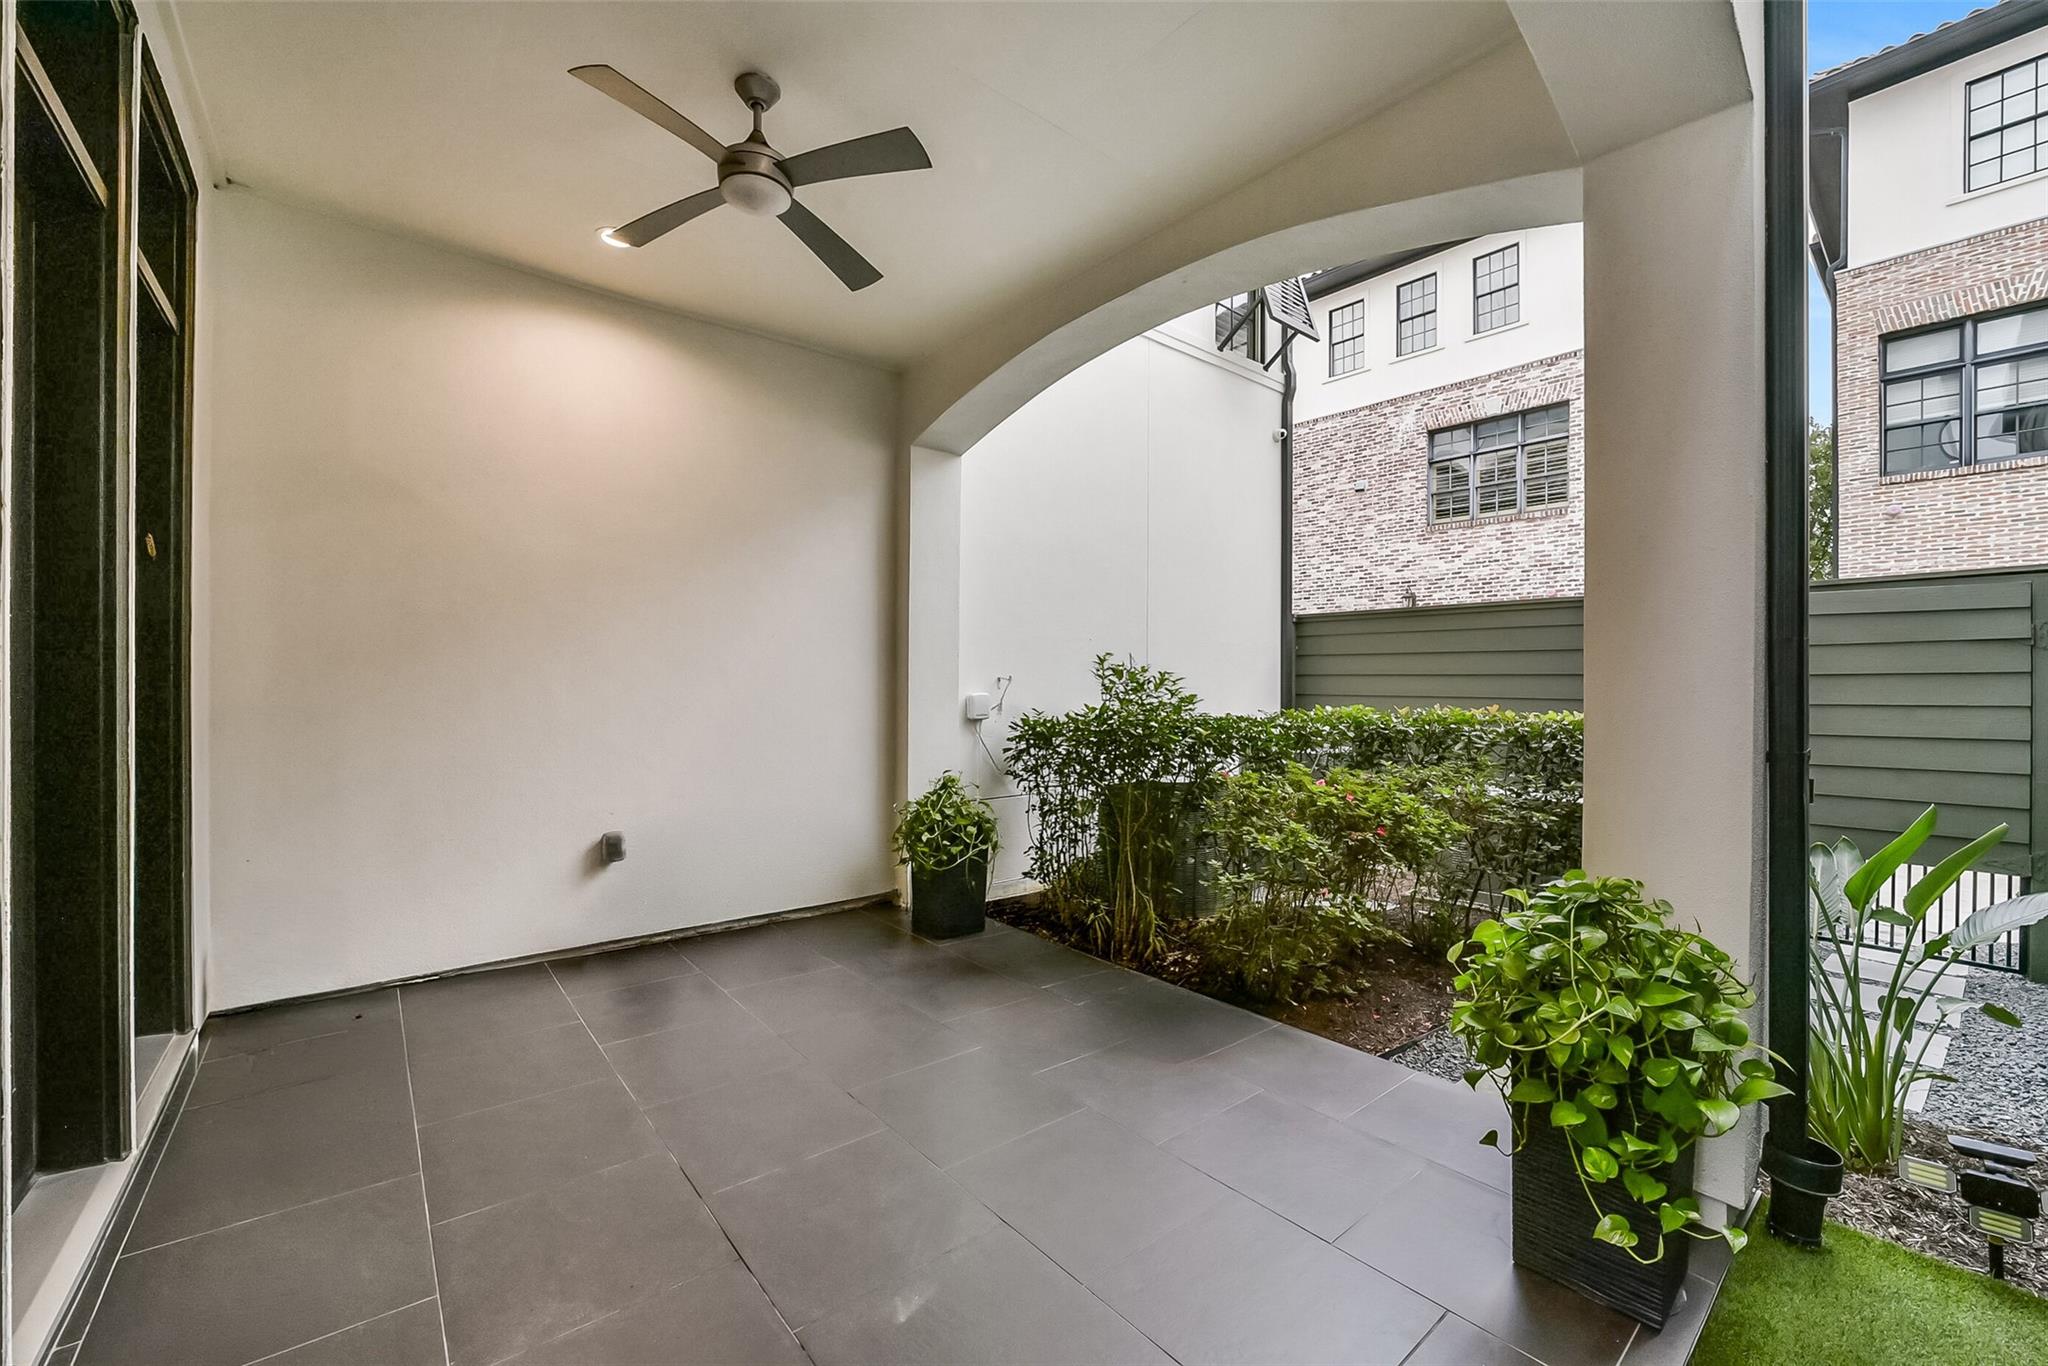
Covered patio with gray tile floors, ceiling fan, and a planted garden border.
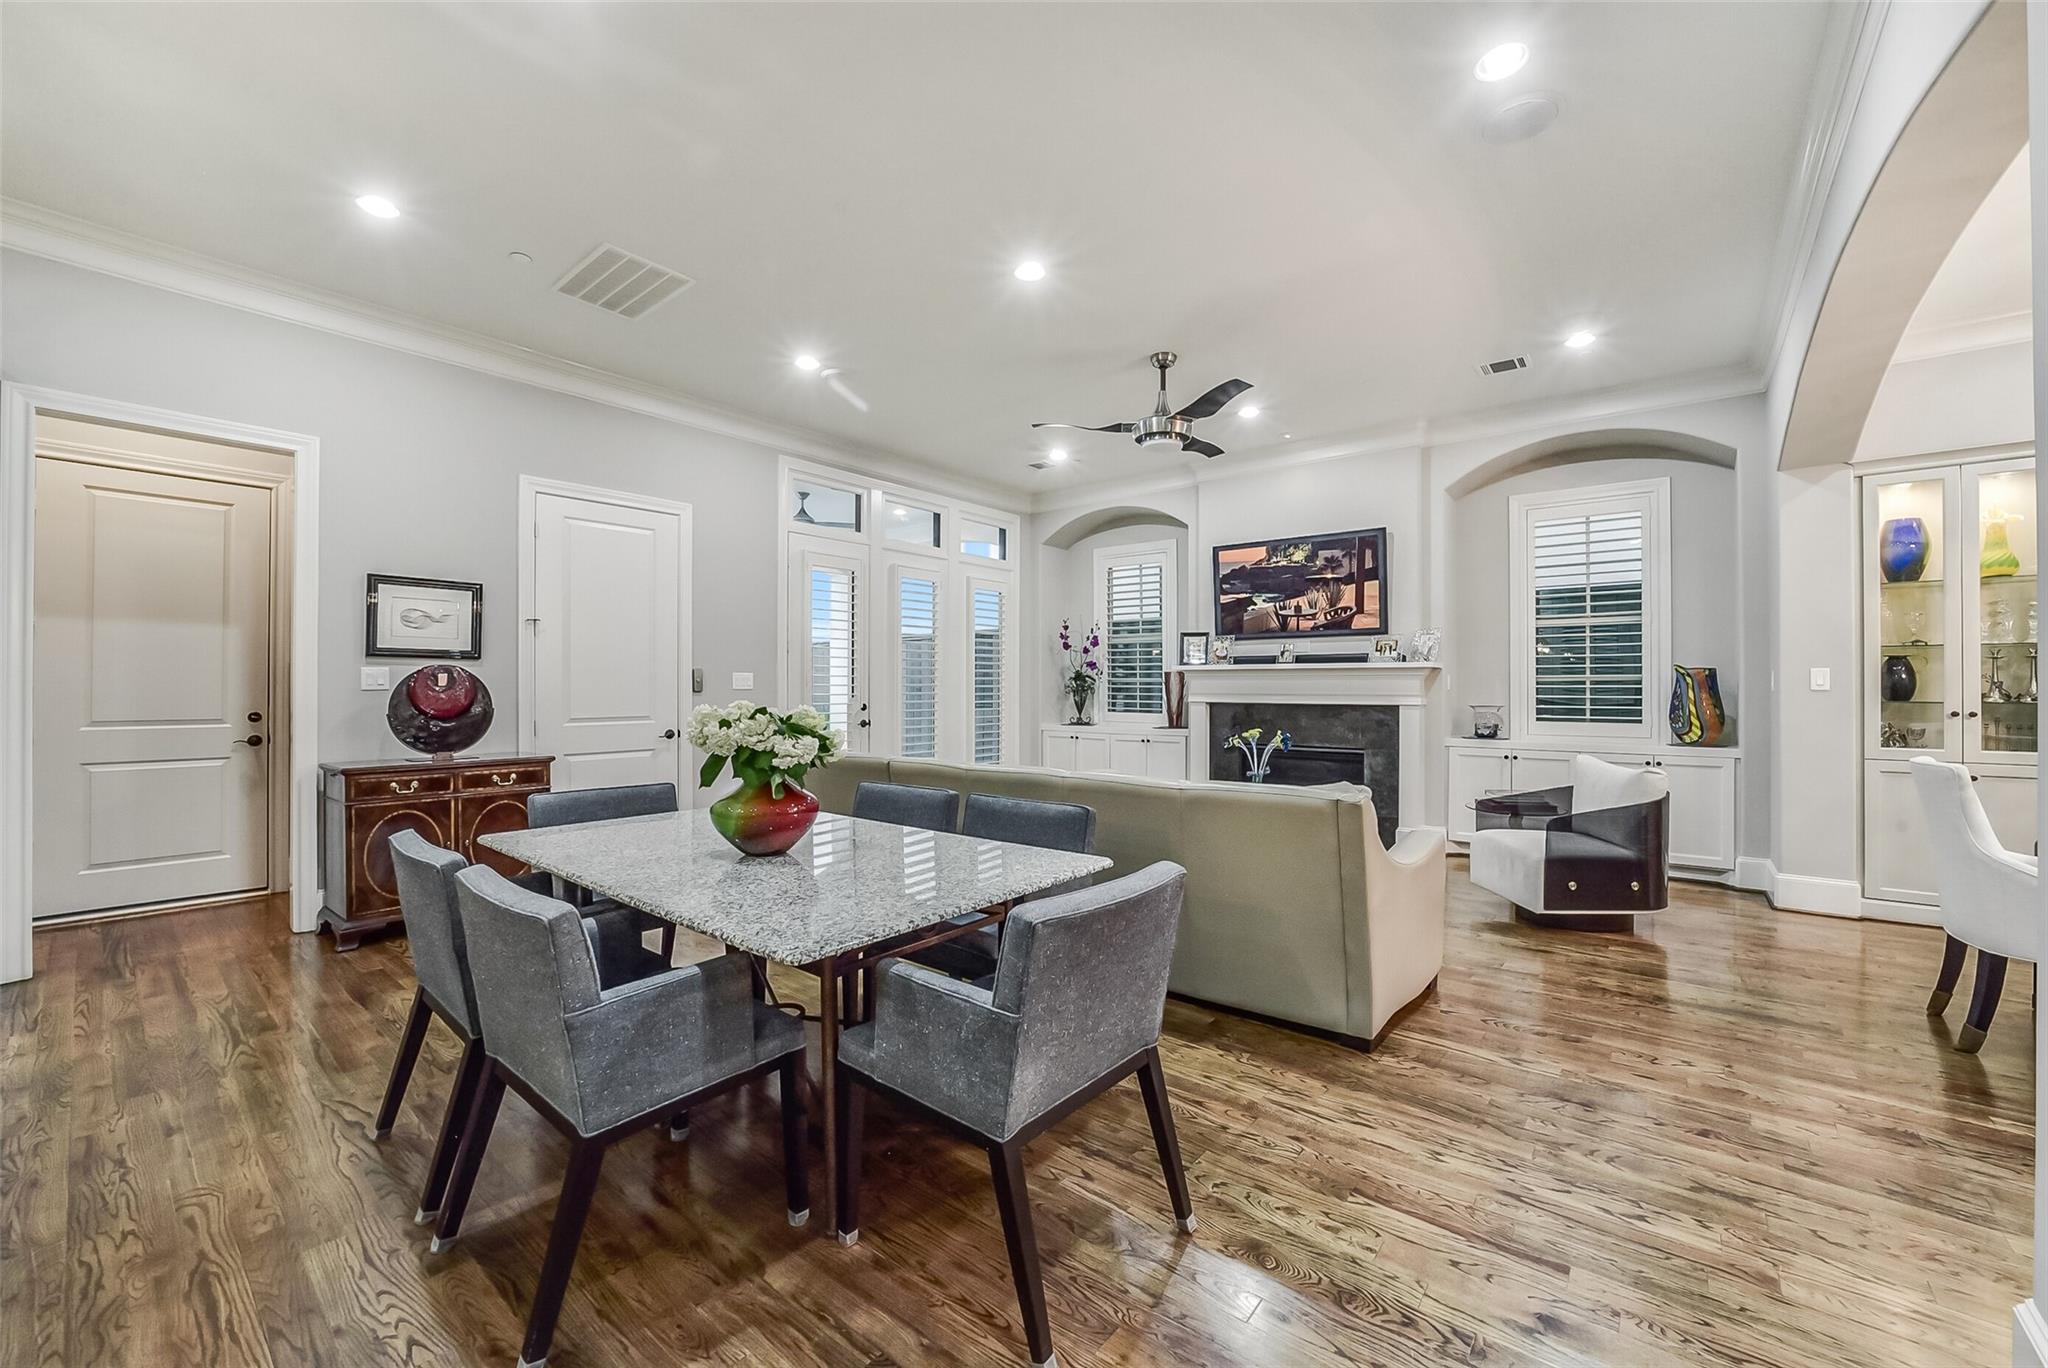
Dining area with a granite table, gray chairs, hardwood floors, and an adjoining fireplace seating area.
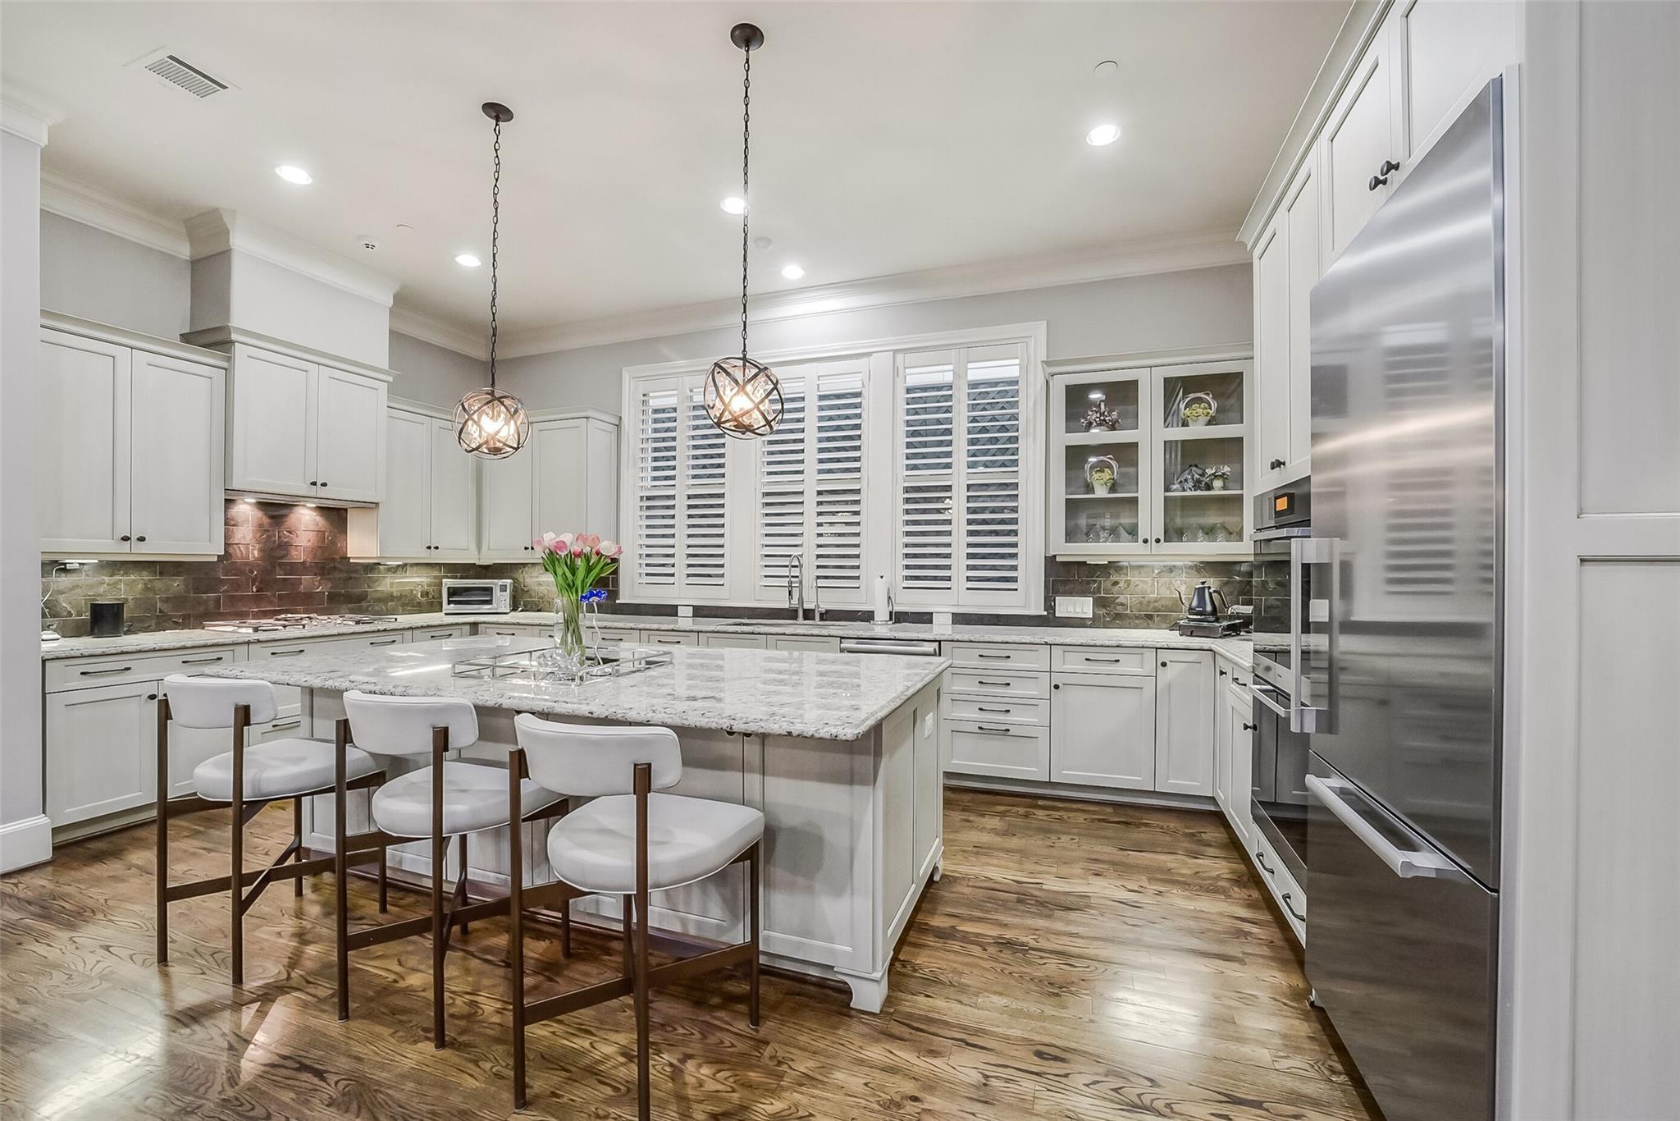
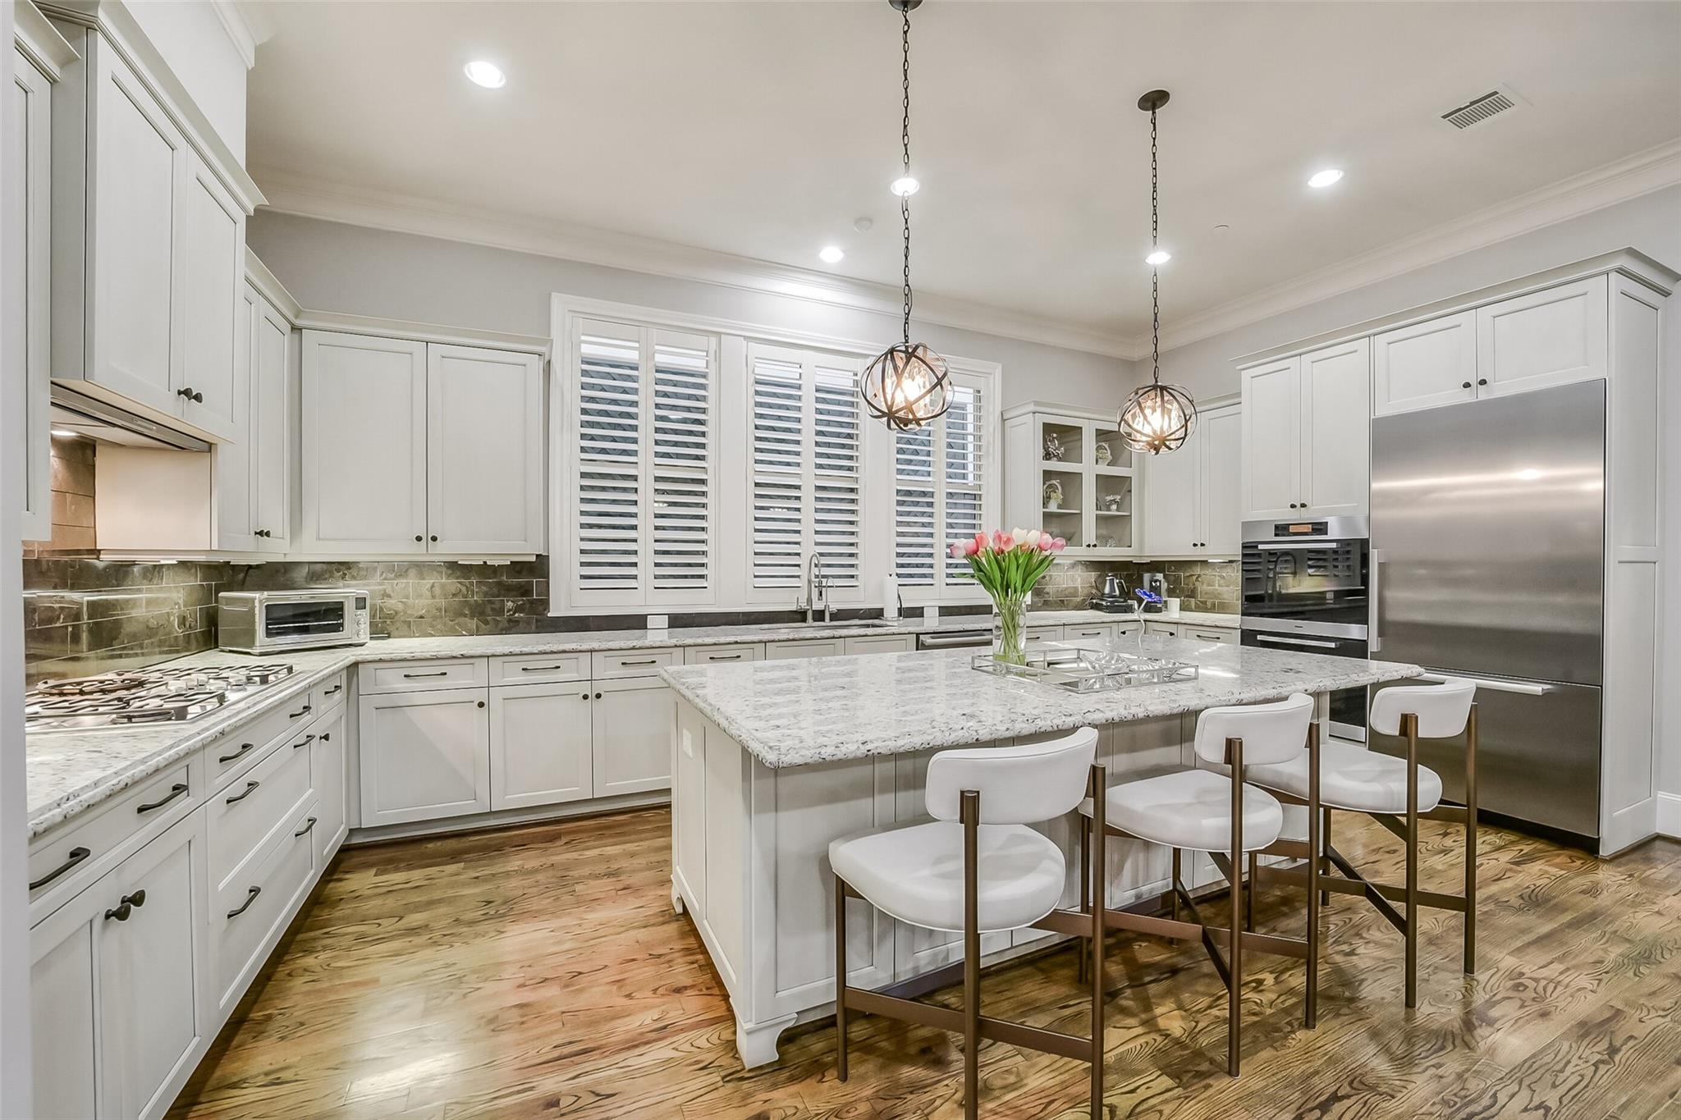
Bright kitchen with a marble island, white cabinetry, shuttered windows, and stainless steel appliances.
Bright white kitchen with a granite island, stainless appliances, and wood floors.
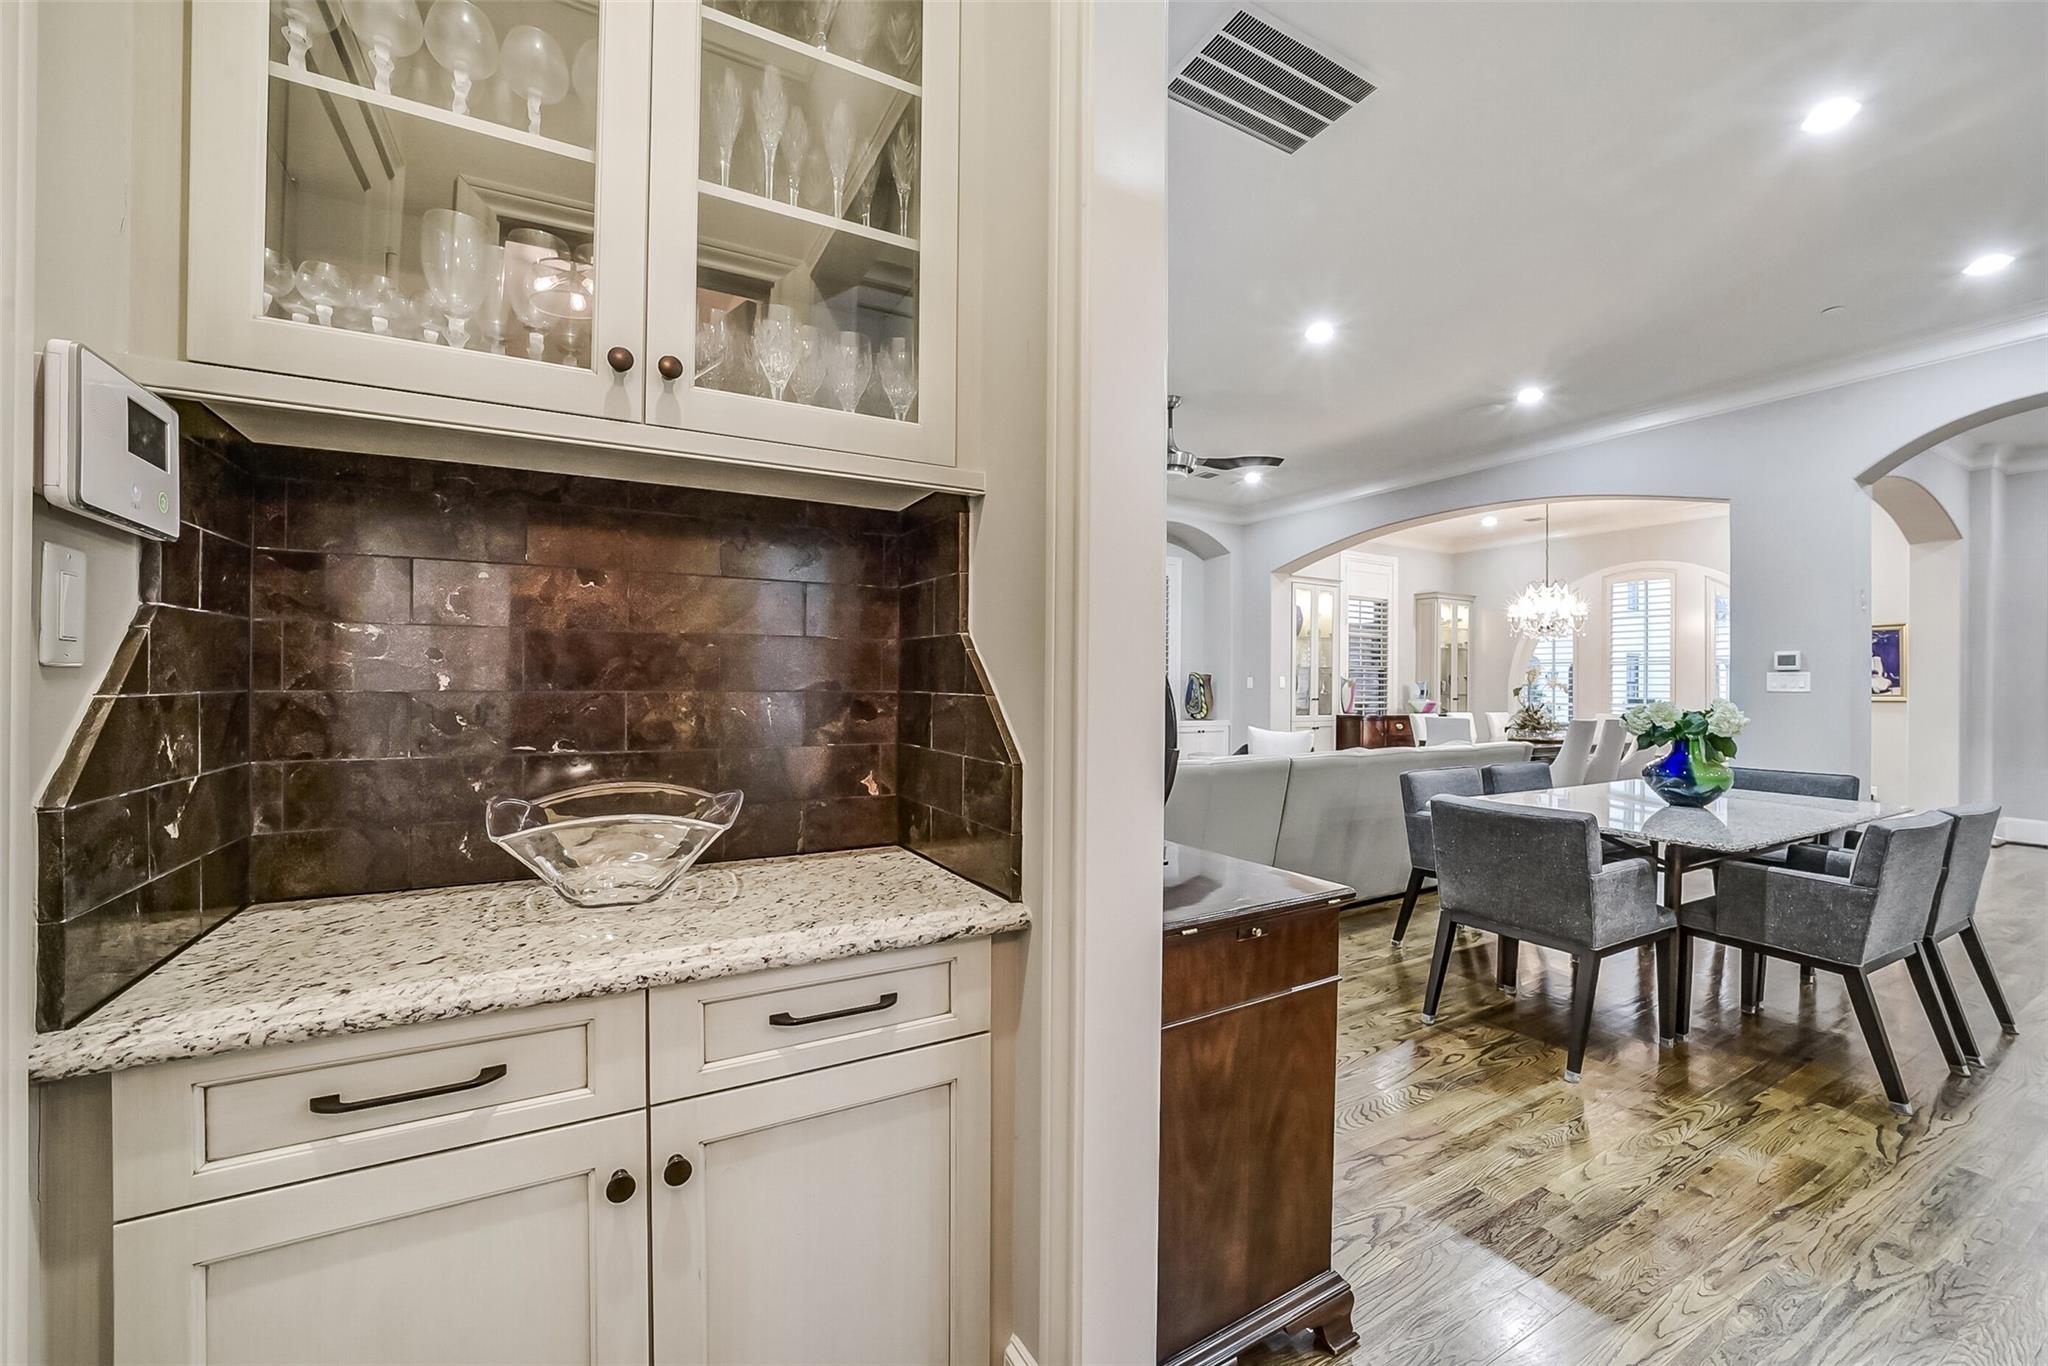
Dining room with a dark tiled serving nook, glass-front cabinets, and a chandelier.
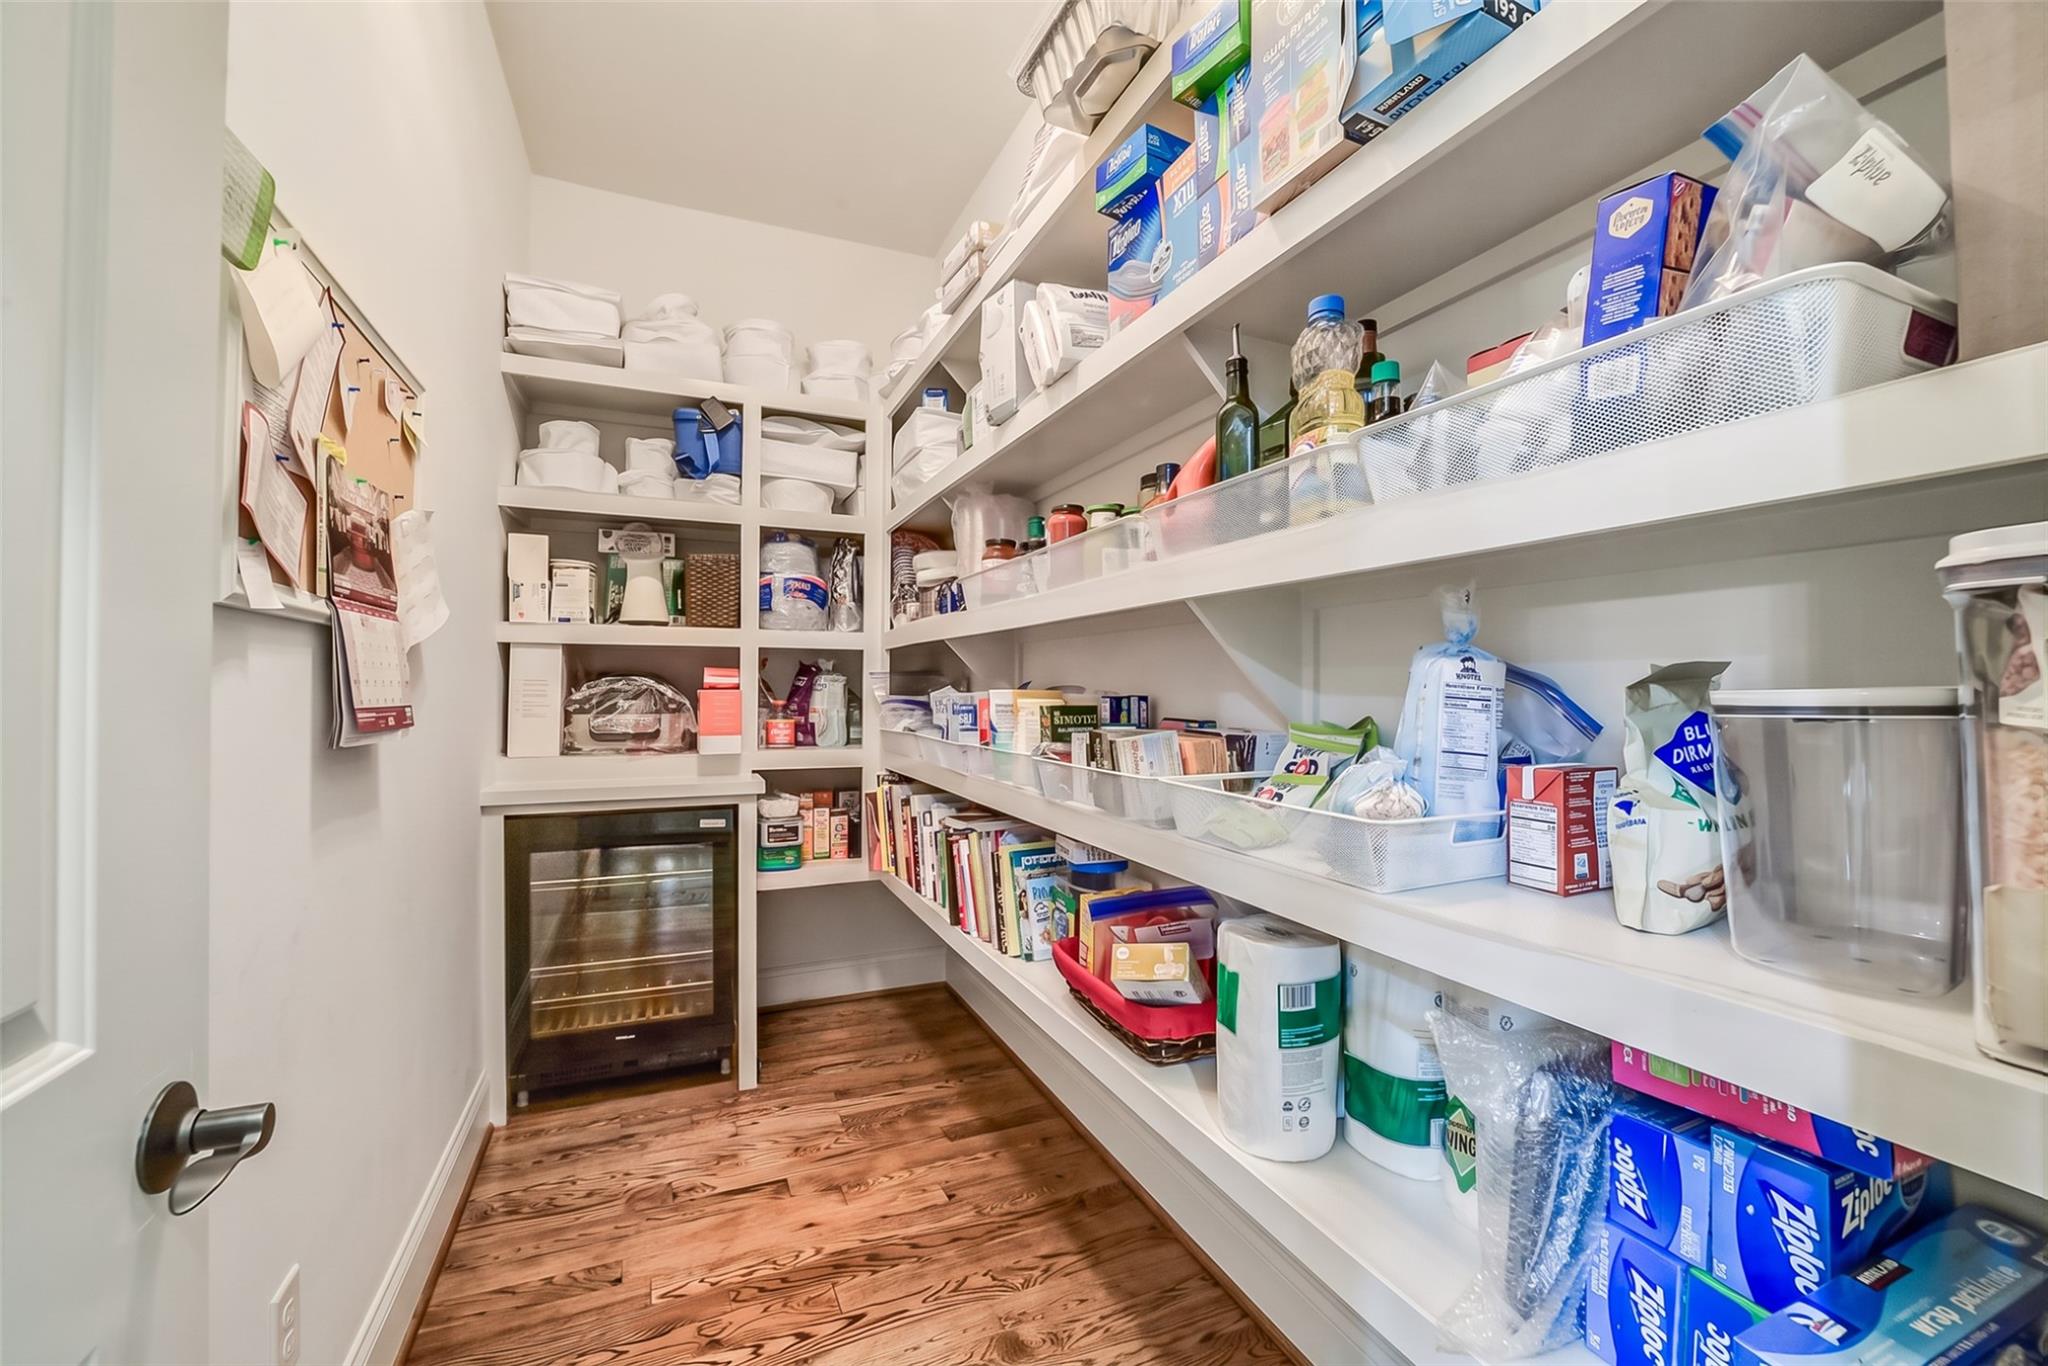
Walk-in pantry with white stocked shelves, wood flooring, and a glass-front beverage refrigerator.
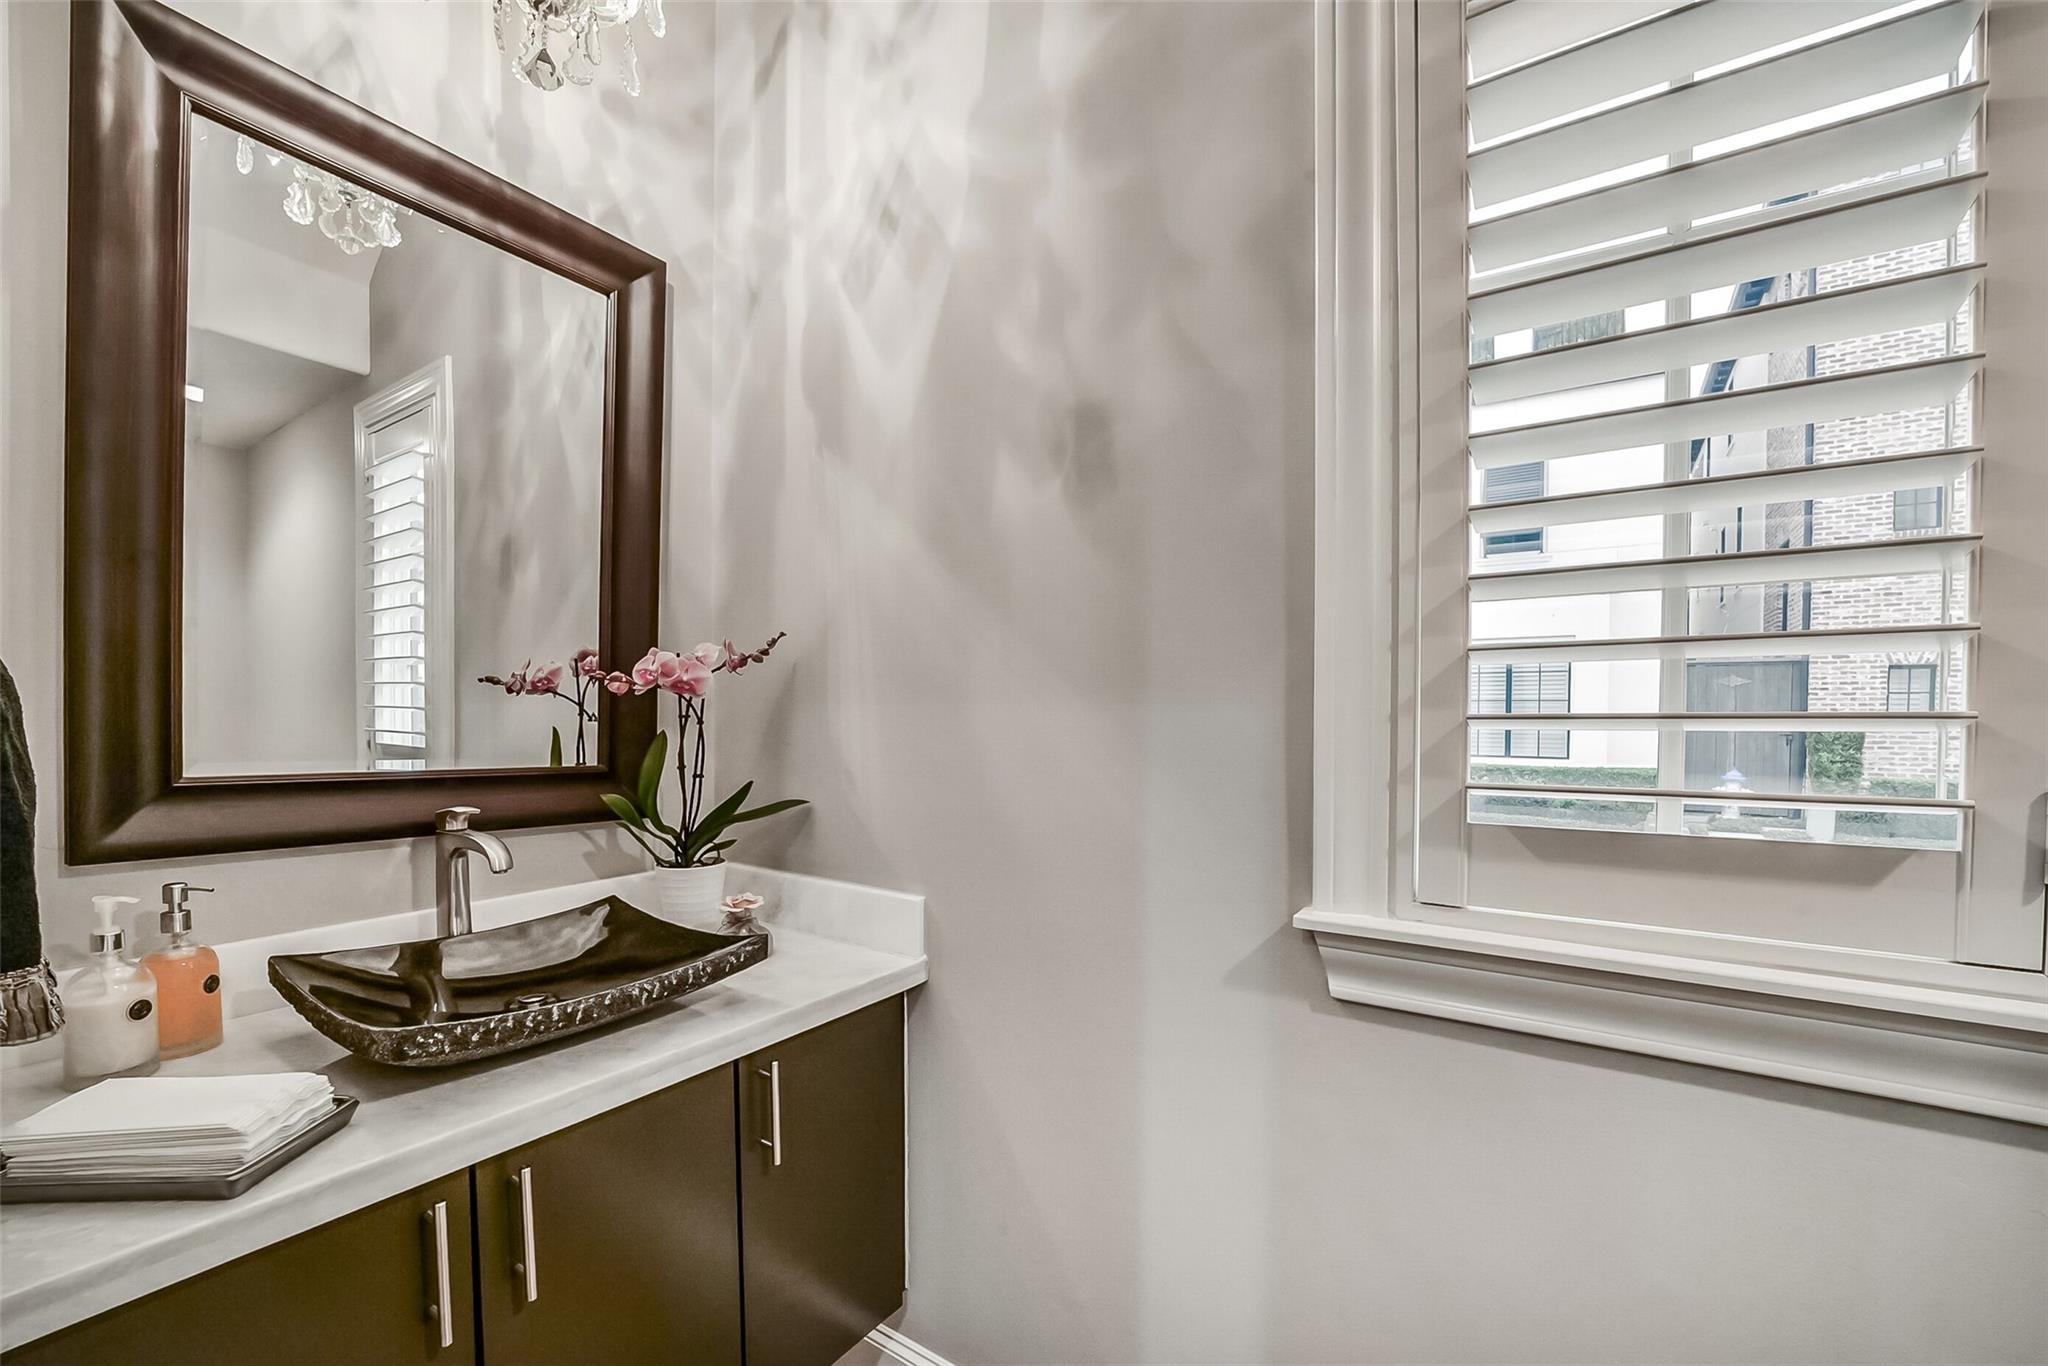
Bathroom vanity with a dark vessel sink, framed mirror, orchid, and plantation shutters.
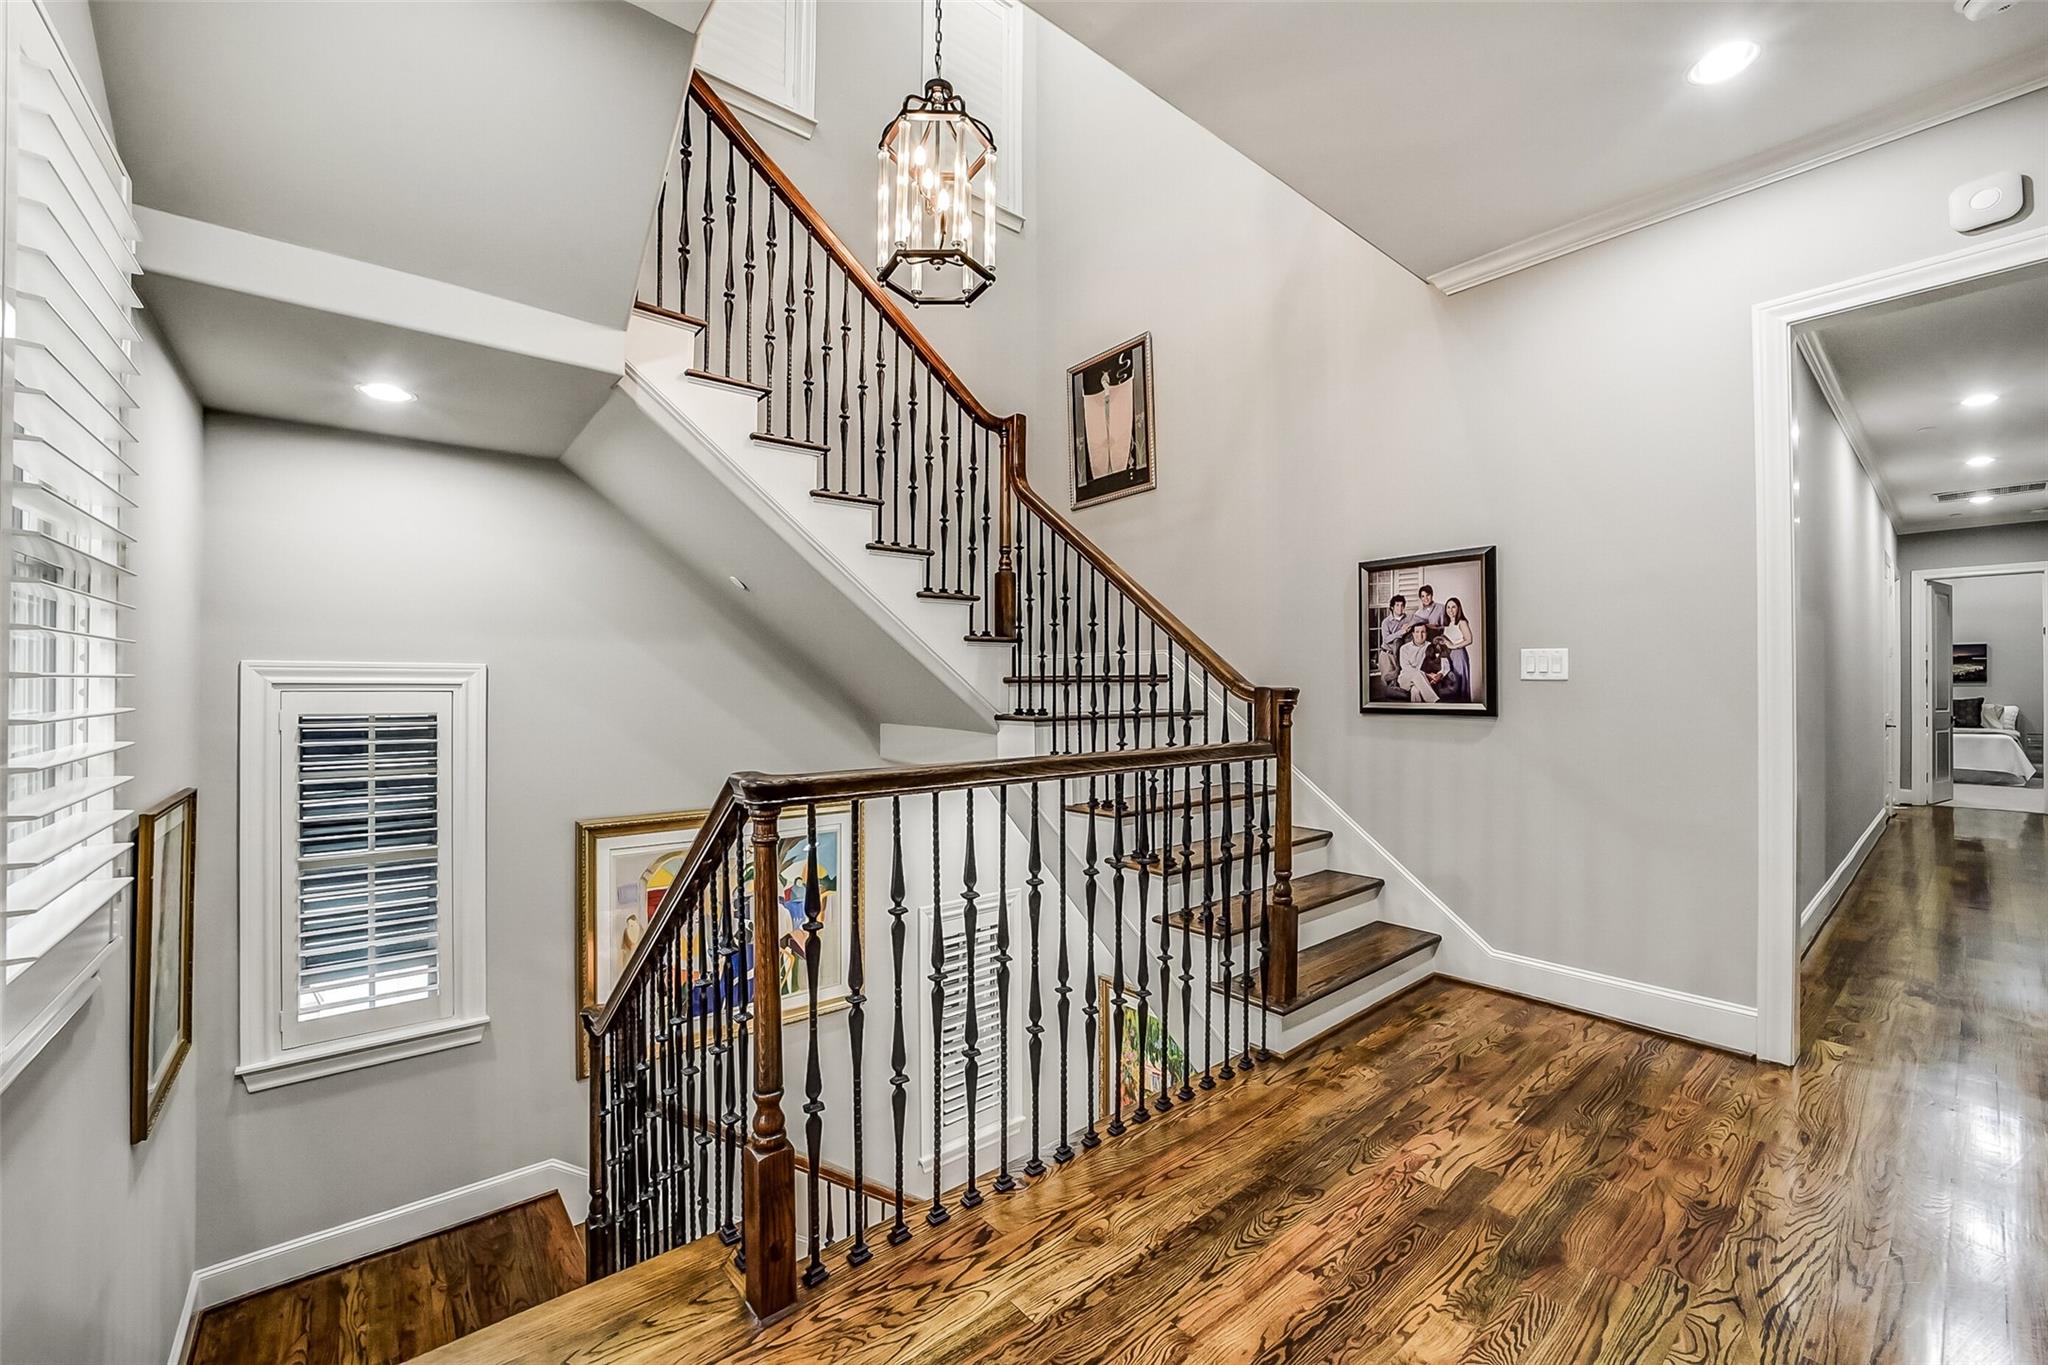
Interior staircase with dark wood railings, hardwood floors, and a hanging lantern.
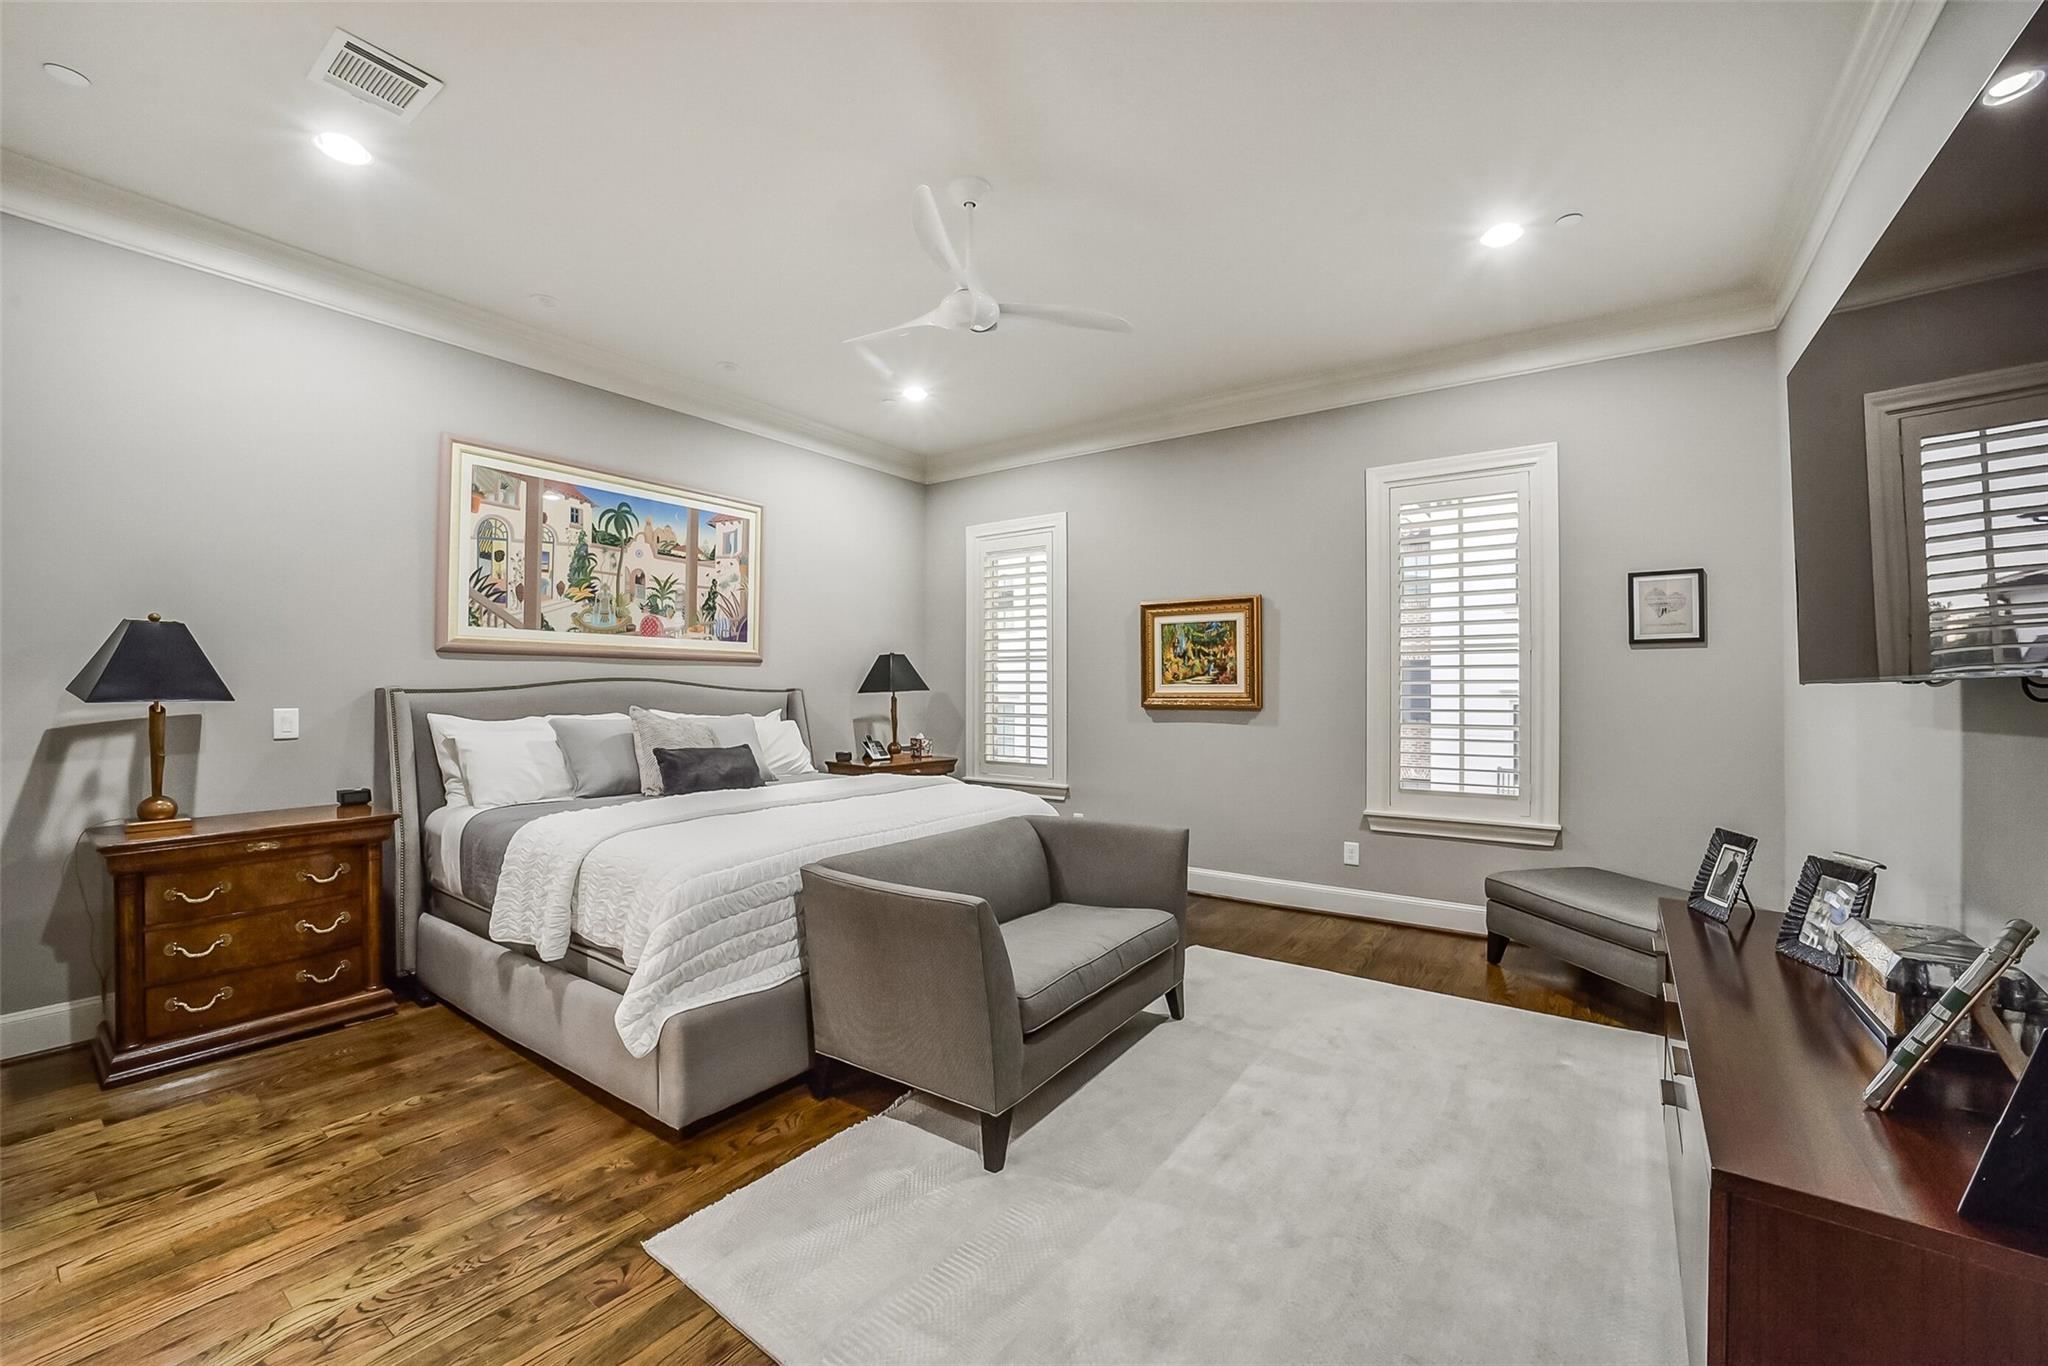
Furnished bedroom with a gray upholstered bed, hardwood floors, and plantation-shuttered windows.
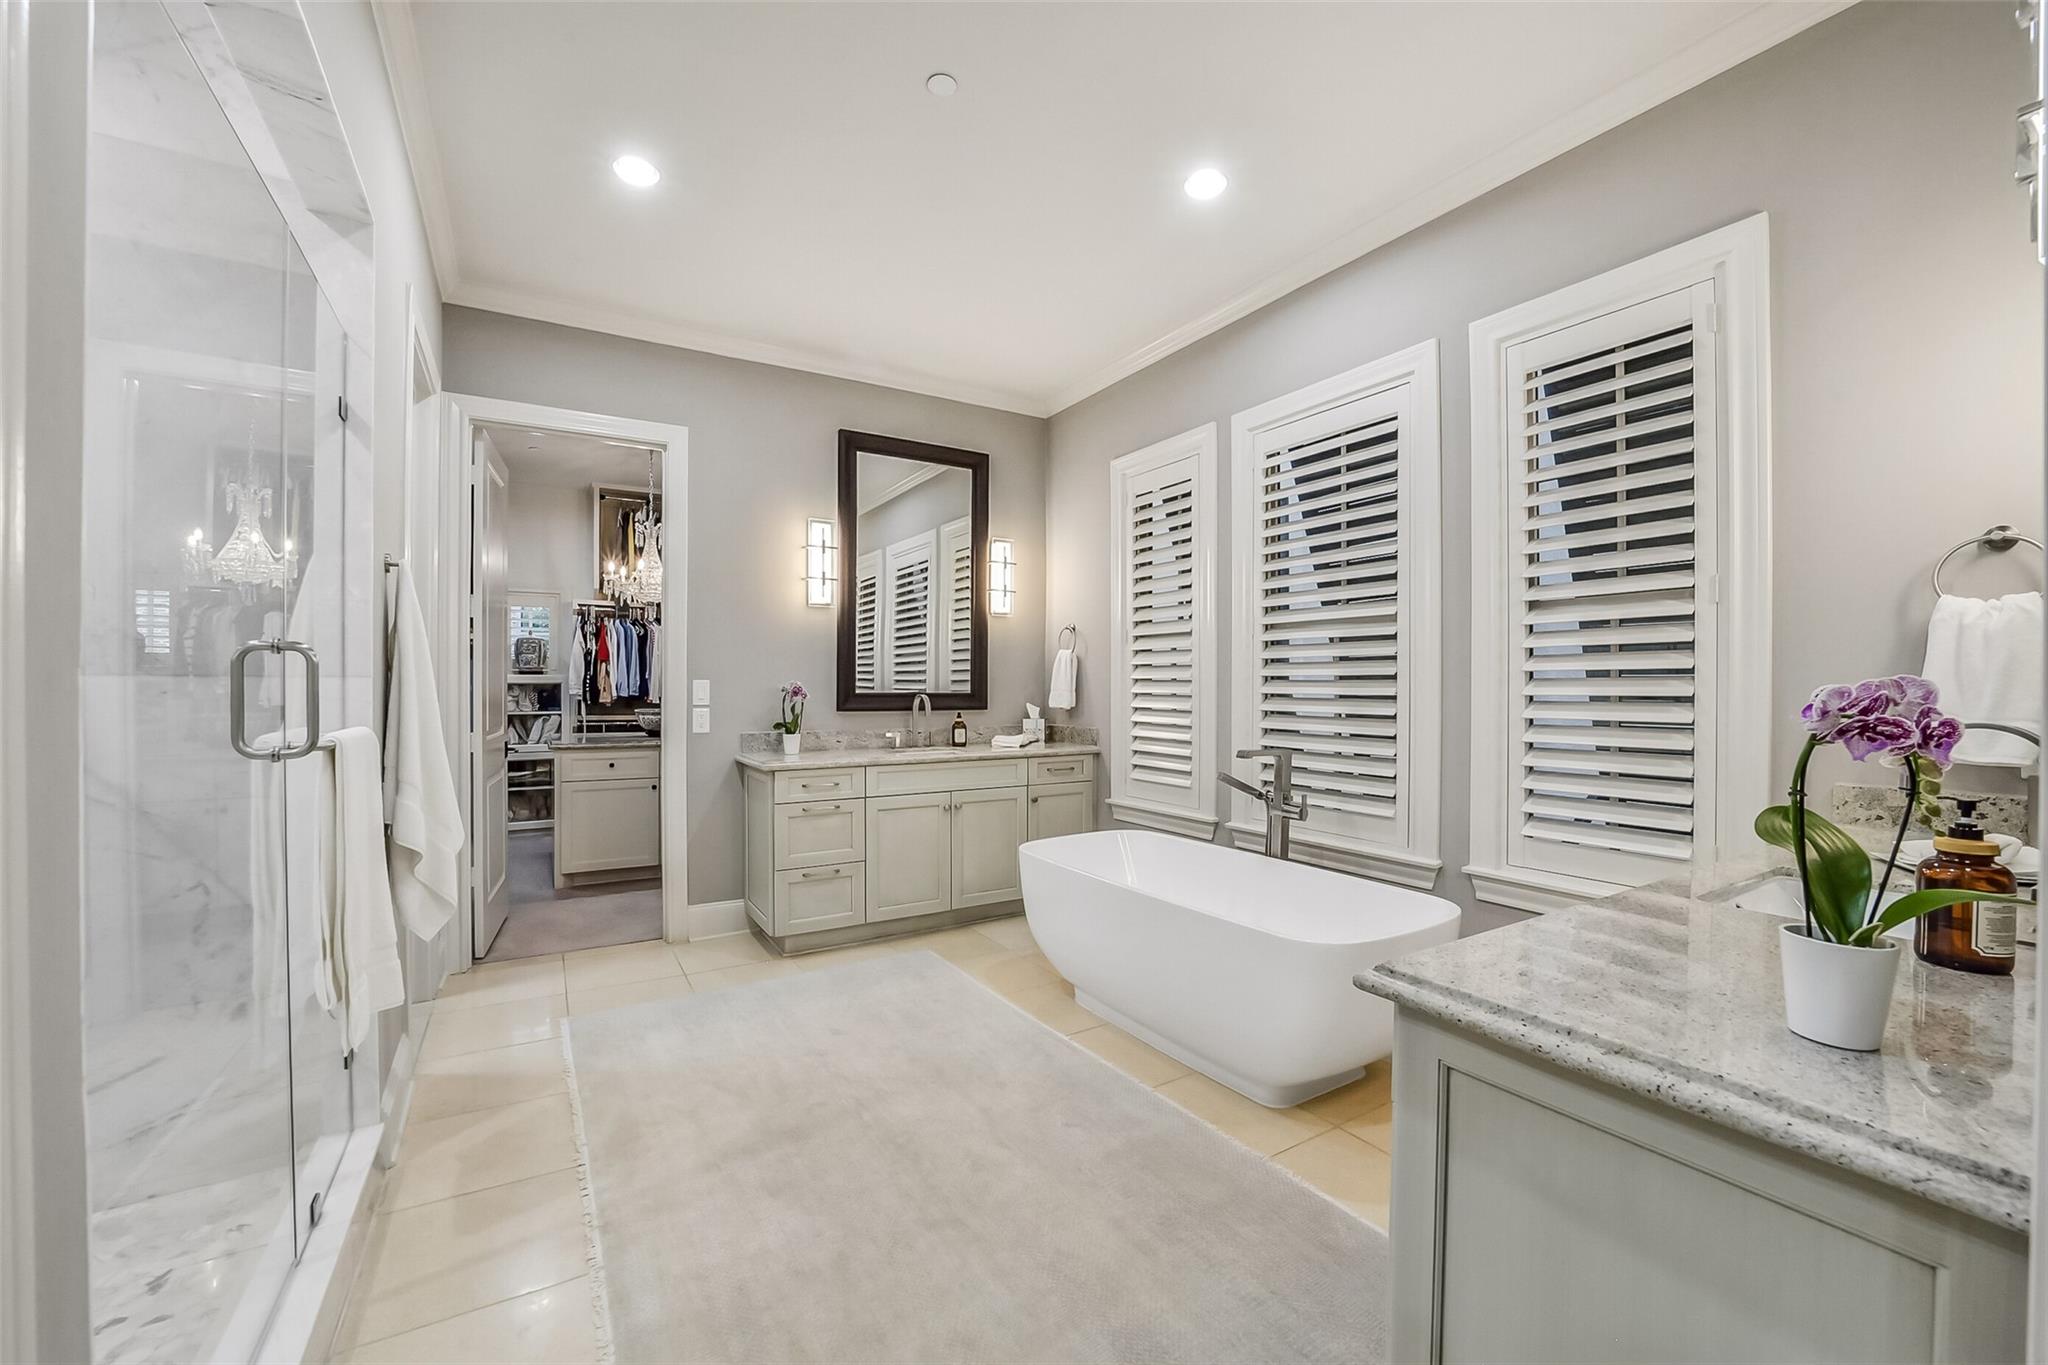
Bathroom with a freestanding tub, glass shower, and double vanity beneath shuttered windows.
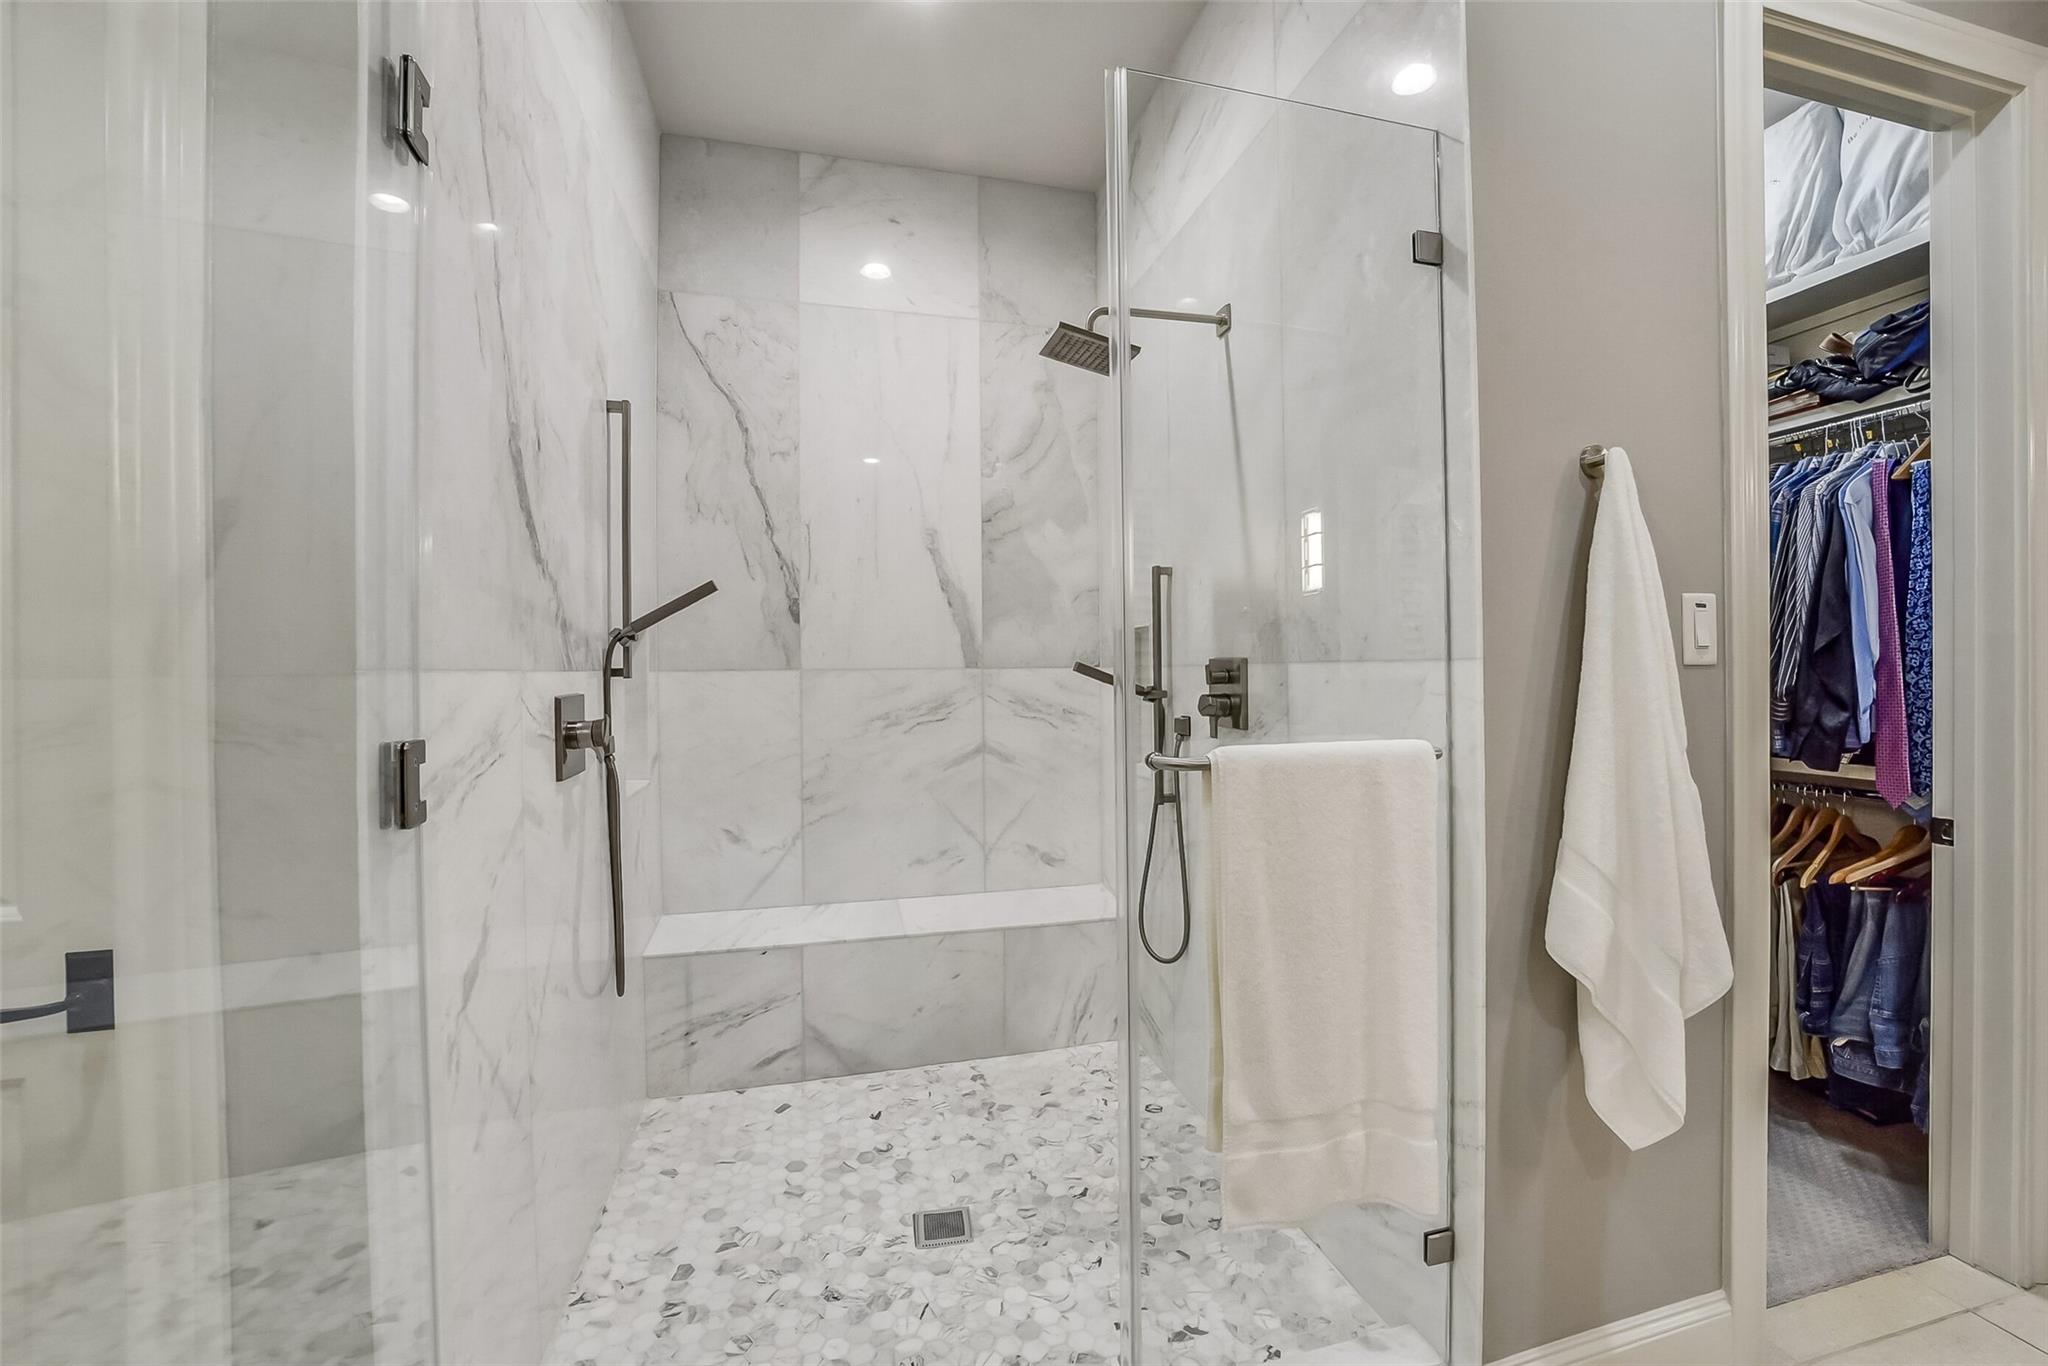
Marble walk-in shower with glass doors, mosaic floor, and an adjoining clothes closet.
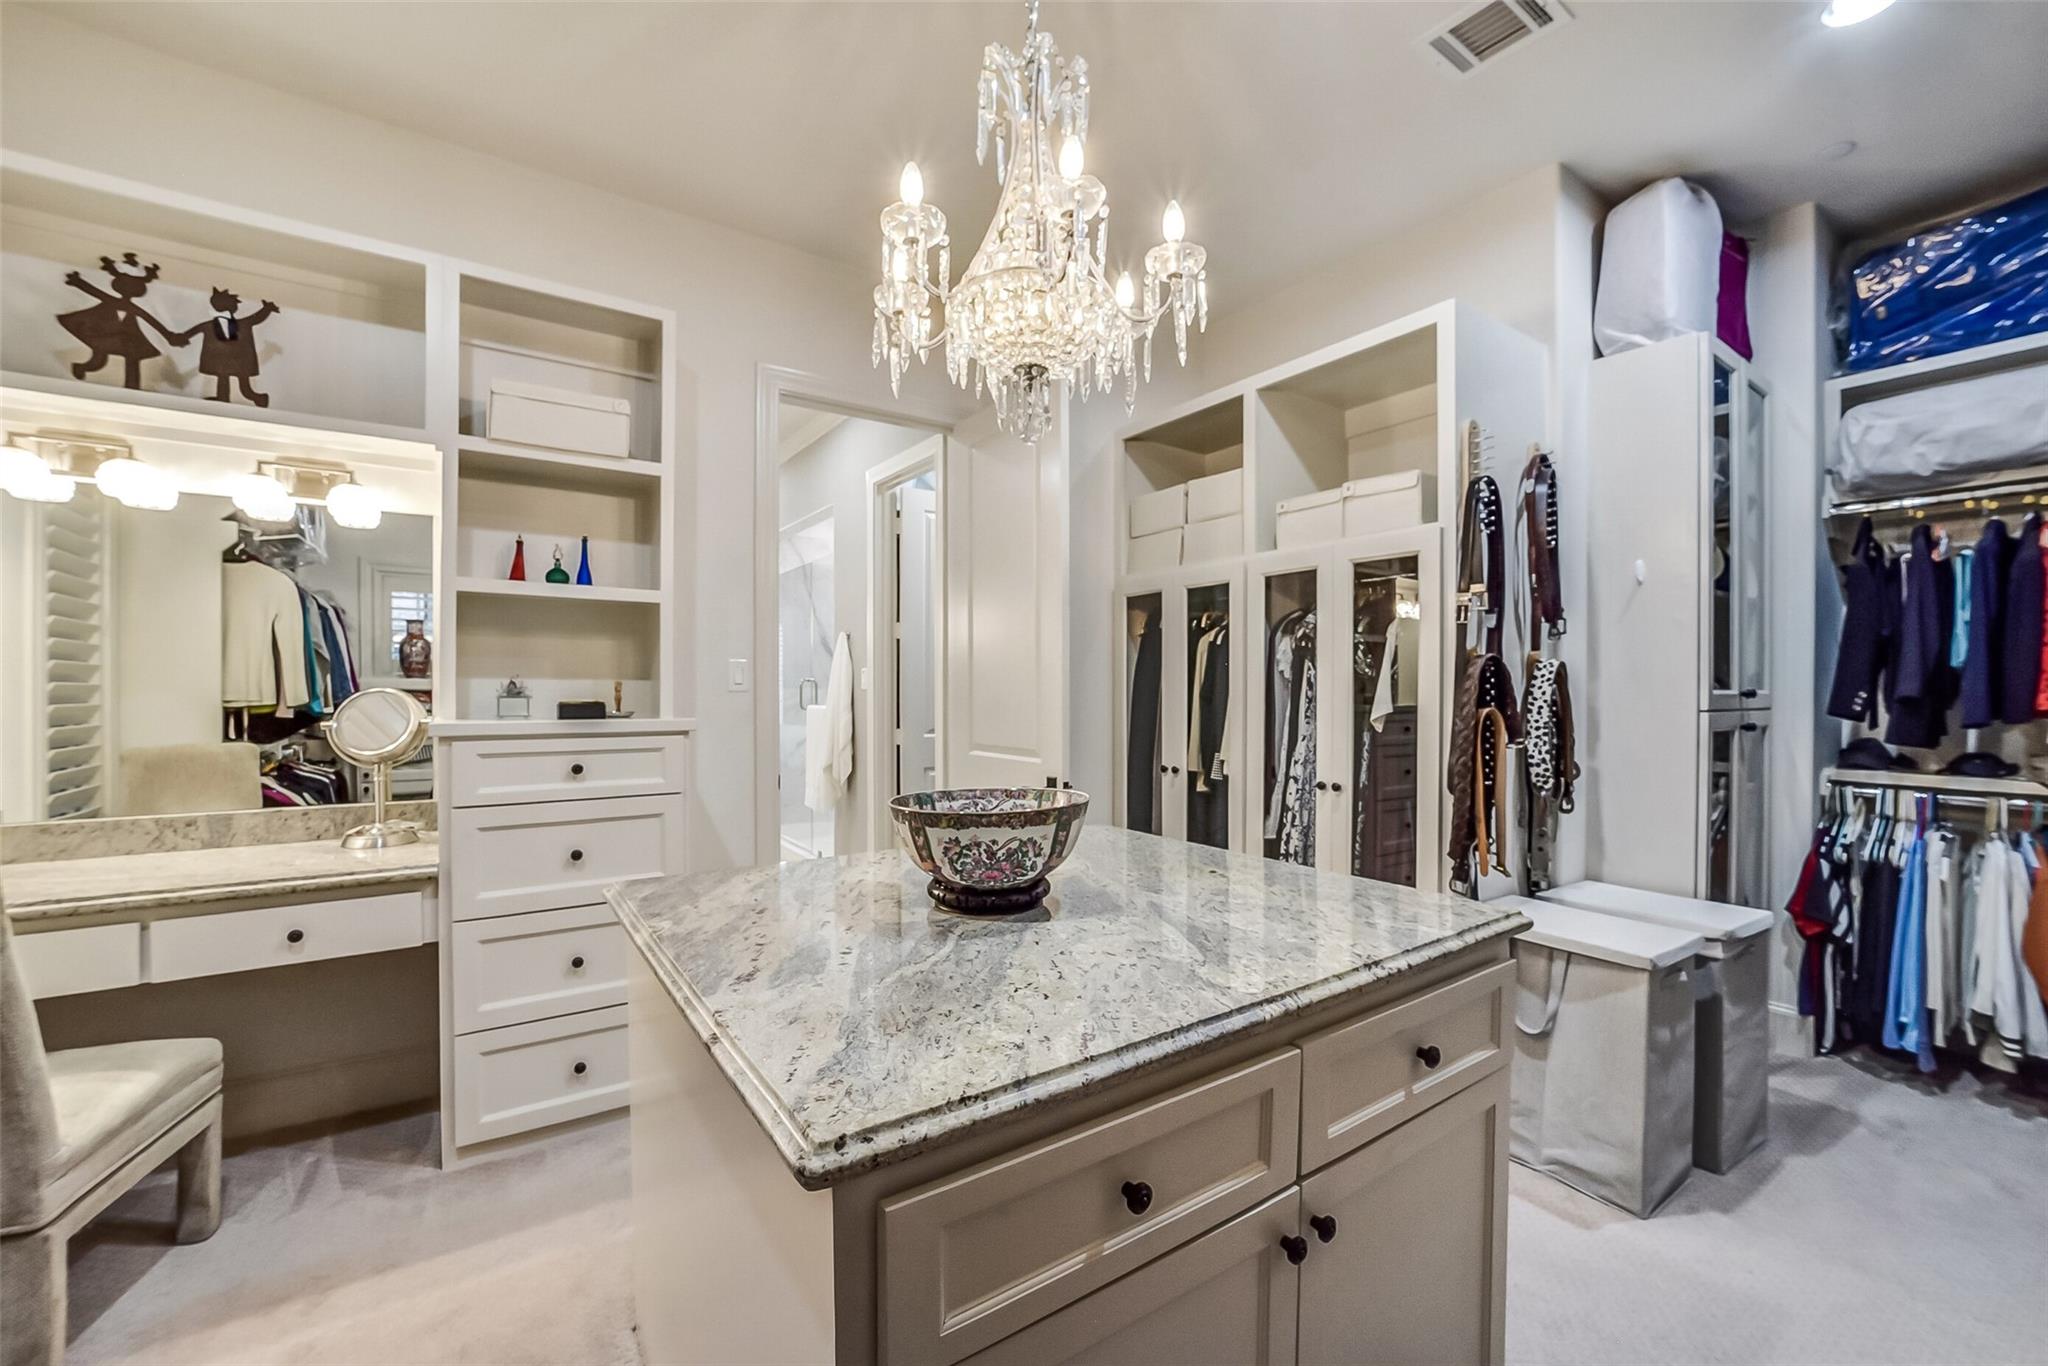
Walk-in dressing room with a marble-topped island, chandelier, built-in vanity, and open clothing storage.
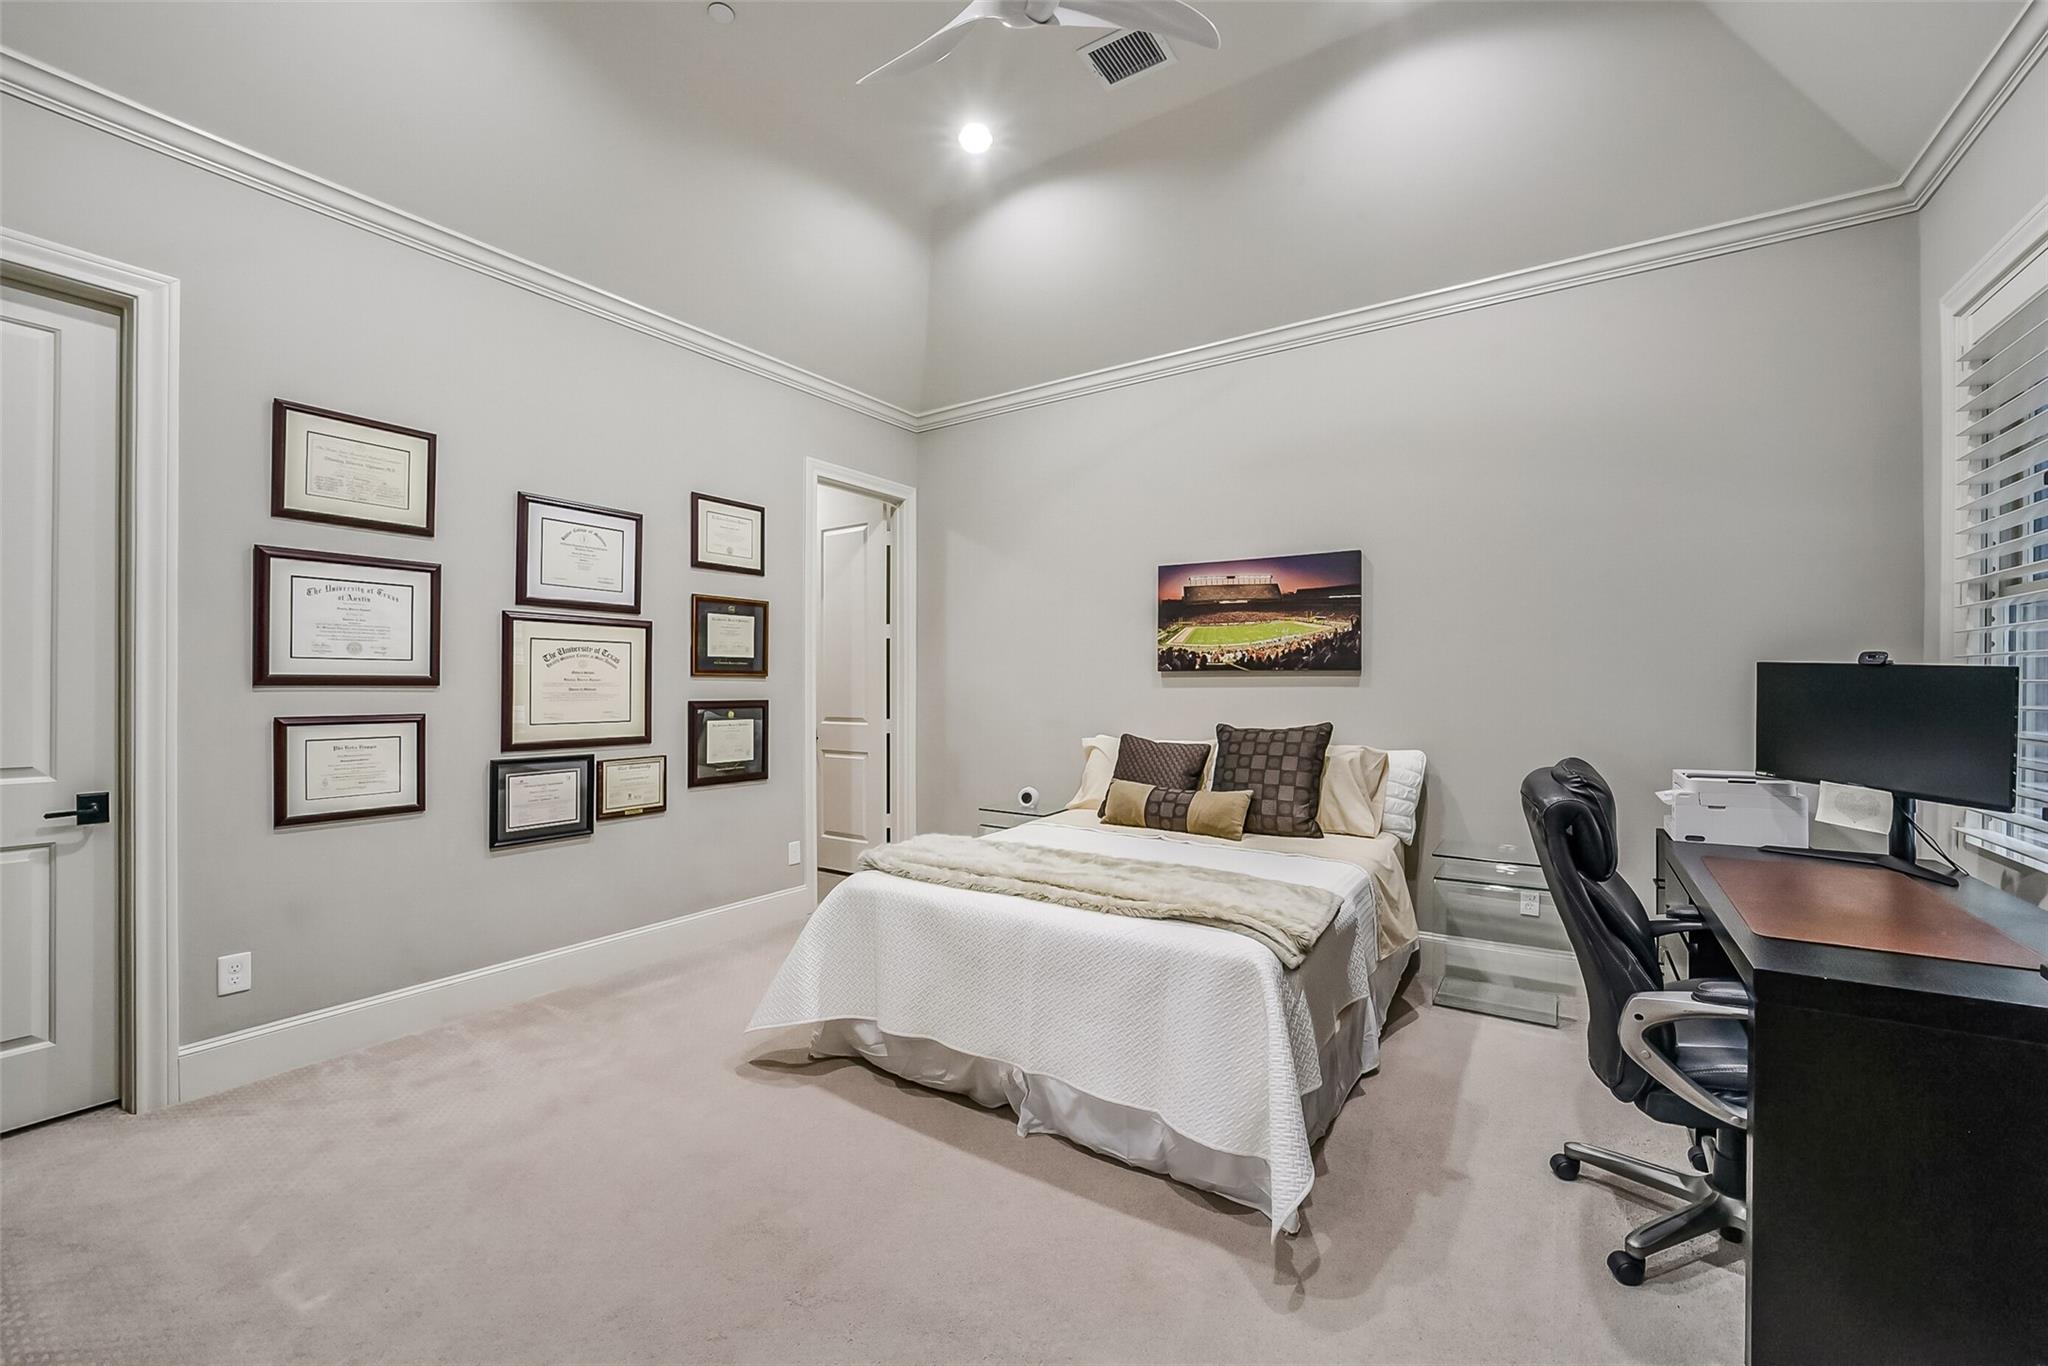
Bedroom with a neatly made bed, framed diplomas, and a desk beside the window.
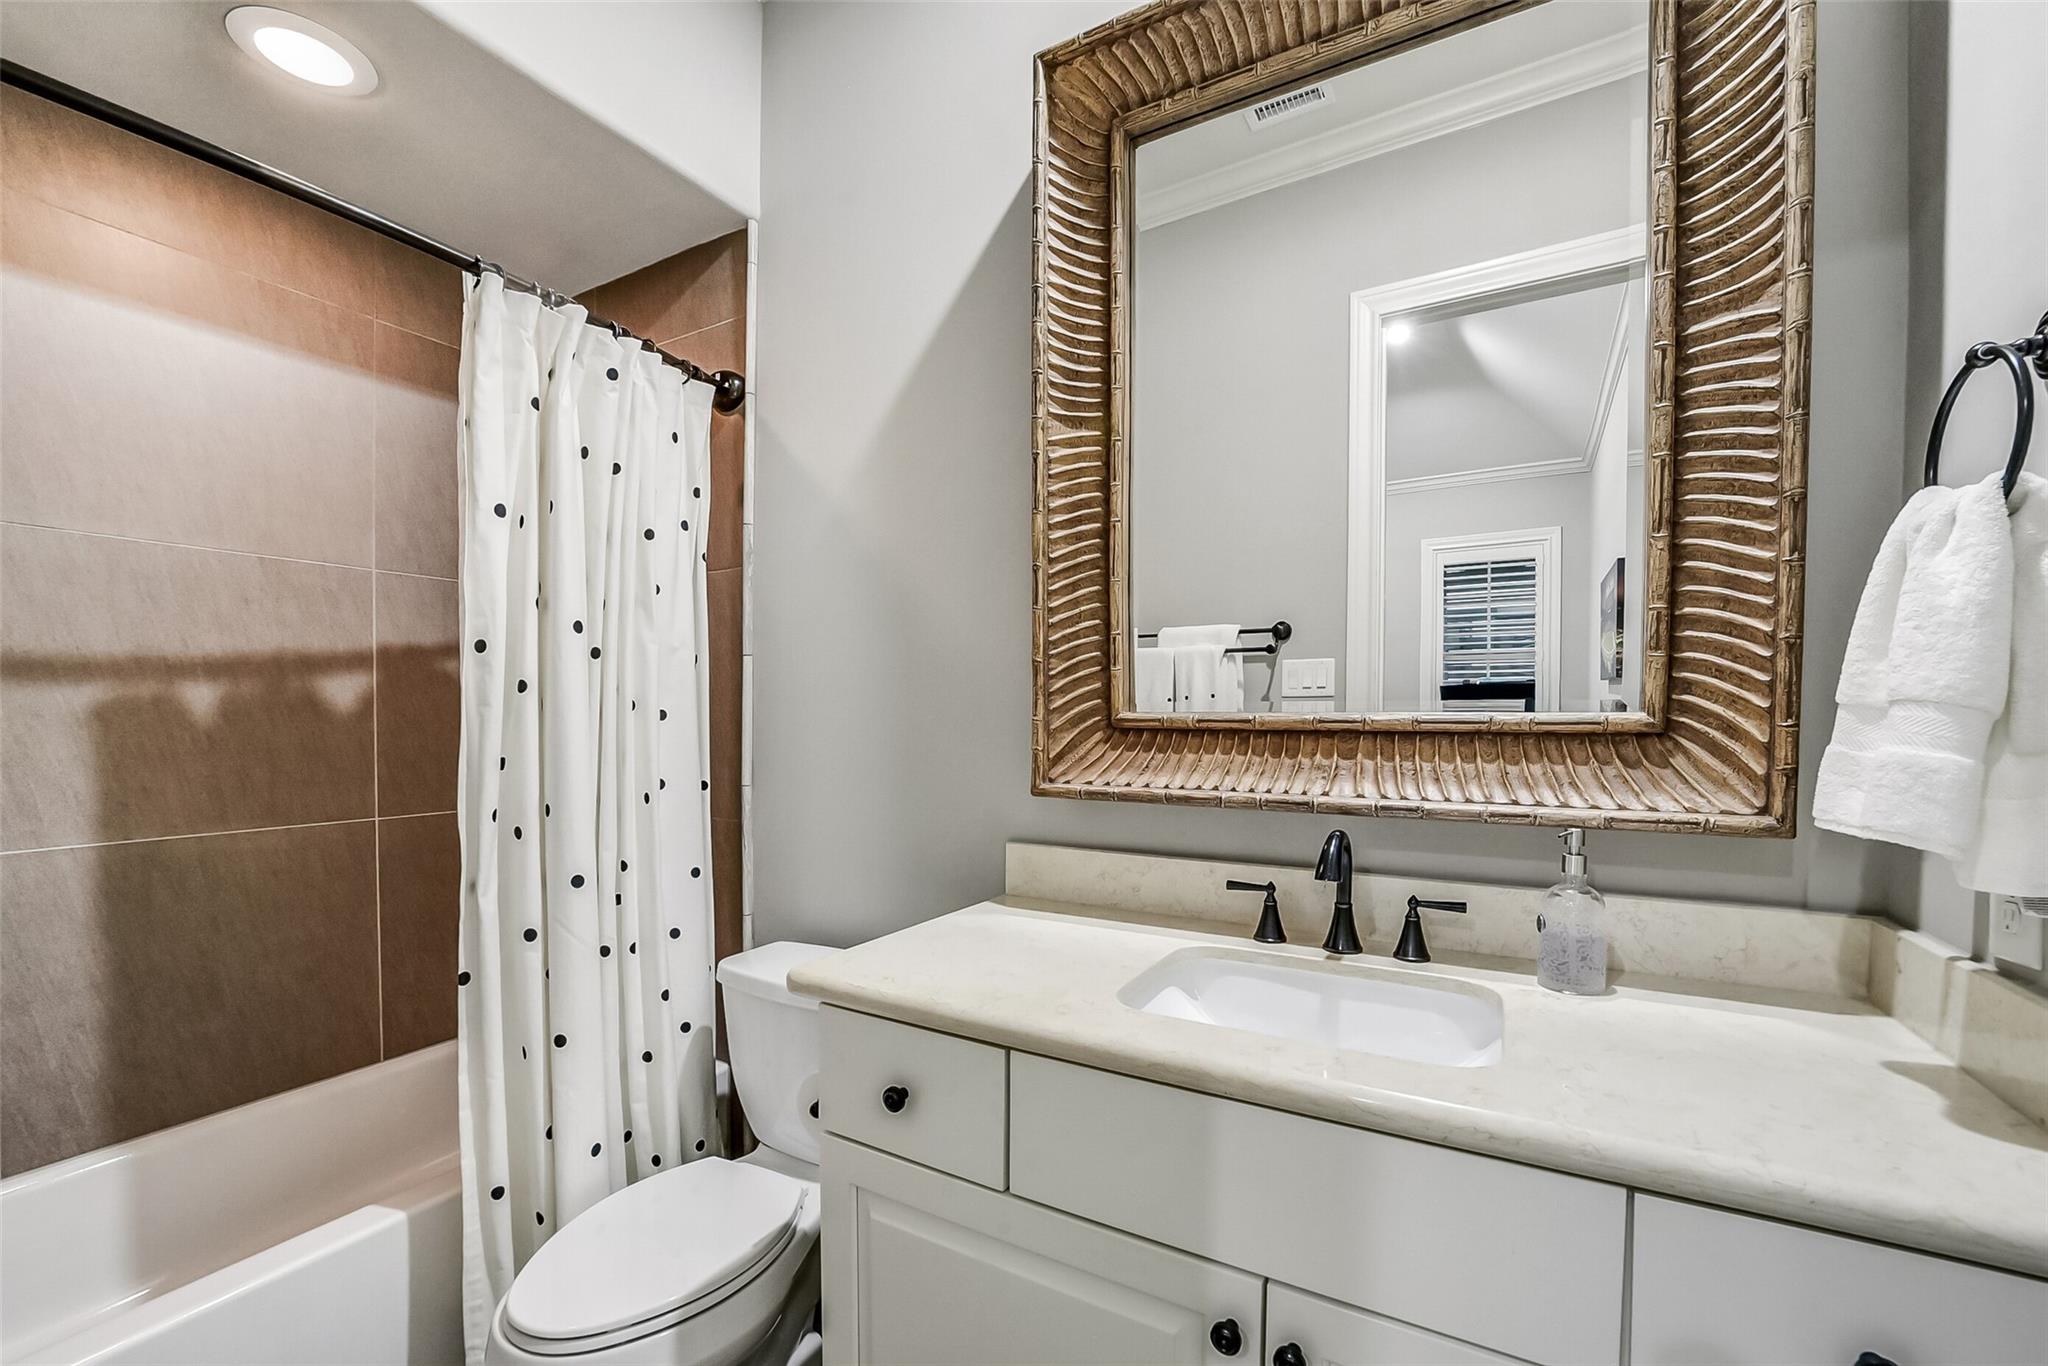
Bathroom with a white vanity, framed mirror, and tub behind a polka-dot shower curtain.
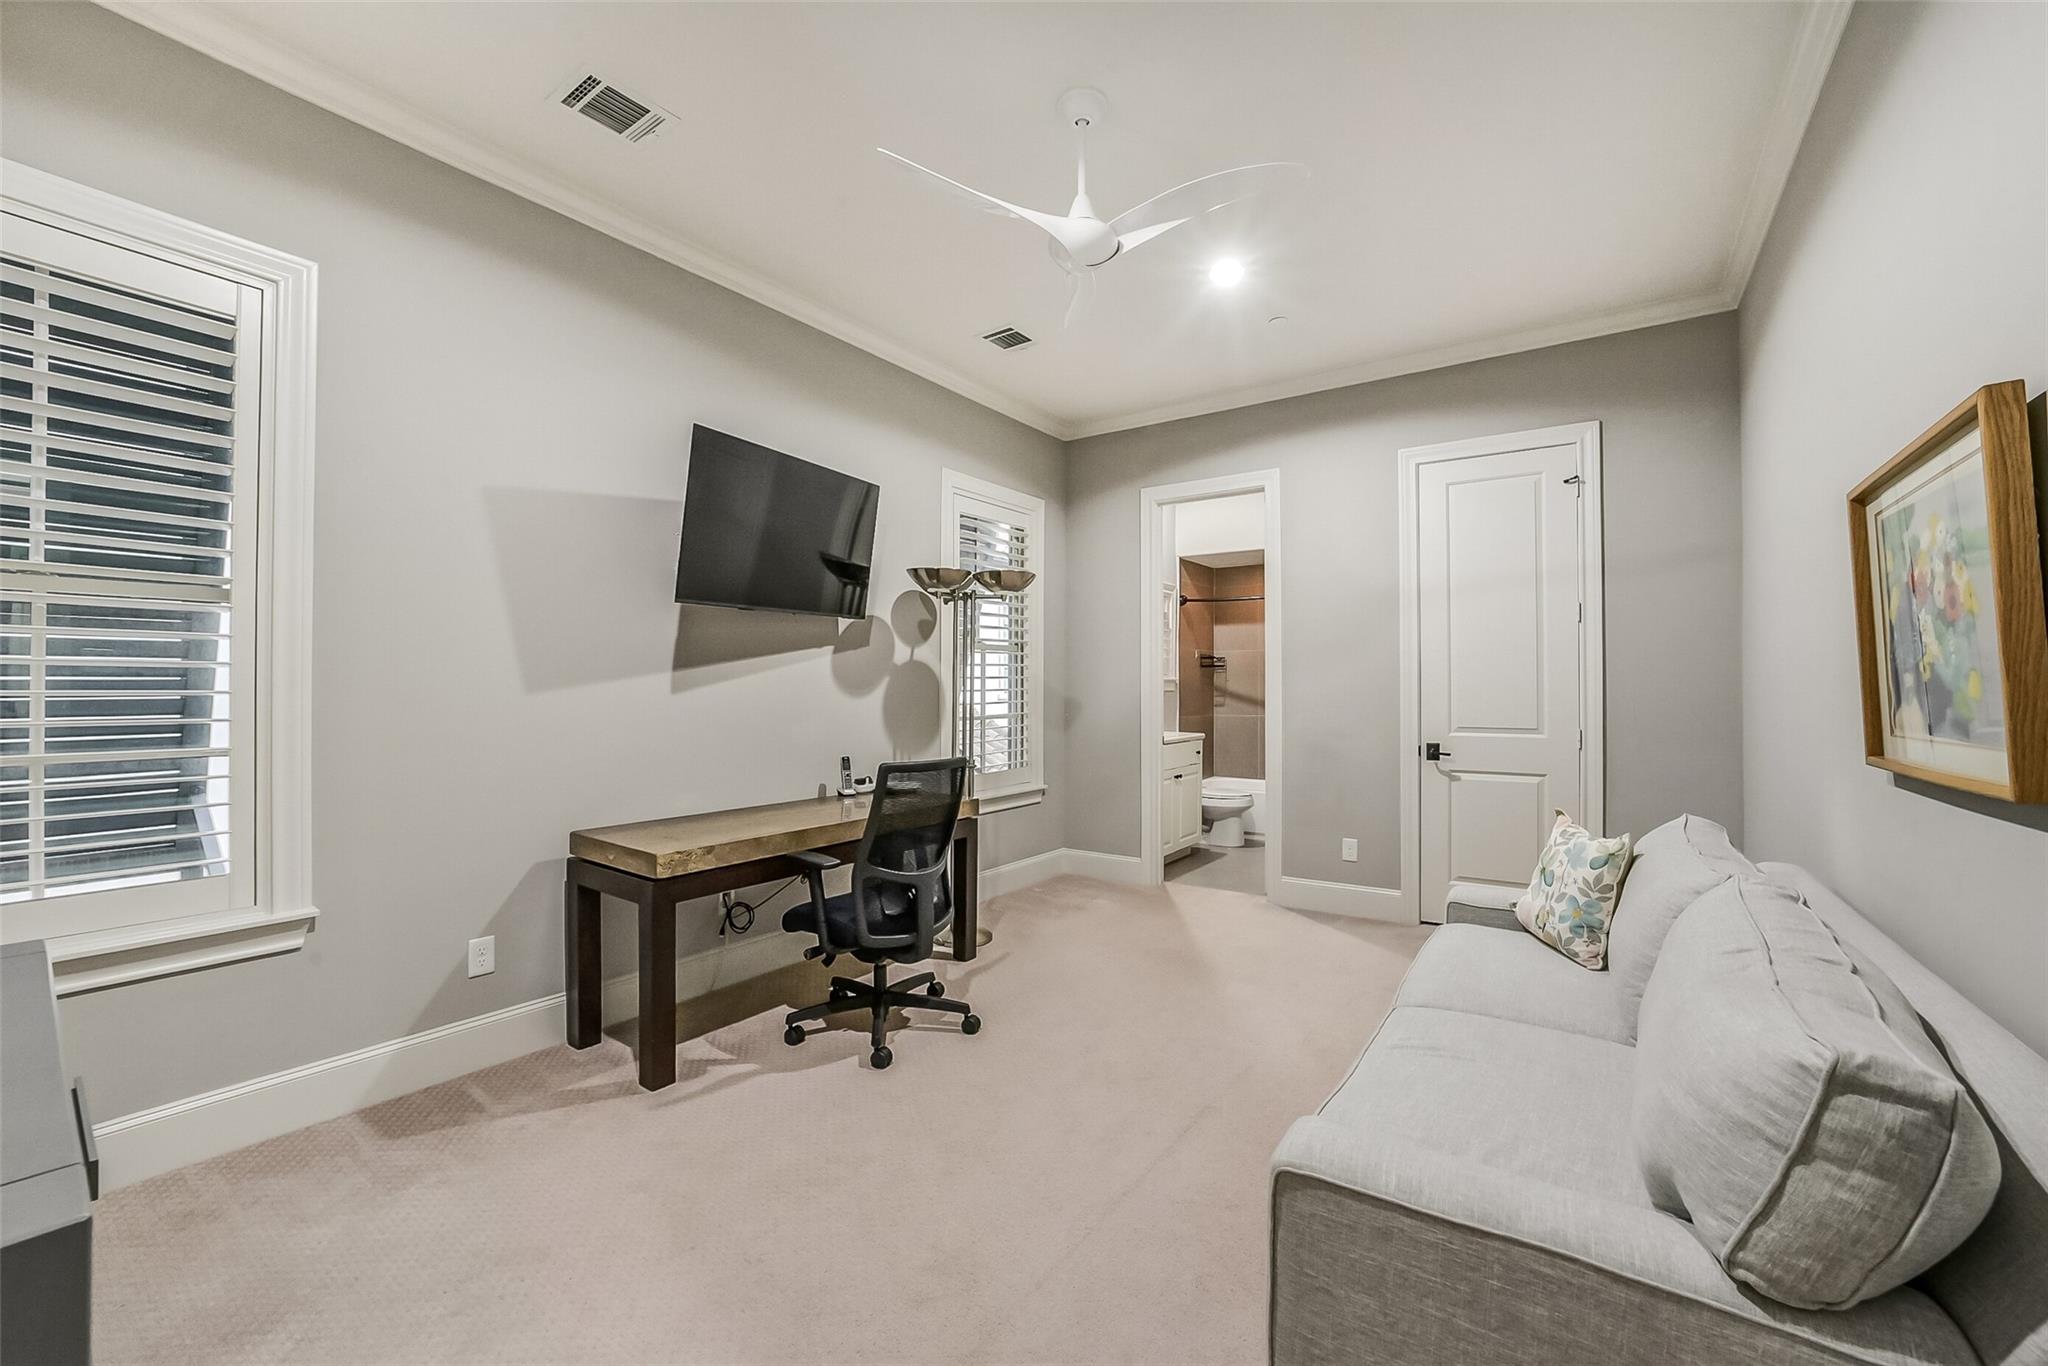
Furnished home office with a desk, wall-mounted TV, and gray sofa beside a bathroom doorway.
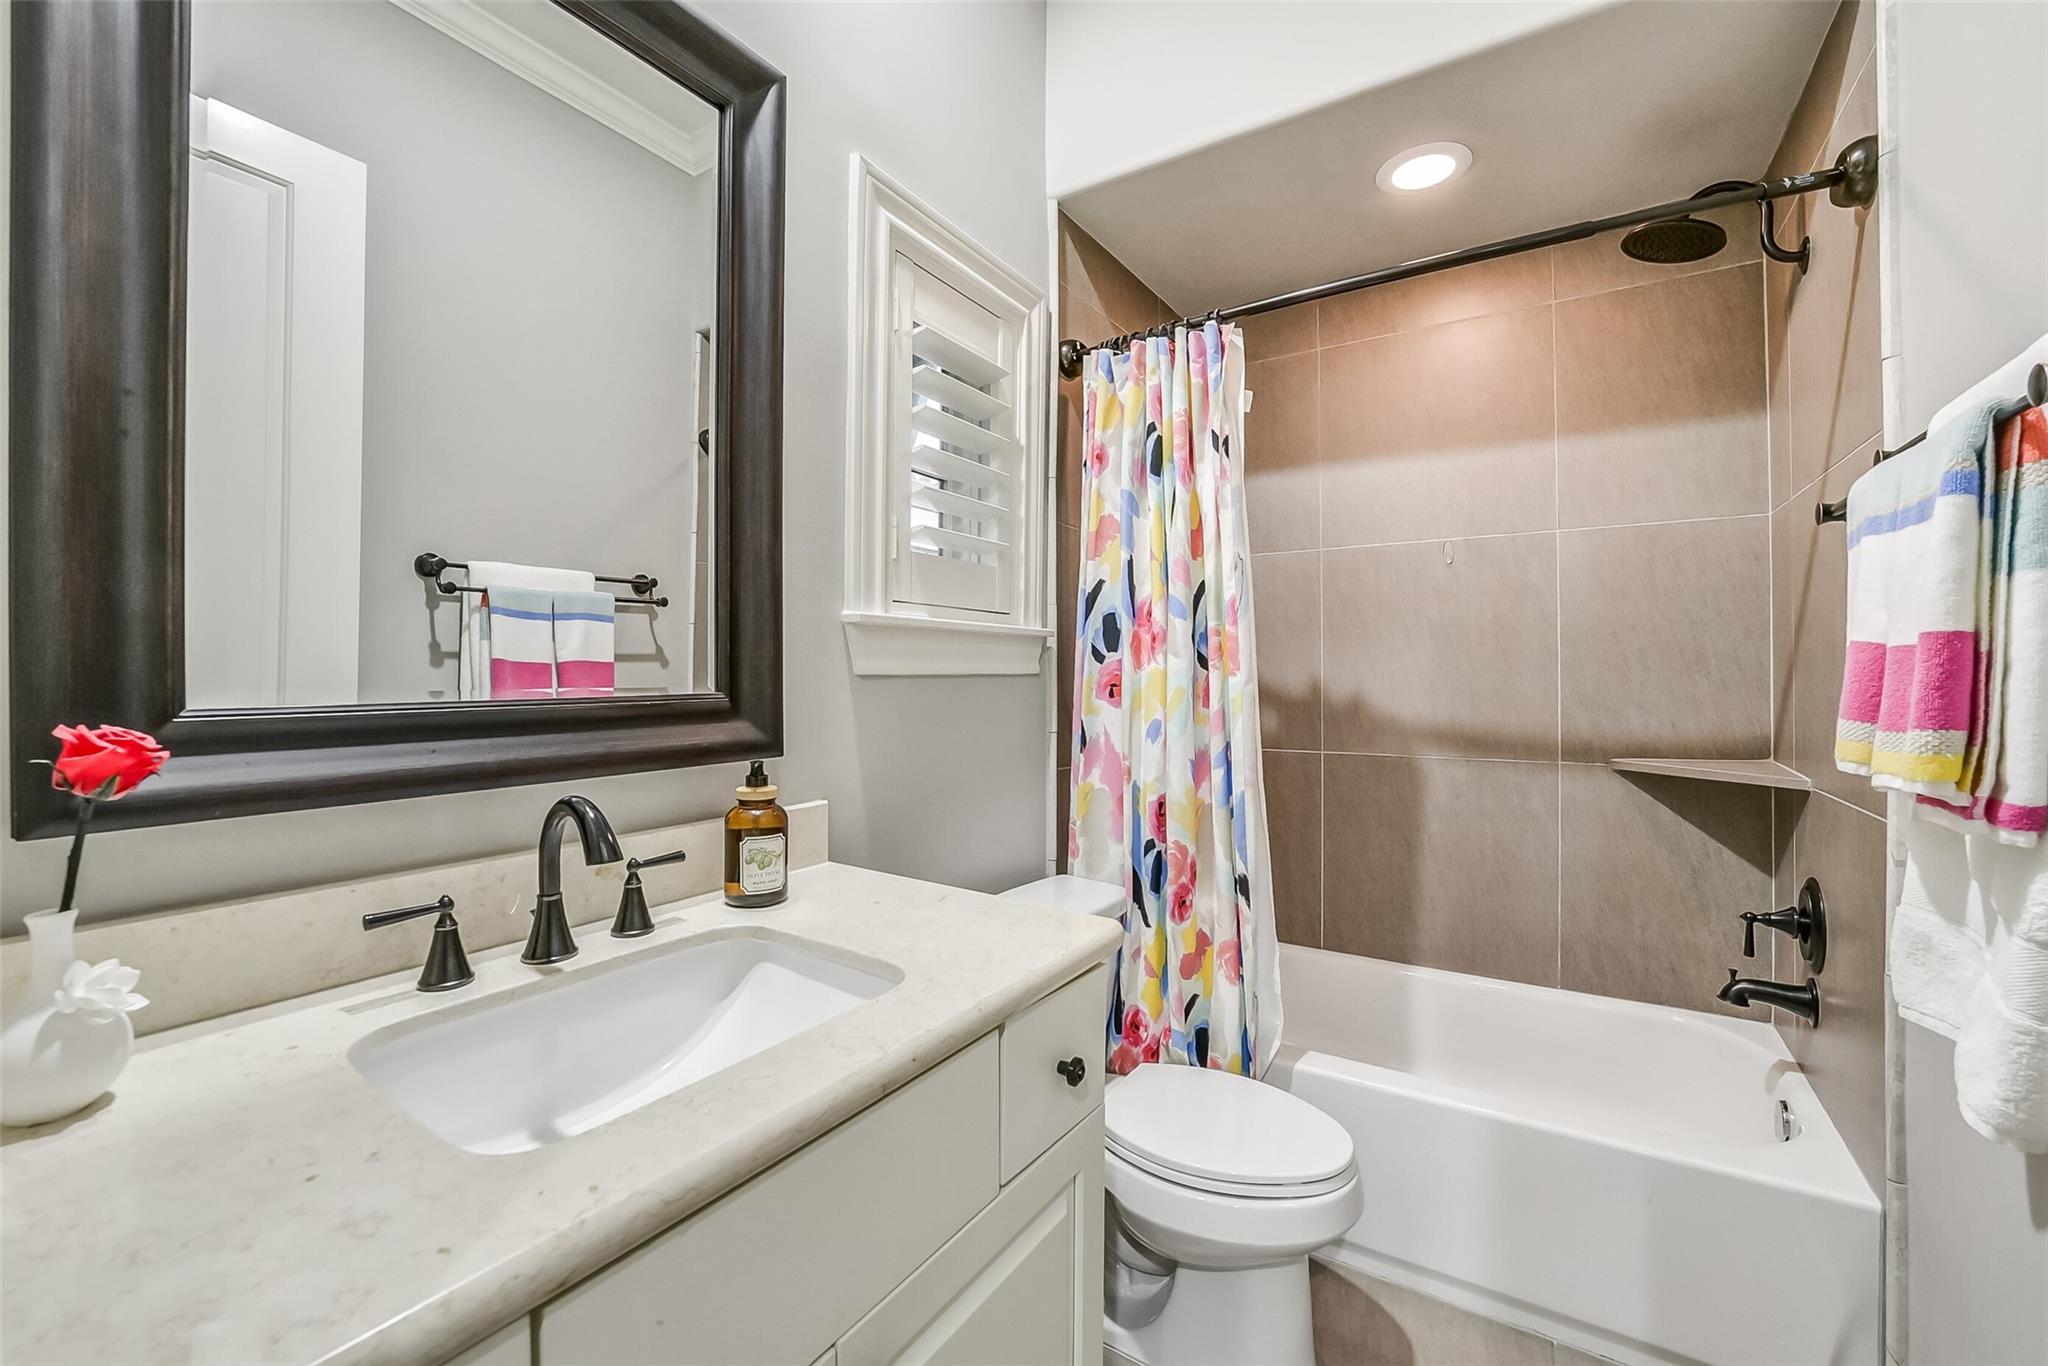
Bathroom with a white vanity and tub, tan tile surround, and colorful floral shower curtain.
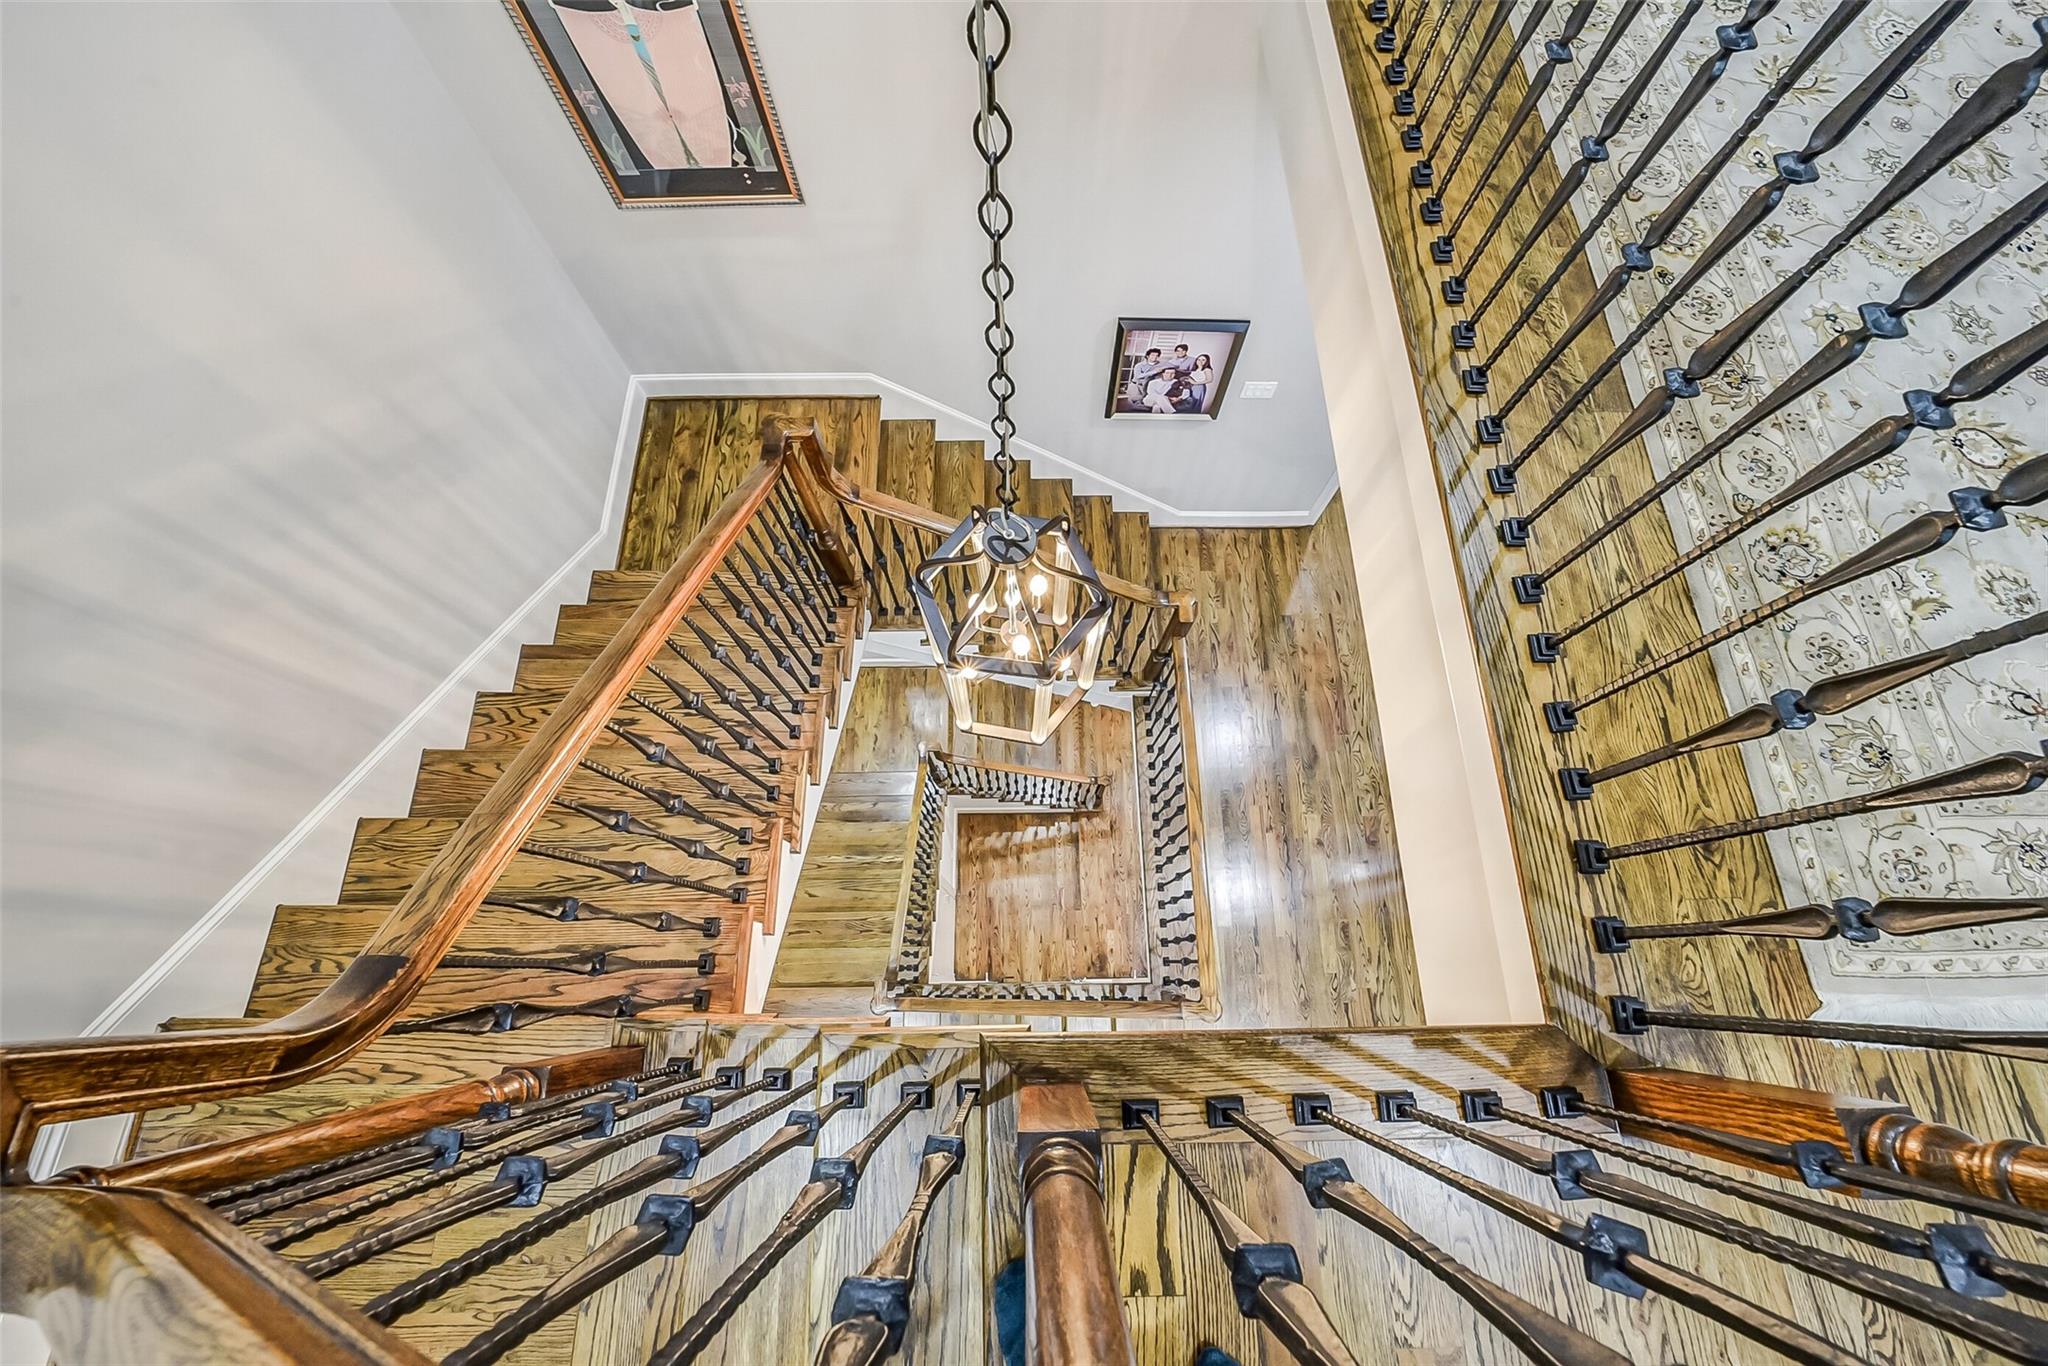
Wooden staircase viewed from above, with dark iron balusters and a hanging geometric chandelier.
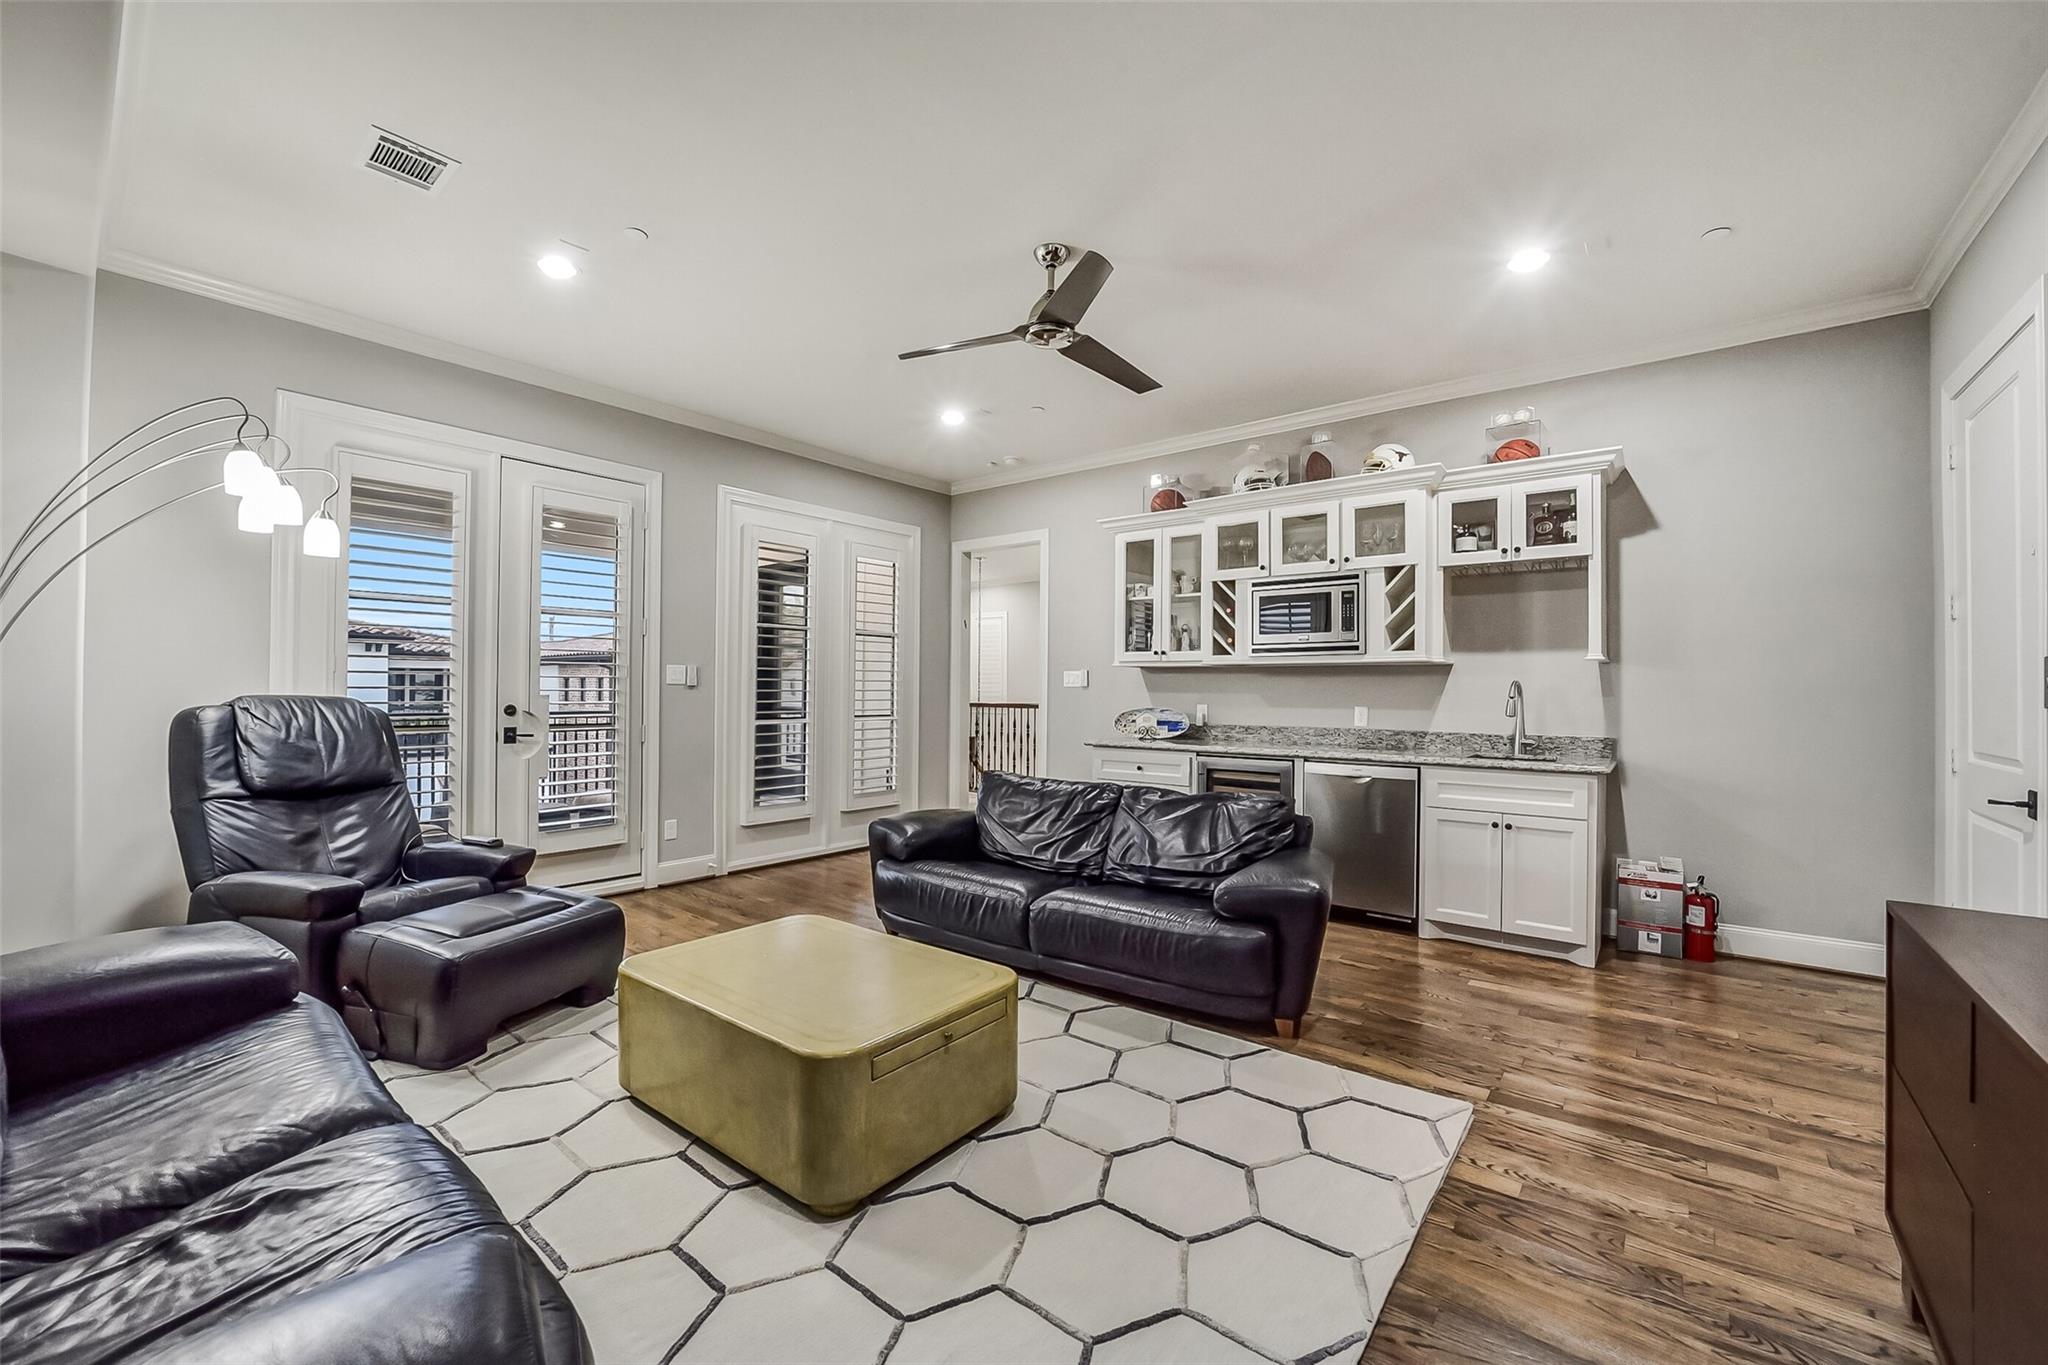
Furnished living room with black leather seating, a geometric rug, and a built-in wet bar.
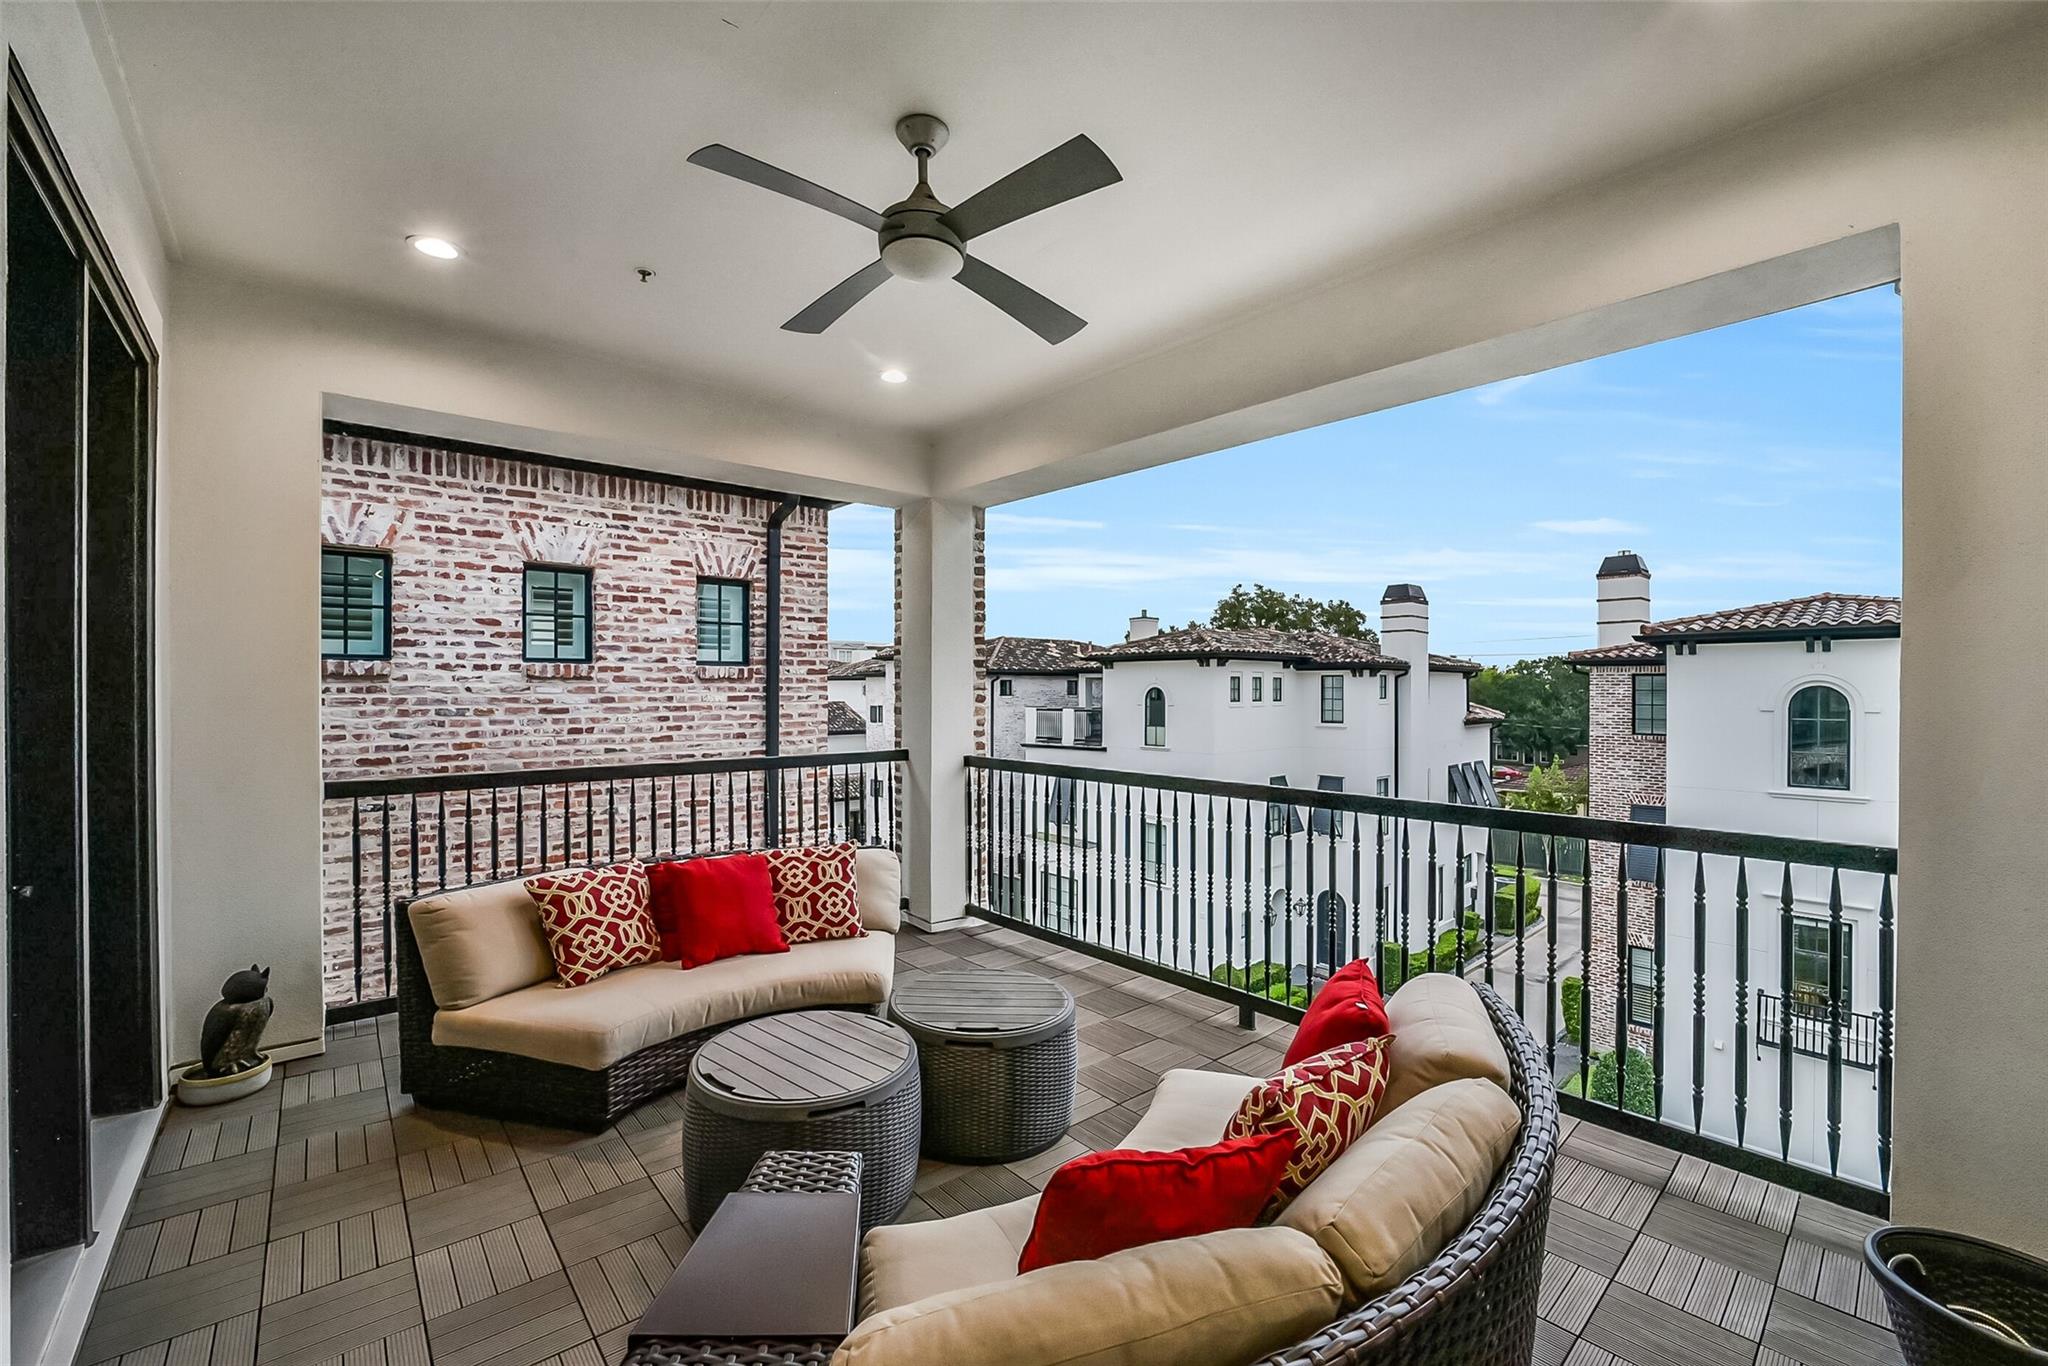
Covered balcony with wicker seating, red accent pillows, and views of neighboring homes.
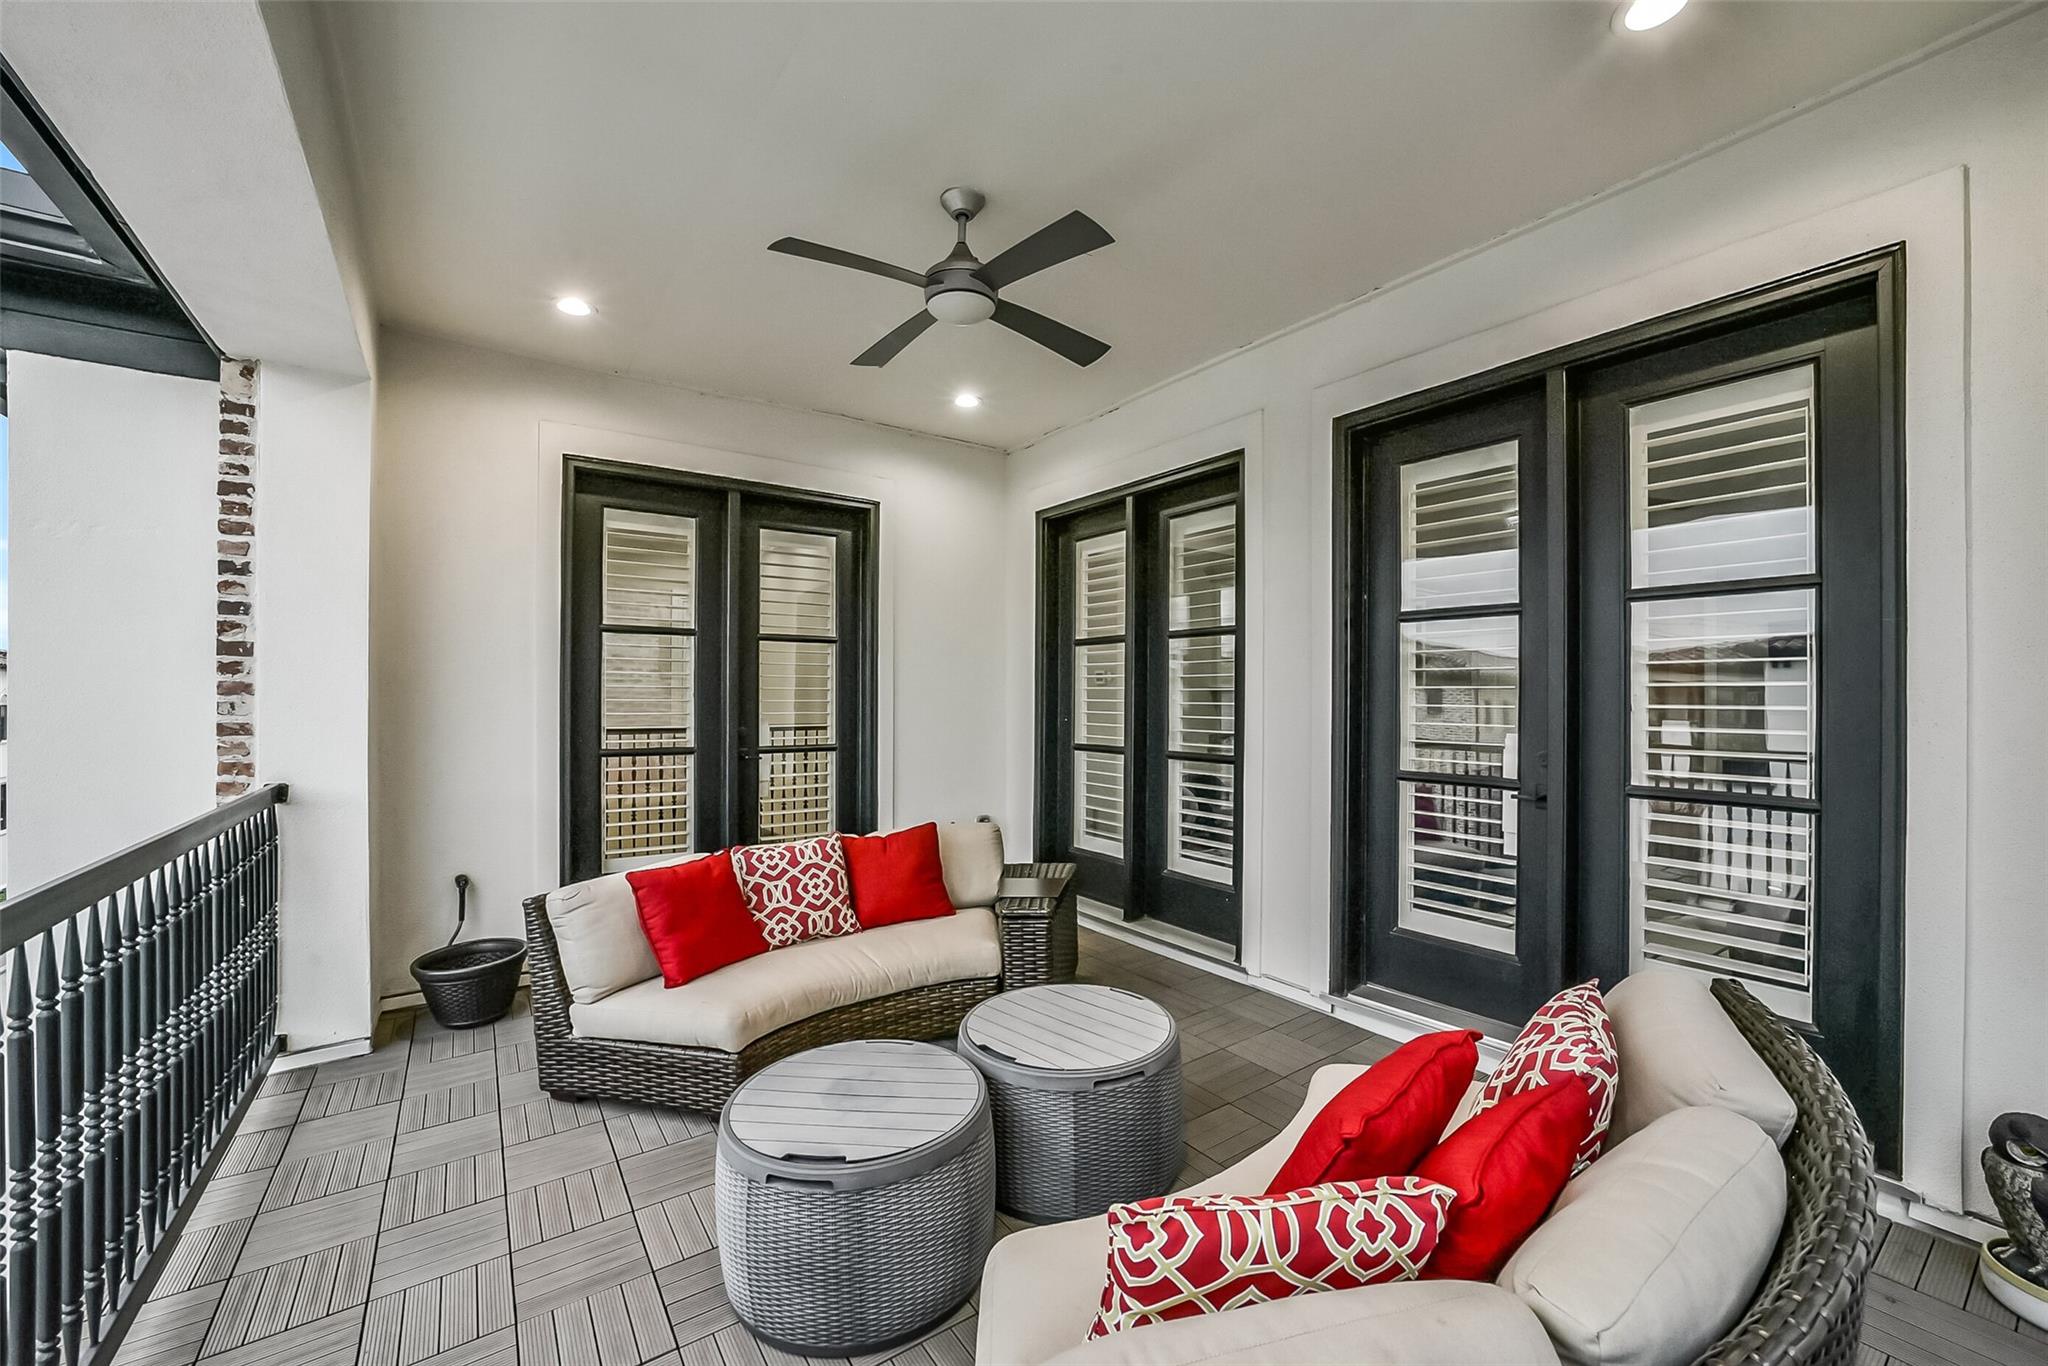
Covered balcony with wicker seating, red cushions, and black shuttered doors.
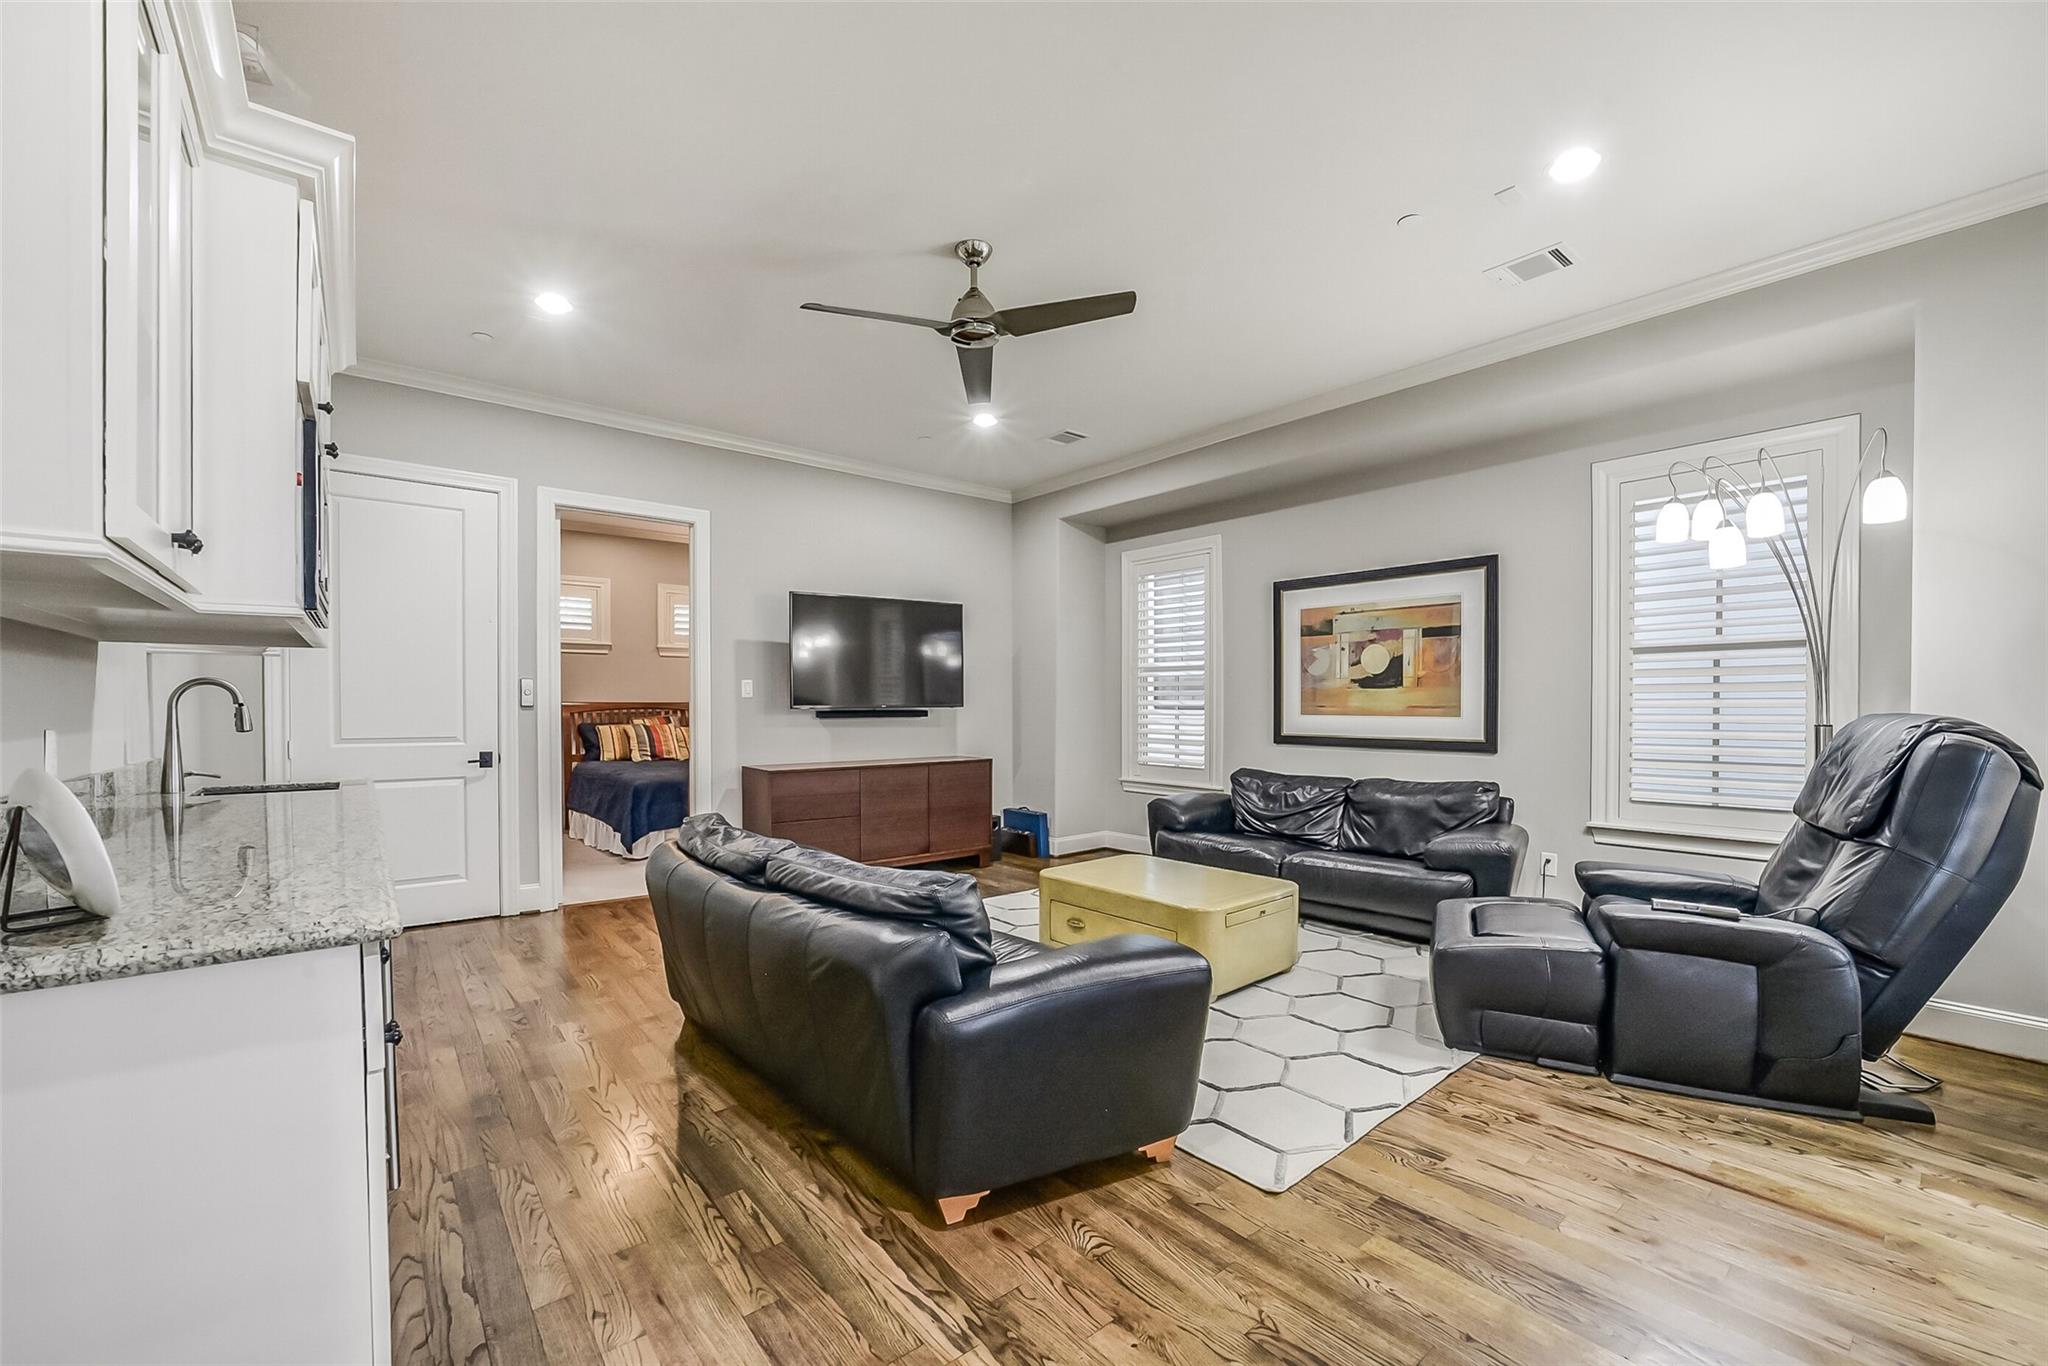
Living room with leather seating, a wall-mounted television, and hardwood floors.
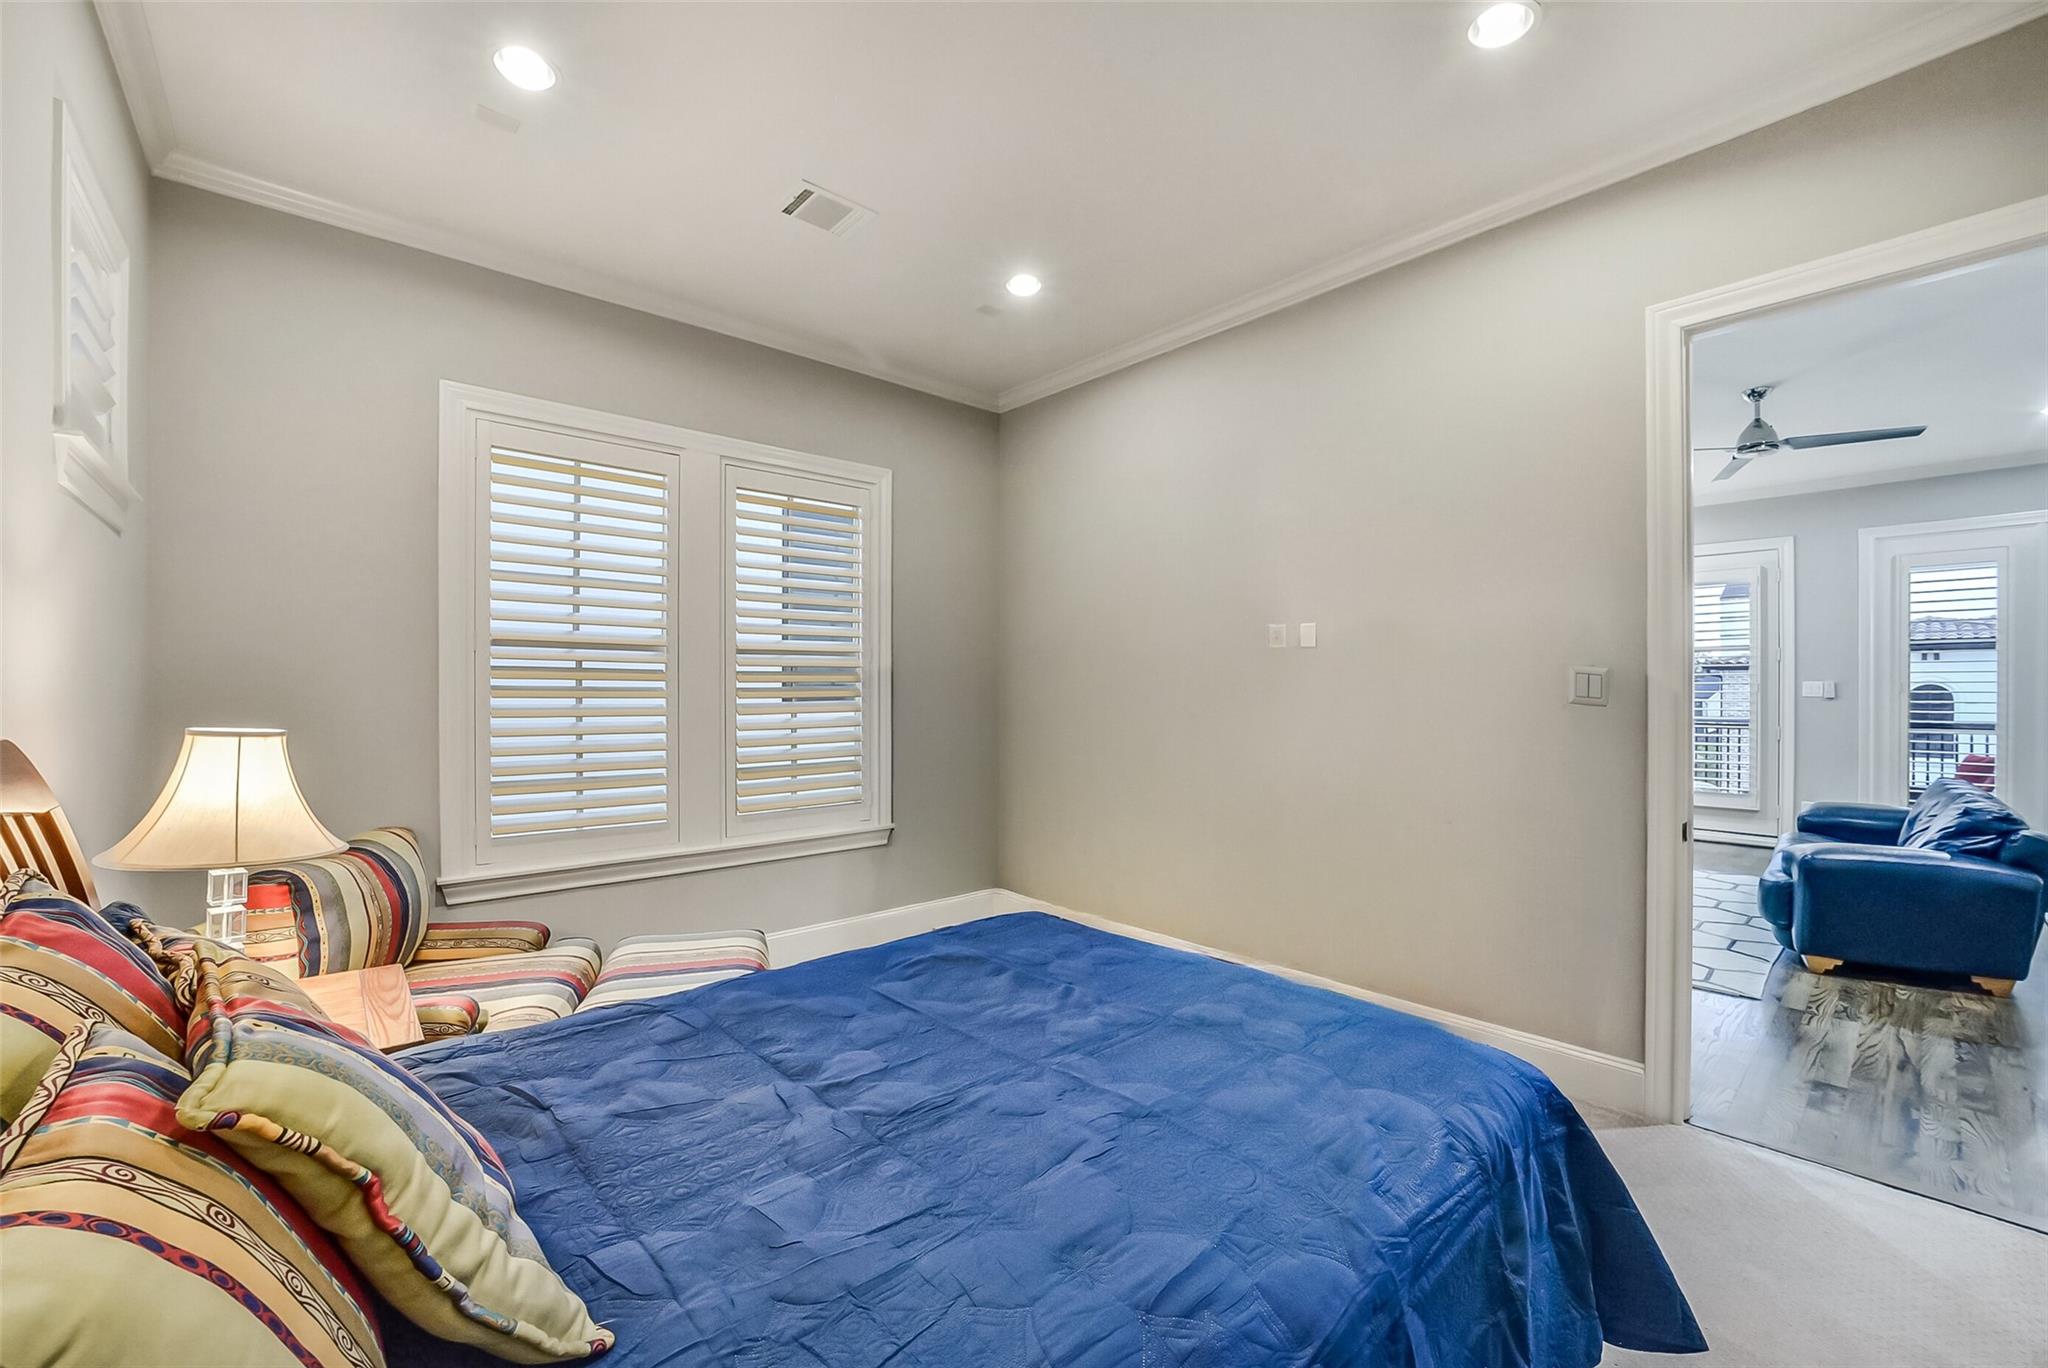
Bedroom with a blue-covered bed, patterned seating, and plantation shutters.
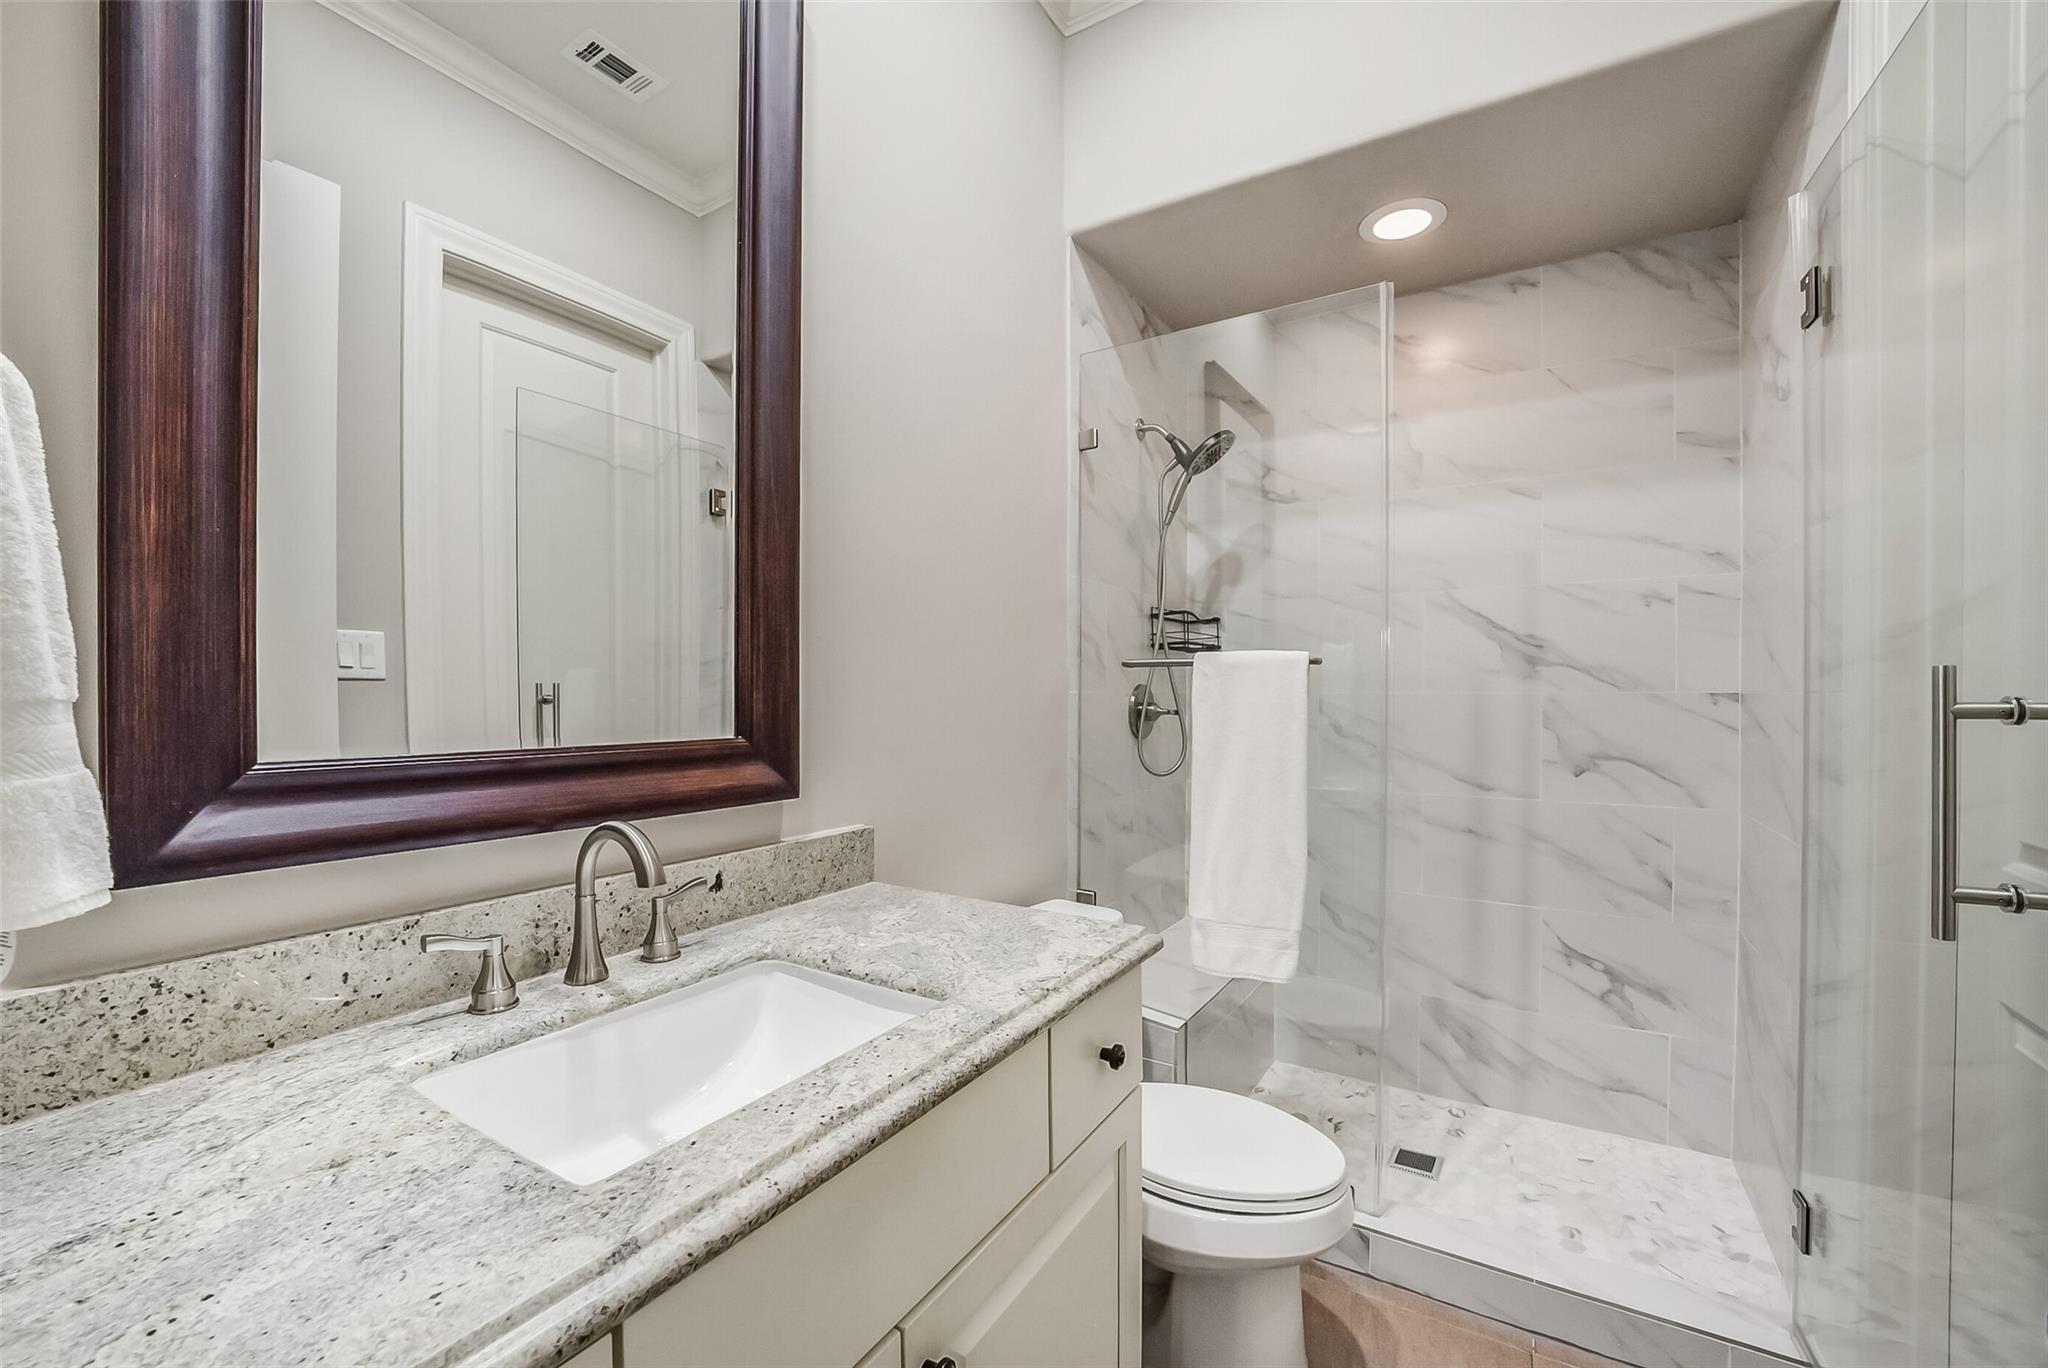
Bathroom vanity and toilet beside a glass-enclosed marble-look shower.
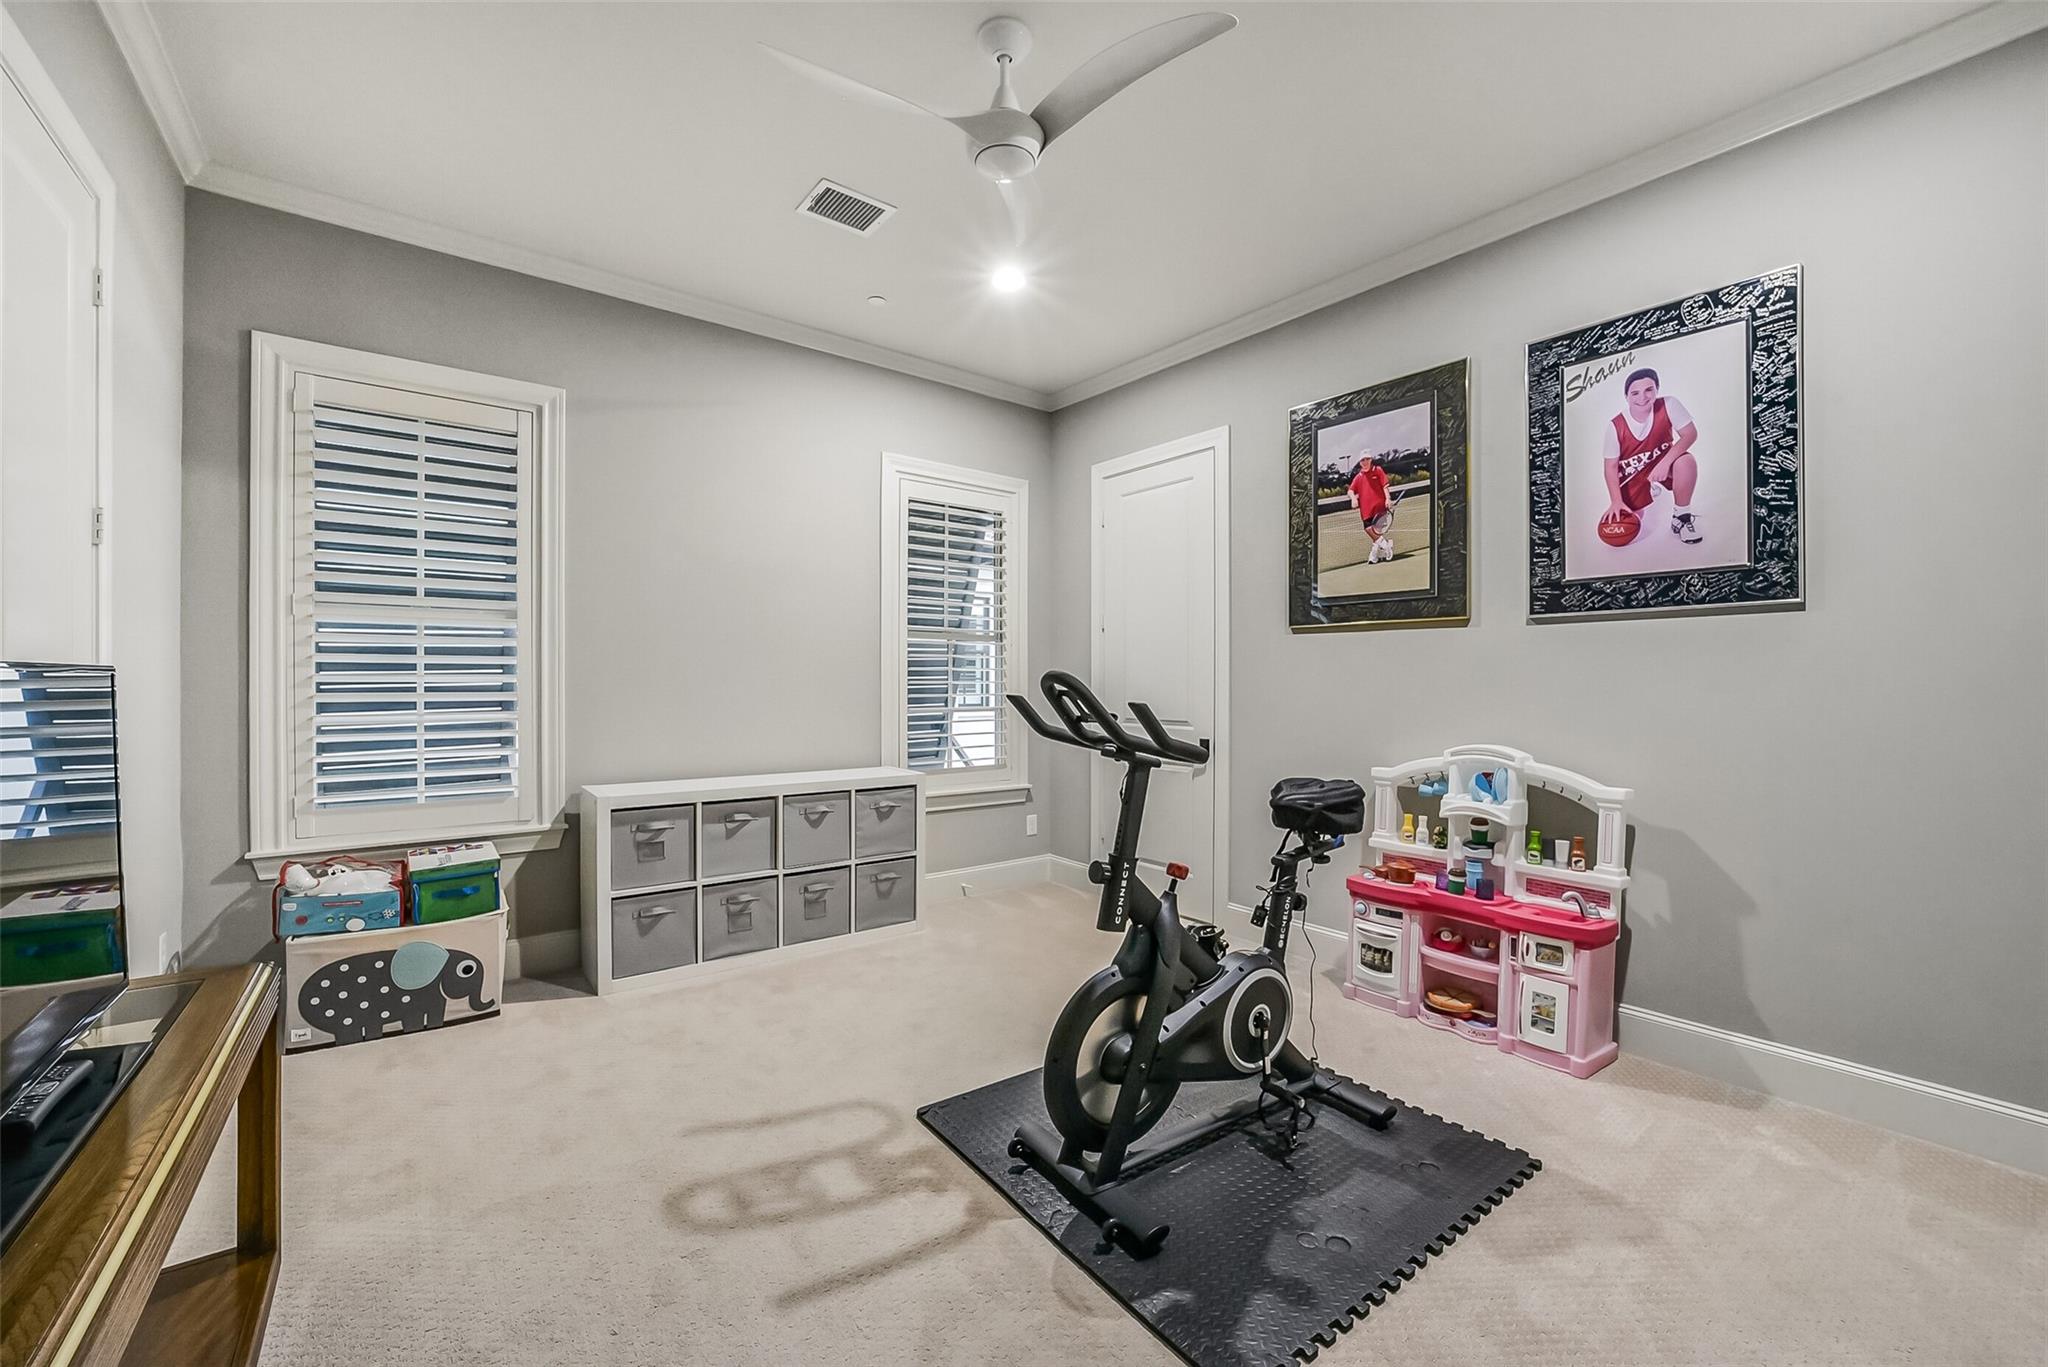
Multipurpose room with an exercise bike, storage cubbies, and a pink play kitchen.
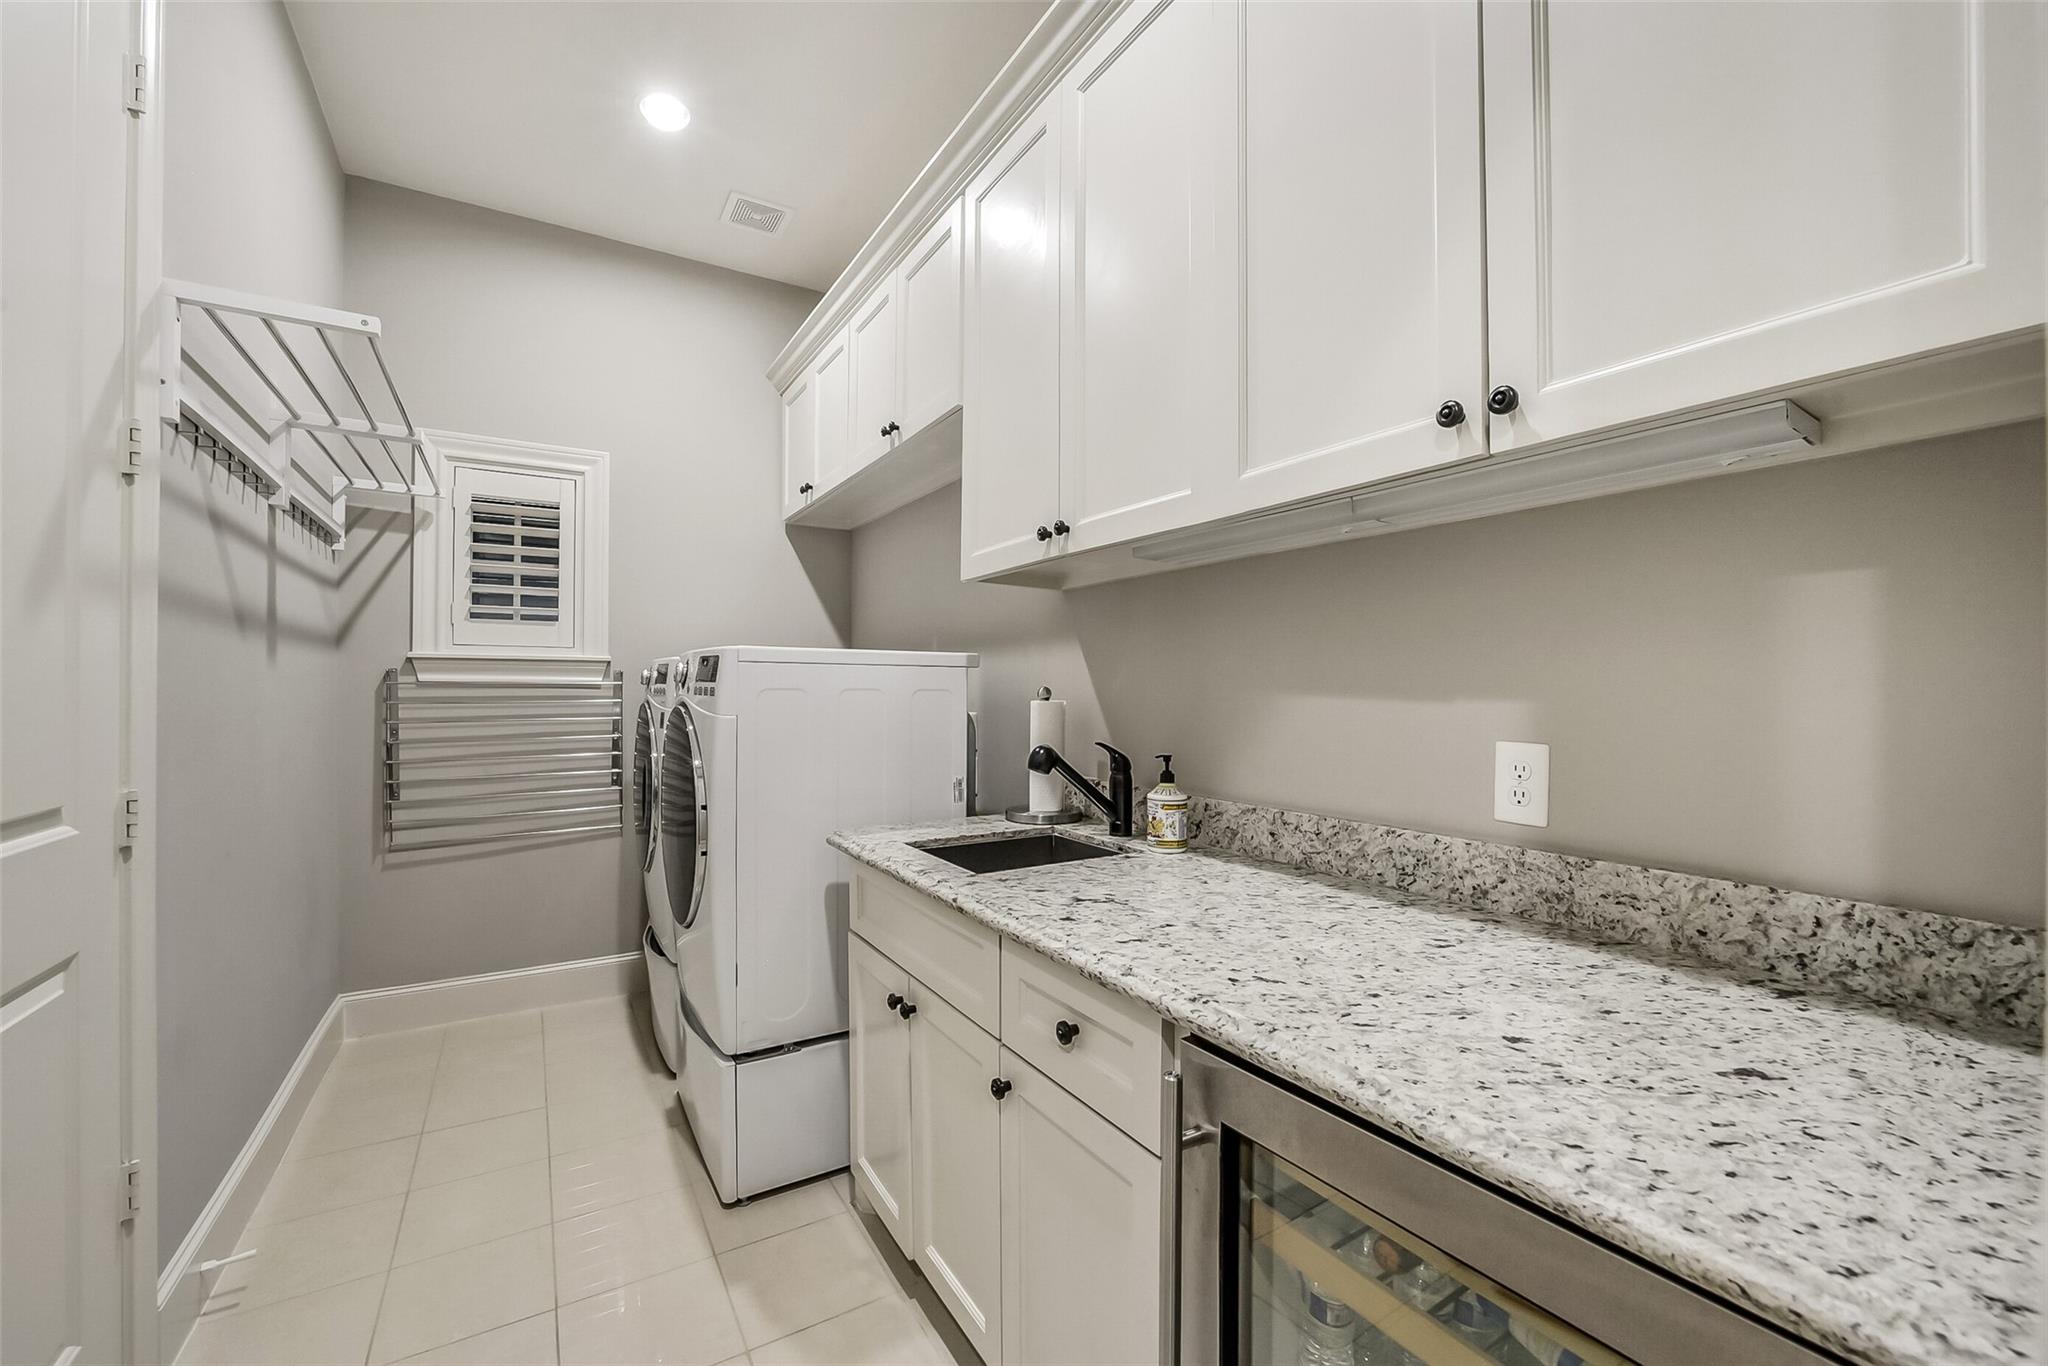
Laundry room with washer and dryer, white cabinets, granite countertop, and wall-mounted drying rack.
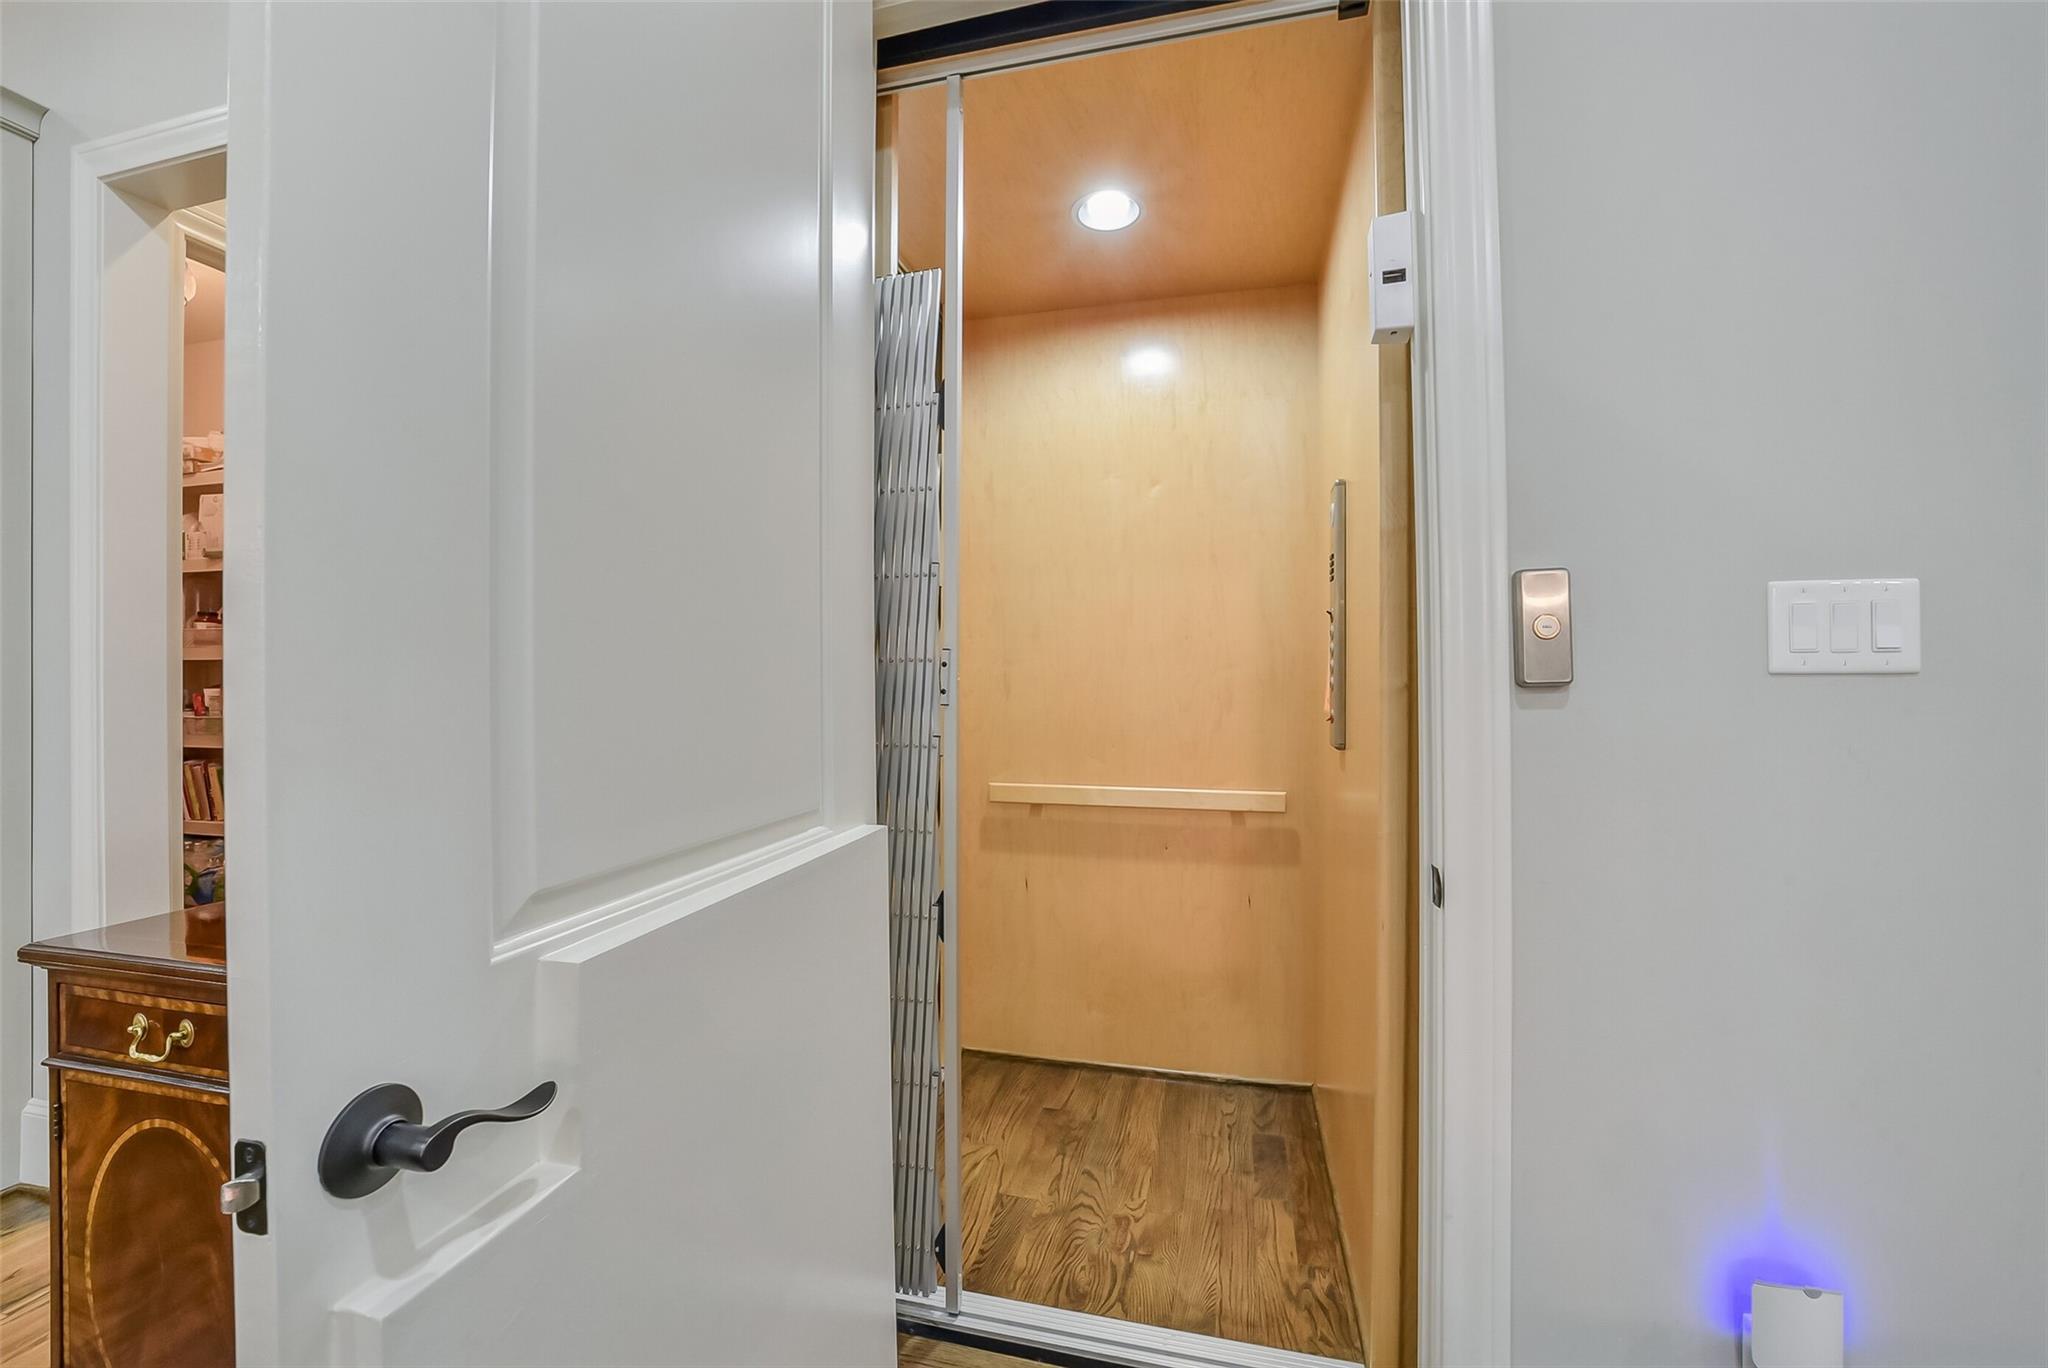
Open residential elevator with a wood-paneled interior beside a white door.
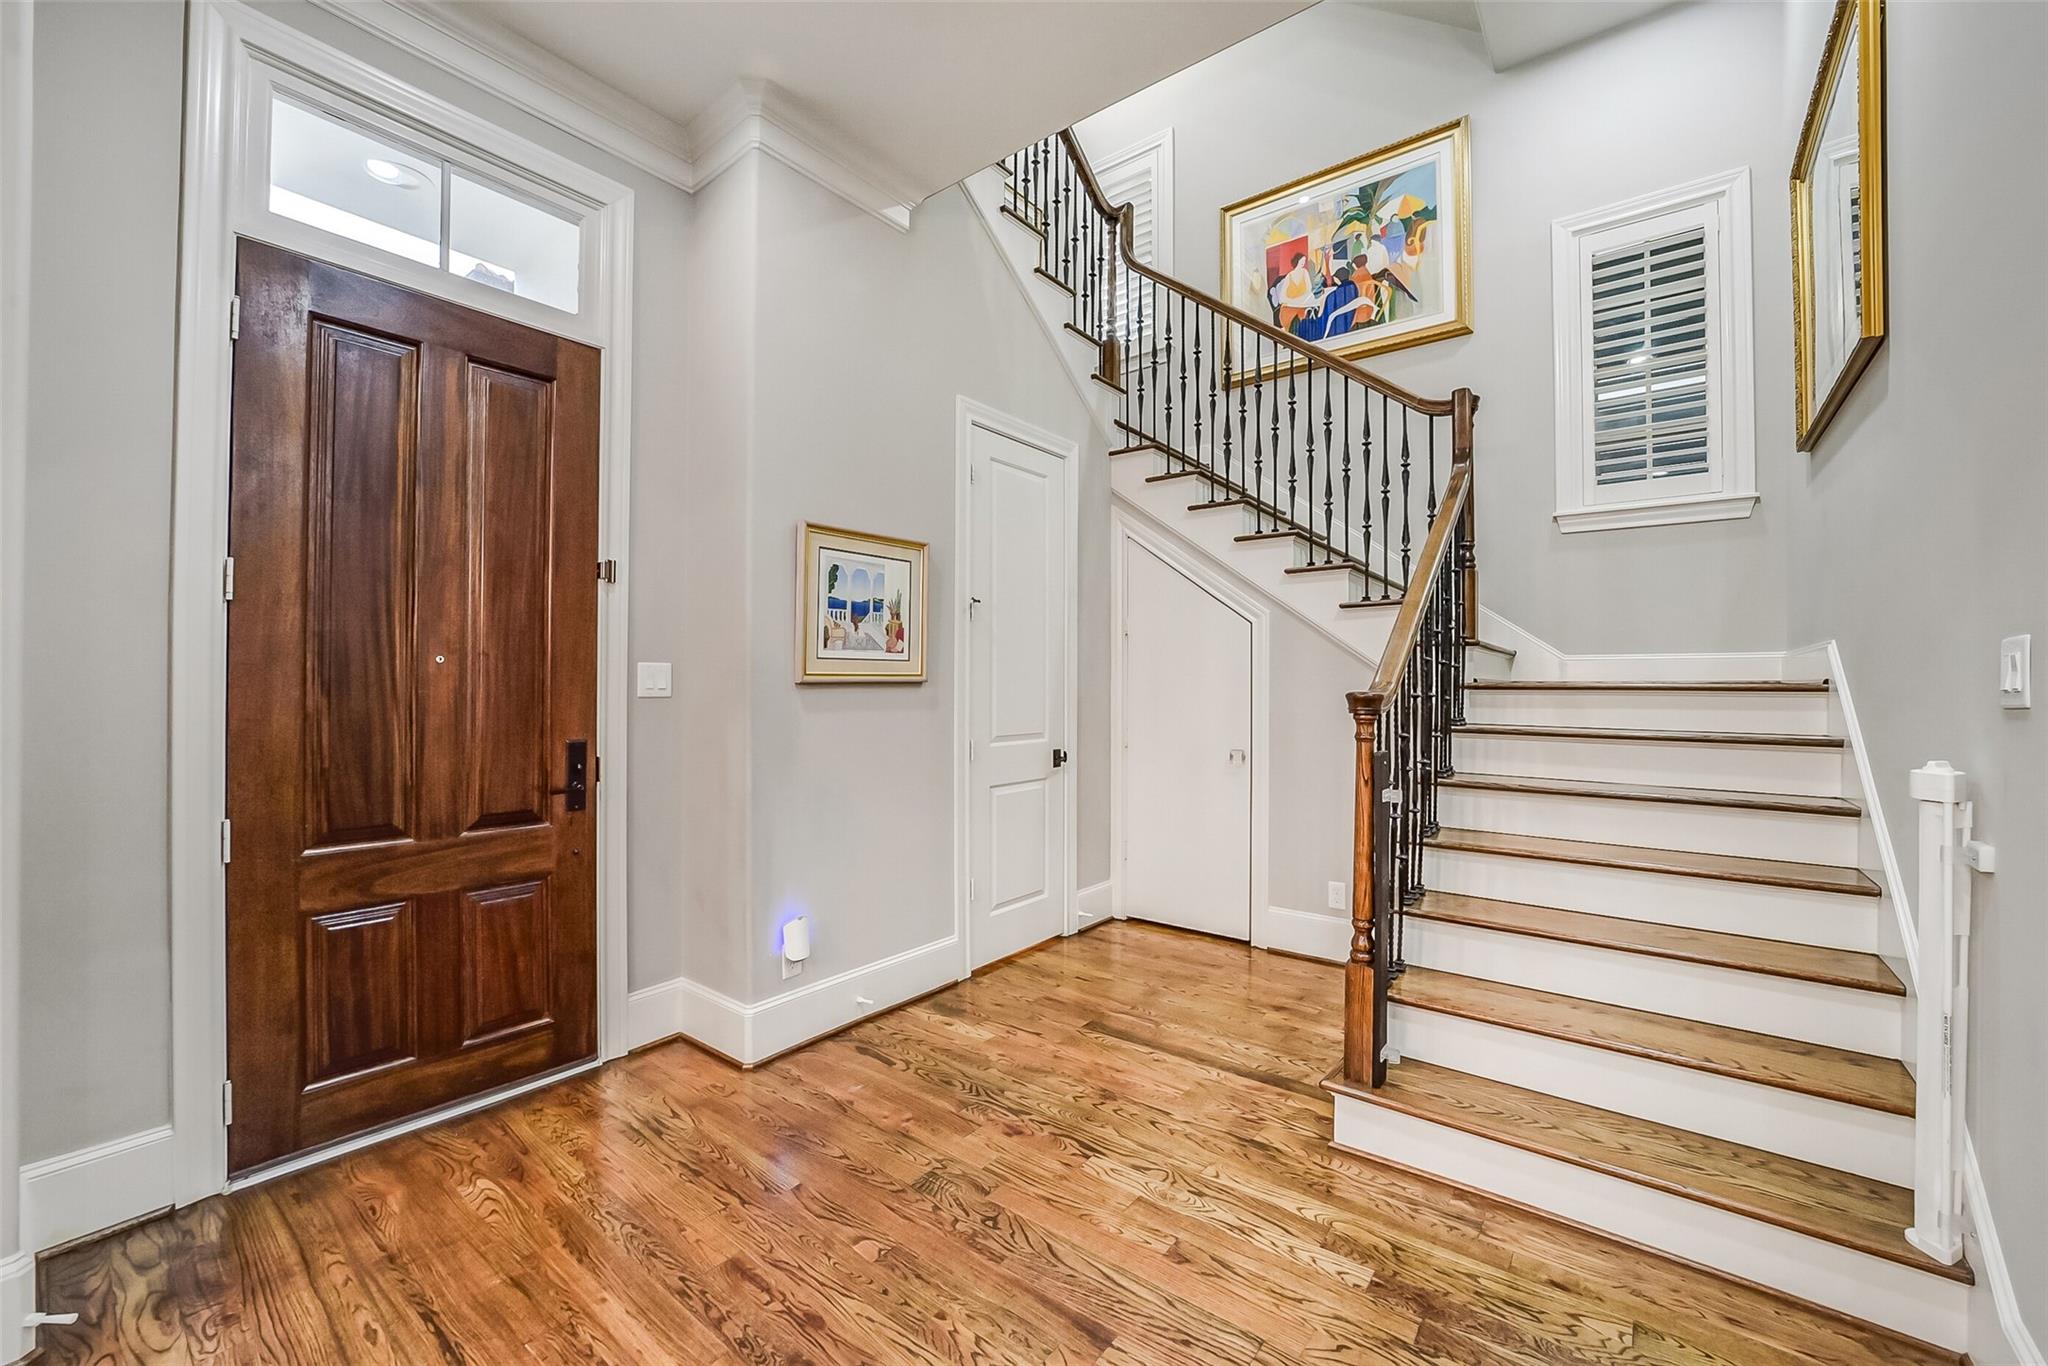
Entry foyer with a dark wood front door, hardwood floors, and a white staircase with dark wood railings.
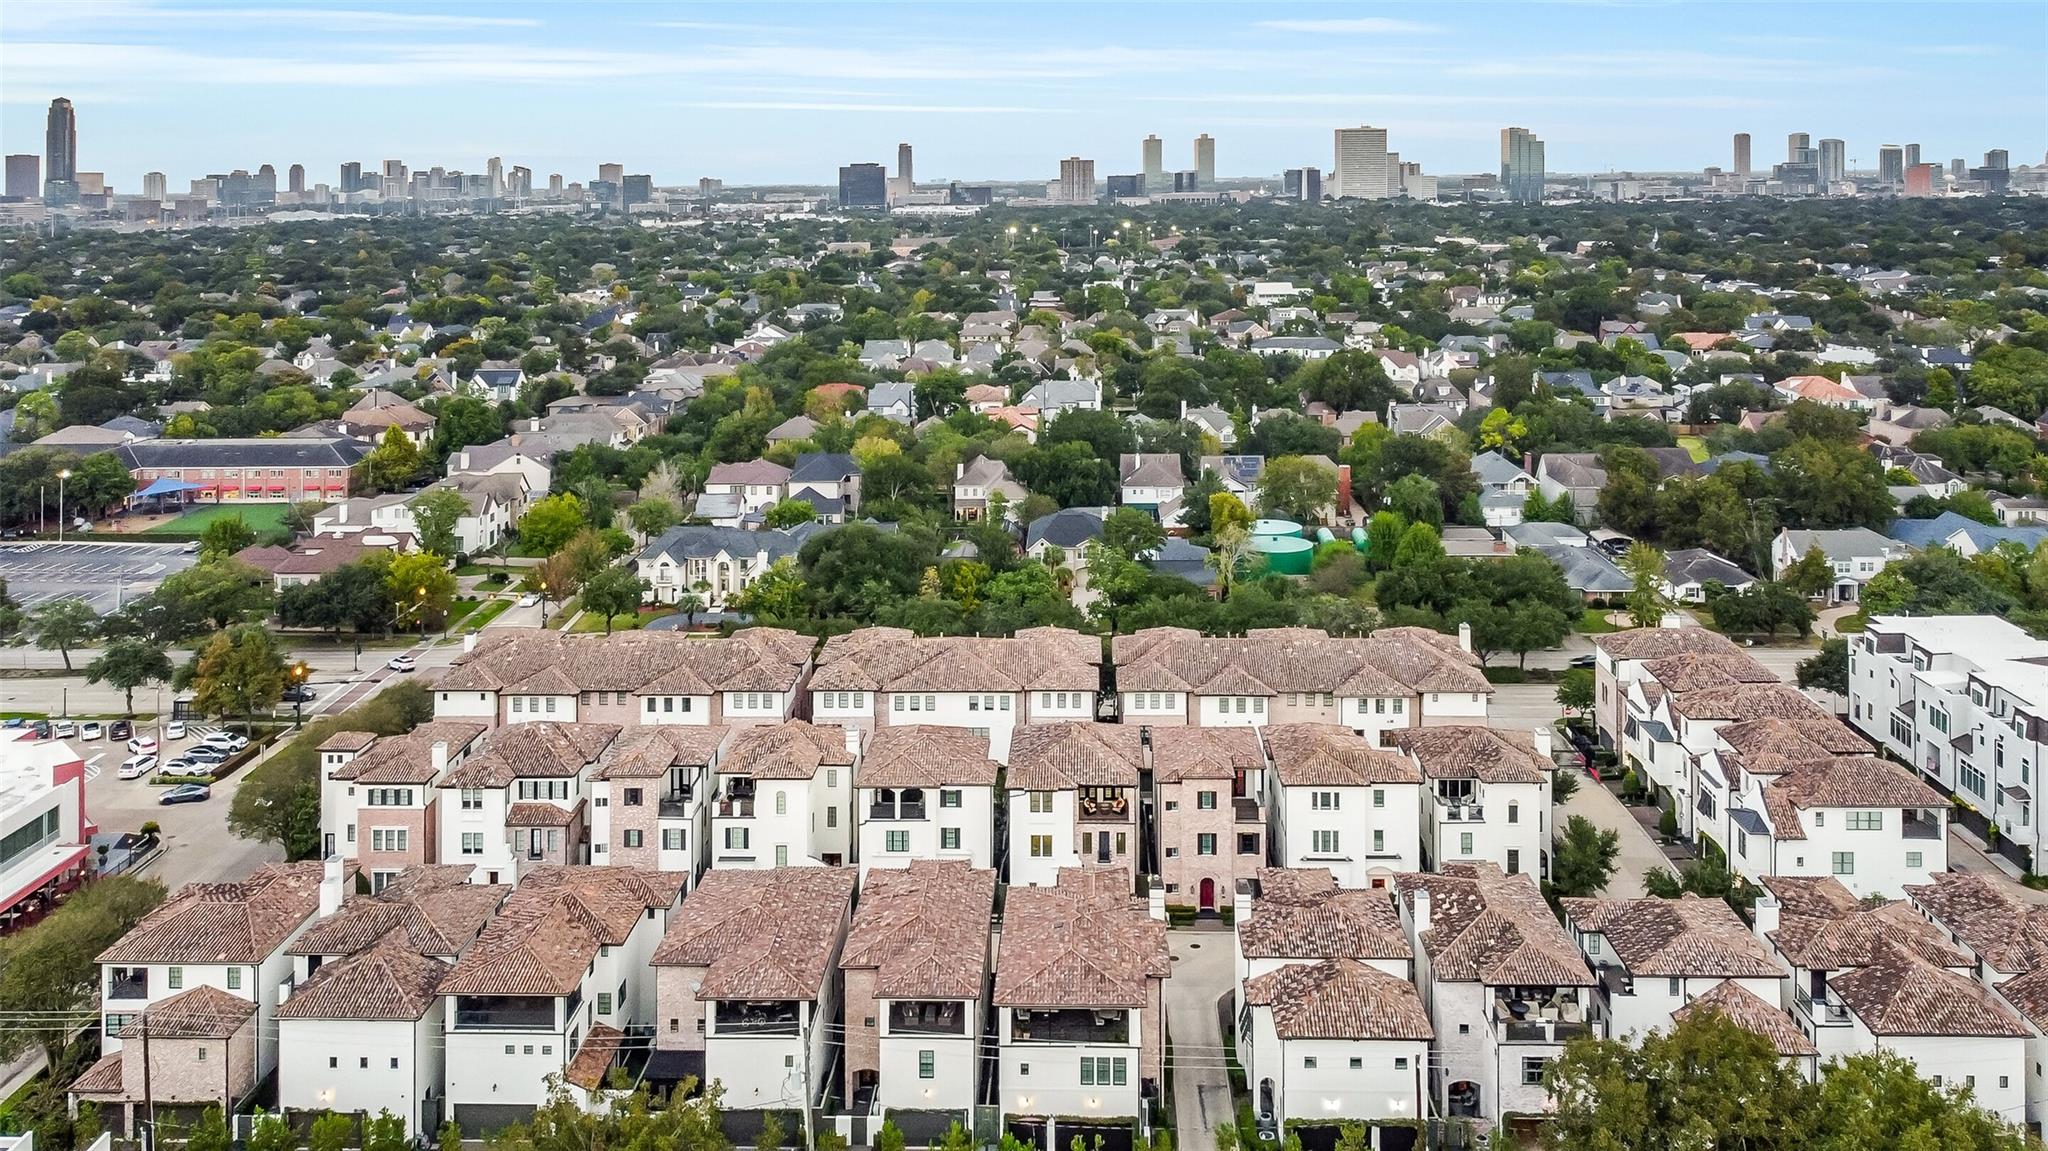
Aerial view of townhomes and tree-lined Southside Place with the Houston skyline beyond.
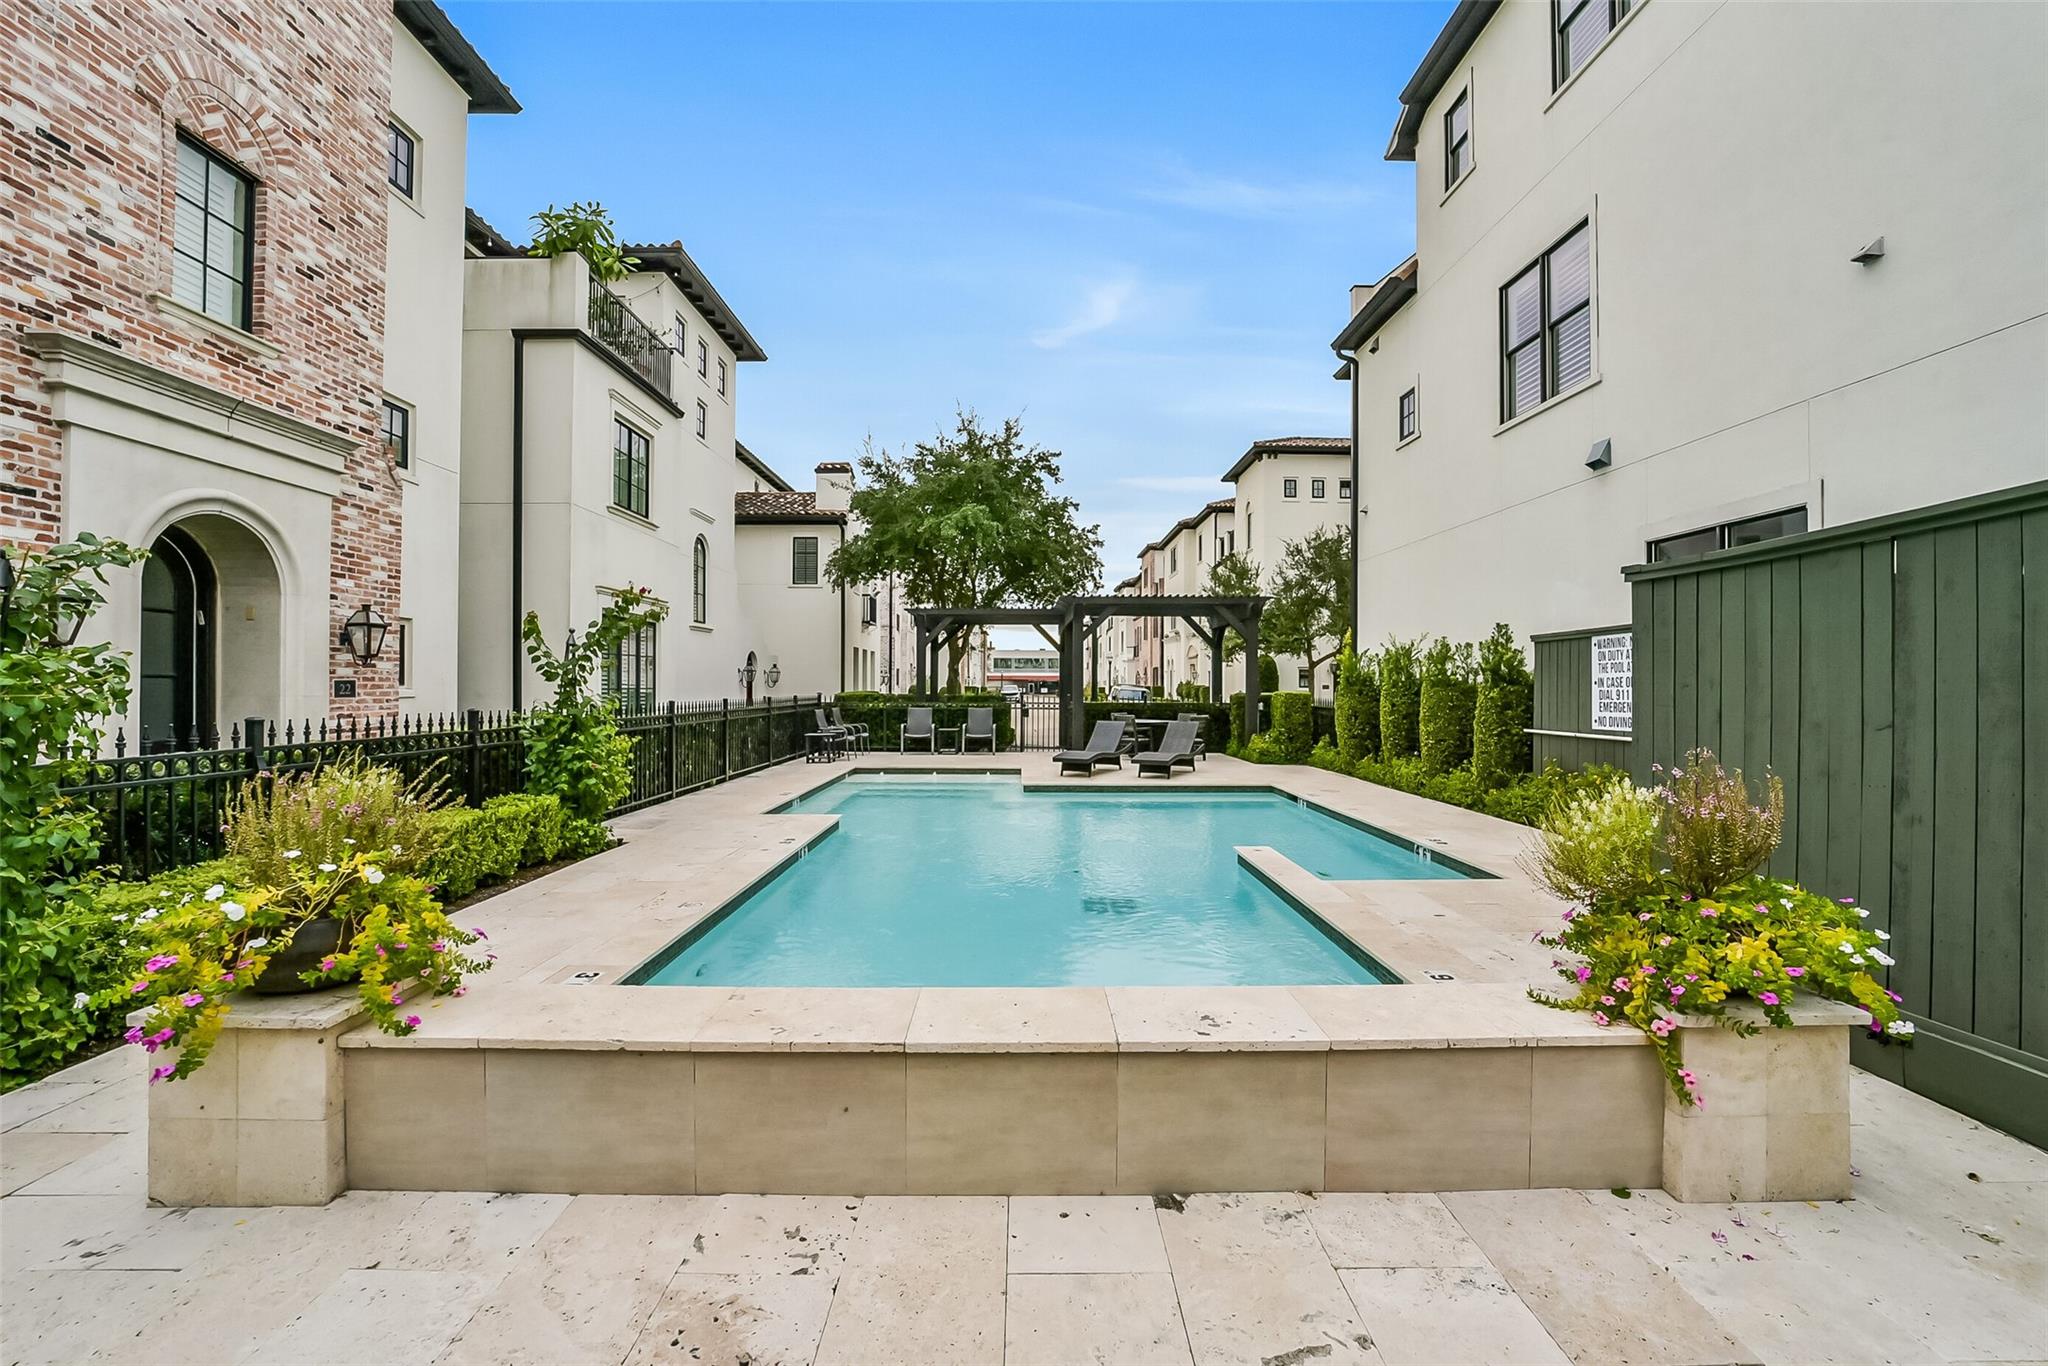
Townhome community pool framed by flowering planters, lounge chairs, and a shaded pergola.
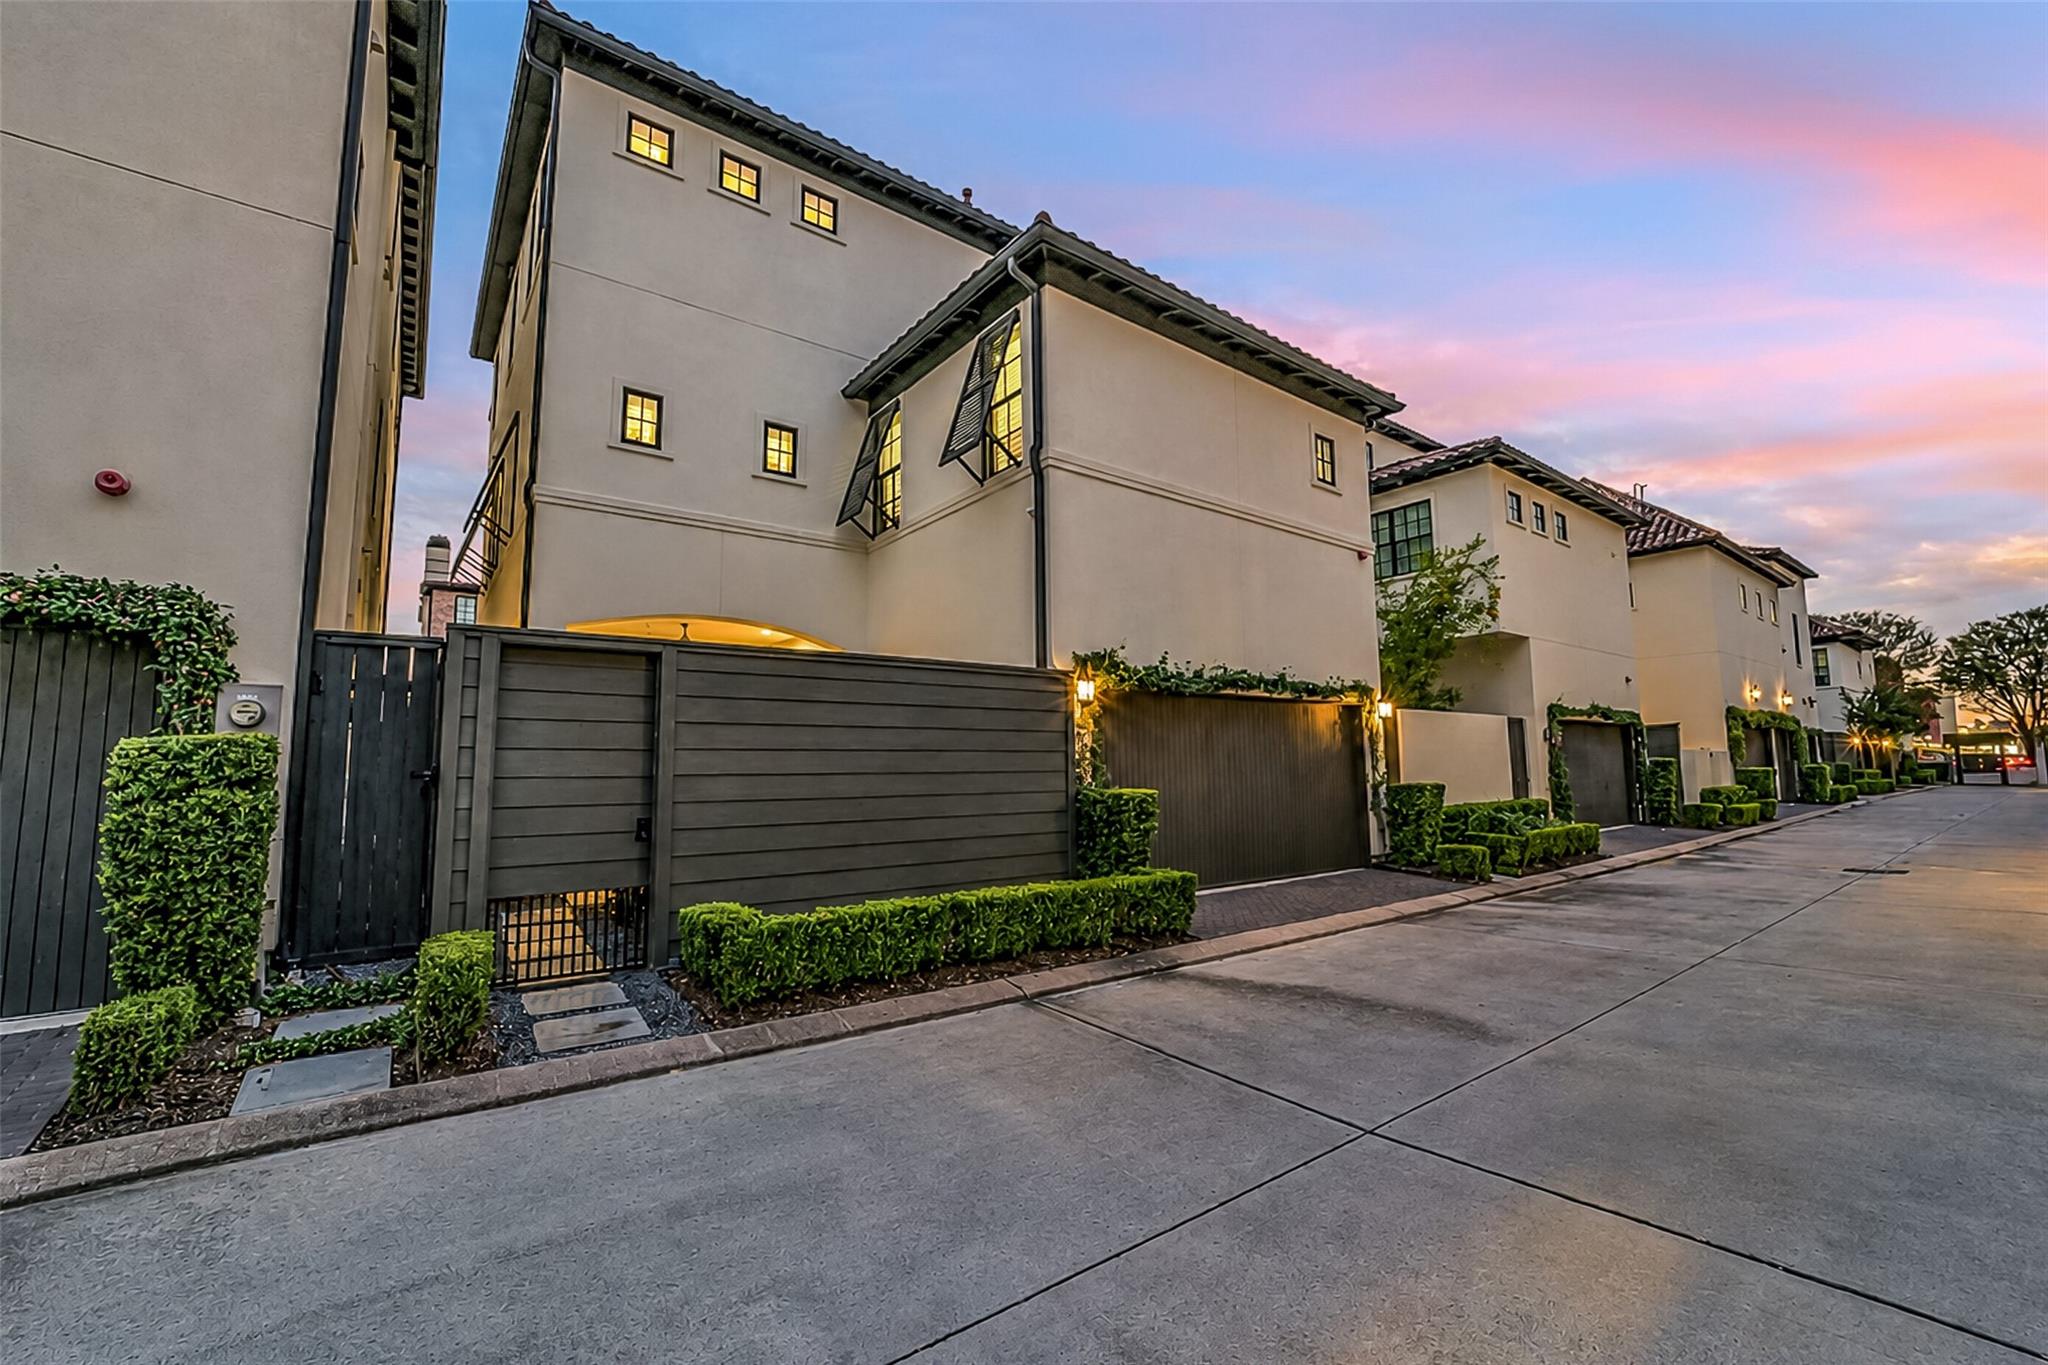
Multi-story home behind a dark gate, with landscaped hedges beneath a pink dusk sky.
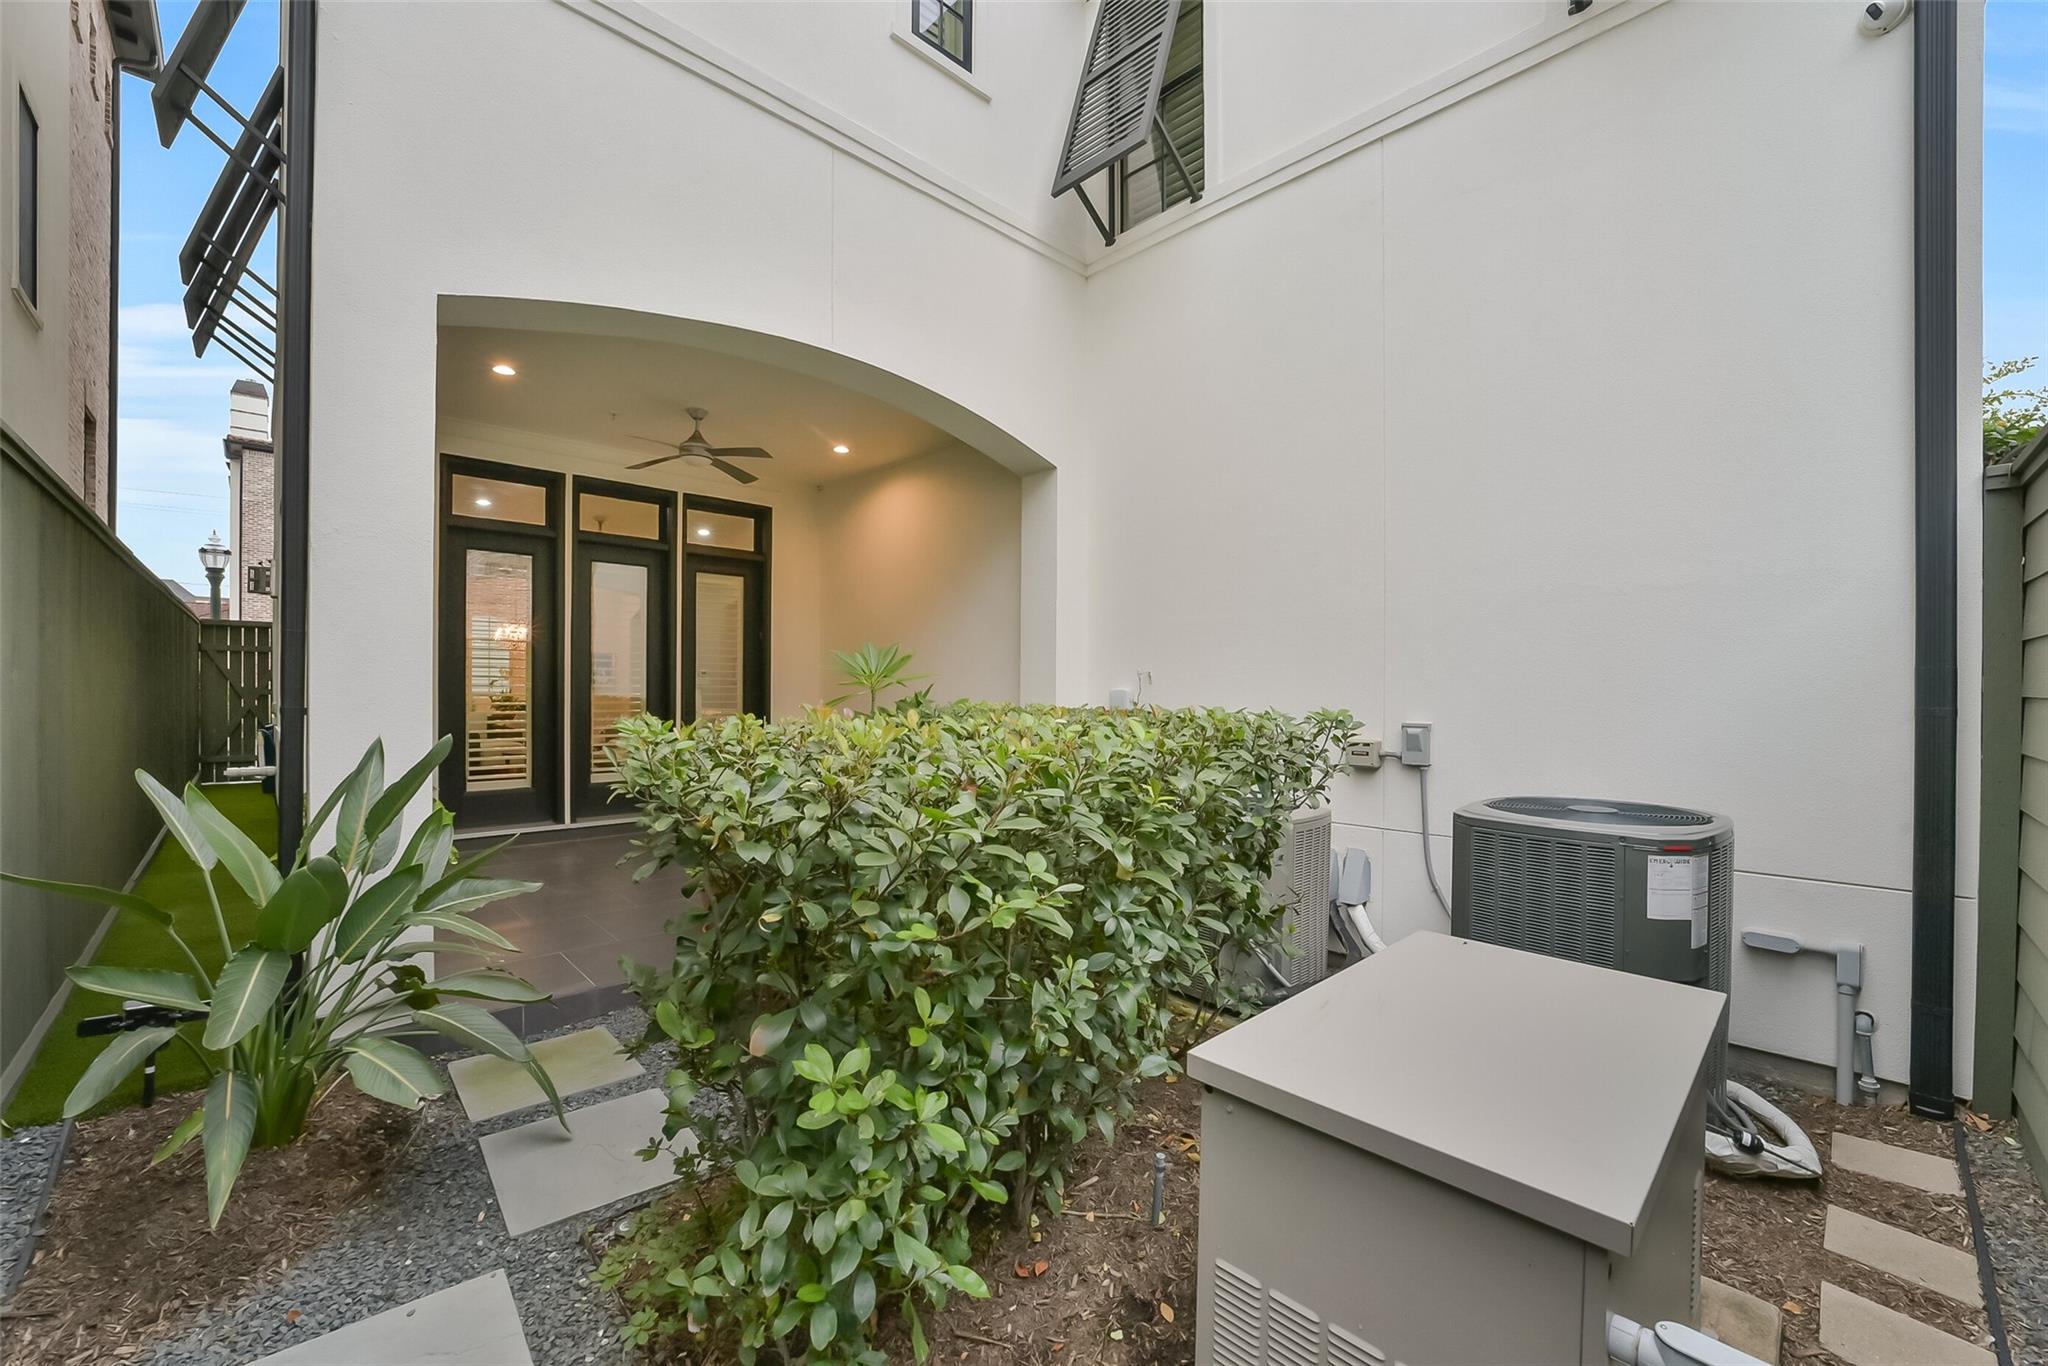
Rear courtyard with a covered patio, dark-framed glass doors, shrubs, and air-conditioning units.
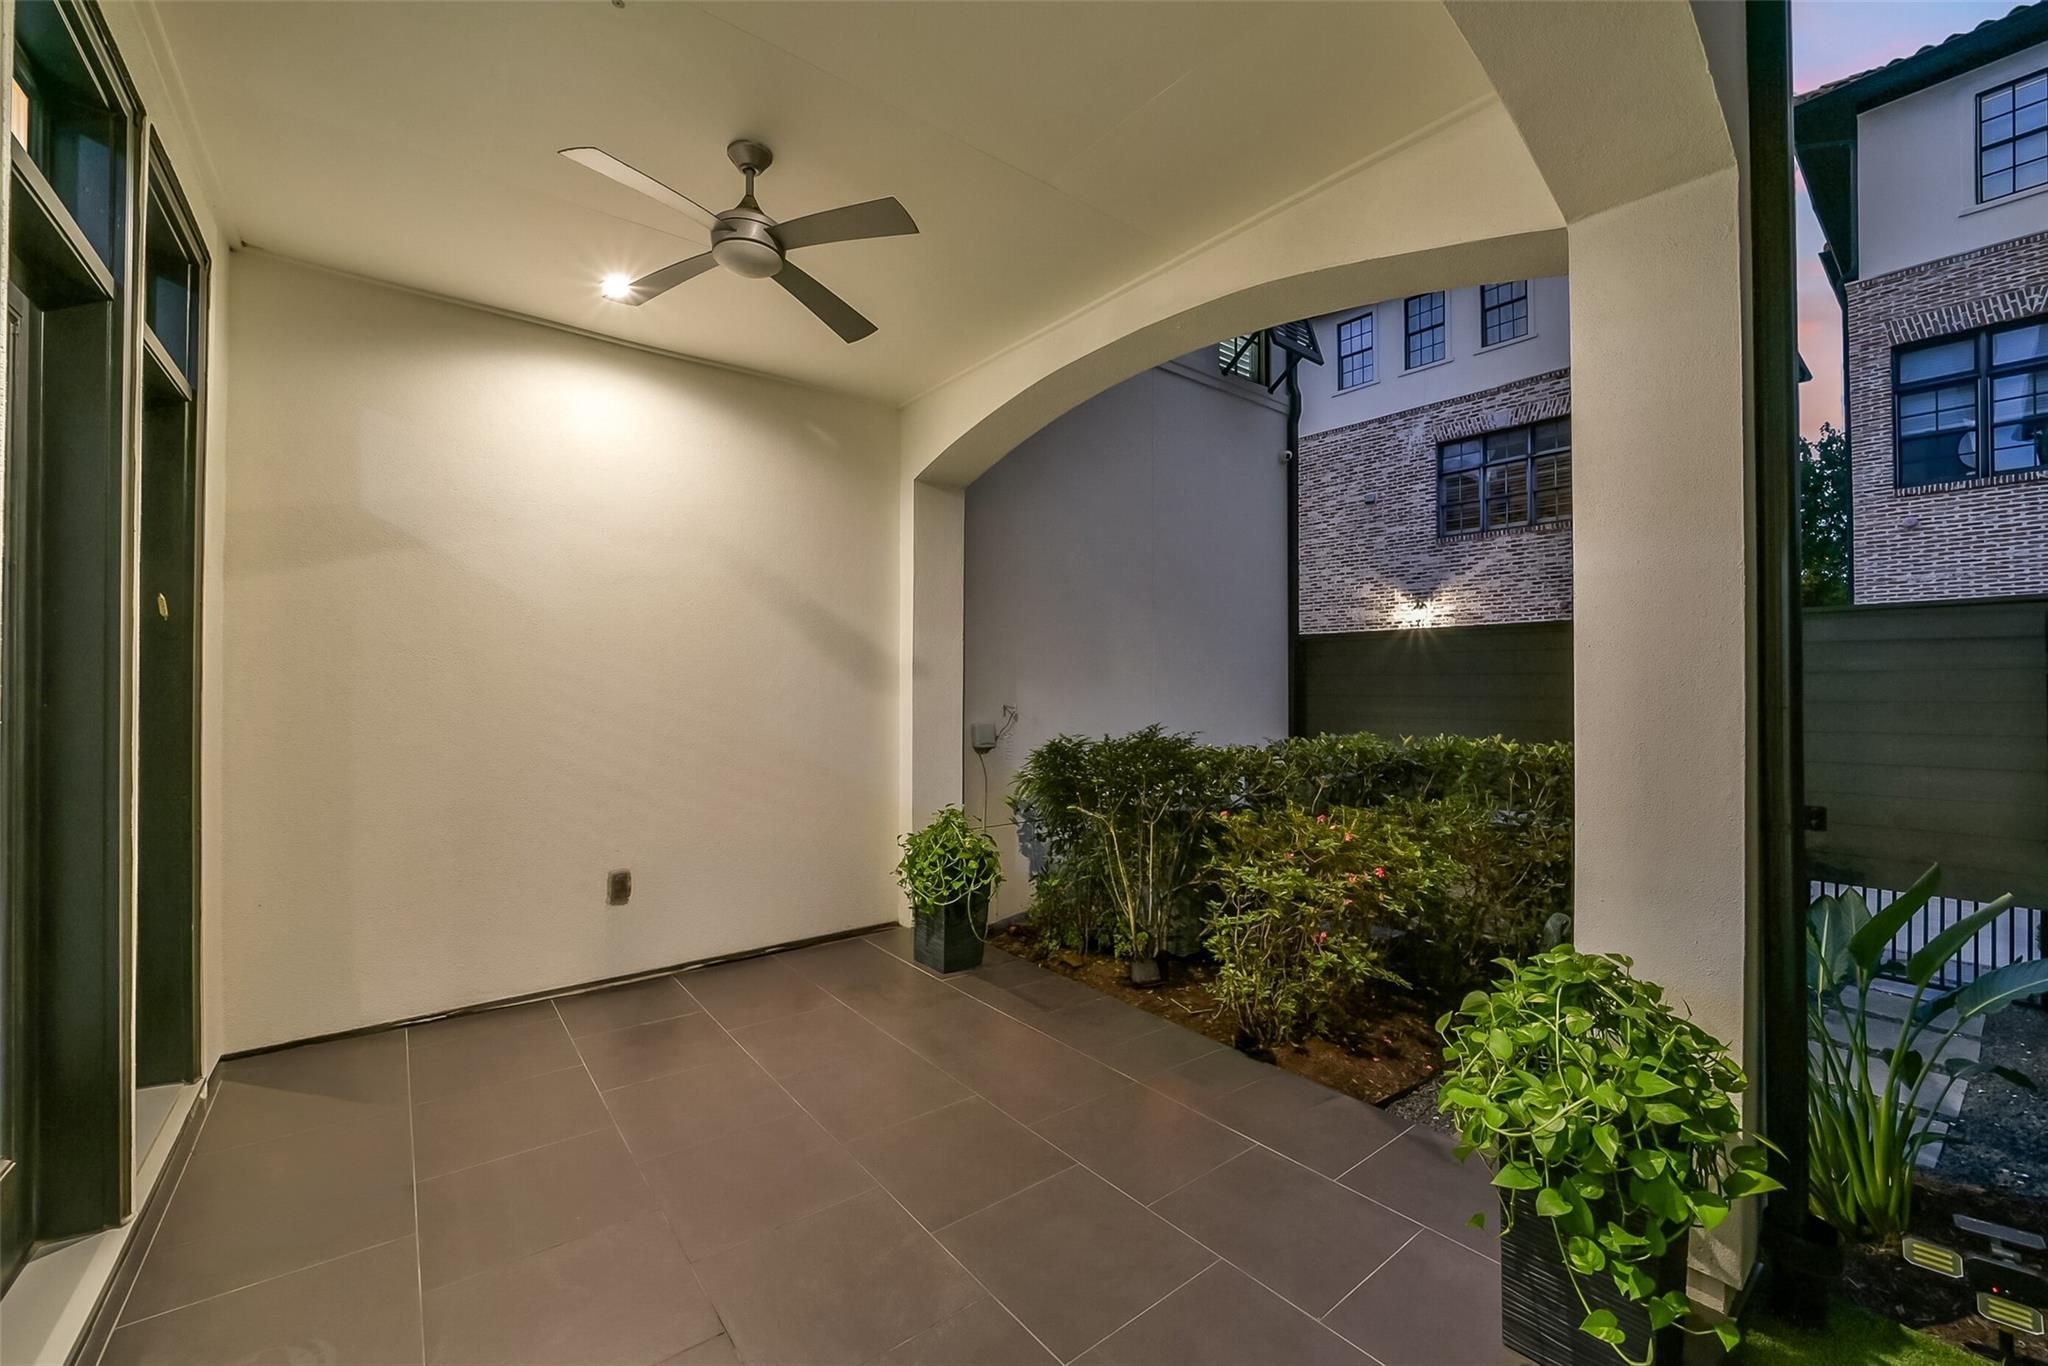
Covered tiled patio with an arched opening, ceiling fan, and planted garden beds.
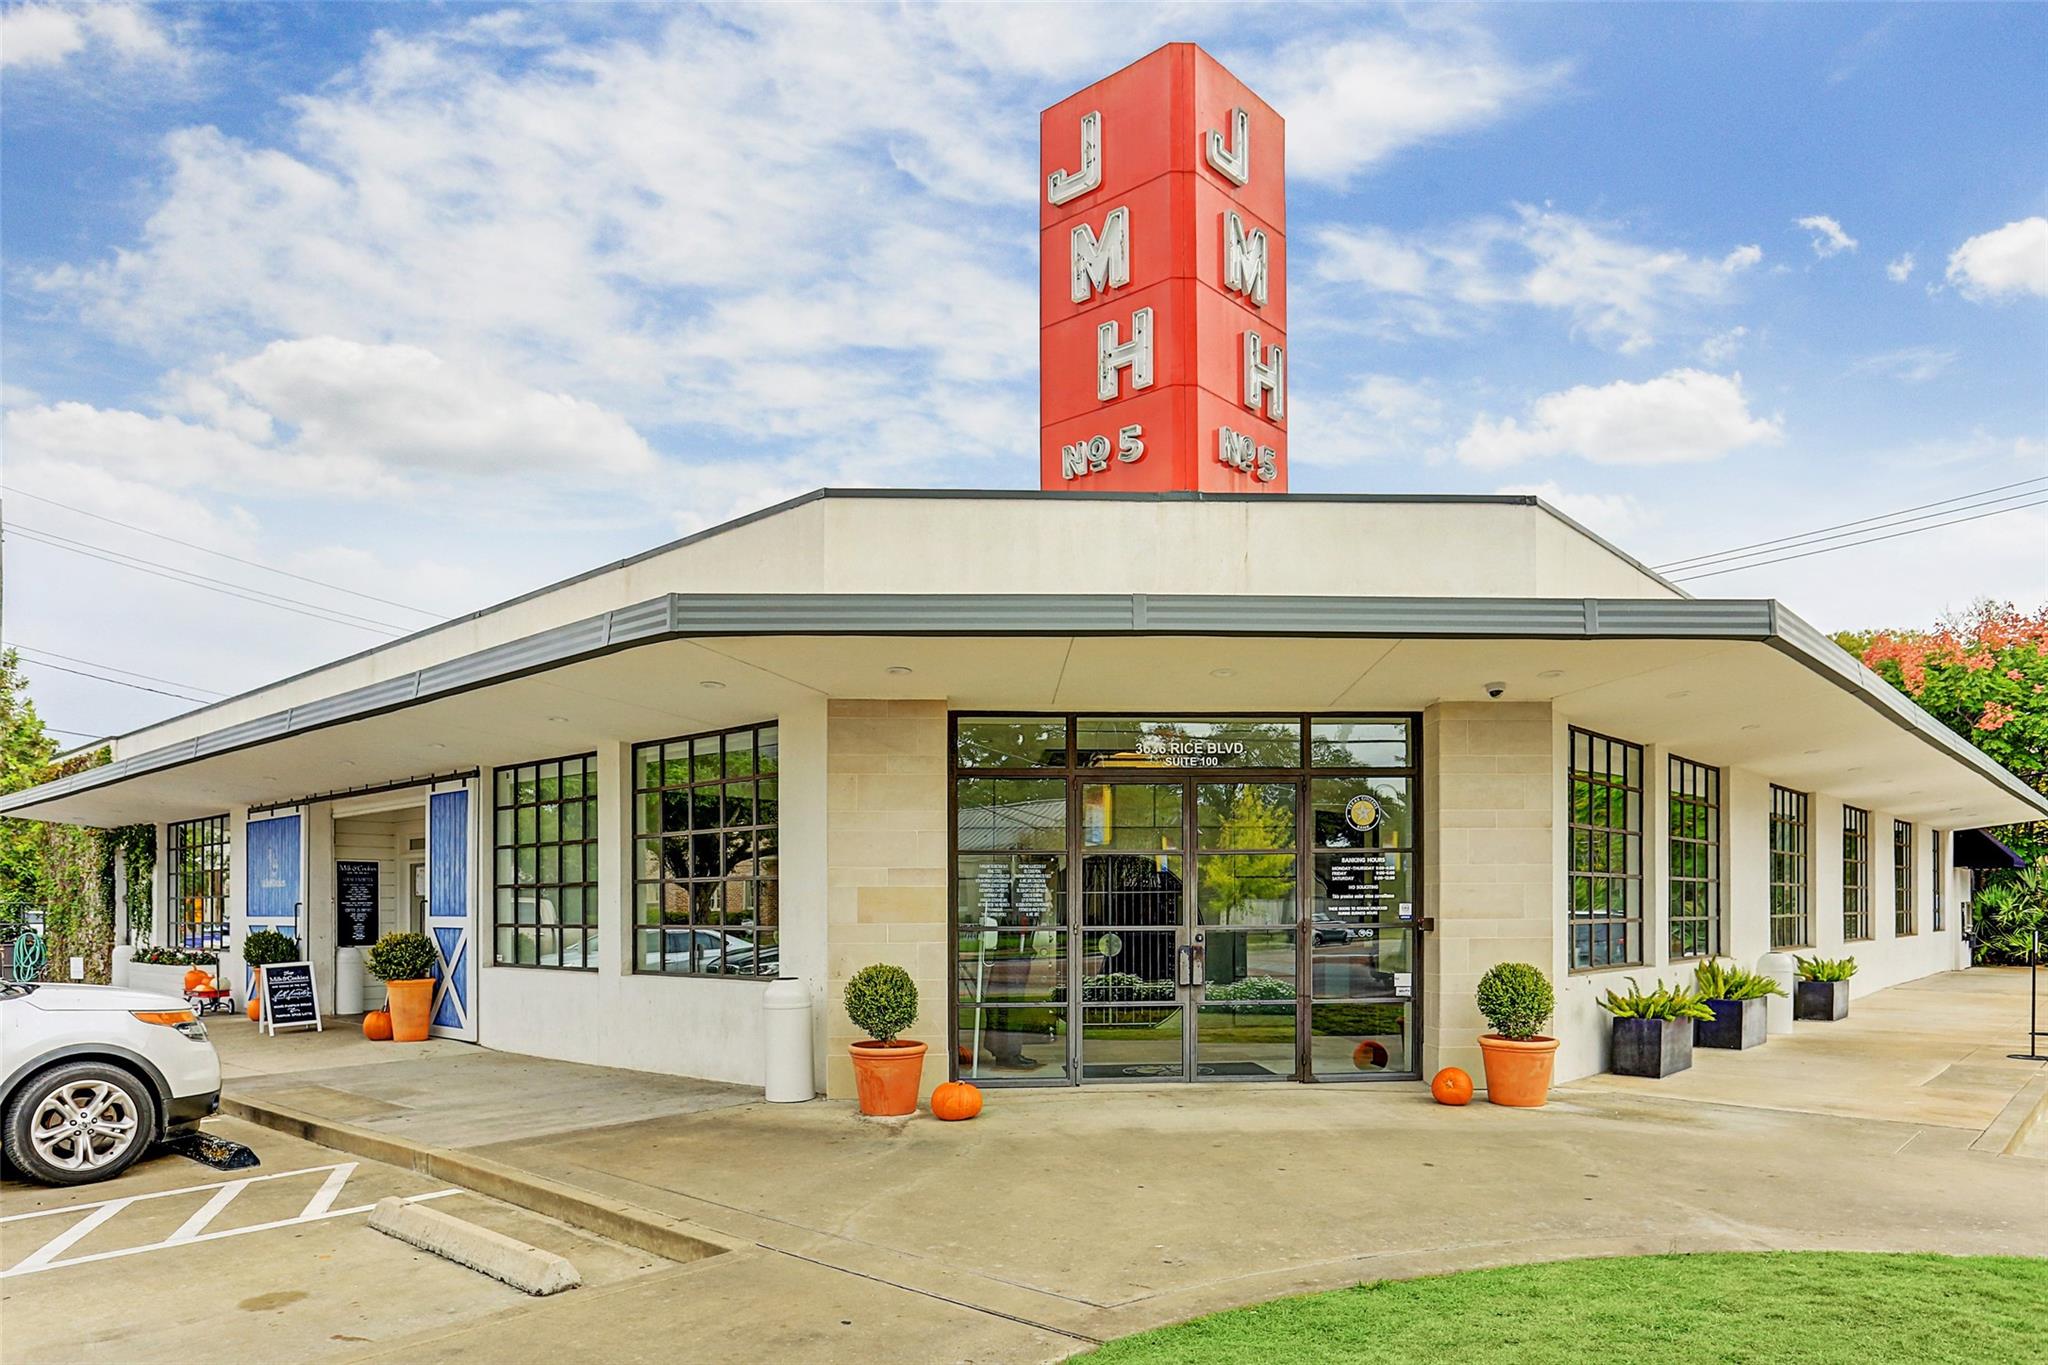
Low commercial building with a tall red rooftop tower sign and glass-fronted entrance.
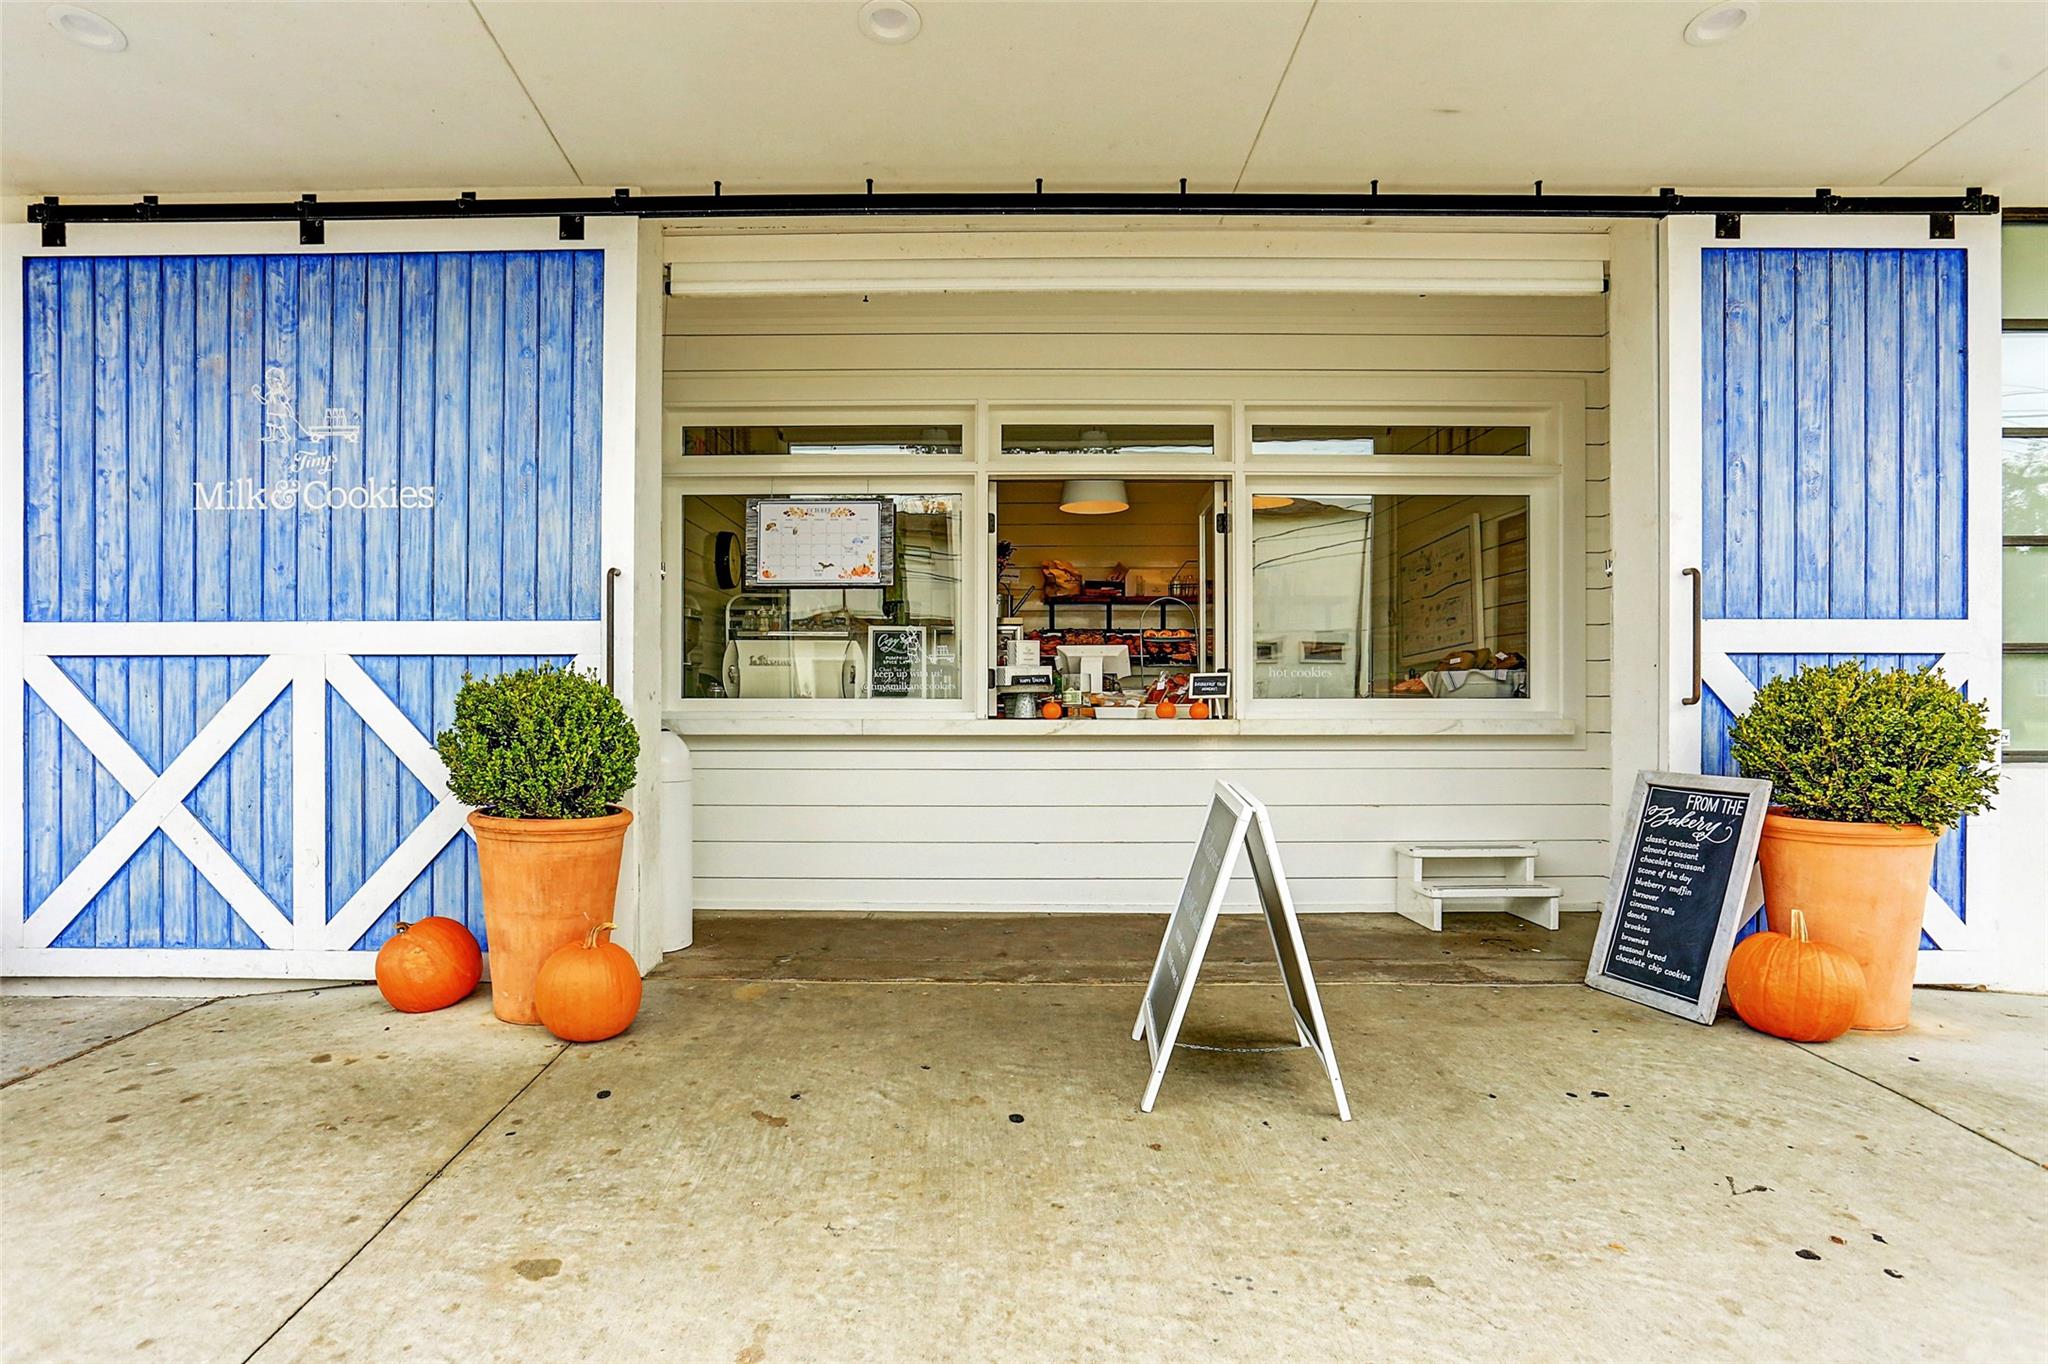
Tiny's Milk & Cookies storefront with blue barn-style shutters, potted shrubs, and pumpkins.
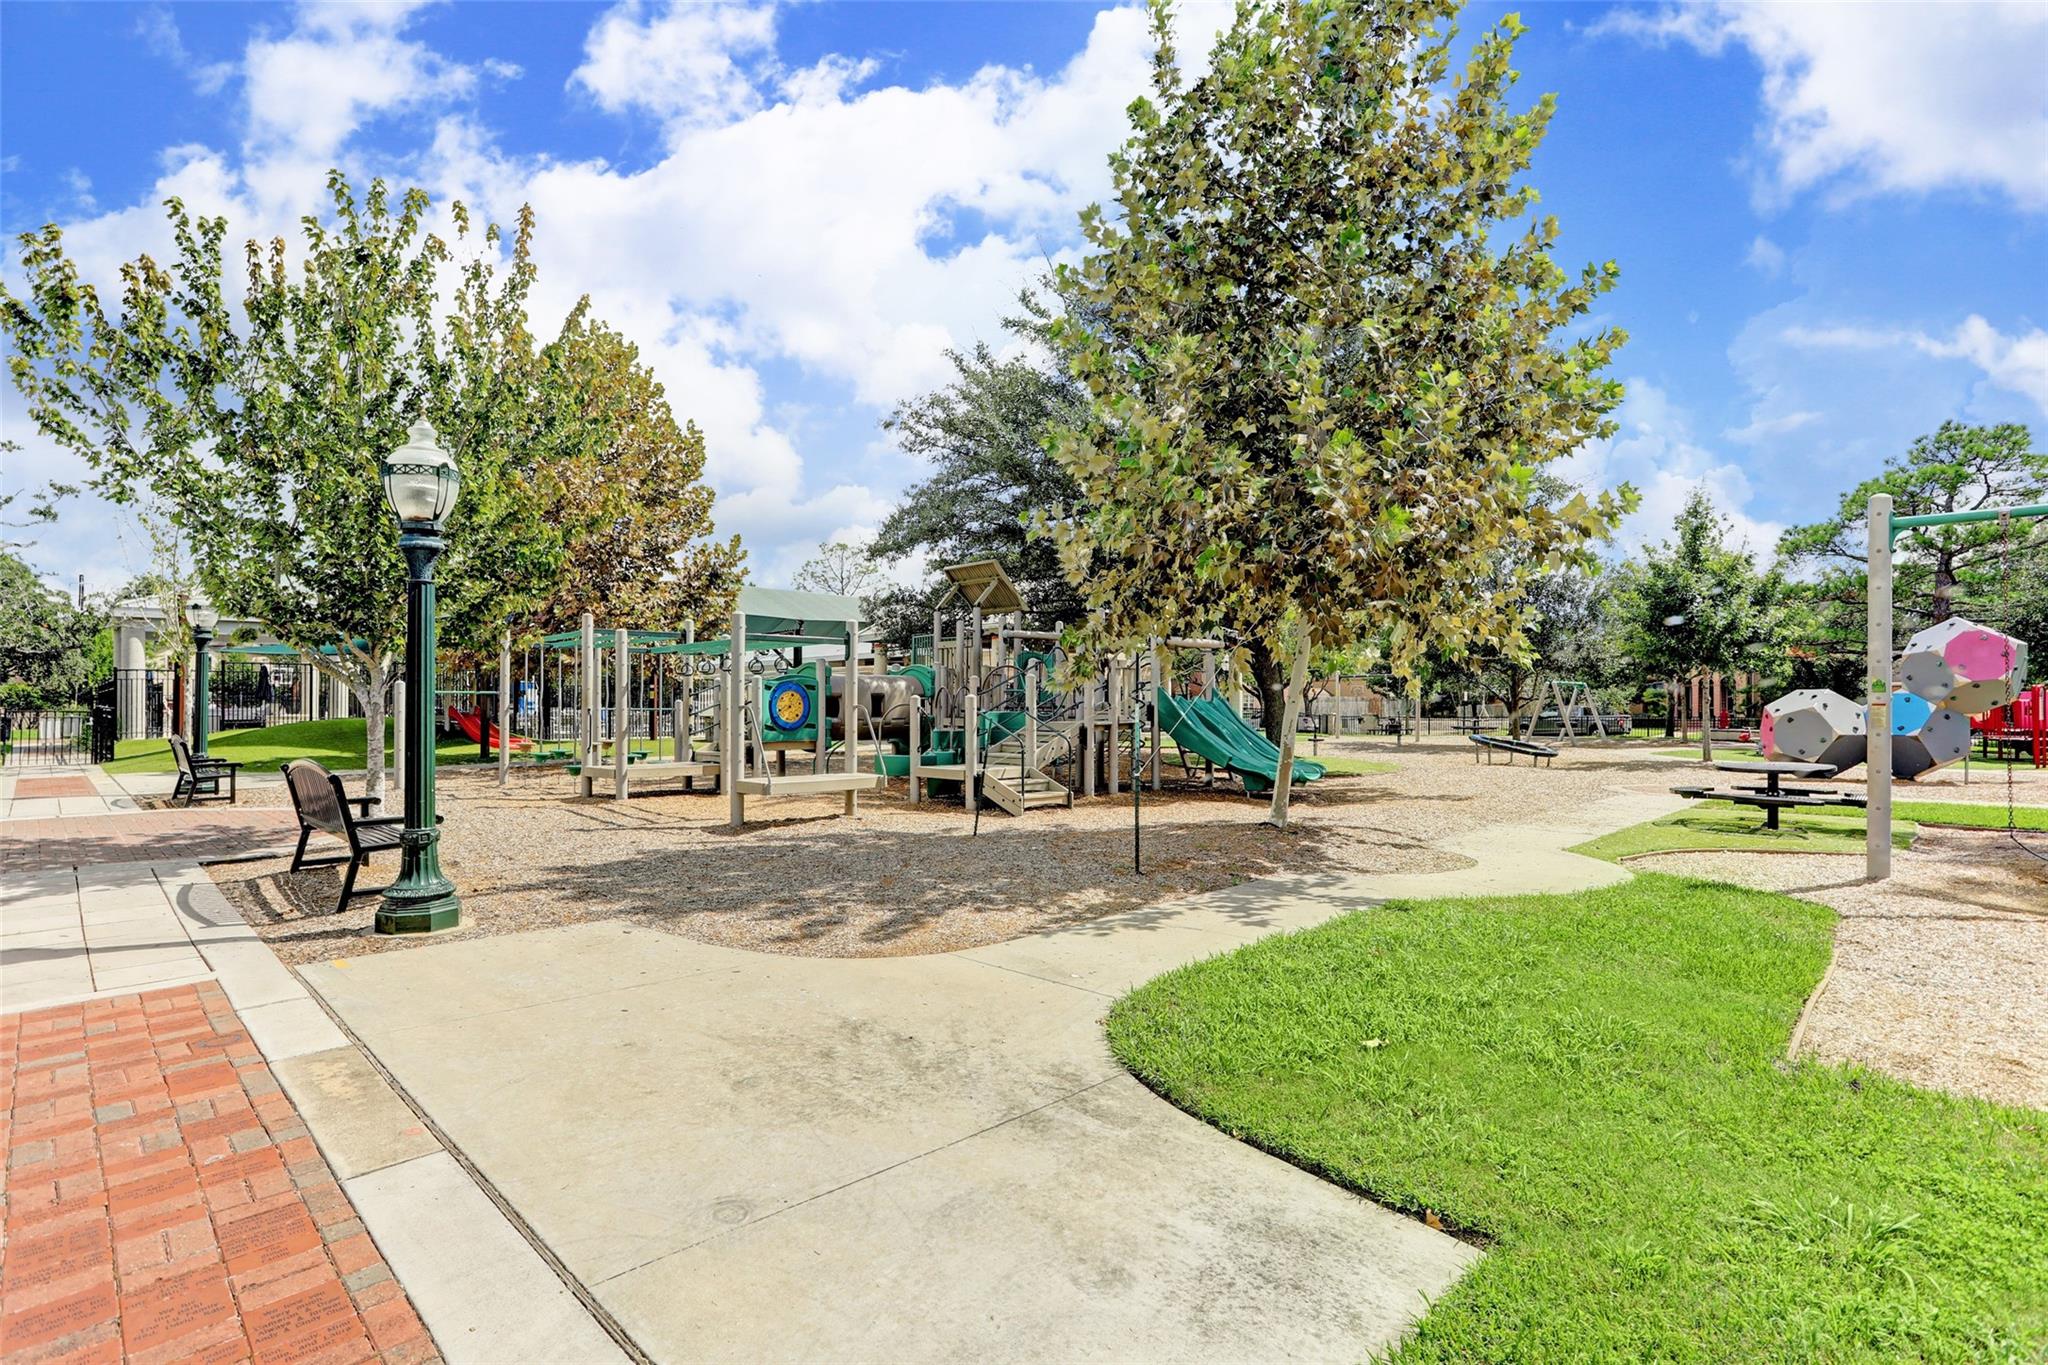
Neighborhood playground with climbing structures, slides, benches, and a paved walkway beneath leafy trees.
VIEW PHOTOS
$1,595,000

11 Southside Circle

4 Beds 5 Baths 4,421 Sq.Ft. 3,245.22 Sq.Ft.

Description

Situated in a gated development is in sought after City of Southside Place surrounded by West University Place near the Rice Village & the Texas Medical Center. This elegant group of patio homes is meticulously cared for. The home offers 4400+square feet of living space with first floor living, second floor primary plus two additional bedrooms, & a third floor with spacious game room, fourth bedroom, home office plus a covered balcony. The elevator accesses all levels. Features include hardwood floors, custom cabinetry, wood shutters, & gourmet kitchen with Miele appliances including a speed oven. Additional cooling and beverage centers are located throughout the home. The recently updated primary bath offers two exceptional custom closets. This is truly a carefree lifestyle walkable to restaurants & shopping. In addition to the community pool, you have access to the Southside Place recreational facilities with tennis courts, park, pool, clubhouse, and Southside Fire & Police.

Share Property

Location

11 Southside Circle, Southside Place, TX 77025

Status

For Sale
Entry foyer with a hardwood floor, staircase, and view through an arch to the dining room.

Schedule a Showing

We would love to show you our beautiful property. Please select your preferred date and time below. An agent will be in touch shortly to confirm your appointment.

Schedule a Showing

We would love to show you our beautiful property. Please select your preferred date and time below. An agent will be in touch shortly to confirm your appointment.
Thank you for your interest in 11 Southside Circle, Southside Place, TX 77025. We are reviewing your request and will be in touch shortly!
Ed Wolff

Ed Wolff

TITLE

President

HOUSTON

Coming Soon!

Property Amenities

Interior
Laundry room Electric Dryer Hookup, Gas Dryer Hookup, Washer Hookup
Fireplace Gas Log
Appliances Disposal, Refrigerator Included, Water Softener, Wine Refrigerator, Convection Oven, Double Oven, Electric Oven, Microwave, Gas Cooktop, Dishwasher
Flooring Carpet, Stone, Tile, Wood
Total Bedrooms: 4
Half Bathrooms: 1
Full Bathrooms: 4
Other Interior Features Balcony, Crown Molding, Dry Bar, Elevator, Formal Entry/Foyer, High Ceilings, Prewired for Alarm System, Wet Bar, Wired for Sound, Primary Bed - 2nd Floor, Sitting Area, Walk-In Closet(s)
Area & Lot
Total area 4,421 Sq.Ft.
Lot Area 3,245.22 Sq.Ft.
Living area 4,421 Sq.Ft.
MLS® ID 19499116
Year Built 2015
School District 27 - Houston
High School Lamar High School (Houston)
Middle School Pershing Middle School
Elementary School Twain Elementary School
Architecture Styles Traditional
Type Residential
Status For Sale
Exterior
Stories 3
Air conditioning Ceiling Fan(s), Electric, Zoned
Heat type Natural Gas, Zoned
Water Source Public
Garage Space 2.0
Sewer Public Sewer
Other Exterior Features Back Green Space, Balcony, Sprinkler System
Parking Automatic Gate, Attached, Oversized, Alley Access, Auto Driveway Gate, Garage Door Opener
Lot Features Patio Lot, 0 Up To 1/4 Acre
Roof Tile
Finance
Sales Price $1,595,000
HOA Fees $4,534 yearly
Real Estate Tax $27,061 yearly

Mortgage Calculator

Estimate your monthly mortgage payment, including the principal and interest, property taxes, and HOA. Adjust the values to generate a more accurate rate.
All estimates are provided for informational purposes only. Actual amounts may vary.
$0,000 Your Payment 20 15 65
$0,000 Your Payment

IF YOU’RE READY TO BUY A HOME, DON’T DO IT WITHOUT AN EXPERT. WE ARE HERE TO HELP.

CONTACT US

Follow Us on Instagram