Leave a Message

By providing your contact information to Ed Wolff, your personal information will be processed in accordance with Ed Wolff's Privacy Policy. By checking the box(es) below, you expressly consent to receive marketing or promotional real estate communication from Ed Wolff in the manner selected by you. For SMS text messages, message frequency varies. Message and data rates may apply. Consent is not a condition of purchase of any goods or services. You may opt out of receiving further communications from Ed Wolff at any time. To opt out of receiving SMS text messages, reply STOP to unsubscribe. SMS text messaging is subject to our Terms of Use.
Thank you for your message. We will be in touch with you shortly.

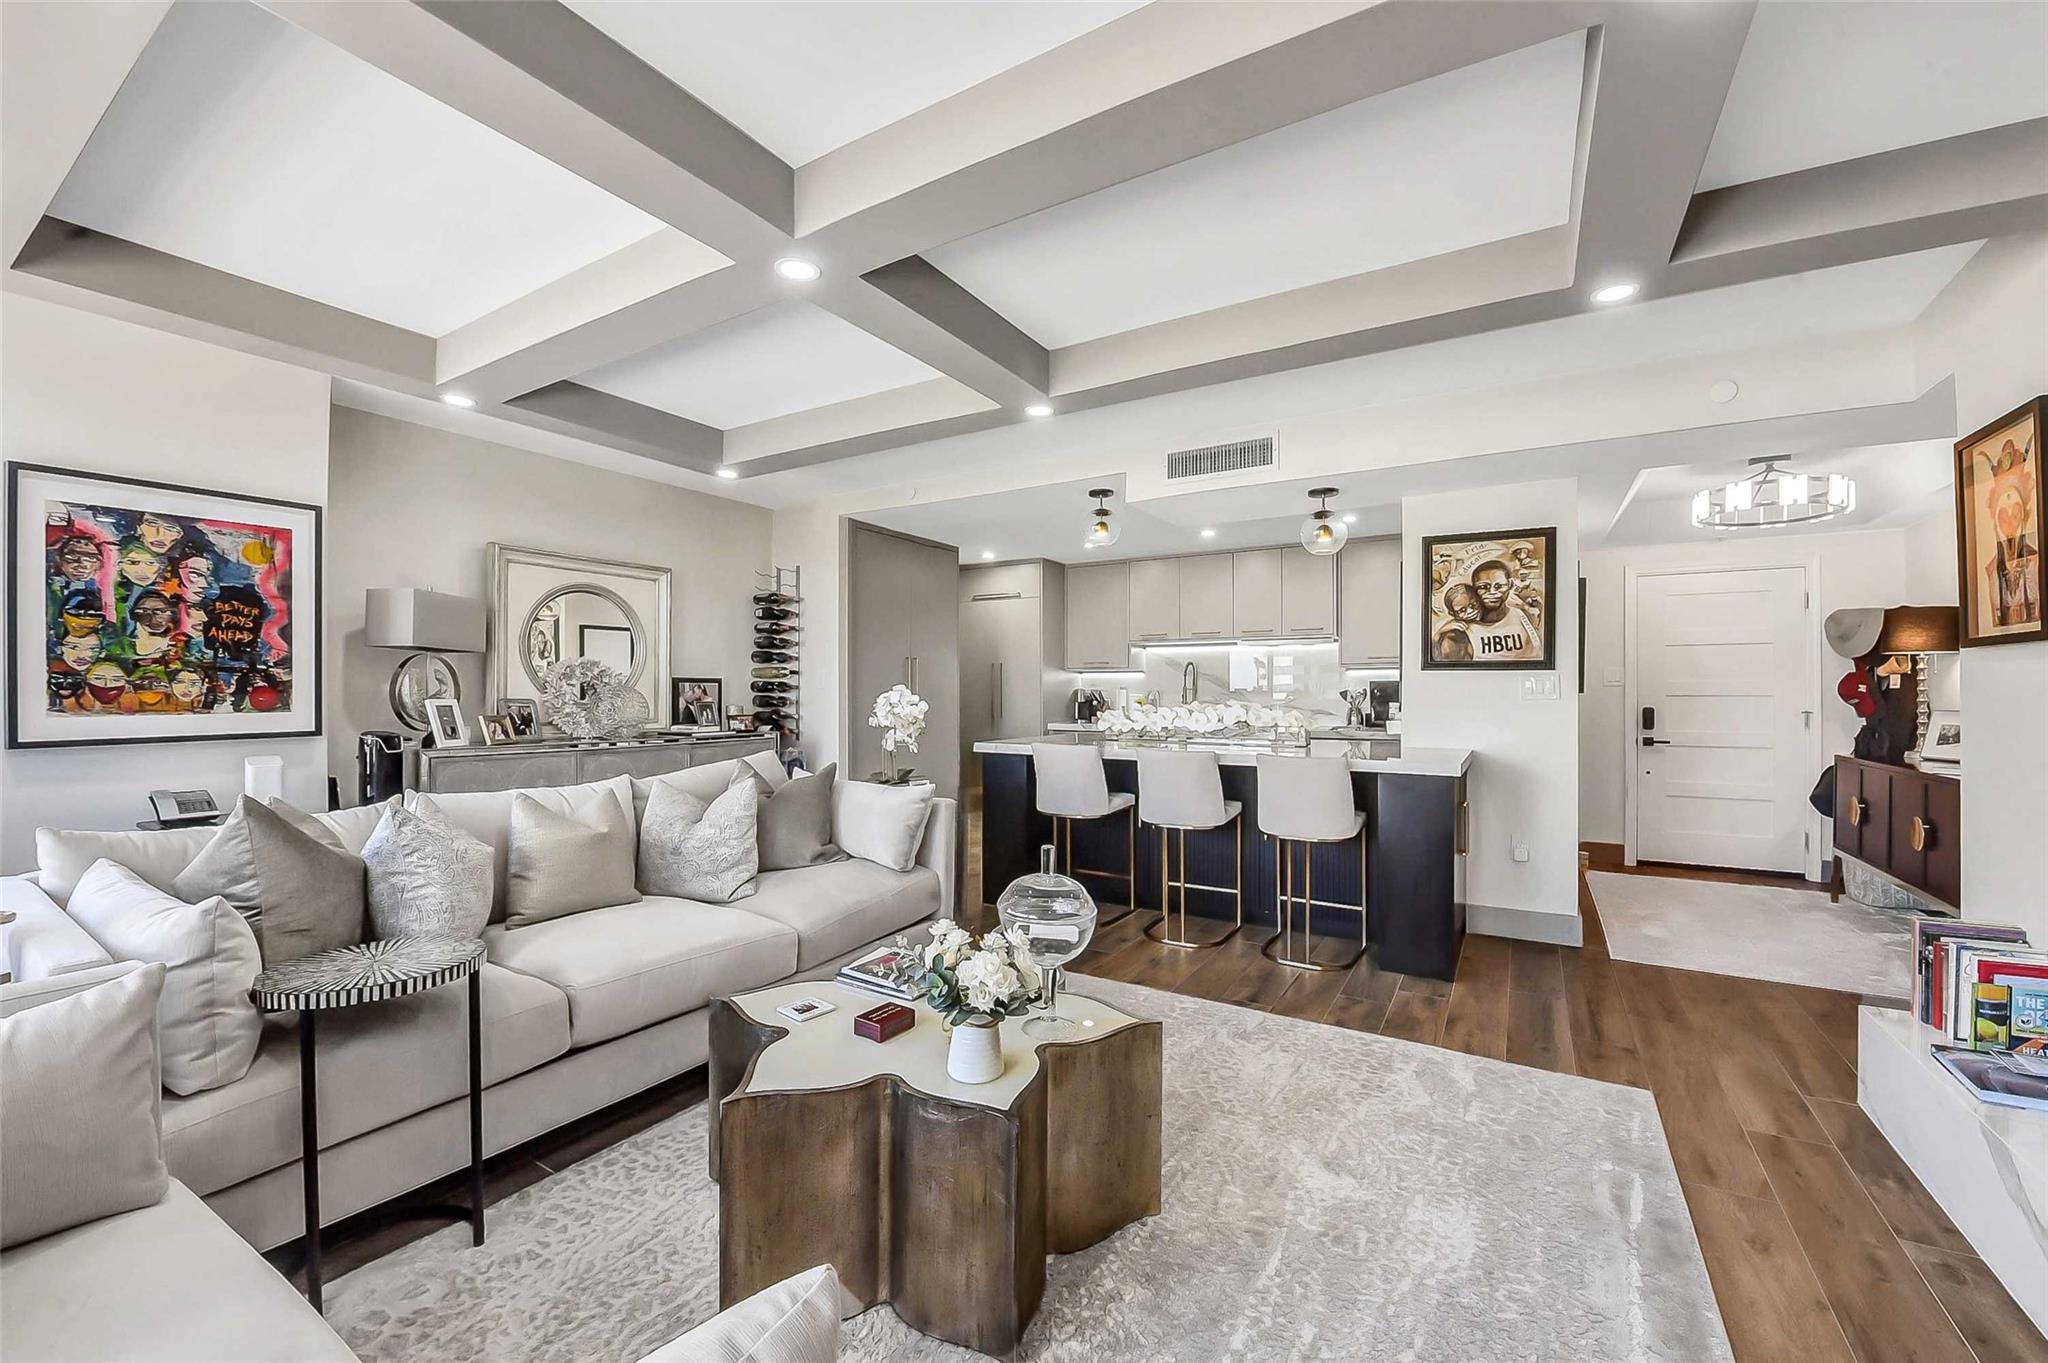
Open-plan living room and kitchen with a white sectional, coffered ceiling, and dark island.
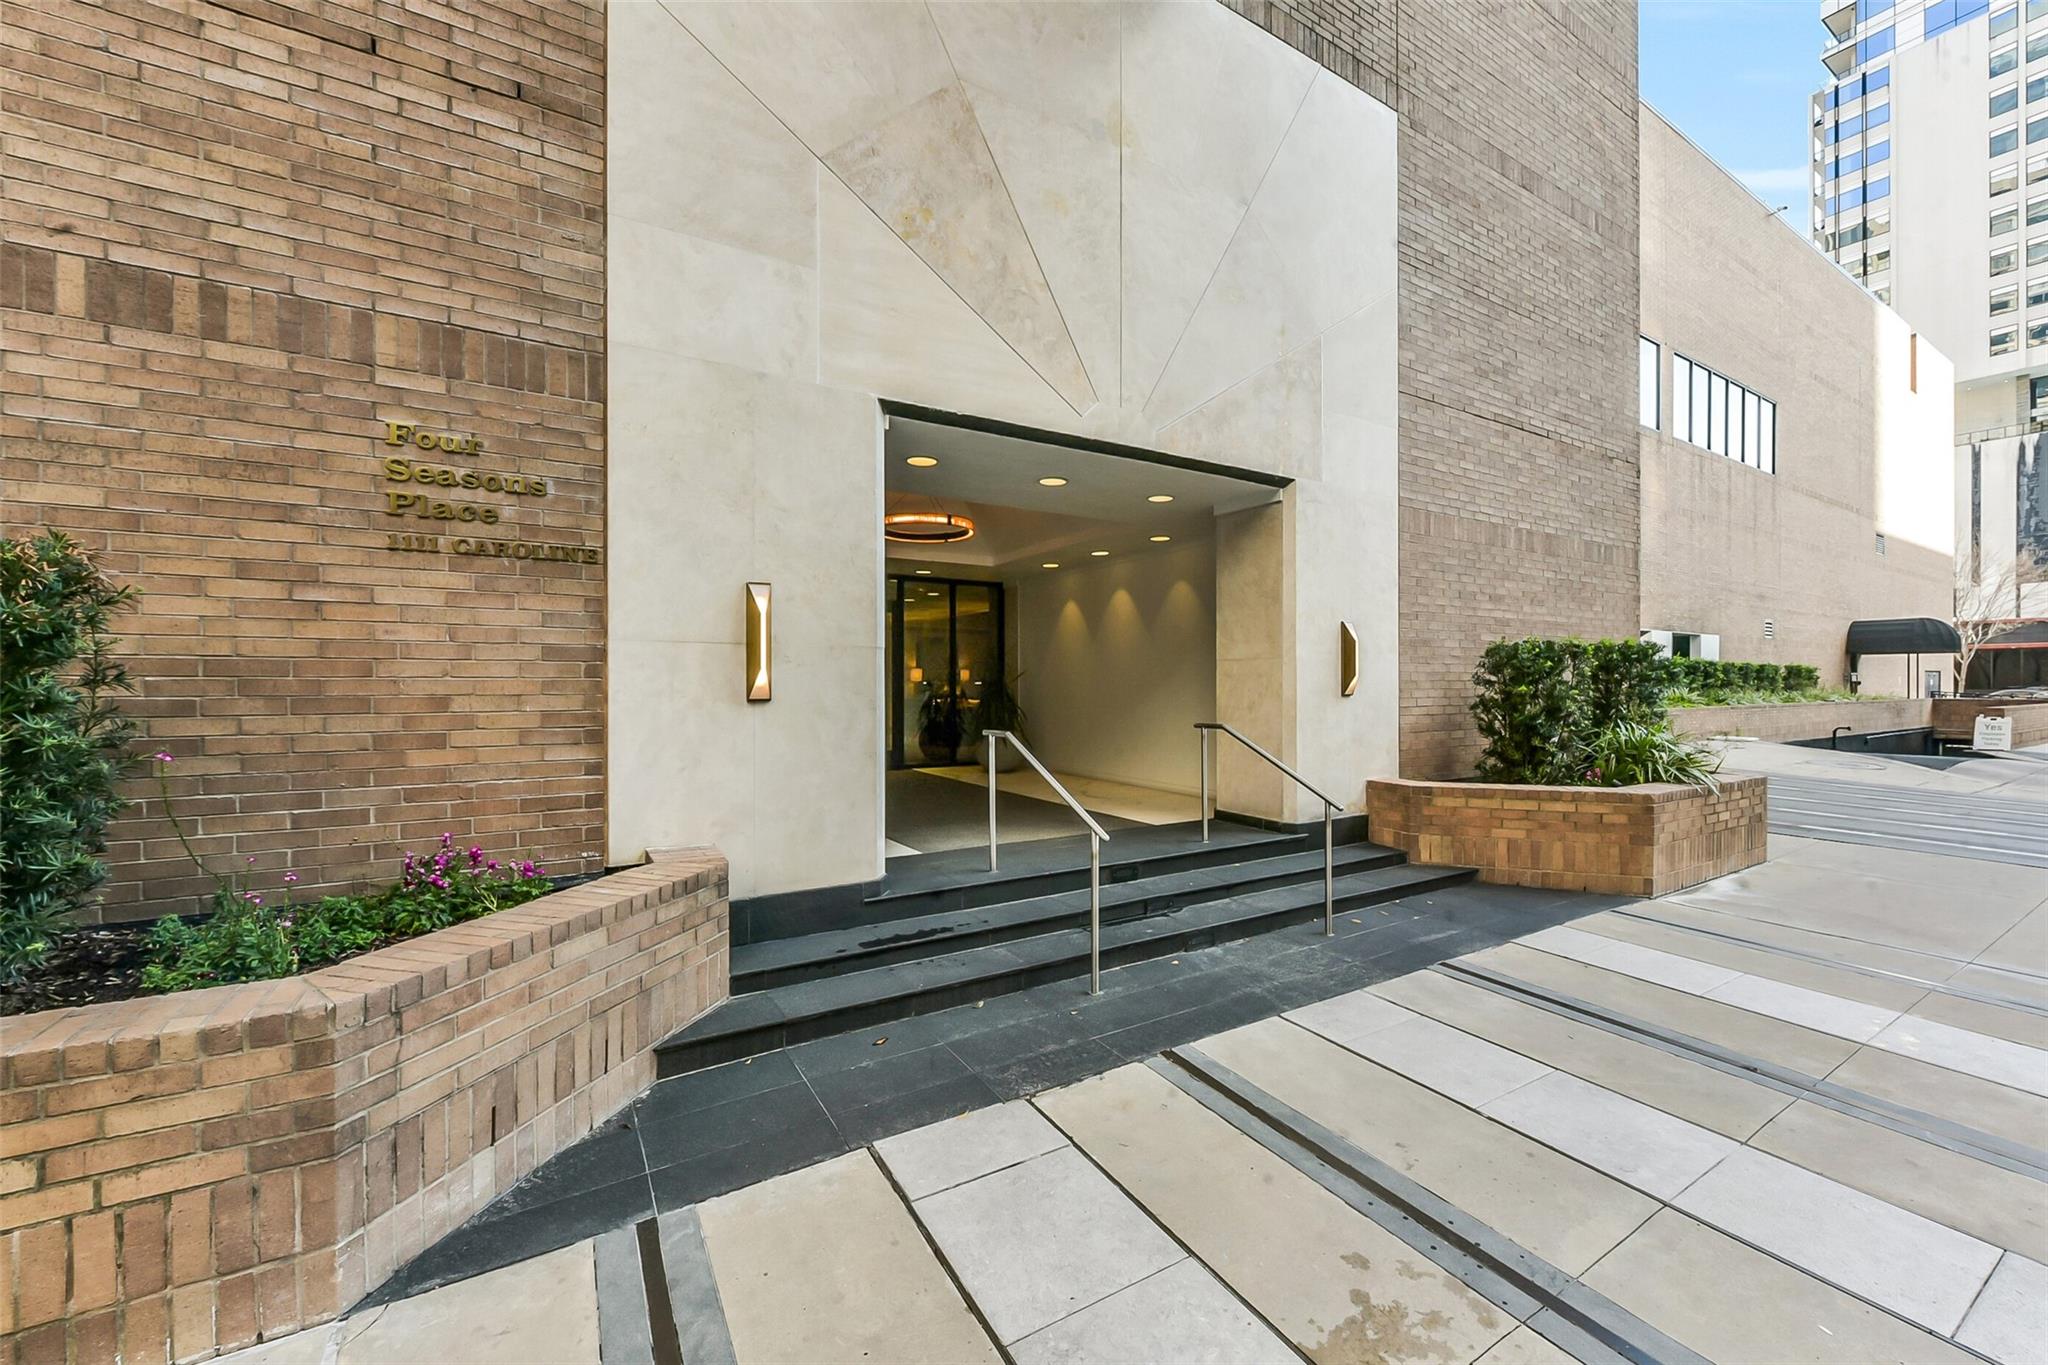
Four Seasons Place entrance with a recessed glass doorway, broad steps, and brick planters.
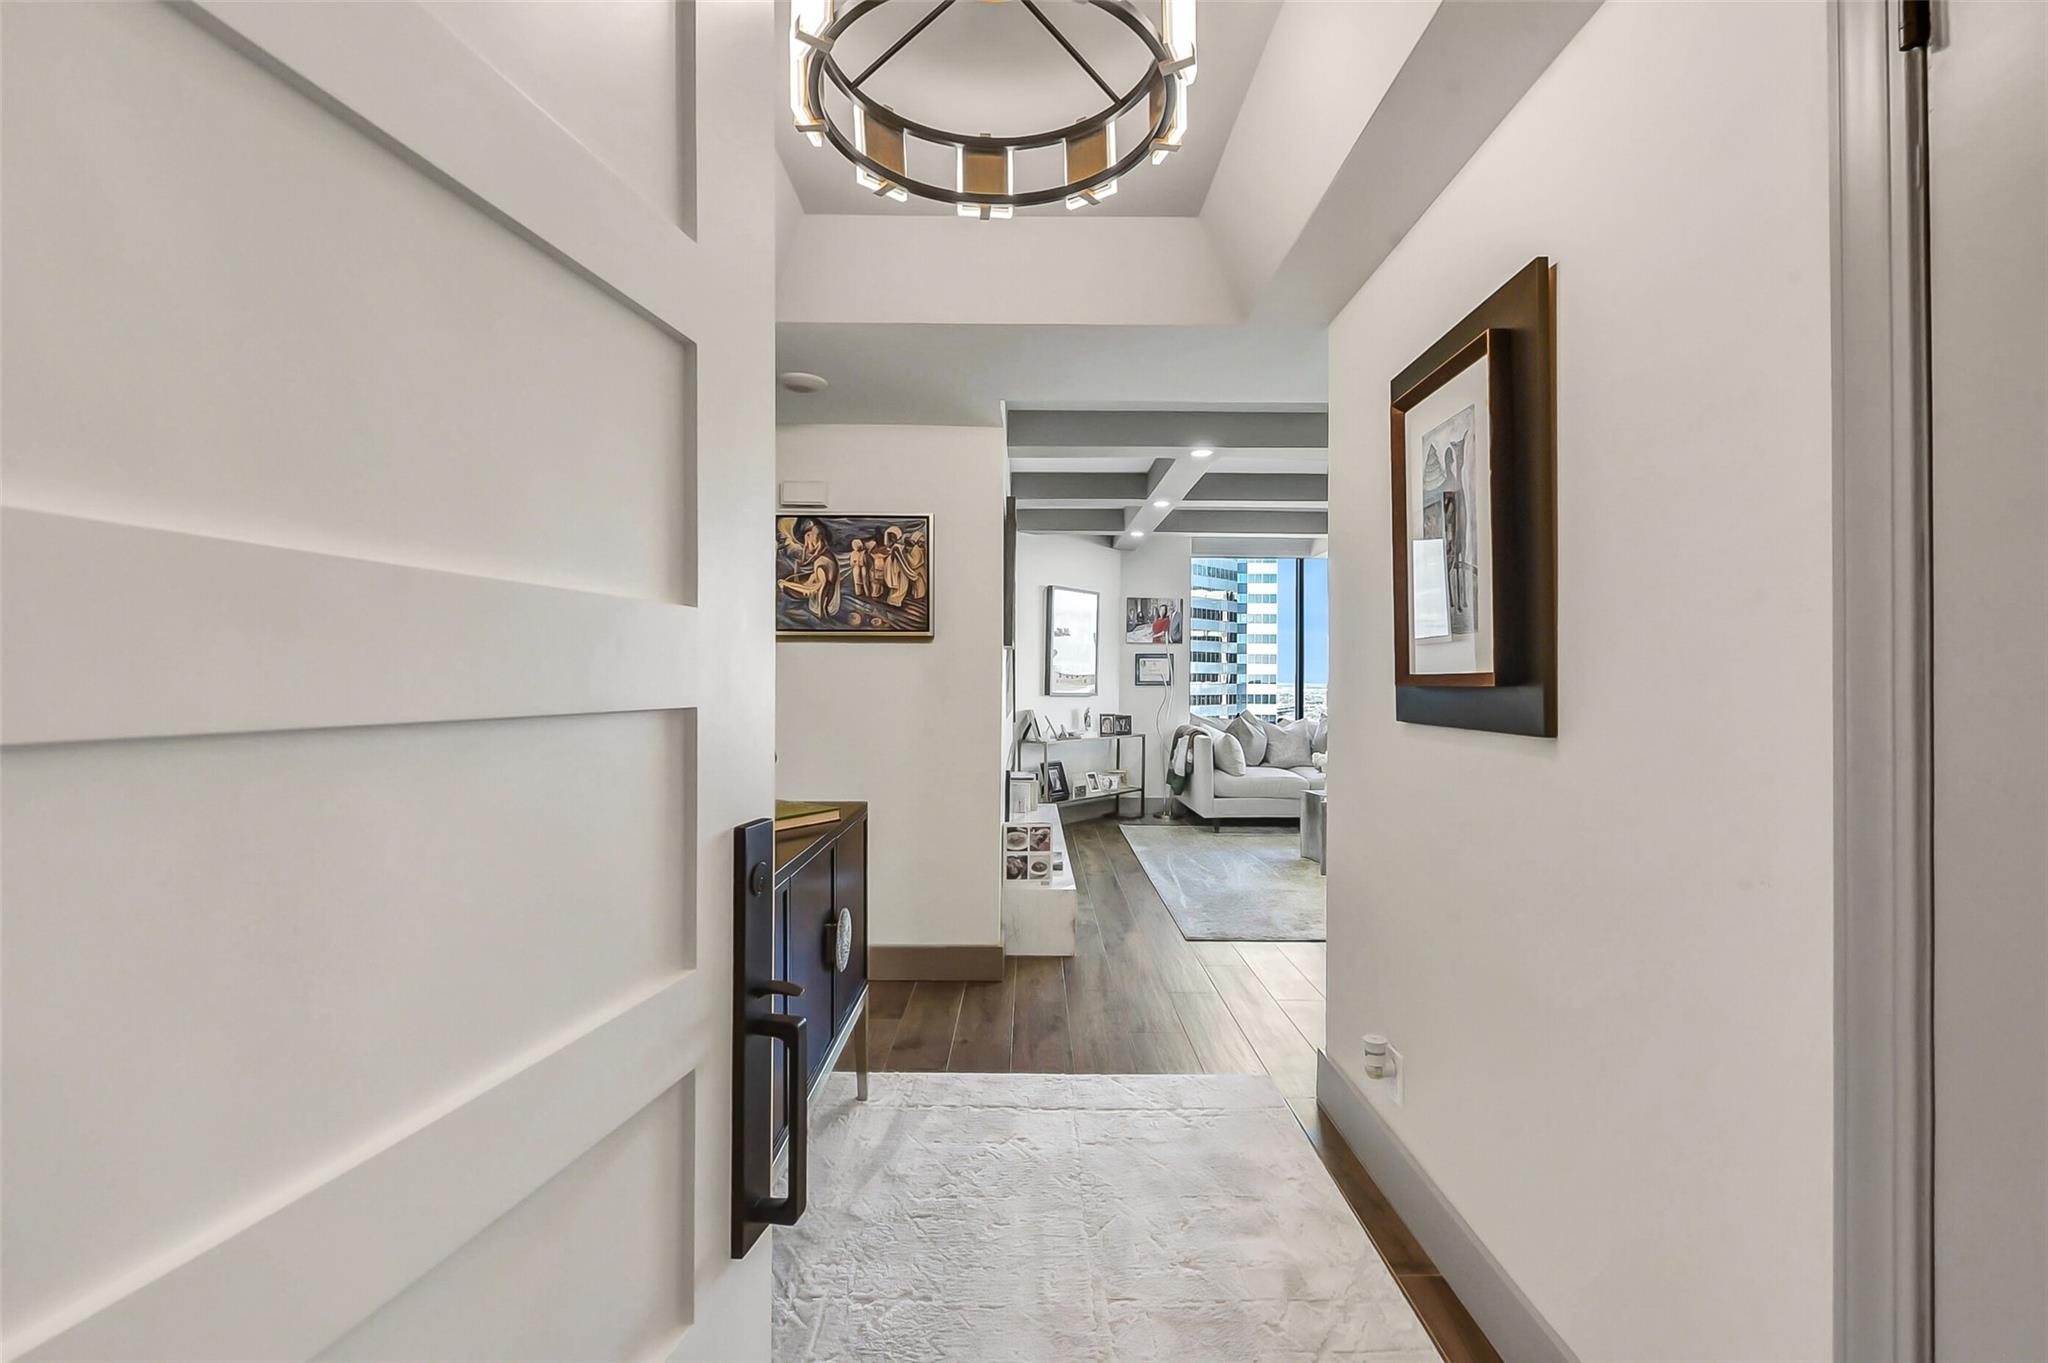
Condominium entry hall opening to a living room, with a paneled door and circular ceiling light.
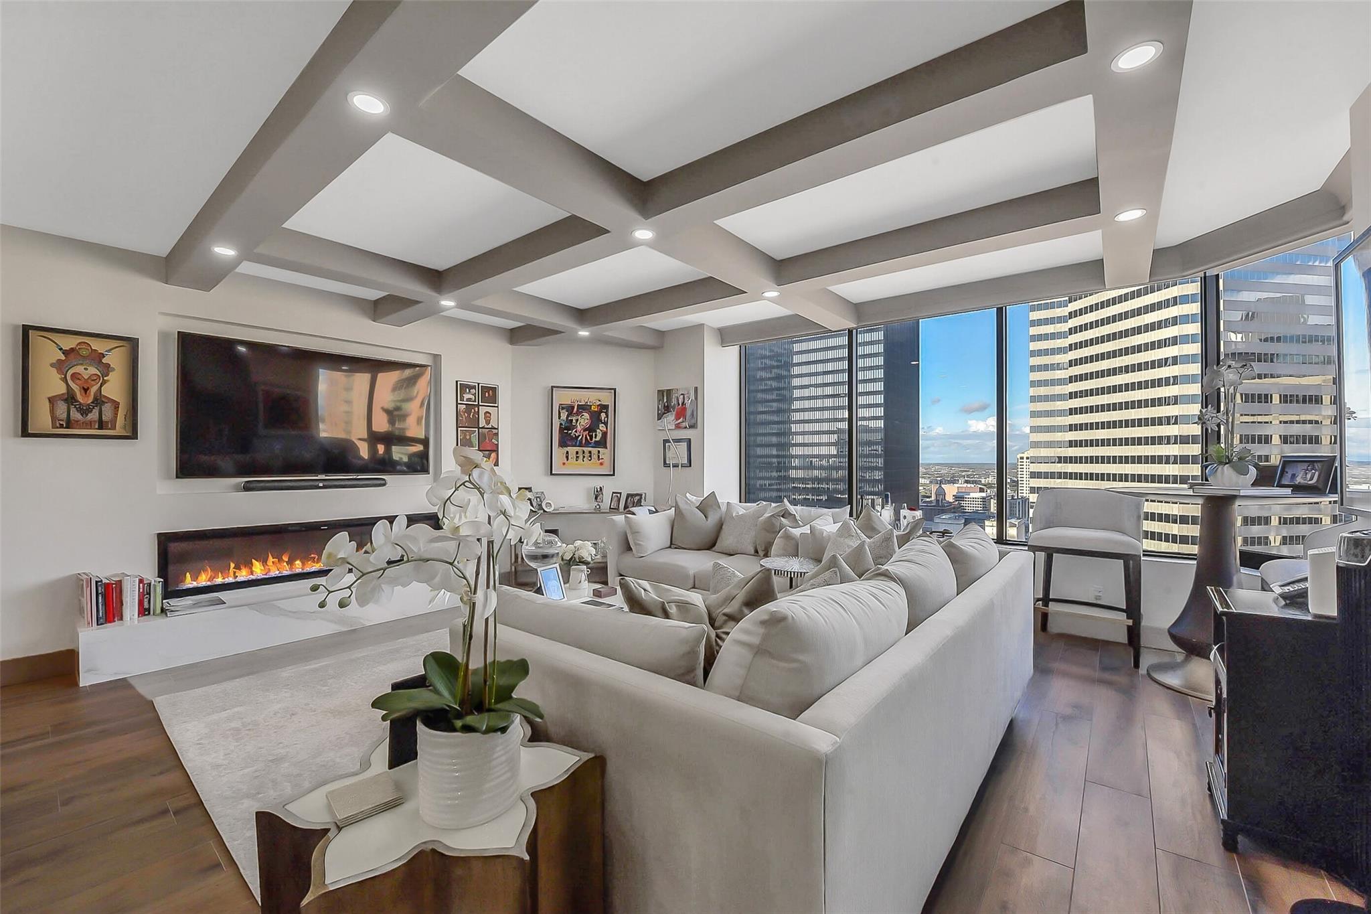
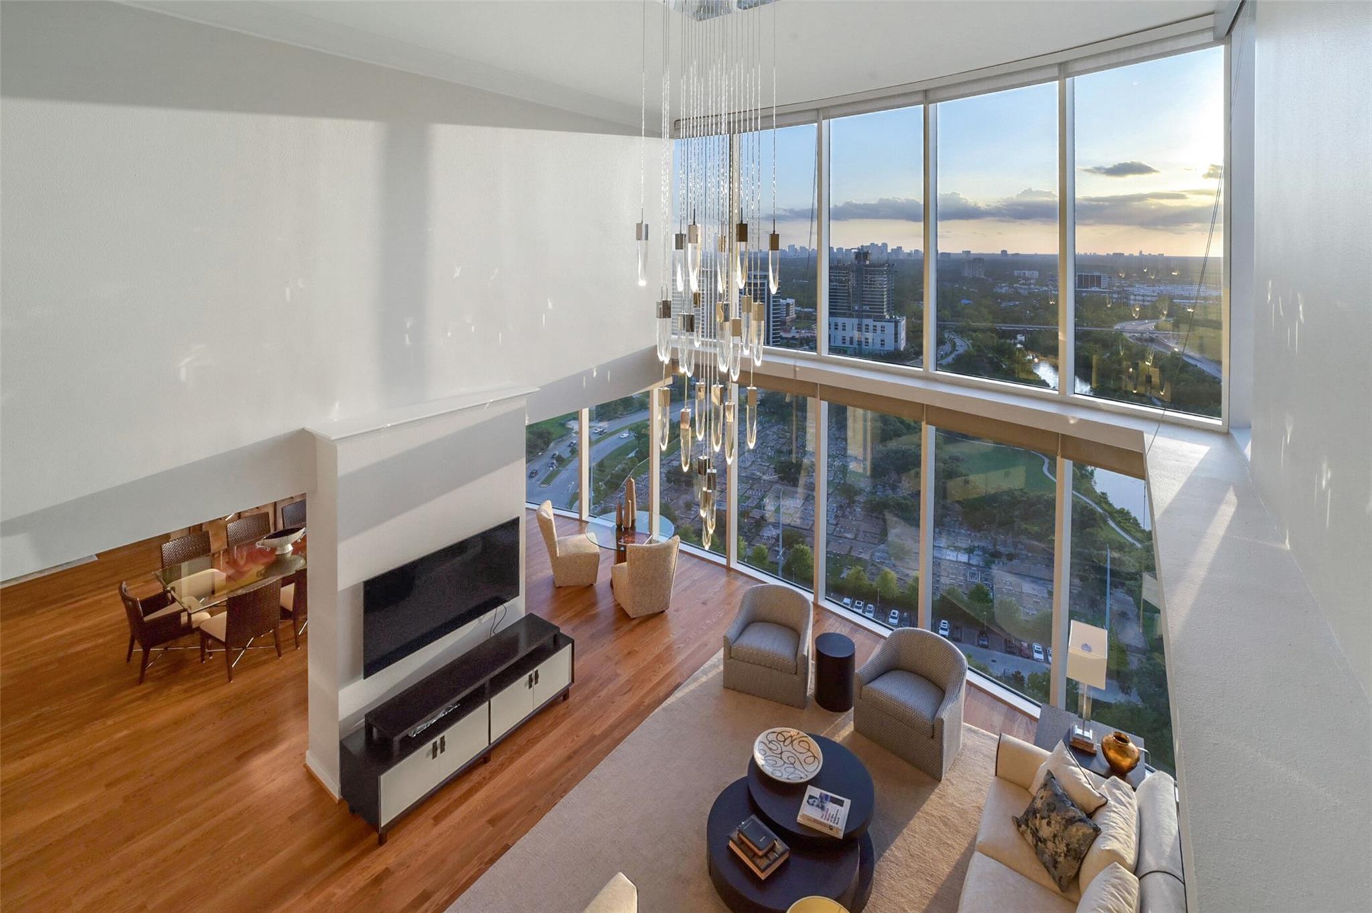
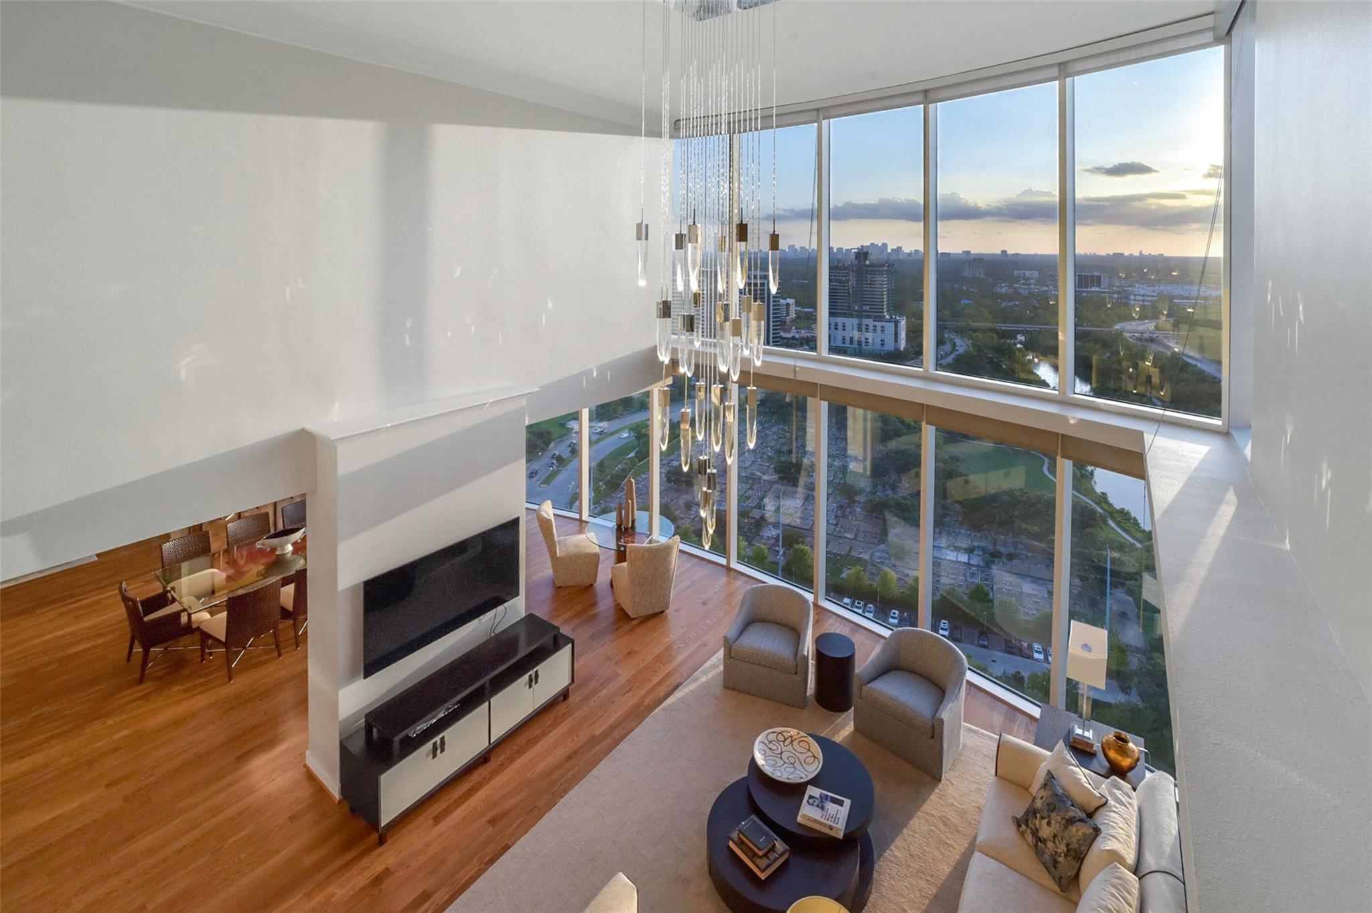
High-rise condo living room with a white sectional, linear fireplace, geometric ceiling, and downtown views.
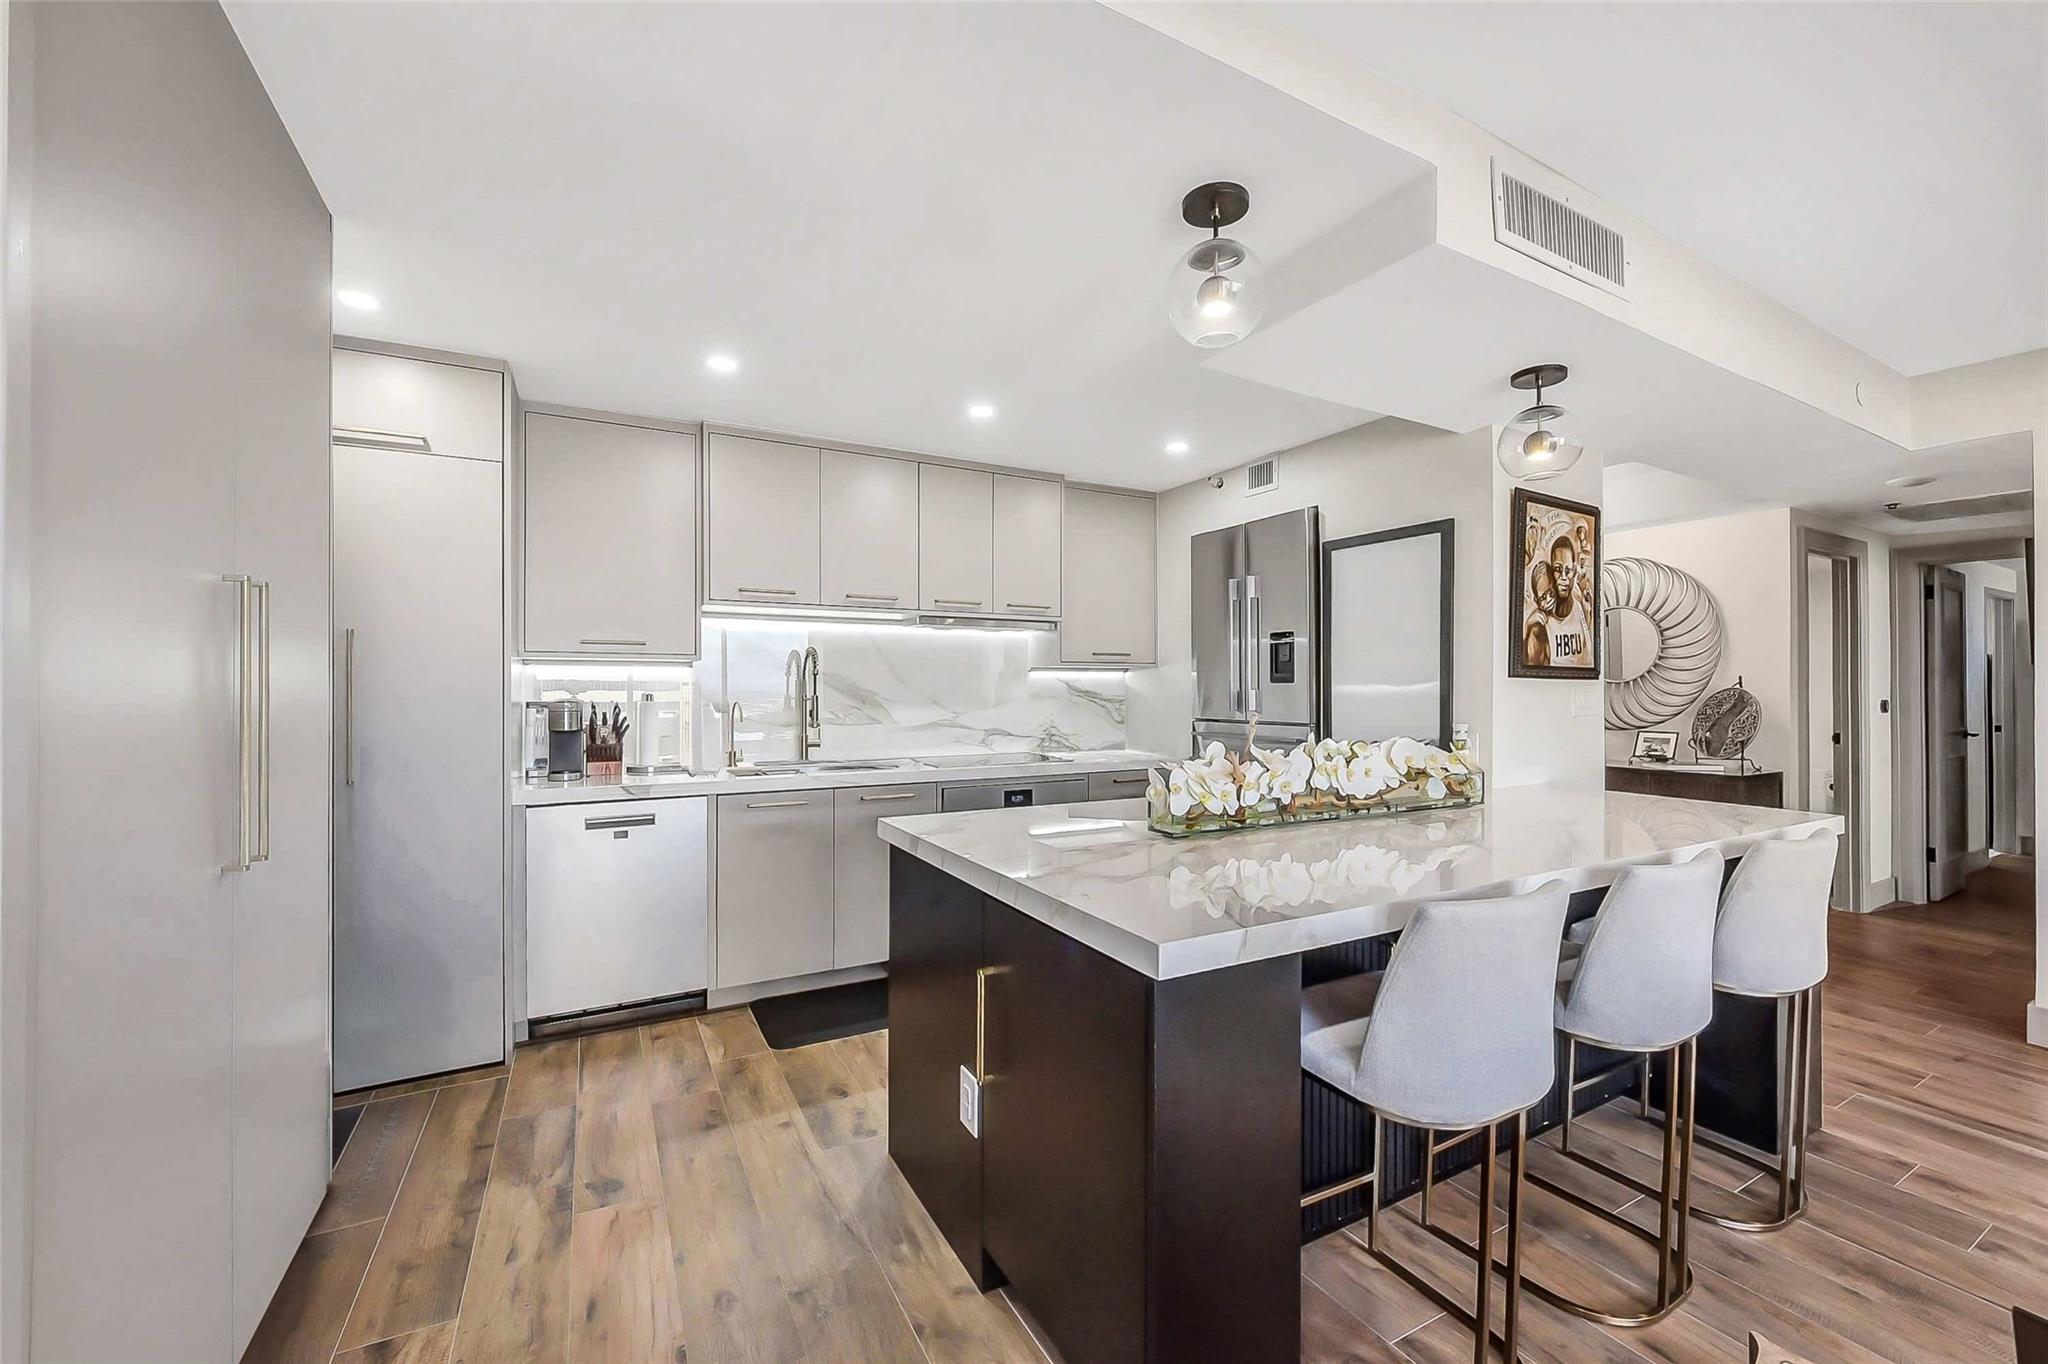
Modern condo kitchen with a marble-look waterfall island, pale cabinets, stainless steel appliances, and white stools.
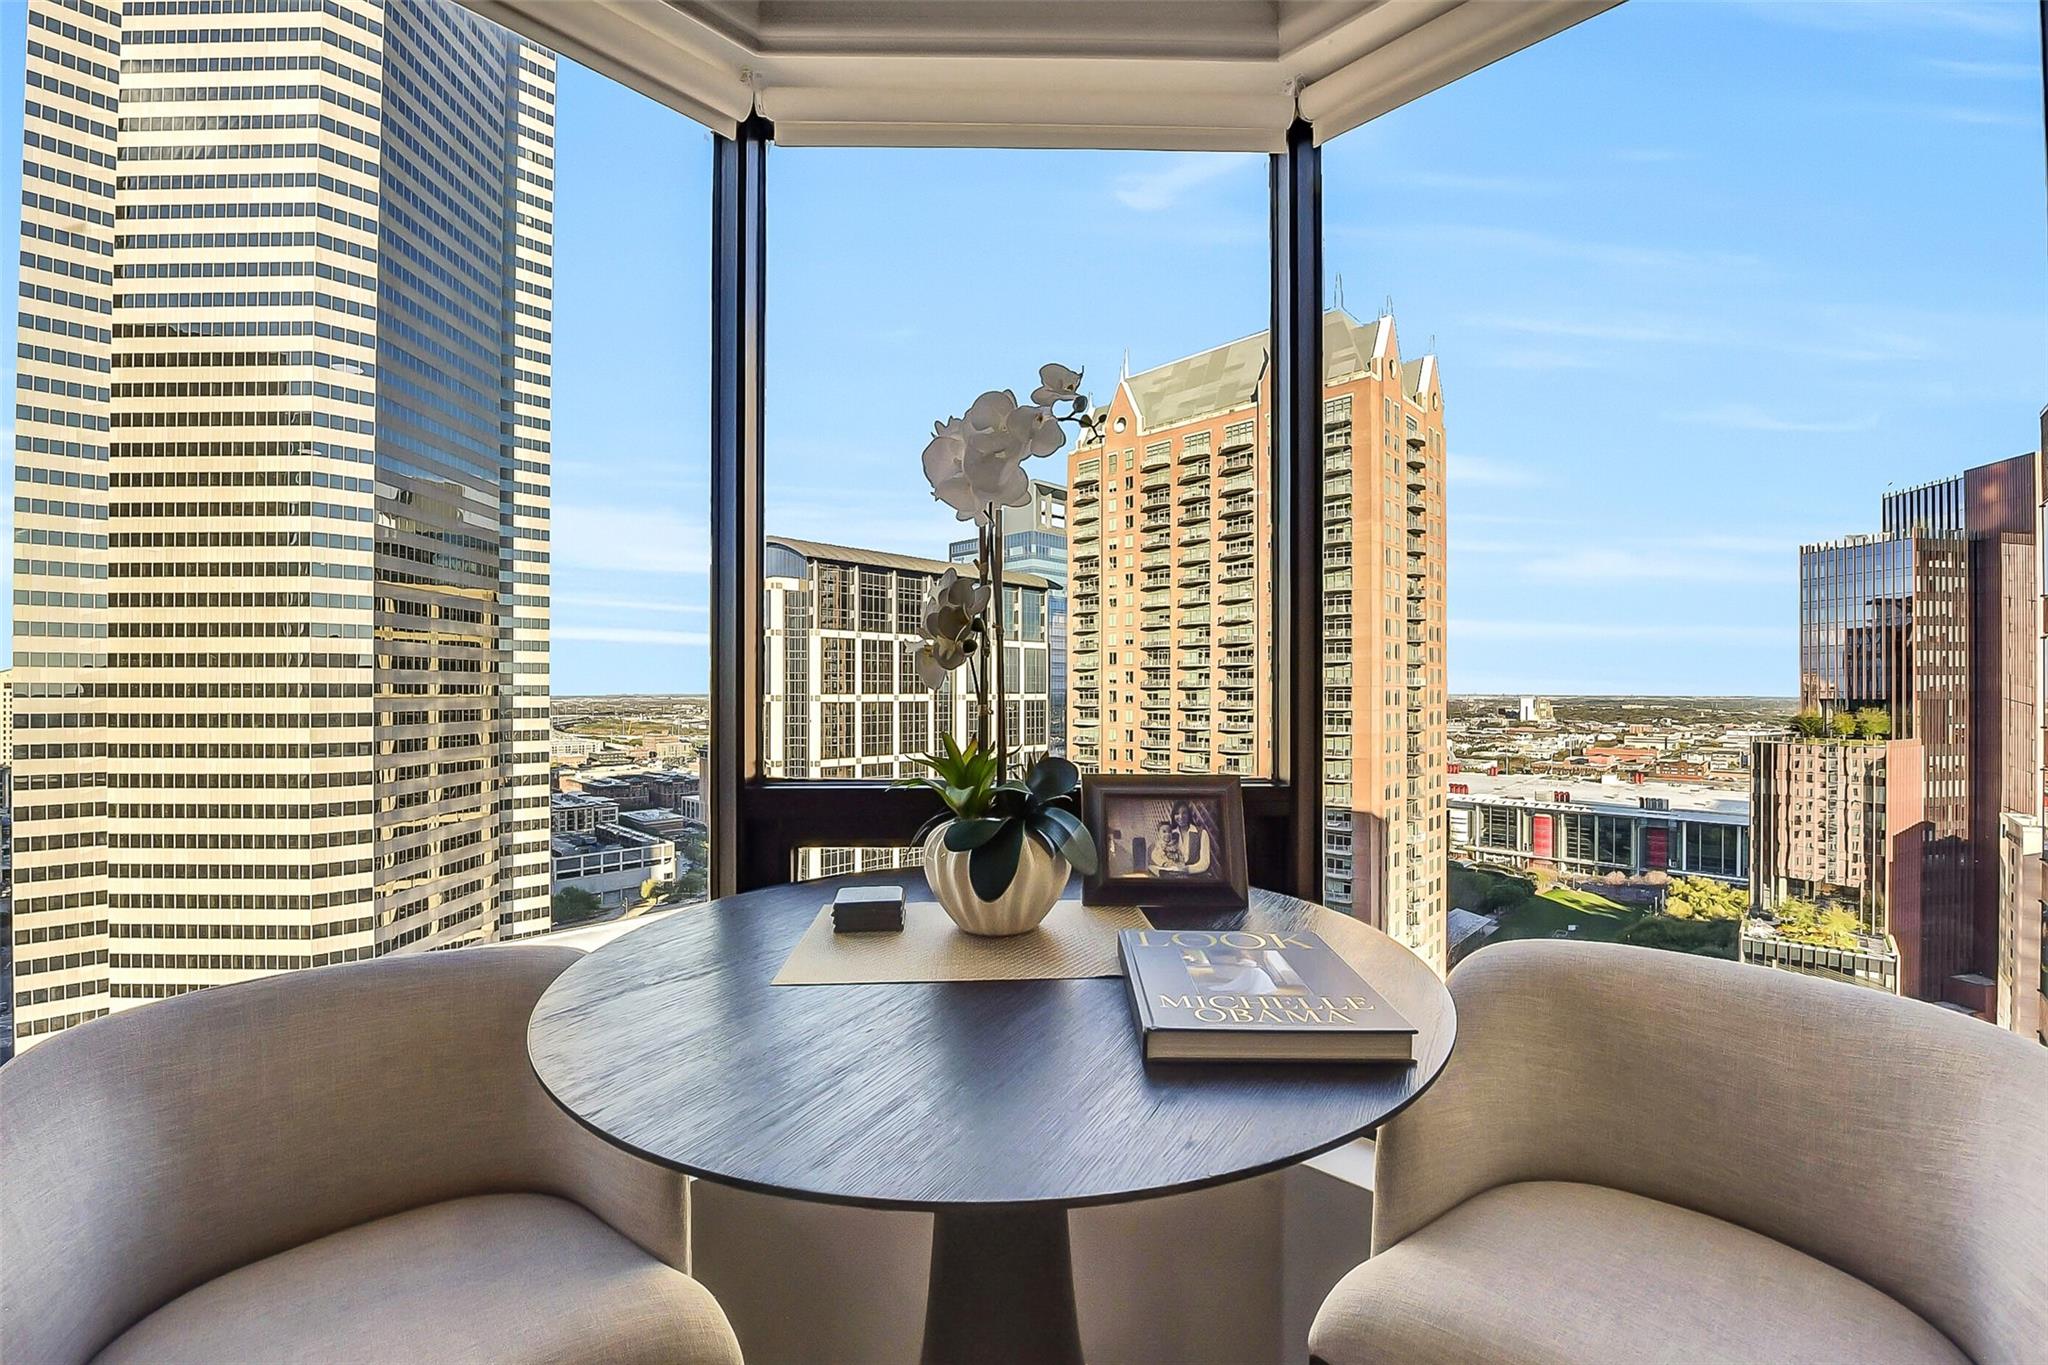
High-rise dining nook with curved seating and a round table overlooking downtown Houston.
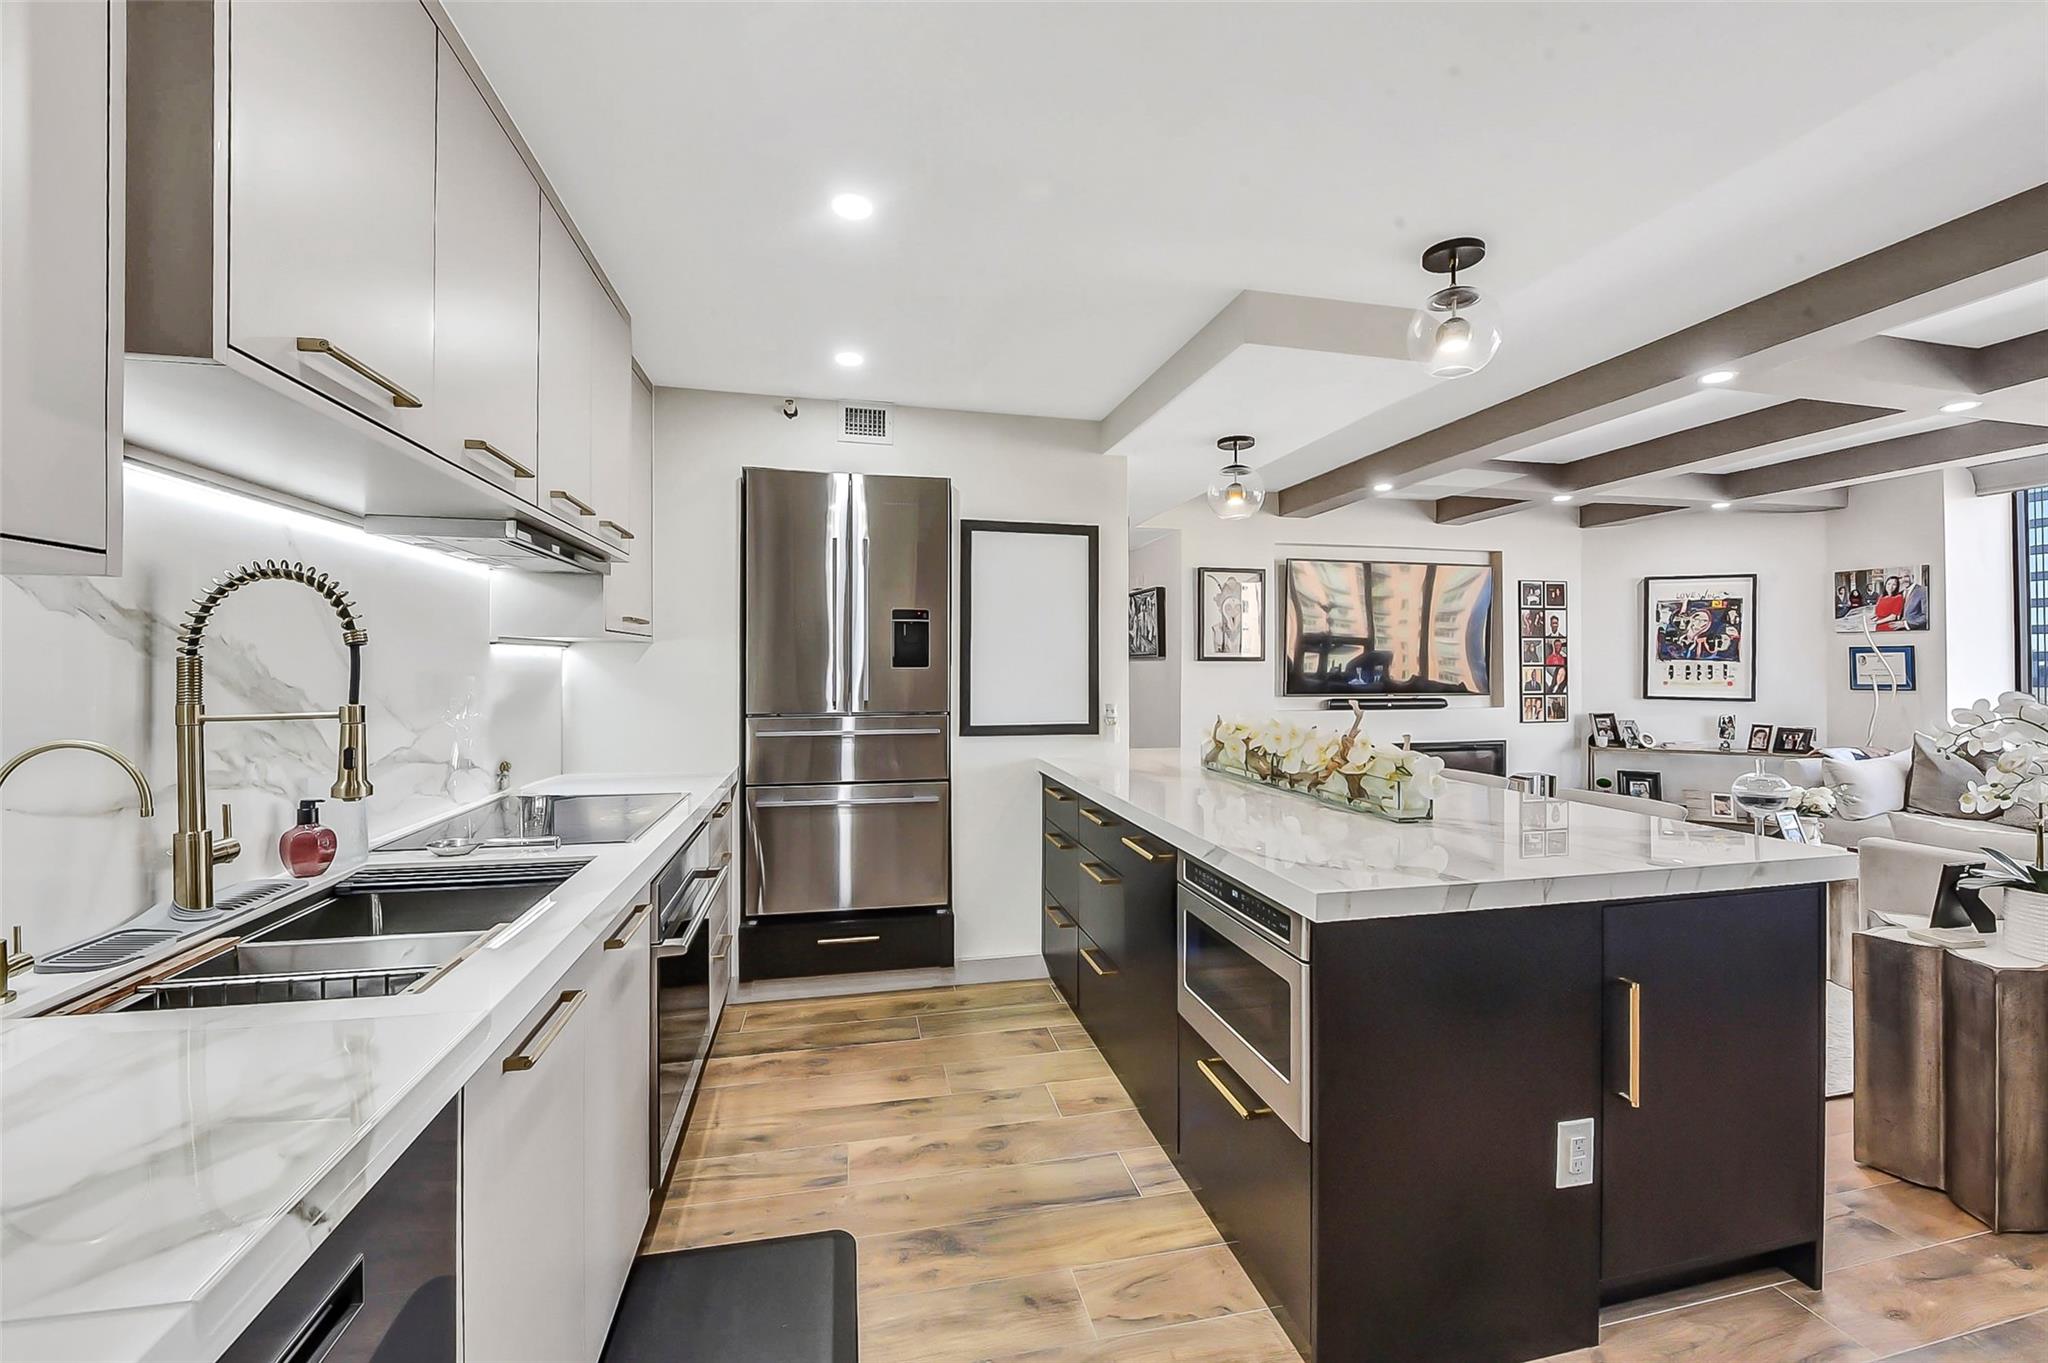
Renovated condo kitchen with a dark island, stainless steel appliances, and an open living area.
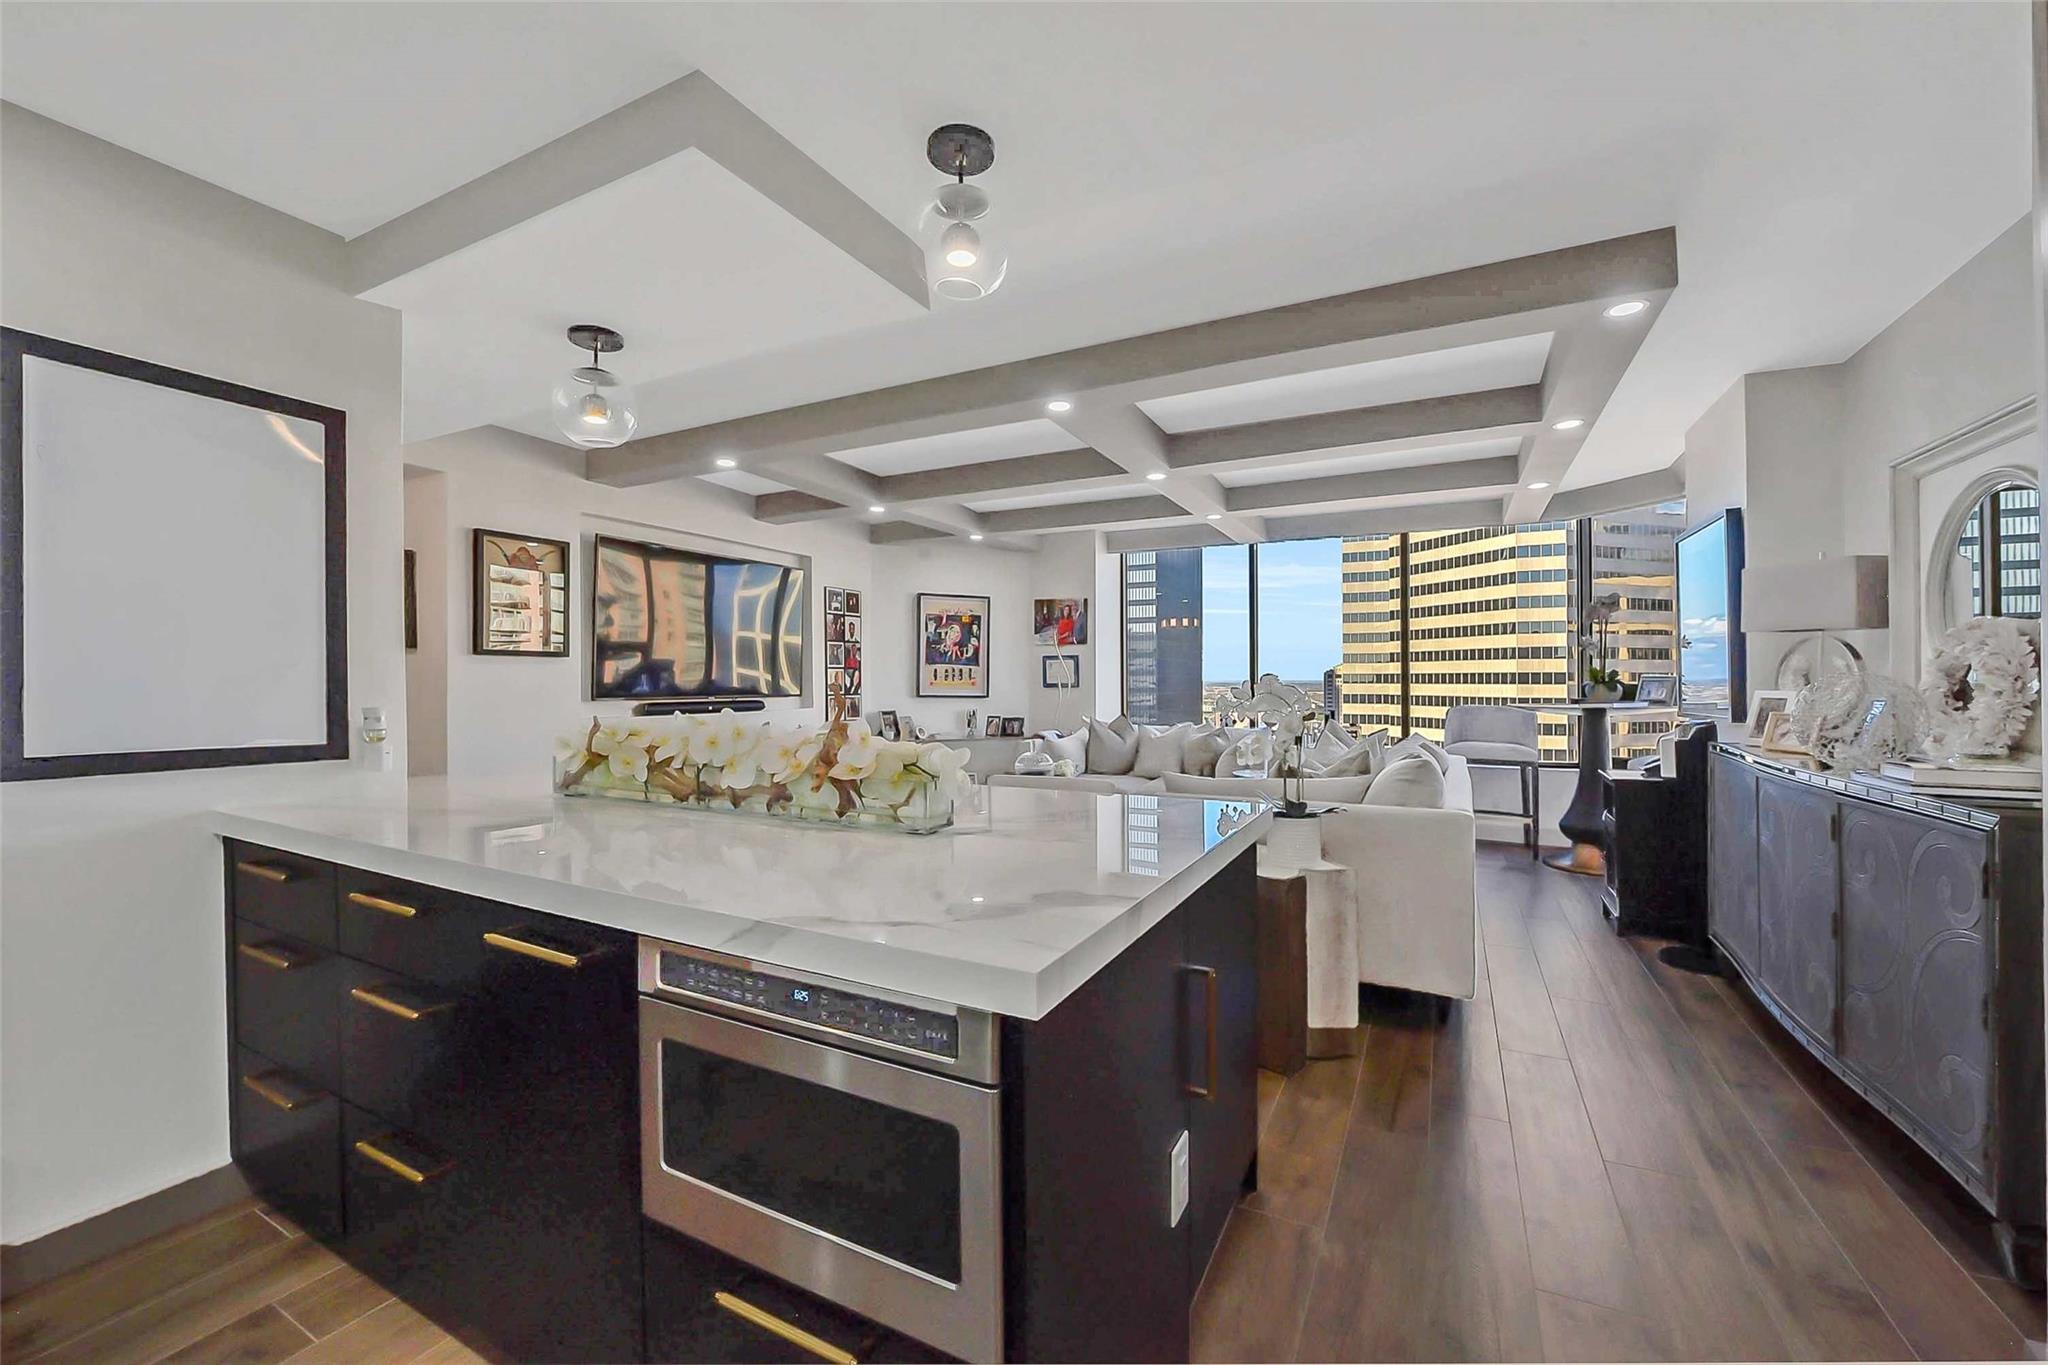
Open-plan condo kitchen and living room with a large island and city views through floor-to-ceiling windows.
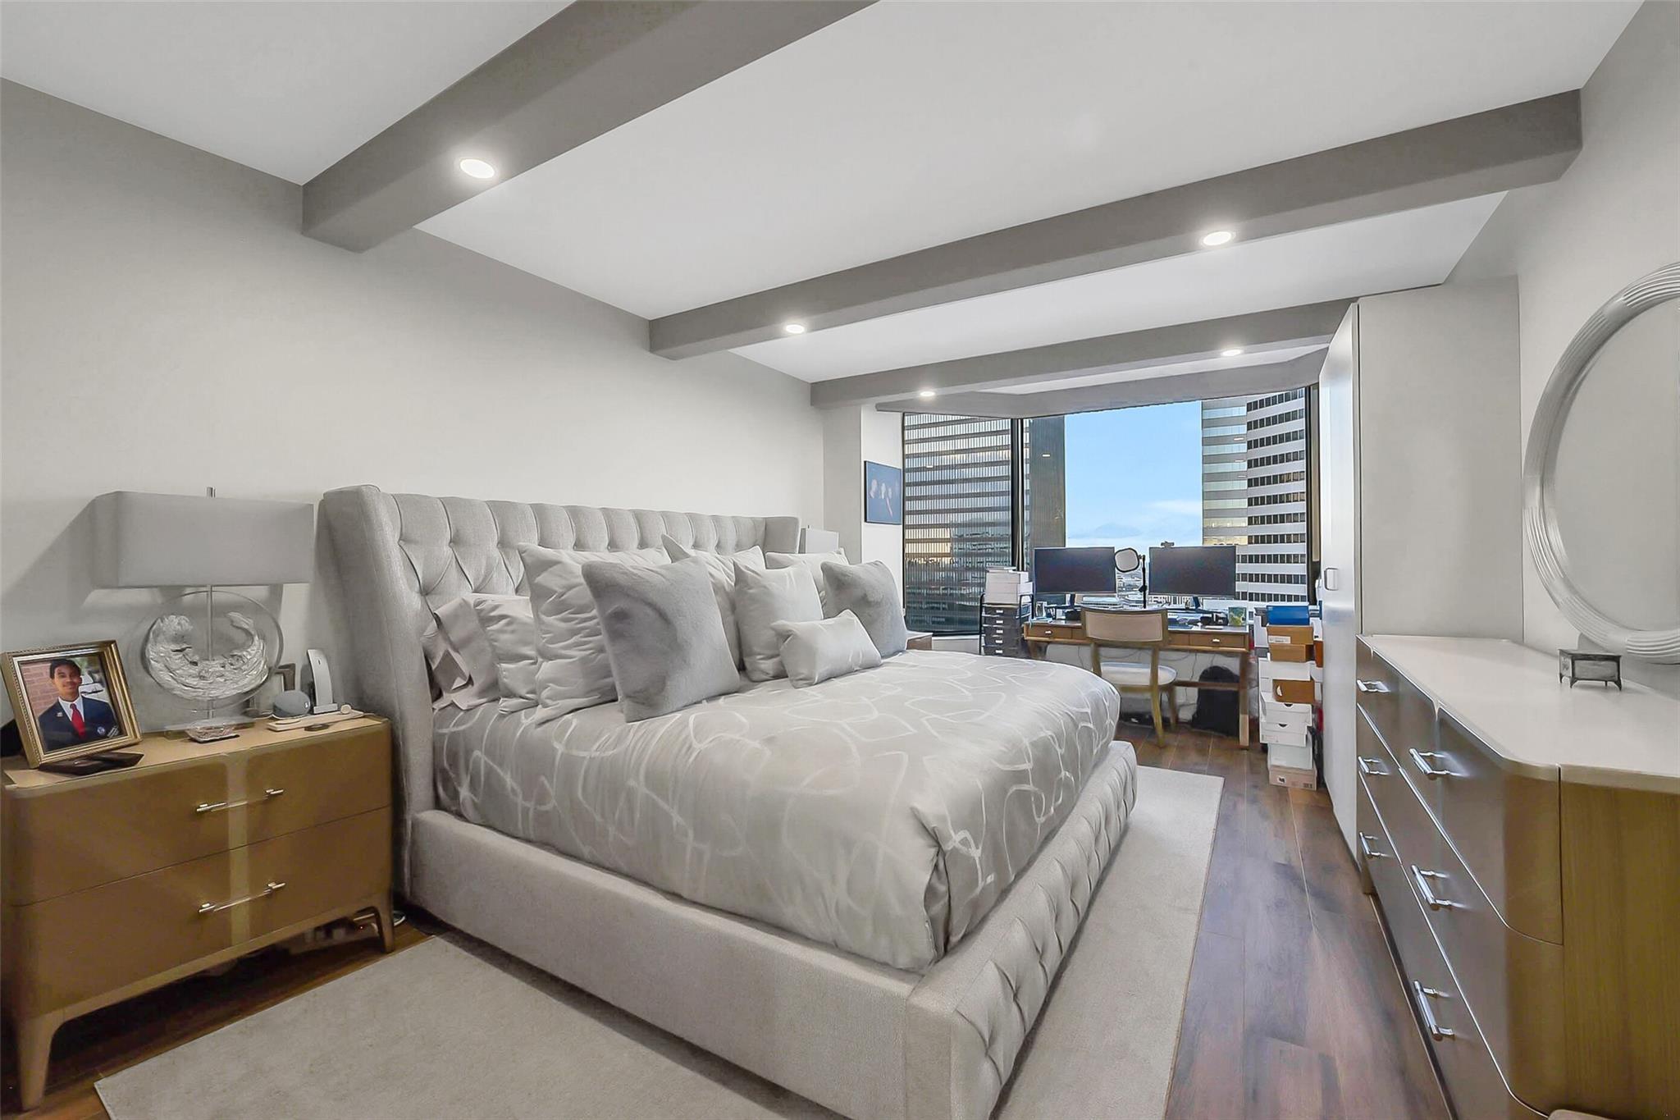
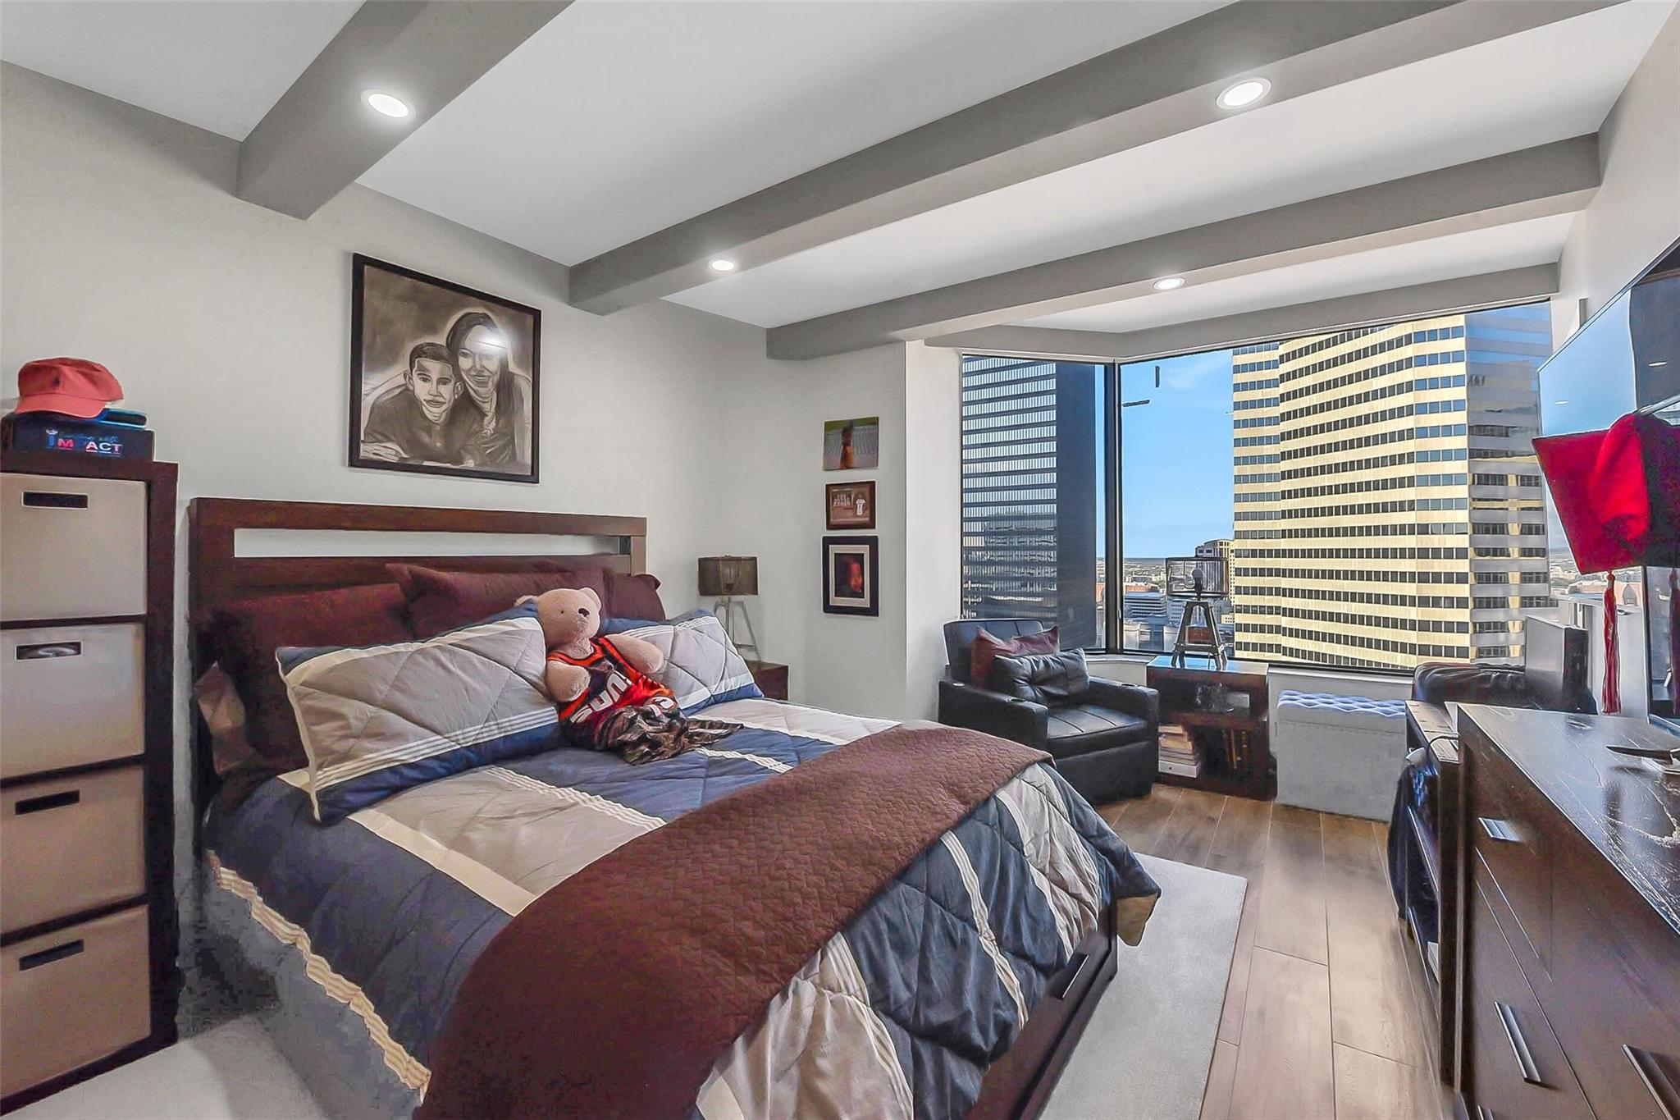
Furnished condo bedroom with a large gray bed and downtown views through floor-to-ceiling windows.
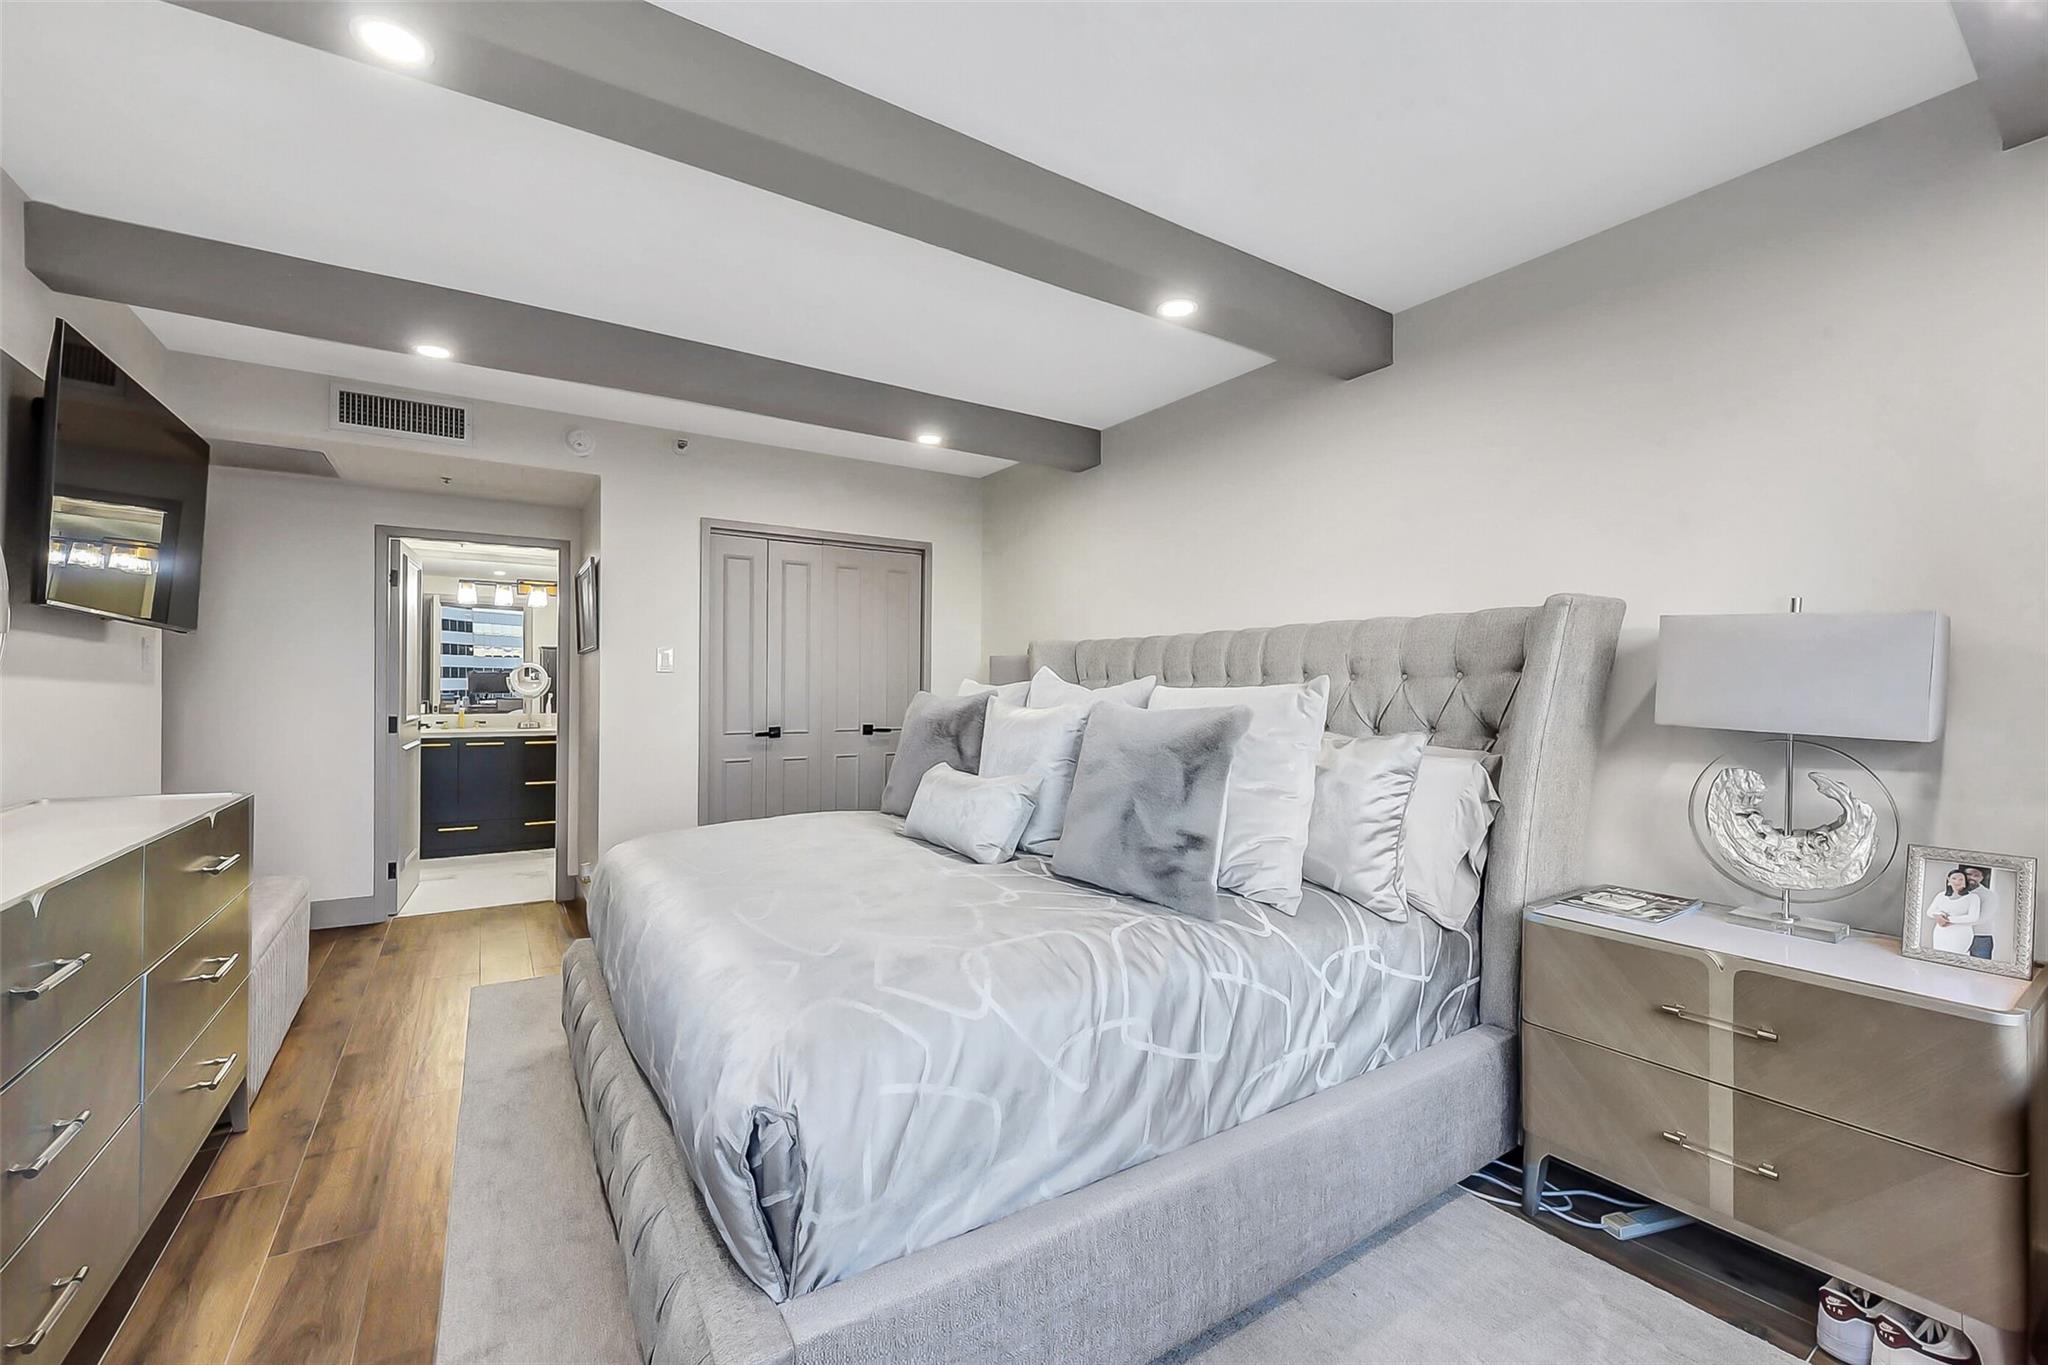
Bedroom with a gray upholstered bed, mirrored dressers, and an open doorway to a vanity area.
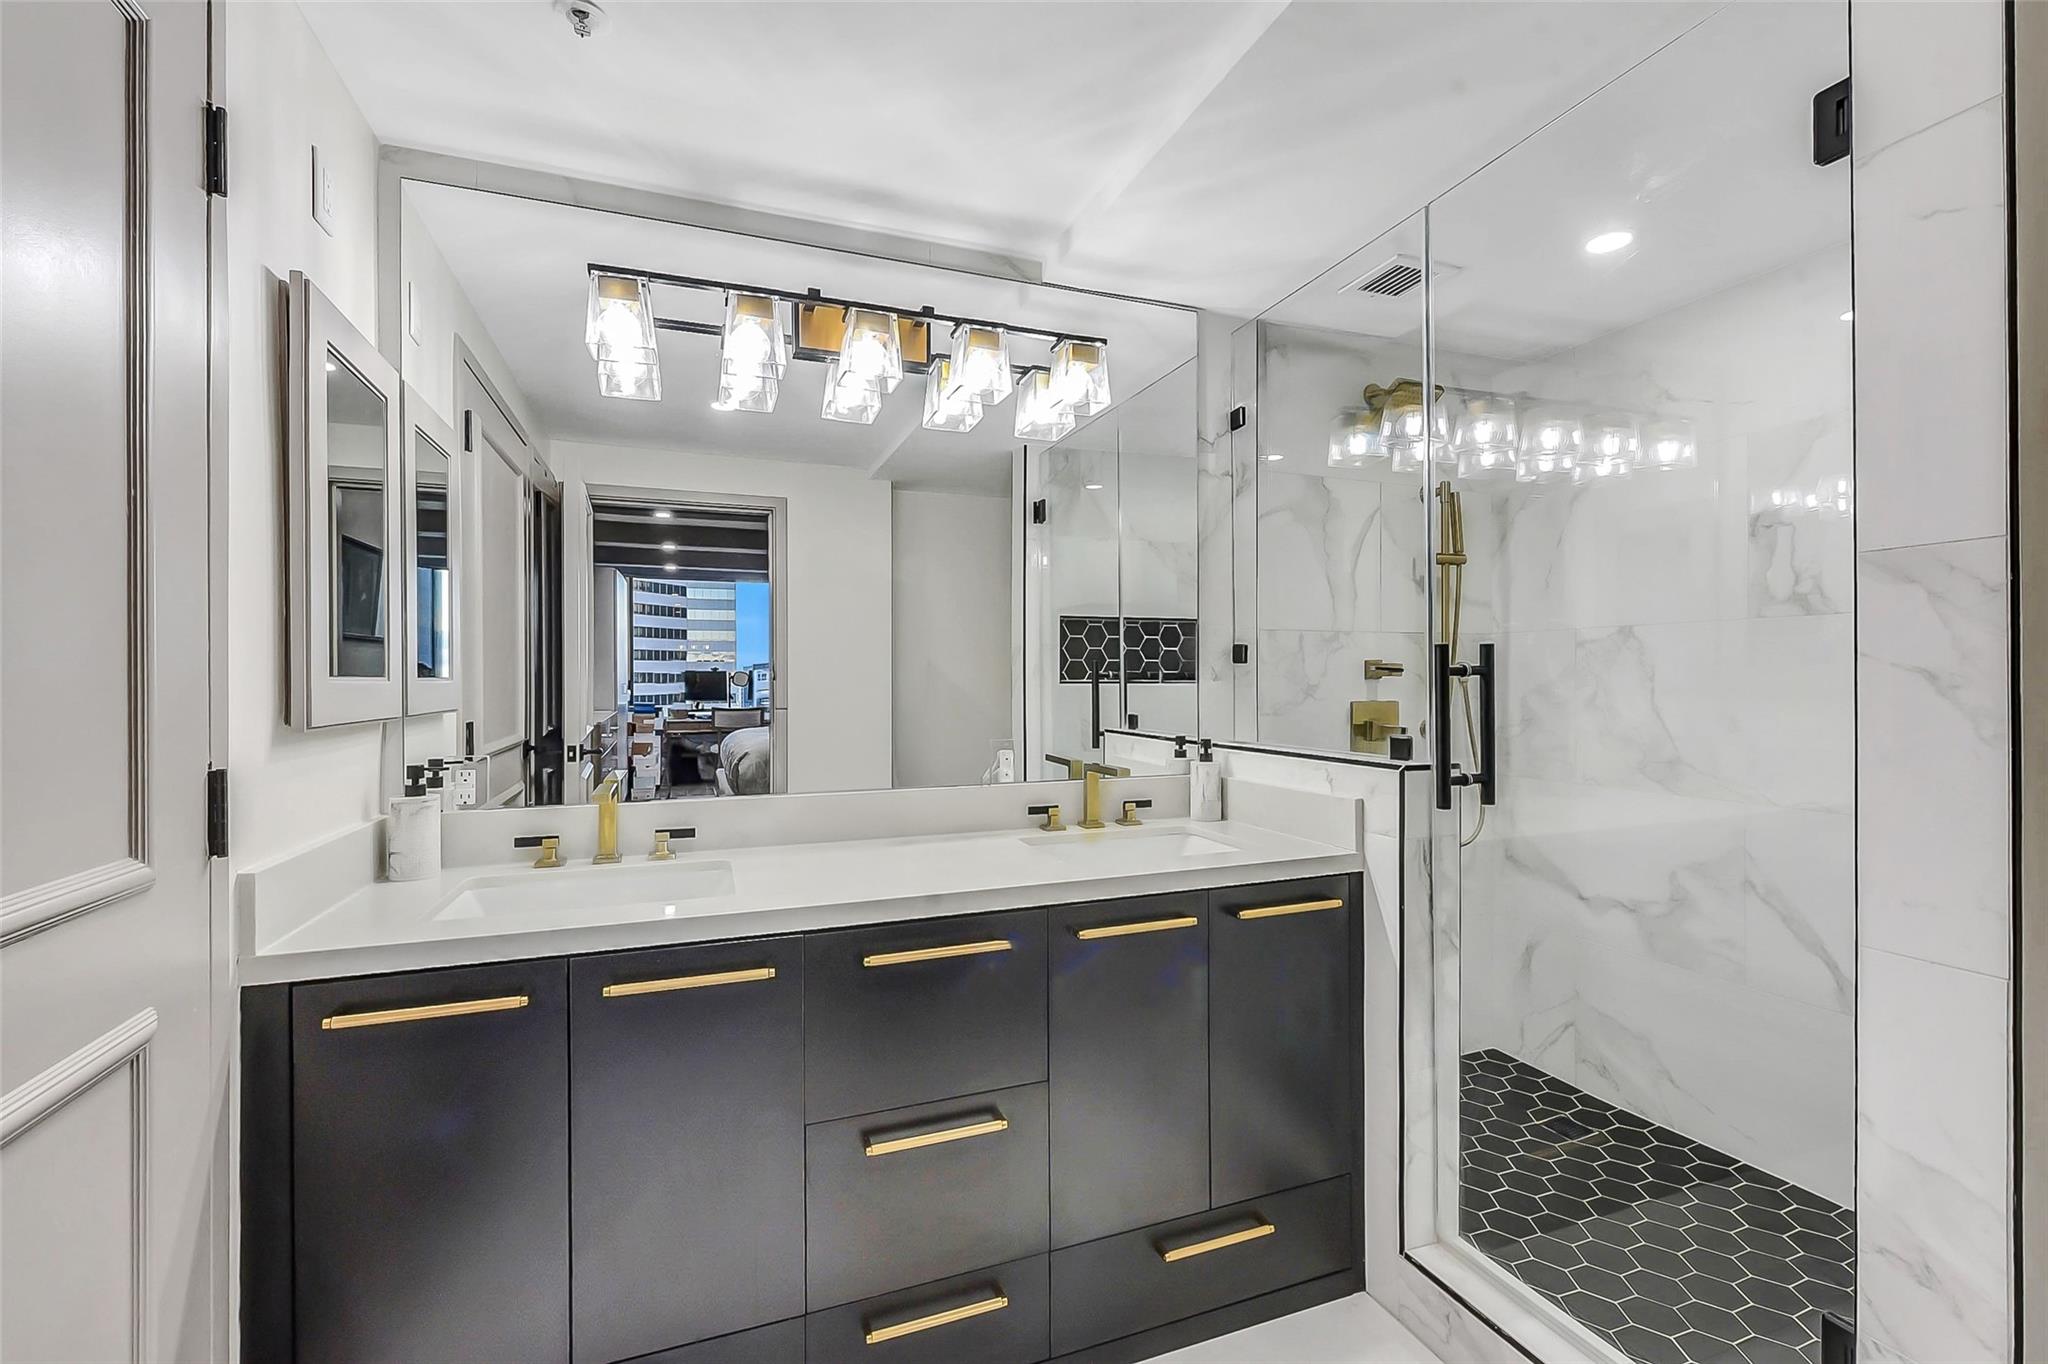
Modern bathroom with charcoal vanity, brass fixtures, and a glass-enclosed marble-look shower.
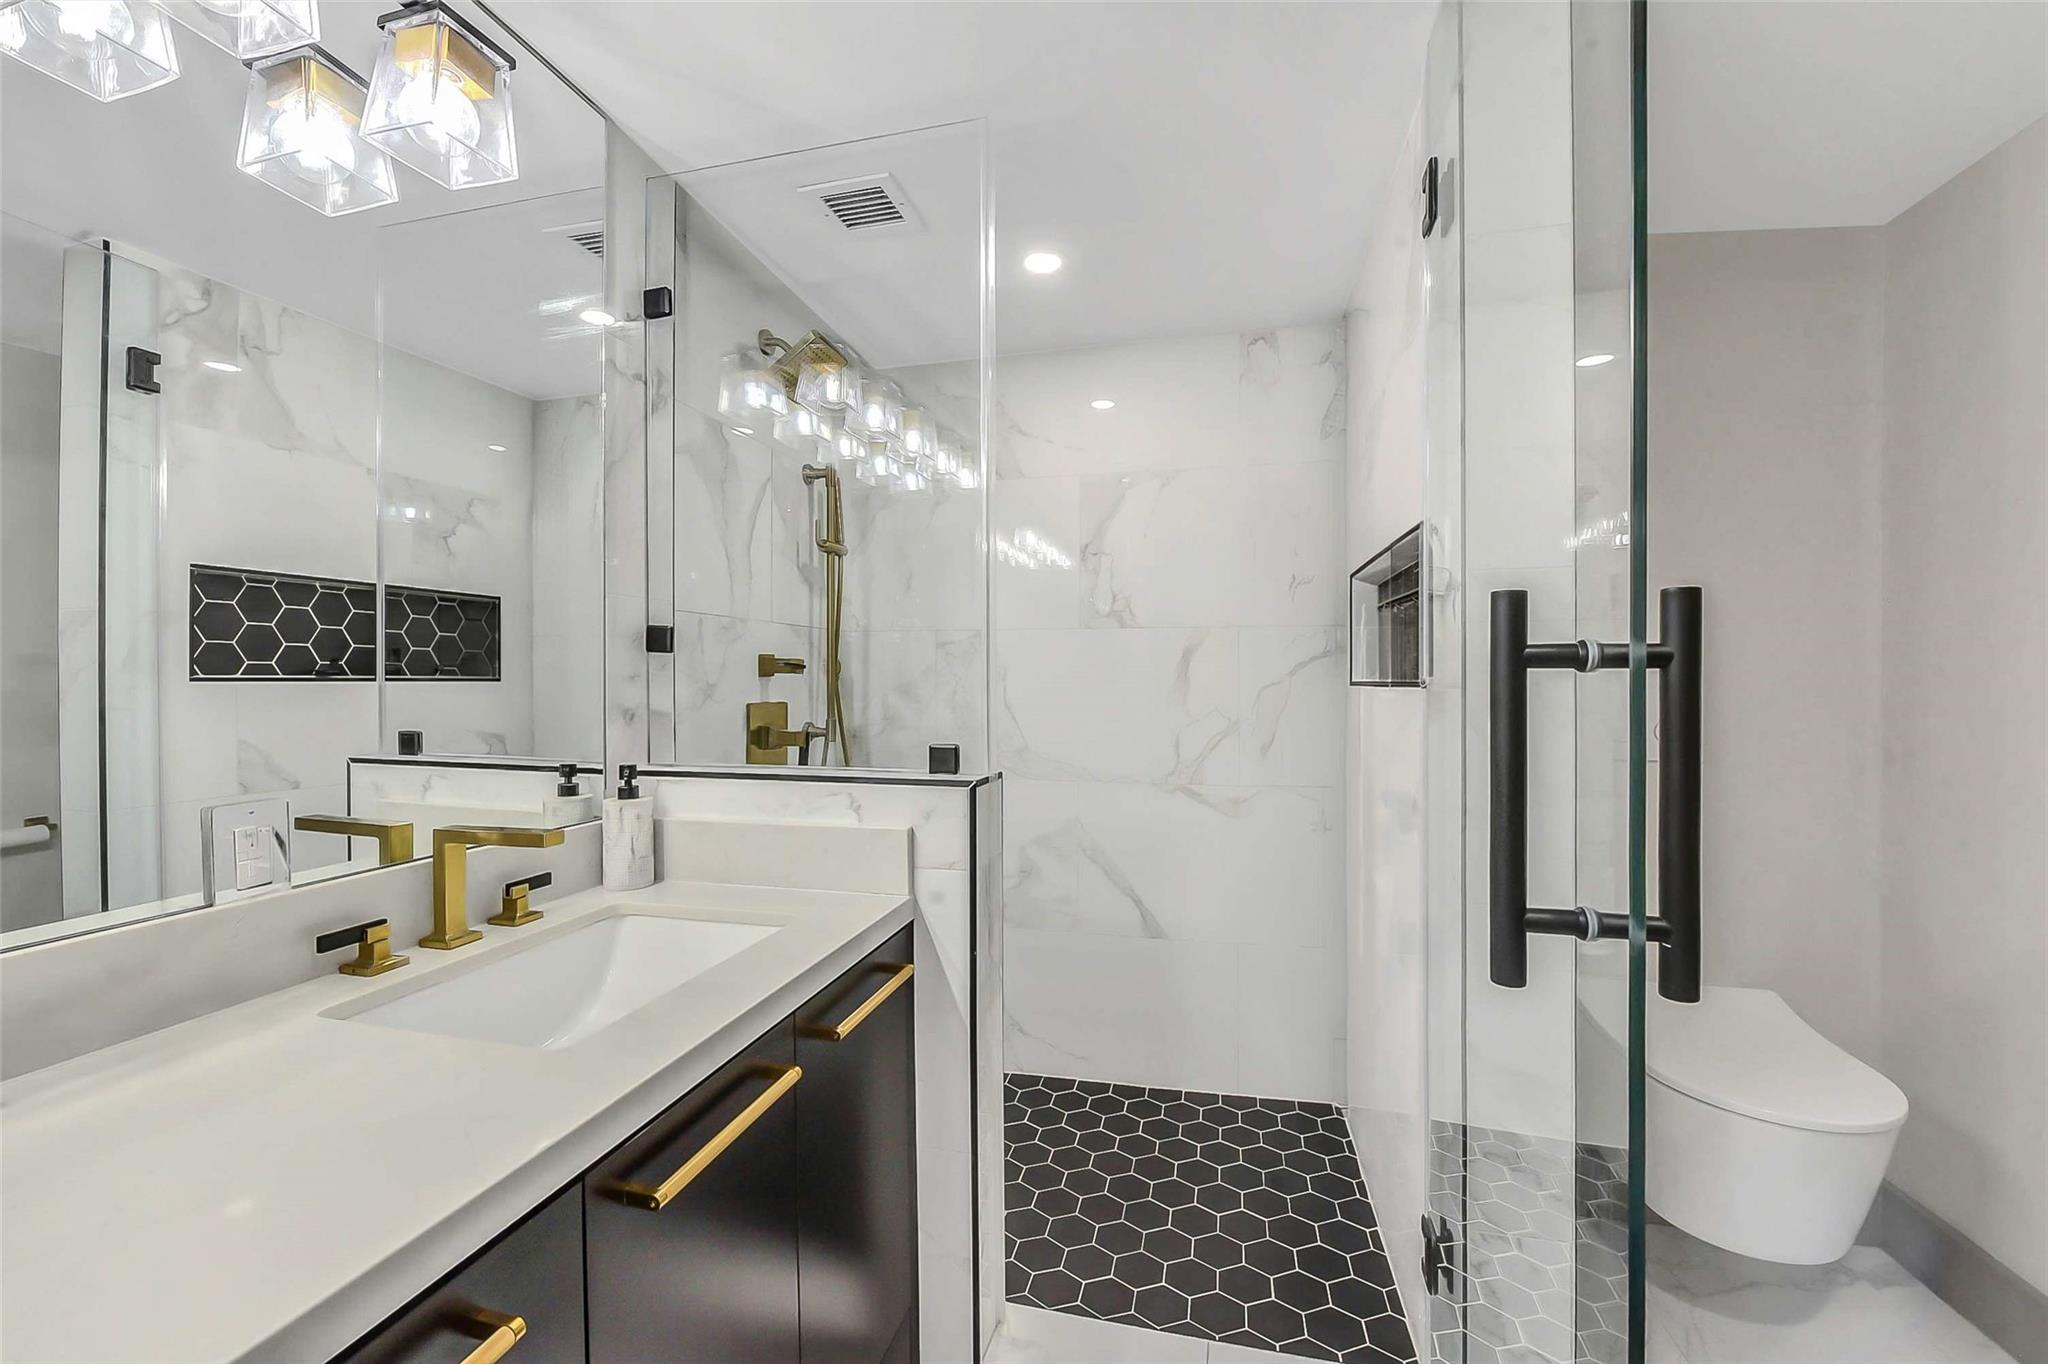
Remodeled bathroom with a glass shower, black hexagonal tile, and a dark vanity with brass fixtures.
Furnished bedroom with a large bed and corner windows overlooking downtown Houston.
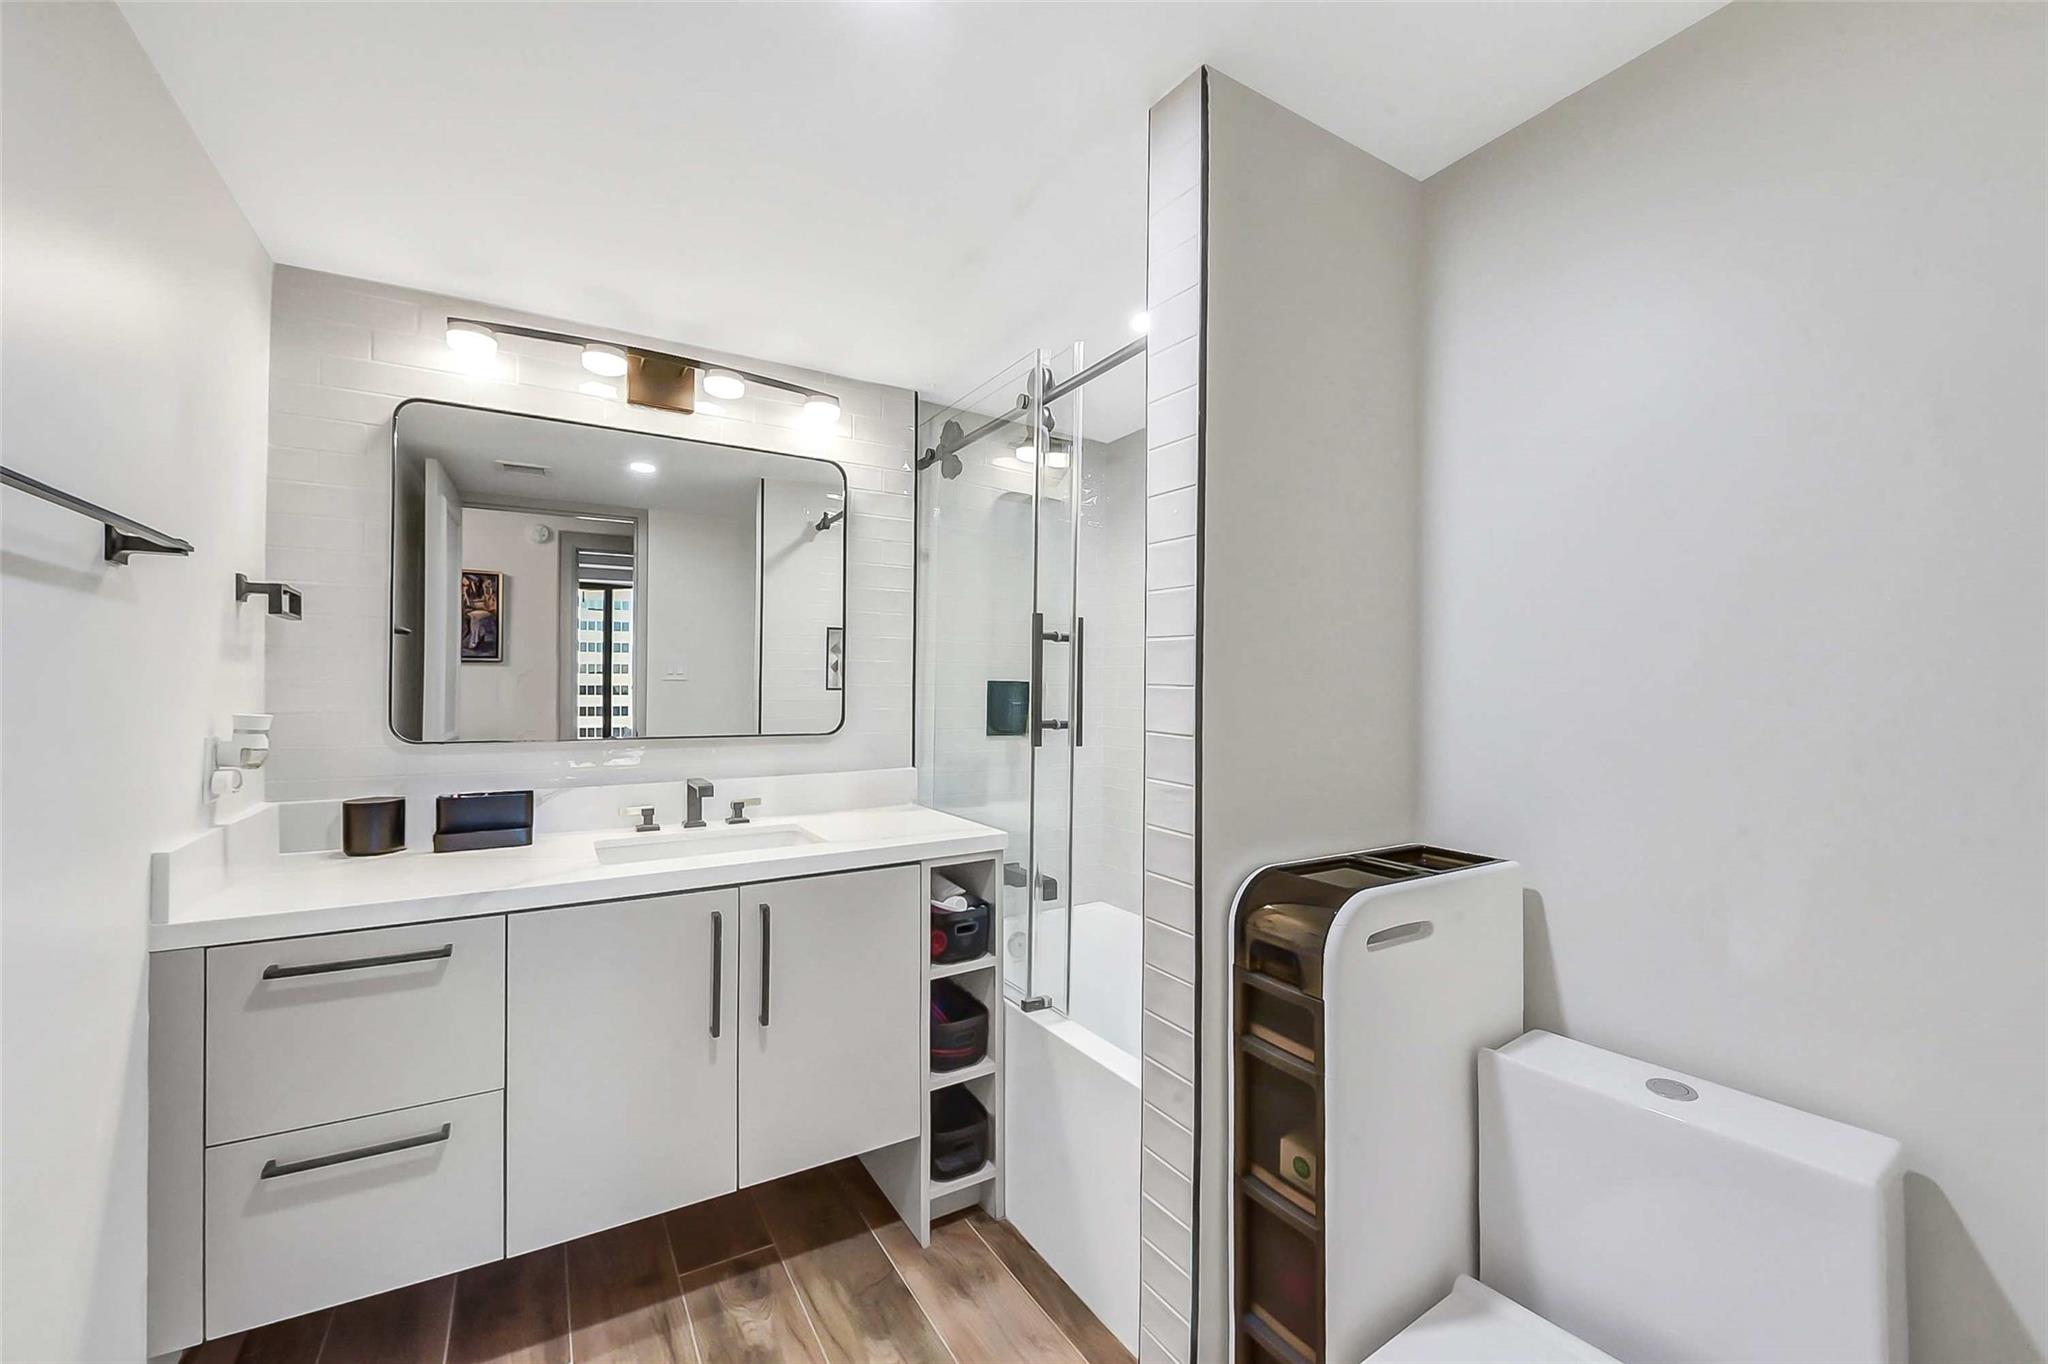
Modern bathroom with a white vanity, large mirror, glass shower, and dark tile flooring.
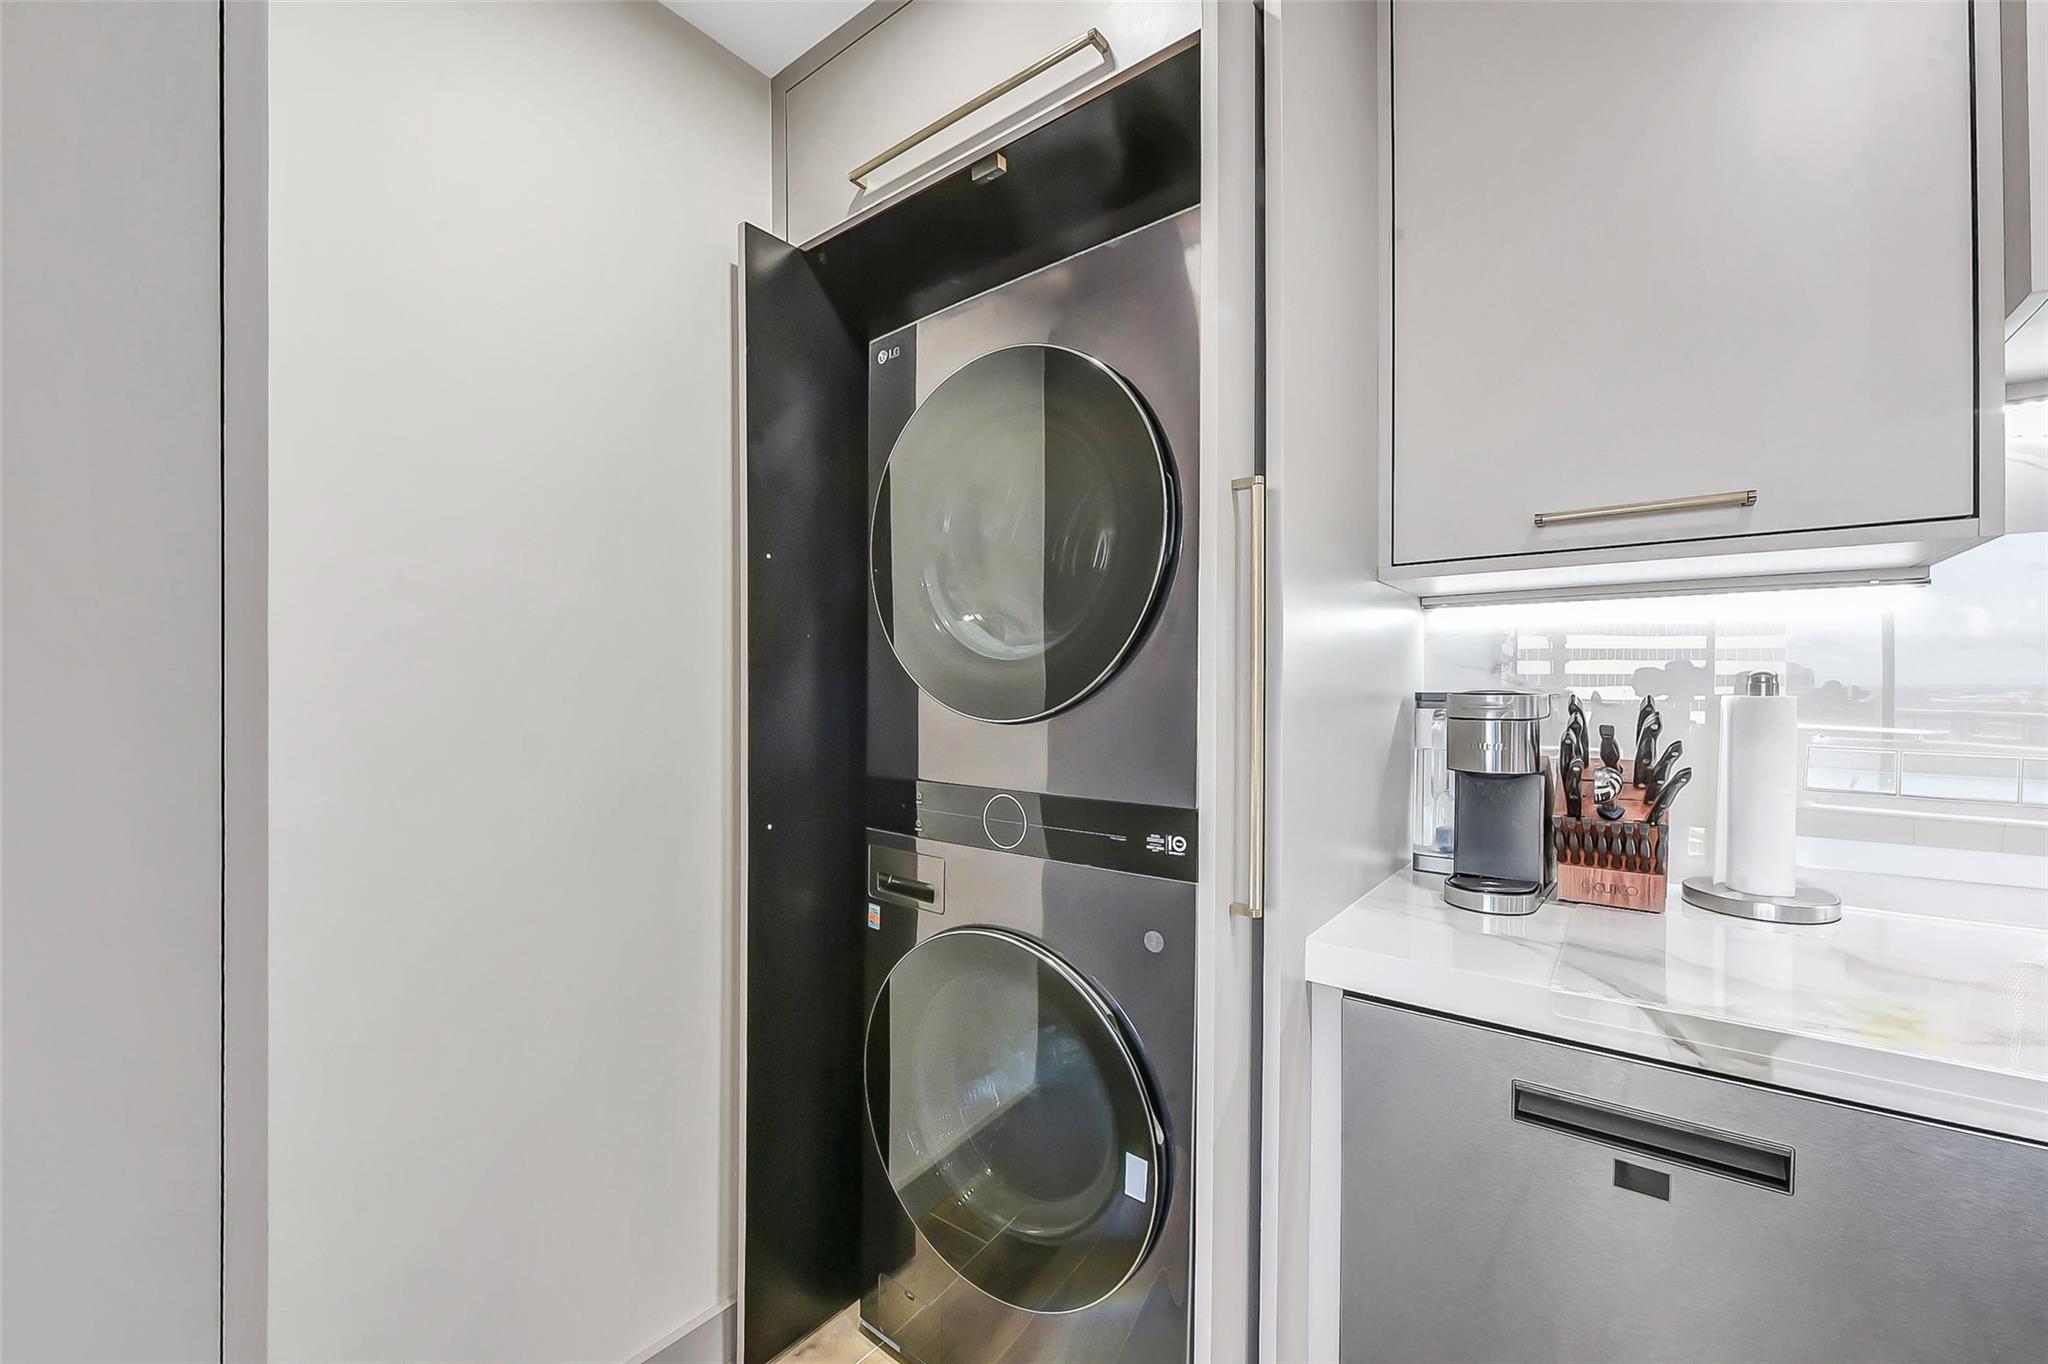
Stacked LG washer and dryer beside white cabinetry and a bright kitchen counter.
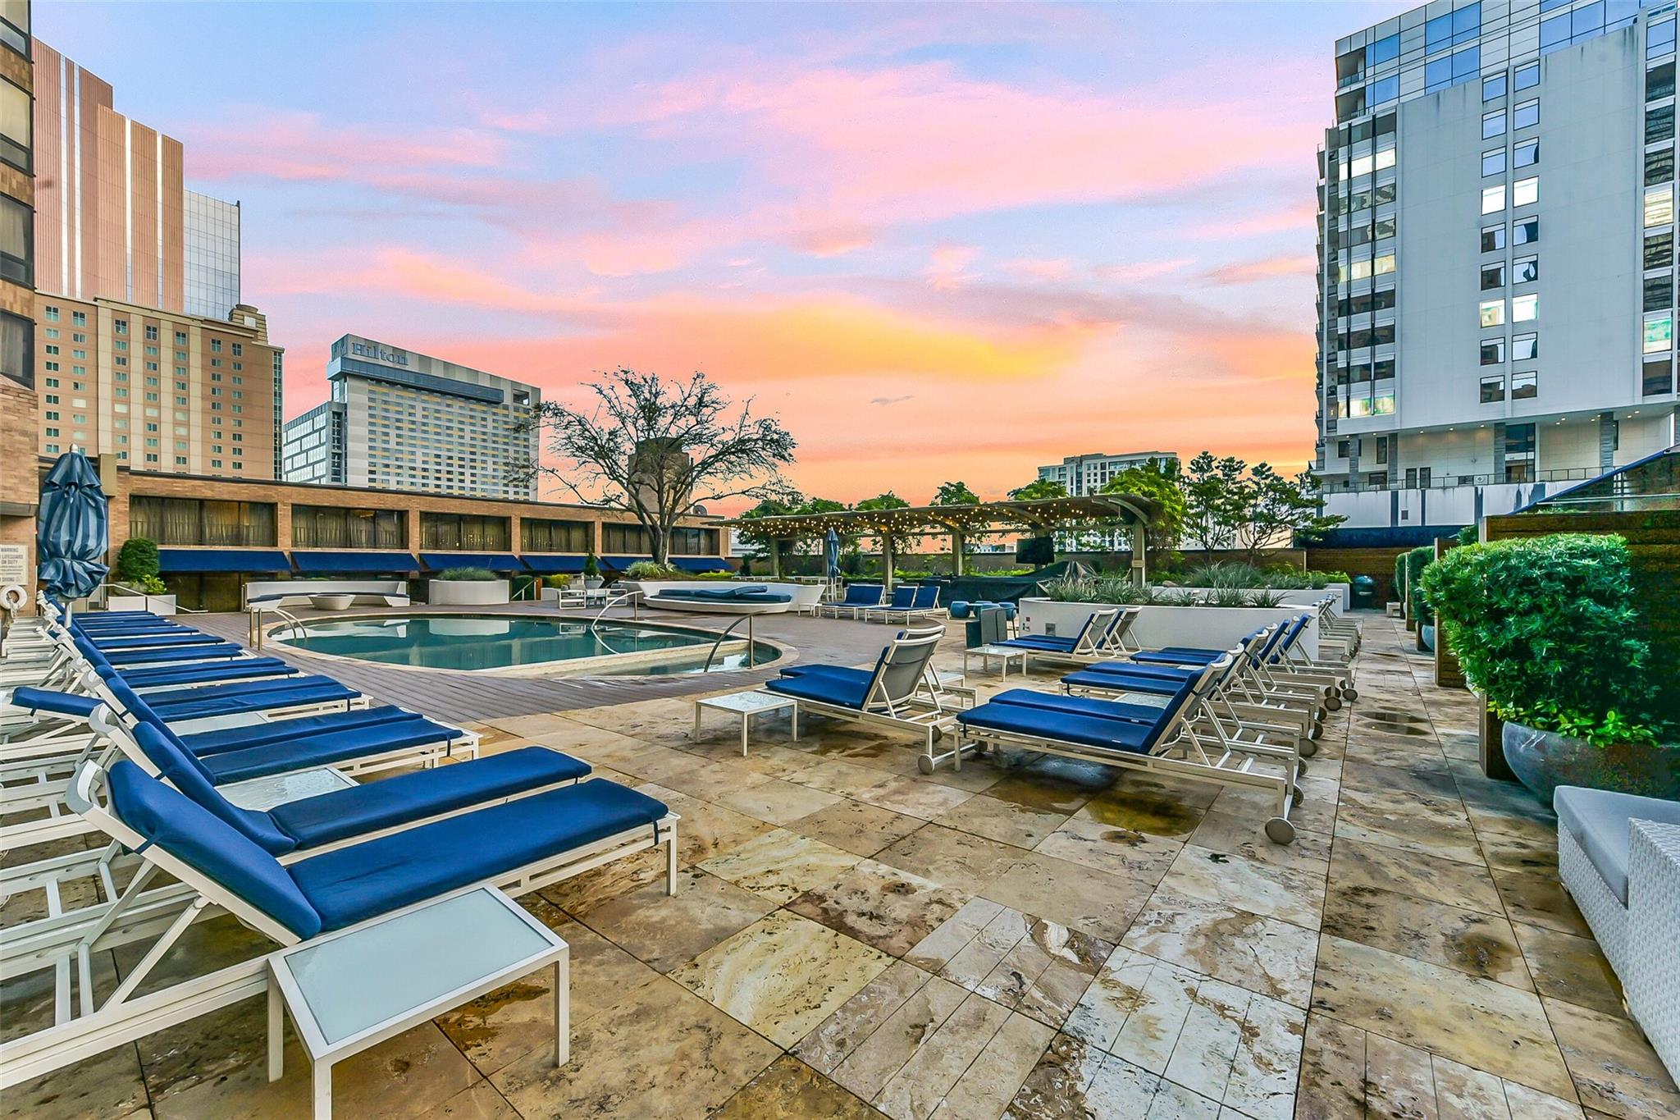
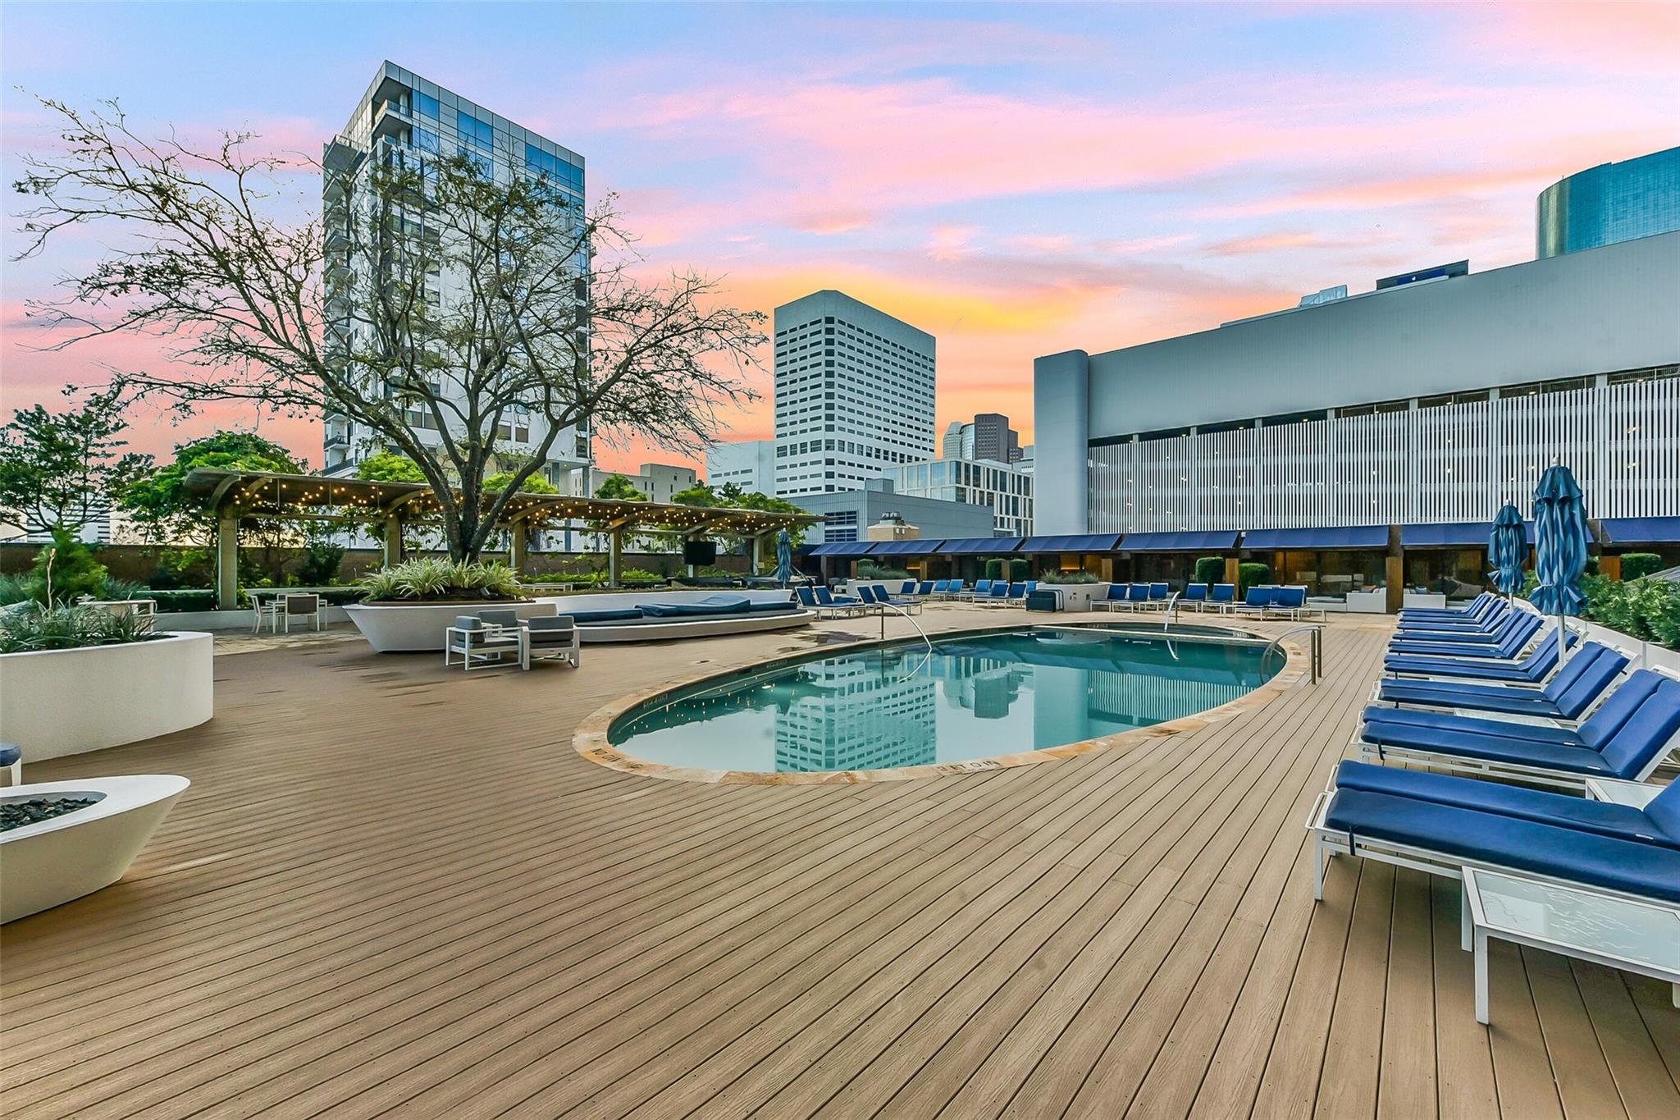
Rooftop pool with blue loungers and downtown buildings beneath a pink-orange sunset sky.
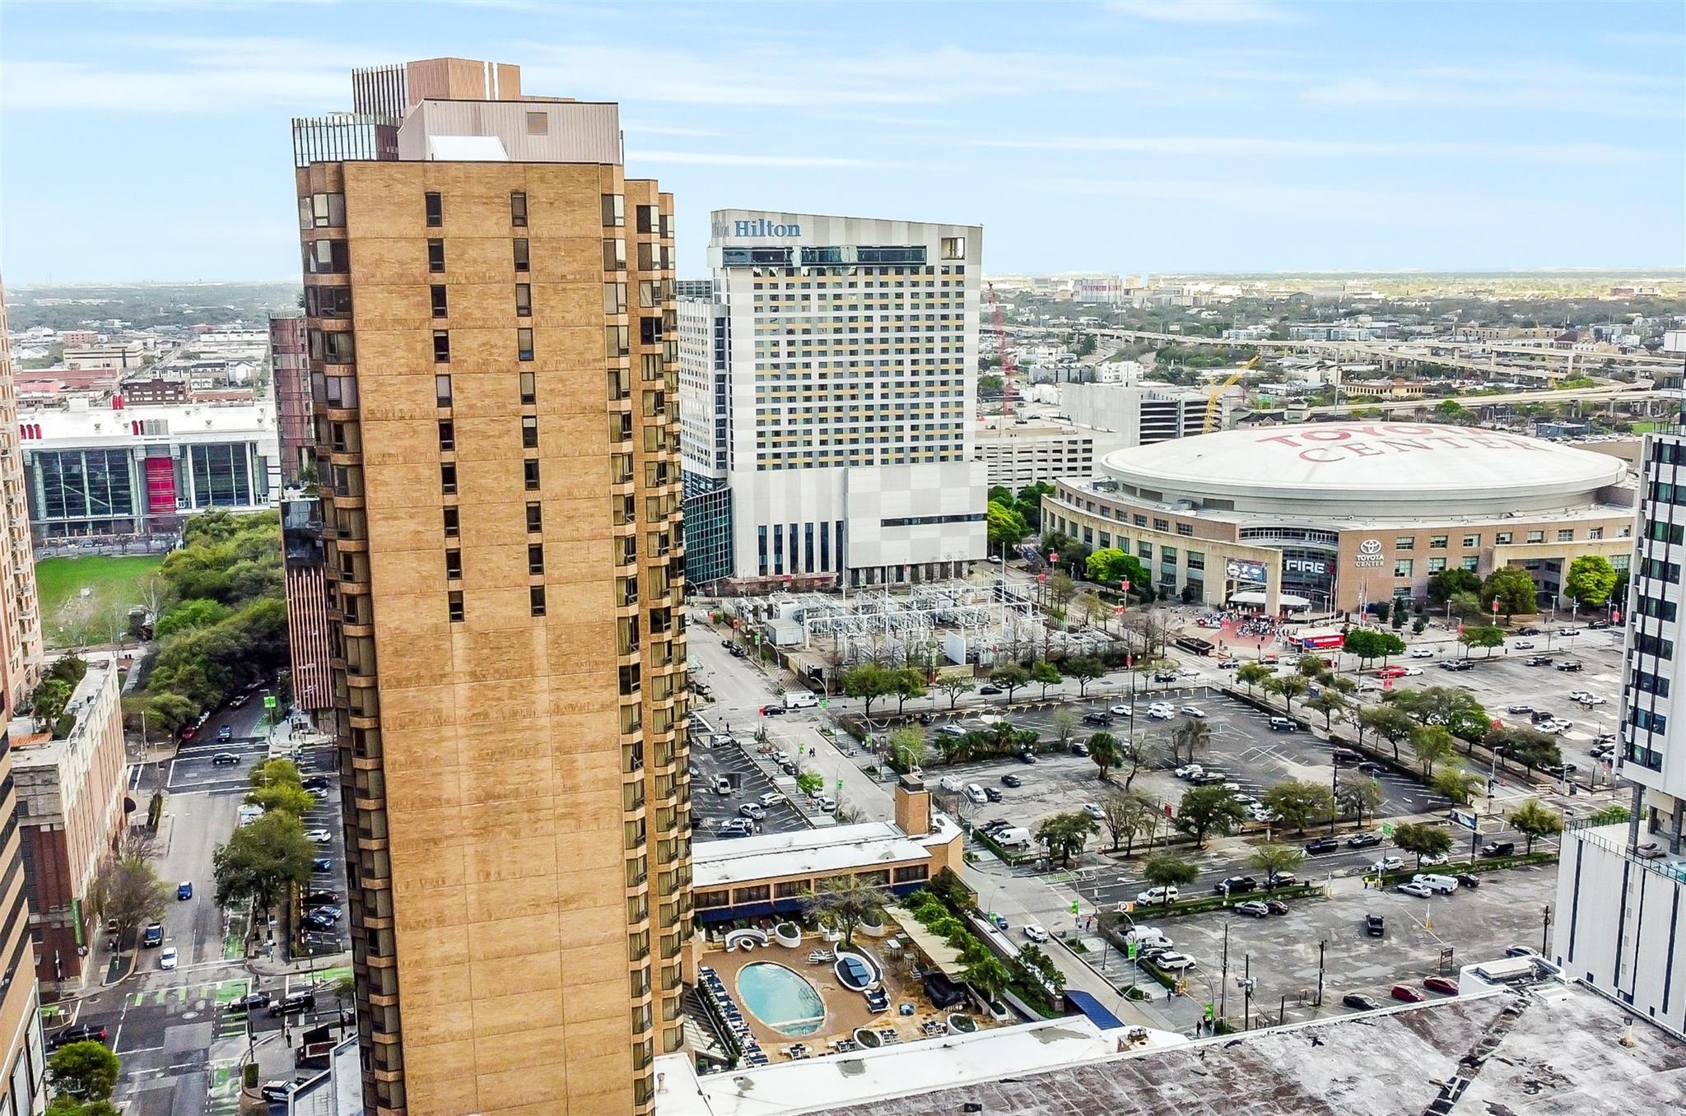
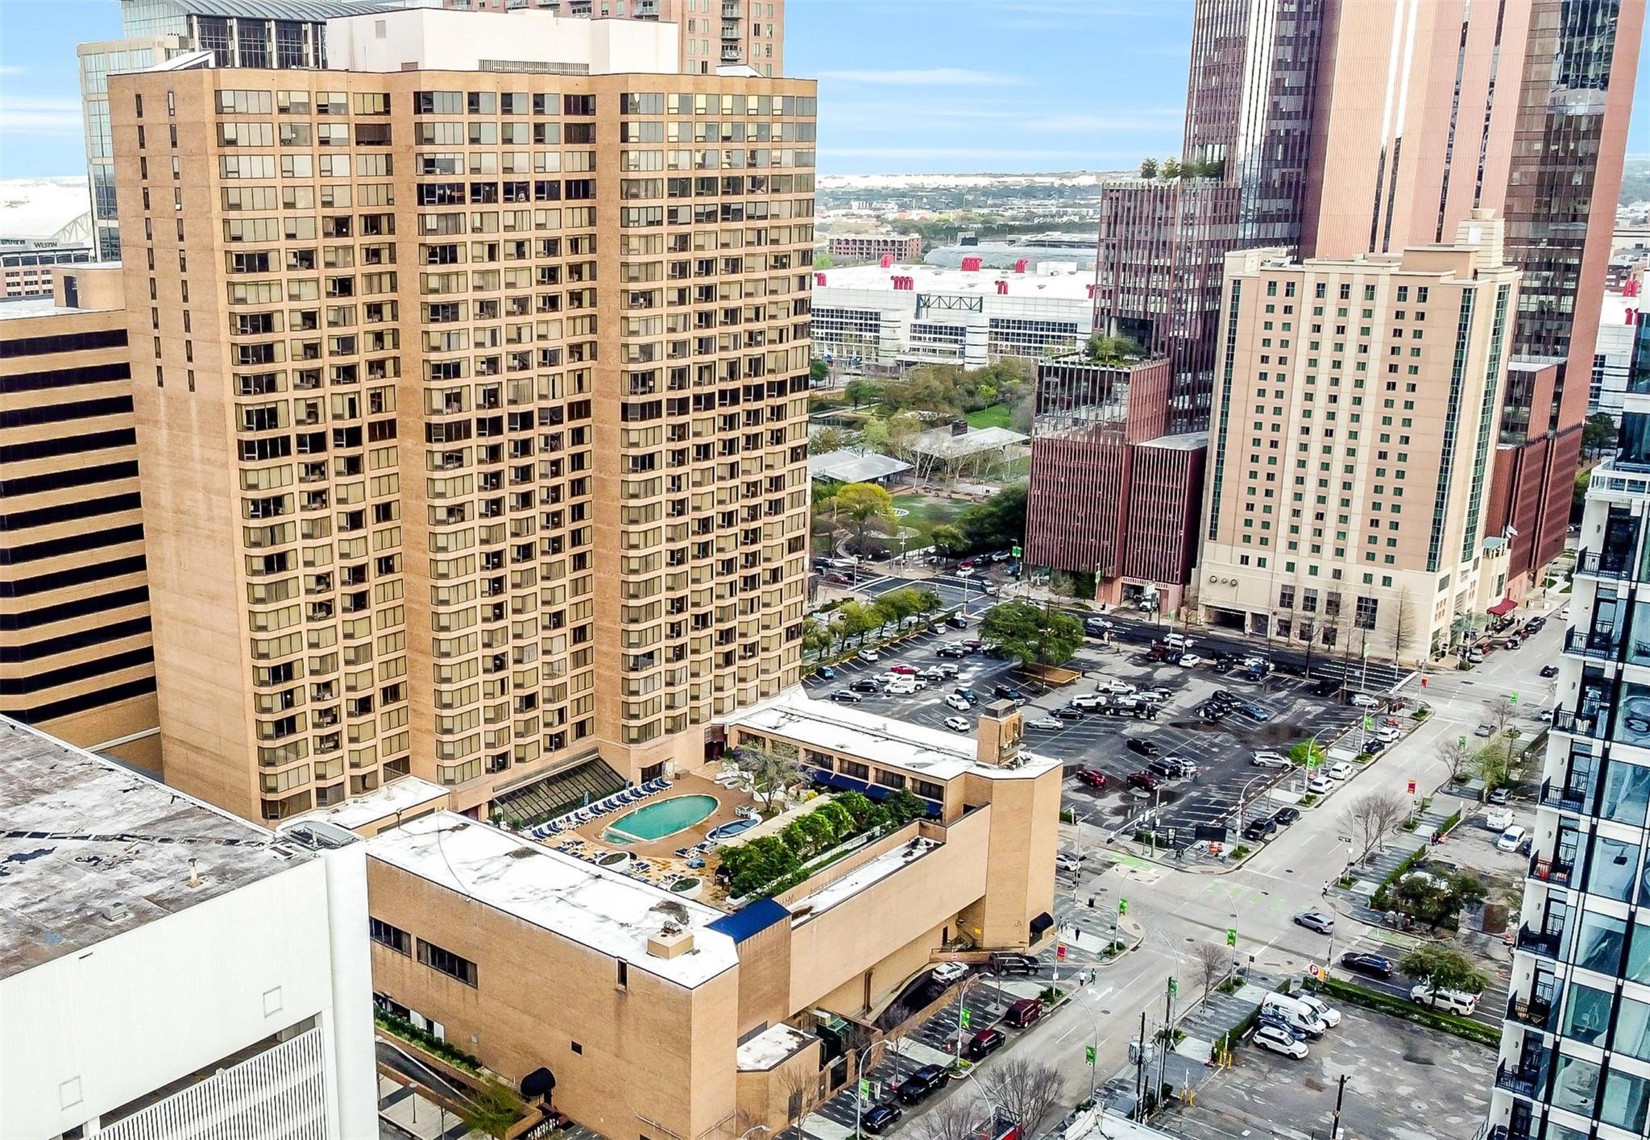
Downtown high-rise with a rooftop pool, Hilton hotel, and Toyota Center nearby.
Rooftop pool with blue lounge chairs and Houston skyline beneath a pink-orange sunset.
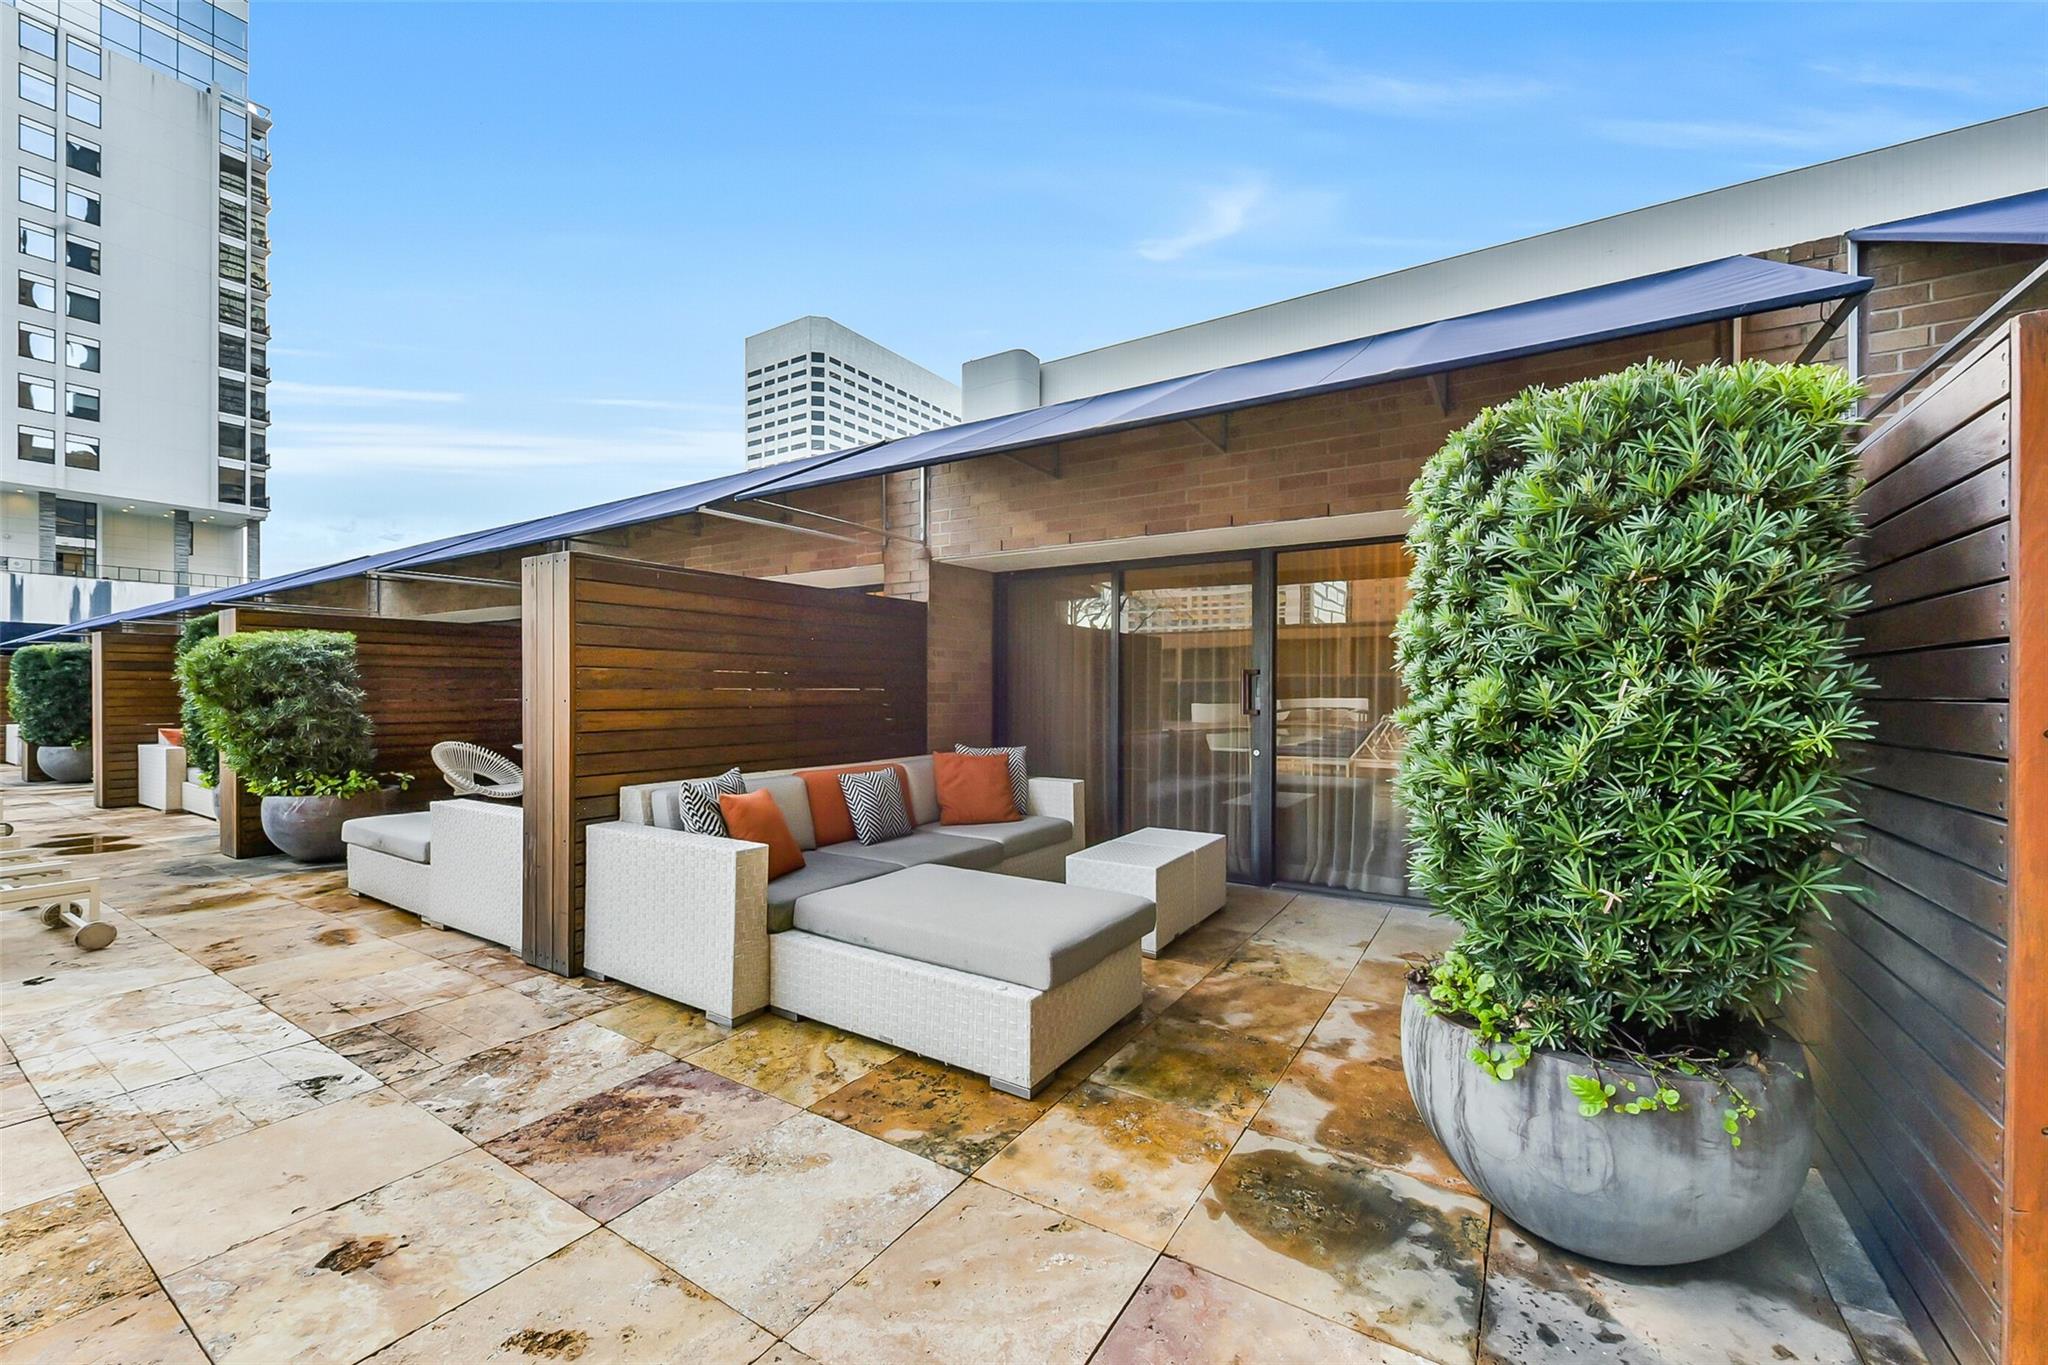
Rooftop terrace with cushioned seating, wood privacy screens, potted greenery, and downtown buildings beyond.
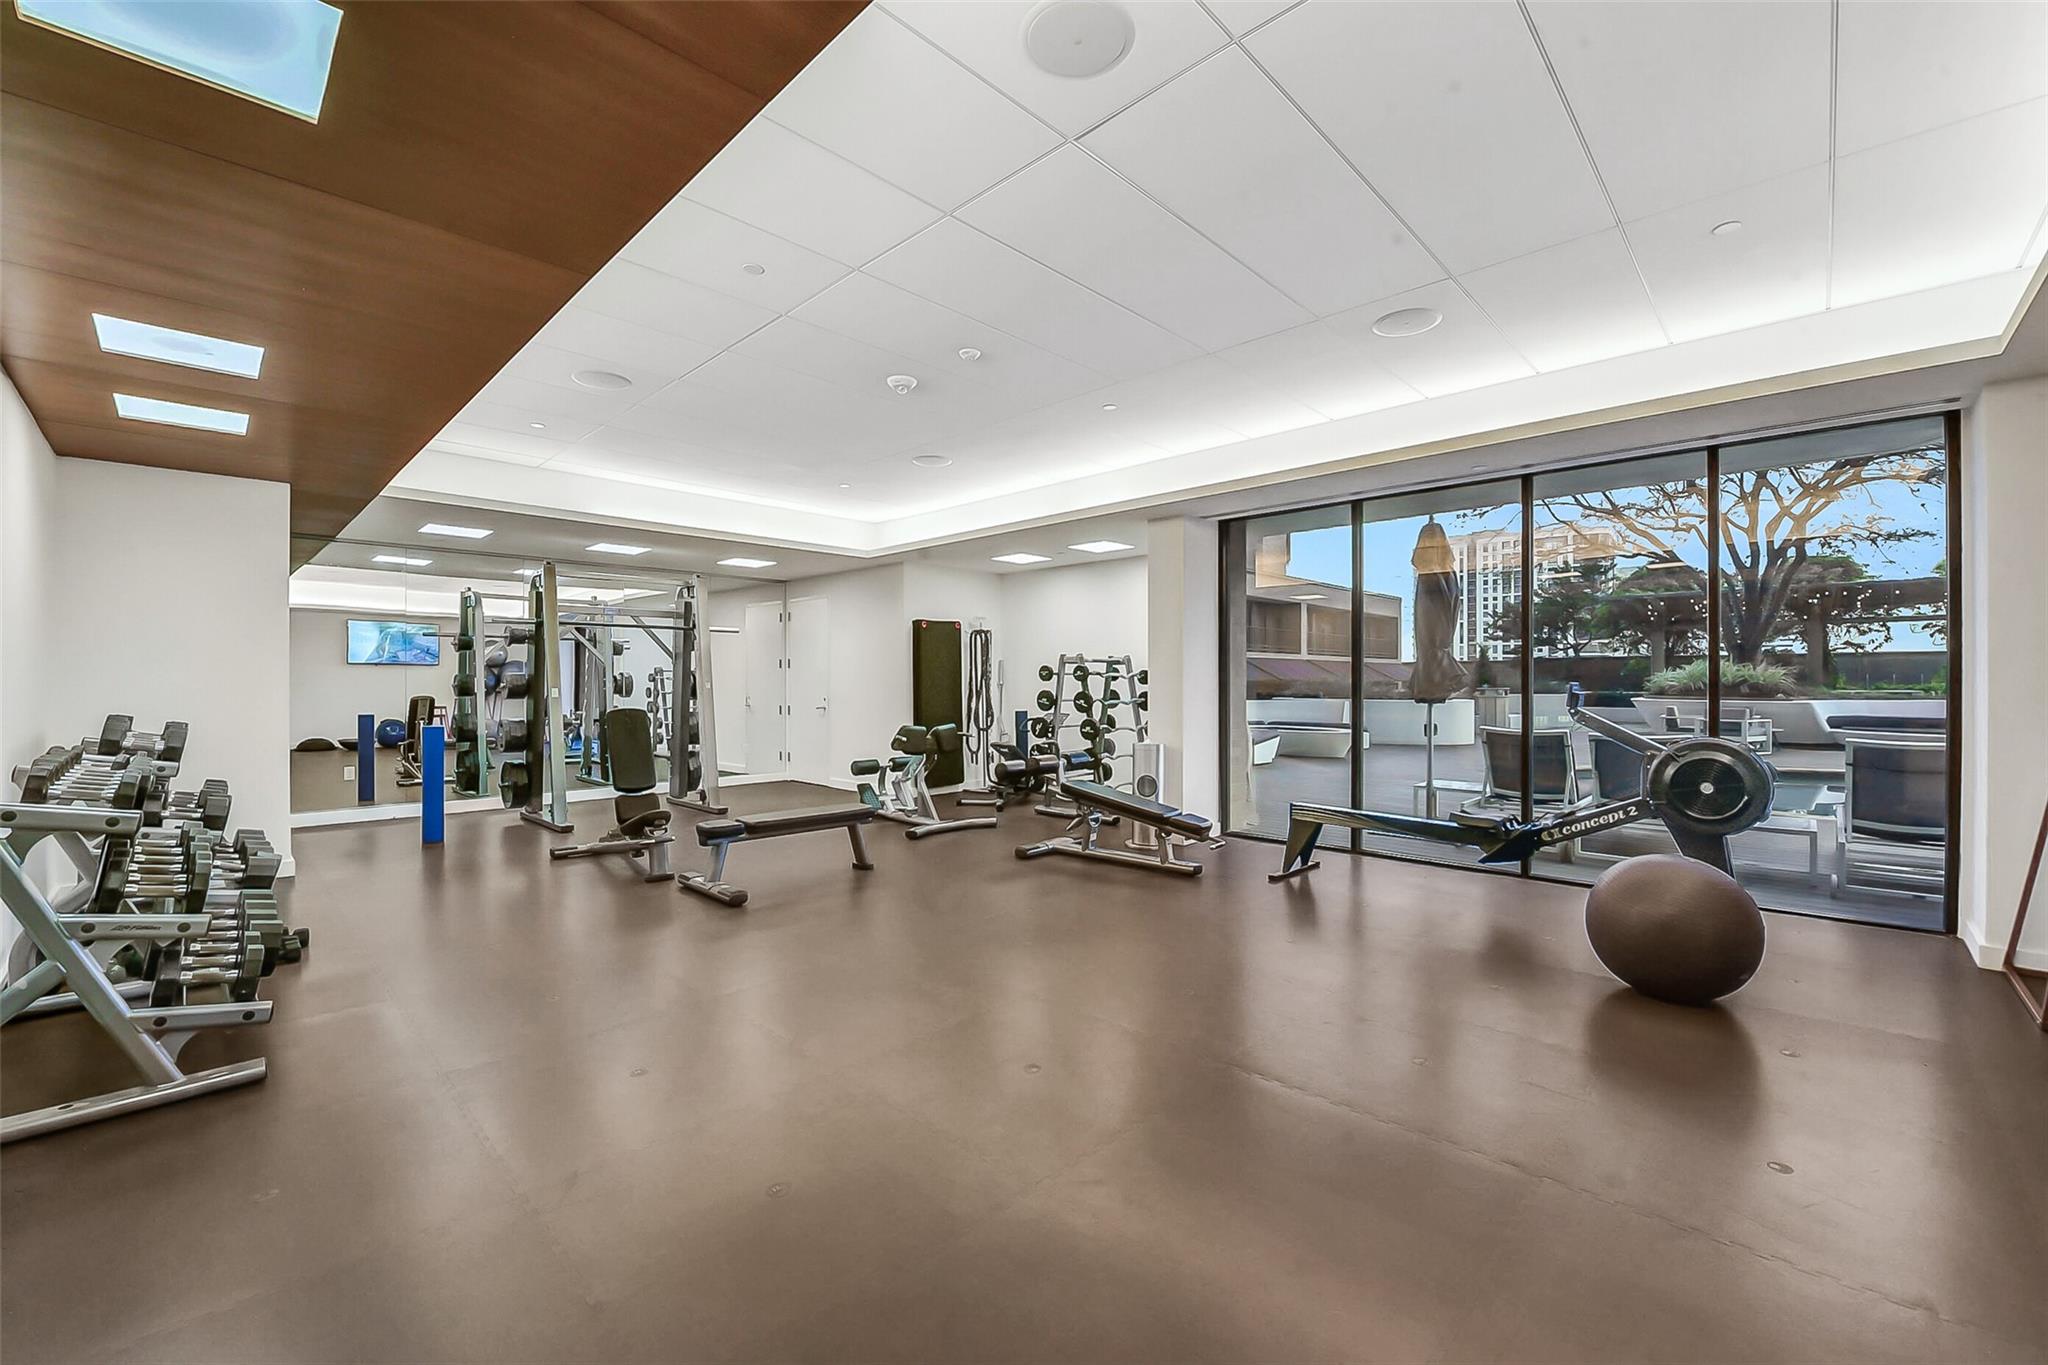
Residential fitness room with weight equipment and large windows overlooking a terrace.
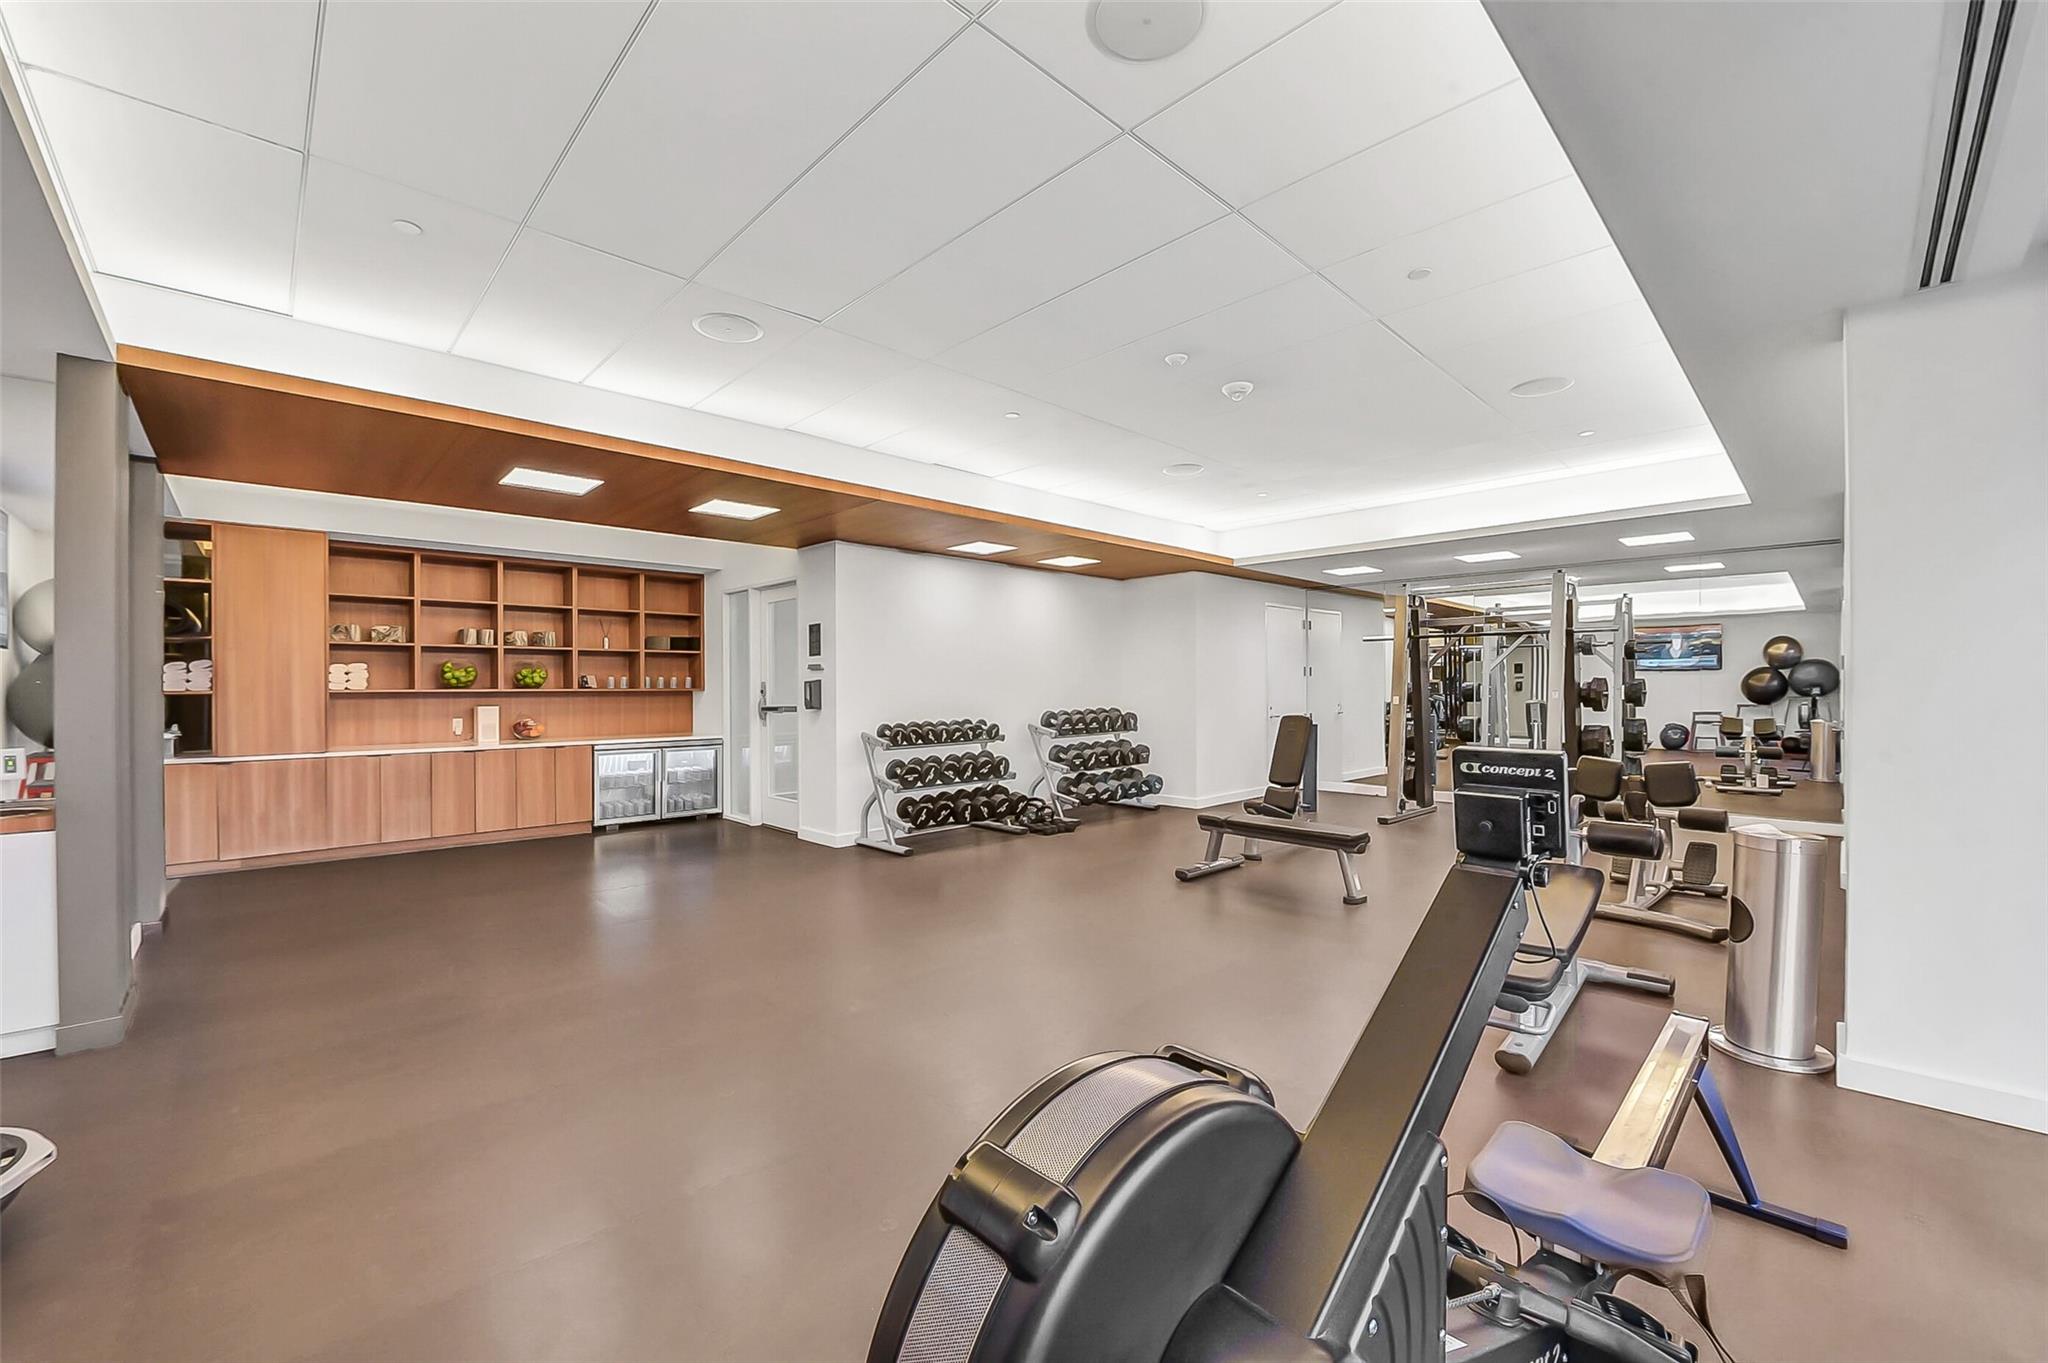
Residential fitness room with dumbbell racks, weight machines, and wood cabinetry.
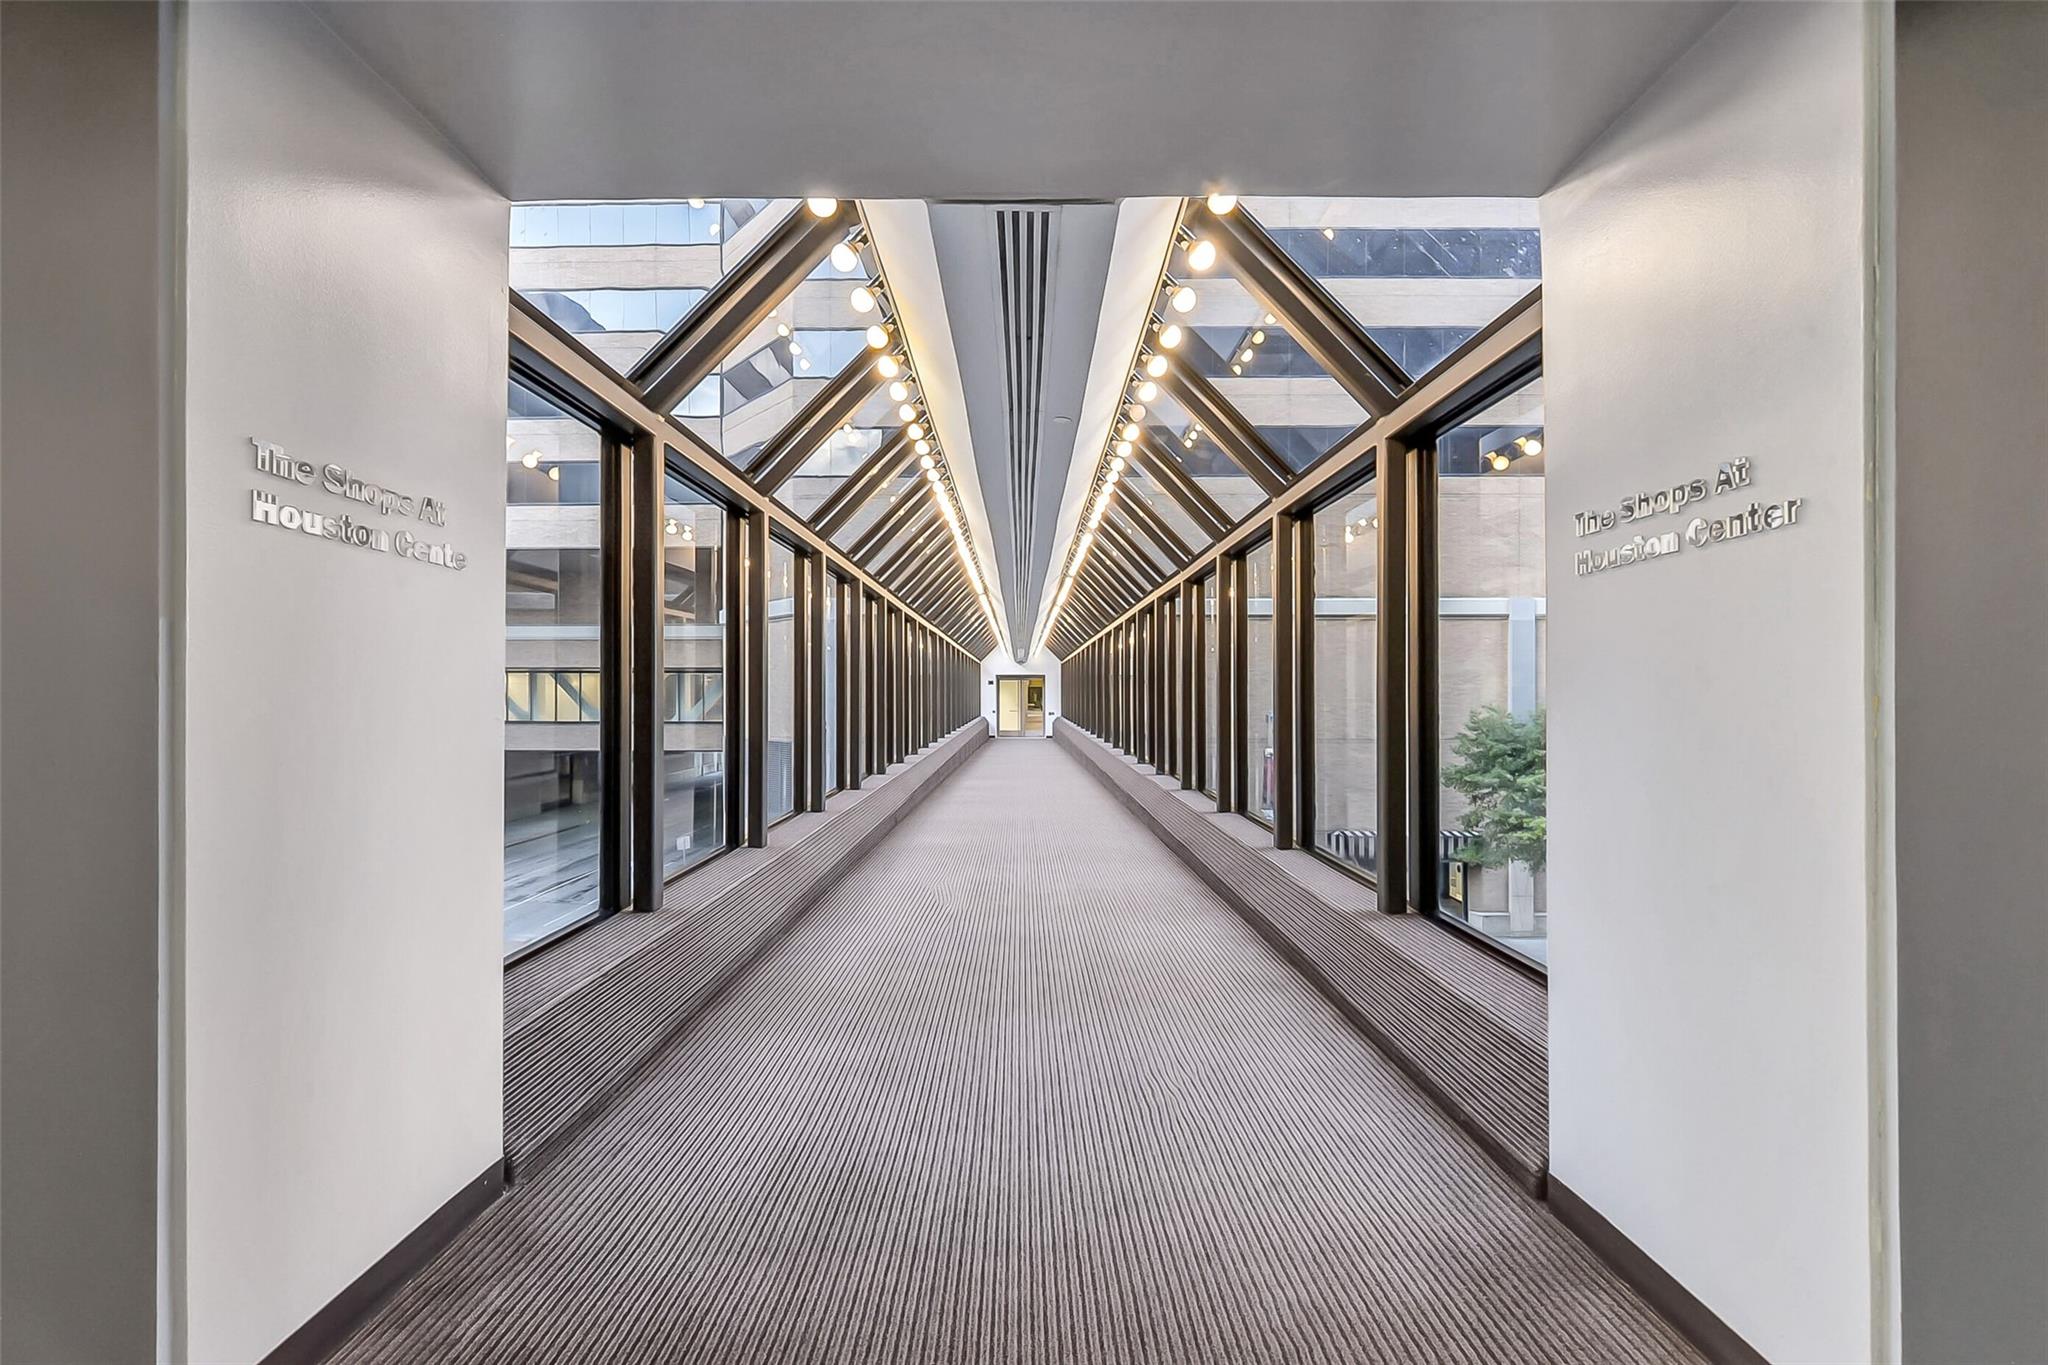
Glass-enclosed pedestrian corridor with a geometric roof, carpeted floor, and rows of lights.
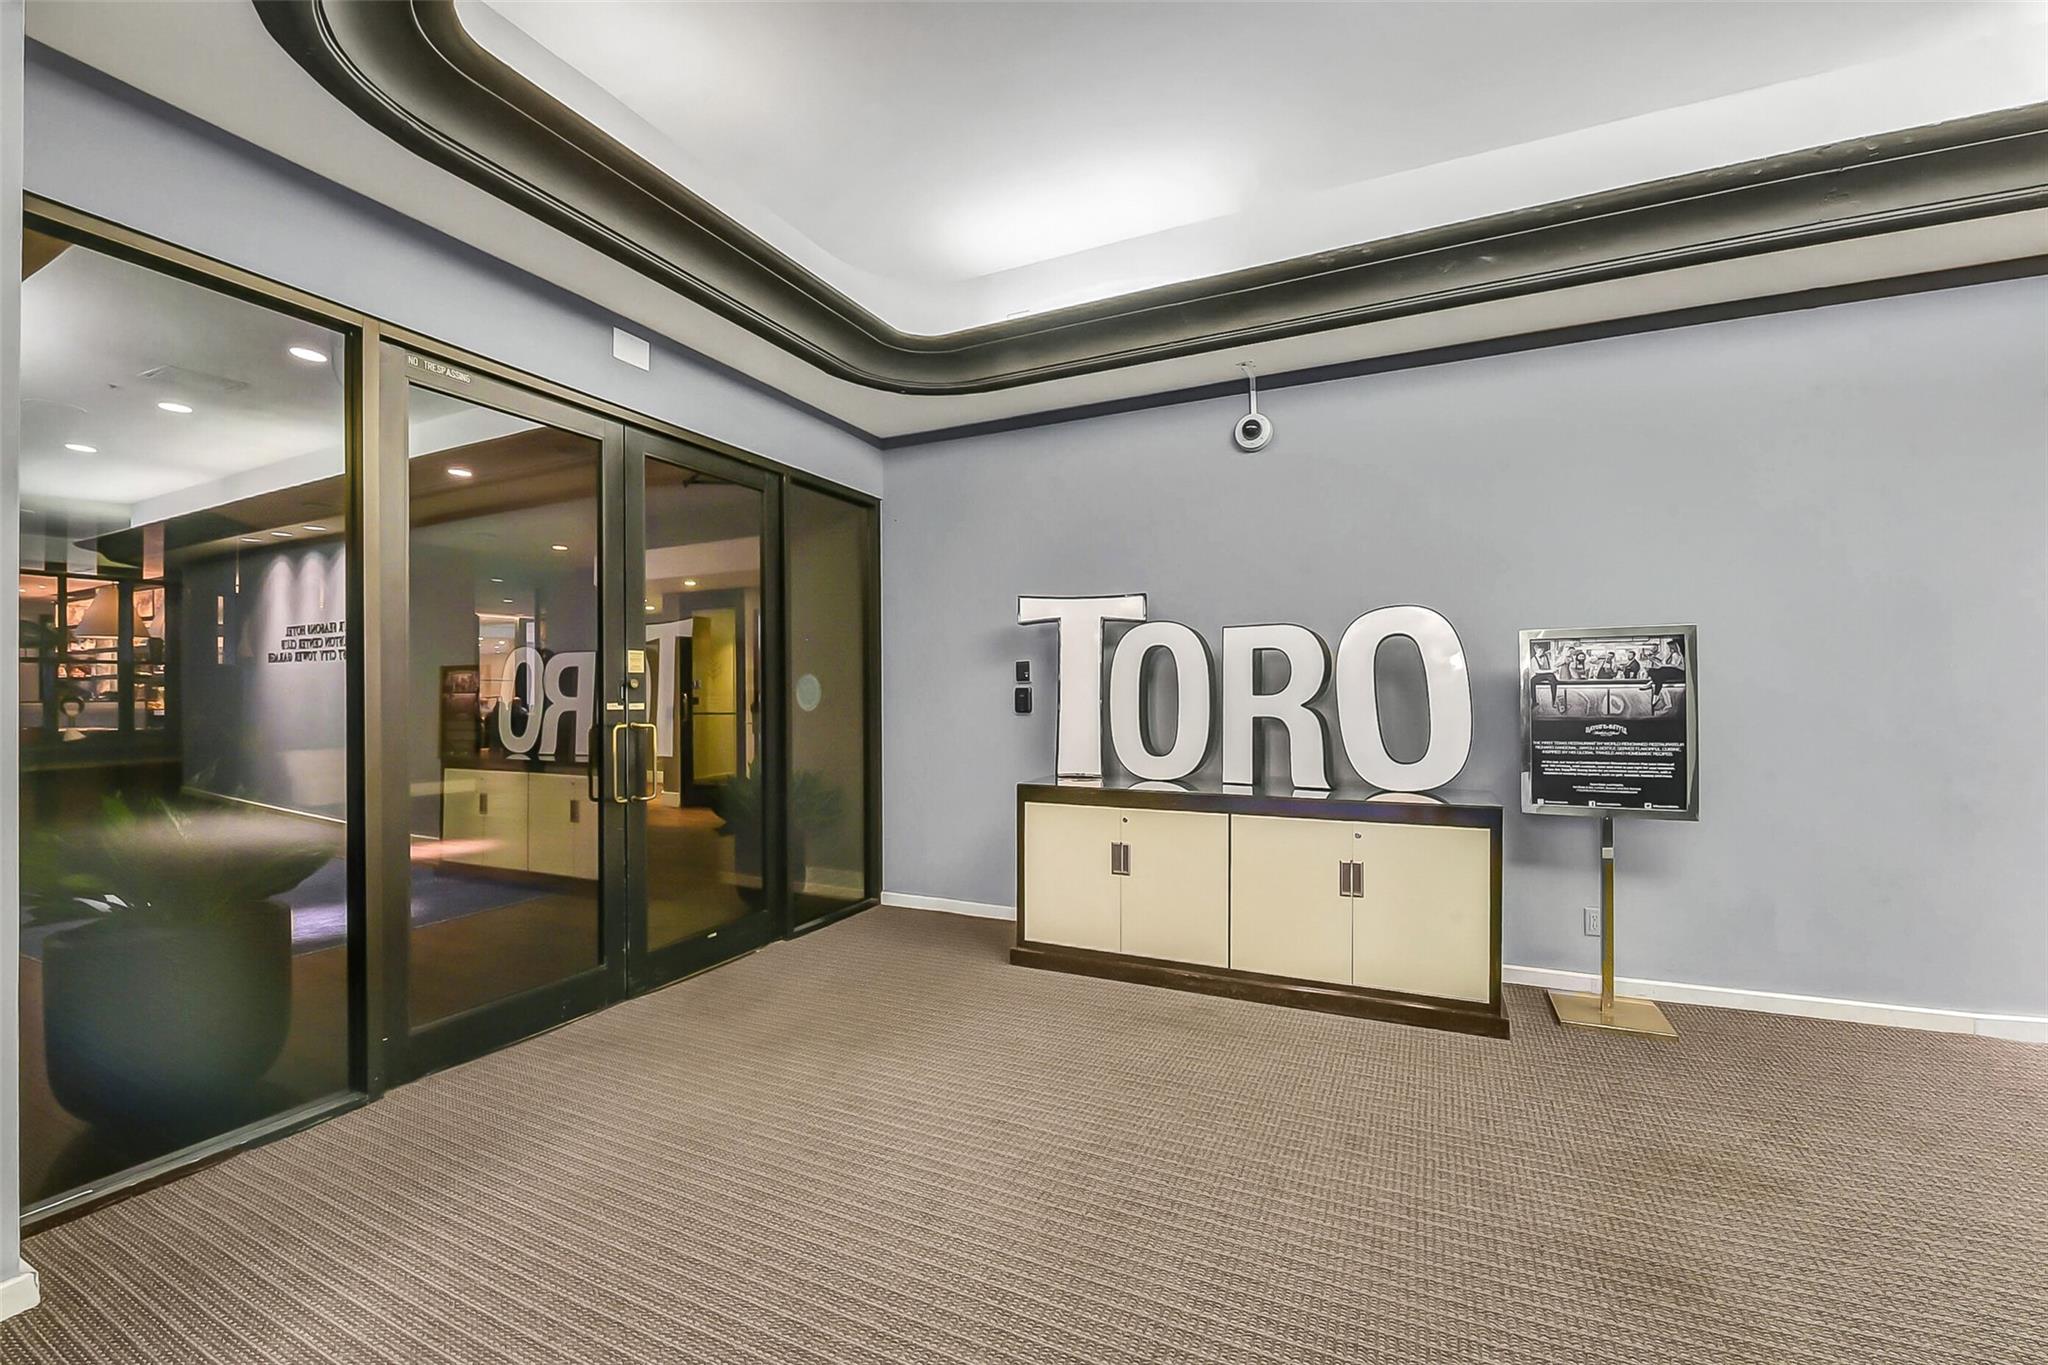
Lobby with glass doors and large TORO letters displayed above a cream cabinet.
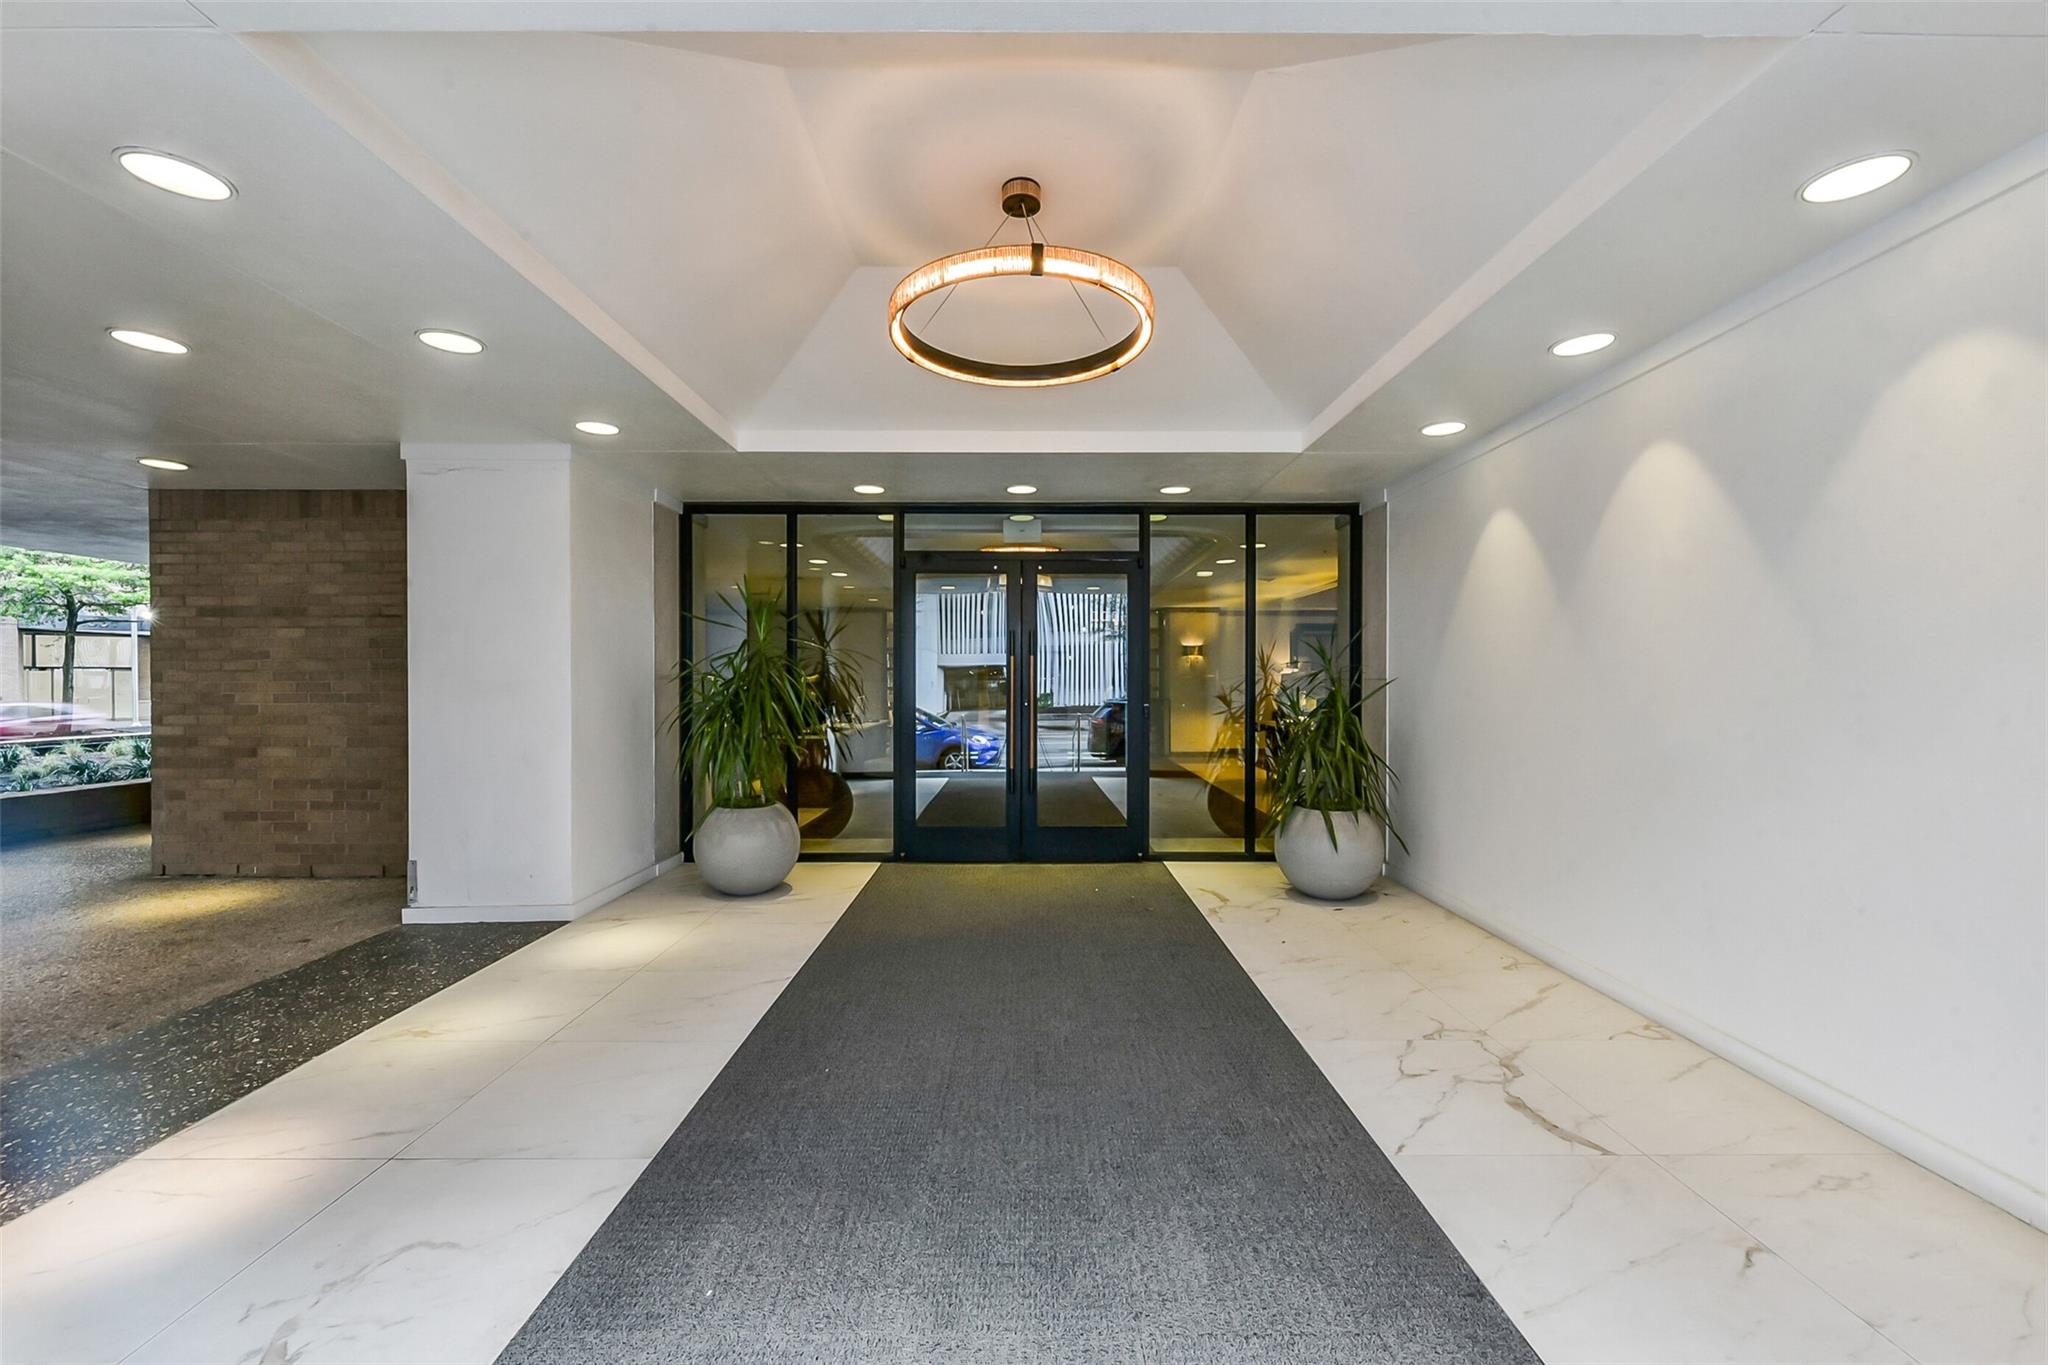
Condominium lobby with glass entry doors, potted plants, and a circular pendant light.
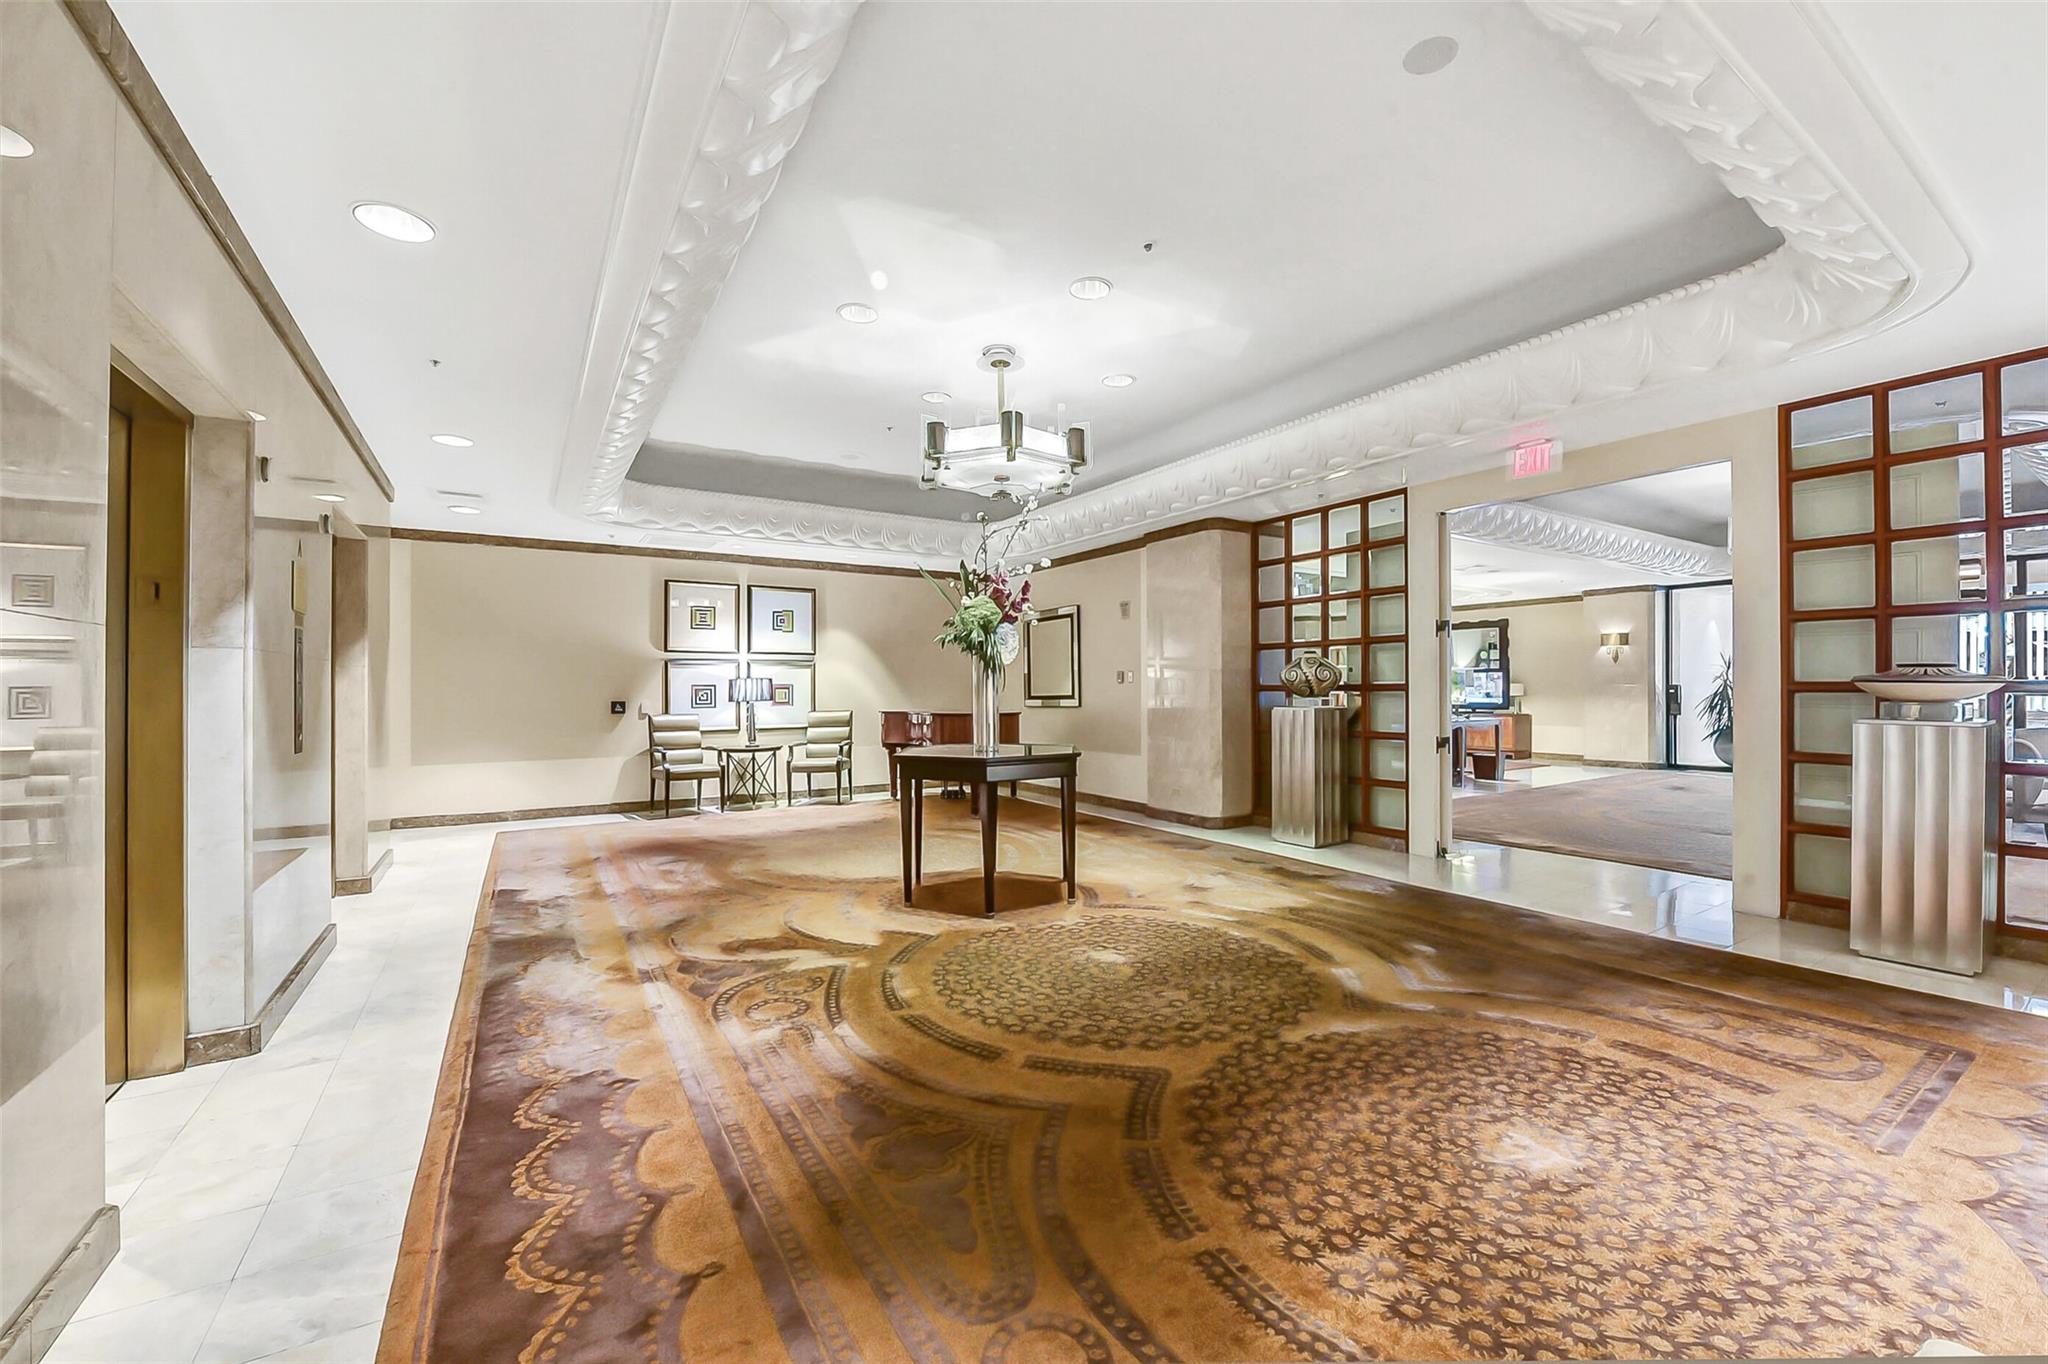
Building lobby with an ornate patterned carpet, chandelier, and flower arrangement.
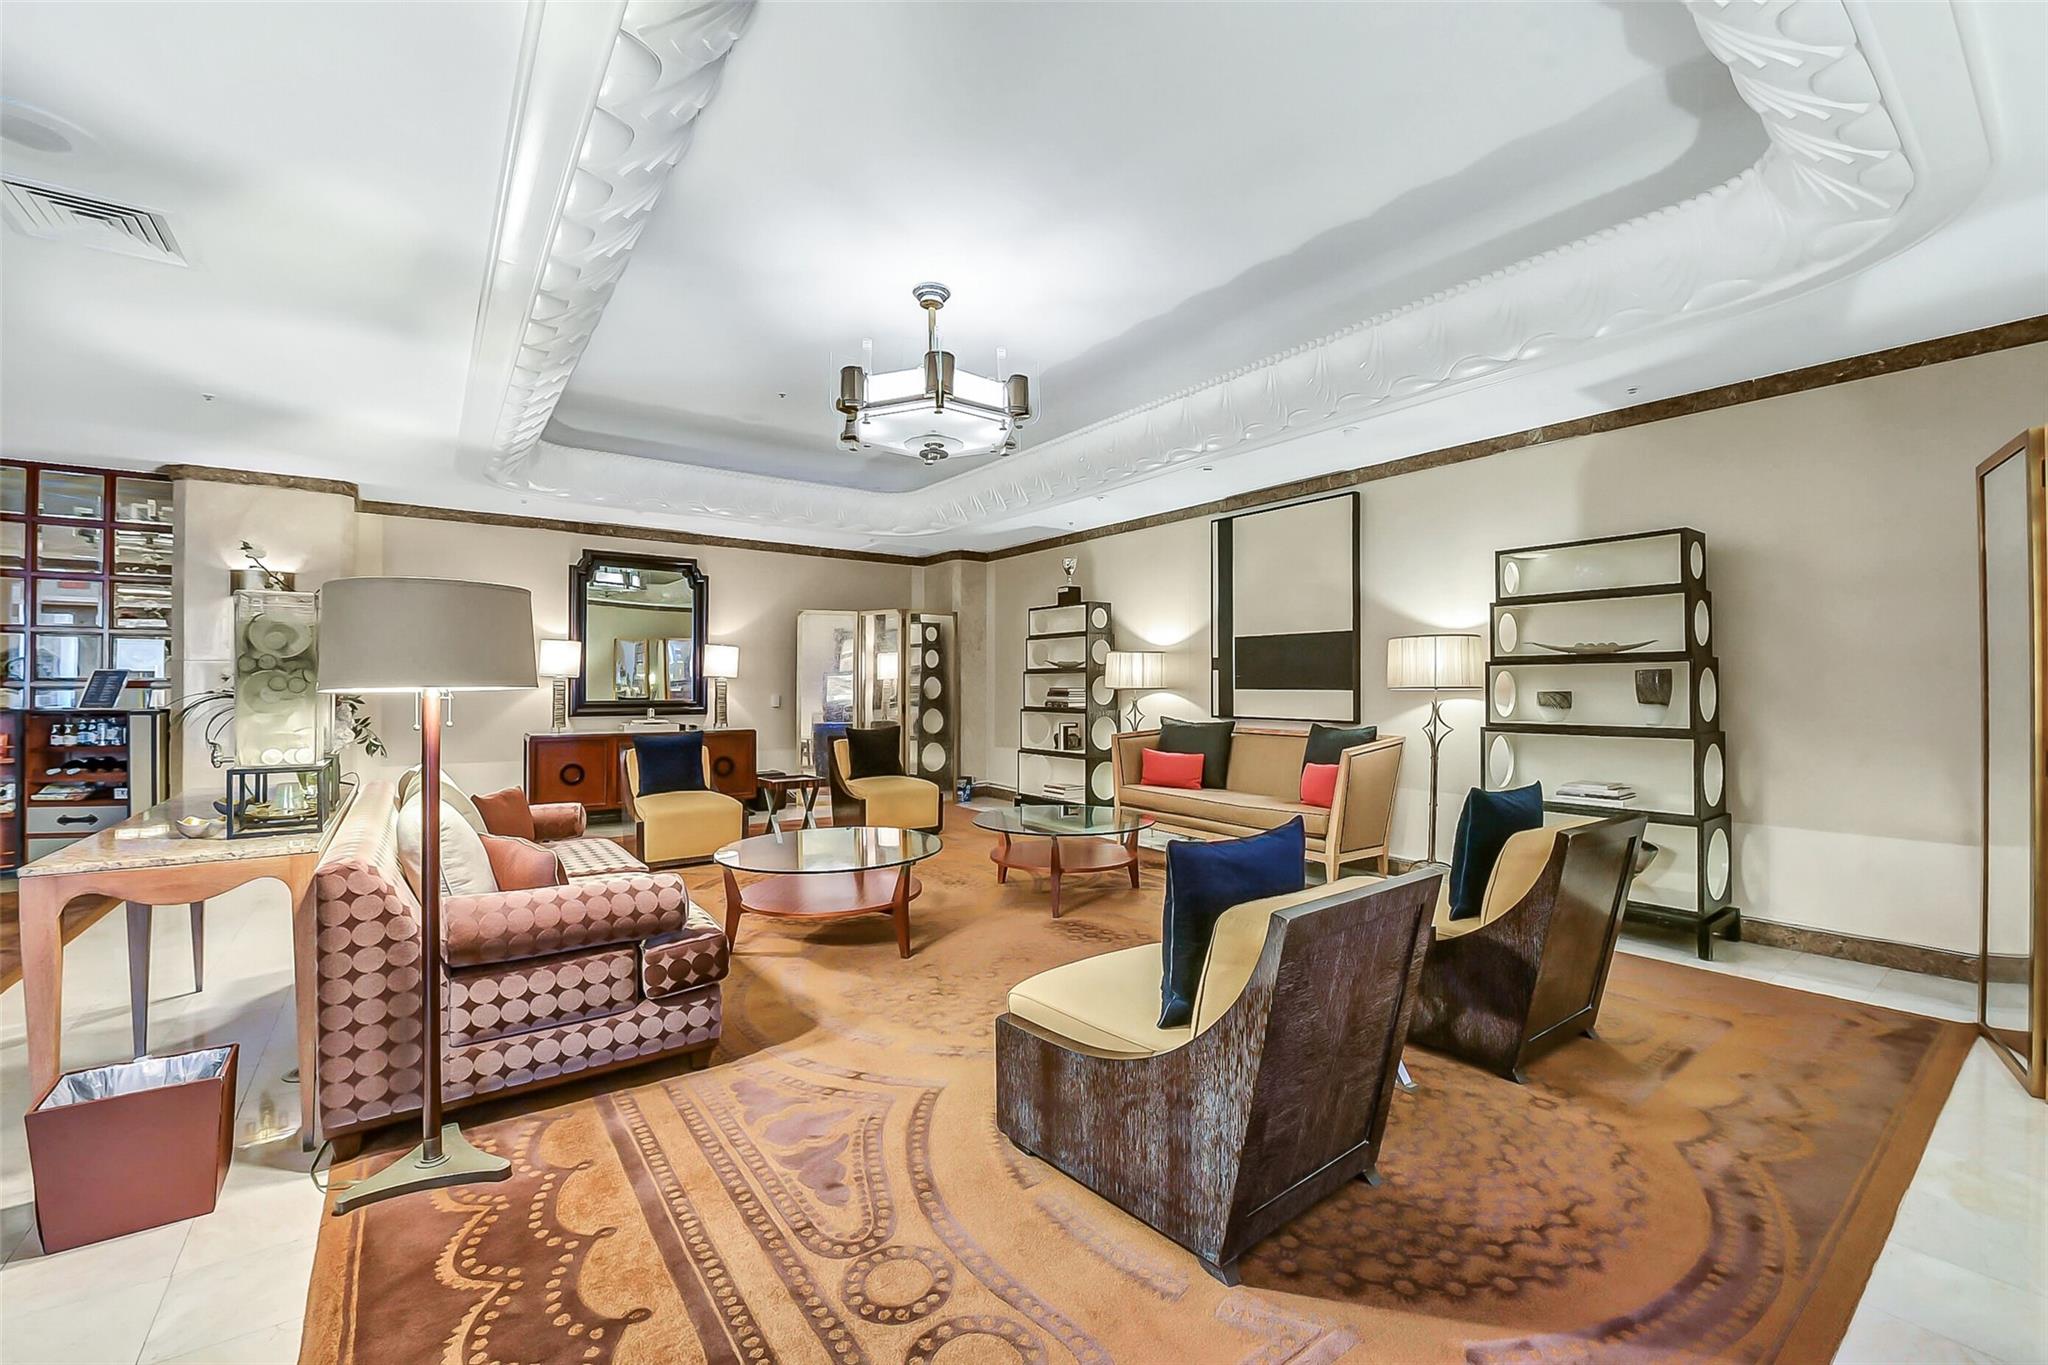
Furnished lounge with patterned seating, display shelves, and an ornate ceiling.
Aerial view of a downtown high-rise with a rooftop pool and surrounding city towers.
VIEW PHOTOS
$650,000

1111 Caroline Street # 2903

2 Beds 2 Baths 1,305 Sq.Ft.

Description

Live above it all in the iconic Four Seasons Private Residences in downtown Houston. This beautifully remodeled 2-bed, 2-bath home blends refined style with the ease of hotel living. Owners enjoy full access to five-star amenities, including 24-hour concierge, in-residence dining, wellness spa, fitness center, valet, and a rooftop heated saltwater pool. The residence features an open layout with floor-to-ceiling windows, a newly updated gourmet kitchen, modern finishes throughout, and a serene, spa-like primary bath. Unmatched walkability places you steps from Discovery Green, Houston Pavilions, the Theatre District, the Museum District, and just minutes to the Texas Medical Center. Perfect for executives and professionals seeking comfort, privacy, and world-class service in the heart of the city. Private showings available.

Share Property

Location

1111 Caroline Street # 2903, Houston, TX 77010

Status

For Sale
Four Seasons Place entrance with a recessed glass doorway, broad steps, and brick planters.

Schedule a Showing

We would love to show you our beautiful property. Please select your preferred date and time below. An agent will be in touch shortly to confirm your appointment.

Schedule a Showing

We would love to show you our beautiful property. Please select your preferred date and time below. An agent will be in touch shortly to confirm your appointment.
Thank you for your interest in 1111 Caroline Street # 2903, Houston, TX 77010. We are reviewing your request and will be in touch shortly!

HOUSTON

Coming Soon!

Property Amenities

Interior
Laundry room Common Area, Electric Dryer Connection
Appliances Disposal, Refrigerator Included, Oven, Microwave, Dryer, Refrigerator, Washer/Dryer Stacked, Washer, Dishwasher
Total Bedrooms: 2
Full Bathrooms: 2
Other Interior Features Sauna
Area & Lot
Total area 1,305 Sq.Ft.
Living area 1,305 Sq.Ft.
MLS® ID 35412047
Year Built 1982
School District 27 - Houston
High School Northside High School
Middle School Gregory-Lincoln Middle School
Elementary School Gregory-Lincoln Elementary School
Type Condo
Status For Sale
Exterior
Stories 9
Air conditioning Electric
Heat type Electric
Parking Controlled Entrance, Valet
Finance
Sales Price $650,000
HOA Fees $1,854 monthly
Real Estate Tax $10,864 yearly

Mortgage Calculator

Estimate your monthly mortgage payment, including the principal and interest, property taxes, and HOA. Adjust the values to generate a more accurate rate.
All estimates are provided for informational purposes only. Actual amounts may vary.
$0,000 Your Payment 20 15 65
$0,000 Your Payment

IF YOU’RE READY TO BUY A HOME, DON’T DO IT WITHOUT AN EXPERT. WE ARE HERE TO HELP.

CONTACT US

Follow Us on Instagram