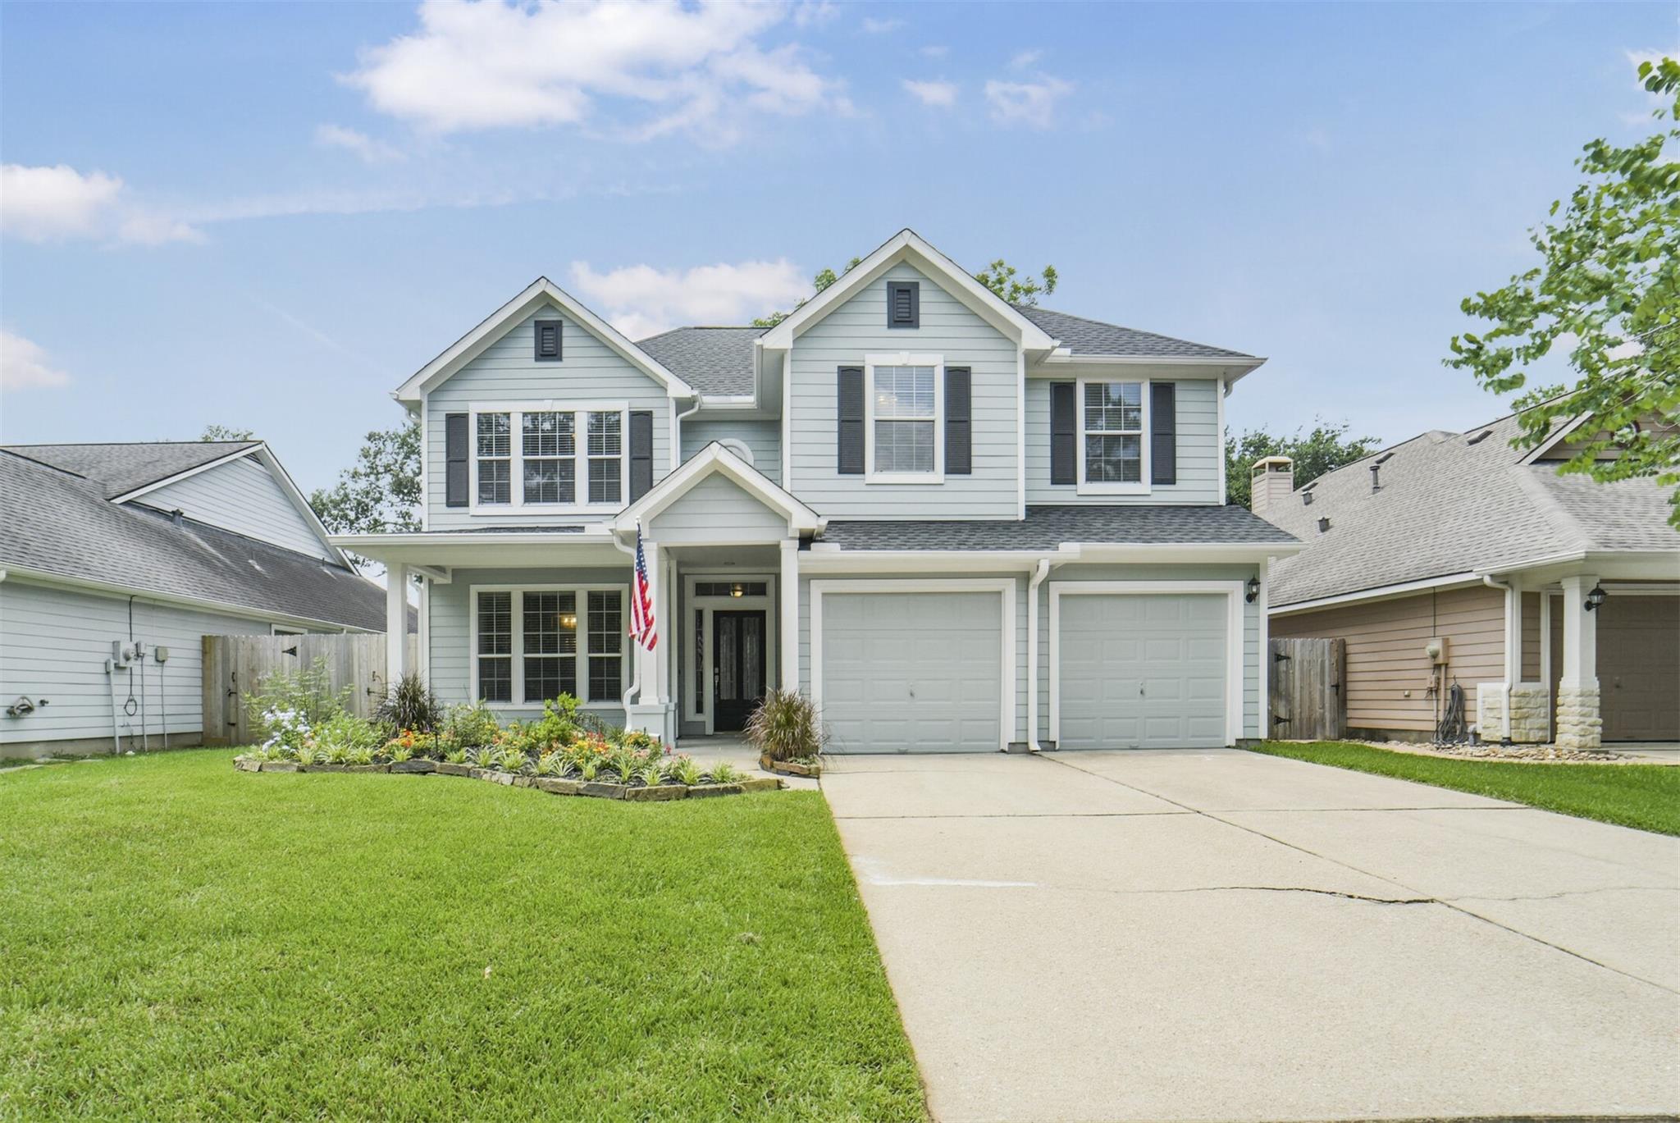
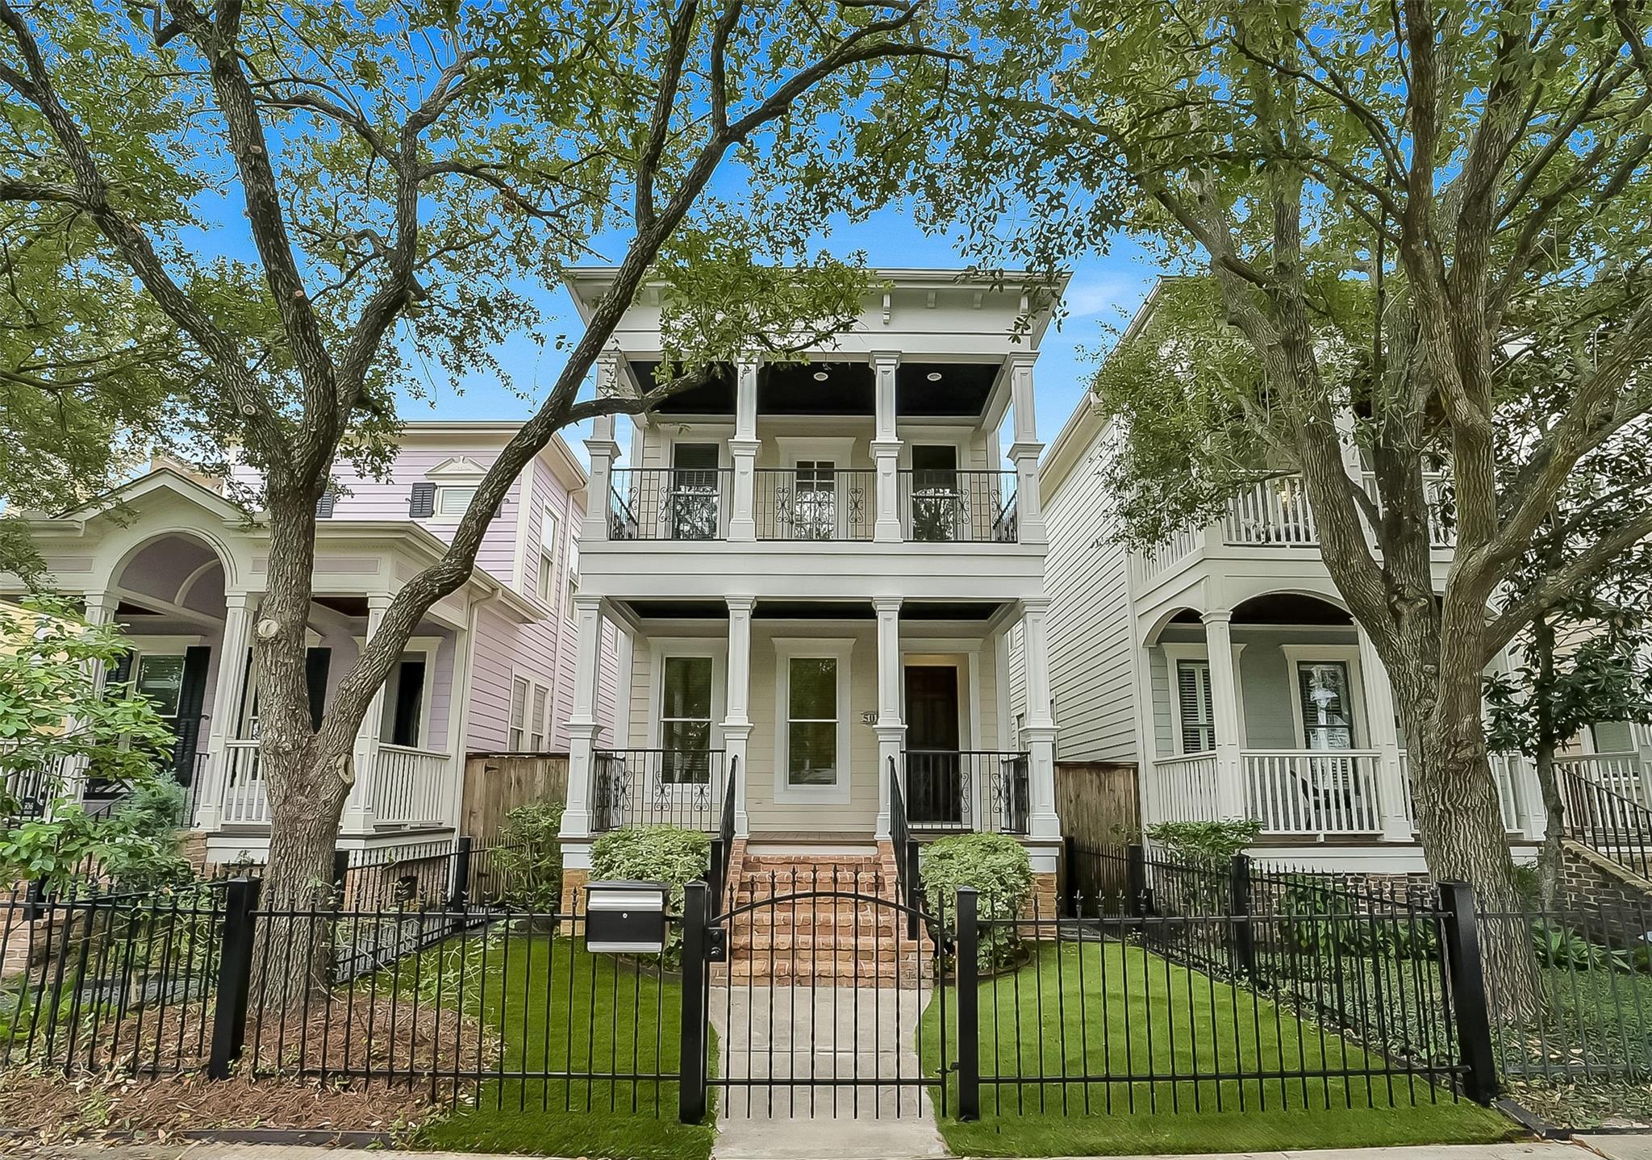
Two-story light gray home with a double garage, landscaped flower bed, and broad driveway.
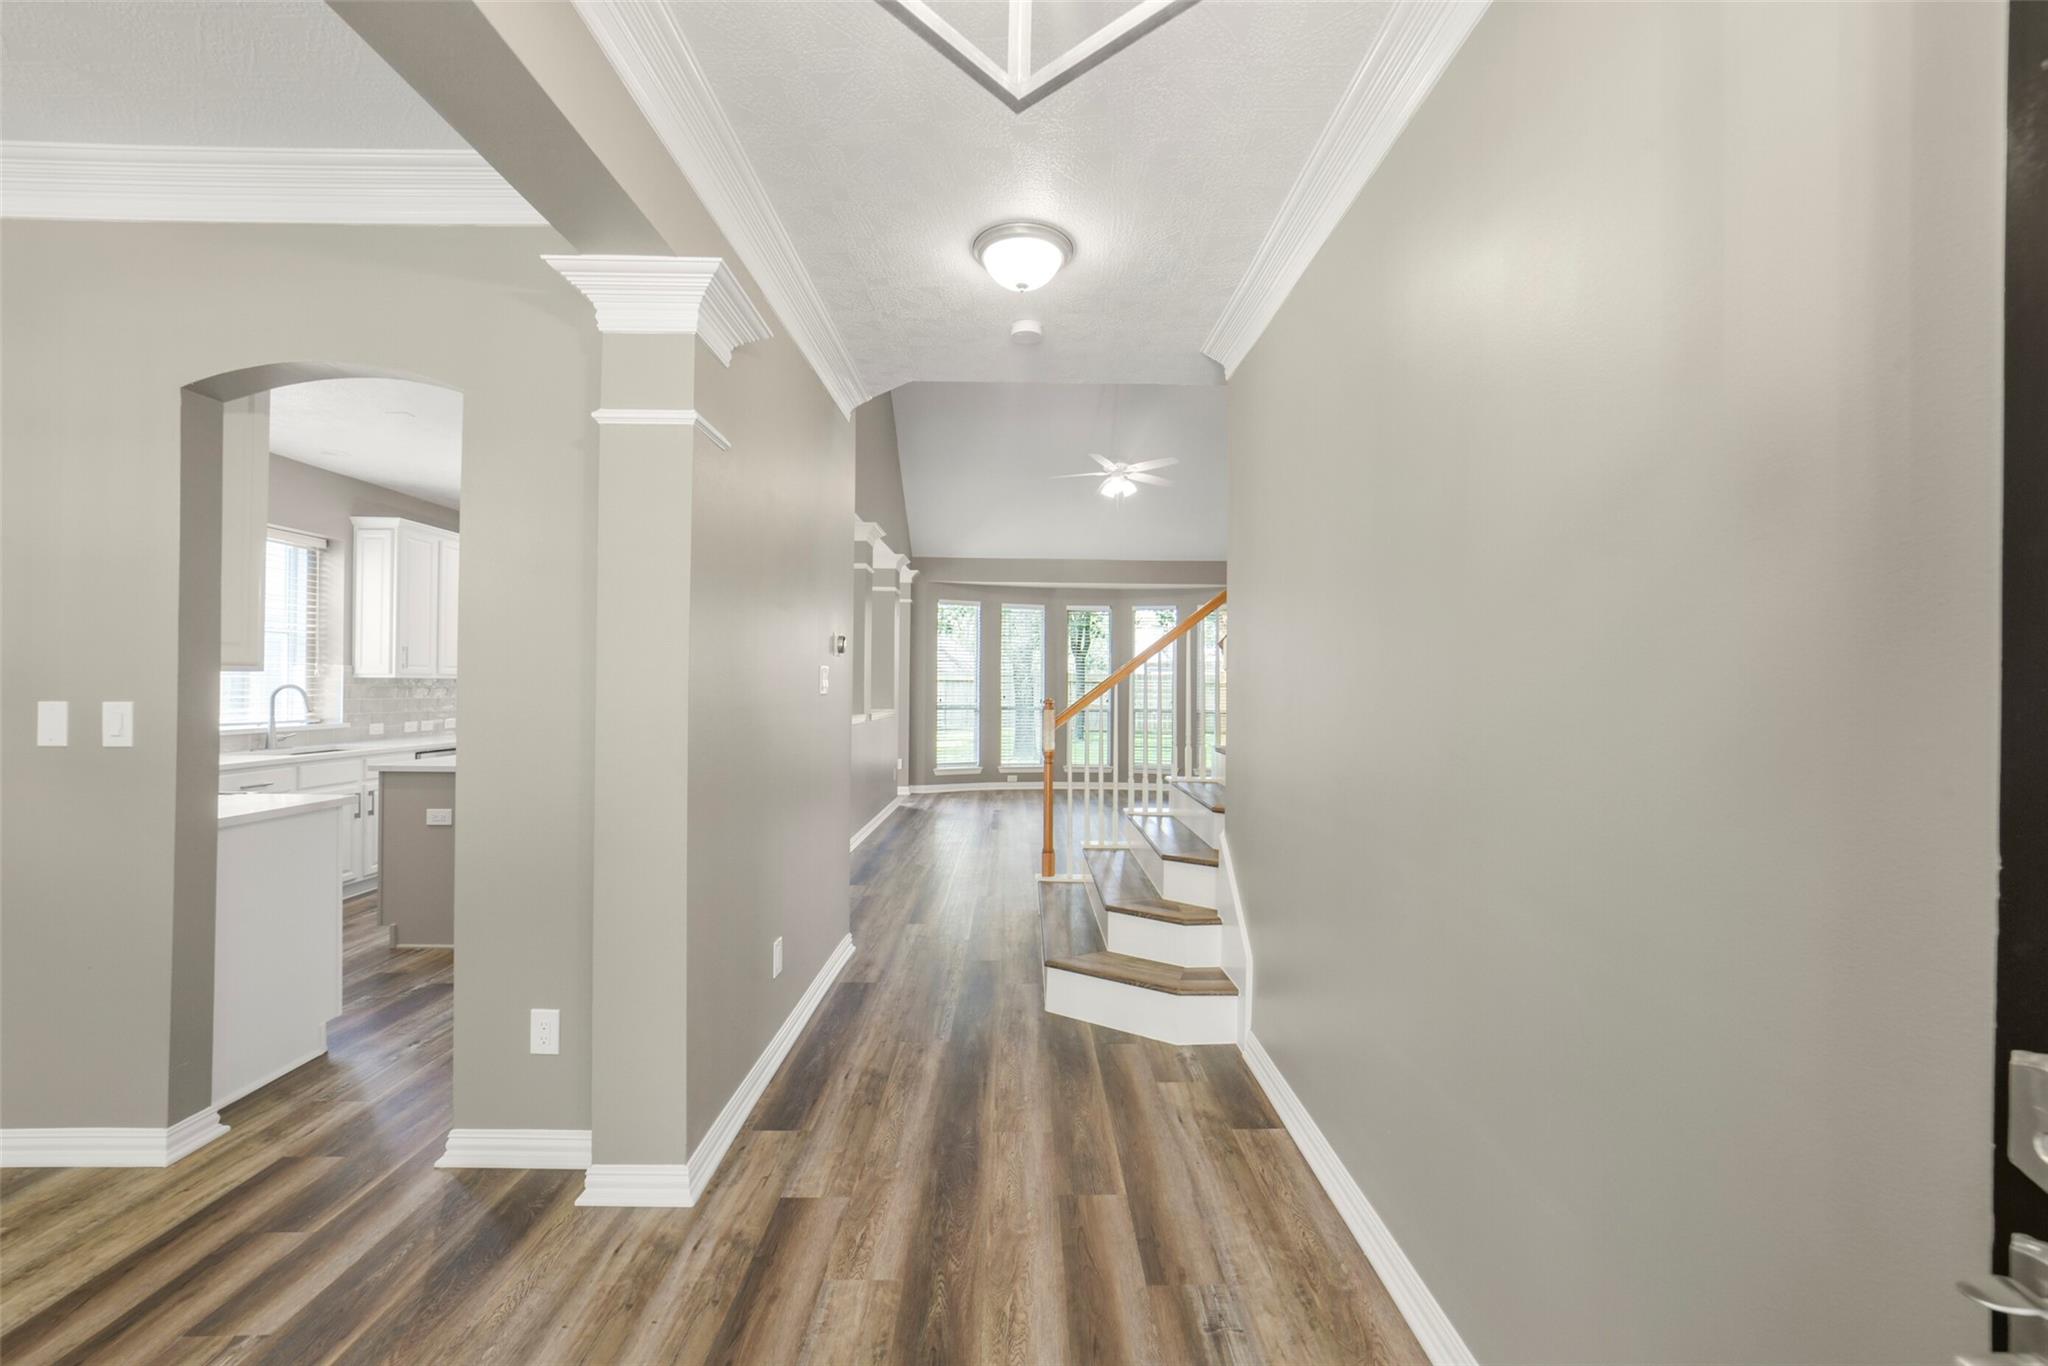
Entry hall with wood-look flooring, a staircase, and a view into the kitchen.
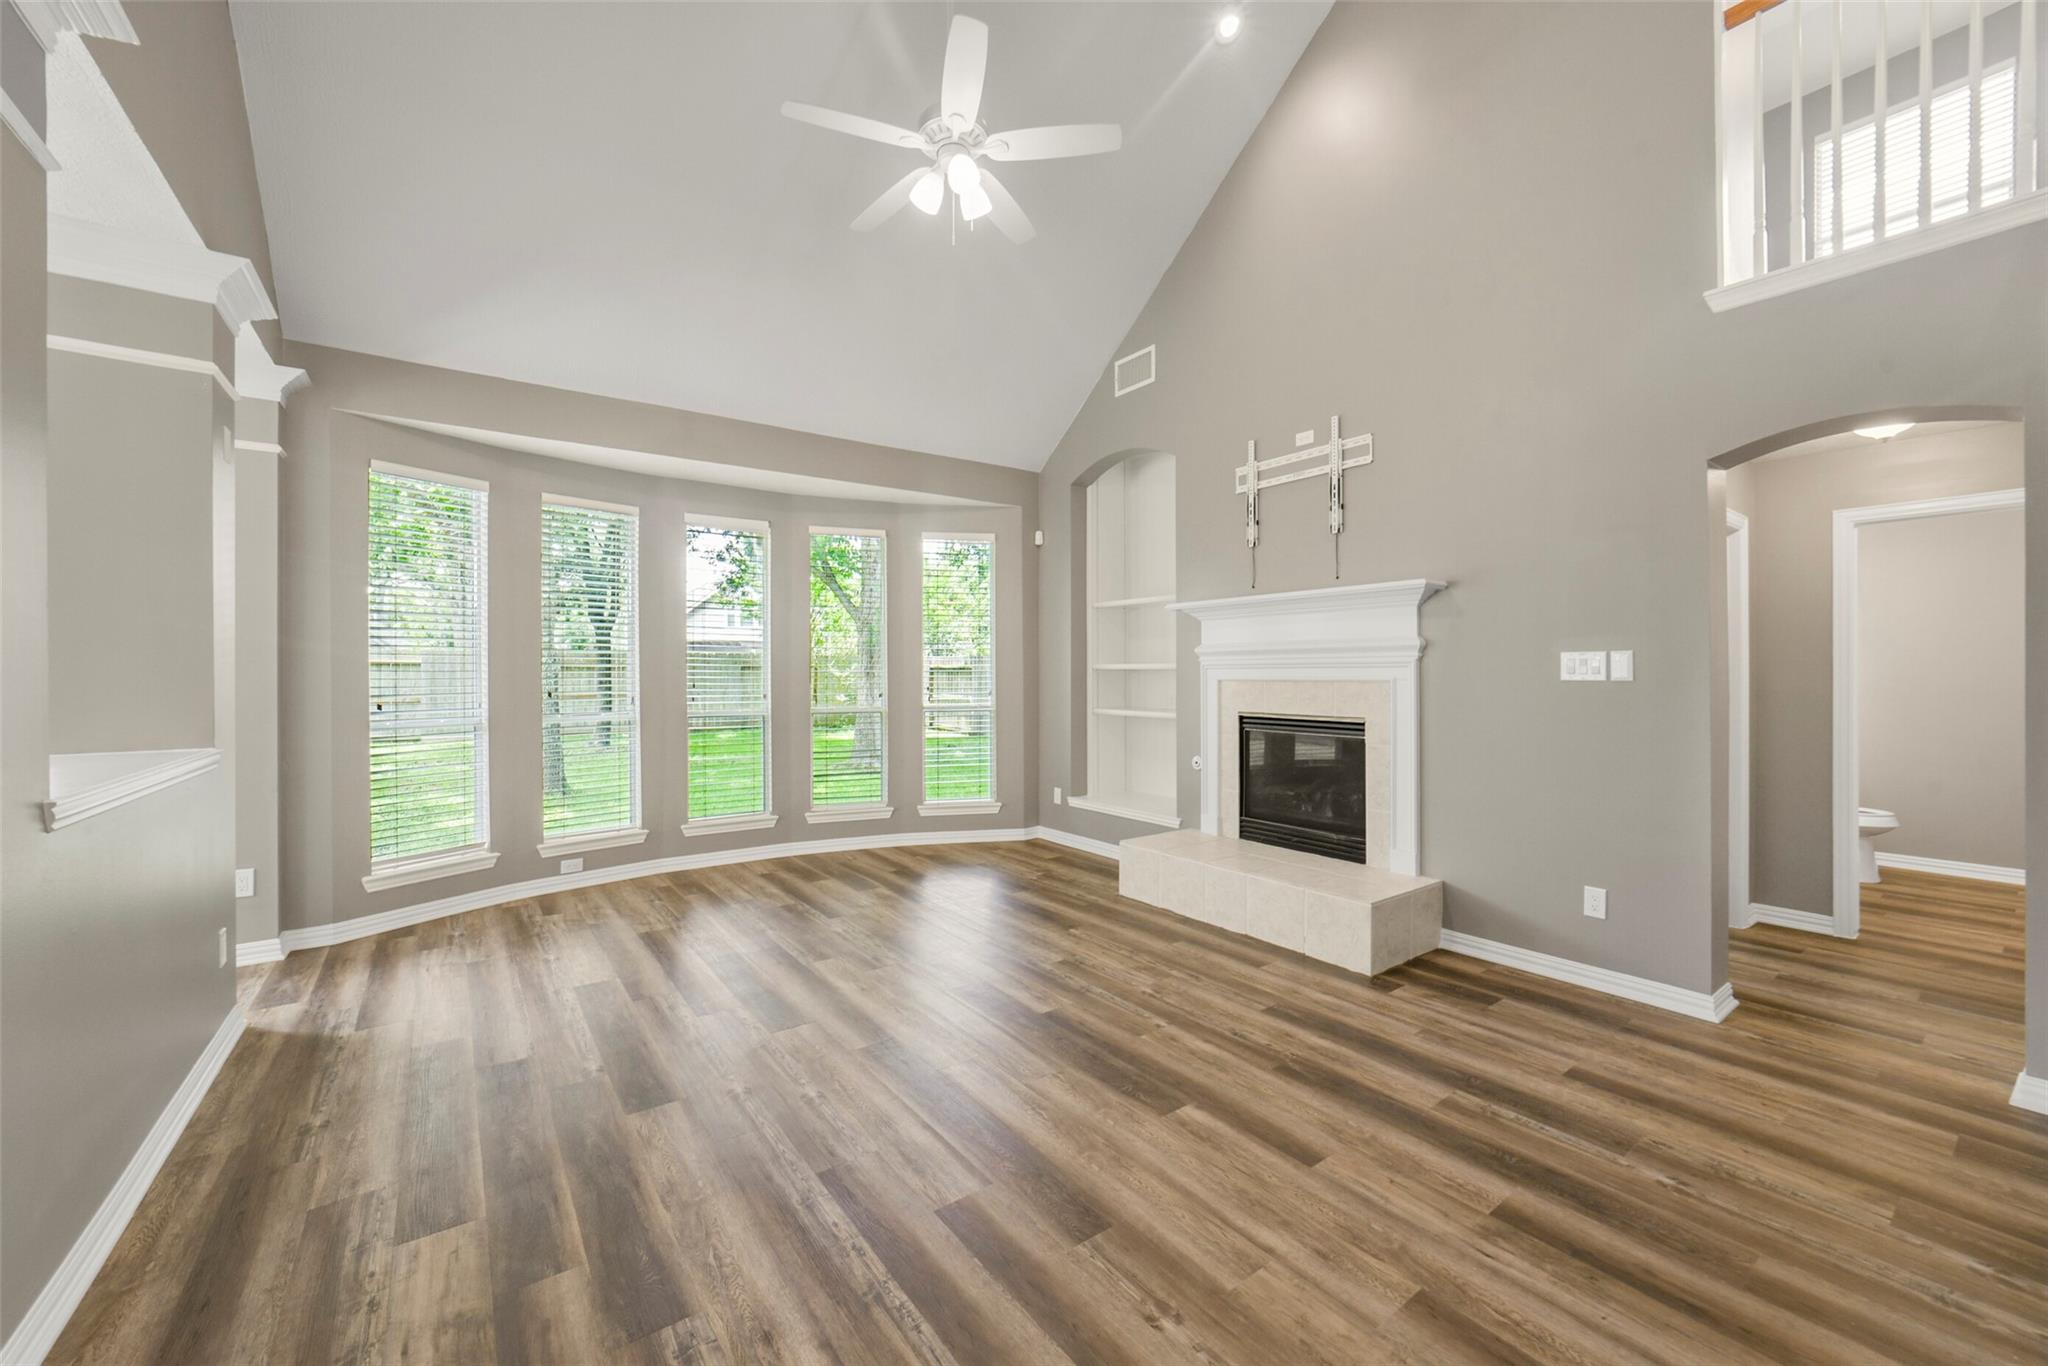
Empty living room with vaulted ceiling, tall windows, wood-look floors, and a fireplace.
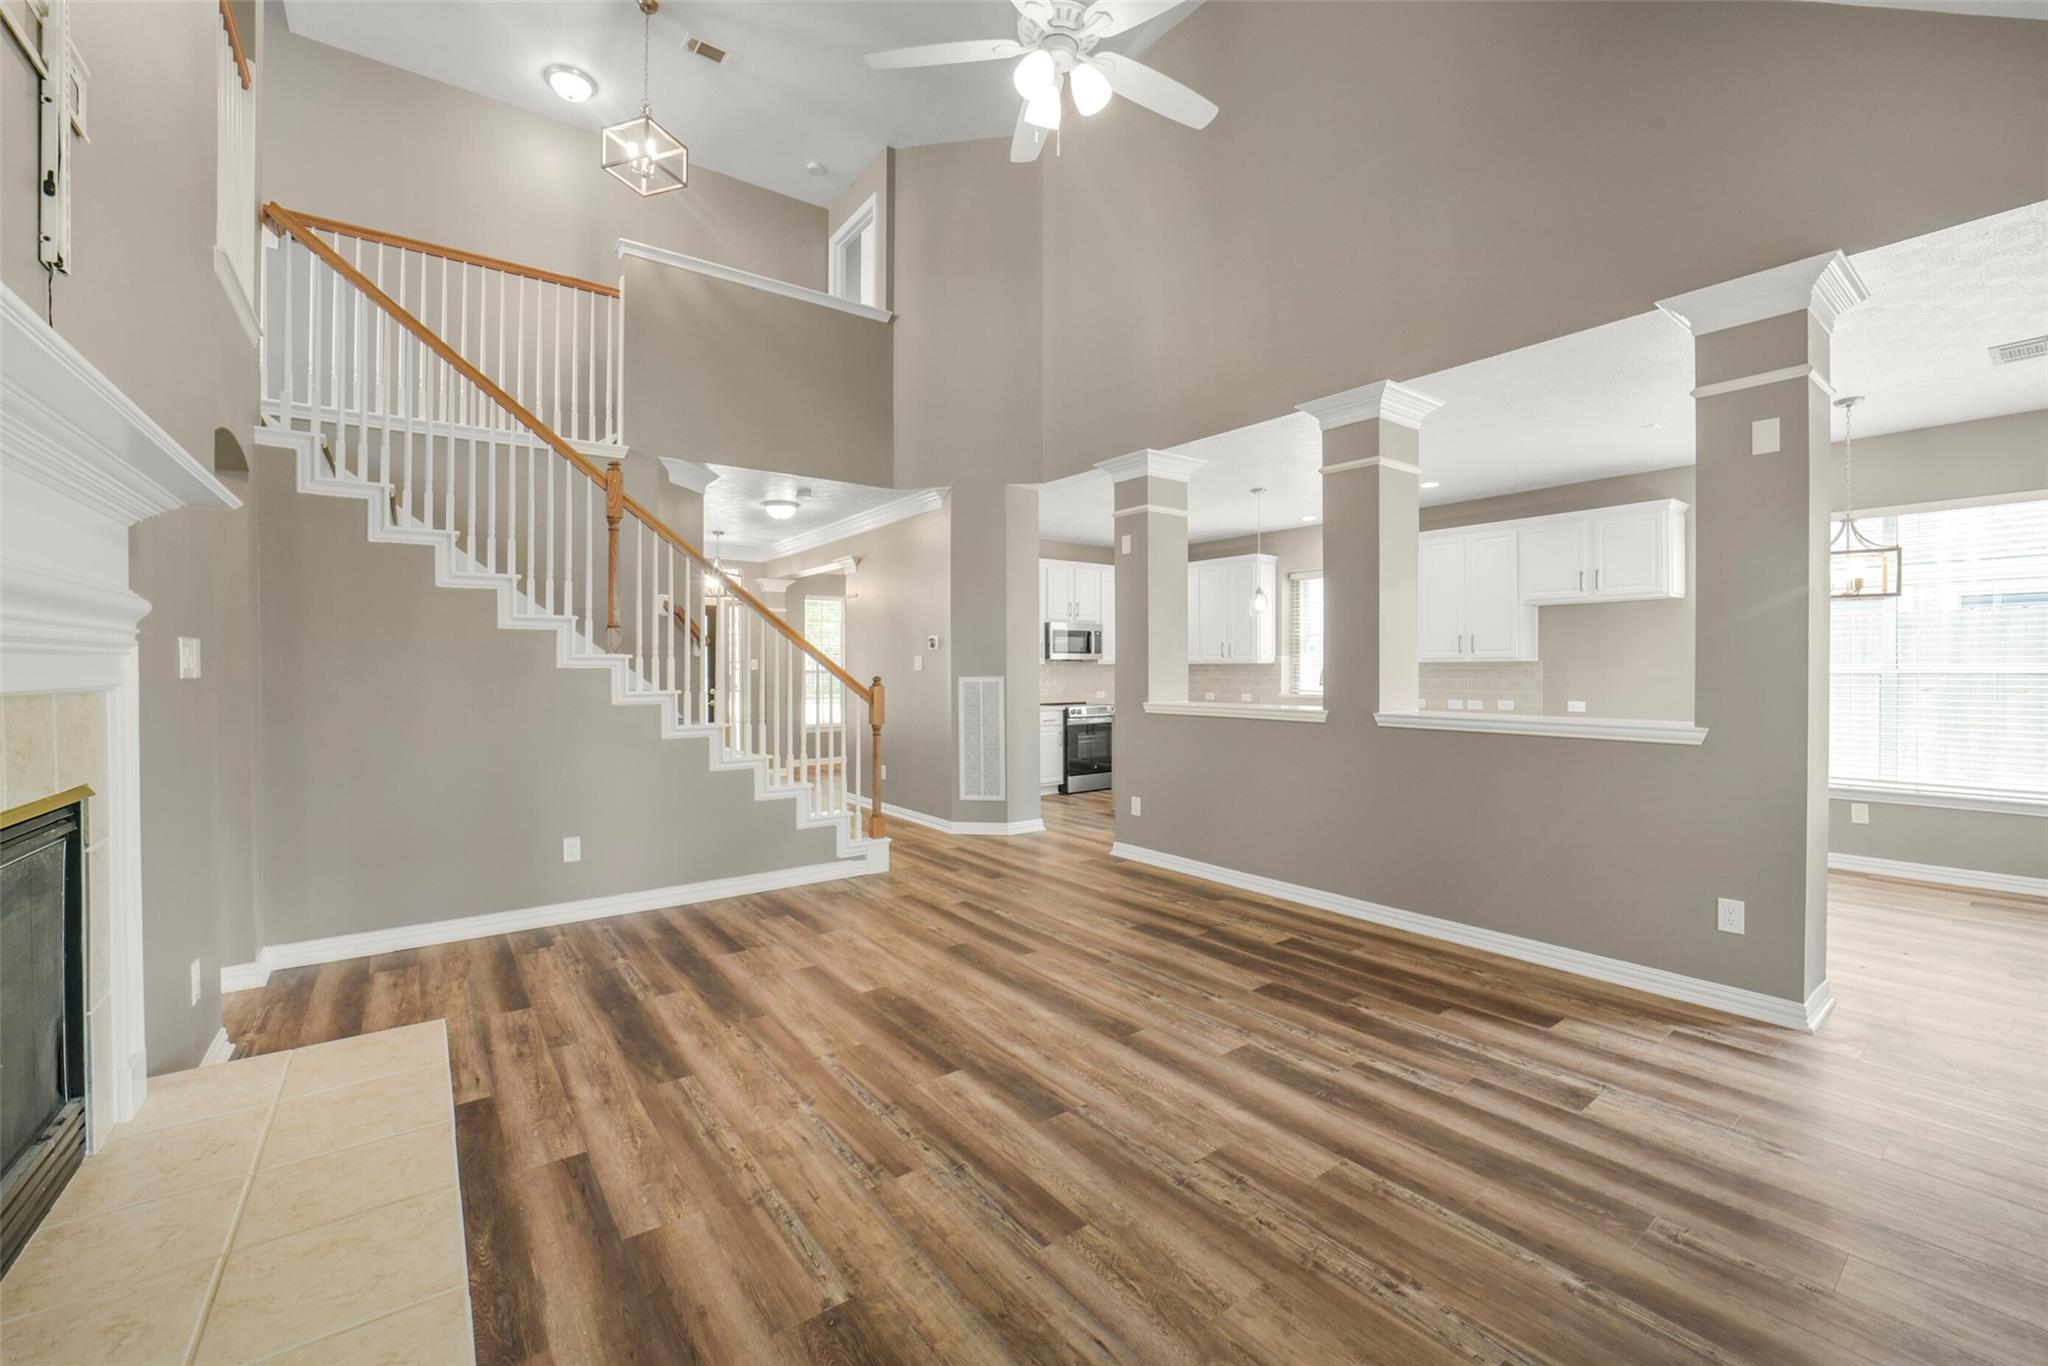
Open living area with a wood-look floor, staircase, fireplace, and kitchen pass-through.
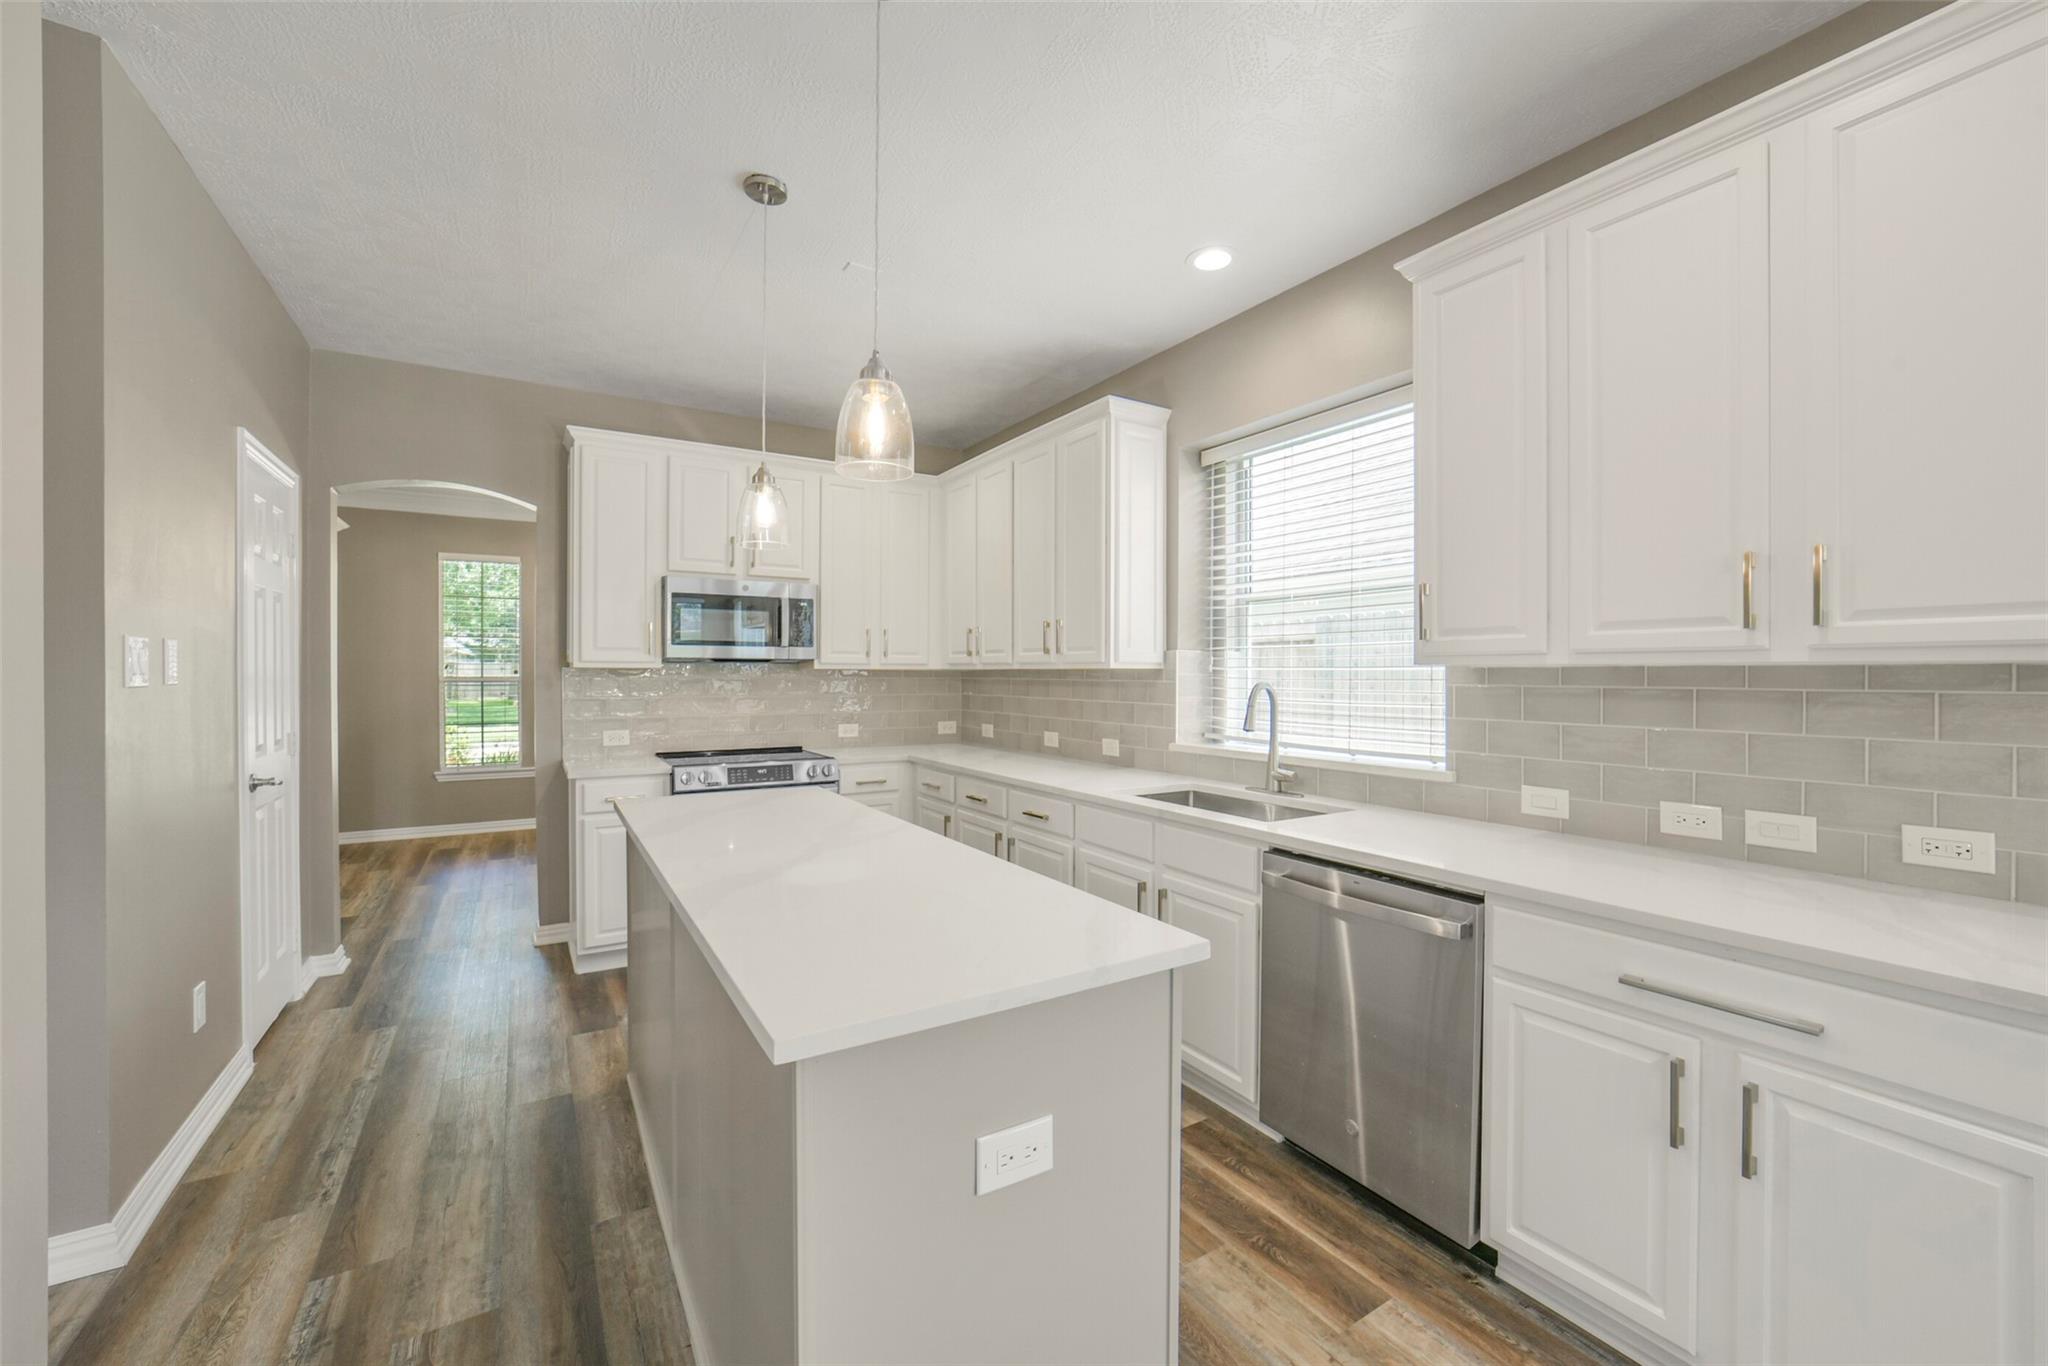
Bright kitchen with white cabinets, a large island, and stainless steel appliances.
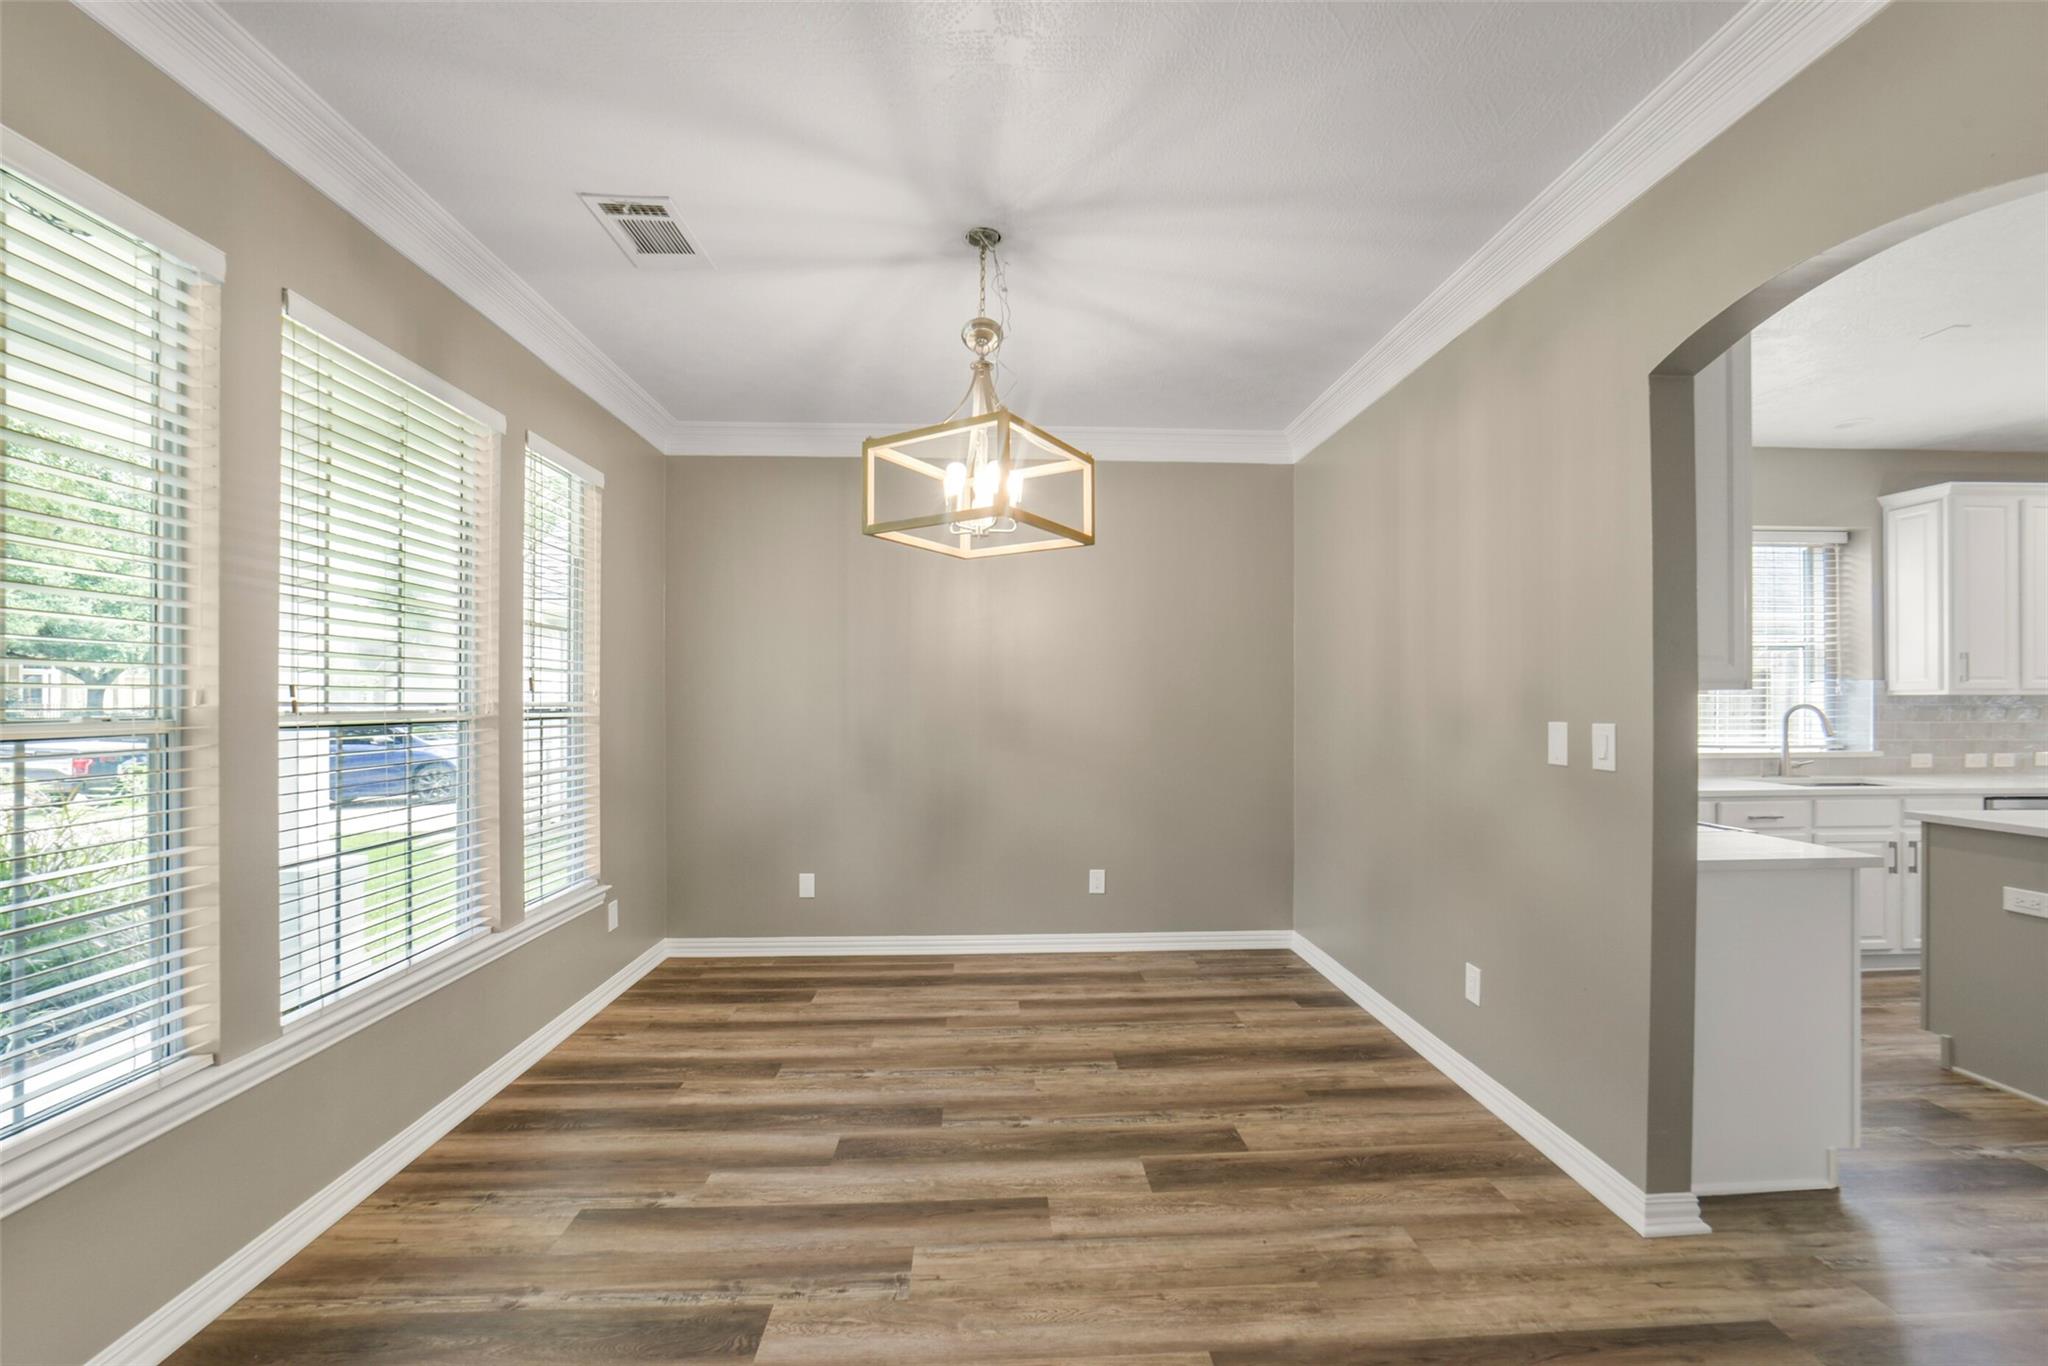
Empty dining room with wood-look flooring, a geometric pendant light, and windows overlooking the front yard.
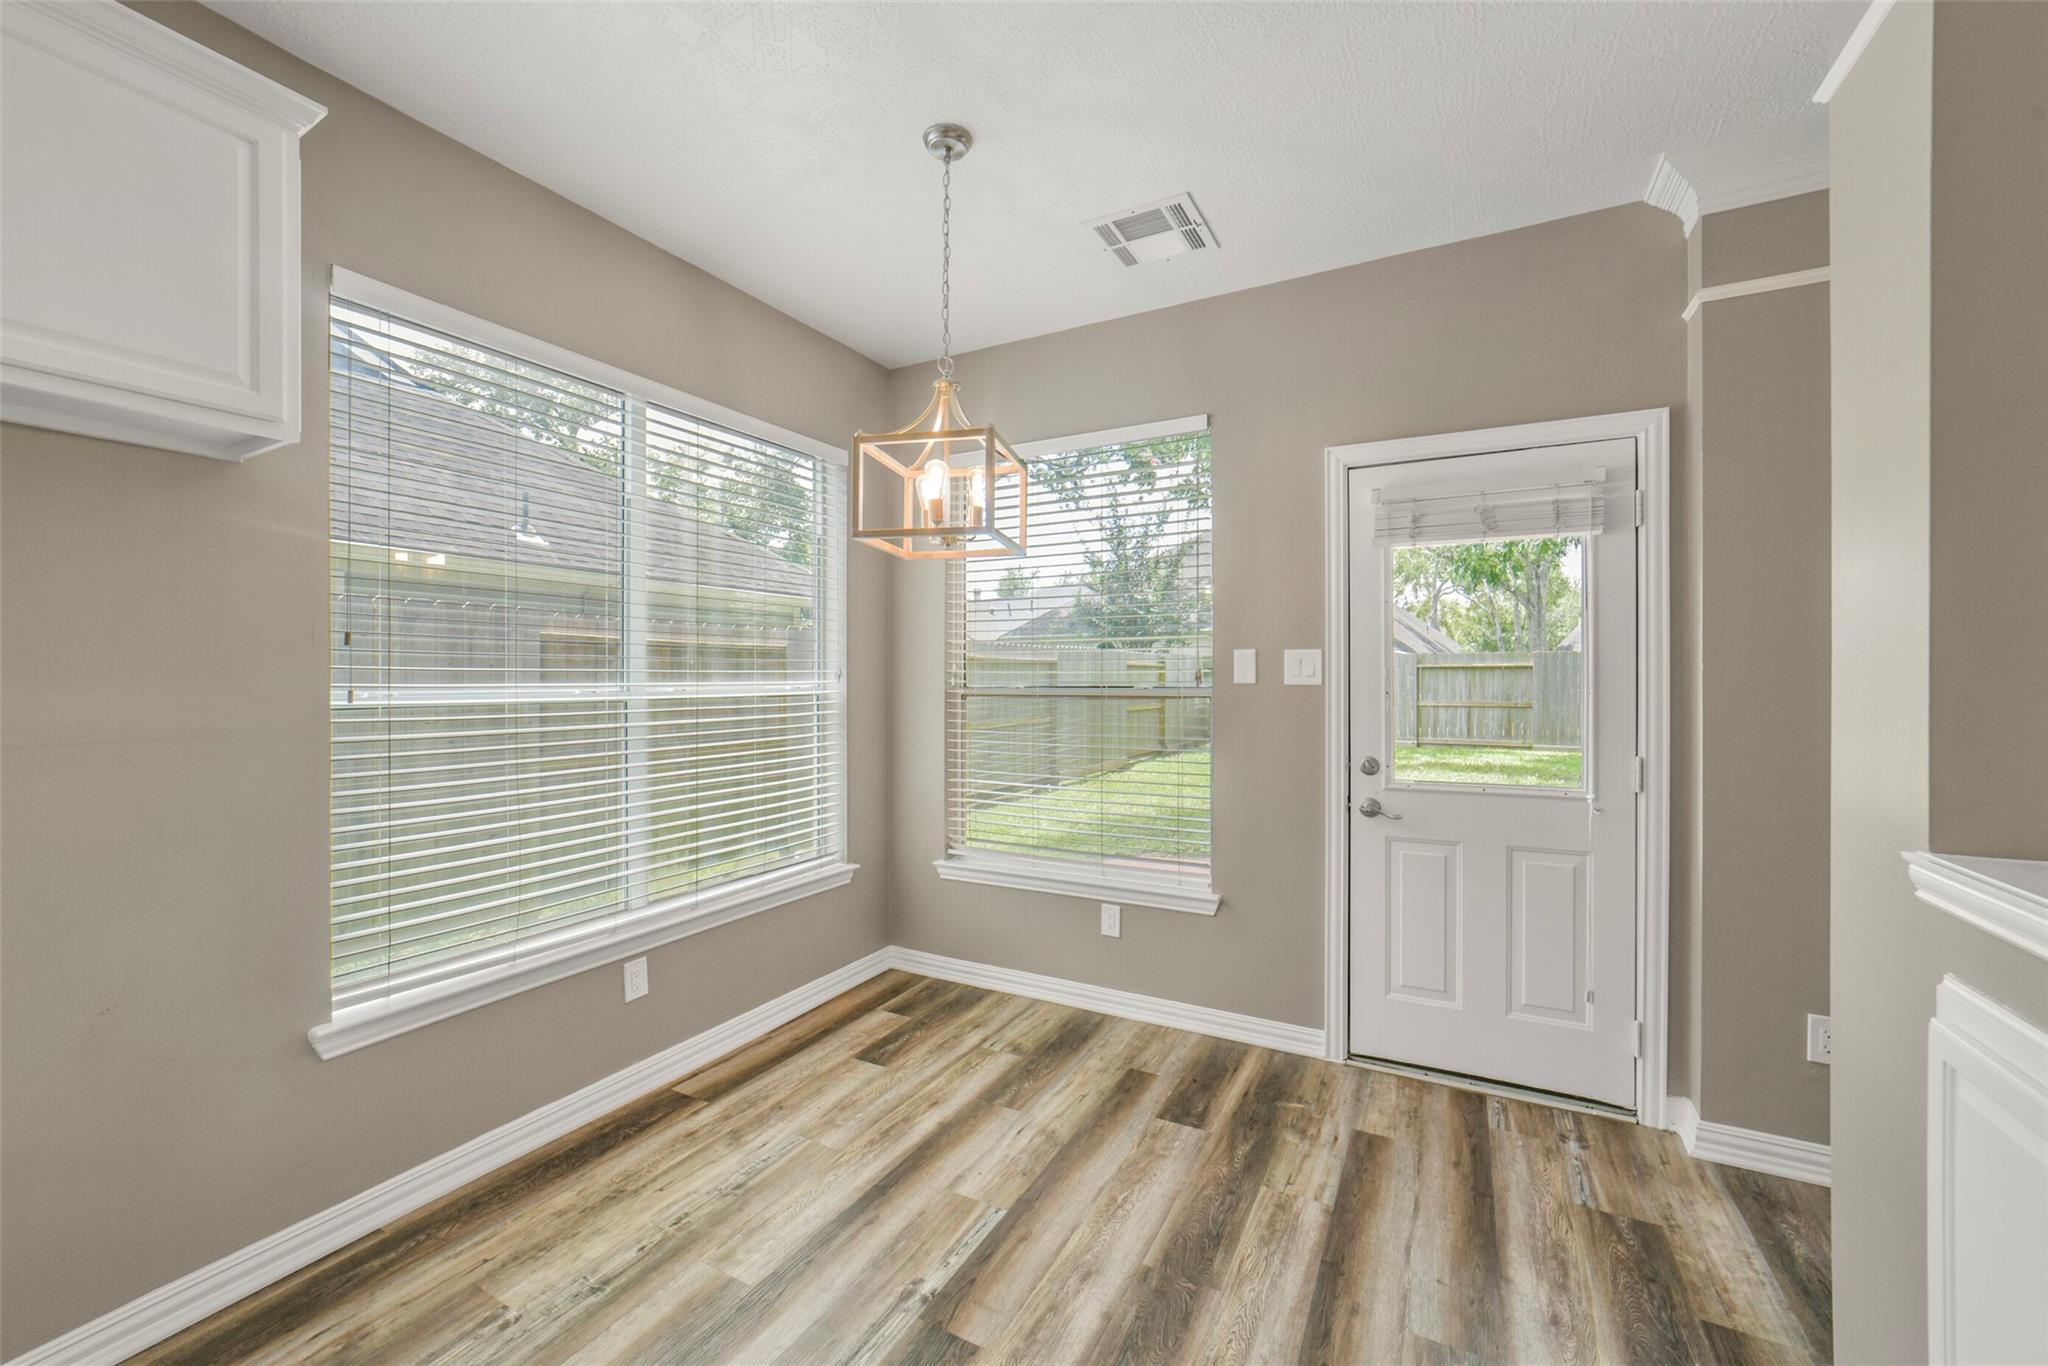
Bright breakfast nook with large windows, wood-look flooring, and a glass-panel back door.
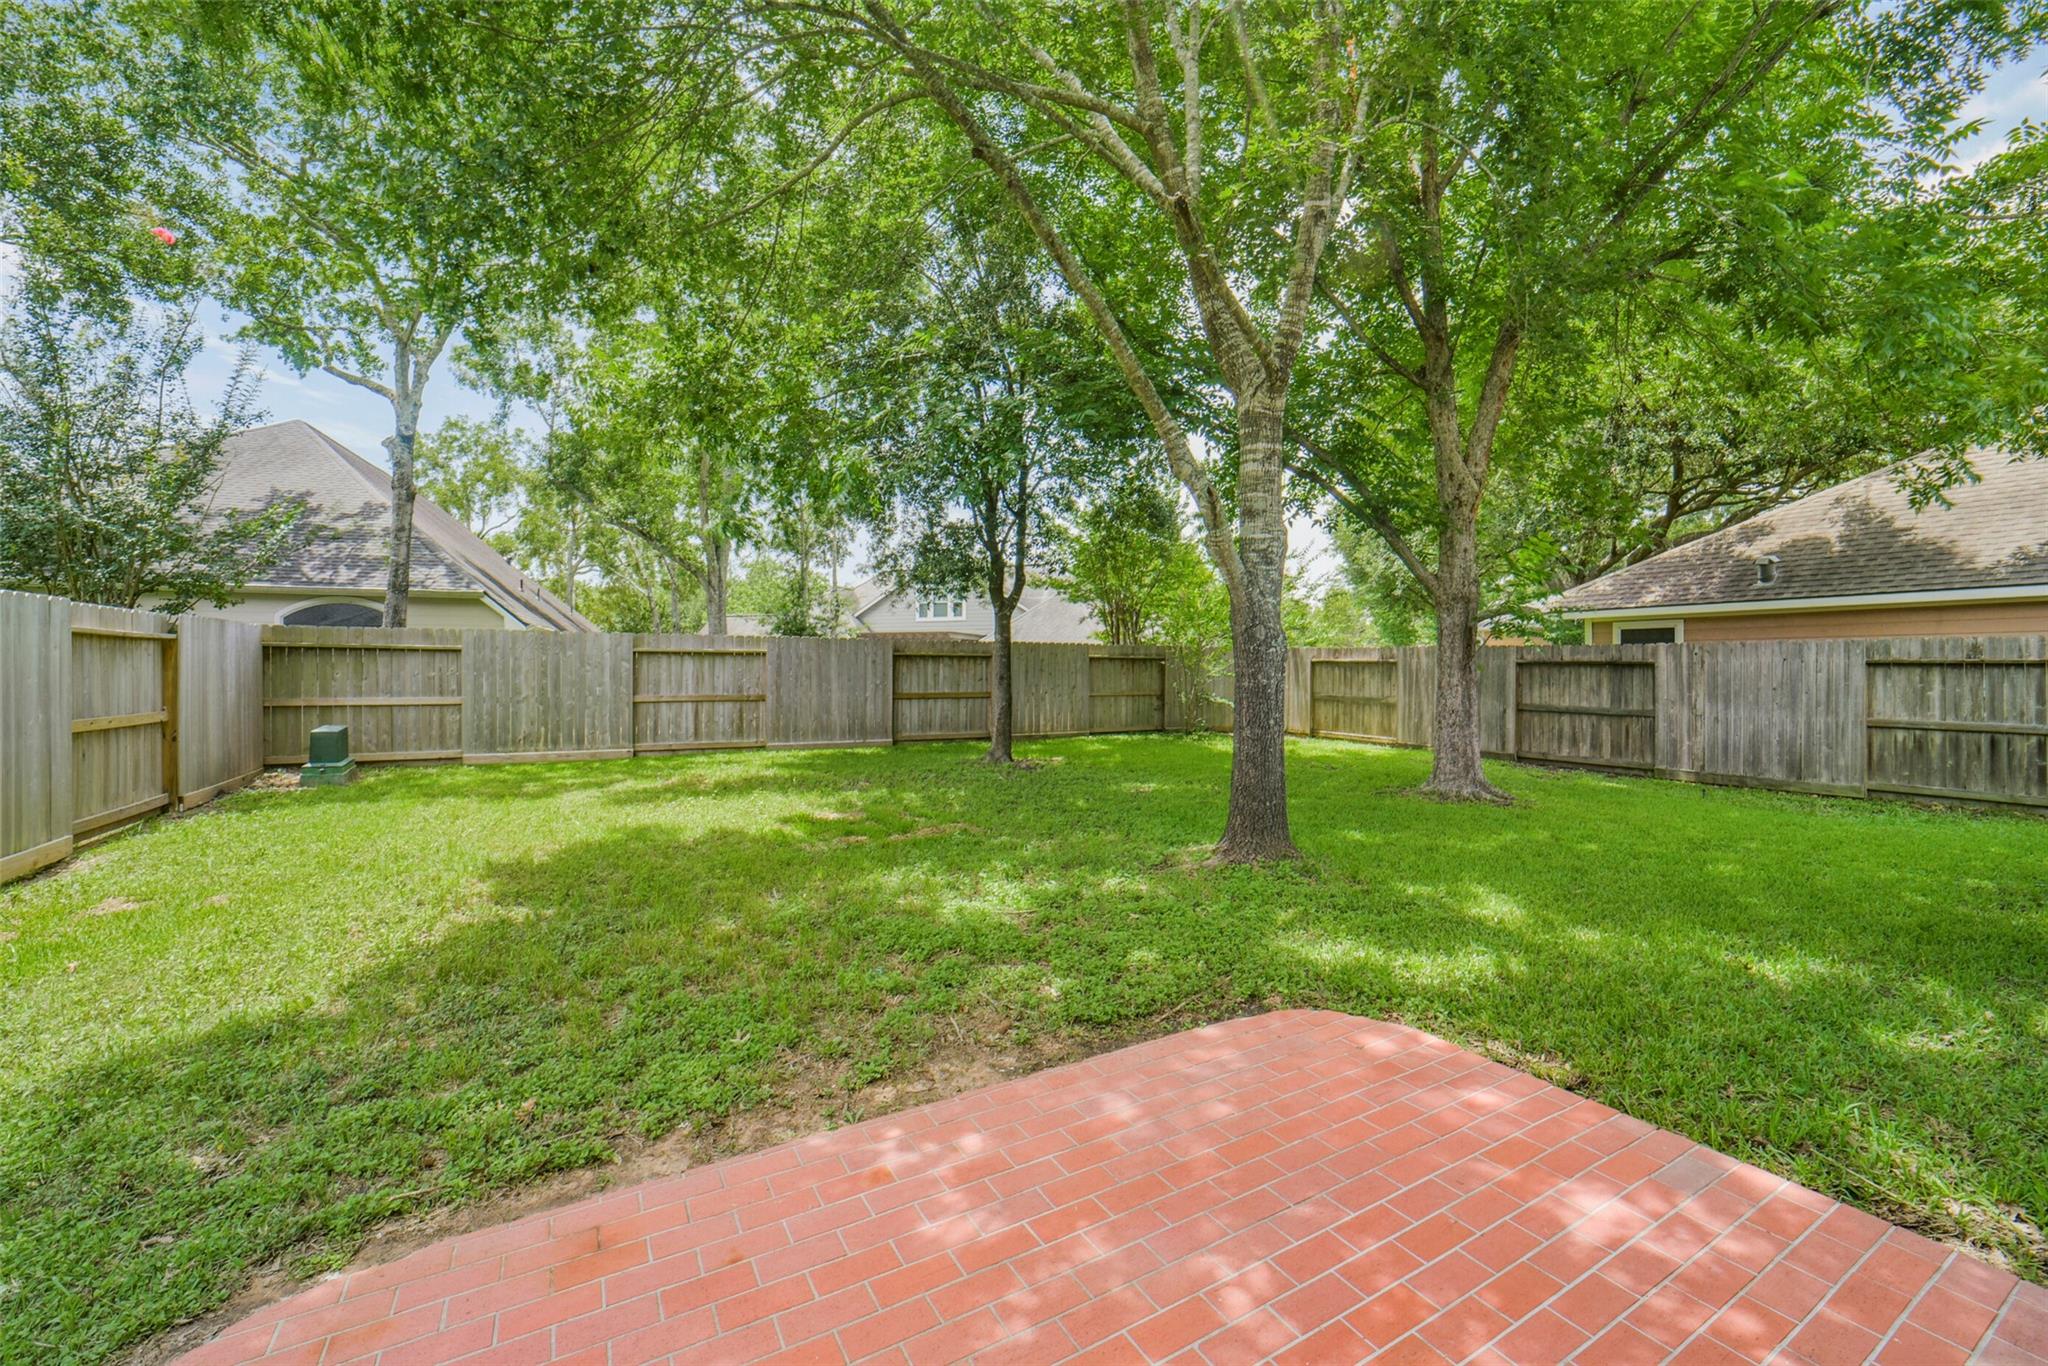
Fenced backyard with mature shade trees, a lawn, and a brick patio.
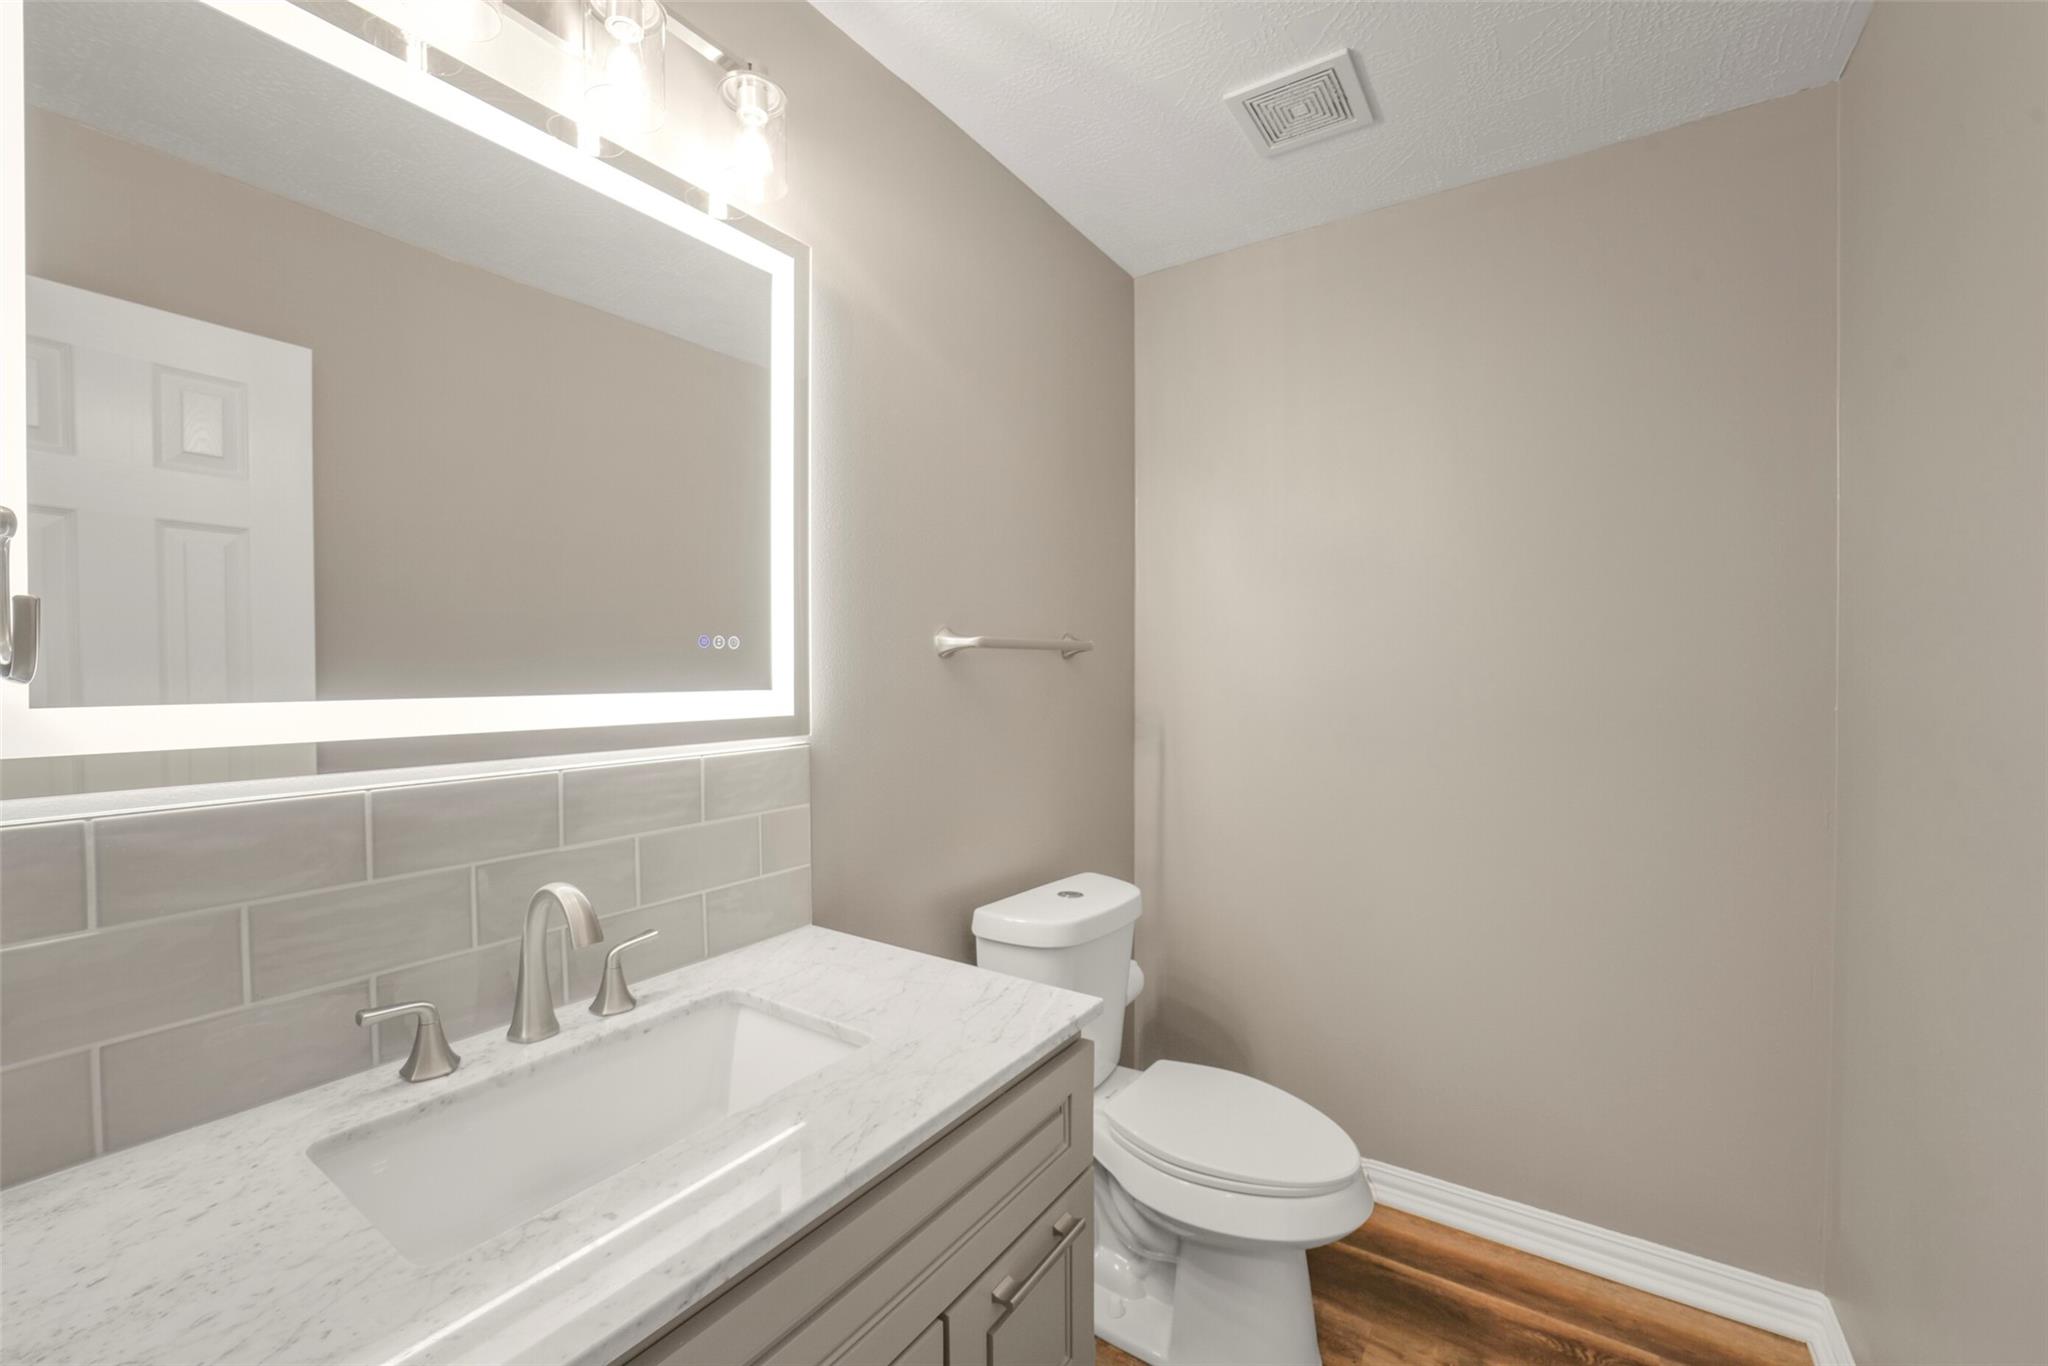
Bathroom with a marble-look vanity, illuminated mirror, gray tile backsplash, and toilet.
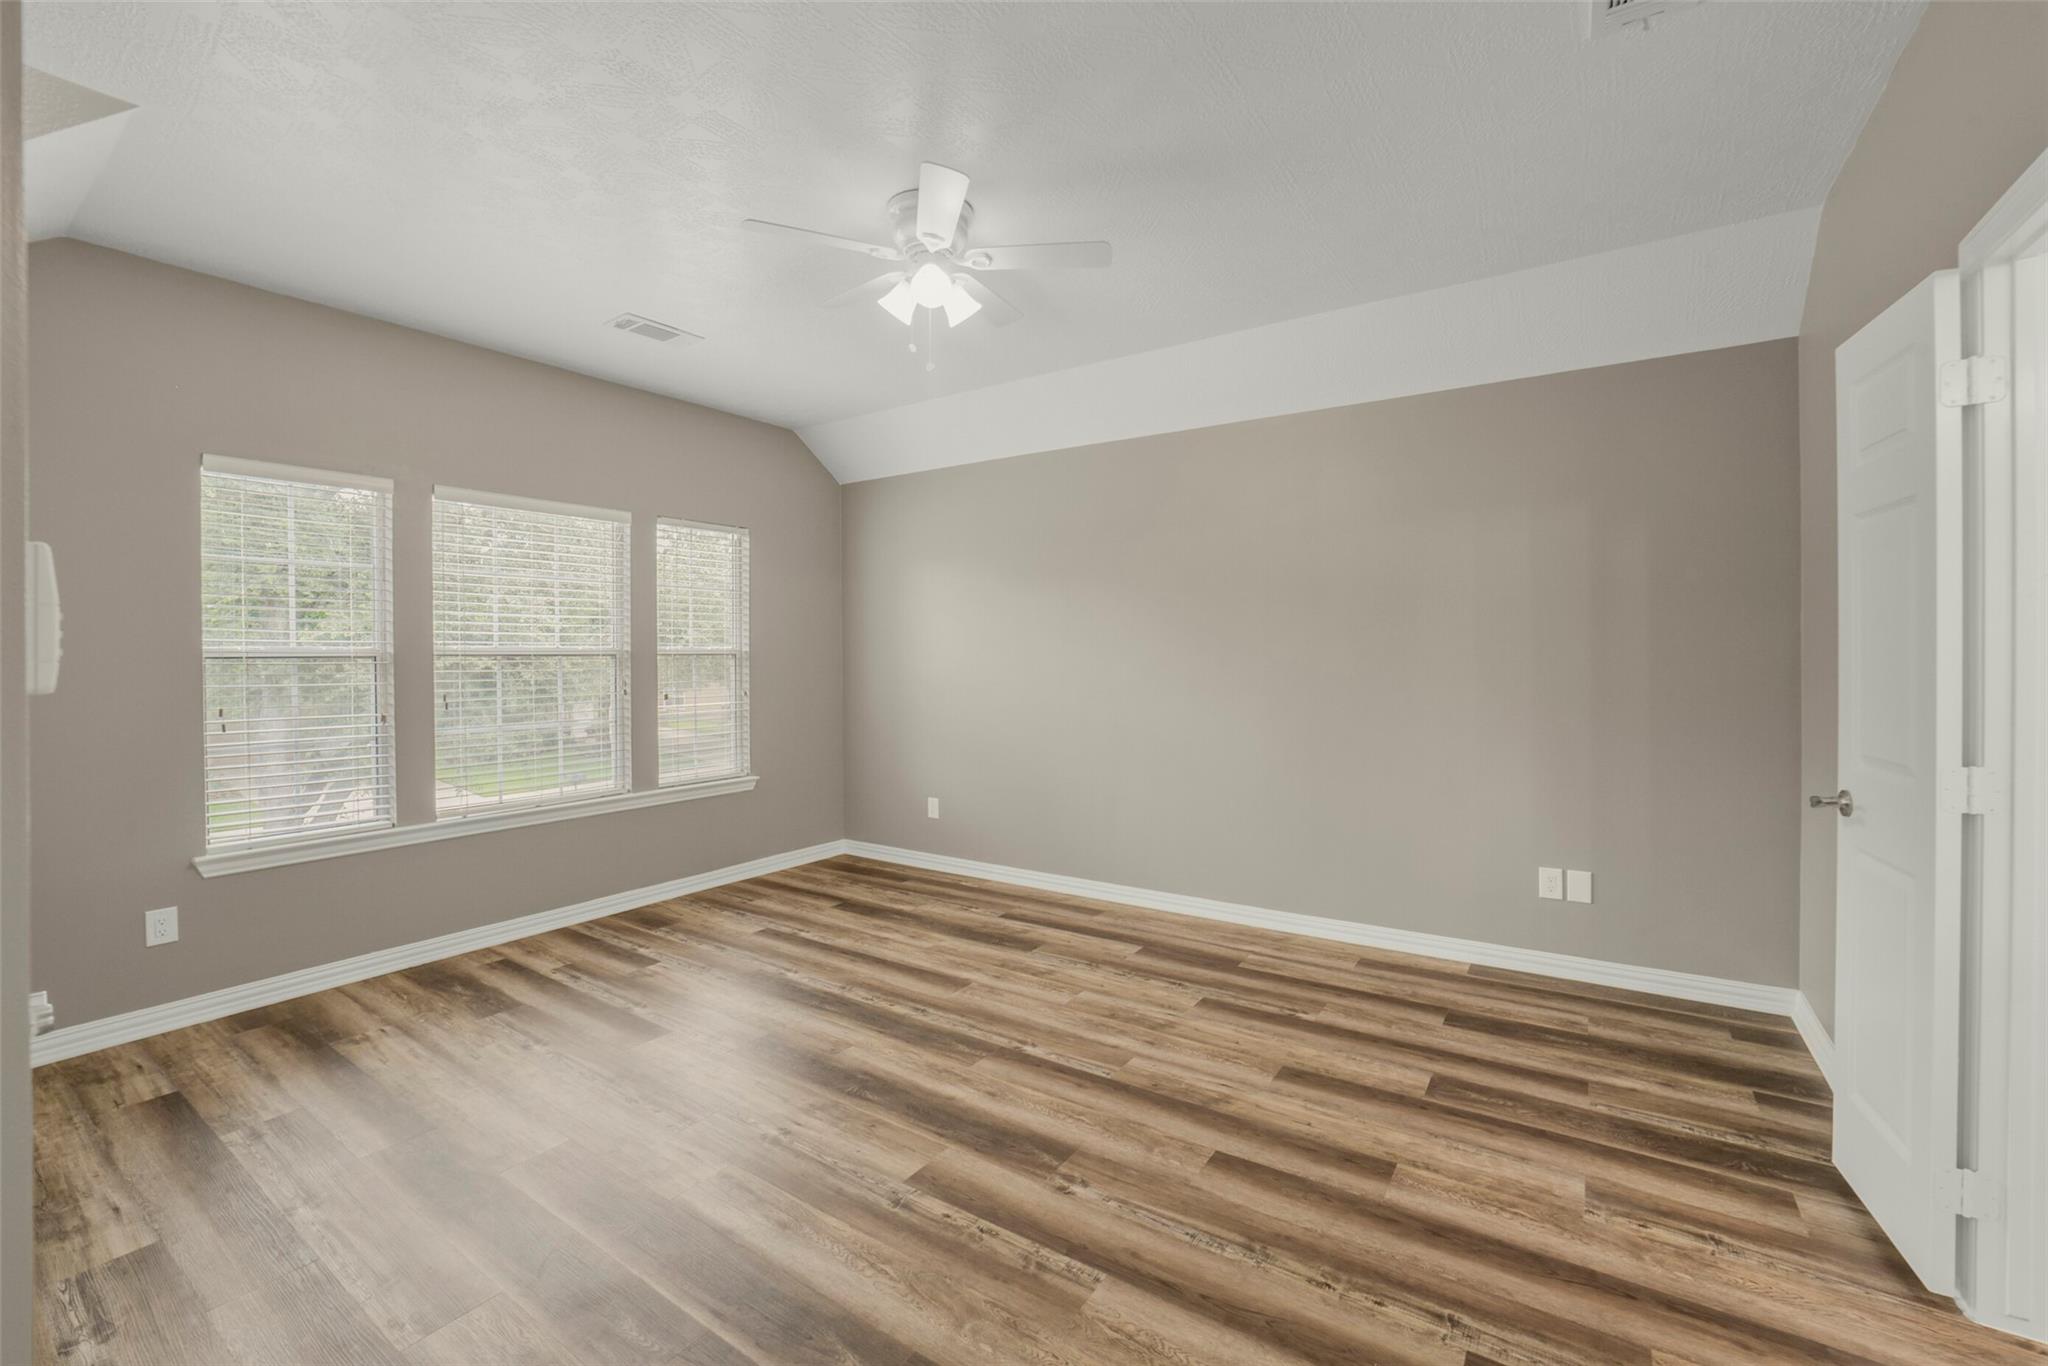
Vacant room with wood-look flooring, three windows, and a vaulted ceiling with ceiling fan.
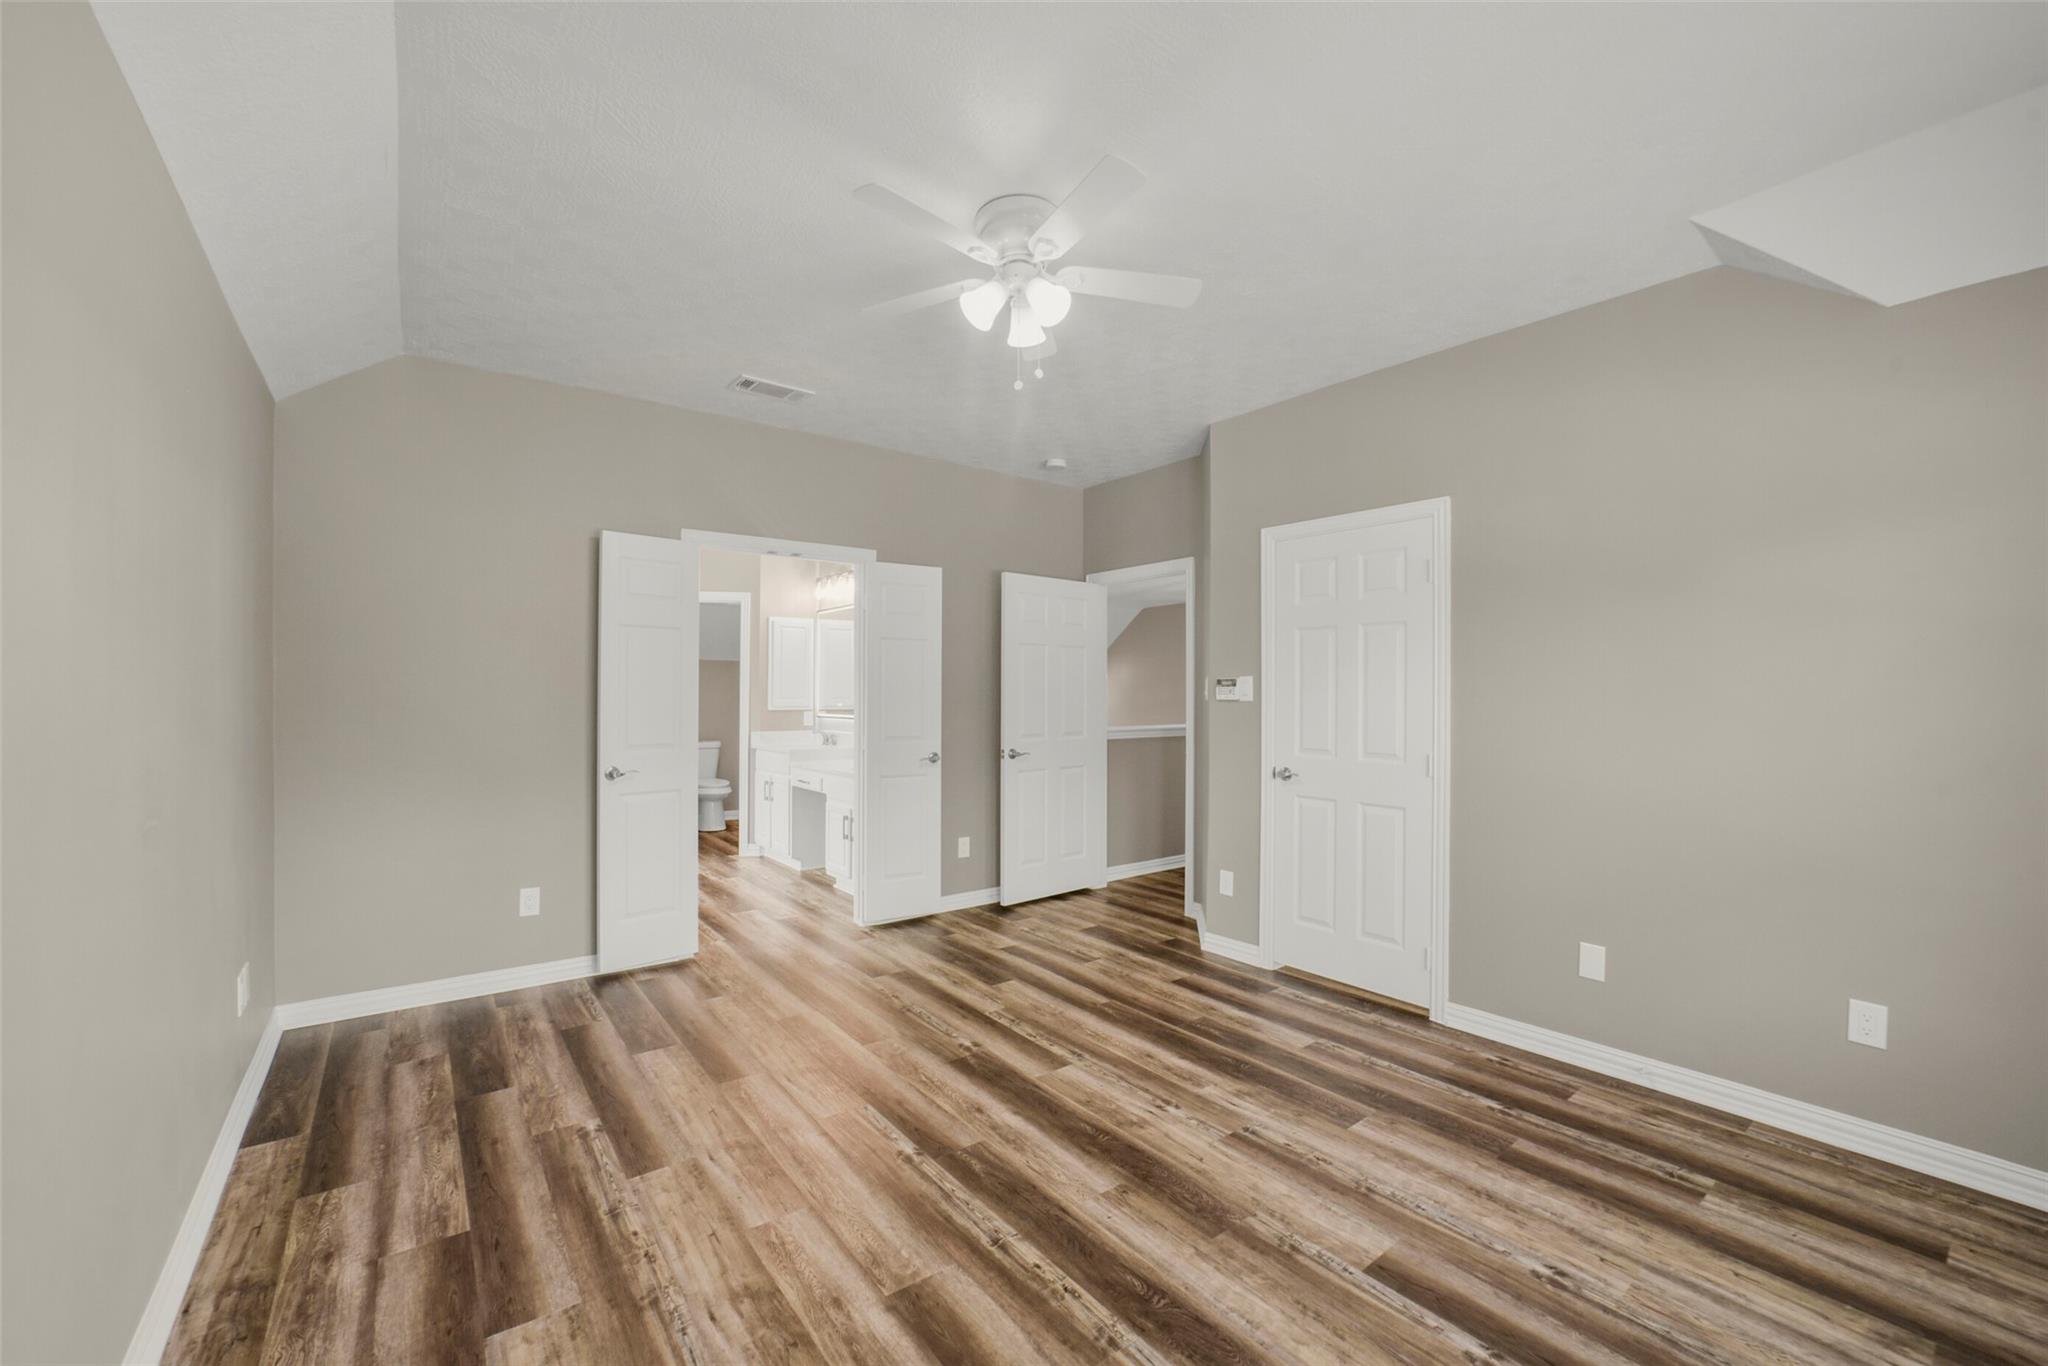
Empty bedroom with vaulted ceiling, wood-look flooring, and open doors to a bathroom and hallway.
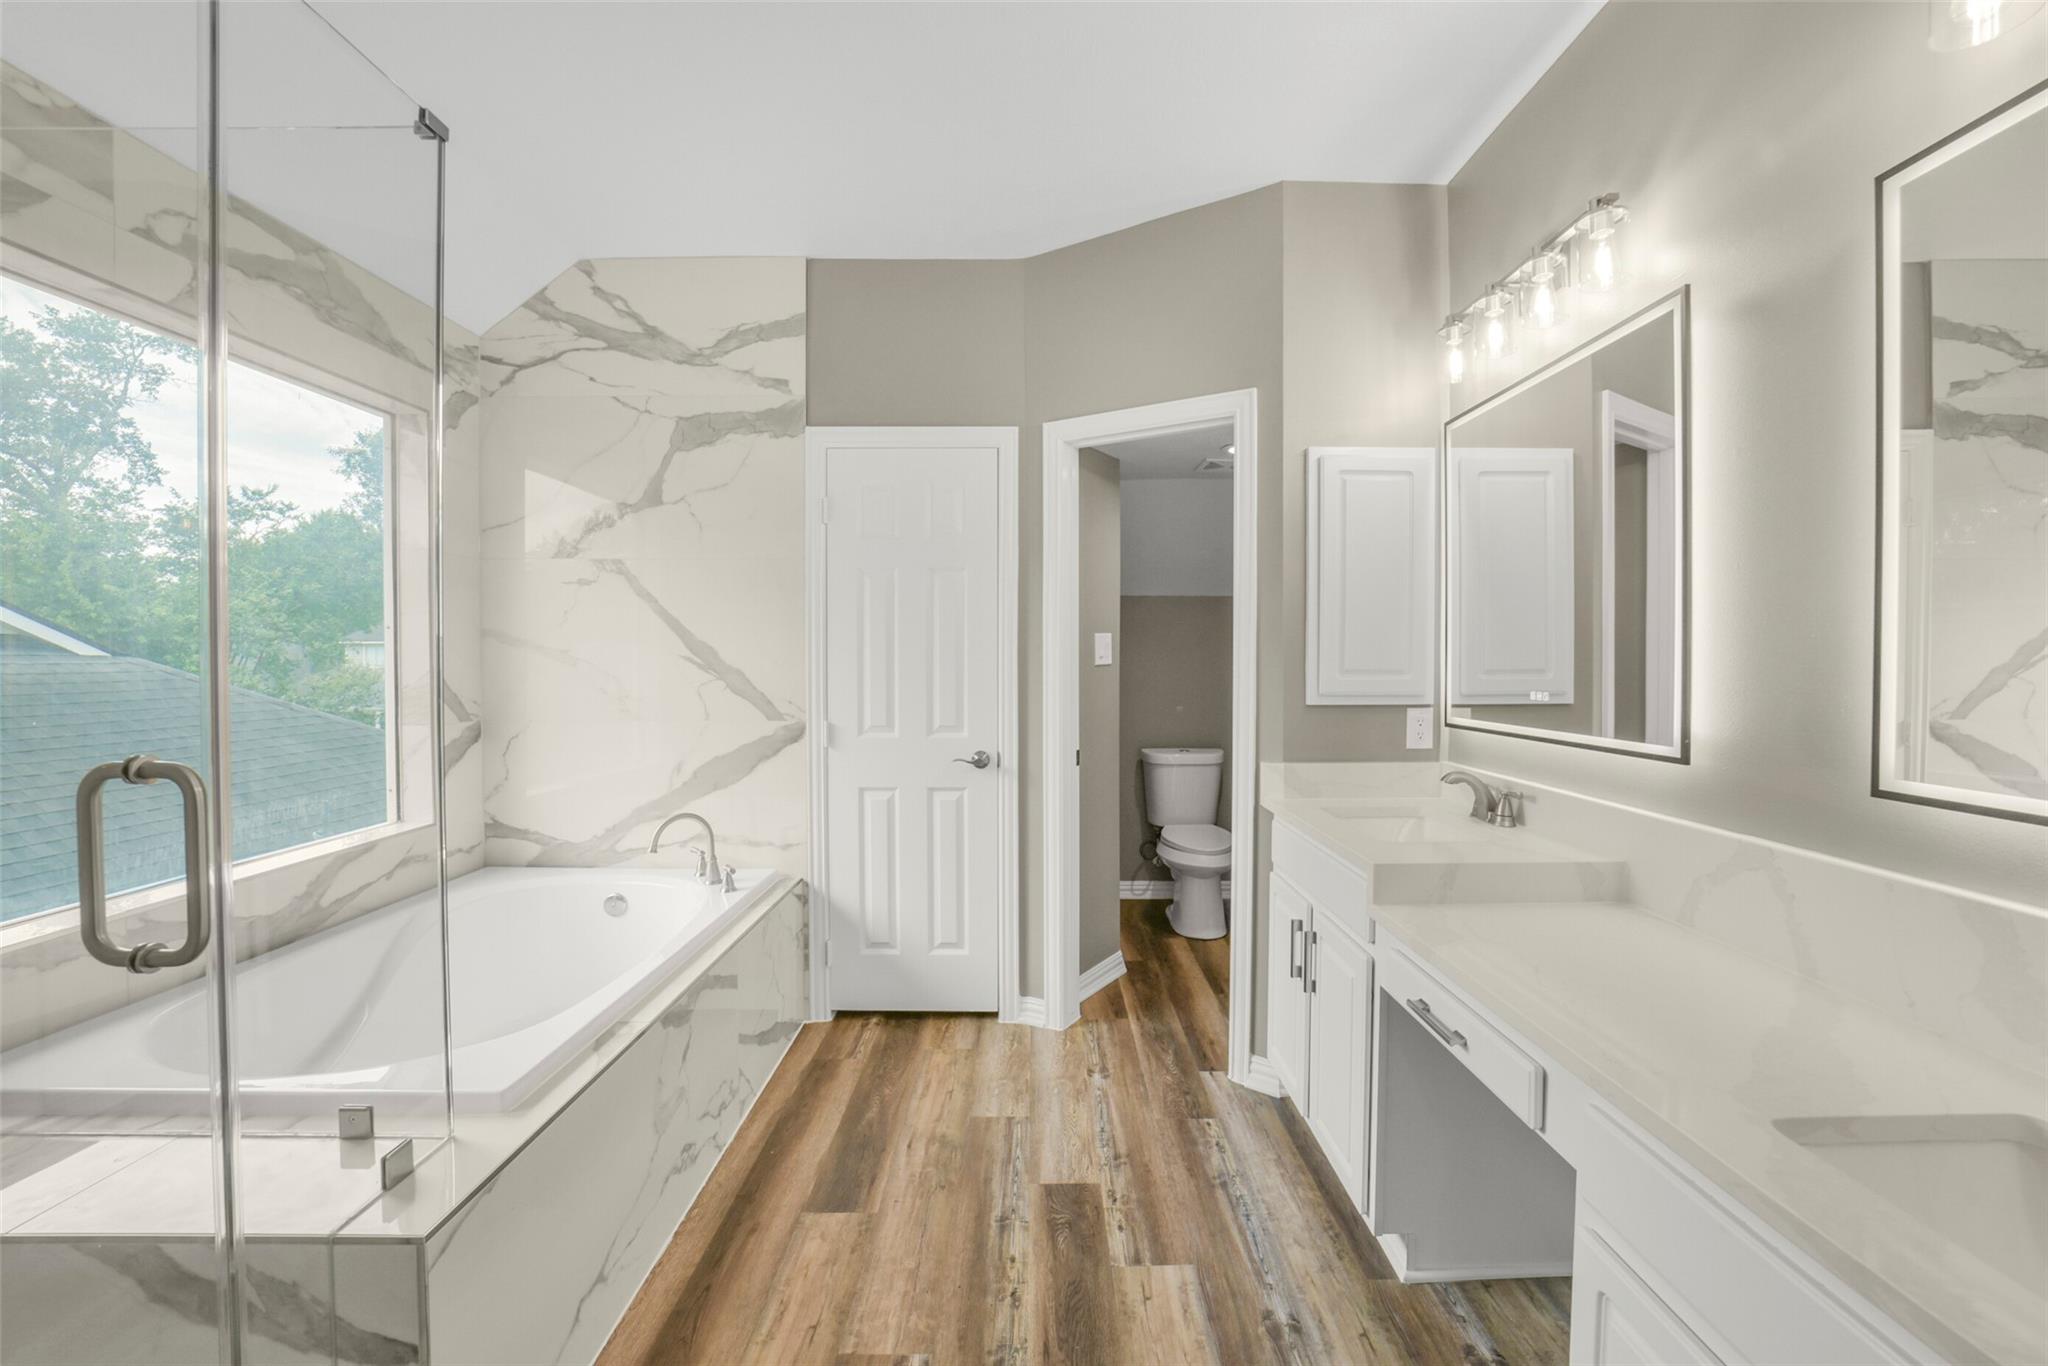
Bathroom with a glass-enclosed tub, marble-look walls, and a long double vanity.
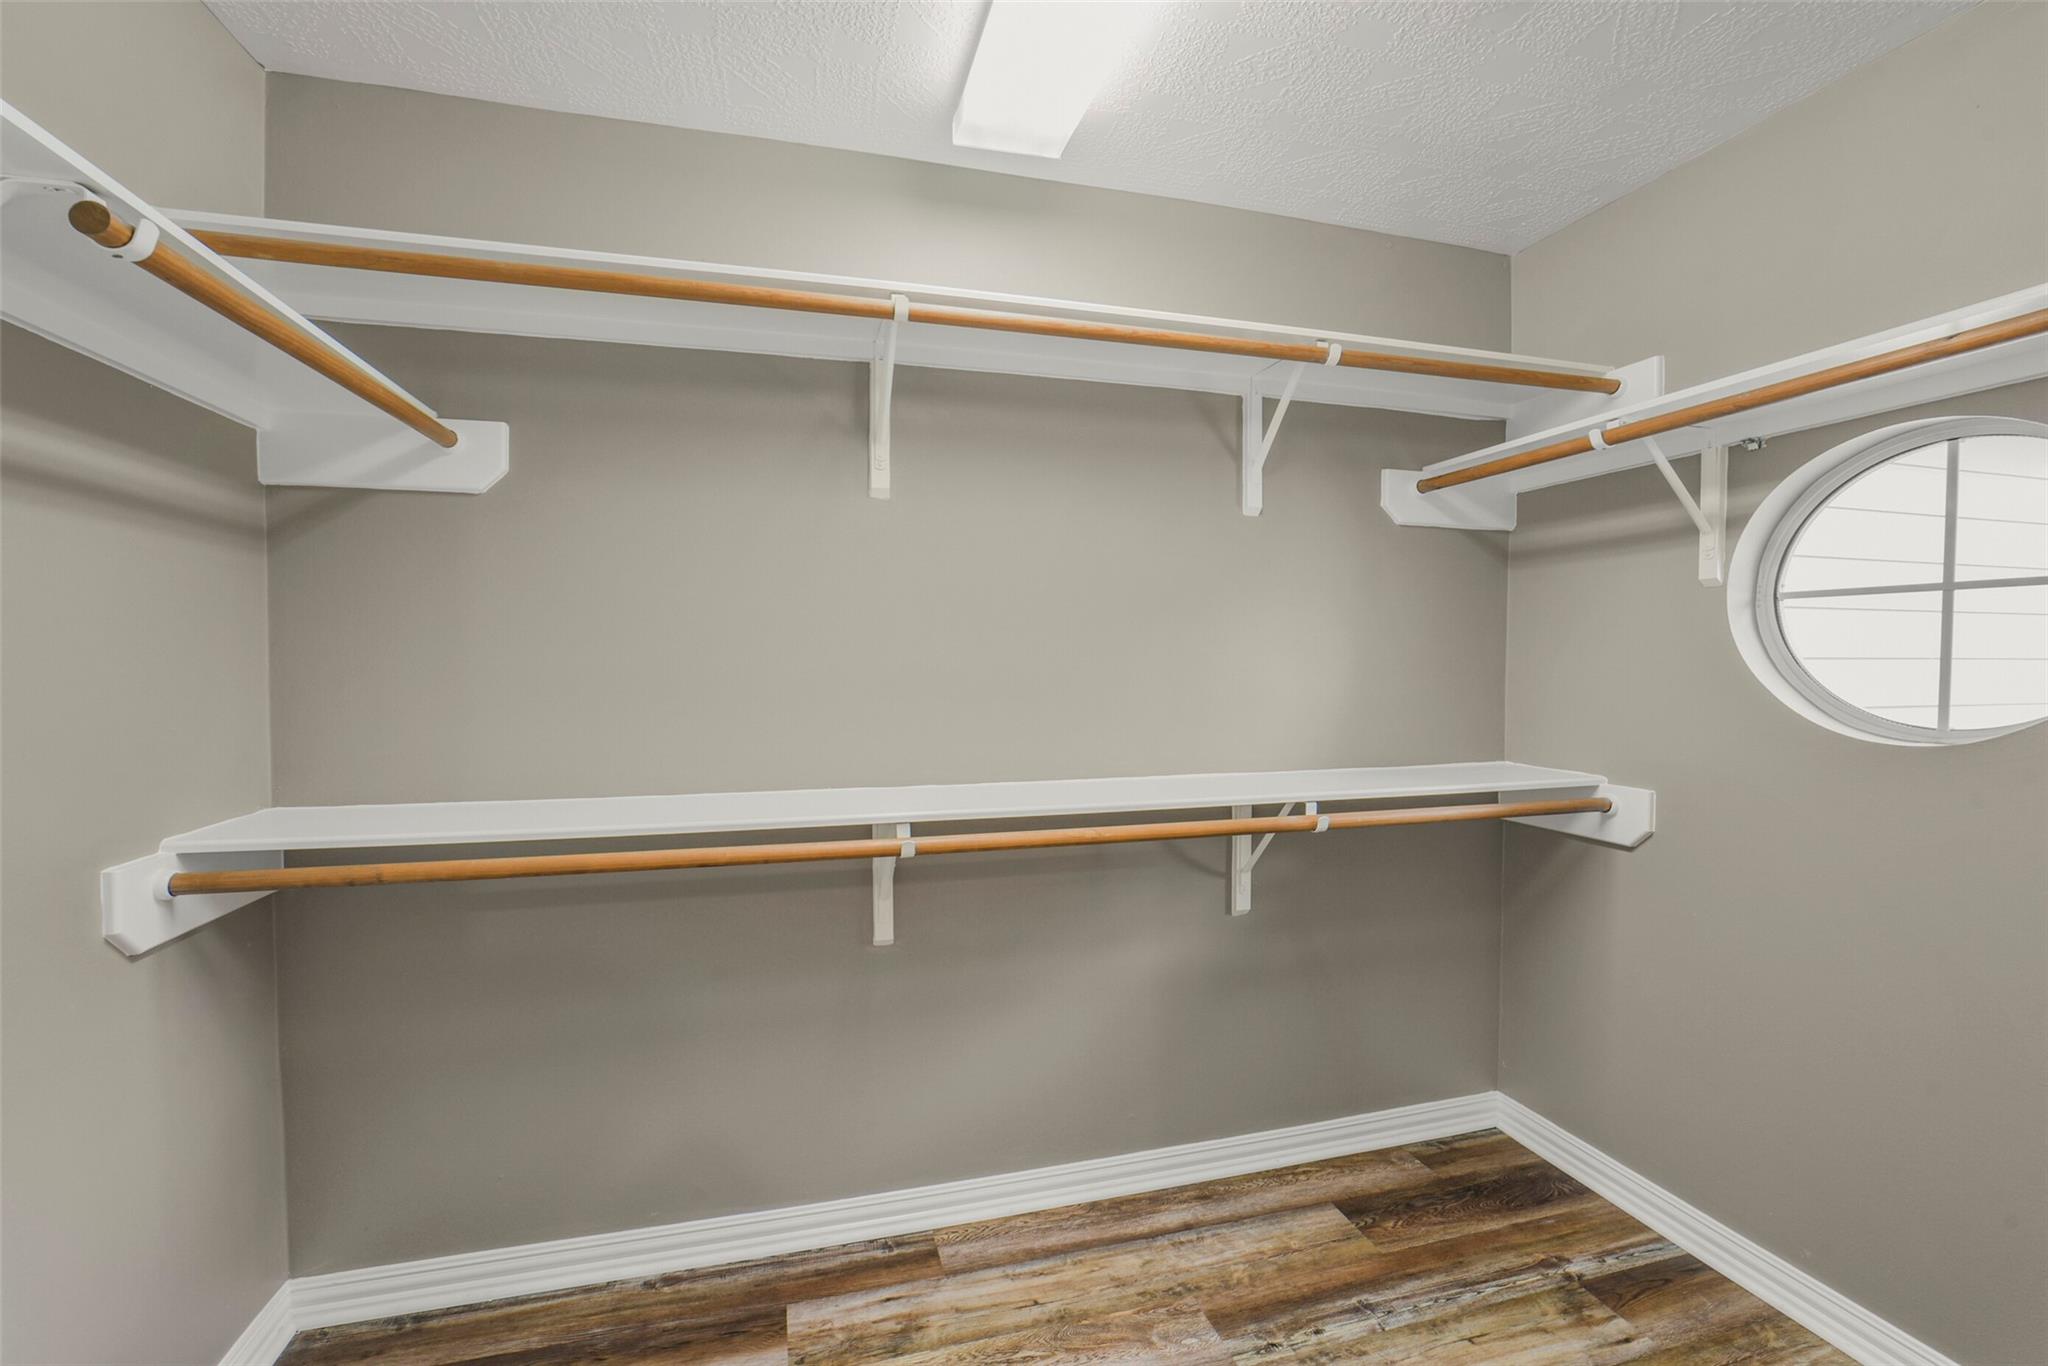
Walk-in closet with wooden hanging rods, white shelves, and a round window.
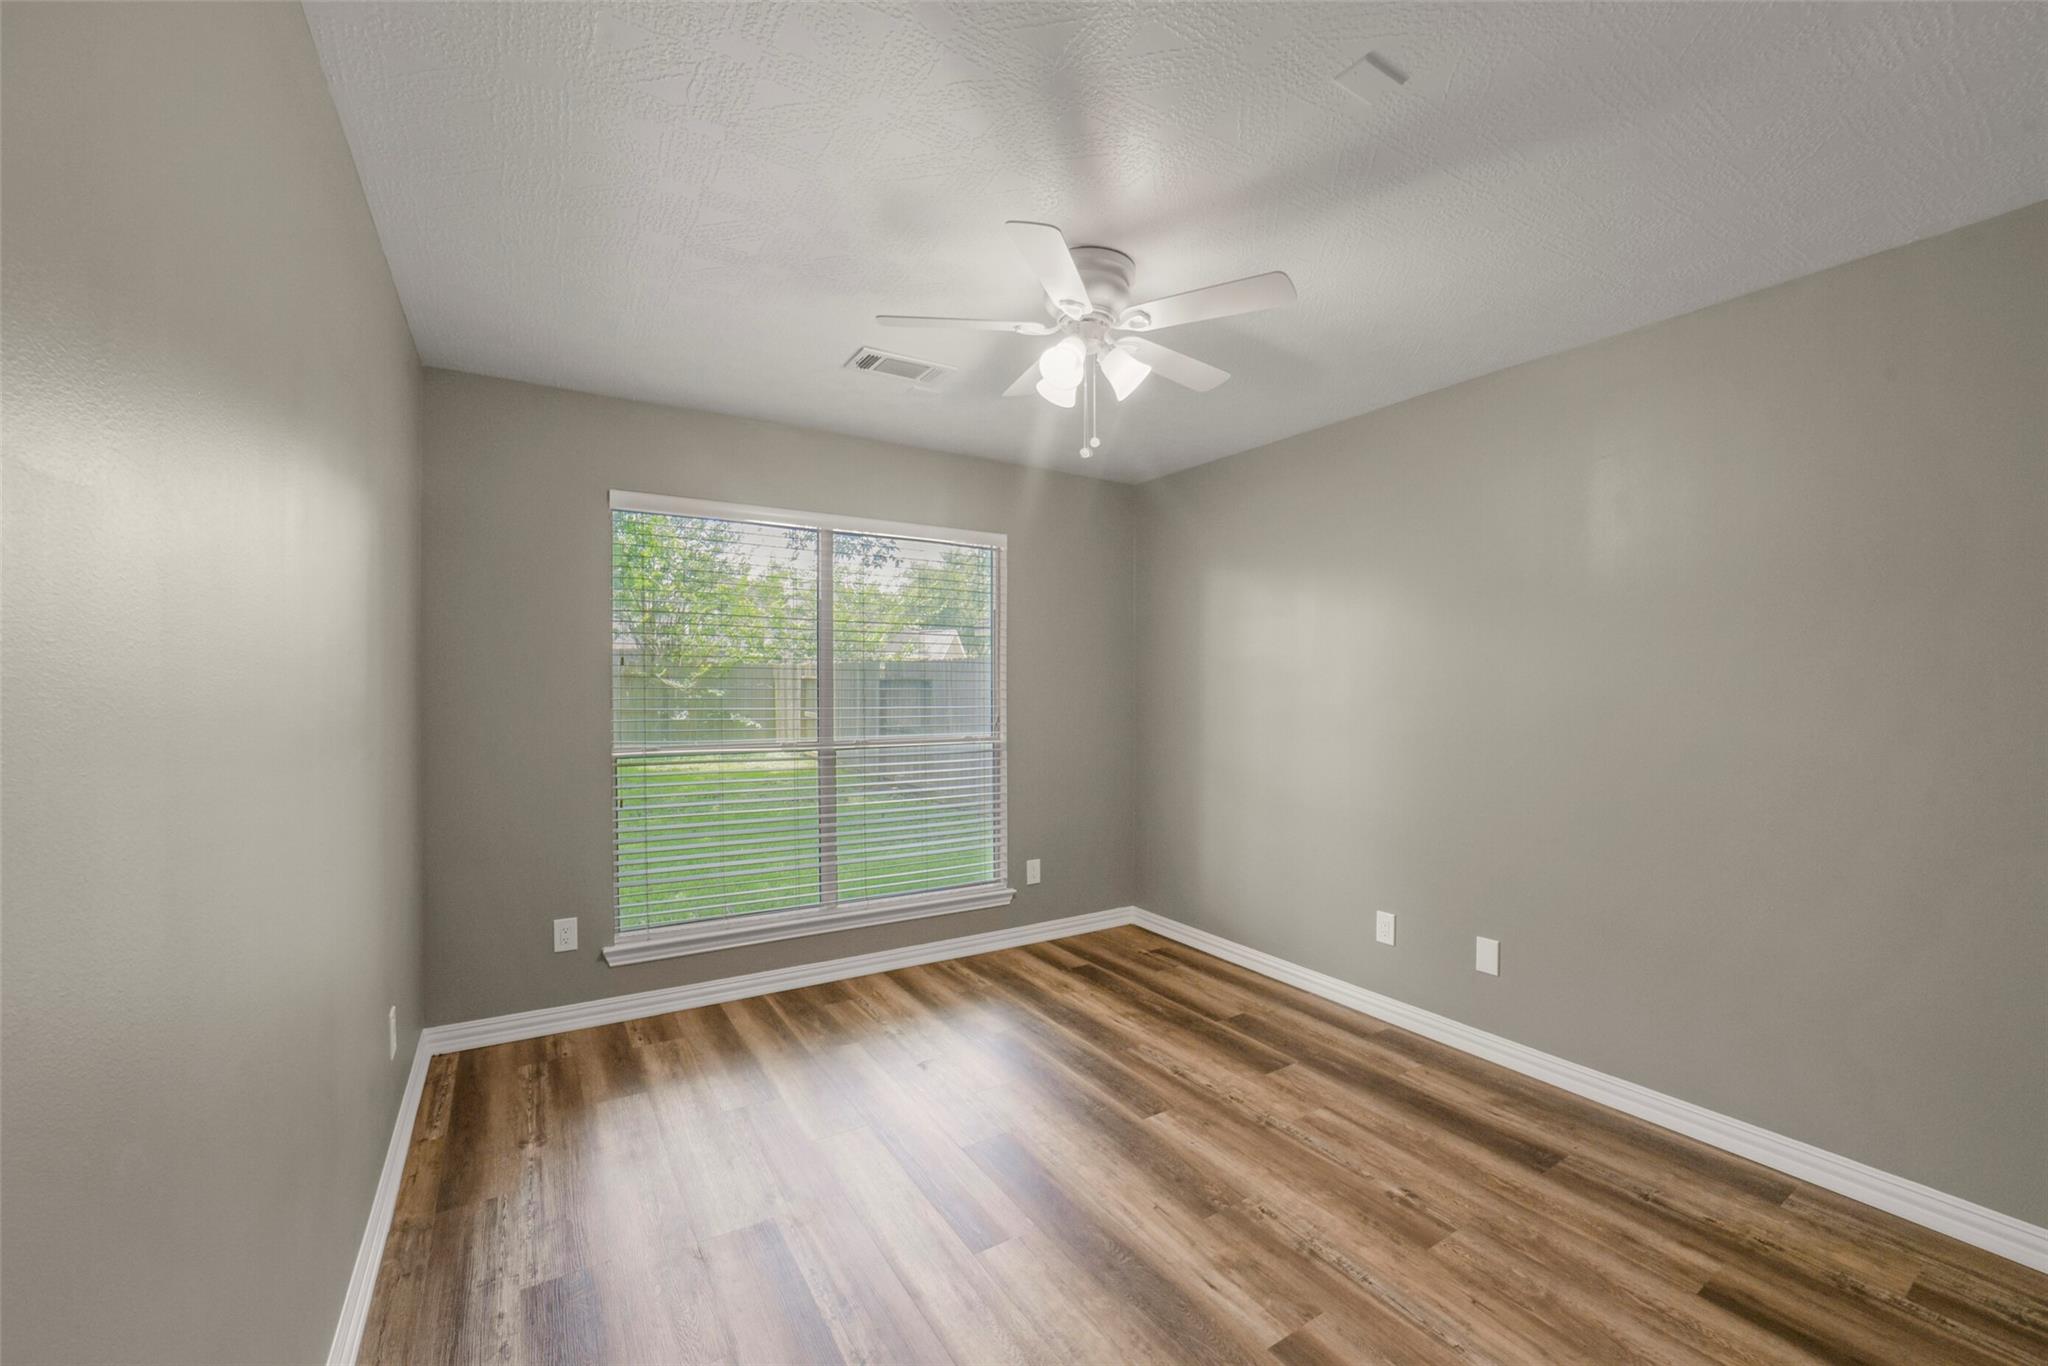
Empty room with wood-look flooring, a large window with blinds, and a ceiling fan.
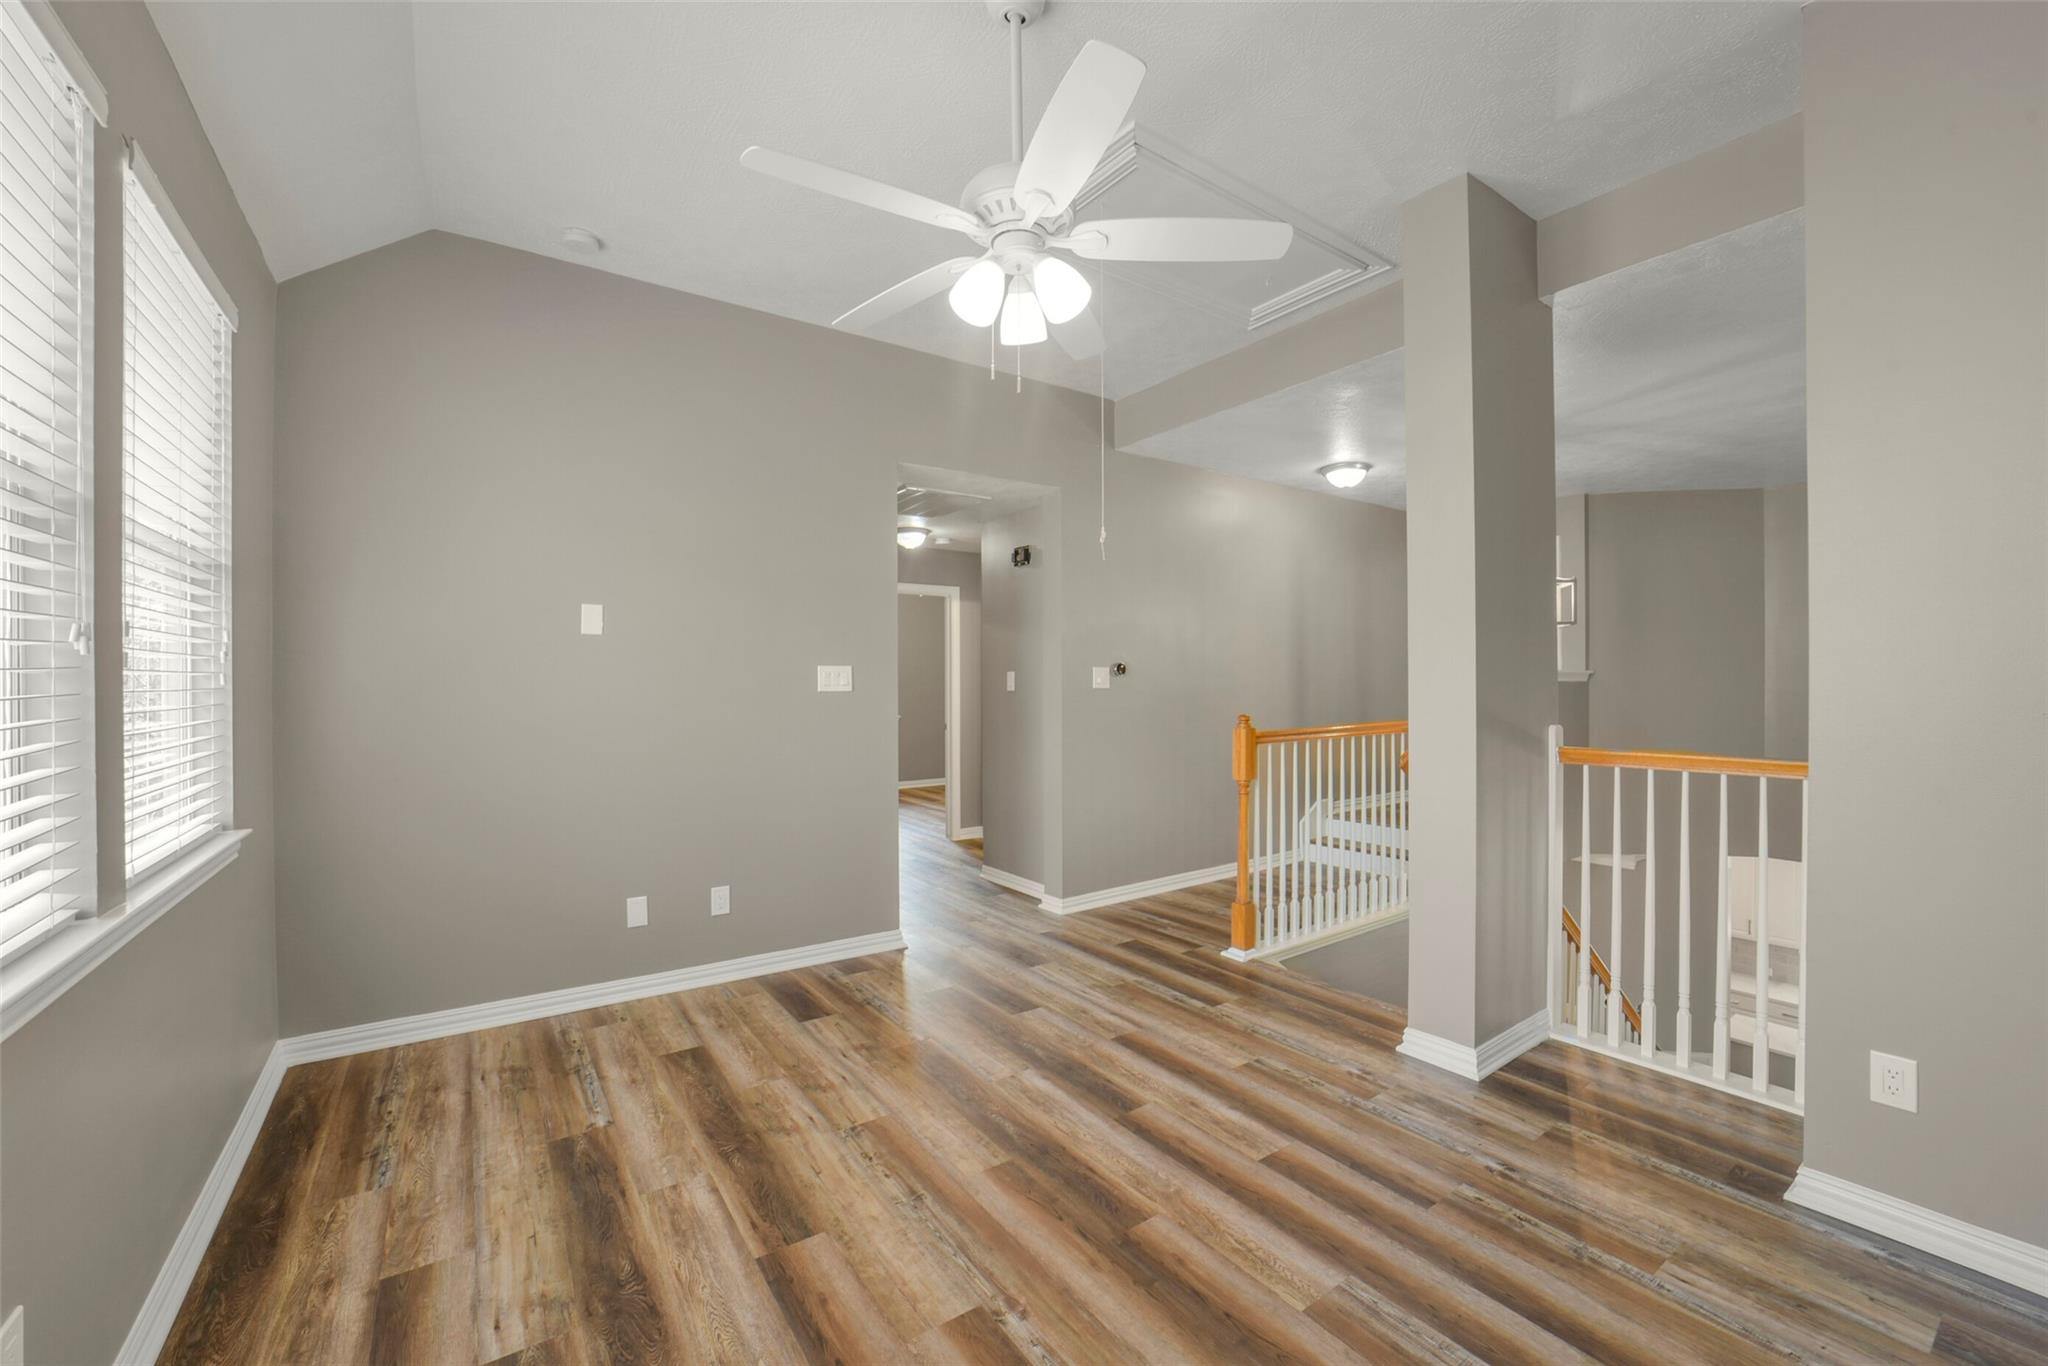
Empty upstairs landing with wood-look flooring, a ceiling fan, and white-railed stair openings.
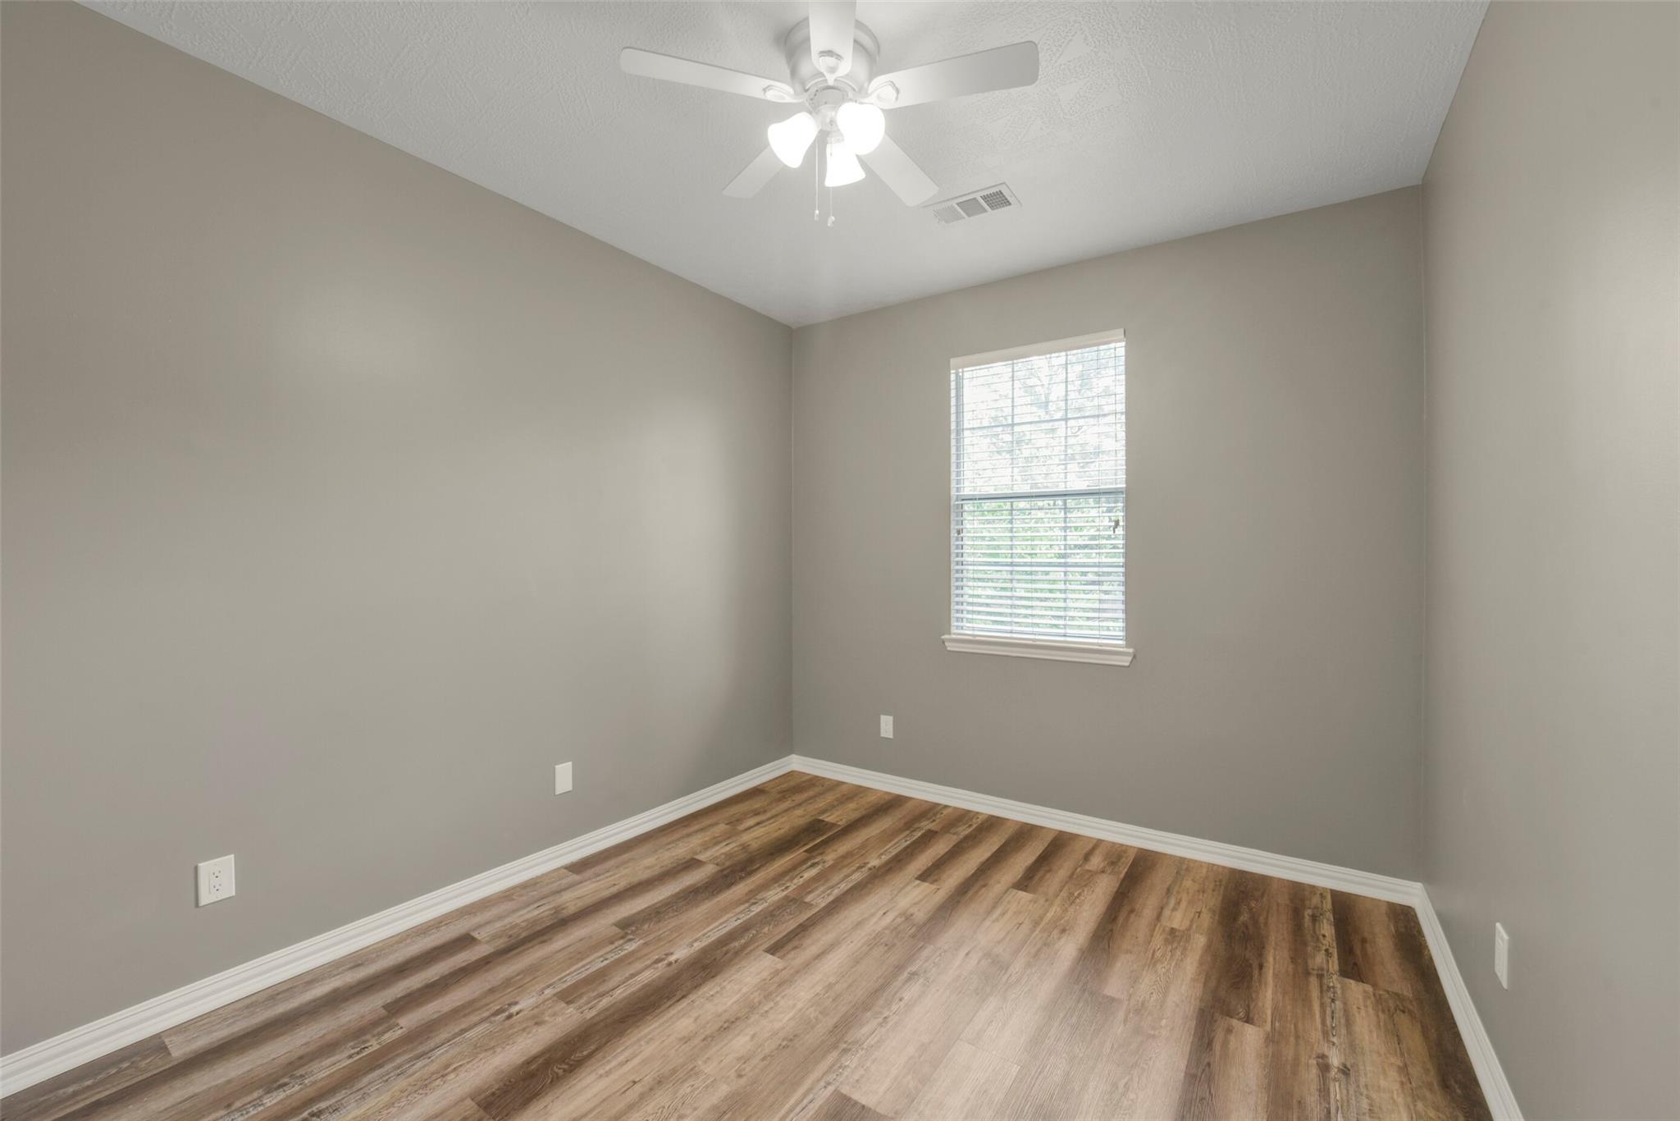
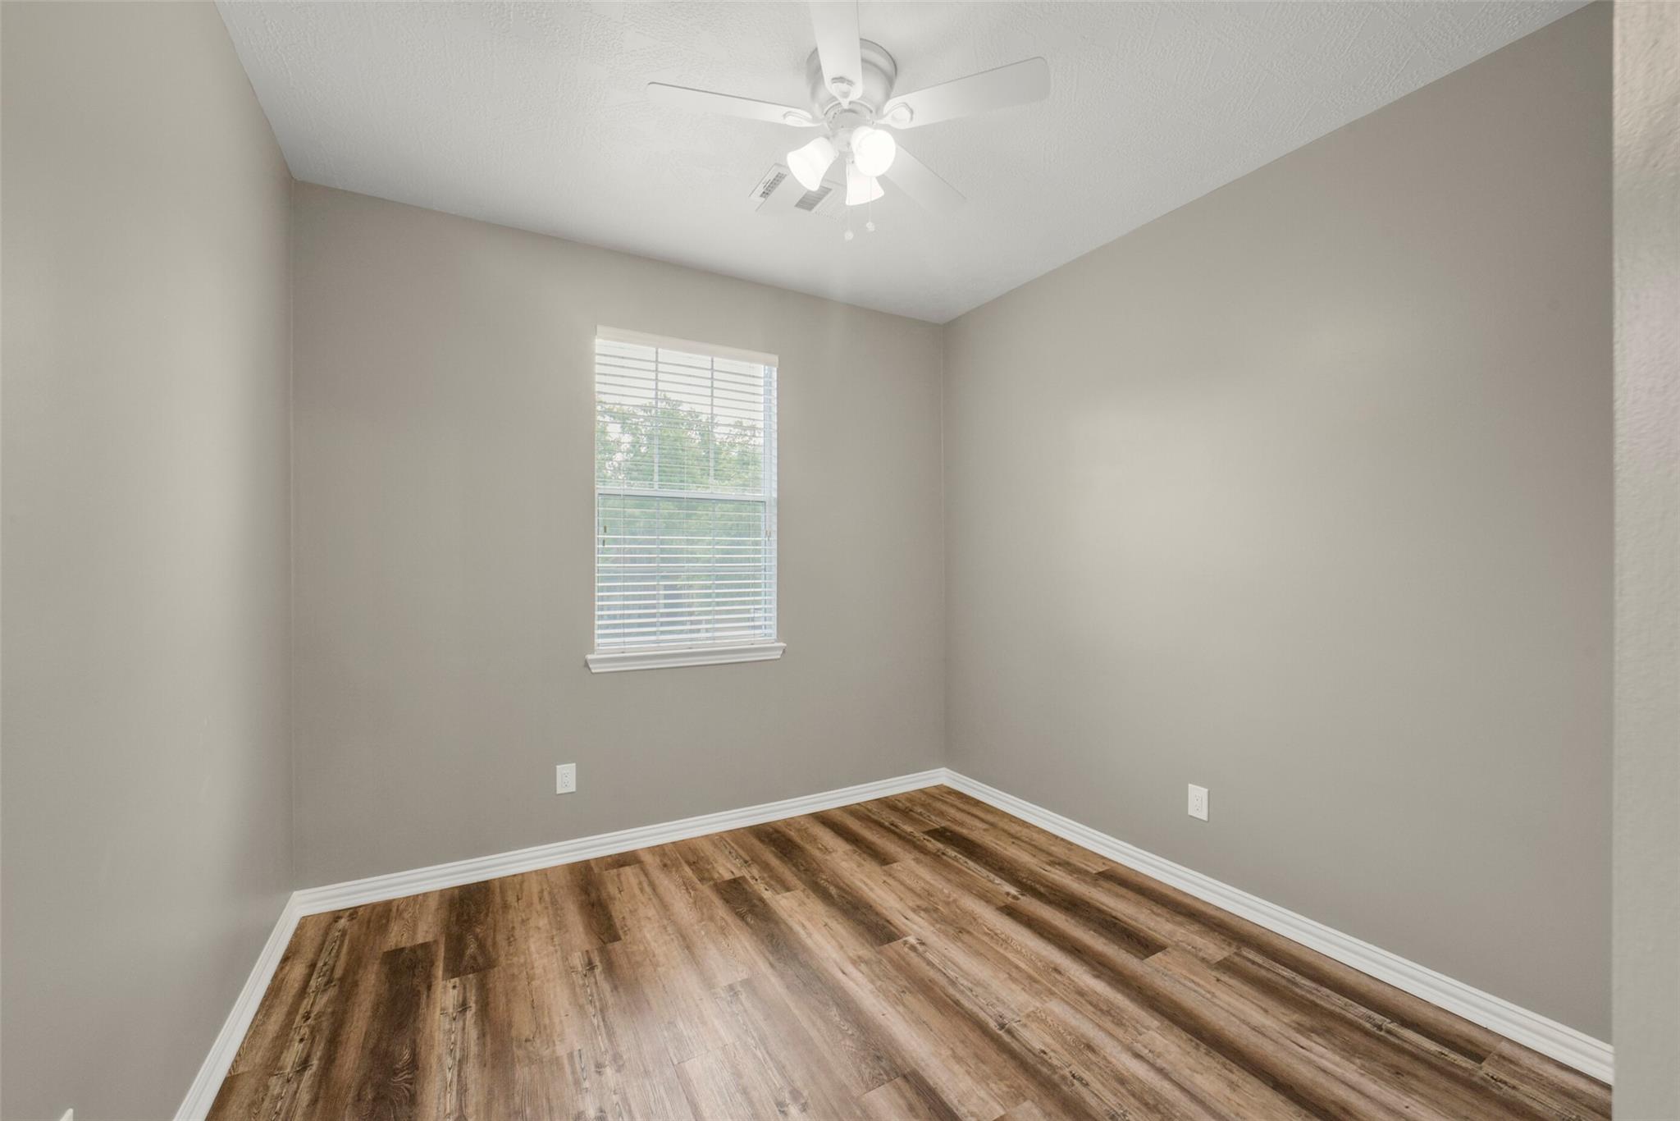
Empty room with gray walls, wood-look flooring, and a ceiling fan
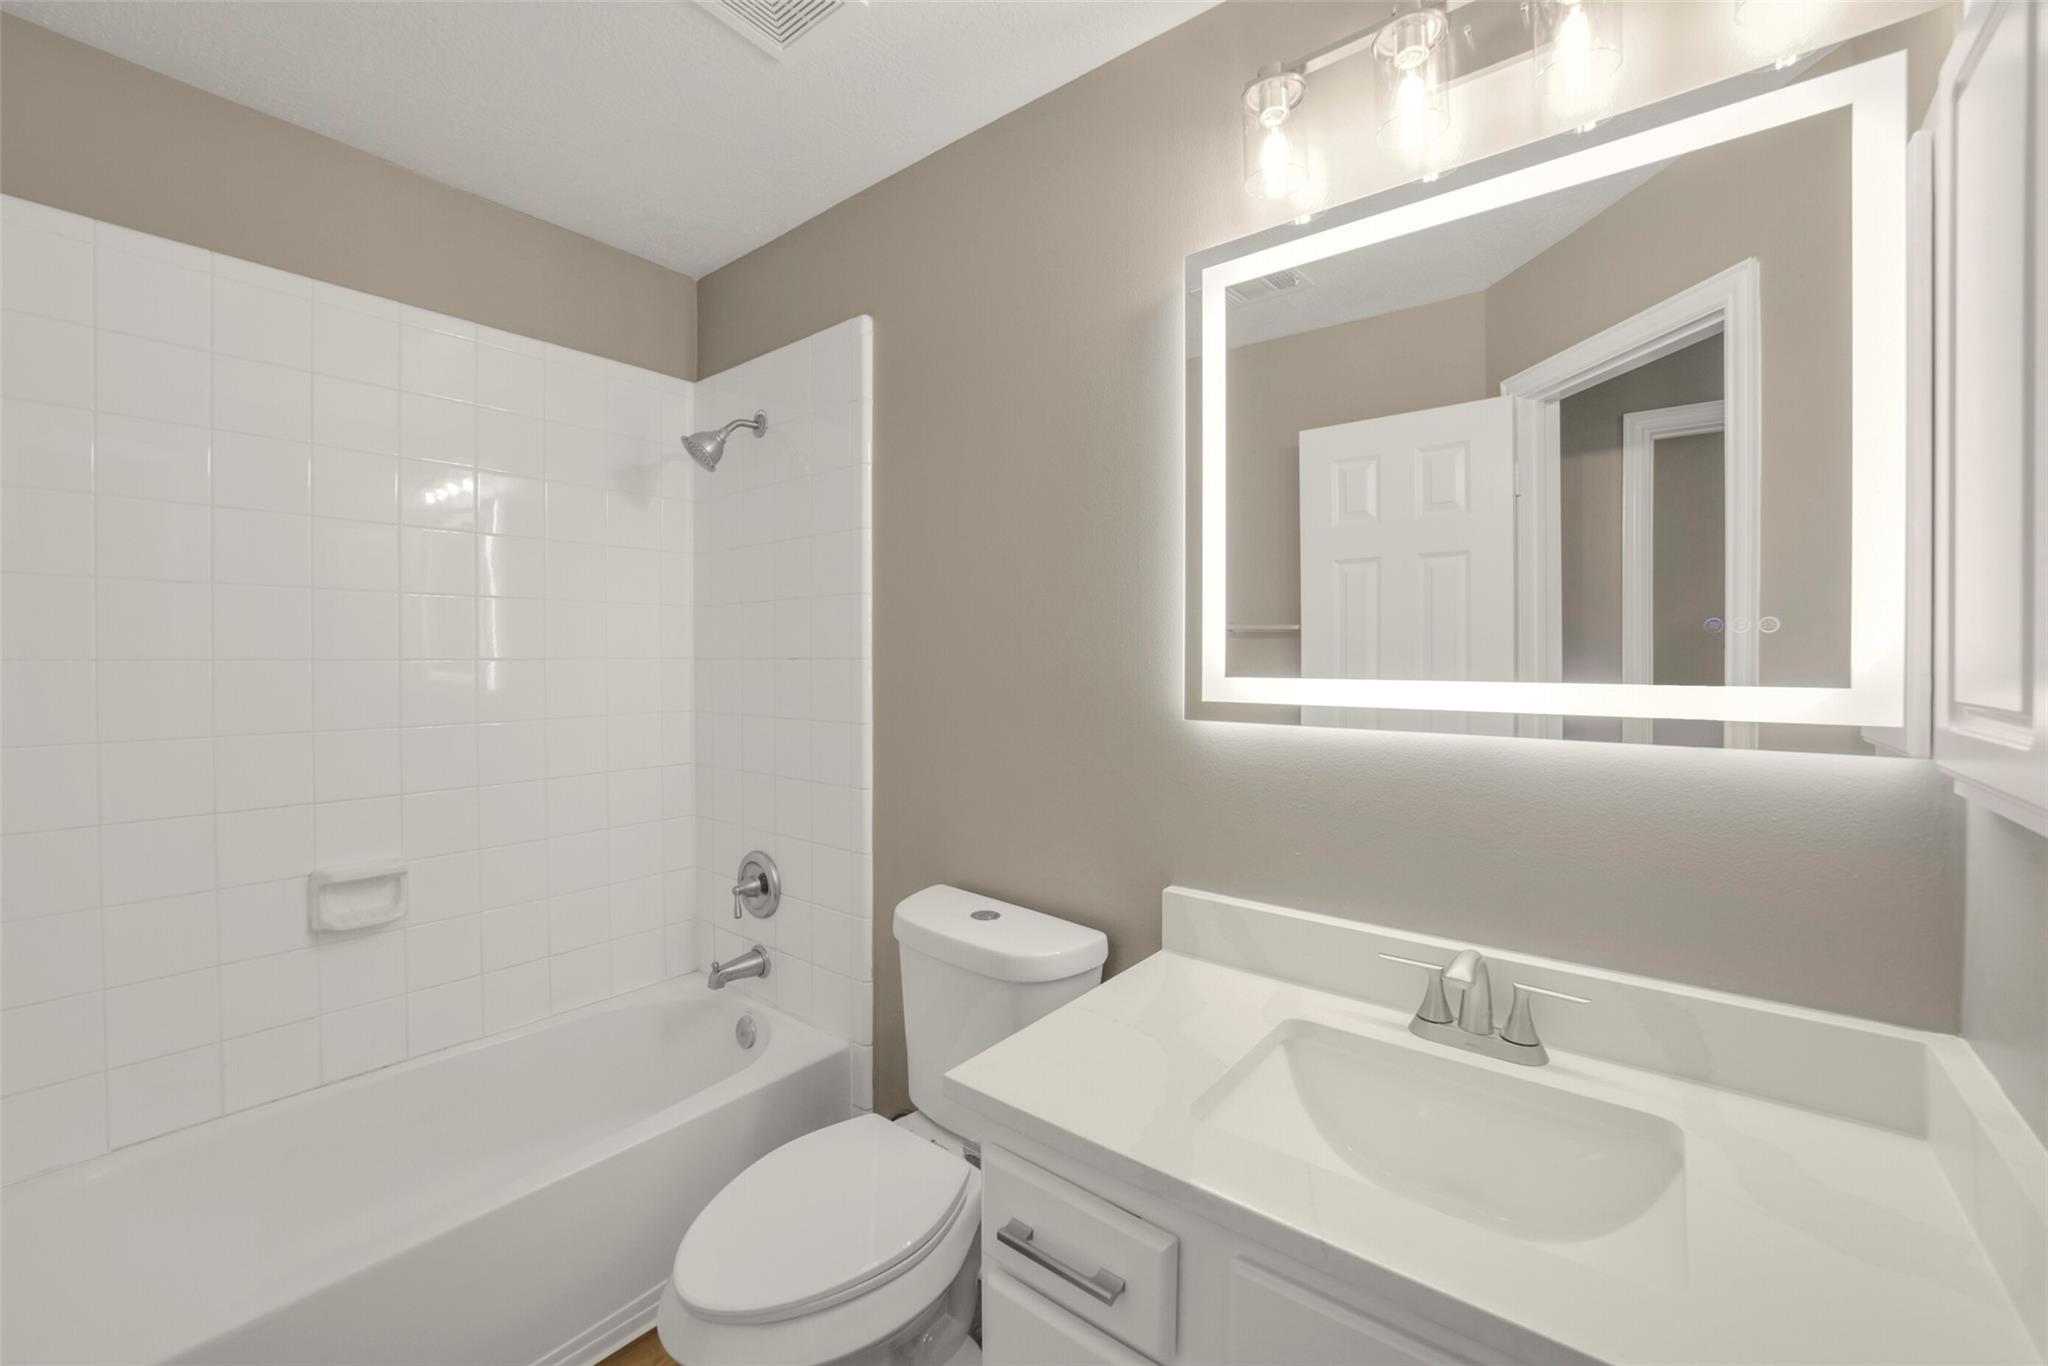
Bathroom with a white tub-shower, toilet, and vanity beneath a large illuminated mirror.
Empty room with wood-look flooring, a window with blinds, and a ceiling fan.
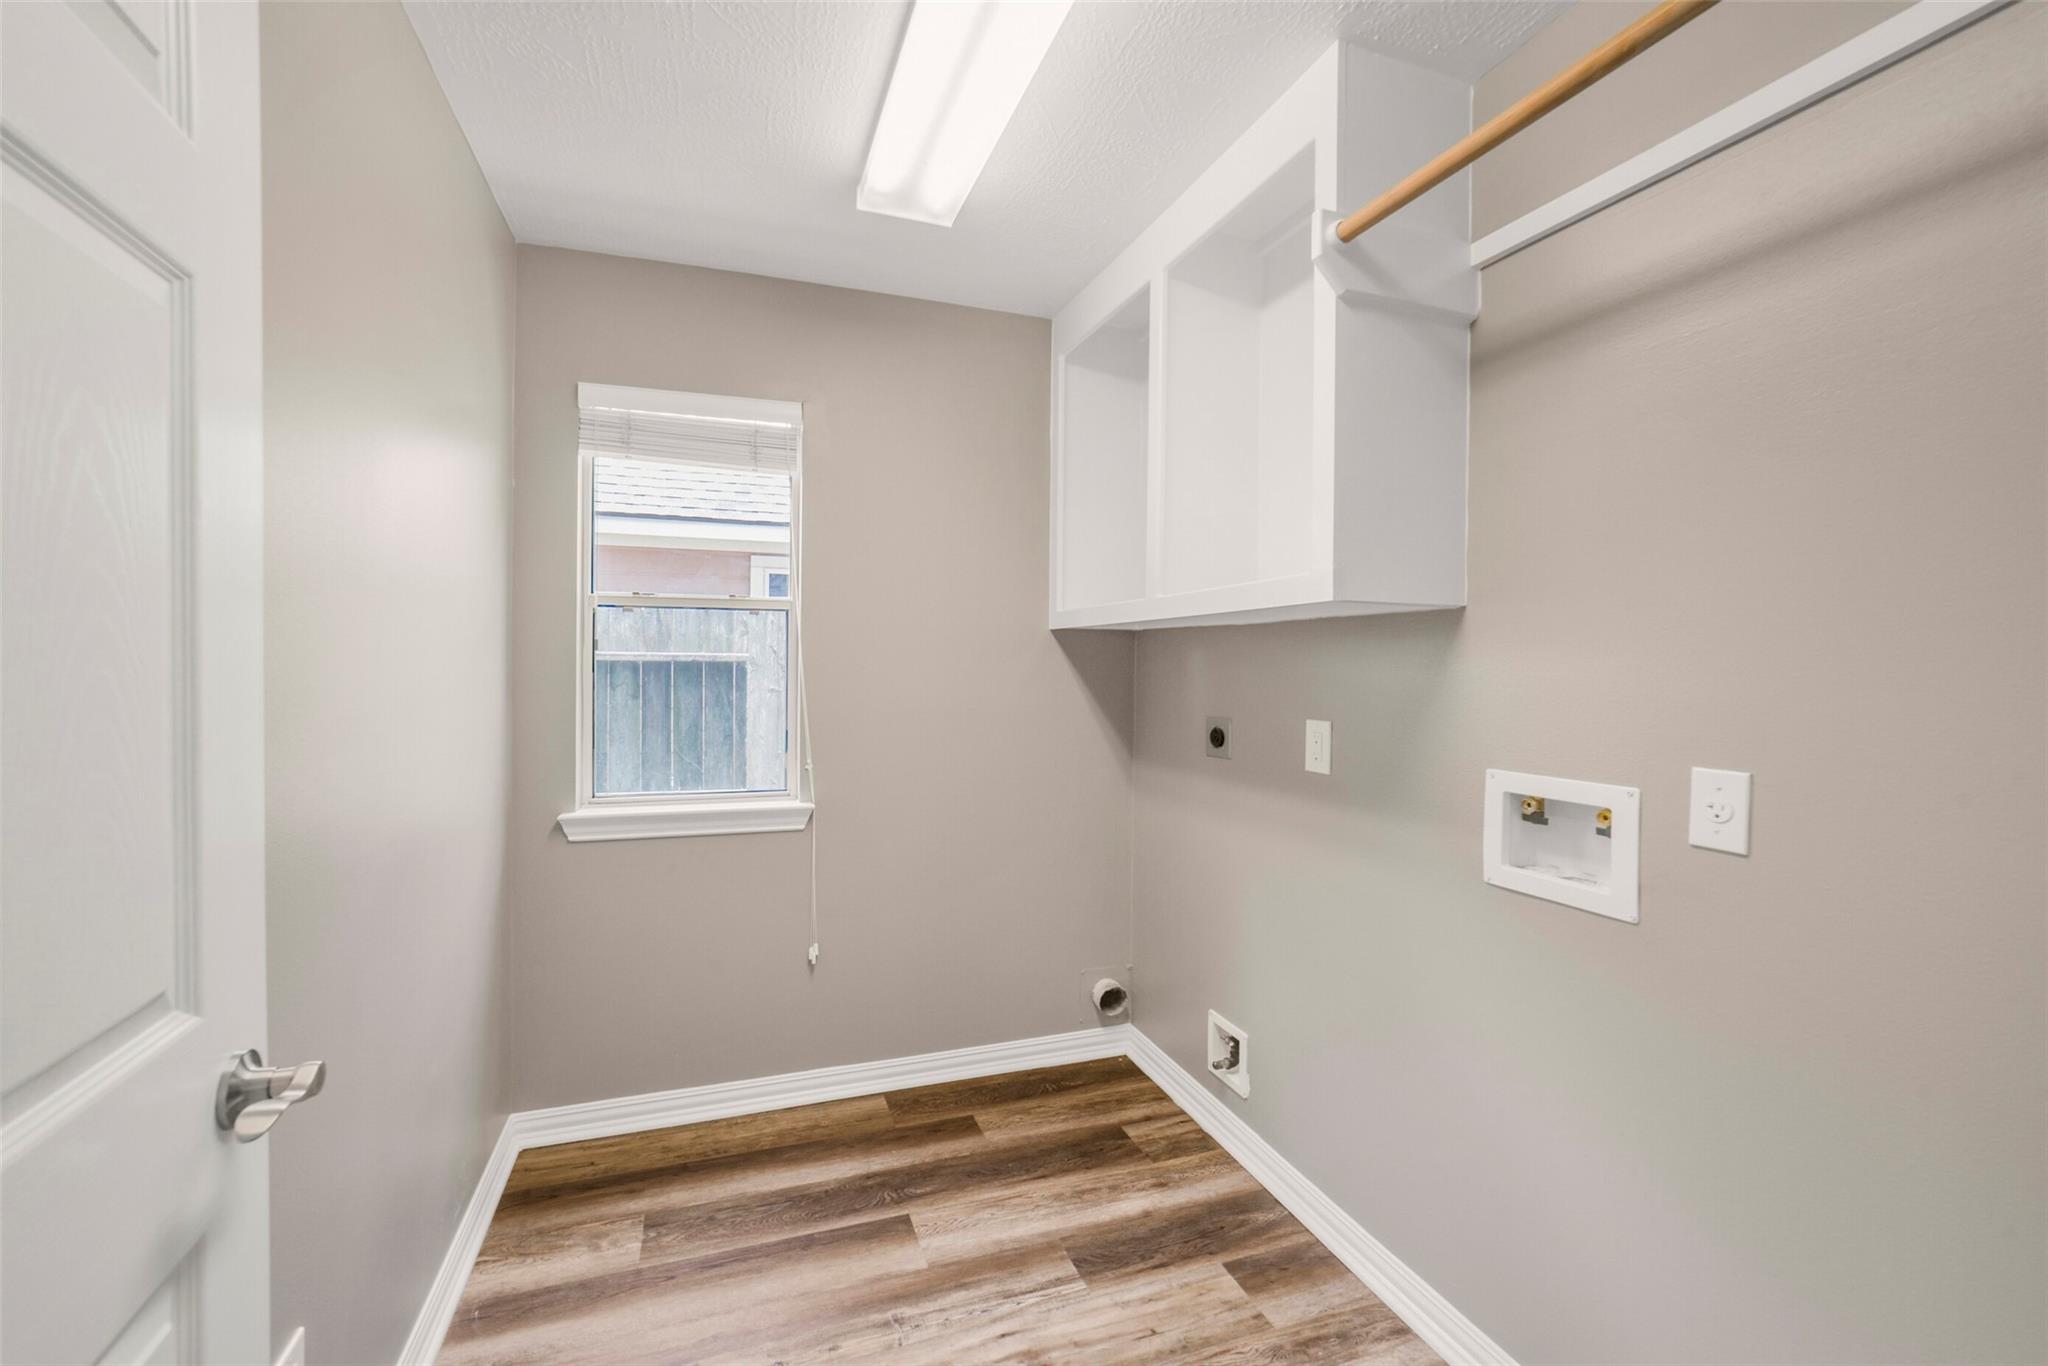
Laundry room with upper cabinets, washer hookups, and wood-look flooring.
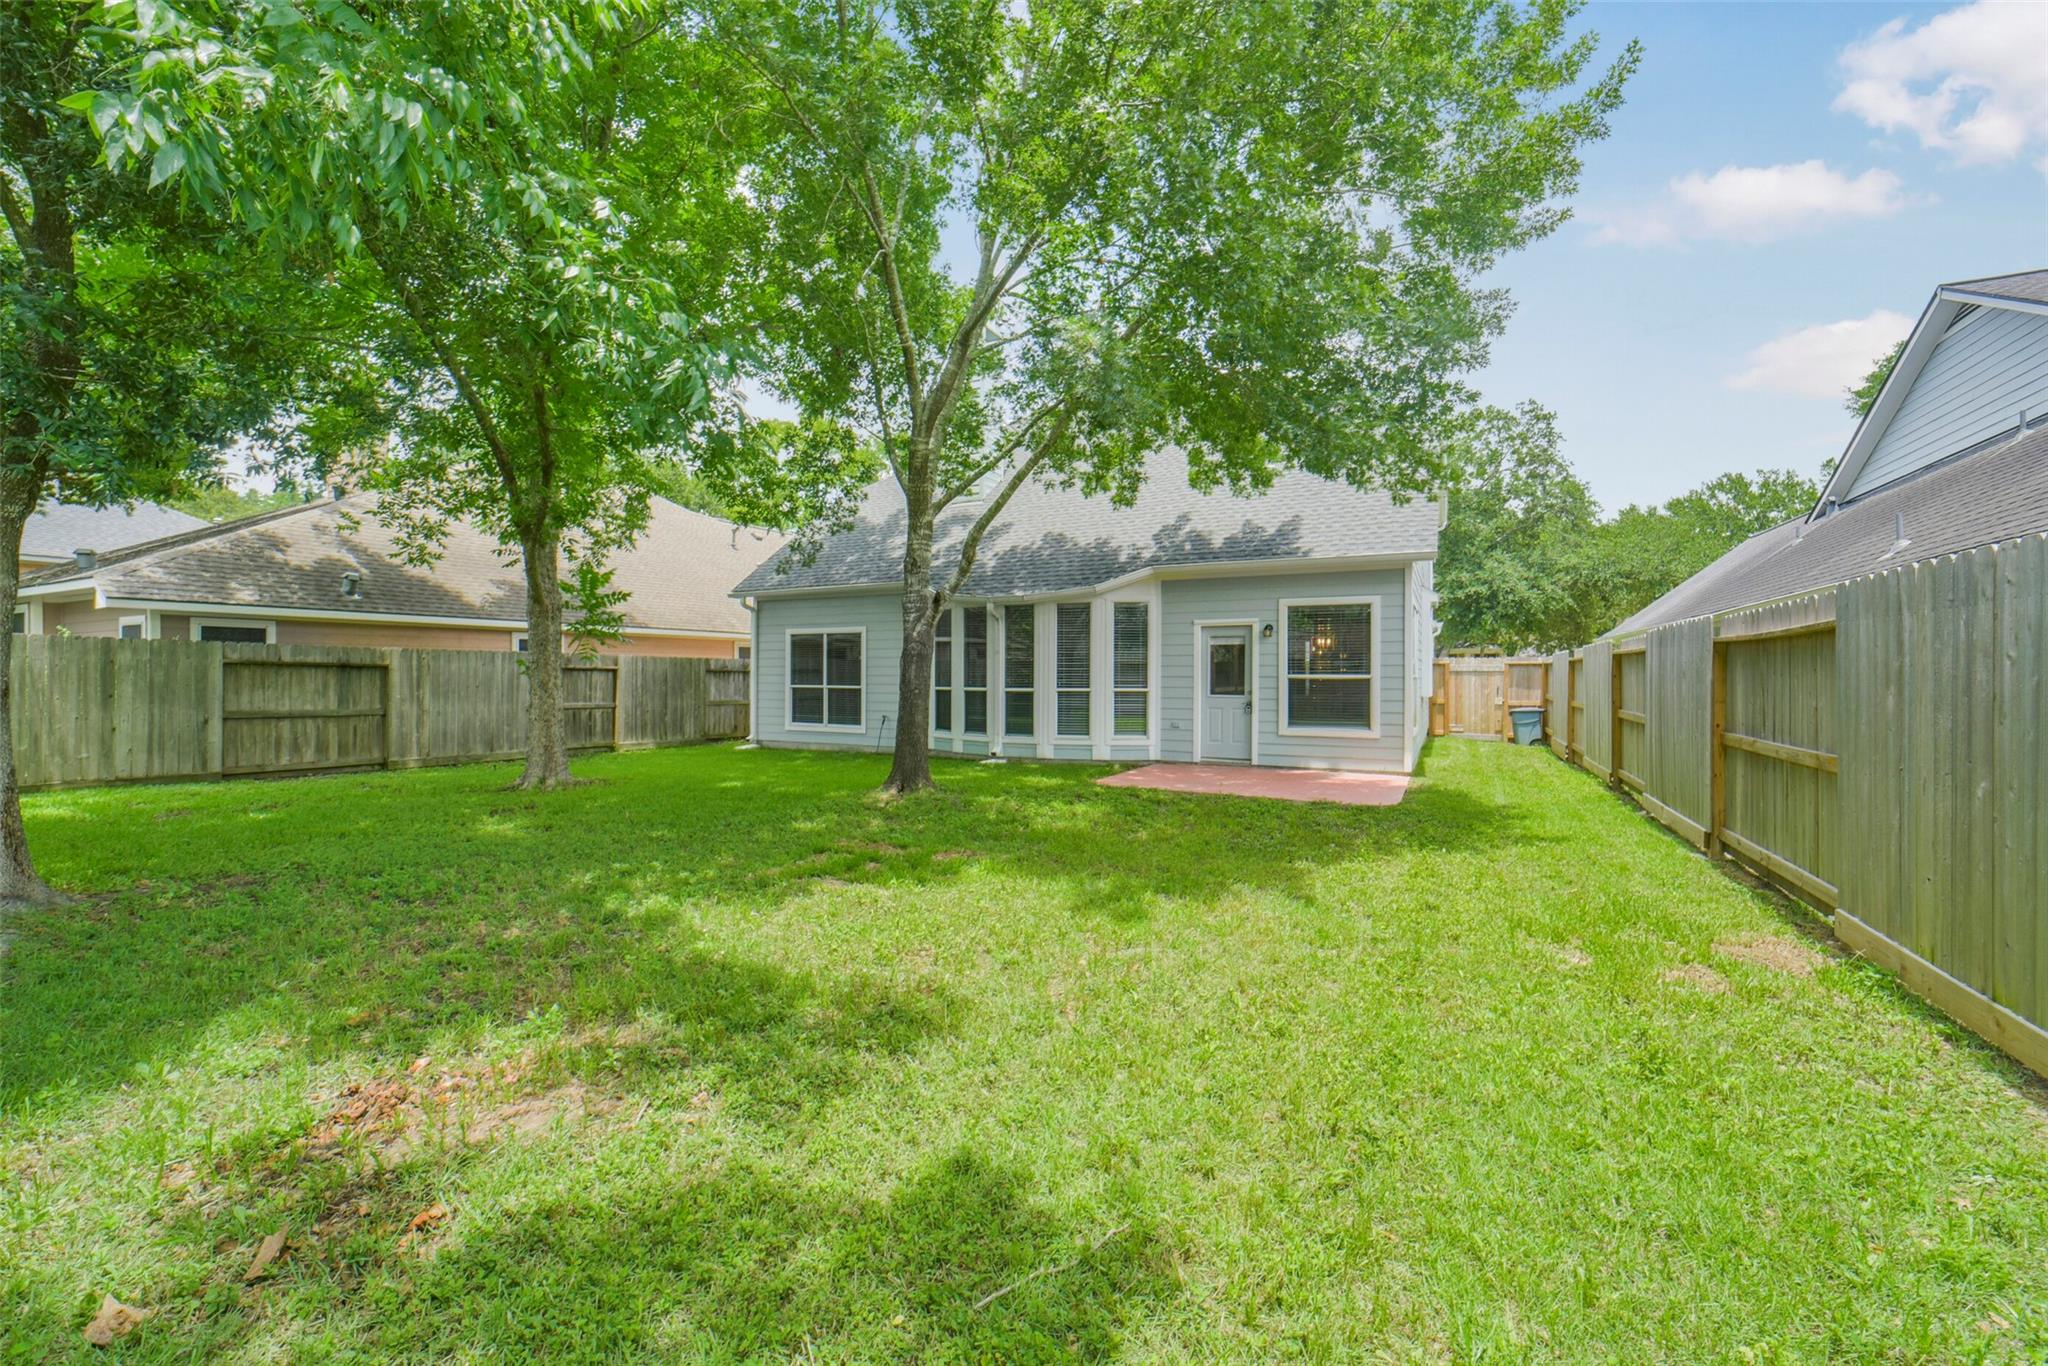
Fenced backyard with a broad lawn, mature shade trees, and a gray house with a small patio.
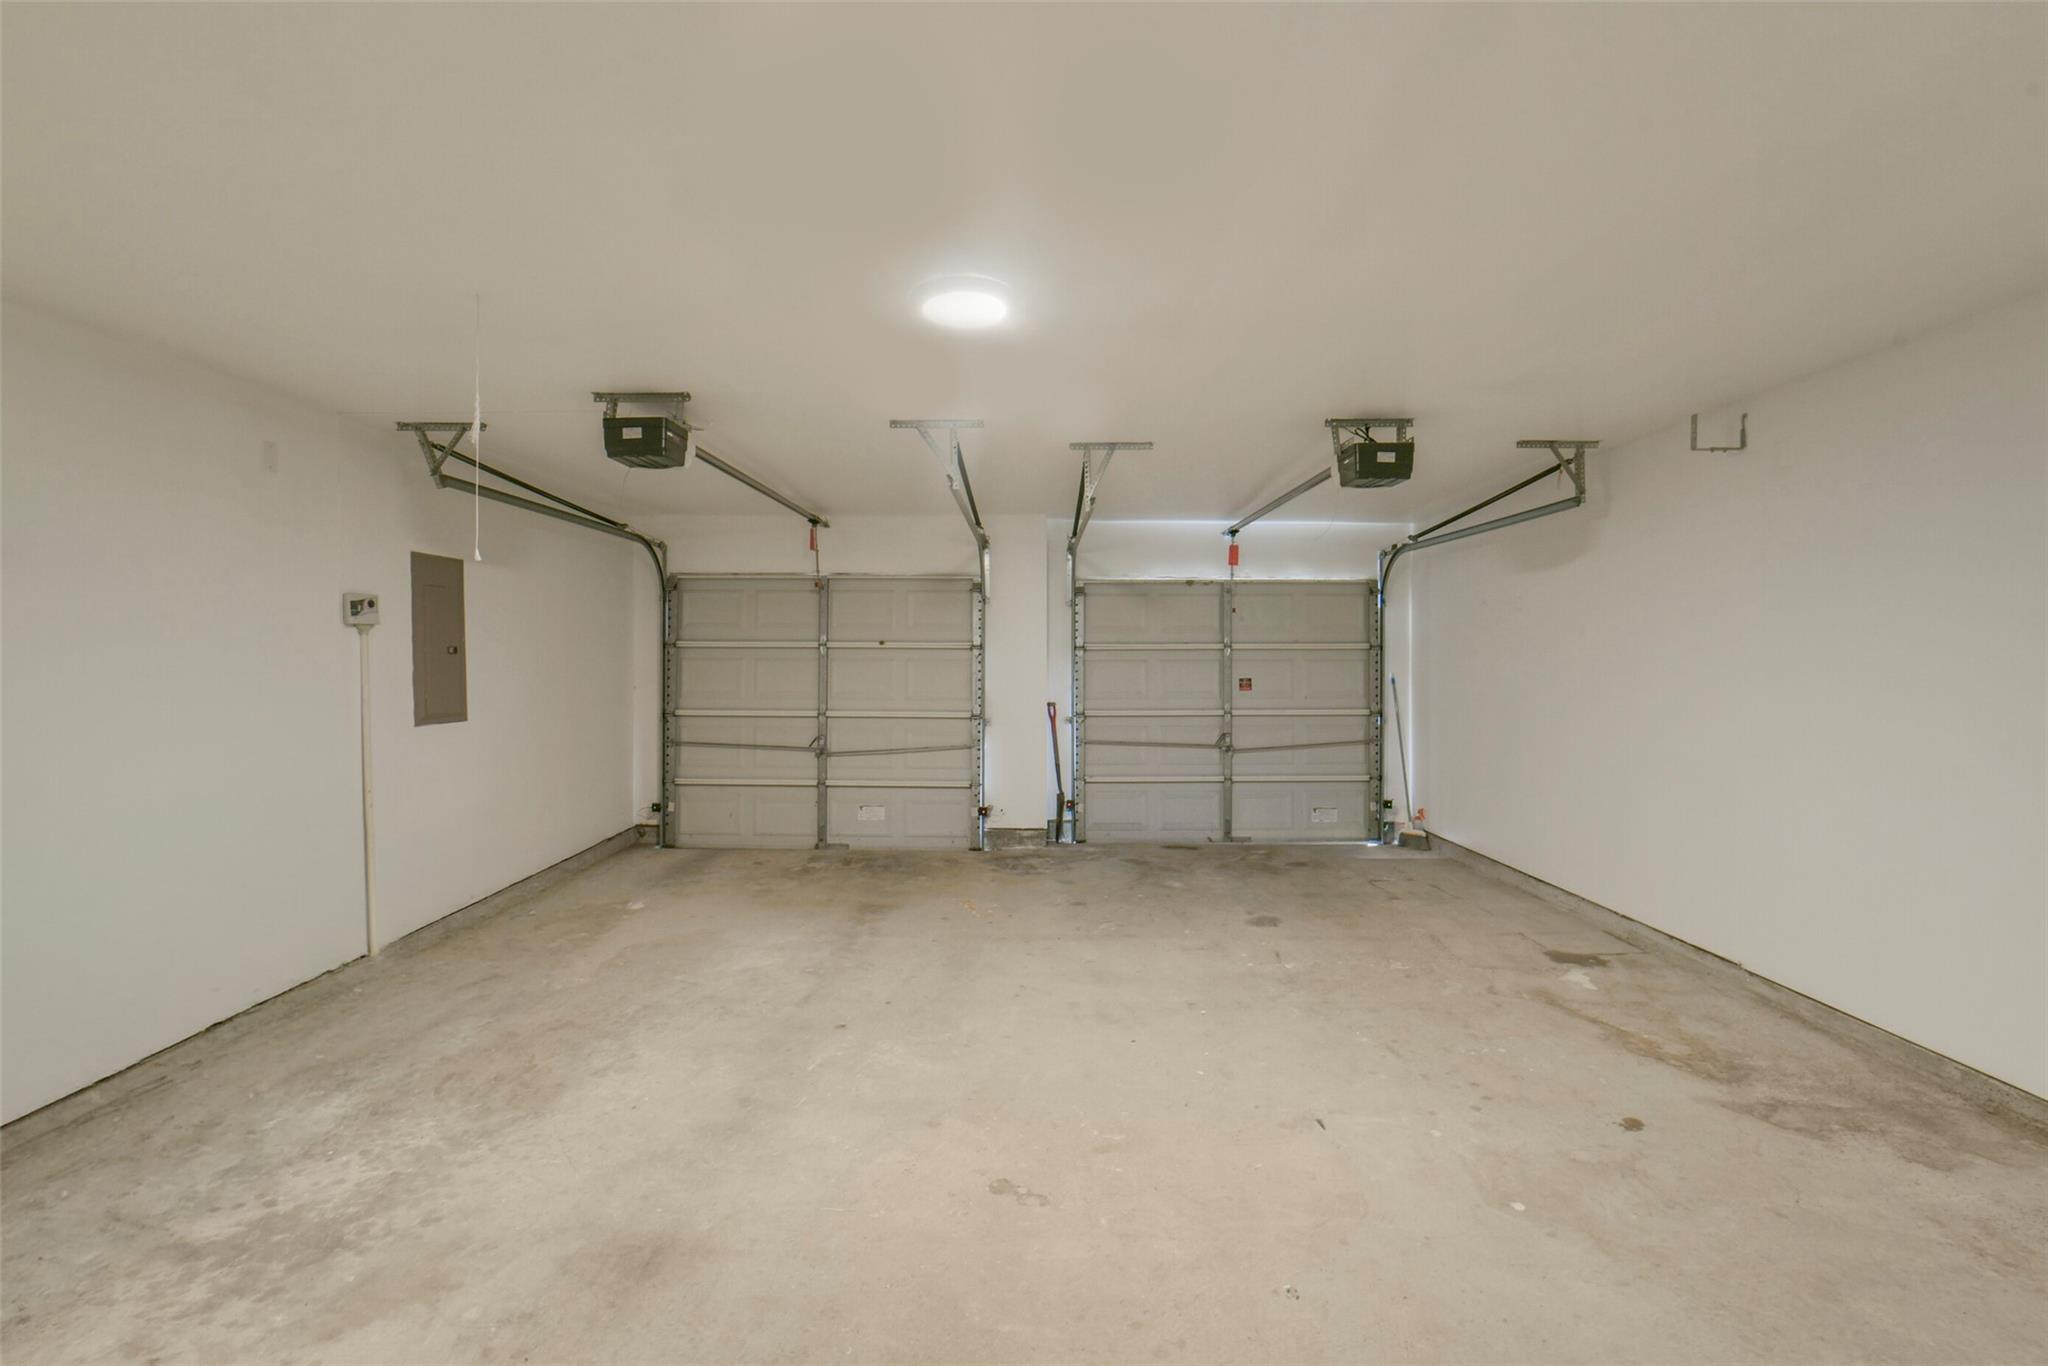
Empty two-car garage with concrete floor and two closed garage doors.
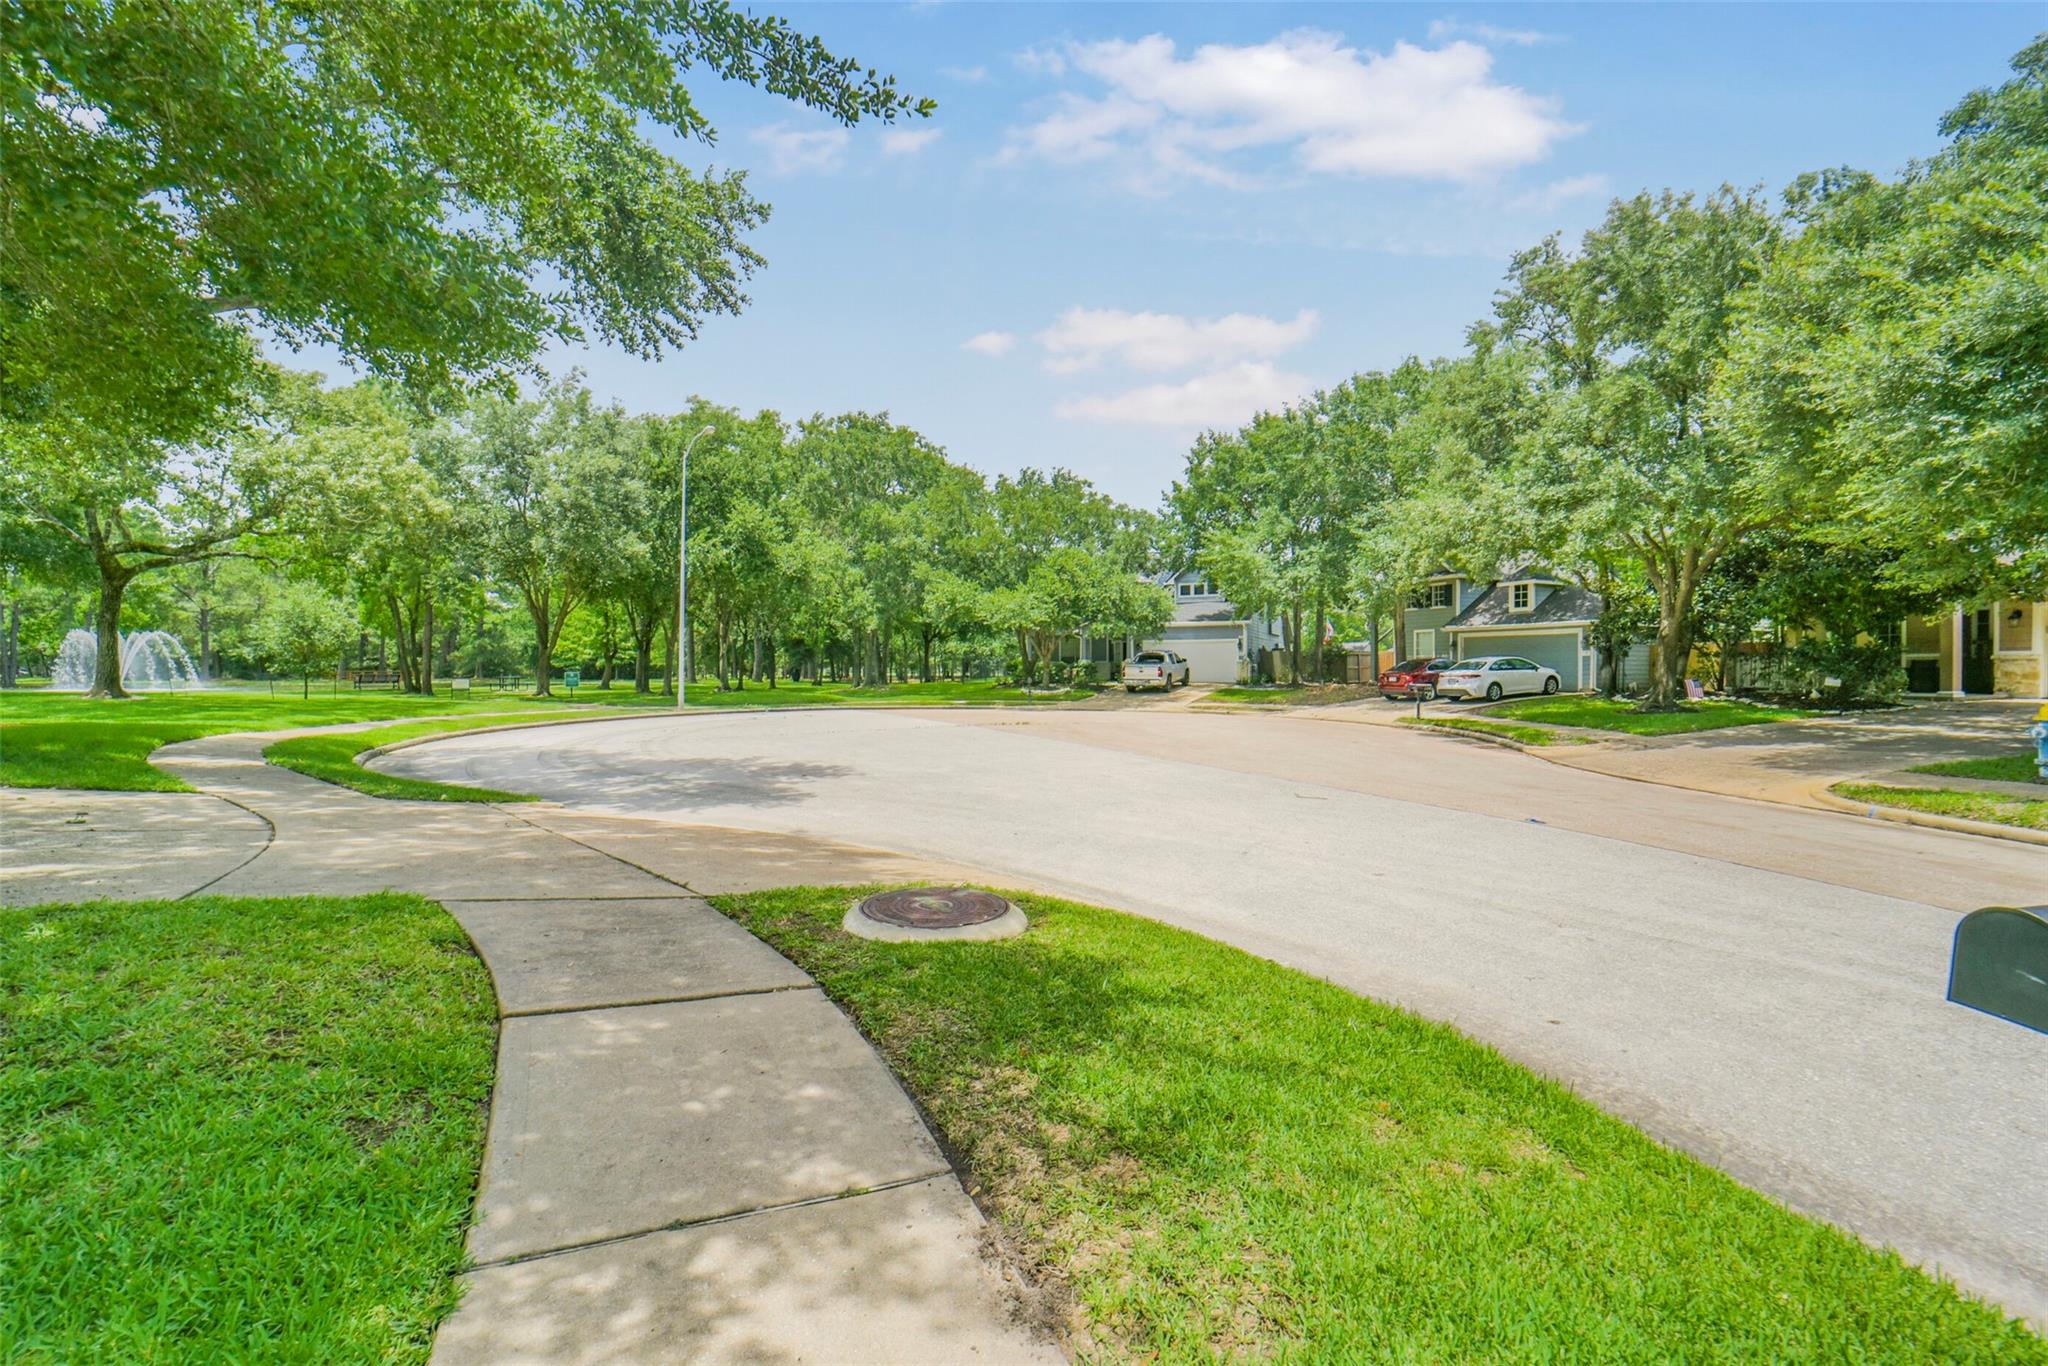
Tree-lined residential cul-de-sac beside a small park with a fountain.
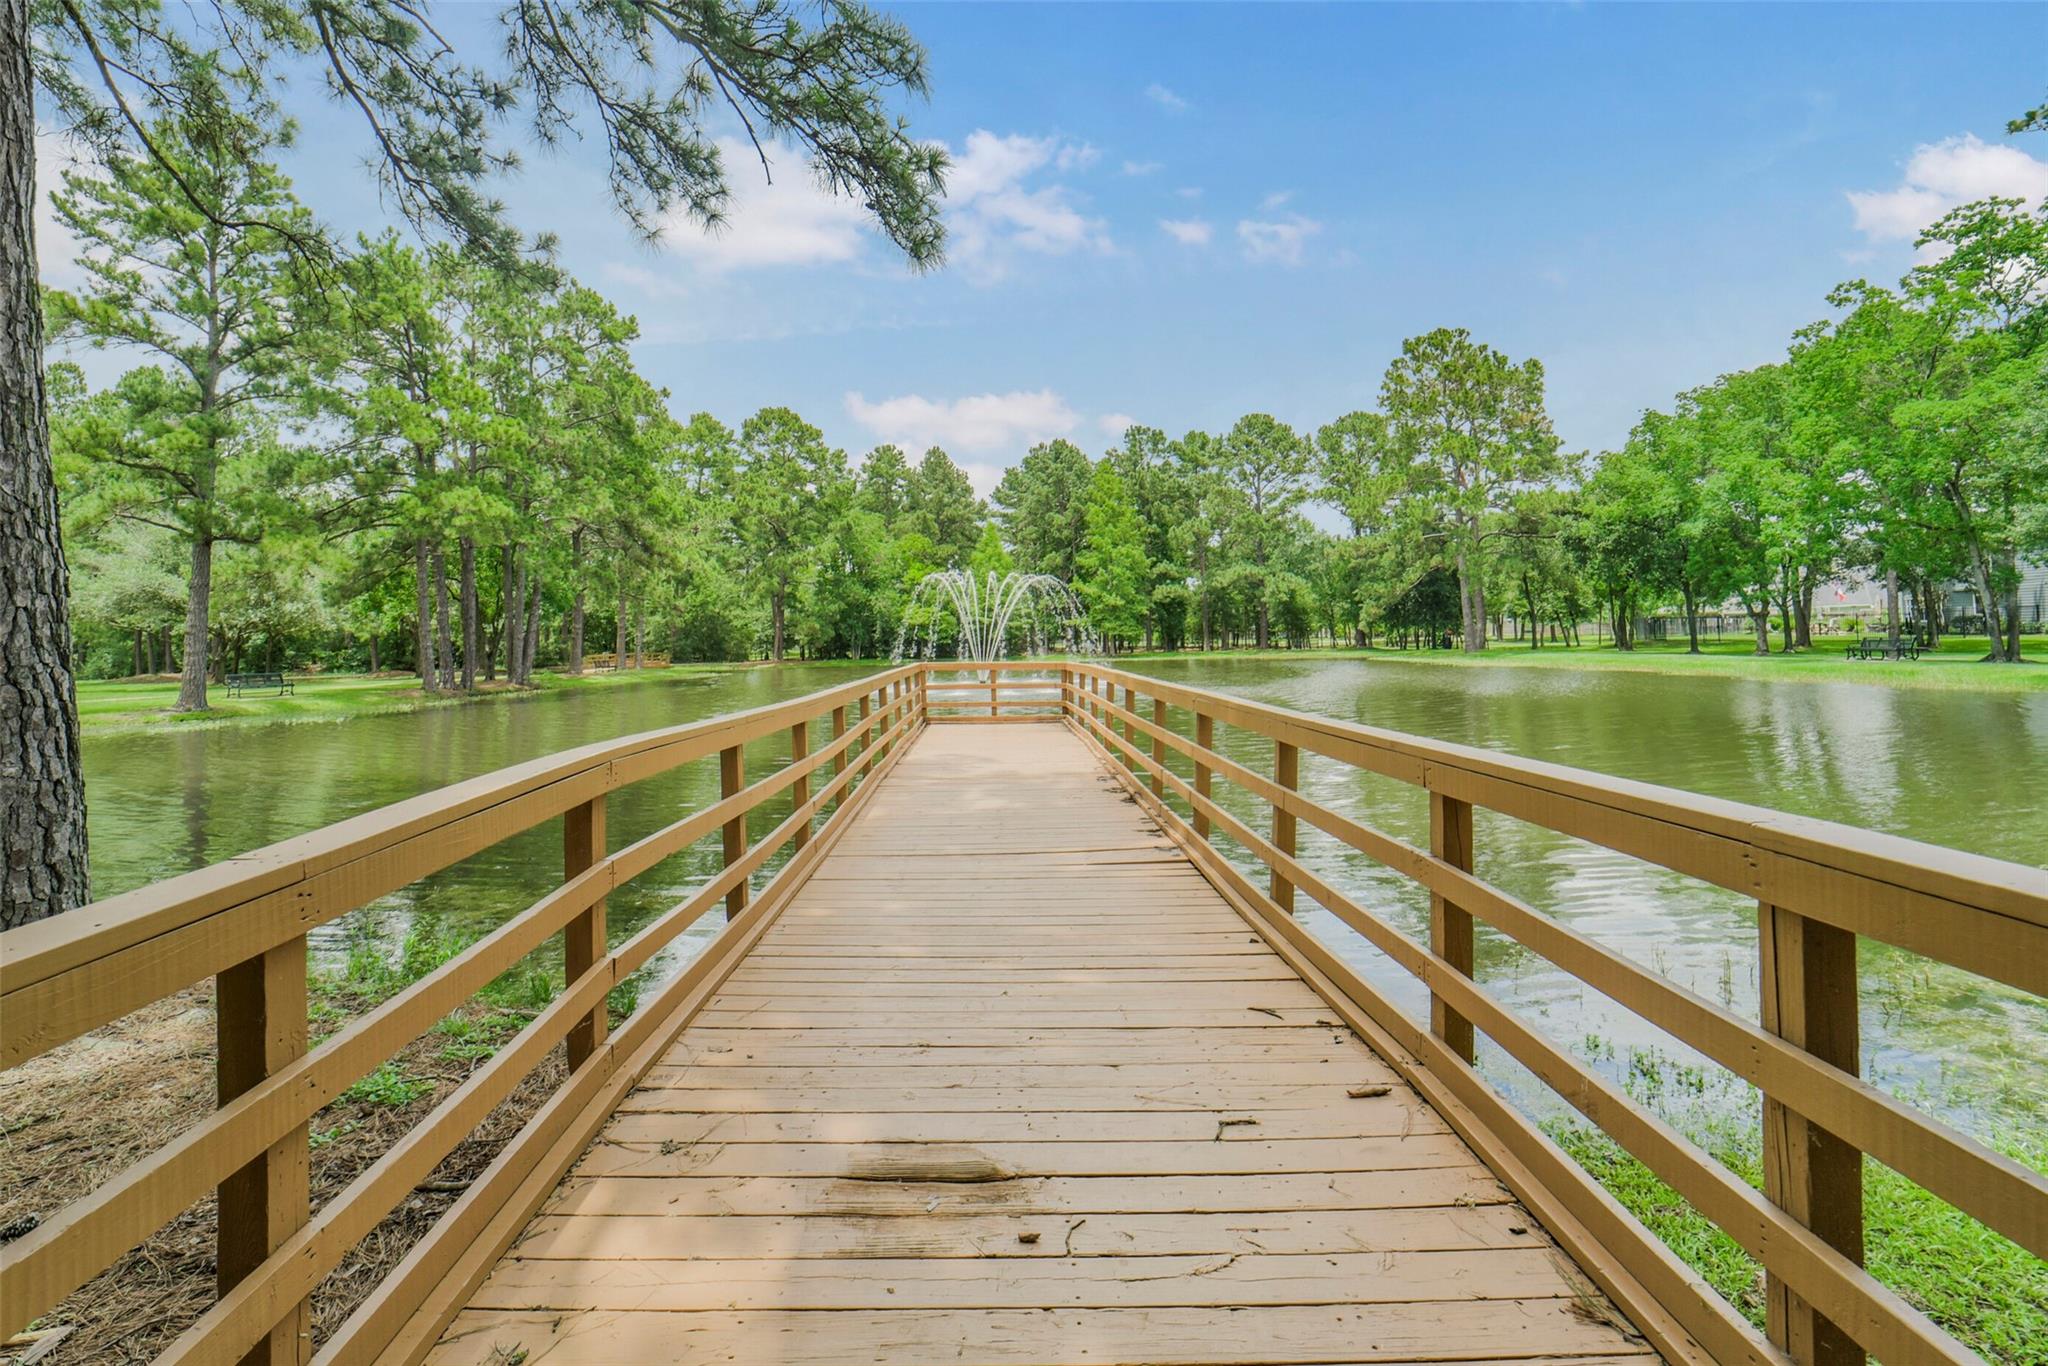
Wooden footbridge crosses a pond toward a fountain in a tree-lined park.
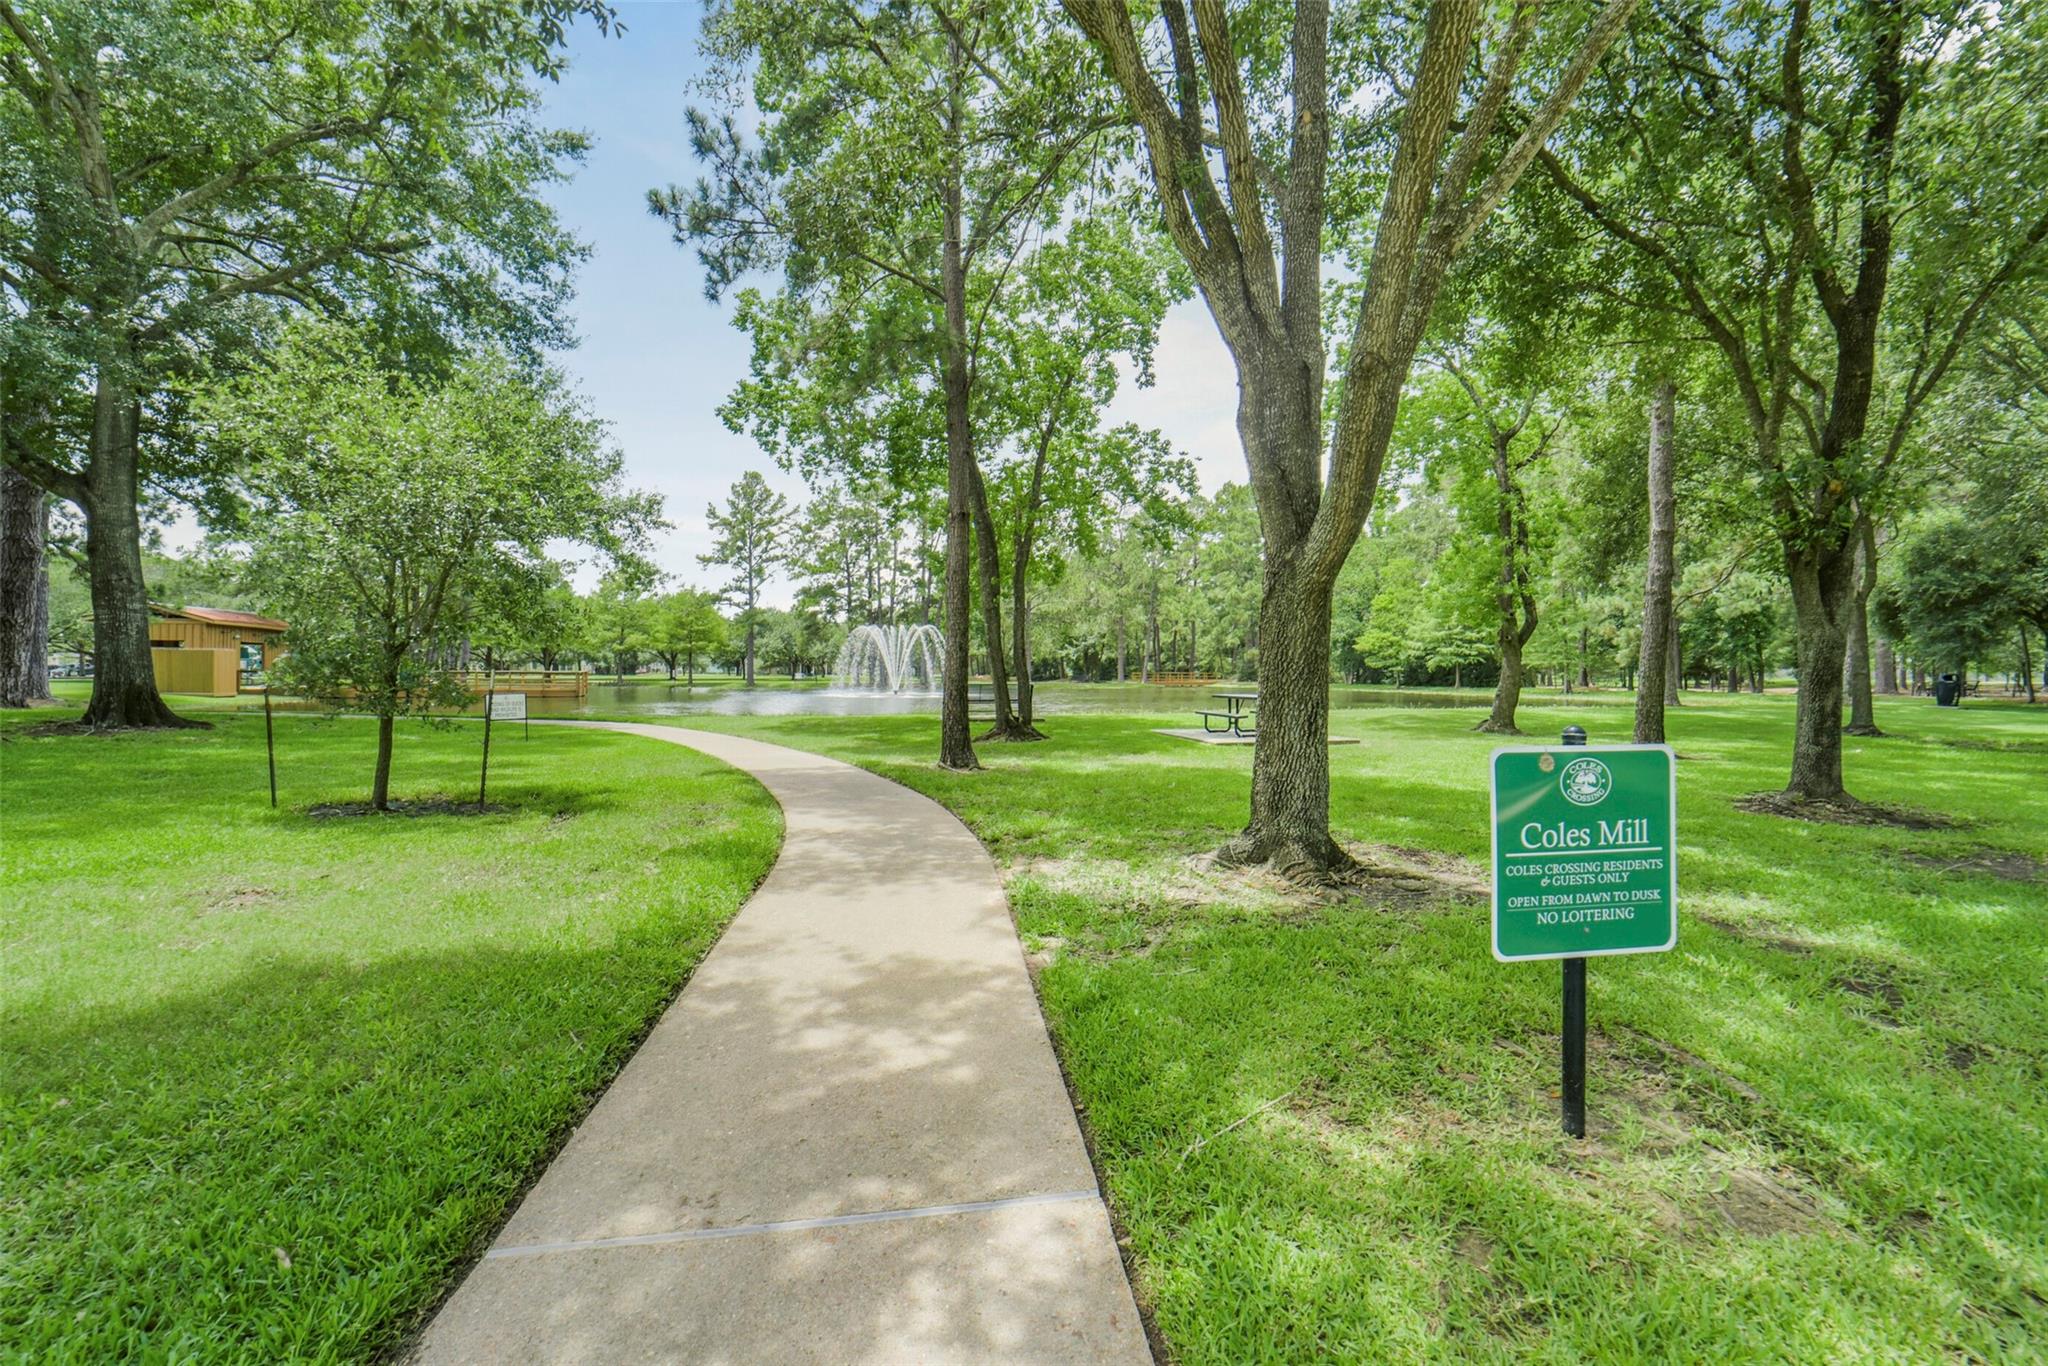
Community park with a curving walkway, pond fountain, mature trees, and Coles Mill sign.
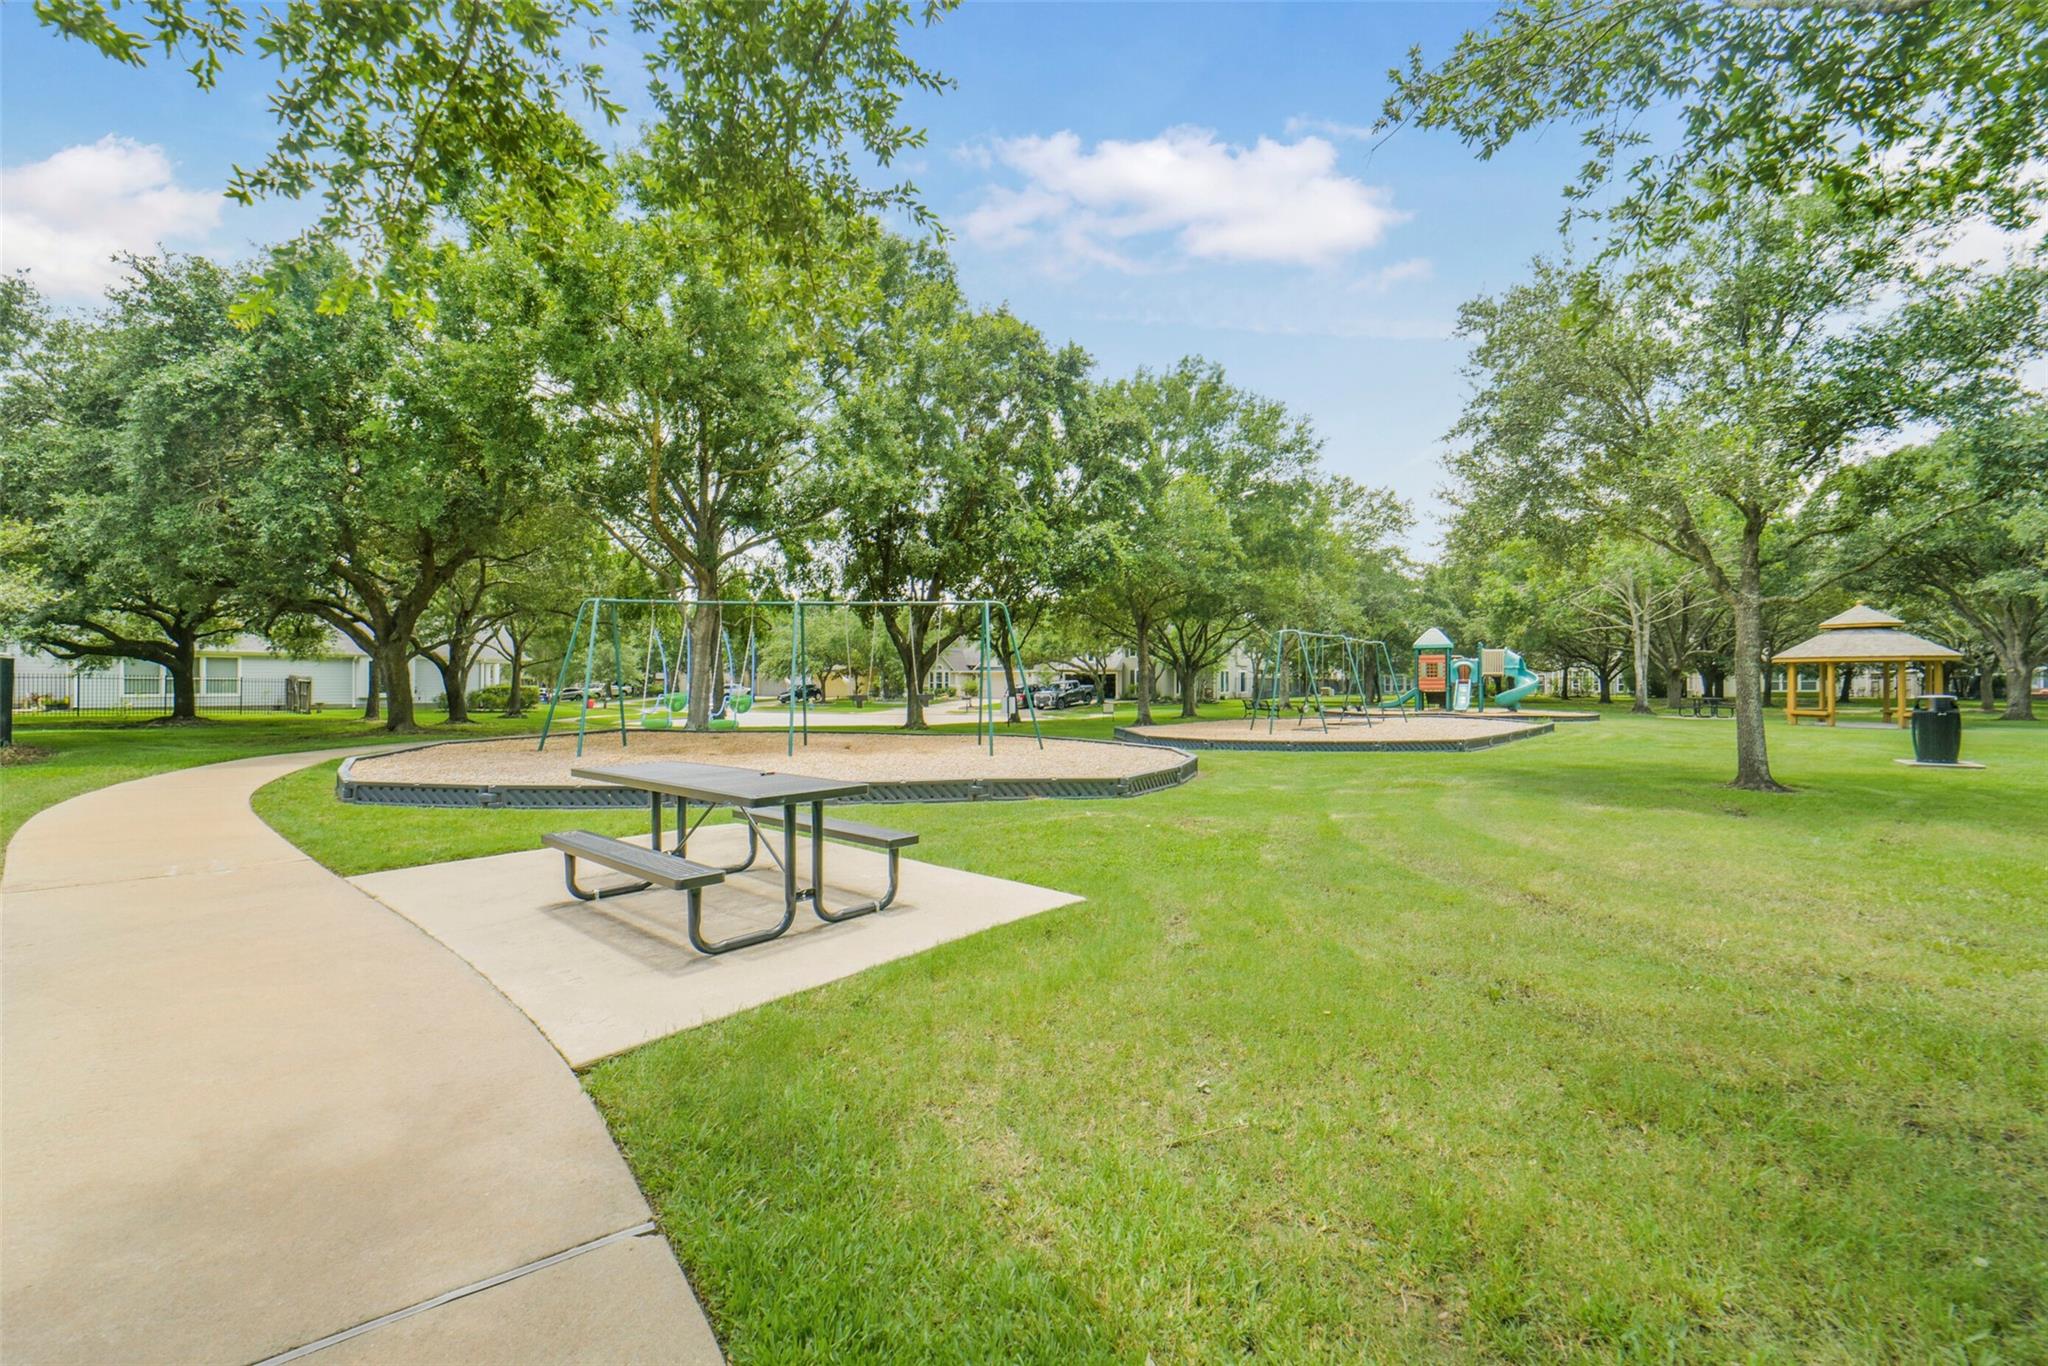
Neighborhood park with shaded playgrounds, swings, picnic table, and walking path
VIEW PHOTOS
$379,500

13023 Norstrum Falls Court

3 Beds 3 Baths 2,210 Sq.Ft. 6,359.76 Sq.Ft.

Description

COMPLETE REMODEL. All new appliances, flooring, lighting, roof etc.
Located in the highly sought-after community of Coles Crossing, this home offers exceptional space and outstanding functionality.
Featuring four bedrooms and 2.5 baths, the property has been recently updated and is completely move-in ready. The versatile downstairs flex room is perfect for a home office, a children's playroom, or a private workout studio. Upstairs, you will find a spacious game-room that serves as the perfect secondary living space or media retreat. Great yard space for pets.
Tucked away on a quiet cul-de-sac, this home is ideally situated within walking distance of the neighborhood park and top-rated local schools.

Share Property

Location

13023 Norstrum Falls Court, Cypress, TX 77429

Status

For Sale
Entry hall with wood-look flooring, a staircase, and a view into the kitchen.

Schedule a Showing

We would love to show you our beautiful property. Please select your preferred date and time below. An agent will be in touch shortly to confirm your appointment.

Schedule a Showing

We would love to show you our beautiful property. Please select your preferred date and time below. An agent will be in touch shortly to confirm your appointment.
Thank you for your interest in 13023 Norstrum Falls Court, Cypress, TX 77429. We are reviewing your request and will be in touch shortly!
Shayne Stinson

Shayne Stinson

Riverstone

Property Amenities

Interior
Laundry room Electric Dryer Hookup, Washer Hookup
Appliances Disposal, Microwave, Dishwasher
Flooring Tile, Vinyl Plank
Total Bedrooms: 3
Half Bathrooms: 1
Full Bathrooms: 2
Other Interior Features Formal Entry/Foyer, High Ceilings, All Bedrooms Up, Primary Bed - 2nd Floor, Walk-In Closet(s)
Area & Lot
Total area 2,210 Sq.Ft.
Lot Area 6,359.76 Sq.Ft.
Living area 2,210 Sq.Ft.
MLS® ID 34729478
Year Built 2000
School District 13 - Cypress-Fairbanks
High School Cypress Woods High School
Middle School Spillane Middle School
Elementary School Sampson Elementary School
Architecture Styles Traditional
Type Residential
Status For Sale
Exterior
Stories 2
Air conditioning Ceiling Fan(s), Electric
Heat type Natural Gas
Water Source Water District
Garage Space 2.0
Other Exterior Features Sprinkler System
Parking Attached
Lot Features Back Yard, Cul-De-Sac, Subdivided, 0 Up To 1/4 Acre
Roof Composition
Finance
Sales Price $379,500
HOA Fees $1,000 yearly
Real Estate Tax $7,250 yearly

Mortgage Calculator

Estimate your monthly mortgage payment, including the principal and interest, property taxes, and HOA. Adjust the values to generate a more accurate rate.
All estimates are provided for informational purposes only. Actual amounts may vary.
$0,000 Your Payment 20 15 65
$0,000 Your Payment

IF YOU’RE READY TO BUY A HOME, DON’T DO IT WITHOUT AN EXPERT. WE ARE HERE TO HELP.

CONTACT US

Follow Us on Instagram