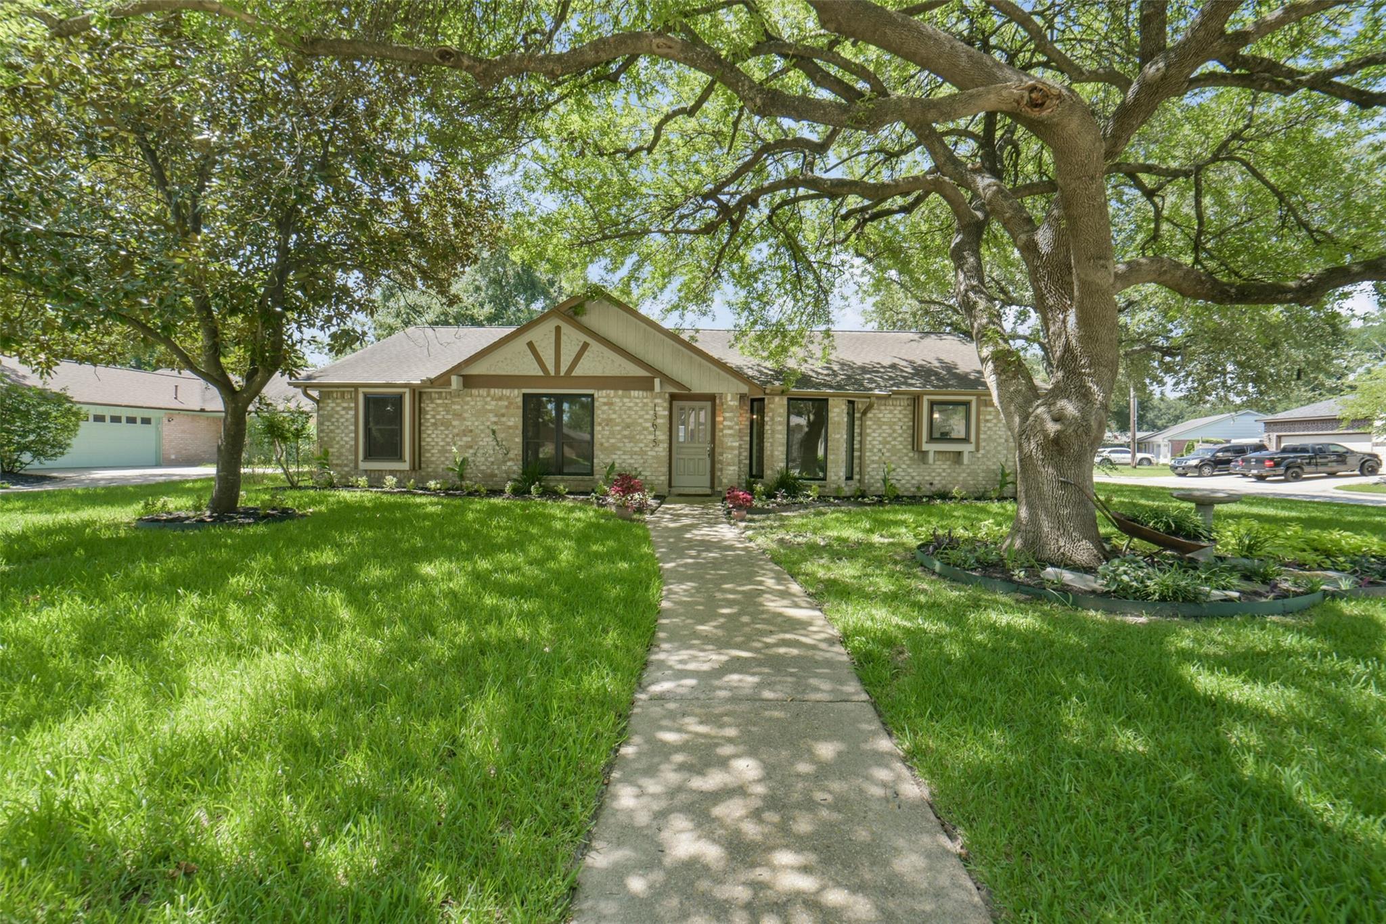
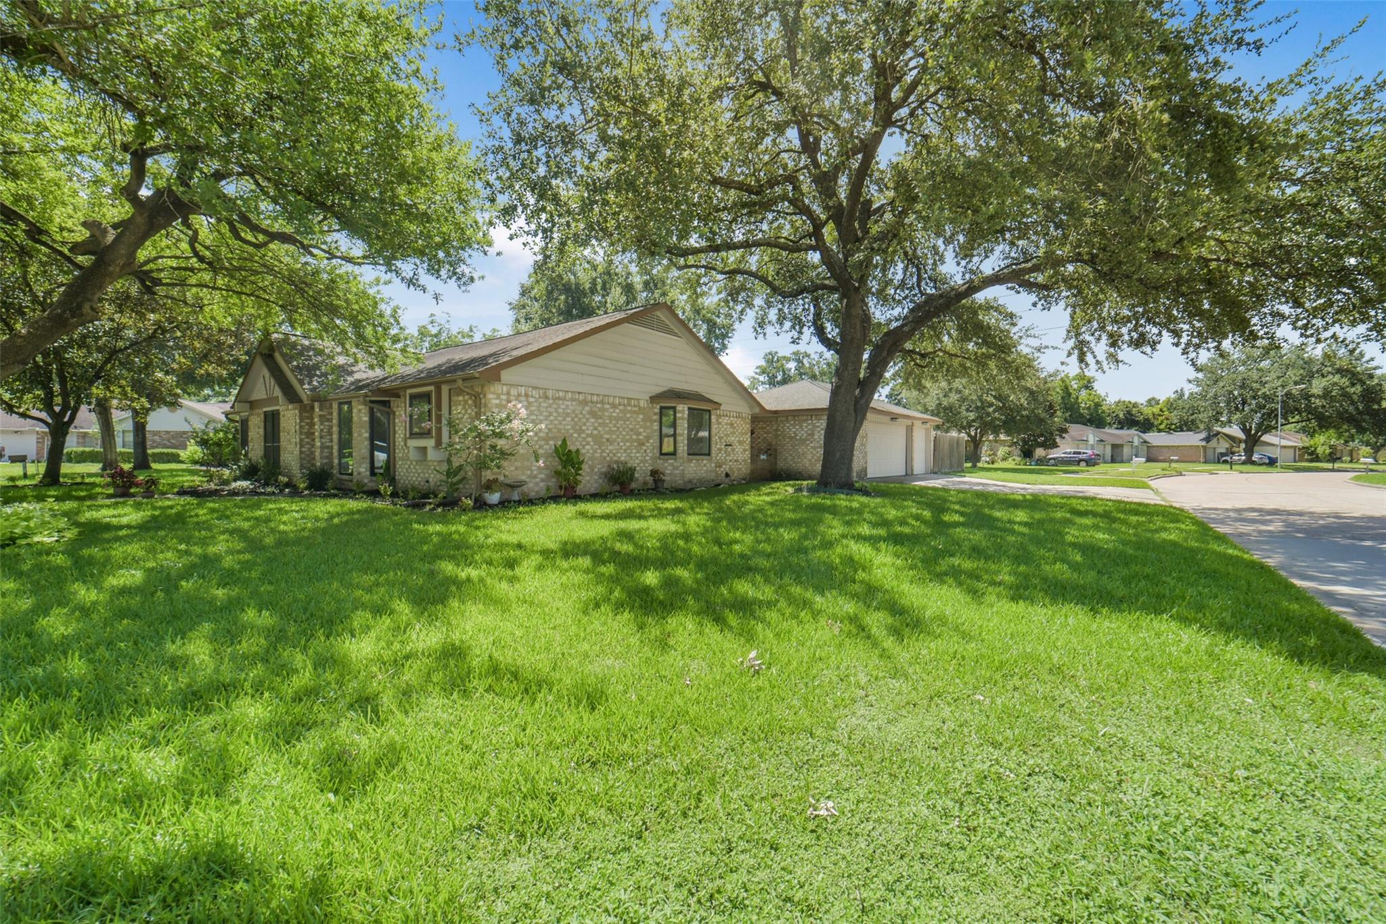
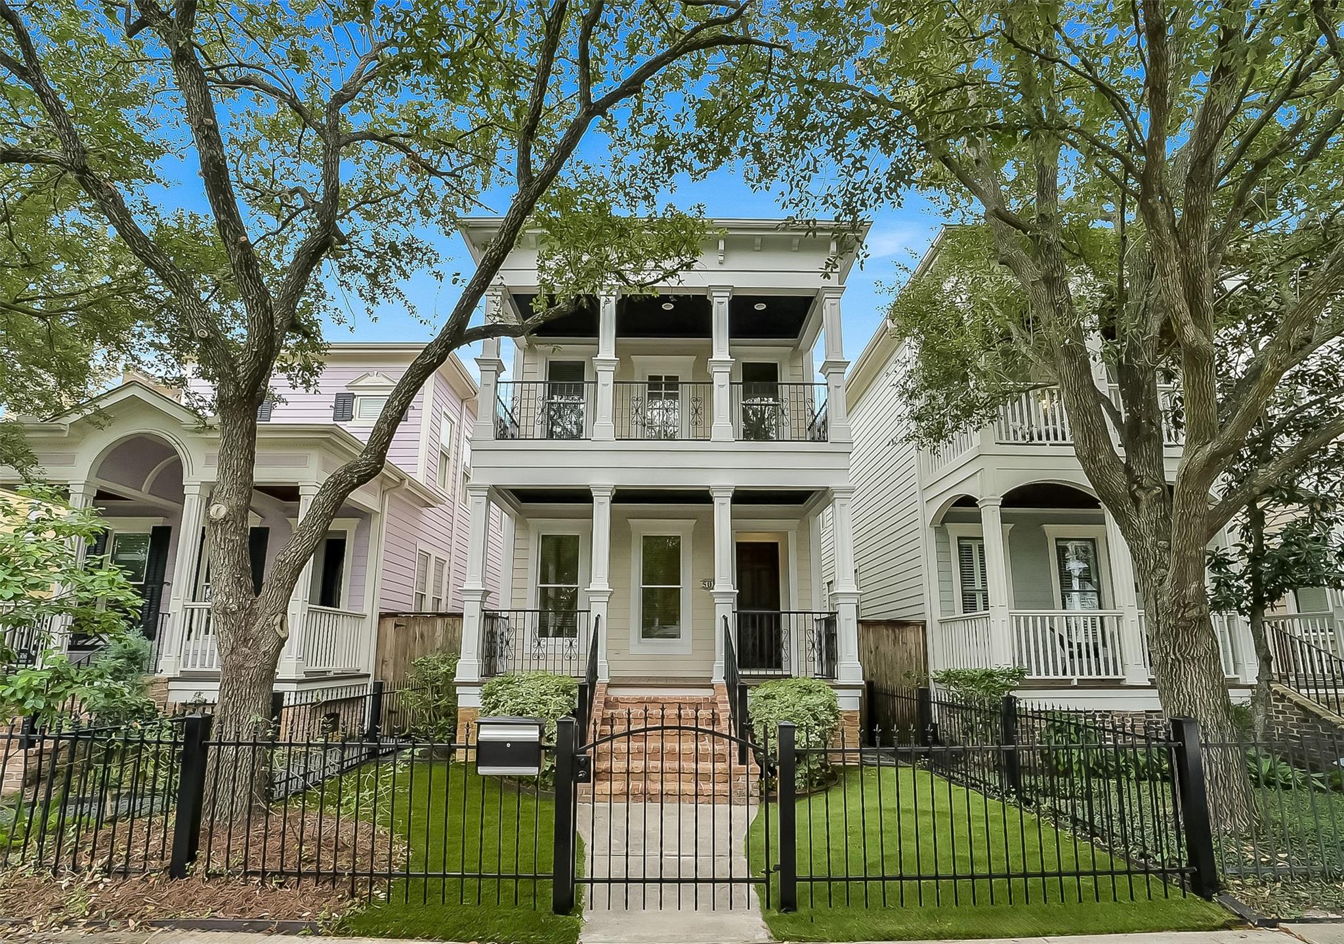
Single-story brick home framed by mature trees, with a shaded lawn and front walkway.
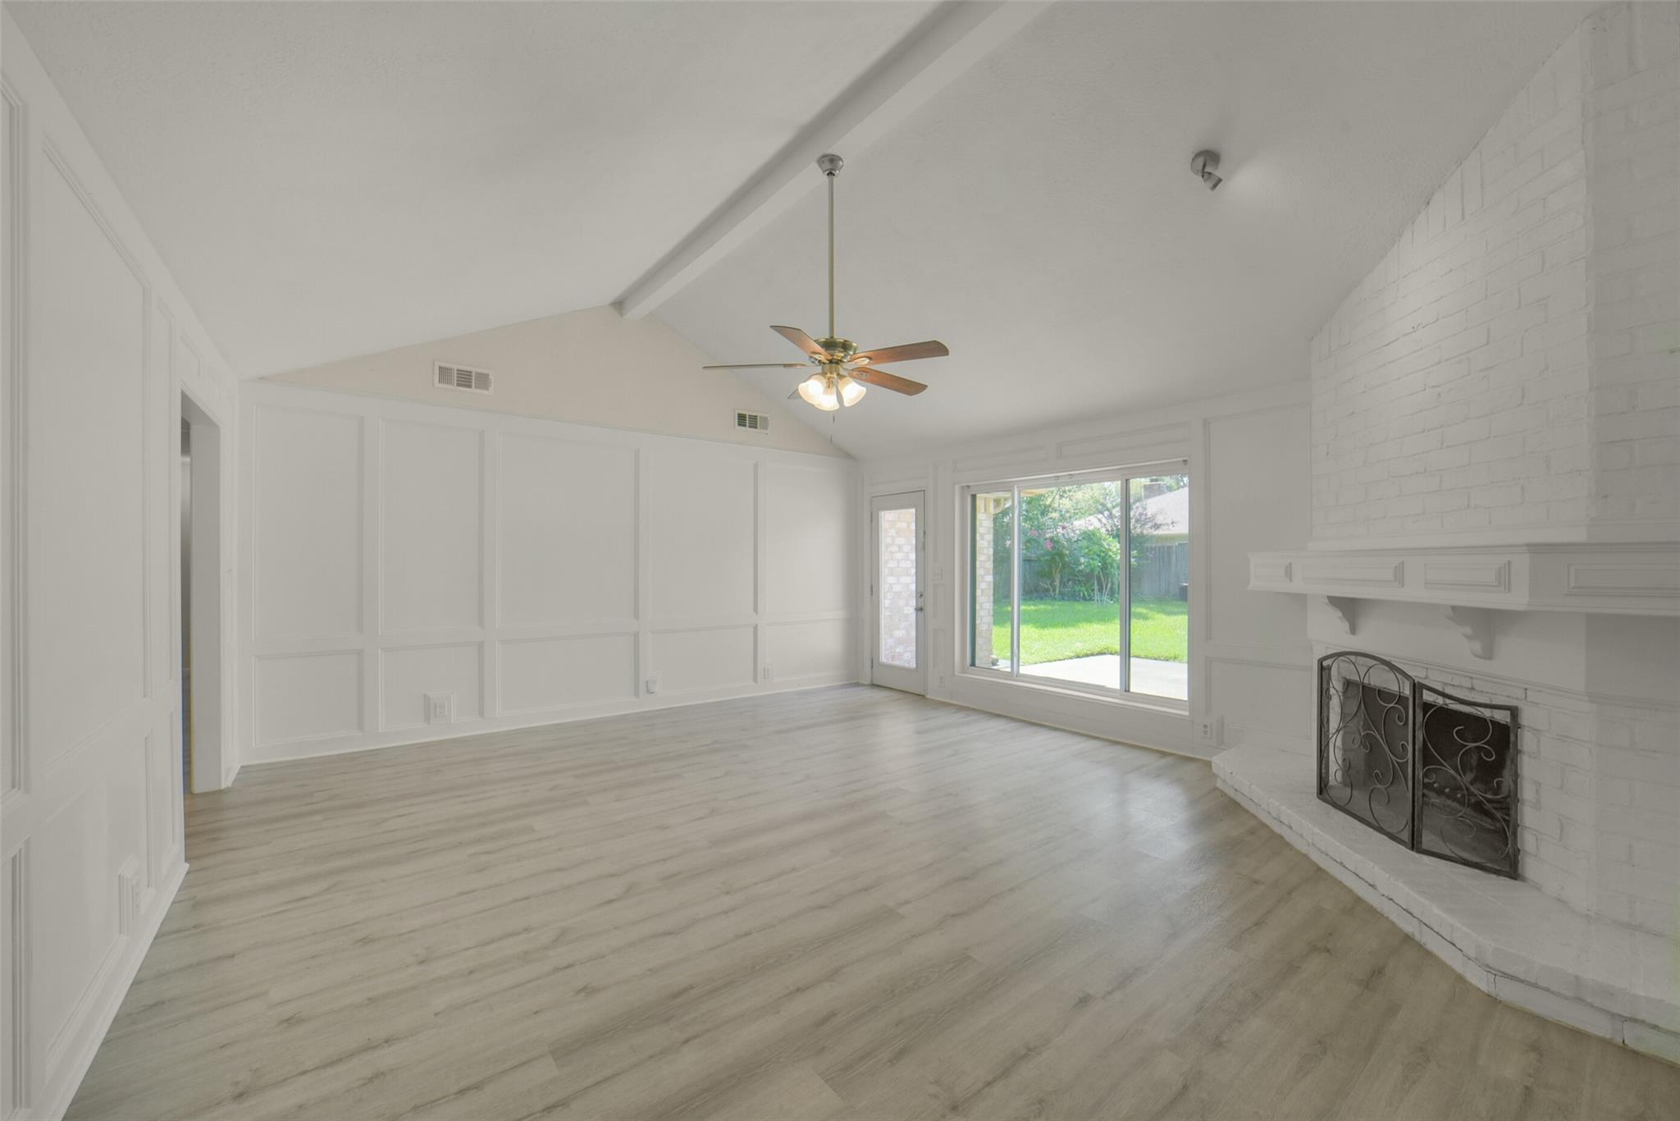
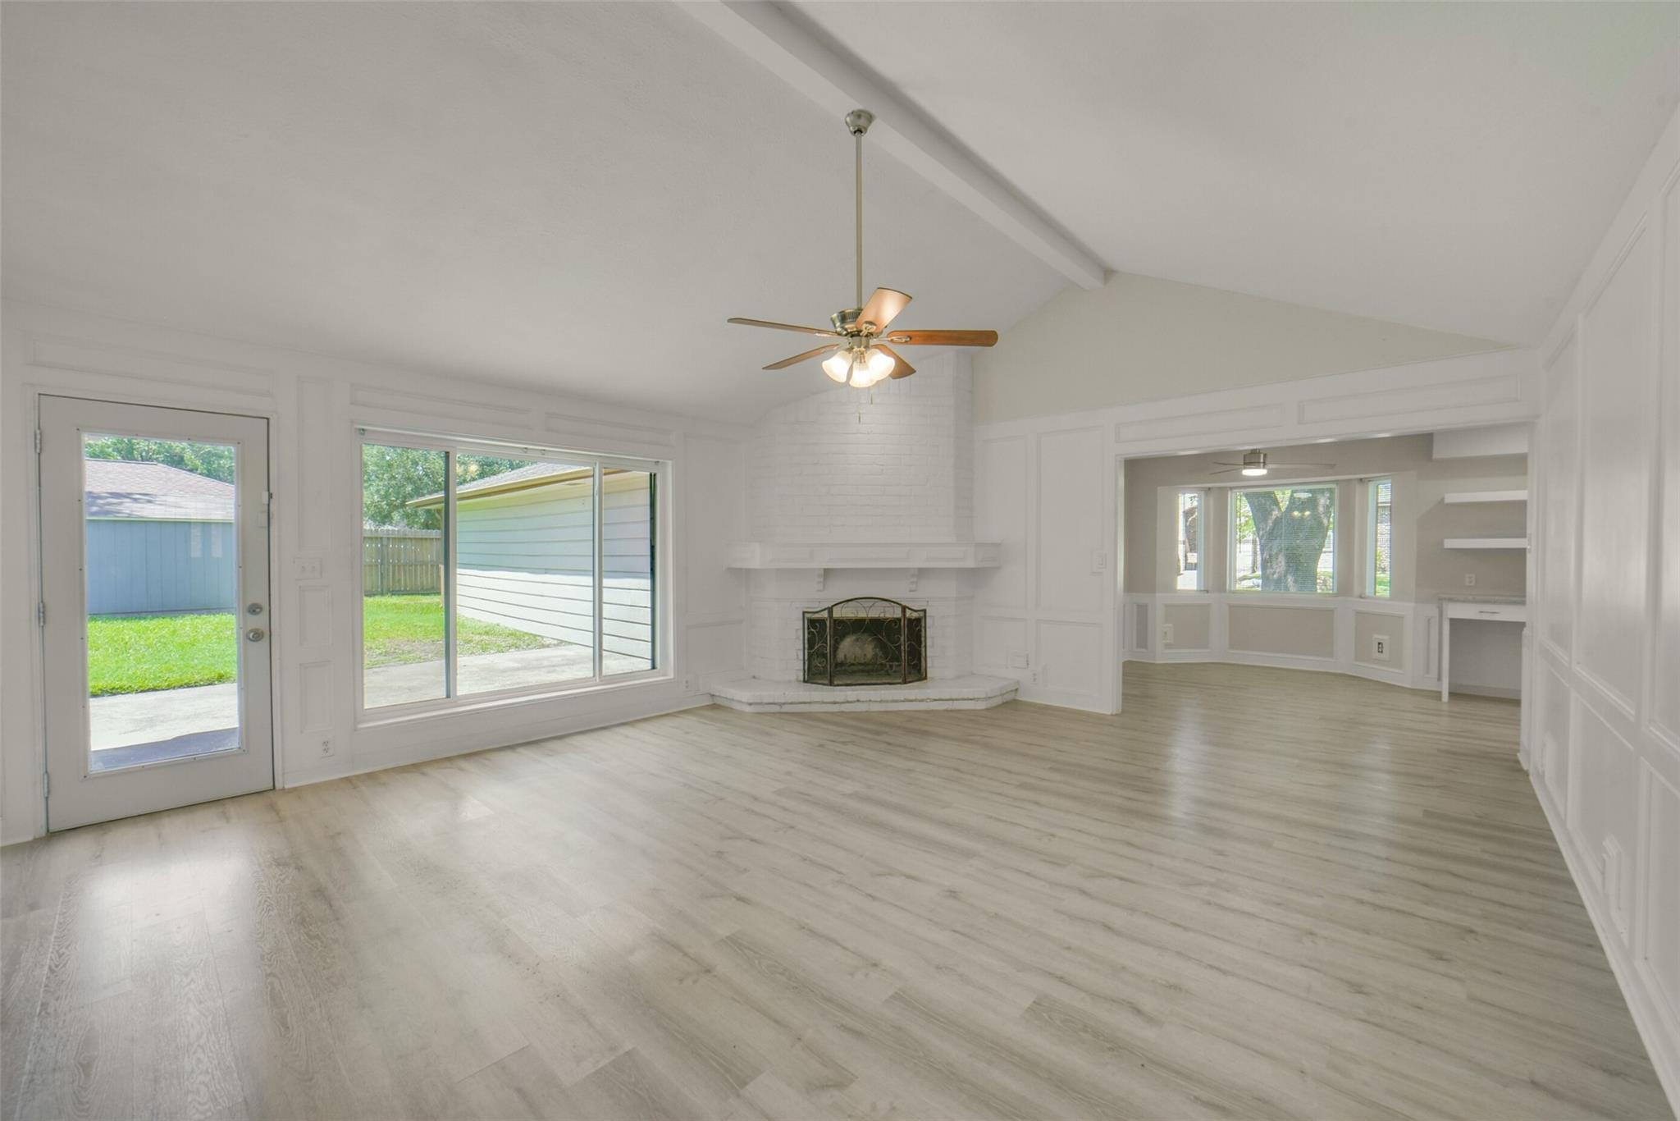
Bright living room with vaulted ceiling, white brick fireplace, and sliding glass doors to the backyard.
Vacant living room with a white brick fireplace, vaulted ceiling, and large windows overlooking the yard.
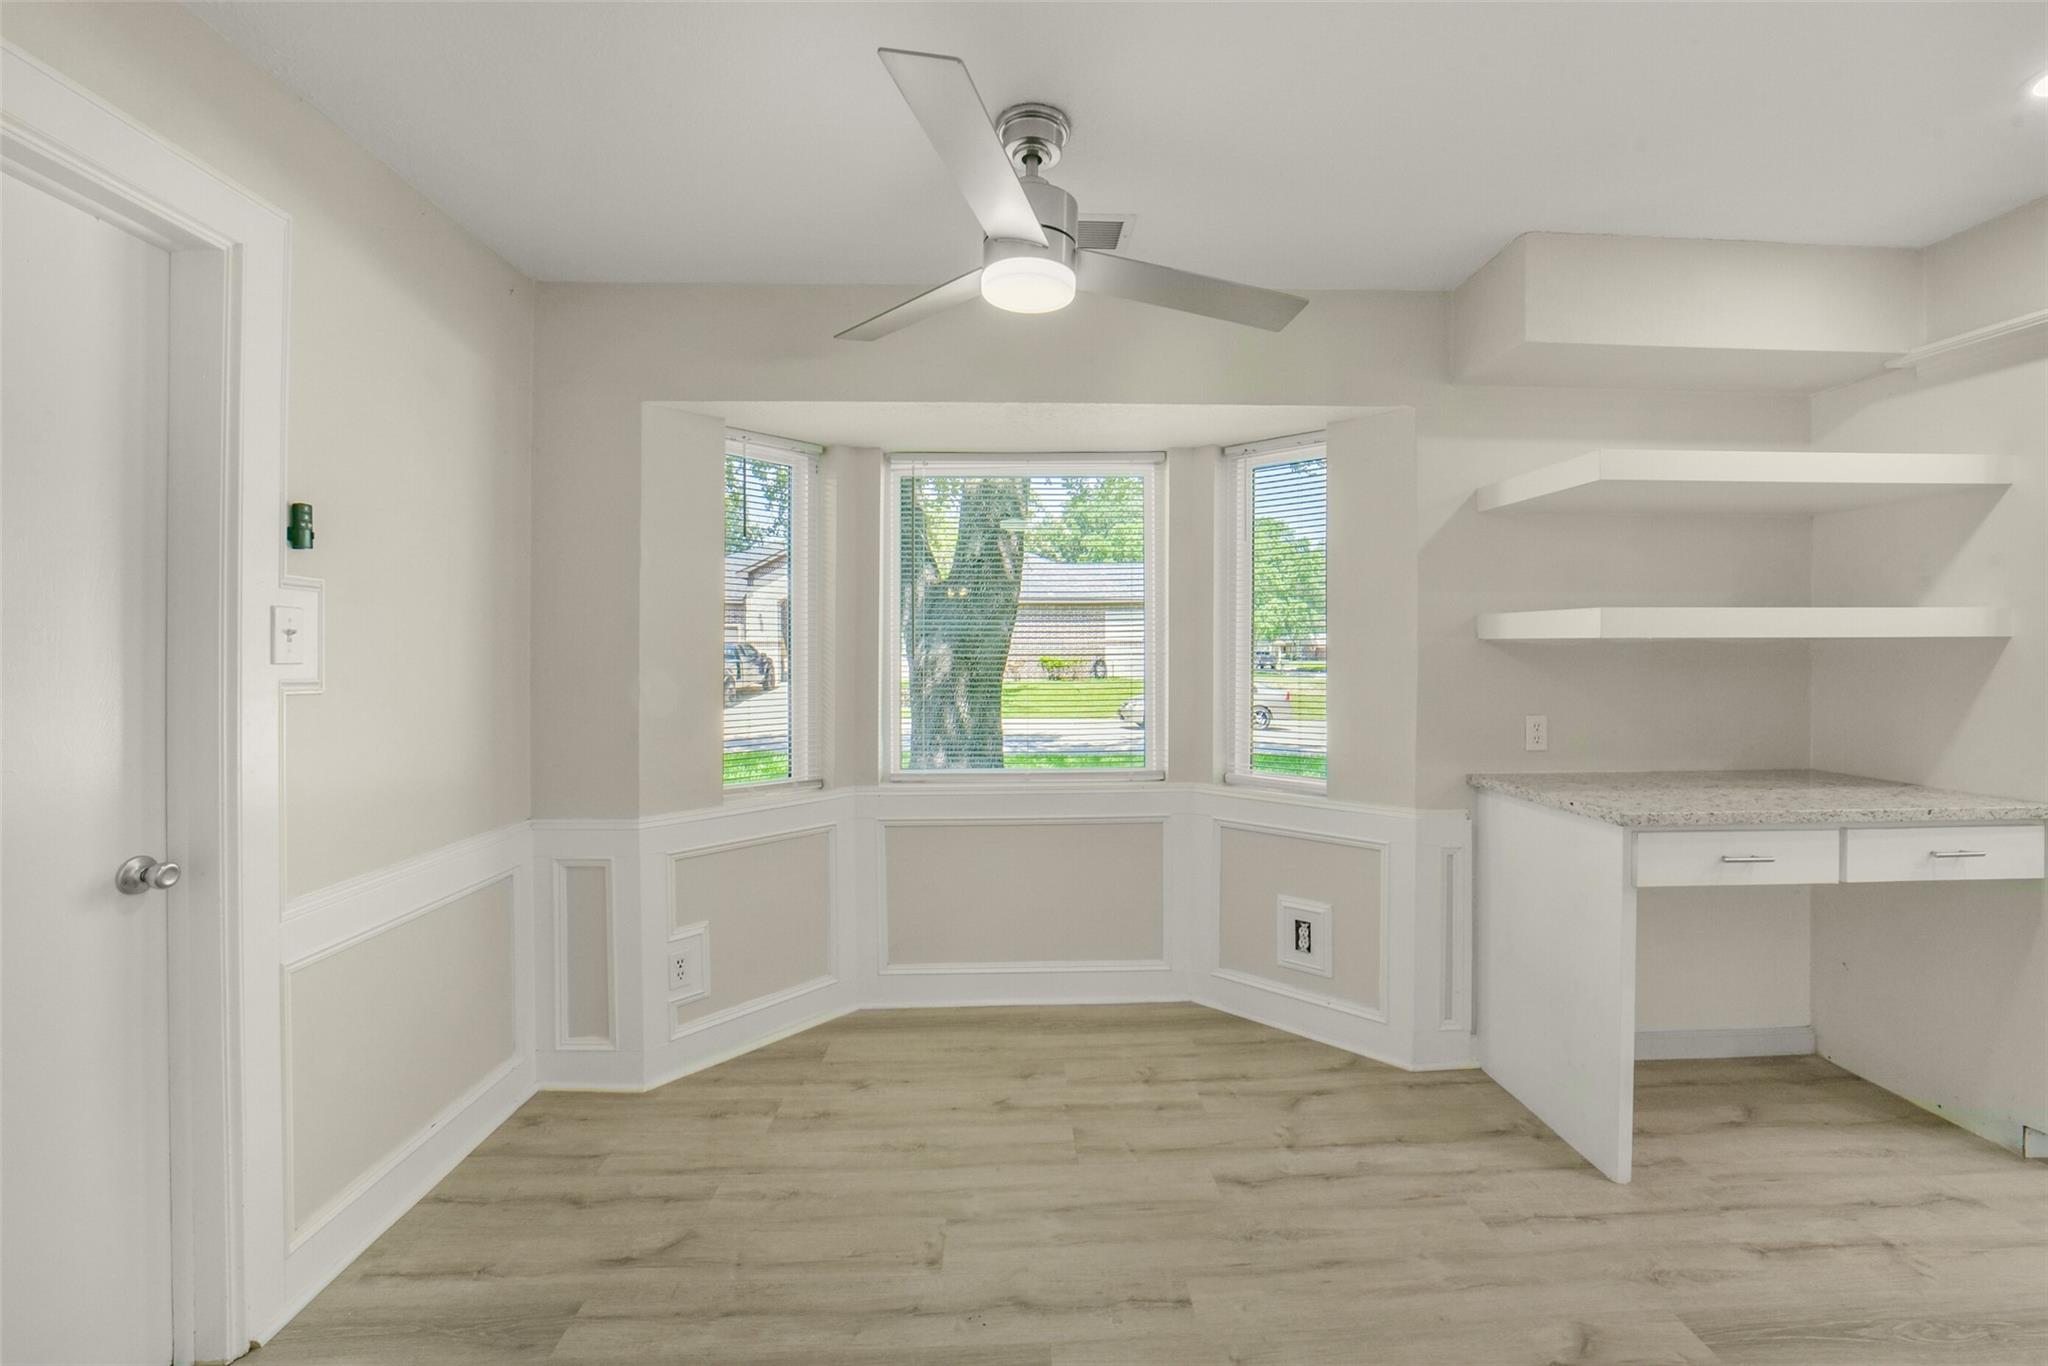
Bright room with bay windows, built-in counter and floating shelves, and light wood-look flooring.
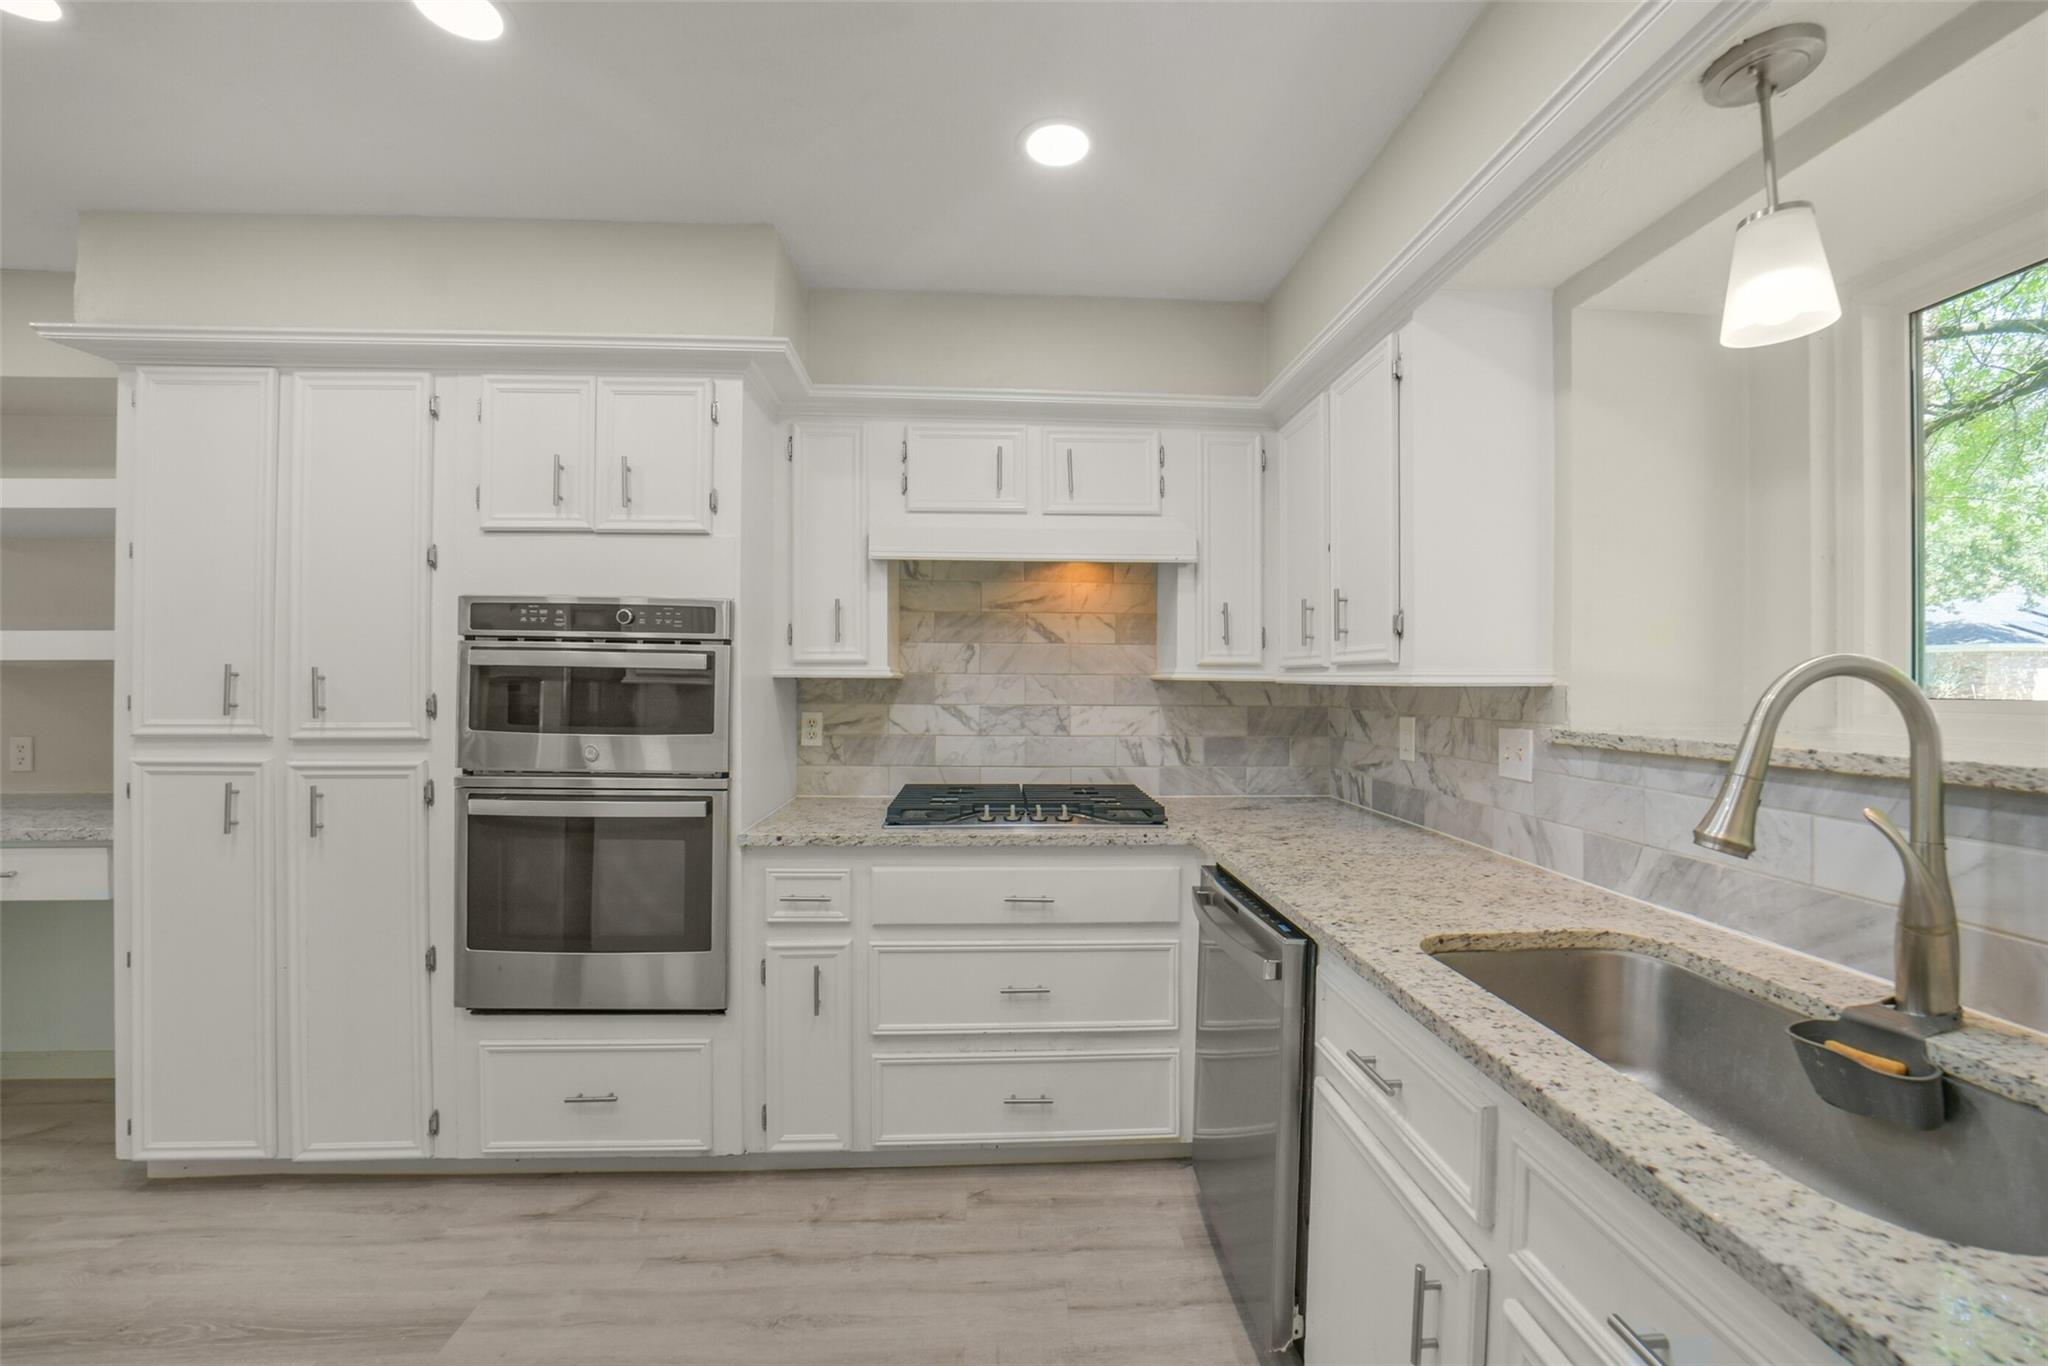
White kitchen with marble backsplash, double ovens, gas cooktop, and undermount sink.
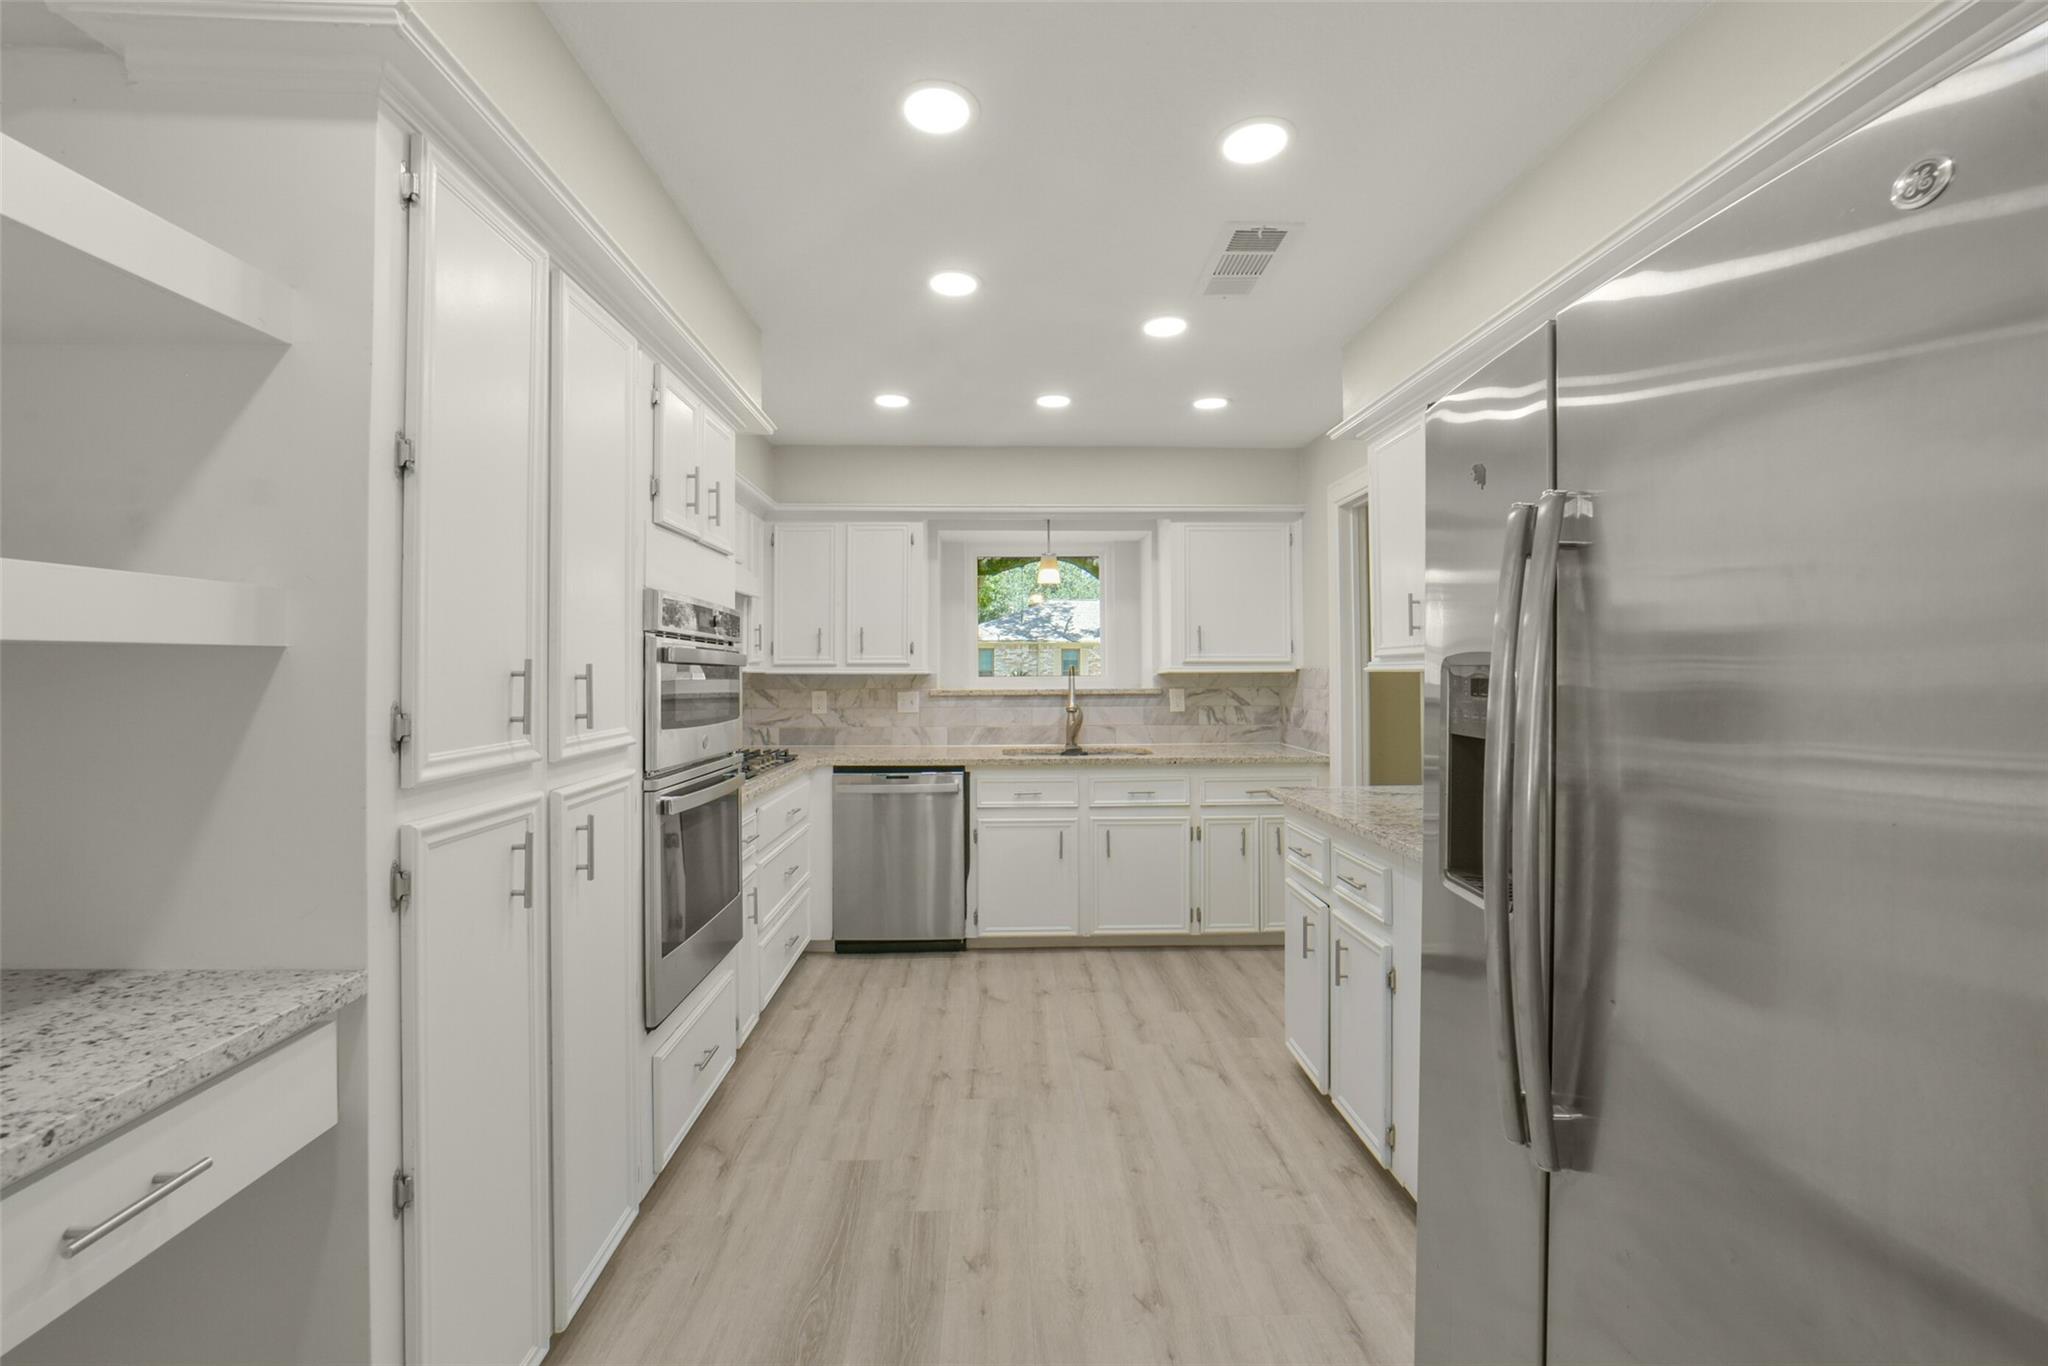
Renovated kitchen with white cabinets, marble backsplash, stainless appliances, and a central window.
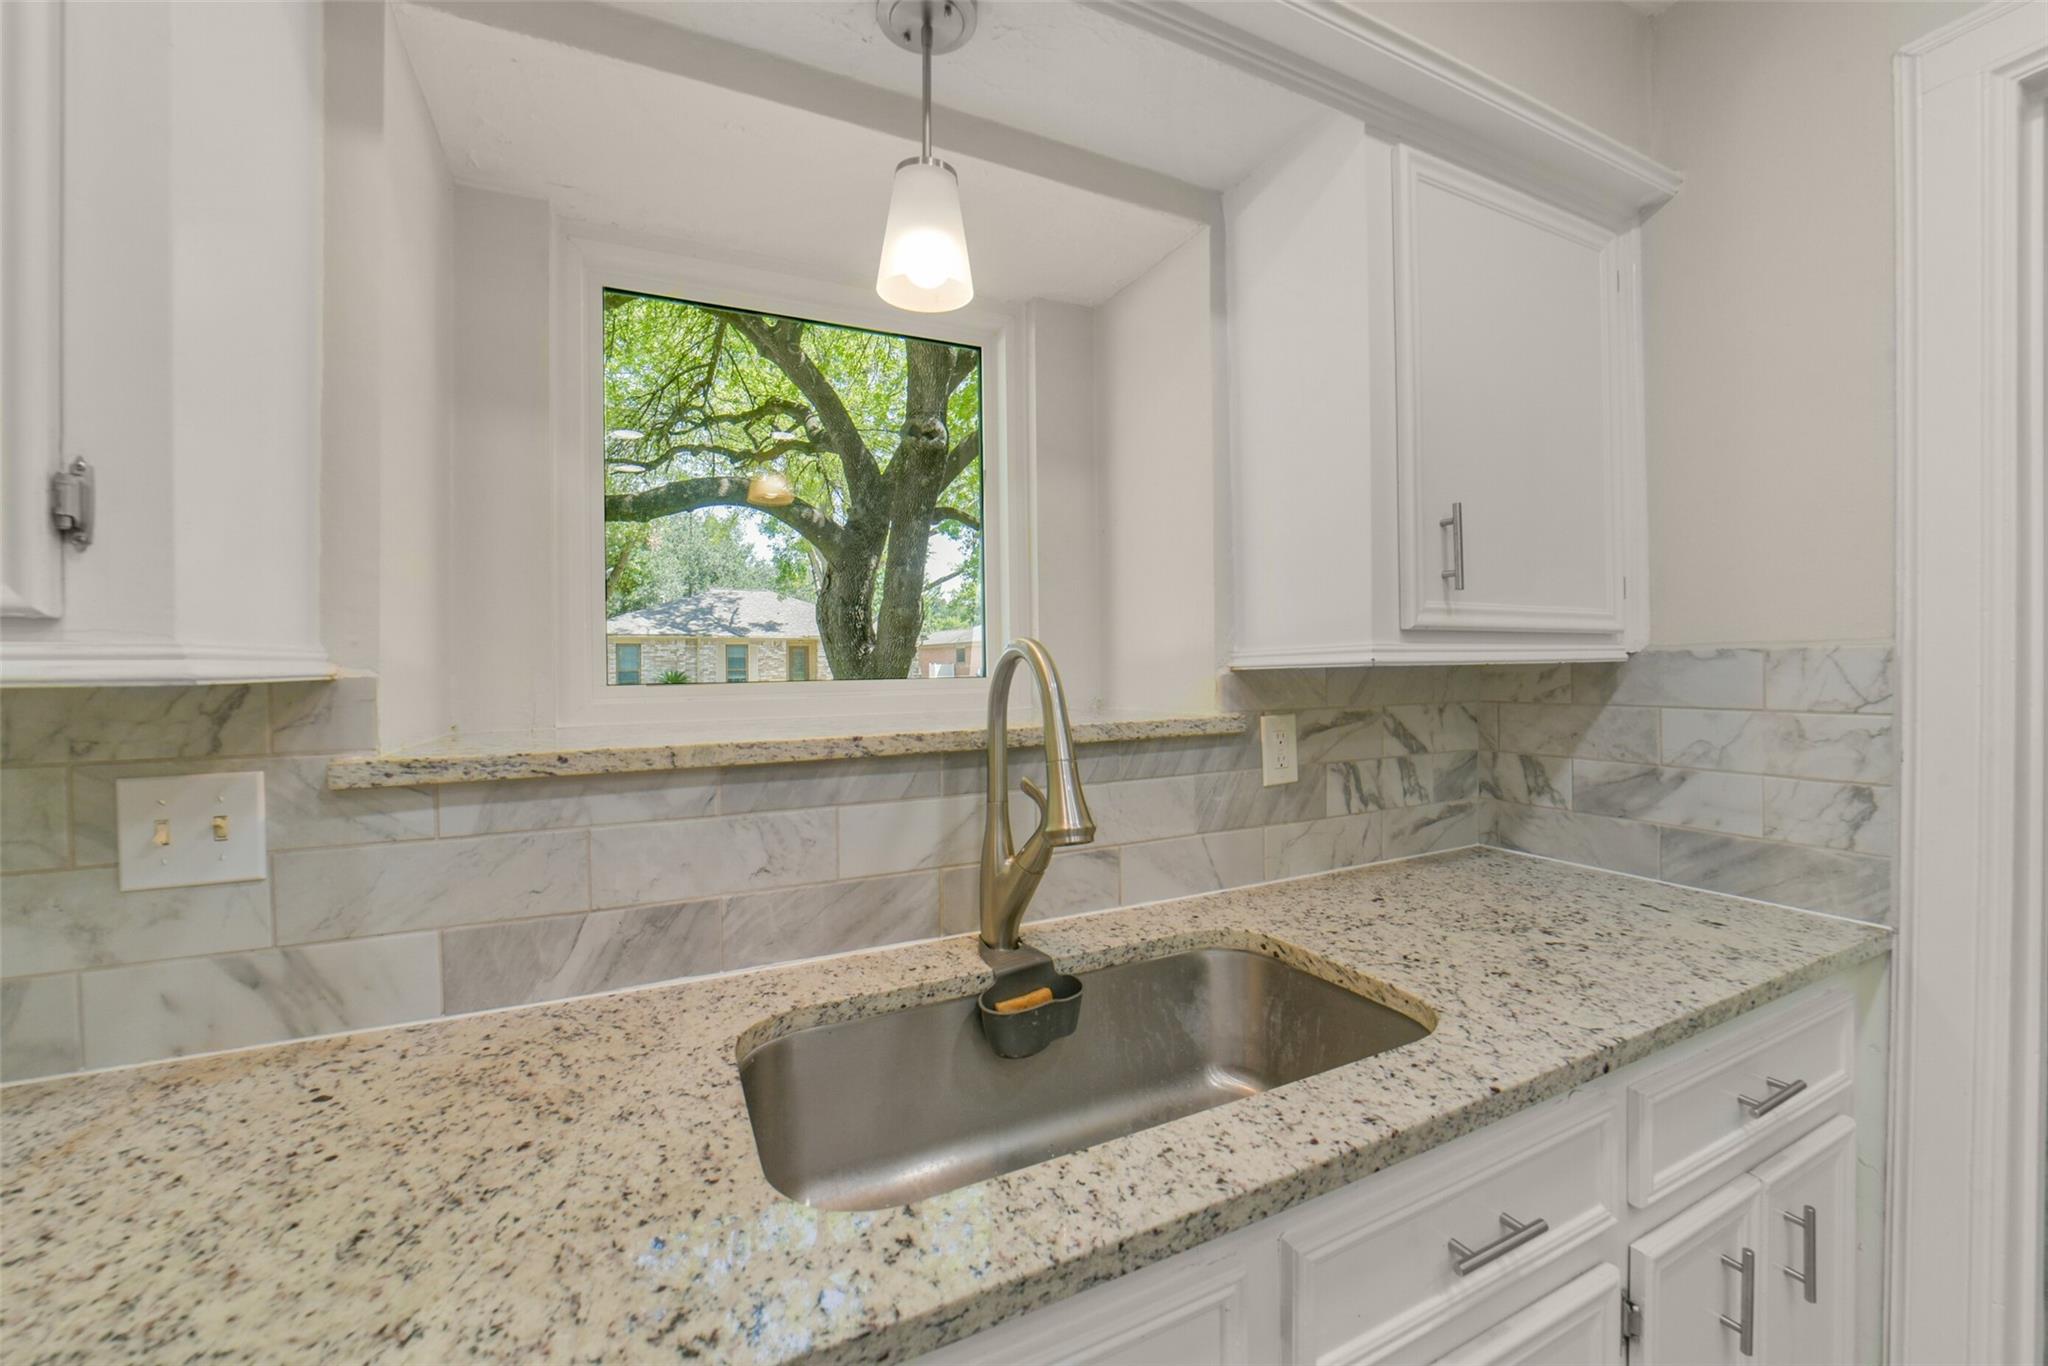
Kitchen sink beneath a window, with white cabinetry, marble backsplash, and granite counters.
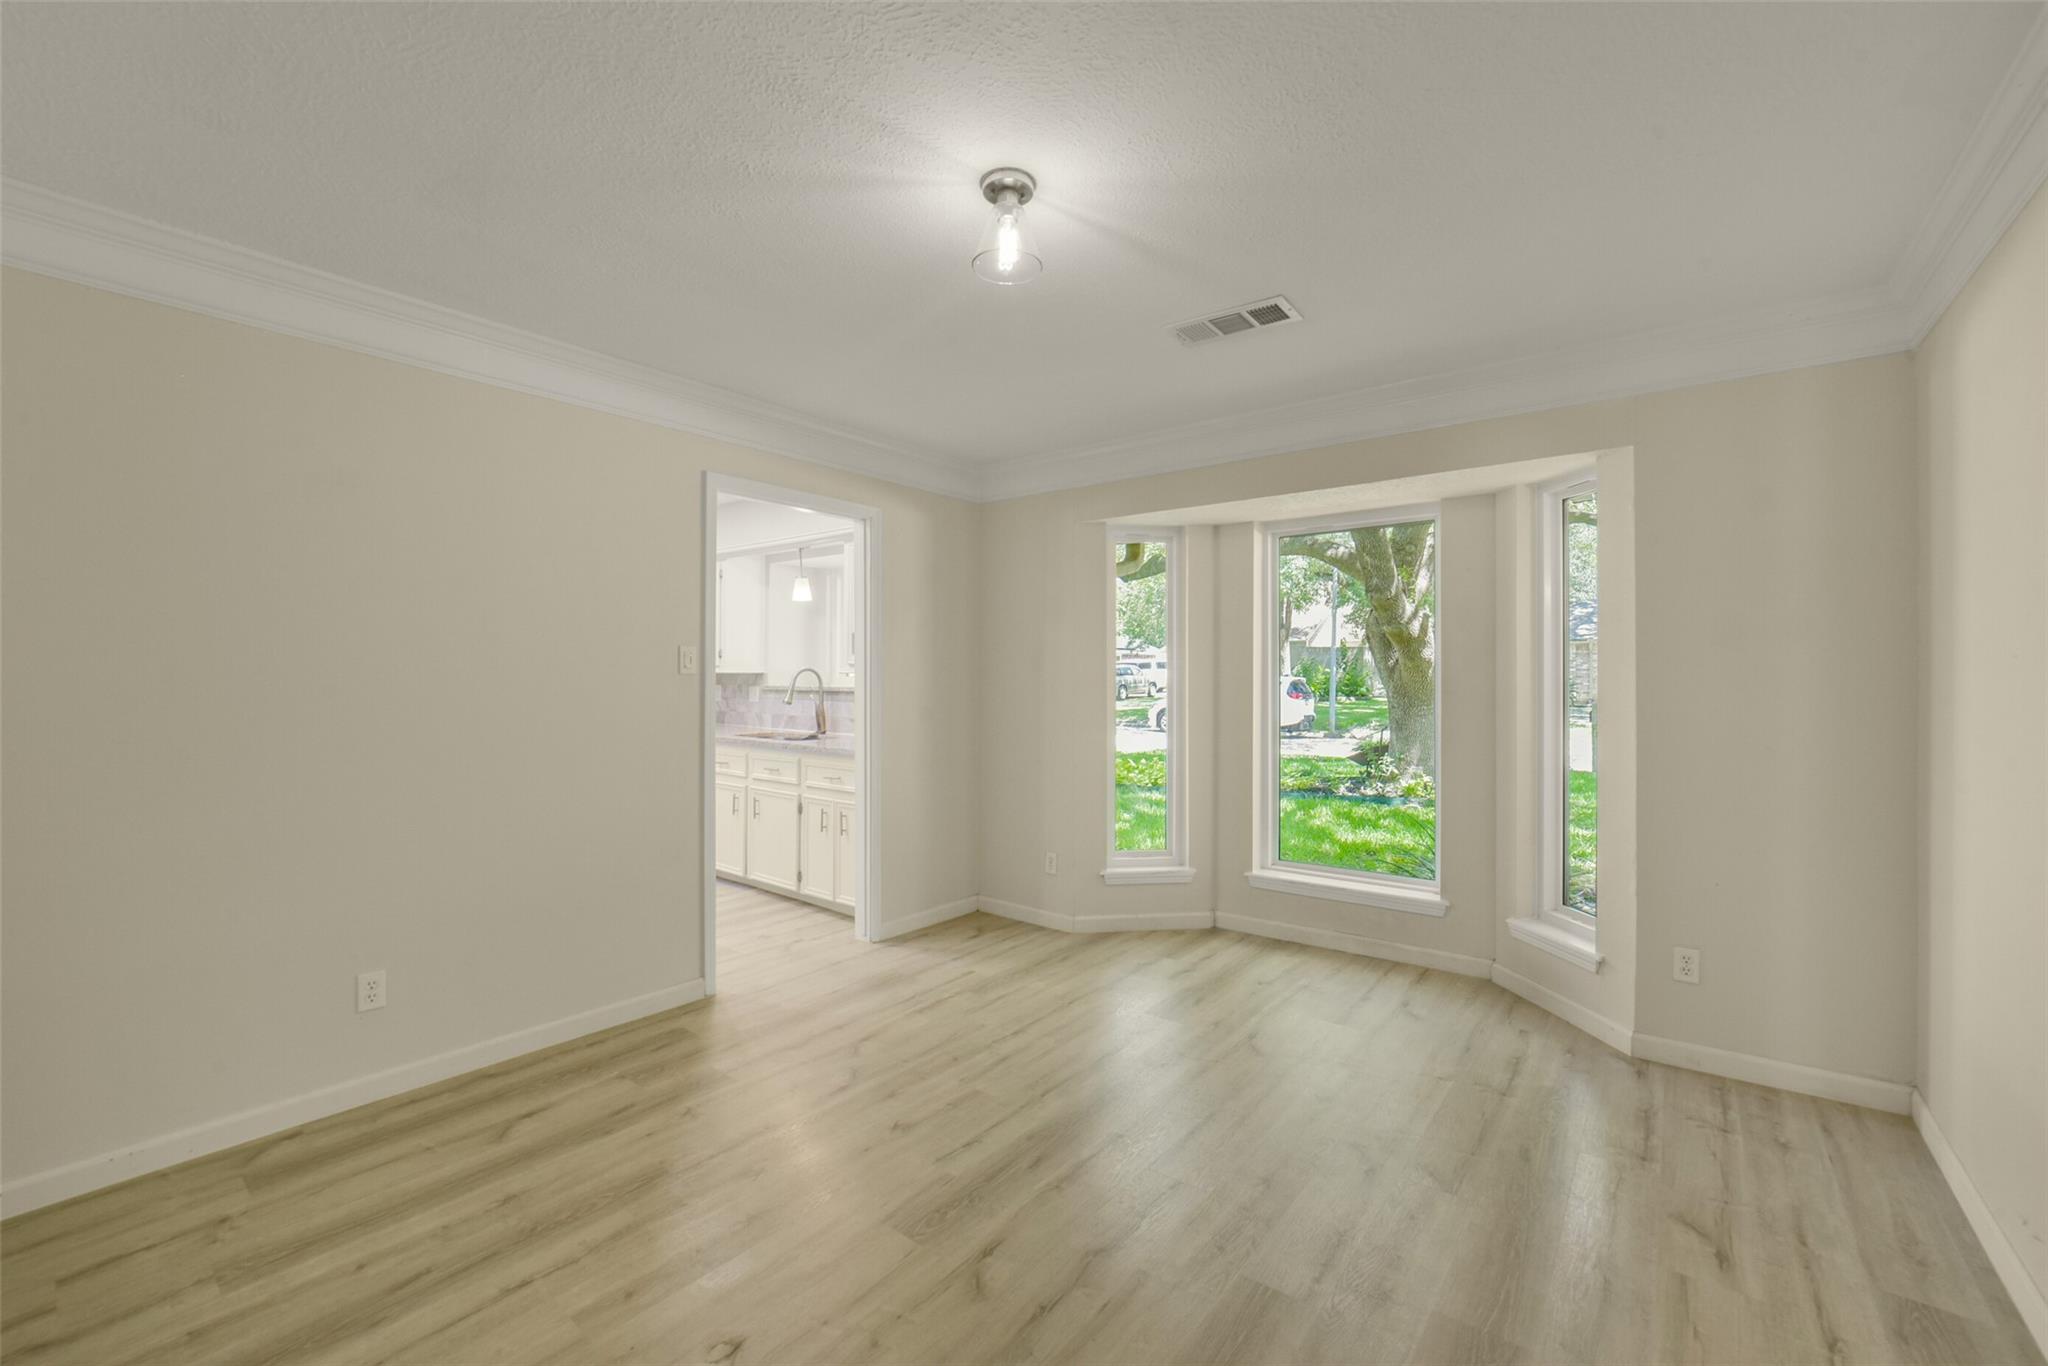
Empty room with light wood-look flooring and a three-window bay overlooking a tree-lined lawn.
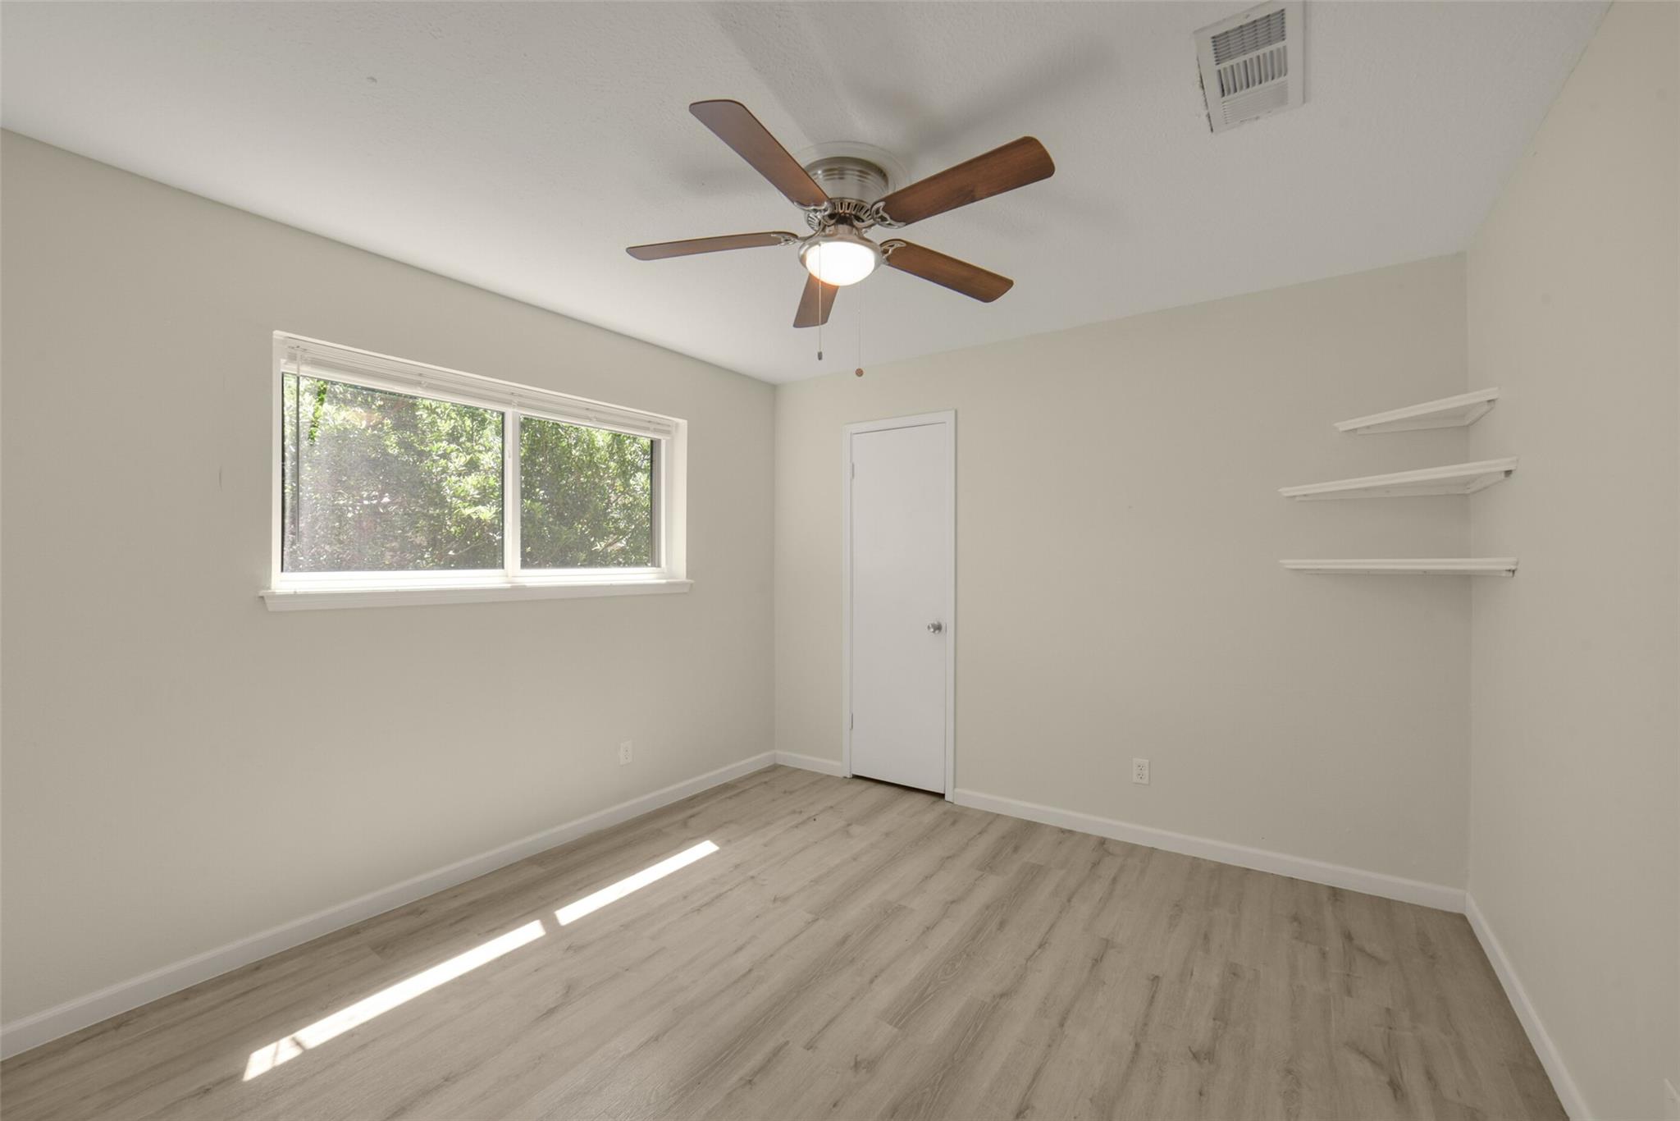
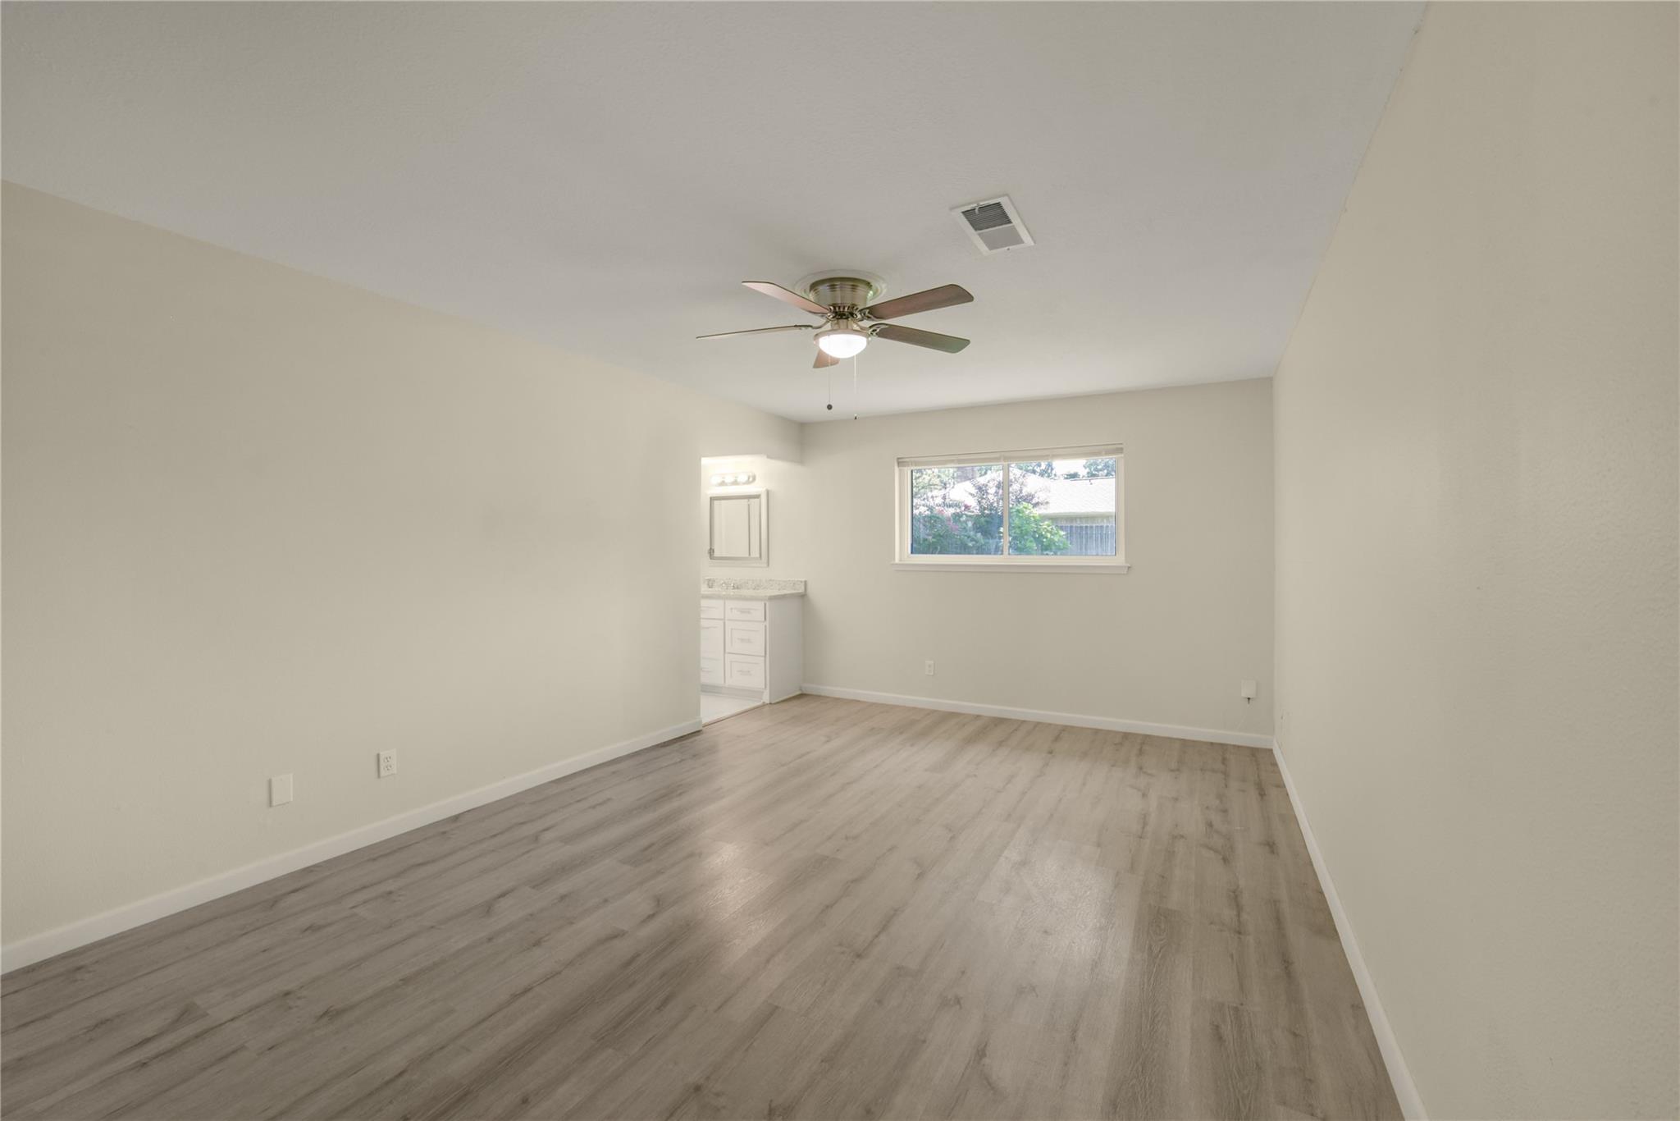
Empty room with light wood flooring, a ceiling fan, window, and wall shelves.
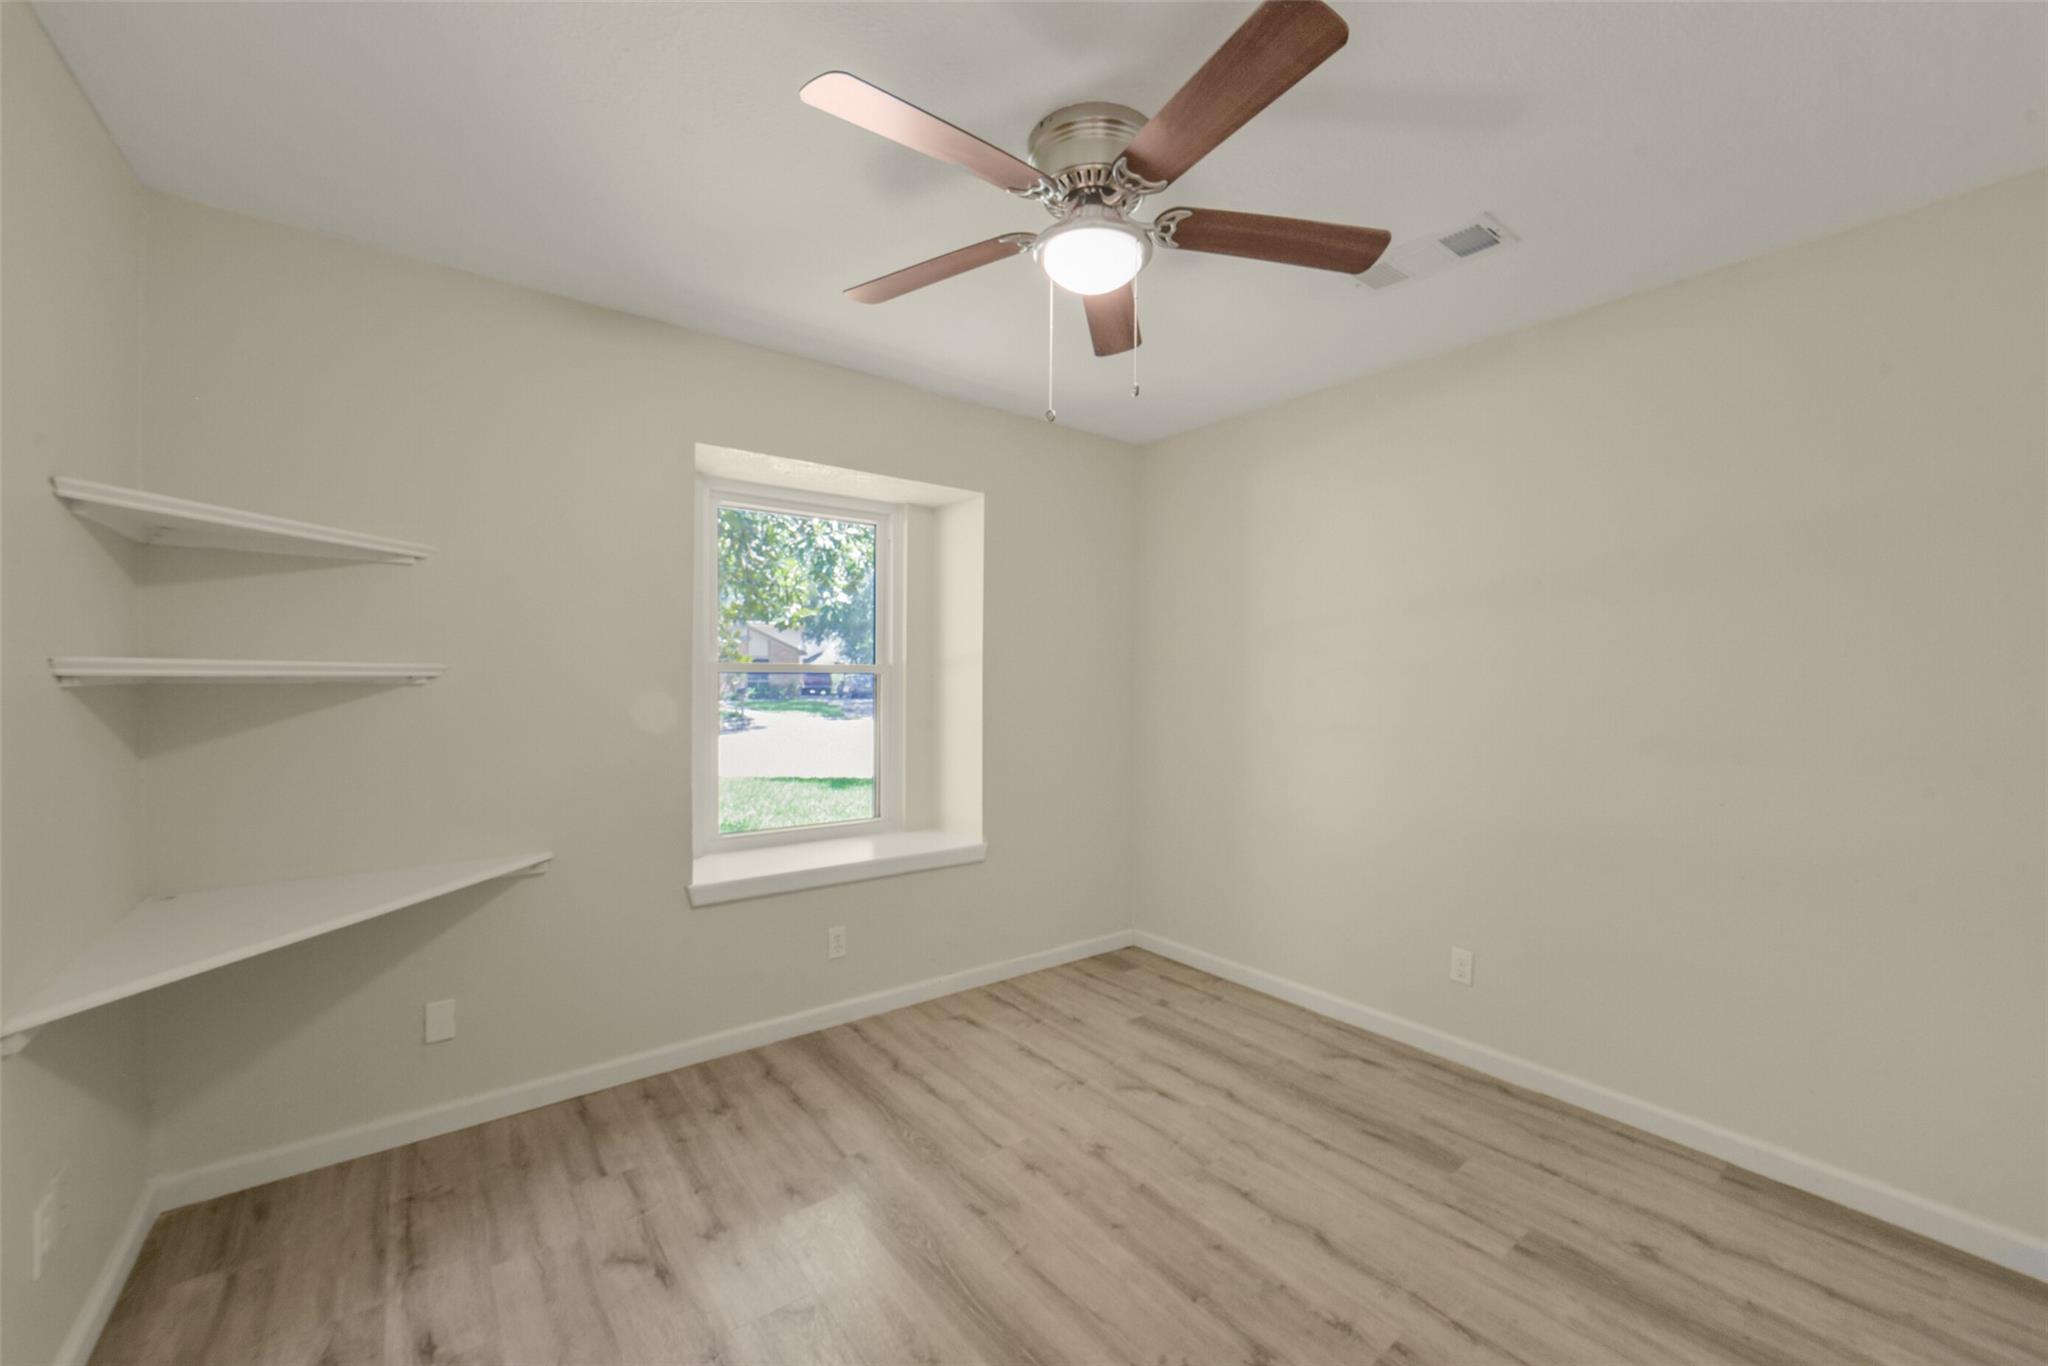
Empty room with built-in wall shelves, a window, and a ceiling fan.
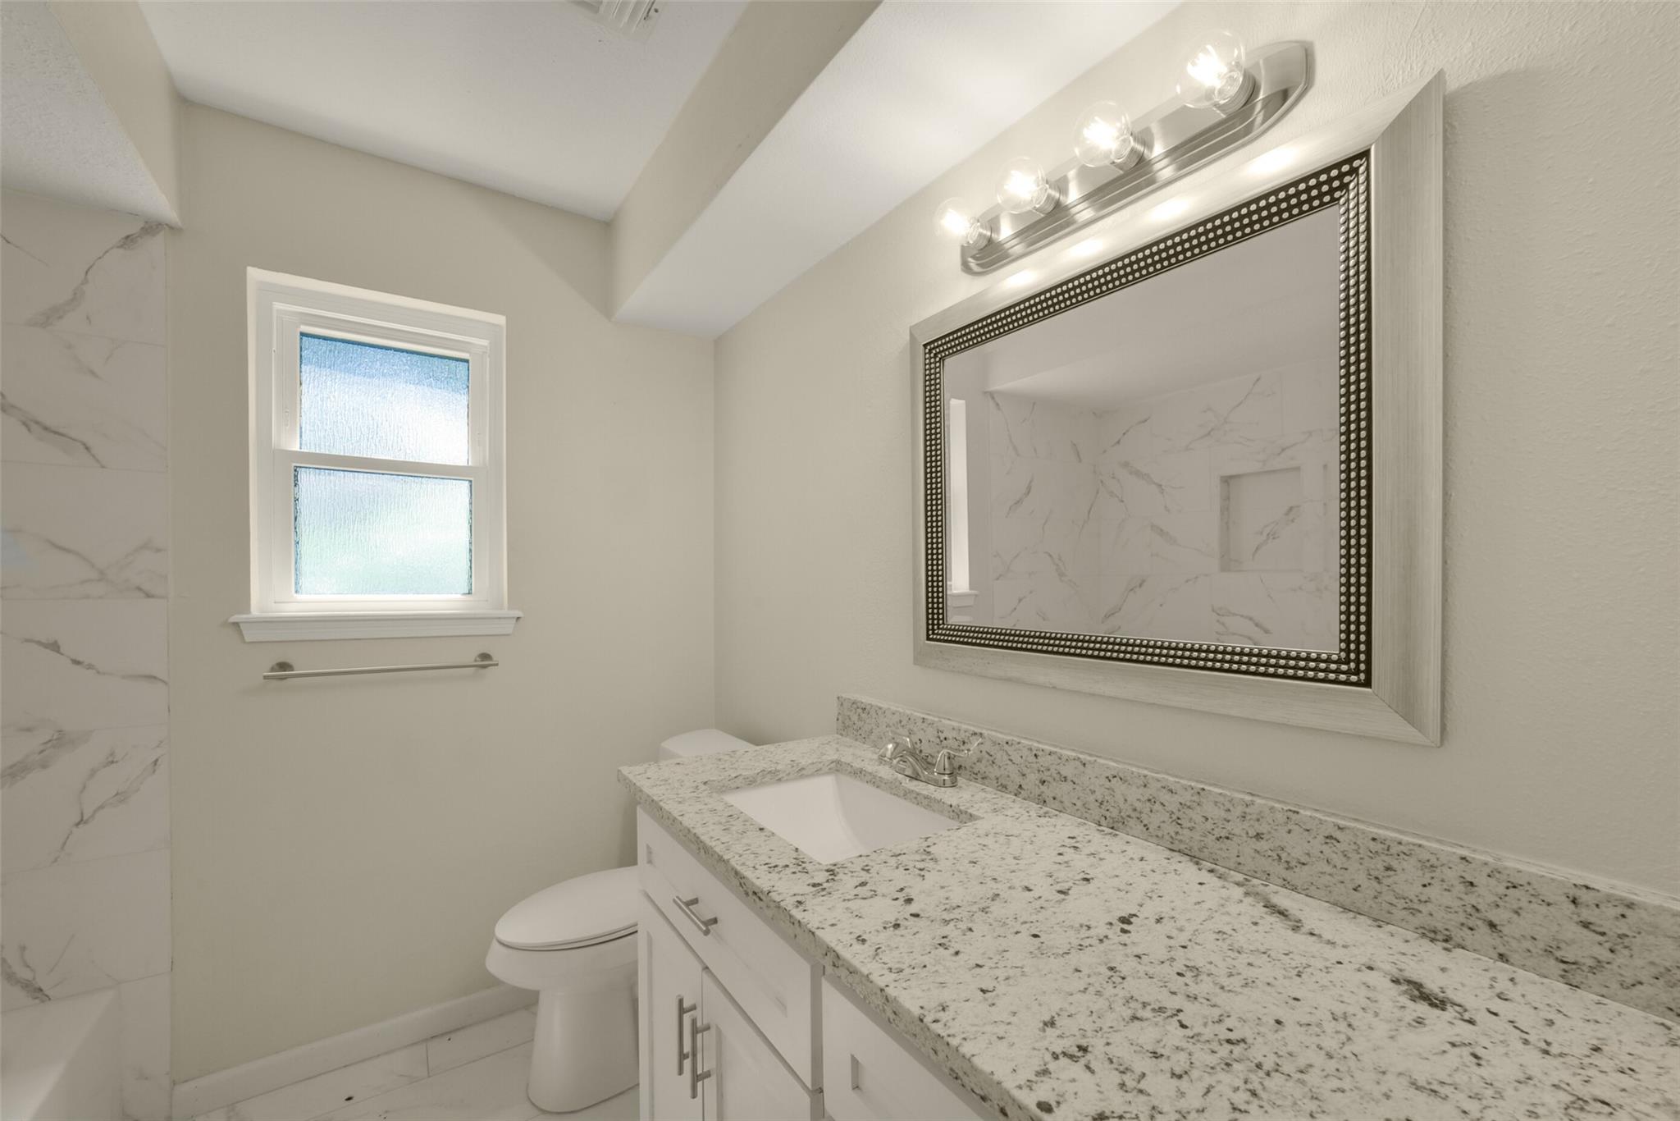
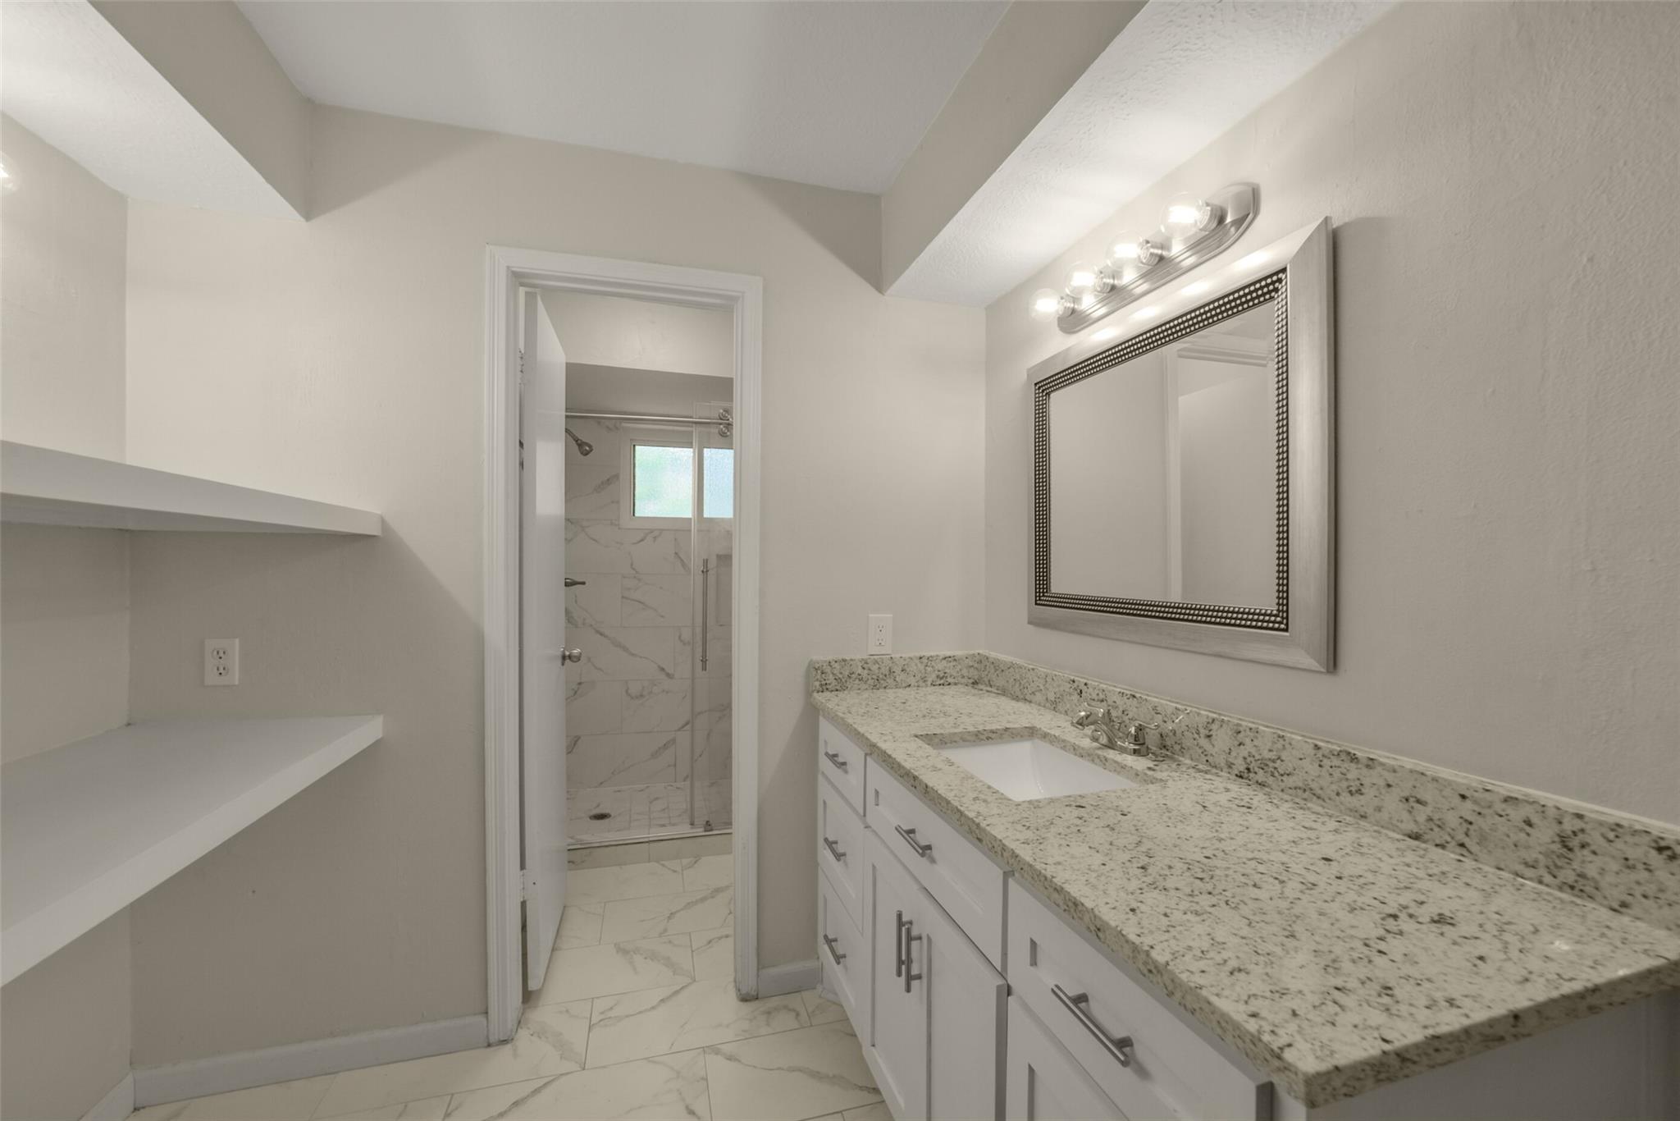
Bathroom with a granite vanity, large framed mirror, and frosted window.
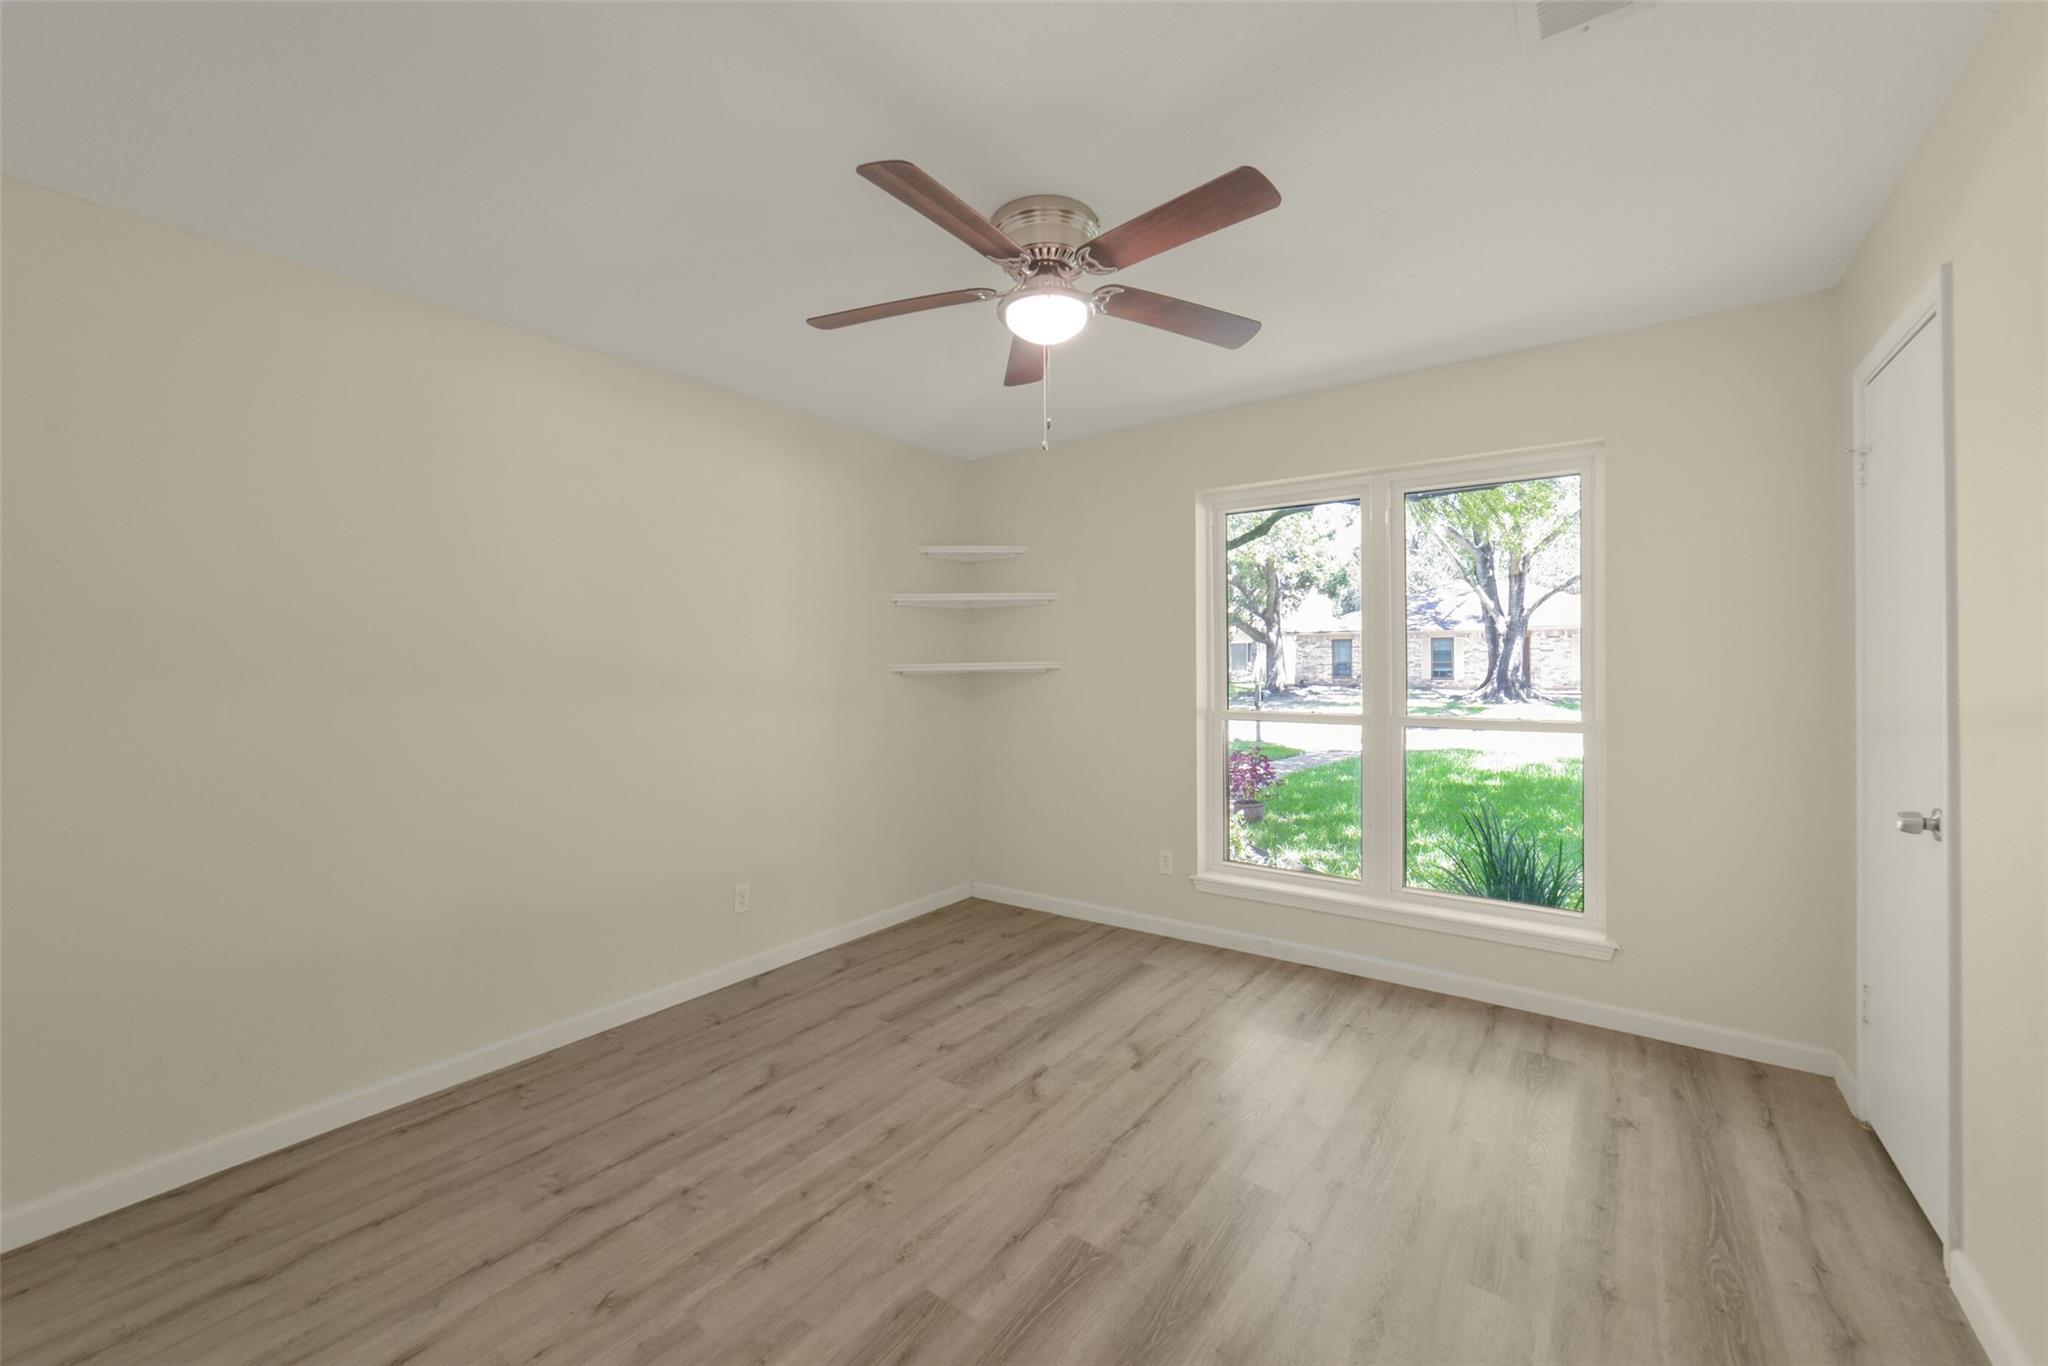
Empty room with light wood flooring, a ceiling fan, and a large window overlooking trees.
Empty bedroom with gray wood flooring, ceiling fan, window, and adjoining vanity area.
Bathroom vanity with granite countertop and a tiled walk-in shower.
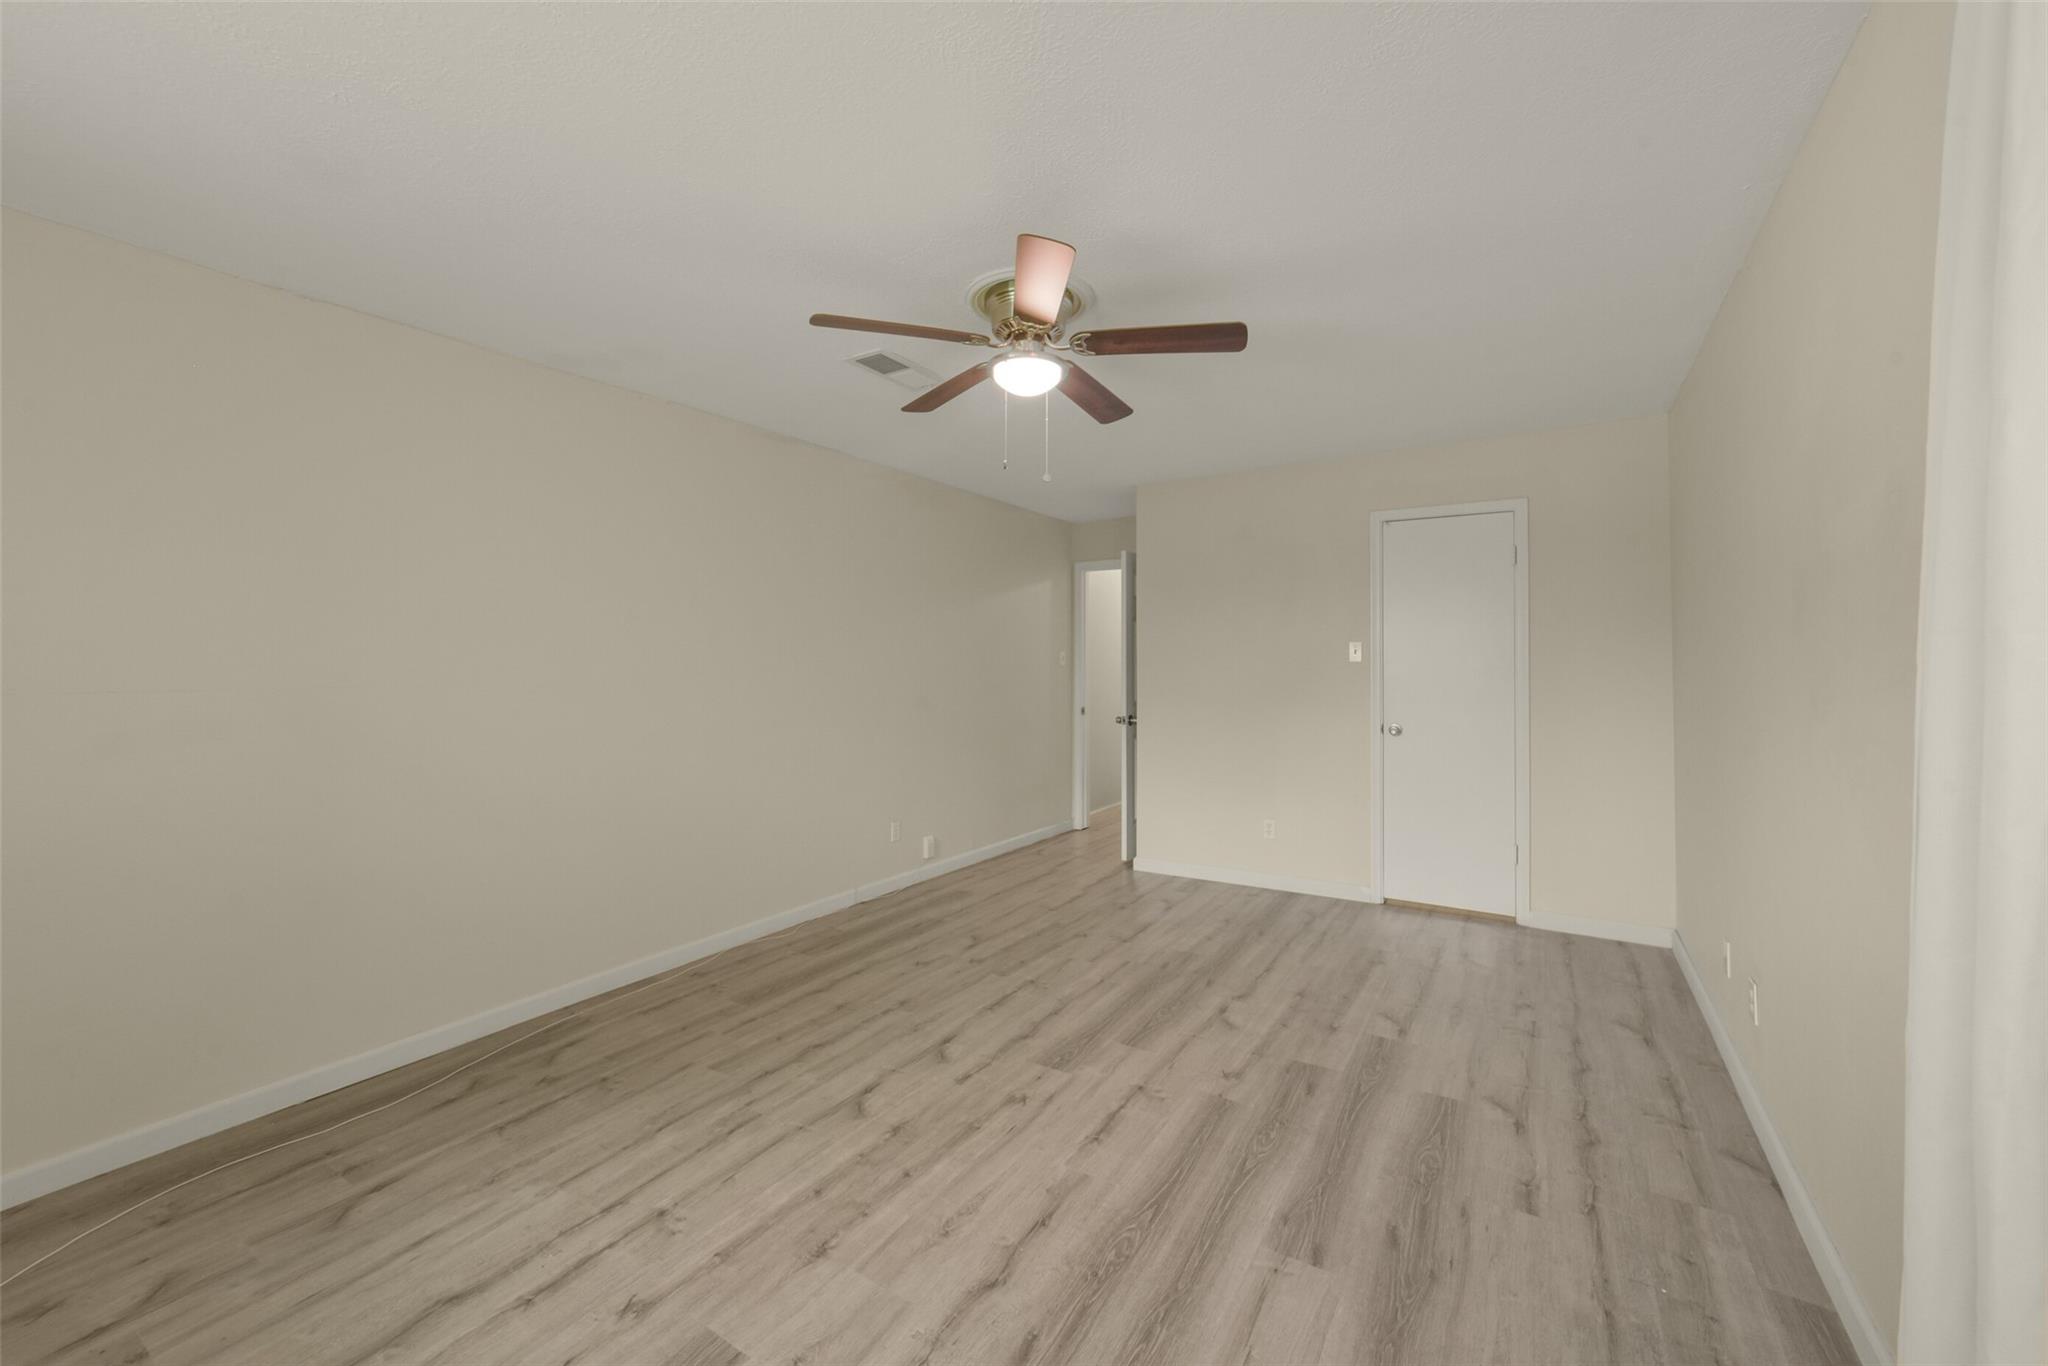
Empty room with wood-look flooring, beige walls, and a ceiling fan with light.
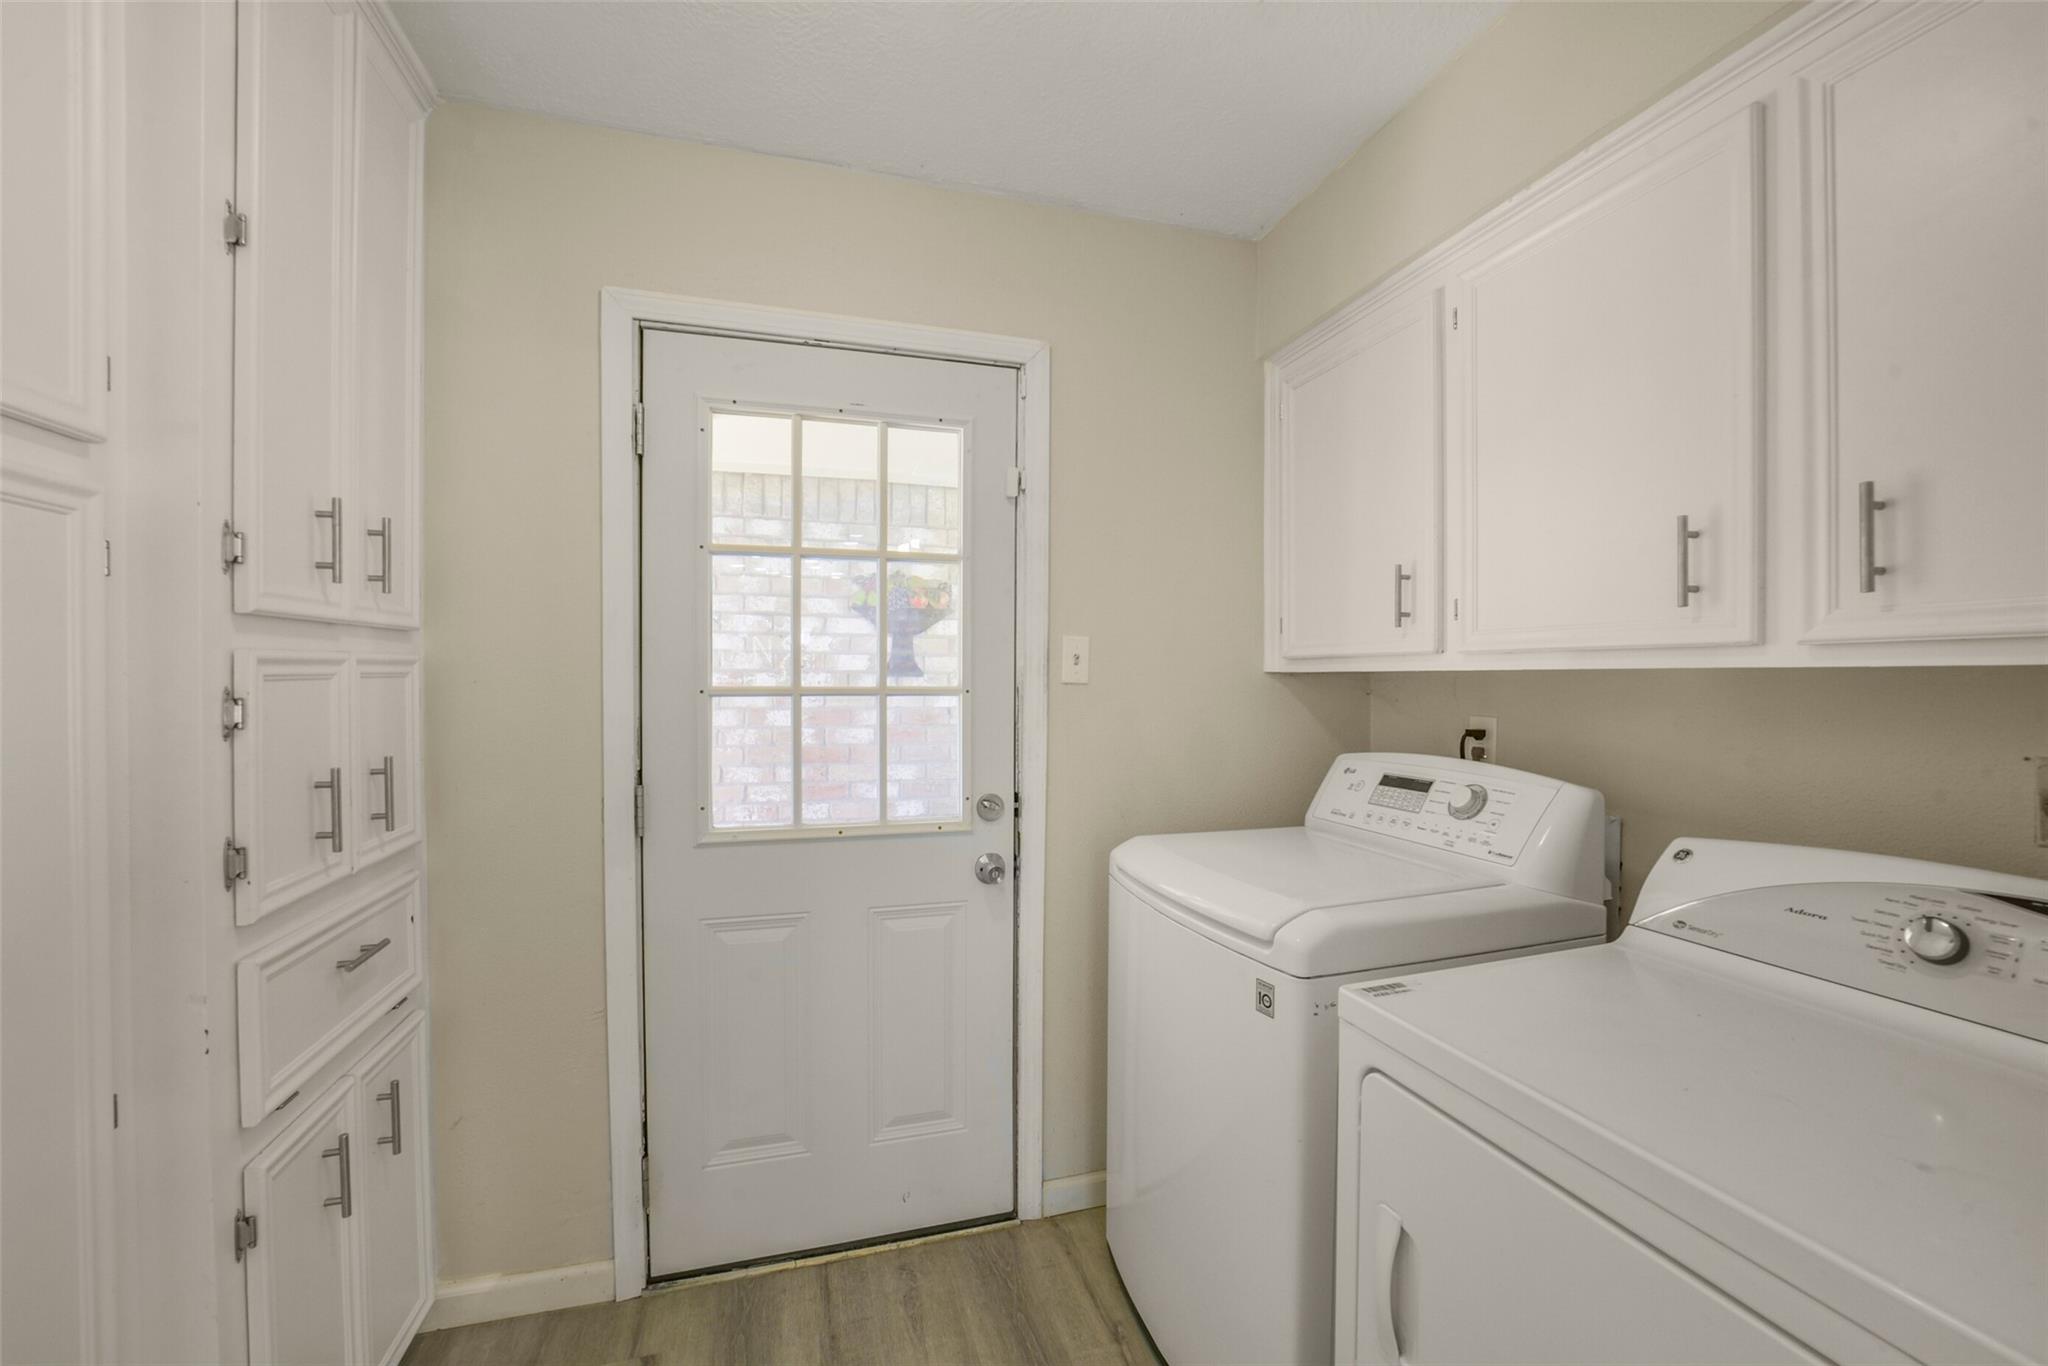
Laundry room with white washer and dryer, built-in cabinets, and a glazed exterior door.
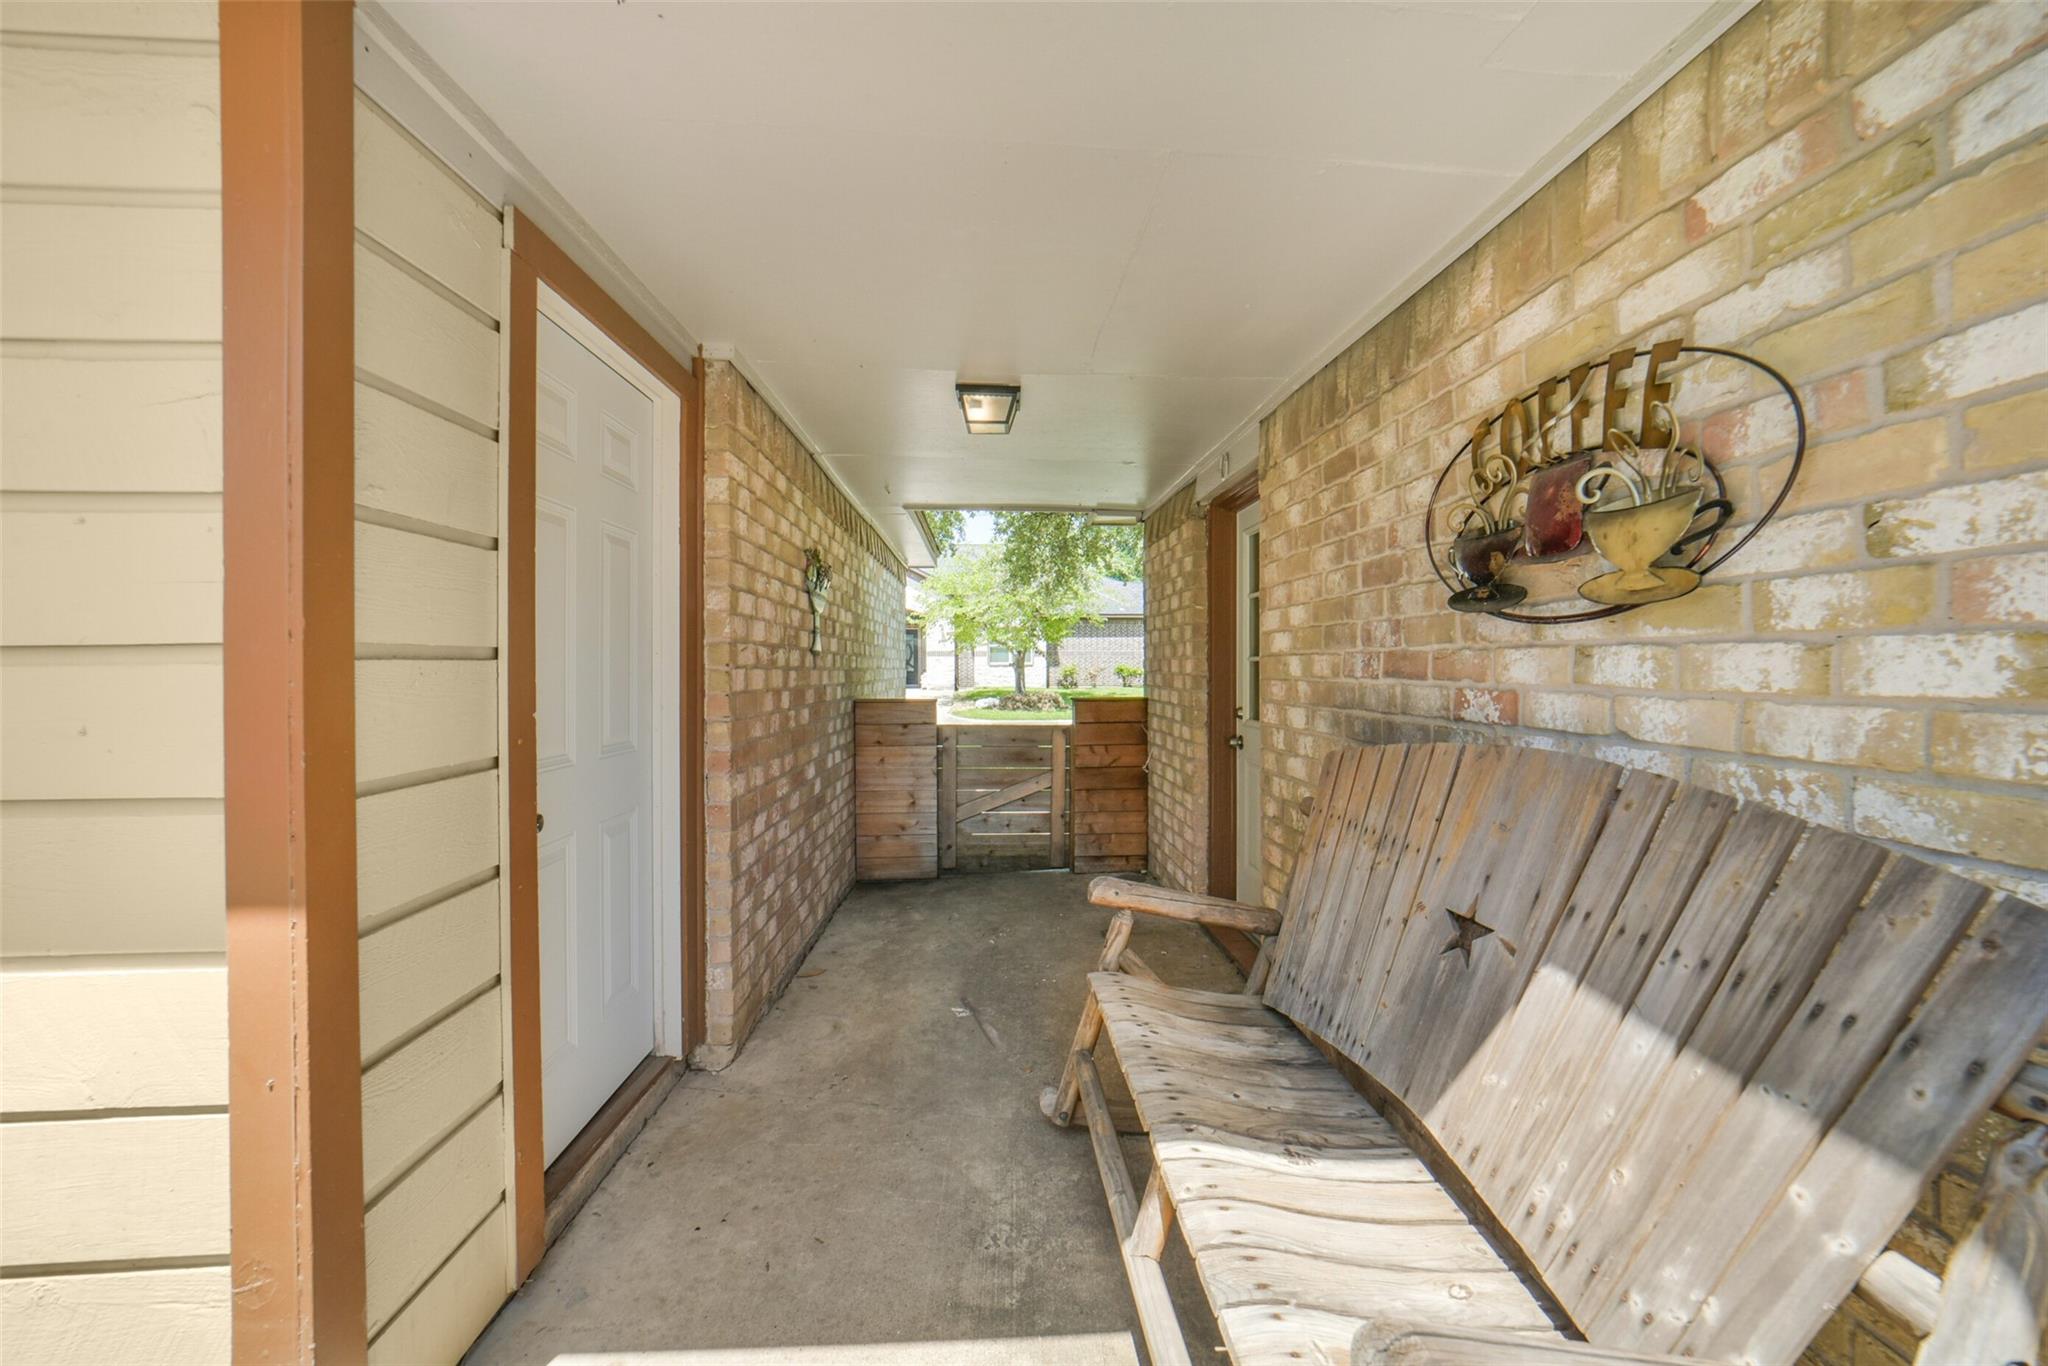
Covered brick entry porch with a weathered wooden bench and gate at the far end.
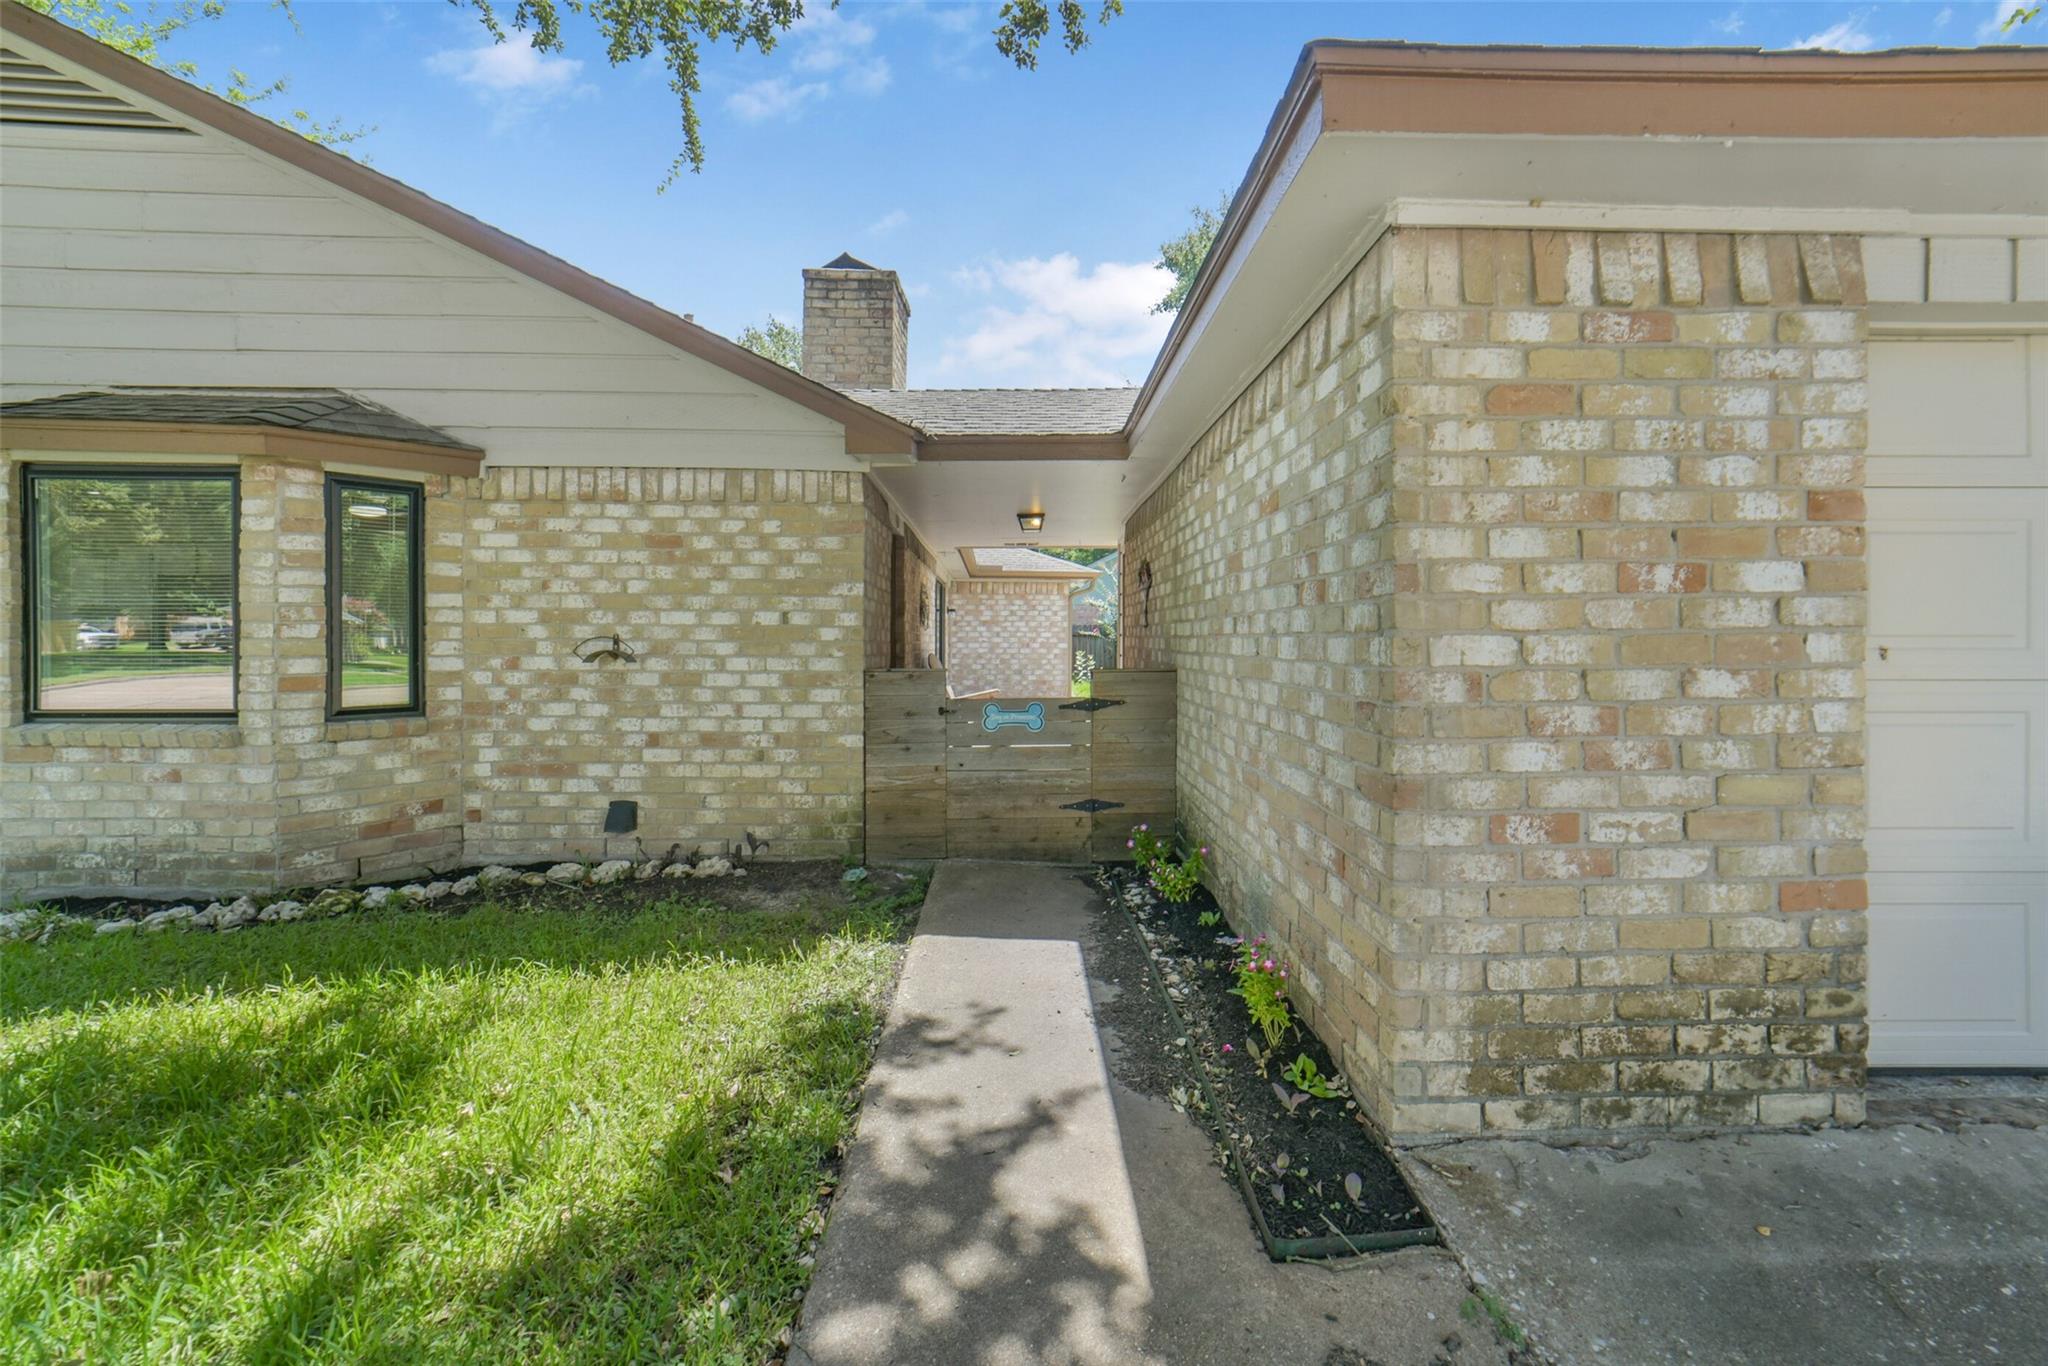
Brick home entrance with a concrete walkway, small garden, and wooden pet gate.
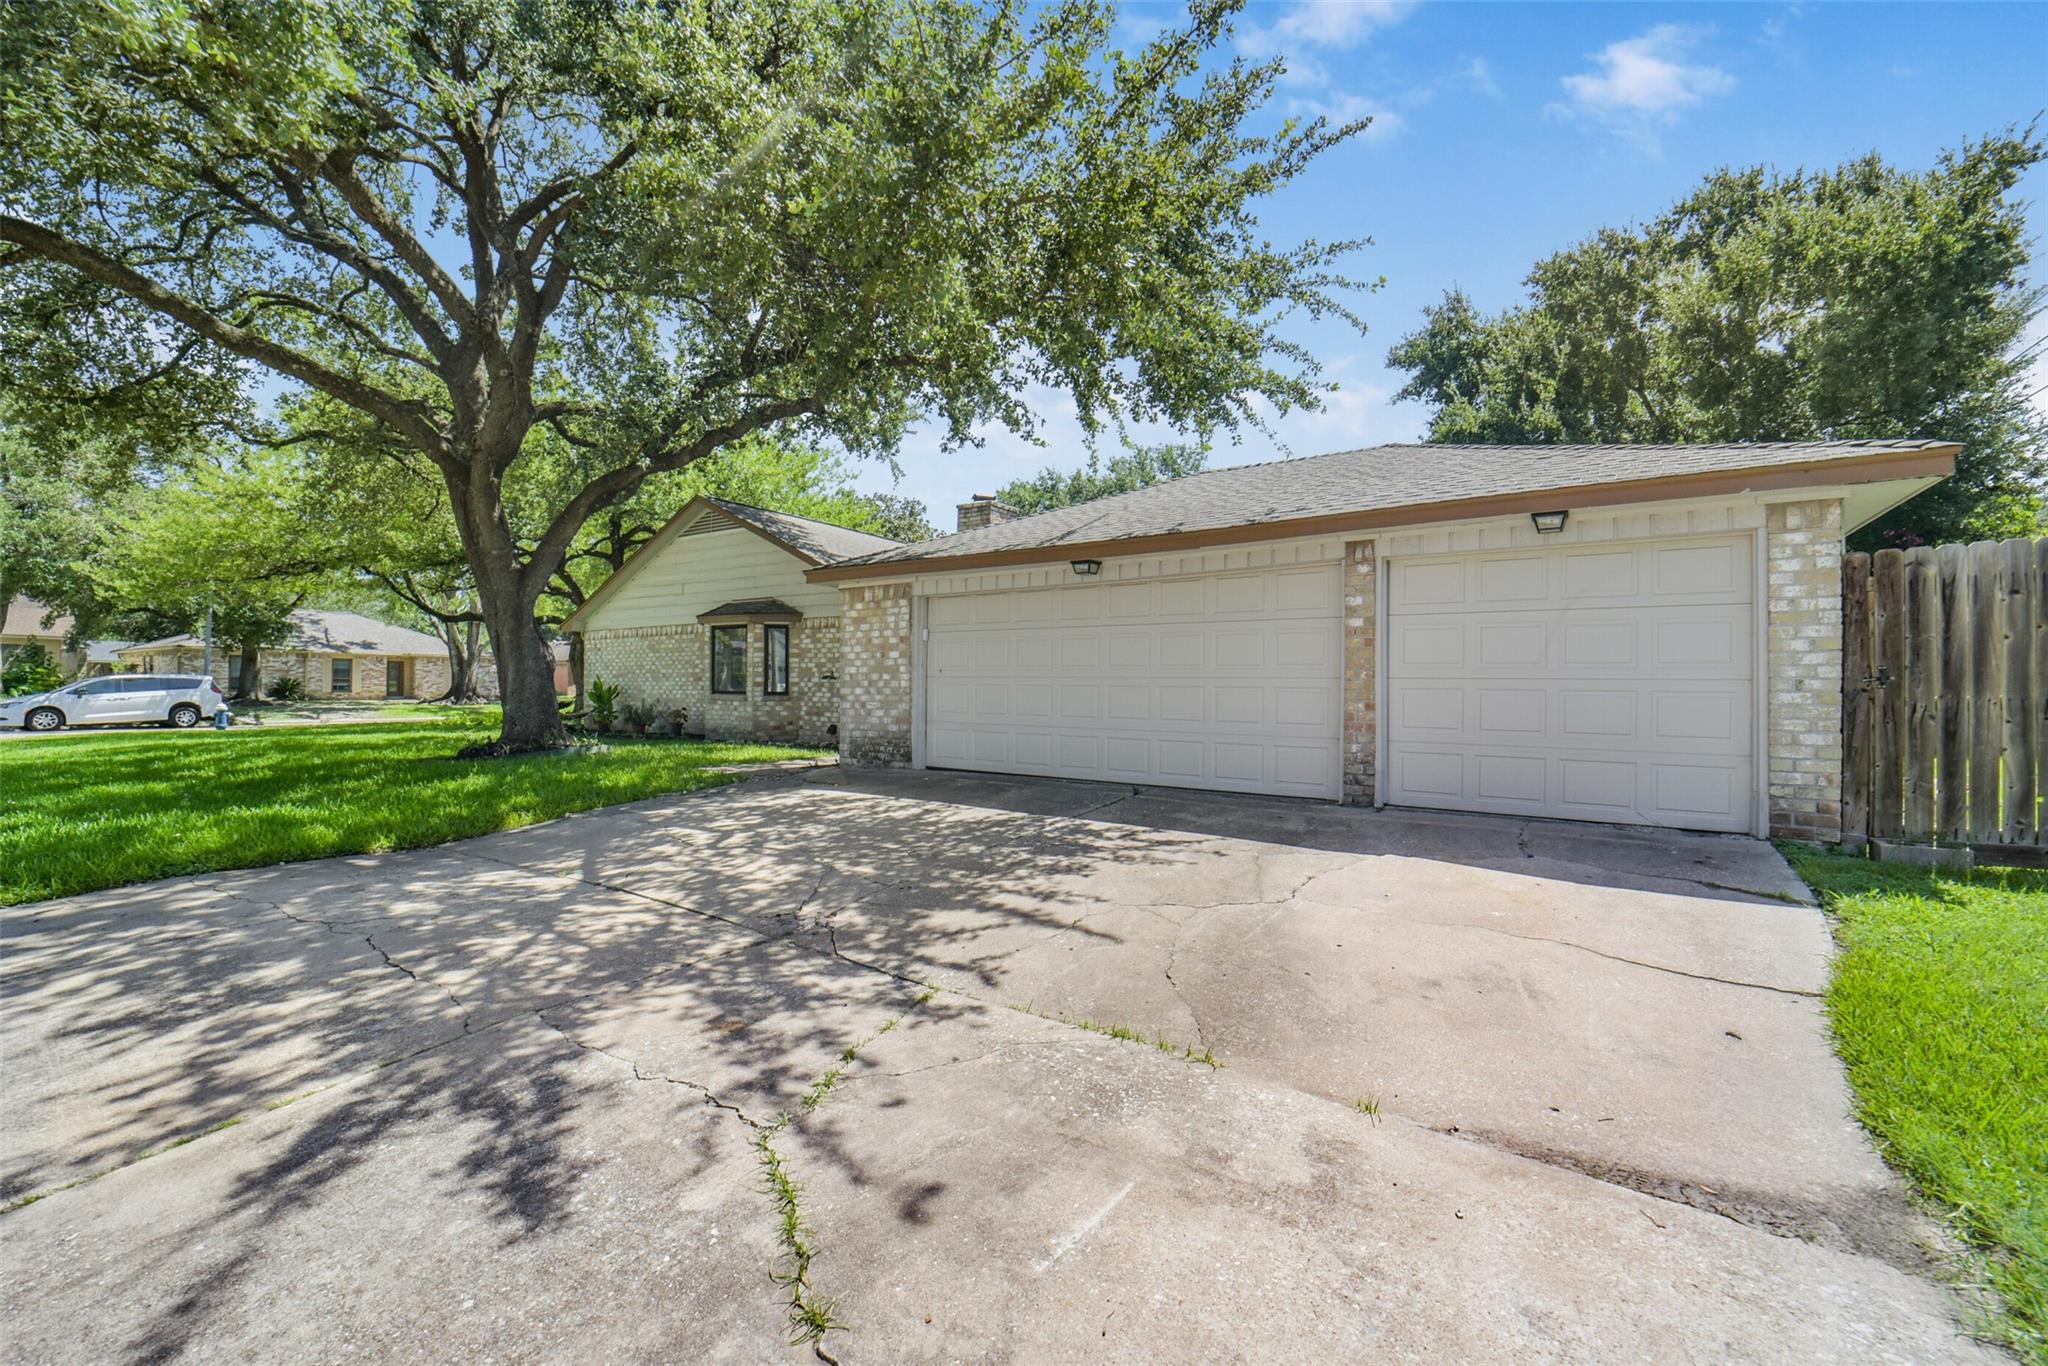
House exterior with a double garage, cracked driveway, and large shade tree.
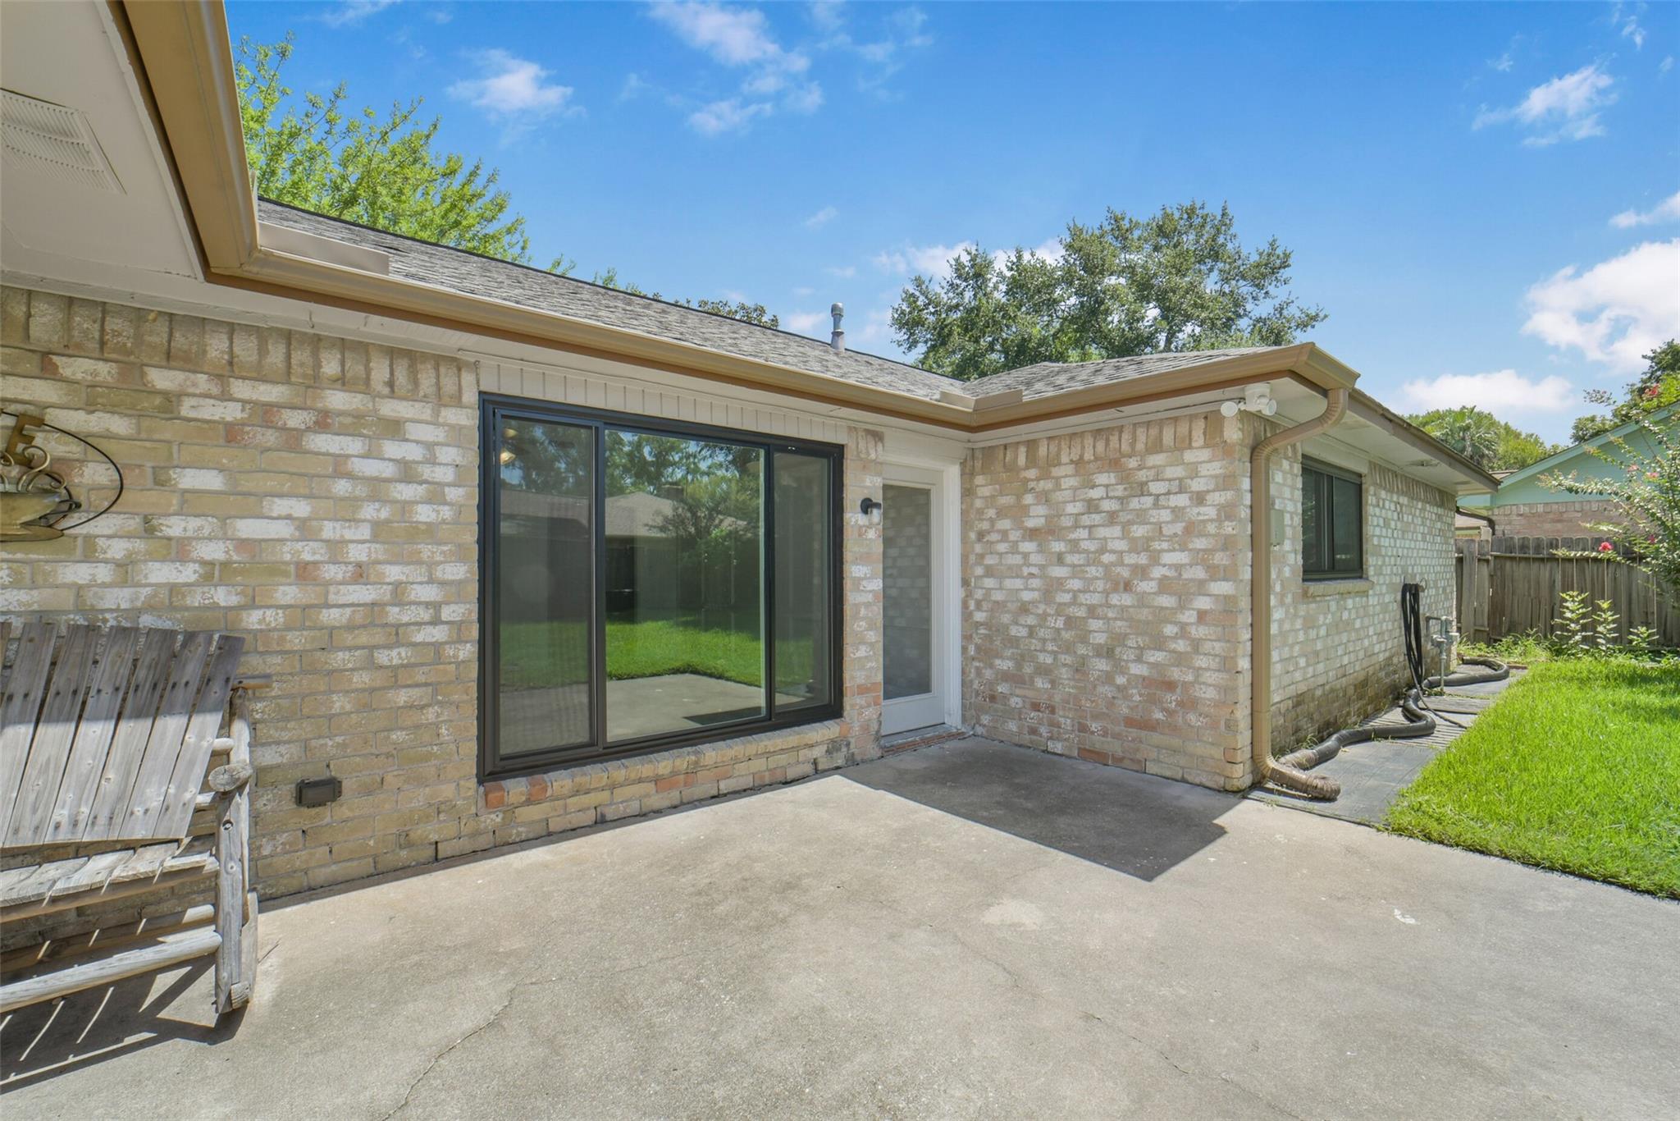
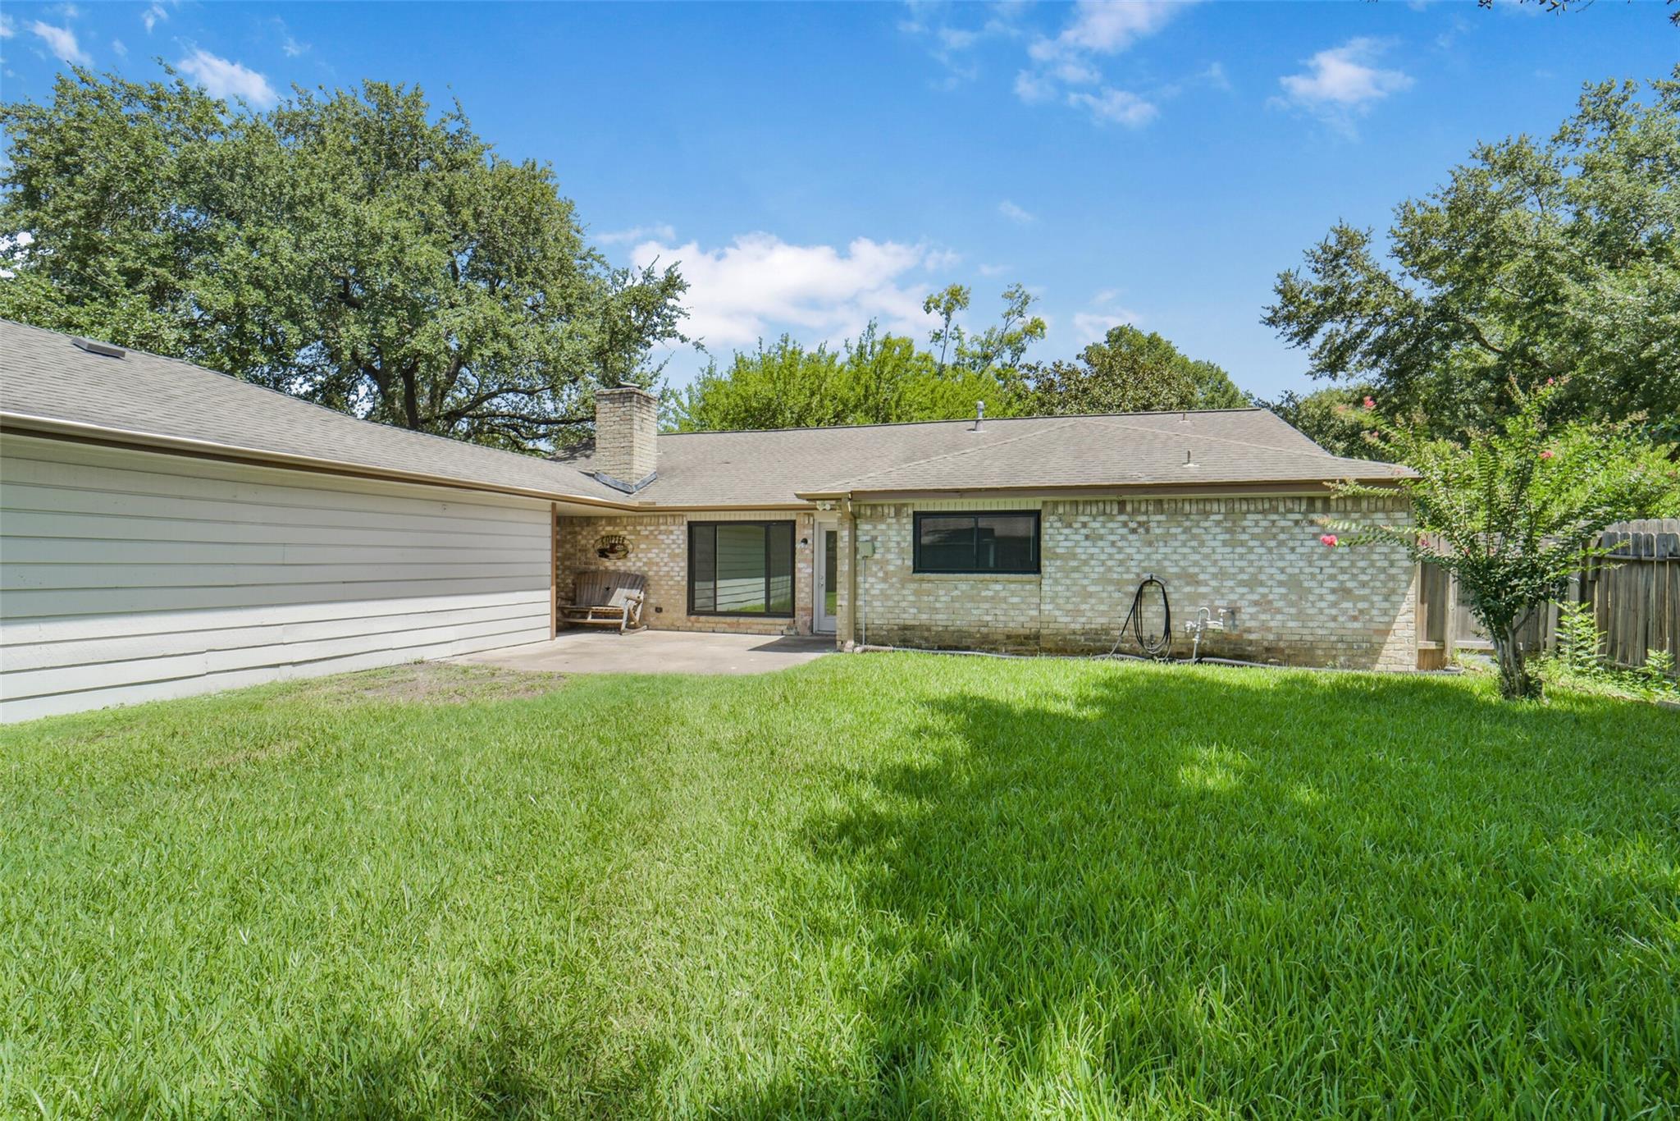
Brick home’s concrete back patio with sliding glass doors, lawn, and wooden chairs.
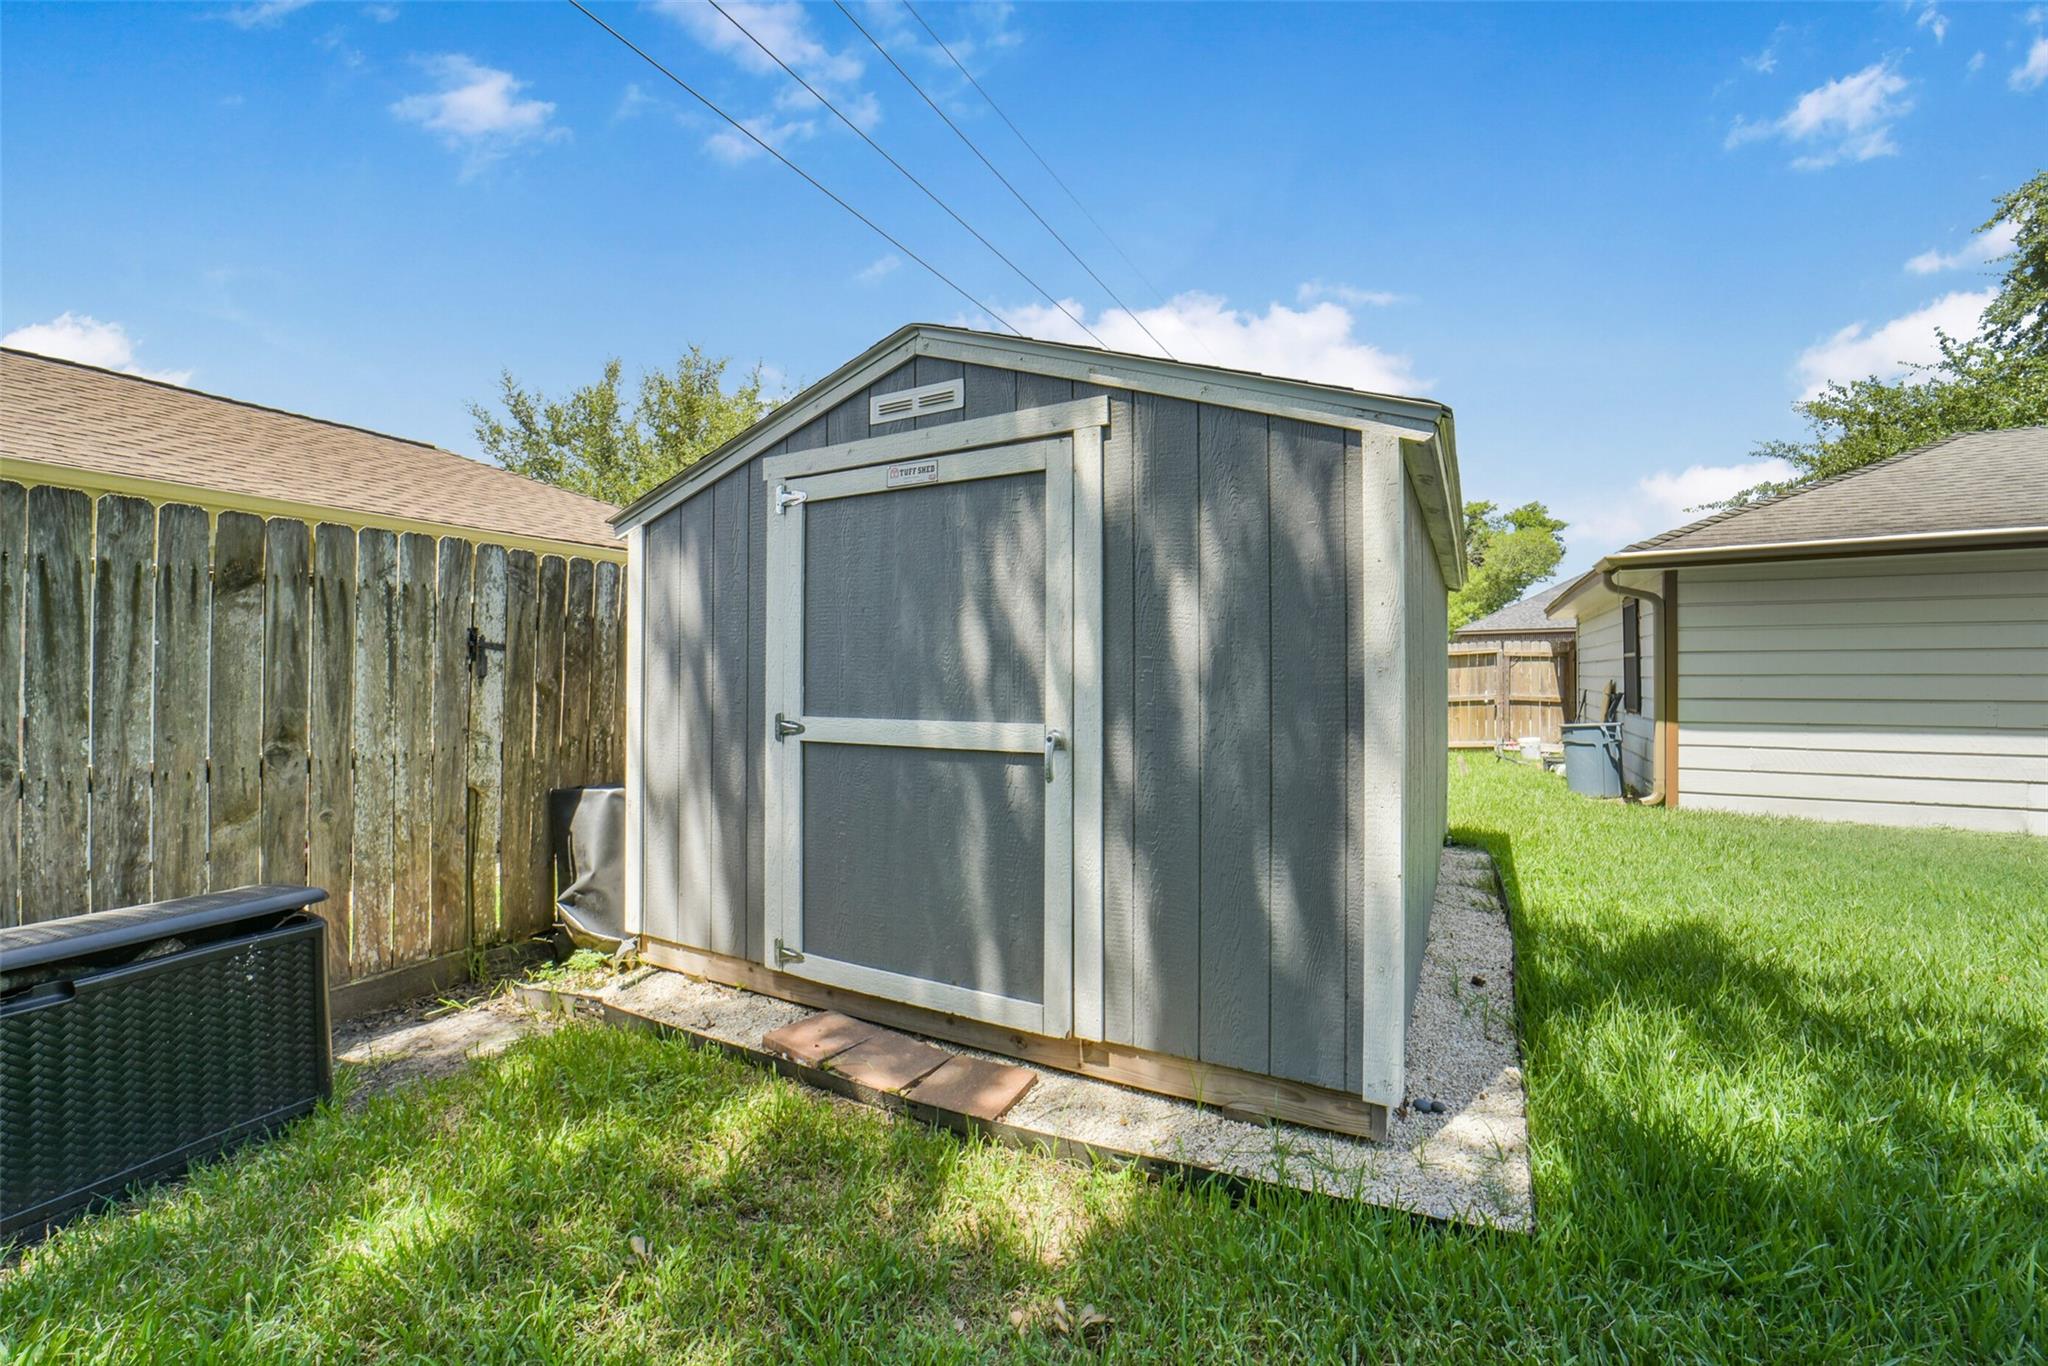
Gray storage shed in a grassy backyard beside a weathered wooden fence.
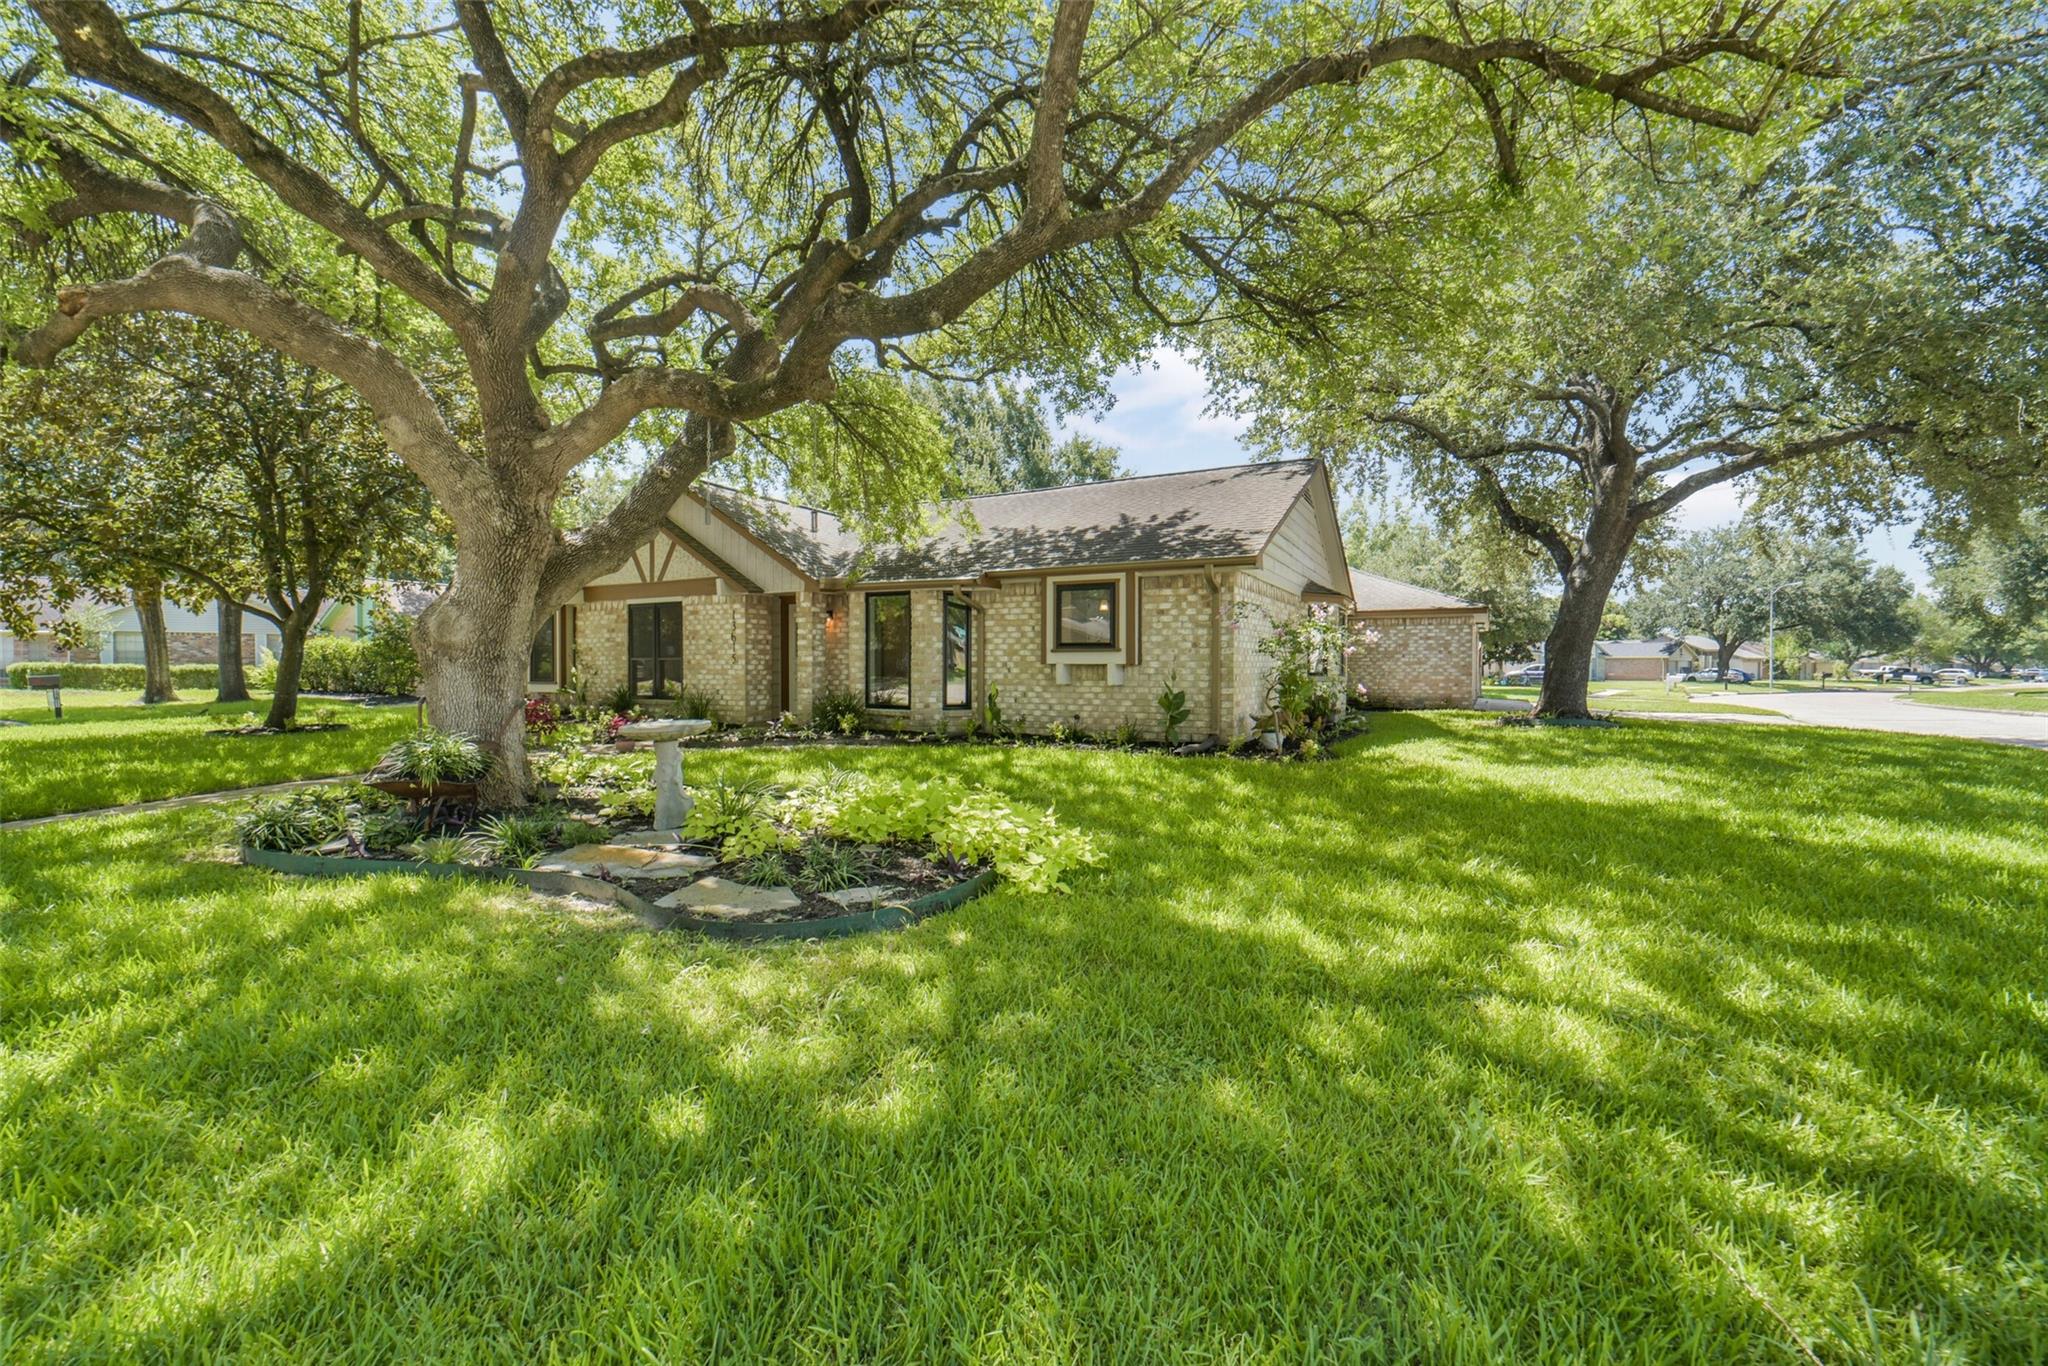
Brick home beneath large oak trees, with a landscaped garden and broad front lawn.
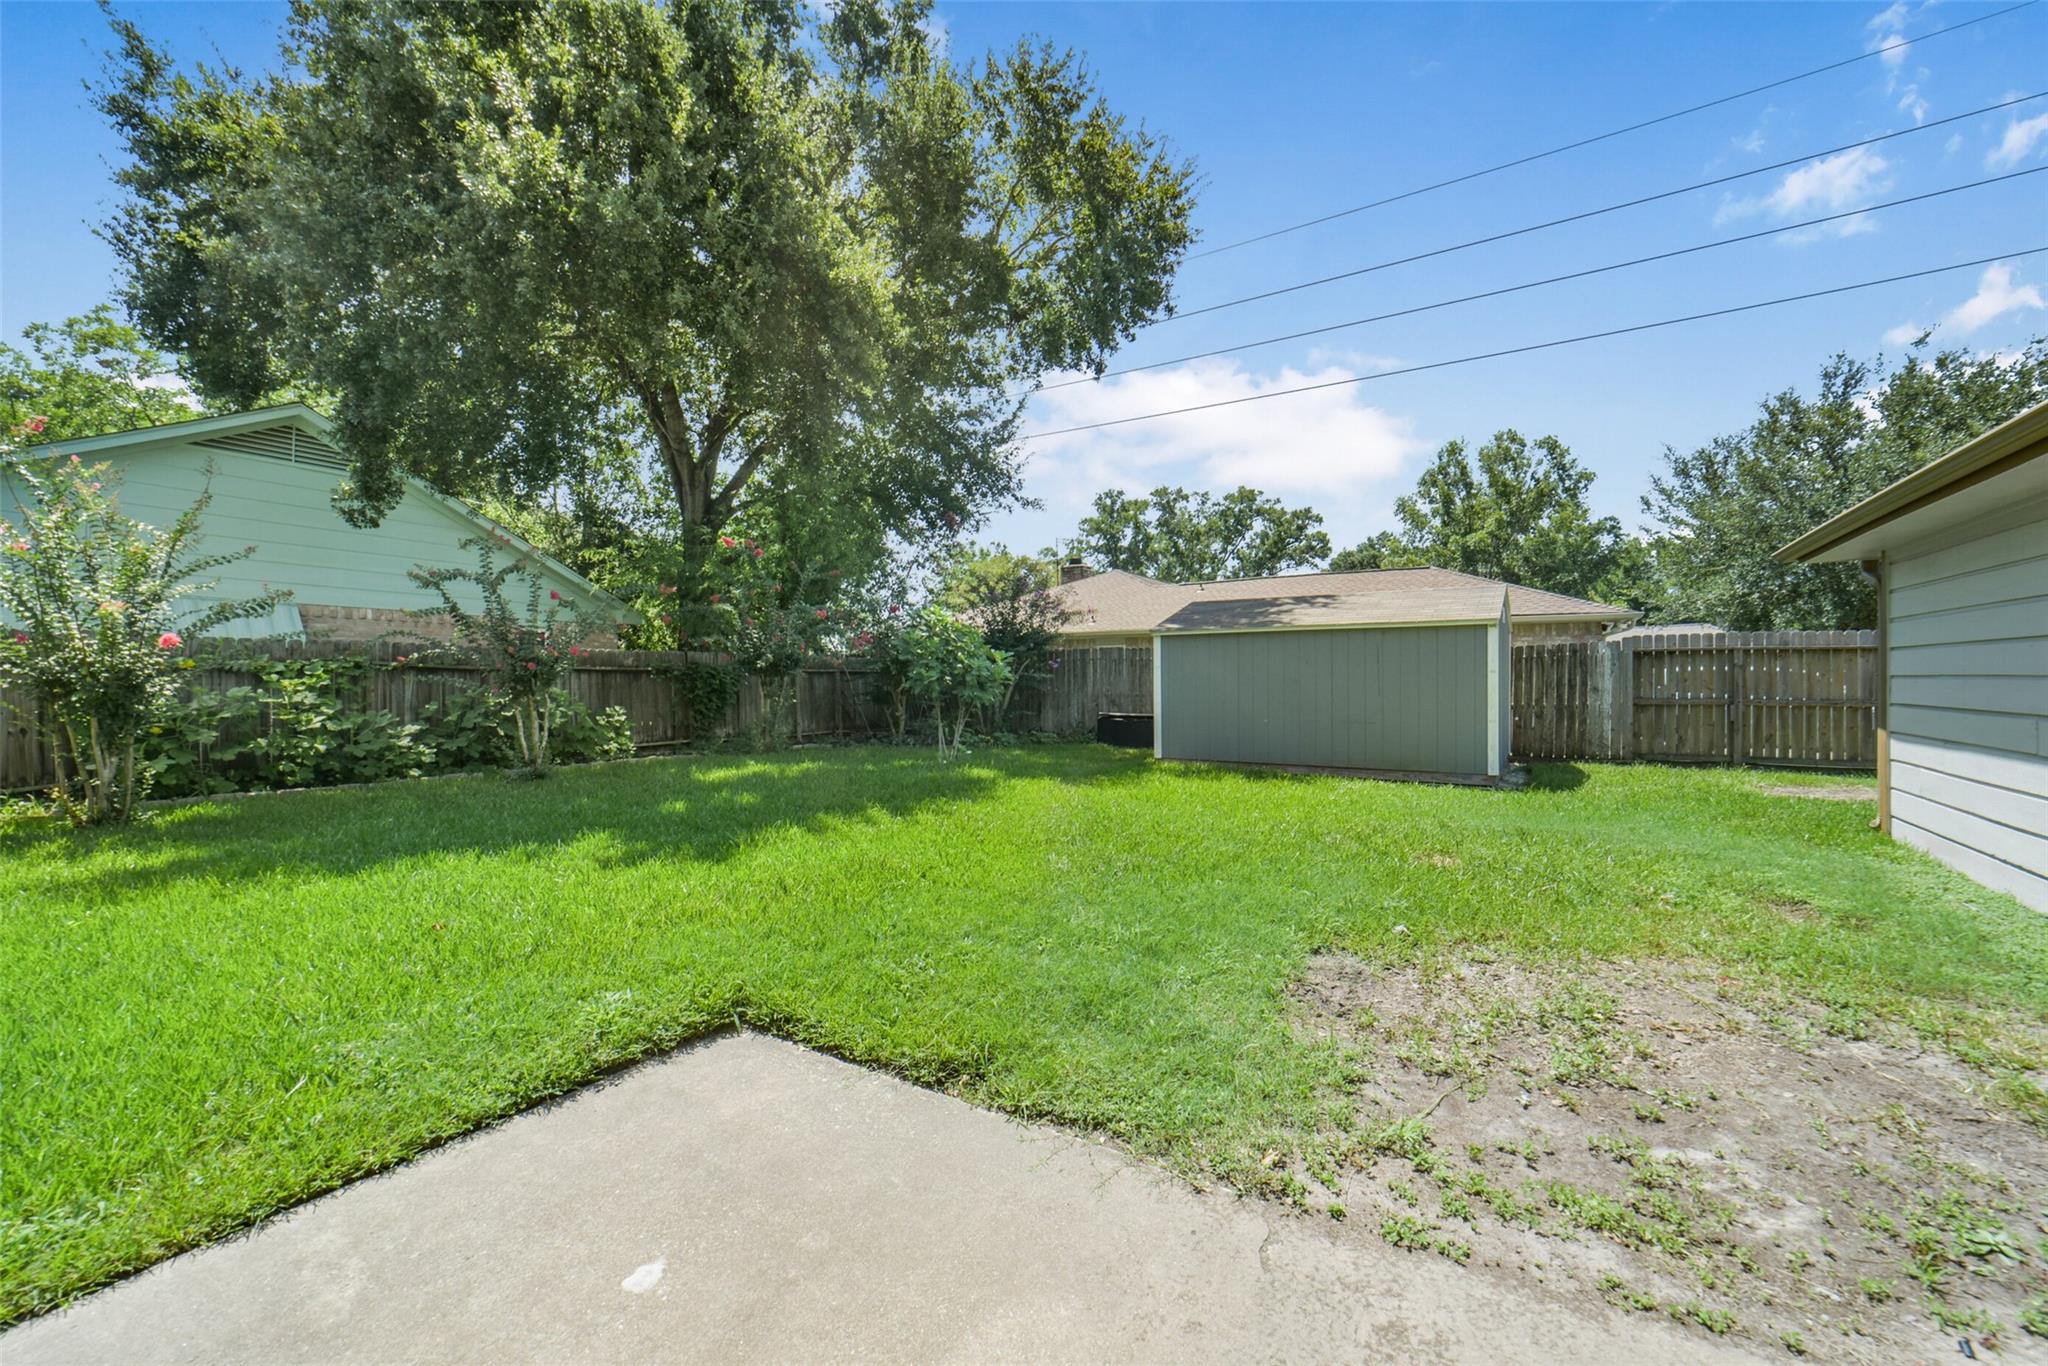
Backyard with a broad lawn, fenced perimeter, storage shed, and mature shade tree.
Rear of a brick-and-siding home with a patio, broad lawn, and mature trees.
Single-story brick home beneath mature shade trees, with a broad green front lawn.
VIEW PHOTOS
$270,000

13615 Pepper Knoll Drive

4 Beds 2 Baths 1,961 Sq.Ft. 8,799.12 Sq.Ft.

Description

Charming Meisterwood gem offering effortless single-story living in top-rated Cy-Fair ISD! Nestled on a desirable corner cul-de-sac lot, this rare 4-bedroom home with a 3-car detached garage is packed with major updates, new windows (2026), new gas cooktop (2025), new storage shed (2025), full PEX re-pipe, and AC replaced (2024), giving buyers exceptional peace of mind. Inside, soaring vaulted ceilings and a cozy corner fireplace create a warm, welcoming living space. The updated kitchen features granite countertops and modern appliances. Out back, enjoy a private patio and expansive yard, perfect for entertaining or relaxing. Conveniently located near top-rated schools, dining, shopping, and major thoroughfares for an easy commute. Schedule your private tour today and experience it all in person!

Share Property

Location

13615 Pepper Knoll Drive, Houston, TX 77065

Status

For Sale
Bright living room with vaulted ceiling, white brick fireplace, and sliding glass doors to the backyard.

Schedule a Showing

We would love to show you our beautiful property. Please select your preferred date and time below. An agent will be in touch shortly to confirm your appointment.

Schedule a Showing

We would love to show you our beautiful property. Please select your preferred date and time below. An agent will be in touch shortly to confirm your appointment.
Thank you for your interest in 13615 Pepper Knoll Drive, Houston, TX 77065. We are reviewing your request and will be in touch shortly!

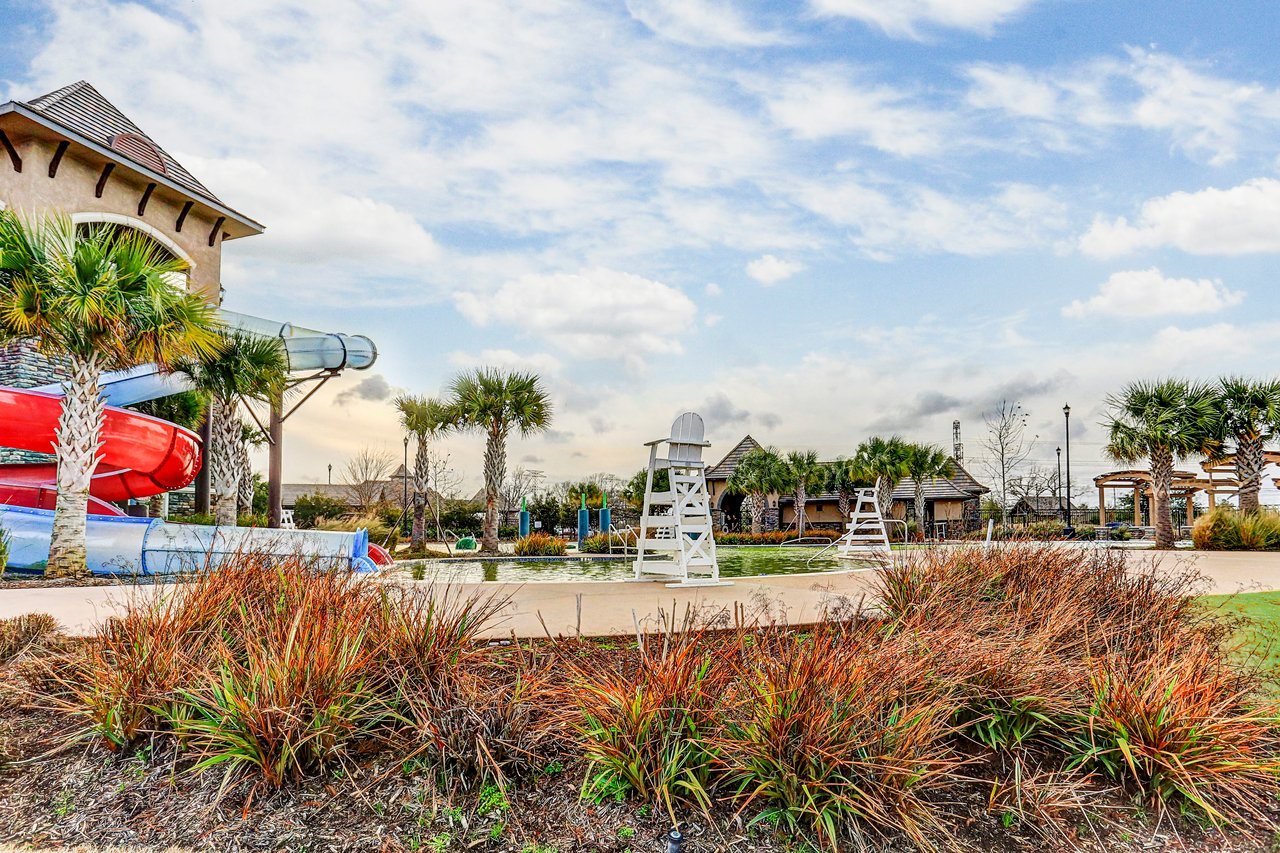
Riverstone

Property Amenities

Interior
Laundry room Electric Dryer Hookup, Washer Hookup
Fireplace Gas
Appliances Microwave, Gas Range, Dishwasher
Flooring Tile, Vinyl, Vinyl Plank
Total Bedrooms: 4
Full Bathrooms: 2
Other Interior Features Crown Molding, Formal Entry/Foyer, High Ceilings, All Bedrooms Down, En-Suite Bath, Primary Bed - 1st Floor, Walk-In Closet(s)
Area & Lot
Total area 1,961 Sq.Ft.
Lot Area 8,799.12 Sq.Ft.
Living area 1,961 Sq.Ft.
MLS® ID 36528534
Year Built 1978
School District 13 - Cypress-Fairbanks
High School Cy-Fair High School
Middle School Arnold Middle School
Elementary School Adam Elementary School
Architecture Styles Ranch, Traditional
Type Residential
Status For Sale
Exterior
Stories 1
Air conditioning Ceiling Fan(s), Electric
Heat type Electric
Water Source Water District
Garage Space 3.0
Parking Detached
Lot Features Corner Lot, Cul-De-Sac, Subdivided, 0 Up To 1/4 Acre
Roof Composition
Finance
Sales Price $270,000
HOA Fees $575 yearly
Real Estate Tax $6,019 yearly

Mortgage Calculator

Estimate your monthly mortgage payment, including the principal and interest, property taxes, and HOA. Adjust the values to generate a more accurate rate.
All estimates are provided for informational purposes only. Actual amounts may vary.
$0,000 Your Payment 20 15 65
$0,000 Your Payment

IF YOU’RE READY TO BUY A HOME, DON’T DO IT WITHOUT AN EXPERT. WE ARE HERE TO HELP.

CONTACT US

Follow Us on Instagram