Leave a Message

By providing your contact information to Ed Wolff, your personal information will be processed in accordance with Ed Wolff's Privacy Policy. By checking the box(es) below, you expressly consent to receive marketing or promotional real estate communication from Ed Wolff in the manner selected by you. For SMS text messages, message frequency varies. Message and data rates may apply. Consent is not a condition of purchase of any goods or services. You may opt out of receiving further communications from Ed Wolff at any time. To opt out of receiving SMS text messages, reply STOP to unsubscribe. SMS text messaging is subject to our Terms of Use.
Thank you for your message. We will be in touch with you shortly.

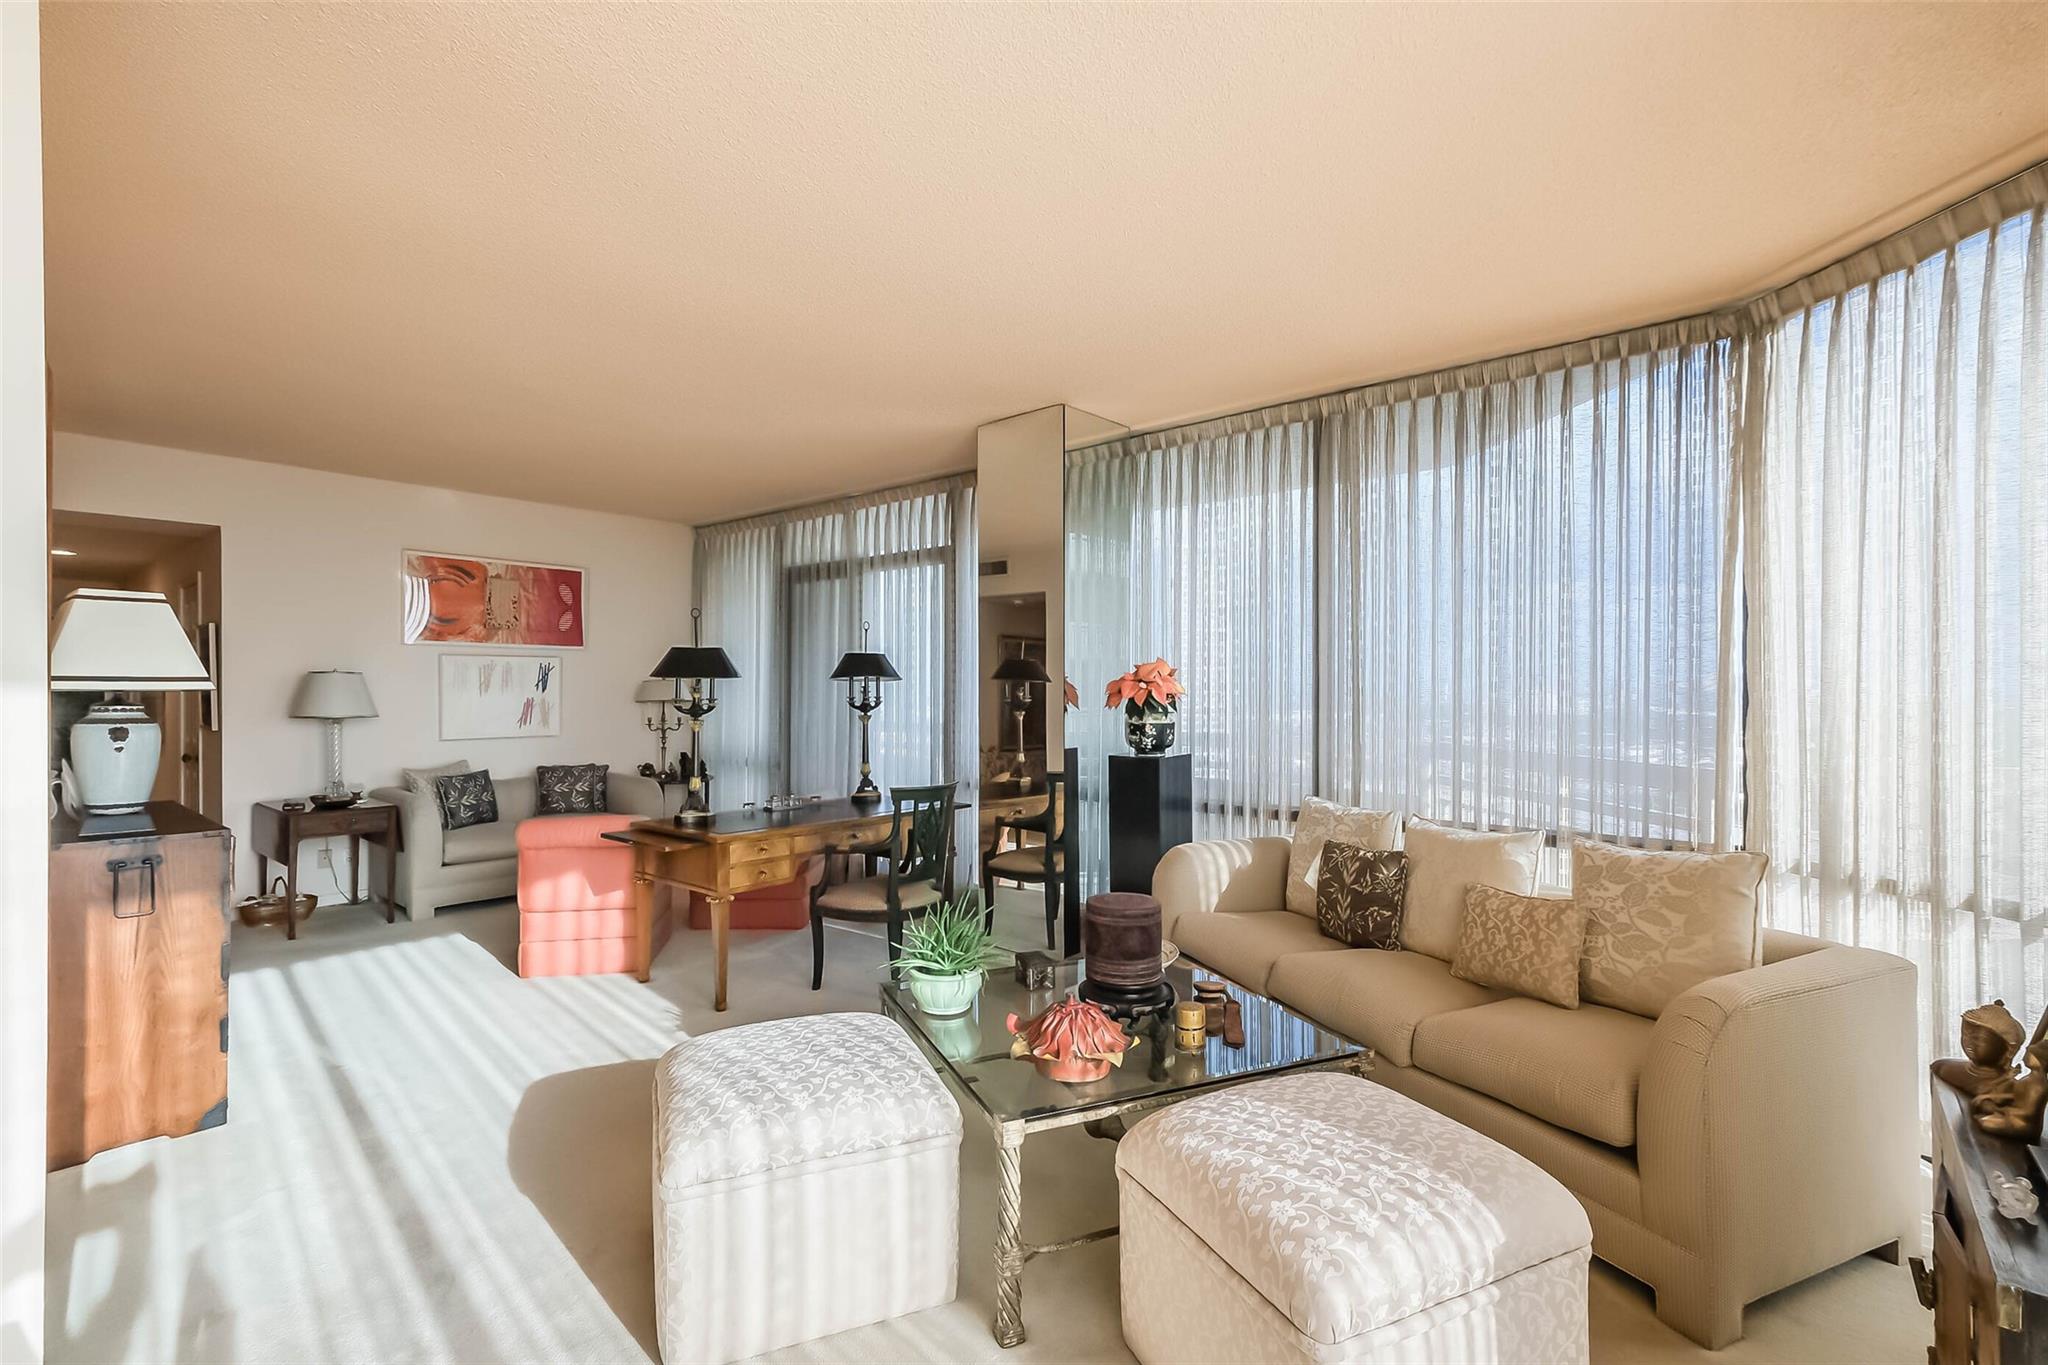
Furnished condo living room with cream seating, a glass coffee table, and floor-to-ceiling curtained windows.
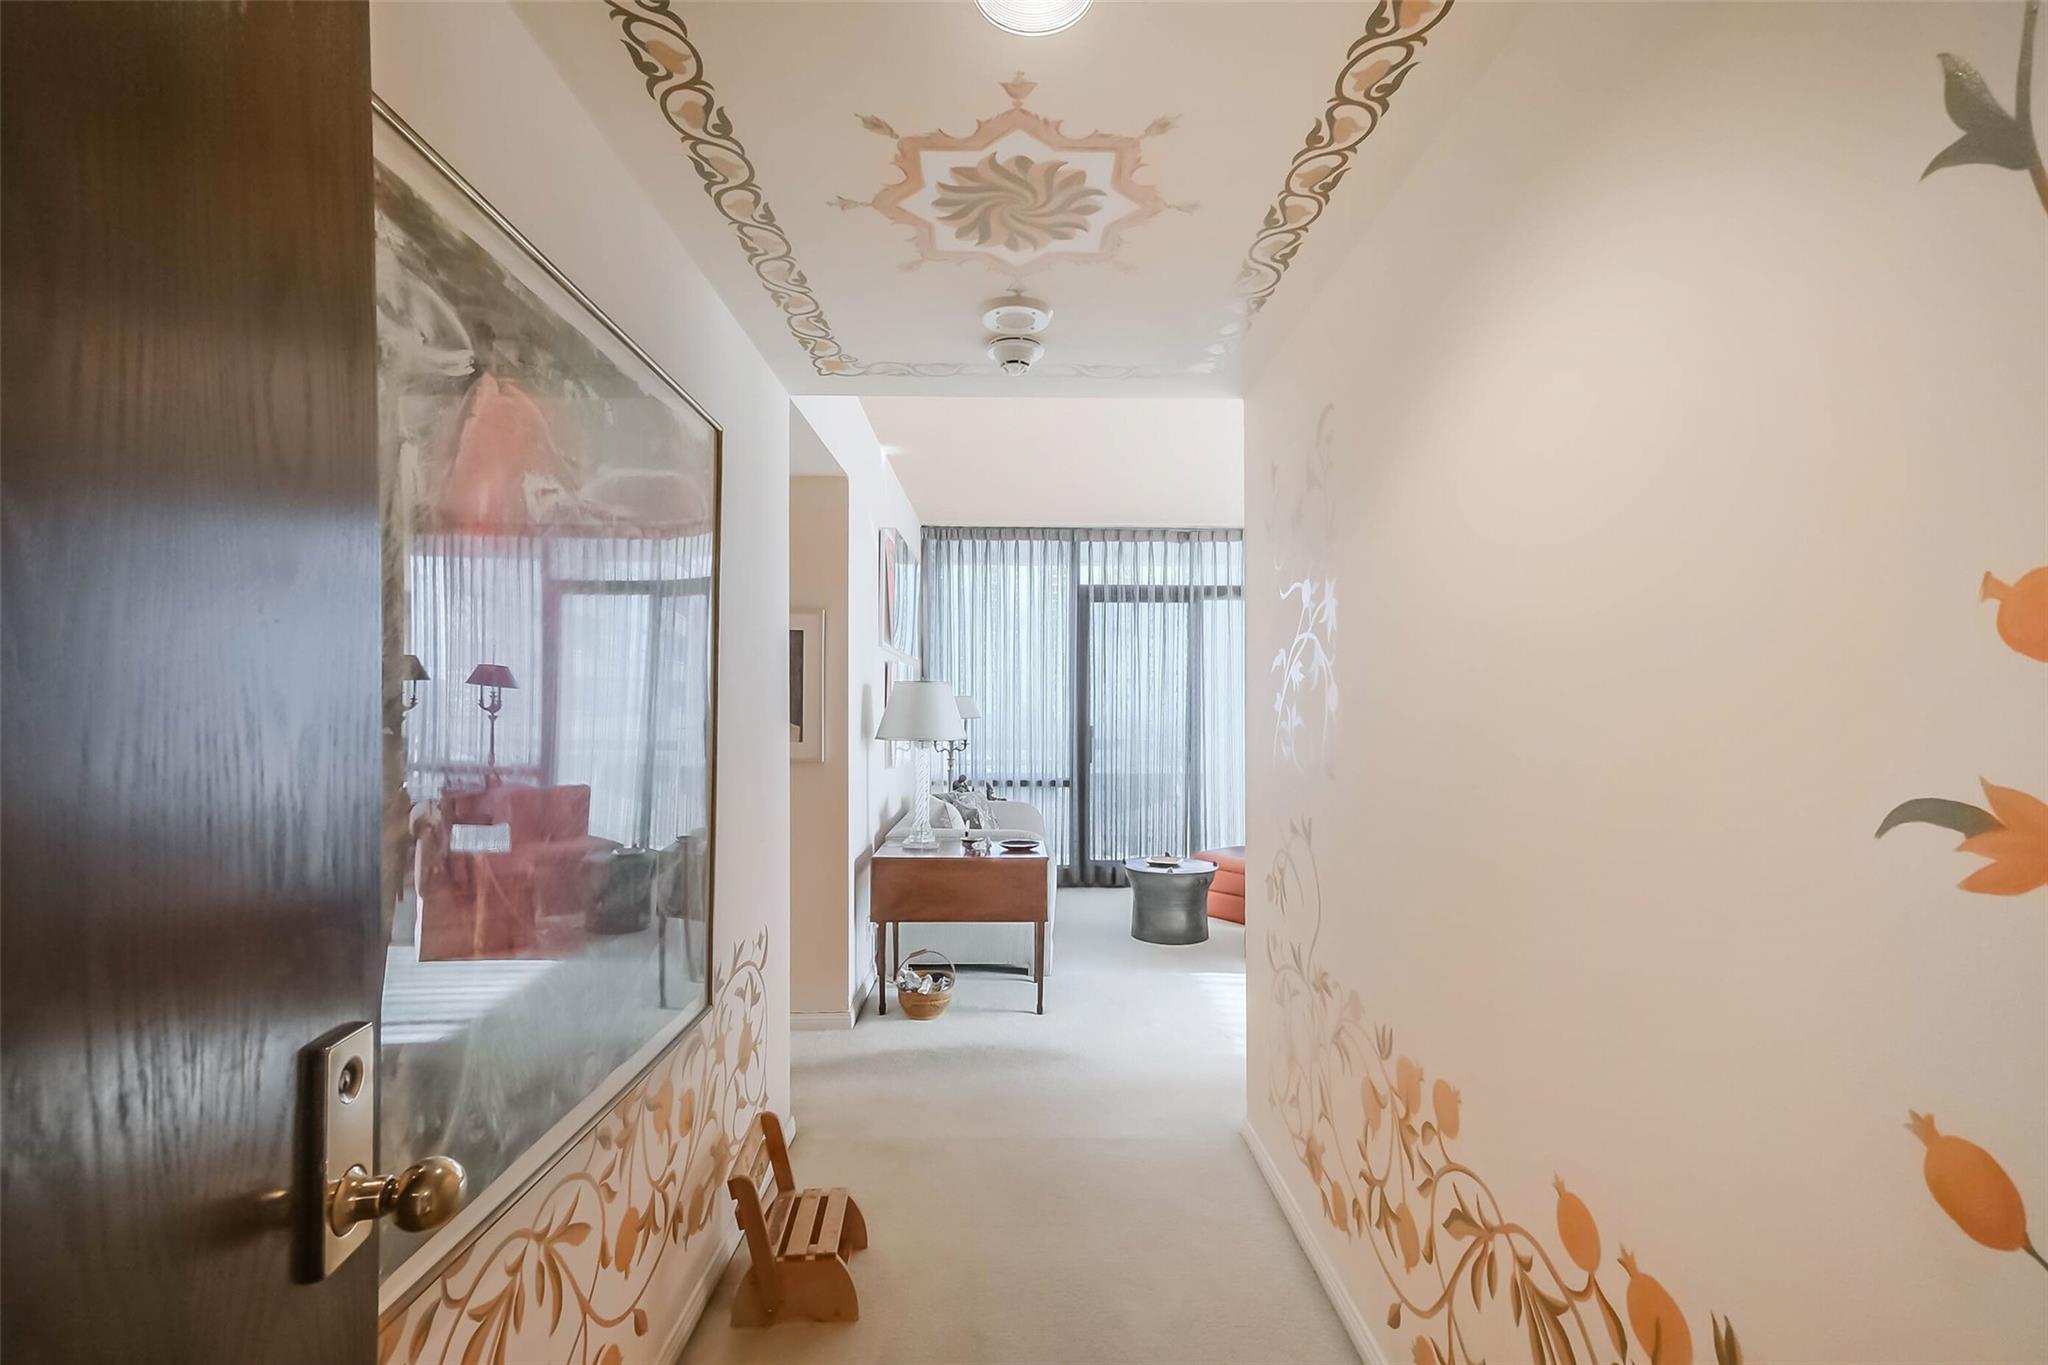
Decorative condo hallway opening into a bright living area, with floral wallpaper and painted ceiling.
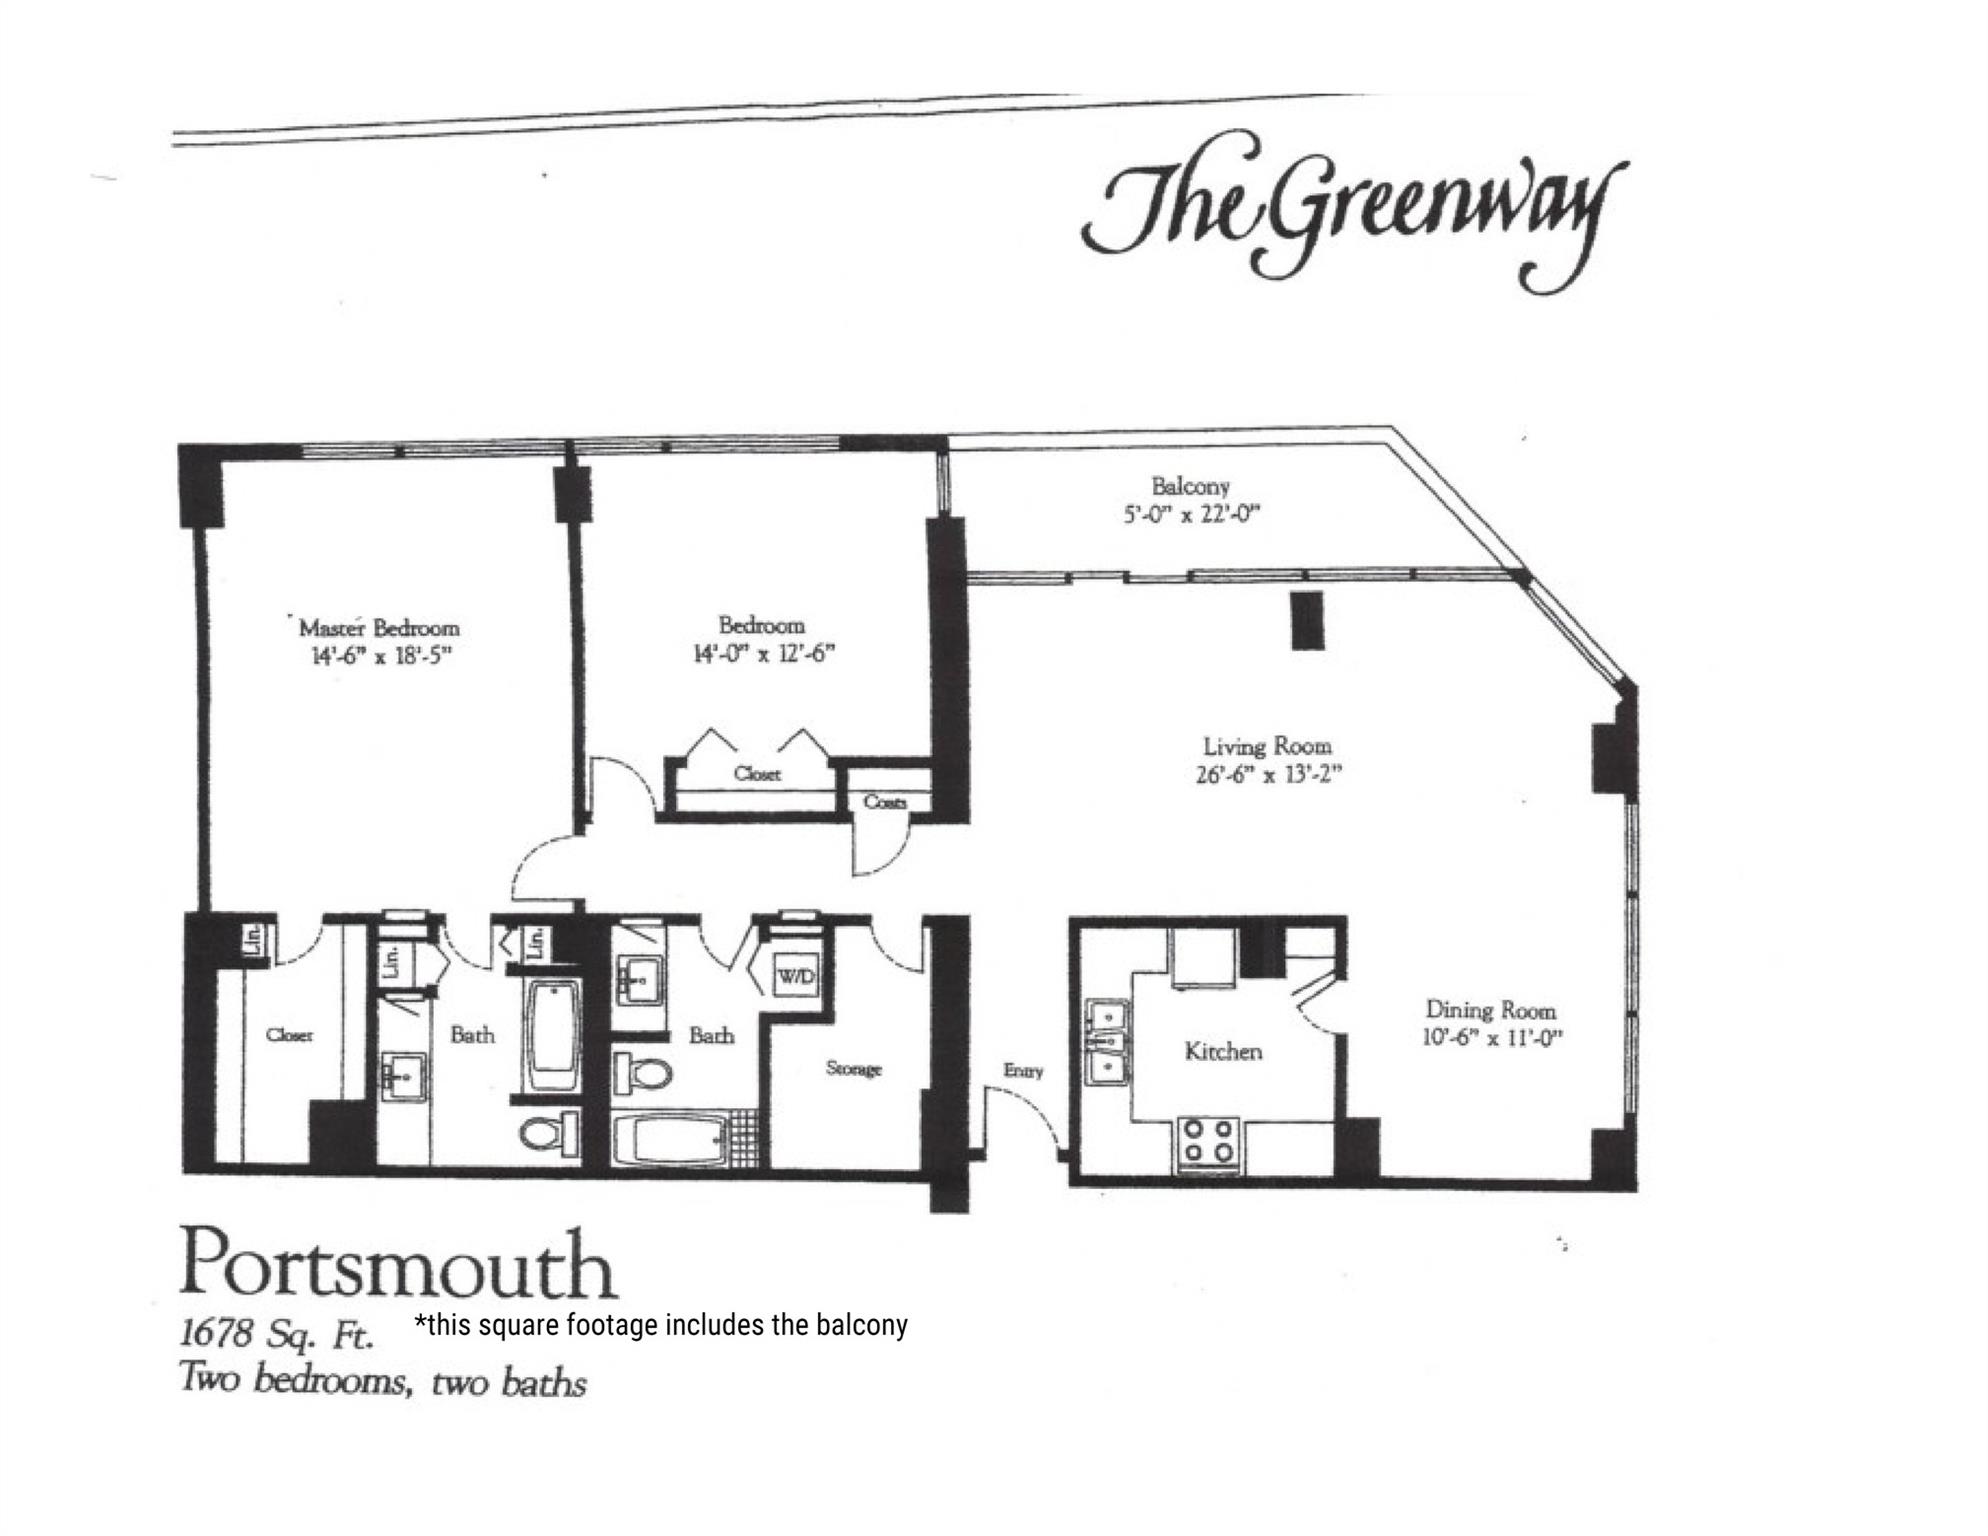
Portsmouth two-bedroom, two-bath floor plan with a long balcony at The Greenway.
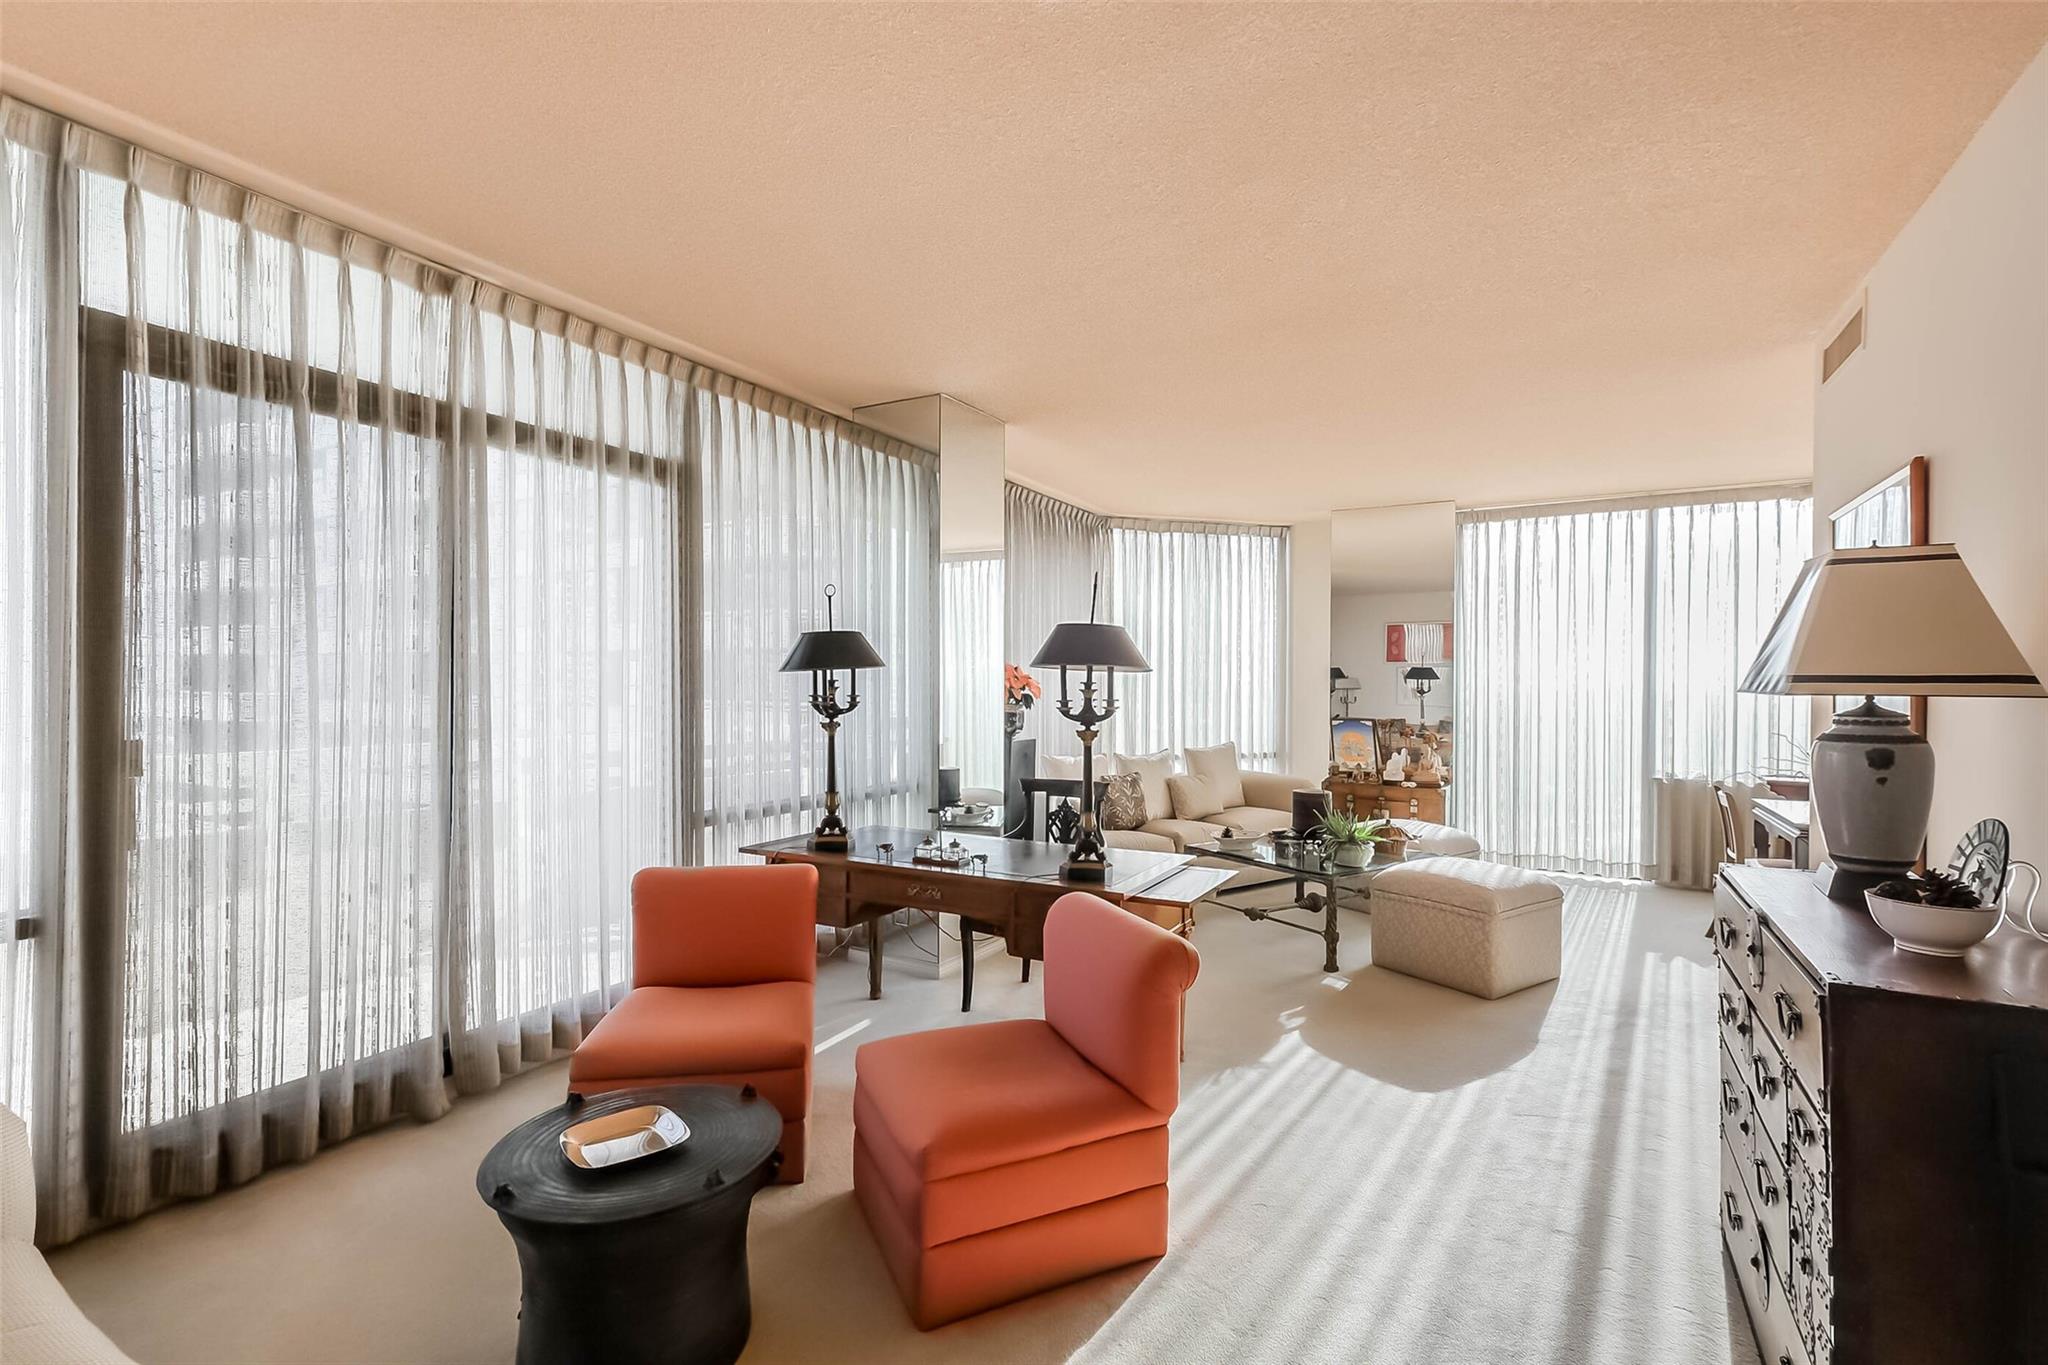
Living room with floor-to-ceiling curtained windows, orange chairs, and a pale sofa.
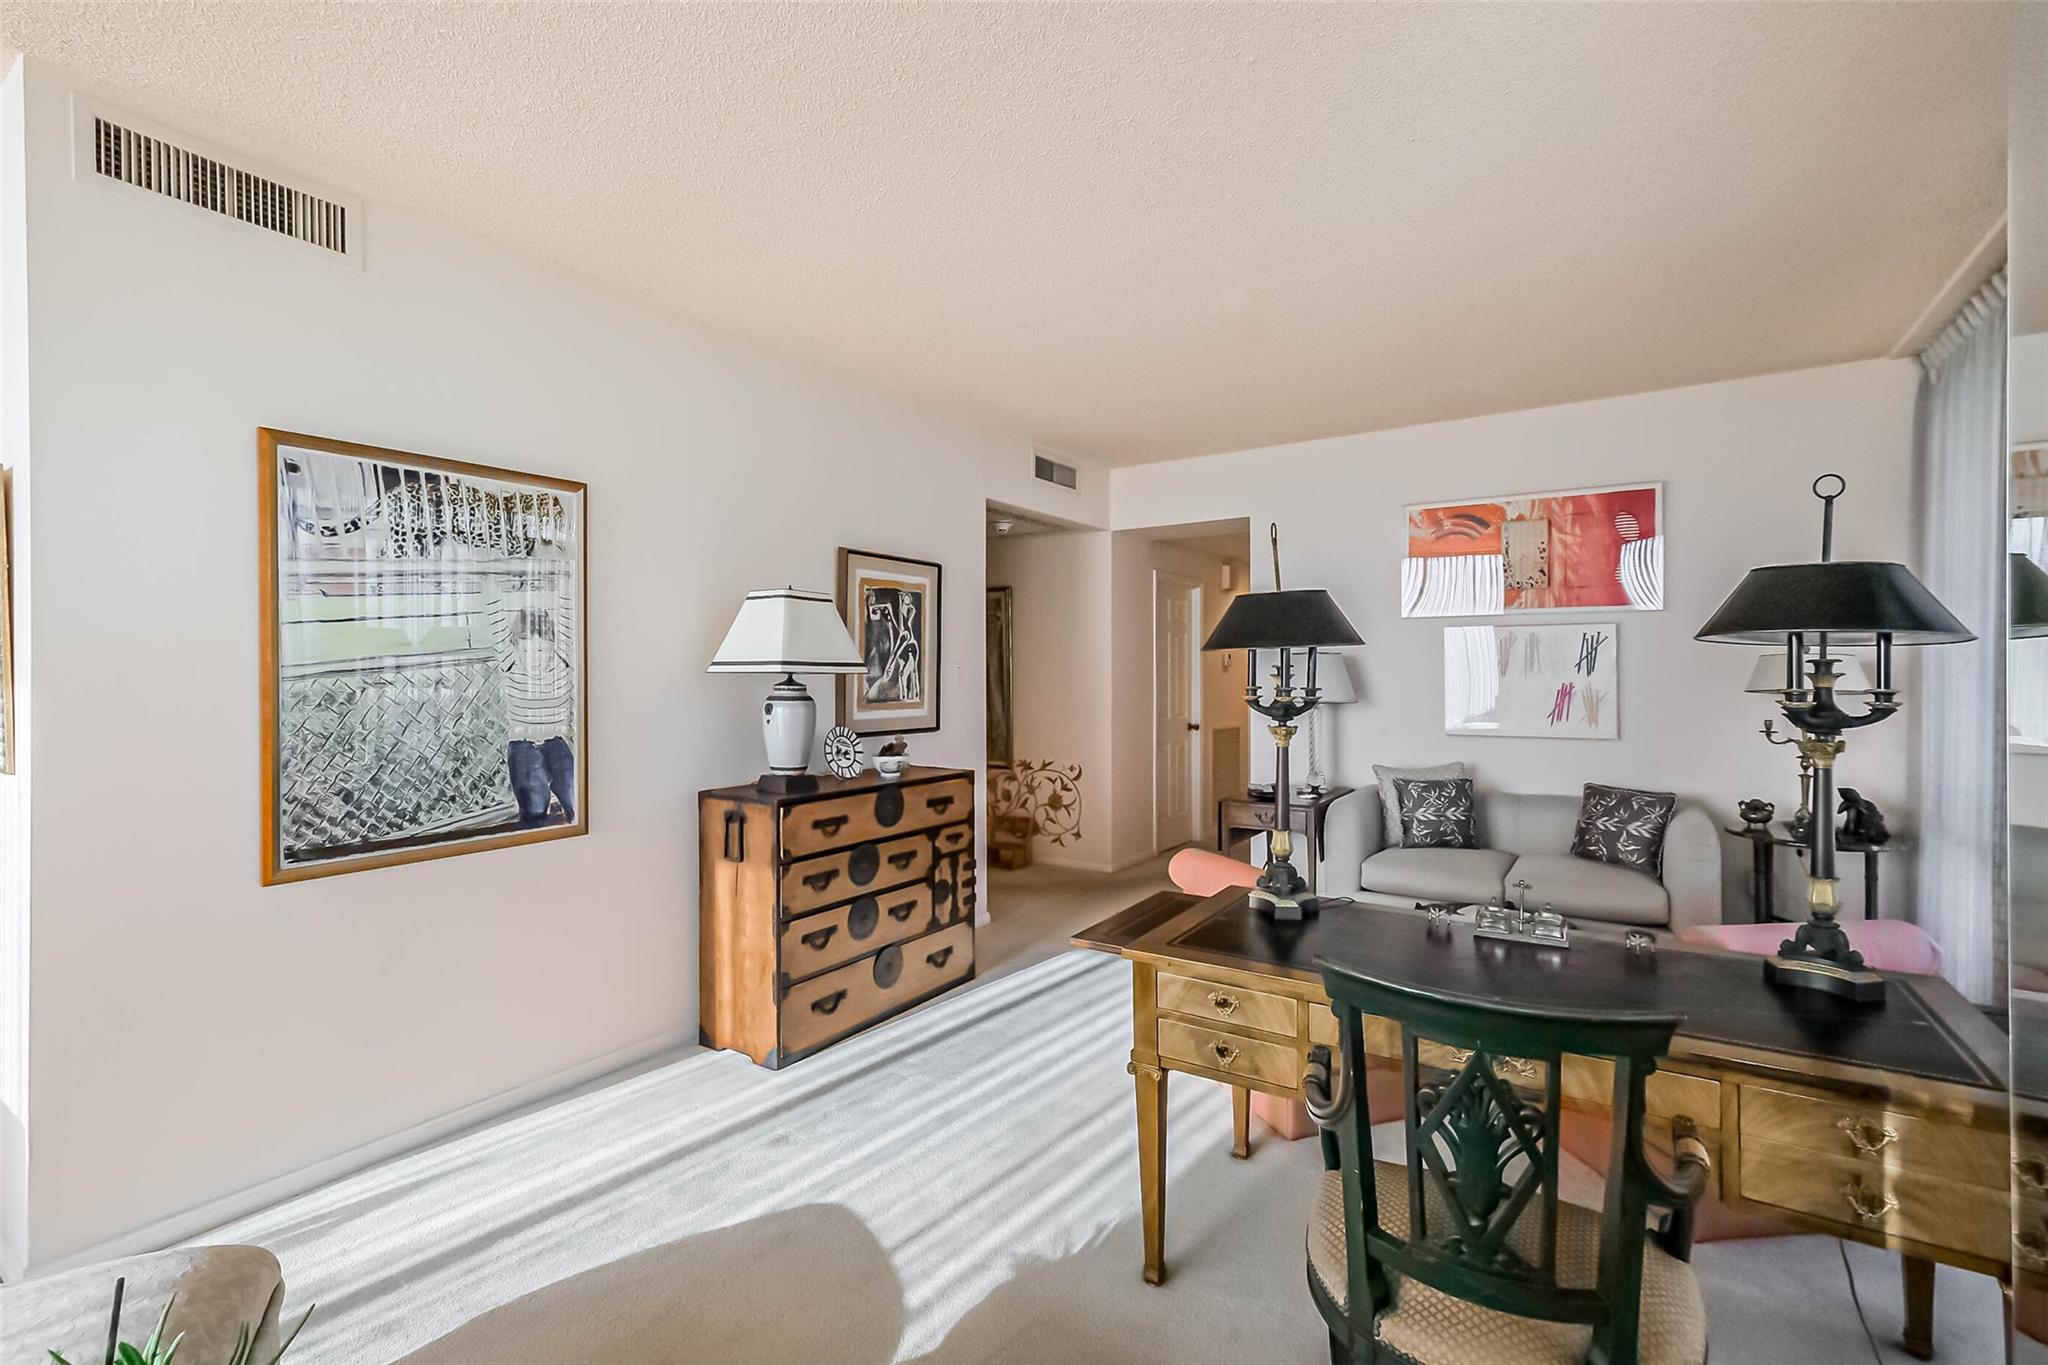
Furnished living room with a gray sofa, dark desk, wood dressers, and sunlight across the carpet.
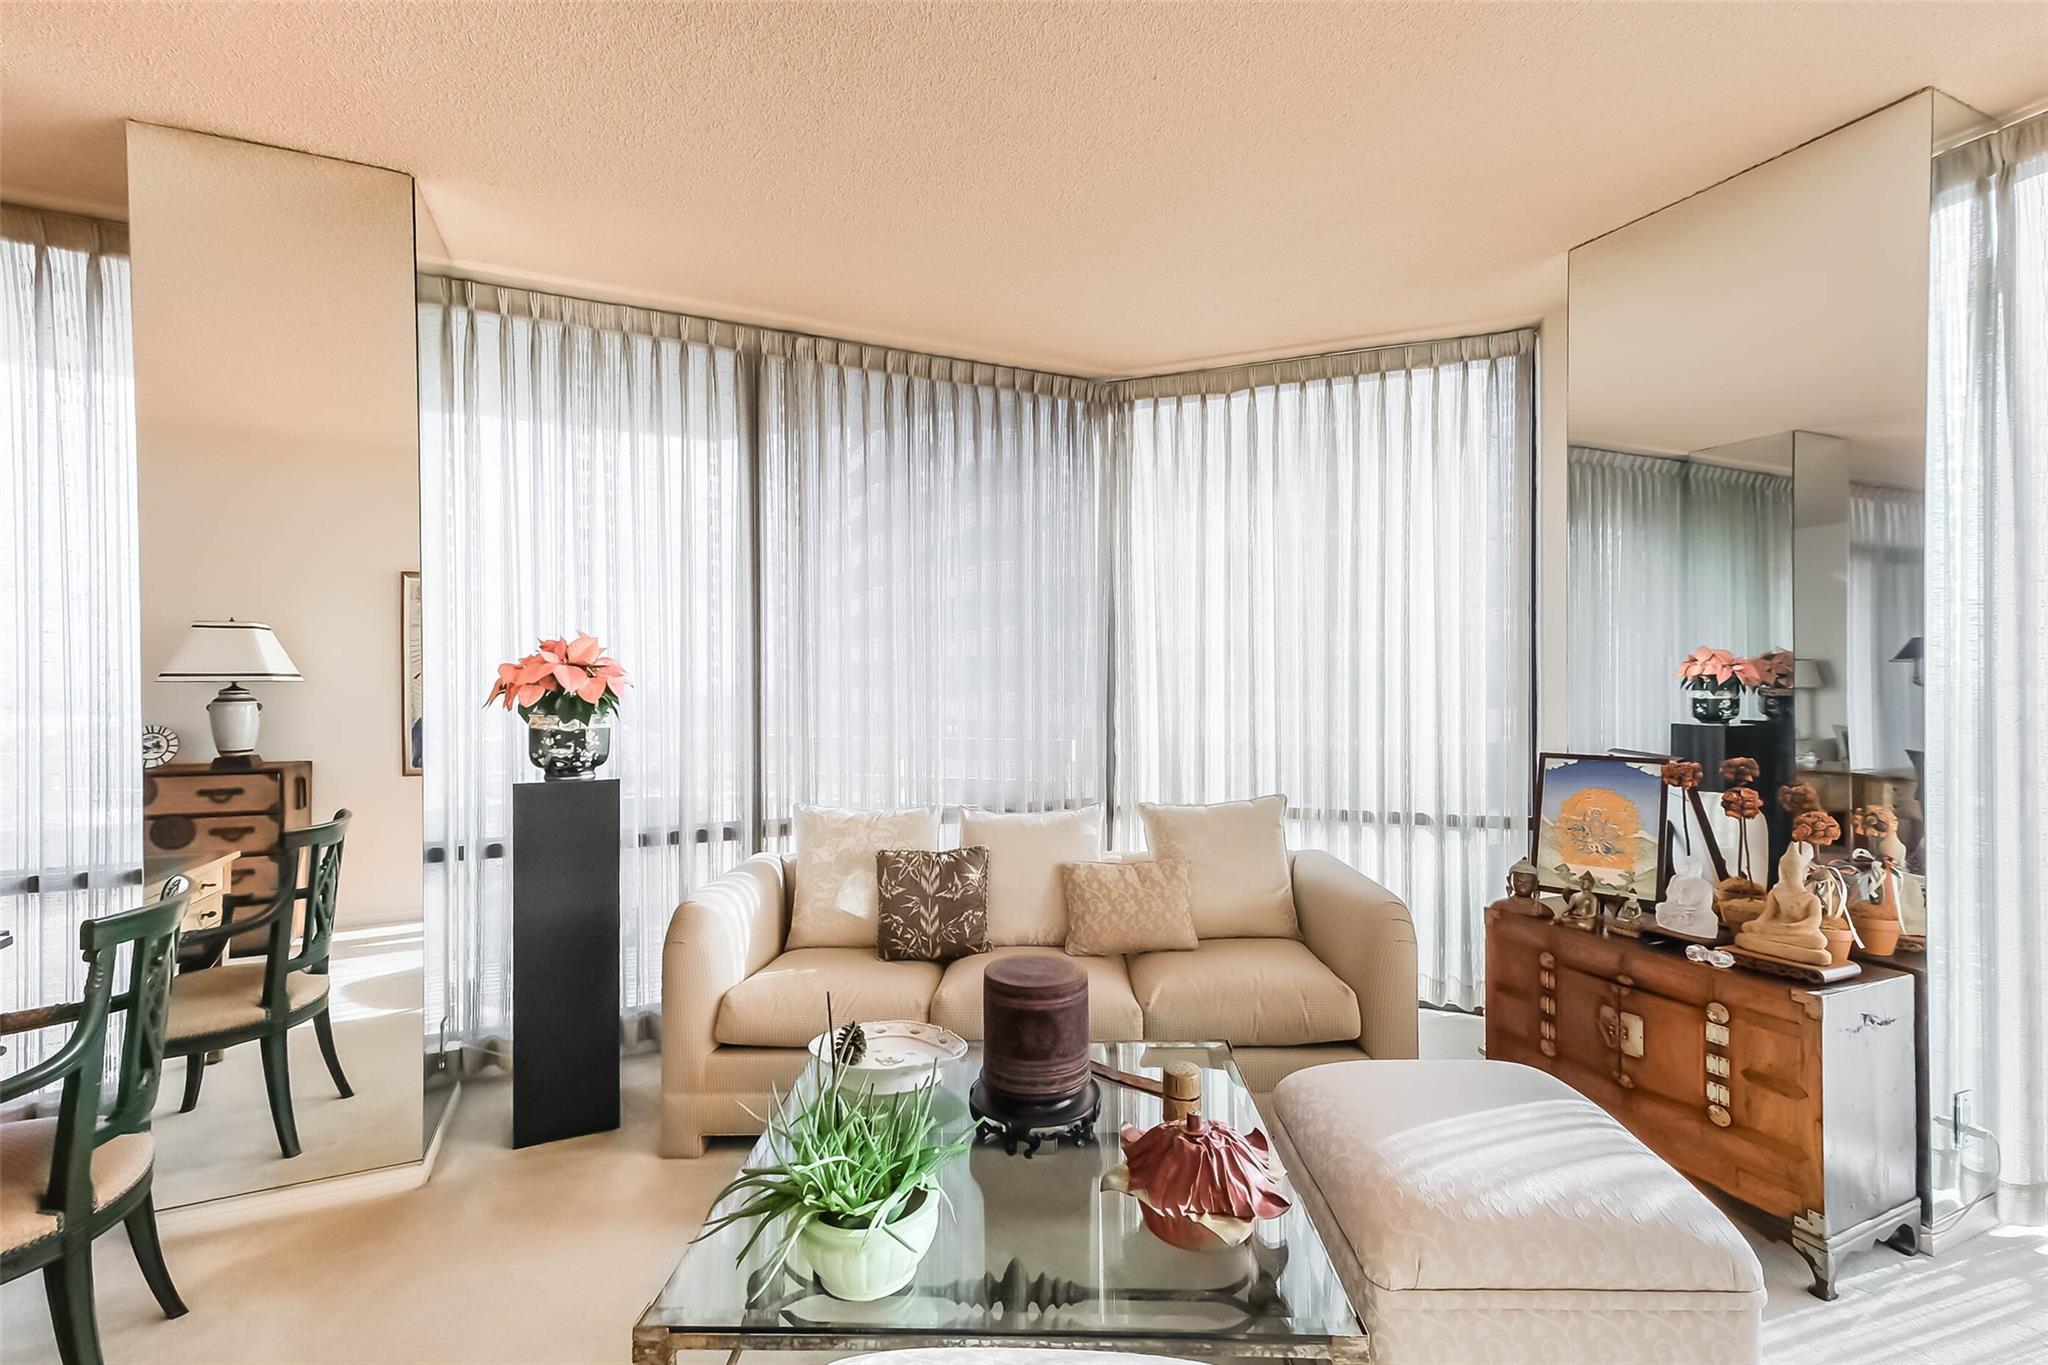
Living room with a cream sofa, sheer-curtained windows, mirrored walls, and a glass coffee table.
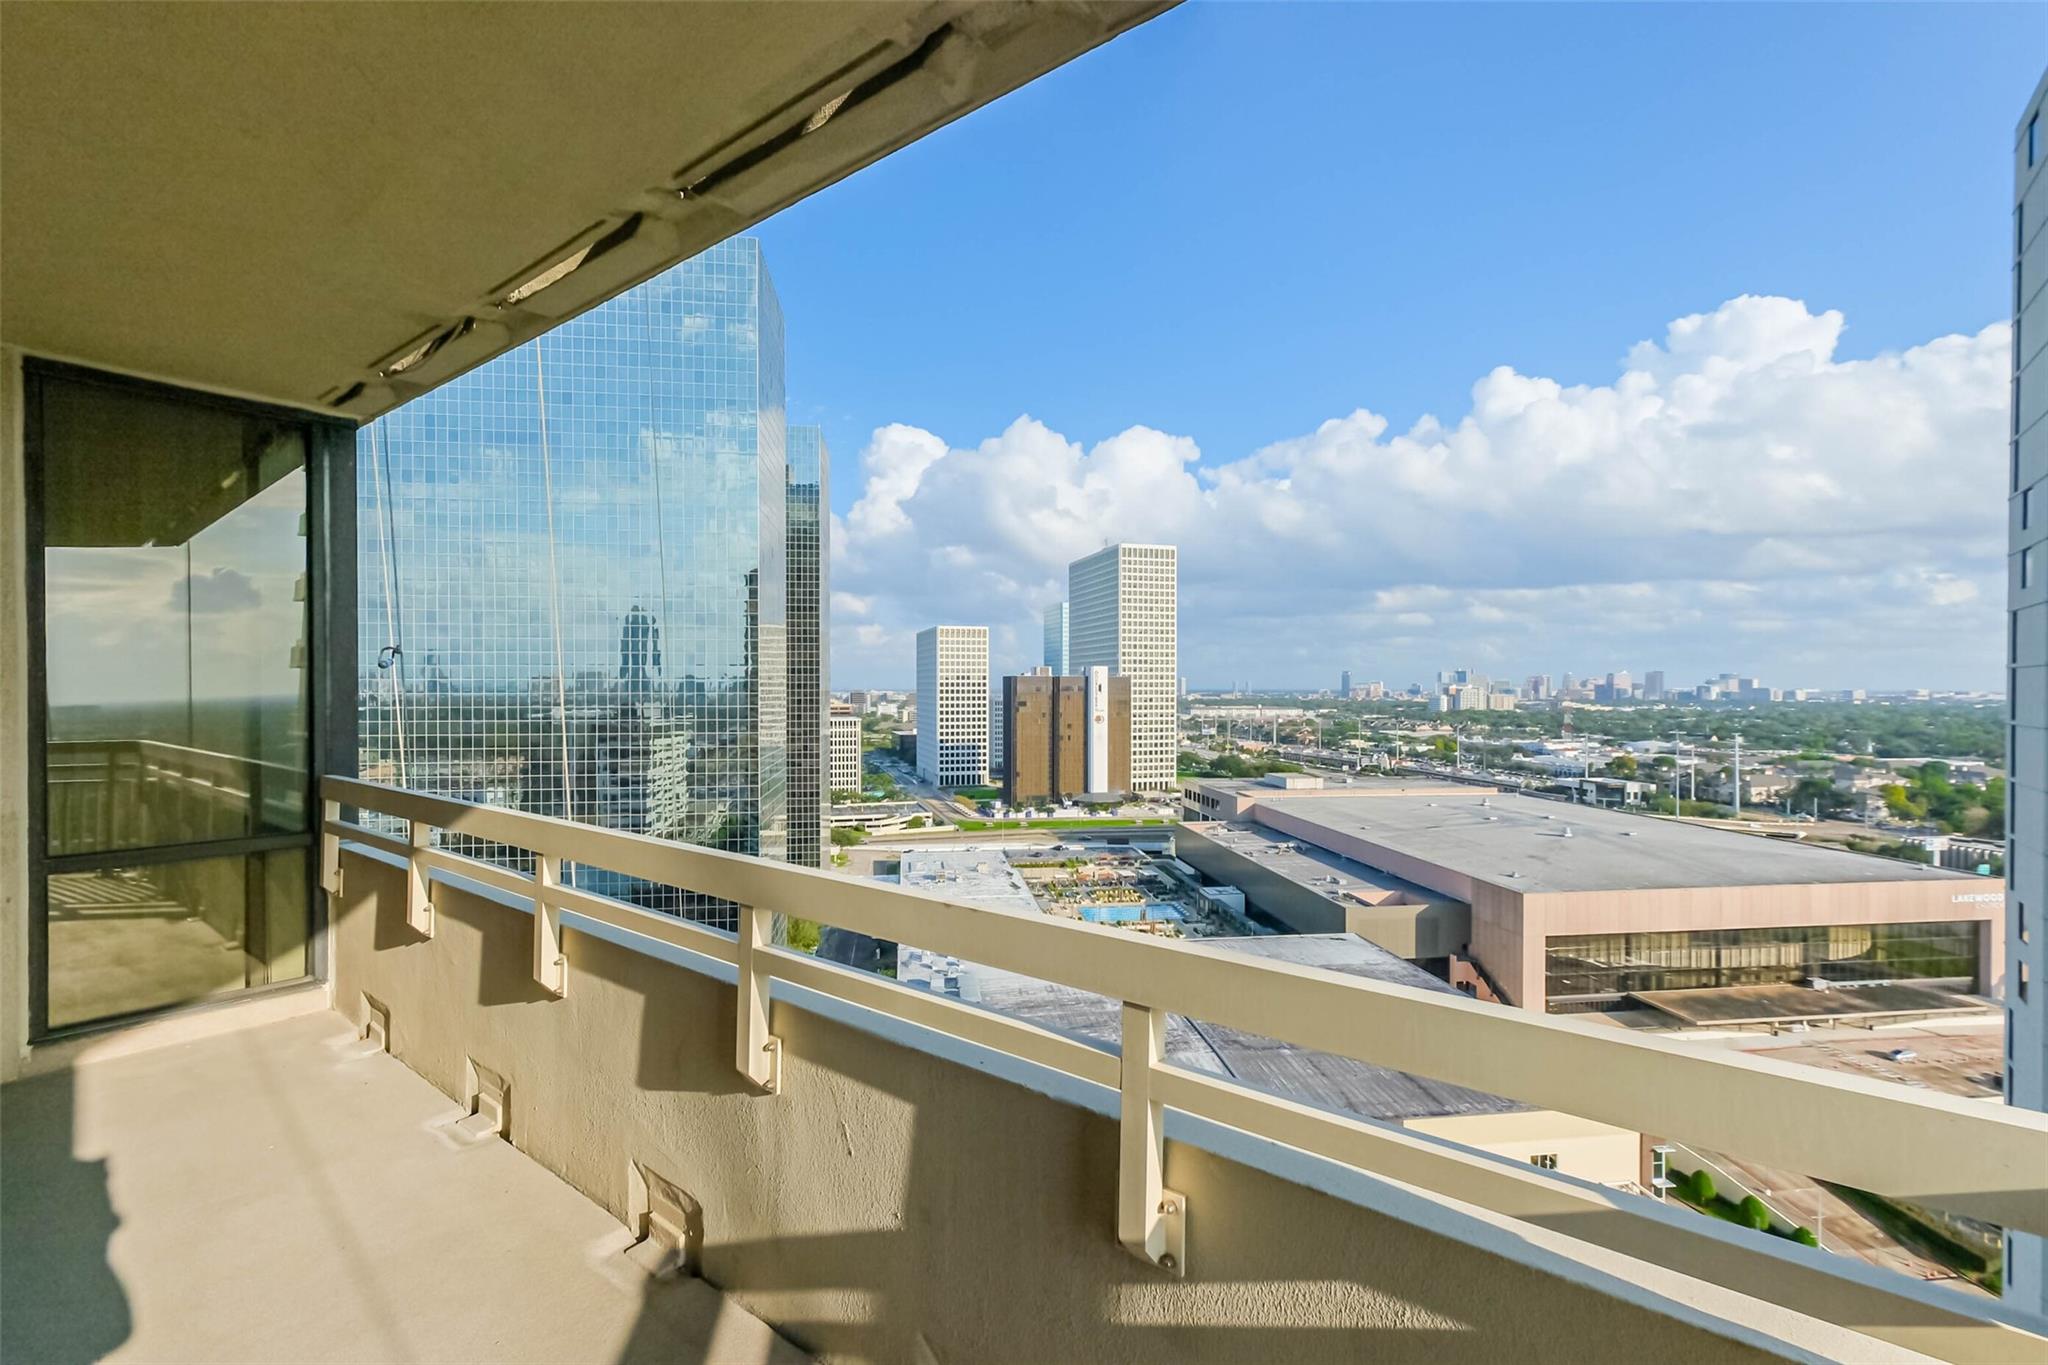
High-rise balcony overlooking Houston’s skyline and nearby glass office towers.
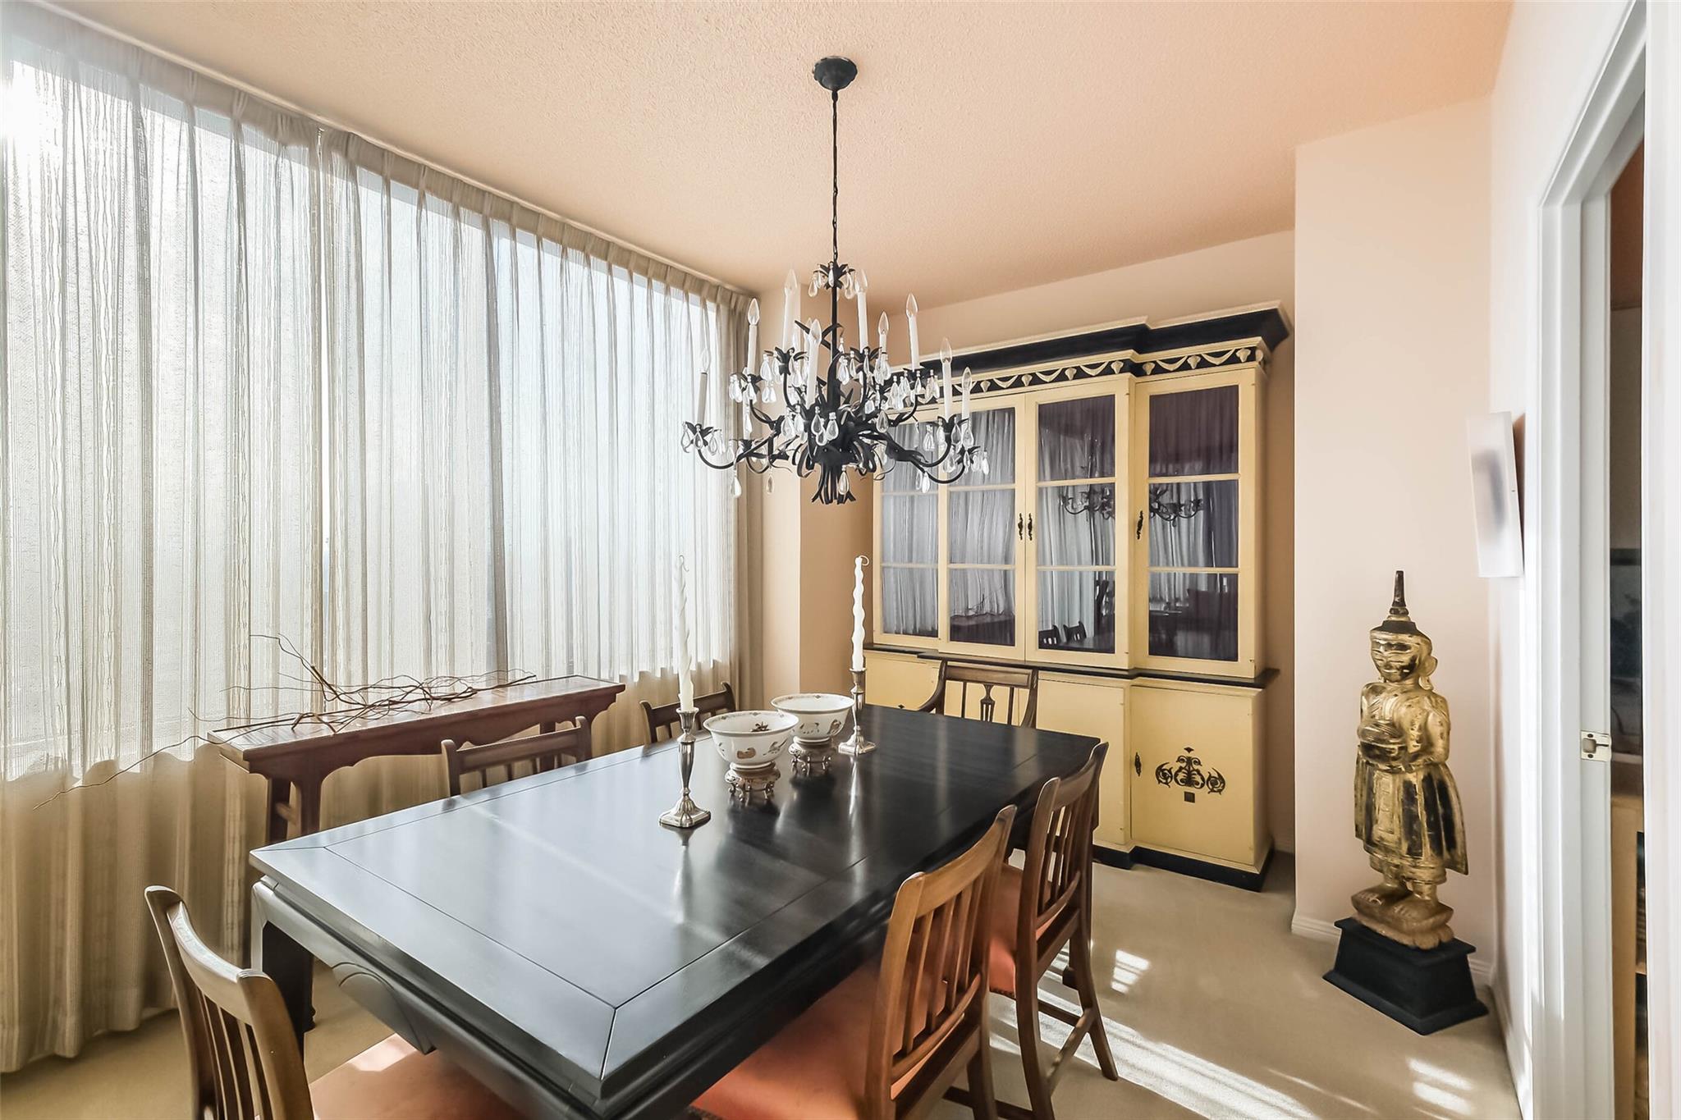
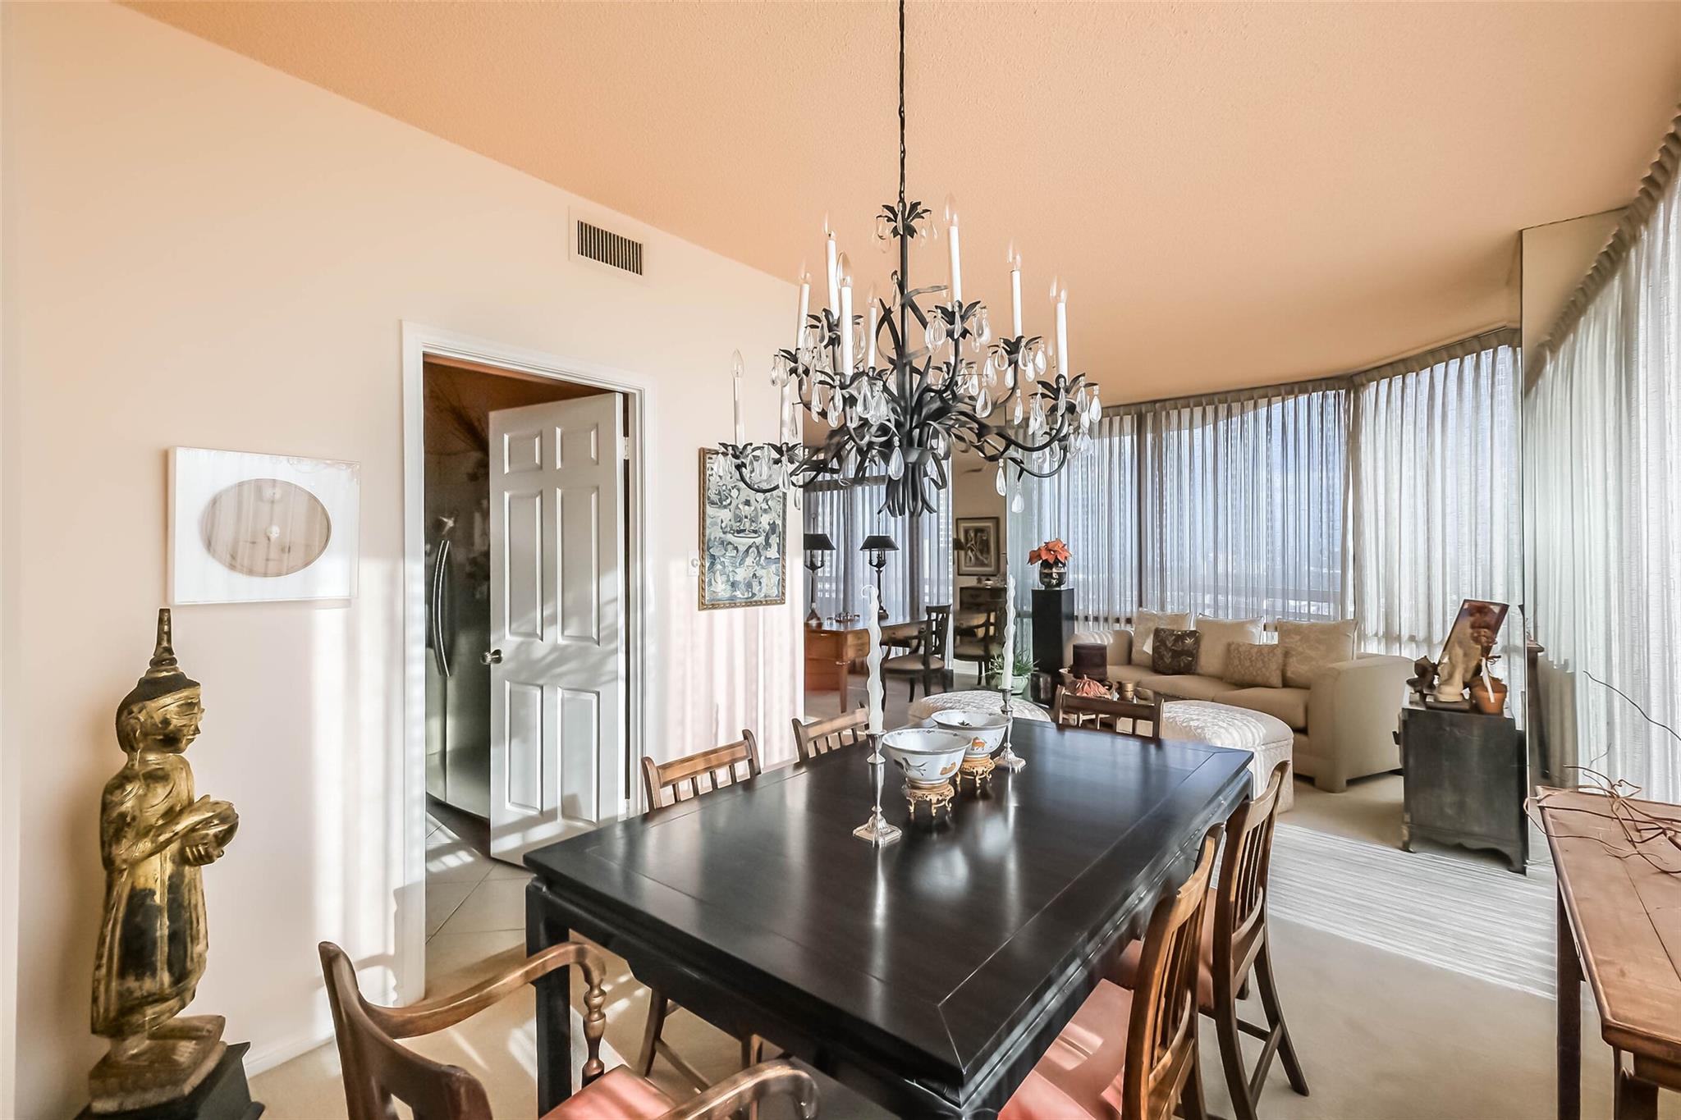
Dining room with a dark table, black chandelier, cream display cabinet, and sheer-curtained windows.
Furnished condo dining and living area with a black dining table, ornate chandelier, and curved sofa by tall windows.
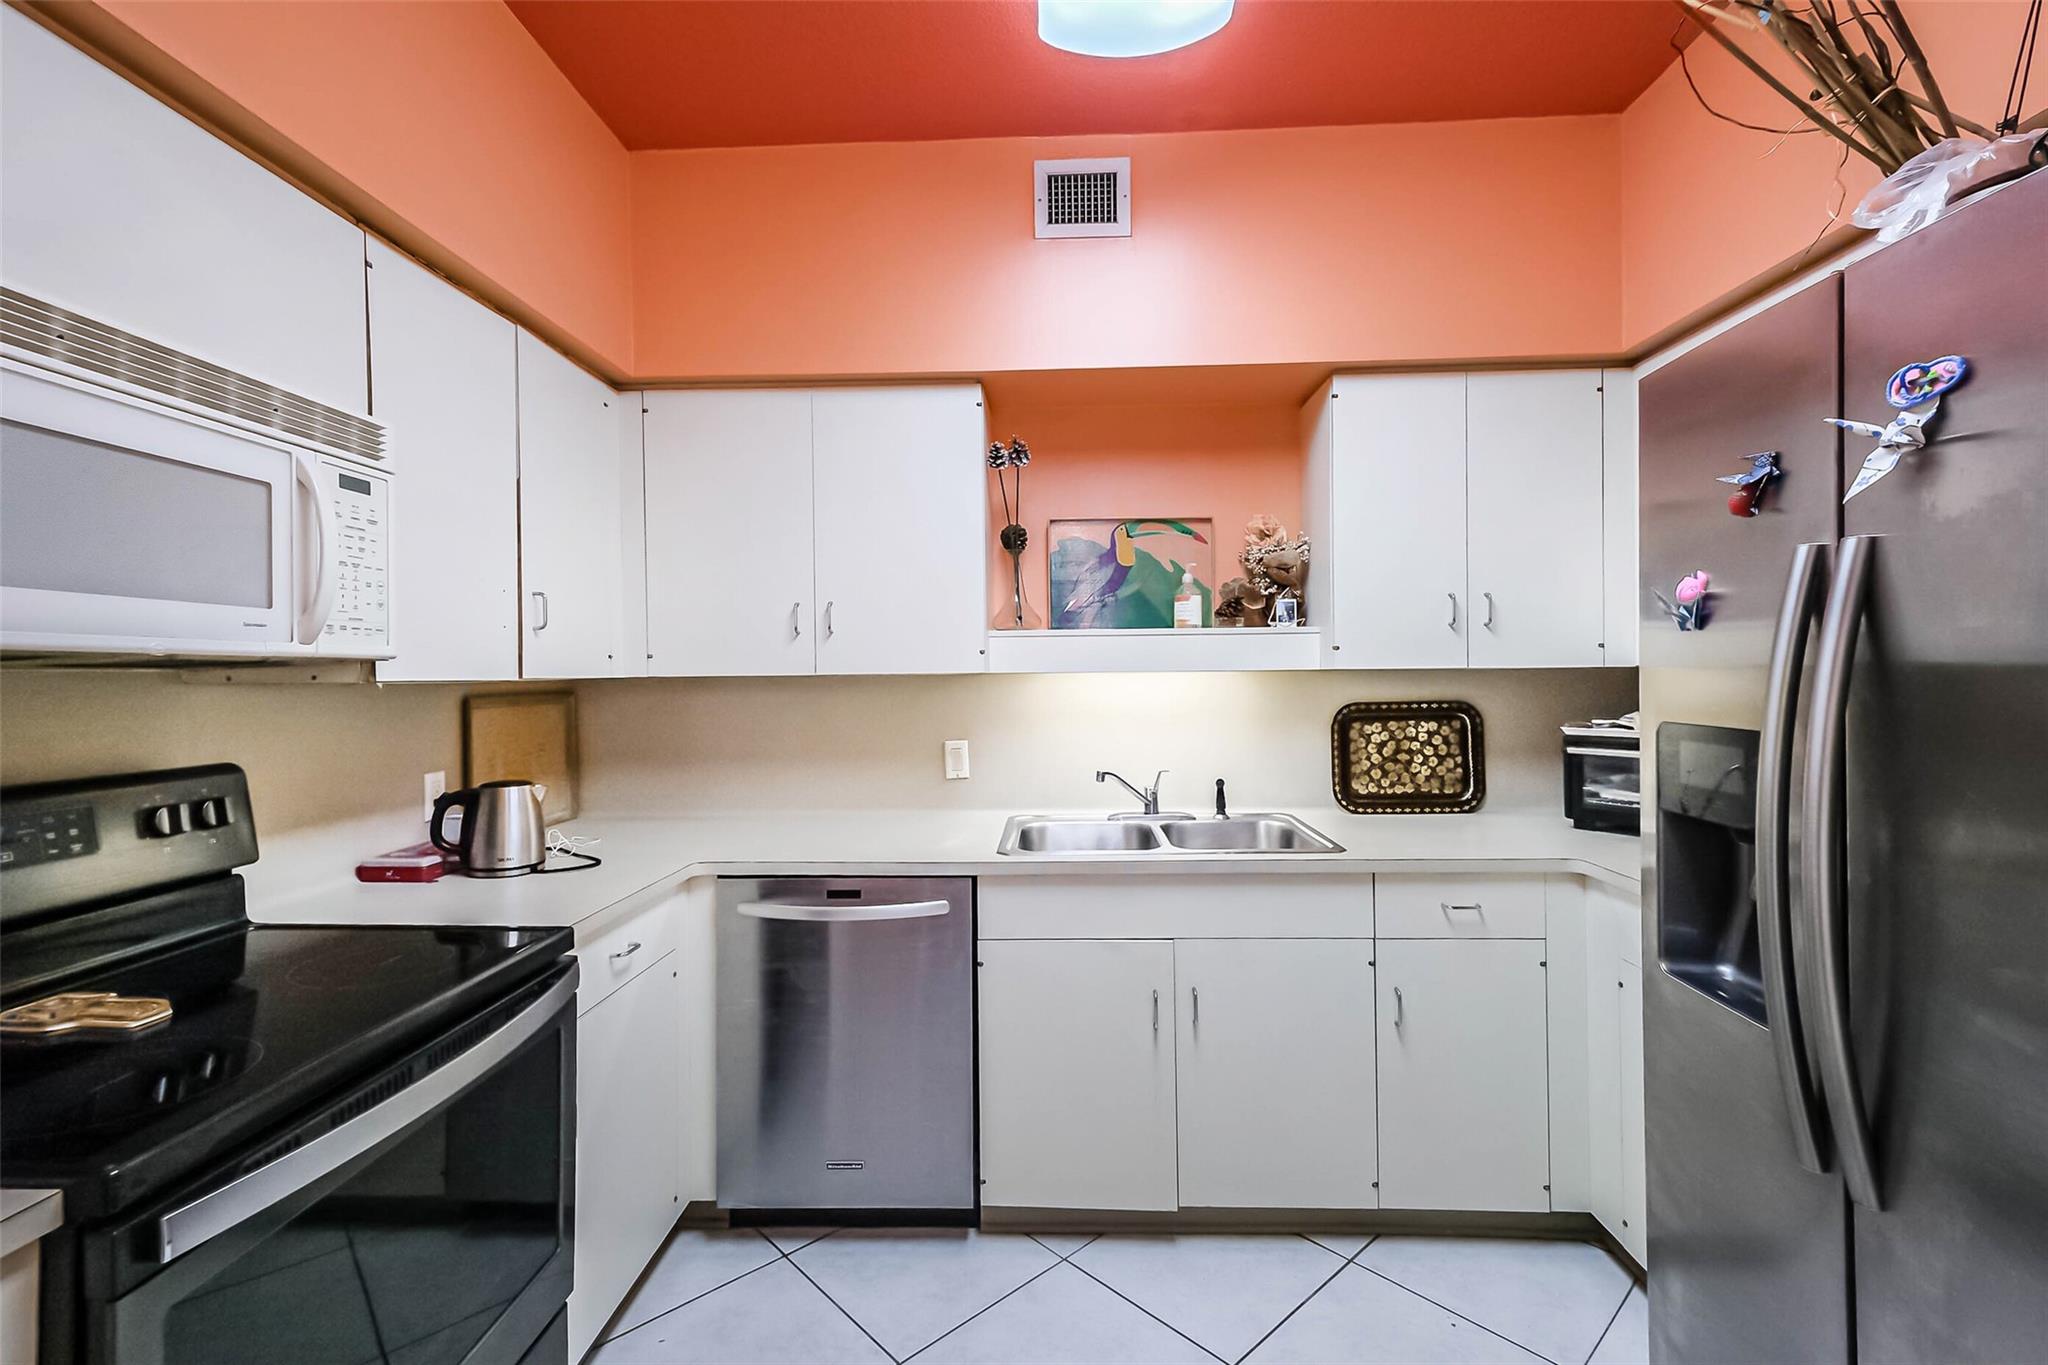
Kitchen with white cabinets, stainless steel appliances, and coral-pink walls and ceiling.
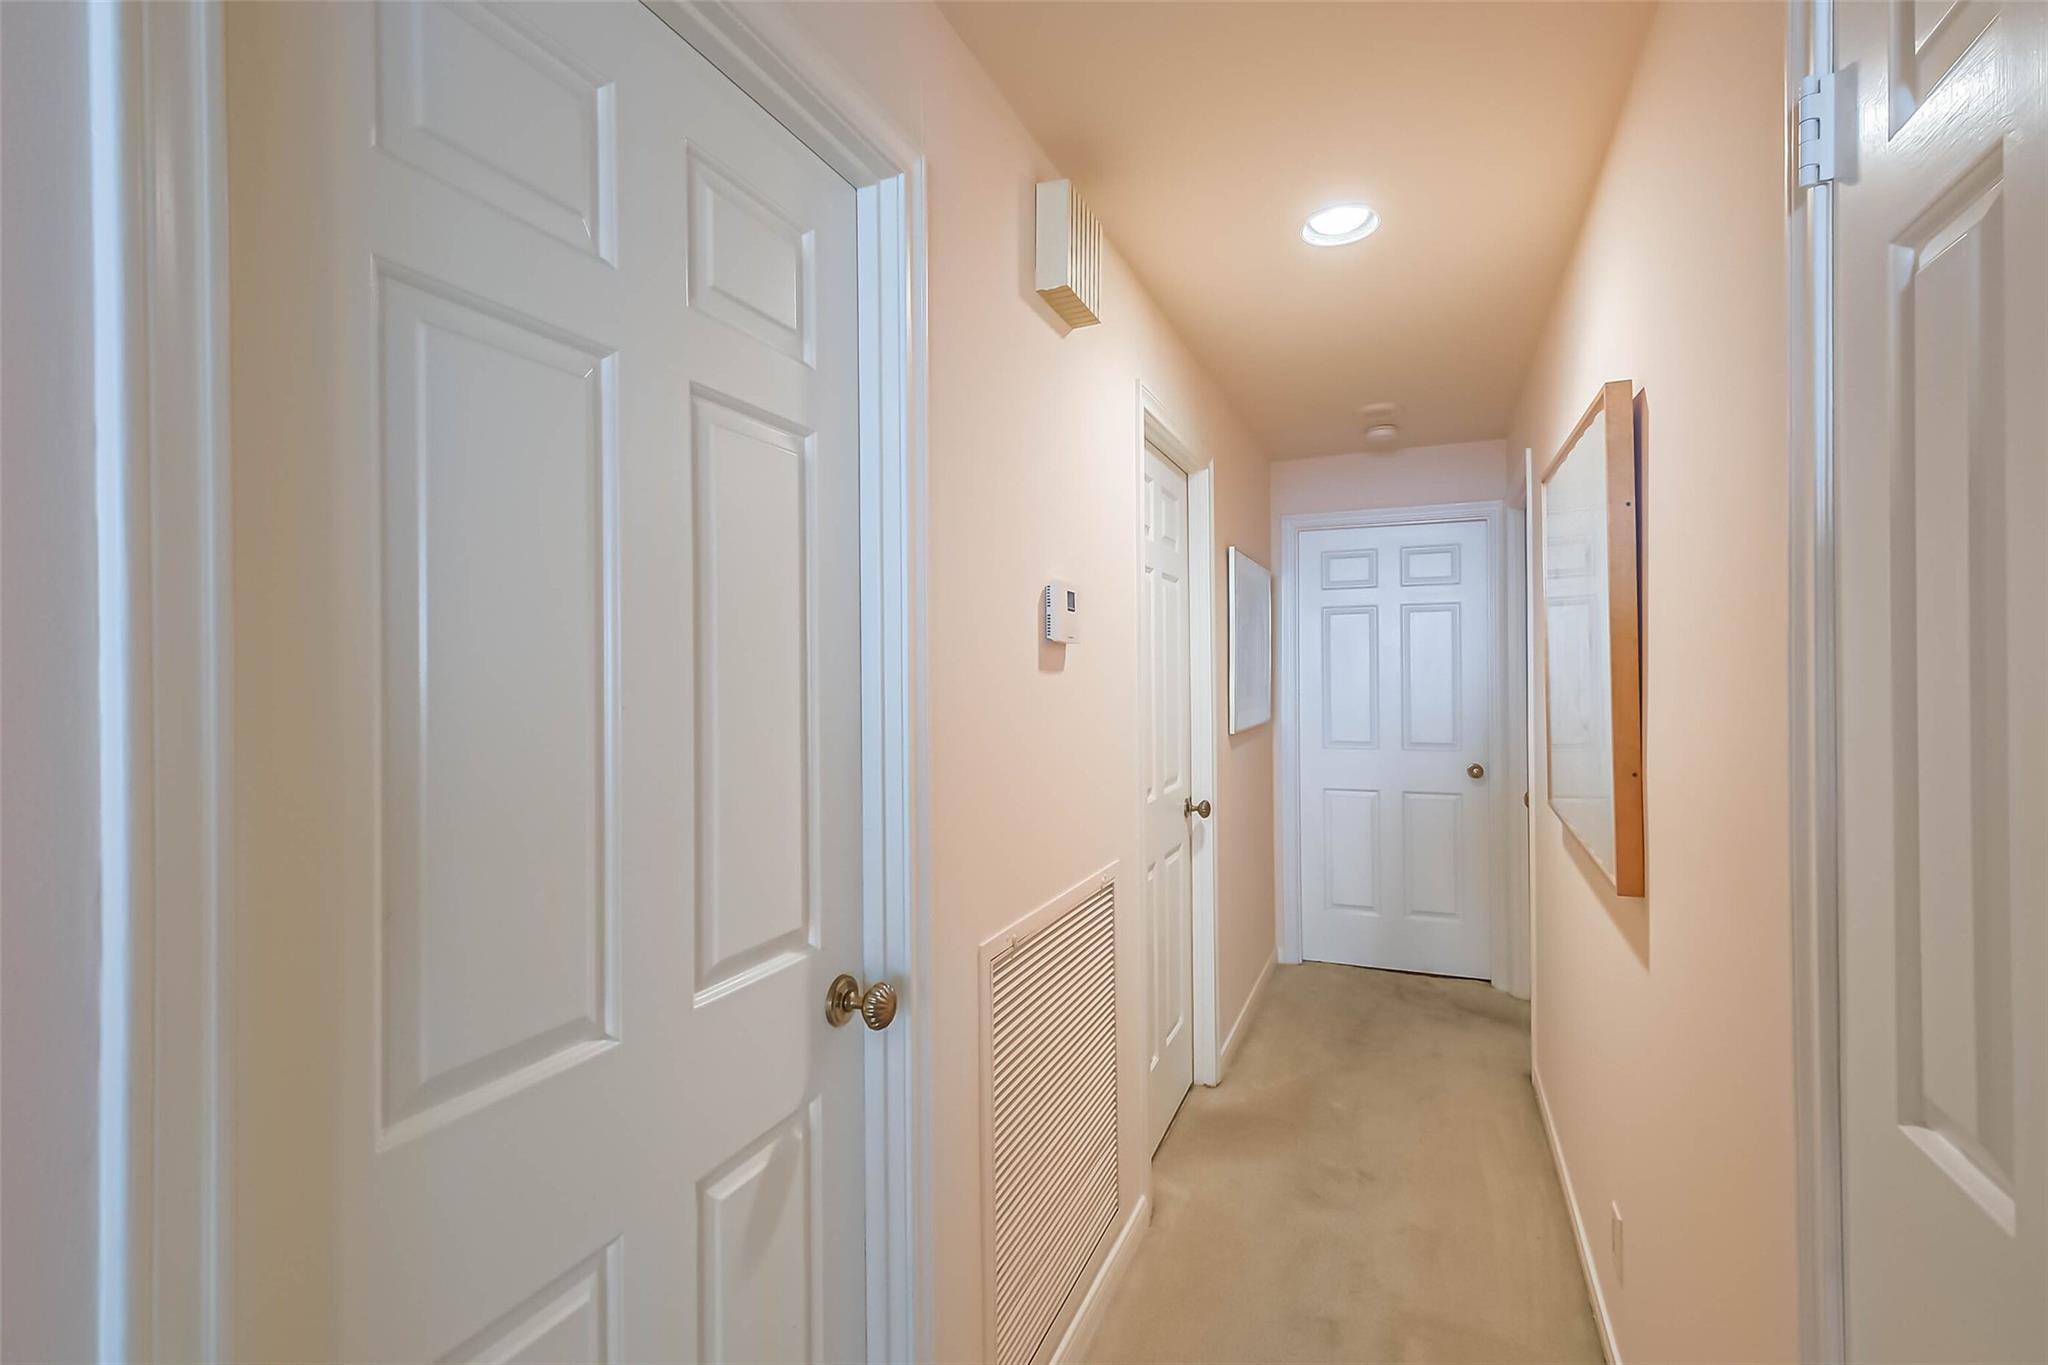
Residential hallway with beige carpet, white paneled doors, and a large louvered air-return grille.
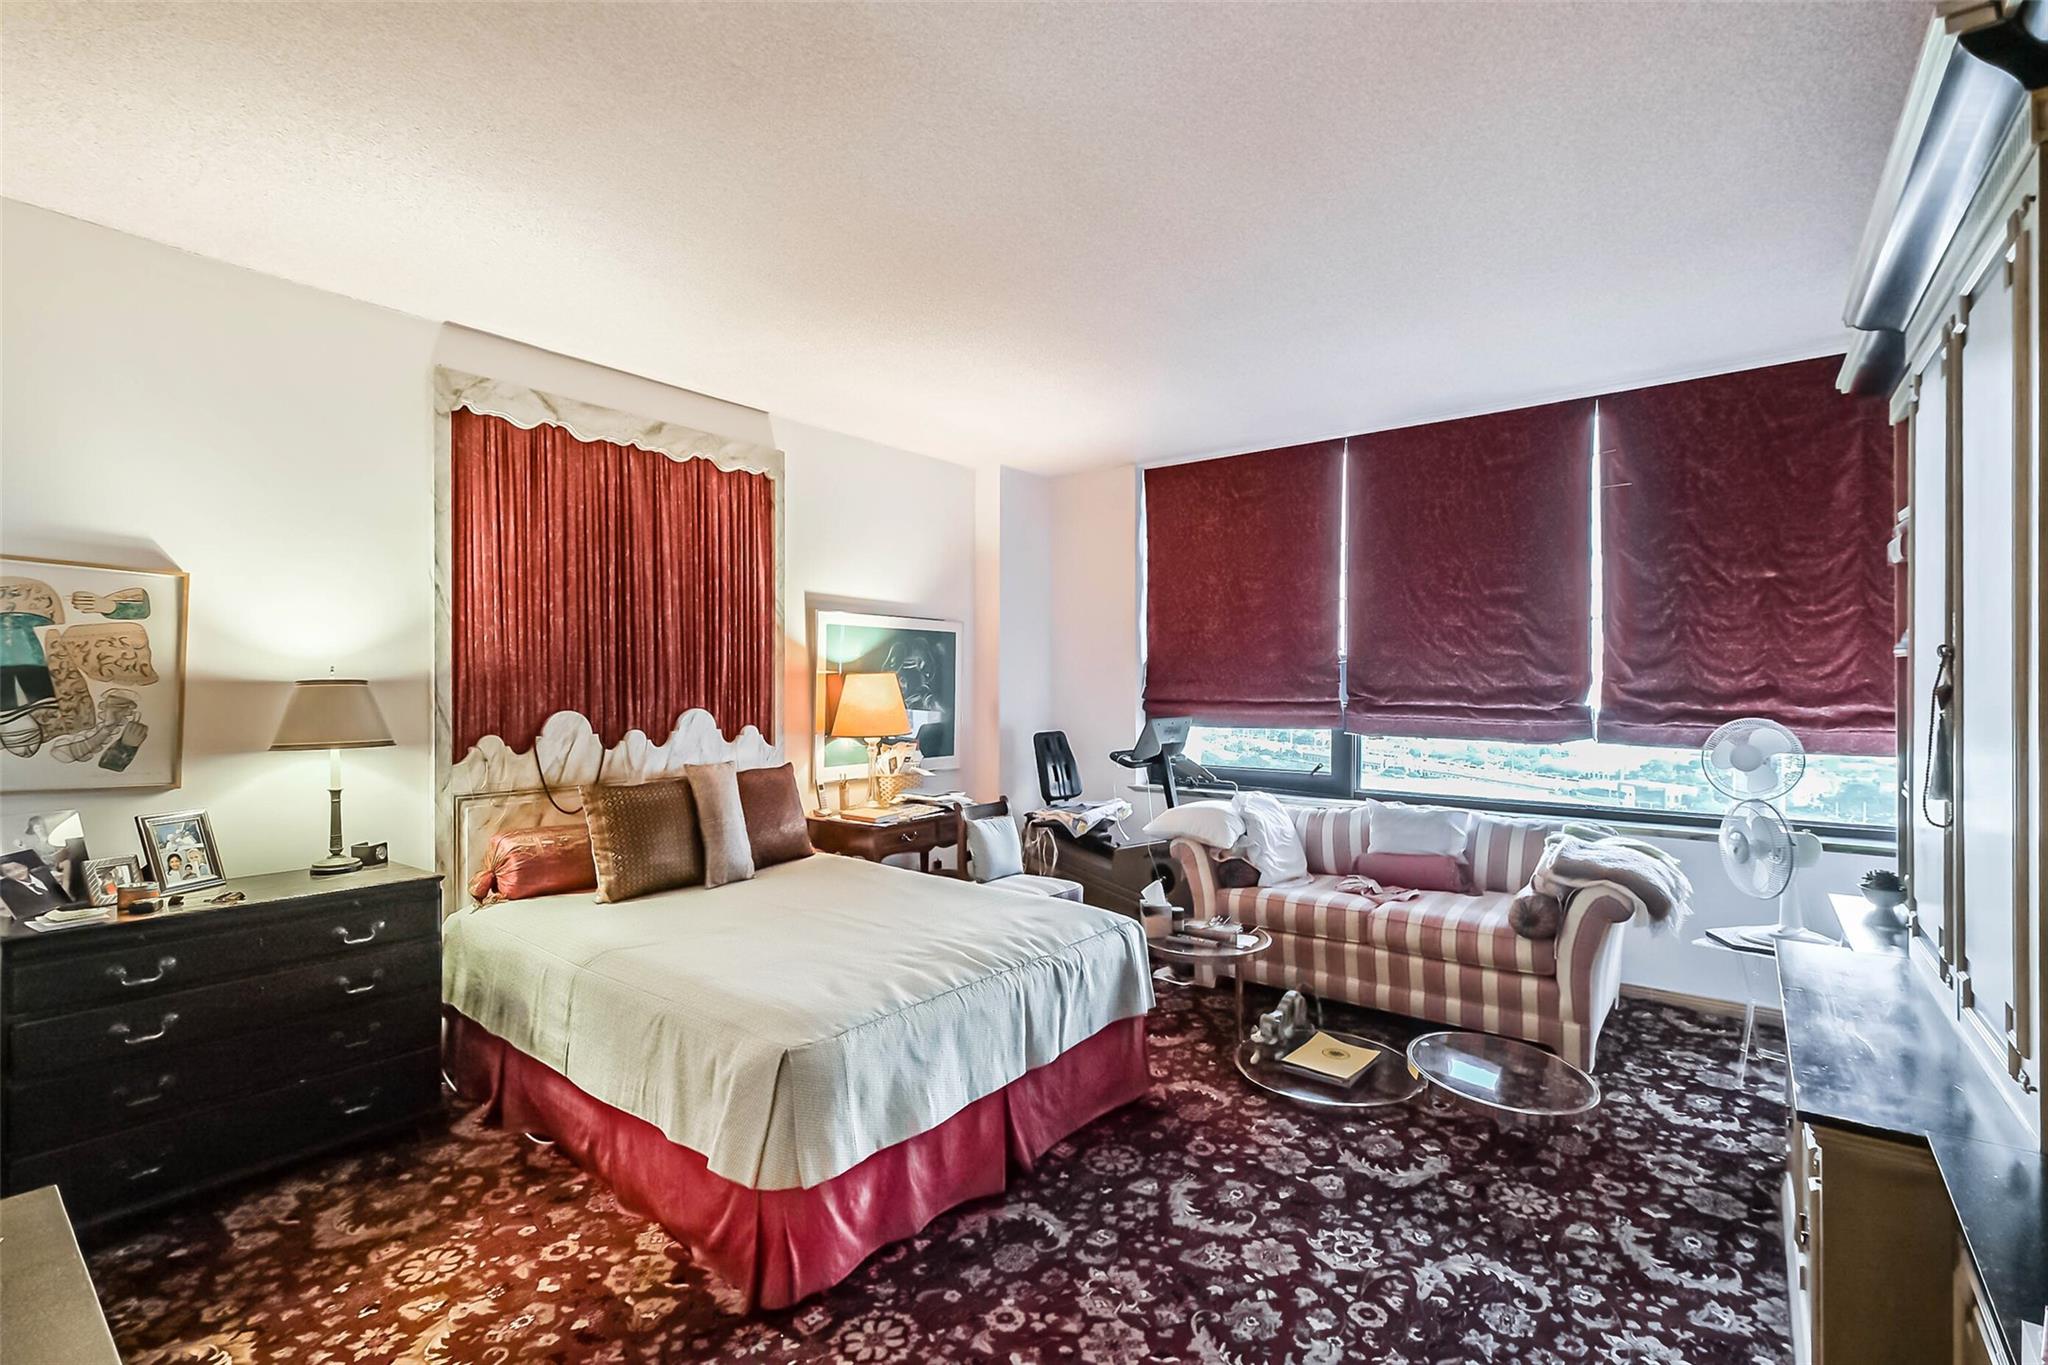
Furnished bedroom with a large bed, patterned carpet, striped sofa, and wide shaded windows.
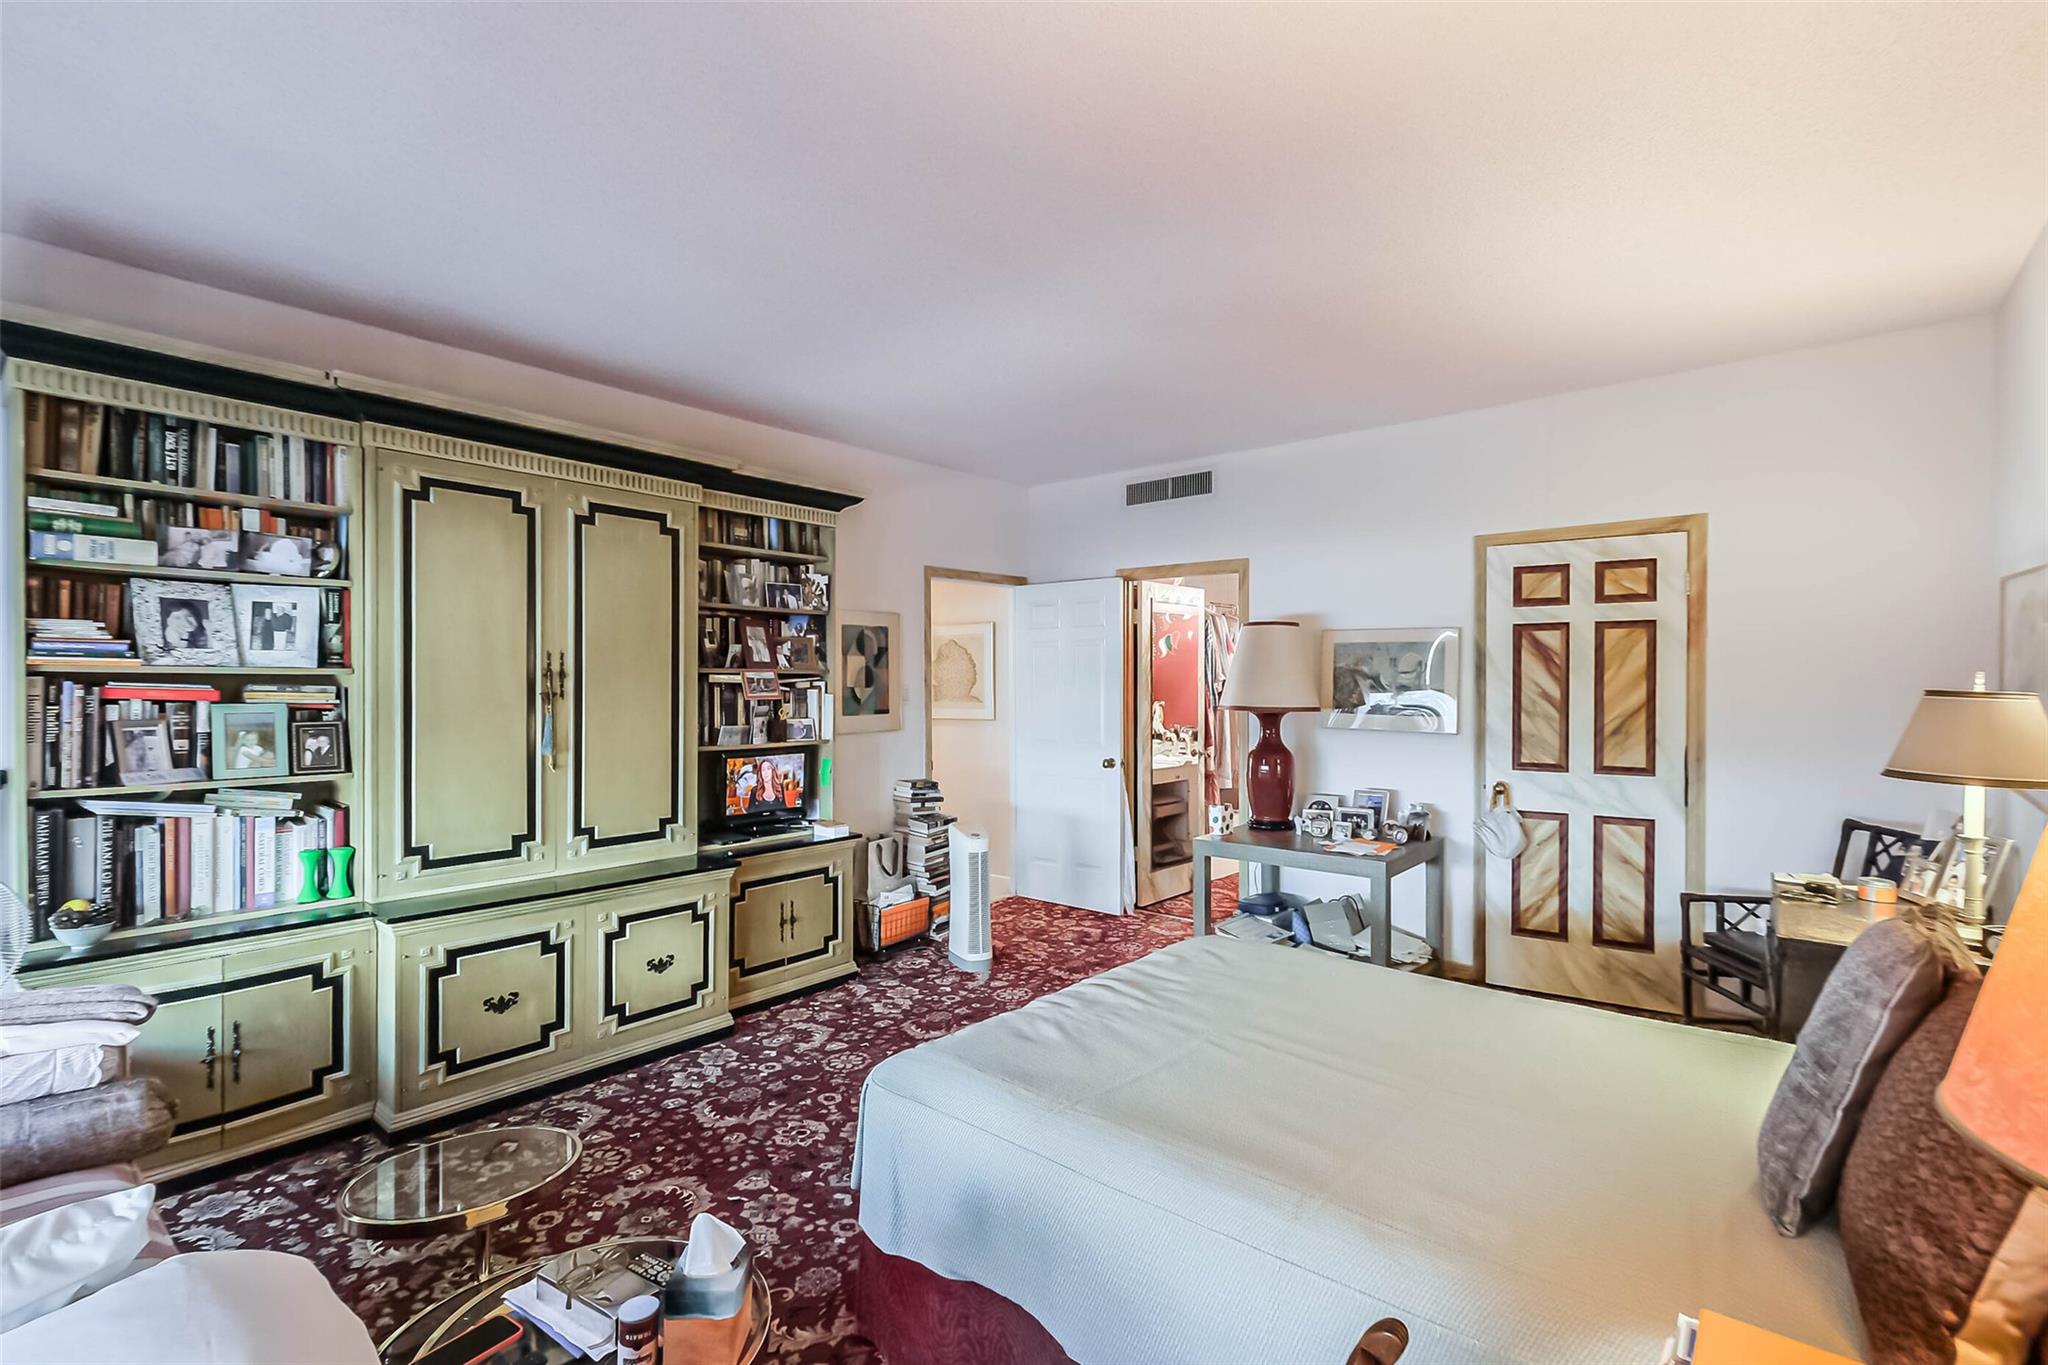
Bedroom with ornate built-in bookcases, patterned burgundy carpet, and a large bed.
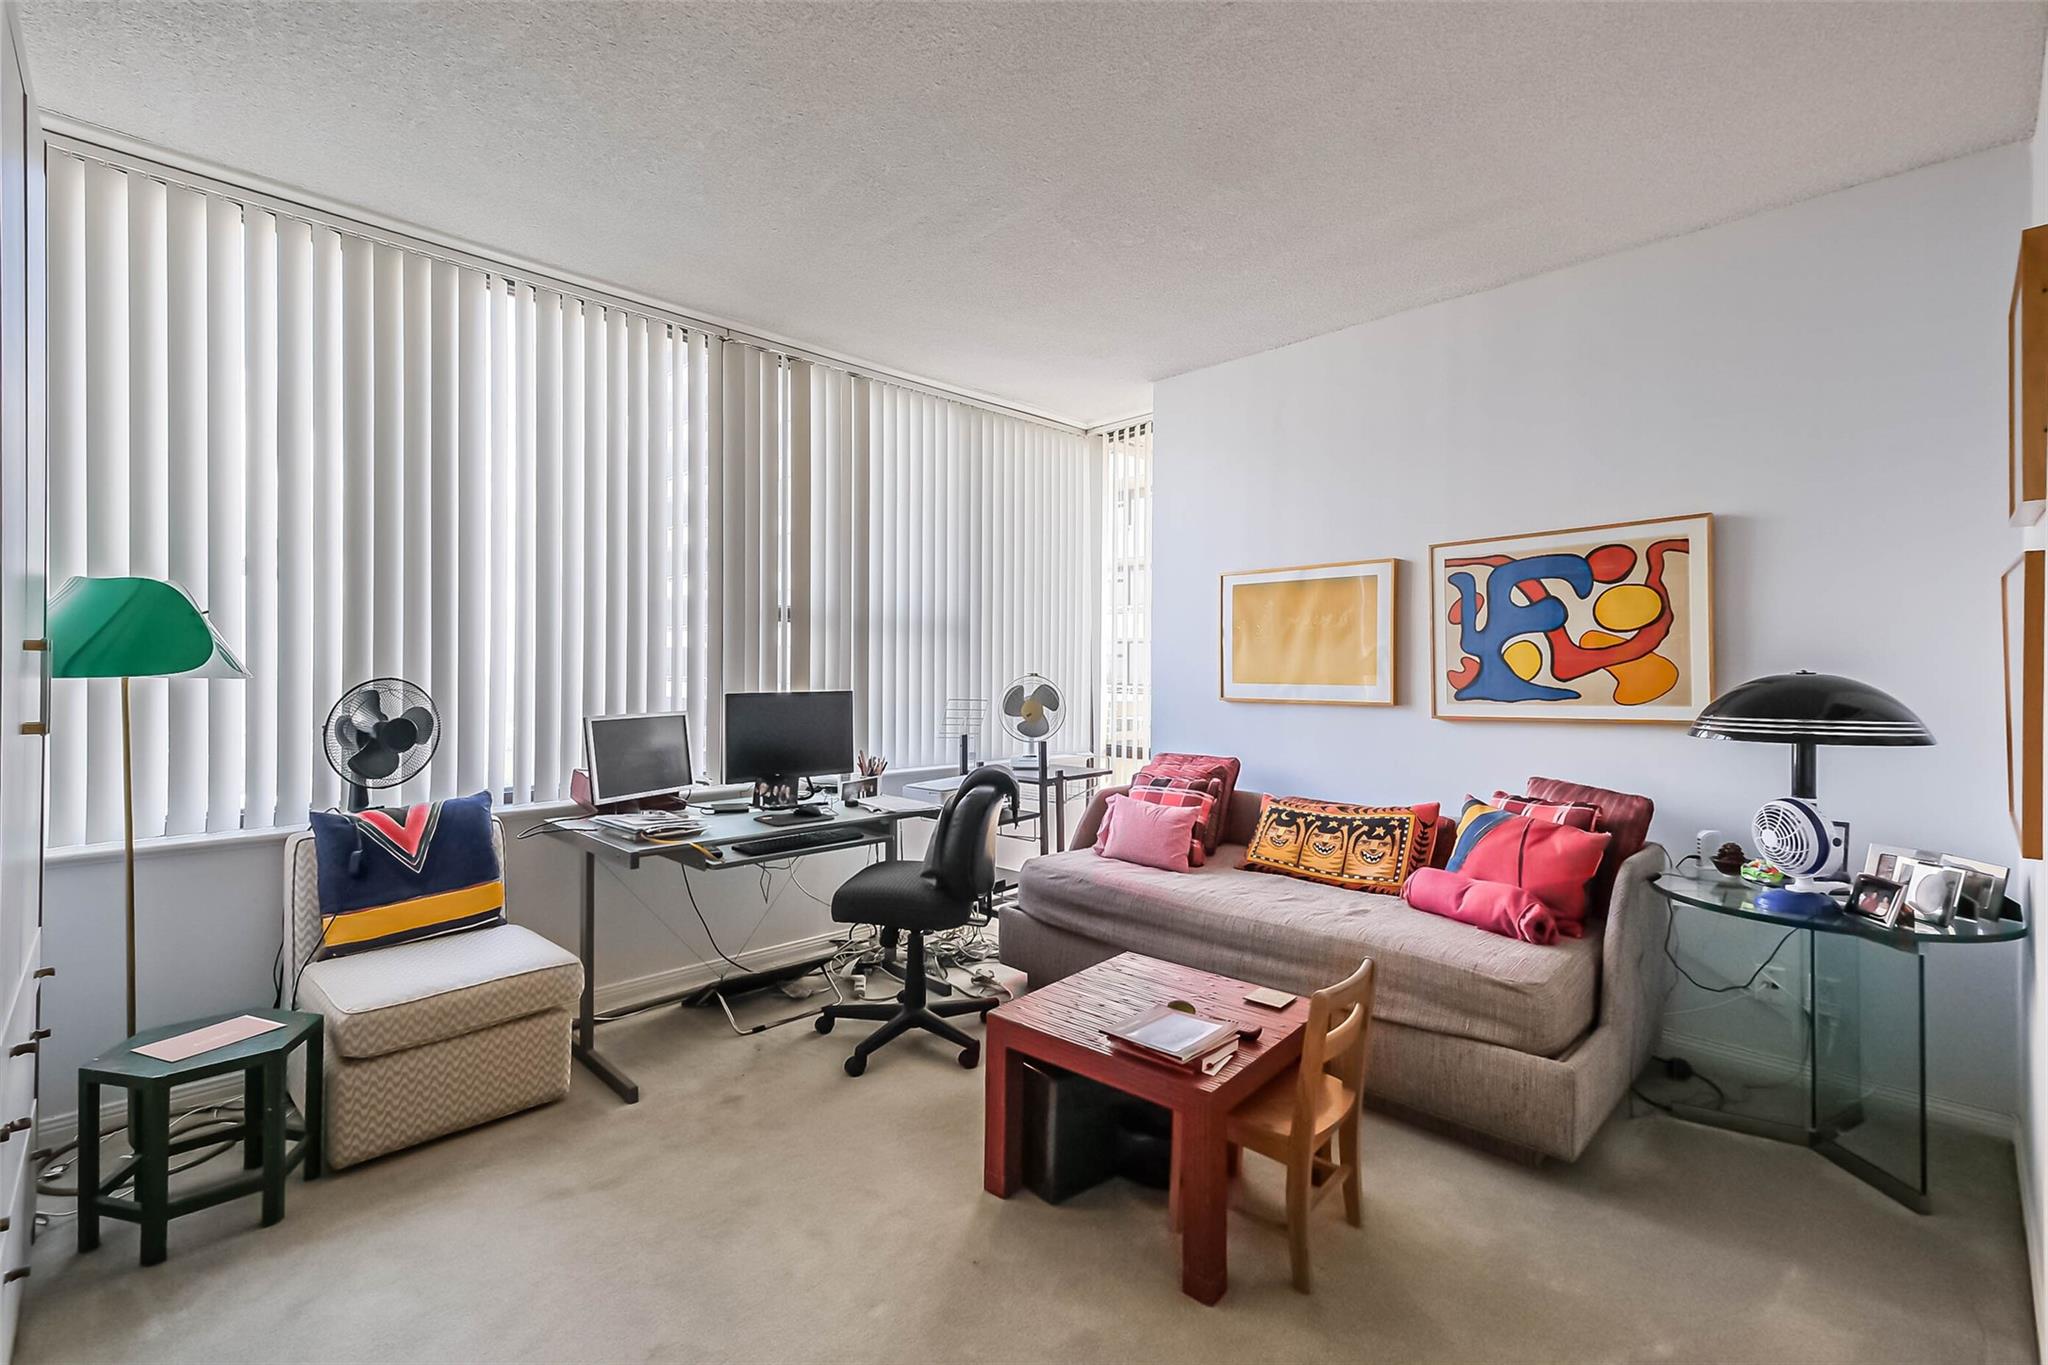
Apartment living room and home office with a gray sofa, computer desk, and tall vertical blinds.
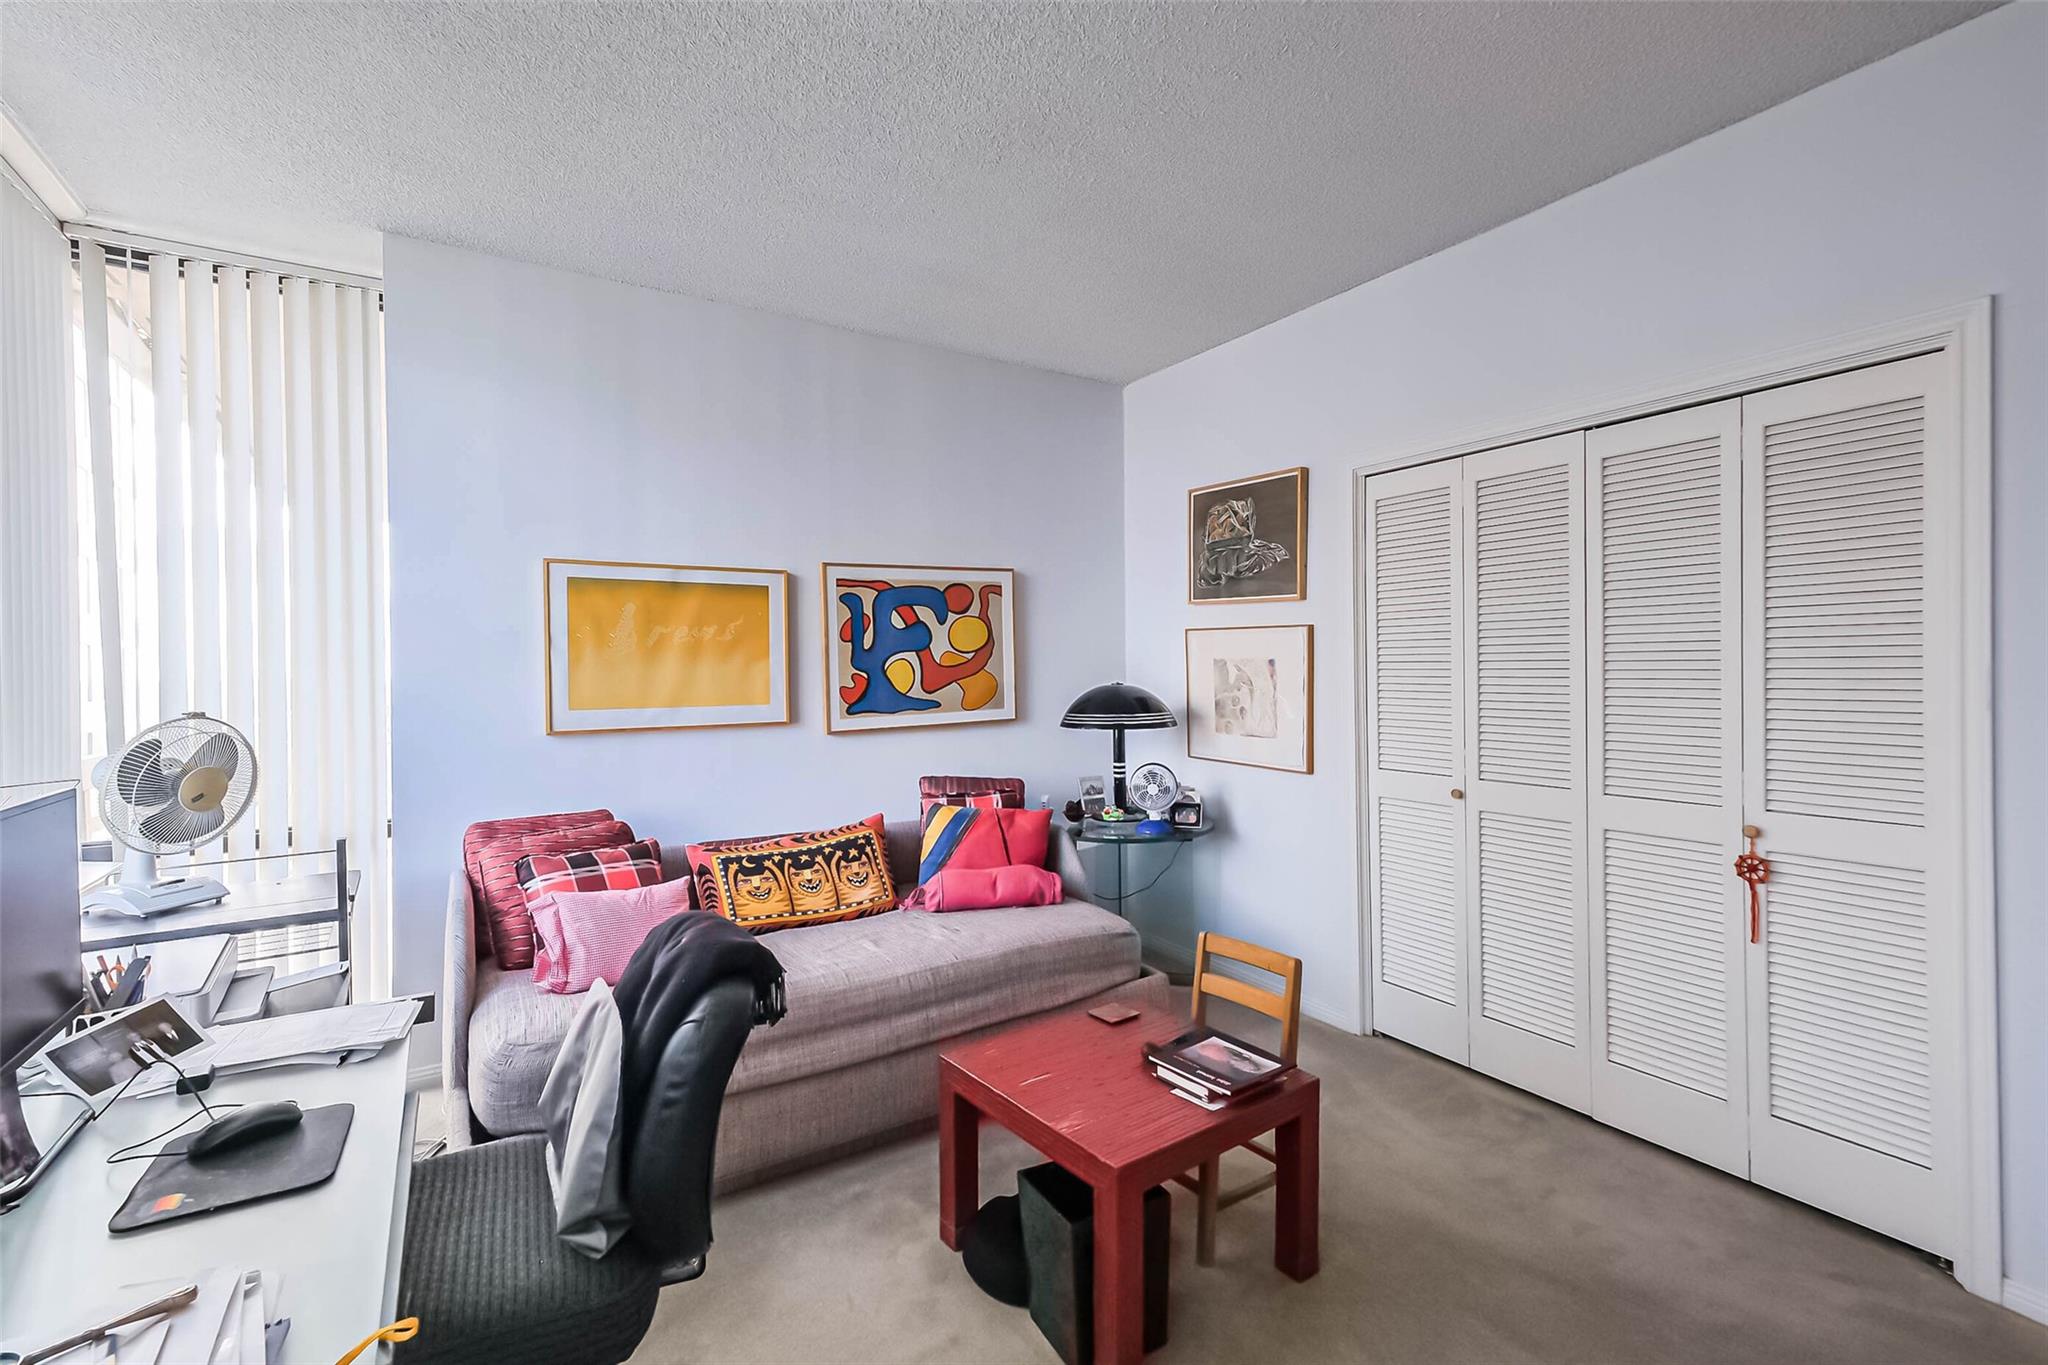
Living room with a gray sofa, colorful cushions, red coffee table, and louvered closet doors.
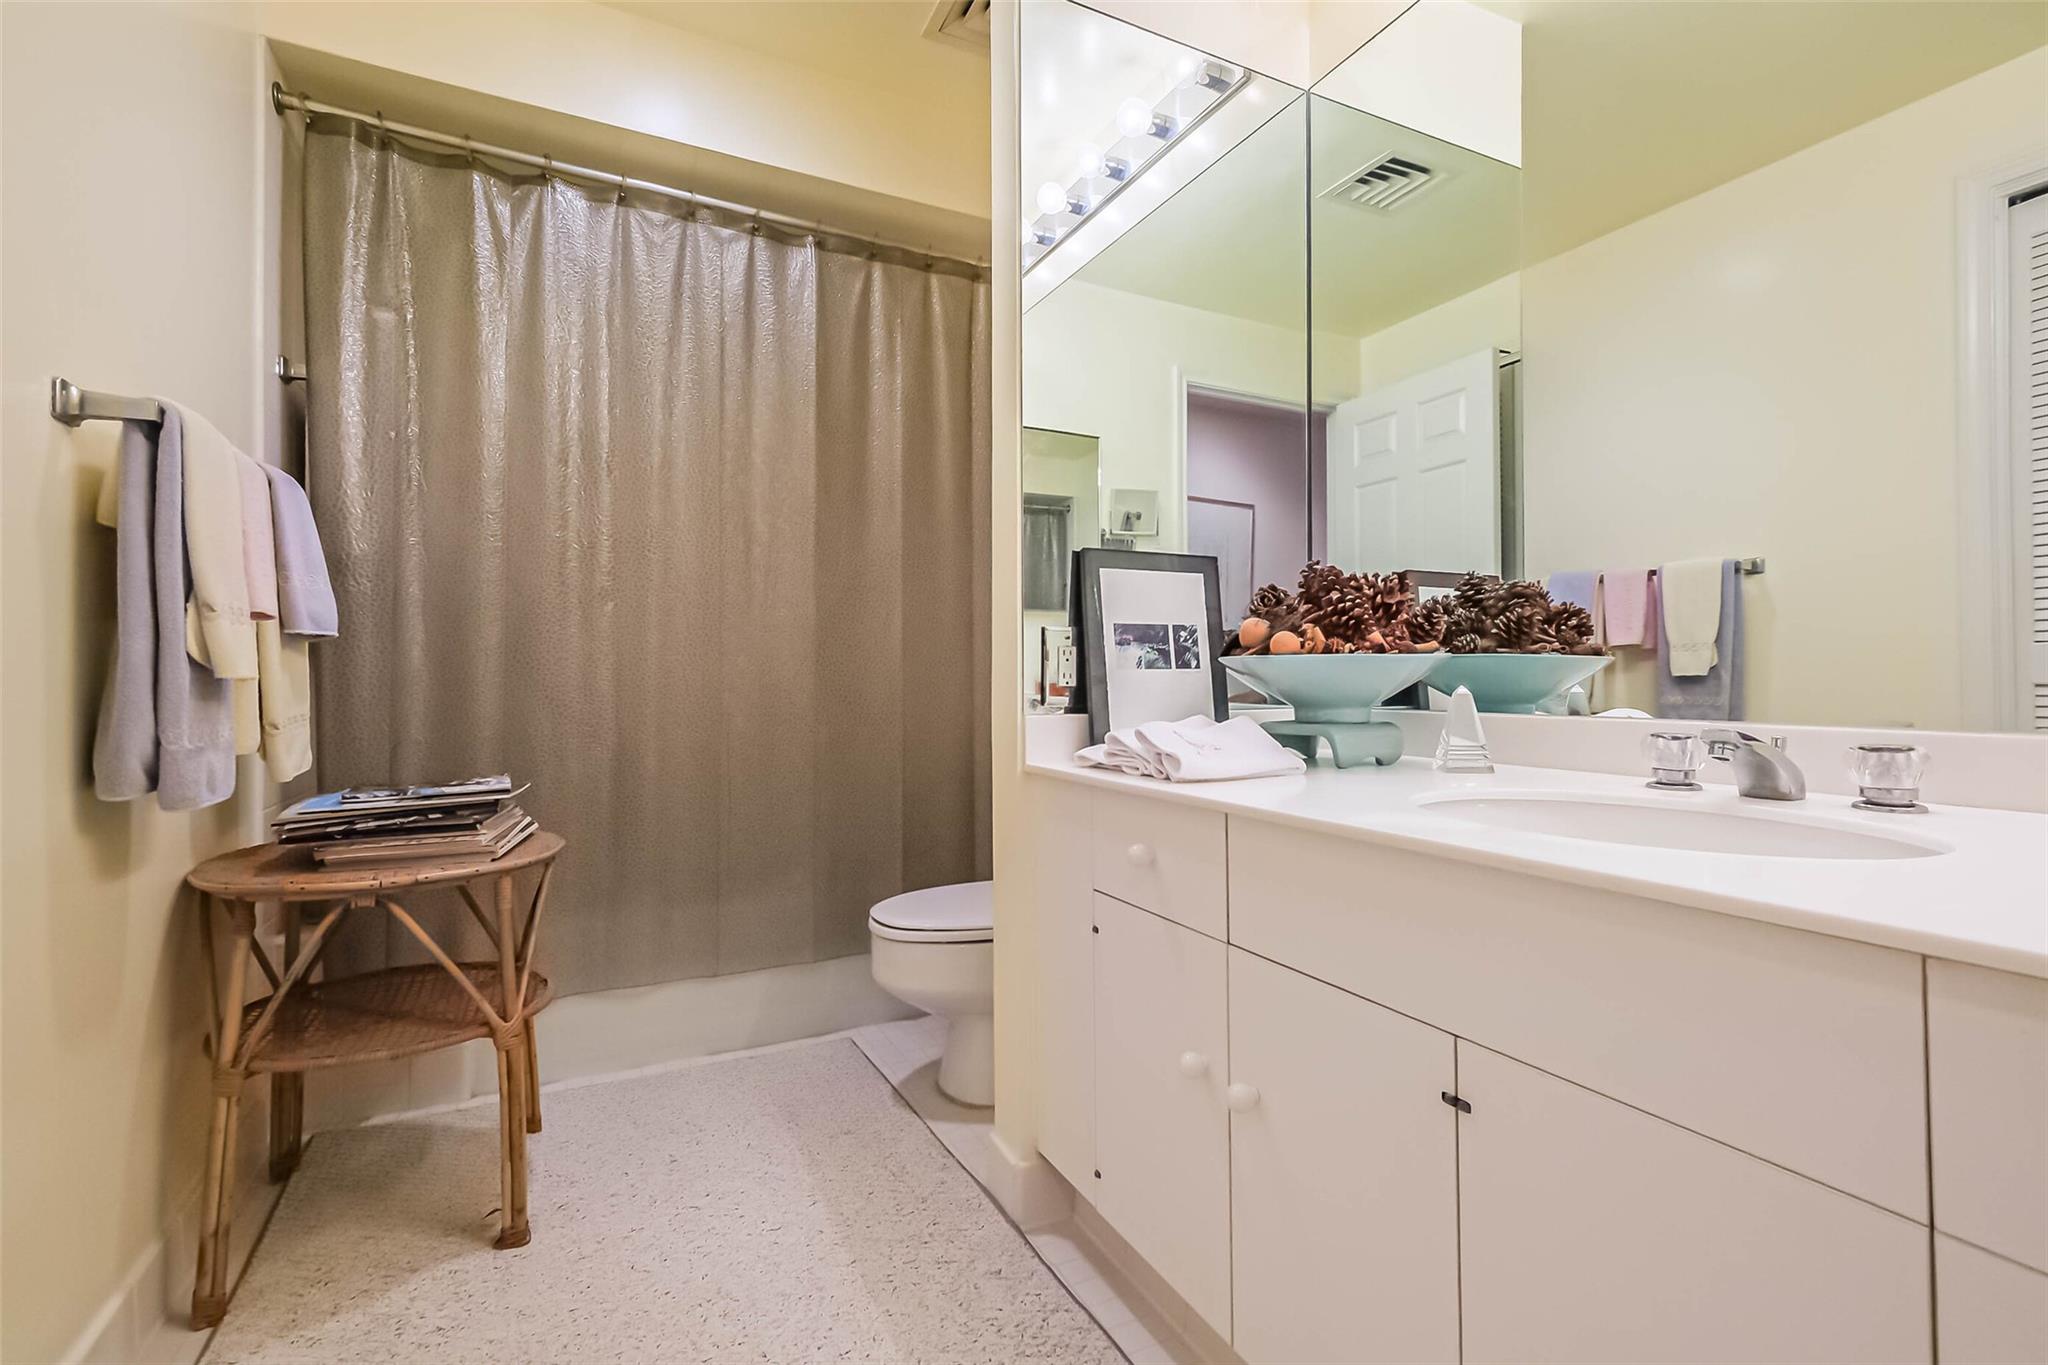
Bathroom with a long white vanity, mirrored cabinets, and a taupe-curtained bathtub.
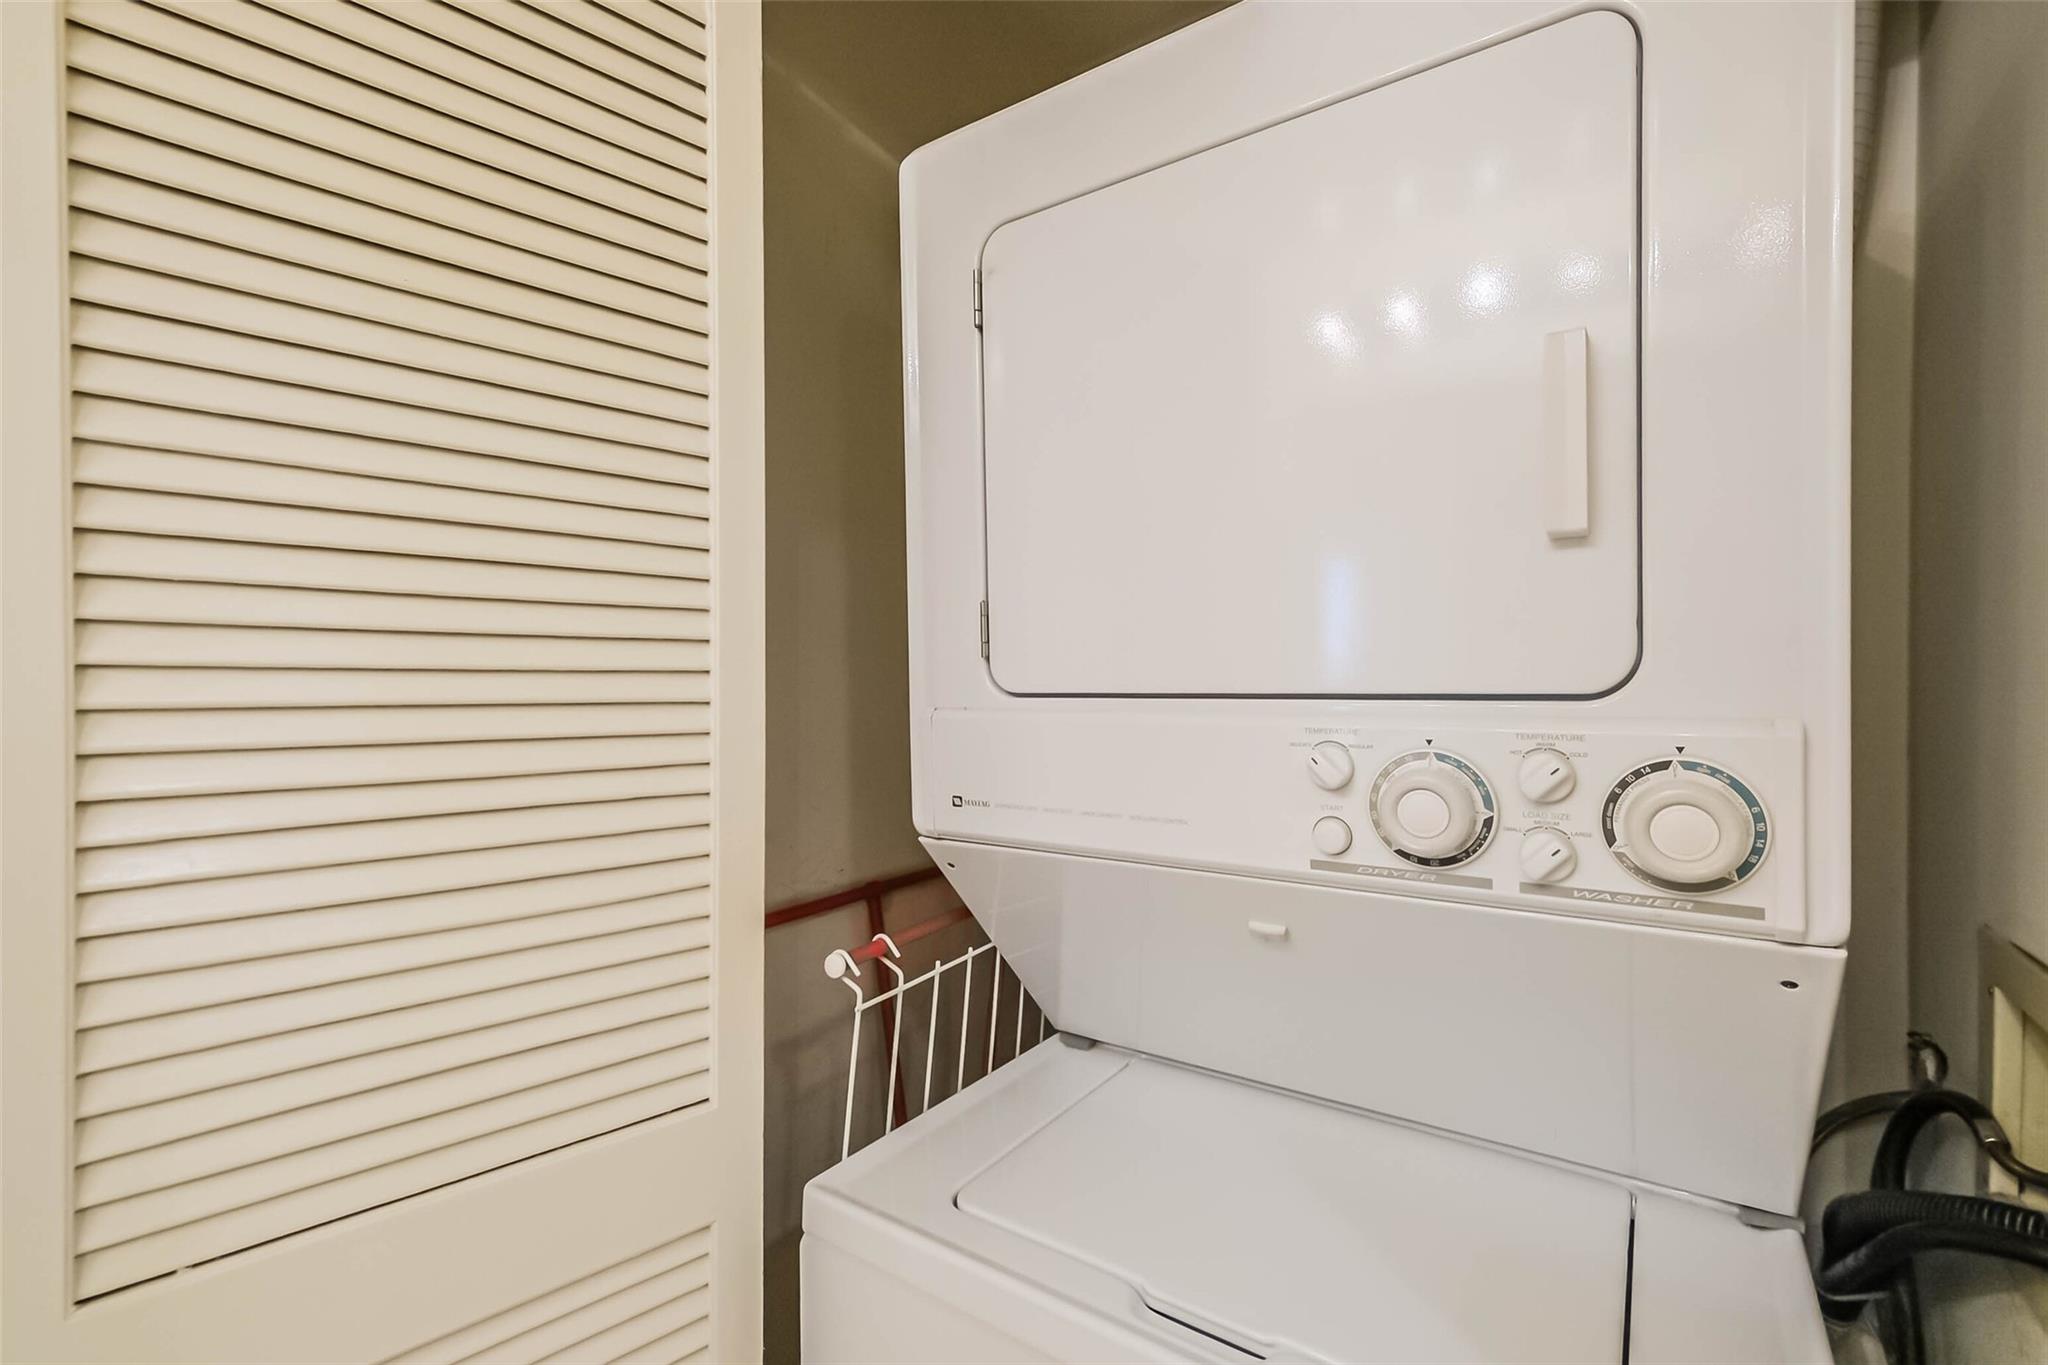
Stacked washer and dryer in a compact closet beside open louvered doors.
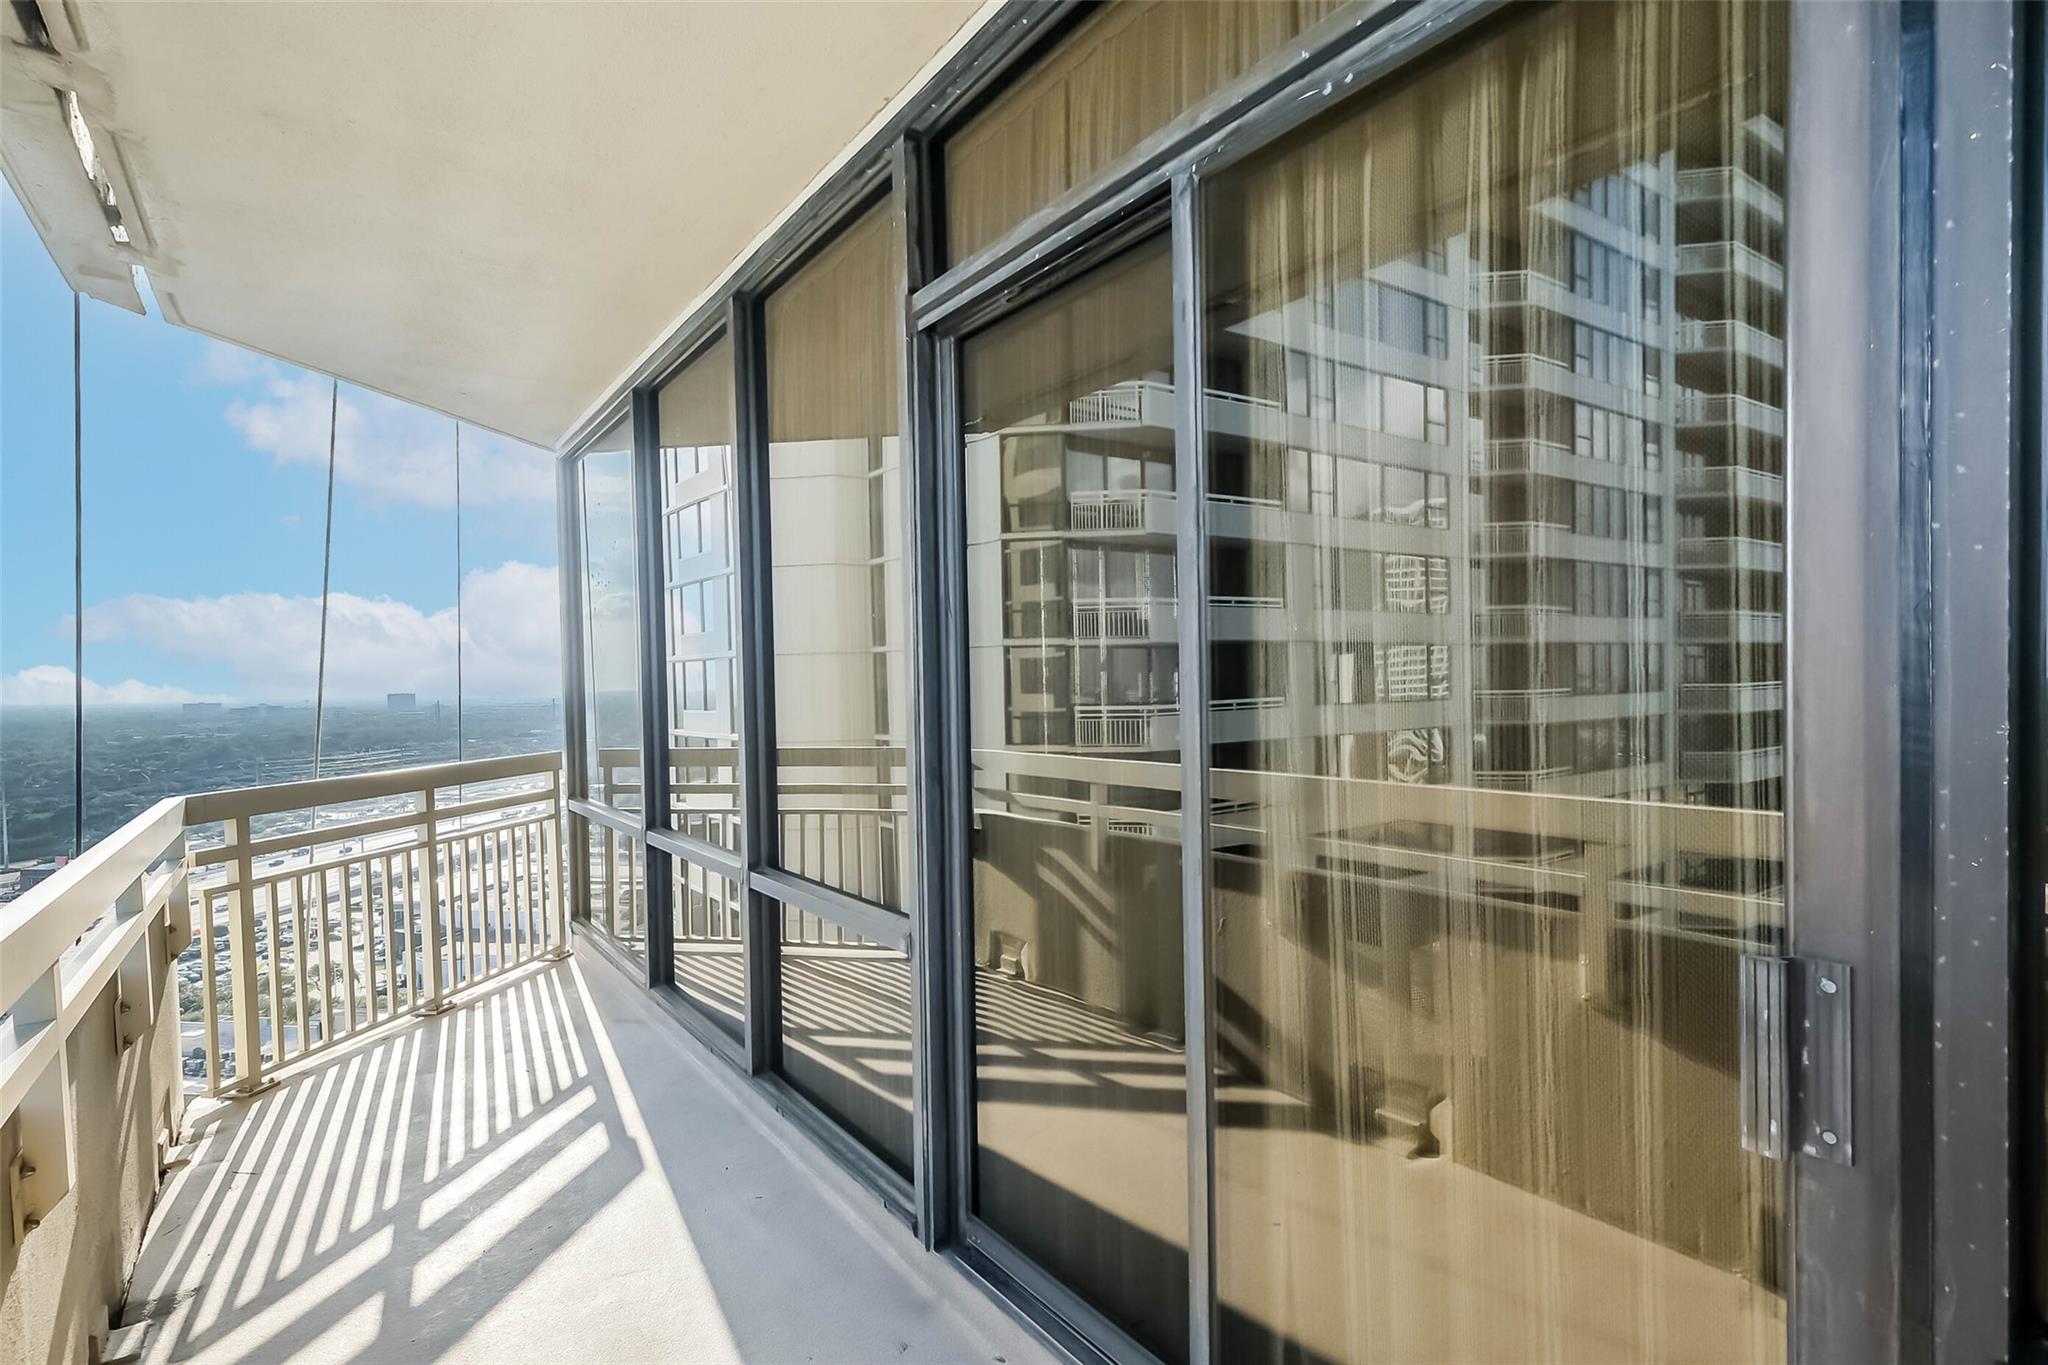
High-rise balcony with glass doors, striped sunlight, and a view over Houston.
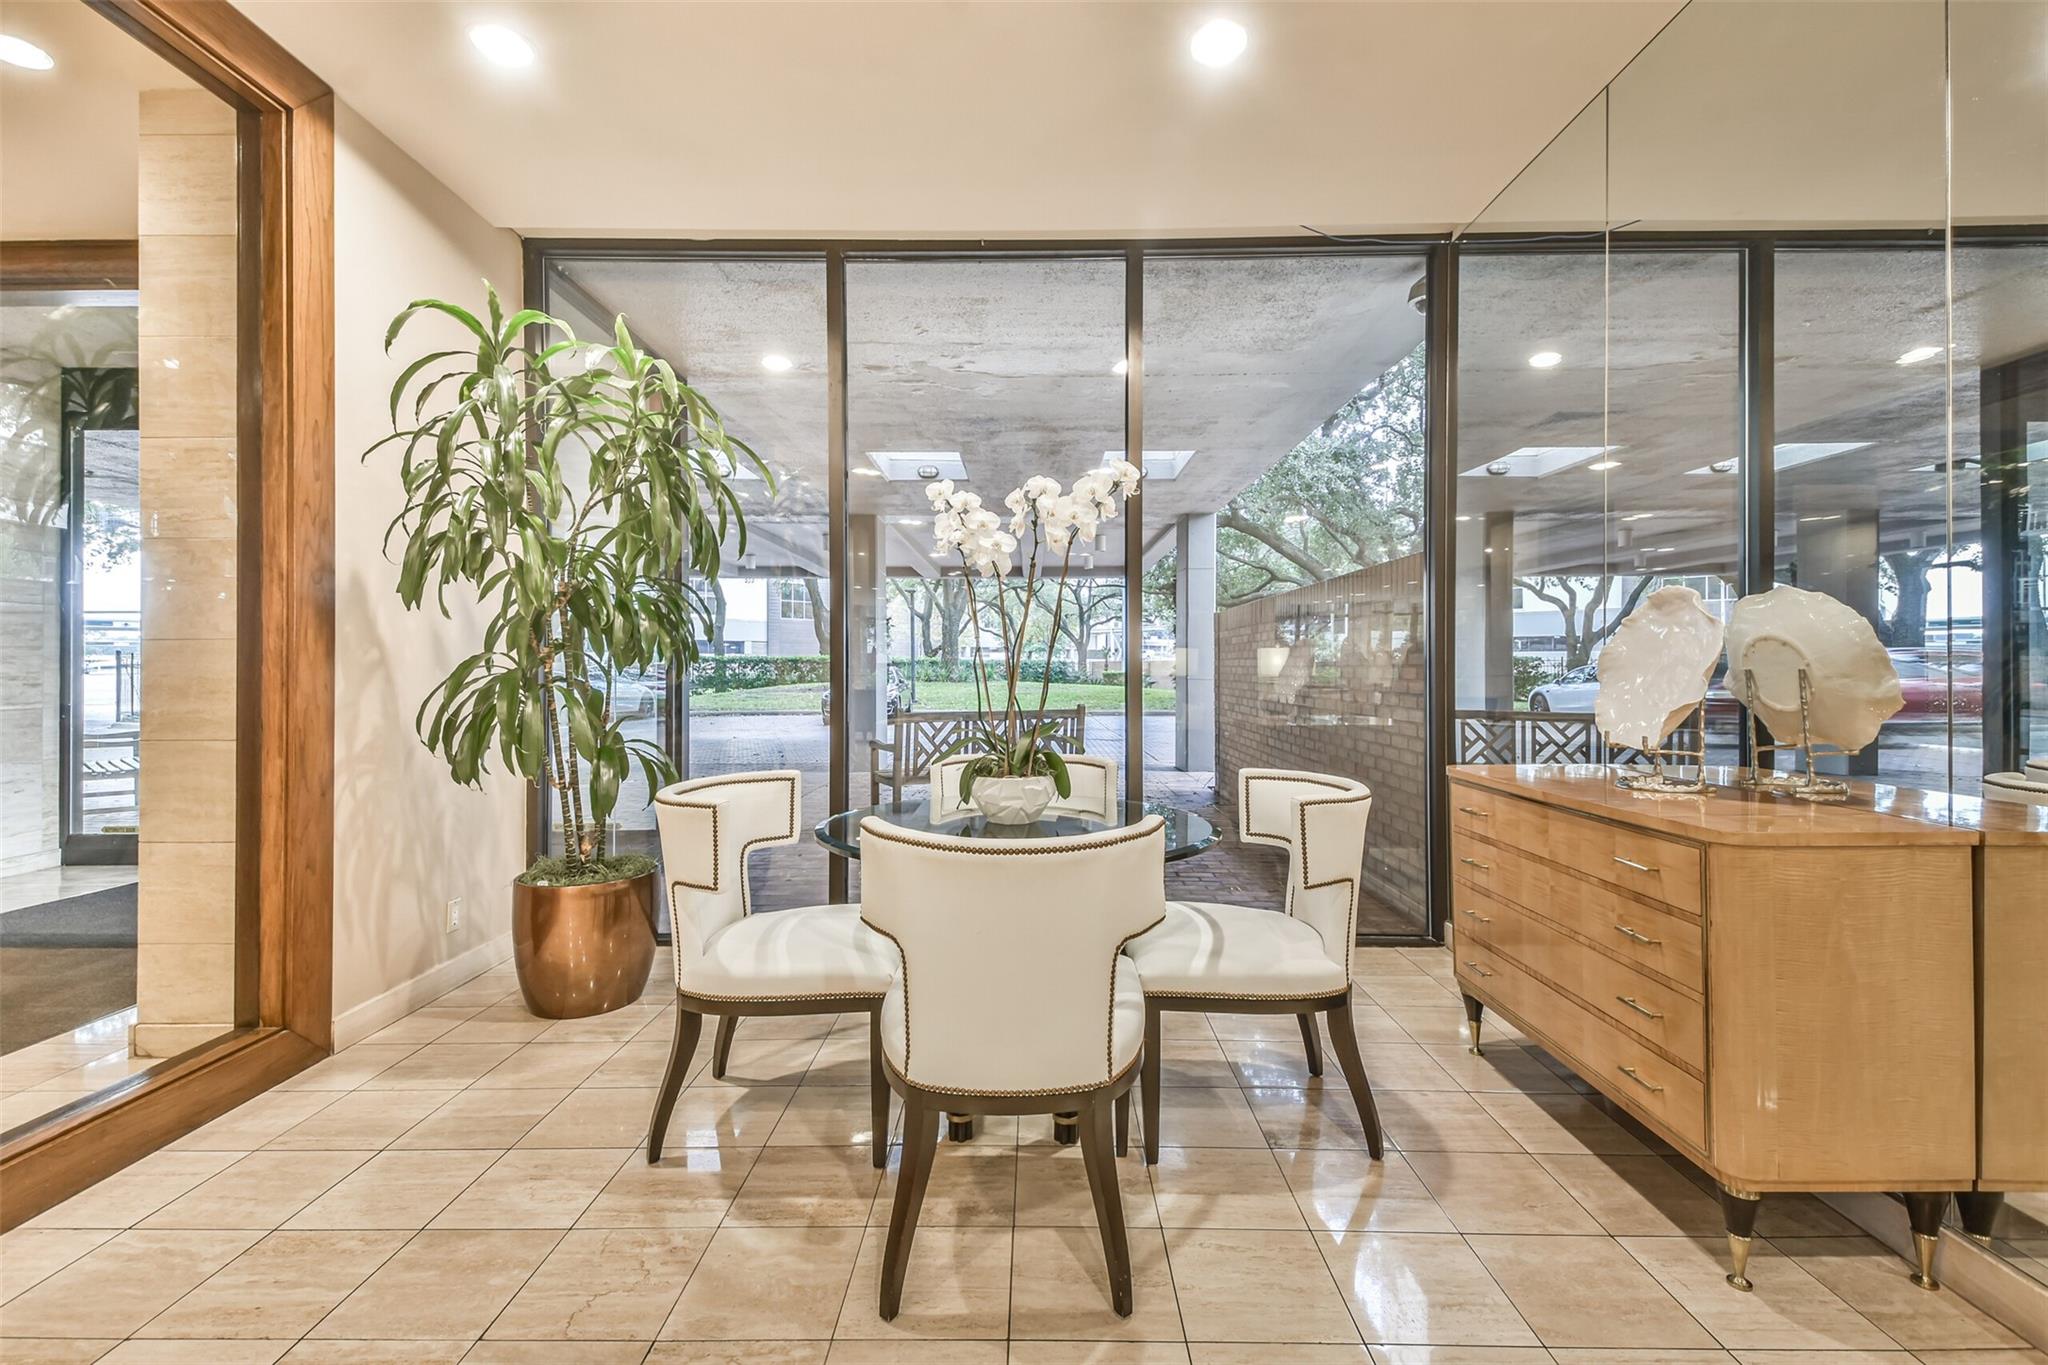
Condo lobby with cream chairs around a glass table beside large windows and a wood credenza.
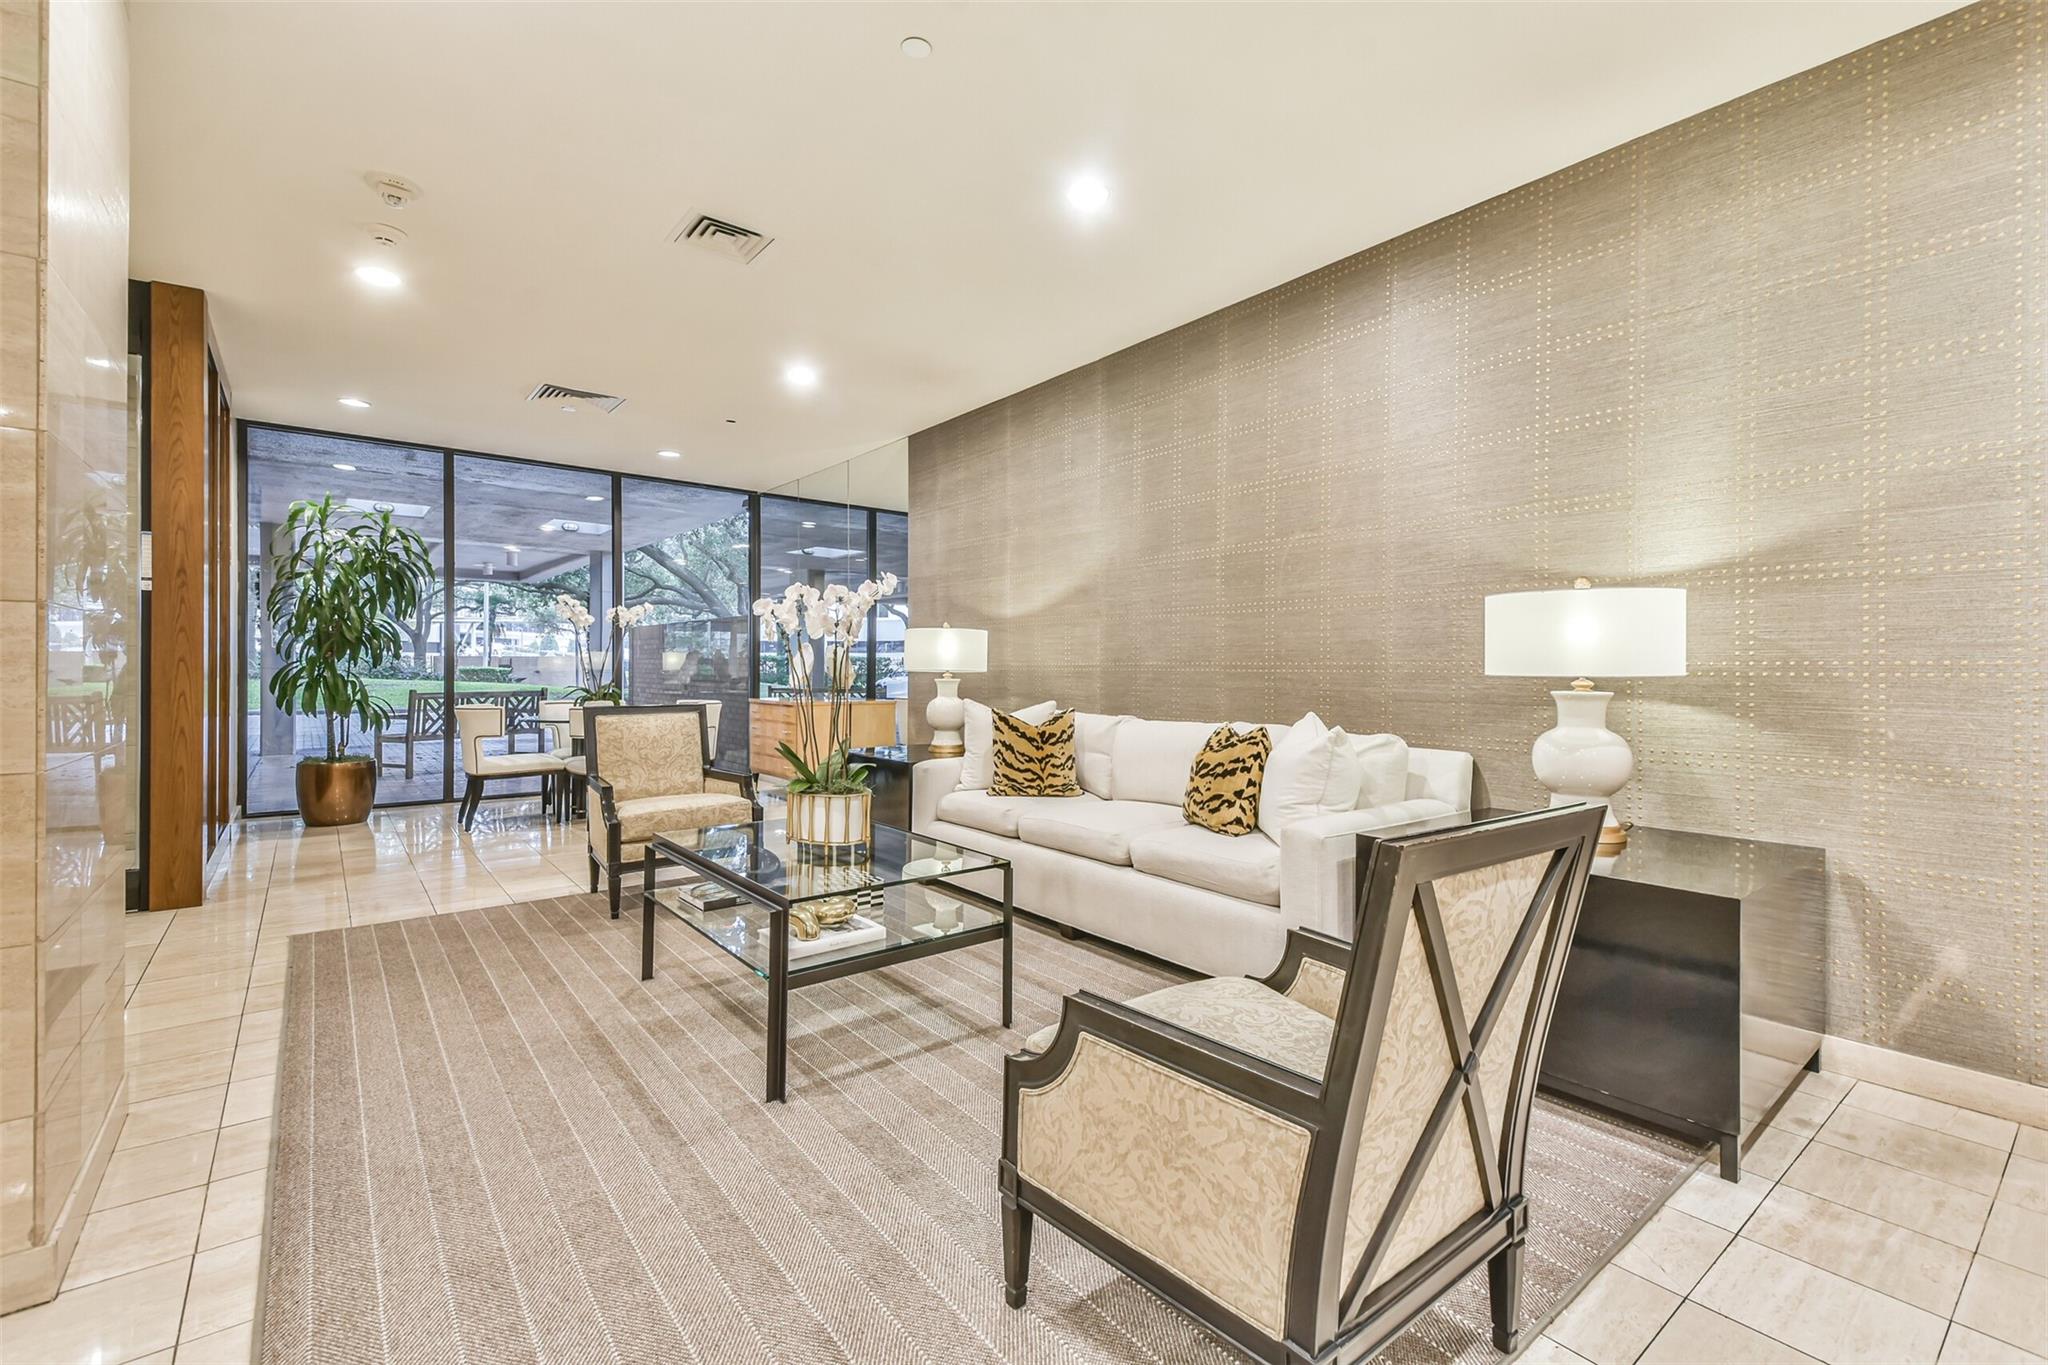
Living room with a white sofa, patterned chairs, orchids, and windows overlooking a patio.
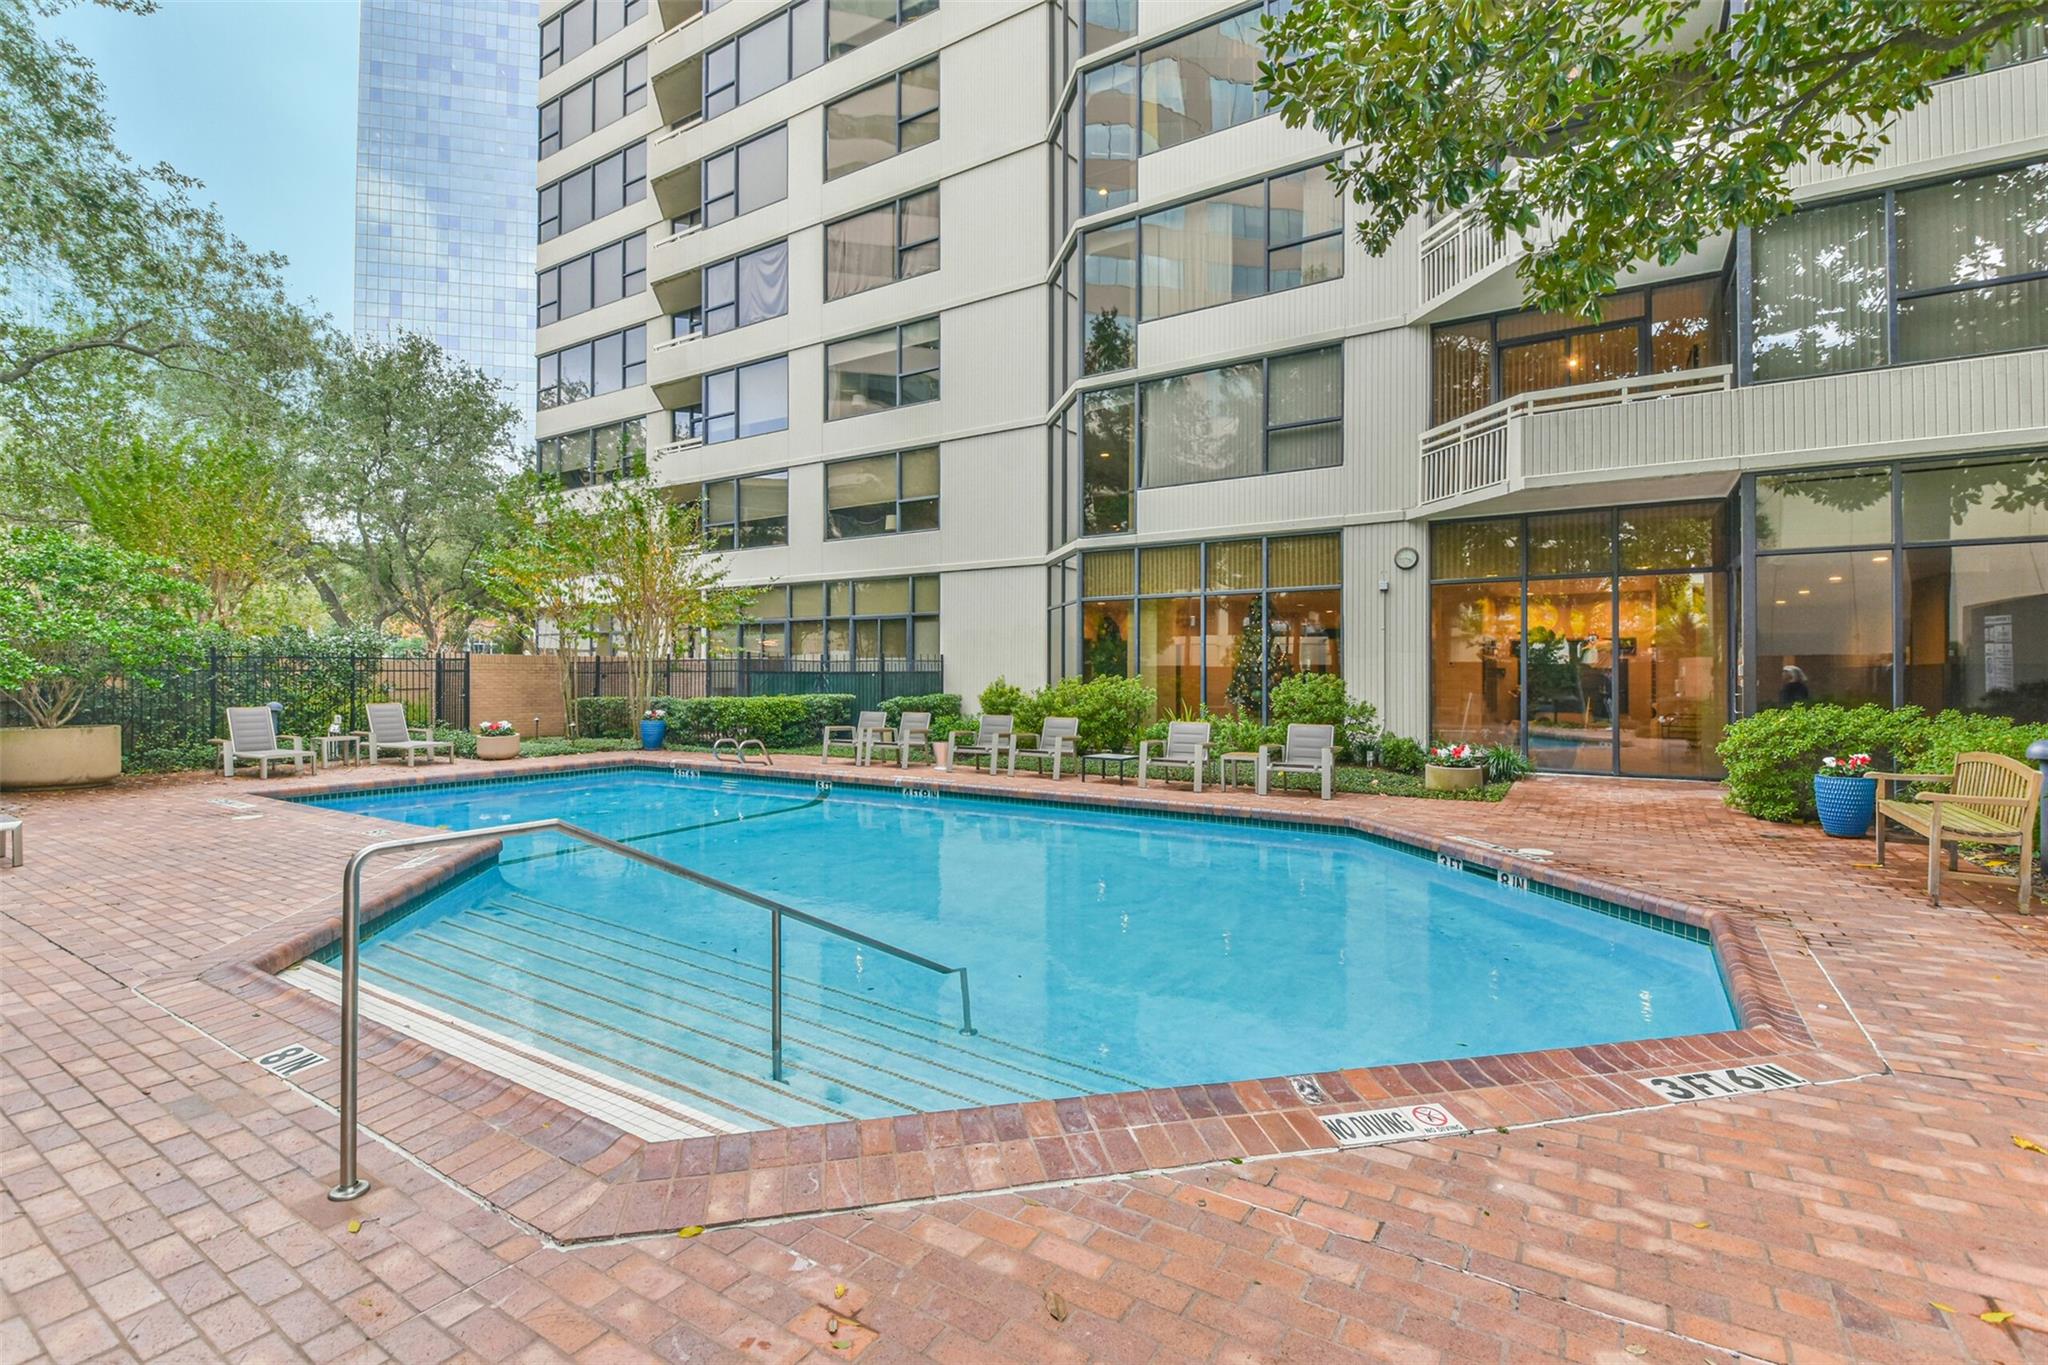
Condominium pool with a brick deck, lounge chairs, and landscaped grounds.
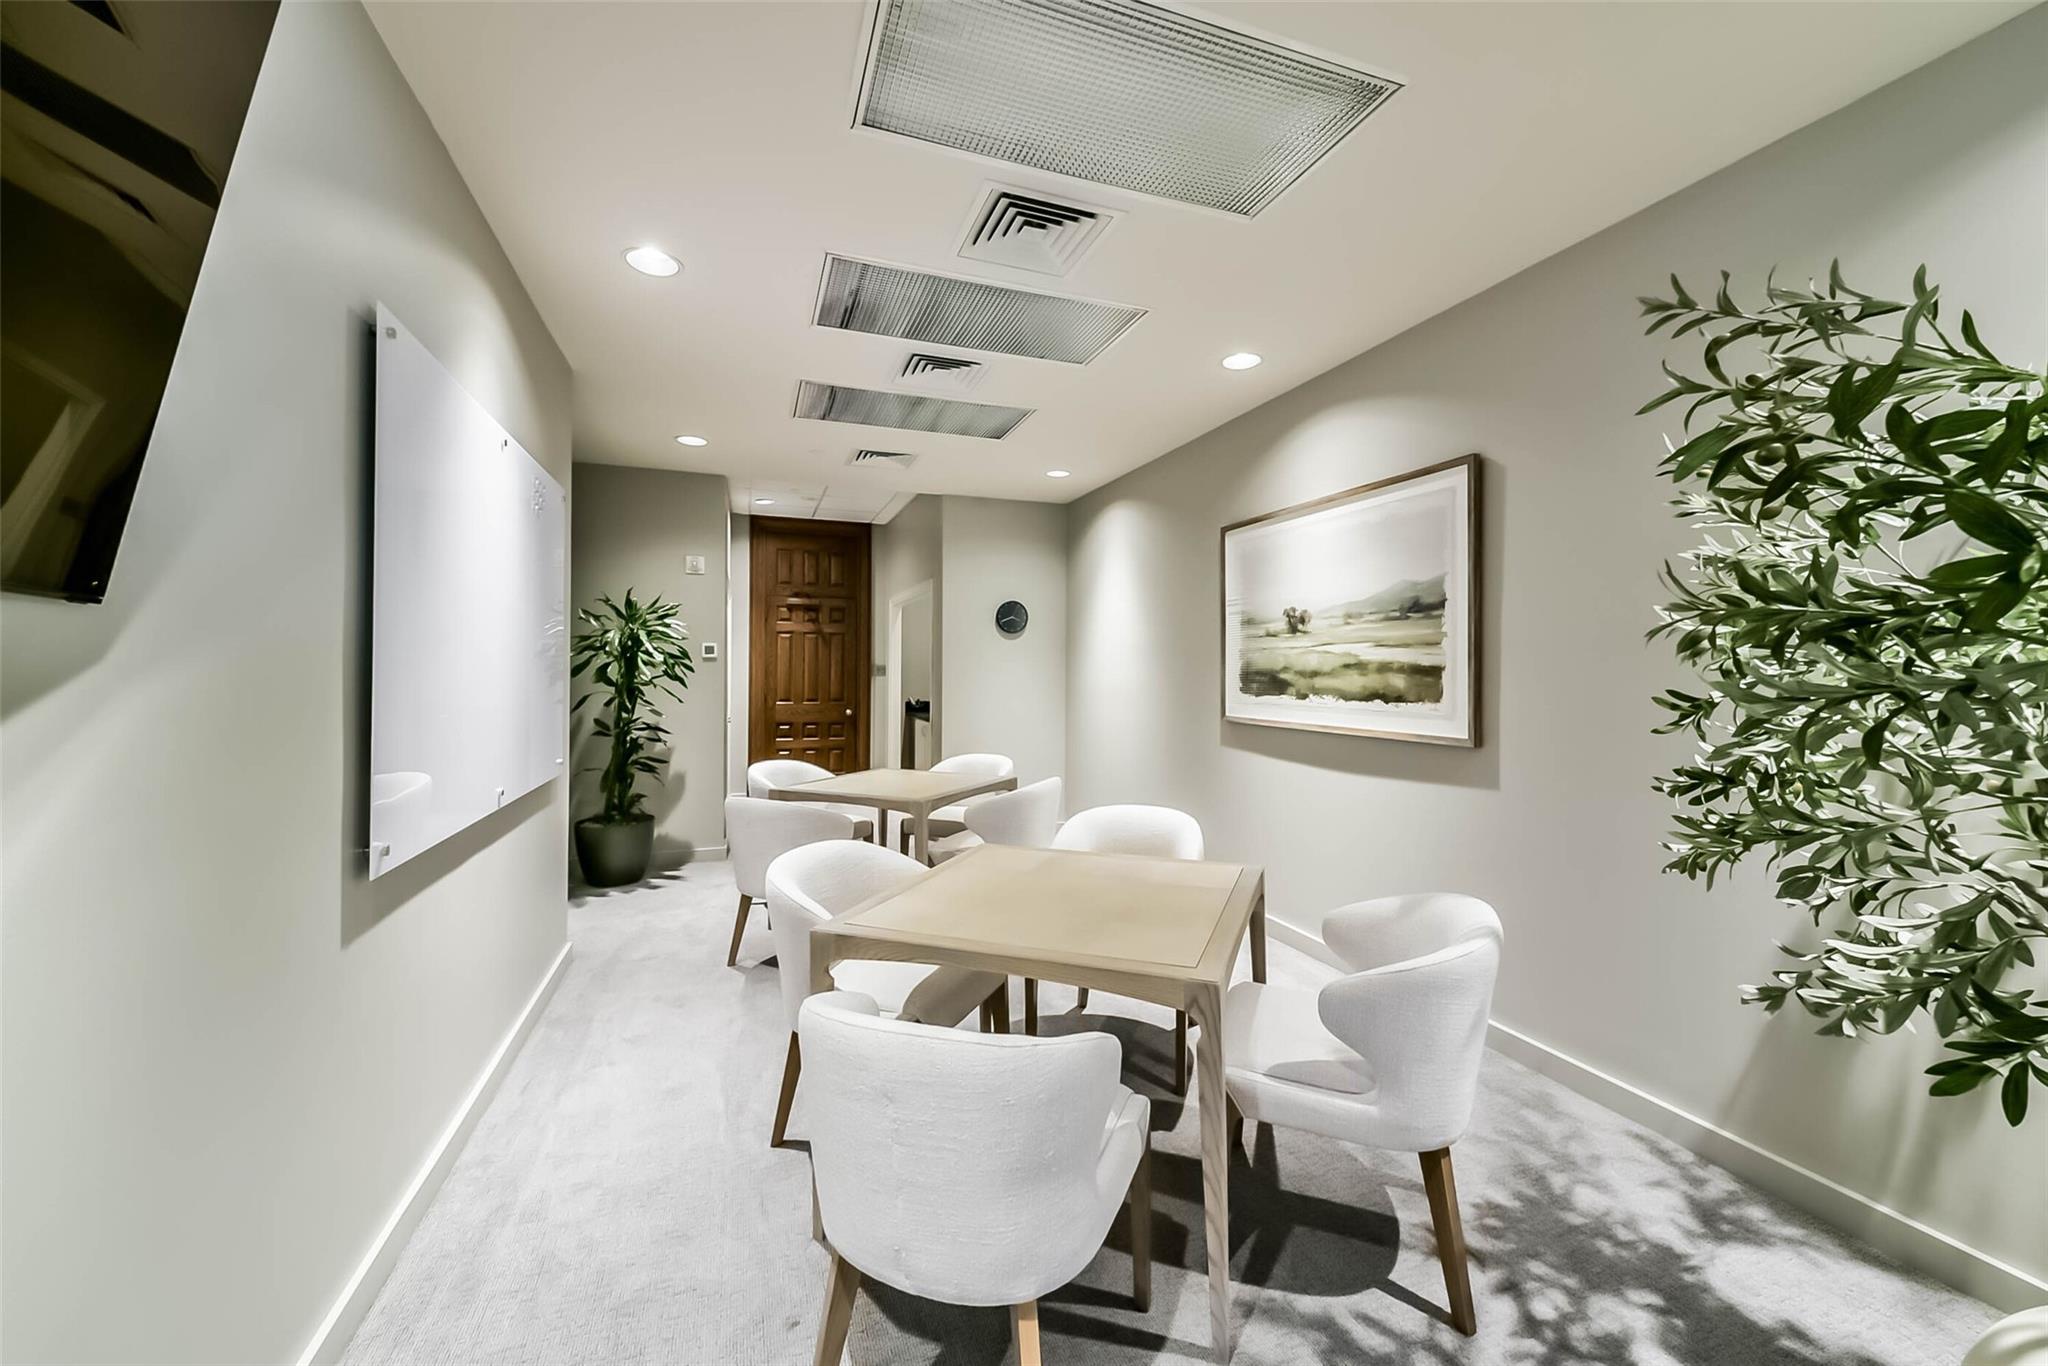
Furnished meeting room with white chairs, light wood tables, a whiteboard, and potted plants.
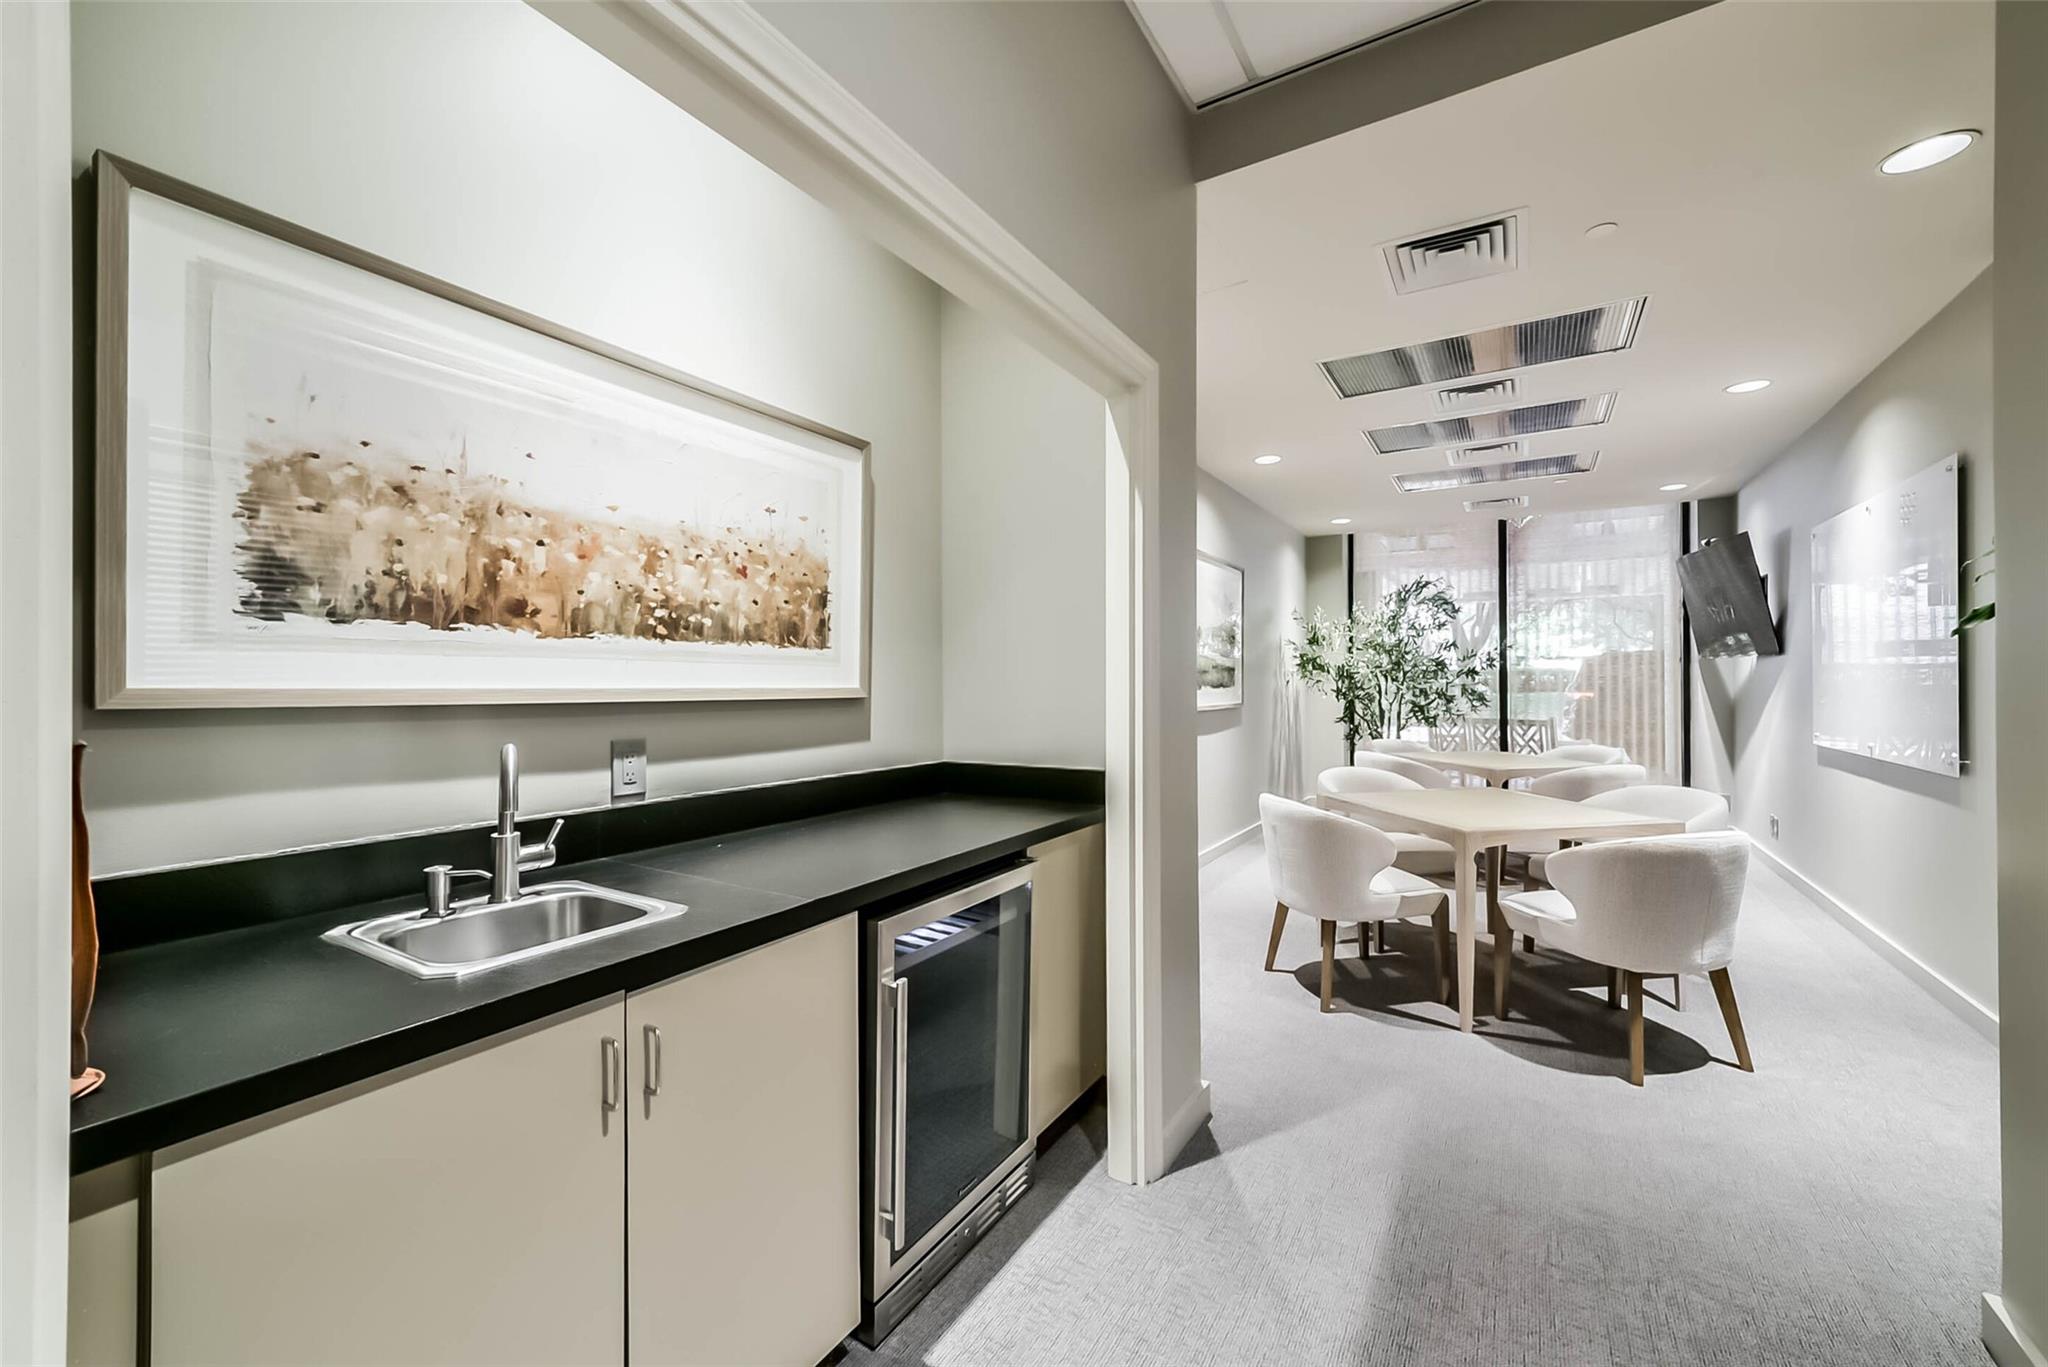
Furnished meeting room with a kitchenette, black countertop, sink, and tables by large windows.
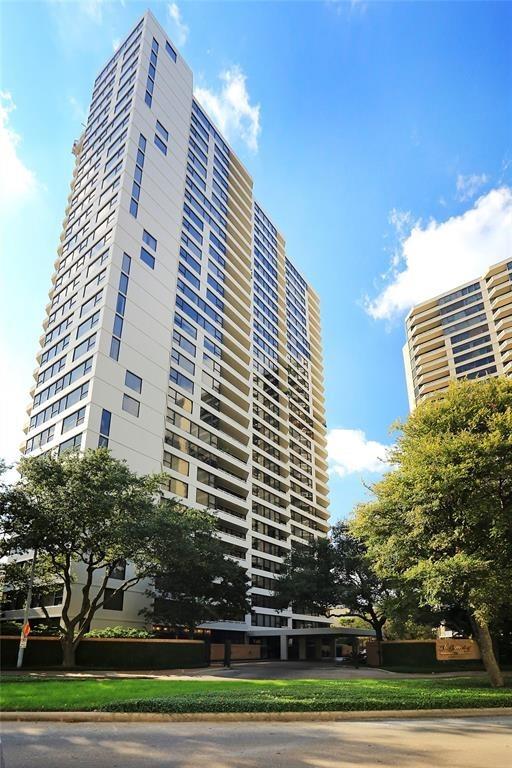
Residential high-rise tower above landscaped grounds, viewed from the street.
VIEW PHOTOS
$215,000

14 Greenway Plaza # 21P

2 Beds 2 Baths 1,569 Sq.Ft.

Description

Classic Greenway unit with wonderful views from the twenty-first floor. This home features 1569 square feet with two bedrooms and two baths. Enjoy all of the gracious service provided by the wonderful Greenway staff. The Greenway neighborhood is right in the heart of Houston with walkability to shopping, restaurants, and movie theater. Only a short distance to the Galleria, downtown, and Texas Medical Center makes The Greenway one of the most desirable in-town Houston locations

Share Property

Location

14 Greenway Plaza # 21P, Houston, TX 77046

Status

For Sale
Decorative condo hallway opening into a bright living area, with floral wallpaper and painted ceiling.

Schedule a Showing

We would love to show you our beautiful property. Please select your preferred date and time below. An agent will be in touch shortly to confirm your appointment.

Schedule a Showing

We would love to show you our beautiful property. Please select your preferred date and time below. An agent will be in touch shortly to confirm your appointment.
Thank you for your interest in 14 Greenway Plaza # 21P, Houston, TX 77046. We are reviewing your request and will be in touch shortly!
Shelley Green

Shelley Green

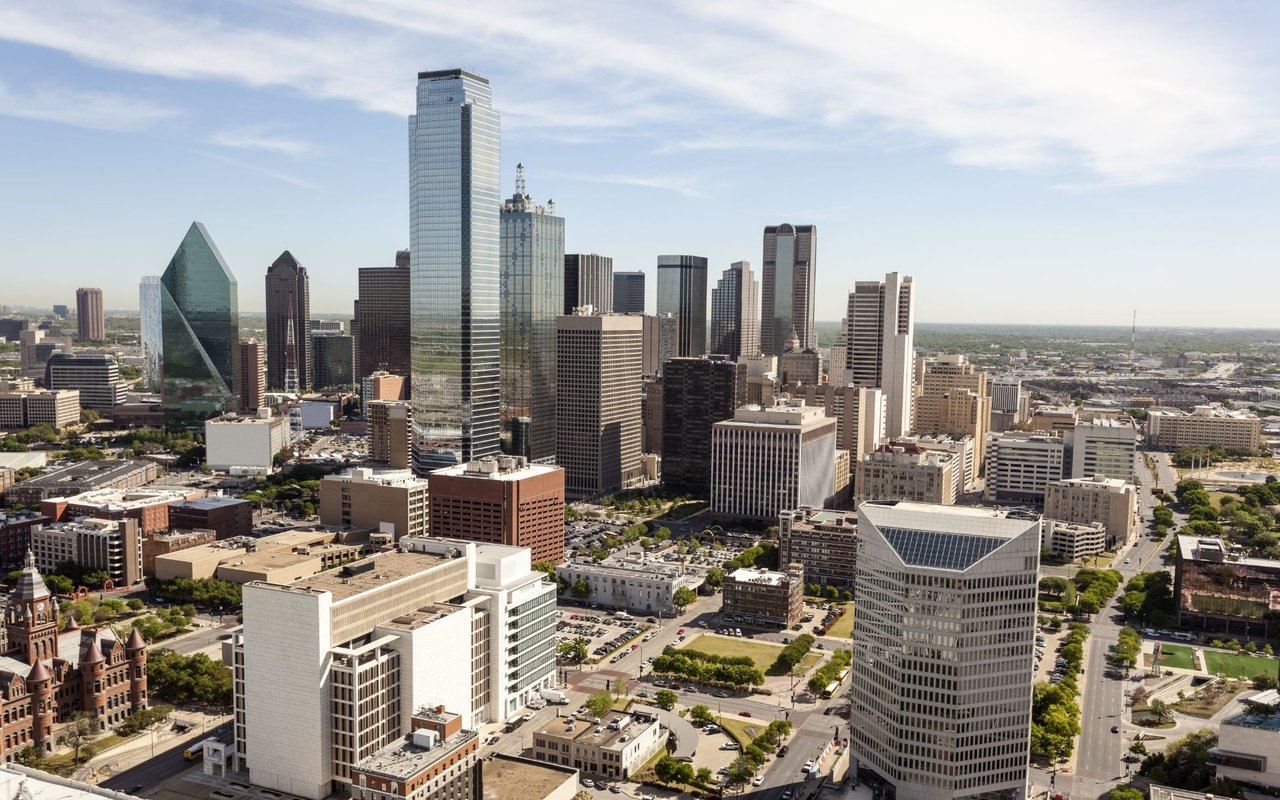
THE GALLERIA

Upper Kirby is situated East of the Greenway Plaza, North of West University, and South of River Oaks. And it offers a unique urban luxury lifestyle.

Property Amenities

Interior
Laundry room Electric Dryer Connection
Appliances Disposal, Refrigerator Included, Electric Oven, Freestanding Oven, Microwave, Free-Standing Range, Dryer, Full Size, Refrigerator, Washer, Dishwasher, Washer/Dryer
Flooring Carpet, Tile
Total Bedrooms: 2
Full Bathrooms: 2
Other Interior Features Balcony, Concrete Walls, Elevator, Beamed Ceilings, 2 Bedrooms Down, En-Suite Bath, Walk-In Closet(s)
Area & Lot
Total area 1,569 Sq.Ft.
Living area 1,569 Sq.Ft.
MLS® ID 10461668
Year Built 1980
School District 27 - Houston
High School Lamar High School (Houston)
Middle School Lanier Middle School
Elementary School Poe Elementary School
Type Condo
Status For Sale
Exterior
Stories 9
Pool Heated, In Ground
Air conditioning Chilled Water System, Electric, Other
Heat type Electric
Other Exterior Features Balcony/Terrace, Trash Chute, Trash Pick Up
Parking Additional Parking, Assigned, Connecting, Controlled Entrance, EV Charging Station, Valet, Private Garage
Finance
Sales Price $215,000
HOA Fees $1,983 monthly
Real Estate Tax $6,884 yearly

Mortgage Calculator

Estimate your monthly mortgage payment, including the principal and interest, property taxes, and HOA. Adjust the values to generate a more accurate rate.
All estimates are provided for informational purposes only. Actual amounts may vary.
$0,000 Your Payment 20 15 65
$0,000 Your Payment

IF YOU’RE READY TO BUY A HOME, DON’T DO IT WITHOUT AN EXPERT. WE ARE HERE TO HELP.

CONTACT US

Follow Us on Instagram