Leave a Message

By providing your contact information to Ed Wolff, your personal information will be processed in accordance with Ed Wolff's Privacy Policy. By checking the box(es) below, you expressly consent to receive marketing or promotional real estate communication from Ed Wolff in the manner selected by you. For SMS text messages, message frequency varies. Message and data rates may apply. Consent is not a condition of purchase of any goods or services. You may opt out of receiving further communications from Ed Wolff at any time. To opt out of receiving SMS text messages, reply STOP to unsubscribe. SMS text messaging is subject to our Terms of Use.
Thank you for your message. We will be in touch with you shortly.

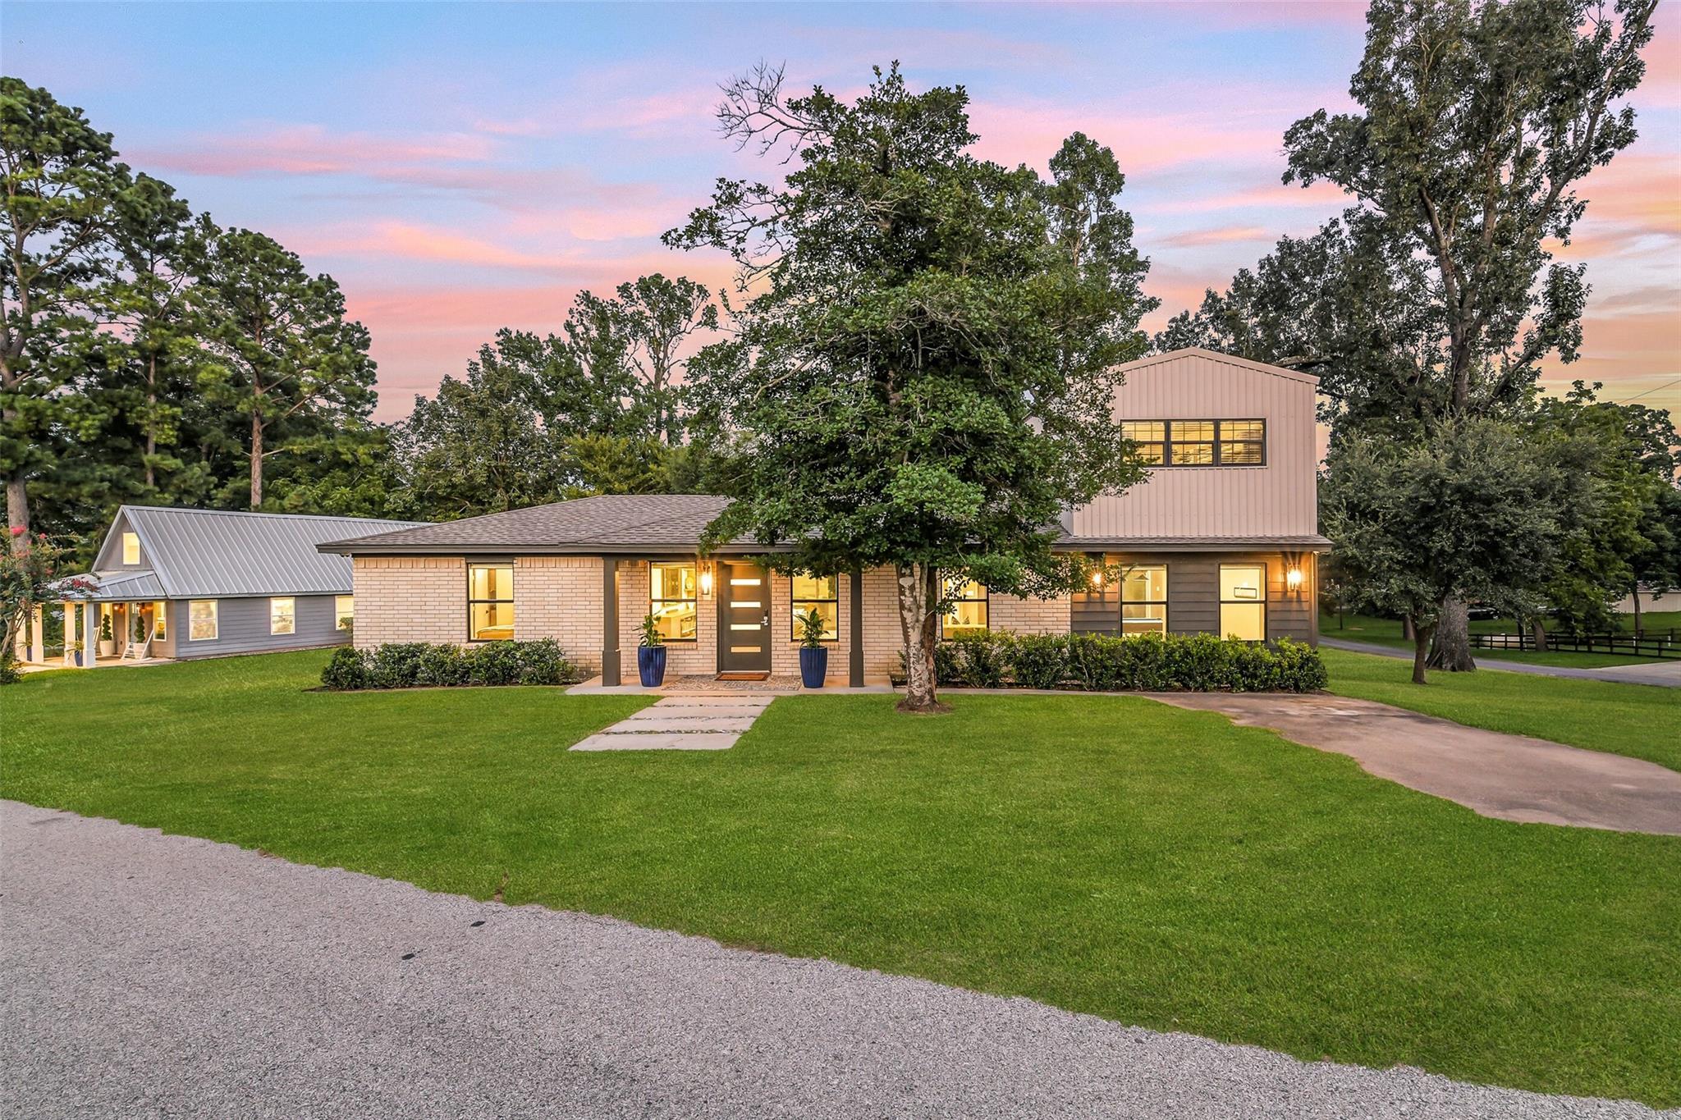
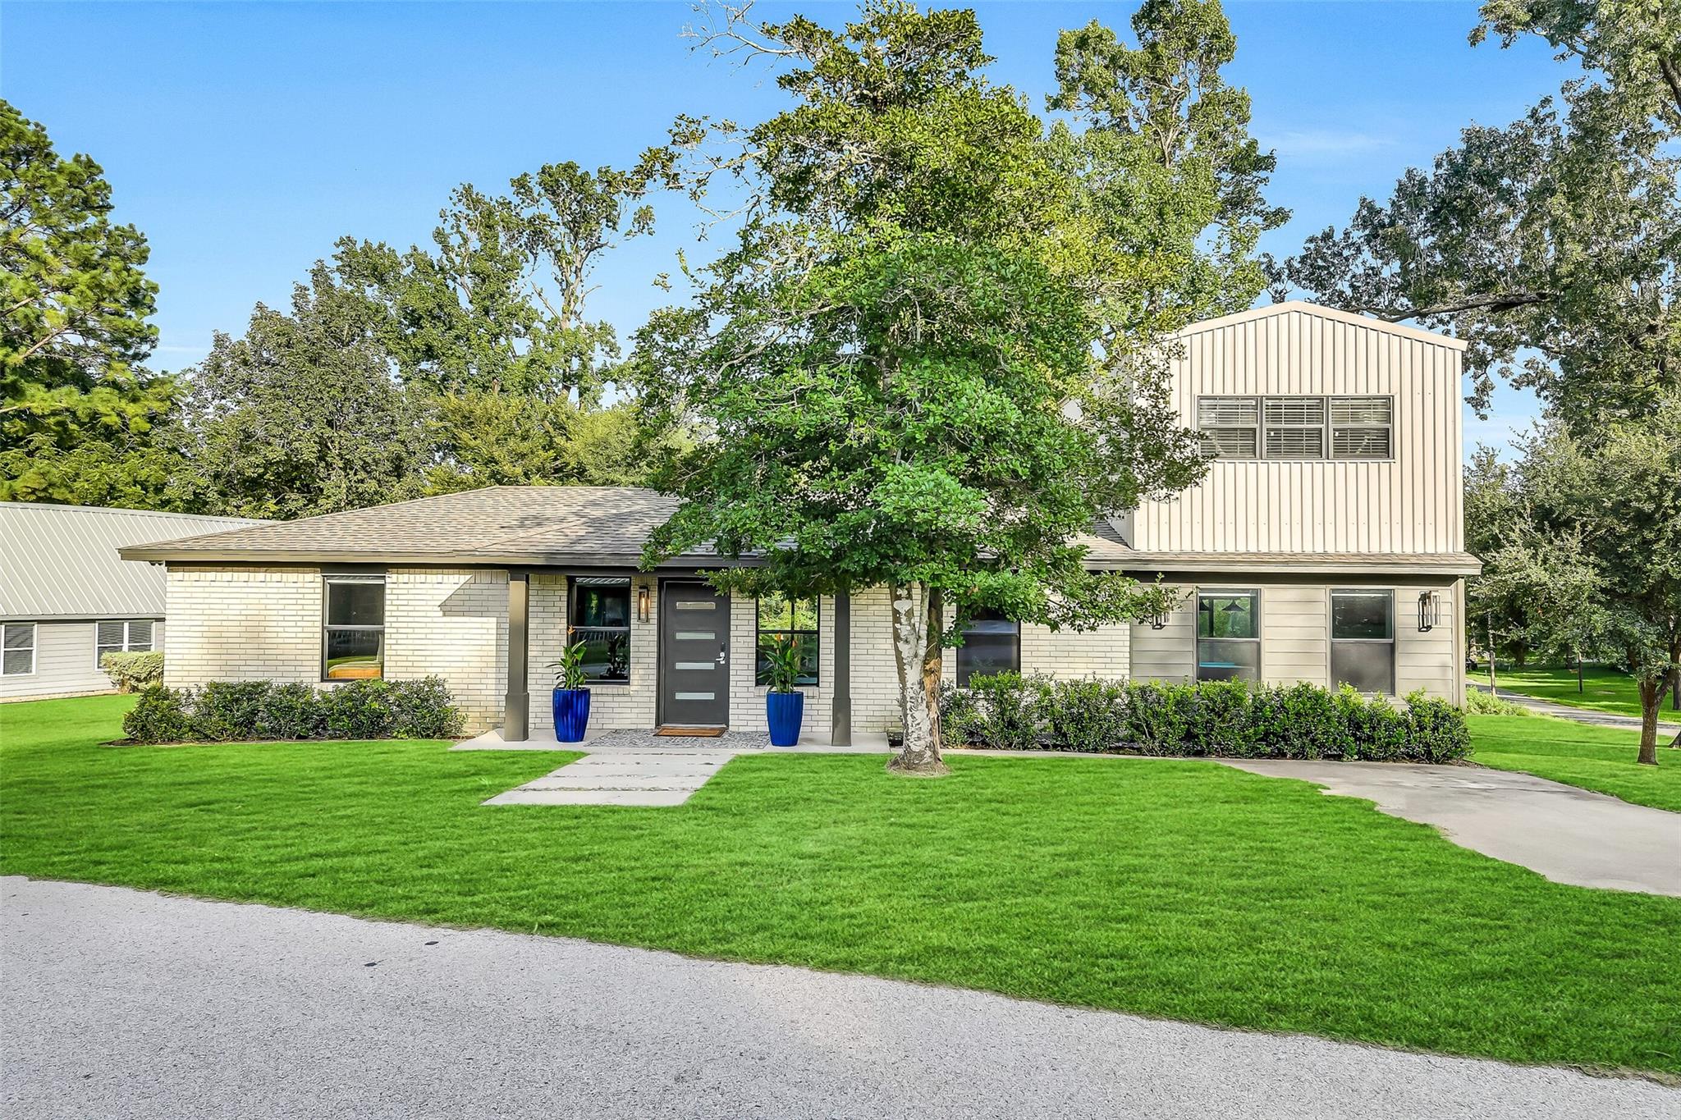
Modern brick-and-siding home with illuminated windows, broad lawn, and mature trees at dusk.
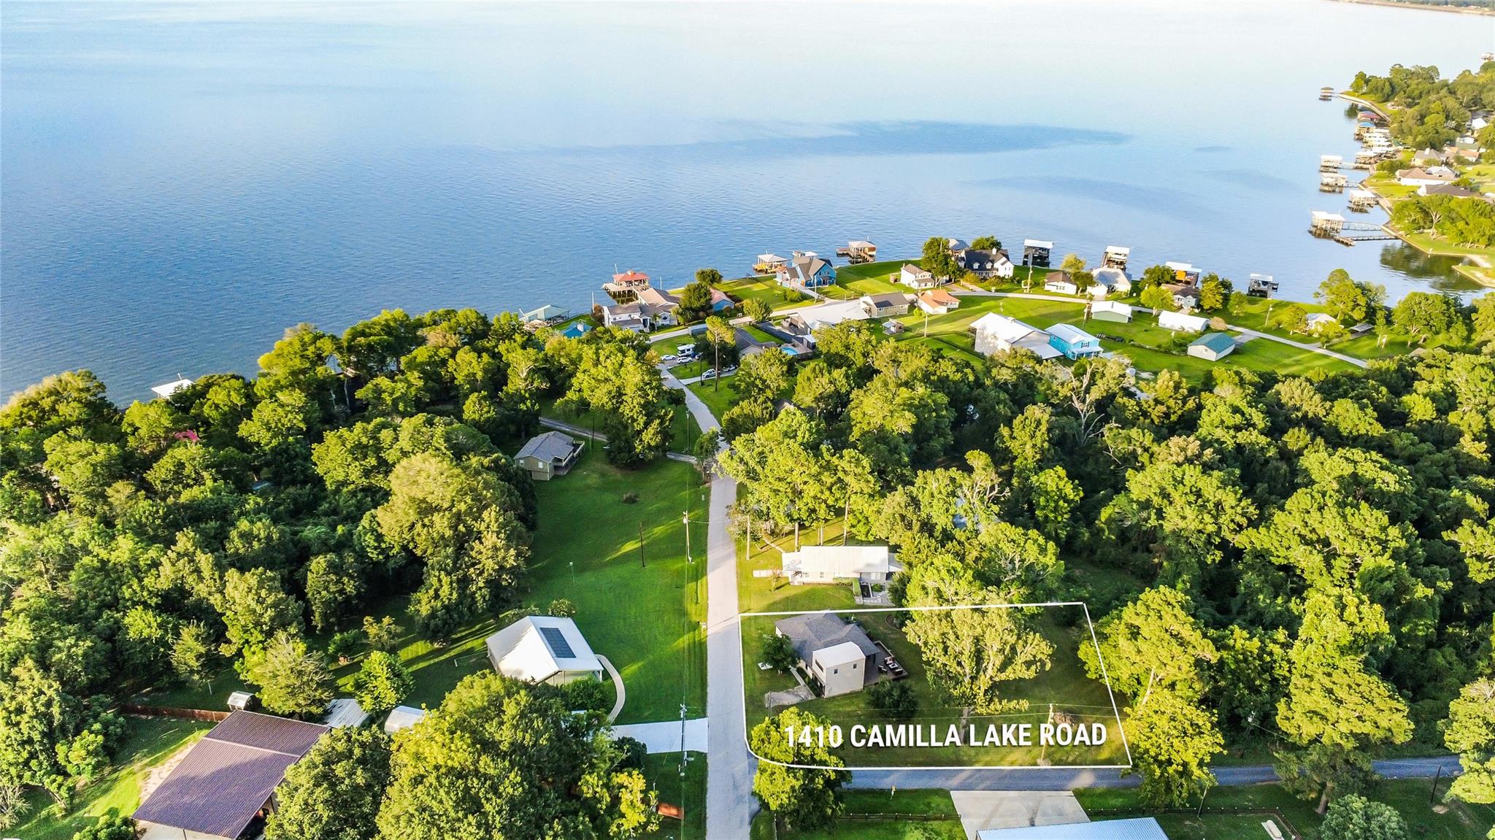
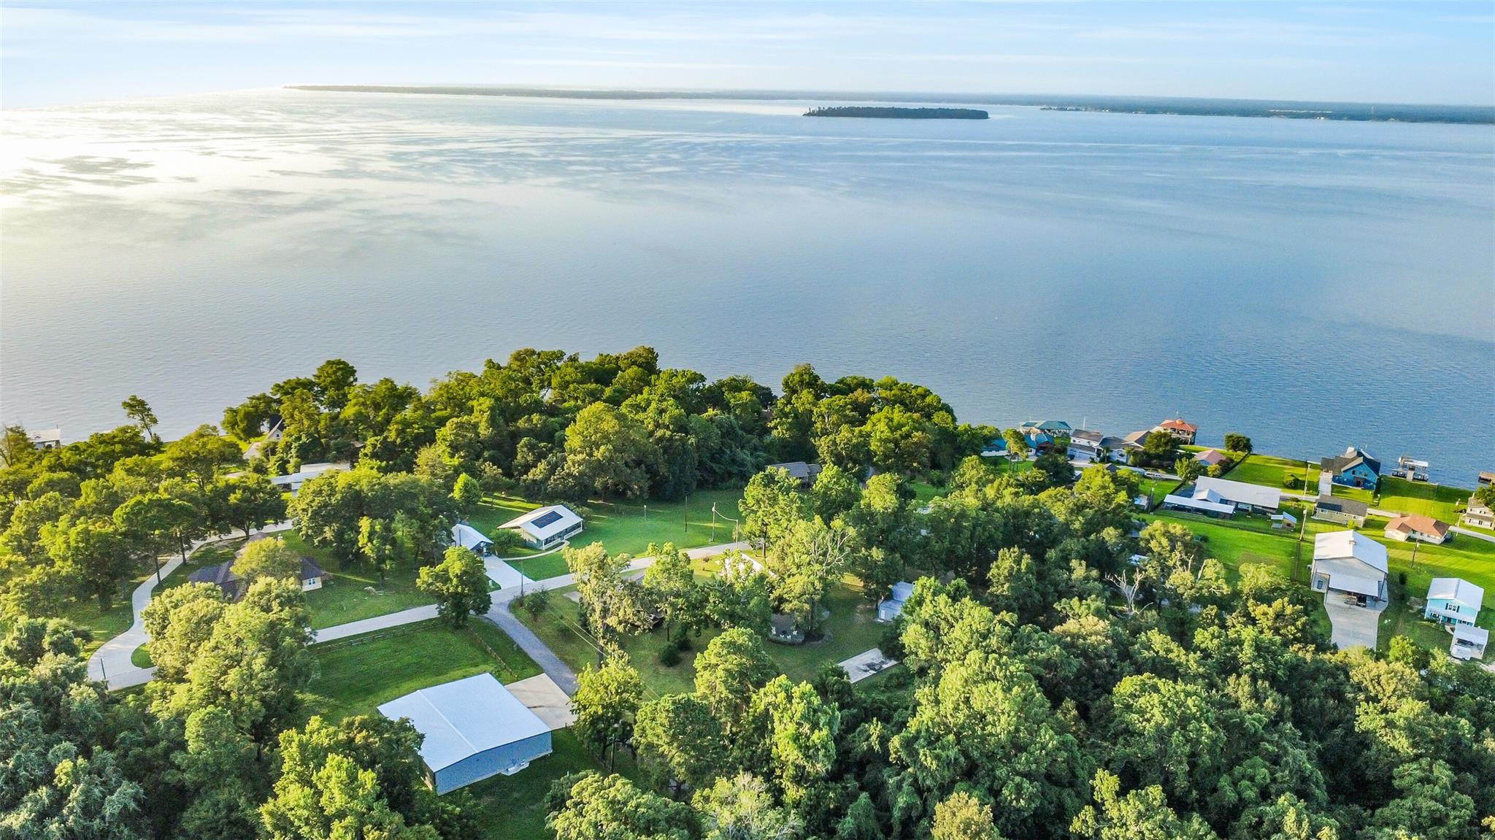
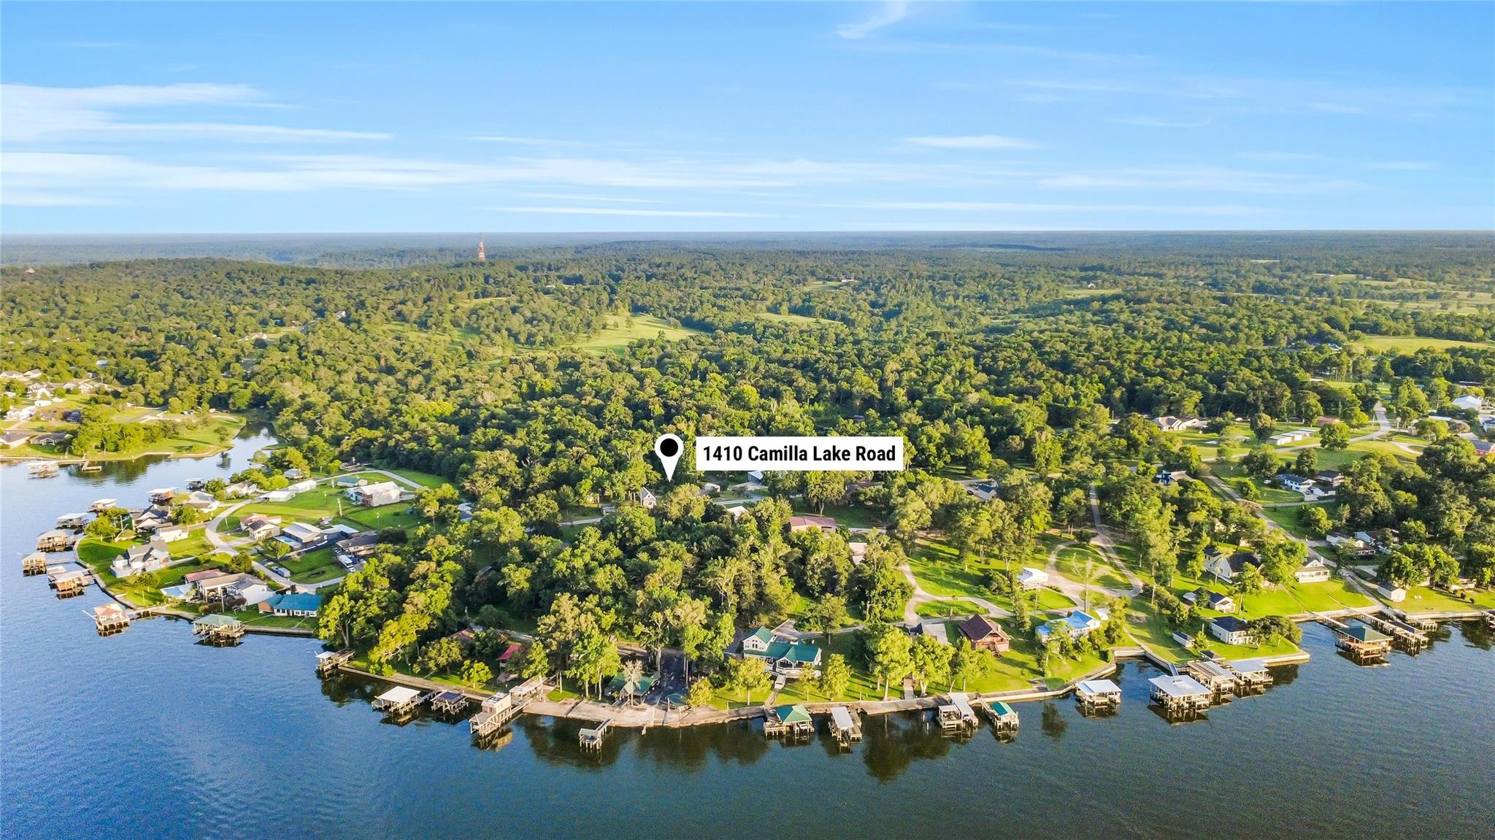
Aerial view of lakeside homes, wooded lots, and docks along Camilla Lake Road.
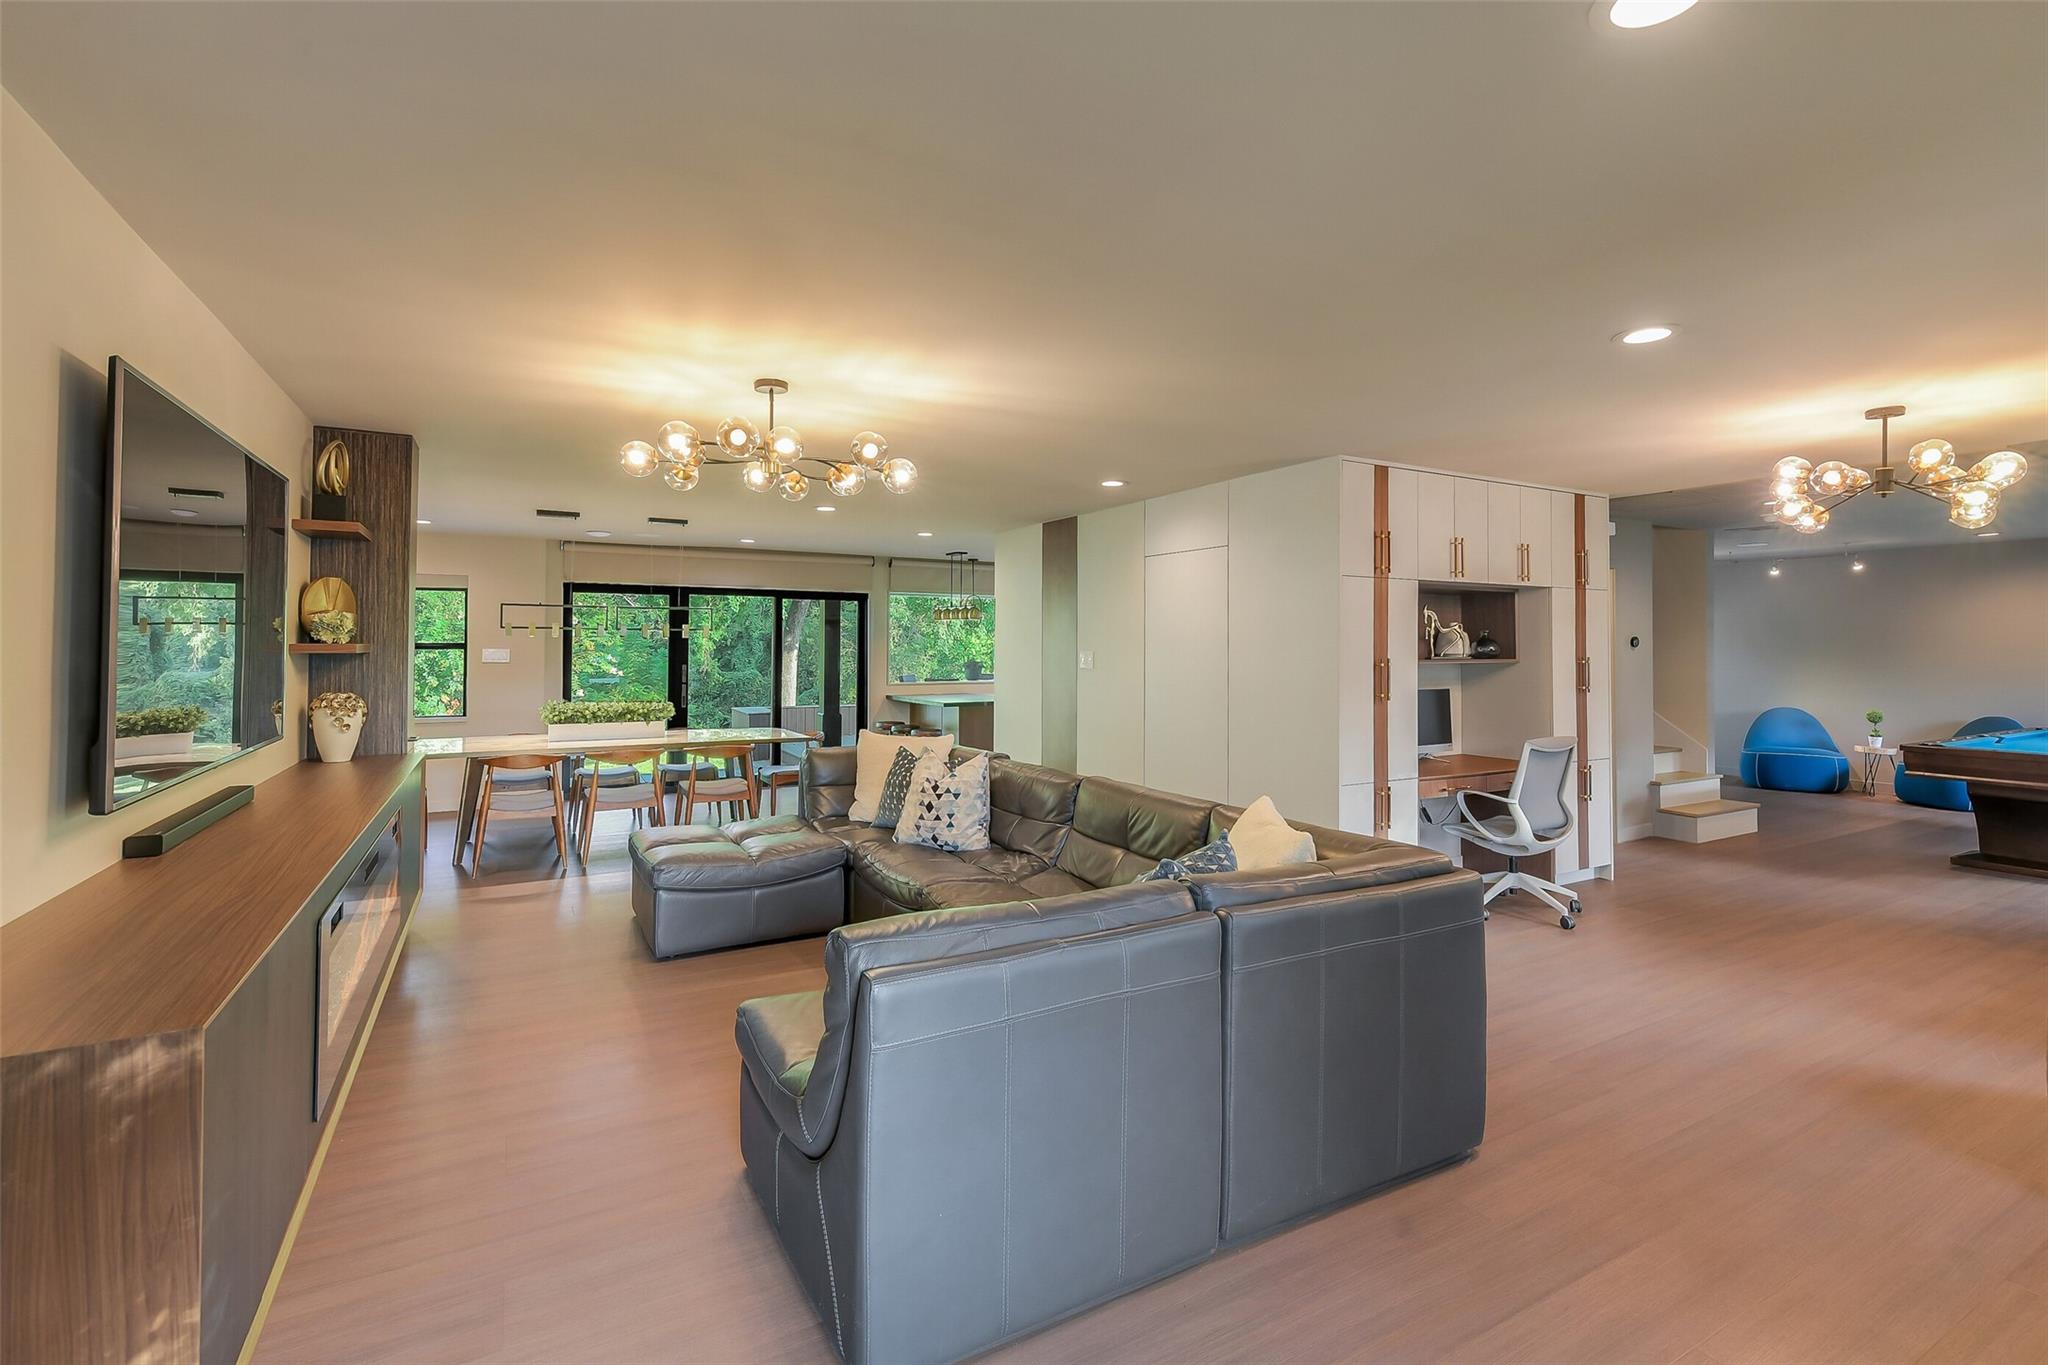
Open-plan living room with gray sectional, dining area, and built-in cabinetry beside large garden-facing windows.
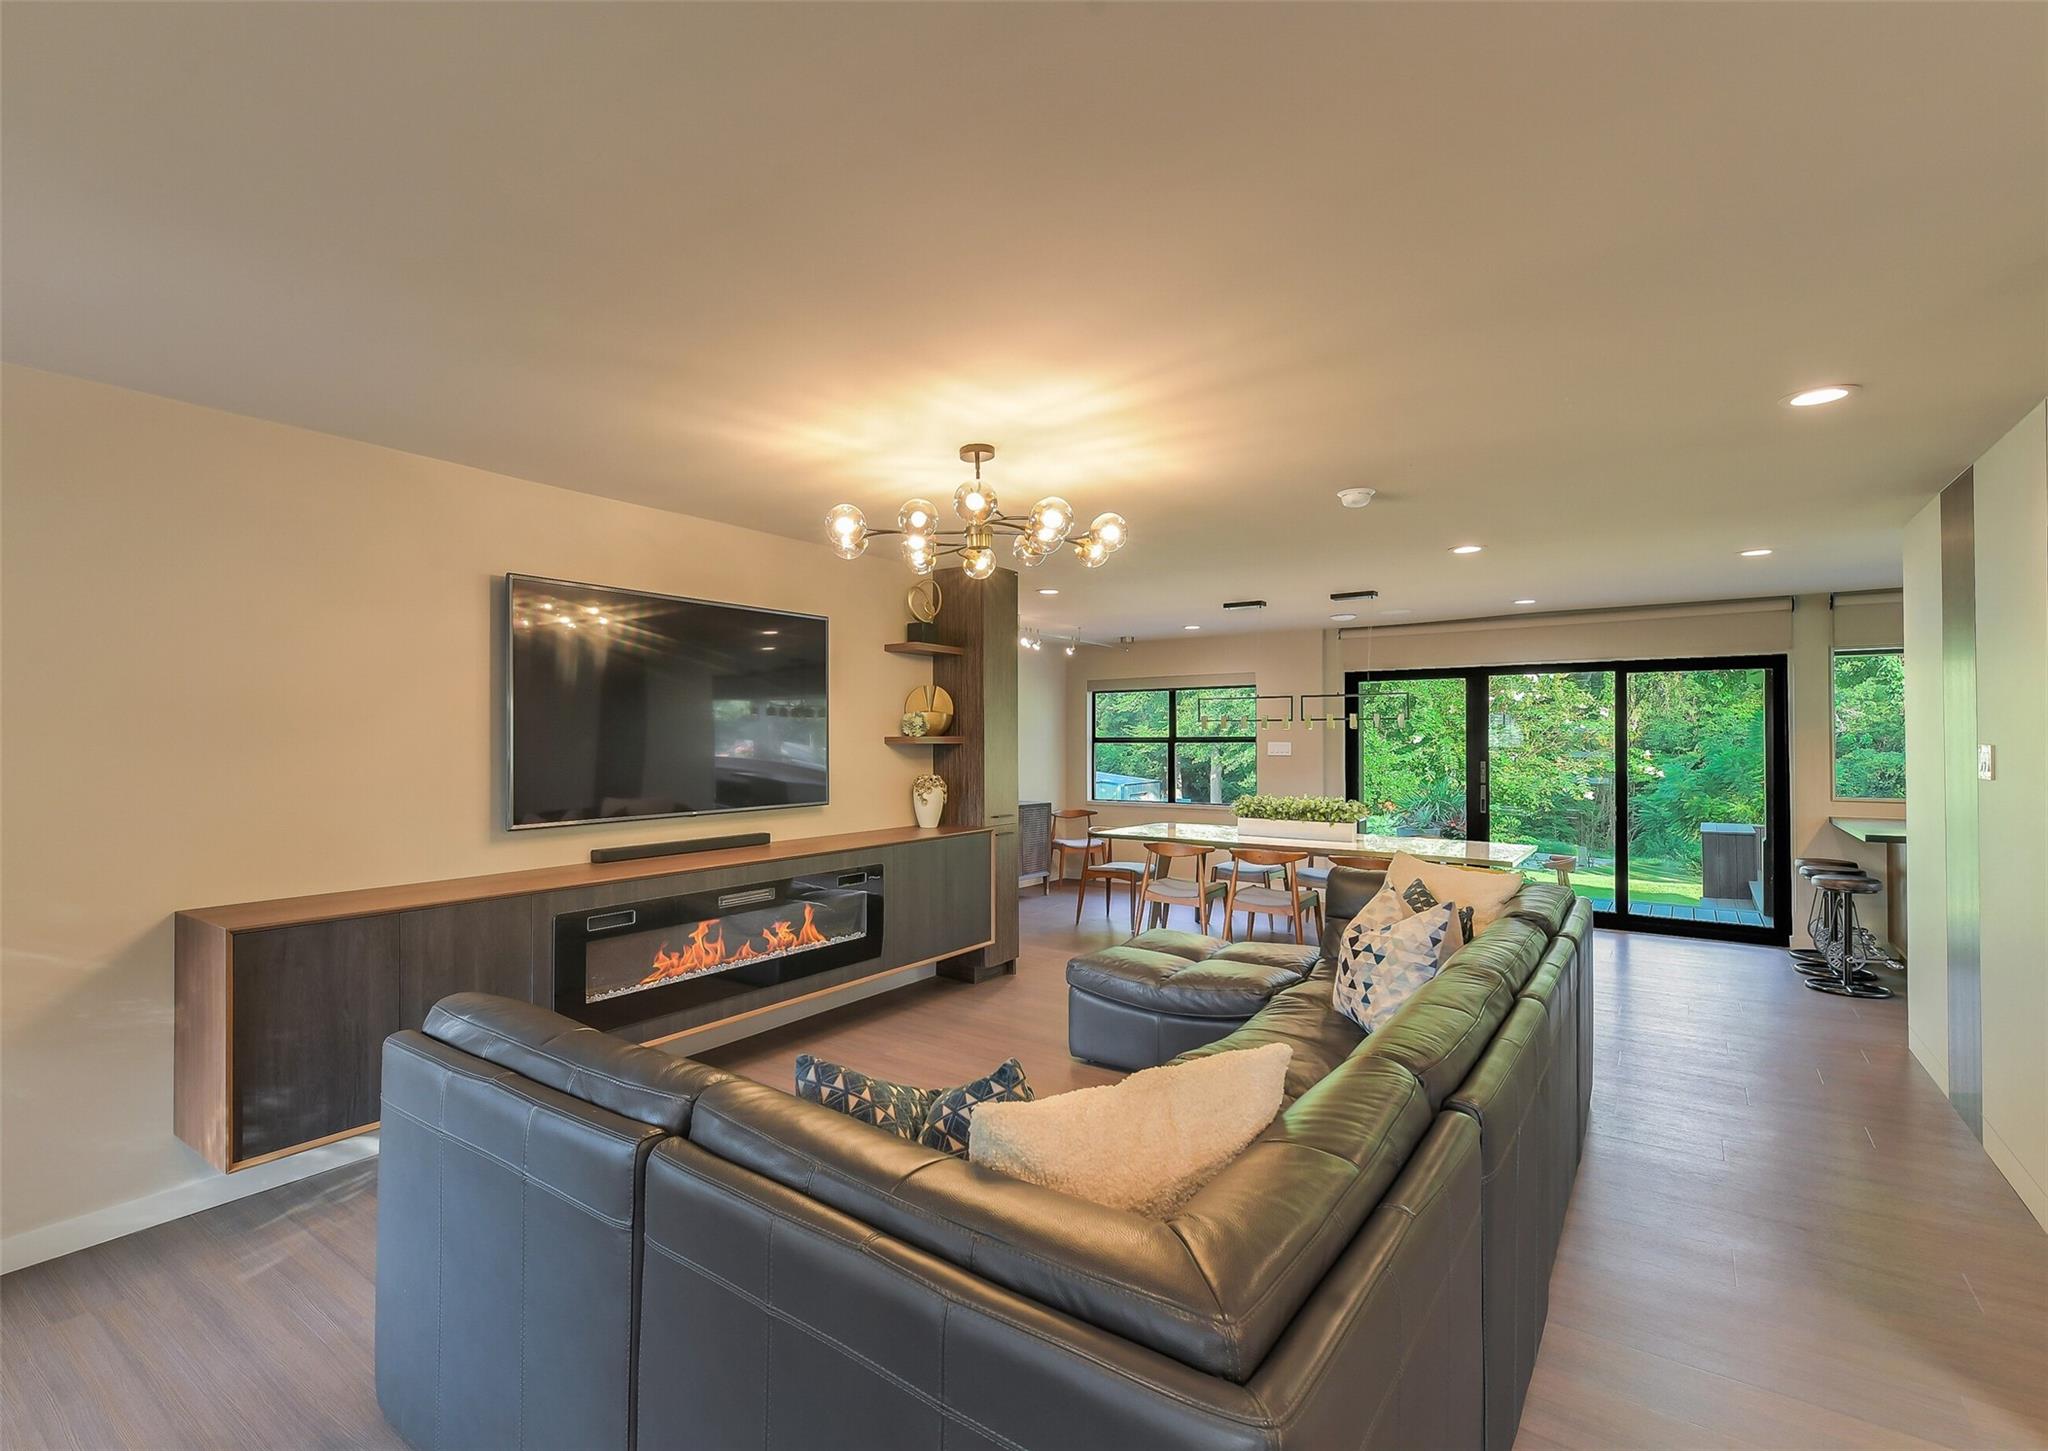
Open-plan living room with a sectional sofa, linear fireplace, dining area, and garden-facing glass doors.
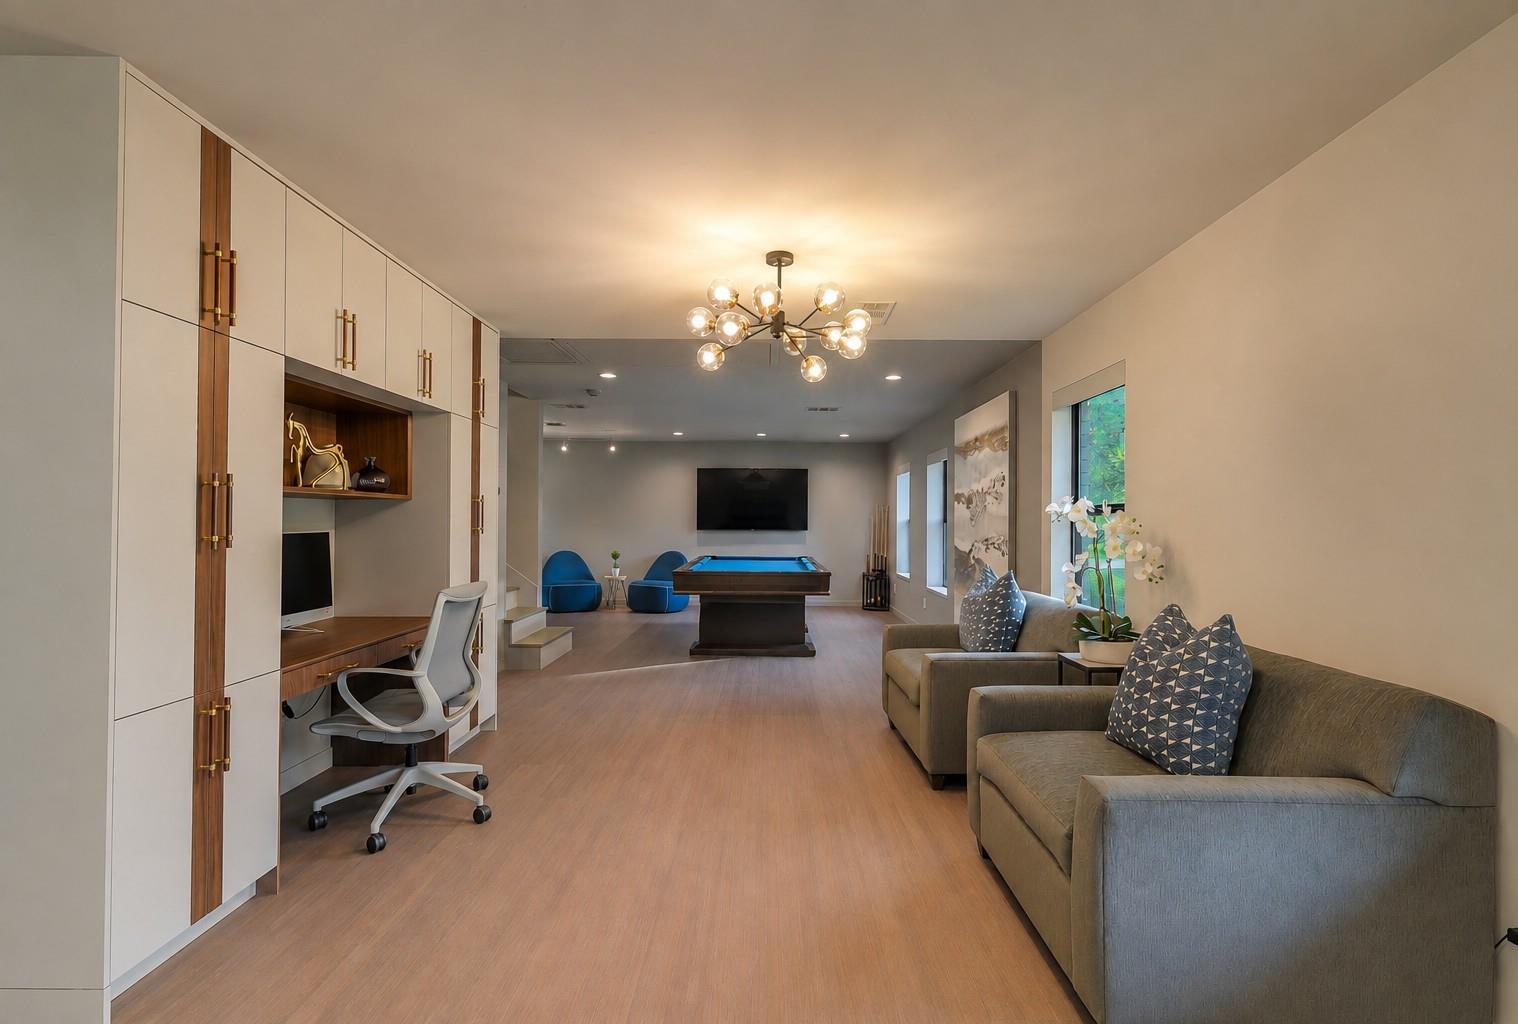
Recreation room with a pool table, blue lounge chairs, built-in desk, and sofas by the windows.
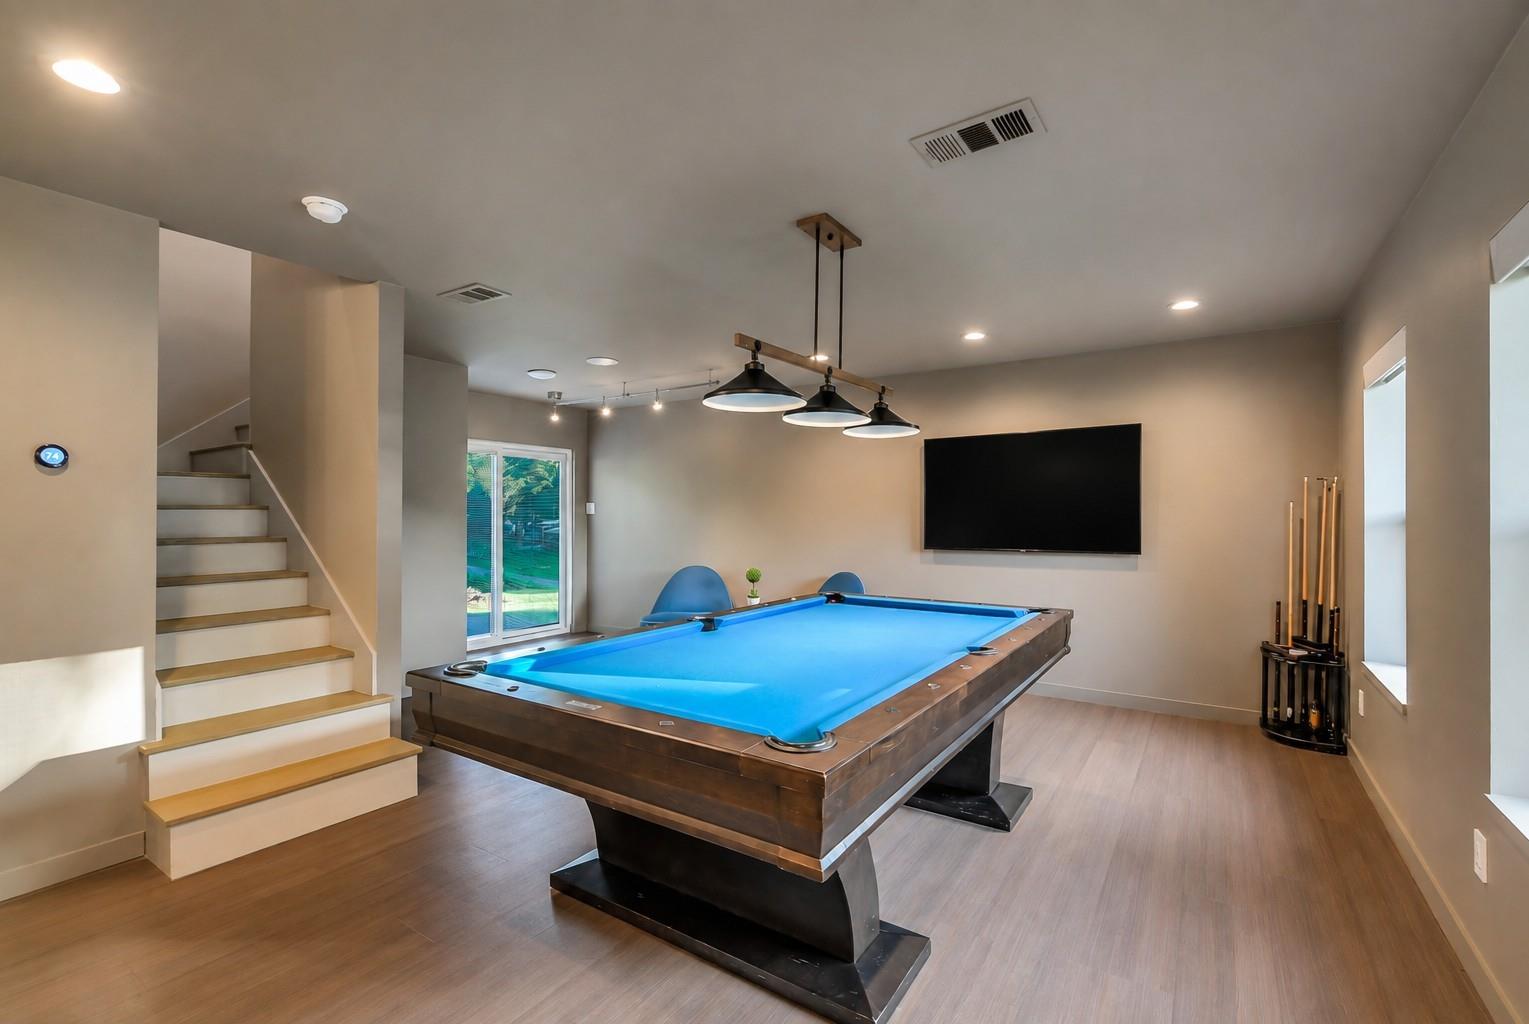
Game room with a blue pool table, wall-mounted television, and staircase.
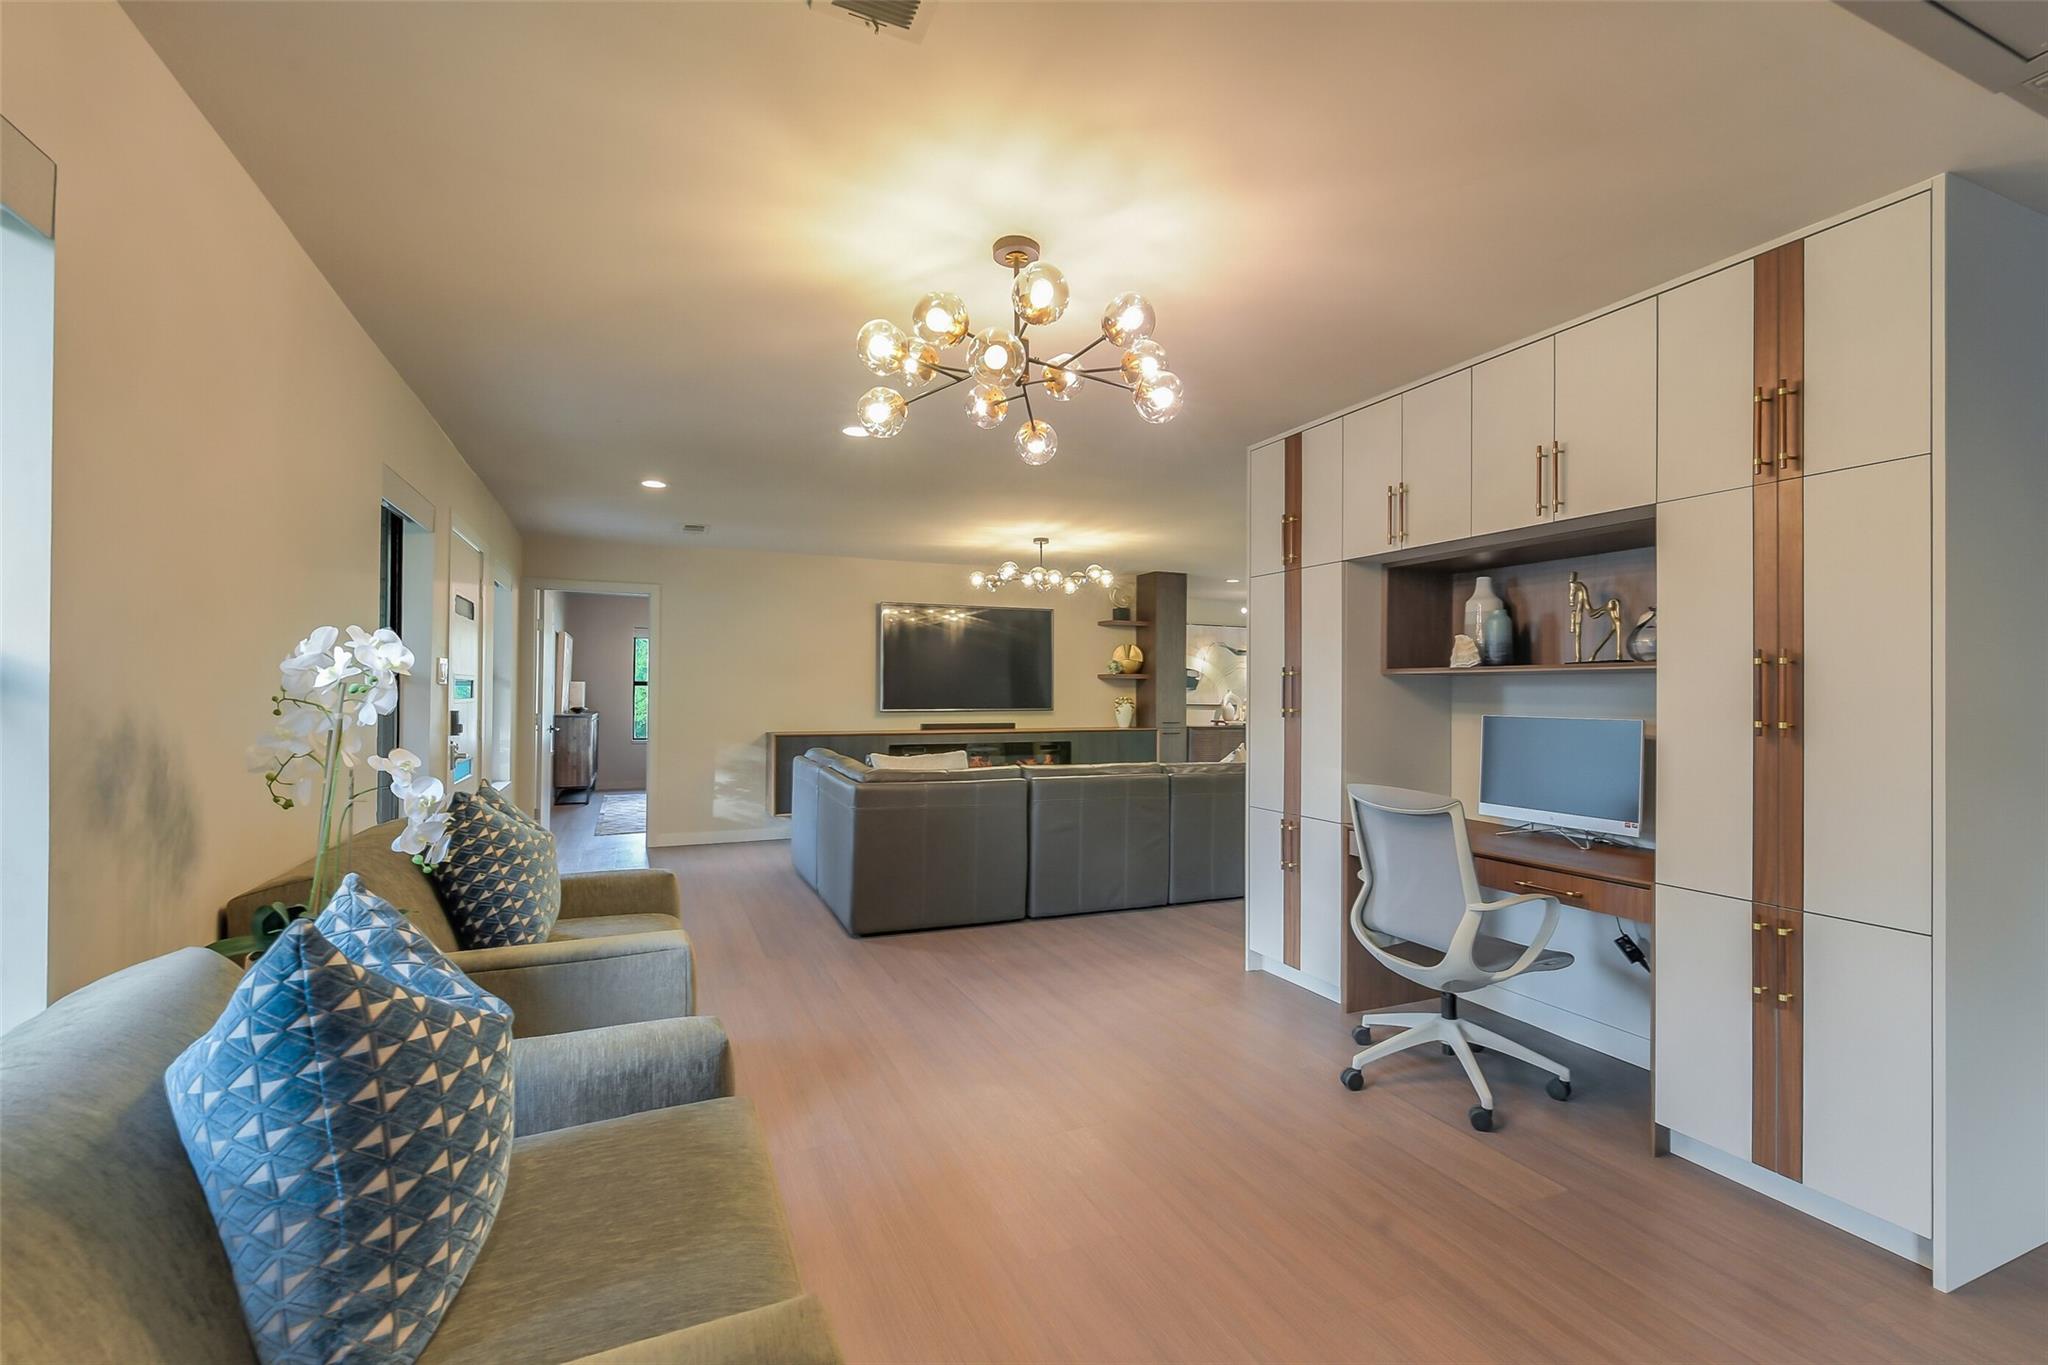
Living room with a gray sectional, modern chandelier, and built-in desk nook.
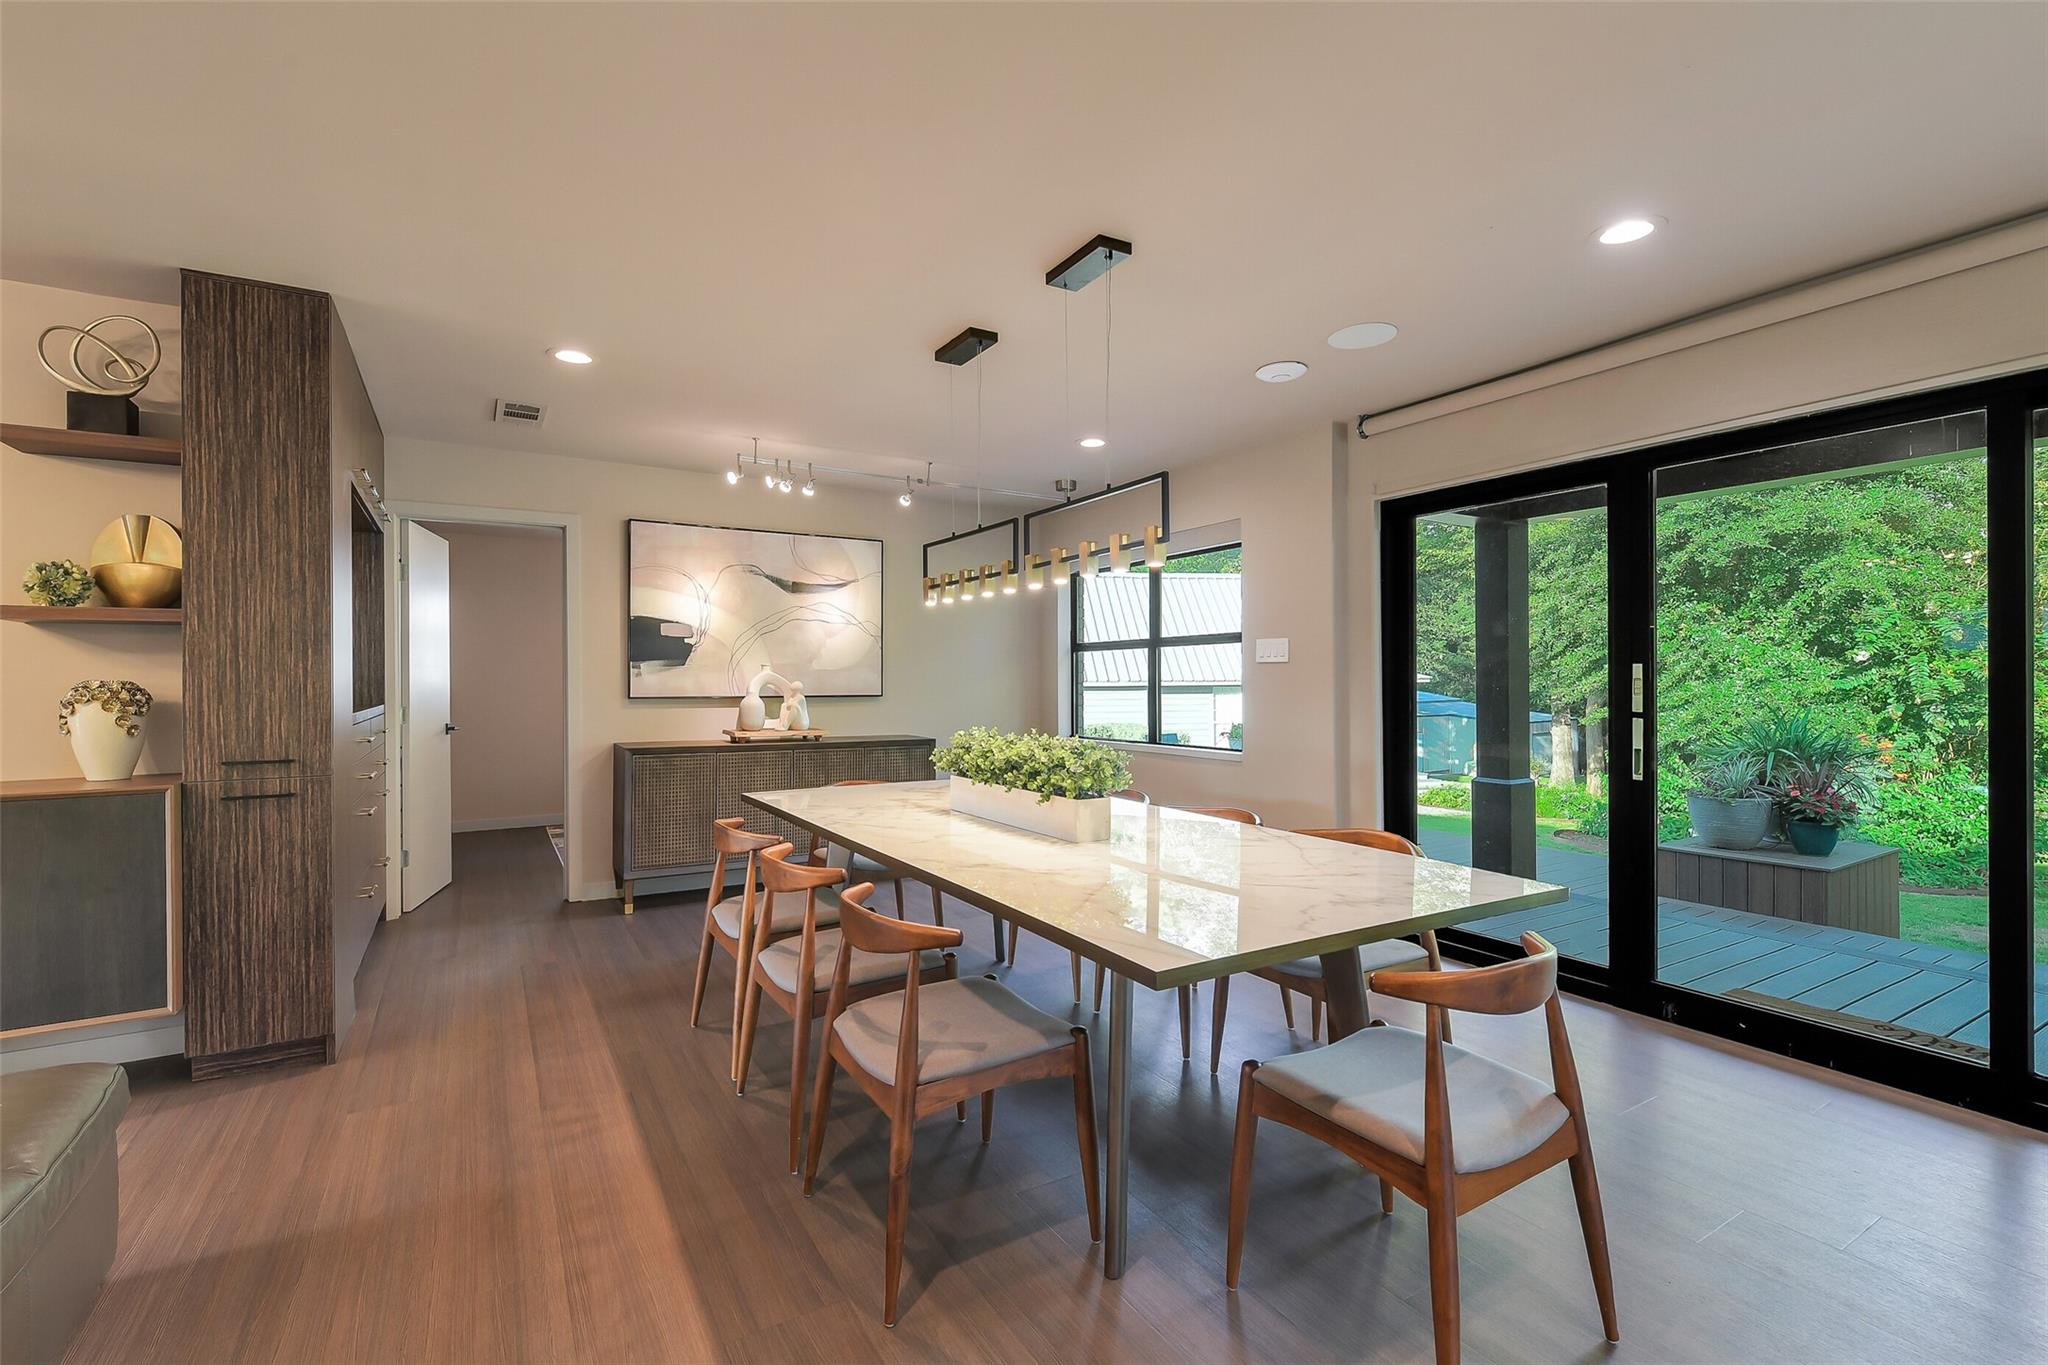
Modern dining room with a marble table and sliding glass doors overlooking a garden patio.
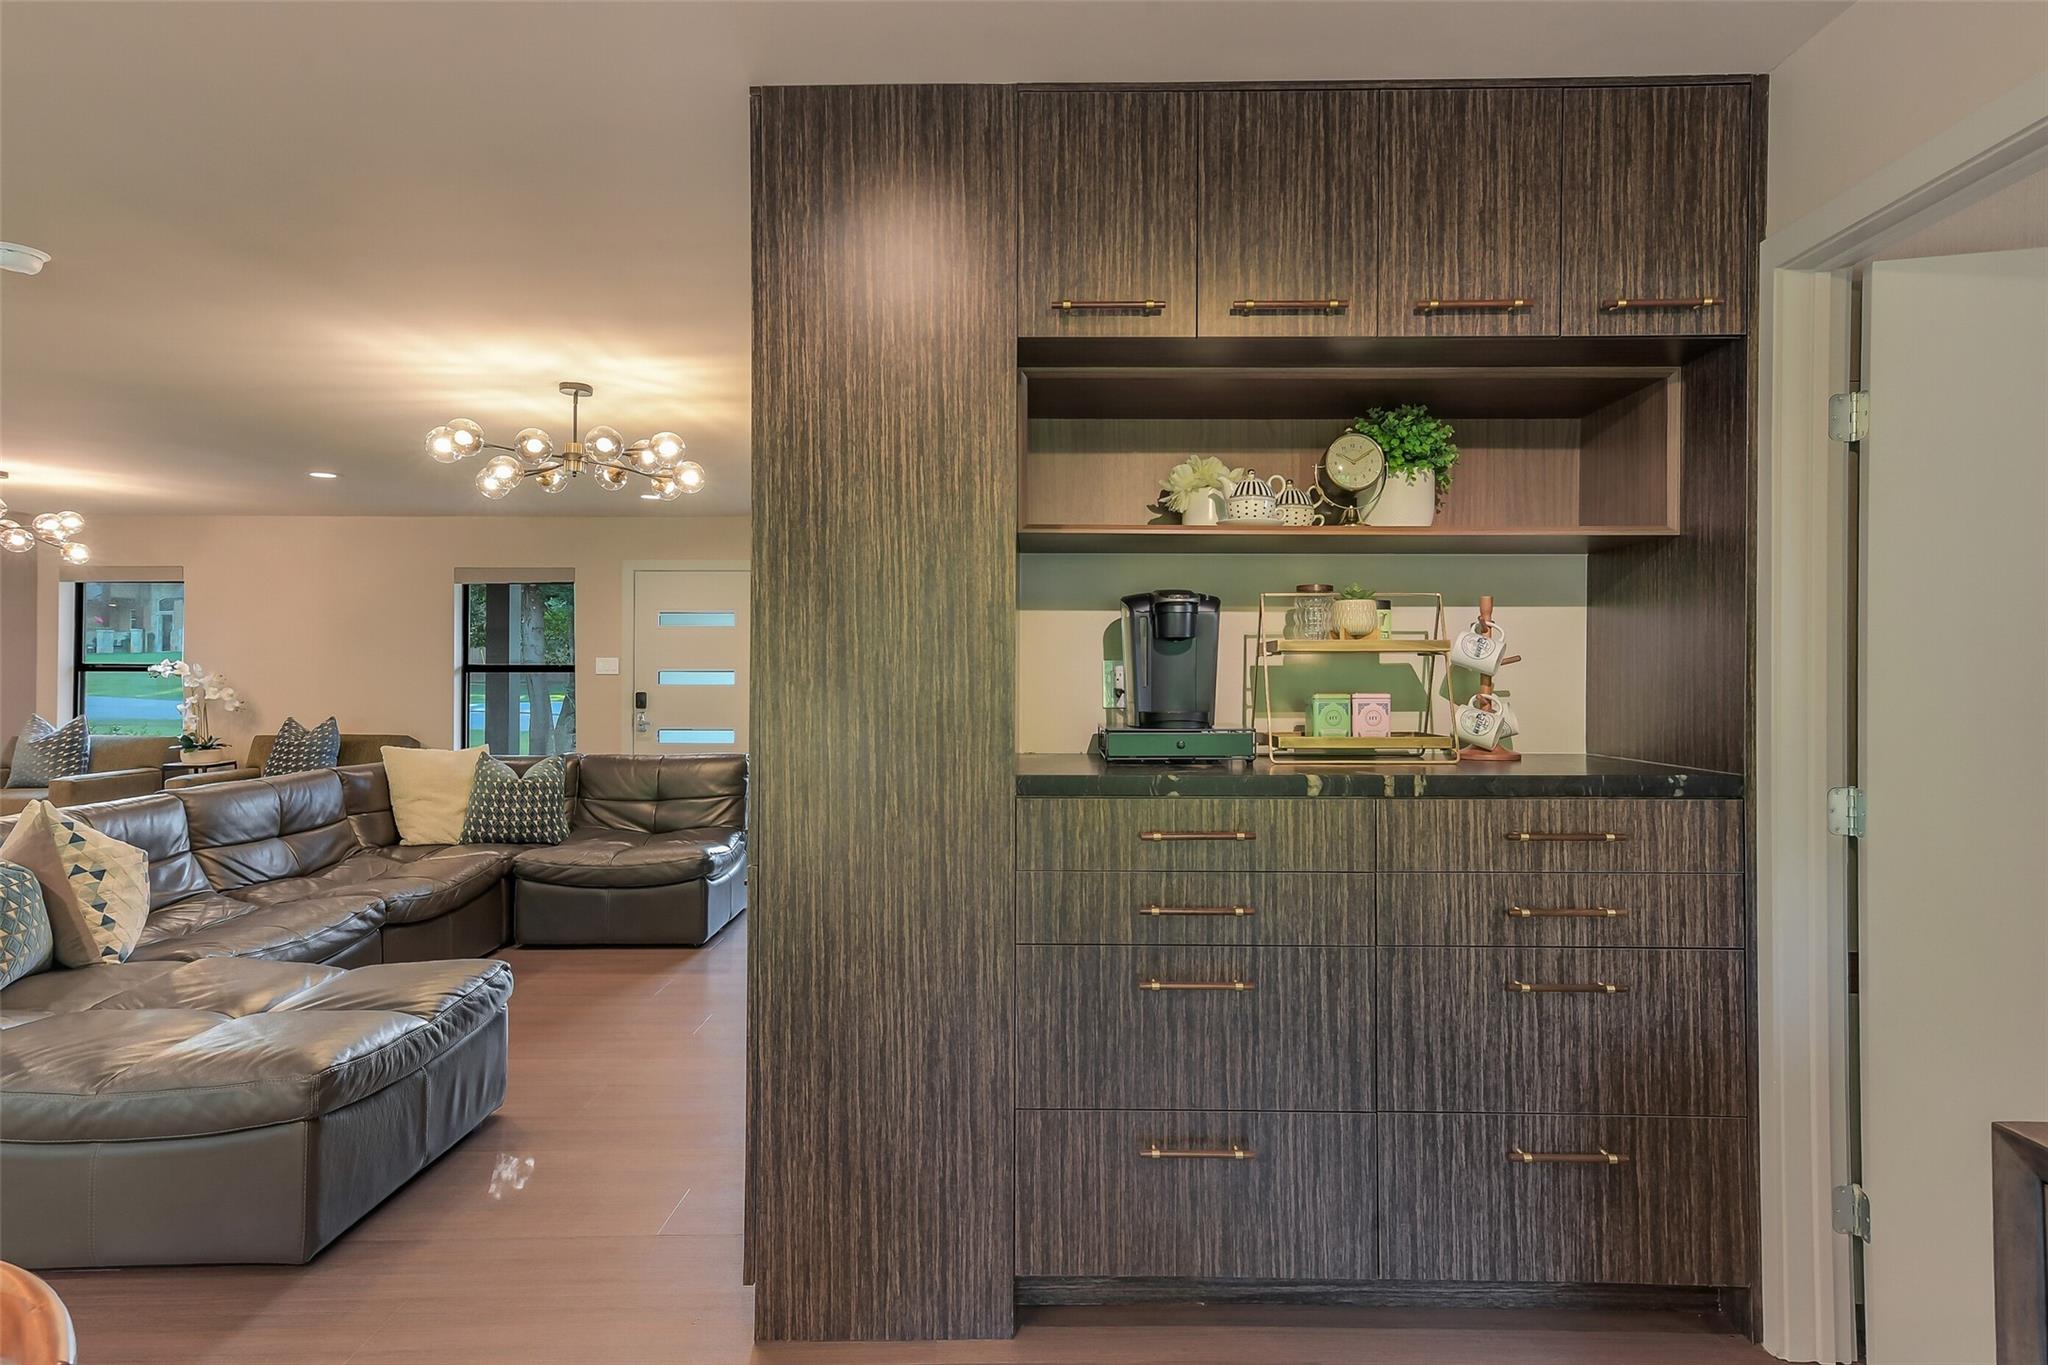
Living room with a dark leather sectional and a built-in coffee bar with a coffee maker.
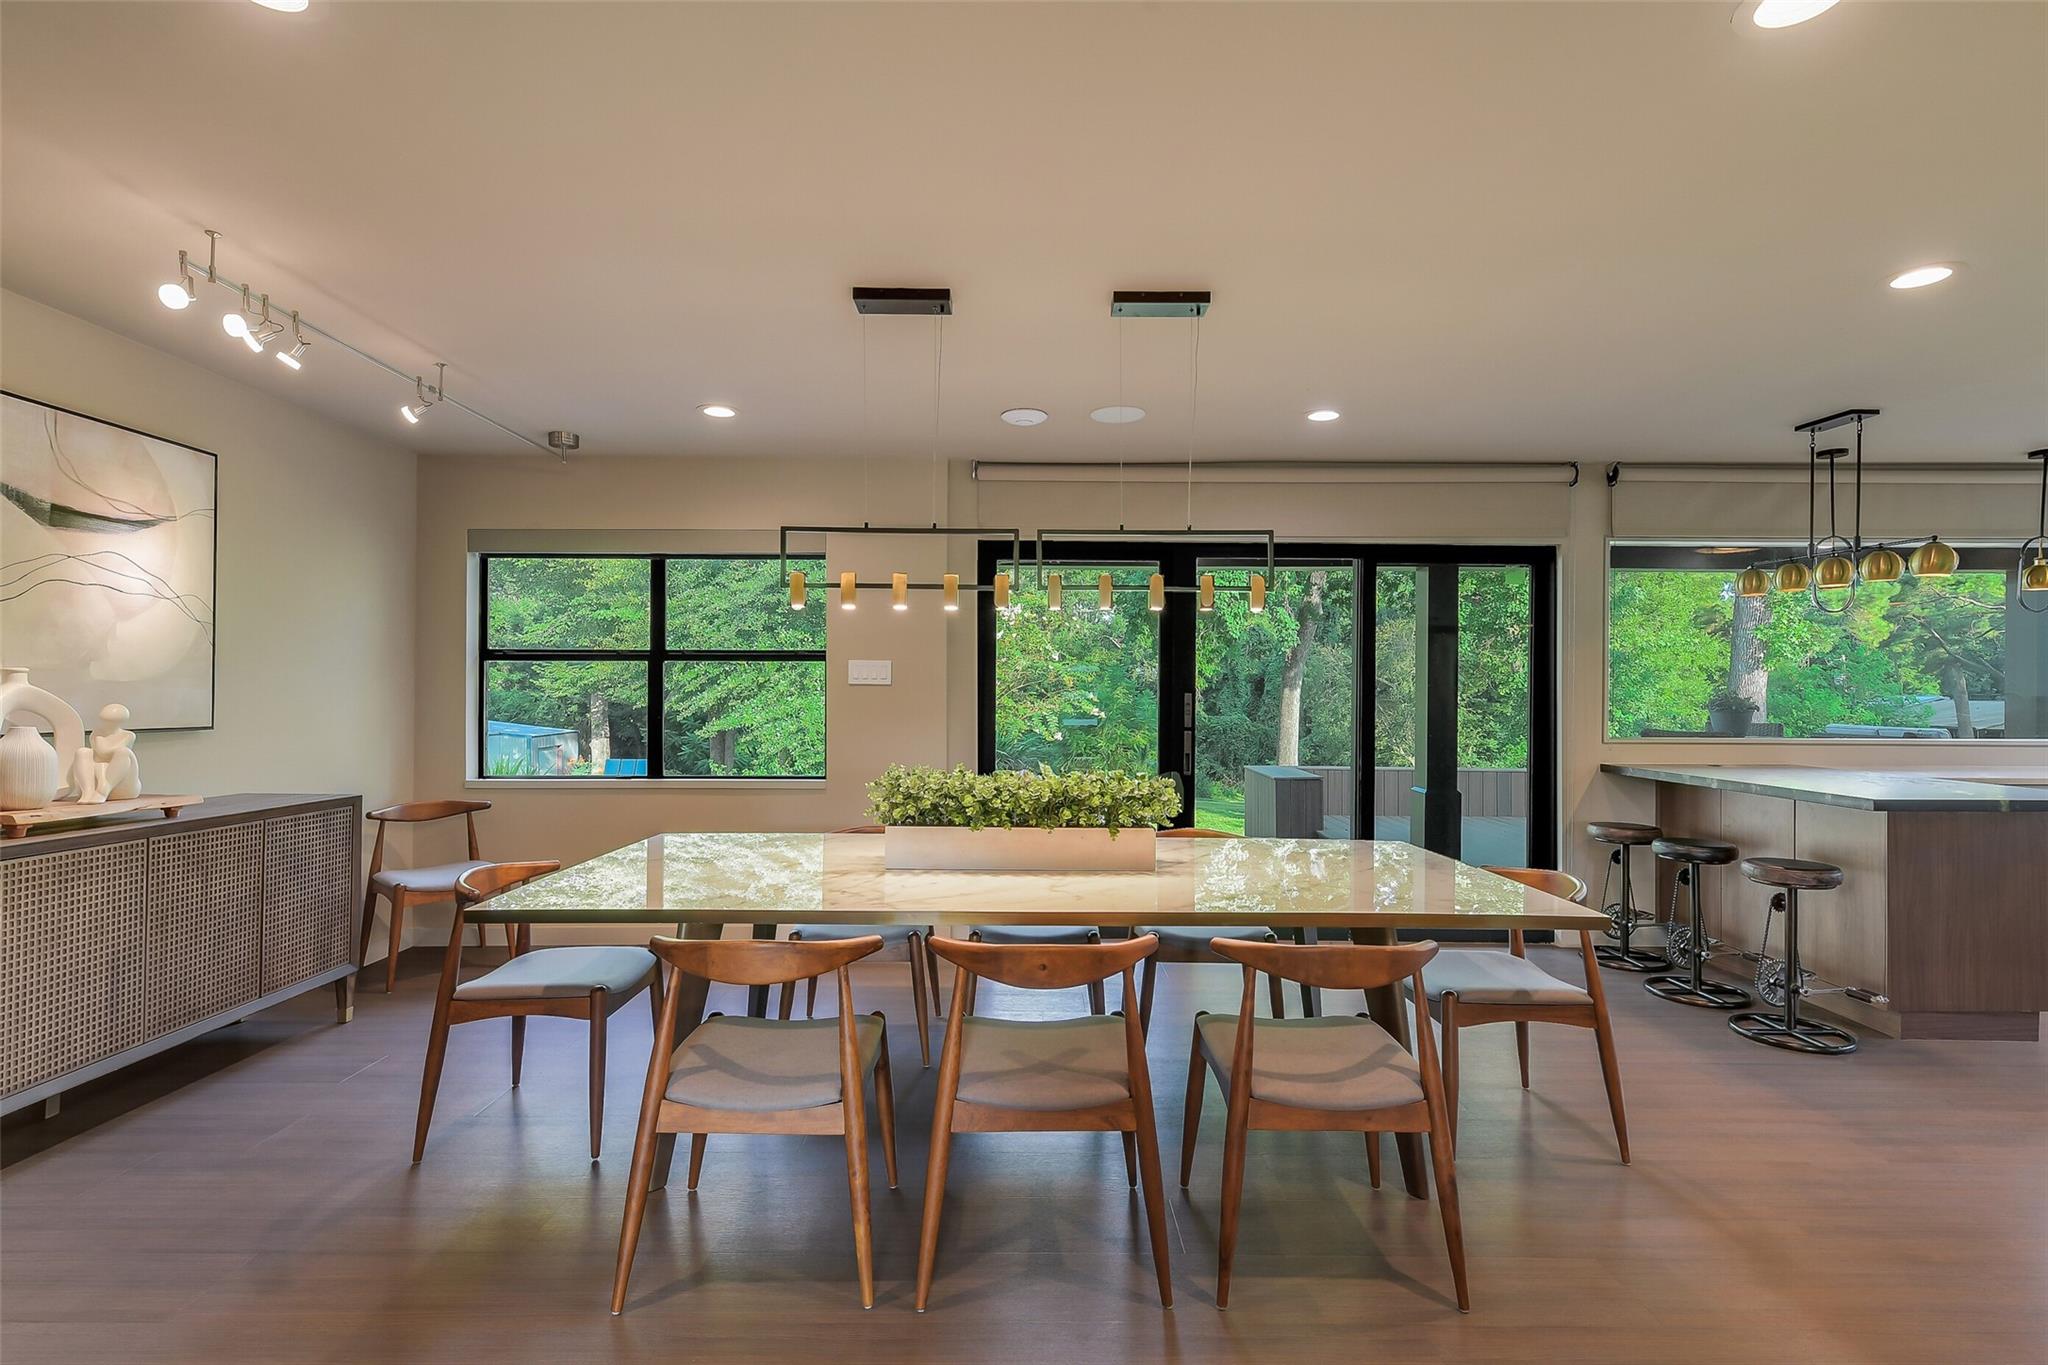
Modern dining room with a glass-top table, wooden chairs, and large windows overlooking trees.
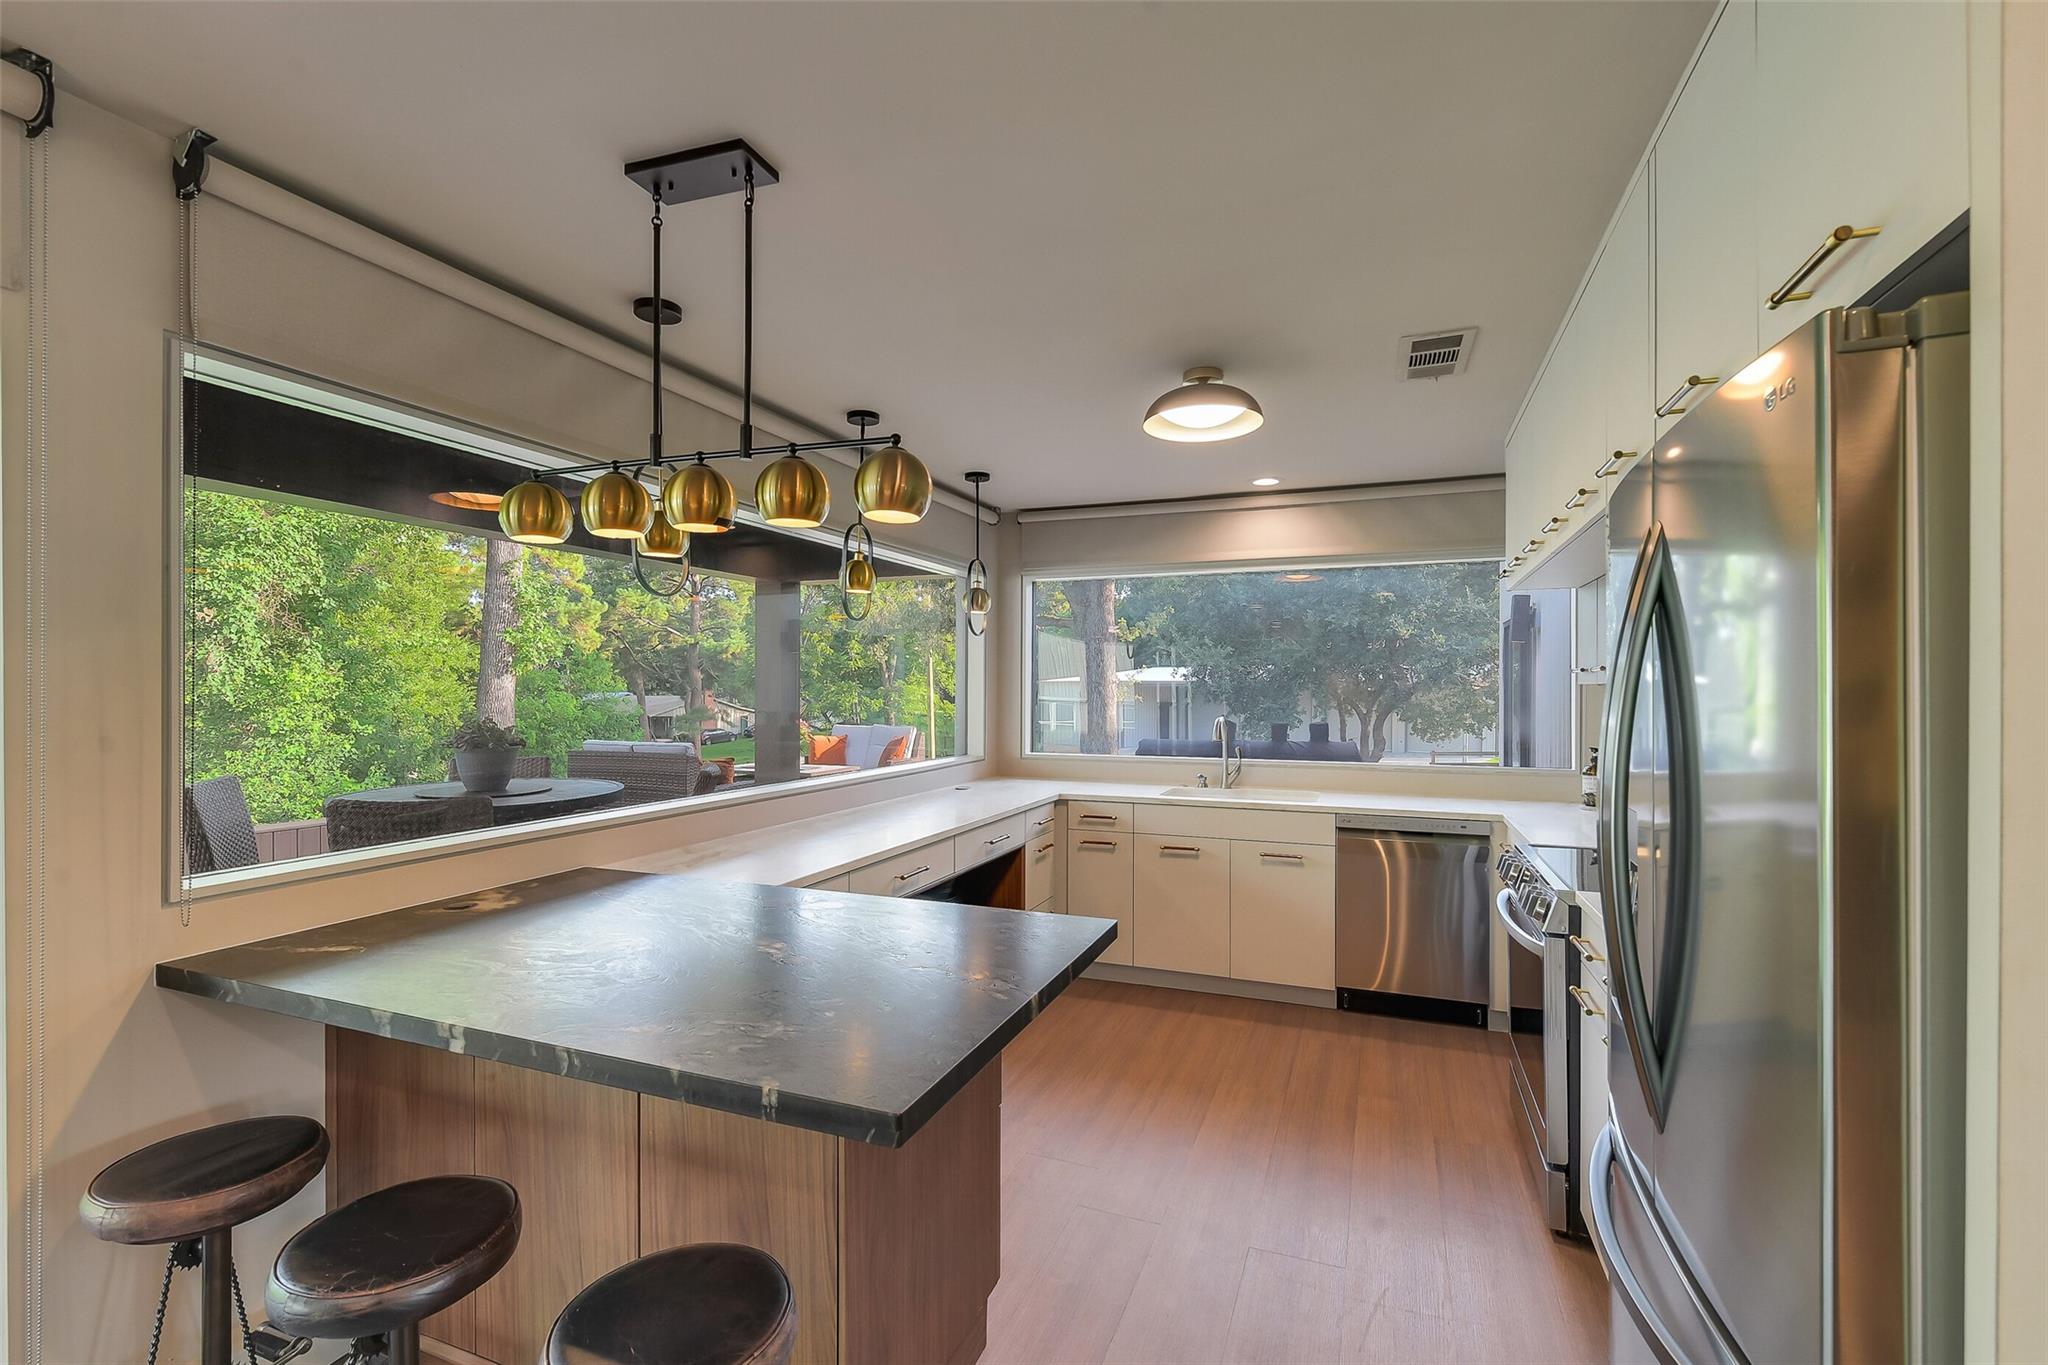
Modern kitchen with a dark island, stainless steel appliances, and wide windows overlooking leafy trees.
Modern kitchen with a large island and dining area beside a window overlooking greenery.
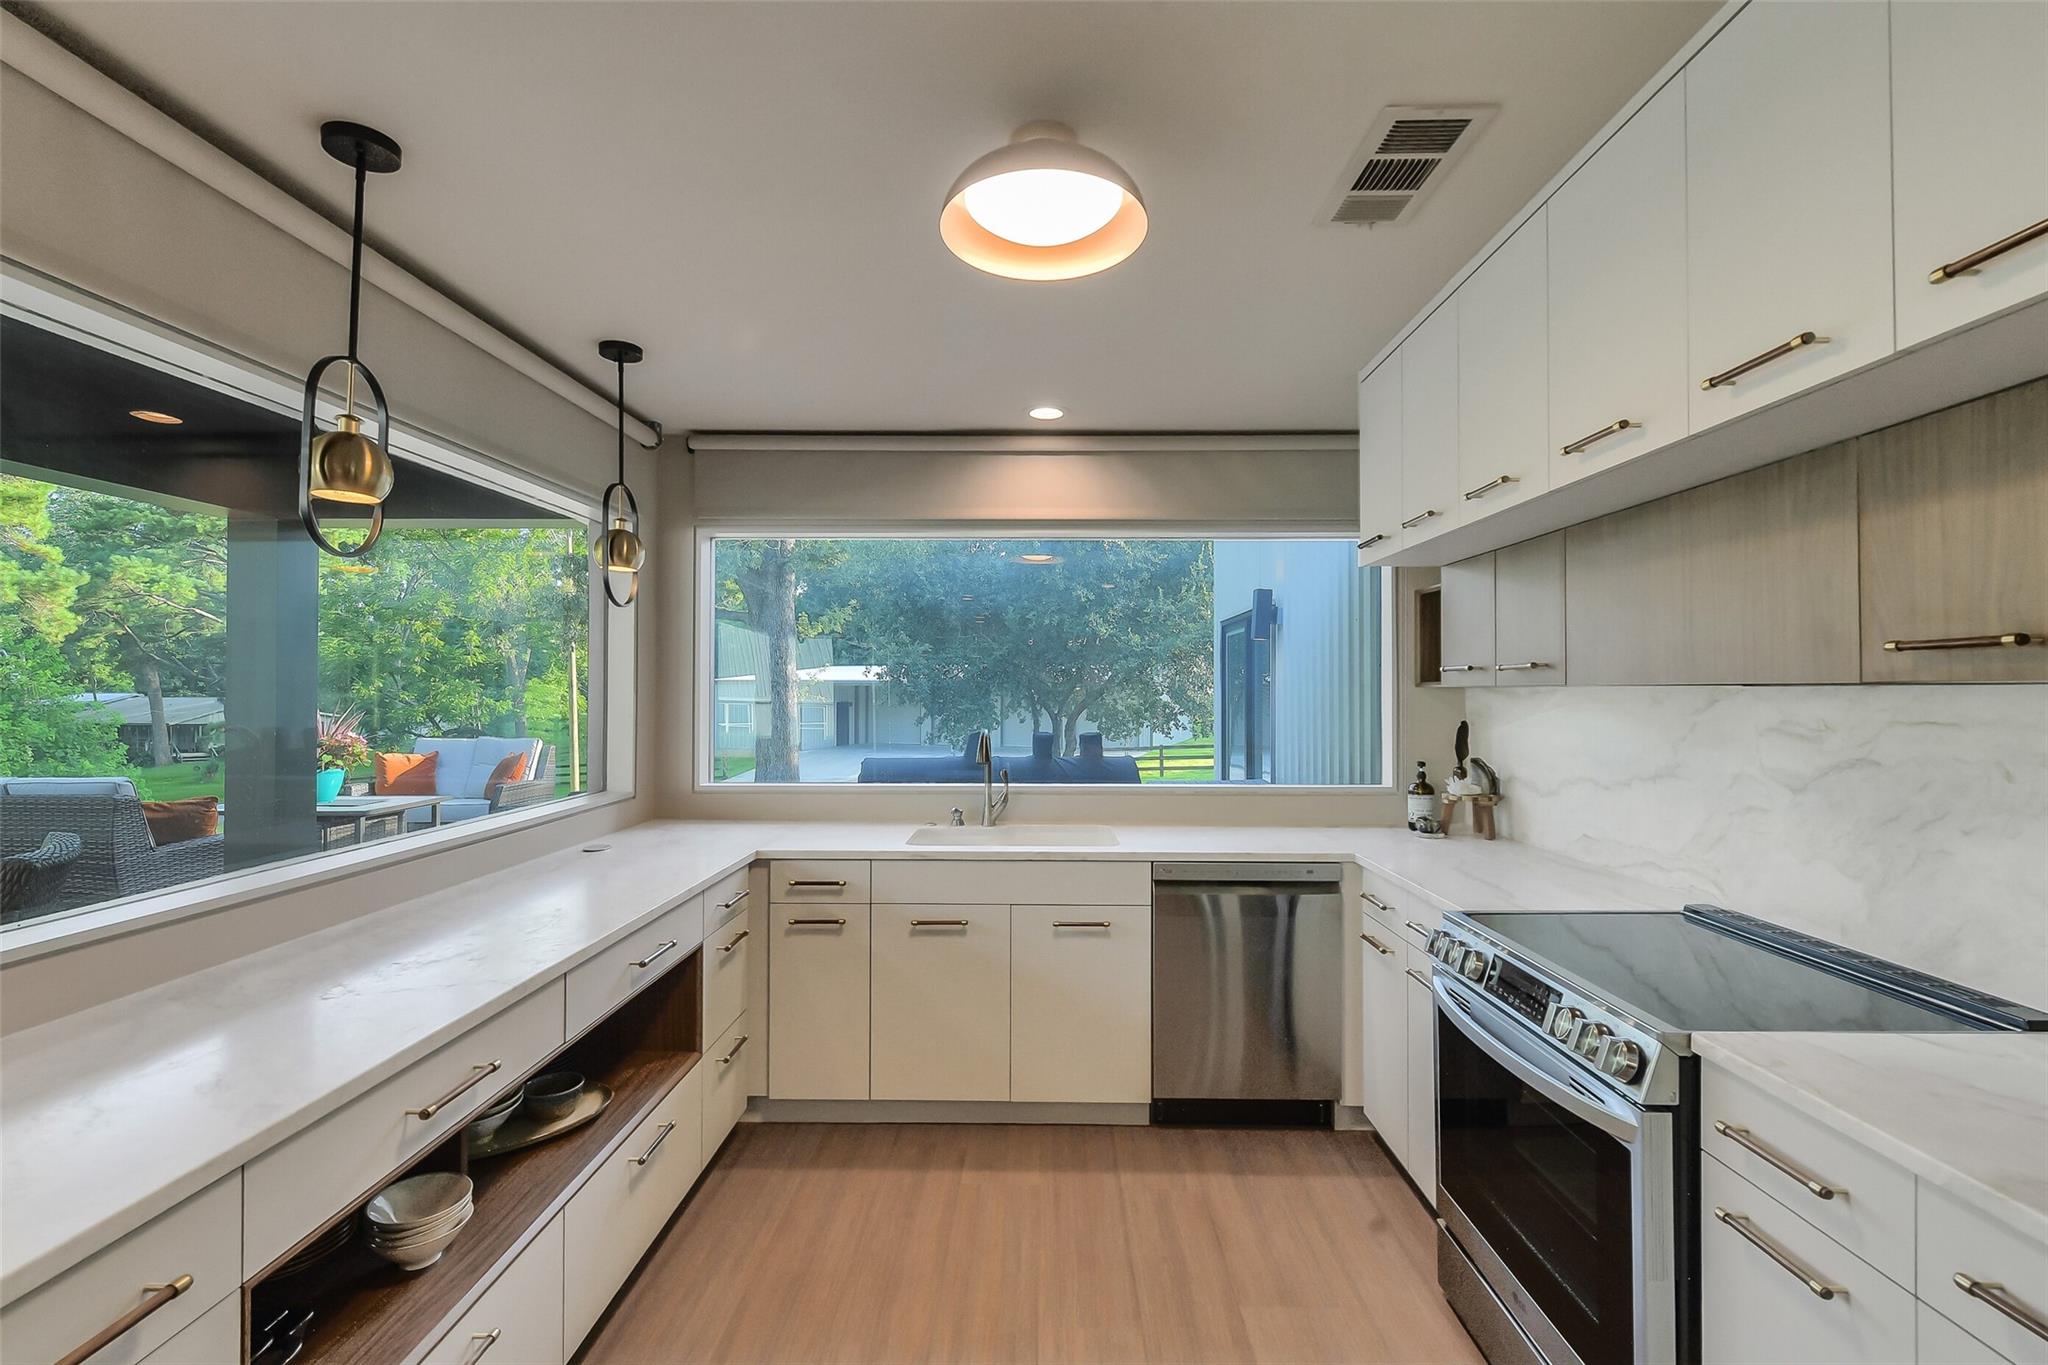
Modern white kitchen with wide garden-facing windows, marble-look counters, and stainless steel appliances.
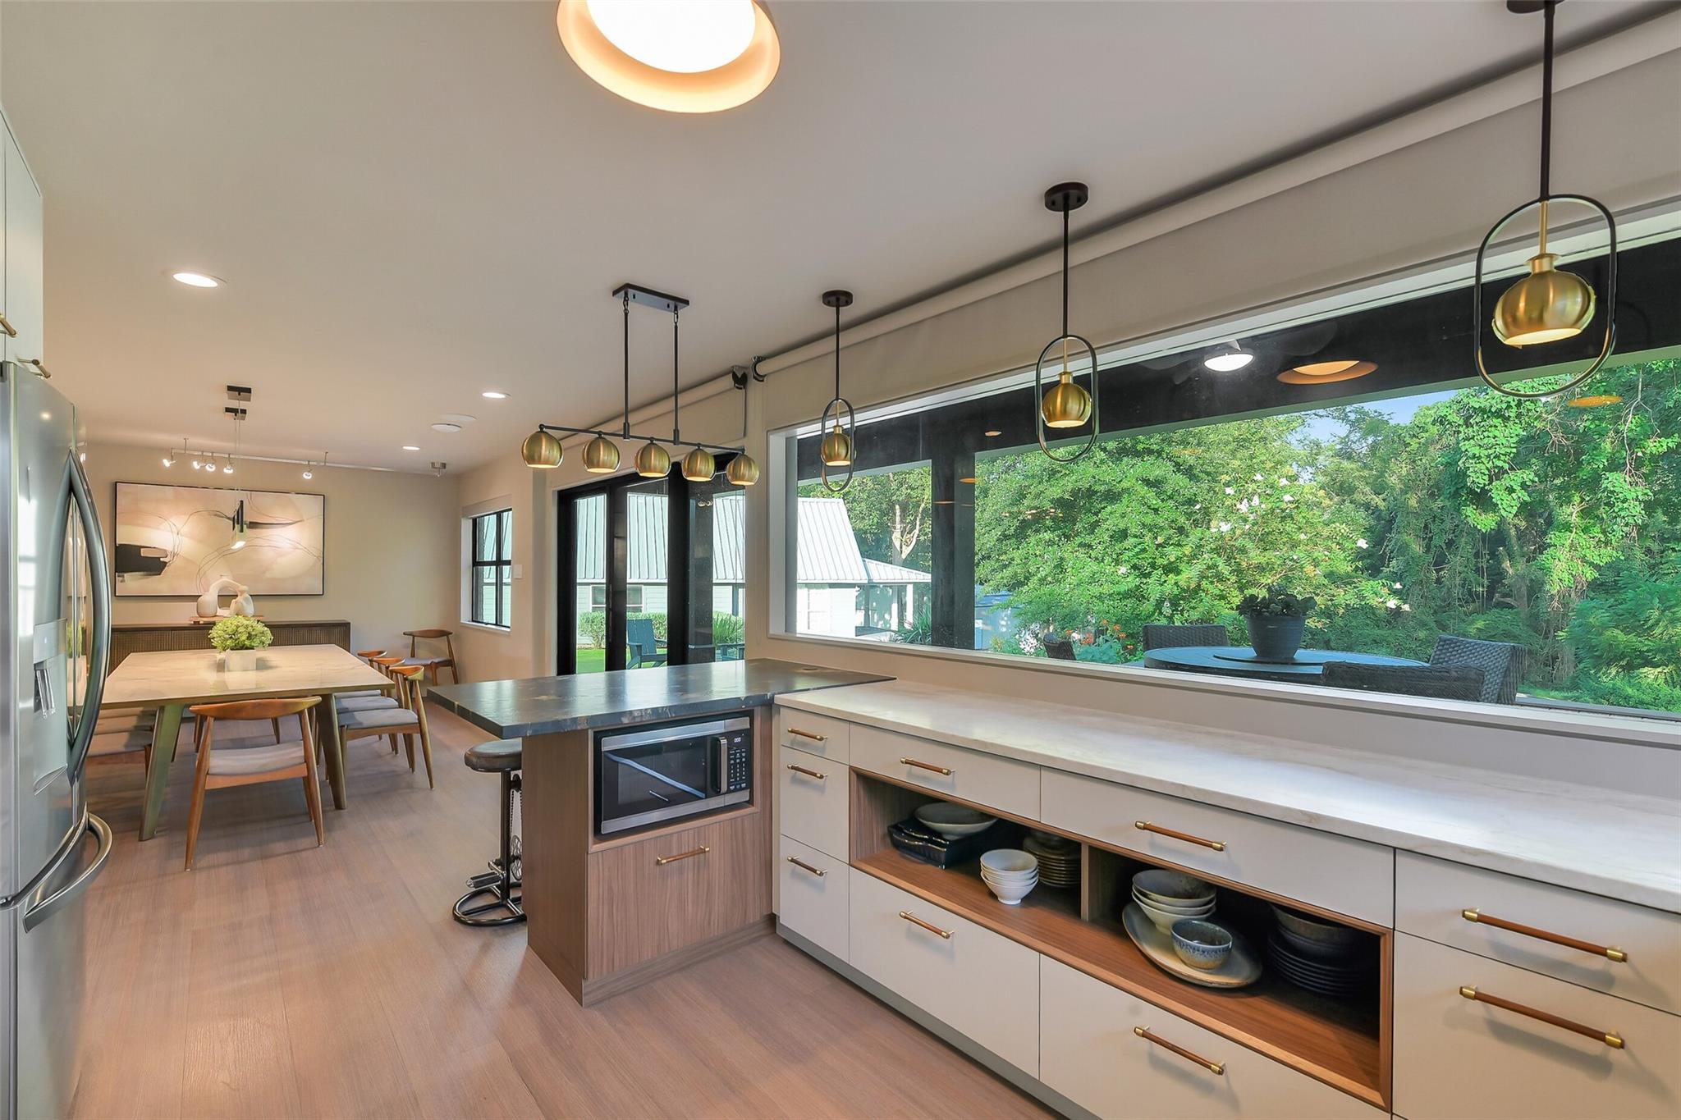
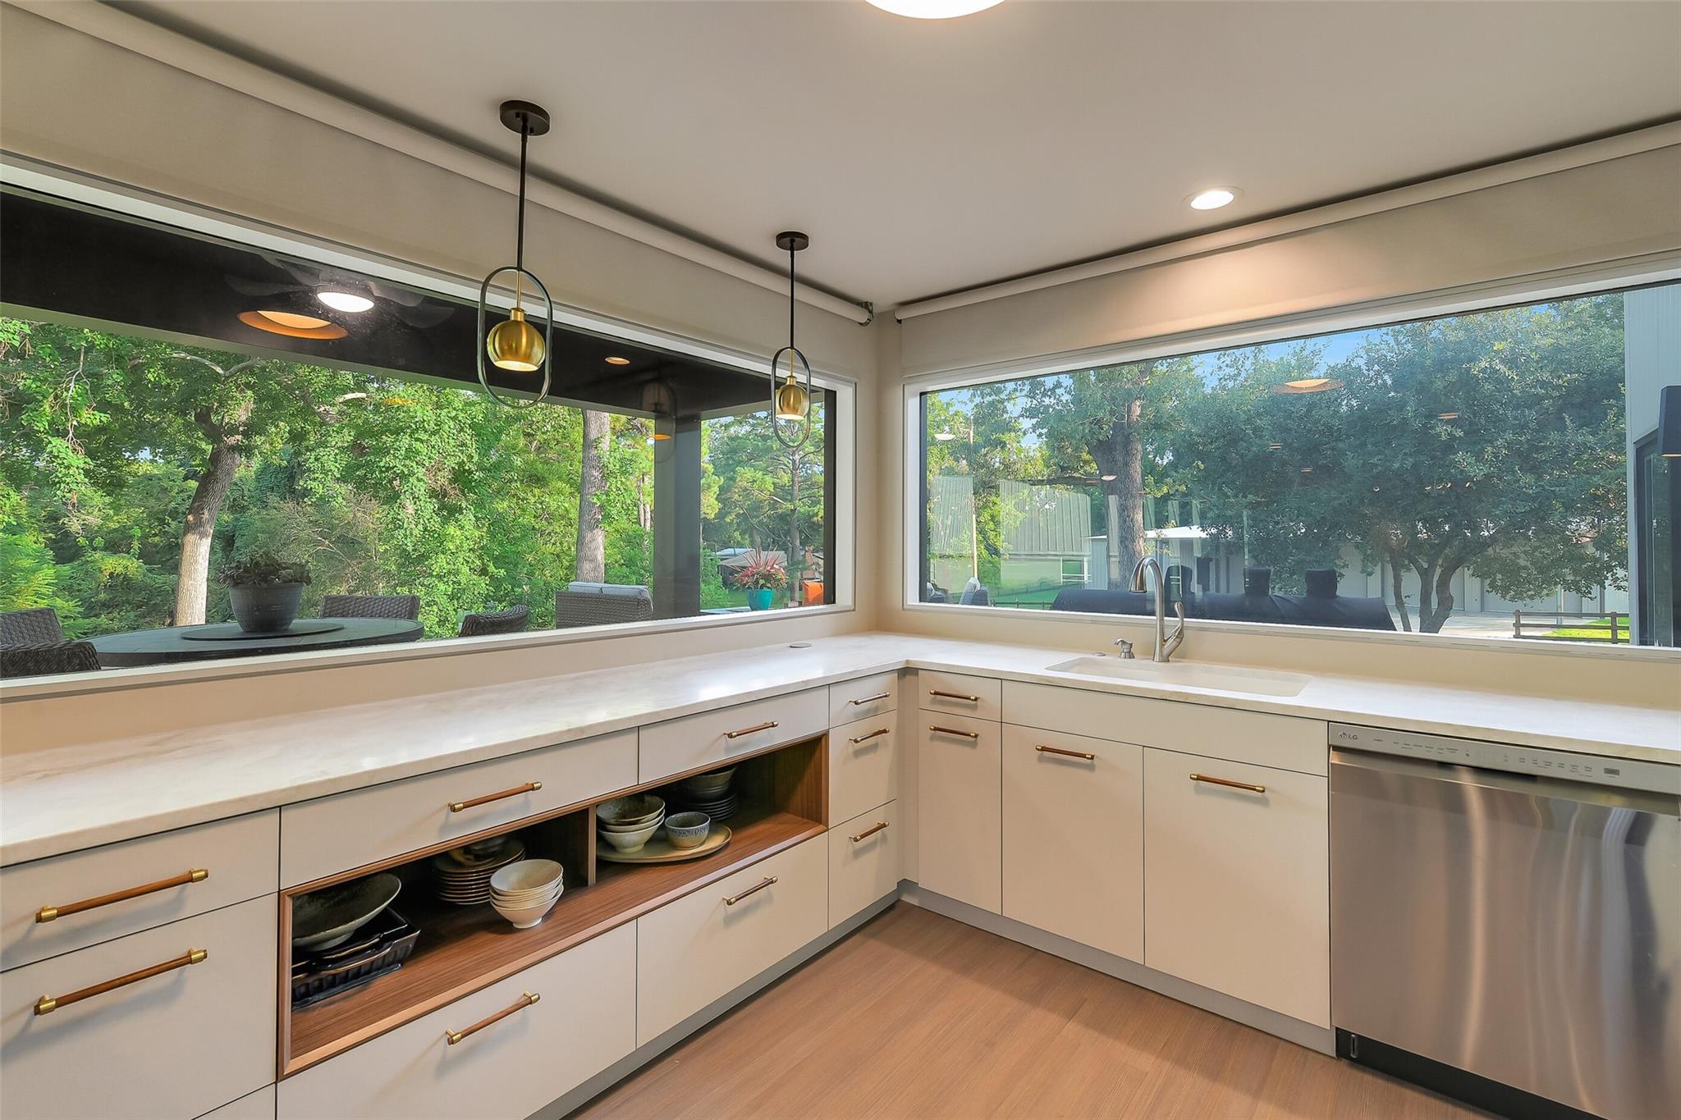
Modern kitchen with white cabinetry, open wood shelves, and large windows overlooking leafy trees.
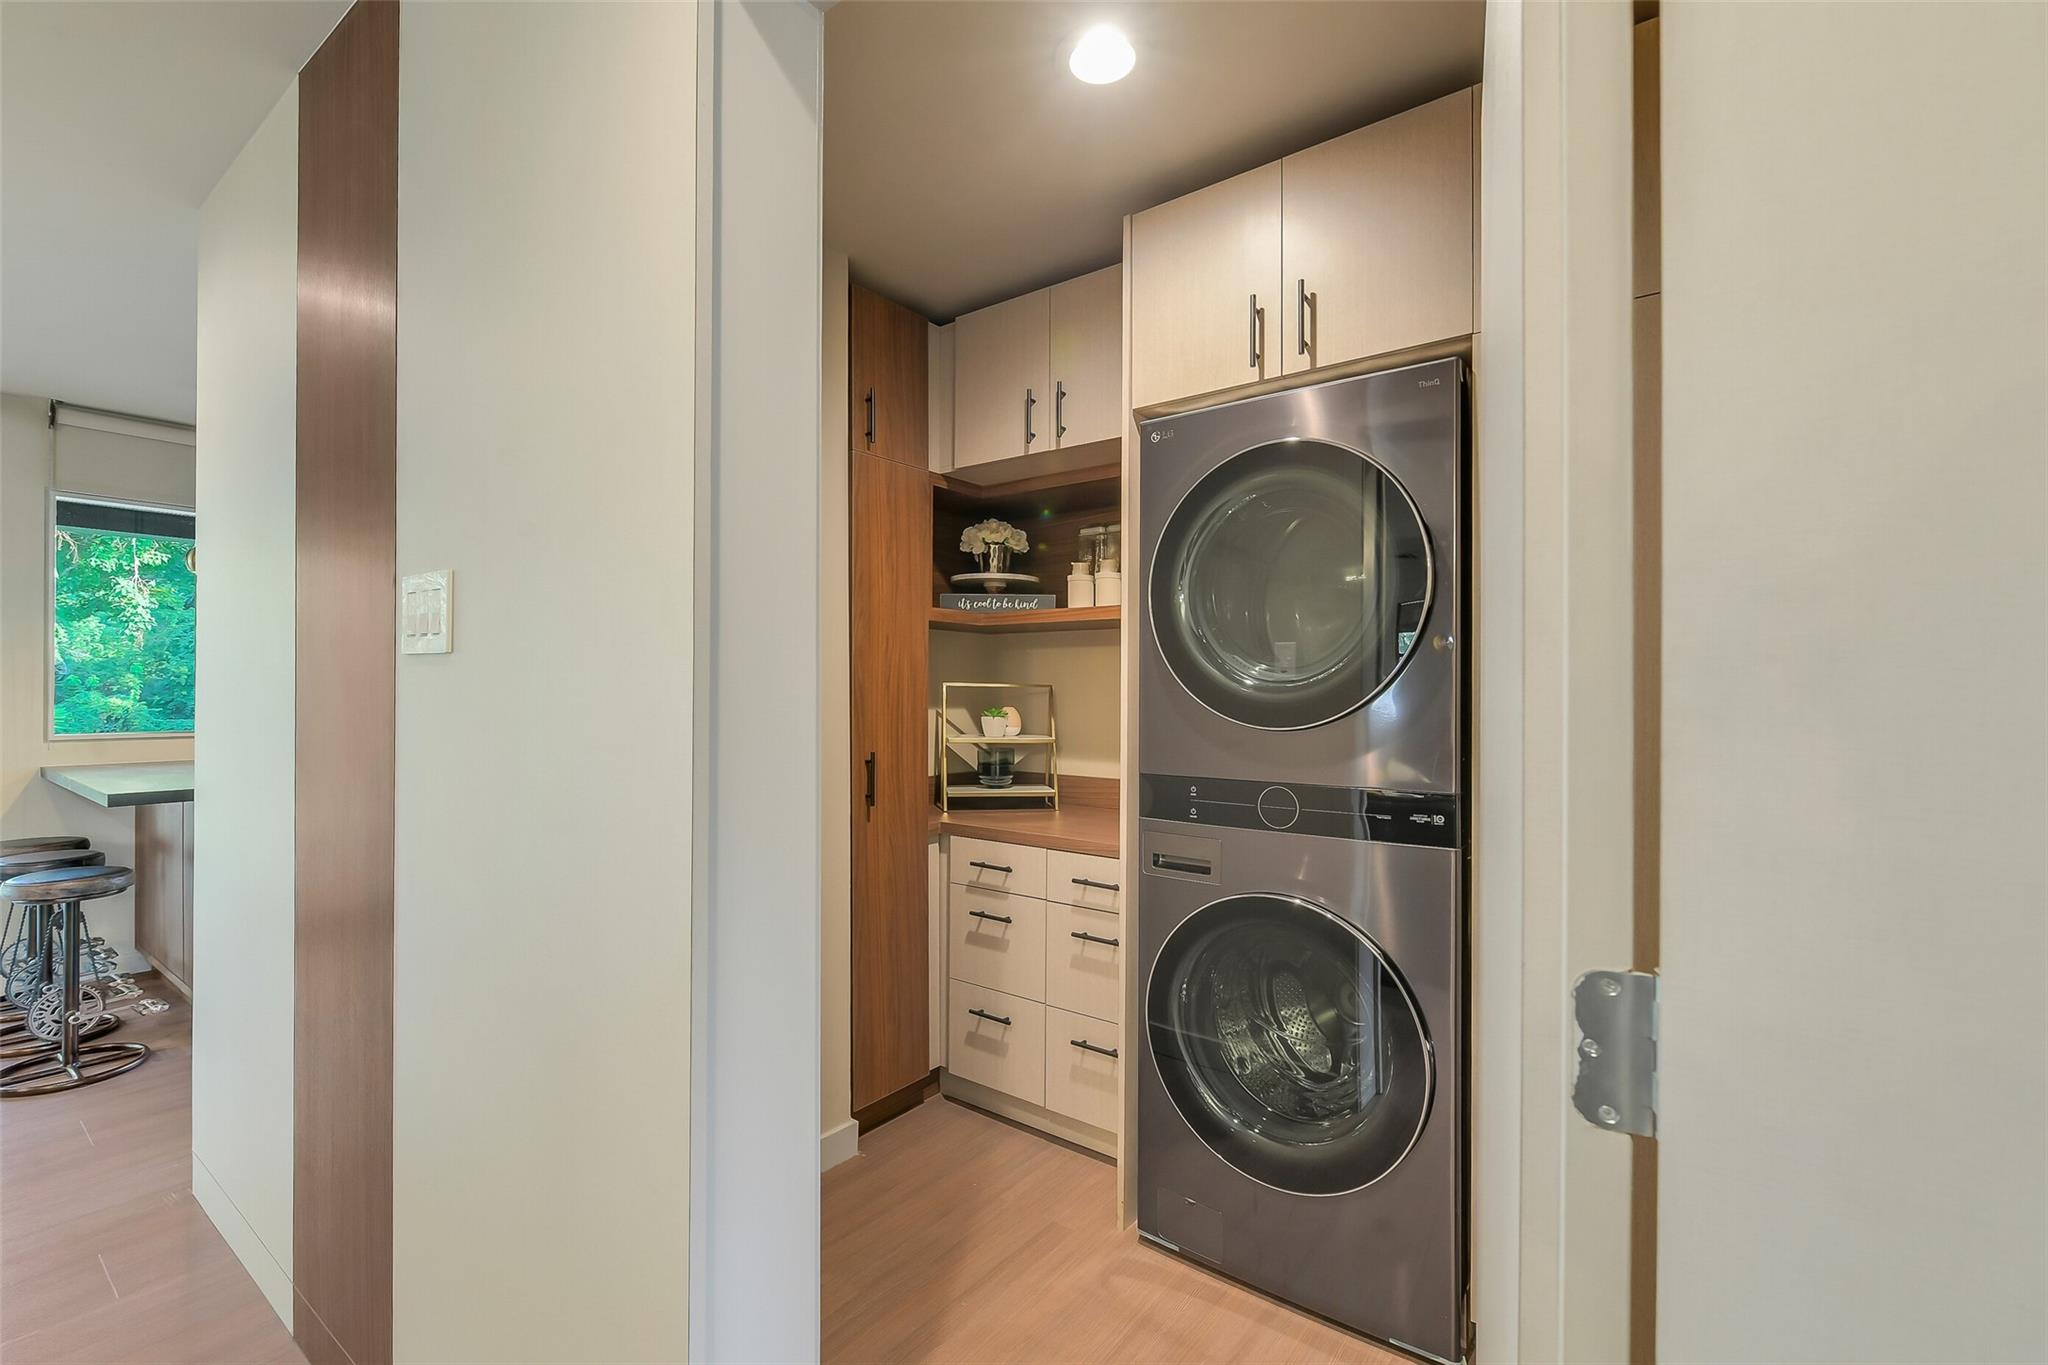
Laundry room with stacked stainless steel washer and dryer beside light cabinetry and built-in display shelves.
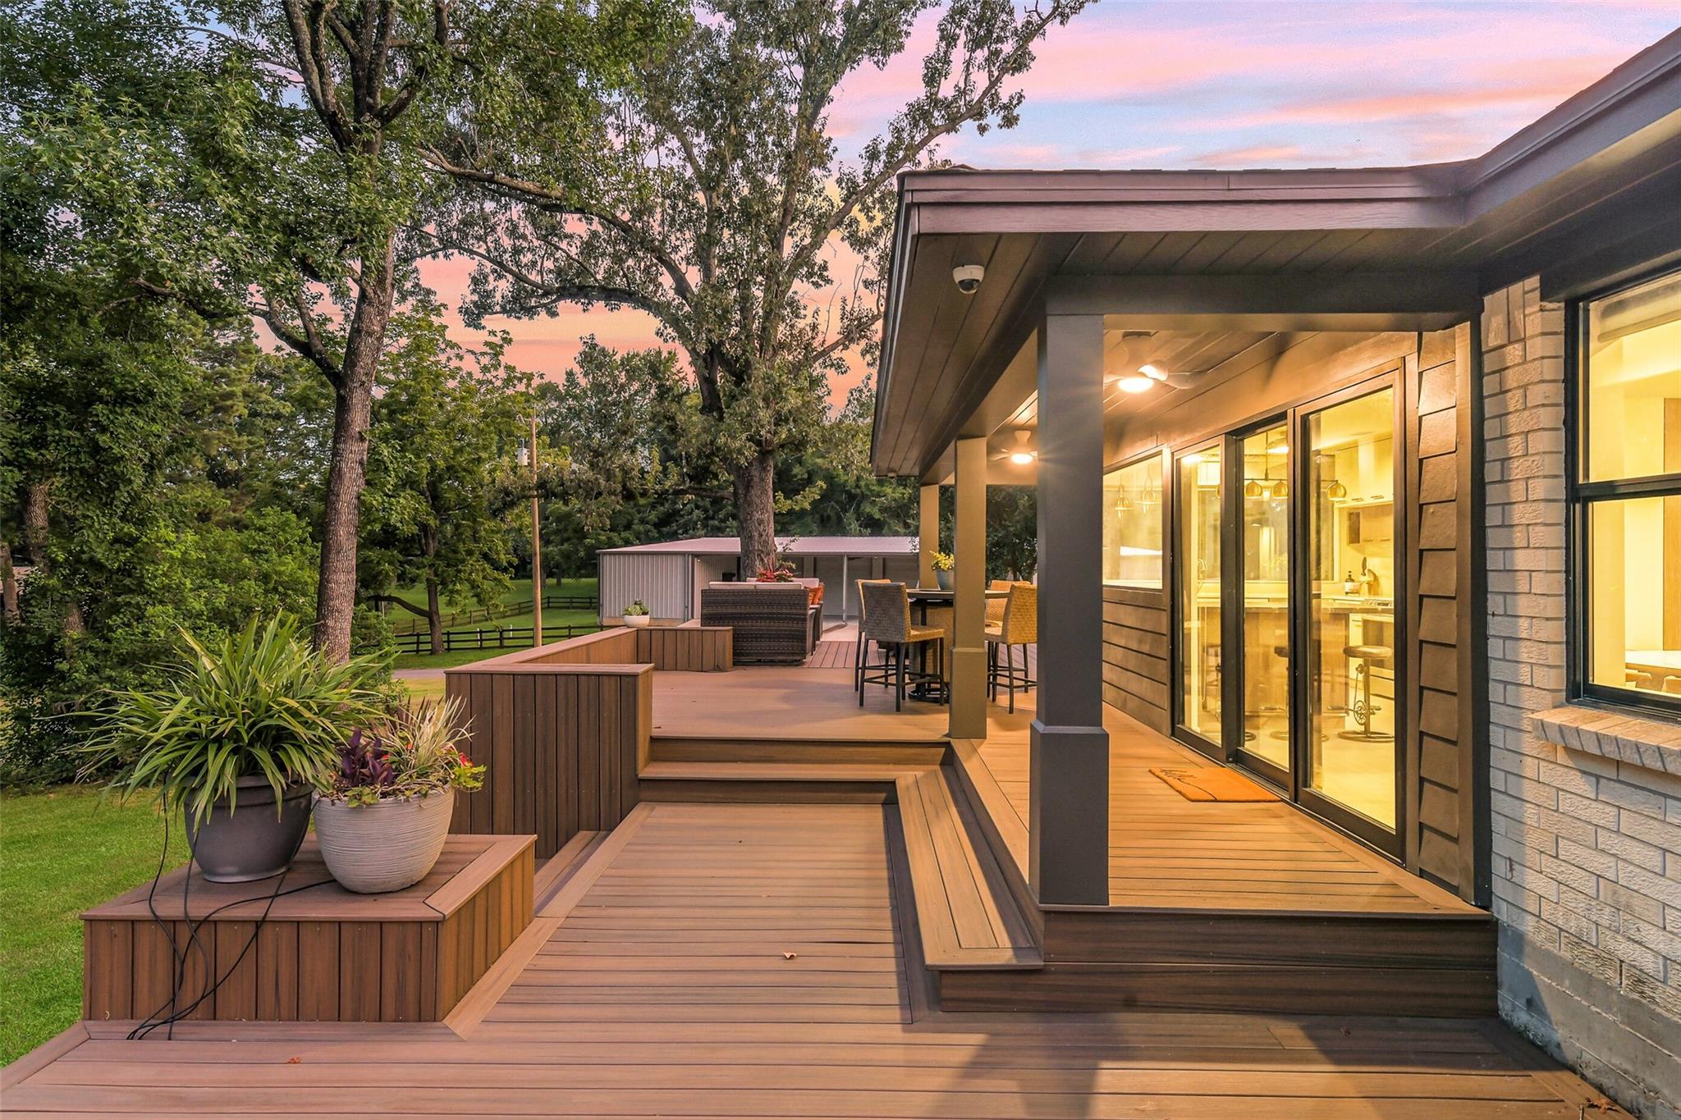
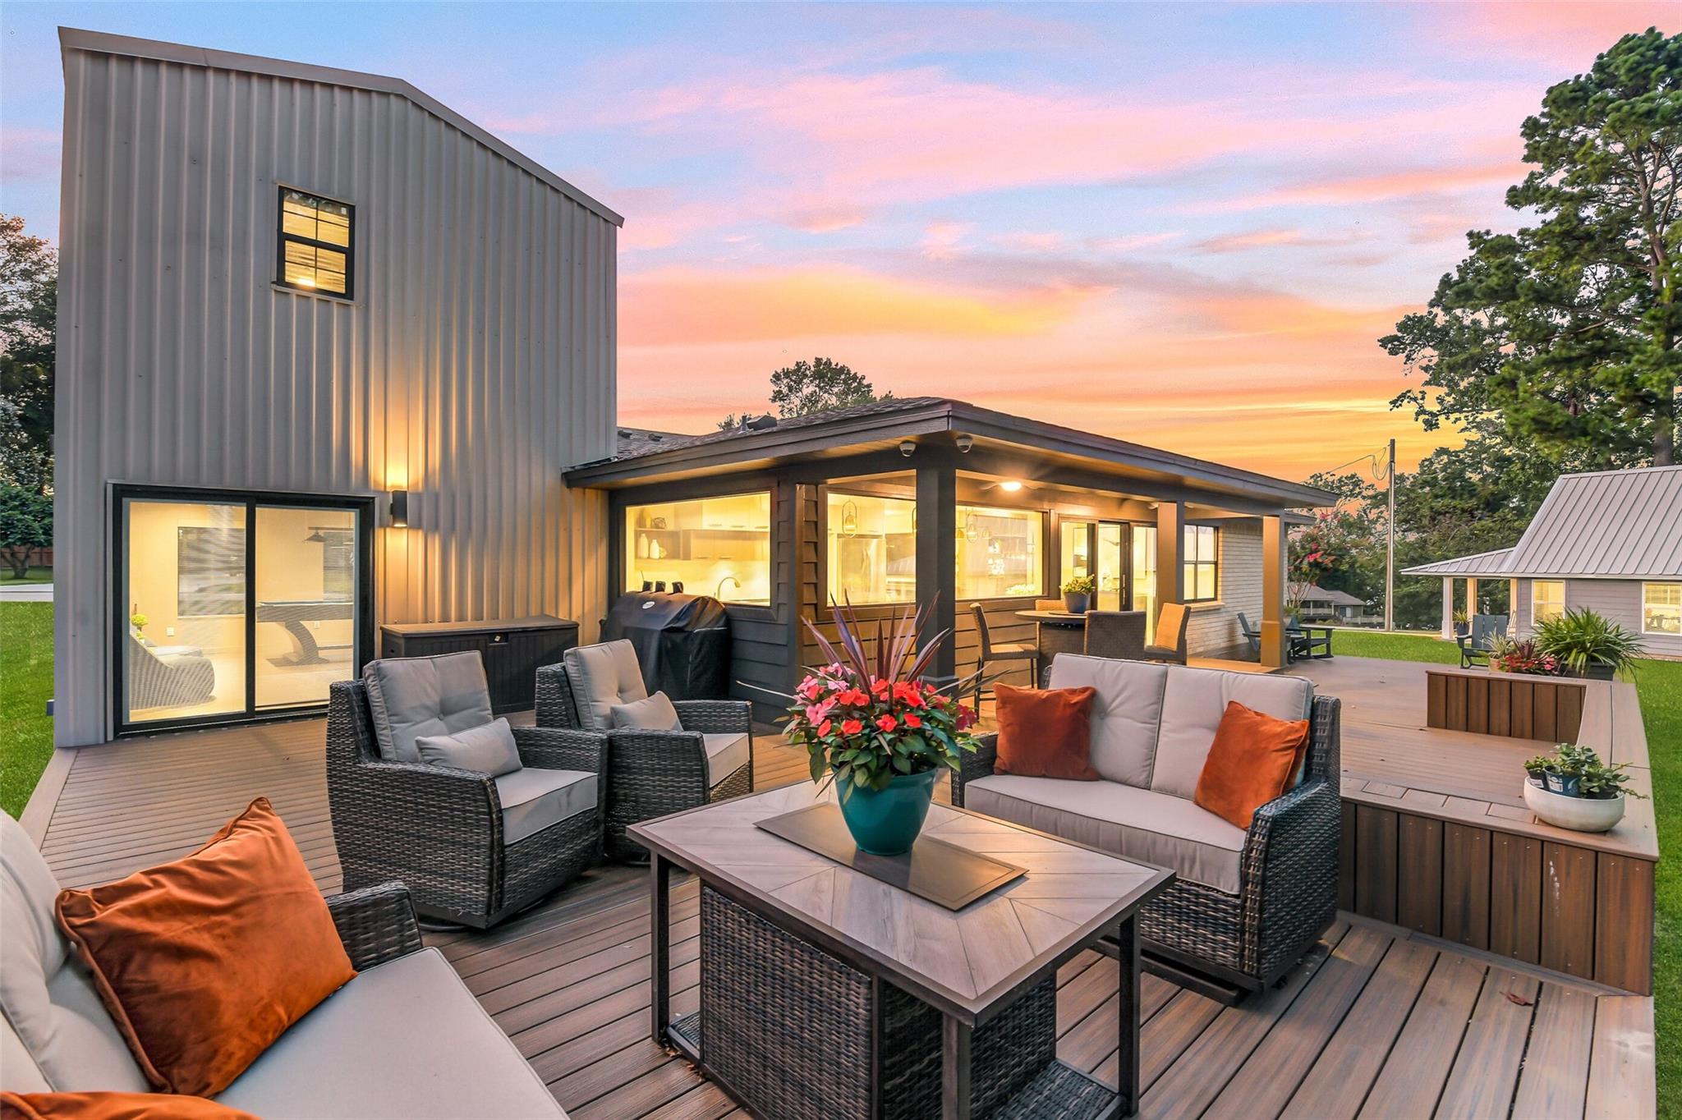
Raised wooden deck with covered patio, outdoor seating, and potted plants at dusk.
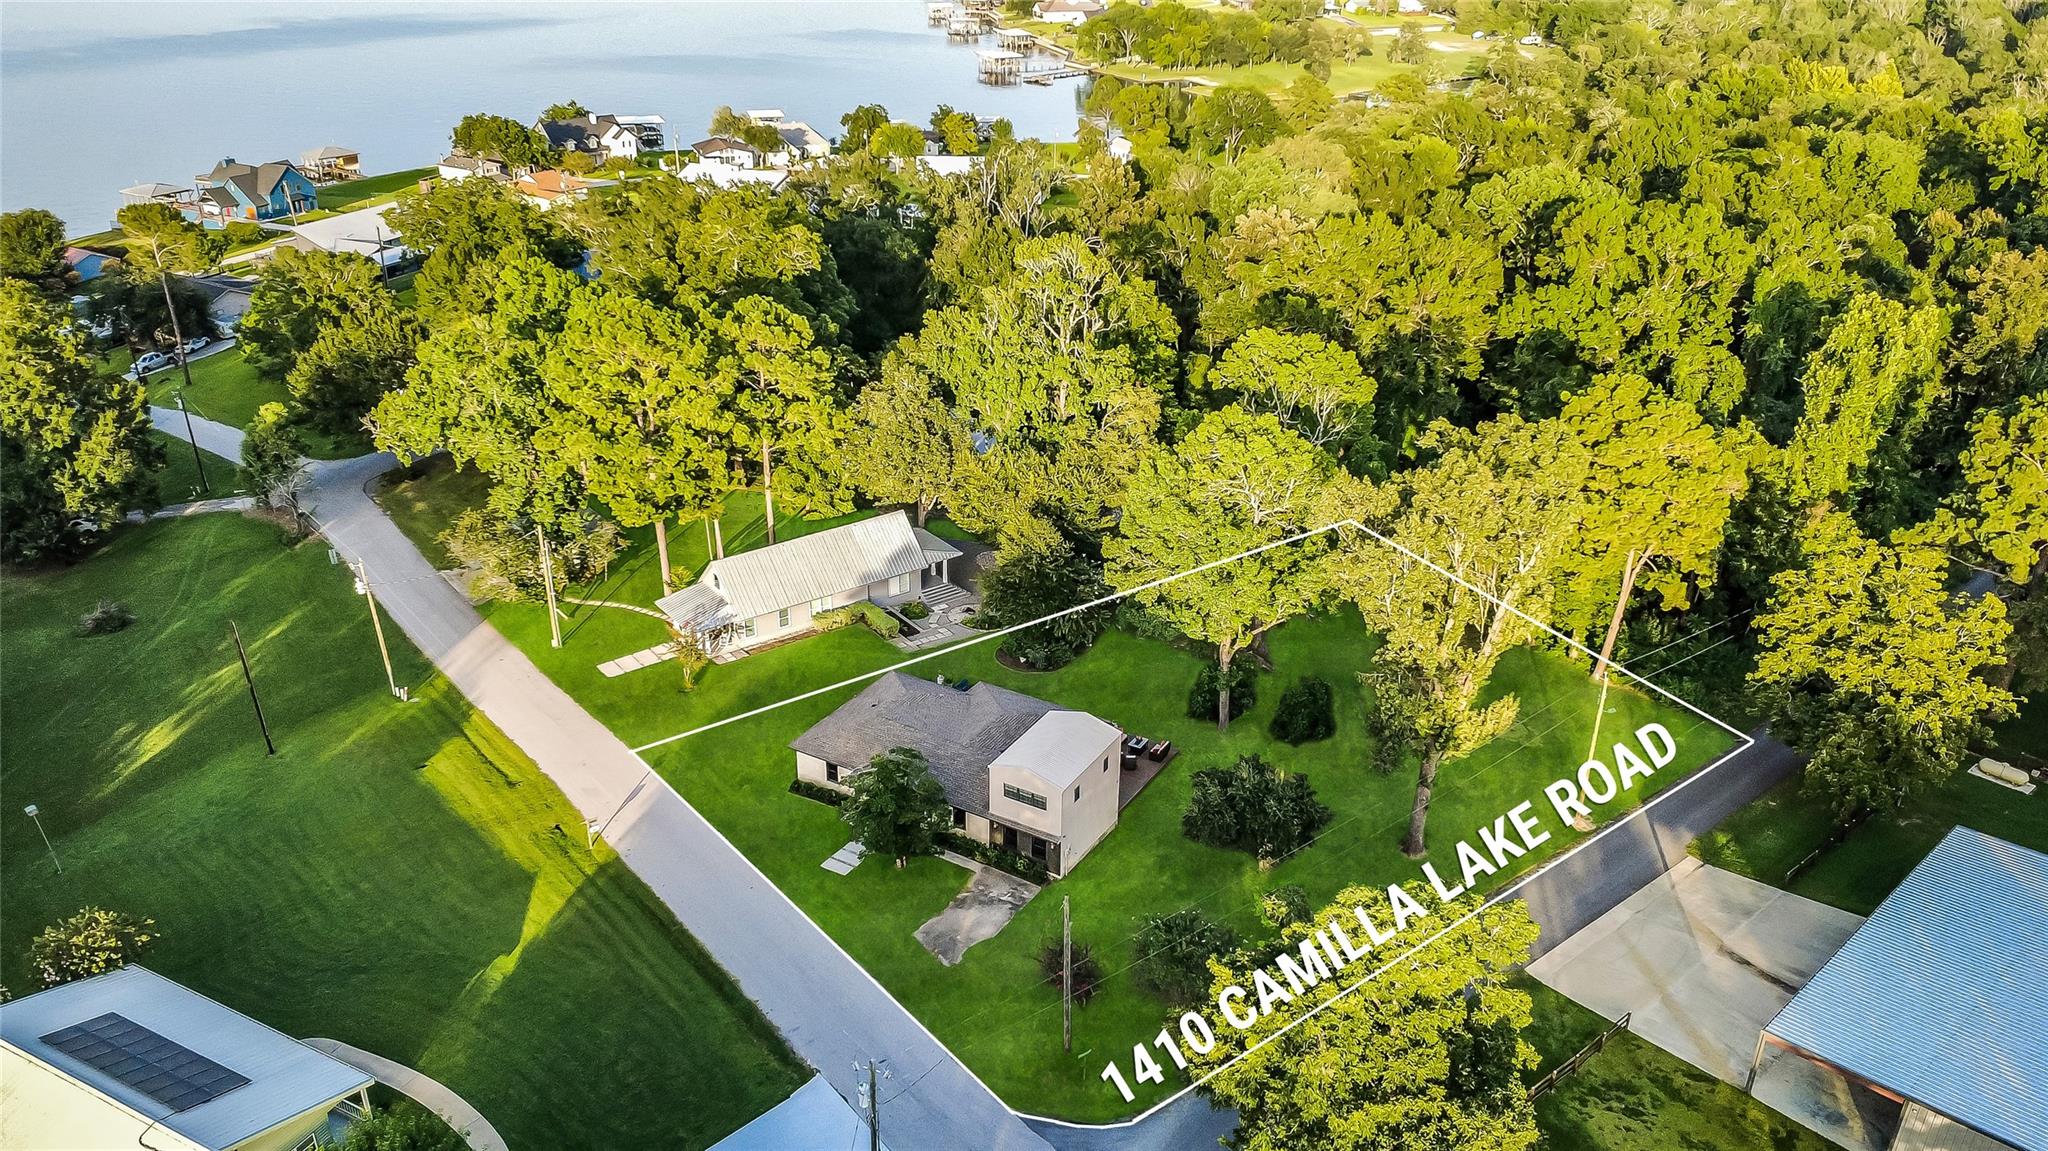
Aerial view of the outlined property beside a tree-lined road, with the lake and neighboring homes beyond.
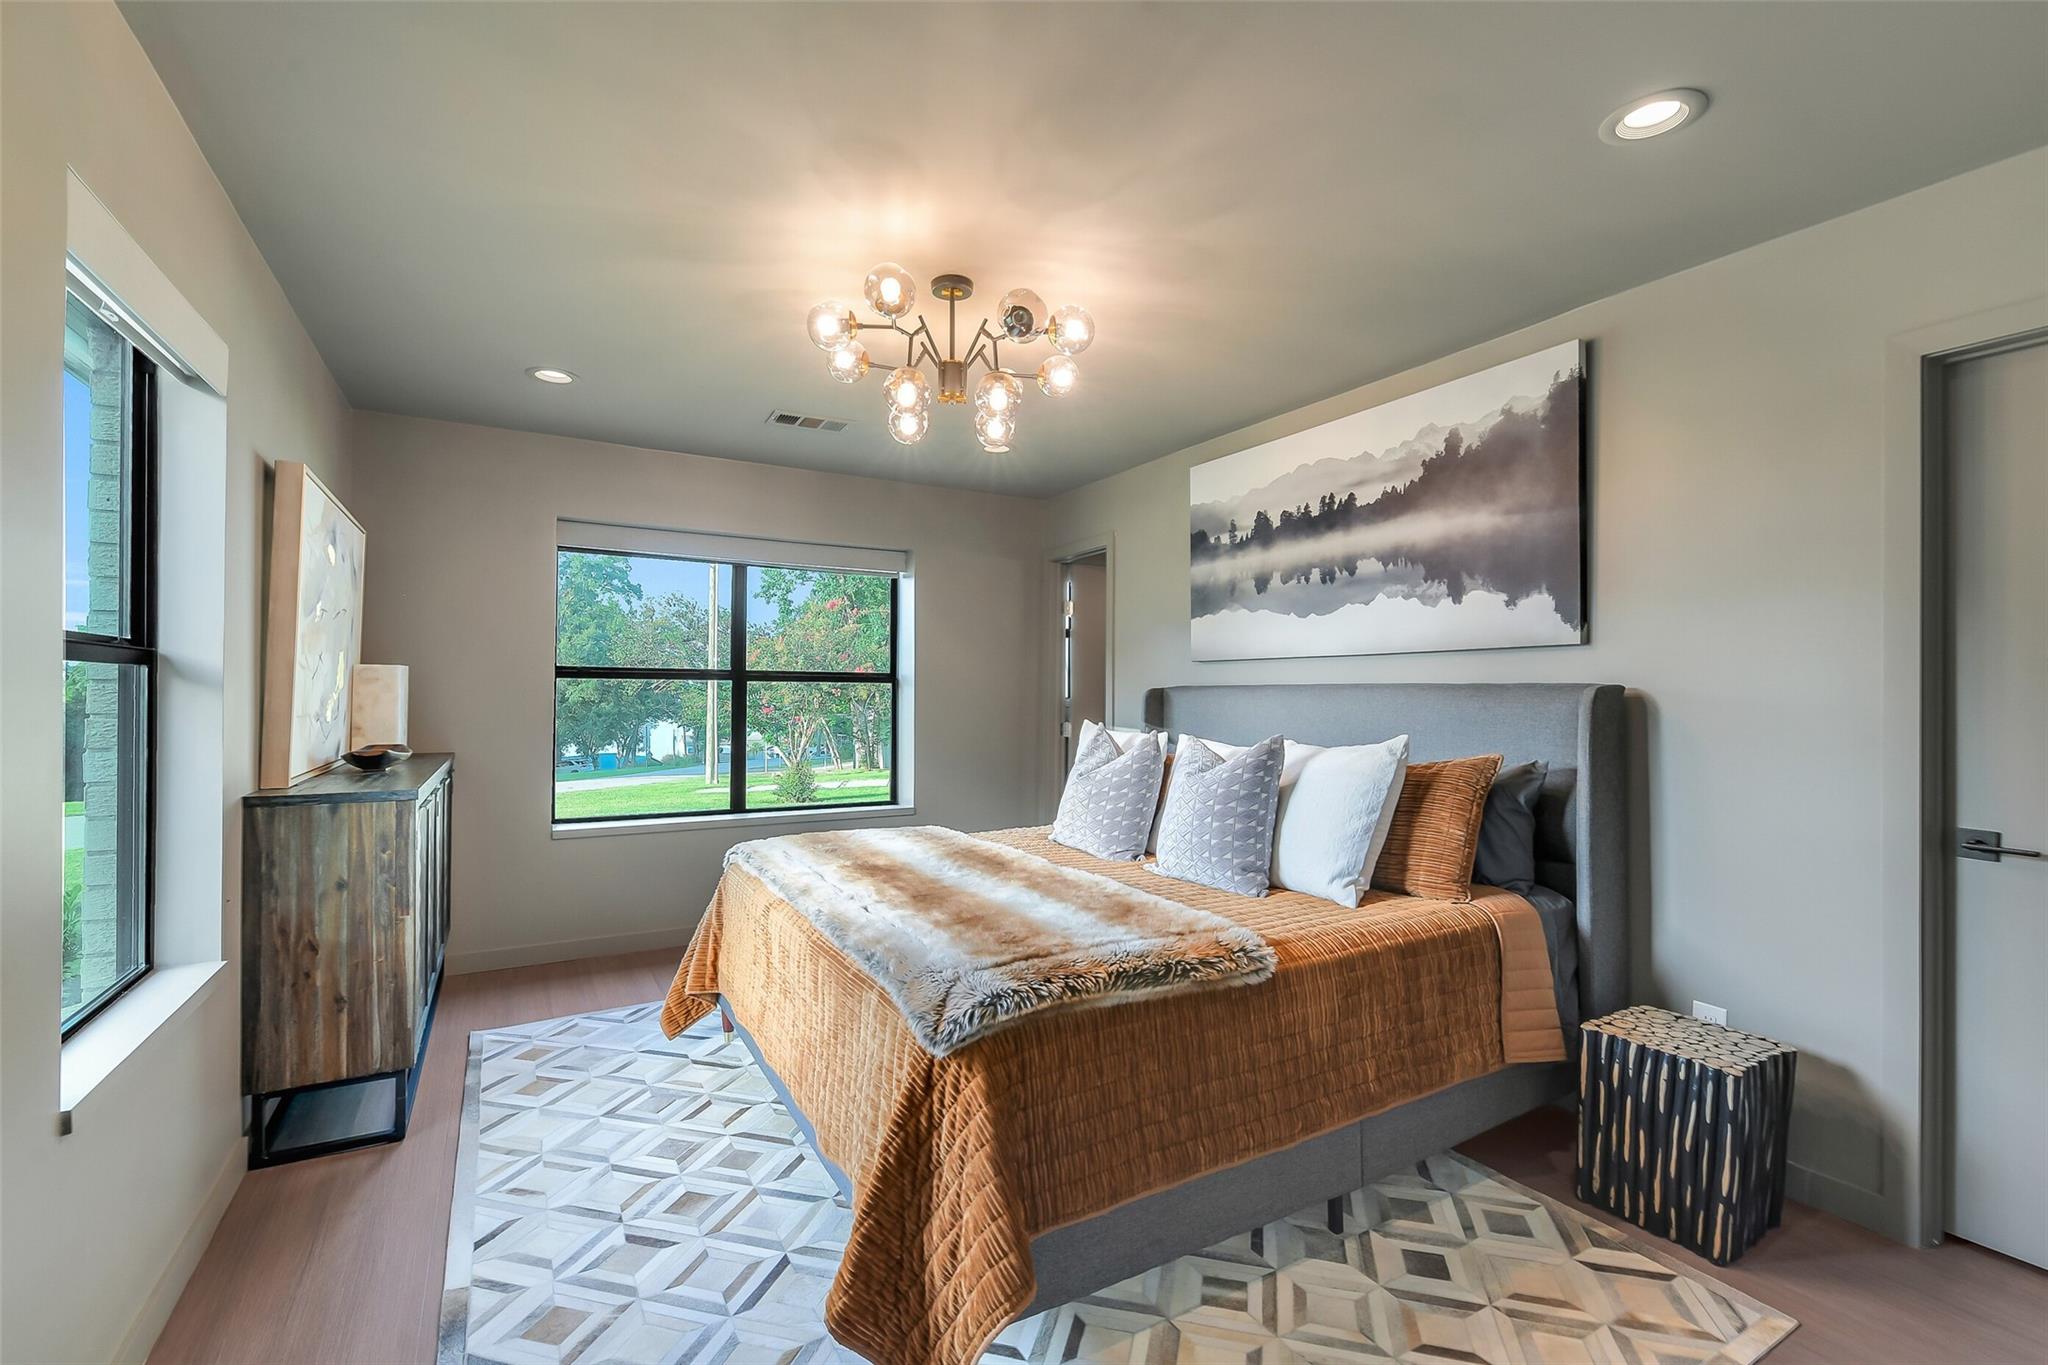
Staged bedroom with a gray upholstered bed, rust-colored bedding, geometric rug, and large windows.
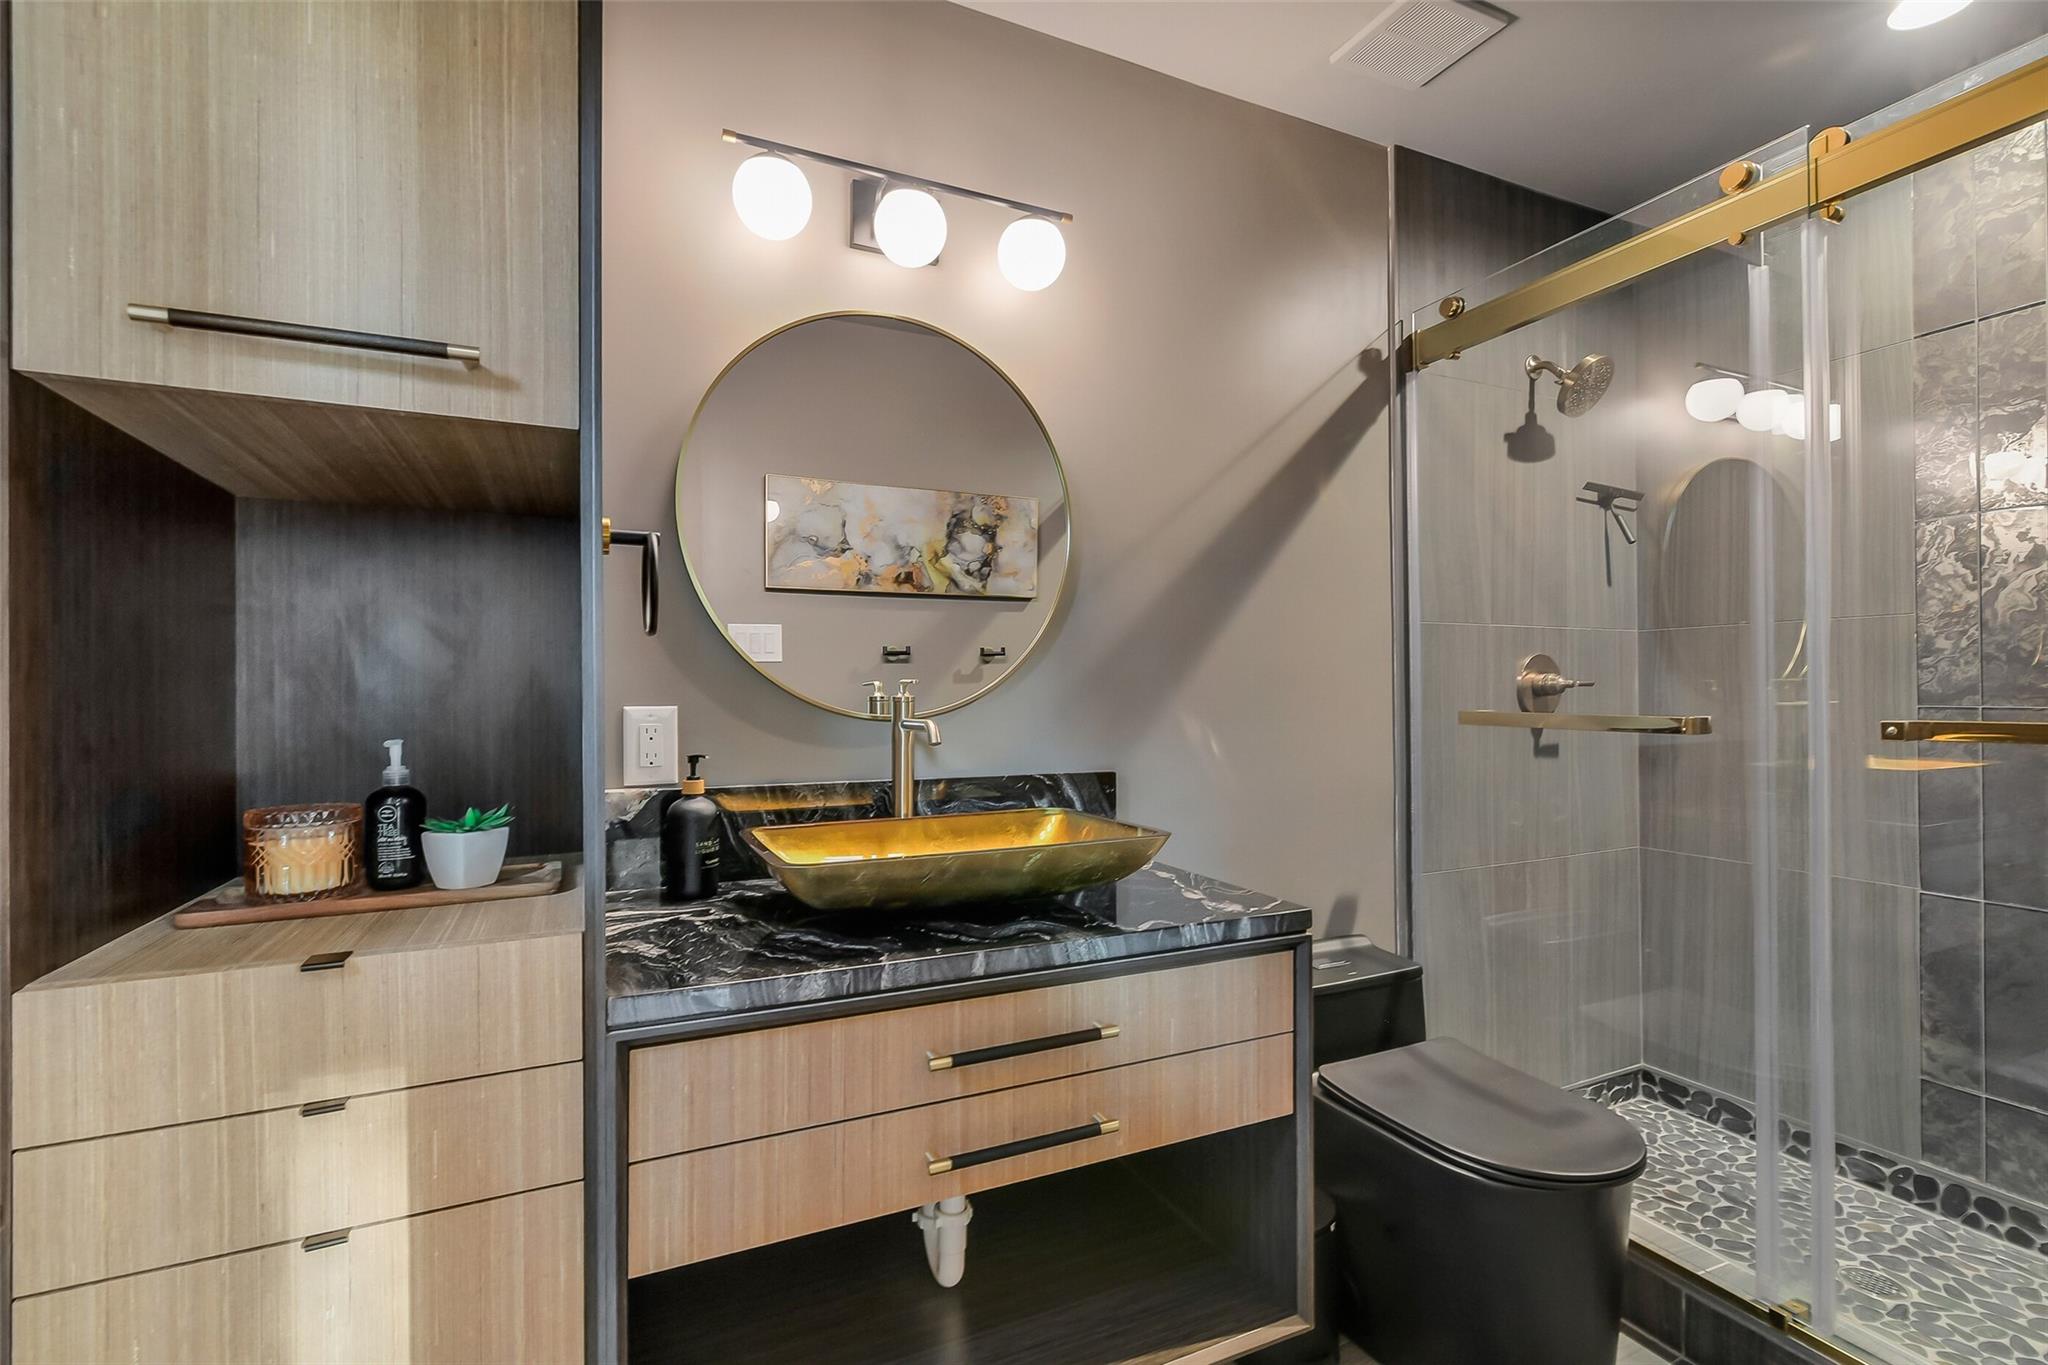
Modern bathroom with a gold vessel sink, round mirror, wood vanity, and glass-enclosed shower.
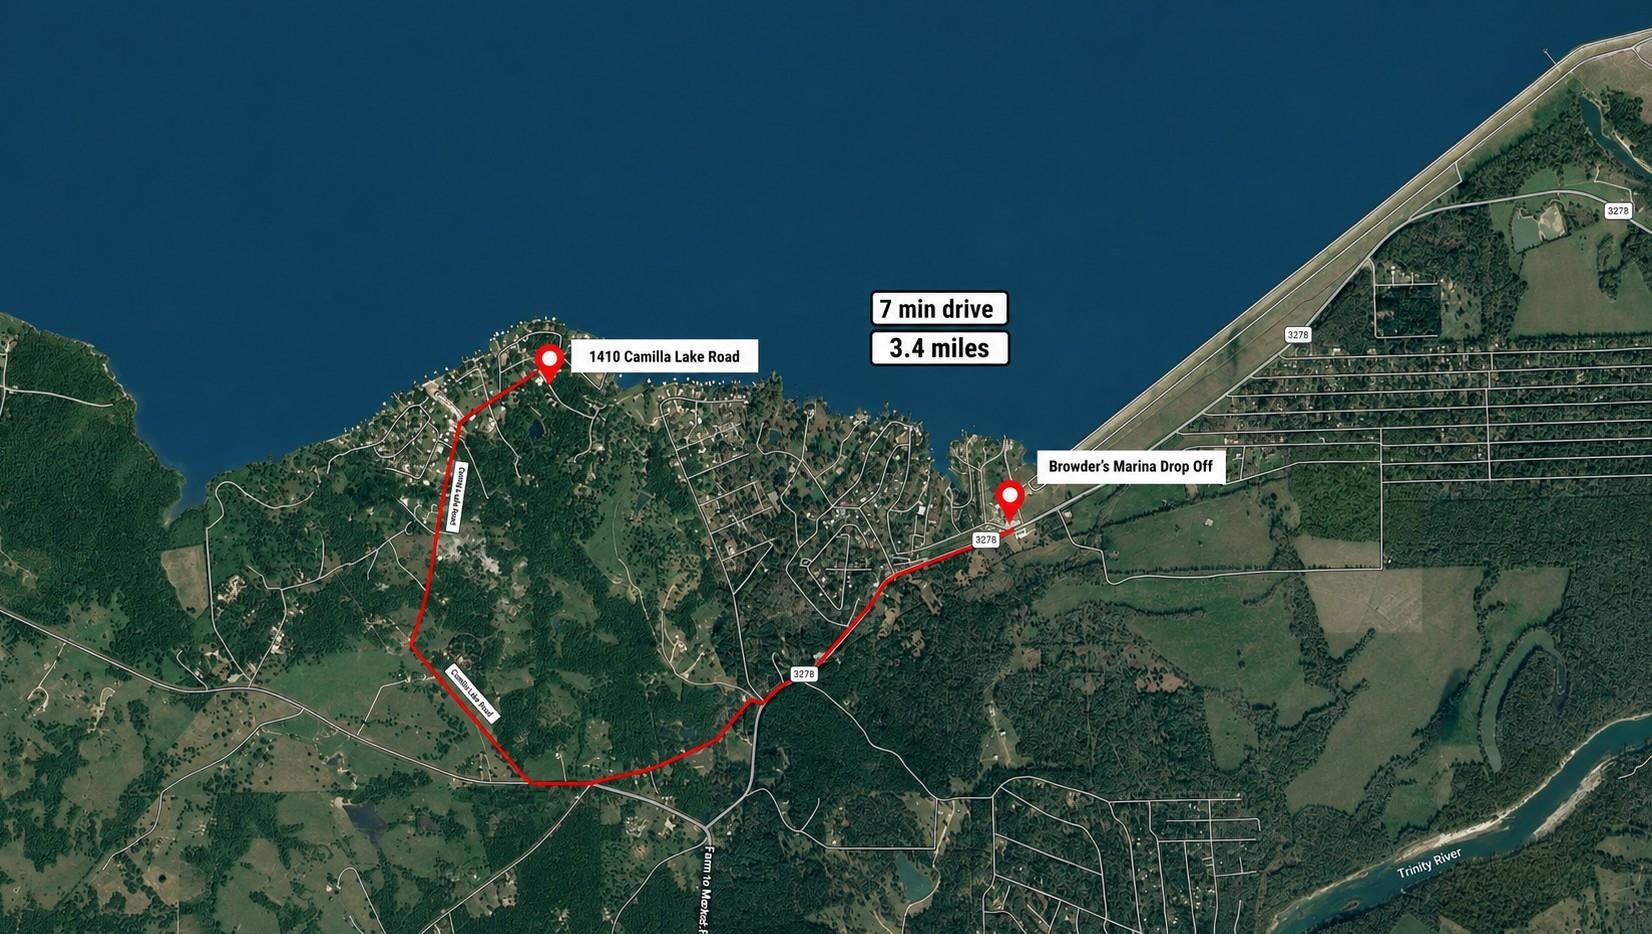
Map showing the 3.4-mile route from 1410 Camilla Lake Road to Browder’s Marina Drop Off.
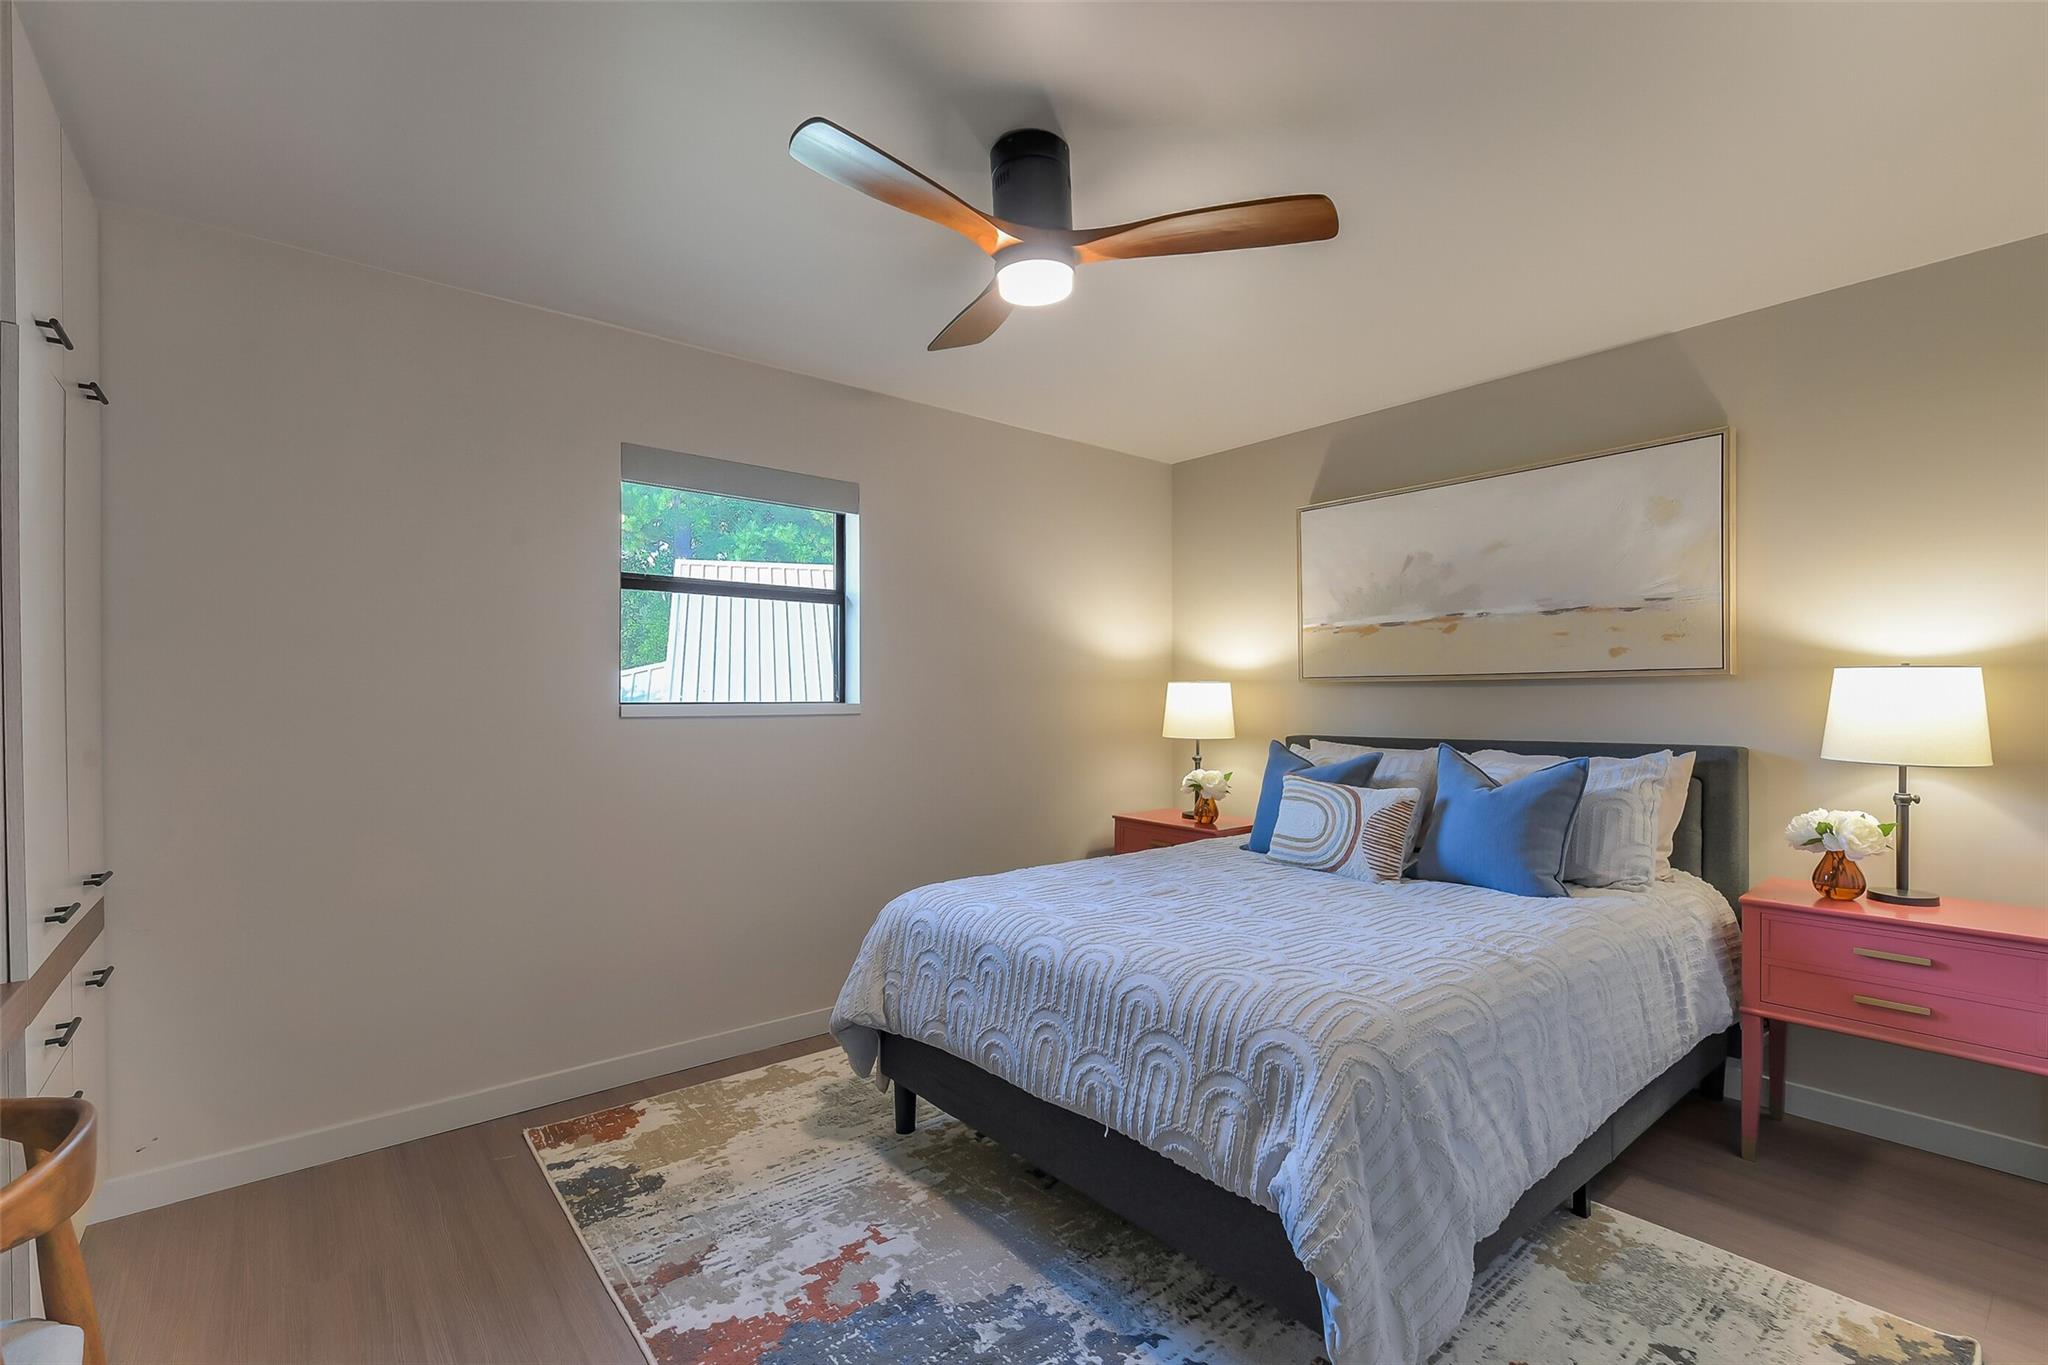
Staged bedroom with a king-size bed, blue bedding, pink nightstands, and a ceiling fan.
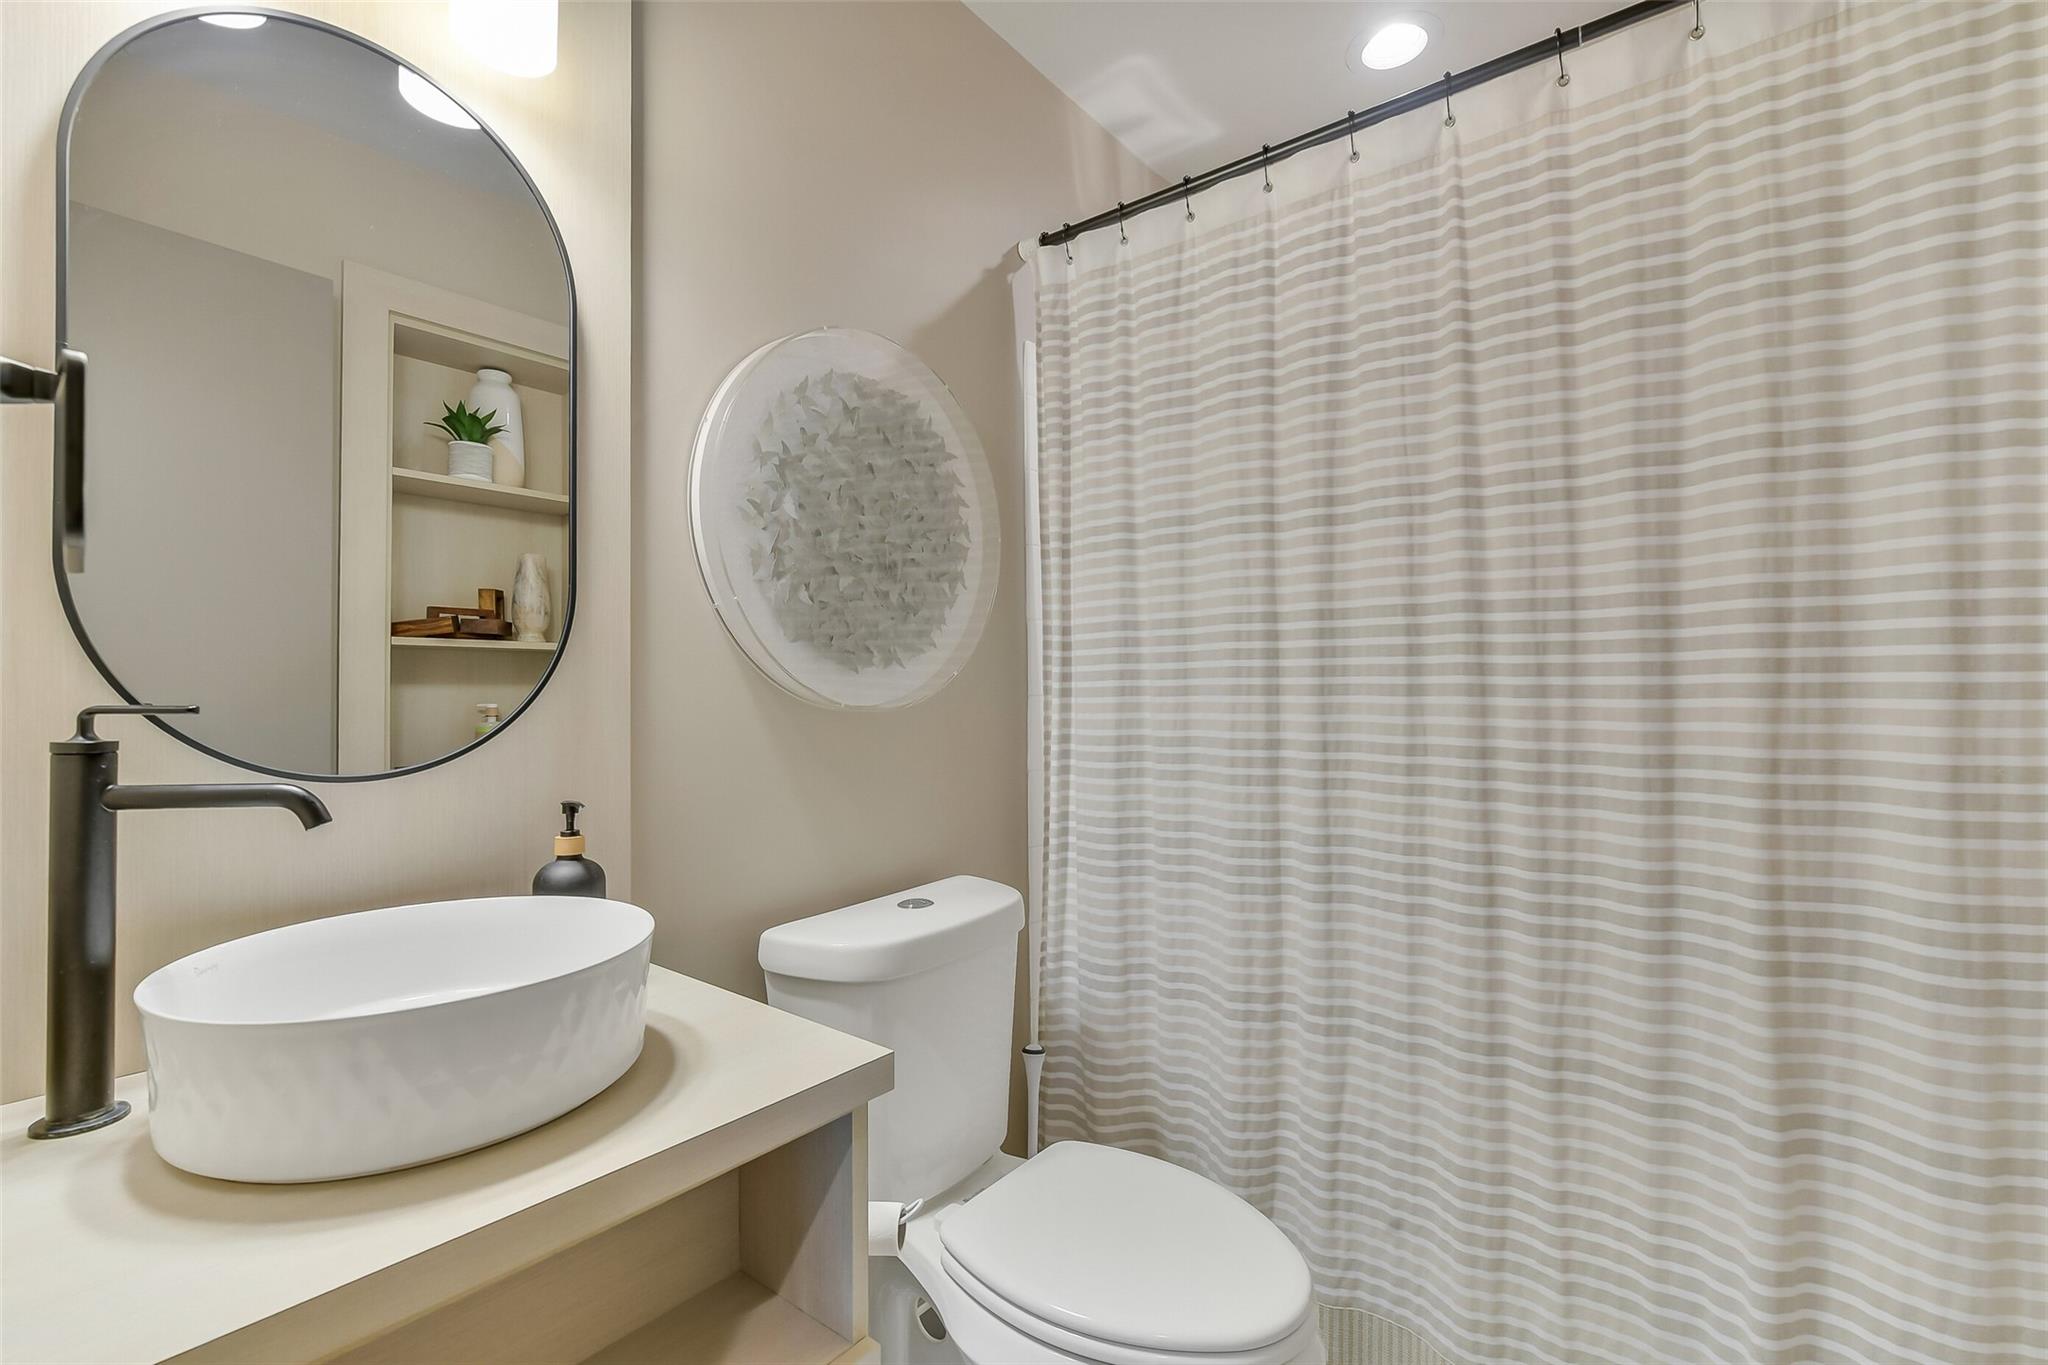
Bathroom with a white vessel sink, black faucet, round mirror, and striped shower curtain.
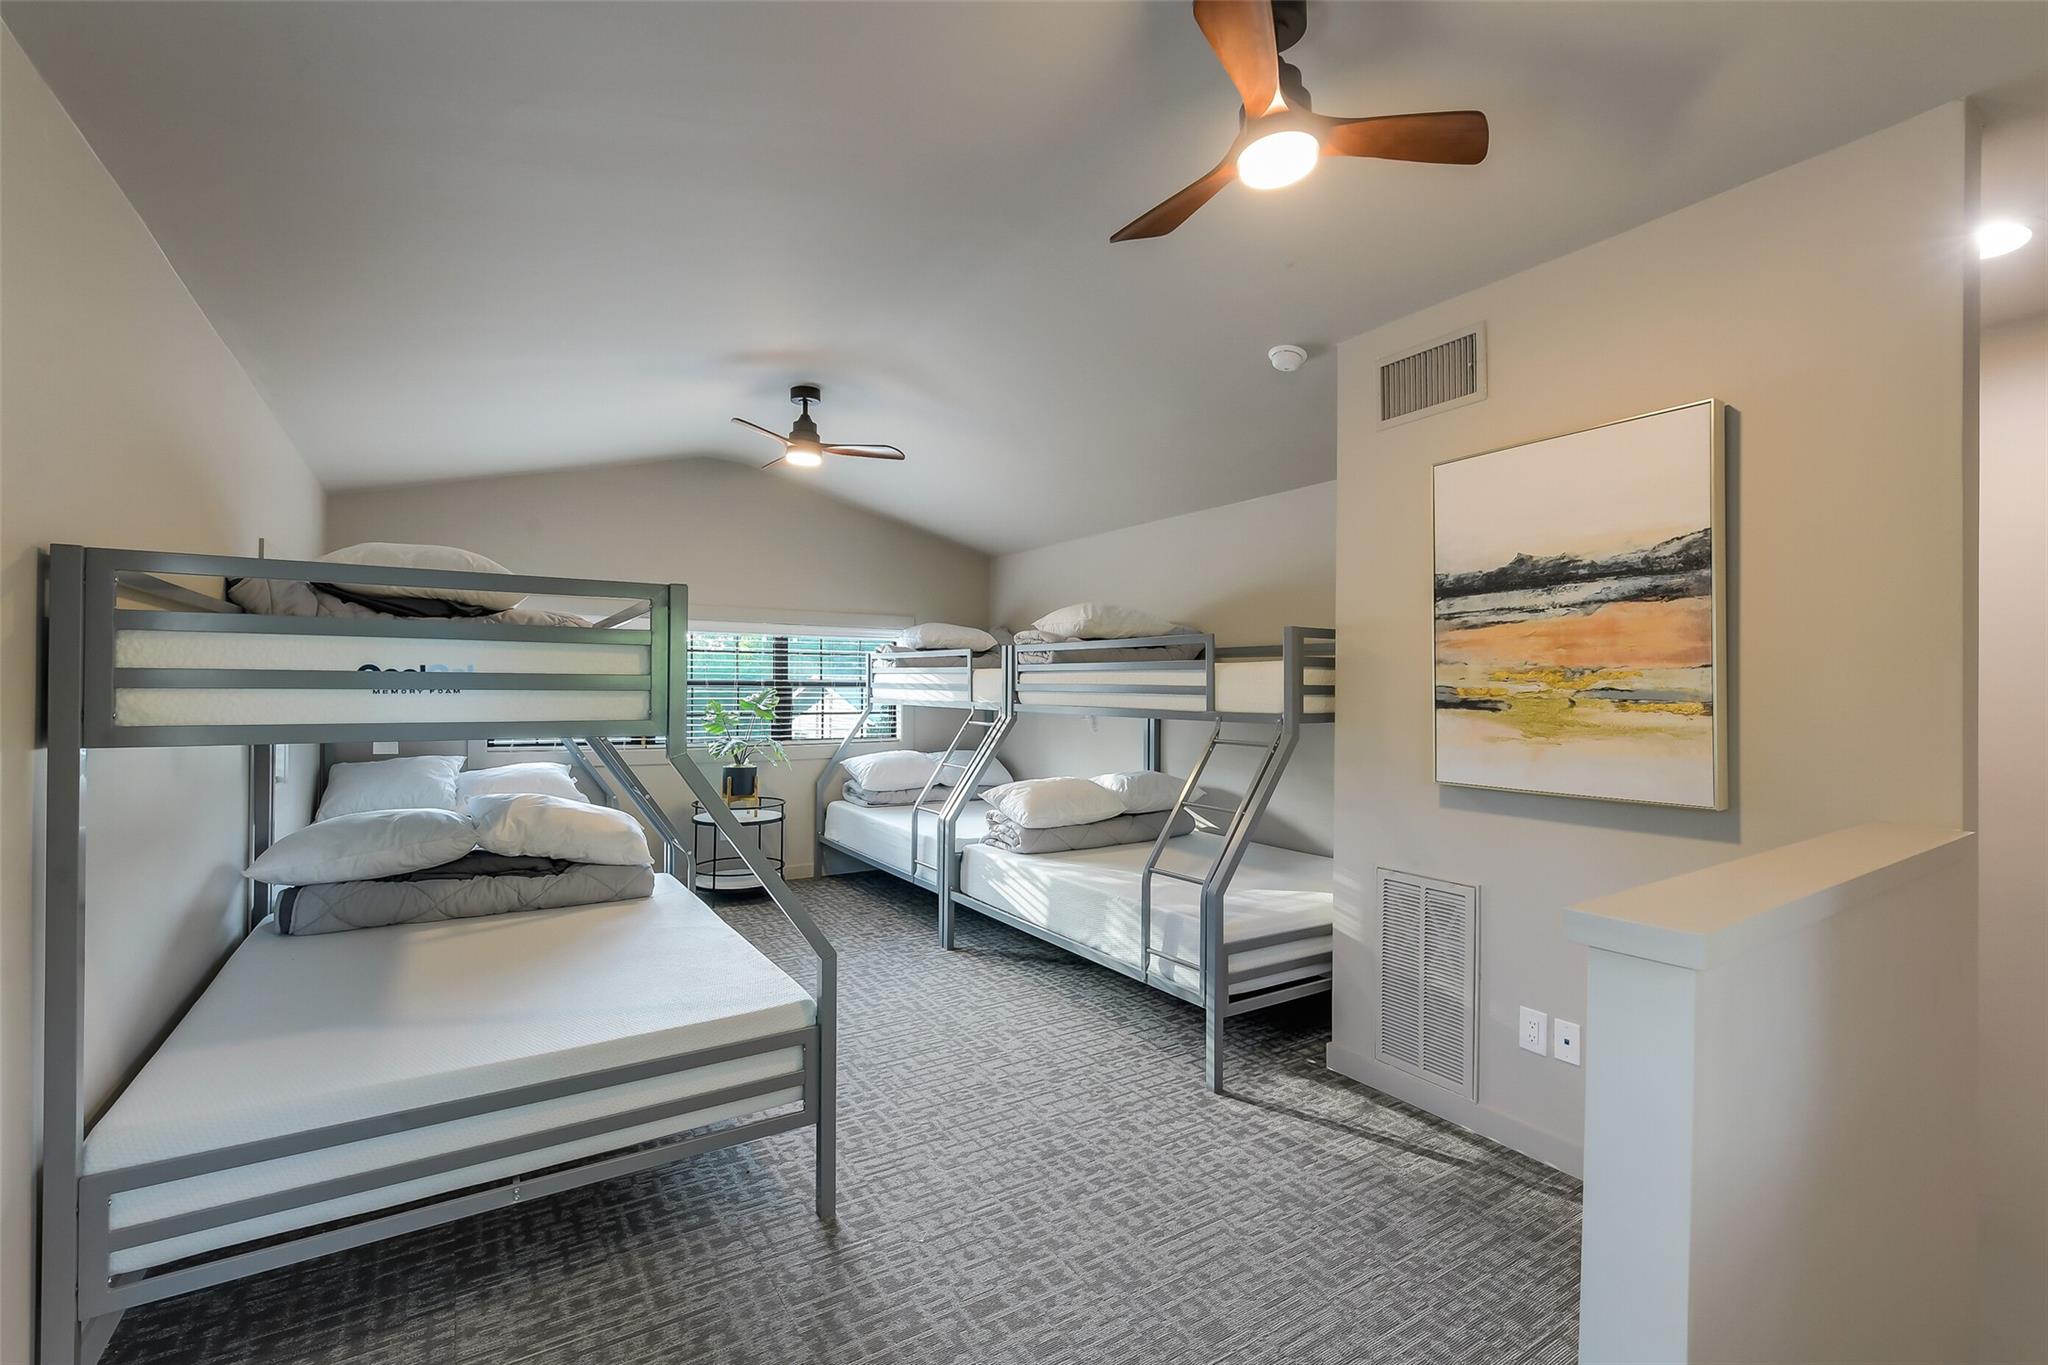
Bedroom with several gray metal bunk beds, white bedding, and patterned carpet.
Two-story home with light brick, white metal siding, and a mature tree in front.
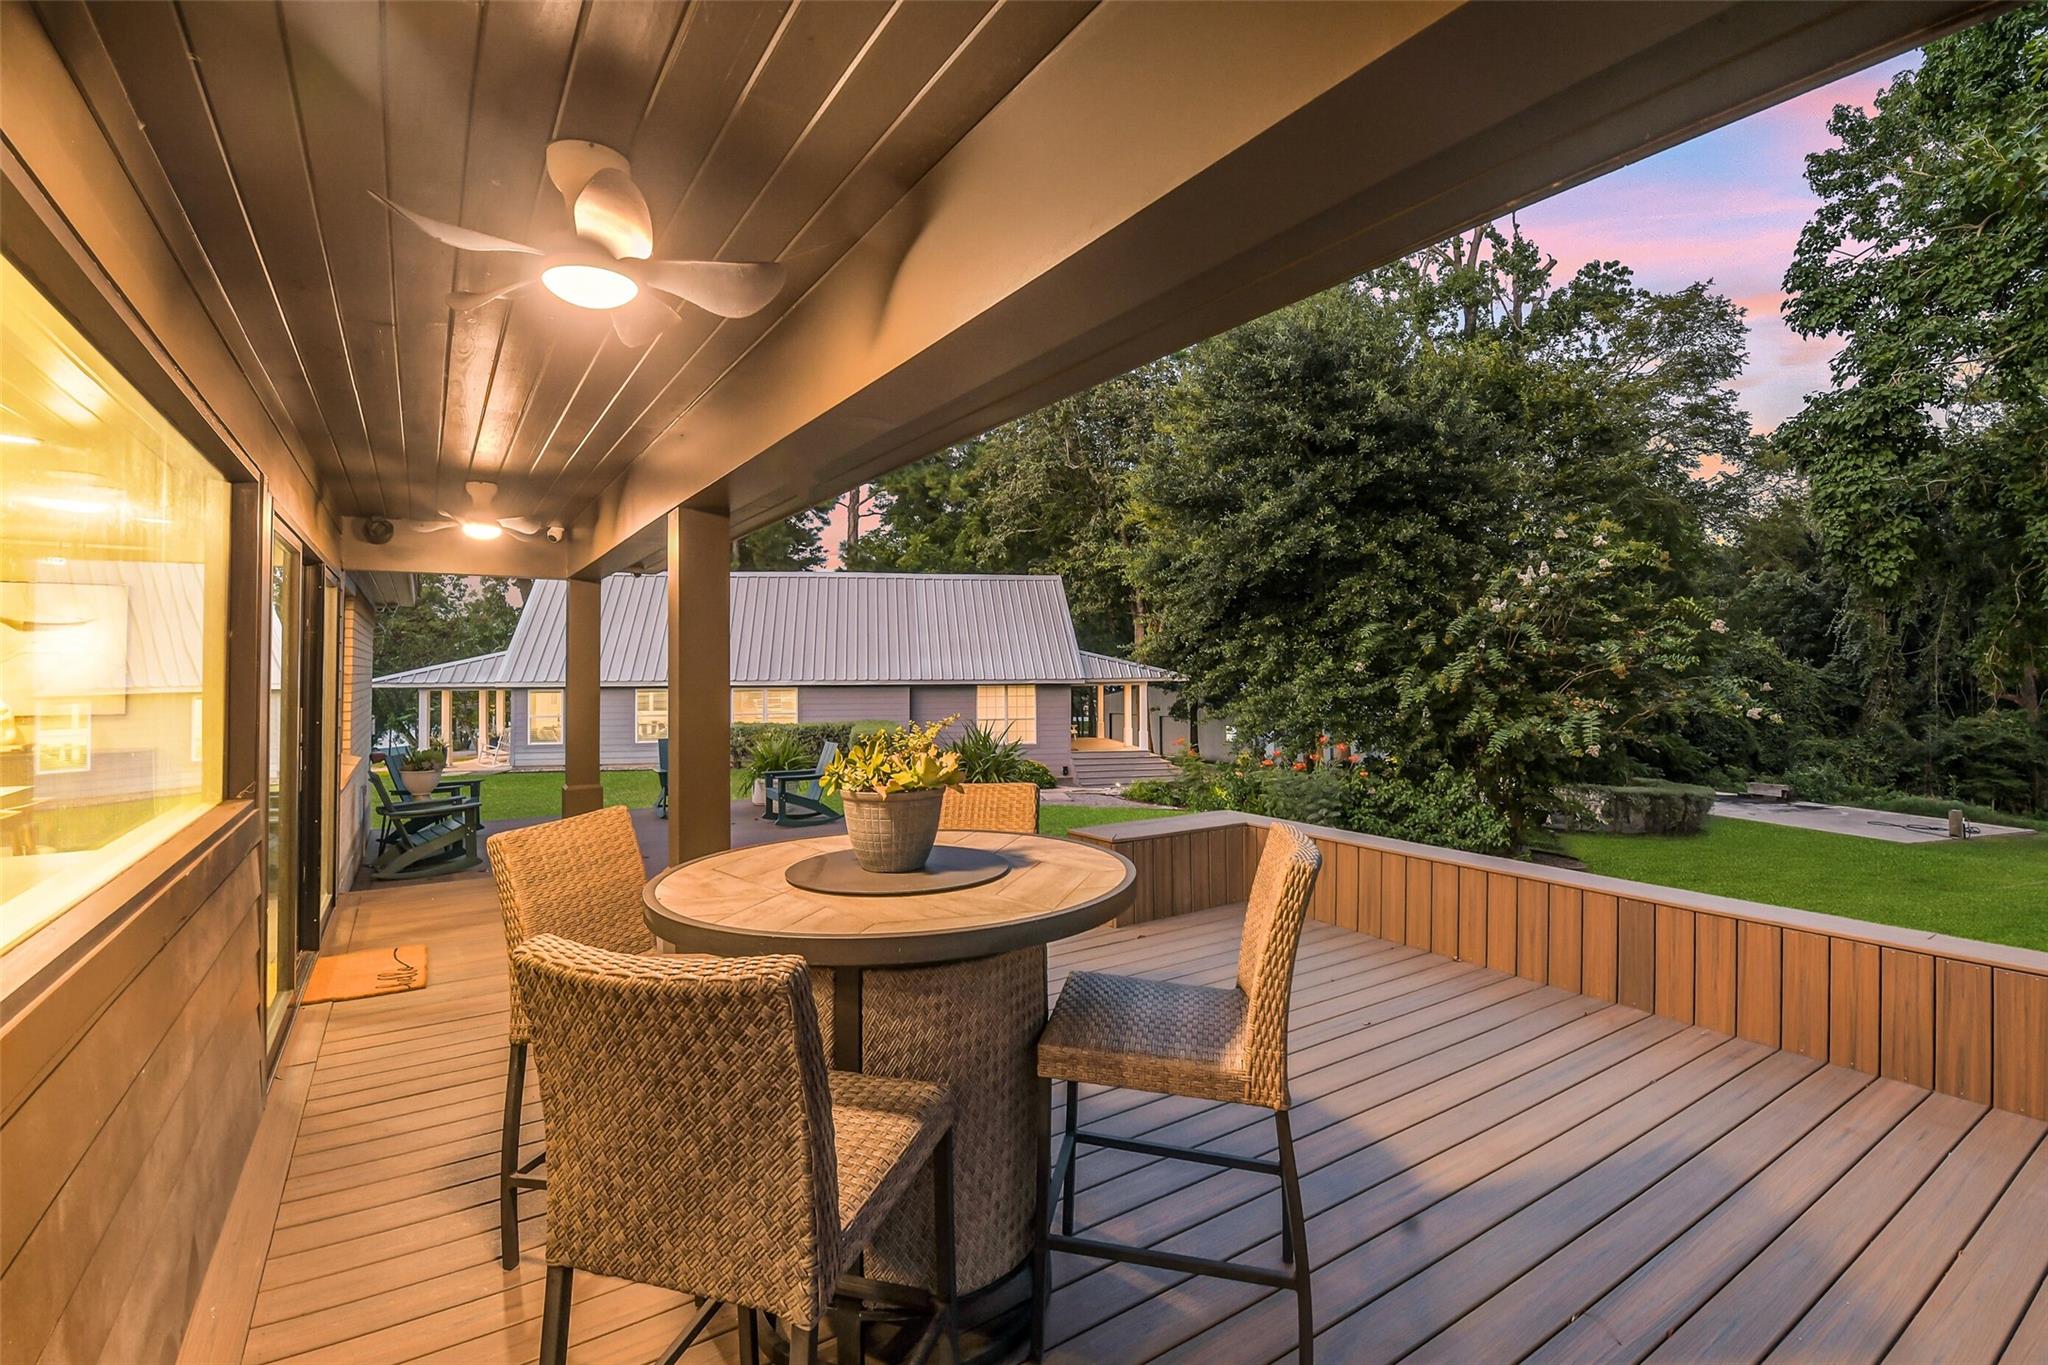
Covered deck with wicker dining chairs, ceiling fans, and a wooded lawn at dusk.
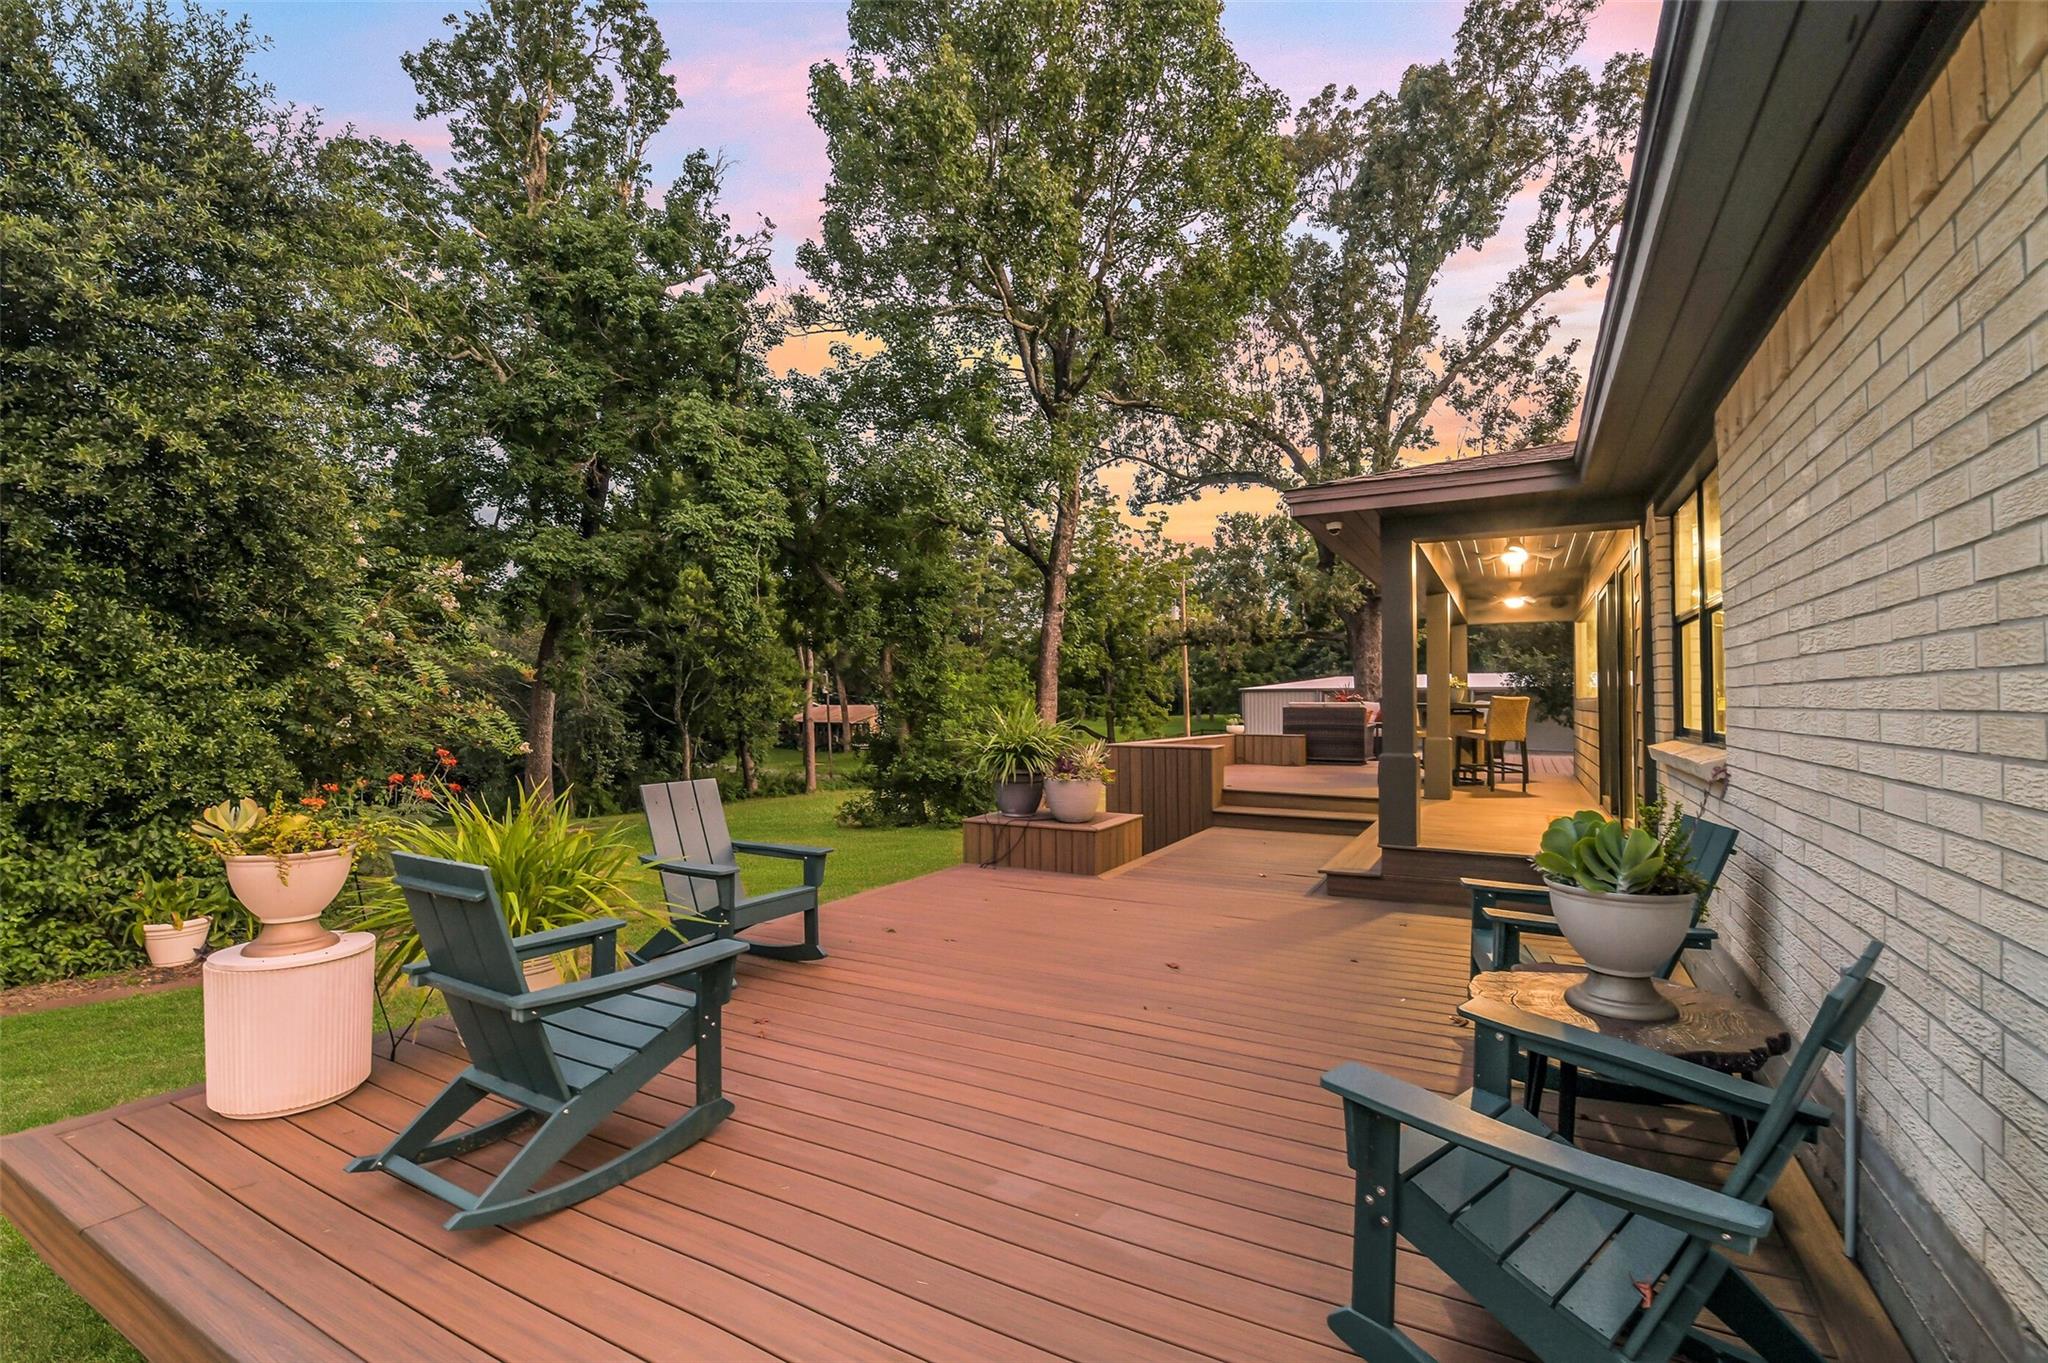
Wooden deck with Adirondack chairs and potted plants beside a covered patio and leafy backyard at dusk.
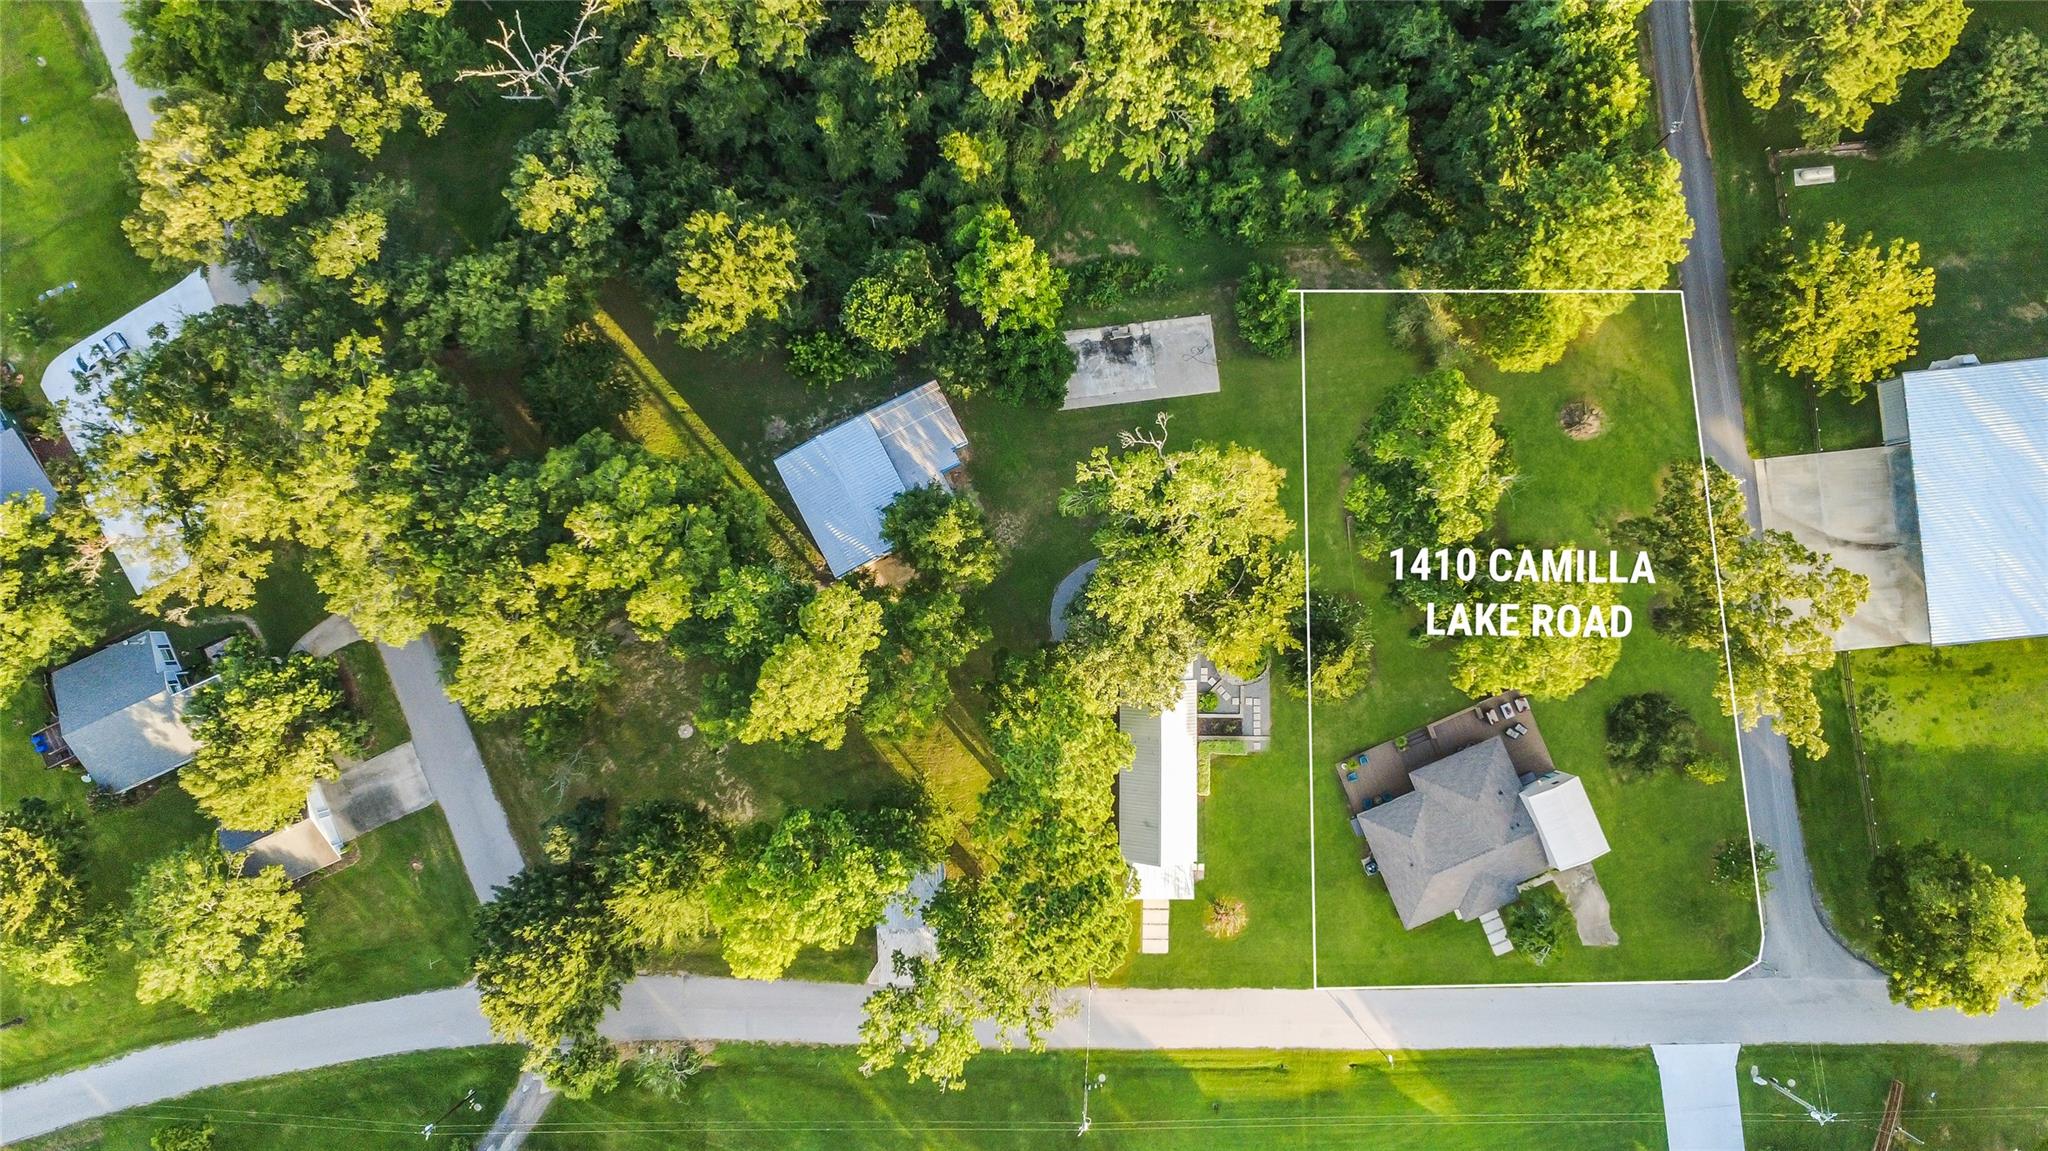
Aerial view of 1410 Camilla Lake Road, with the property boundary outlined among mature trees.
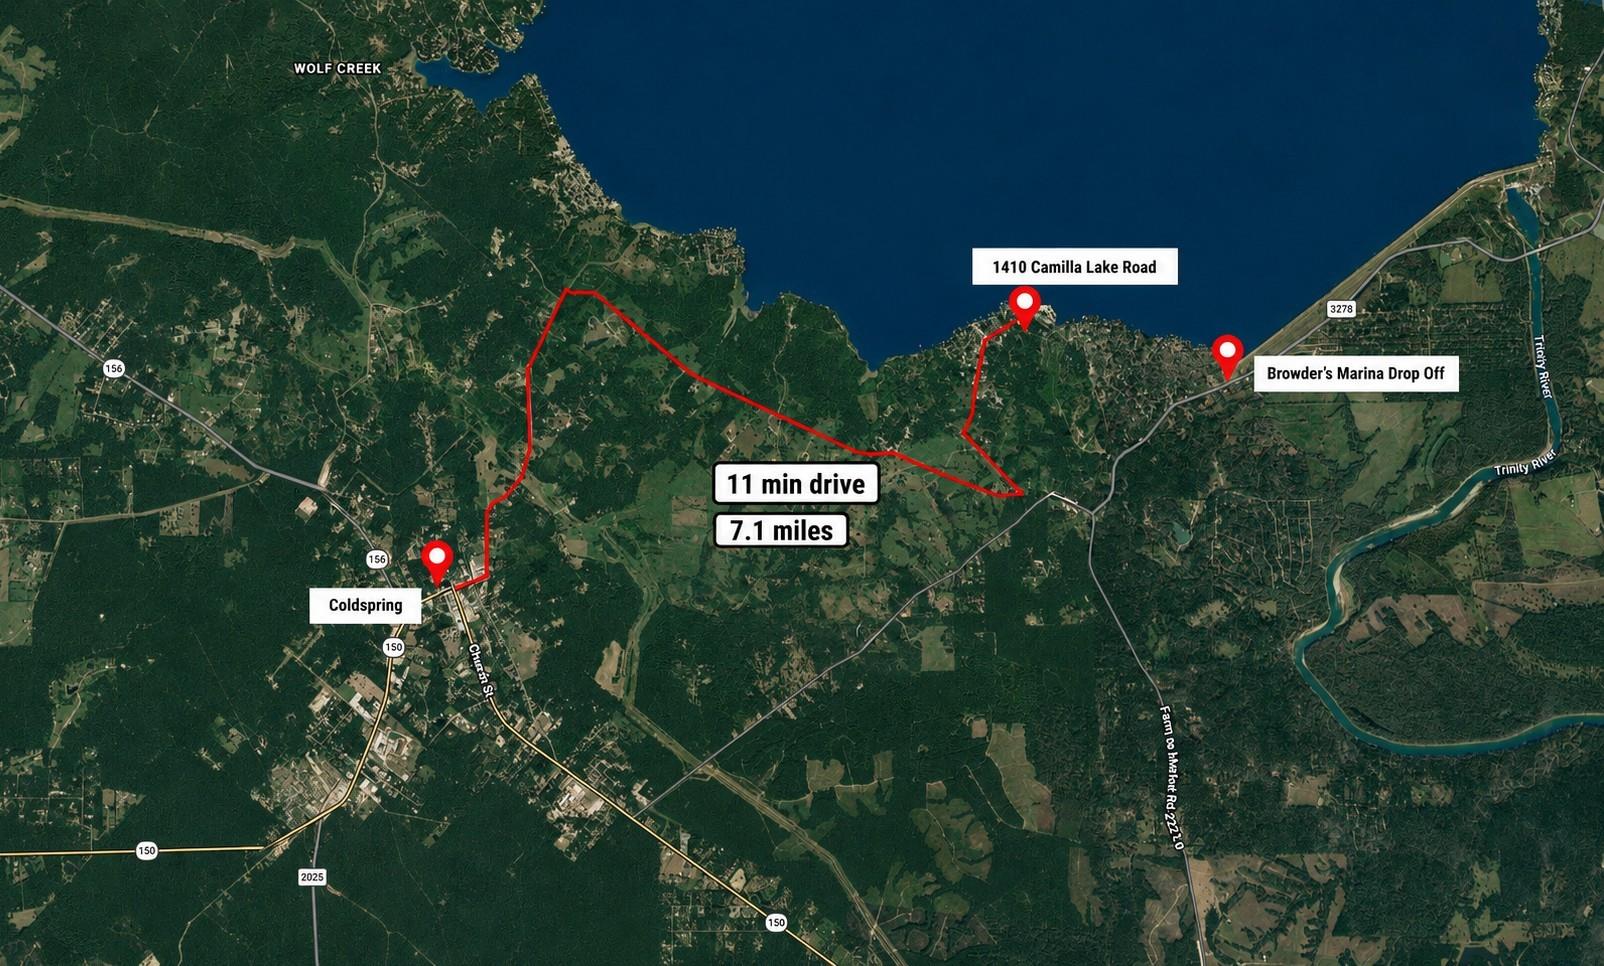
Map showing the 7.1-mile, 11-minute route from Coldspring to 1410 Camilla Lake Road.
Aerial view of a wooded lakeside neighborhood with homes along the shore.
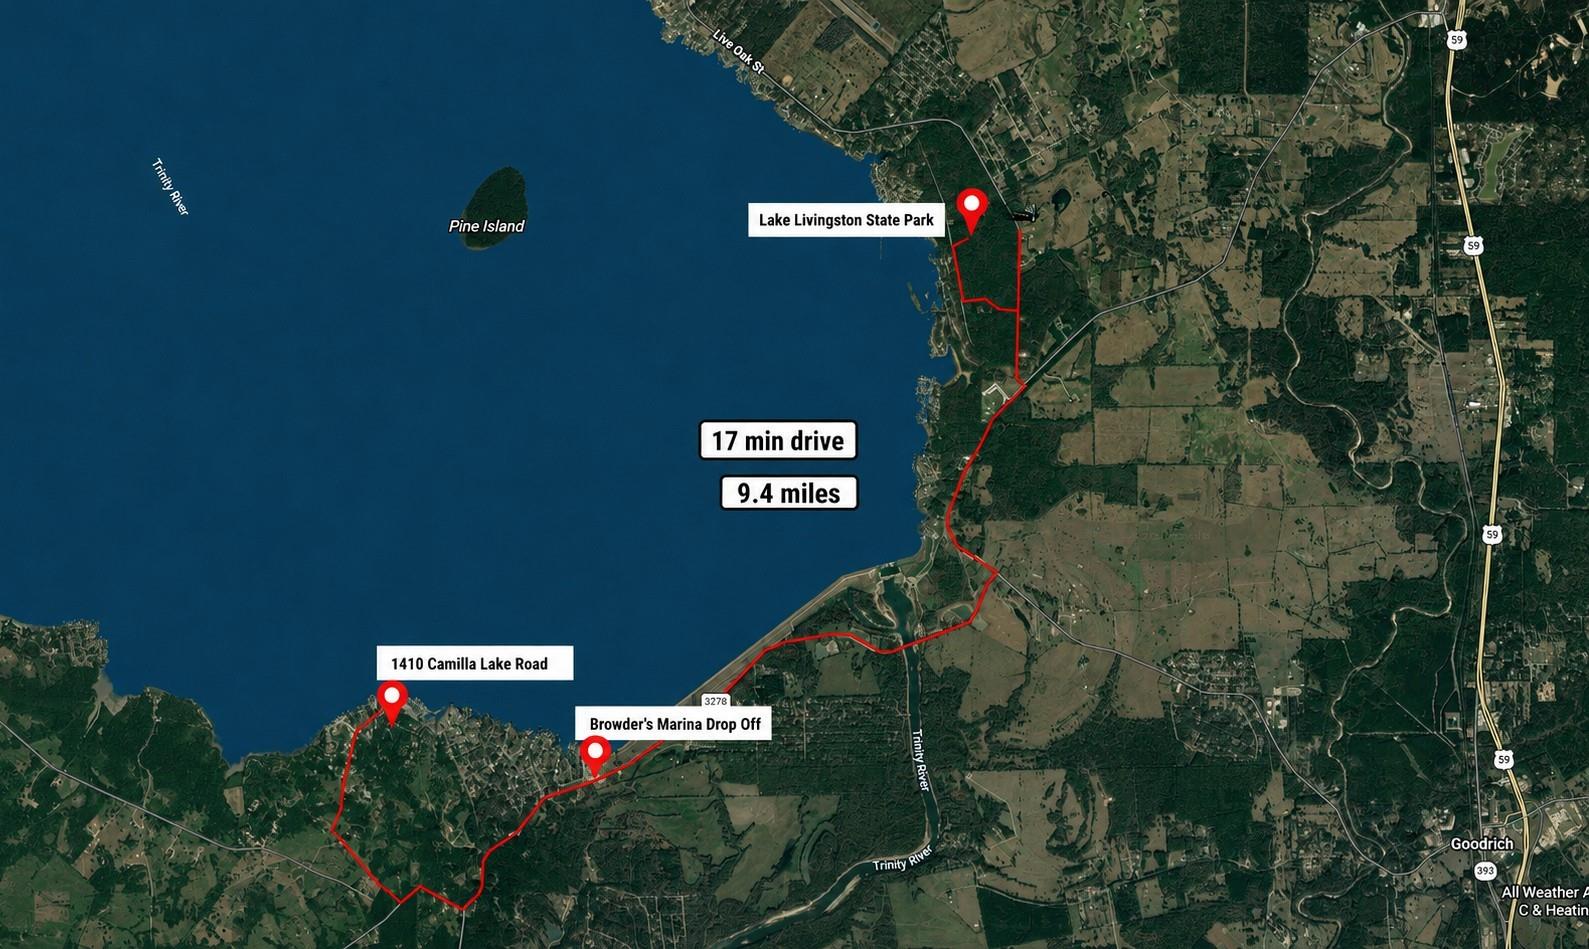
Map showing 1410 Camilla Lake Road and a 9.4-mile route to Lake Livingston State Park.
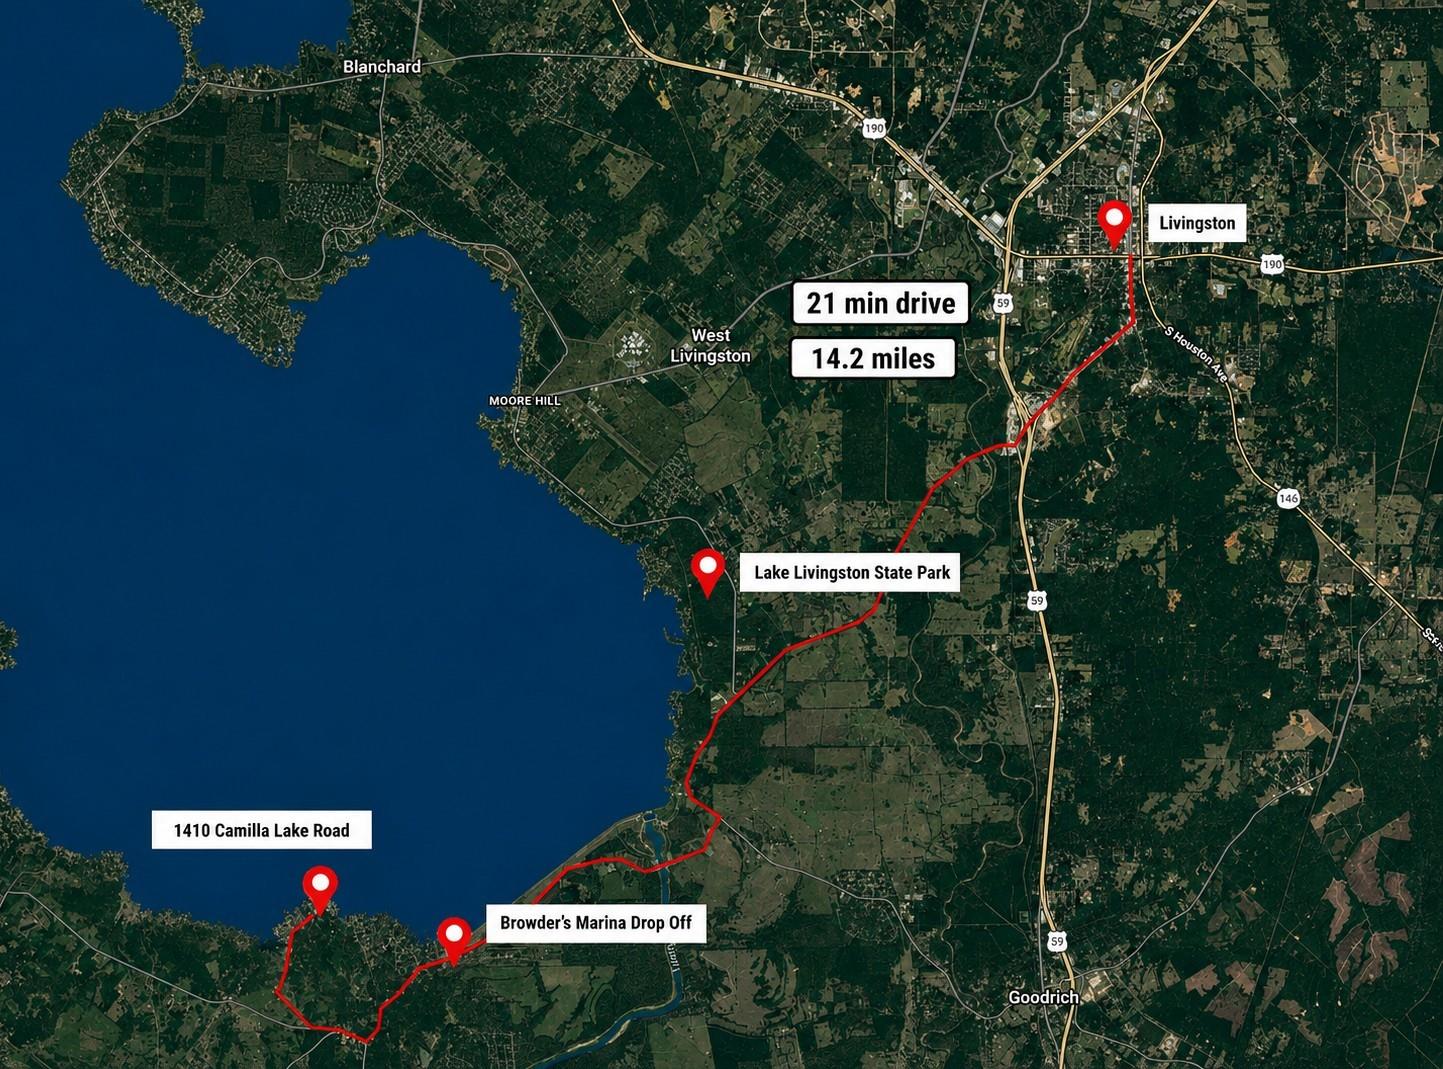
Map showing a 14.2-mile route from 1410 Camilla Lake Road to Livingston, marked as a 21-minute drive.
Aerial view of 1410 Camilla Lake Road in a wooded lakeside neighborhood with waterfront homes and docks.
Outdoor deck with wicker seating and covered dining area beside a wooded lawn at dusk.
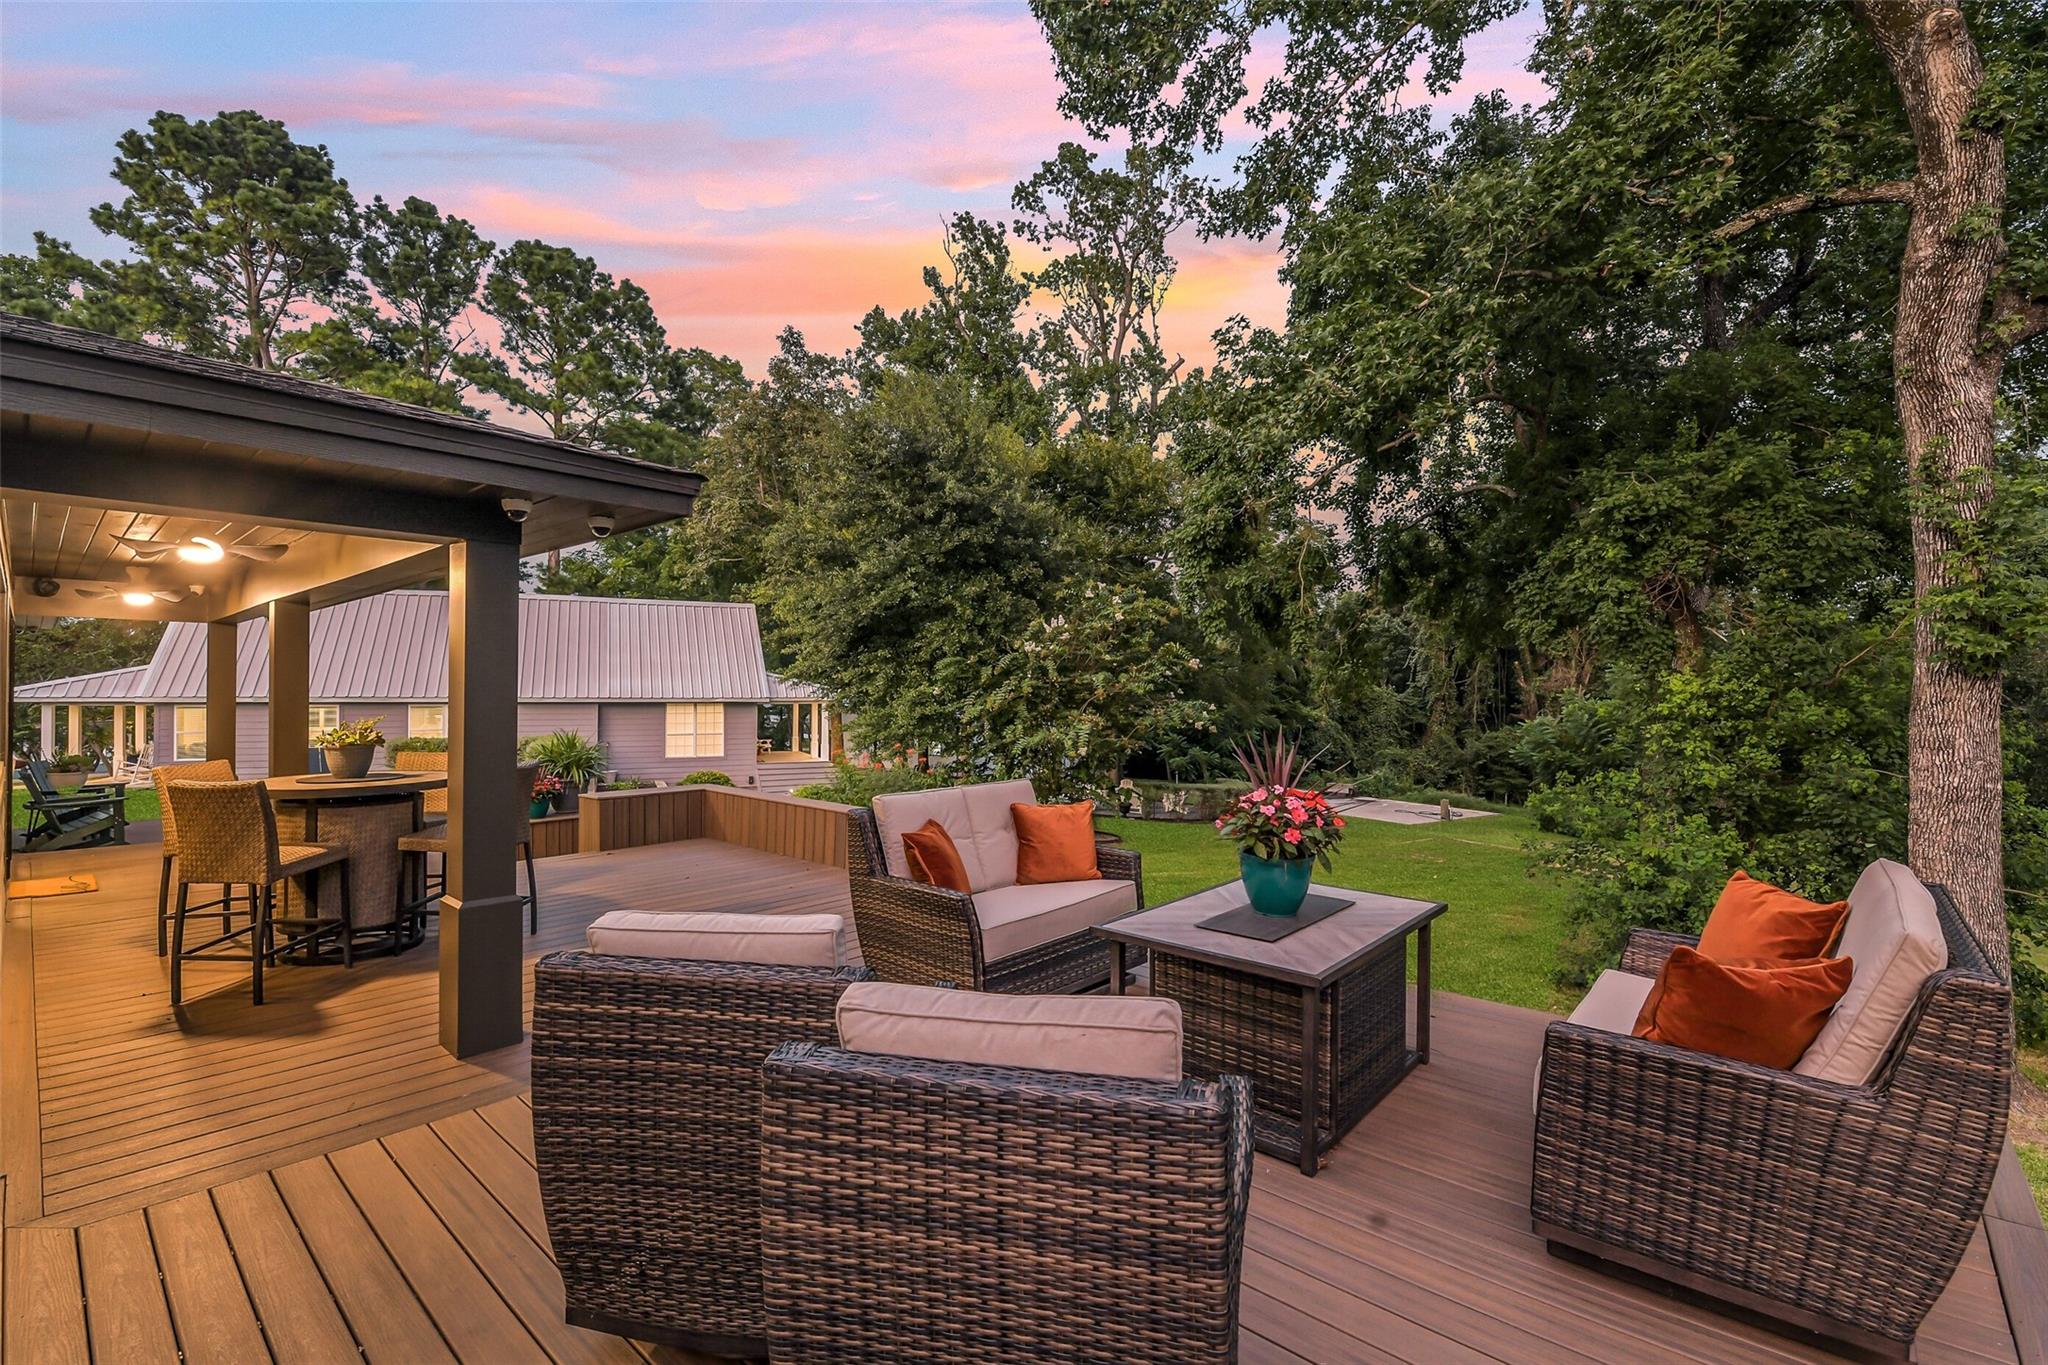
Furnished wood deck with lounge seating and a flower planter beside a modern home at sunset.
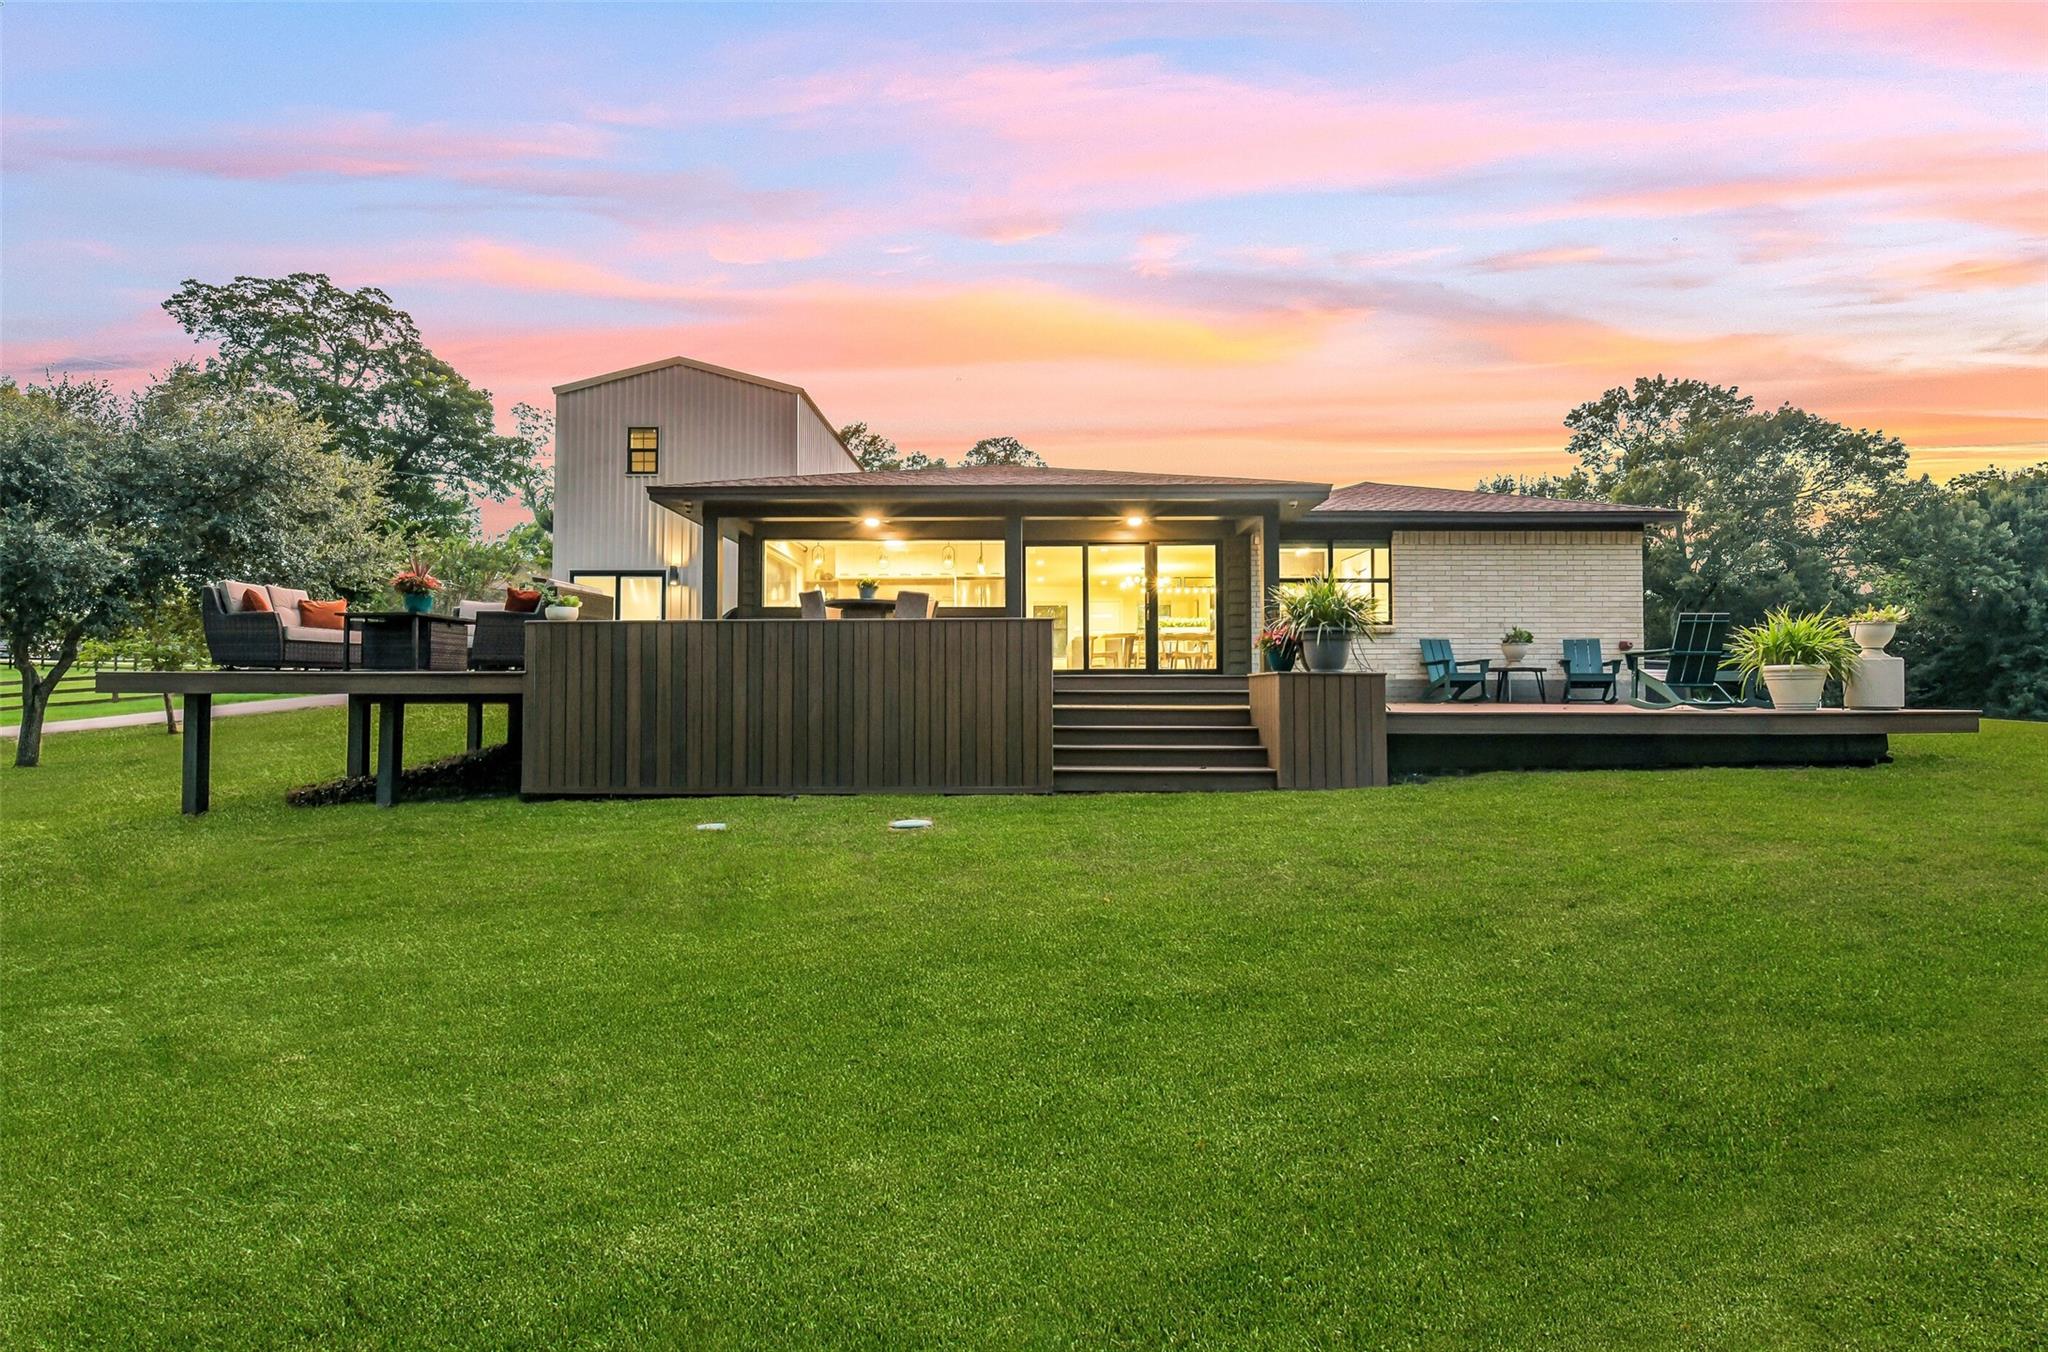
Modern home with an expansive furnished deck and broad lawn beneath a colorful dusk sky.
VIEW PHOTOS
$599,000

1410 Camilla Lake Road

3 Beds 2 Baths 1,870 Sq.Ft. 0.63 Acres

Description

A rare Lake Livingston-area retreat designed for memorable weekends, effortless entertaining, relaxed country living was thoughtfully reimagined & extensively renovated in 2023. Mid-Century-inspired home offers stylish, flexible space with an open living/dining plan, sleek electric fireplace, custom commercial-grade cabinetry and millwork, stone countertops, coffee bar, flex/workspace, game room & a second-level bunk room. Designed to accommodate up to 18 guests, it is ideal for entertaining, weekend getaways or potential short-term rental use. Trex decking extends the living space outdoors. Major updates include recent windows, roof, Goodman HVAC & ductwork, PEX plumbing, water heater, spray-foam insulation, rewired electrical w/200-amp panel, sprinkler system, specialty lighting, exterior speakers & generator connection. Every aspect of the design was considered, transforming an outdated structure into a timeless residence. This listing is part of 0 Camilla Lake Rd (MLS#16107107).

Share Property

Location

1410 Camilla Lake Road, Coldspring, TX 77331

Status

For Sale
Aerial view of lakeside homes, wooded lots, and docks along Camilla Lake Road.

Schedule a Showing

We would love to show you our beautiful property. Please select your preferred date and time below. An agent will be in touch shortly to confirm your appointment.

Schedule a Showing

We would love to show you our beautiful property. Please select your preferred date and time below. An agent will be in touch shortly to confirm your appointment.
Thank you for your interest in 1410 Camilla Lake Road, Coldspring, TX 77331. We are reviewing your request and will be in touch shortly!
Marilyn Savage-Martinez

Marilyn Savage-Martinez

Riverstone

Property Amenities

Interior
Laundry room Electric Dryer Hookup, Washer Hookup
Fireplace Electric
Appliances Disposal, Dryer Included, Refrigerator Included, Washer Included, Electric Oven, Oven, Electric Range, Dishwasher
Flooring Tile, Vinyl Plank
Total Bedrooms: 3
Full Bathrooms: 2
Other Interior Features High Ceilings, Wired for Sound, 2 Bedrooms Down, 1 Bedroom Up, Primary Bed - 1st Floor, Walk-In Closet(s)
Area & Lot
Total area 1,870 Sq.Ft.
Lot Area 0.63 Acres
Living area 1,870 Sq.Ft.
MLS® ID 93743761
Year Built 1978
School District 101 - Coldspring-Oakhurst Consolidated
High School Coldspring-Oakhurst High School
Middle School Lincoln Junior High School
Elementary School James Street Elementary School
View Description Lake,Water View
Architecture Styles Contemporary/Modern, Other
Type Residential
Status For Sale
Exterior
Stories 2
Air conditioning Ceiling Fan(s), Electric
Heat type Electric
Water Source Public
Other Exterior Features Side Yard, Sprinkler System
Lot Features Back Yard, Corner Lot, 1/2 Up to 1 Acre
Roof Composition
Finance
Sales Price $599,000
Real Estate Tax $6,677 yearly

Mortgage Calculator

Estimate your monthly mortgage payment, including the principal and interest, property taxes, and HOA. Adjust the values to generate a more accurate rate.
All estimates are provided for informational purposes only. Actual amounts may vary.
$0,000 Your Payment 20 15 65
$0,000 Your Payment

IF YOU’RE READY TO BUY A HOME, DON’T DO IT WITHOUT AN EXPERT. WE ARE HERE TO HELP.

CONTACT US

Follow Us on Instagram