Leave a Message

By providing your contact information to Ed Wolff, your personal information will be processed in accordance with Ed Wolff's Privacy Policy. By checking the box(es) below, you expressly consent to receive marketing or promotional real estate communication from Ed Wolff in the manner selected by you. For SMS text messages, message frequency varies. Message and data rates may apply. Consent is not a condition of purchase of any goods or services. You may opt out of receiving further communications from Ed Wolff at any time. To opt out of receiving SMS text messages, reply STOP to unsubscribe. SMS text messaging is subject to our Terms of Use.

Thank you for your message. We will be in touch with you shortly.

1606 Keenen Court
Courtesy of Beth Wolff Realtors
$1,395,000

1606 Keenen Court

4 Beds 6 Baths 5,104 Sq.Ft. 0.29 Acres

Description

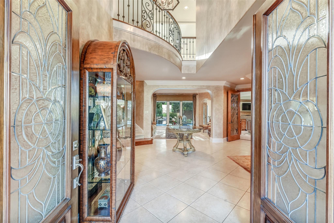
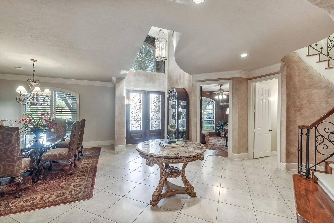
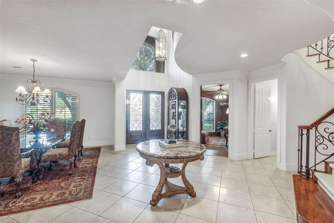
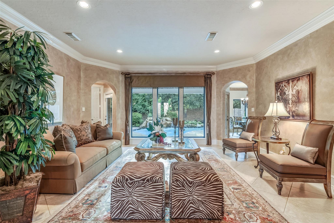
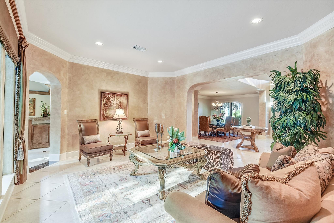
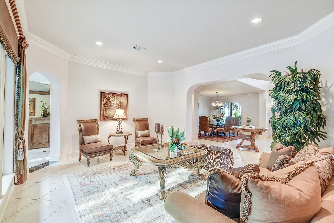
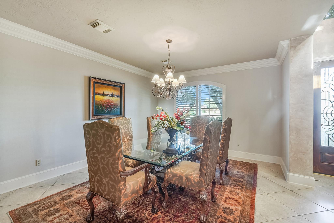
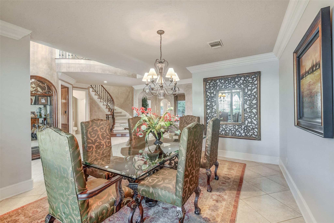
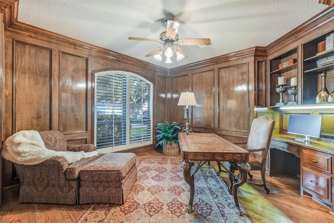
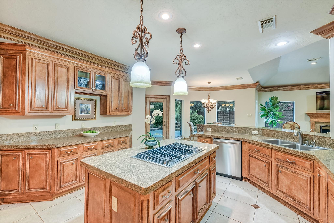
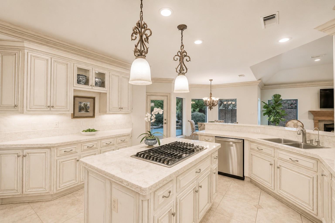
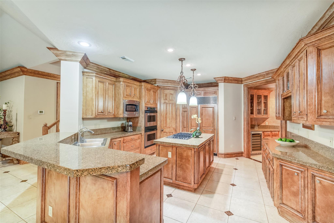
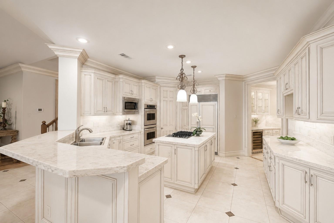
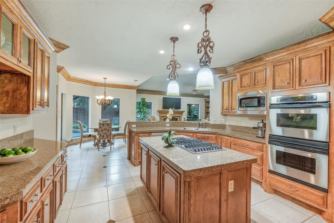
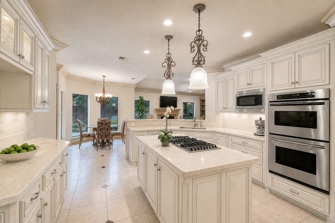
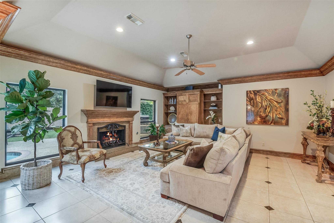
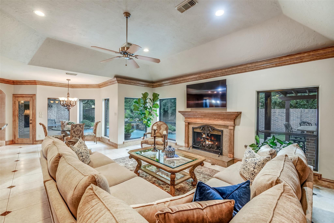
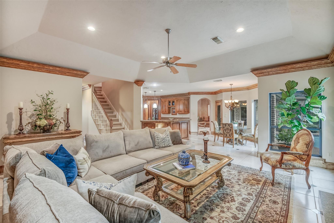
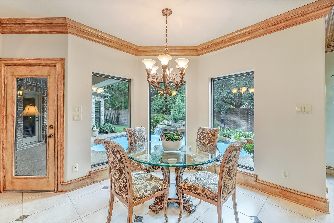
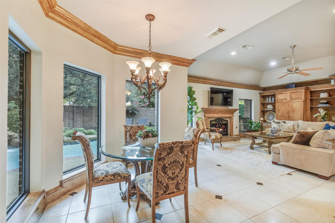
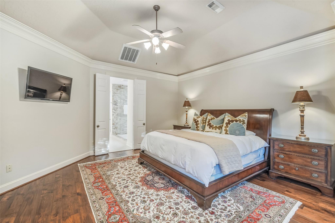
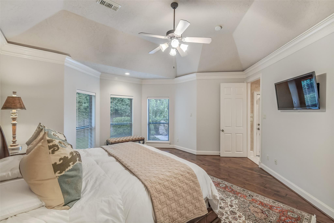
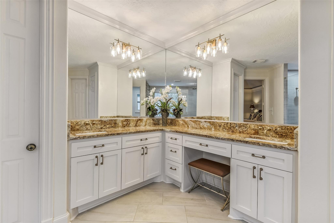
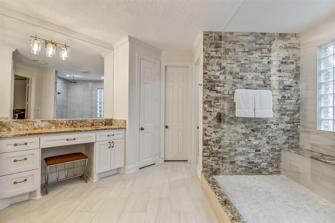
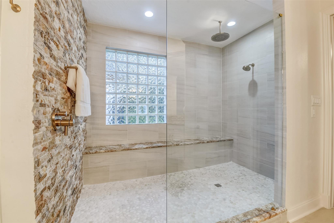
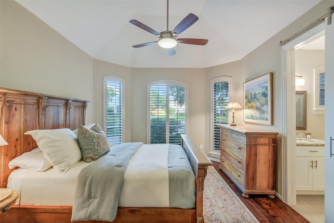
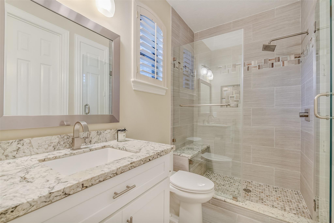
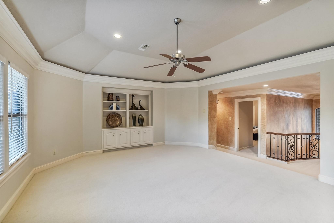
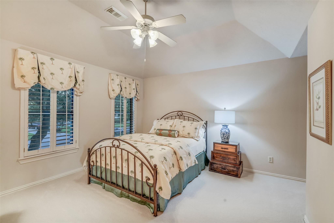
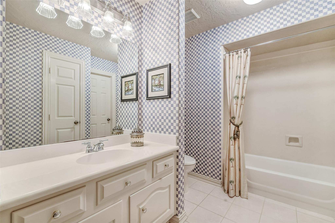
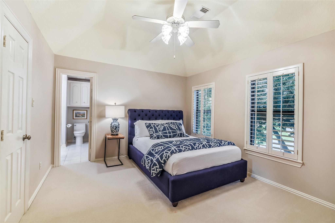
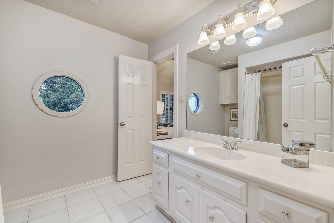
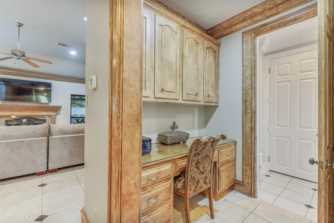
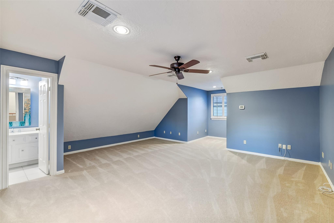
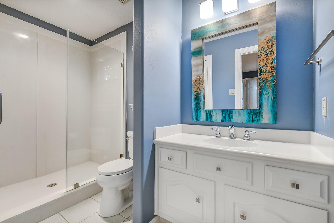
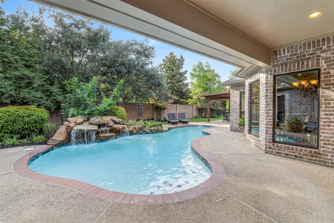
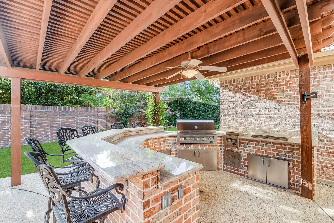
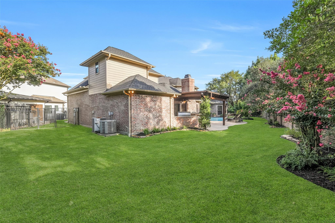
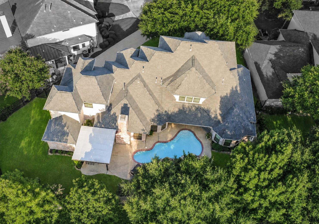
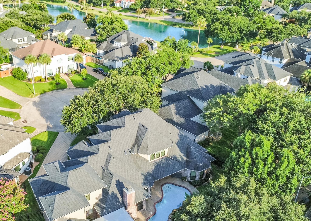
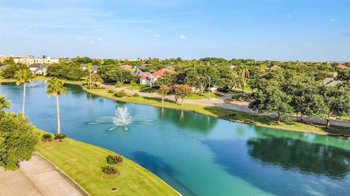
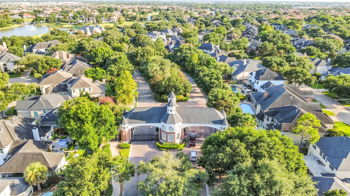
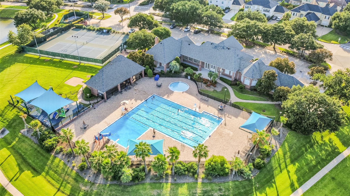
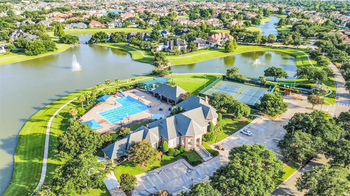
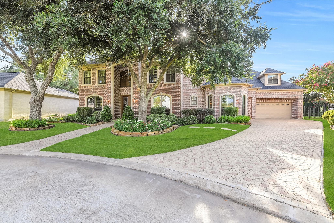
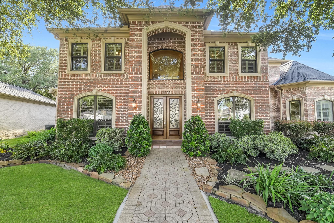
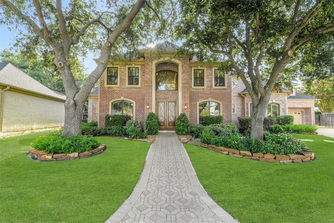
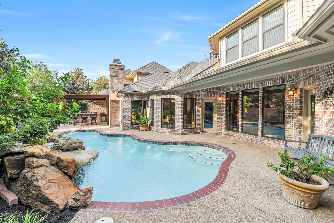
Beautiful French-inspired, all-brick home situated on a cut-de-sac lot in desirable Lakes of Parkway, in the heart of Houston's Energy Corridor. The versatile floor plan offers 5 bedrooms, including 2 bedrooms down, each with a private en-suite bath, plus double pane windows throughout for added comfort and energy efficiency. Gracious formal living and dining rooms complement the light-filled family room and kitchen open to the breakfast area. Handsome wood-paneled study features custom built-ins, while the spacious primary suite offers an updated bath. Upstairs, enjoy a game room and additional bedrooms. The 5th bedroom with en-suite bath and private entrance offers flexibility as guest or maid's quarters or additional entertaining space. Outdoors, a private retreat awaits with a tropical pool and outdoor kitchen, perfect for entertaining and relaxing.

Share Property

Location

1606 Keenen Court, Houston, TX 77077

Status

Coming Soon

HOUSTON

Coming Soon!

Property Amenities

Interior
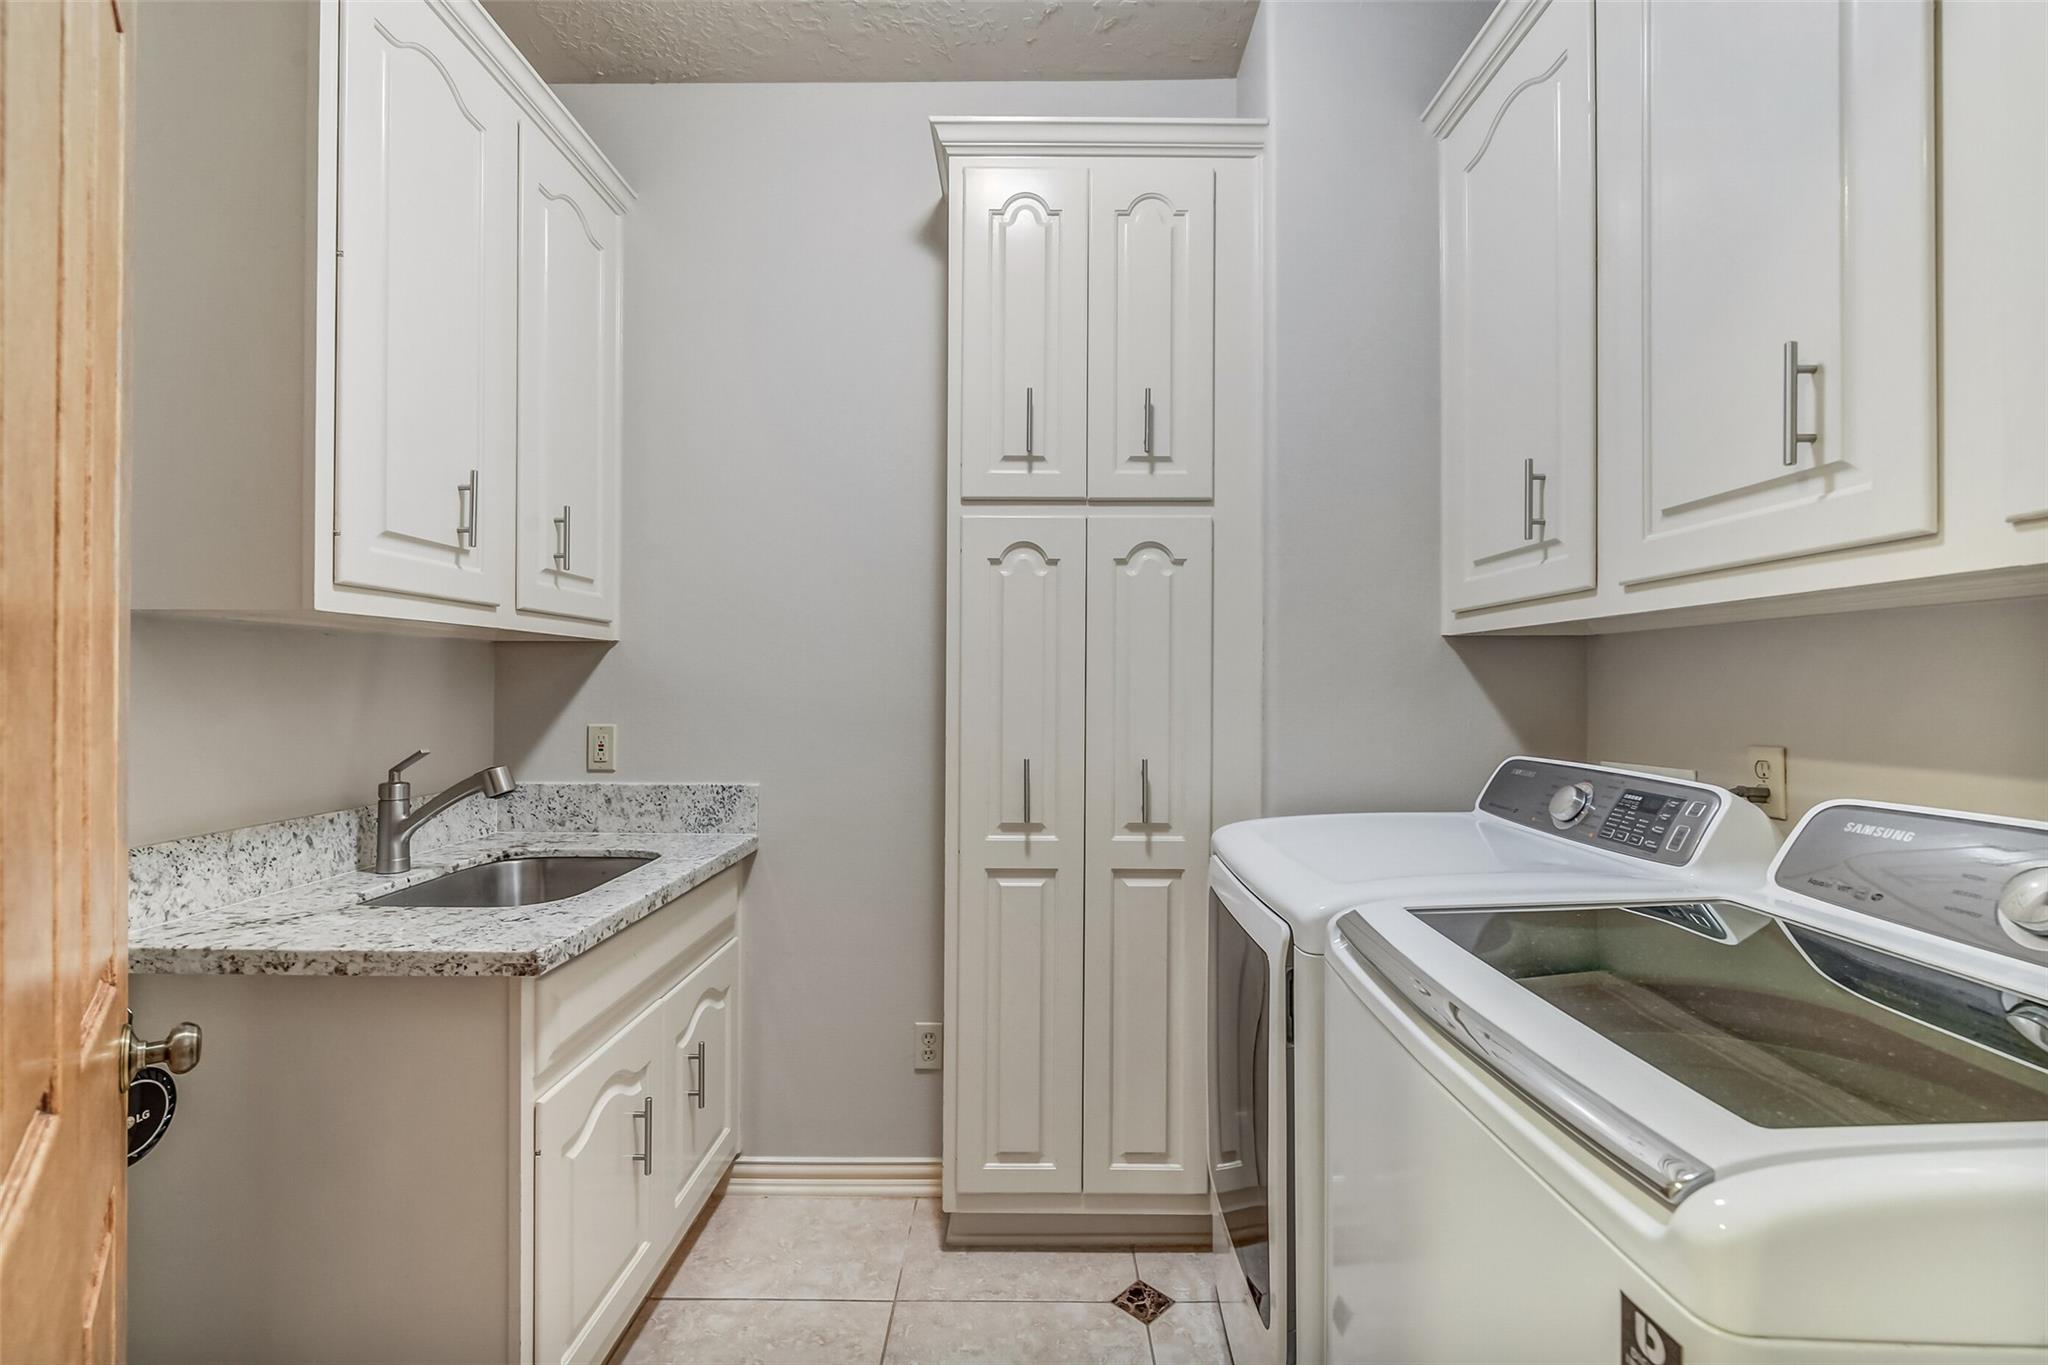
Laundry room Electric Dryer Hookup, Gas Dryer Hookup, Washer Hookup
Fireplace Gas
Appliances Disposal, Refrigerator Included, Double Oven, Electric Oven, Microwave, Gas Cooktop, Dishwasher
Flooring Carpet, Engineered Wood, Tile
Total Bedrooms: 4
Half Bathrooms: 1
Full Bathrooms: 5
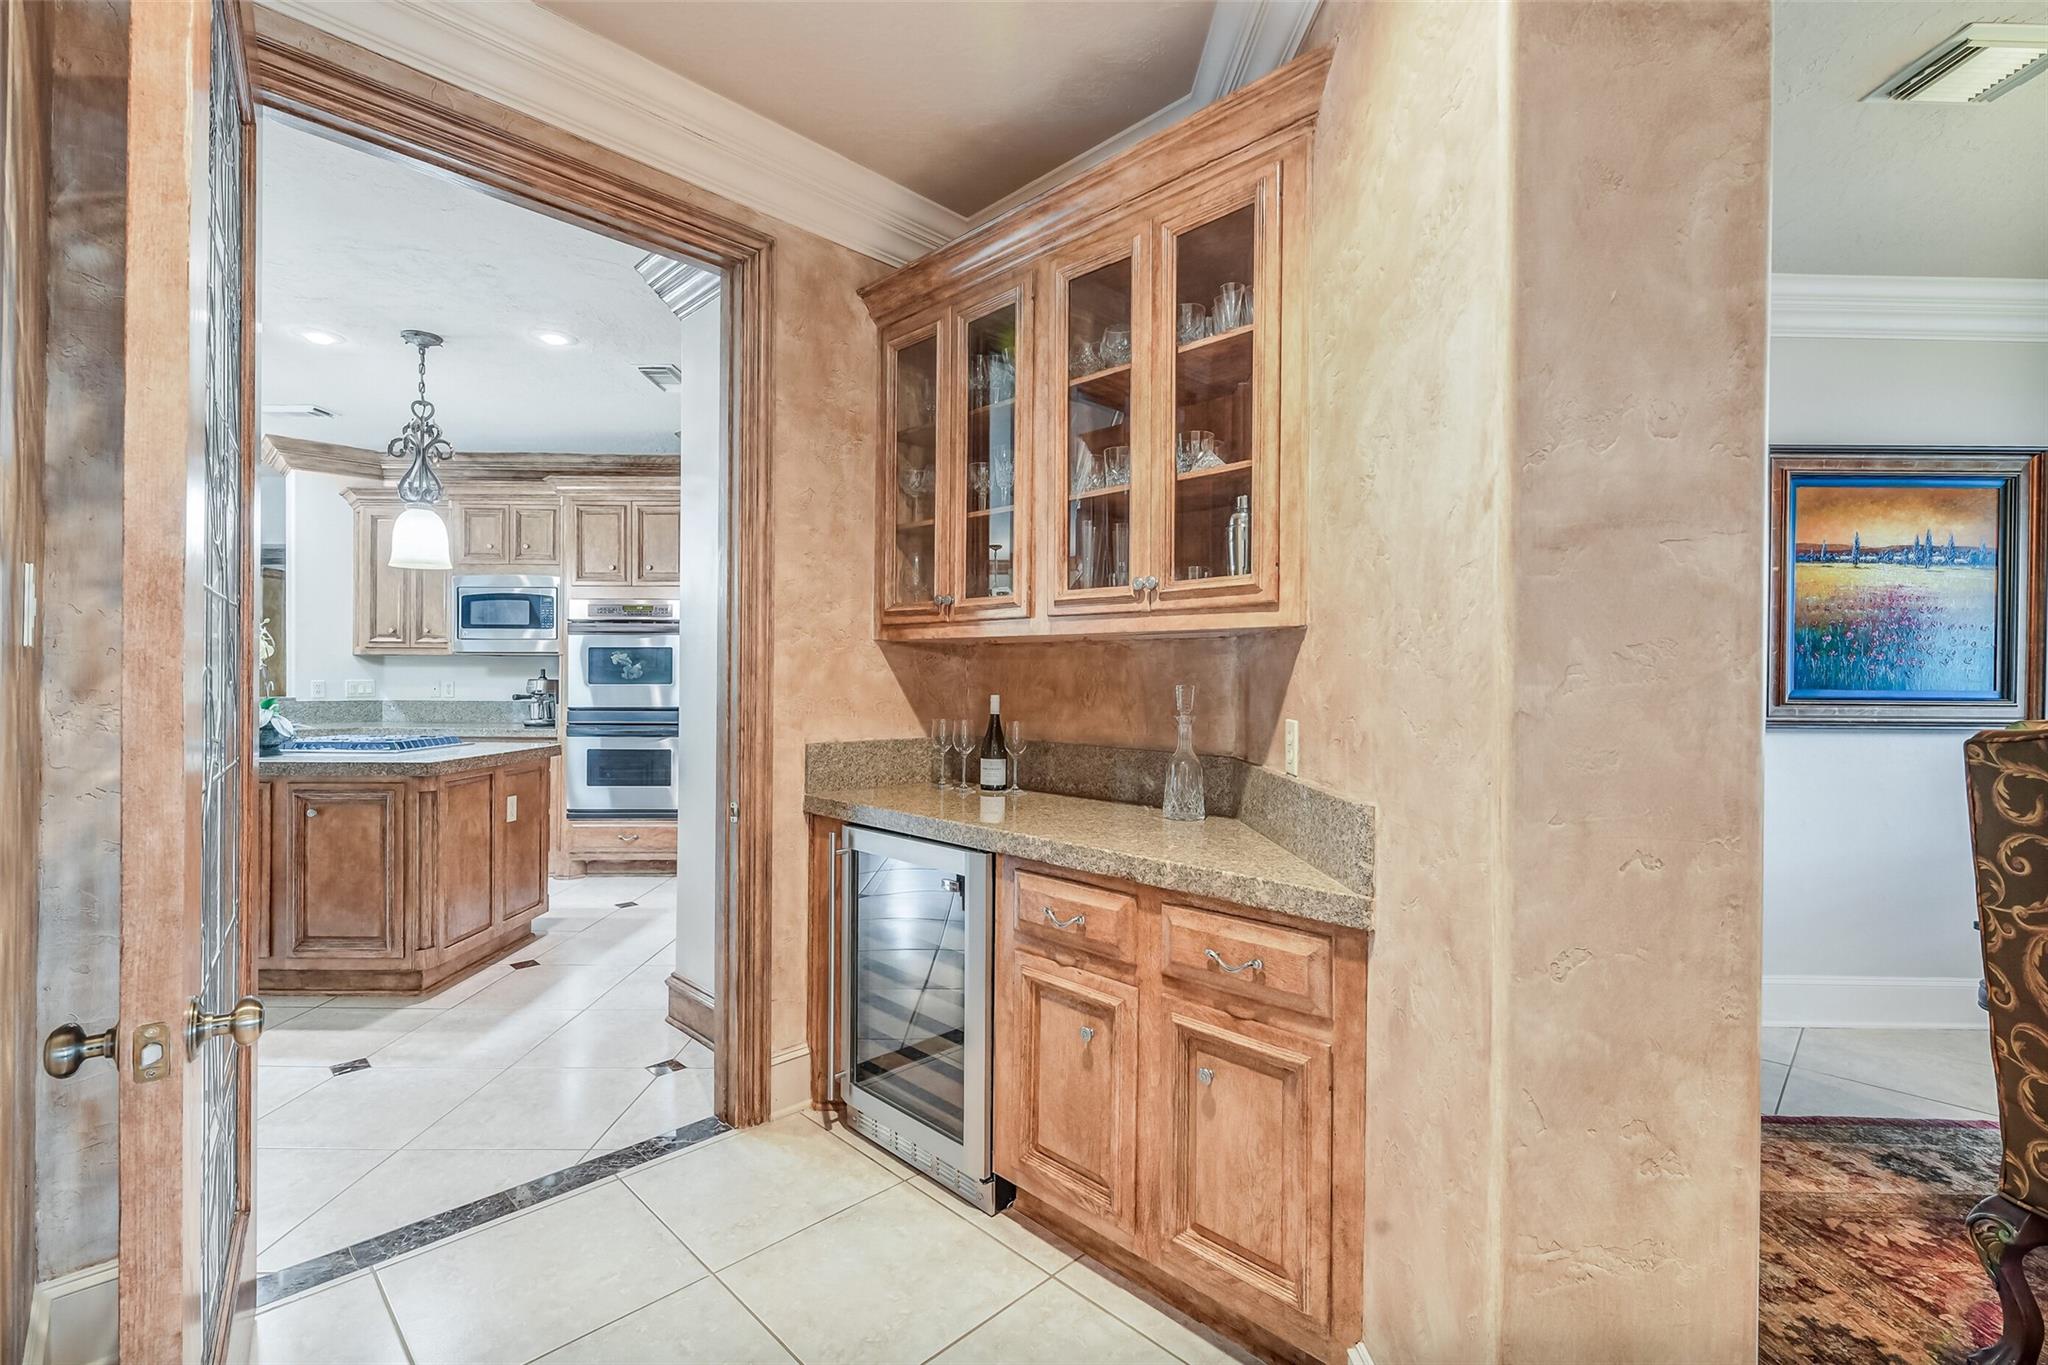
Other Interior Features 2 Staircases, Crown Molding, Dry Bar, High Ceilings, Prewired for Alarm System, 2 Bedrooms Down, 3 Bedrooms Up, En-Suite Bath, Primary Bed - 1st Floor, Walk-In Closet(s)
Area & Lot
Total area 5,104 Sq.Ft.
Lot Area 0.29 Acres
Living area 5,104 Sq.Ft.
MLS® ID 46155355
Year Built 1999
School District 27 - Houston
High School Westside High School
Middle School West Briar Middle School
Elementary School Bush Elementary School (Houston)
Architecture Styles French, Traditional
Type Residential
Status Coming Soon
Exterior
Stories 2
Pool Gunite
Air conditioning Ceiling Fan(s), Electric, Zoned
Heat type Natural Gas, Zoned
Water Source Water District
Garage Space 3.0
Other Exterior Features Outdoor Kitchen, Side Yard, Sprinkler System
Parking Attached, Garage Door Opener
Lot Features Back Yard, Cul-De-Sac, Subdivided, 0 Up To 1/4 Acre
Roof Composition
Finance
Sales Price $1,395,000
HOA Fees $4,250 yearly
Real Estate Tax $20,589 yearly

Mortgage Calculator

Estimate your monthly mortgage payment, including the principal and interest, property taxes, and HOA. Adjust the values to generate a more accurate rate.
All estimates are provided for informational purposes only. Actual amounts may vary.
$0,000 Your Payment 20 15 65
$0,000 Your Payment

IF YOU’RE READY TO BUY A HOME, DON’T DO IT WITHOUT AN EXPERT. WE ARE HERE TO HELP.

CONTACT US

Follow Us on Instagram