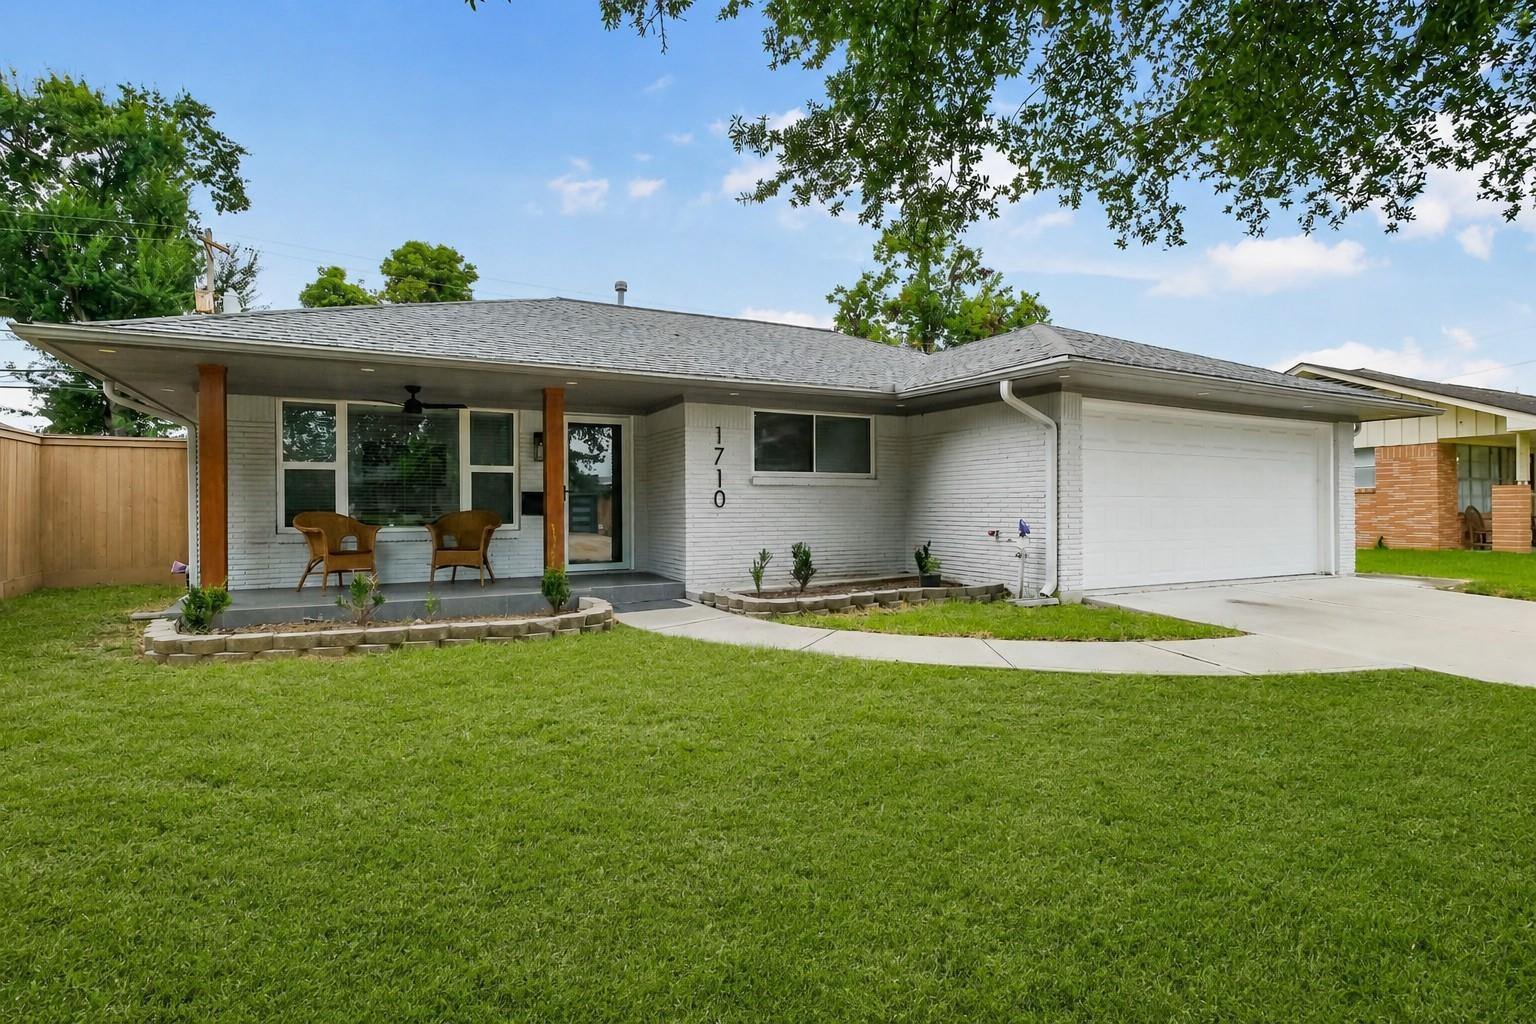
Single-story white-brick home with a covered porch, two chairs, and an attached garage.
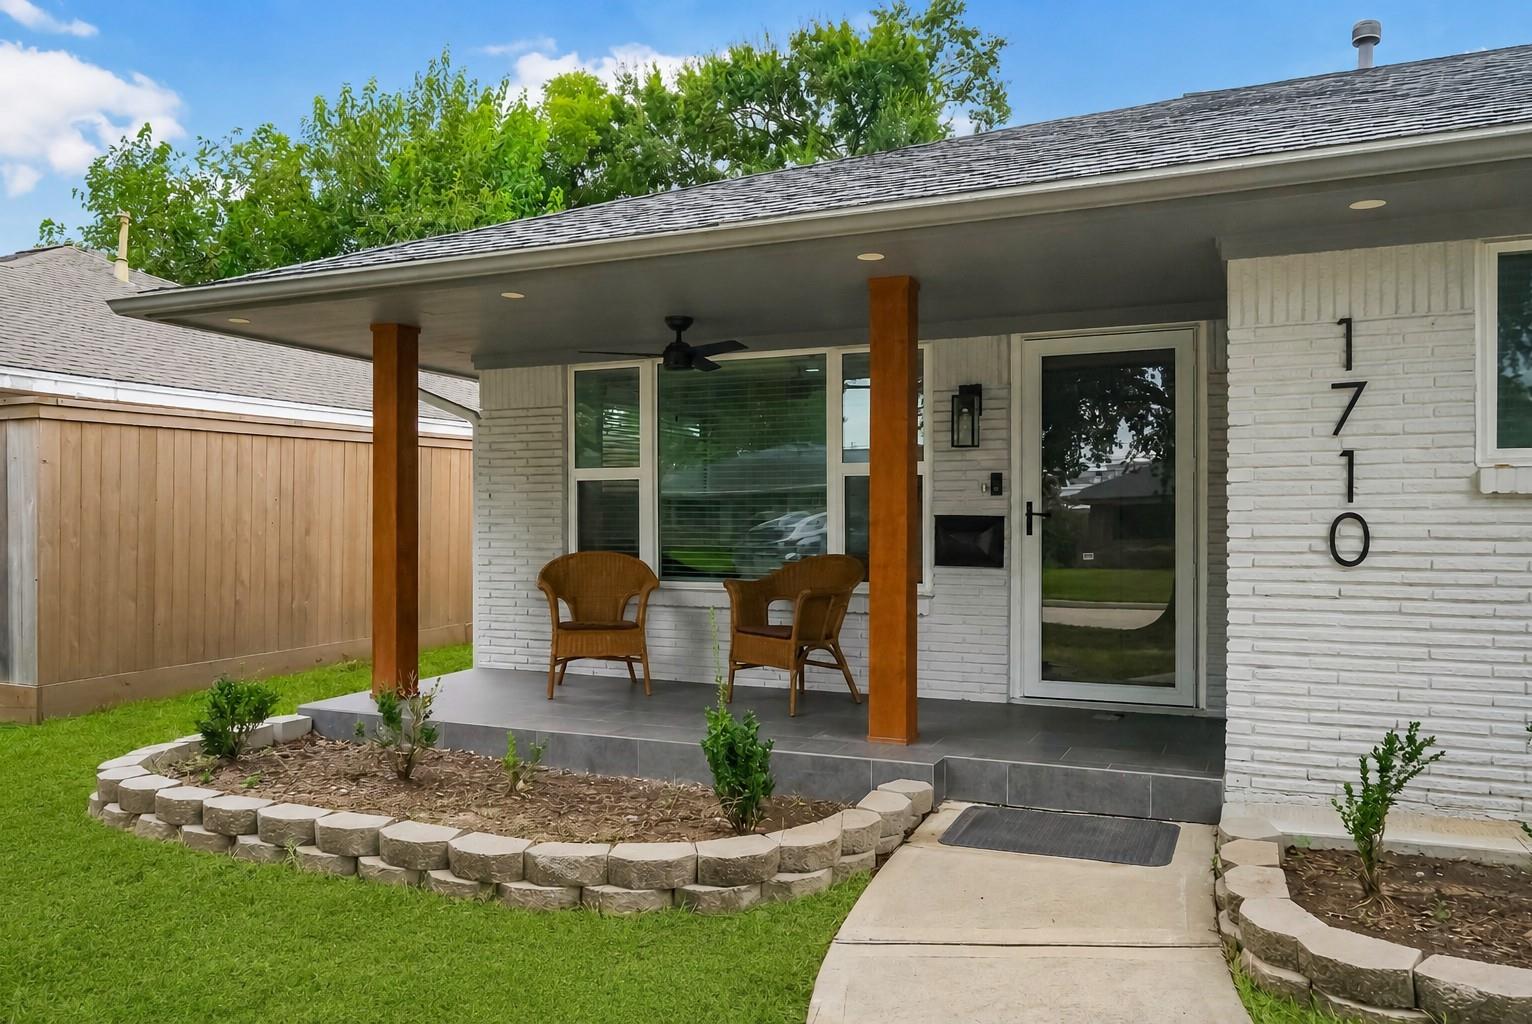
White-brick home with a covered front porch, two wicker chairs, and a curved stone garden border.
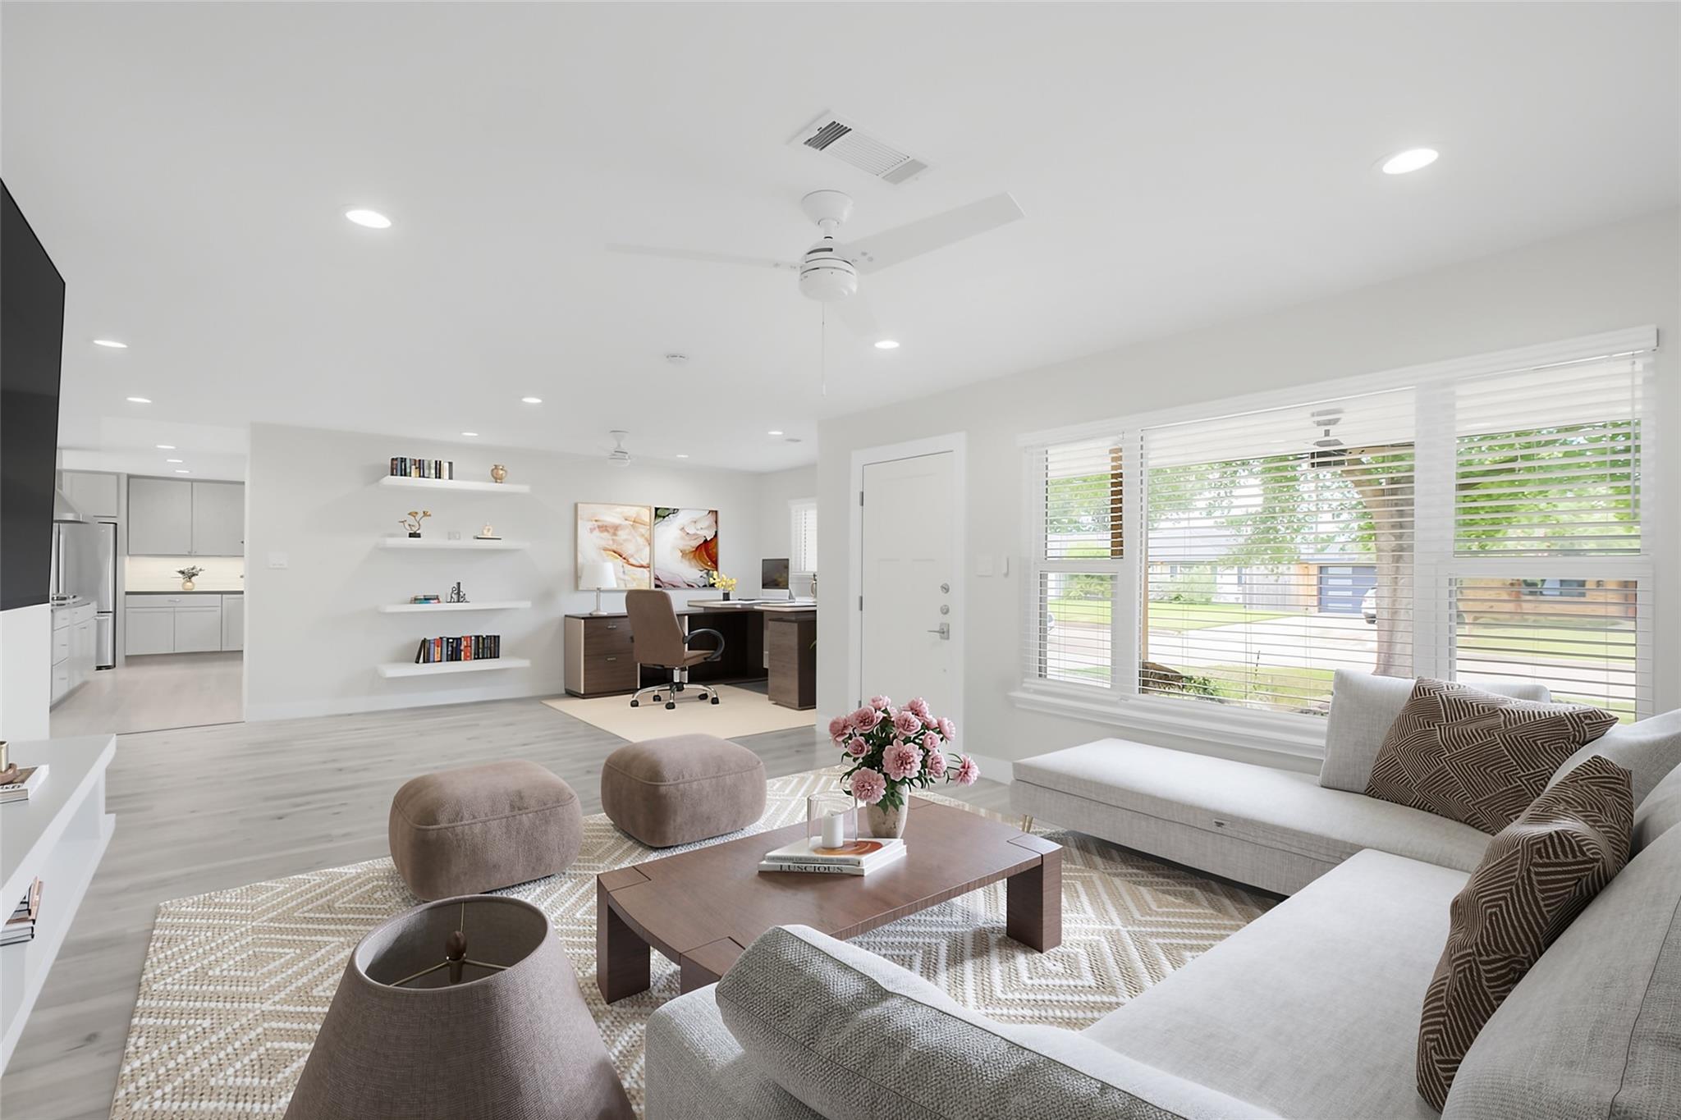
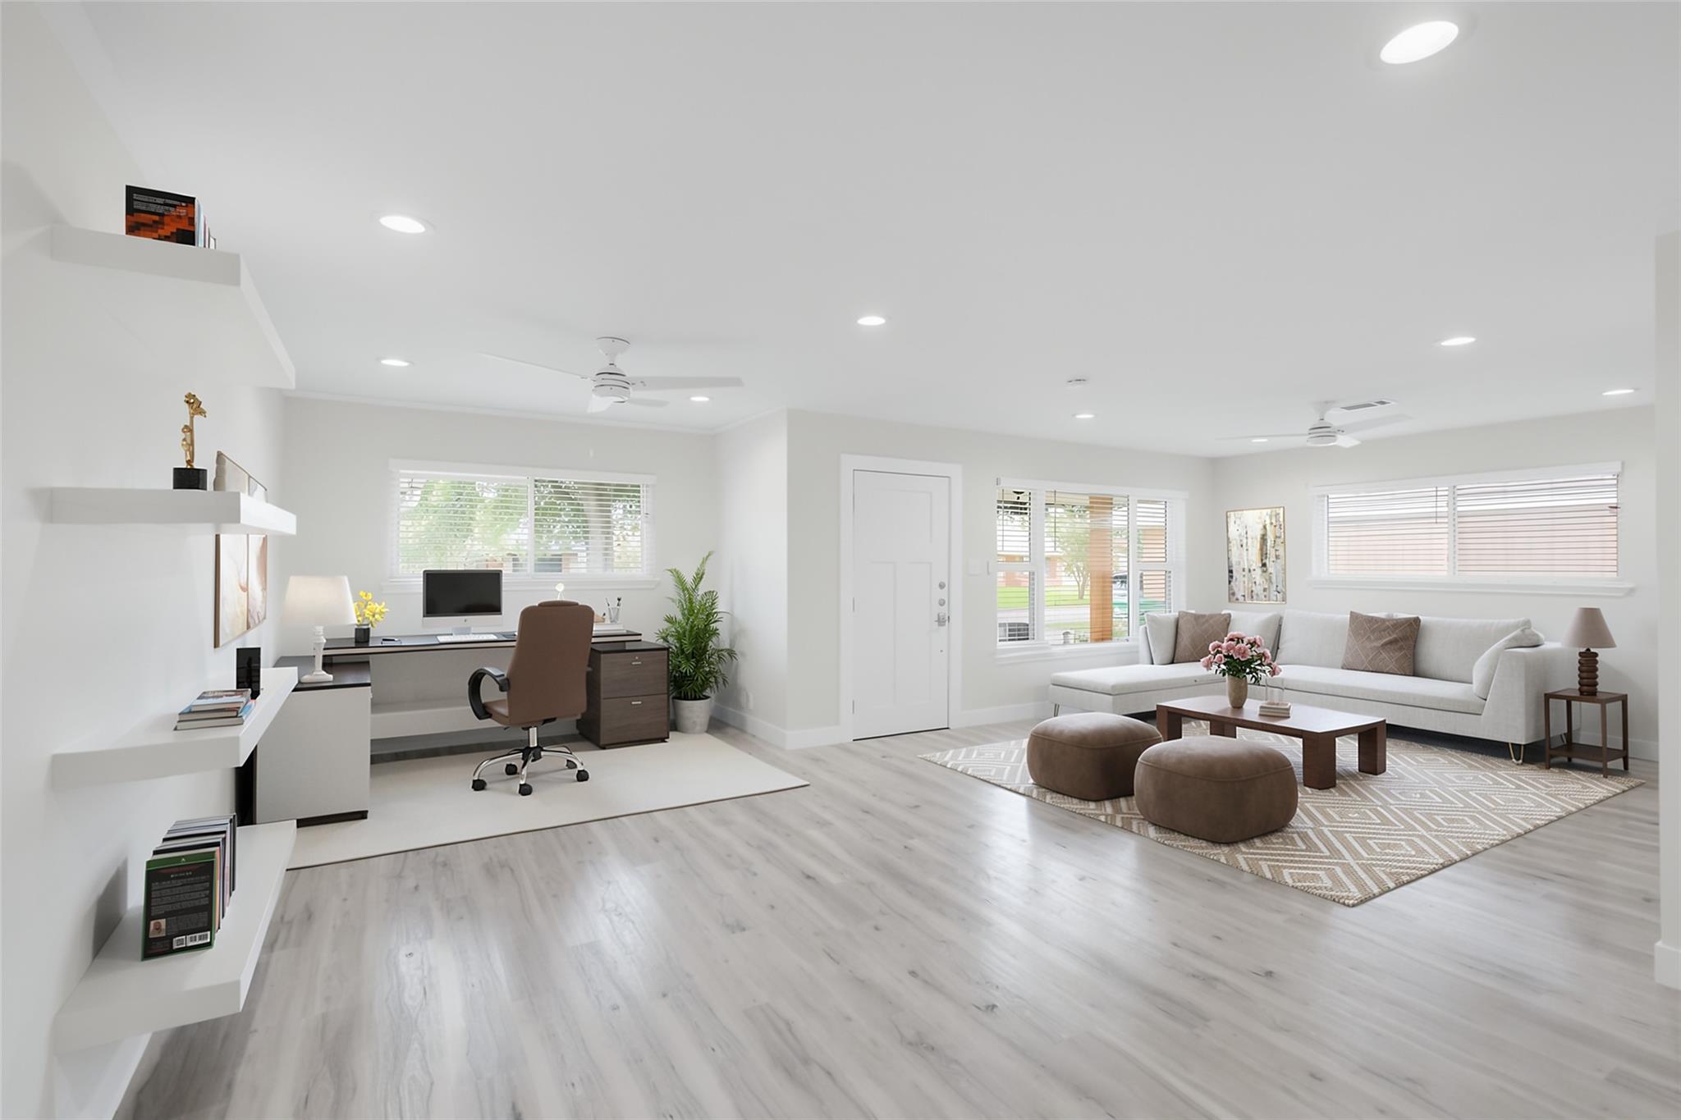
Bright living room with large windows, neutral sectional, and an adjoining home office and kitchen.
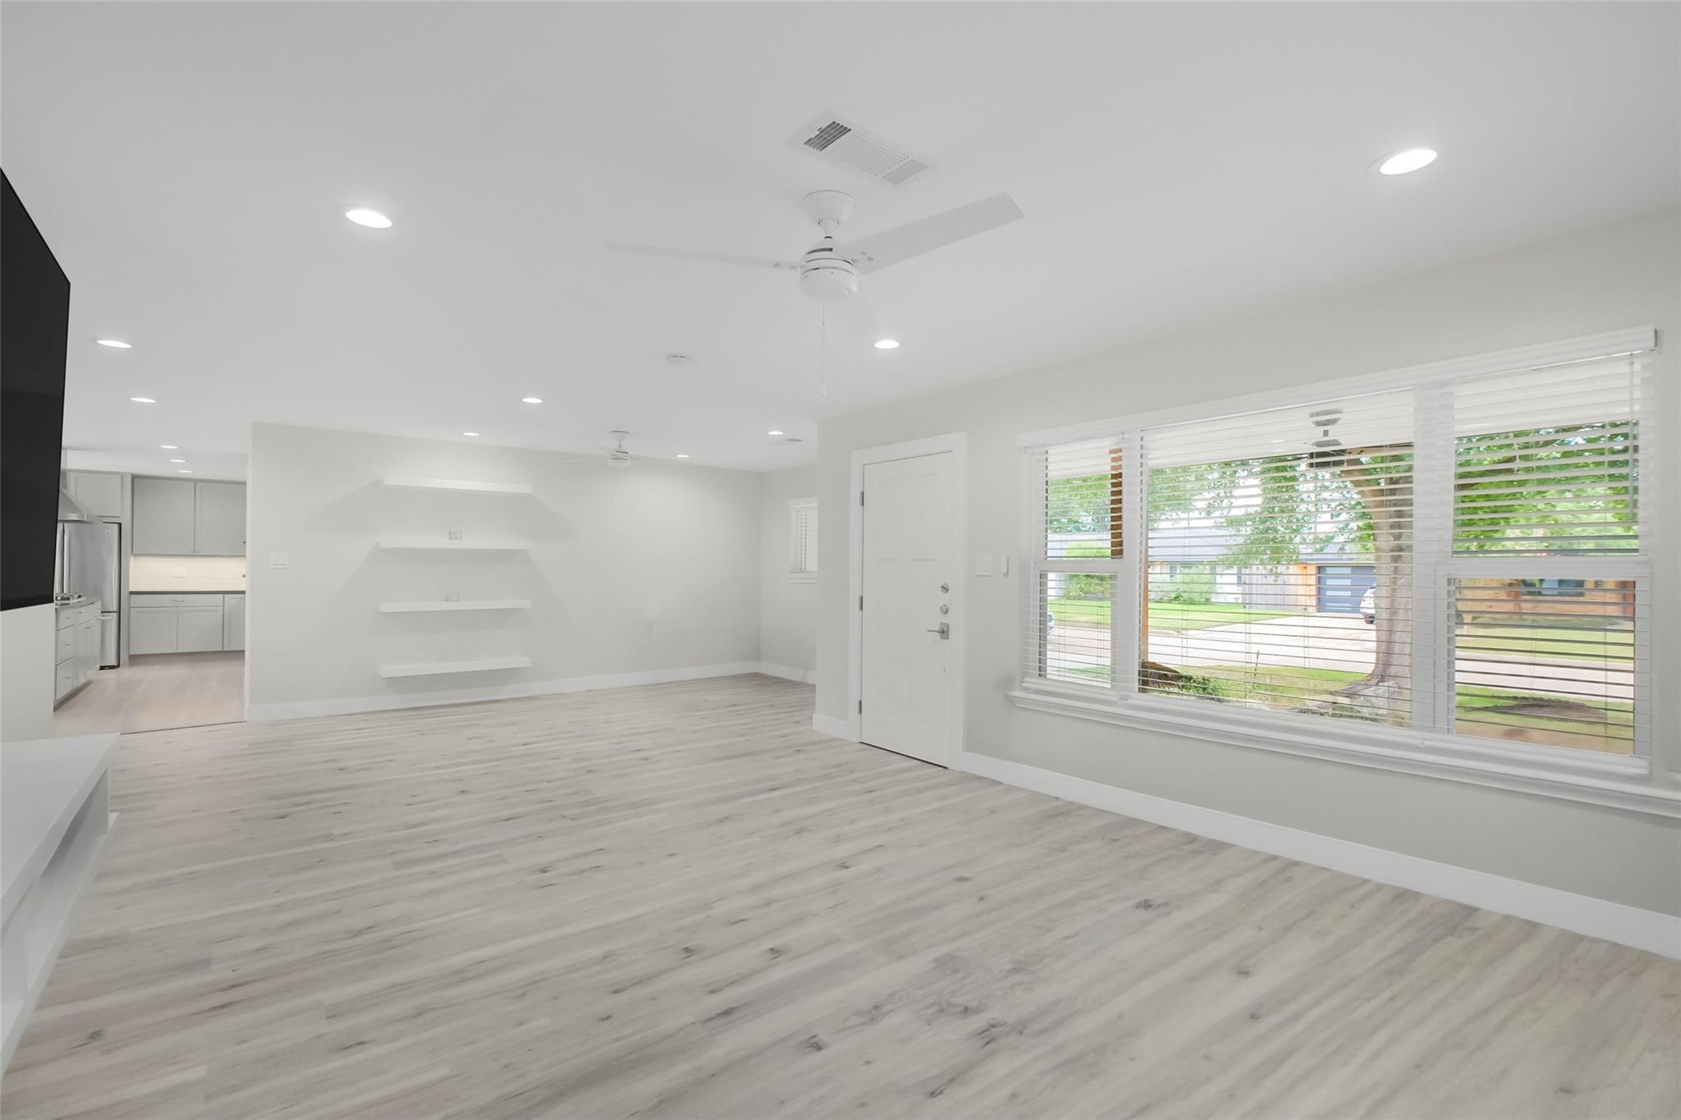
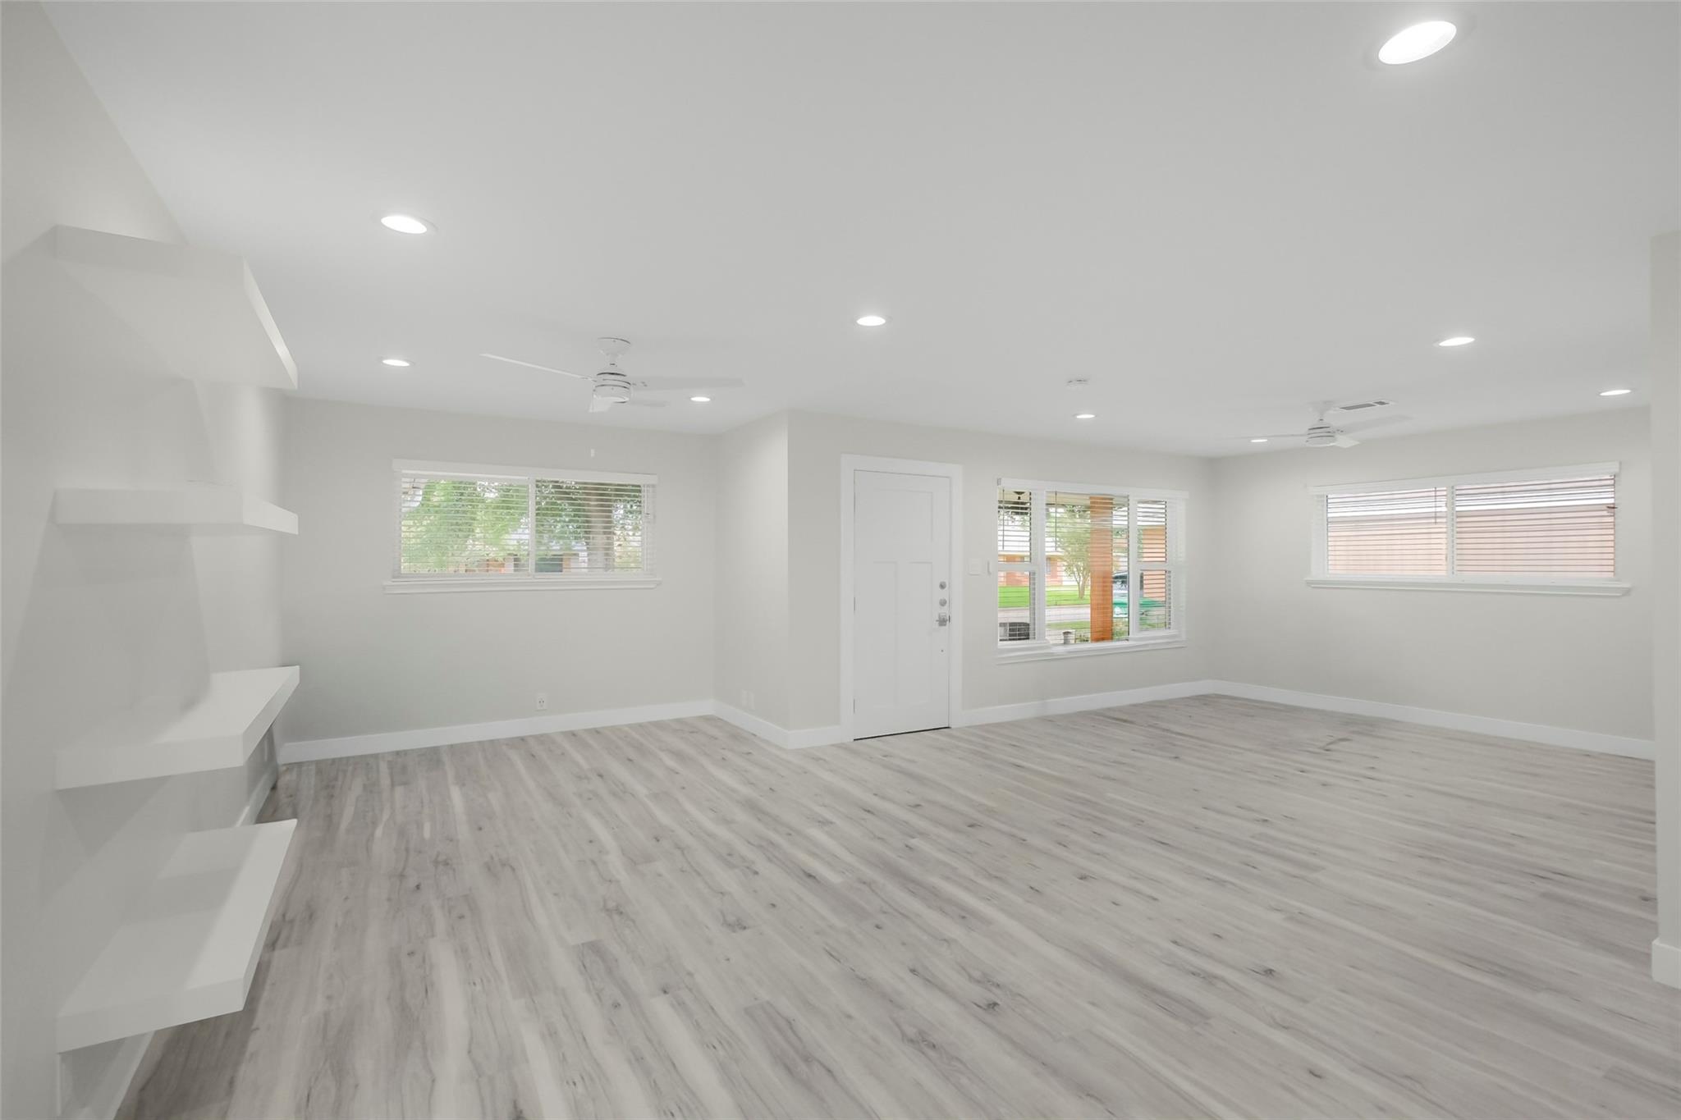
Bright, vacant living room with pale wood floors, floating shelves, and wide front windows.
Open-plan living room and home office with a white sofa, desk, and pale wood floors.
Unfurnished living room with gray wood-look flooring, built-in shelves, and windows overlooking the yard.
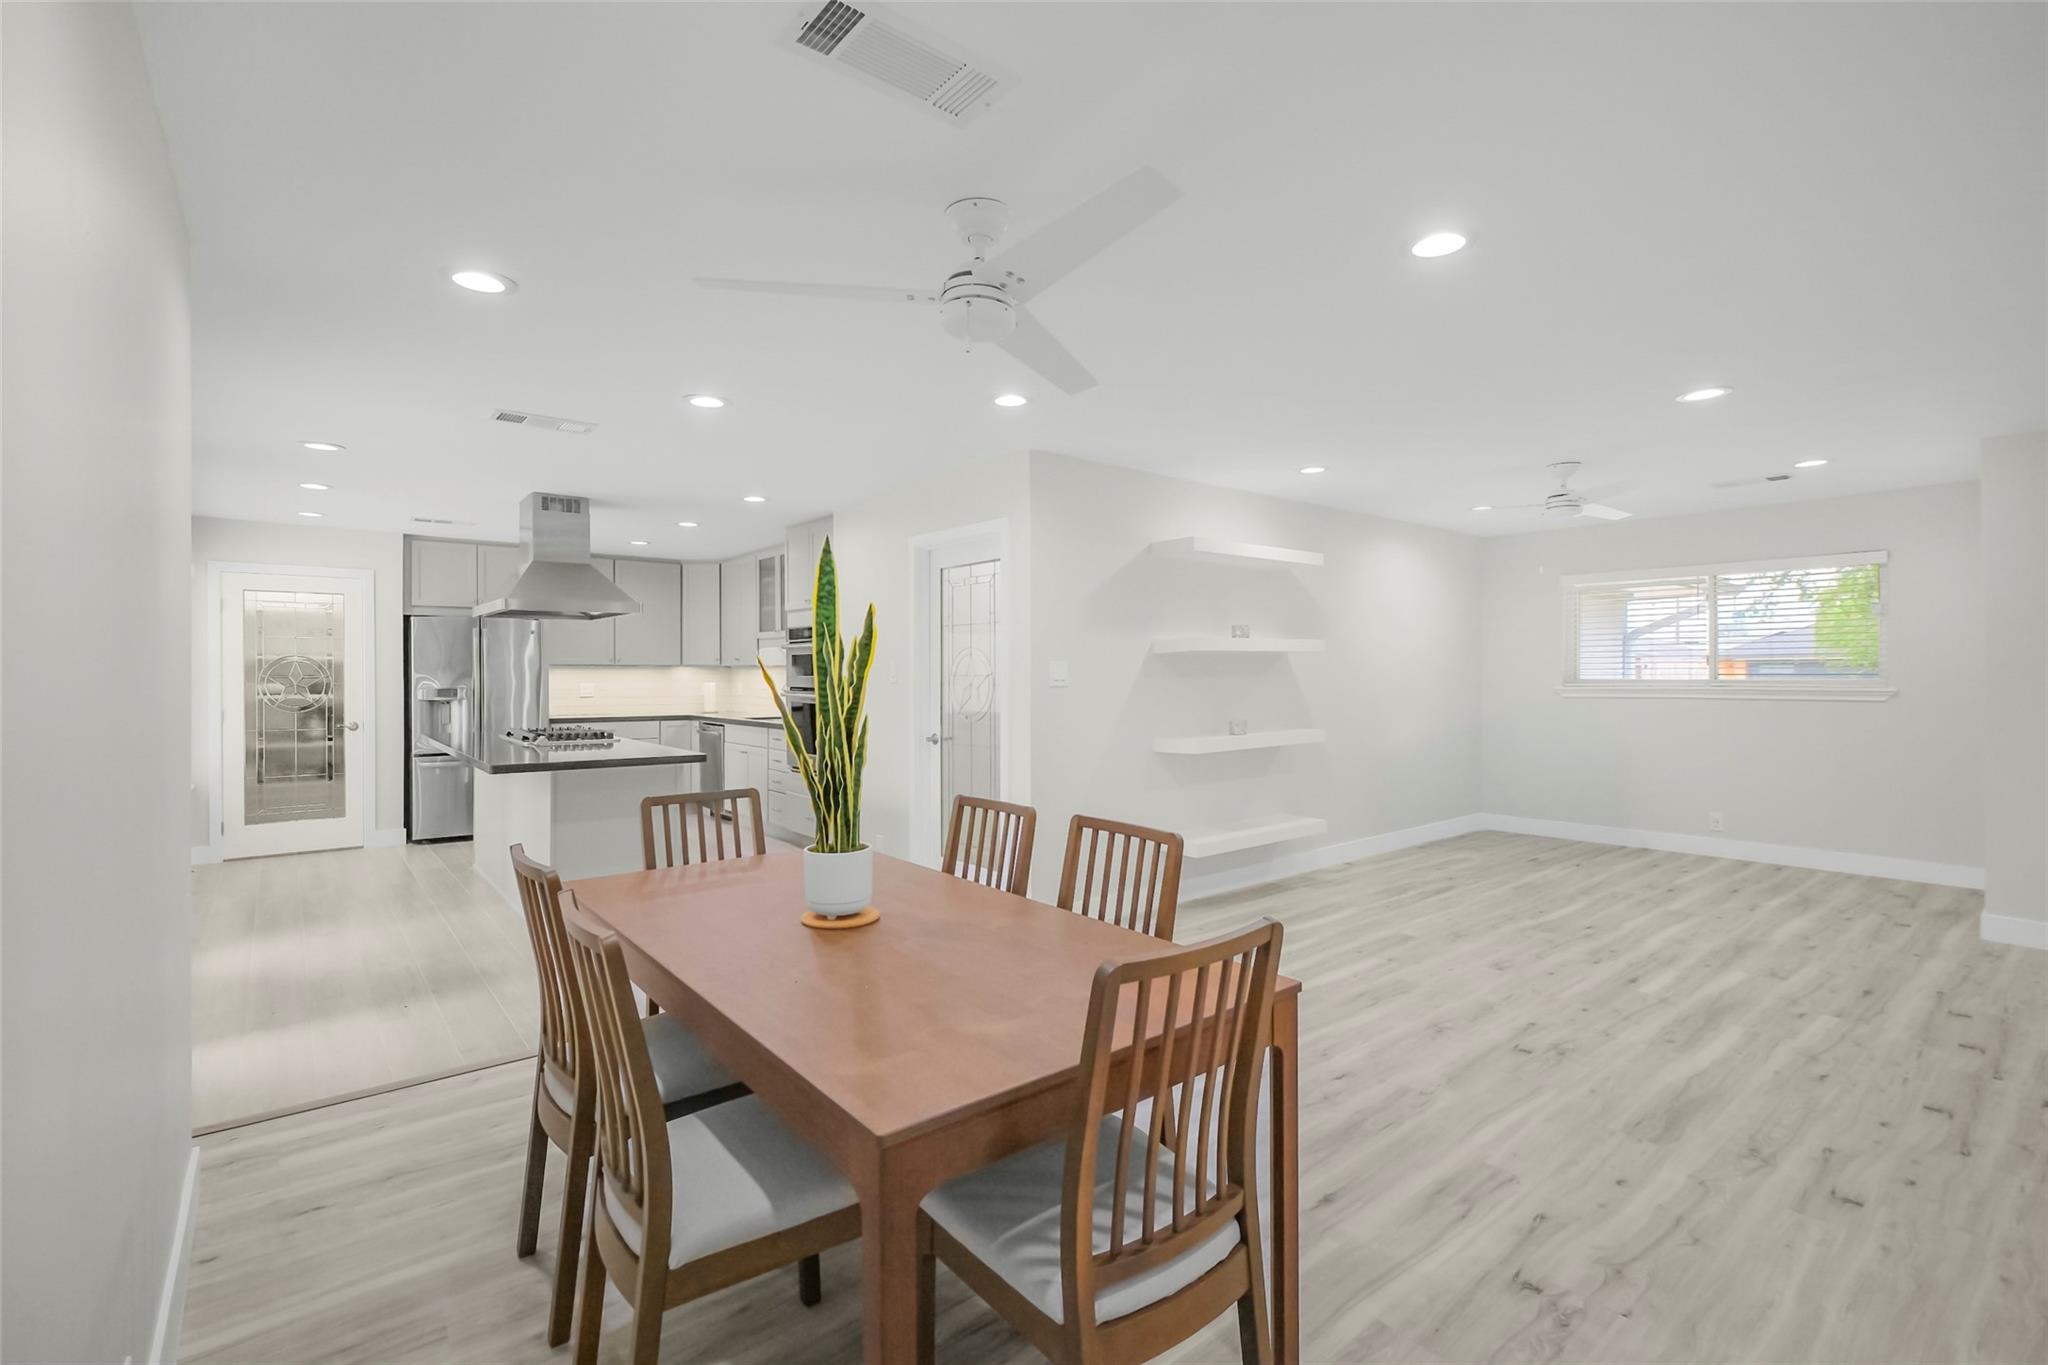
Open dining and living area with a wood table, beside a remodeled kitchen with stainless steel appliances.
Modern white kitchen with a dark island, stainless appliances, and decorative glass doors.
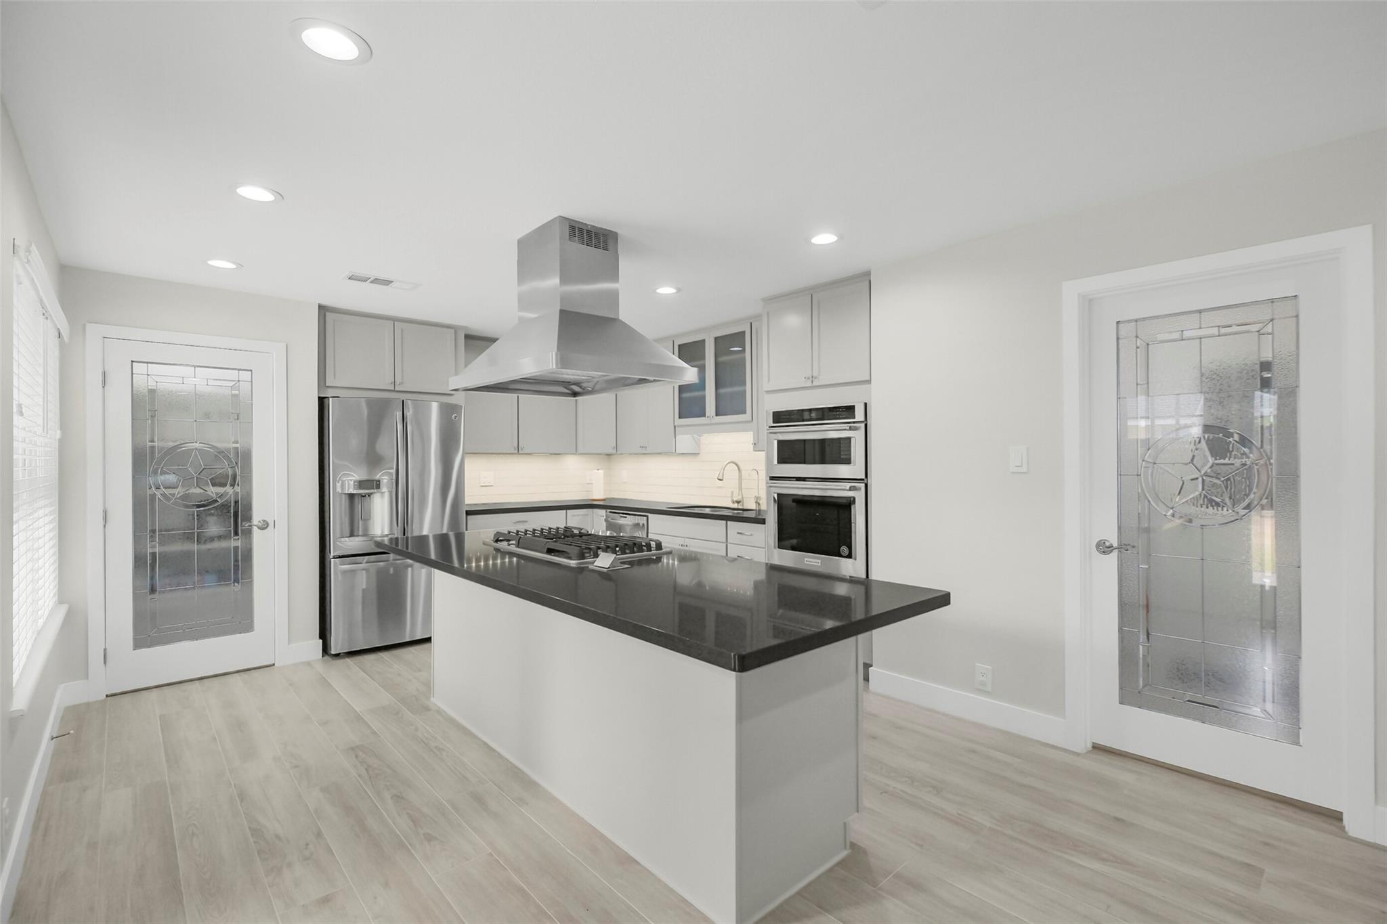
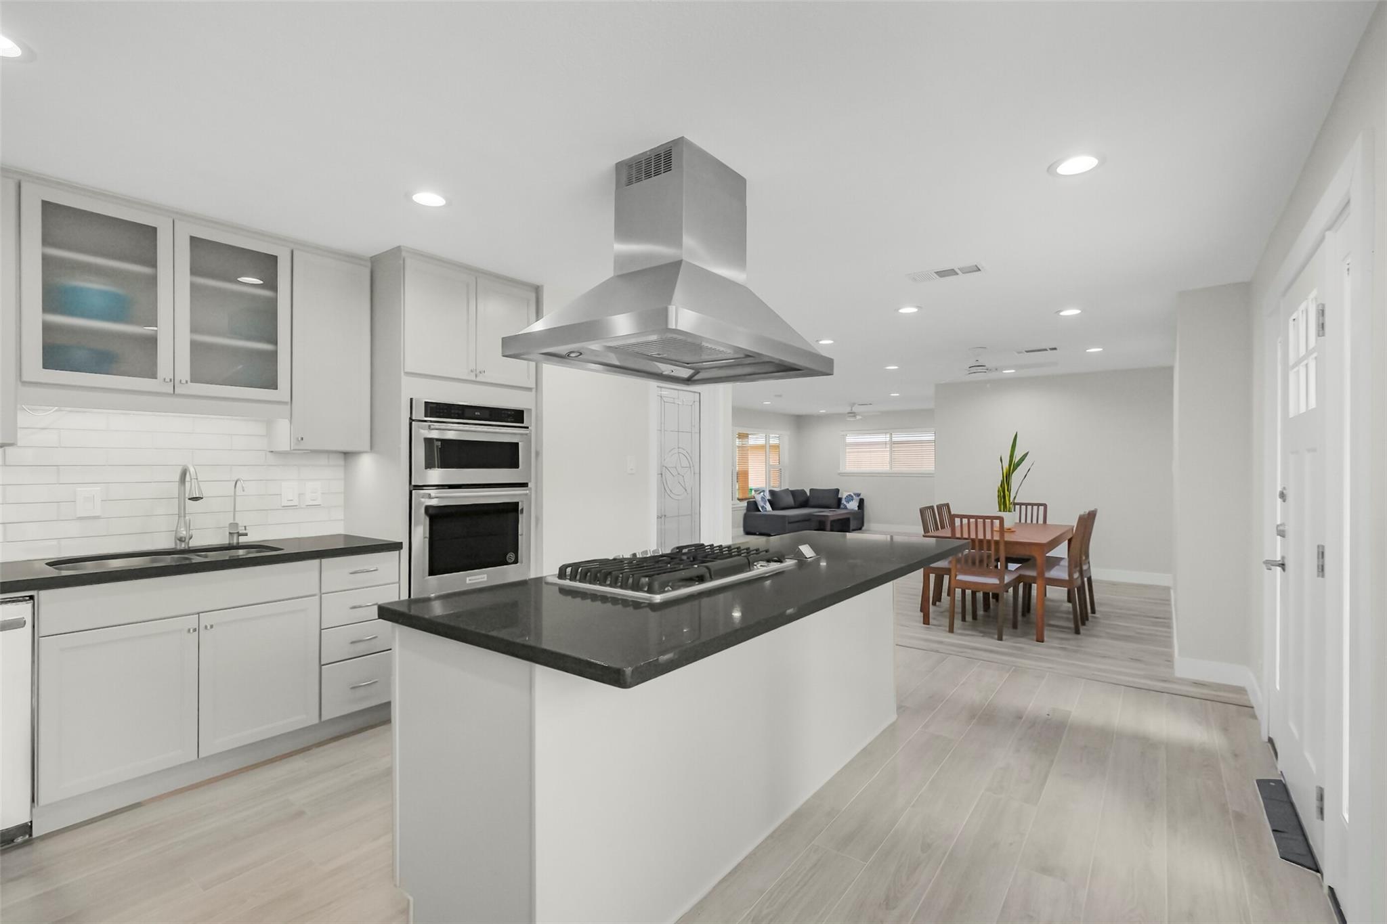
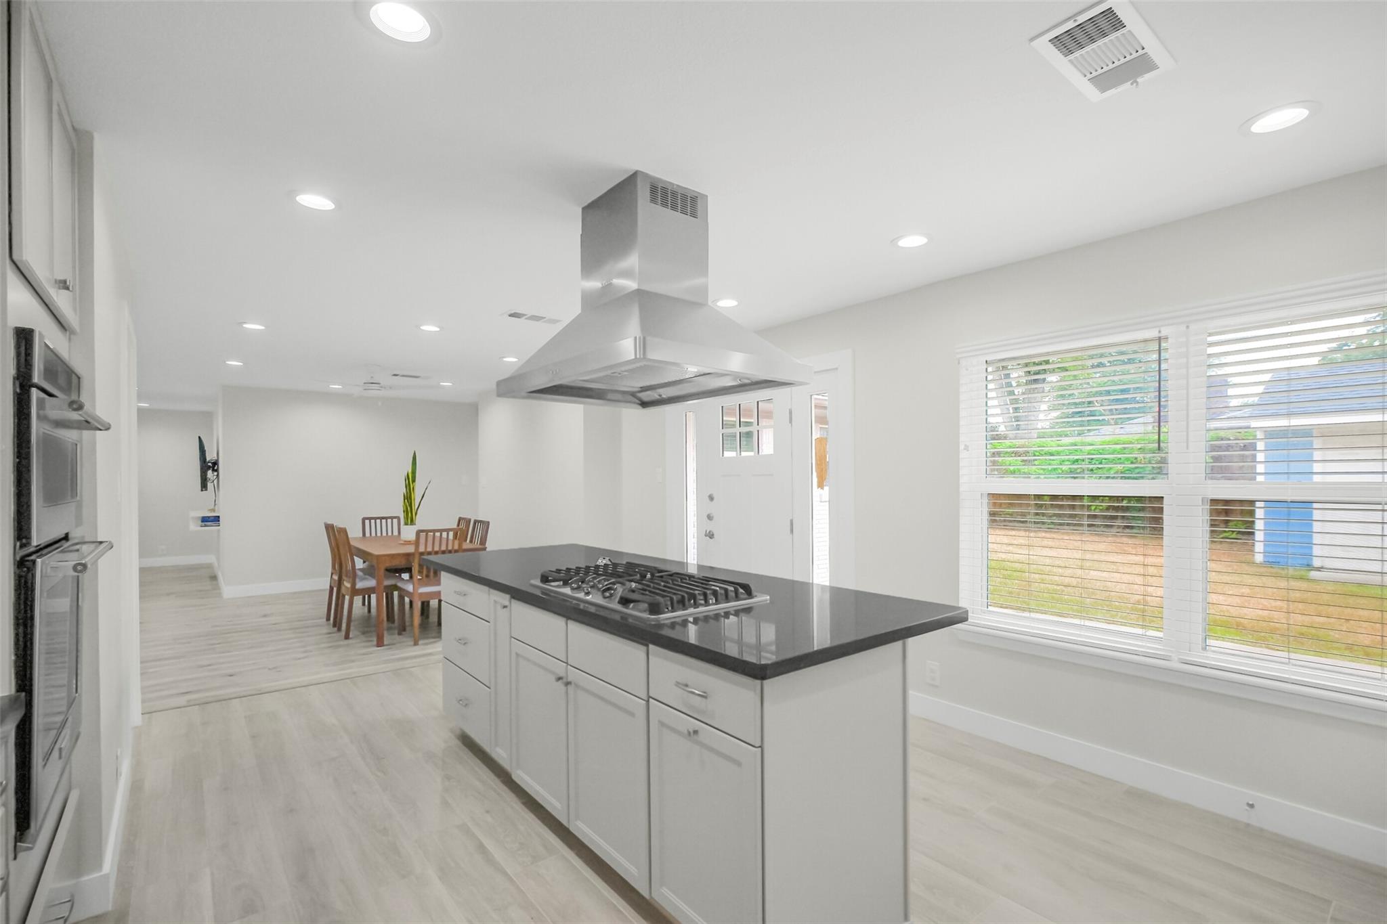
Open kitchen with a black stone island, stainless steel hood, and dining area beyond.
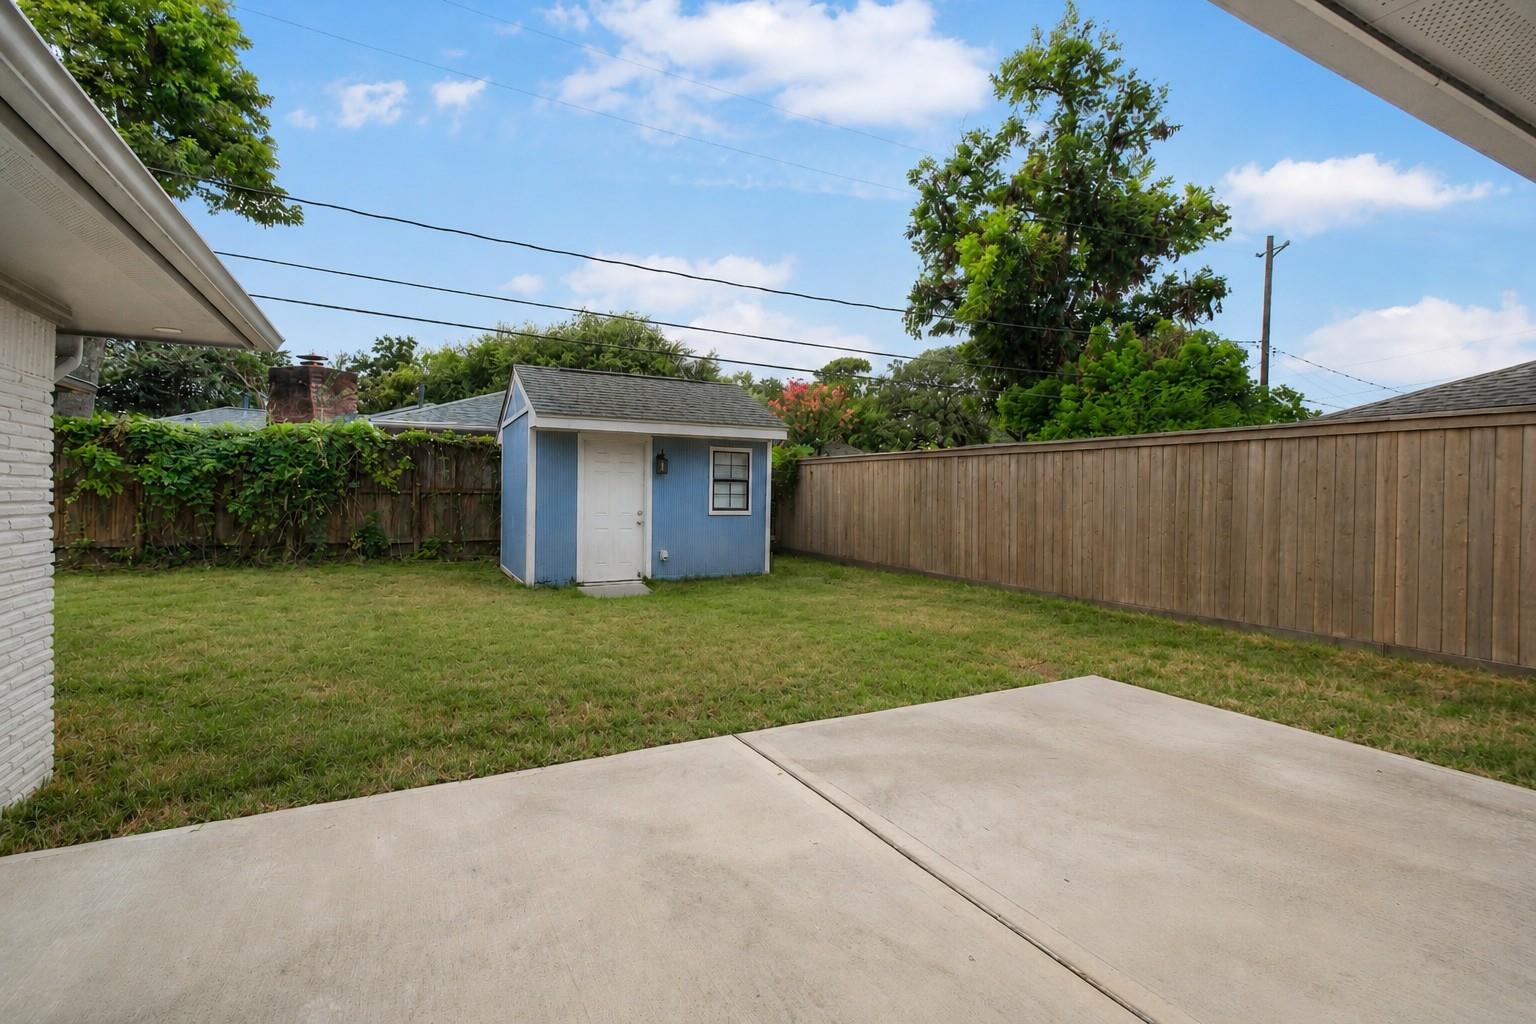
Fenced backyard with a blue storage shed, grassy lawn, and concrete patio.
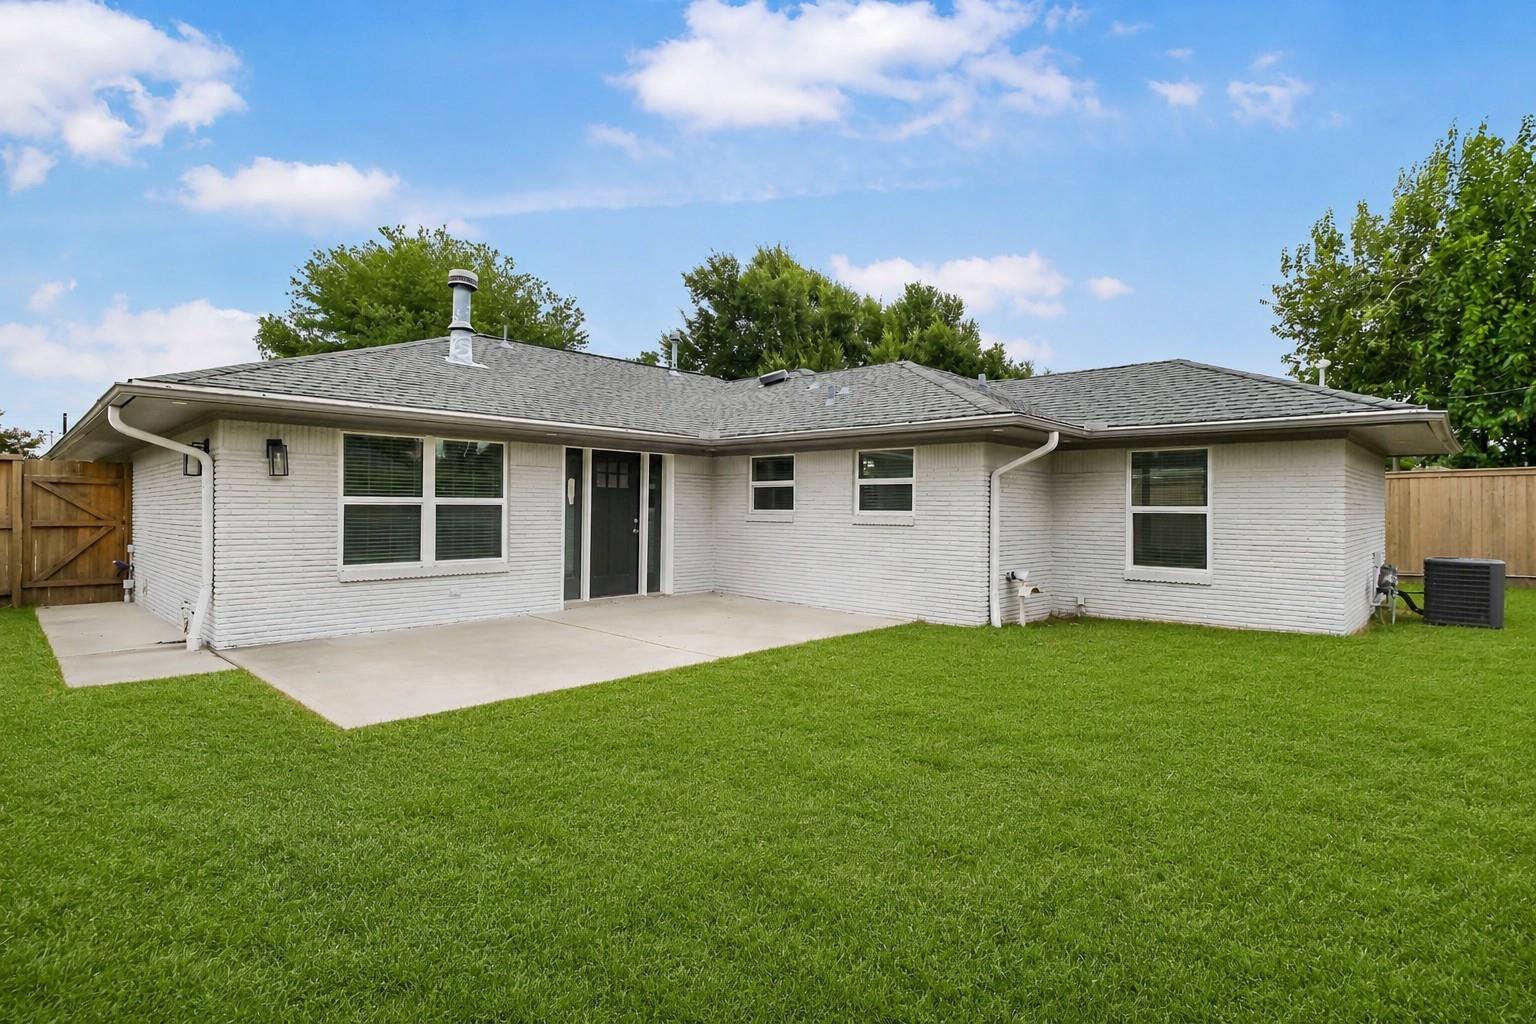
Rear view of a white brick house with a broad concrete patio and fenced lawn.
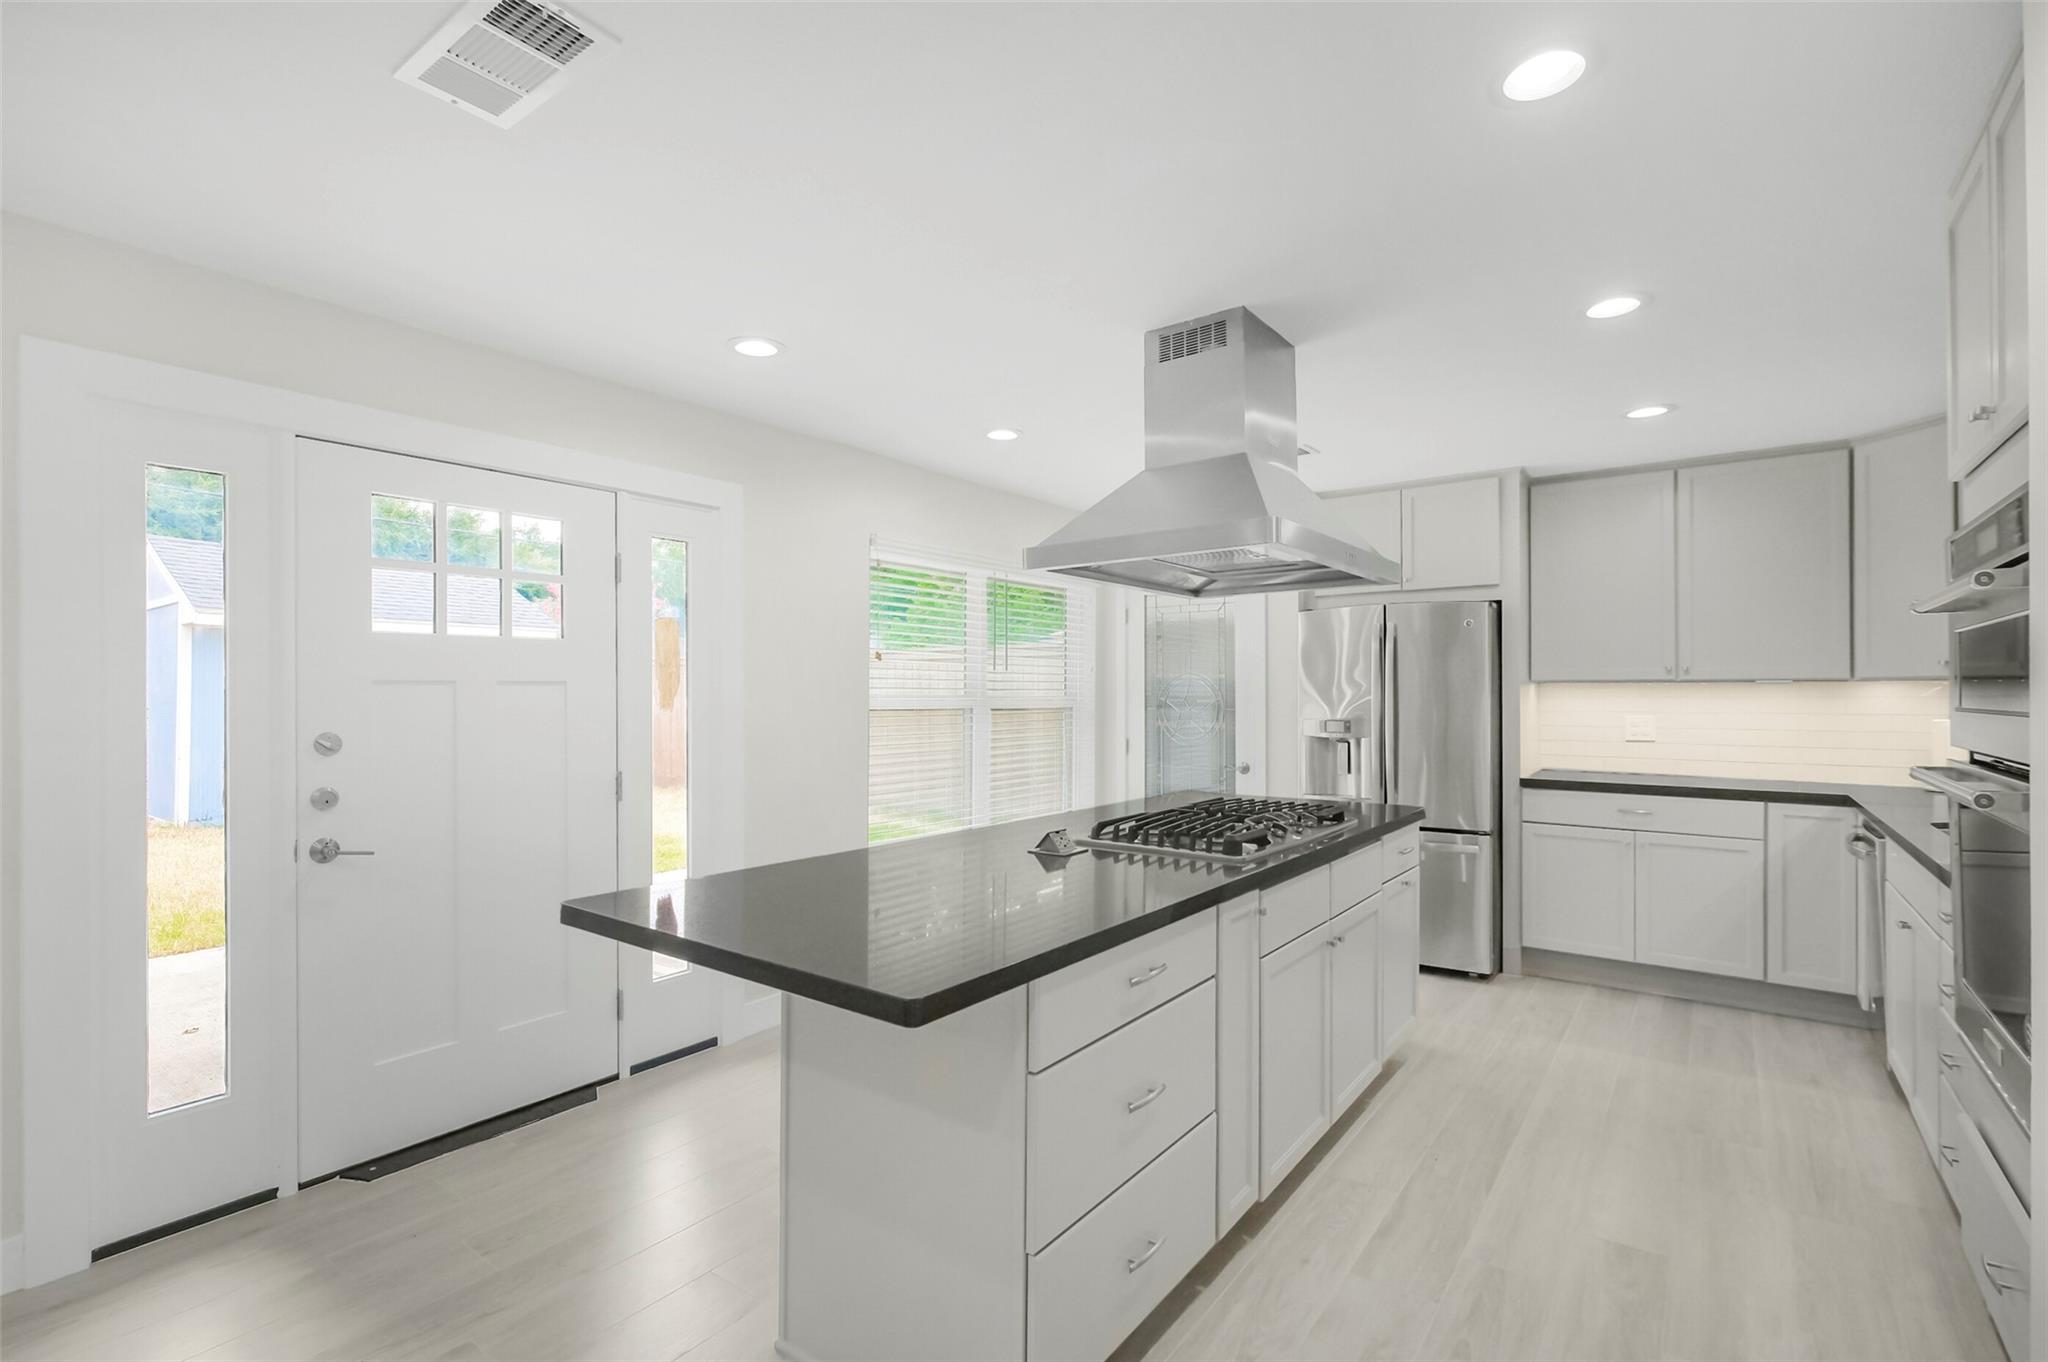
Bright white kitchen with a black island countertop, gas cooktop, and stainless steel appliances.
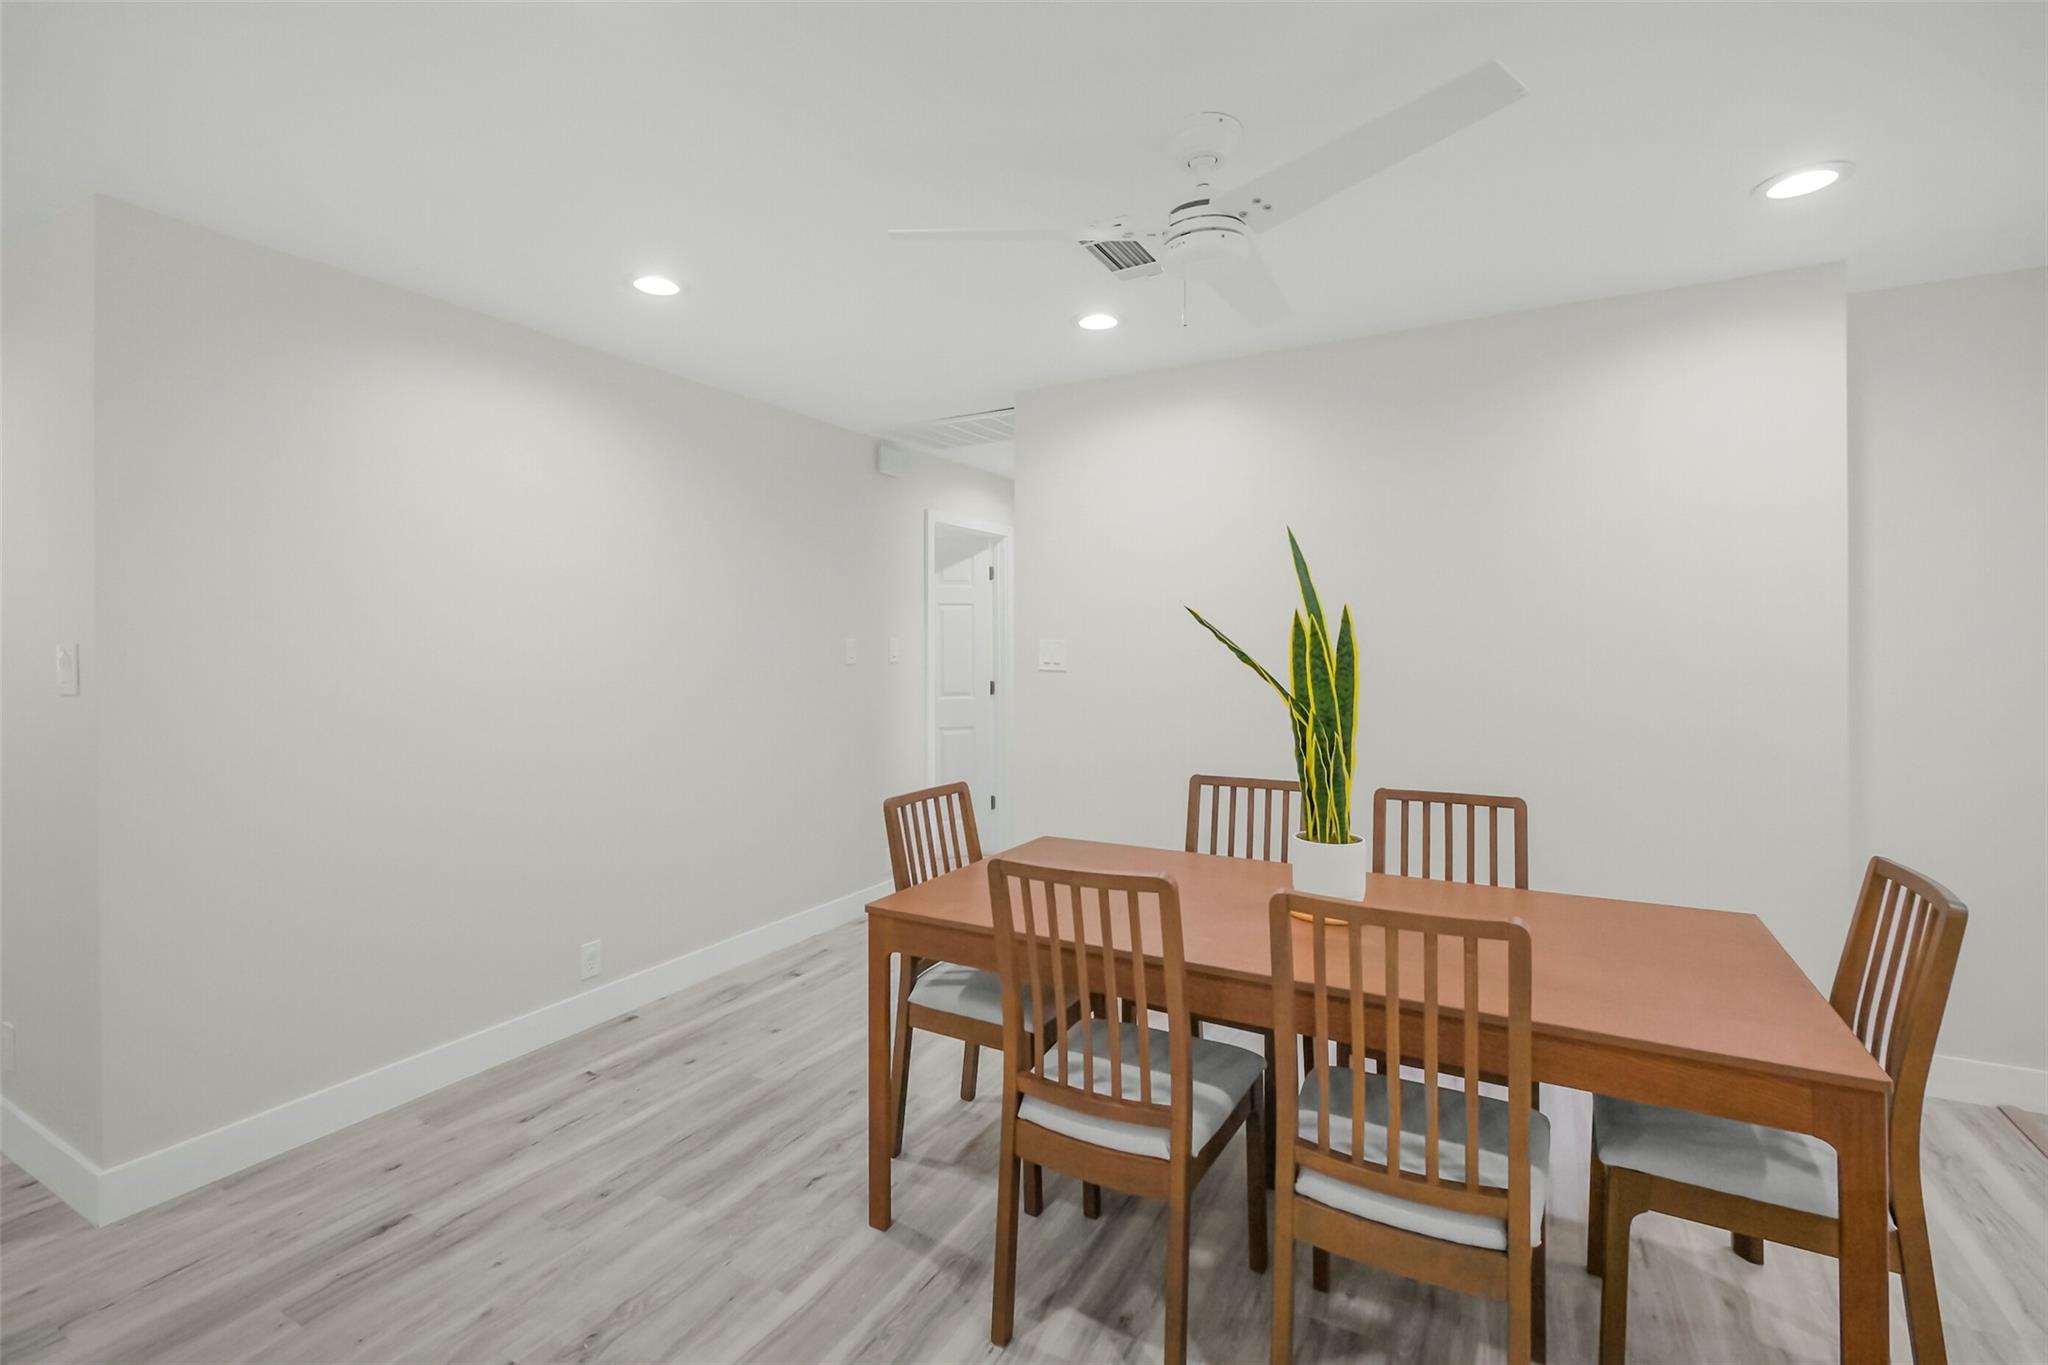
Dining room with a wooden table and chairs, snake plant, and light wood-look flooring.
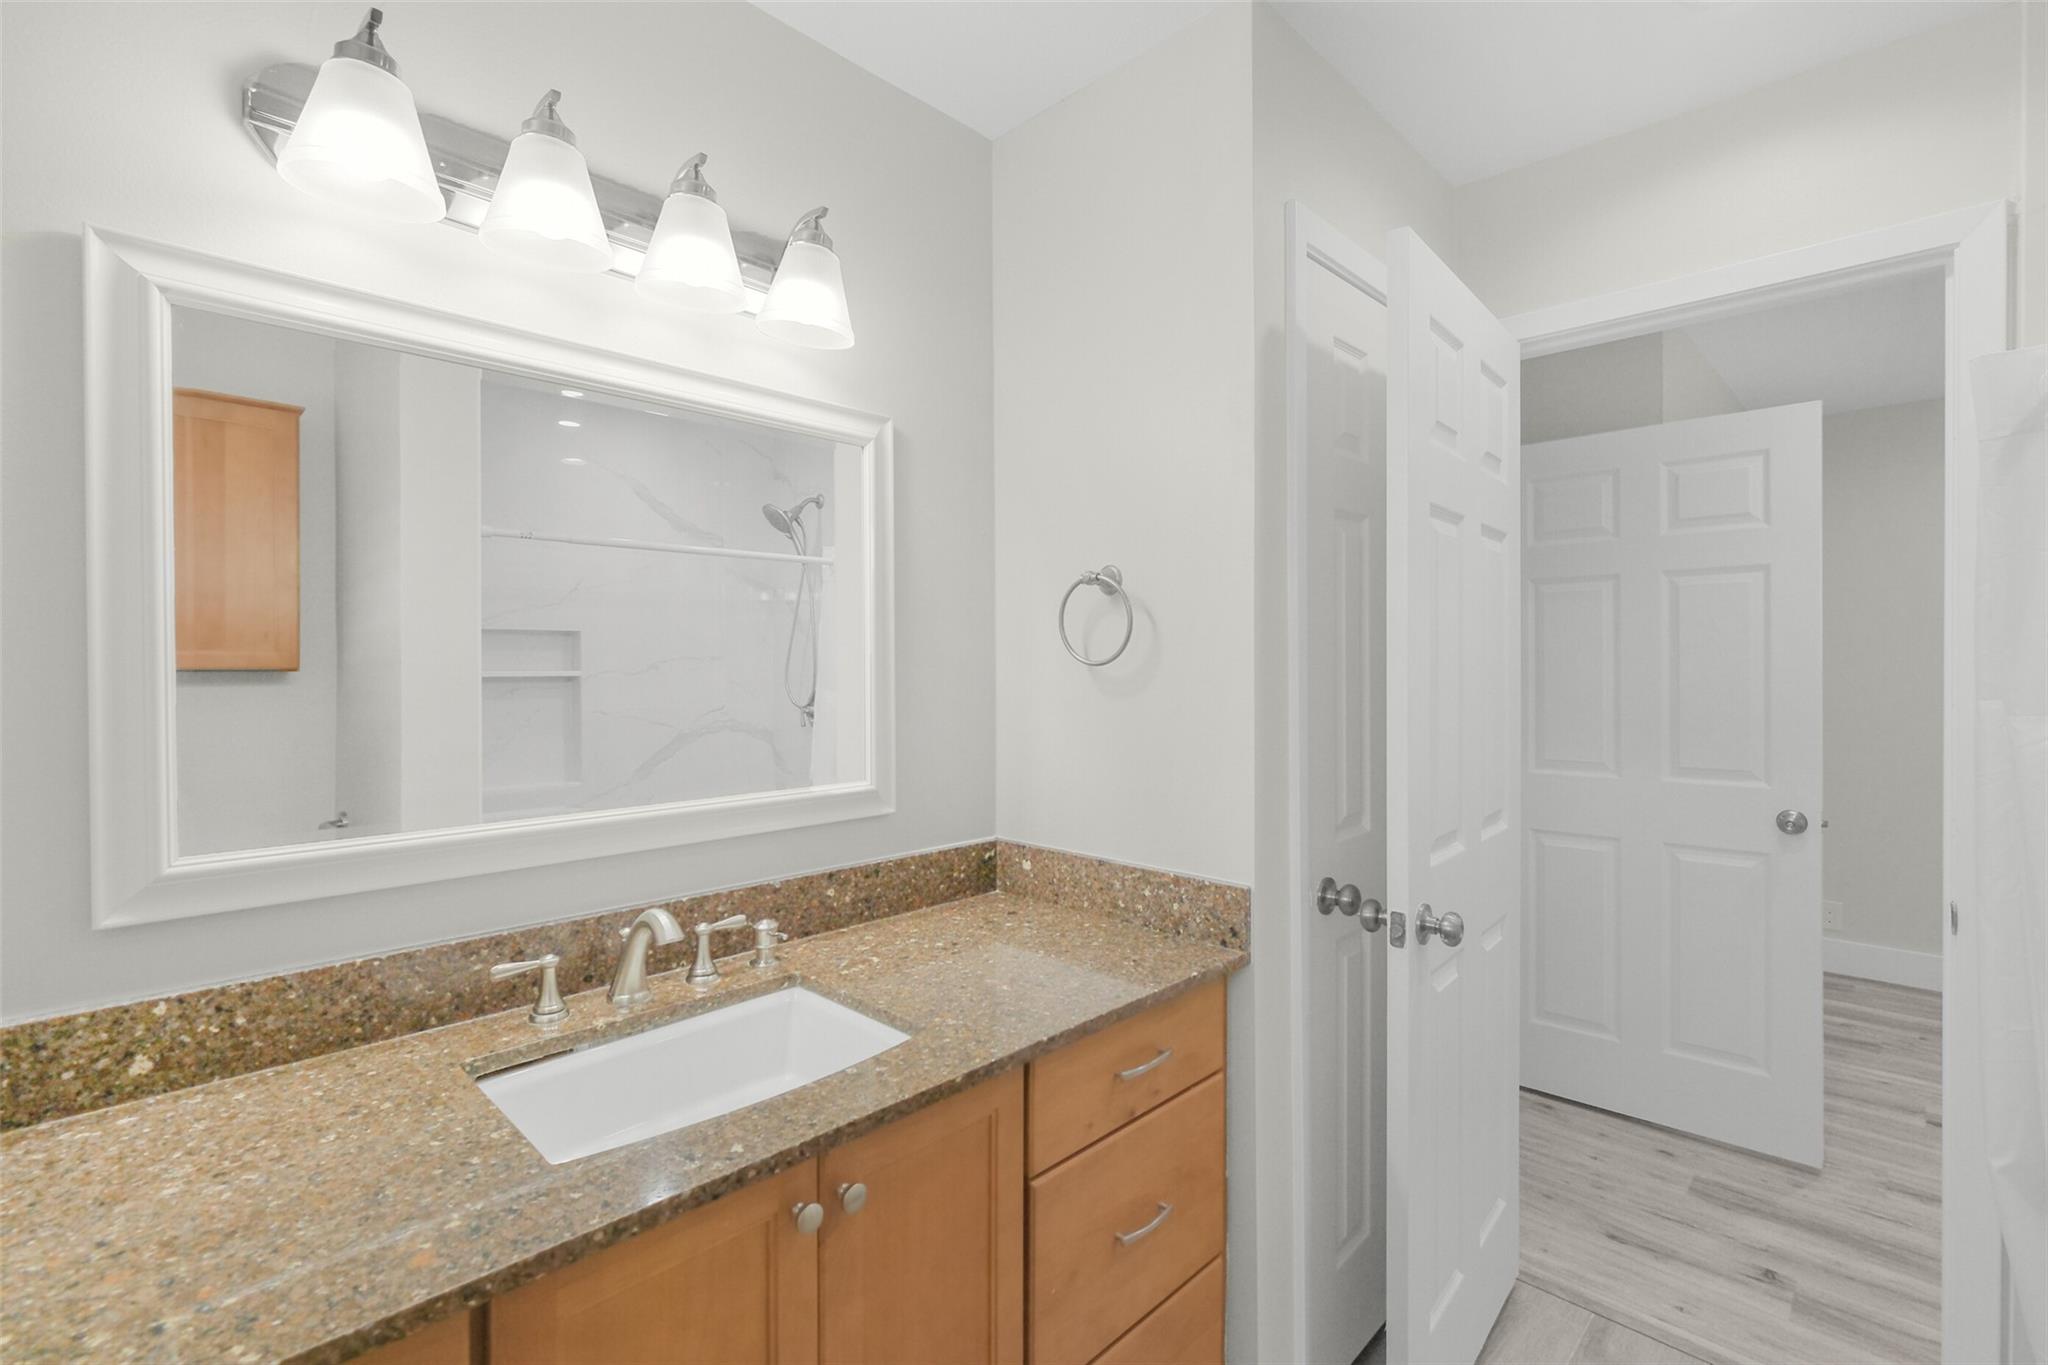
Bathroom vanity with a speckled countertop, wood cabinetry, and a large mirror reflecting a tiled shower.
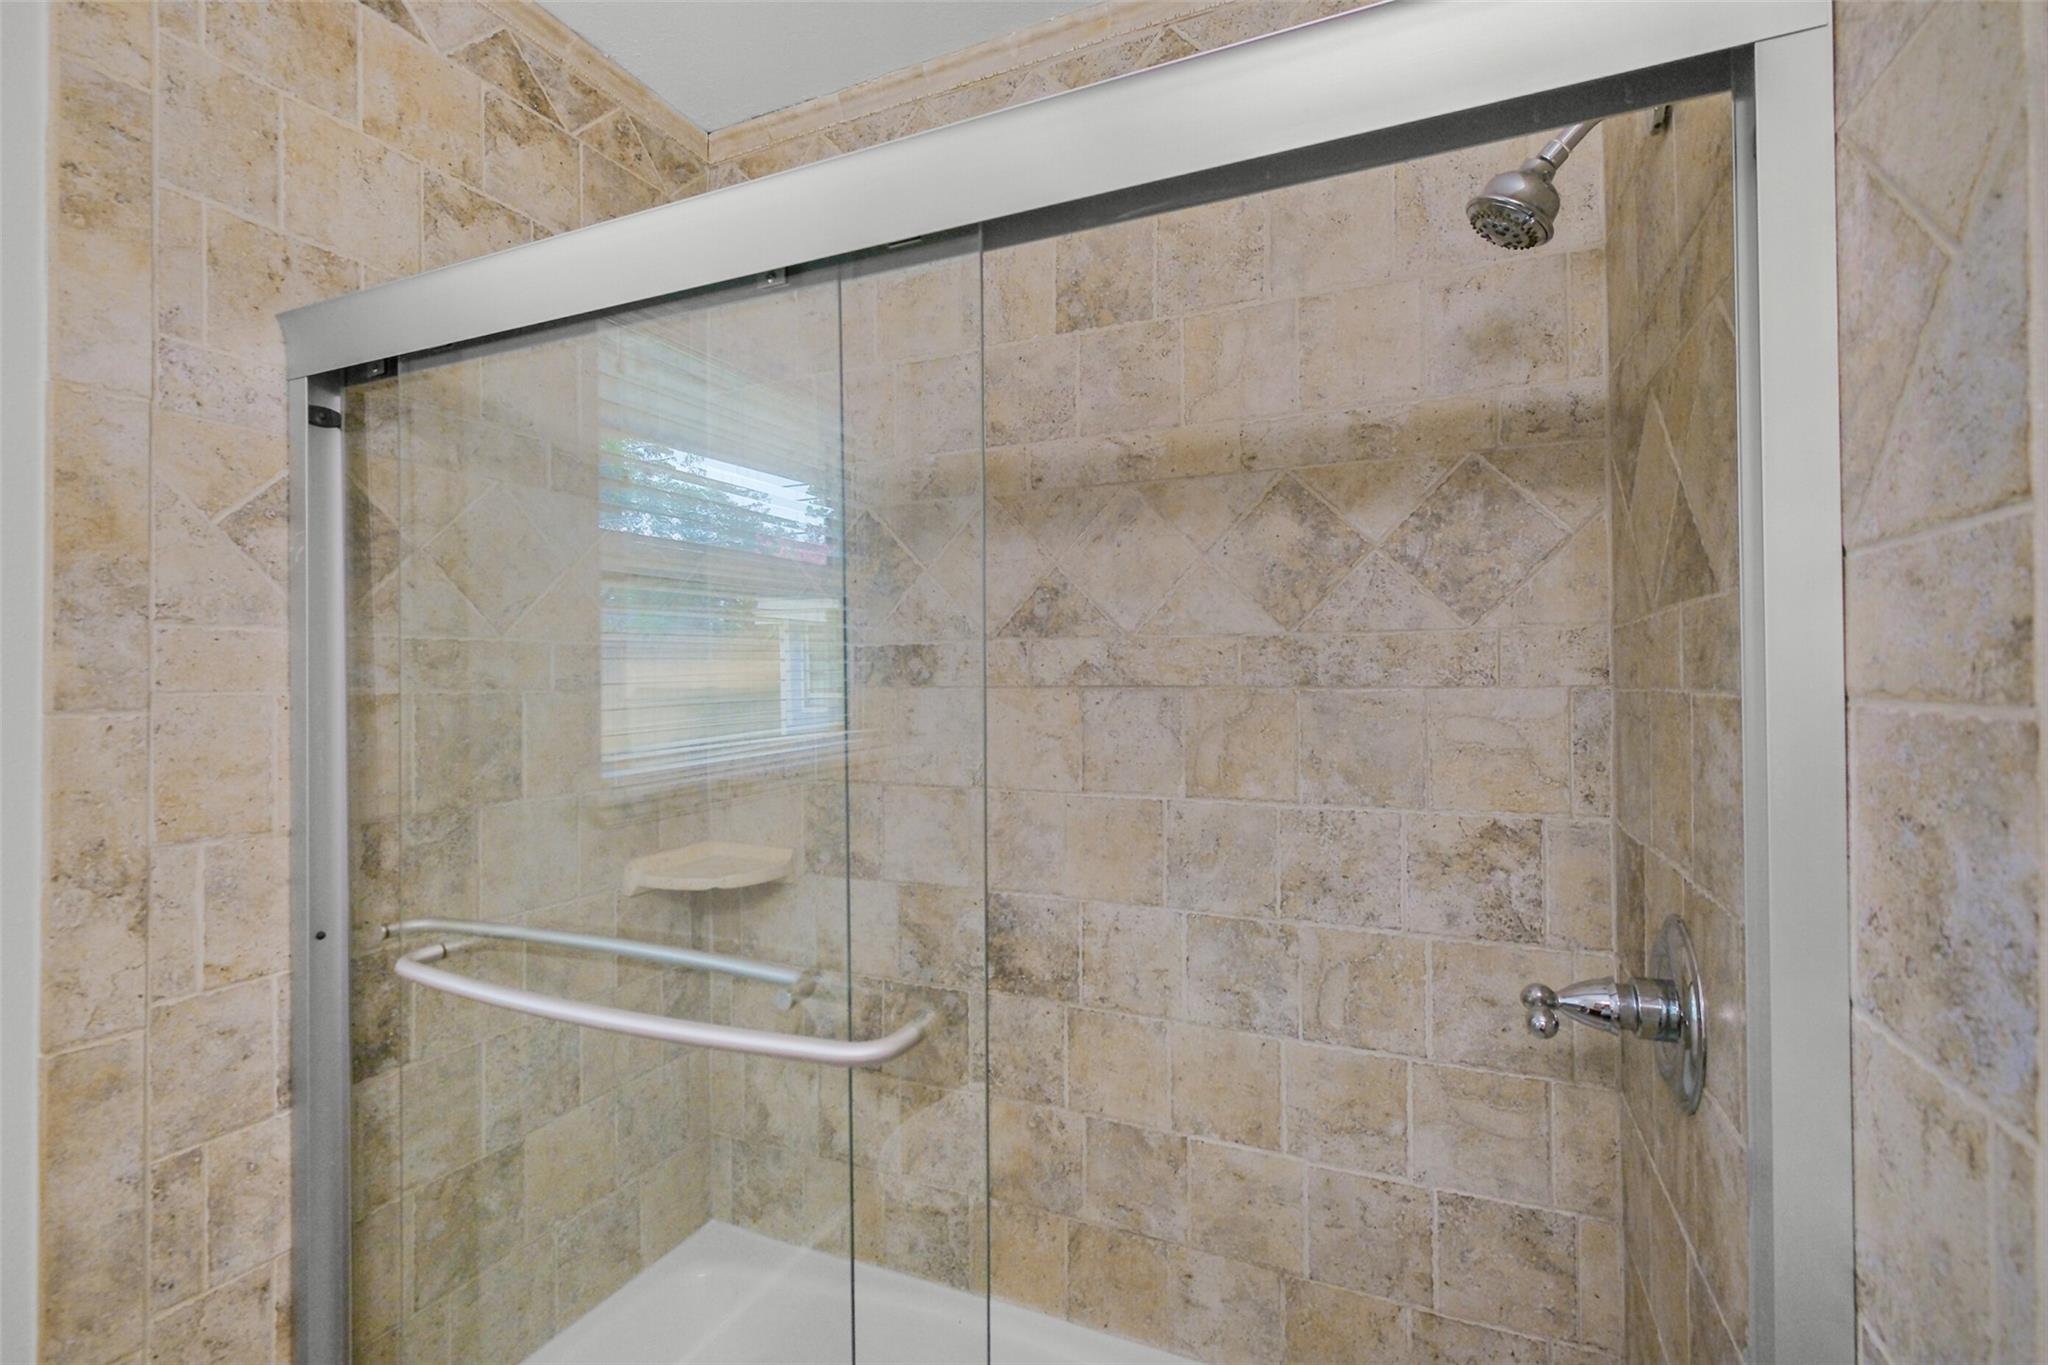
Walk-in shower with a glass enclosure, beige stone tile, and a built-in seat.
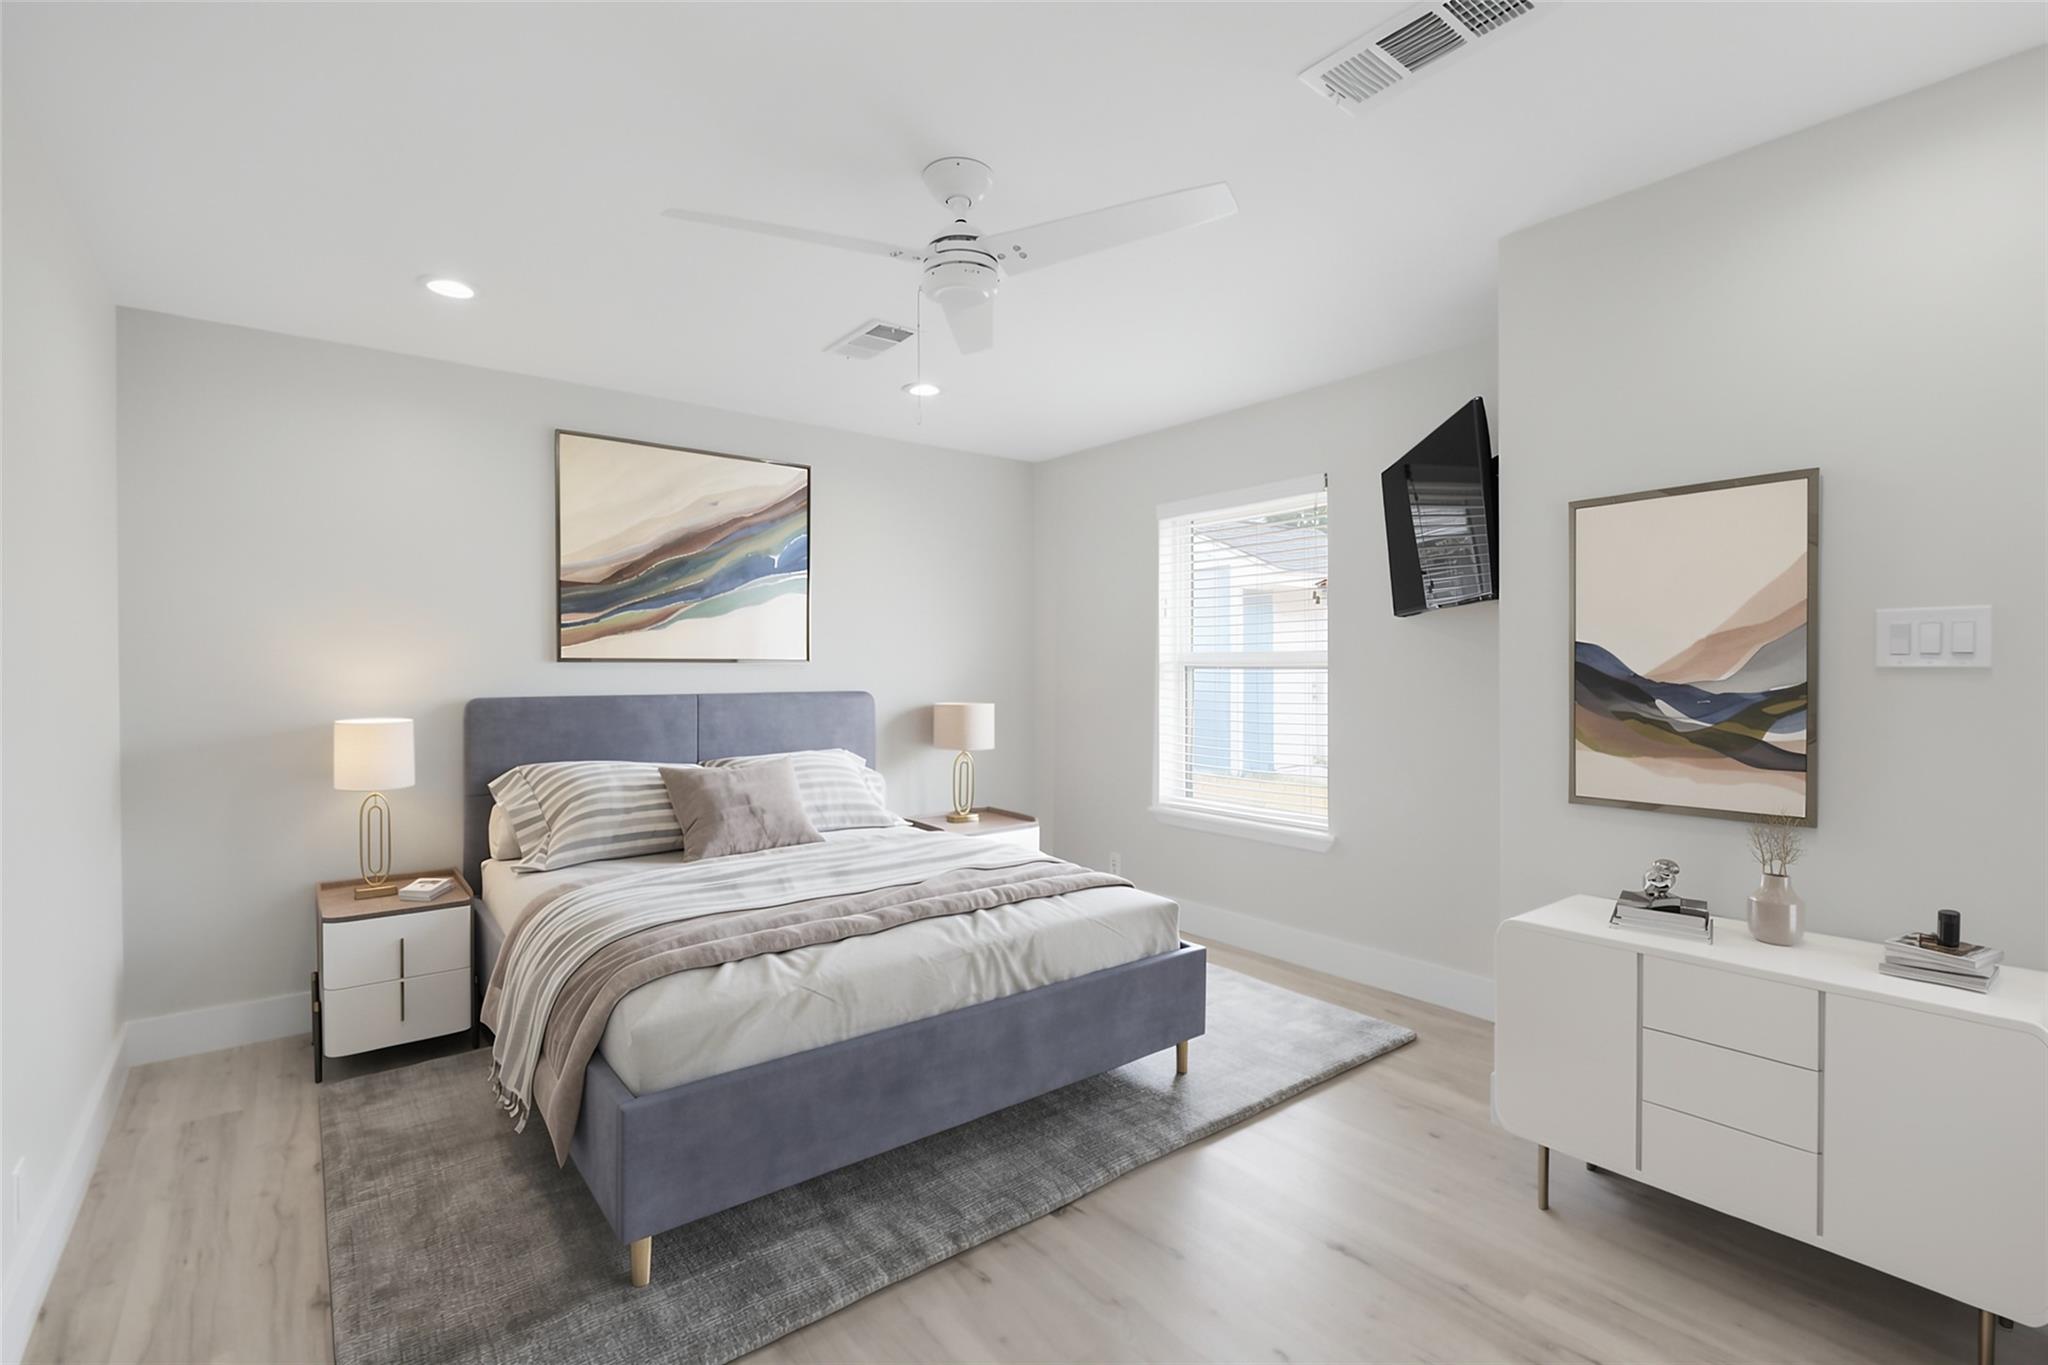
Staged bedroom with a gray upholstered bed, abstract artwork, and a wall-mounted television.
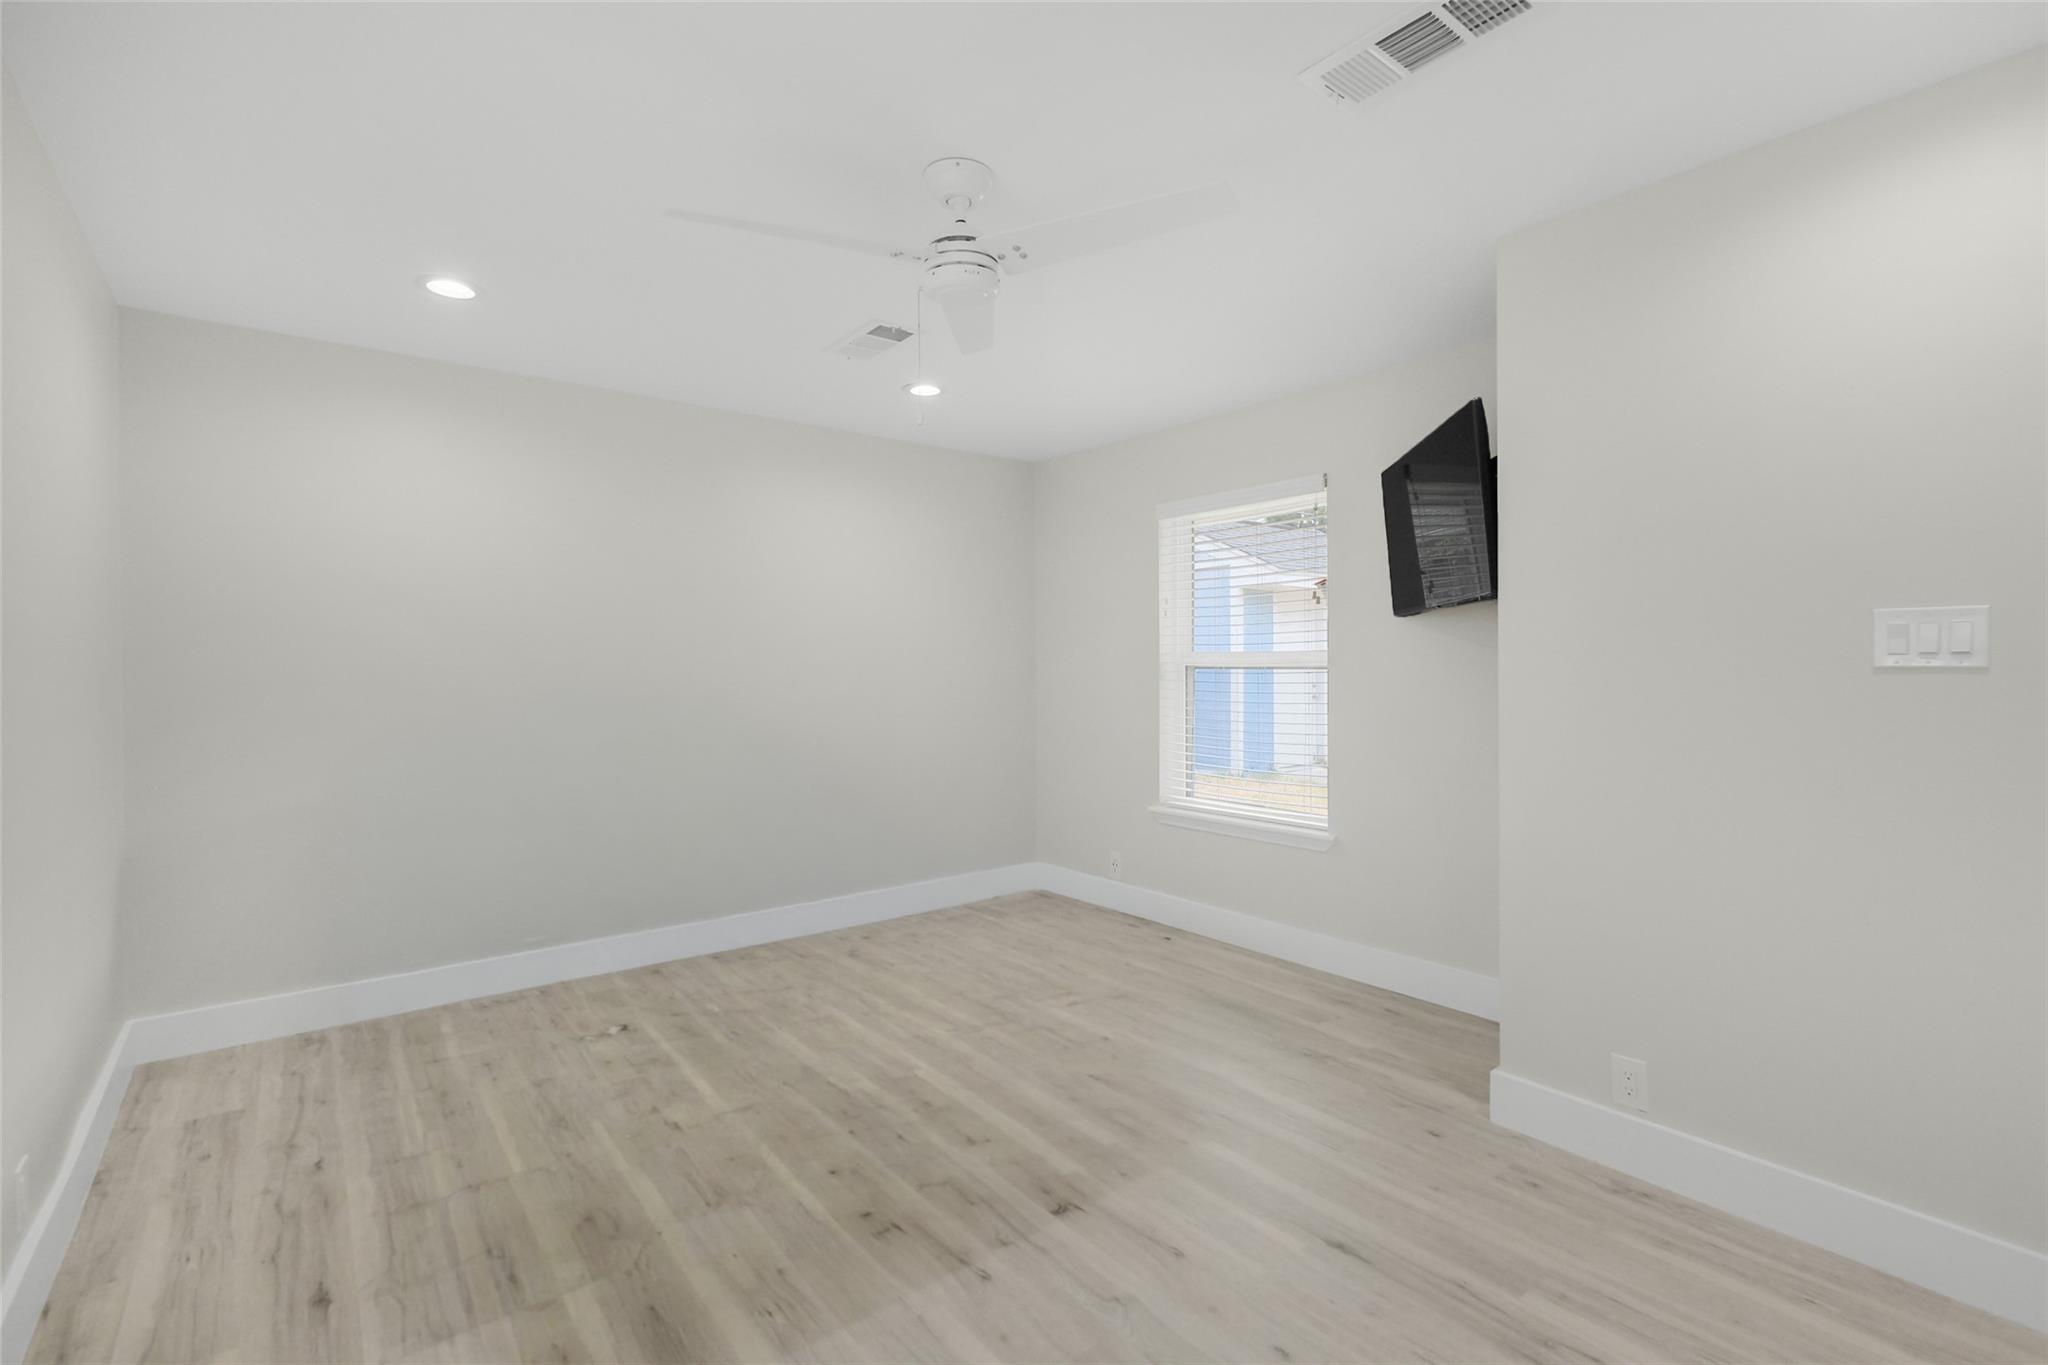
Empty room with pale wood flooring, a ceiling fan, and a wall-mounted television.
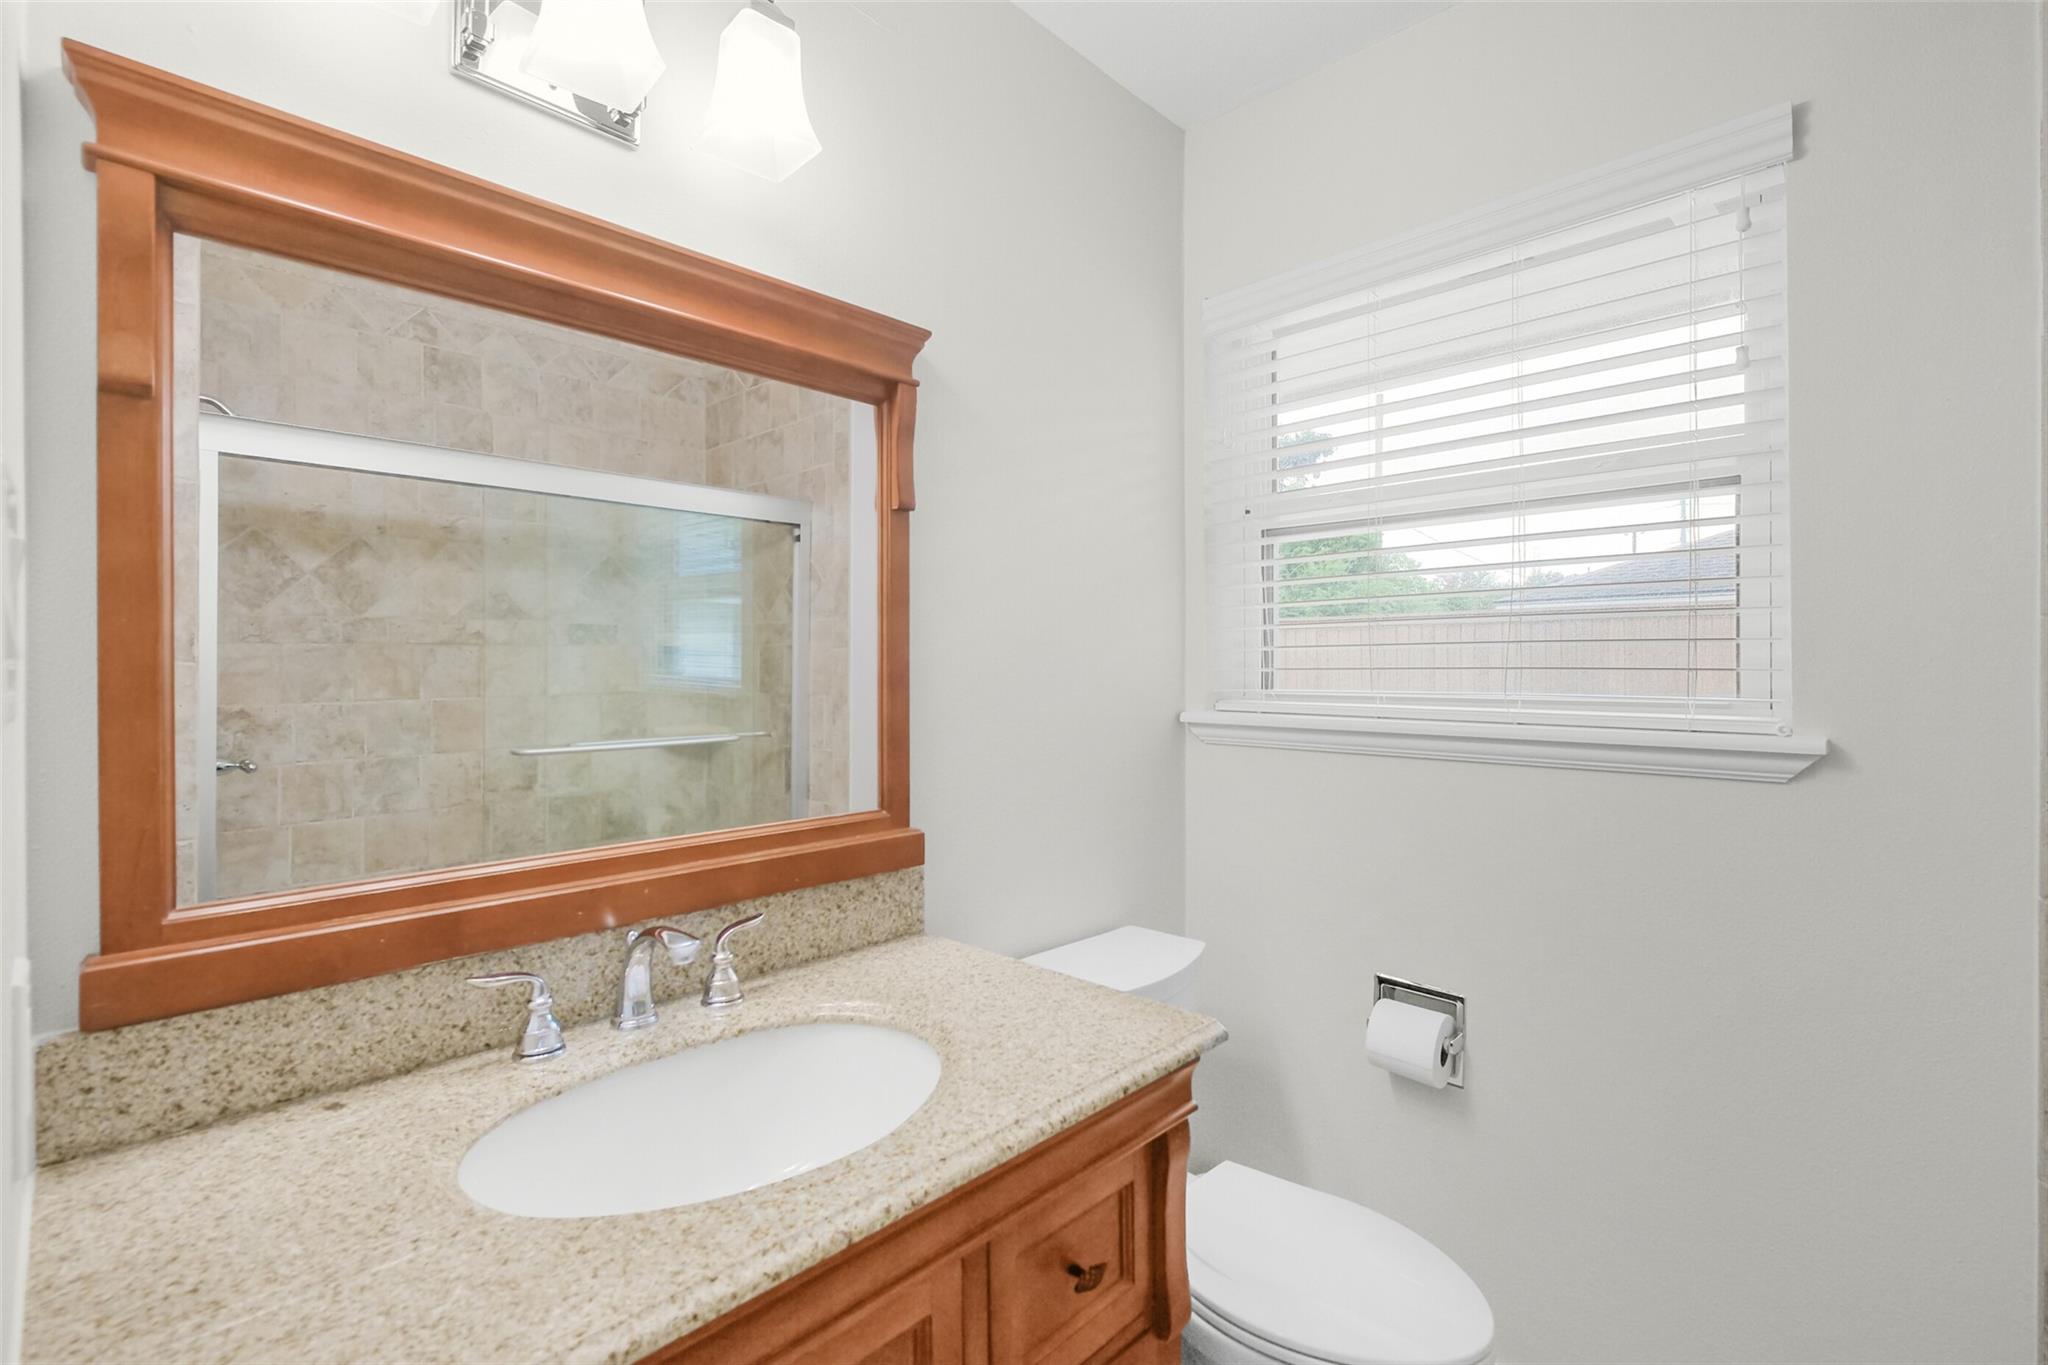
Bathroom vanity with granite counter and wood-framed mirror beside a toilet and window.
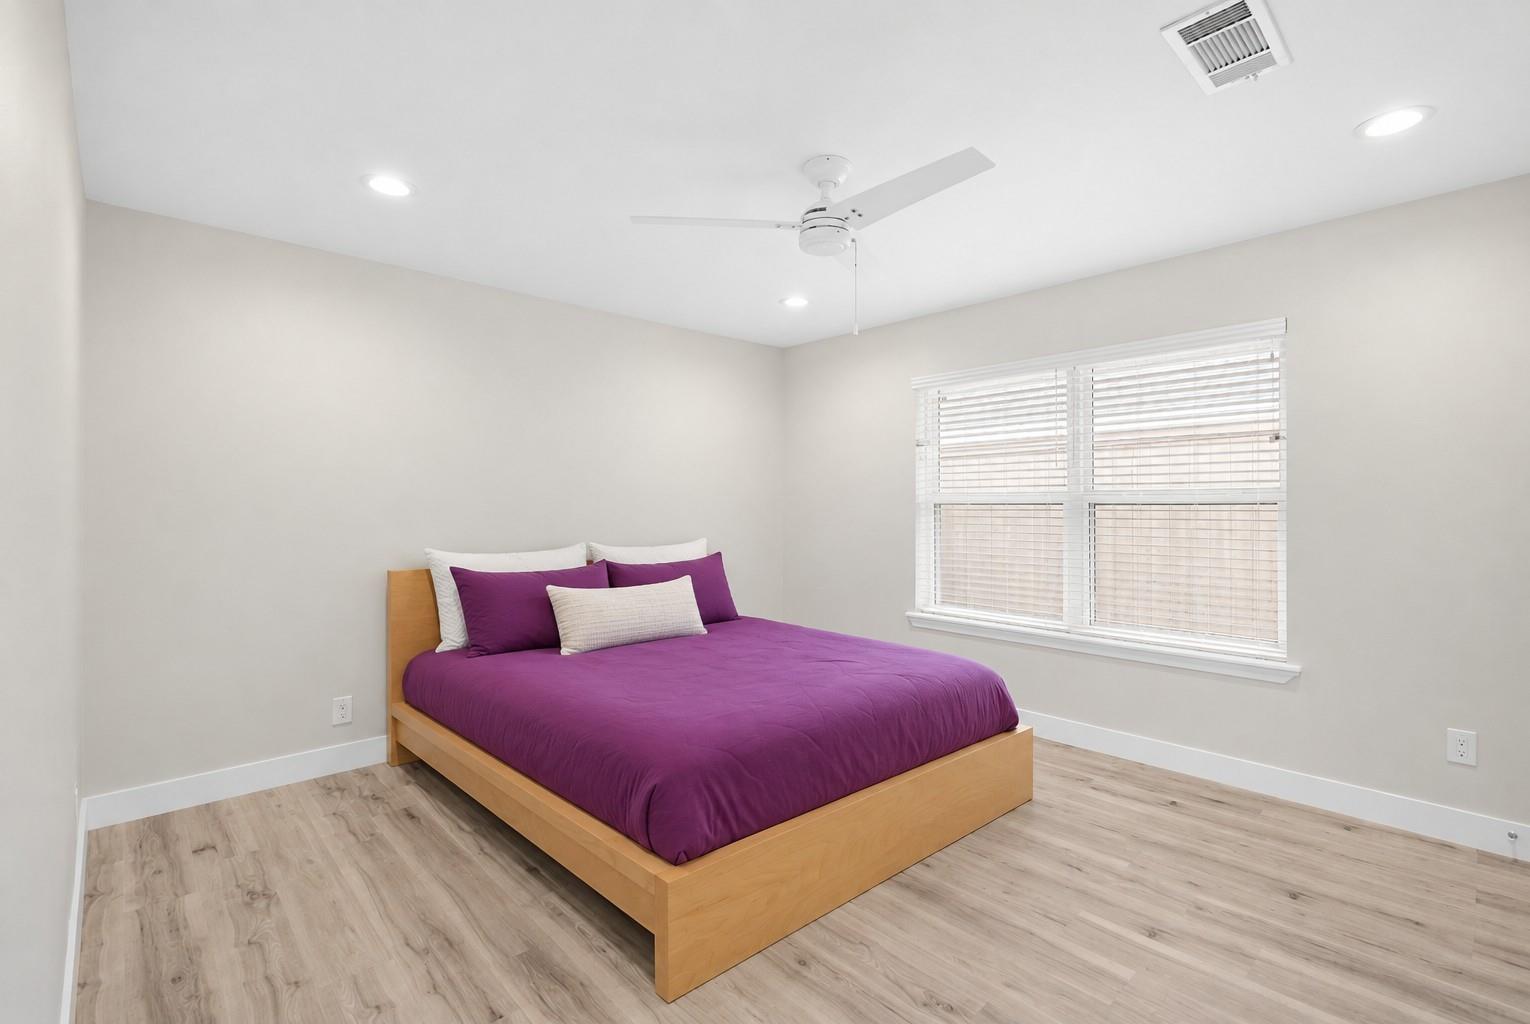
Bedroom with a purple bedspread, light wood bed frame, and window with blinds.
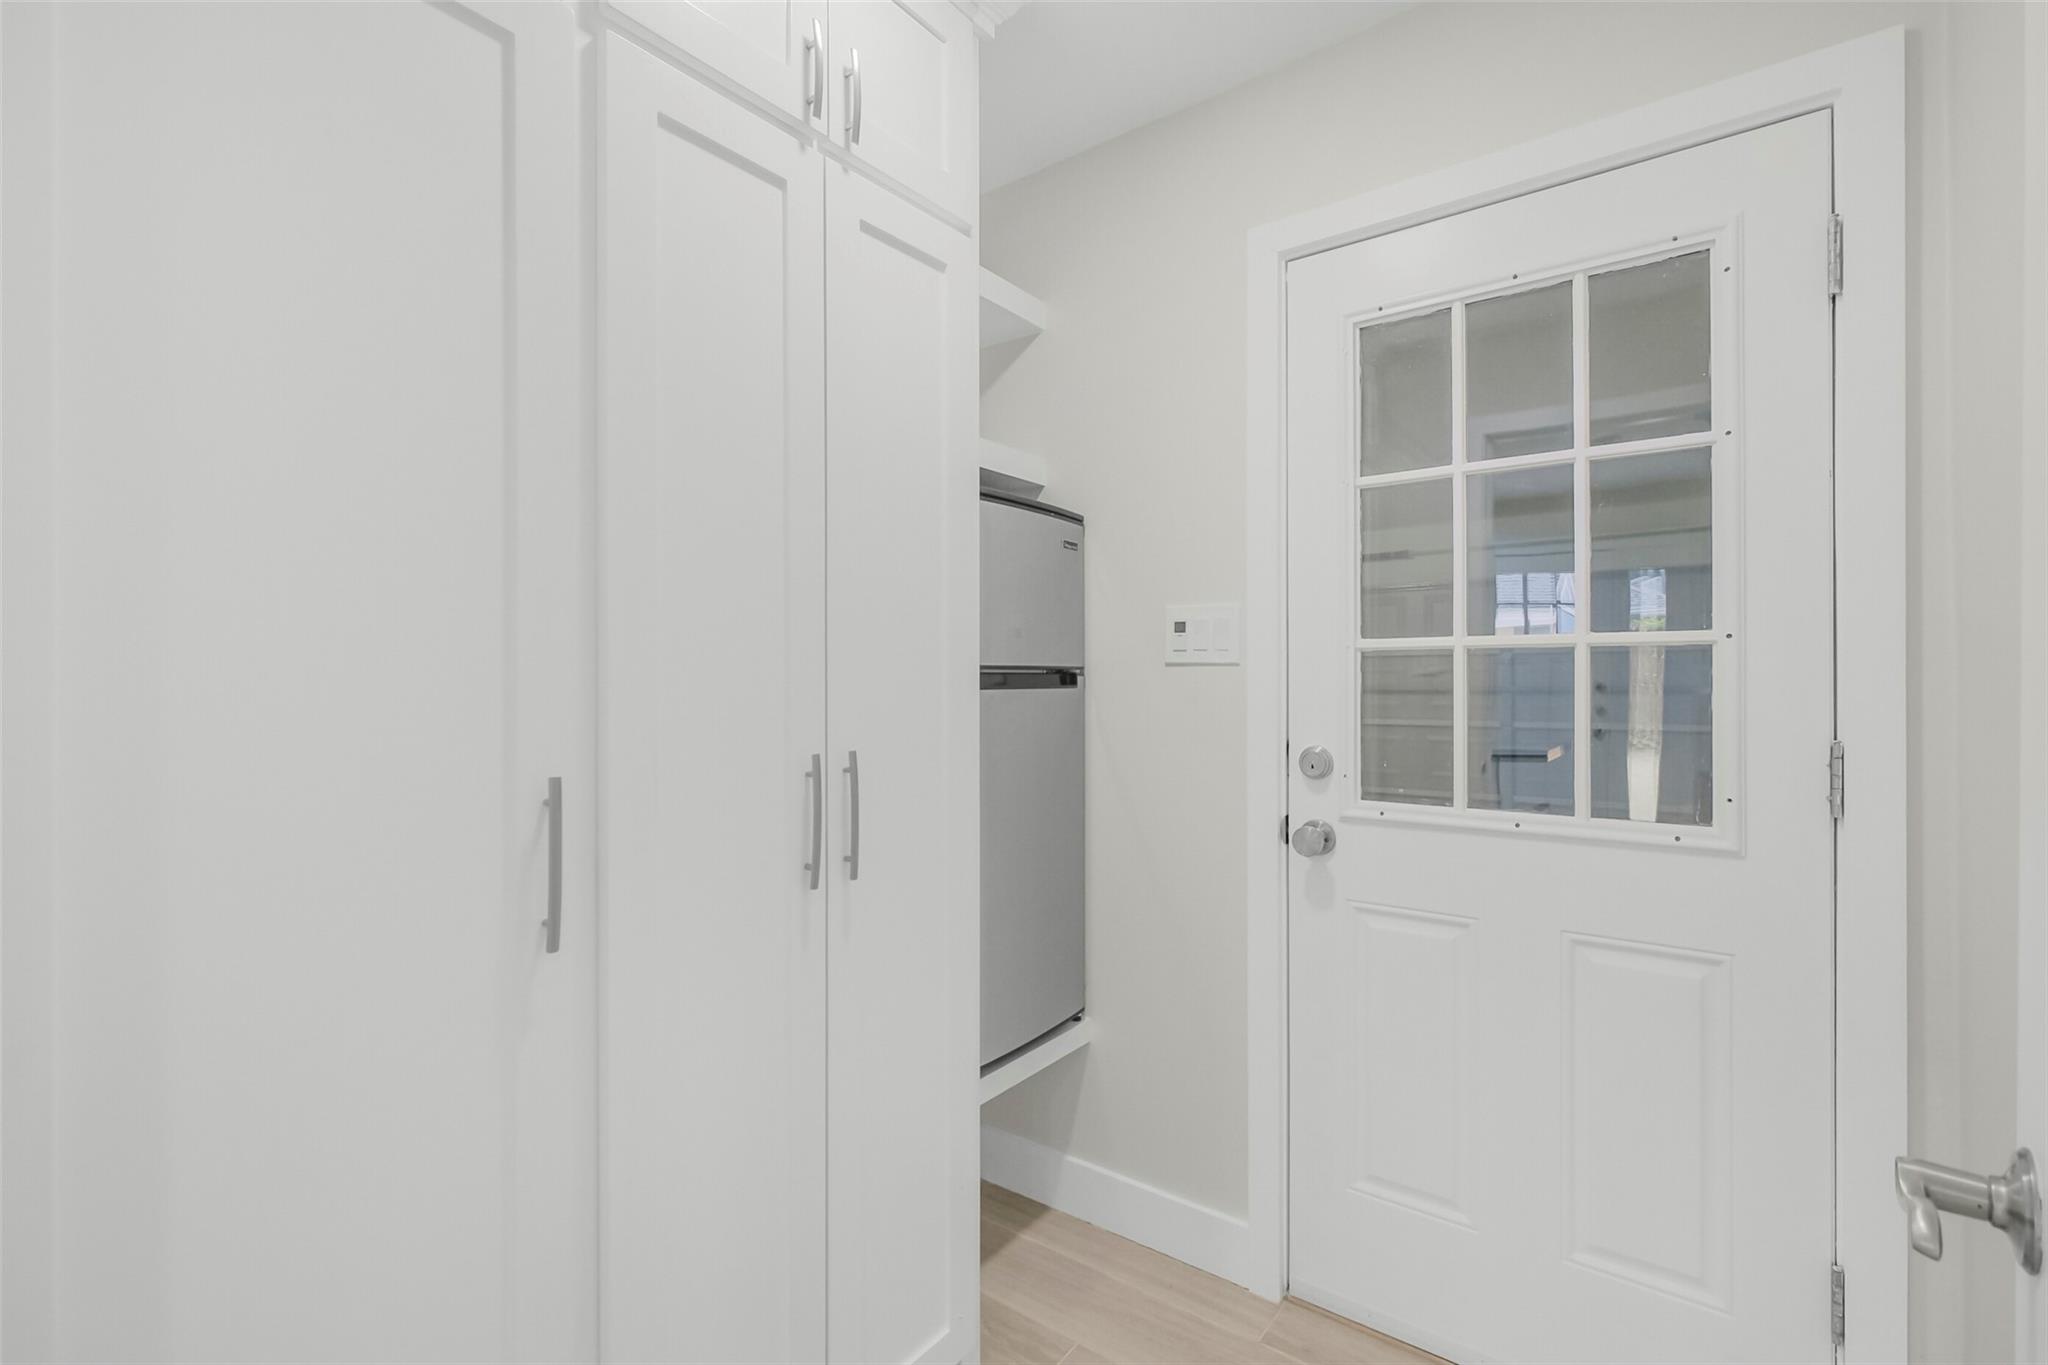
Utility area with white cabinets, a stainless-steel appliance, and a windowed door.
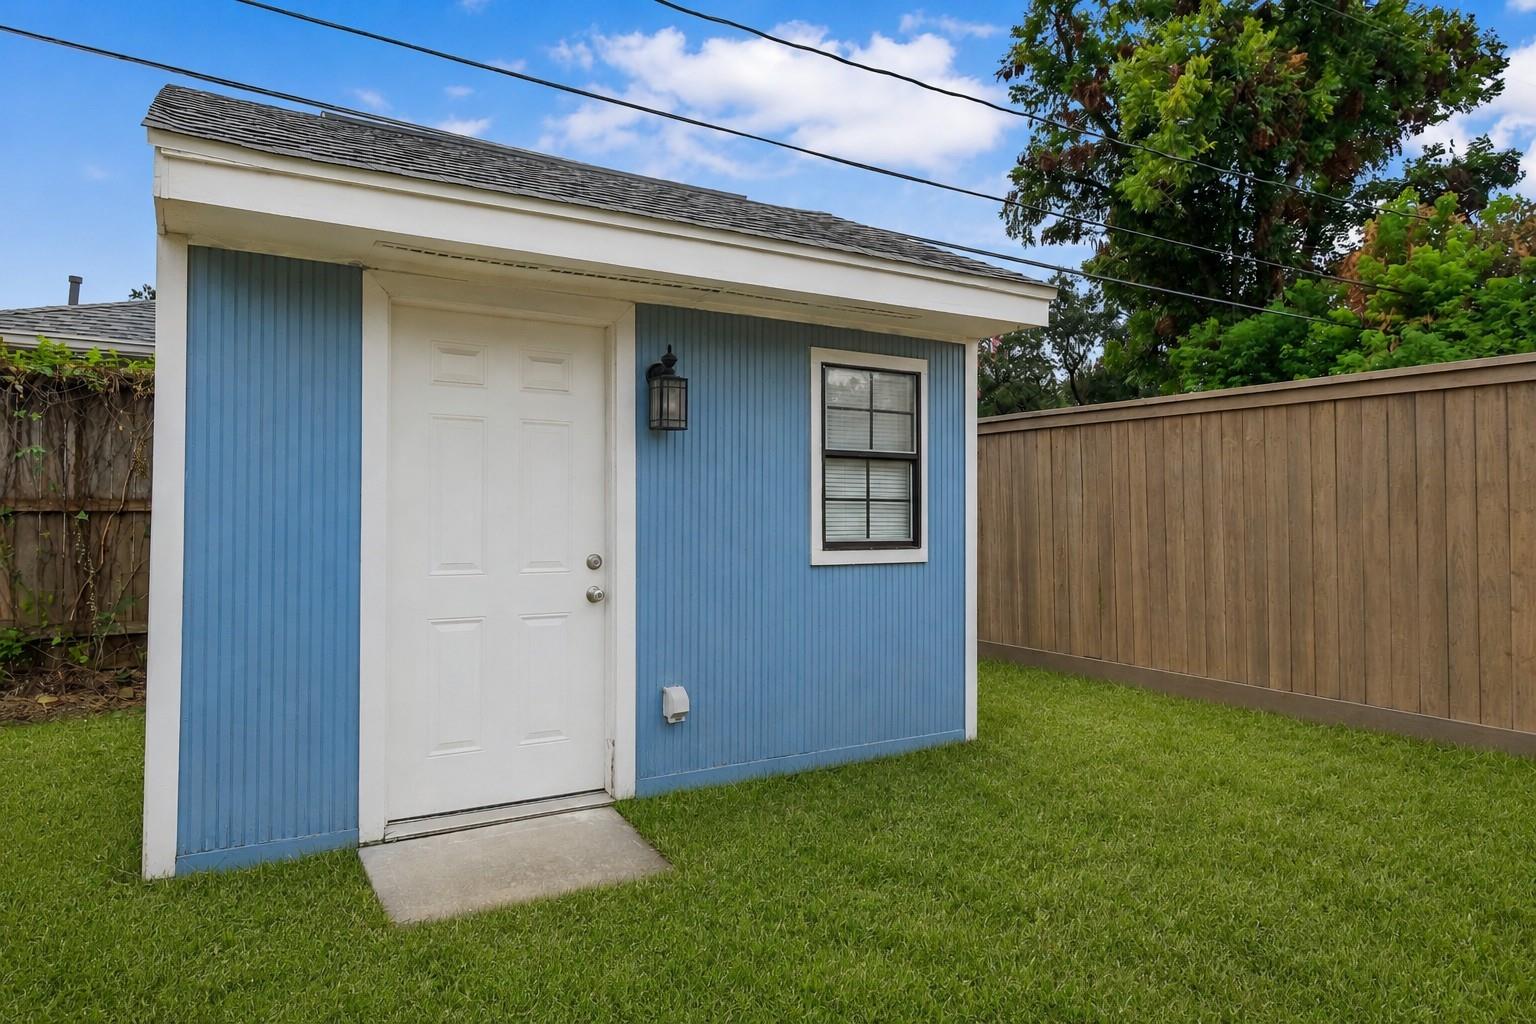
Blue backyard shed with a white door and window beside a wooden fence.
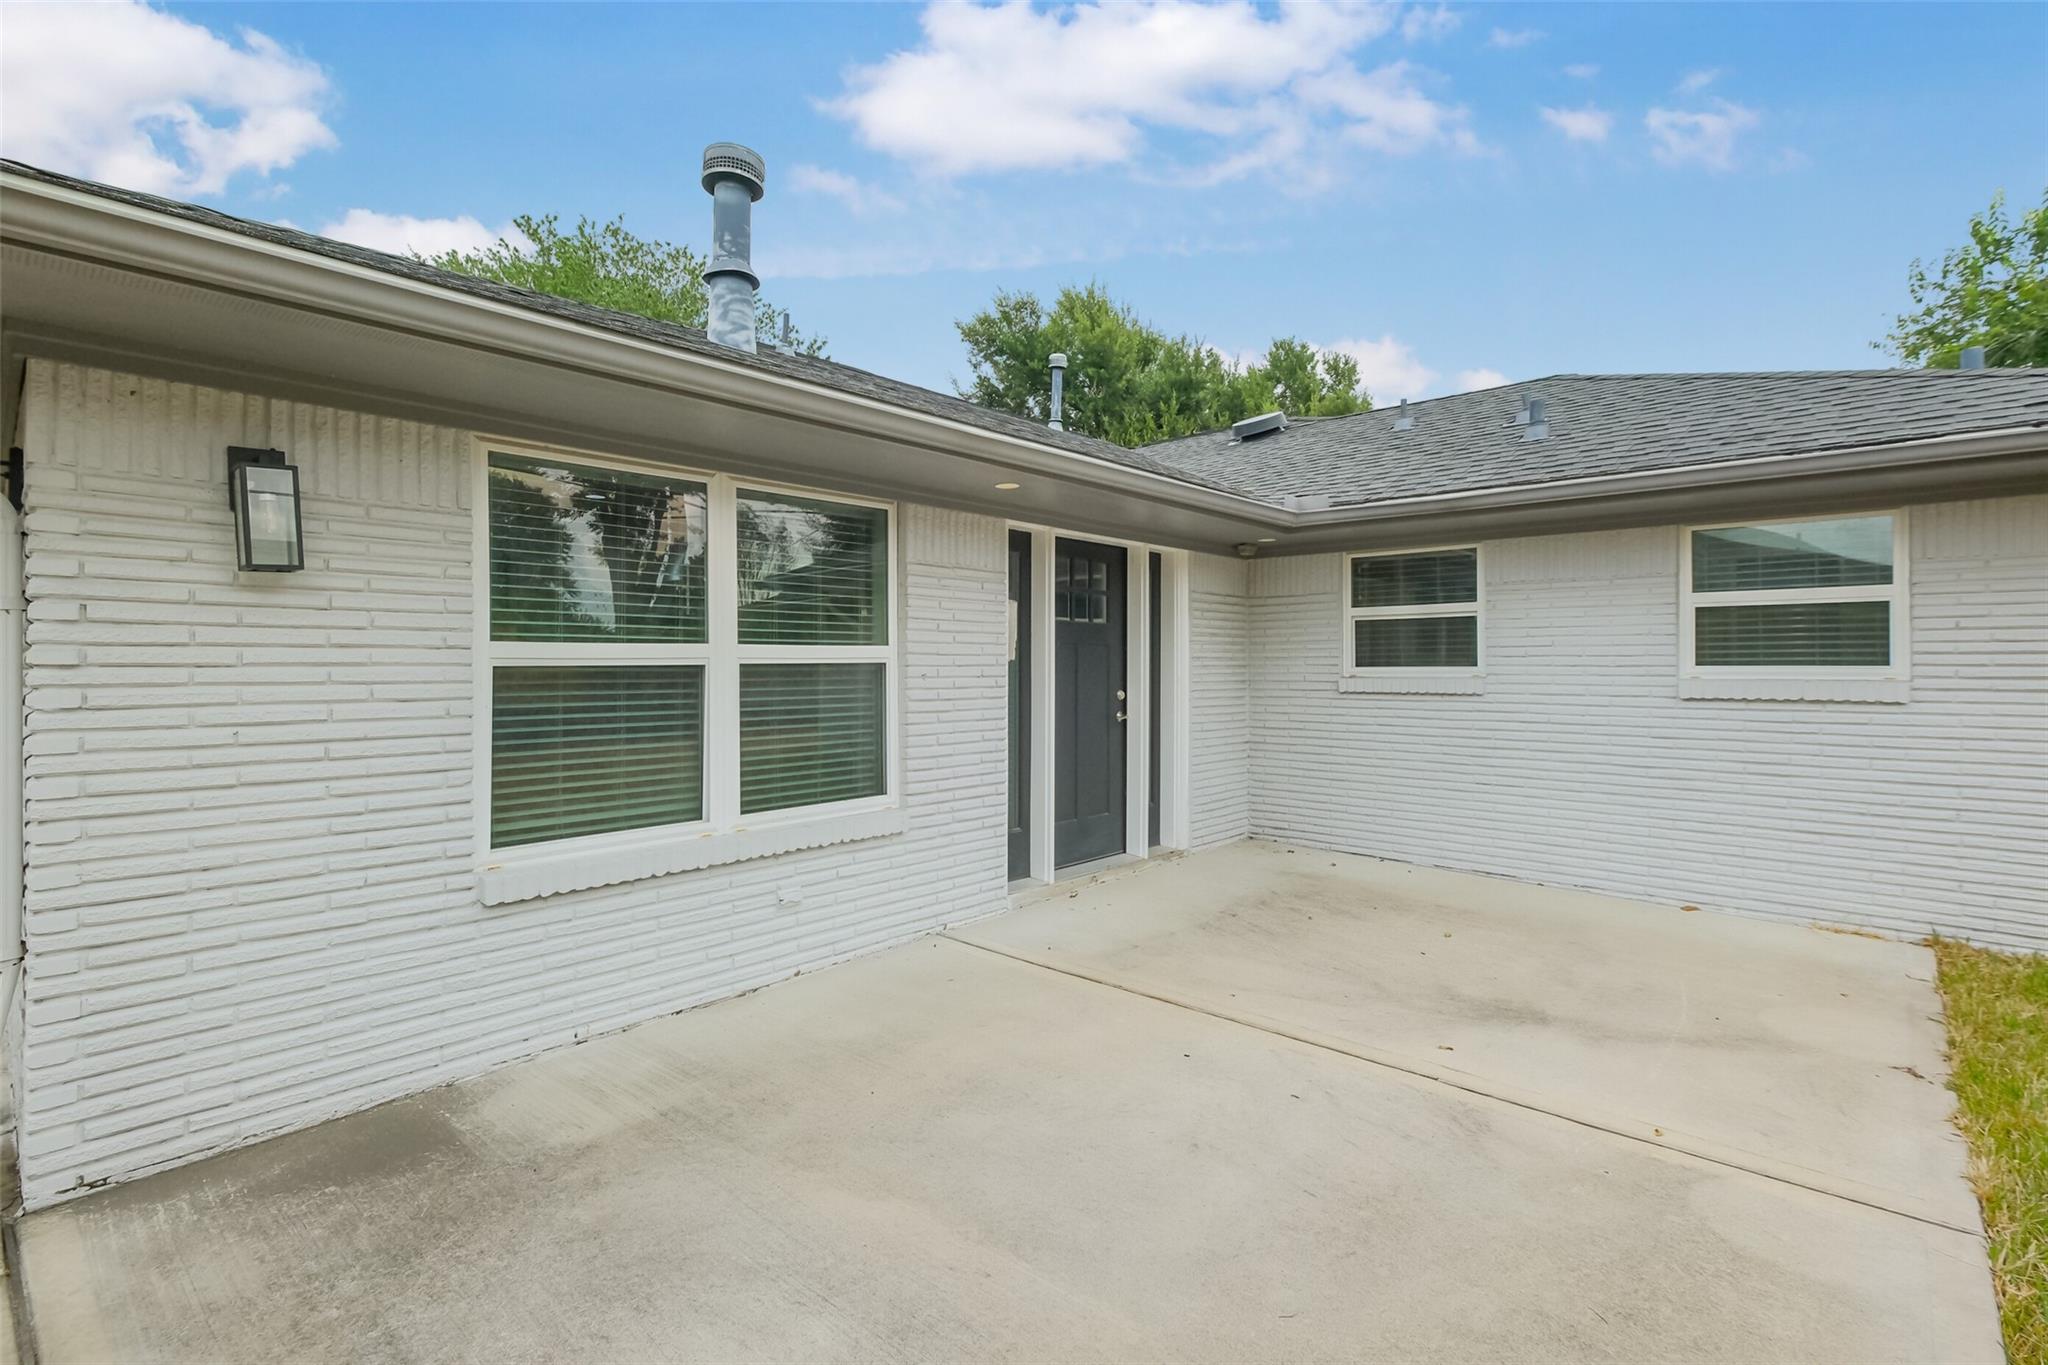
White brick home's rear entry and broad concrete patio beneath a clear blue sky.
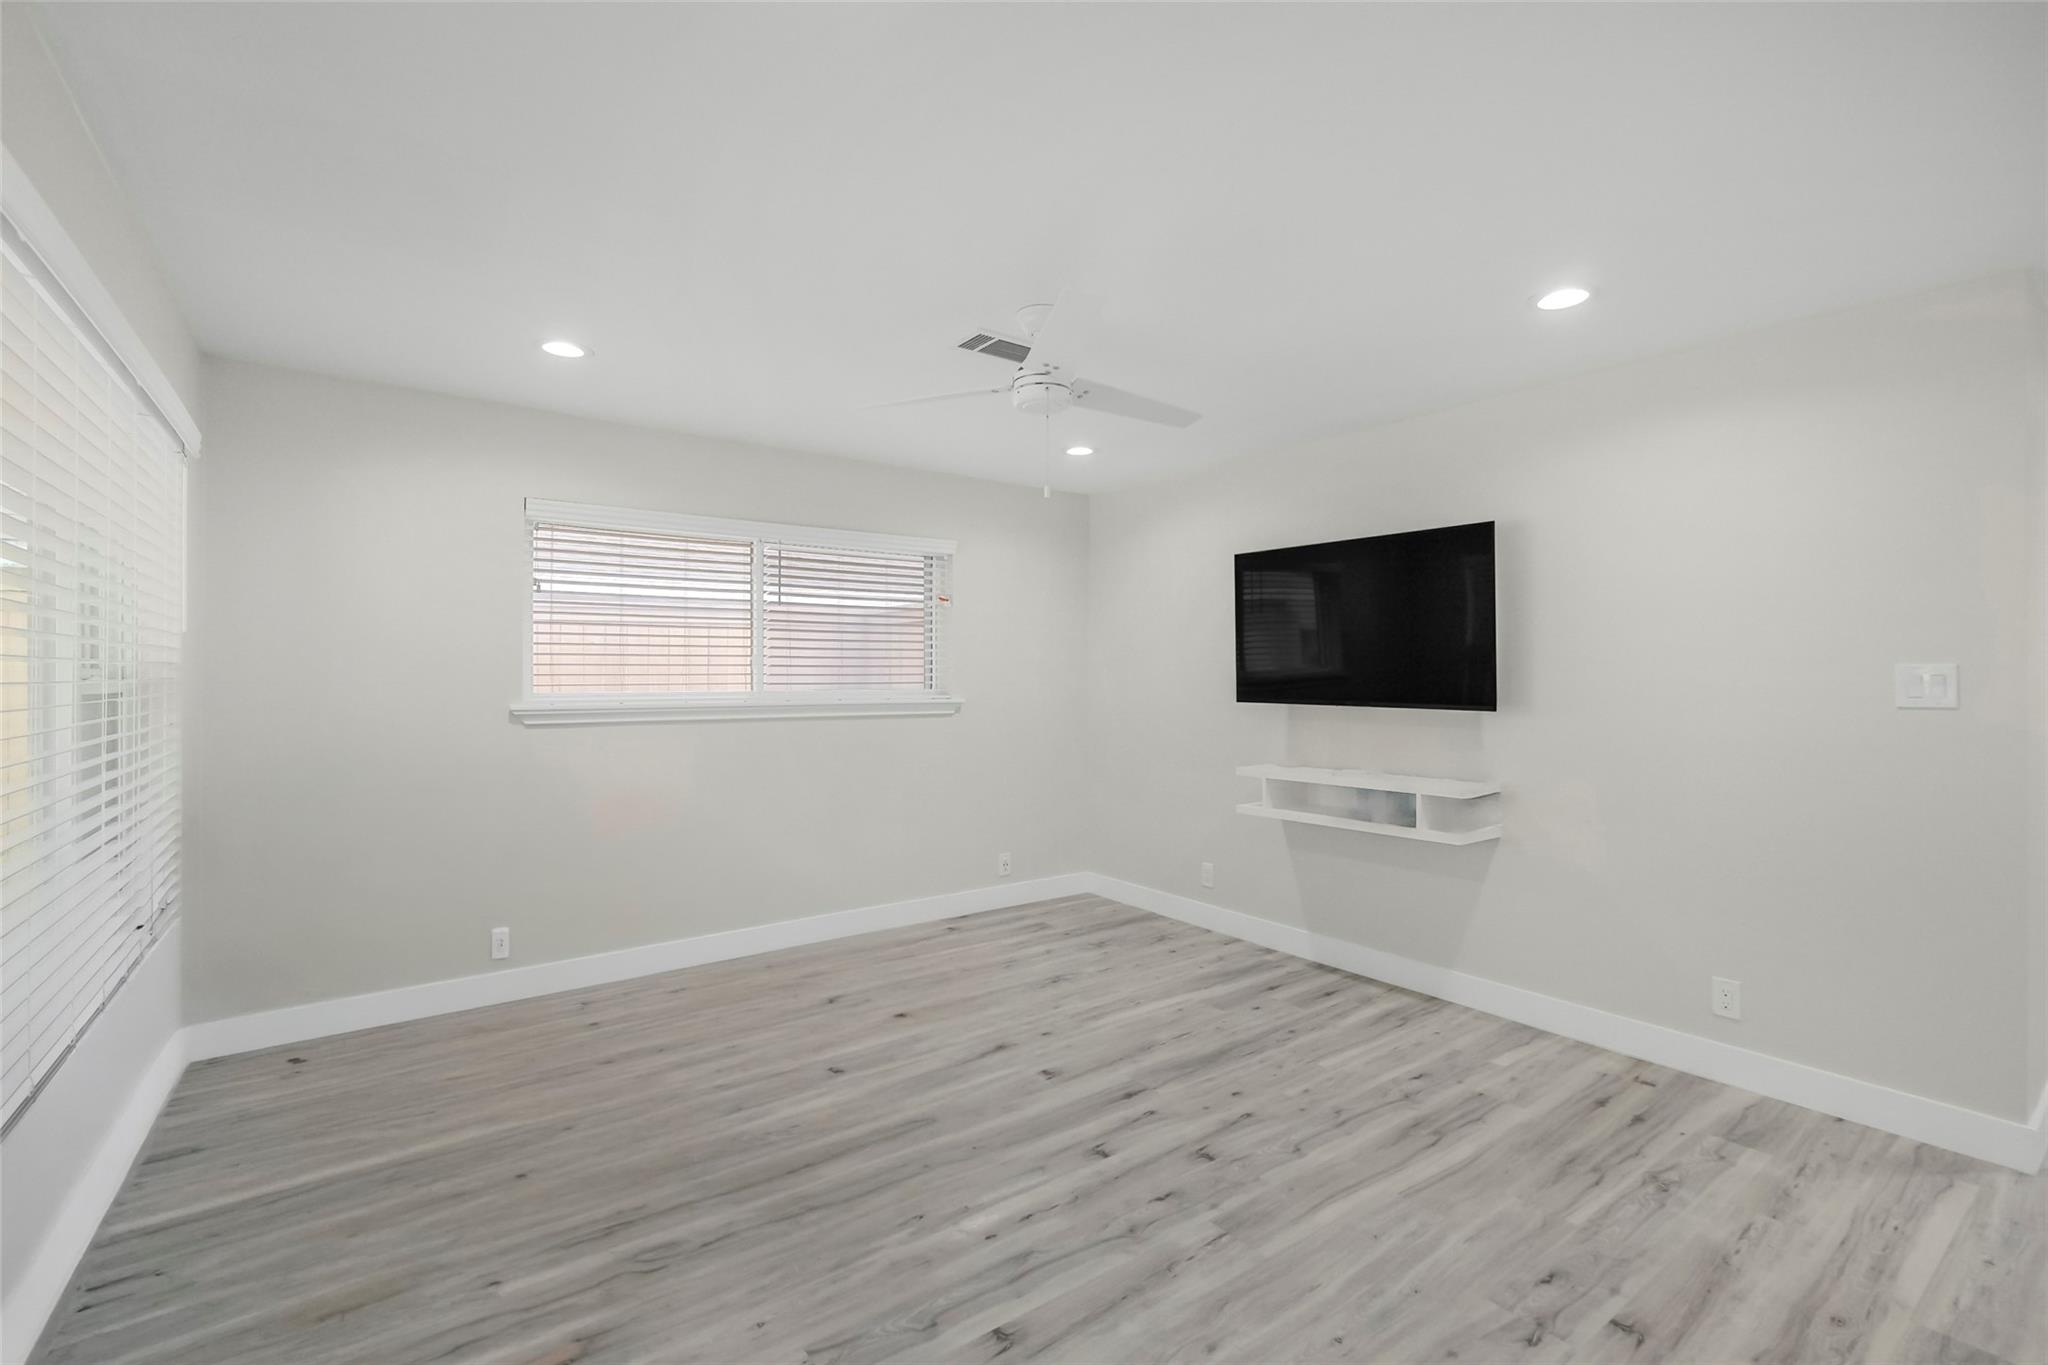
Bright, unfurnished room with gray wood-look flooring, a wall-mounted TV, and windows with blinds.
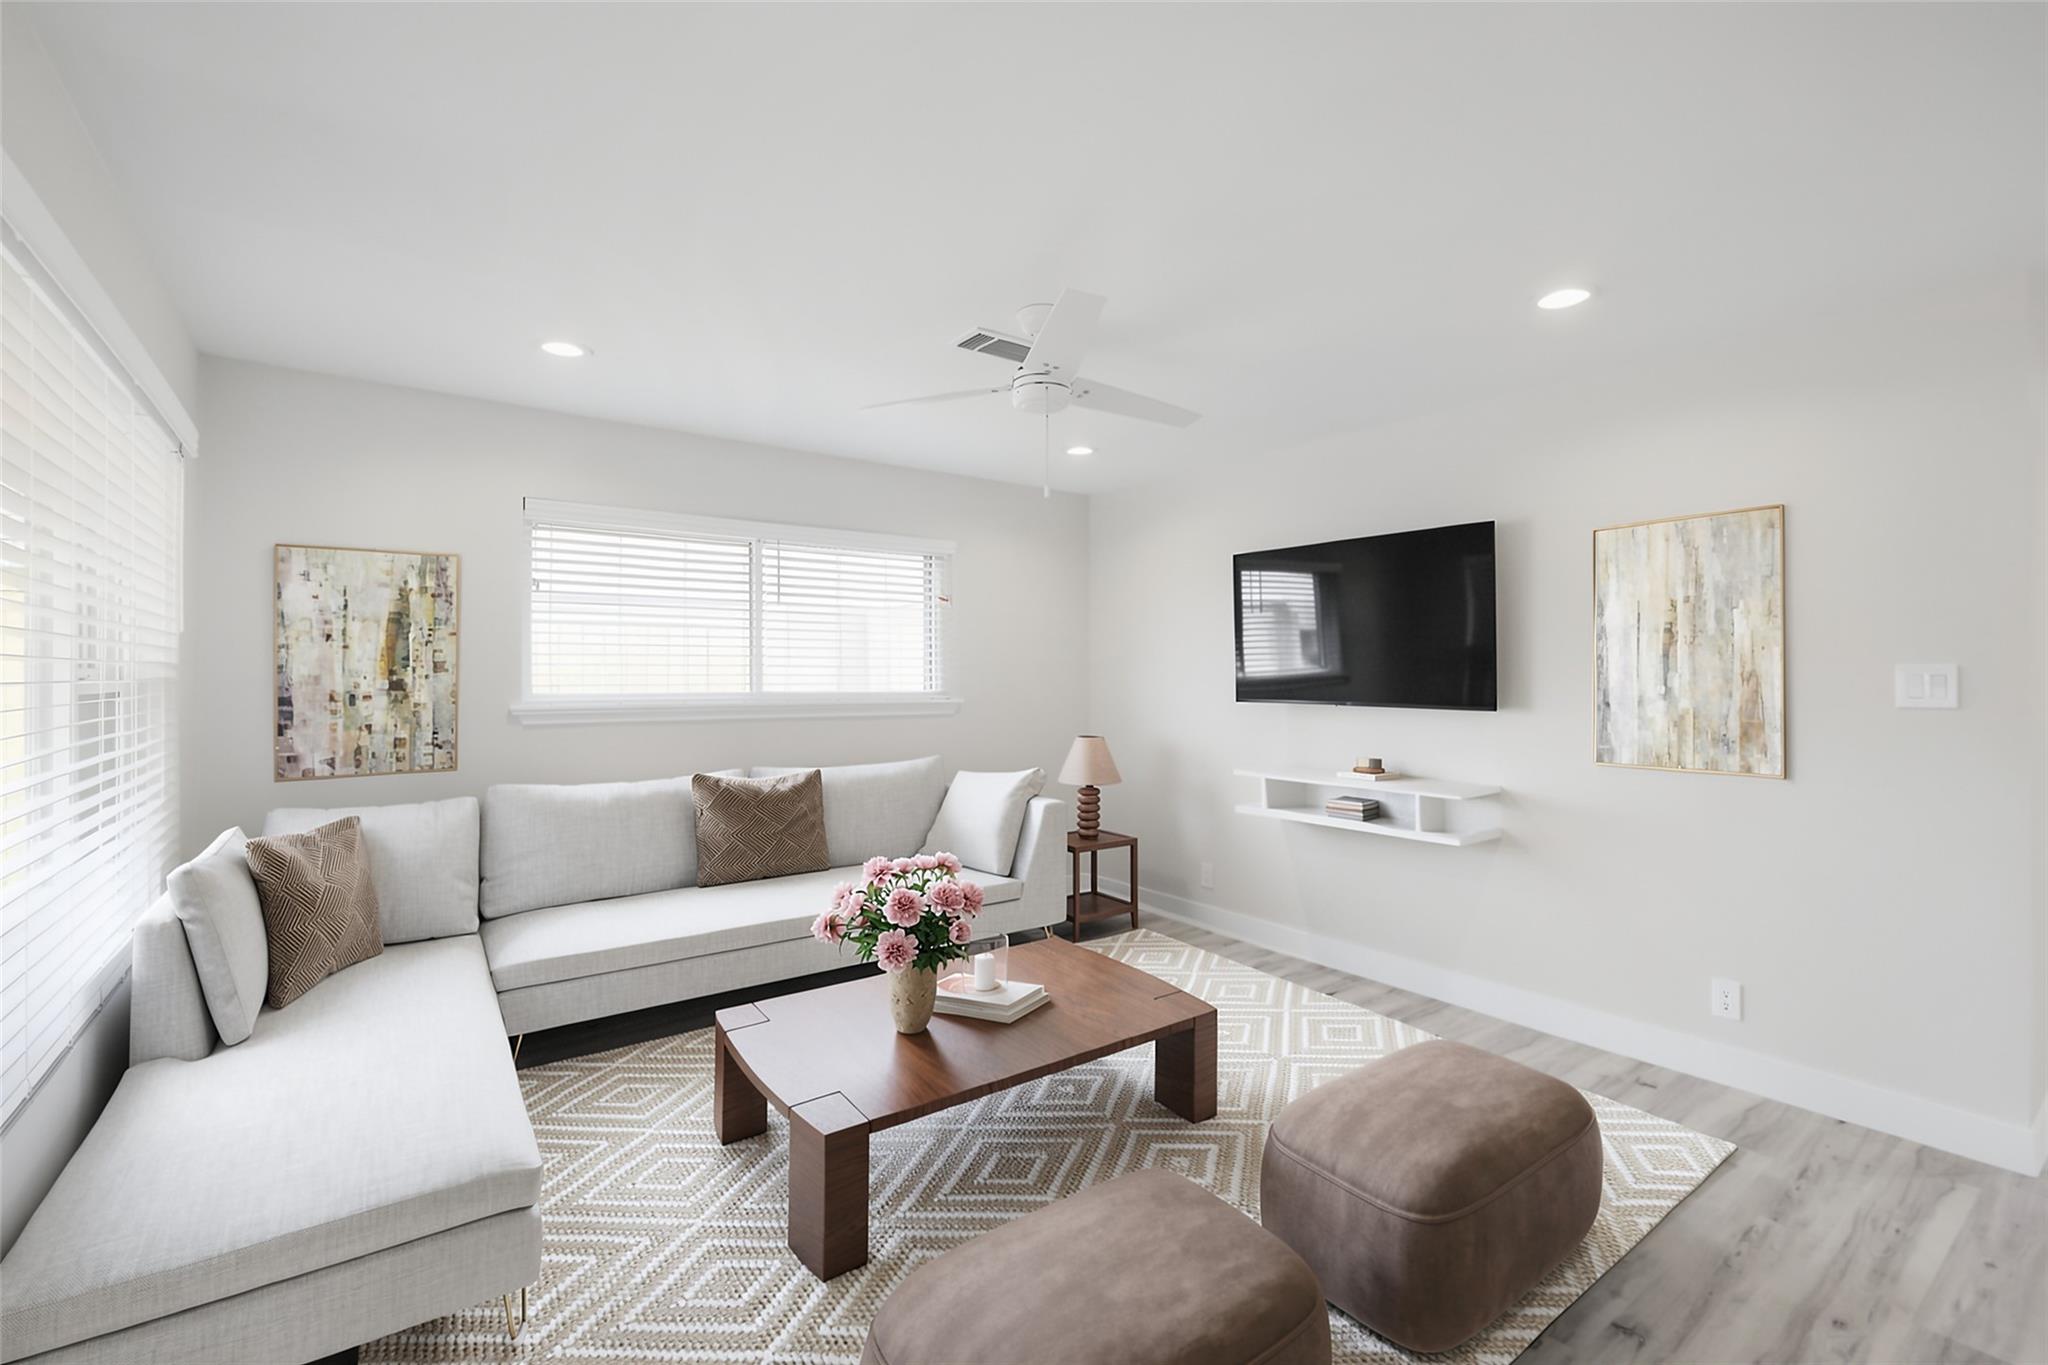
Staged living room with a white sectional, wall-mounted TV, and patterned rug.
H-E-B storefront with oversized red “HEIGHTS” letters on the sidewalk.
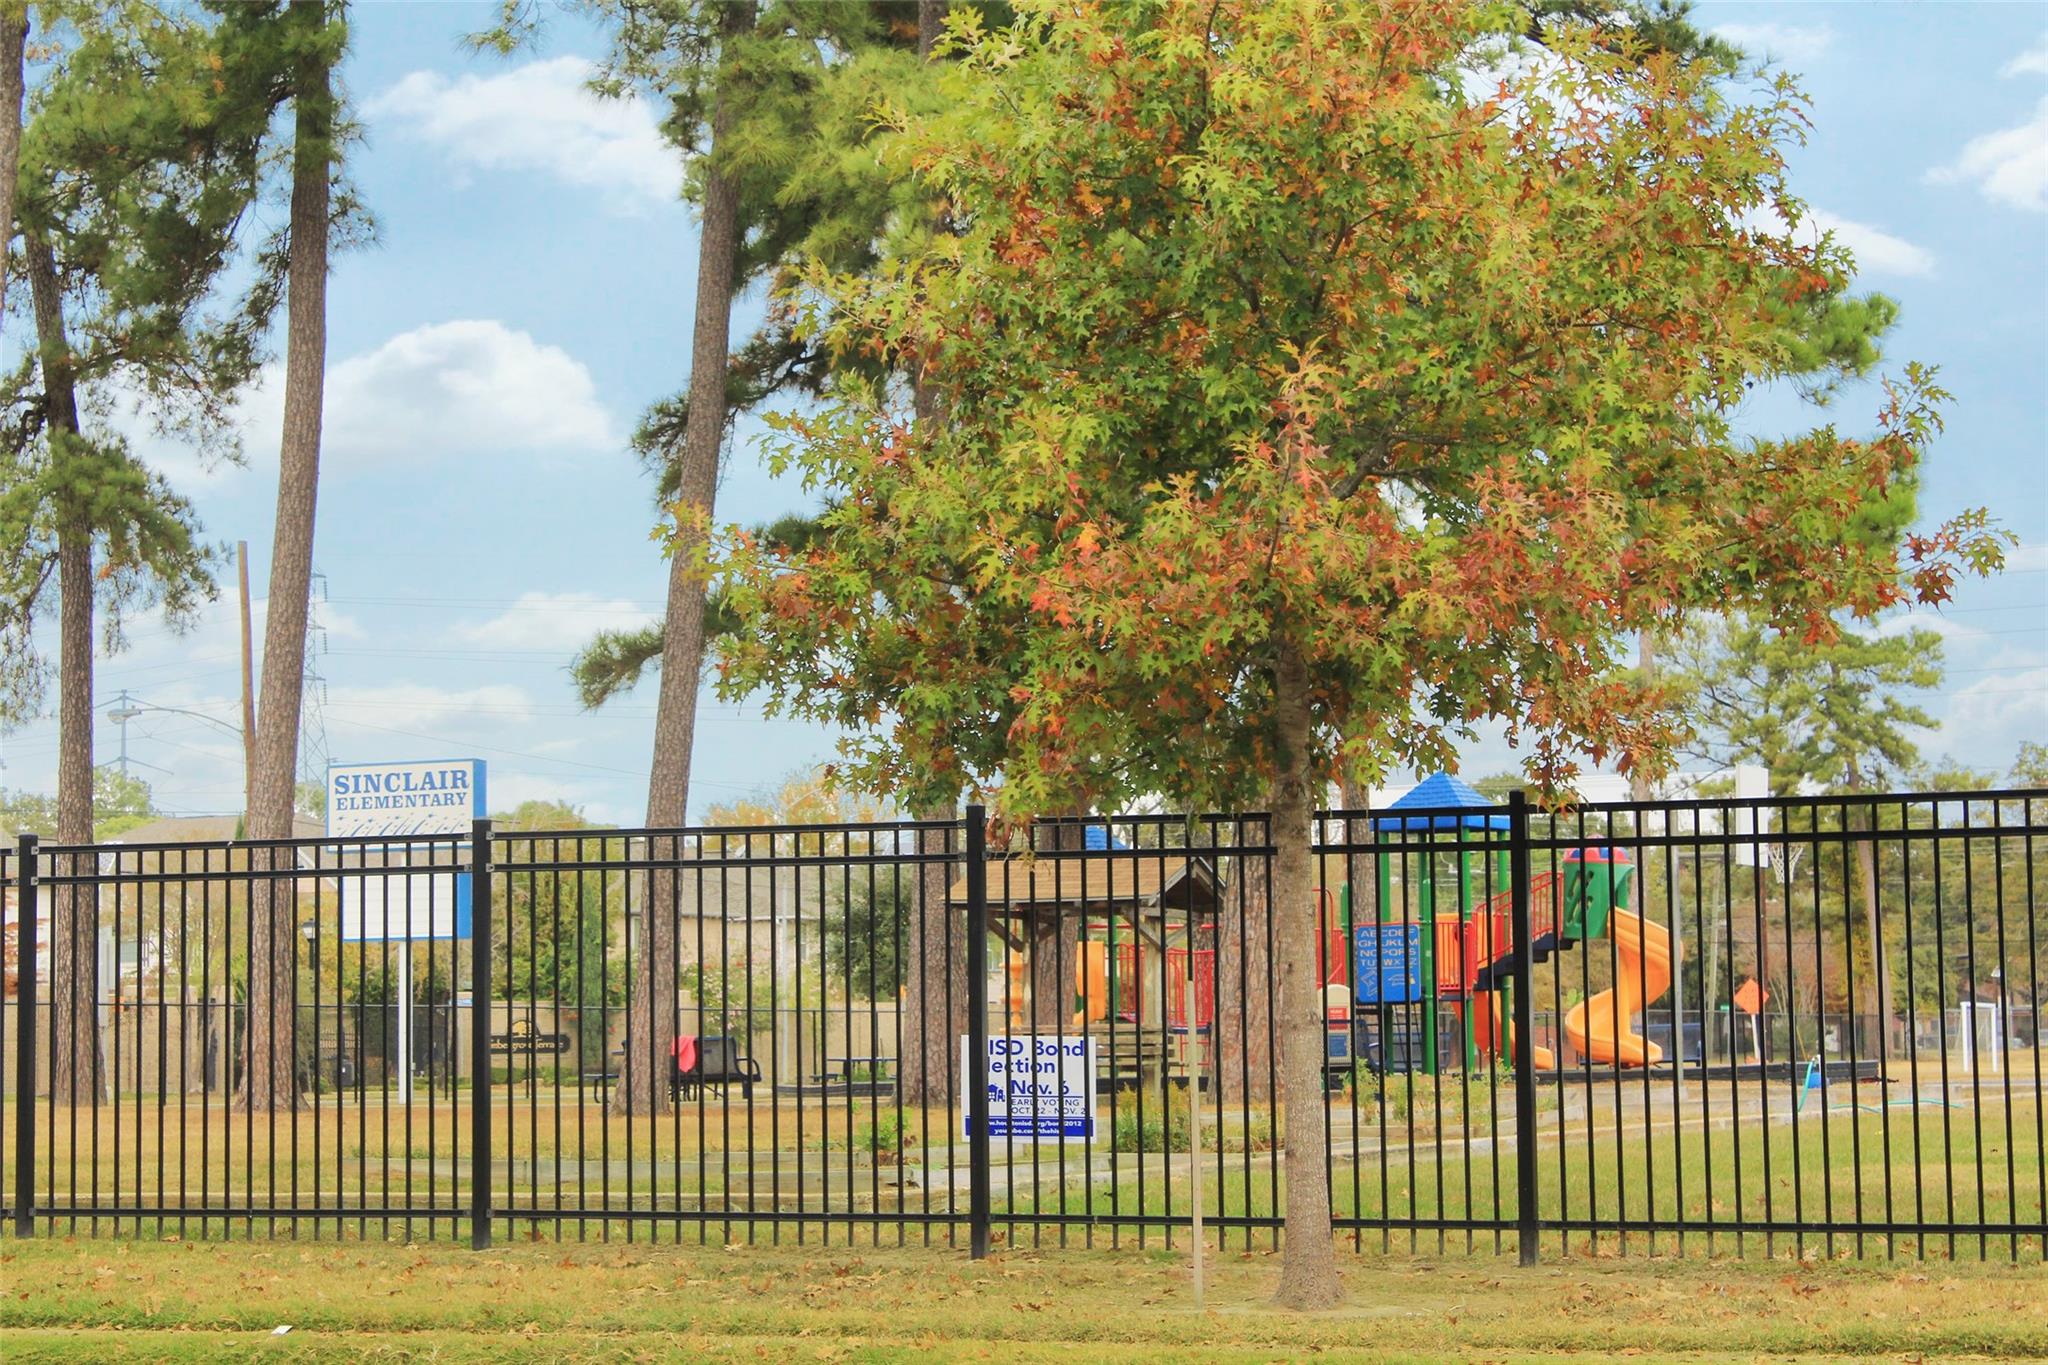
Sinclair Elementary playground with colorful play equipment behind a black metal fence.
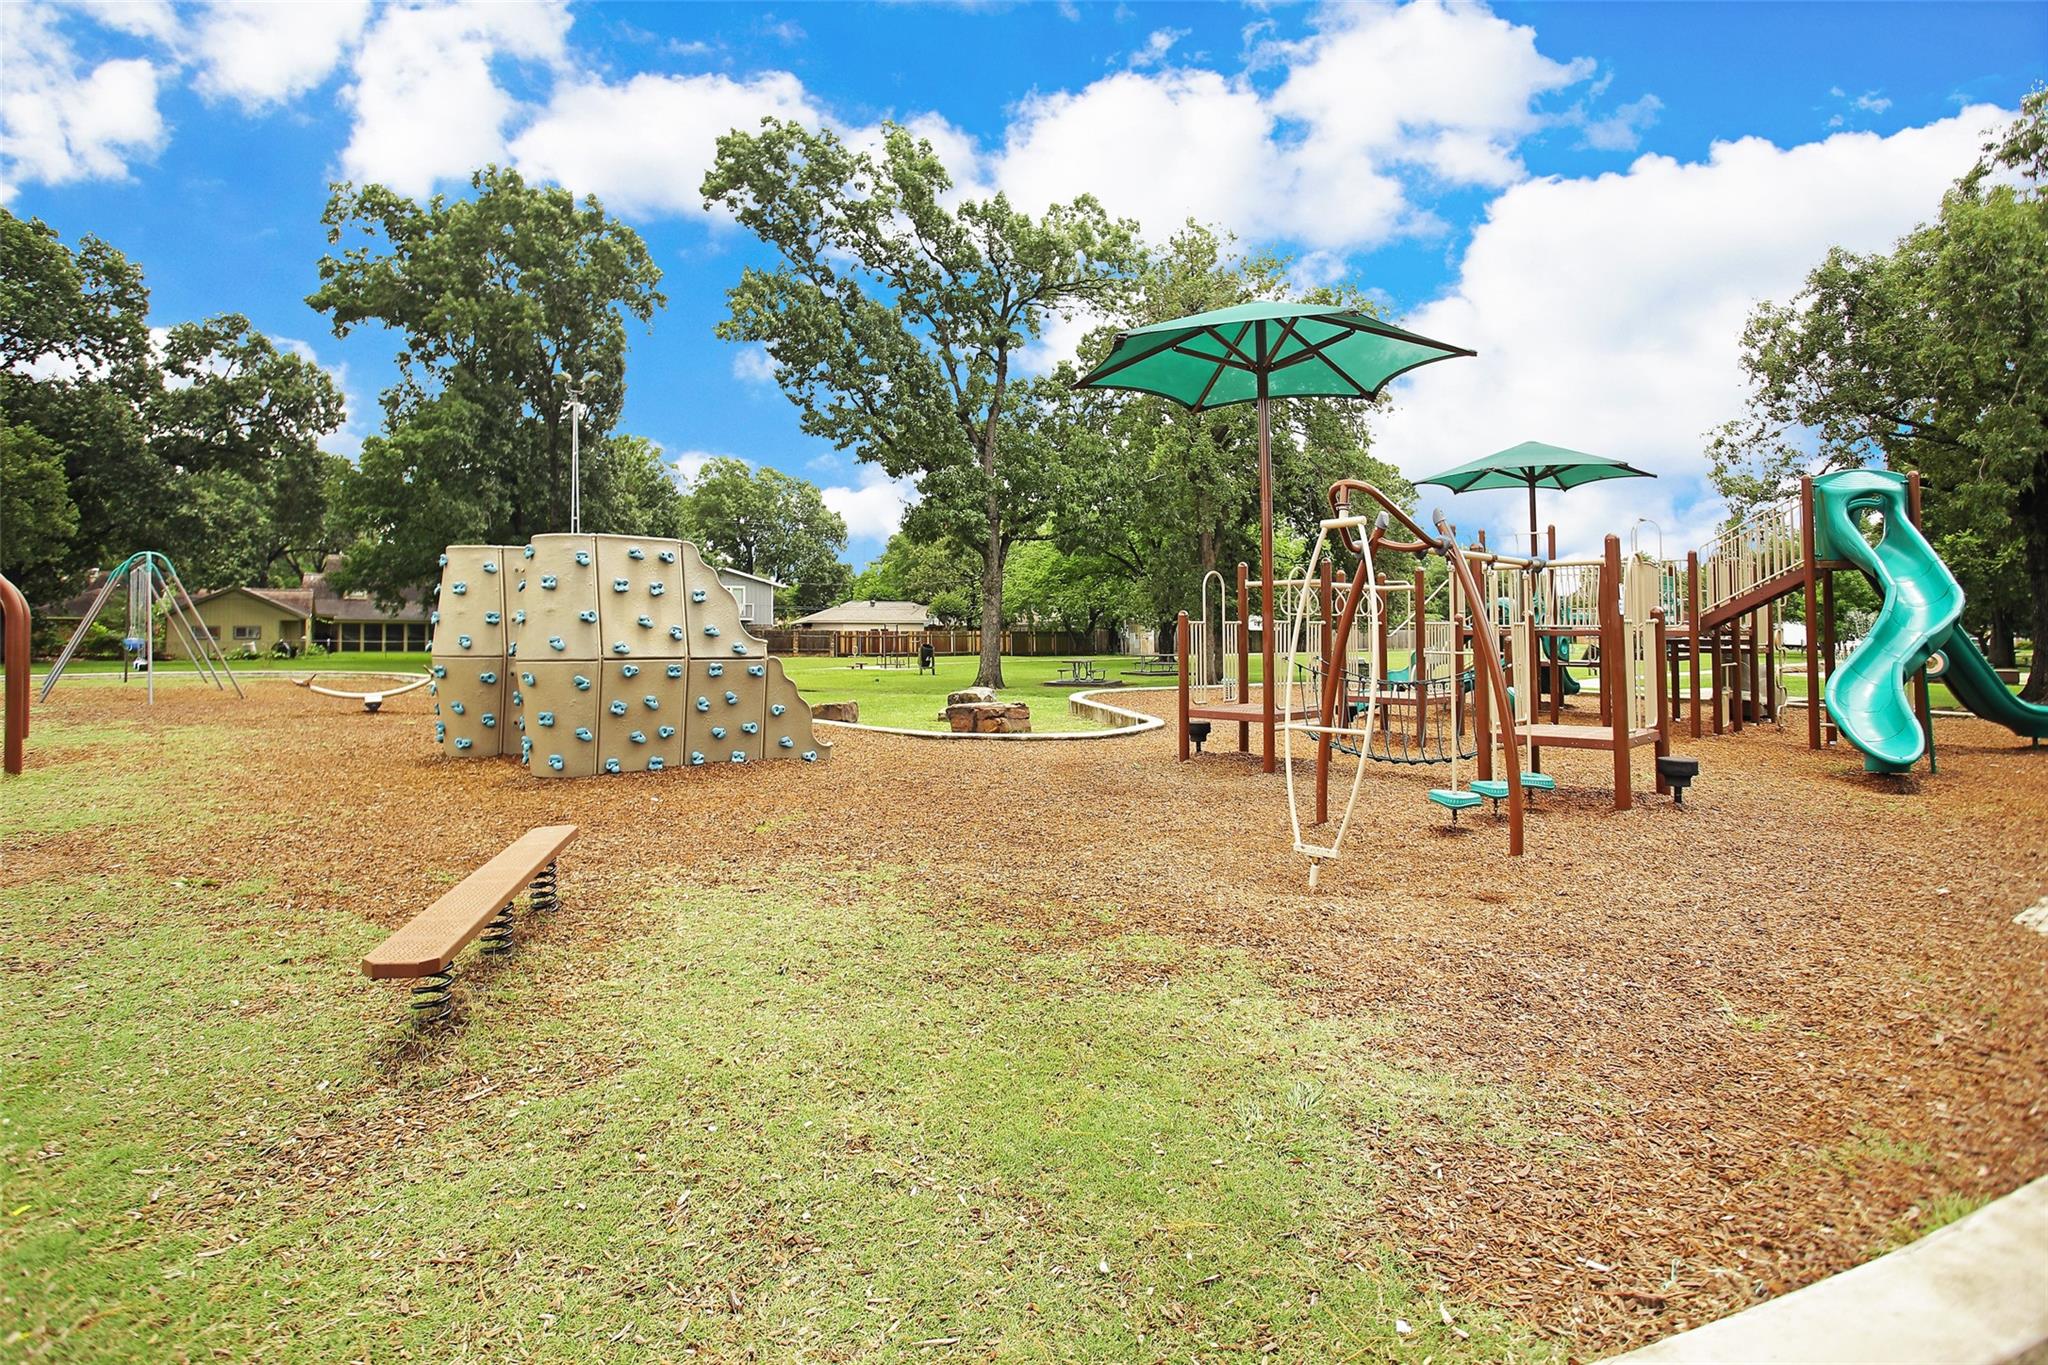
Community playground with climbing wall, swings, slides, and green shade umbrellas.
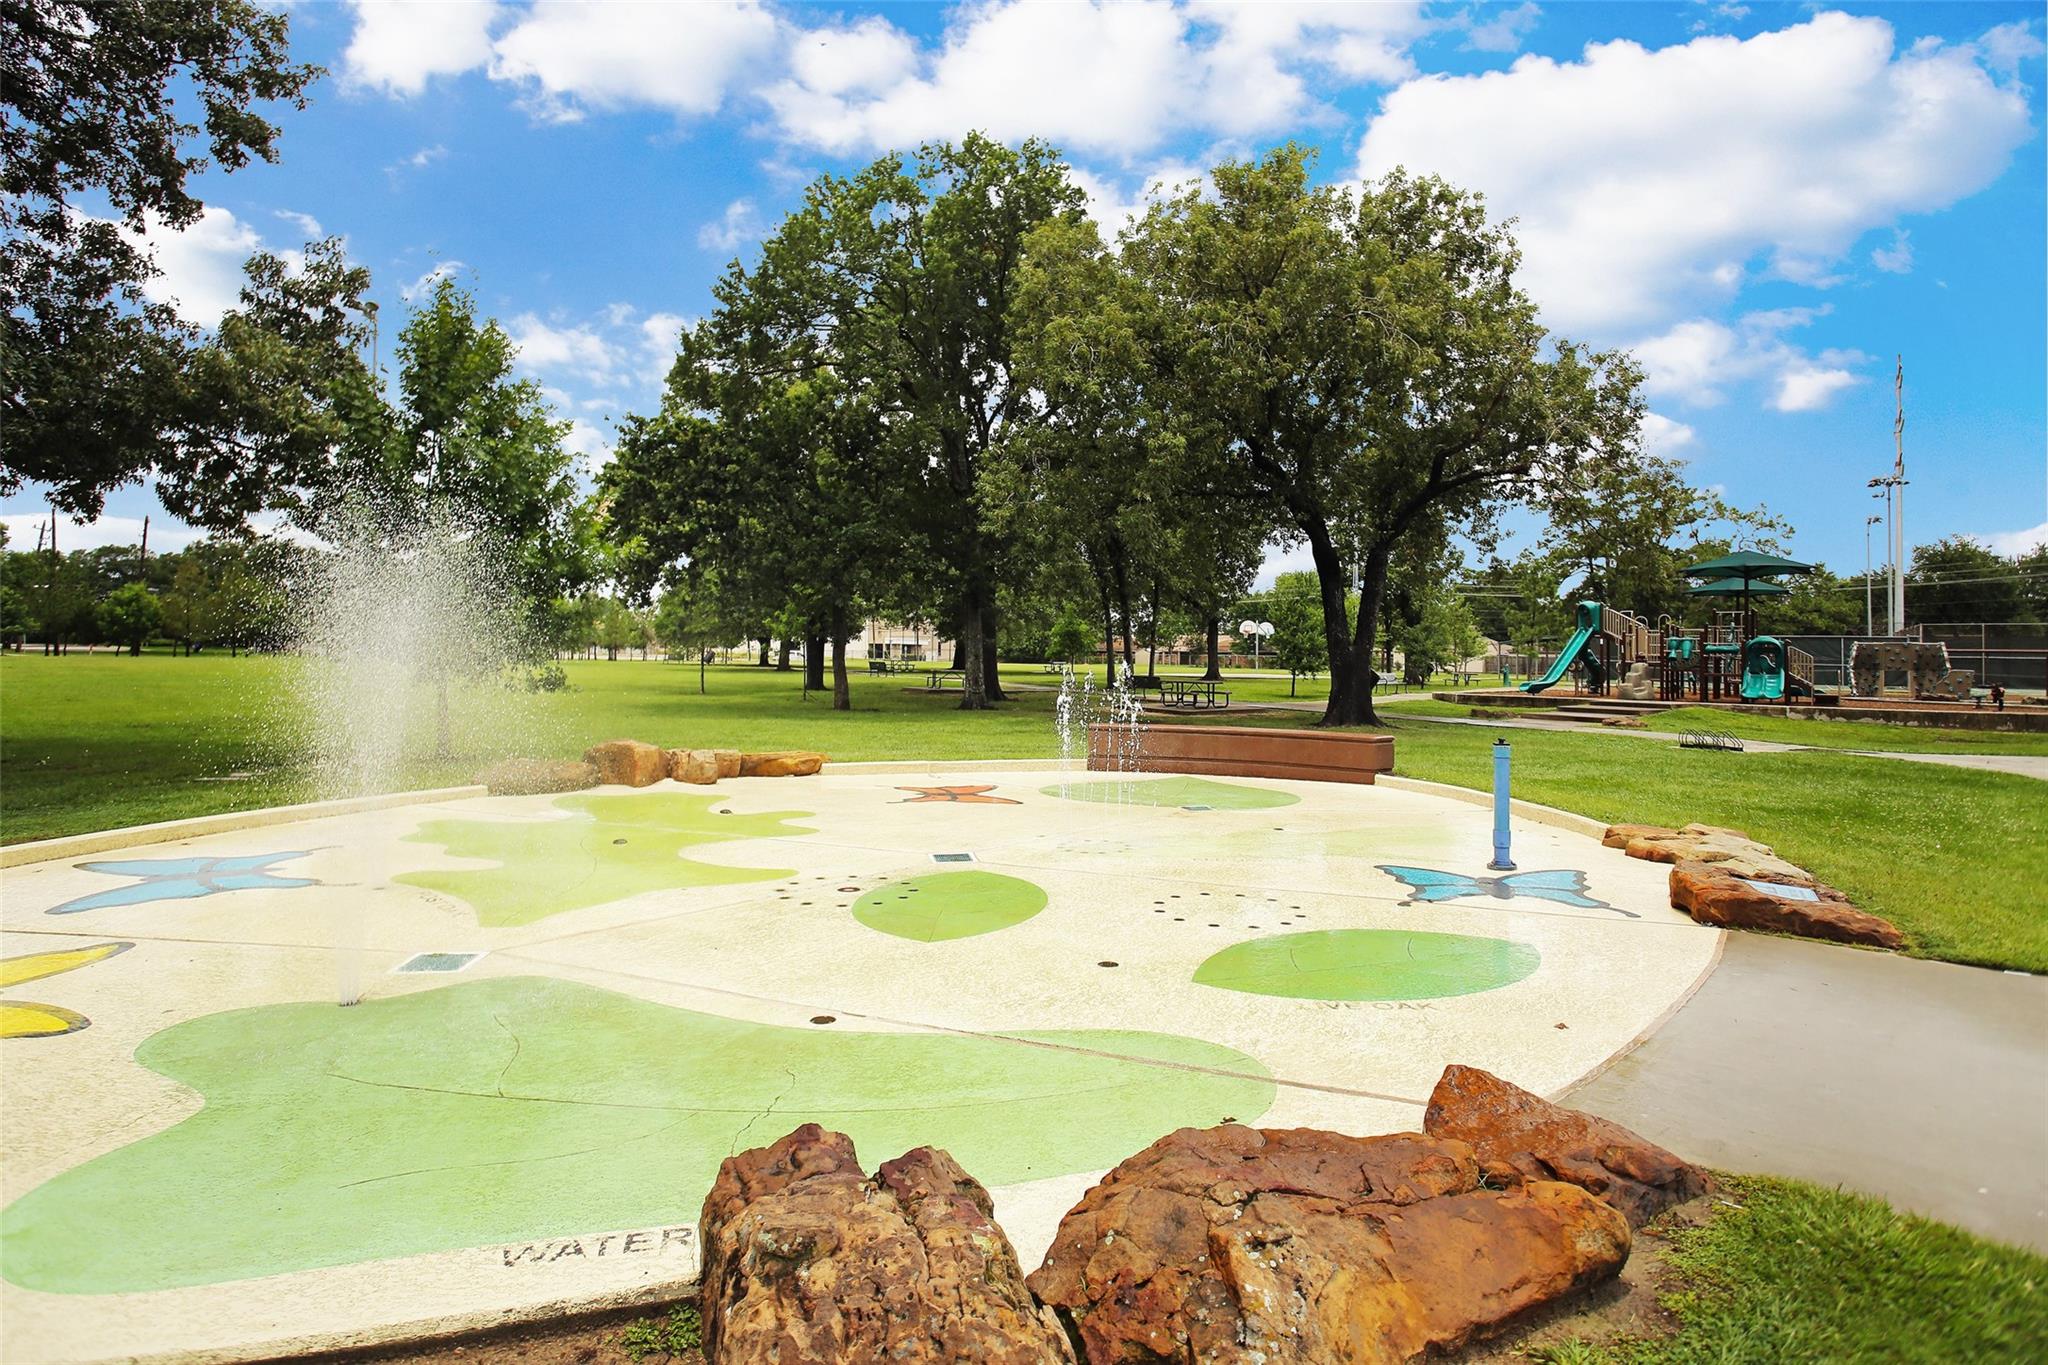
Park splash pad with water jets, mature shade trees, and a playground.
Bright kitchen with a black island, gas cooktop, stainless hood, and adjoining dining area.
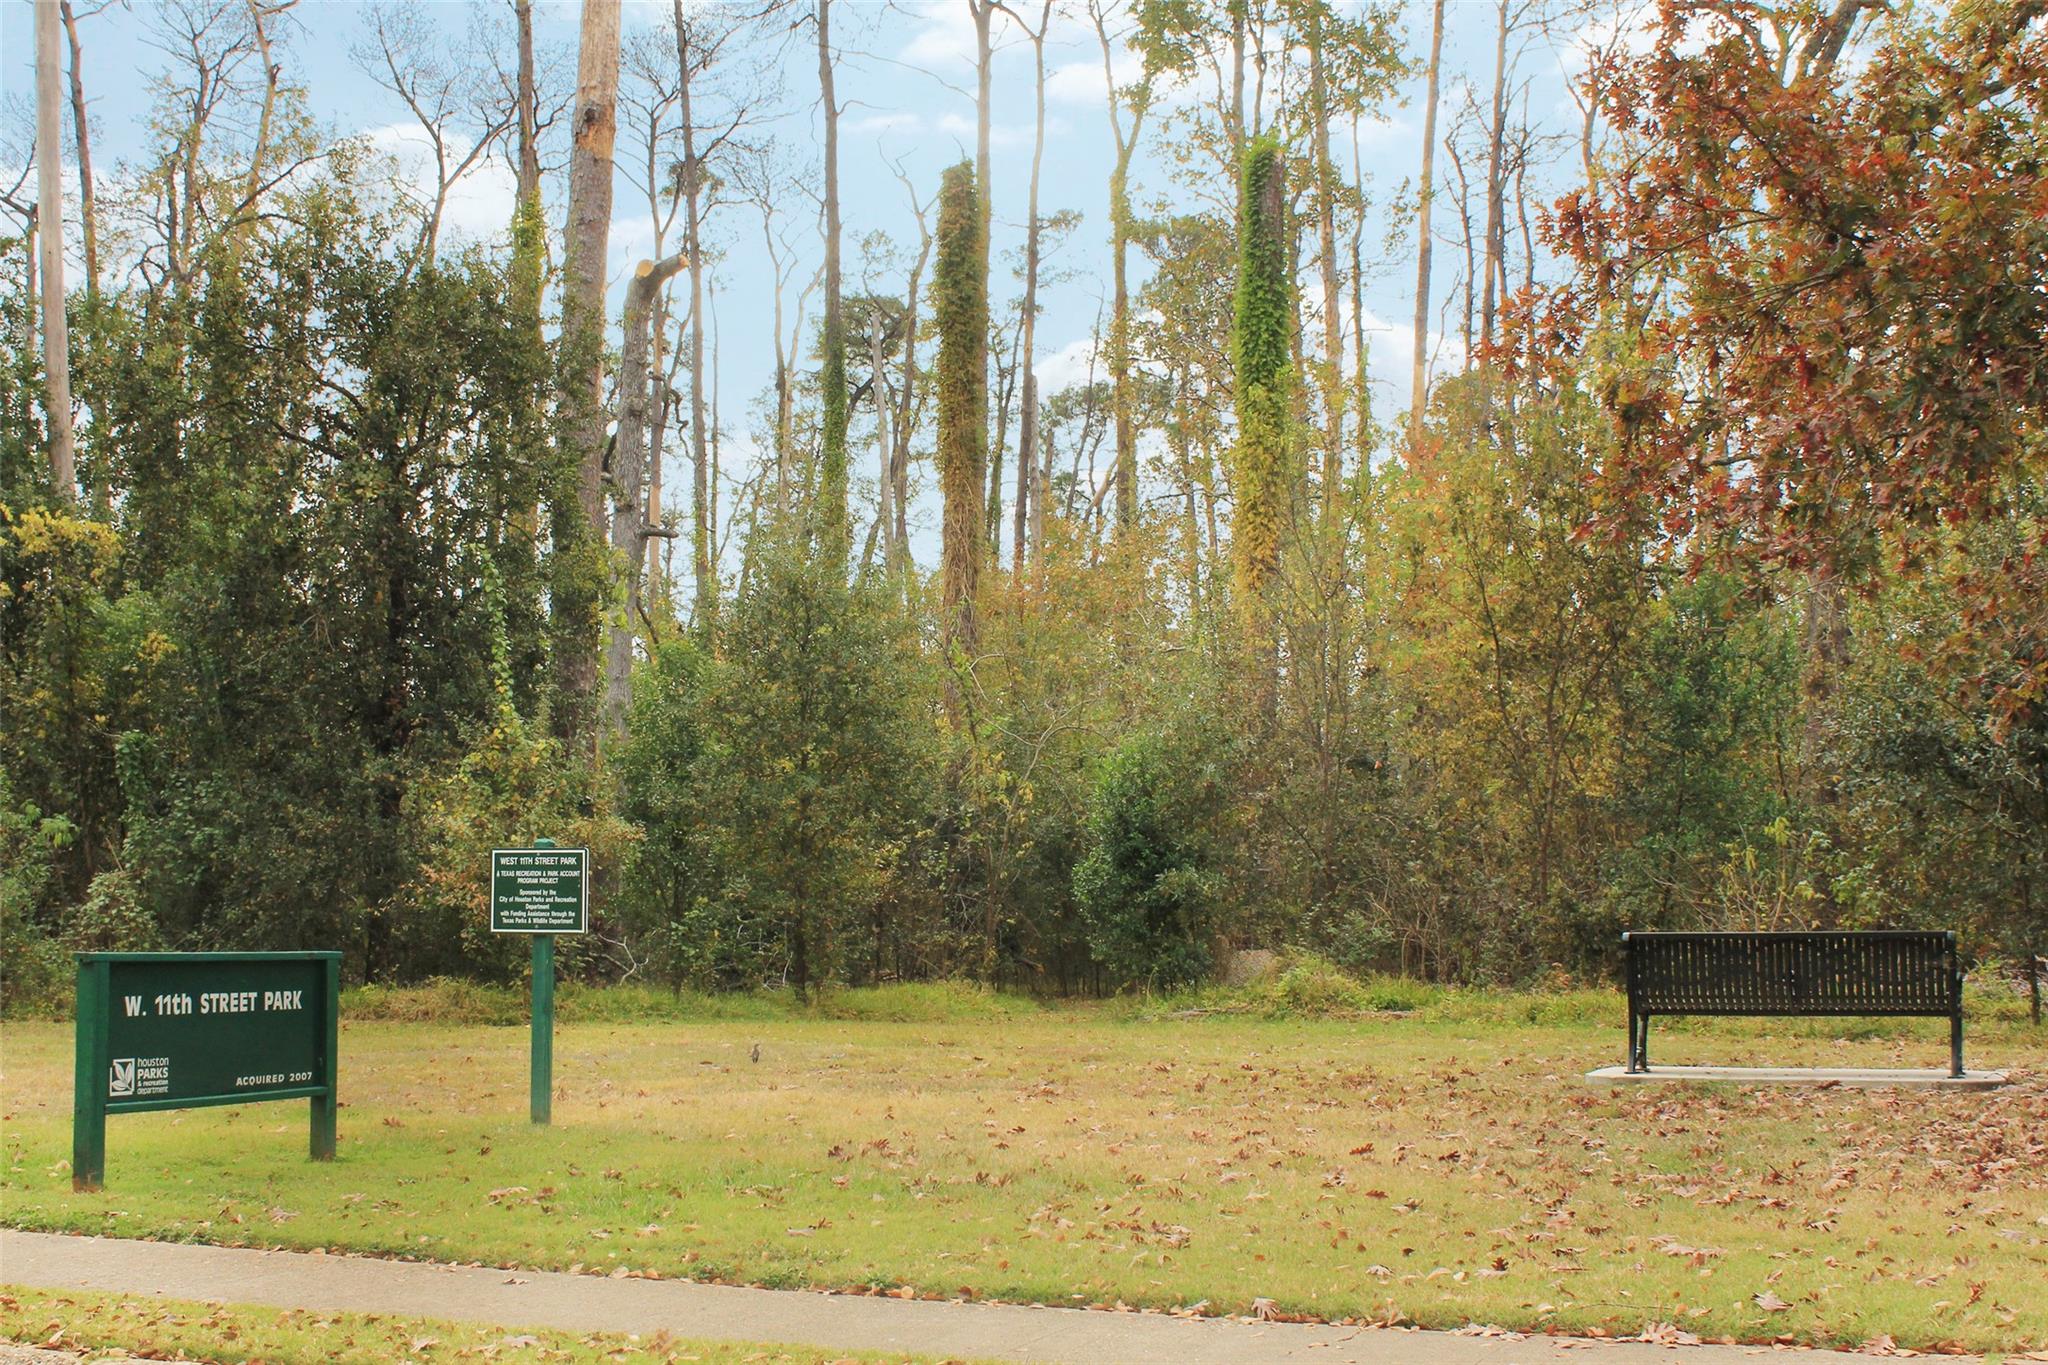
W. 11th Street Park with wooded grounds, park signs, and a black bench.
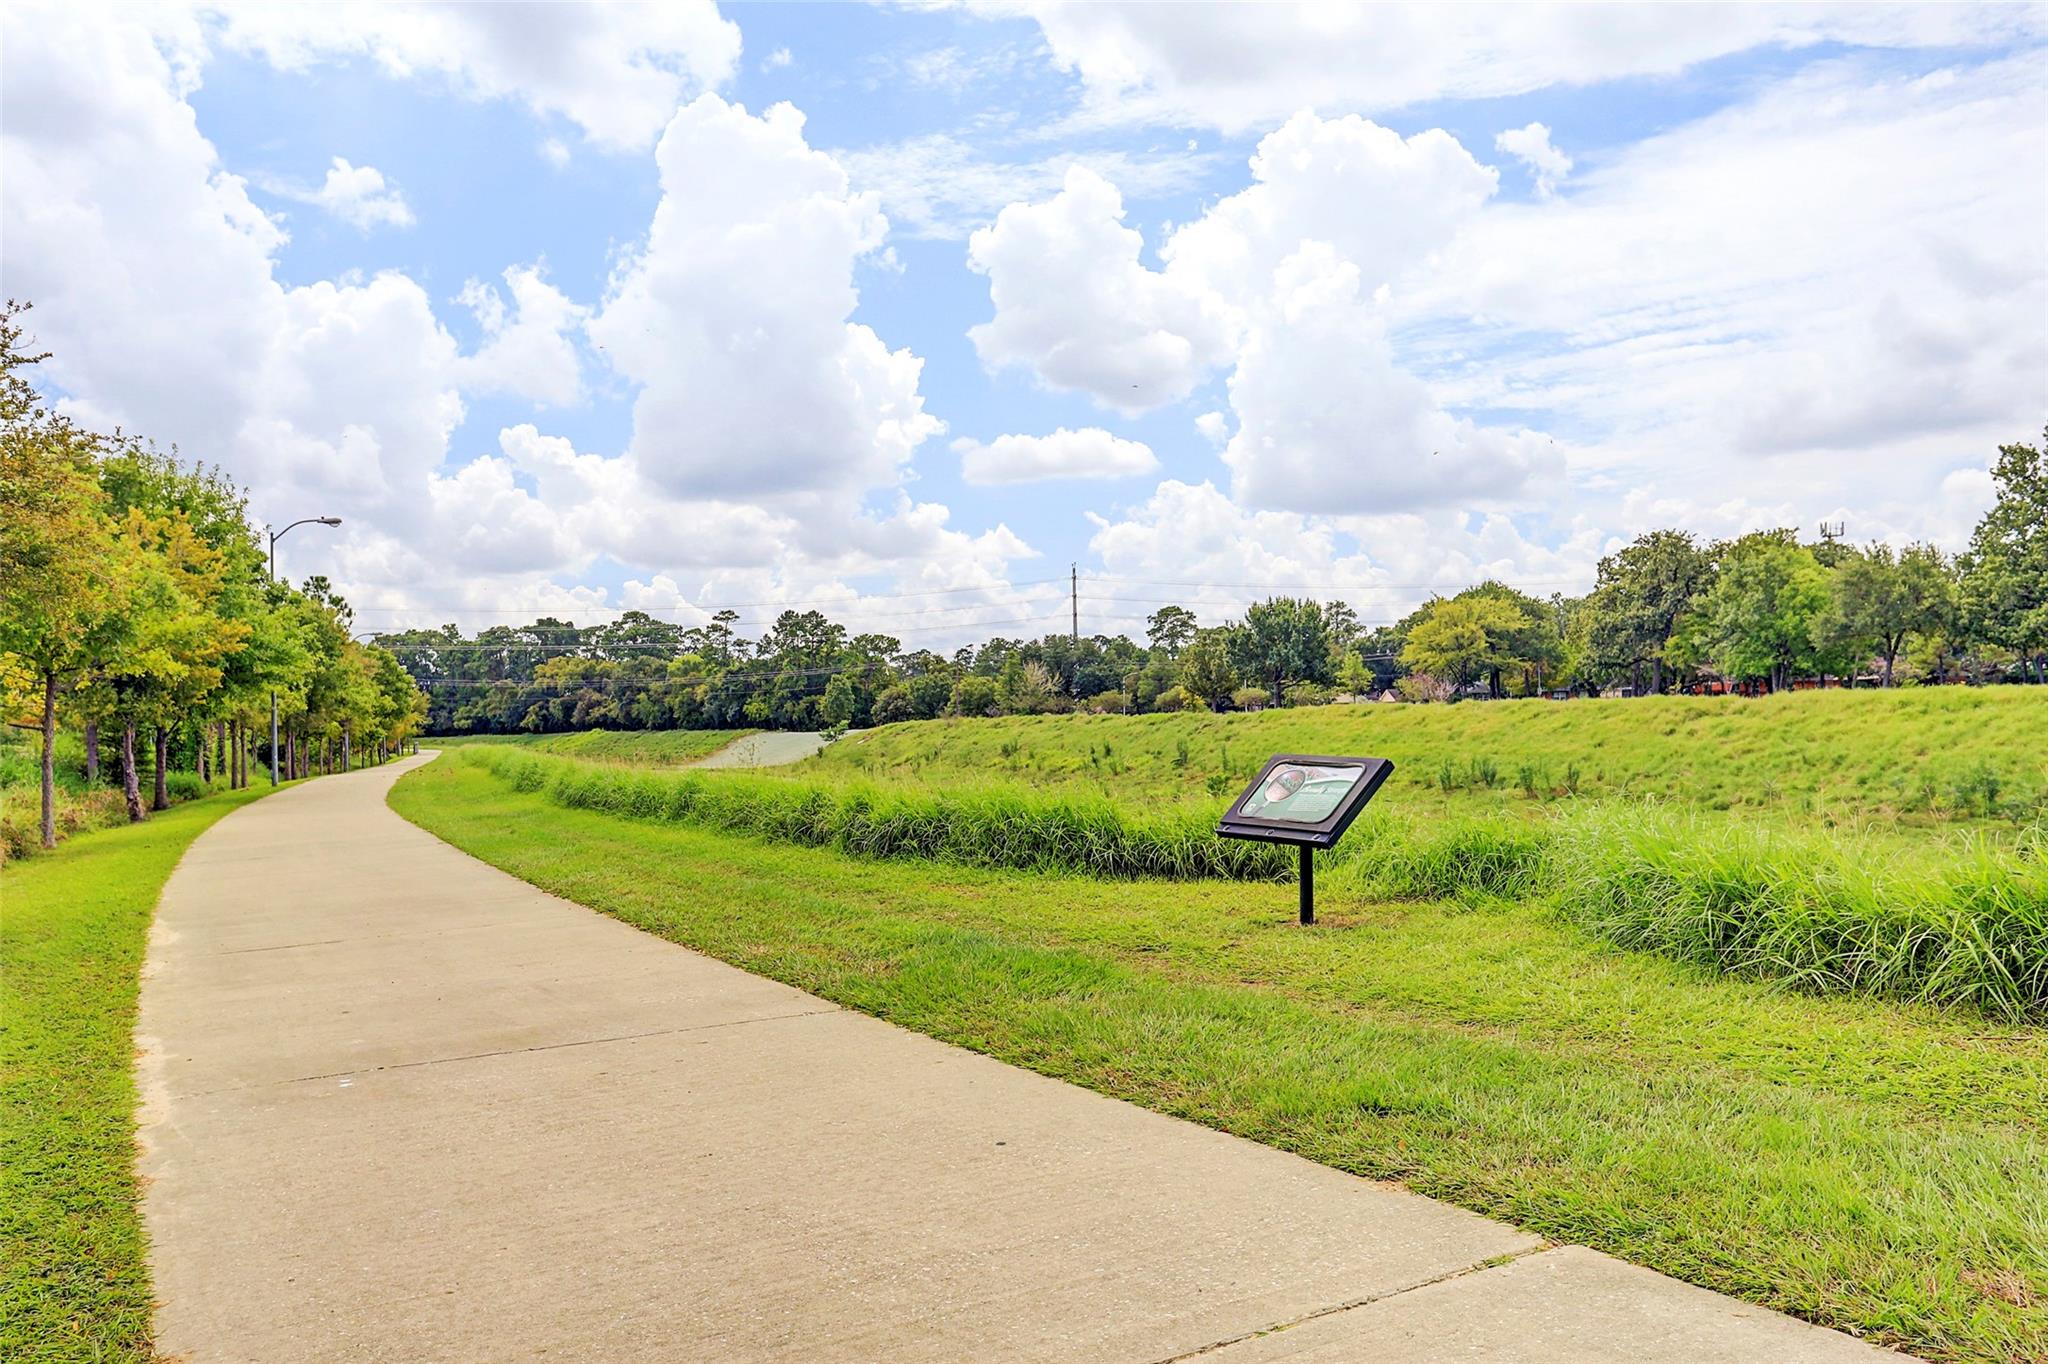
Curving paved trail beside a grassy greenway, with an interpretive sign and trees under a cloudy sky.
VIEW PHOTOS
$535,000

1710 Willowby Drive

2 Beds 2 Baths 1,396 Sq.Ft. 7,148.2 Sq.Ft.

Description

Welcome to this gorgeous remodeled ranch home located in highly sought after Lazybrook. Ideally located within walking distance to popular dining, nightlife, shopping, parks, & walking trails. This charming home features 2 bedrooms, 2 baths & 2 car attached garage, along with a spacious living space, formal dining, sitting/office space and an expansive kitchen overlooking the backyard. Designed with entertaining in mind, the open floor plan is filled with natural light from the large windows throughout. The kitchen features an generous island with gas cooktop, SS appliances, soft close drawers and under cabinet lighting. Updates include, granite countertops, fresh interior paint, Thomasville cabinetry, double pane windows, window blinds and fresh exterior paint. Great backyard space for children and pets along with a air conditioned shed. Provides flexibility for studio, workout room or storage, Schedule your appointment today.

Share Property

Location

1710 Willowby Drive, Houston, TX 77008

Status

For Sale
White-brick home with a covered front porch, two wicker chairs, and a curved stone garden border.

Schedule a Showing

We would love to show you our beautiful property. Please select your preferred date and time below. An agent will be in touch shortly to confirm your appointment.

Schedule a Showing

We would love to show you our beautiful property. Please select your preferred date and time below. An agent will be in touch shortly to confirm your appointment.
Thank you for your interest in 1710 Willowby Drive, Houston, TX 77008. We are reviewing your request and will be in touch shortly!
Shayne Stinson

Shayne Stinson

HOUSTON

Coming Soon!

Property Amenities

Interior
Laundry room Electric Dryer Hookup, Gas Dryer Hookup, Washer Hookup
Appliances ENERGY STAR Qualified Appliances, Disposal, Double Oven, Microwave, Electric Range, Gas Cooktop, Dishwasher
Flooring Tile, Vinyl Plank
Total Bedrooms: 2
Full Bathrooms: 2
Other Interior Features All Bedrooms Down, En-Suite Bath, Sitting Area
Area & Lot
Total area 1,396 Sq.Ft.
Lot Area 7,148.2 Sq.Ft.
Living area 1,396 Sq.Ft.
MLS® ID 84442547
Year Built 1955
School District 27 - Houston
High School Waltrip High School
Middle School Black Middle School
Elementary School Sinclair Elementary School (Houston)
Architecture Styles Ranch
Type Residential
Status For Sale
Exterior
Stories 1
Air conditioning Ceiling Fan(s), Electric
Heat type Natural Gas
Water Source Public
Garage Space 2.0
Sewer Public Sewer
Parking Attached
Lot Features Back Yard, Subdivided, 0 Up To 1/4 Acre
Roof Composition
Finance
Sales Price $535,000
Real Estate Tax $11,235 yearly

Mortgage Calculator

Estimate your monthly mortgage payment, including the principal and interest, property taxes, and HOA. Adjust the values to generate a more accurate rate.
All estimates are provided for informational purposes only. Actual amounts may vary.
$0,000 Your Payment 20 15 65
$0,000 Your Payment

IF YOU’RE READY TO BUY A HOME, DON’T DO IT WITHOUT AN EXPERT. WE ARE HERE TO HELP.

CONTACT US

Follow Us on Instagram