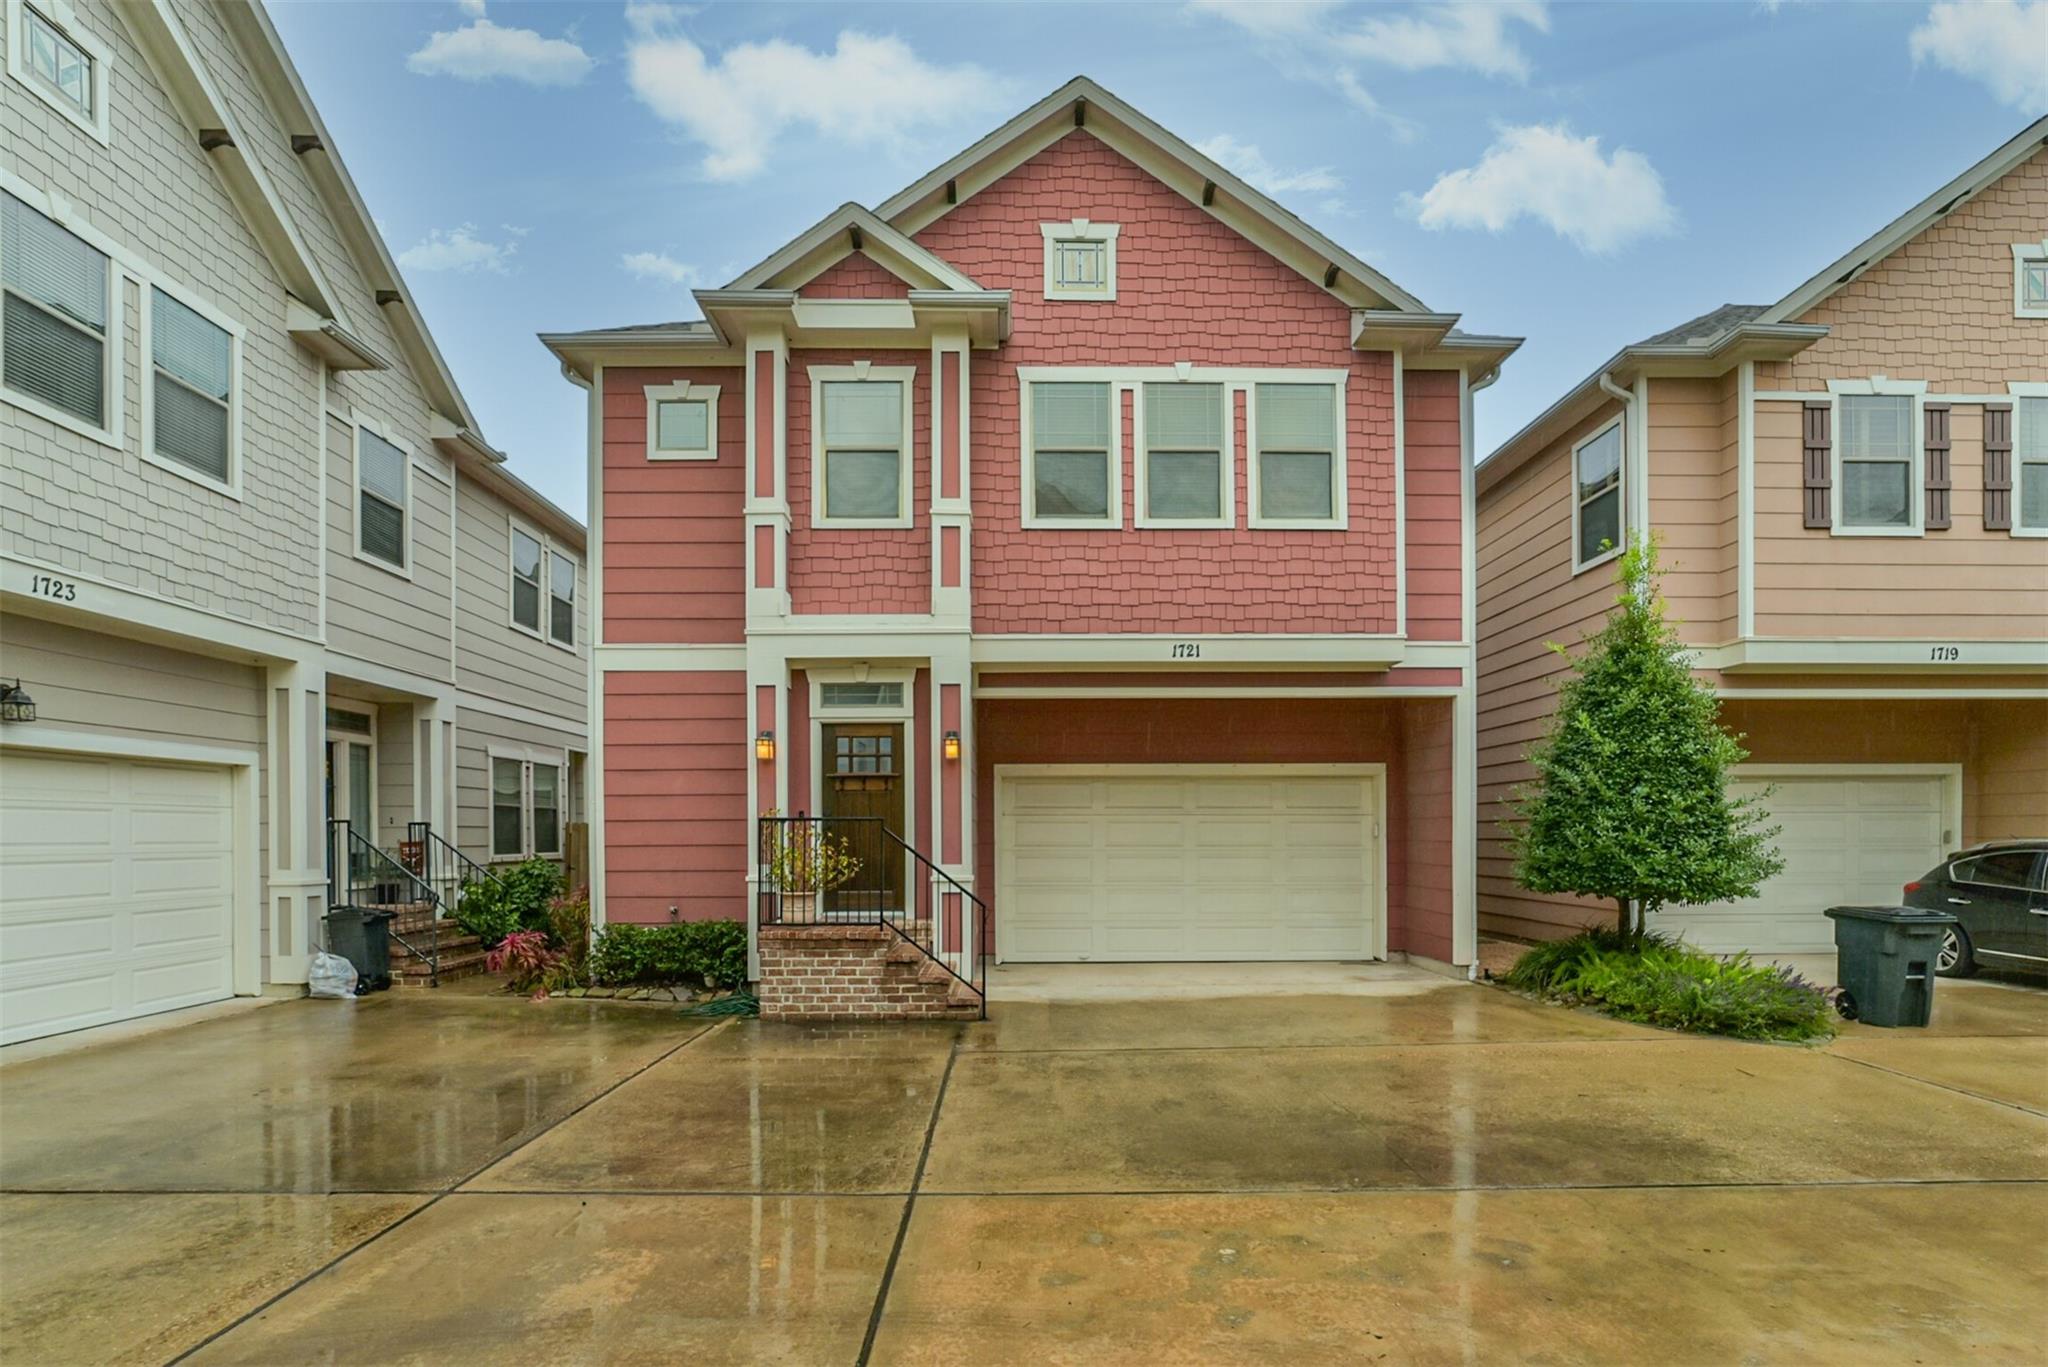
Two-story red townhouse with white trim, front-entry steps, and an attached garage.
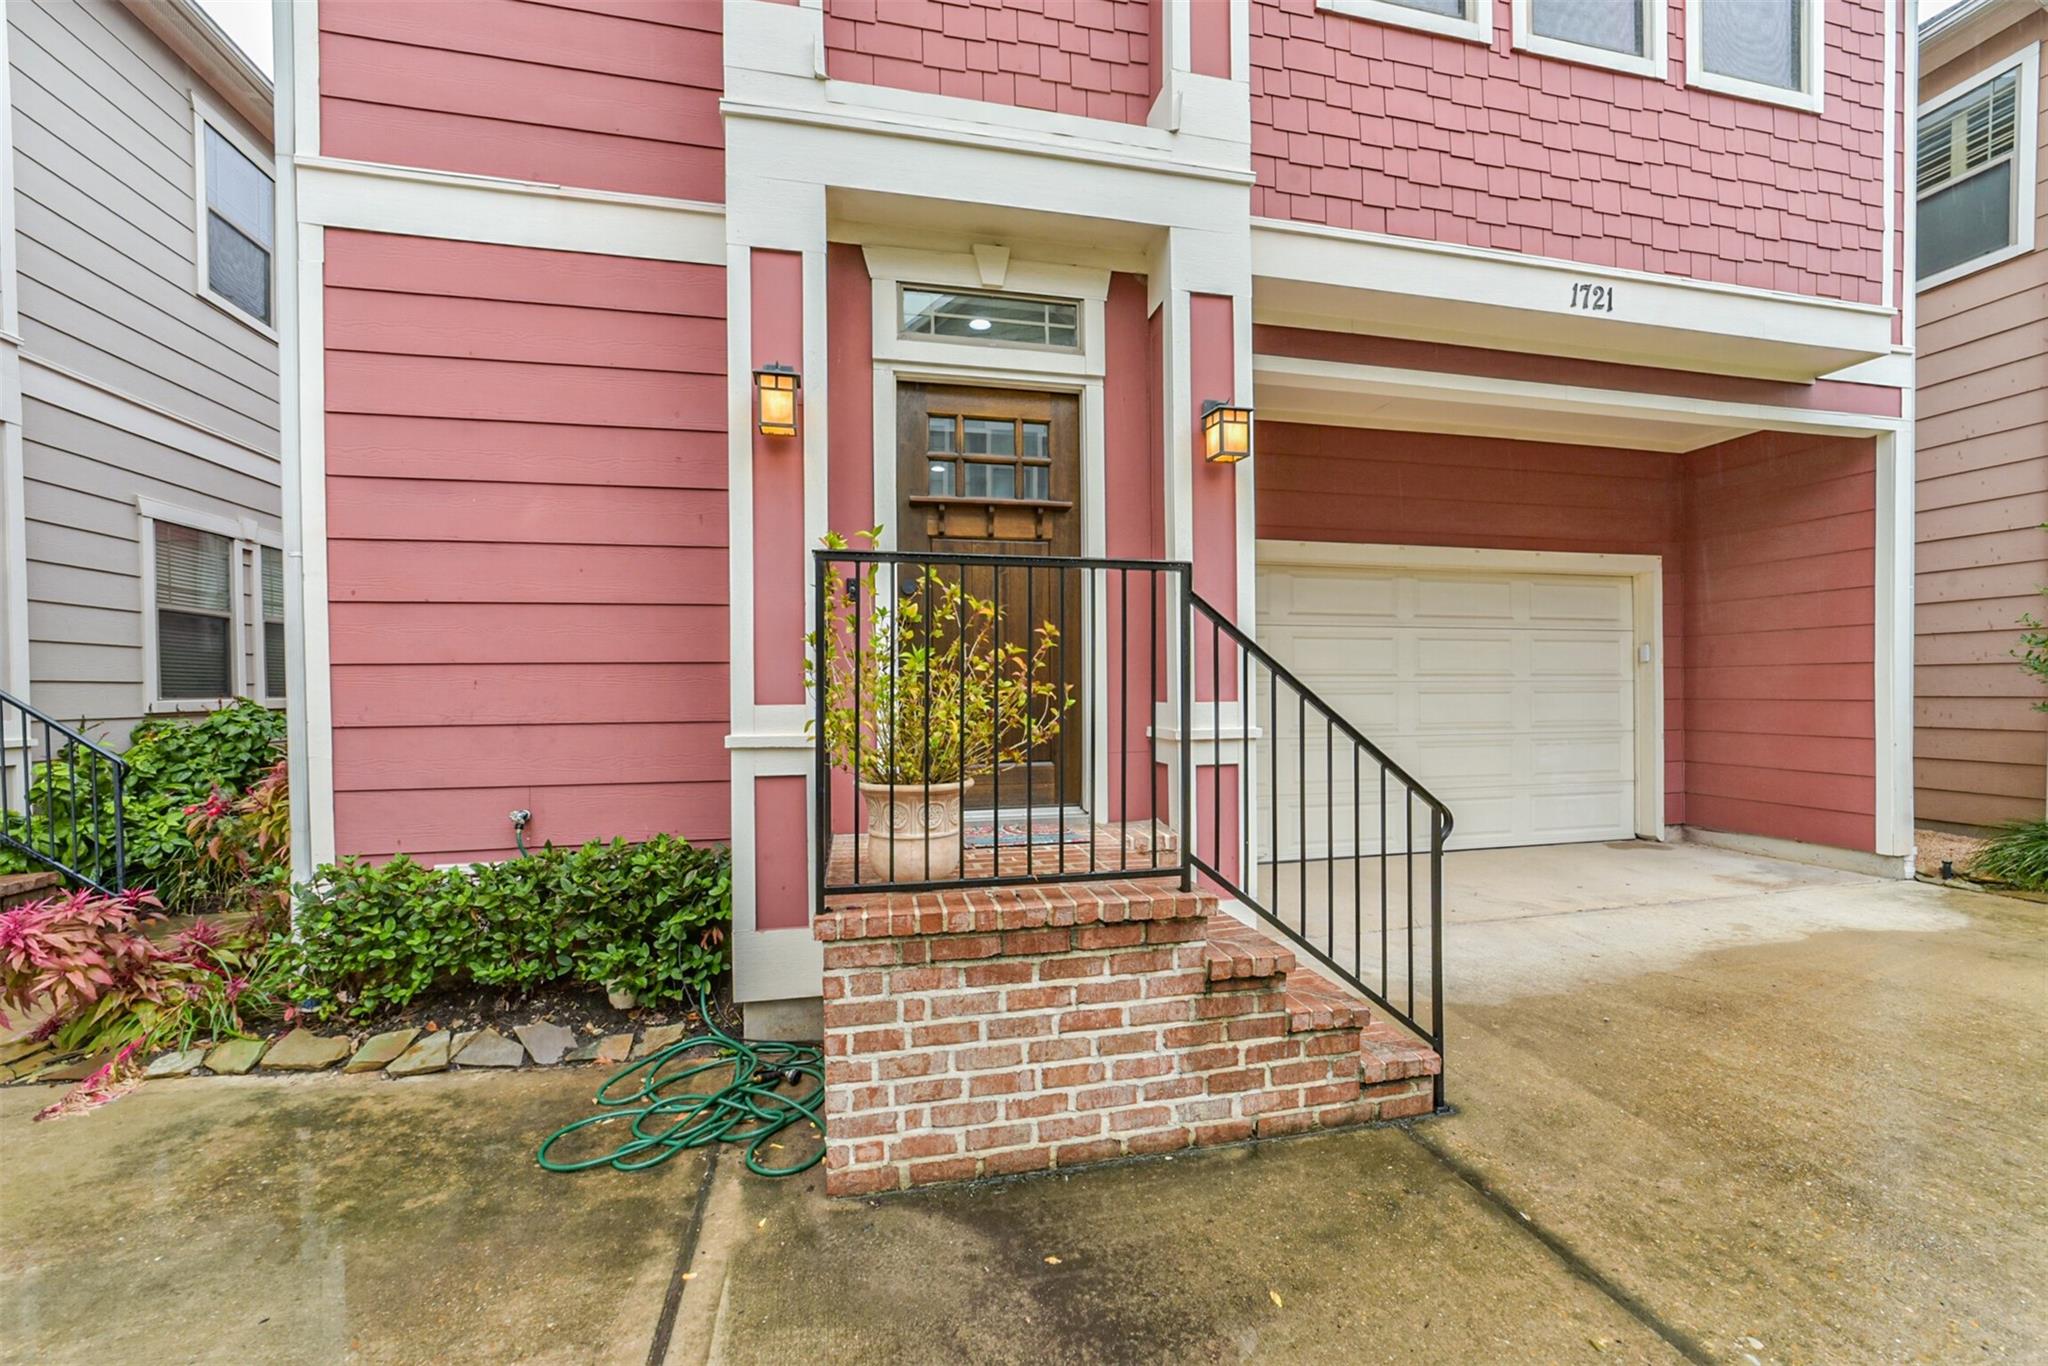
Pink-sided home with a brick entry, black railing, and attached garage.
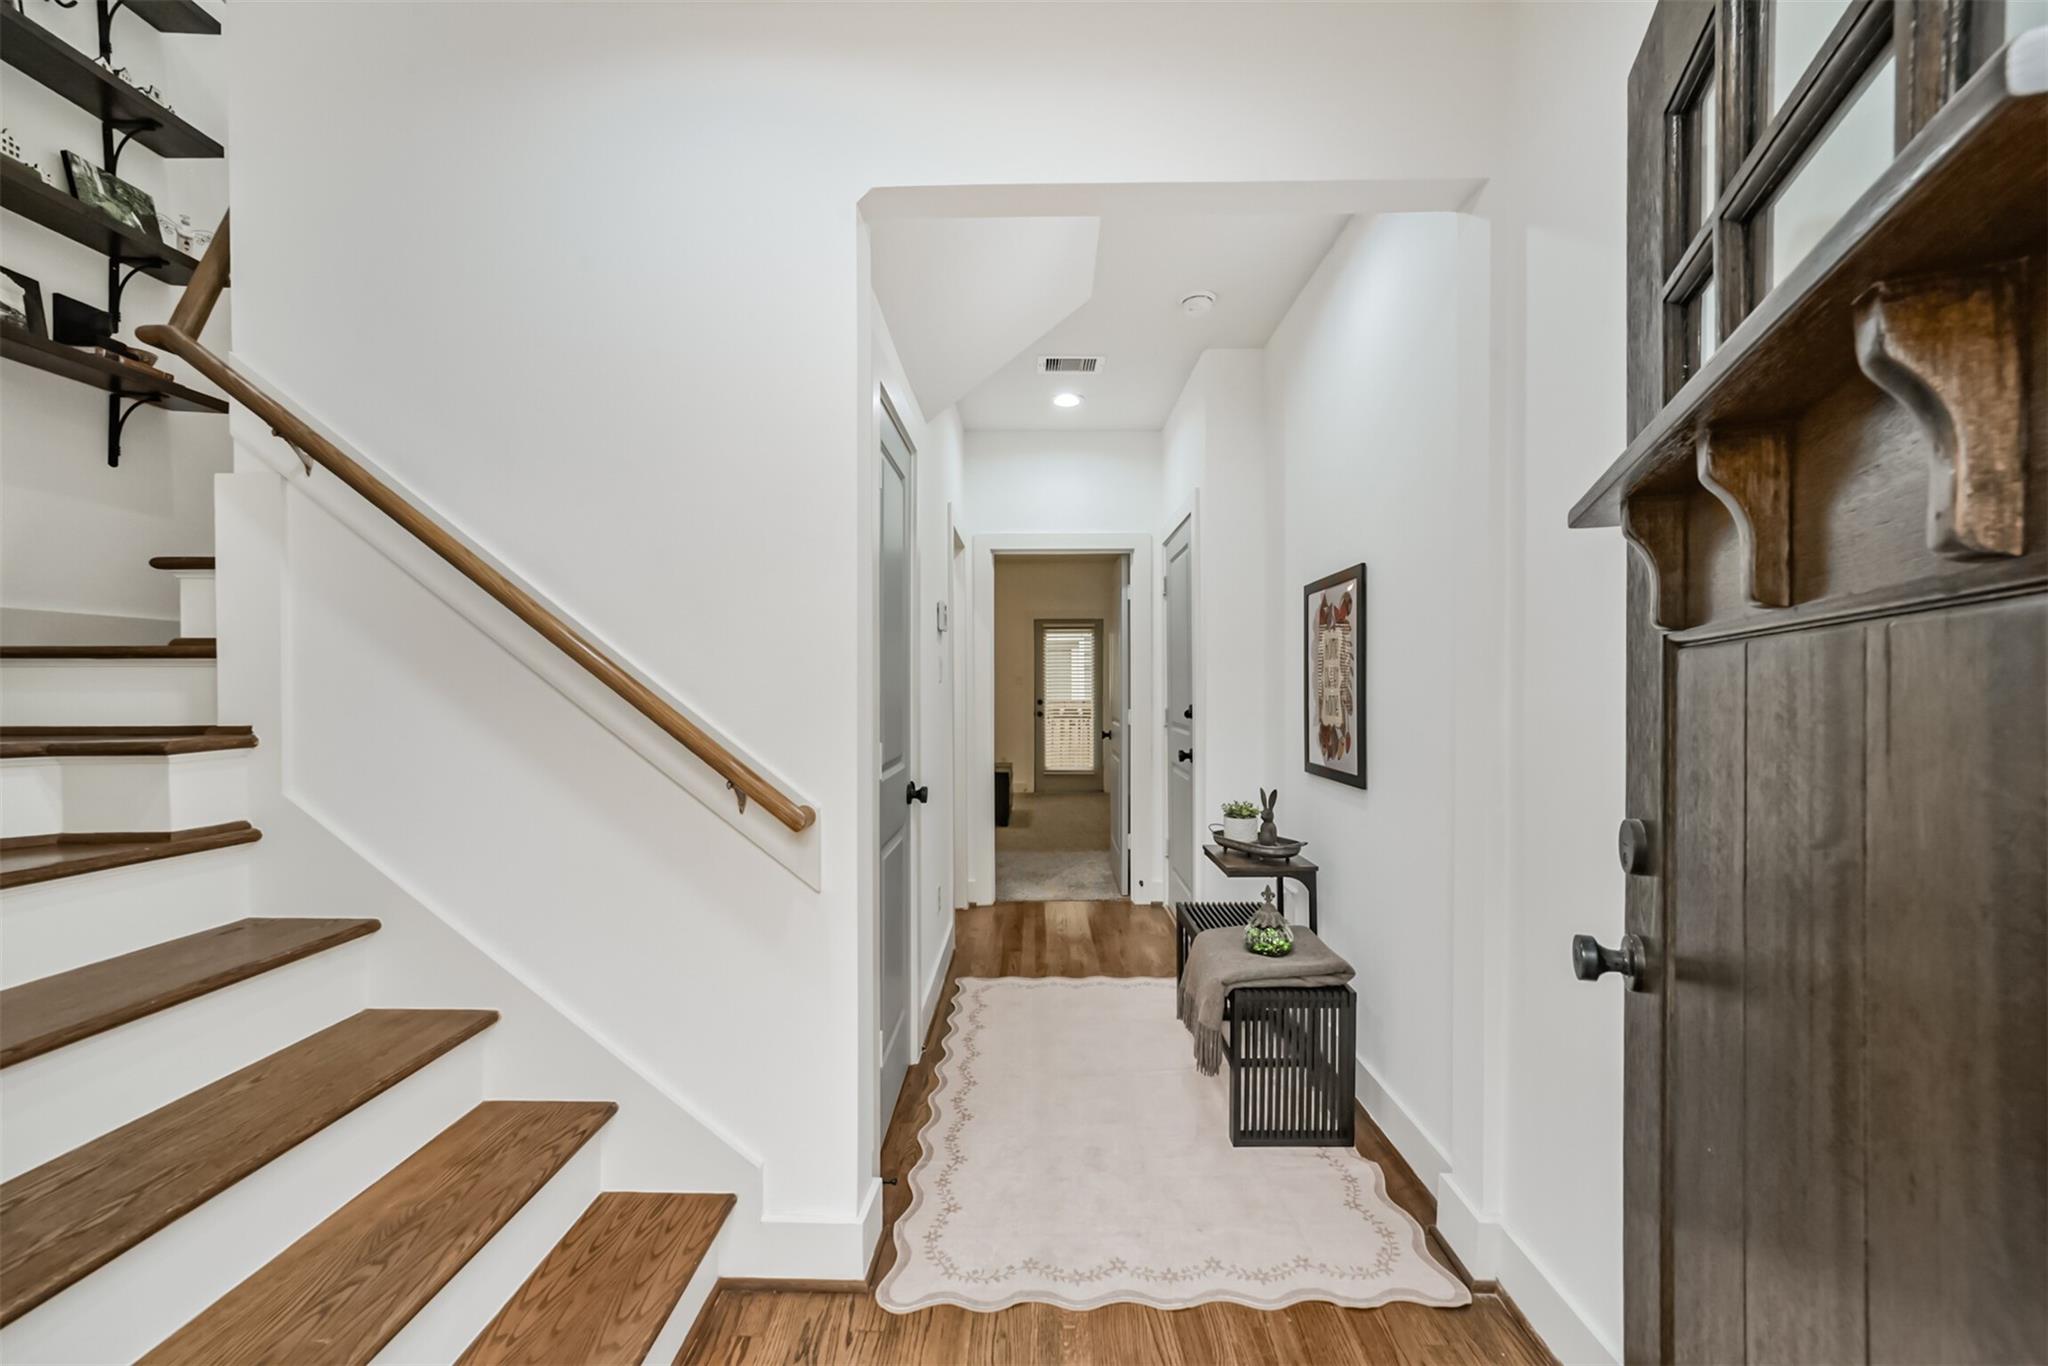
Entry hallway with a wood-tread staircase, dark front door, and console table beside a long rug.
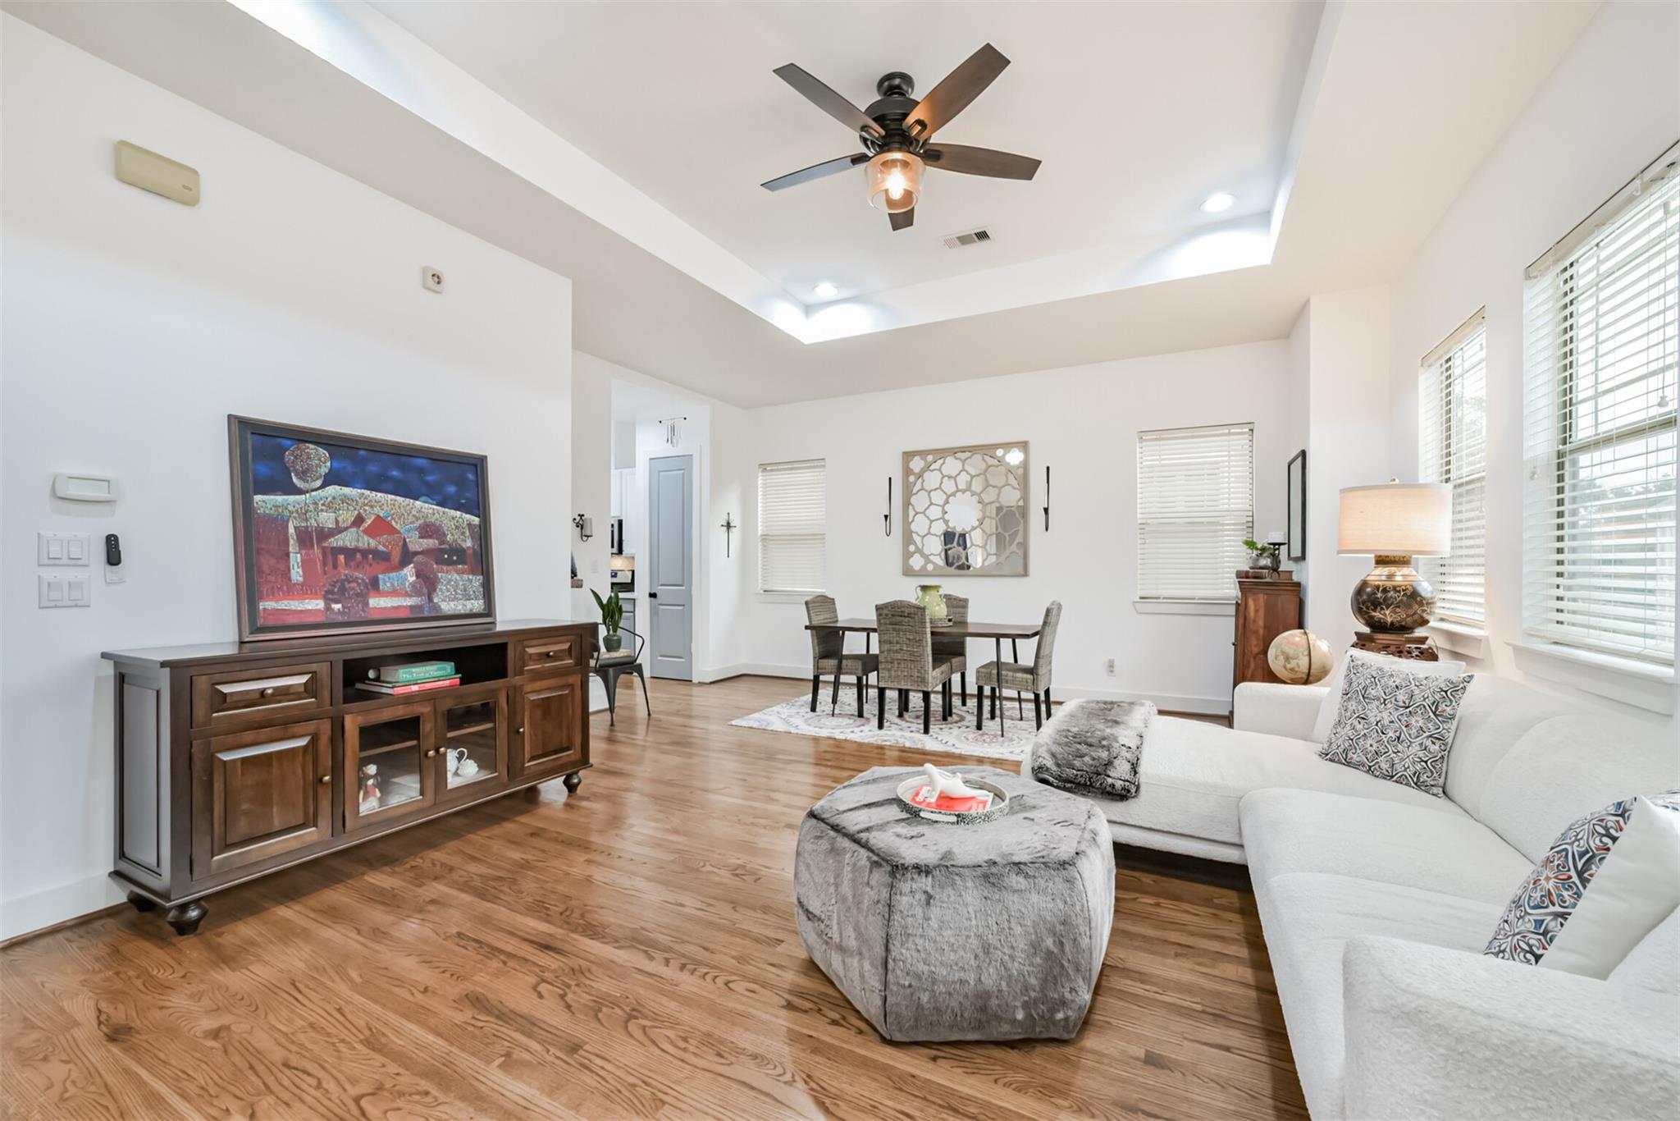
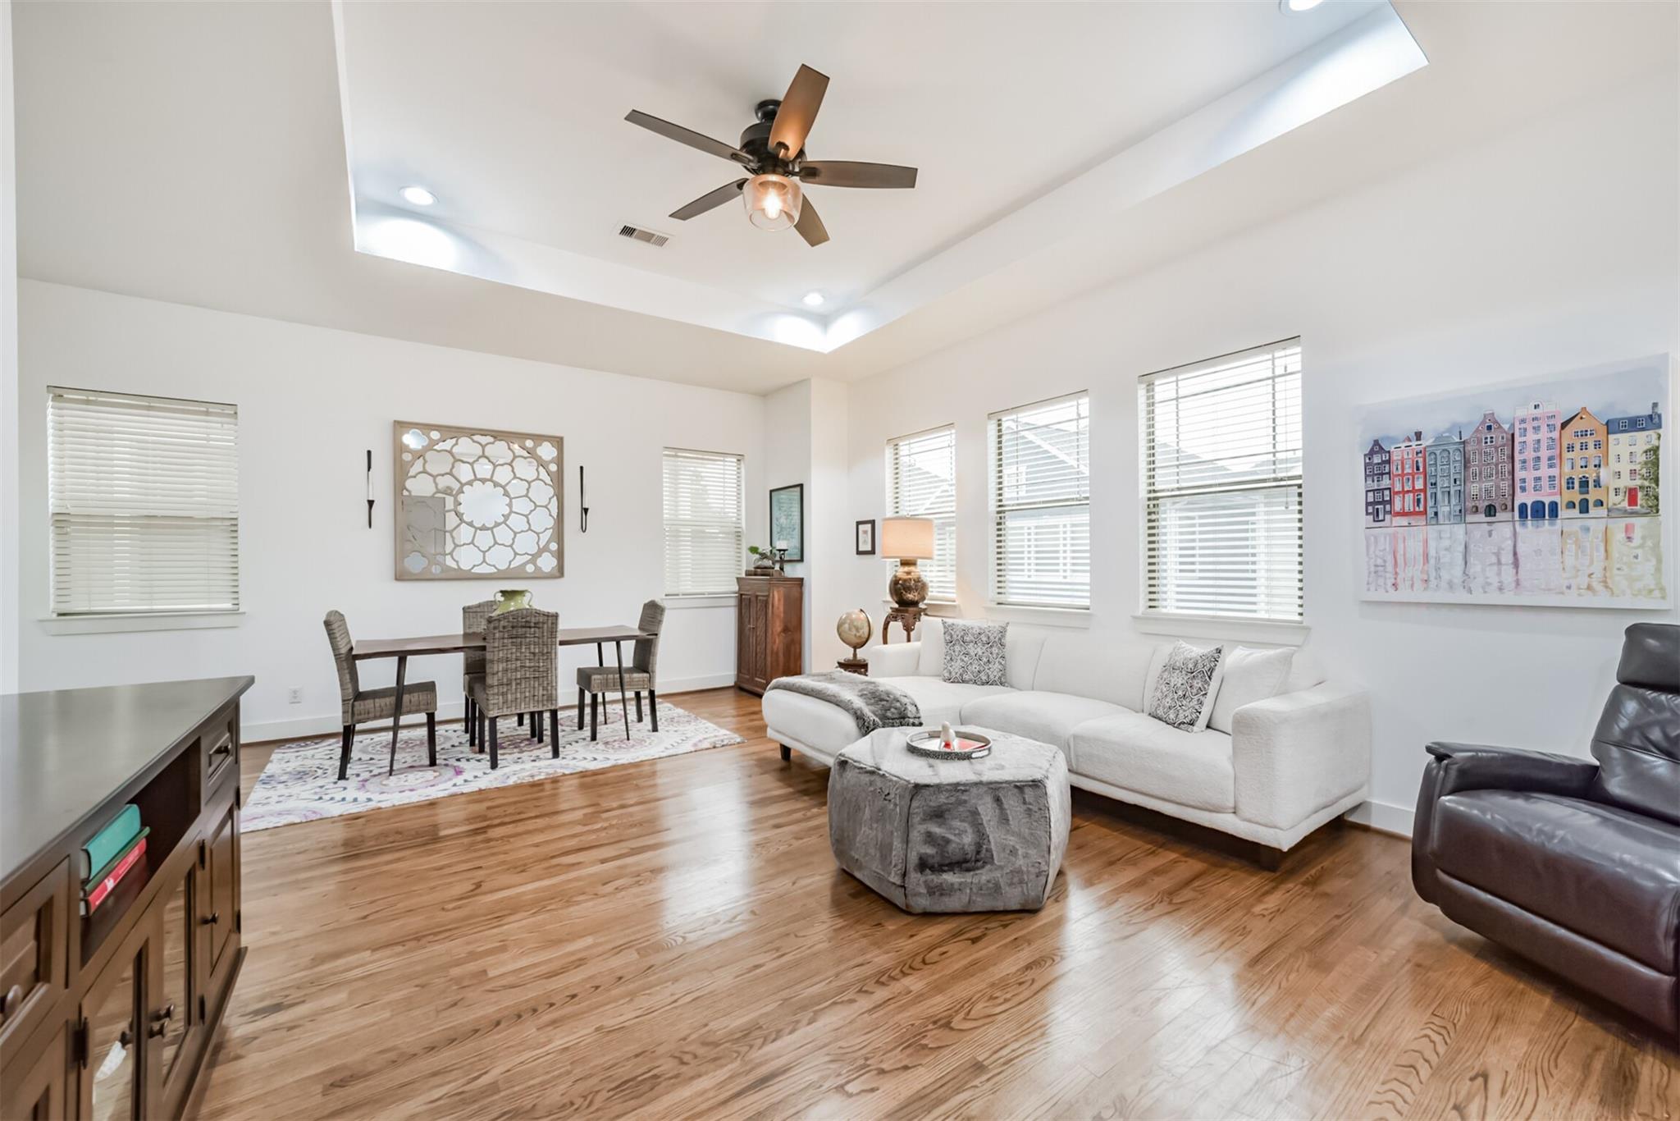
Living room with a white sectional, hardwood floors, and an adjoining dining area beneath a tray ceiling.
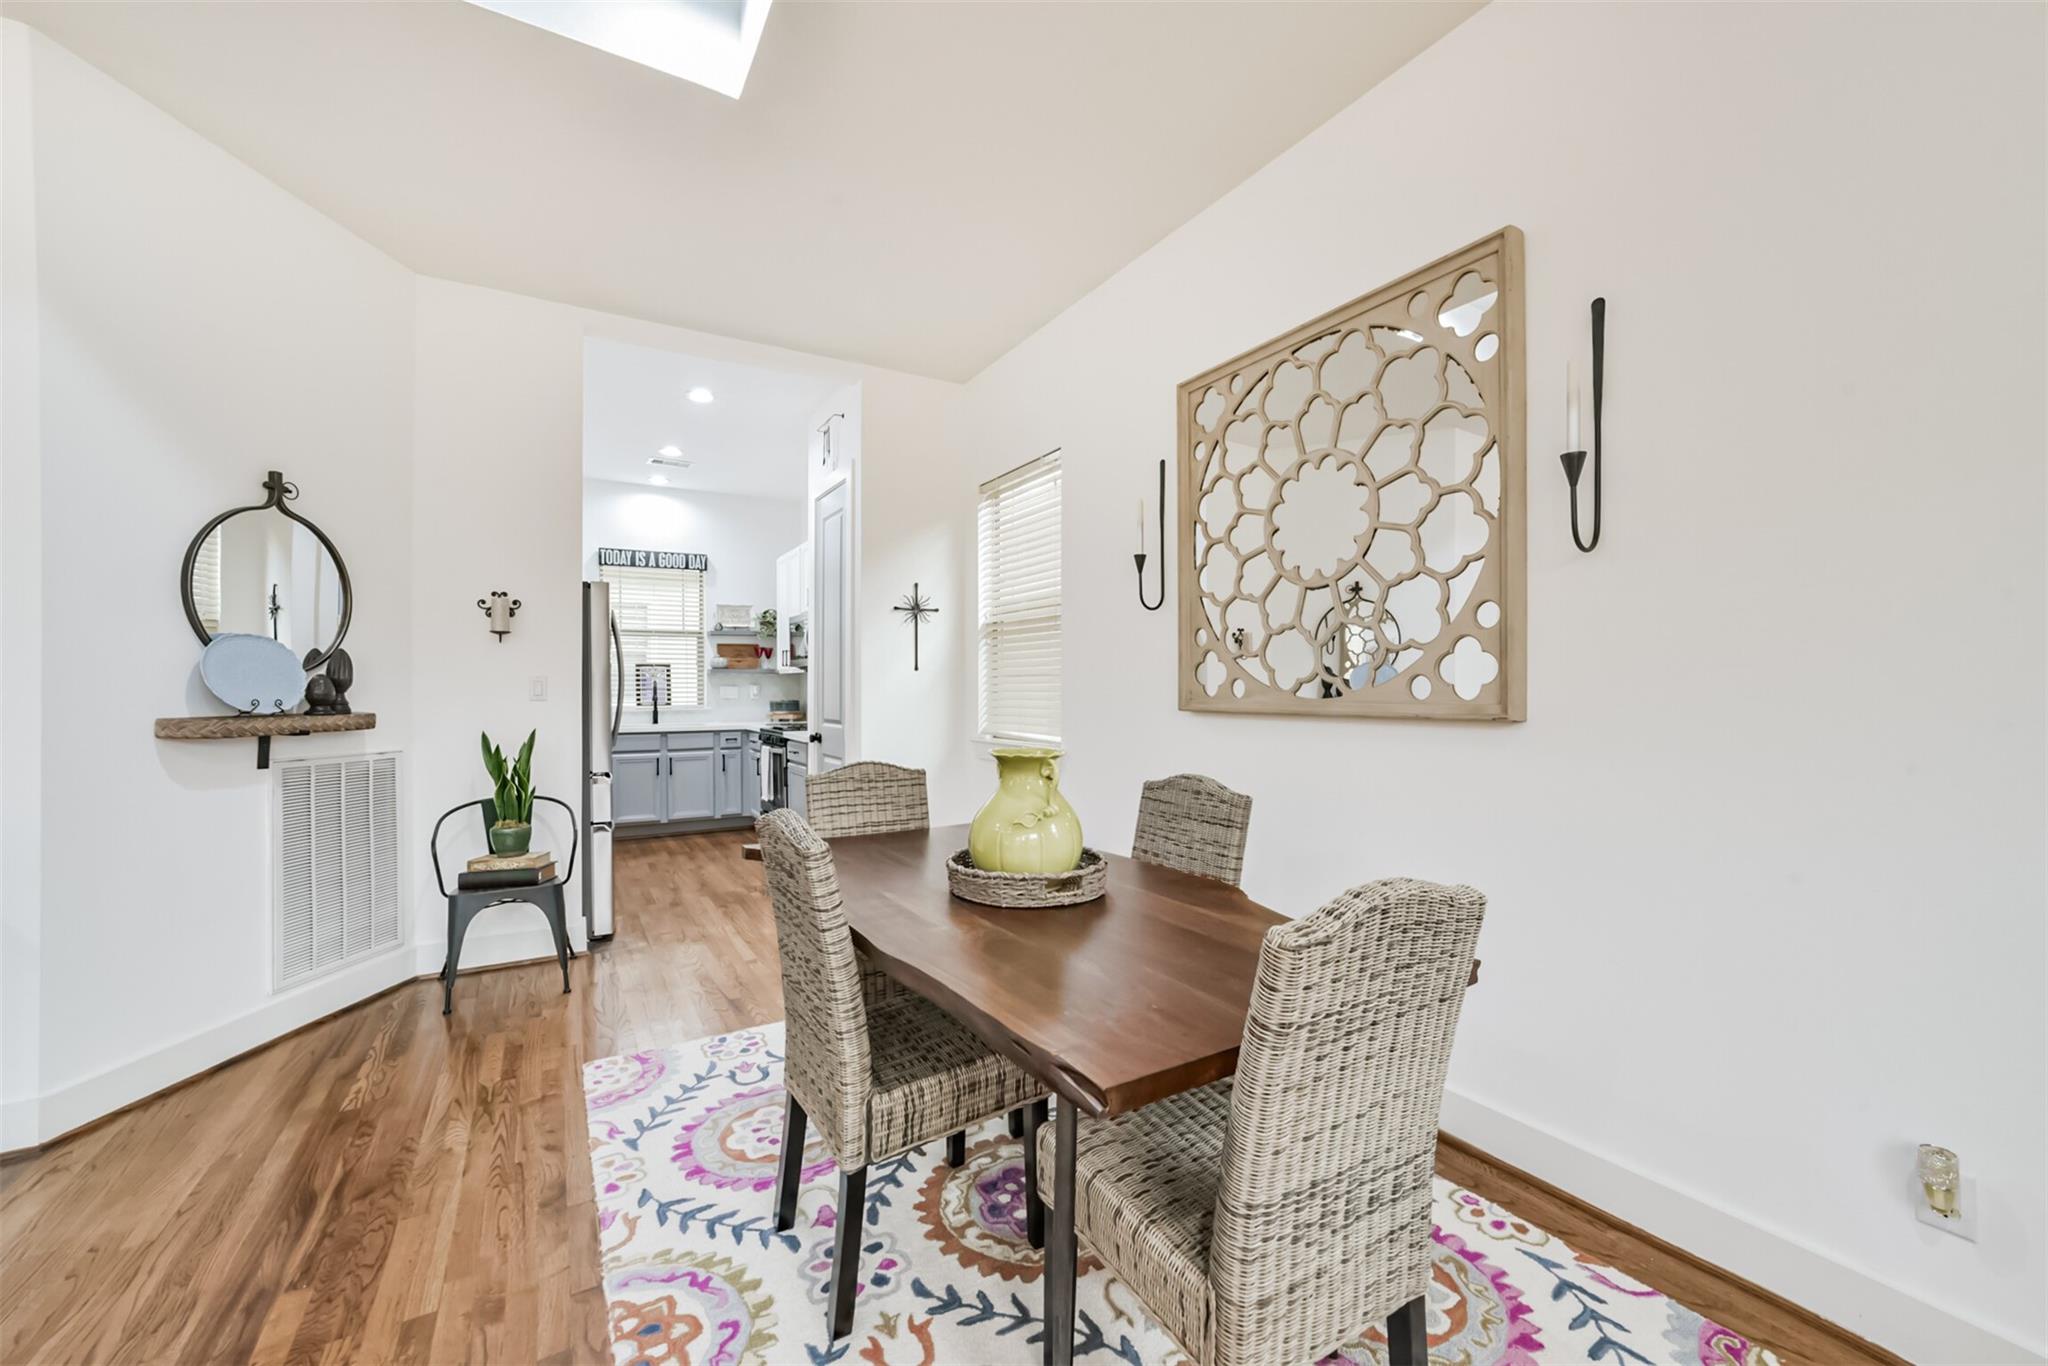
Dining room with a dark wood table, woven chairs, skylight, and an open view into the kitchen.
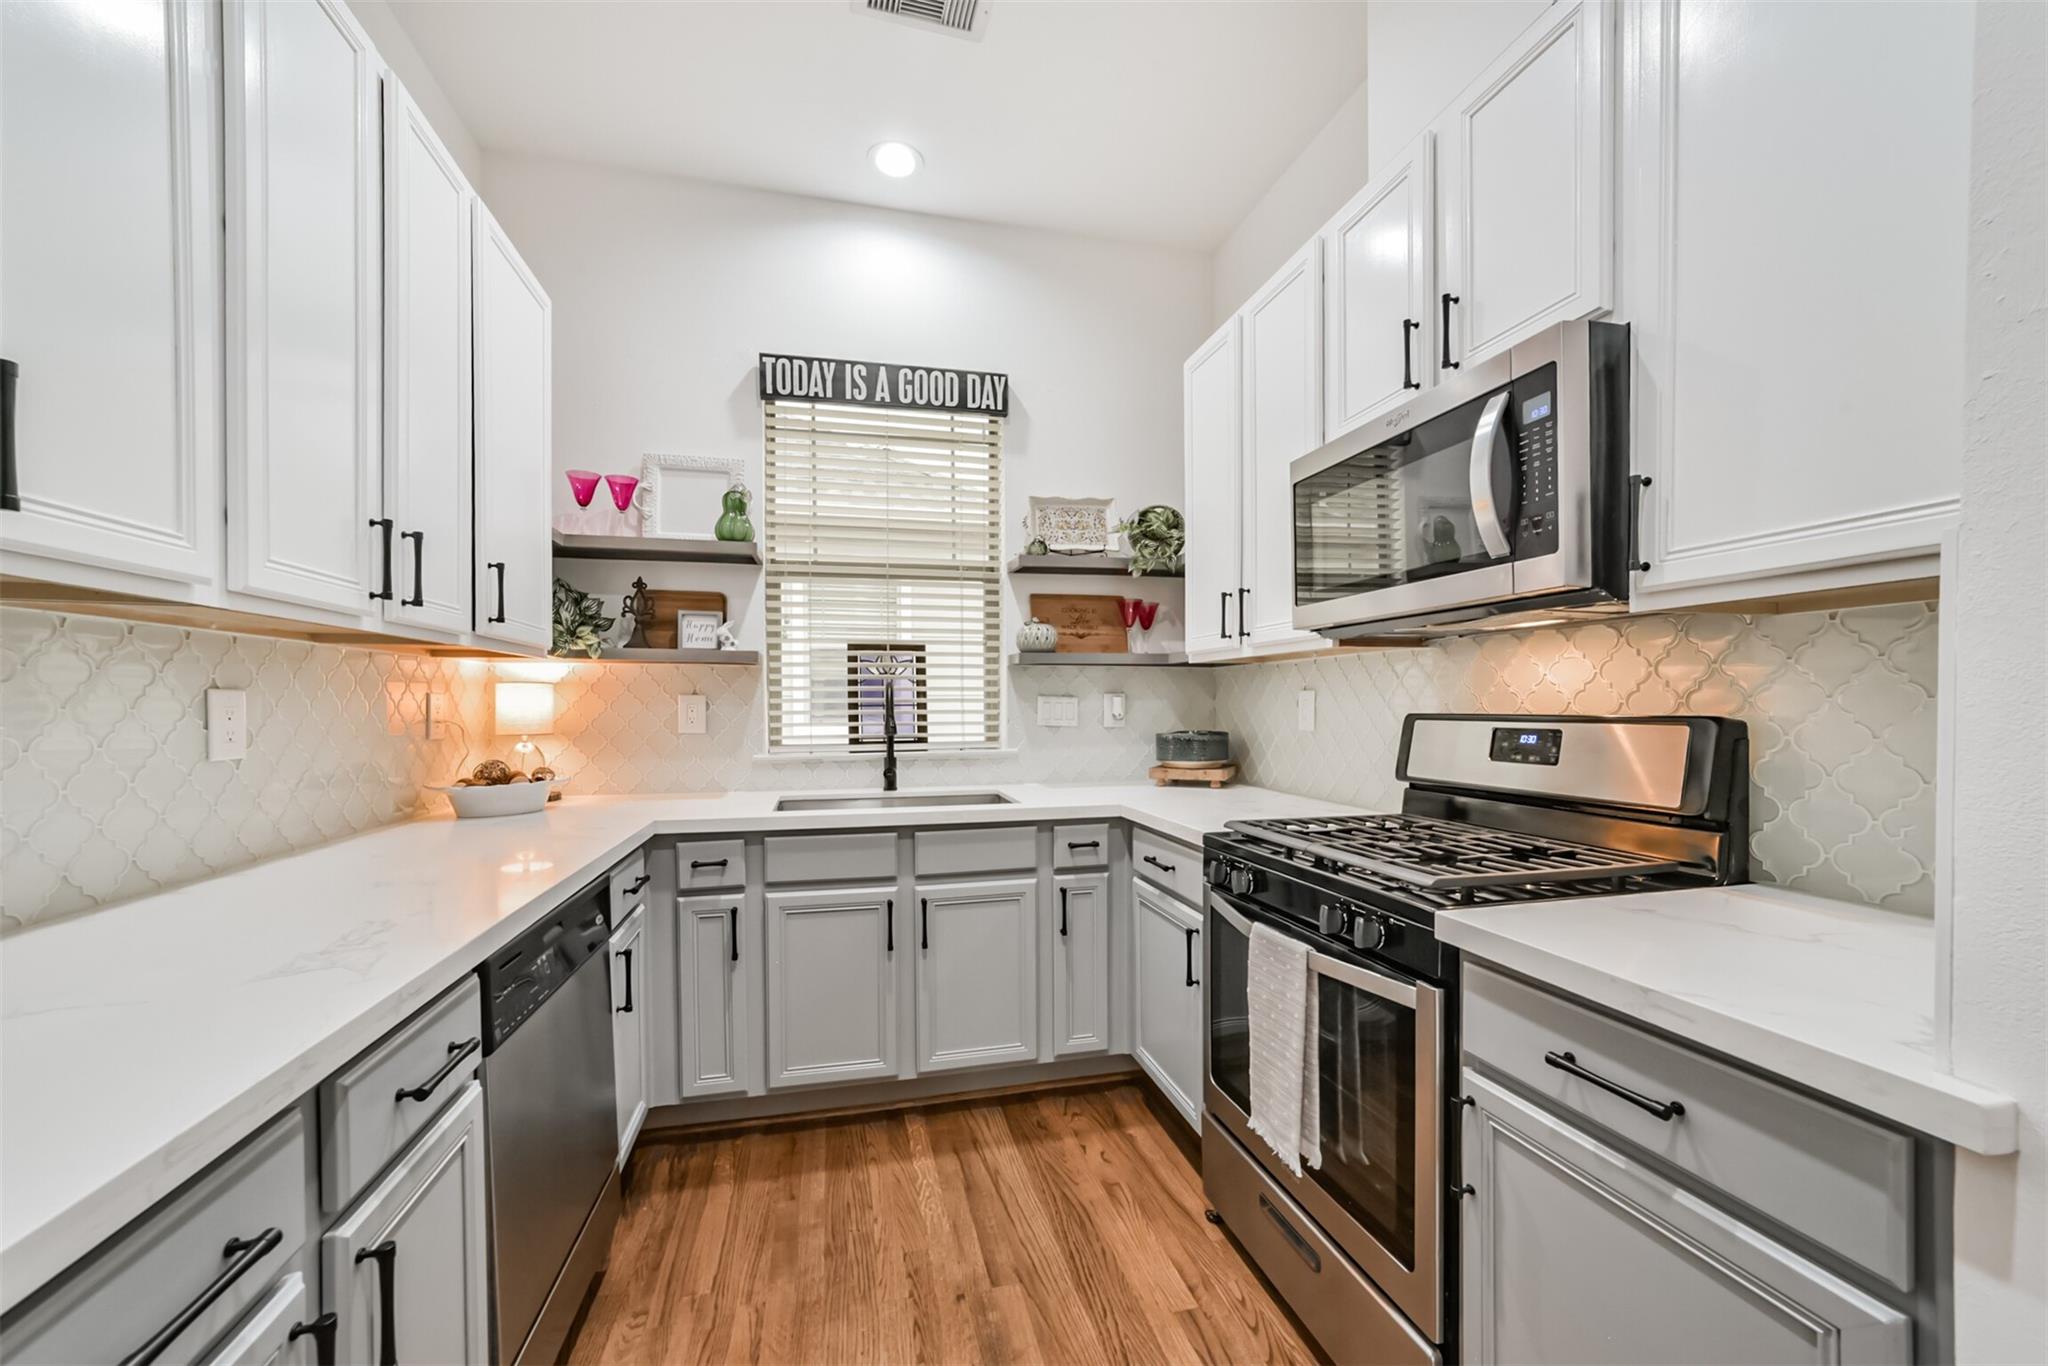
Bright white kitchen with stainless steel appliances, patterned tile backsplash, and warm wood flooring.
Open-plan living and dining room with white sectional, hardwood floors, and tray ceiling.
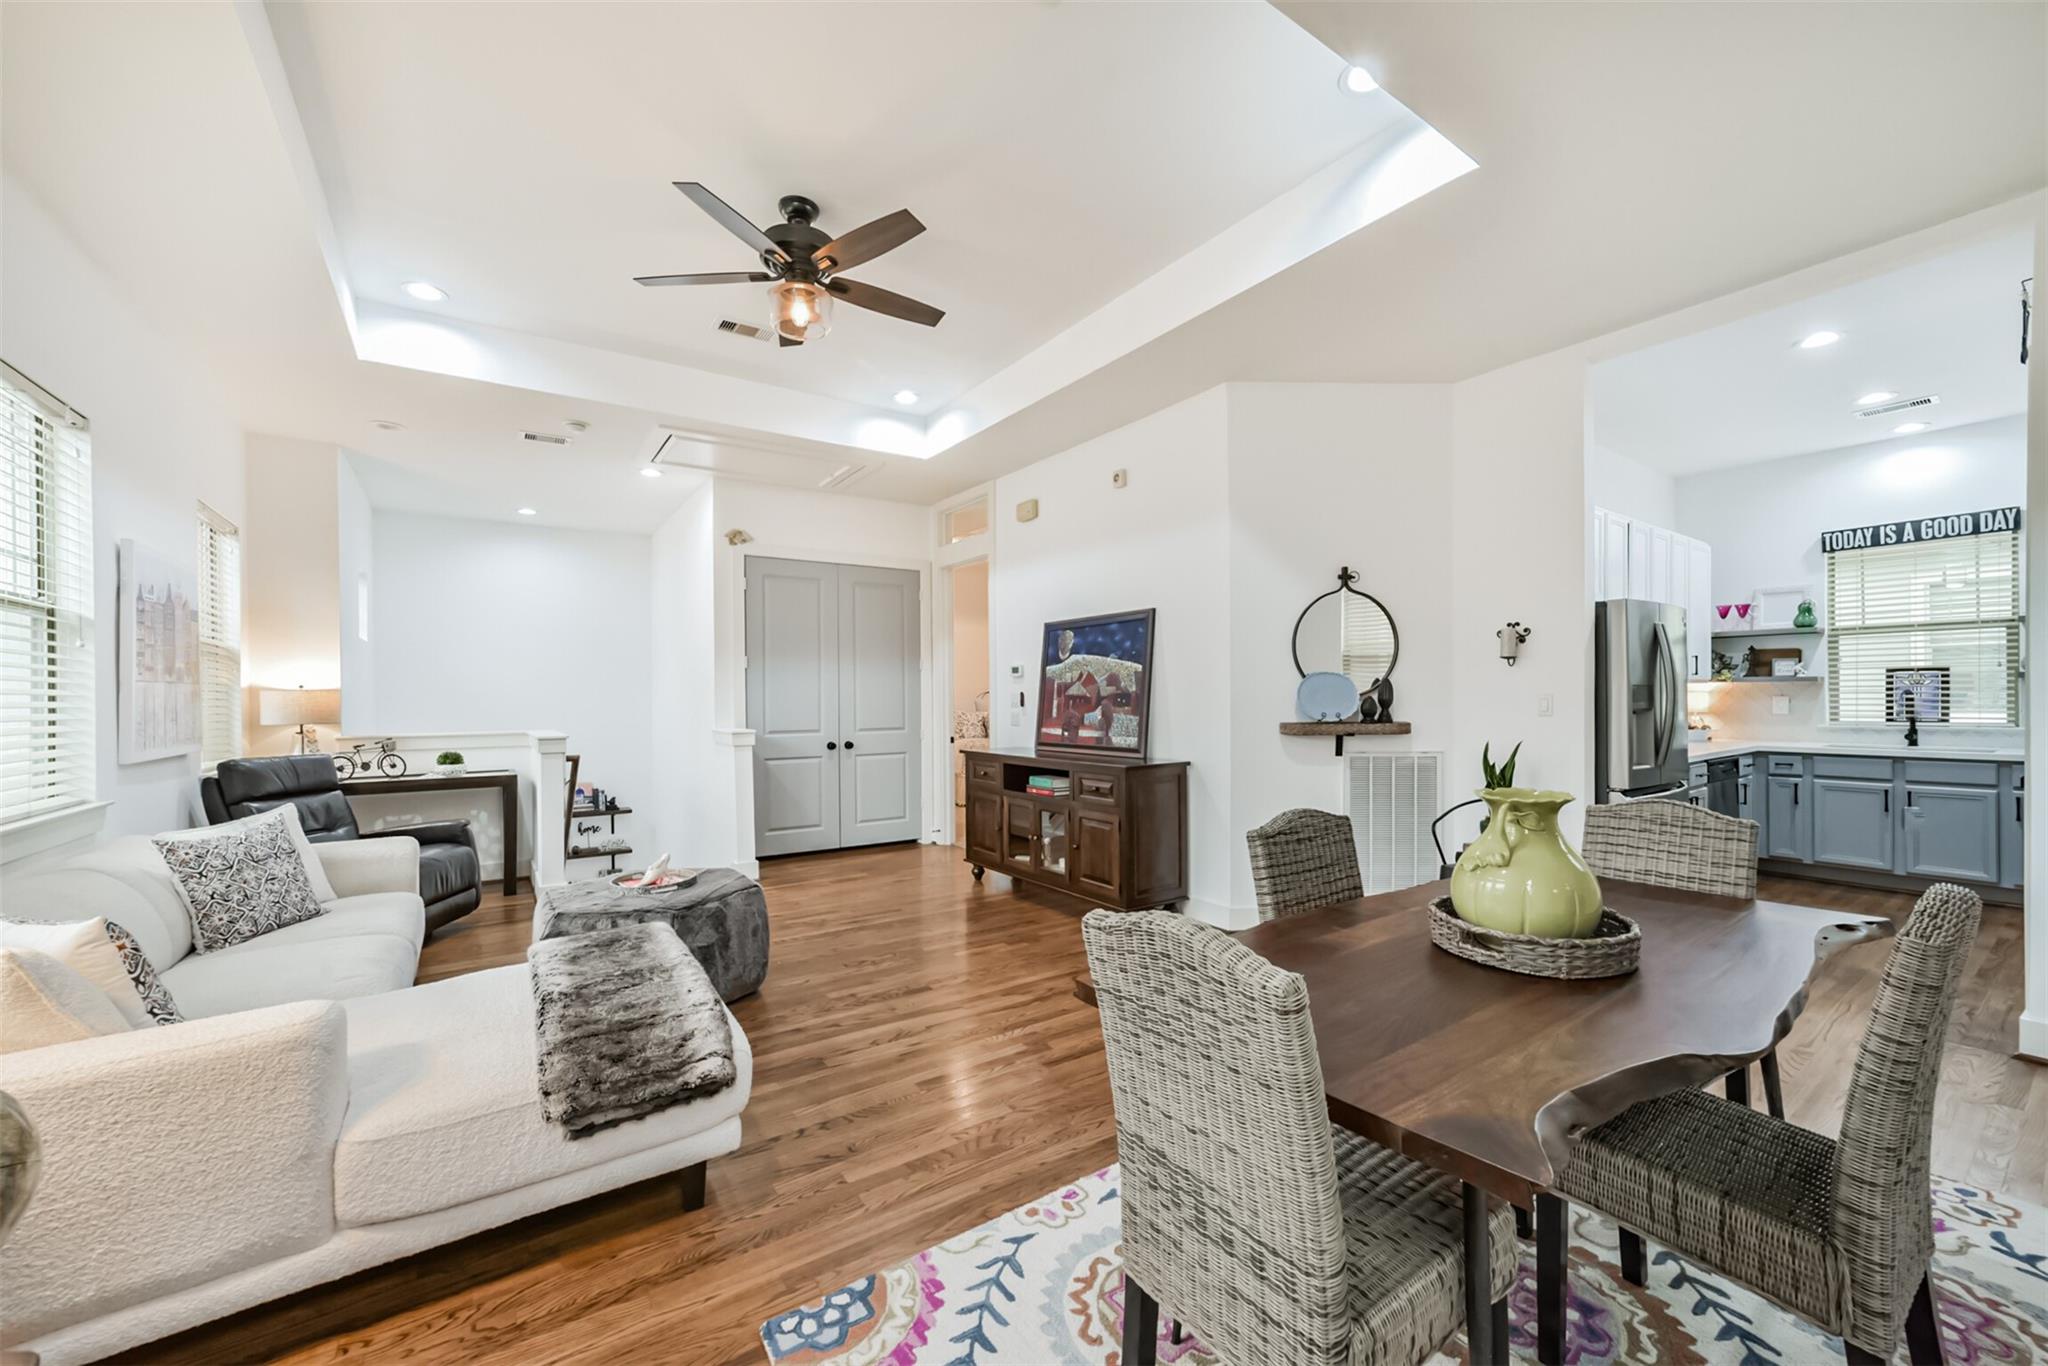
Open-plan living and dining area with a white sectional, woven dining chairs, and blue kitchen cabinets.
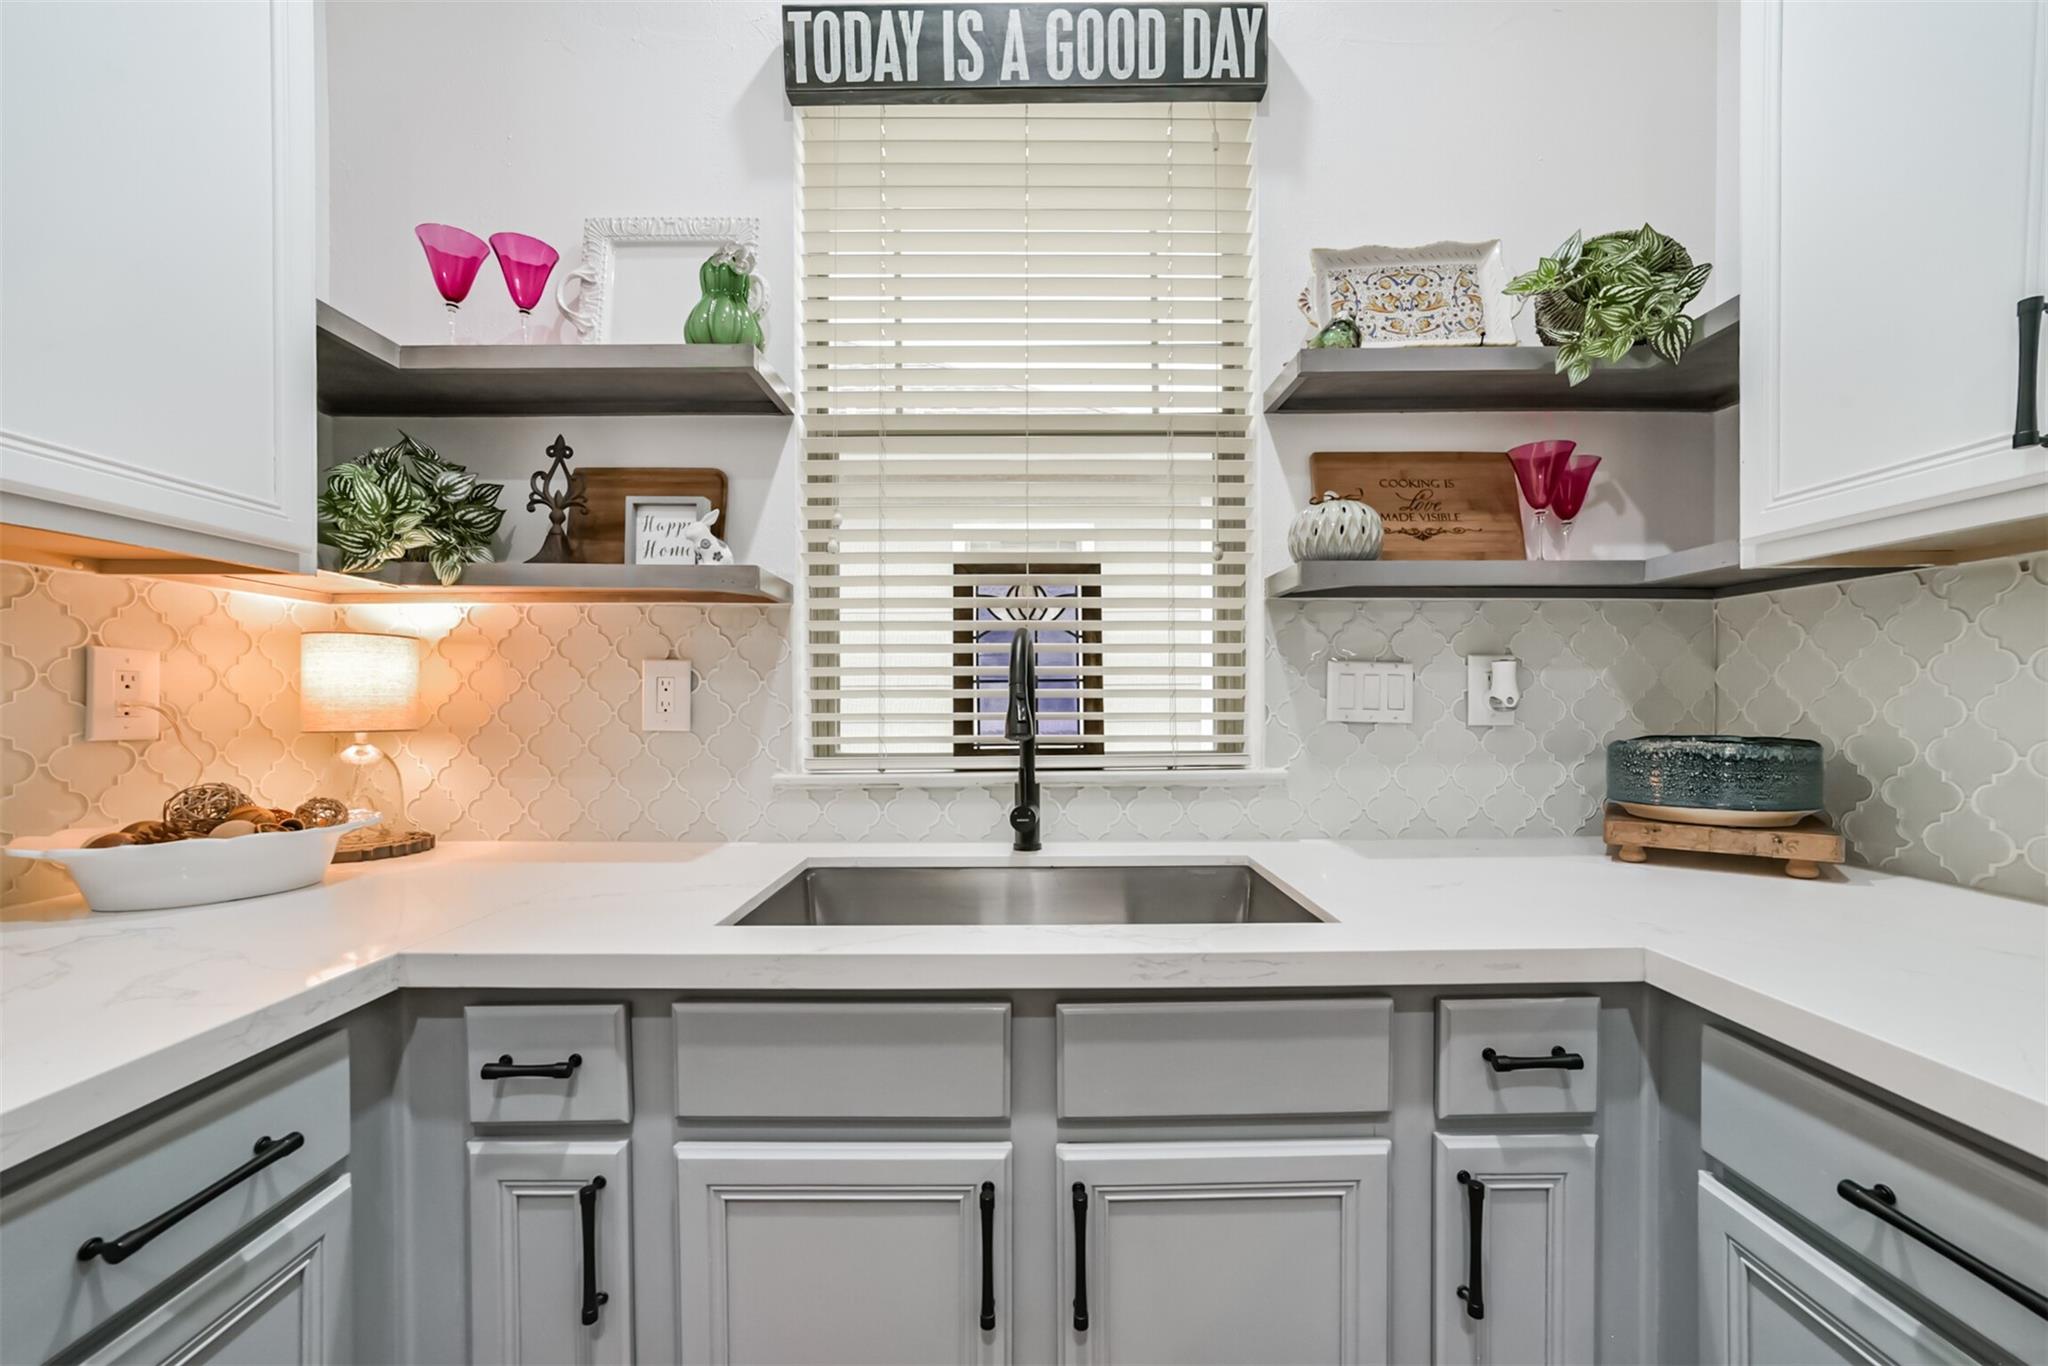
Kitchen sink beneath a window, with gray cabinets, patterned tile backsplash, and open display shelves.
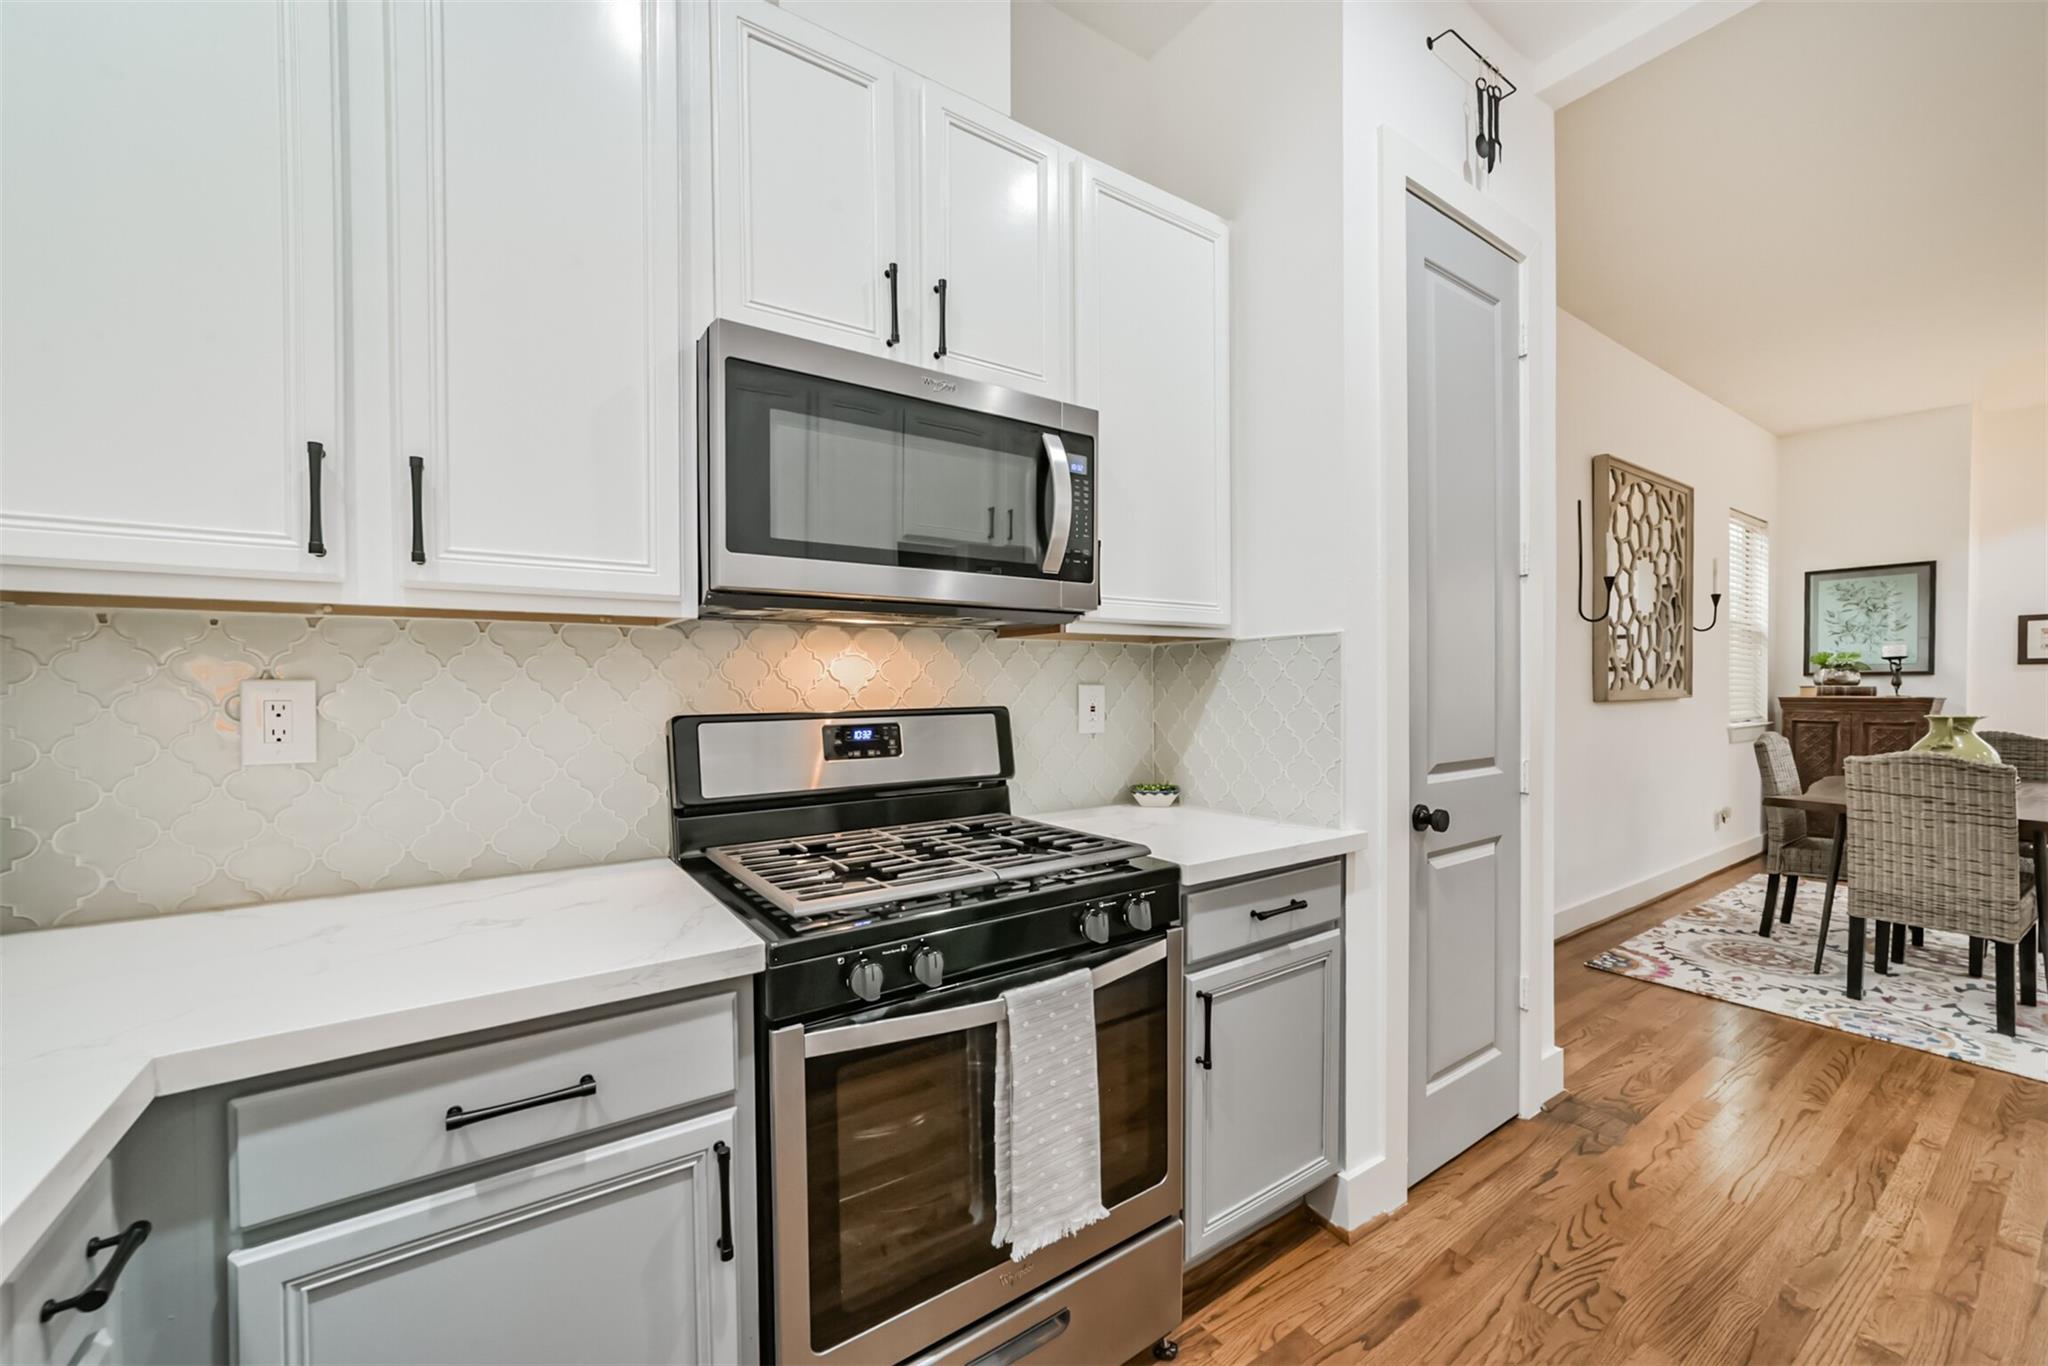
Kitchen with white cabinets, patterned tile backsplash, stainless appliances, and an adjoining dining area.
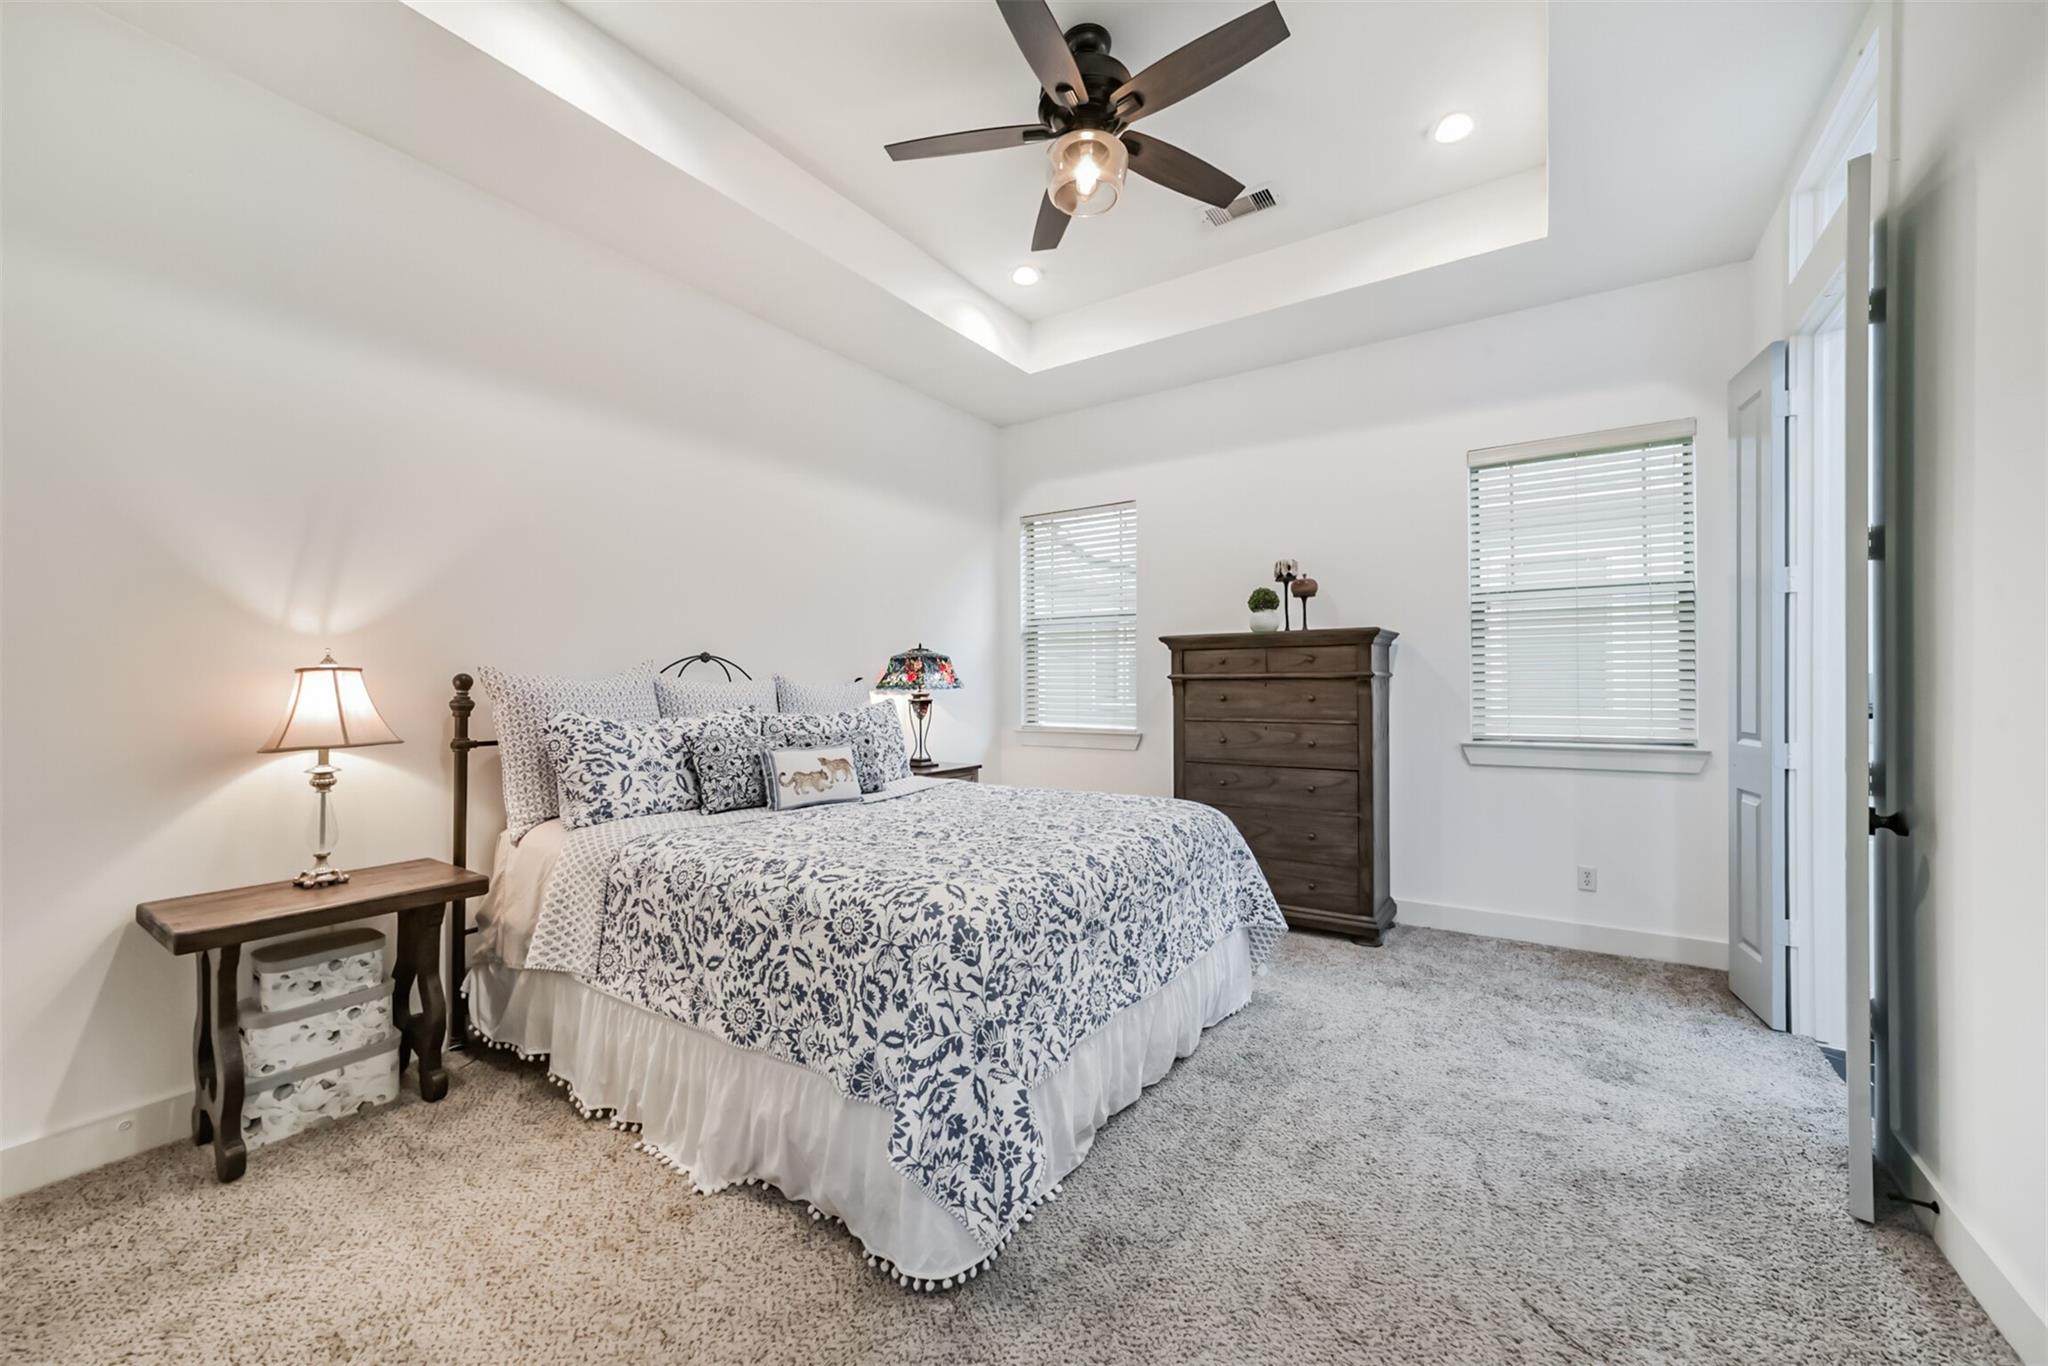
Bedroom with a patterned bedspread, tray ceiling, ceiling fan, and tall dresser.
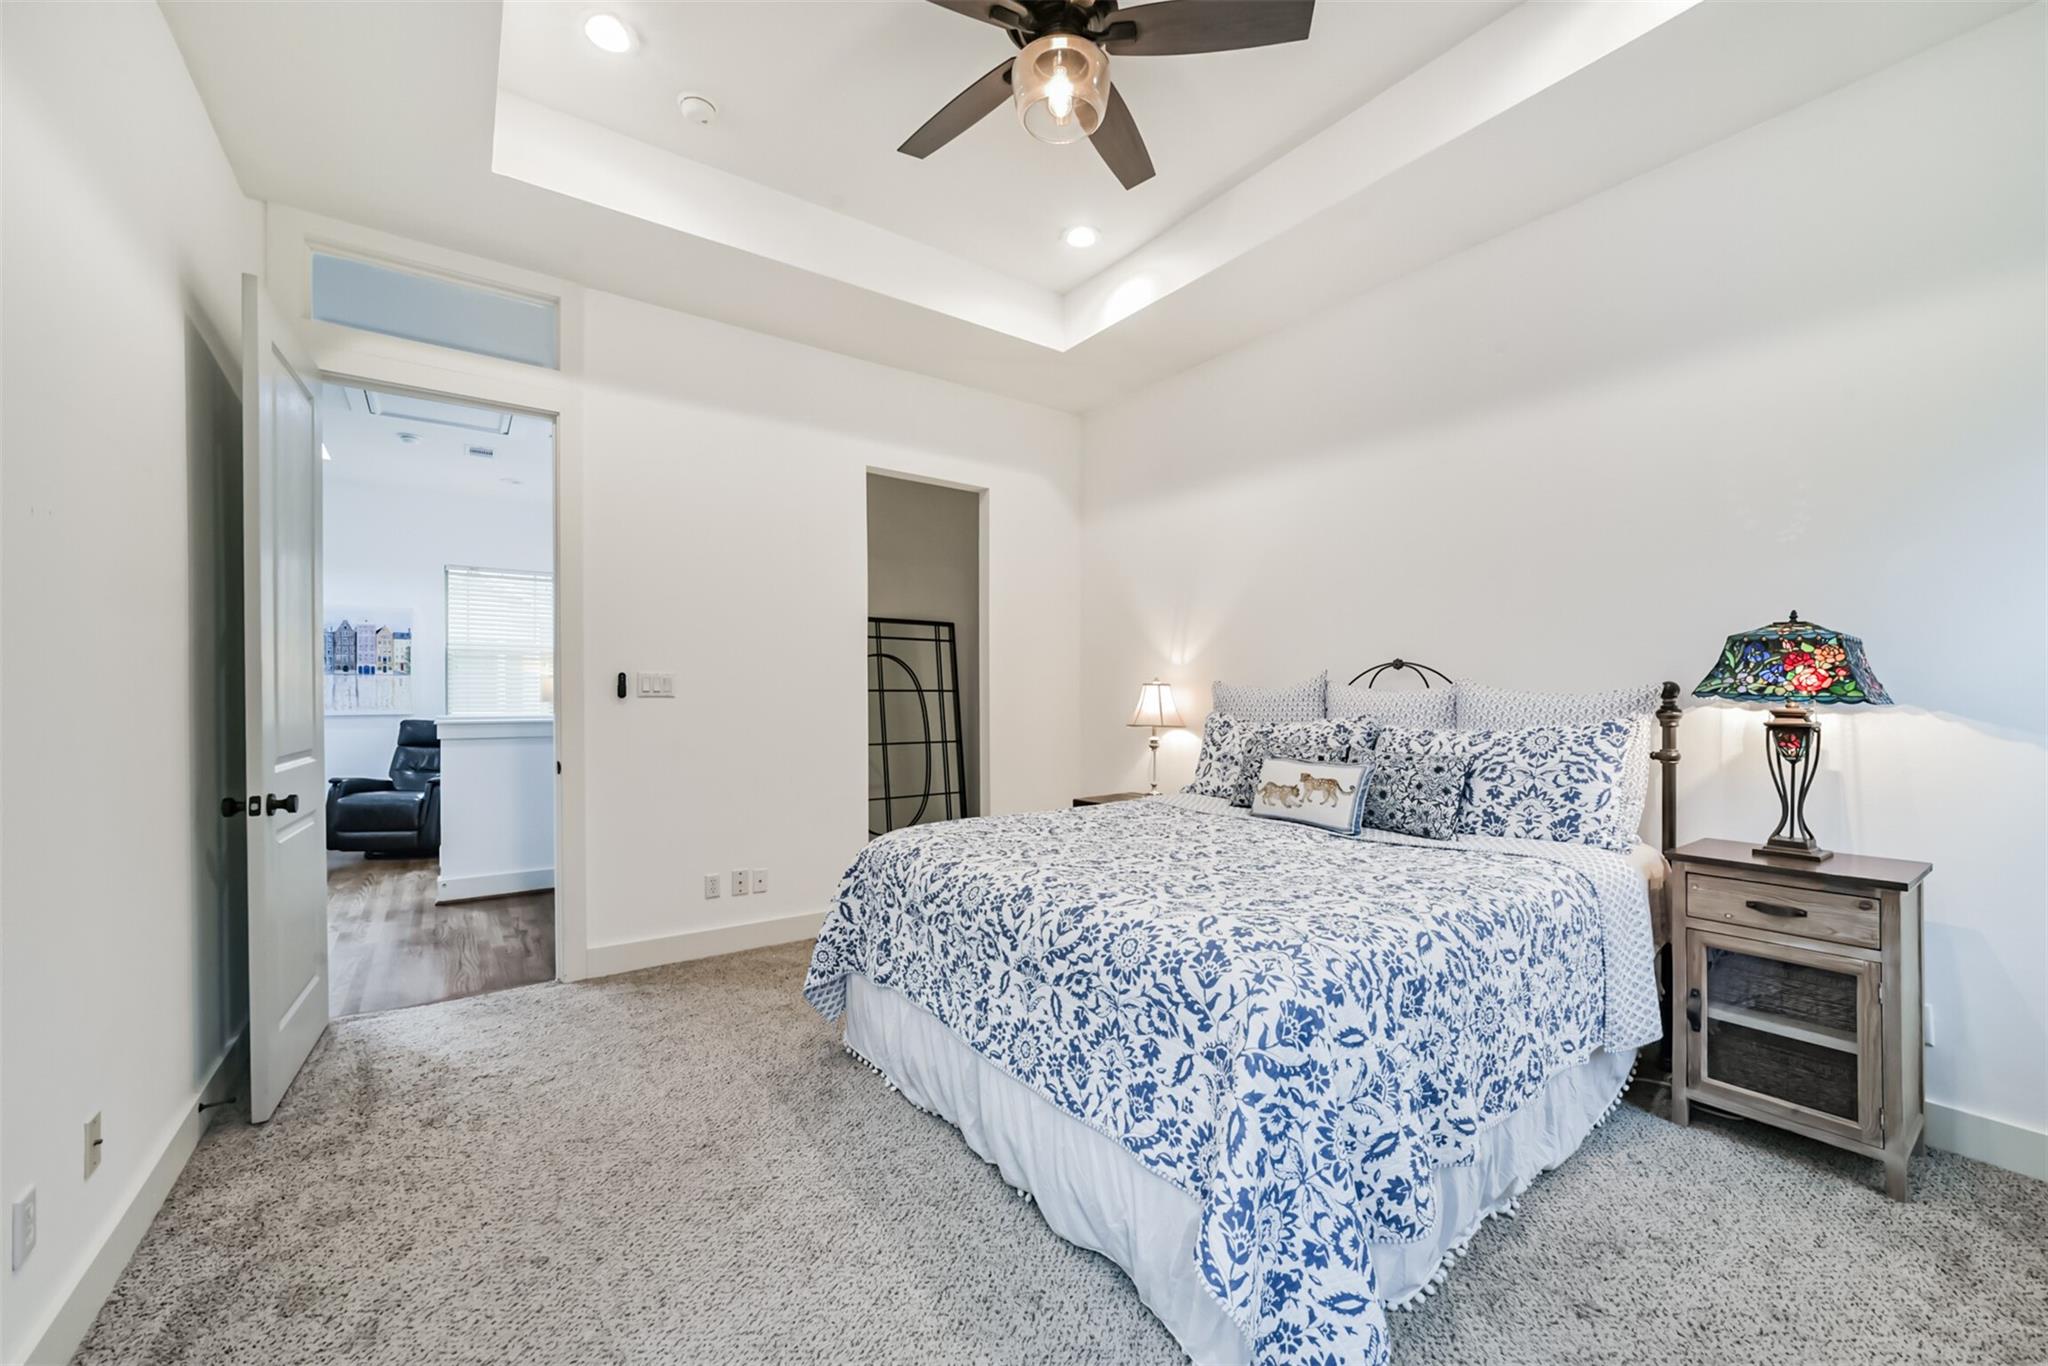
Bedroom with a blue-and-white patterned bedspread, tray ceiling, and stained-glass table lamp.
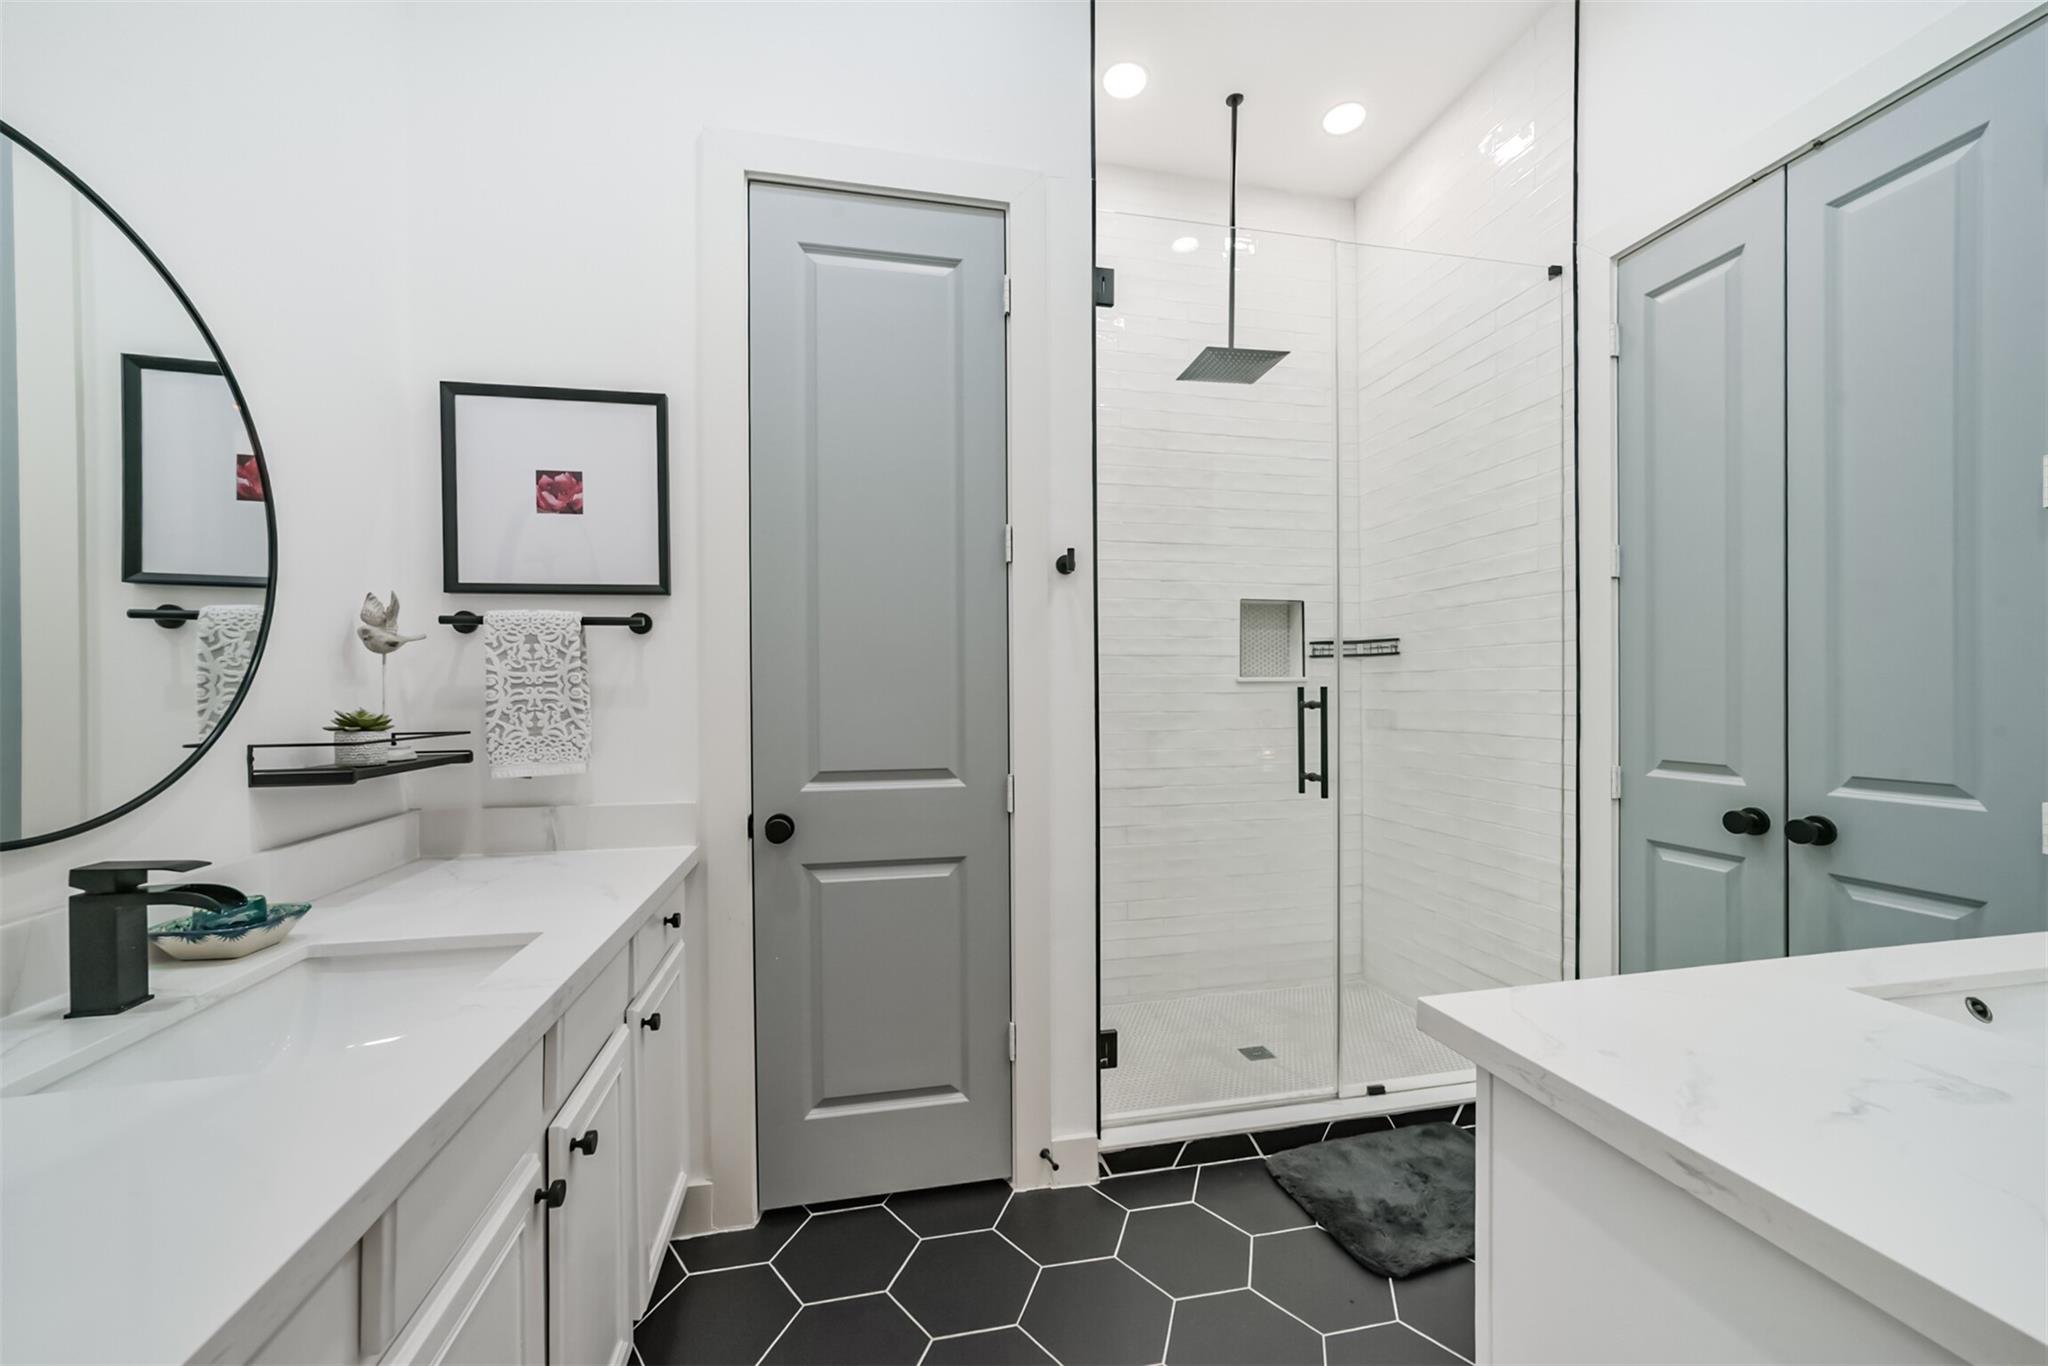
Bathroom with a glass walk-in shower, white tile, and charcoal hexagonal floor.
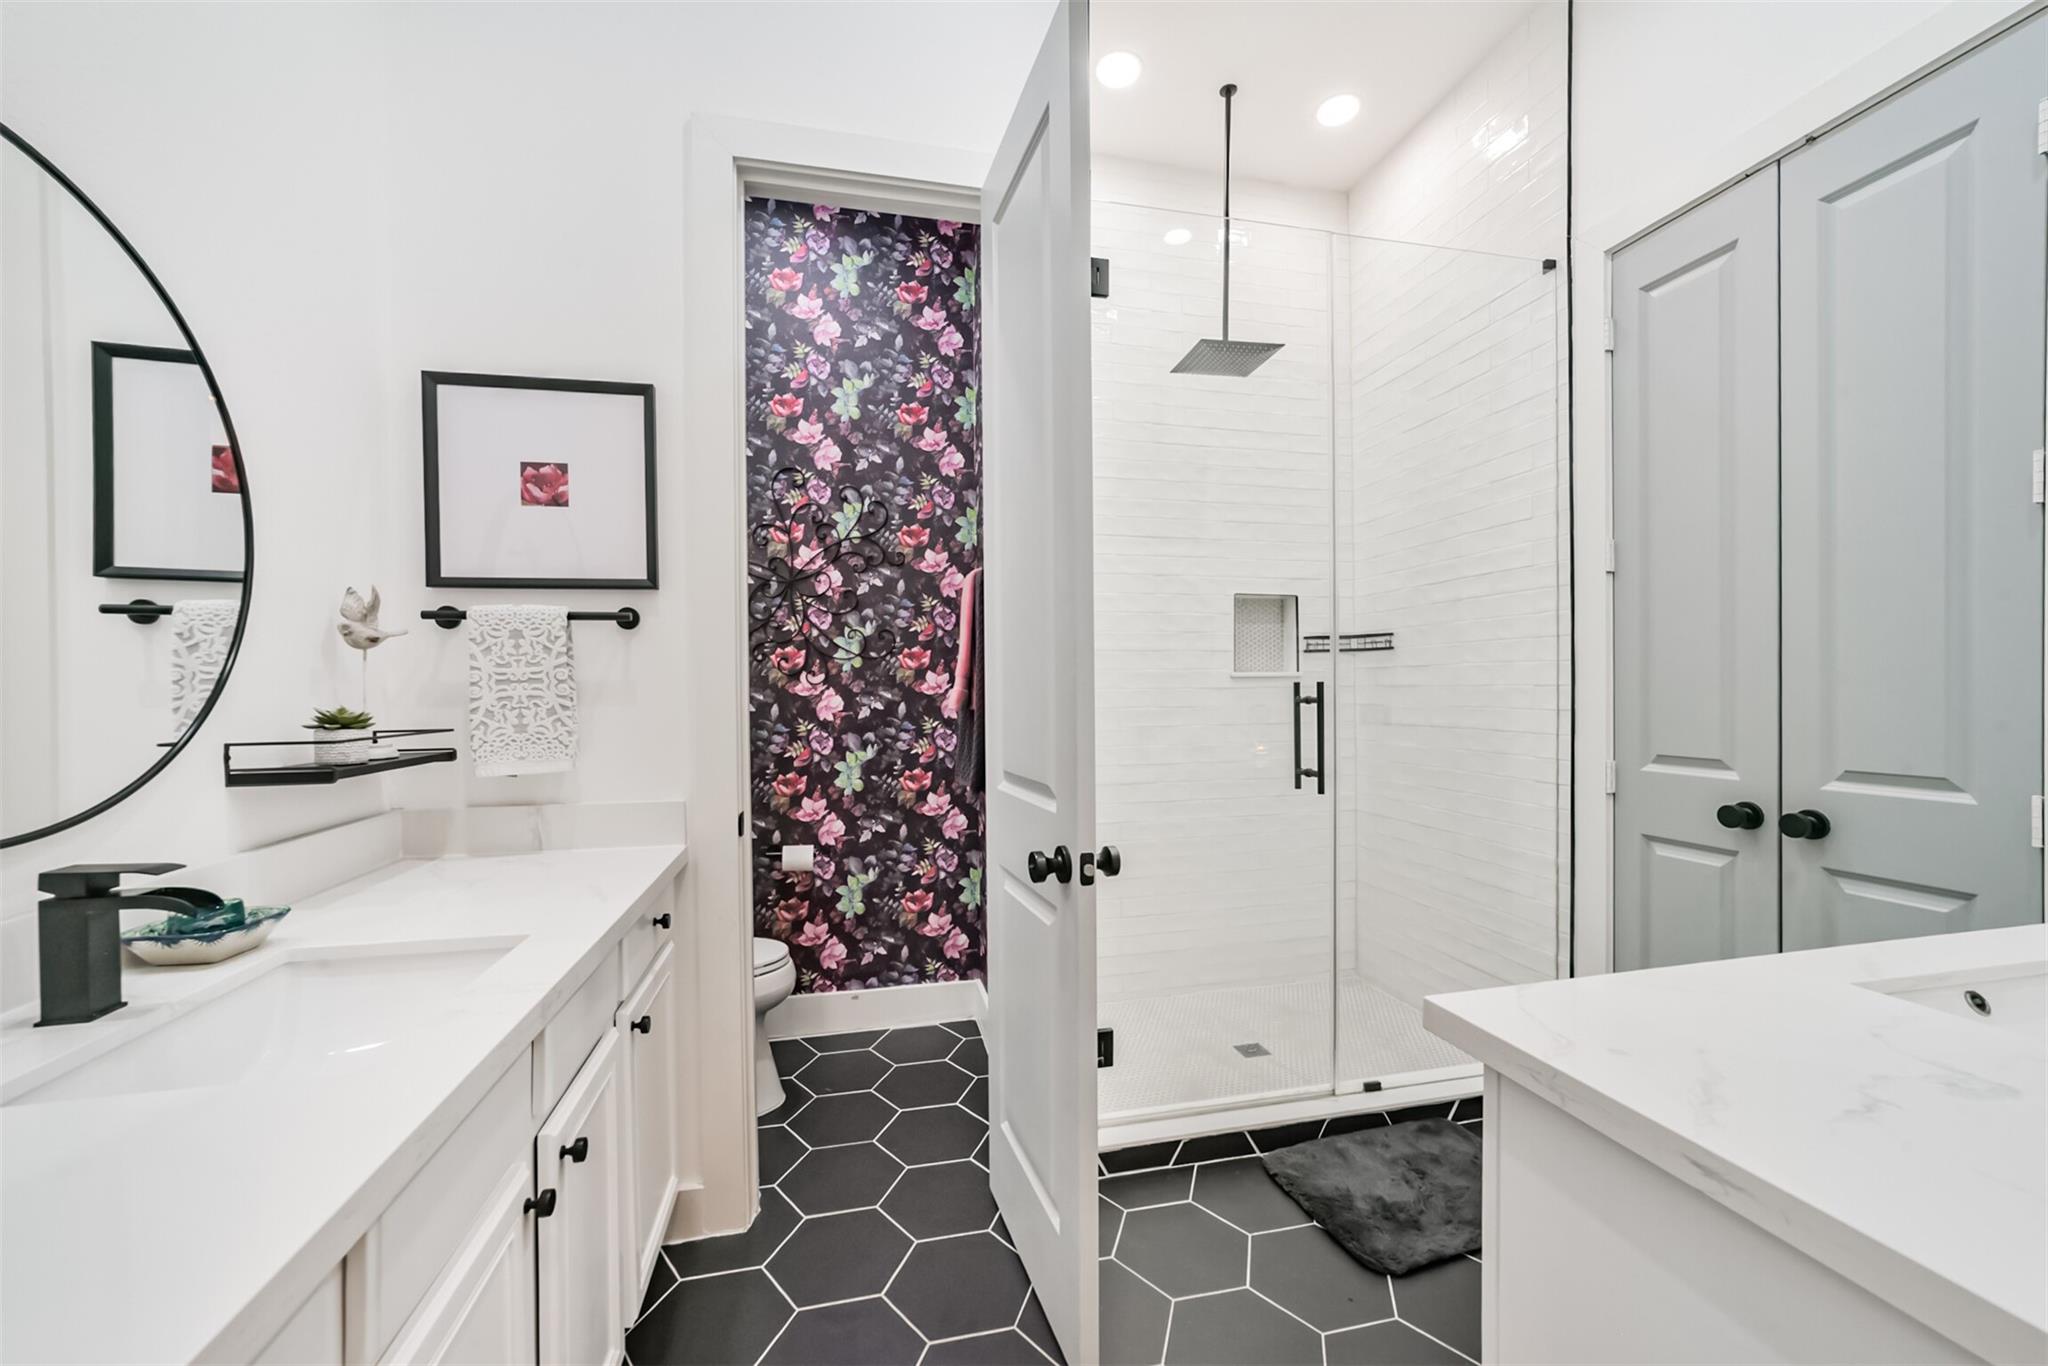
Bathroom with a glass shower, white vanities, dark hexagonal tile, and a floral wallpaper accent.
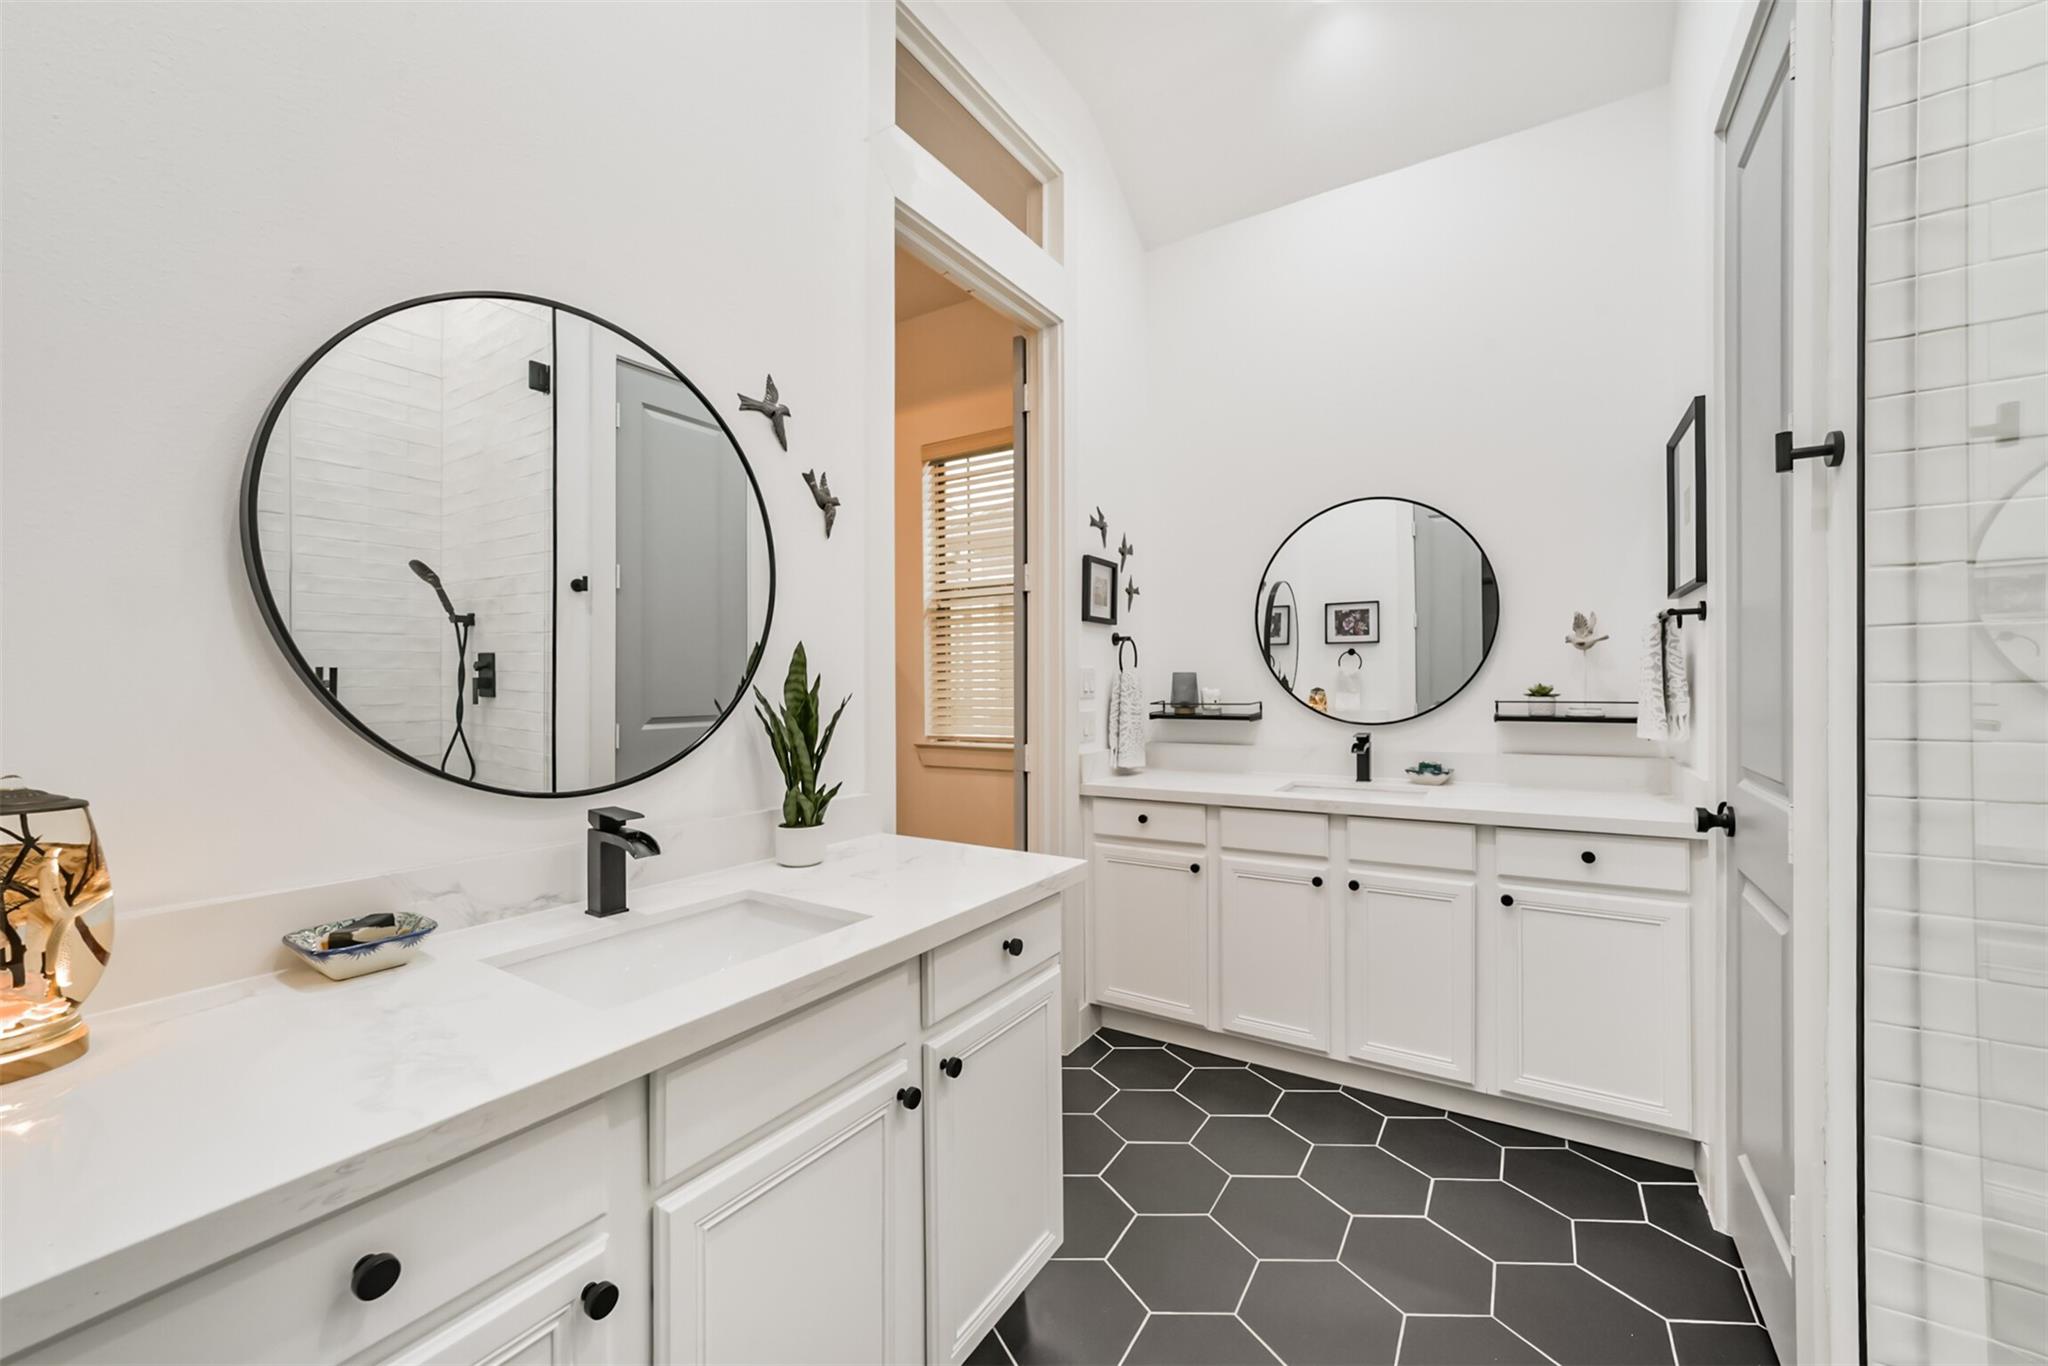
Bright bathroom with double white vanities, round black-framed mirrors, and dark hexagonal tile floor.
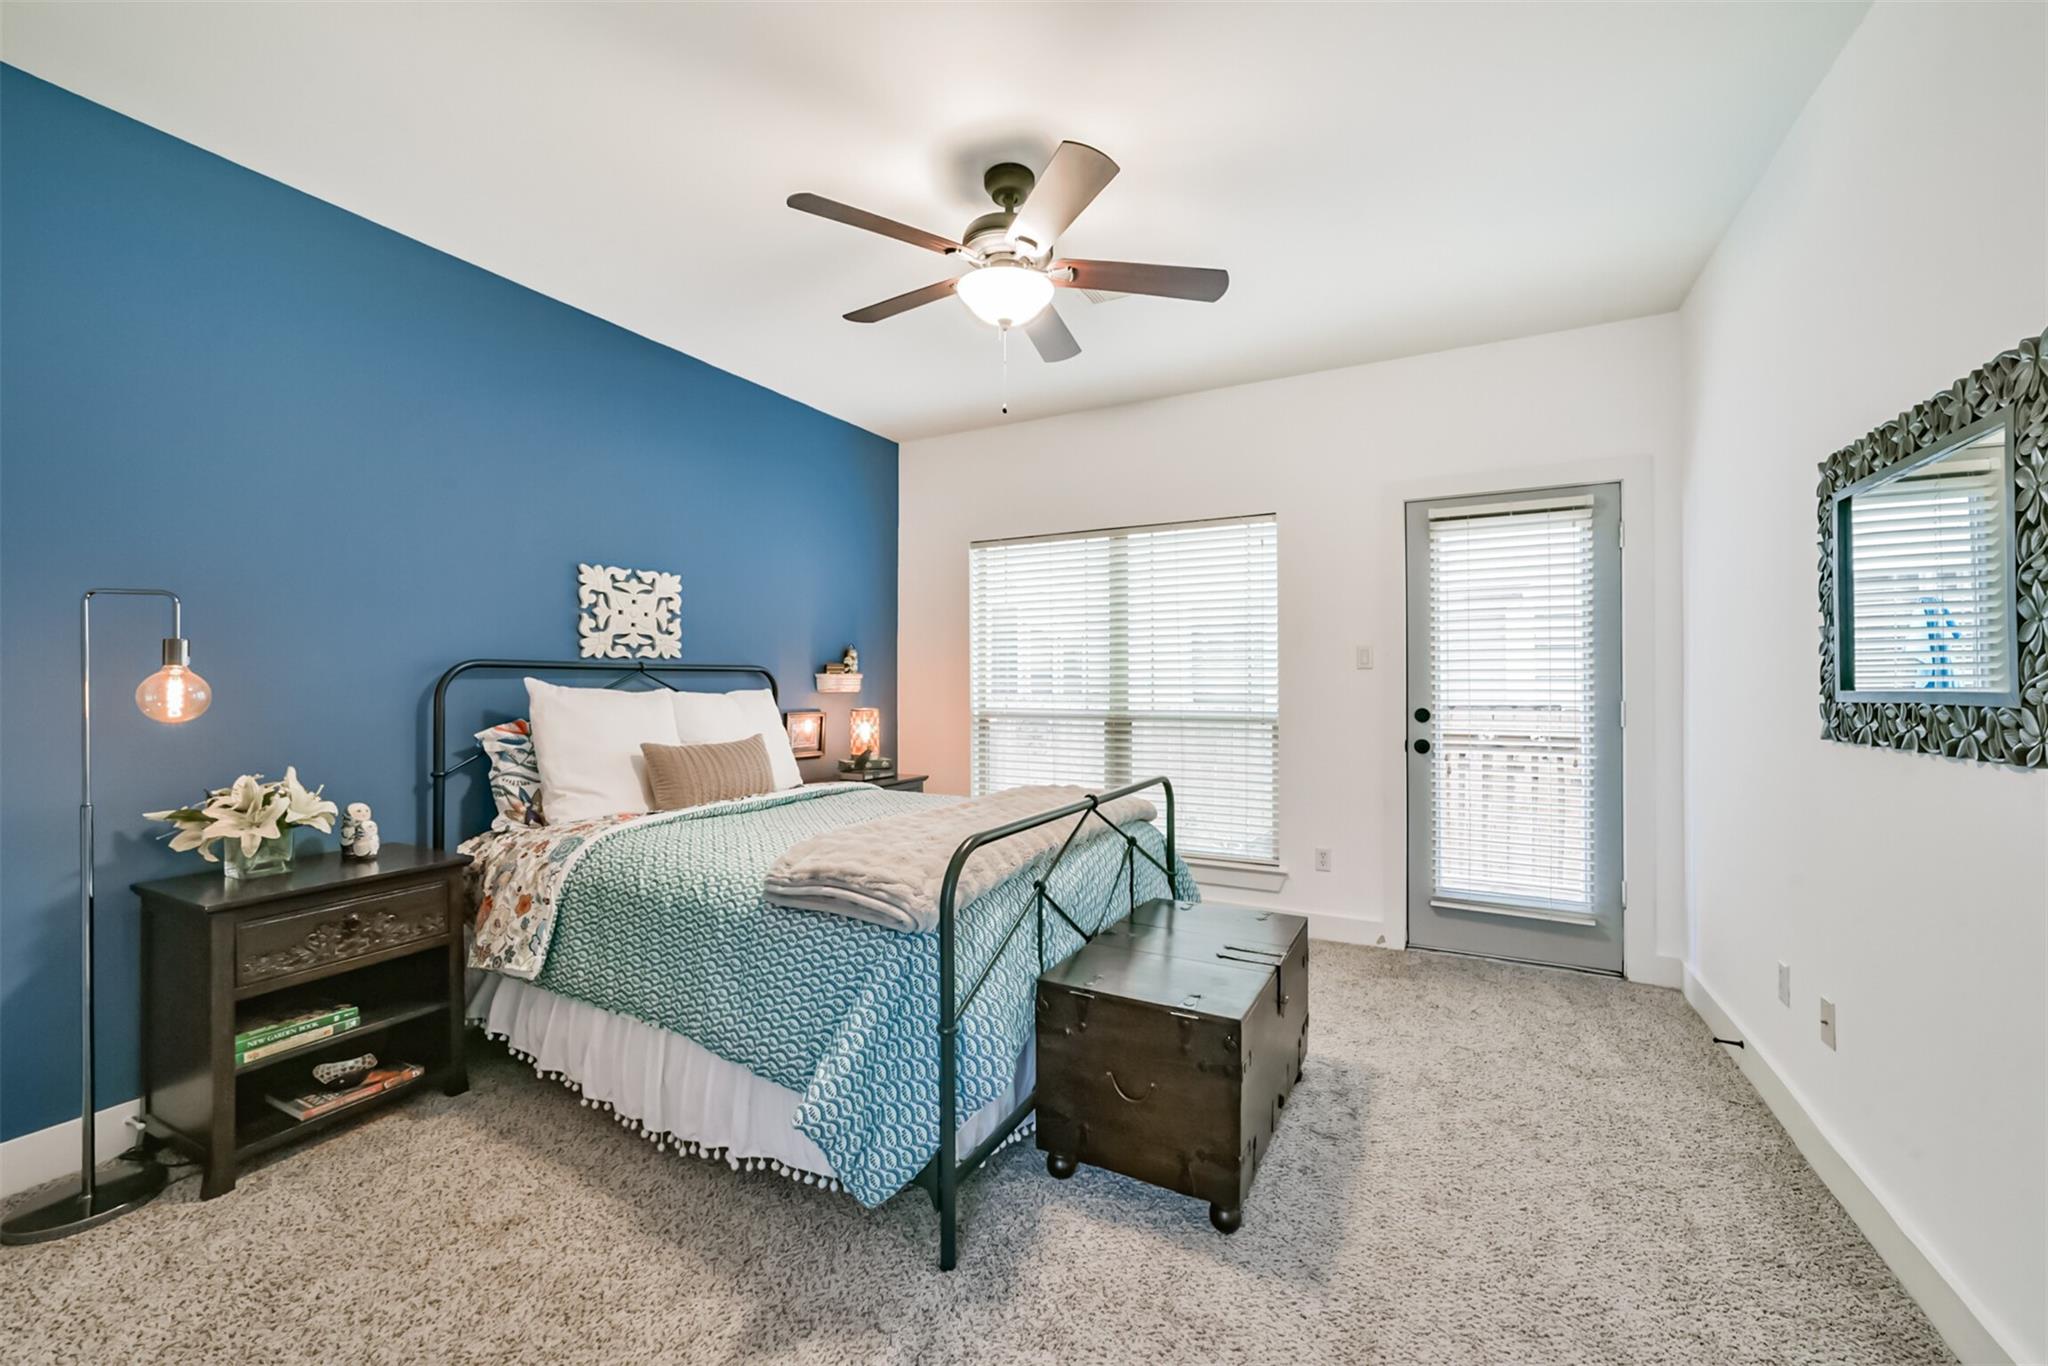
Staged bedroom with a blue accent wall, black metal bed, and carpeted floor.
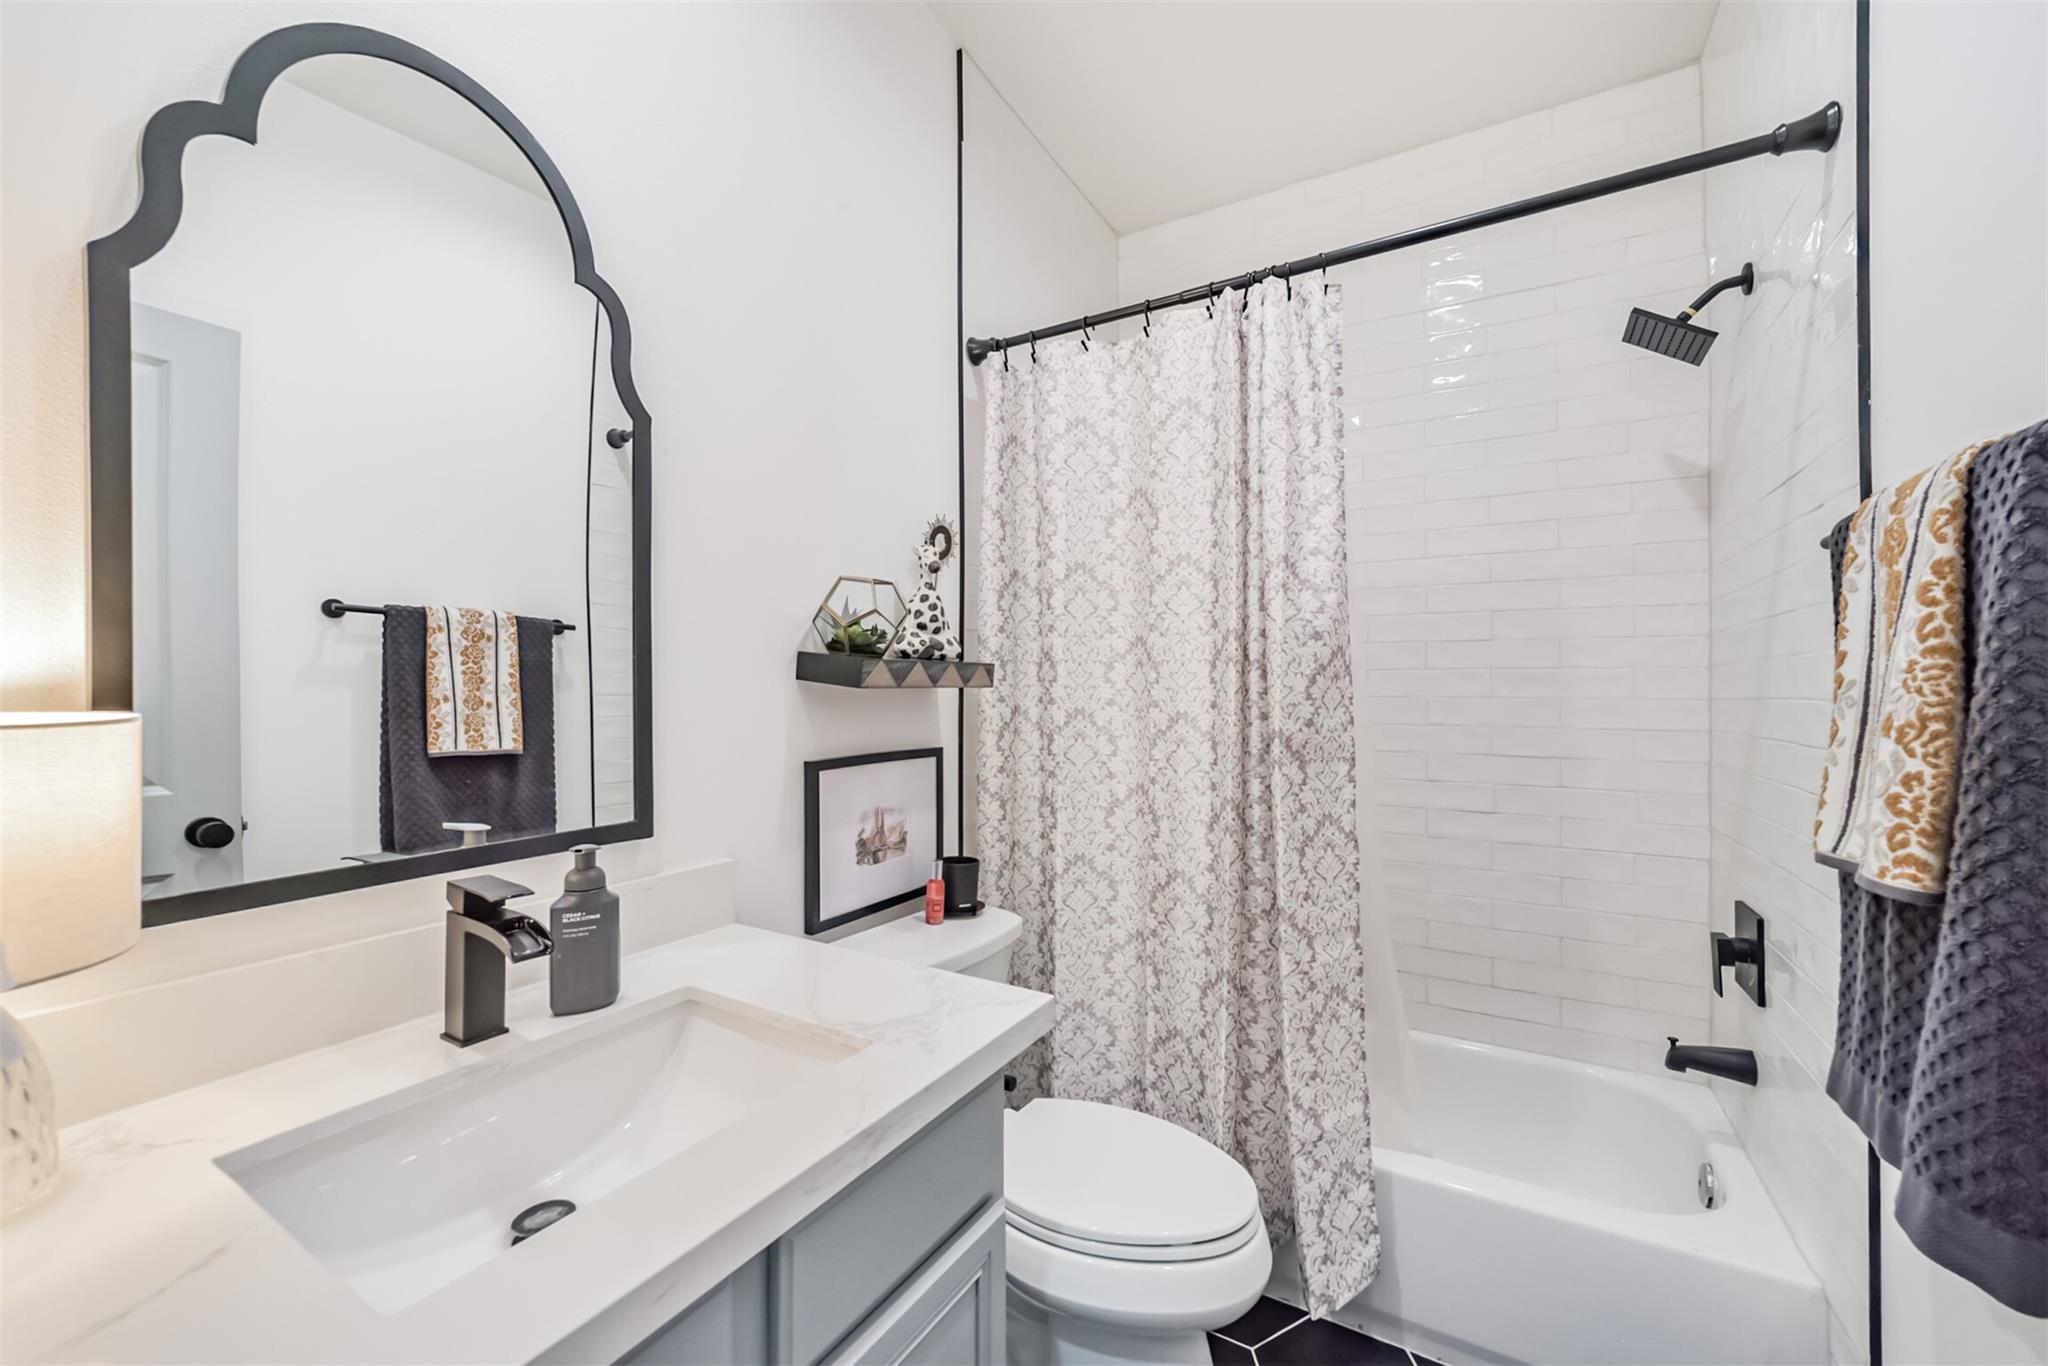
Bathroom with a white vanity, black-framed mirror, and tiled tub-shower behind a patterned curtain.
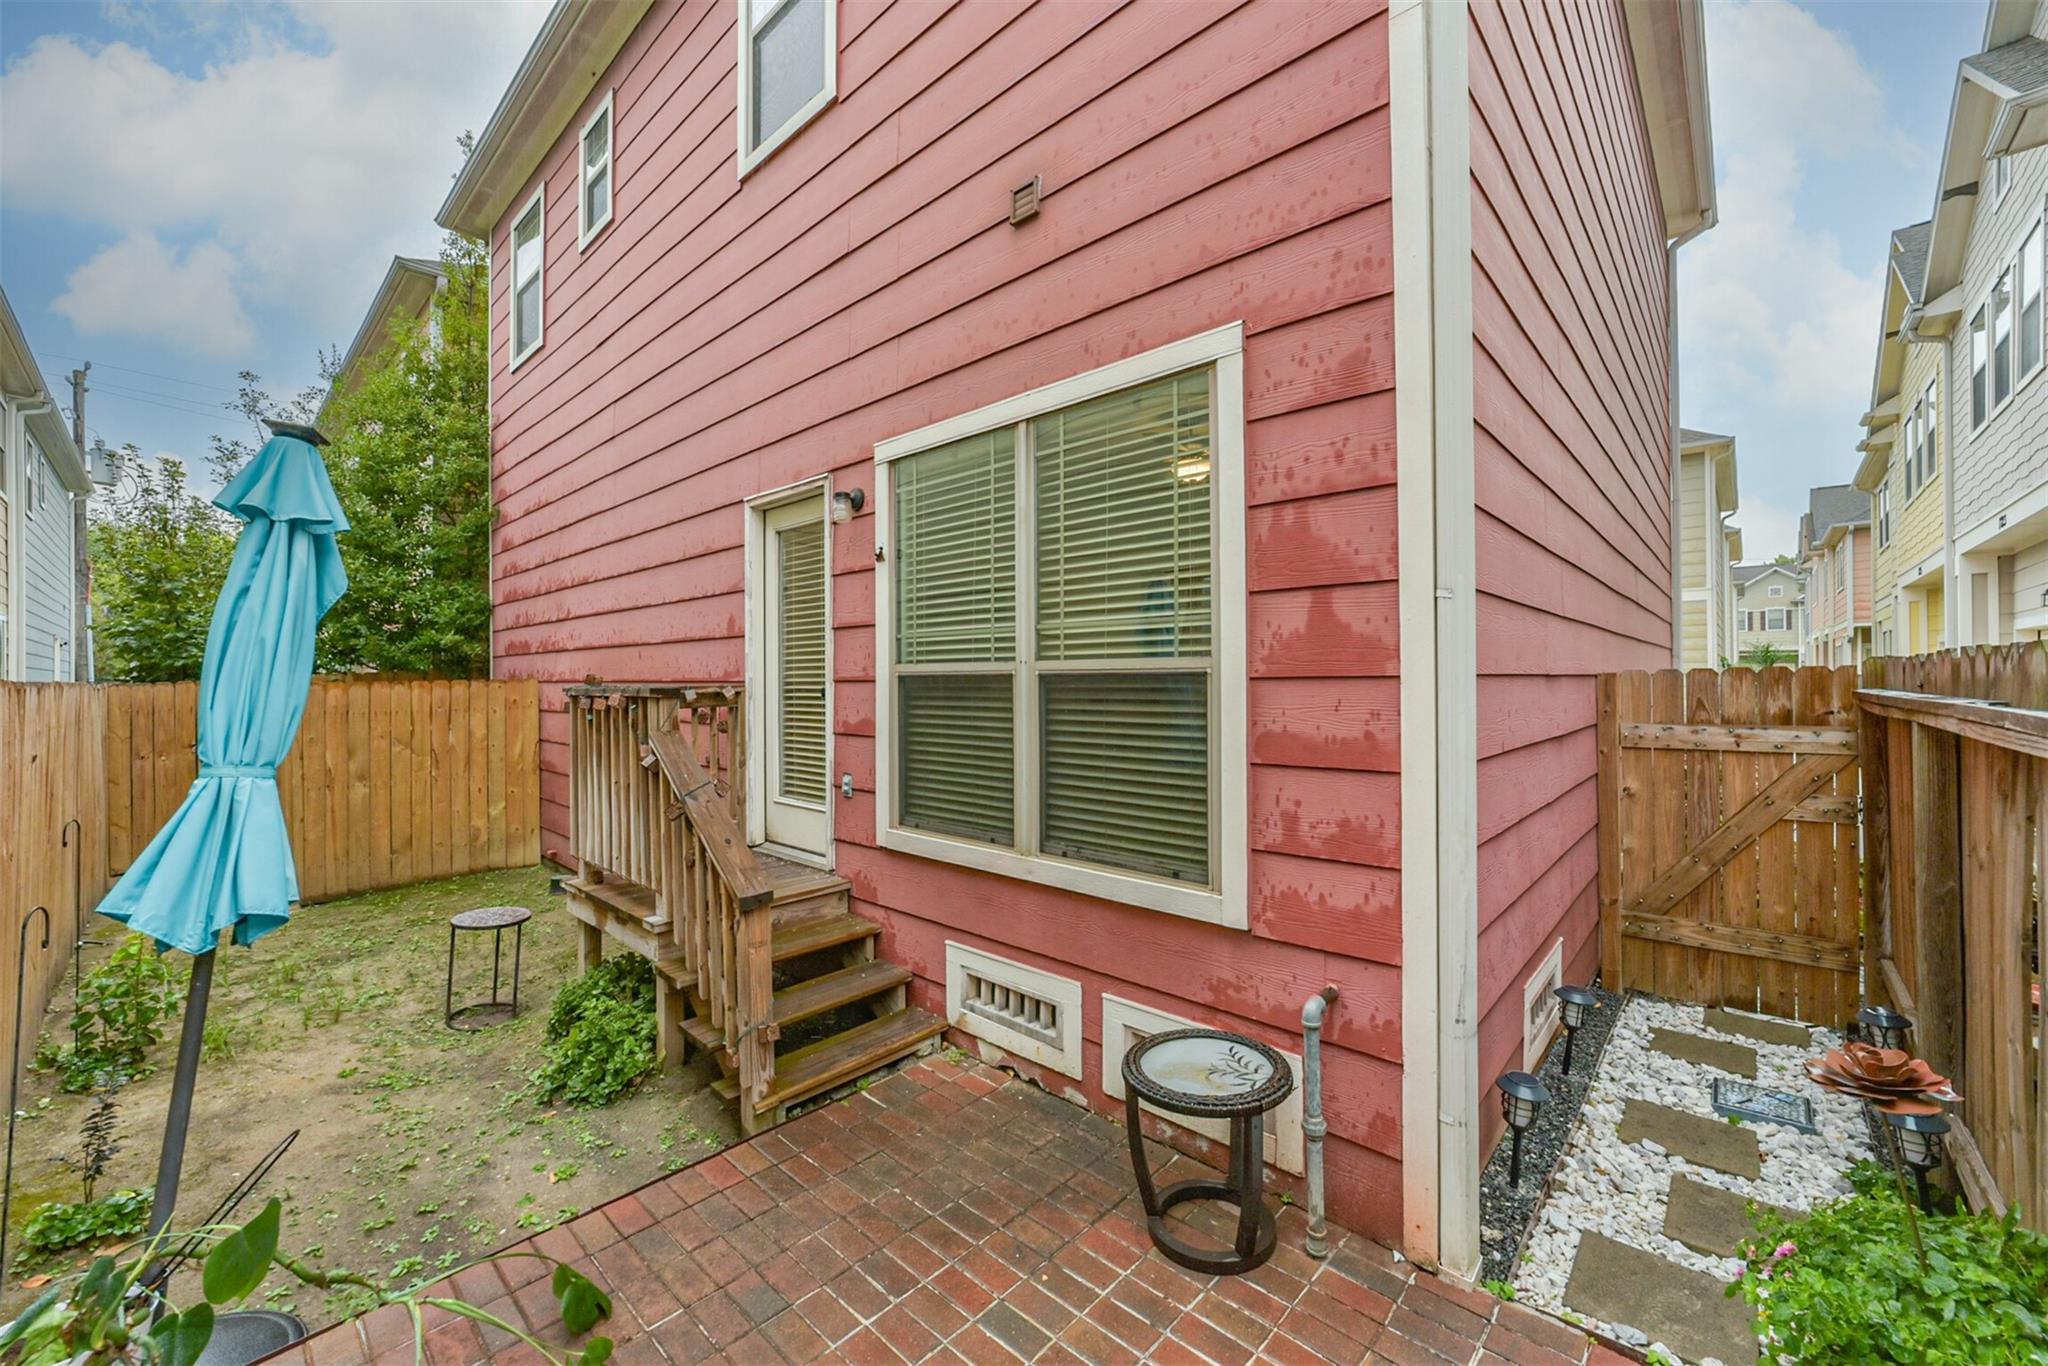
Back patio beside a red-sided house, with brick paving, a small deck, and a fenced yard.
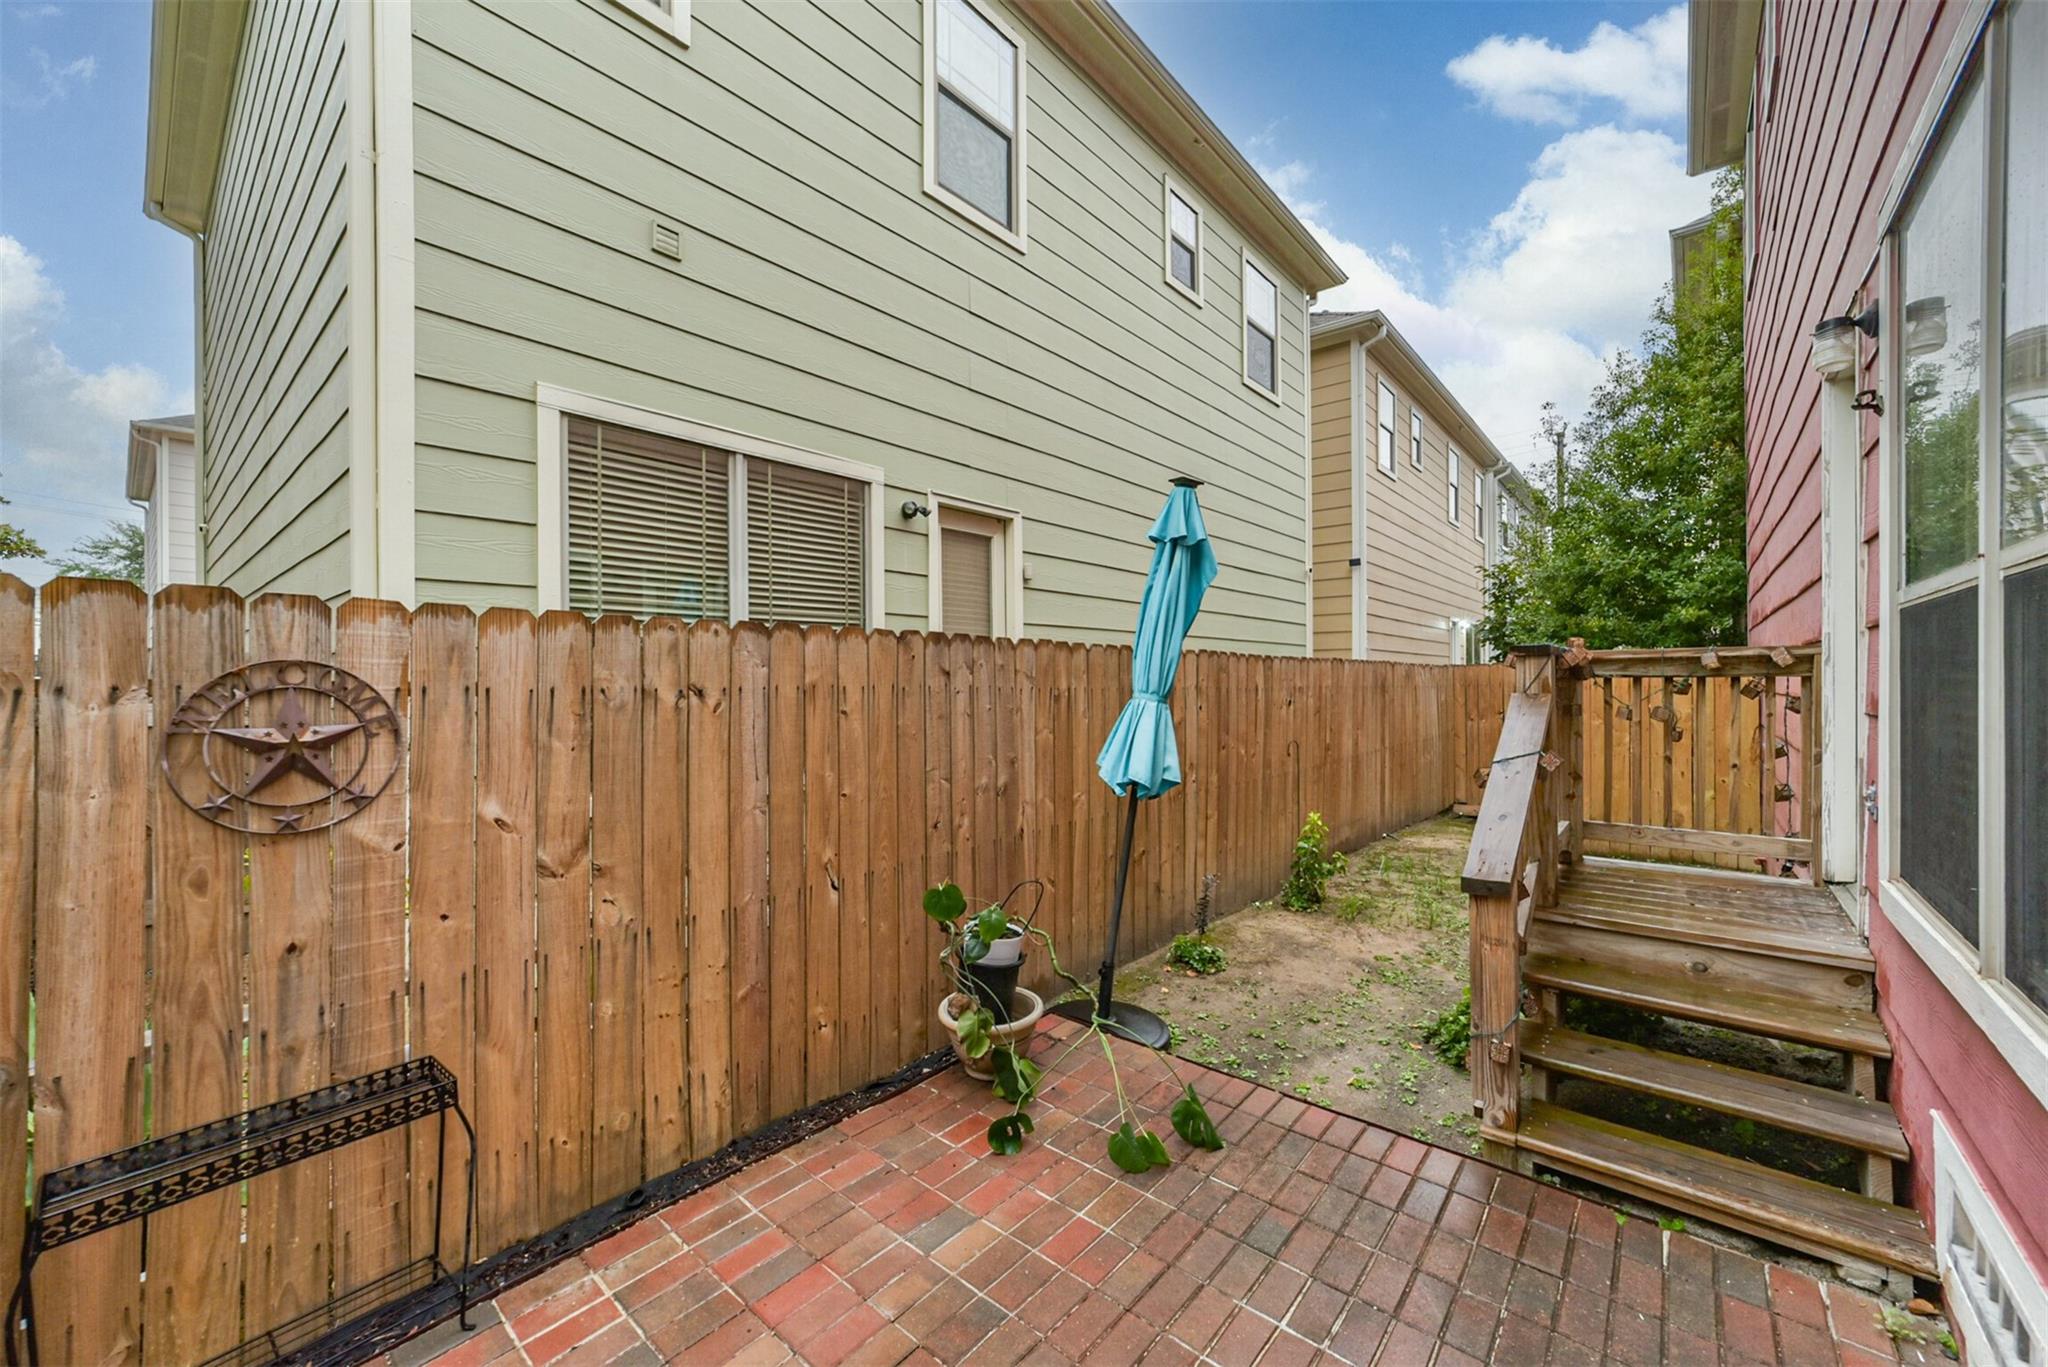
Fenced brick patio beside a red-sided home, with wooden steps and a closed turquoise umbrella.
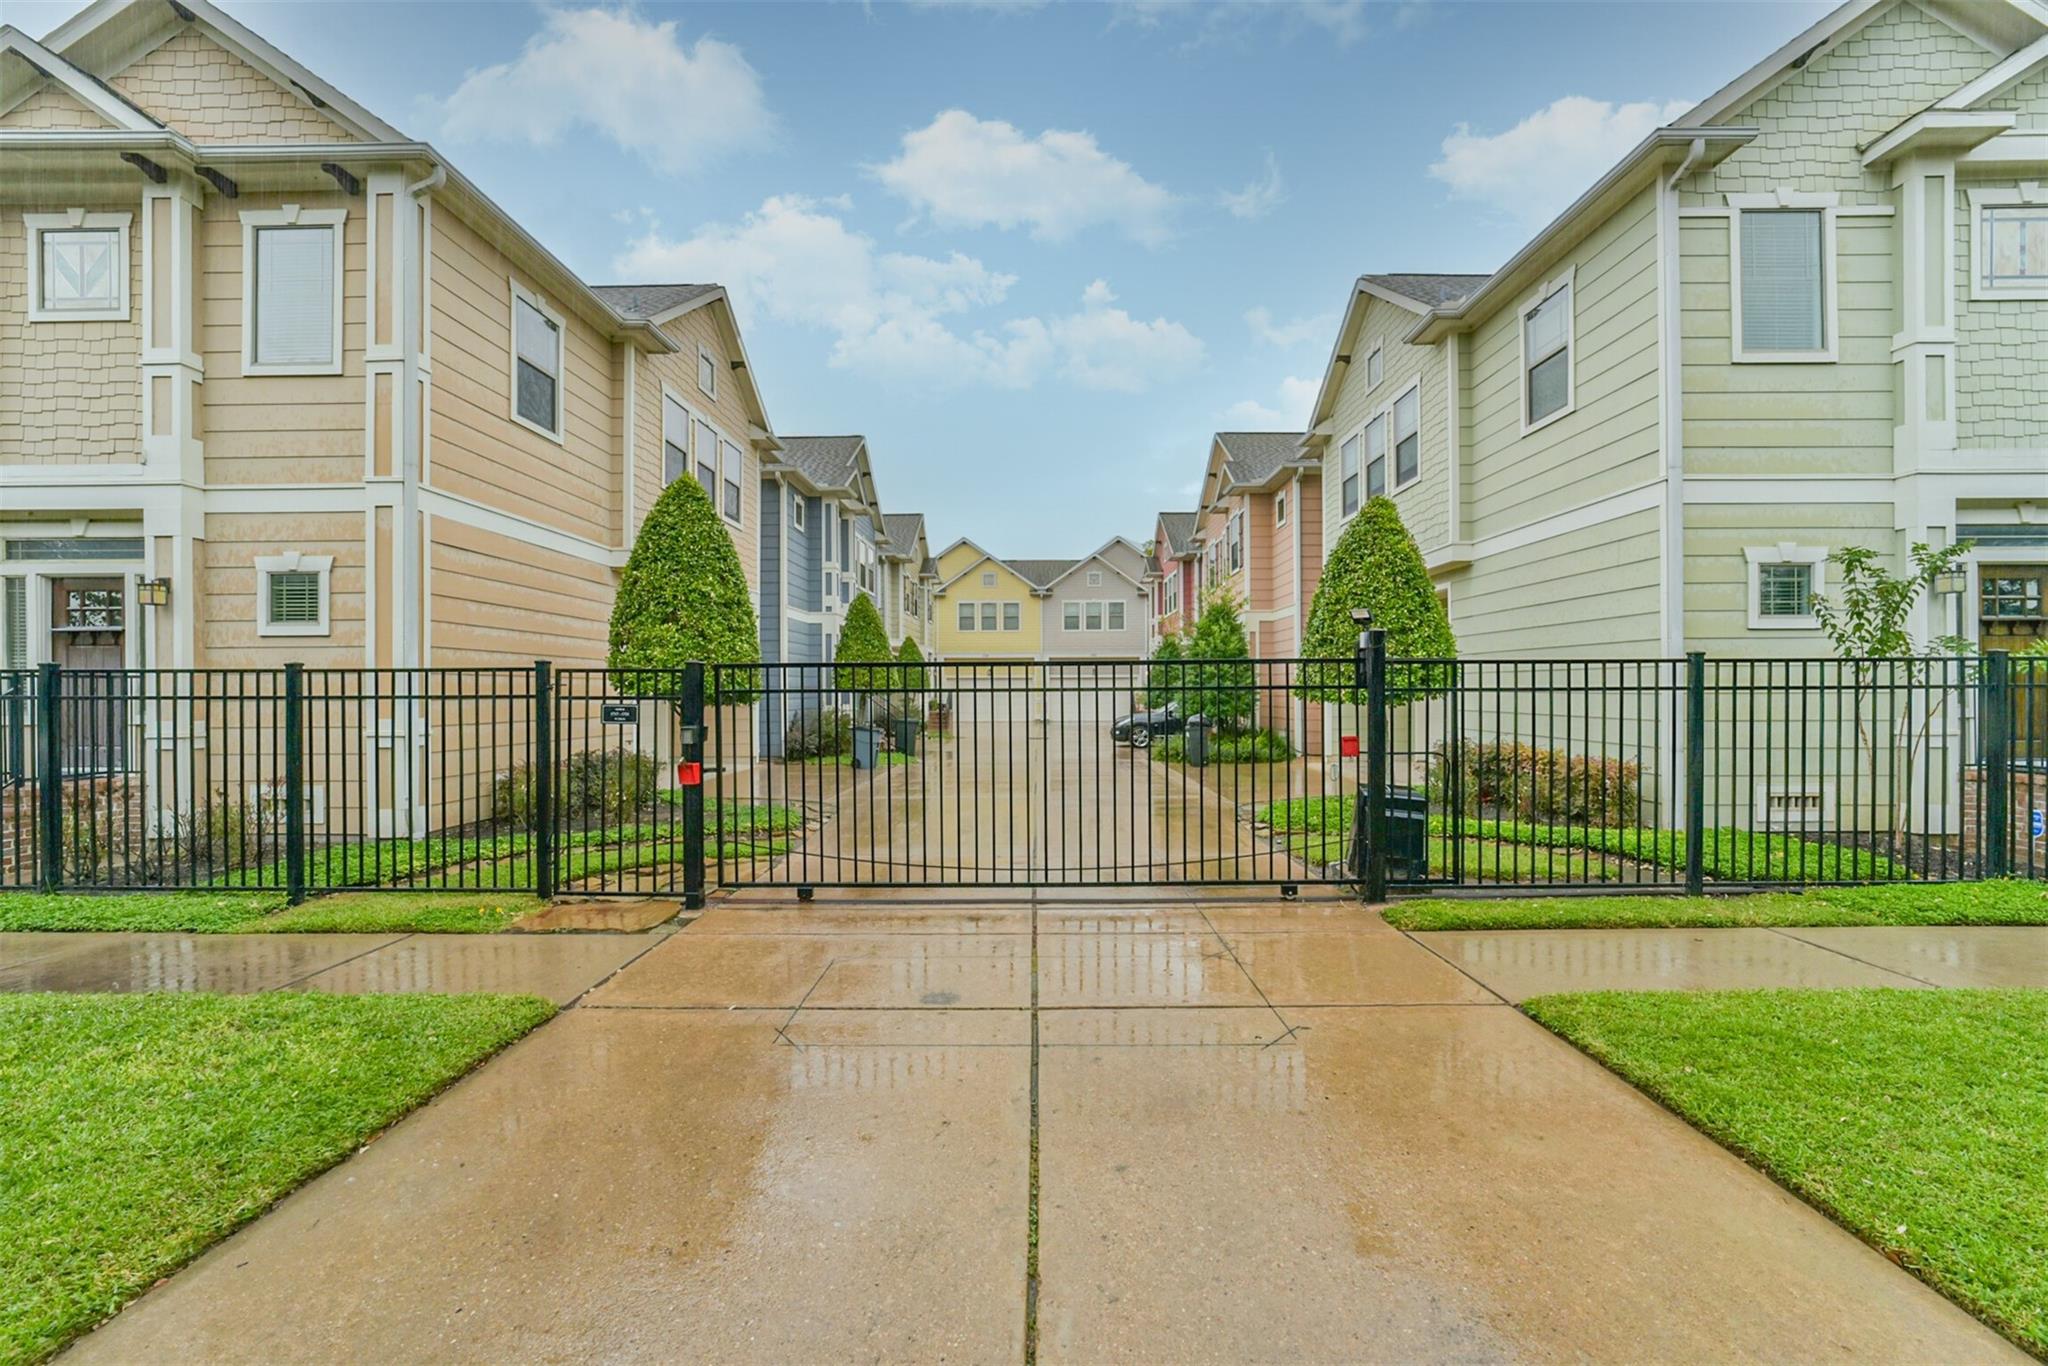
Townhouse community behind a black metal gate, with colorful homes and wet pavement.
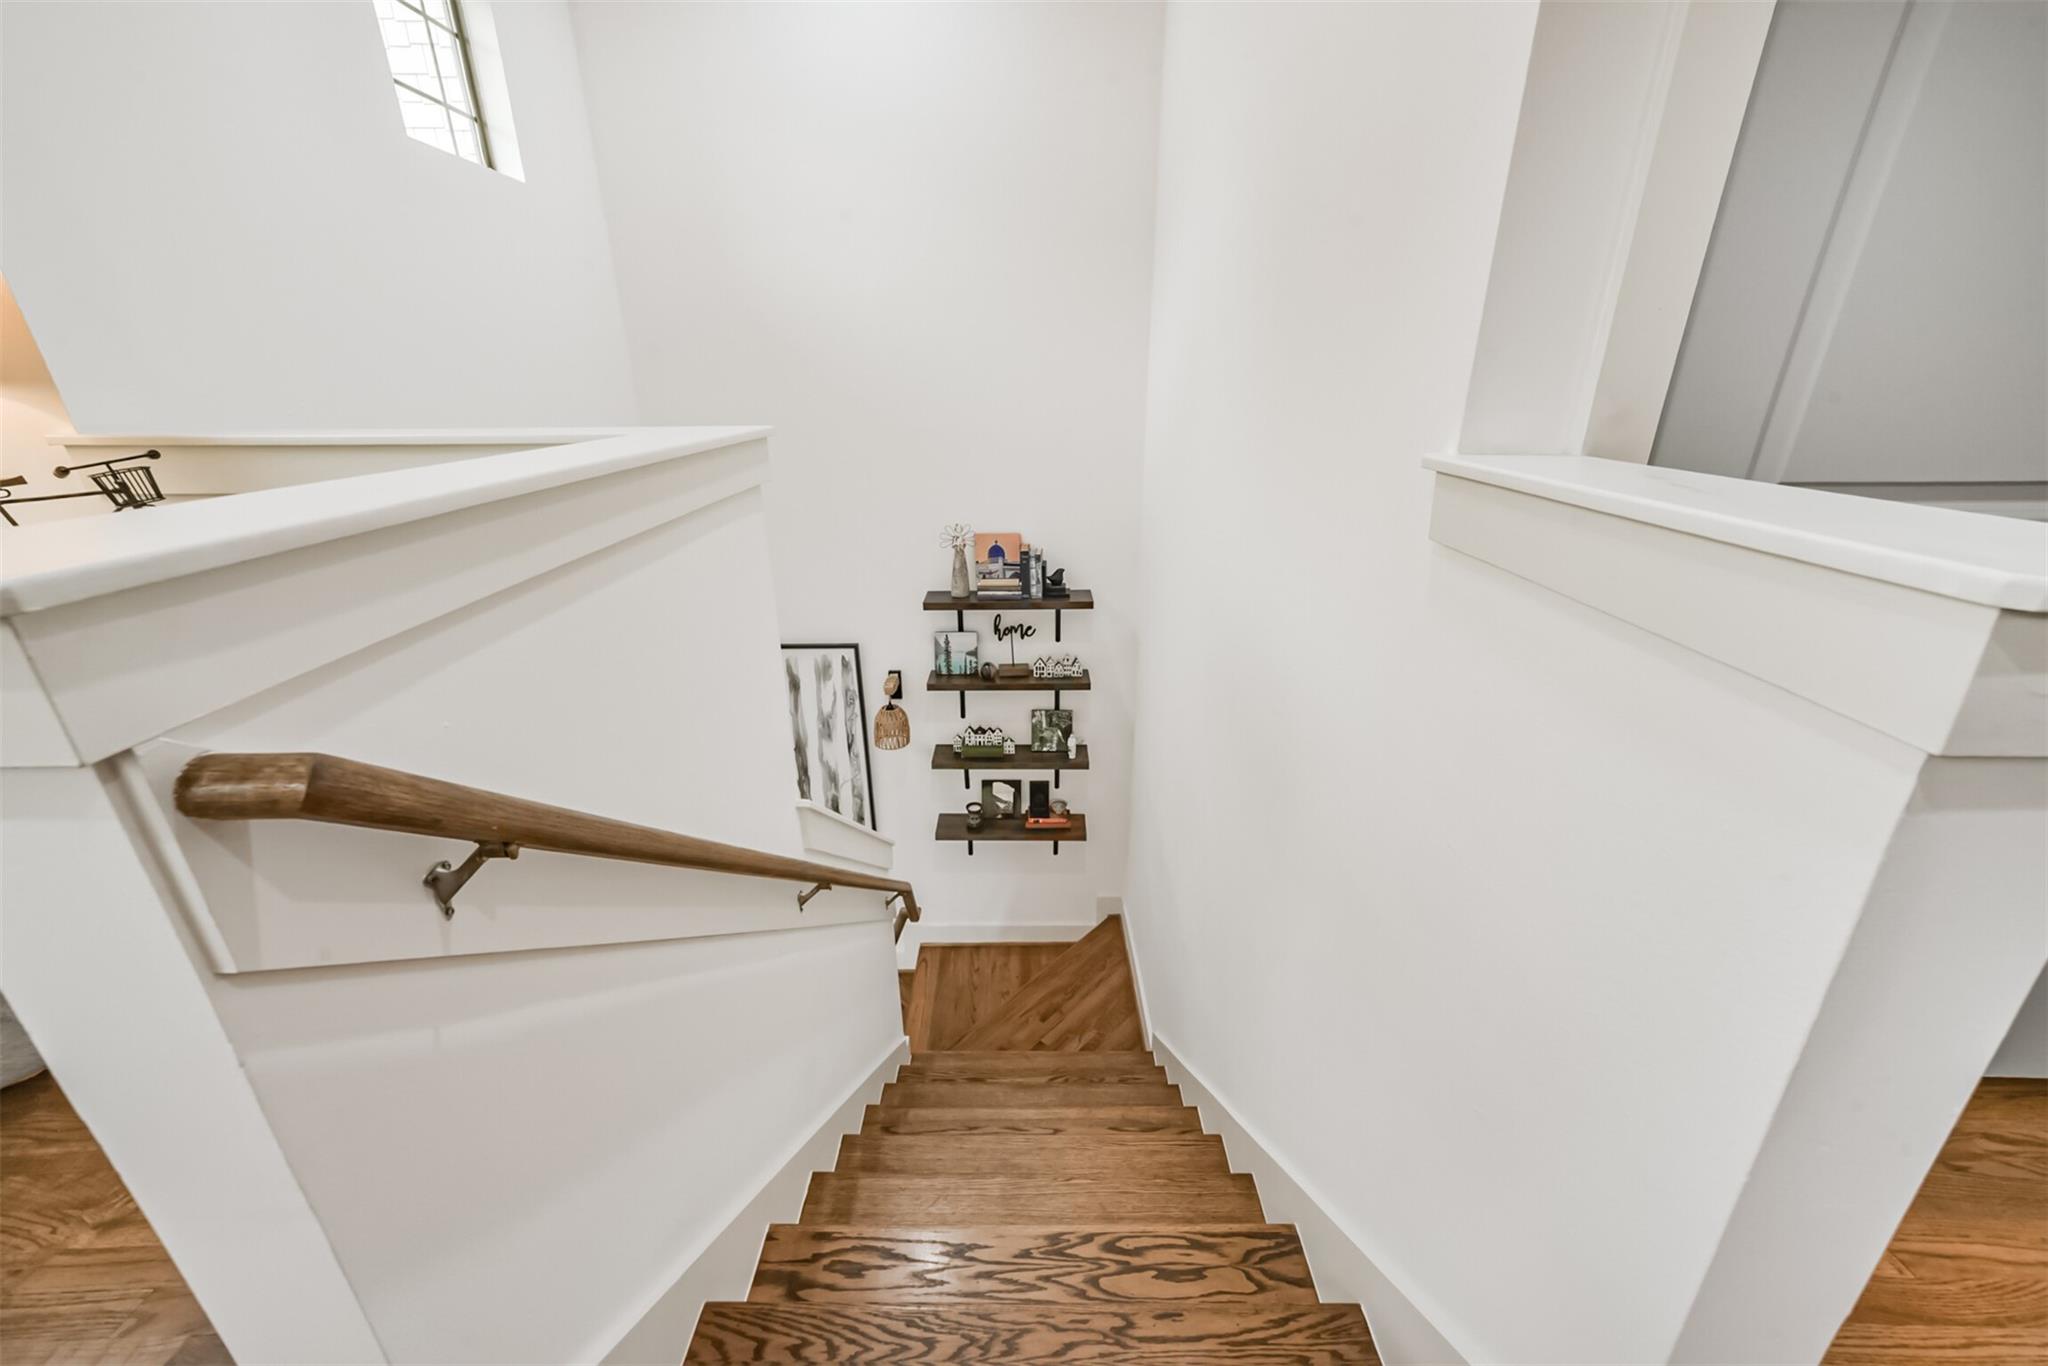
Wooden staircase with a handrail descends between white walls beneath a high window.
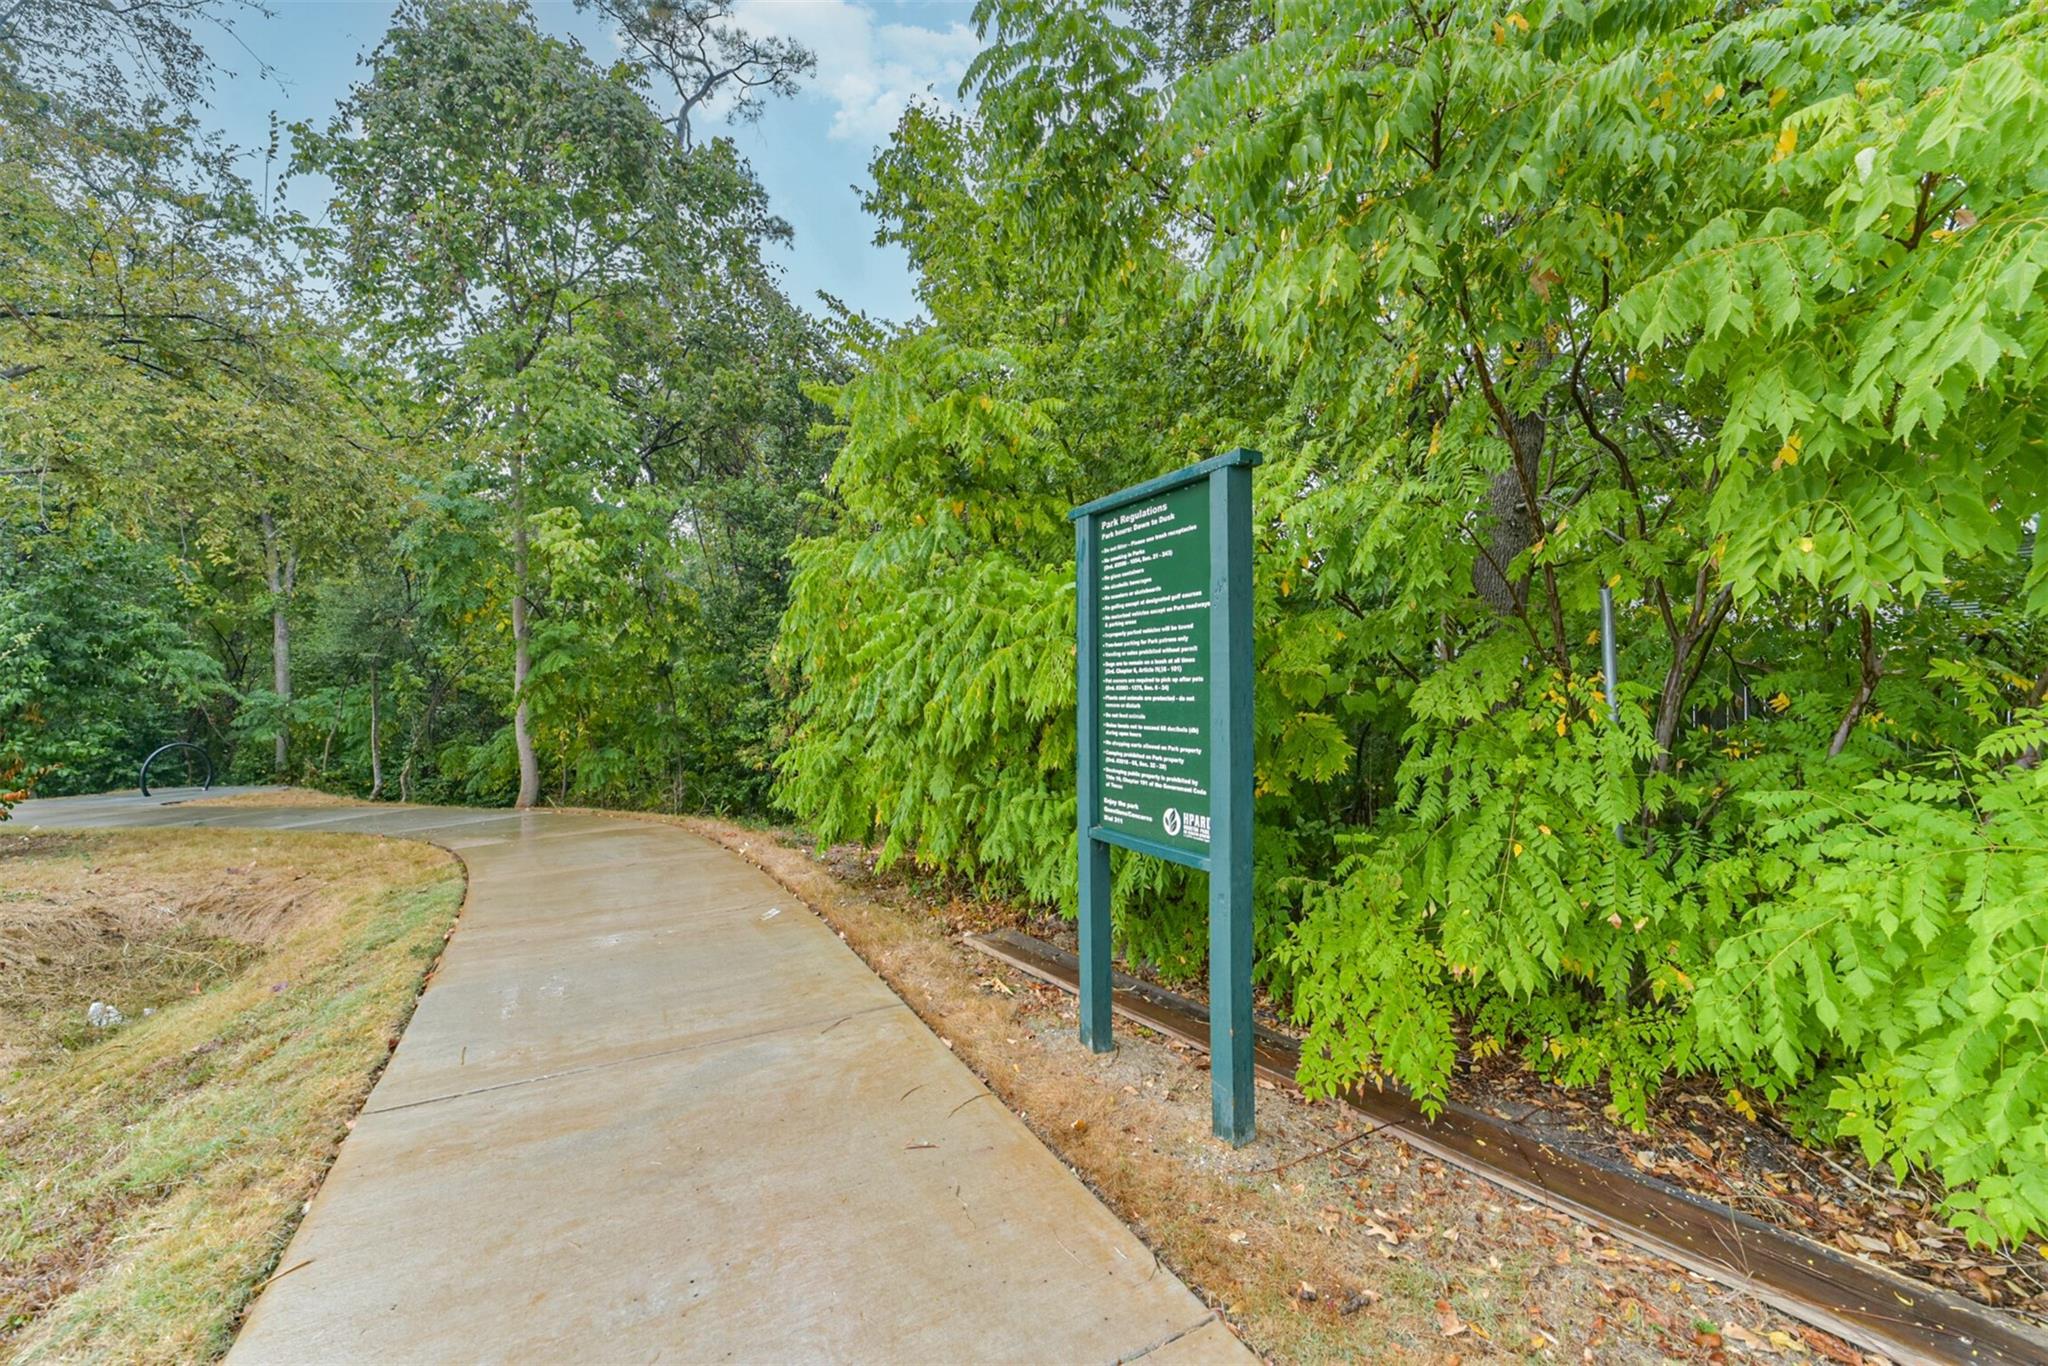
Curving park path beside dense trees and a green Park Regulations sign.
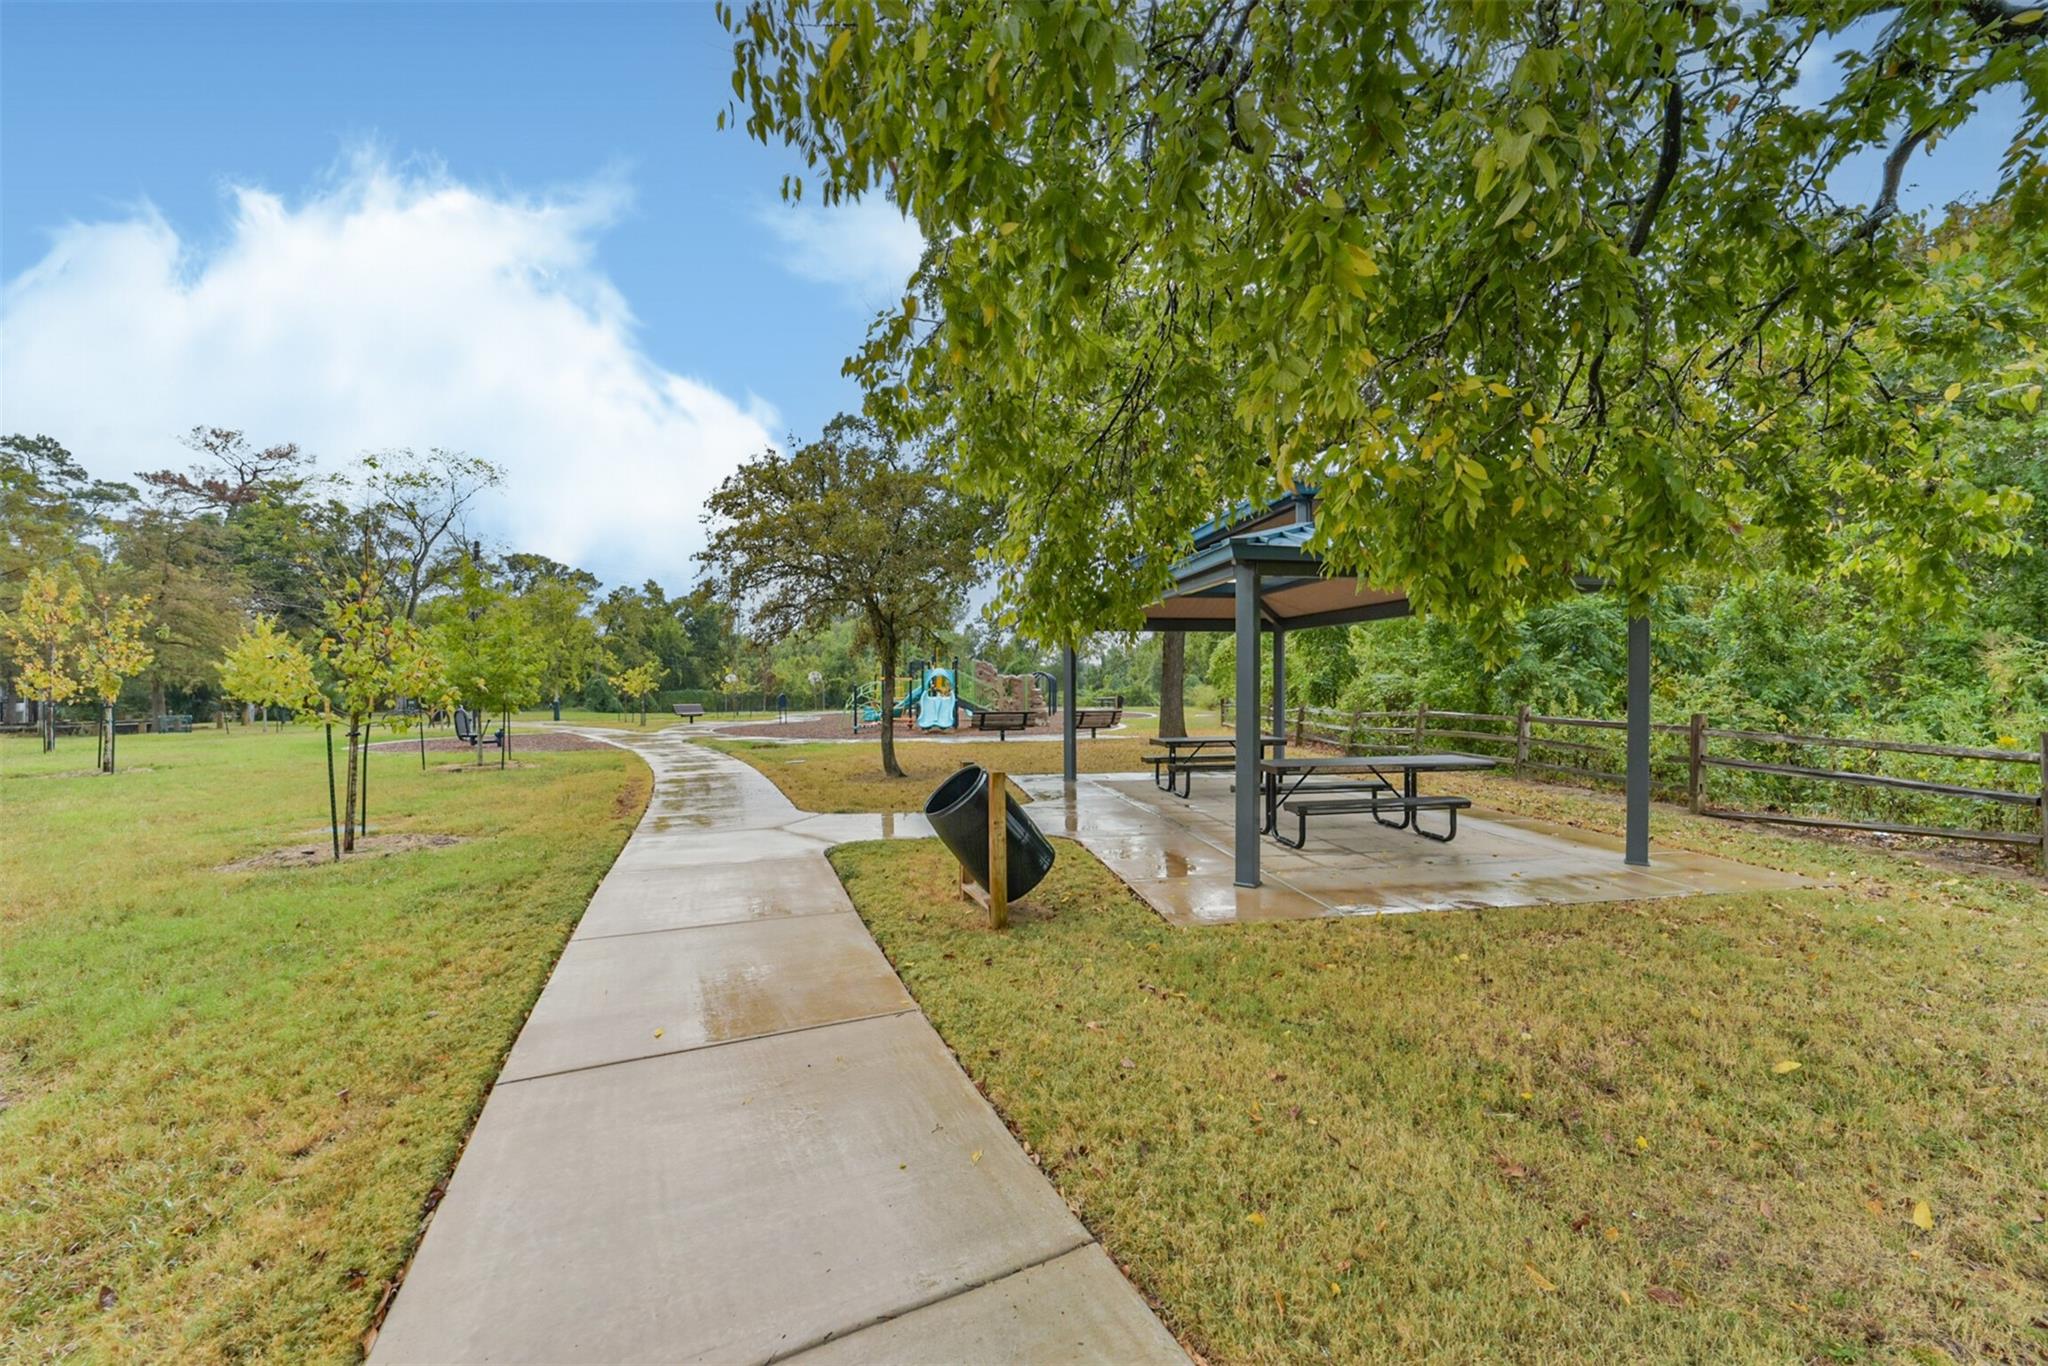
Neighborhood park with a covered picnic pavilion, curving walkway, and playground.
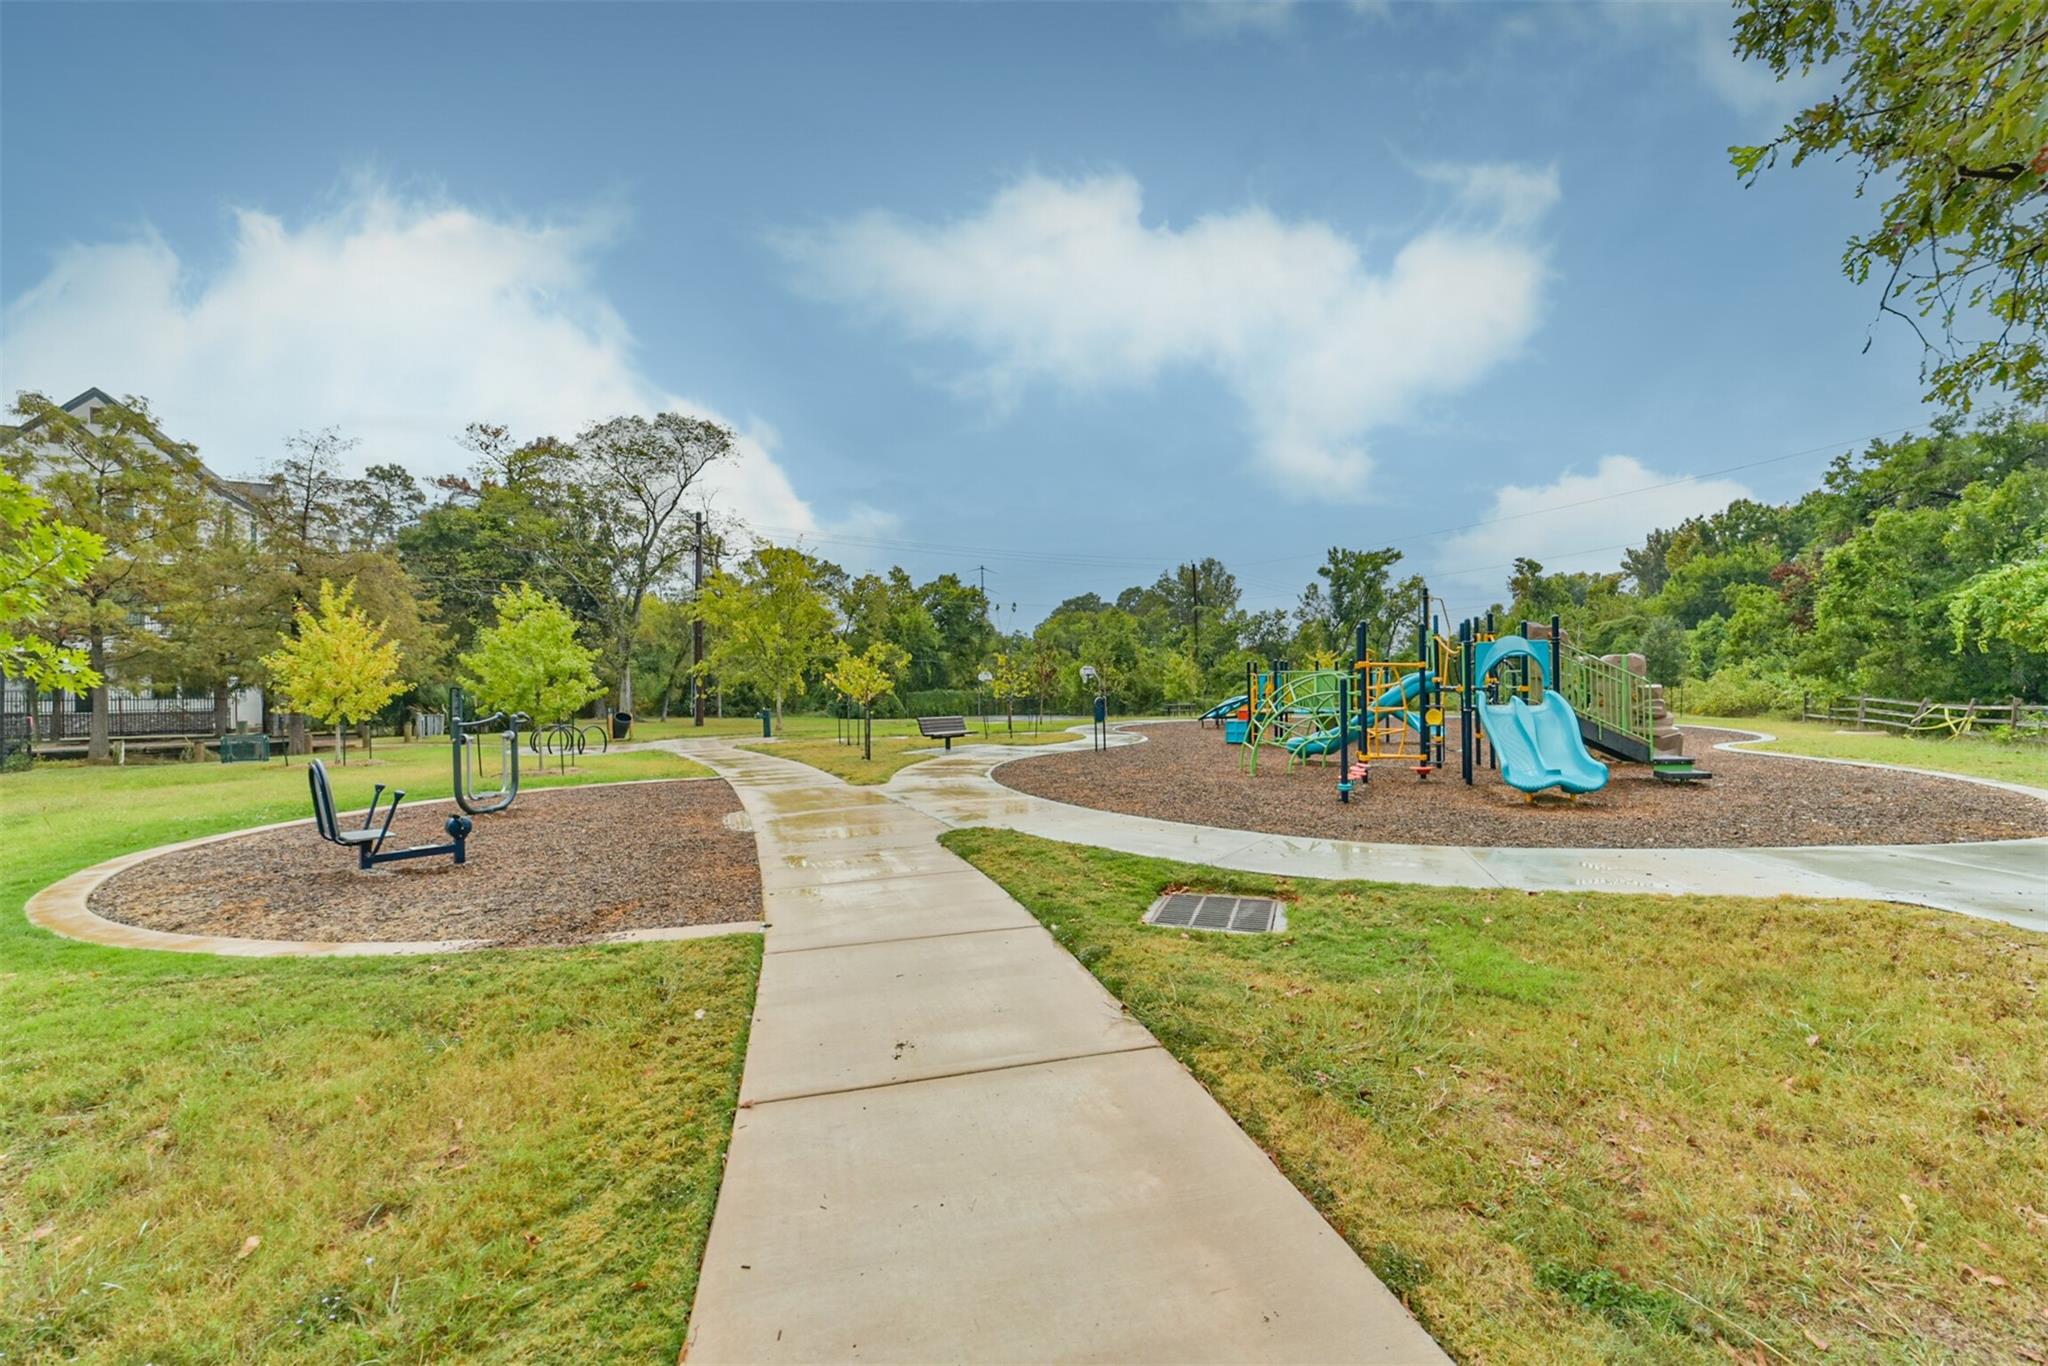
Neighborhood park with a playground, fitness equipment, and curving concrete paths.
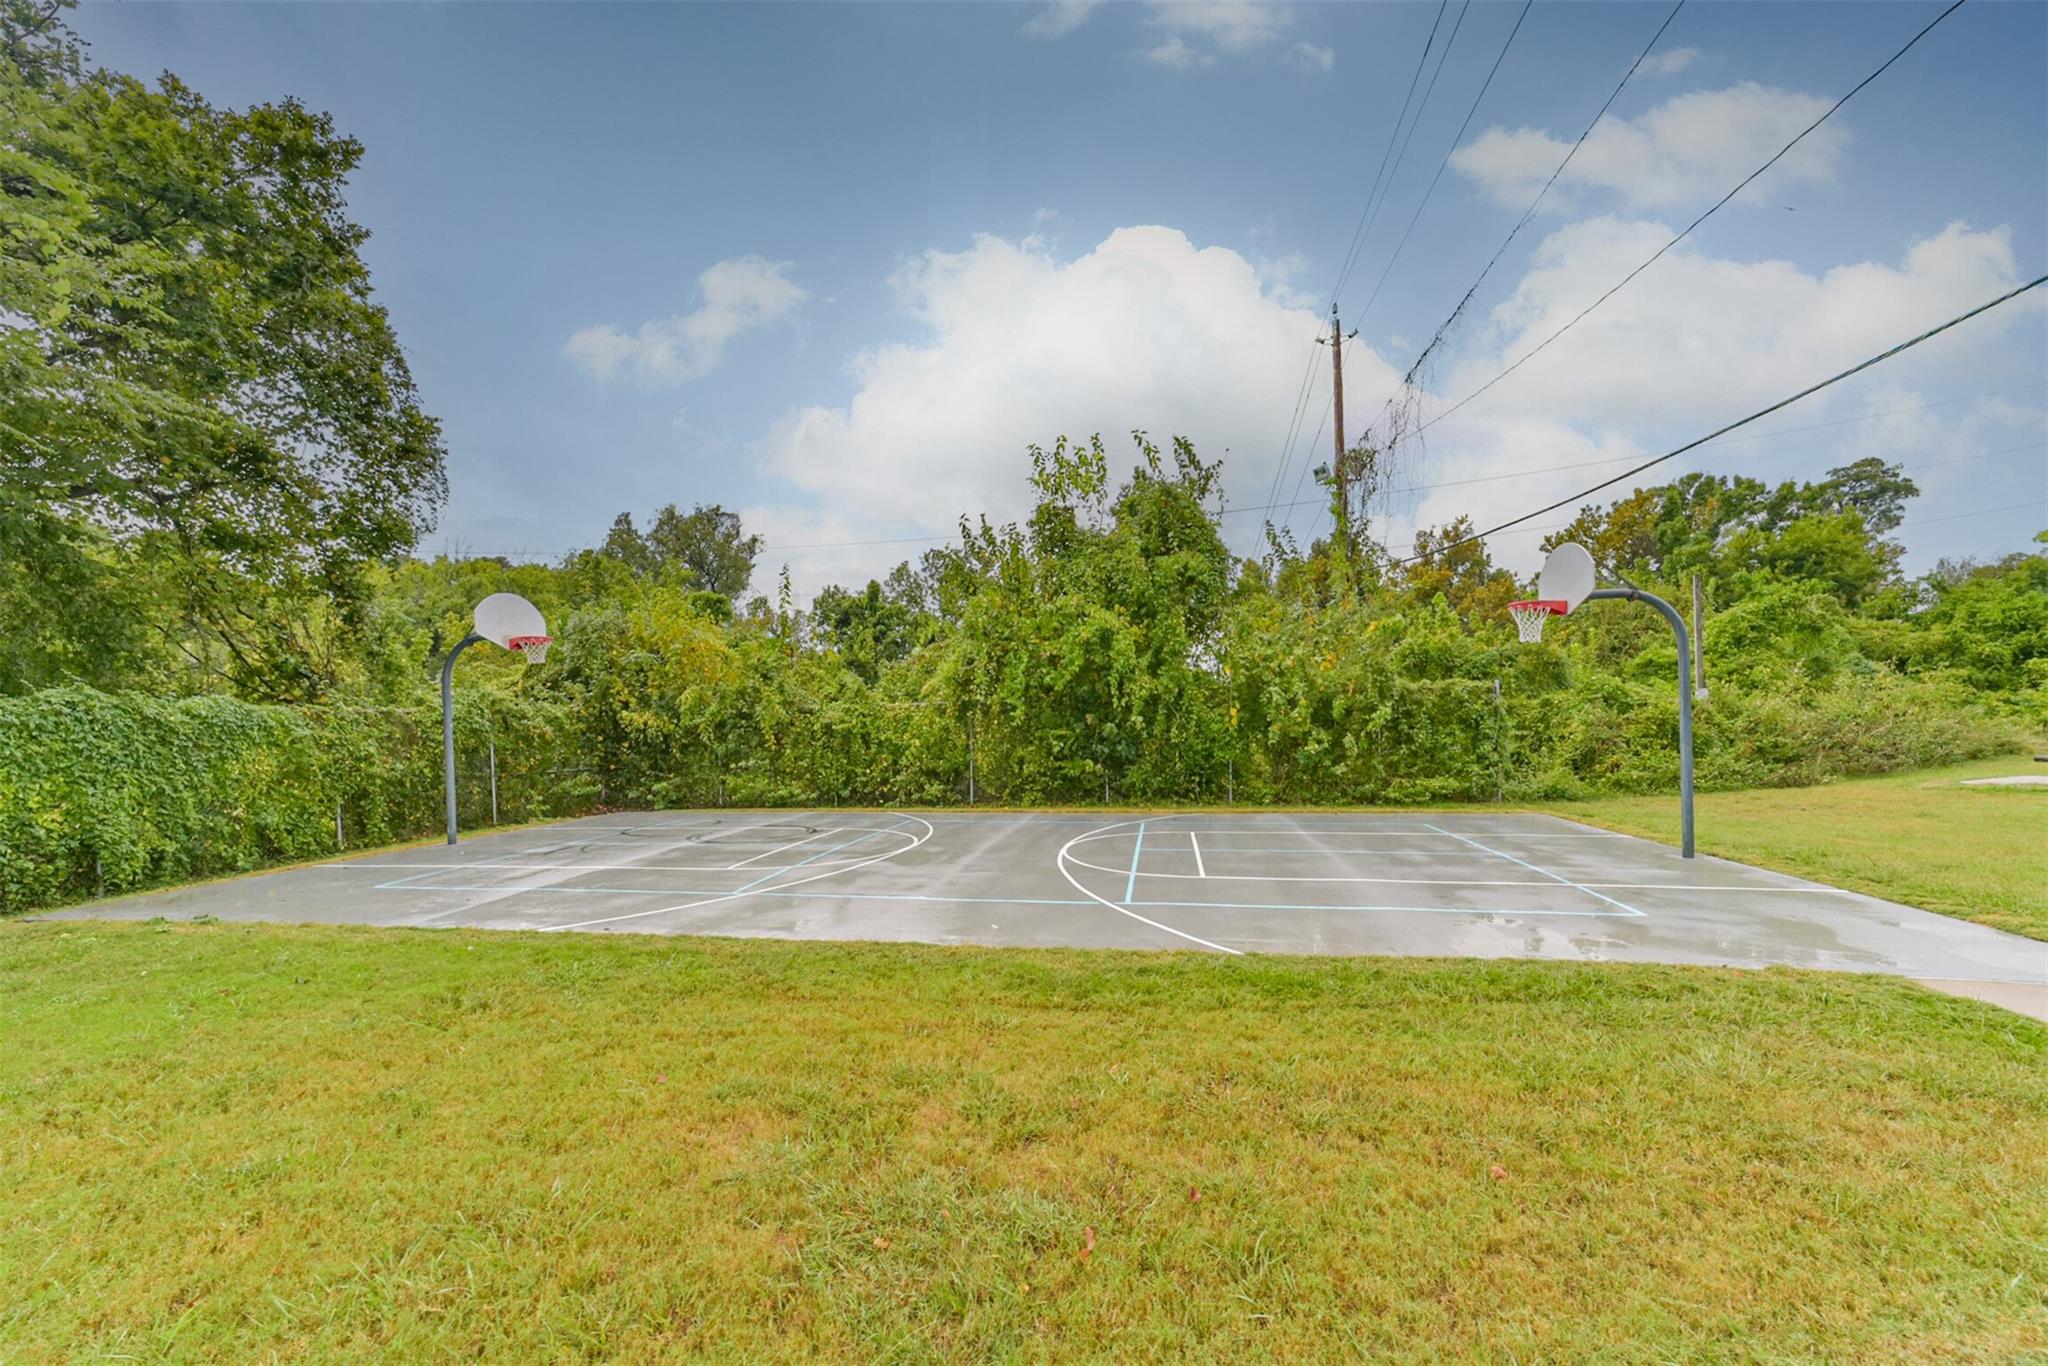
Outdoor basketball court with two hoops, surrounded by trees and lawn.
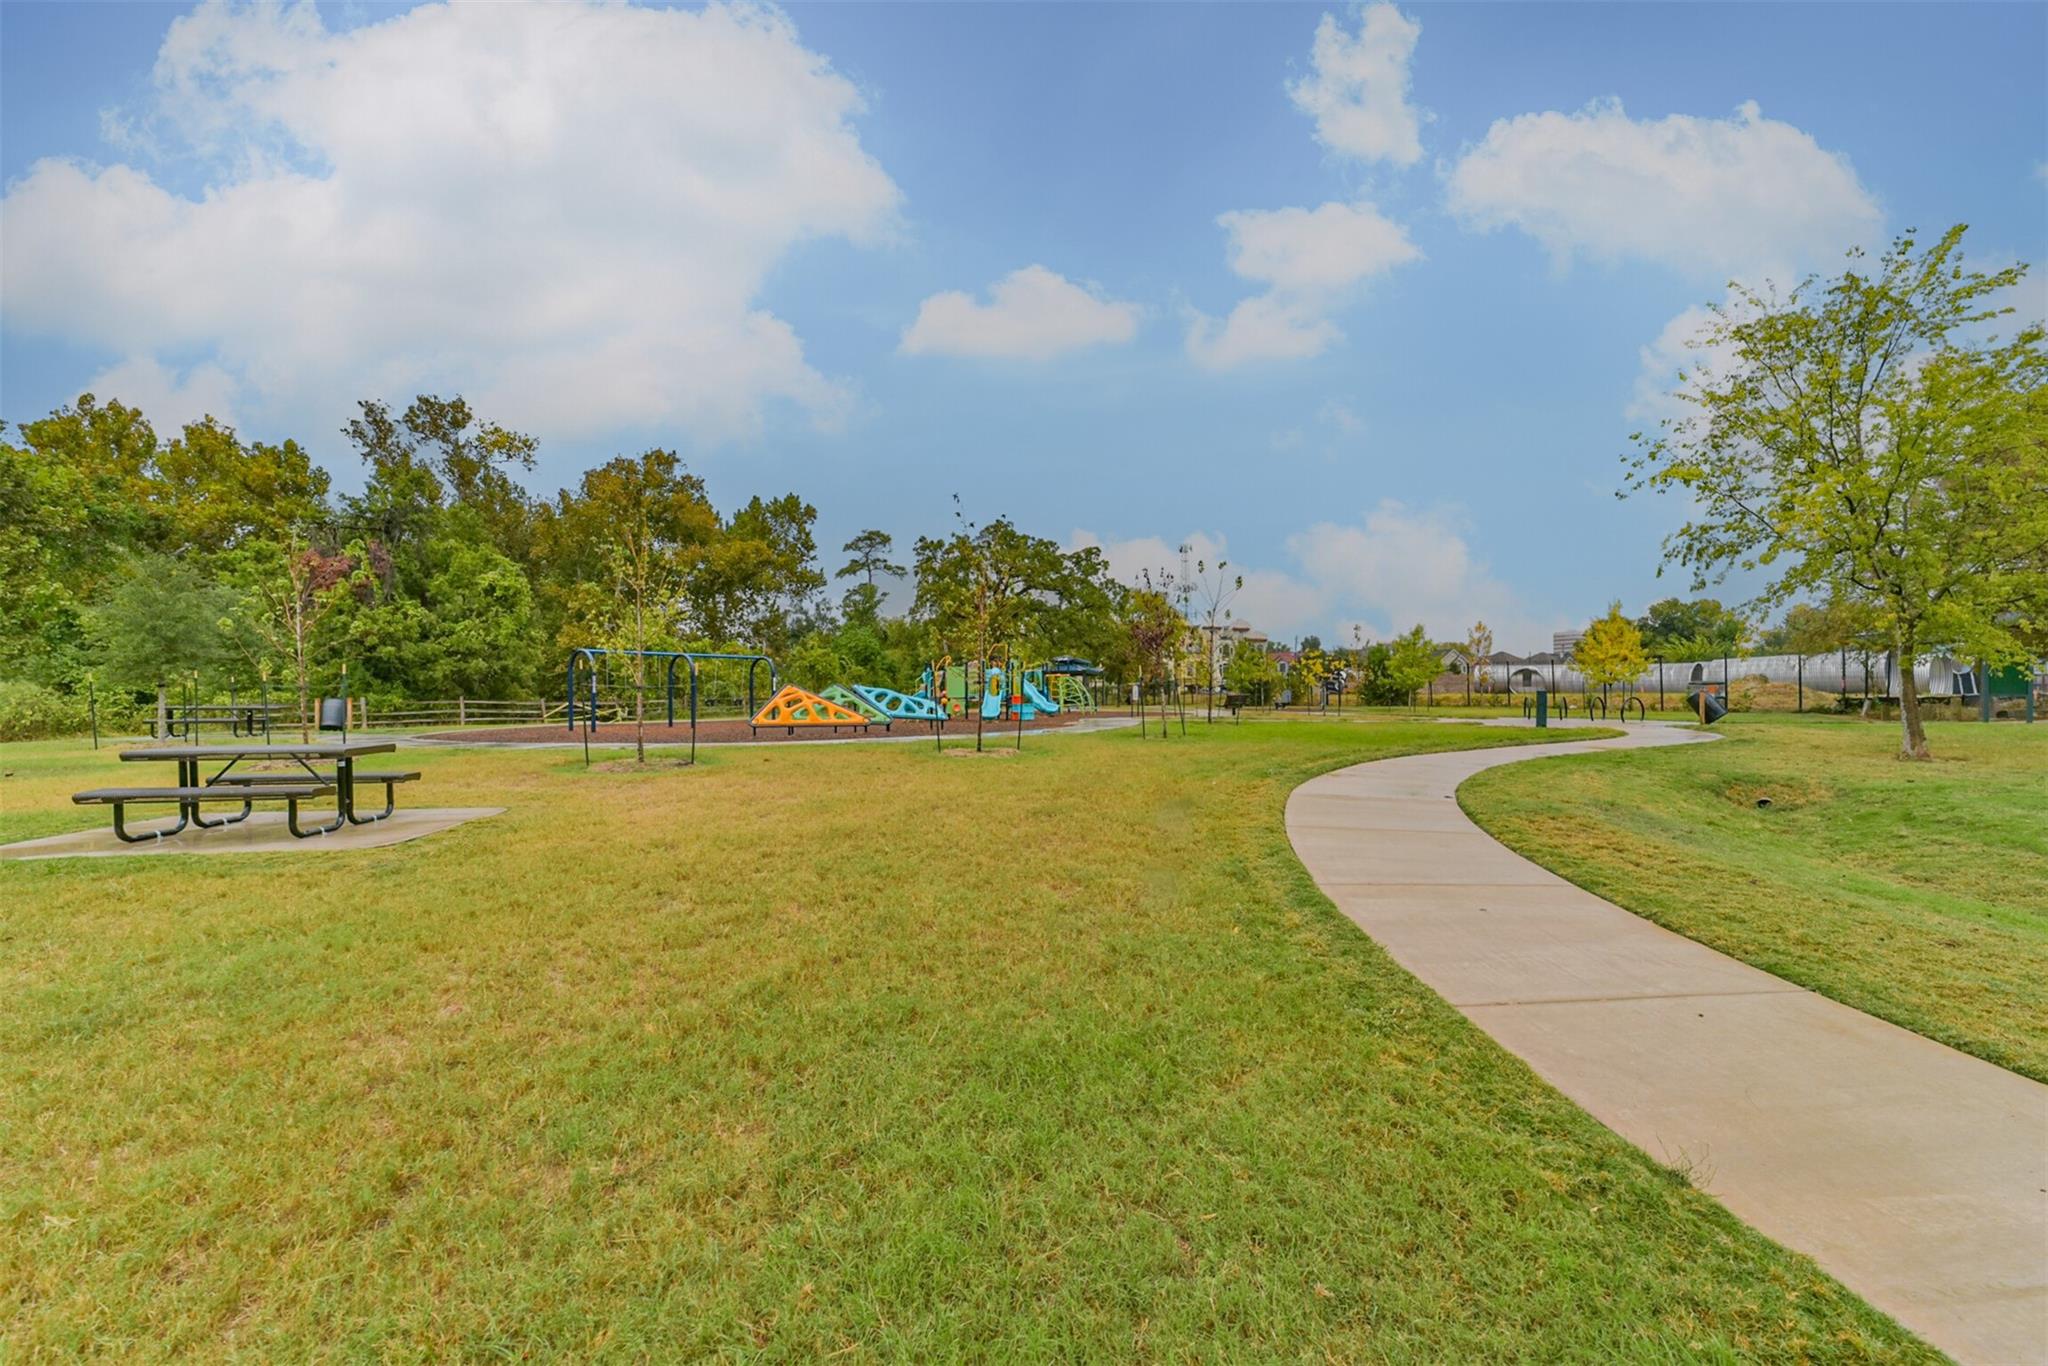
A neighborhood park with a playground, picnic table, and curving paved path.
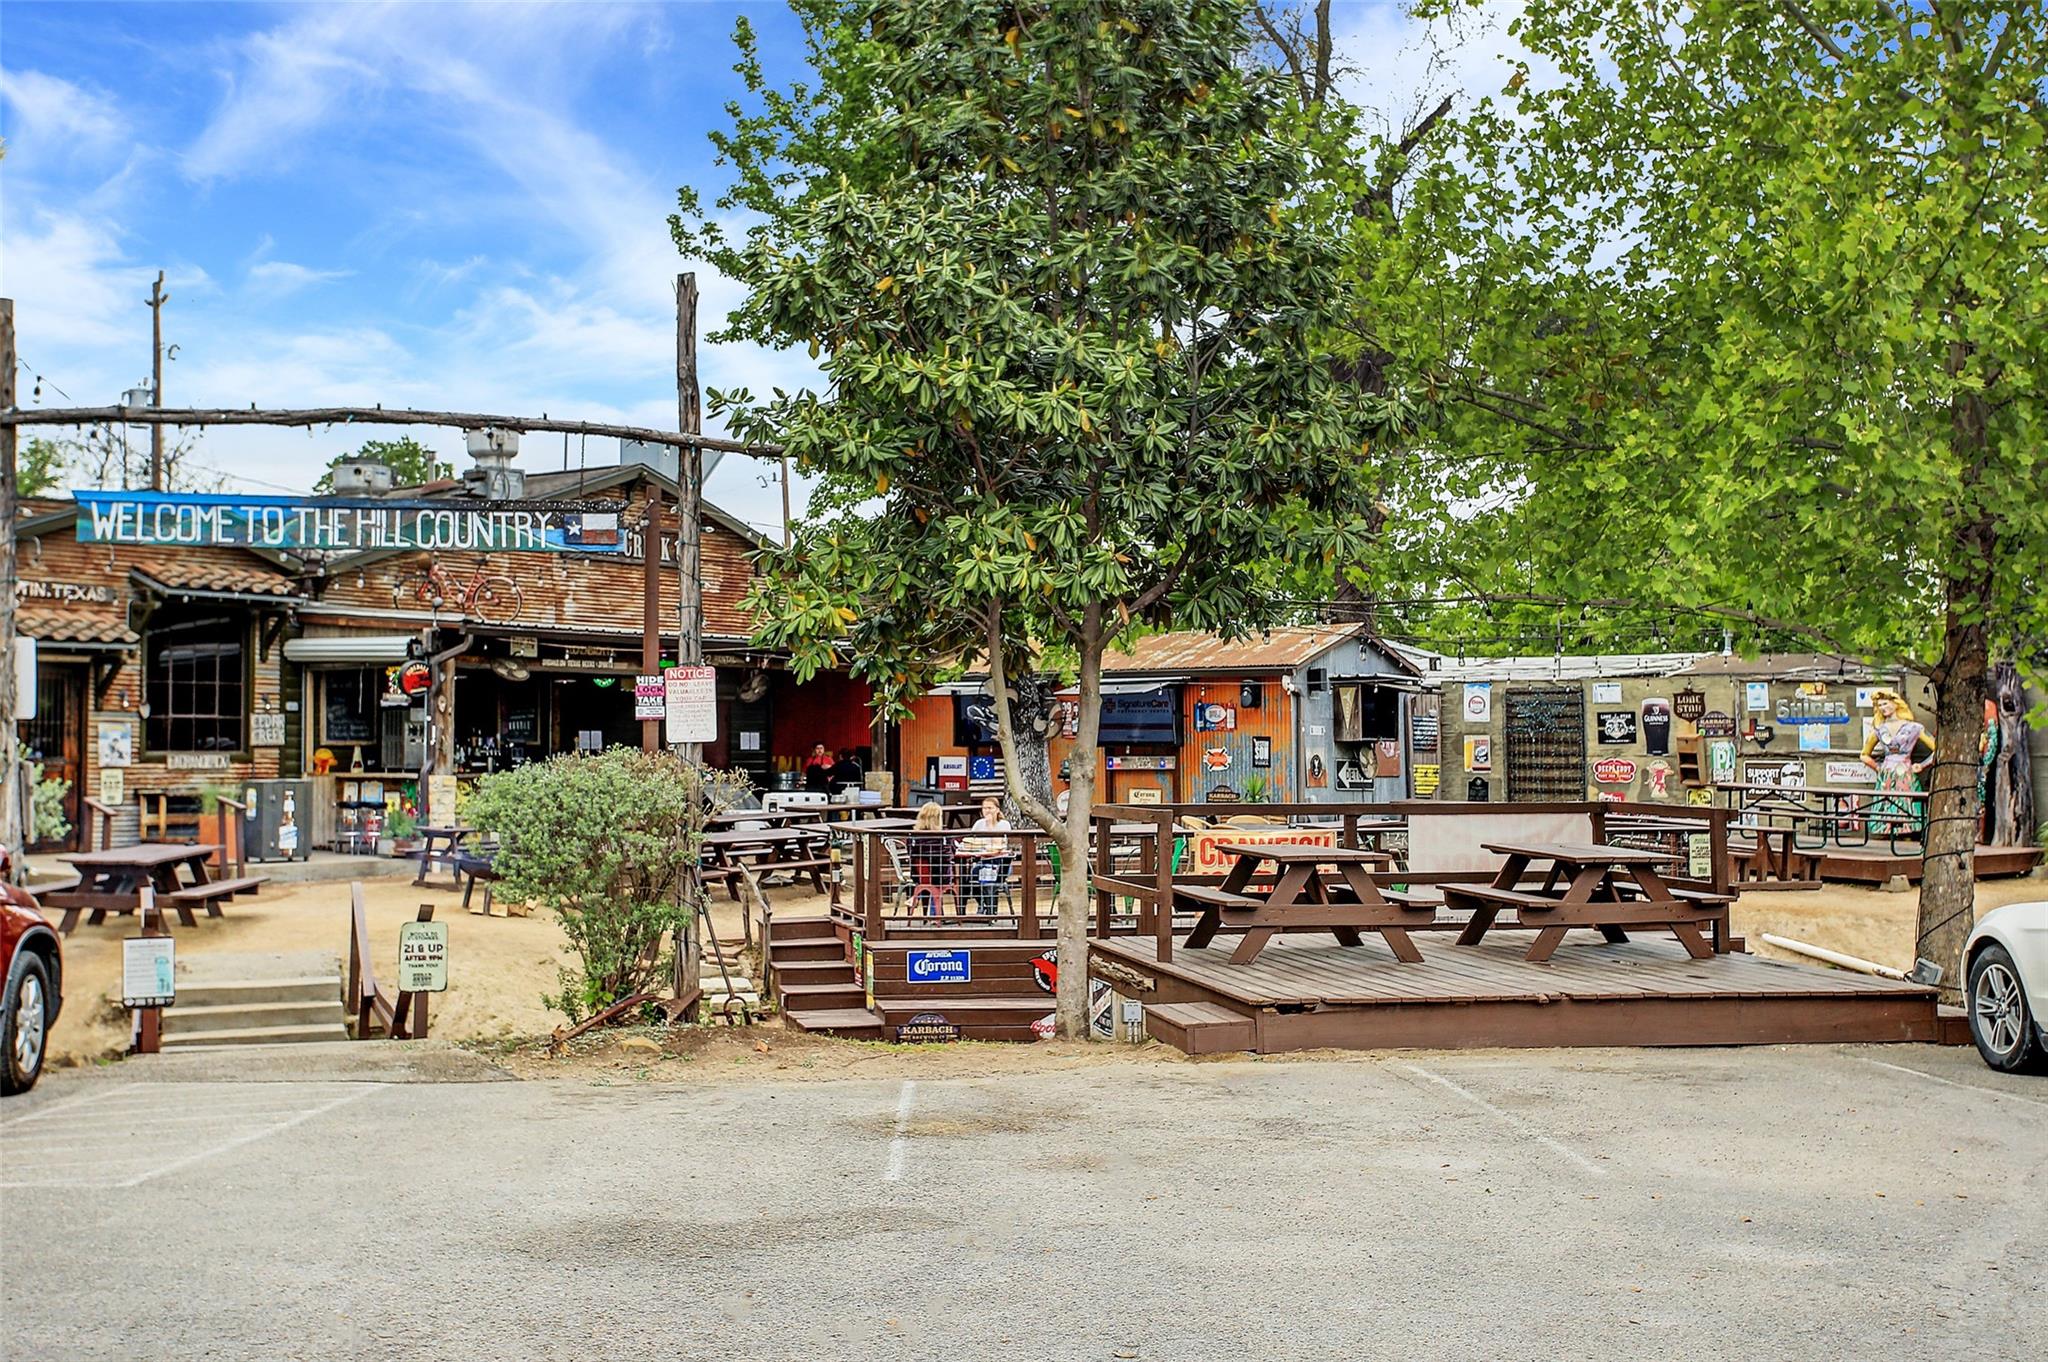
Outdoor patio with picnic tables beneath trees and a wooden building bearing a “Welcome to the Hillcountry” sign.
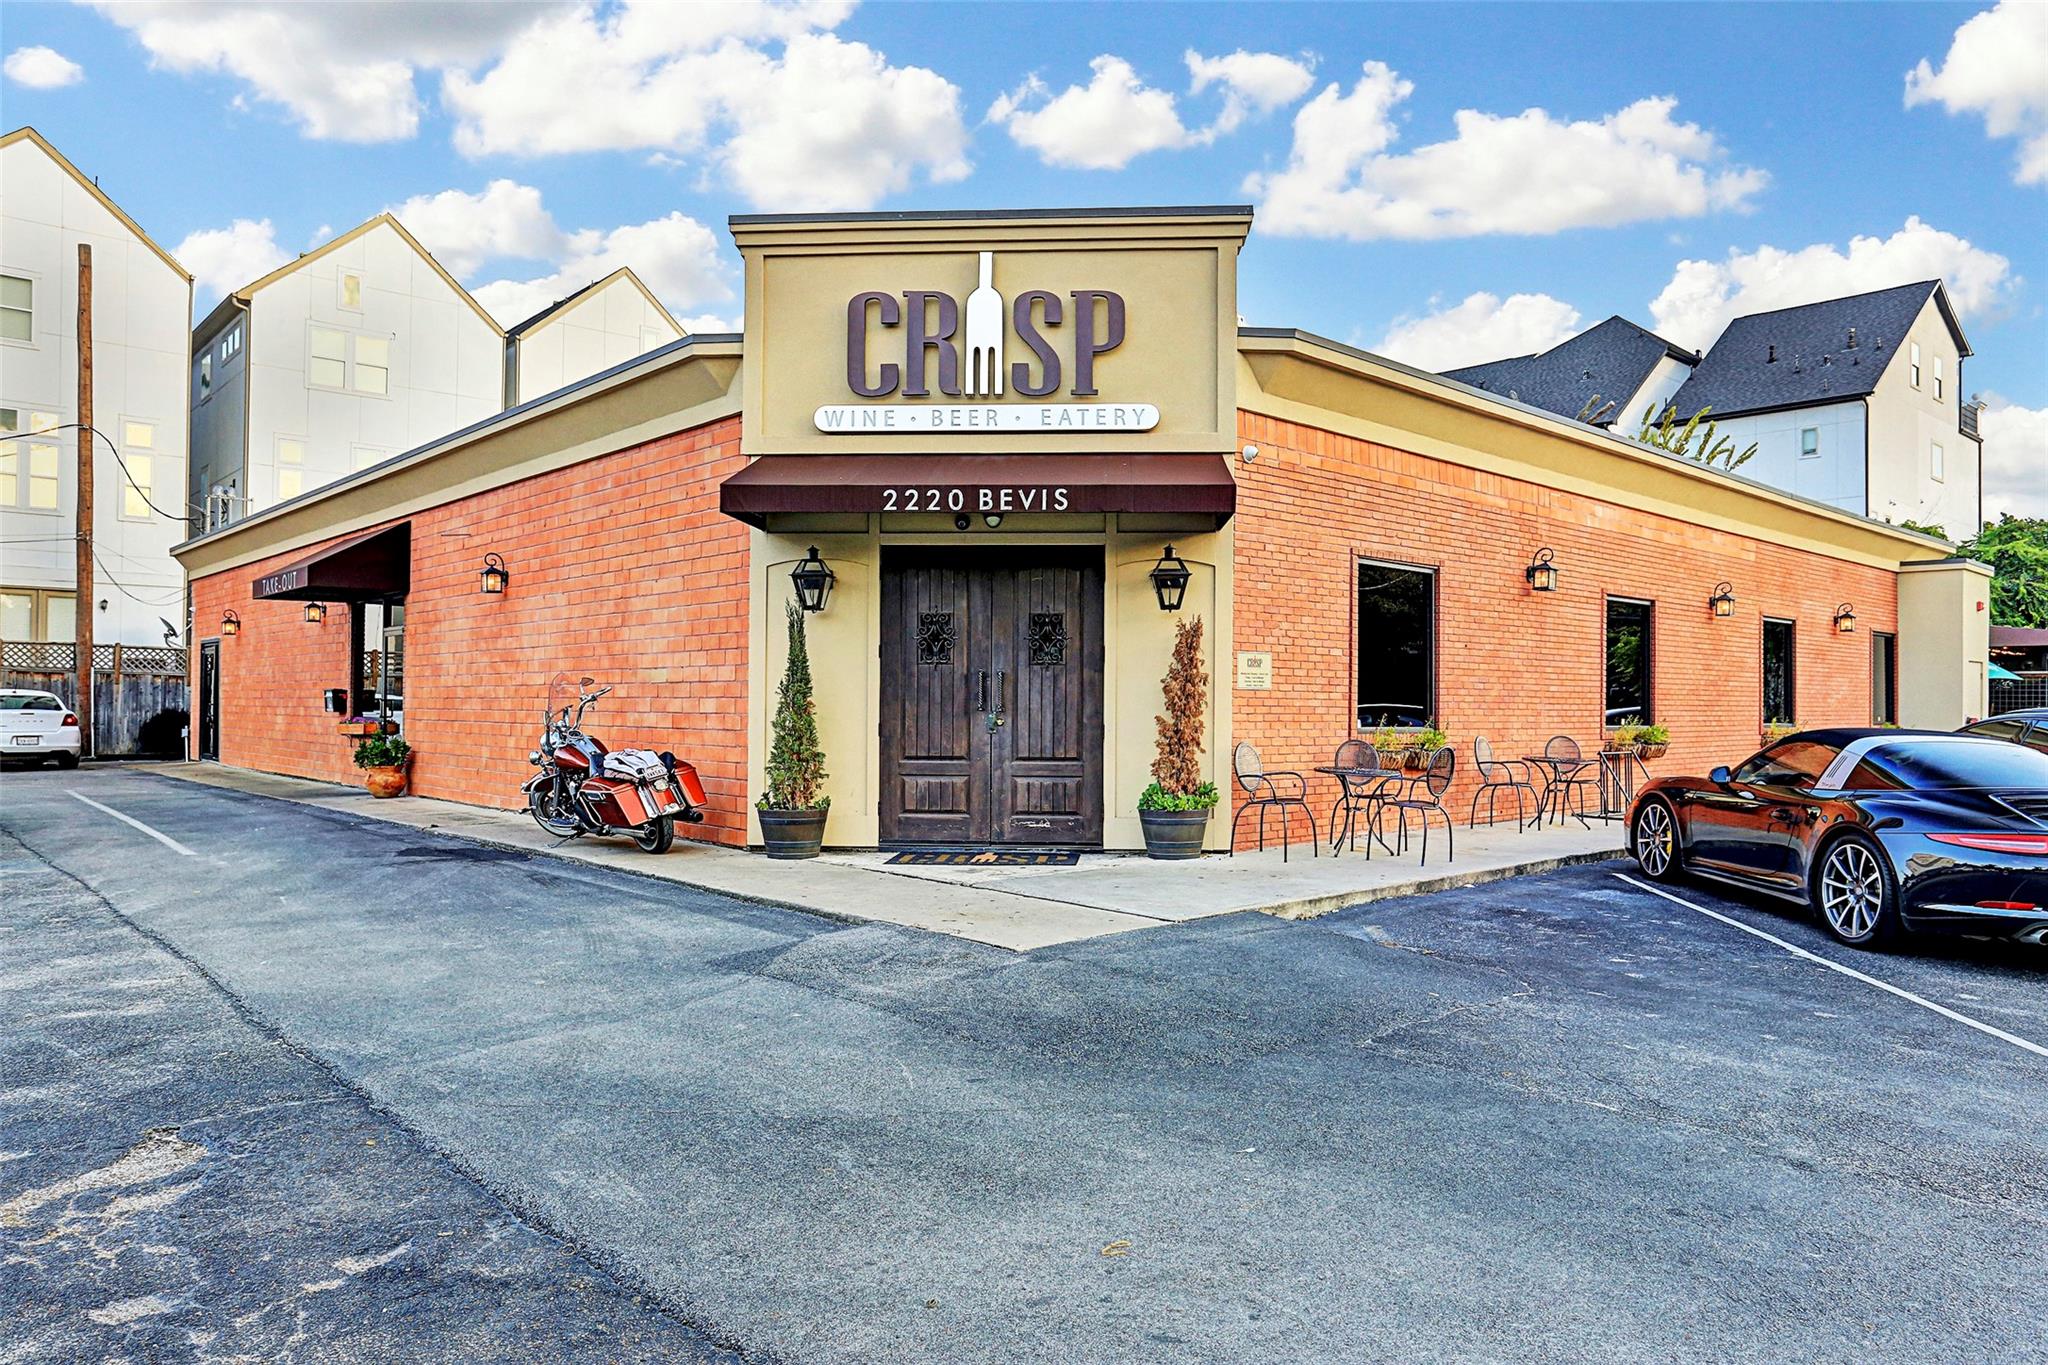
Brick restaurant exterior with CRISP sign, outdoor tables, and parking lot
H-E-B storefront with large red HEIGHTS letters displayed across the entrance plaza.
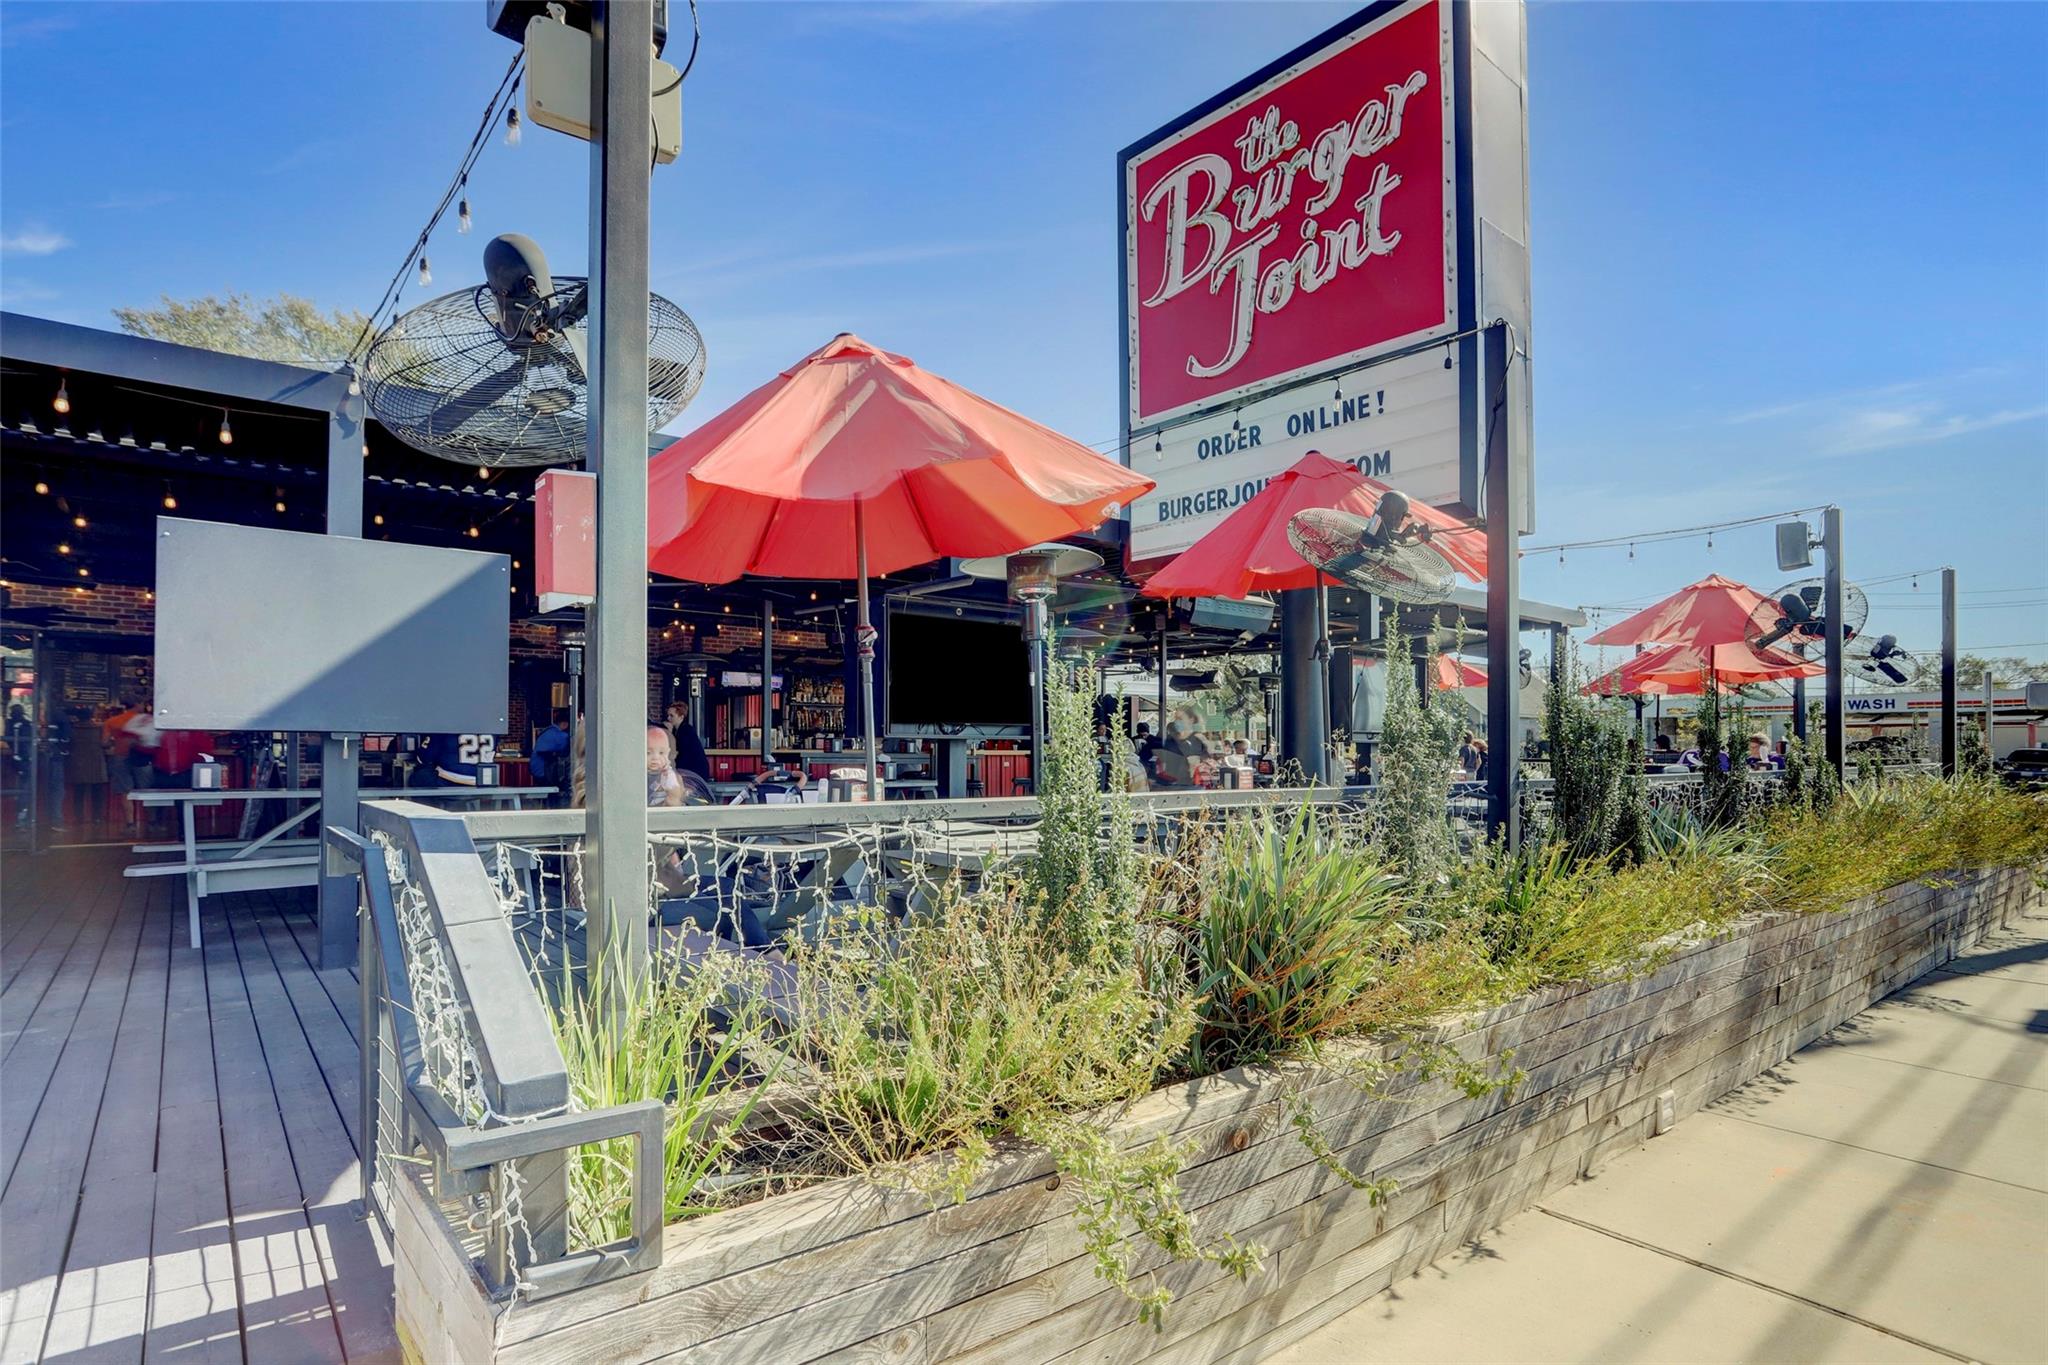
The Burger Joint patio with red umbrellas and raised wooden planters.
VIEW PHOTOS
$359,900

1721 W 24th Street

2 Beds 2 Baths 1,380 Sq.Ft. 2,299.97 Sq.Ft.

Description

Welcome to this beautifully remodeled, two-story patio home nestled in a gated community in Houston's desirable Heights area! Thoughtfully designed with 2 bedrooms and 2 full baths, this home offers a functional layout with inviting living spaces. The first floor features a secondary bedroom and full bath with access to a private backyard area, perfect for relaxing or entertaining. Upstairs, enjoy an open living and dining area alongside a well-appointed kitchen featuring quartz countertops and stainless steel appliances. The spacious primary suite and full bath provide a comfortable retreat, while the attached two-car garage adds everyday convenience. Ideally located with convenient access to the Heights, Downtown Houston, Memorial Park, with easy freeway access and walking distance to nearby dining and shopping! Don't miss out on a perfect opportunity to live in the Heights at a low price point!

Share Property

Location

1721 W 24th Street, Houston, TX 77008

Status

For Sale
Pink-sided home with a brick entry, black railing, and attached garage.

Schedule a Showing

We would love to show you our beautiful property. Please select your preferred date and time below. An agent will be in touch shortly to confirm your appointment.

Schedule a Showing

We would love to show you our beautiful property. Please select your preferred date and time below. An agent will be in touch shortly to confirm your appointment.
Thank you for your interest in 1721 W 24th Street, Houston, TX 77008. We are reviewing your request and will be in touch shortly!
Lauren Dito-Walker

Lauren Dito-Walker

HOUSTON

Coming Soon!

Property Amenities

Interior
Laundry room Electric Dryer Hookup, Gas Dryer Hookup, Washer Hookup
Appliances Disposal, Gas Oven, Microwave, Gas Cooktop, Dishwasher
Flooring Carpet, Tile, Wood
Total Bedrooms: 2
Full Bathrooms: 2
Other Interior Features High Ceilings, 1 Bedroom Down - Not Primary BR, Walk-In Closet(s)
Area & Lot
Total area 1,380 Sq.Ft.
Lot Area 2,299.97 Sq.Ft.
Living area 1,380 Sq.Ft.
MLS® ID 25931154
Year Built 2005
School District 27 - Houston
High School Waltrip High School
Middle School Black Middle School
Elementary School Sinclair Elementary School (Houston)
Type Residential
Status For Sale
Exterior
Stories 2
Air conditioning Ceiling Fan(s), Electric
Heat type Natural Gas
Water Source Public
Garage Space 2.0
Sewer Public Sewer
Other Exterior Features Side Yard
Parking Driveway Gate, Attached, Additional Parking, Auto Driveway Gate, Garage Door Opener
Lot Features Back Yard, Patio Lot, Subdivided, 0 Up To 1/4 Acre
Roof Composition
Finance
Sales Price $359,900
HOA Fees $2,000 yearly
Real Estate Tax $7,998 yearly

Mortgage Calculator

Estimate your monthly mortgage payment, including the principal and interest, property taxes, and HOA. Adjust the values to generate a more accurate rate.
All estimates are provided for informational purposes only. Actual amounts may vary.
$0,000 Your Payment 20 15 65
$0,000 Your Payment

IF YOU’RE READY TO BUY A HOME, DON’T DO IT WITHOUT AN EXPERT. WE ARE HERE TO HELP.

CONTACT US

Follow Us on Instagram