Leave a Message

By providing your contact information to Ed Wolff, your personal information will be processed in accordance with Ed Wolff's Privacy Policy. By checking the box(es) below, you expressly consent to receive marketing or promotional real estate communication from Ed Wolff in the manner selected by you. For SMS text messages, message frequency varies. Message and data rates may apply. Consent is not a condition of purchase of any goods or services. You may opt out of receiving further communications from Ed Wolff at any time. To opt out of receiving SMS text messages, reply STOP to unsubscribe. SMS text messaging is subject to our Terms of Use.

Thank you for your message. We will be in touch with you shortly.

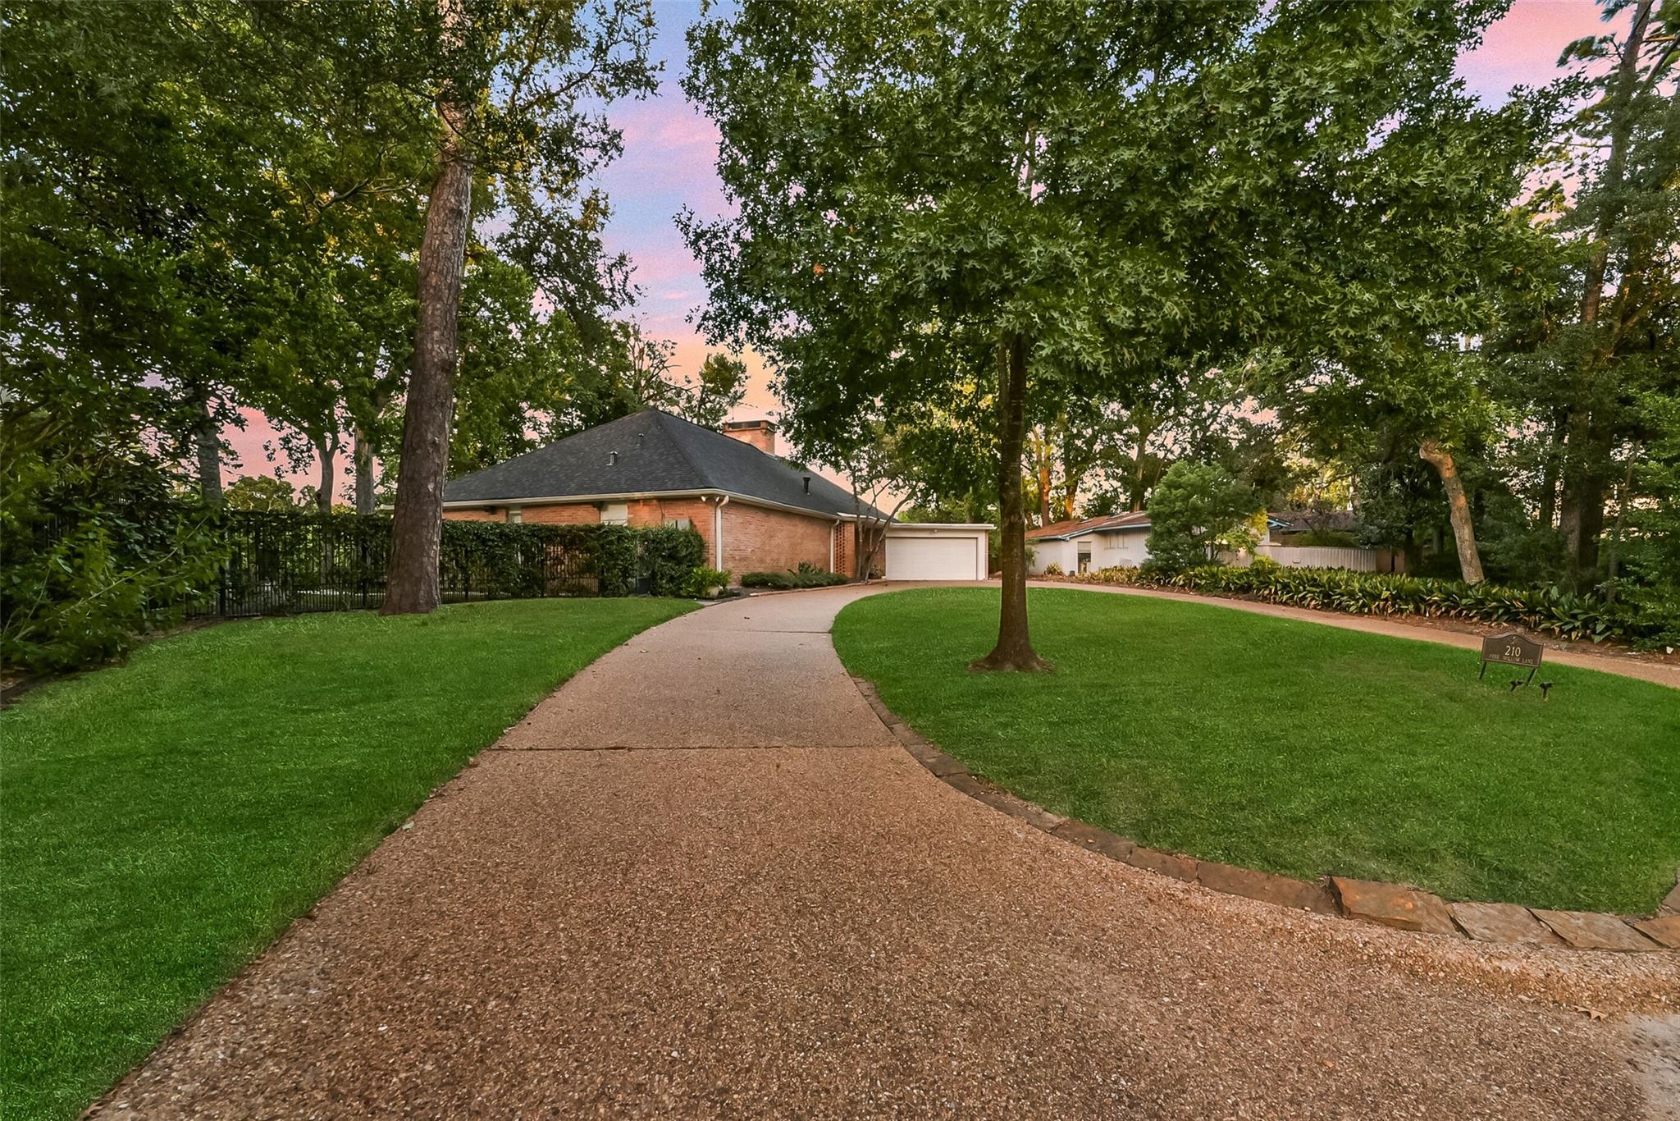
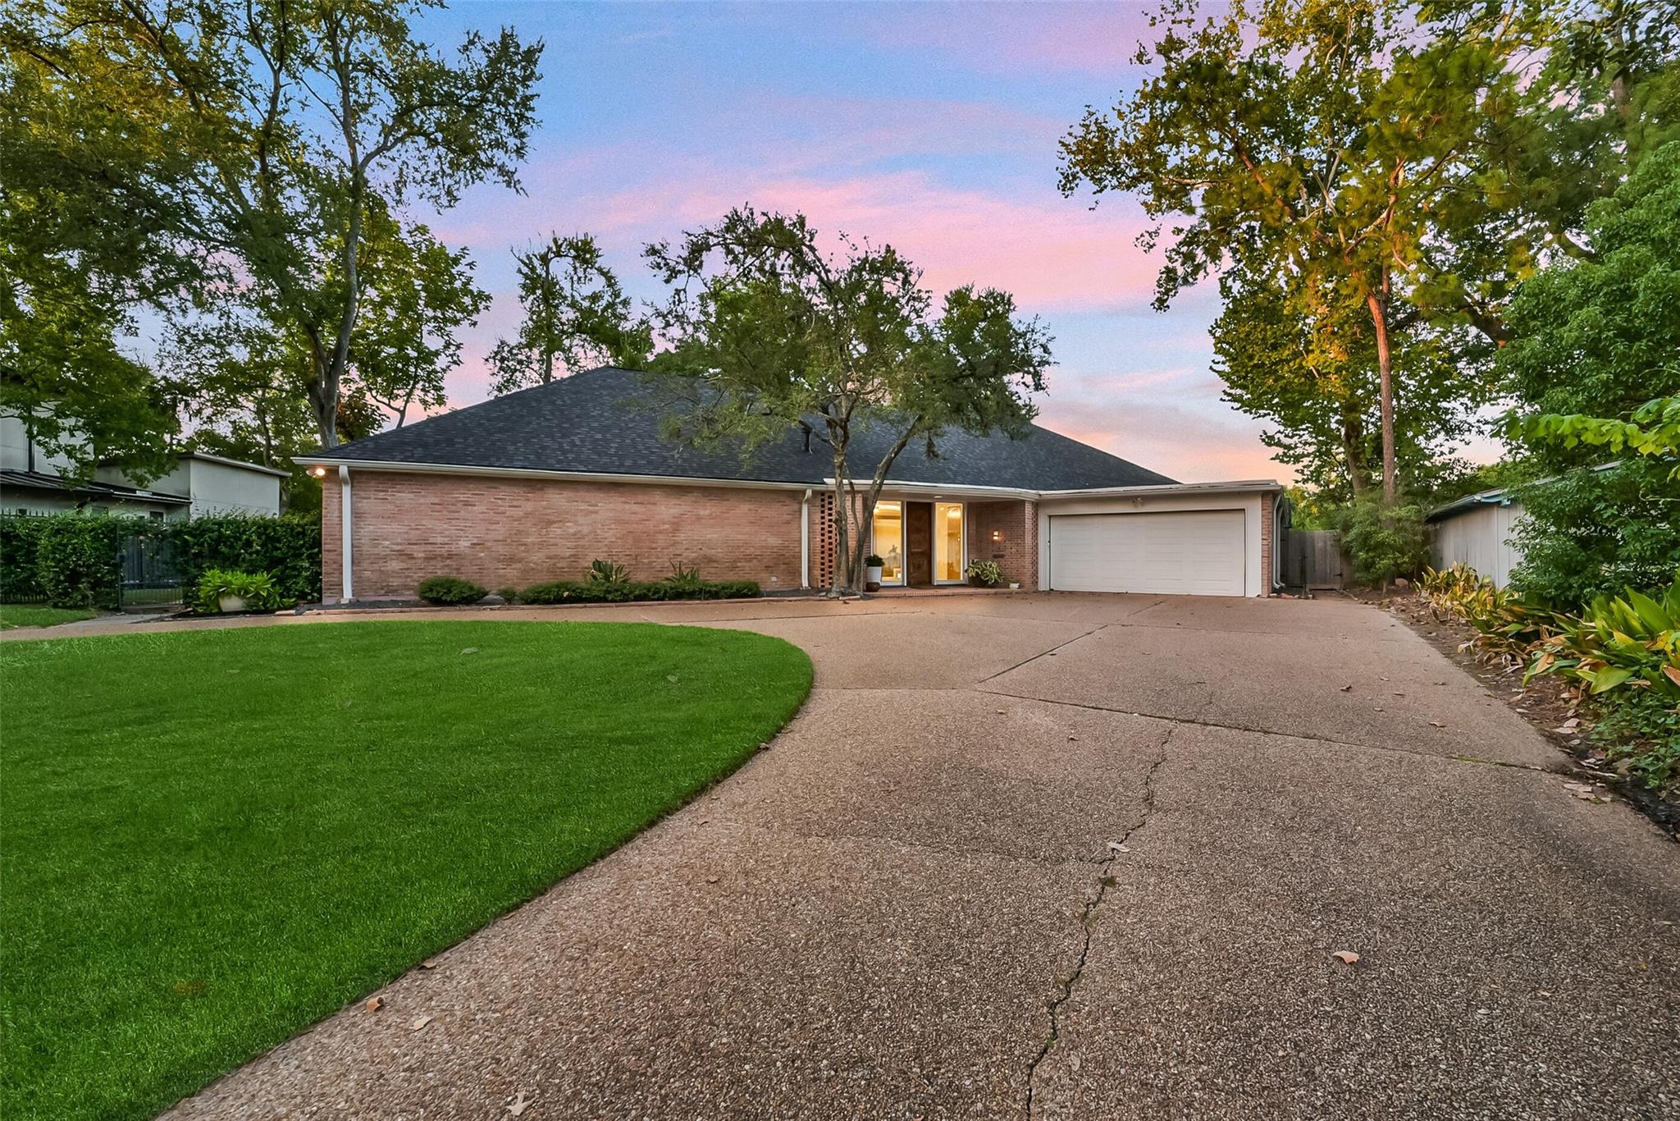
Single-story brick home with an attached garage, broad driveway, and curved lawn at dusk.
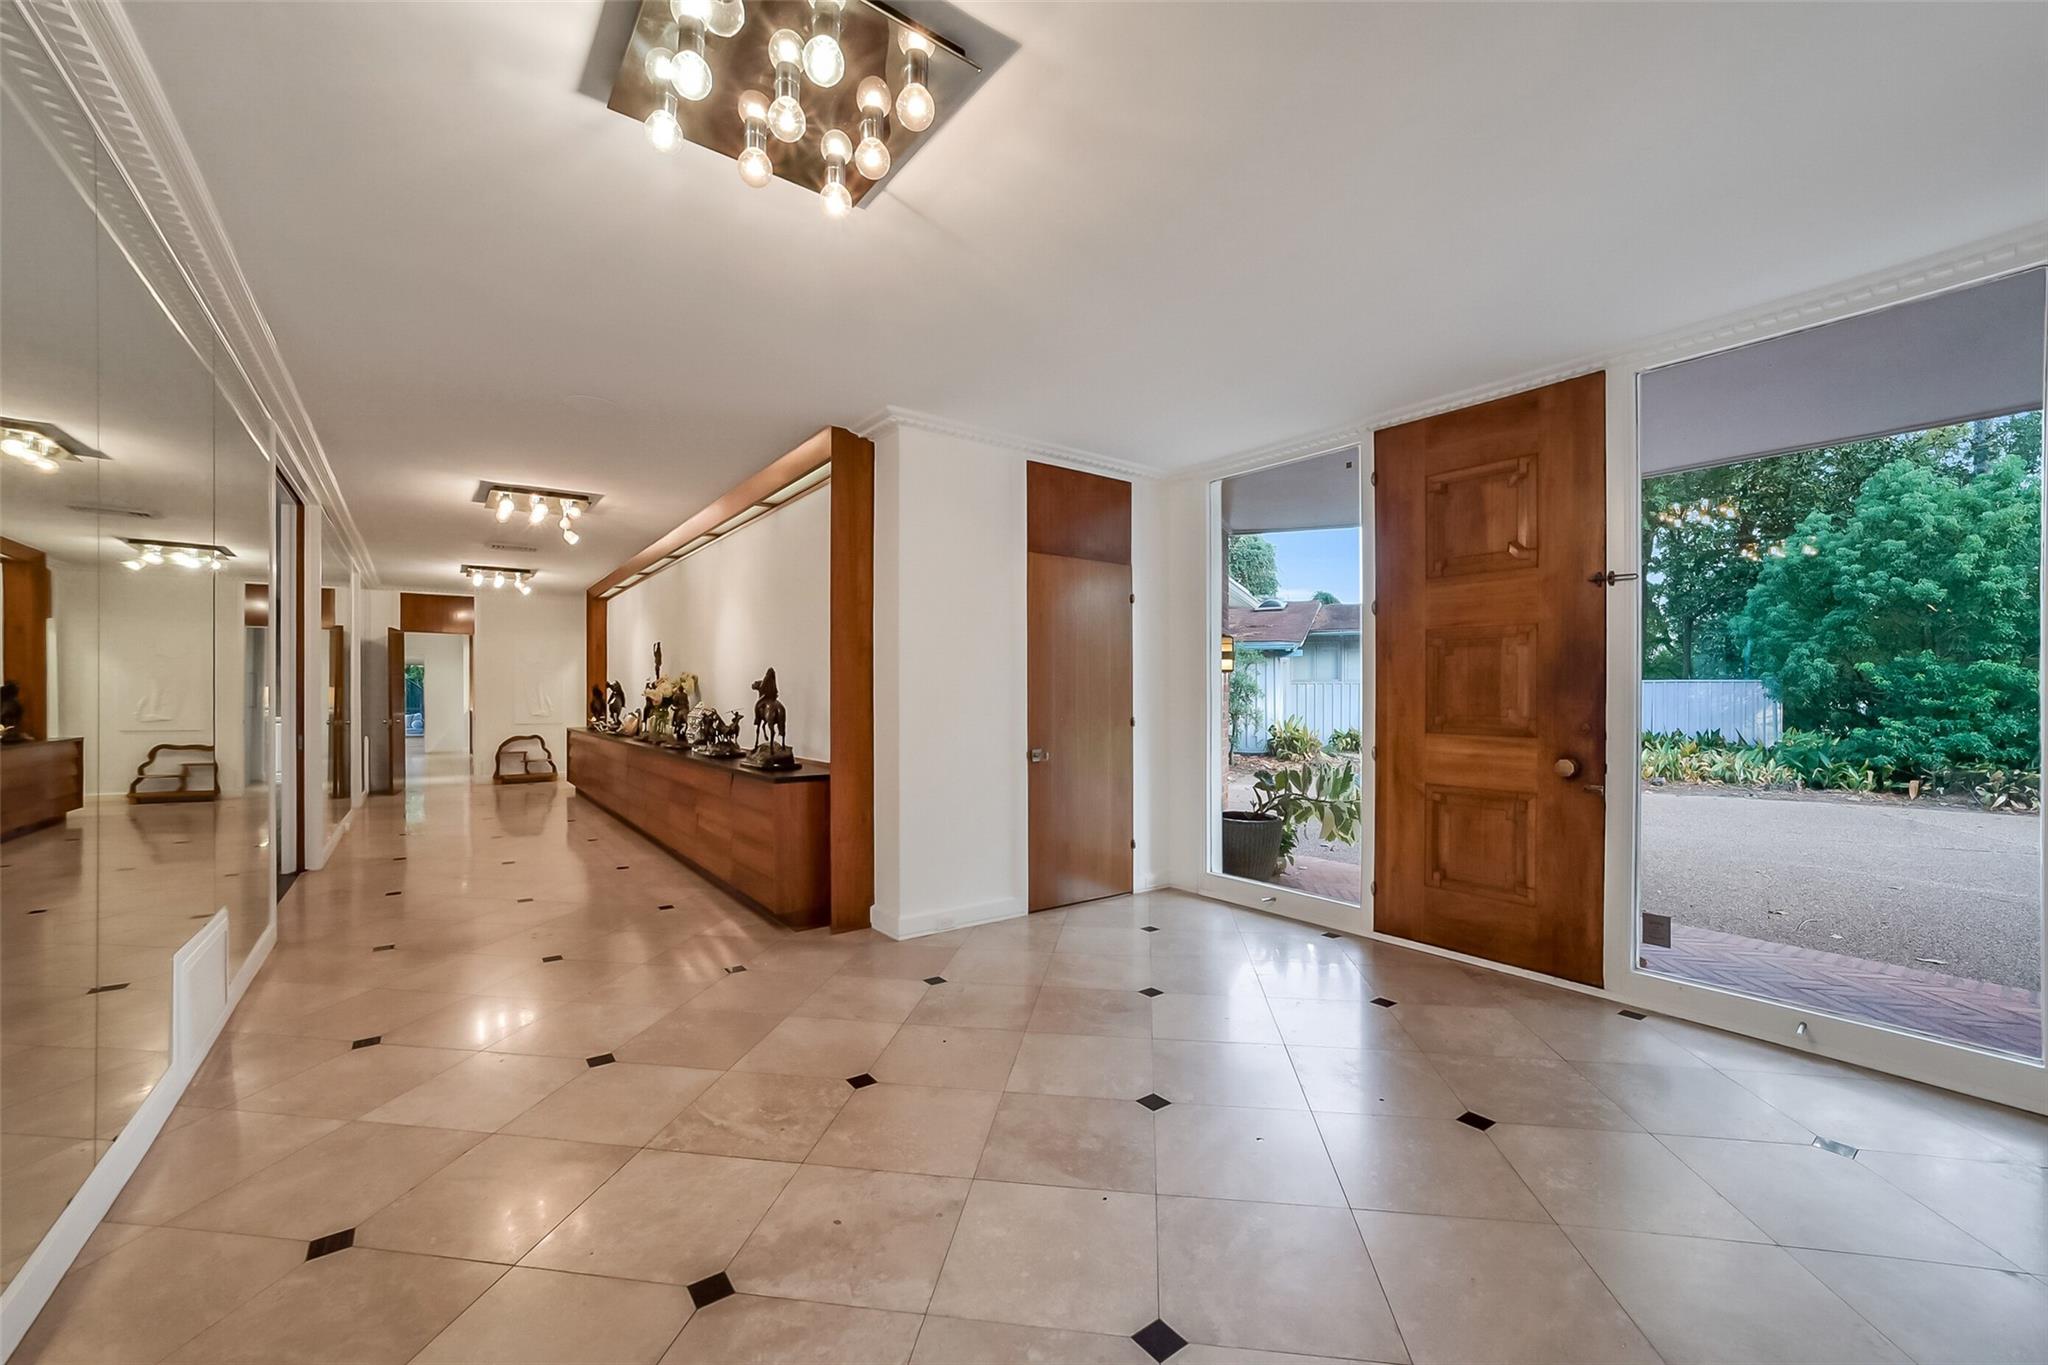
Entry hall with mirrored walls, a long wood display cabinet, and a wood front door beside large windows.
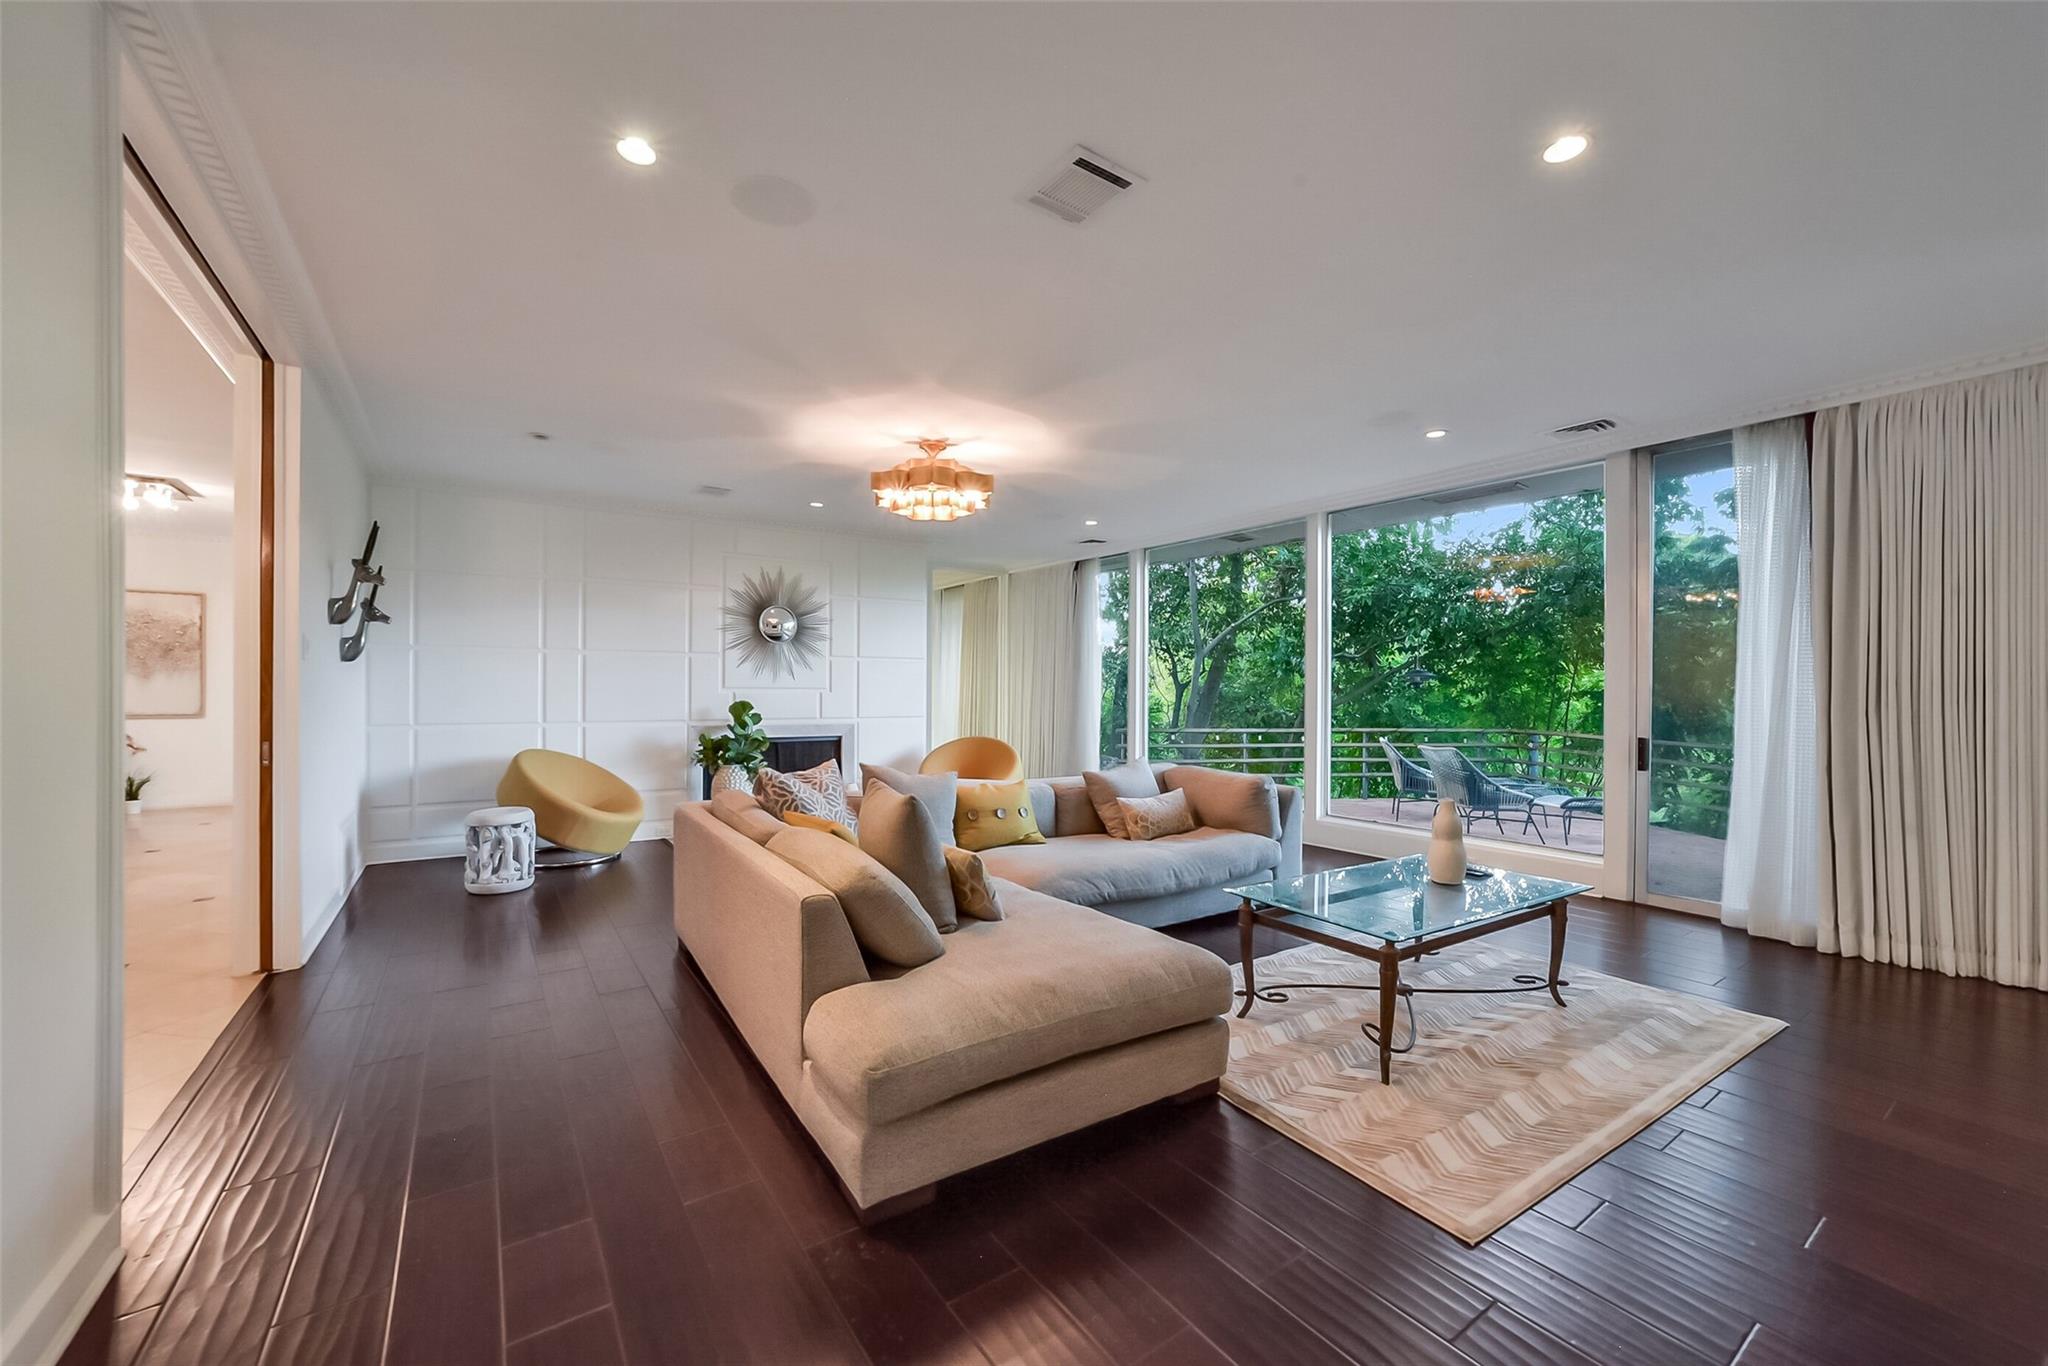
Living room with a beige sectional and floor-to-ceiling windows overlooking leafy trees.
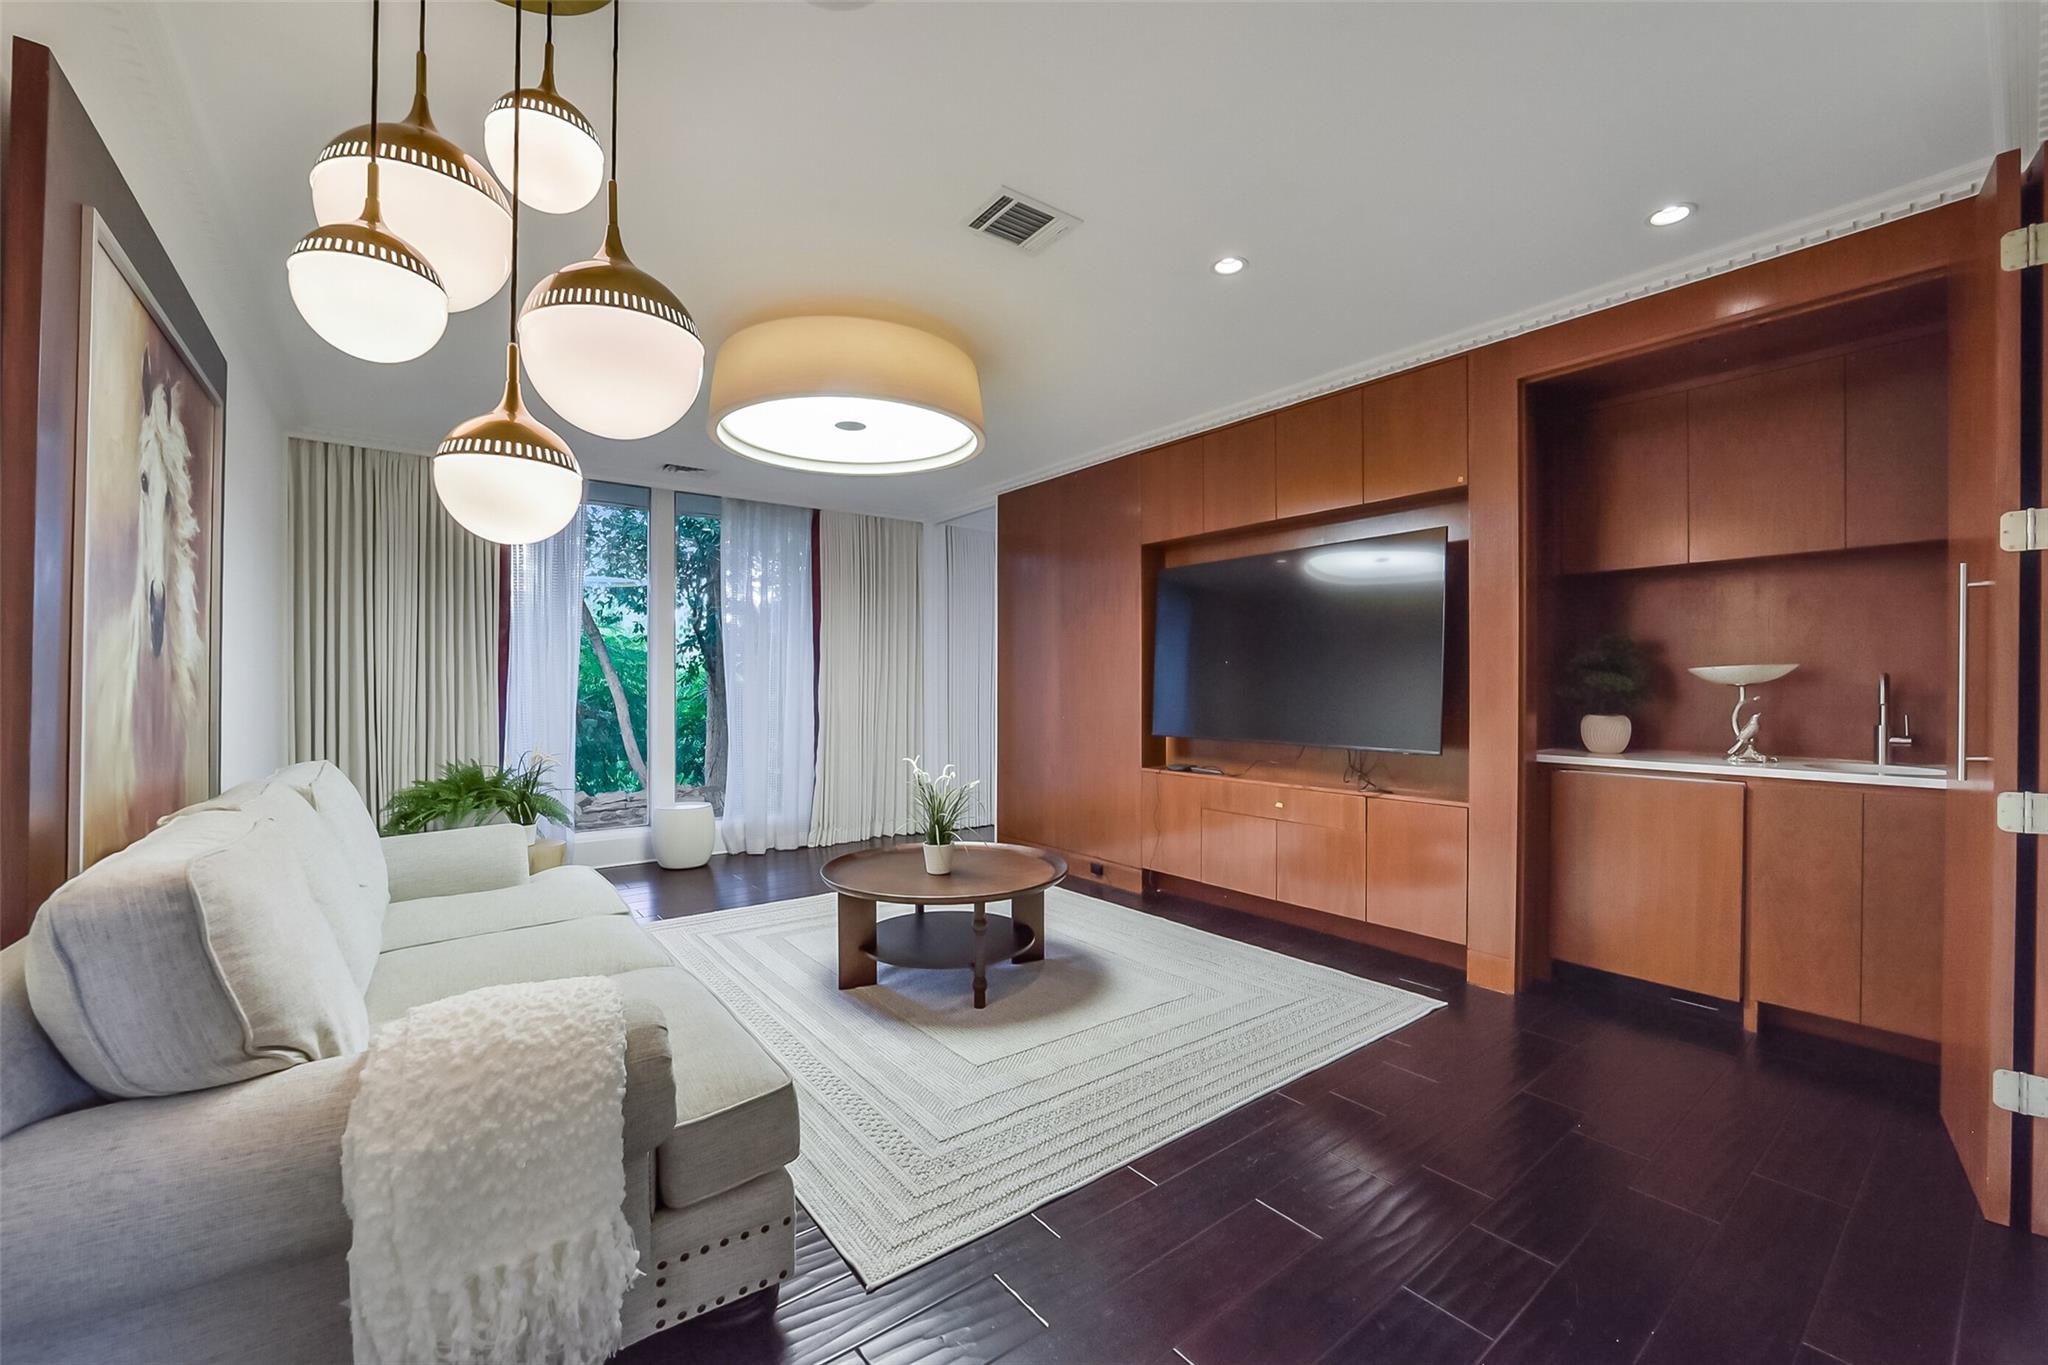
Living room with warm wood cabinetry, a built-in wet bar, and a white sectional sofa.
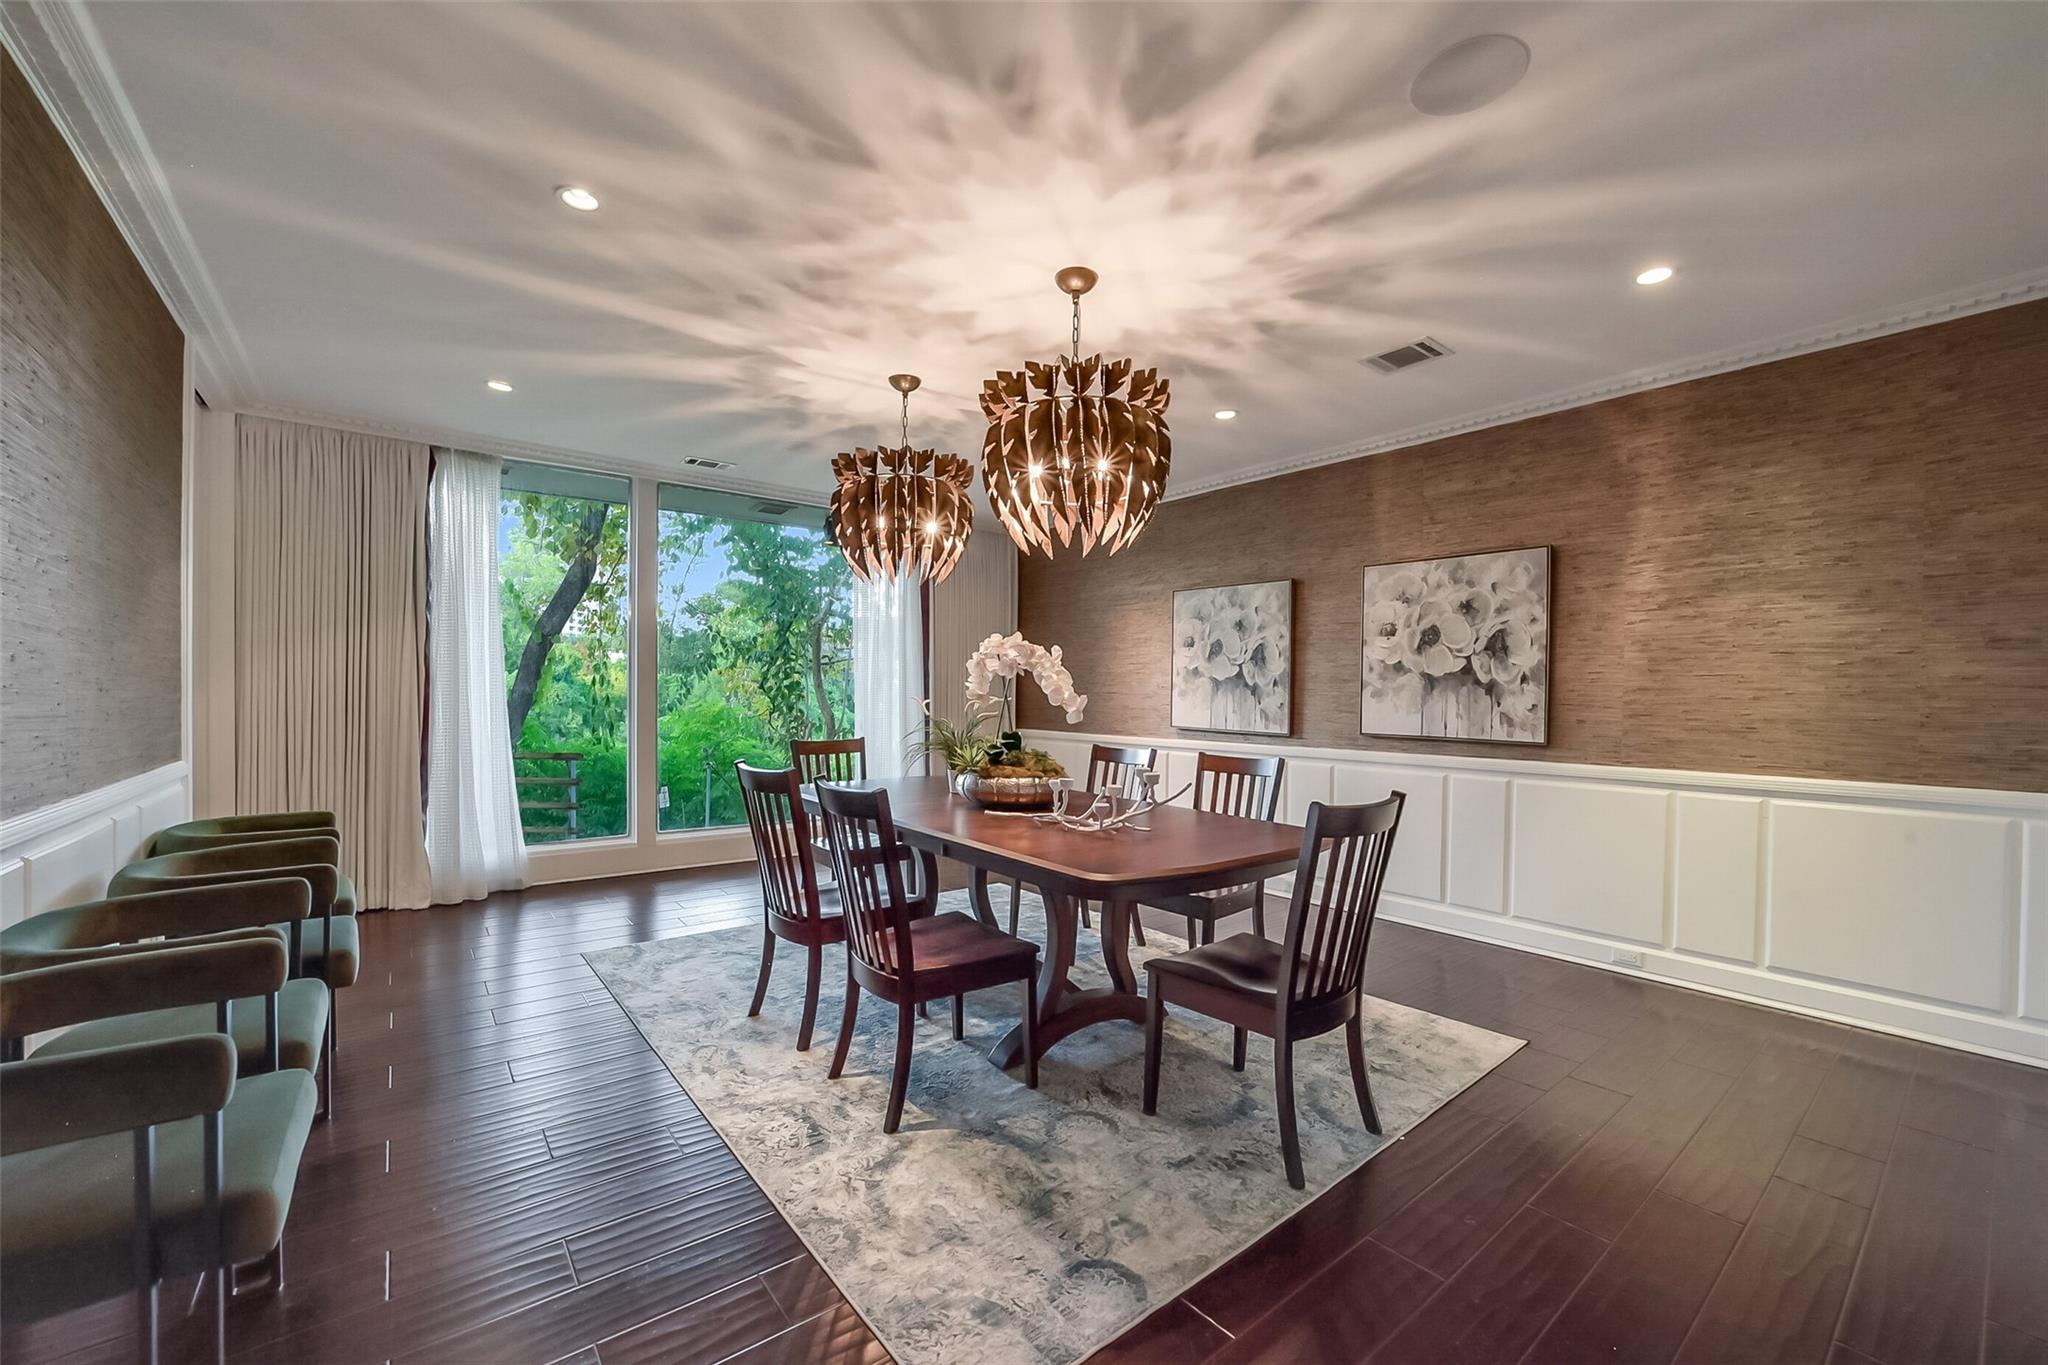
Furnished dining room with sculptural pendant lights and large windows overlooking greenery.
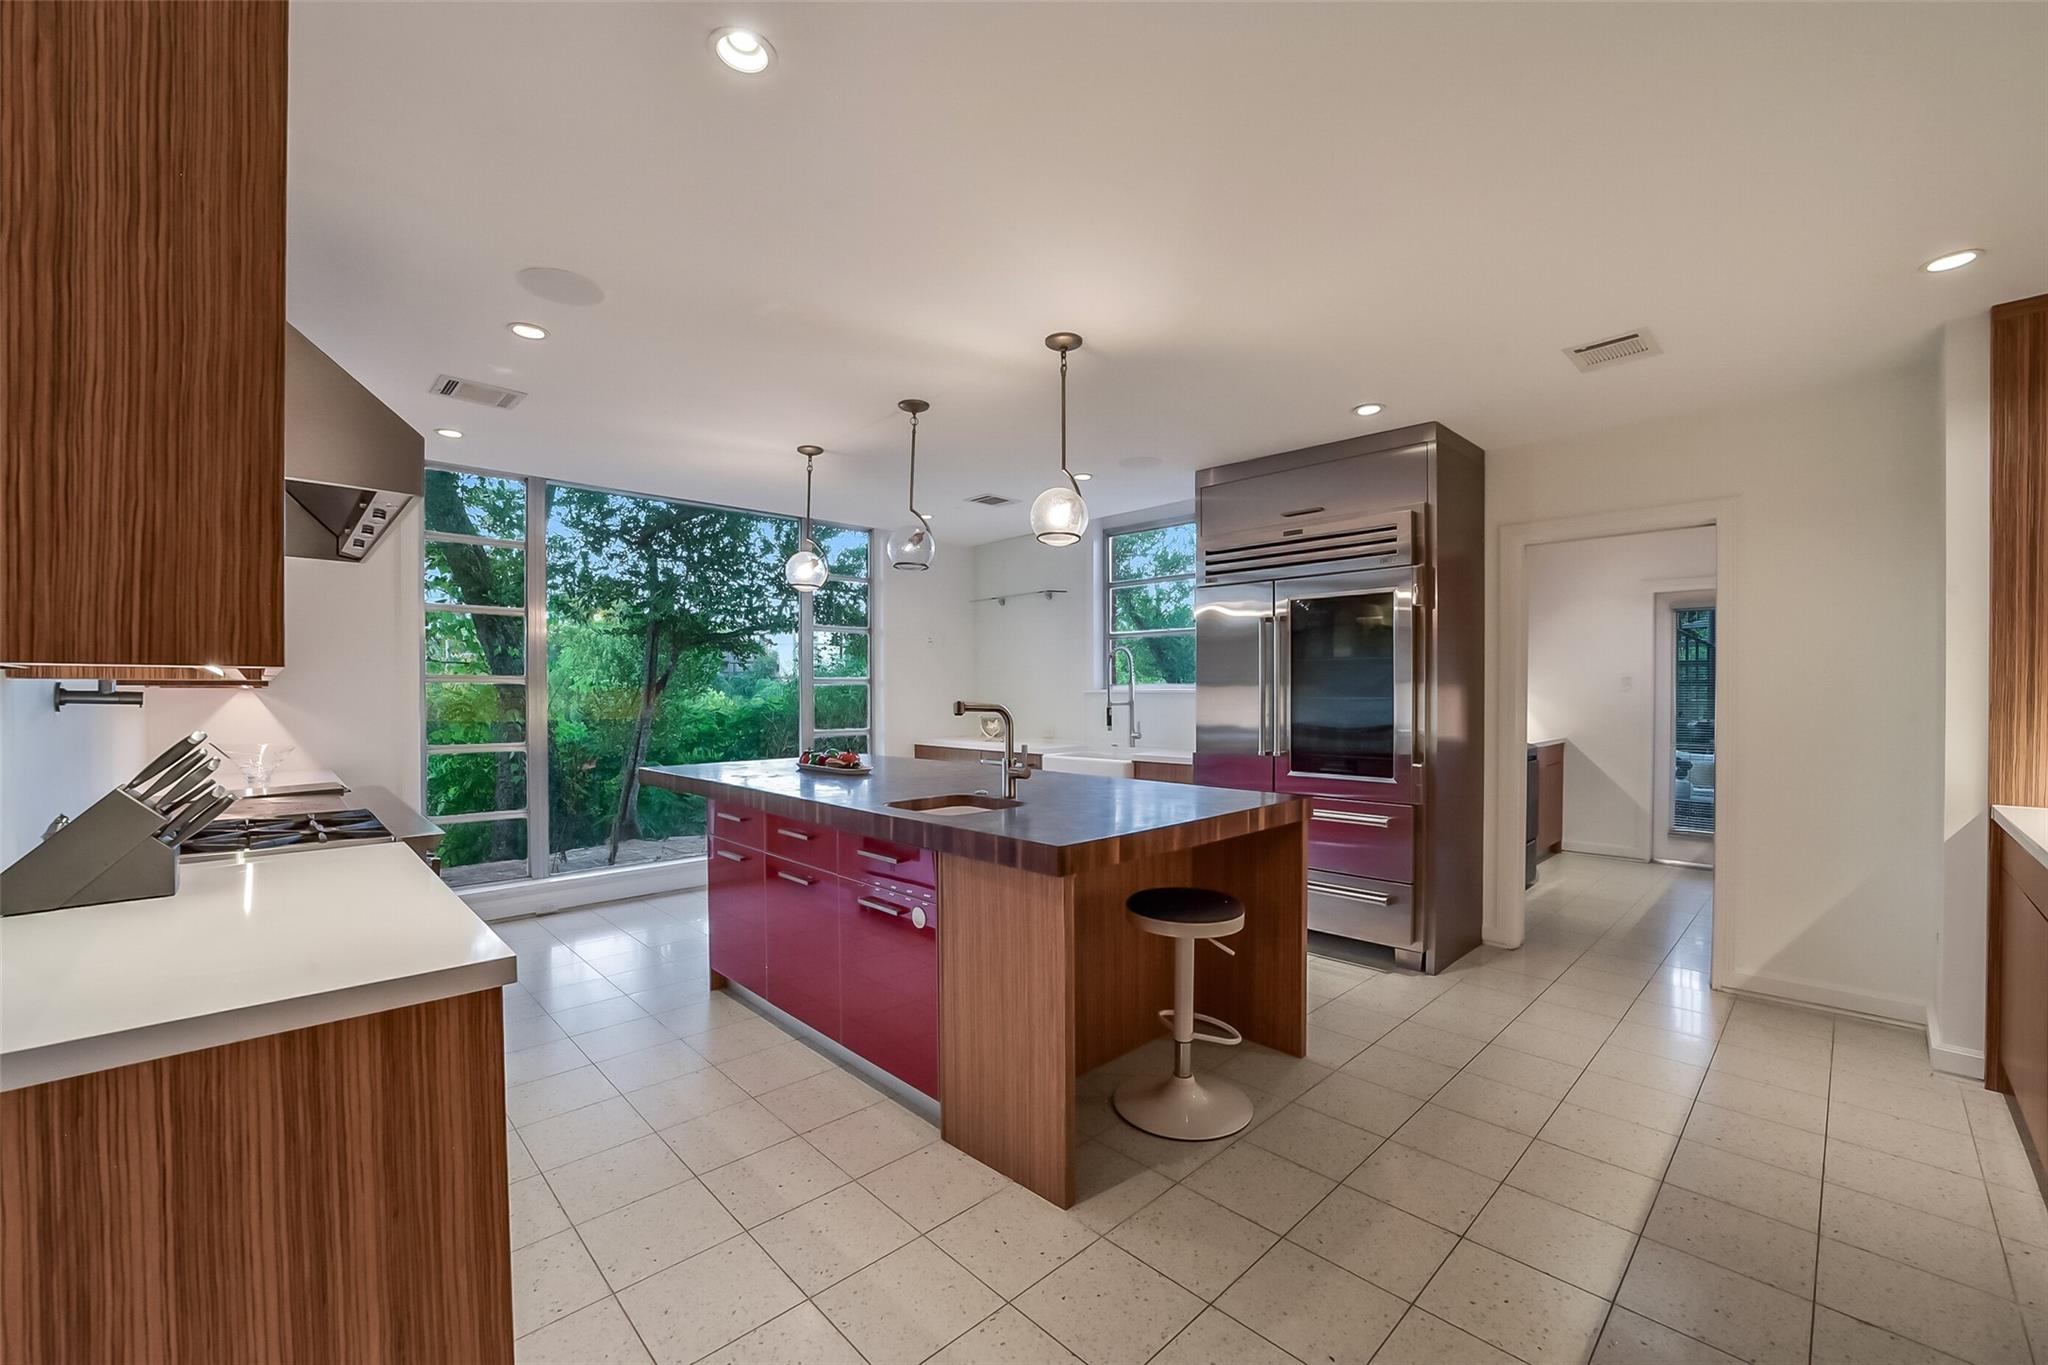
Modern kitchen with a red-and-wood island, stainless appliances, and large windows facing leafy trees.
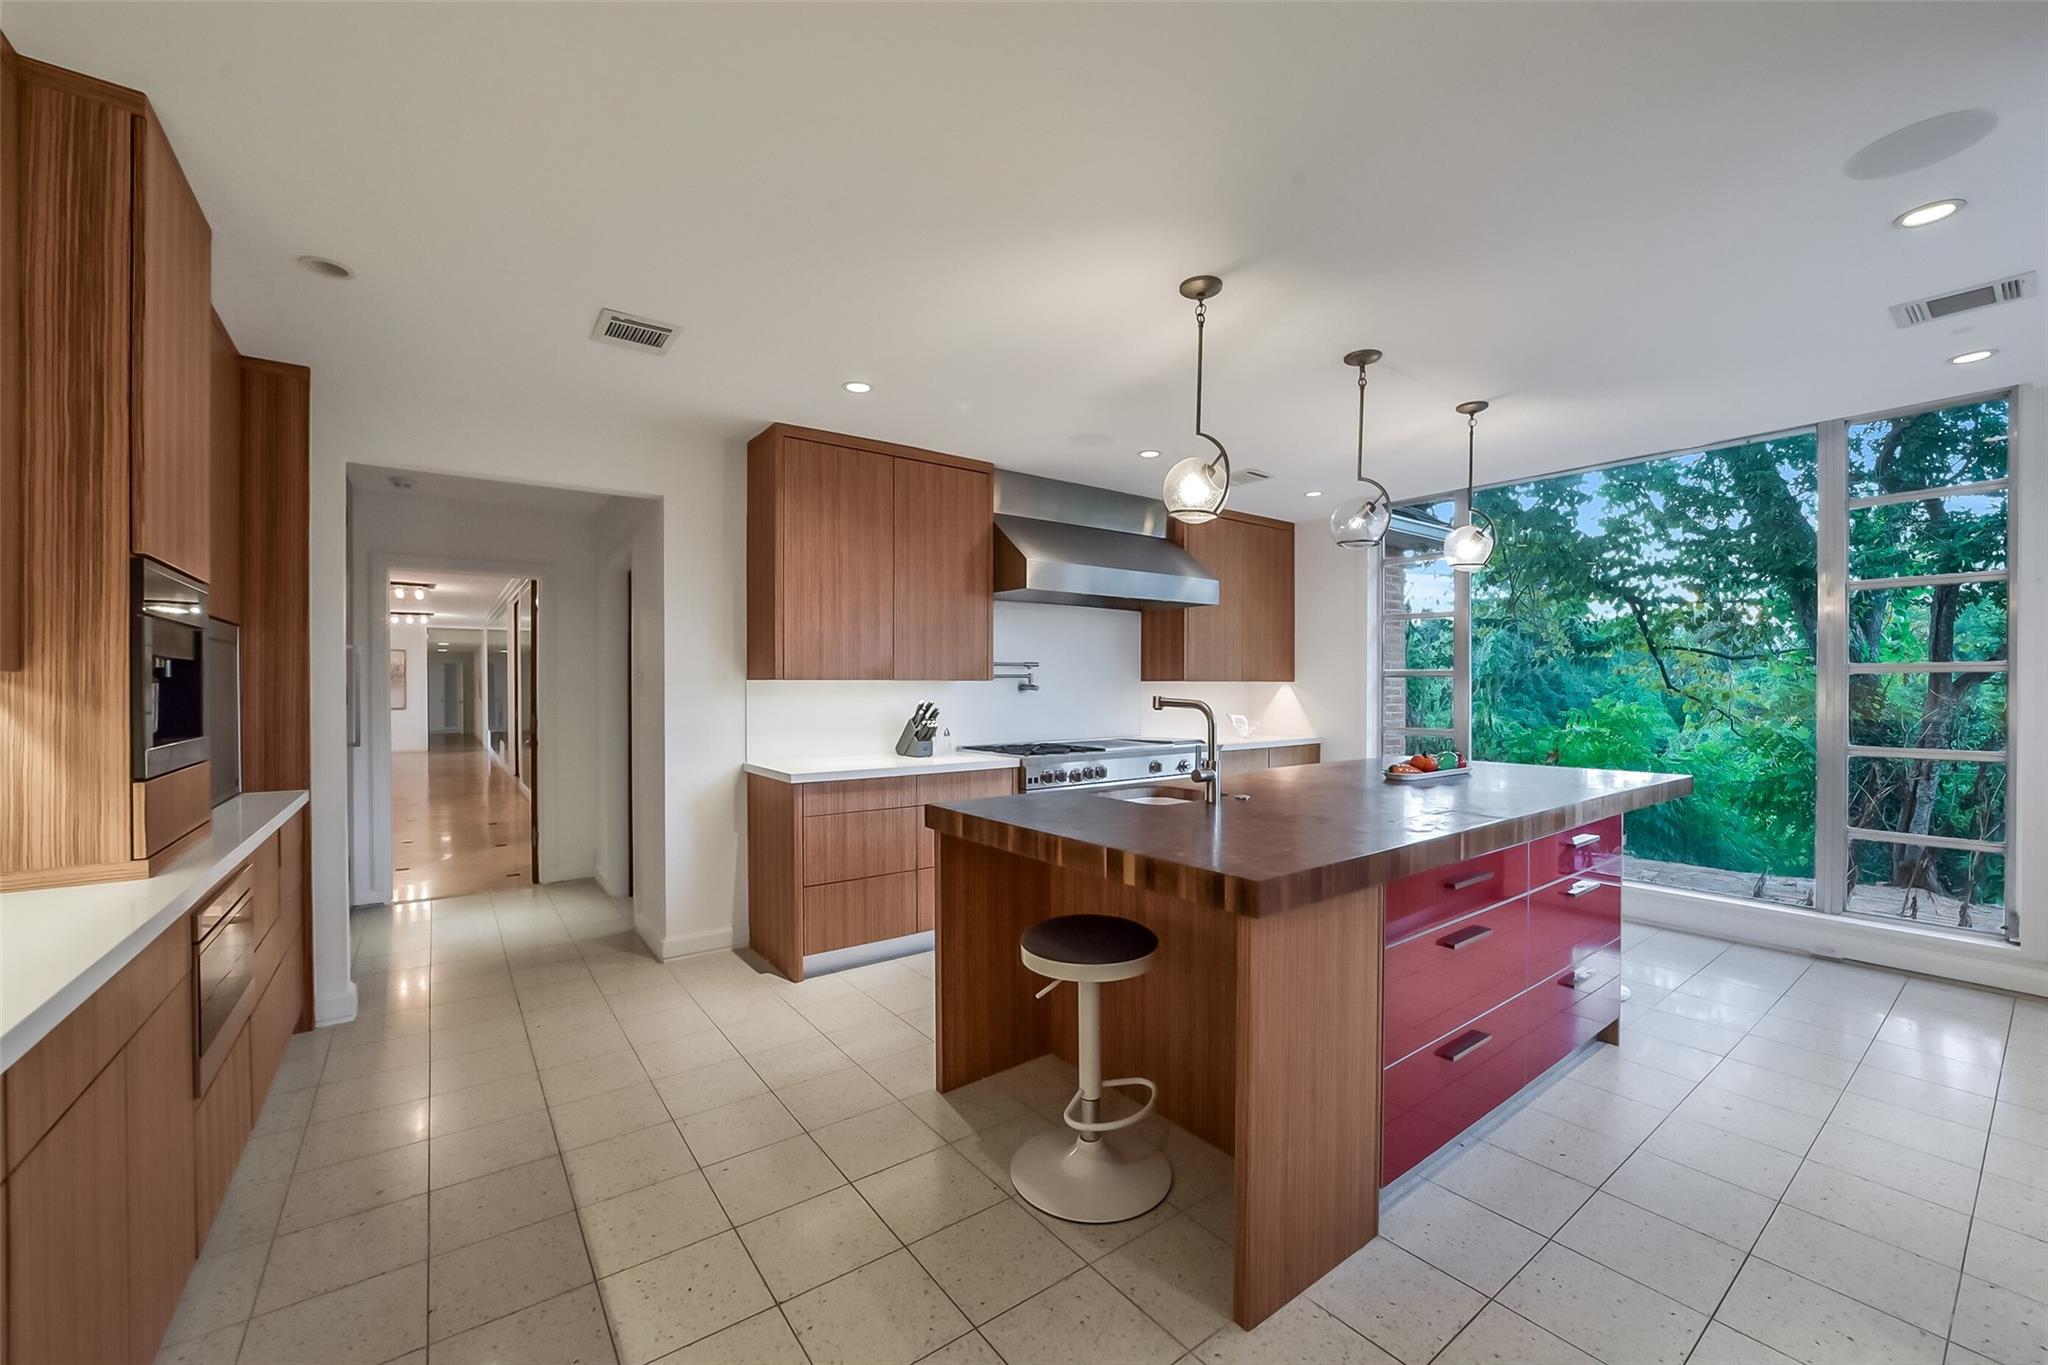
Modern kitchen with a wood-and-red island and expansive windows overlooking leafy trees.
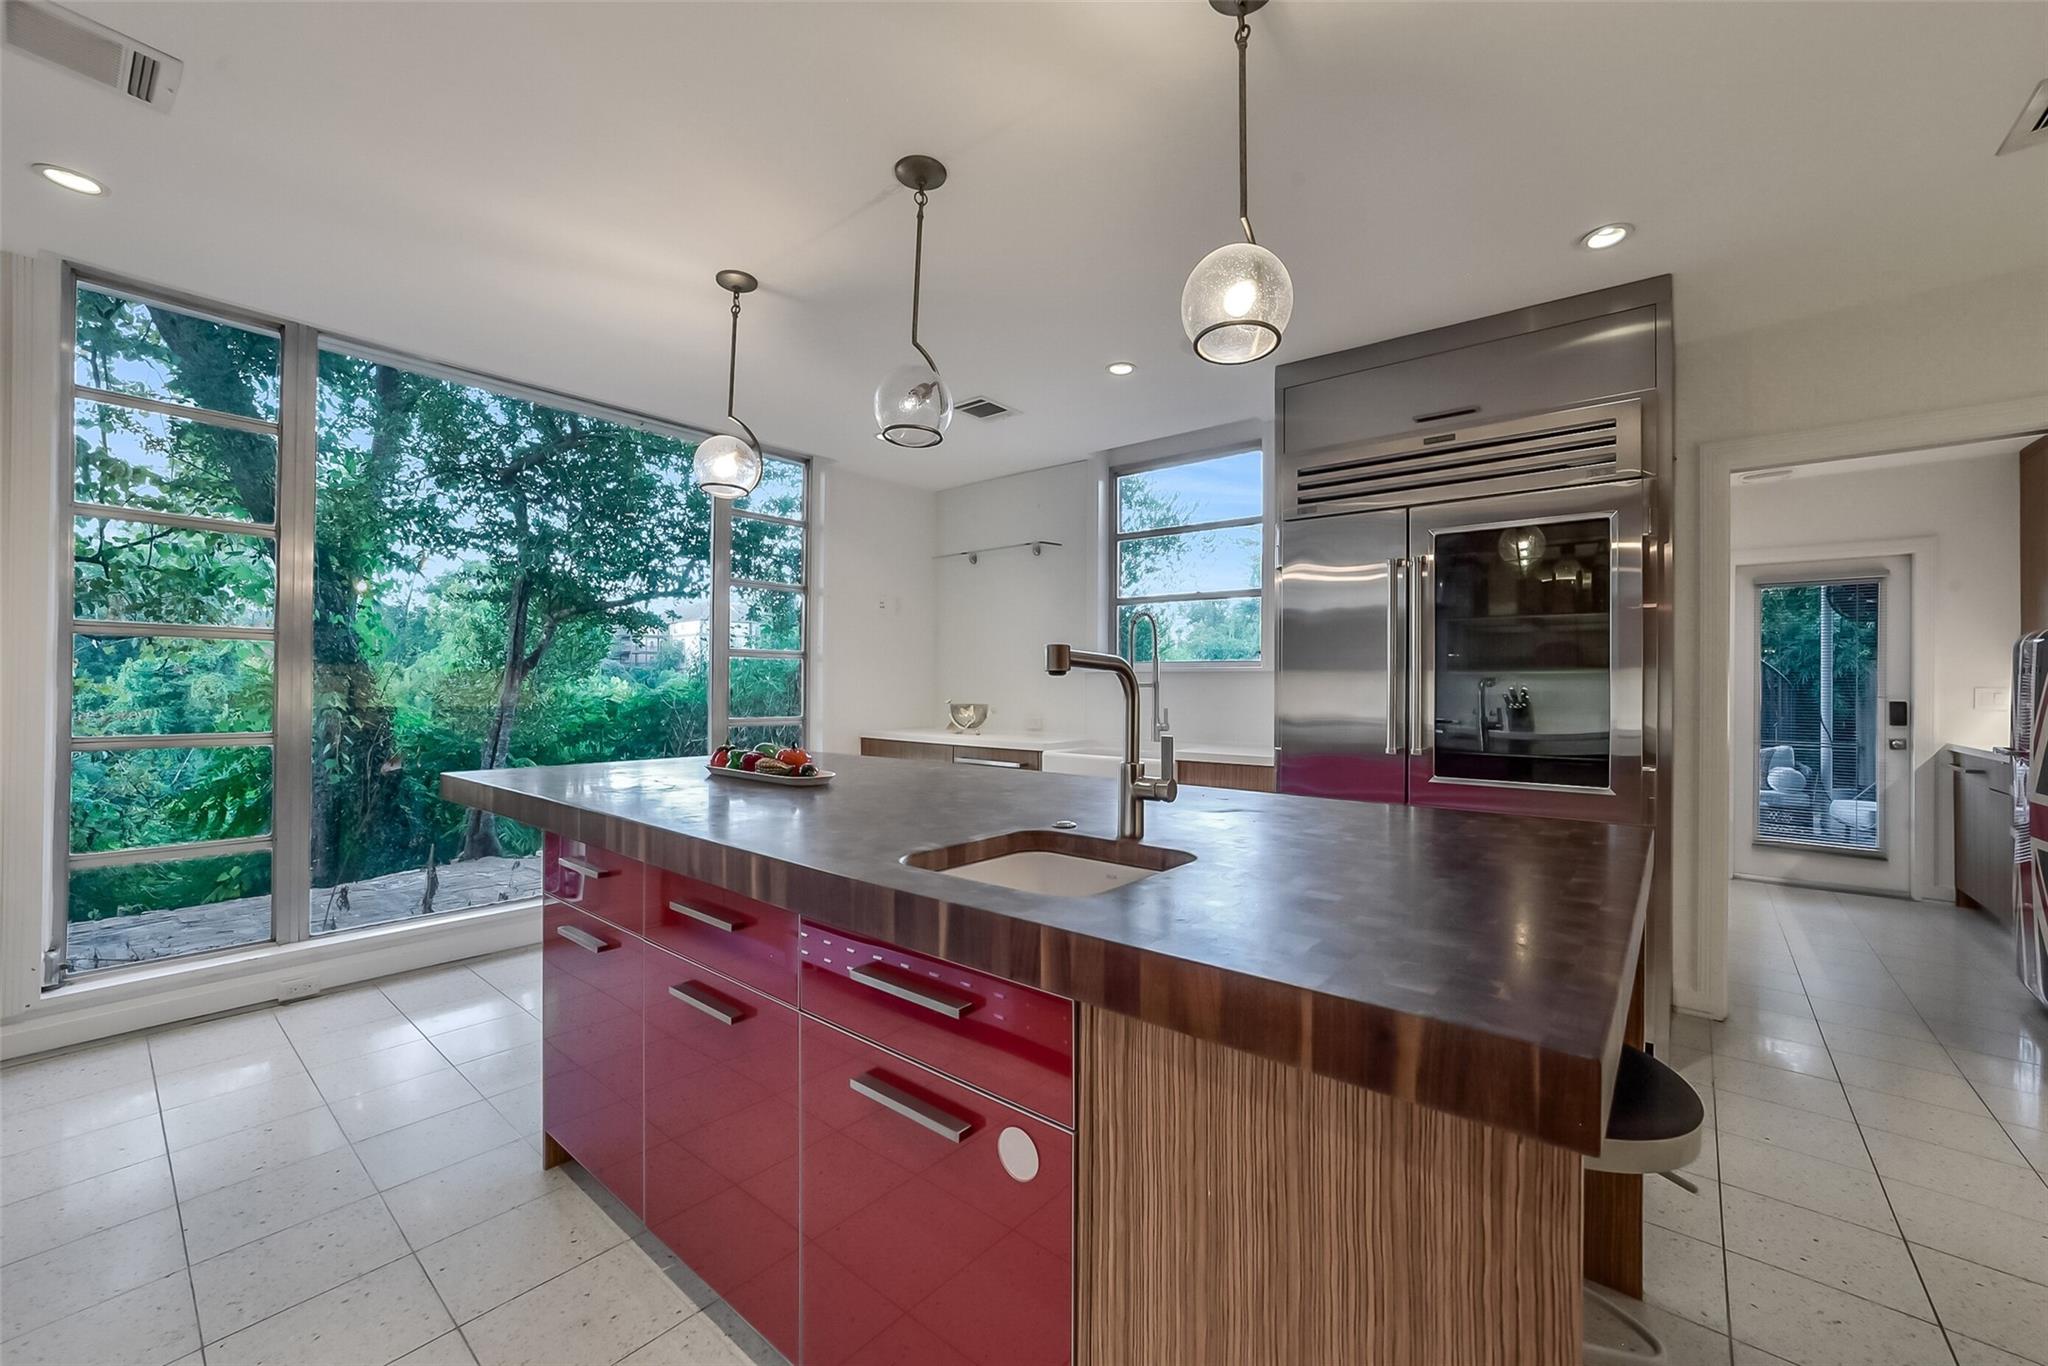
Modern kitchen with a red island, stainless-steel appliances, and large windows overlooking greenery.
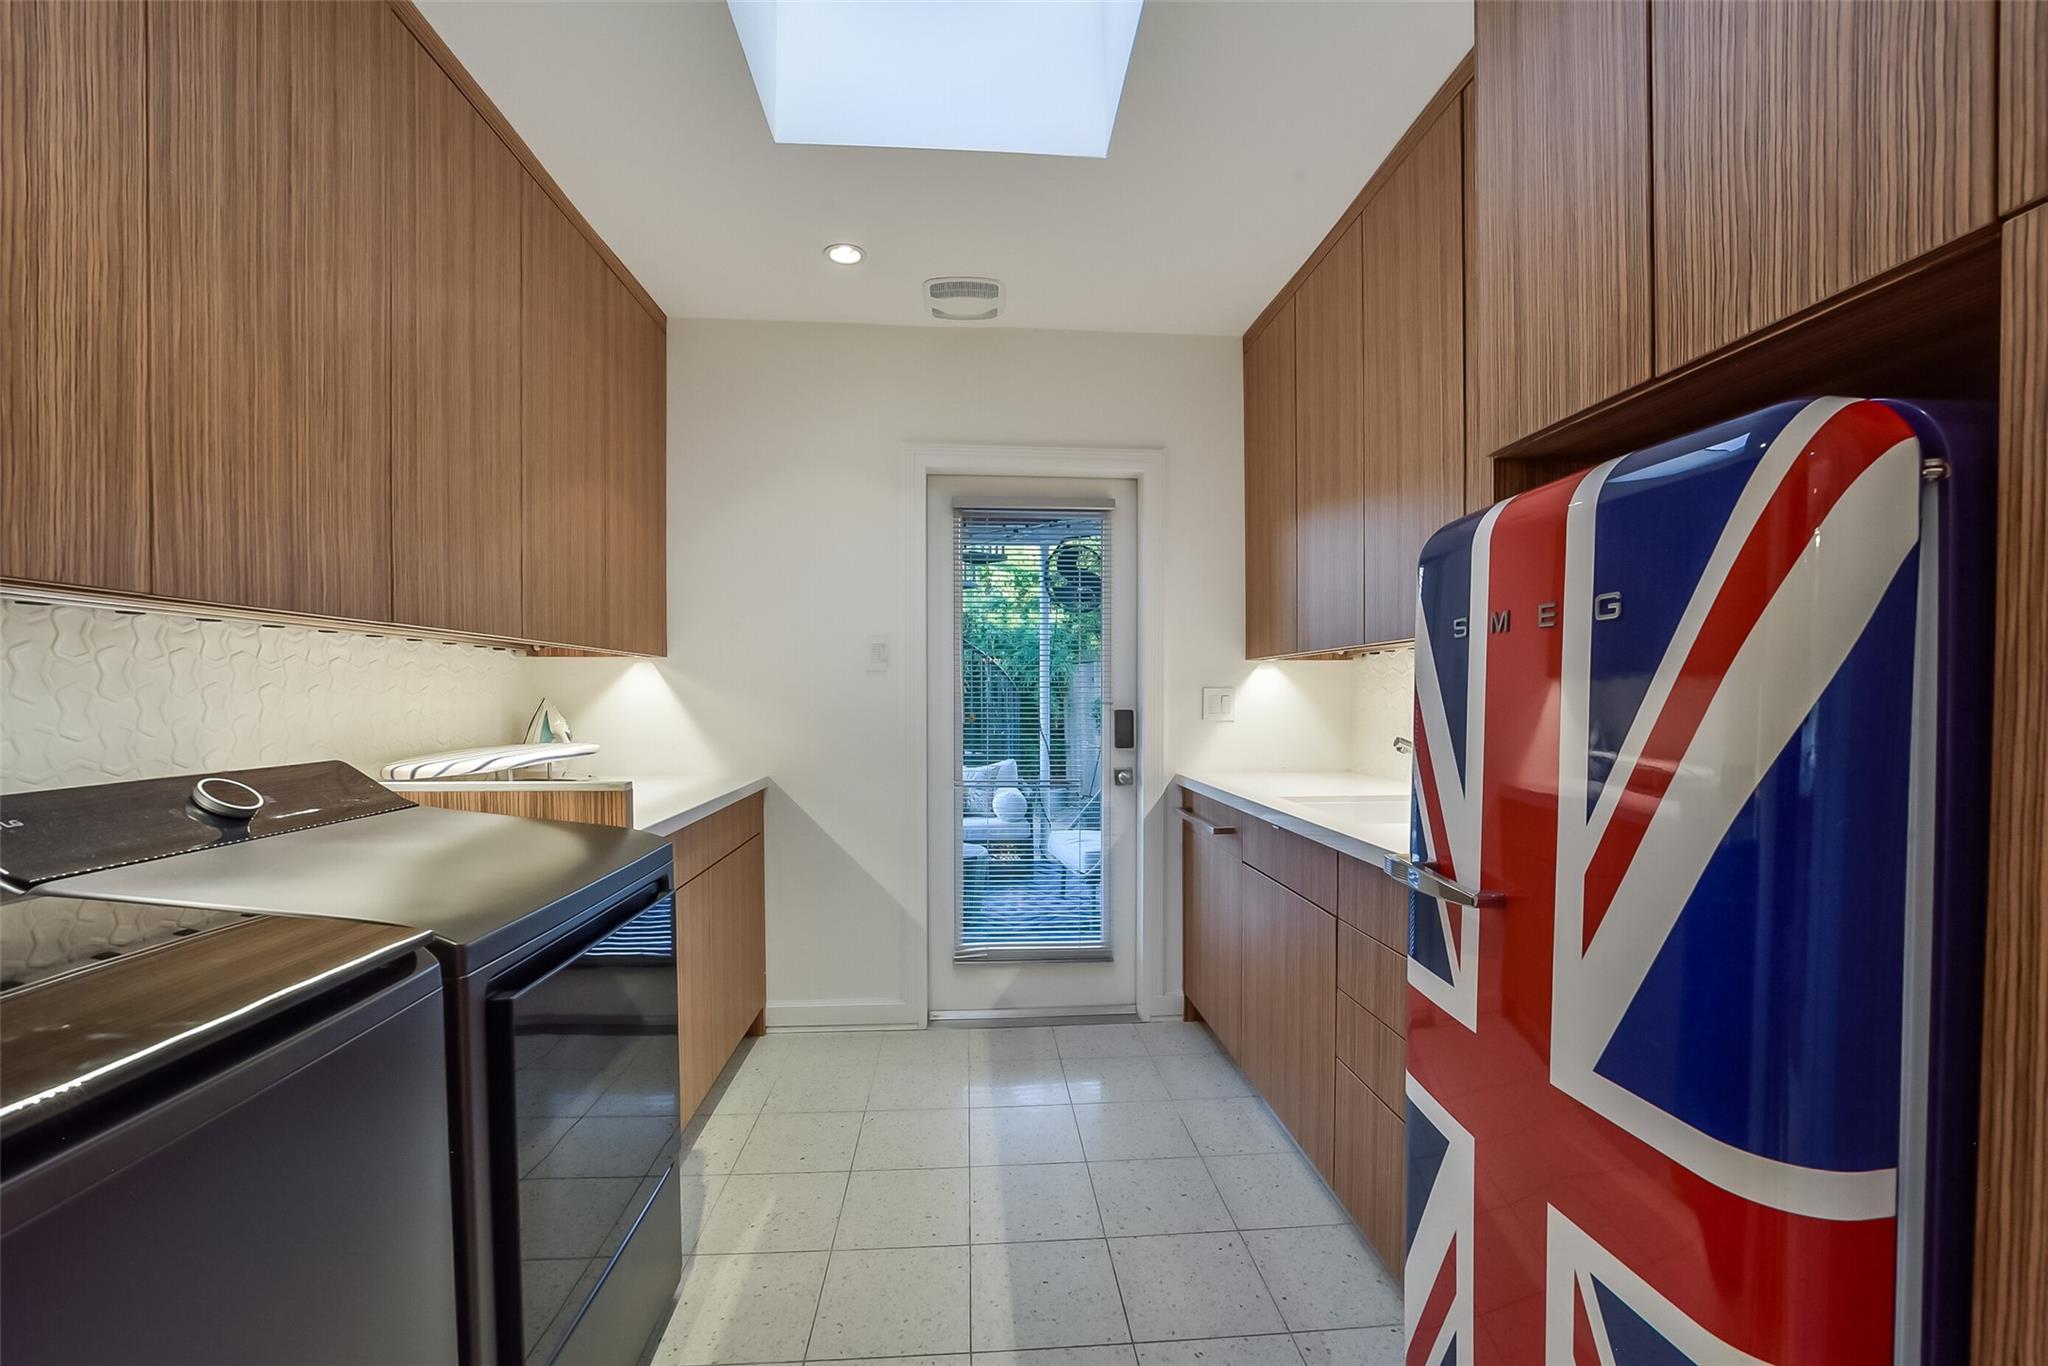
Modern kitchen with wood-grain cabinets and a Union Jack-patterned refrigerator.
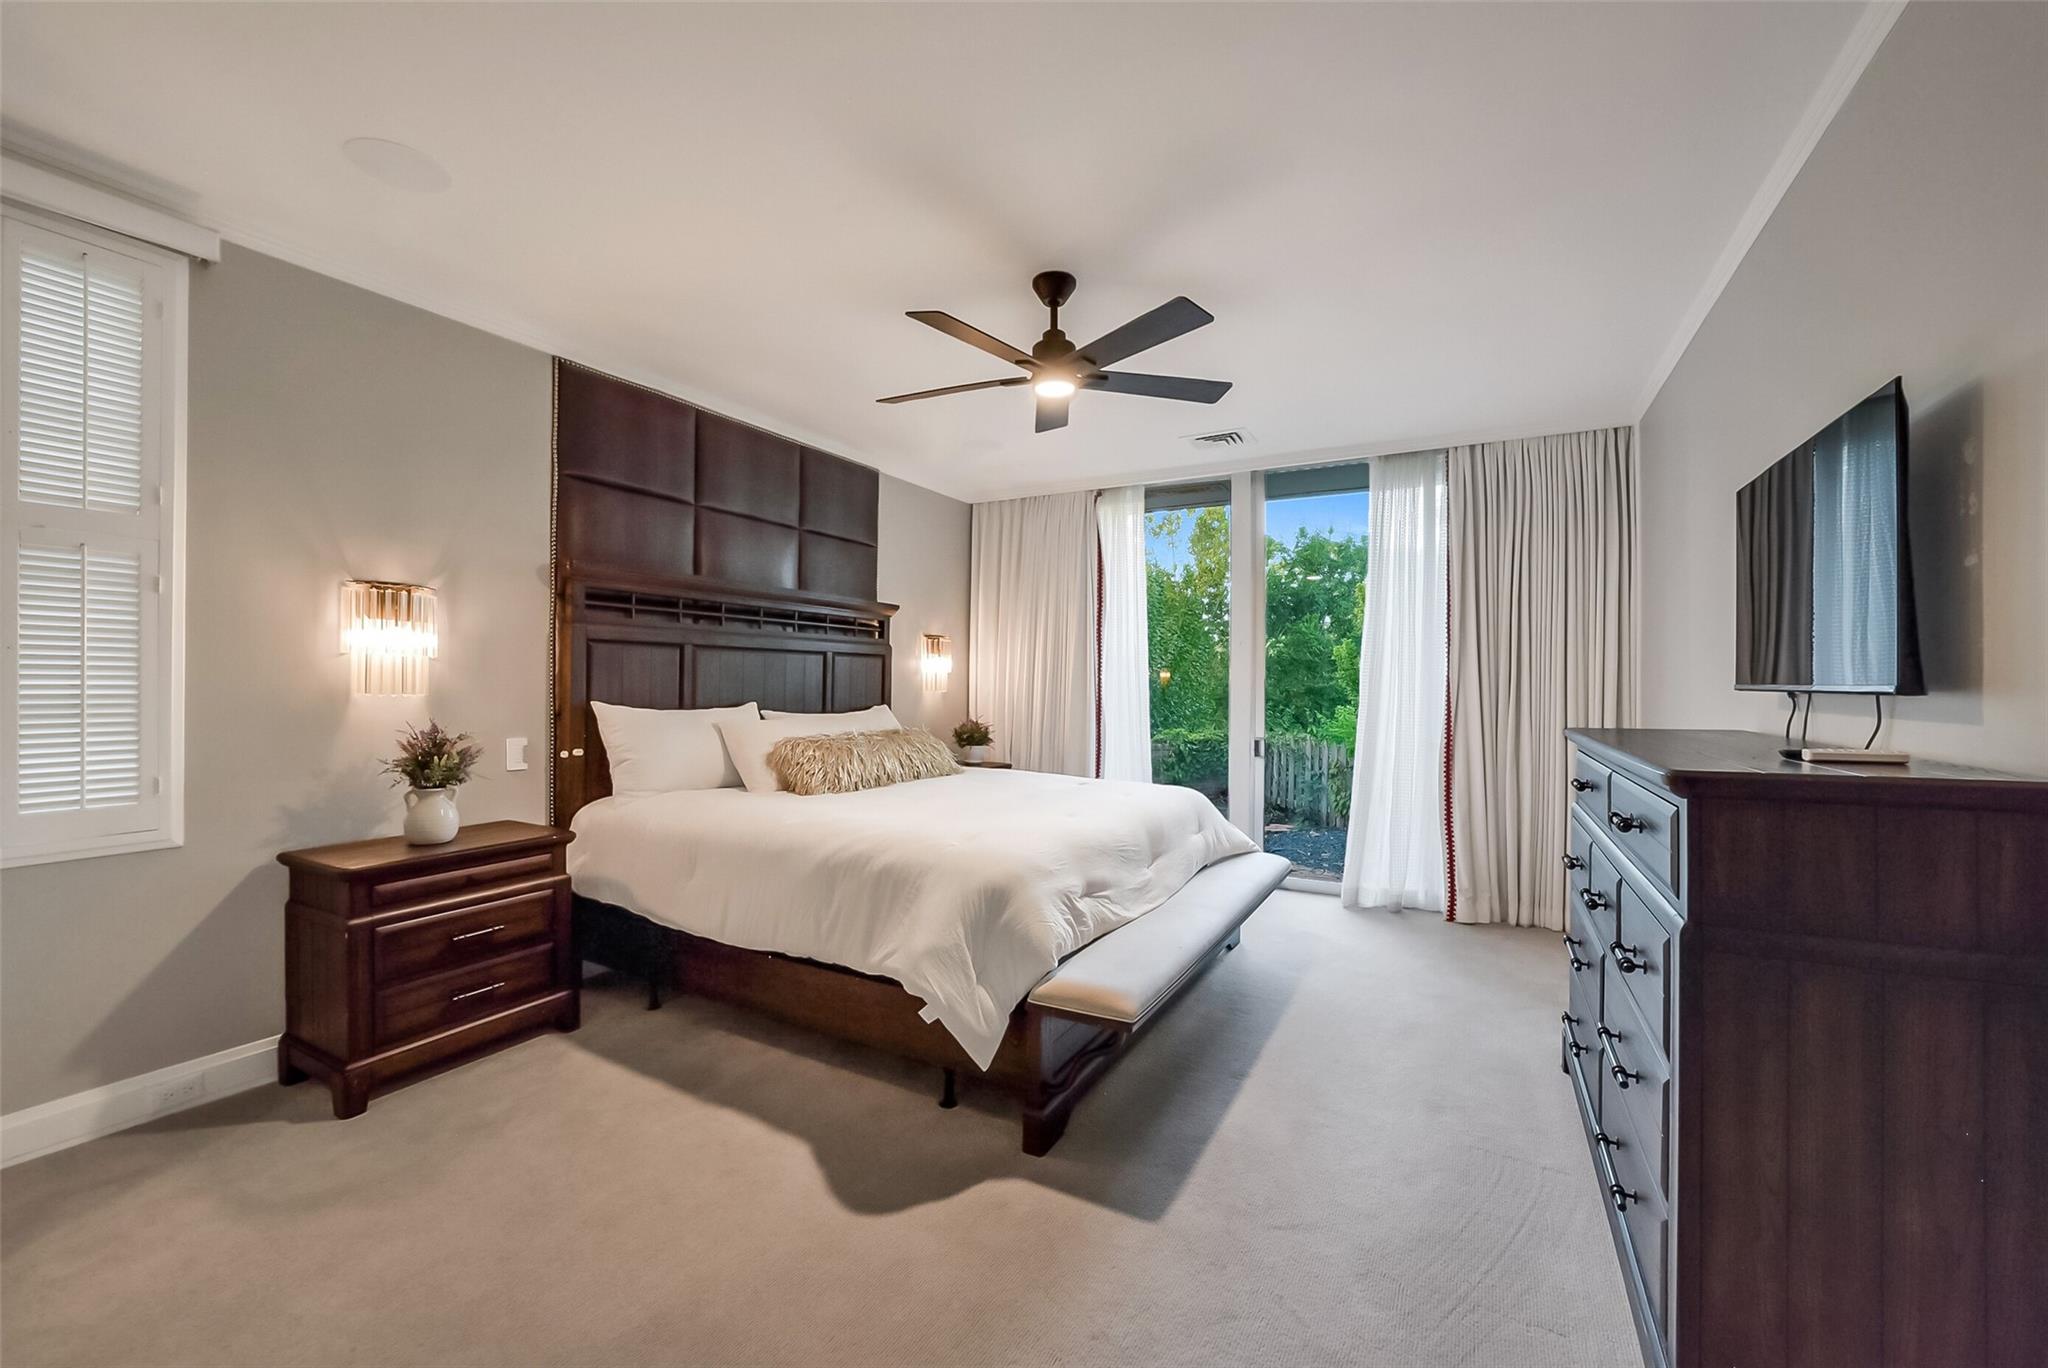
Staged bedroom with a dark wood bed, white bedding, and glass doors overlooking greenery.
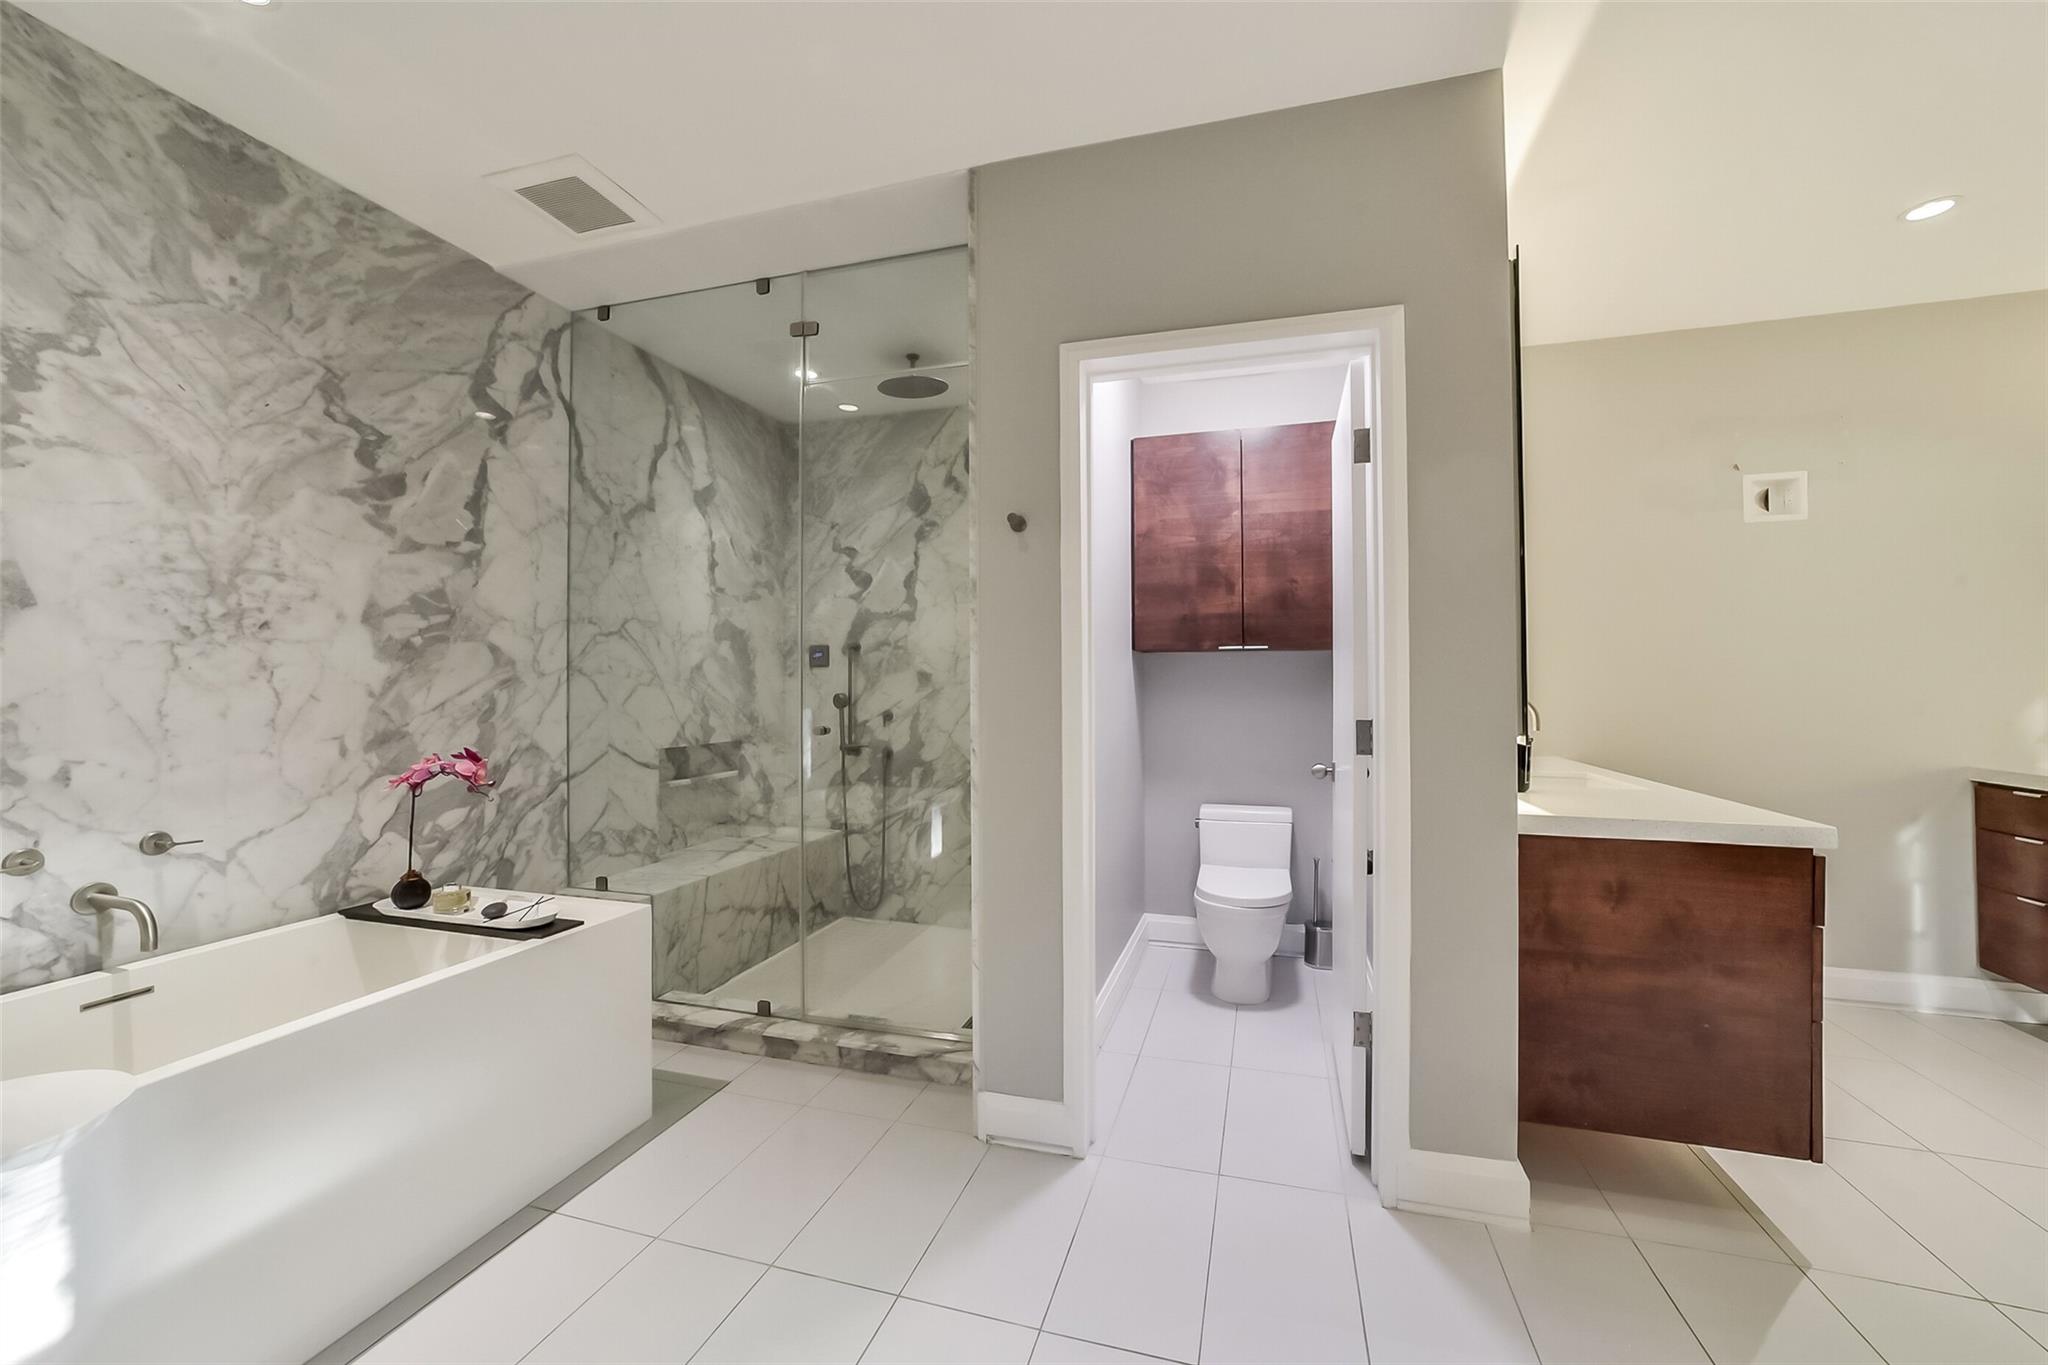
Modern bathroom with a marble walk-in shower, freestanding tub, separate toilet room, and dark wood vanity.
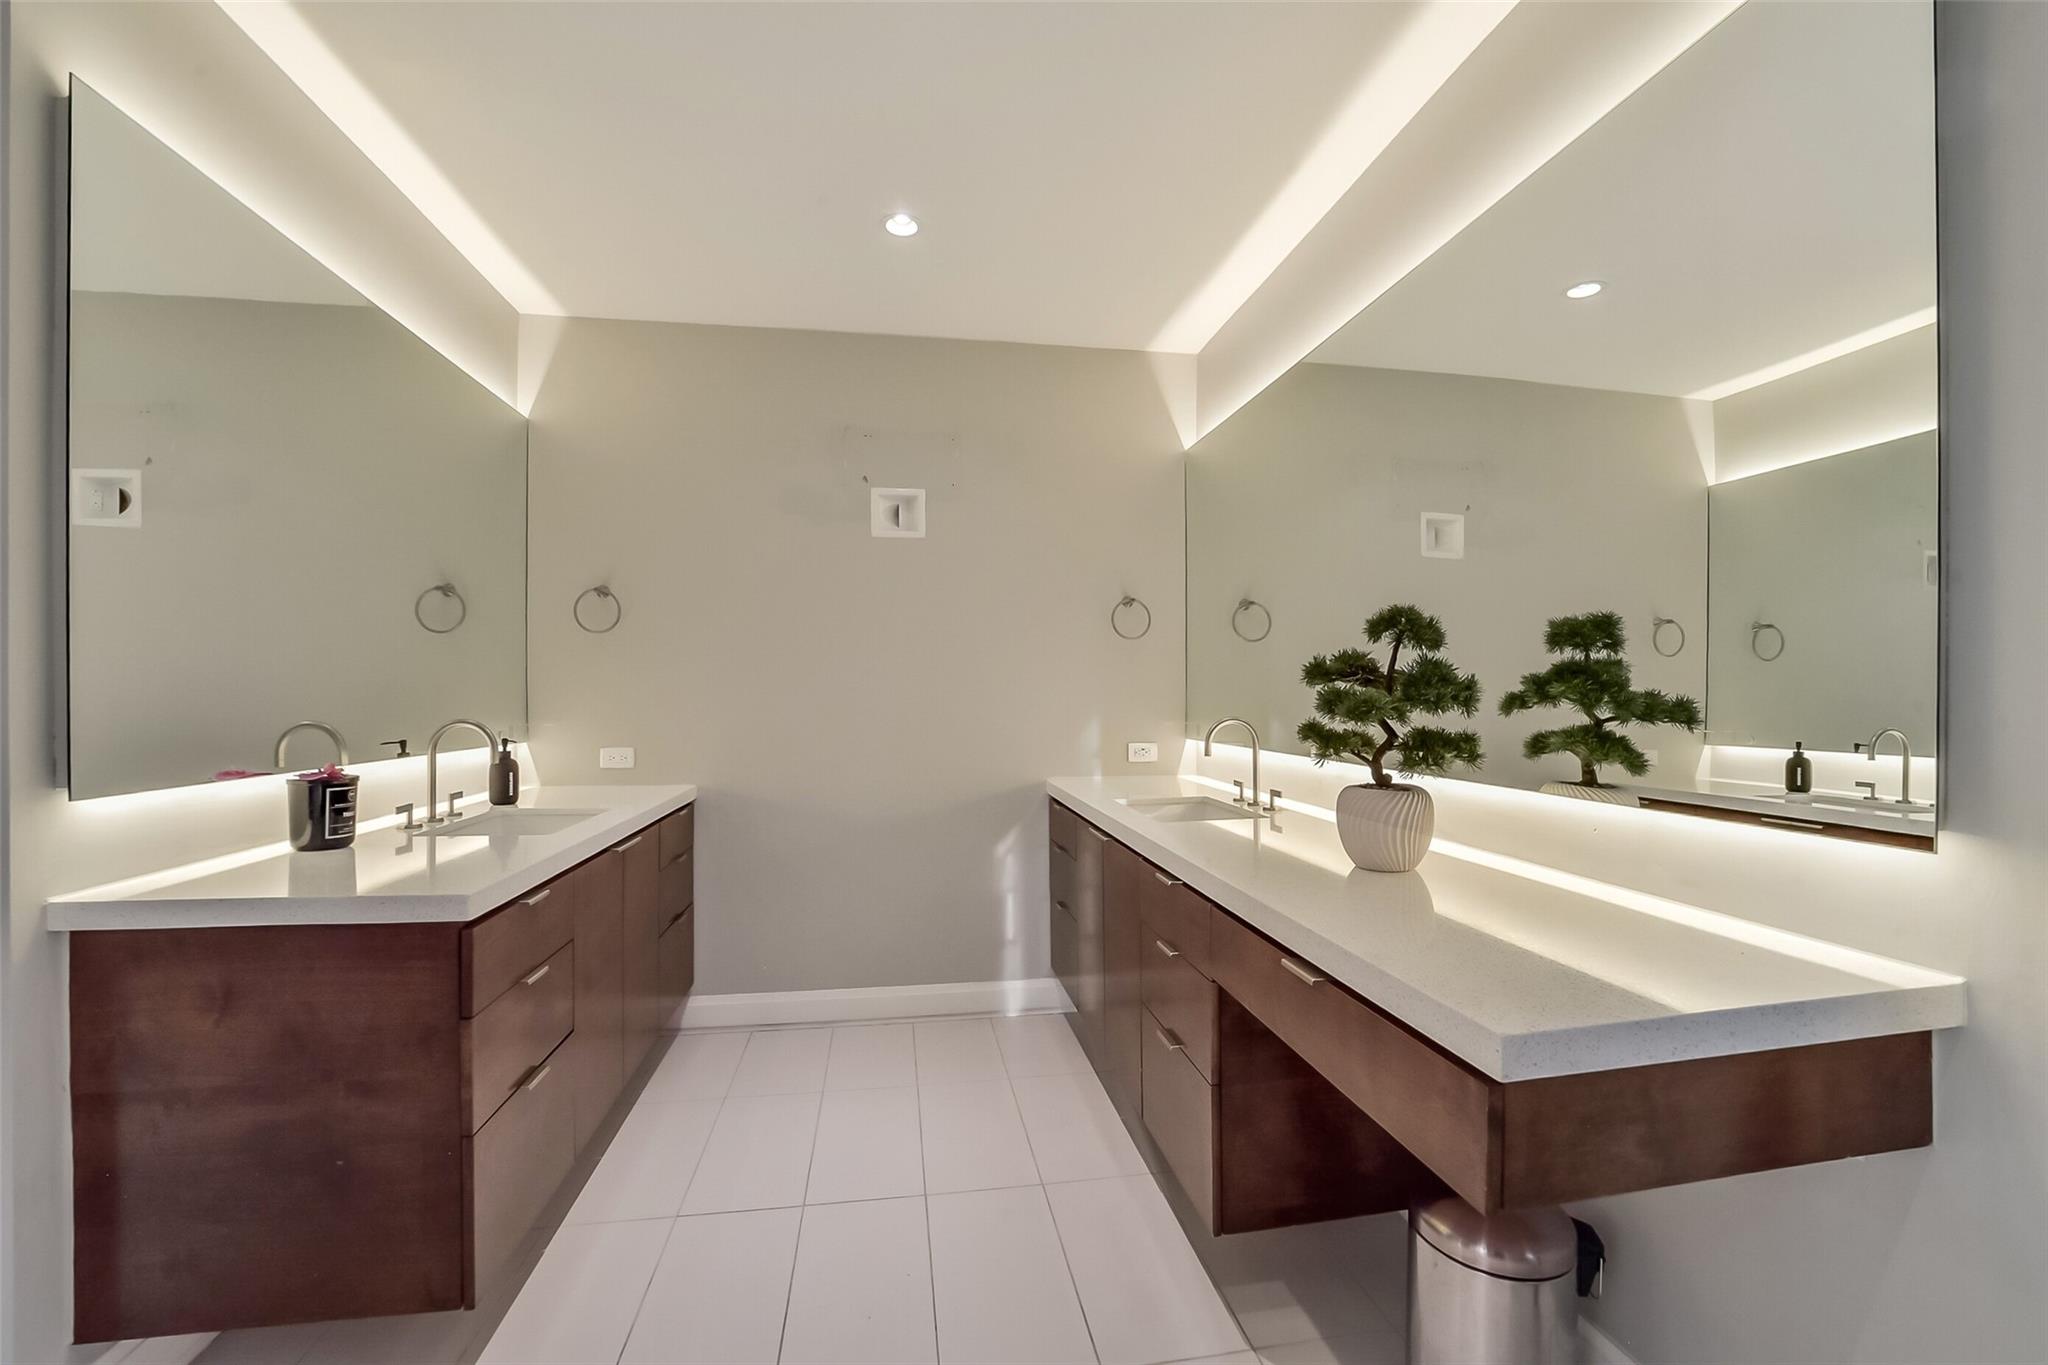
Modern bathroom with double floating vanities, white counters, large mirrors, and integrated lighting.
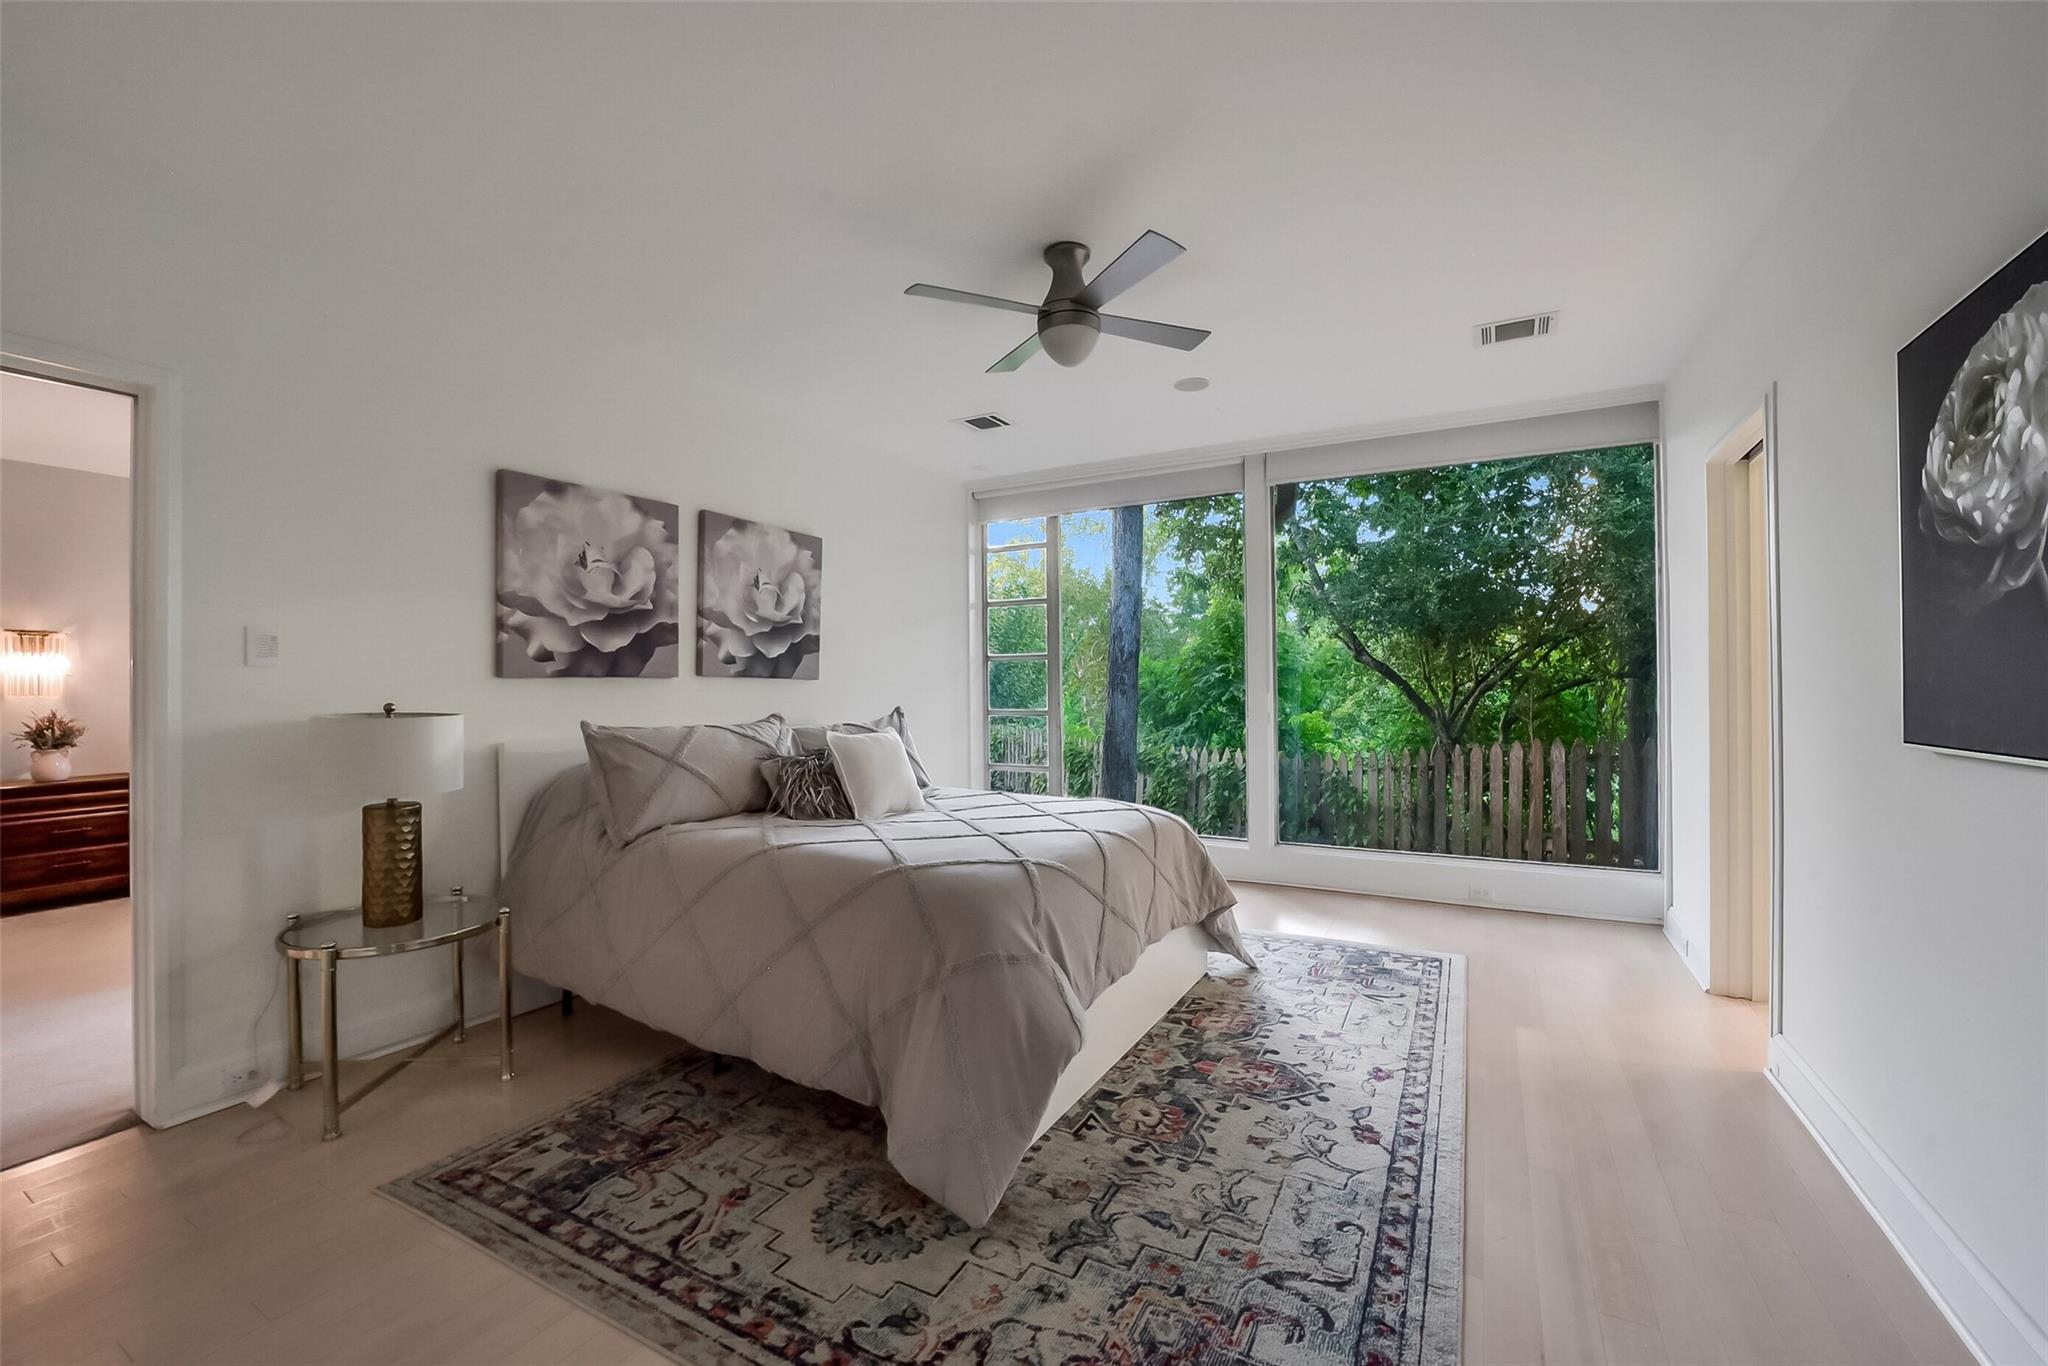
Bedroom with a gray bed and large windows overlooking leafy trees.
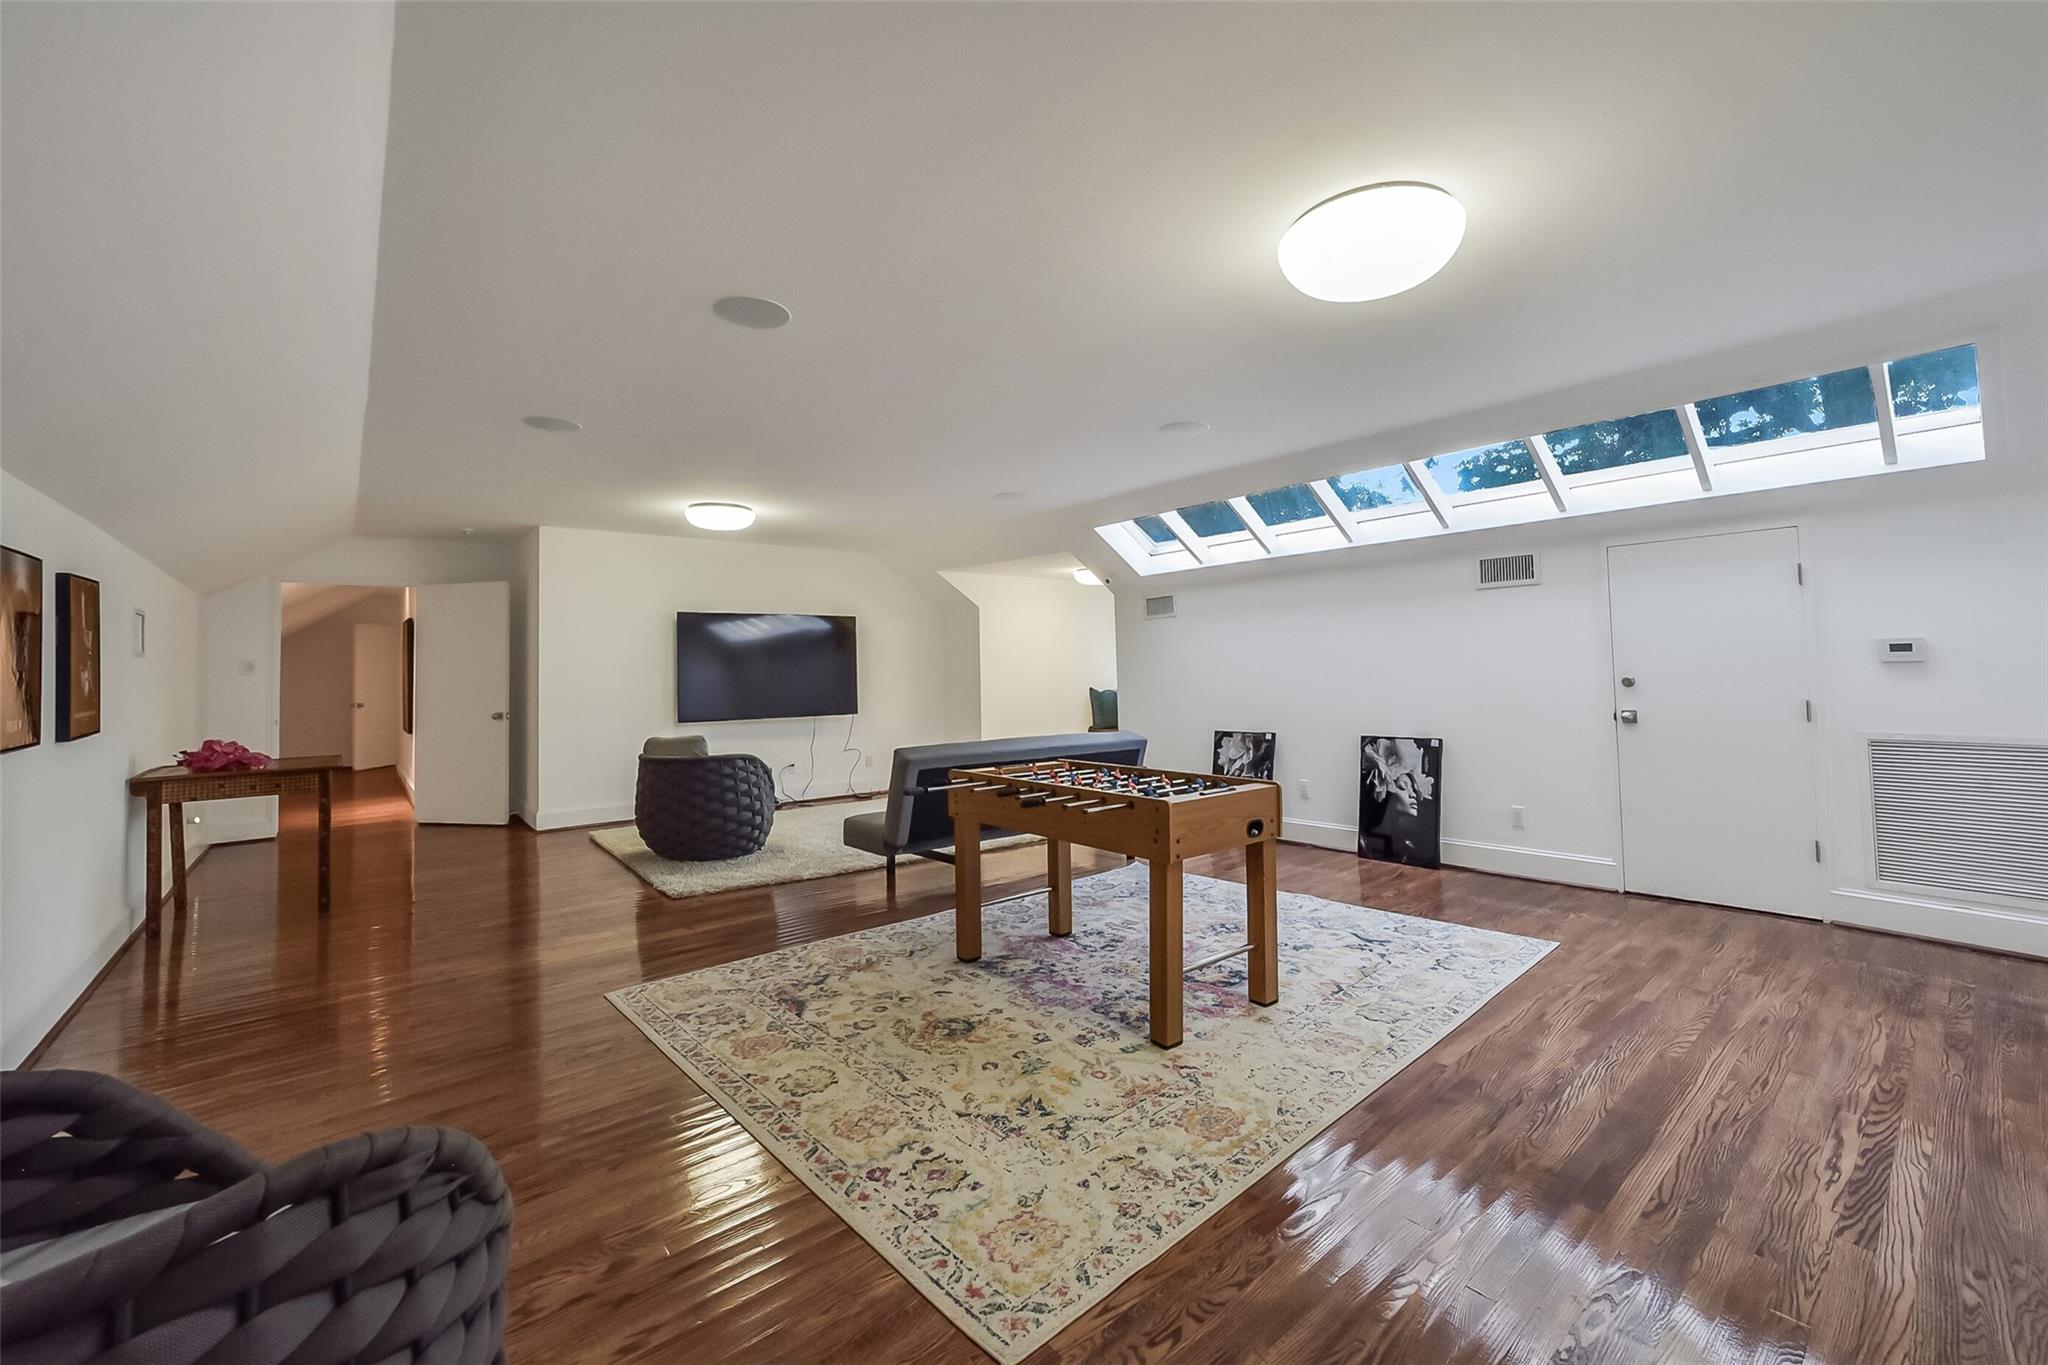
Furnished game room with a foosball table, polished hardwood floors, and long skylights.
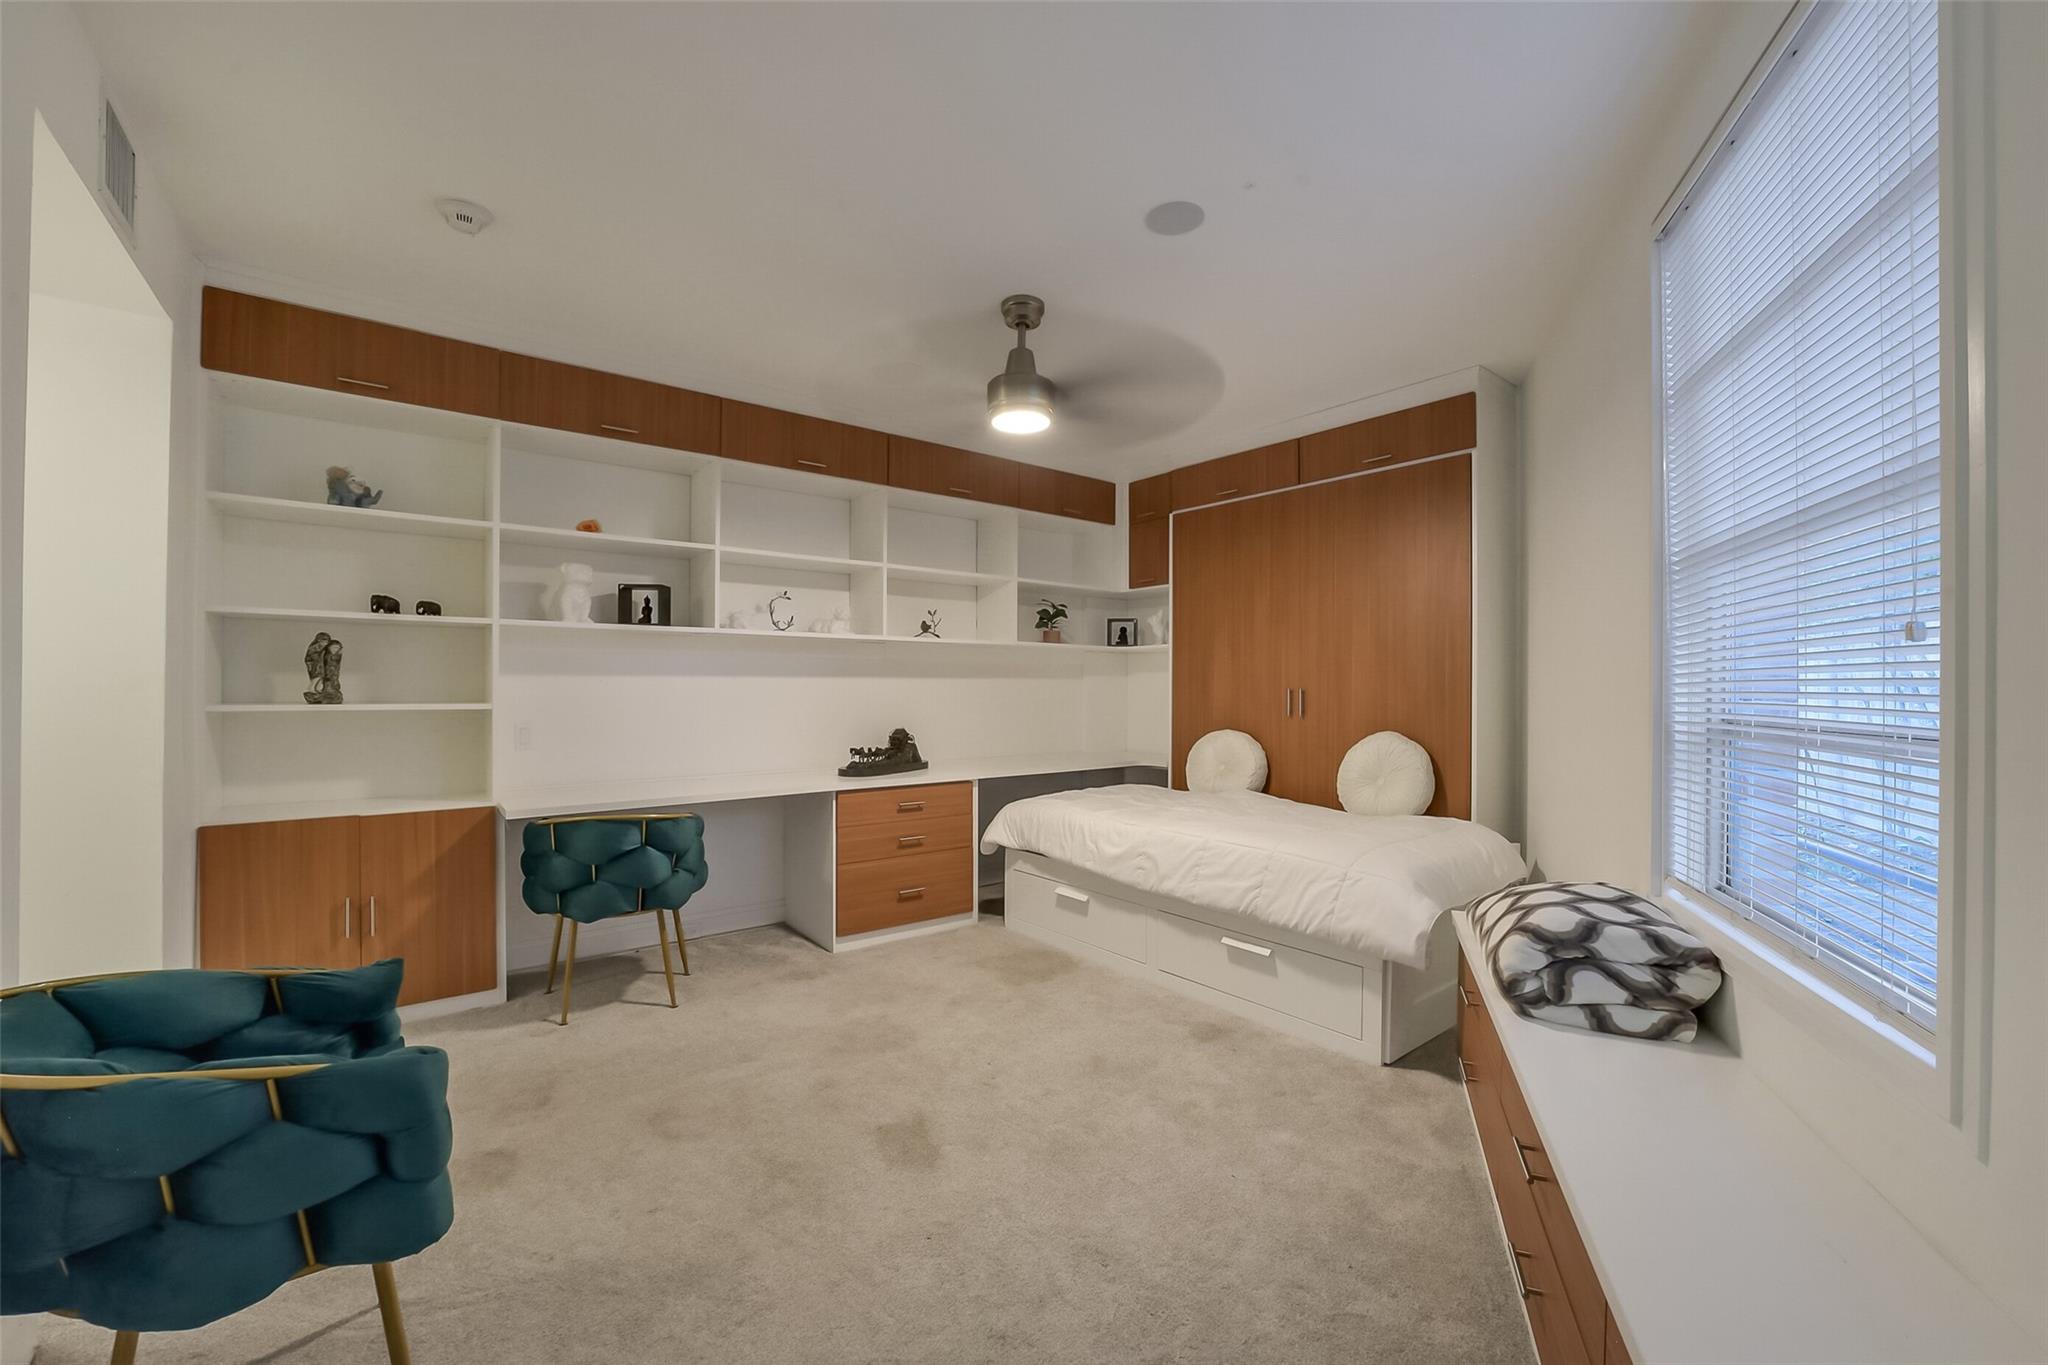
Bedroom with built-in shelving and desk, wood cabinets, a white bed, and teal chairs.
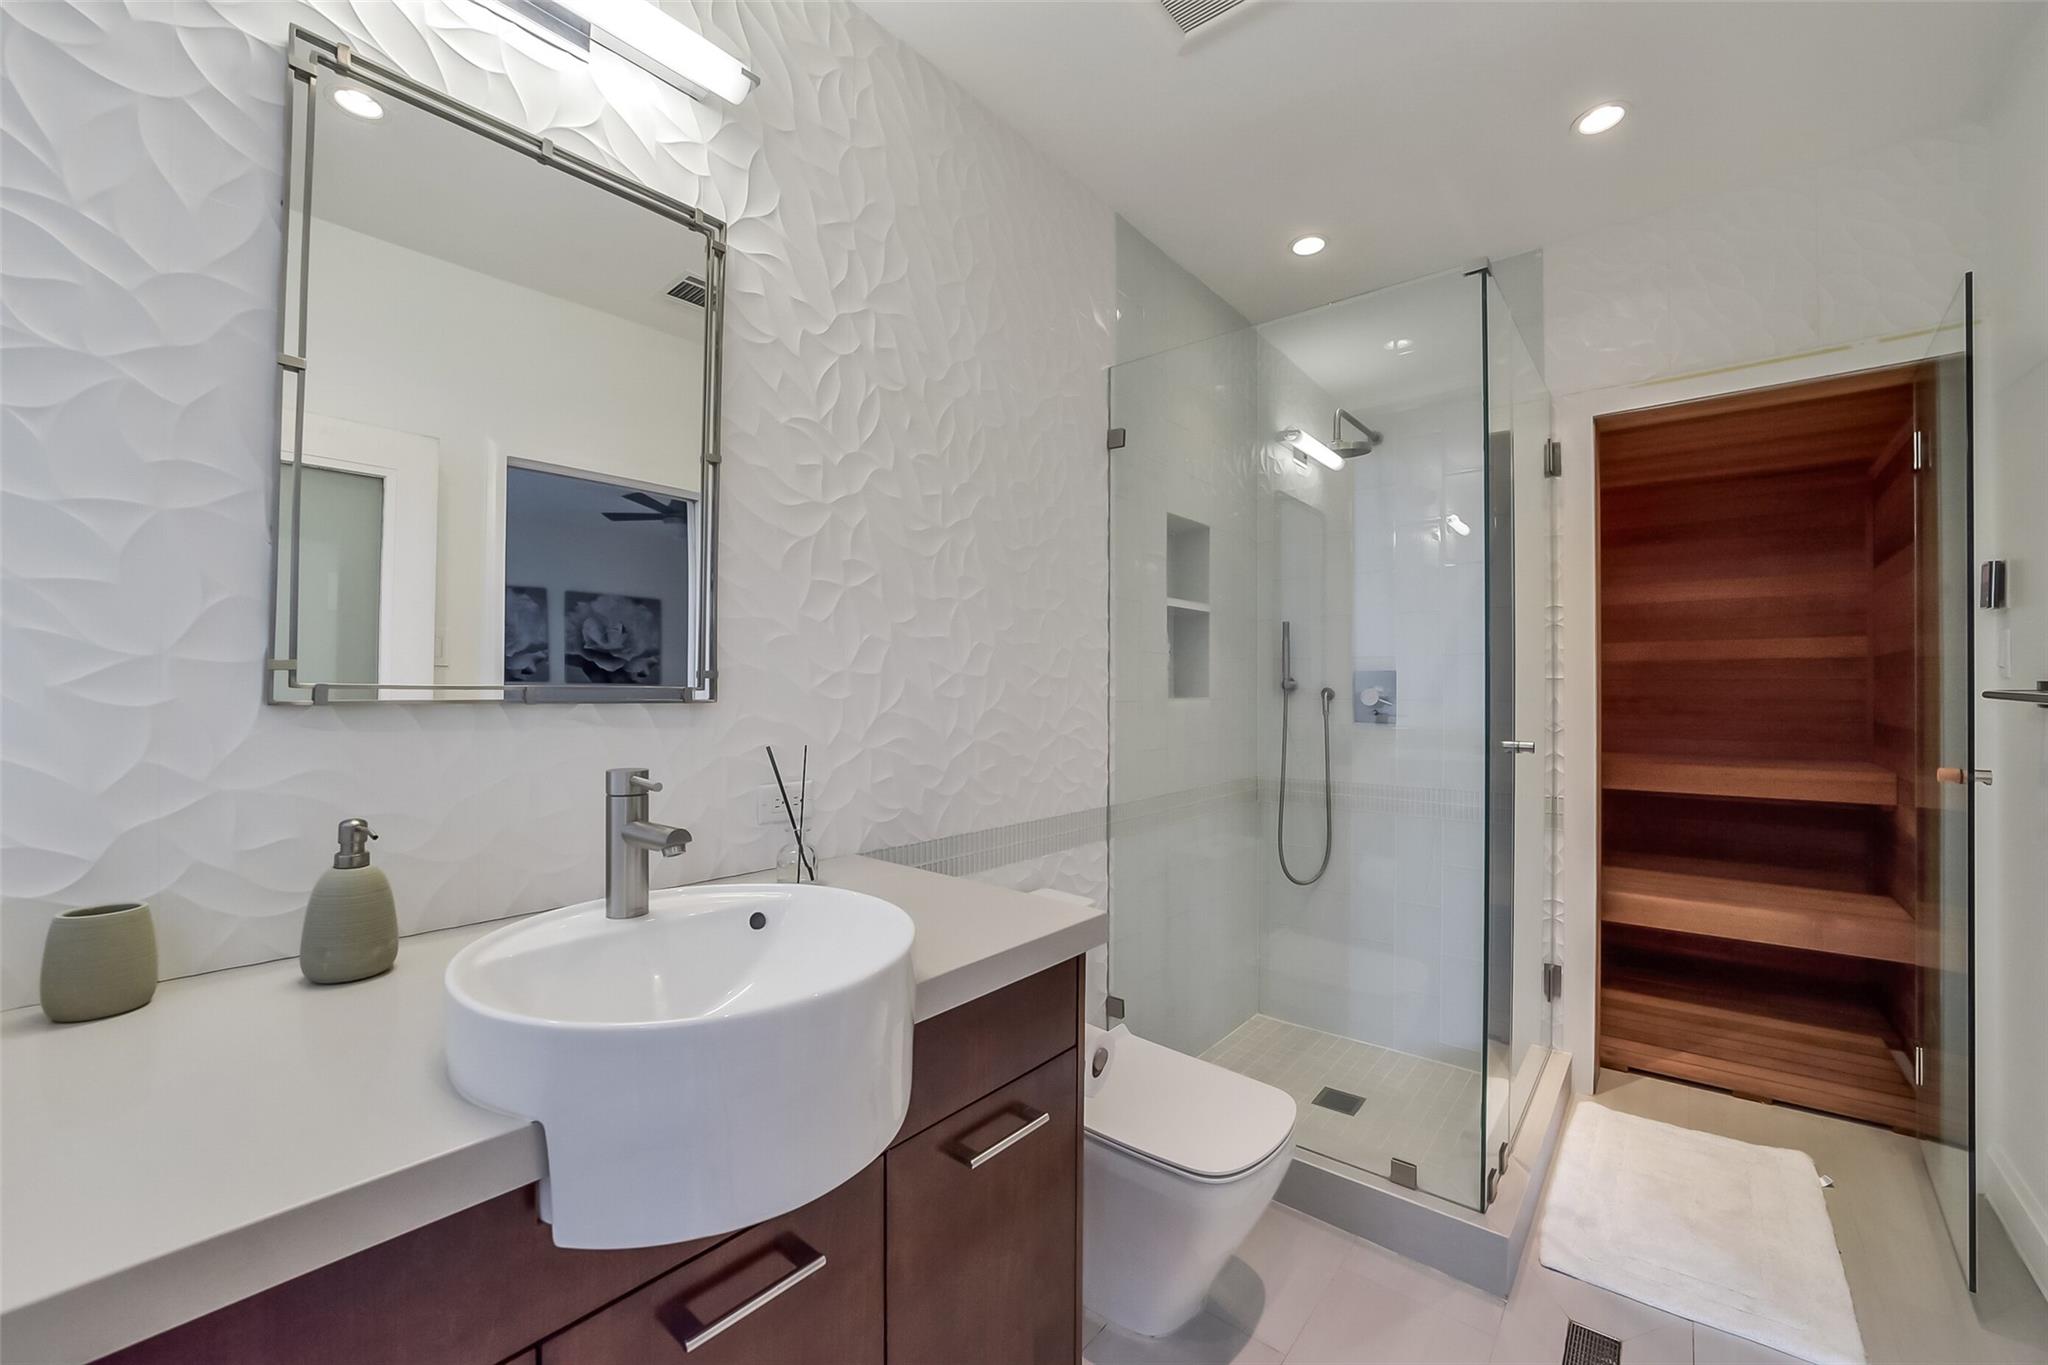
Modern bathroom with a textured white wall, glass shower, and built-in wood sauna.
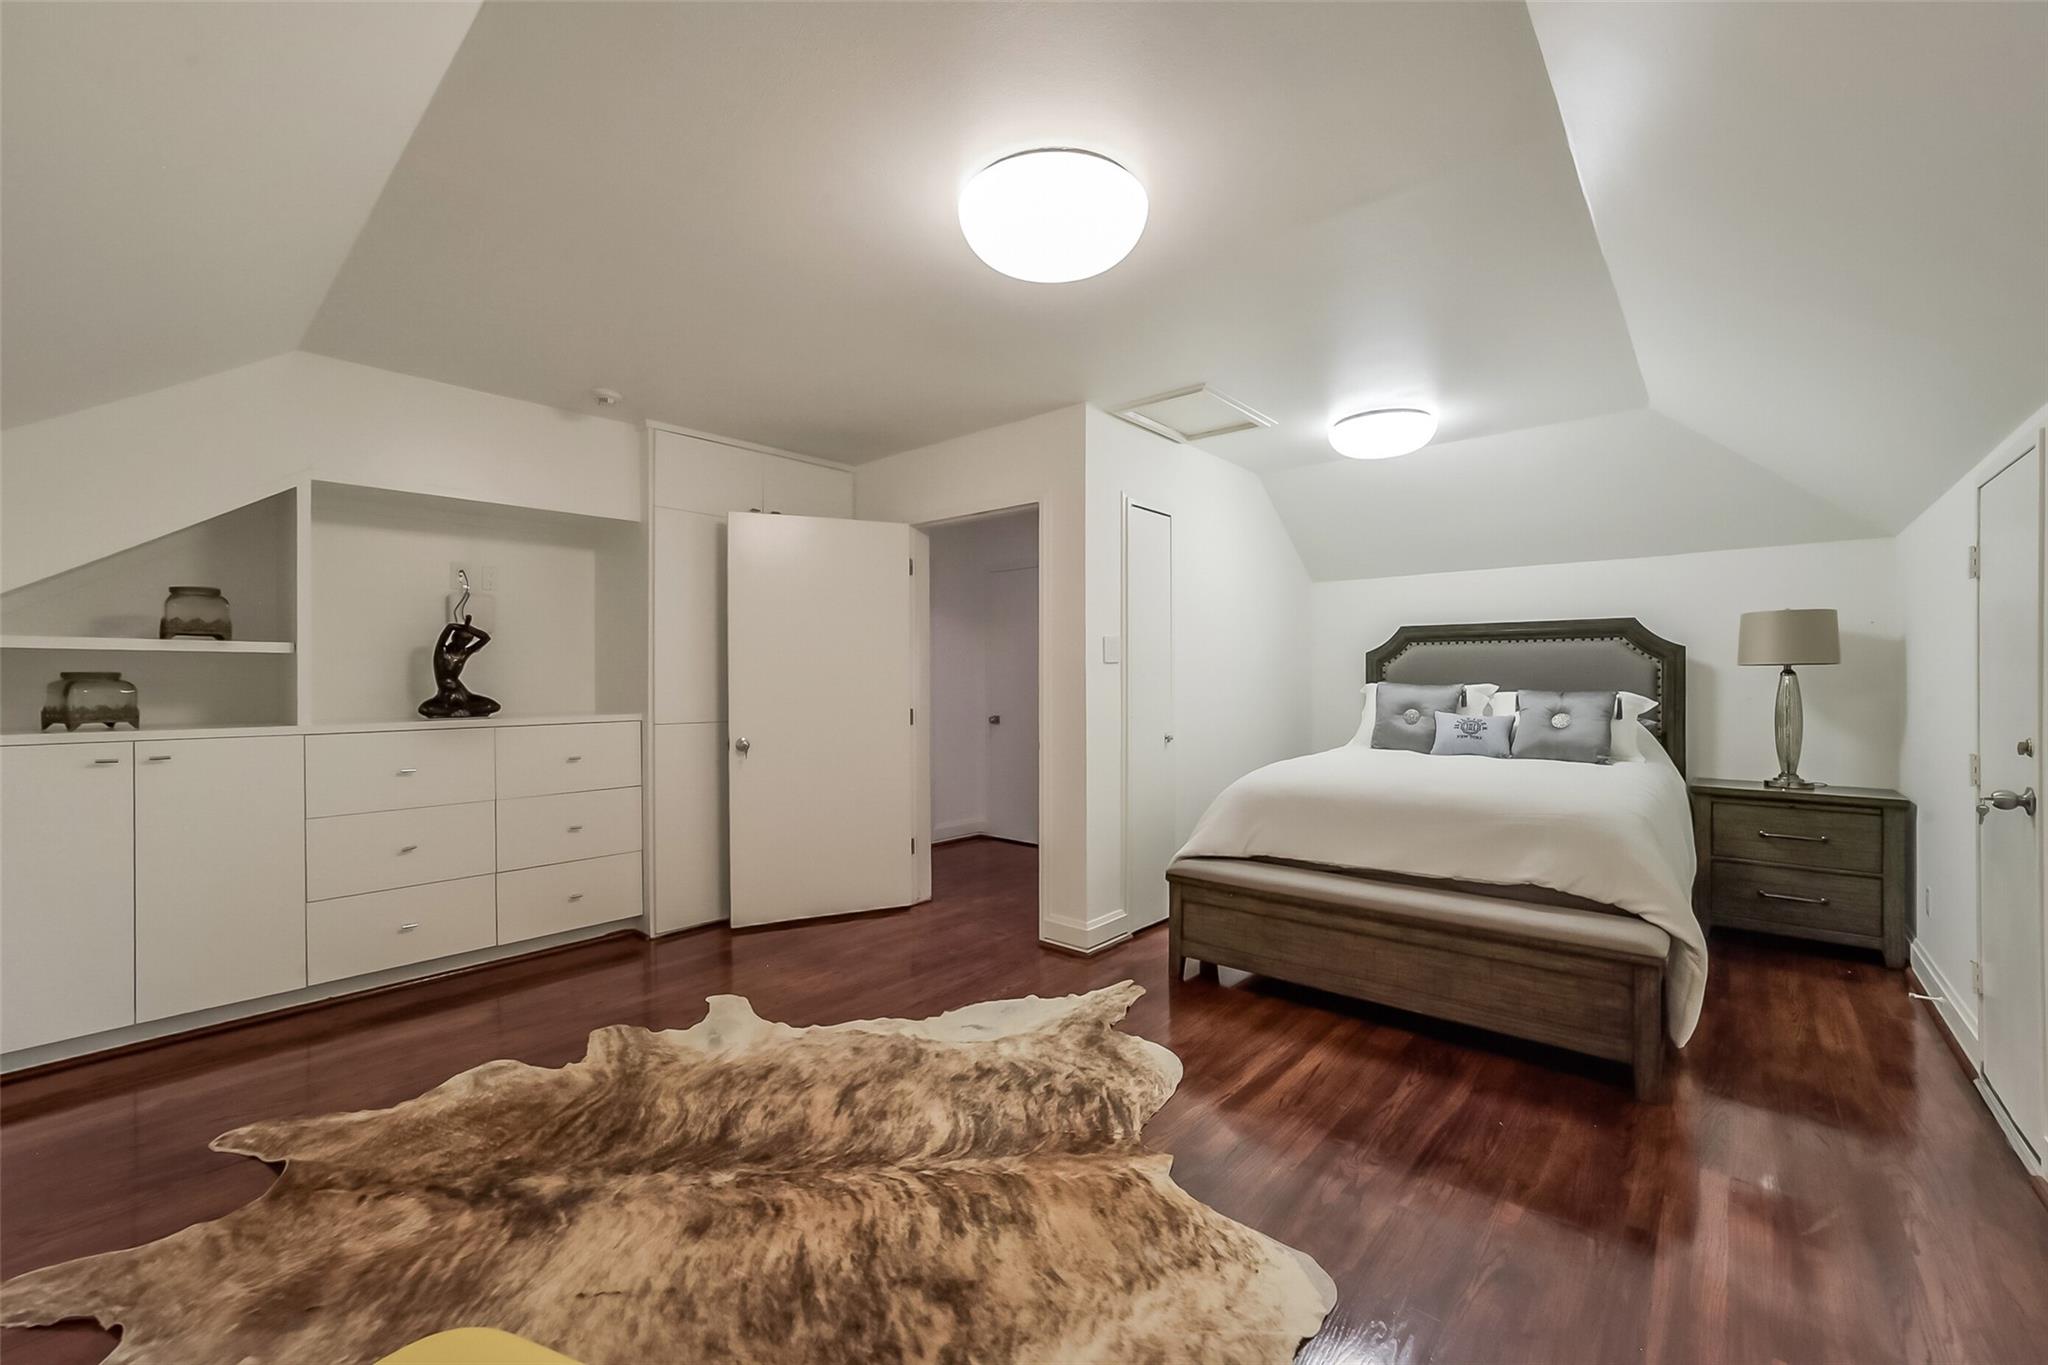
Furnished bedroom with a dark wood bed, built-in cabinets, sloped ceiling, and cowhide rug.
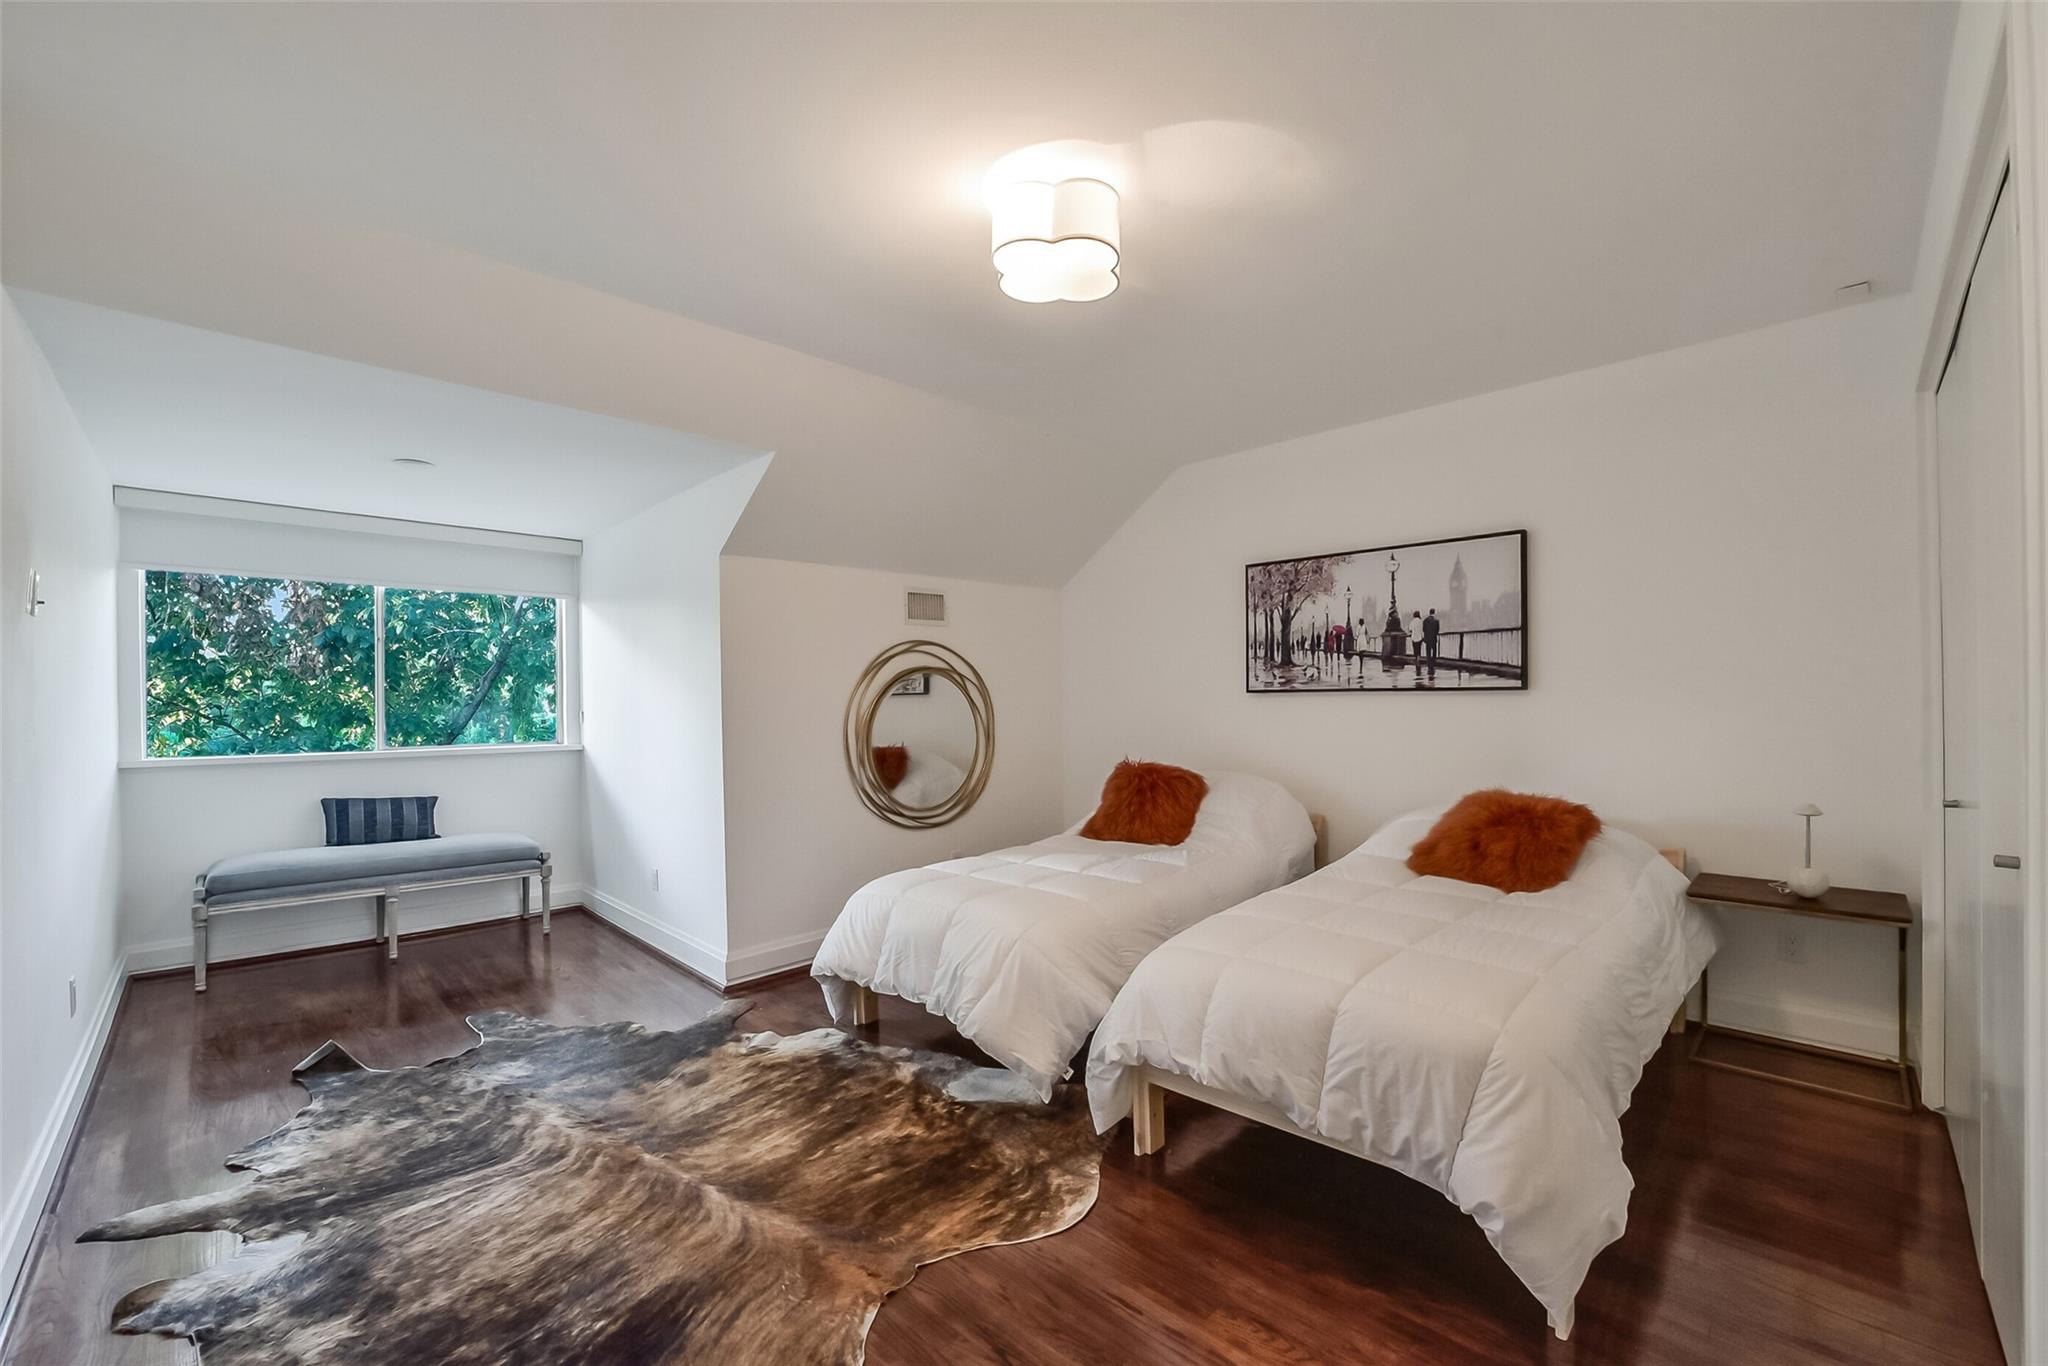
Bedroom with two white twin beds, rust-colored pillows, and a large window overlooking greenery.
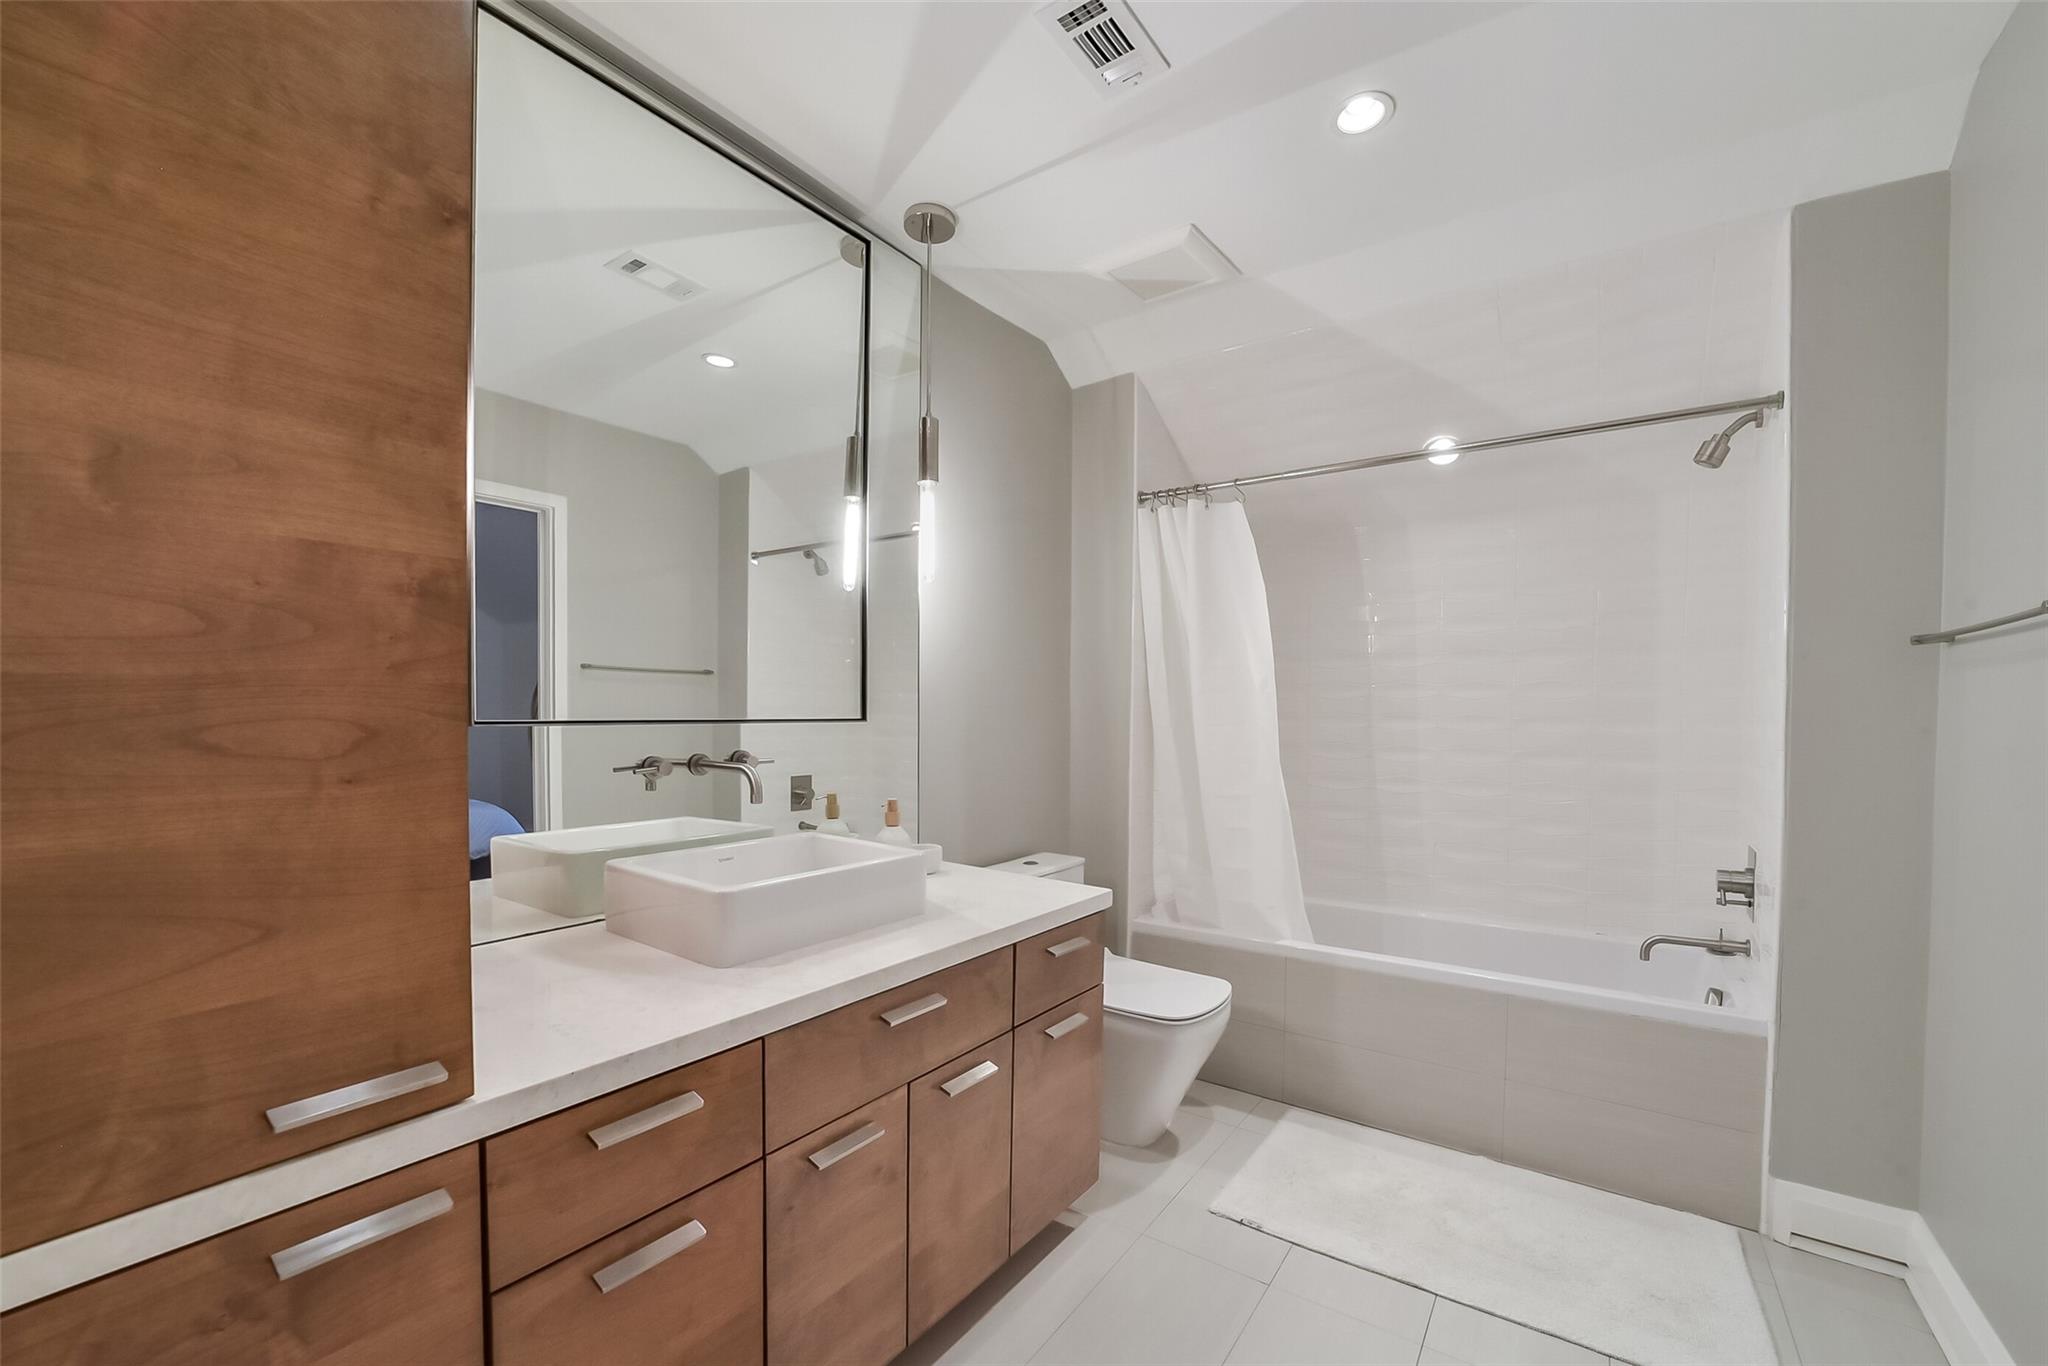
Modern bathroom with a wood vanity, vessel sink, mirrored cabinet, and white tub-shower.
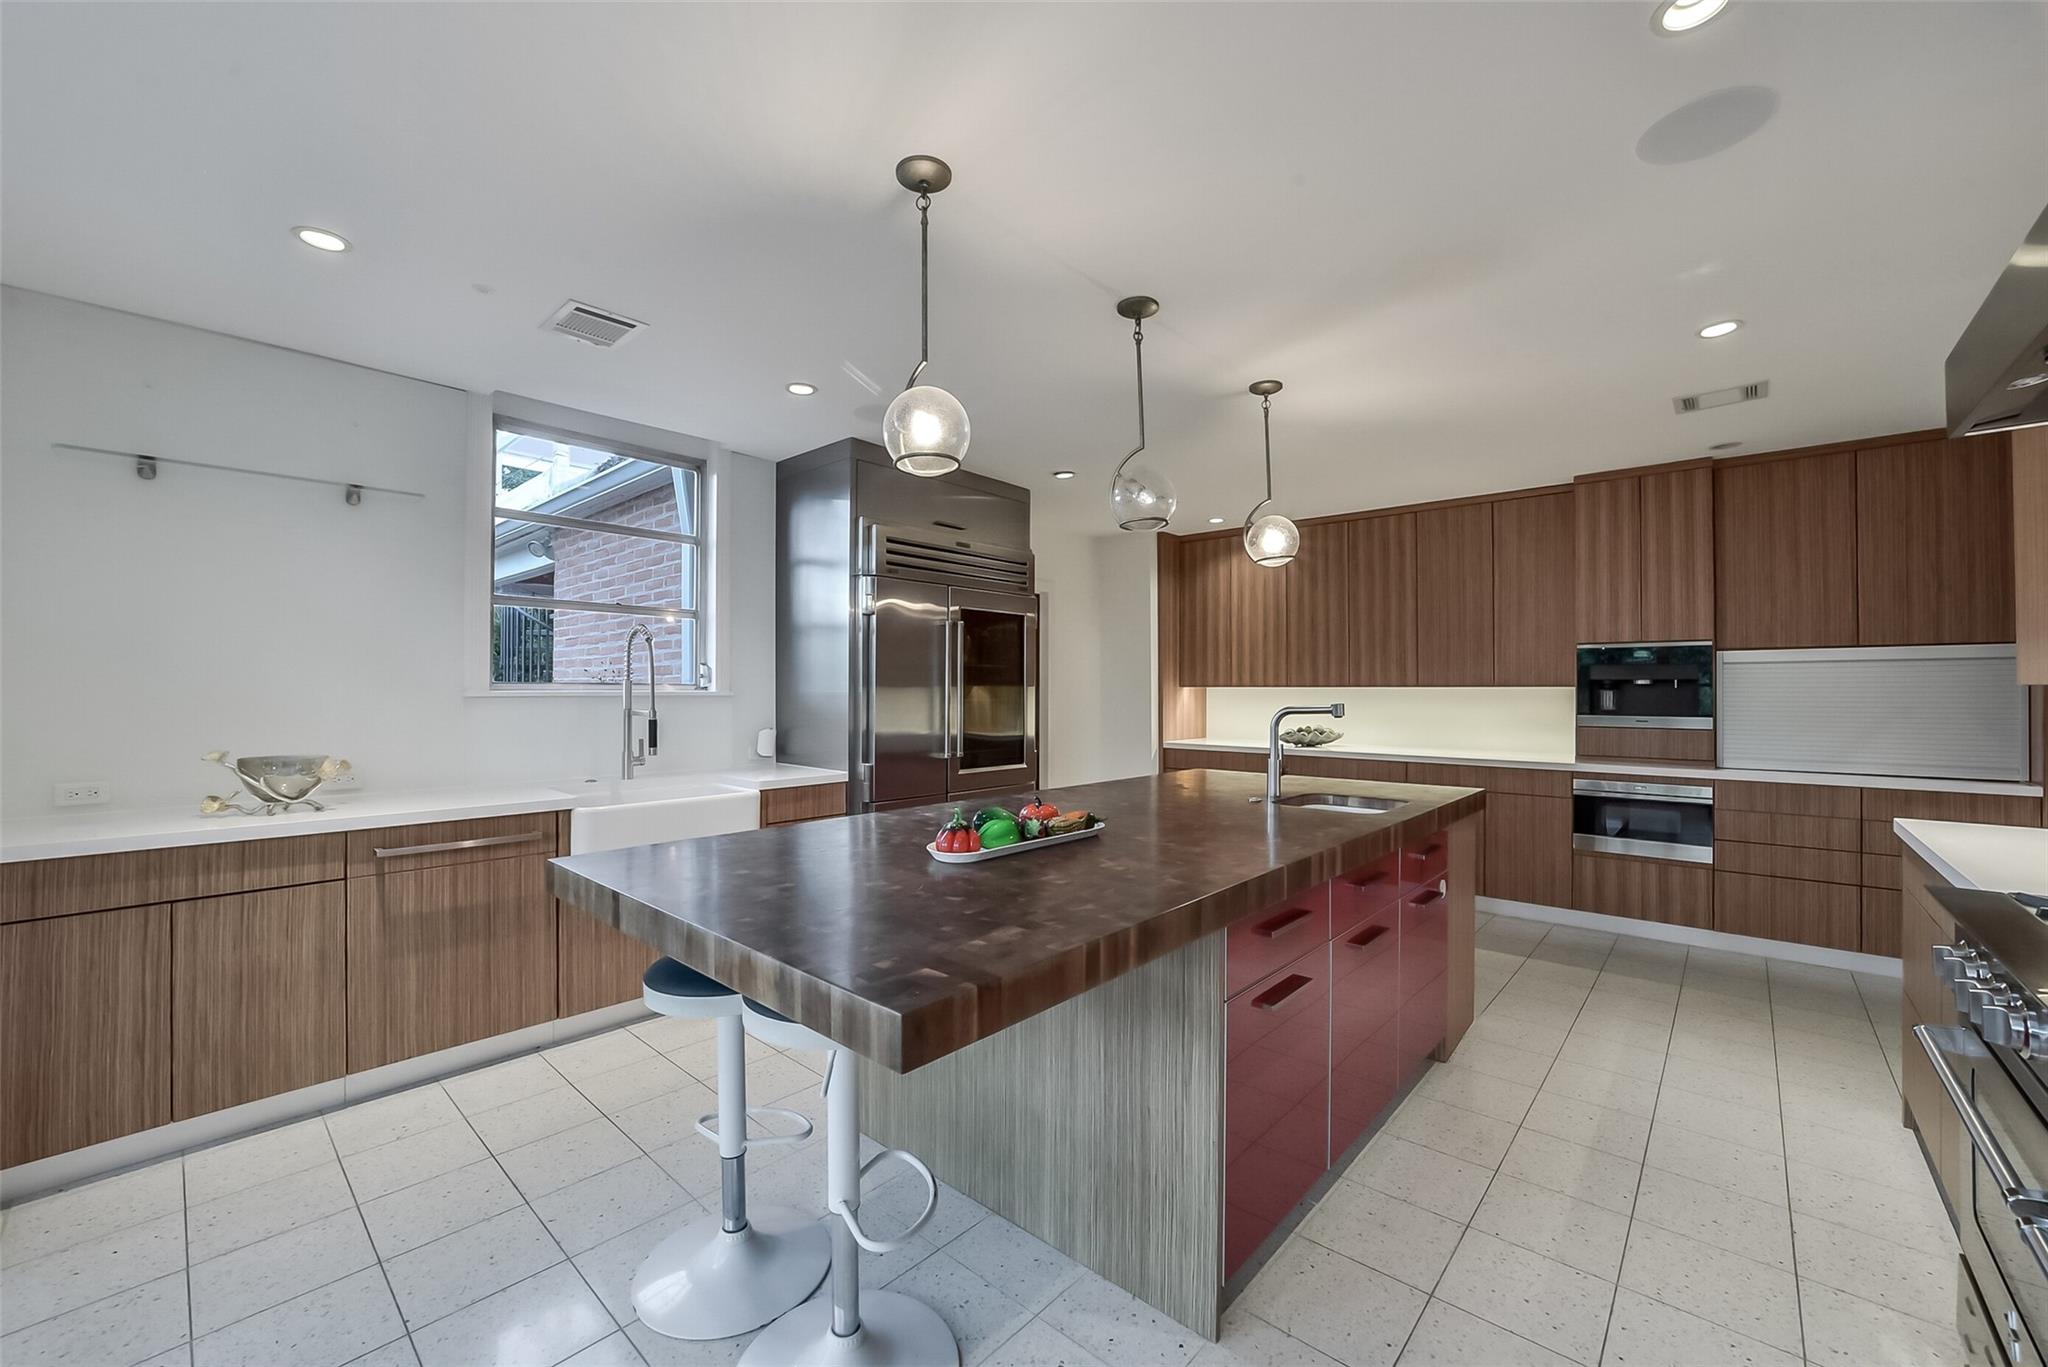
Modern kitchen with a large dark island, wood cabinets, and stainless steel appliances.
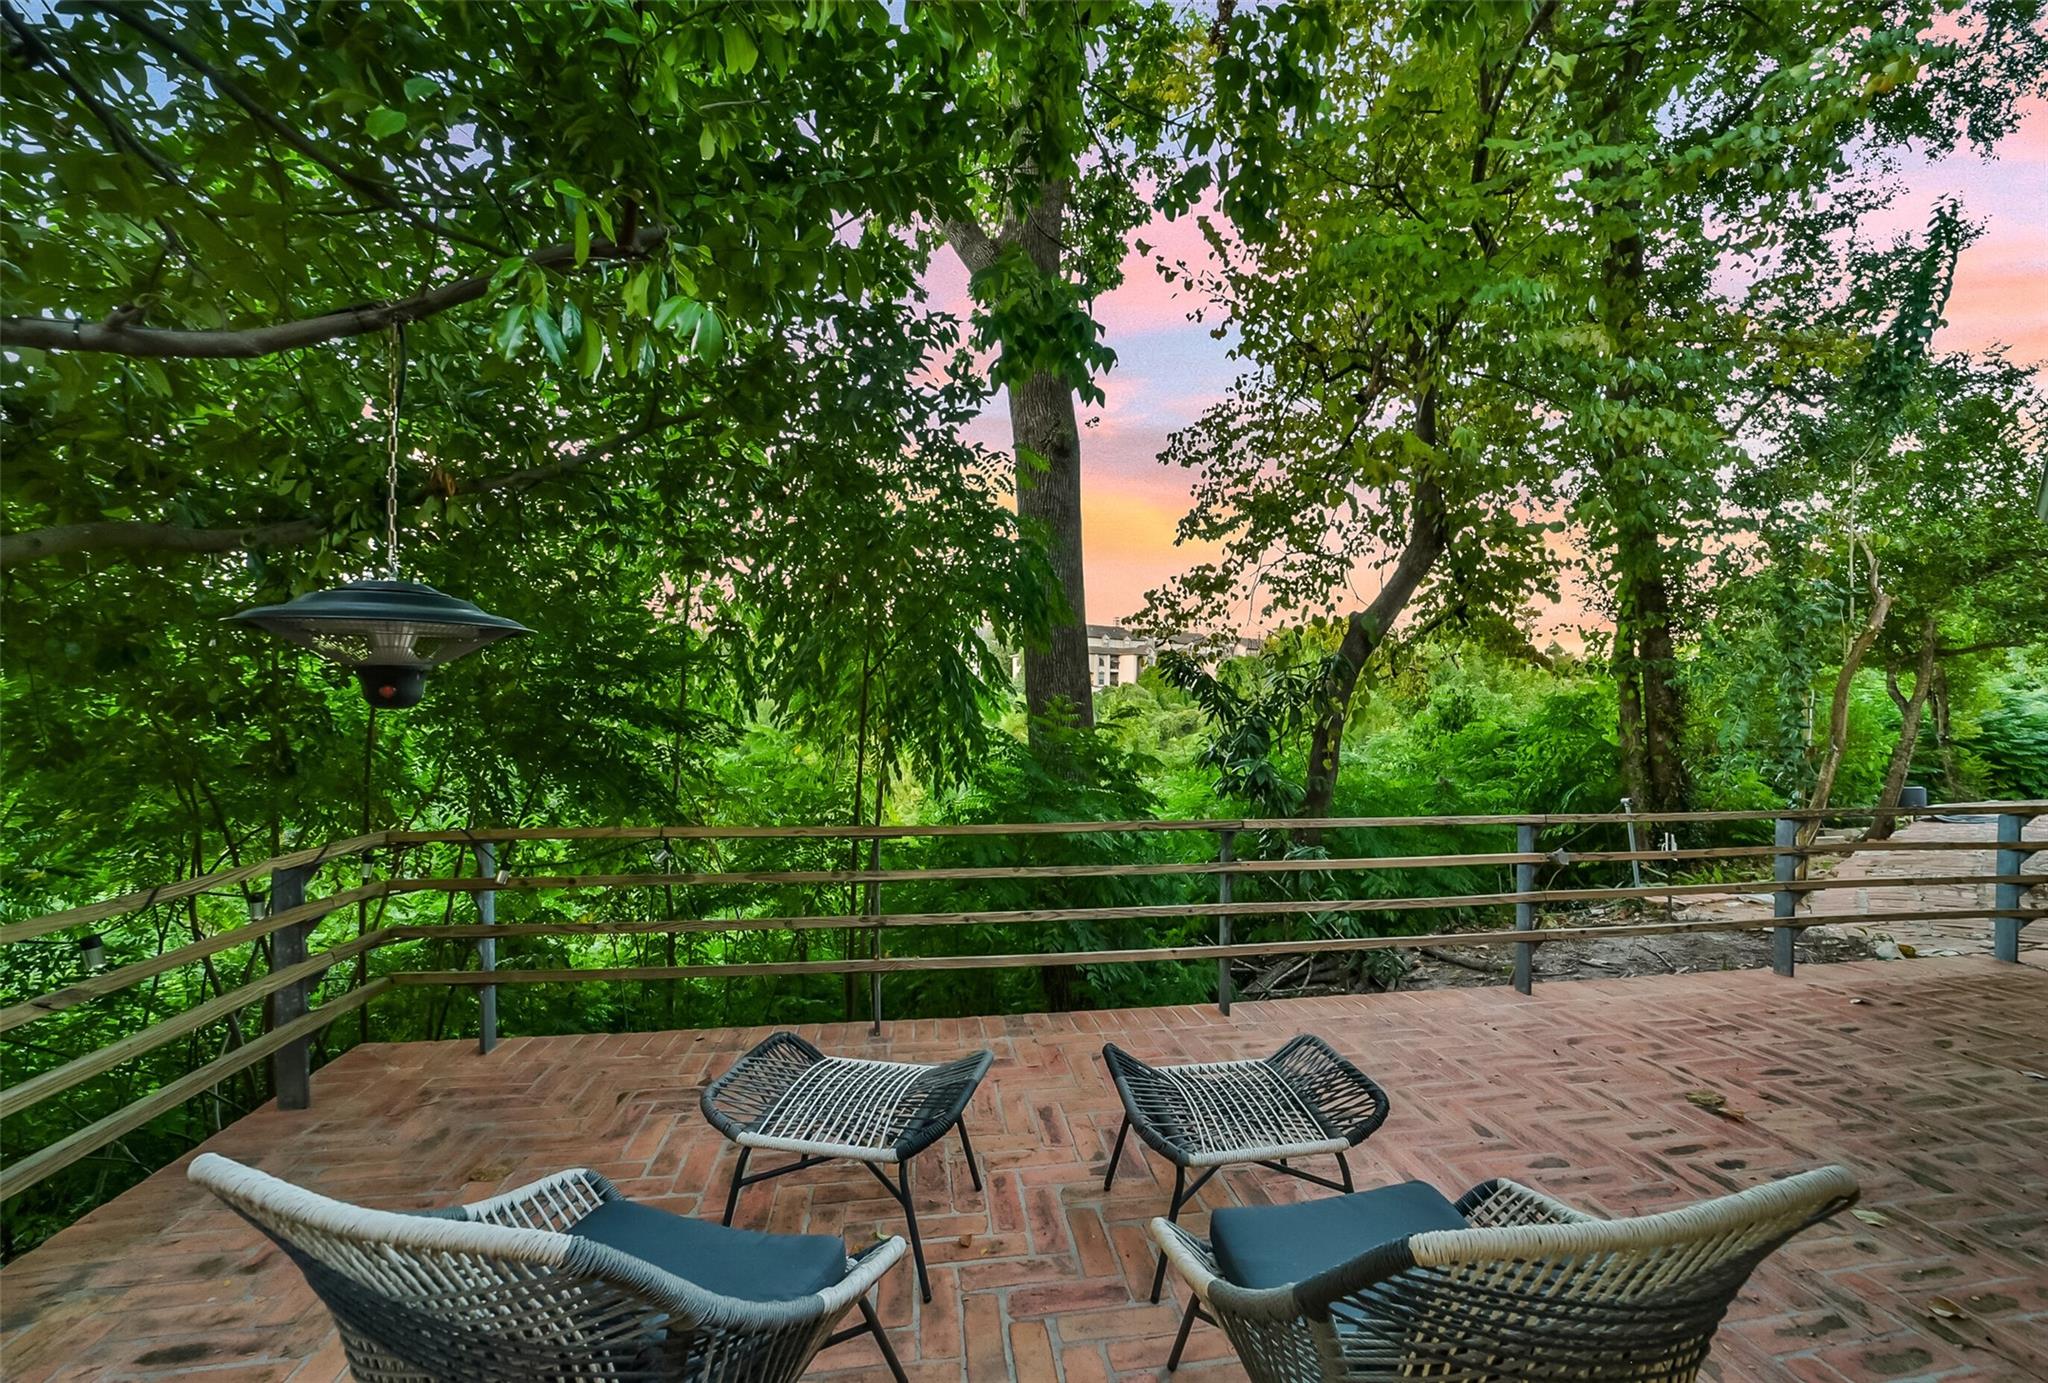
Brick patio deck with woven chairs, wooden railings, and dense trees at sunset.
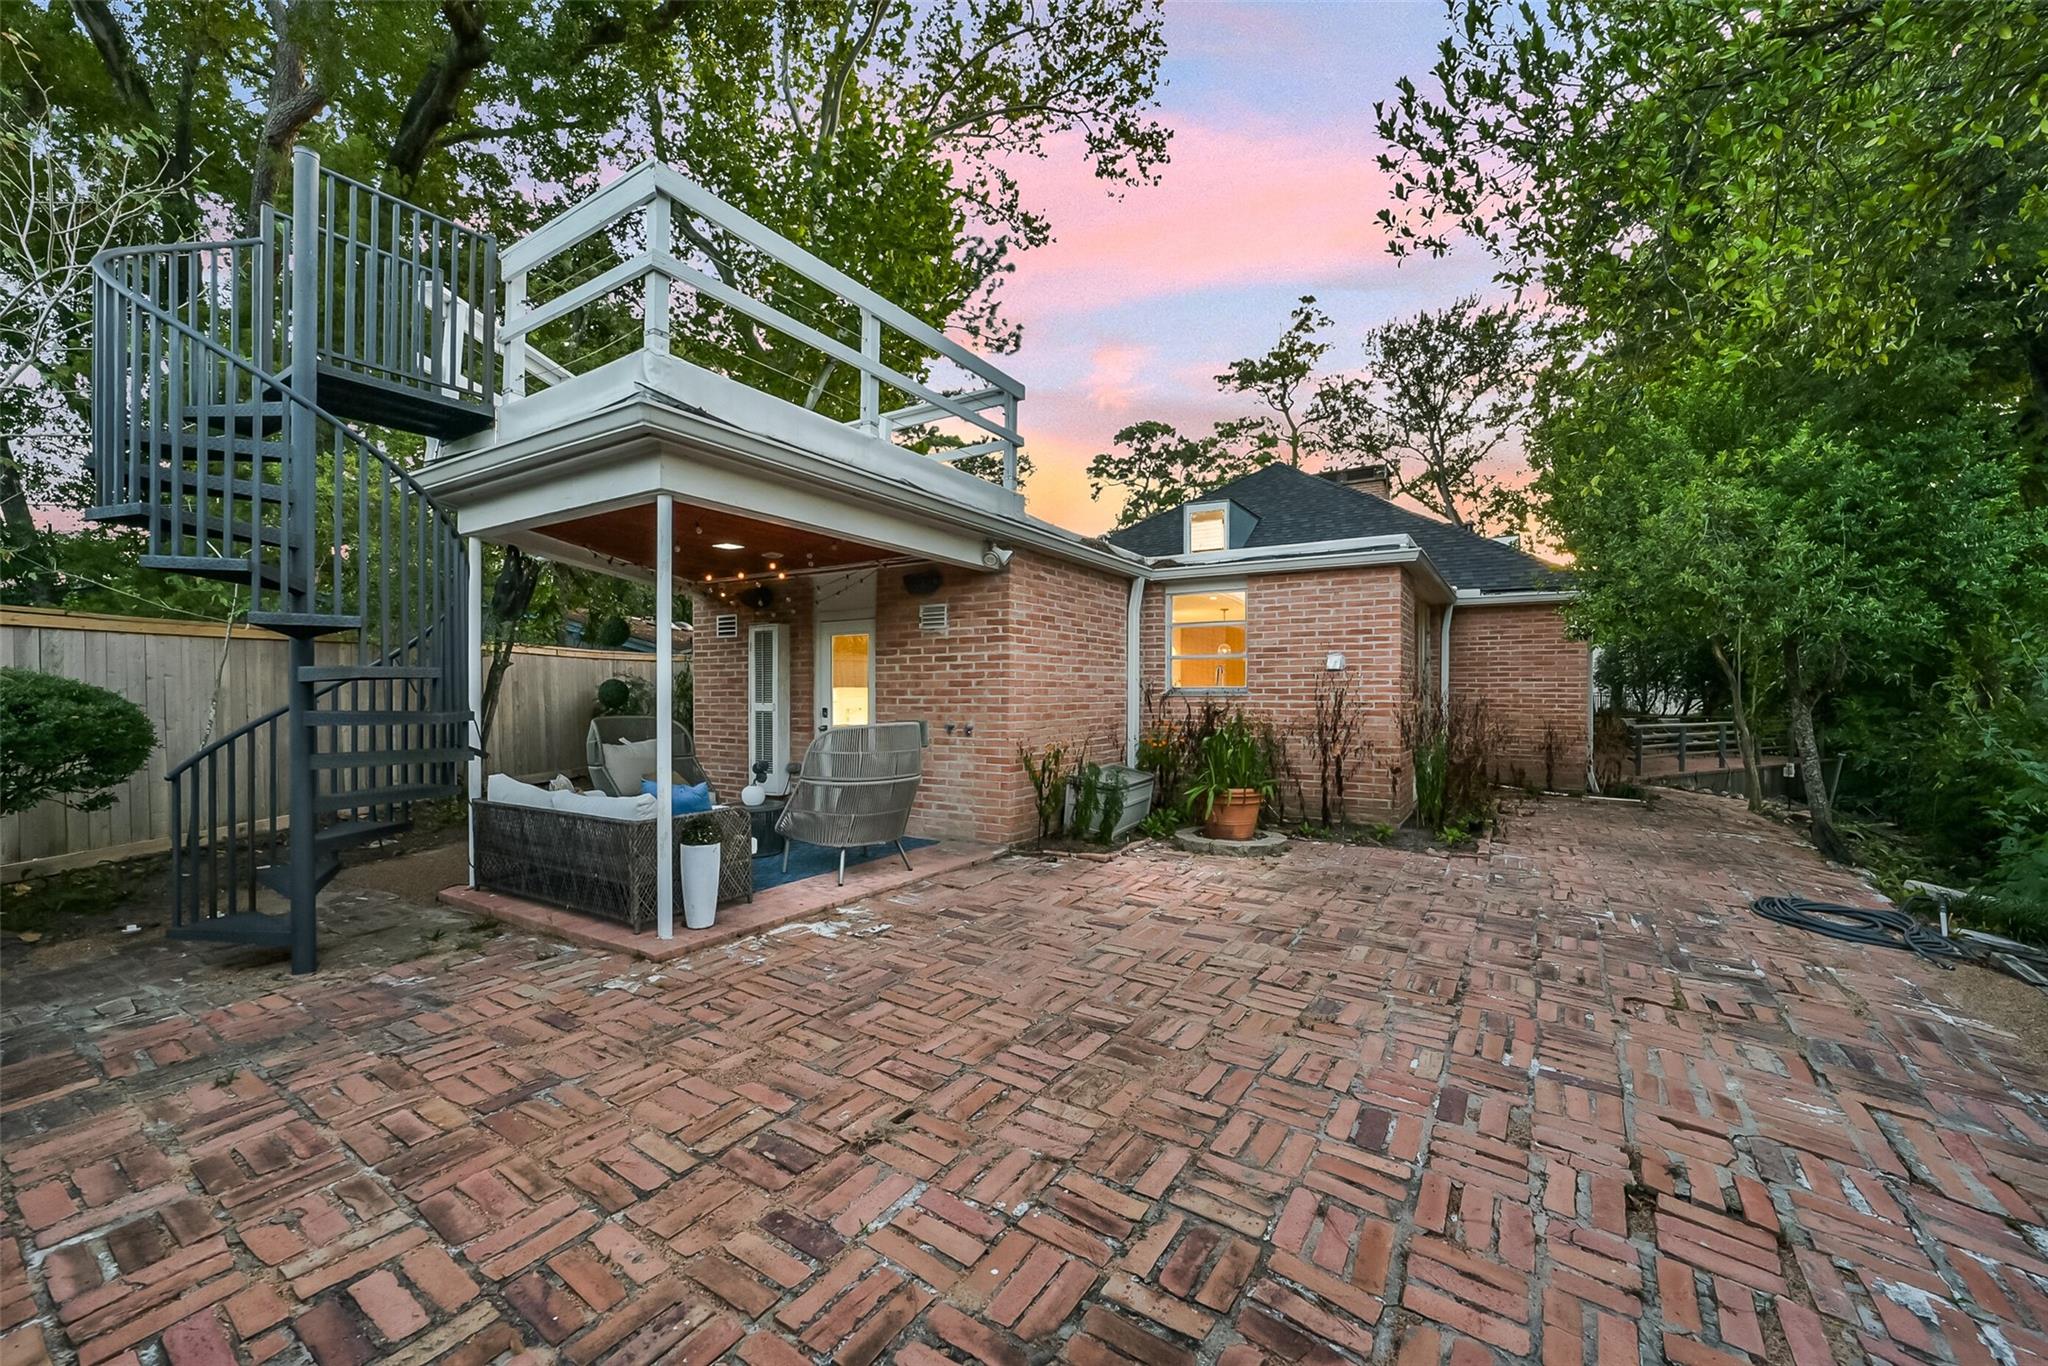
Brick home’s rear patio with an elevated deck, spiral staircase, and brick paving at dusk.
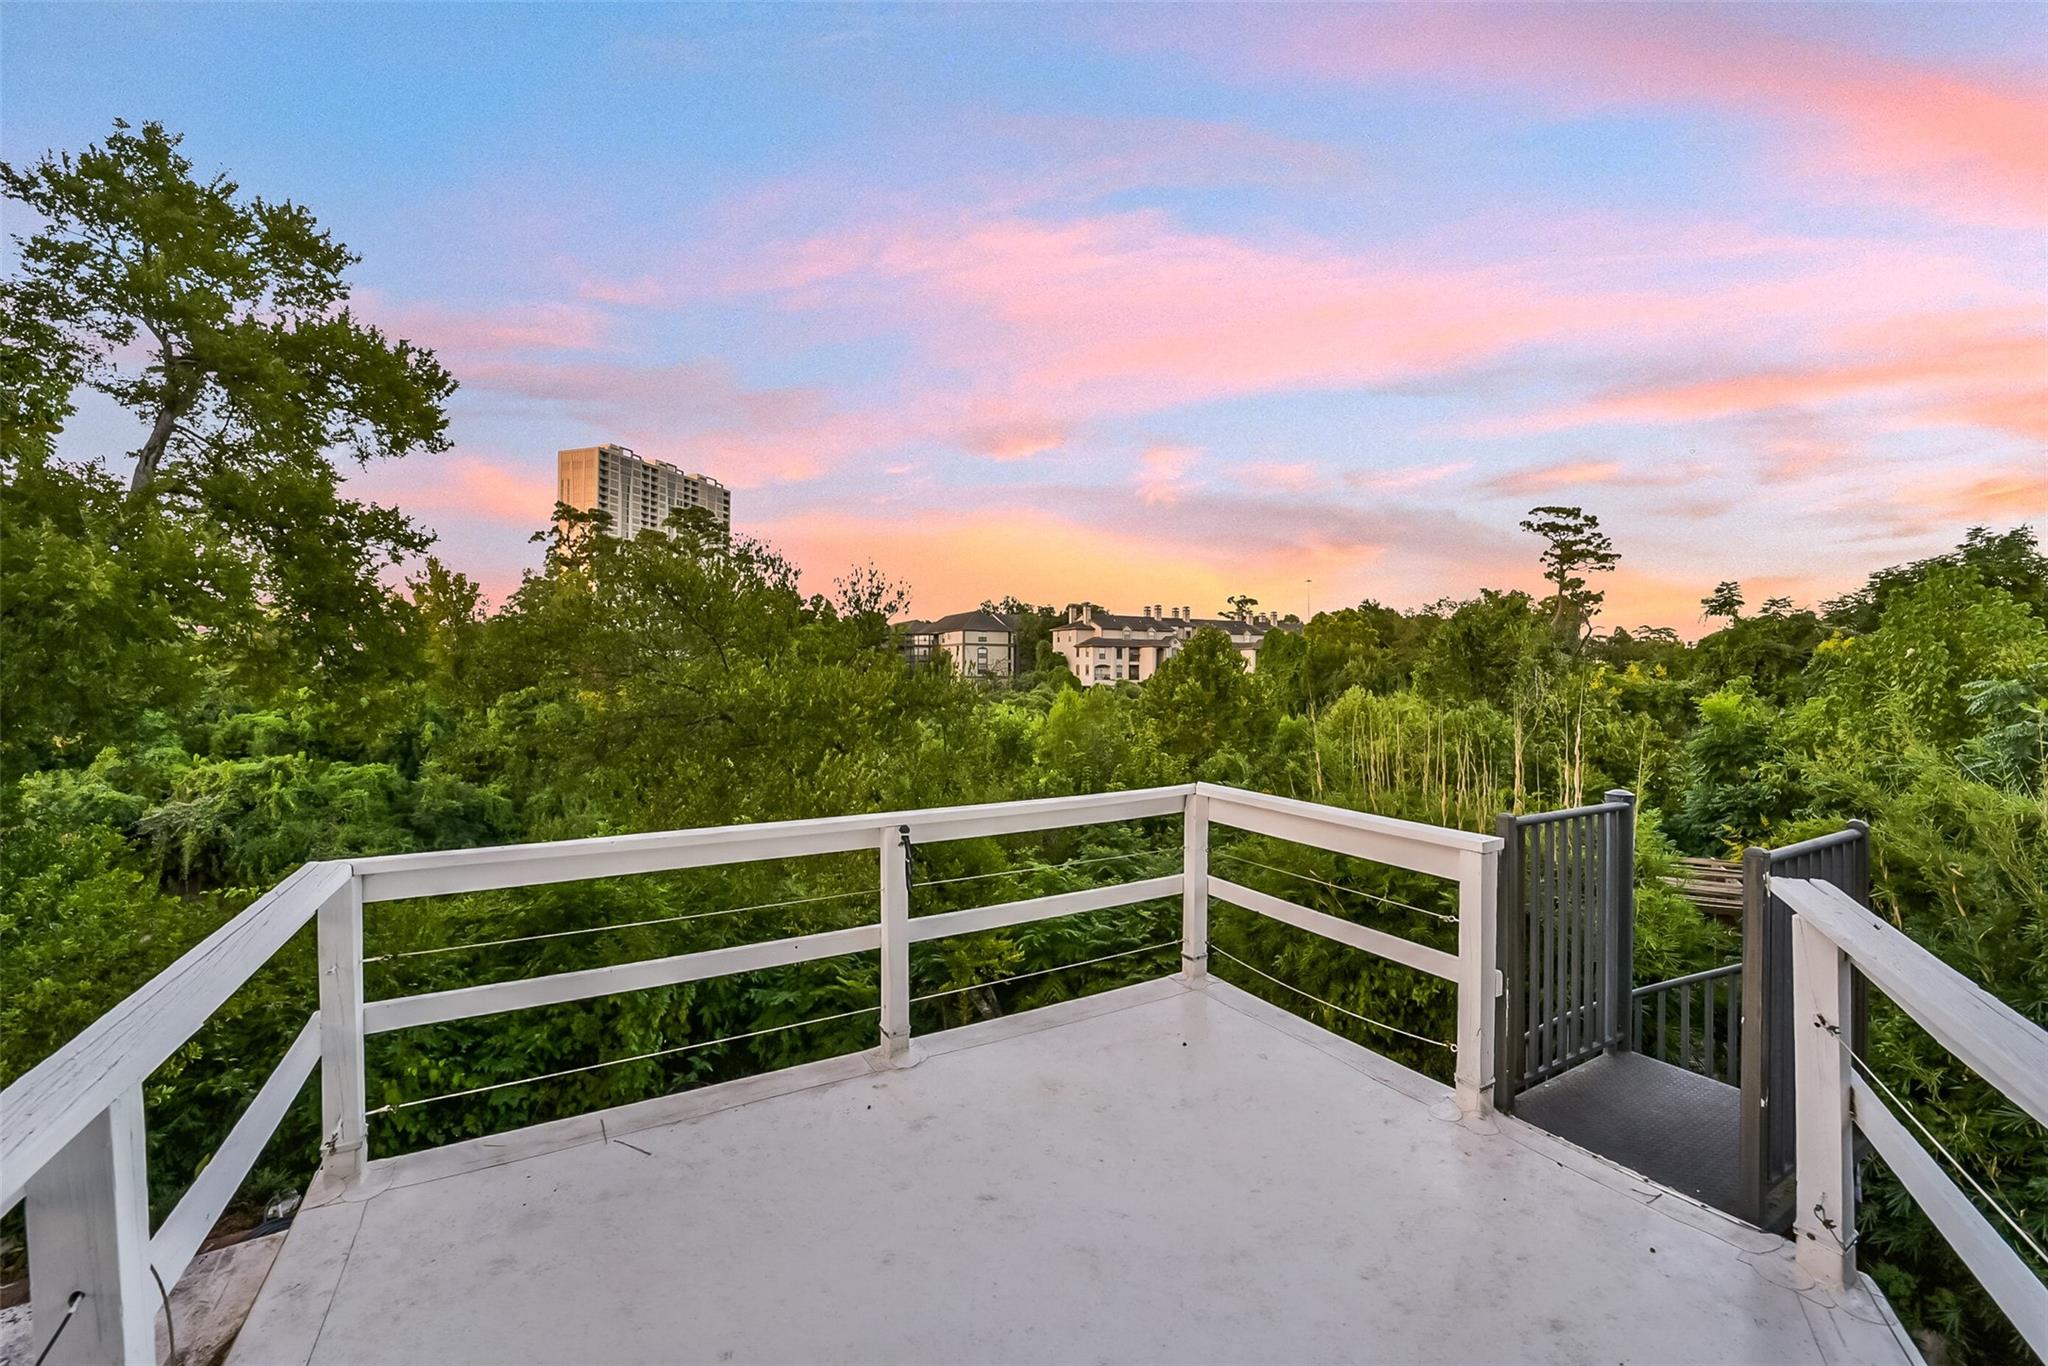
Elevated deck with white cable railings overlooking trees and distant buildings at dusk.
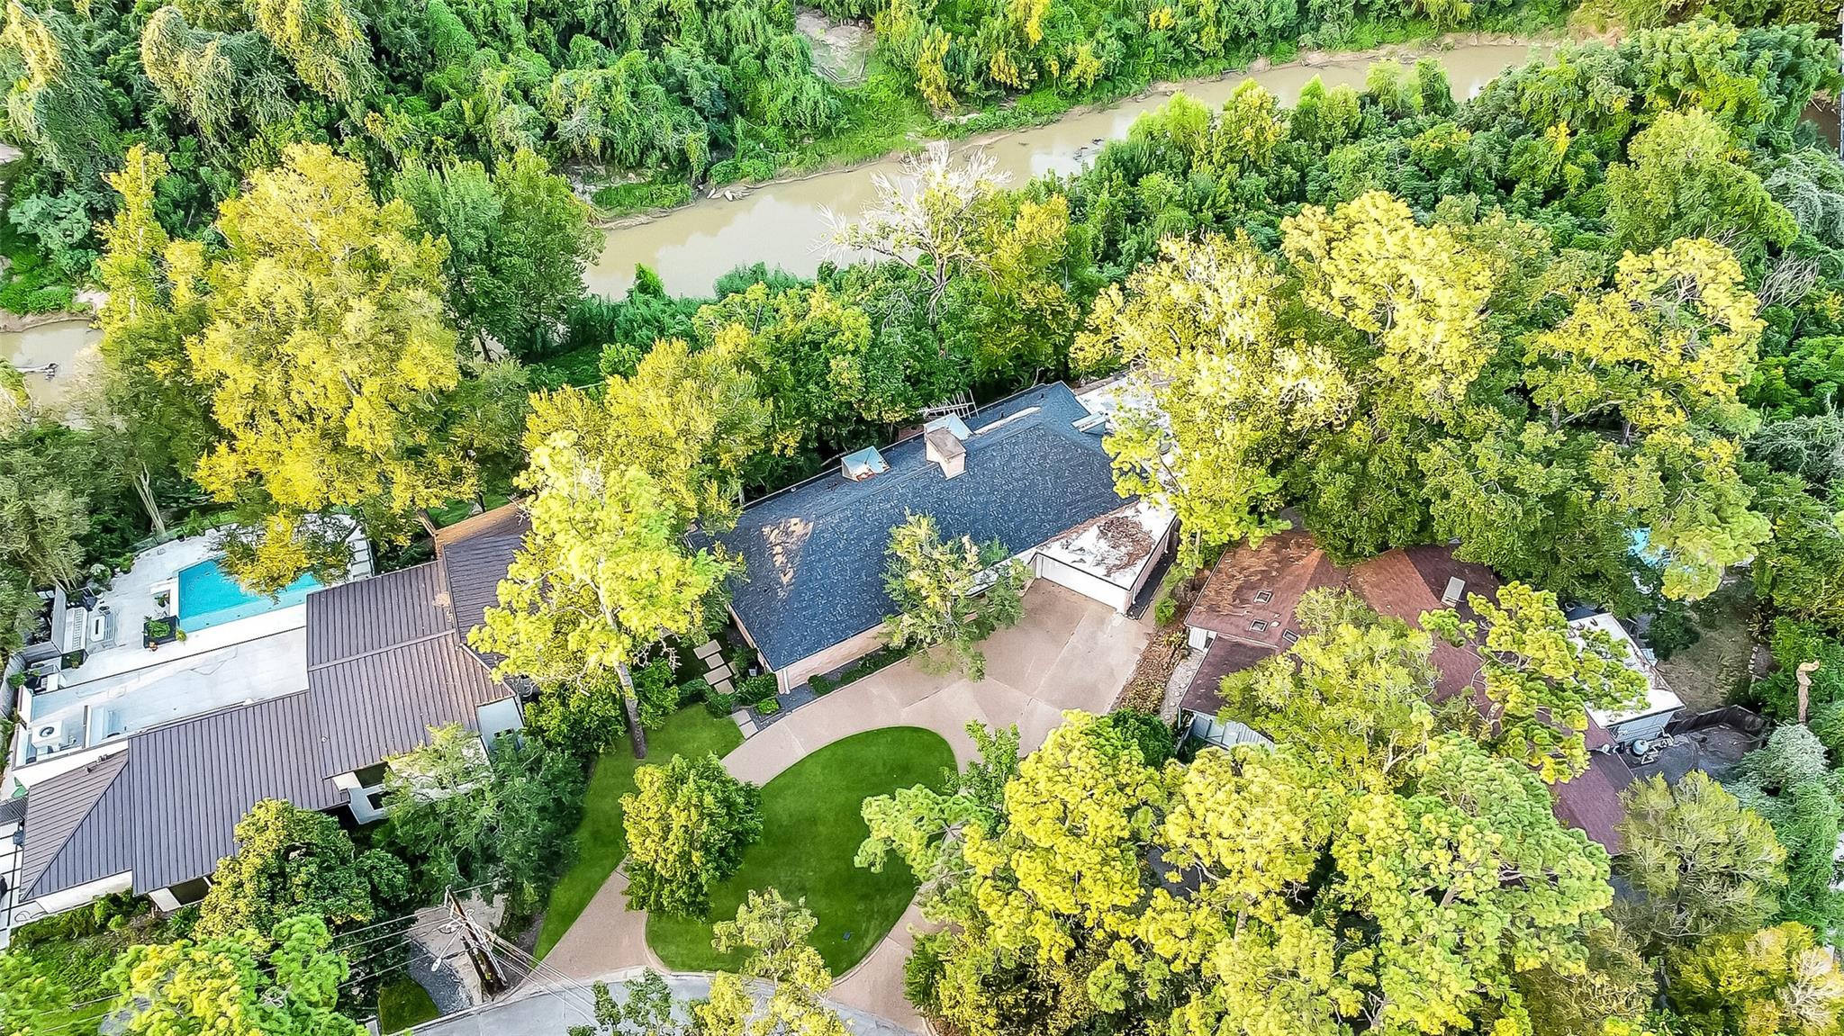
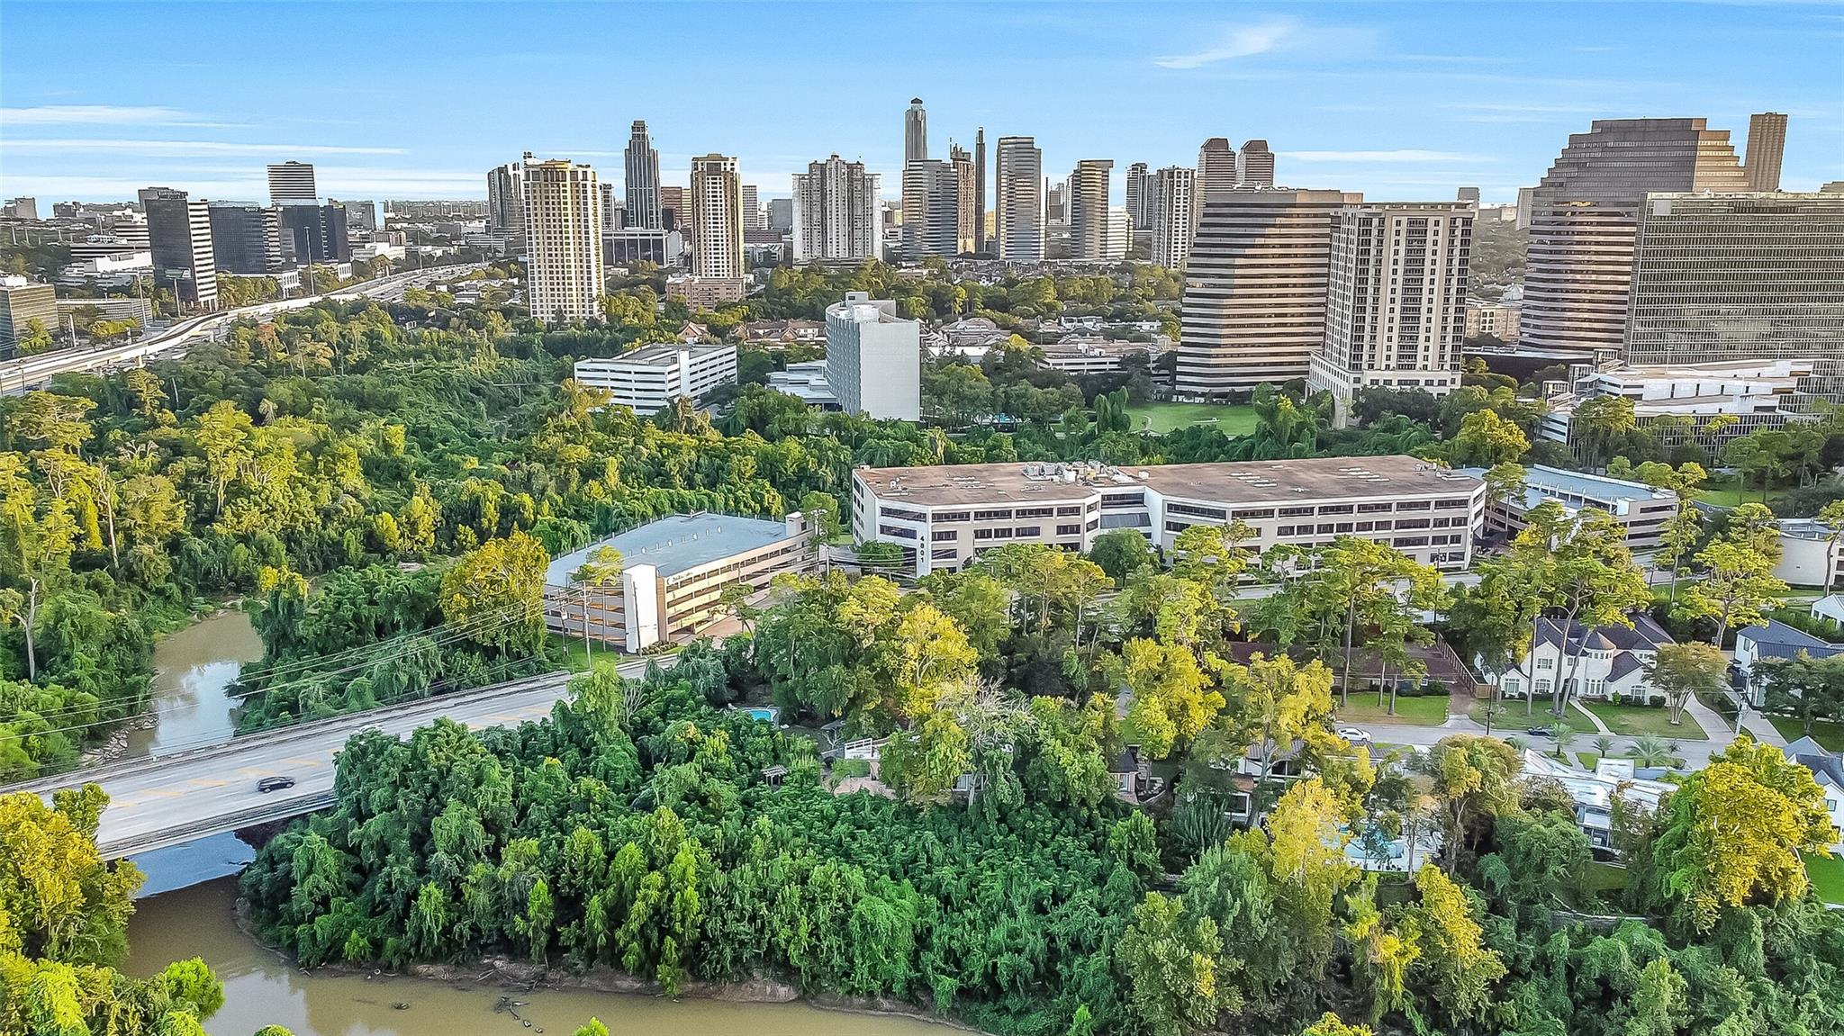
Aerial view of a wooded home beside a winding creek, with a pool and circular driveway.
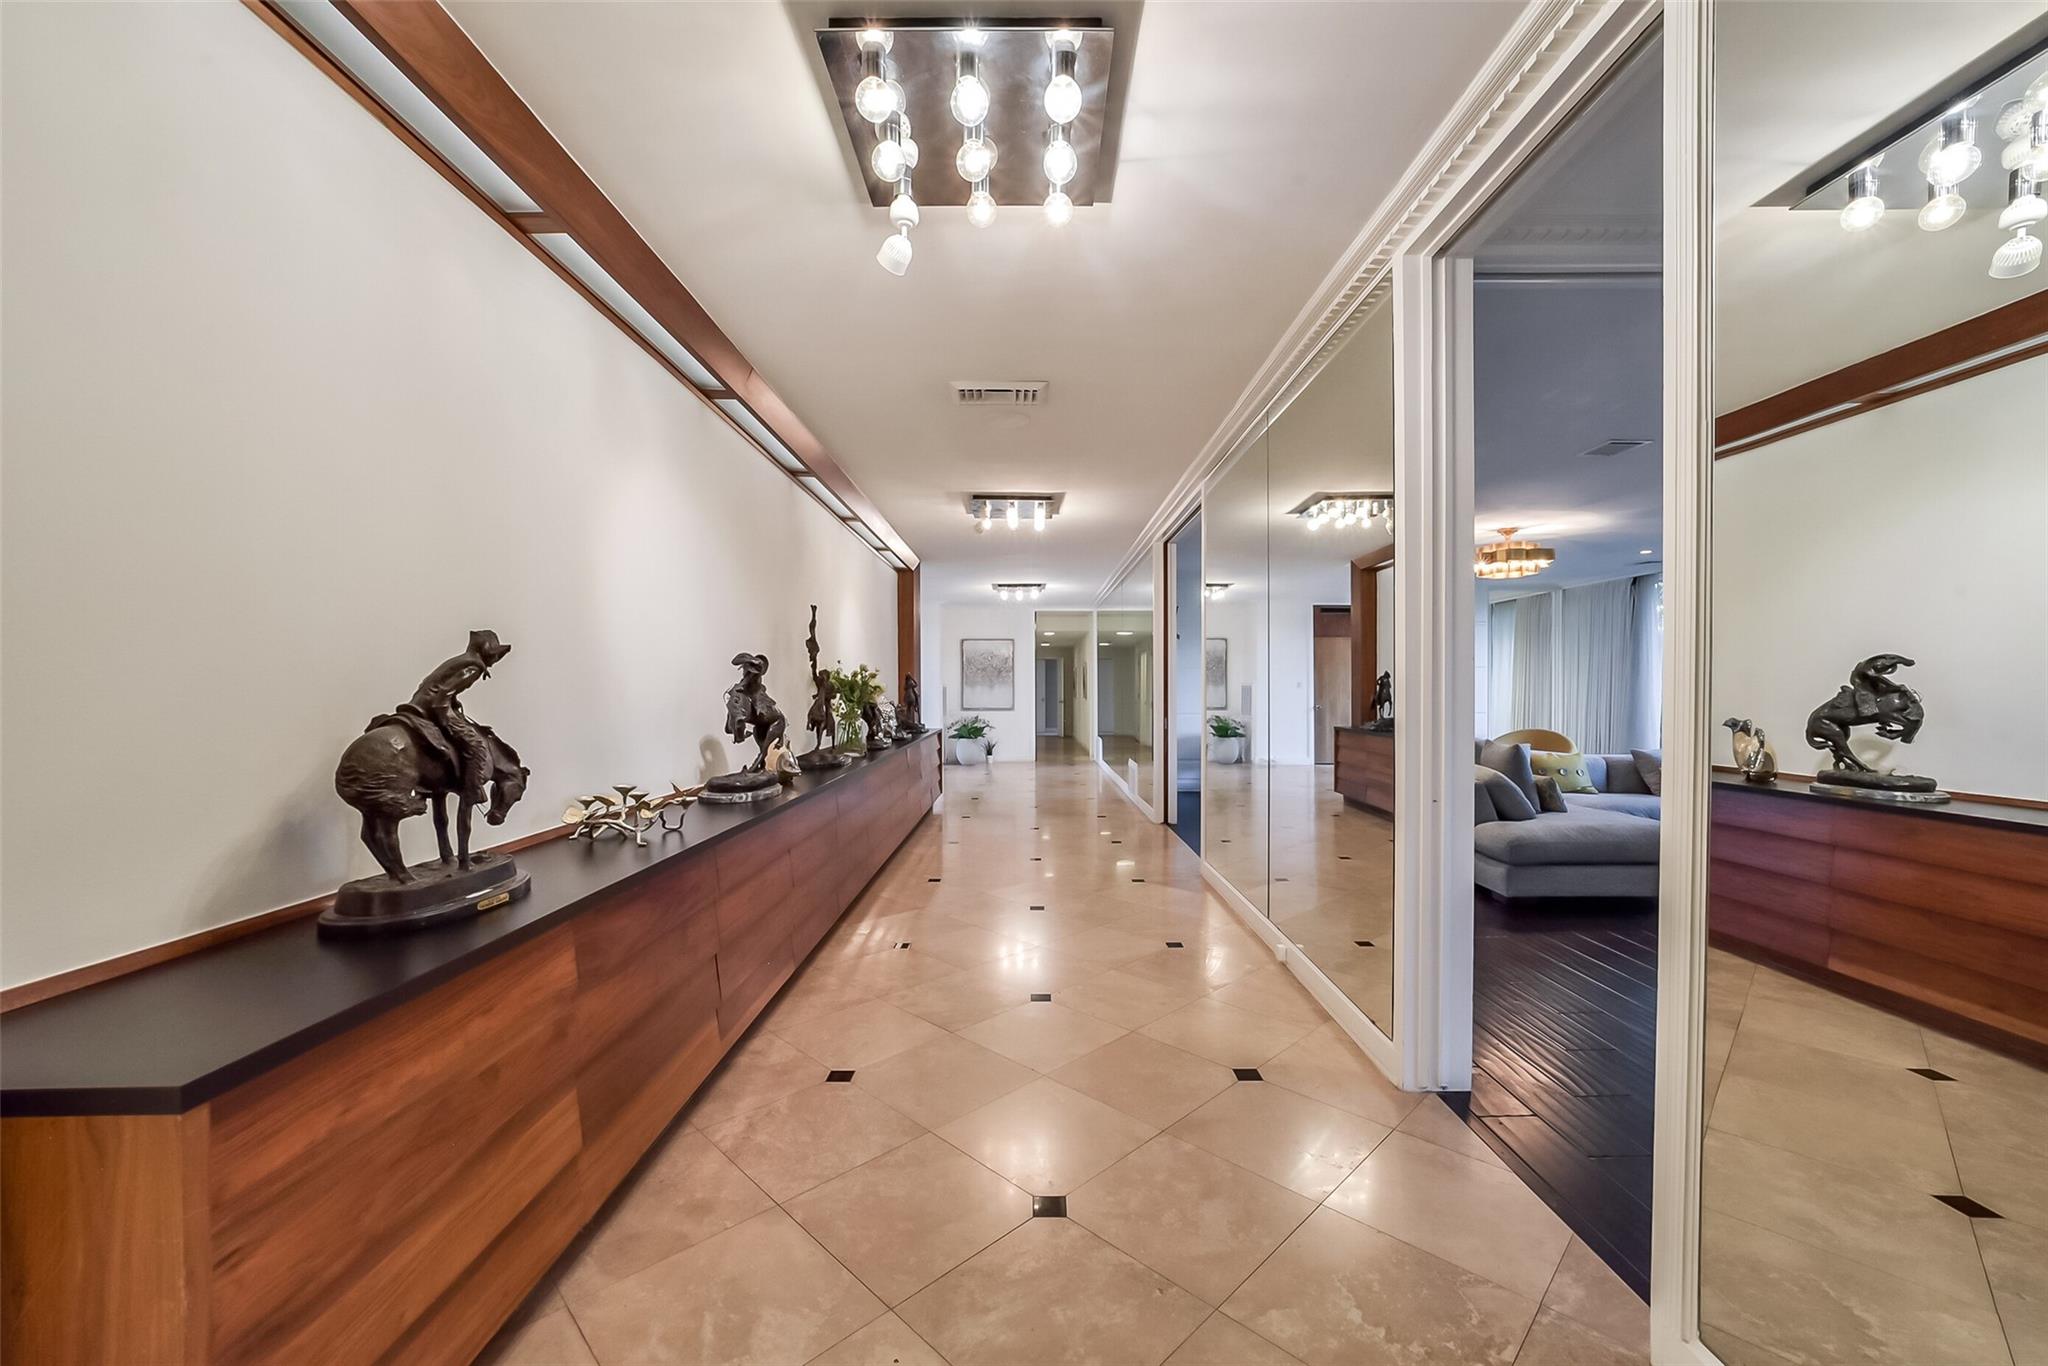
Interior hallway with mirrored walls, sculpture-lined wood cabinetry, and a sitting room visible through an open doorway.
Aerial view of Houston’s skyline beyond leafy neighborhoods and a tree-lined waterway.
Brick home and garage framed by mature trees, beyond a curved driveway and green lawn at dusk.
VIEW PHOTOS
$13,500/mo

210 Pine Hollow Lane

4 Beds 5 Baths 5,823 Sq.Ft. 1.19 Acres

Description

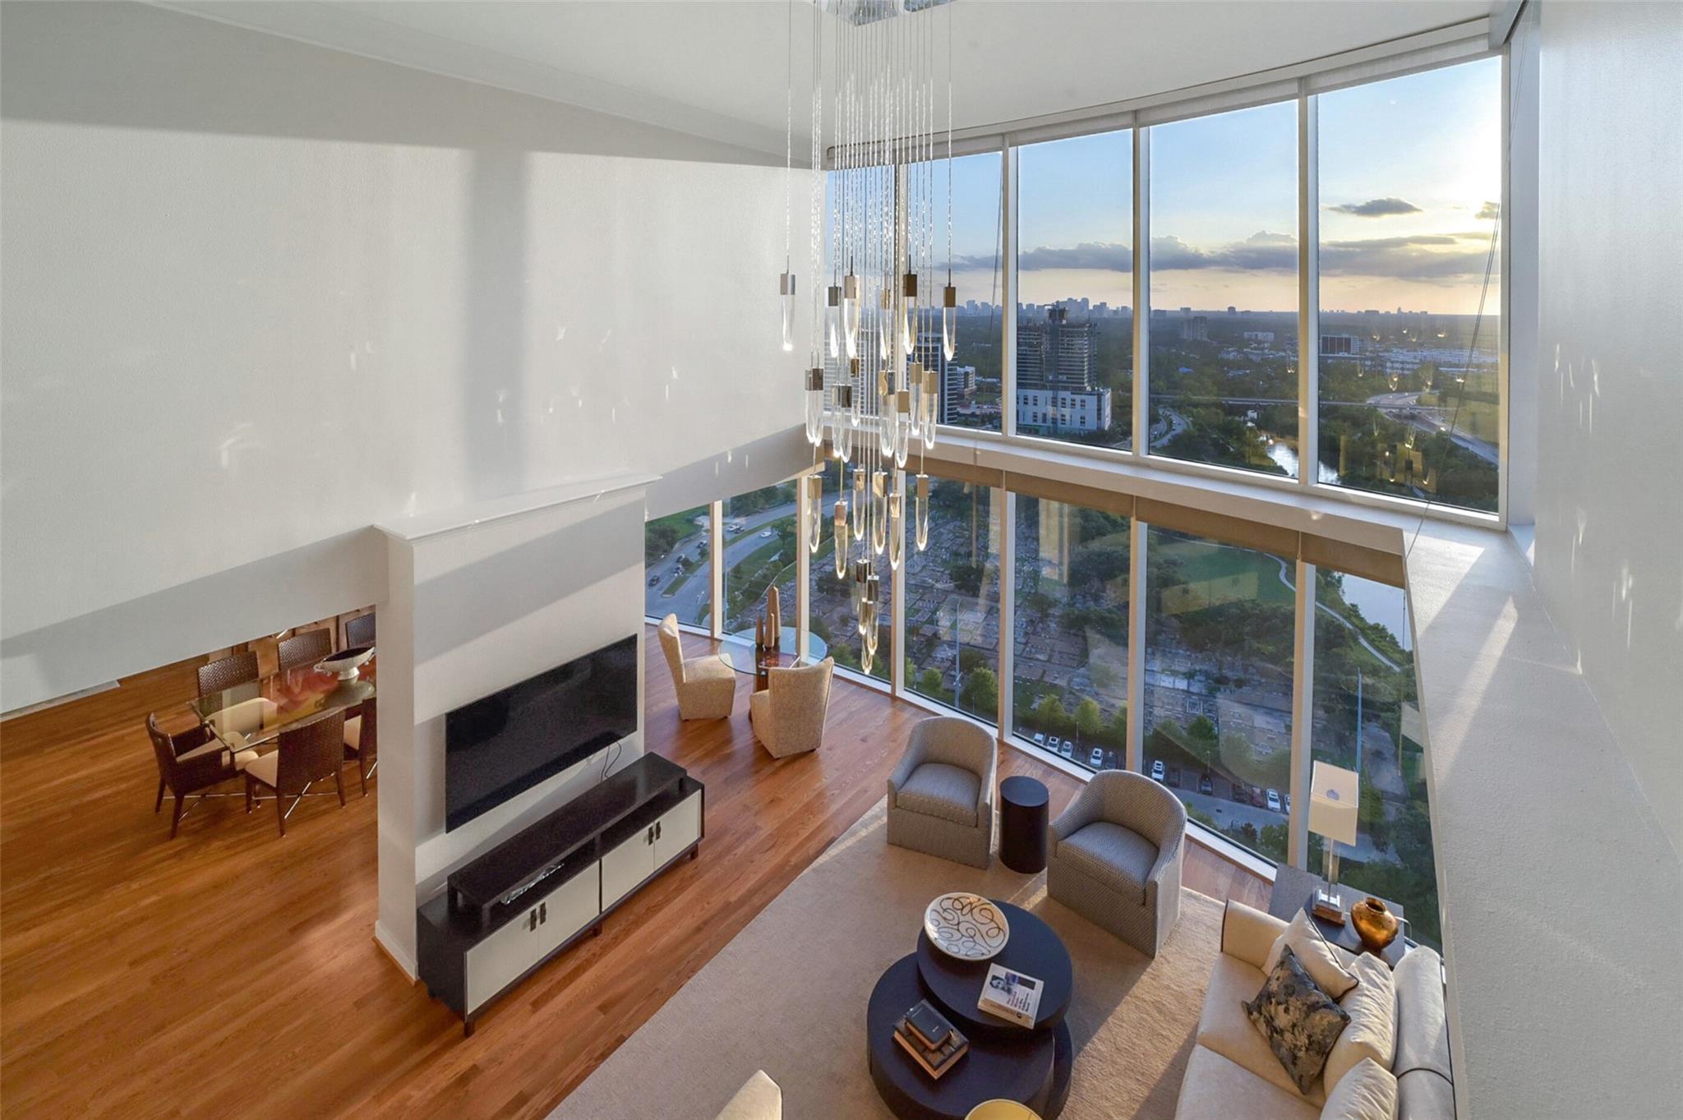
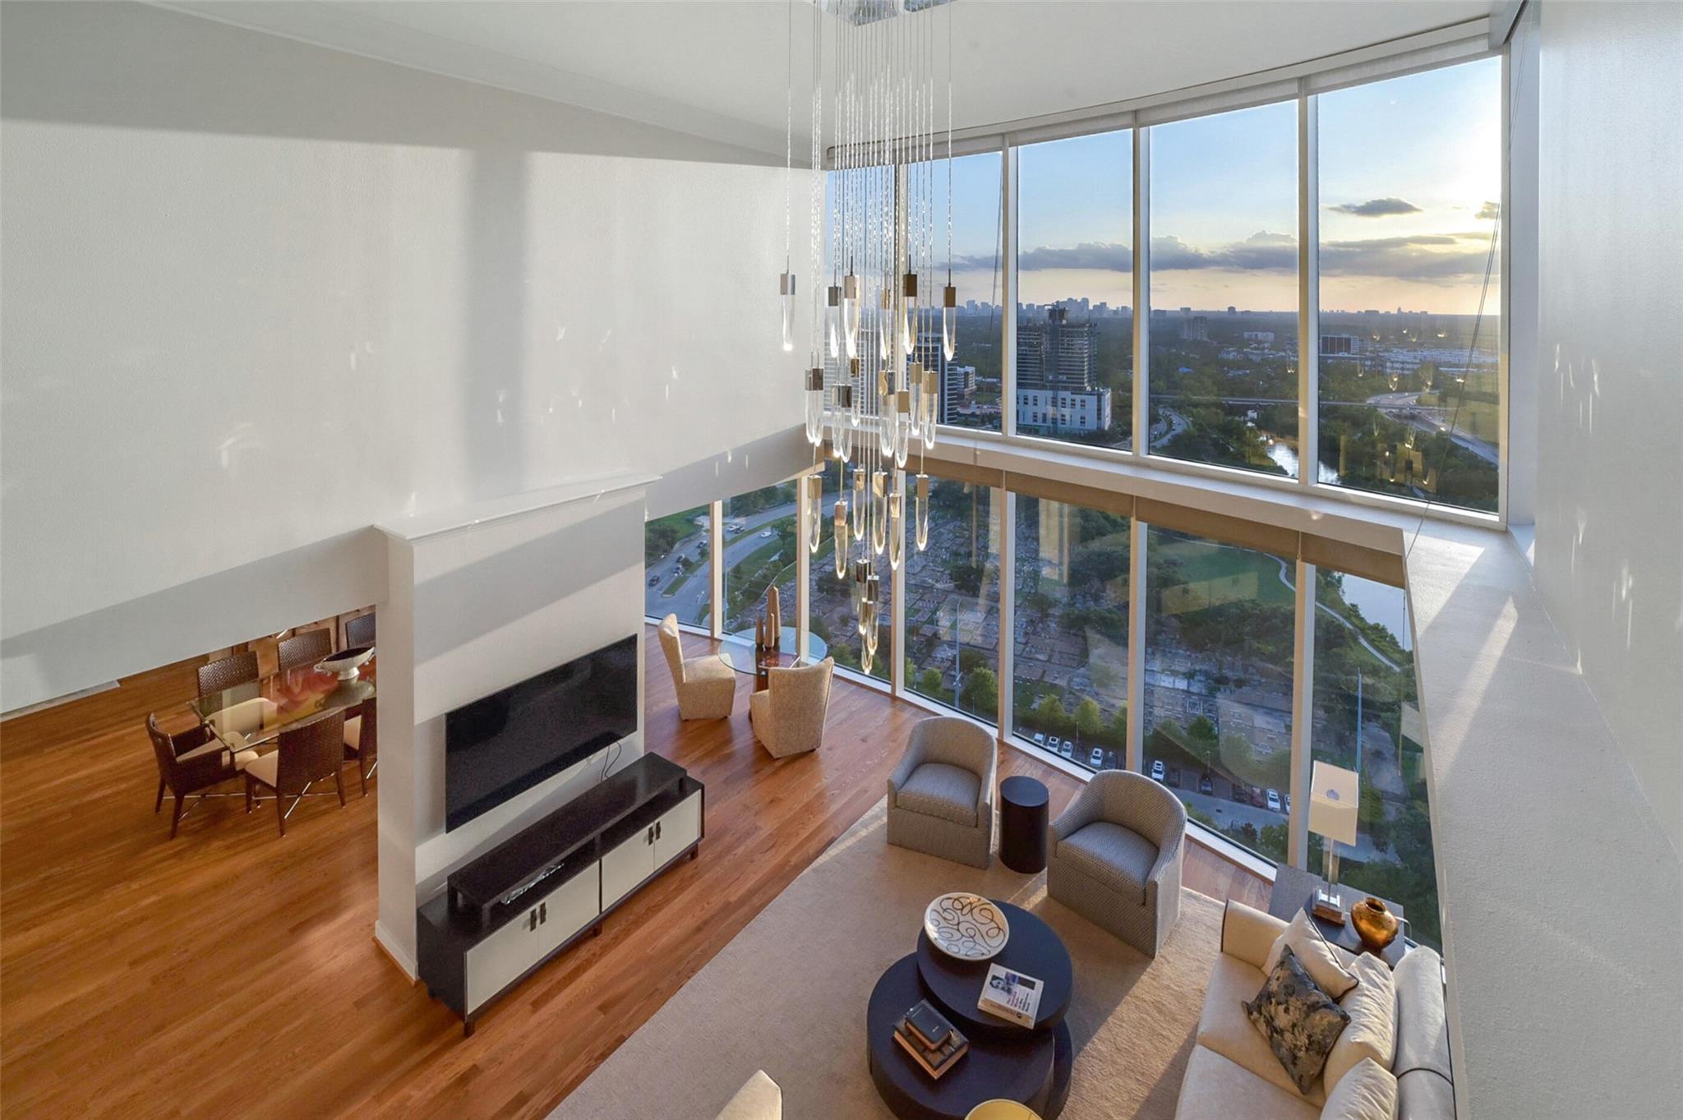
Exceptional urban residence offering a rare combination of sophisticated design, privacy and proximity to Houston's most desirable destinations, including the Galleria, Memorial Park and Downtown. Thoughtfully designed interiors feature a custom Bentwood kitchen and distinctive design by Laura U, creating spaces that are both elegant and inviting. Expansive floor-to-ceiling windows fill the home with natural light while framing lush outdoor views. The luxurious primary suite is a private retreat featuring a steam shower and sauna for an elevated, spa-like experience. Multiple outdoor living spaces provide peaceful areas for relaxation and entertaining, while the rooftop deck offers another exceptional setting to enjoy the surroundings and nearby Buffalo Bayou. Refined finishes, abundant natural light and thoughtfully designed indoor and outdoor spaces come together to create a truly distinctive Houston residence.

Share Property

Location

210 Pine Hollow Lane, Houston, TX 77056

Status

For Lease
Entry hall with mirrored walls, a long wood display cabinet, and a wood front door beside large windows.

Schedule a Showing

We would love to show you our beautiful property. Please select your preferred date and time below. An agent will be in touch shortly to confirm your appointment.

Schedule a Showing

We would love to show you our beautiful property. Please select your preferred date and time below. An agent will be in touch shortly to confirm your appointment.
Thank you for your interest in 210 Pine Hollow Lane, Houston, TX 77056. We are reviewing your request and will be in touch shortly!

HOUSTON

Coming Soon!

Property Amenities

Interior
Laundry room Electric Dryer Hookup, Gas Dryer Hookup, Washer Hookup
Fireplace Gas
Appliances Disposal, Dryer Included, Refrigerator Included, Washer Included, Double Oven, Freestanding Oven, Microwave, Gas Cooktop, Gas Range, Dryer, Full Size, Refrigerator, Washer, Dishwasher
Flooring Carpet, Terrazzo, Tile, Wood
Total Bedrooms: 4
Half Bathrooms: 1
Full Bathrooms: 4
Other Interior Features Formal Entry/Foyer, Prewired for Alarm System, Wet Bar, Wired for Sound, 1 Bedroom Up, En-Suite Bath, Primary Bed - 1st Floor, Walk-In Closet(s)
Area & Lot
Total area 5,823 Sq.Ft.
Lot Area 1.19 Acres
Living area 5,823 Sq.Ft.
MLS® ID 38562765
Year Built 1957
School District 27 - Houston
High School Wisdom High School
Middle School Tanglewood Middle School
Elementary School Briargrove Elementary School
Architecture Styles Contemporary/Modern
Type Residential
Status For Lease
Exterior
Stories 2
Air conditioning Ceiling Fan(s), Electric, Zoned
Heat type Natural Gas, Zoned
Water Source Public
Garage Space 2.0
Sewer Public Sewer
Parking Attached/Detached Garage, Additional Parking, Auto Garage Door Opener, Garage Door Opener
Lot Features Back Yard, Cul-De-Sac, Subdivided, 1 Up to 2 Acres
Utilities None
Finance
Lease Price $13,500/mo
Lease Term 12 Months

IF YOU’RE READY TO BUY A HOME, DON’T DO IT WITHOUT AN EXPERT. WE ARE HERE TO HELP.

CONTACT US

Follow Us on Instagram