Leave a Message

By providing your contact information to Ed Wolff, your personal information will be processed in accordance with Ed Wolff's Privacy Policy. By checking the box(es) below, you expressly consent to receive marketing or promotional real estate communication from Ed Wolff in the manner selected by you. For SMS text messages, message frequency varies. Message and data rates may apply. Consent is not a condition of purchase of any goods or services. You may opt out of receiving further communications from Ed Wolff at any time. To opt out of receiving SMS text messages, reply STOP to unsubscribe. SMS text messaging is subject to our Terms of Use.

Thank you for your message. We will be in touch with you shortly.

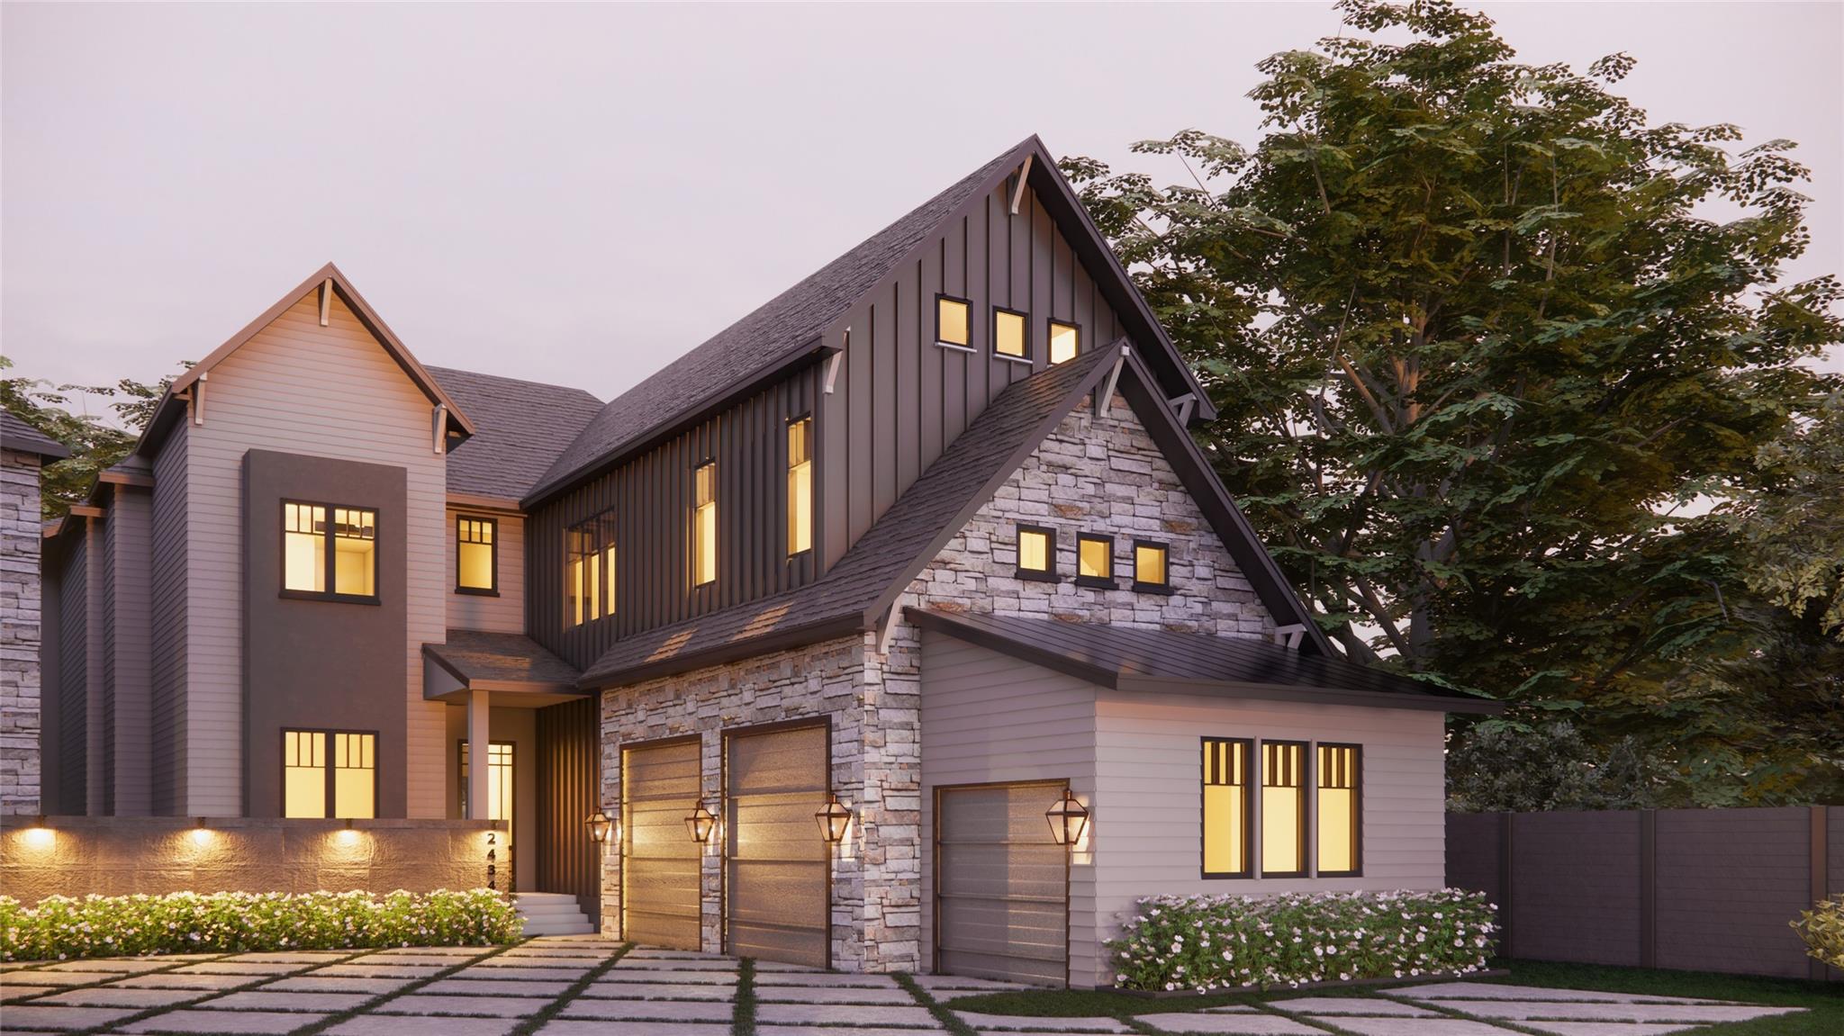
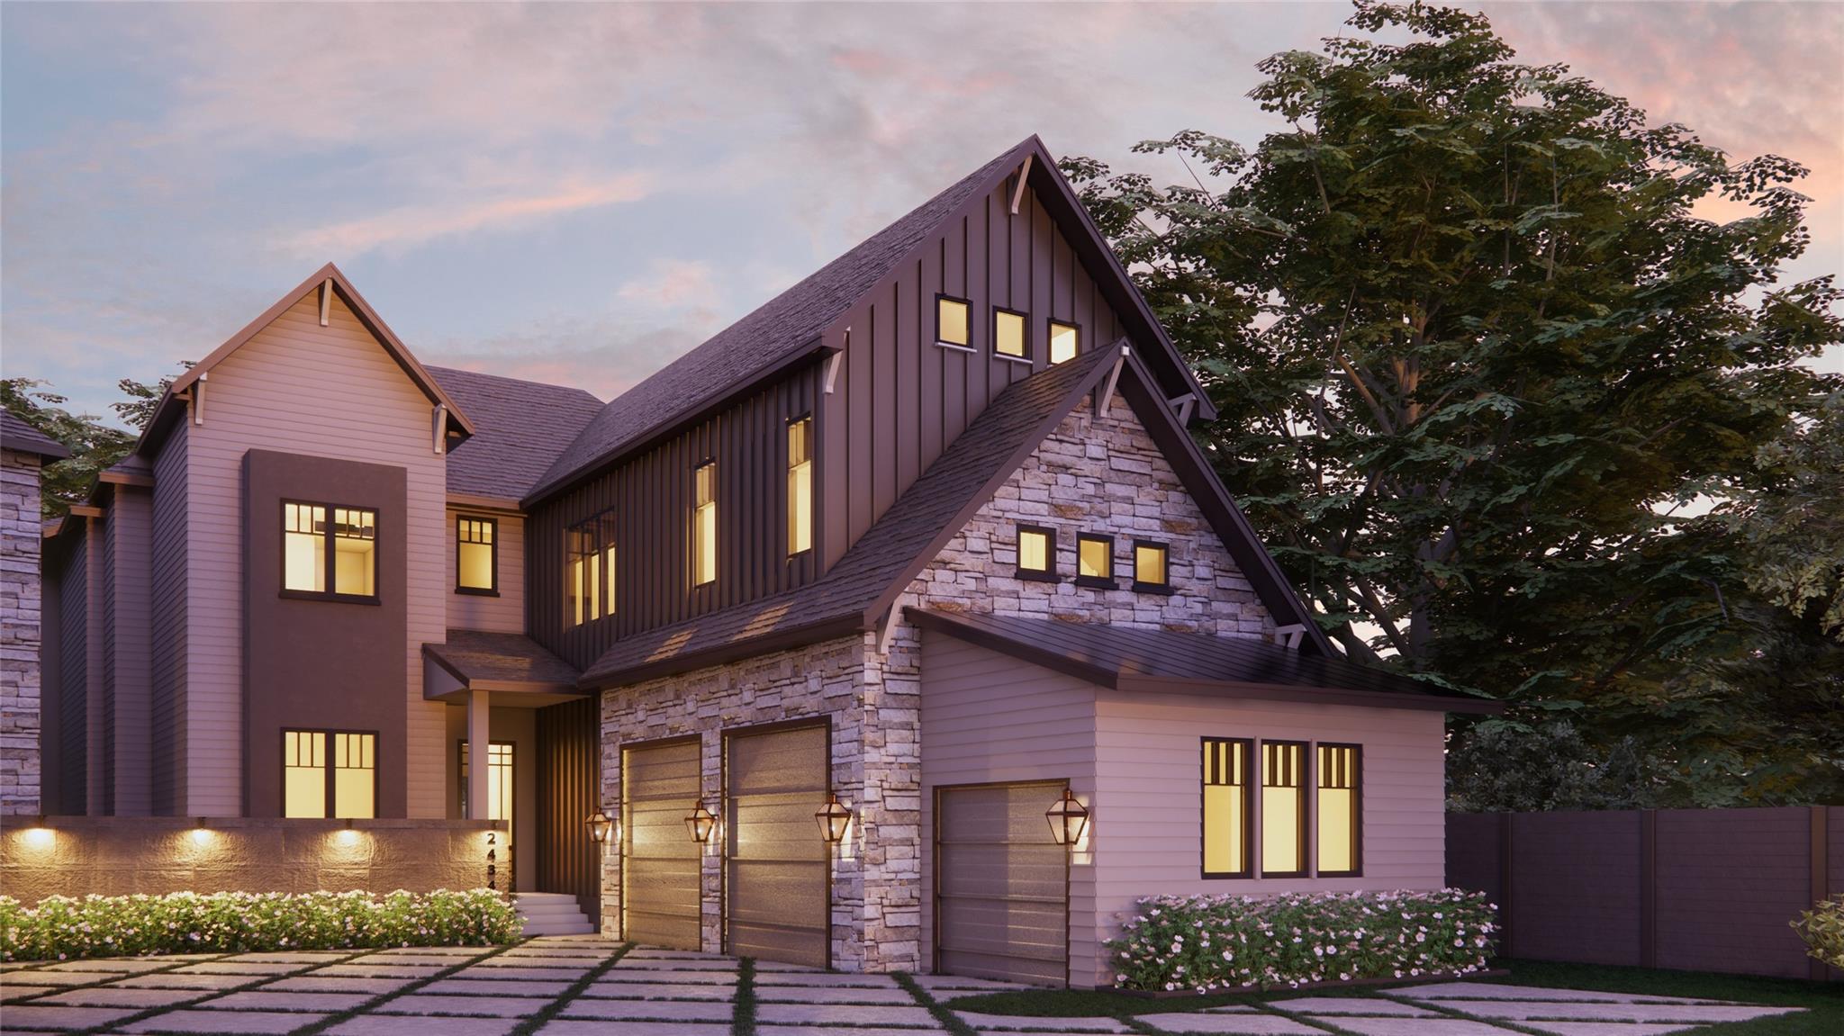
Modern gabled home with stone facade, illuminated windows, landscaped beds, and paved driveway at dusk.
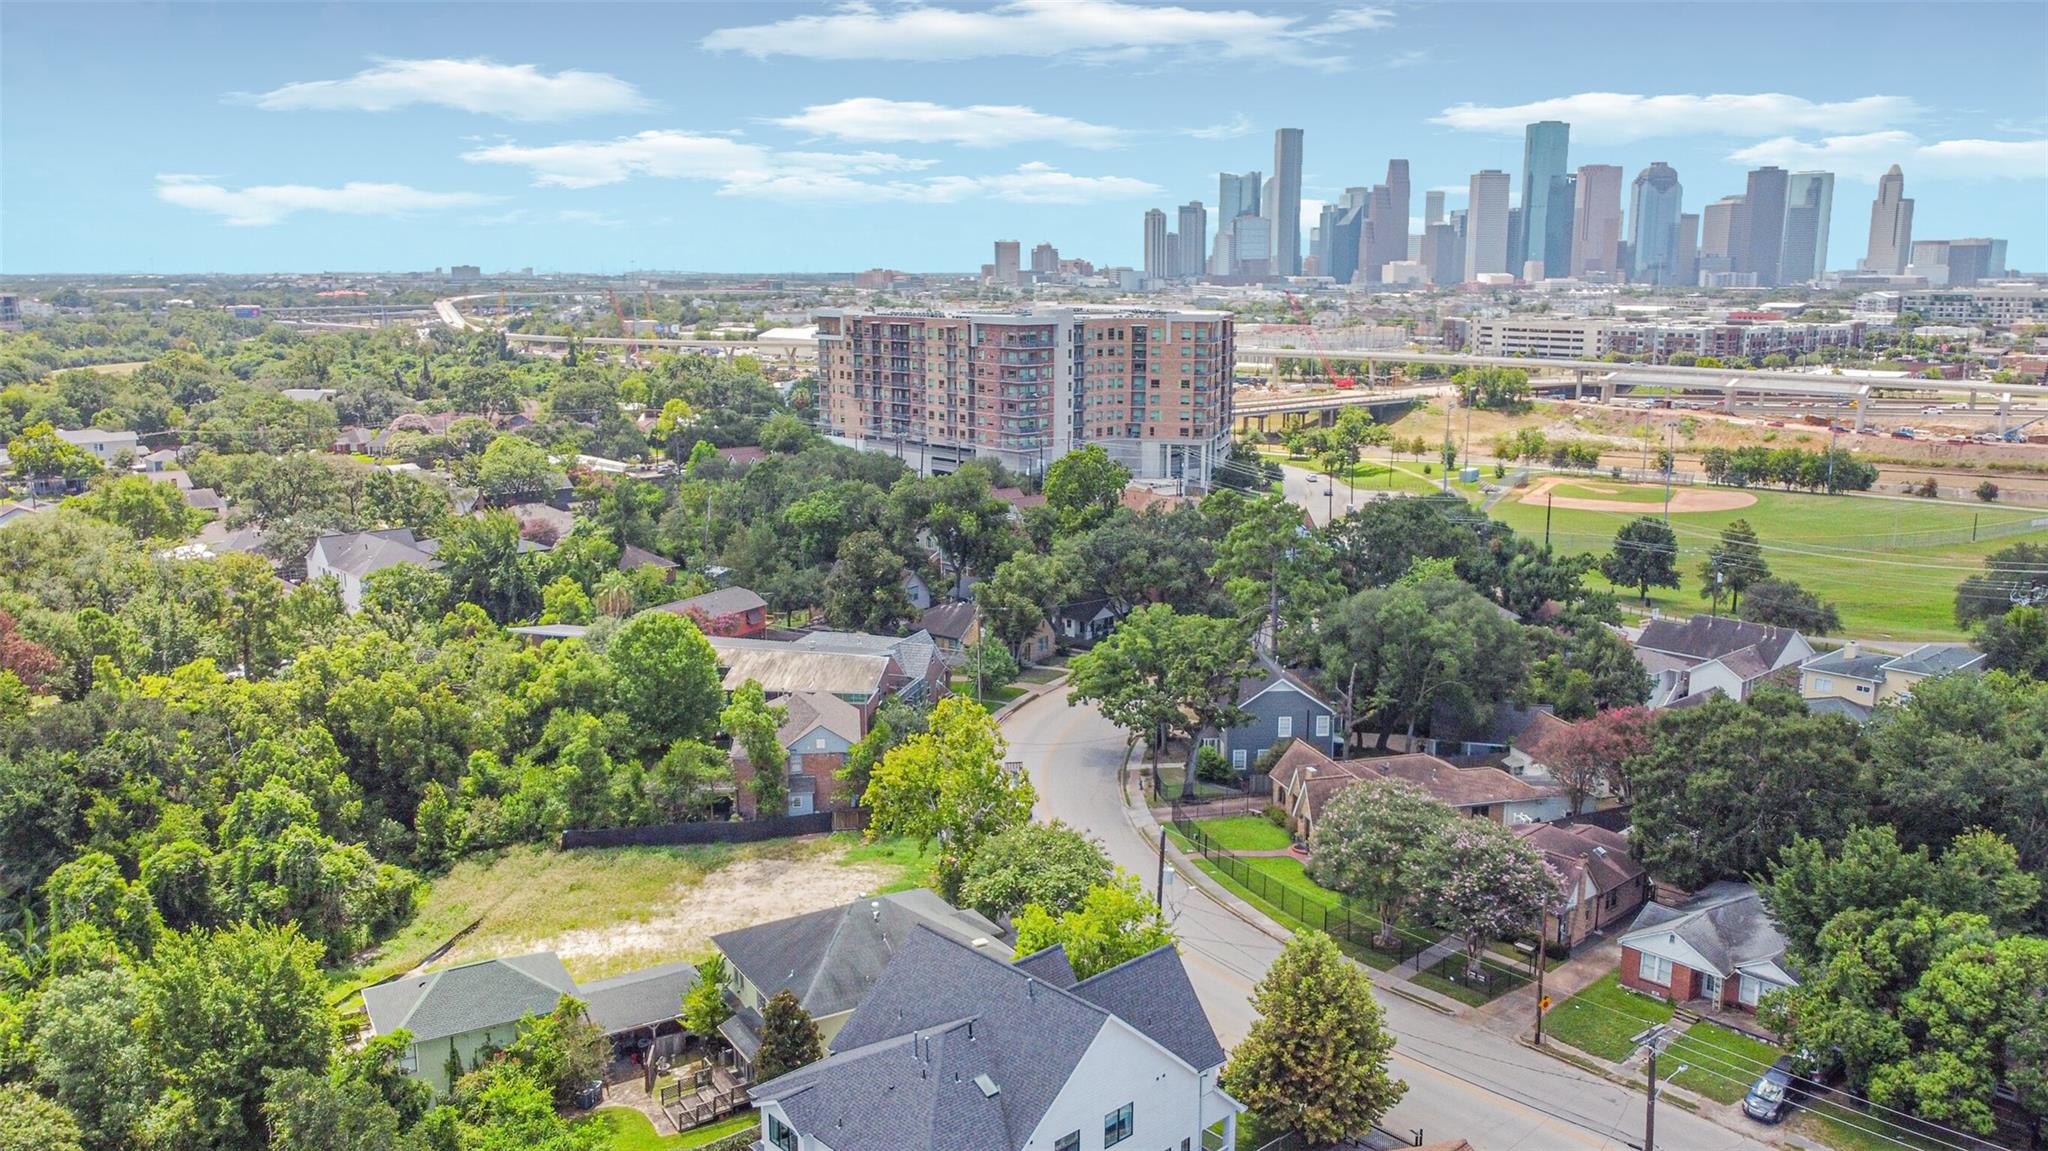
Aerial view of a leafy Houston neighborhood with downtown skyline, mid-rise building, and baseball field.
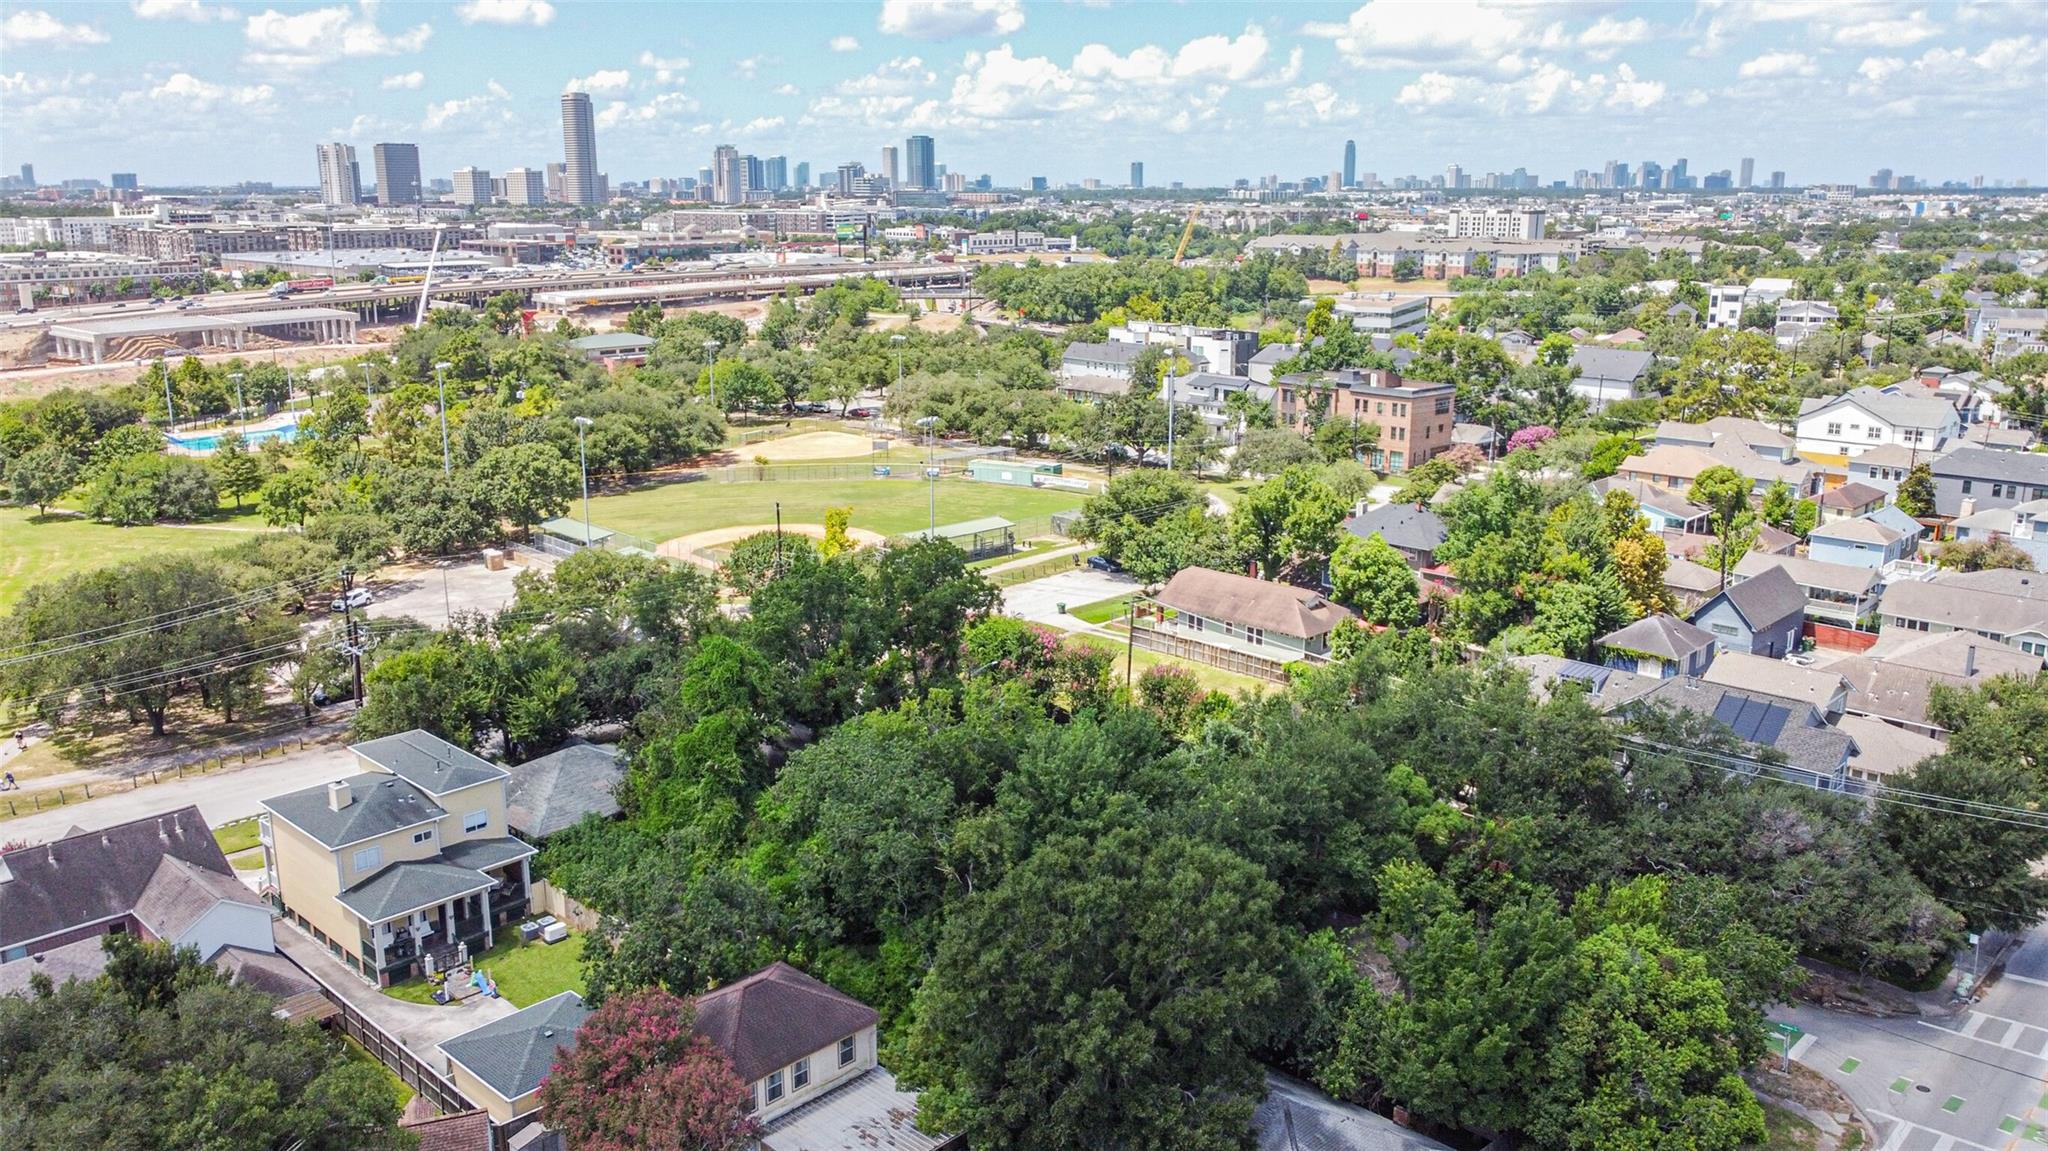
Aerial view of a tree-lined Houston neighborhood, baseball field, and downtown skyline.
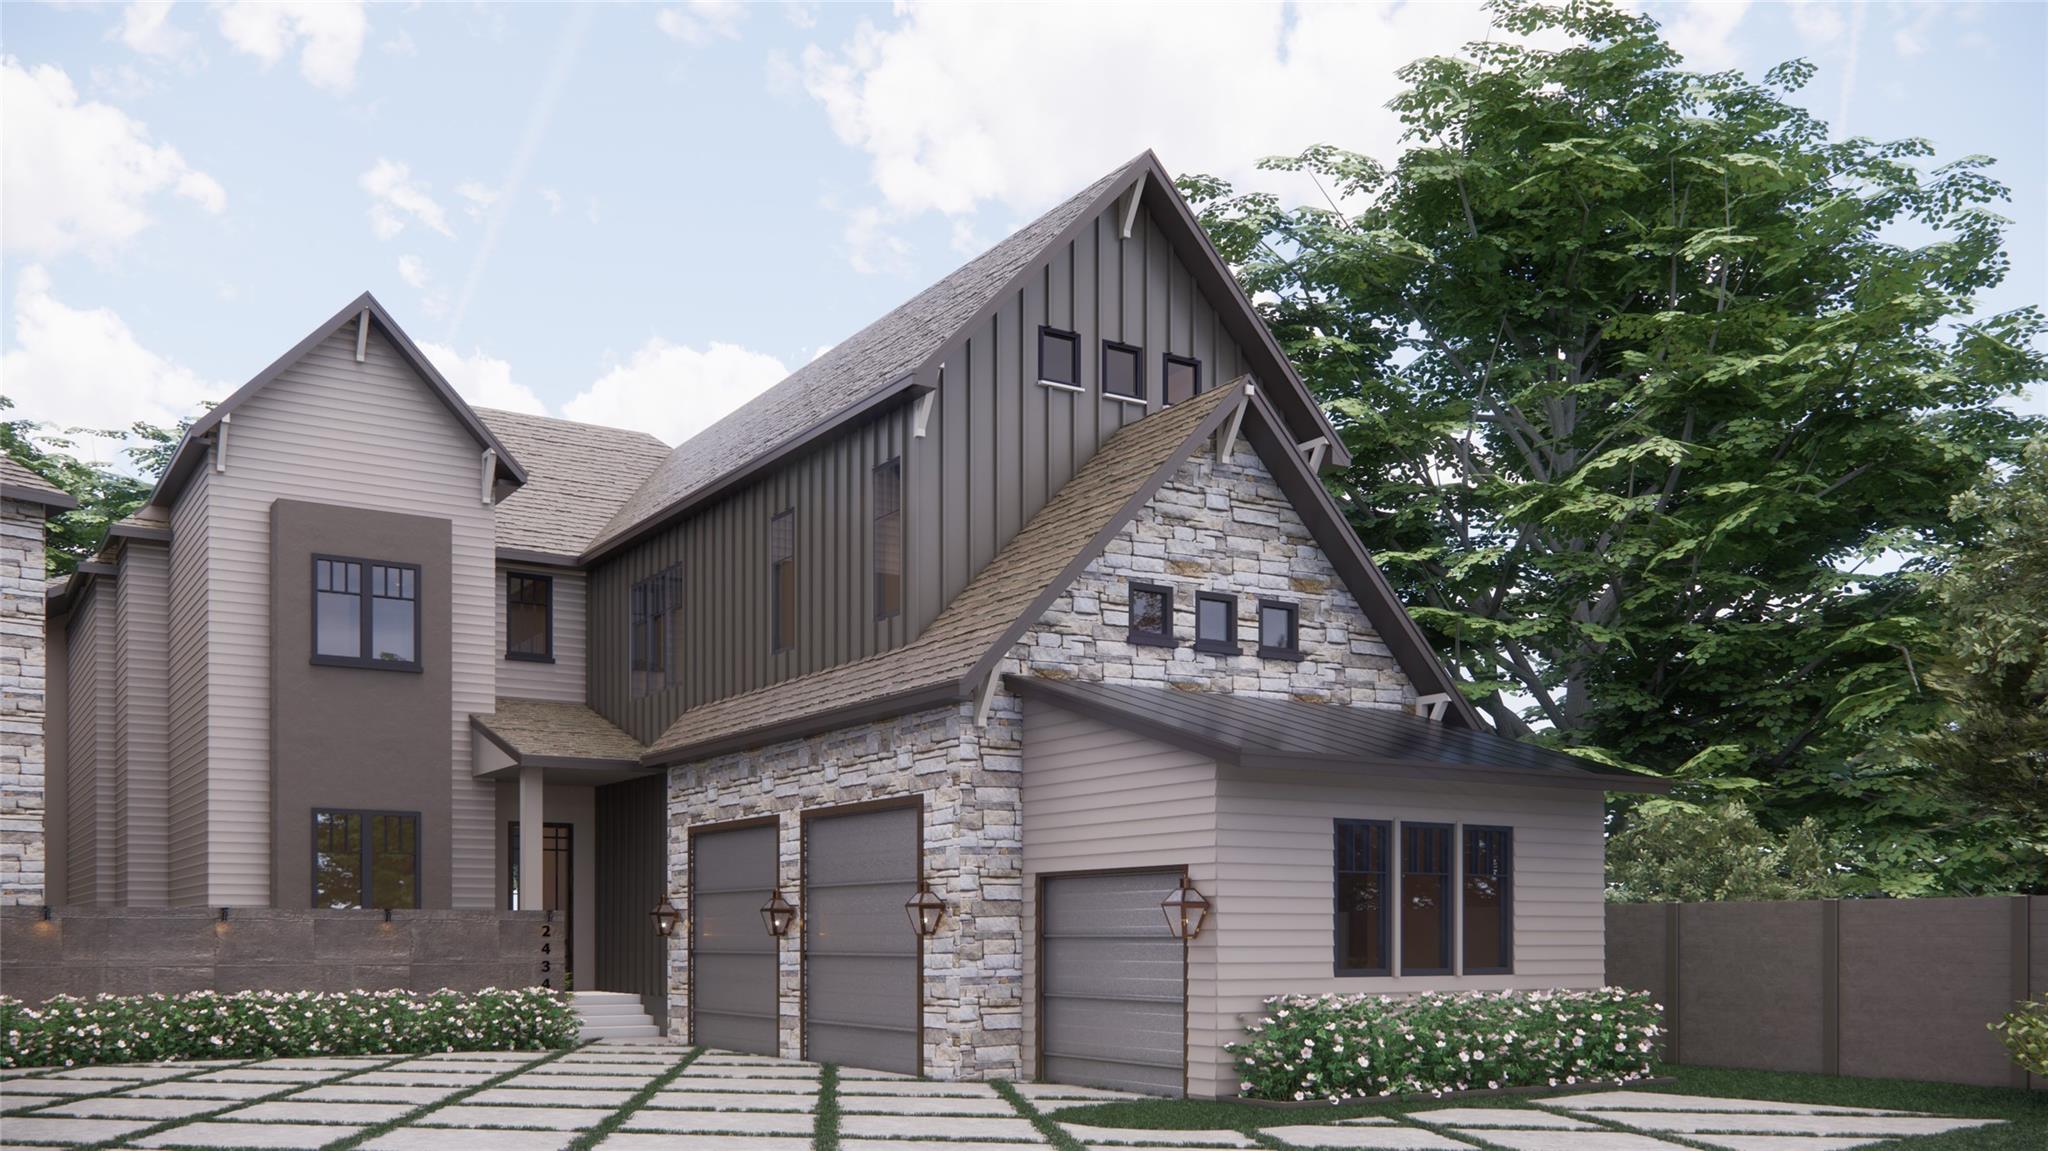
Rendered home exterior with steep gables, stone facade, attached garages, and a landscaped paver driveway.
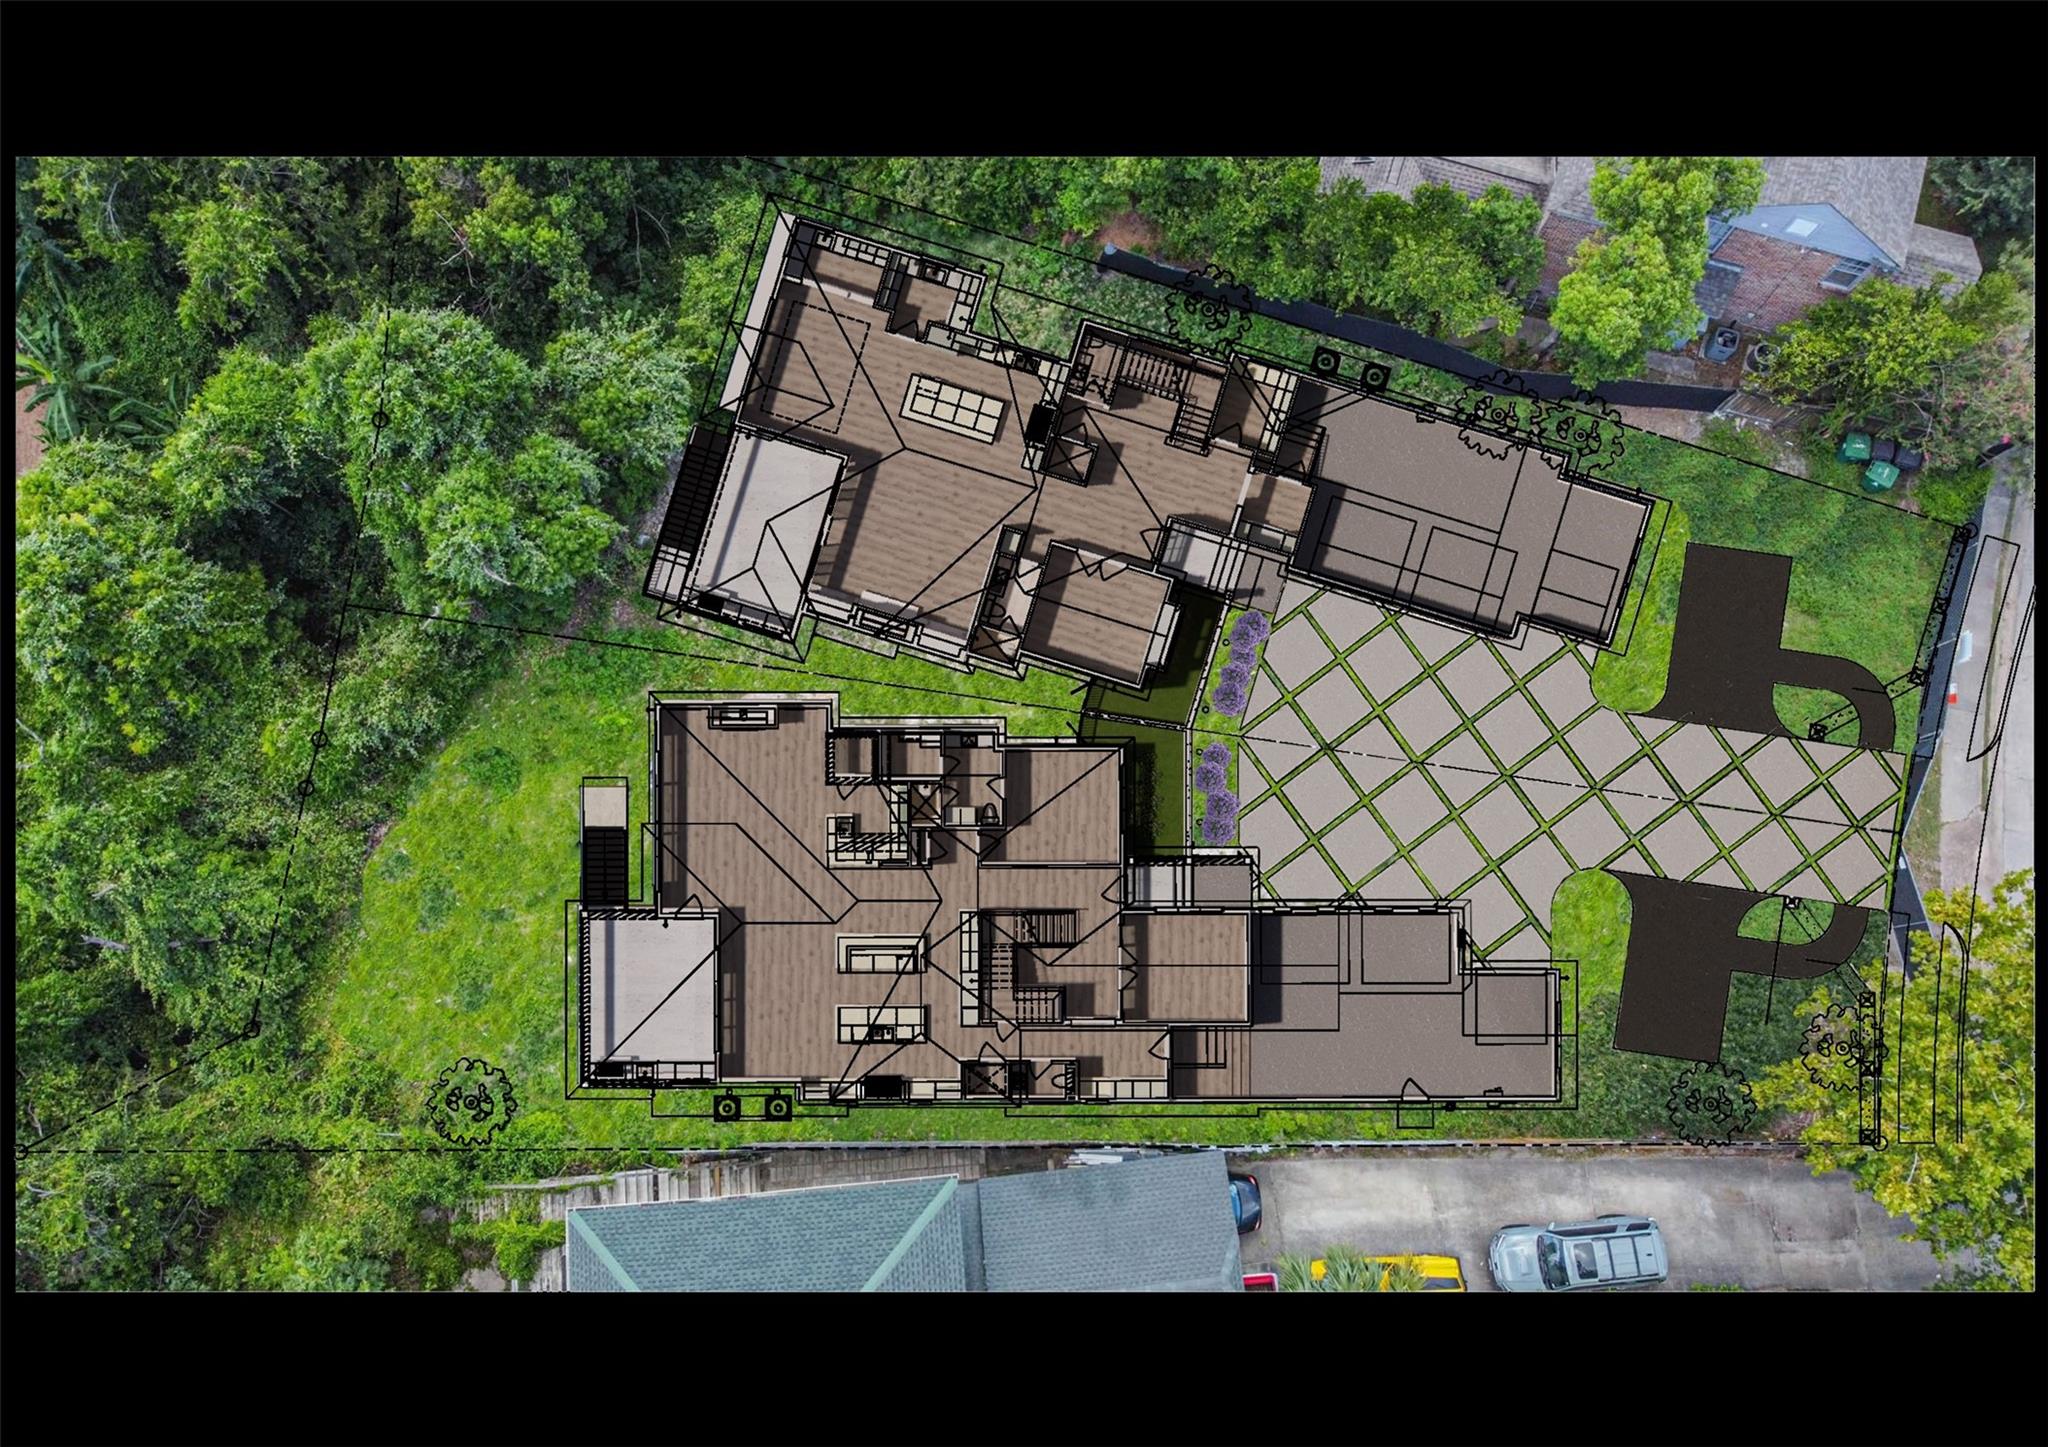
Aerial view of a landscaped lot with building floor plans and a patterned driveway.
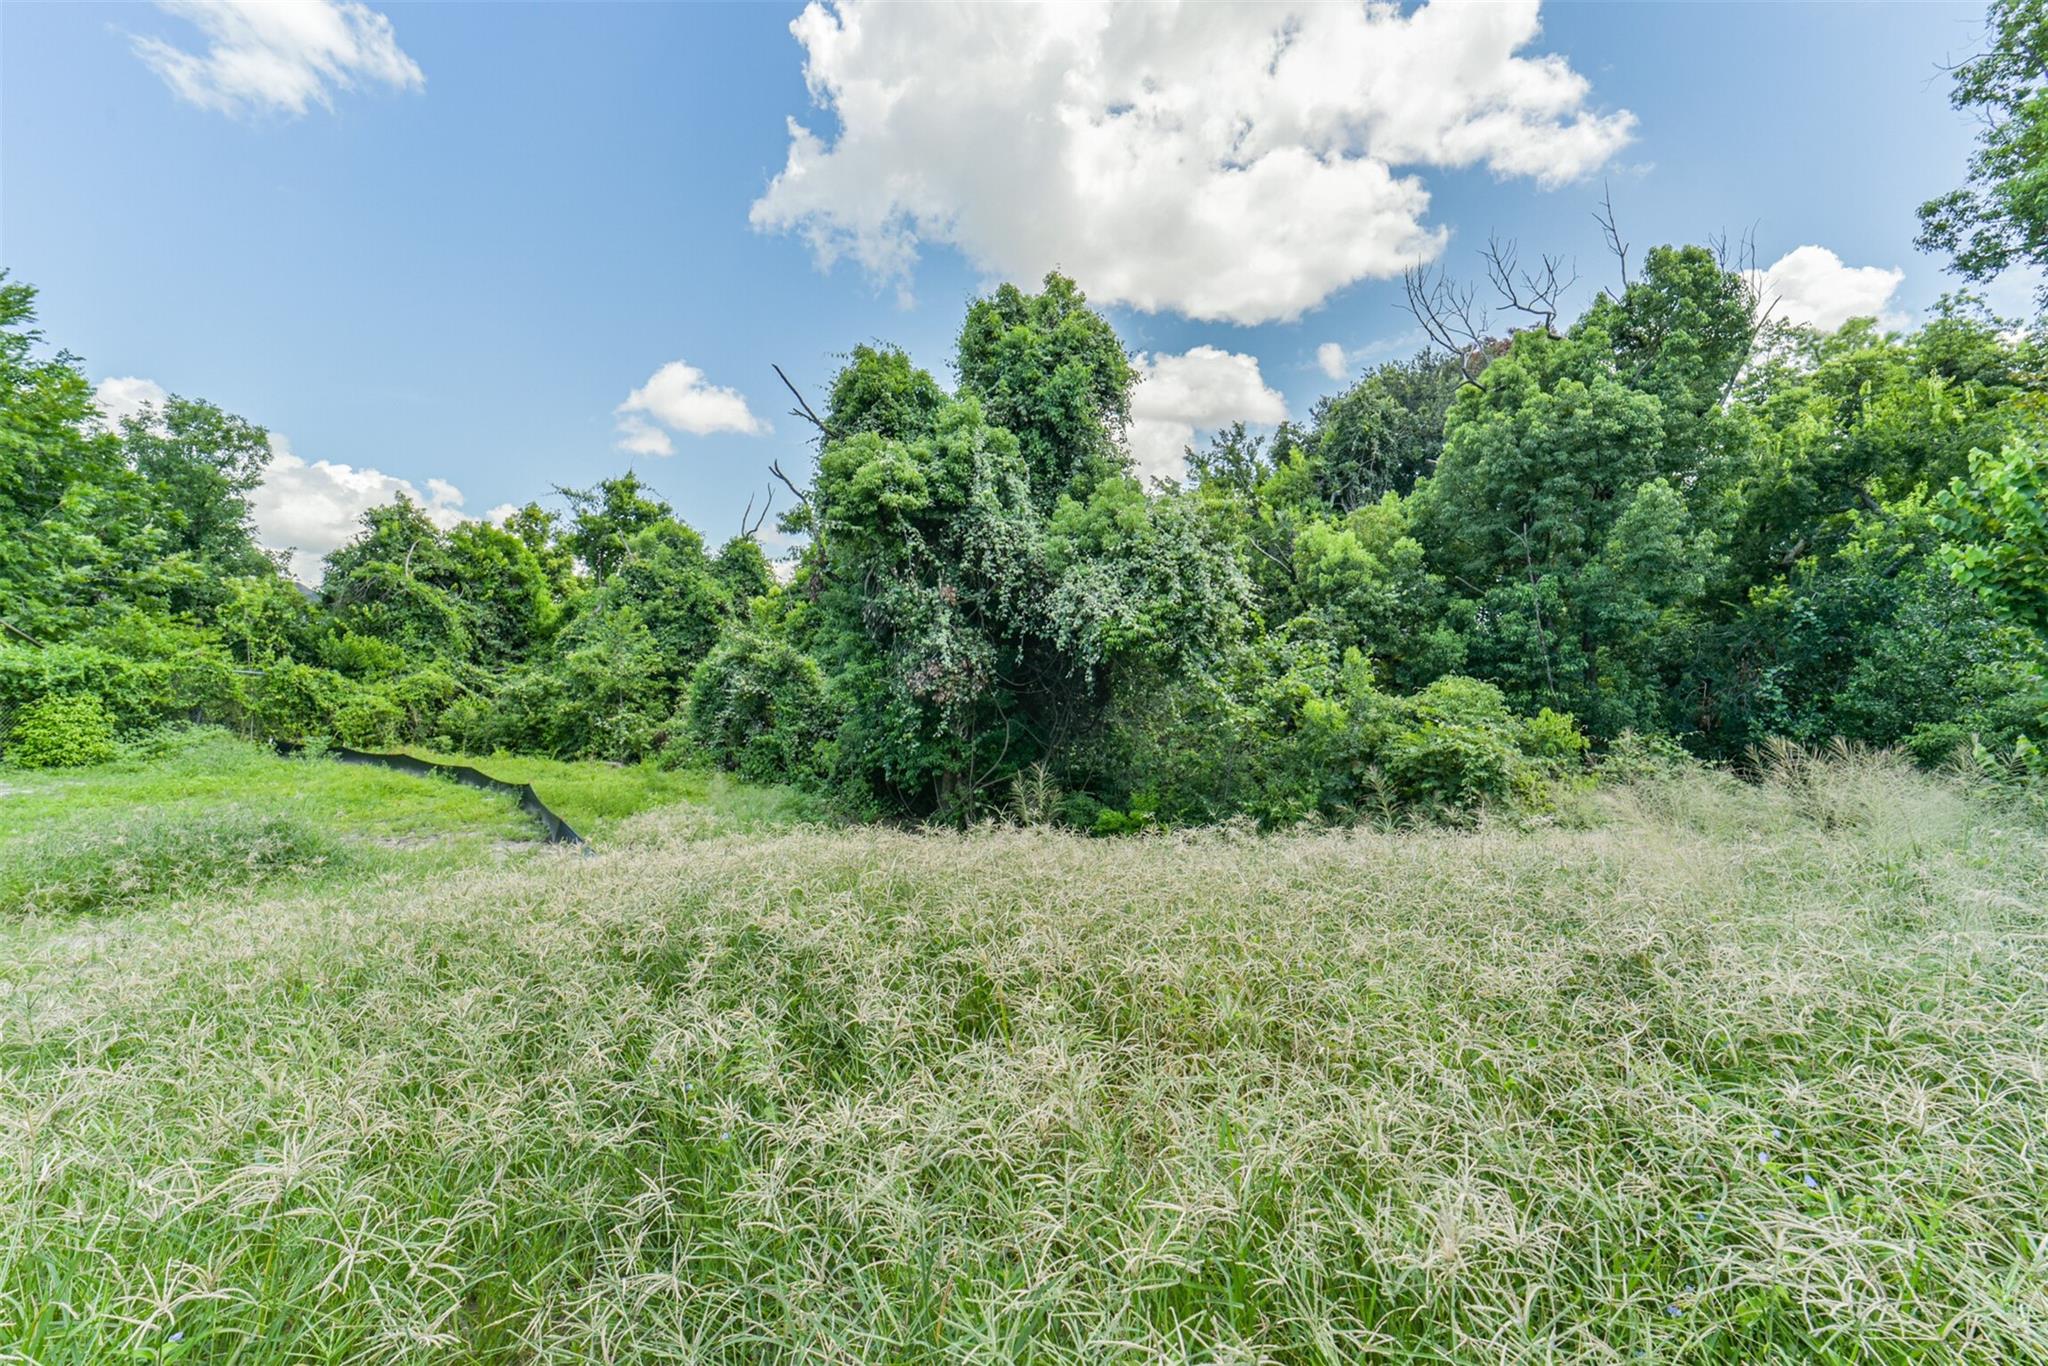
Grassy property lot with ornamental groundcover and a dense wooded border.
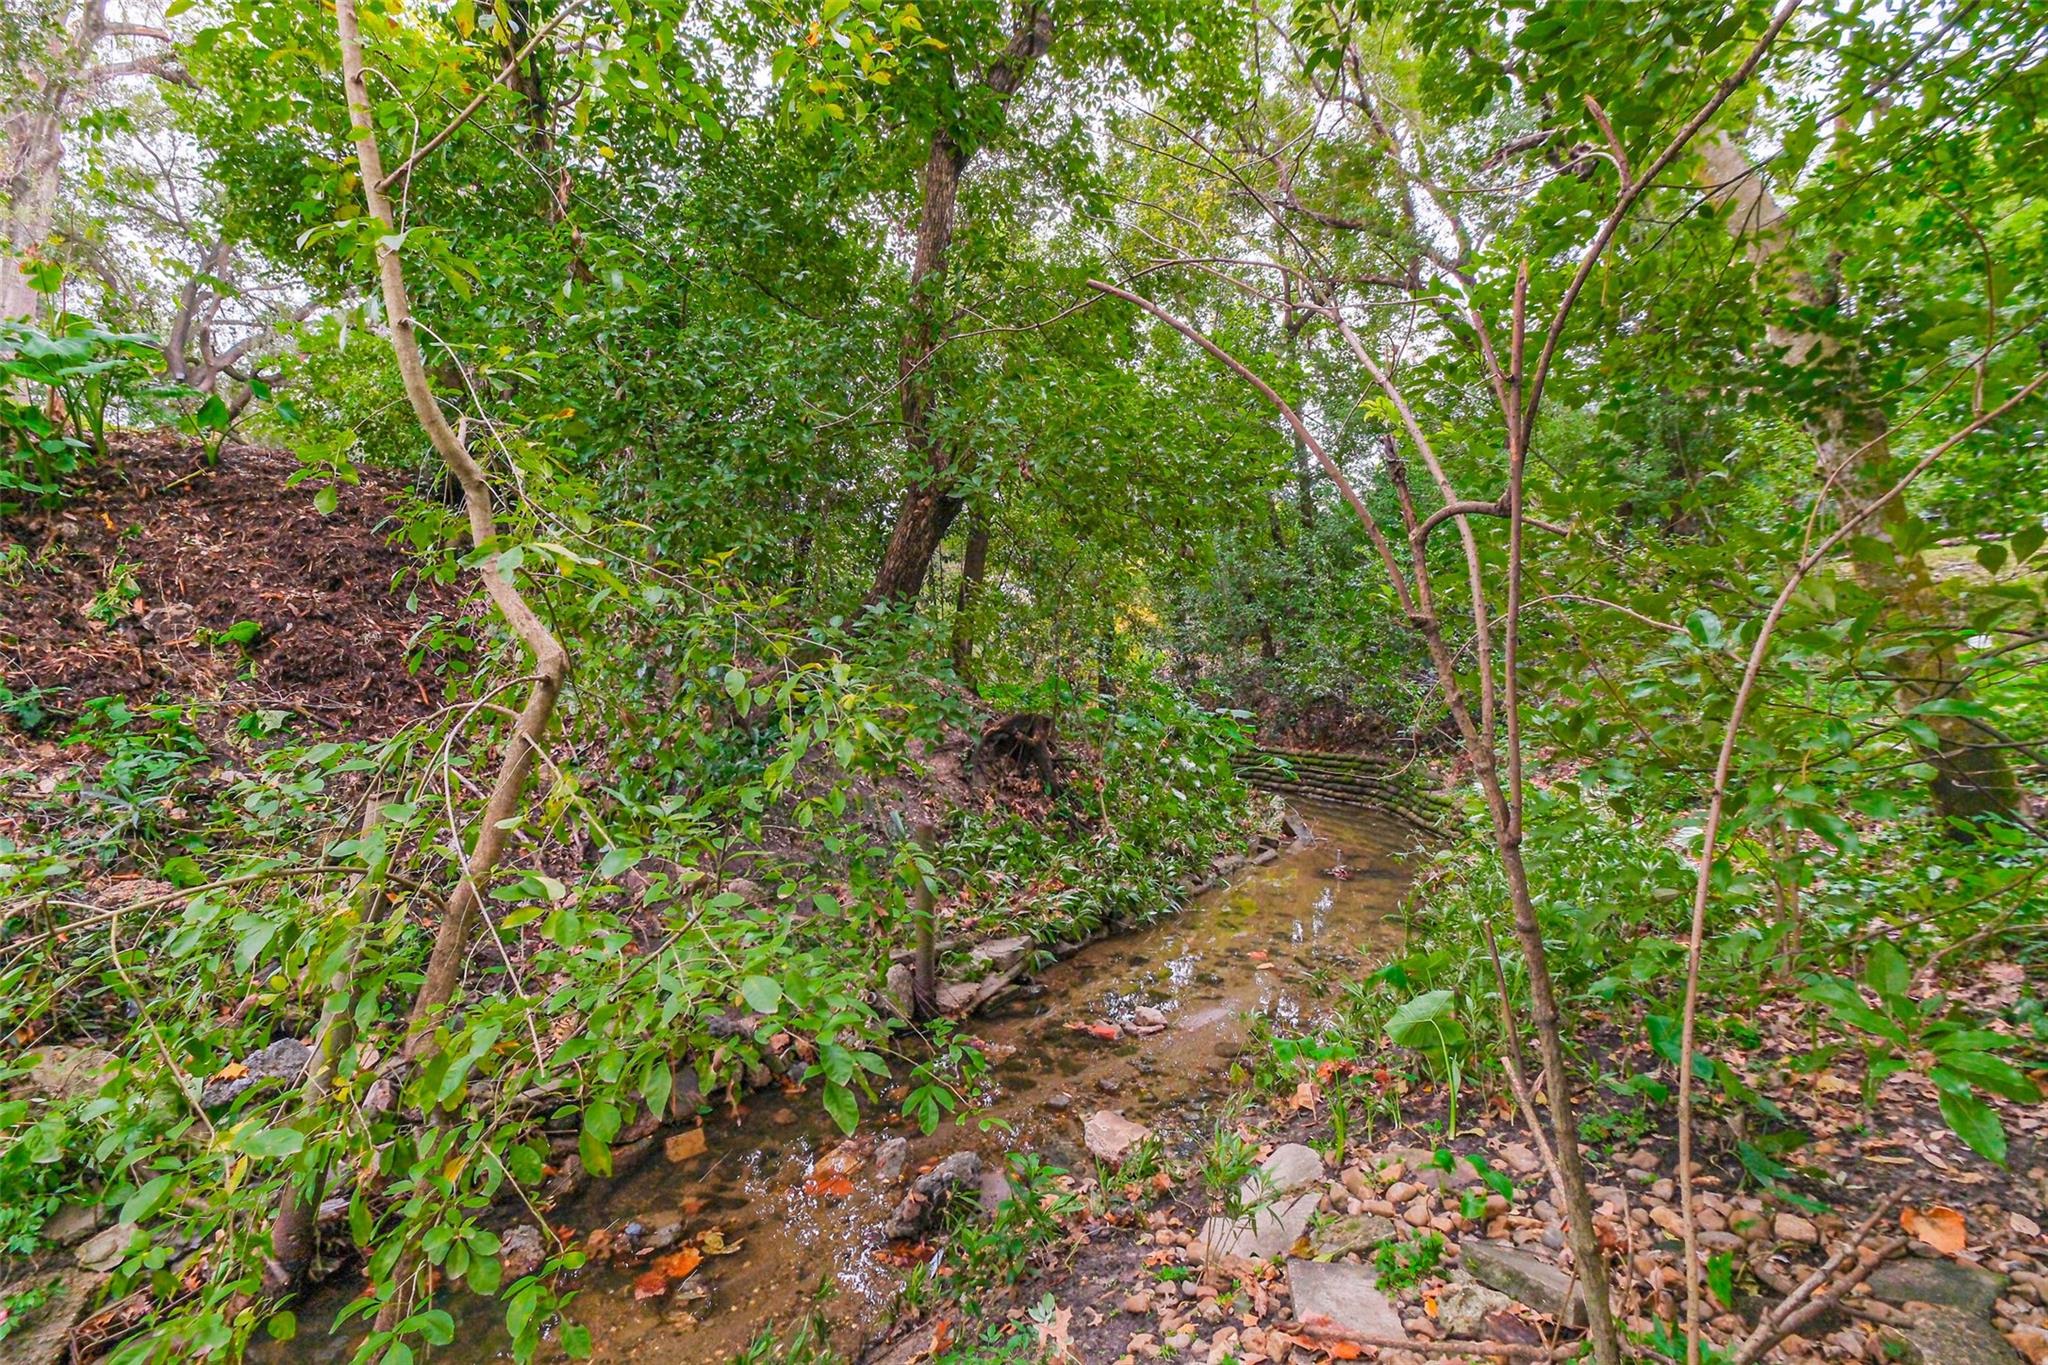
Wooded garden creek with leafy banks, mature trees, and a low log retaining edge.
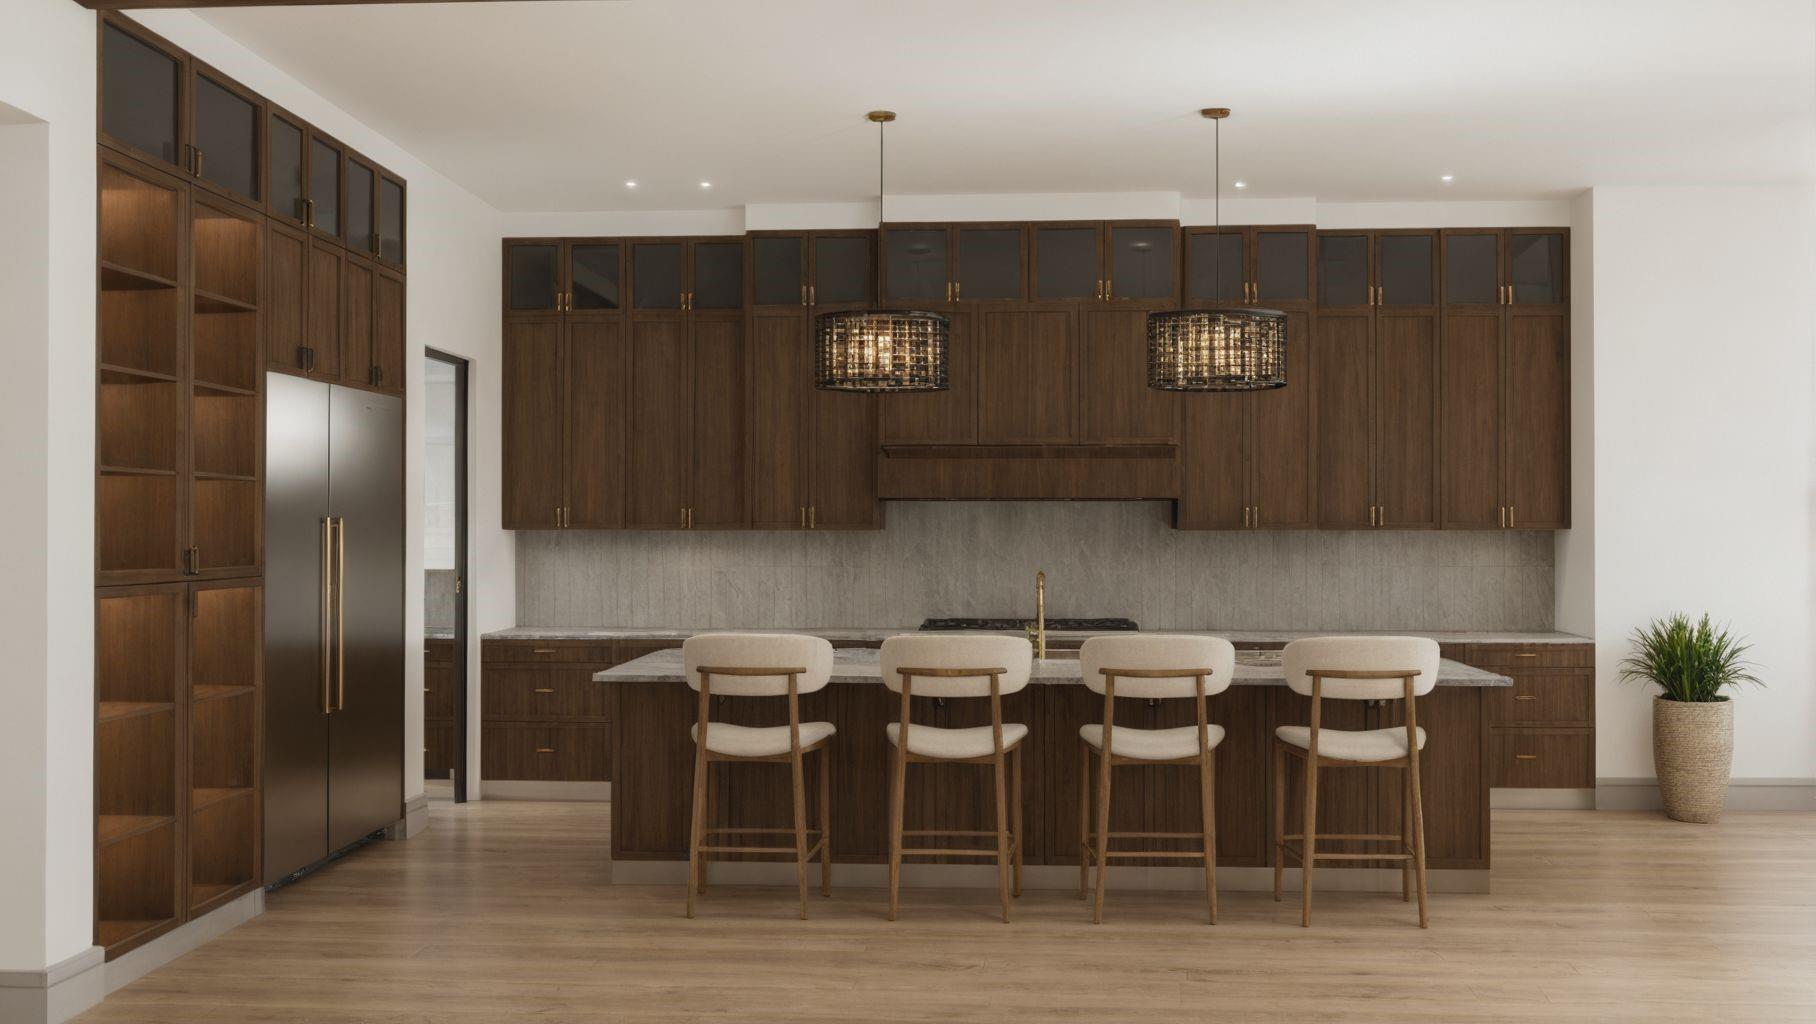
Modern kitchen with dark wood cabinets, a large island, and four upholstered bar stools.
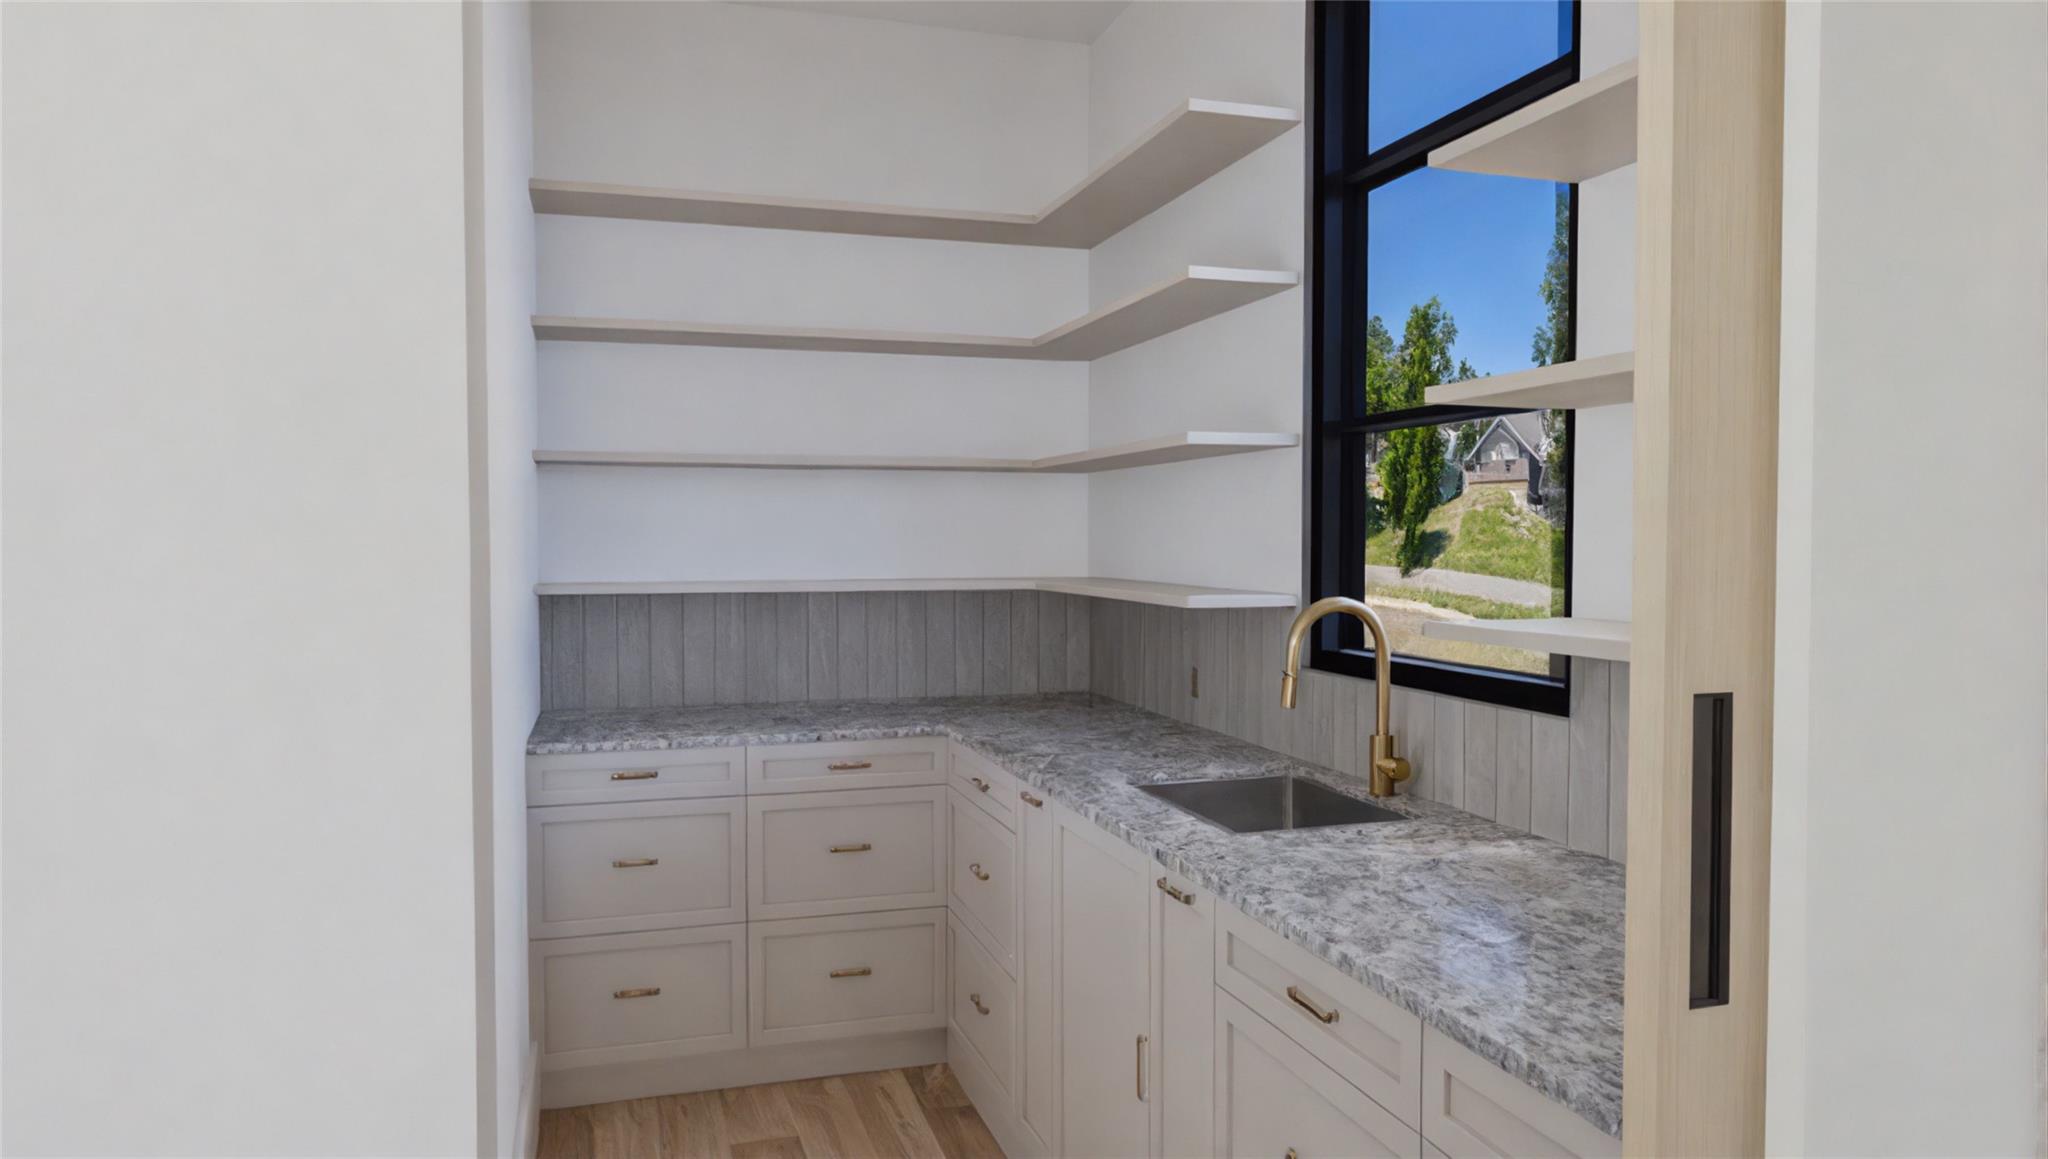
Built-in kitchen nook with open shelves, gray stone counters, brass faucet, and tall black-framed window.
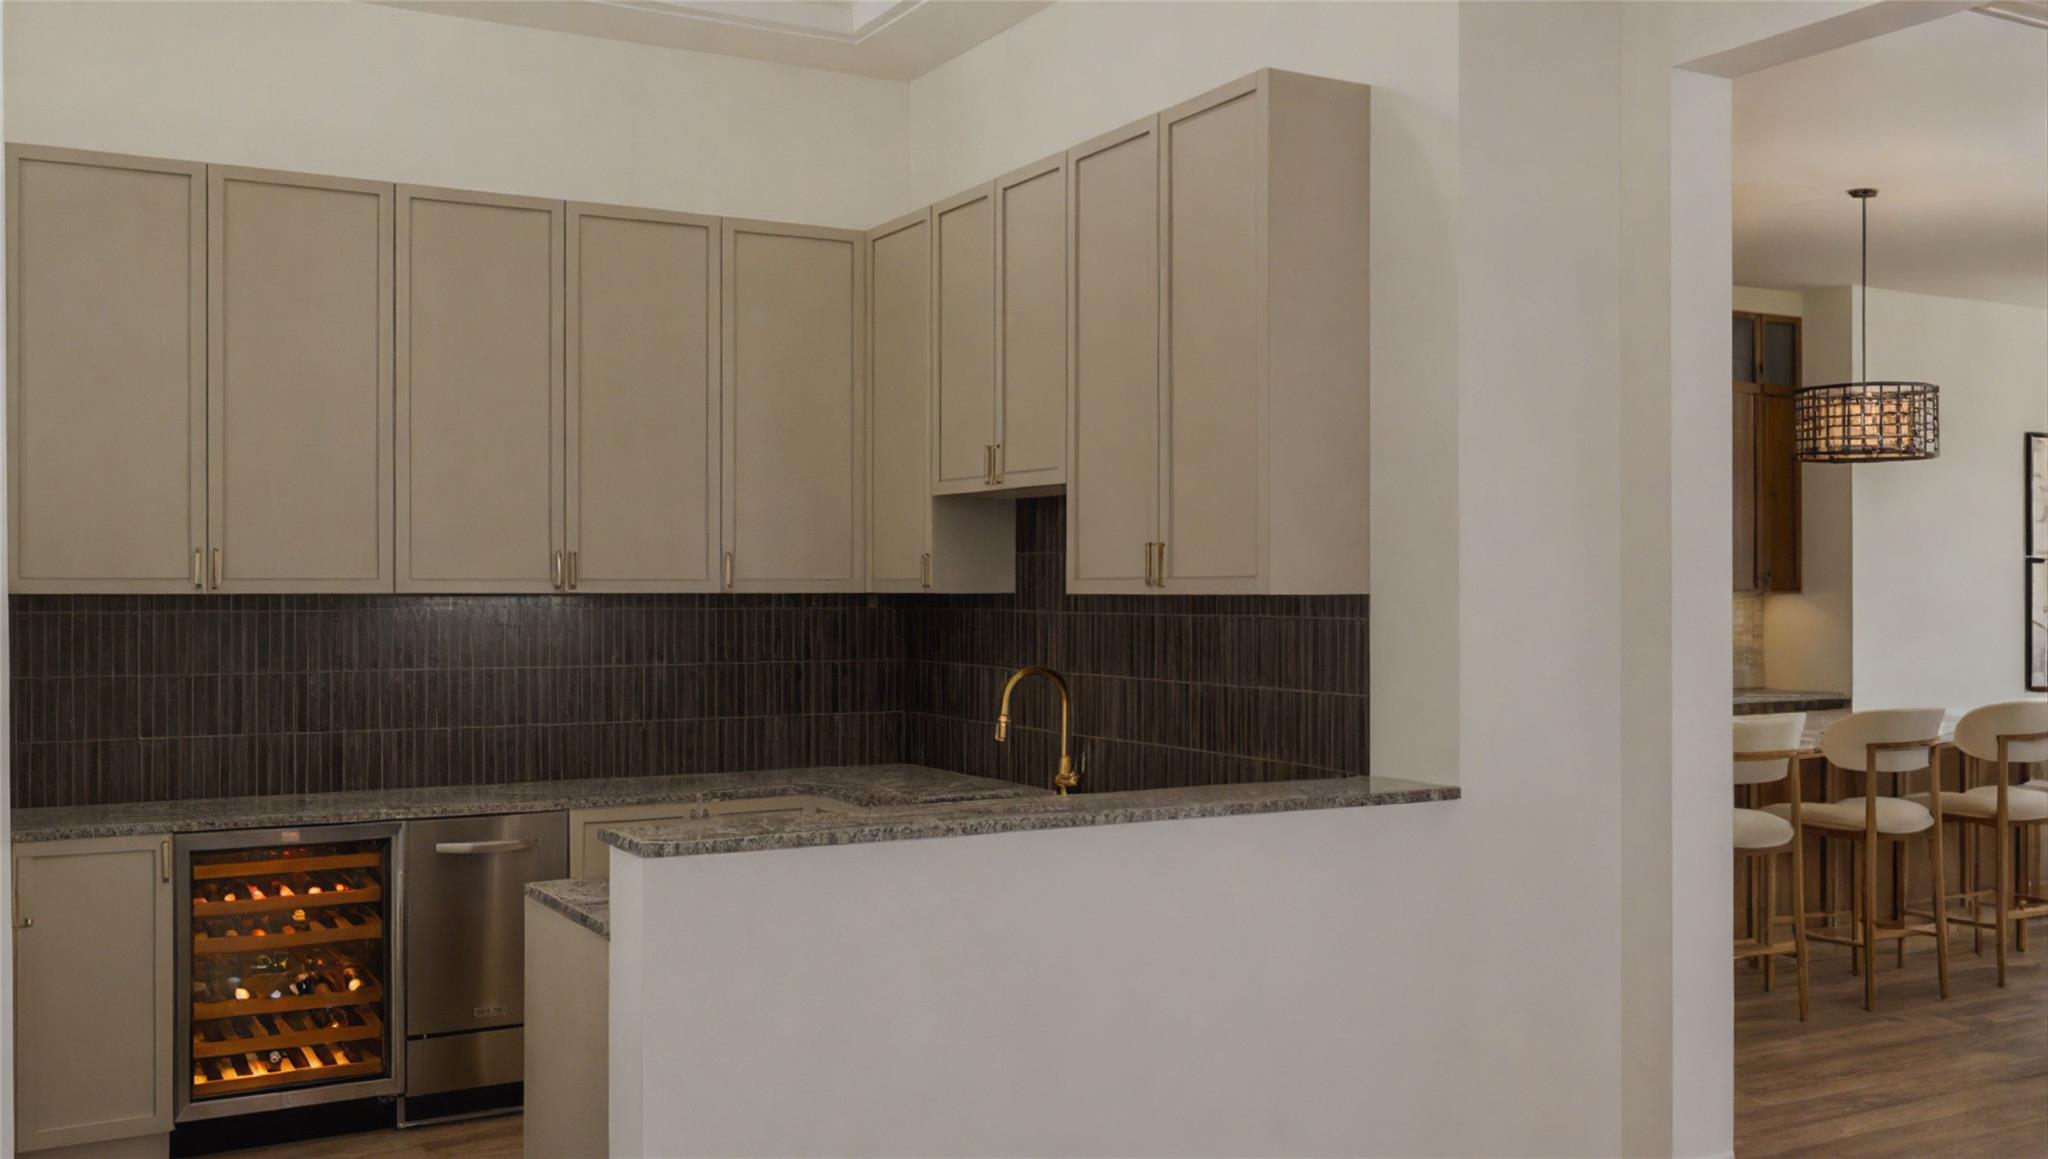
Kitchen with dark tile backsplash, granite counters, brass faucet, and built-in wine refrigerator.
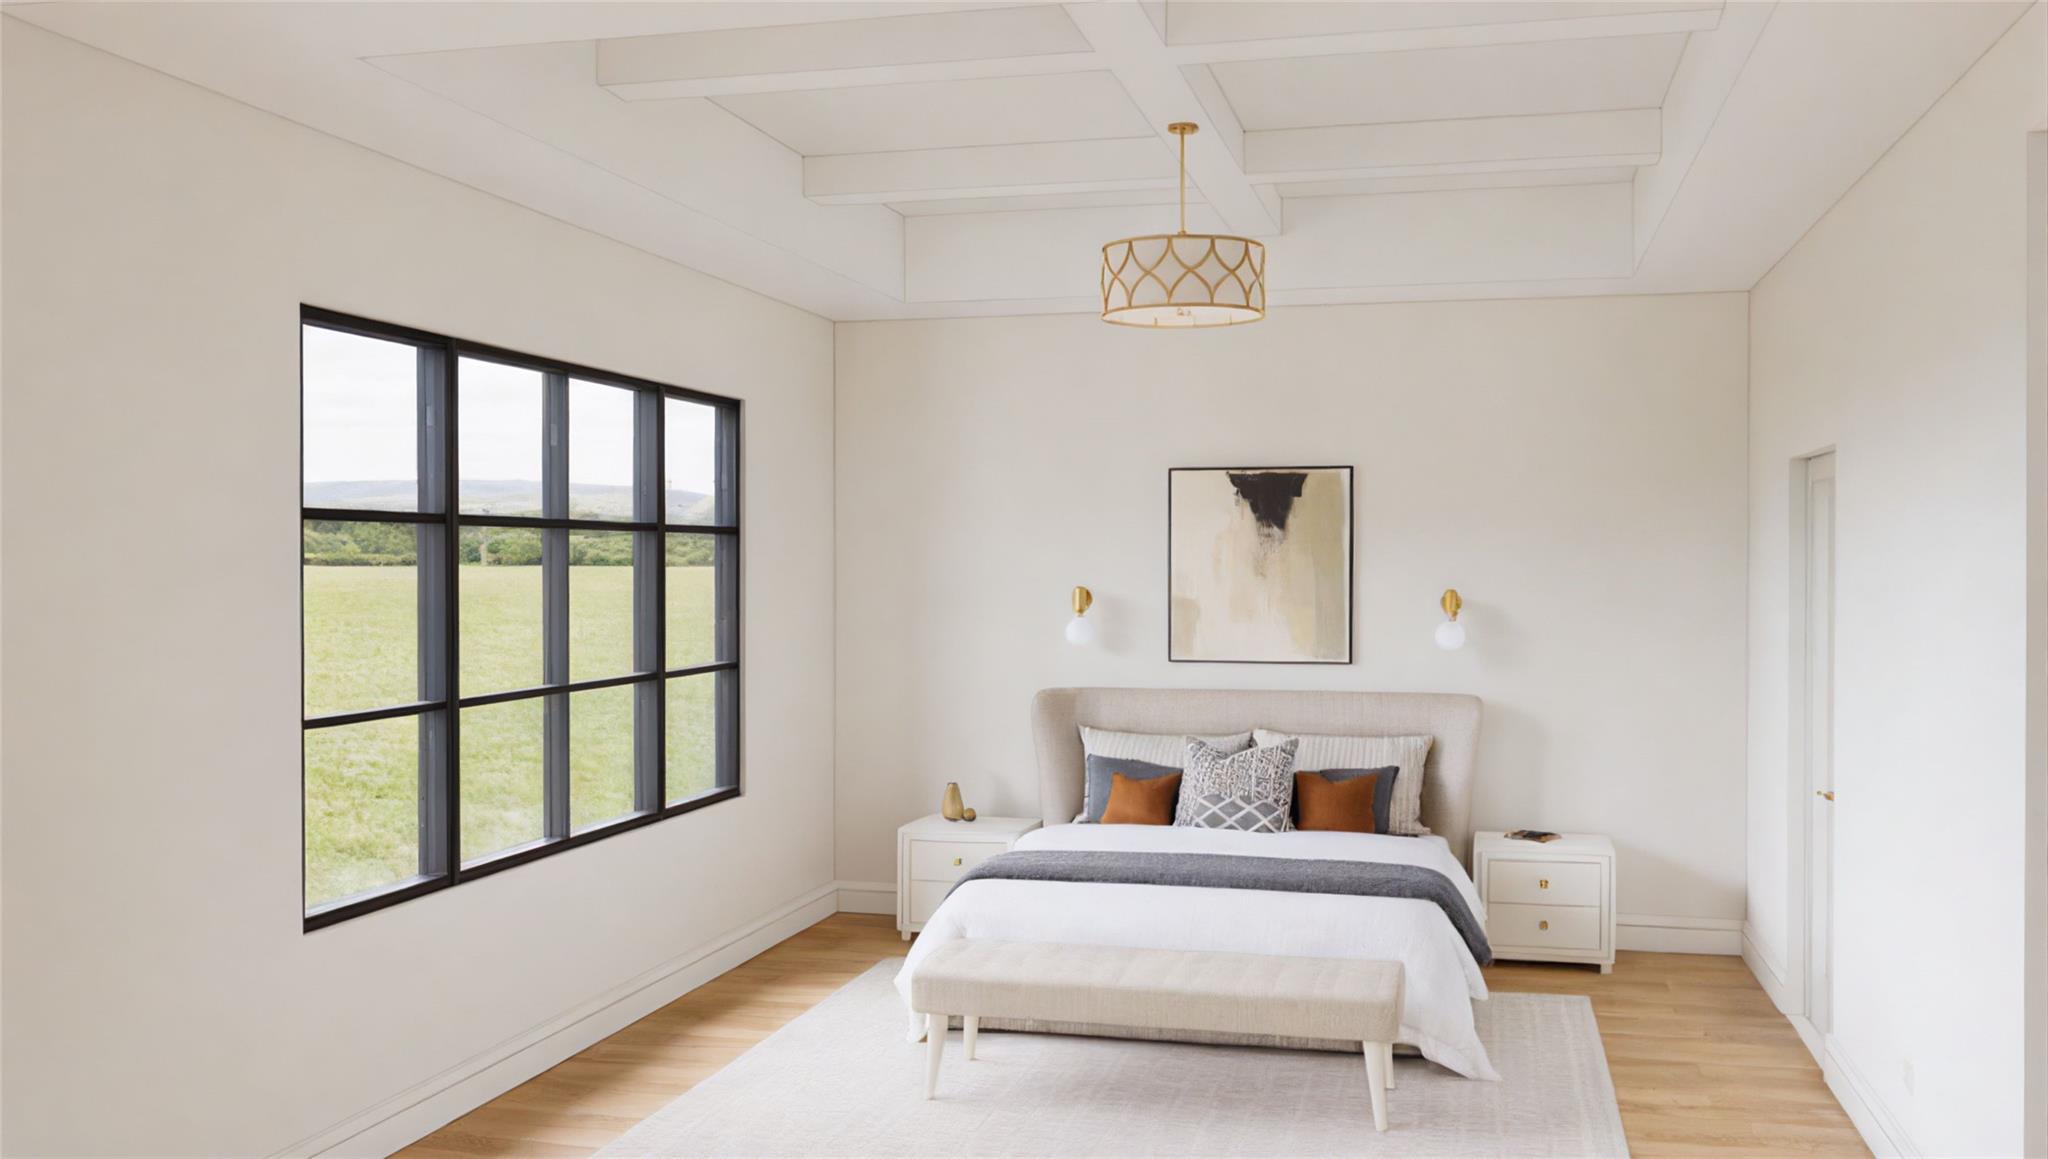
Staged bedroom with an upholstered bed and large black-framed windows overlooking a grassy field.
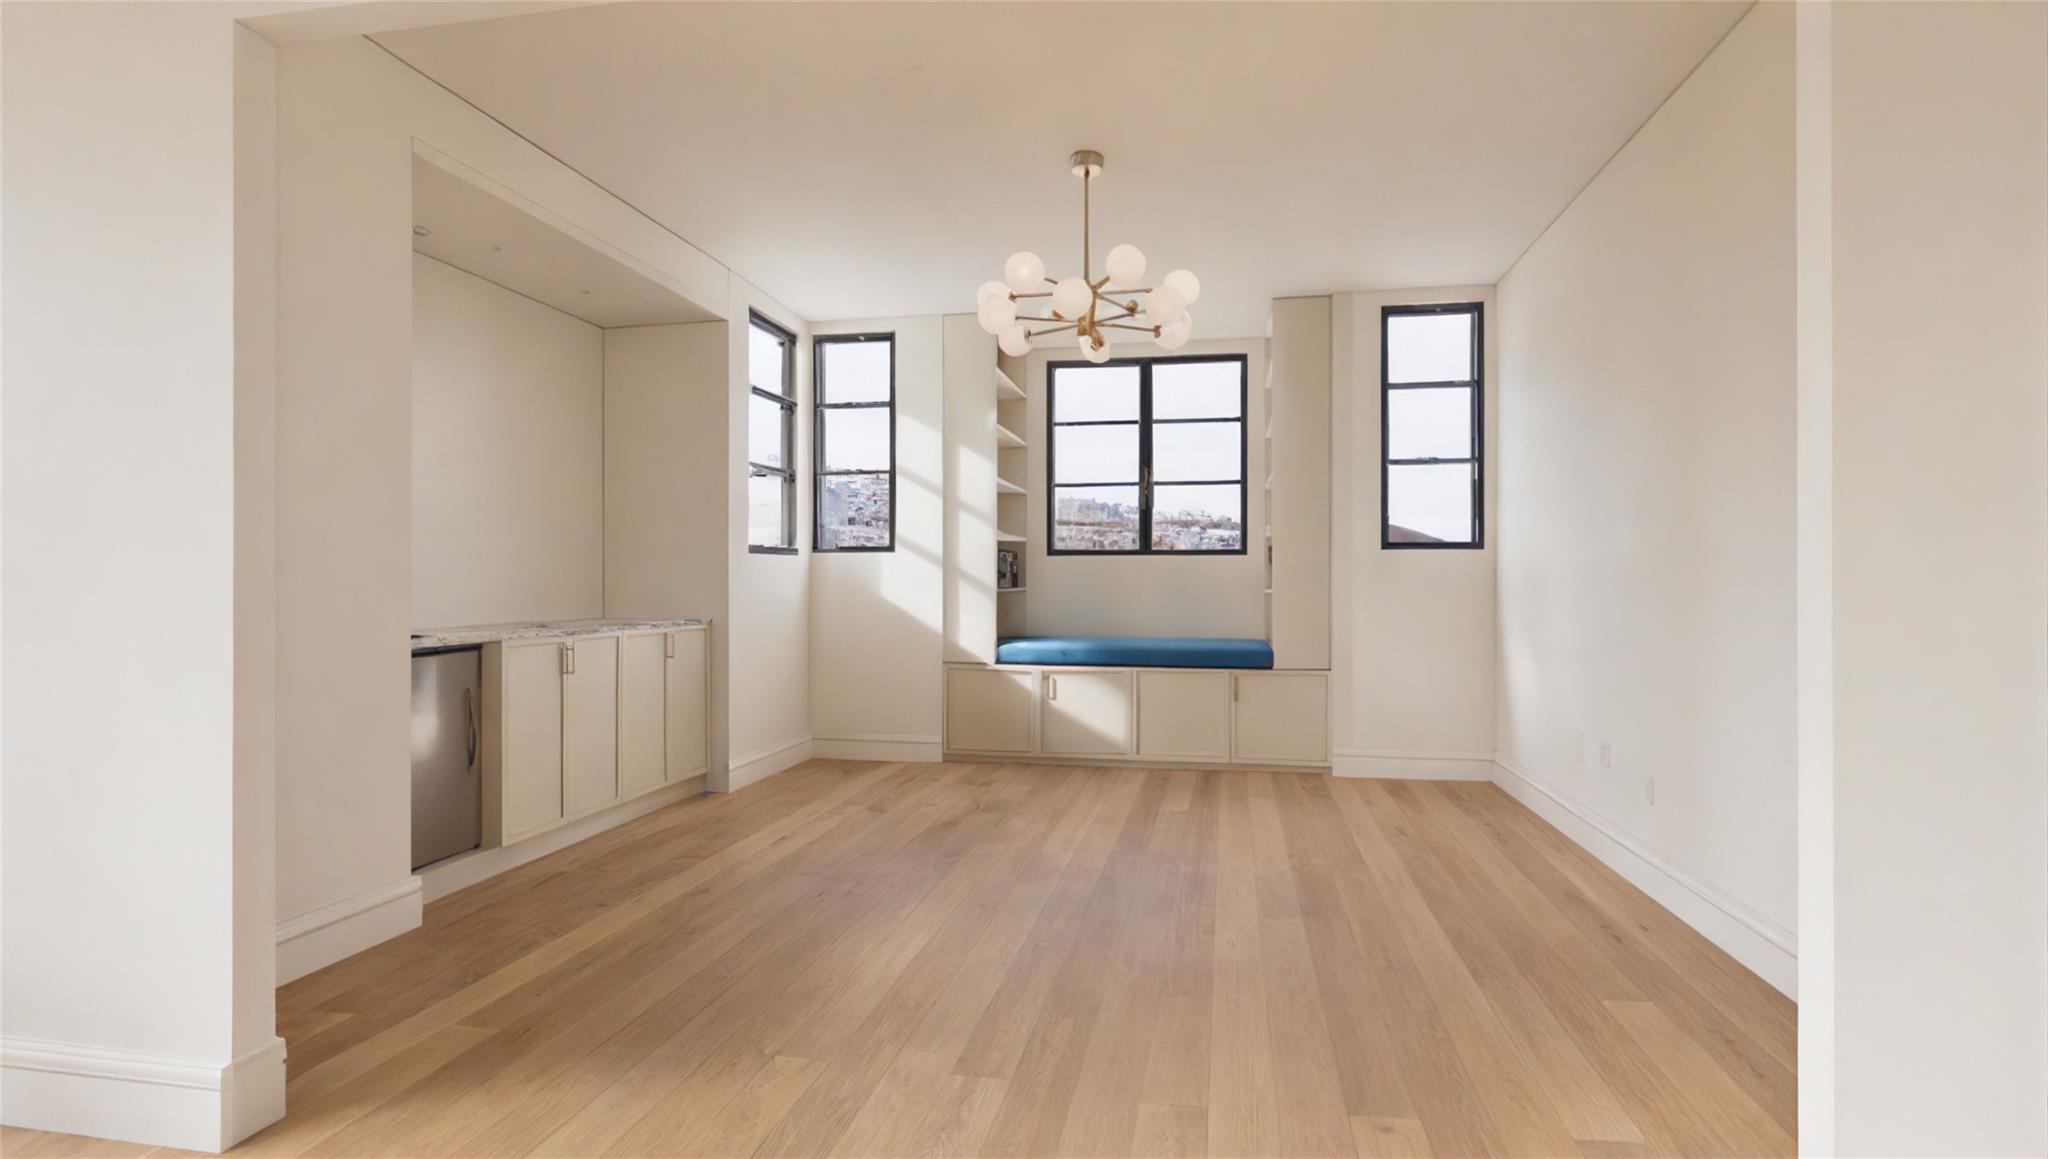
Bright vacant room with hardwood floors, built-in cabinets, and a blue-cushioned window seat.
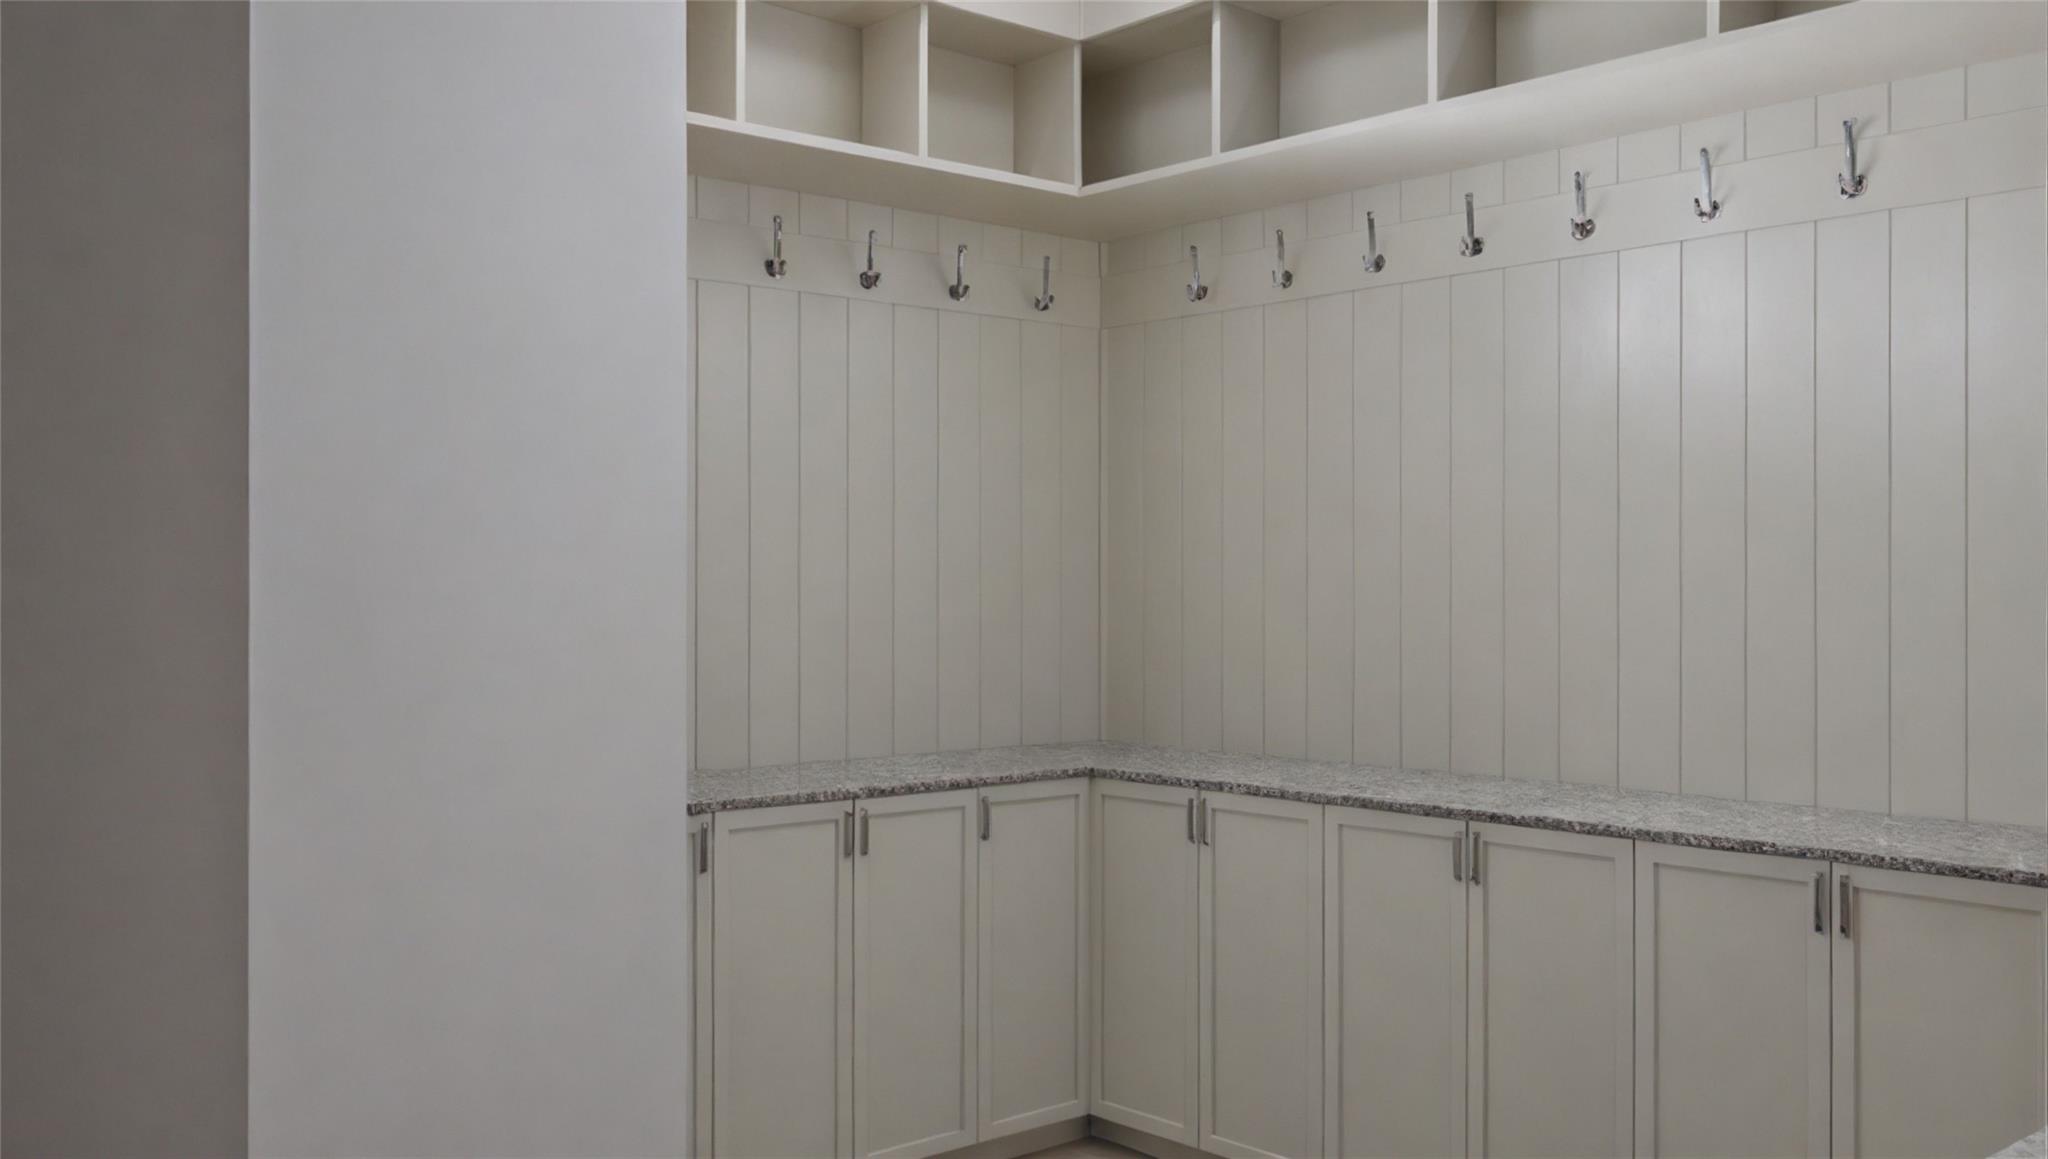
Built-in storage area with white cabinets, open cubbies, and a row of wall hooks.
Modern multi-gabled home with a stone facade, glowing windows, and landscaped front drive at dusk.
VIEW PHOTOS
$2,495,000

2434 White Oak Drive

4 Beds 5 Baths 4,658 Sq.Ft. 8,890 Sq.Ft.

Description

Premier custom Woodland Heights estate w/ravine views! Artfully created by Rice Residential Design, this 4600+sqft home is being masterfully built by Novel Signature Homes. Exceptional features include gated access, impressive courtyard entry, 25ft ceilings, 3 car garage & elevator capable. The grand foyer beams w/natural light & leads the way to a majestic great room & dining room enjoying the ravine views as well as a spacious veranda. The chef inspired kitchen boasts a walk-in pantry w/scullery kitchen. Adorning the dining room is a wine grotto. The handsome study w/full bath may serve as a downstairs bedroom. The gracious primary suite offers a luxurious bath featuring free standing tub, separate shower & water closet. The 15X11 ft closet as well as covered balcony complete the primary suite. The 3 secondary bedrooms are ensuite. An abundant game room completes the second floor. Zoned to Travis elementary, walking distance to restaurants, shopping & parks.

Share Property

Location

2434 White Oak Drive, Houston, TX 77009

Status

For Sale
Aerial view of a leafy Houston neighborhood with downtown skyline, mid-rise building, and baseball field.

Schedule a Showing

We would love to show you our beautiful property. Please select your preferred date and time below. An agent will be in touch shortly to confirm your appointment.

Schedule a Showing

We would love to show you our beautiful property. Please select your preferred date and time below. An agent will be in touch shortly to confirm your appointment.
Thank you for your interest in 2434 White Oak Drive, Houston, TX 77009. We are reviewing your request and will be in touch shortly!
Ed Wolff

Ed Wolff

TITLE

President

Shayne Stinson

Shayne Stinson

HOUSTON

Coming Soon!

Property Amenities

Interior
Laundry room Electric Dryer Hookup, Gas Dryer Hookup, Washer Hookup
Appliances Water Heater, Refrigerator Included, Wine Refrigerator, Convection Oven, Double Oven, Electric Oven, Free-Standing Range, Gas Range, Indoor Grill
Flooring Engineered Wood, Stone, Tile, Wood
Total Bedrooms: 4
Full Bathrooms: 5
Other Interior Features Balcony, Dry Bar, Elevator Shaft, Formal Entry/Foyer, High Ceilings, Prewired for Alarm System, Beamed Ceilings, Wet Bar
Area & Lot
Total area 4,658 Sq.Ft.
Lot Area 8,890 Sq.Ft.
Living area 4,658 Sq.Ft.
MLS® ID 74589231
Year Built 2026
School District 27 - Houston
High School Heights High School
Middle School Hogg Middle School (Houston)
Elementary School Travis Elementary School (Houston)
Architecture Styles Farmhouse, Traditional
Type Residential
Status For Sale
Exterior
Stories 2
Air conditioning Ceiling Fan(s), Electric, Zoned
Heat type Natural Gas, Zoned
Water Source Public
Garage Space 3.0
Sewer Public Sewer
Other Exterior Features Back Green Space, Balcony, Outdoor Kitchen, Side Yard, Sprinkler System
Parking Attached, Oversized, Additional Parking, Auto Driveway Gate, Garage Door Opener, Boat, Double-Wide Driveway, Driveway Gate, Extra Driveway
Lot Features Back Yard, Ravine, Subdivided, 0 Up To 1/4 Acre
Roof Composition, Metal
Finance
Sales Price $2,495,000

Mortgage Calculator

Estimate your monthly mortgage payment, including the principal and interest, property taxes, and HOA. Adjust the values to generate a more accurate rate.
All estimates are provided for informational purposes only. Actual amounts may vary.
$0,000 Your Payment 20 15 65
$0,000 Your Payment

IF YOU’RE READY TO BUY A HOME, DON’T DO IT WITHOUT AN EXPERT. WE ARE HERE TO HELP.

CONTACT US

Follow Us on Instagram