Leave a Message

By providing your contact information to Ed Wolff, your personal information will be processed in accordance with Ed Wolff's Privacy Policy. By checking the box(es) below, you expressly consent to receive marketing or promotional real estate communication from Ed Wolff in the manner selected by you. For SMS text messages, message frequency varies. Message and data rates may apply. Consent is not a condition of purchase of any goods or services. You may opt out of receiving further communications from Ed Wolff at any time. To opt out of receiving SMS text messages, reply STOP to unsubscribe. SMS text messaging is subject to our Terms of Use.
Thank you for your message. We will be in touch with you shortly.

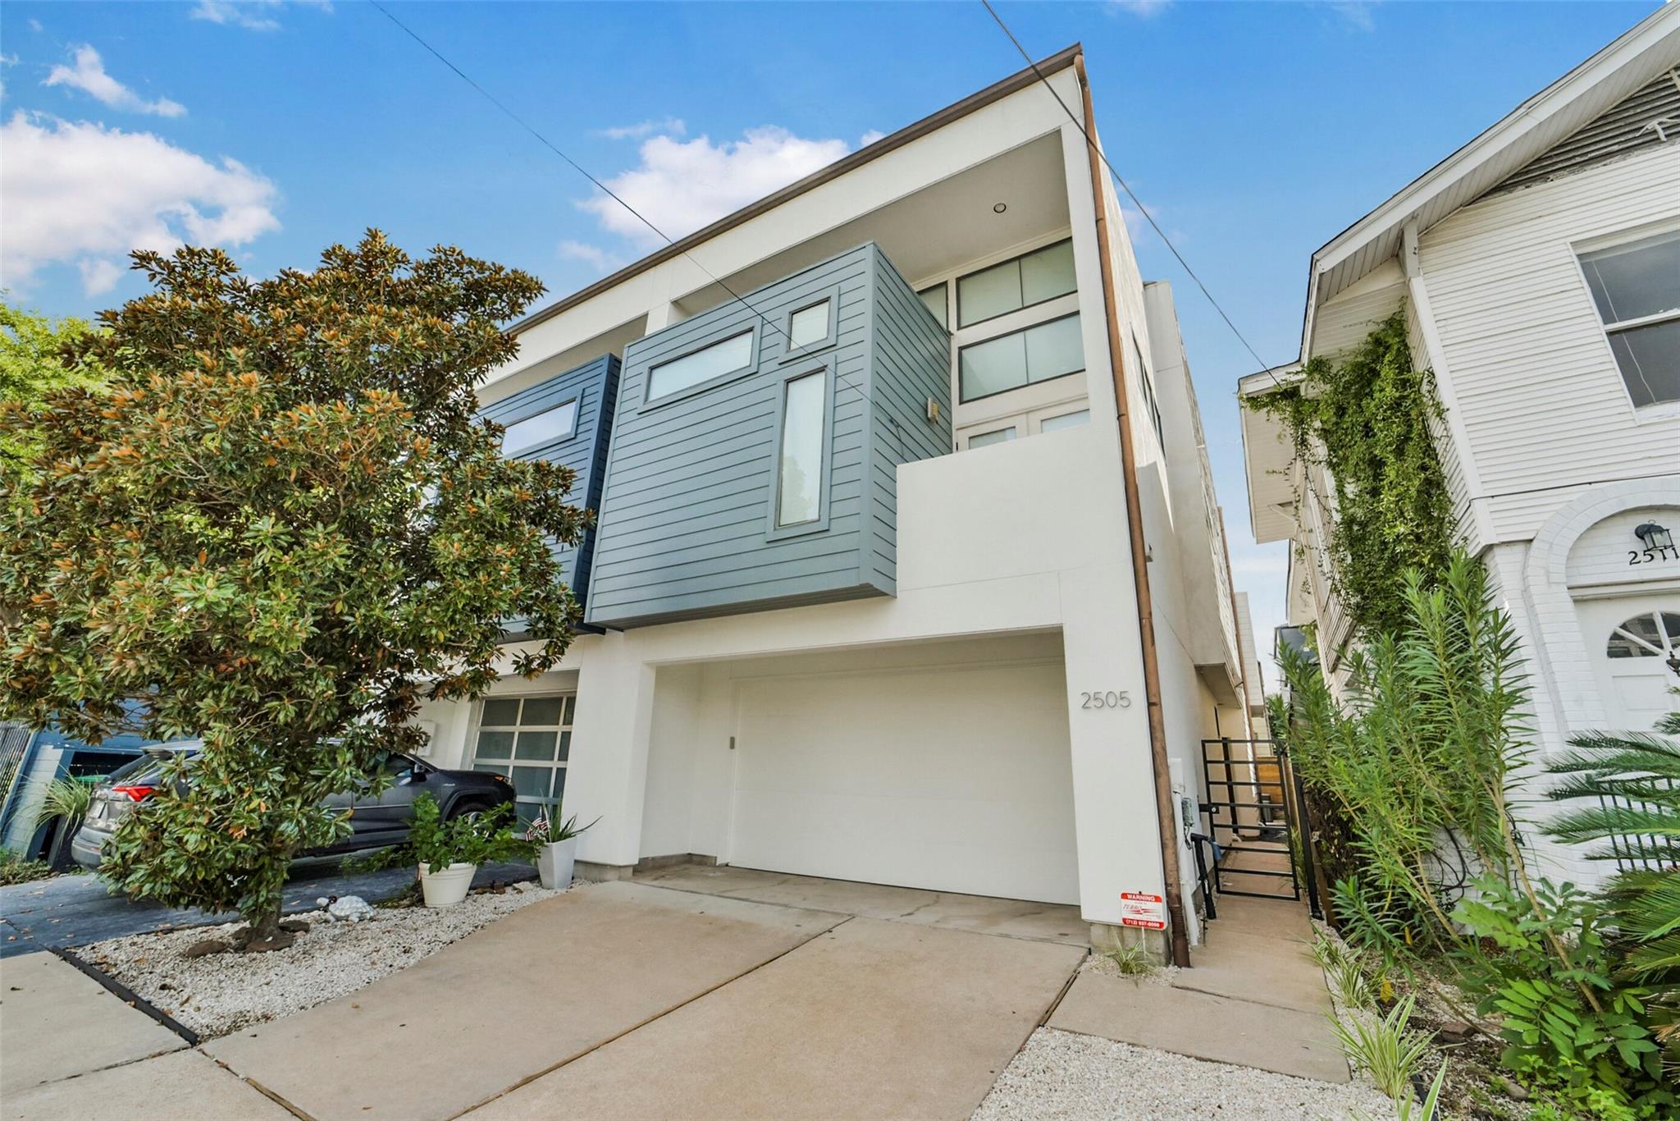
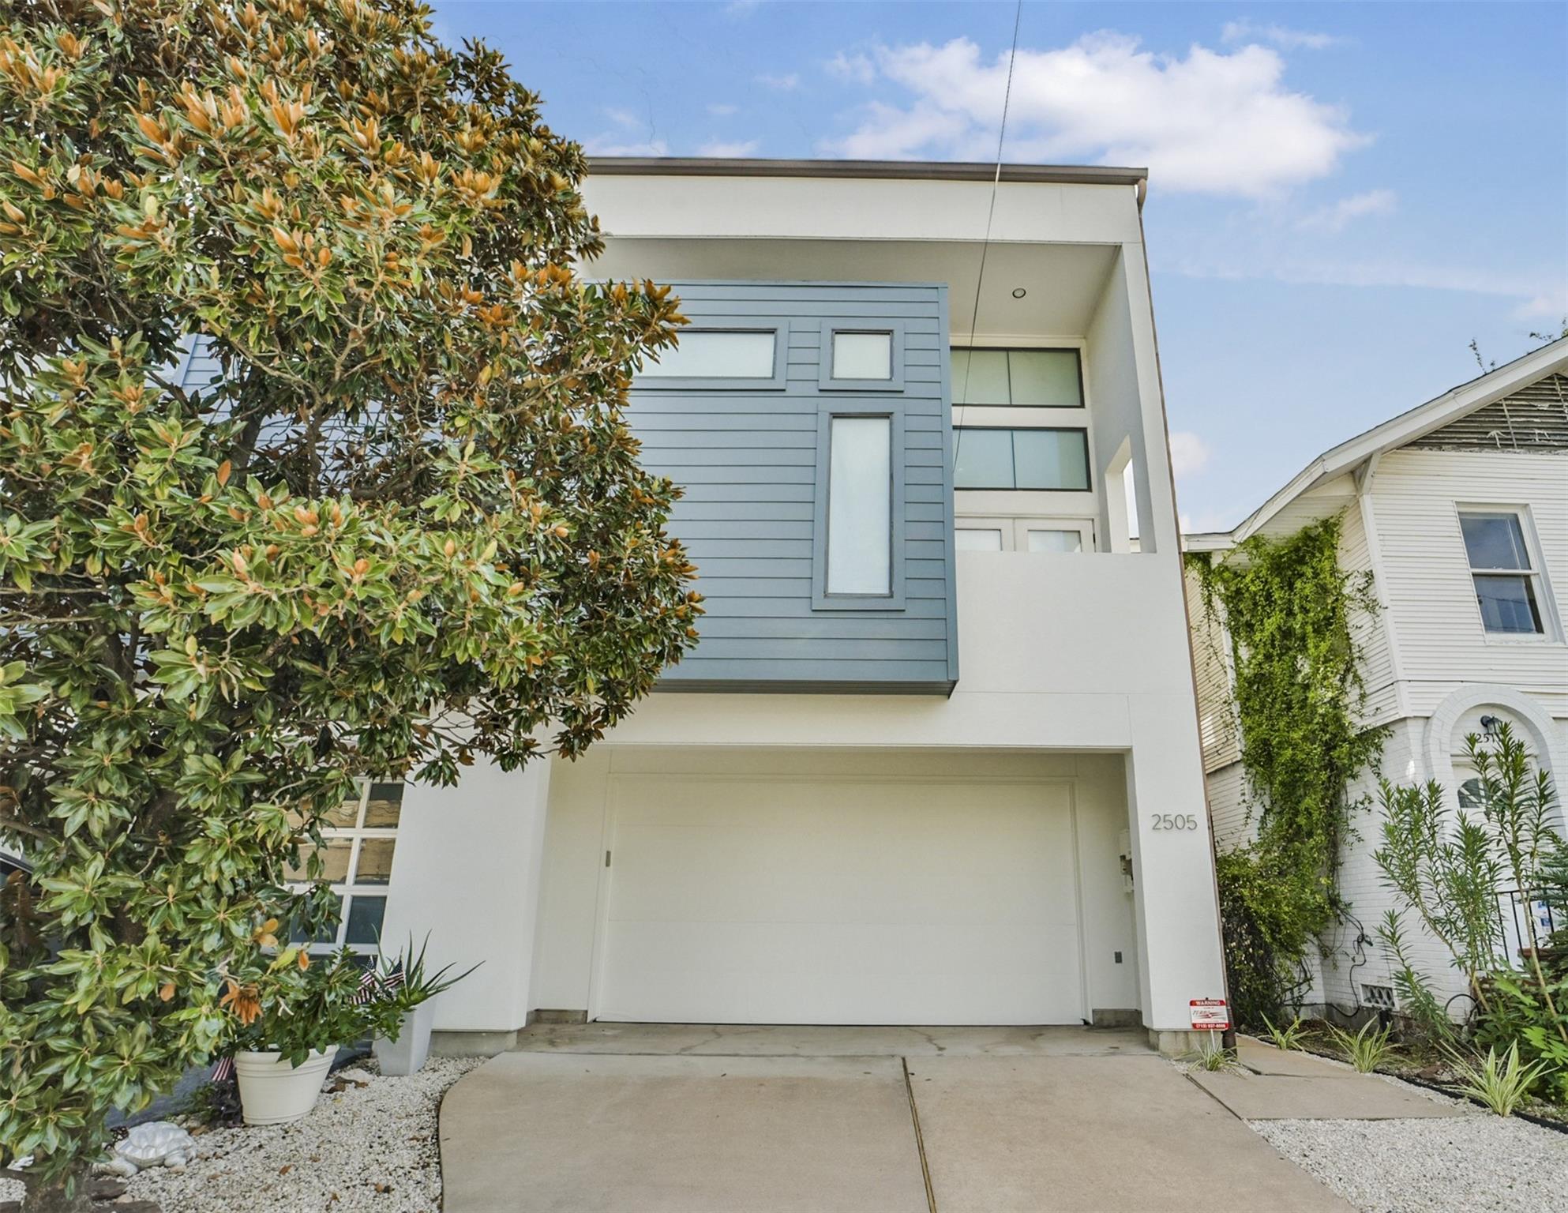
Modern townhouse at 2505 Hazard Street with blue-gray projecting facade and front garage.
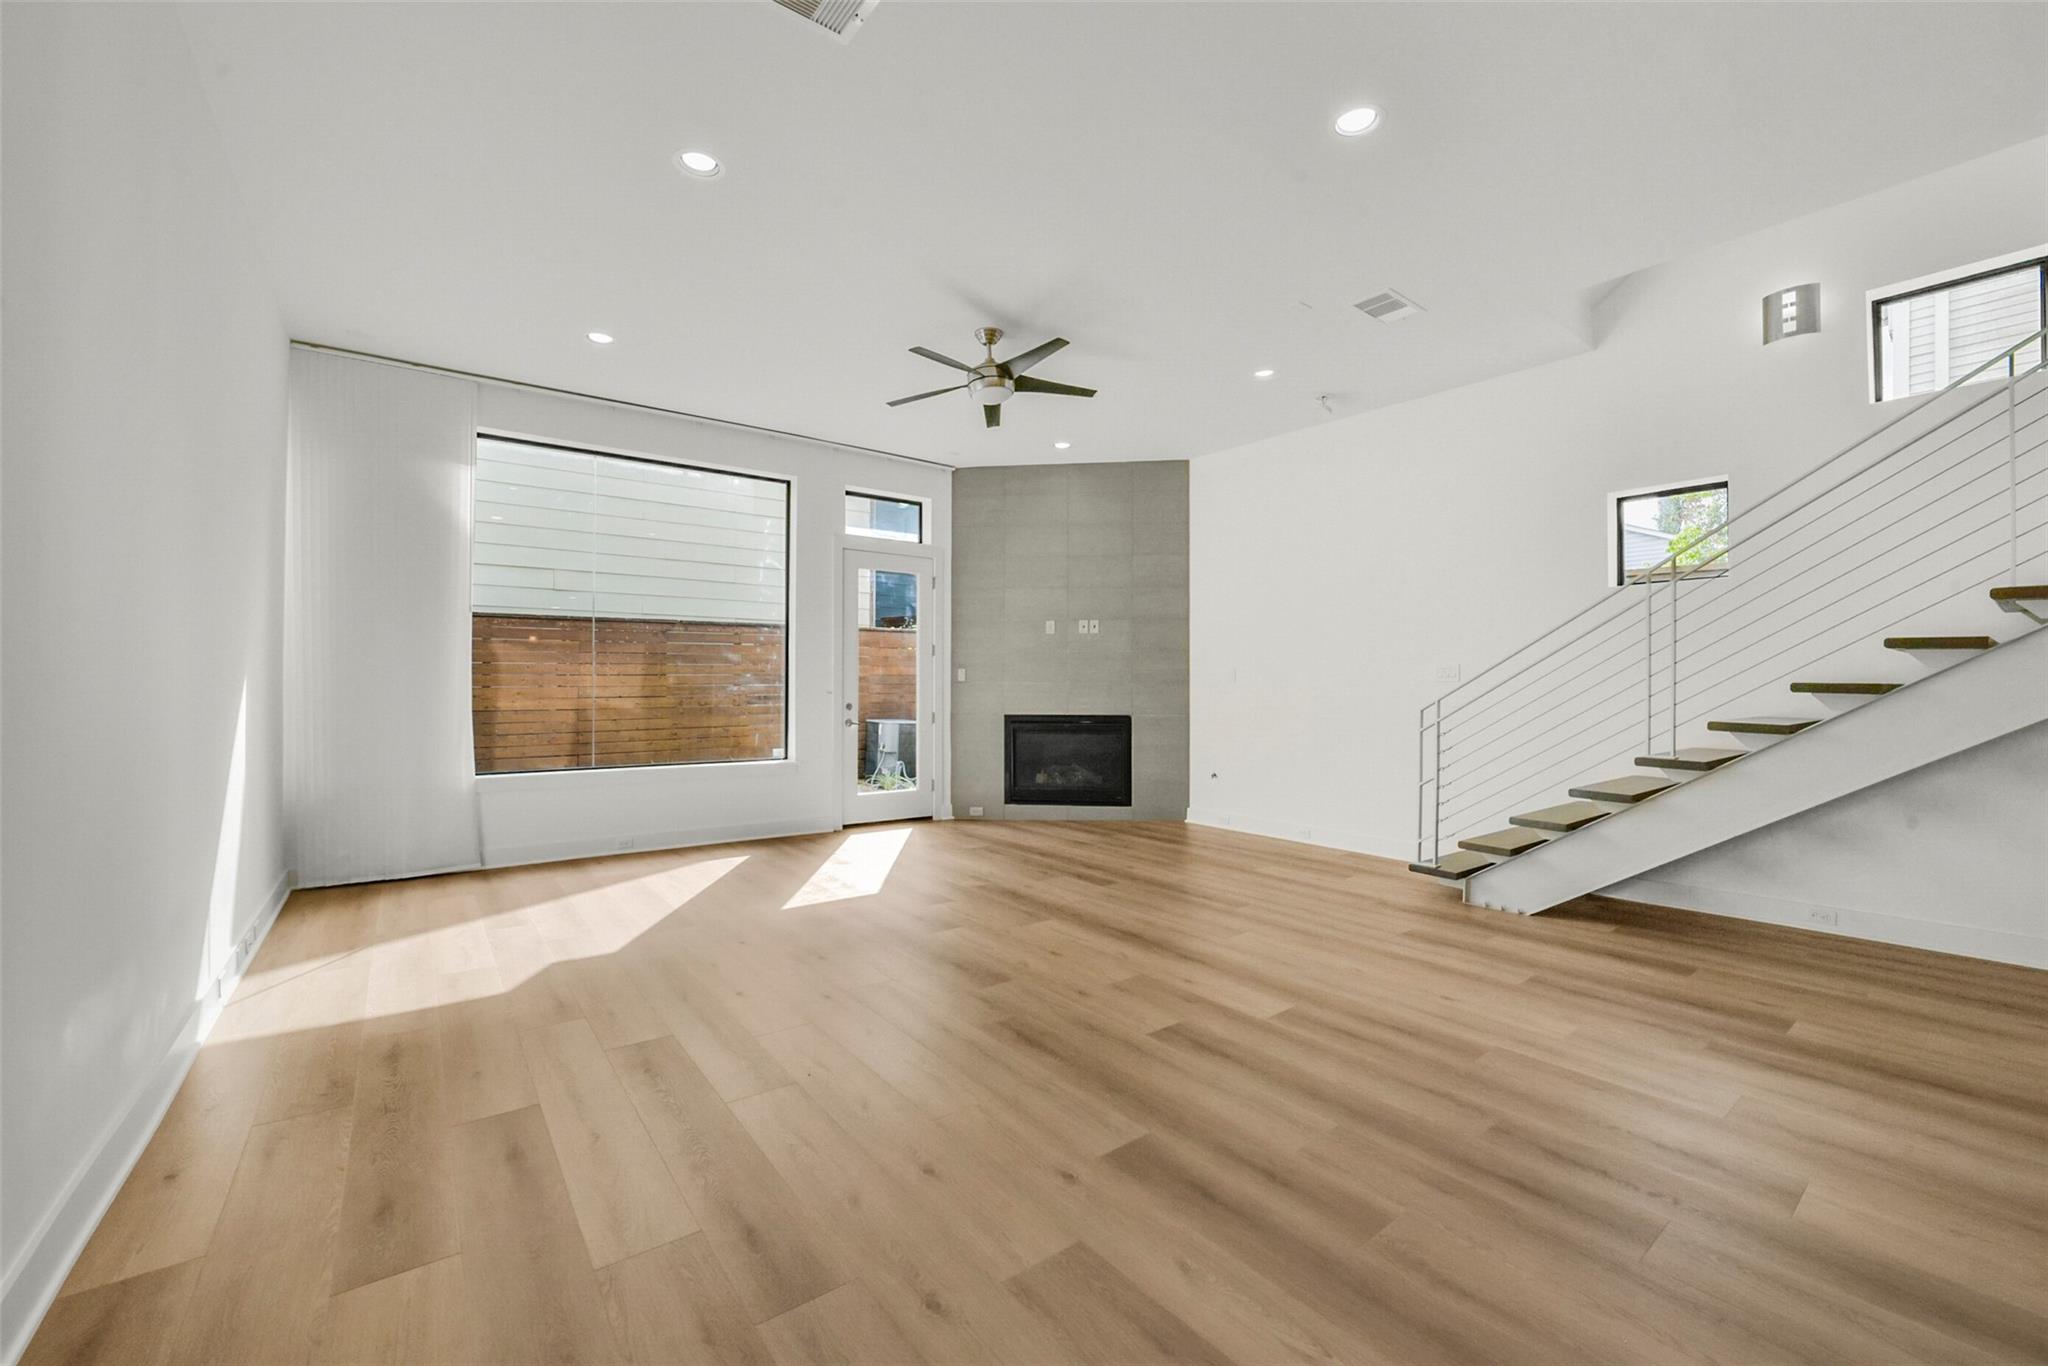
Vacant living room with light wood floors, a tiled fireplace, large windows, and an open staircase.
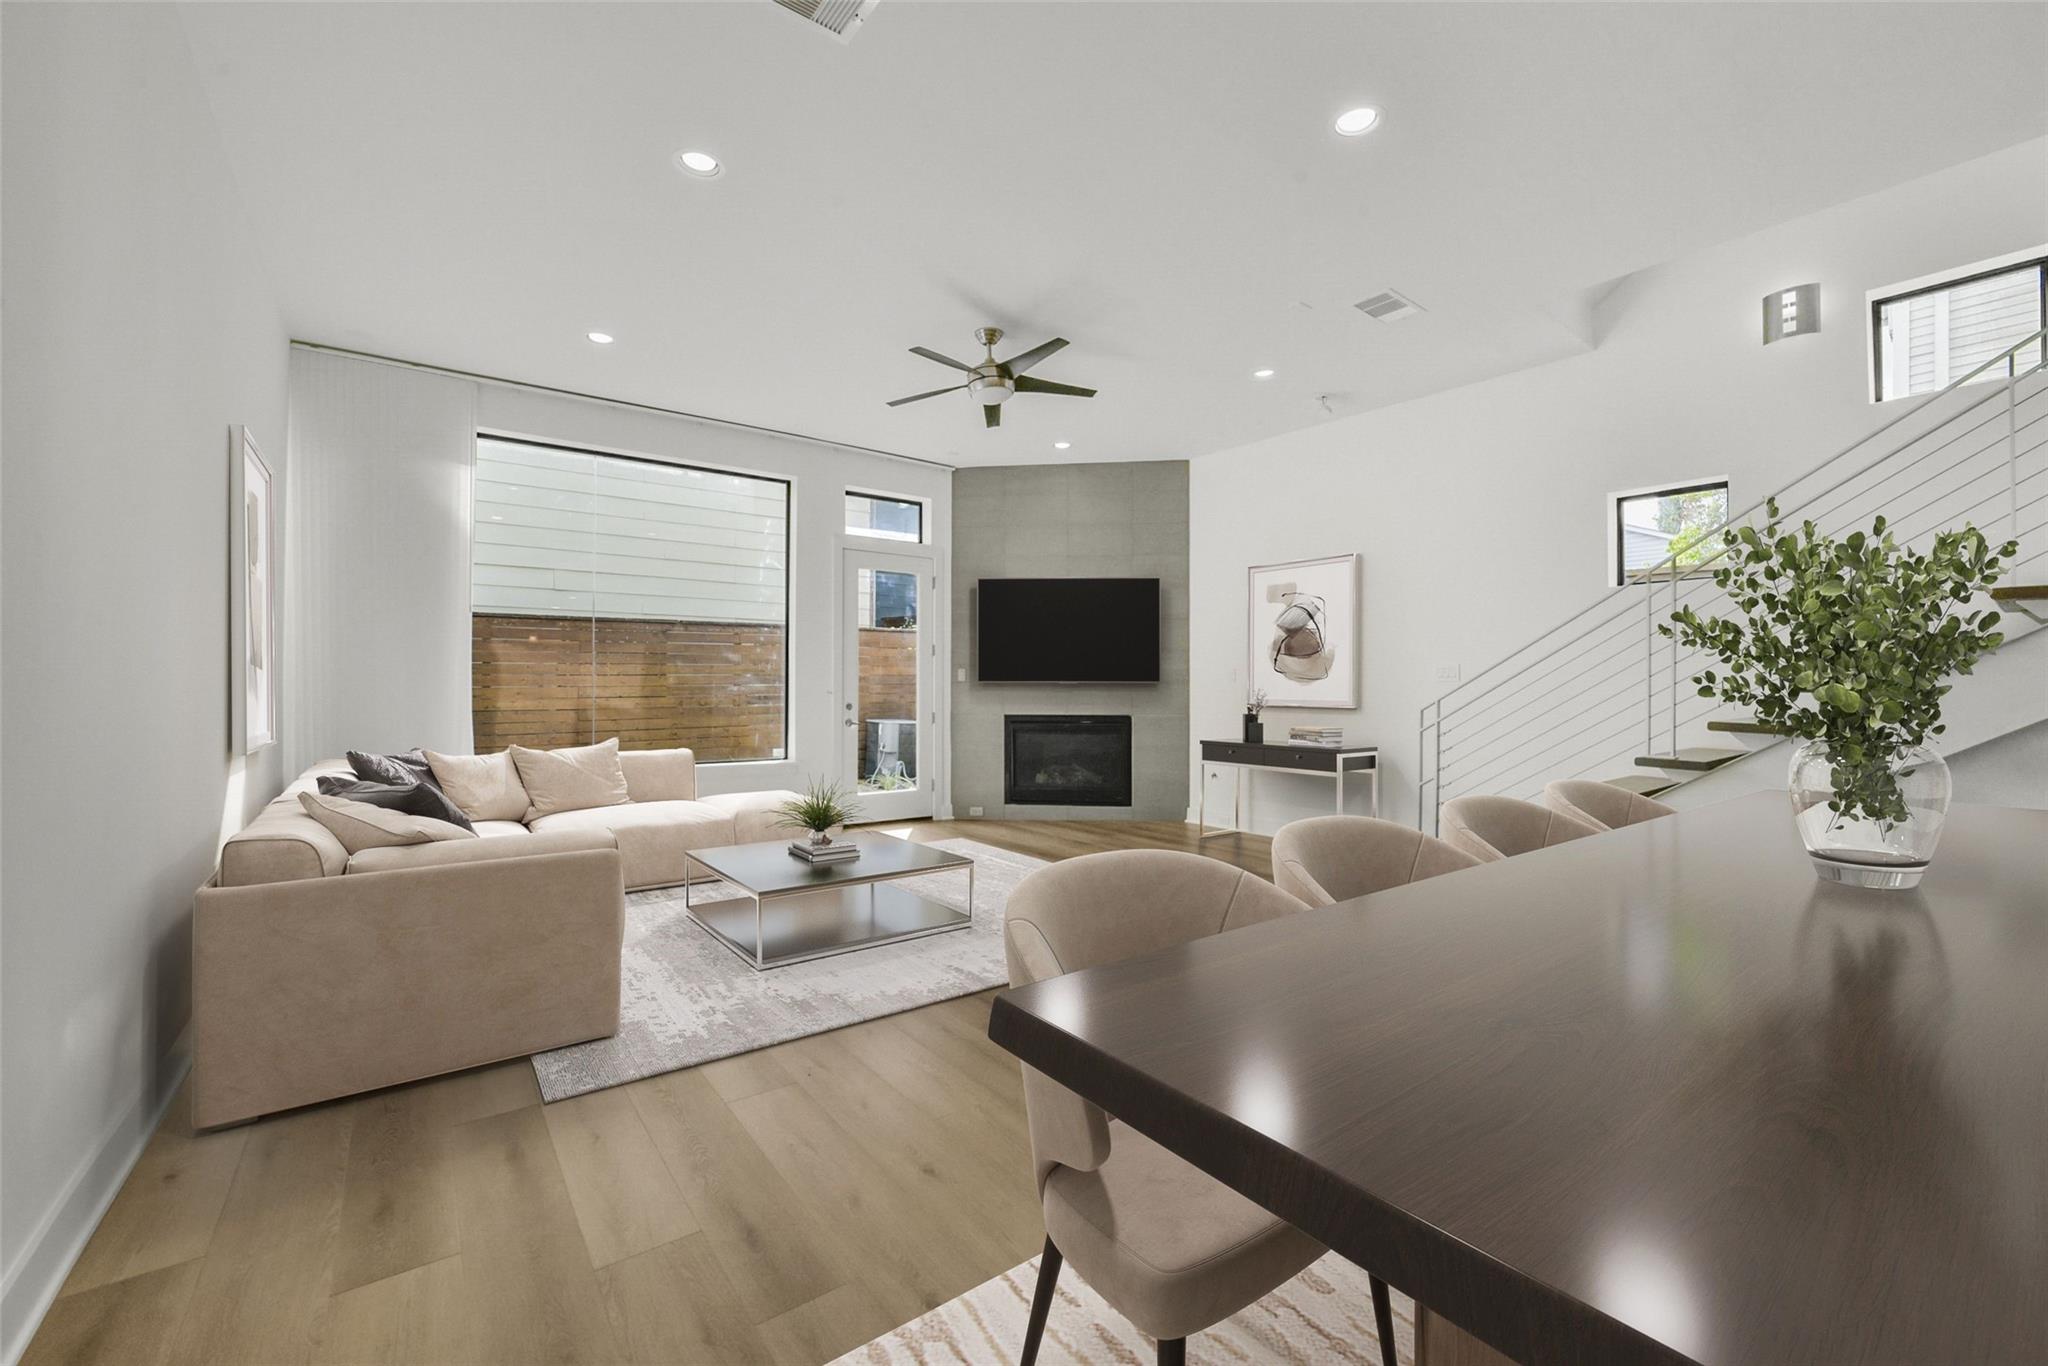
Staged living room with a beige sectional, fireplace, and staircase beside the dining area.
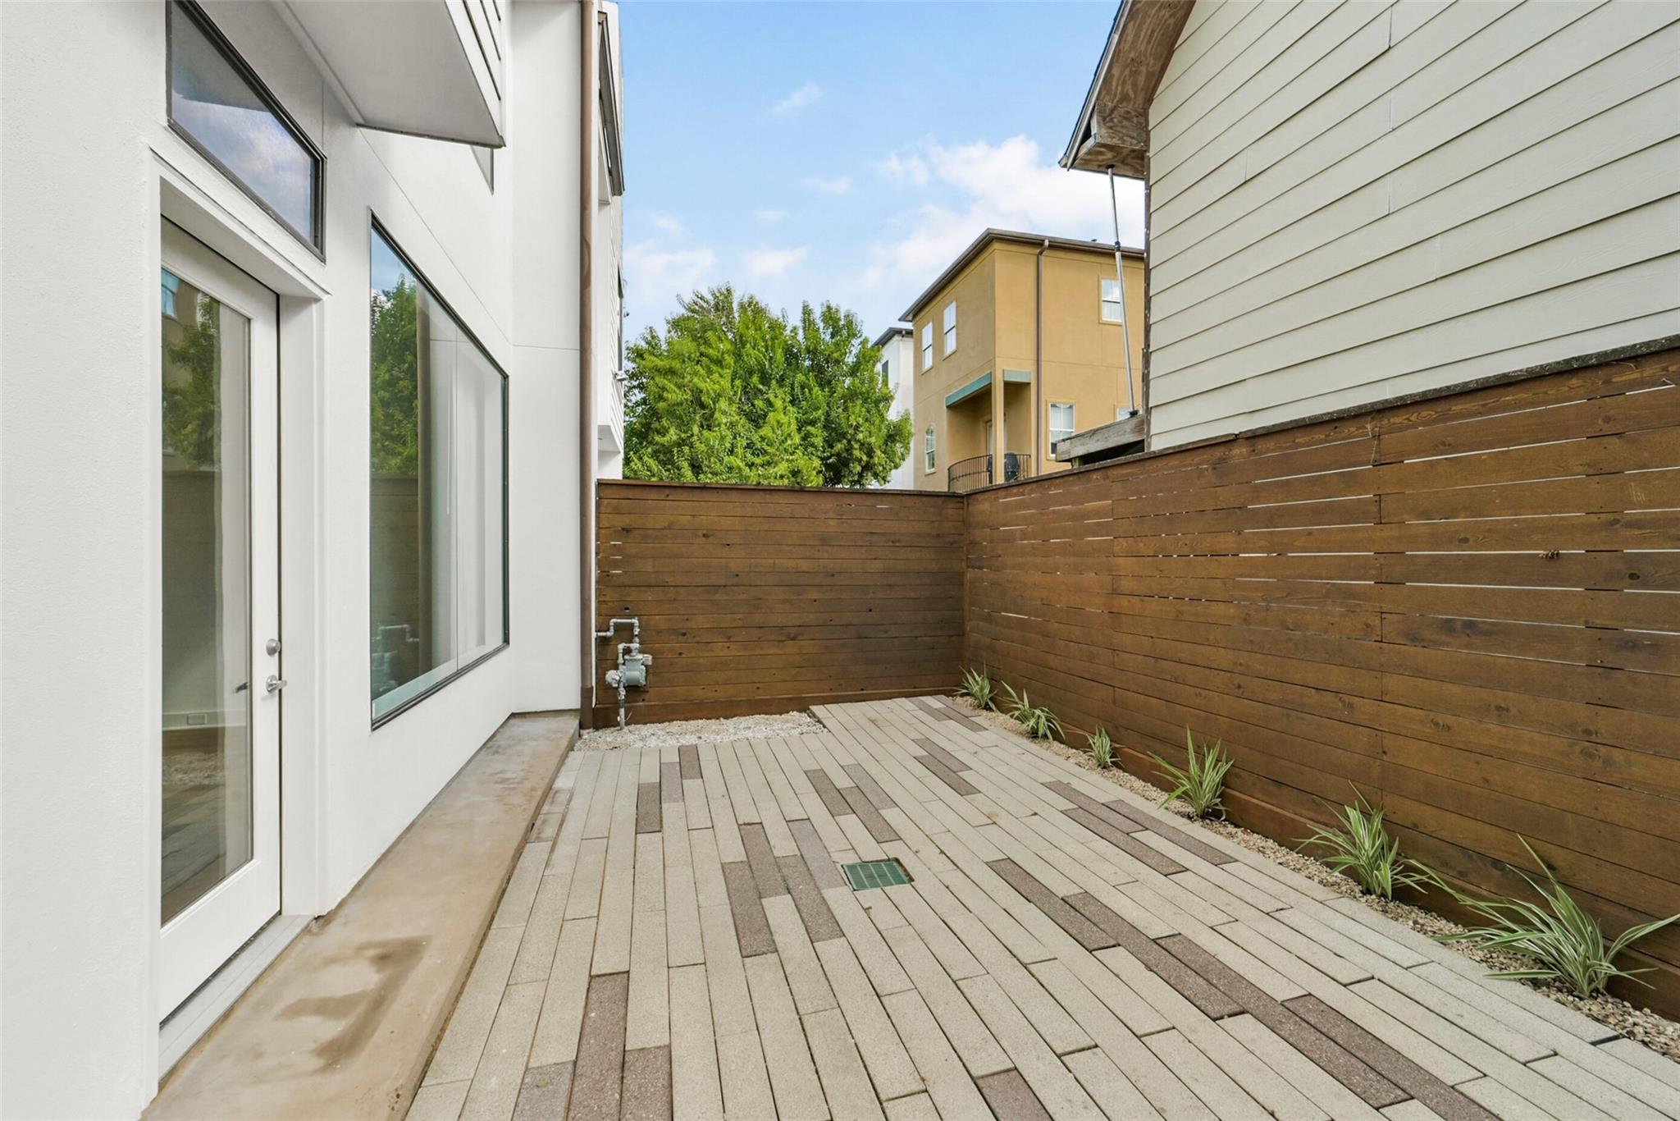
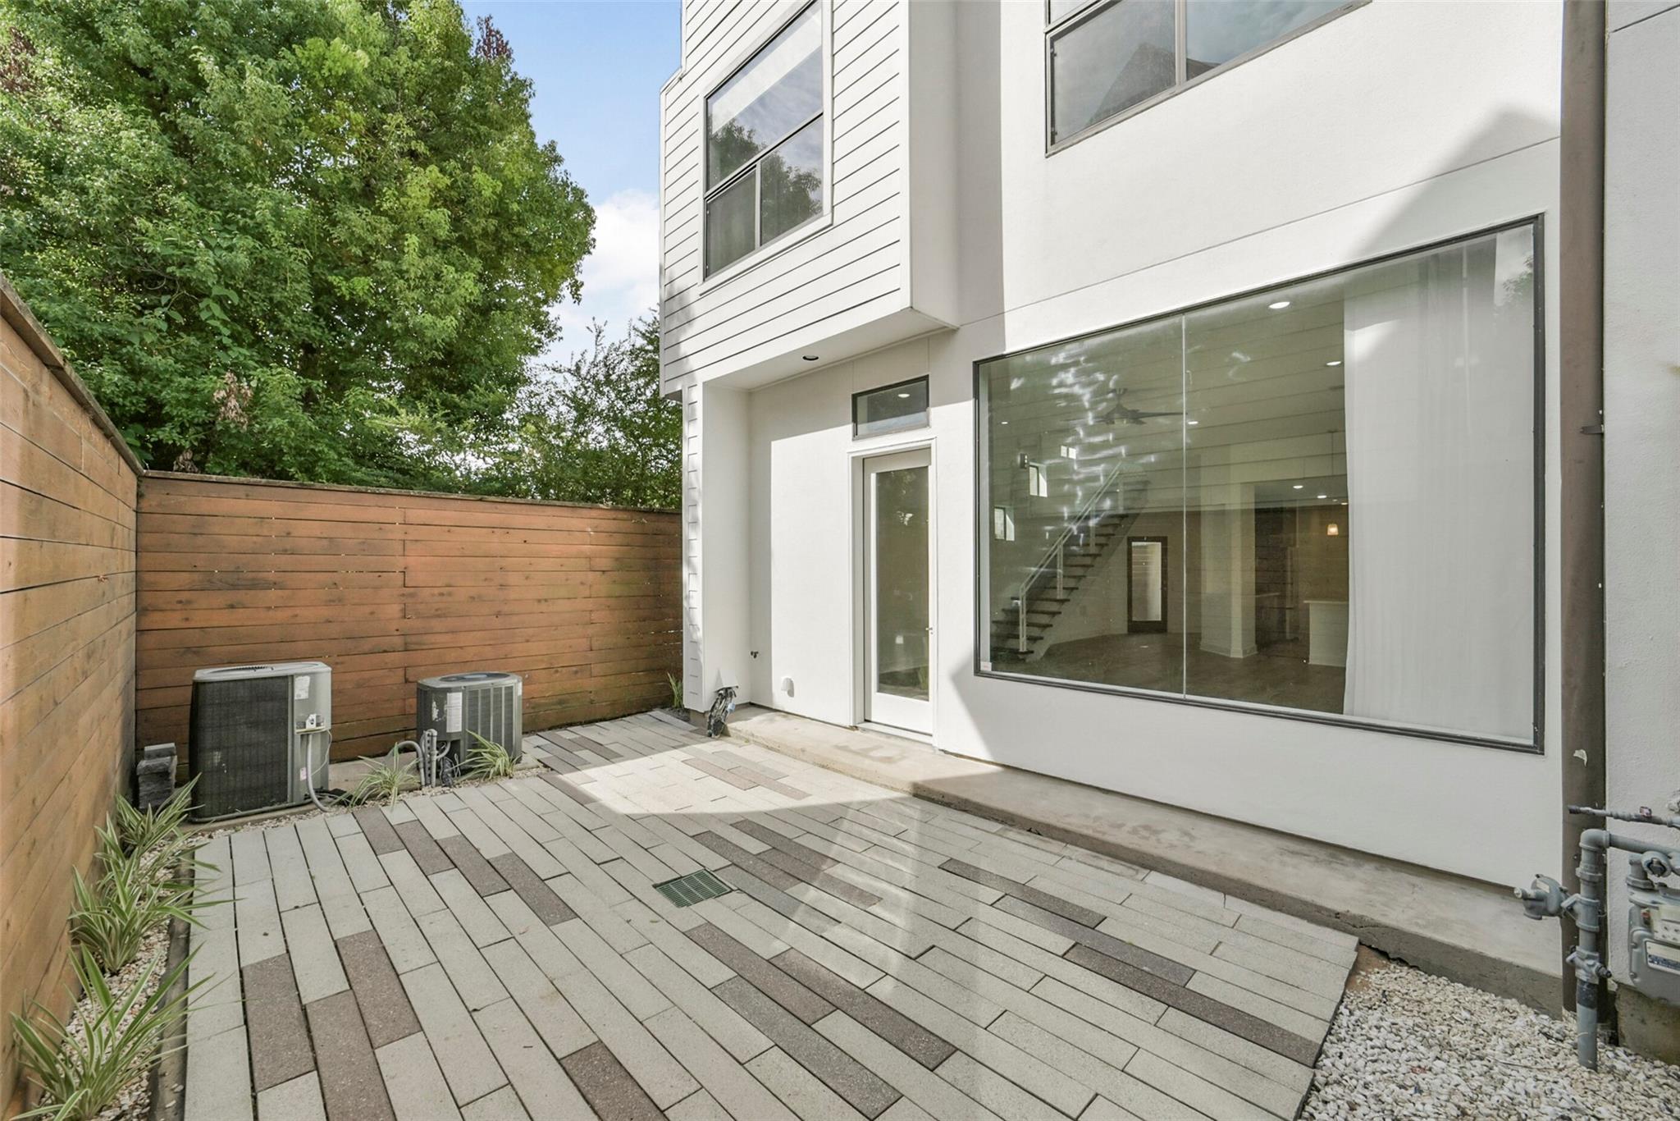
Private fenced patio with rectangular pavers and narrow planted beds.
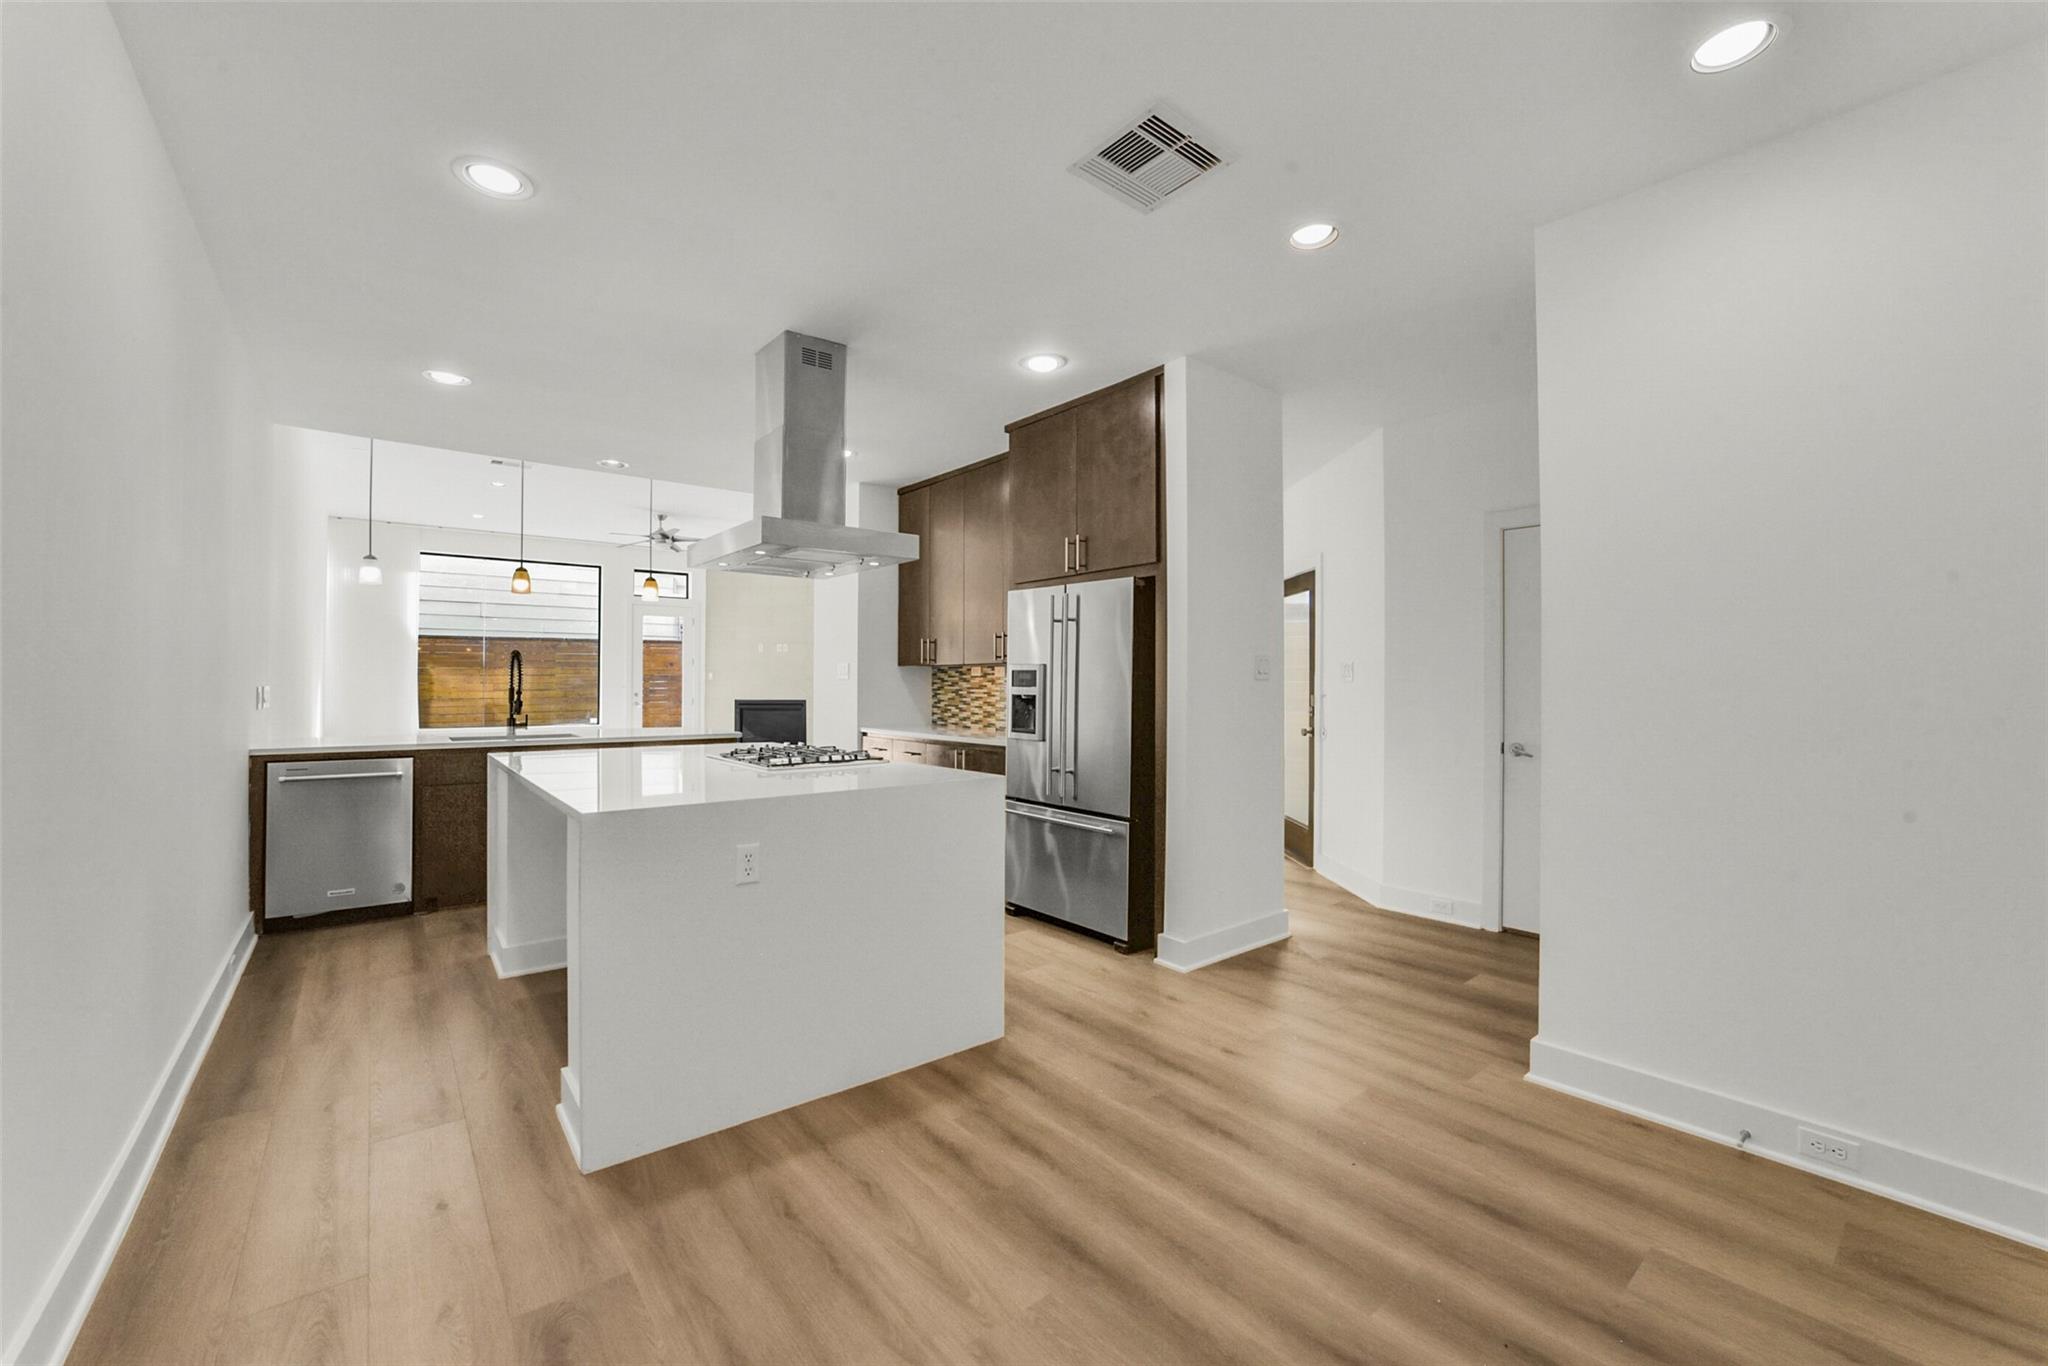
Modern kitchen with a large white island, dark wood cabinets, and stainless-steel appliances.
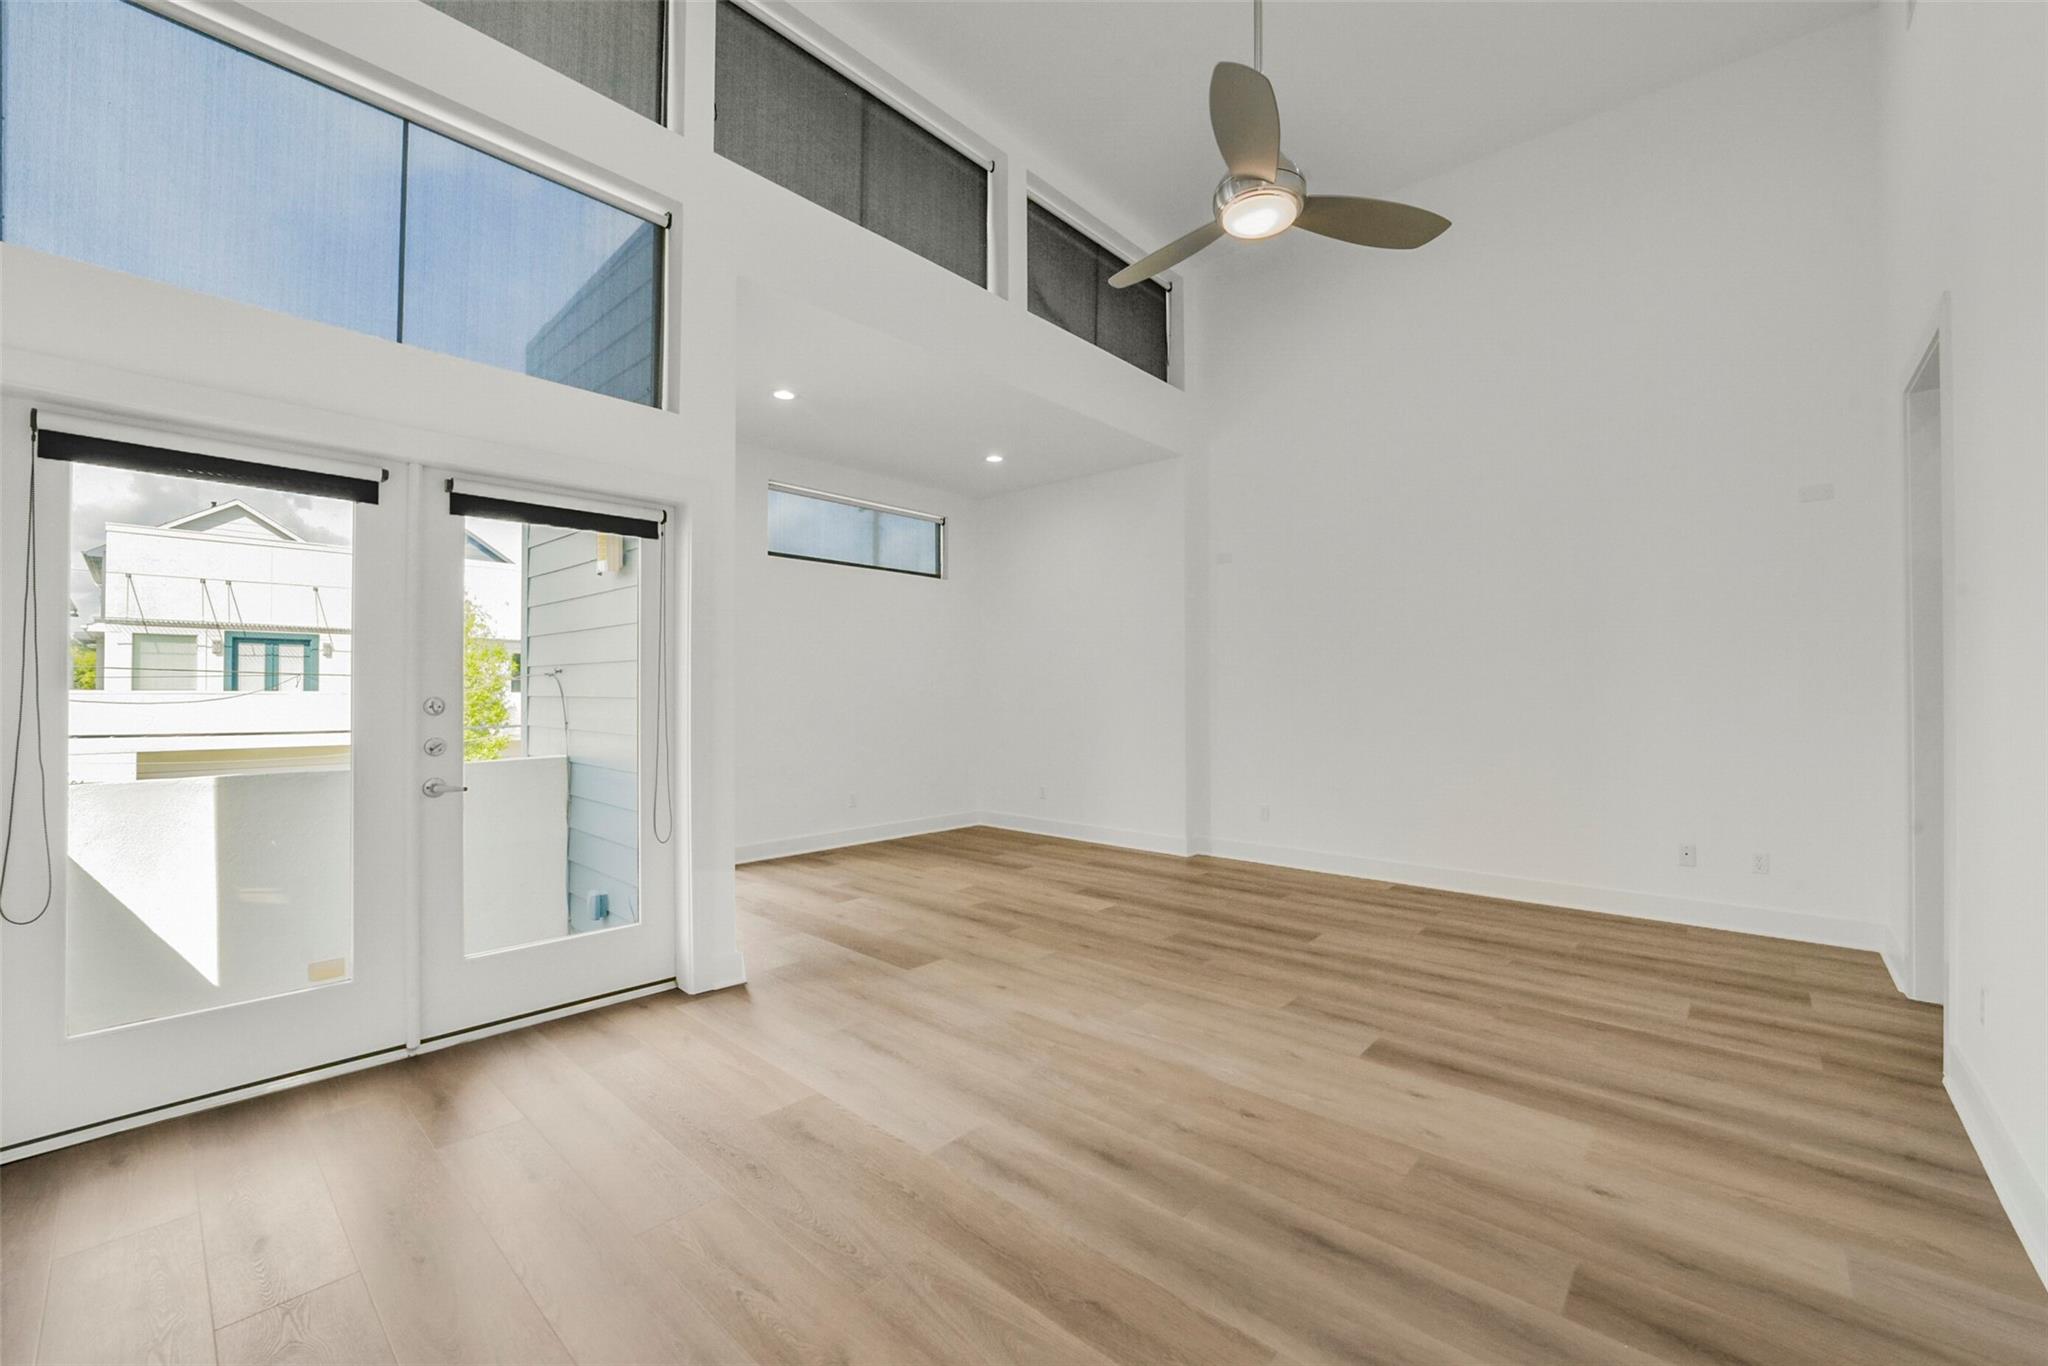
Empty living room with high ceiling, light wood floors, clerestory windows, and glass balcony doors.
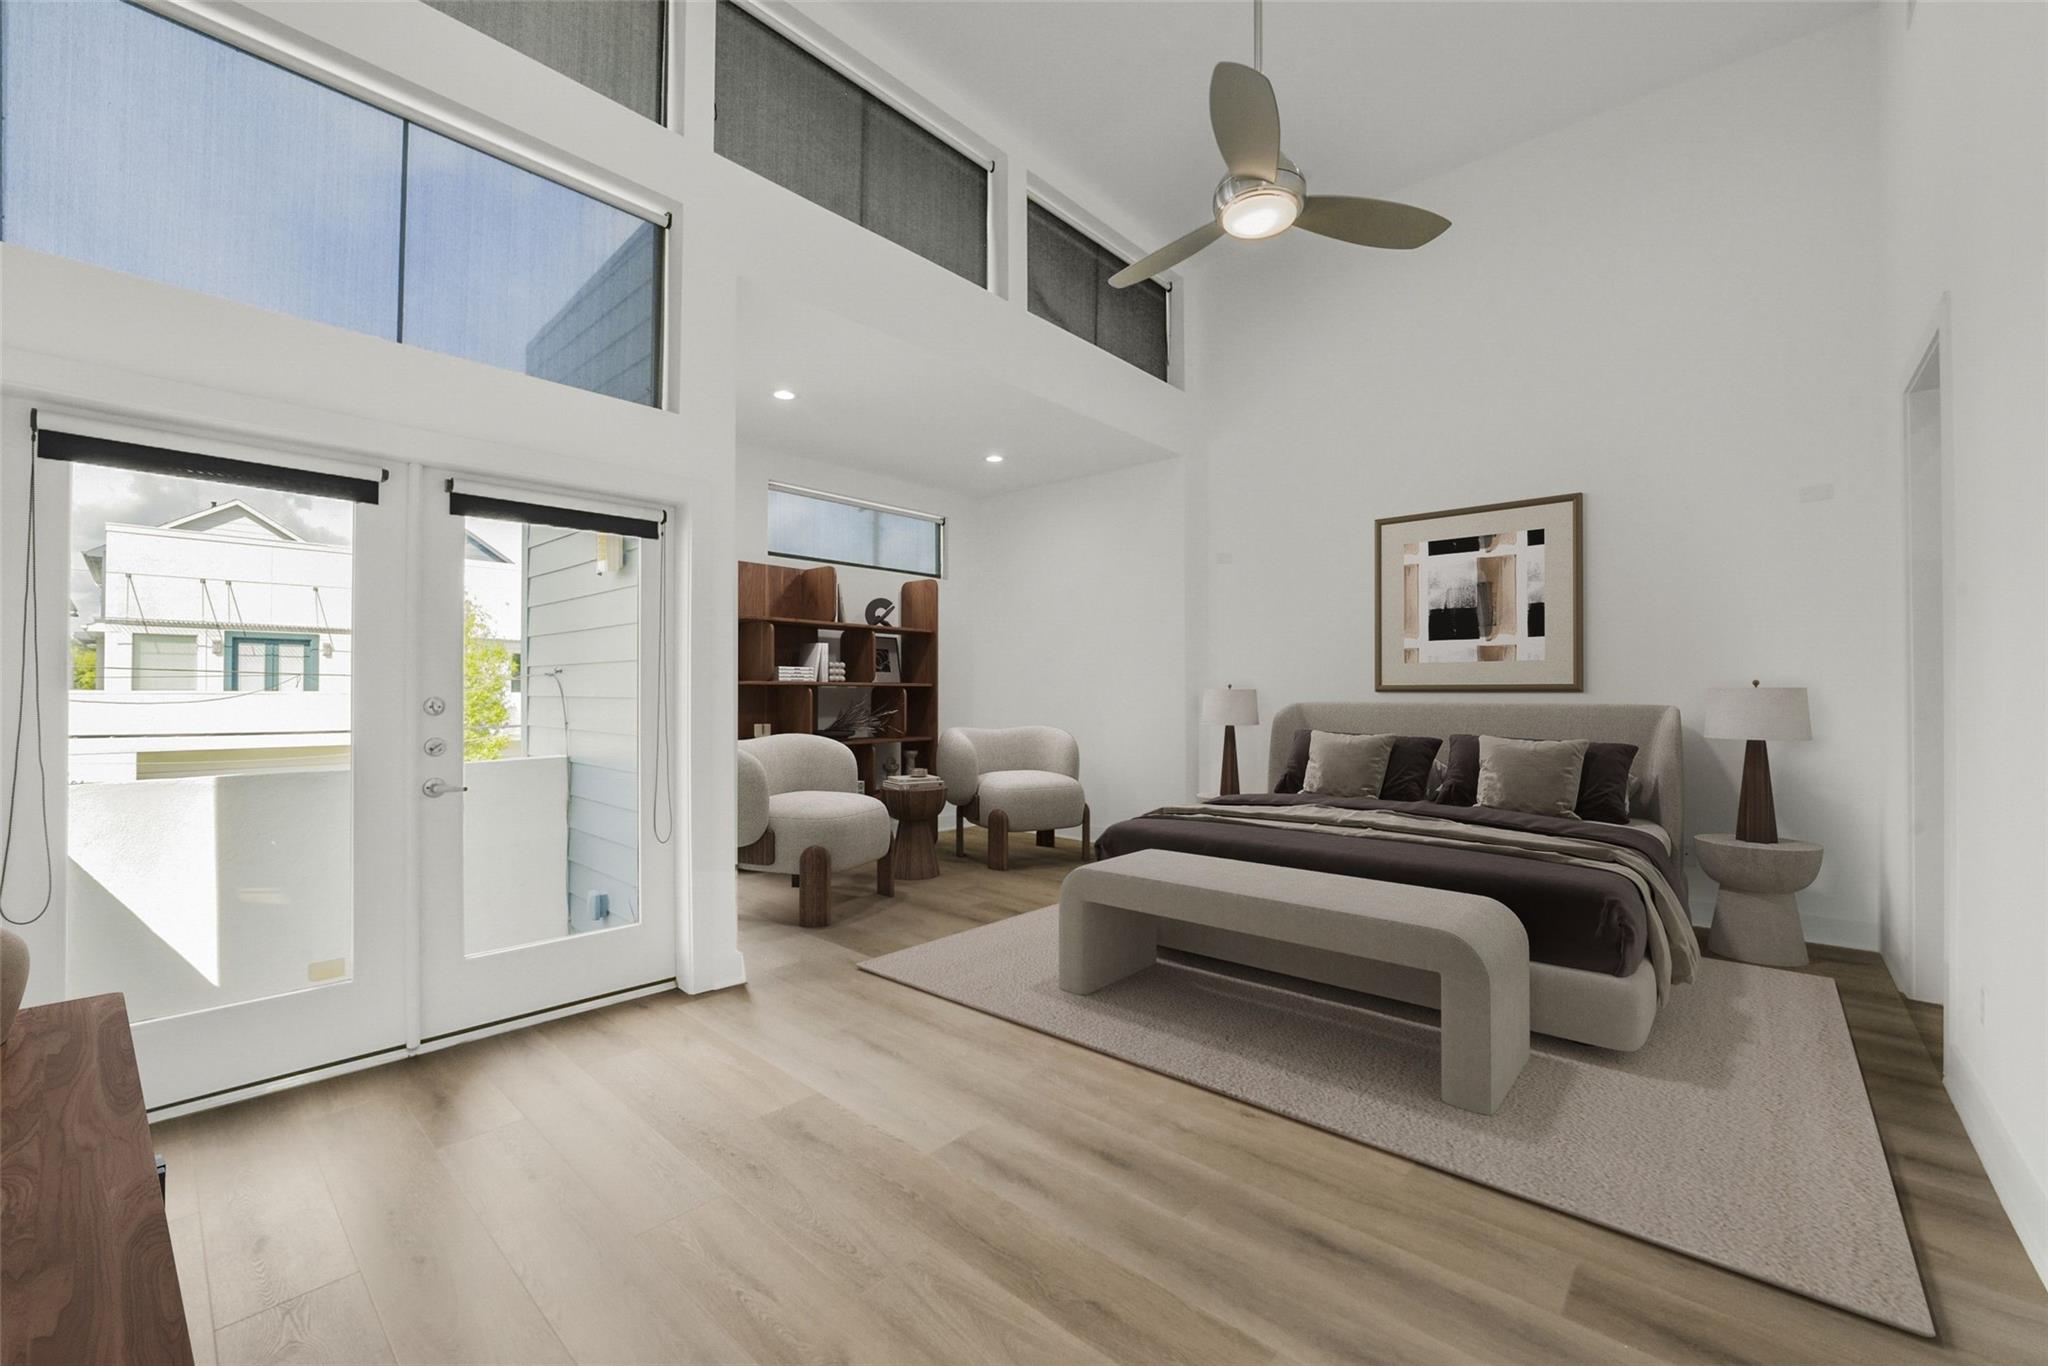
Staged bedroom with a king bed, lounge chairs, tall windows, and a ceiling fan.
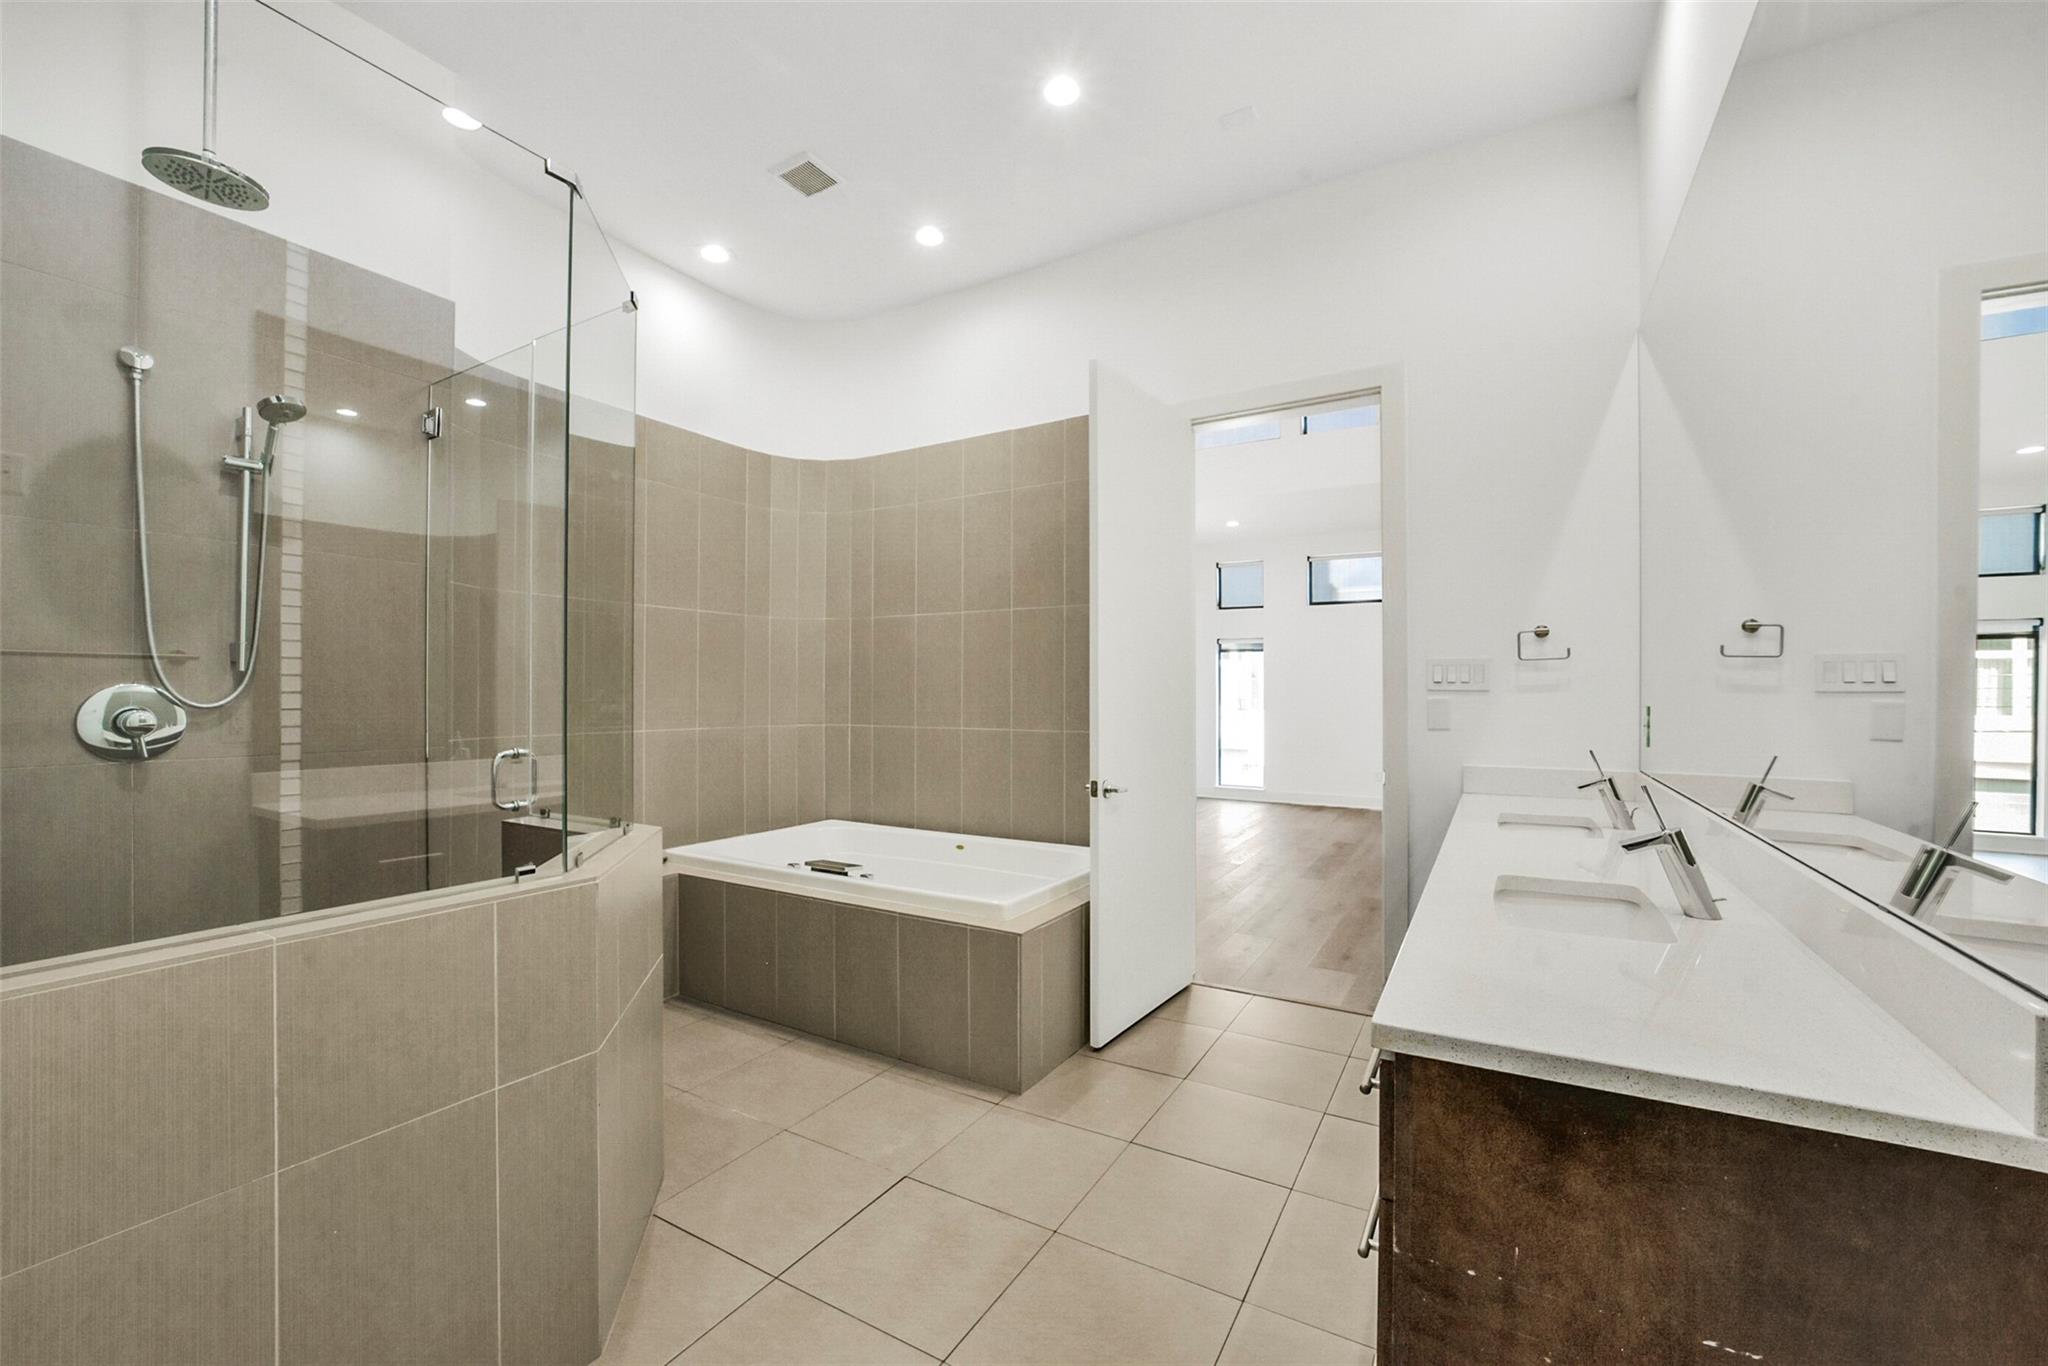
Modern bathroom with a glass shower, soaking tub, and long double-sink vanity.
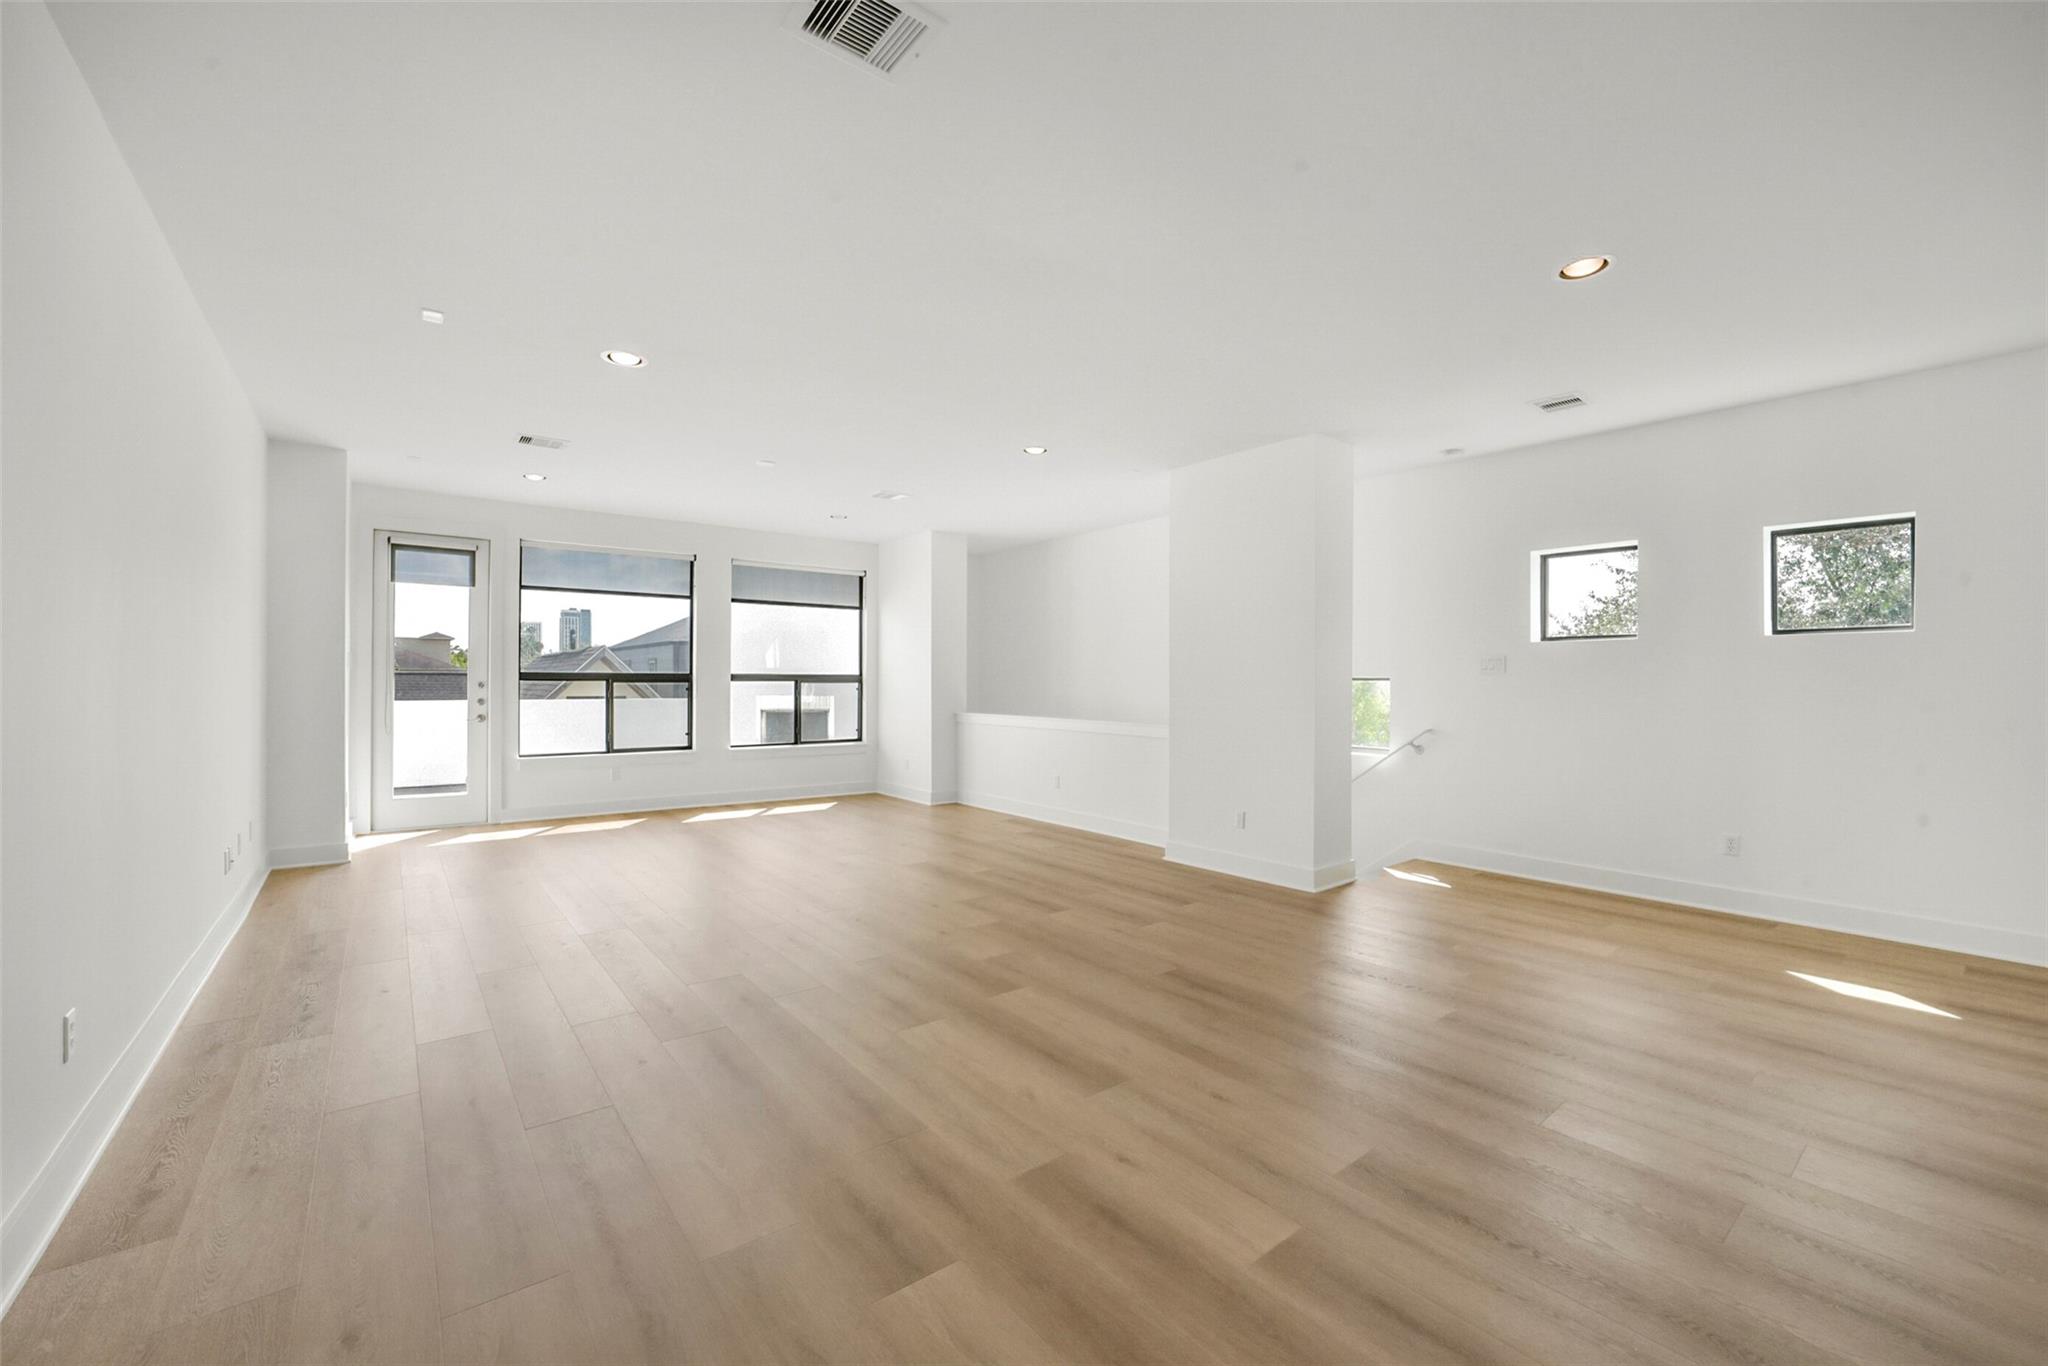
Vacant living area with light wood floors, large windows, and a glass door.
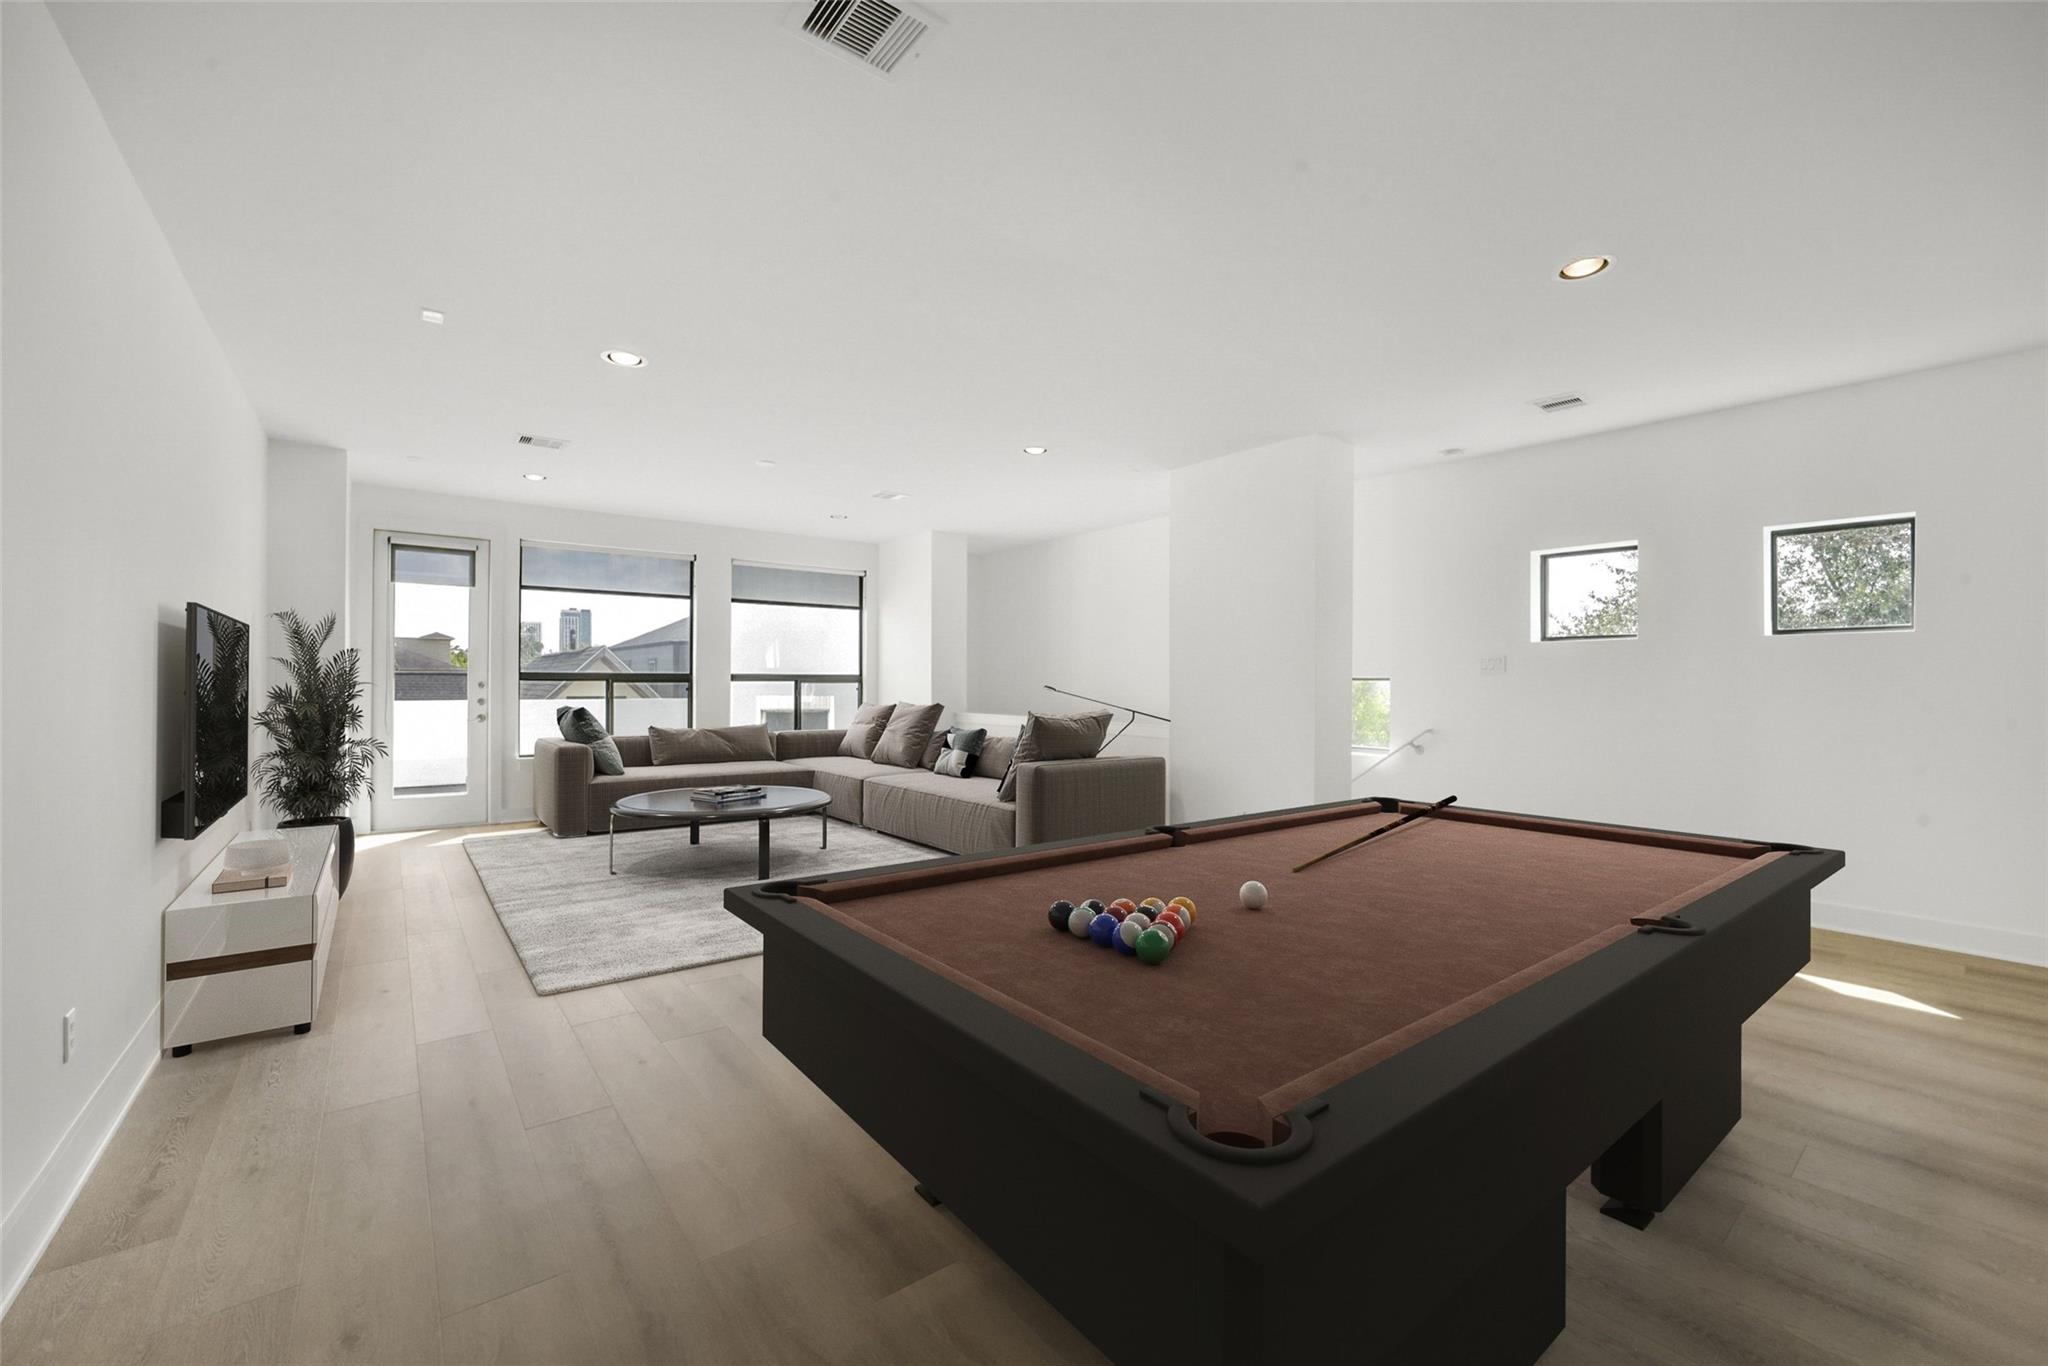
Furnished game room with a large pool table in front of a sectional sofa and wall-mounted television.
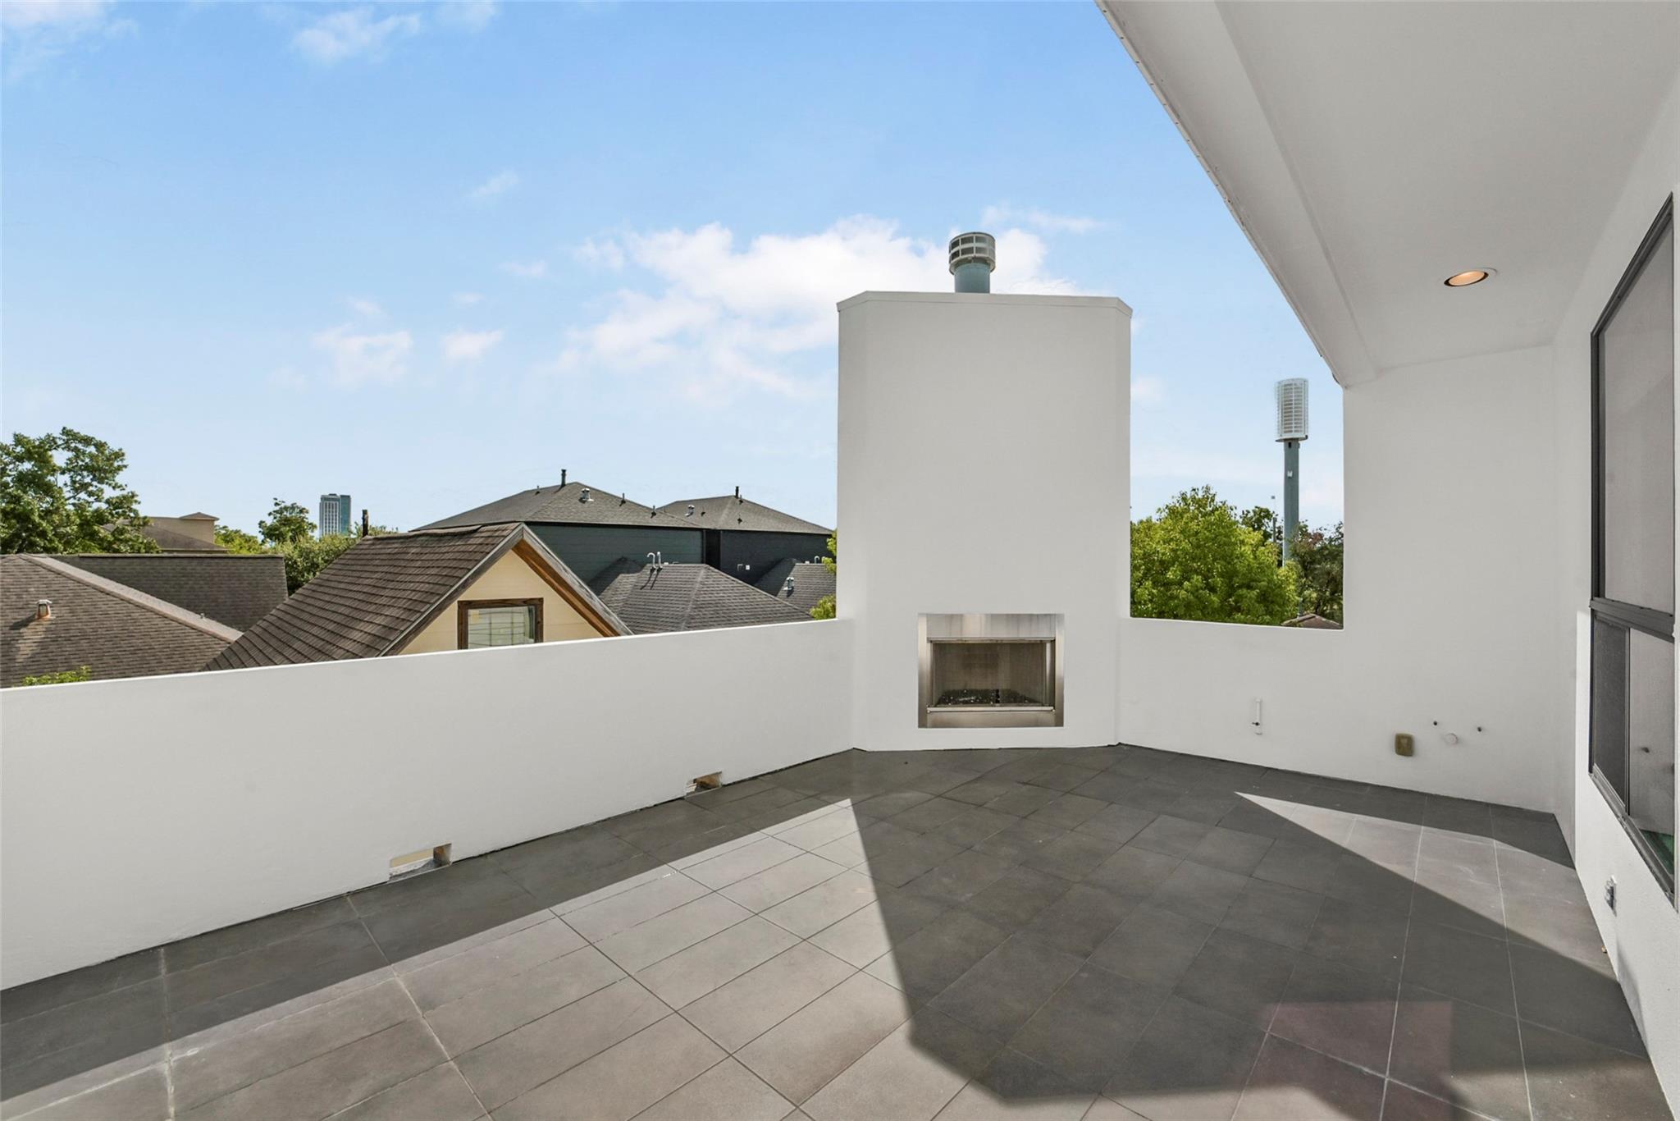
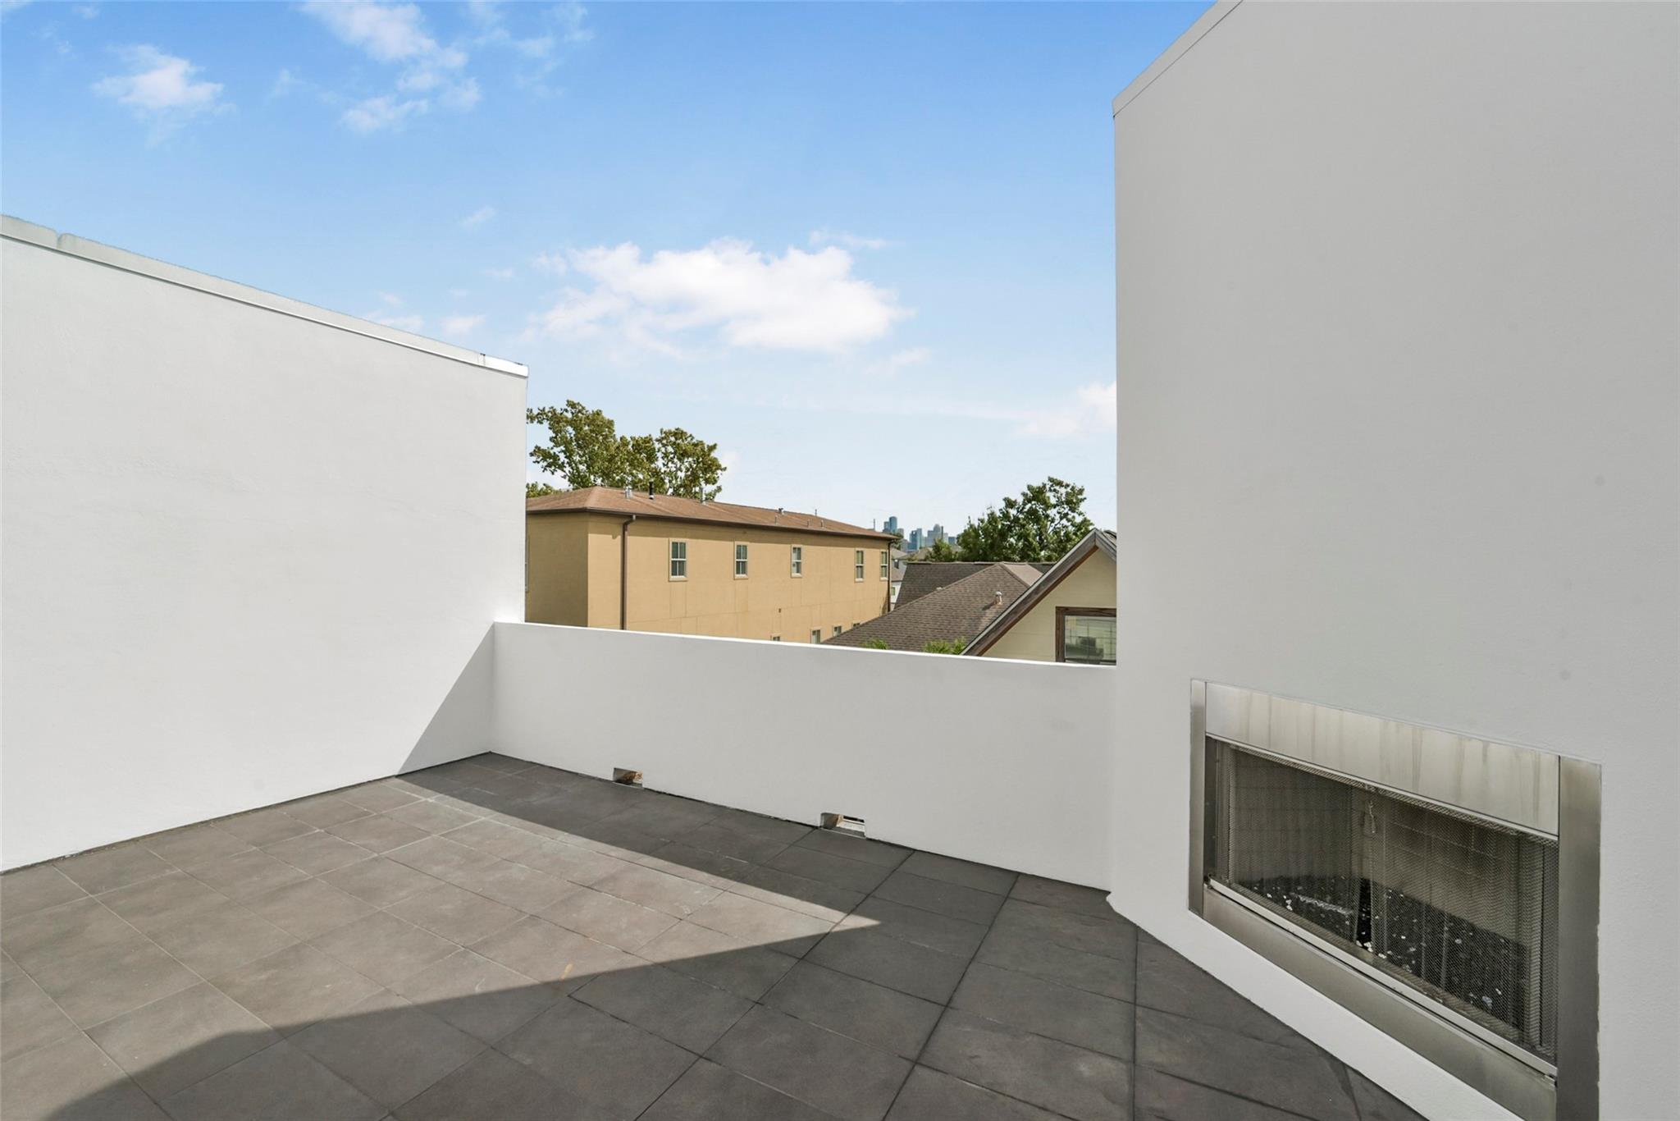
Rooftop patio with gray tile flooring and a built-in fireplace overlooking neighboring rooftops.
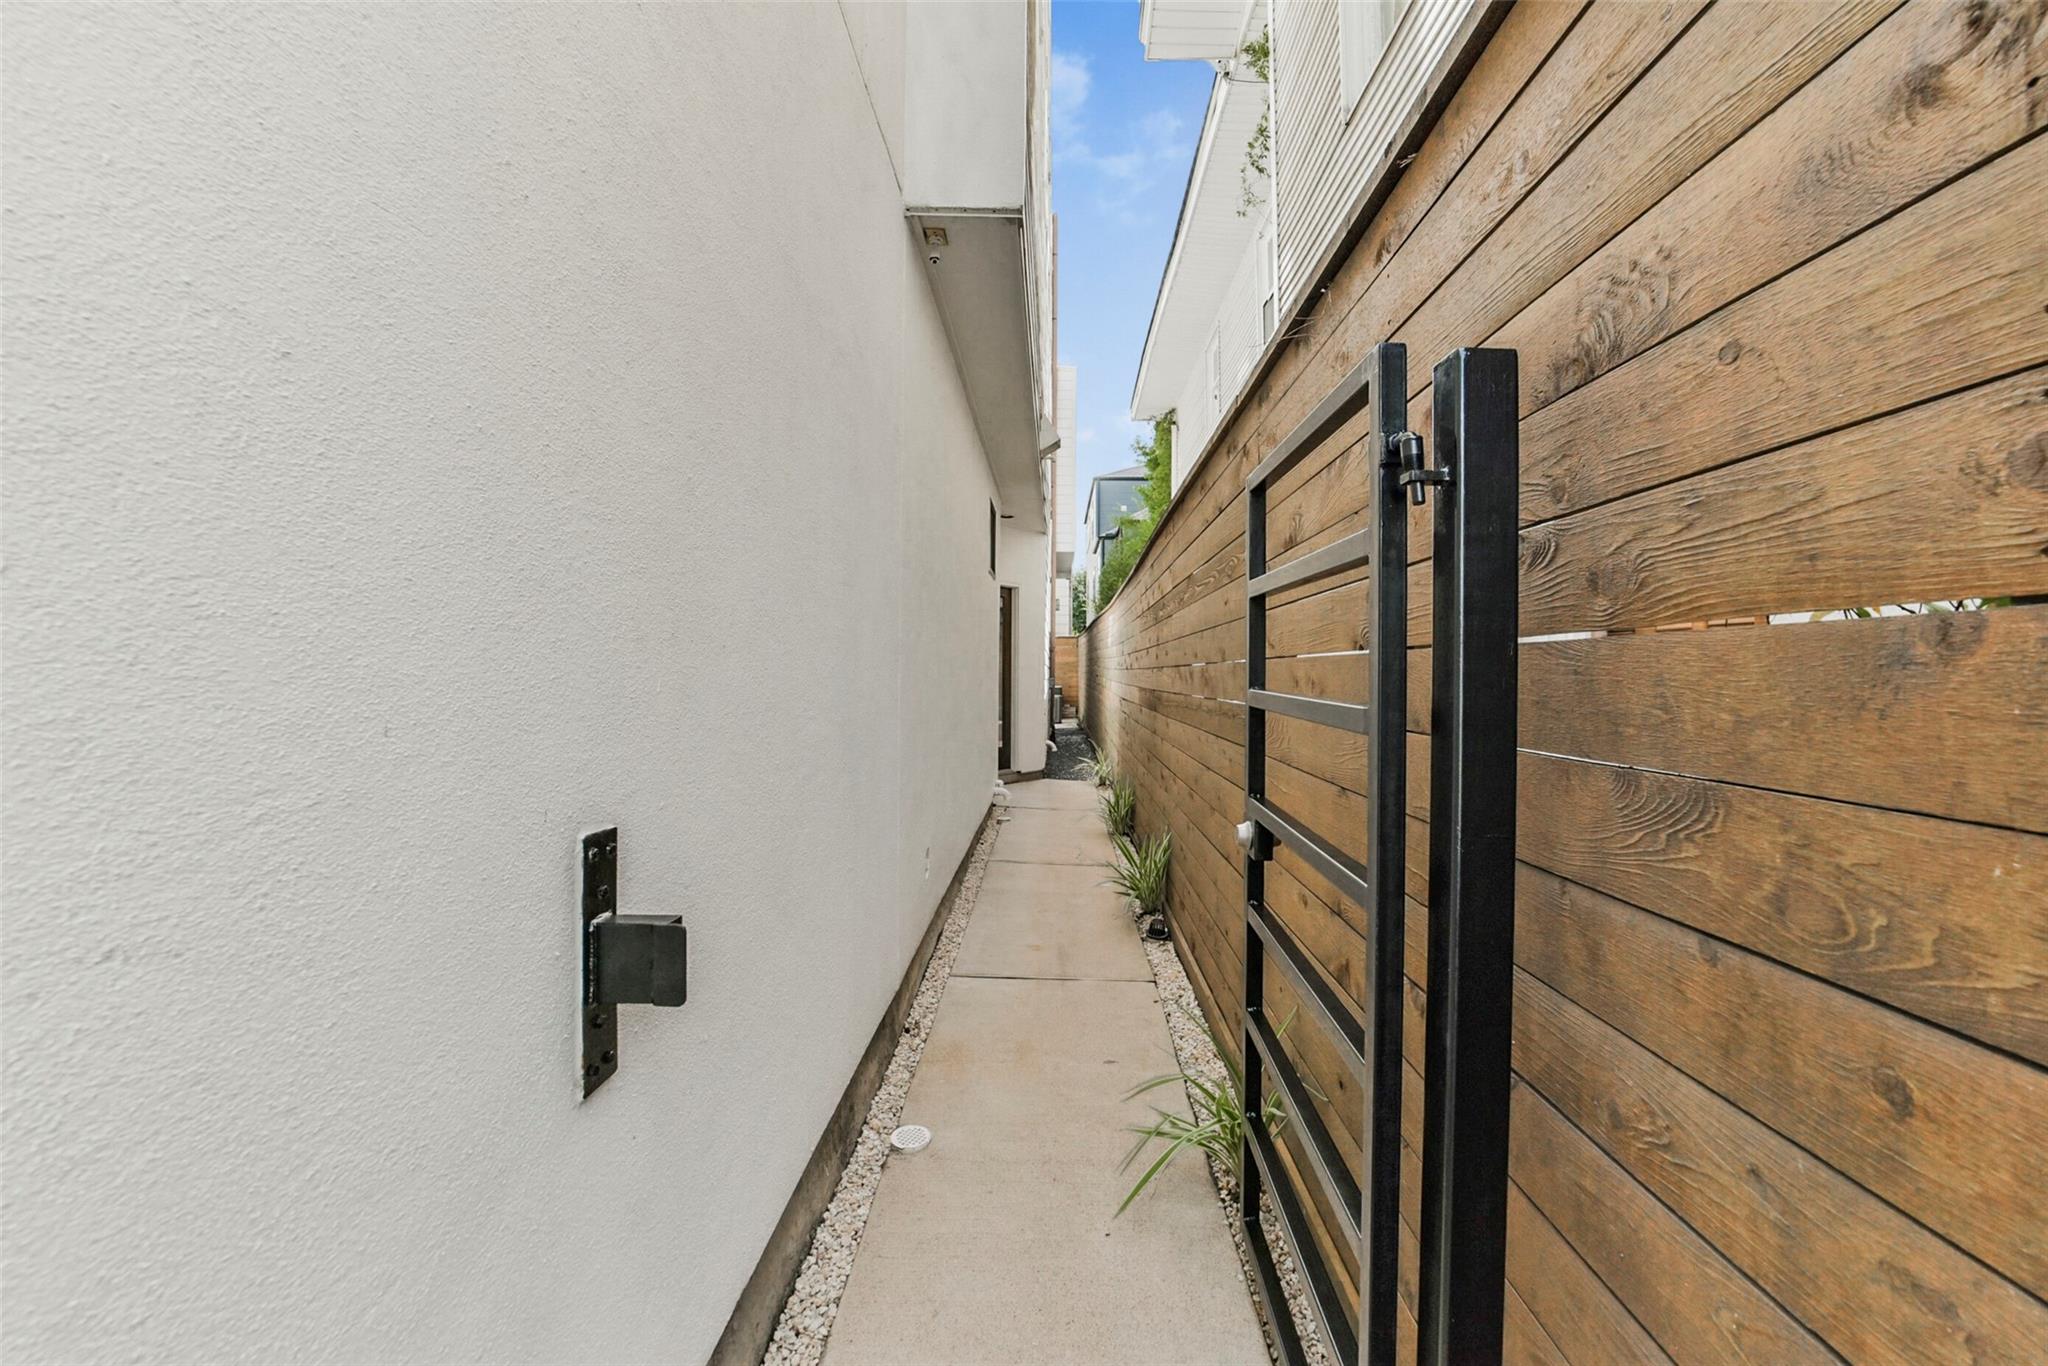
Side walkway with an open black metal gate between a white house wall and wood privacy fence.
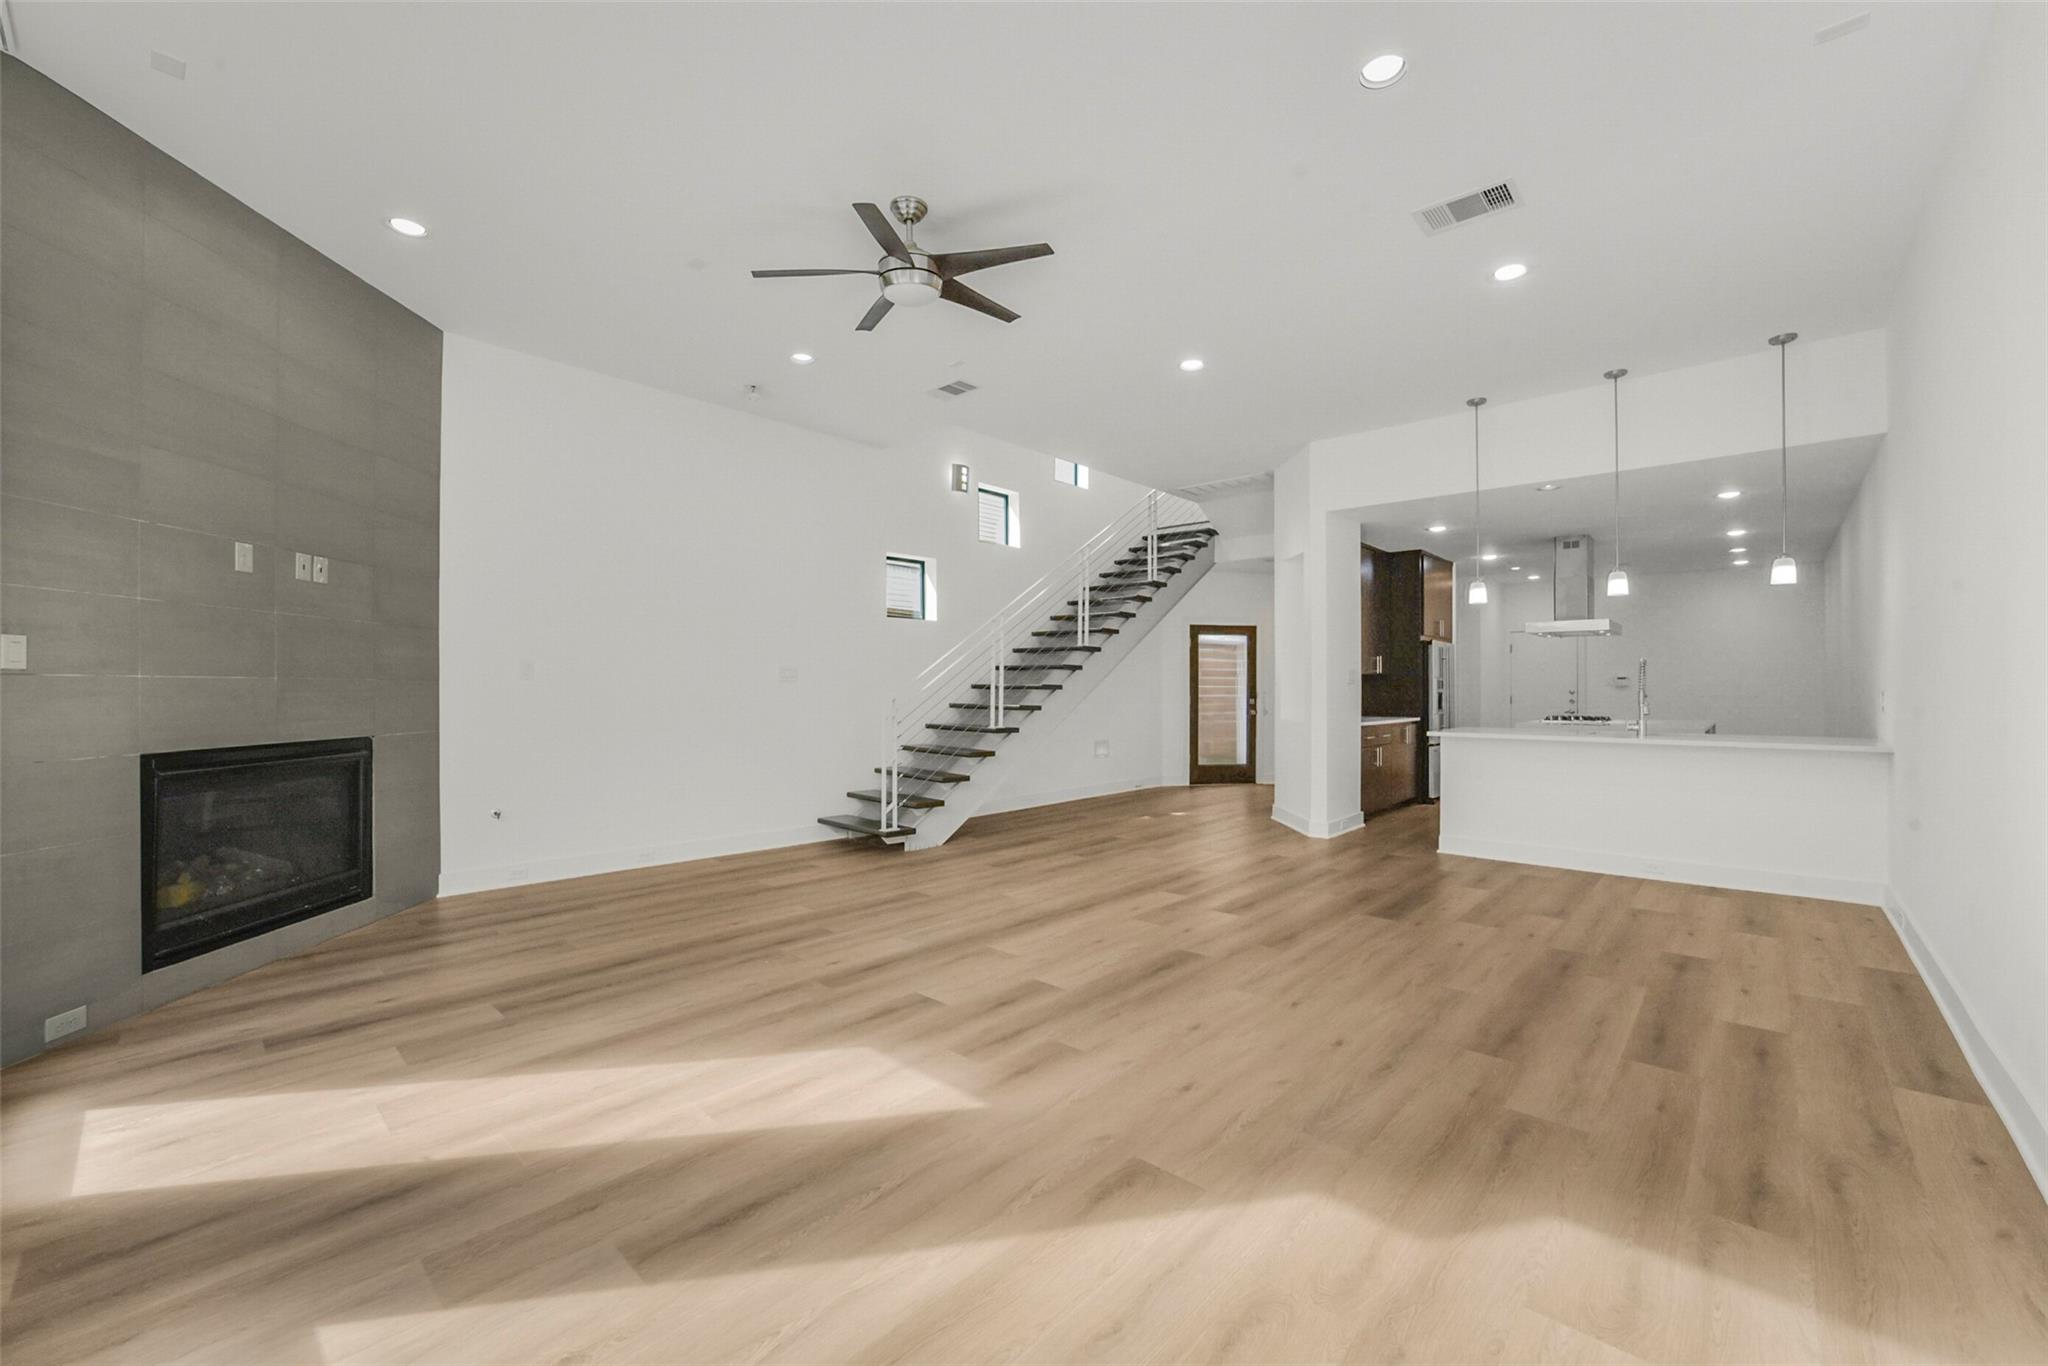
Open-plan living room with wood floors, tiled fireplace, open staircase, and kitchen island.
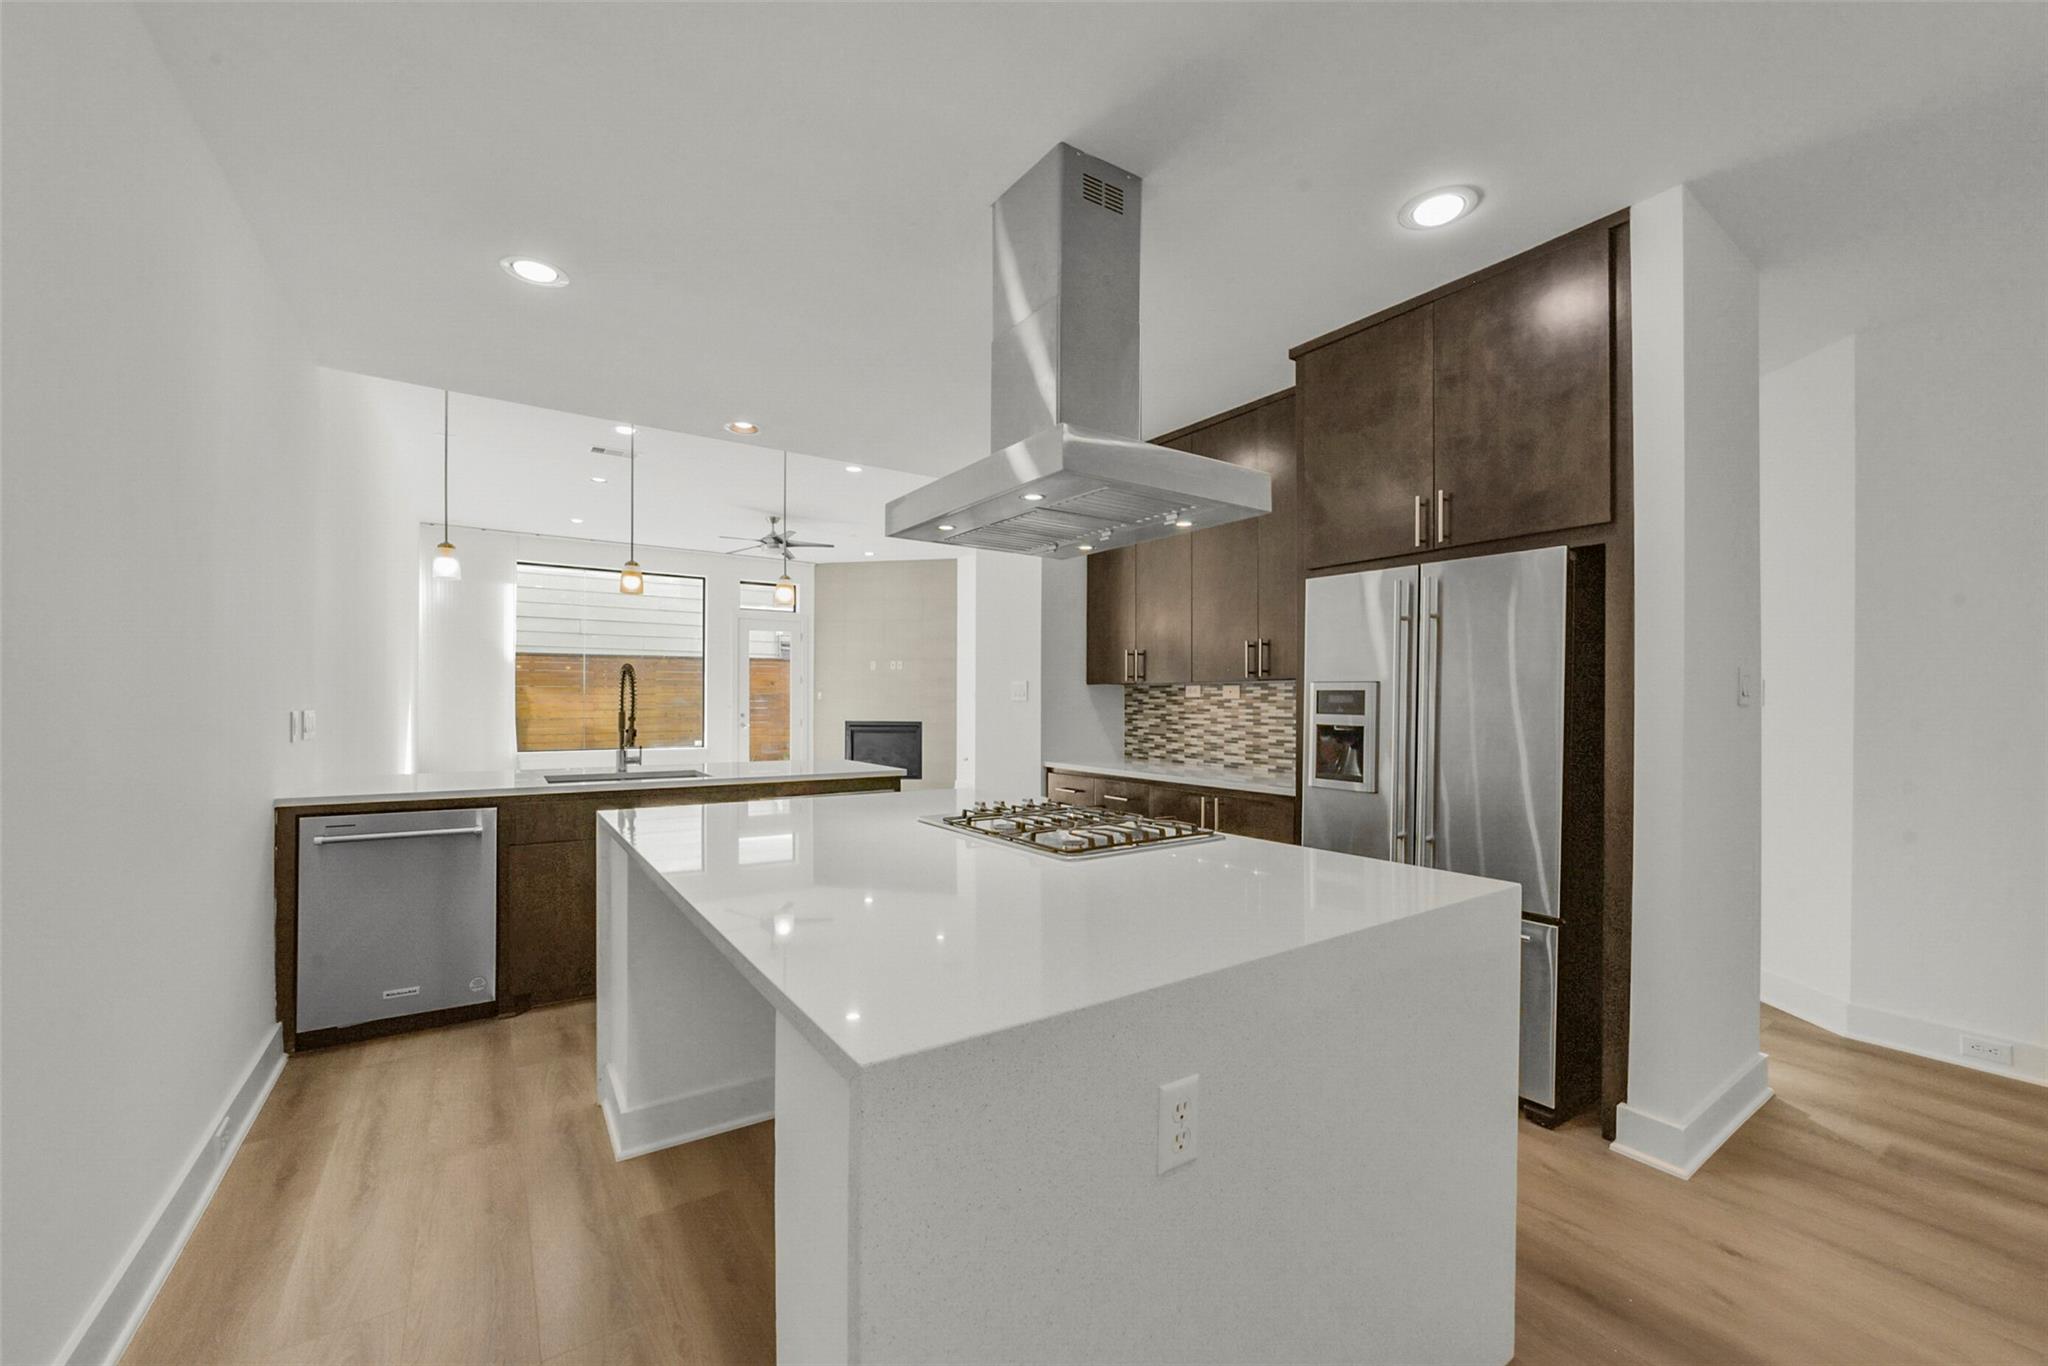
Modern kitchen with a large white island, gas cooktop, dark cabinets, and stainless steel appliances.
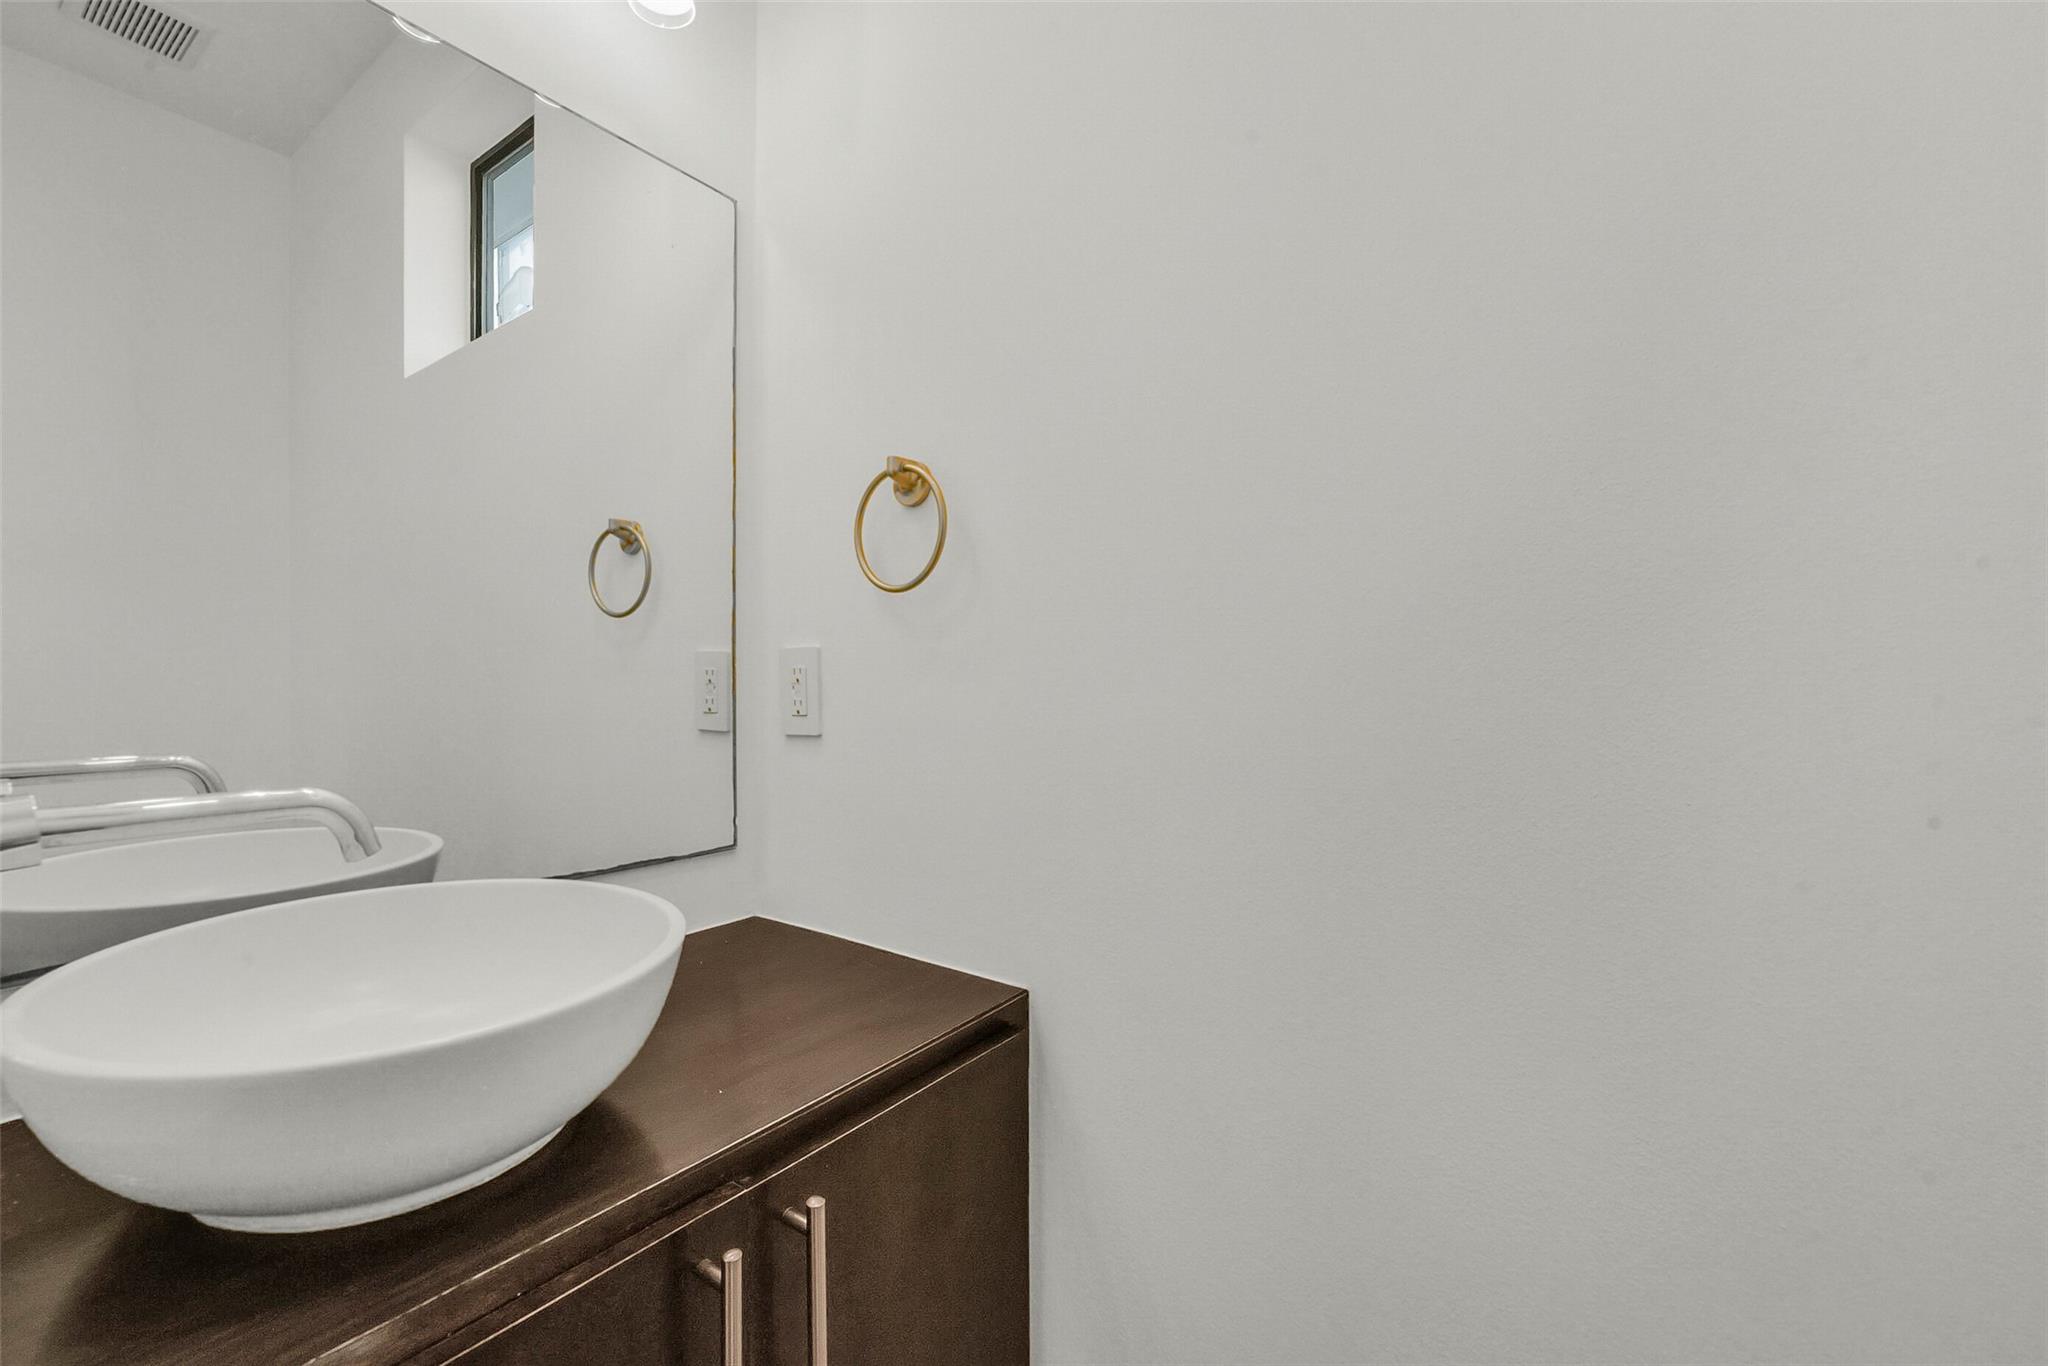
Bathroom vanity with a white vessel sink, dark wood cabinet, and brass towel ring.
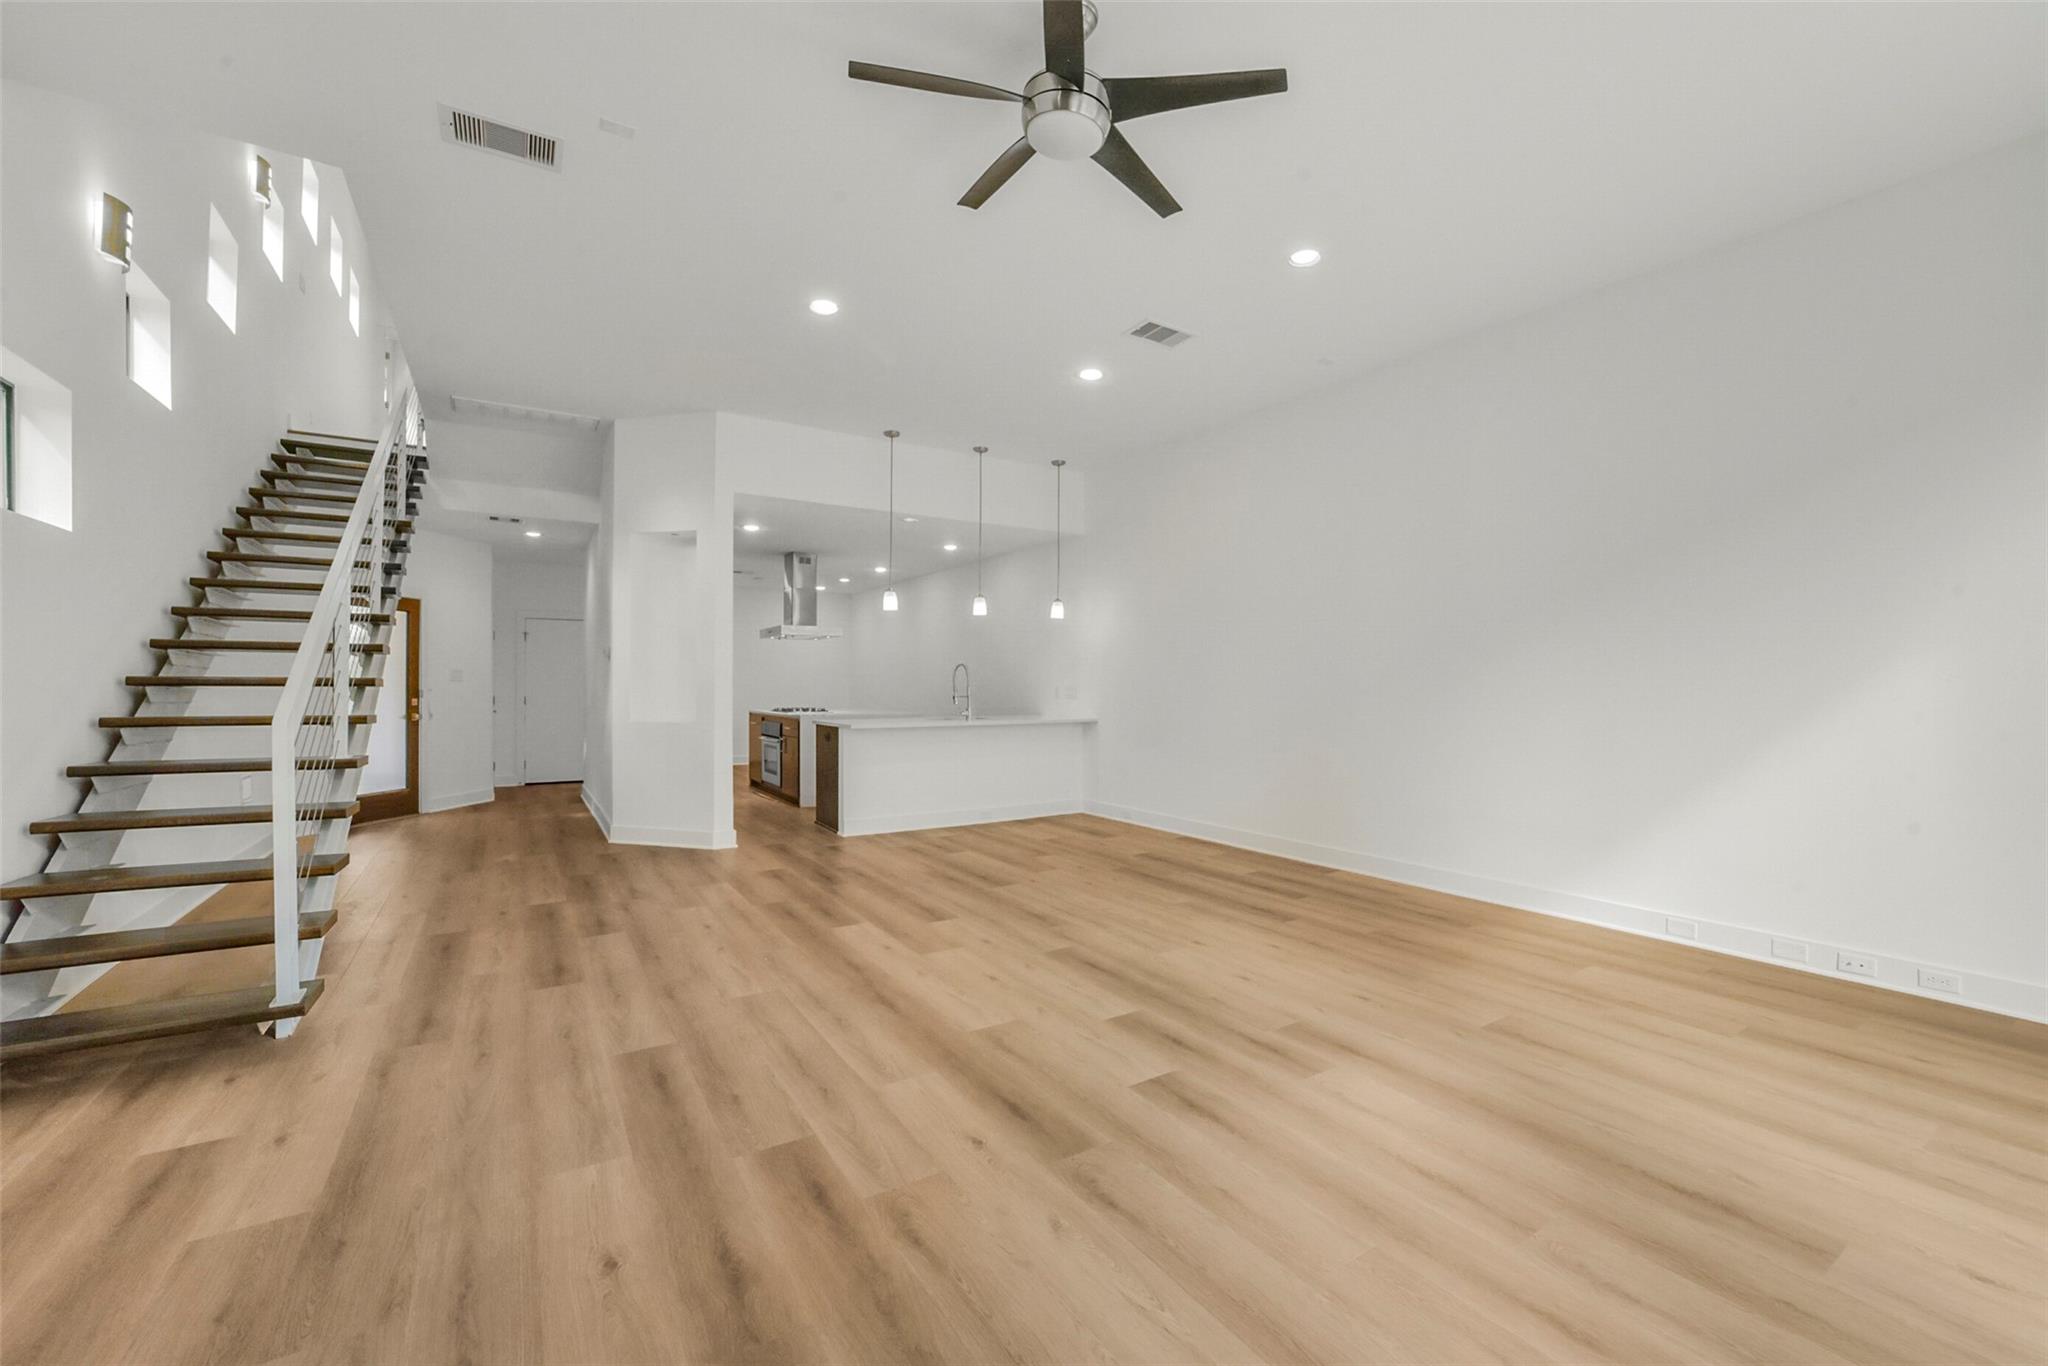
Vacant open-plan living area with light wood floors, kitchen island, and open-riser staircase.
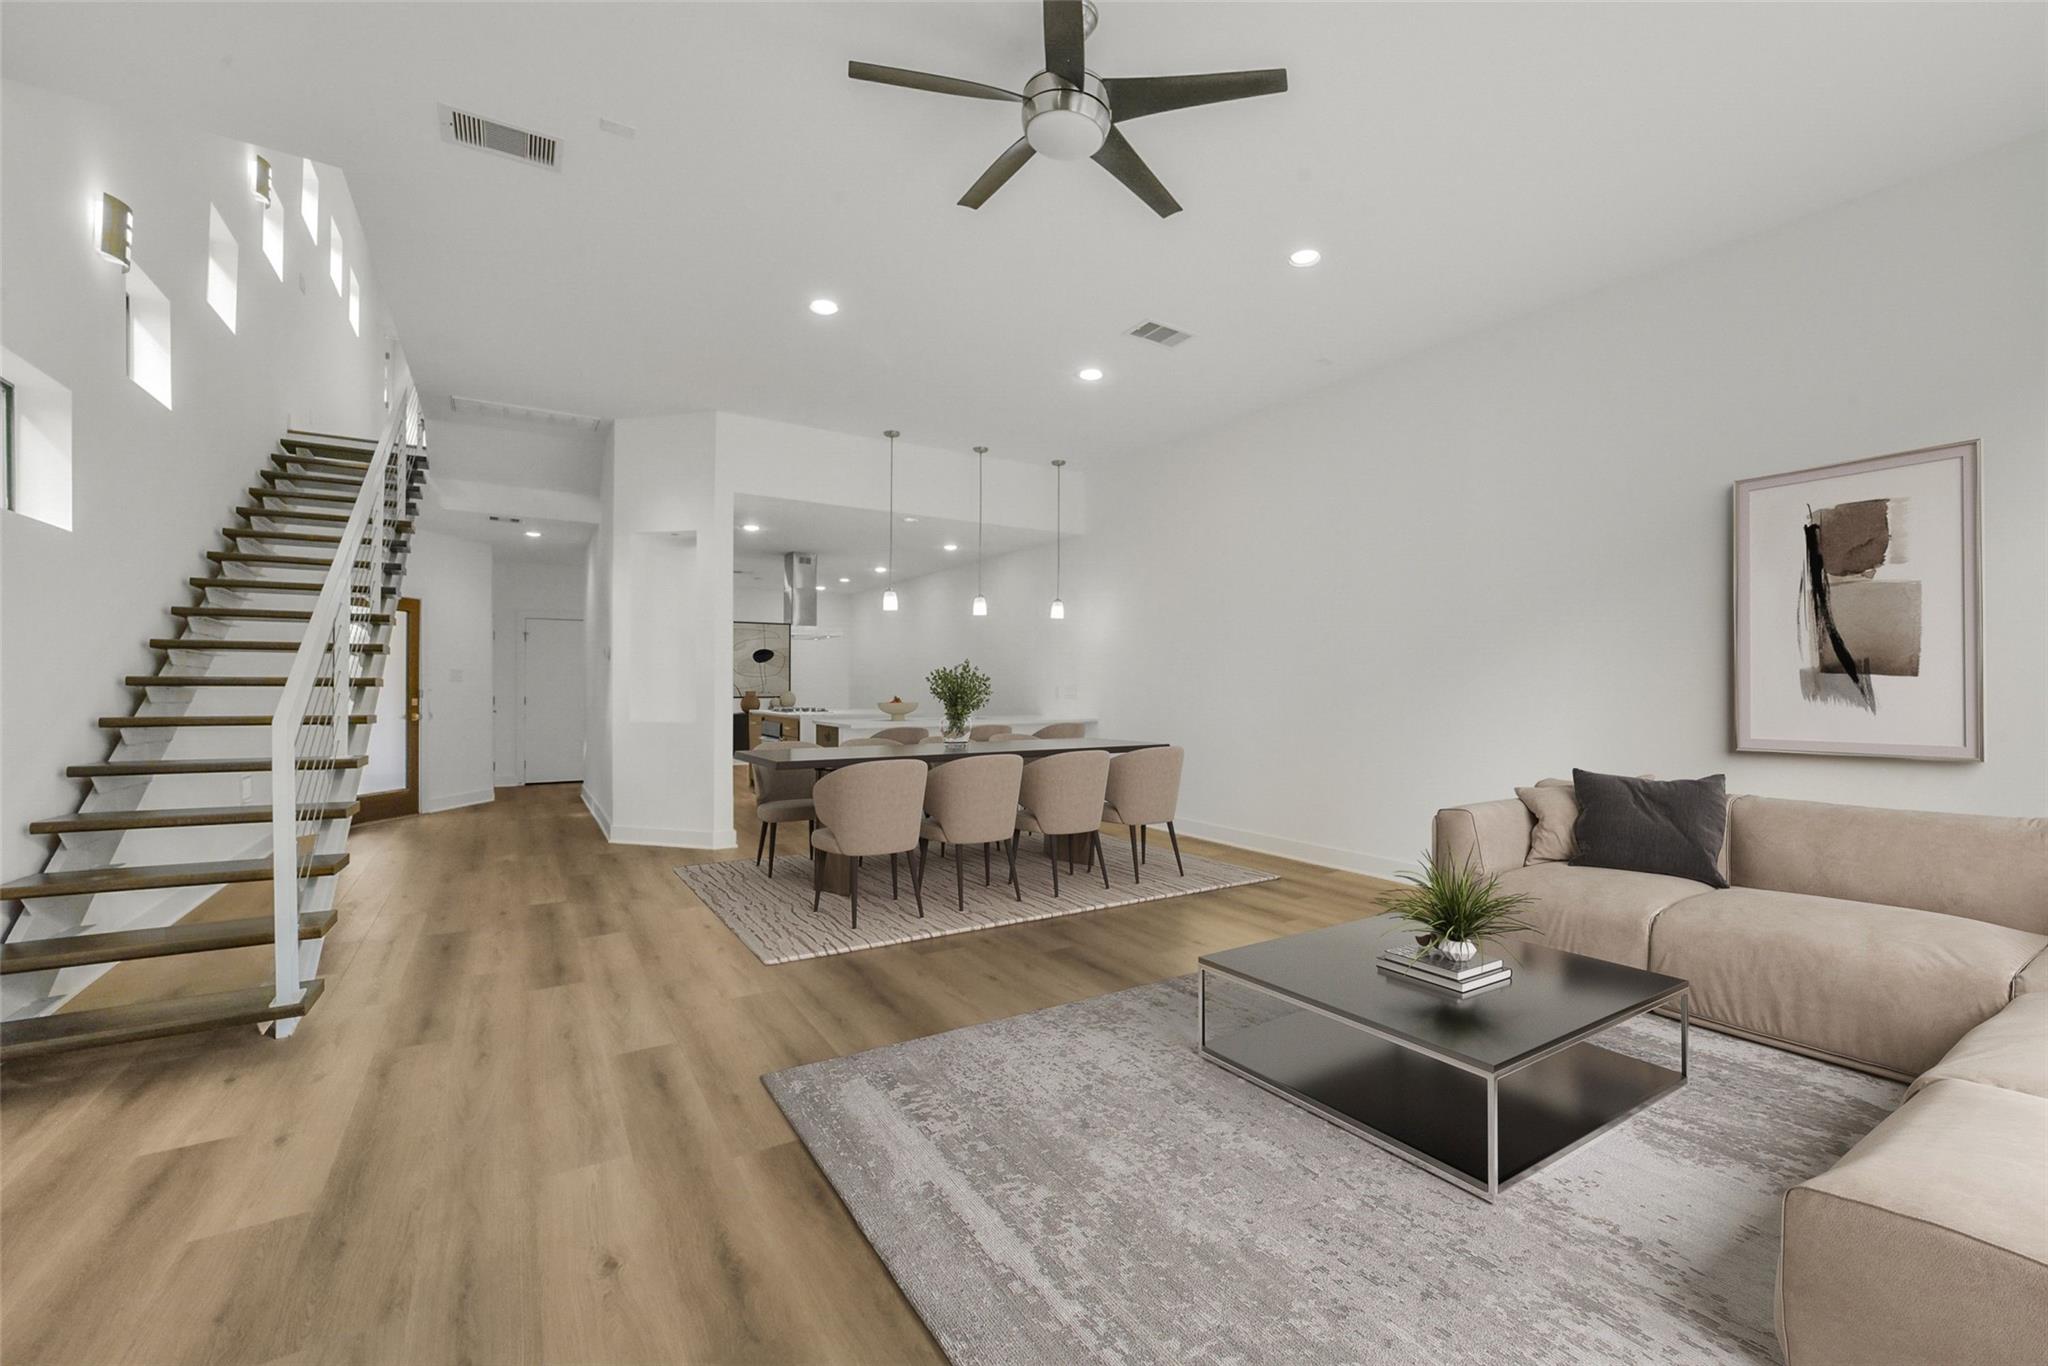
Open-plan living and dining room with a high ceiling, wood staircase, and beige sectional.
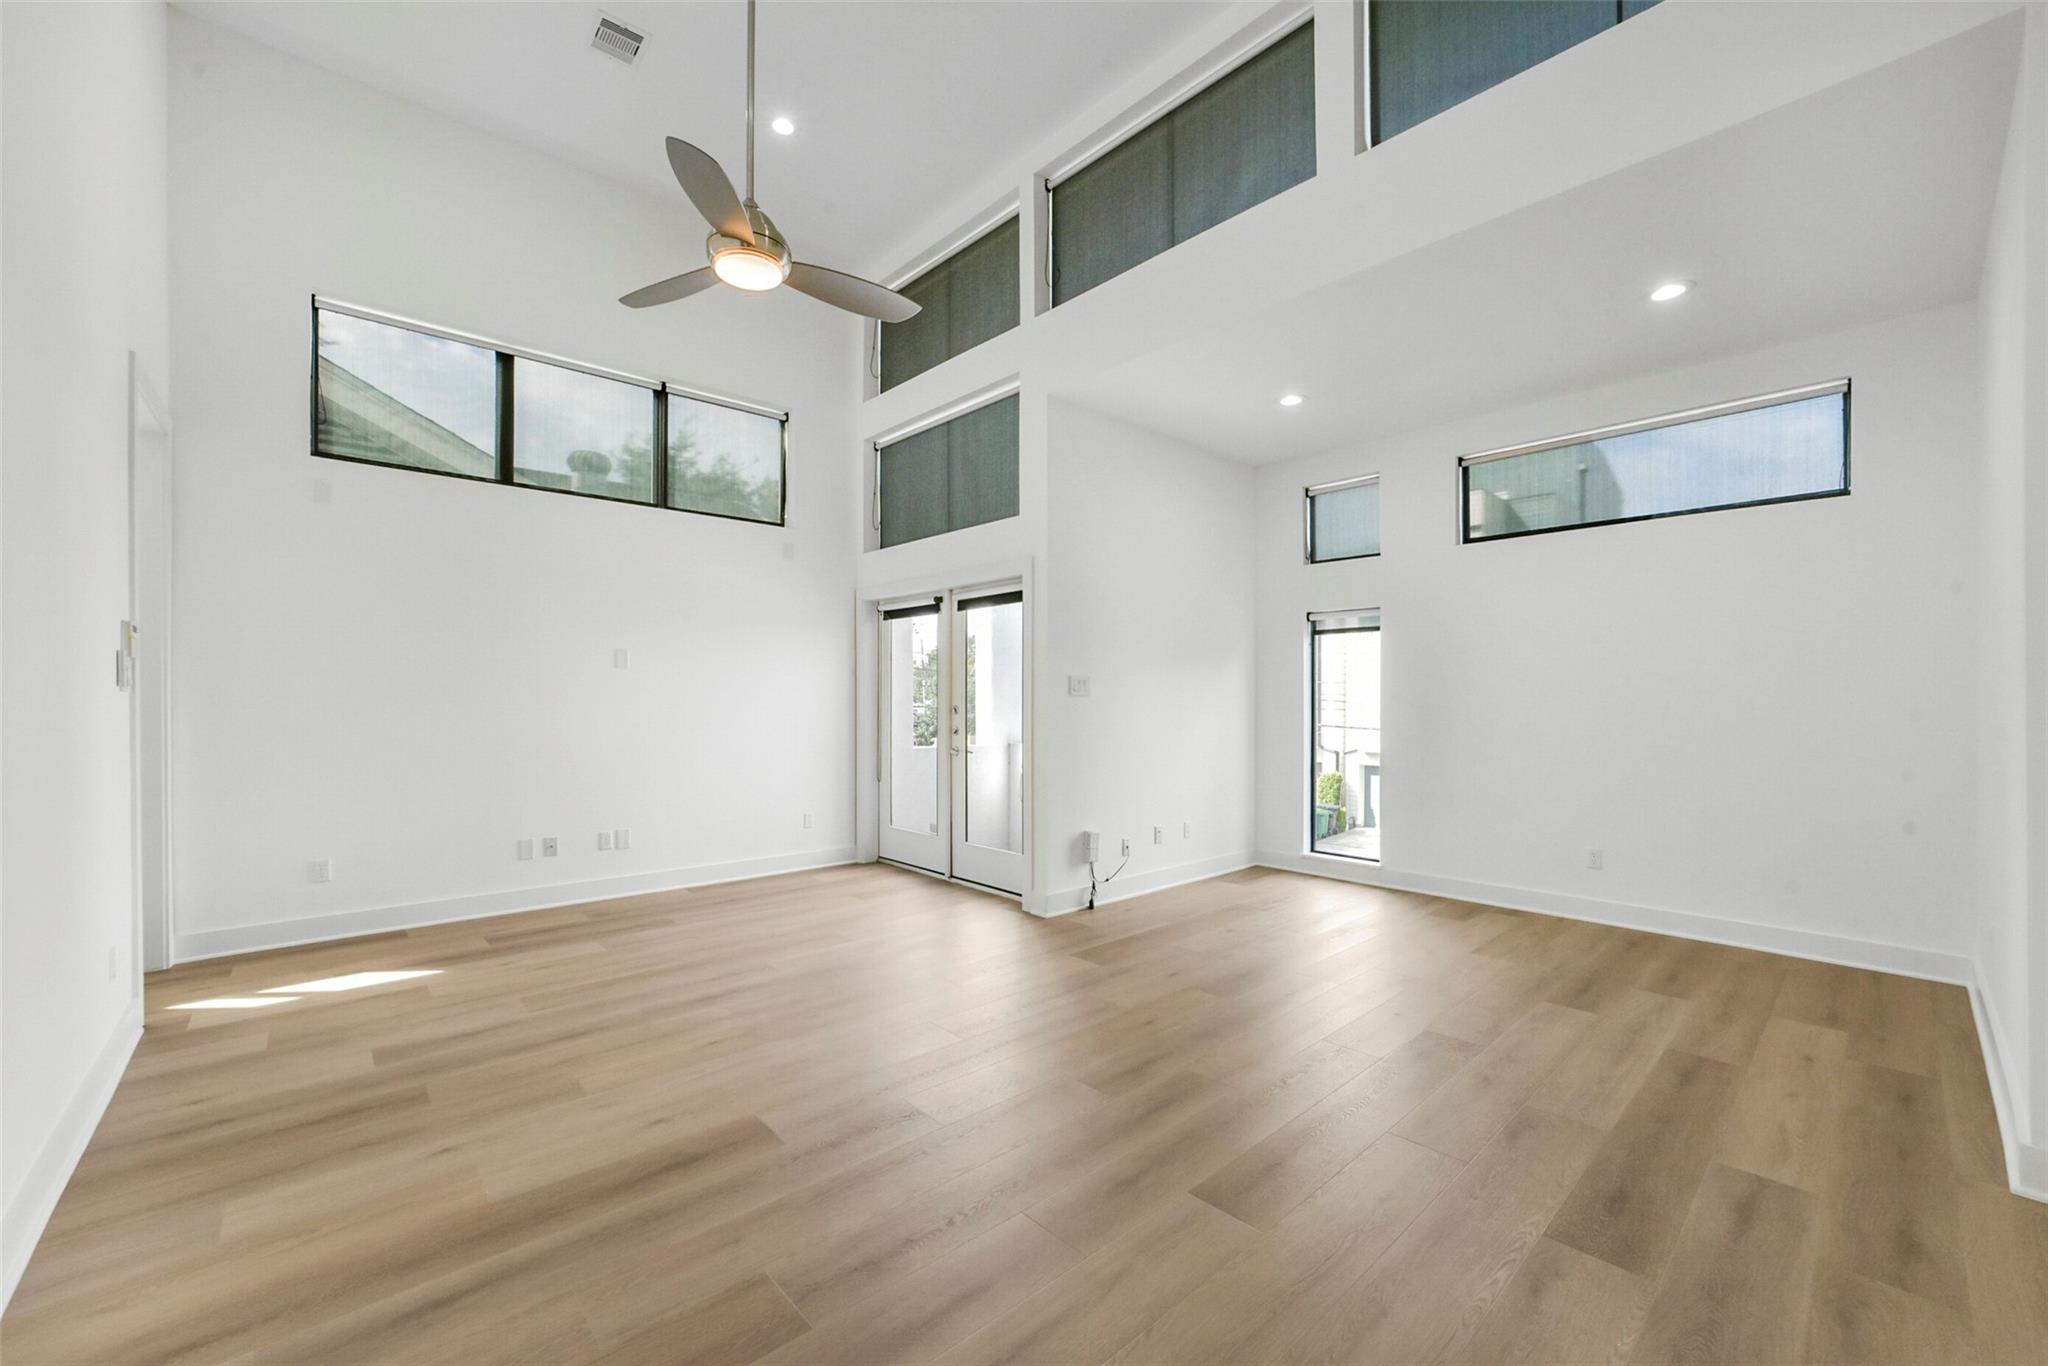
Vacant double-height living room with light wood floors, tall windows, and a ceiling fan.
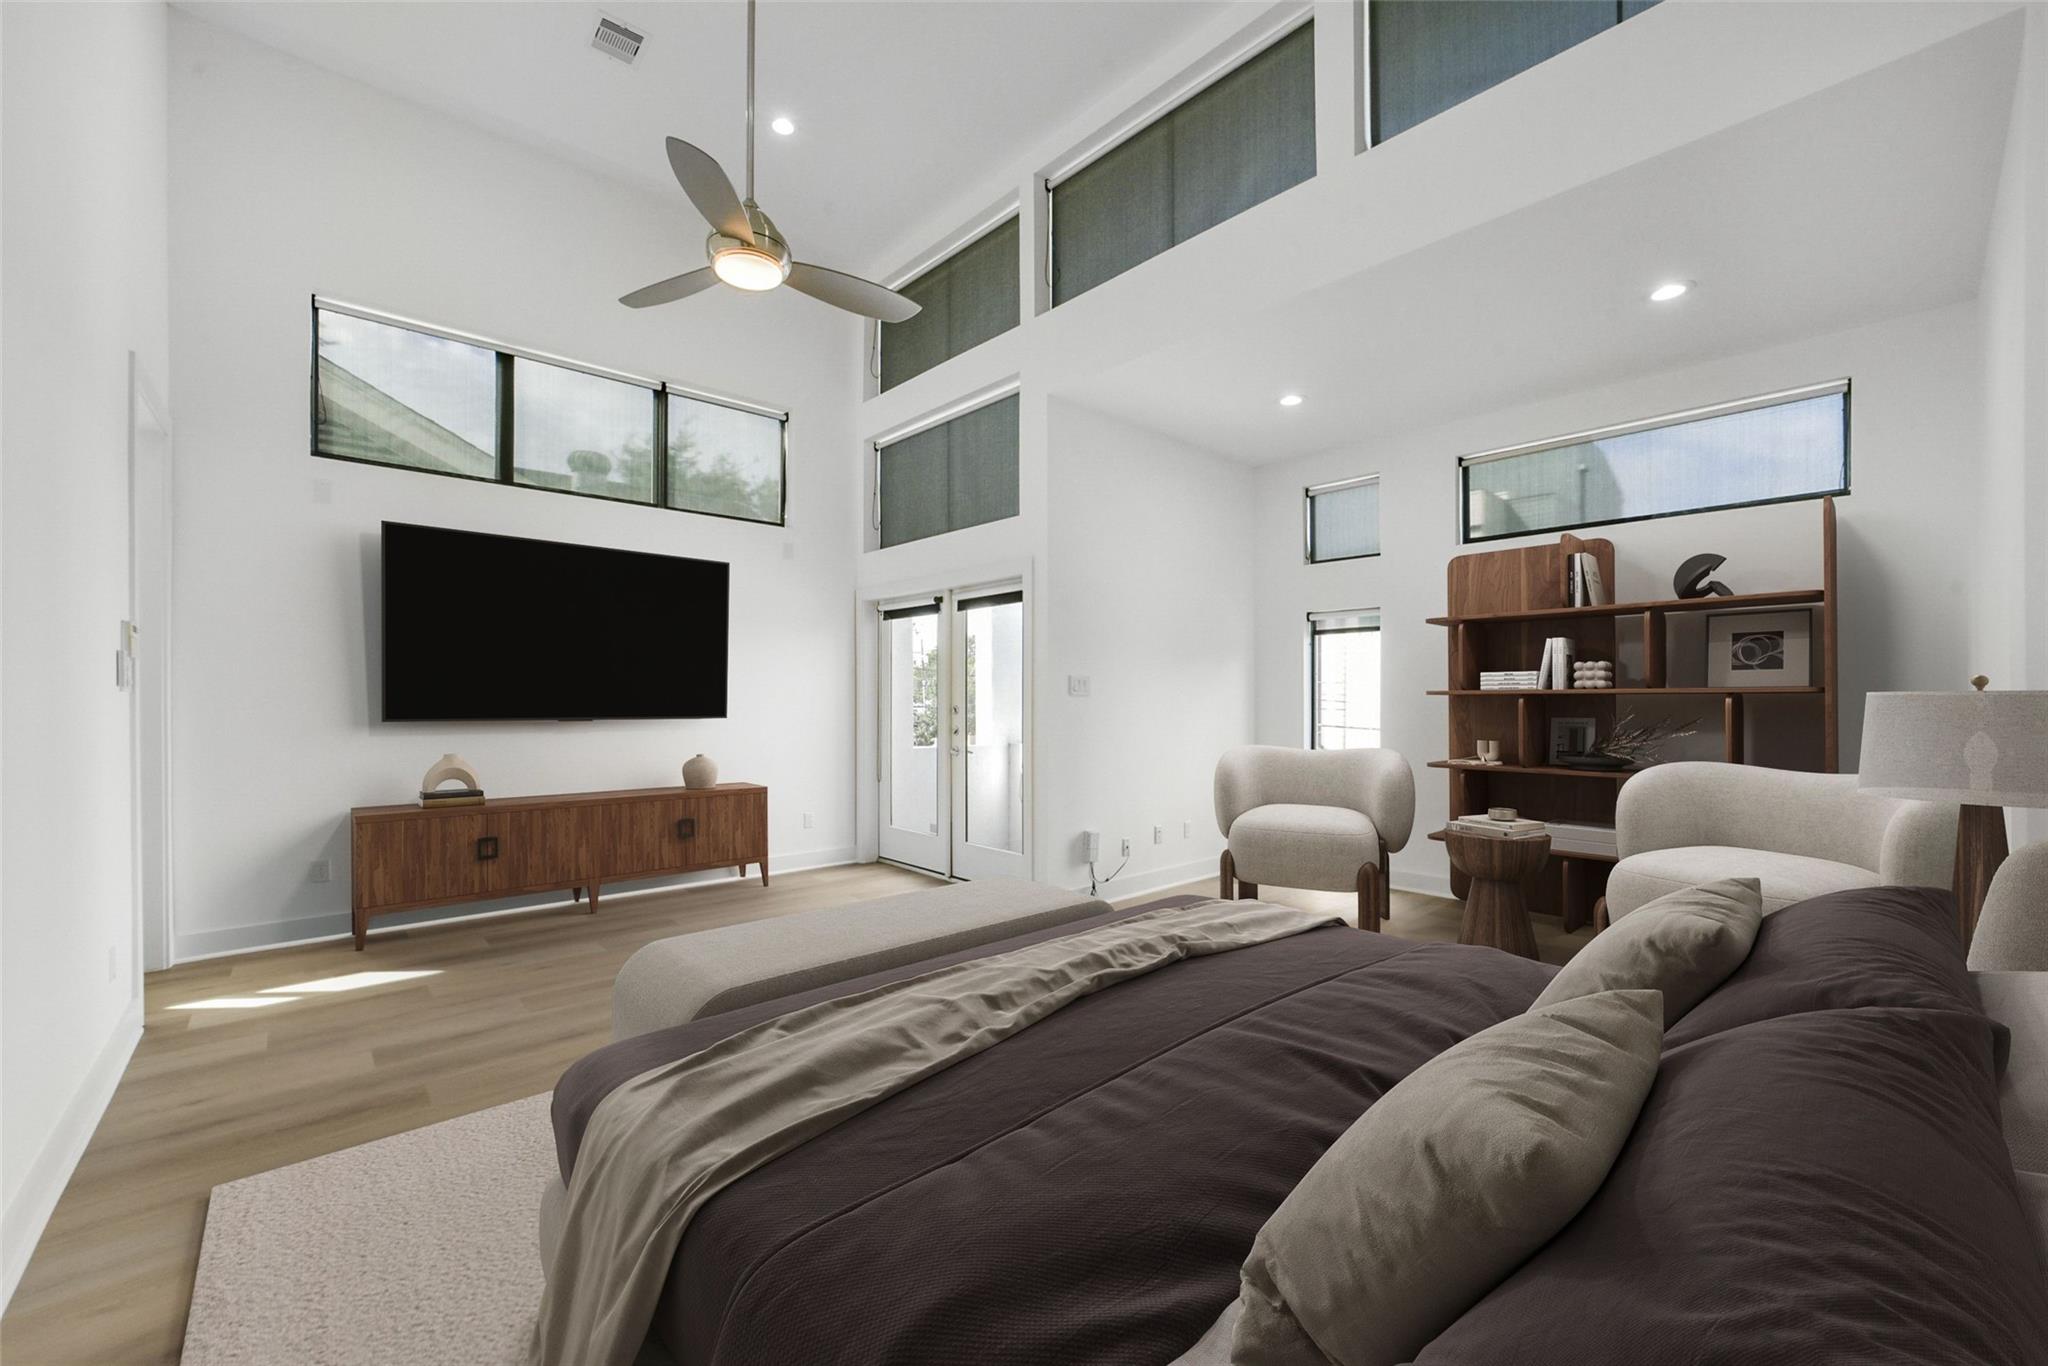
Staged bedroom with a tall ceiling, clerestory windows, ceiling fan, and sitting area.
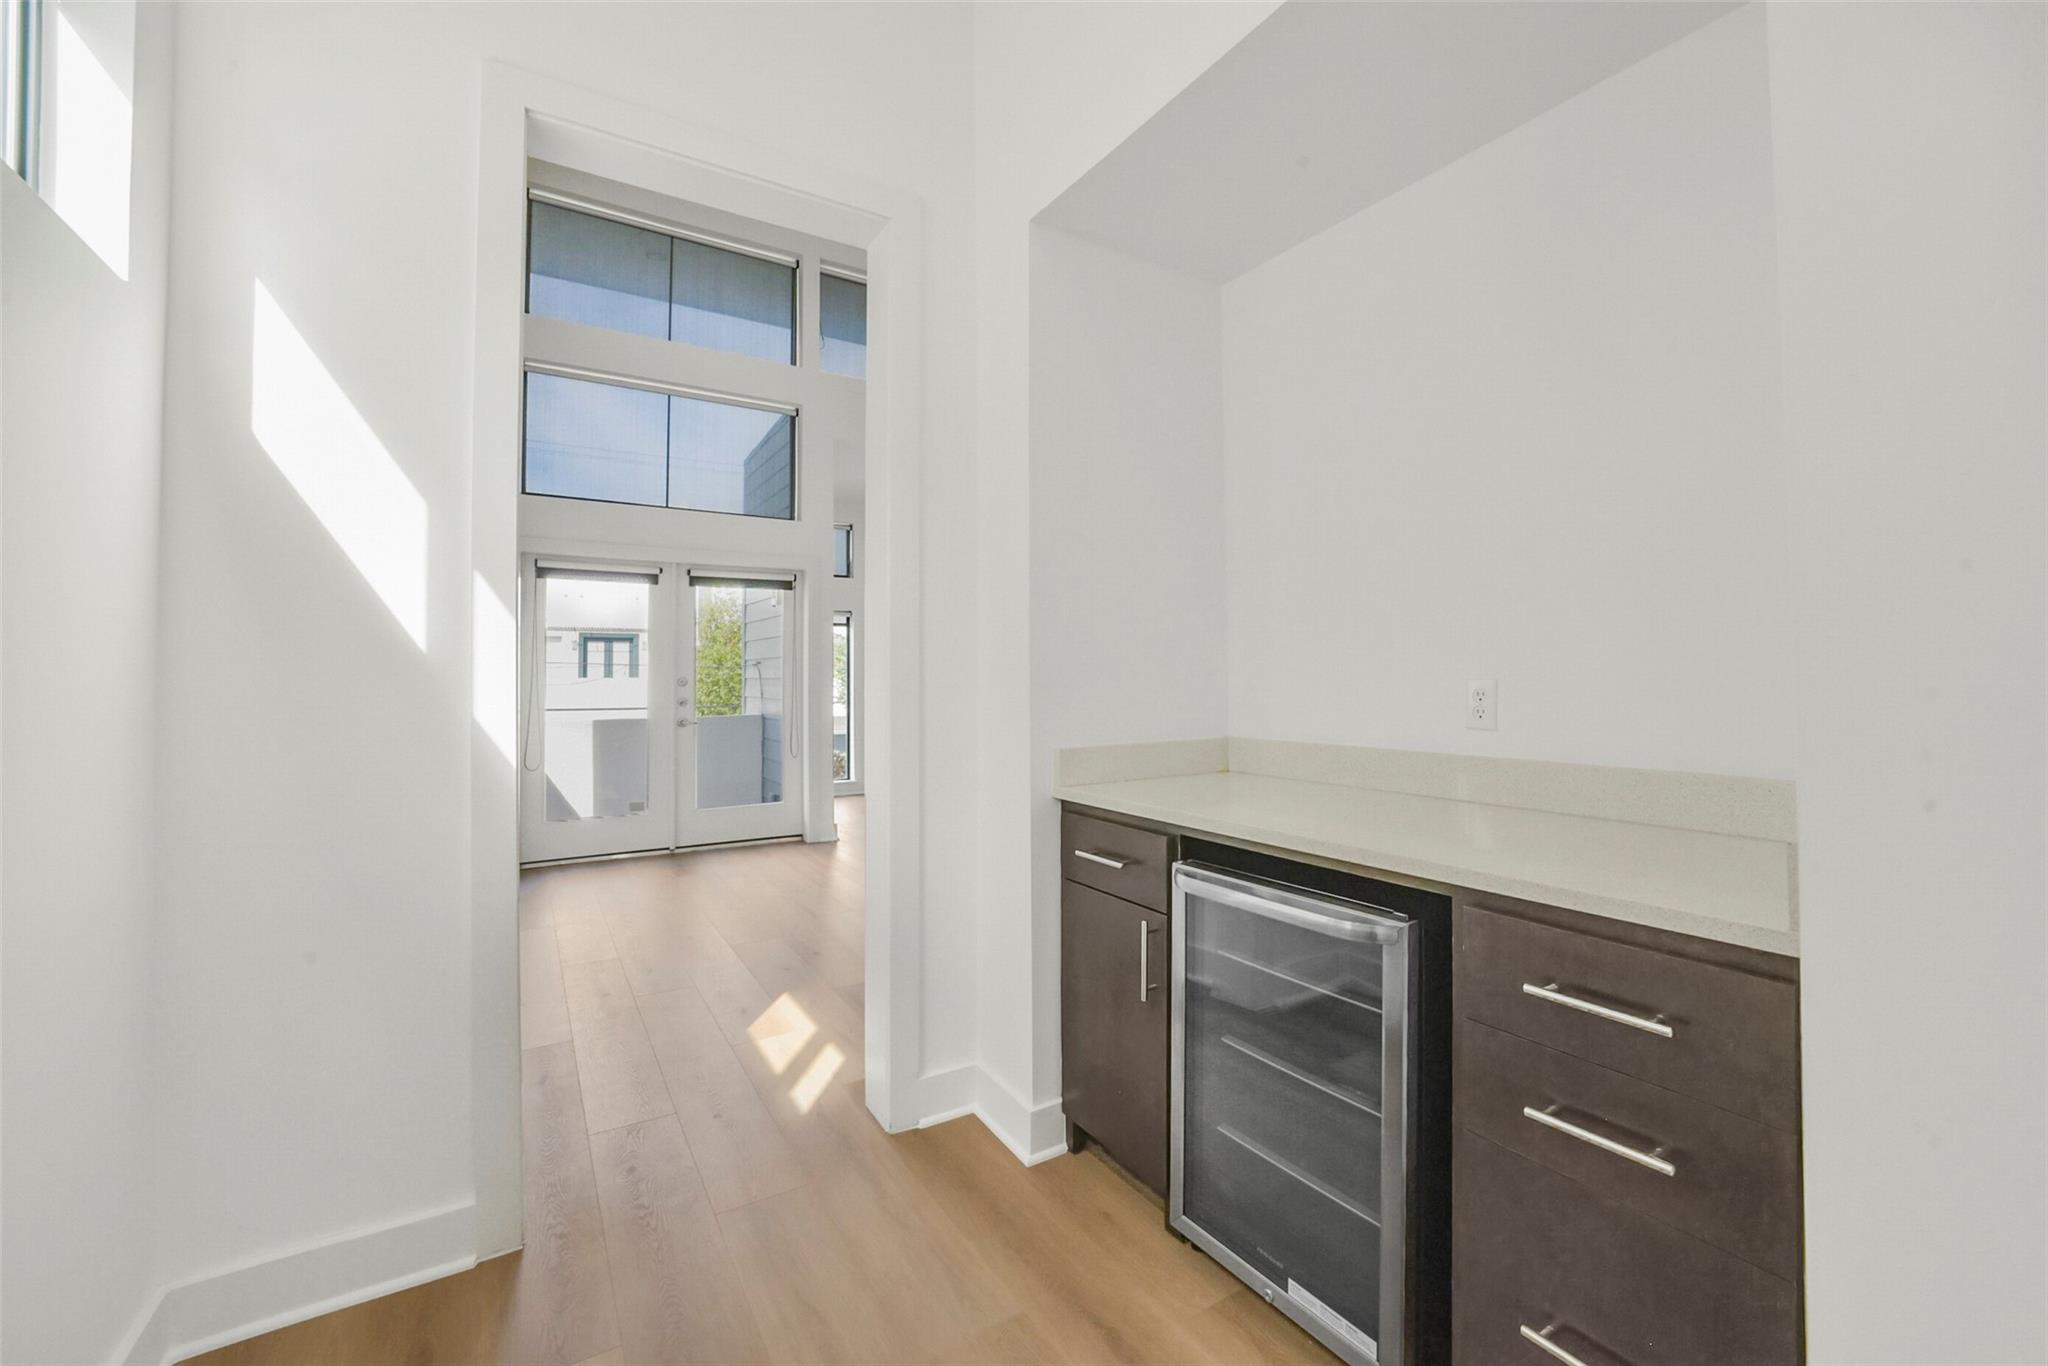
Built-in beverage bar with a glass-front wine refrigerator beside a sunlit room with tall windows.
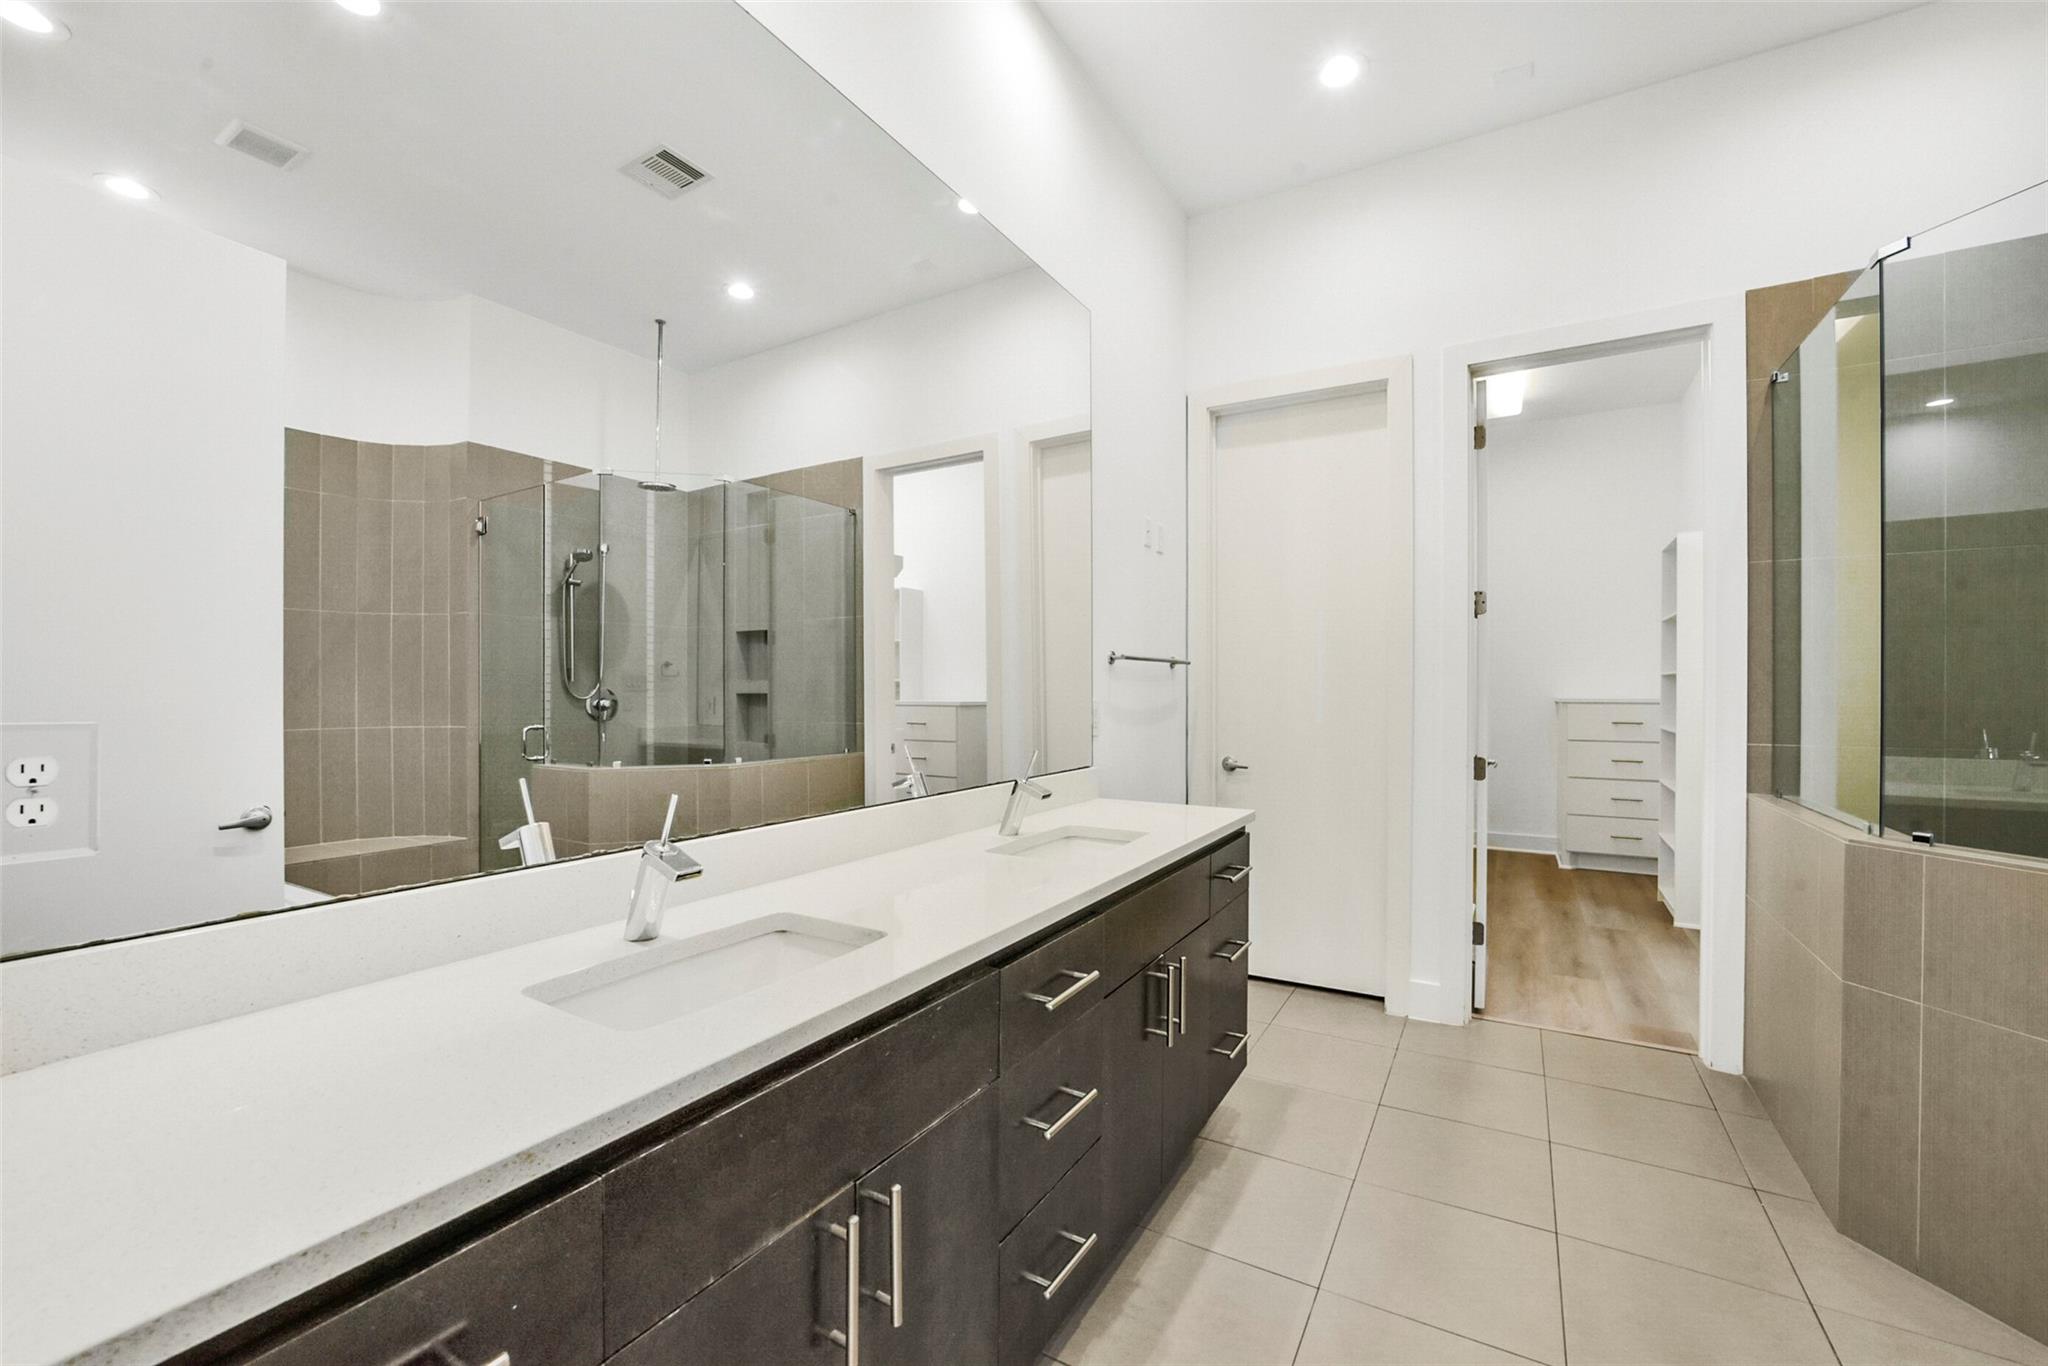
Modern bathroom with a long double vanity and glass-enclosed tiled shower.
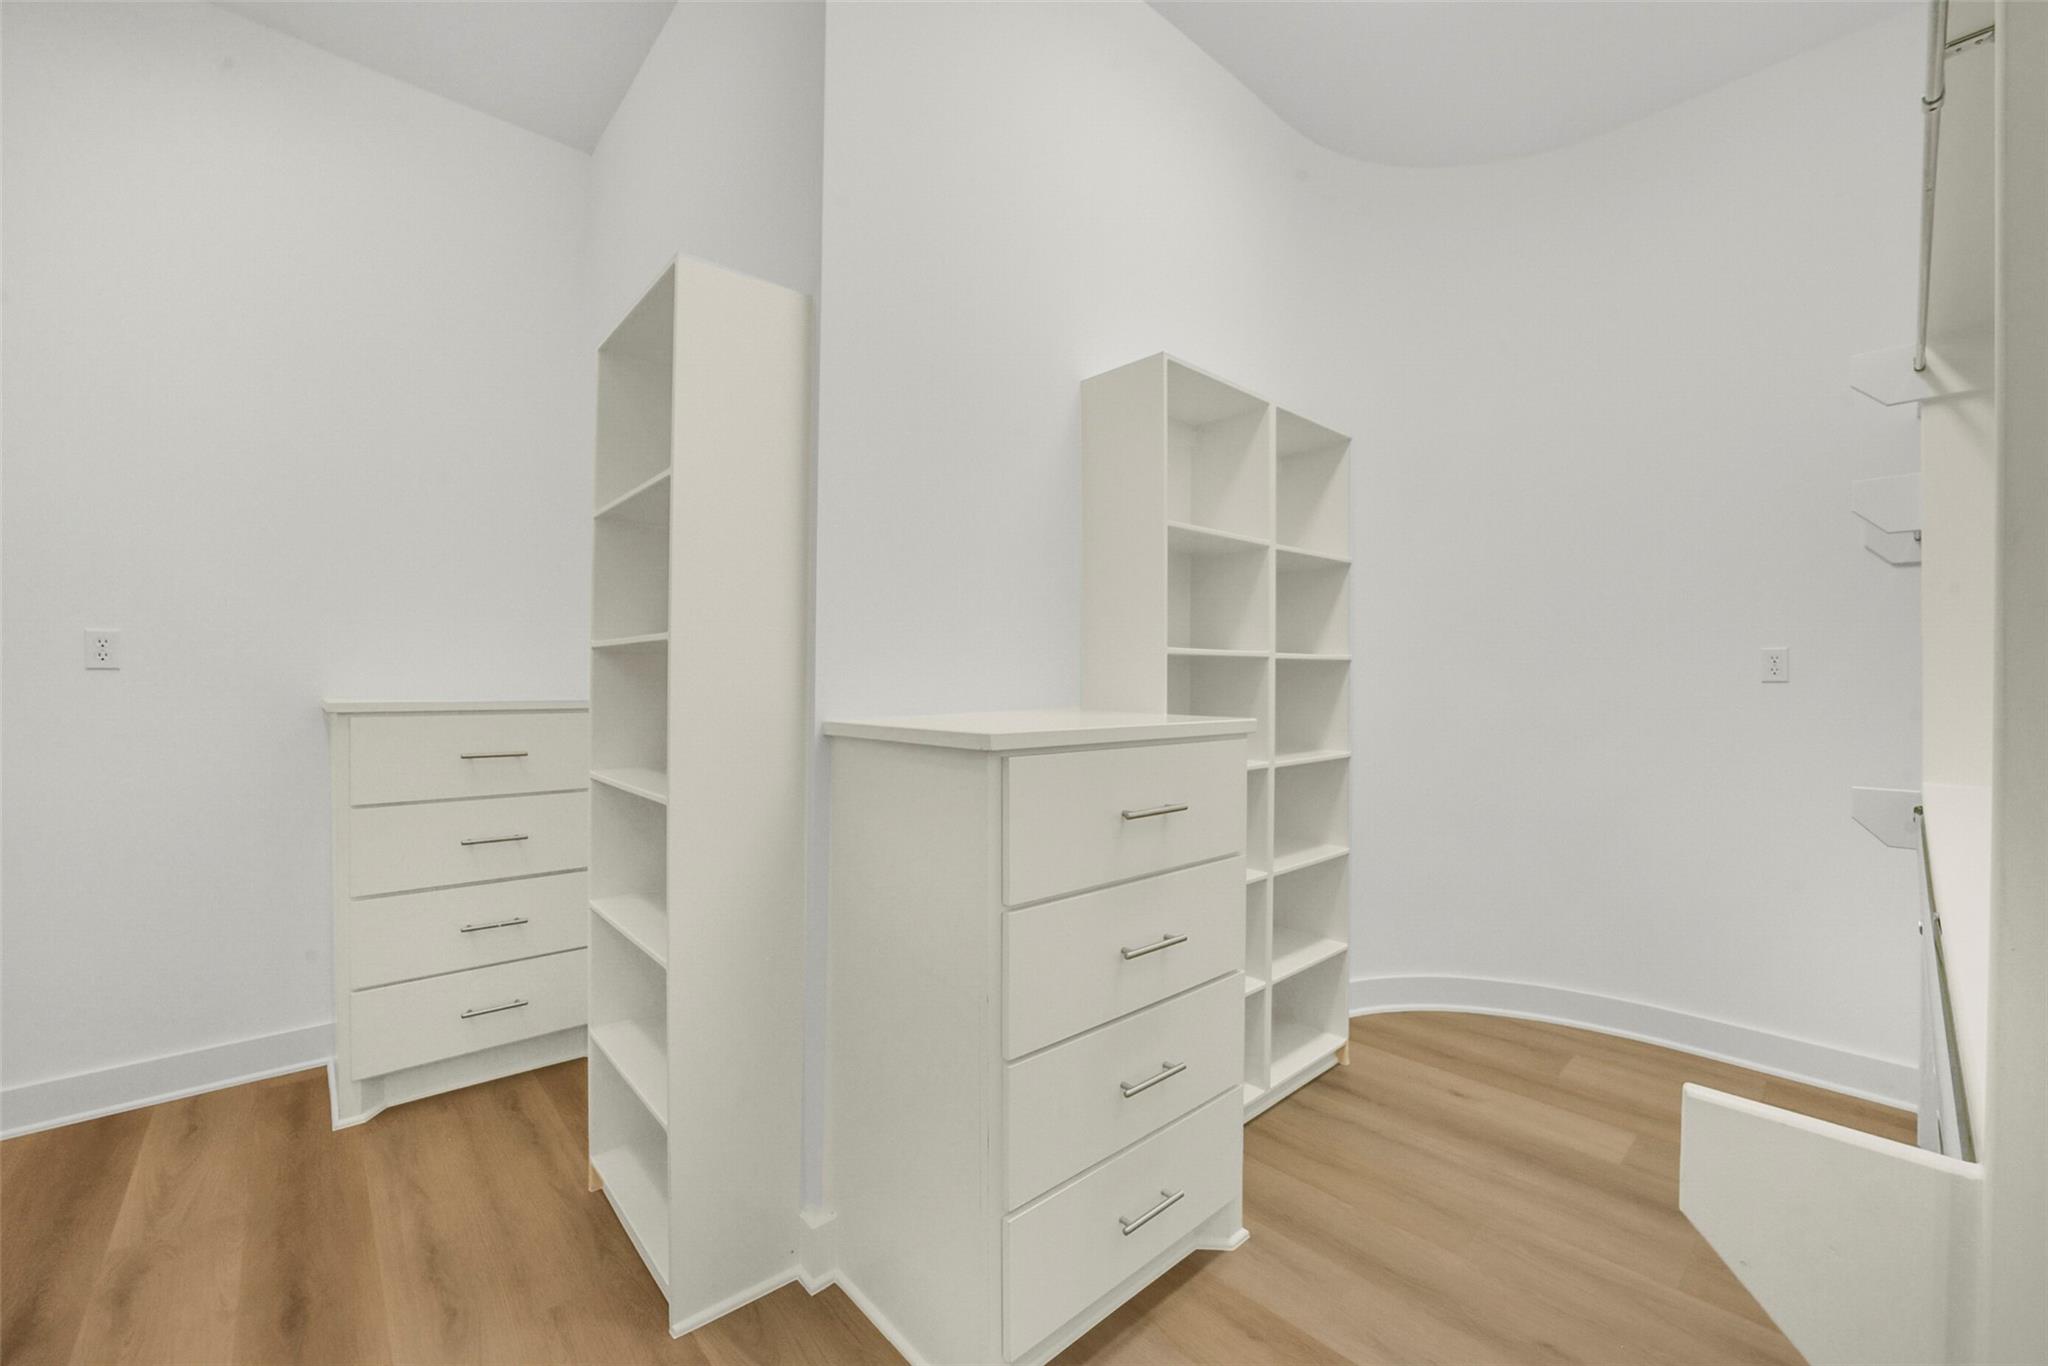
Walk-in closet with white built-in shelves and drawers and wood flooring.
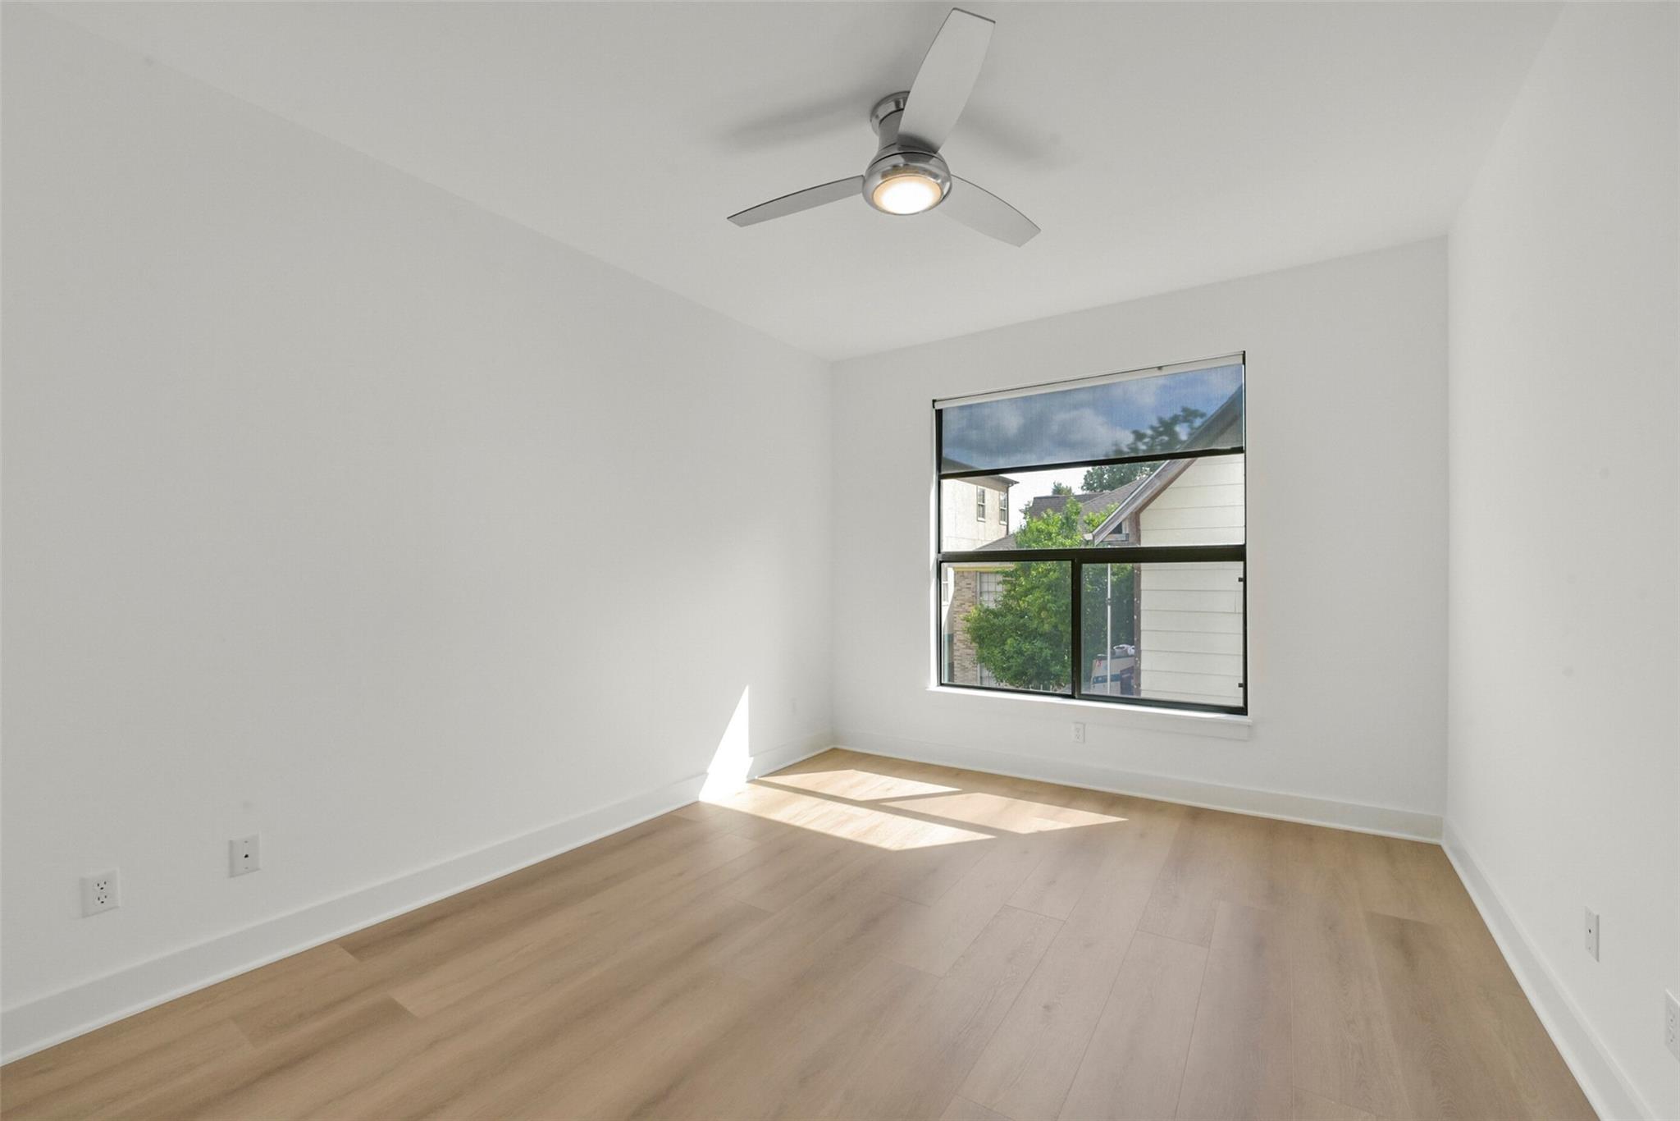
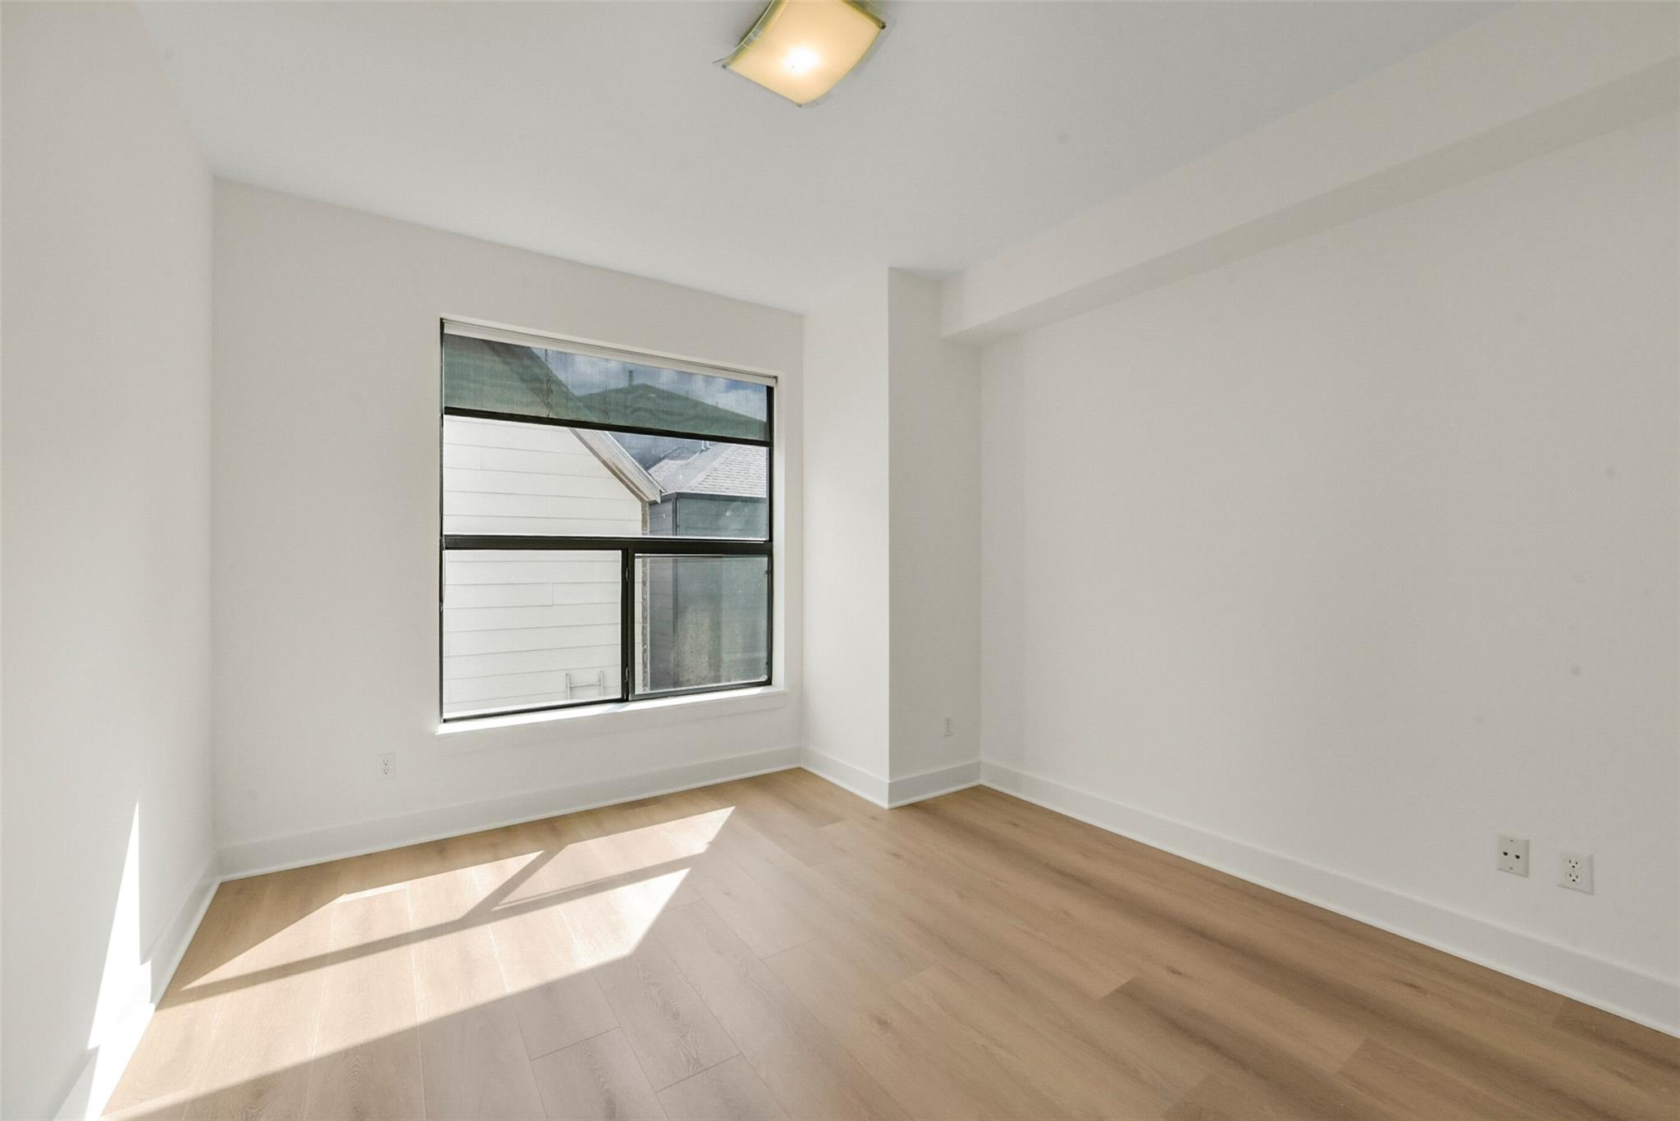
Empty bedroom with pale wood floors, a ceiling fan, and a large window.
Empty bedroom with light wood floors and sunlight streaming through a large window.
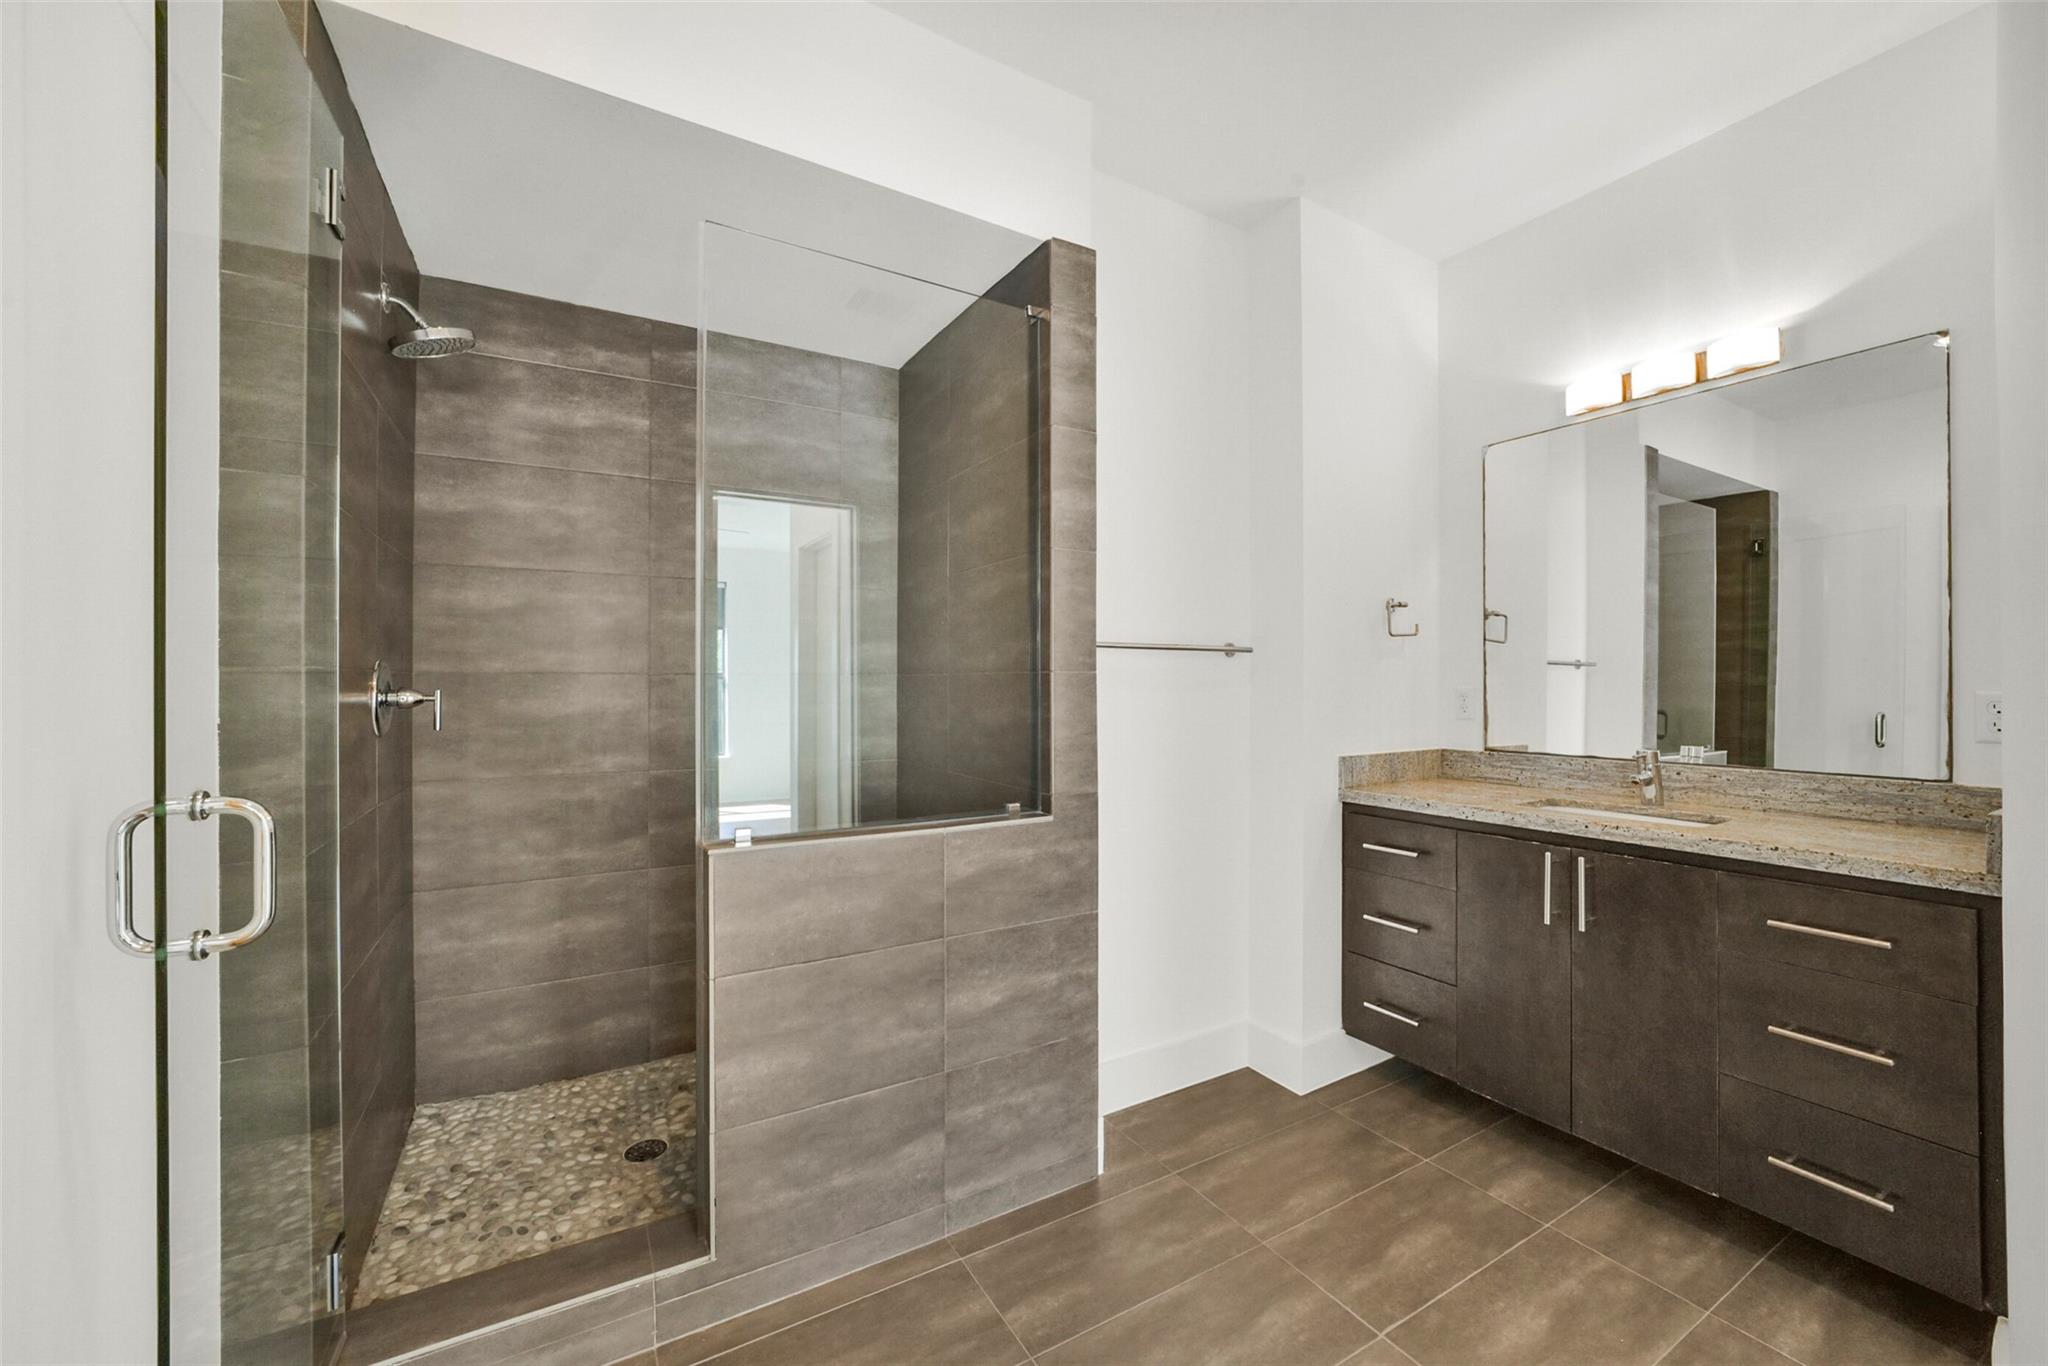
Modern bathroom with a glass walk-in shower, pebble floor, and dark wood vanity.
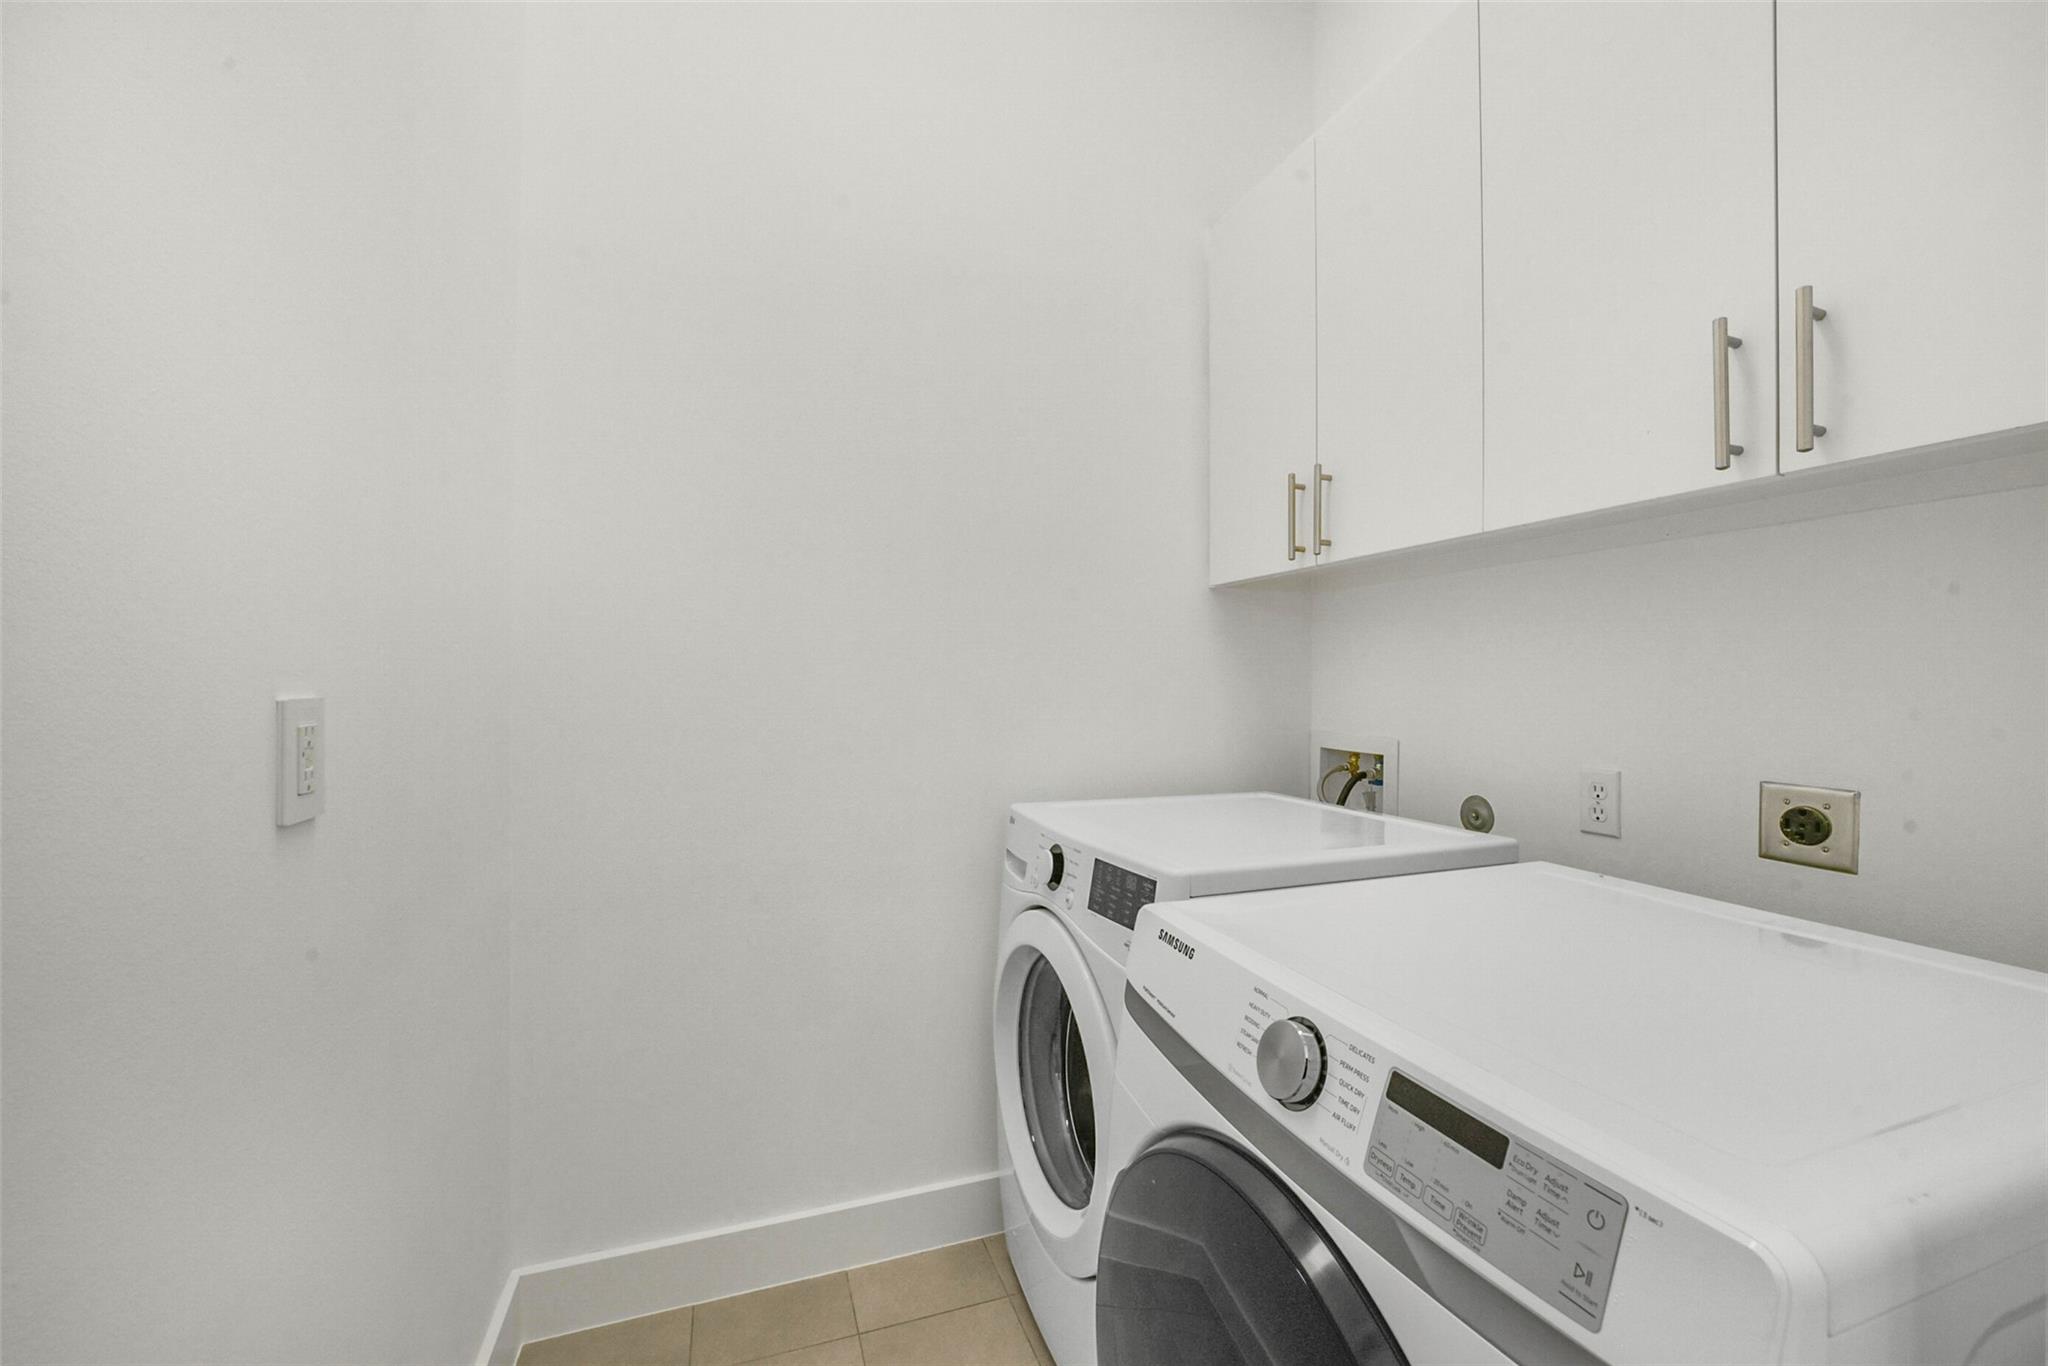
Laundry room with a front-loading washer and dryer beneath white cabinets.
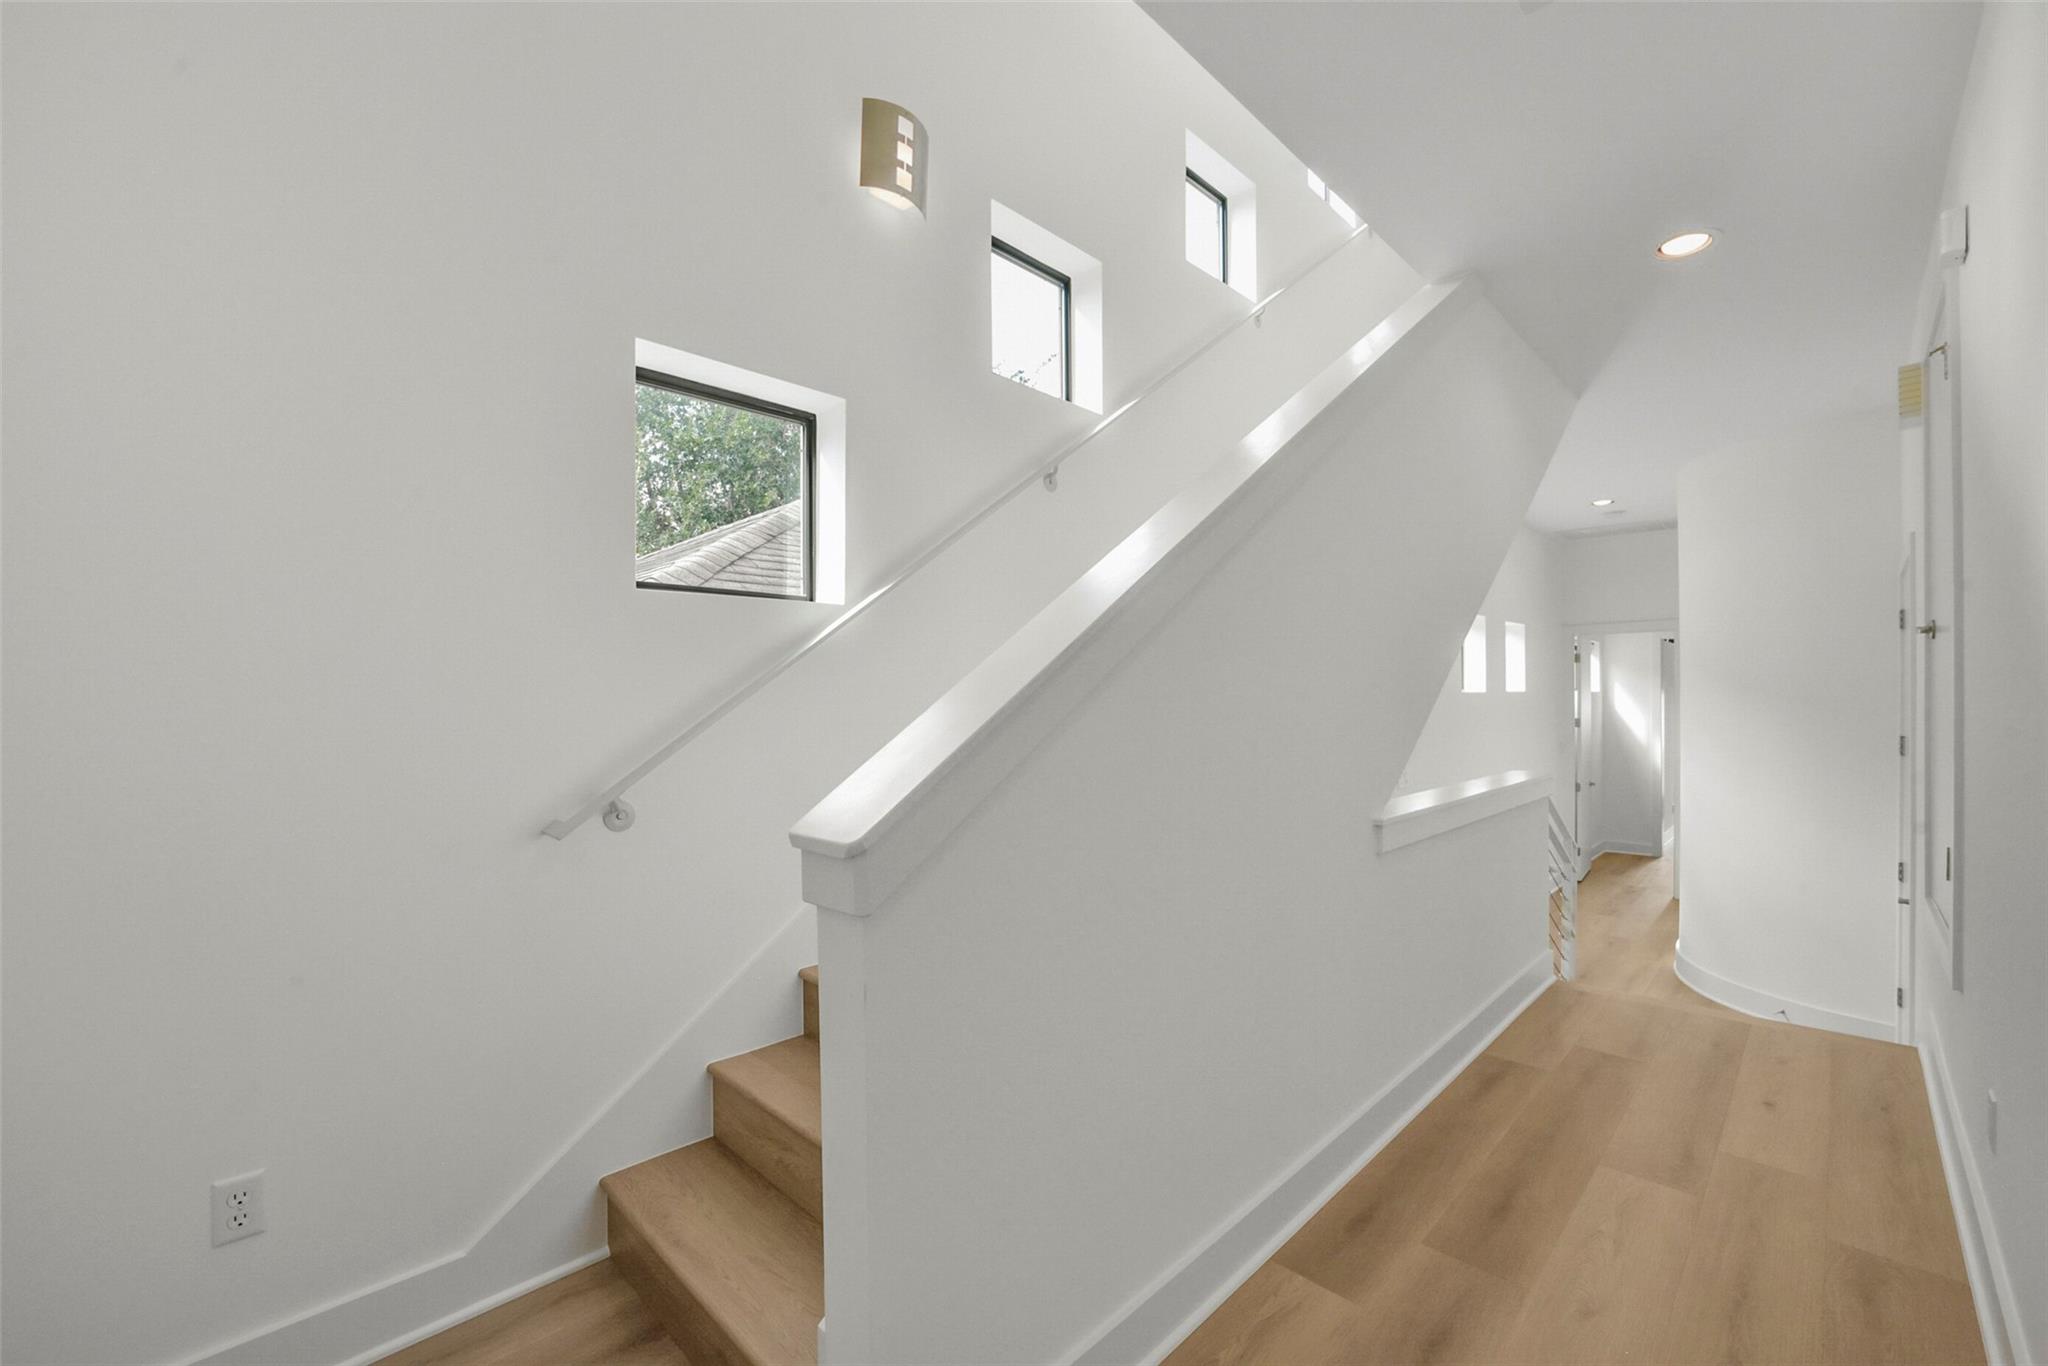
Bright white staircase and hallway with light wood floors and high windows.
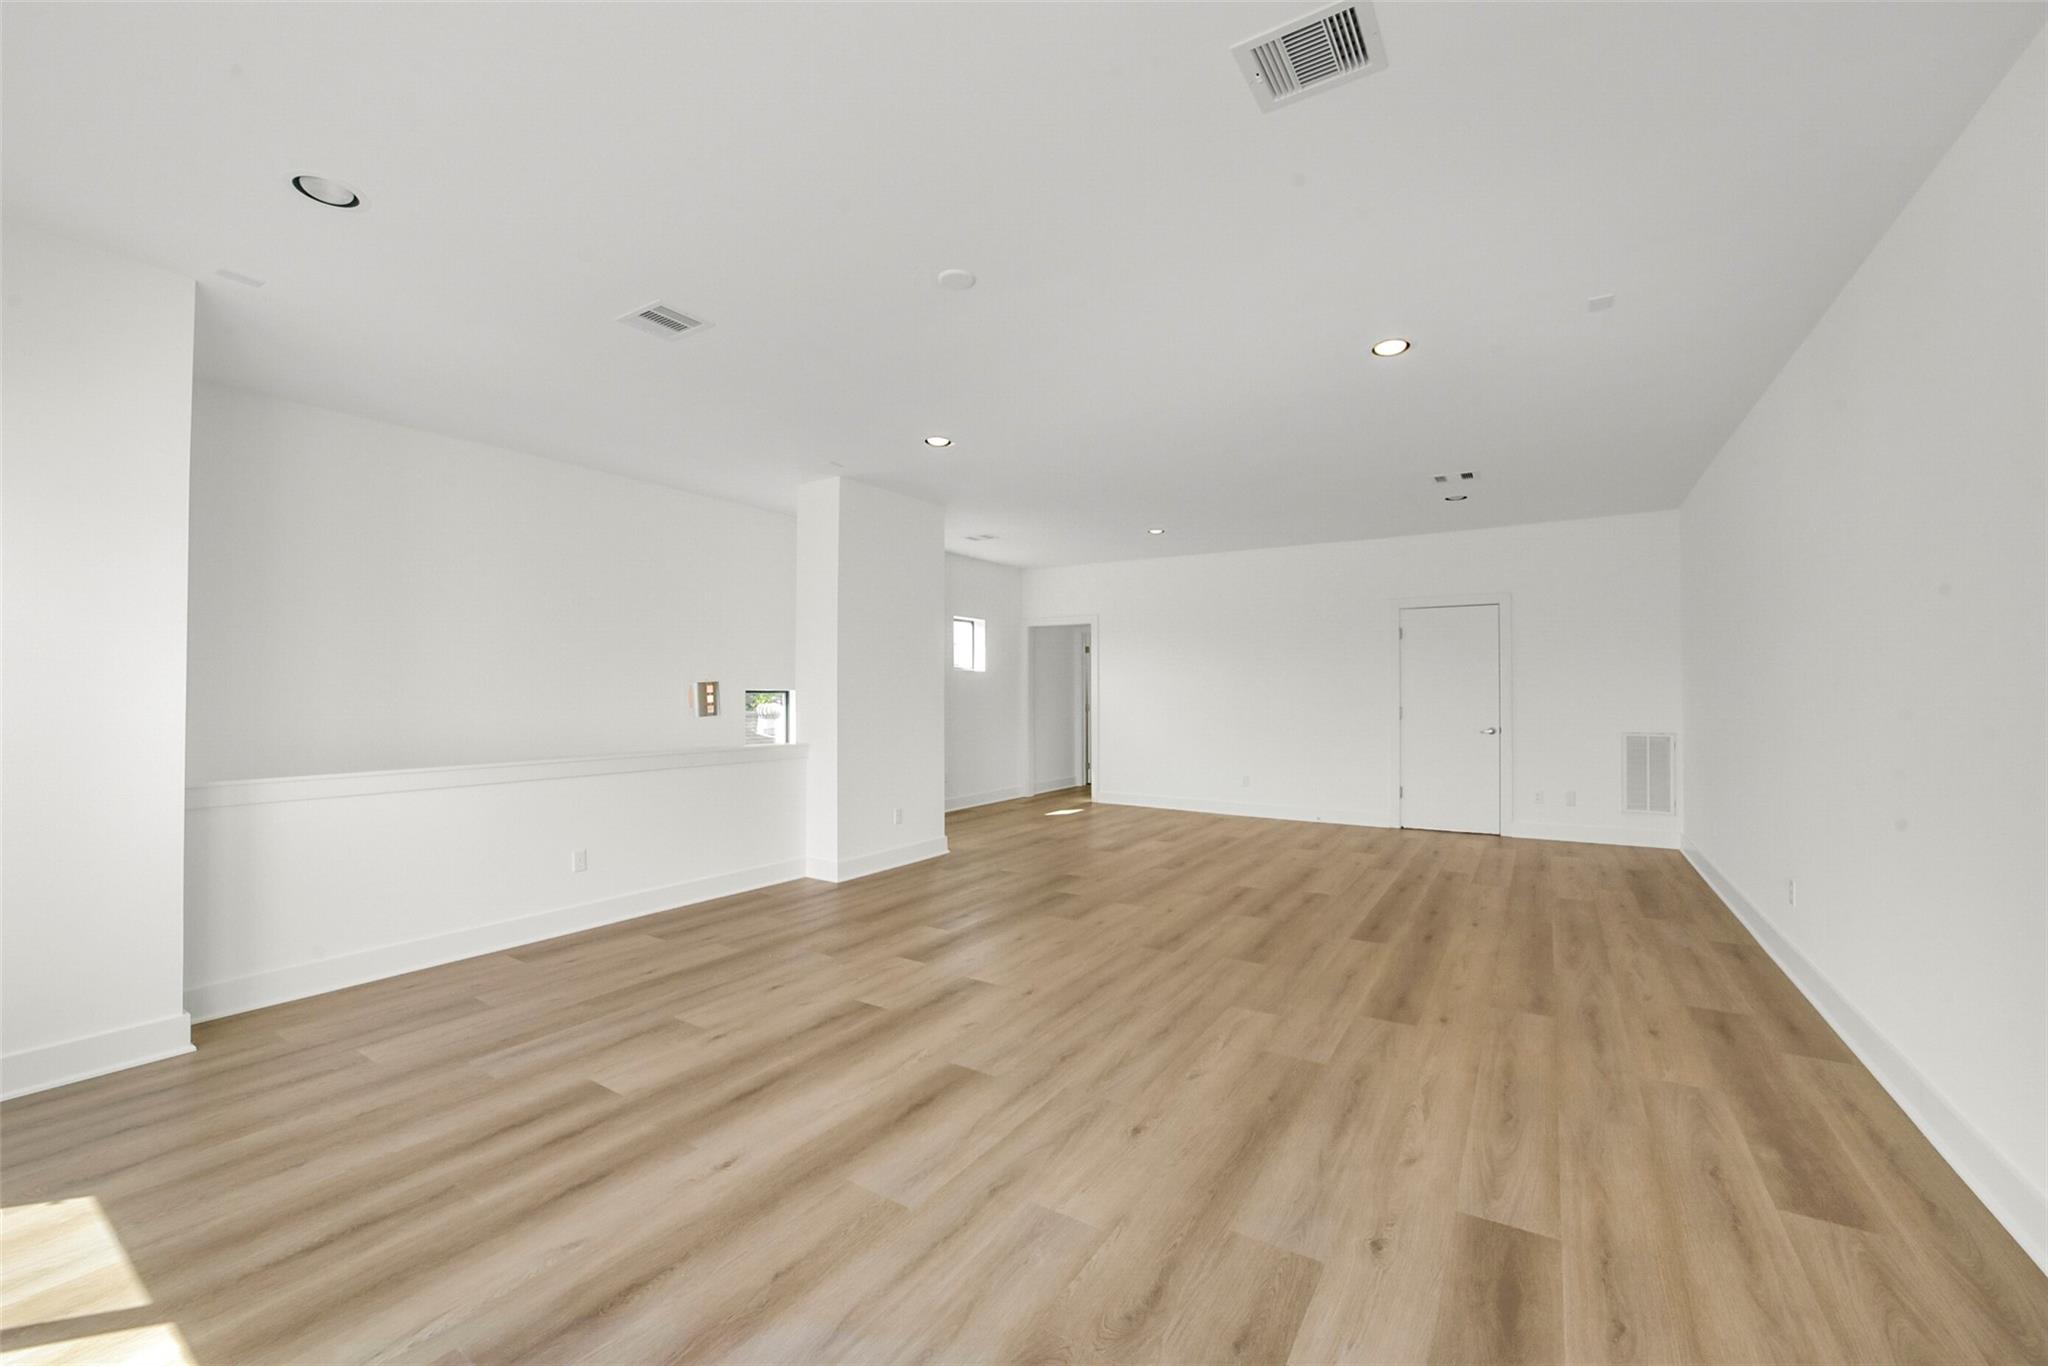
Empty room with light wood flooring, white walls, and recessed lighting.
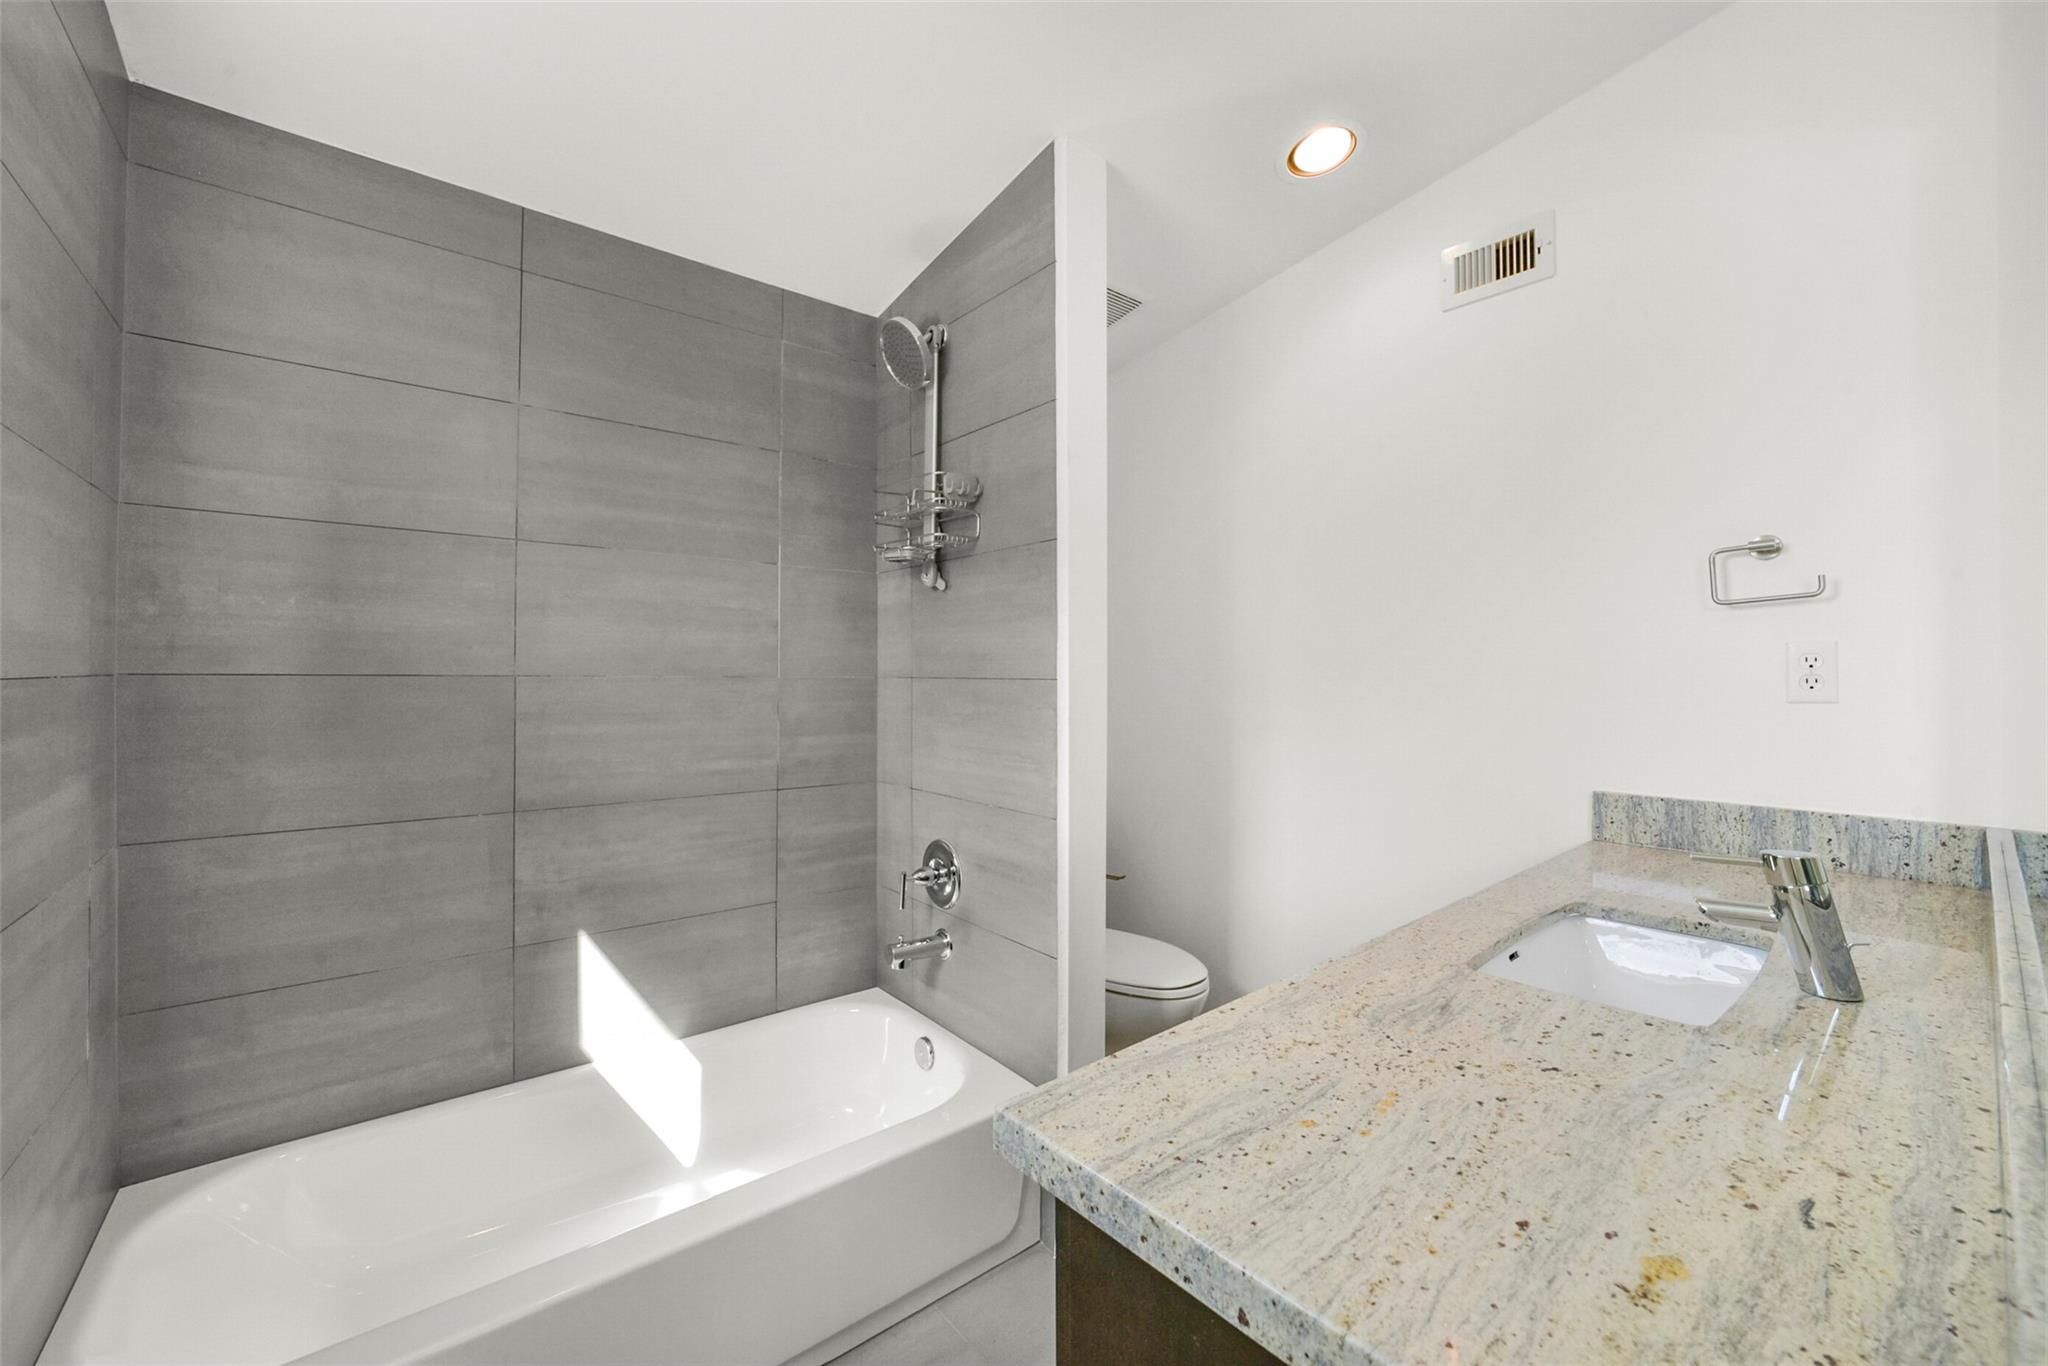
Bathroom with a gray-tiled tub and shower beside a wide speckled stone vanity.
Rooftop terrace with gray tile flooring, built-in fireplace, and distant city skyline.
Modern townhouse patio with patterned pavers, a wooden privacy fence, and large windows.
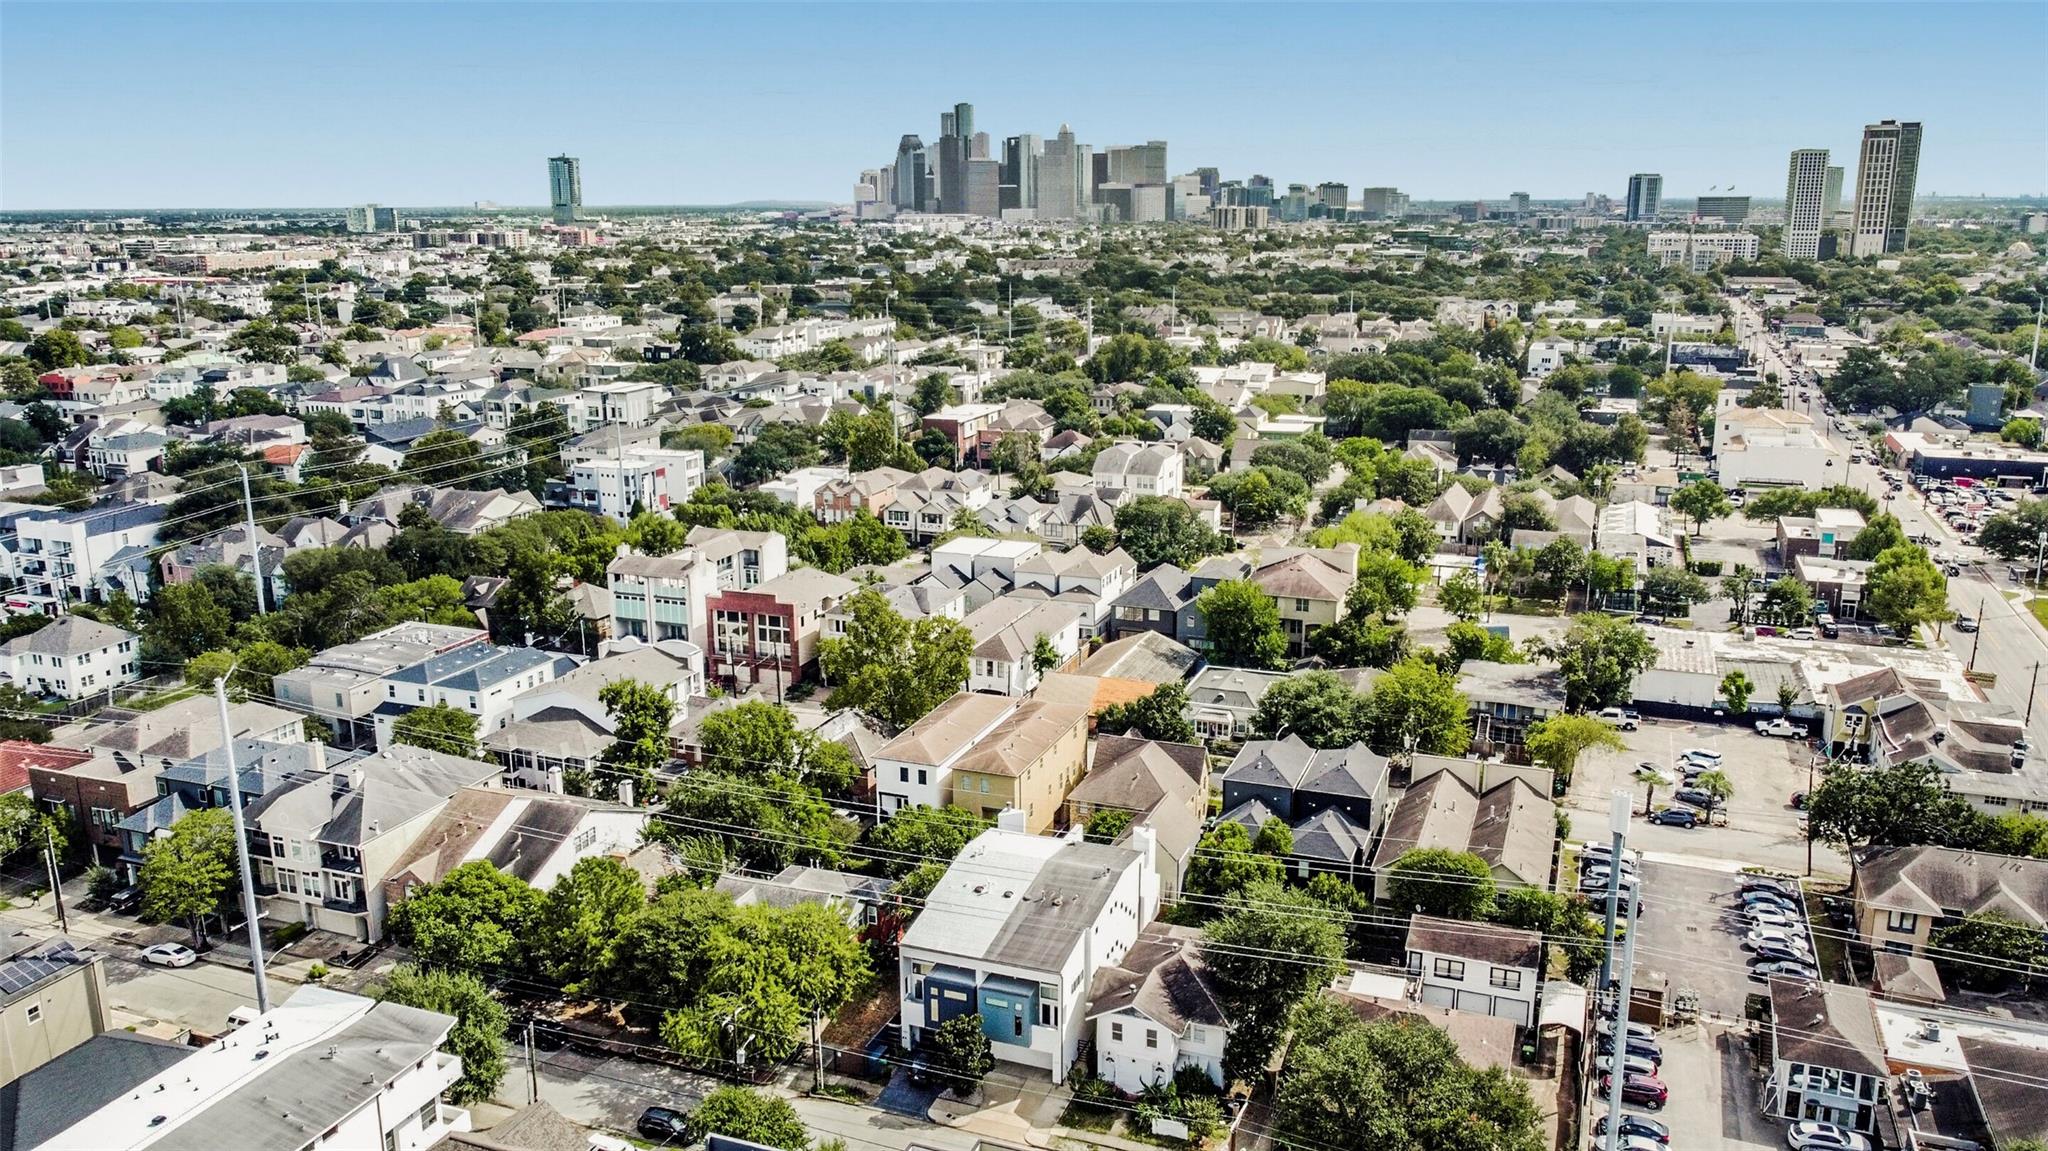
Aerial view of Houston homes with the downtown skyline in the distance.
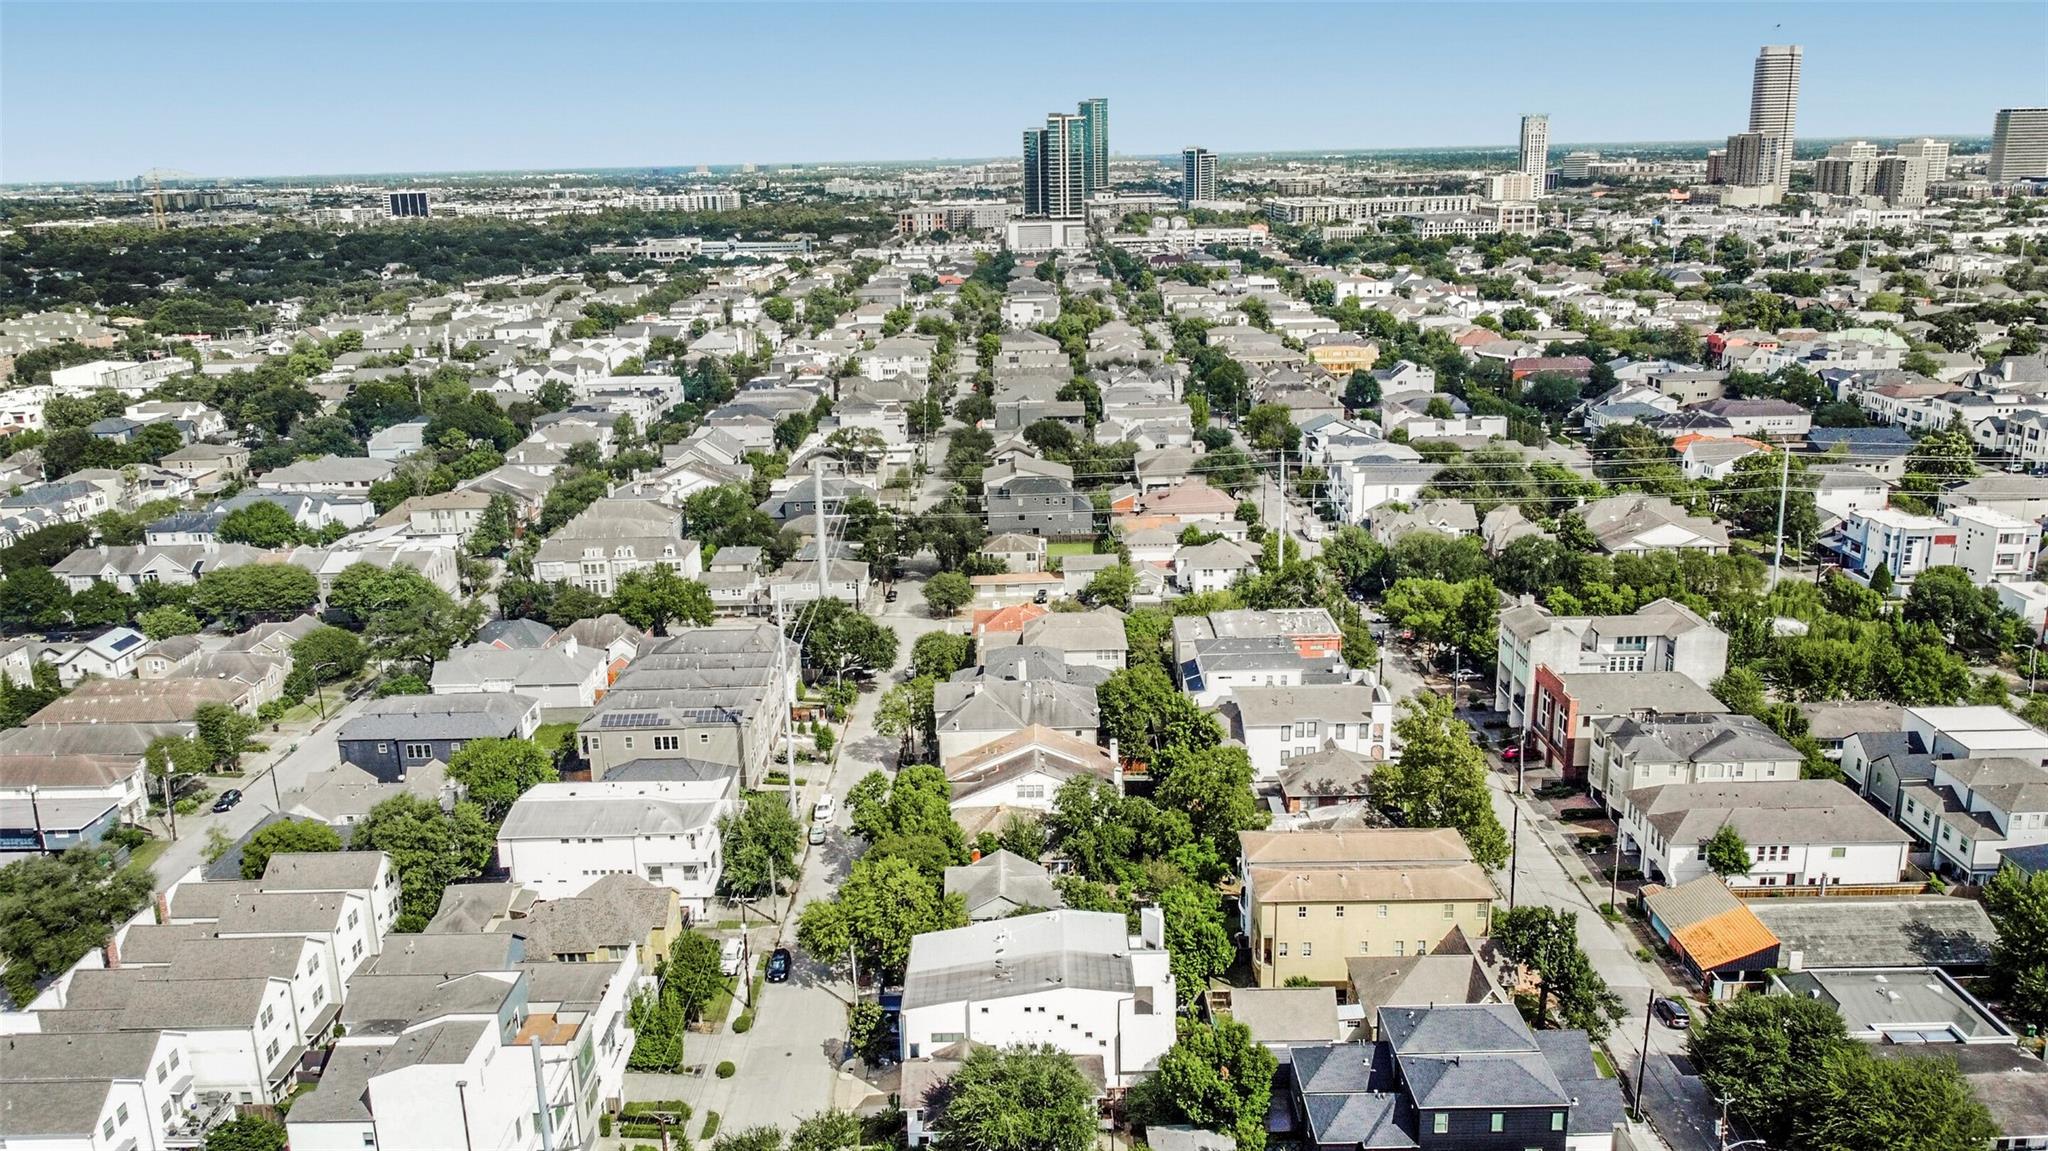
Aerial view of Houston homes and tree-lined streets with downtown high-rises on the horizon.
Modern white house with blue-gray siding, a wide garage, and a mature tree beside the driveway.
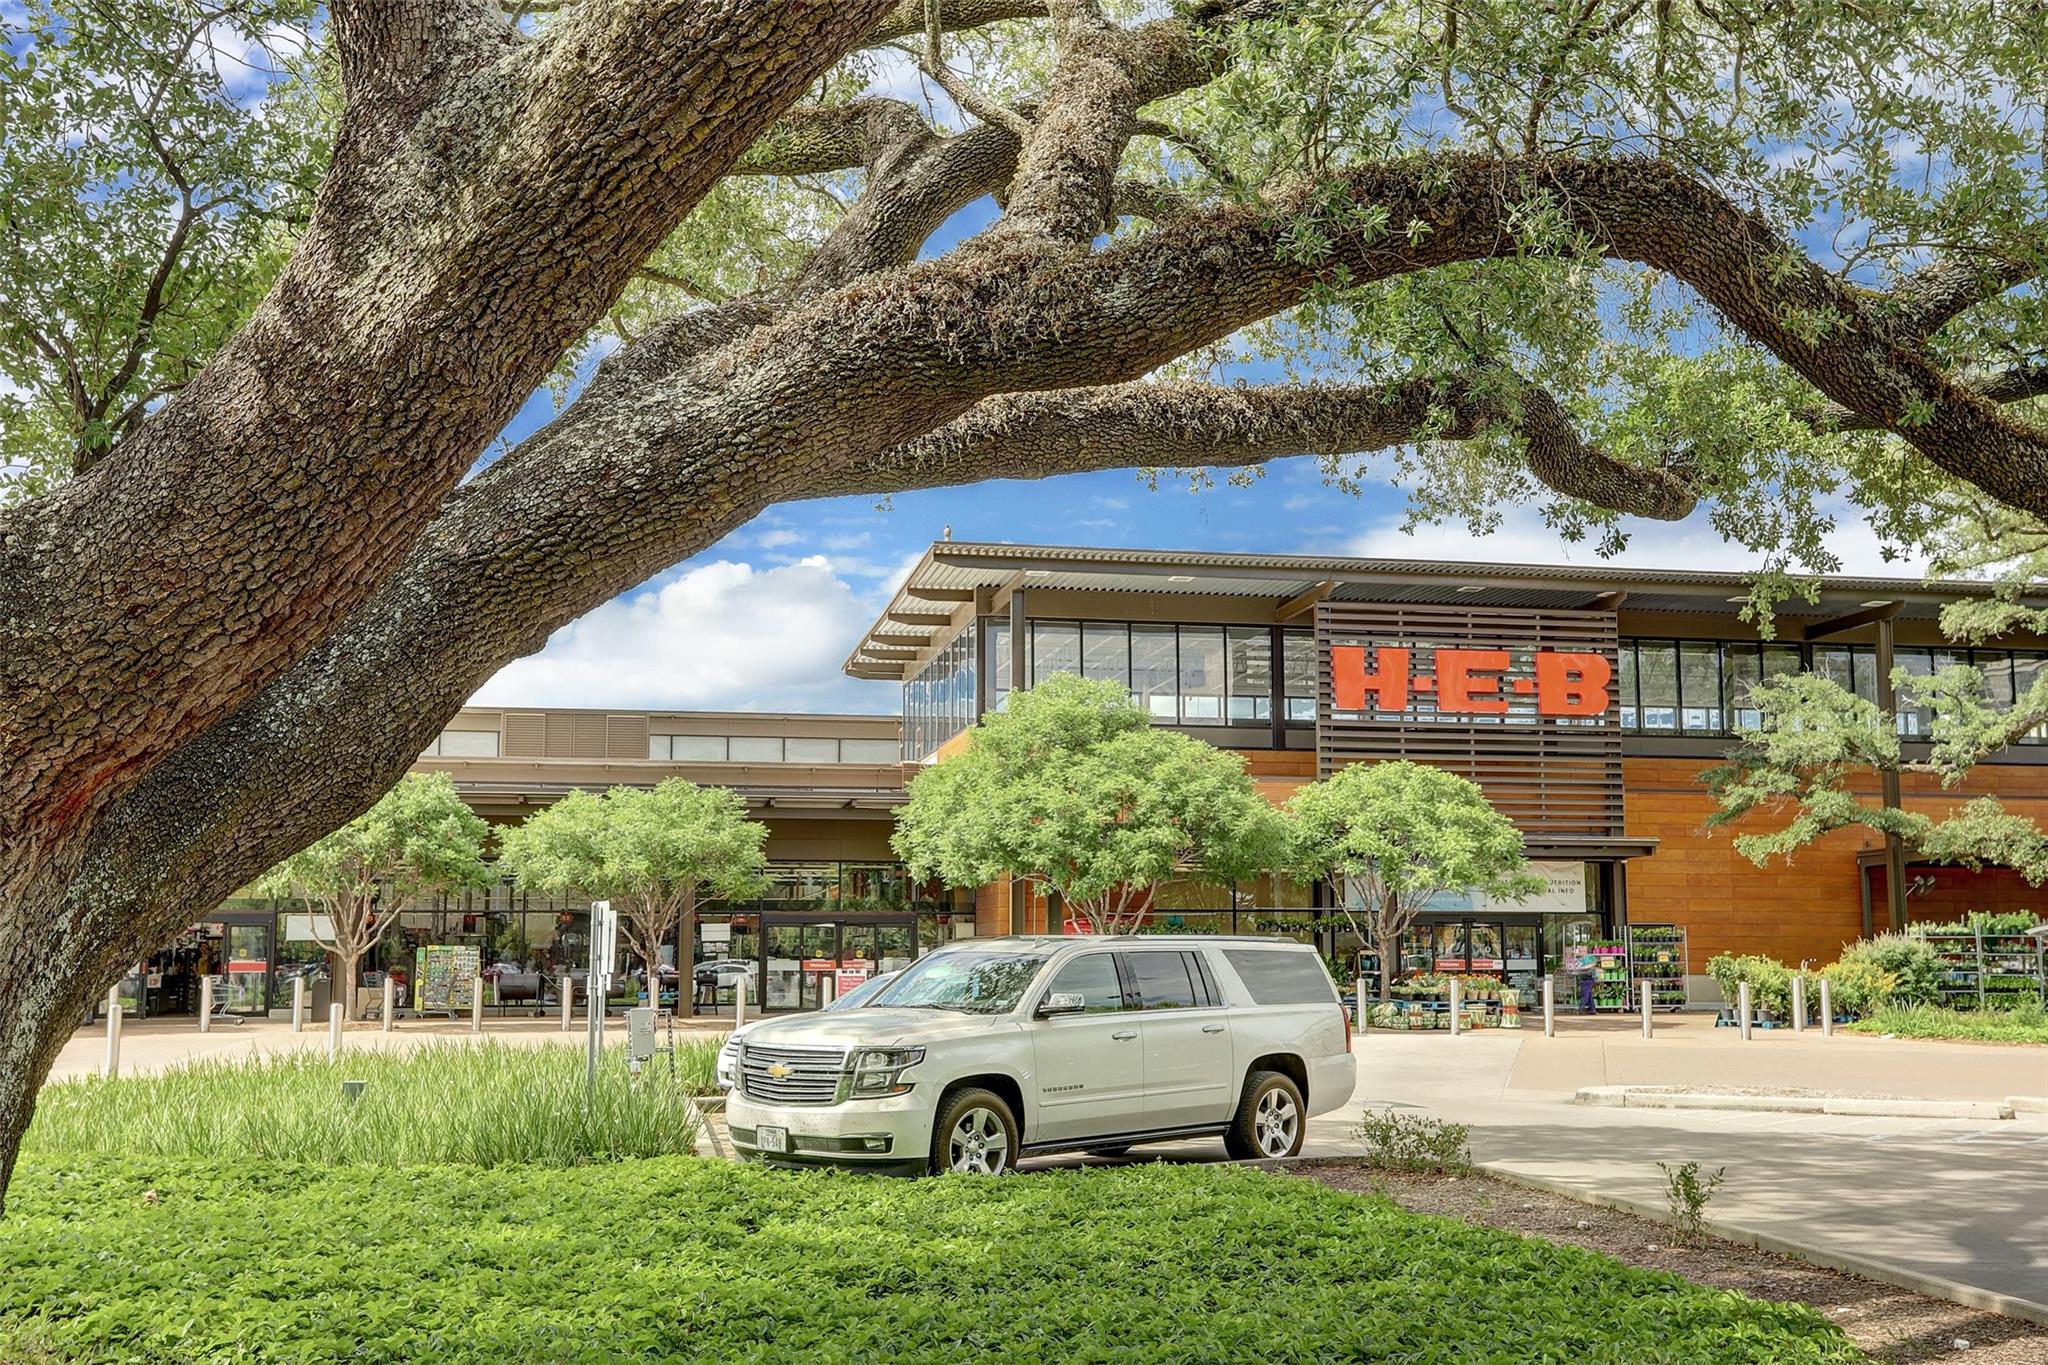
H-E-B grocery store behind a large oak tree, with a white SUV parked outside.
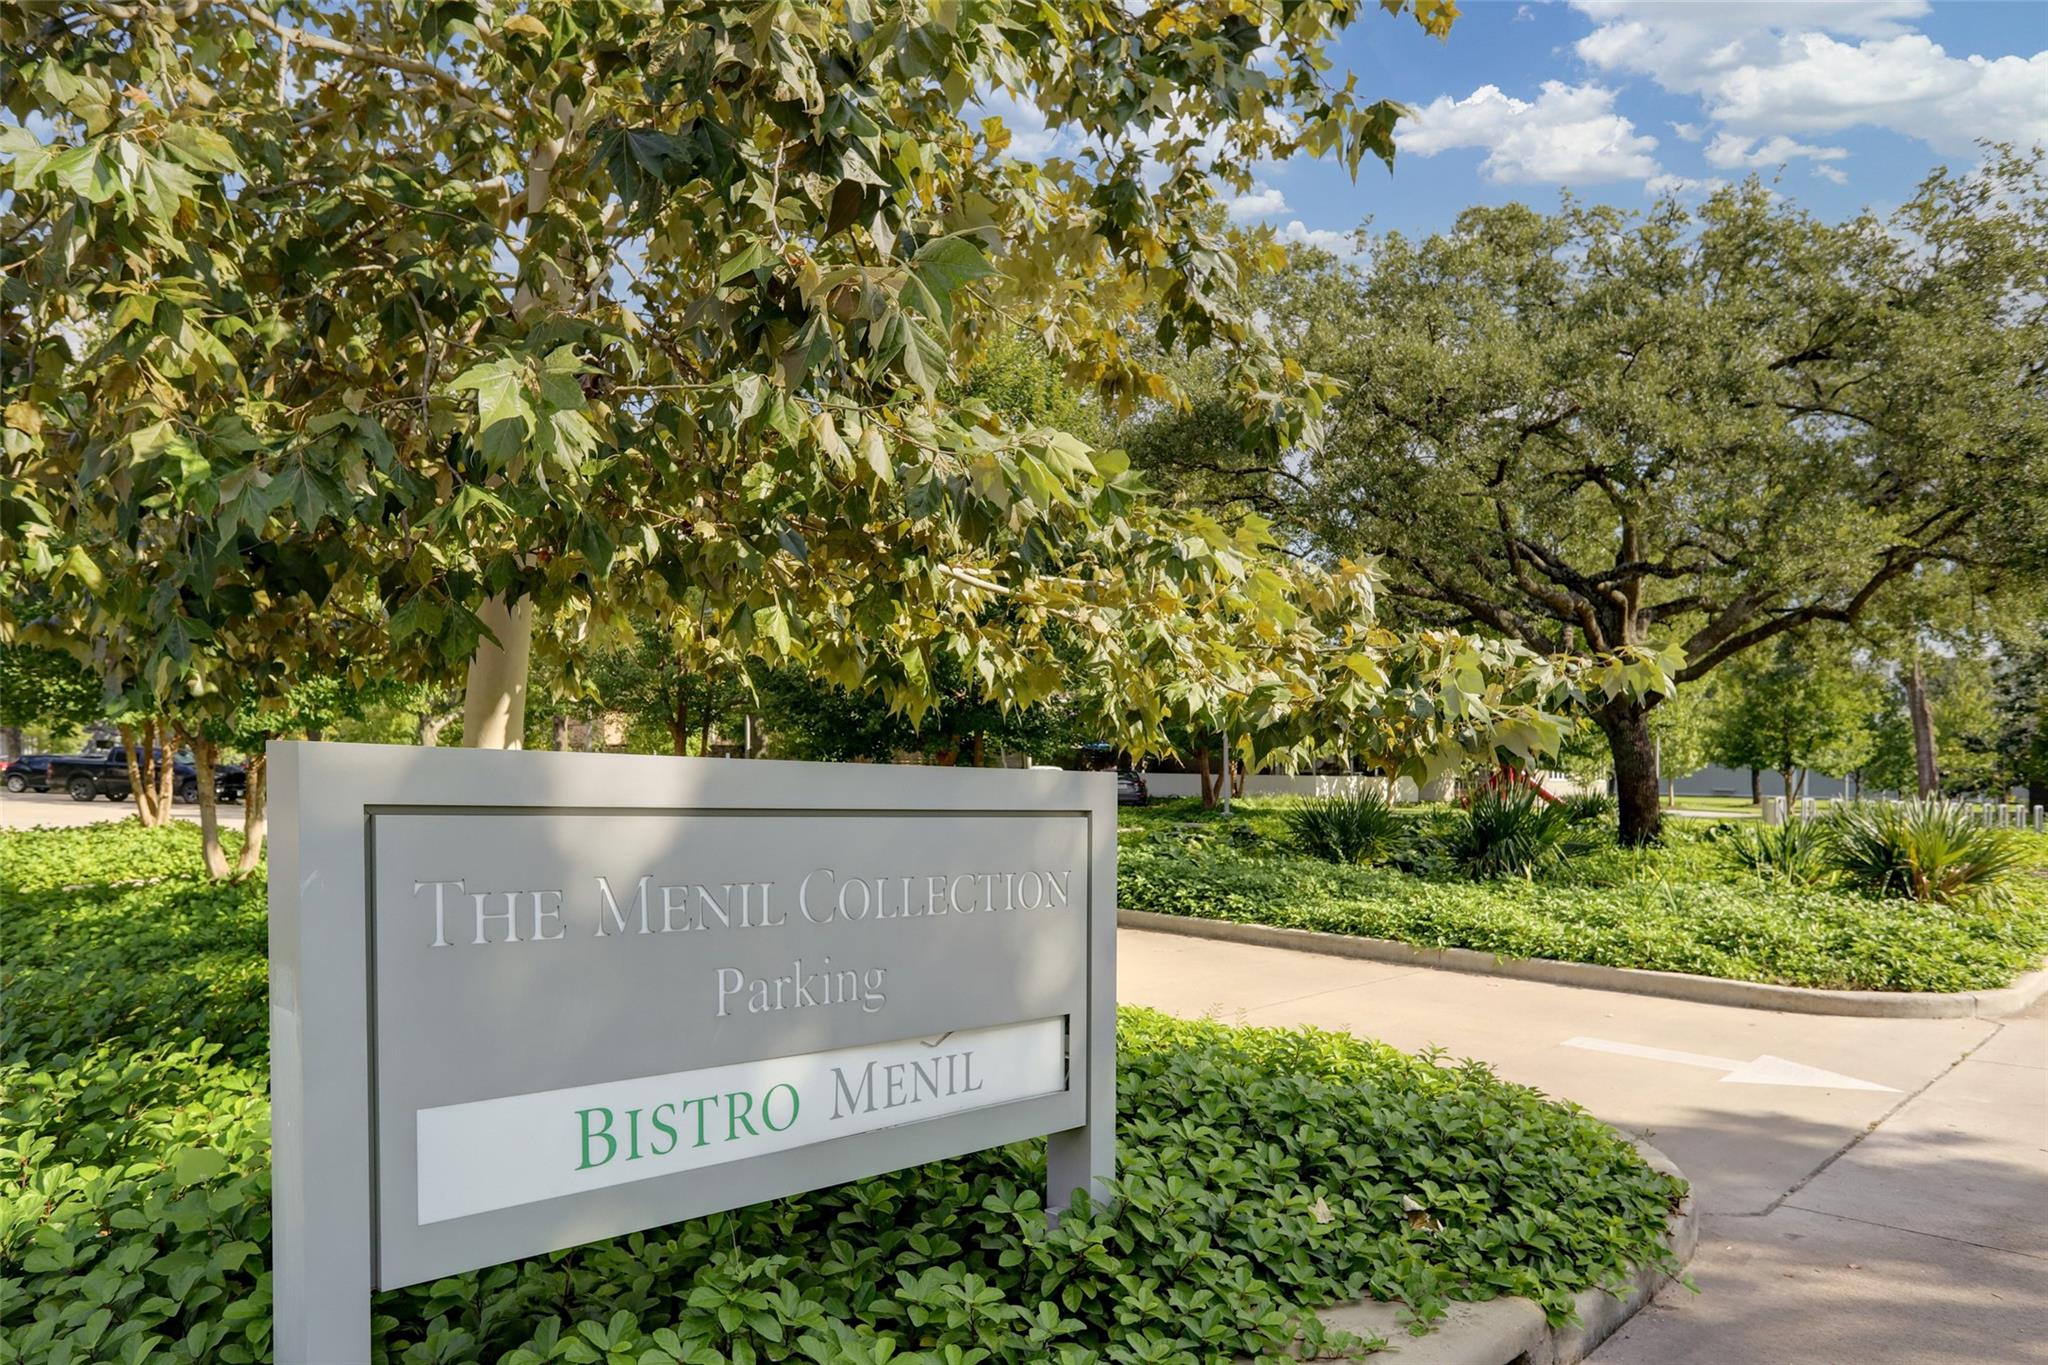
The Menil Collection parking sign for Bistro Menil among leafy trees.
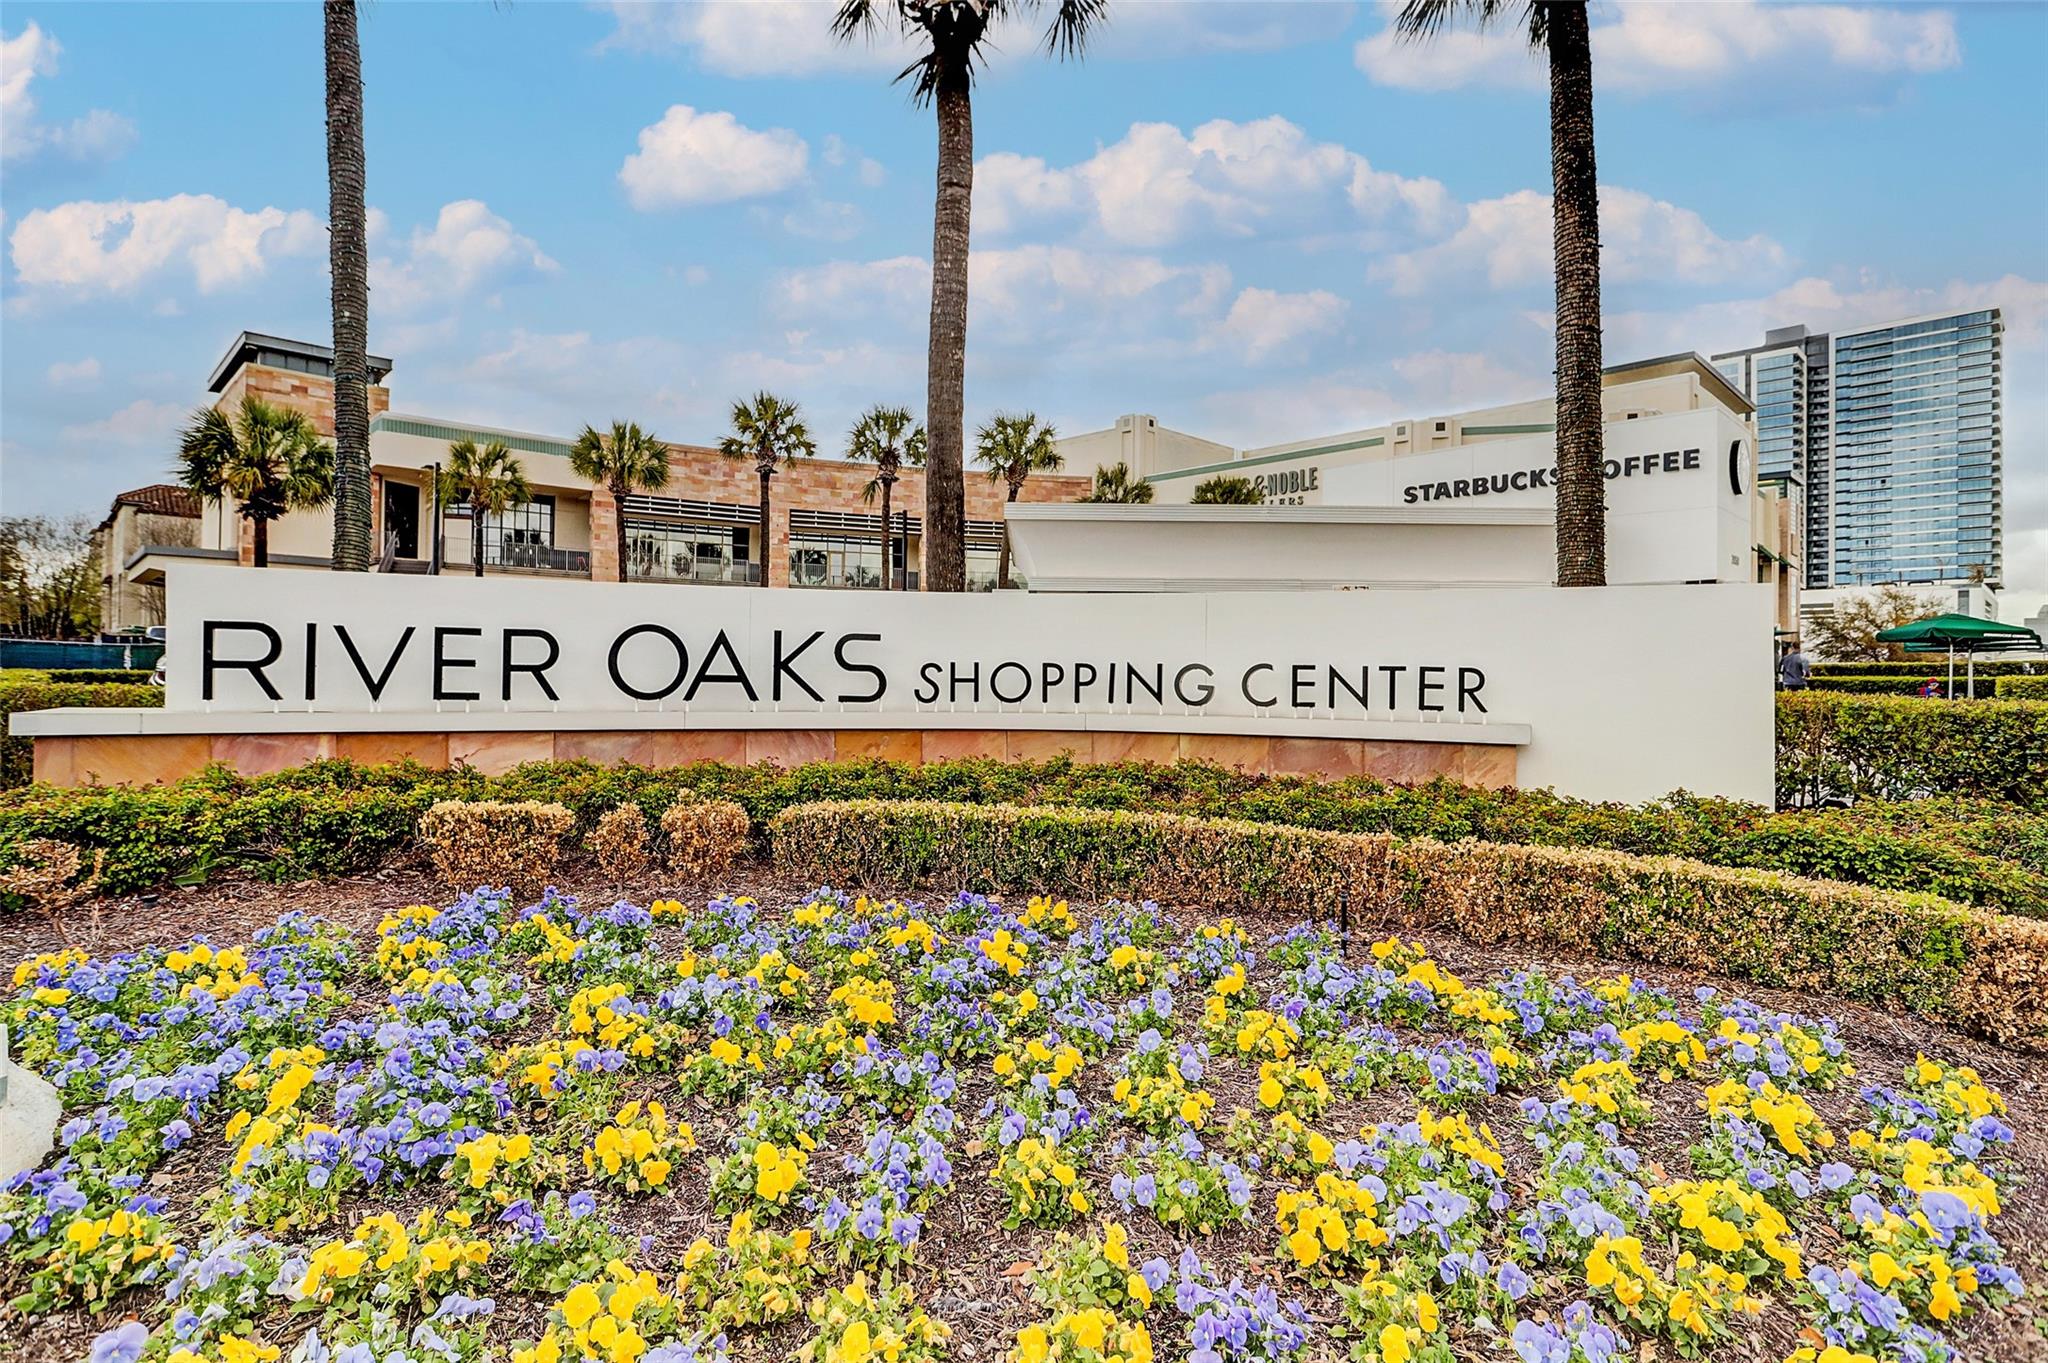
River Oaks Shopping Center sign above beds of yellow and purple flowers.
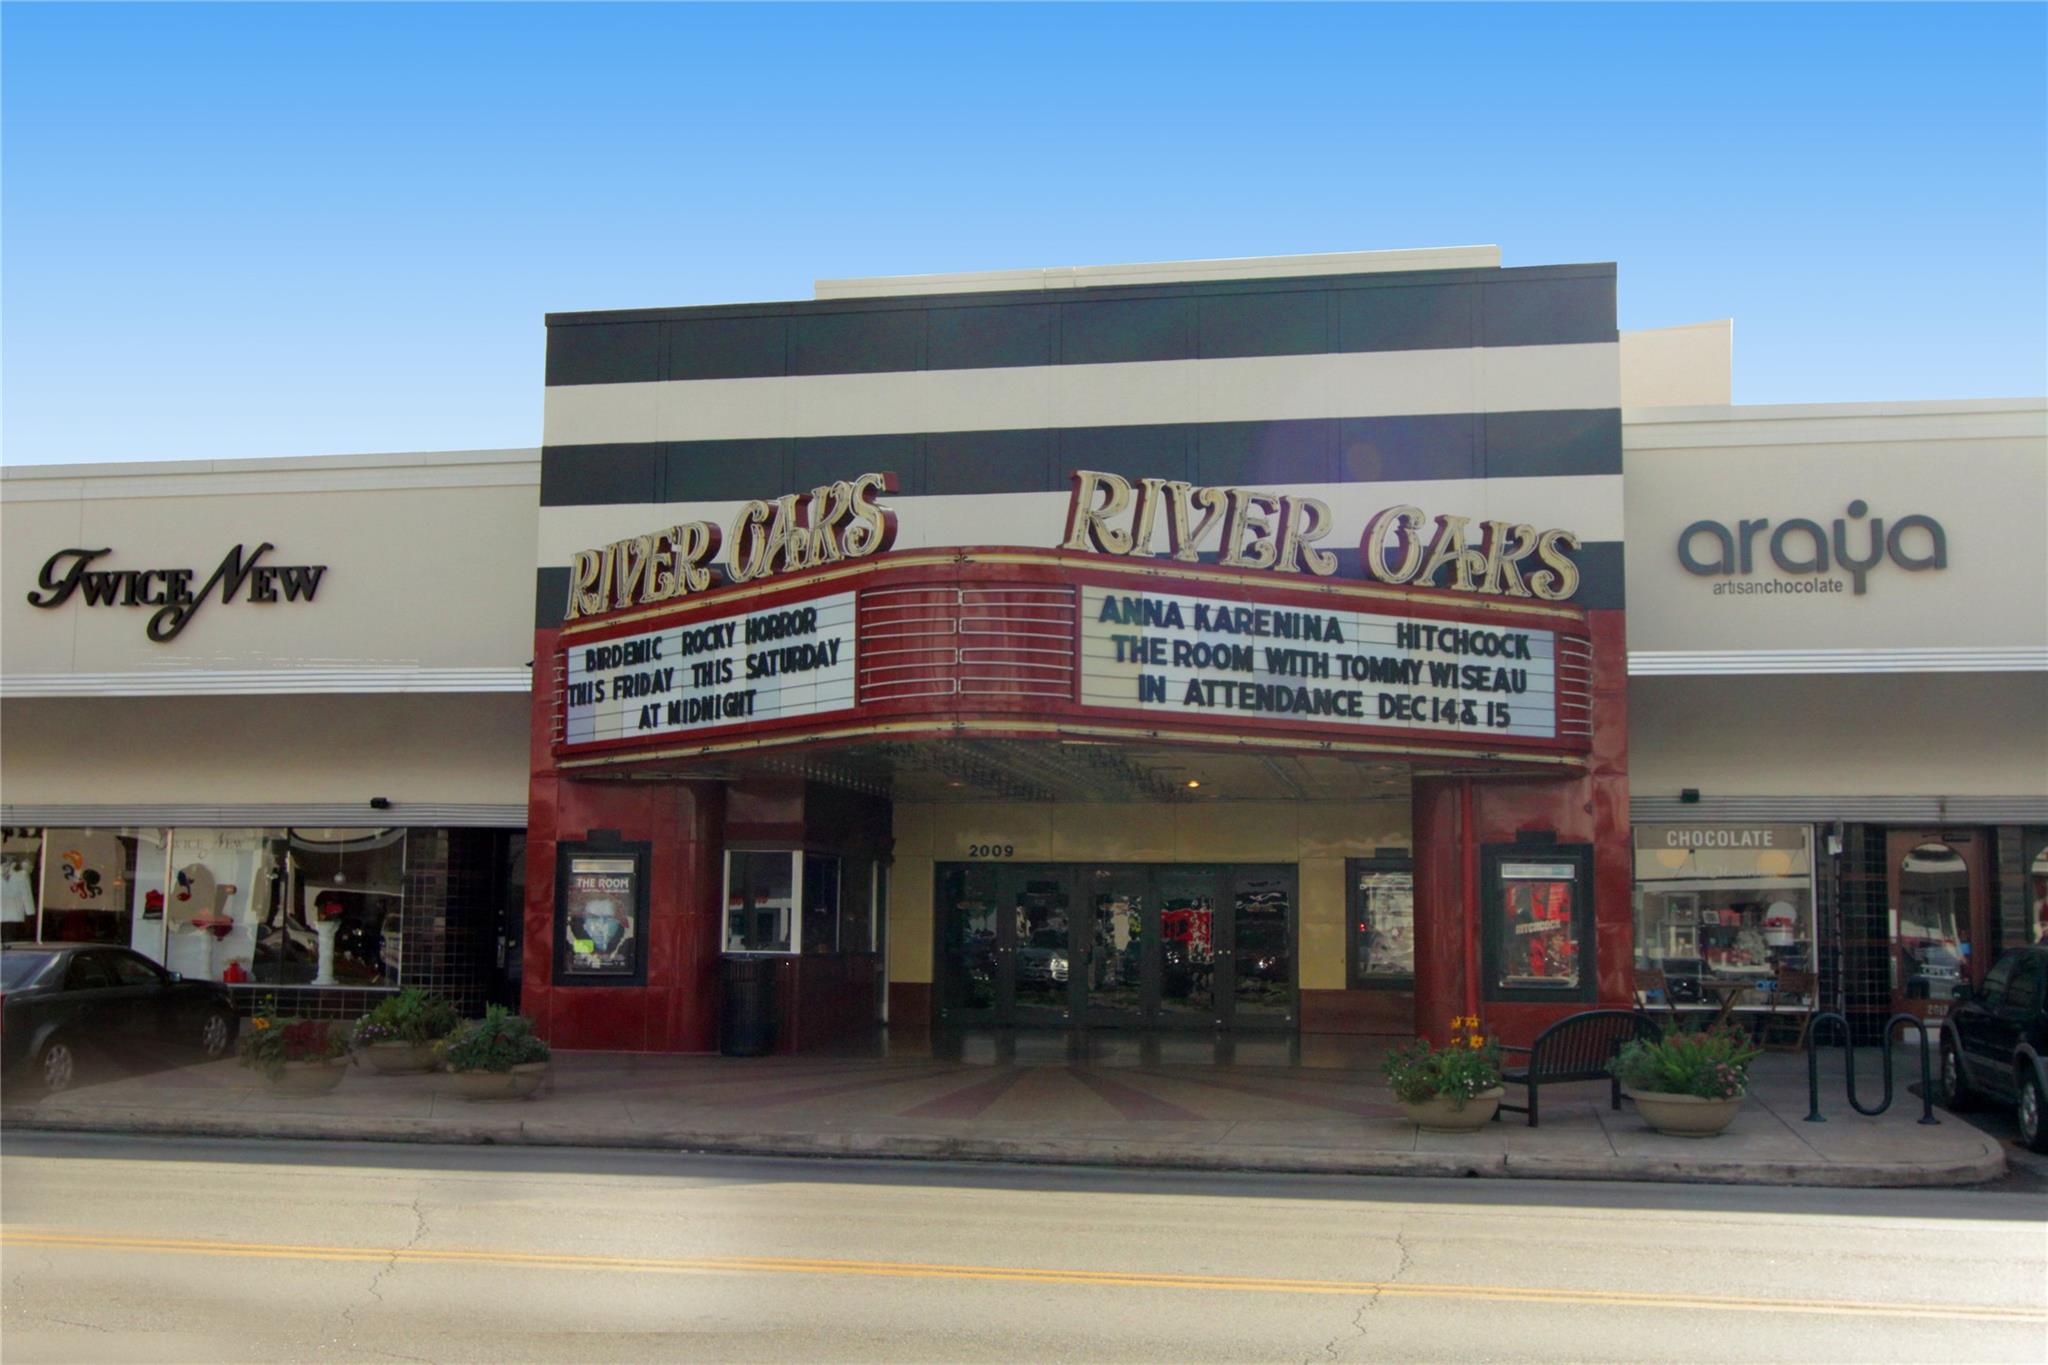
River Oaks Theatre with a striped facade and marquee displaying film listings.
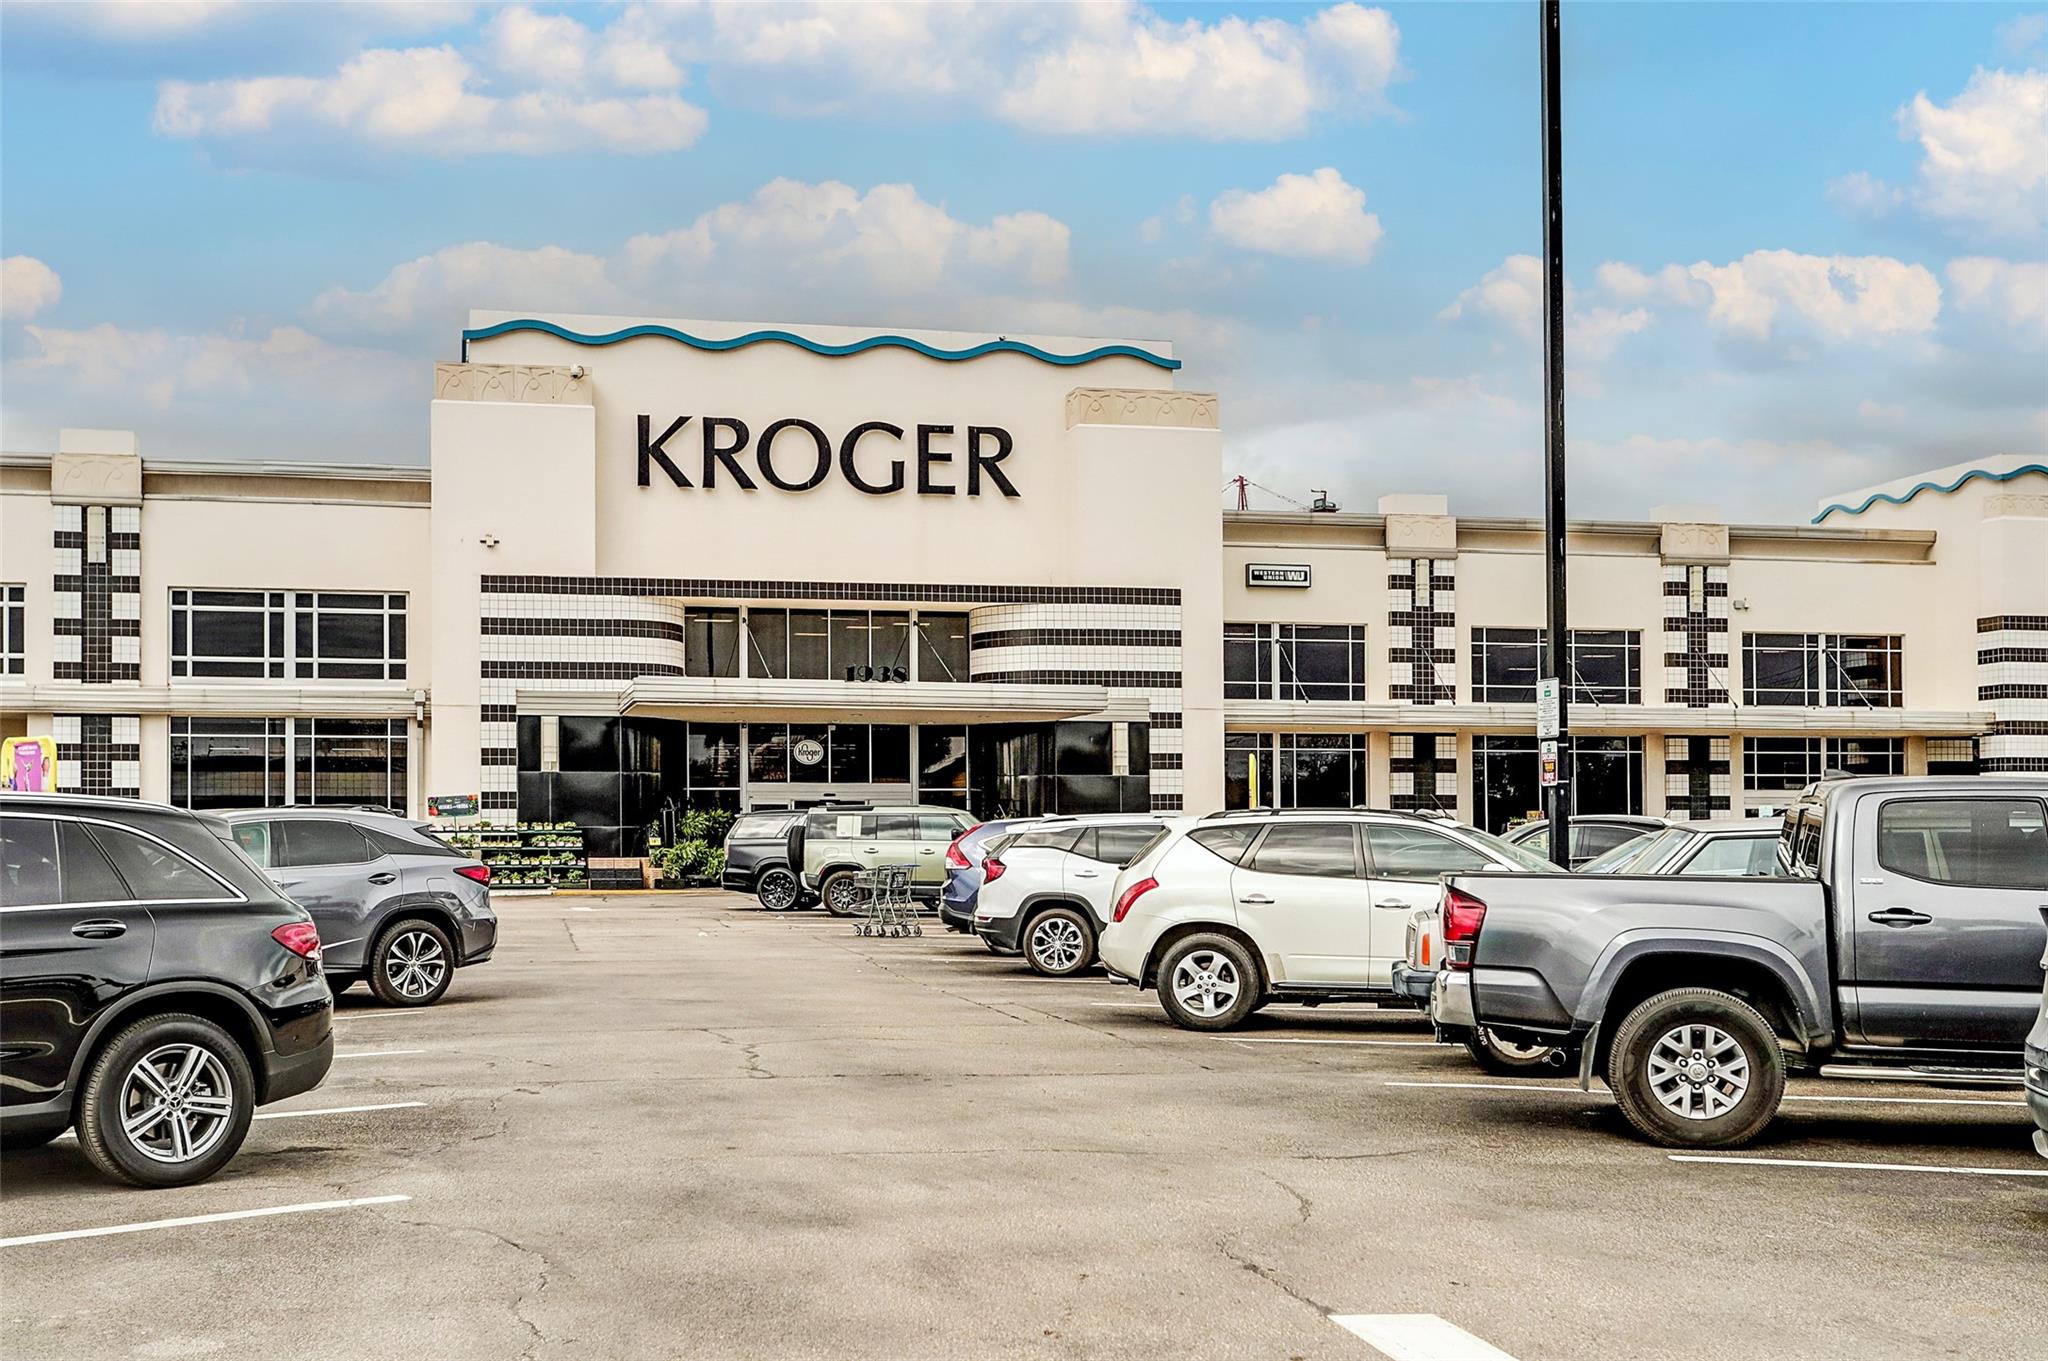
Kroger grocery store exterior with parked cars in front.
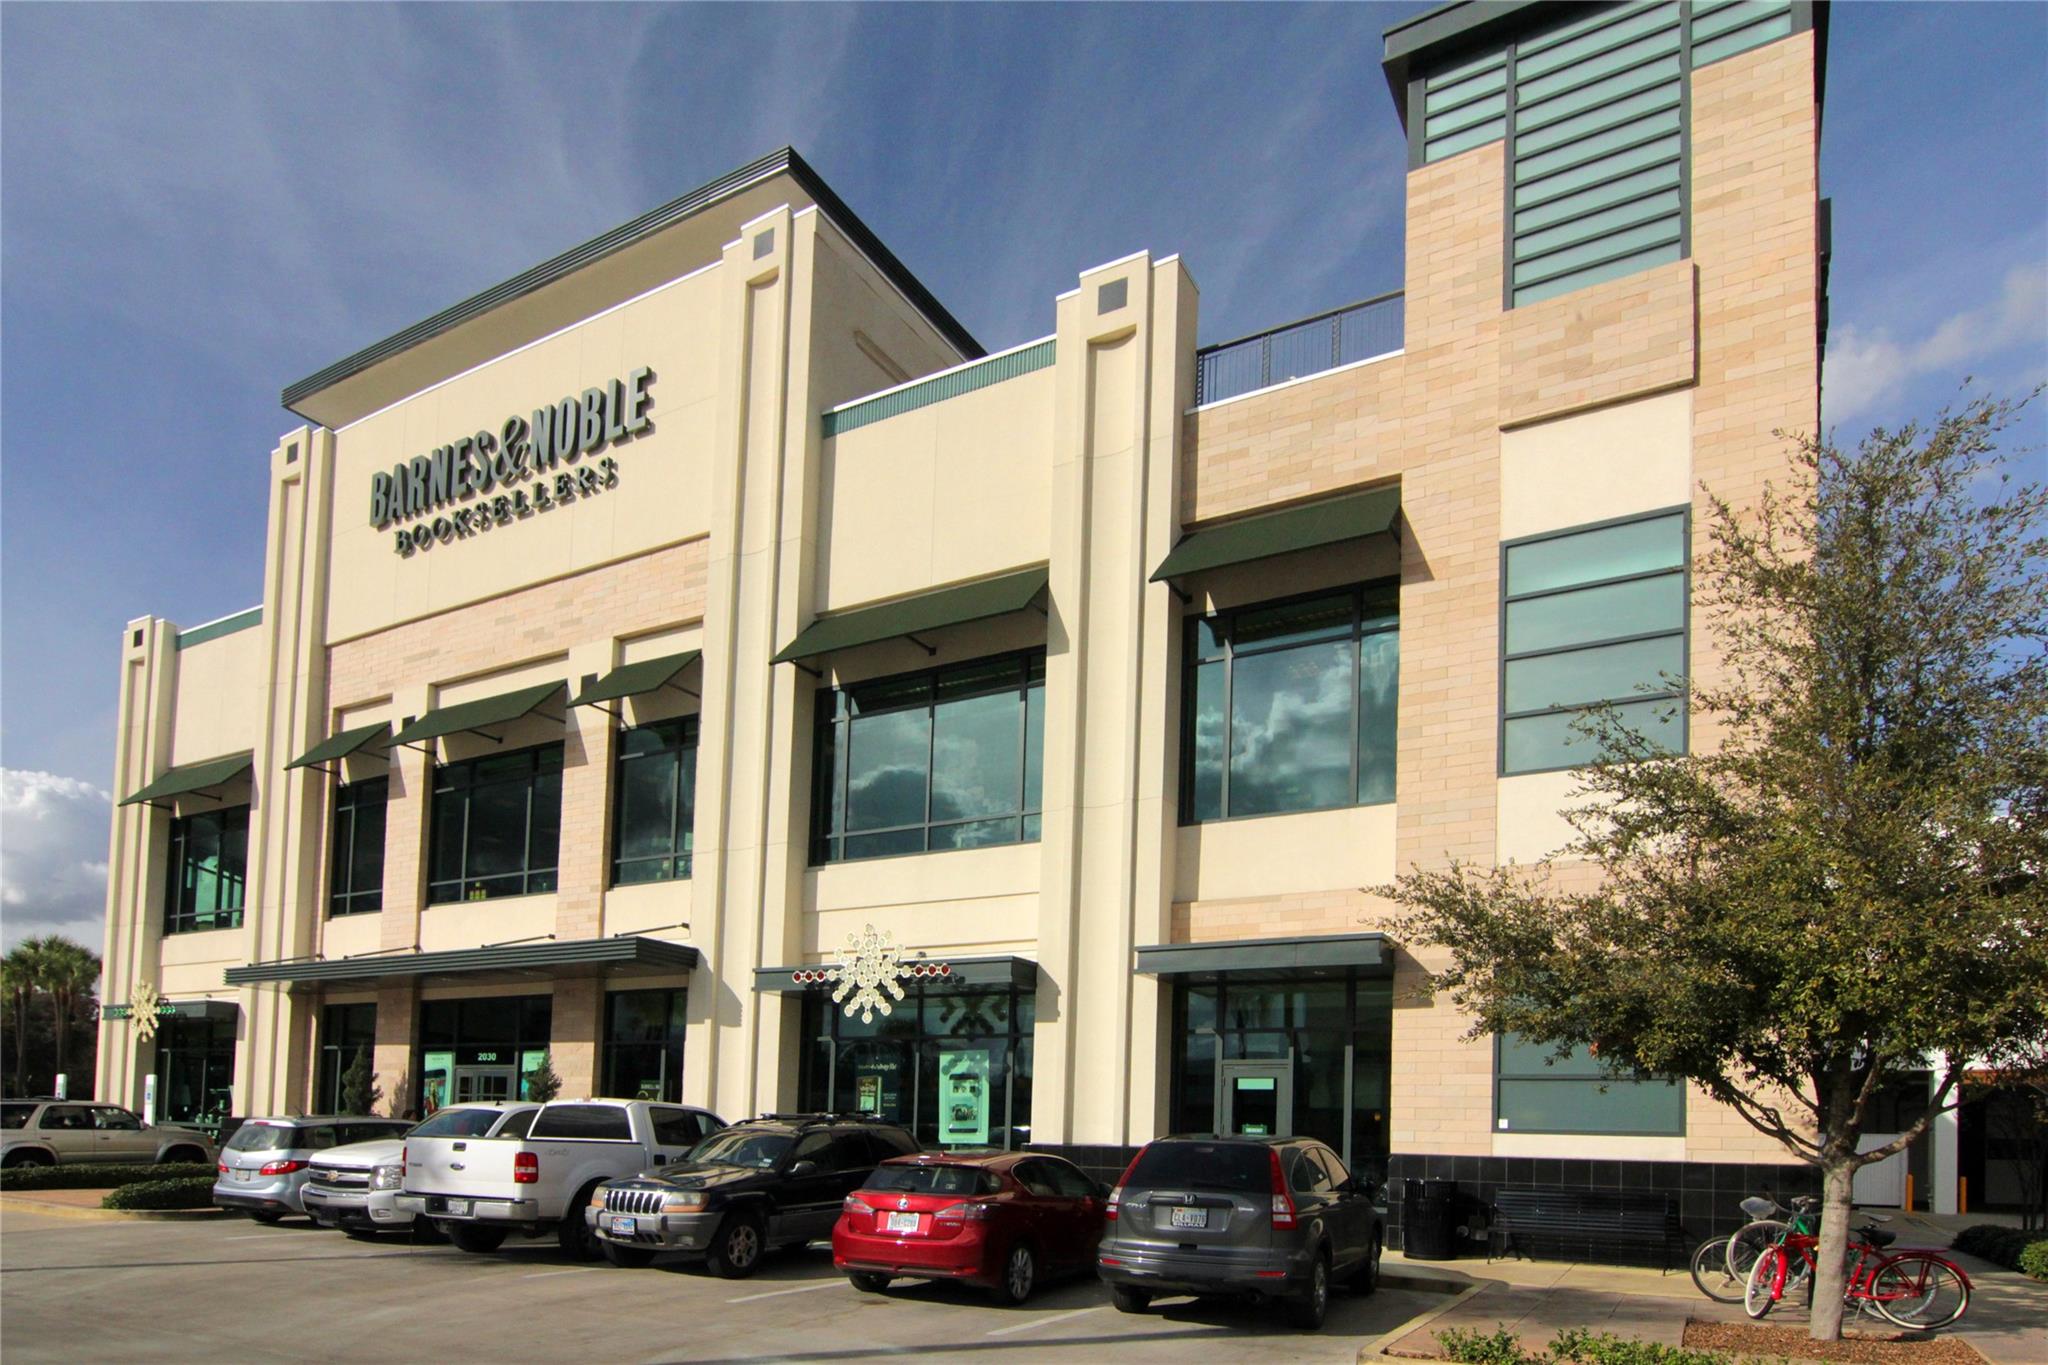
Barnes & Noble bookstore exterior with green awnings, parked cars, and bicycles.
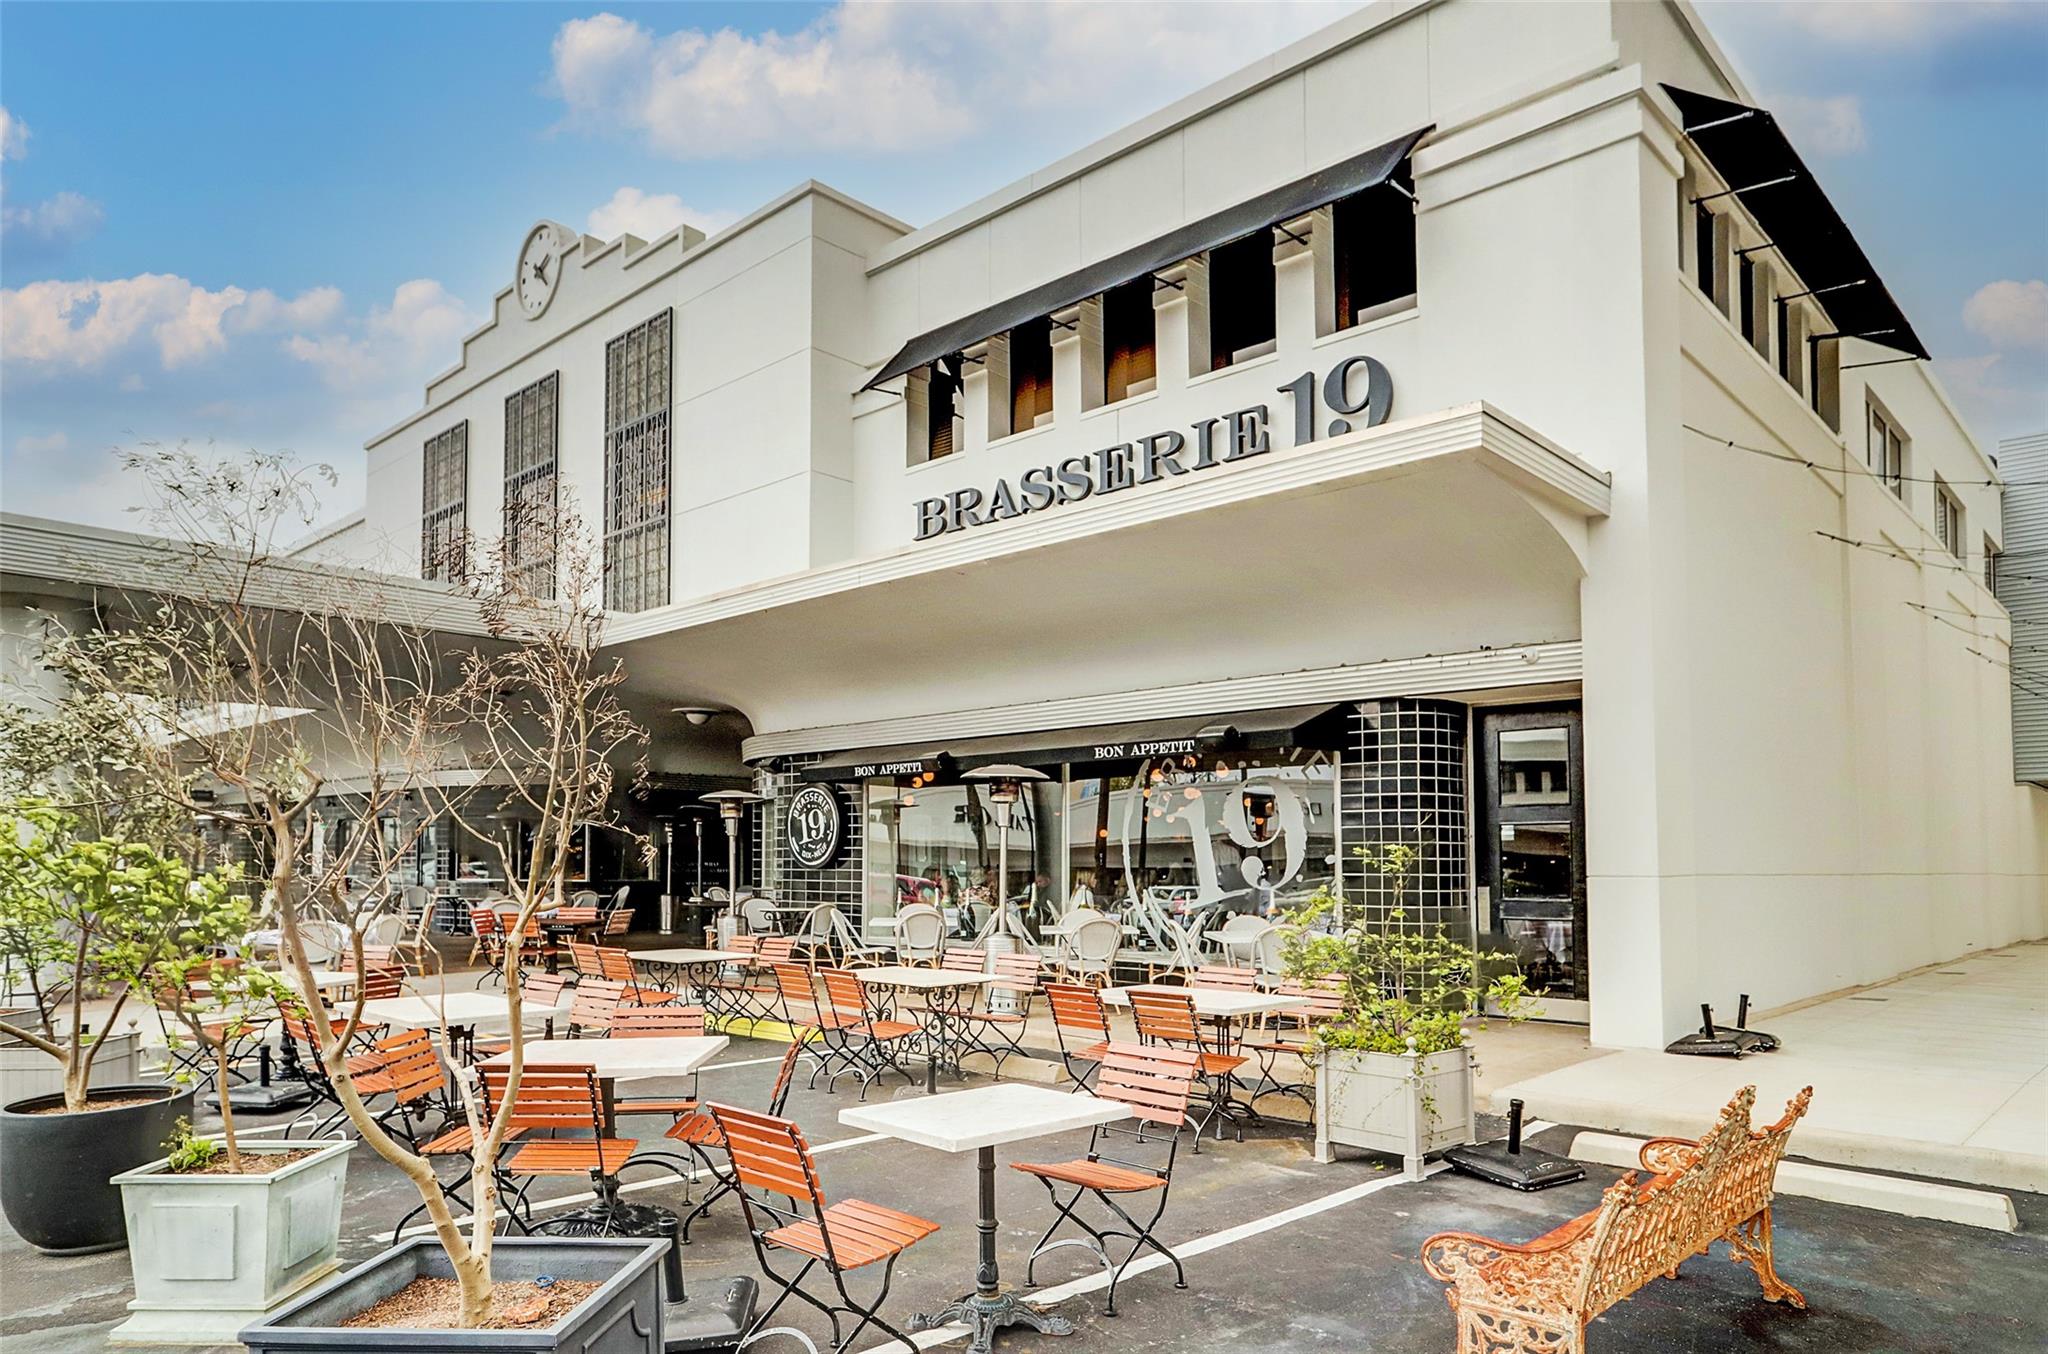
Brasserie 19 restaurant exterior with a spacious sidewalk patio and outdoor seating.
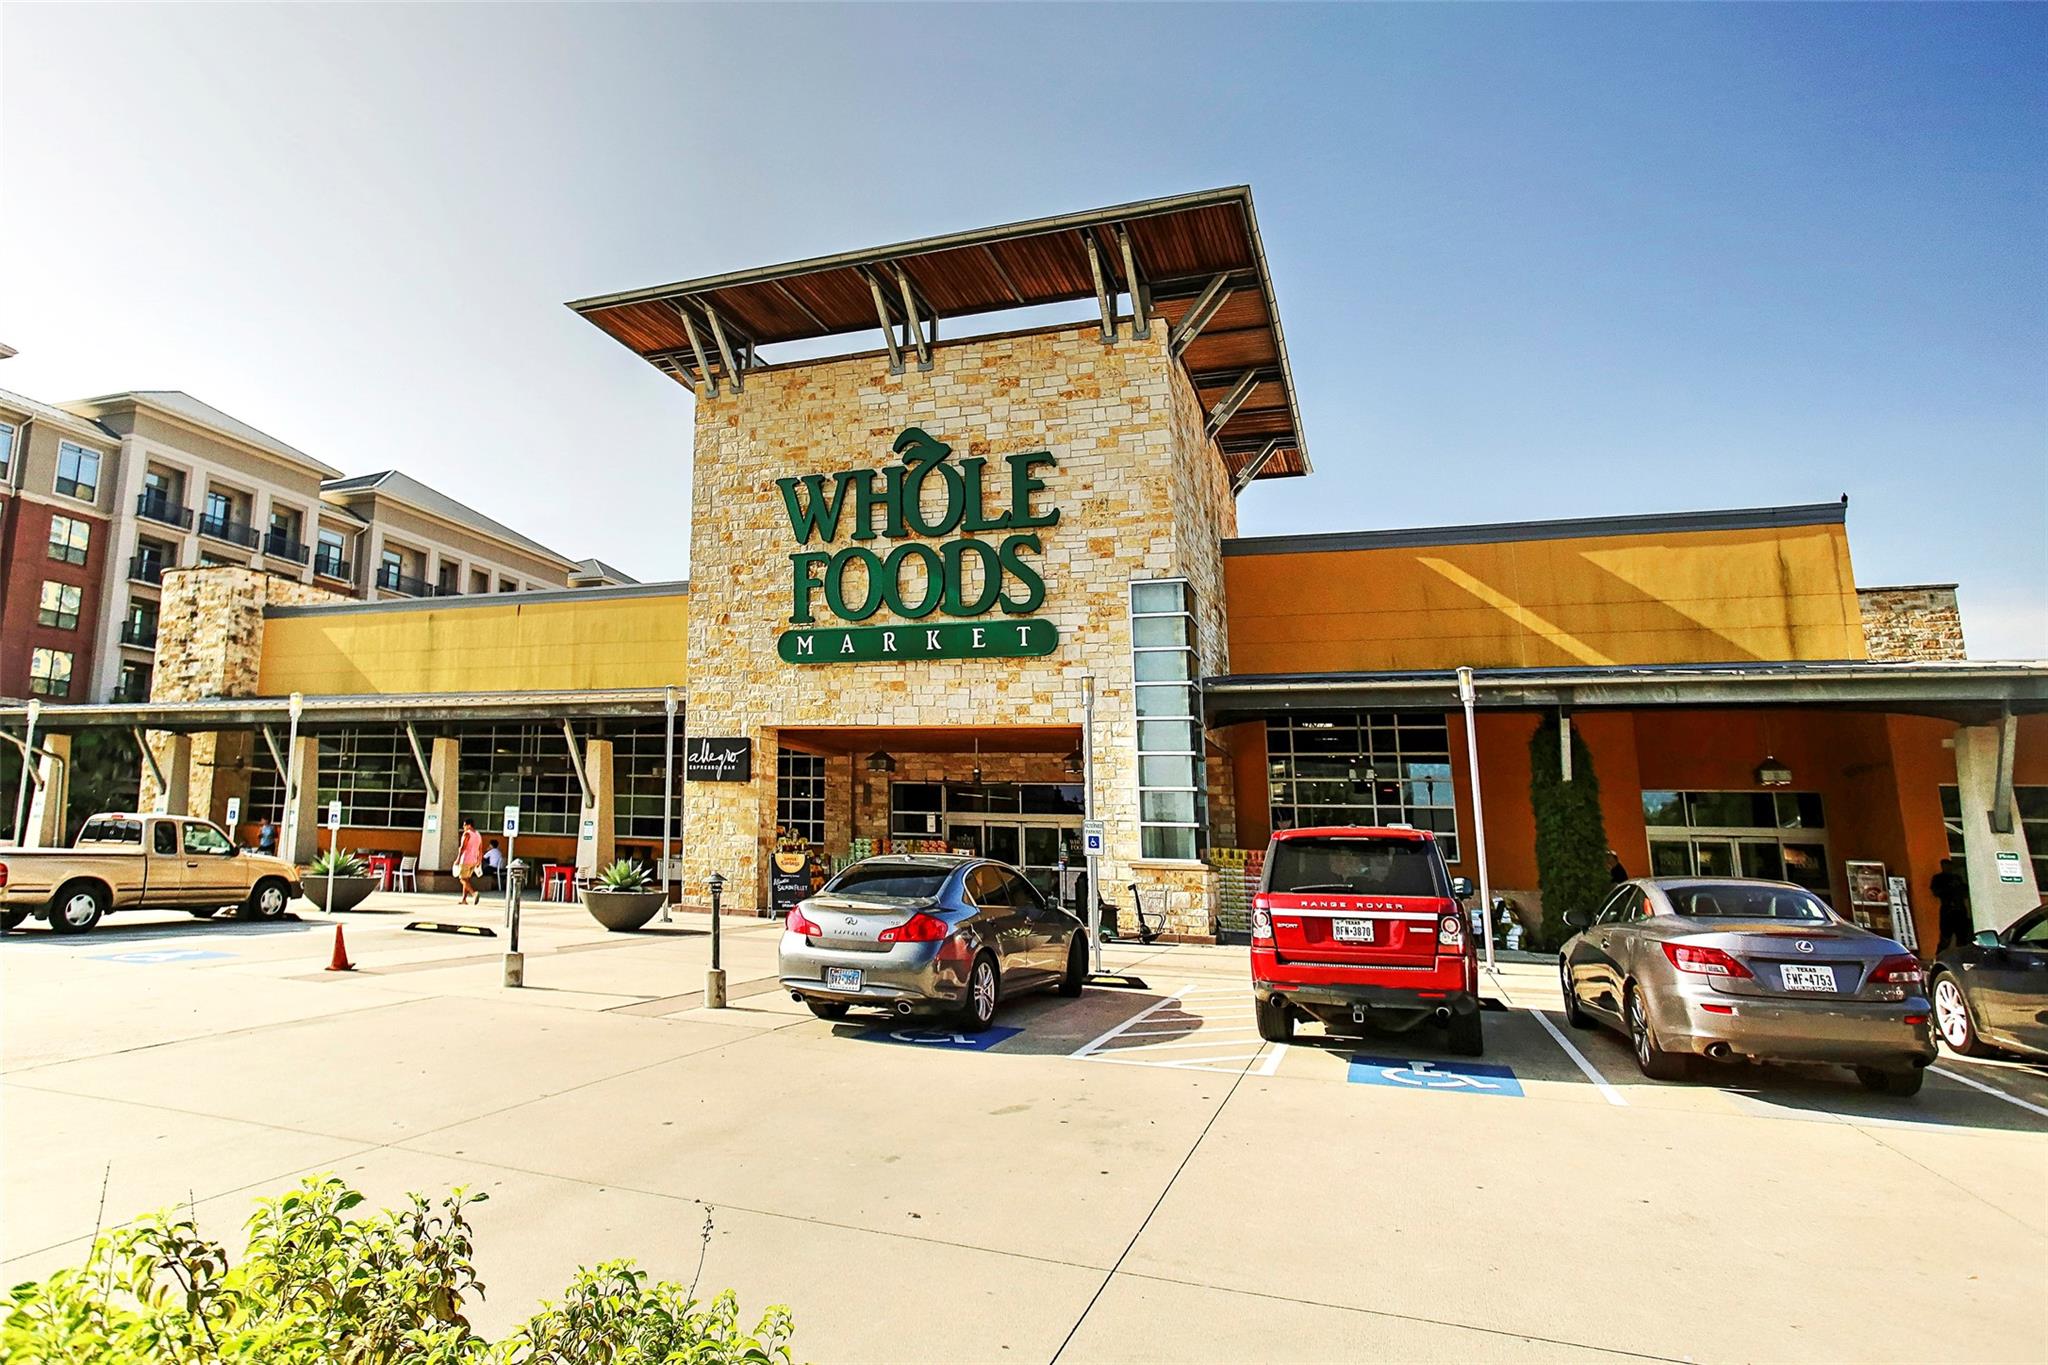
Whole Foods Market with a stone entrance tower and cars parked outside.
VIEW PHOTOS
$879,000

2505 Hazard Street # B

3 Beds 4 Baths 3,251 Sq.Ft. 2,500 Sq.Ft.

Open House

10/11/2026 12:00PM - 2:00PM CDT

Description

Modern construction with Recent new floors, boasting 1st floor living and a large patio, 3 bedrooms on the 2nd floor and, a huge flex room on the 3rd floor with a full bath, so that it can be used as a guest suite. Step out to a gorgeous 3rd floor terrace offering a beautiful downtown view. Great location 2 blocks from Target on Westheimer, 5 blocks east to common bond, 5 blocks west to St. Anne School, great upscale restaurants, and only a 7 minute drive to downtown.

Share Property

Location

2505 Hazard Street, Houston, TX 77019

Status

For Sale
Vacant living room with light wood floors, a tiled fireplace, large windows, and an open staircase.

Schedule a Showing

We would love to show you our beautiful property. Please select your preferred date and time below. An agent will be in touch shortly to confirm your appointment.

Schedule a Showing

We would love to show you our beautiful property. Please select your preferred date and time below. An agent will be in touch shortly to confirm your appointment.
Thank you for your interest in 2505 Hazard Street, Houston, TX 77019. We are reviewing your request and will be in touch shortly!

GREATER DOWNTOWN

Property Amenities

Interior
Appliances Disposal, Refrigerator Included, Convection Oven, Electric Oven, Microwave, Gas Cooktop, Dryer, Refrigerator, Washer, Dishwasher
Flooring Carpet, Concrete, Wood
Total Bedrooms: 3
Half Bathrooms: 1
Full Bathrooms: 3
Other Interior Features Dry Bar, All Bedrooms Up, Primary Bed - 2nd Floor
Area & Lot
Open house

10/11/2026 12:00PM - 2:00PM CDT

Total area 3,251 Sq.Ft.
Lot Area 2,500 Sq.Ft.
Living area 3,251 Sq.Ft.
MLS® ID 77982020
Year Built 2008
School District 27 - Houston
High School Lamar High School (Houston)
Middle School Lanier Middle School
Elementary School Baker Montessori School
Architecture Styles Contemporary/Modern
Type Townhouse
Status For Sale
Exterior
Stories 3
Air conditioning Electric
Heat type Natural Gas
Water Source Public
Garage Space 2.0
Sewer Public Sewer
Parking Attached, Auto Garage Door Opener
Roof Composition
Finance
Sales Price $879,000

Mortgage Calculator

Estimate your monthly mortgage payment, including the principal and interest, property taxes, and HOA. Adjust the values to generate a more accurate rate.
All estimates are provided for informational purposes only. Actual amounts may vary.
$0,000 Your Payment 20 15 65
$0,000 Your Payment

IF YOU’RE READY TO BUY A HOME, DON’T DO IT WITHOUT AN EXPERT. WE ARE HERE TO HELP.

CONTACT US

Follow Us on Instagram