Leave a Message

By providing your contact information to Ed Wolff, your personal information will be processed in accordance with Ed Wolff's Privacy Policy. By checking the box(es) below, you expressly consent to receive marketing or promotional real estate communication from Ed Wolff in the manner selected by you. For SMS text messages, message frequency varies. Message and data rates may apply. Consent is not a condition of purchase of any goods or services. You may opt out of receiving further communications from Ed Wolff at any time. To opt out of receiving SMS text messages, reply STOP to unsubscribe. SMS text messaging is subject to our Terms of Use.

Thank you for your message. We will be in touch with you shortly.

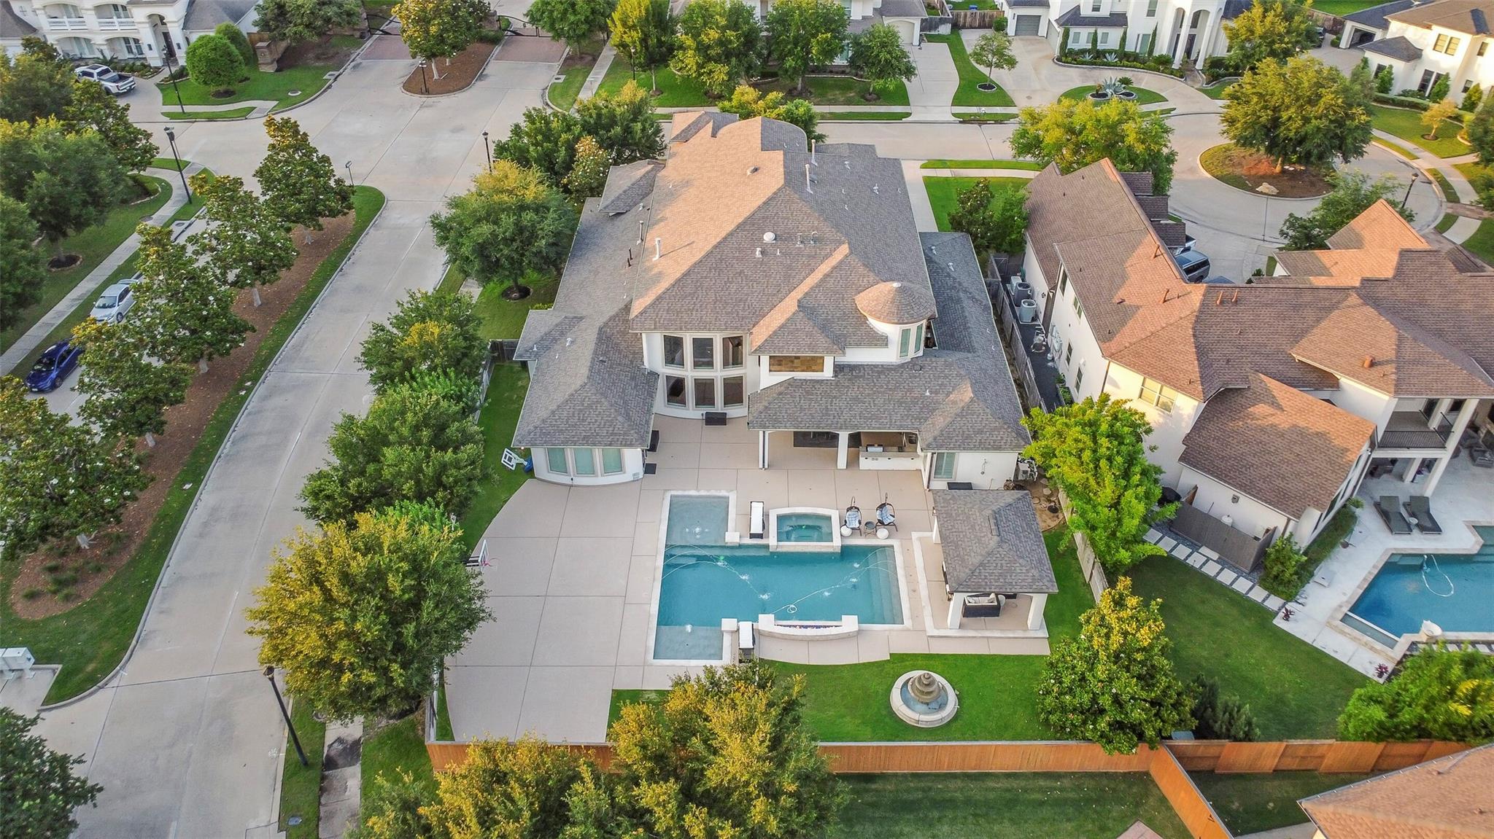
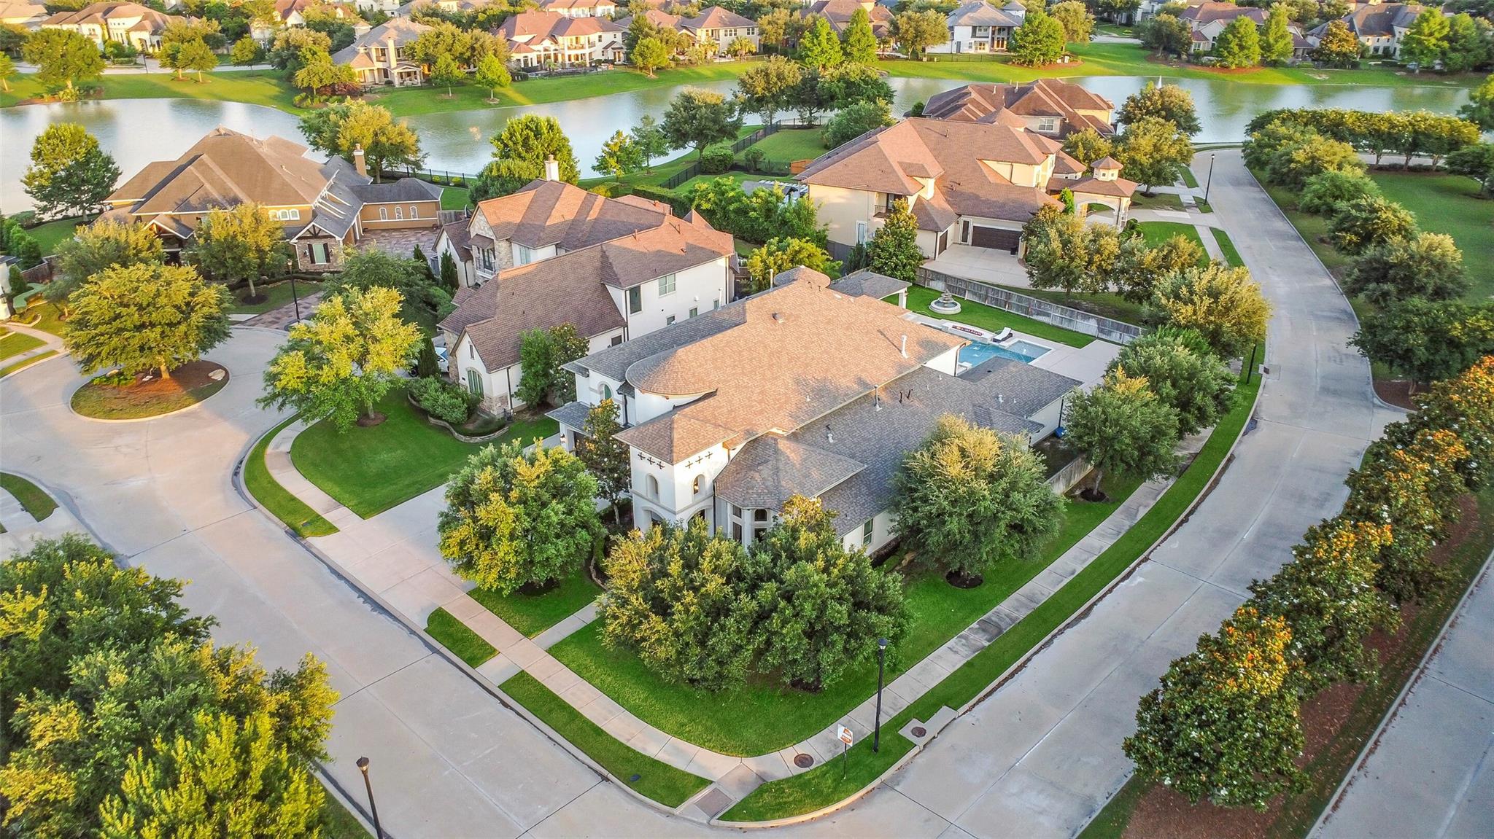
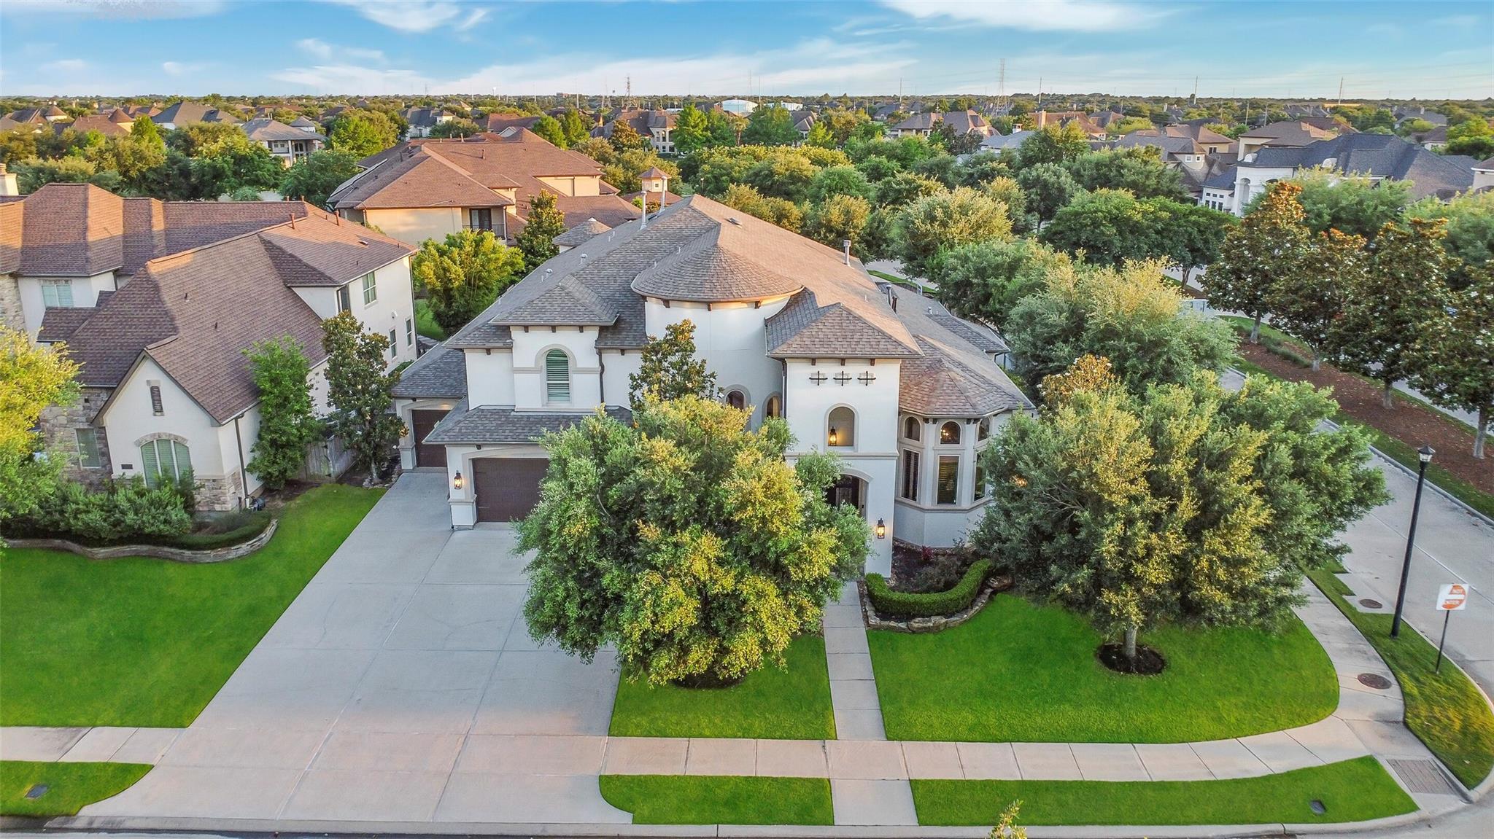
Aerial view of a large stucco home with a rounded entry bay, tile roof, and landscaped lawn.
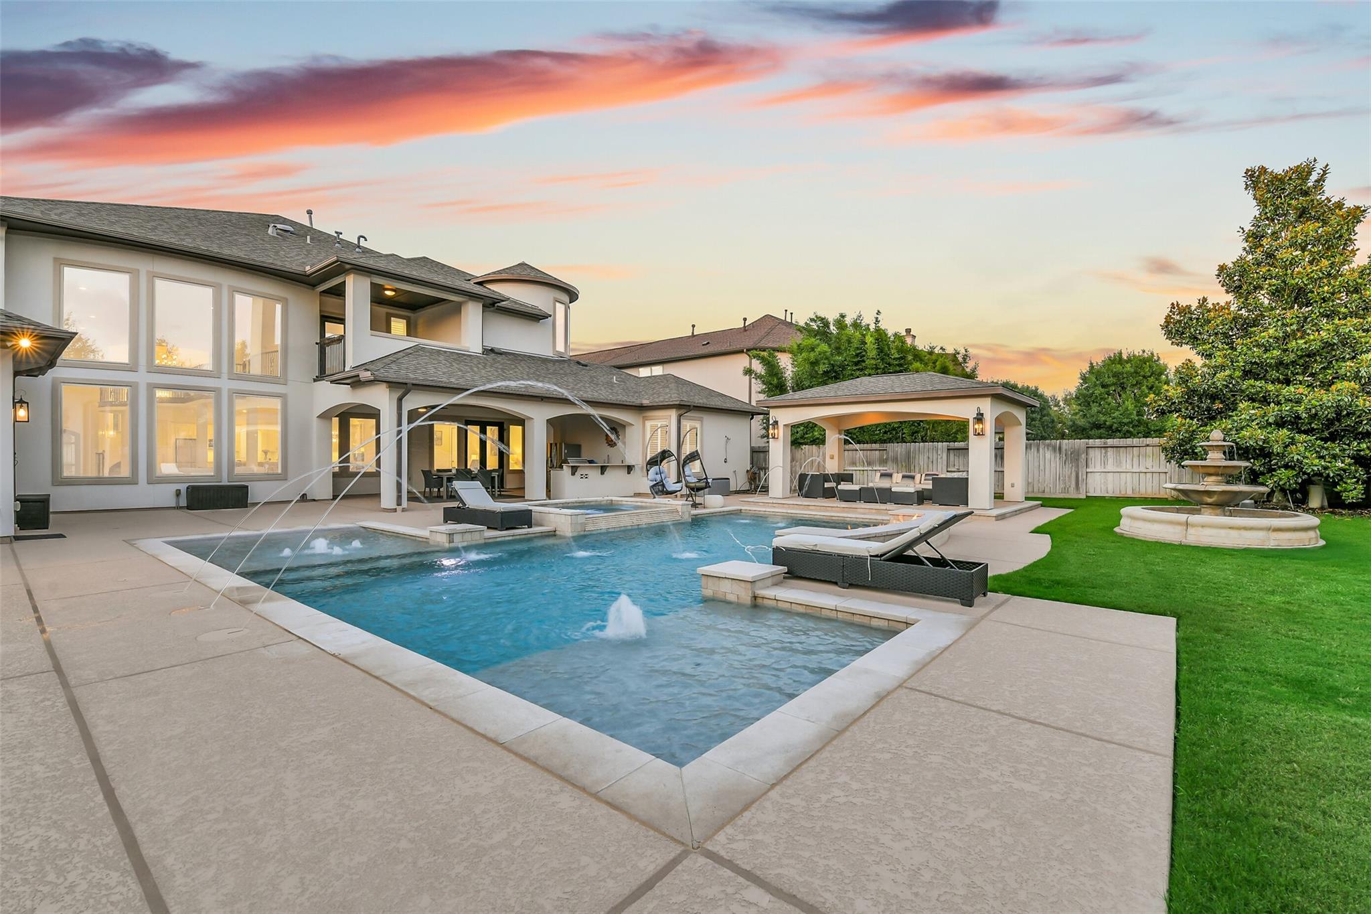
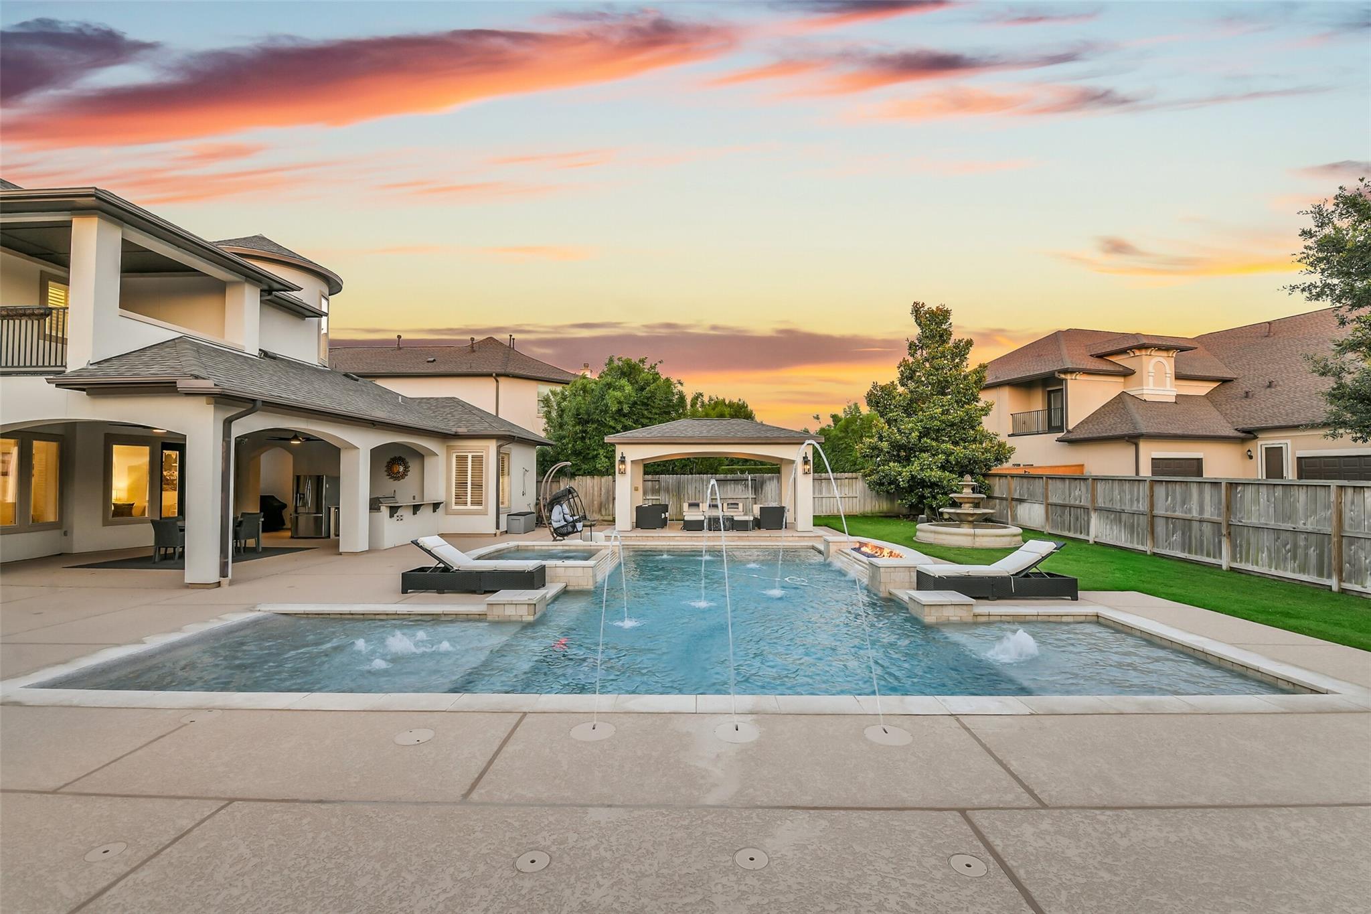
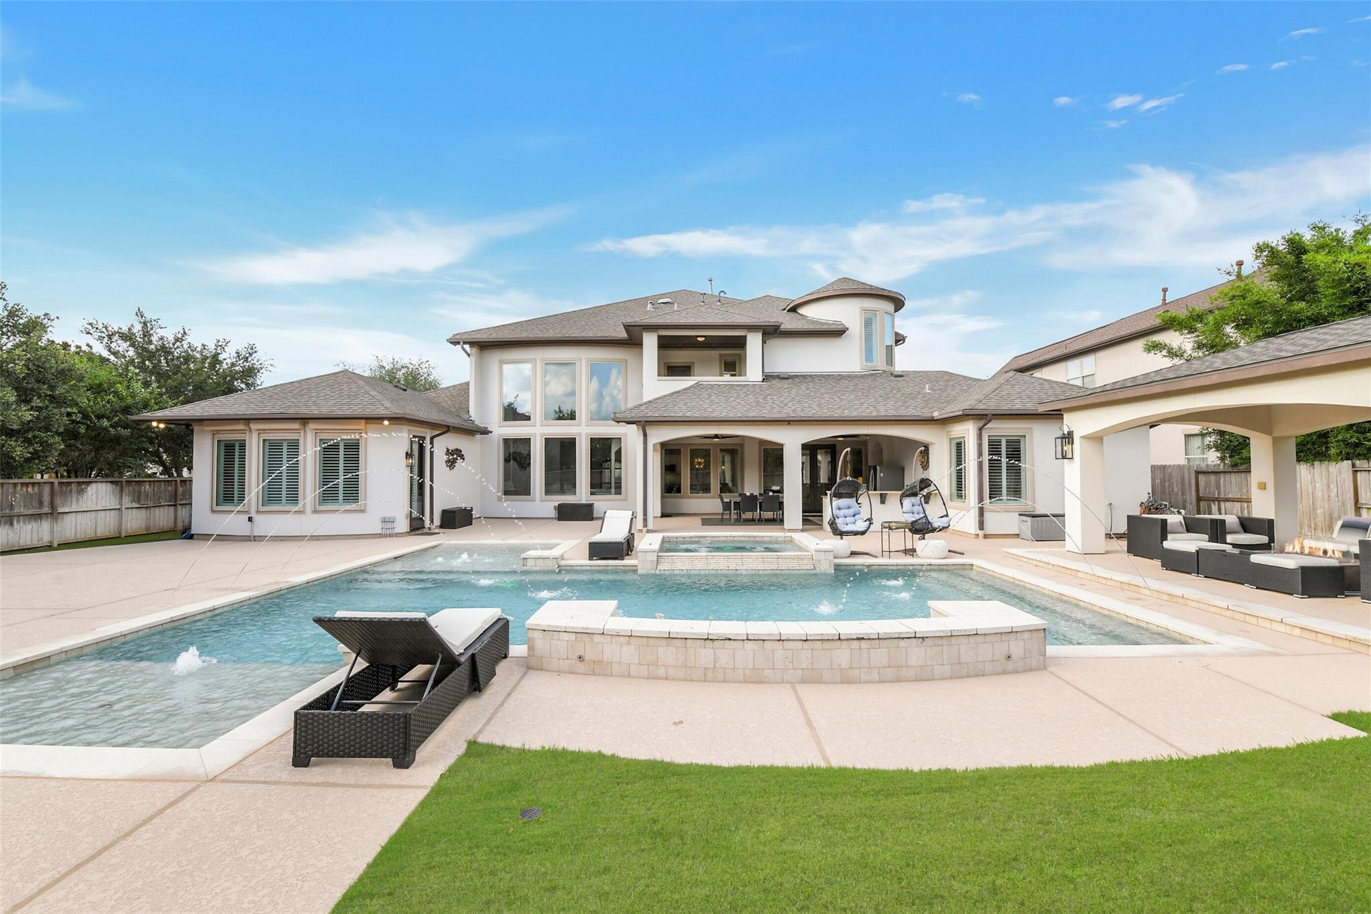
Two-story home behind a pool and raised spa, with a covered patio and lawn fountain at sunset.
Aerial view of a Katy home with a backyard pool, raised spa, and covered patio.
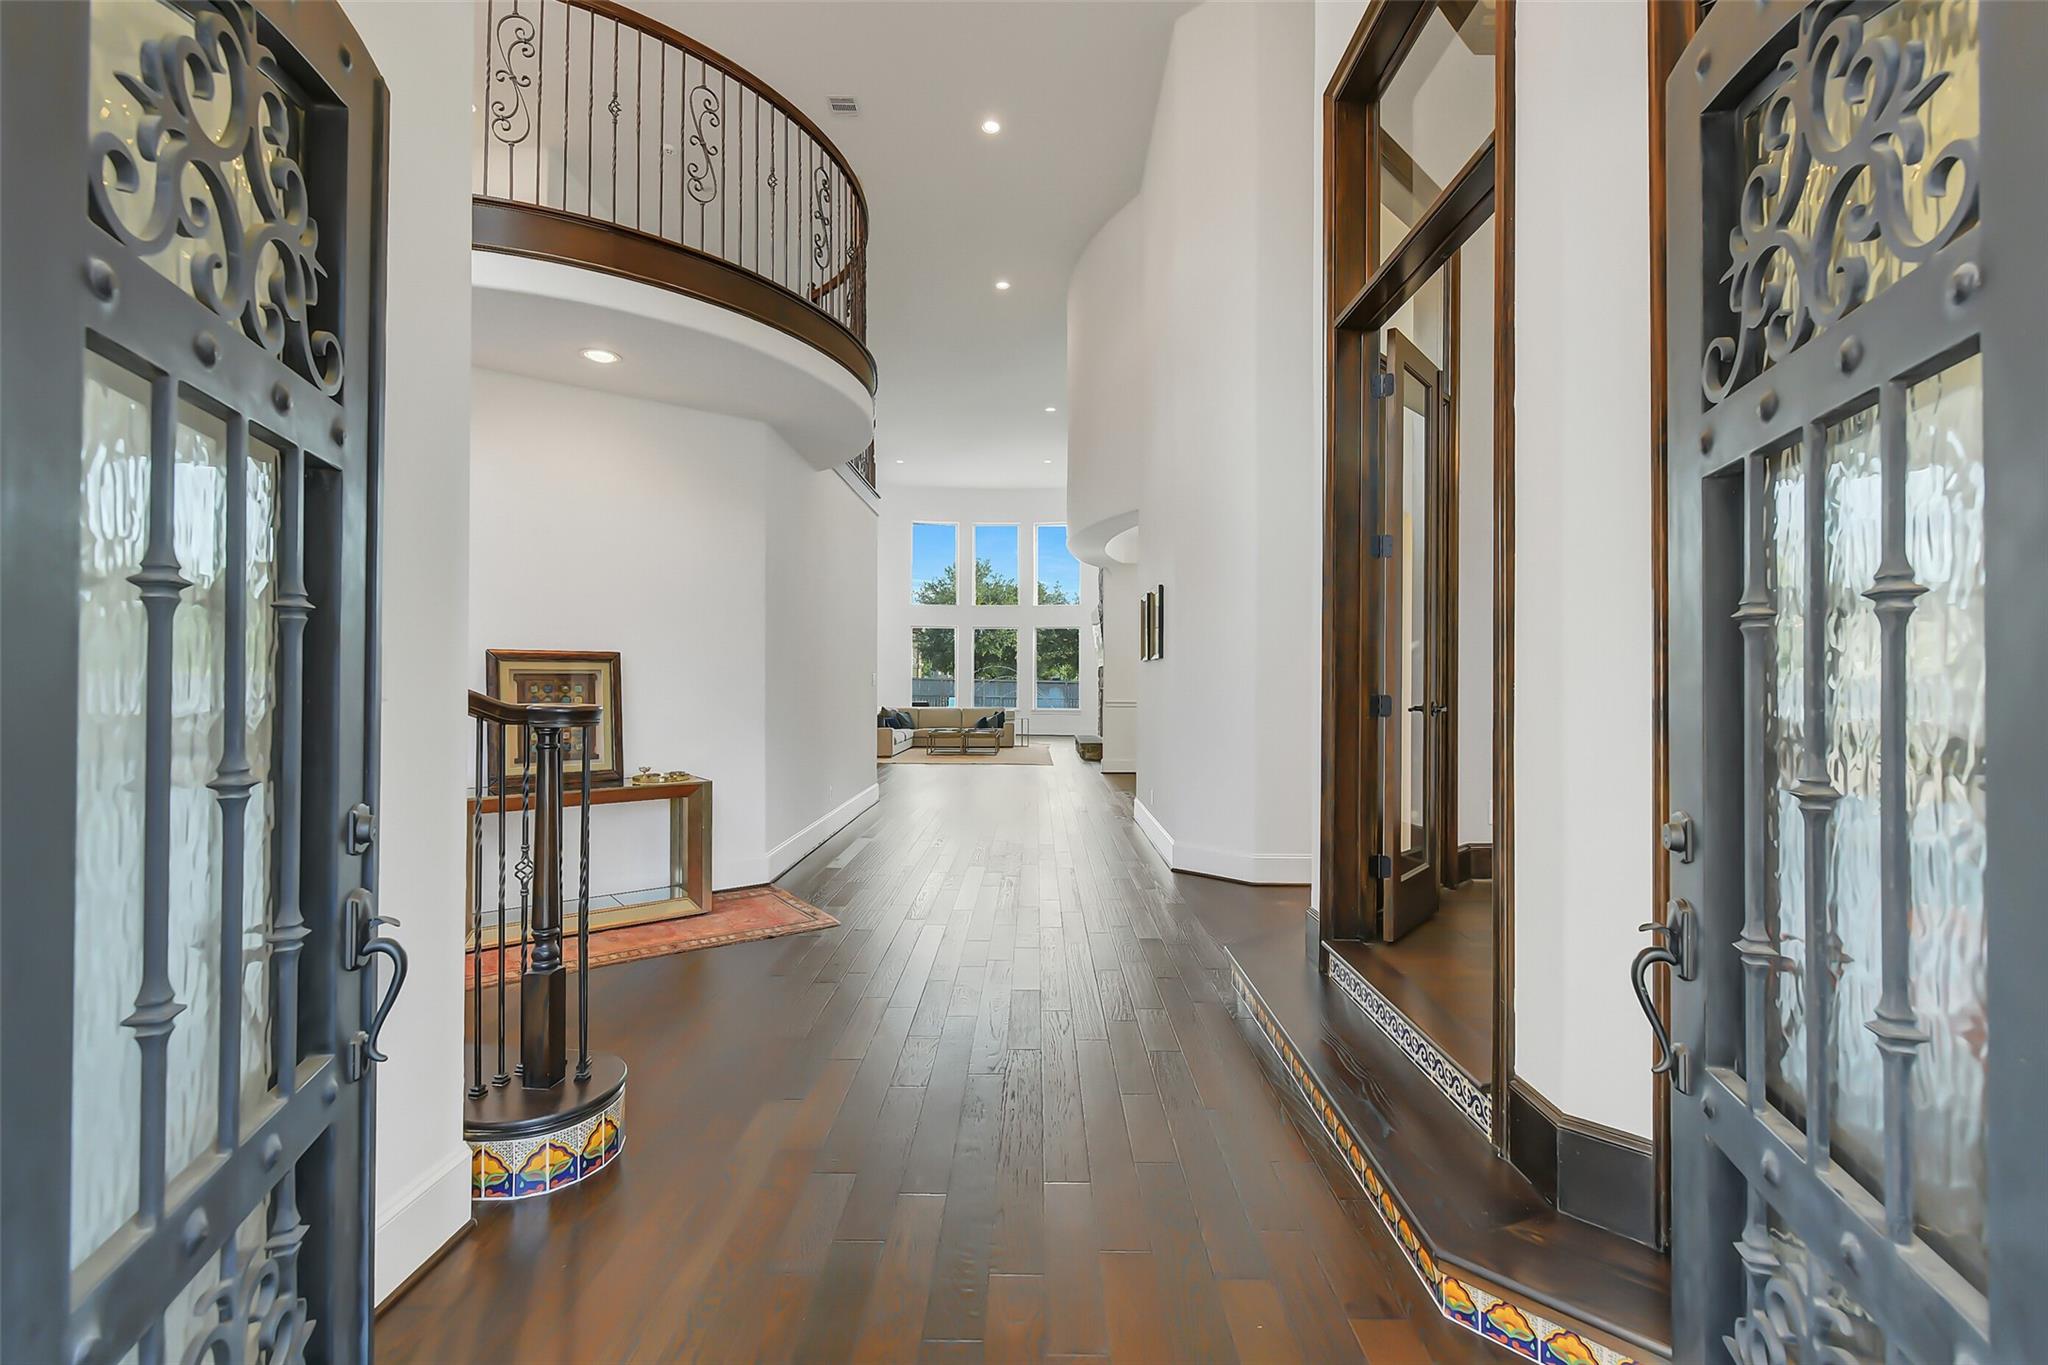
Home entry hall with dark wood floors, open decorative doors, and a curved balcony overlooking the hallway.
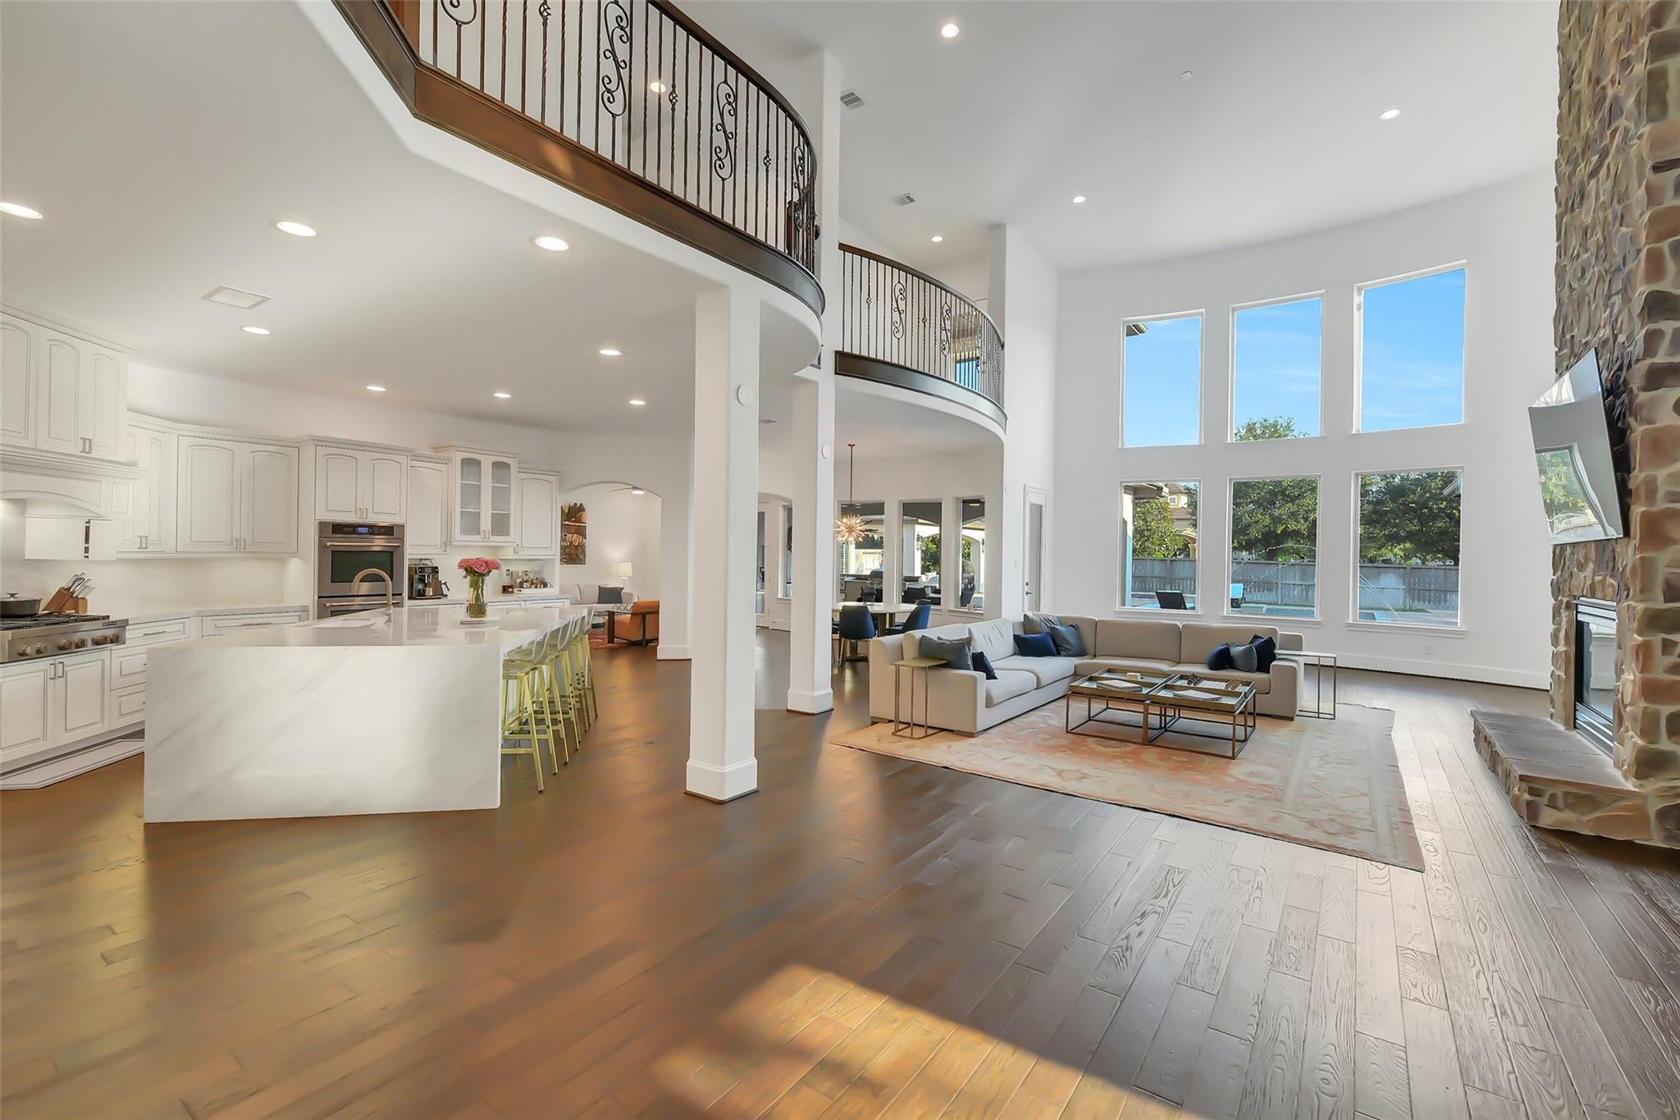
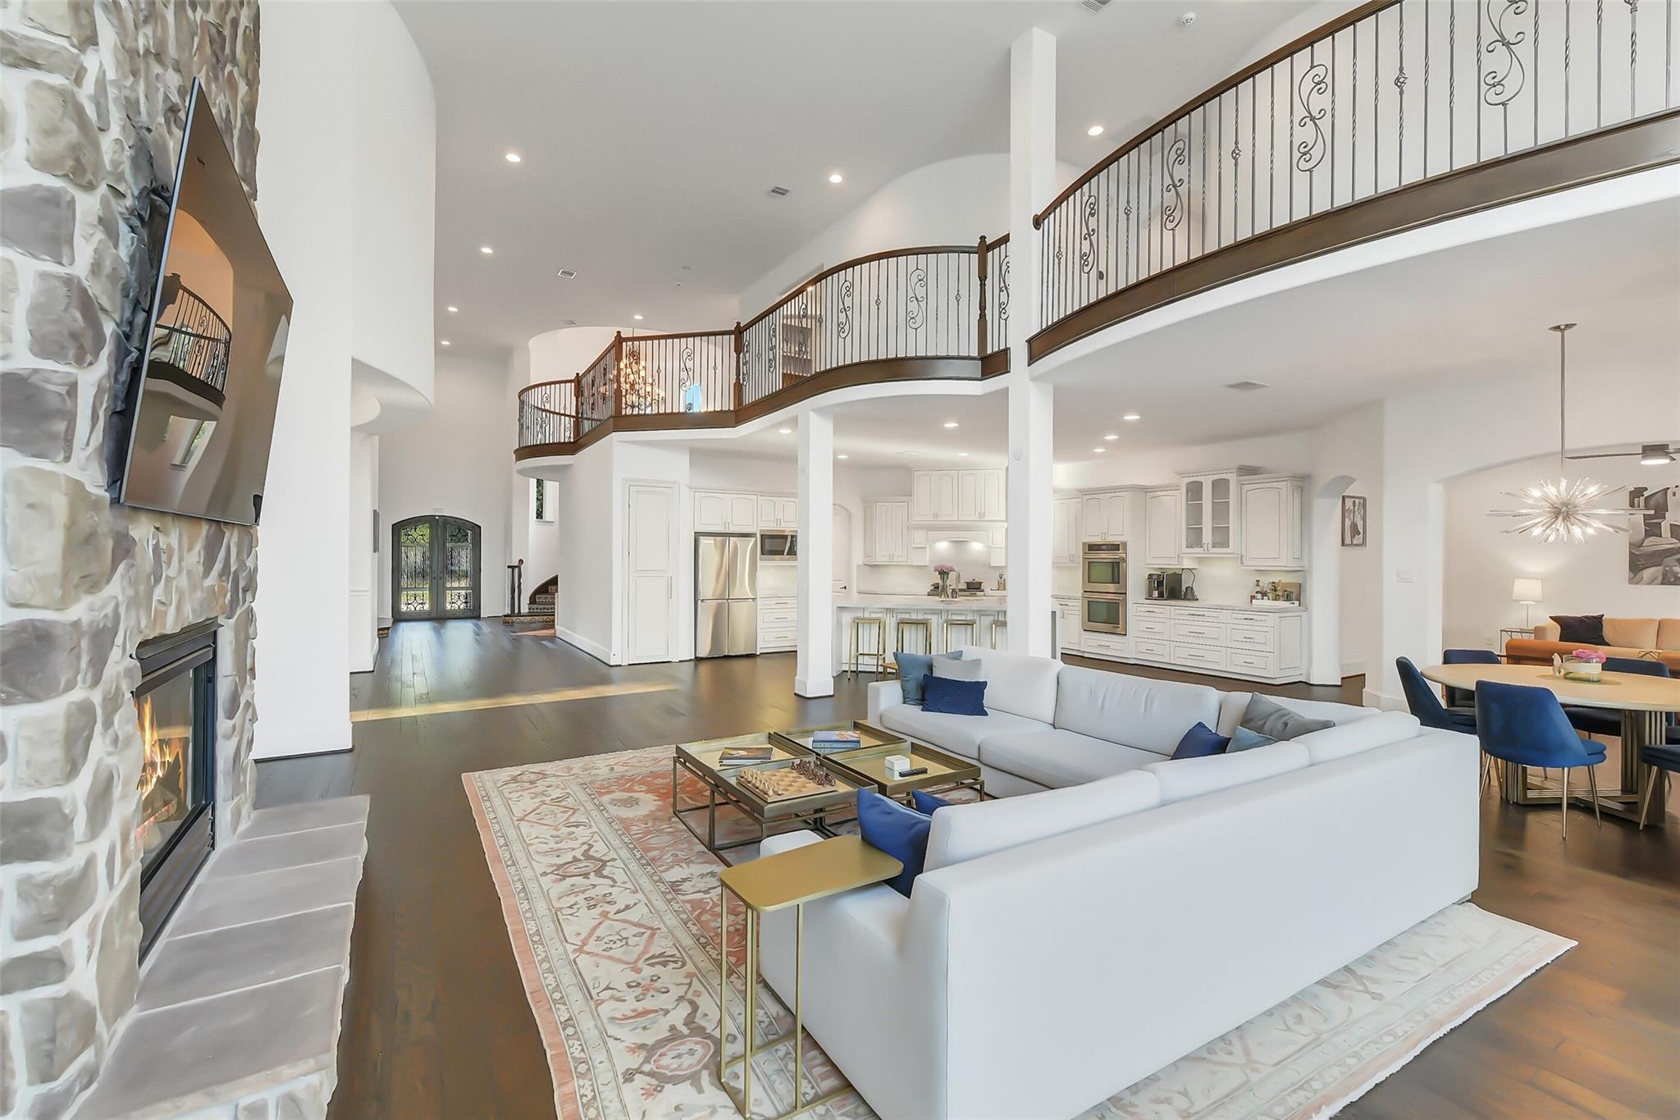
Open-plan kitchen and living room with a large island, curved balcony, tall windows, and stone fireplace.
Open-plan living room with stone fireplace, white sectional, bright kitchen, and curved upstairs gallery.
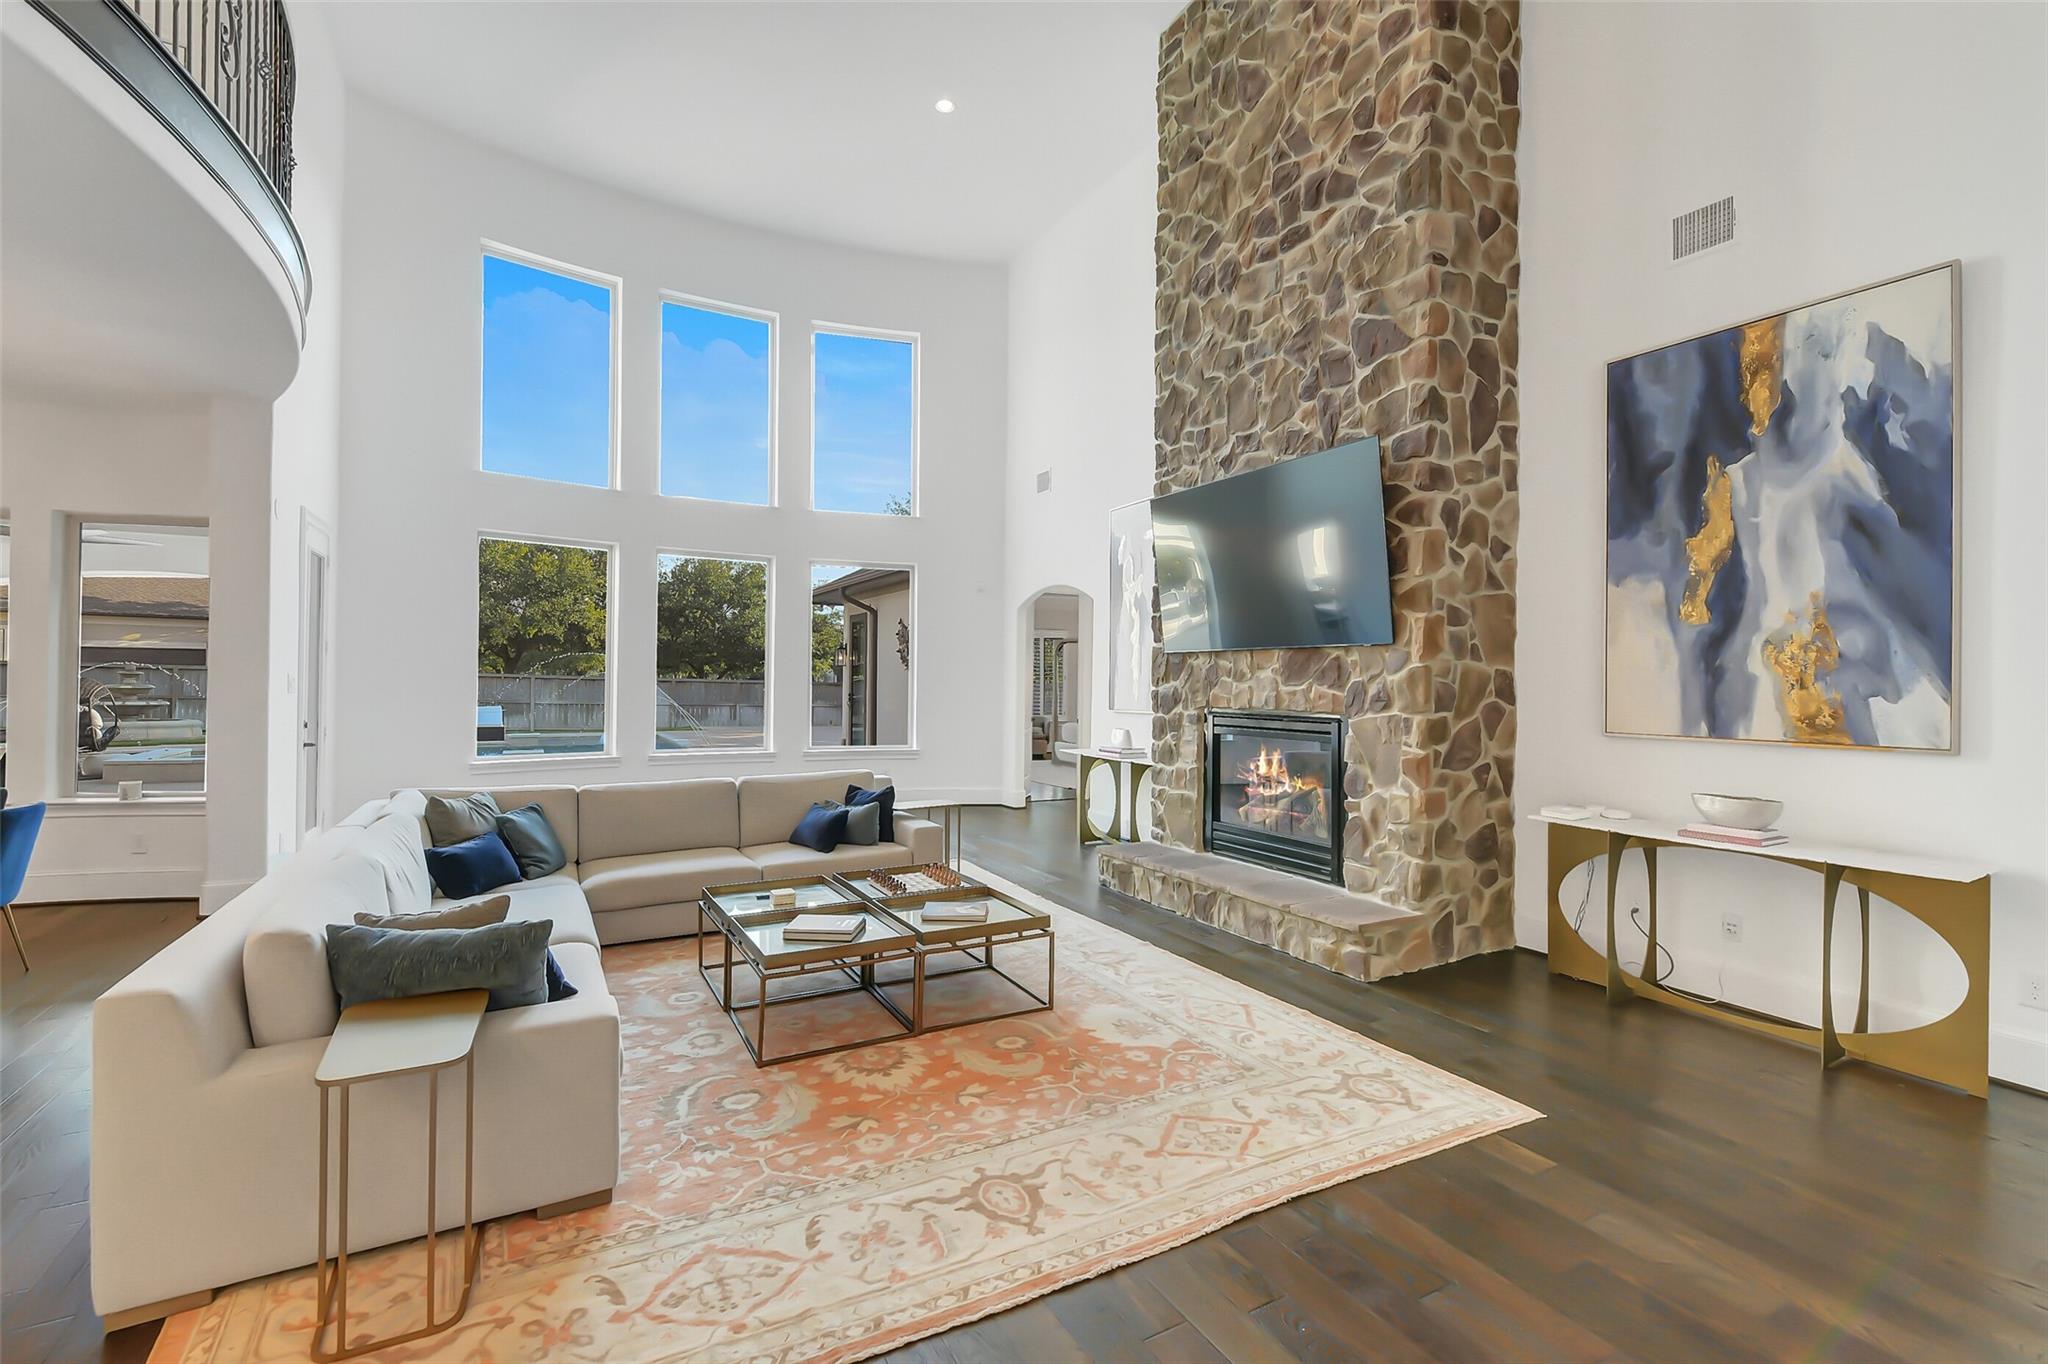
Living room with a tall stone fireplace, double-height windows, and a pool visible outside.
Backyard pool with fountains, lounge chairs, and a covered patio at sunset
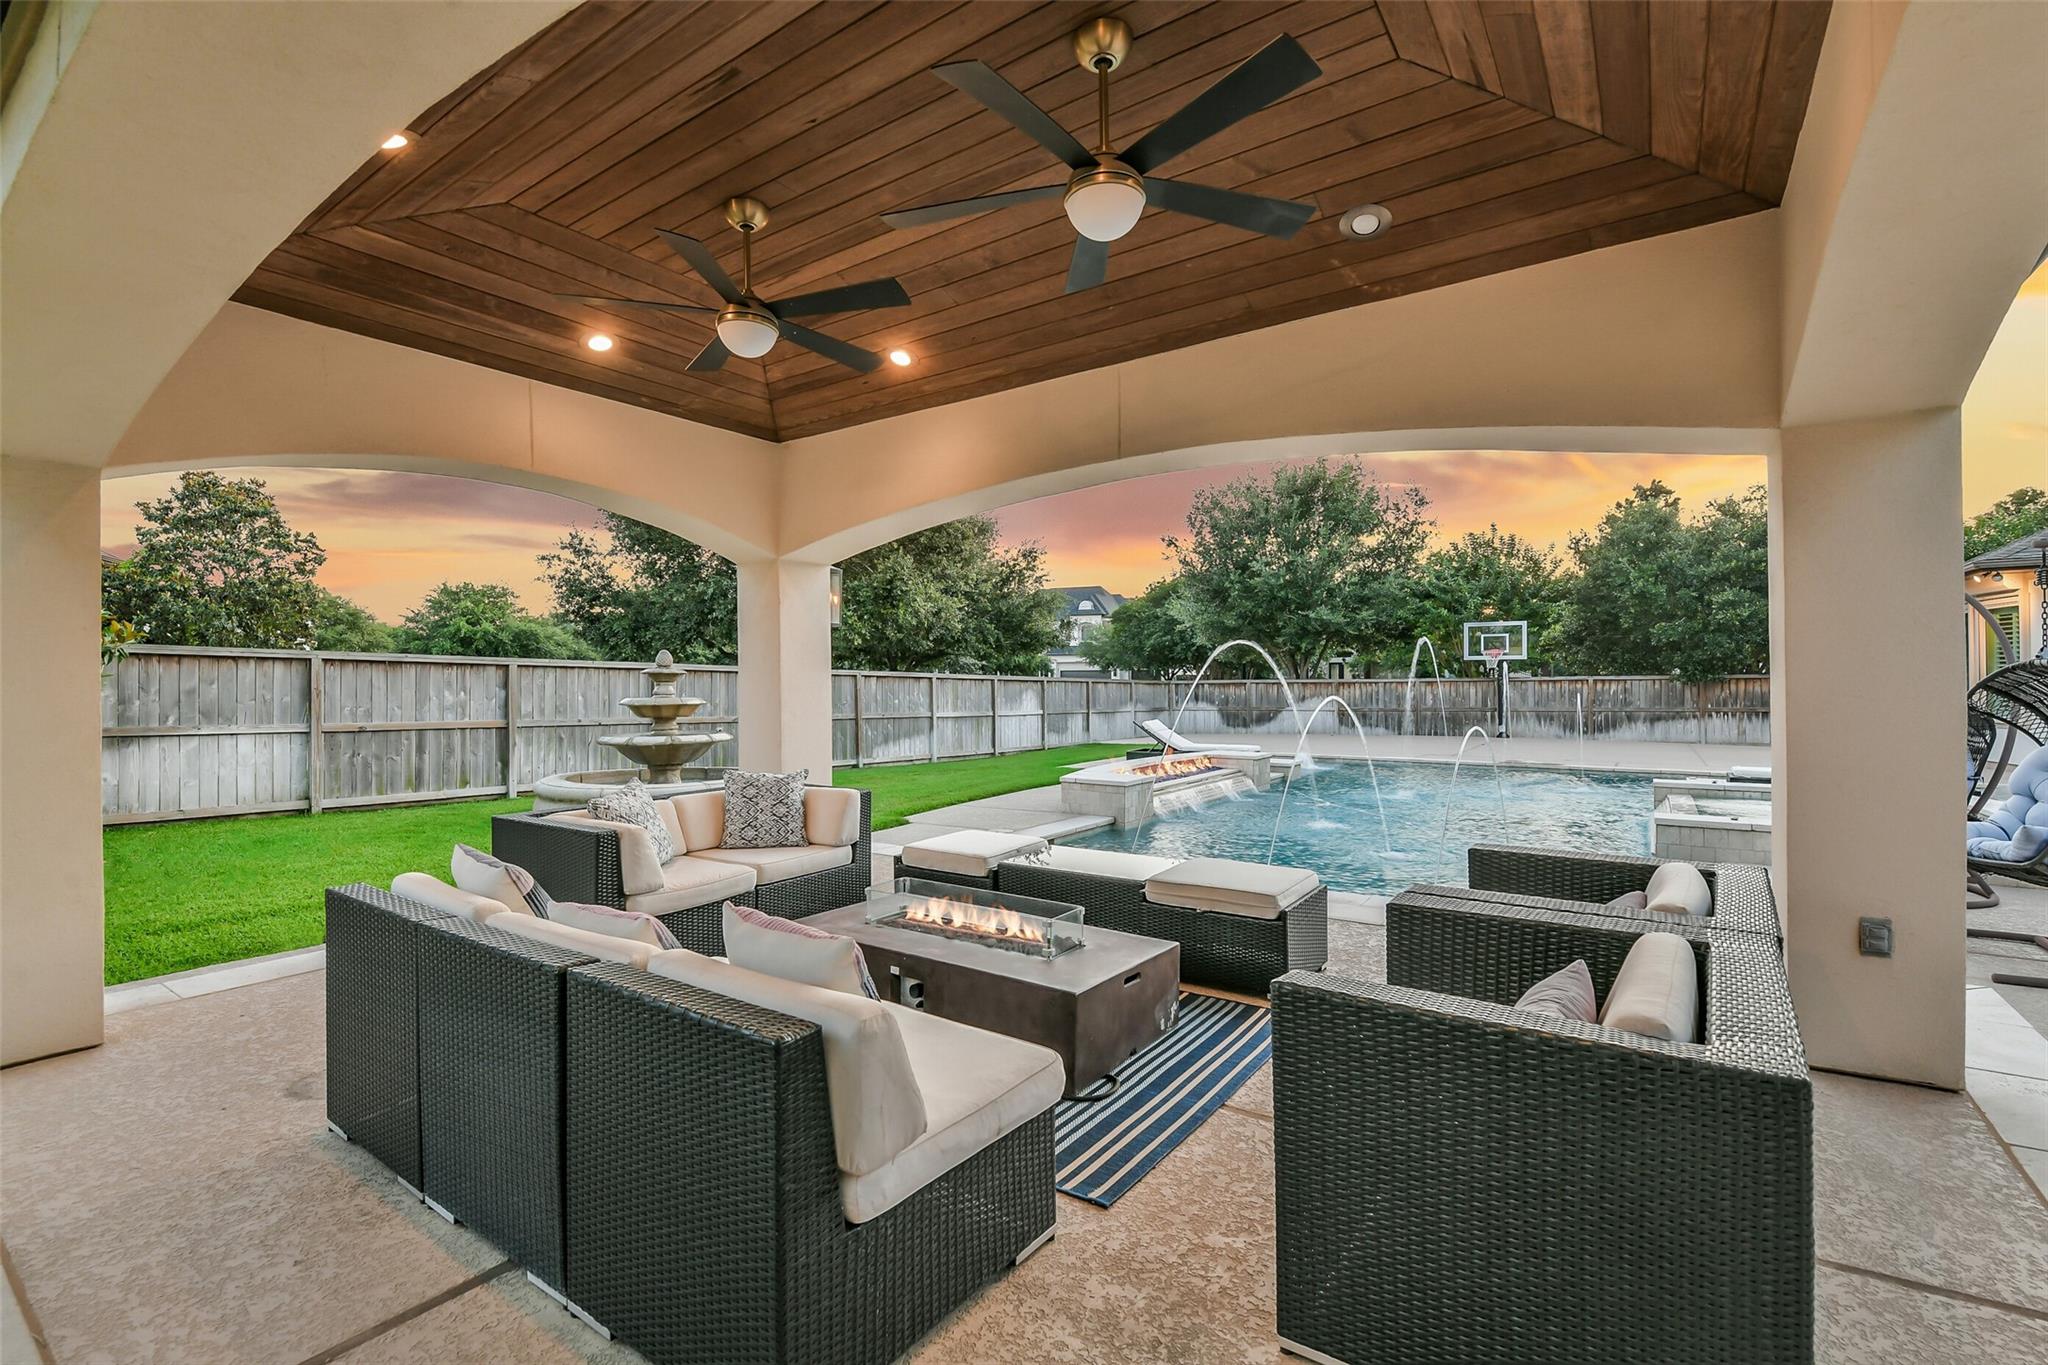
Covered patio with wicker seating and a fire table beside a pool with arcing water jets.
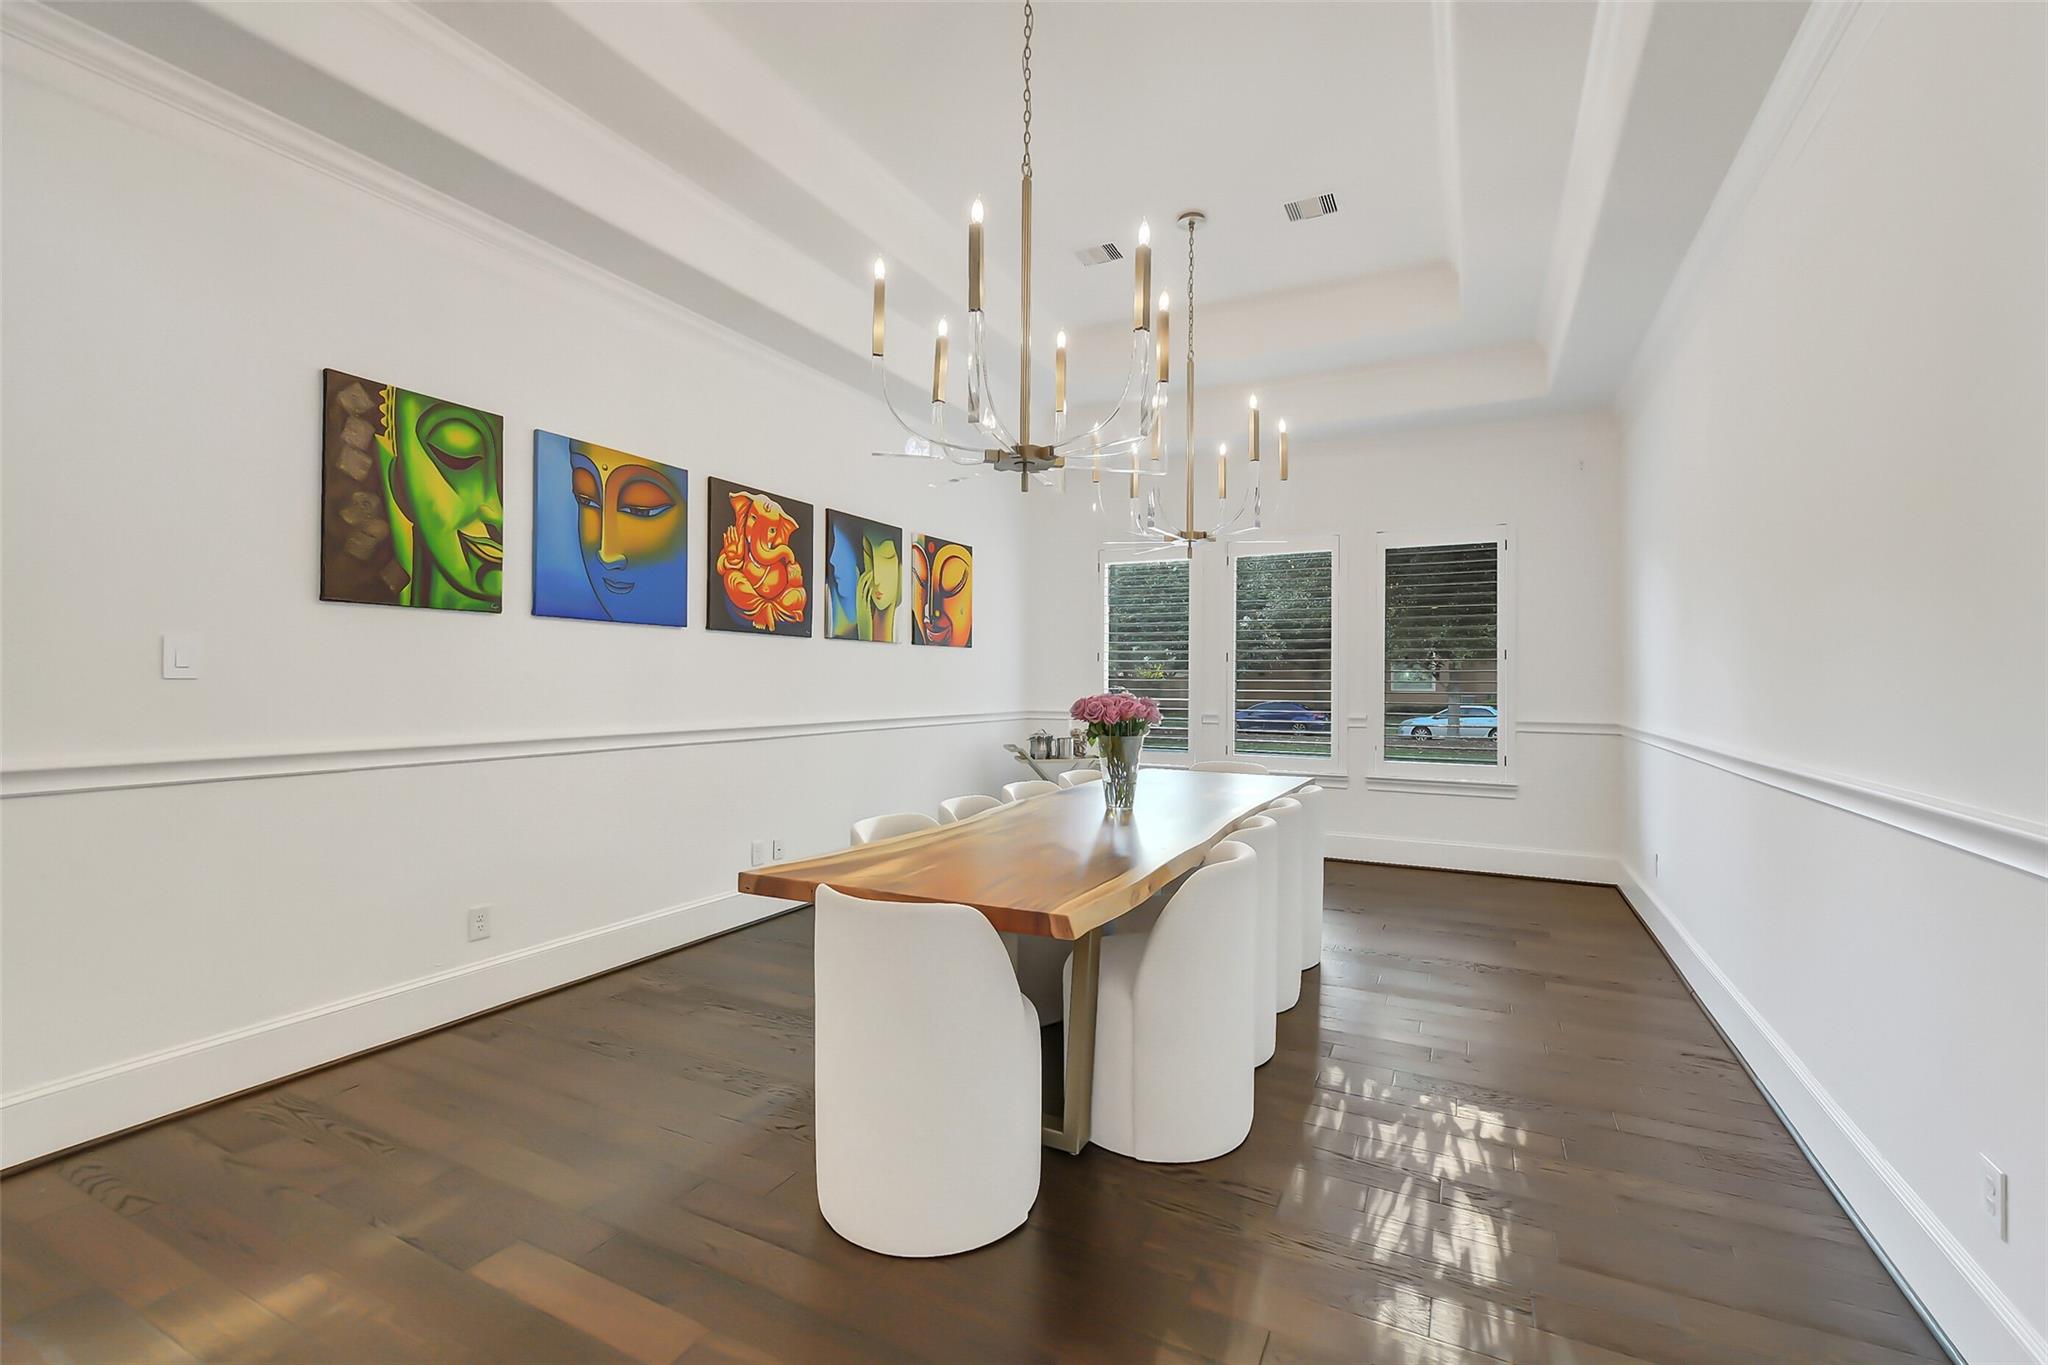
Dining room with a live-edge wood table, white chairs, colorful artwork, and two chandeliers.
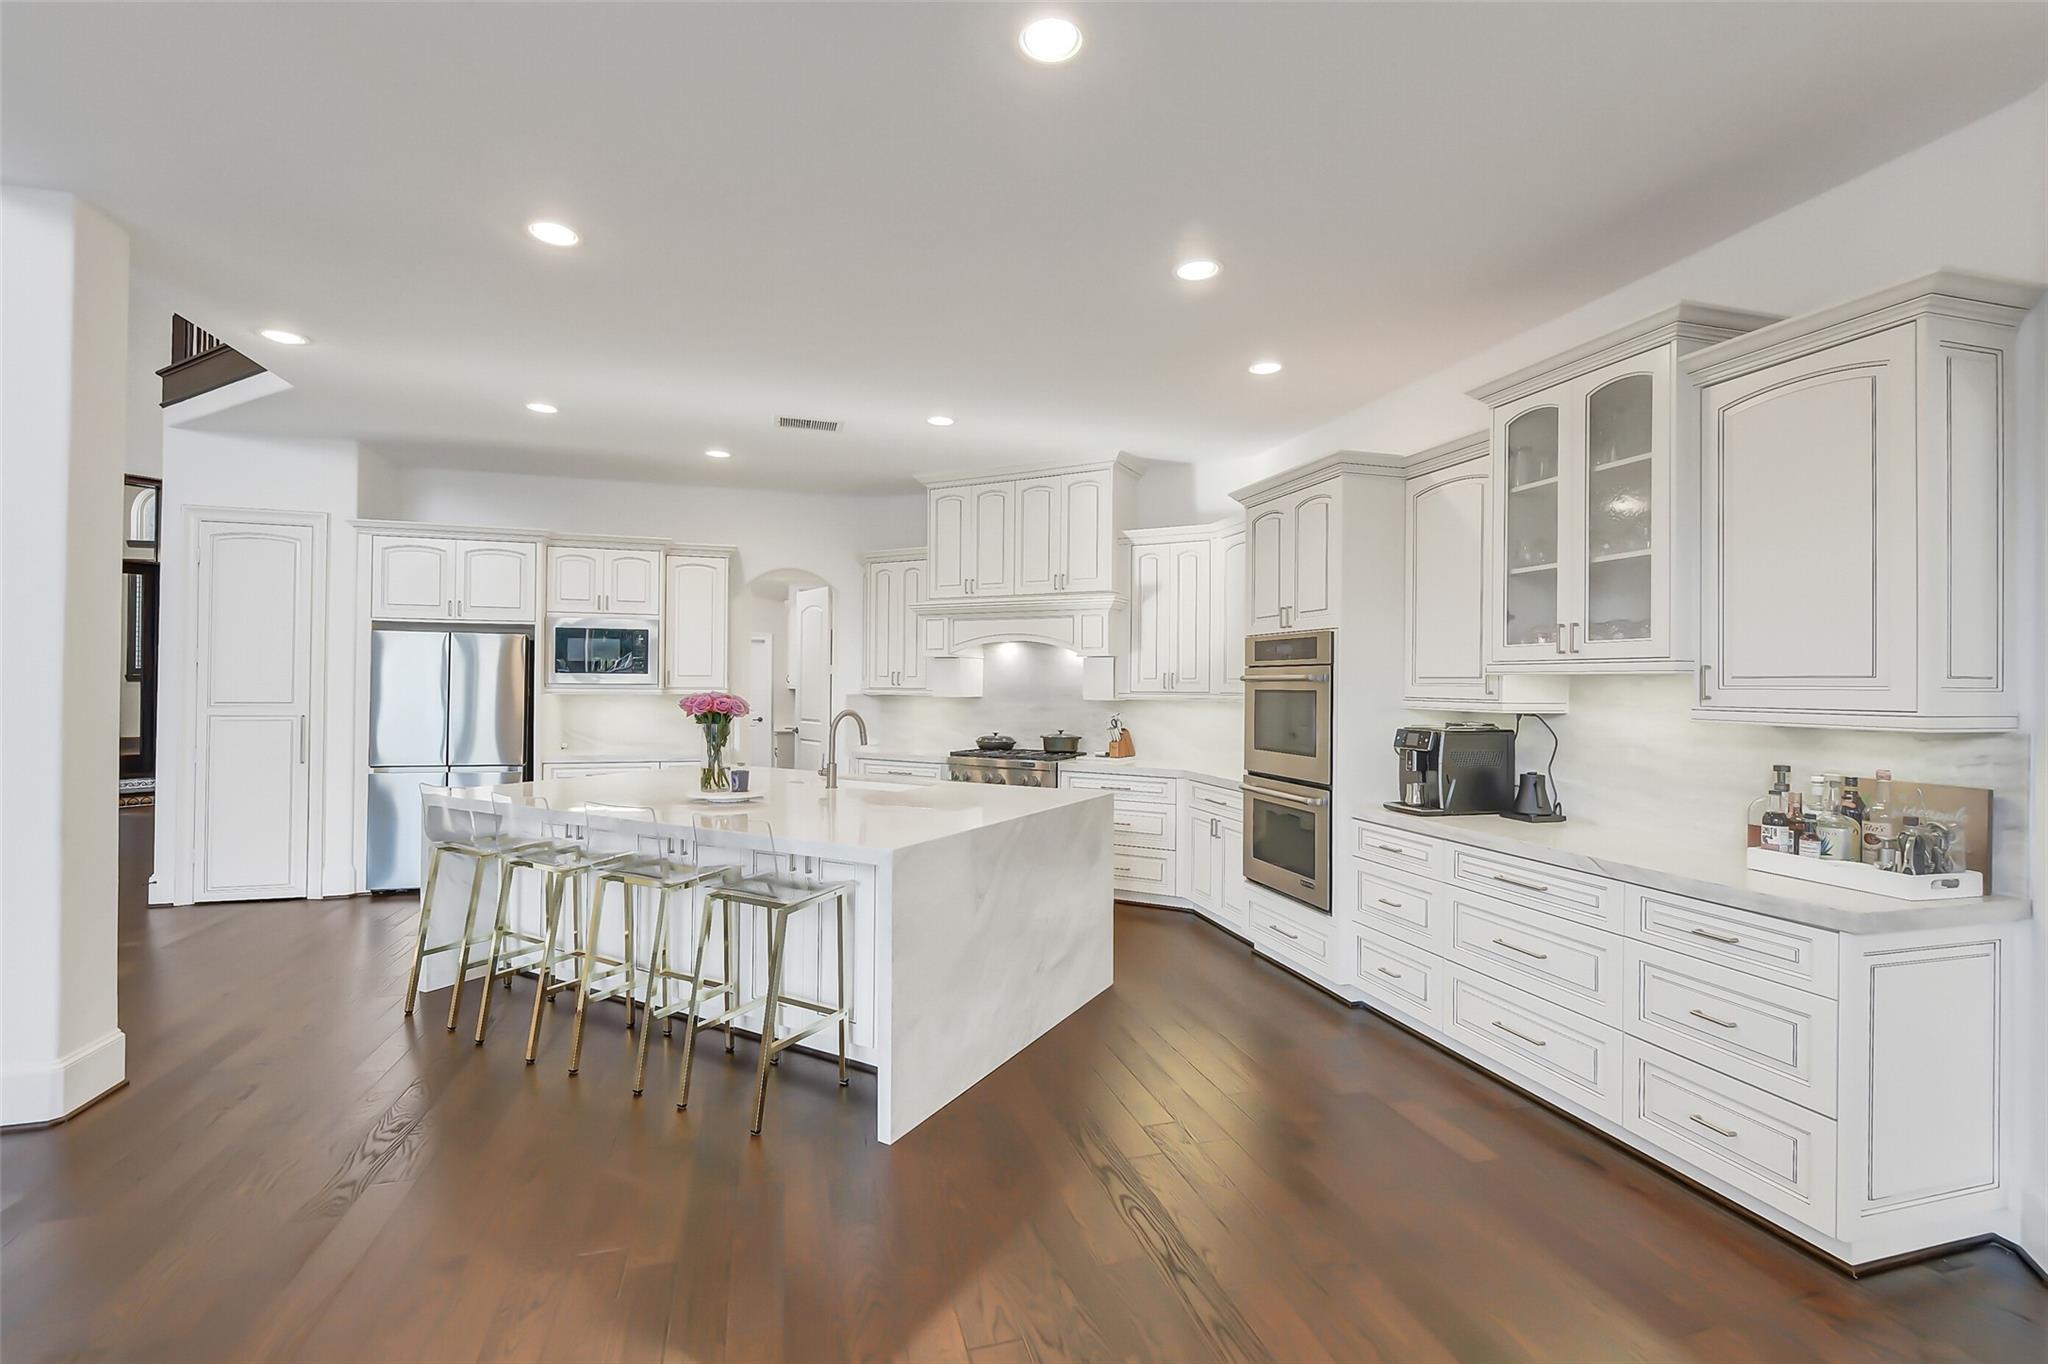
Bright kitchen with white cabinetry, a large island with seating, and dark hardwood floors.
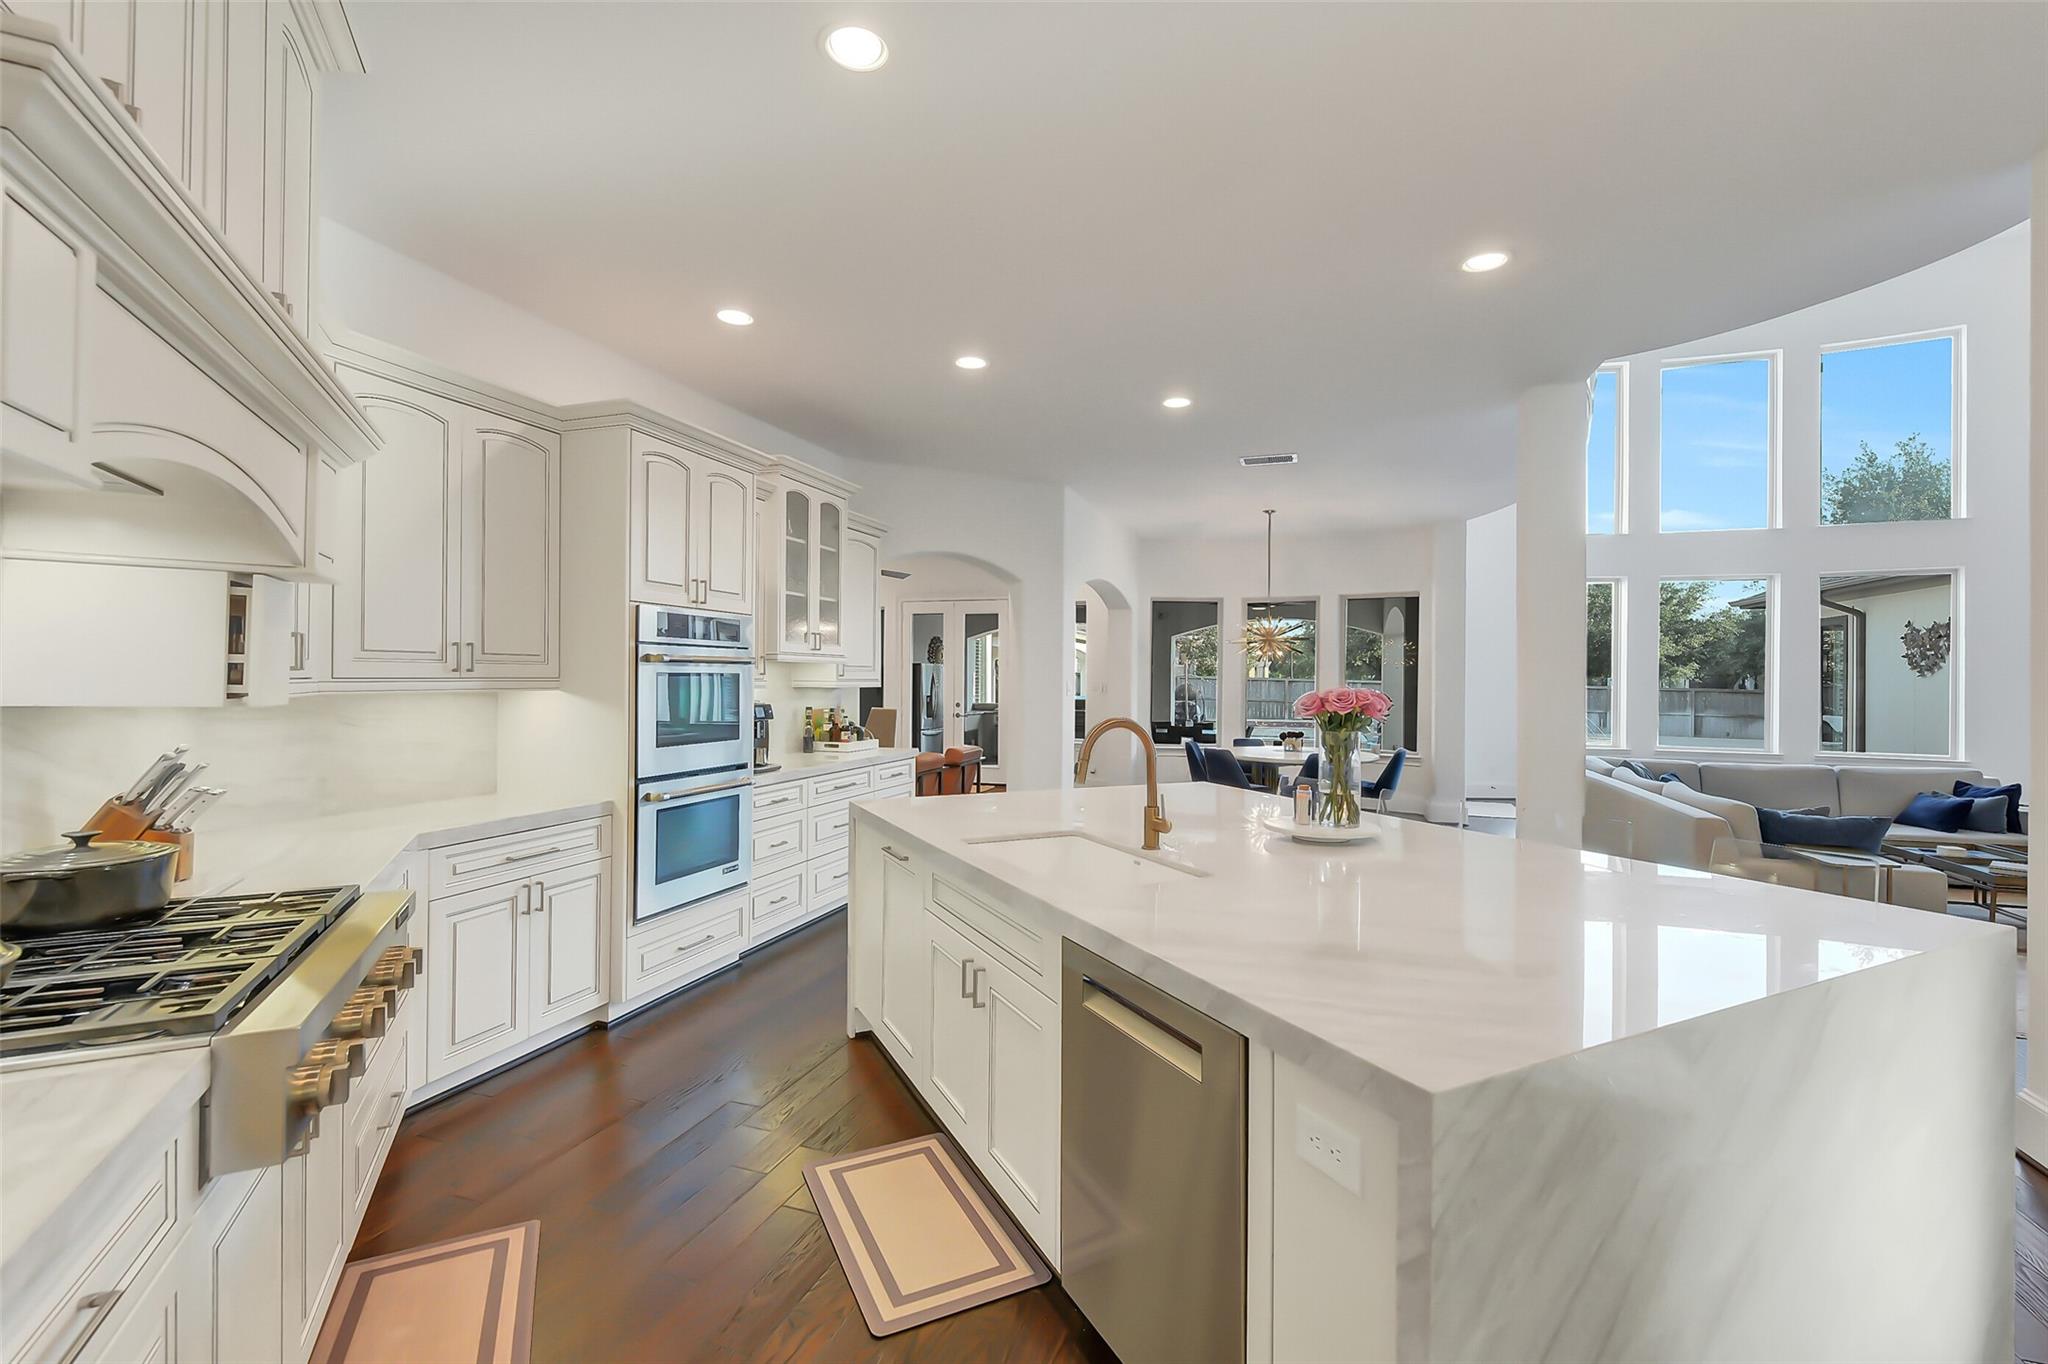
Bright white kitchen with a large marble island, stainless steel appliances, and tall windows overlooking the living area.
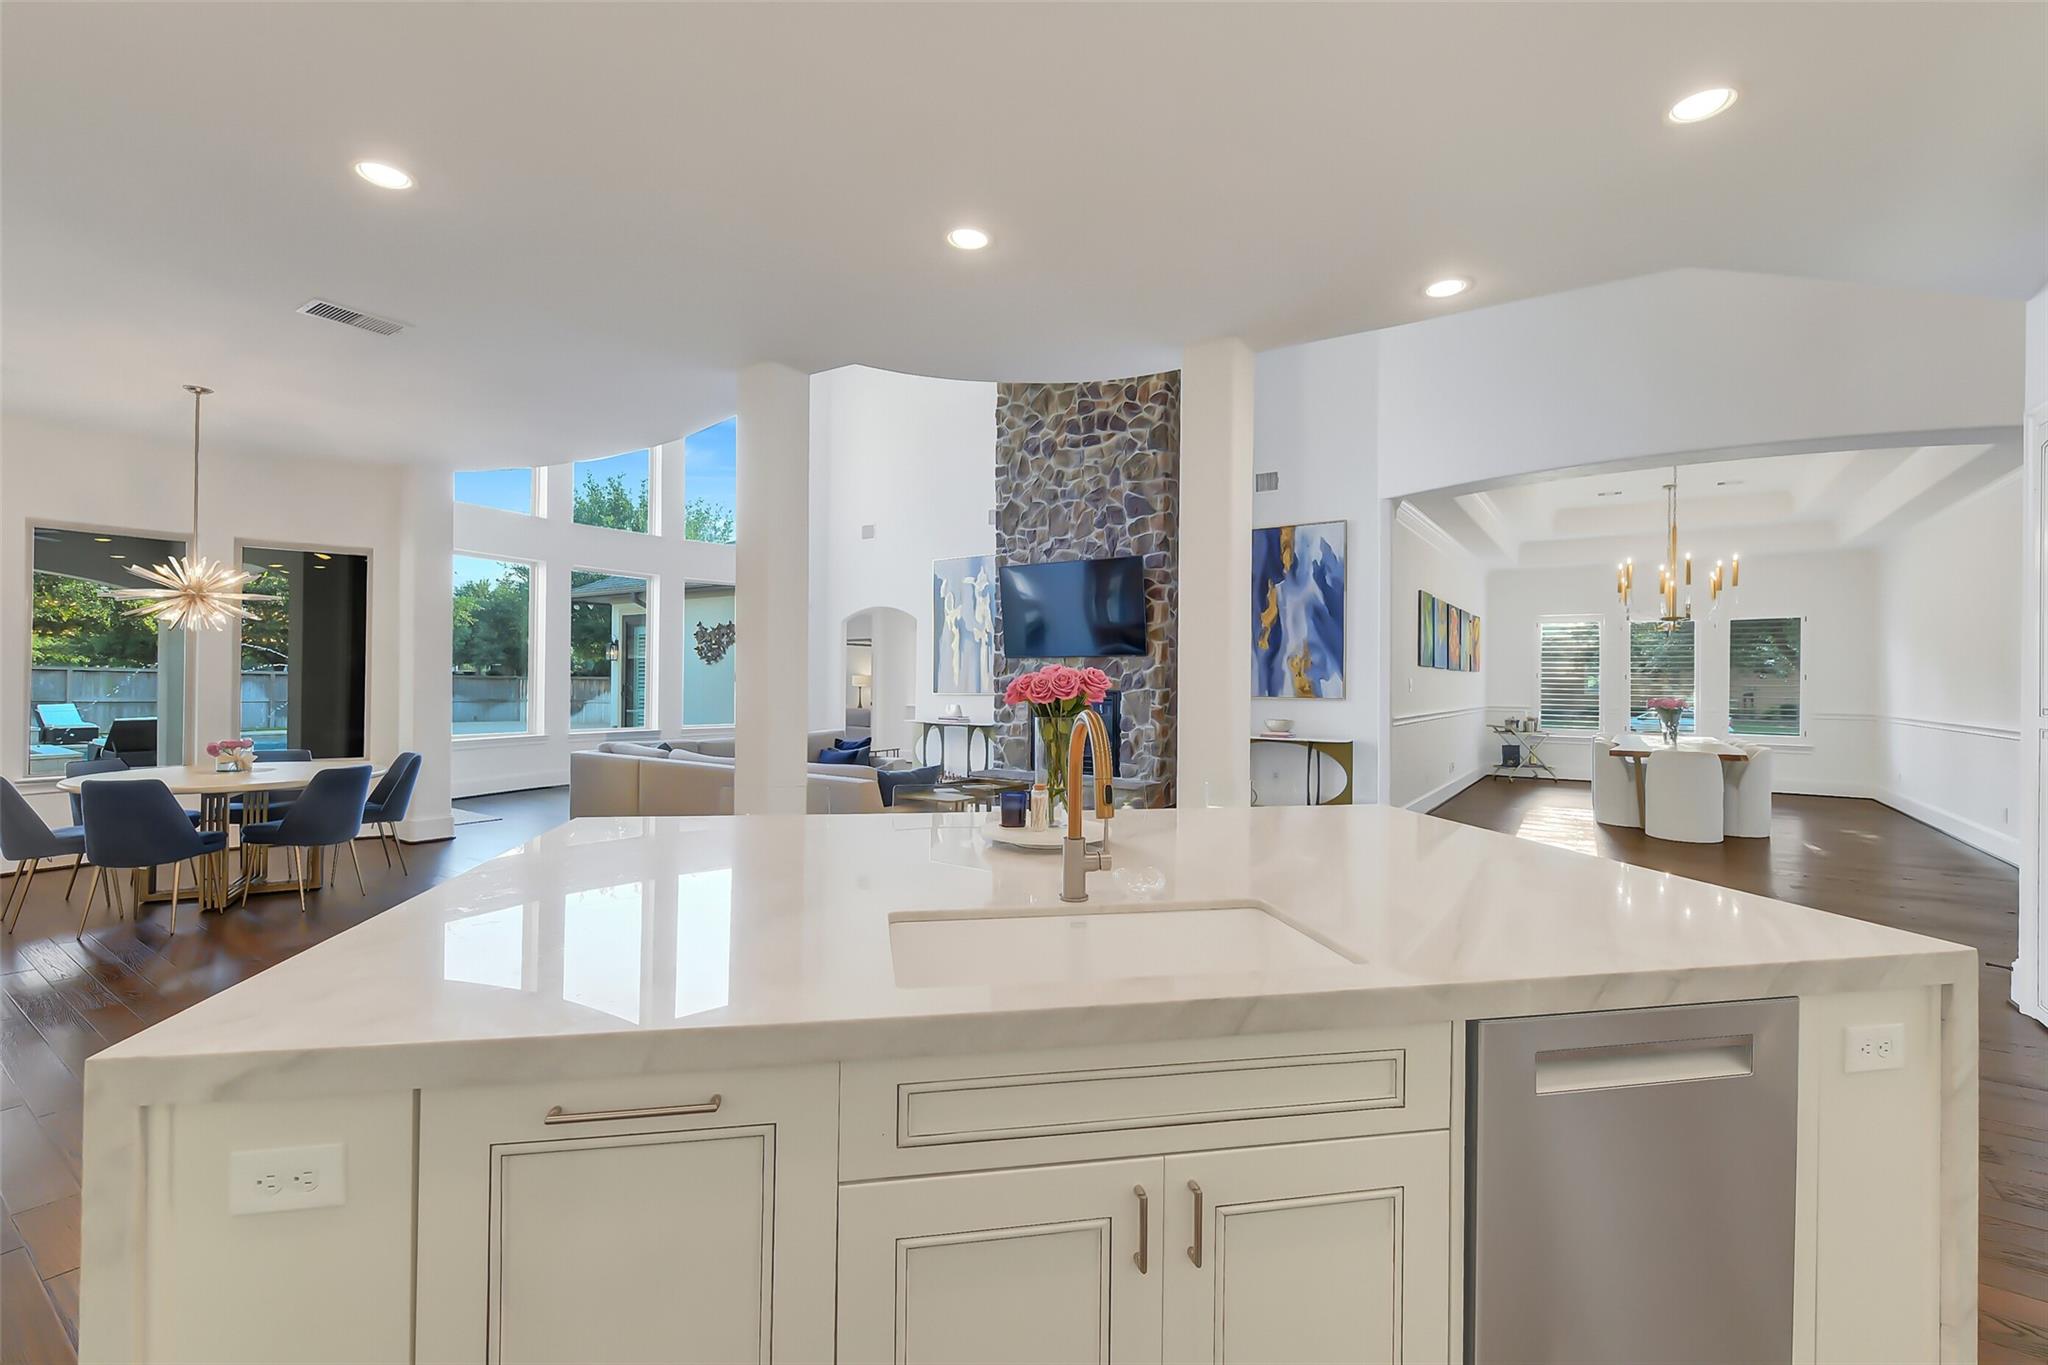
Open-plan kitchen with a large white island, adjoining dining areas, and a stone fireplace.
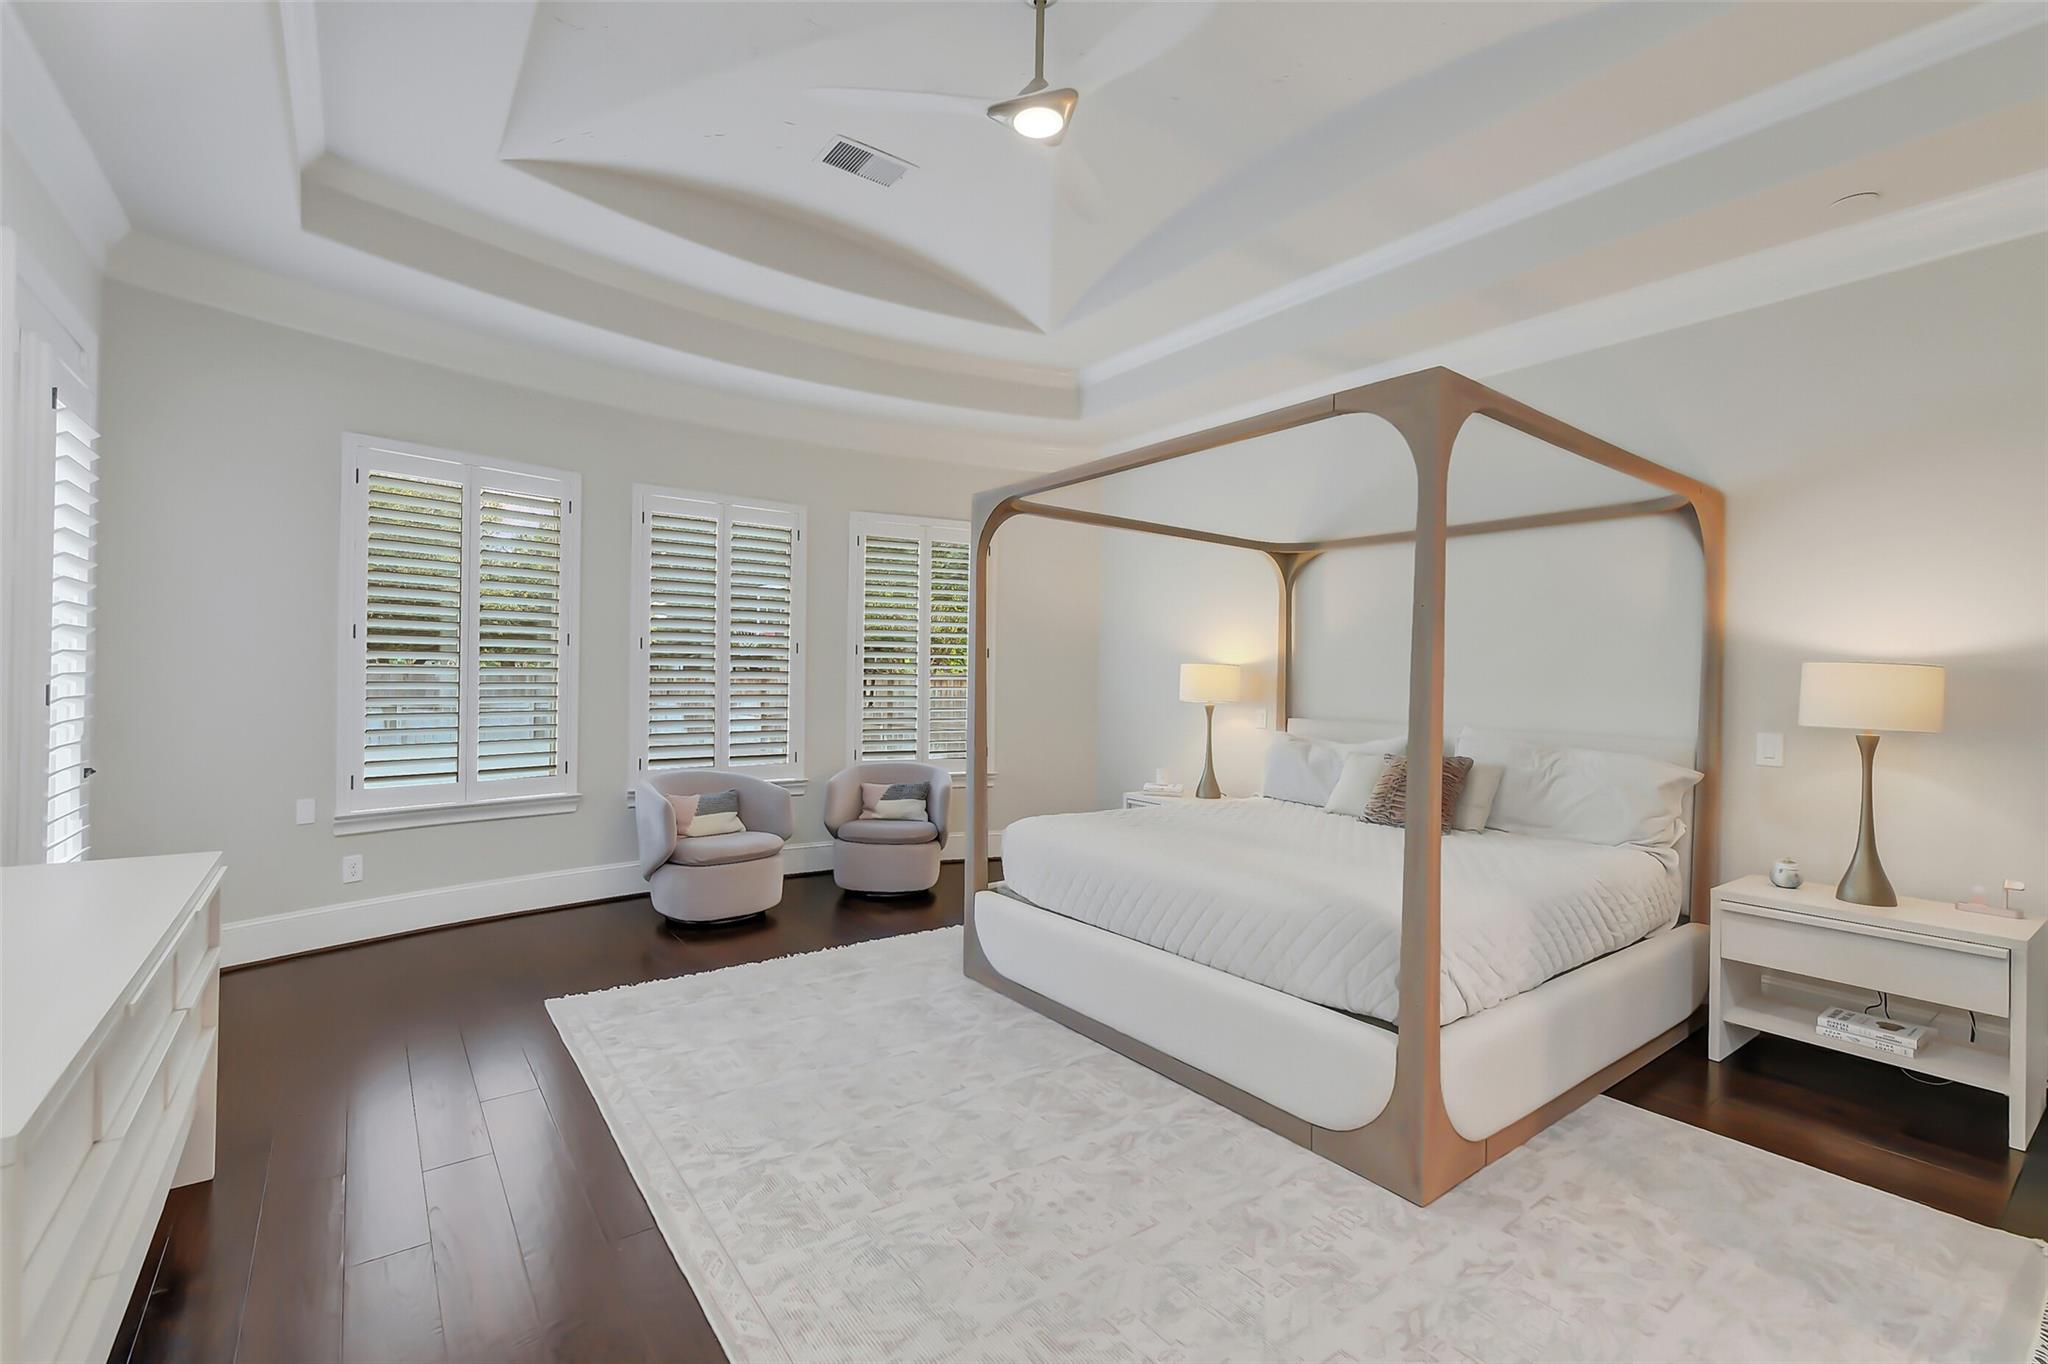
Staged bedroom with a white four-poster bed, tray ceiling, shuttered windows, and two upholstered chairs.
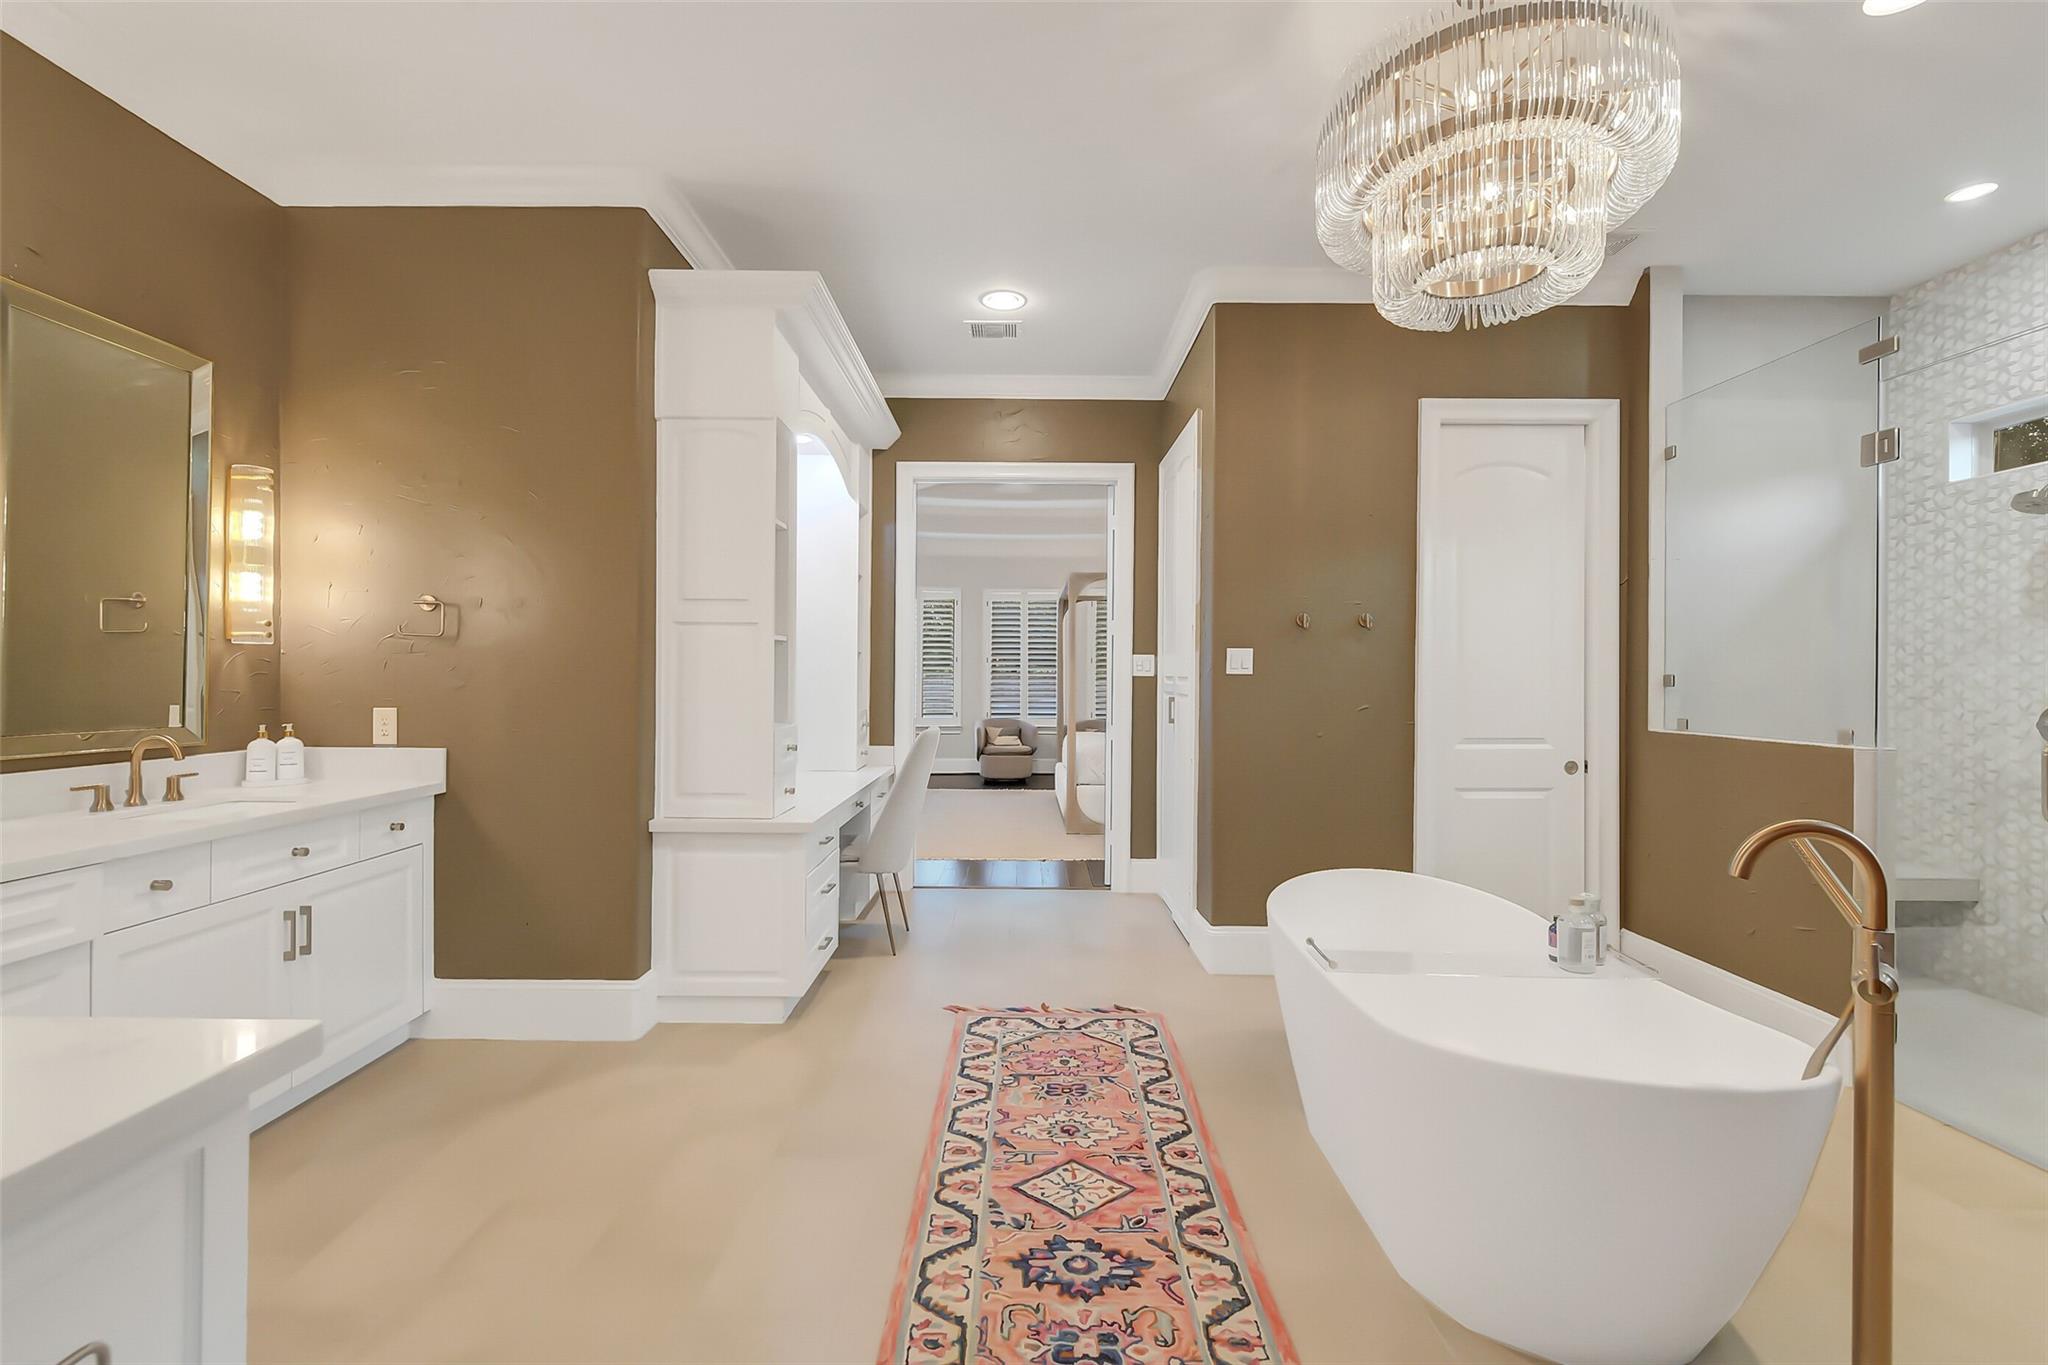
Primary bathroom with freestanding soaking tub, glass shower, white vanities, and patterned runner
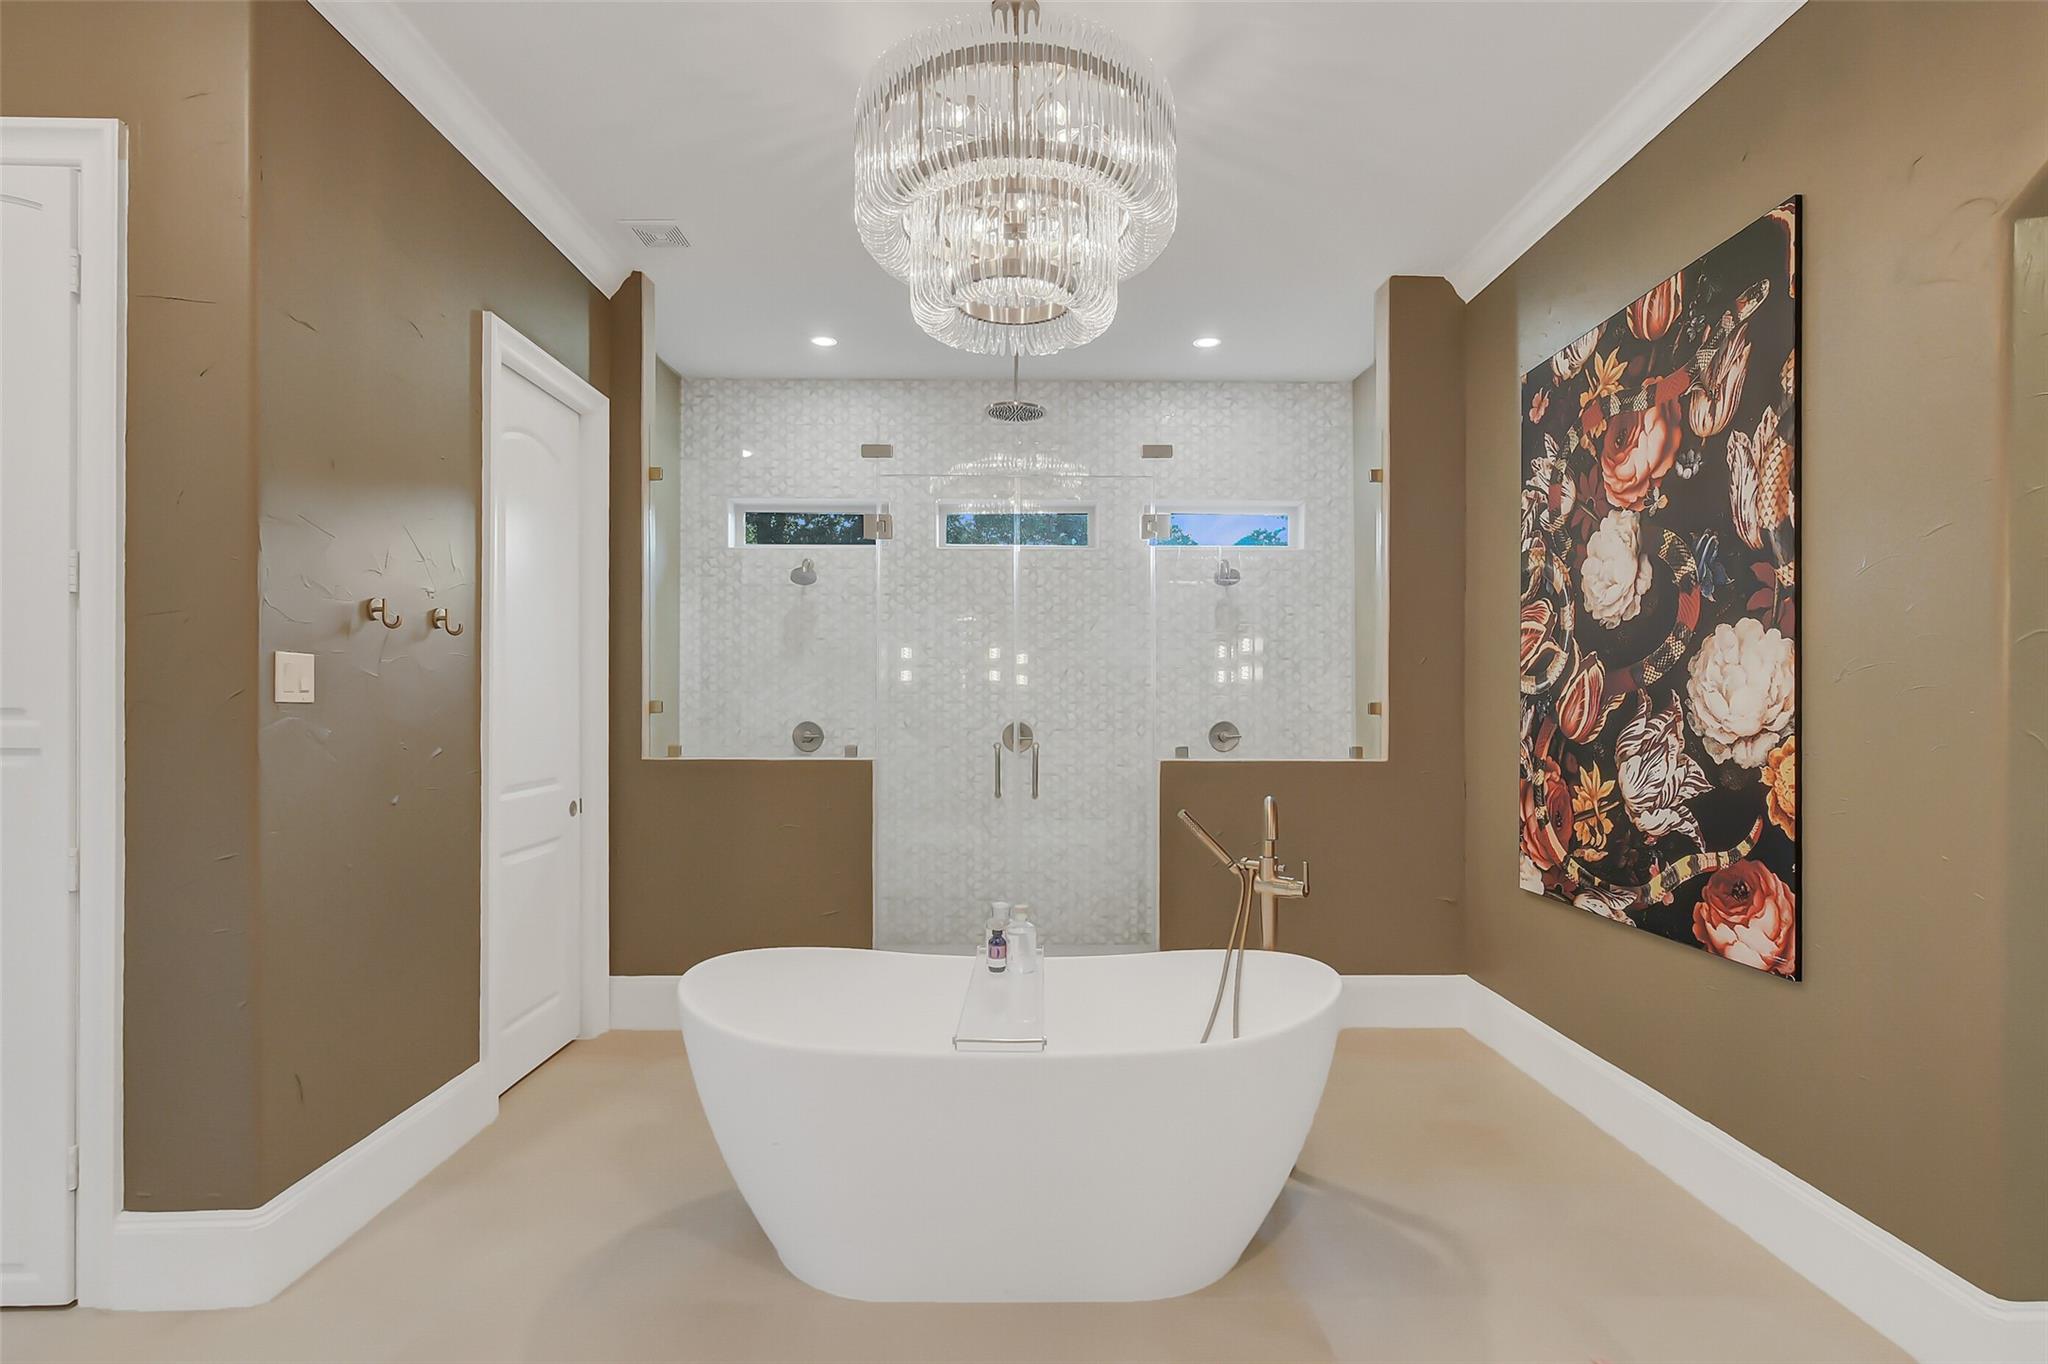
Bathroom with a freestanding soaking tub, glass walk-in shower, crystal chandelier, and floral wall art.
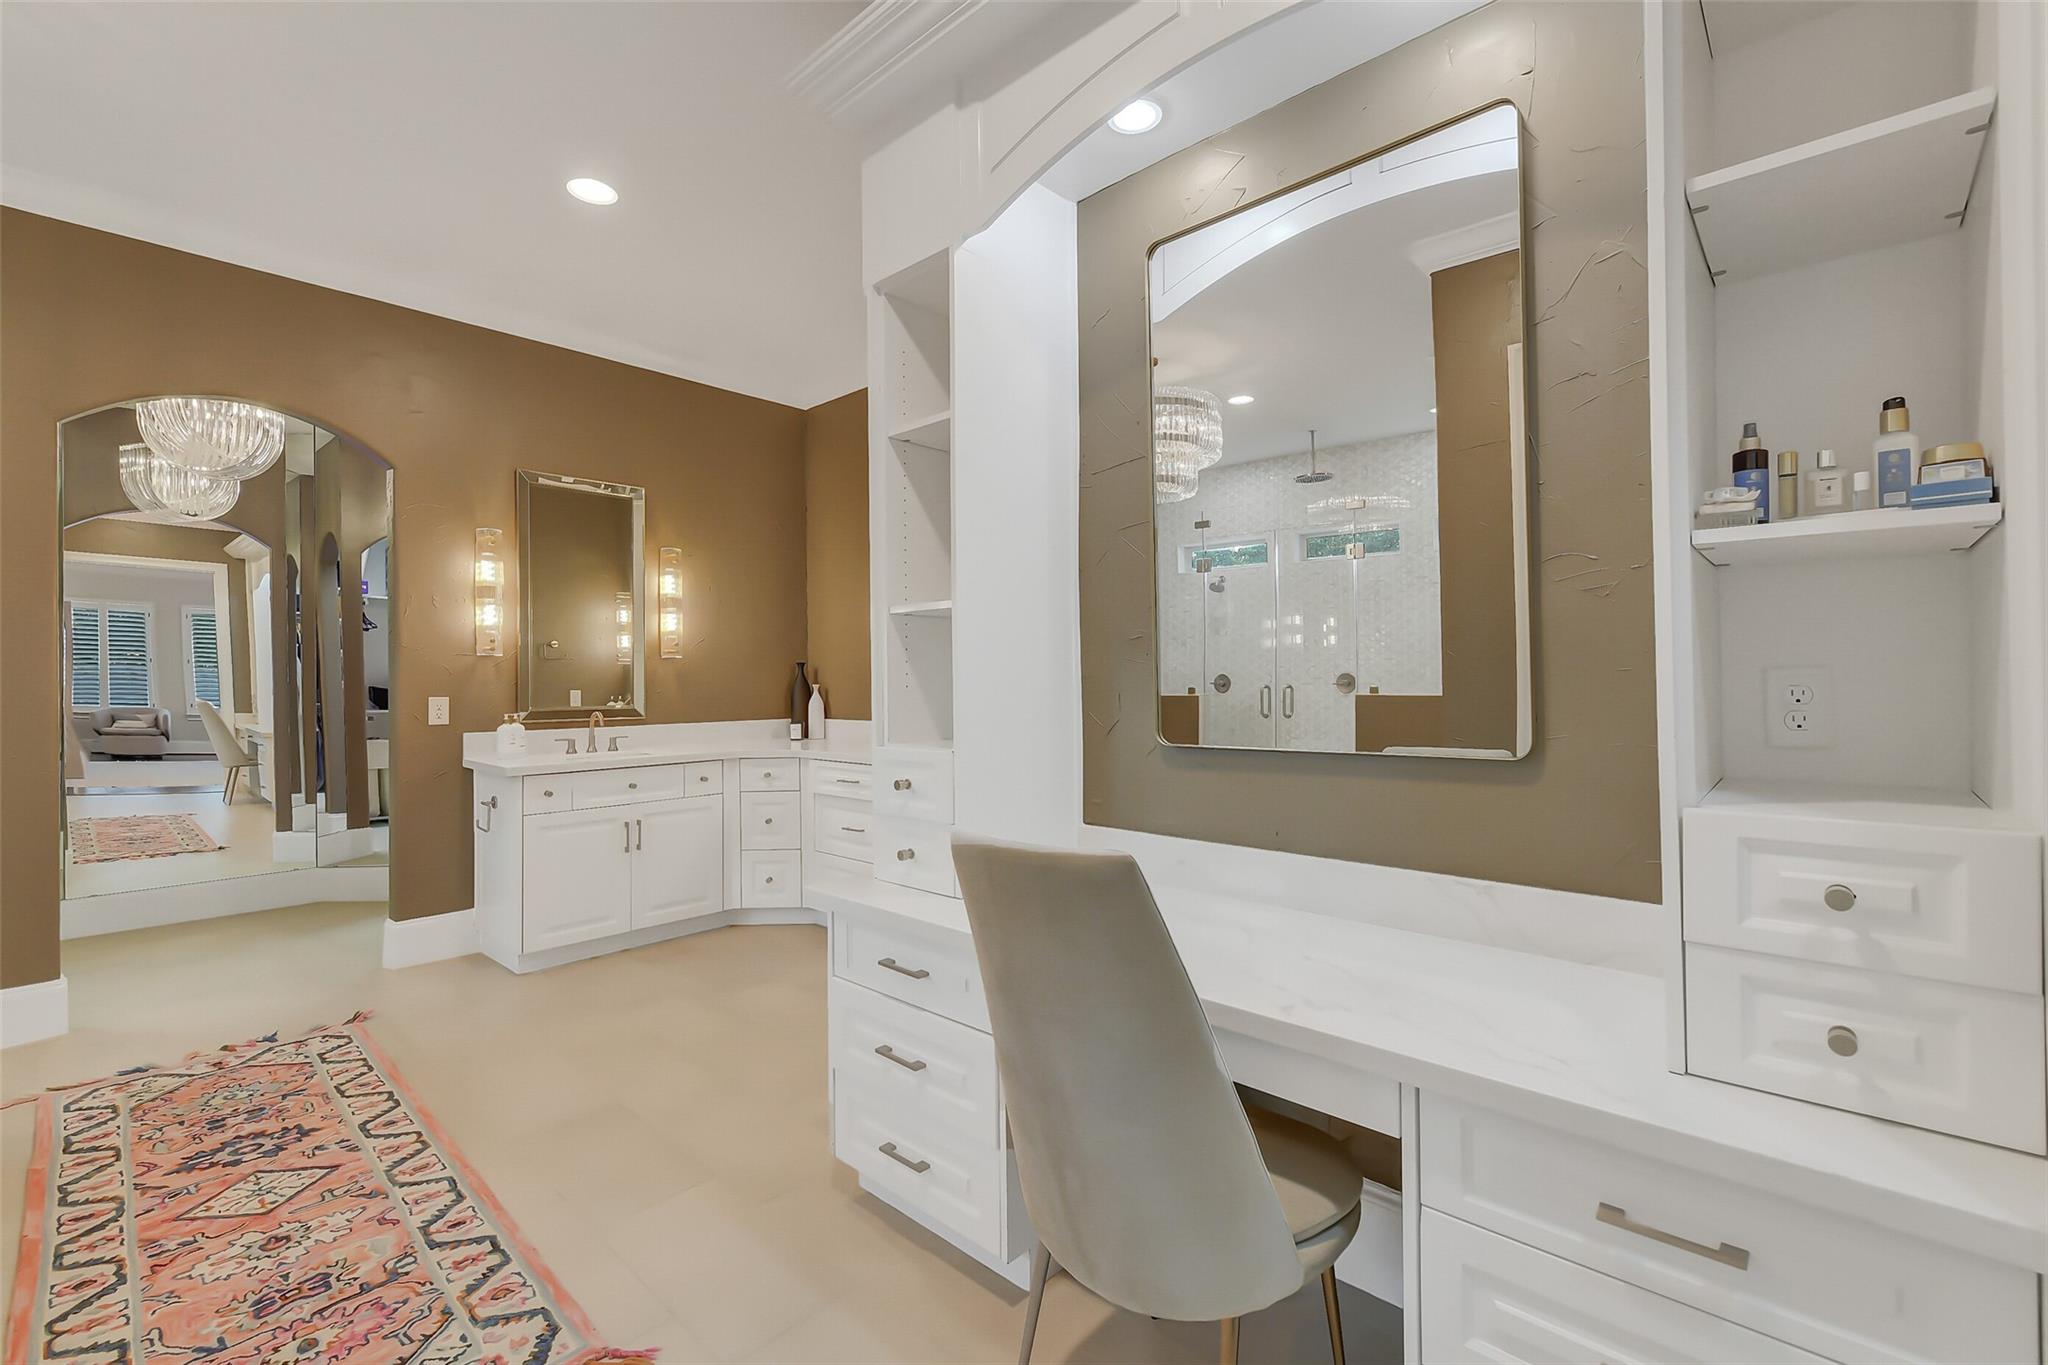
Bathroom dressing area with white built-in vanities, makeup desk, large mirrors, and a glass shower.
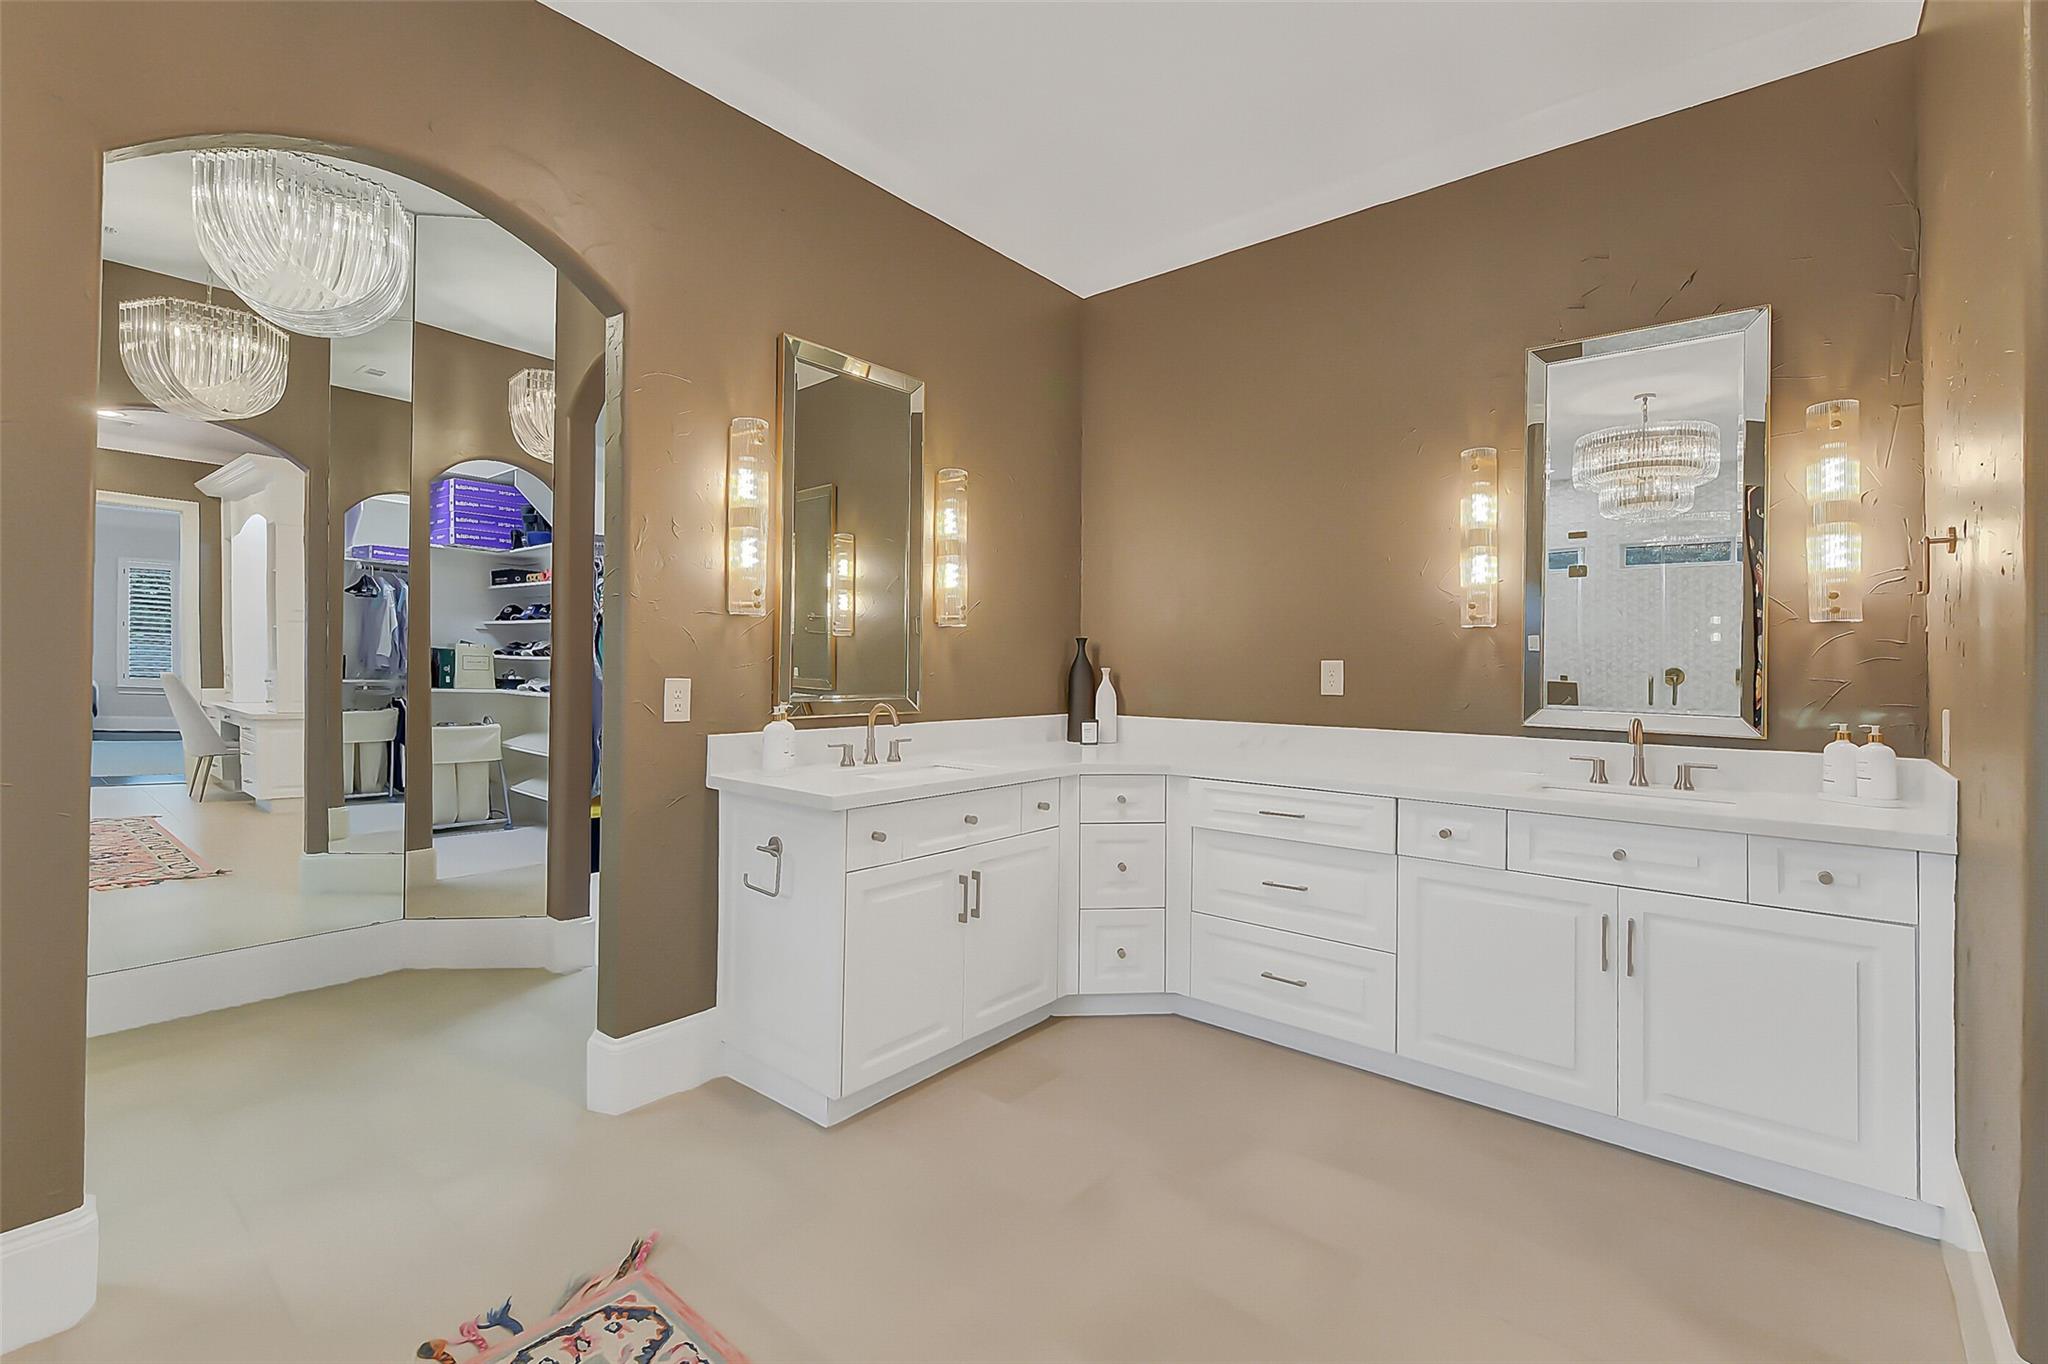
Bathroom with a long white double vanity, framed mirrors, and an arched opening to a walk-in closet.
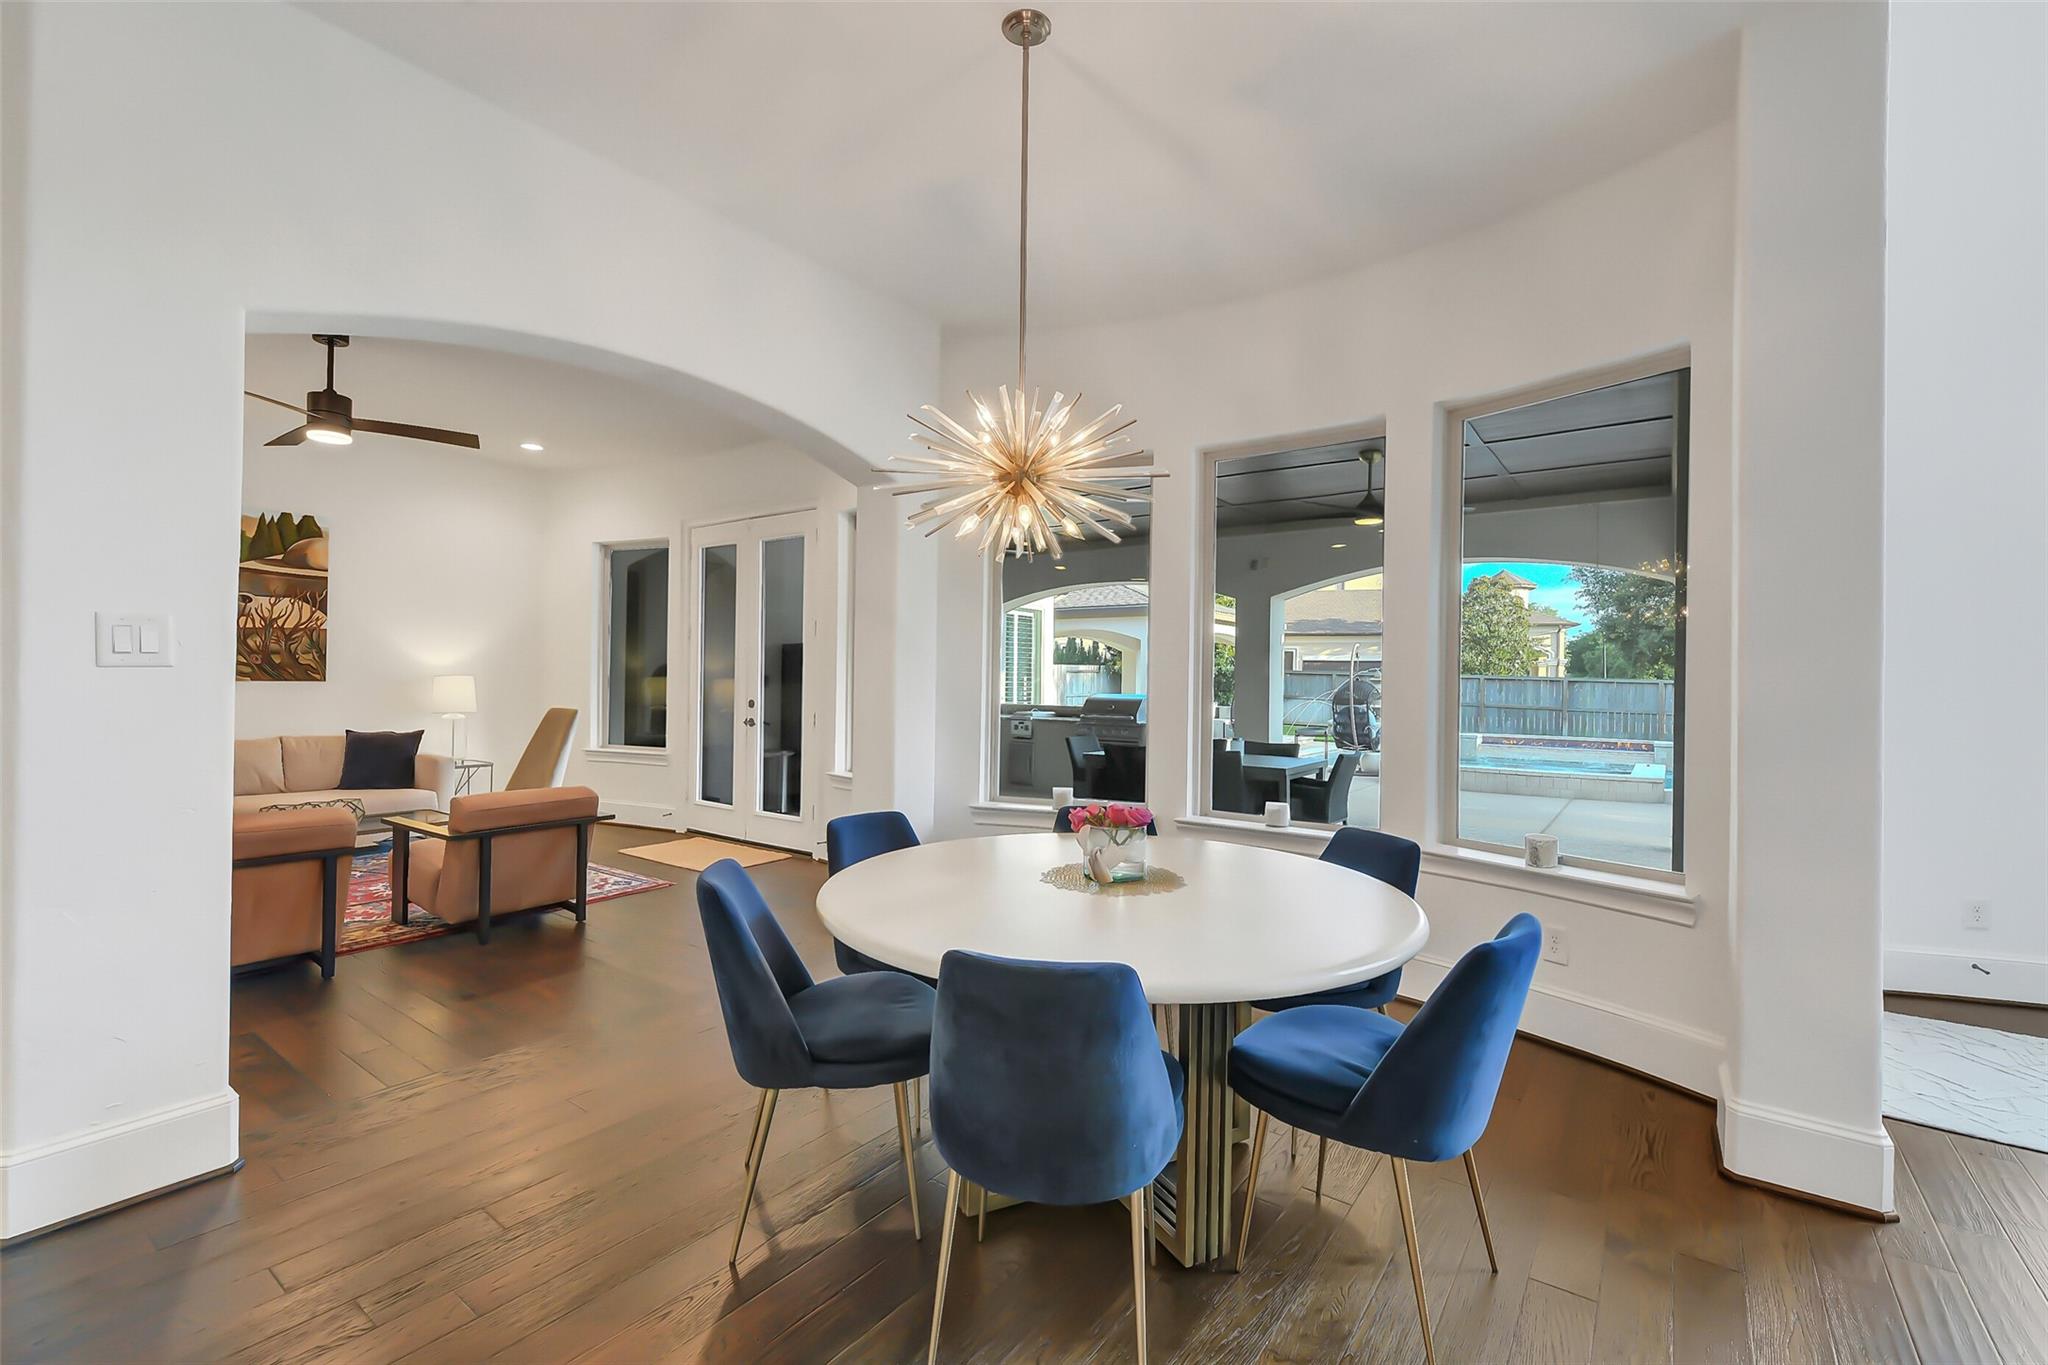
Dining room with blue chairs and a starburst chandelier, overlooking a backyard pool.
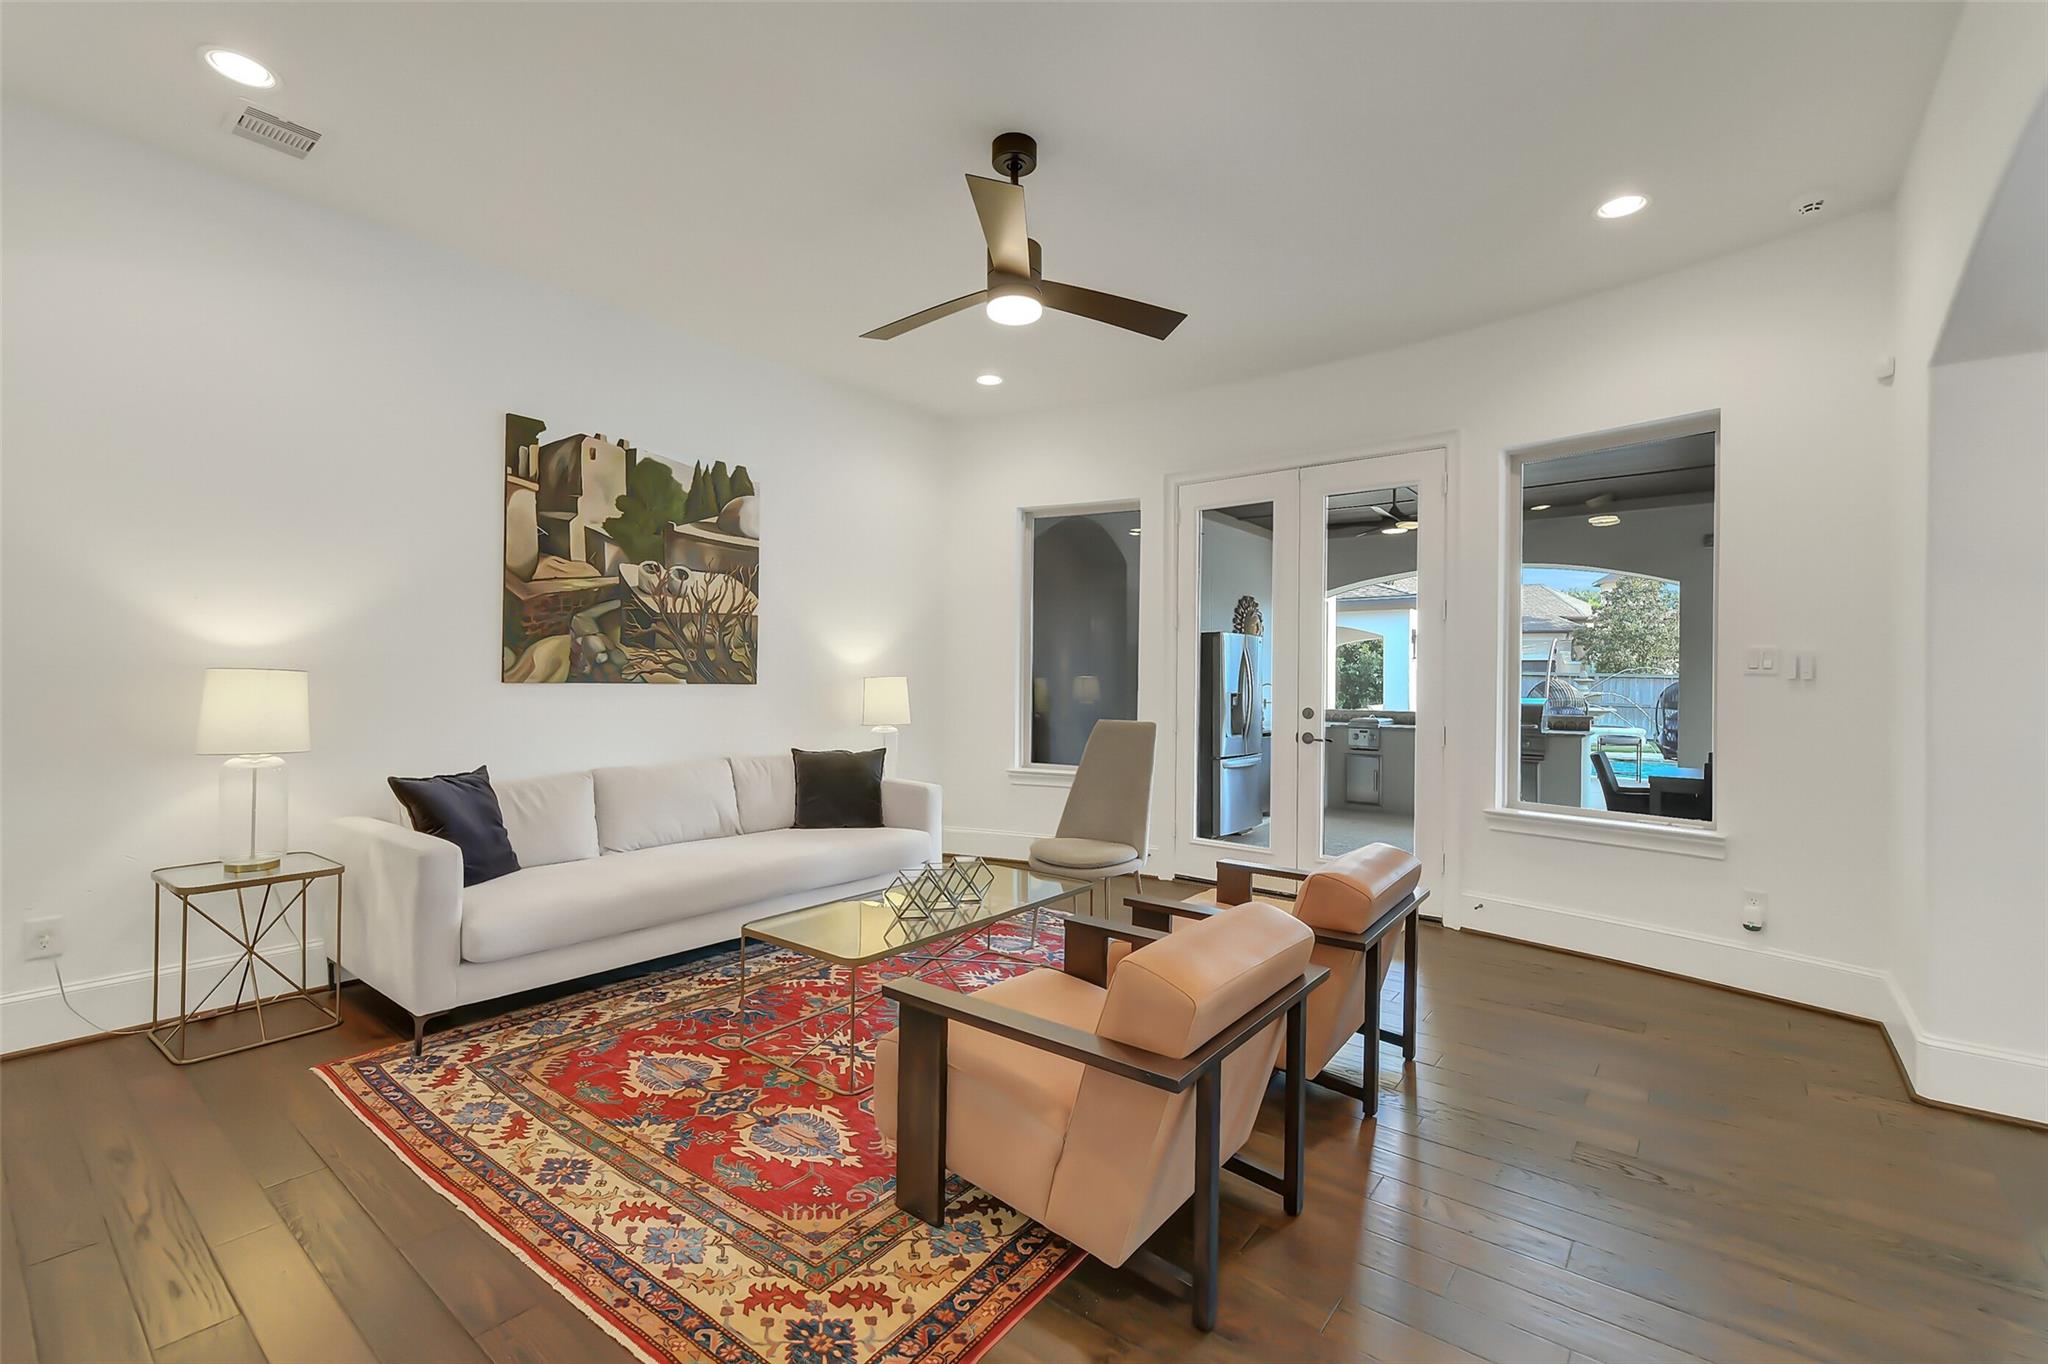
Staged living room with a white sofa, tan armchairs, and a colorful patterned rug beside glass doors to the patio.
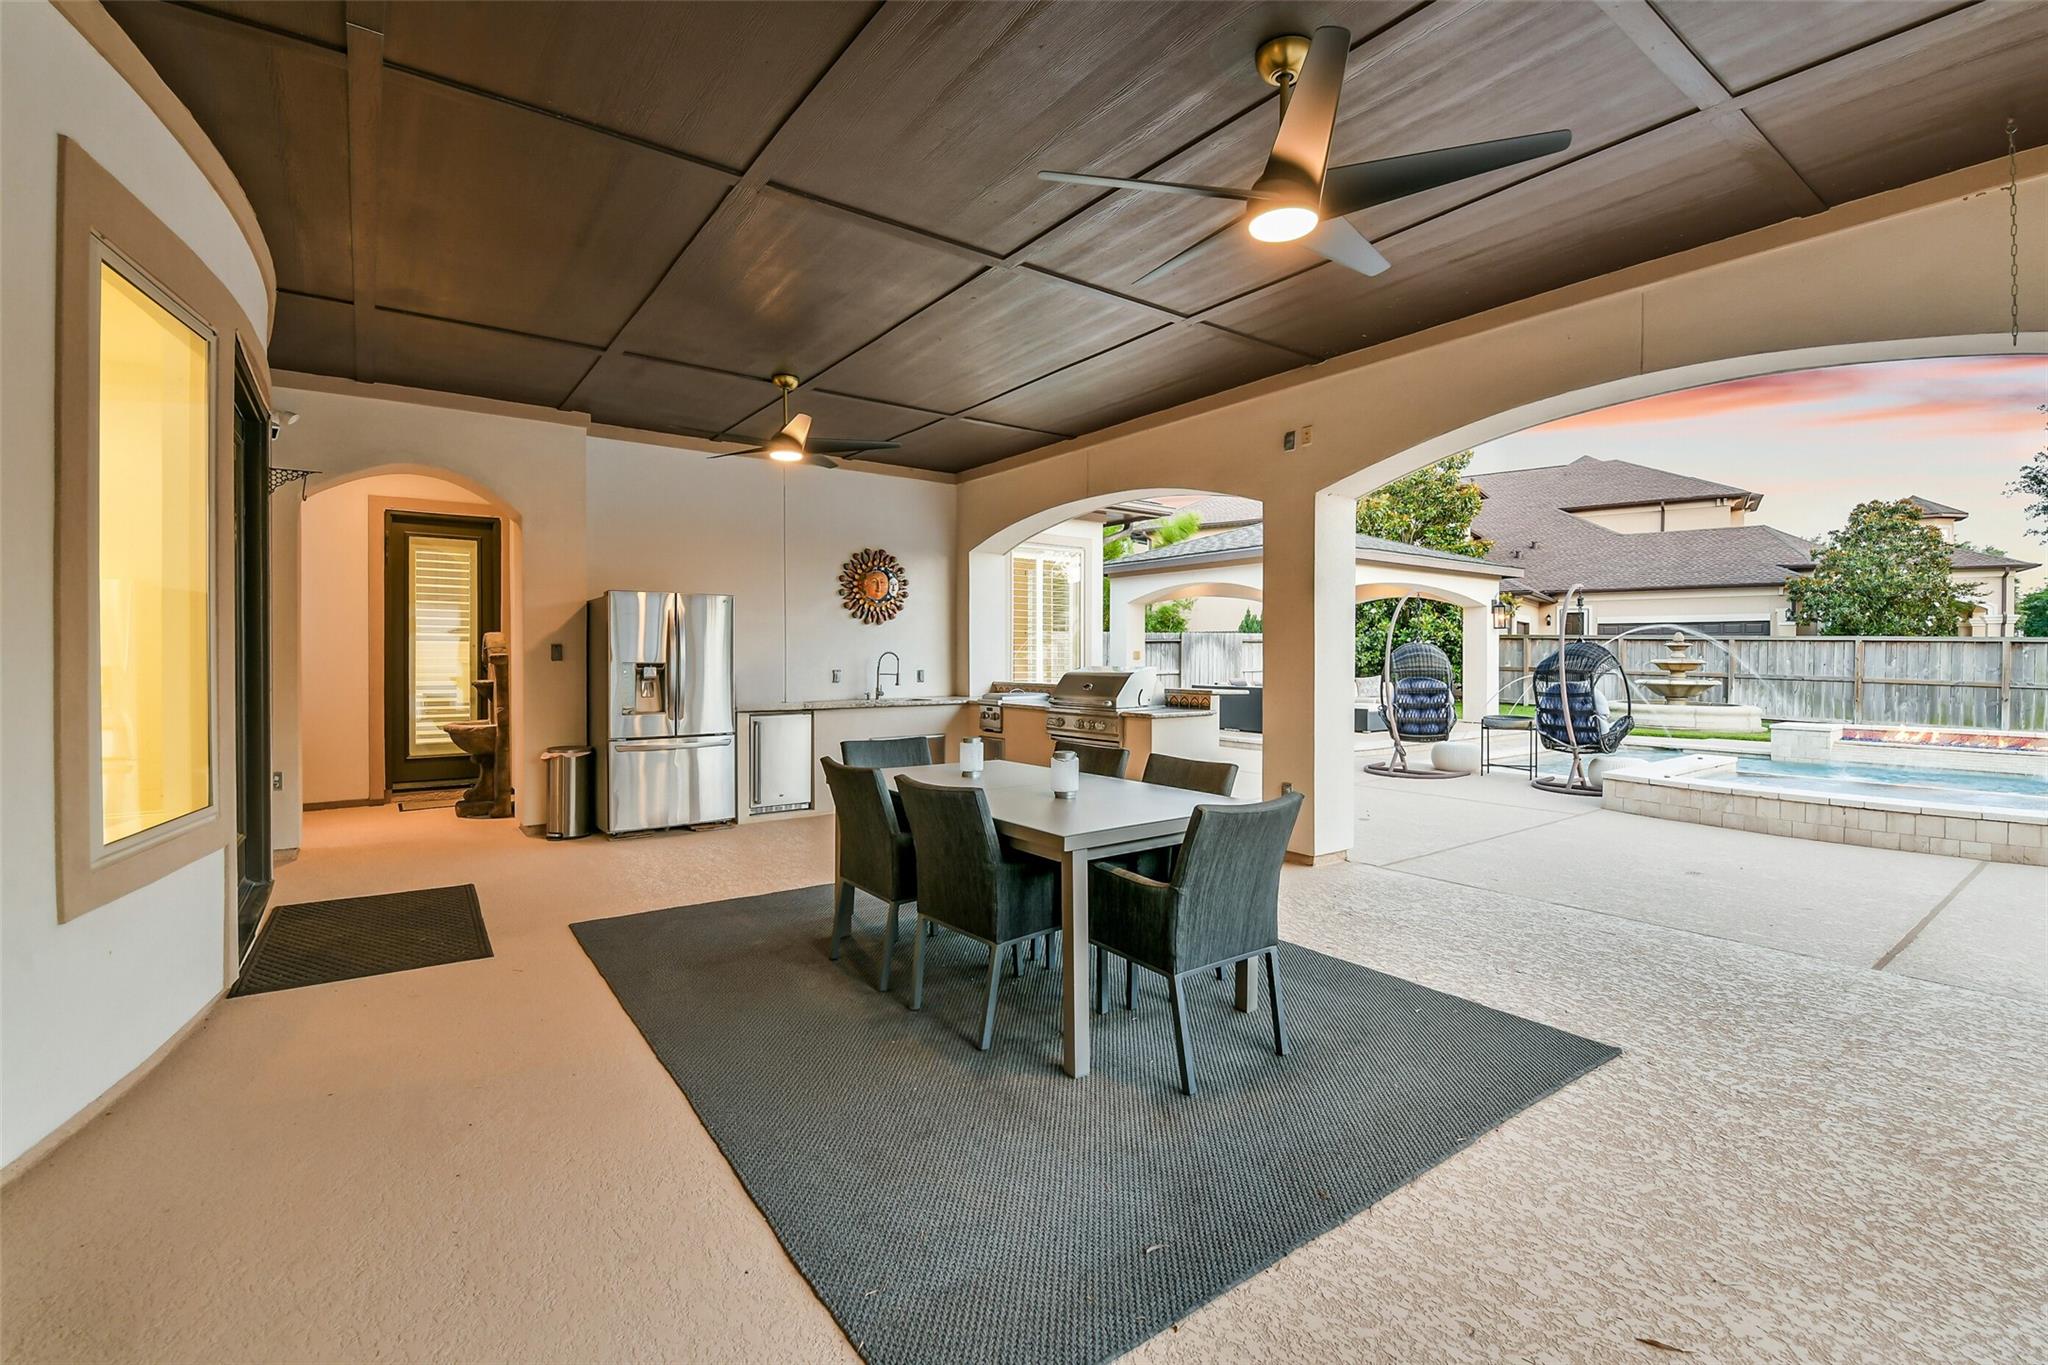
Covered patio with outdoor kitchen and dining table overlooking a backyard pool.
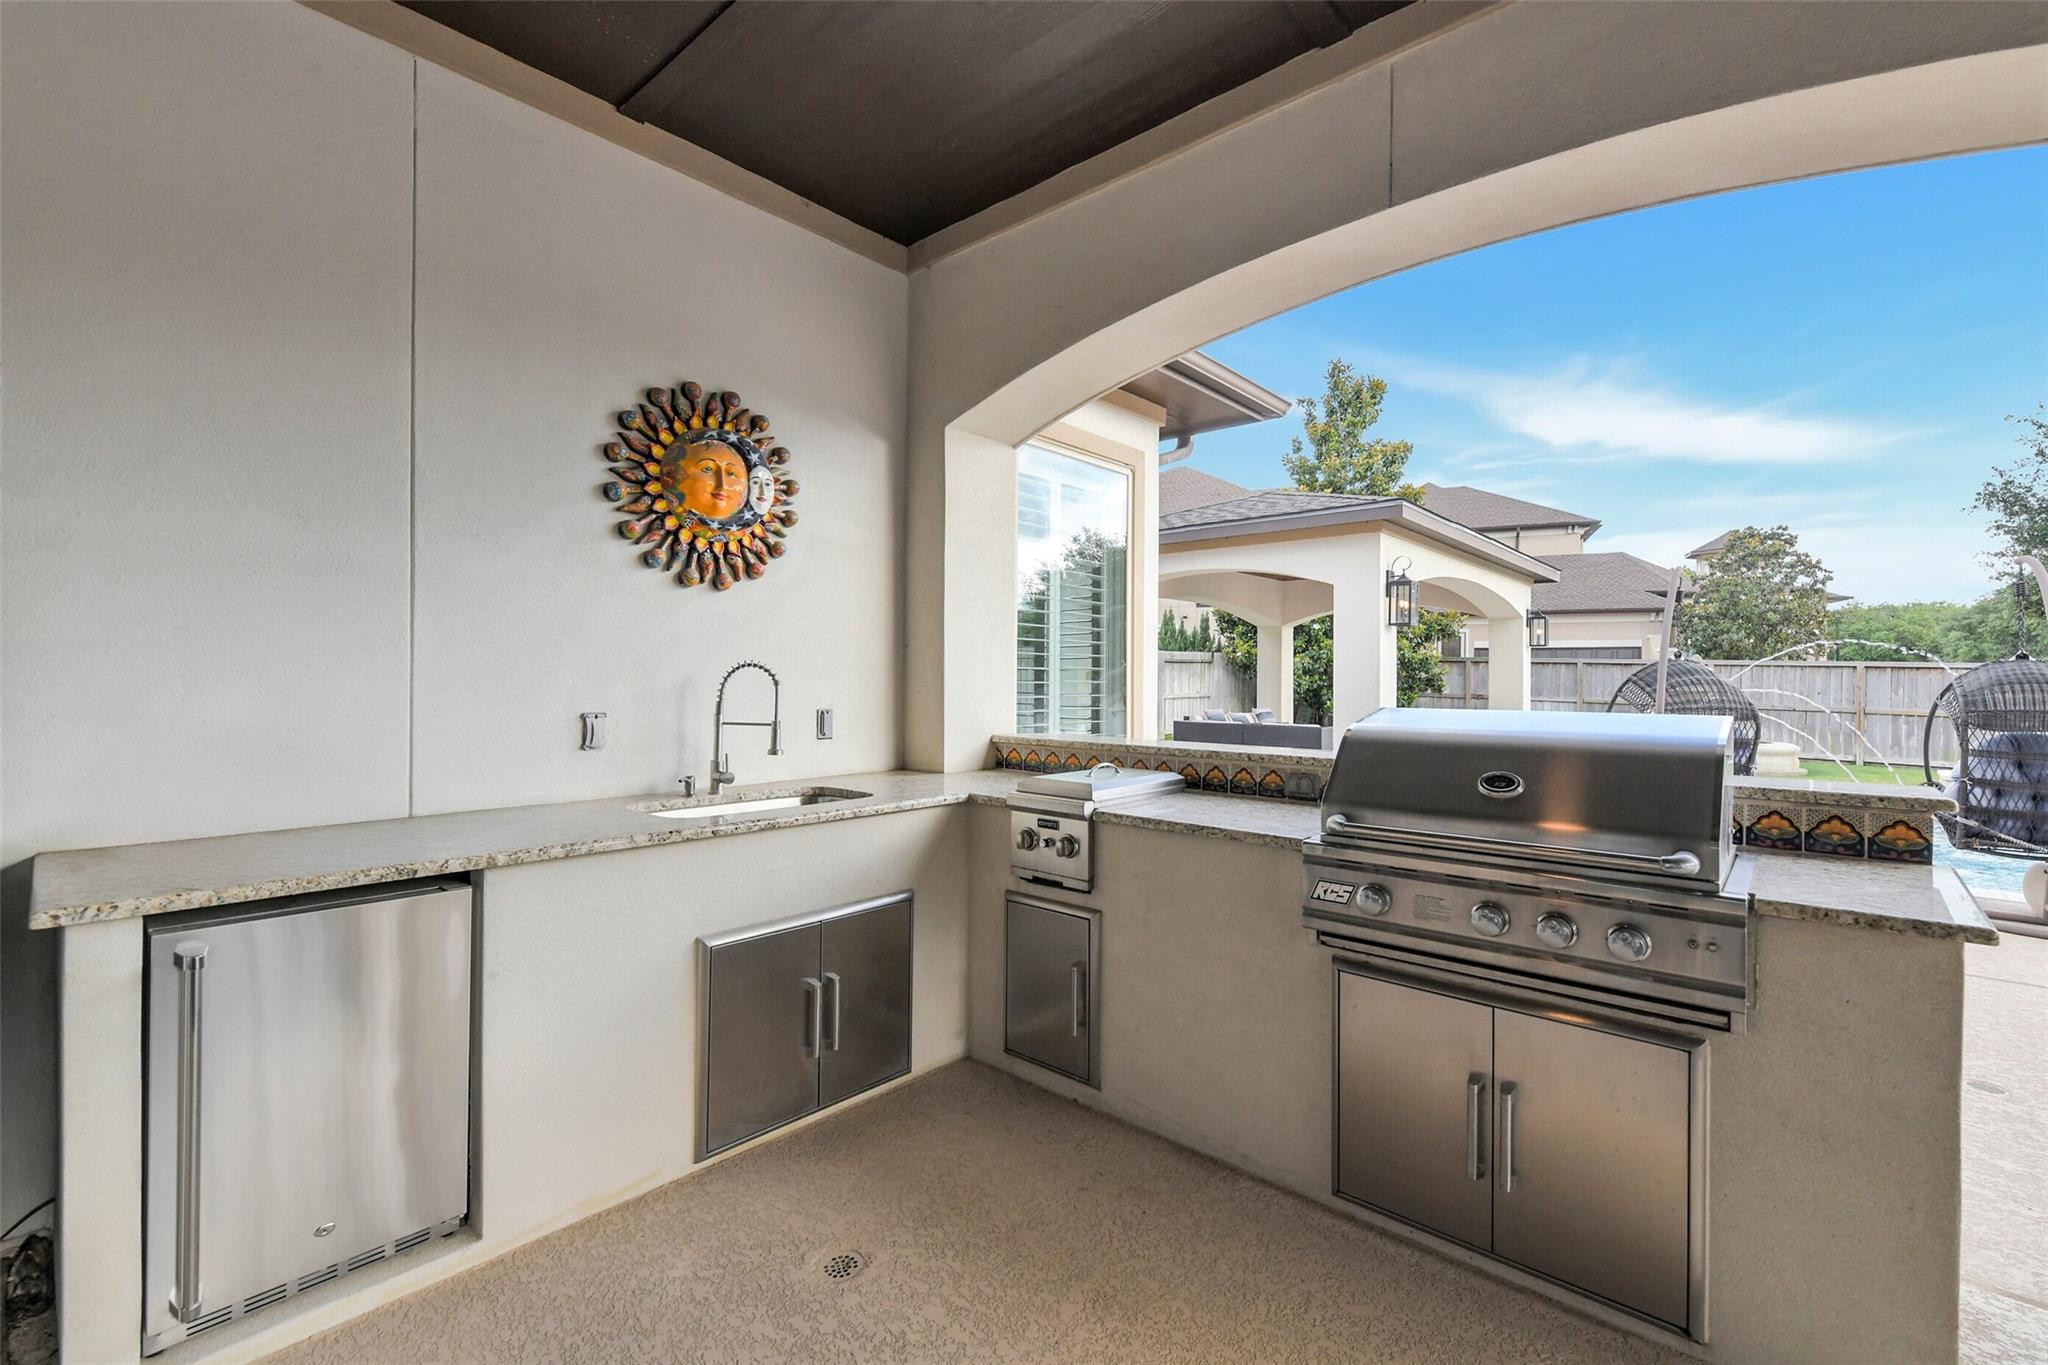
Covered outdoor kitchen with built-in grill and sink overlooking a backyard pool.
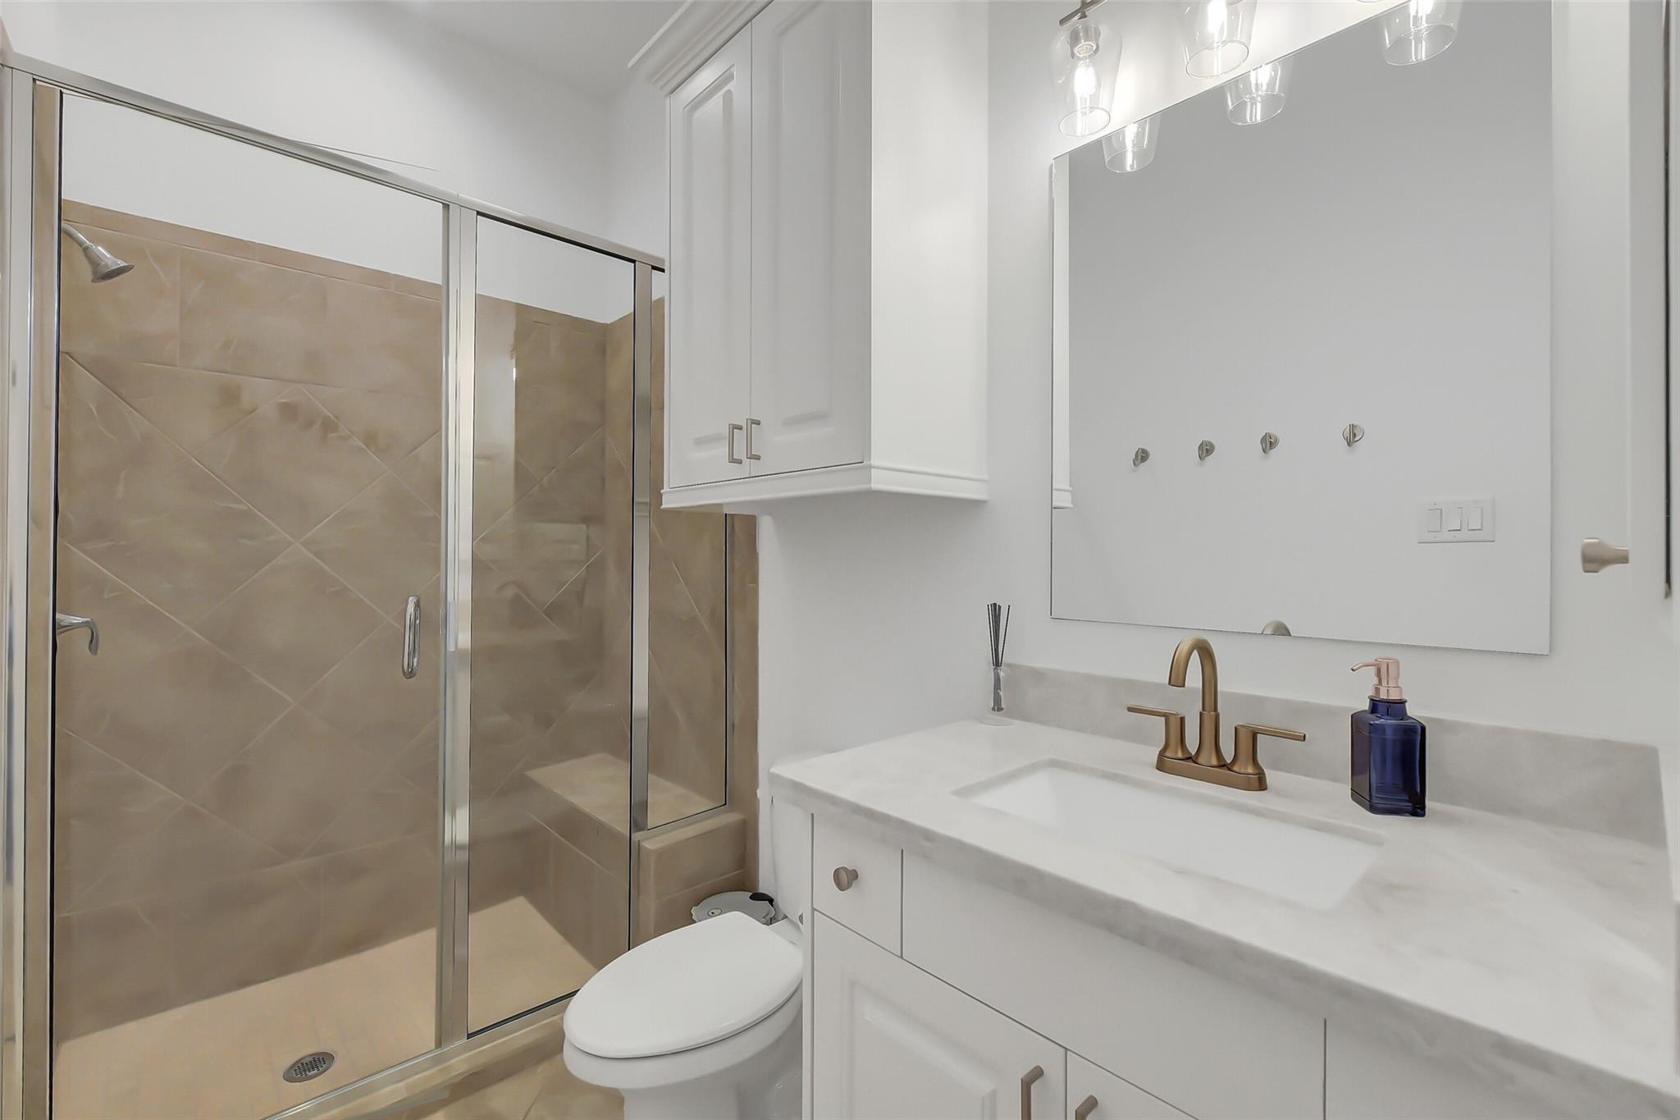
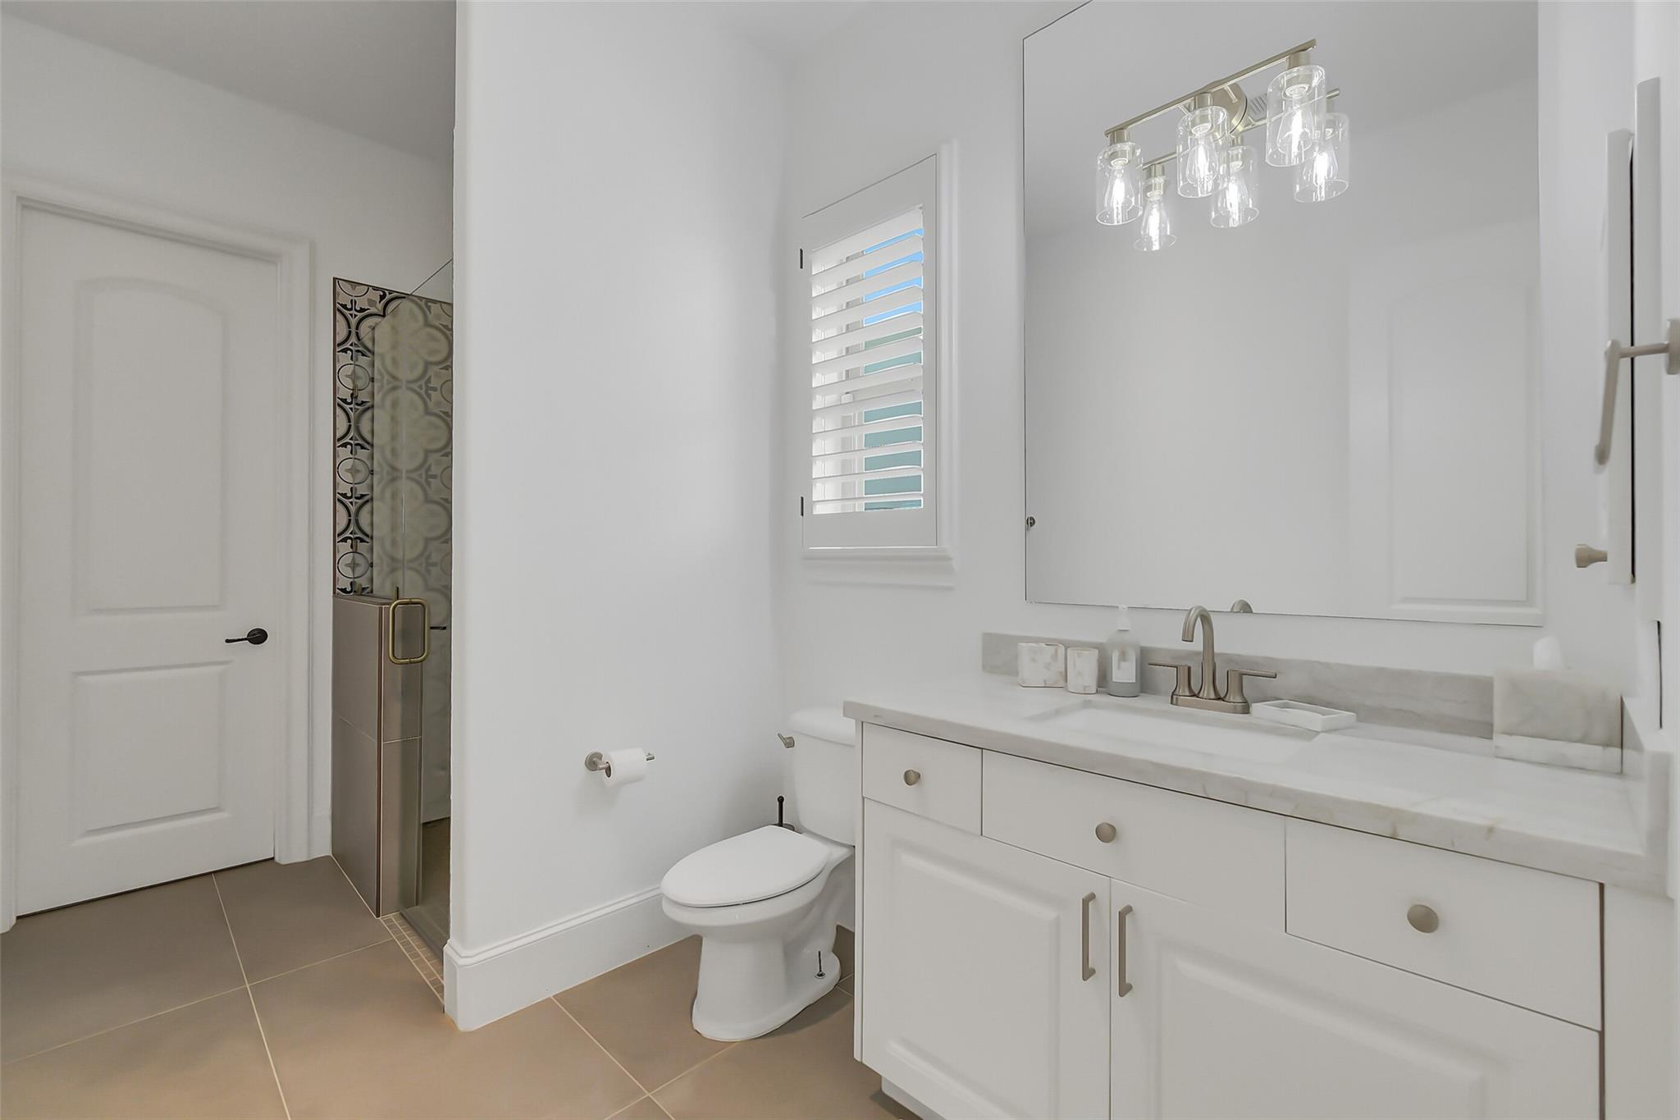
Bathroom with a beige-tiled glass shower, white vanity, and bronze-tone faucet.
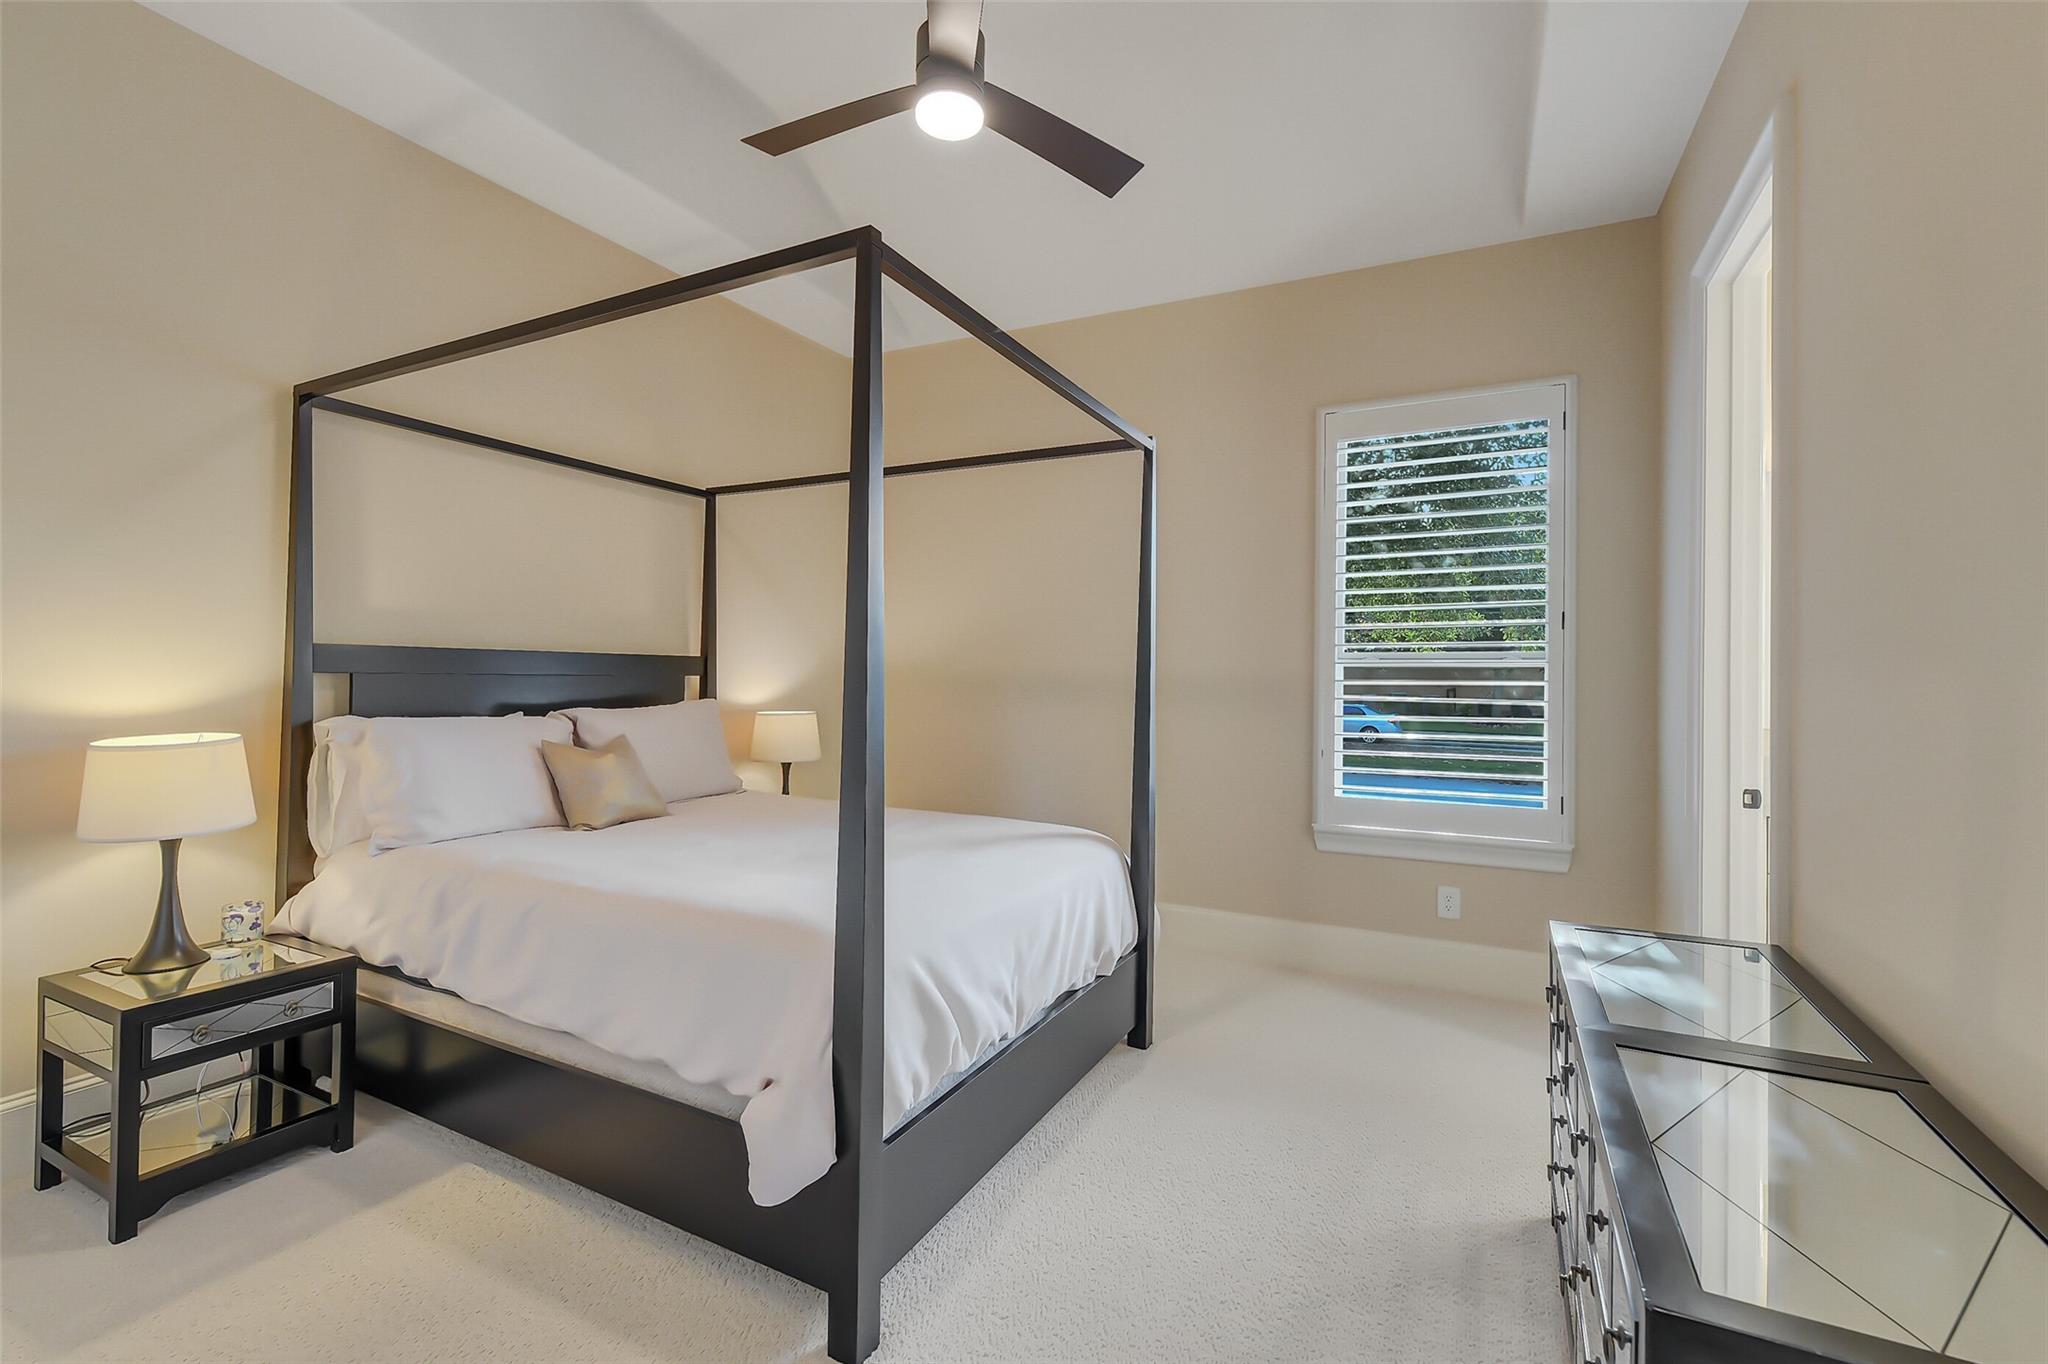
Bedroom with a dark four-poster bed, white linens, and a shuttered window.
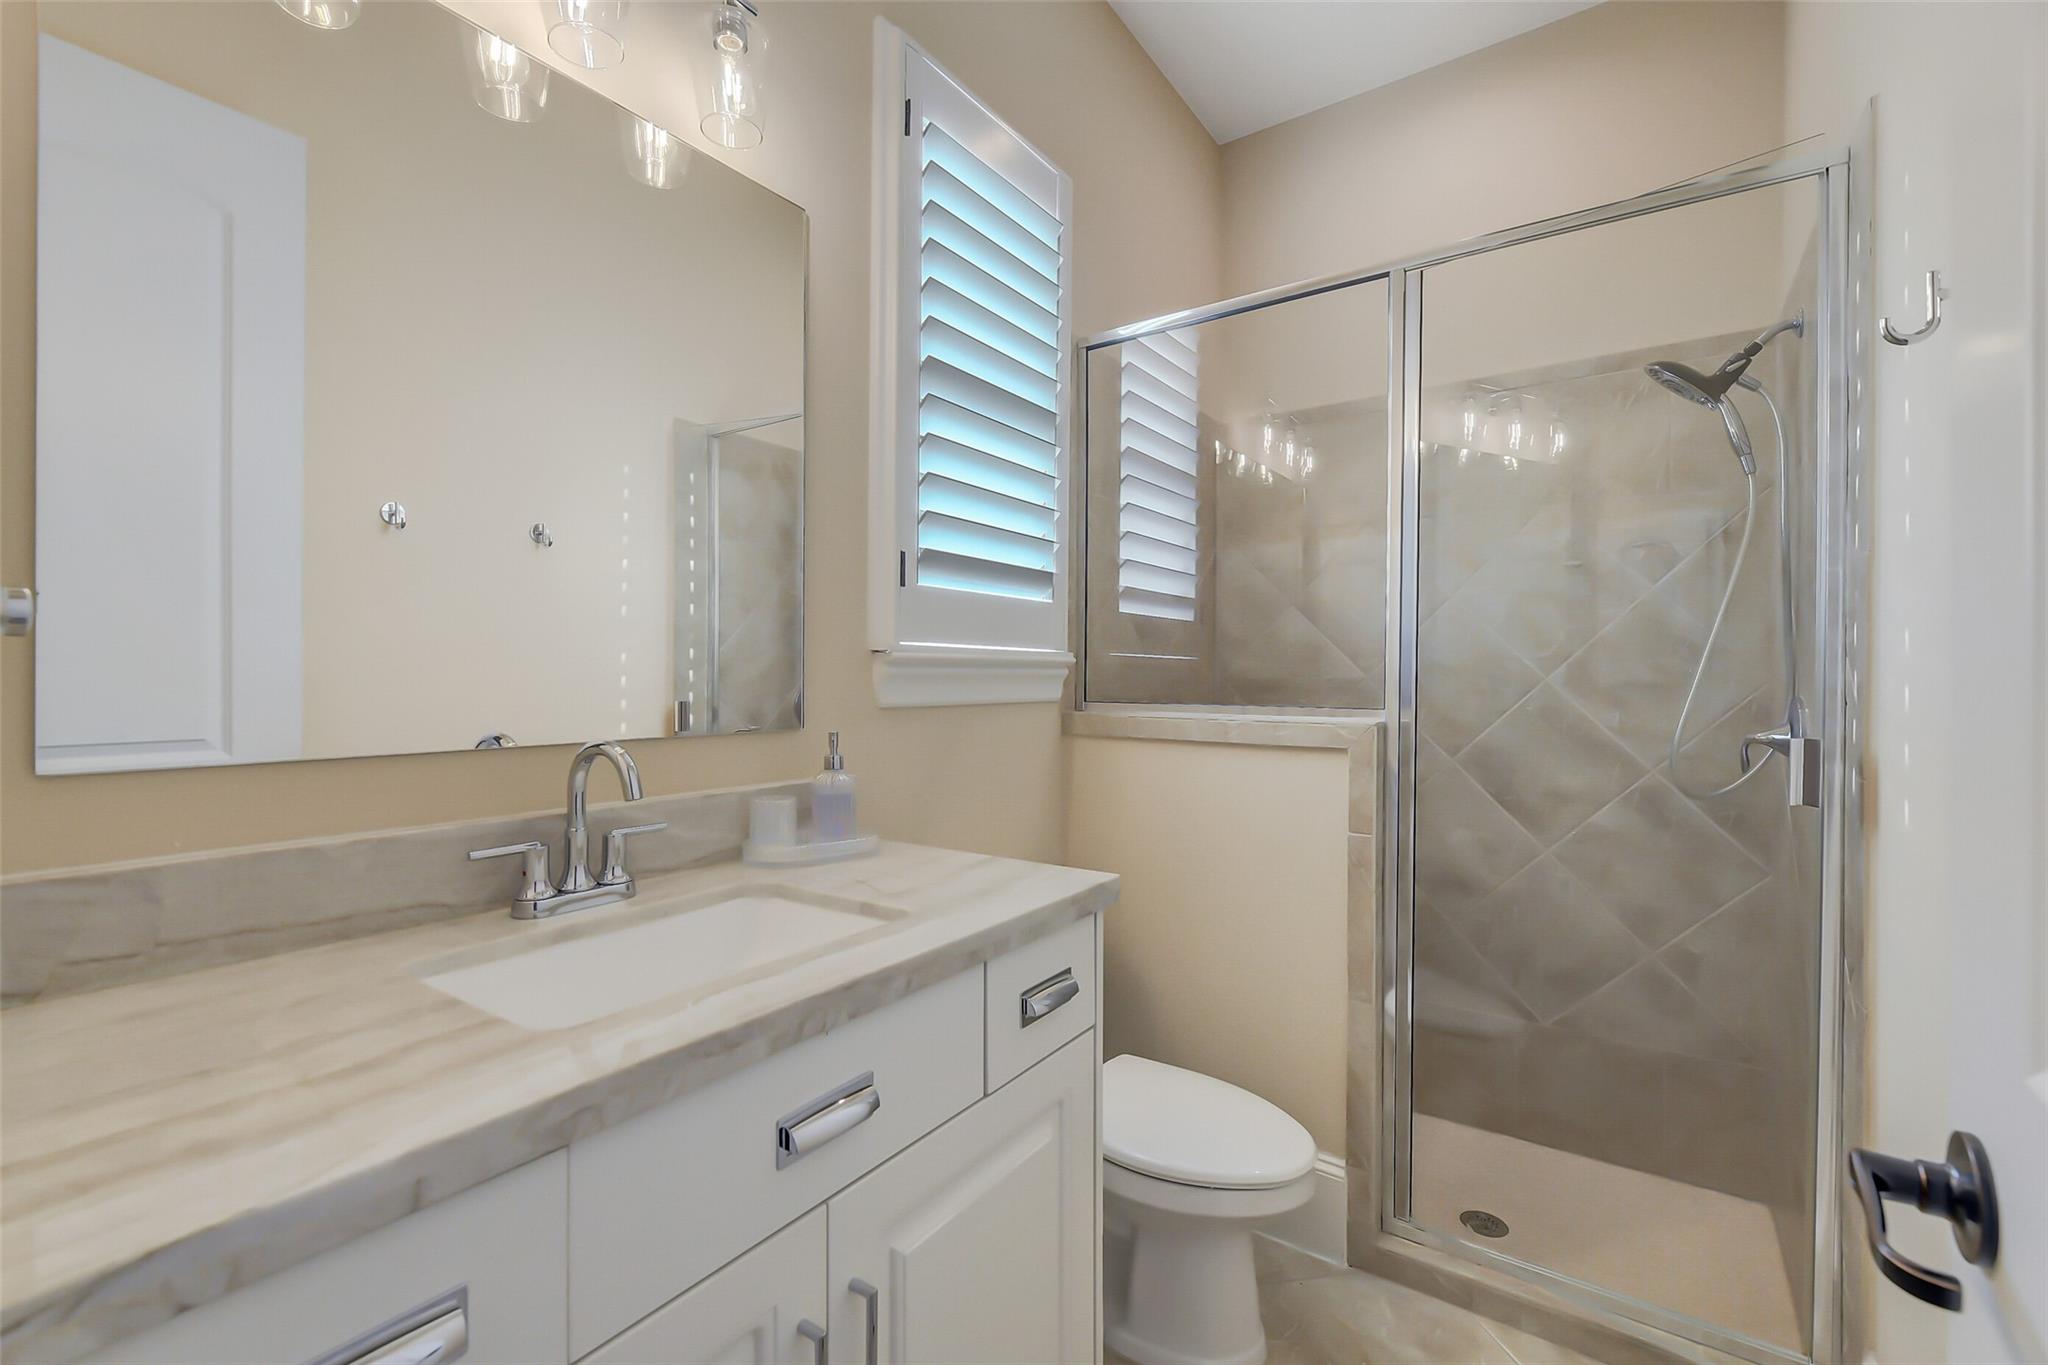
Bathroom with a white vanity, shuttered window, and glass-enclosed tiled shower.
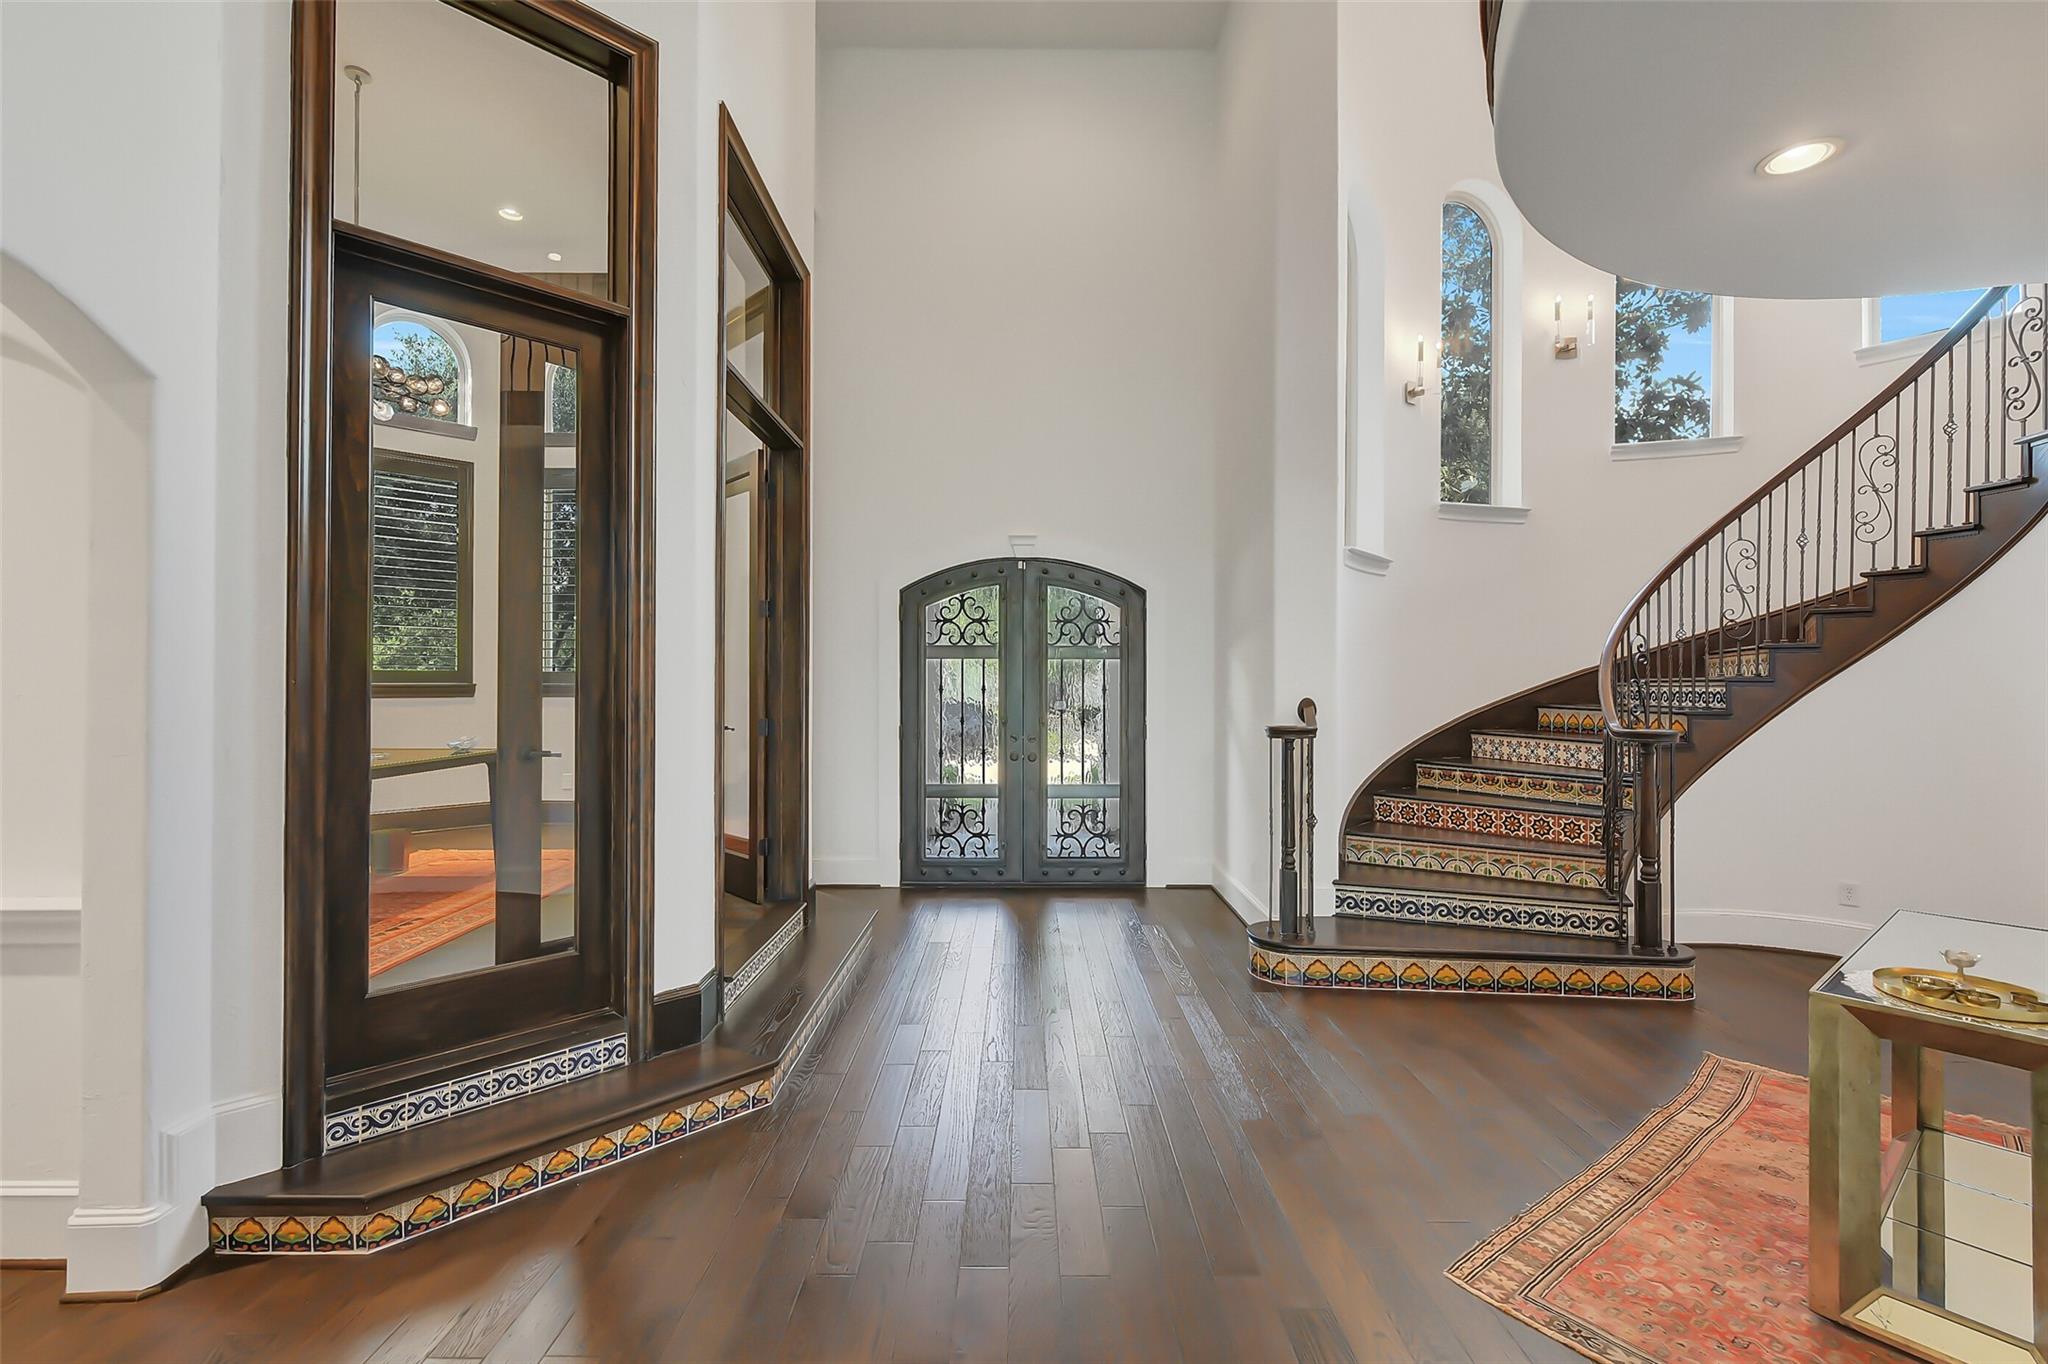
Two-story foyer with arched entry doors and a curved, tile-accented staircase.
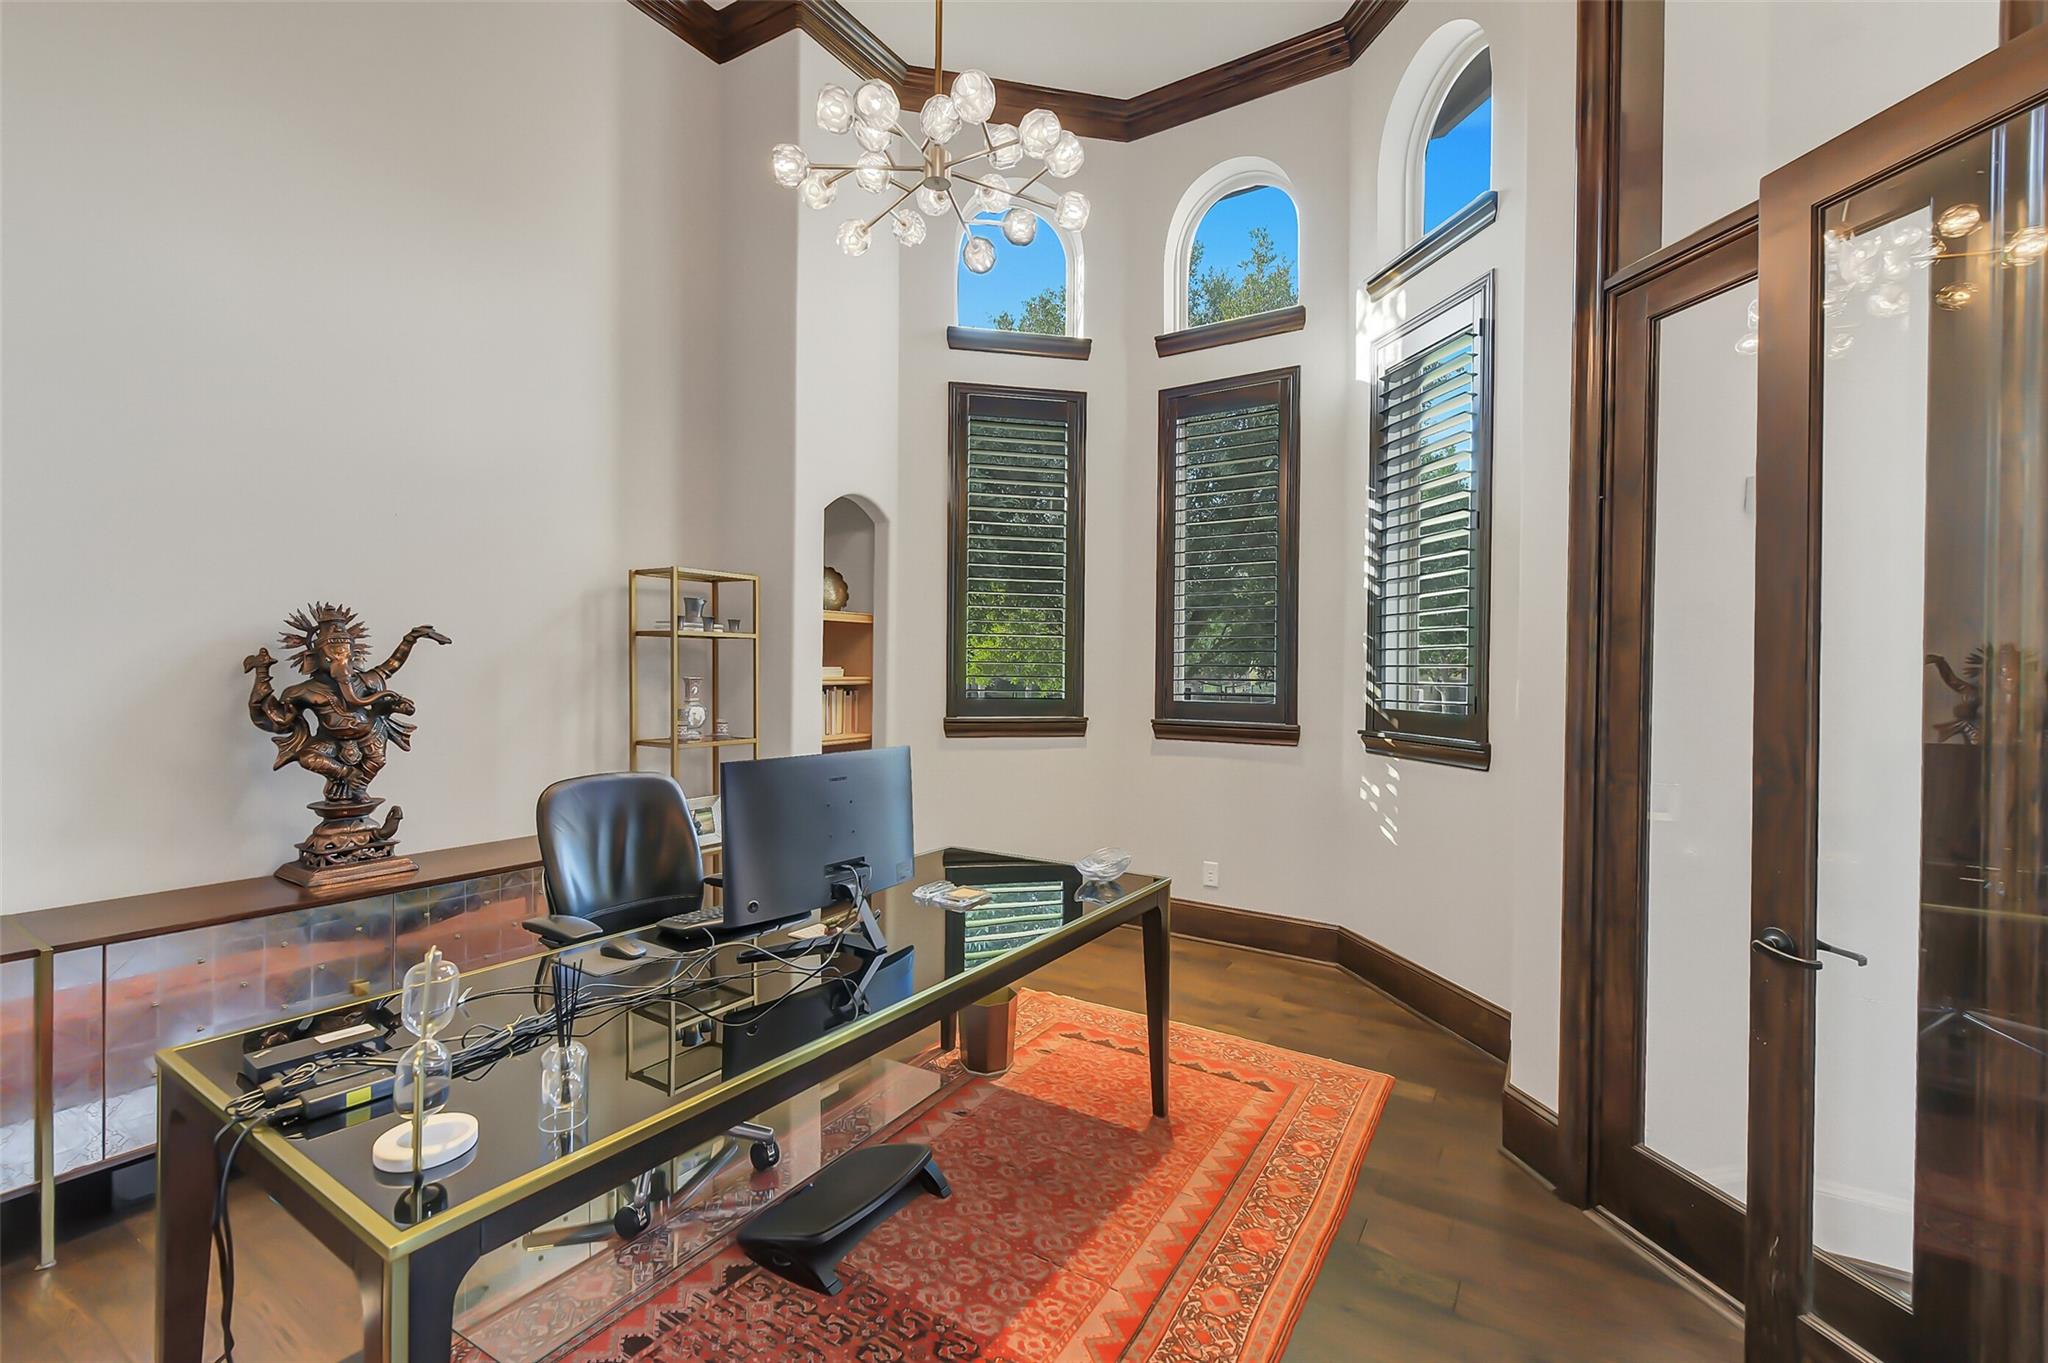
Furnished home office with a glass desk, red patterned rug, and tall arched windows.
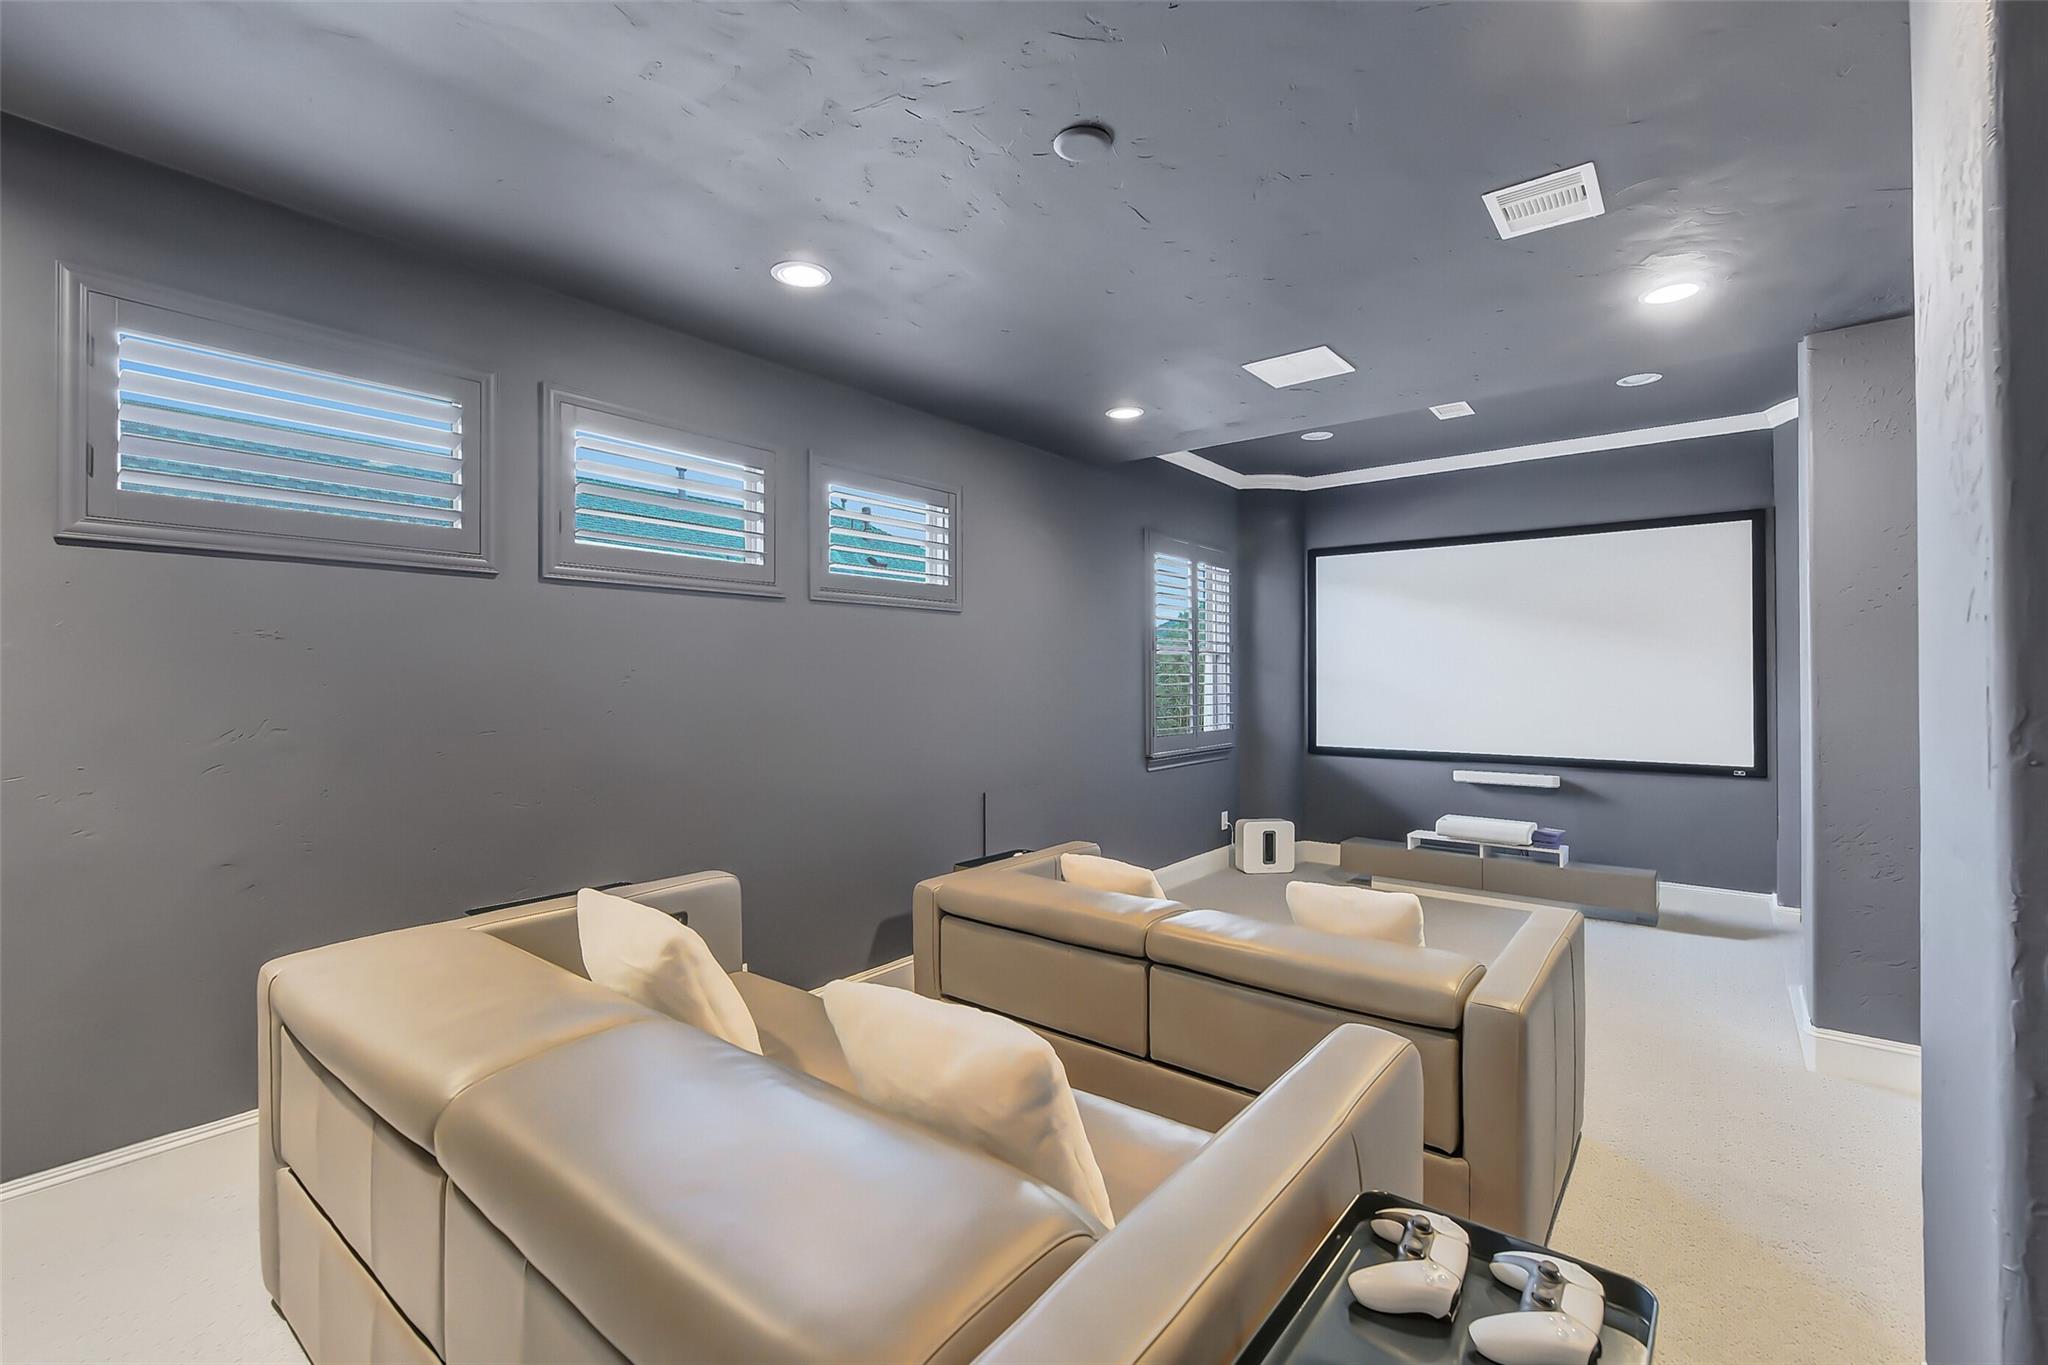
Home theater with cream leather sofas, a large projection screen, and shuttered windows.
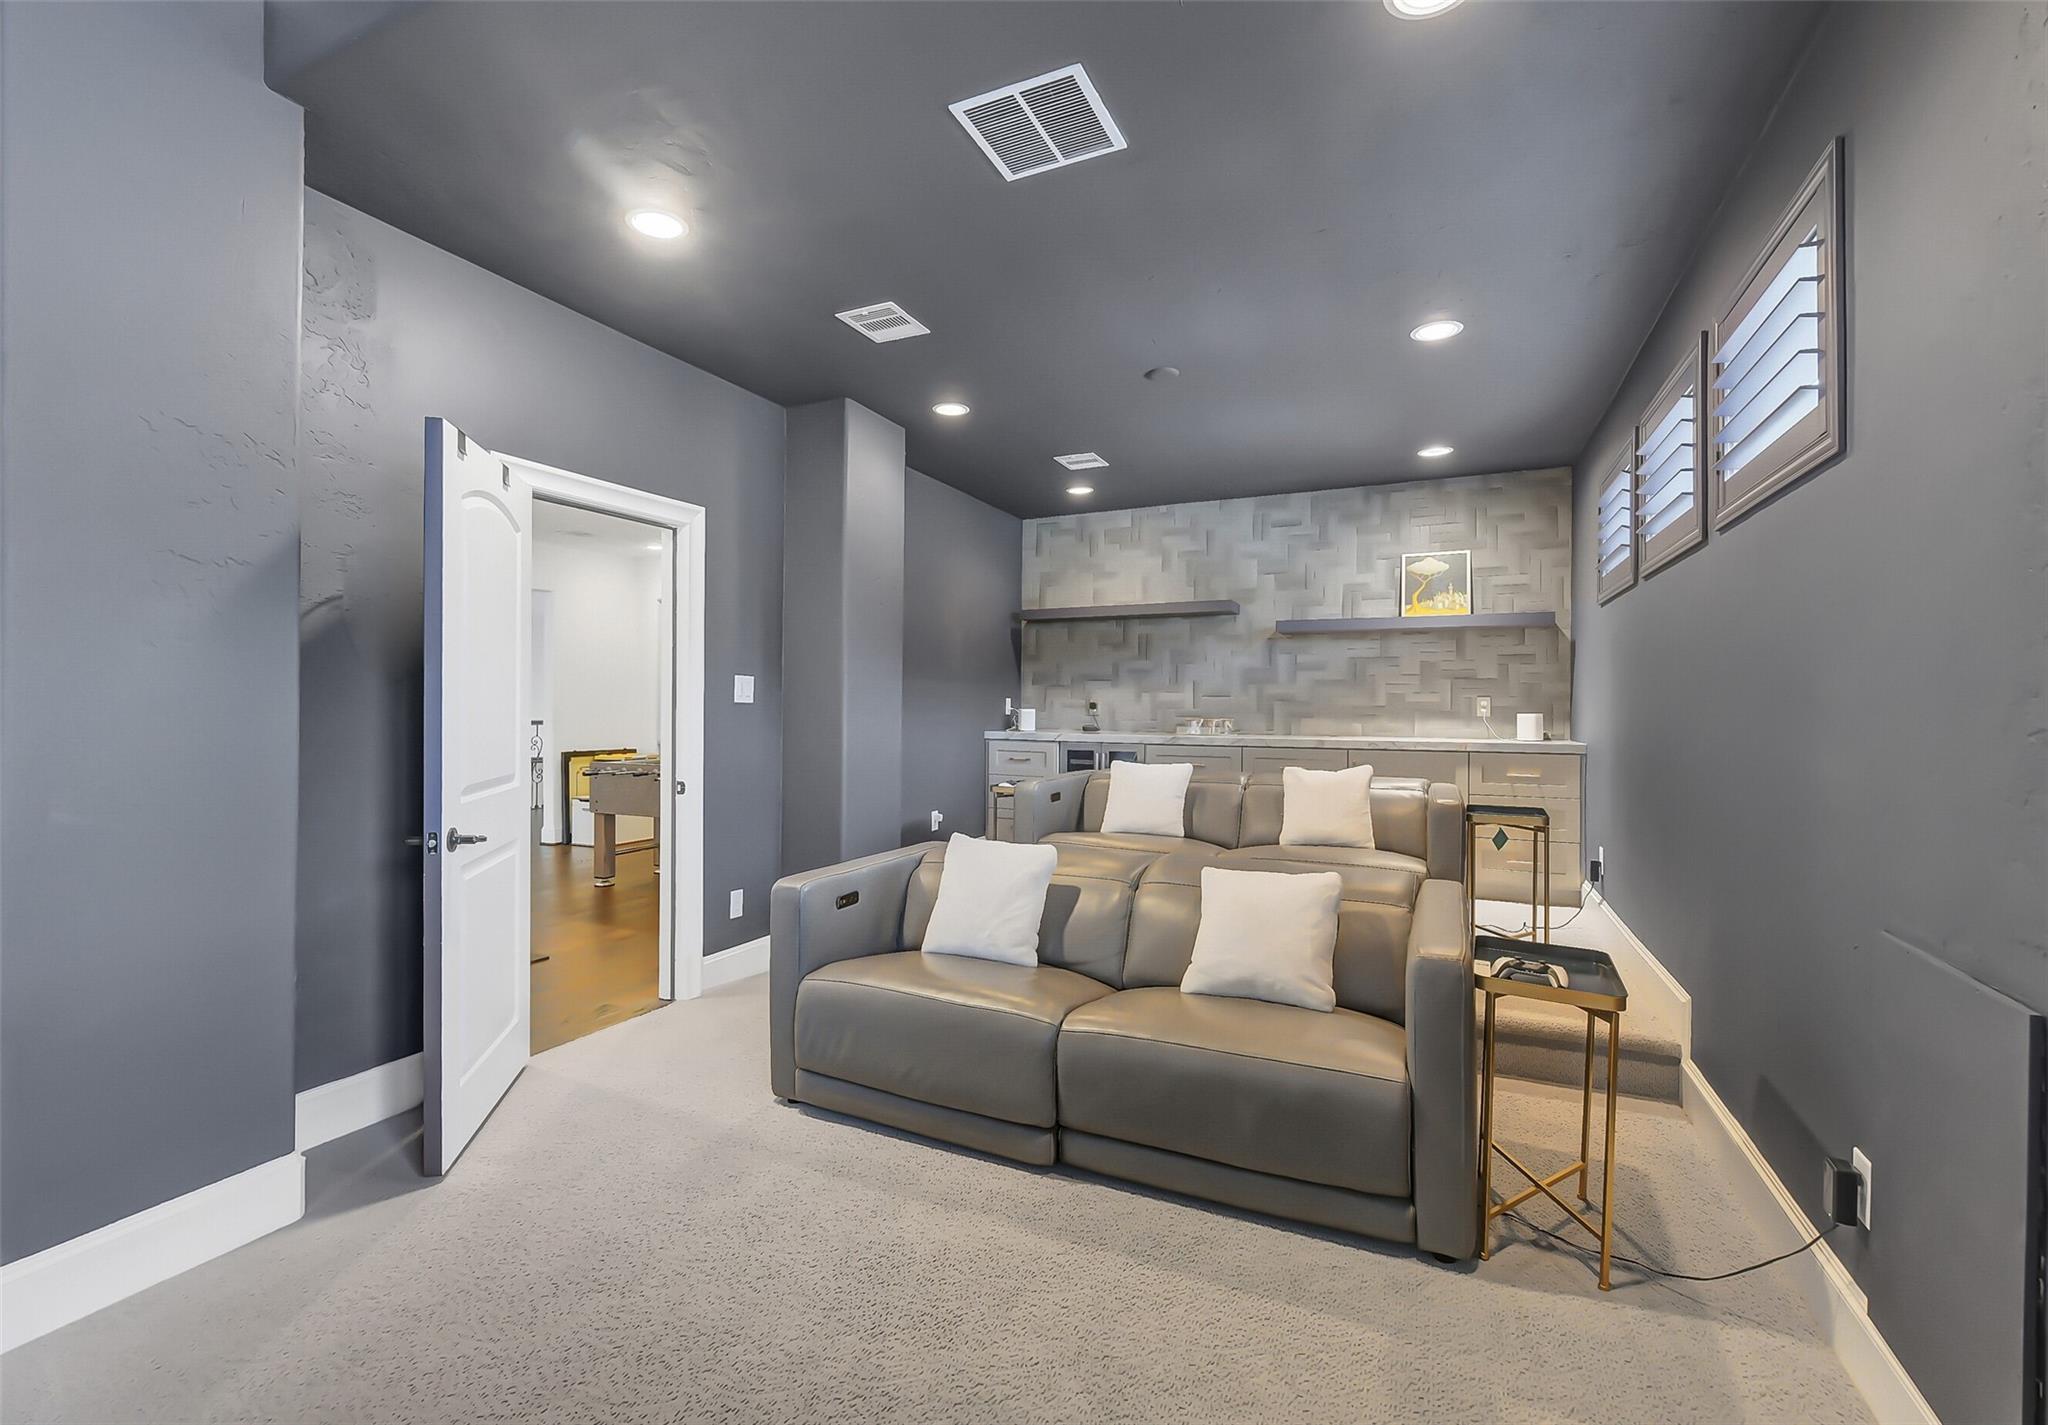
Home theater with gray reclining seats, textured feature wall, and shuttered windows.
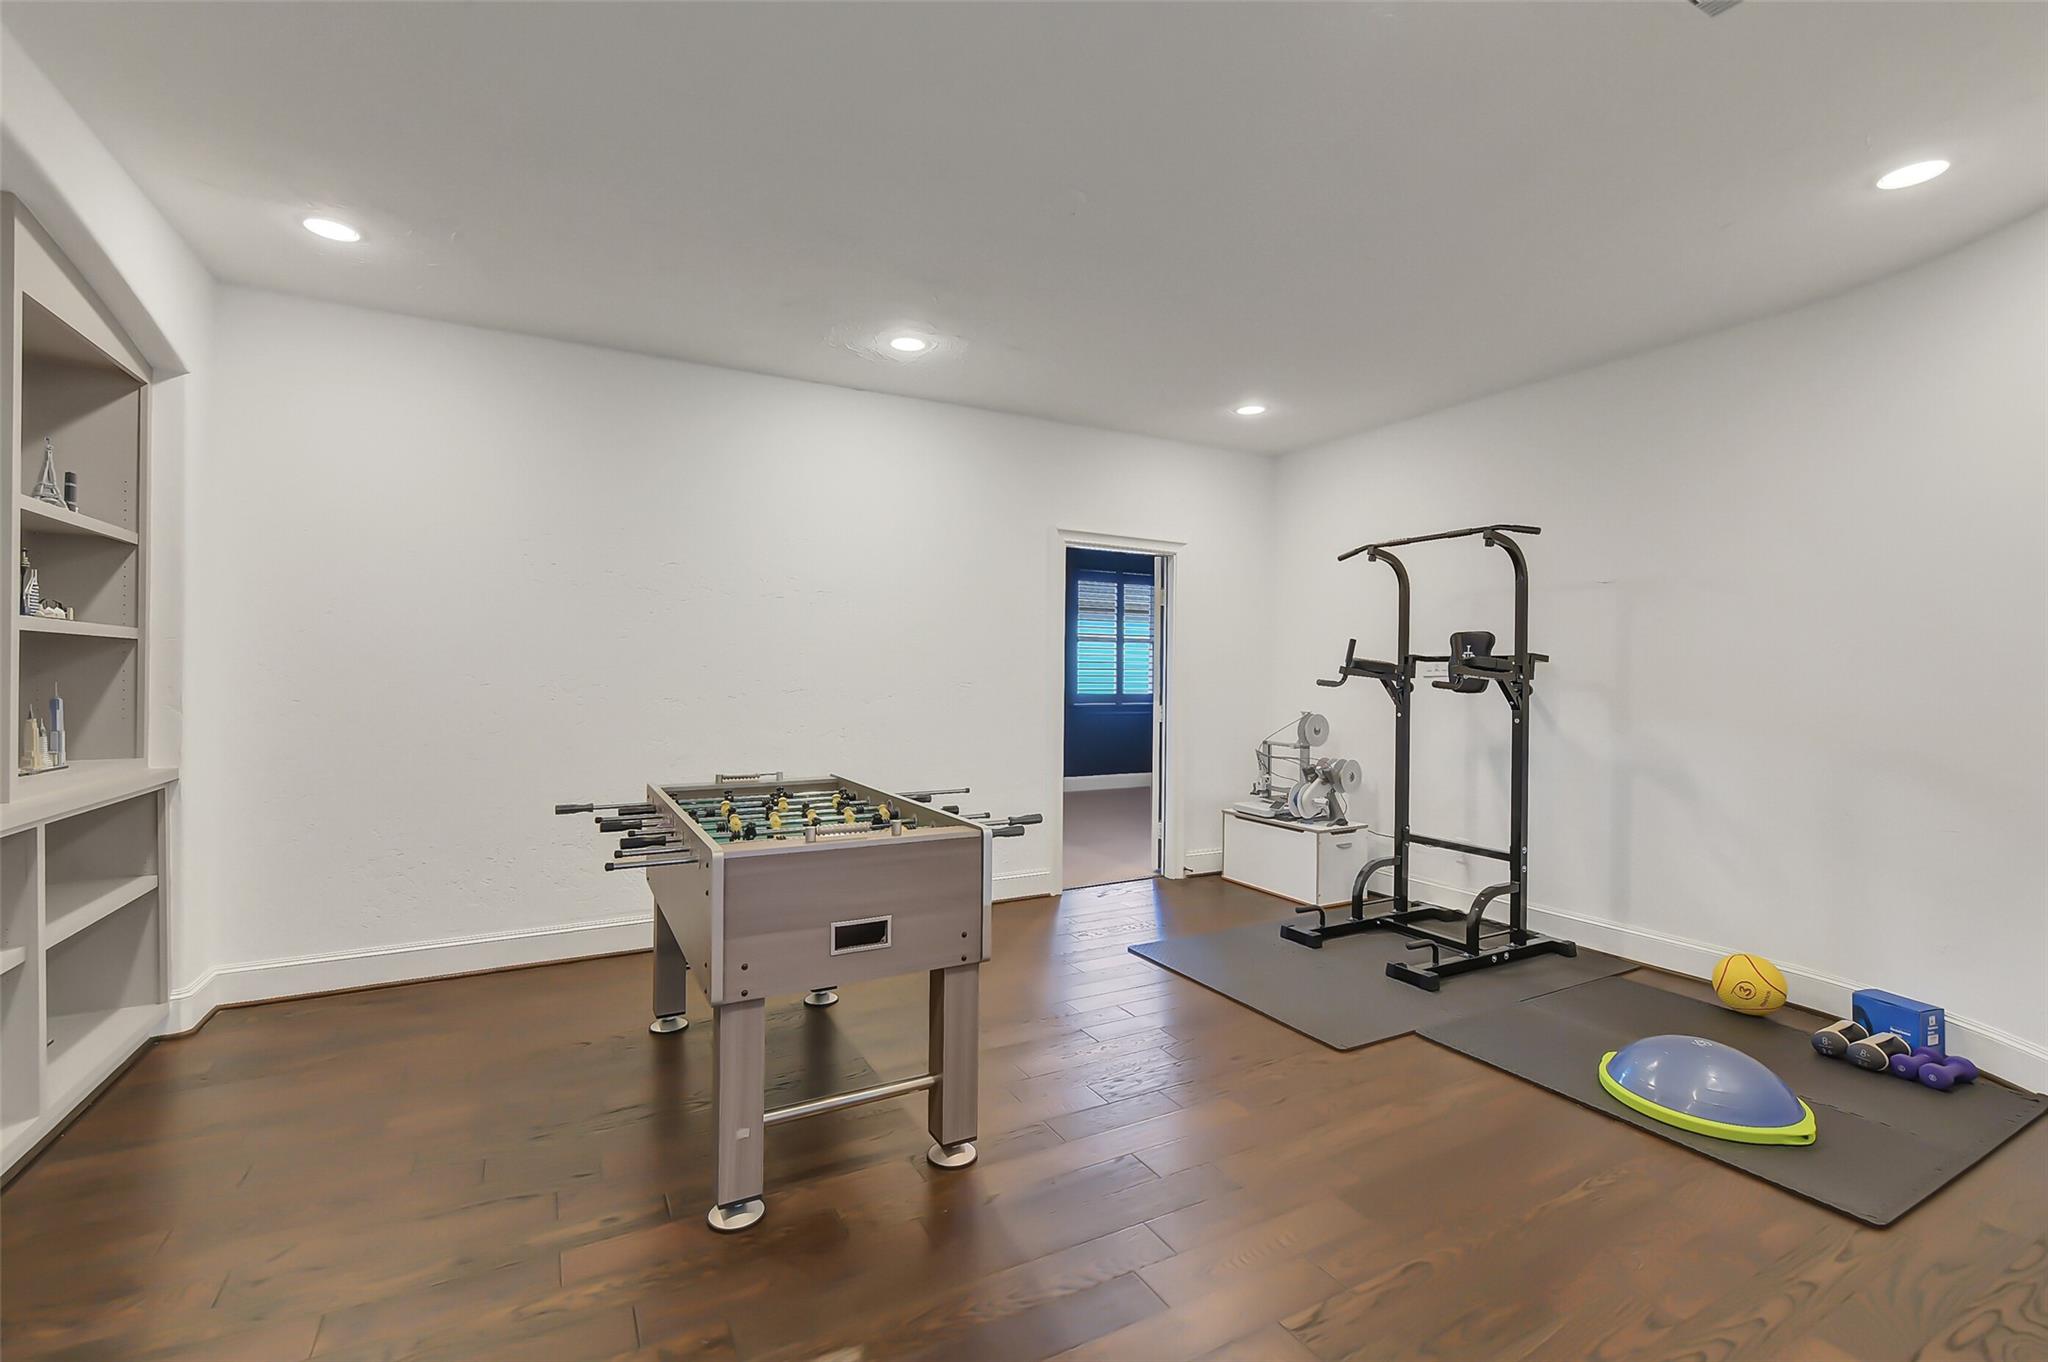
Home gym with foosball table, strength-training equipment, and balance accessories.
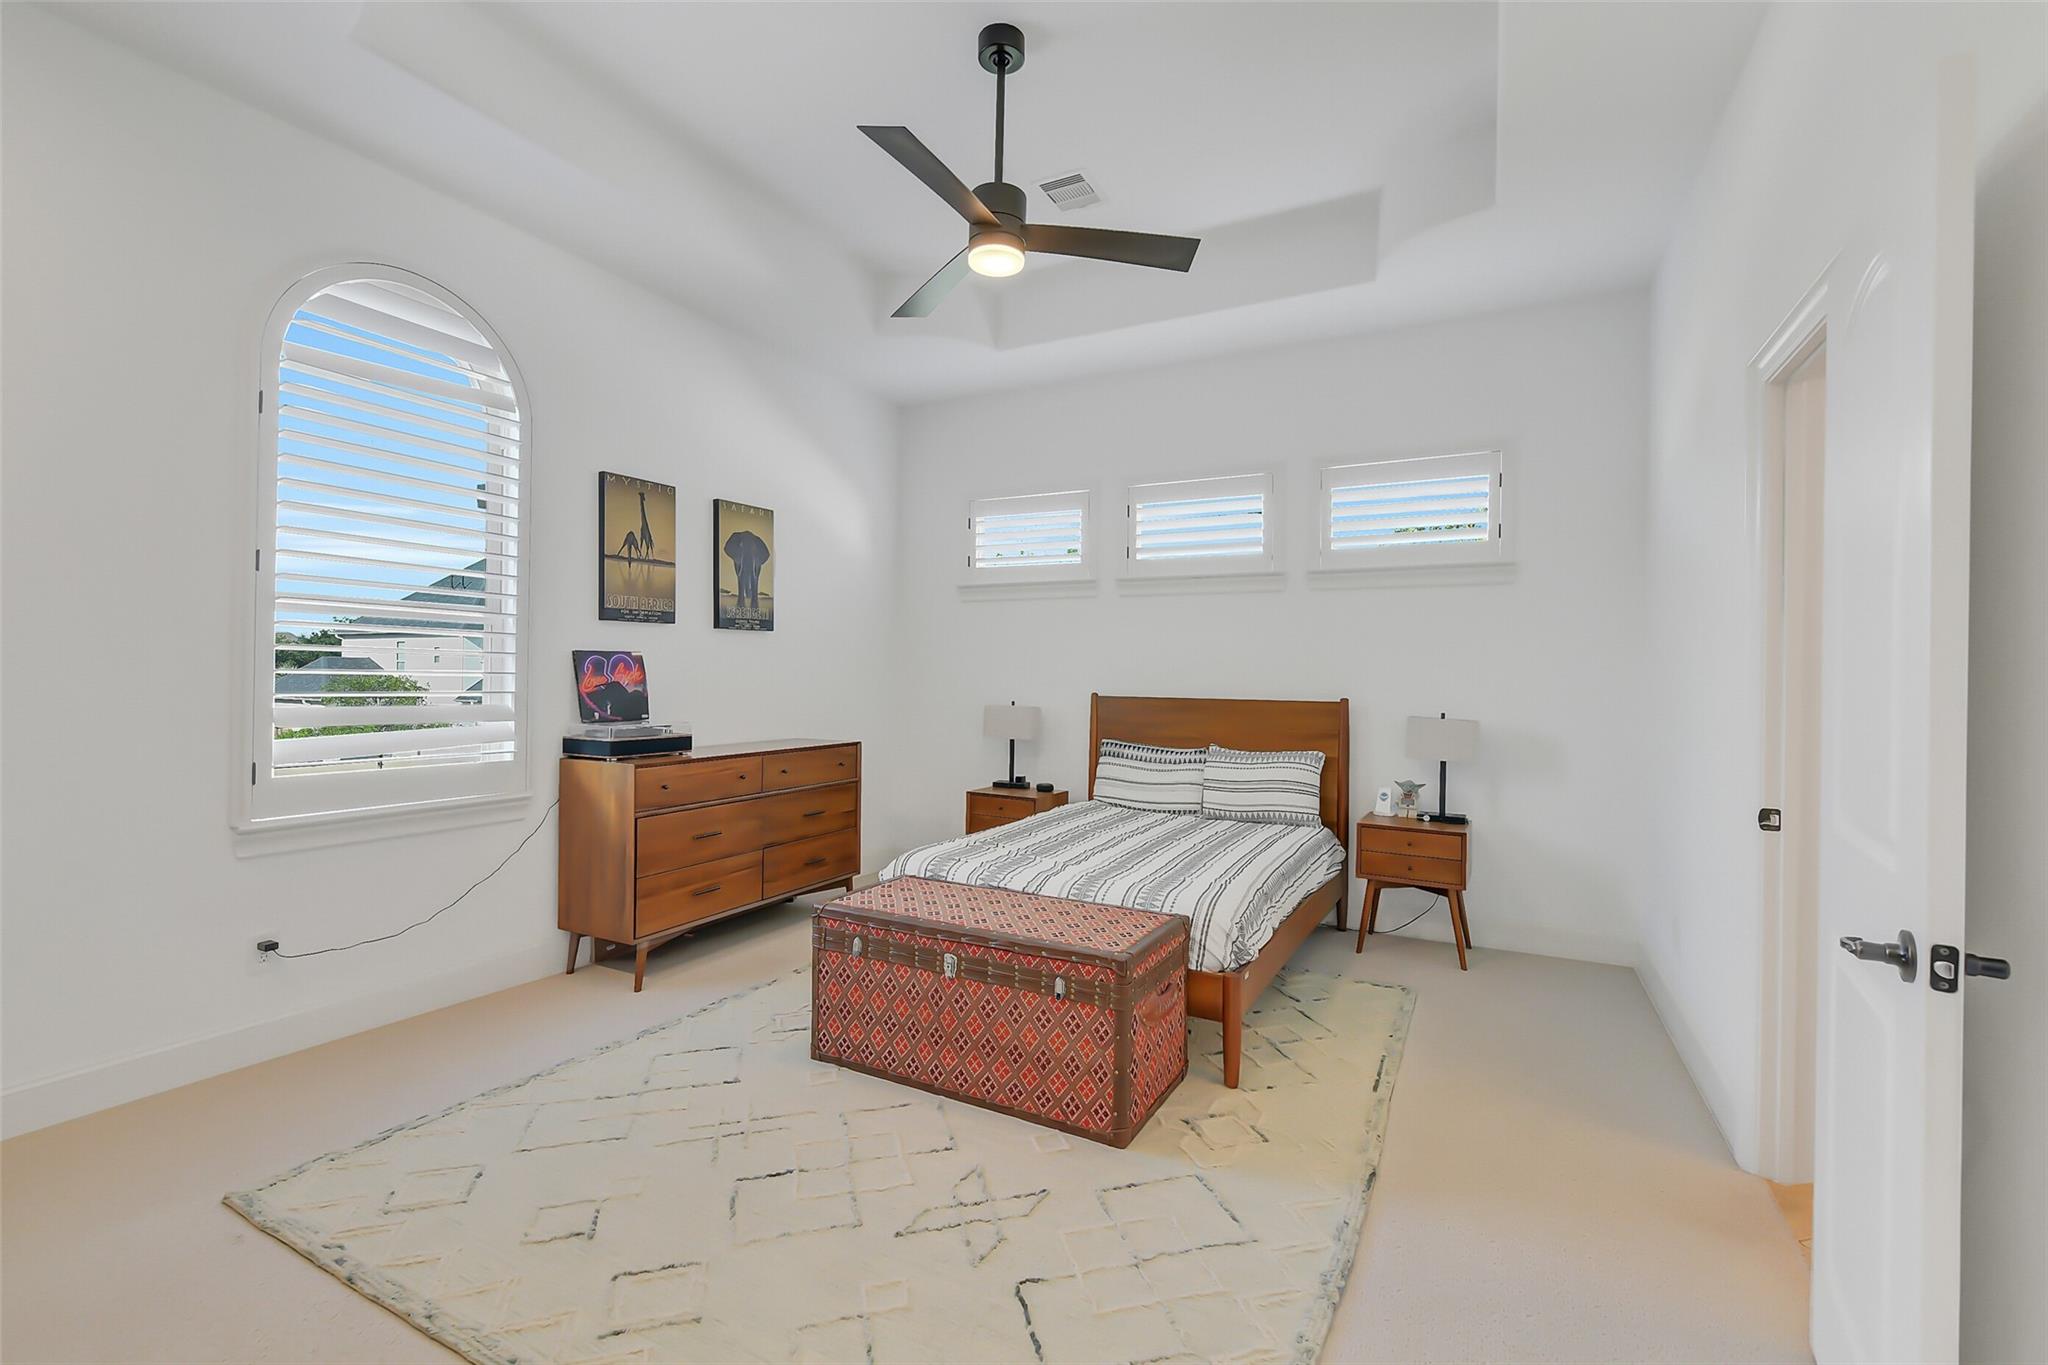
Bright bedroom with a wooden bed, patterned storage chest, arched shuttered window, and modern ceiling fan.
Bathroom with a beige-tiled glass shower and white vanity with sink.
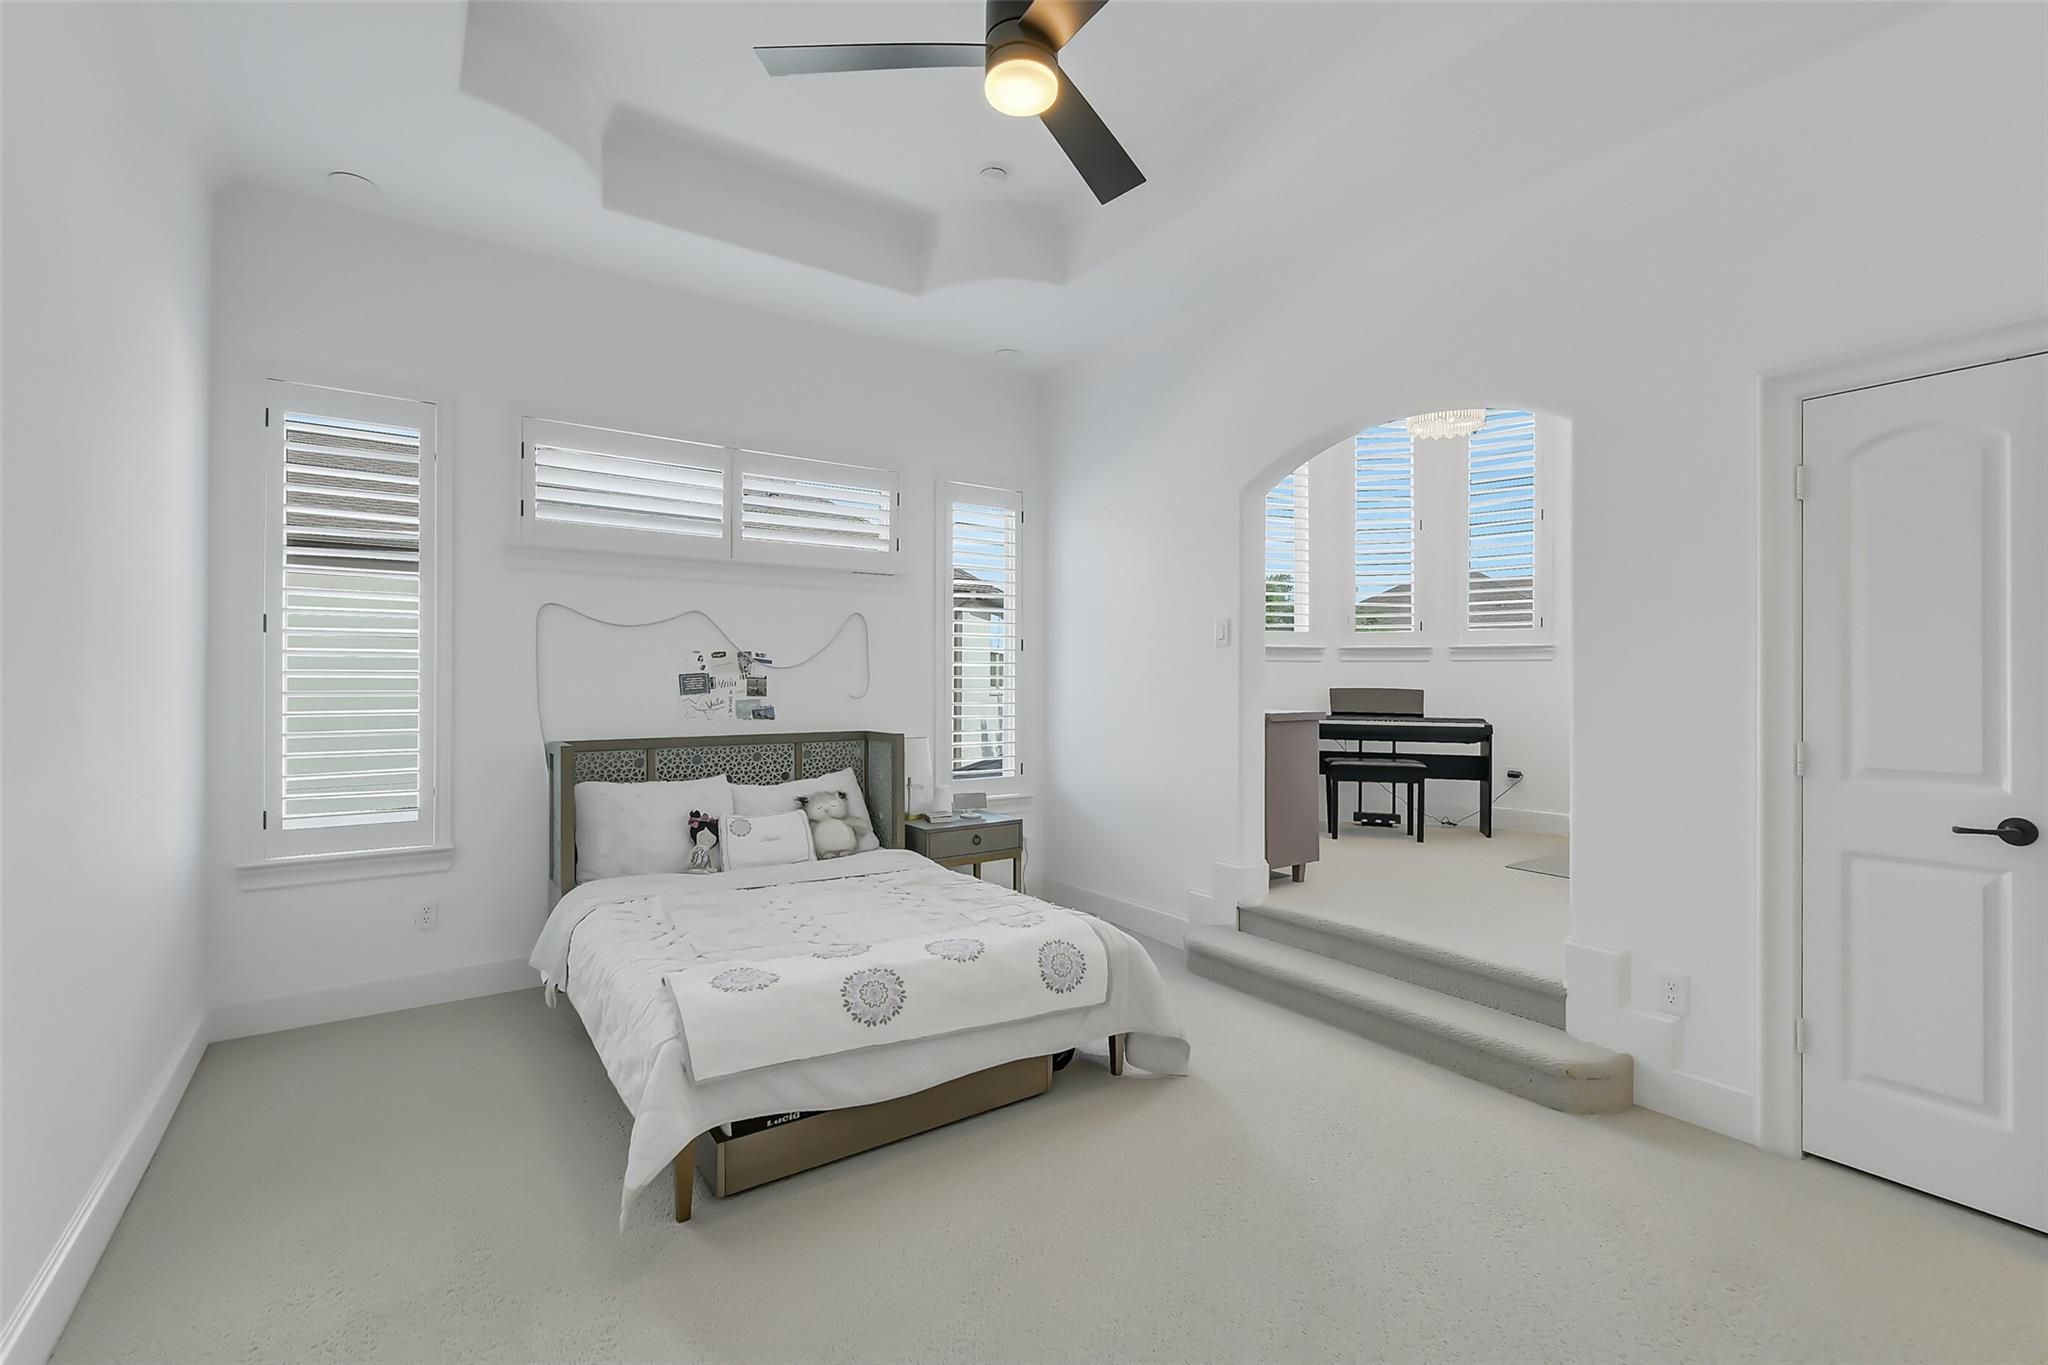
Bright bedroom with plantation shutters and an arched opening to a piano nook.
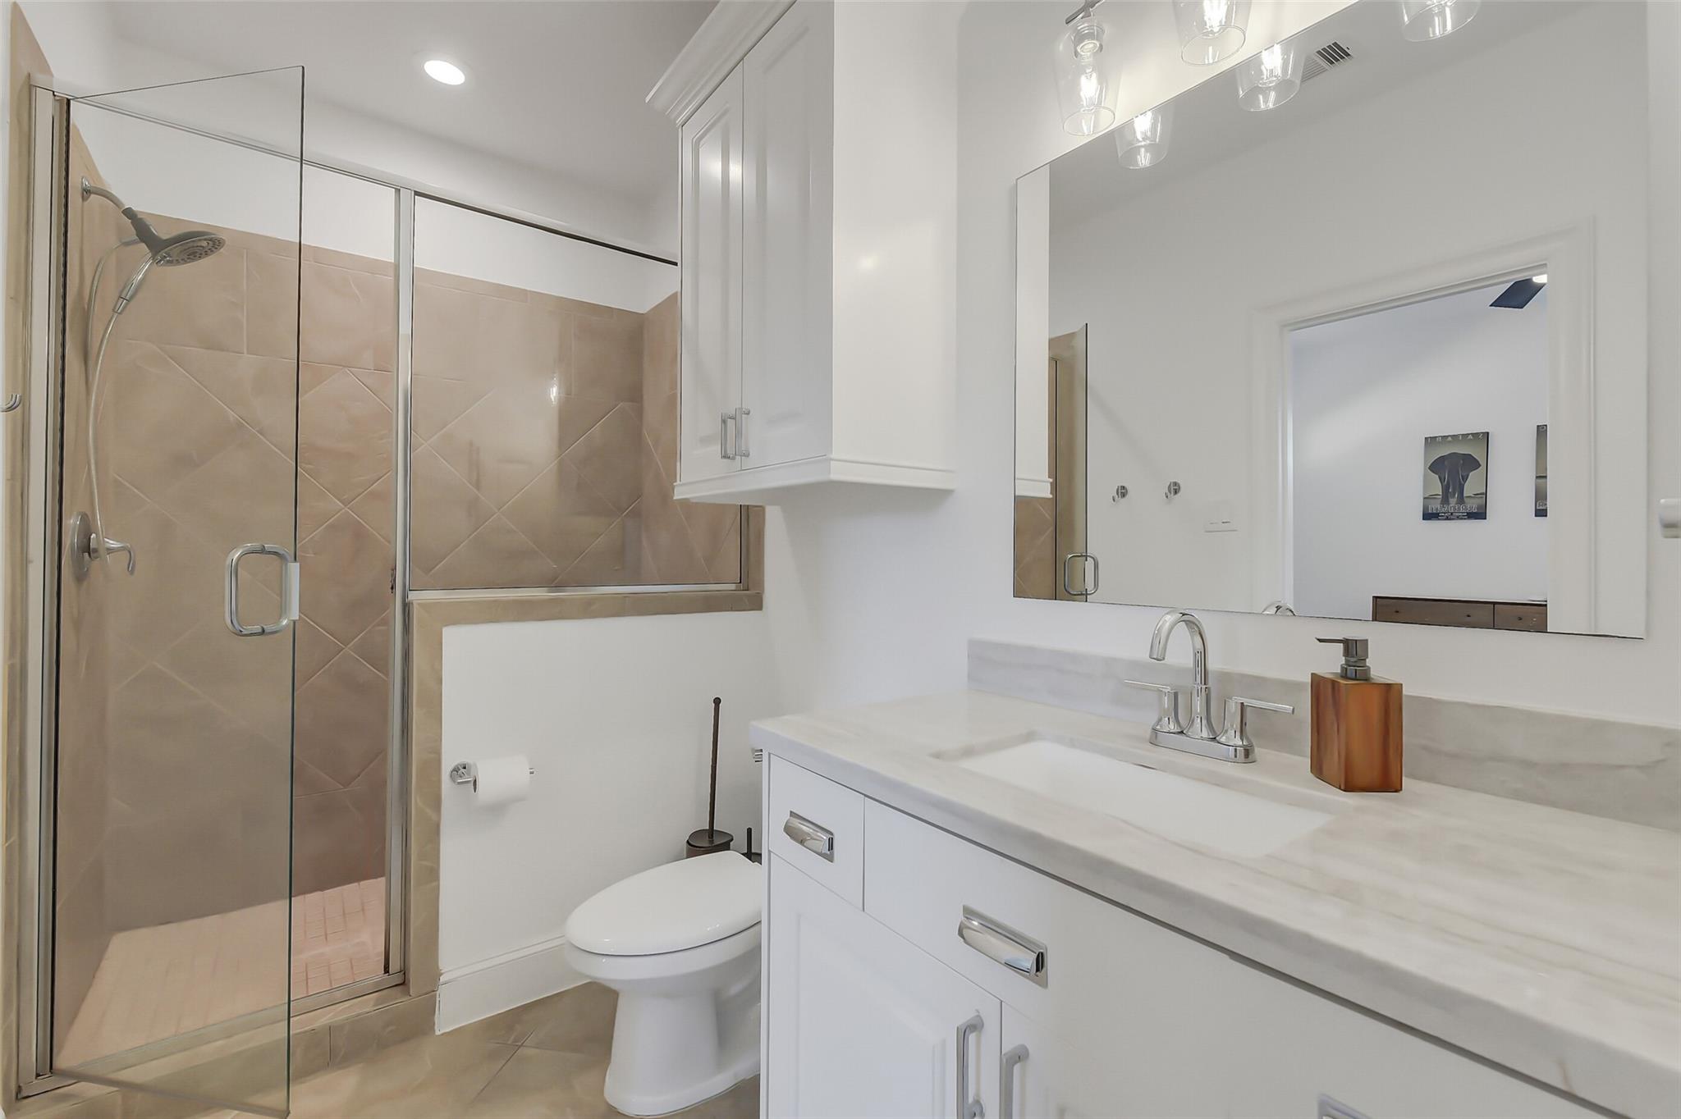
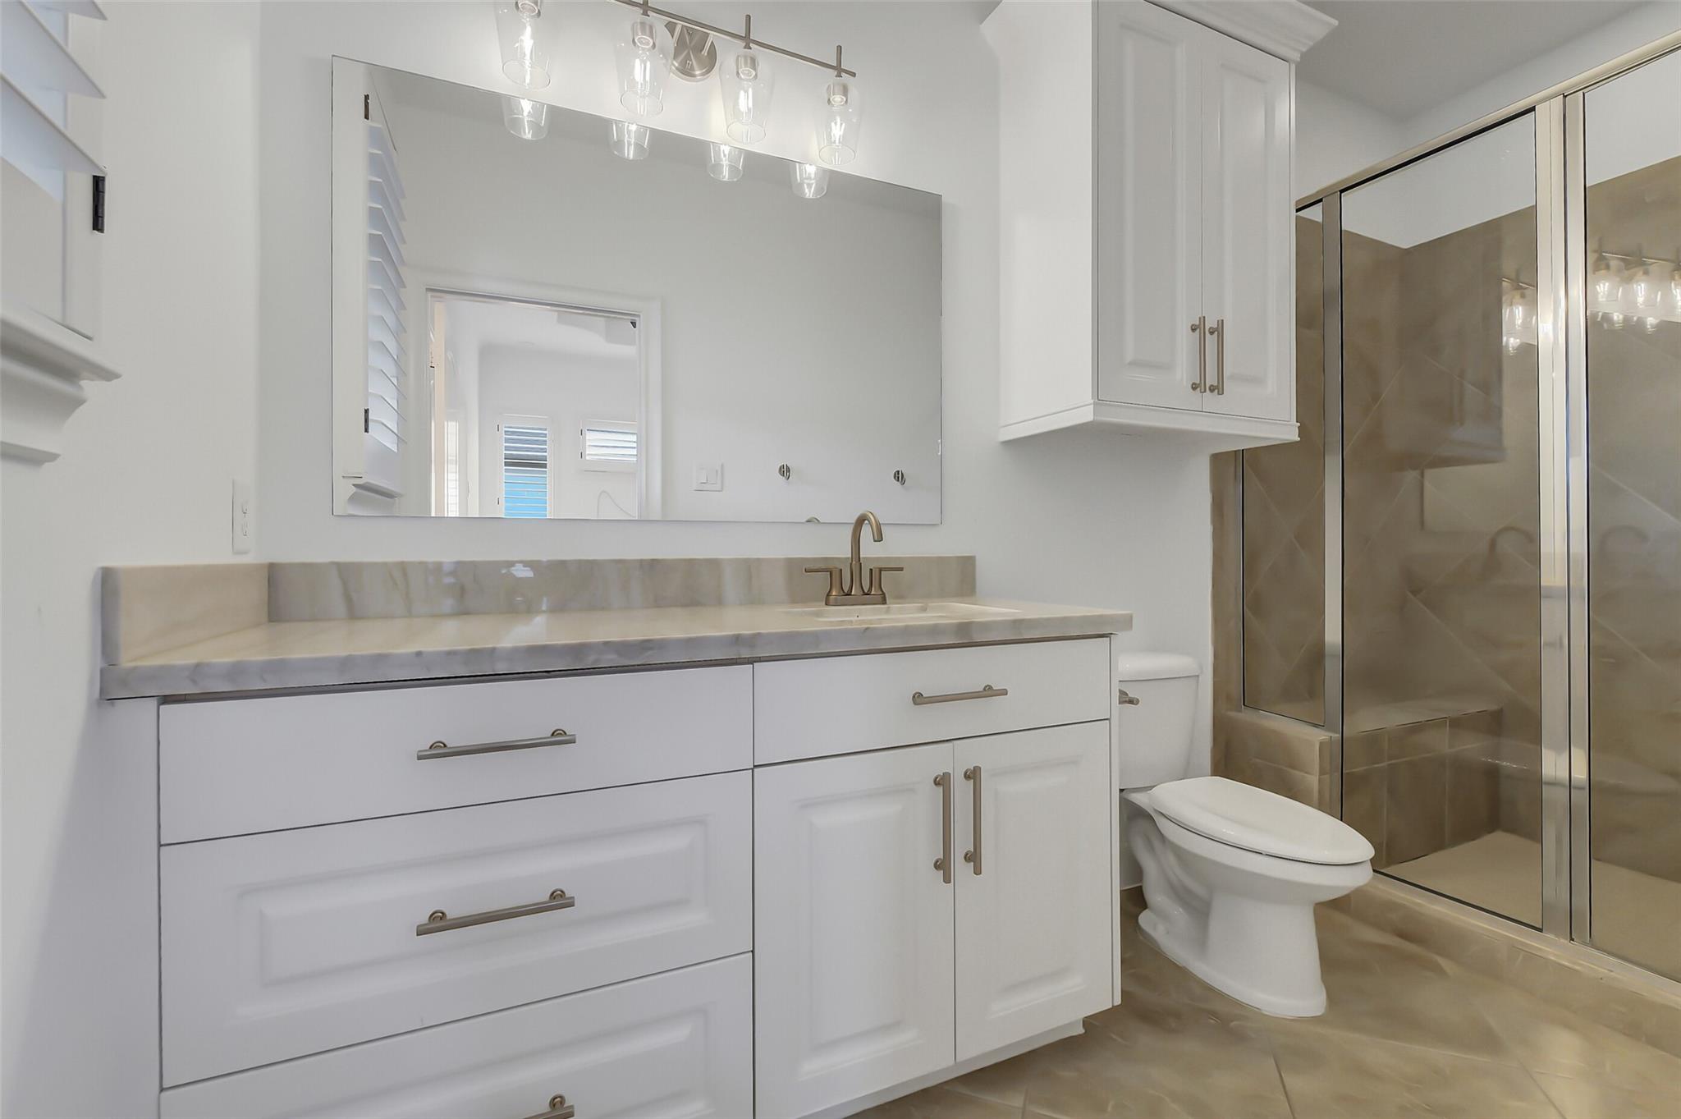
Modern bathroom with a white vanity, marble countertop, and glass-enclosed tan-tile shower.
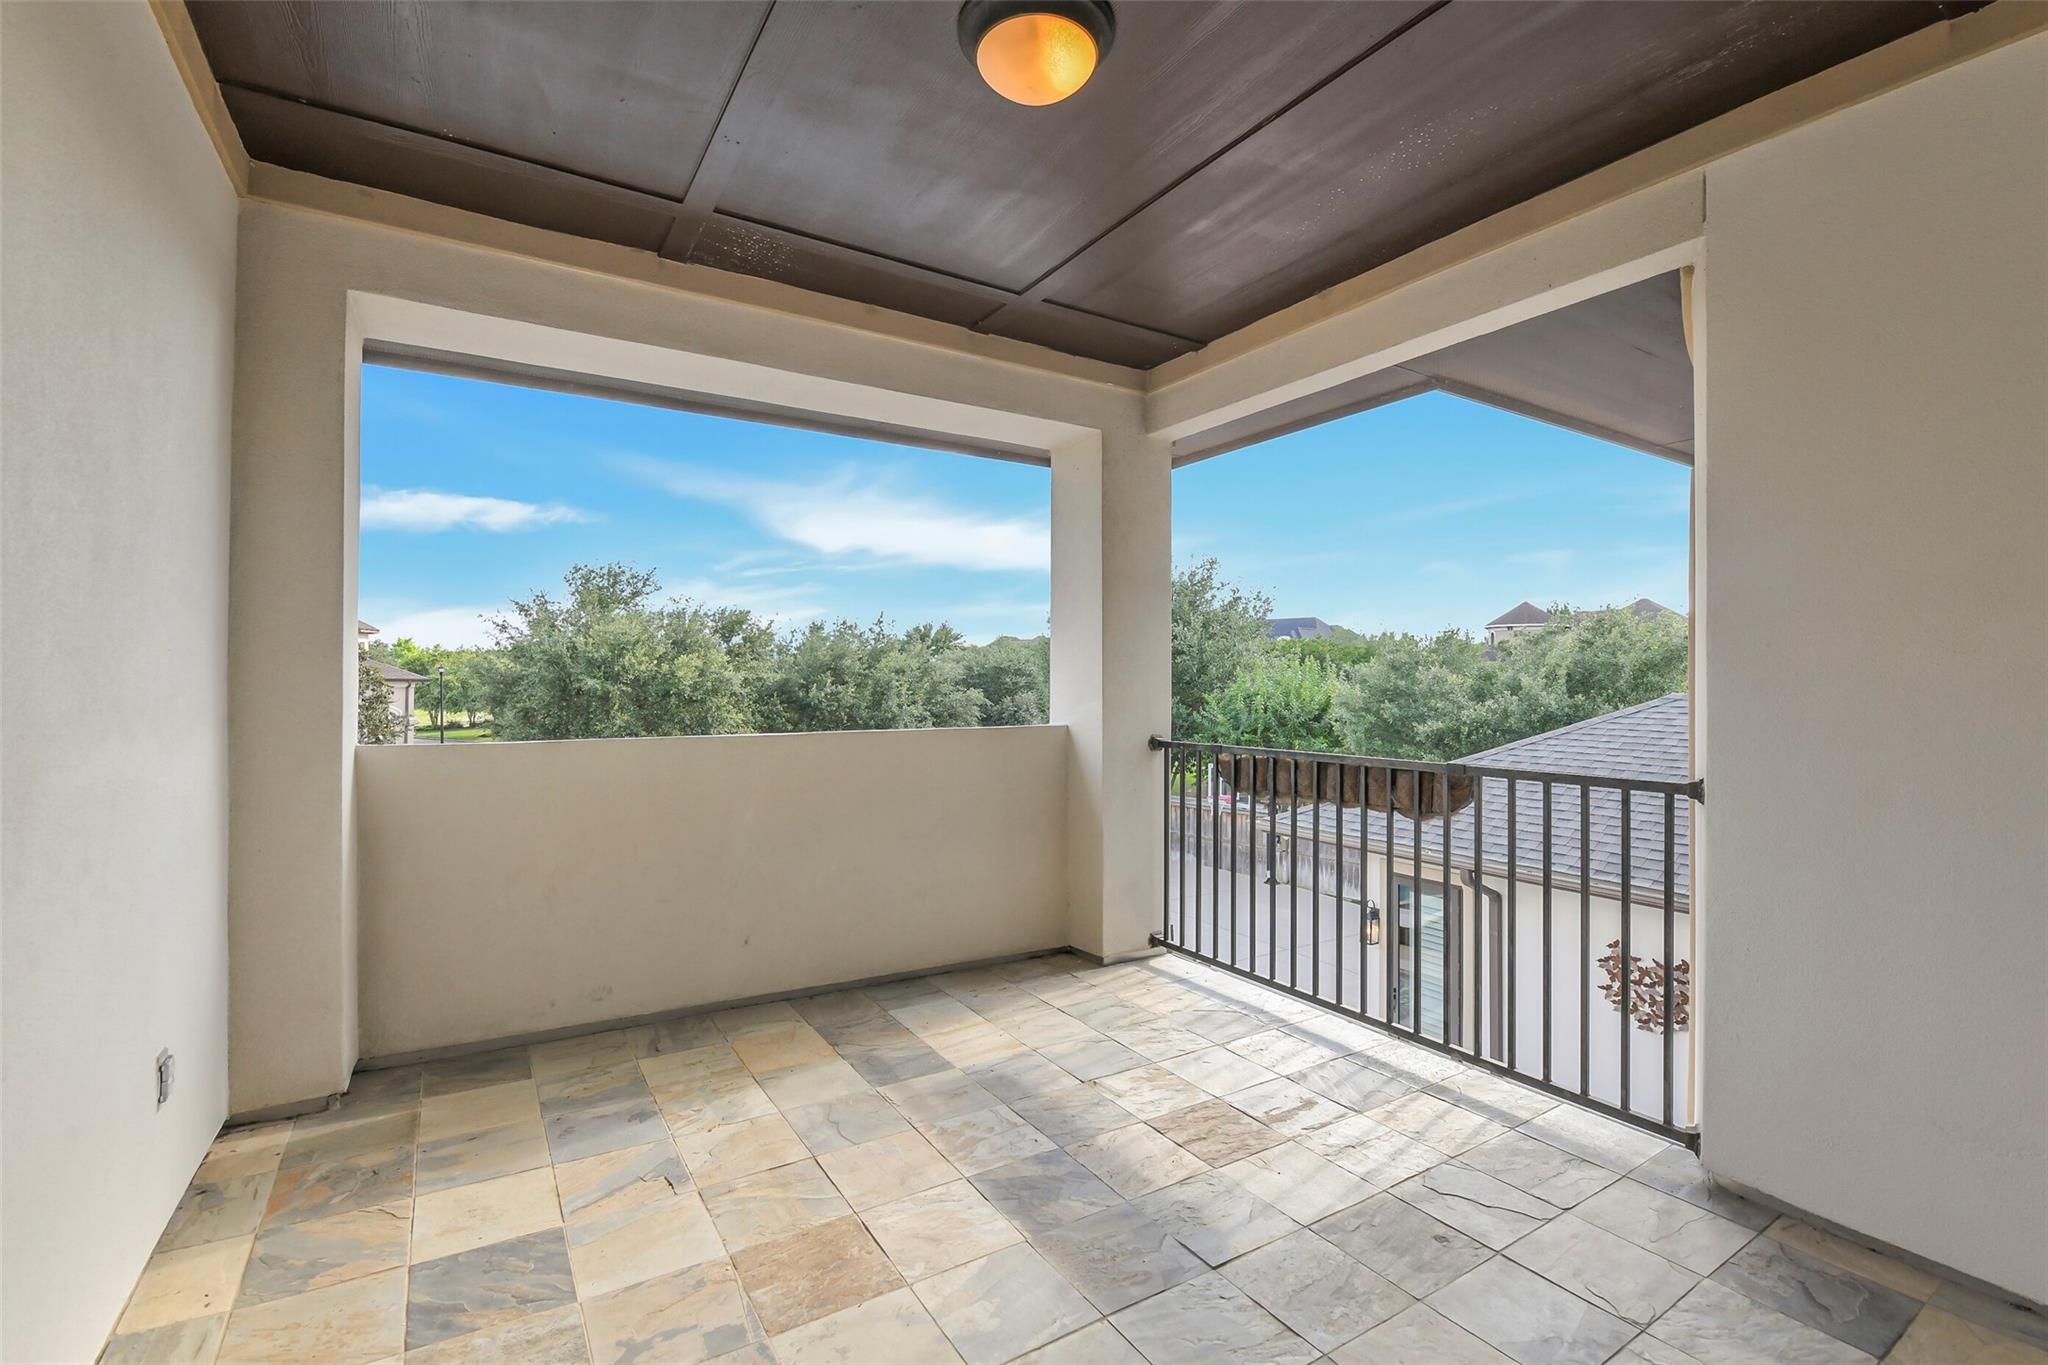
Covered tiled balcony with open views of trees and neighboring rooftops.
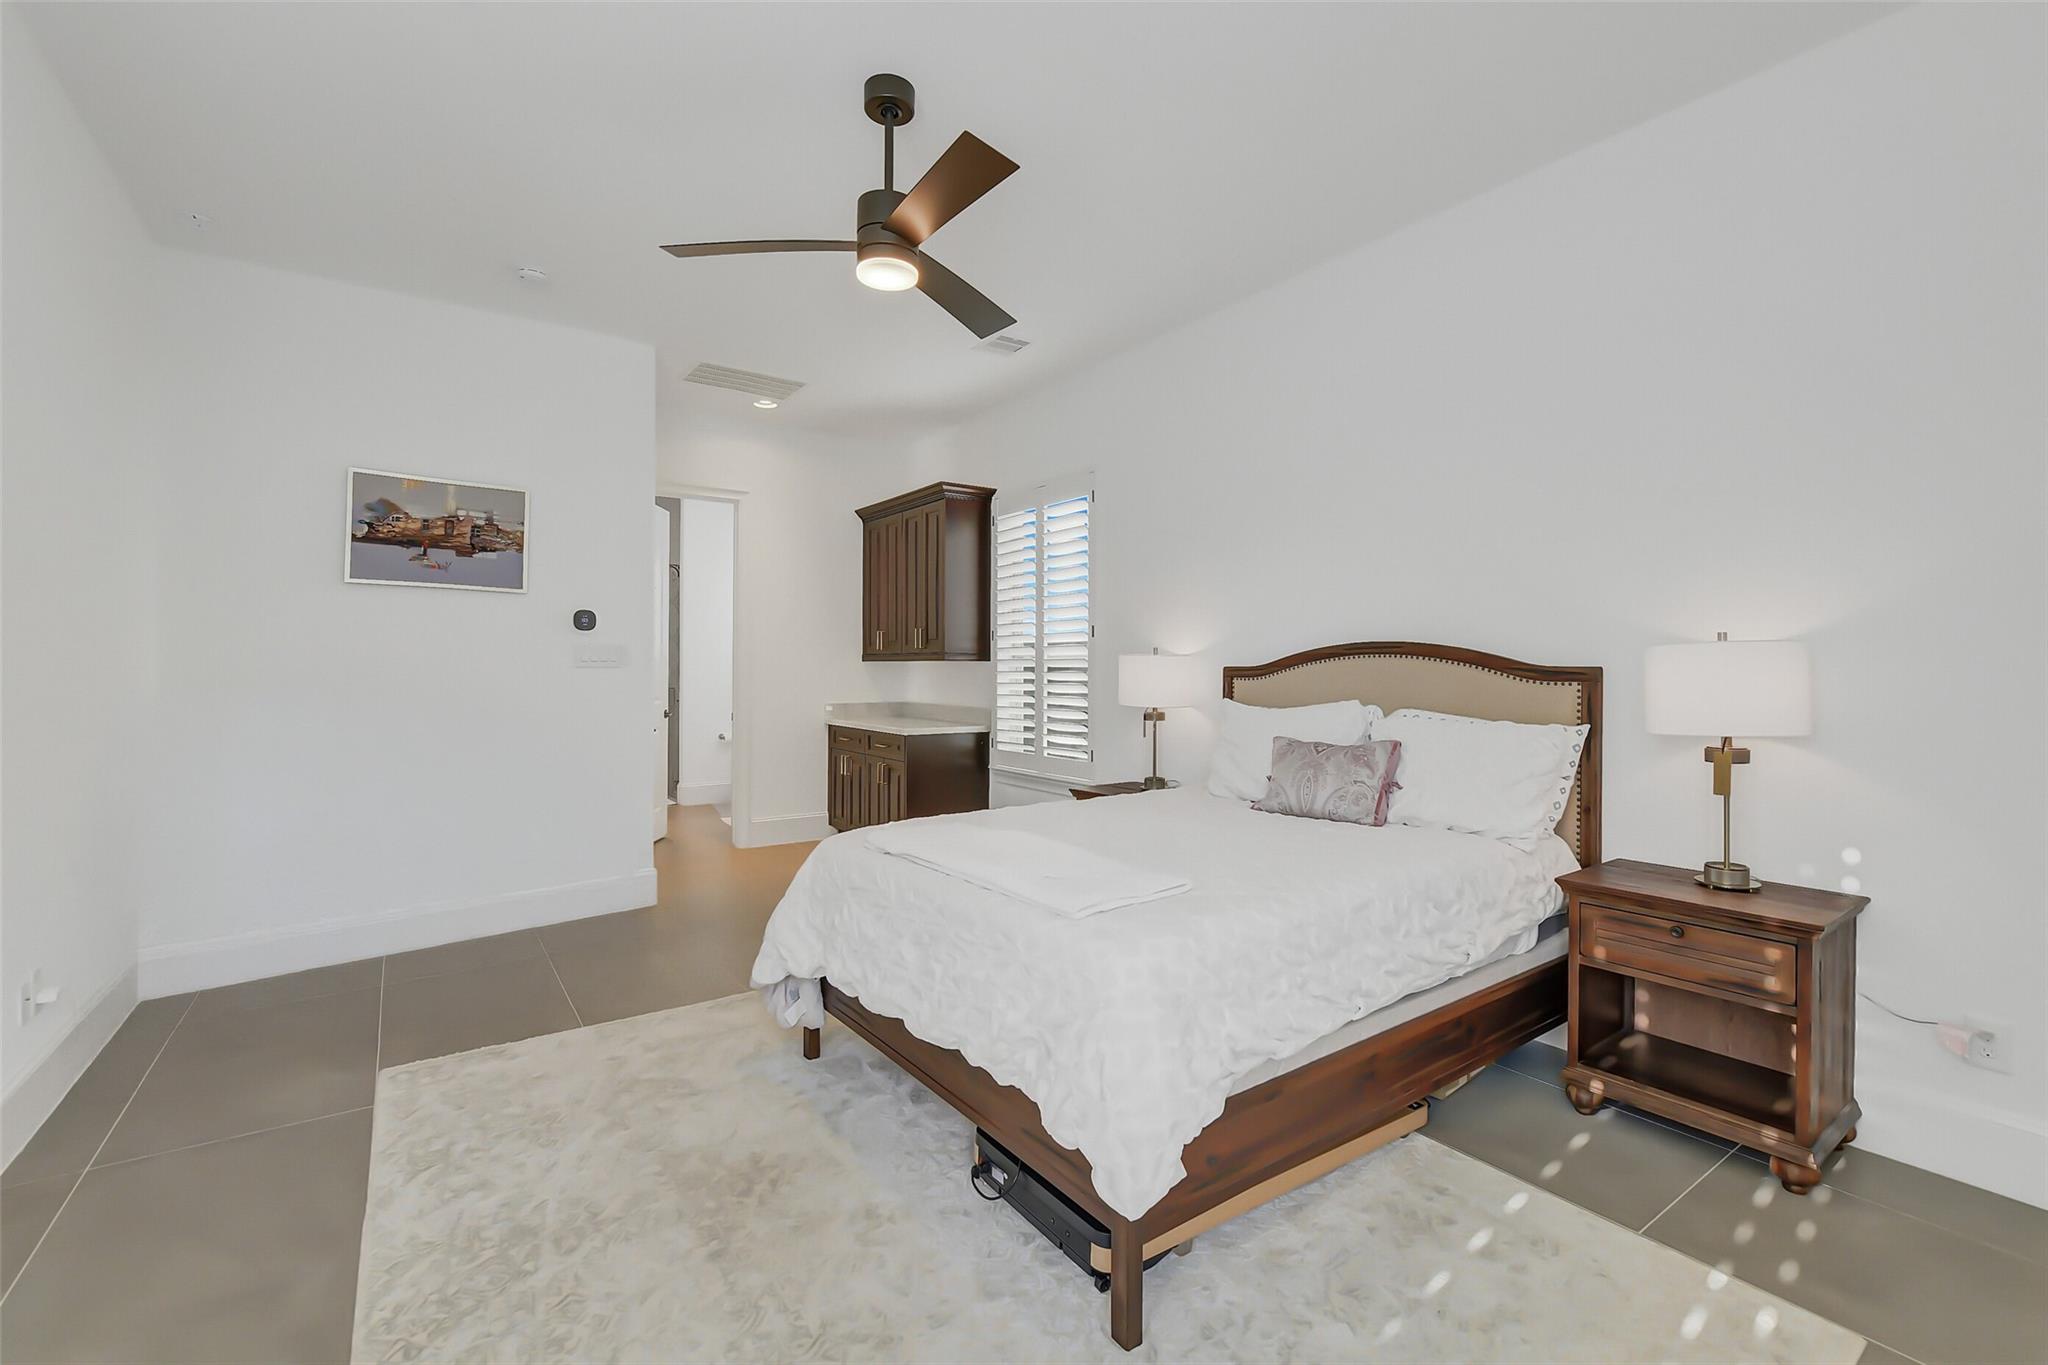
Furnished bedroom with a dark wood bed, white bedding, plantation shutters, and a ceiling fan.
Bright bathroom with a white vanity, large mirrors, and a glass shower with patterned tile.
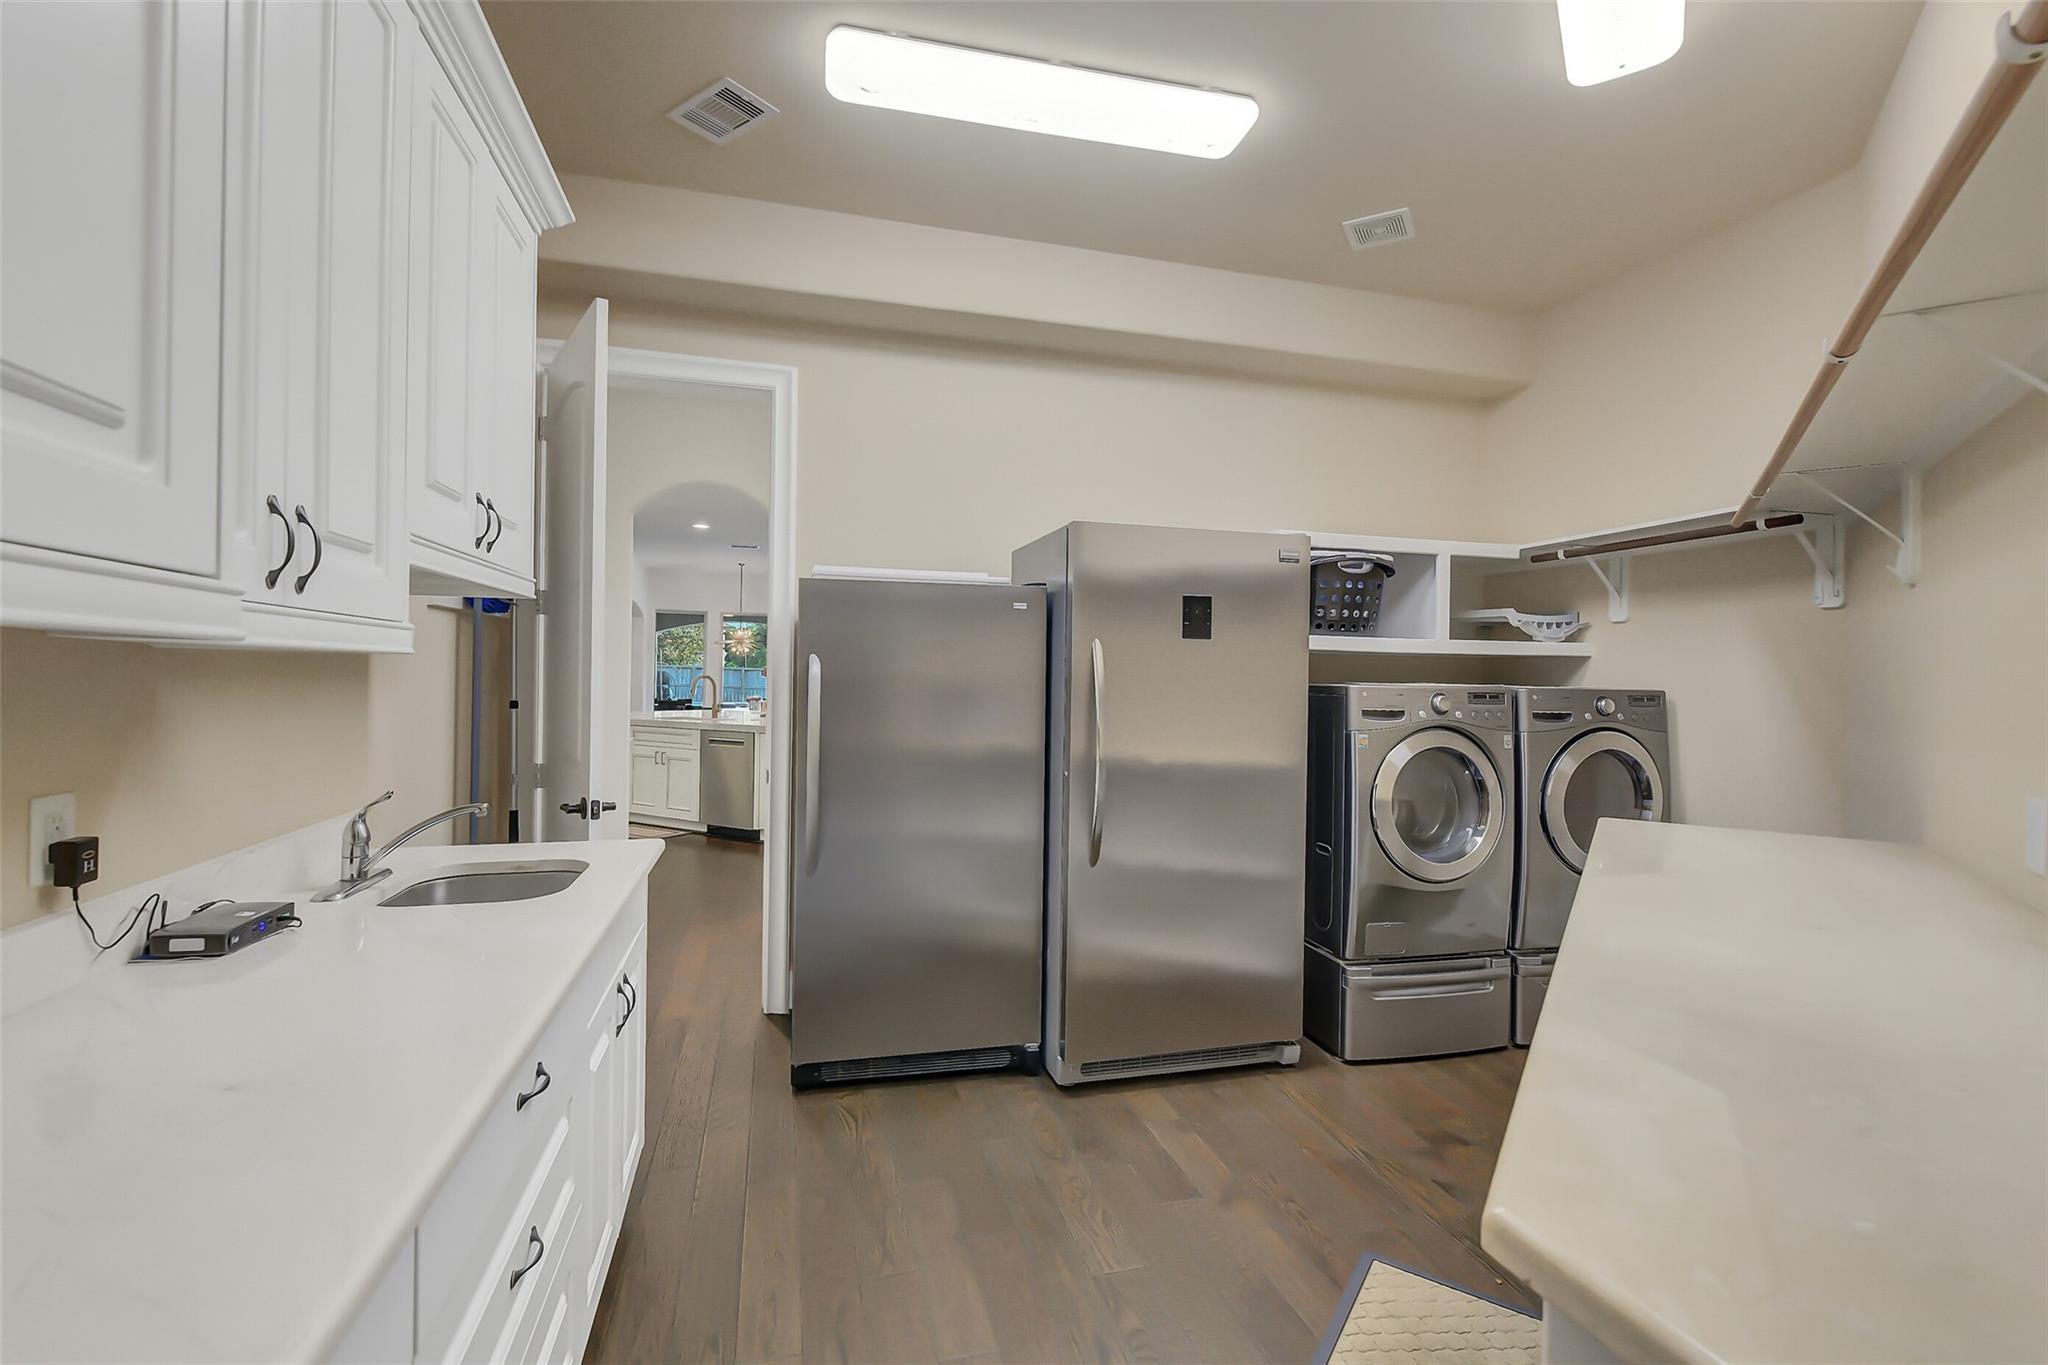
Laundry room with white cabinets, a utility sink, two refrigerators, and a front-loading washer and dryer.
Two-story home behind a swimming pool and raised spa, with fountains and a covered patio.
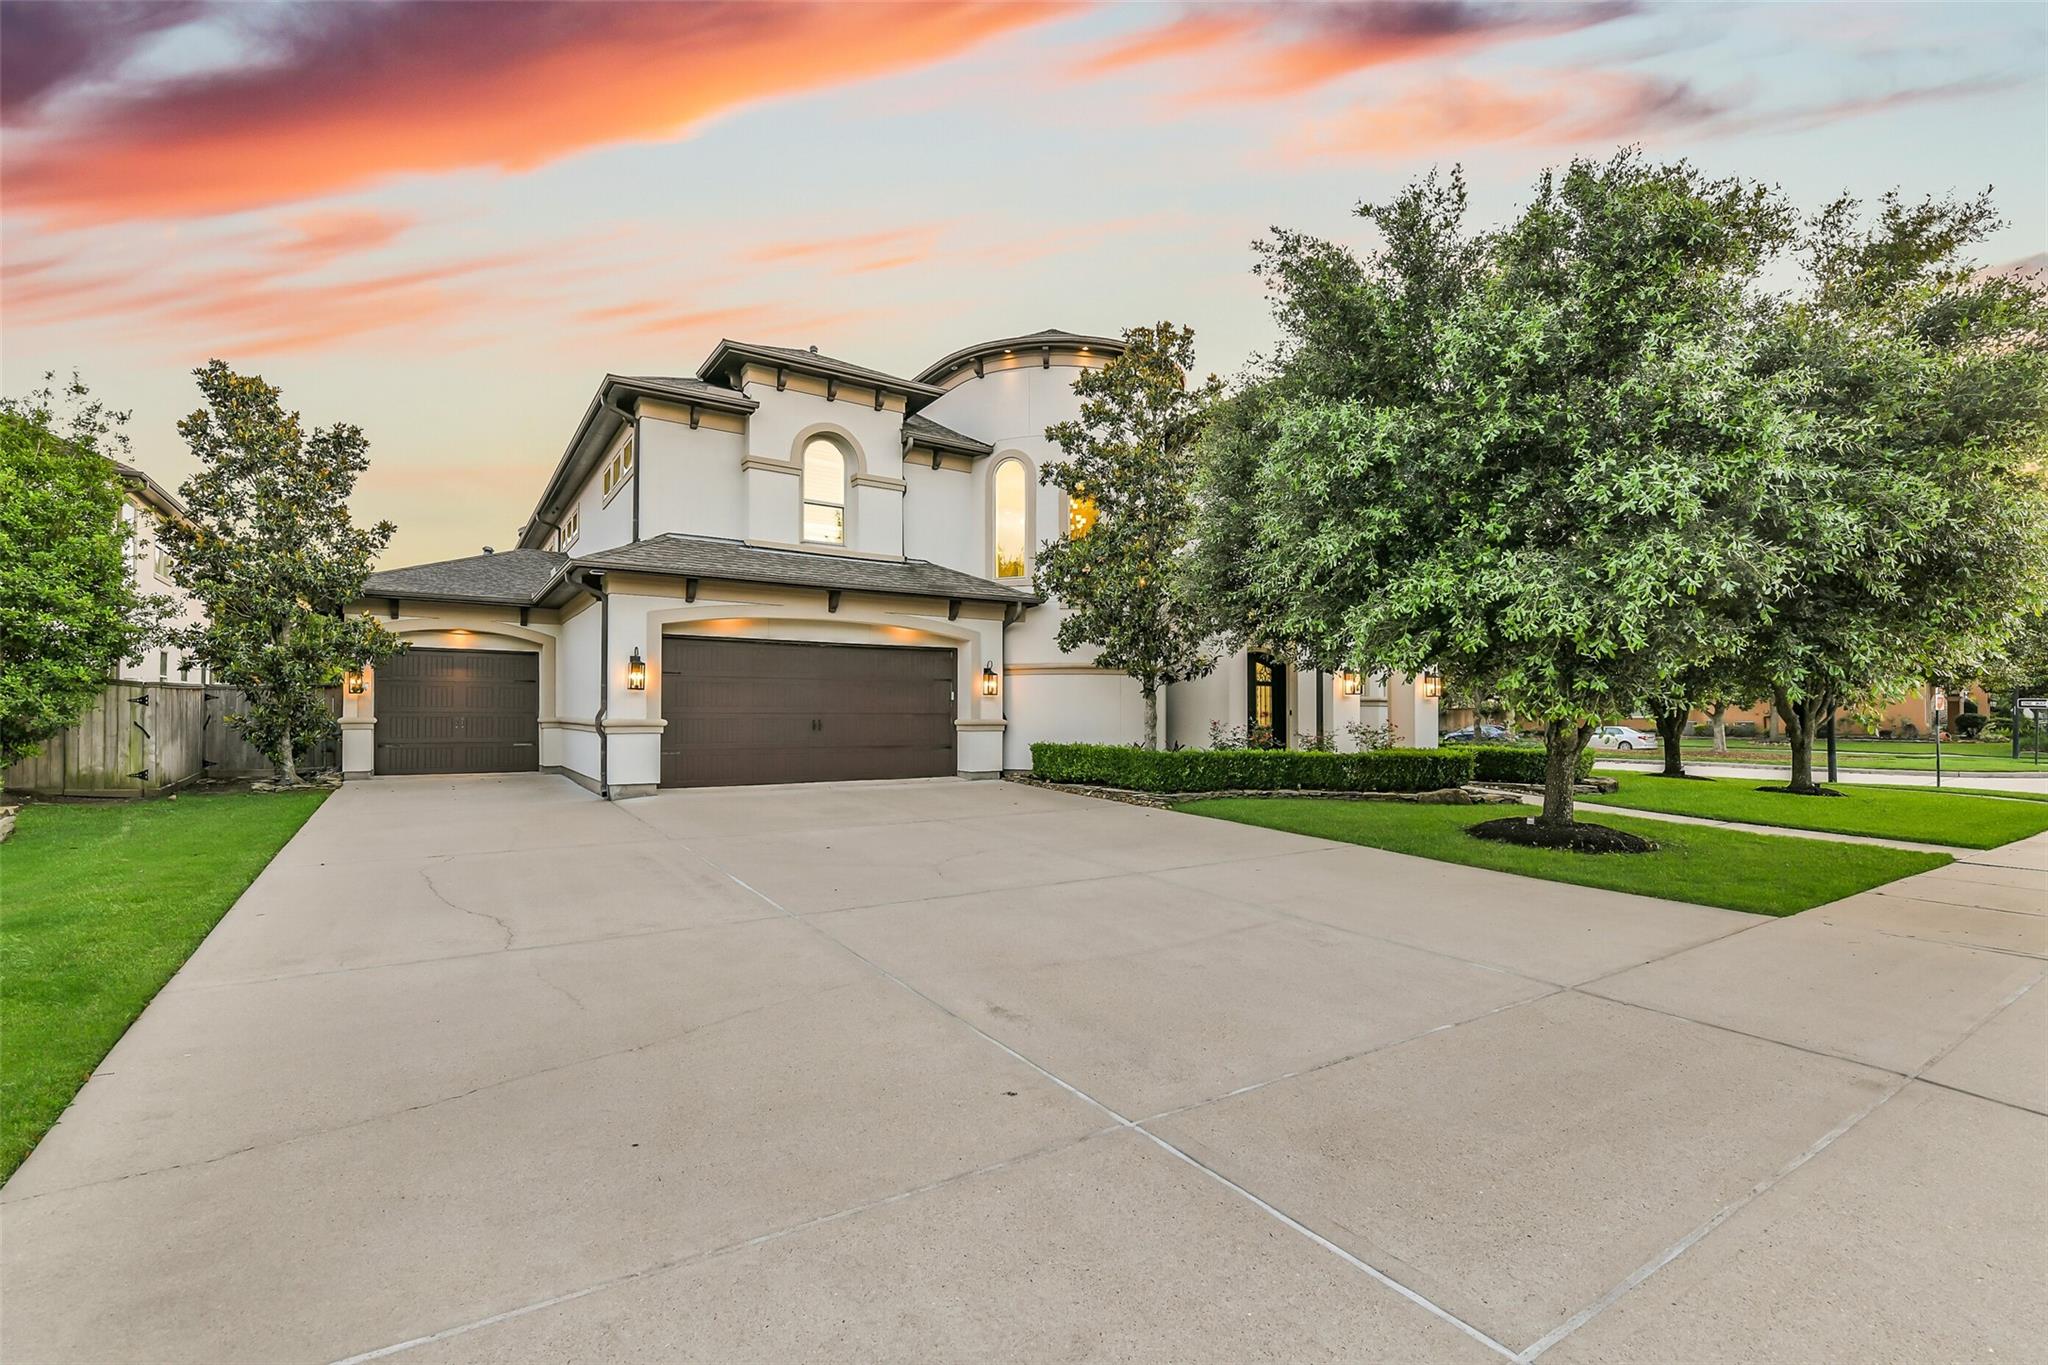
Two-story white house with arched windows, a three-car garage, broad driveway, and mature trees at dusk.
Aerial view of a large corner-lot home with a backyard pool beside a neighborhood lake.
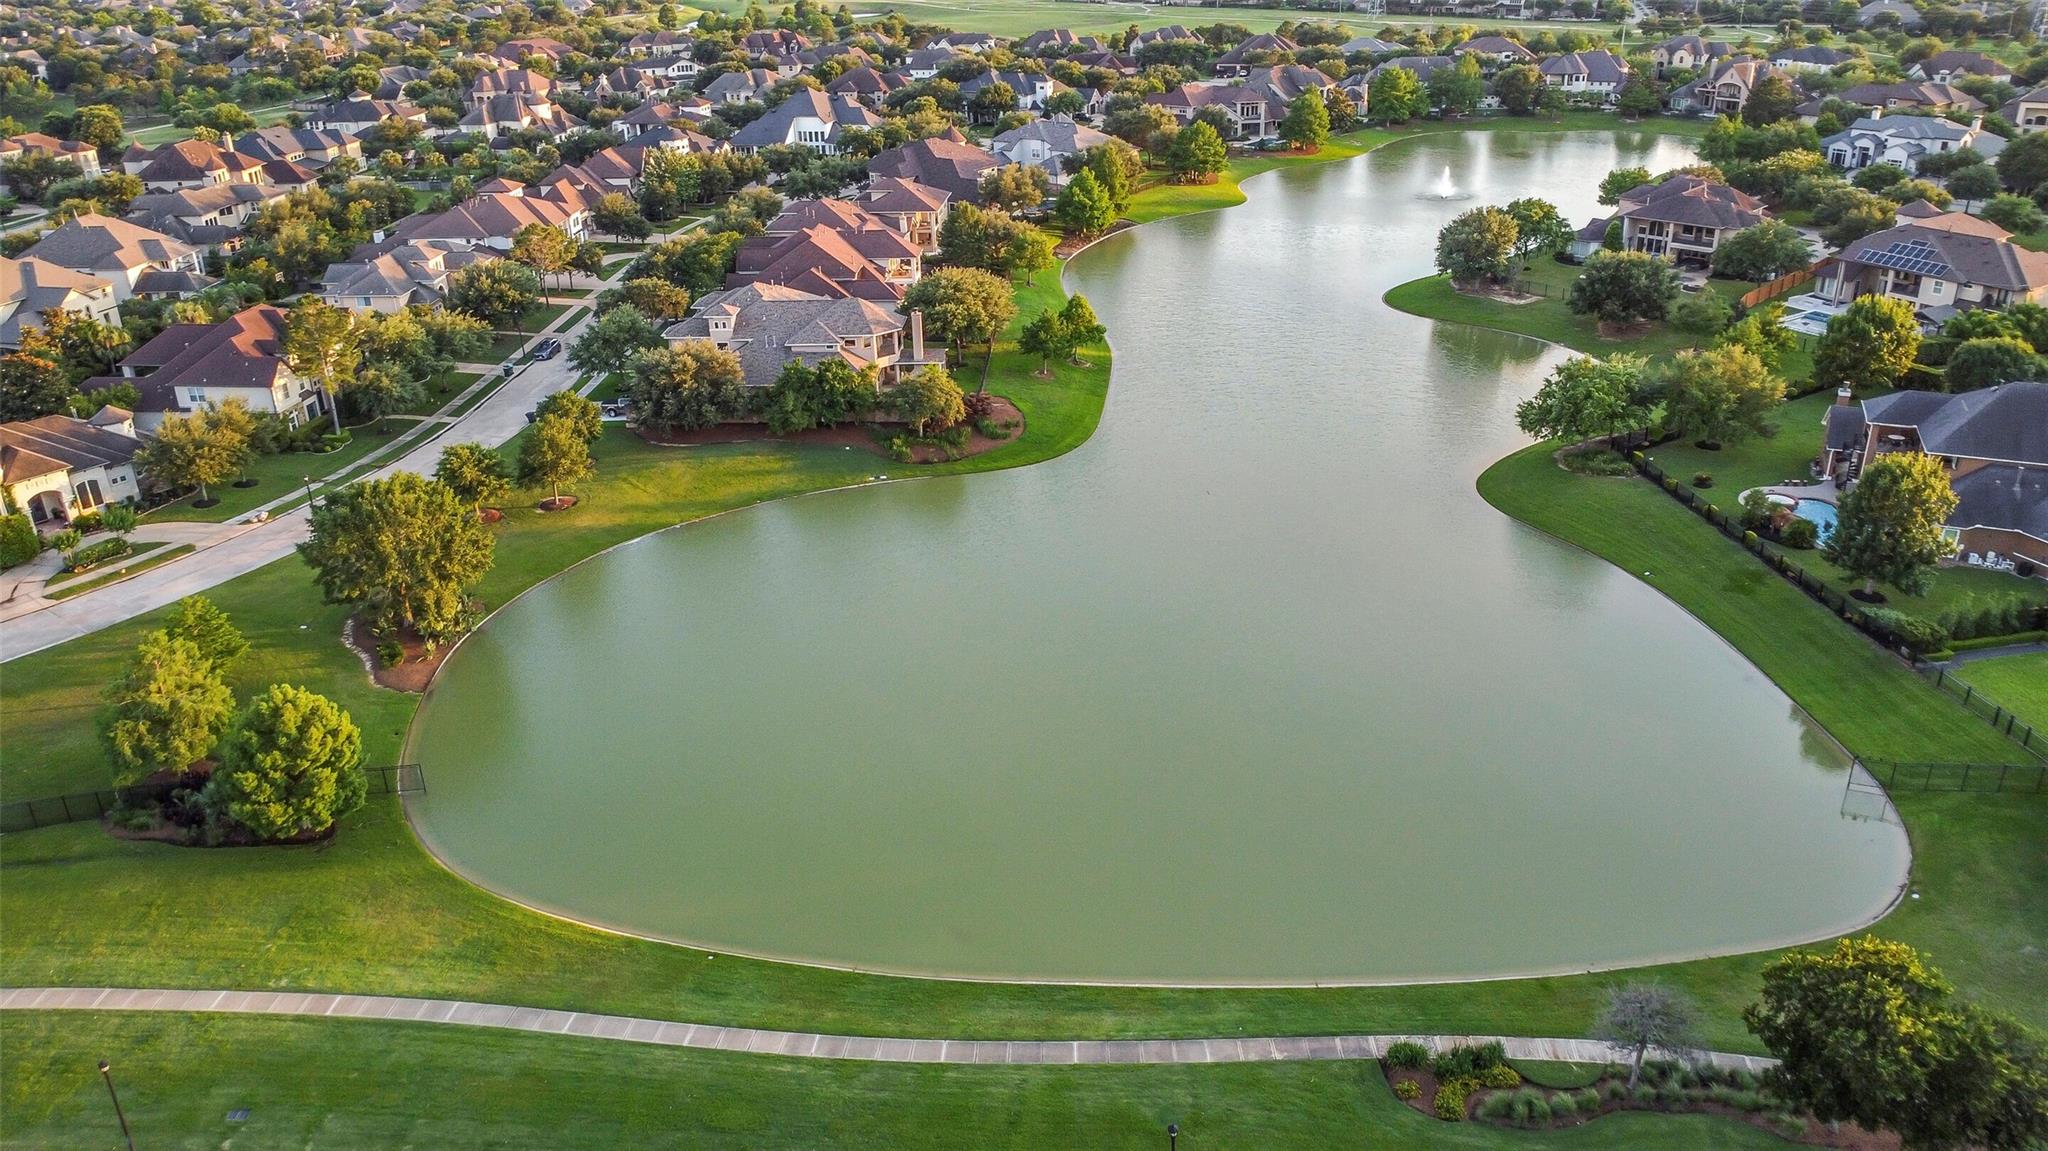
Aerial view of a neighborhood lake with a fountain and homes along its landscaped shores.
VIEW PHOTOS
$2,049,000

27711 Stonehurst Lane

5 Beds 7 Baths 6,332 Sq.Ft. 0.45 Acres

Description

A truly one-of-a-kind masterpiece in the gated Reserve at Spring Lake in award-winning Cinco Ranch, just steps from two stocked lakes and scenic trails. Beautifully updated (2022/2023), this exceptional home offers 5 bedrooms all with ensuite baths- 2 bedrooms upstairs, 2 downstairs, & private casita (5th bed) w/ separate entrance - ideal for guests or multigenerational living. The flexible open layout features a grand staircase, soaring ceilings, expansive rooms, & 6.5 baths. The chef's kitchen boasts a built-in refrigerator, double ovens, 6-burner gas range, quartzite countertops, massive island w/ waterfall finish. The primary bath features a freestanding soaking tub & oversized glass-enclosed shower. Additional highlights: game room, media room, oversized utility/mudroom, rare 4-car garage (tandem) & wide driveway. Resort-style backyard w/ 2 covered patios, outdoor kitchen, pool/spa w/ fire wall, tiered fountain, & basketball court. An extraordinary home best experienced in person.

Share Property

Location

27711 Stonehurst Lane, Katy, TX 77494

Status

For Sale
Two-story home behind a pool and raised spa, with a covered patio and lawn fountain at sunset.

Schedule a Showing

We would love to show you our beautiful property. Please select your preferred date and time below. An agent will be in touch shortly to confirm your appointment.

Schedule a Showing

We would love to show you our beautiful property. Please select your preferred date and time below. An agent will be in touch shortly to confirm your appointment.
Thank you for your interest in 27711 Stonehurst Lane, Katy, TX 77494. We are reviewing your request and will be in touch shortly!

Riverstone

Property Amenities

Interior
Laundry room Electric Dryer Hookup, Gas Dryer Hookup, Washer Hookup
Fireplace Free Standing, Gas, Gas Log
Appliances ENERGY STAR Qualified Appliances, Water Heater, Disposal, Dryer Included, Refrigerator Included, Washer Included, Water Softener, Wine Refrigerator, Double Oven, Electric Oven, Microwave, Gas Cooktop, Dishwasher
Flooring Carpet, Tile, Wood
Total Bedrooms: 5
Half Bathrooms: 1
Full Bathrooms: 6
Other Interior Features Balcony, Formal Entry/Foyer, High Ceilings, Prewired for Alarm System, 1 Bedroom Down - Not Primary BR, 2 Bedrooms Down, En-Suite Bath, Walk-In Closet(s)
Area & Lot
Total area 6,332 Sq.Ft.
Lot Area 0.45 Acres
Living area 6,332 Sq.Ft.
MLS® ID 22345082
Year Built 2013
School District 30 - Katy
High School Seven Lakes High School
Middle School Seven Lakes Junior High School
Elementary School Stanley Elementary School
Architecture Styles Contemporary/Modern, Mediterranean
Type Residential
Status For Sale
Exterior
Stories 2
Pool Gunite, Heated, Pool With Hot Tub Attached
Air conditioning Ceiling Fan(s), Electric, Zoned
Heat type Natural Gas, Zoned
Water Source Water District
Garage Space 4.0
Other Exterior Features Balcony, Outdoor Kitchen, Side Yard, Sprinkler System
Parking Attached, Oversized, Additional Parking, Garage Door Opener, Double-Wide Driveway, Electric Vehicle Charging Station(s)
Lot Features Back Yard, Corner Lot, Near Golf Course, Subdivided, 1/4 Up to 1/2 Acre
Roof Composition, Energy Star/Reflective Roof
Finance
Sales Price $2,049,000
HOA Fees $1,852 yearly
Real Estate Tax $37,014 yearly

Mortgage Calculator

Estimate your monthly mortgage payment, including the principal and interest, property taxes, and HOA. Adjust the values to generate a more accurate rate.
All estimates are provided for informational purposes only. Actual amounts may vary.
$0,000 Your Payment 20 15 65
$0,000 Your Payment

IF YOU’RE READY TO BUY A HOME, DON’T DO IT WITHOUT AN EXPERT. WE ARE HERE TO HELP.

CONTACT US

Follow Us on Instagram