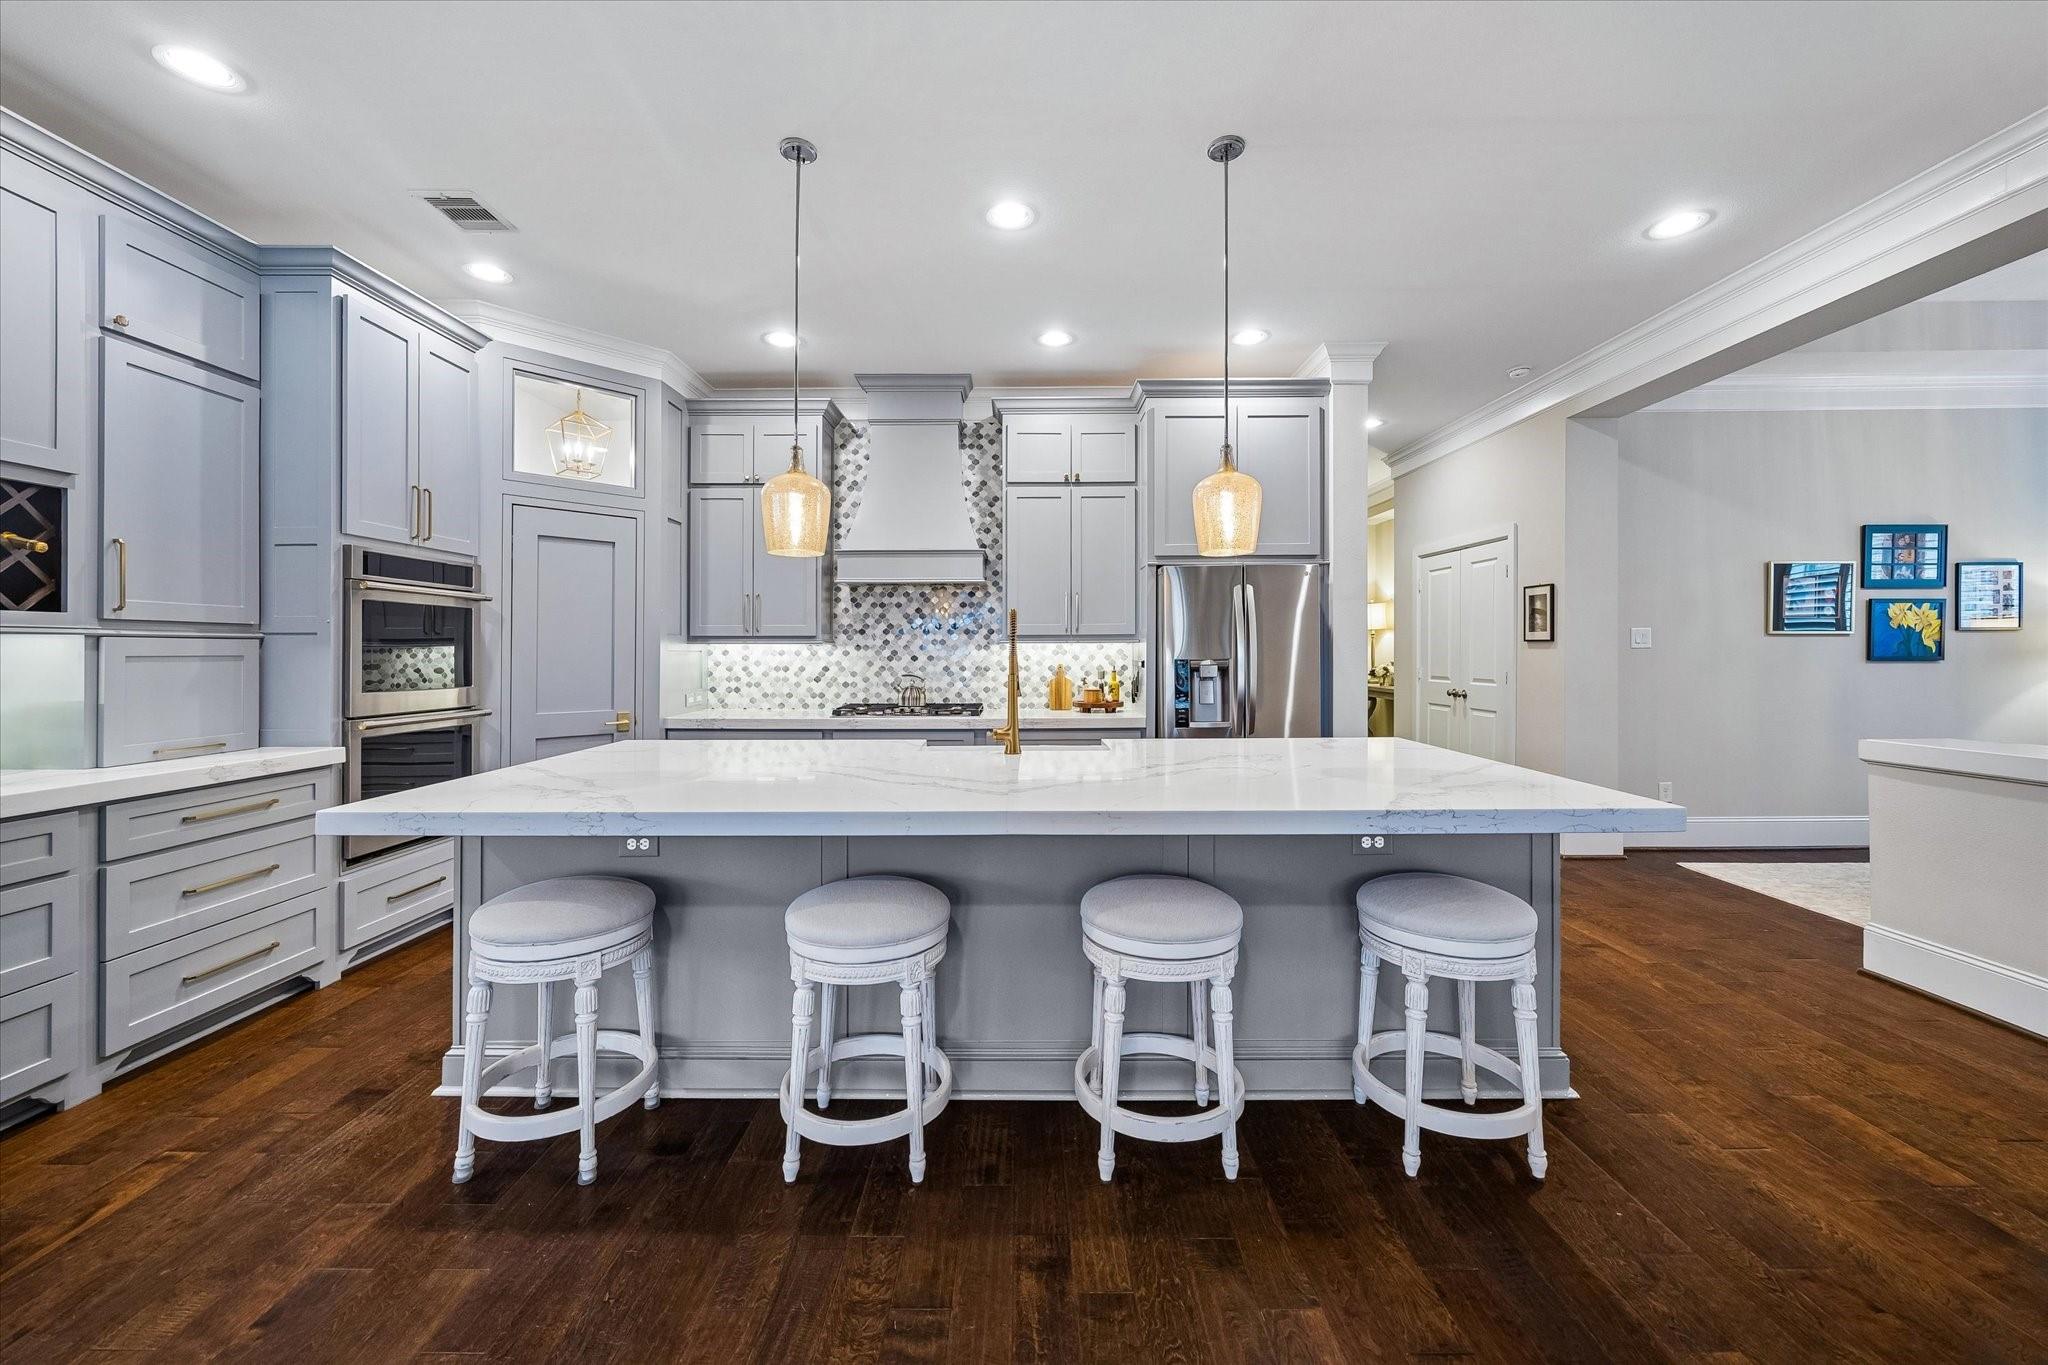
Kitchen with gray cabinetry, patterned tile backsplash, and a large marble island with seating.
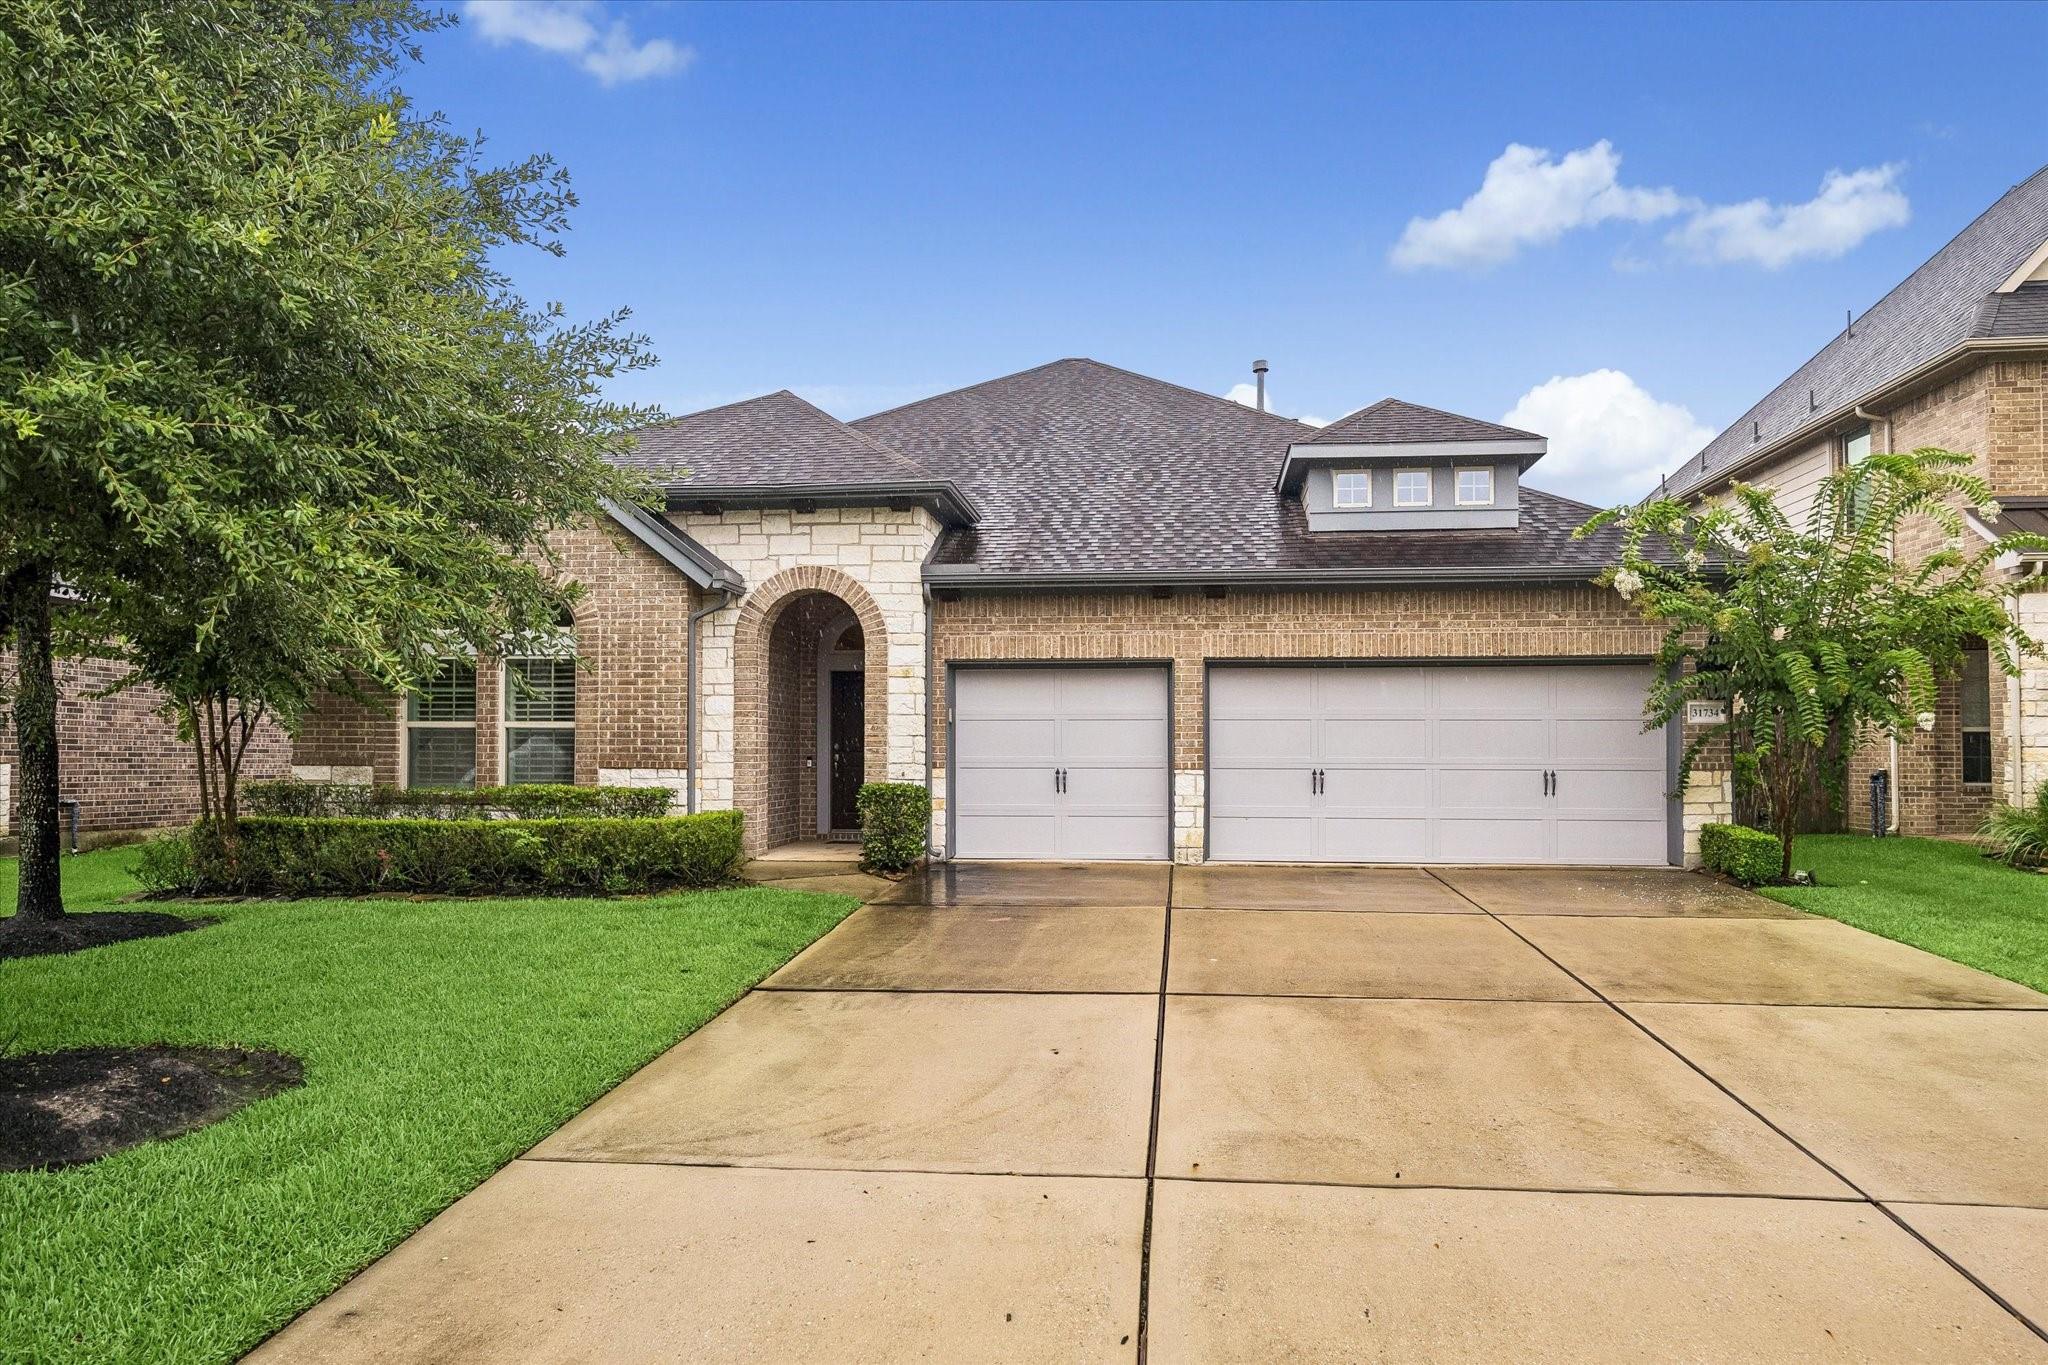
Brick-and-stone house with an arched entry, three-car garage, and wide driveway.
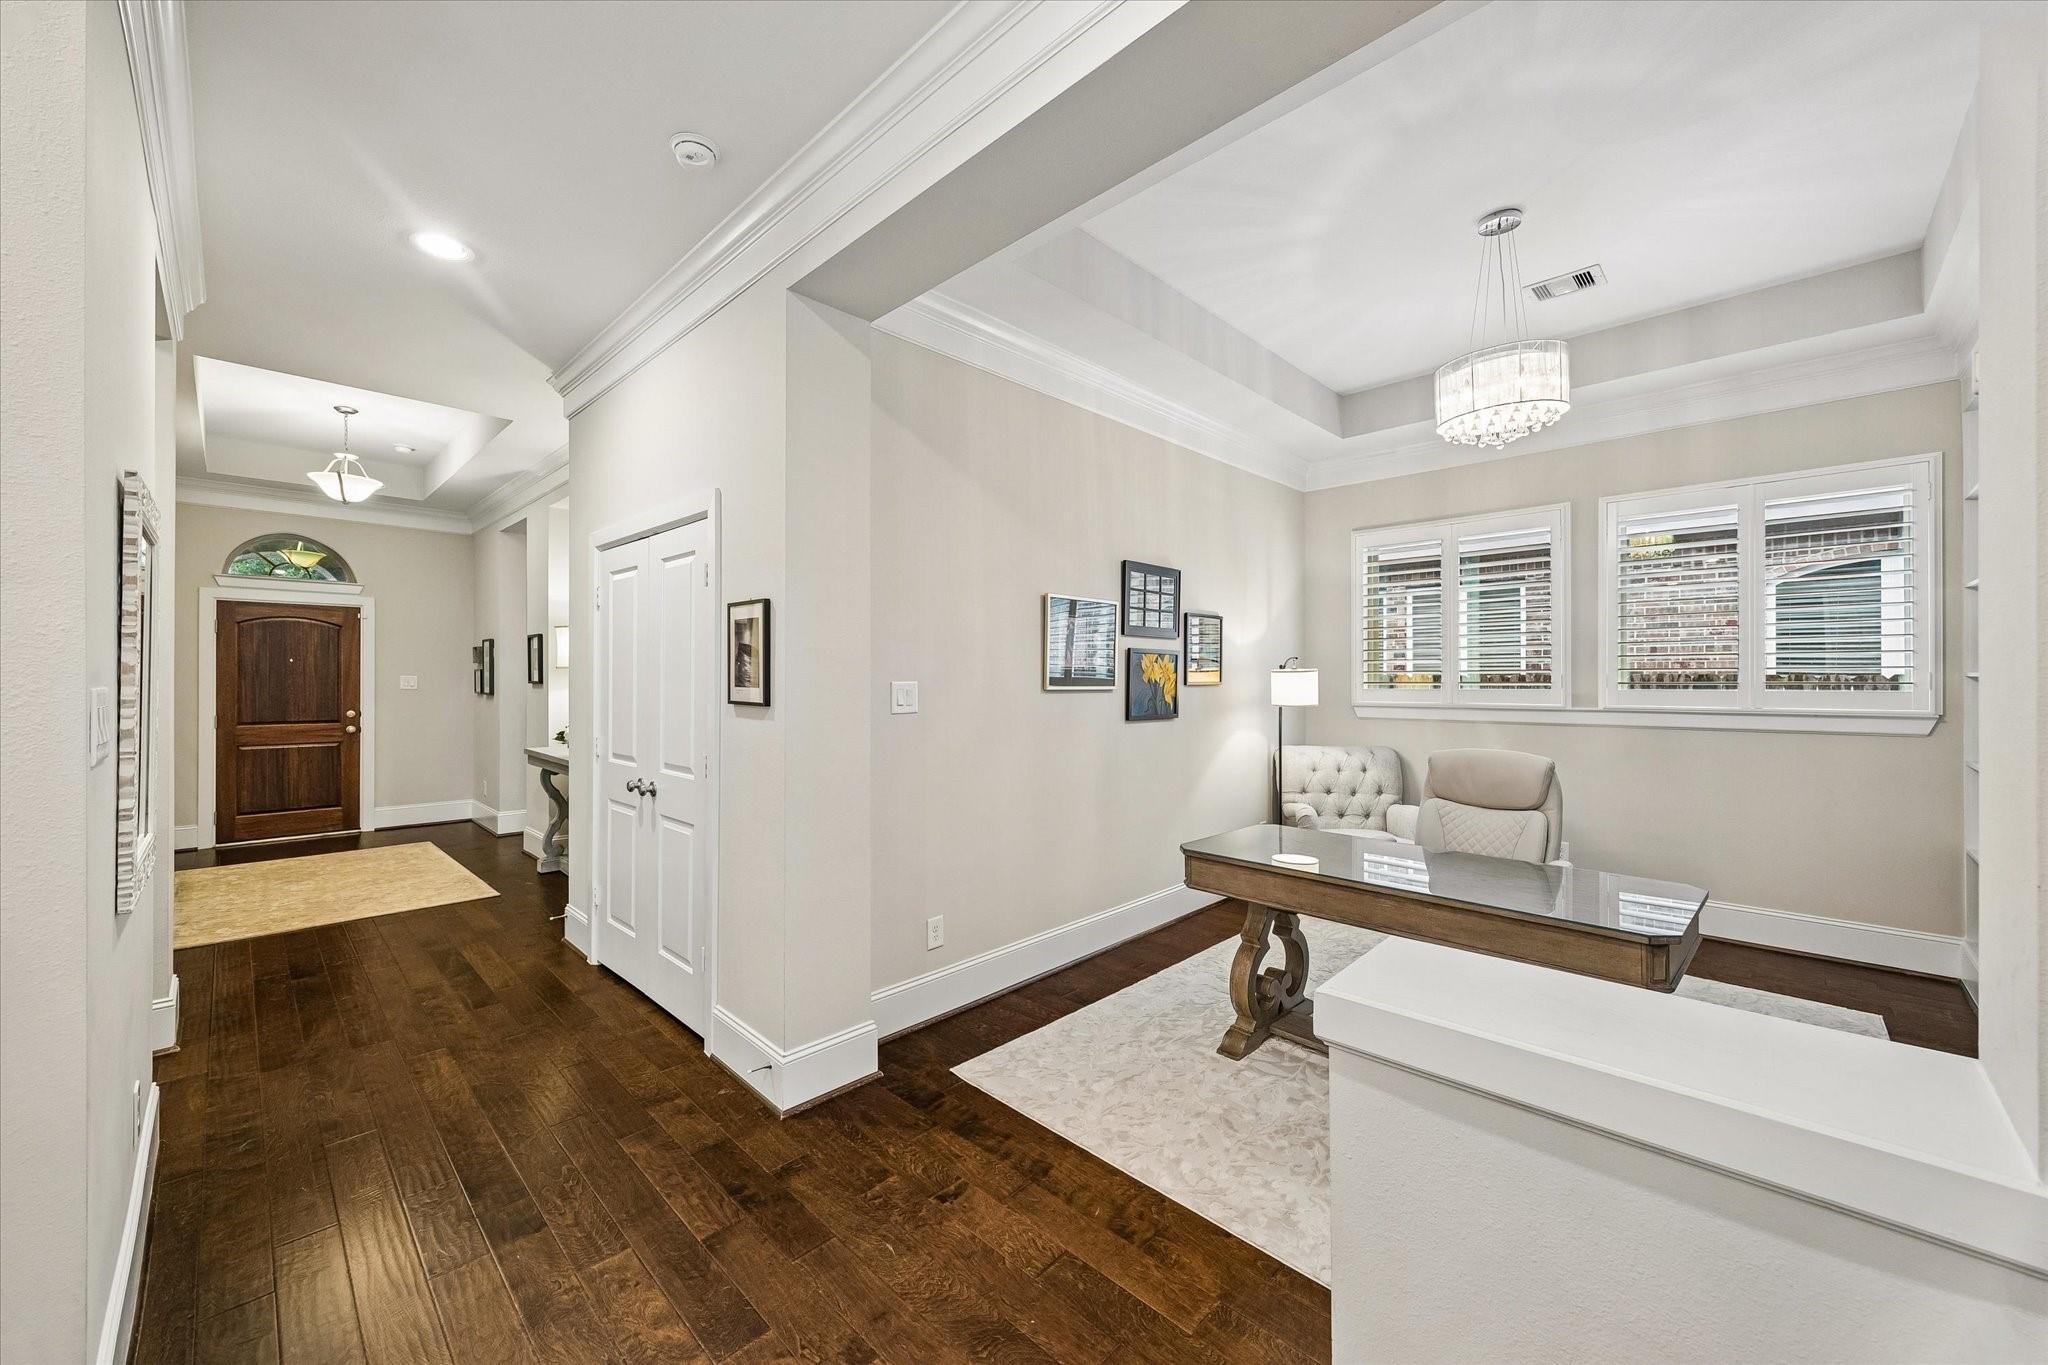
Staged living room and entry with dark wood floors, shuttered windows, and a glass-top console table.
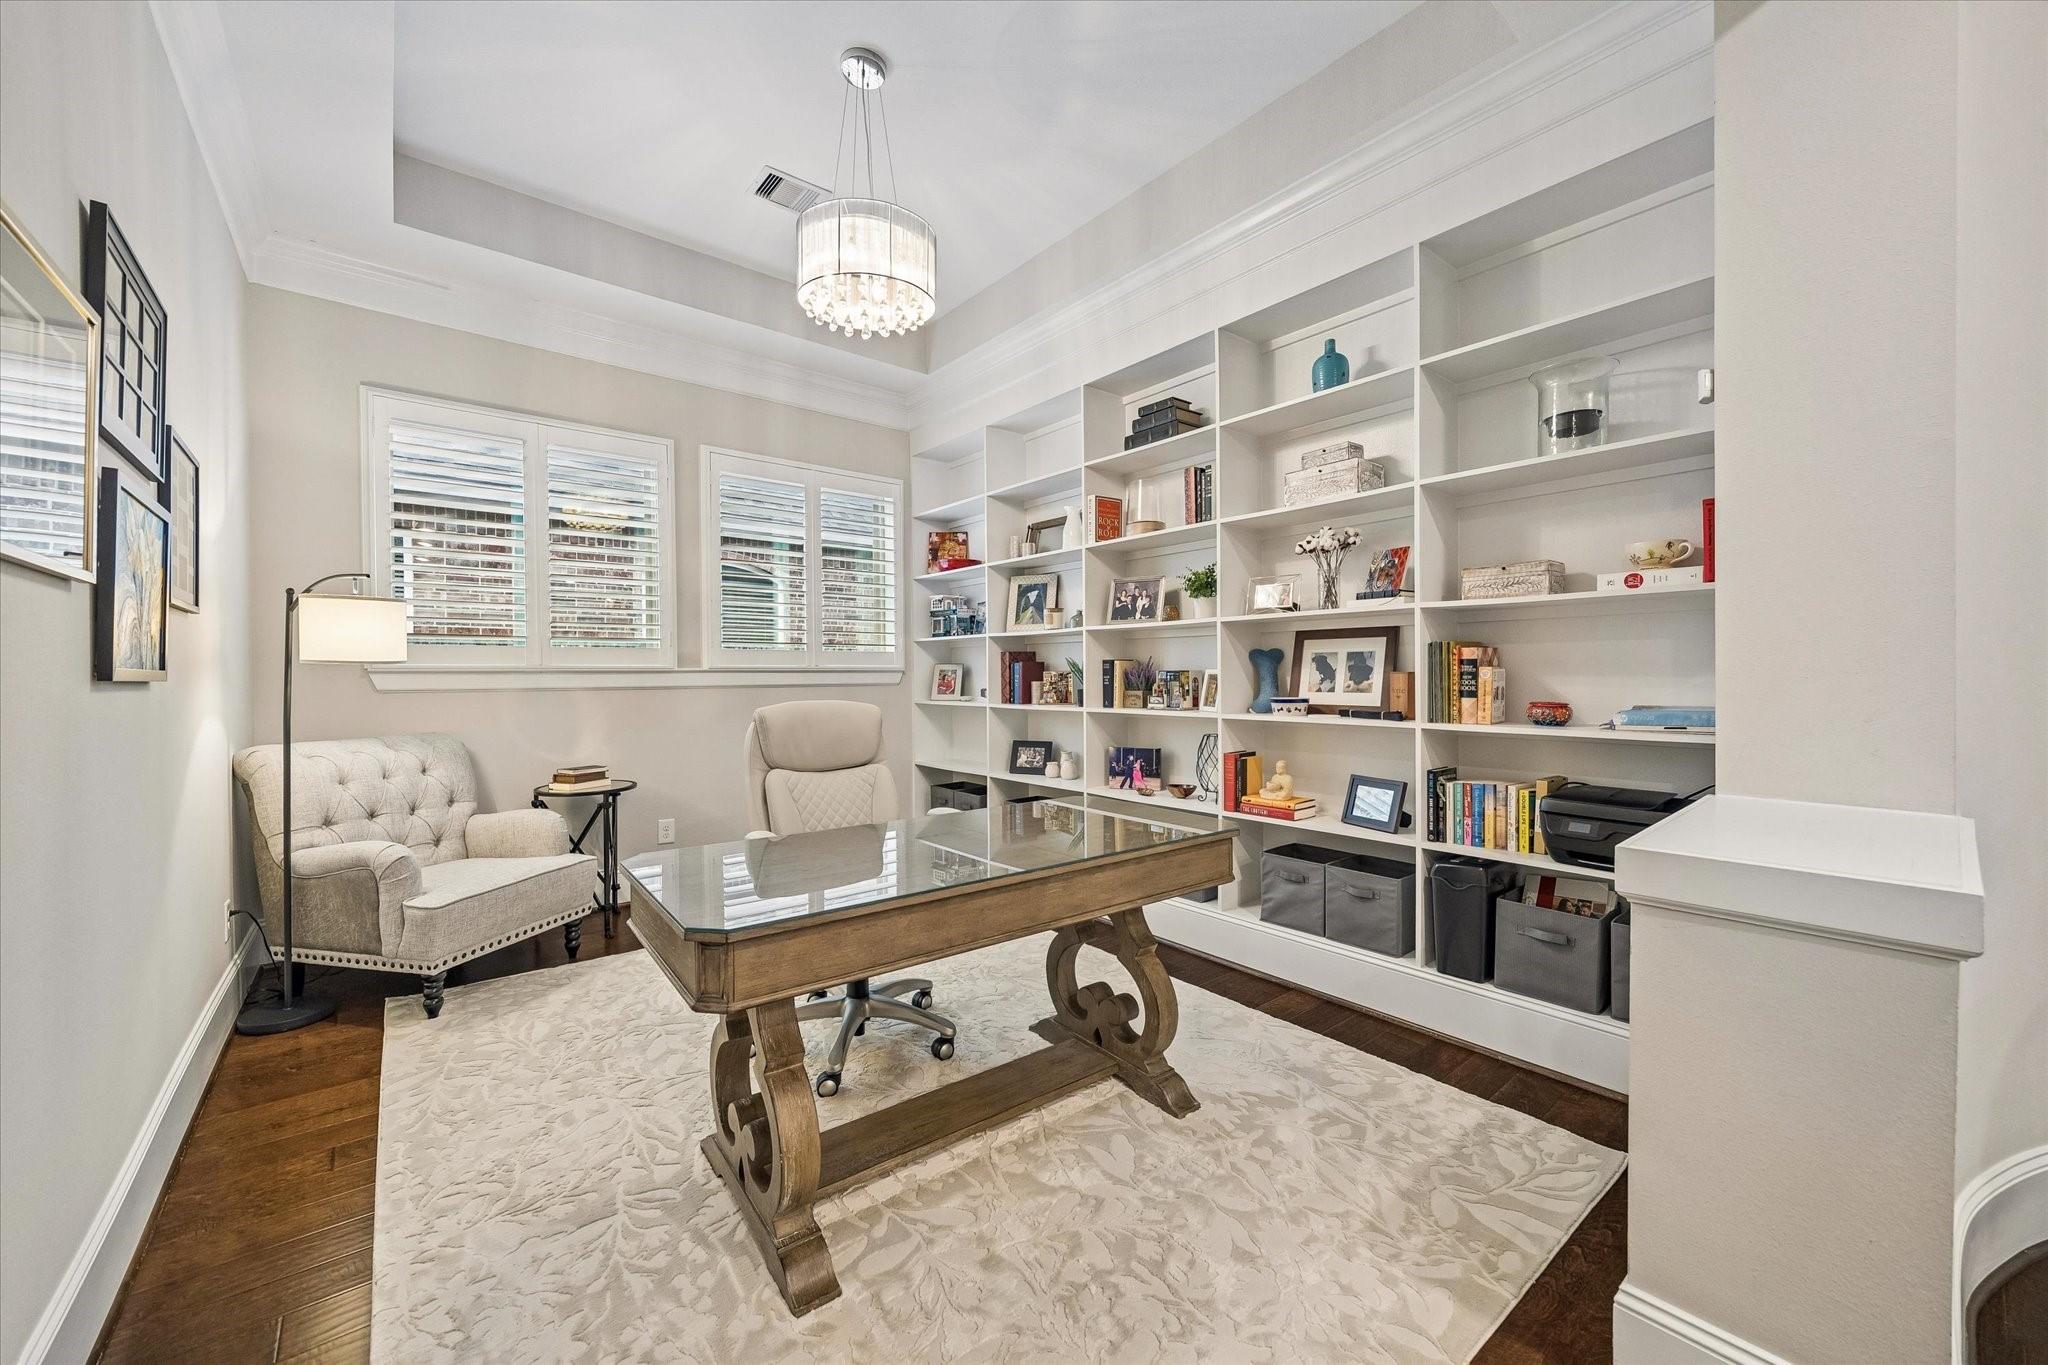
Home office with built-in white bookshelves, a glass-top desk, and shuttered windows.
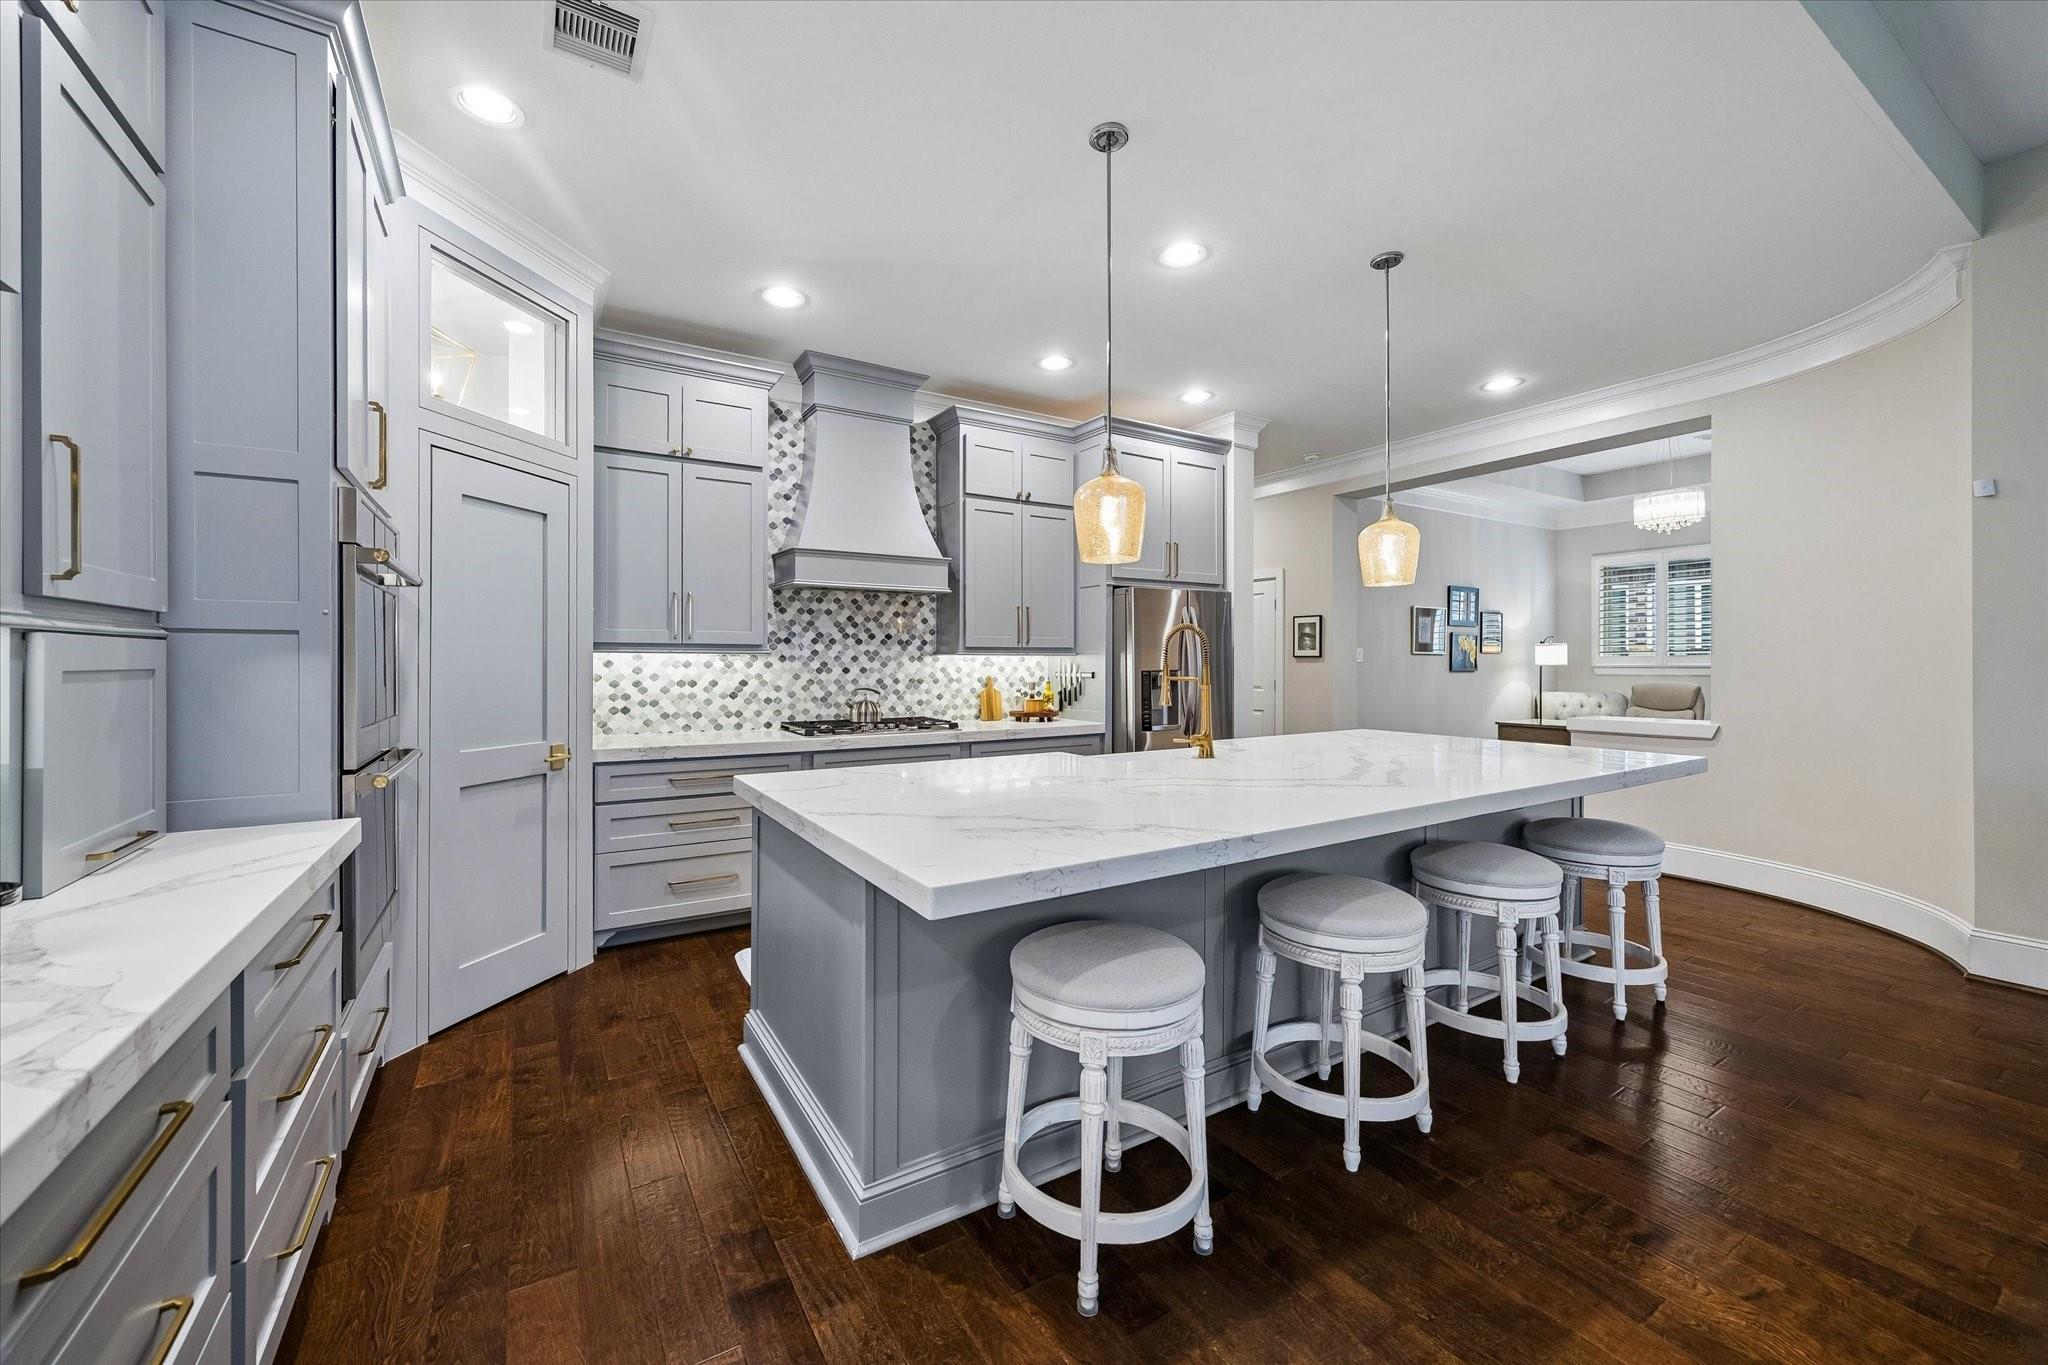
Kitchen with gray cabinetry, patterned tile backsplash, and marble island with four stools.
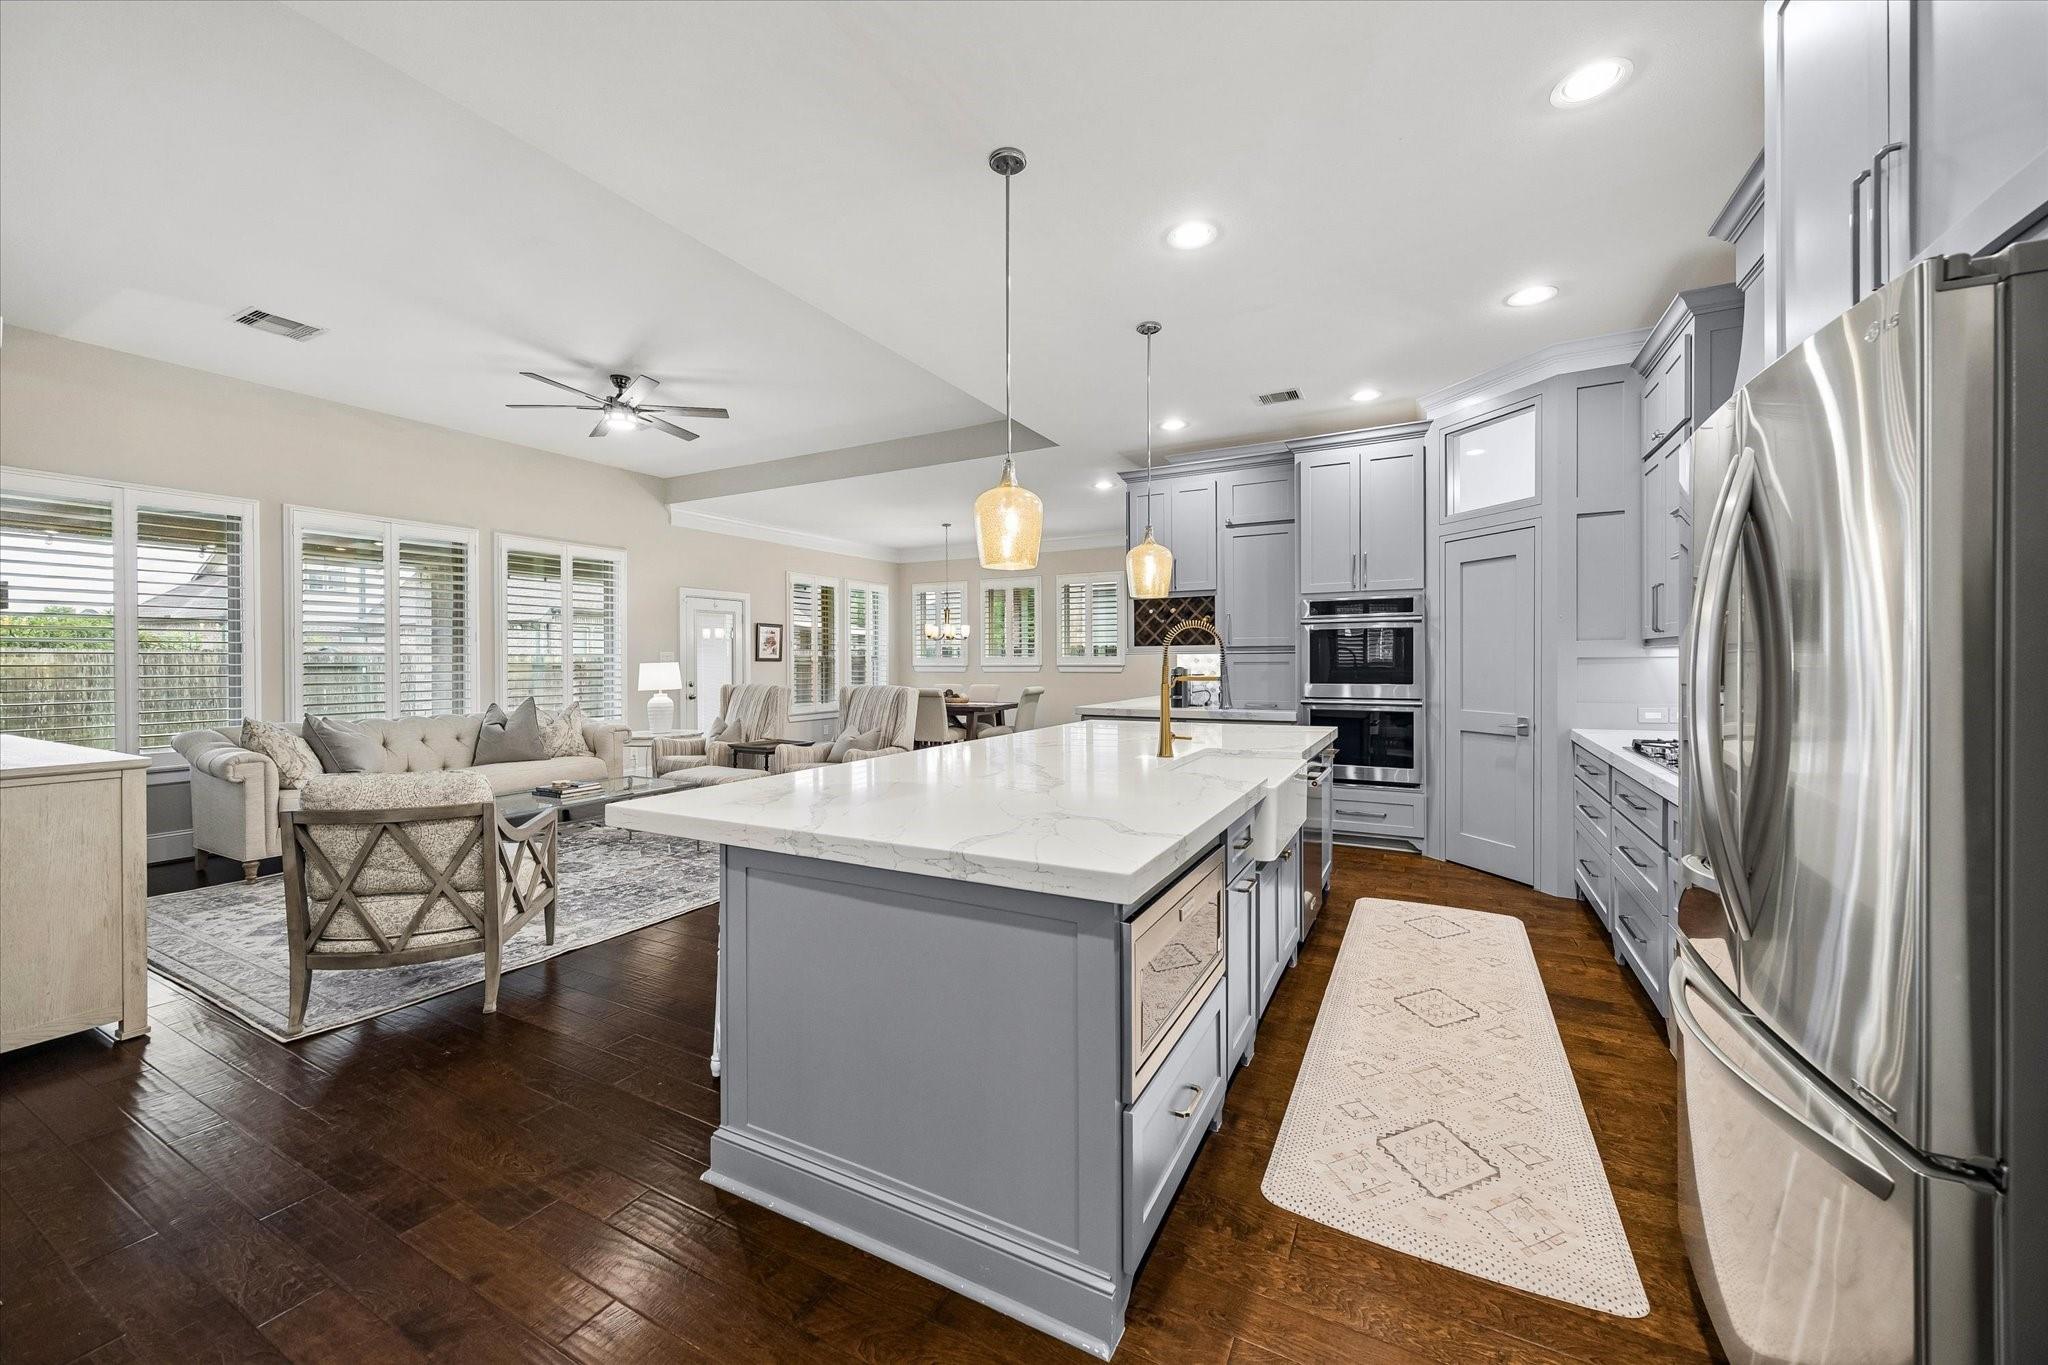
Open kitchen with a large marble island, gray cabinetry, stainless appliances, and an adjoining furnished living area.
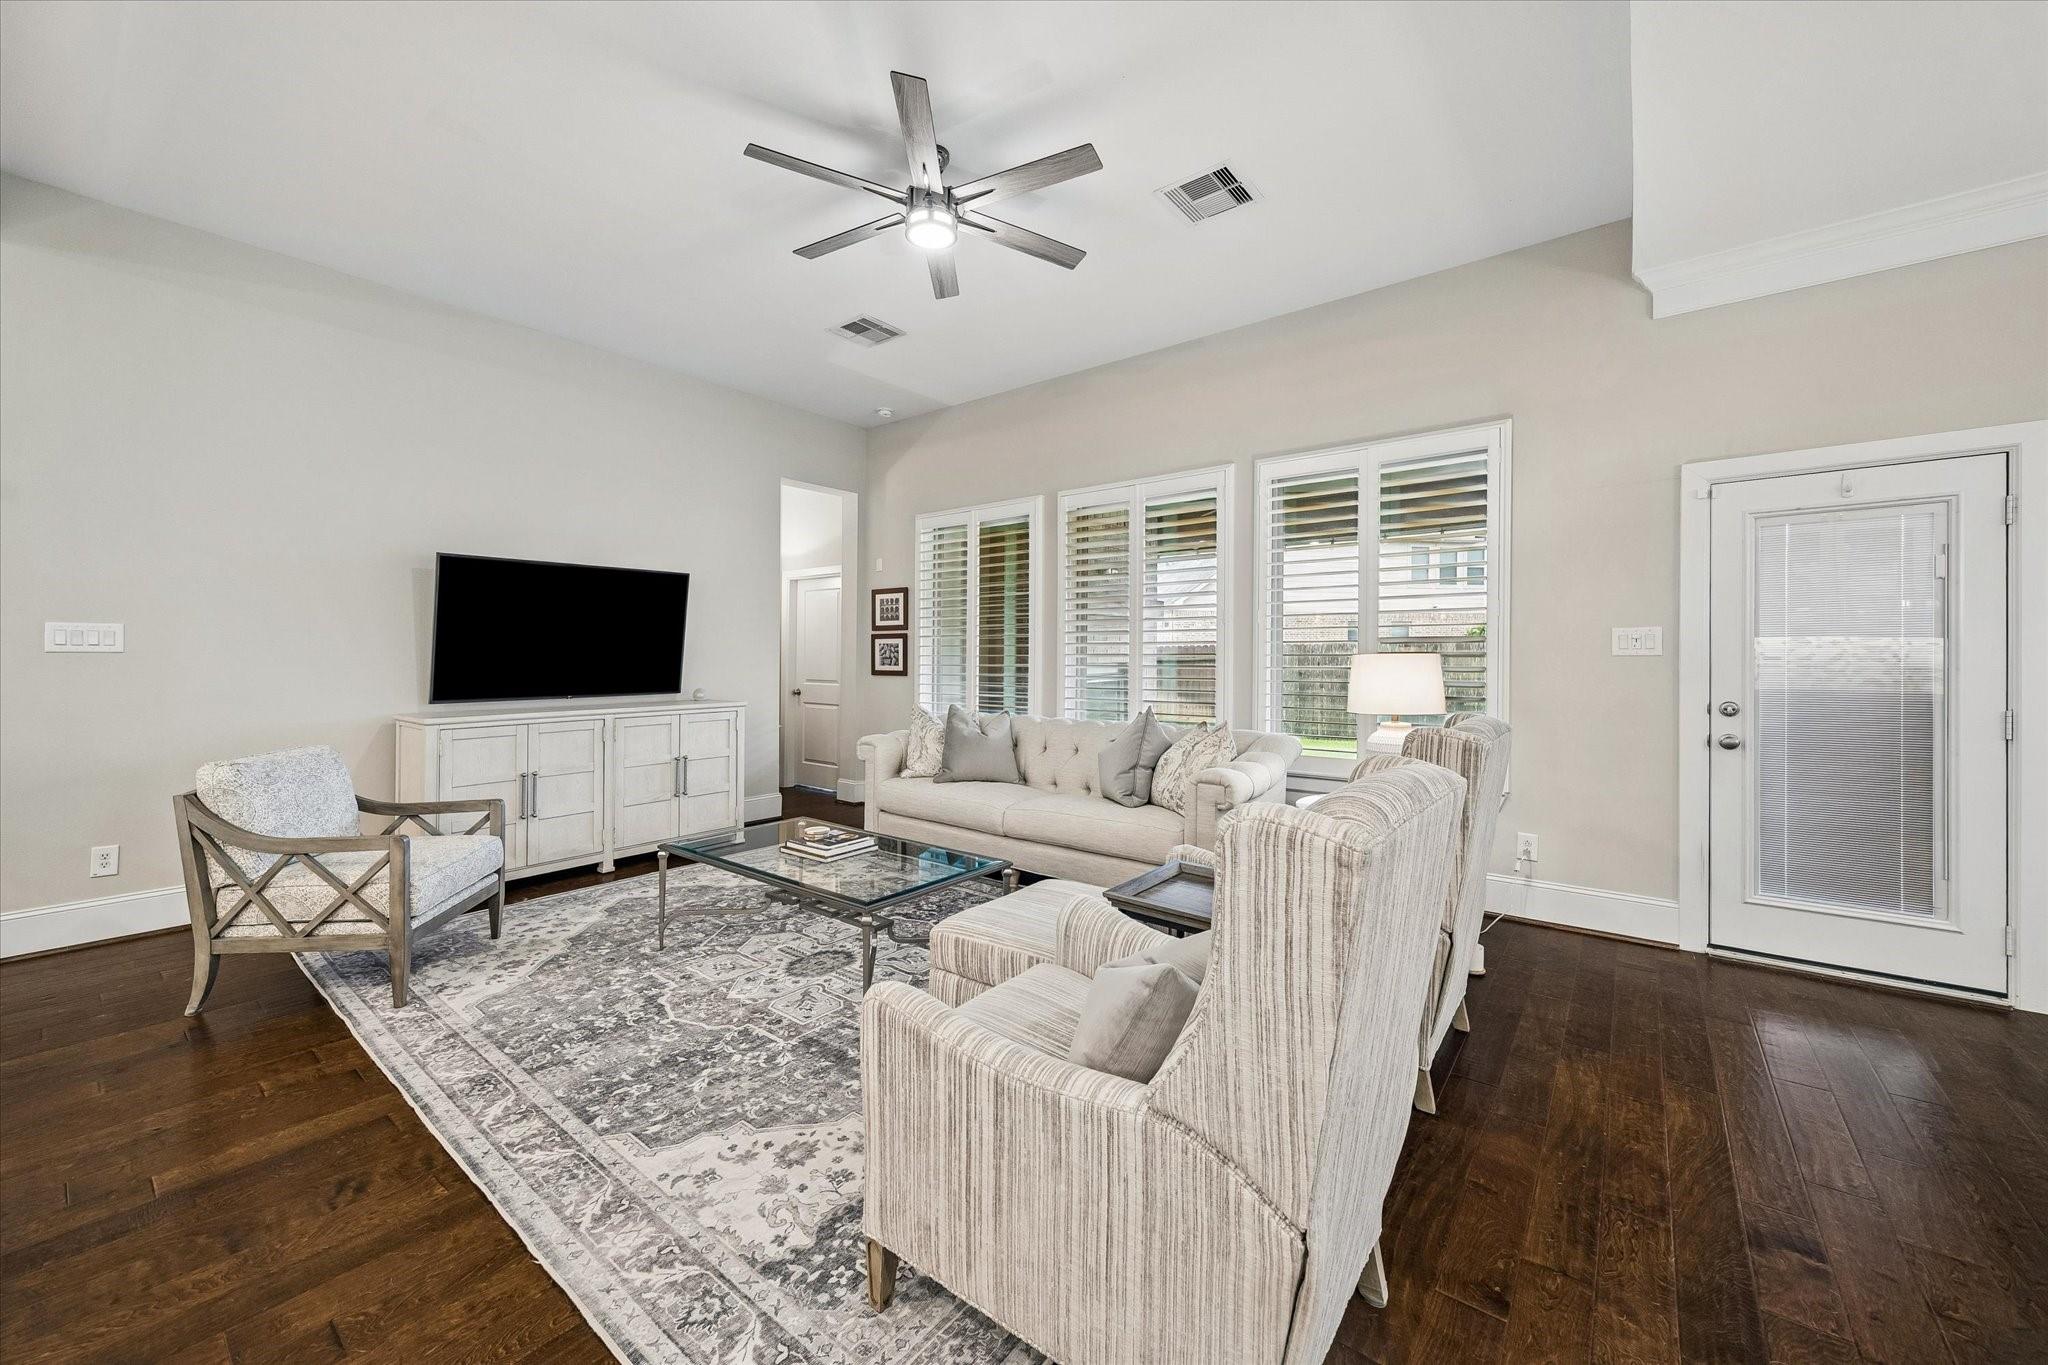
Staged living room with plantation-shuttered windows, a ceiling fan, and dark wood floors.
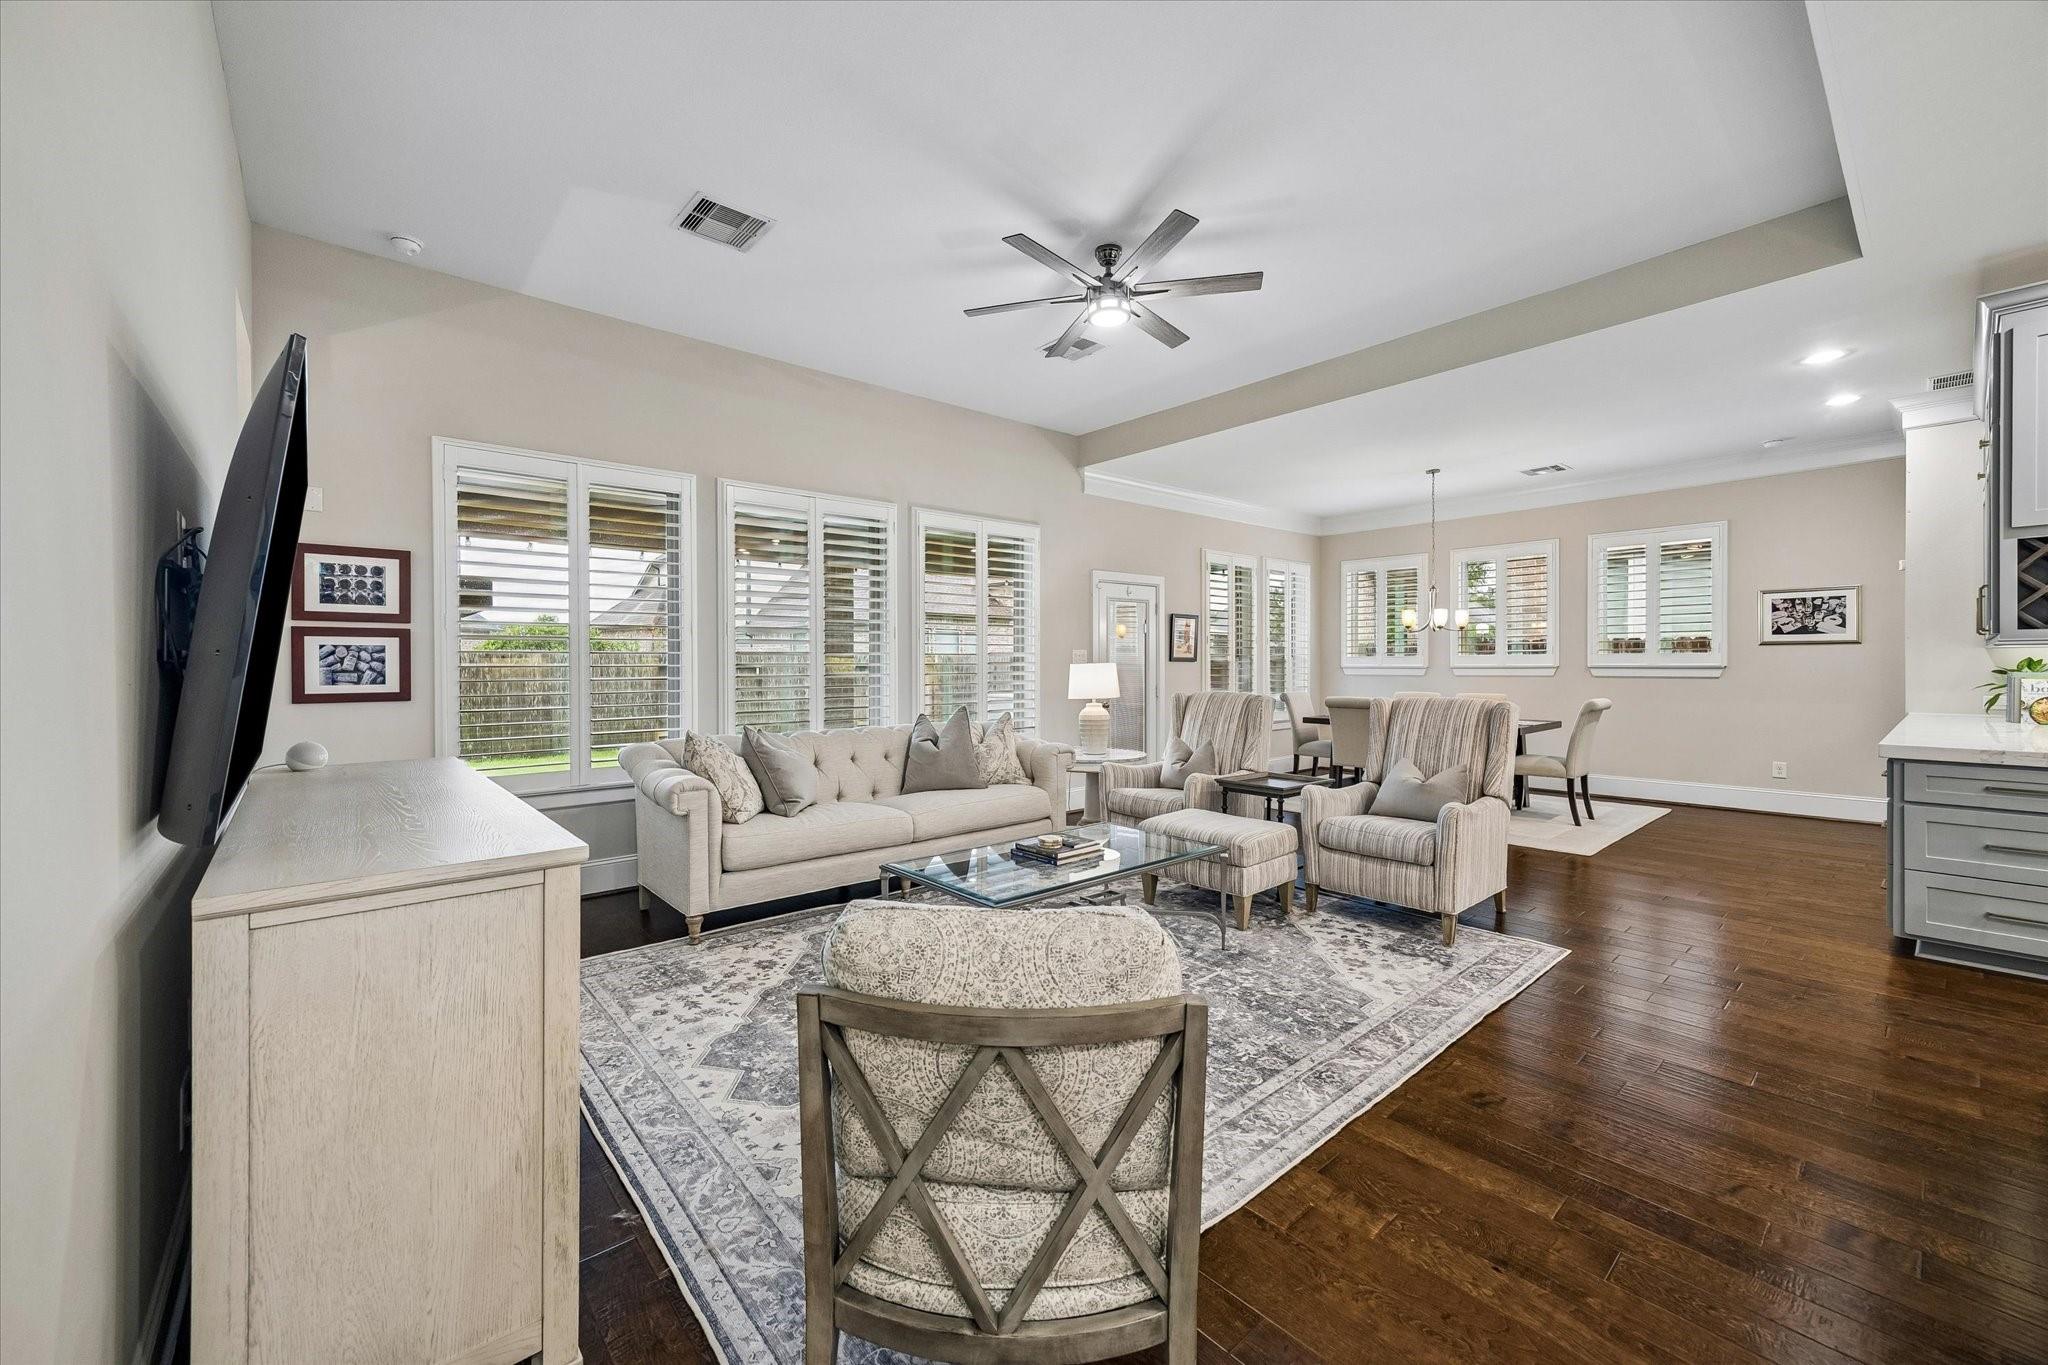
Staged open-plan living and dining room with plantation shutters, hardwood floors, and neutral furnishings.
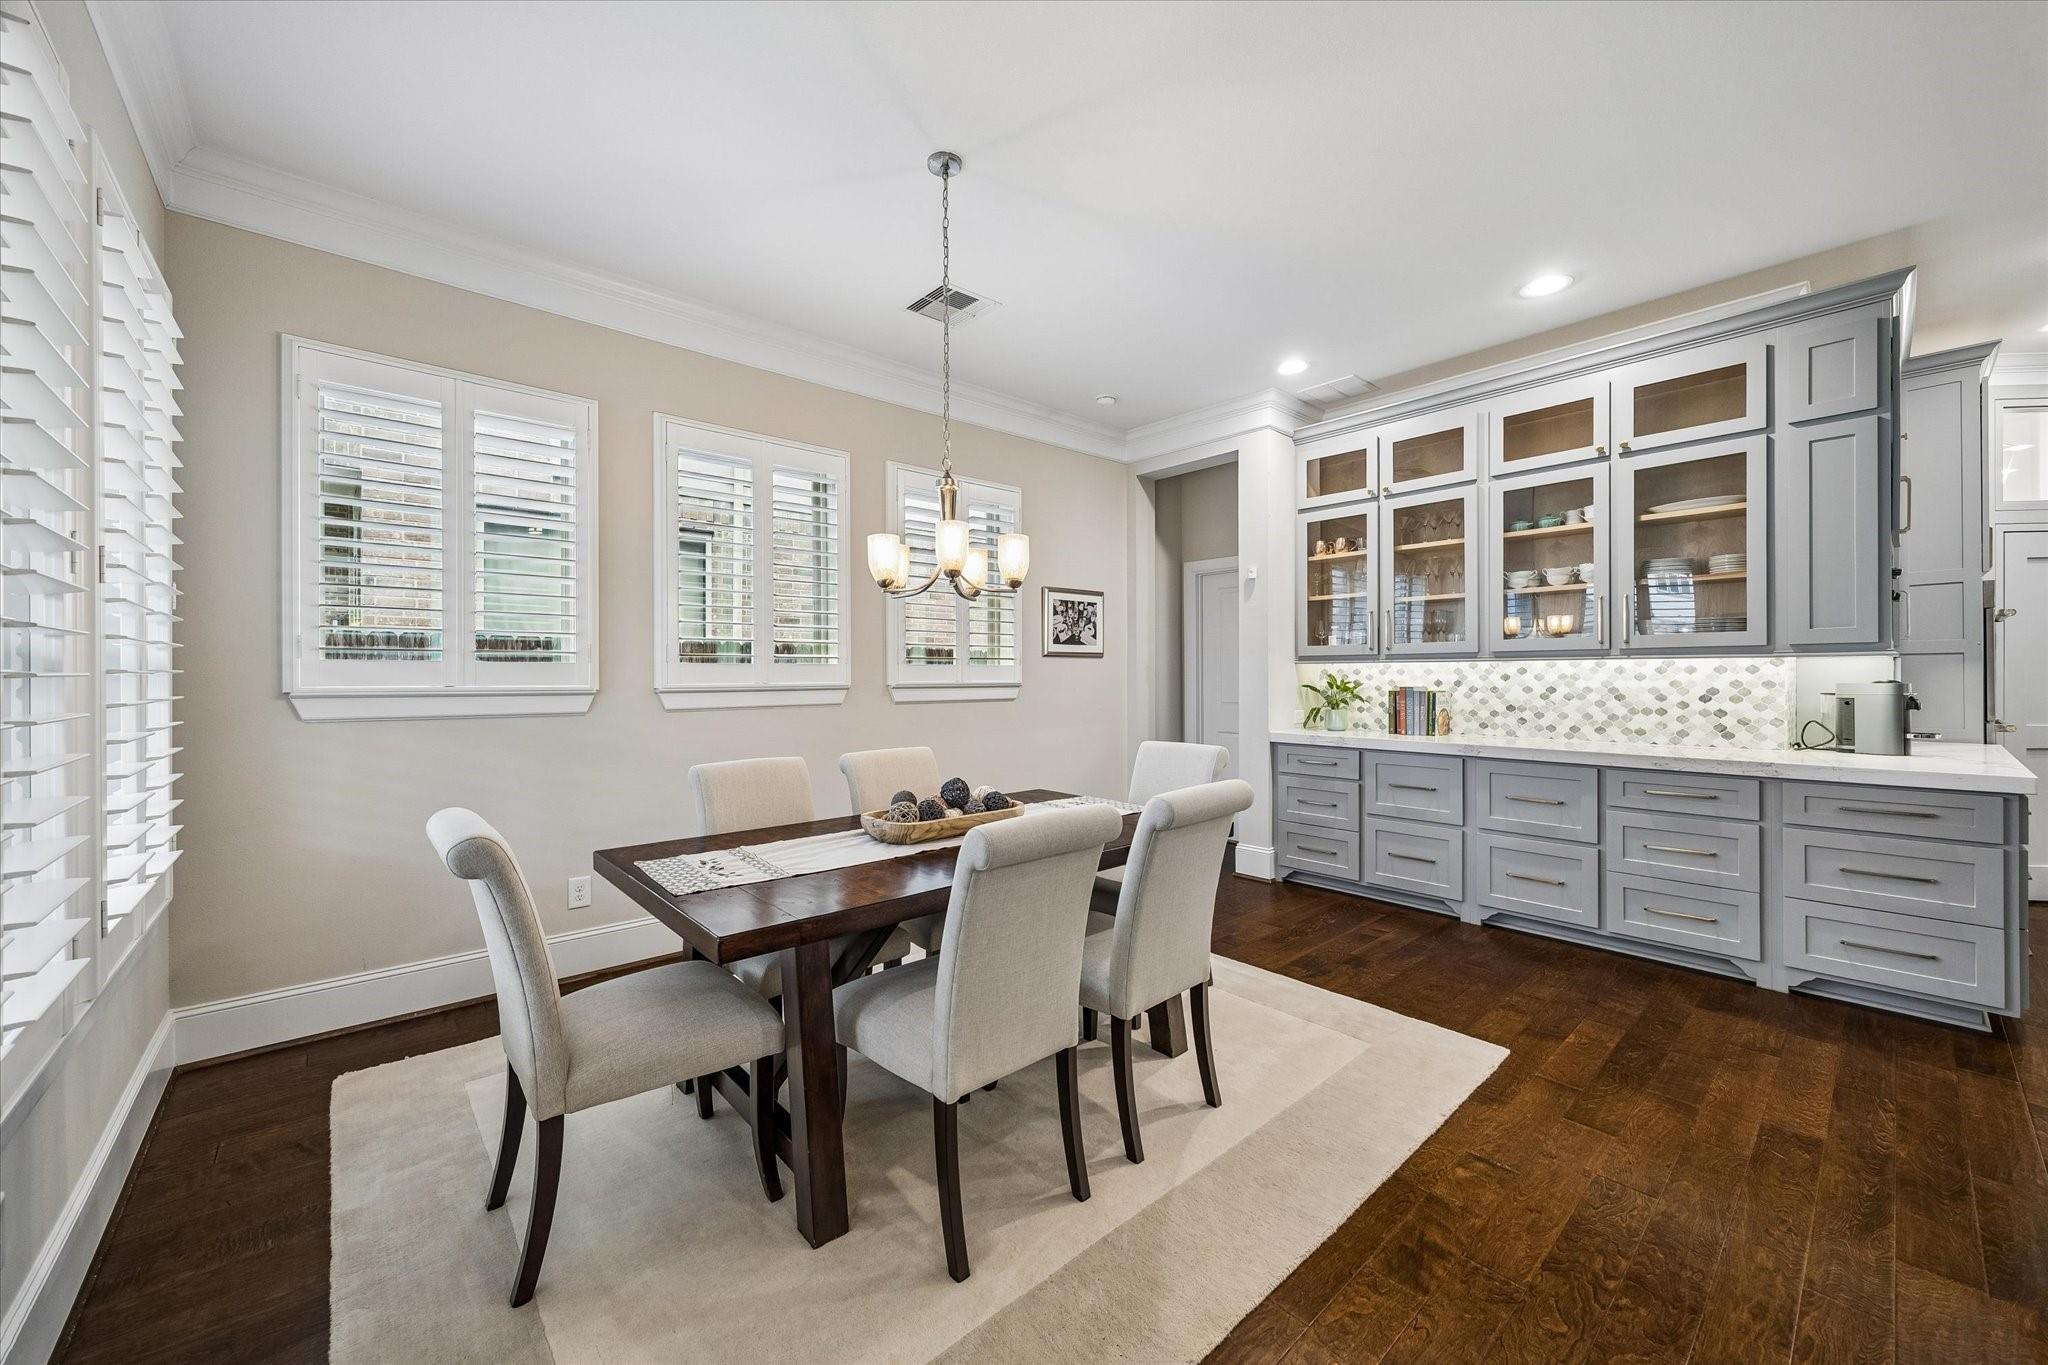
Dining room with a dark wood table, shuttered windows, and gray built-in cabinetry.
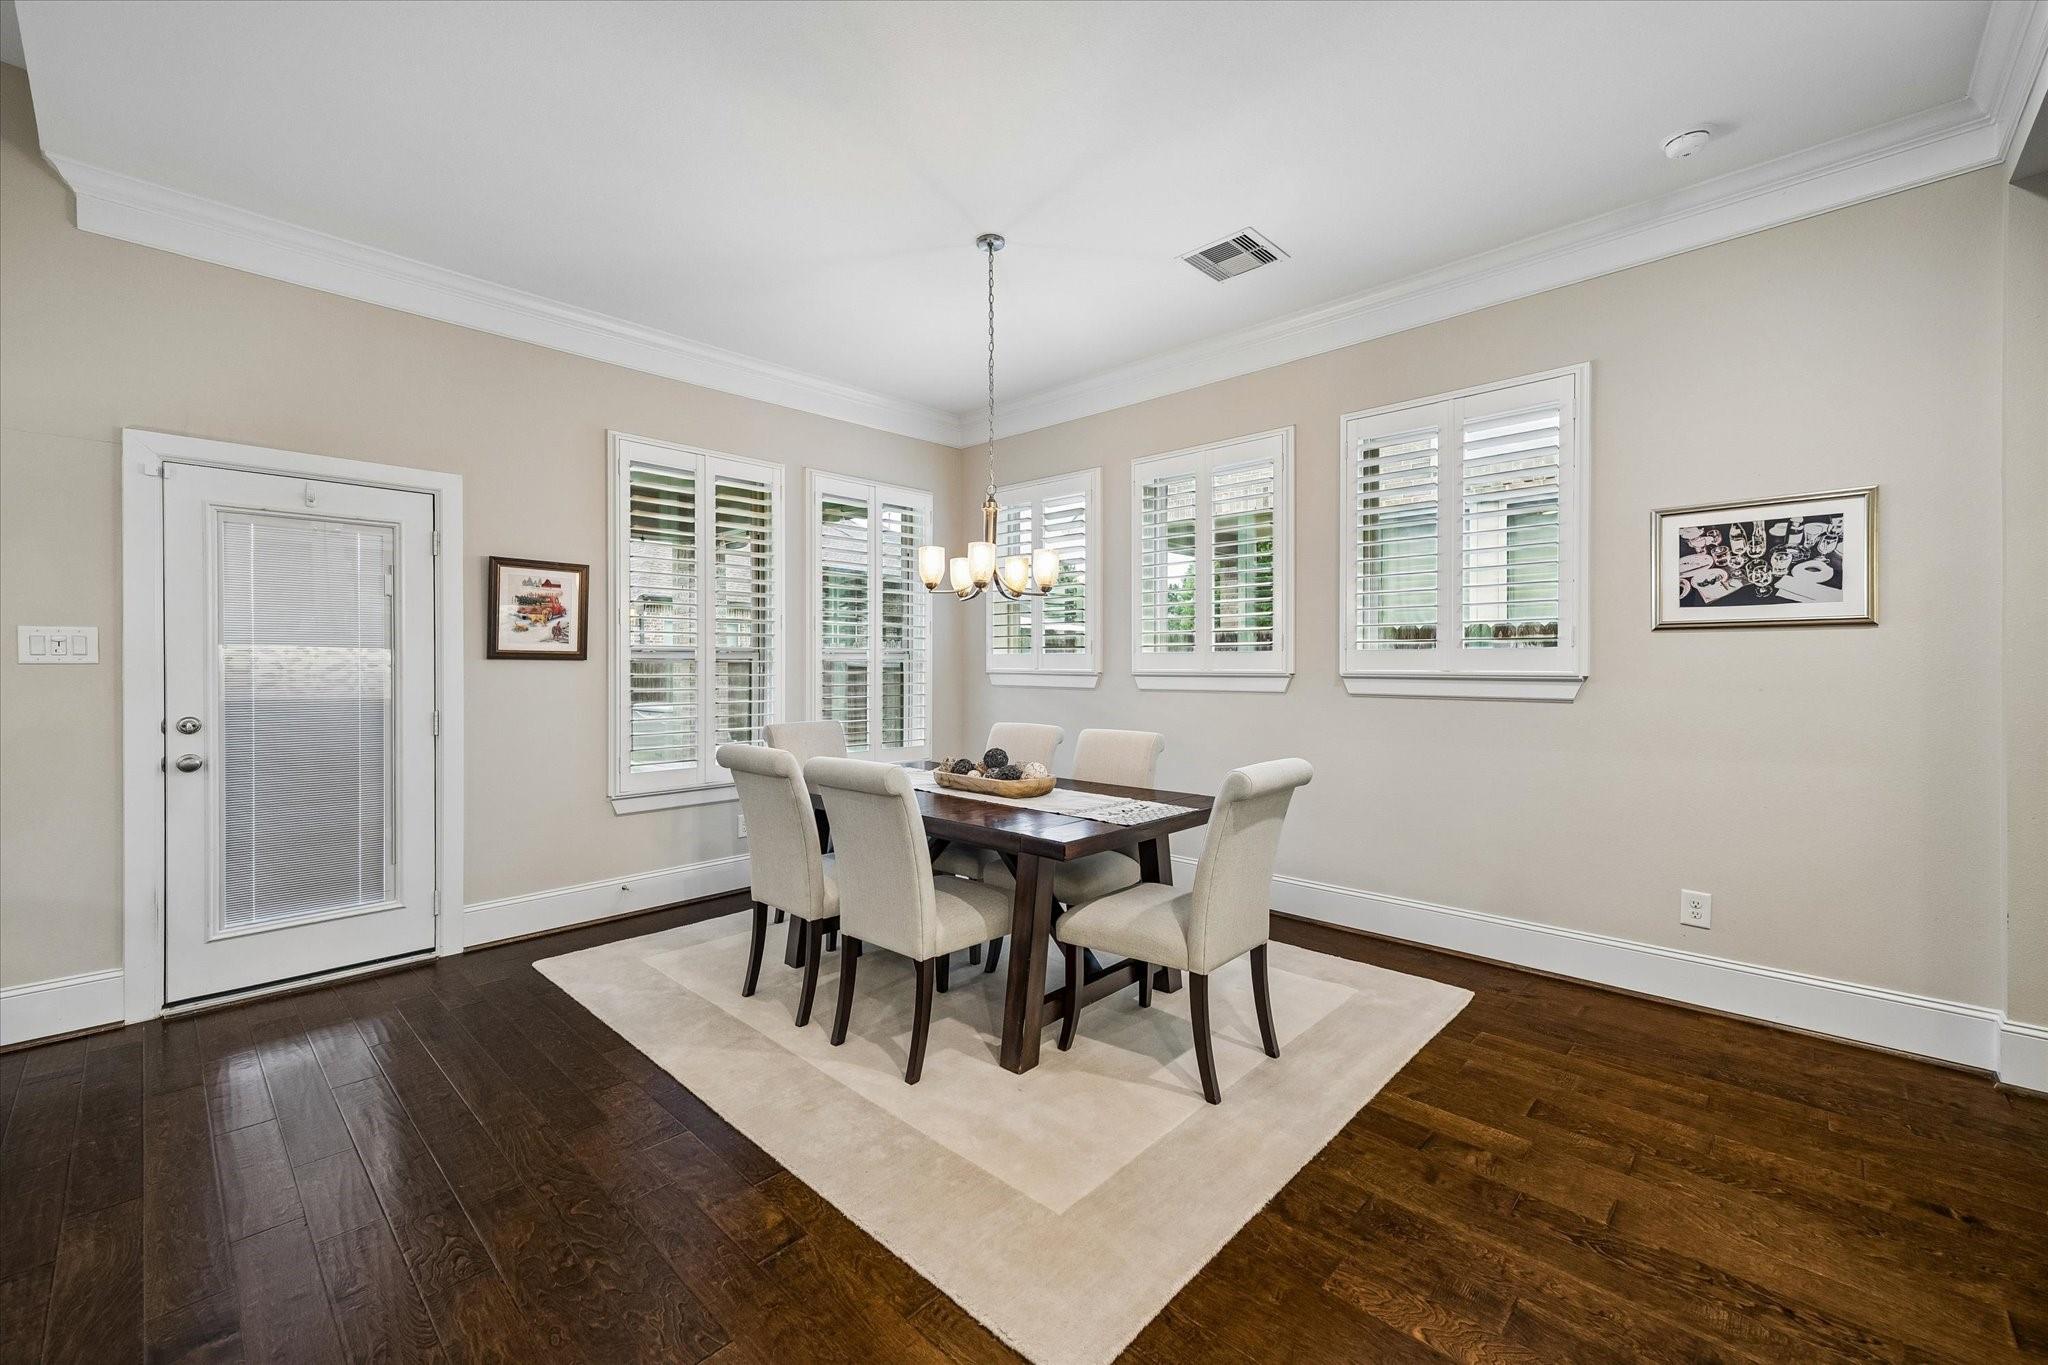
Dining room with a dark wood table, cream chairs, plantation shutters, and dark hardwood flooring.
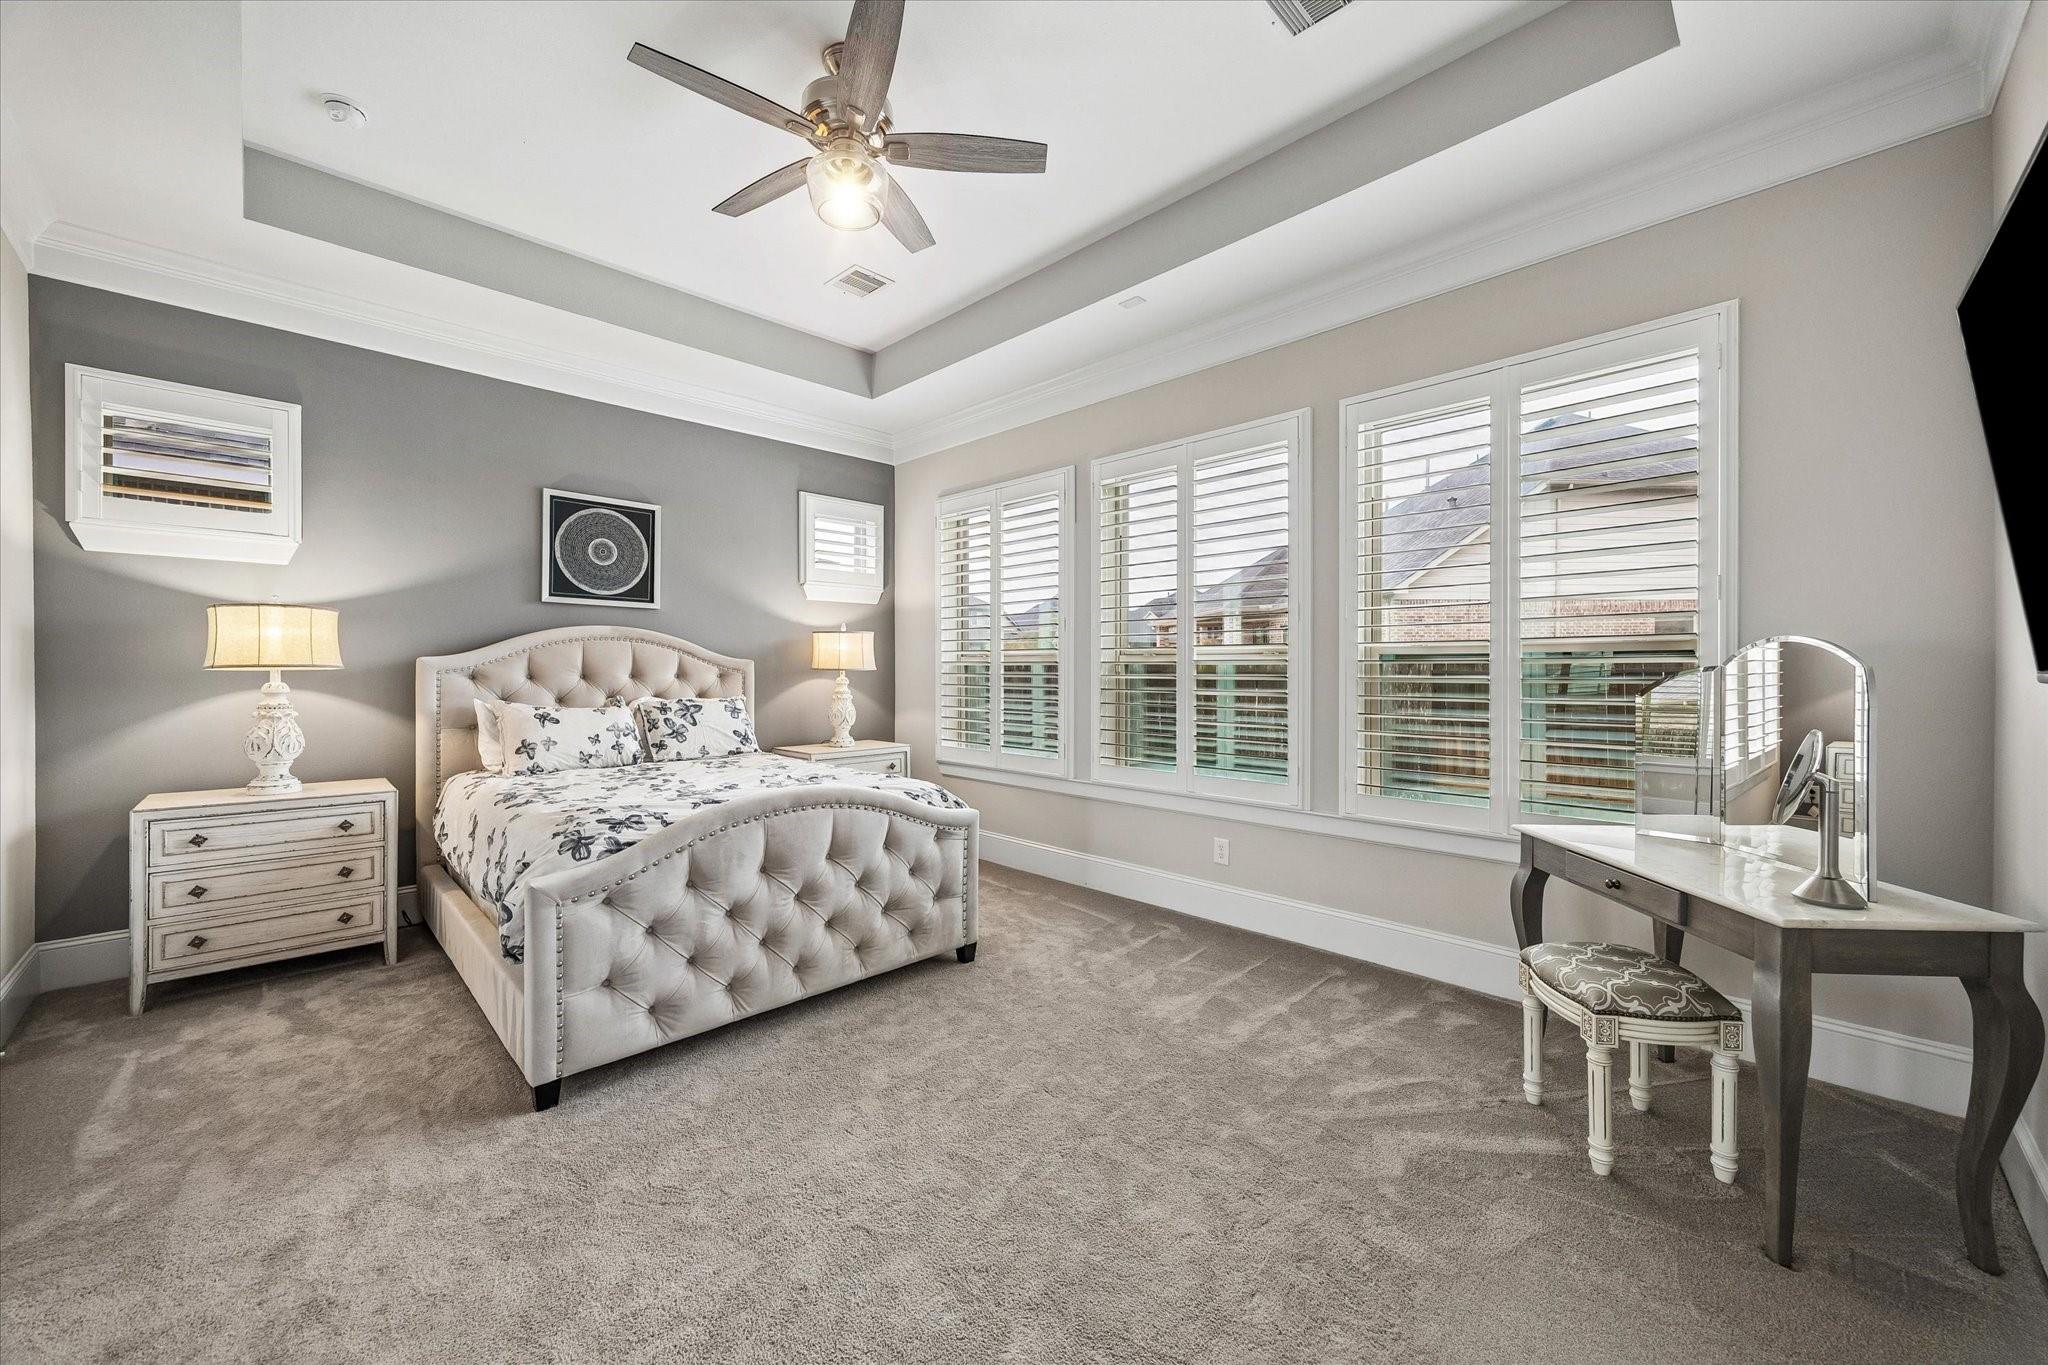
Furnished bedroom with a tufted bed, tray ceiling, and wide plantation-shuttered windows.
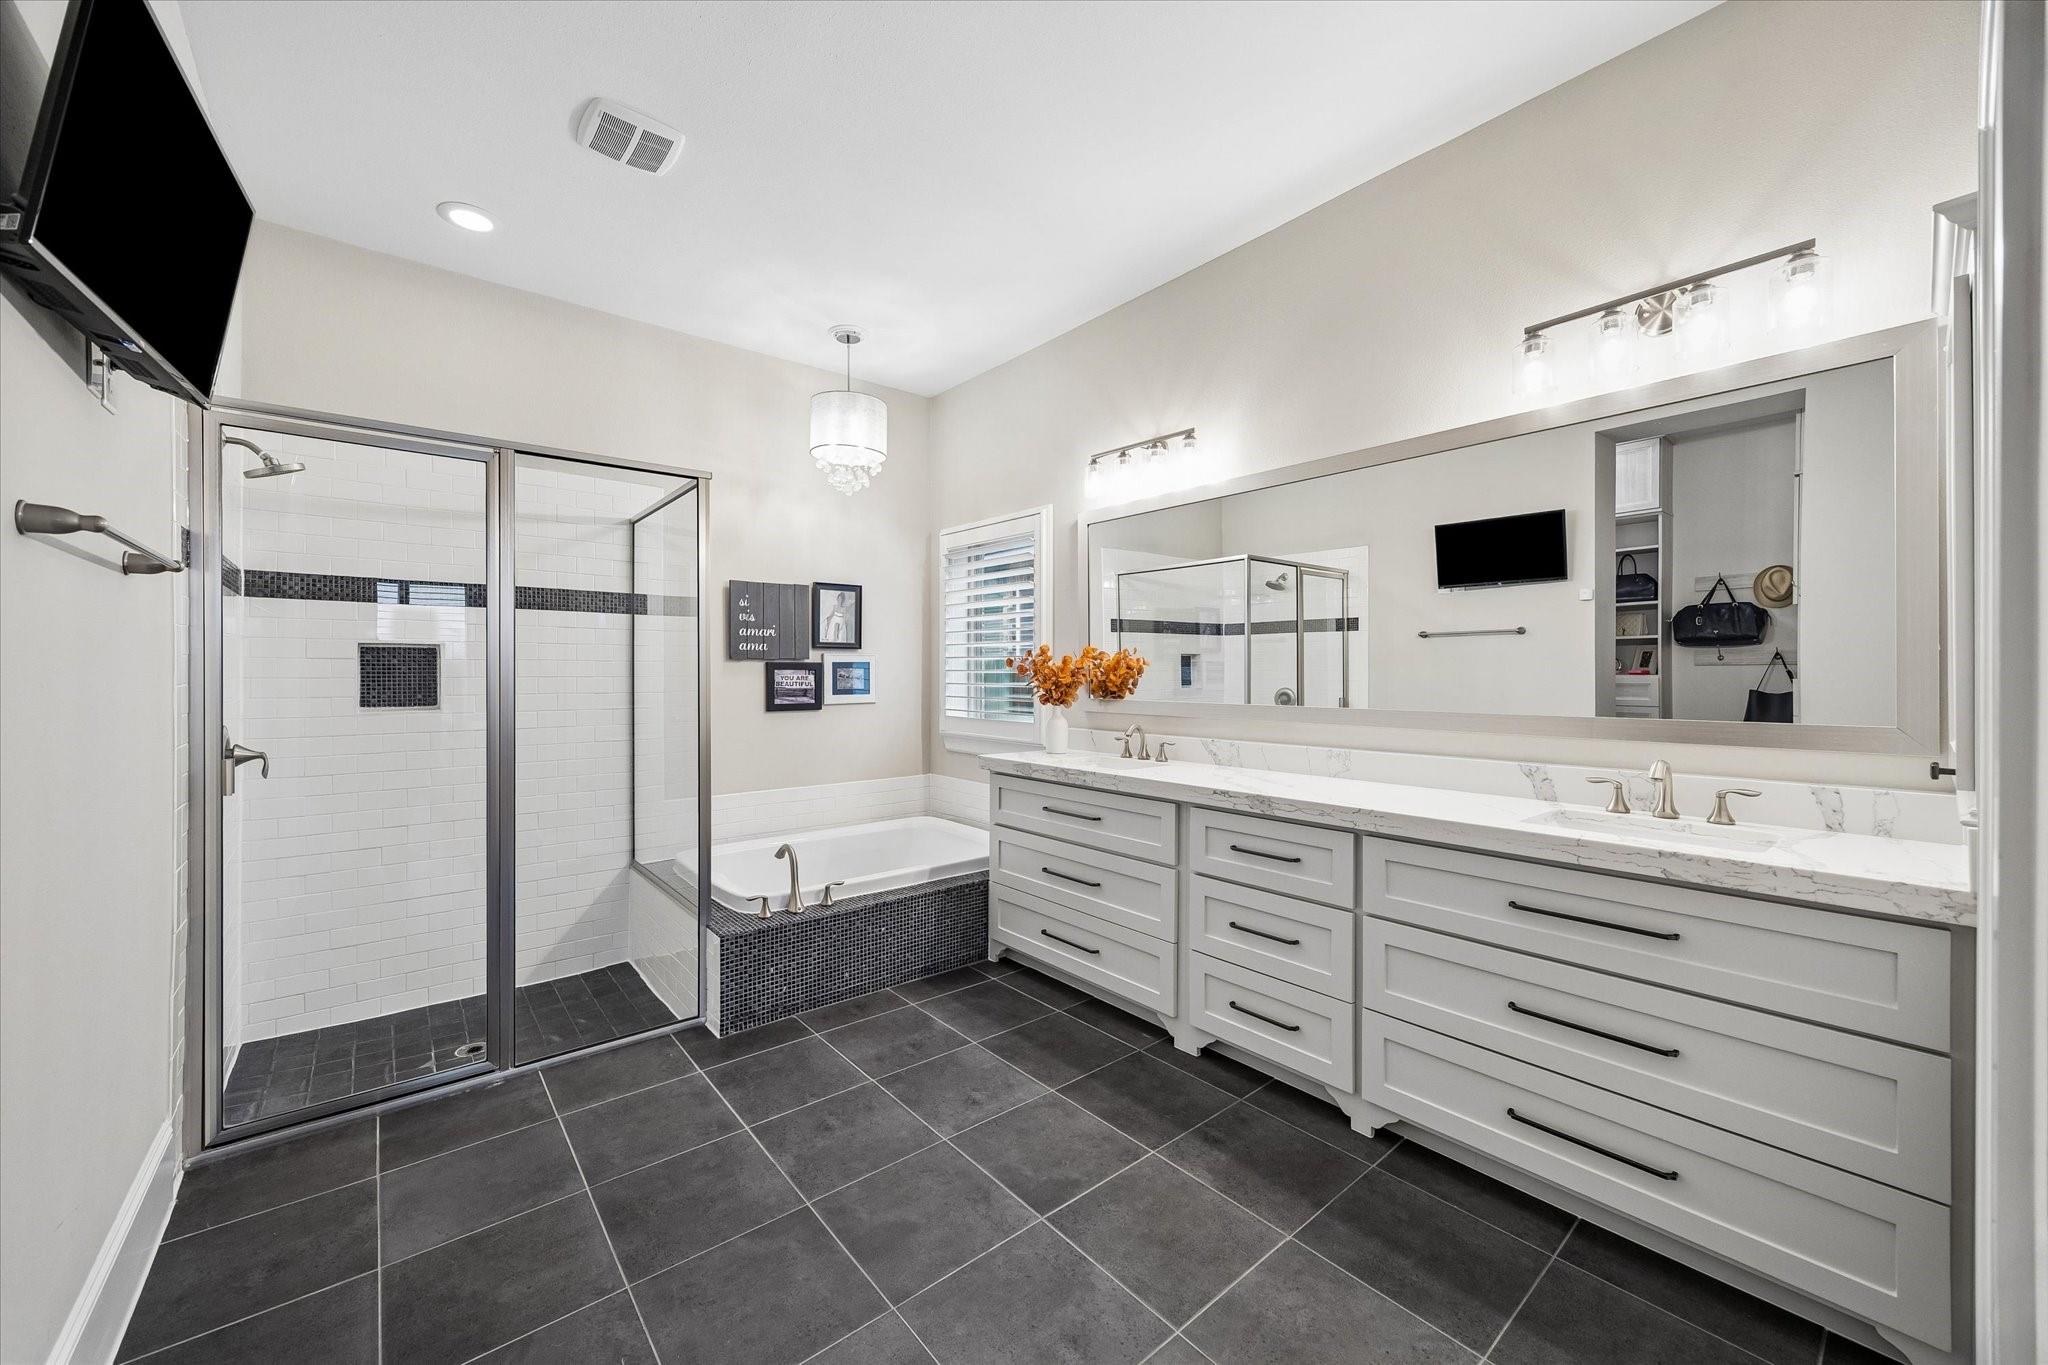
Bathroom with a glass-enclosed shower, soaking tub, and long double vanity.
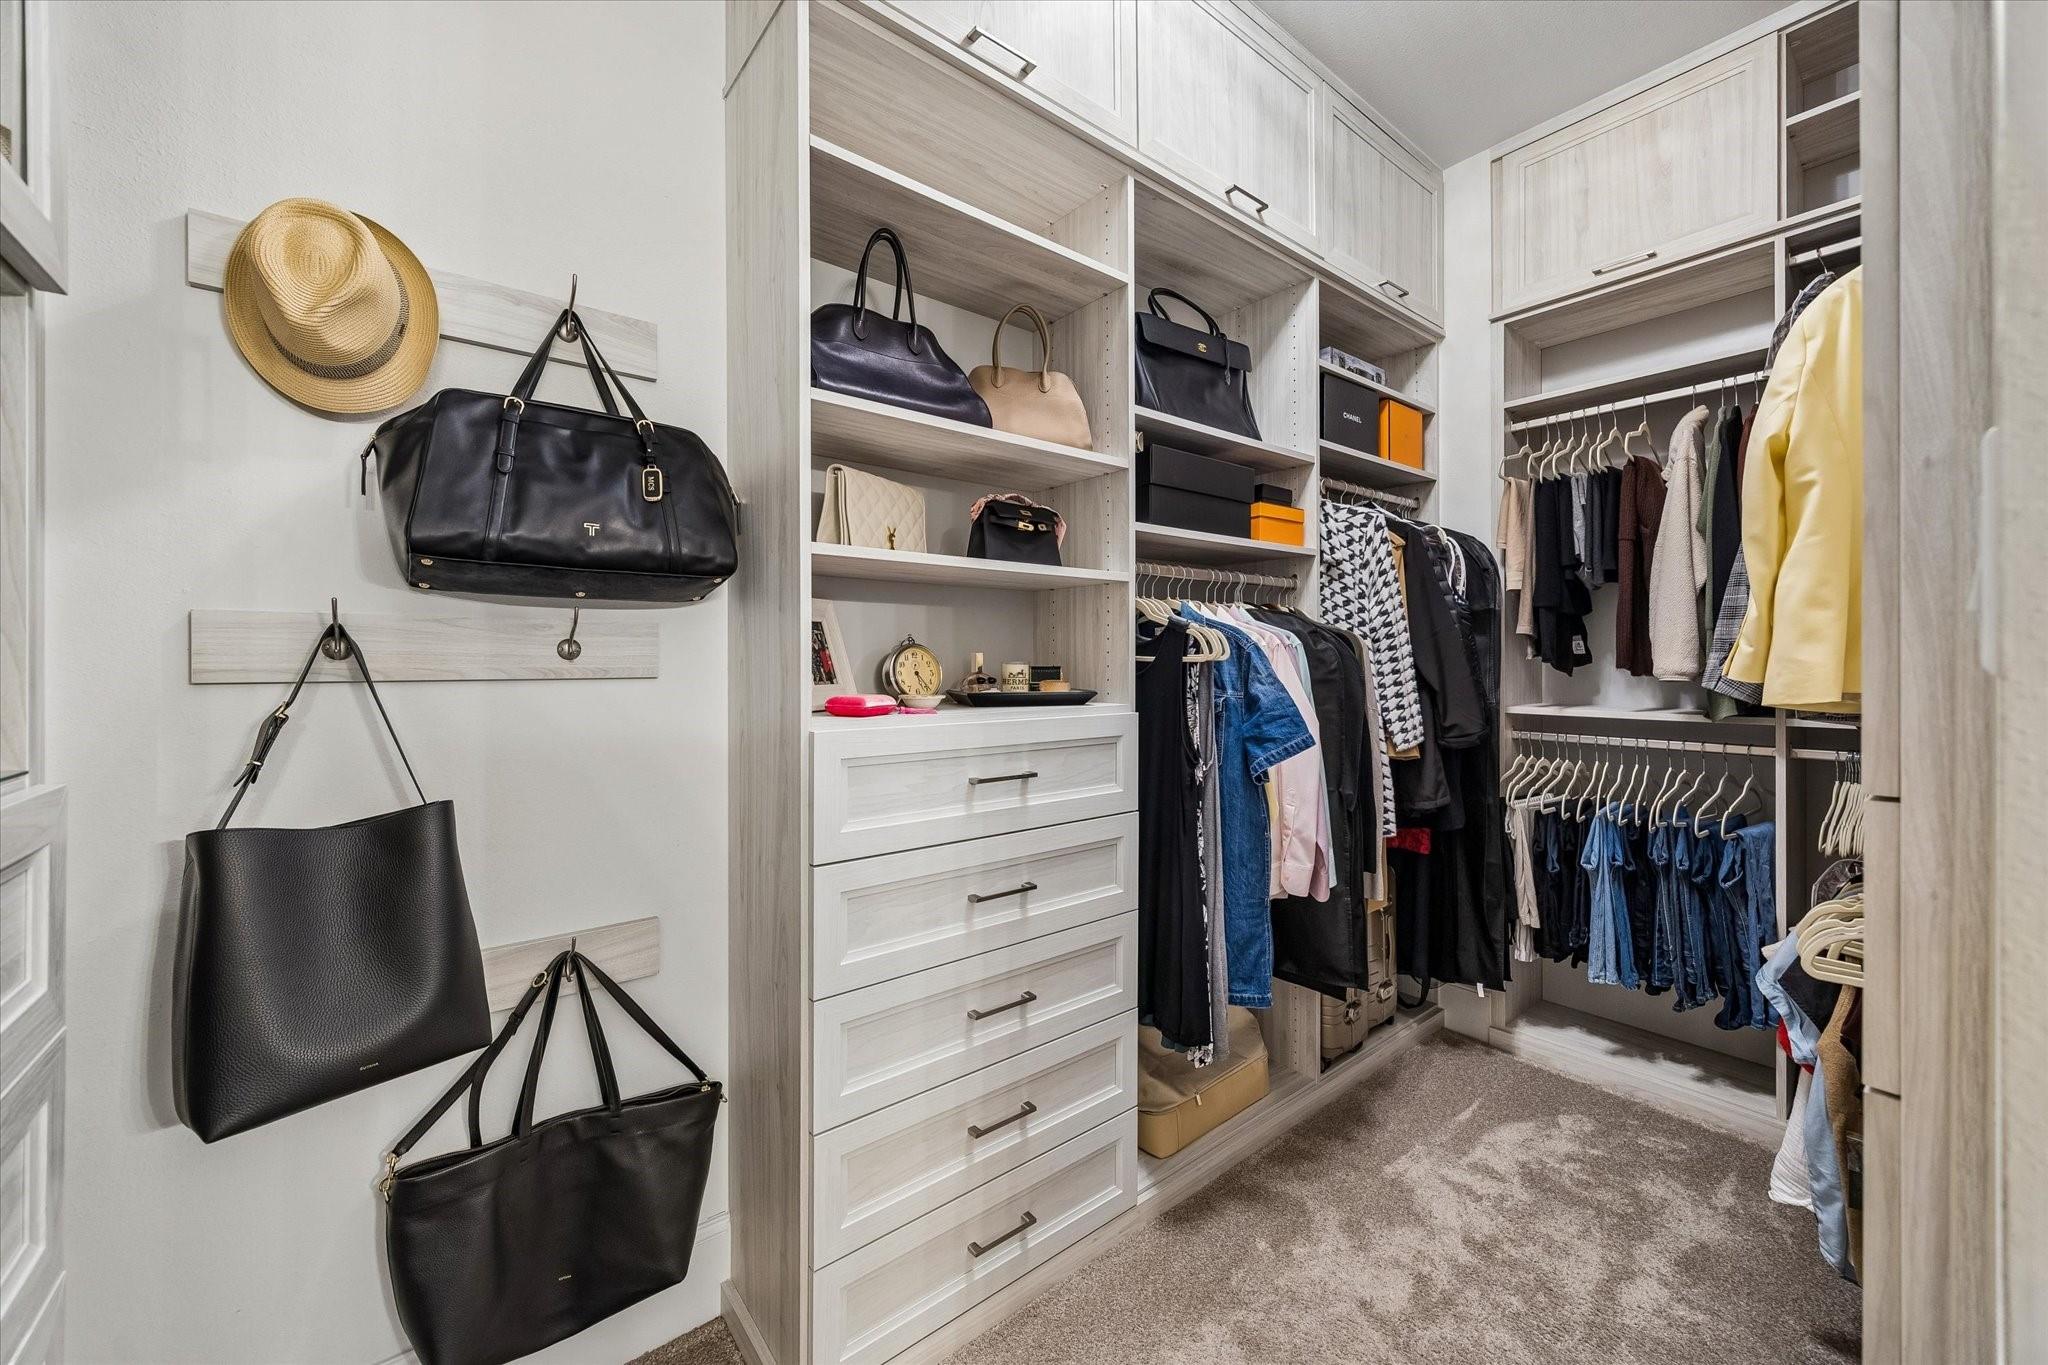
Walk-in closet with white built-in shelves, drawers, hanging clothes, and handbags.
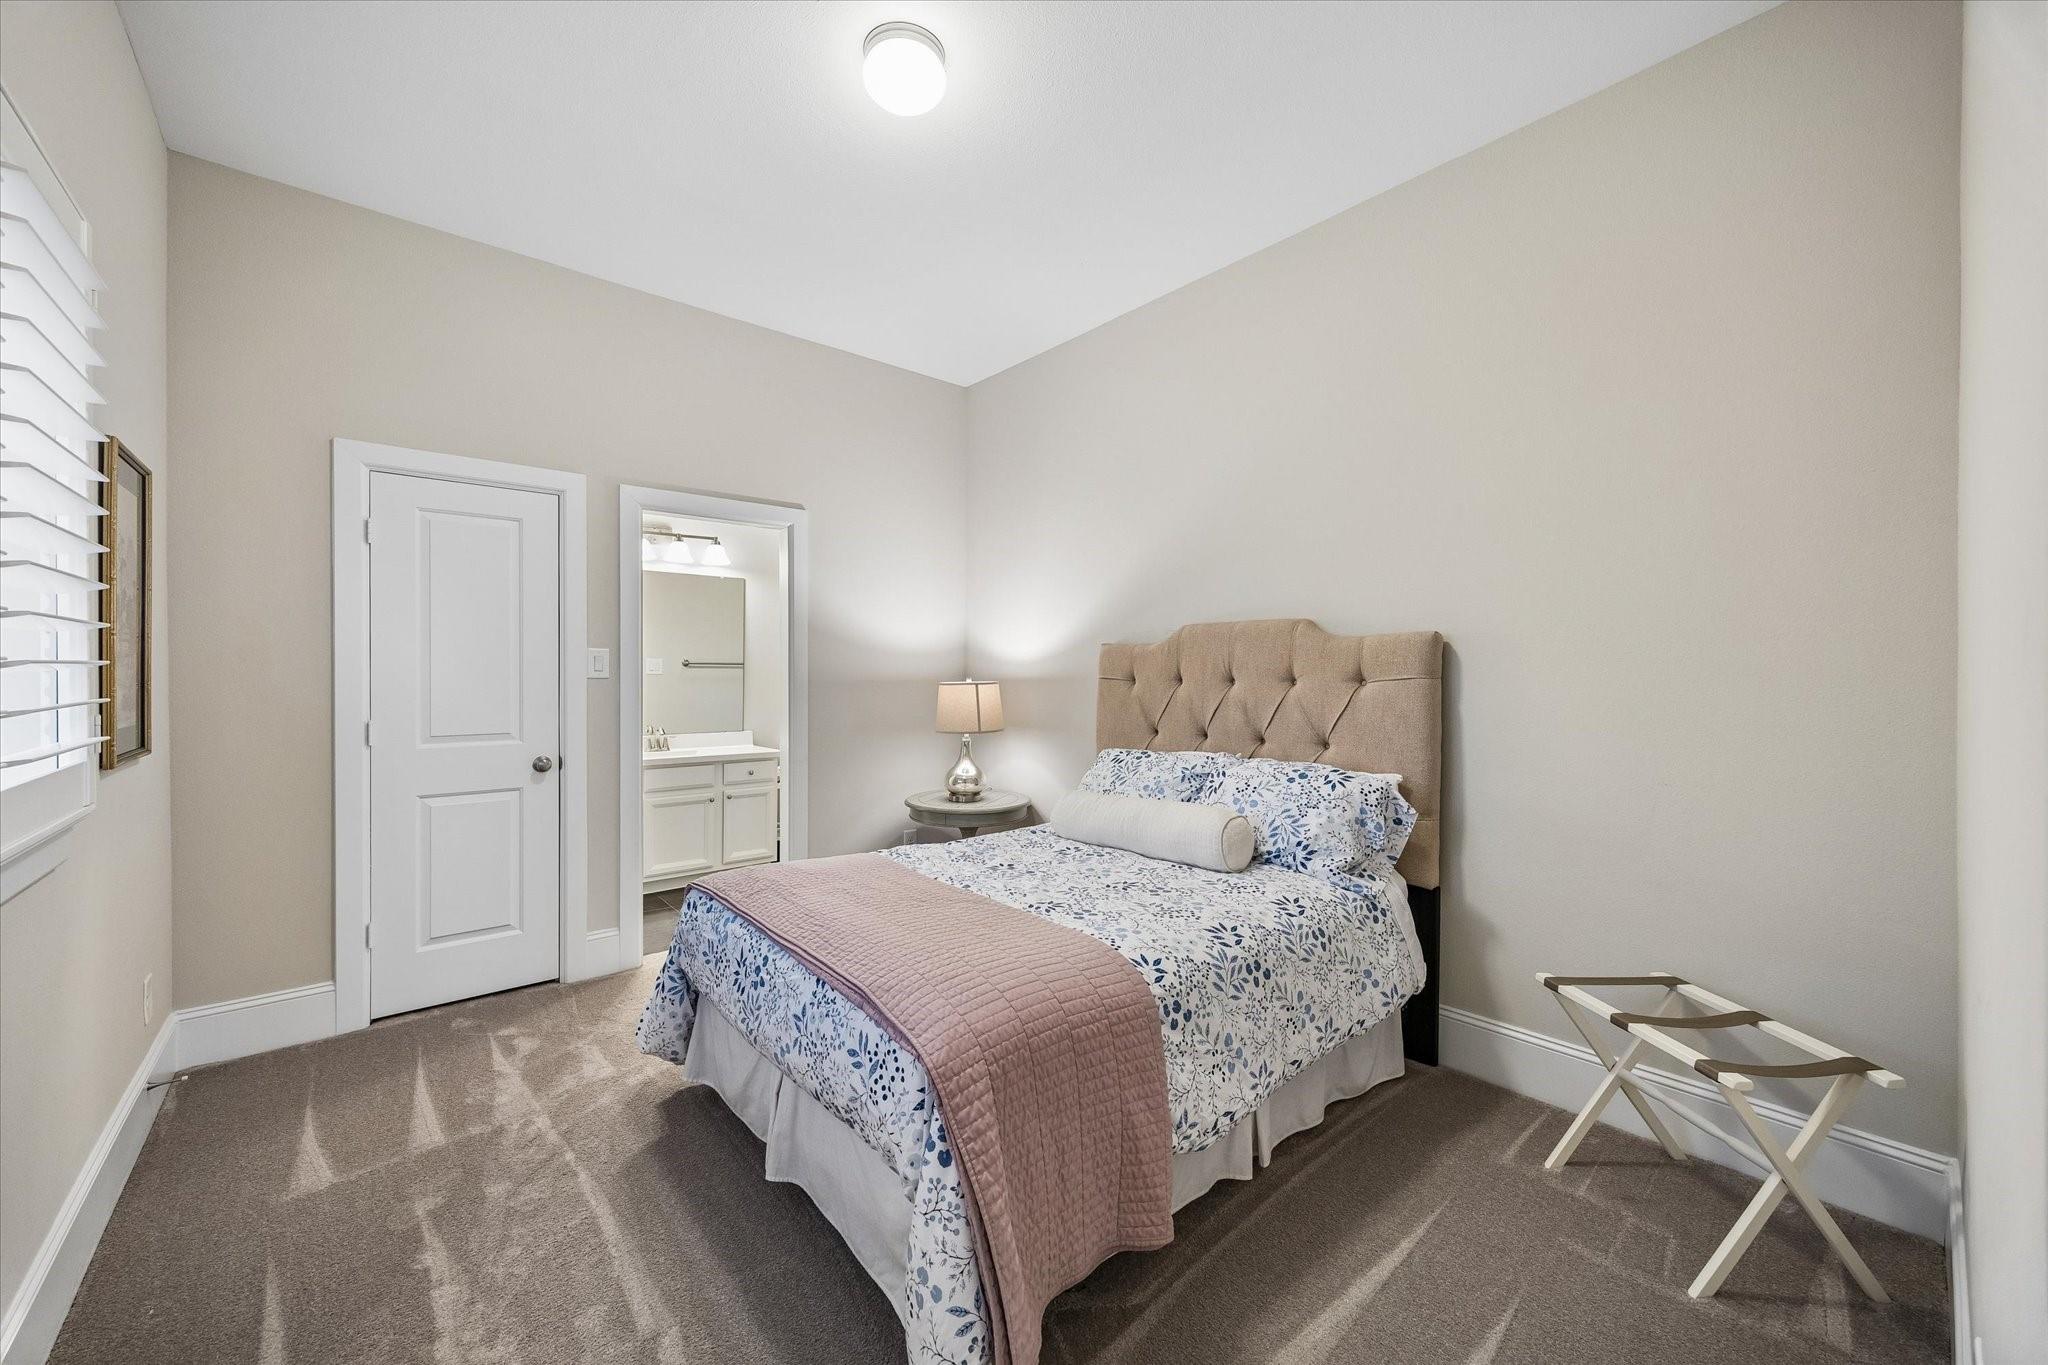
Bedroom with a floral-covered bed, tufted headboard, and adjoining vanity area.
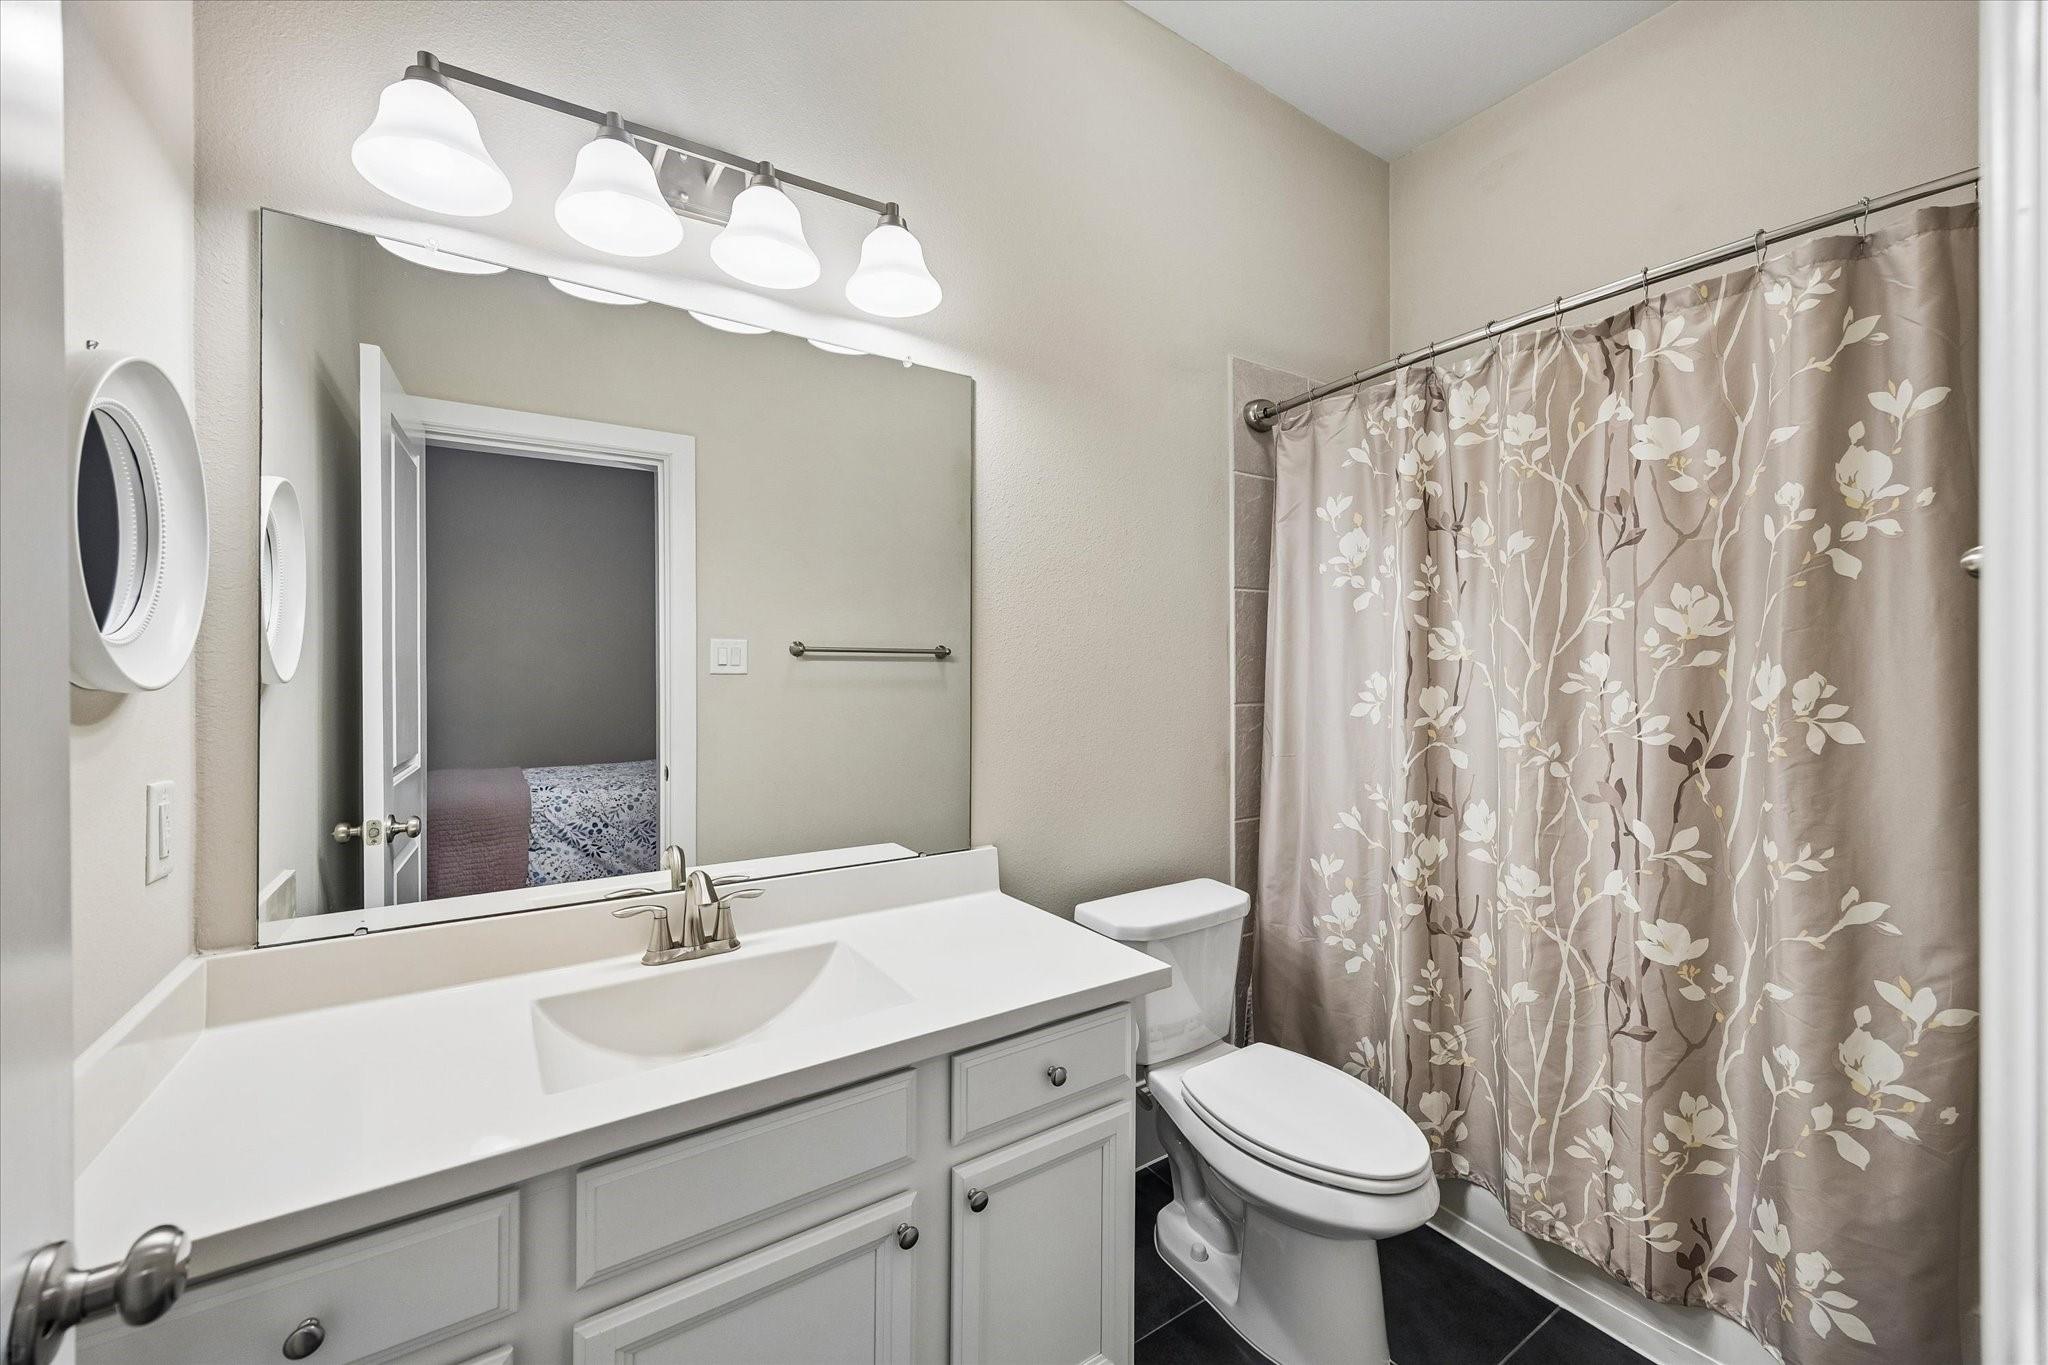
Bathroom with a white vanity and sink, toilet, and floral shower curtain.
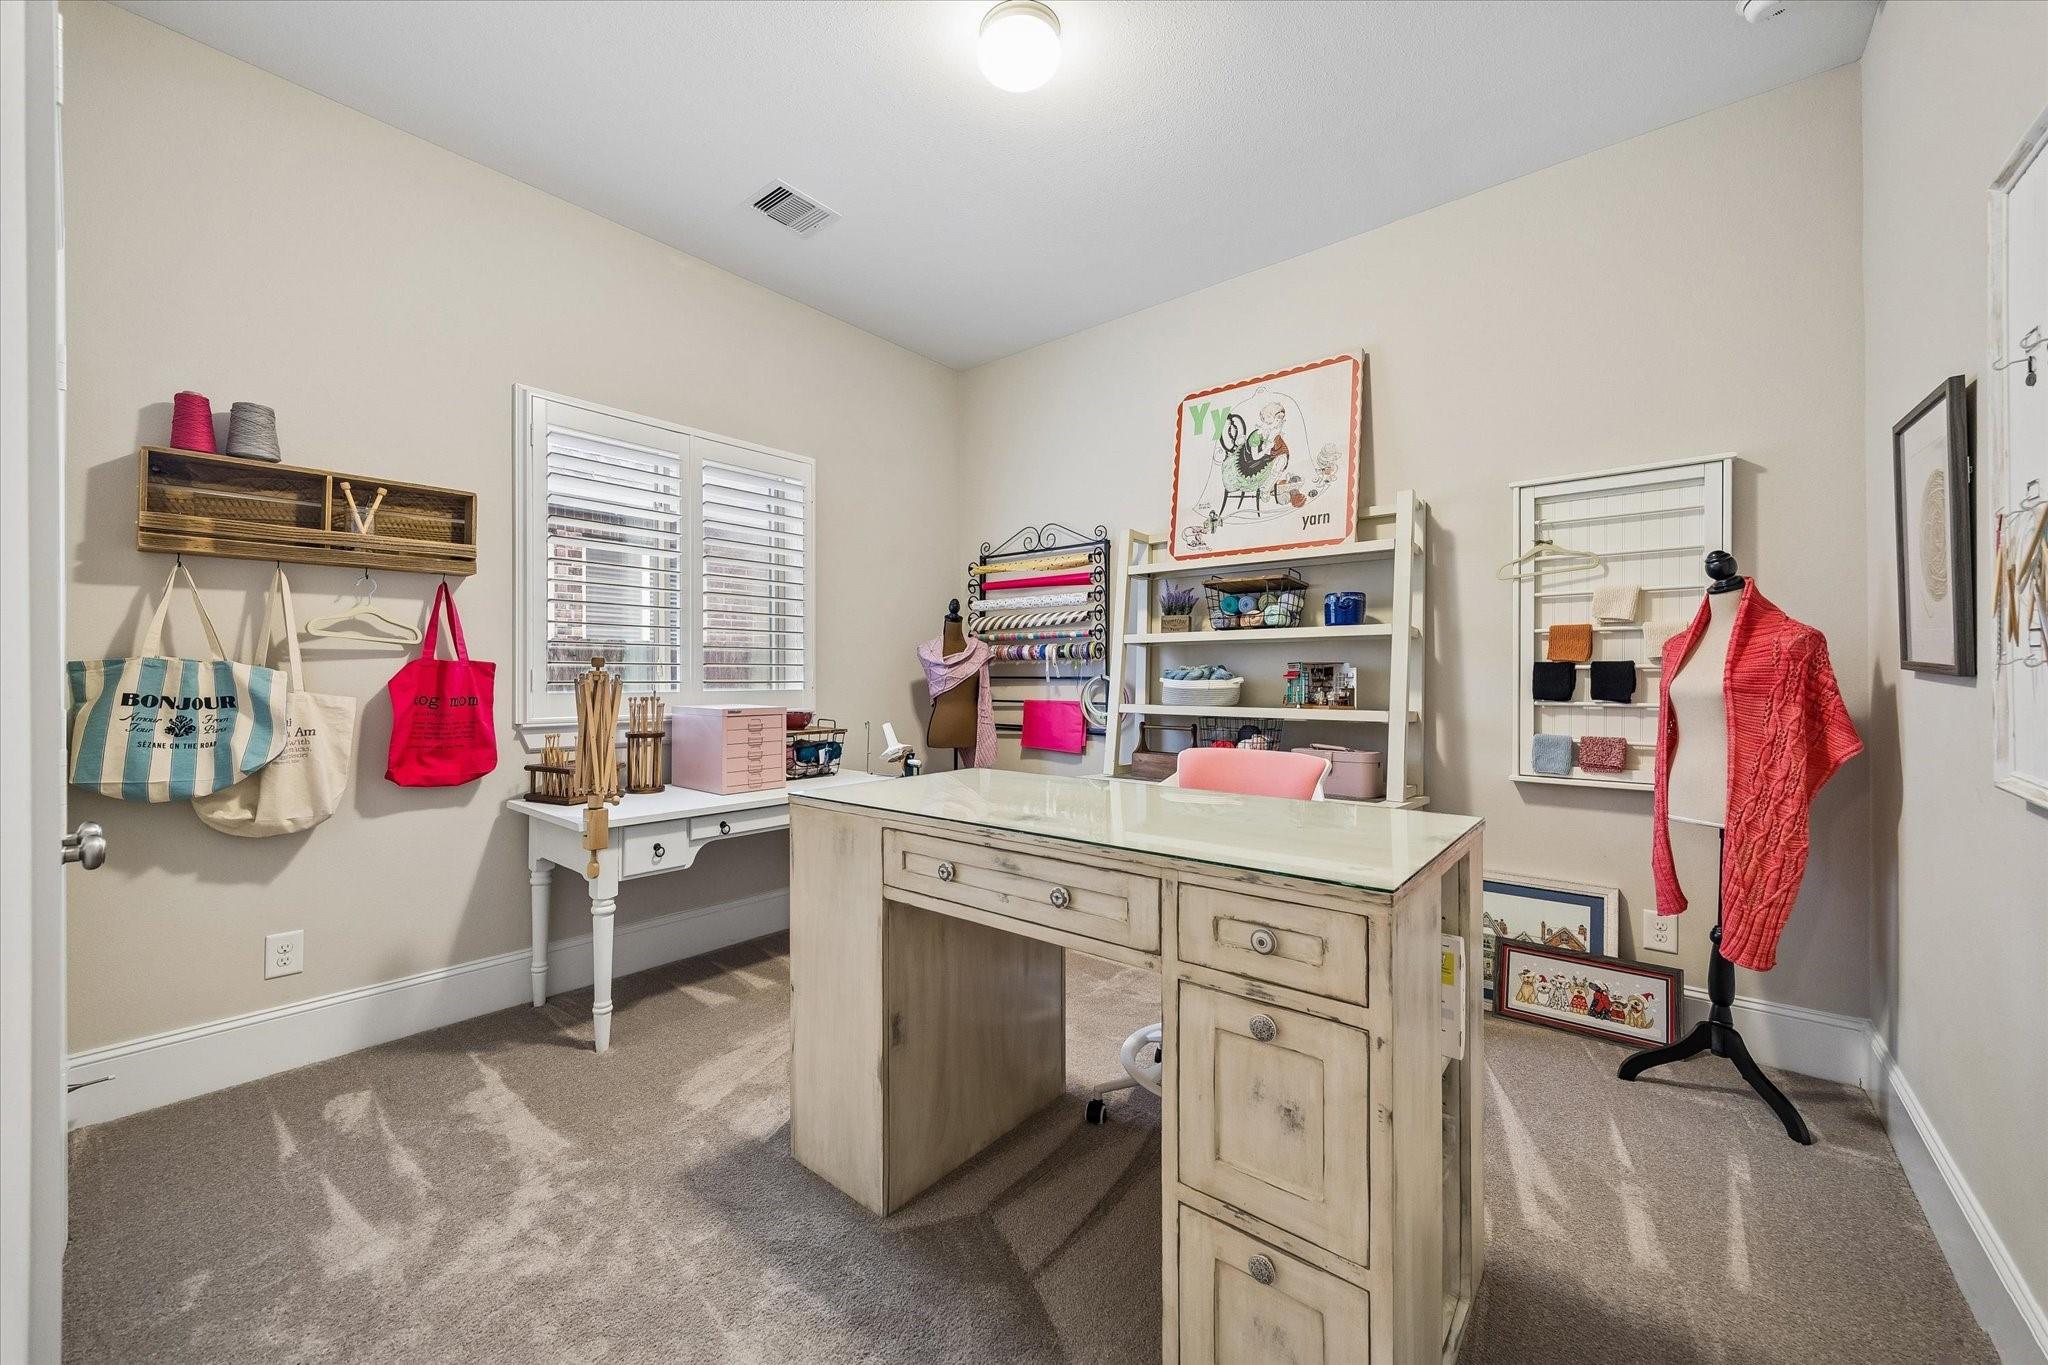
Craft room with a glass-top worktable, yarn shelves, and a dress form wearing a red cardigan.
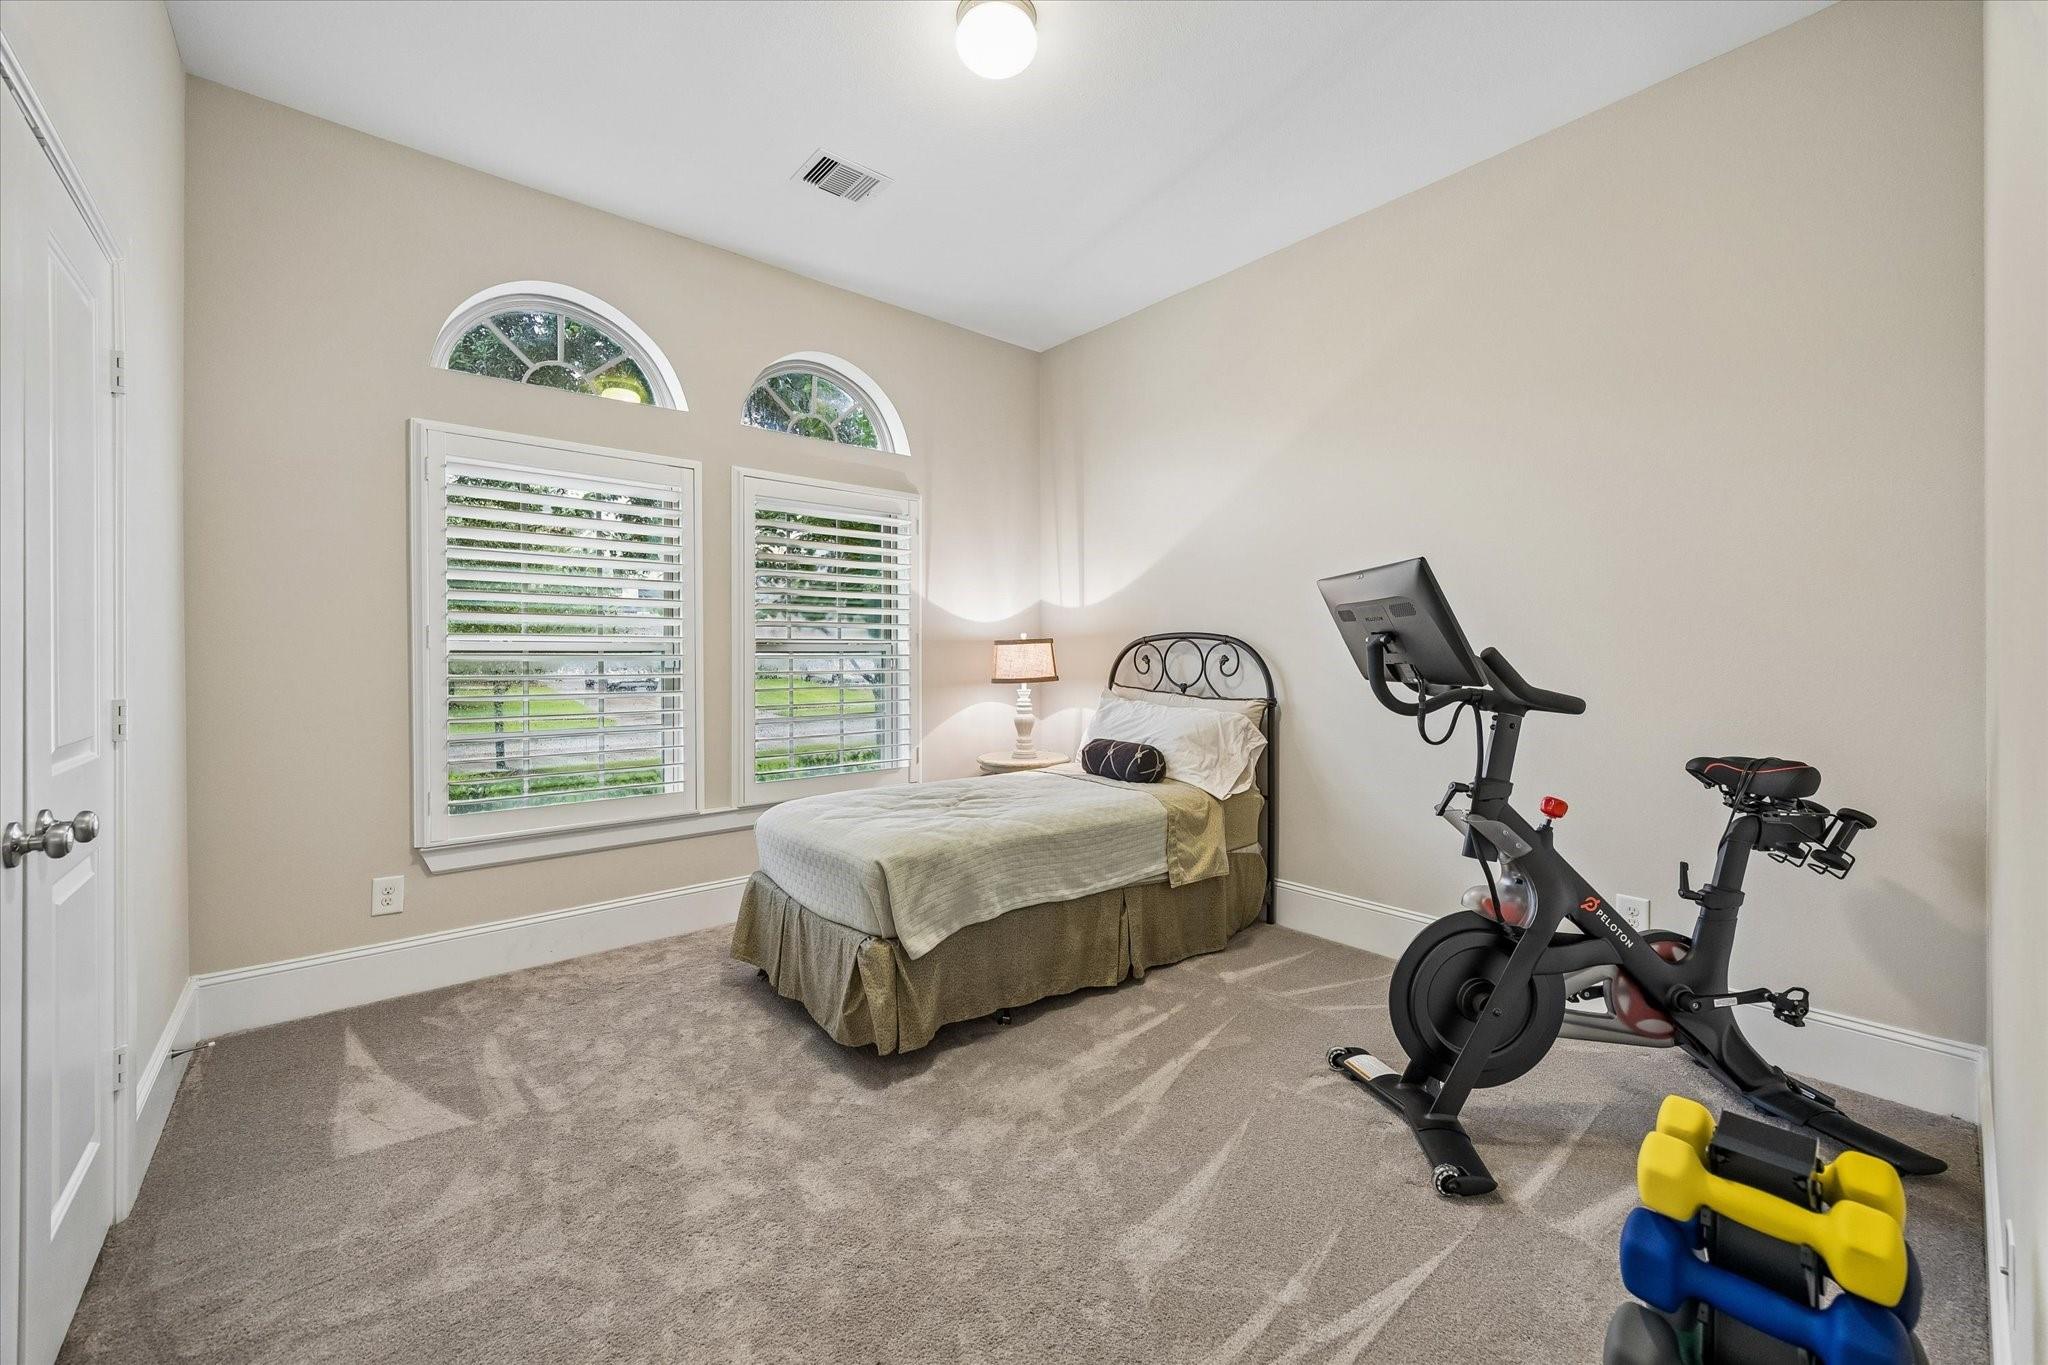
Bedroom with a bed, arched shuttered windows, and a stationary bike with weights.
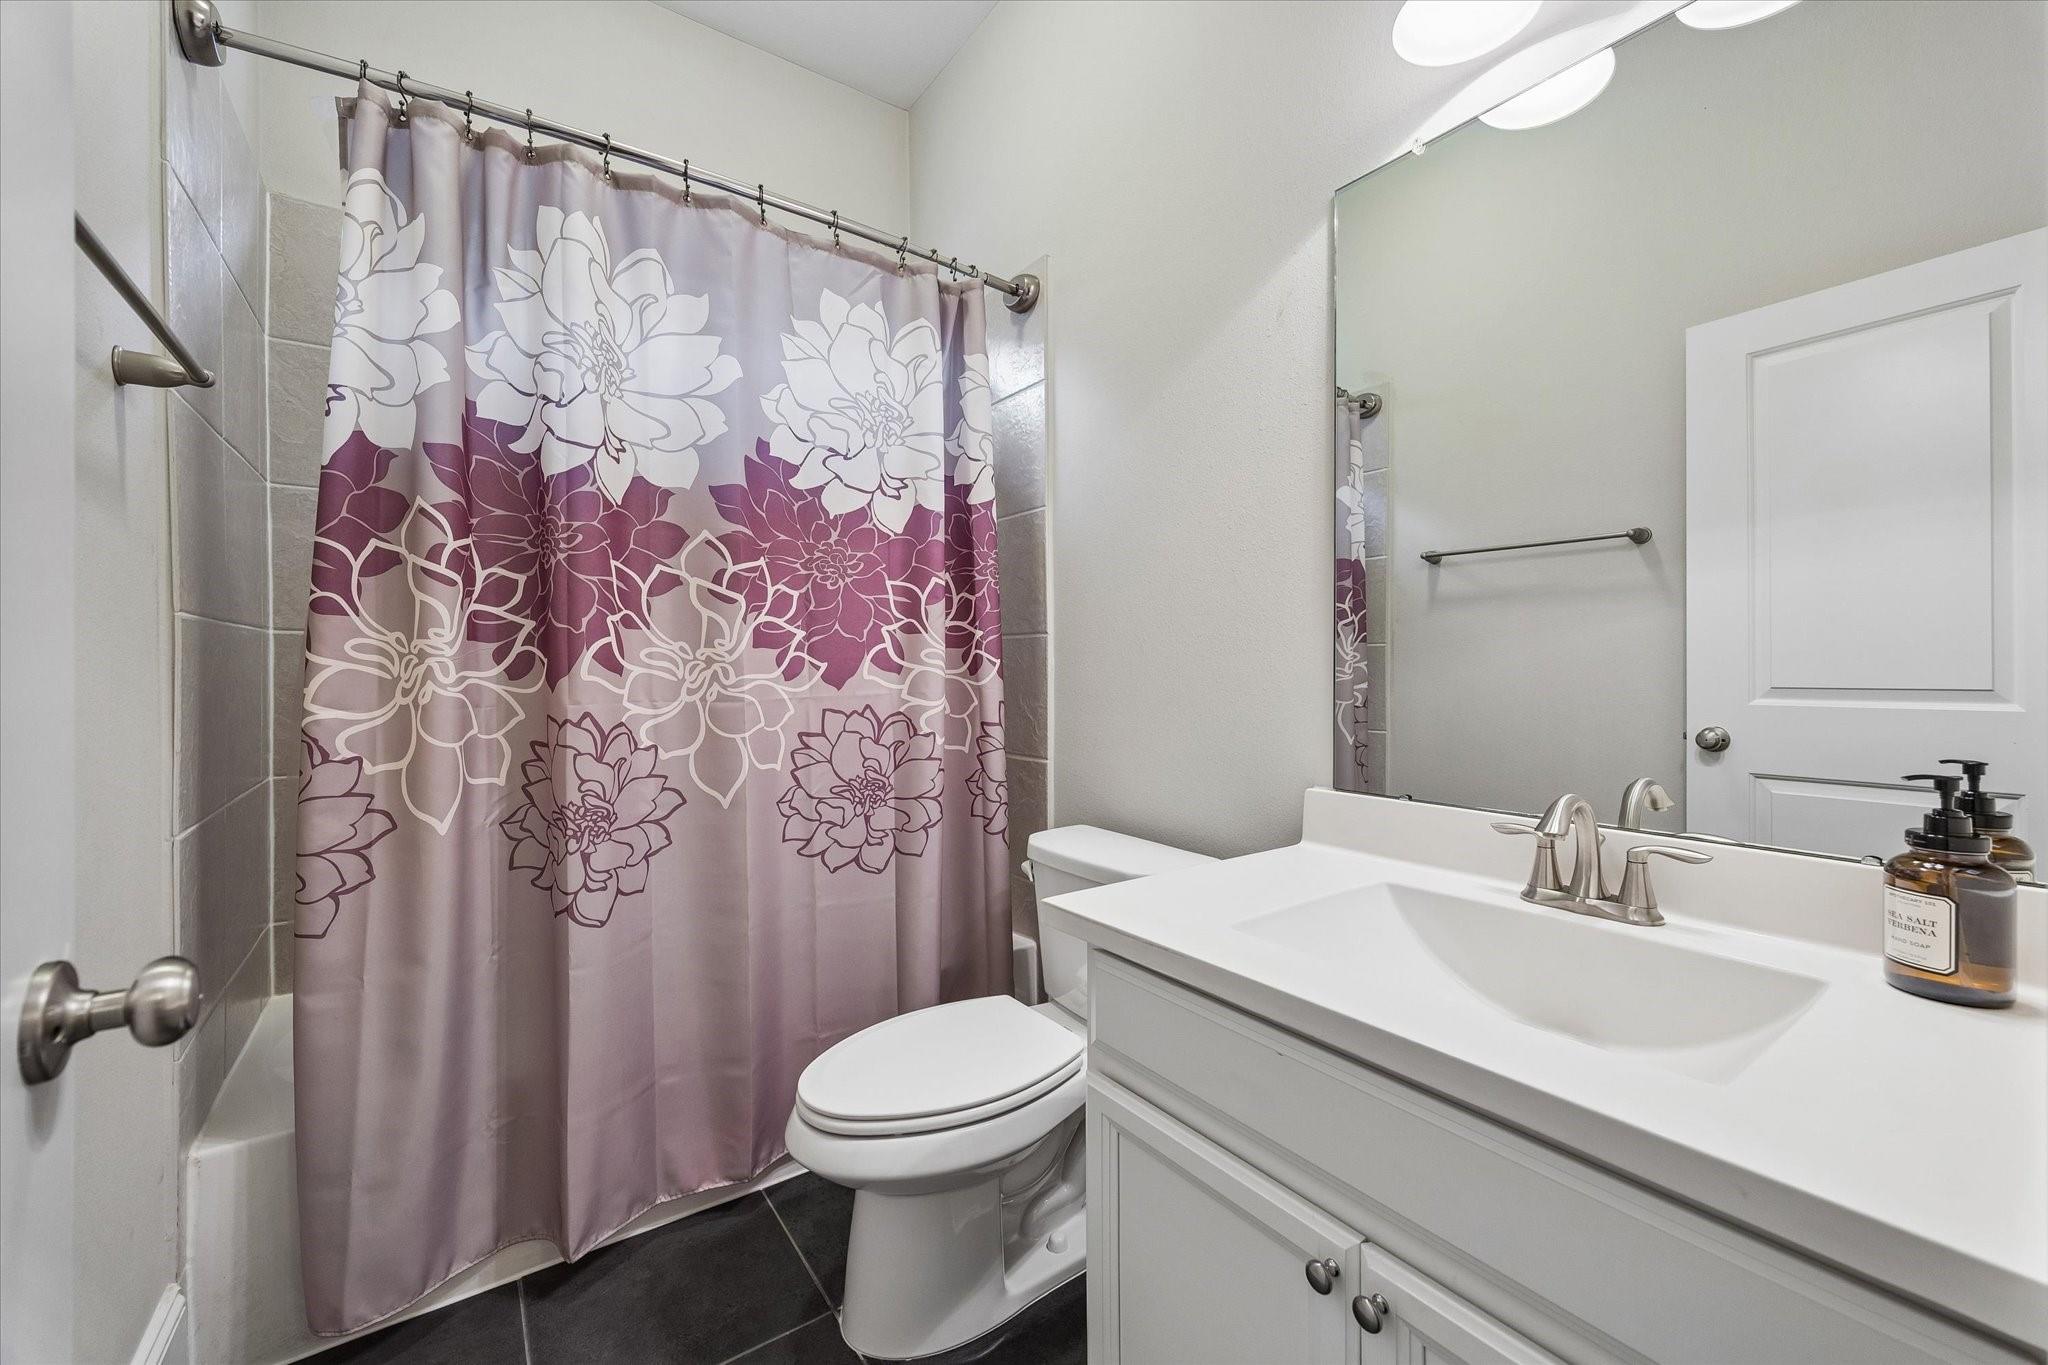
Bathroom with a white vanity and toilet beside a purple floral shower curtain.
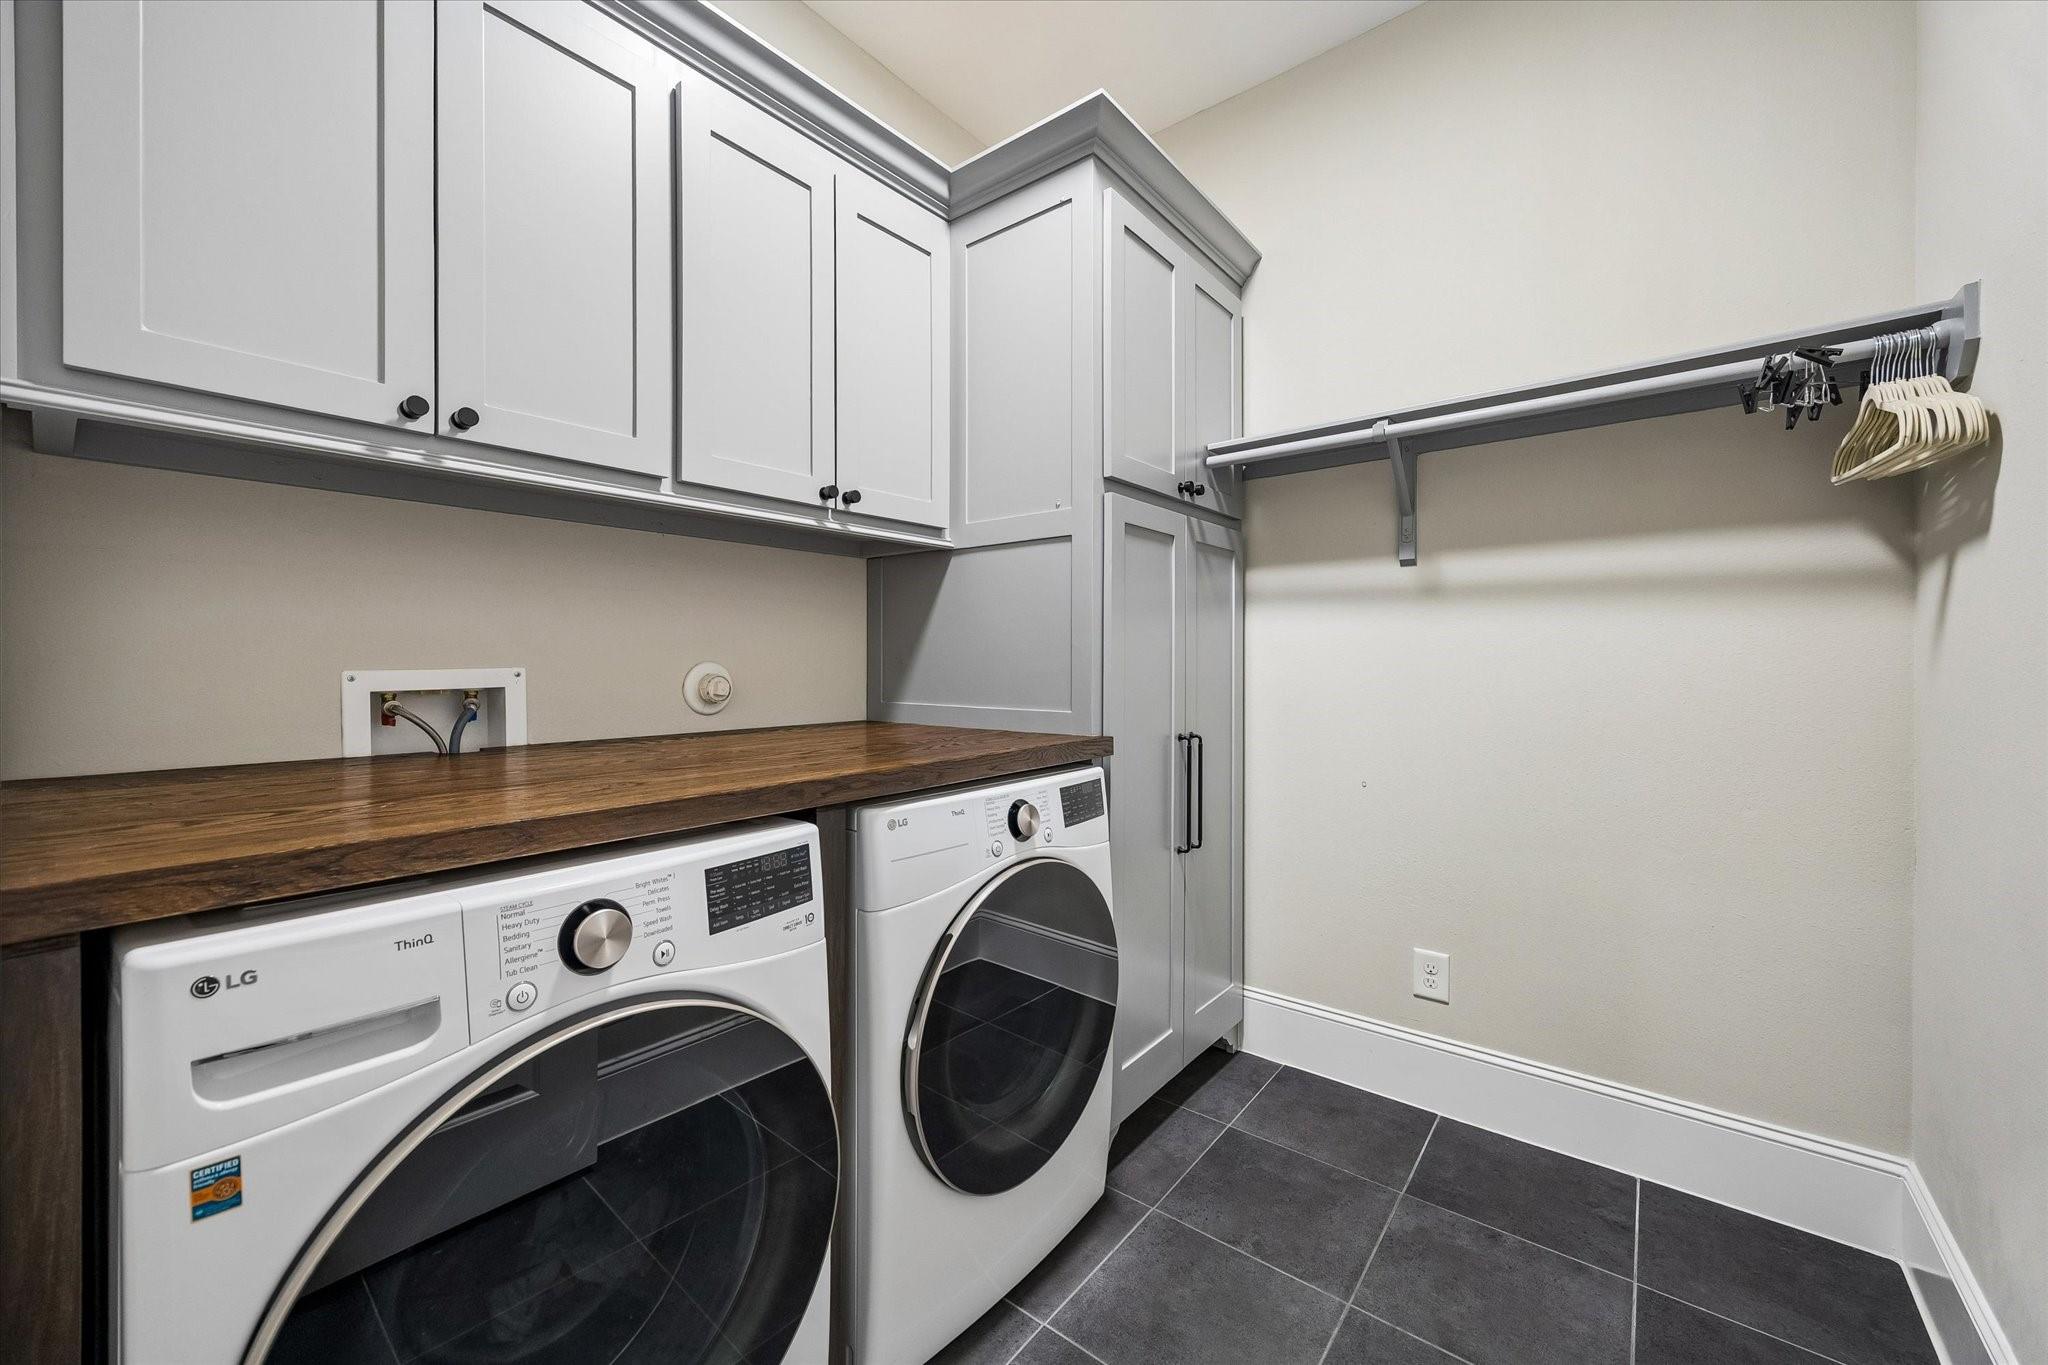
Laundry room with white washer and dryer, wood countertop, and built-in cabinets.
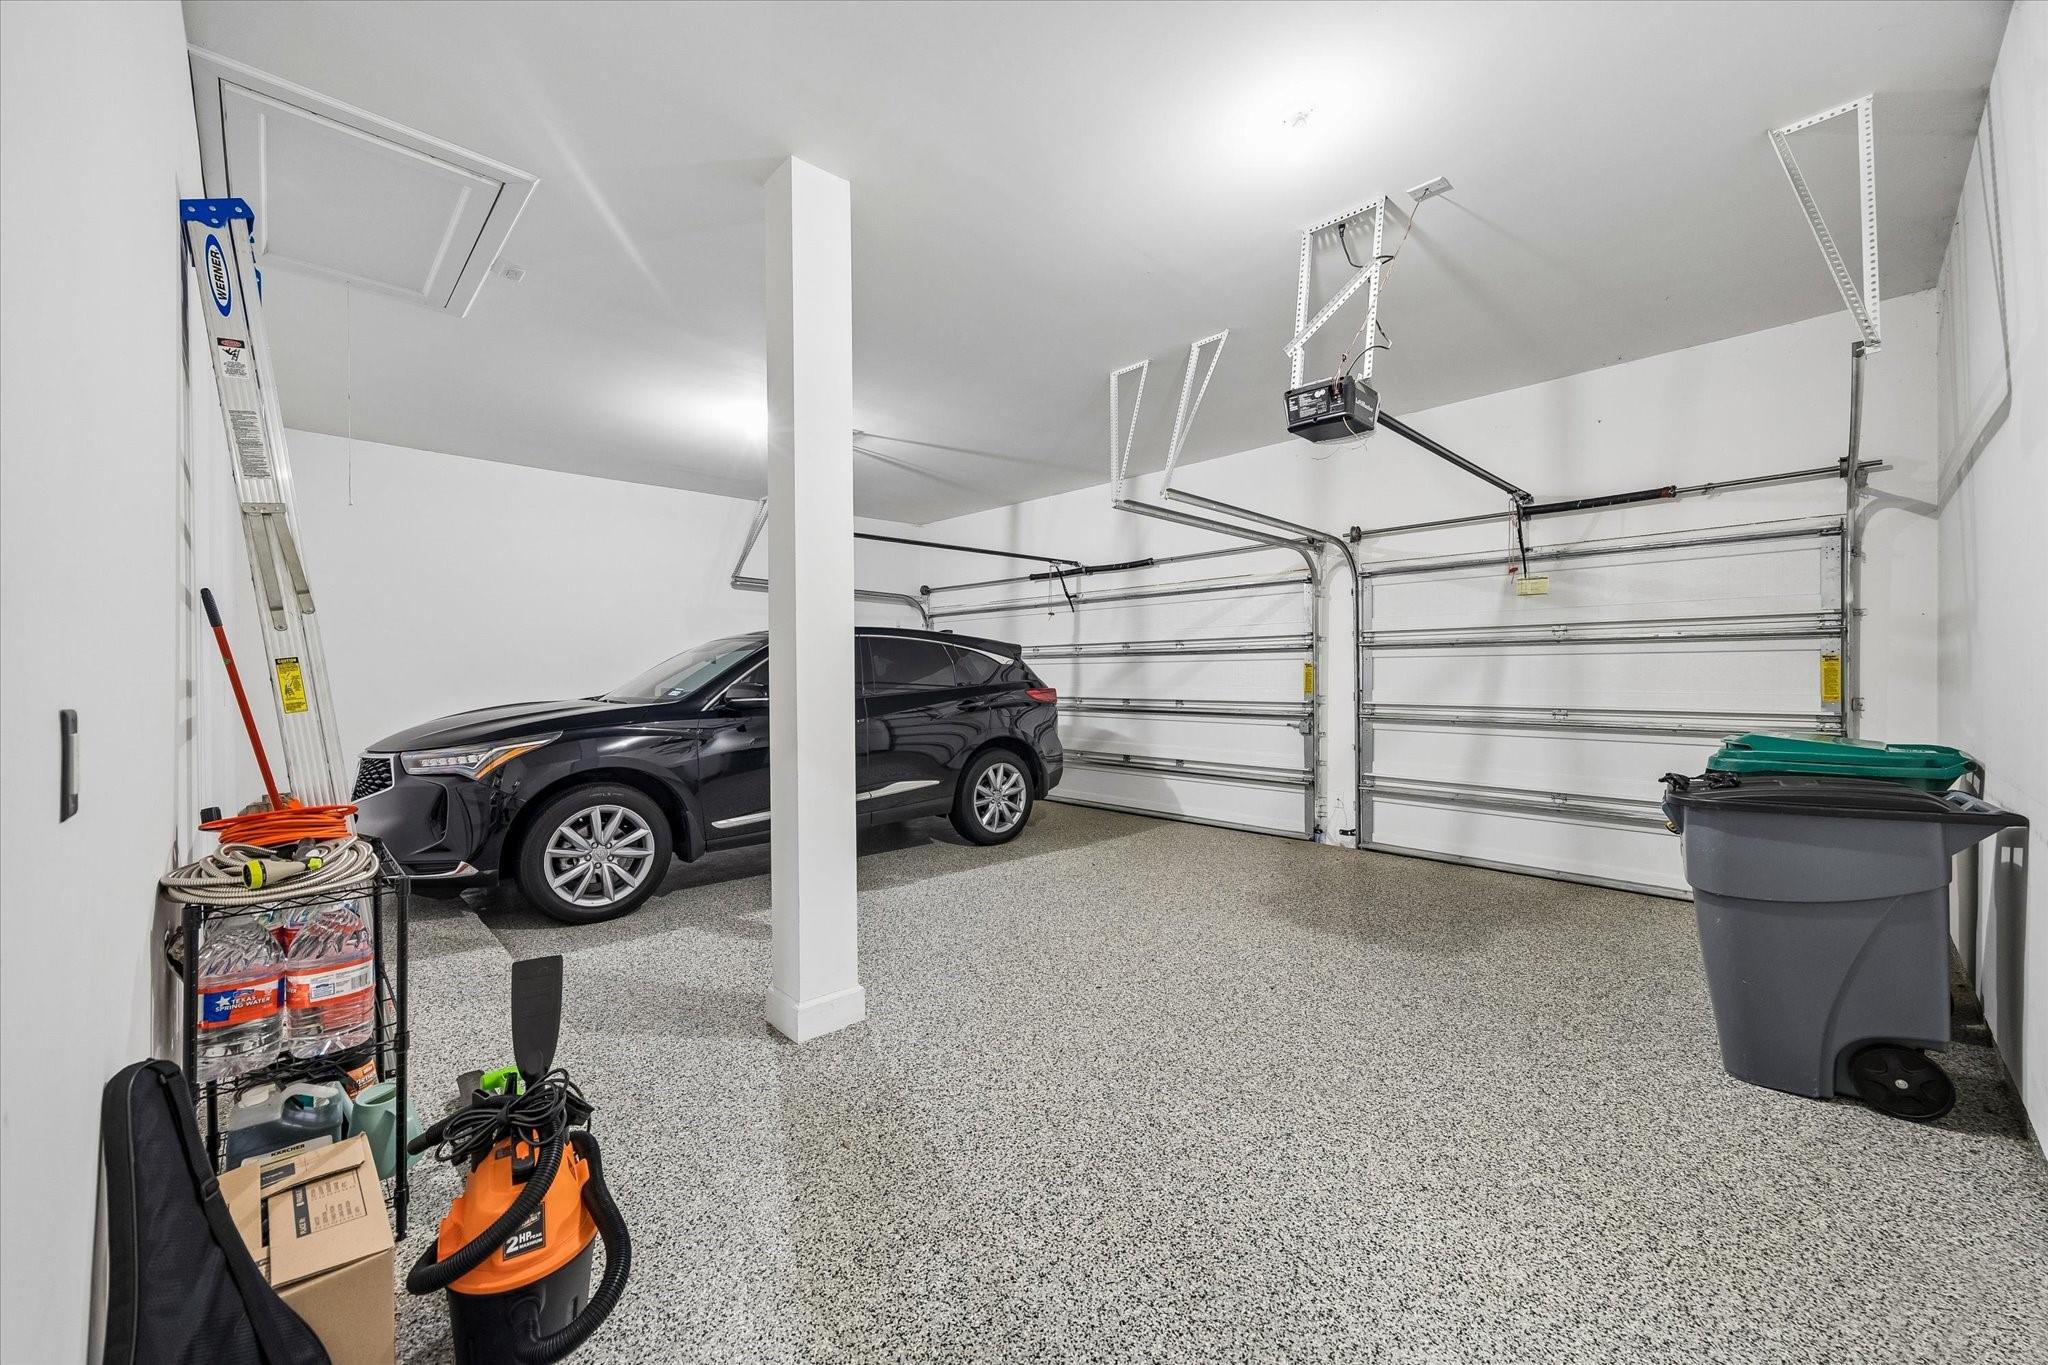
Garage with speckled epoxy flooring, two garage doors, and a parked SUV.
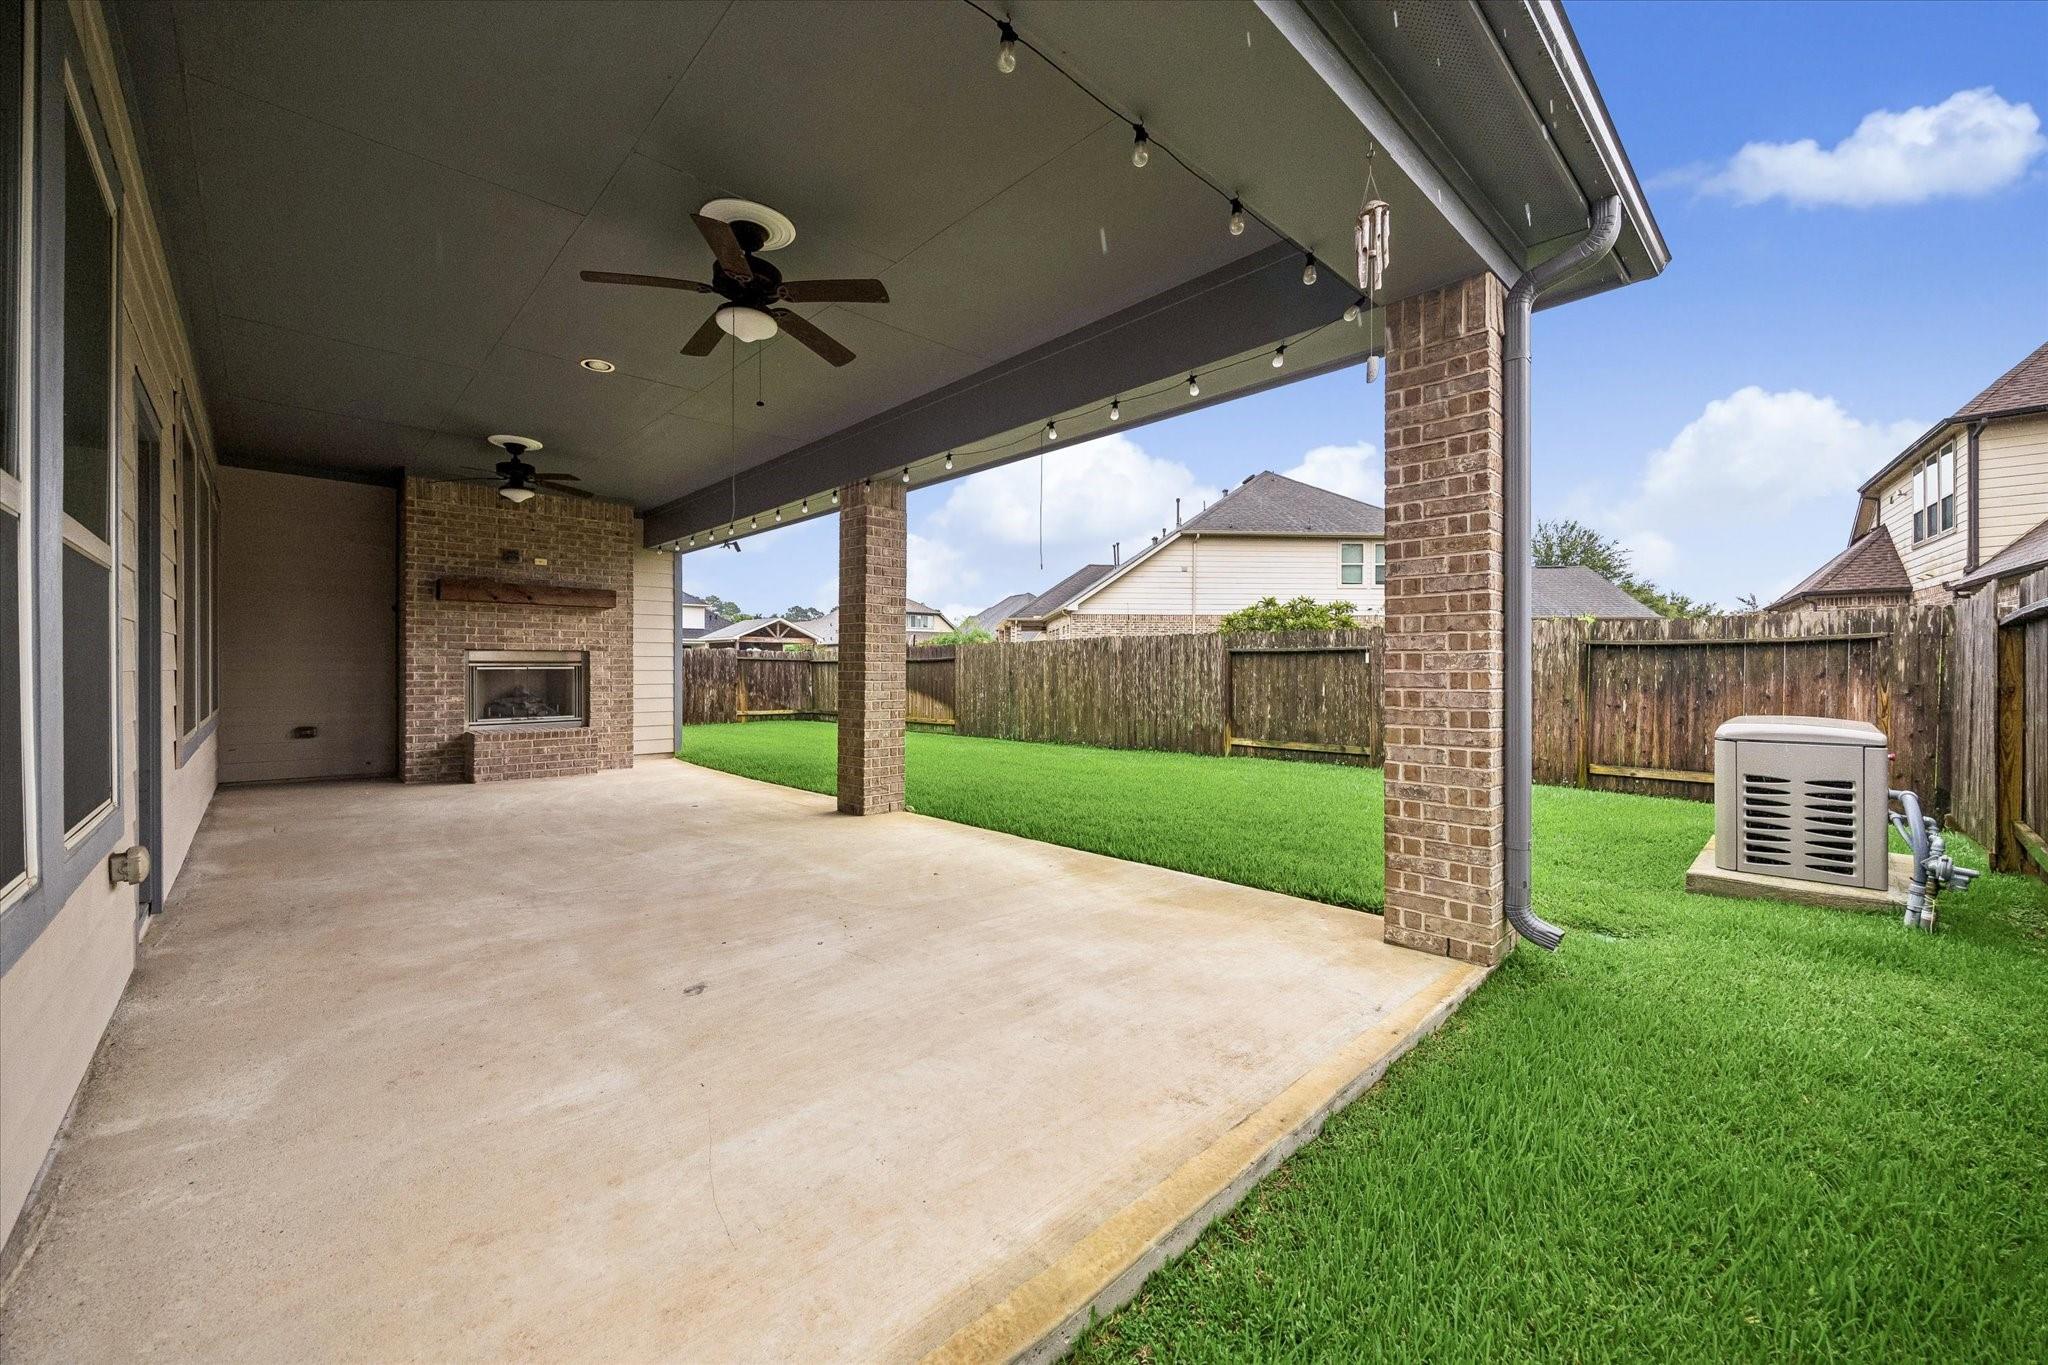
Covered backyard patio with a brick fireplace, ceiling fans, and fenced lawn.
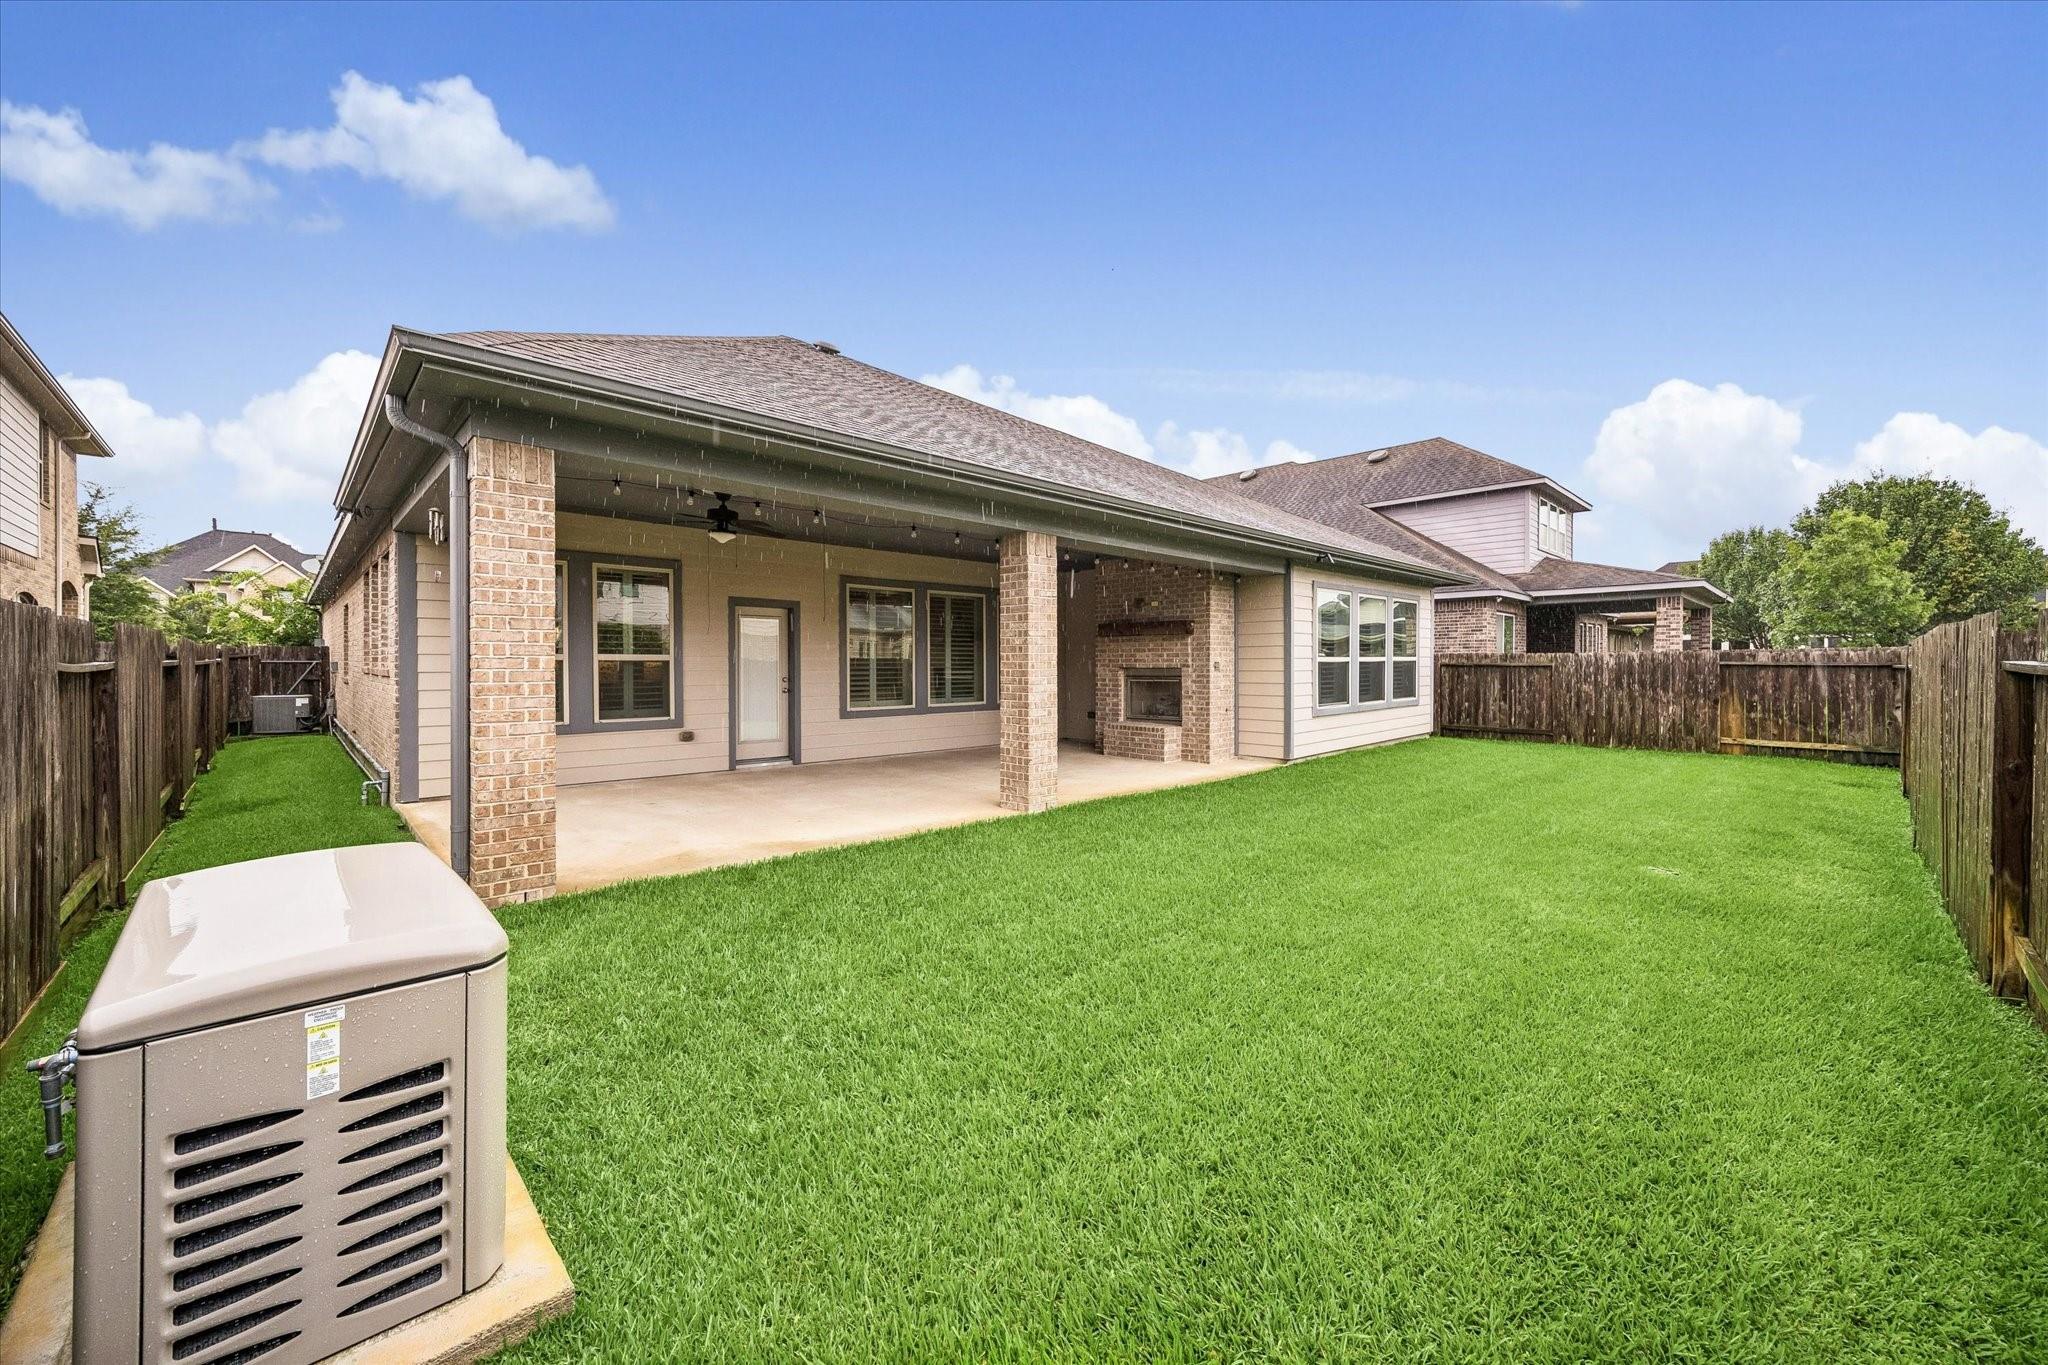
Fenced backyard with a covered patio, brick fireplace, and broad green lawn.
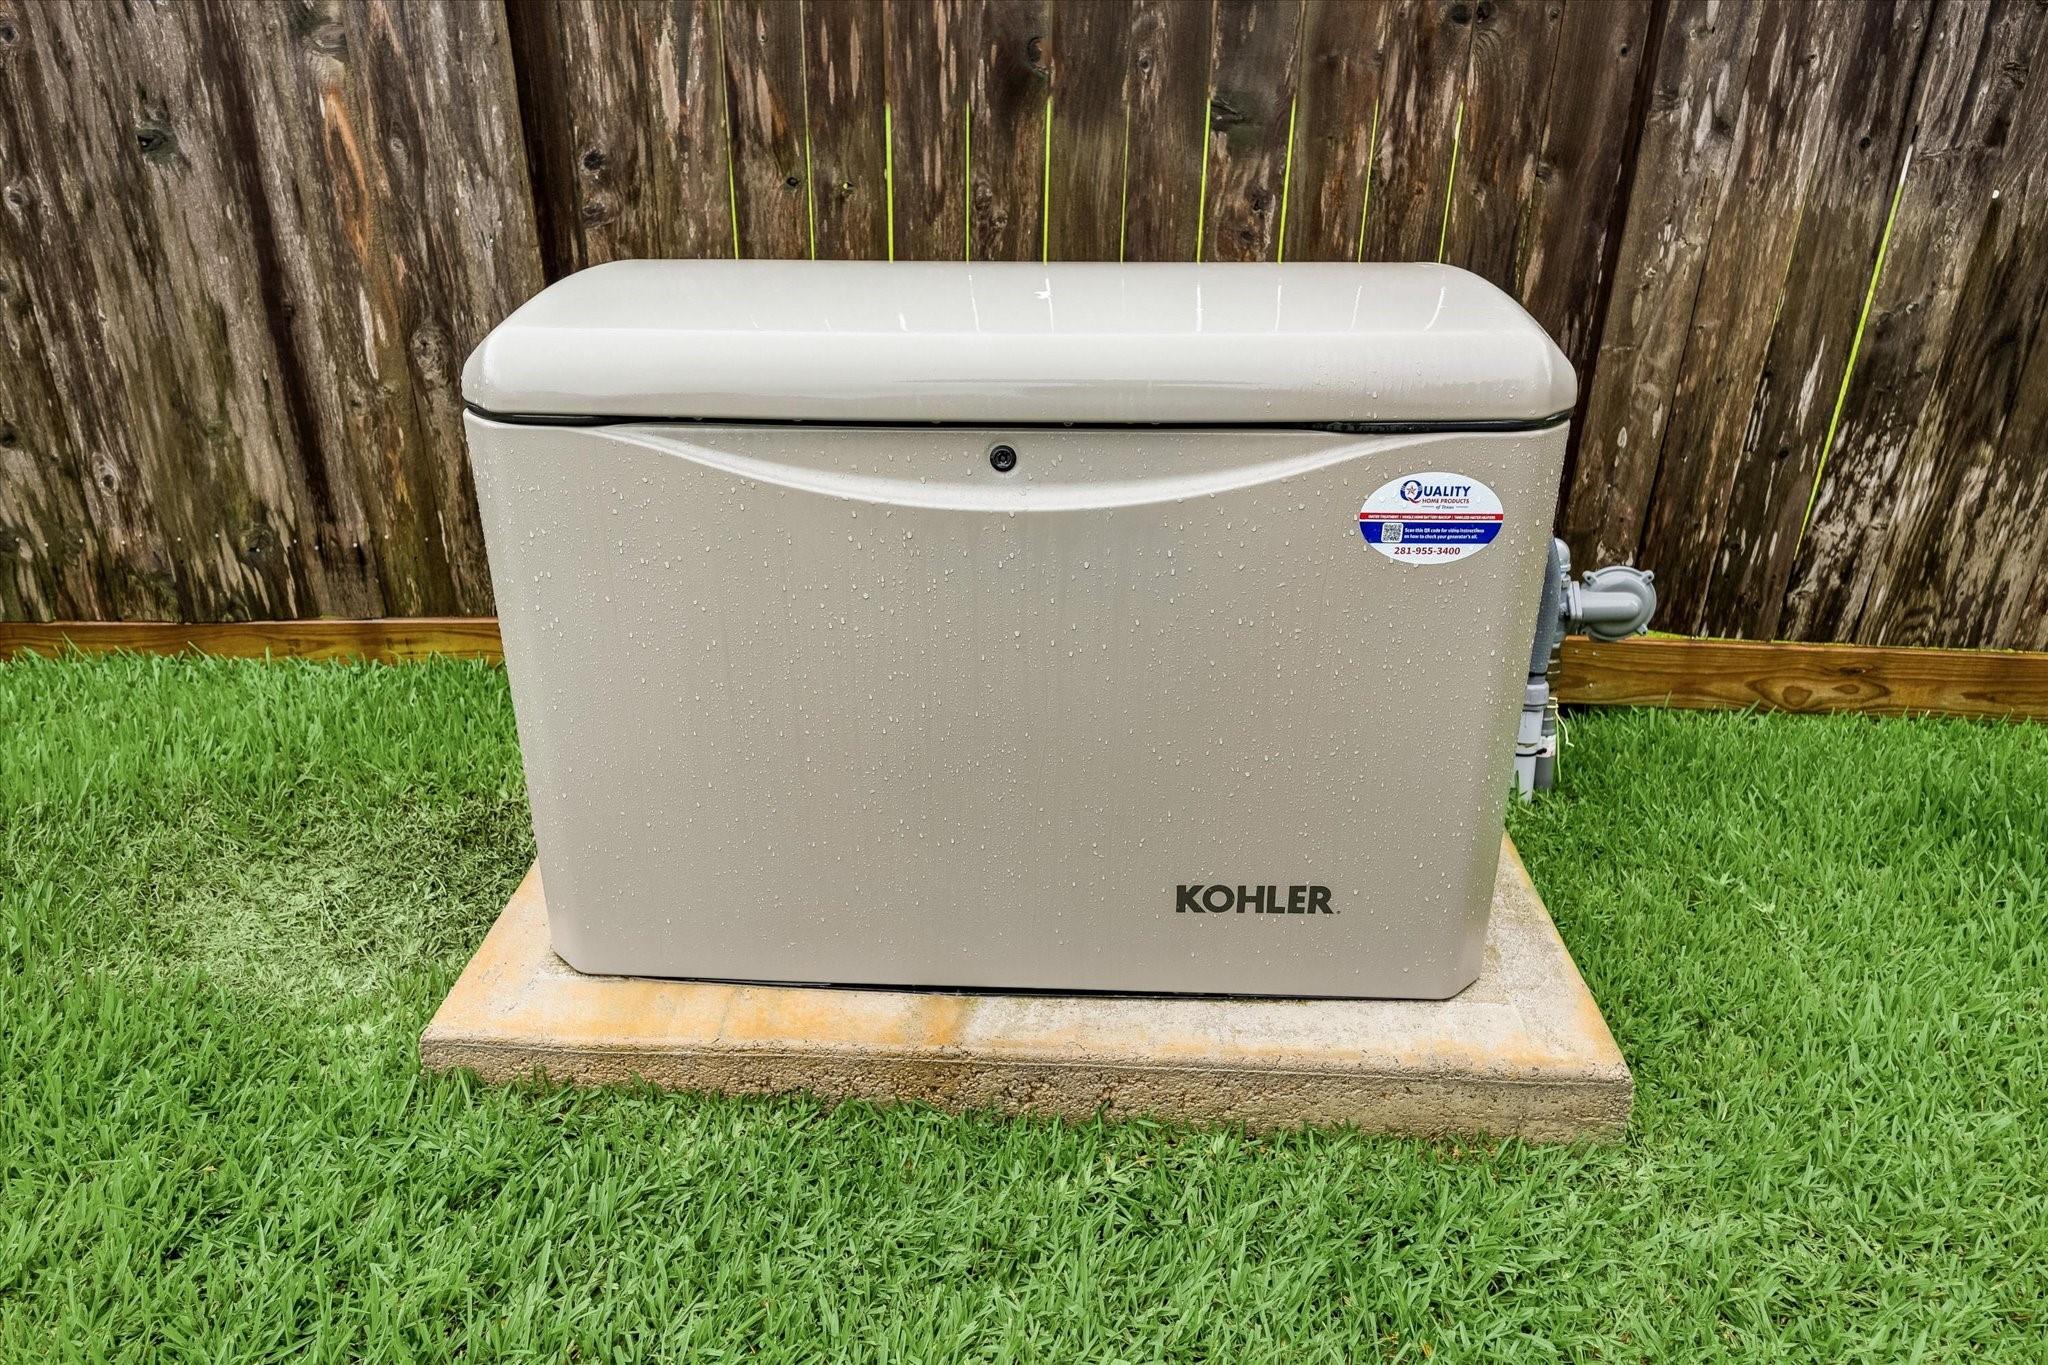
Outdoor Kohler generator on a concrete pad beside a wooden fence and lawn.
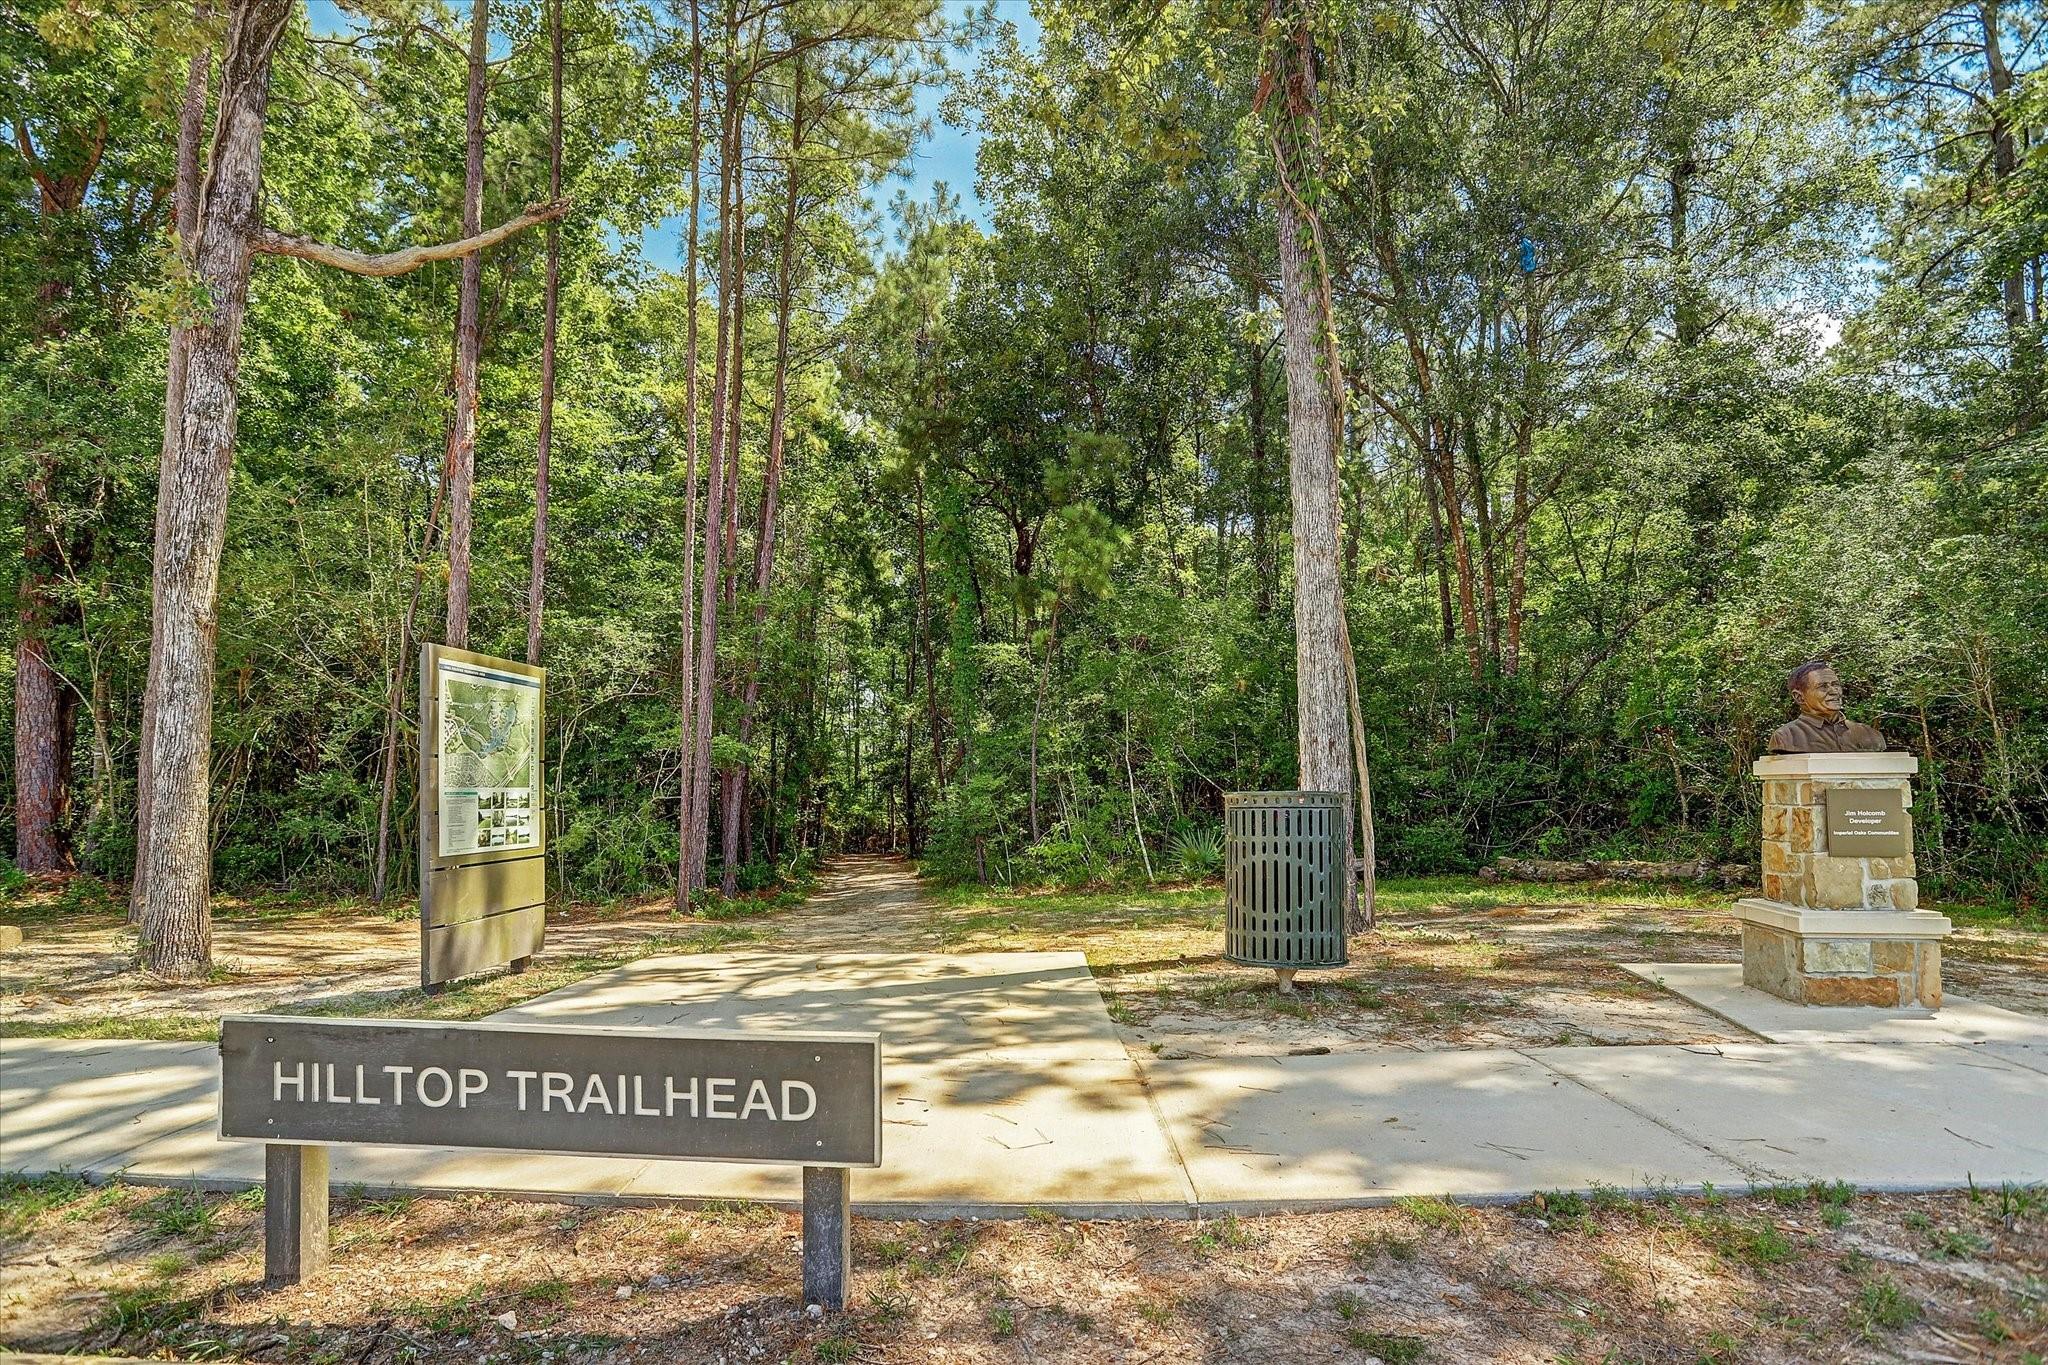
Hilltop Trailhead entrance with a wooded path, trail map, and stone bust monument.
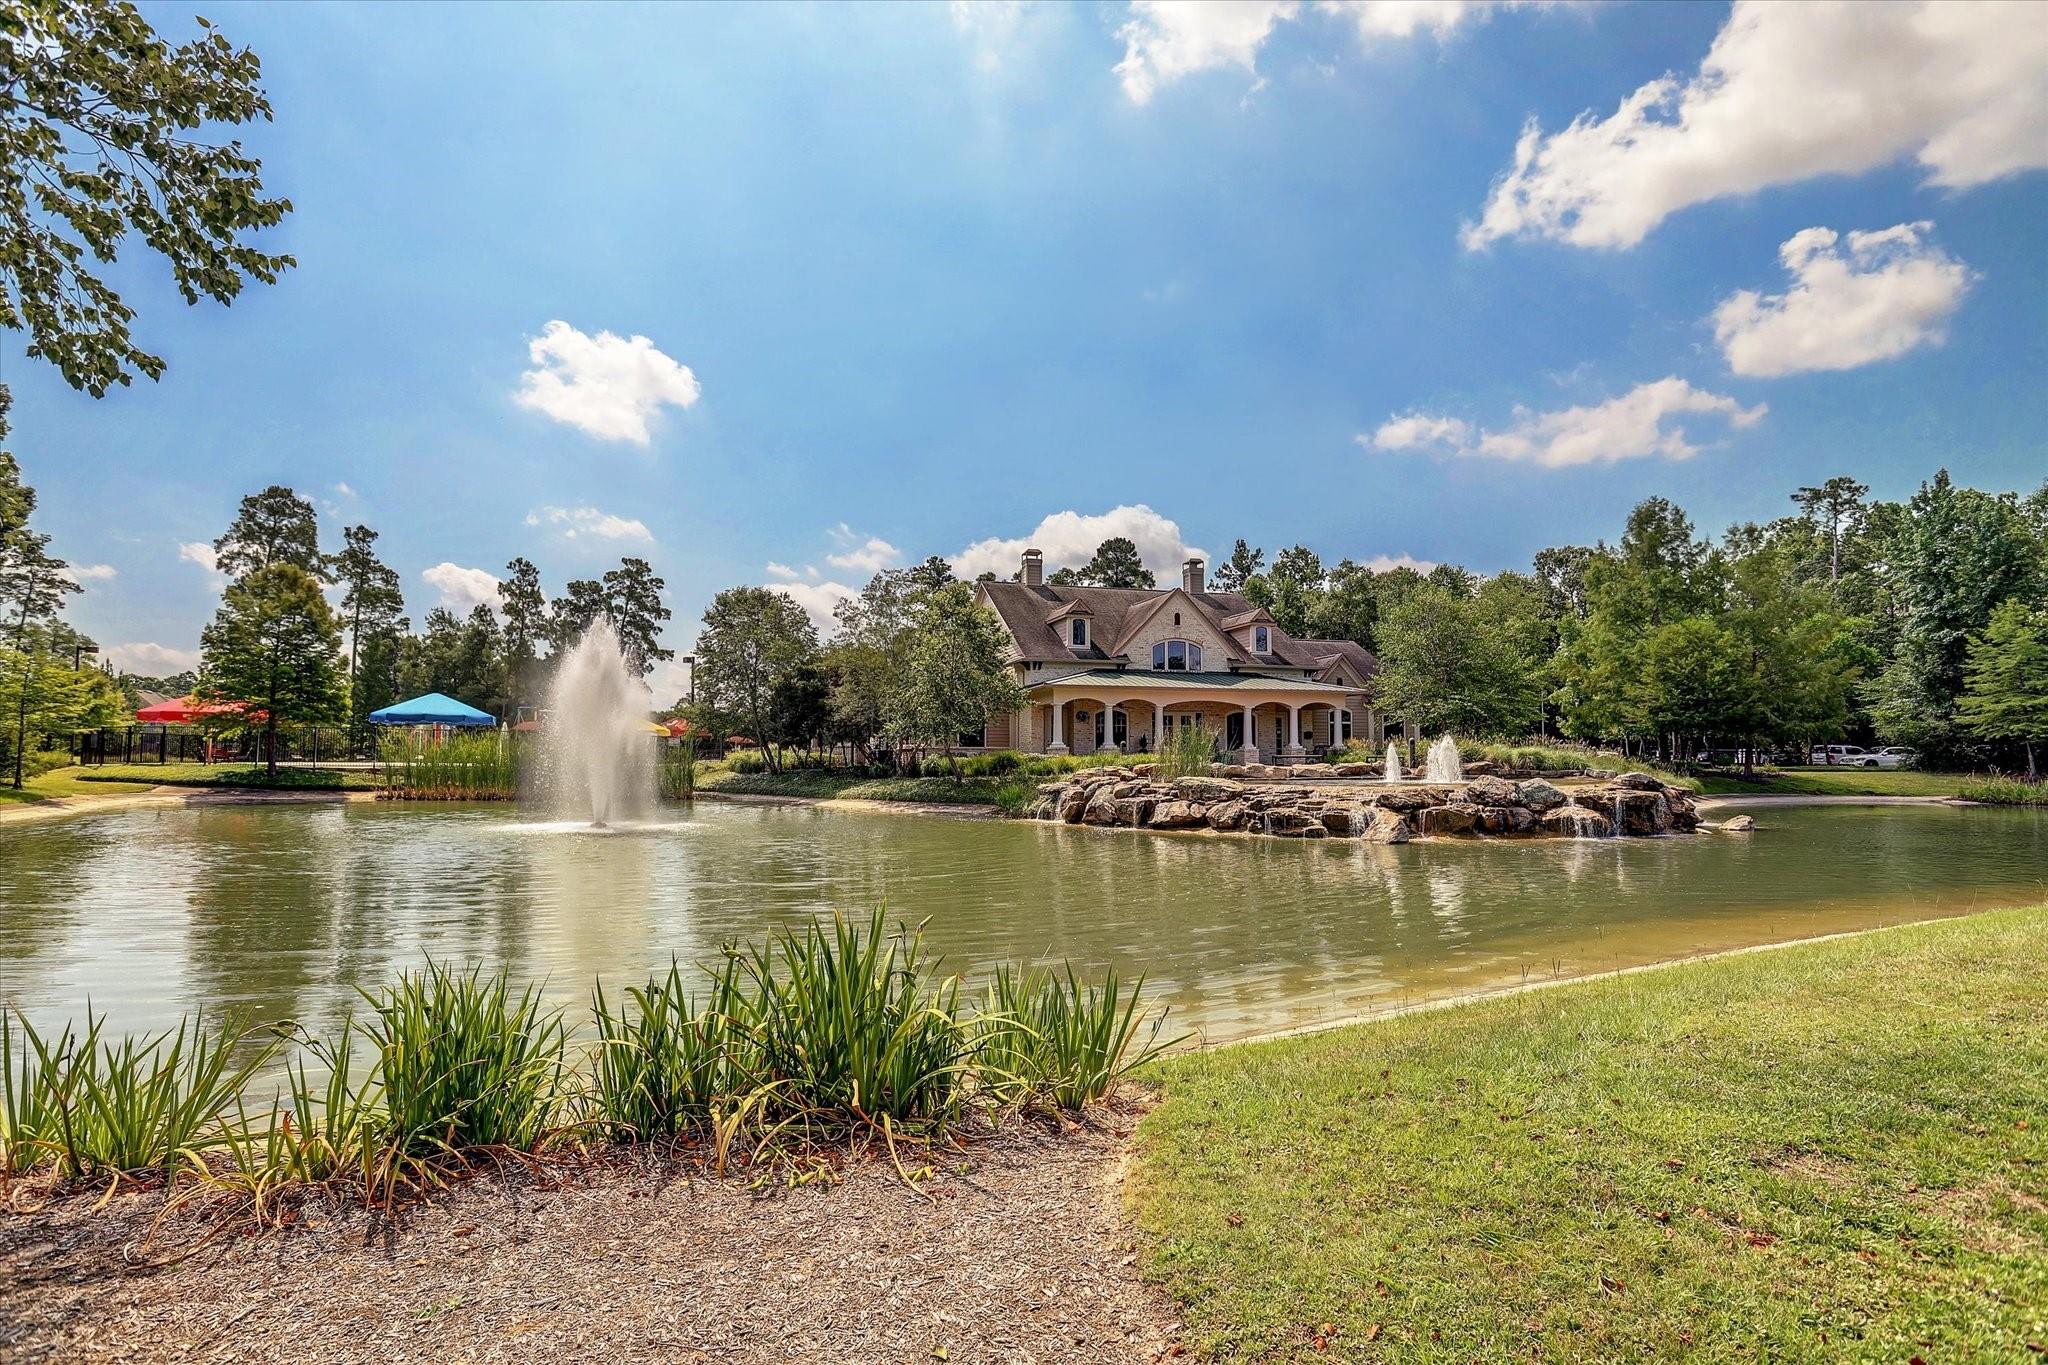
Large clubhouse-style home beyond a pond with fountains and landscaped grounds.
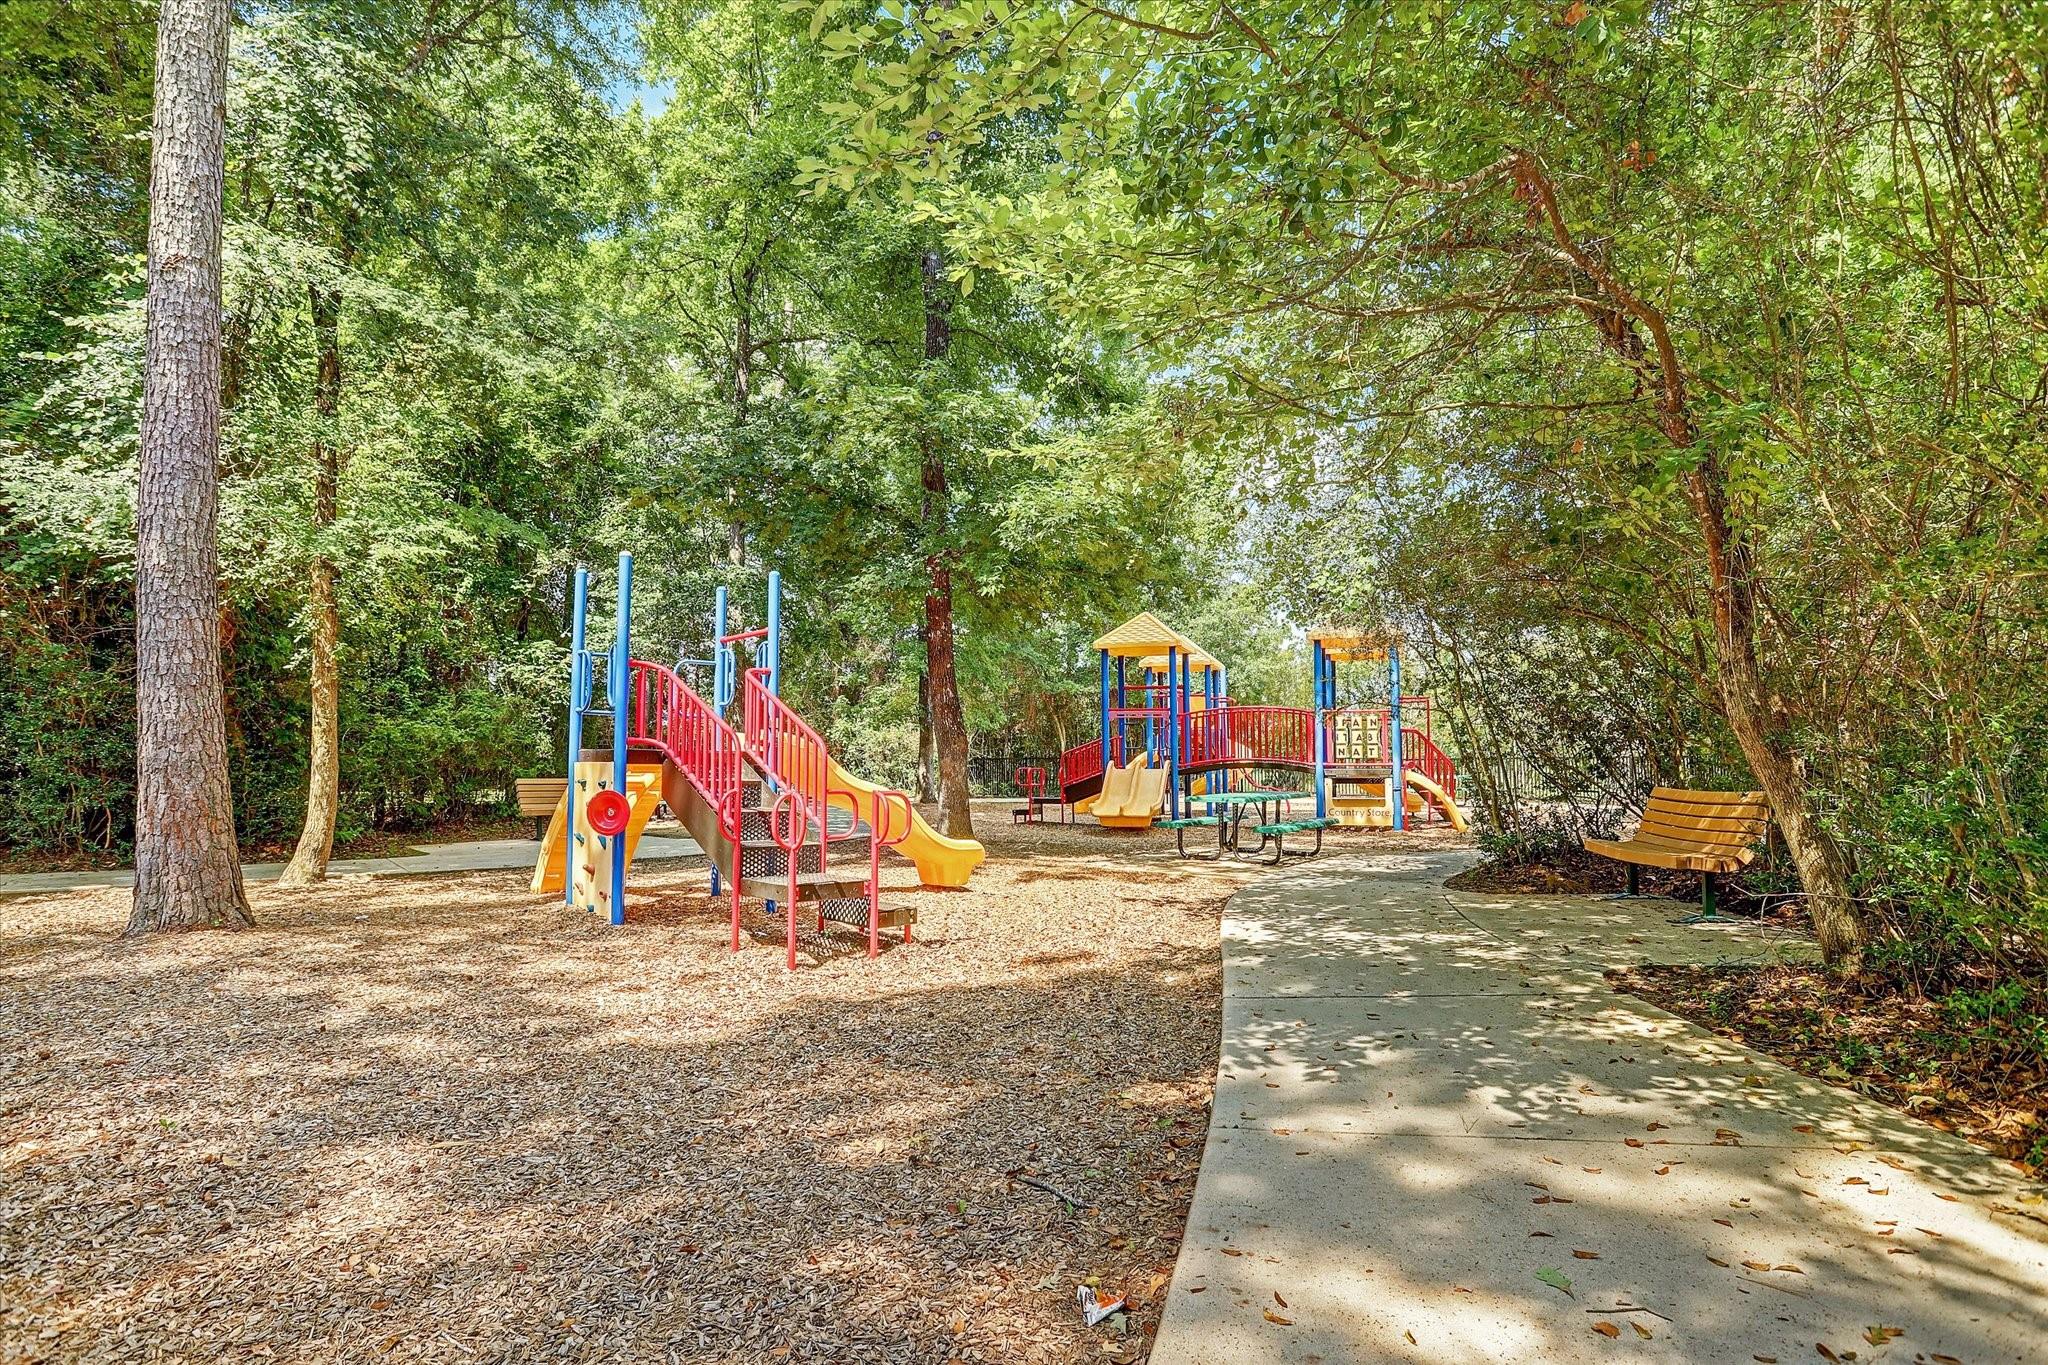
Wooded playground with colorful play structures, wood-chip ground cover, and a curving walkway.
VIEW PHOTOS
$525,000

31734 Serrano Bluff Lane

4 Beds 3 Baths 2,610 Sq.Ft. 7,213.54 Sq.Ft.

Description

Beautifully updated 4-bed/3-bath home in the highly sought-after Falls at Imperial Oaks community featuring designer finishes and thoughtful upgrades throughout. The remodeled chef's kitchen offers custom soft-close cabinetry, double-thick quartz countertops, Monogram double ovens, oversized island, farmhouse sink, walk-in pantry & serving area with glass-front cabinetry. The open-concept living spaces feature engineered hardwood floors & Hunter Douglas plantation shutters. The spacious primary includes a remodeled spa-inspired bath and a custom Closet by Design walk-in closet. Additional highlights include a private study with custom built-ins, remodeled laundry room, epoxy-coated 3-car garage, extended covered patio with outdoor fireplace, & whole-home Kohler generator(2025). Convenient to Falls at Imperial Oaks pools, parks, trails, Grand Parkway, I-45, & The Woodlands. *Be sure to view the virtual tour to experience all of the exceptional features this beautiful home has to offer!*

Share Property

Location

31734 Serrano Bluff Lane, Spring, TX 77386

Status

Pending
Brick-and-stone house with an arched entry, three-car garage, and wide driveway.

Schedule a Showing

We would love to show you our beautiful property. Please select your preferred date and time below. An agent will be in touch shortly to confirm your appointment.

Schedule a Showing

We would love to show you our beautiful property. Please select your preferred date and time below. An agent will be in touch shortly to confirm your appointment.
Thank you for your interest in 31734 Serrano Bluff Lane, Spring, TX 77386. We are reviewing your request and will be in touch shortly!

Riverstone

Property Amenities

Interior
Laundry room Electric Dryer Hookup, Washer Hookup
Fireplace Gas Log
Appliances Disposal, Refrigerator Included, Double Oven, Gas Oven, Microwave, Gas Range, Dishwasher
Flooring Carpet, Engineered Wood, Tile
Total Bedrooms: 4
Full Bathrooms: 3
Other Interior Features Crown Molding, Formal Entry/Foyer, Vaulted Ceiling, All Bedrooms Down
Area & Lot
Total area 2,610 Sq.Ft.
Lot Area 7,213.54 Sq.Ft.
Living area 2,610 Sq.Ft.
MLS® ID 10685714
Year Built 2015
School District 11 - Conroe
High School Grand Oaks High School
Middle School York Junior High School
Elementary School Birnham Woods Elementary School
Architecture Styles Traditional
Type Residential
Status Pending
Exterior
Stories 1
Air conditioning Ceiling Fan(s), Electric
Heat type Natural Gas
Water Source Water District
Garage Space 3.0
Other Exterior Features Back Green Space, Sprinkler System
Parking Attached, Double-Wide Driveway
Lot Features Subdivided, 0 Up To 1/4 Acre
Roof Composition
Finance
Sales Price $525,000
HOA Fees $850 yearly
Real Estate Tax $11,801 yearly

Mortgage Calculator

Estimate your monthly mortgage payment, including the principal and interest, property taxes, and HOA. Adjust the values to generate a more accurate rate.
All estimates are provided for informational purposes only. Actual amounts may vary.
$0,000 Your Payment 20 15 65
$0,000 Your Payment

IF YOU’RE READY TO BUY A HOME, DON’T DO IT WITHOUT AN EXPERT. WE ARE HERE TO HELP.

CONTACT US

Follow Us on Instagram