Leave a Message

By providing your contact information to Ed Wolff, your personal information will be processed in accordance with Ed Wolff's Privacy Policy. By checking the box(es) below, you expressly consent to receive marketing or promotional real estate communication from Ed Wolff in the manner selected by you. For SMS text messages, message frequency varies. Message and data rates may apply. Consent is not a condition of purchase of any goods or services. You may opt out of receiving further communications from Ed Wolff at any time. To opt out of receiving SMS text messages, reply STOP to unsubscribe. SMS text messaging is subject to our Terms of Use.

Thank you for your message. We will be in touch with you shortly.

3333 Allen Parkway # 3003
VIEW PHOTOS
$2,295,000

3333 Allen Parkway # 3003

3 Beds 5 Baths 3,935 Sq.Ft.

Description

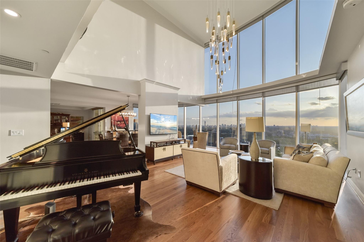
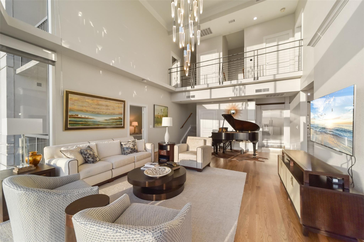
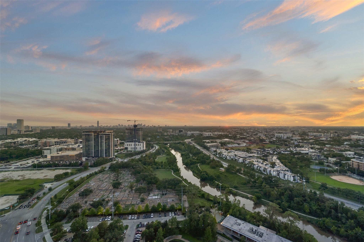
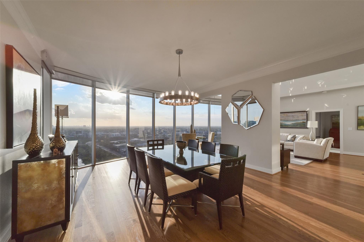
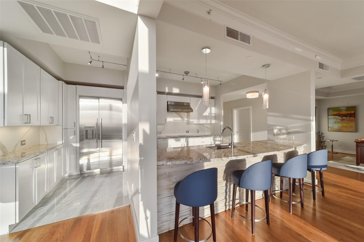
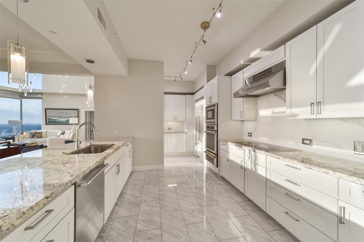
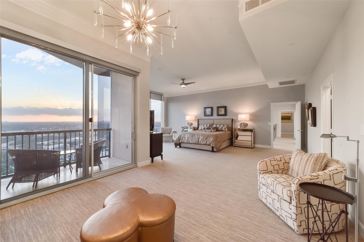
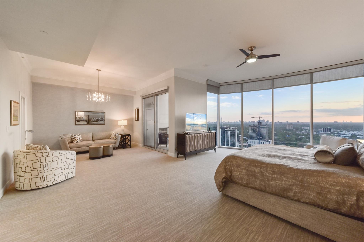
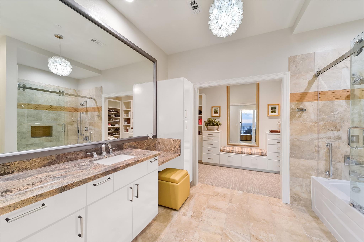
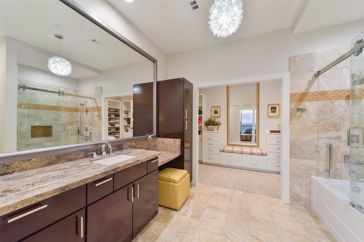
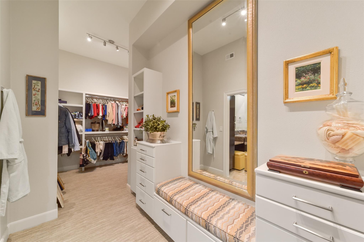
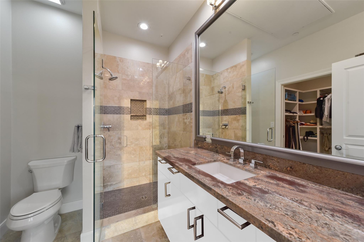
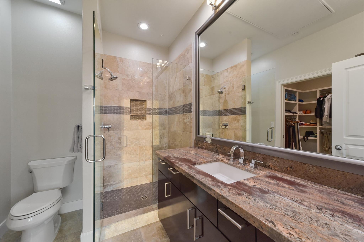
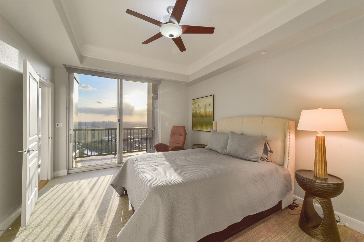
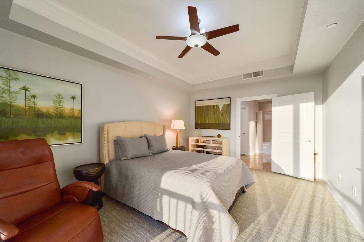
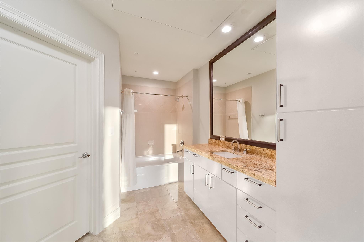
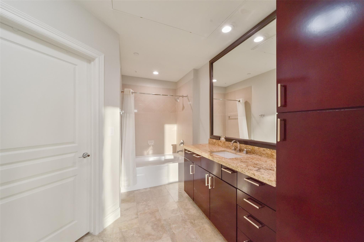
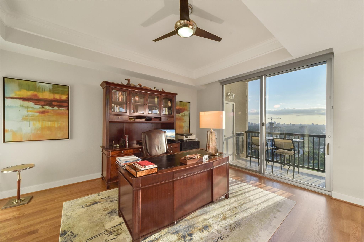
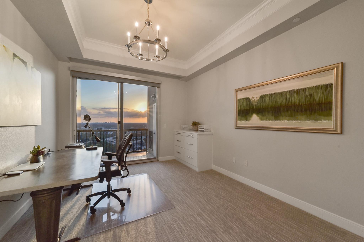
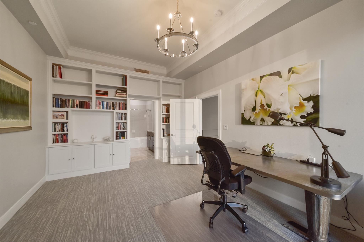
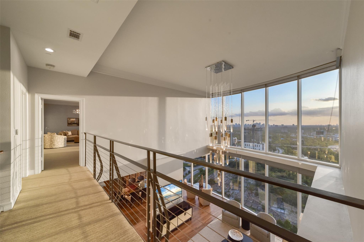
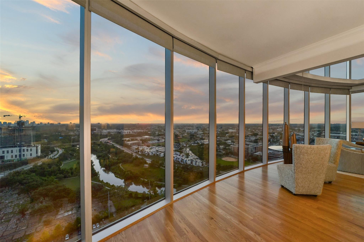
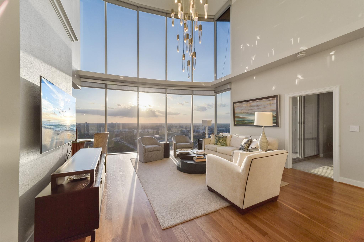
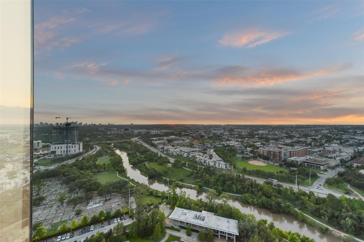
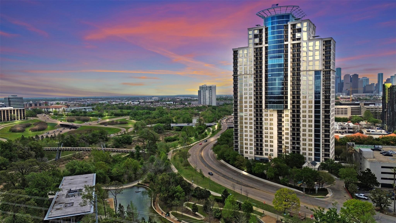
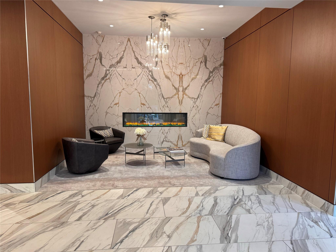
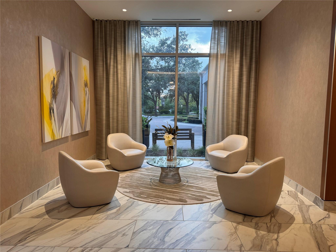
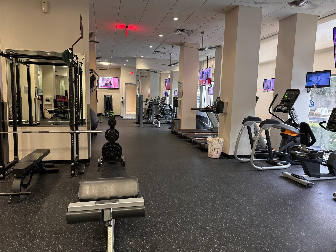
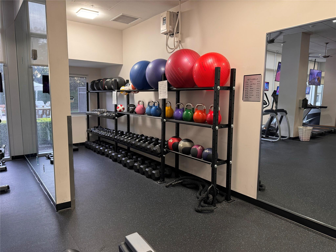
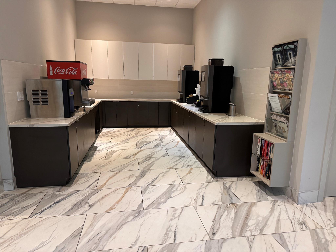
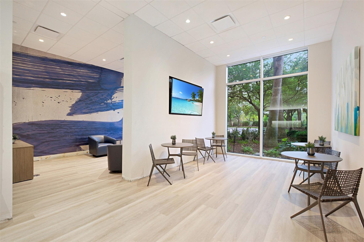
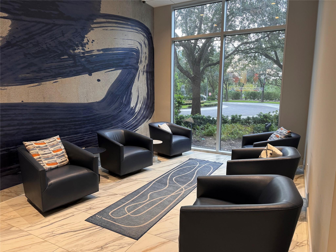
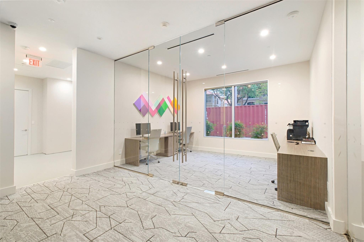
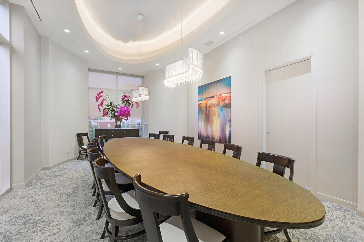
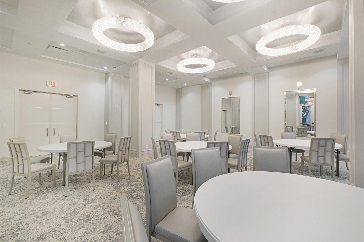
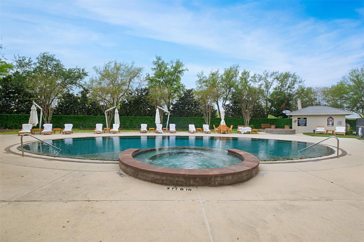
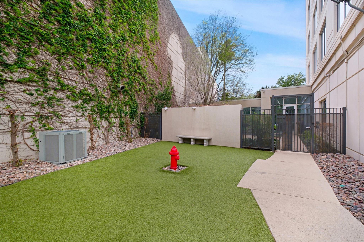
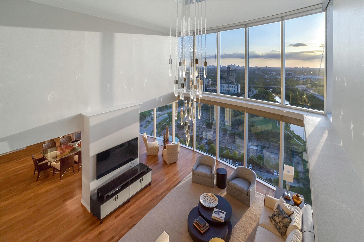
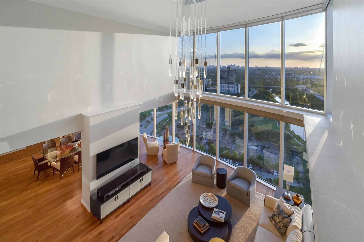
Stunning 2-story penthouse unit with spectacular 180 degree views! Meticulously renovated, this floorplan offers dual primary bedrooms and can be a 3 or 4 bedroom with 4.5 baths. Featuring exclusive custom finishes throughout, the living areas boasts 20-foot ceilings, while the island kitchen is a cook's dream. The exquisite 2nd floor primary suite with seating area includes 2 full baths and walk-in closets. Enjoy 4 private balconies overlooking lush greenery surrounding Buffalo Bayou and River Oaks. The Royalton's impressive amenities include concierge, 24 hour valet, fitness center, infinity-edge pool, hot tub, conference spaces, ballroom, private theater, dog park and weekend shuttle service. Situated in a central location close to downtown, River Oaks shopping and The Galleria, this penthouse represents the epitome of luxurious city living.

Share Property

Location

3333 Allen Parkway # 3003, Houston, TX 77019

Status

For Sale
image

Schedule a Showing

We would love to show you our beautiful property. Please select your preferred date and time below. An agent will be in touch shortly to confirm your appointment.

Schedule a Showing

We would love to show you our beautiful property. Please select your preferred date and time below. An agent will be in touch shortly to confirm your appointment.
Thank you for your interest in 3333 Allen Parkway # 3003, Houston, TX 77019. We are reviewing your request and will be in touch shortly!
Ed Wolff

Ed Wolff

TITLE

President

Ursula Muenzel

Ursula Muenzel

GREATER DOWNTOWN

Property Amenities

Interior
Laundry room Electric Dryer Connection
Fireplace Fire Pit
Appliances ENERGY STAR Qualified Appliances, Disposal, Refrigerator Included, Wine Refrigerator, Convection Oven, Double Oven, Electric Oven, Microwave, Electric Cooktop, Electric Range, Dryer, Full Size, Refrigerator, Washer, Dishwasher
Flooring Carpet, Marble, Tile, Wood
Total Bedrooms: 3
Half Bathrooms: 1
Full Bathrooms: 4
Other Interior Features Balcony, Concrete Walls, Crown Molding, Dry Bar, Formal Entry/Foyer, Storage, Maid Service, Open Ceiling, Beamed Ceilings, 2 Primary Bedrooms, En-Suite Bath, Primary Bed - 1st Floor, Primary Bed - 2nd Floor, Sitting Area, Split Plan, Walk-In Closet(s)
Area & Lot
Total area 3,935 Sq.Ft.
Living area 3,935 Sq.Ft.
MLS® ID 51341543
Year Built 2003
School District 27 - Houston
High School Lamar High School (Houston)

Middle School Gregory-Lincoln Middle School
Elementary School William Wharton K-8 Dual Language Academy
View Description West
Type Condo
Status For Sale
Exterior
Stories 9
Pool In Ground, Pool With Hot Tub Attached
Air conditioning Electric, Zoned
Heat type Electric, Zoned
Disability Features Adaptable For Elevator
Other Exterior Features Balcony/Terrace, Exercise Room, Guest Room Available, Playground, Storage, Trash Chute, Trash Pick Up, Outdoor Kitchen, Dog Run, Storage Outside of Unit
Parking Additional Parking, Assigned, Auto Garage Door Opener, Controlled Entrance, Valet
Finance
Sales Price $2,295,000
HOA Fees $3,148 monthly
Real Estate Tax $31,372 yearly

Mortgage Calculator

Estimate your monthly mortgage payment, including the principal and interest, property taxes, and HOA. Adjust the values to generate a more accurate rate.
All estimates are provided for informational purposes only. Actual amounts may vary.
$0,000 Your Payment 20 15 65
$0,000 Your Payment

IF YOU’RE READY TO BUY A HOME, DON’T DO IT WITHOUT AN EXPERT. WE ARE HERE TO HELP.

CONTACT US

Follow Us on Instagram