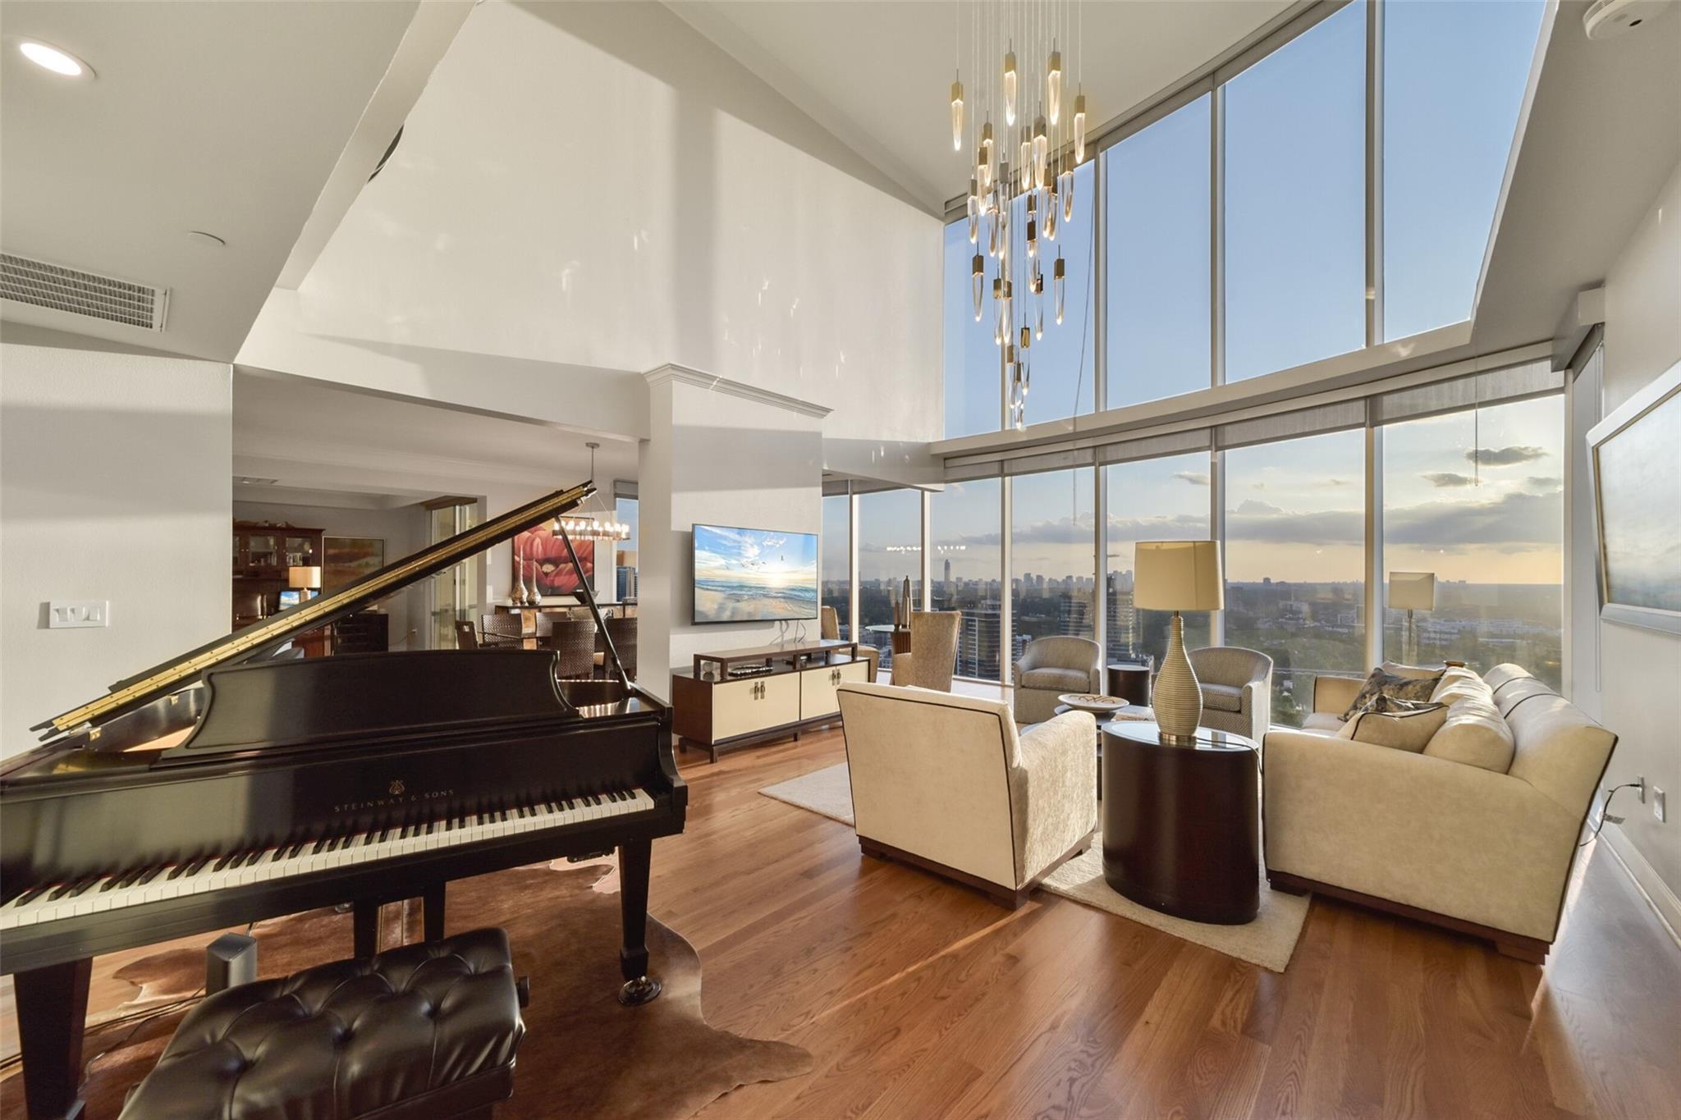
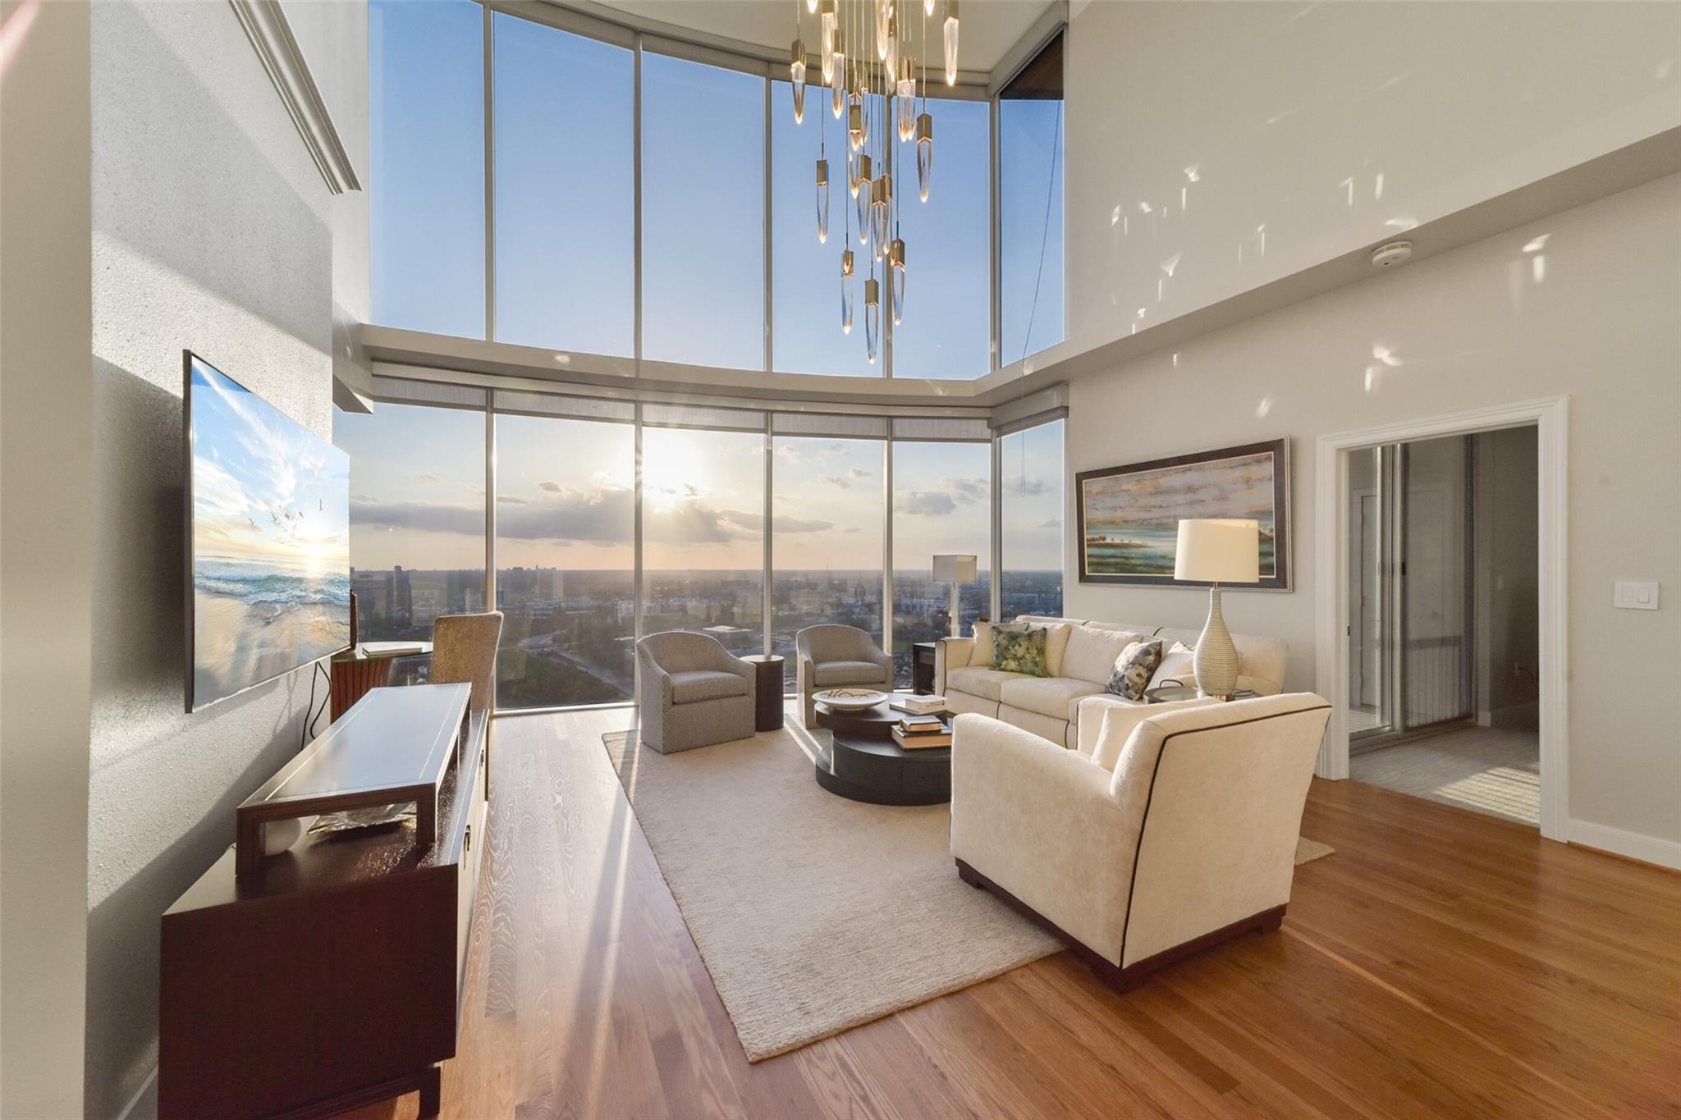
Double-height living room with floor-to-ceiling windows overlooking the city skyline at sunset.
Living room with a grand piano and floor-to-ceiling windows overlooking the Houston skyline.
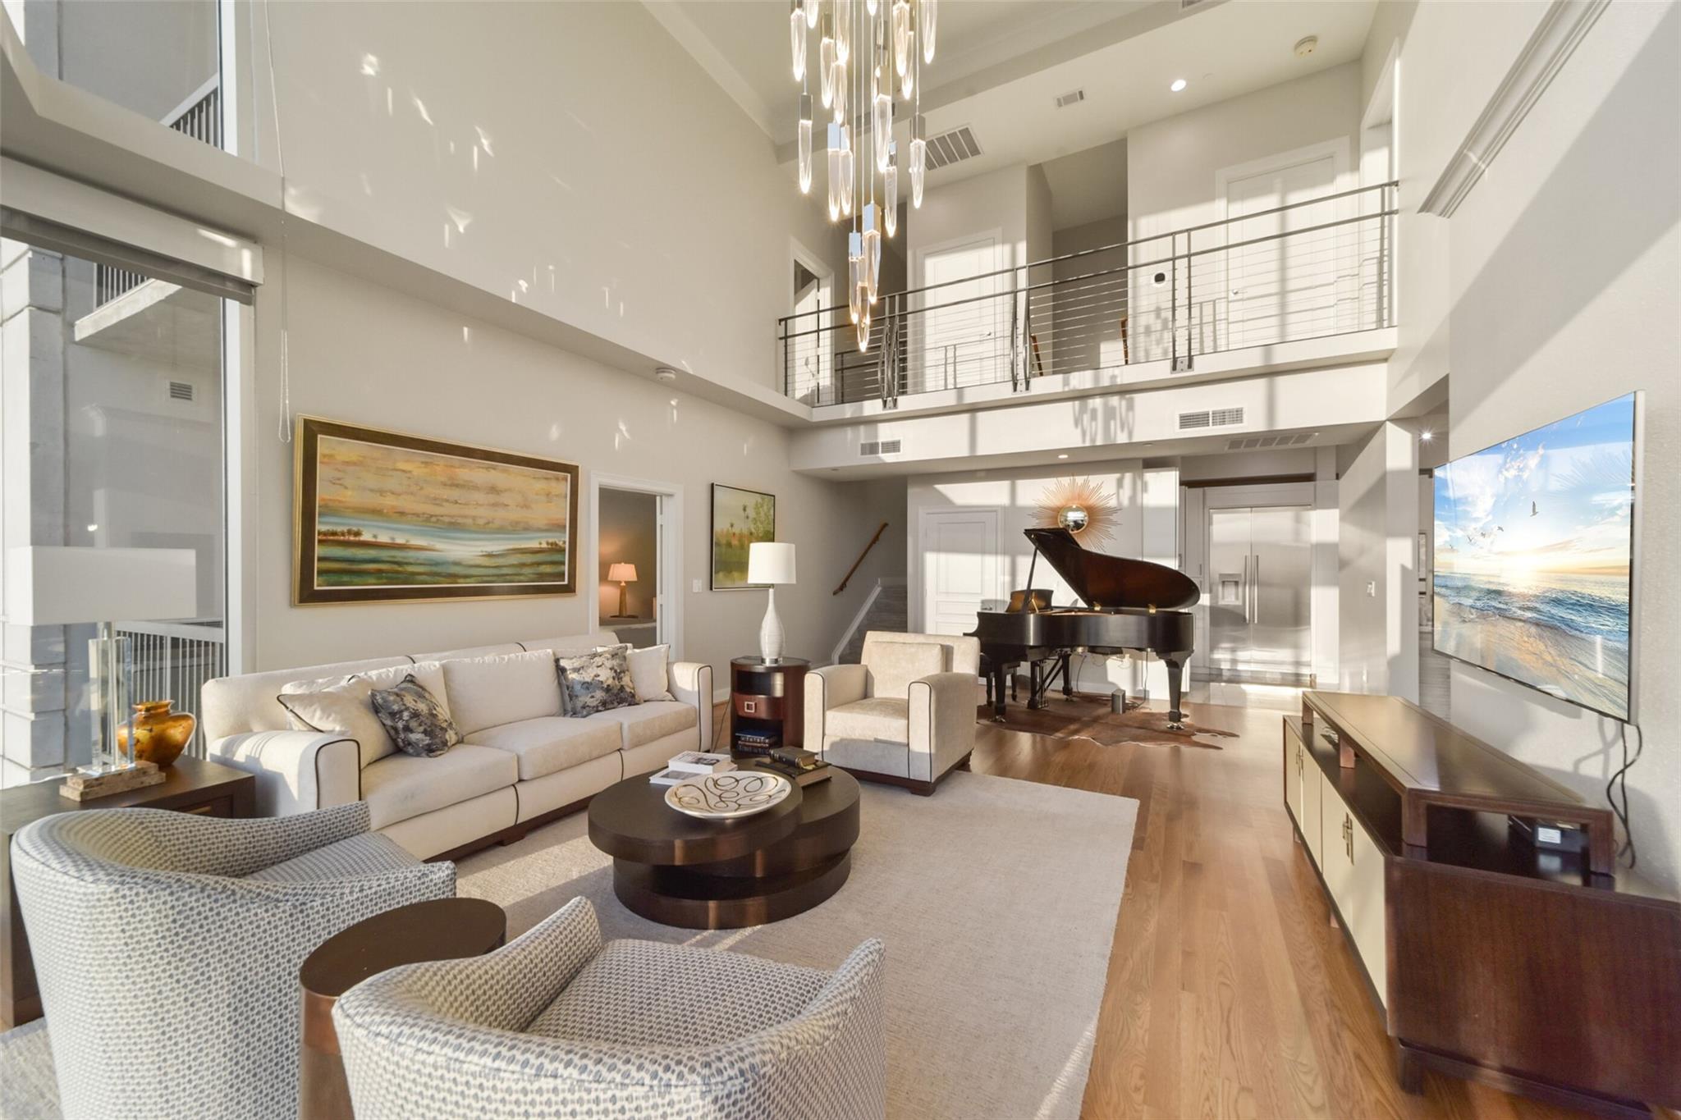
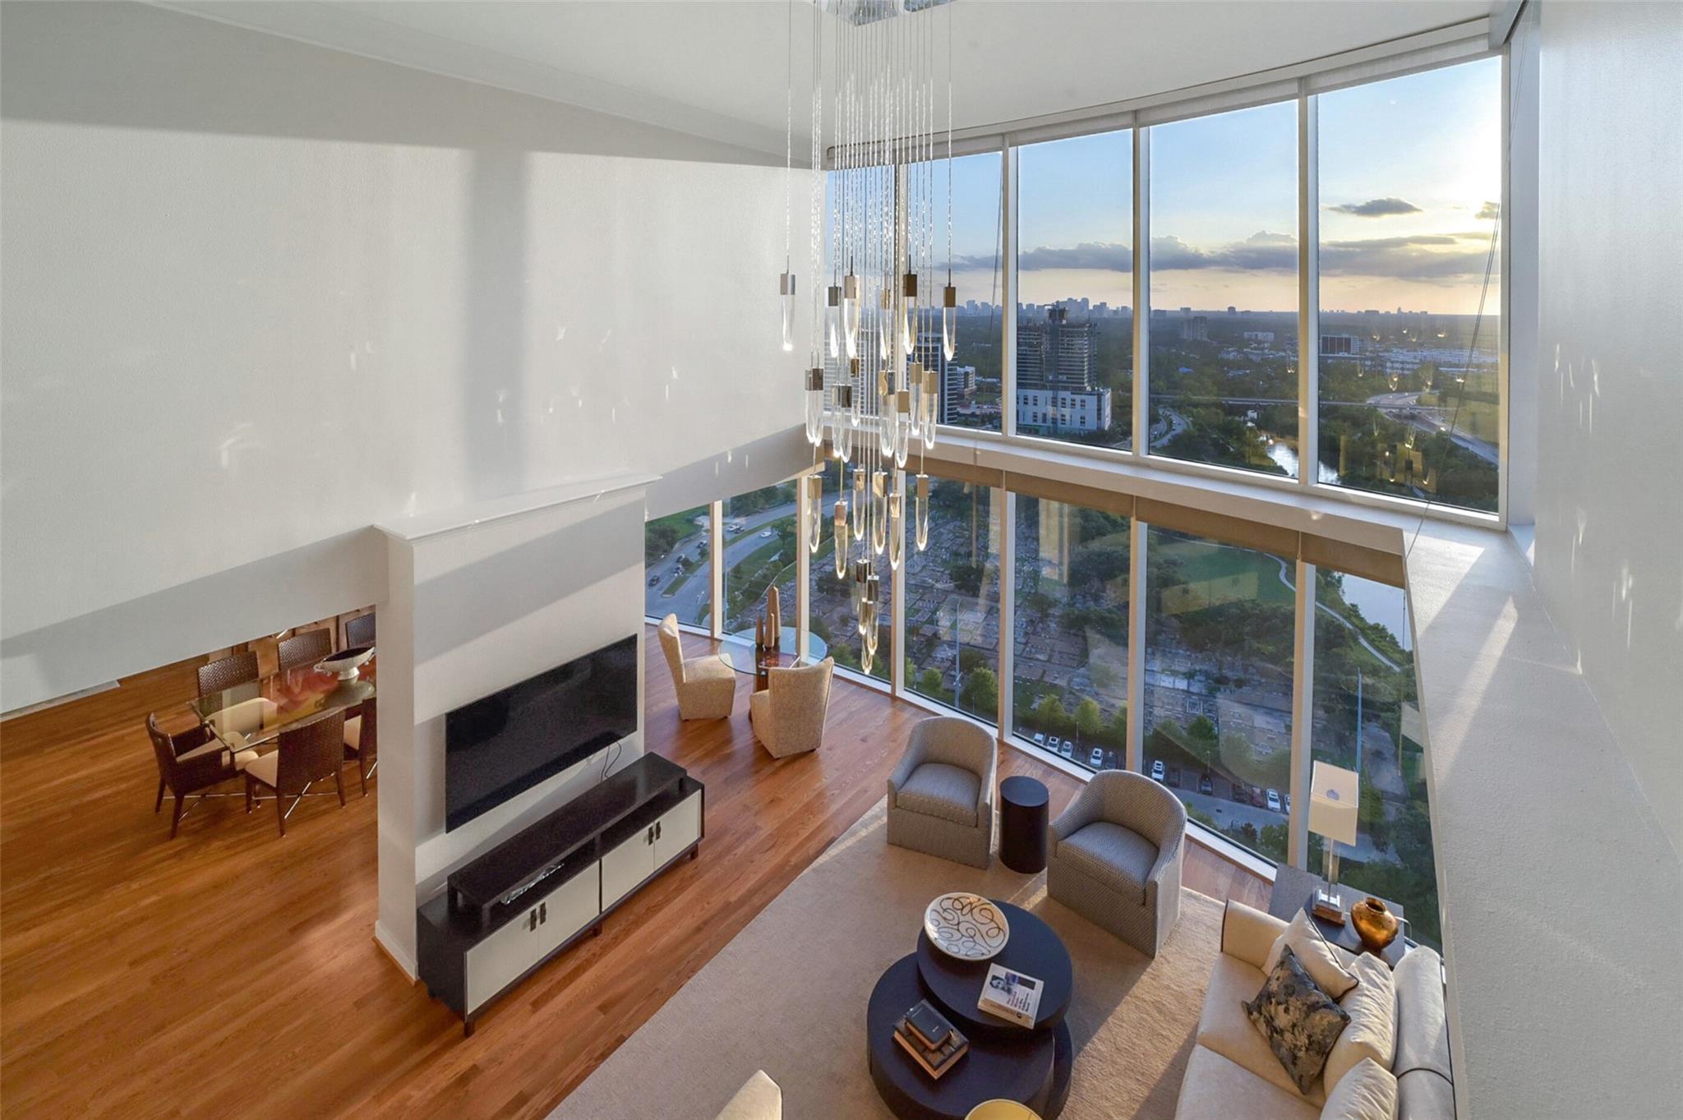
Double-height living room with a grand piano, mezzanine railing, and cream seating.
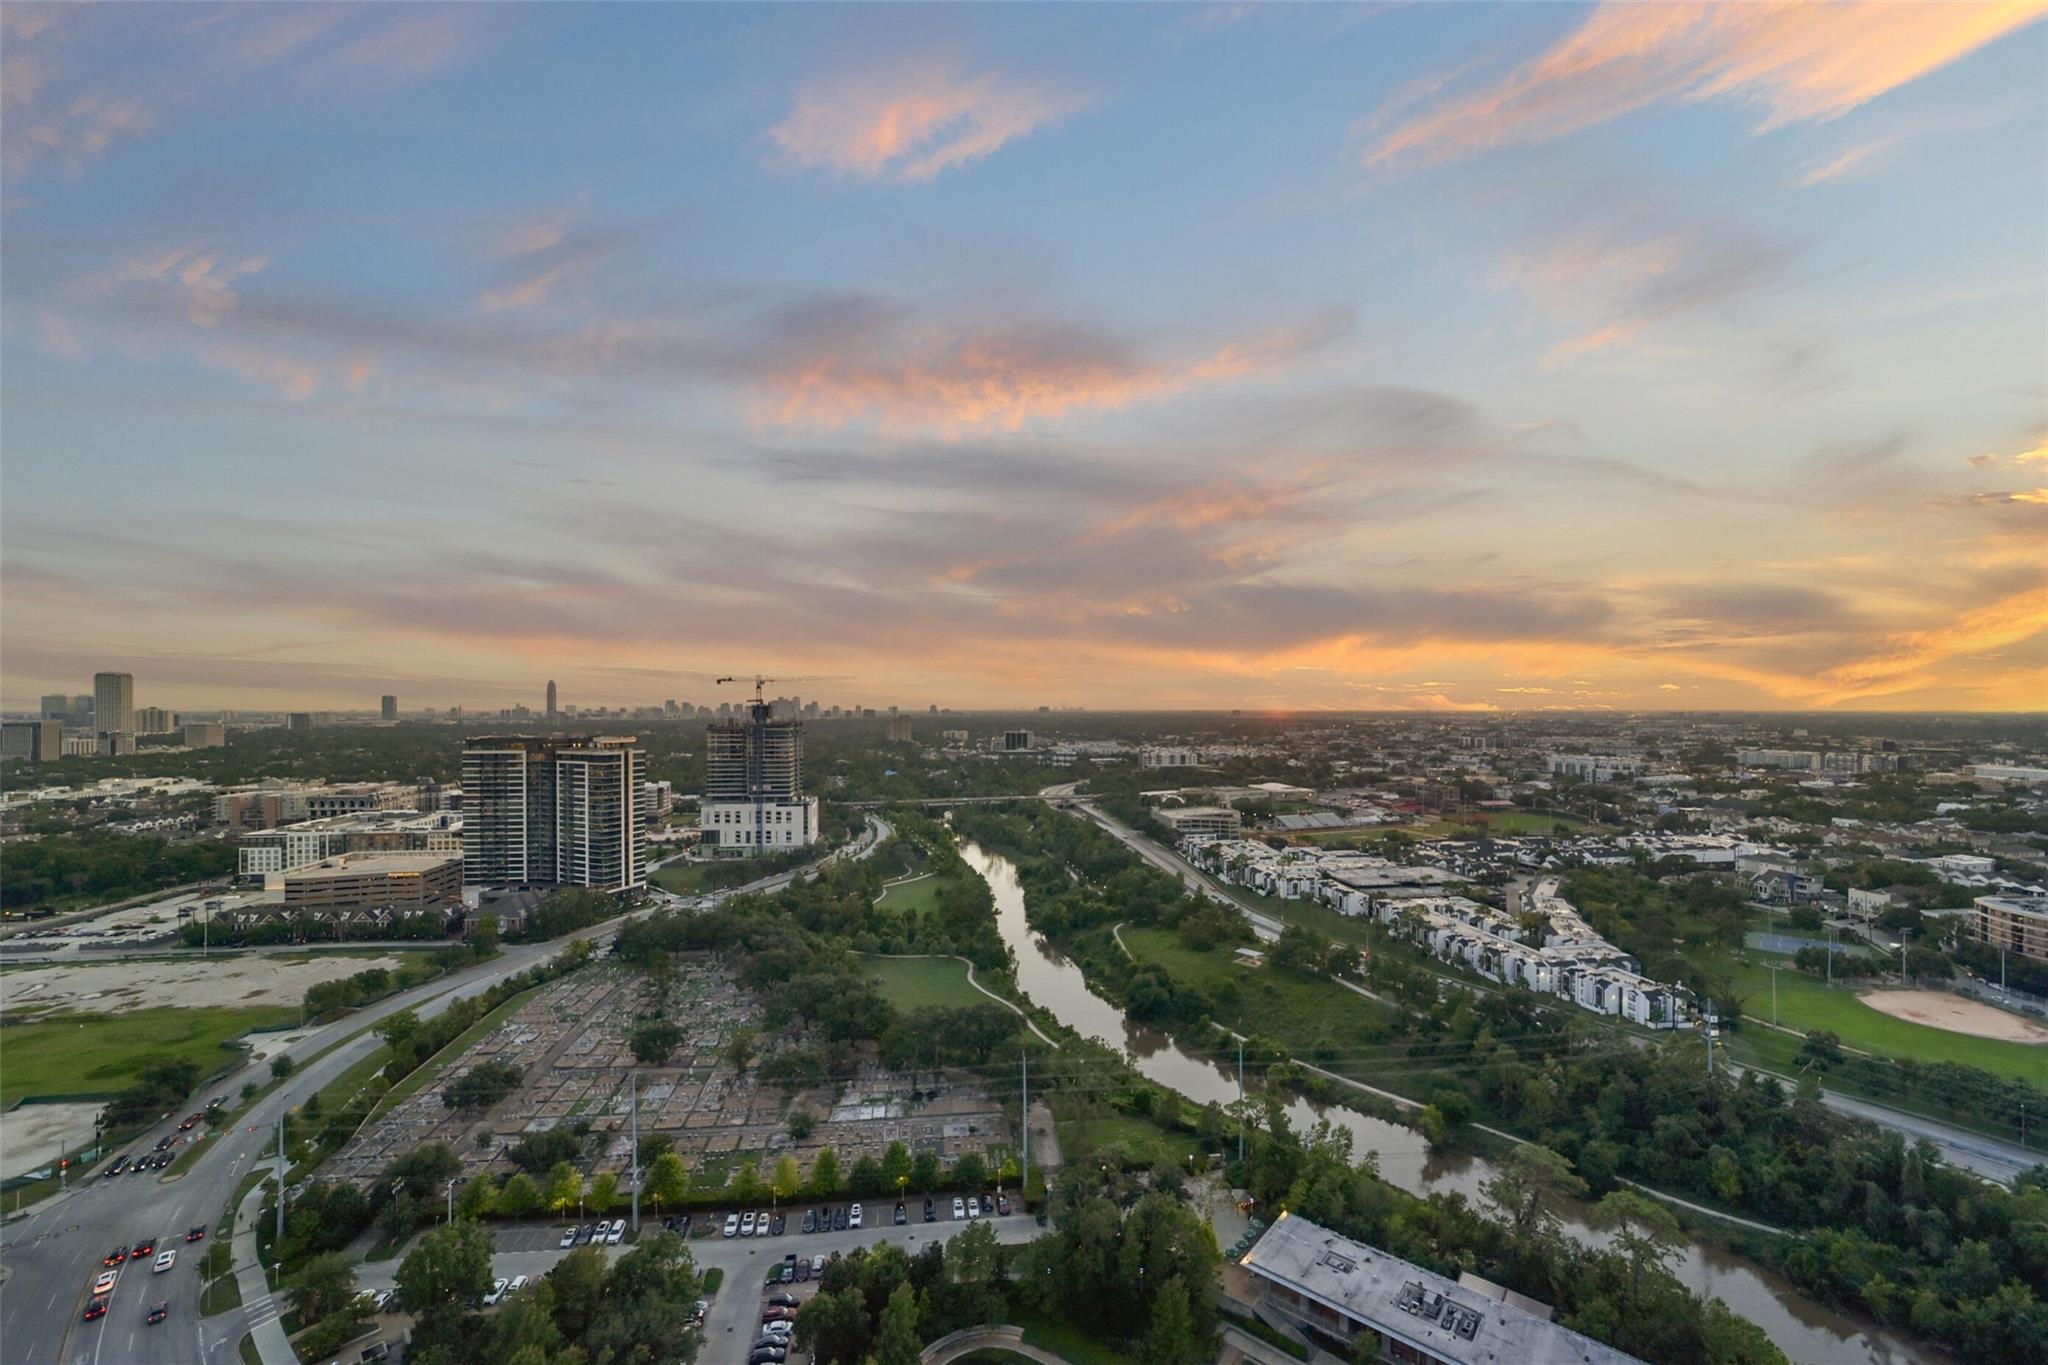
Houston skyline and tree-lined bayou viewed from above at sunset
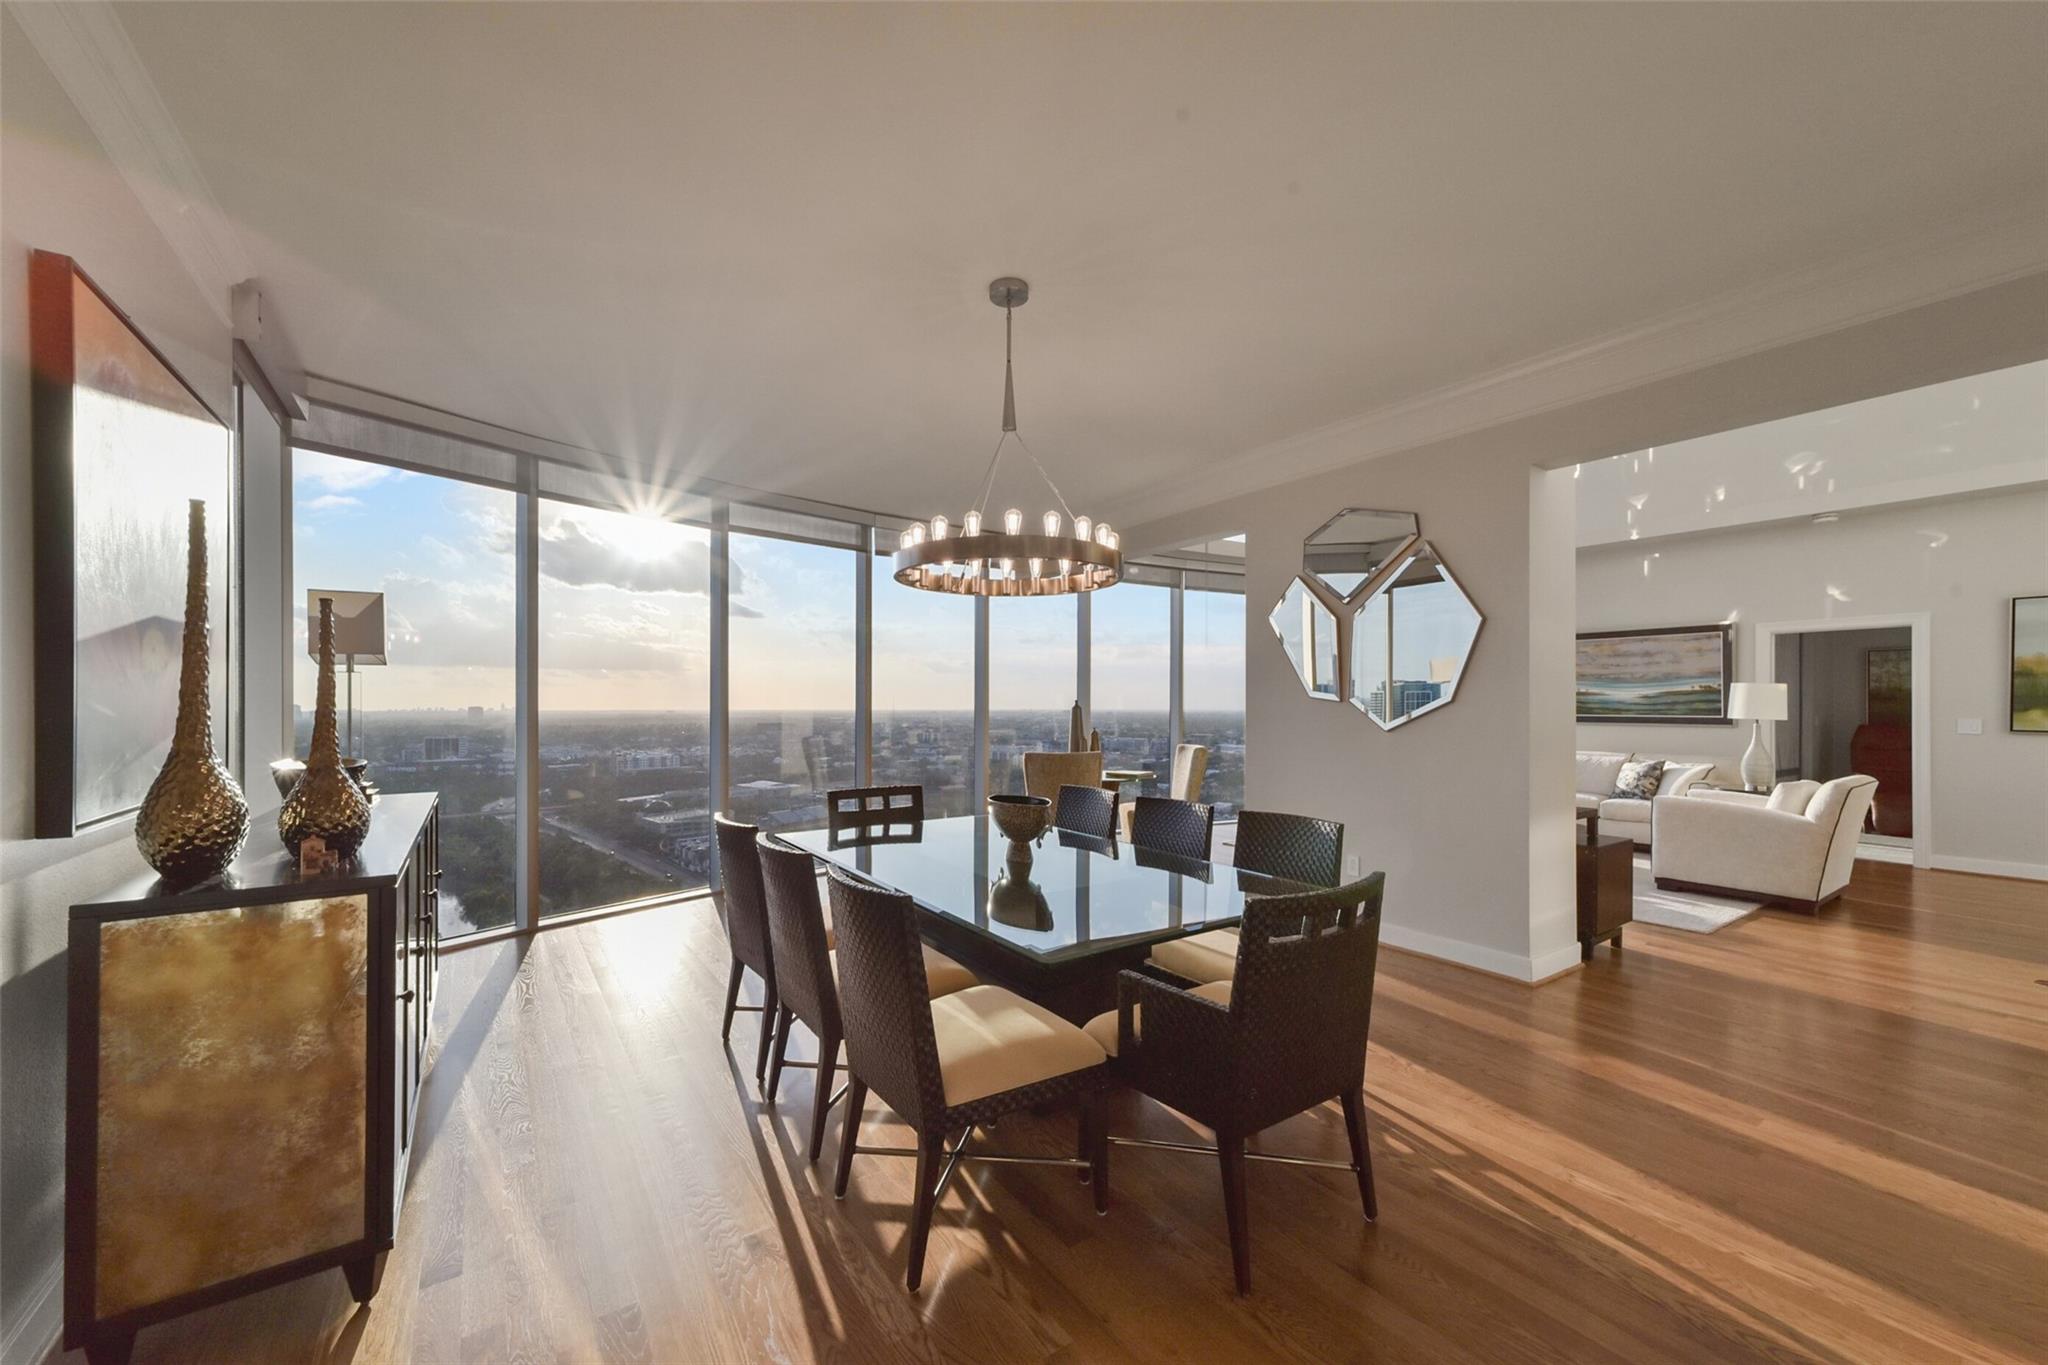
High-rise dining room with floor-to-ceiling windows overlooking the Houston skyline at sunset.
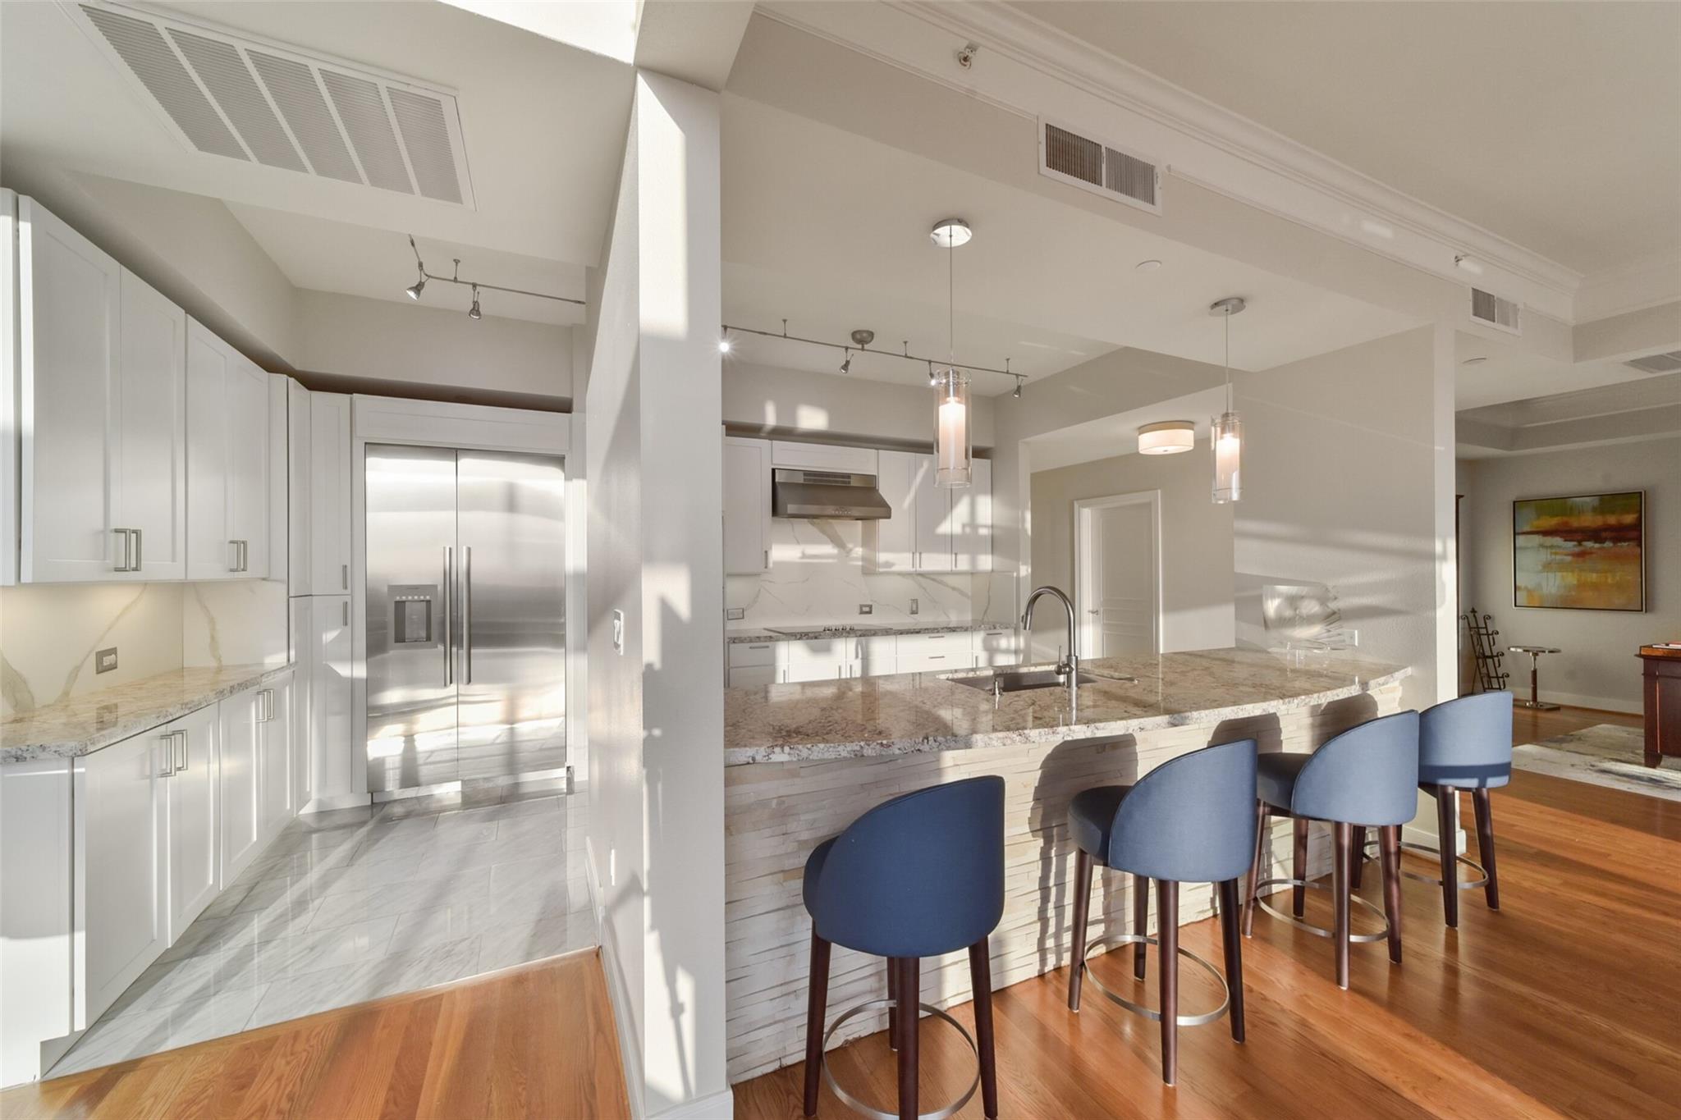
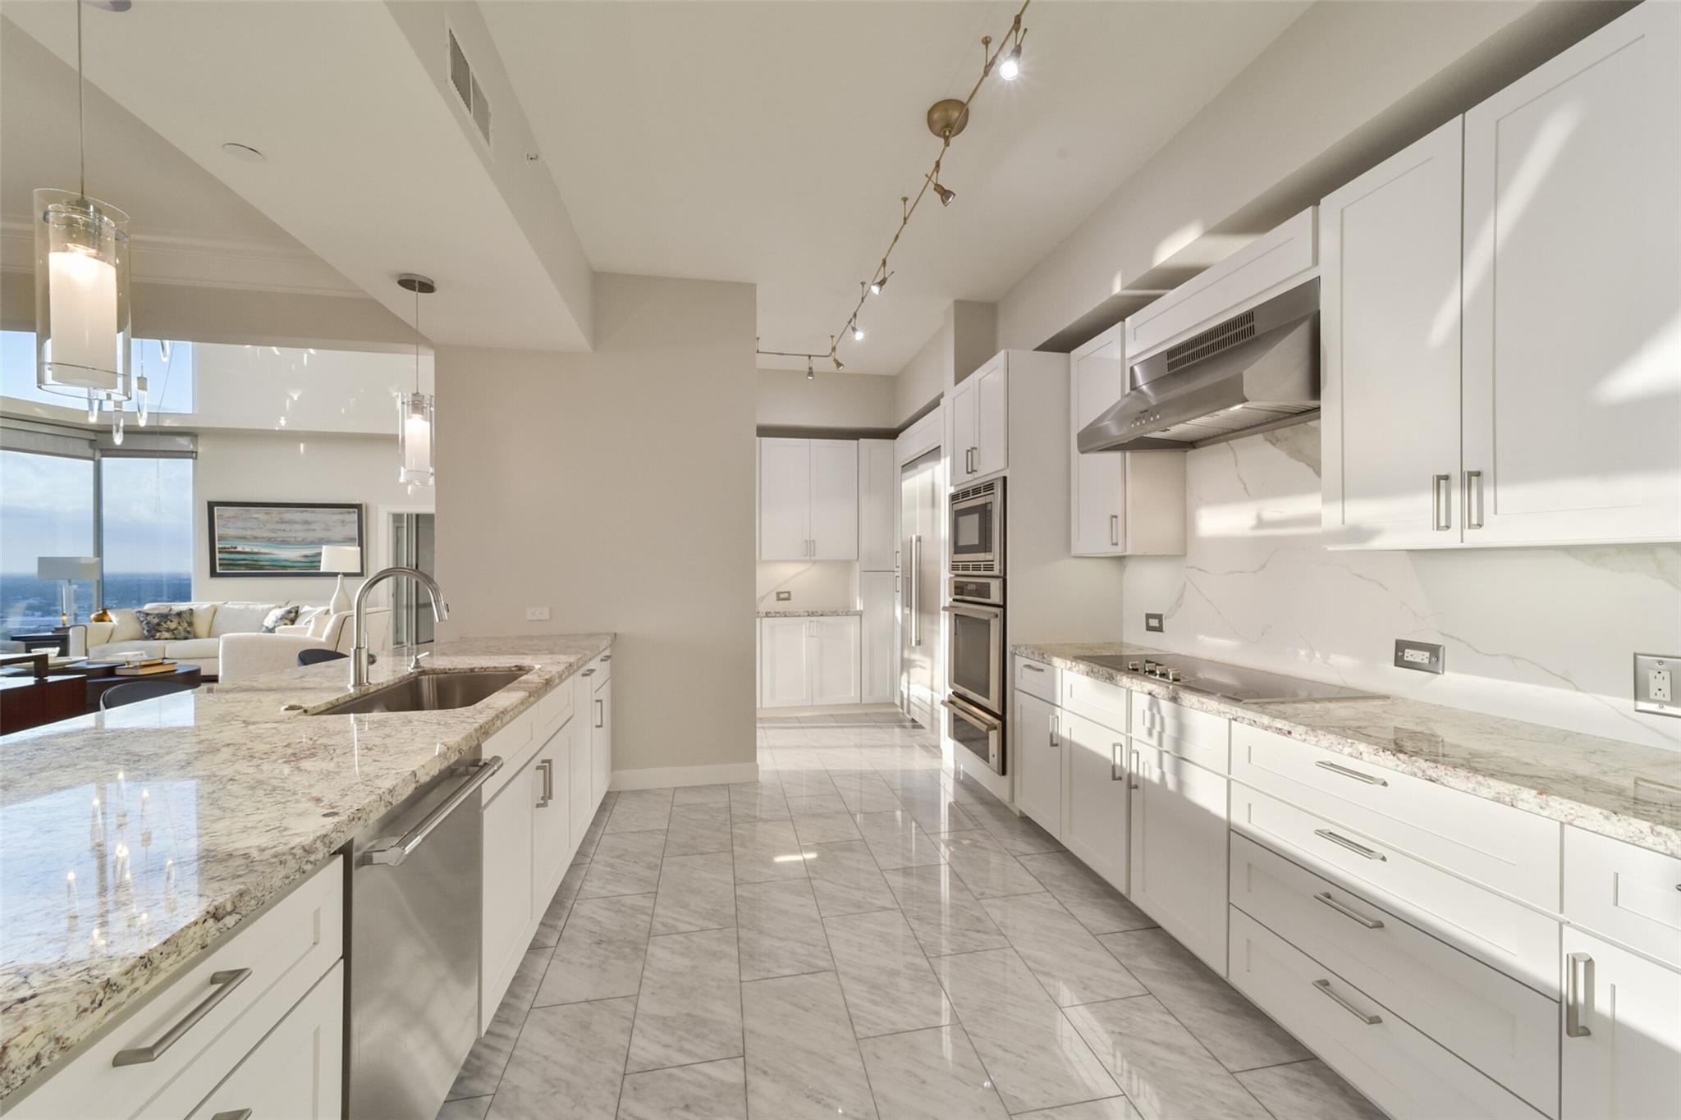
Bright white kitchen with stainless refrigerator, large island, and blue bar stools.
Modern white kitchen with stone counters, stainless appliances, and an island opening onto a living area.
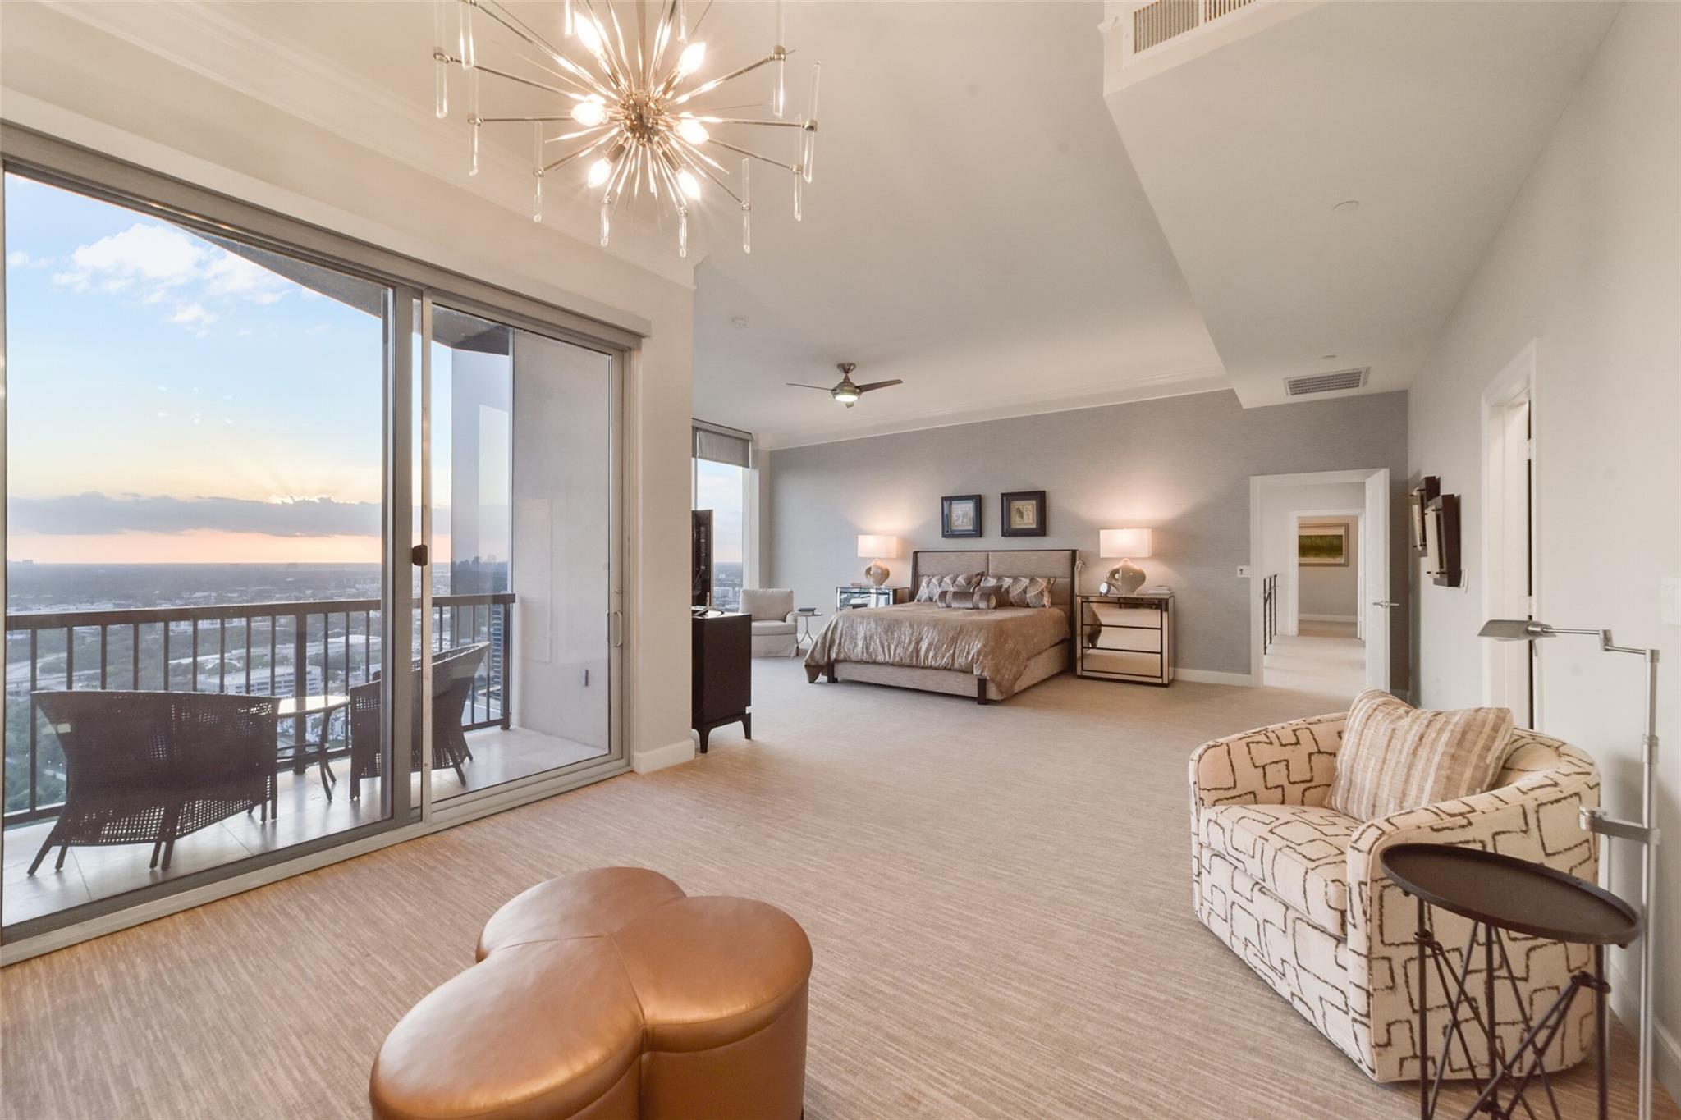
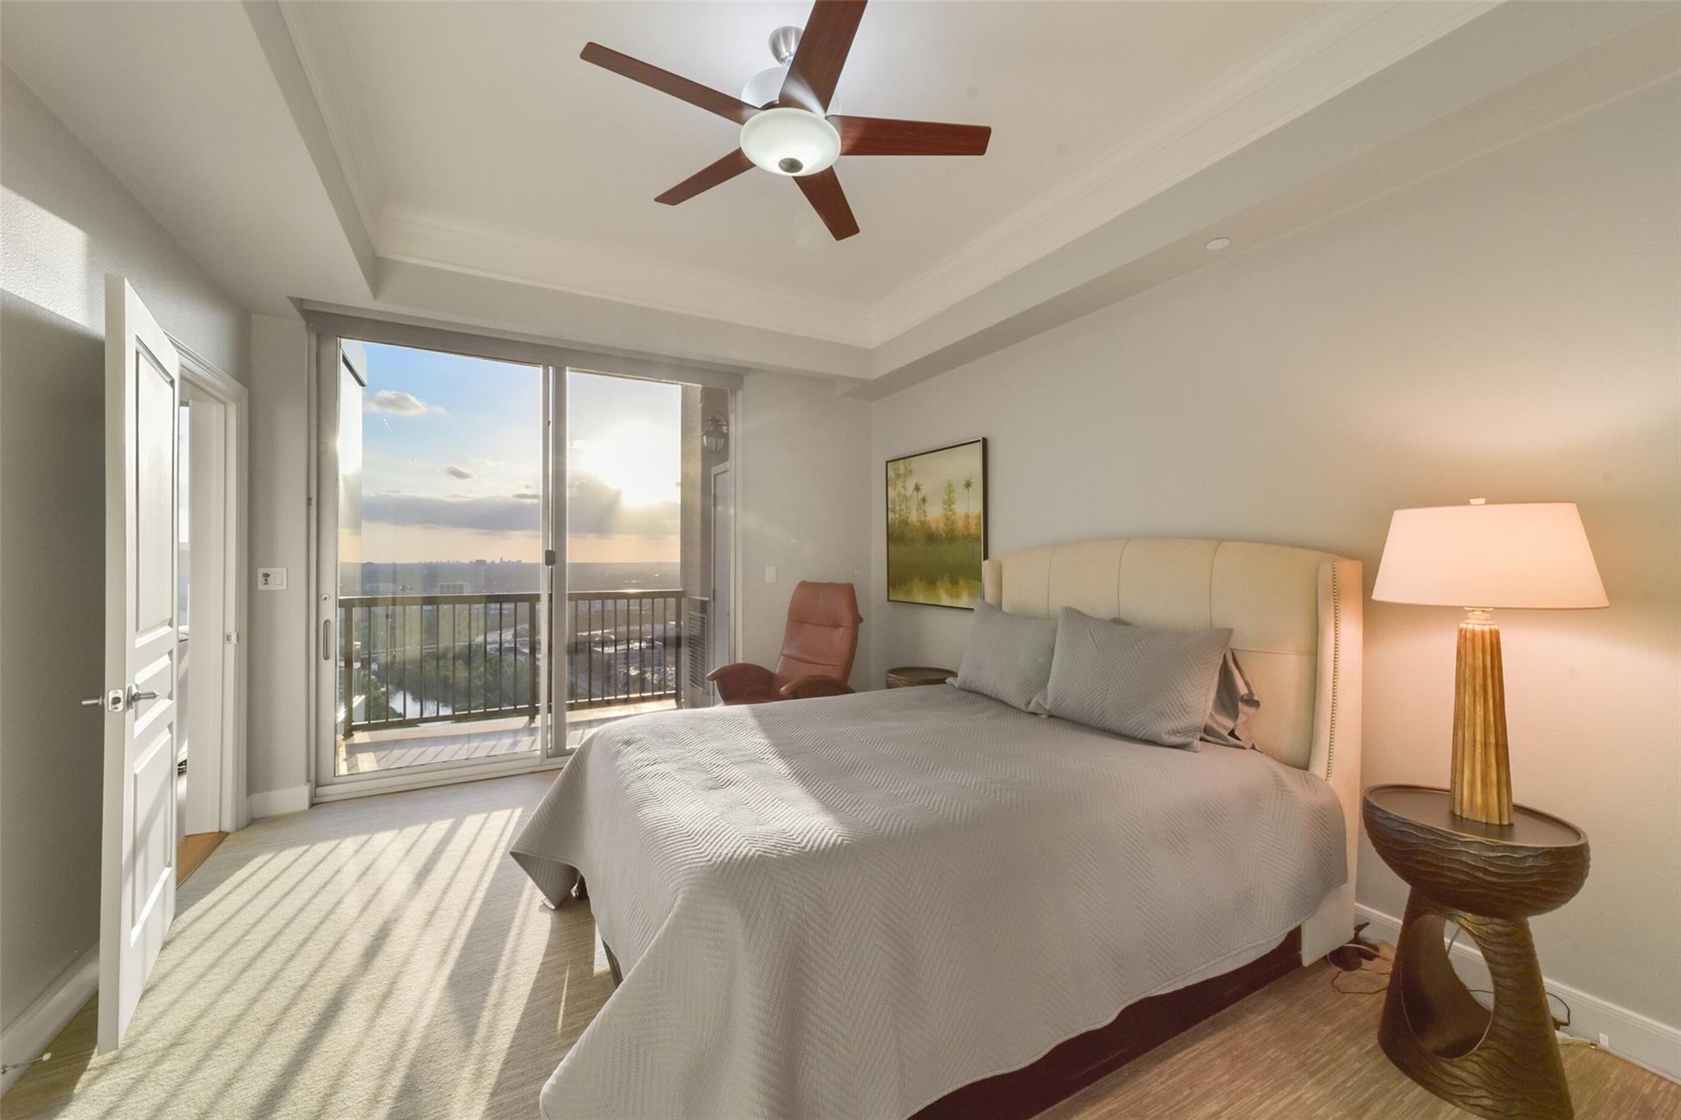
High-rise bedroom with a king bed and sitting area beside glass doors to a balcony overlooking the city at dusk.
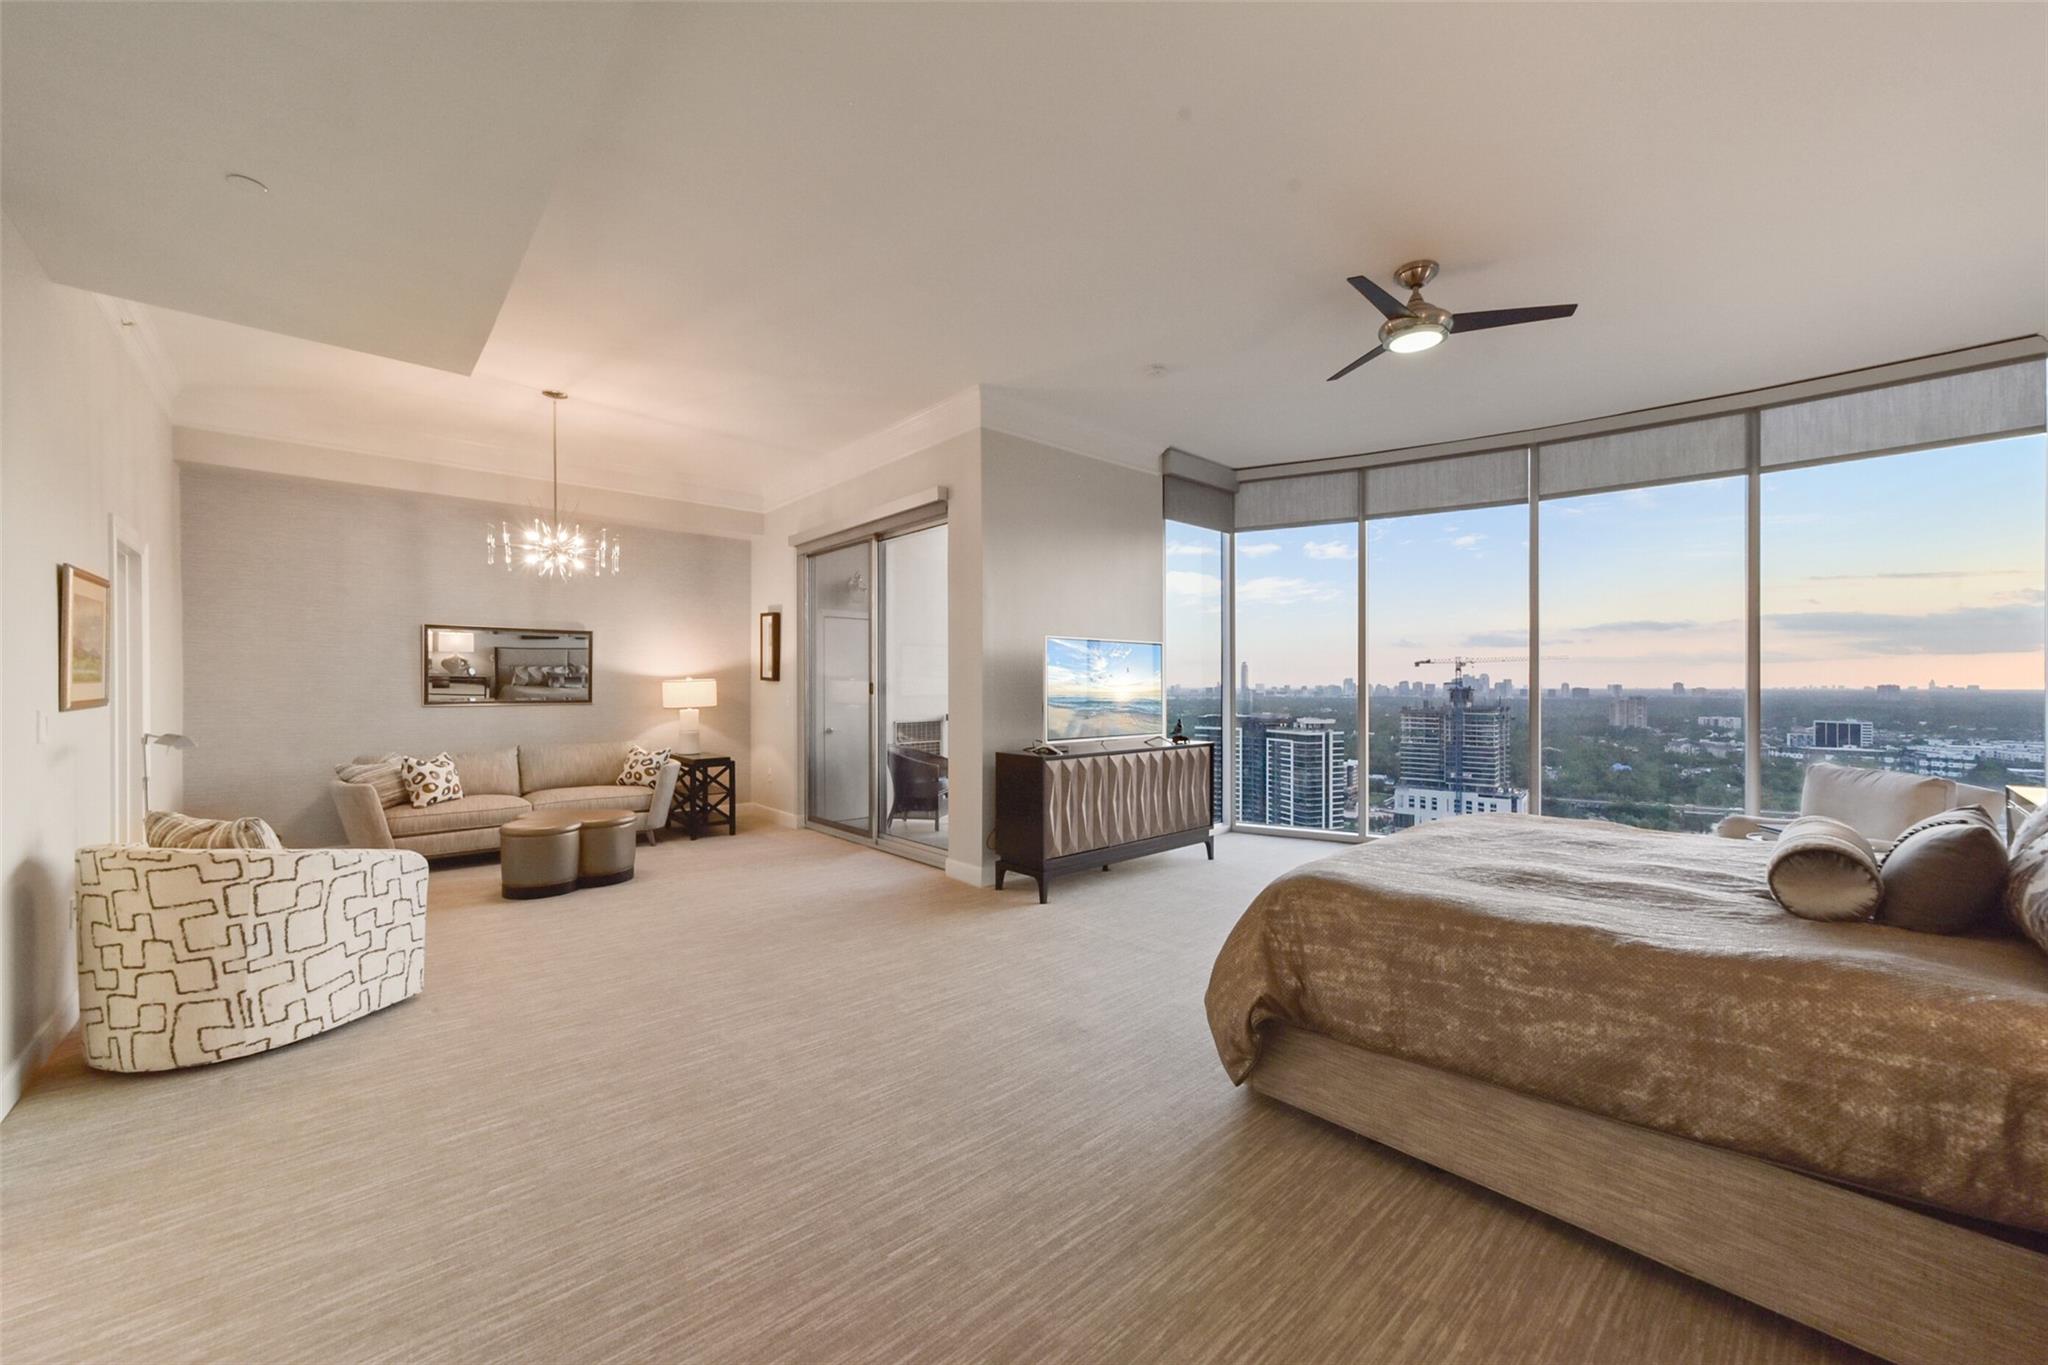
Furnished high-rise bedroom with floor-to-ceiling windows overlooking the Houston skyline.
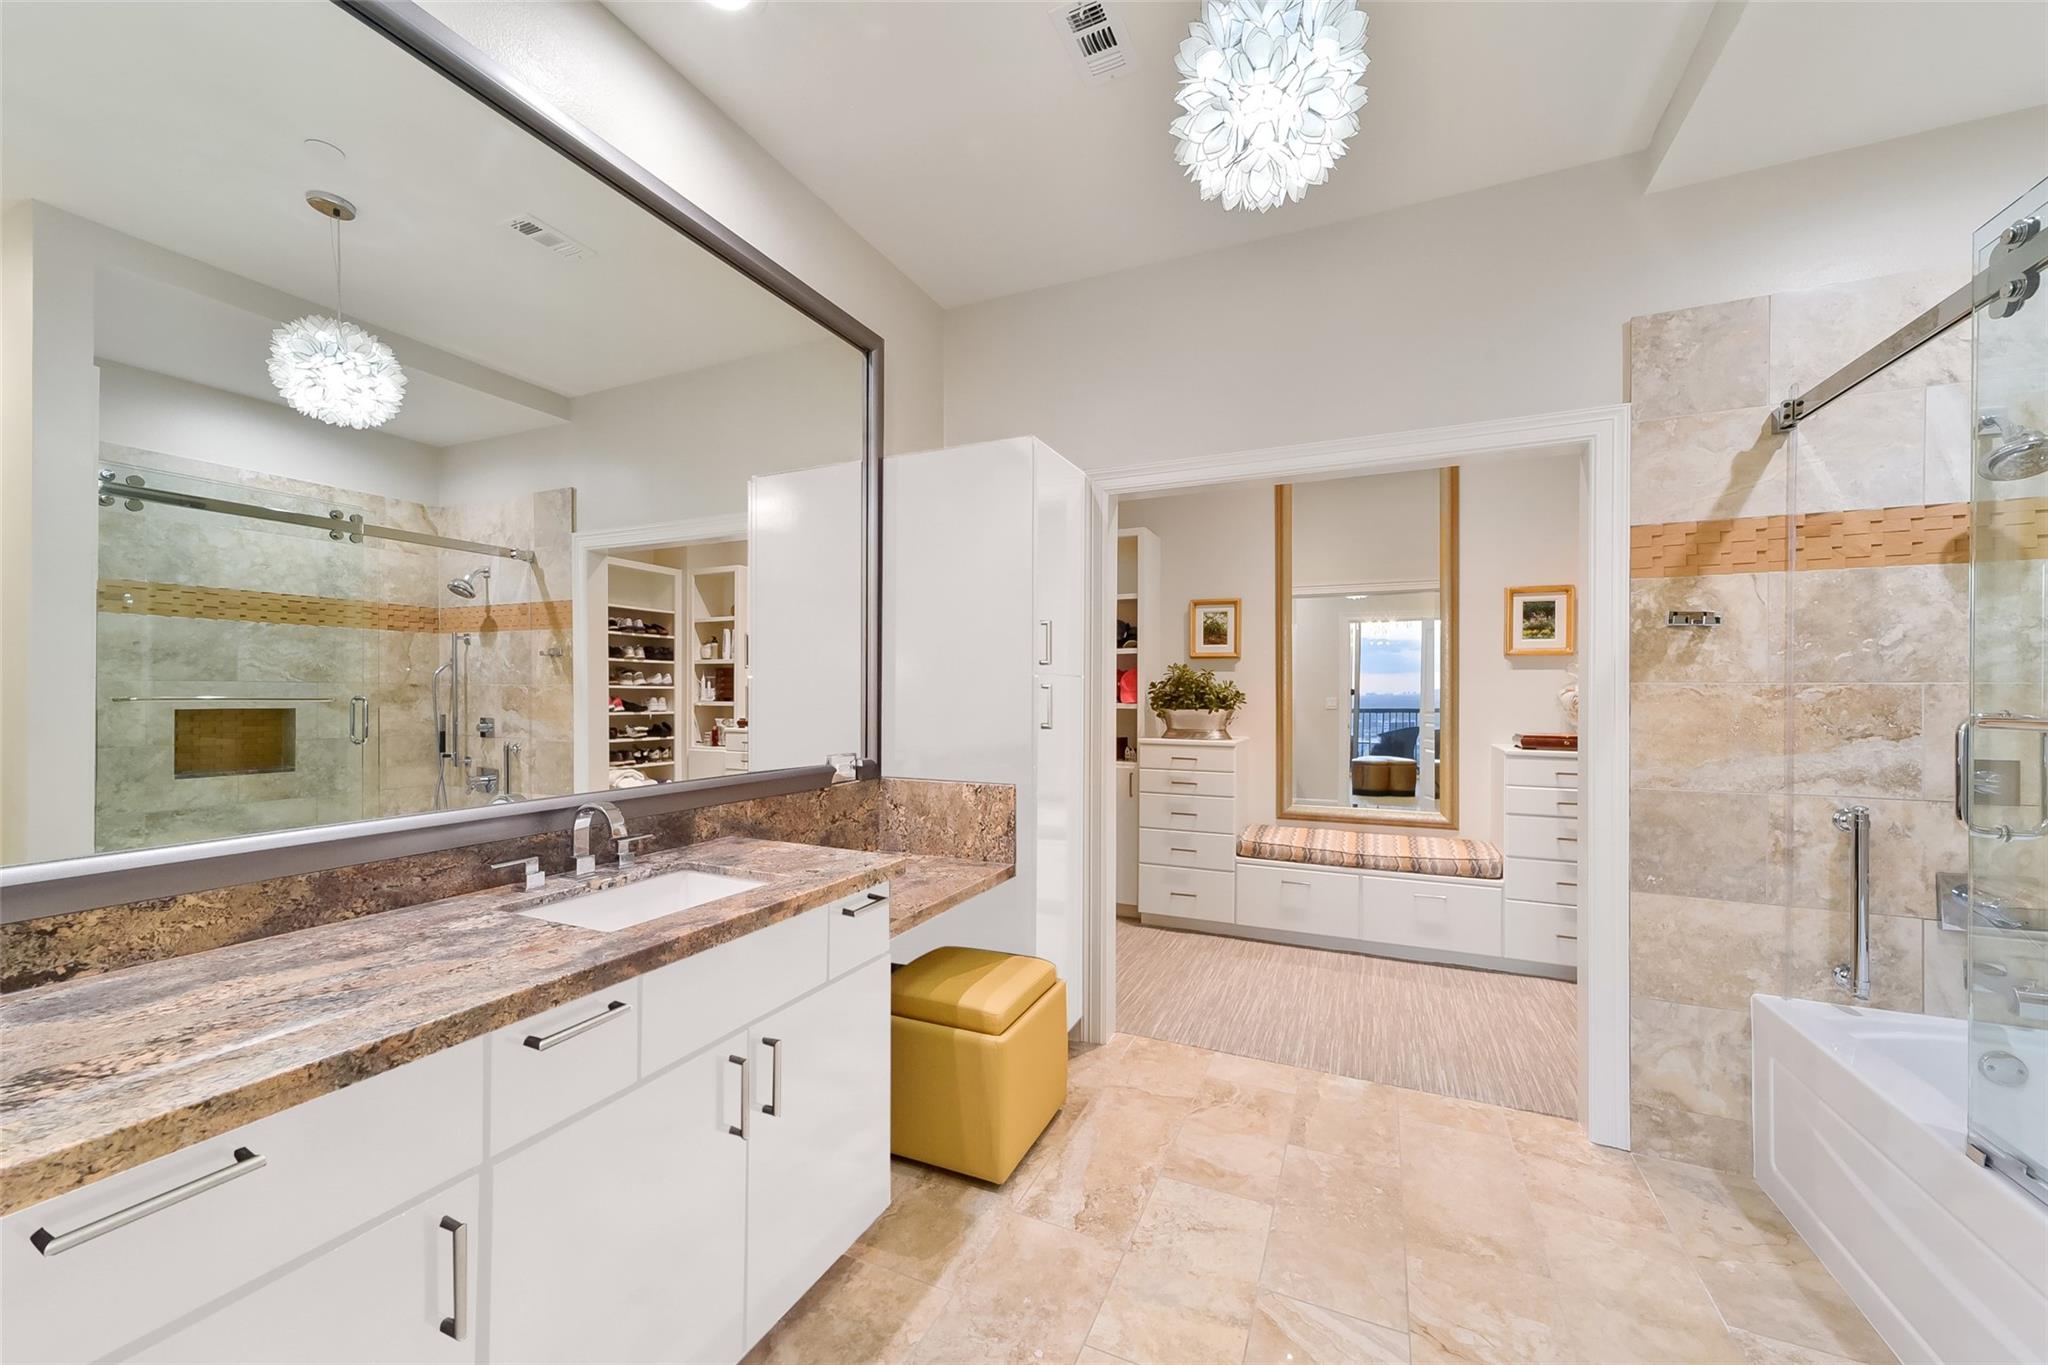
Spacious bathroom with a stone vanity, glass shower, bathtub, and adjoining dressing area with a cushioned bench.
Bathroom with granite vanity and glass shower, opening onto a dressing area with built-in storage and a bench.
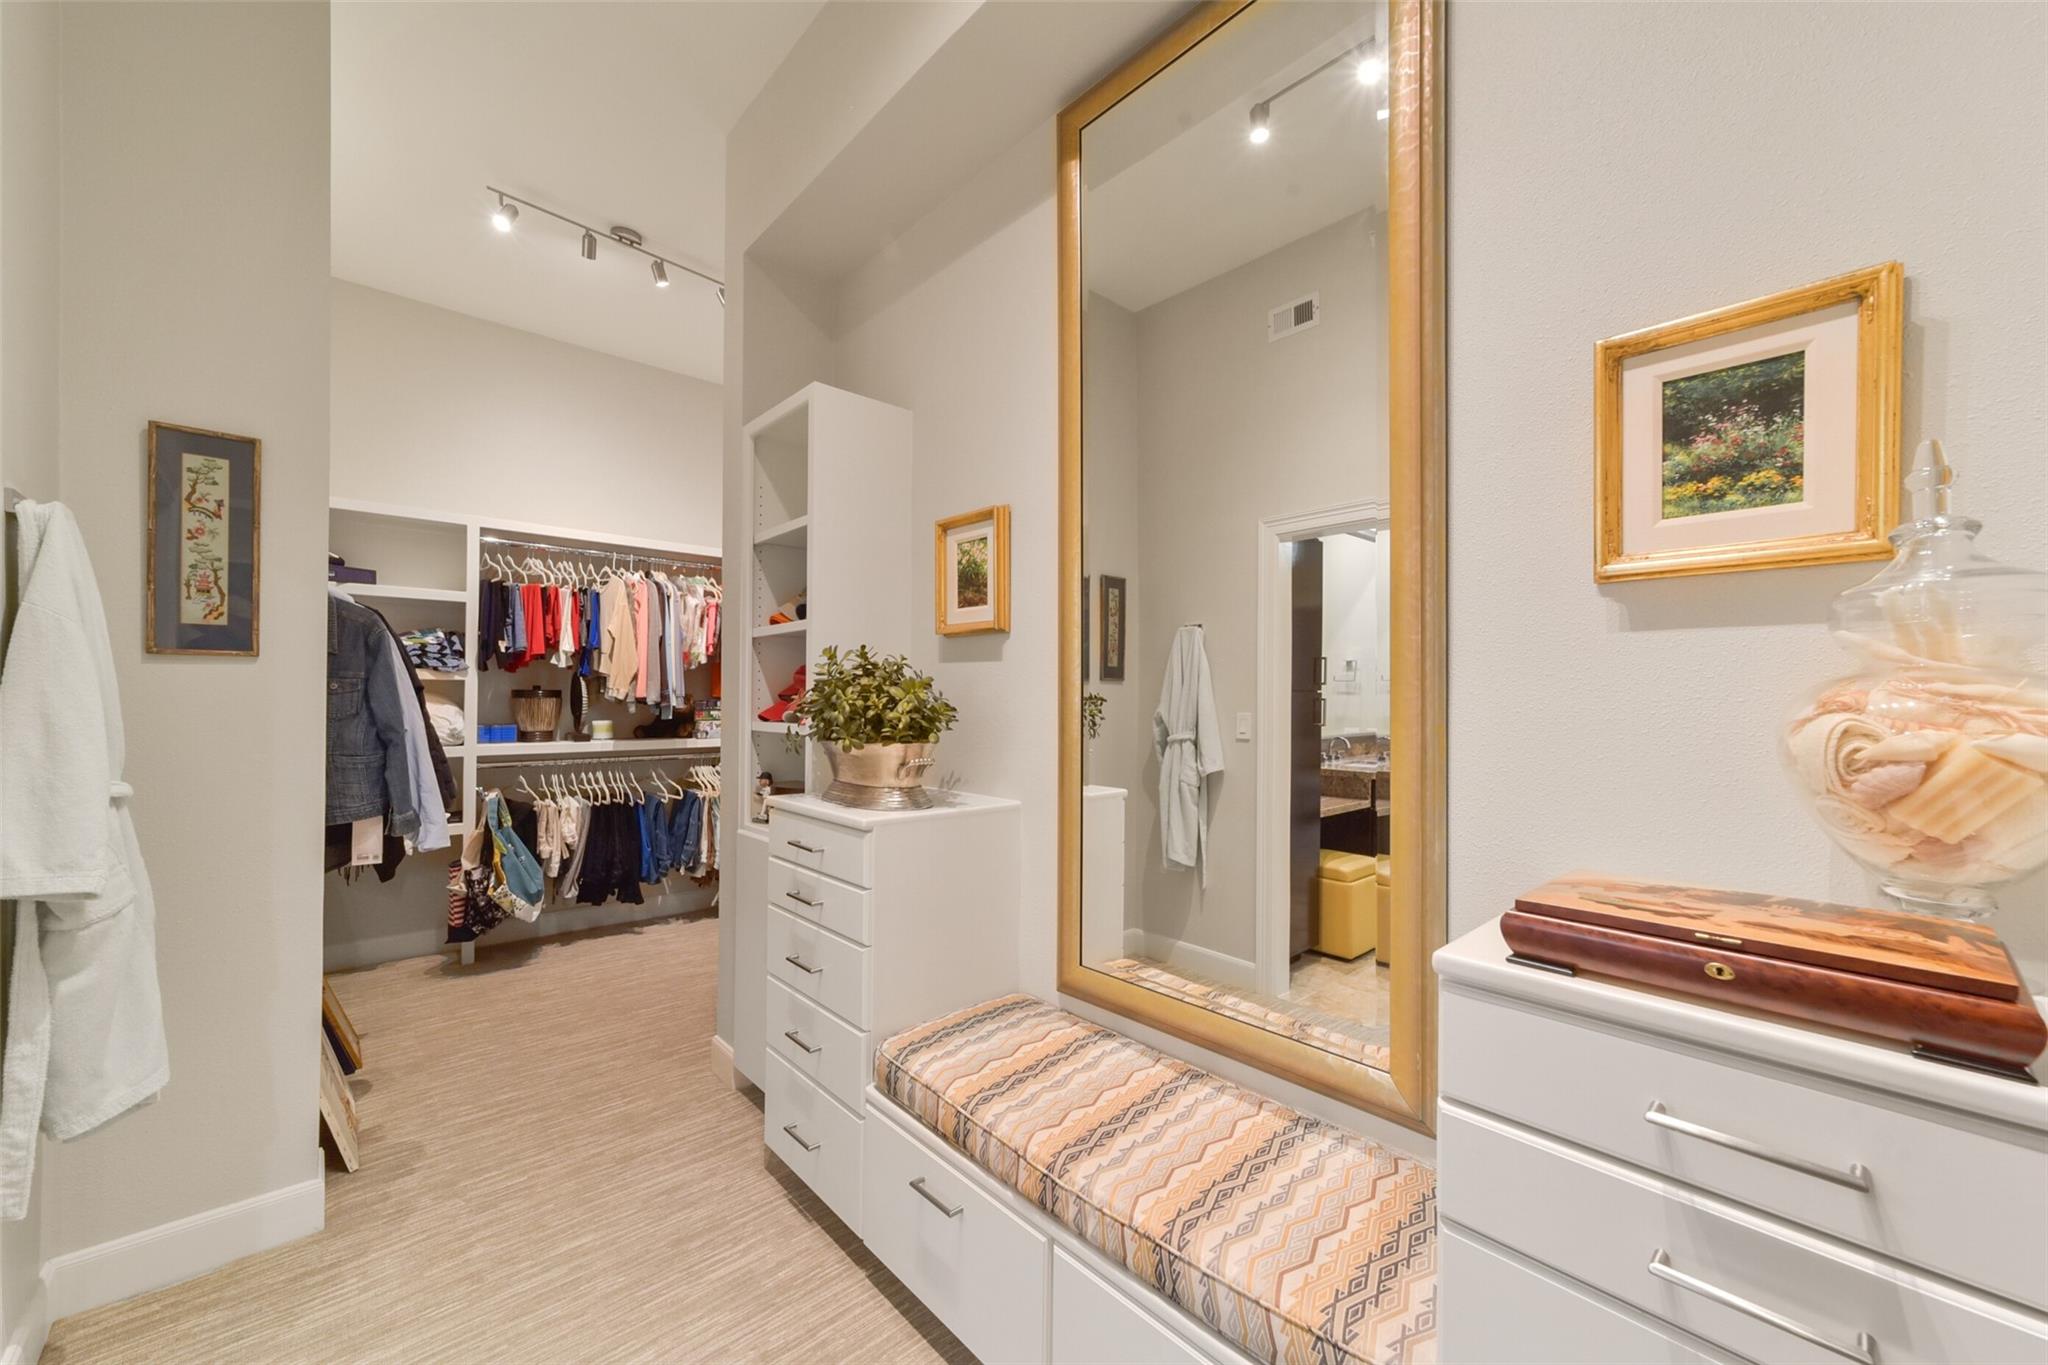
Walk-in closet with open clothing racks, white built-in drawers, and a cushioned bench beneath a large mirror.
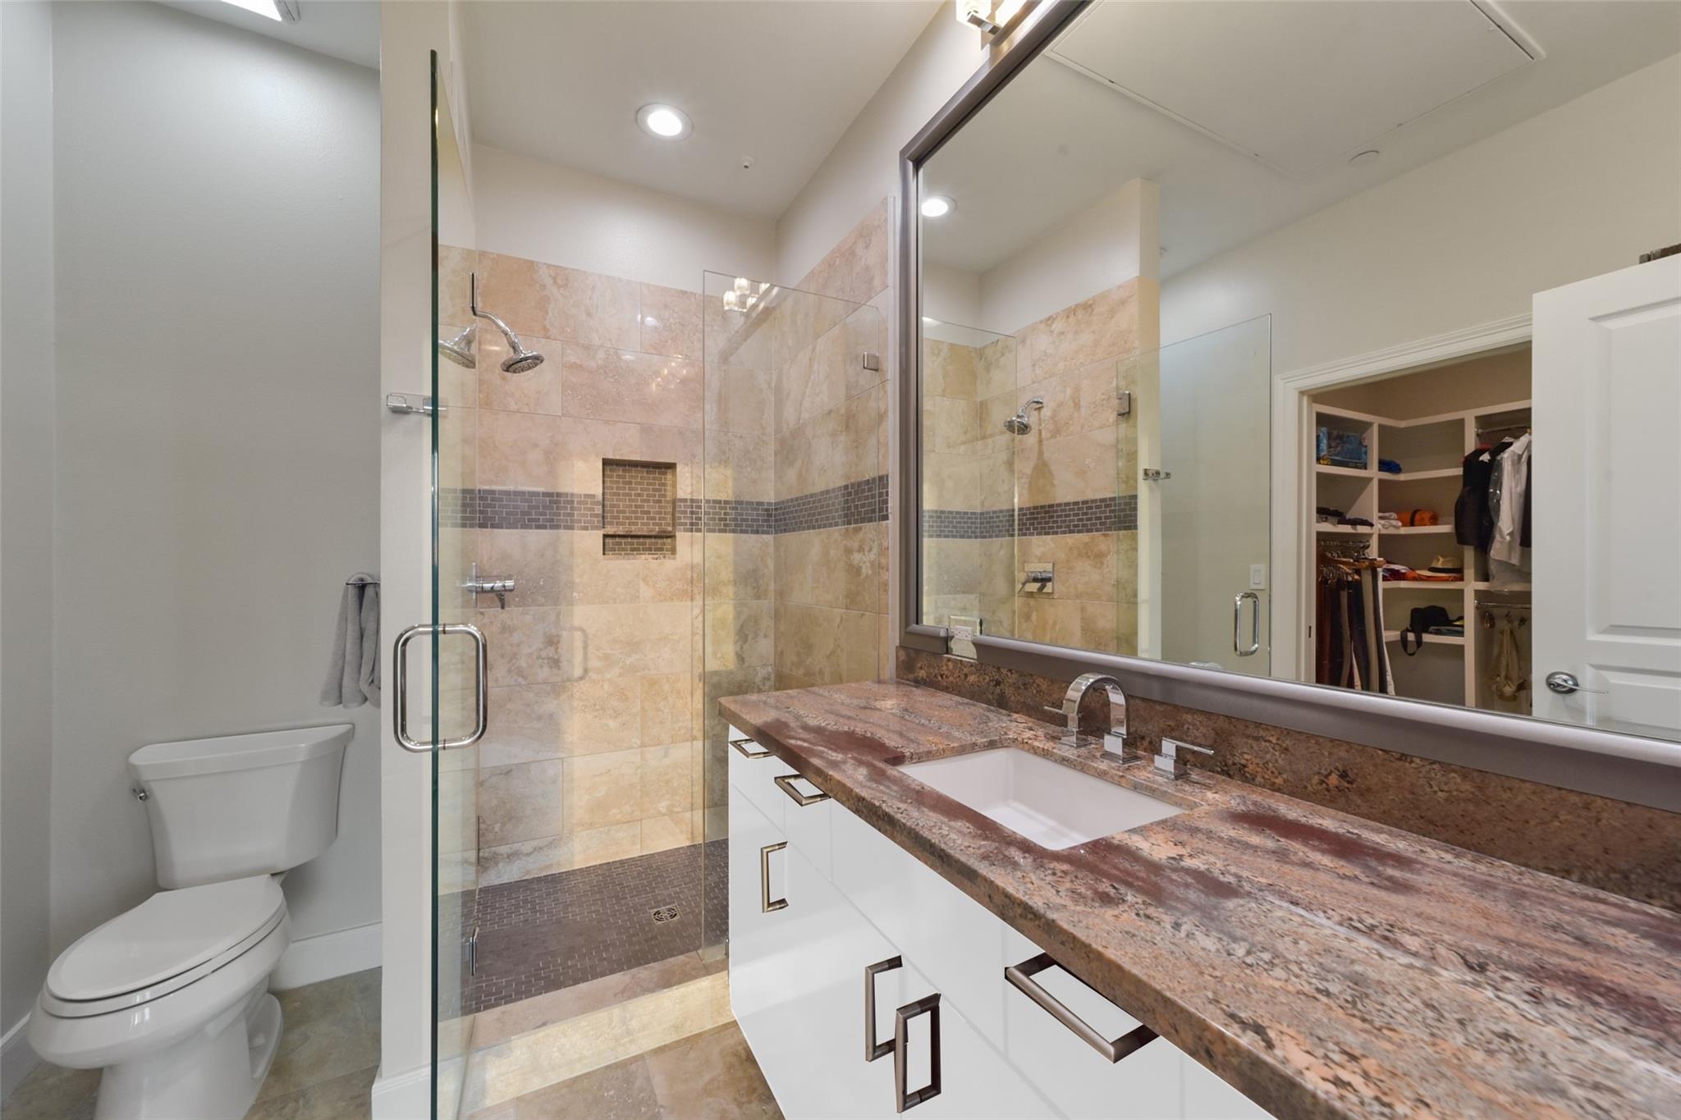
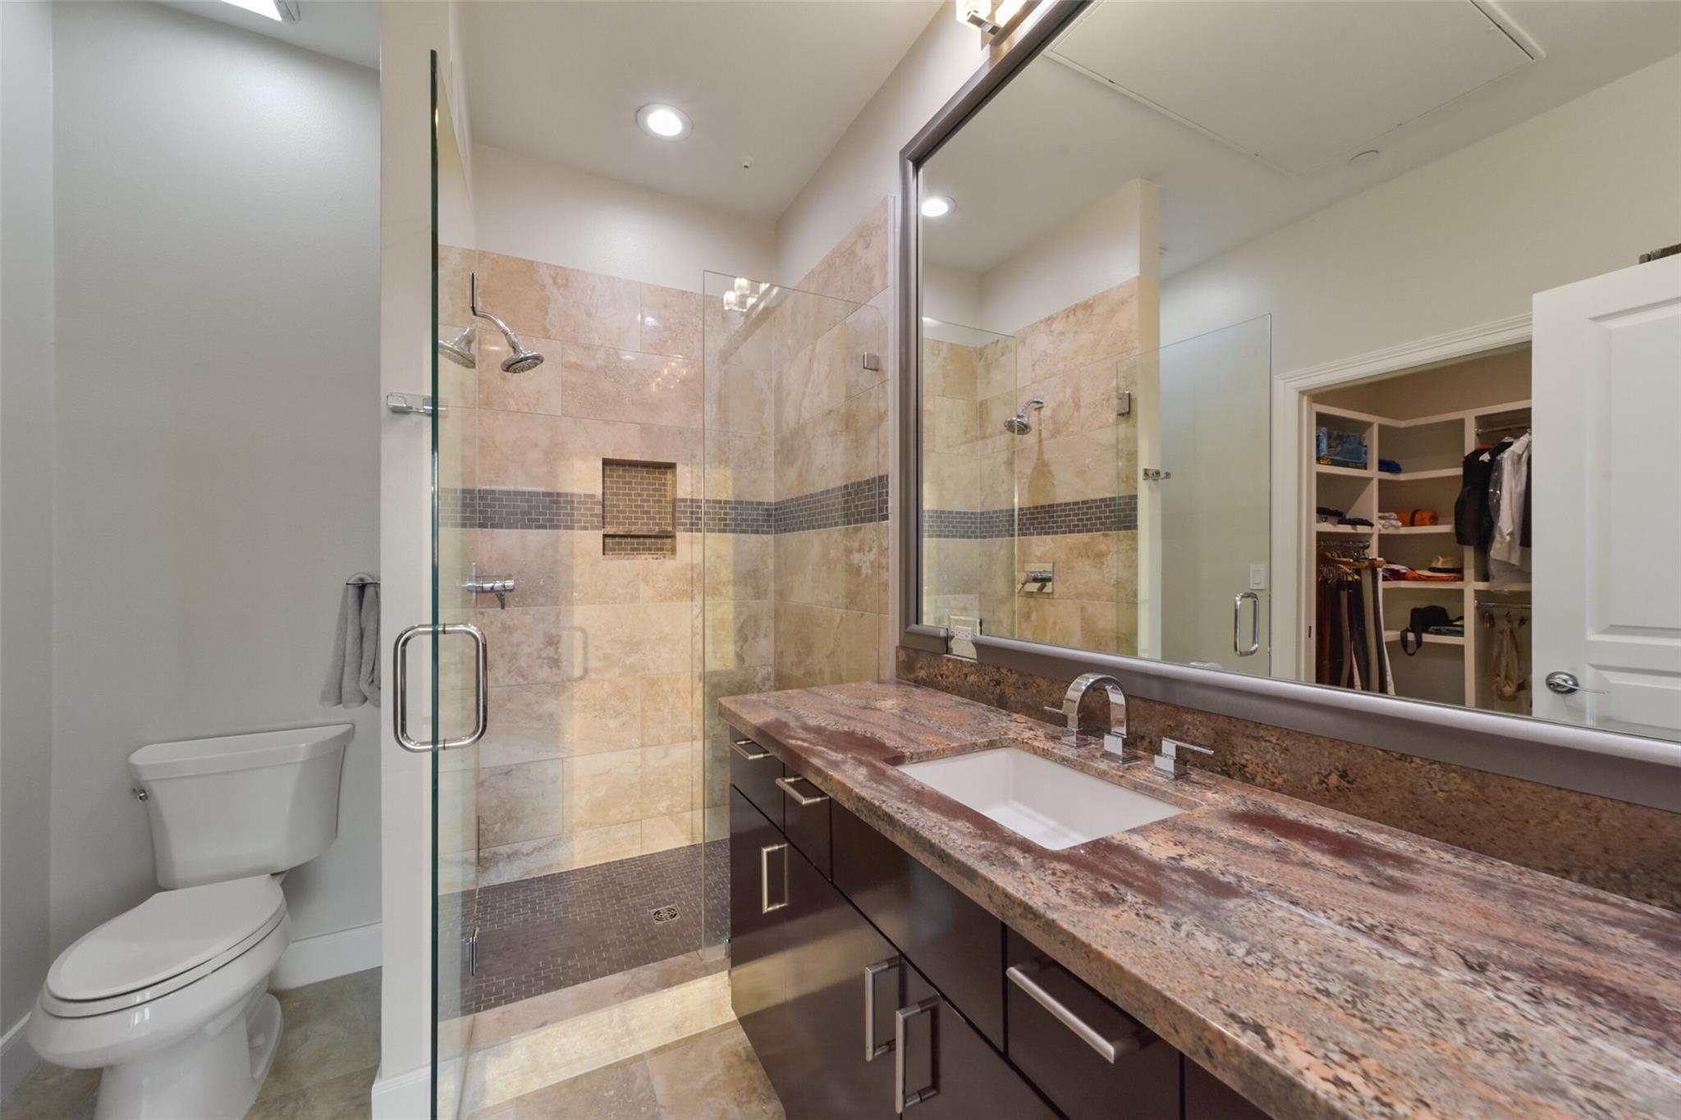
Bathroom with a glass-enclosed stone shower and brown stone vanity countertop; walk-in closet visible through the doorway.
Bathroom with glass walk-in shower, granite vanity, and an open walk-in closet.
Bedroom with a king bed and sliding glass doors opening to a balcony at sunset.
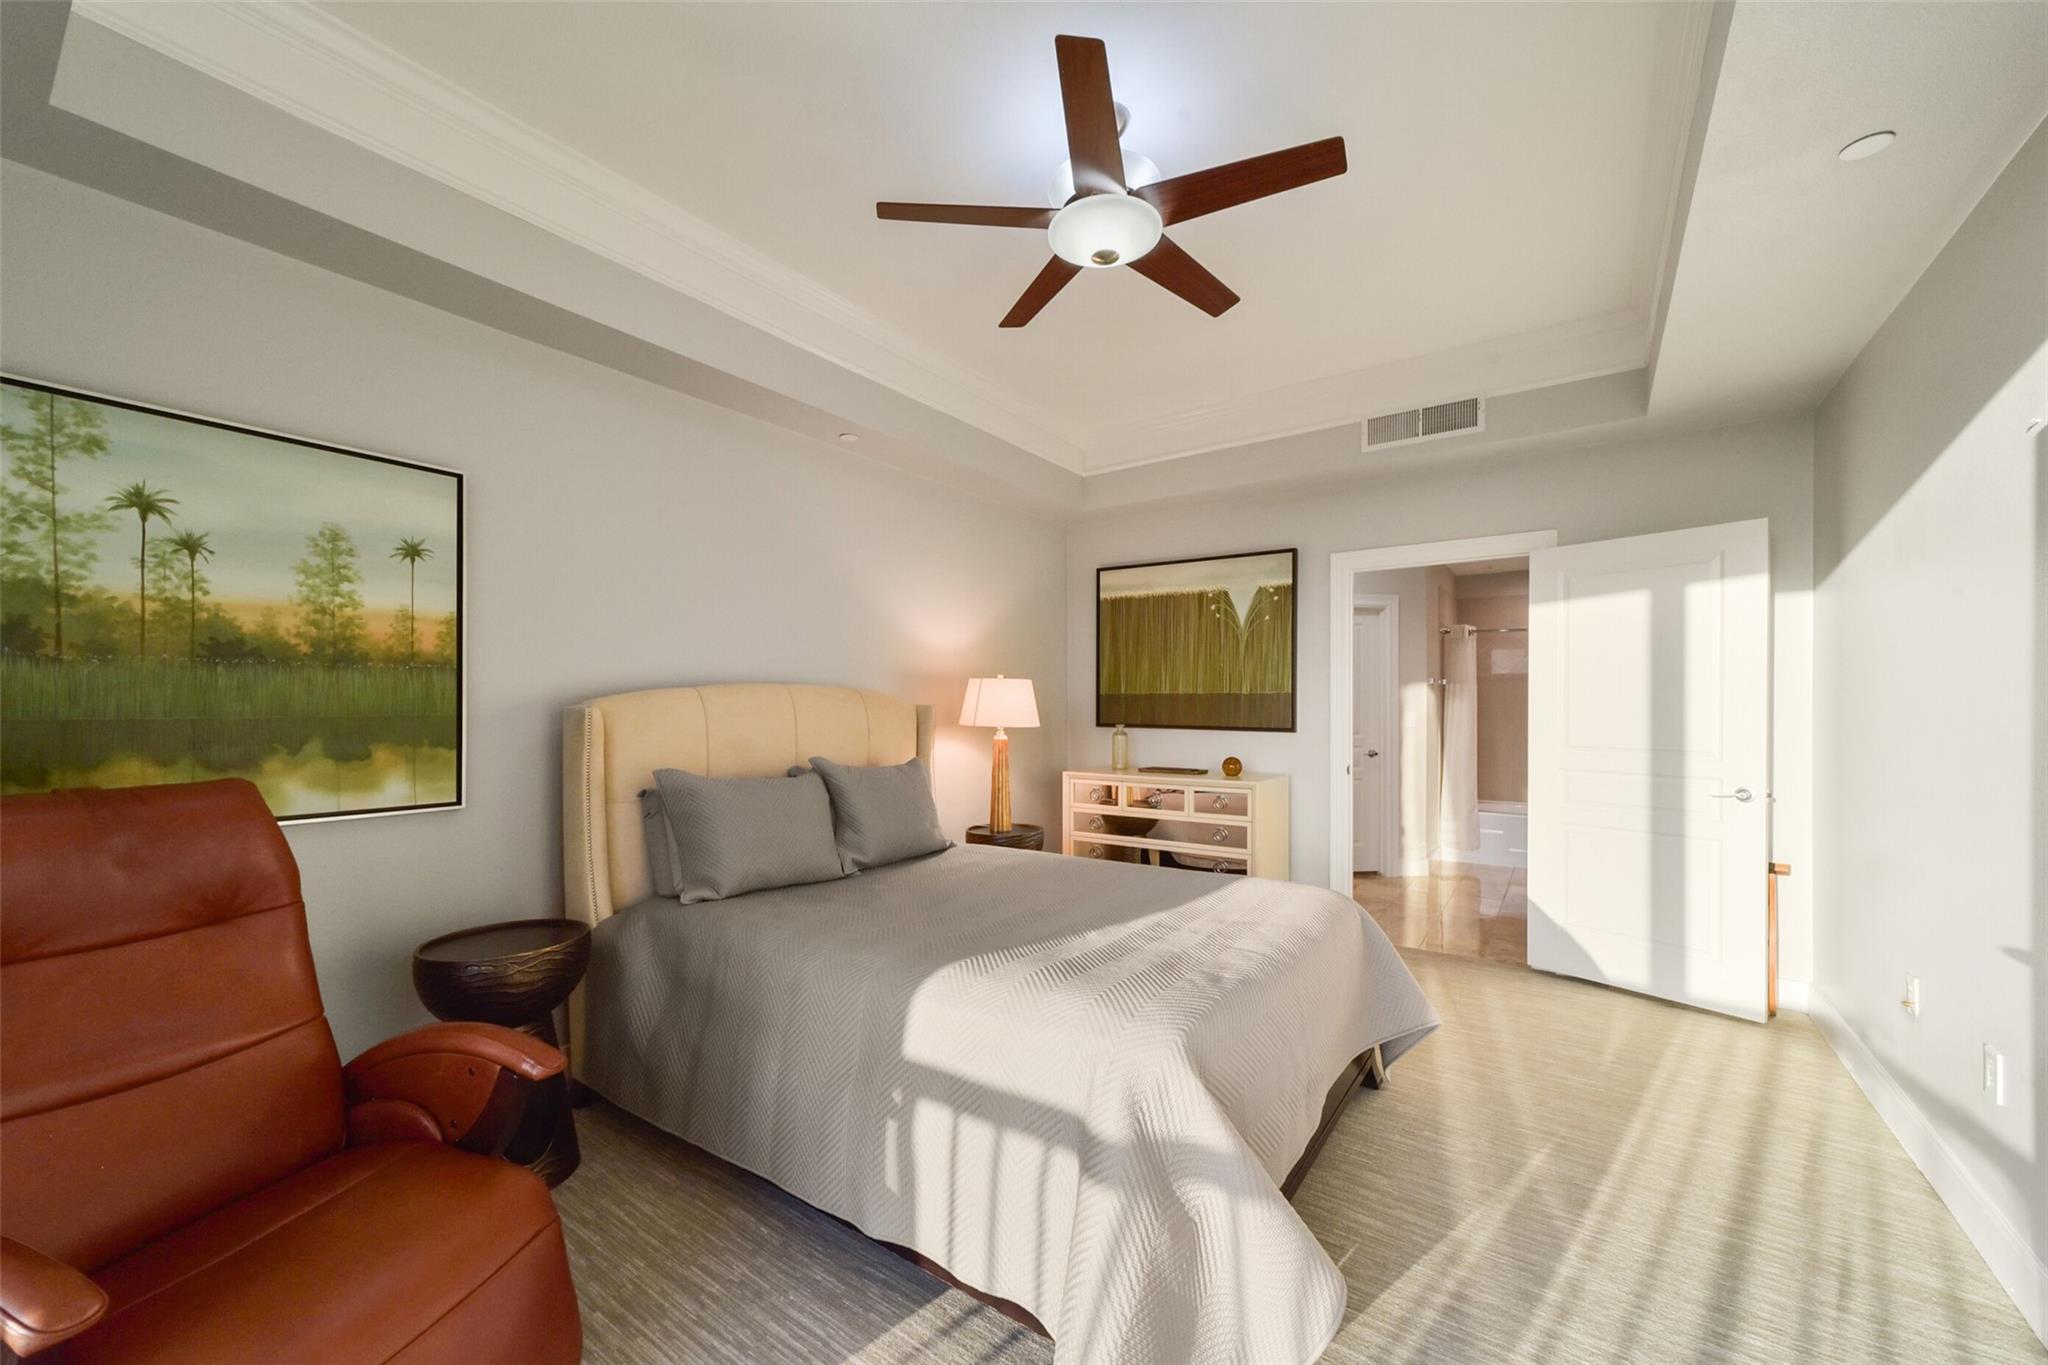
Furnished bedroom with a large bed, ceiling fan, brown leather recliner, and an open bathroom doorway.
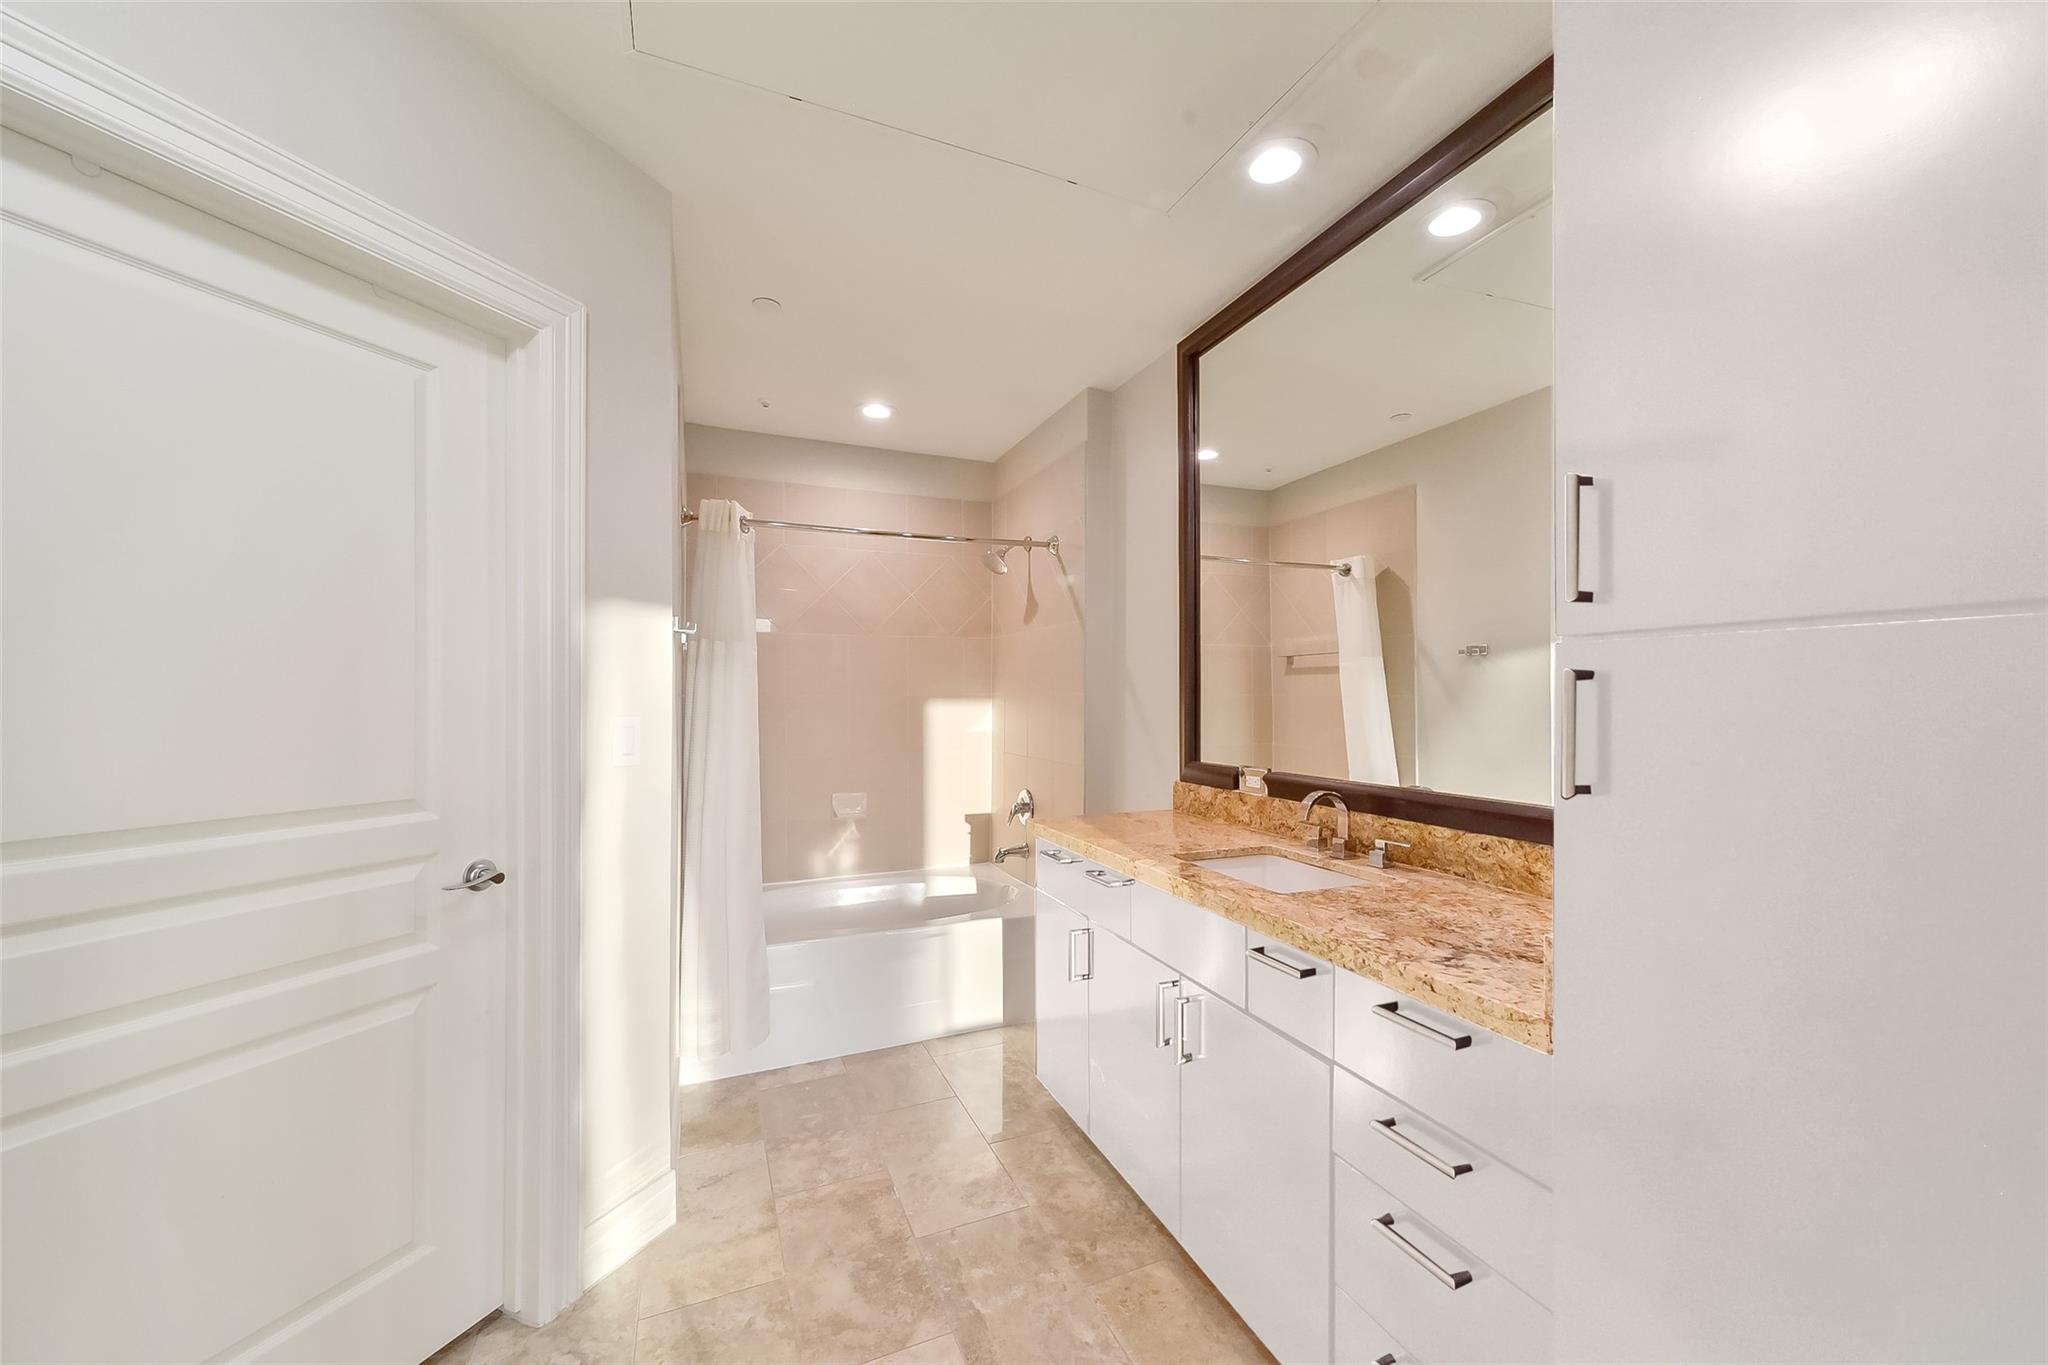
Bathroom with a curtained tub, mirrored wall, and white vanity topped with tan stone.
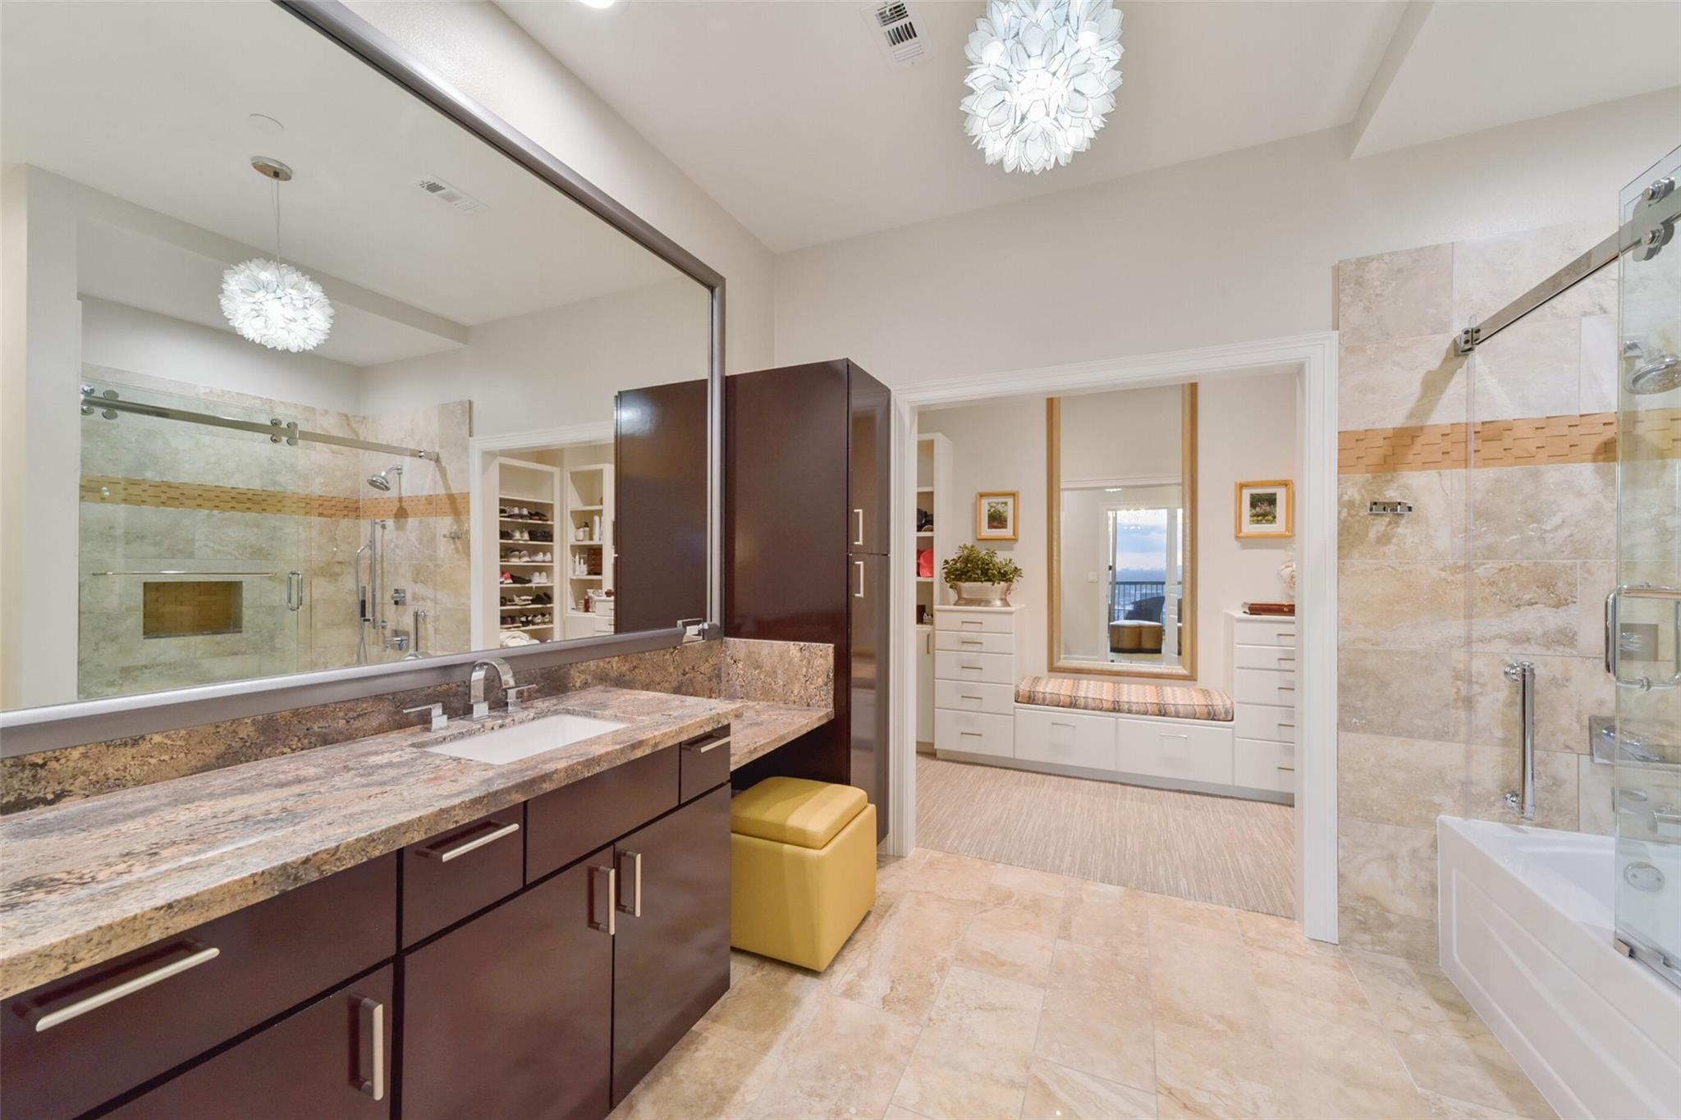
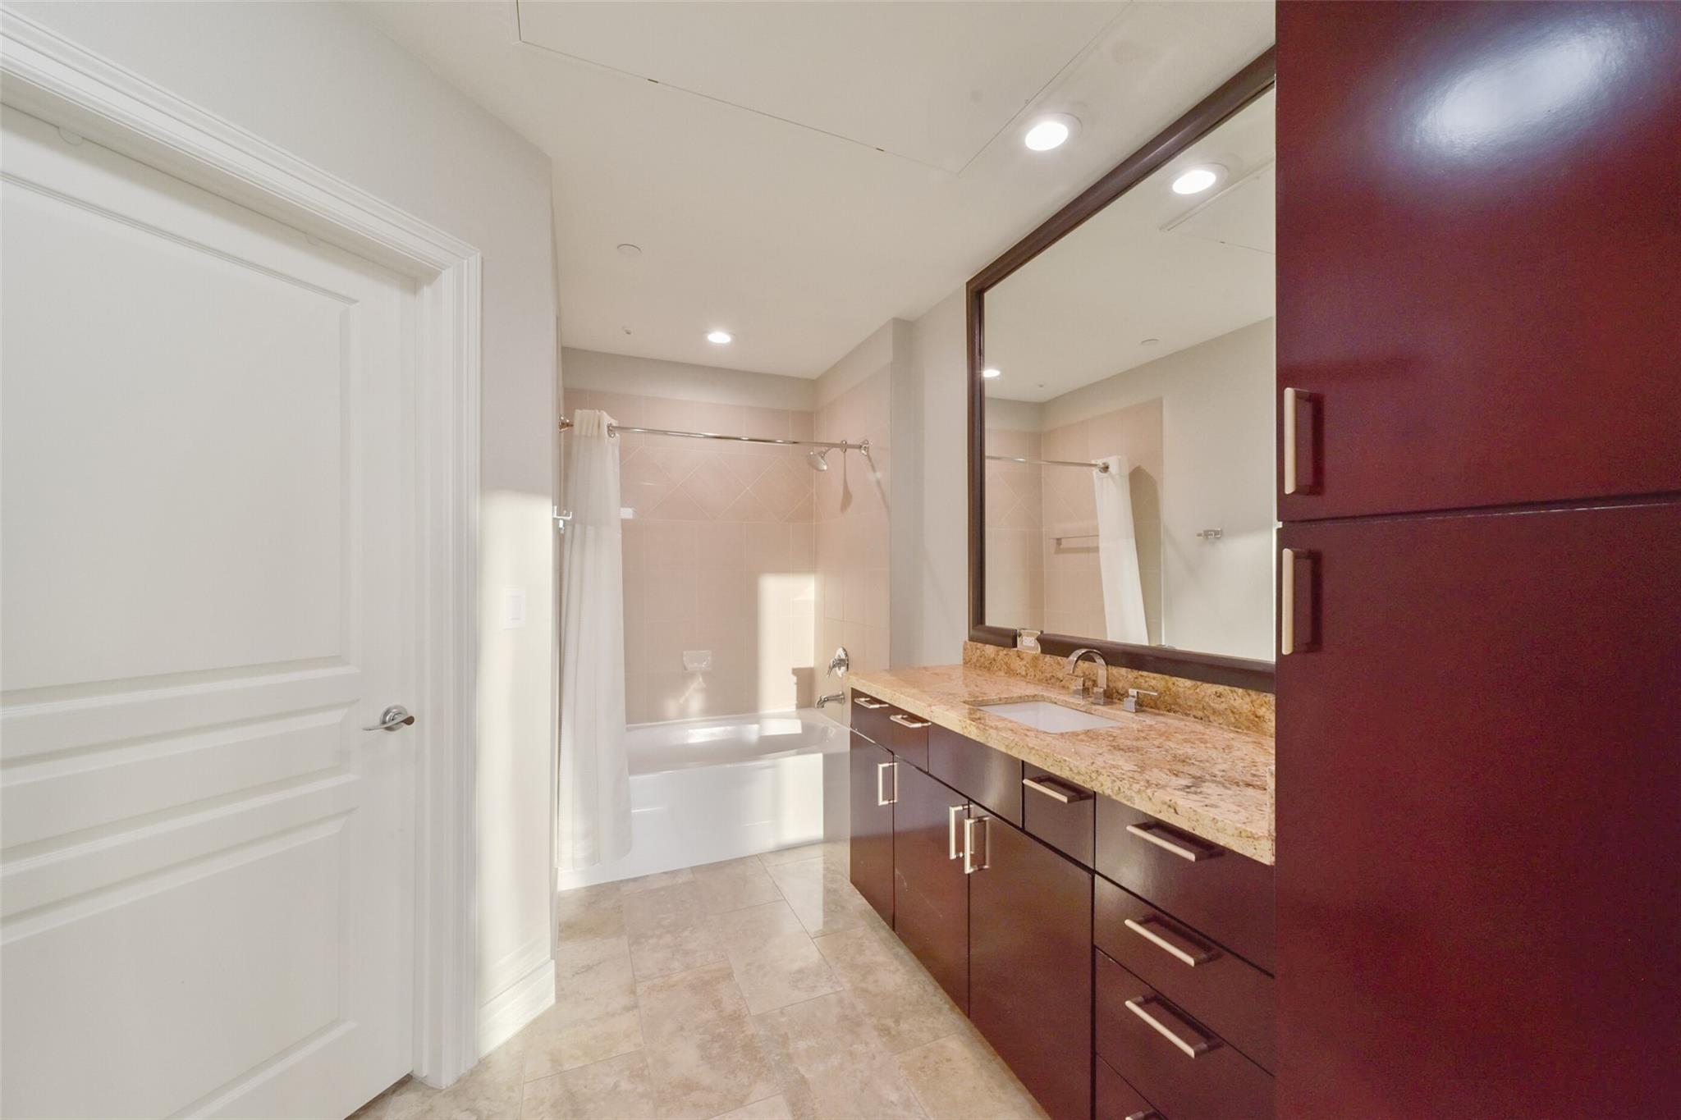
Bathroom with a tiled tub and shower, granite vanity, dark wood cabinets, and large mirror.
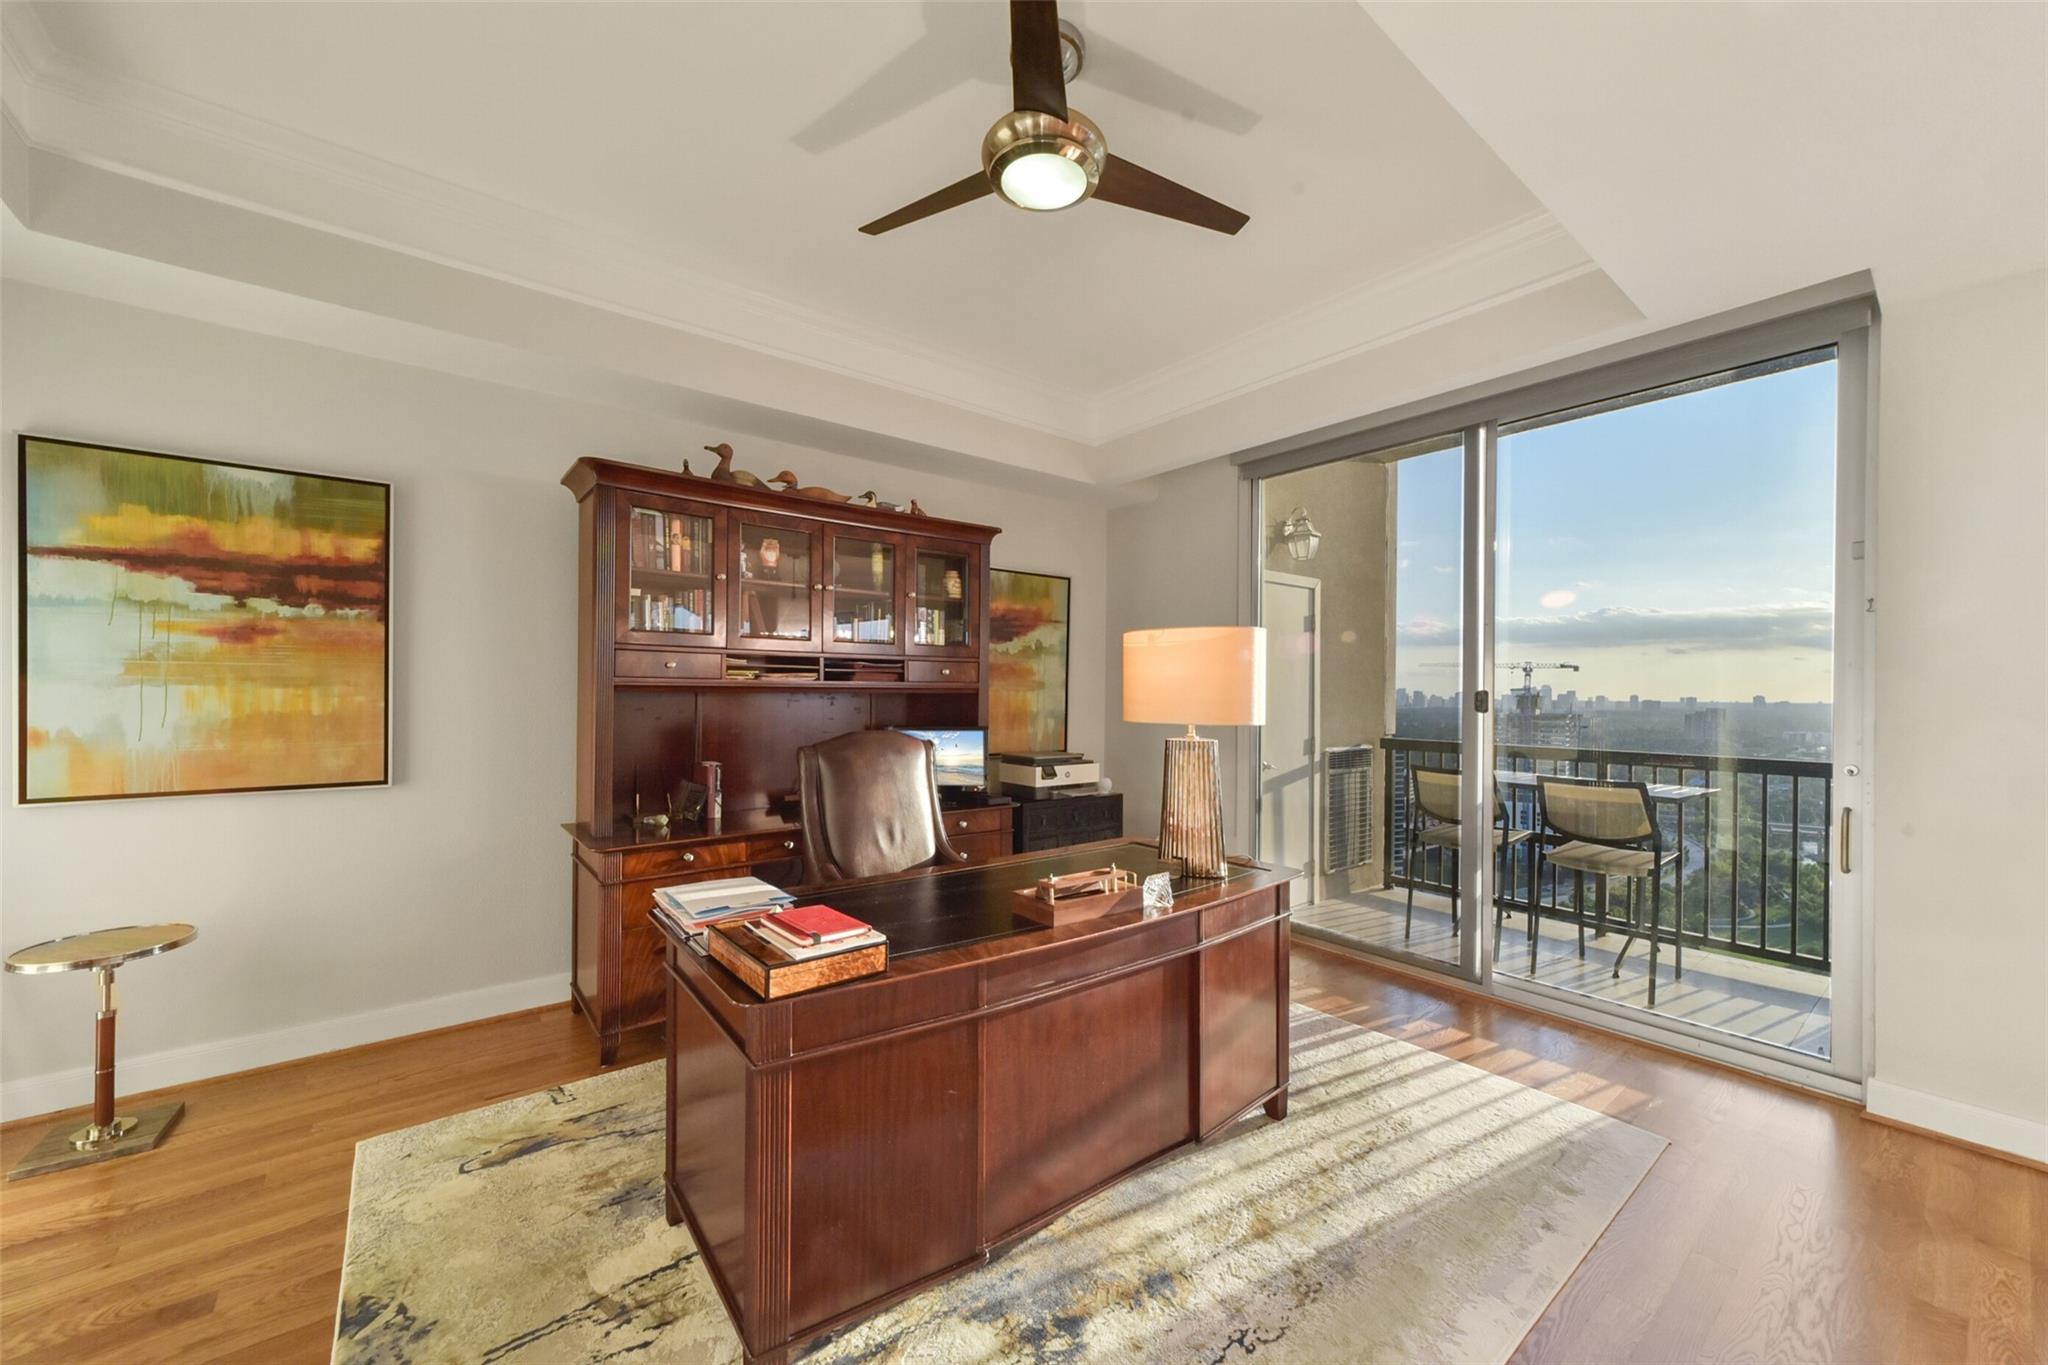
Furnished home office with a dark wood desk, opening onto a balcony with city views.
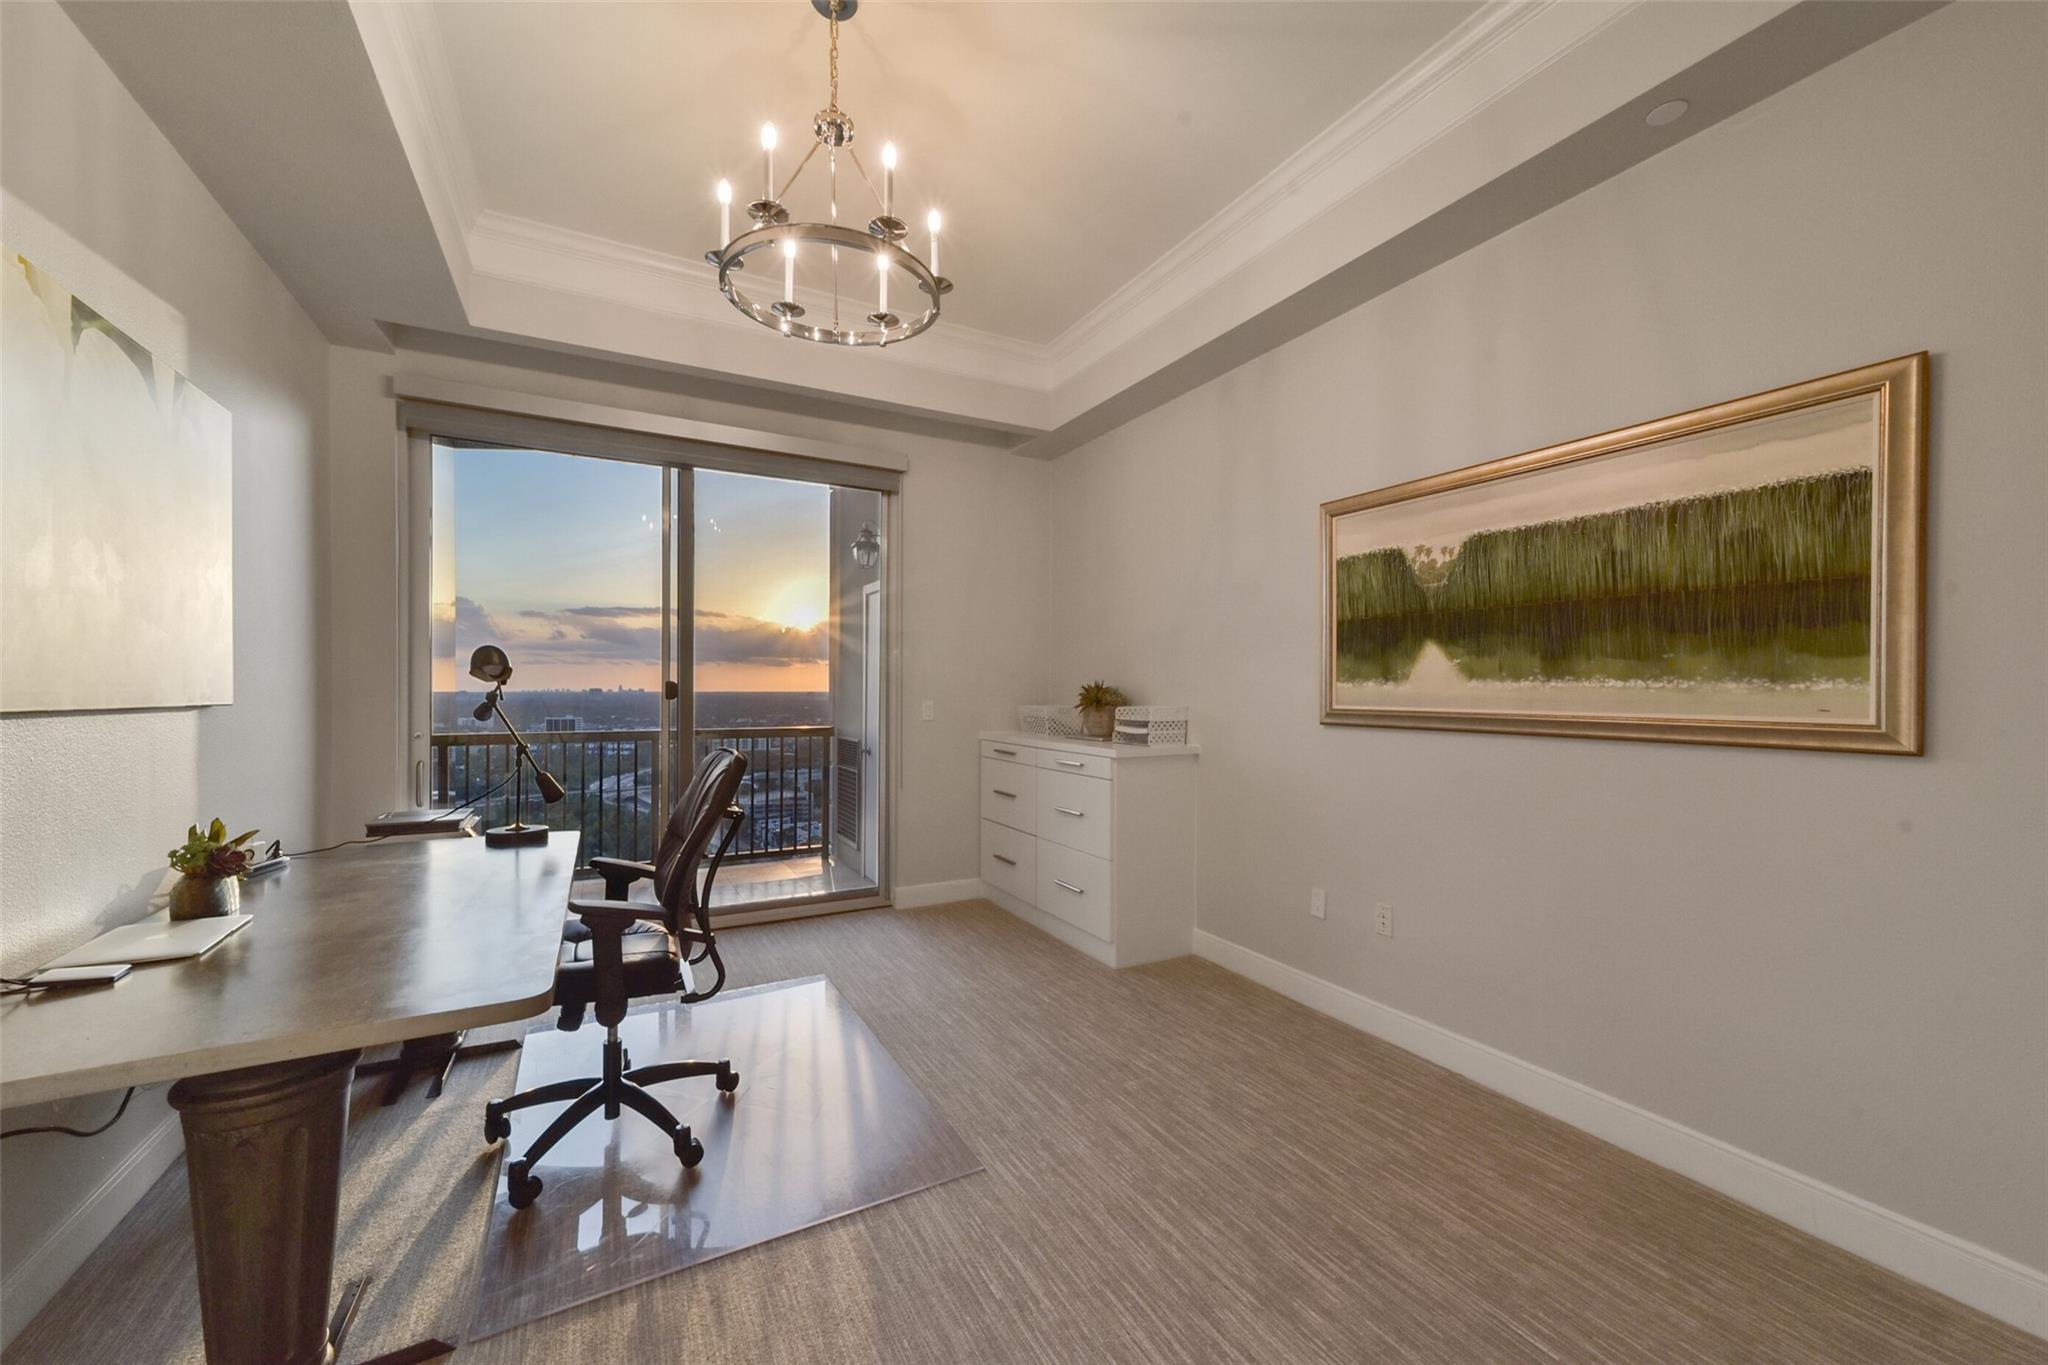
Furnished home office with a desk and balcony doors overlooking the city at sunset.
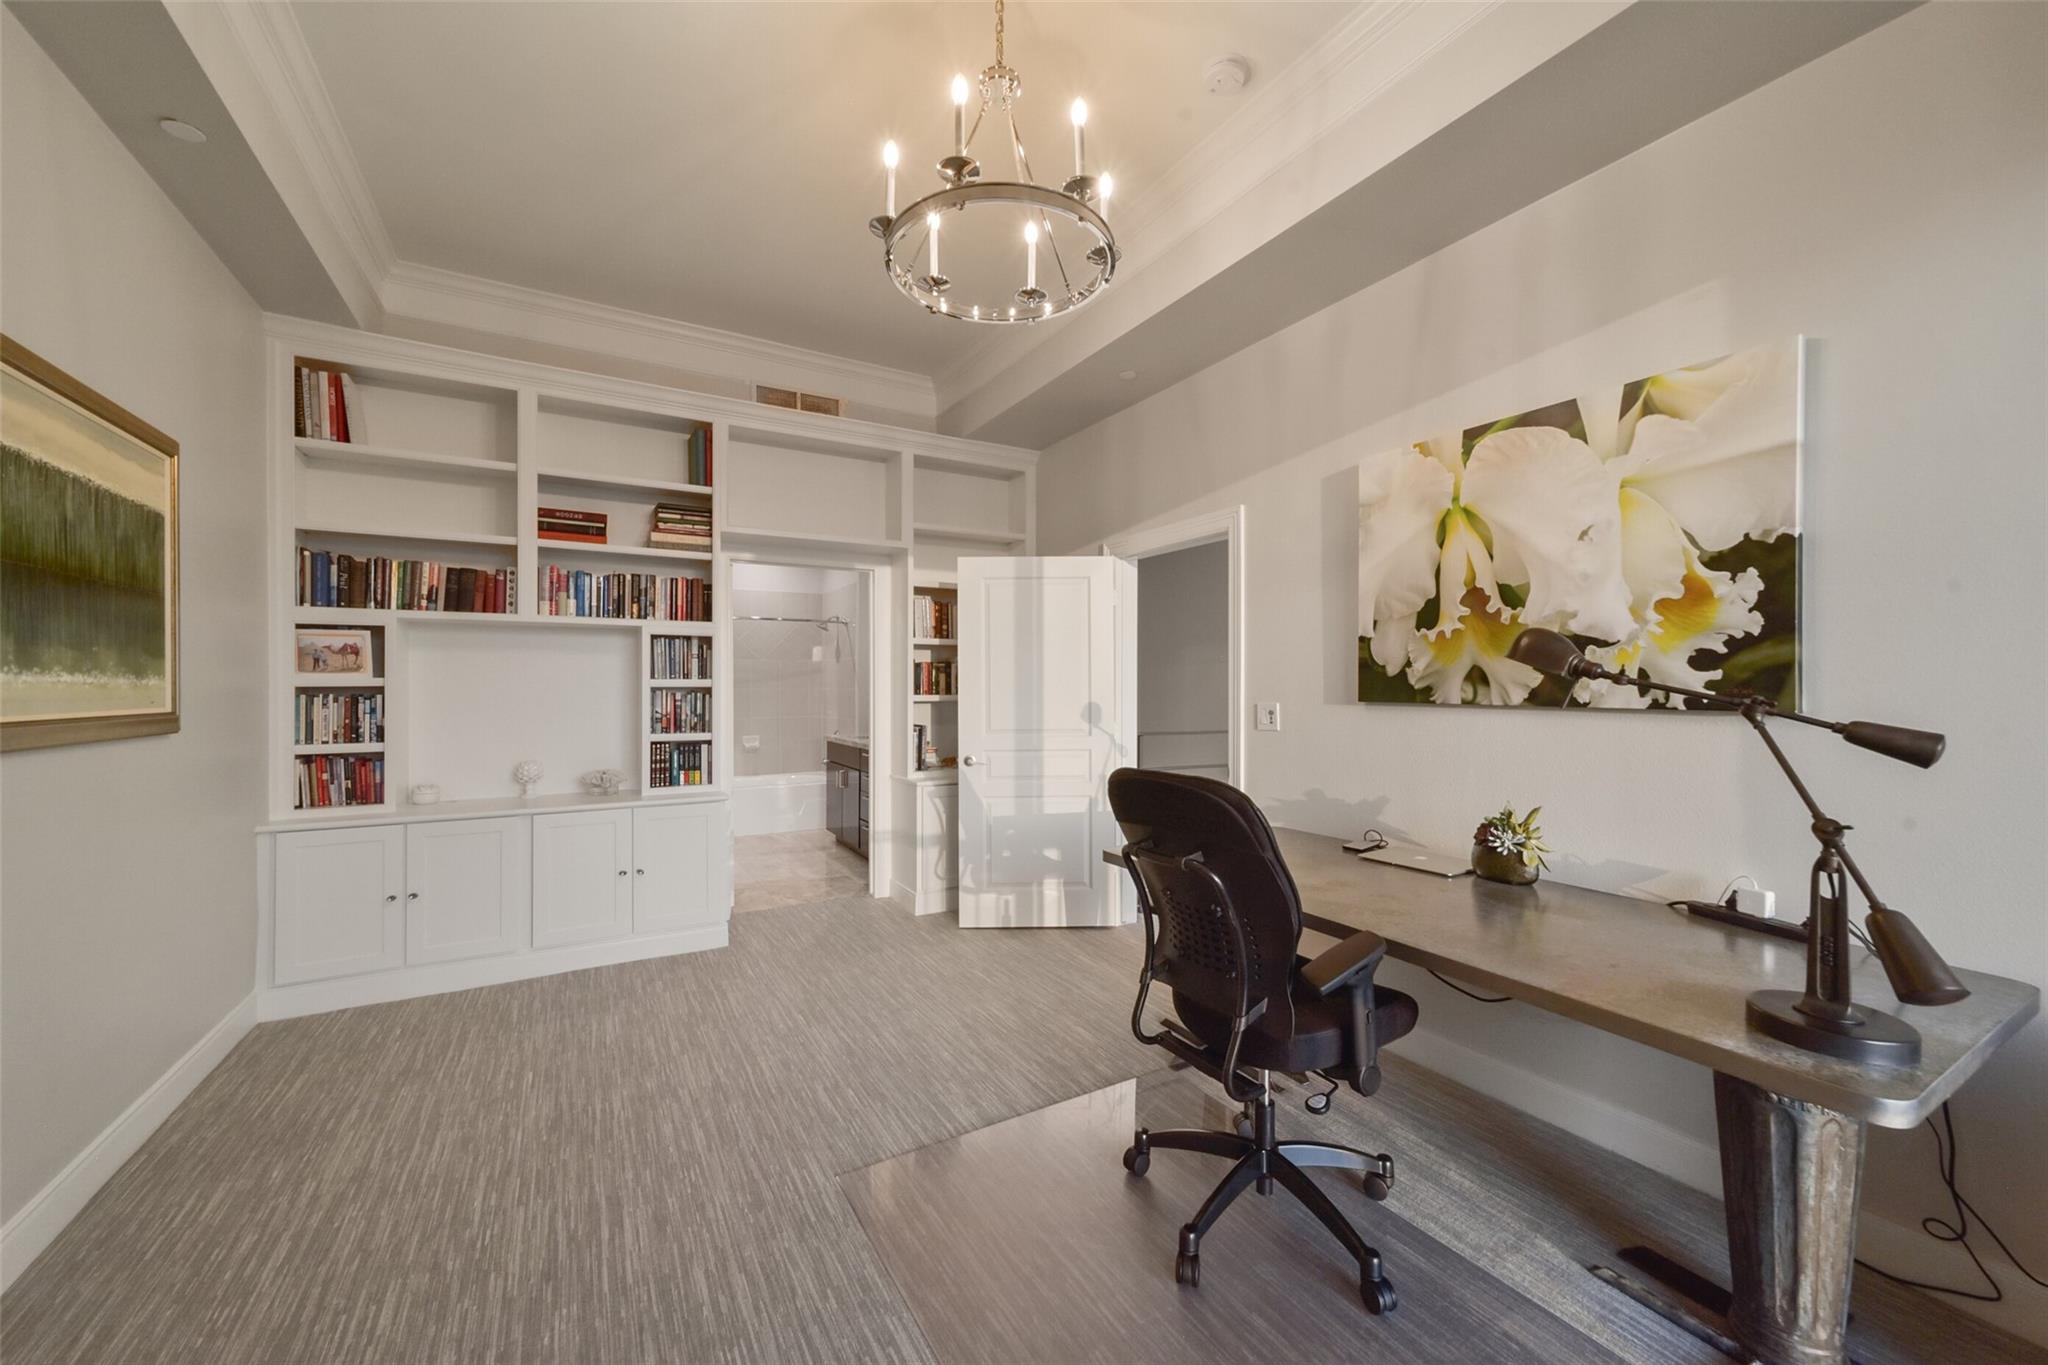
Home office with built-in bookshelves, a desk, and large floral wall art.
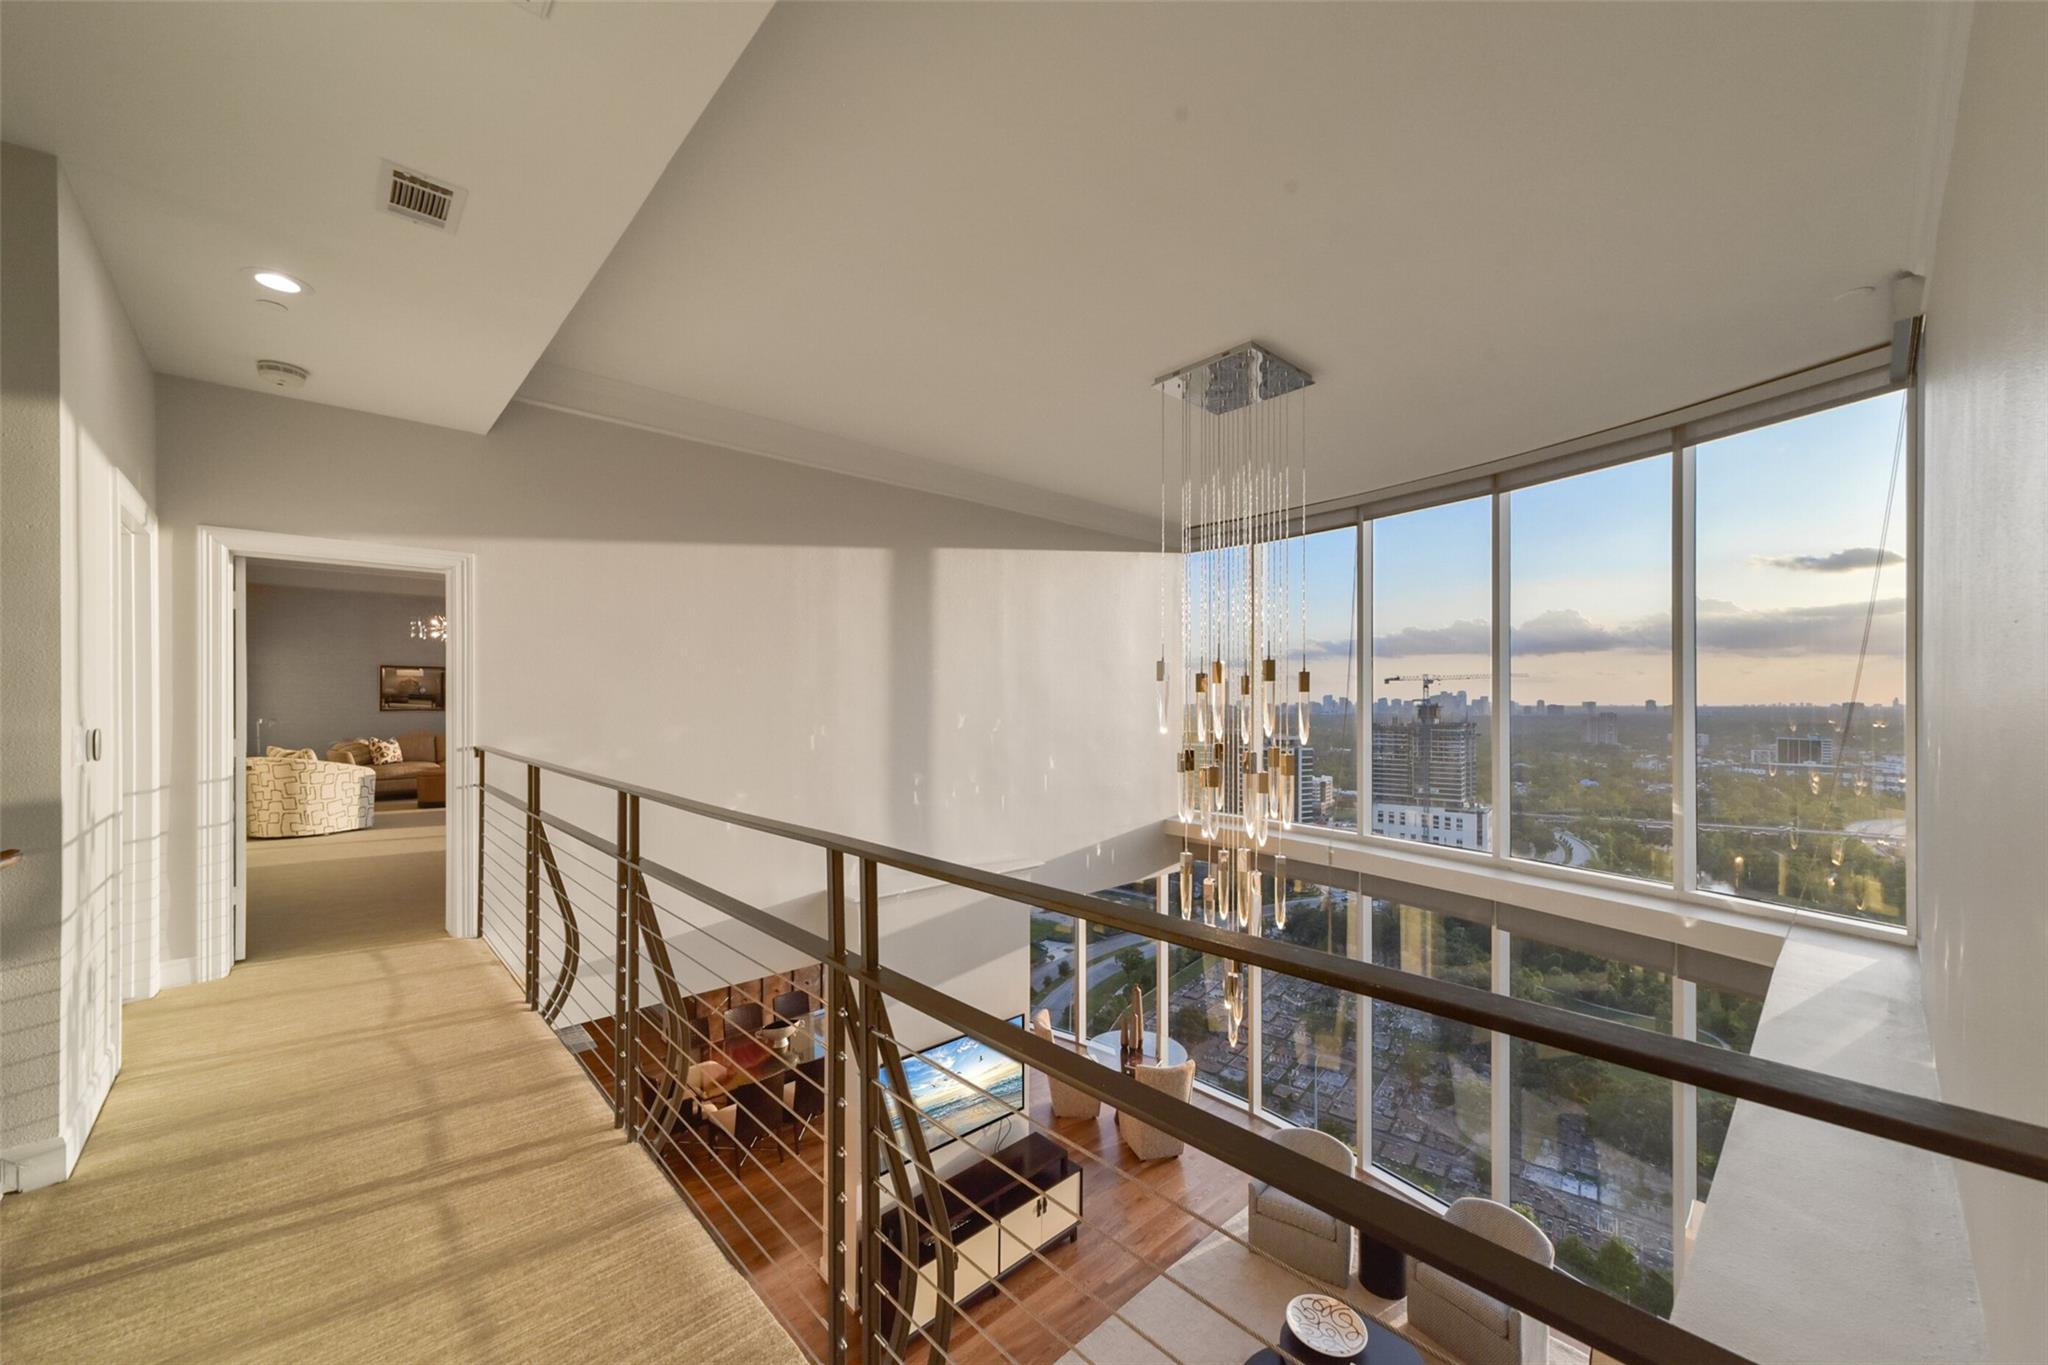
Condo landing overlooking a double-height living room, with floor-to-ceiling windows facing Houston’s skyline.
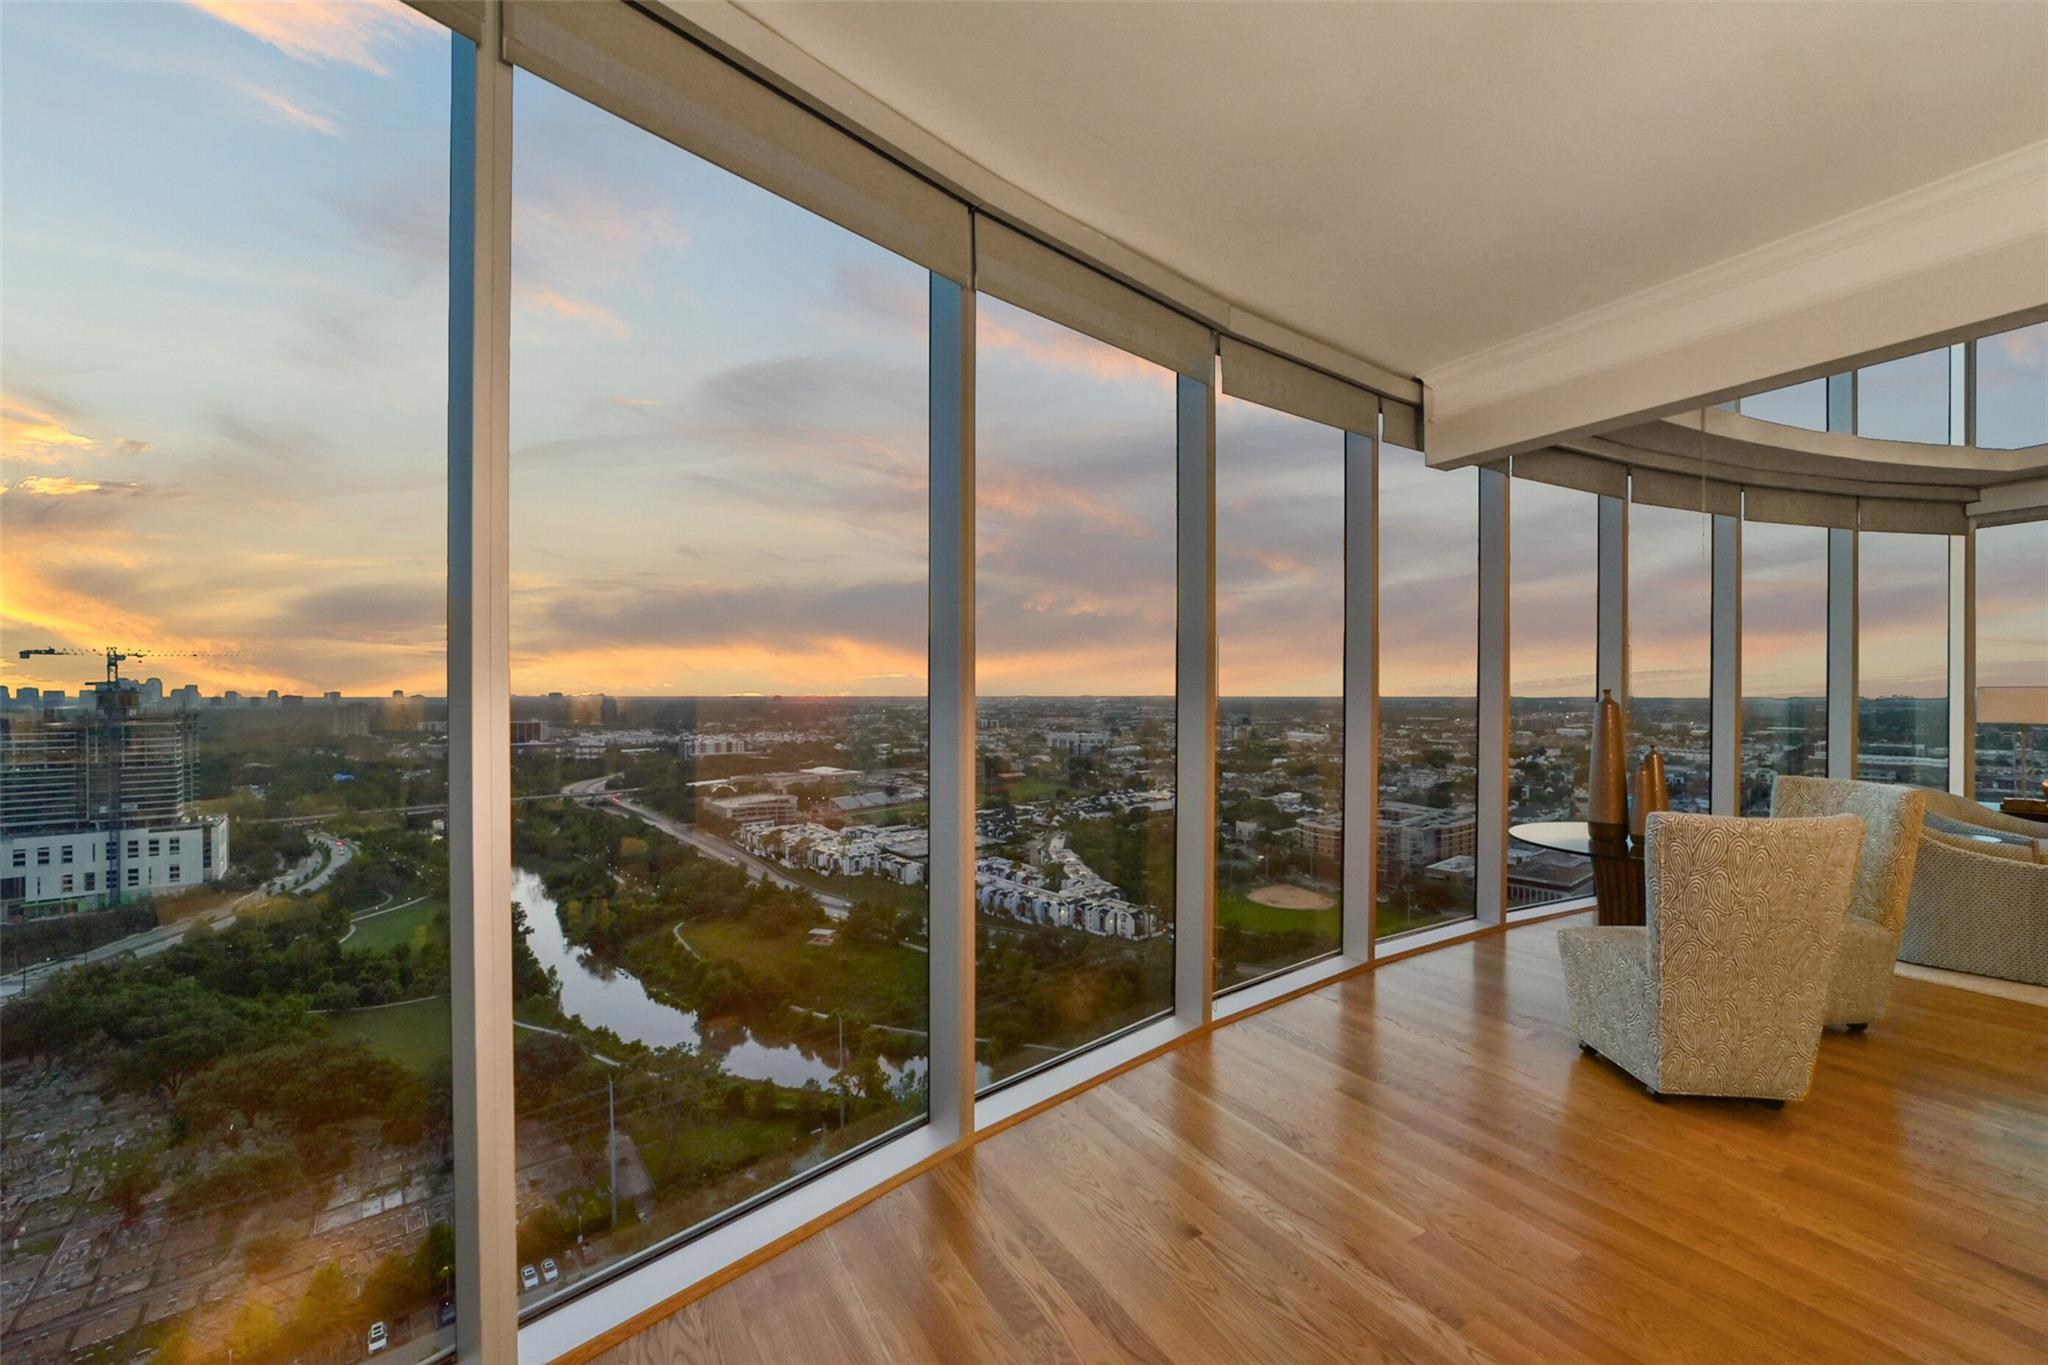
High-rise condo living area with floor-to-ceiling windows overlooking the city and a winding waterway at sunset.
High-rise condo living room with floor-to-ceiling windows overlooking the Houston skyline at sunset.
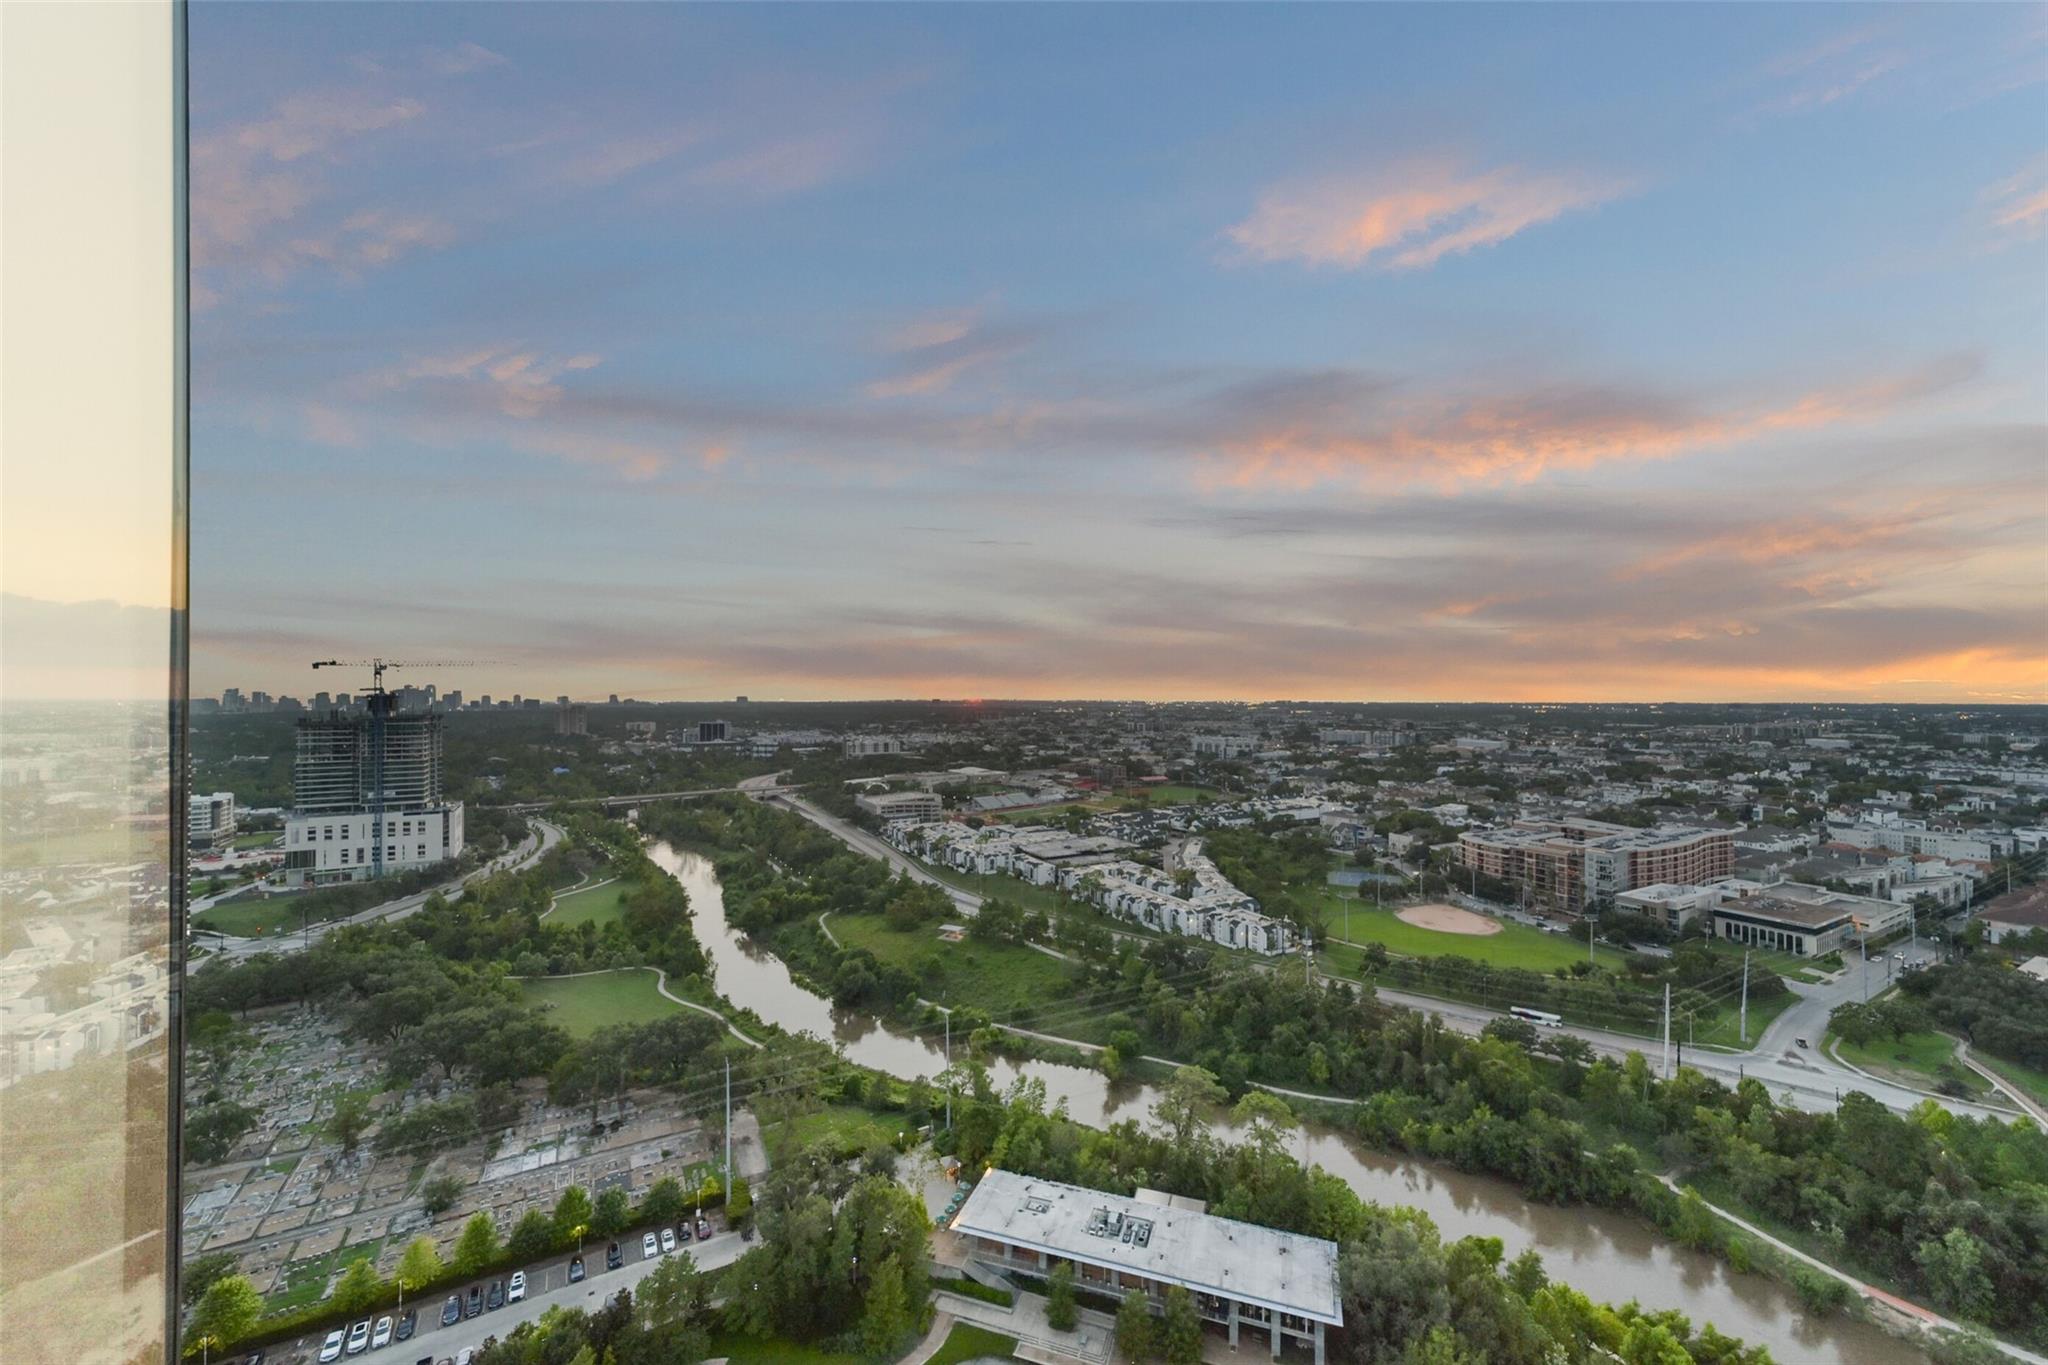
High-rise view over a winding bayou and green parkland toward the Houston skyline at sunset.
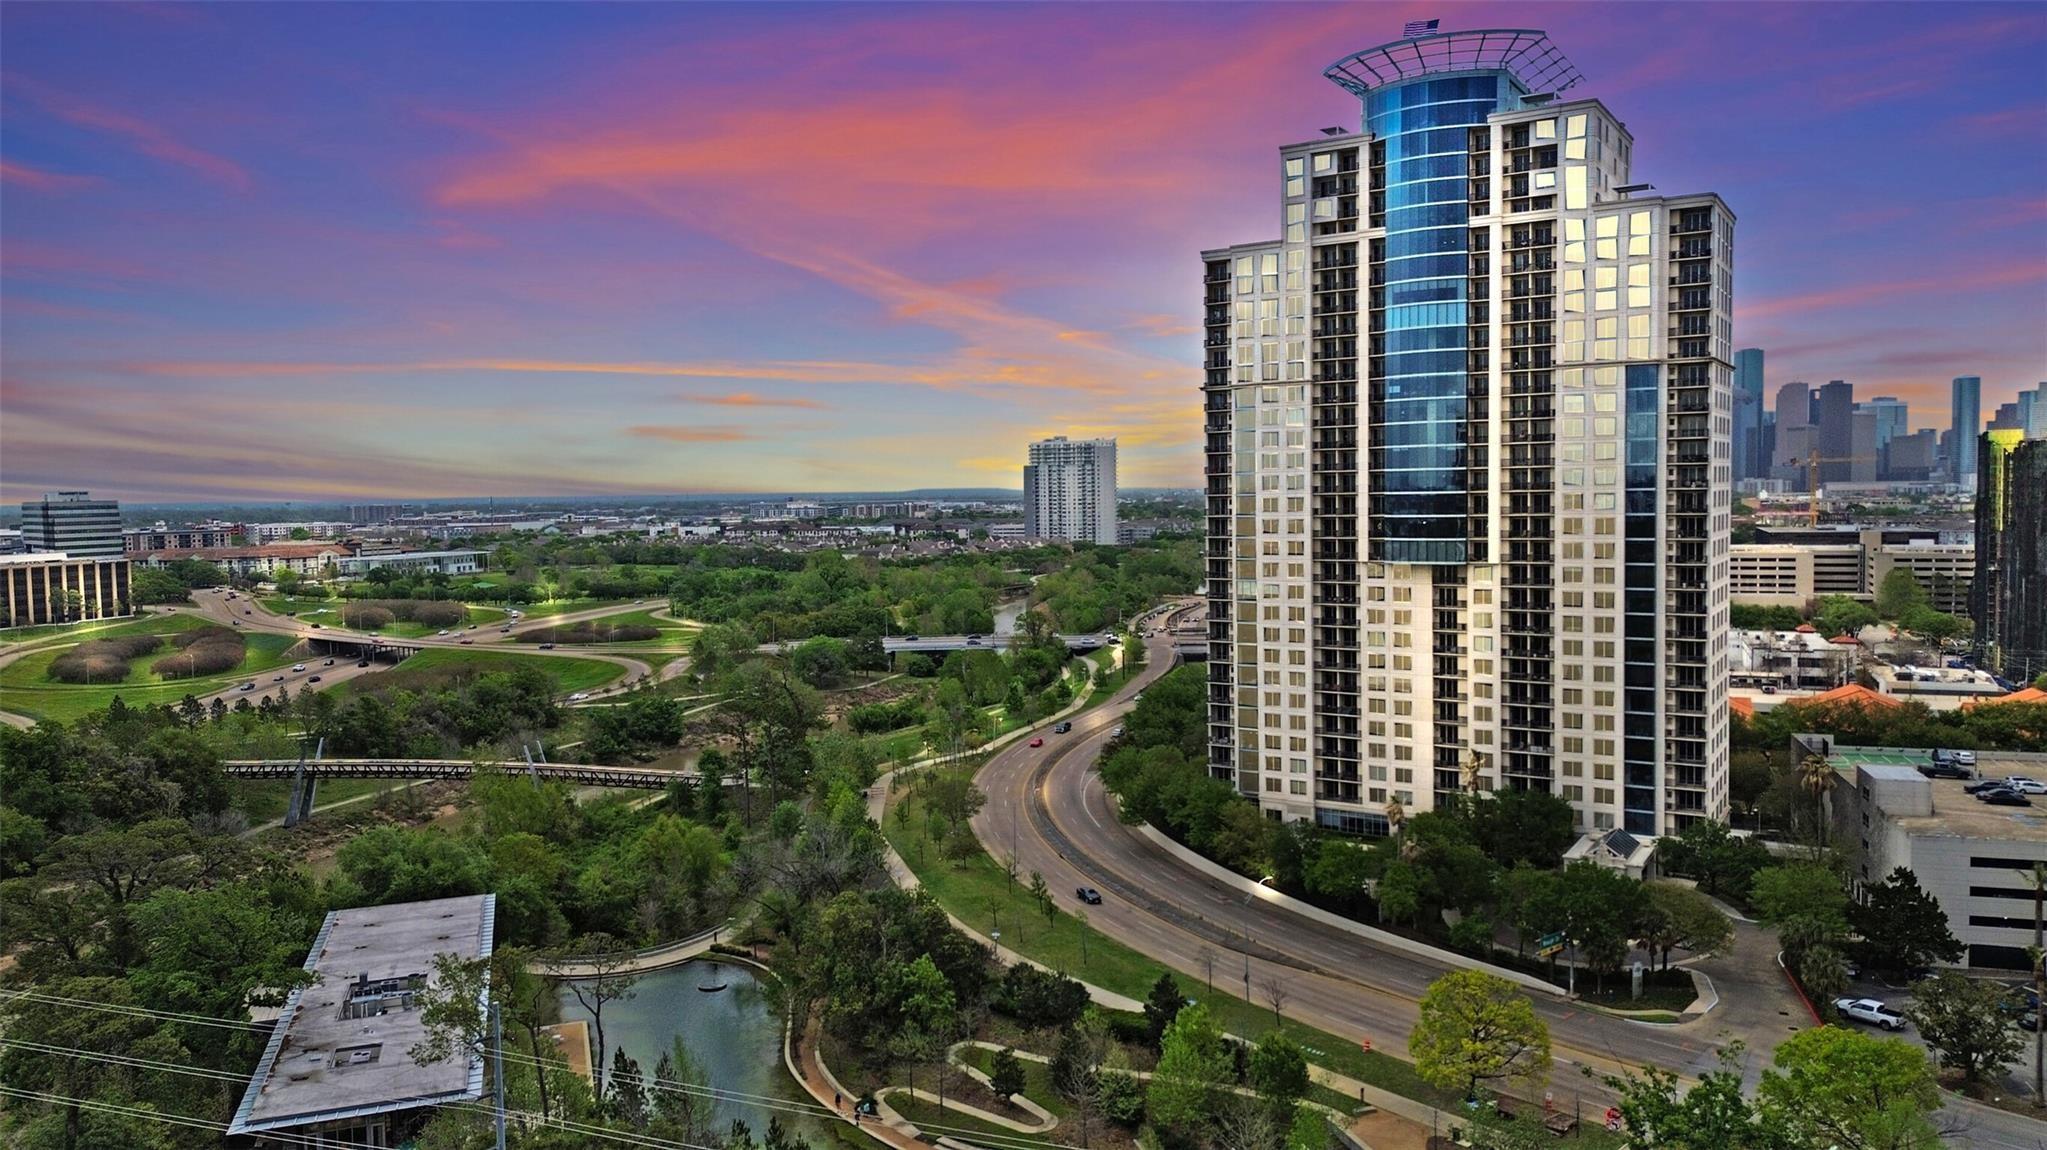
High-rise condominium tower beside parkland, with the Houston skyline under a colorful sunset sky.
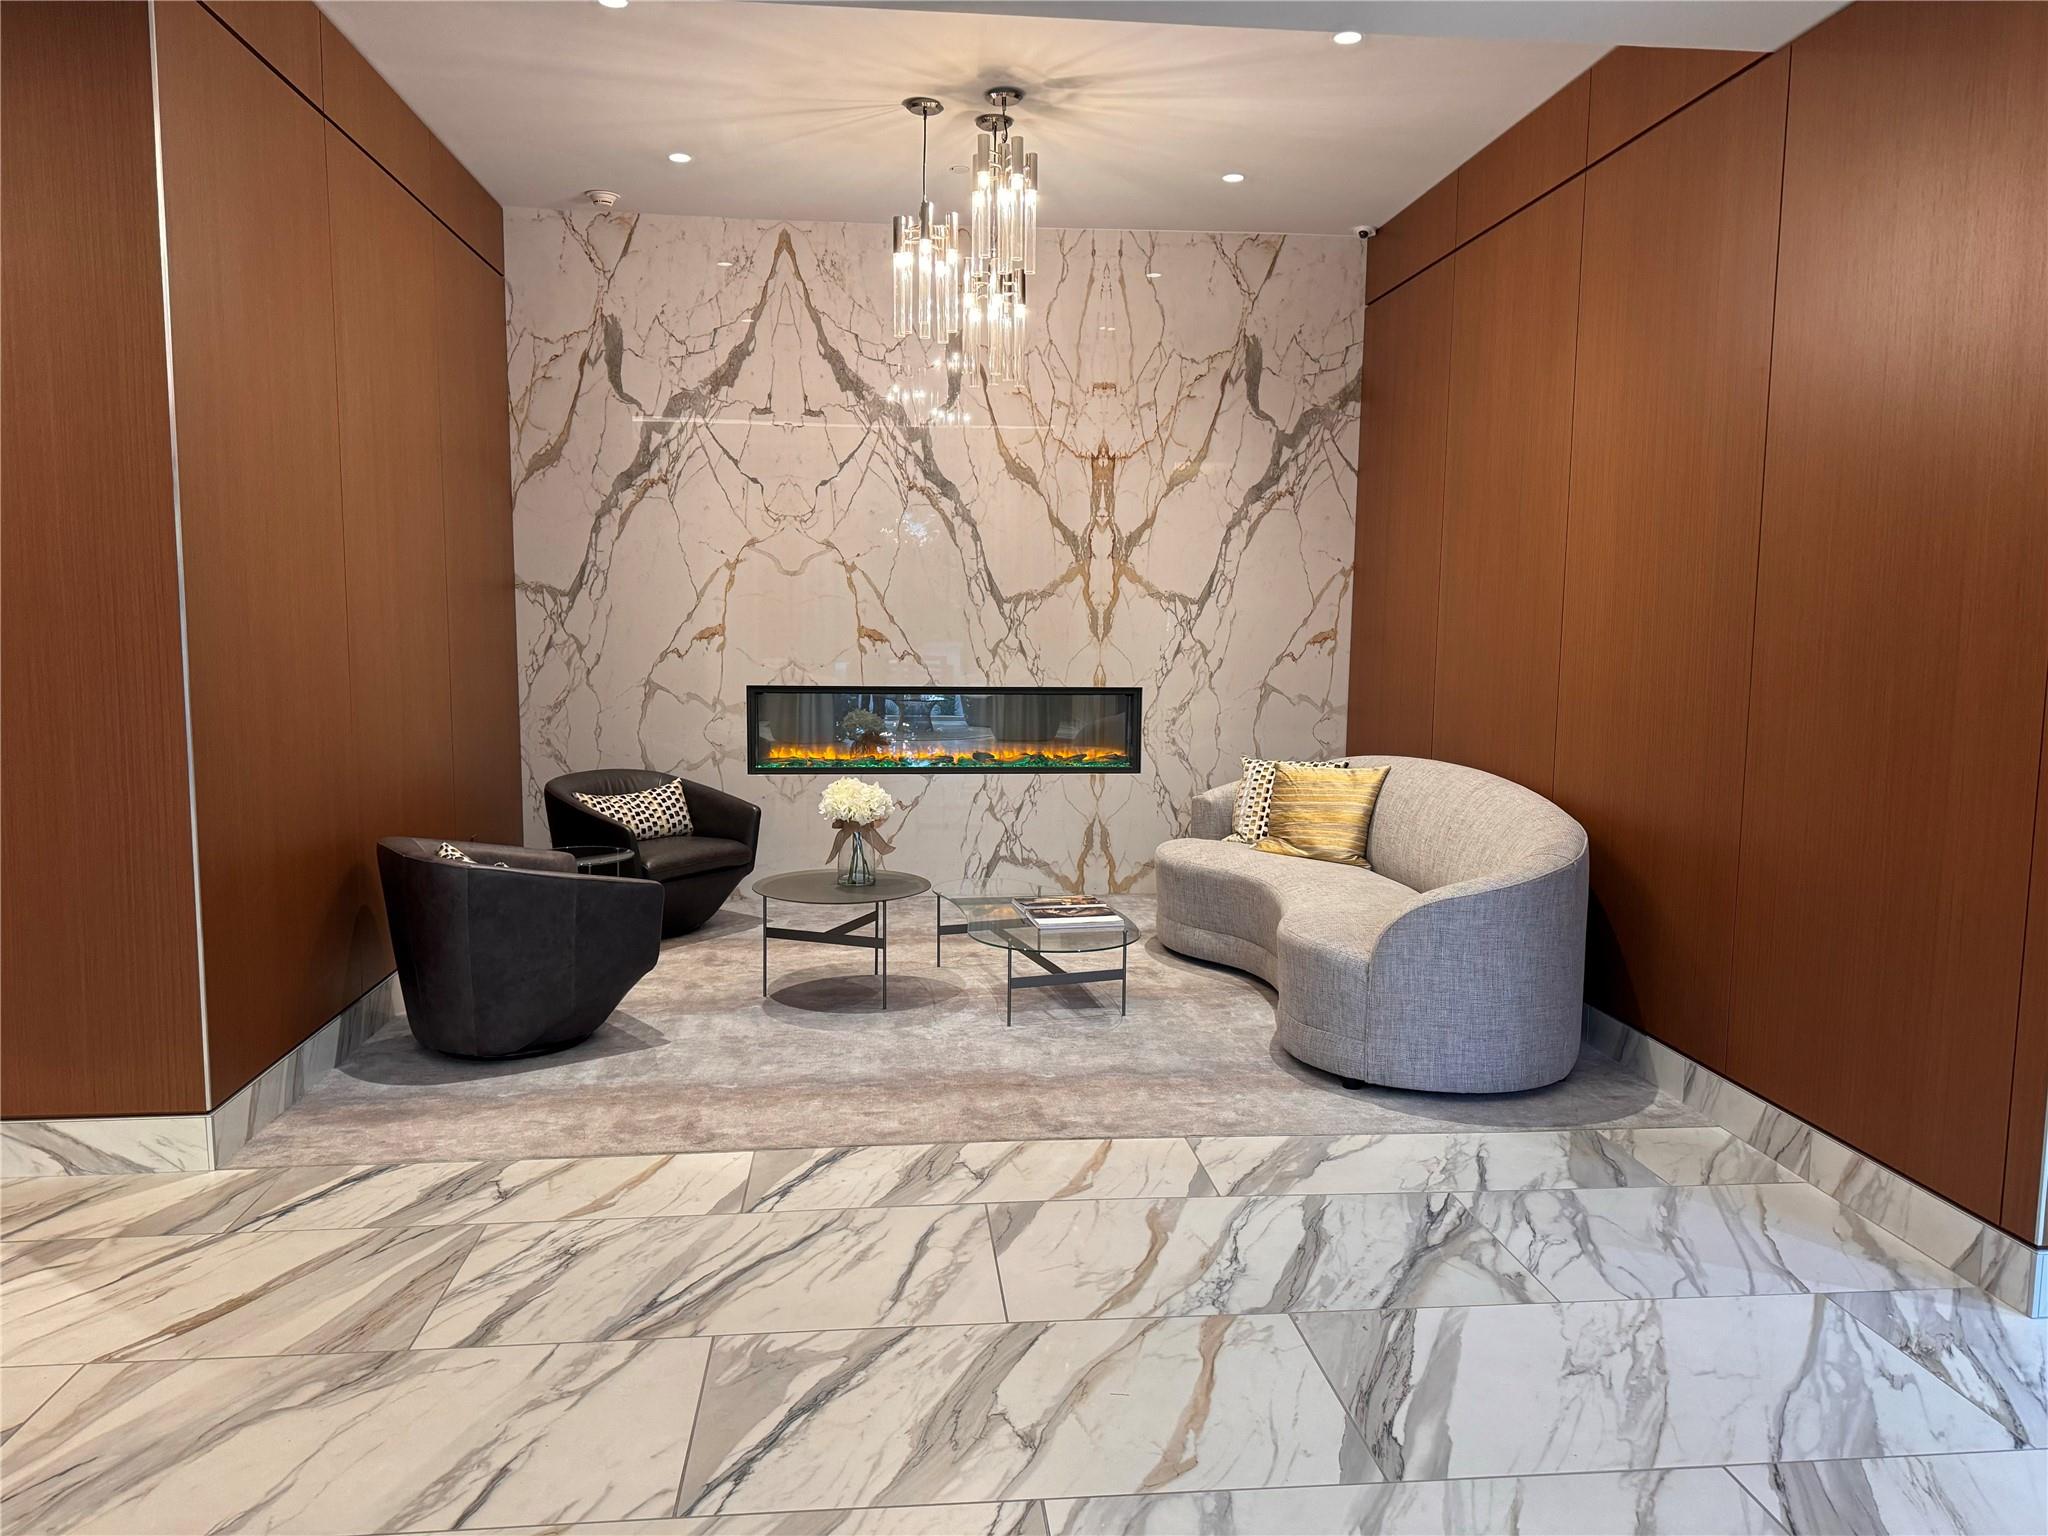
Furnished sitting area with a curved sofa, marble fireplace wall, wood paneling, and glass coffee tables.
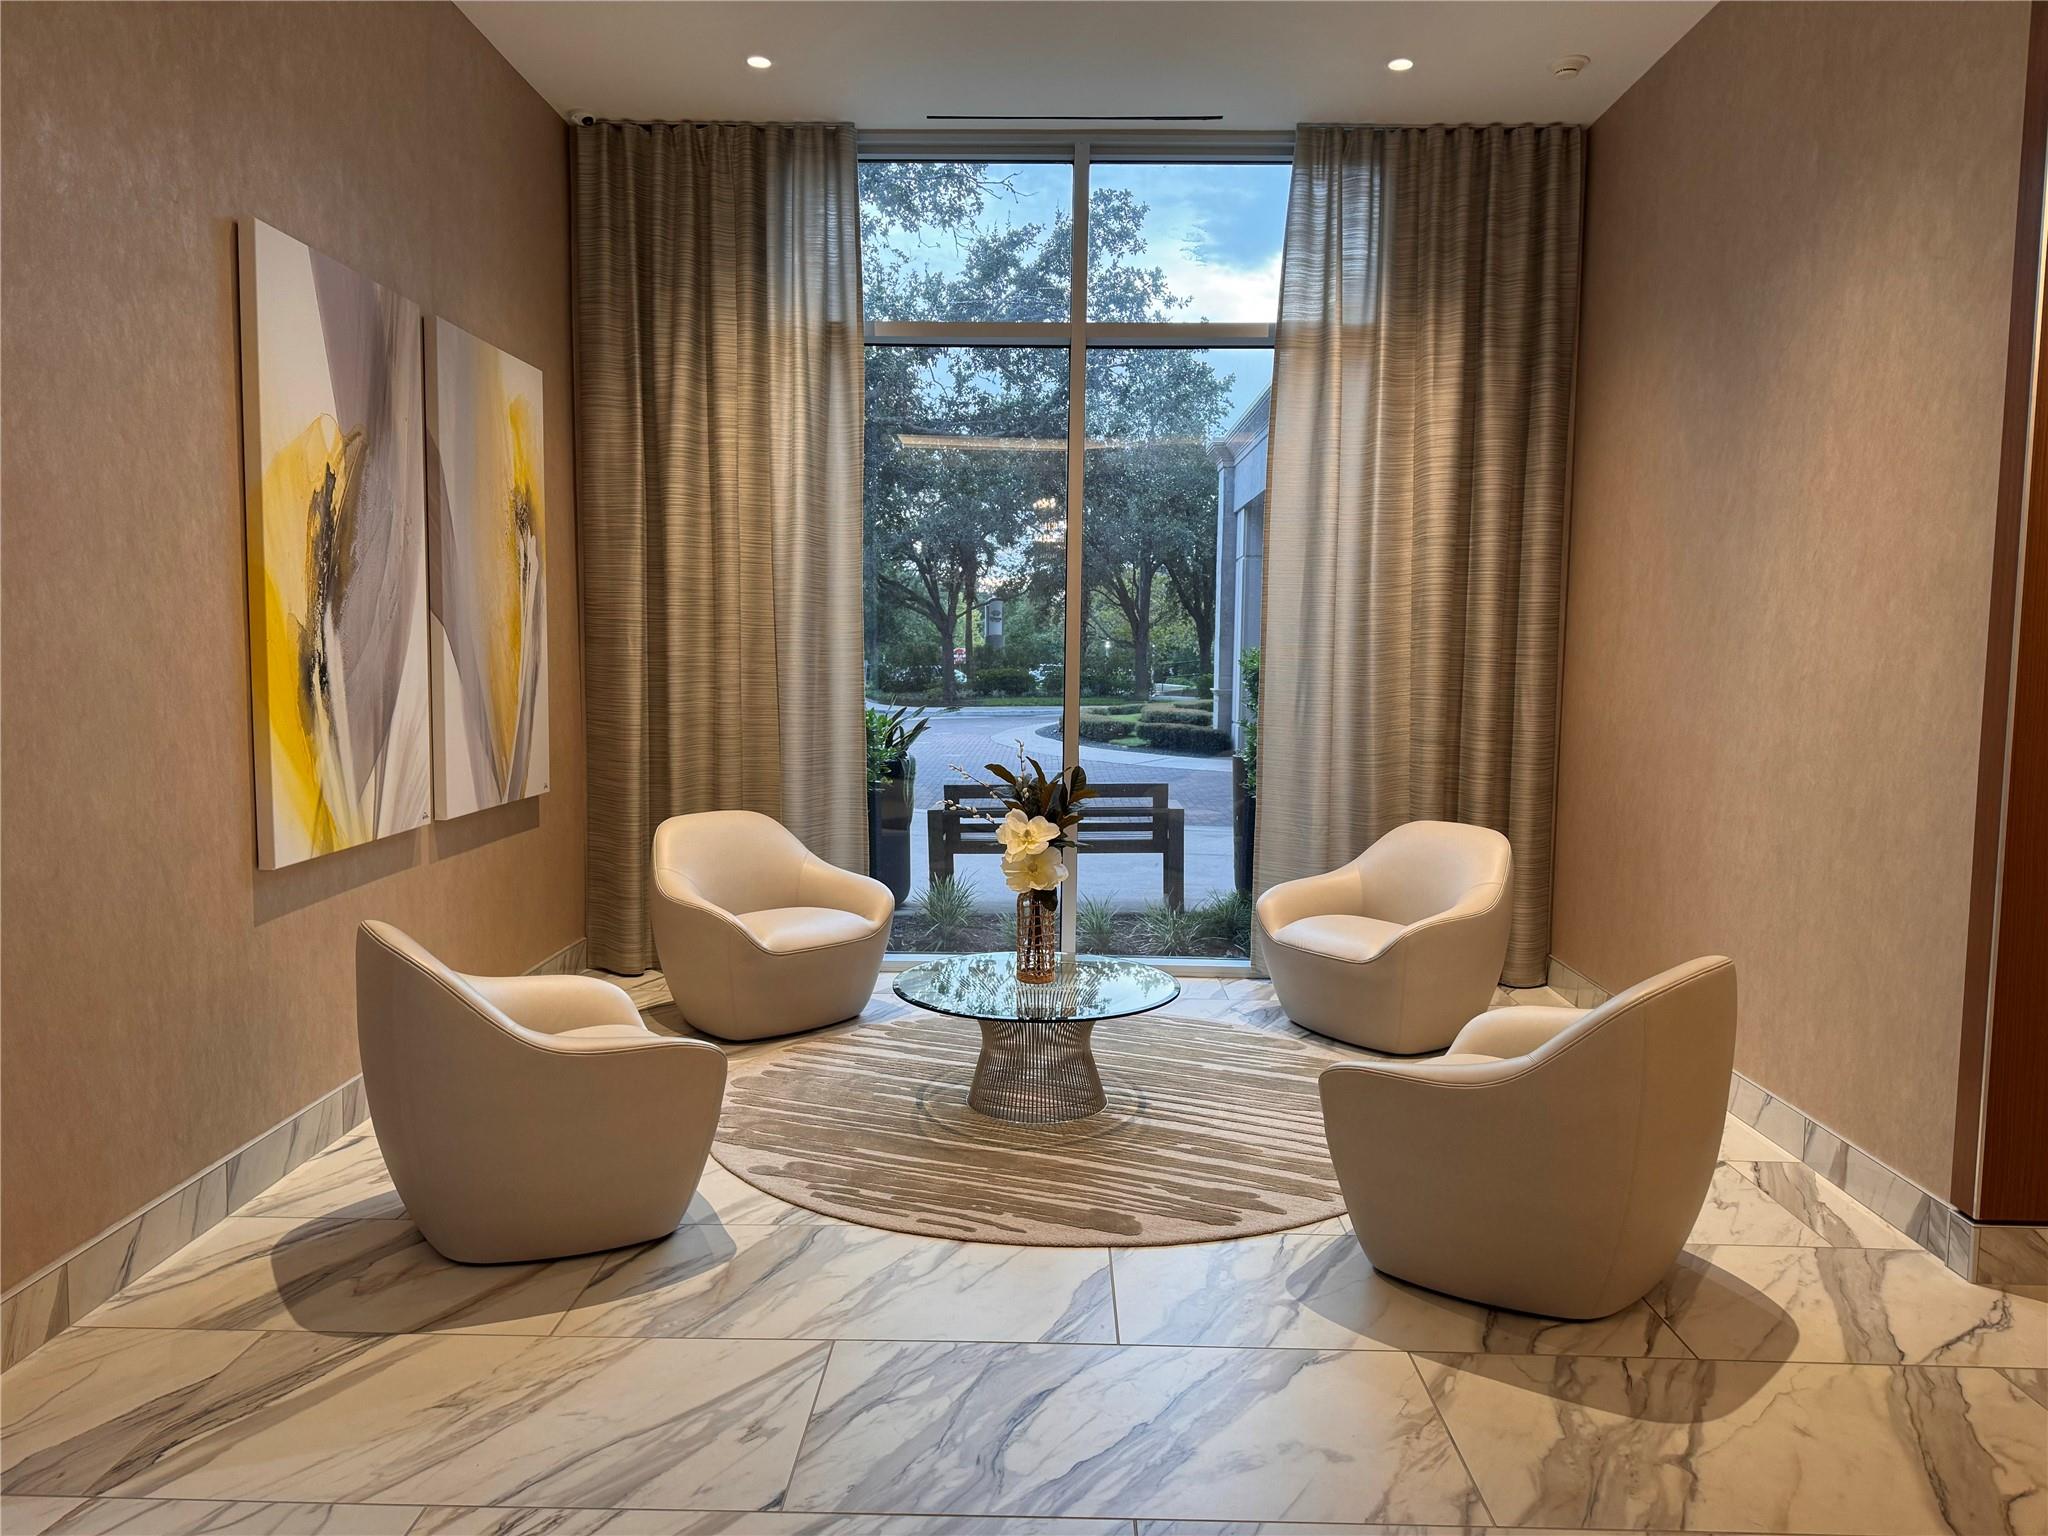
Furnished lounge with four cream chairs, a glass table, and large windows overlooking landscaped grounds.
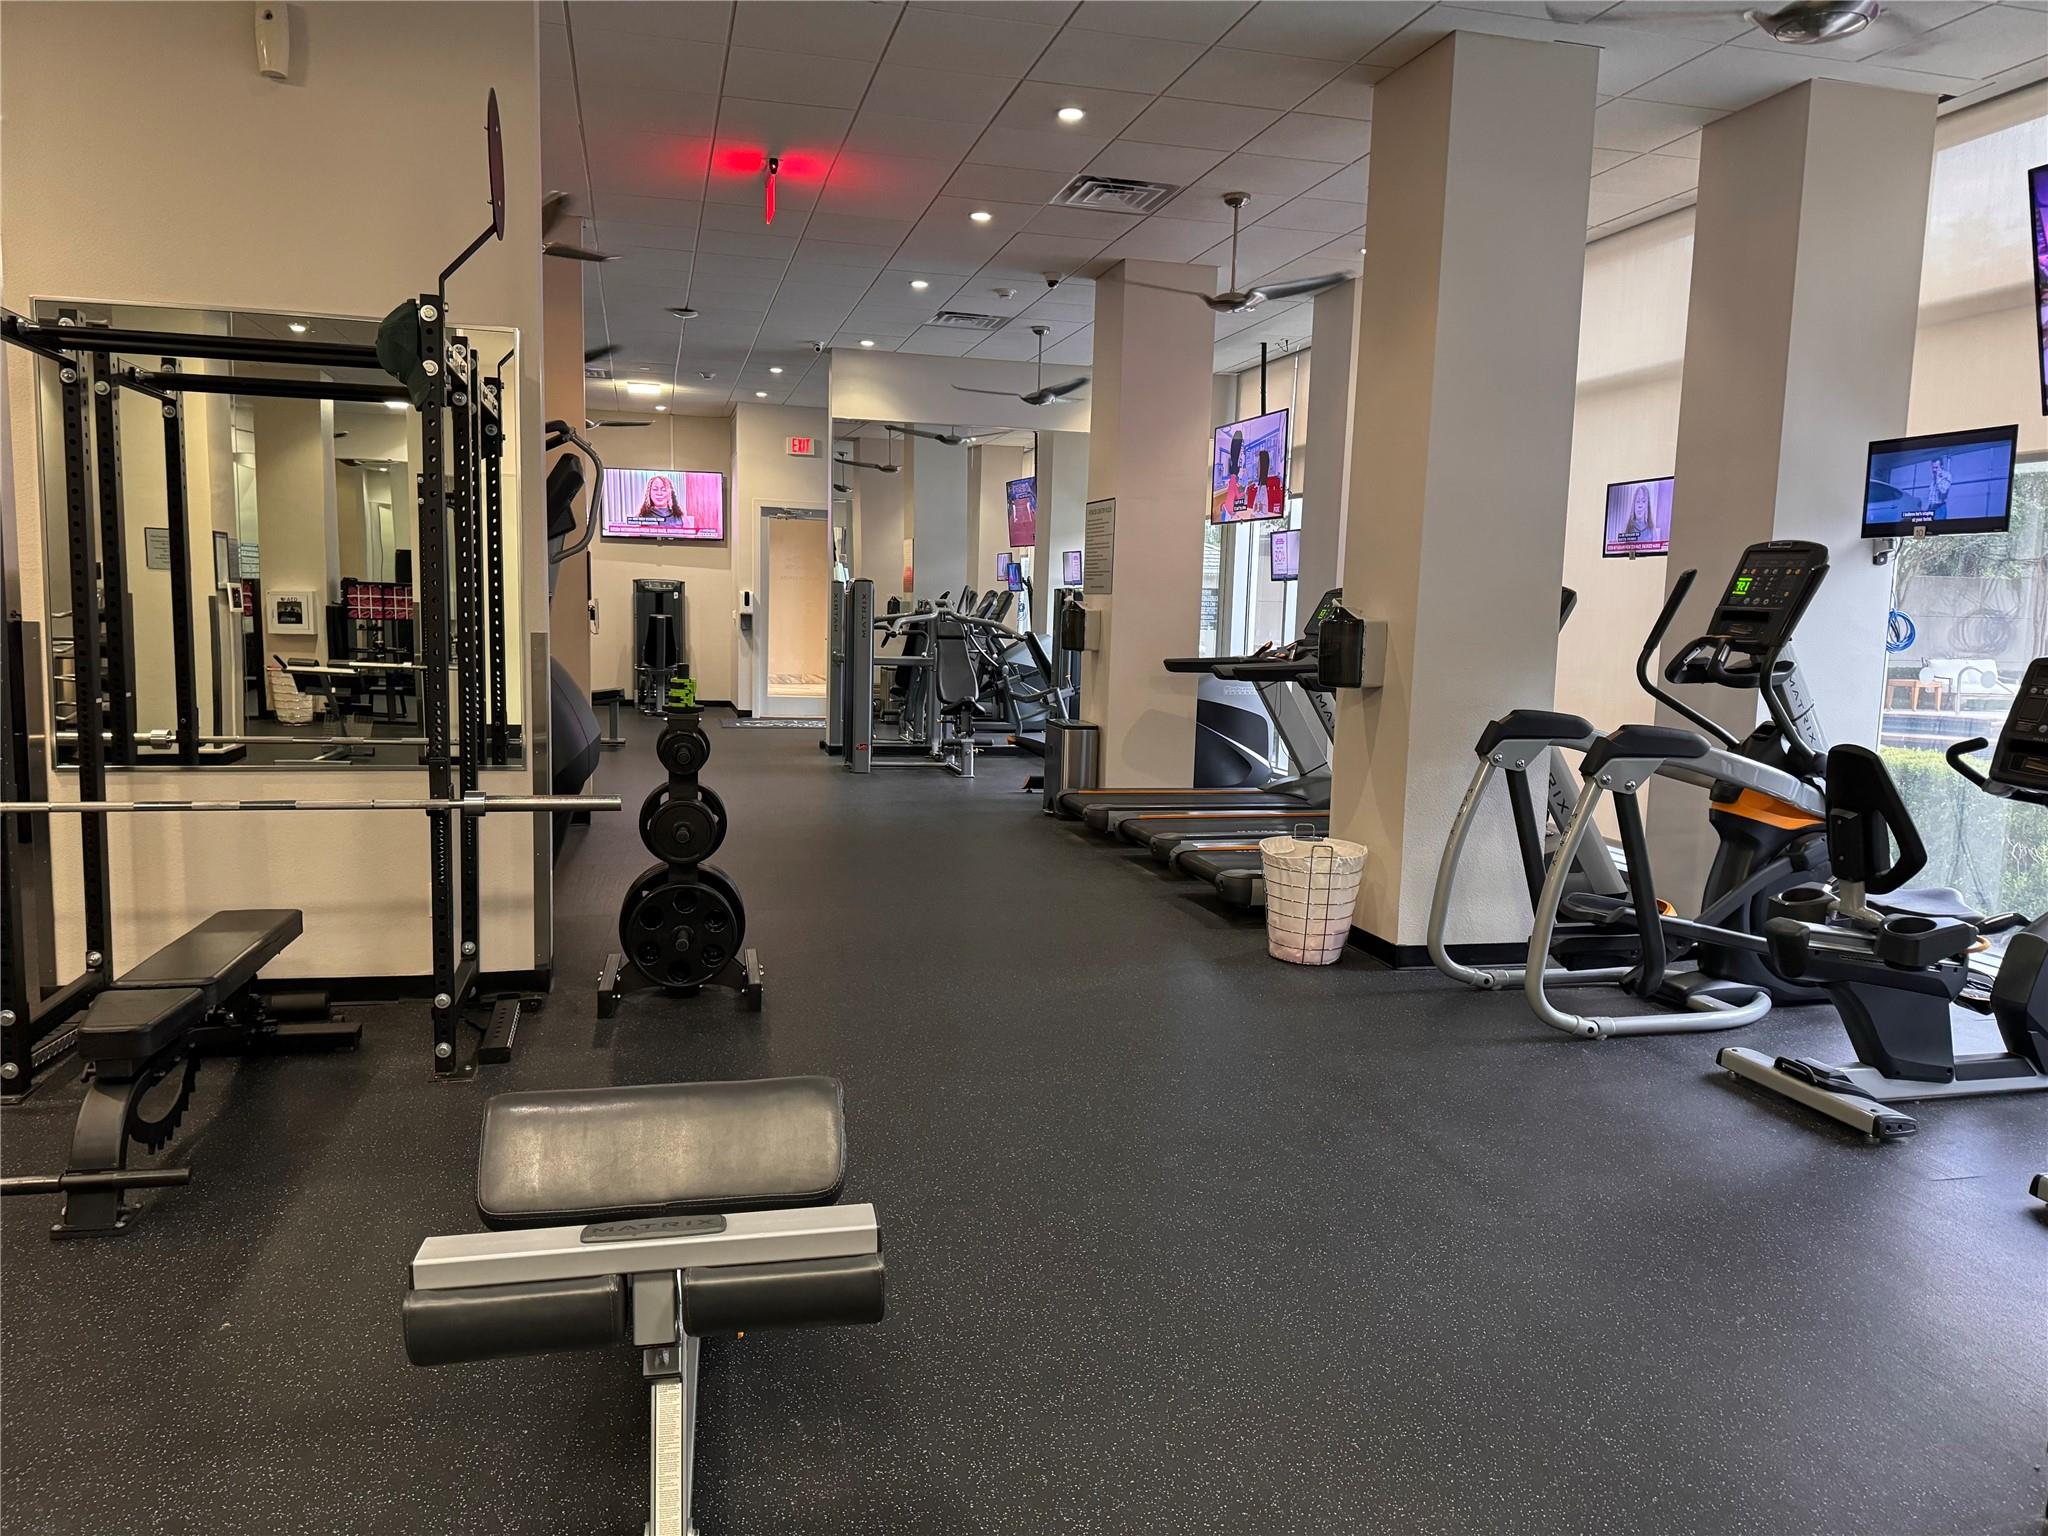
Residential building gym with weight equipment, treadmills, and elliptical machines.
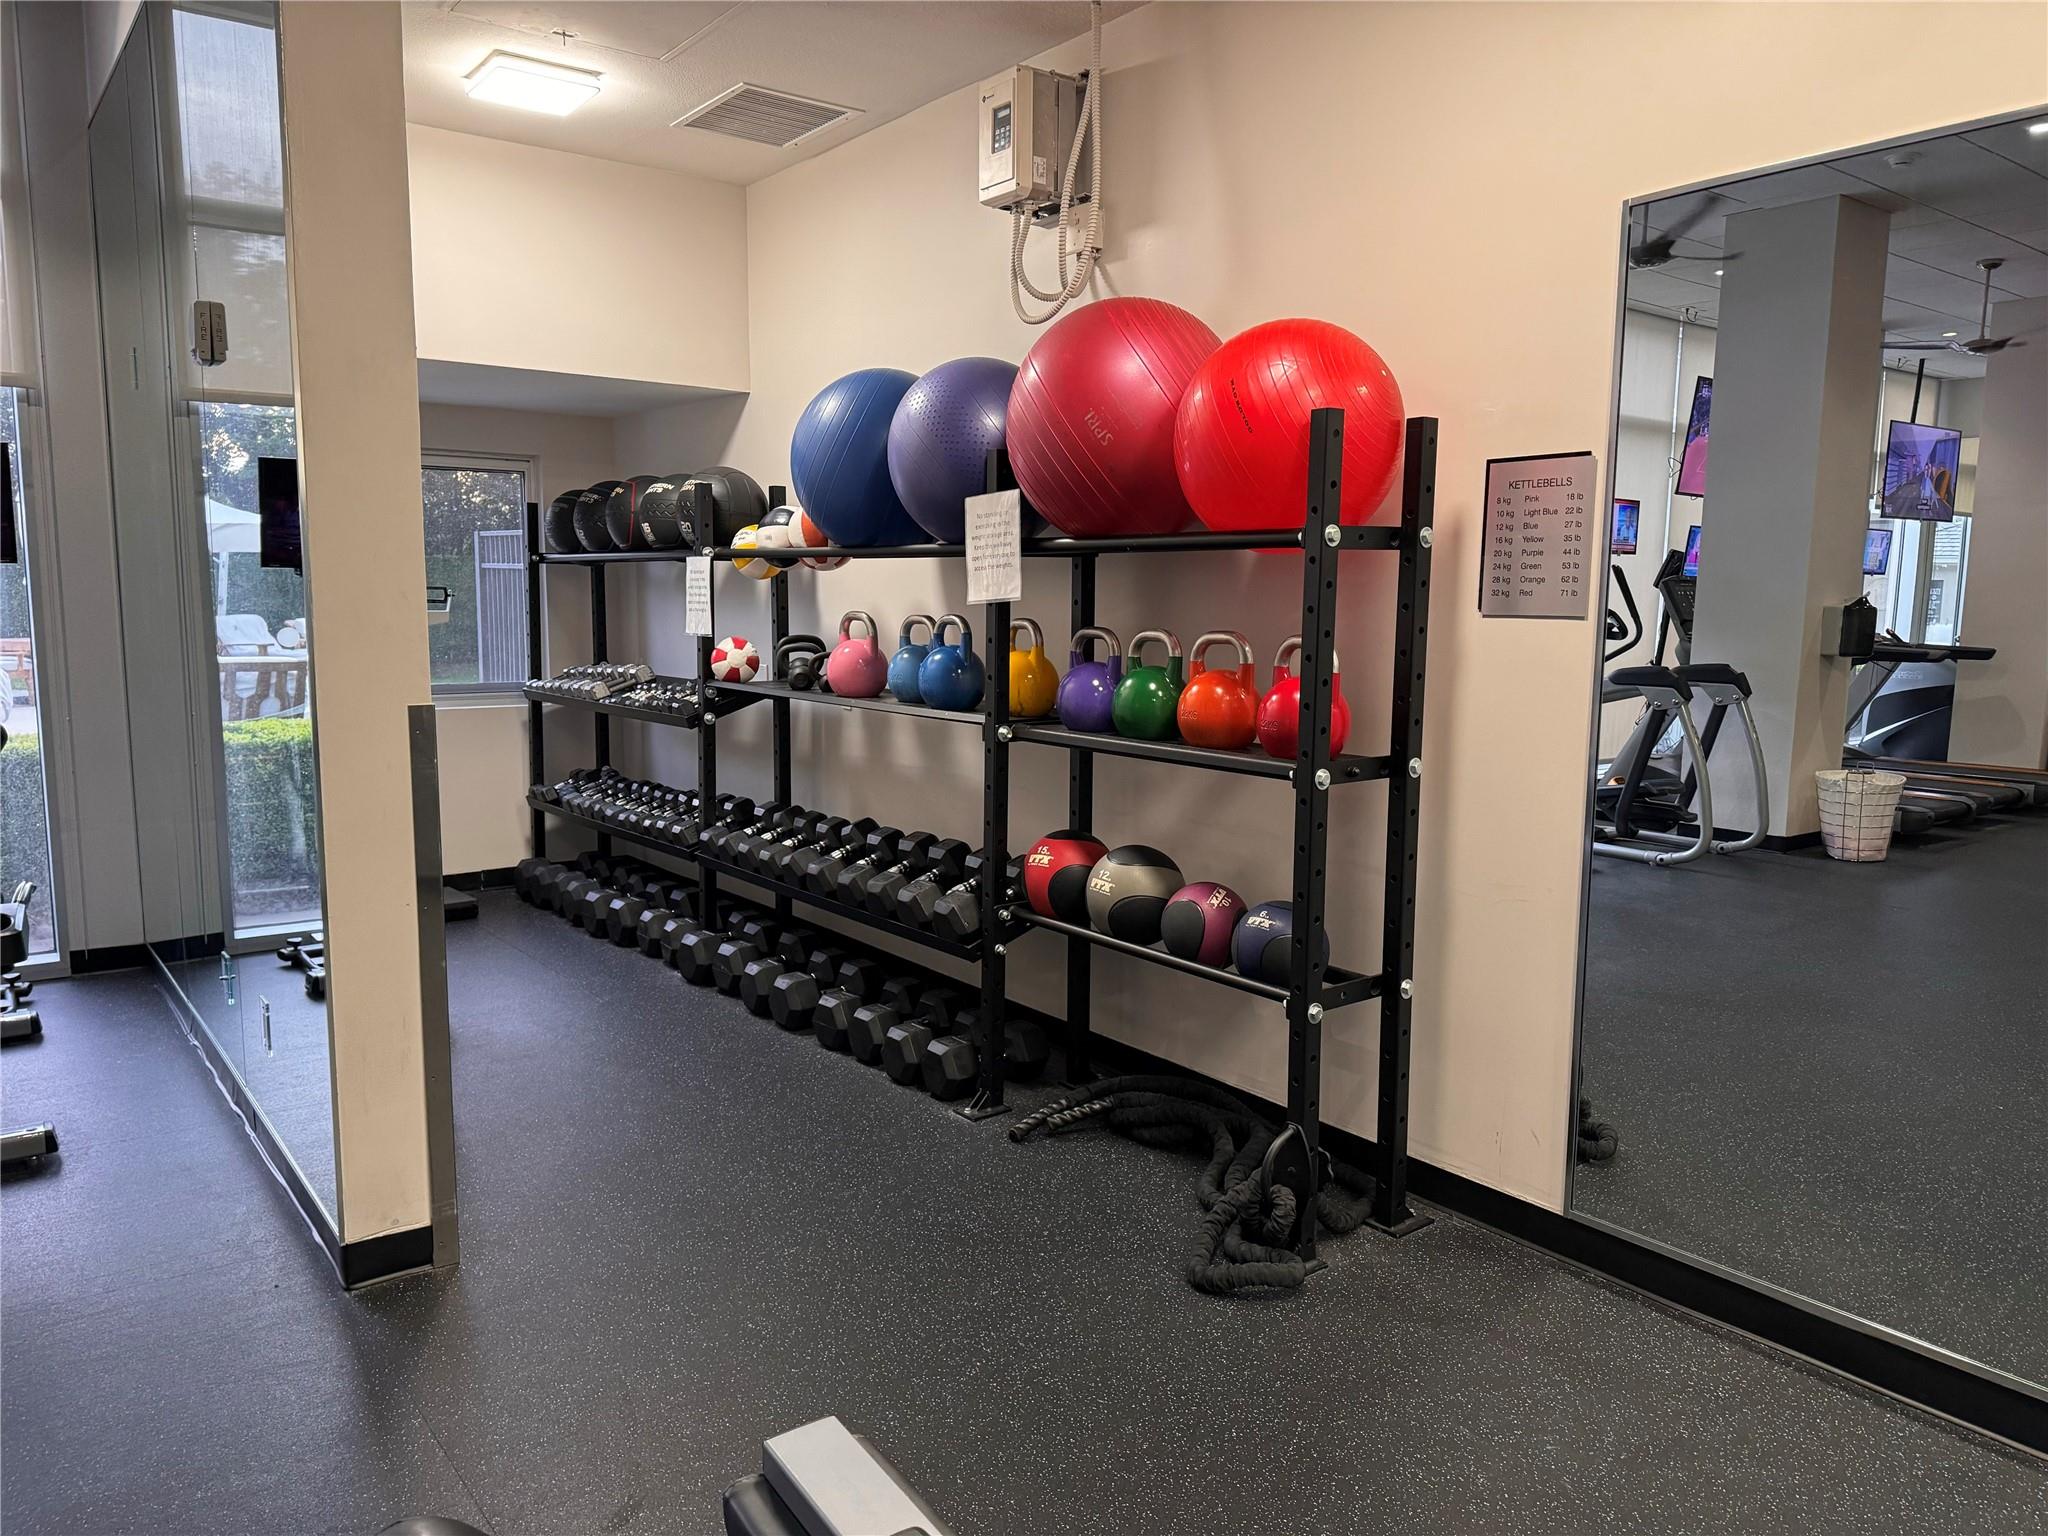
Fitness room with colorful exercise balls and racks of weights beside a wall mirror.
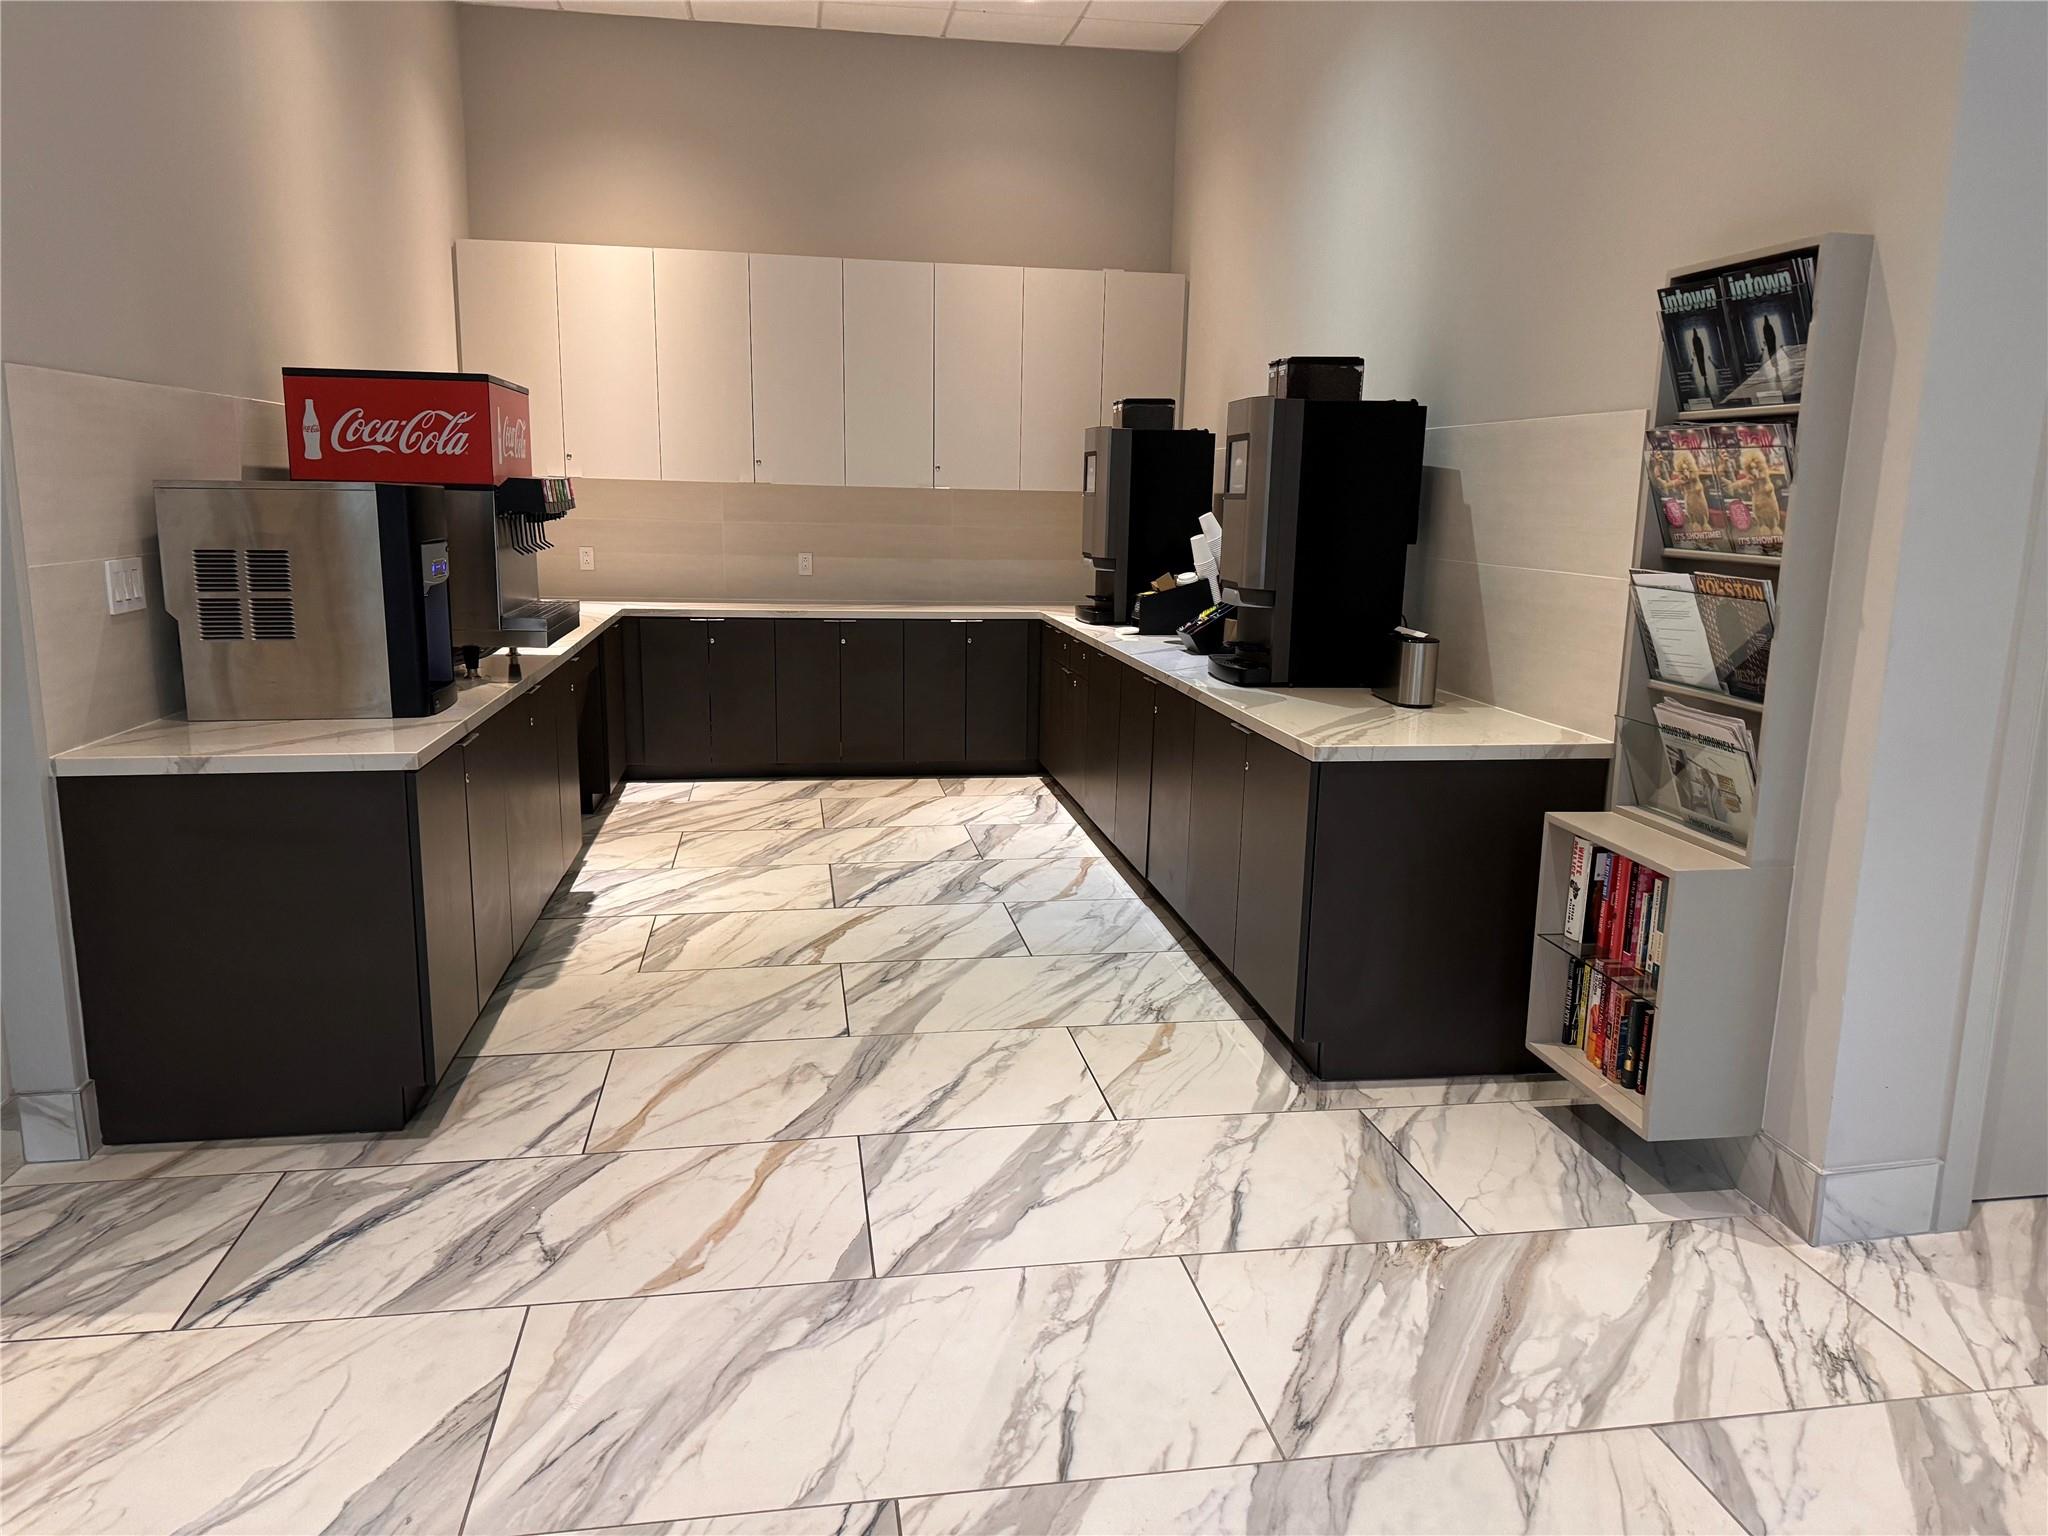
Shared coffee station with a Coca-Cola fountain, coffee machines, and marble-look counters and flooring.
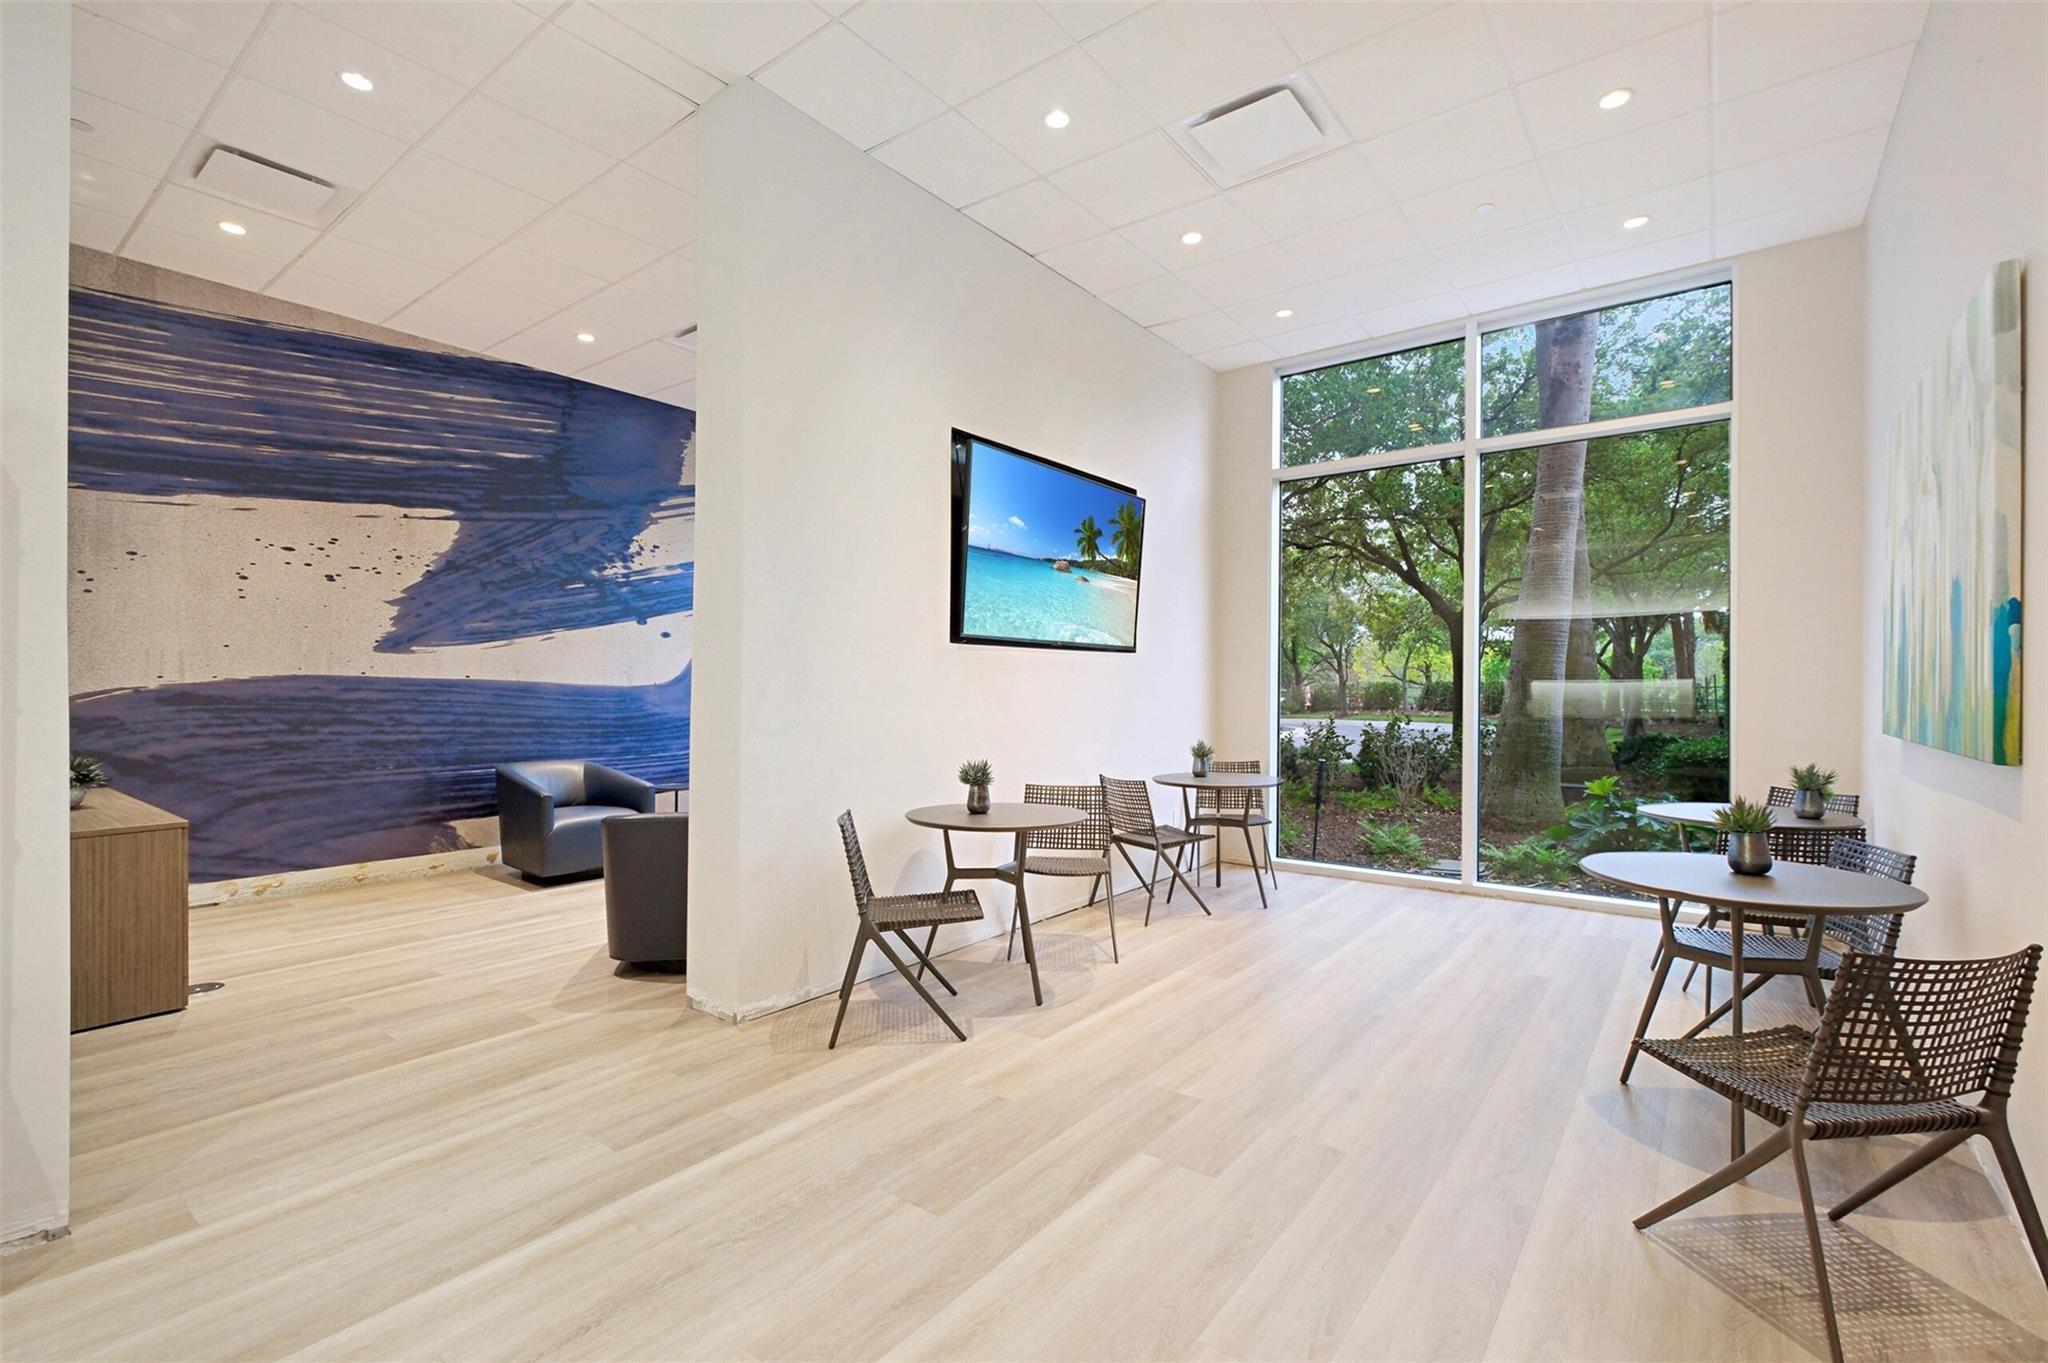
Furnished community lounge with café seating, a blue mural, and large windows overlooking trees.
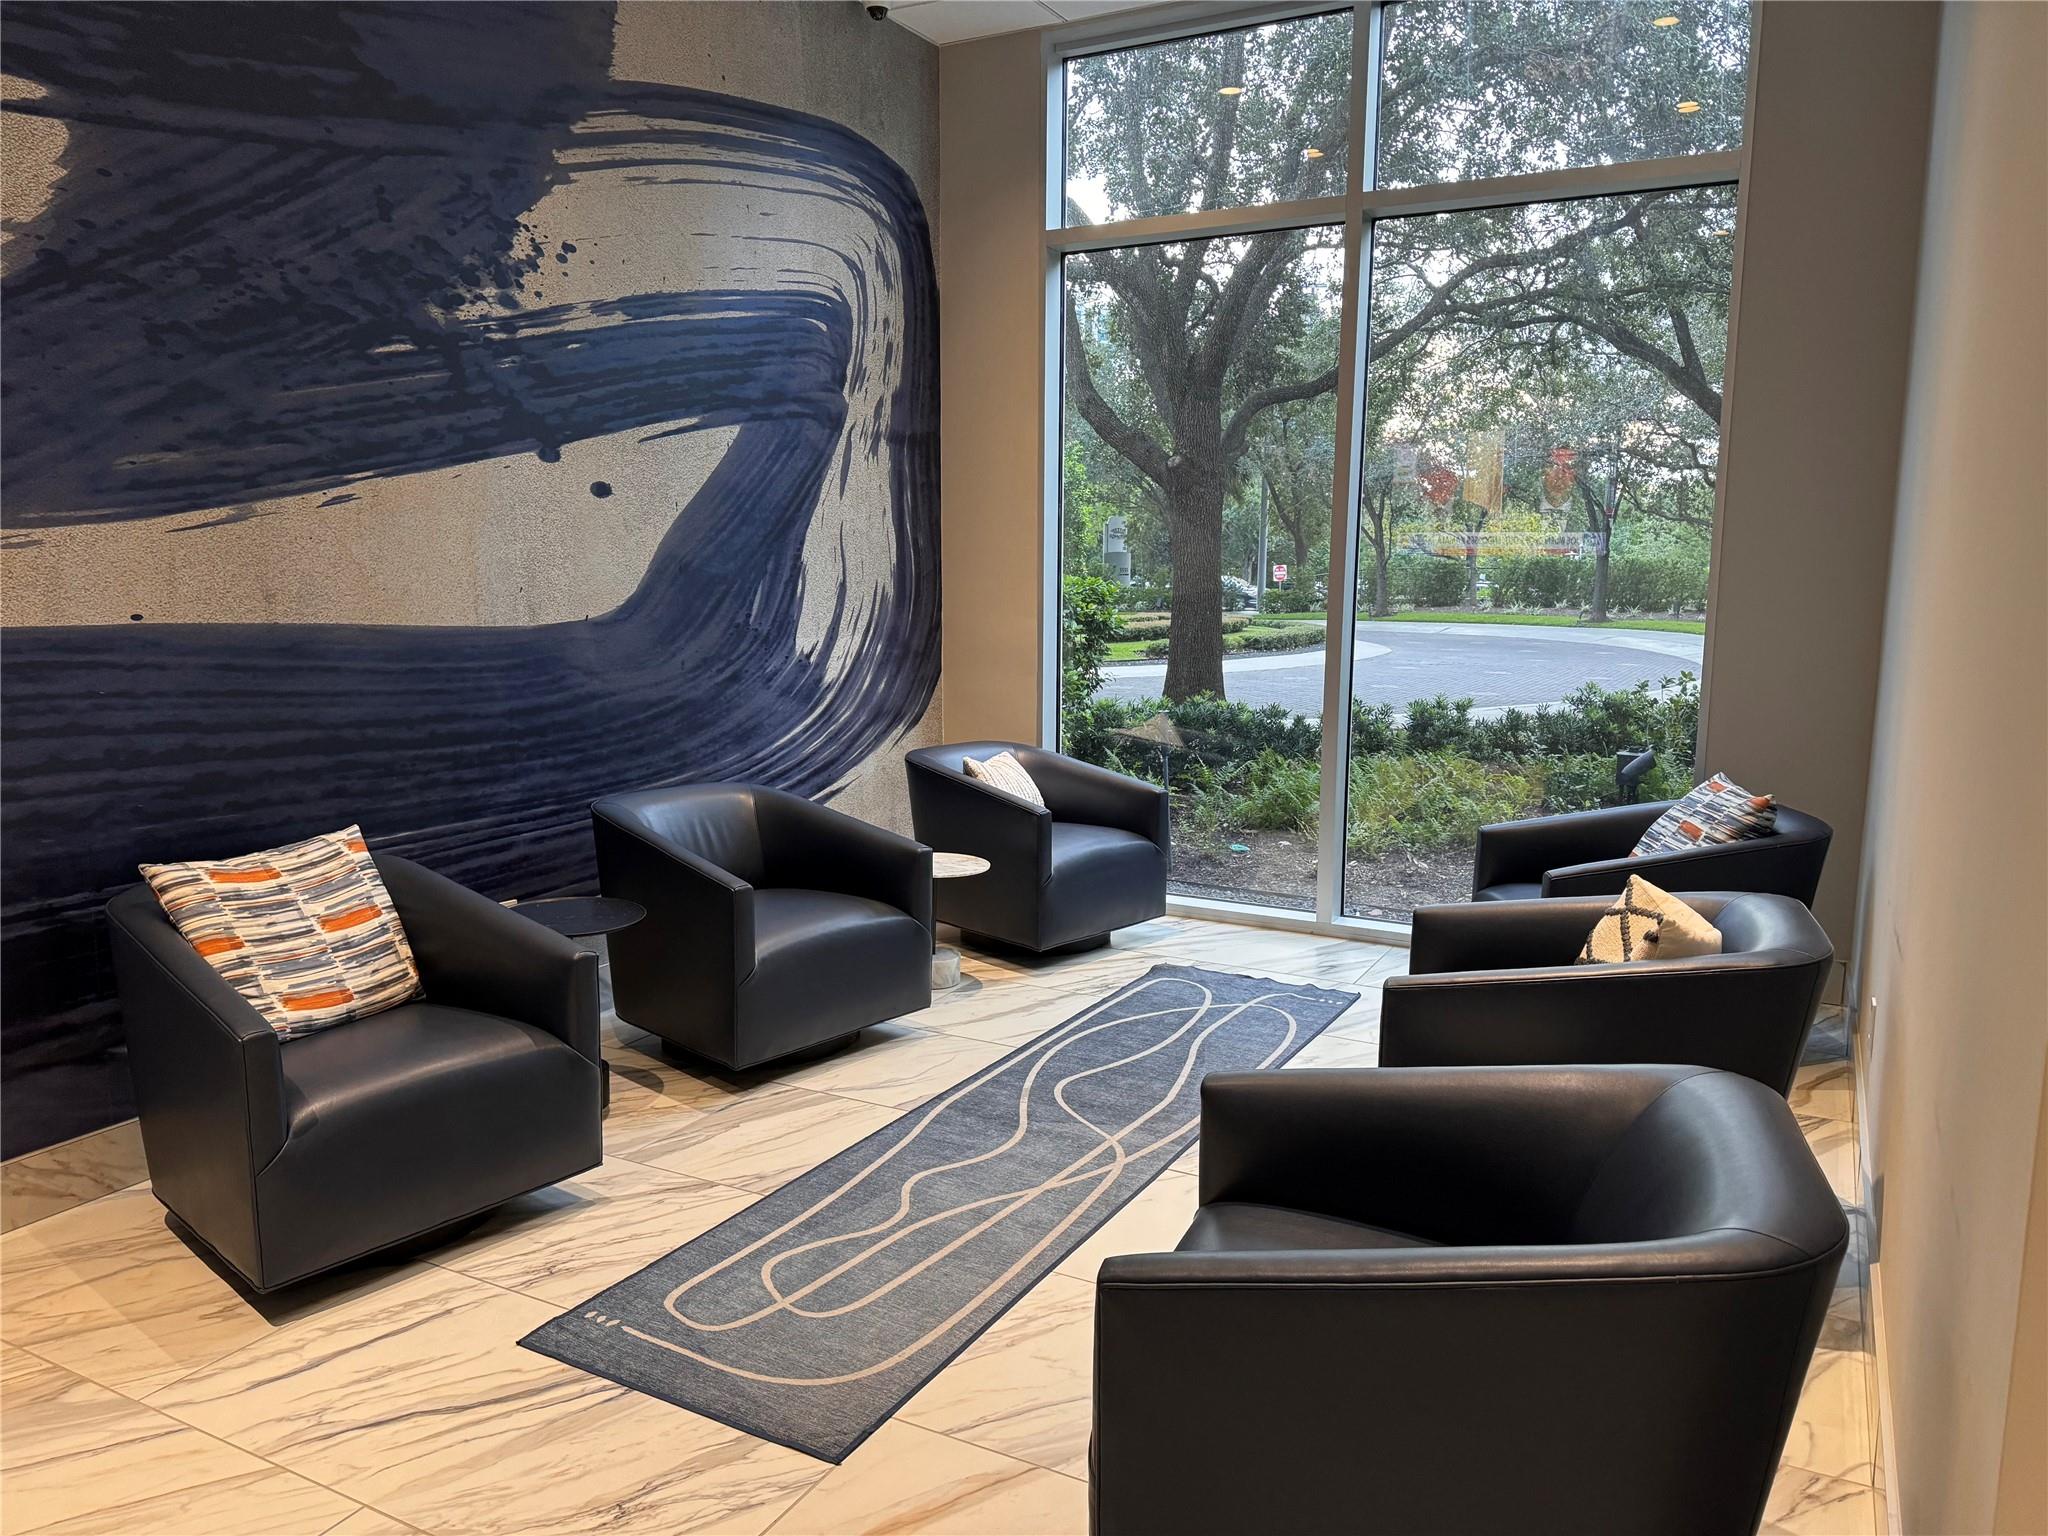
Furnished lobby with black leather armchairs, abstract wall mural, and tall windows overlooking trees.
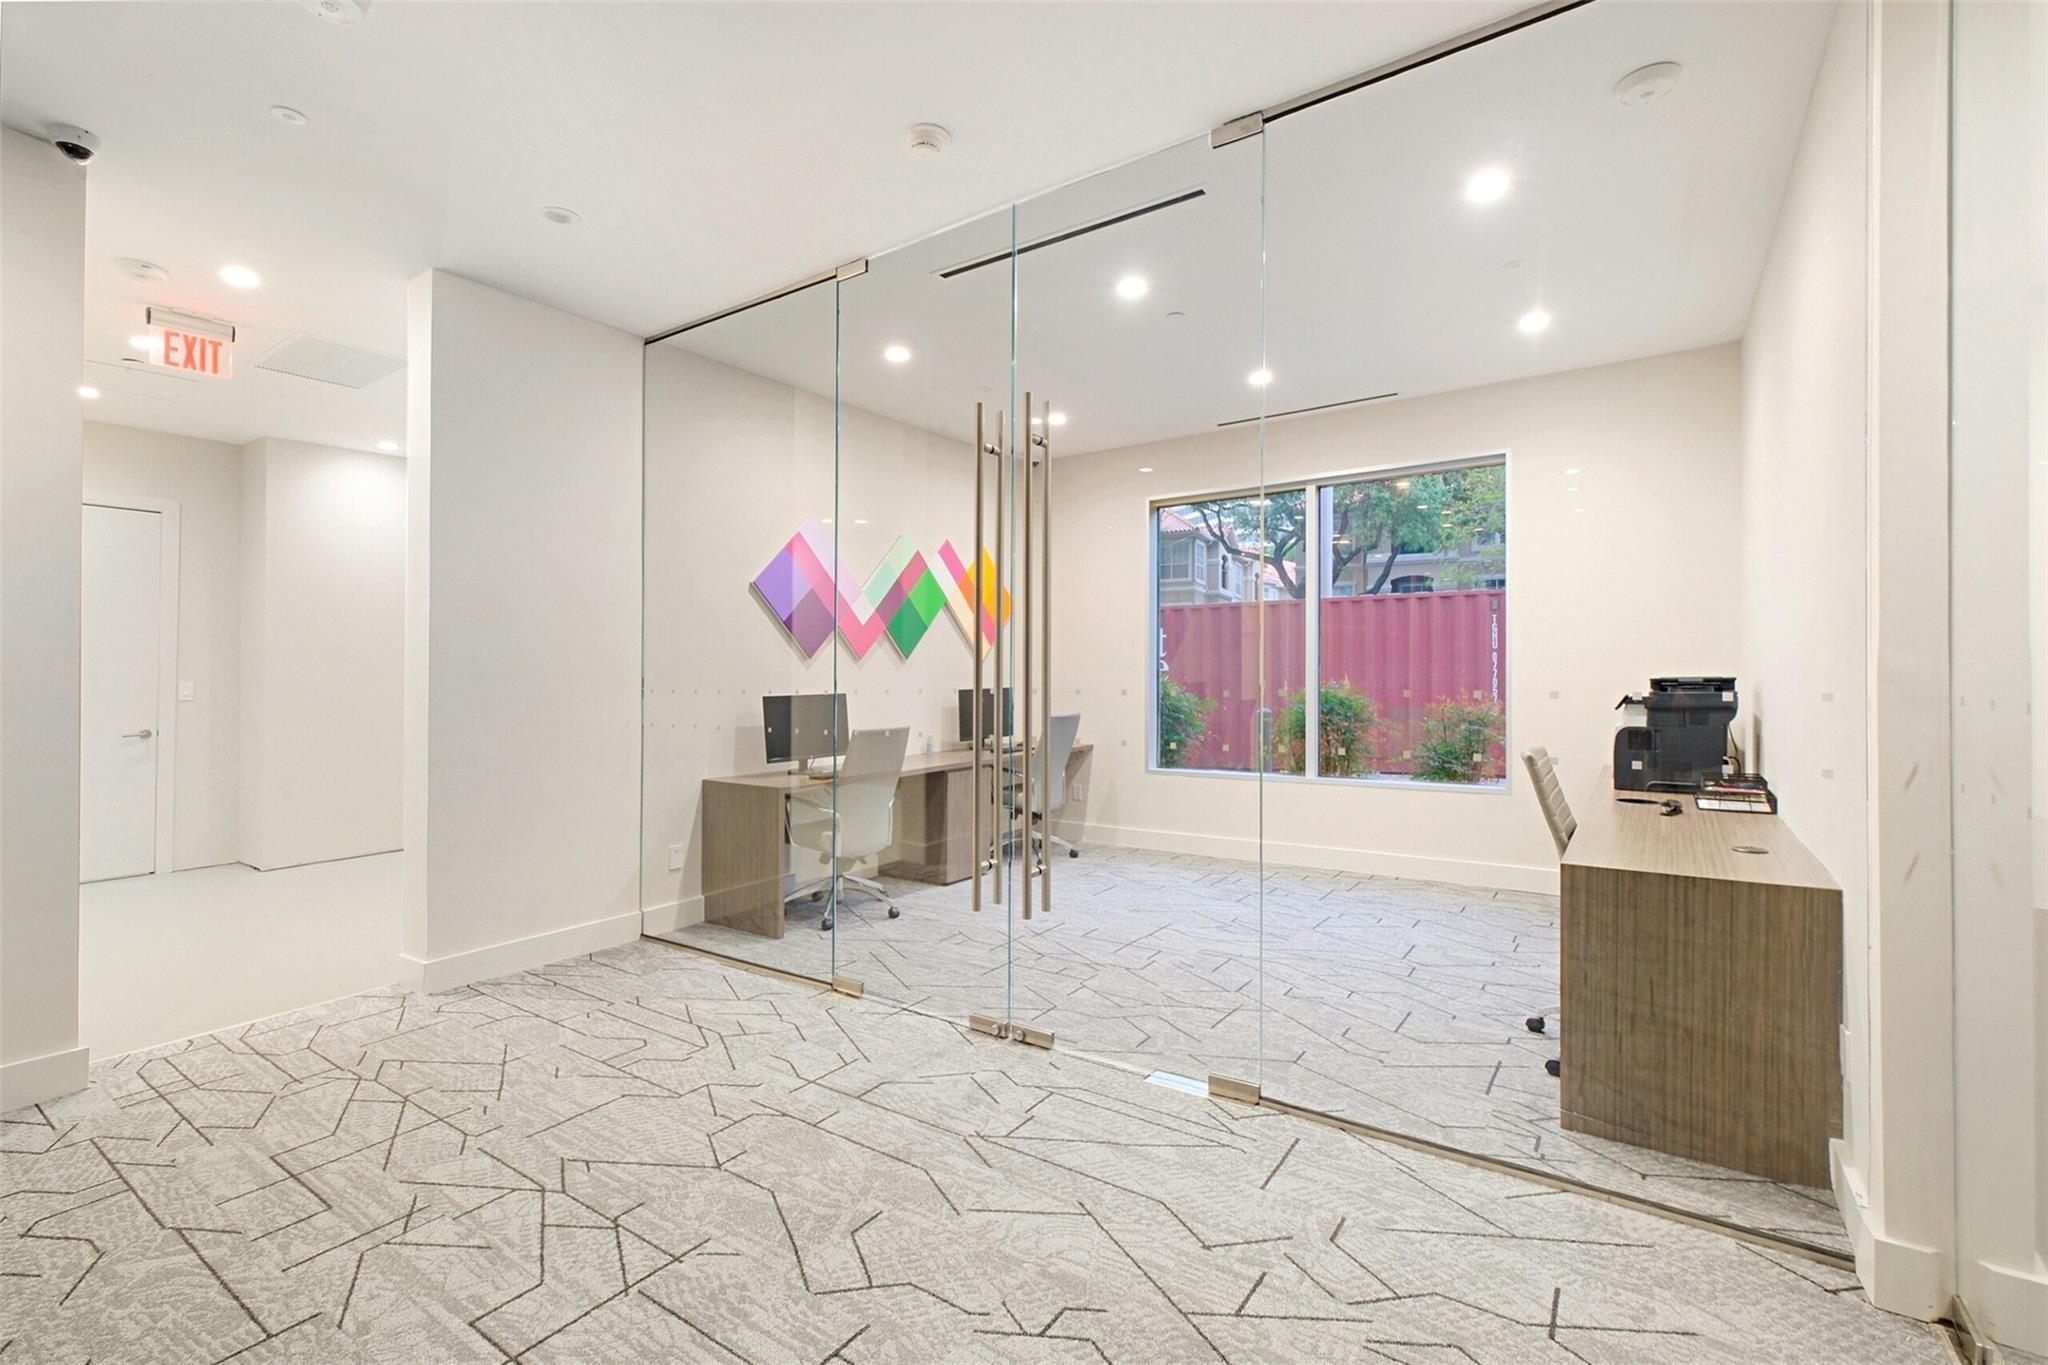
Bright office with glass partitions, desks, colorful geometric wall art, and patterned carpet.
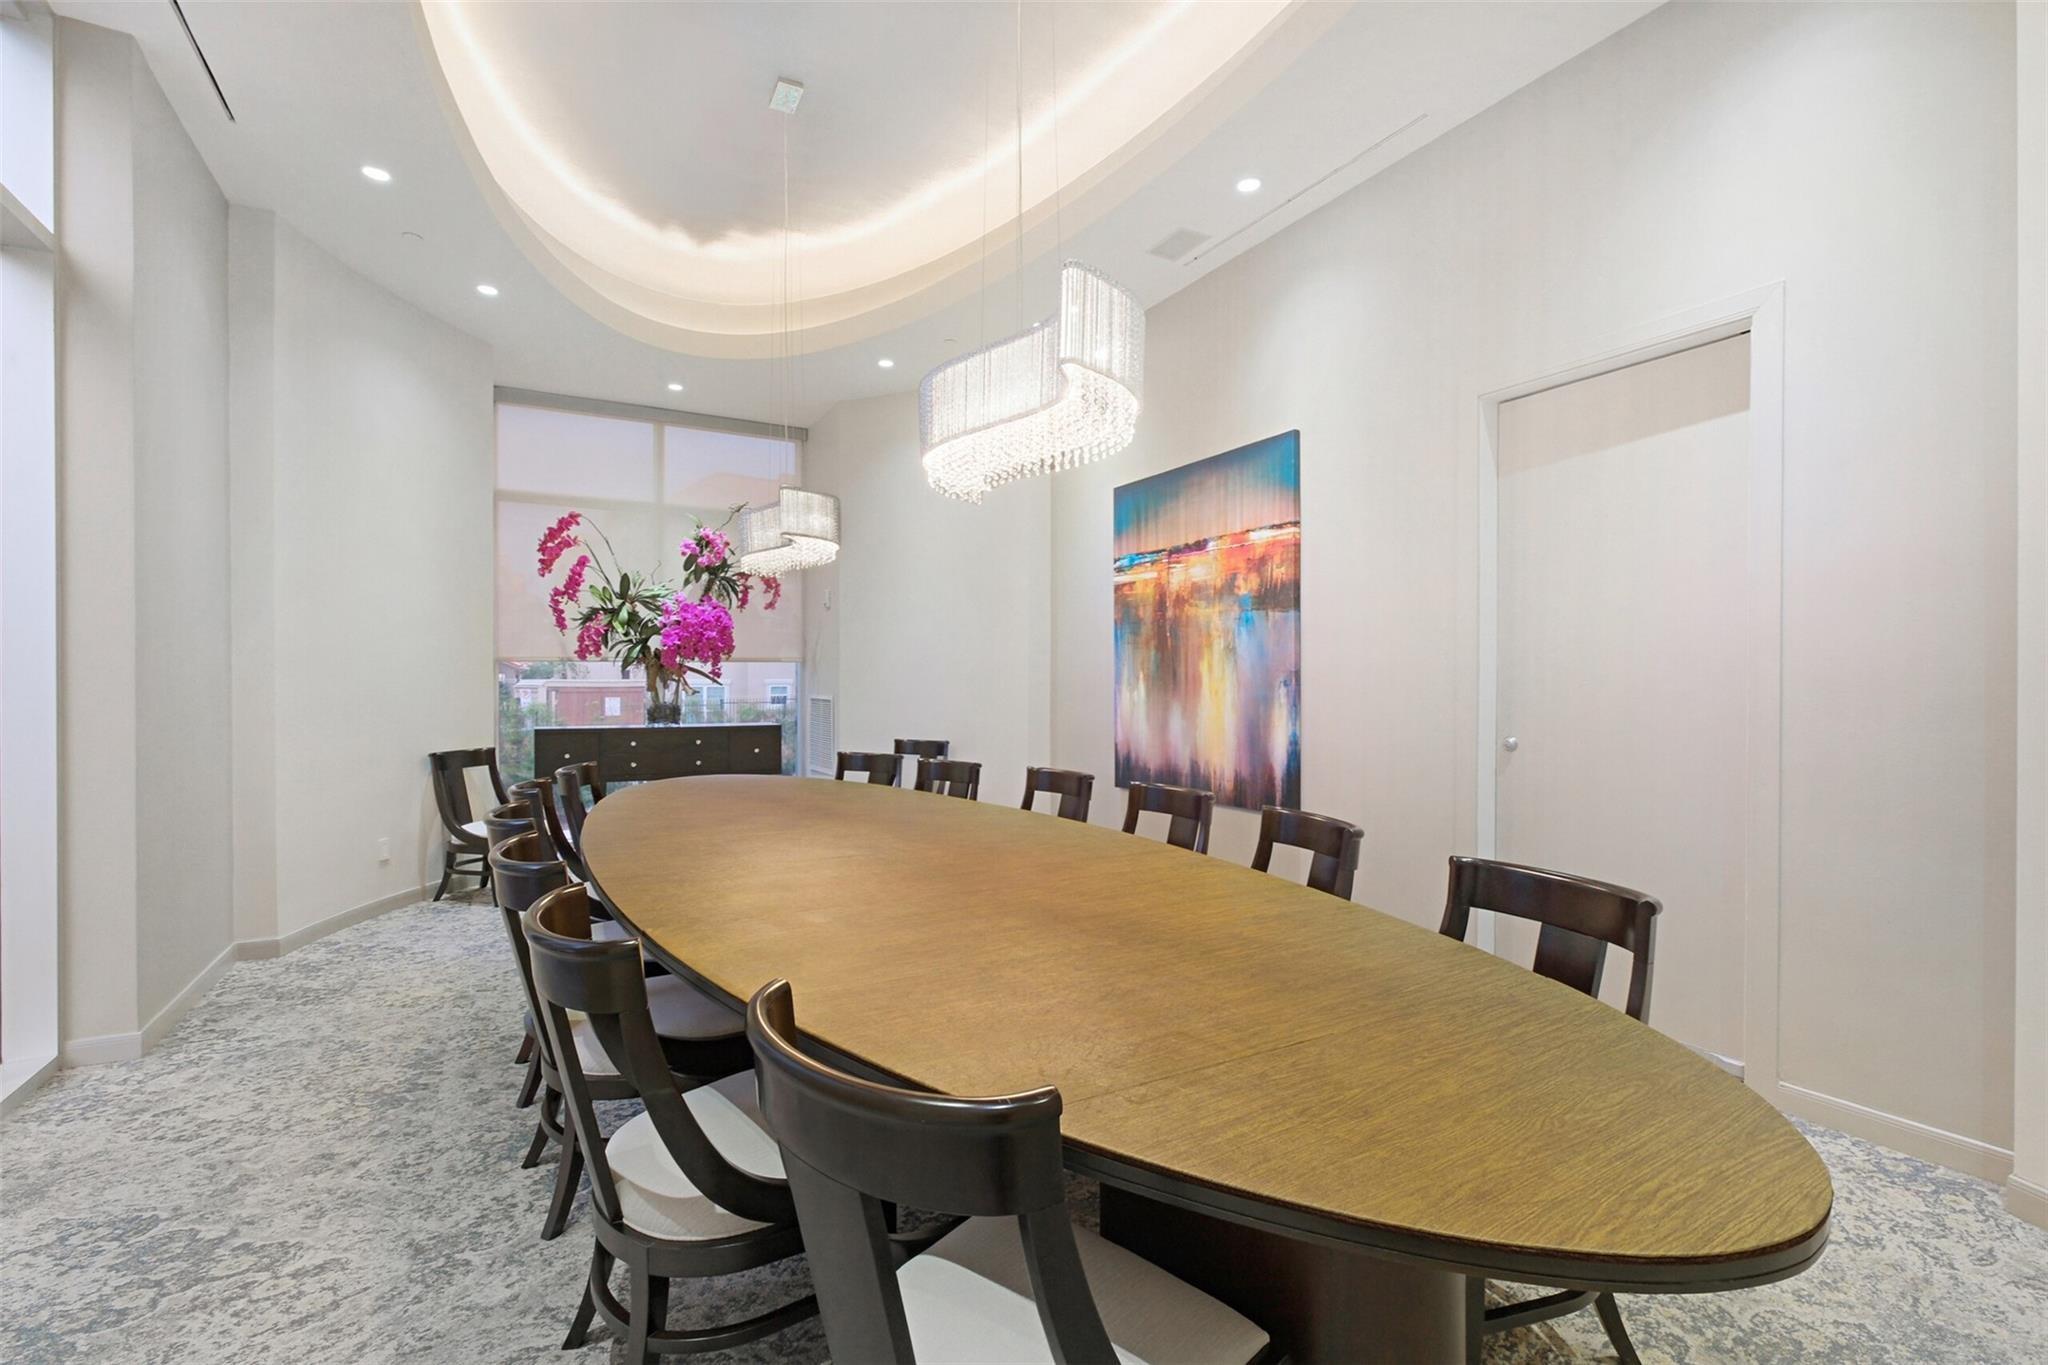
Conference room with a long oval table, dark chairs, crystal chandeliers, and pink flowers.
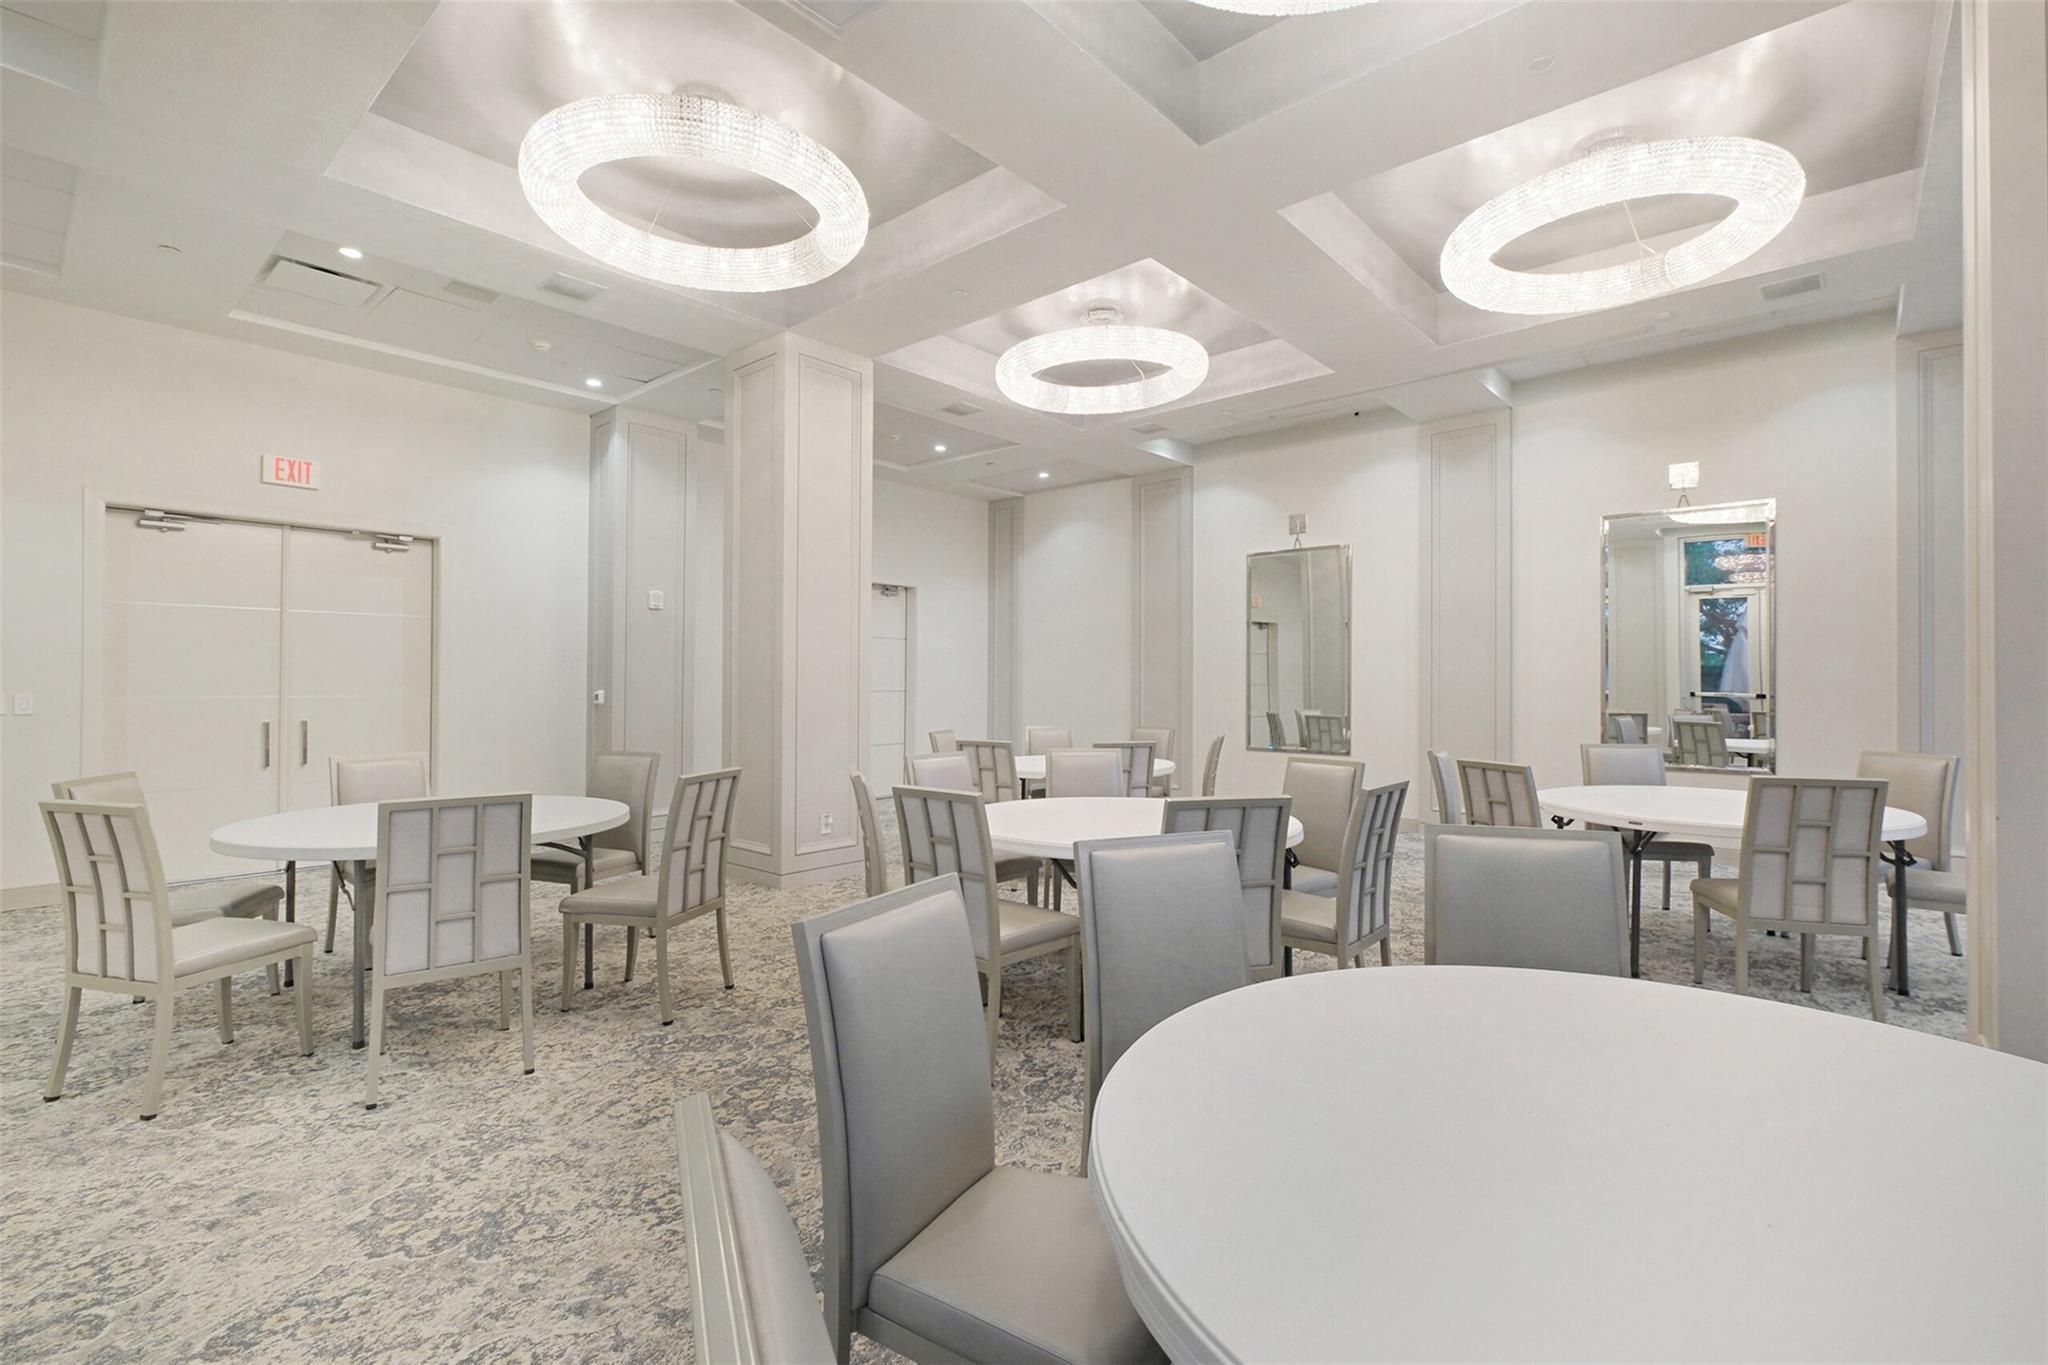
Shared meeting room with round tables, gray chairs, and three ring-shaped chandeliers.
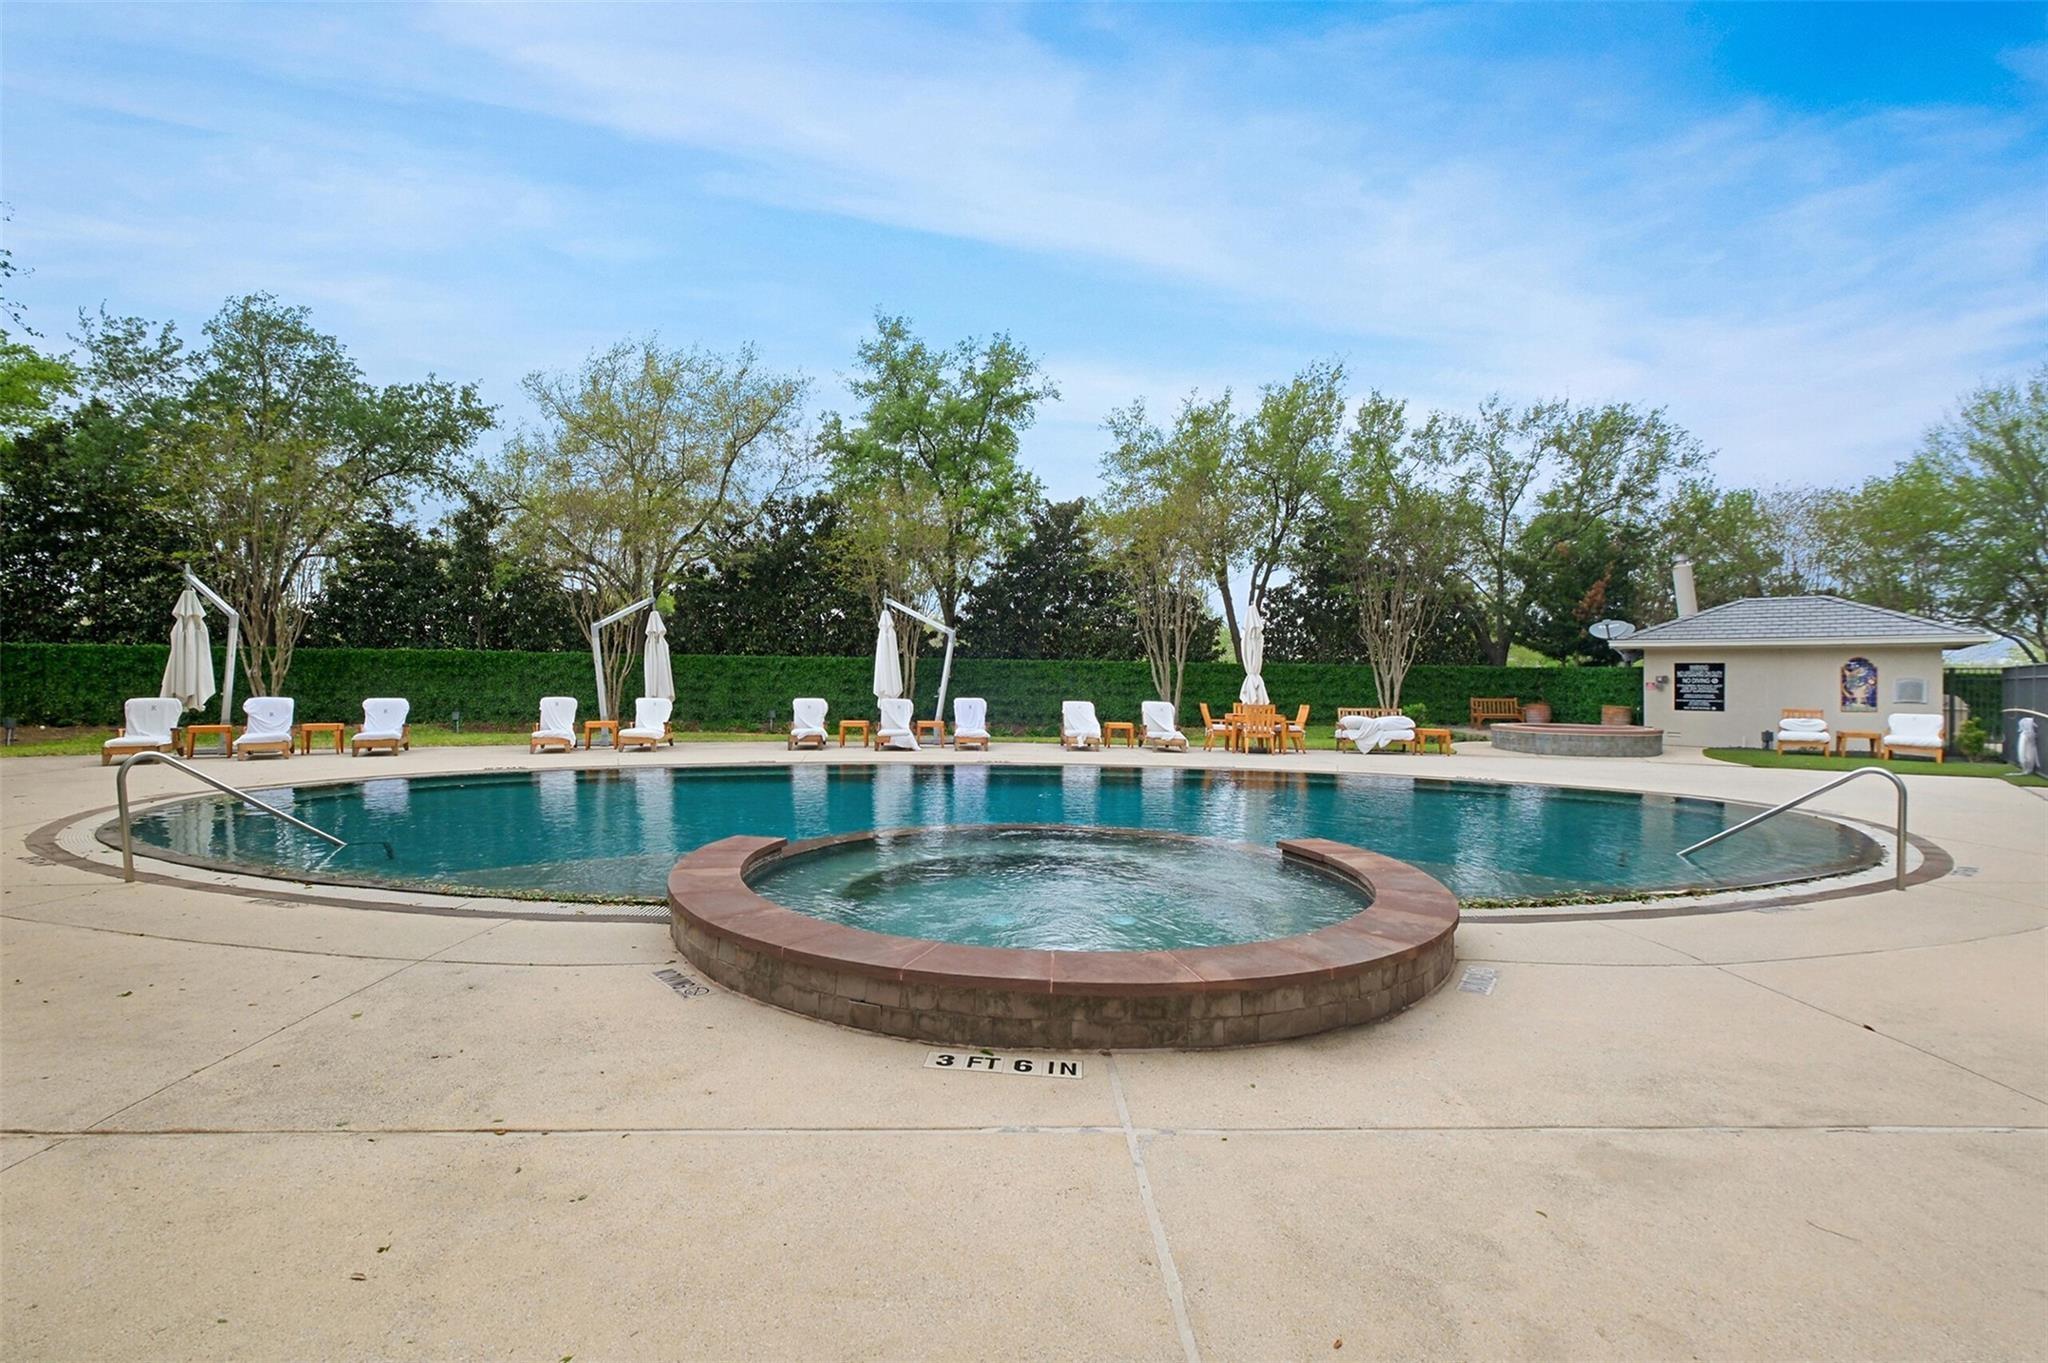
Outdoor pool with a raised circular spa, lounge chairs, and umbrellas.
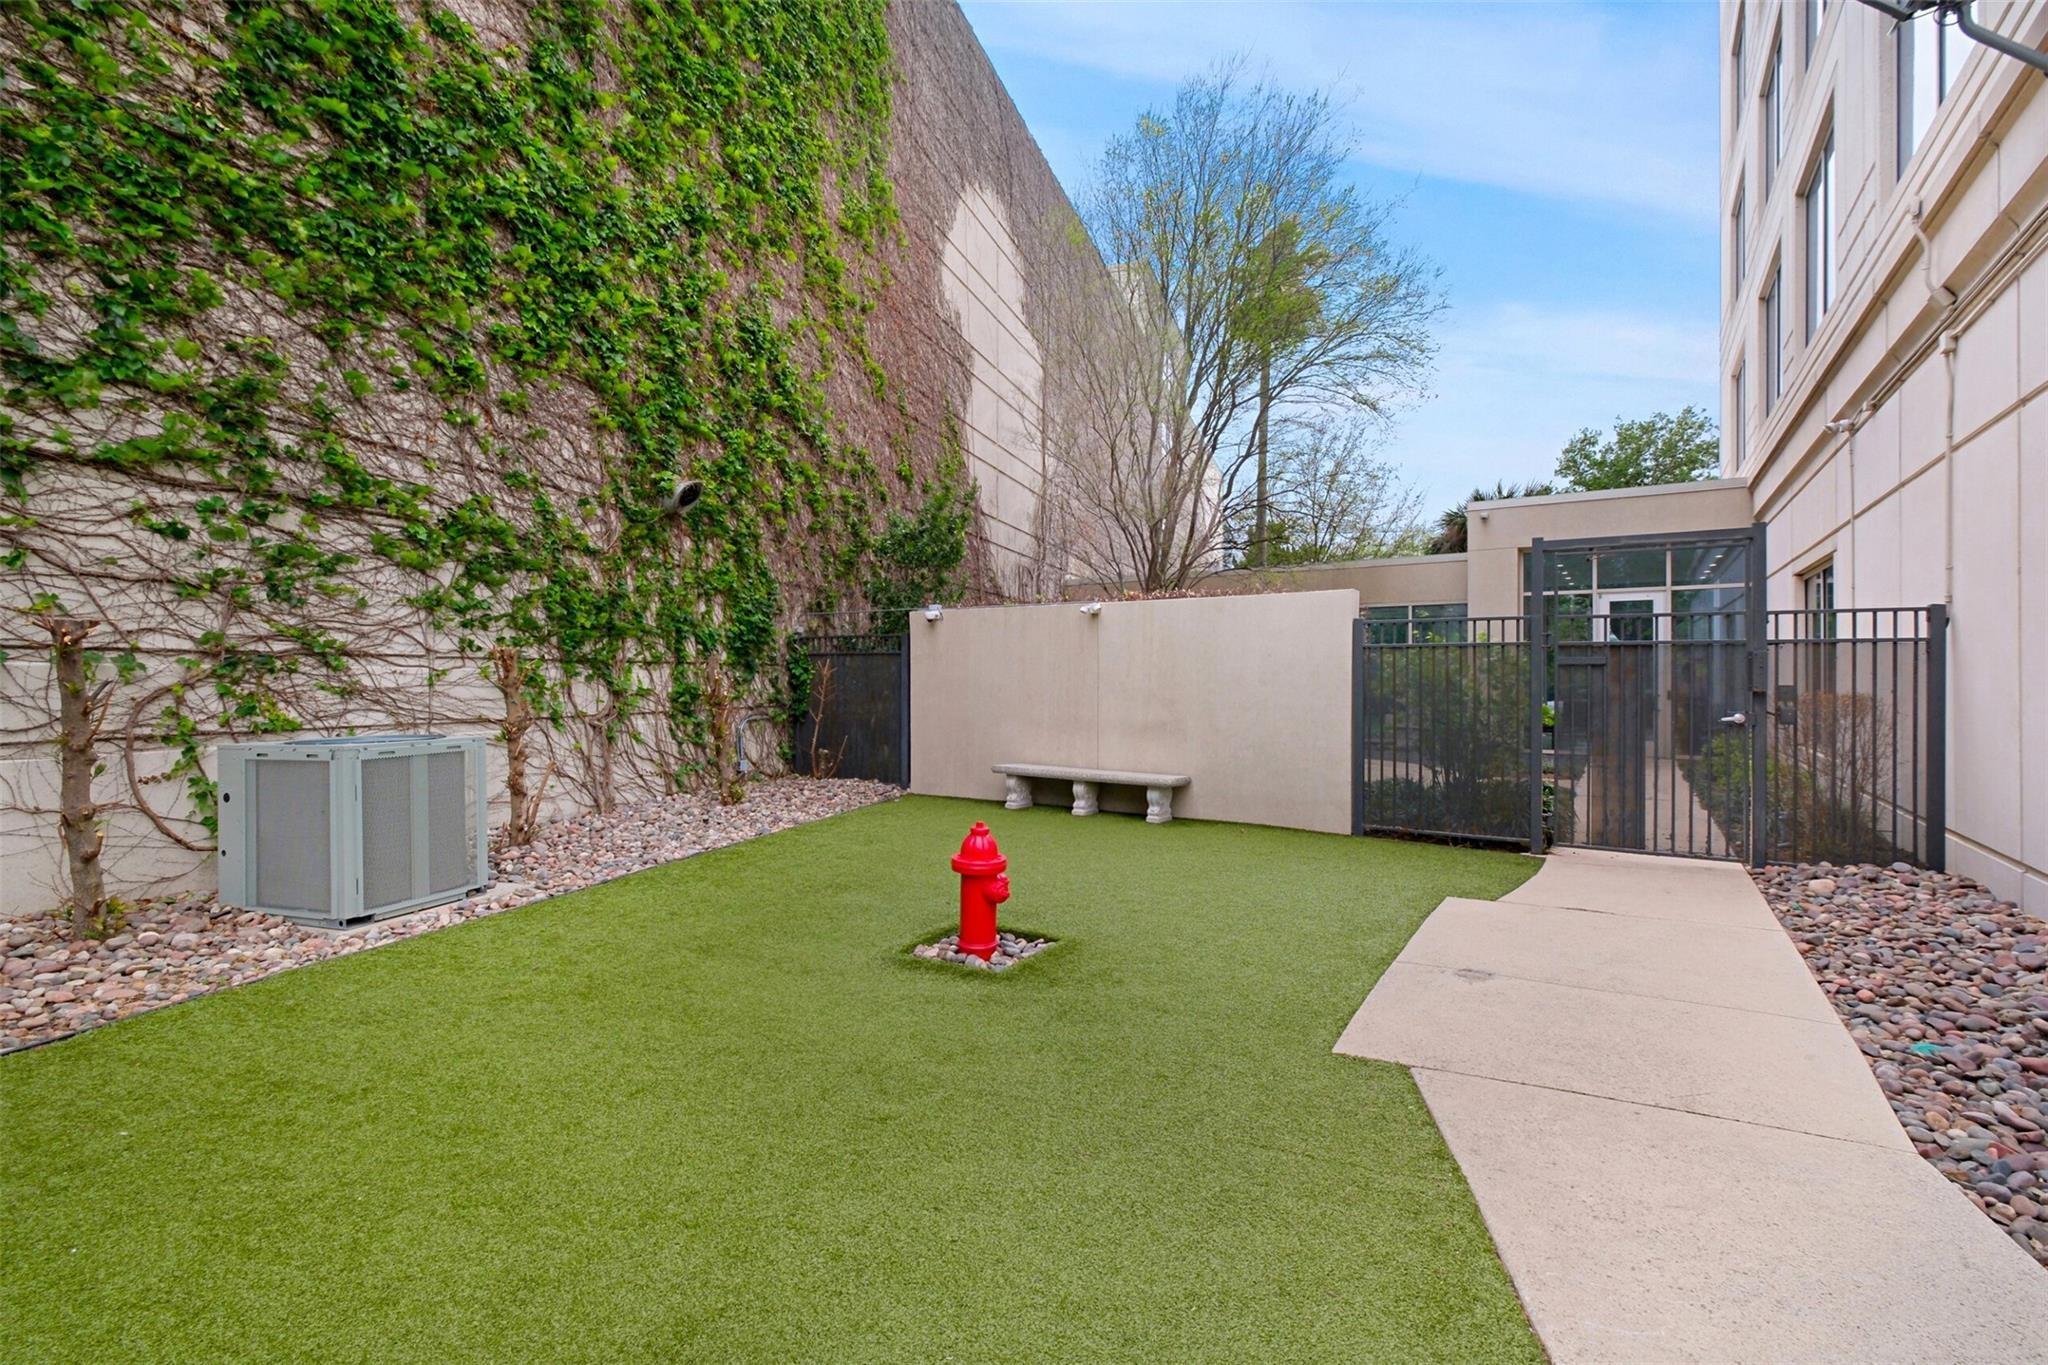
Residential courtyard with artificial turf, an ivy-covered wall, and a gated walkway.
VIEW PHOTOS
$10,000/mo

3333 Allen Parkway # 3003

3 Beds 5 Baths 3,935 Sq.Ft.

Description

Stunning 2-story penthouse unit with spectacular 180 degree views! Meticulously renovated, this floorplan offers dual primary bedrooms and can be a 3 or 4 bedroom with 4.5 baths. Featuring exclusive custom finishes throughout, the living areas boasts 20-foot ceilings, while the island kitchen is a cook's dream. The exquisite 2nd floor primary suite with seating area includes 2 full baths and walk-in closets. Enjoy 4 private balconies overlooking lush greenery surrounding Buffalo Bayou and River Oaks. The Royalton's impressive amenities include concierge, 24 hour valet, fitness center, infinity-edge pool, hot tub, conference spaces, ballroom, private theater, dog park and weekend shuttle service. Situated in a central location close to downtown, River Oaks shopping and The Galleria, this penthouse represents the epitome of luxurious city living.

Share Property

Location

3333 Allen Parkway # 3003, Houston, TX 77019

Status

For Lease
Living room with a grand piano and floor-to-ceiling windows overlooking the Houston skyline.

Schedule a Showing

We would love to show you our beautiful property. Please select your preferred date and time below. An agent will be in touch shortly to confirm your appointment.

Schedule a Showing

We would love to show you our beautiful property. Please select your preferred date and time below. An agent will be in touch shortly to confirm your appointment.
Thank you for your interest in 3333 Allen Parkway # 3003, Houston, TX 77019. We are reviewing your request and will be in touch shortly!
Ed Wolff

Ed Wolff

TITLE

President

Ursula Muenzel

Ursula Muenzel

GREATER DOWNTOWN

Property Amenities

Interior
Laundry room Electric Dryer Connection, Electric Dryer Hookup, Washer Hookup
Appliances ENERGY STAR Qualified Appliances, Disposal, Dryer Included, Refrigerator Included, Washer Included, Wine Refrigerator, Convection Oven, Double Oven, Microwave, Electric Range, Dryer, Refrigerator, Washer, Dishwasher
Flooring Carpet, Marble, Tile, Wood
Total Bedrooms: 3
Half Bathrooms: 1
Full Bathrooms: 4
Other Interior Features Balcony, Concrete Walls, Crown Molding, Dry Bar, Elevator, Formal Entry/Foyer, High Ceilings, Storage, Maid Service, Open Ceiling, Beamed Ceilings, 2 Primary Bedrooms, En-Suite Bath, Primary Bed - 1st Floor, Primary Bed - 2nd Floor, Sitting Area, Split Plan, Walk-In Closet(s)
Area & Lot
Total area 3,935 Sq.Ft.
Living area 3,935 Sq.Ft.
MLS® ID 87568723
Year Built 2003
School District 27 - Houston
High School Lamar High School (Houston)

Middle School Gregory-Lincoln Middle School
Elementary School William Wharton K-8 Dual Language Academy
View Description West
Architecture Styles Traditional
Type Condo
Status For Lease
Exterior
Stories 2
Air conditioning Ceiling Fan(s), Electric, Zoned
Heat type Electric, Zoned
Disability Features Wheelchair Access, Disabled Access, Accessible Hallway(s), Adaptable For Elevator
Water Source Public
Garage Space 3.0
Sewer Public Sewer
Other Exterior Features Balcony, Balcony/Terrace, Exercise Room, Guest Room Available, Playground, Sprinkler System, Trash Chute, Trash Pick Up
Parking Attached/Detached Garage, Additional Parking, Assigned, Auto Garage Door Opener, Controlled Entrance, Valet, Electric Gate, Auto Driveway Gate, Circular Driveway, Double-Wide Driveway
Lot Features Greenbelt, Other
Utilities Pool Maintenance, Trash Pickup, Water/Sewer, Yard Maintenance
Finance
Lease Price $10,000/mo
Lease Term 12 Months

IF YOU’RE READY TO BUY A HOME, DON’T DO IT WITHOUT AN EXPERT. WE ARE HERE TO HELP.

CONTACT US

Follow Us on Instagram