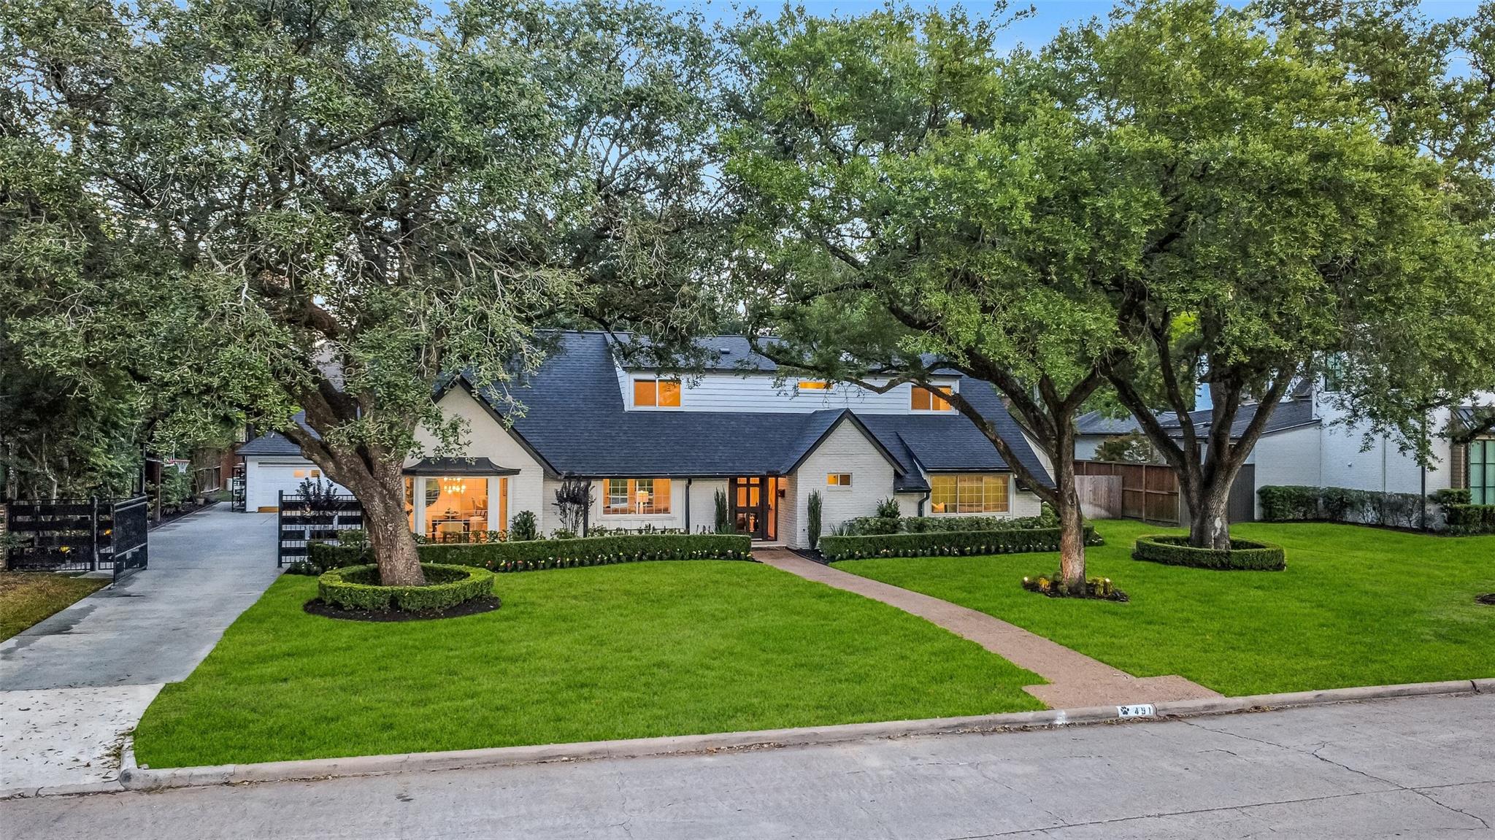
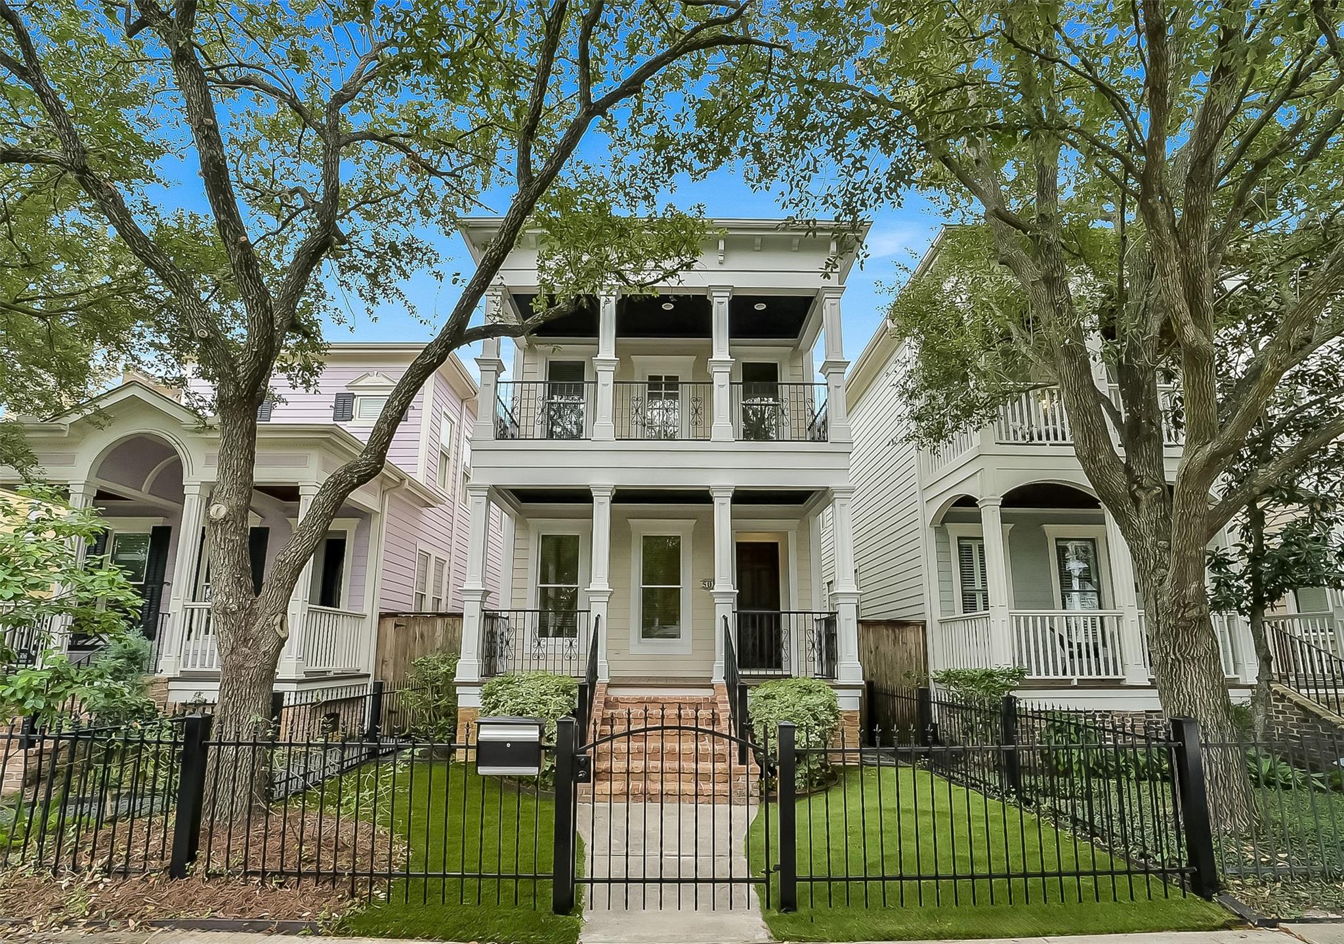
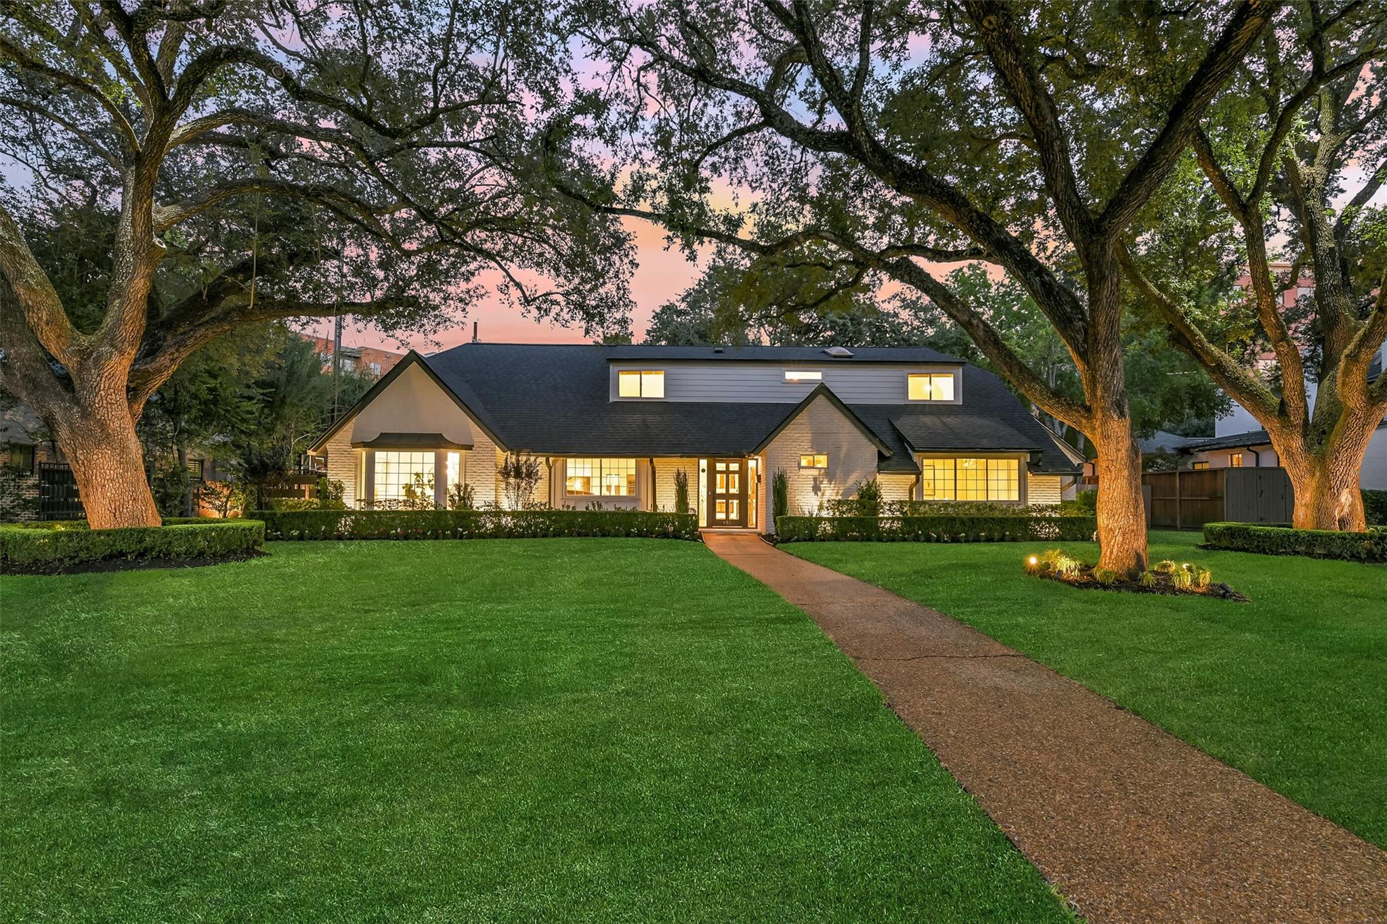
House at dusk framed by large oak trees, with illuminated windows and a curved front walkway.
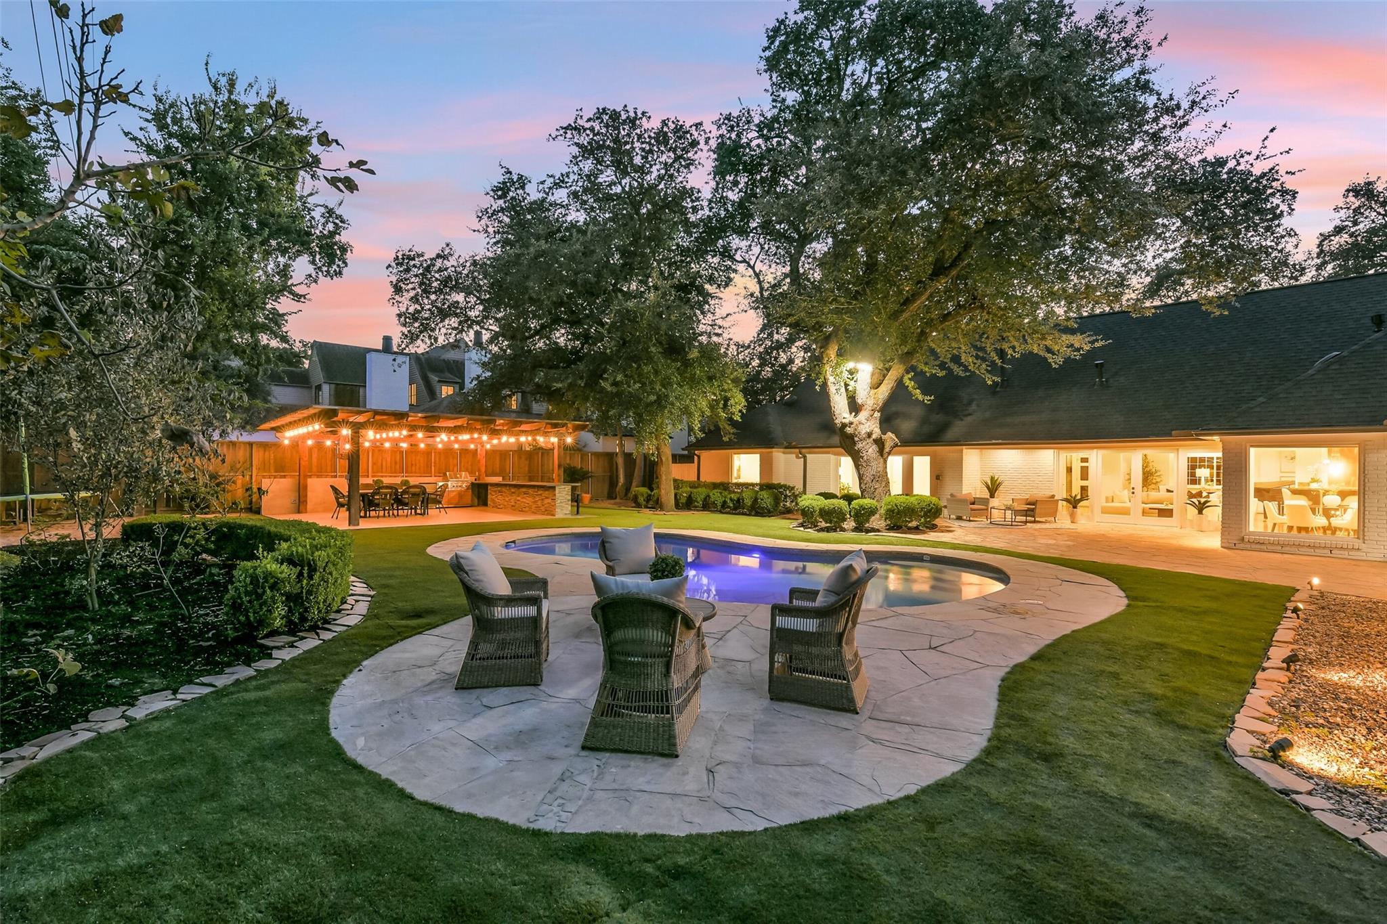
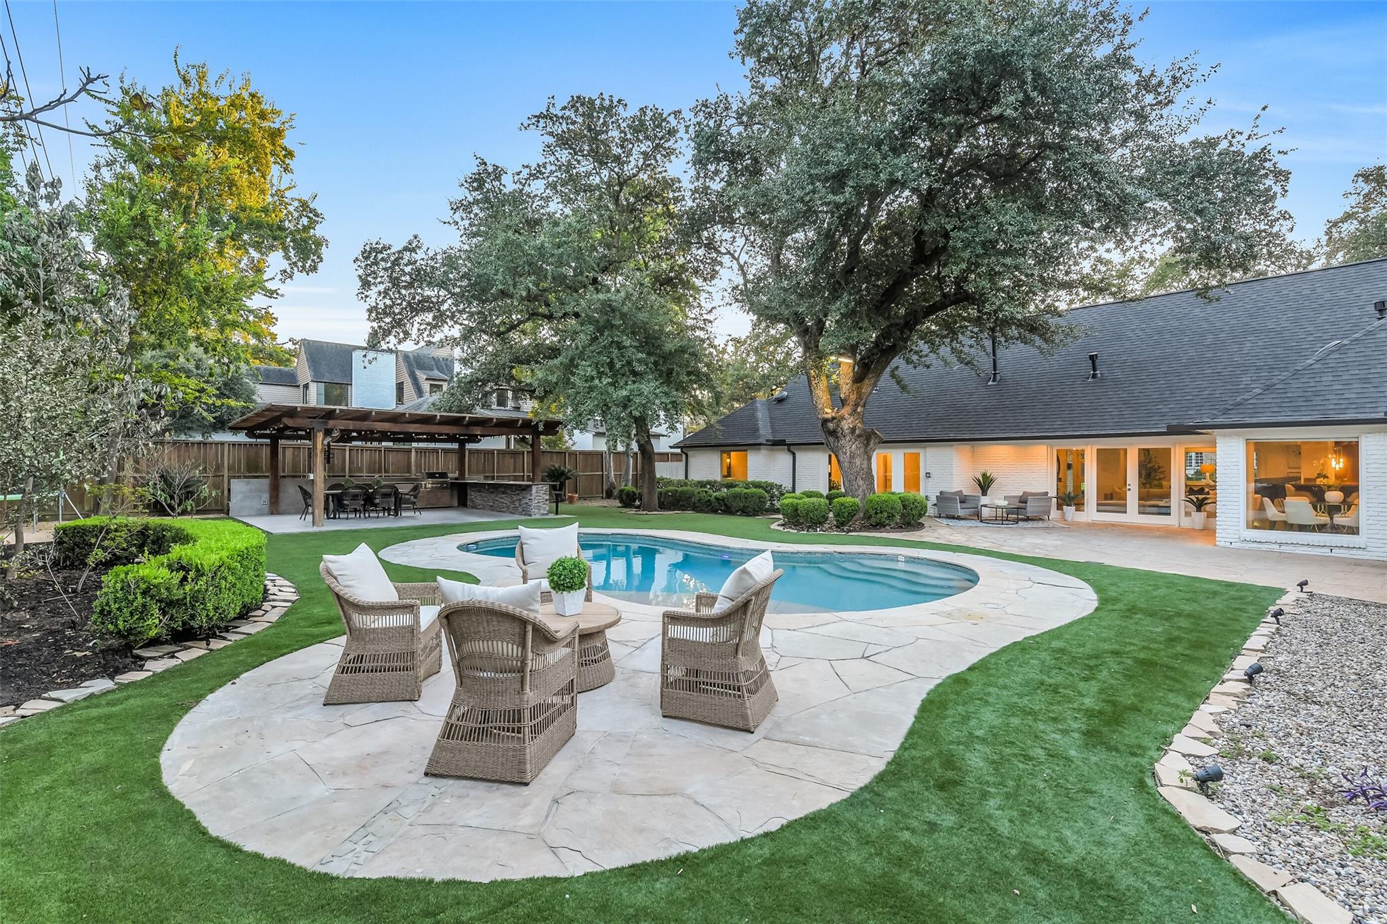
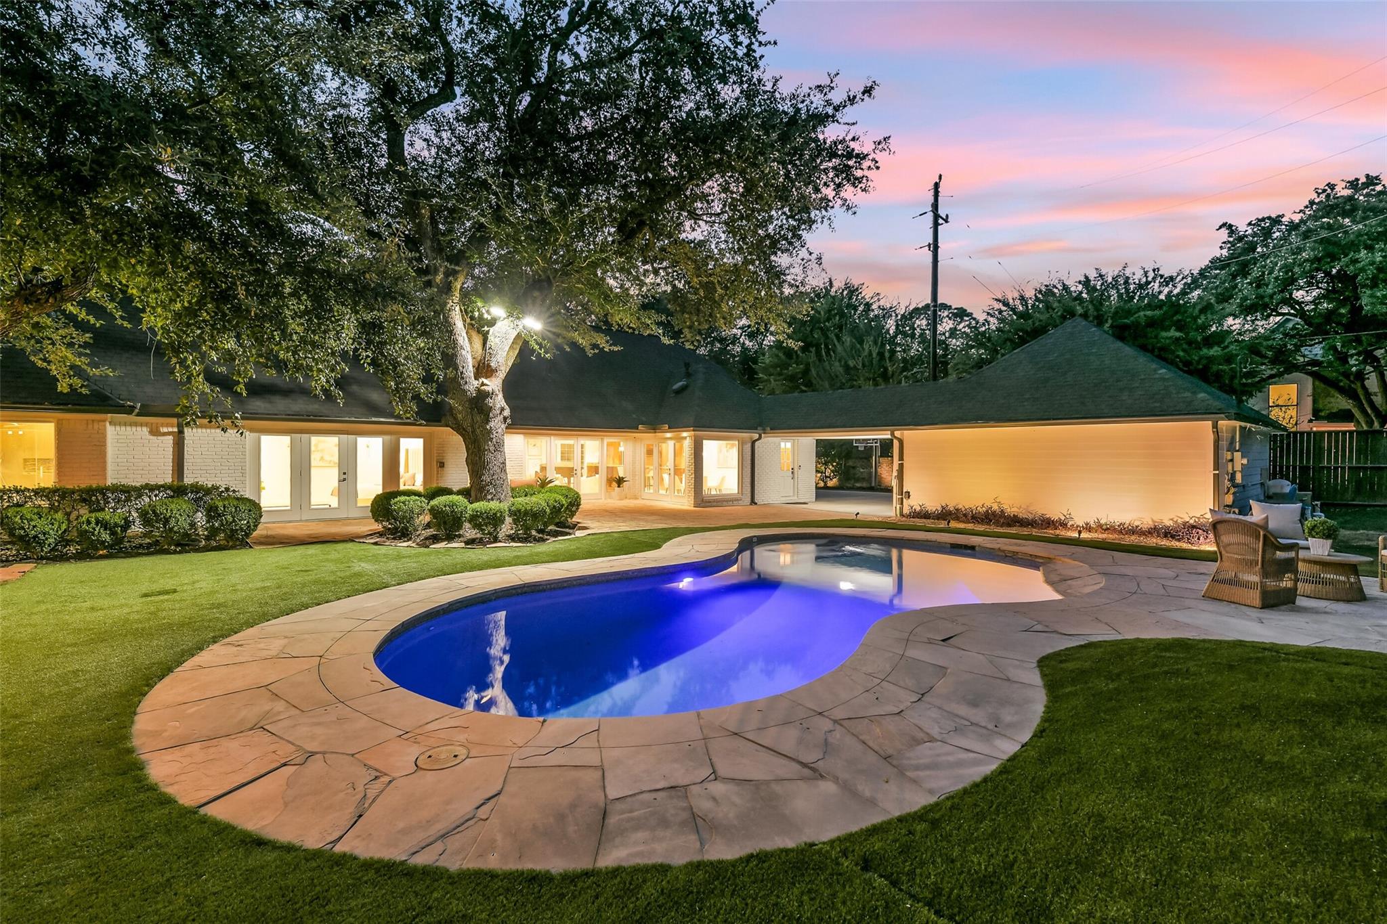
Backyard pool and patio seating beside a warmly lit home at dusk.
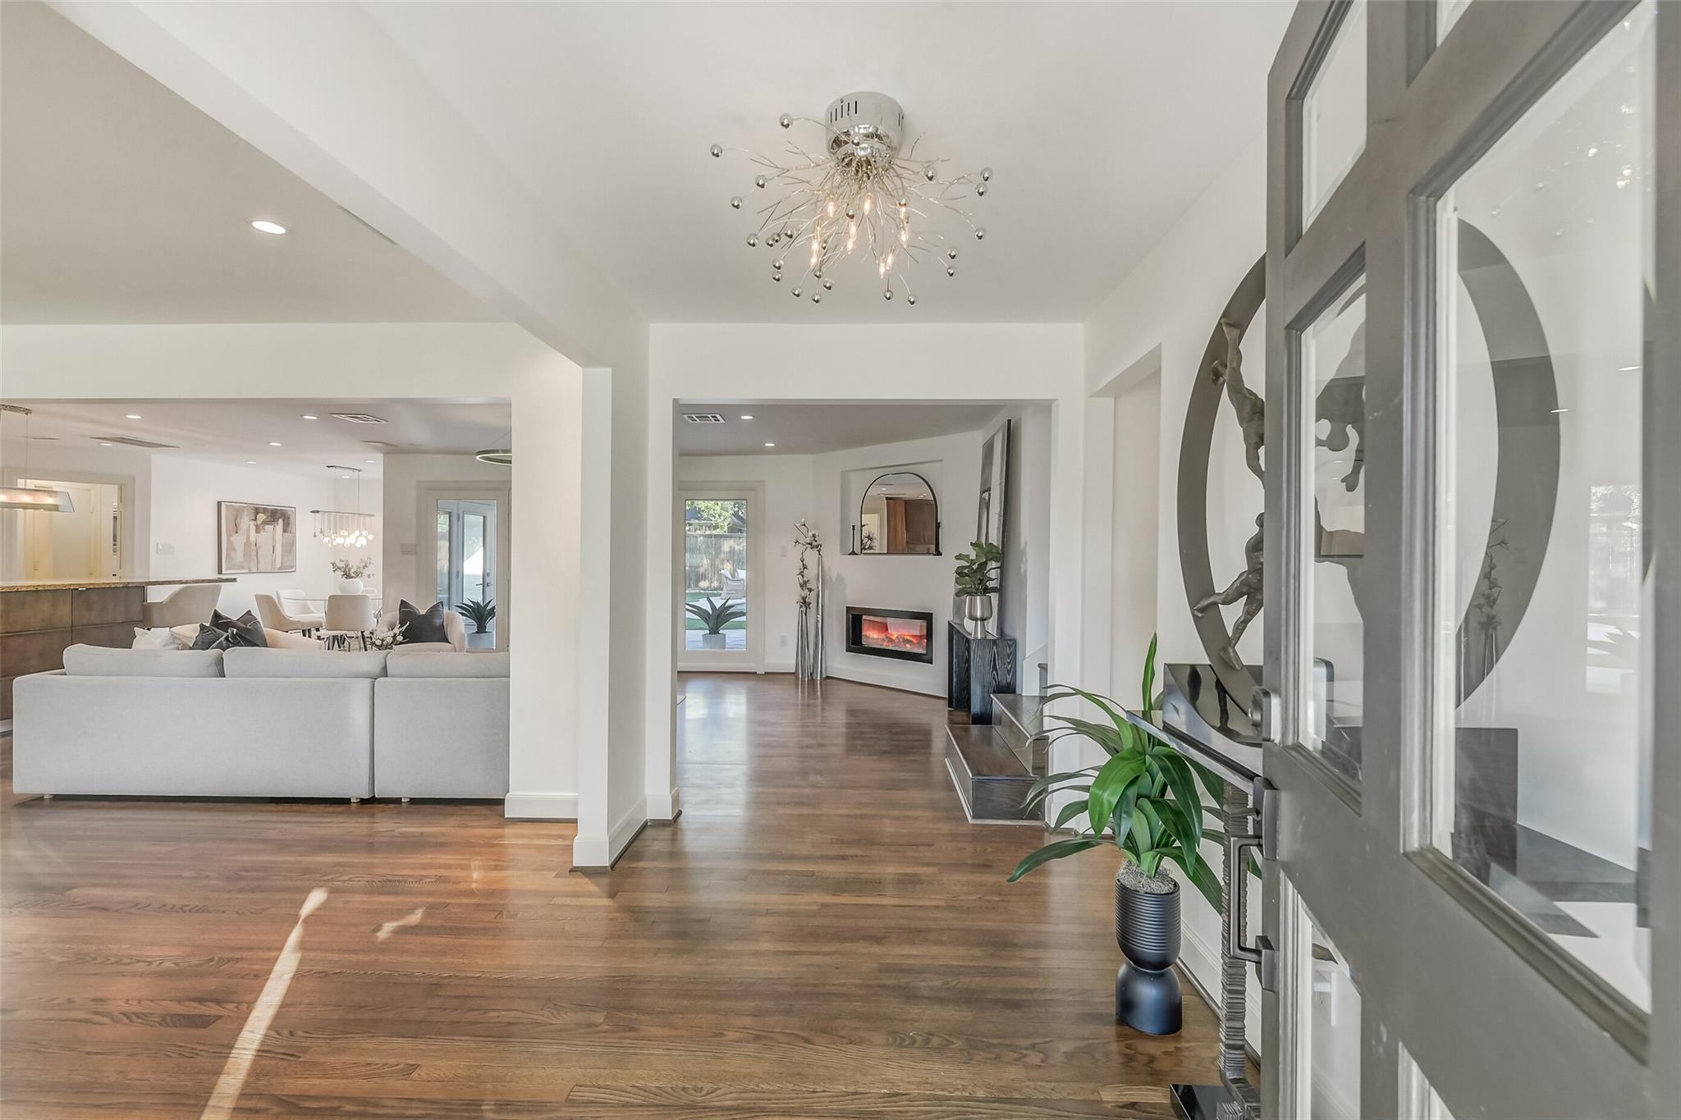
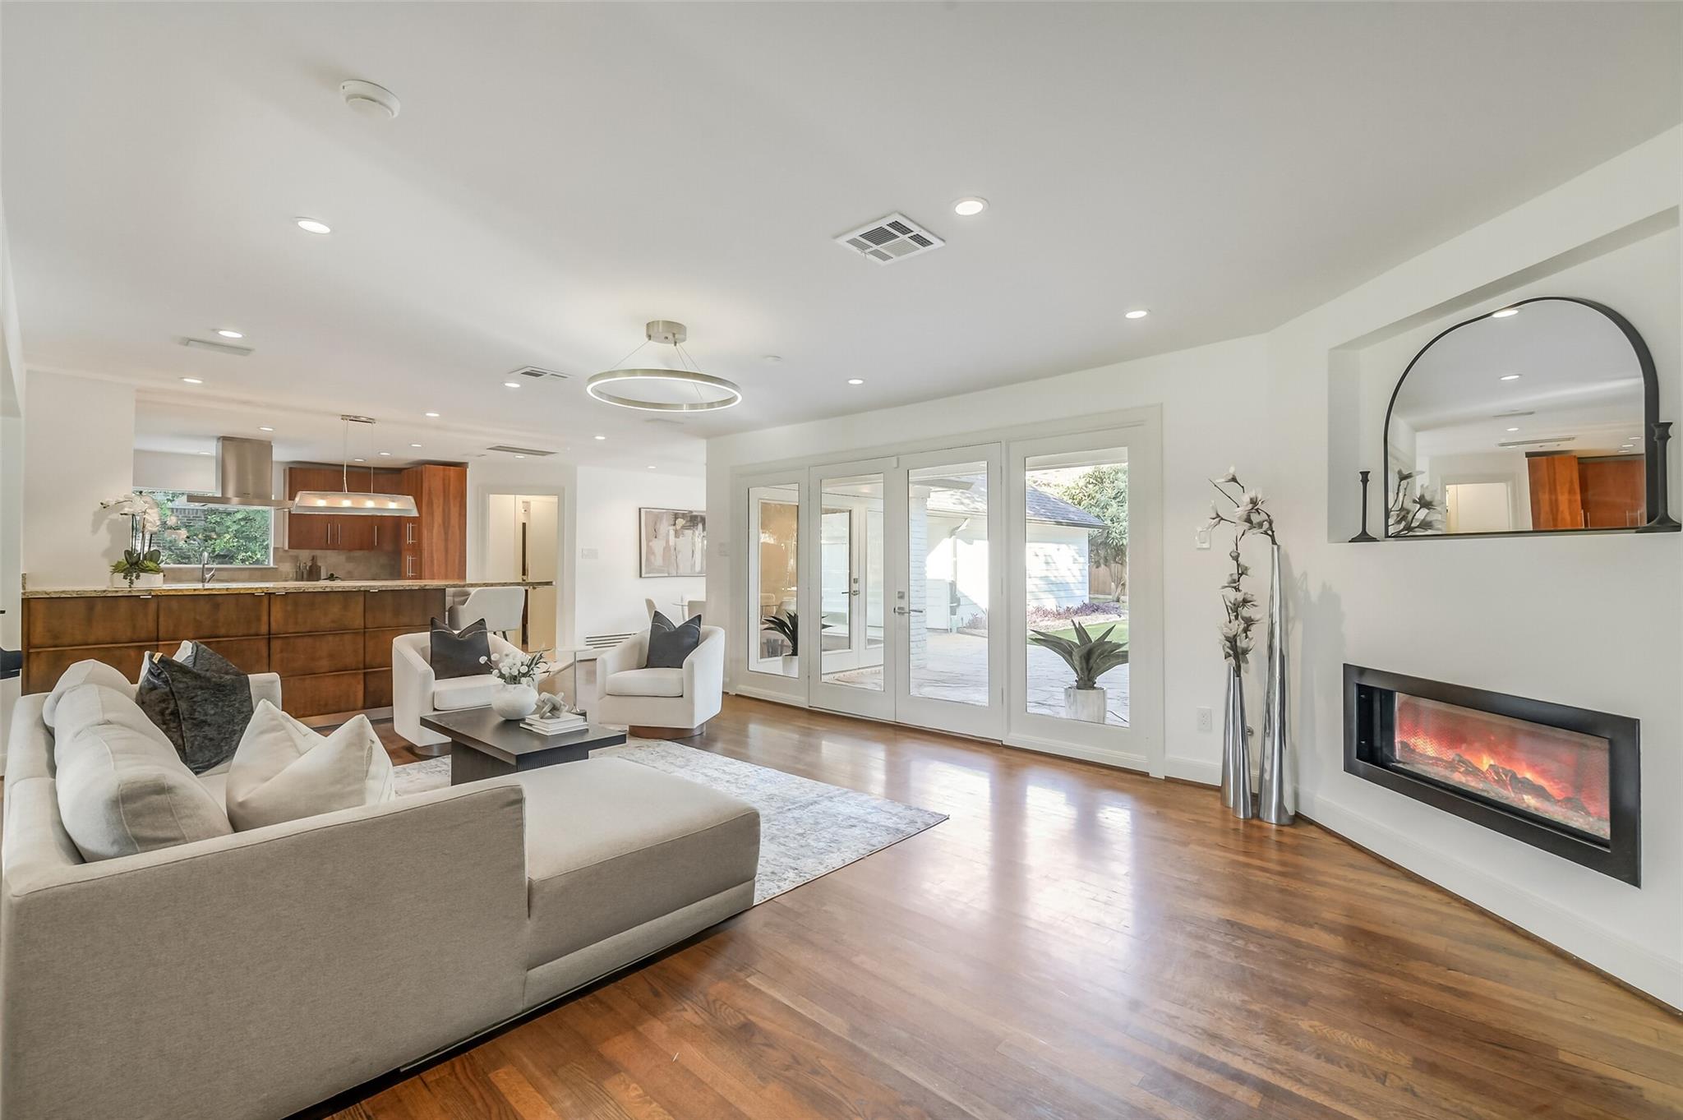
Open-plan living room with wood floors, a modern chandelier, and a linear fireplace.
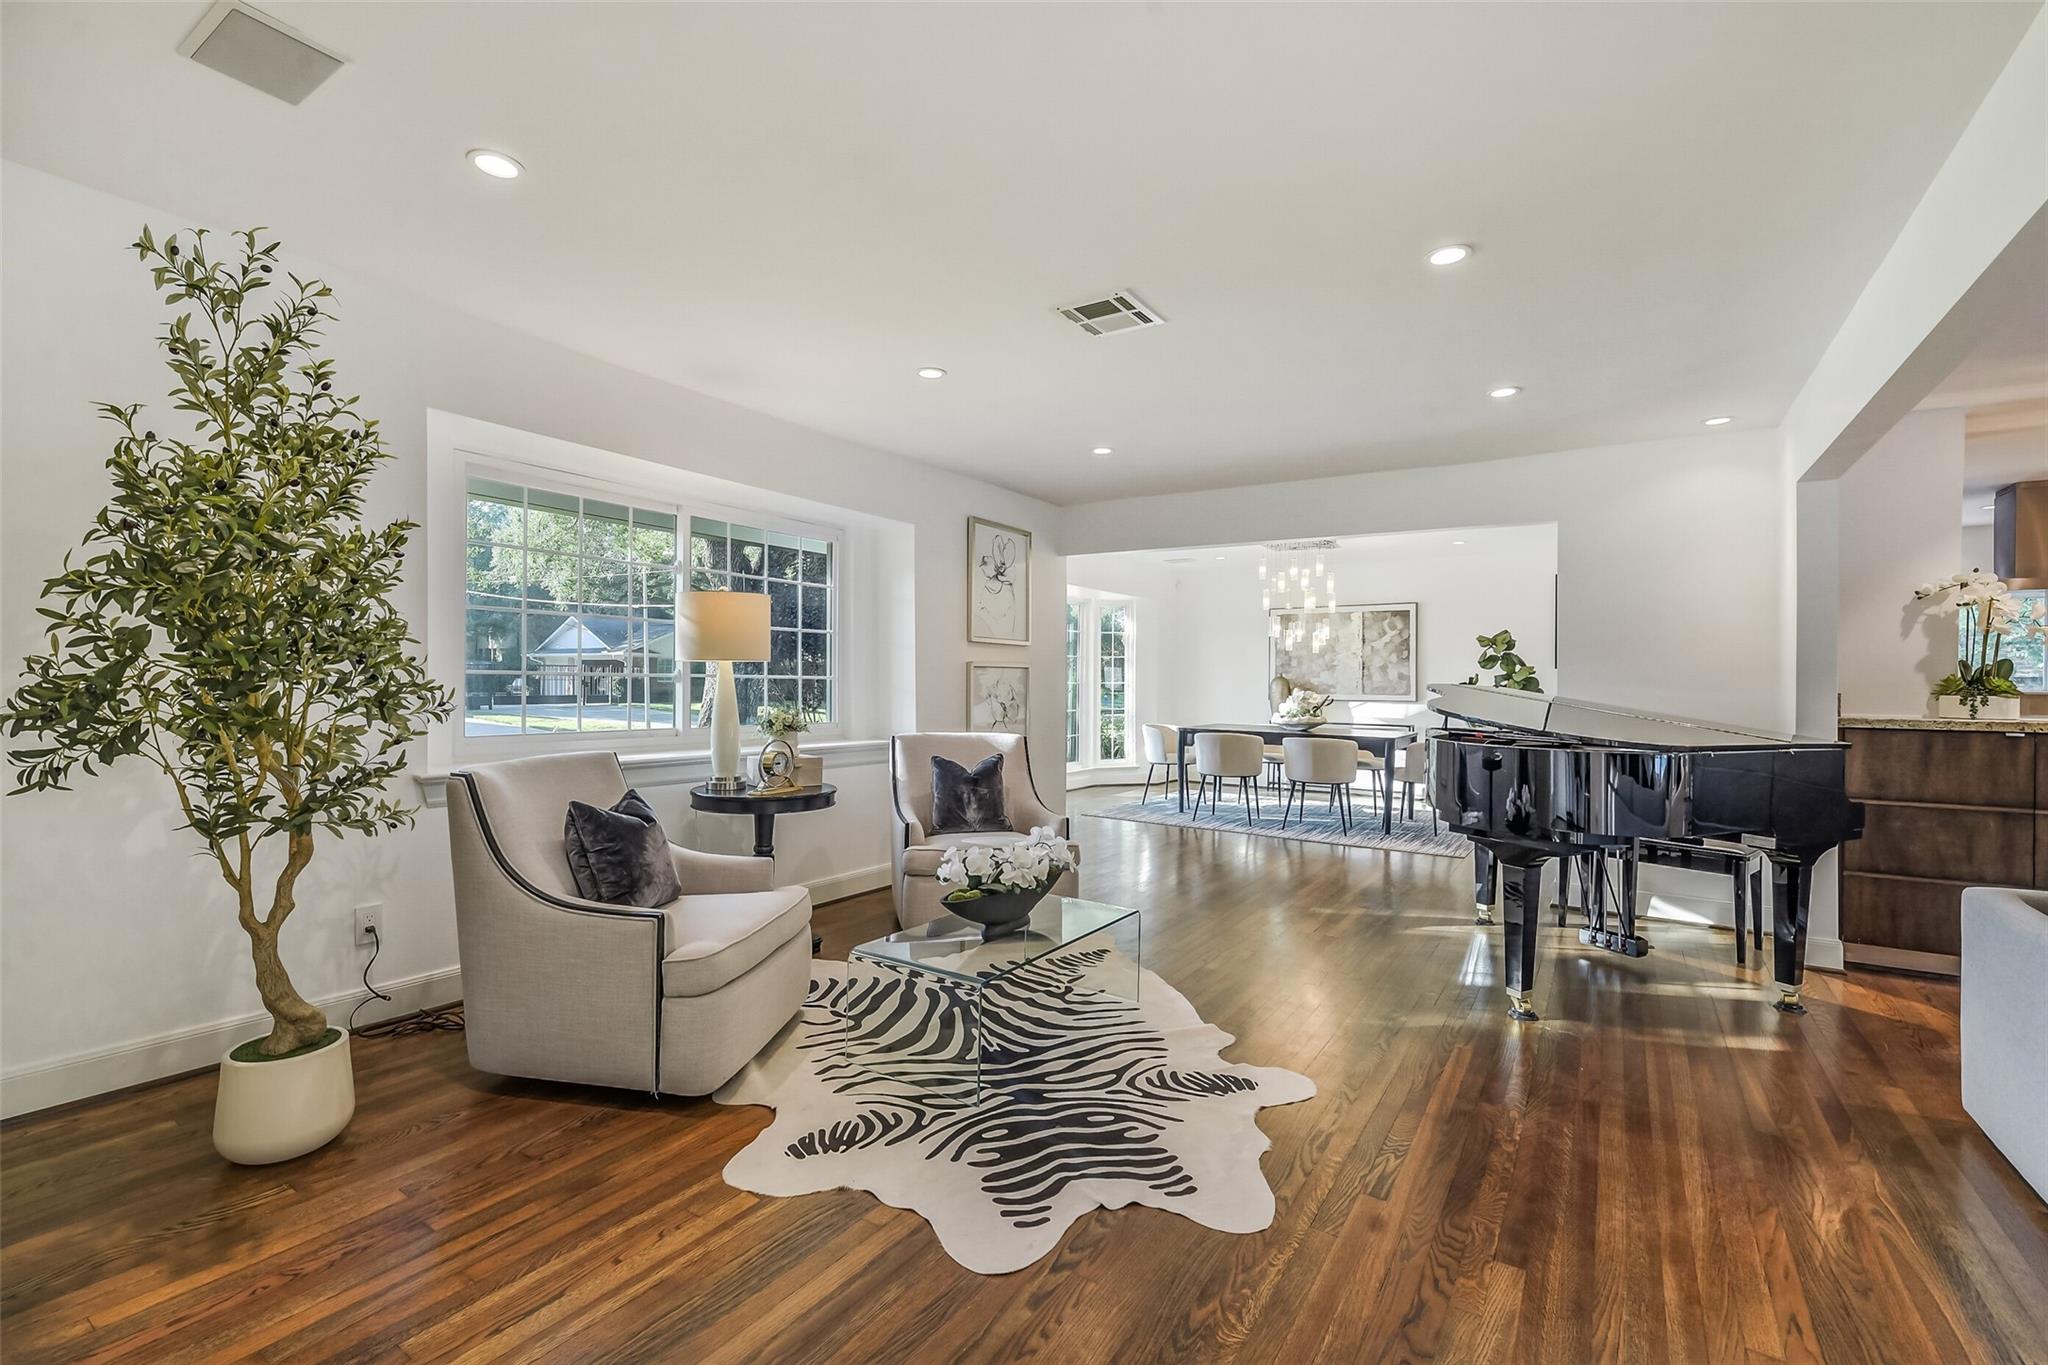
Living room with a black grand piano, zebra-patterned rug, and open dining area.
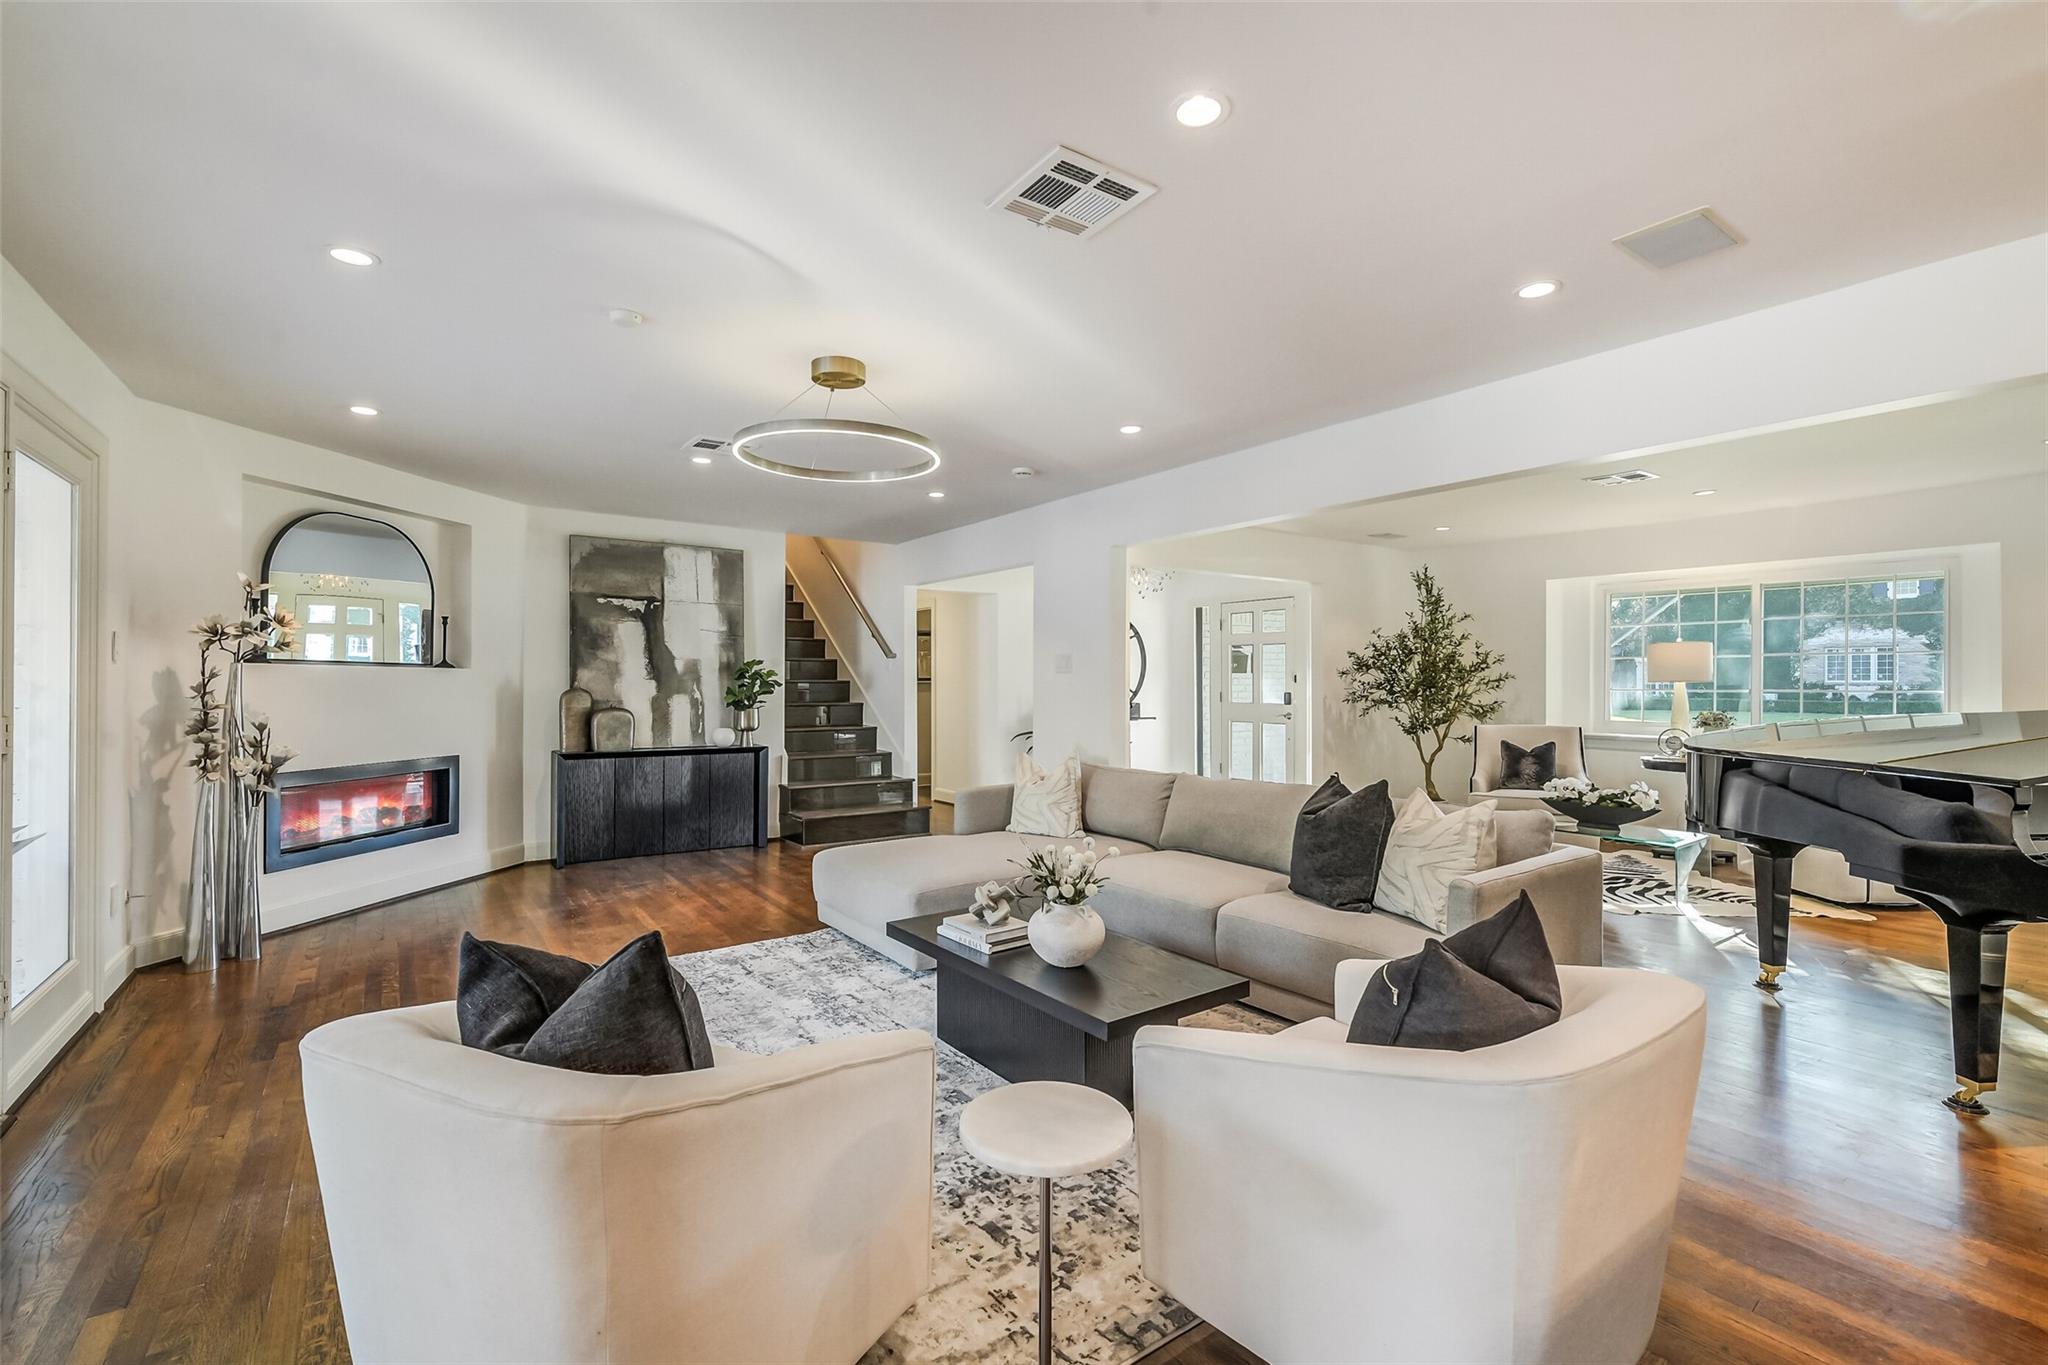
Staged living room with a fireplace, staircase, wood floors, and grand piano.
Open living room with fireplace, hardwood floors, and adjoining kitchen.
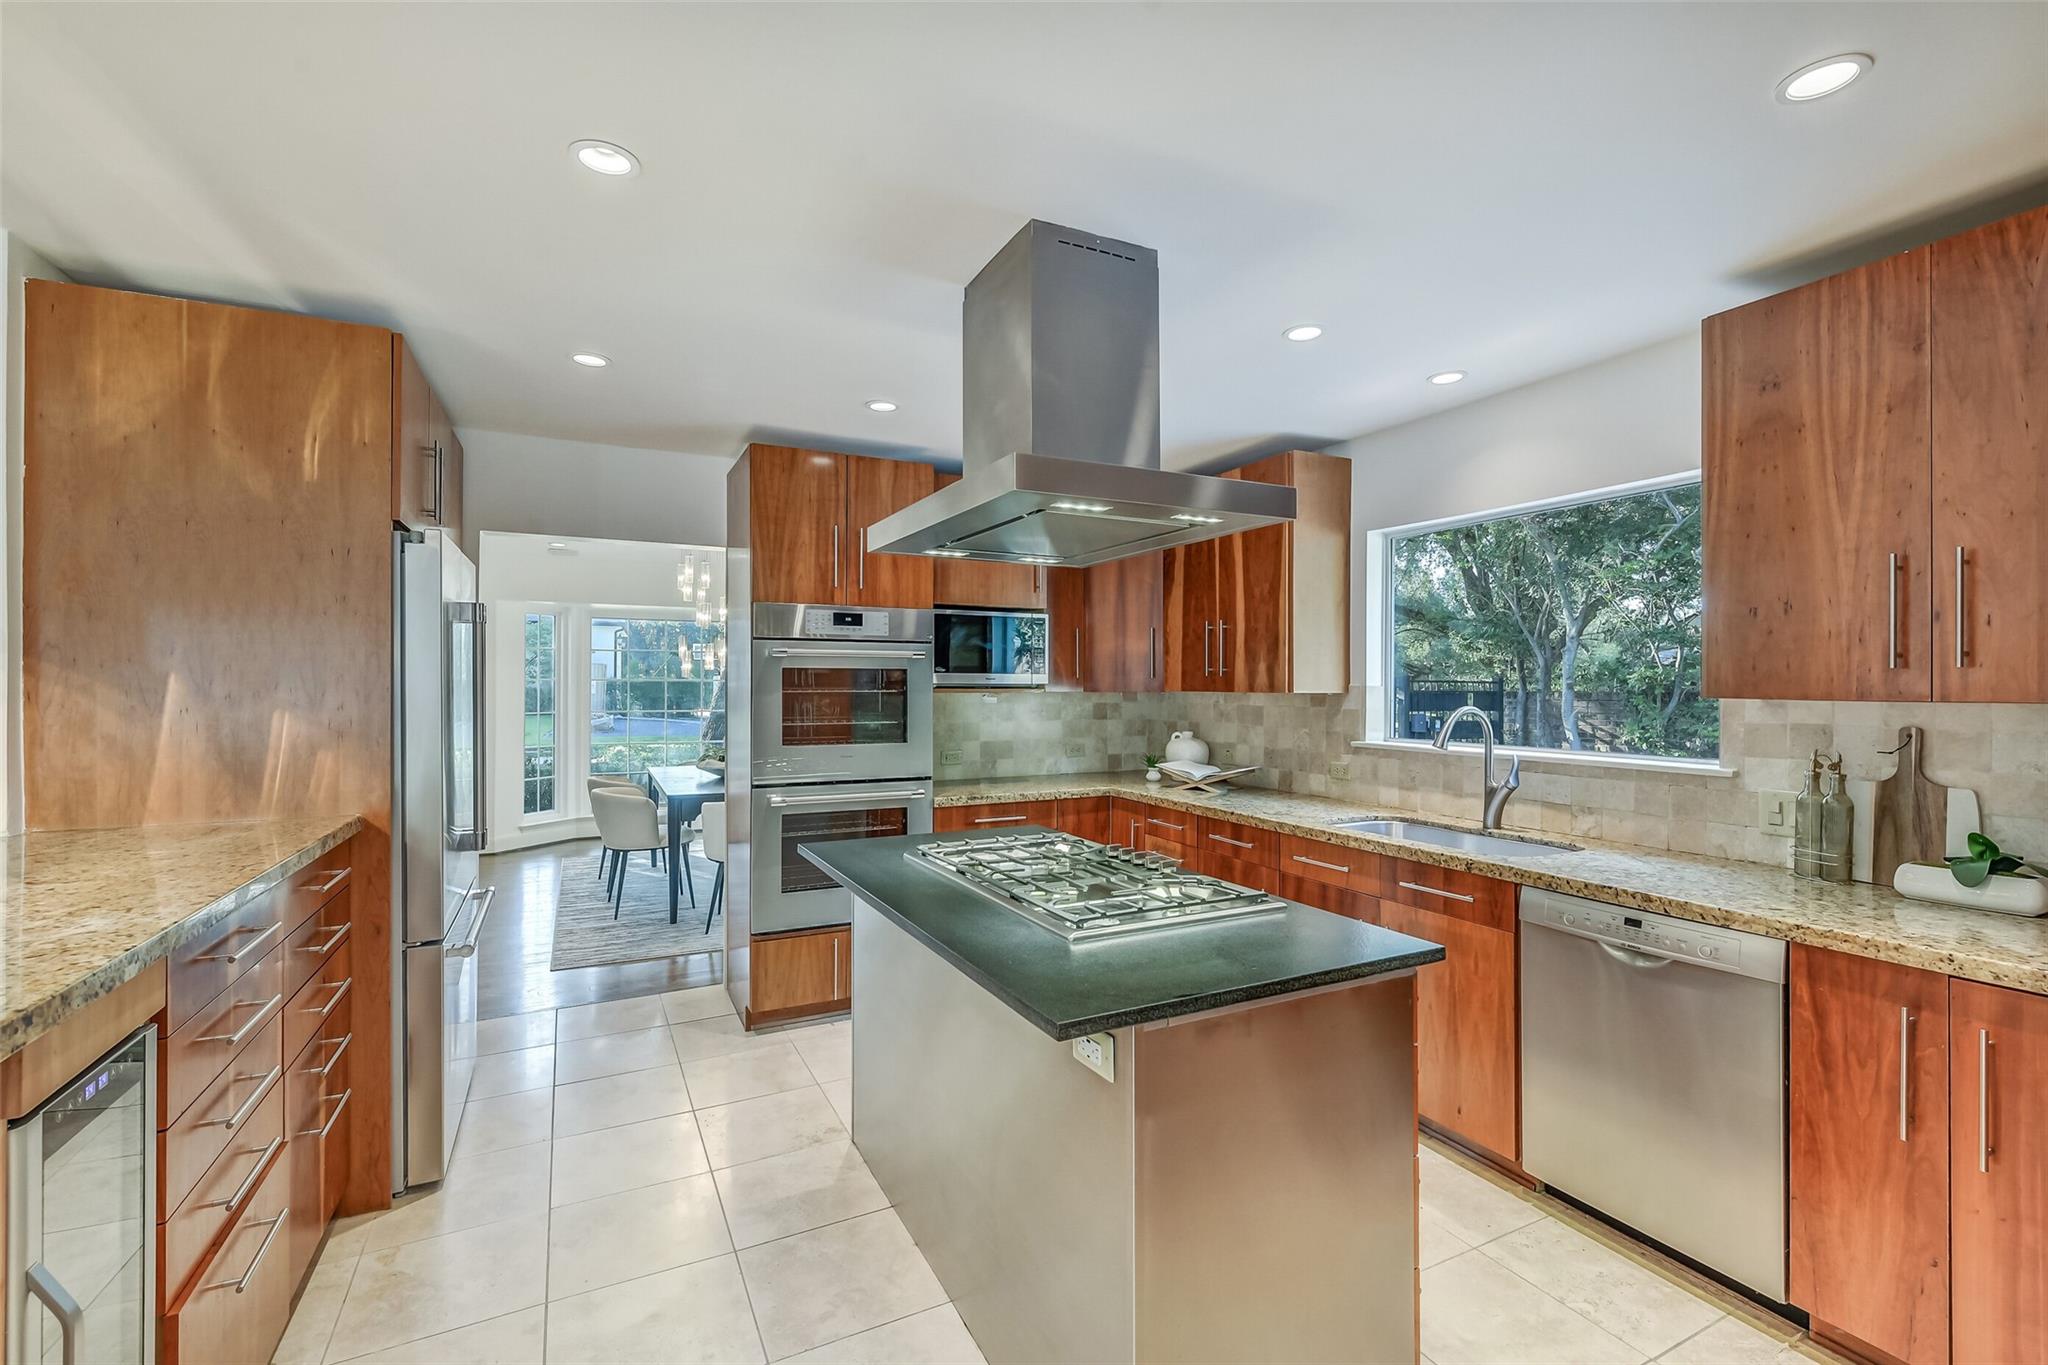
Kitchen with warm wood cabinetry, a large gas cooktop island, and a window overlooking trees.
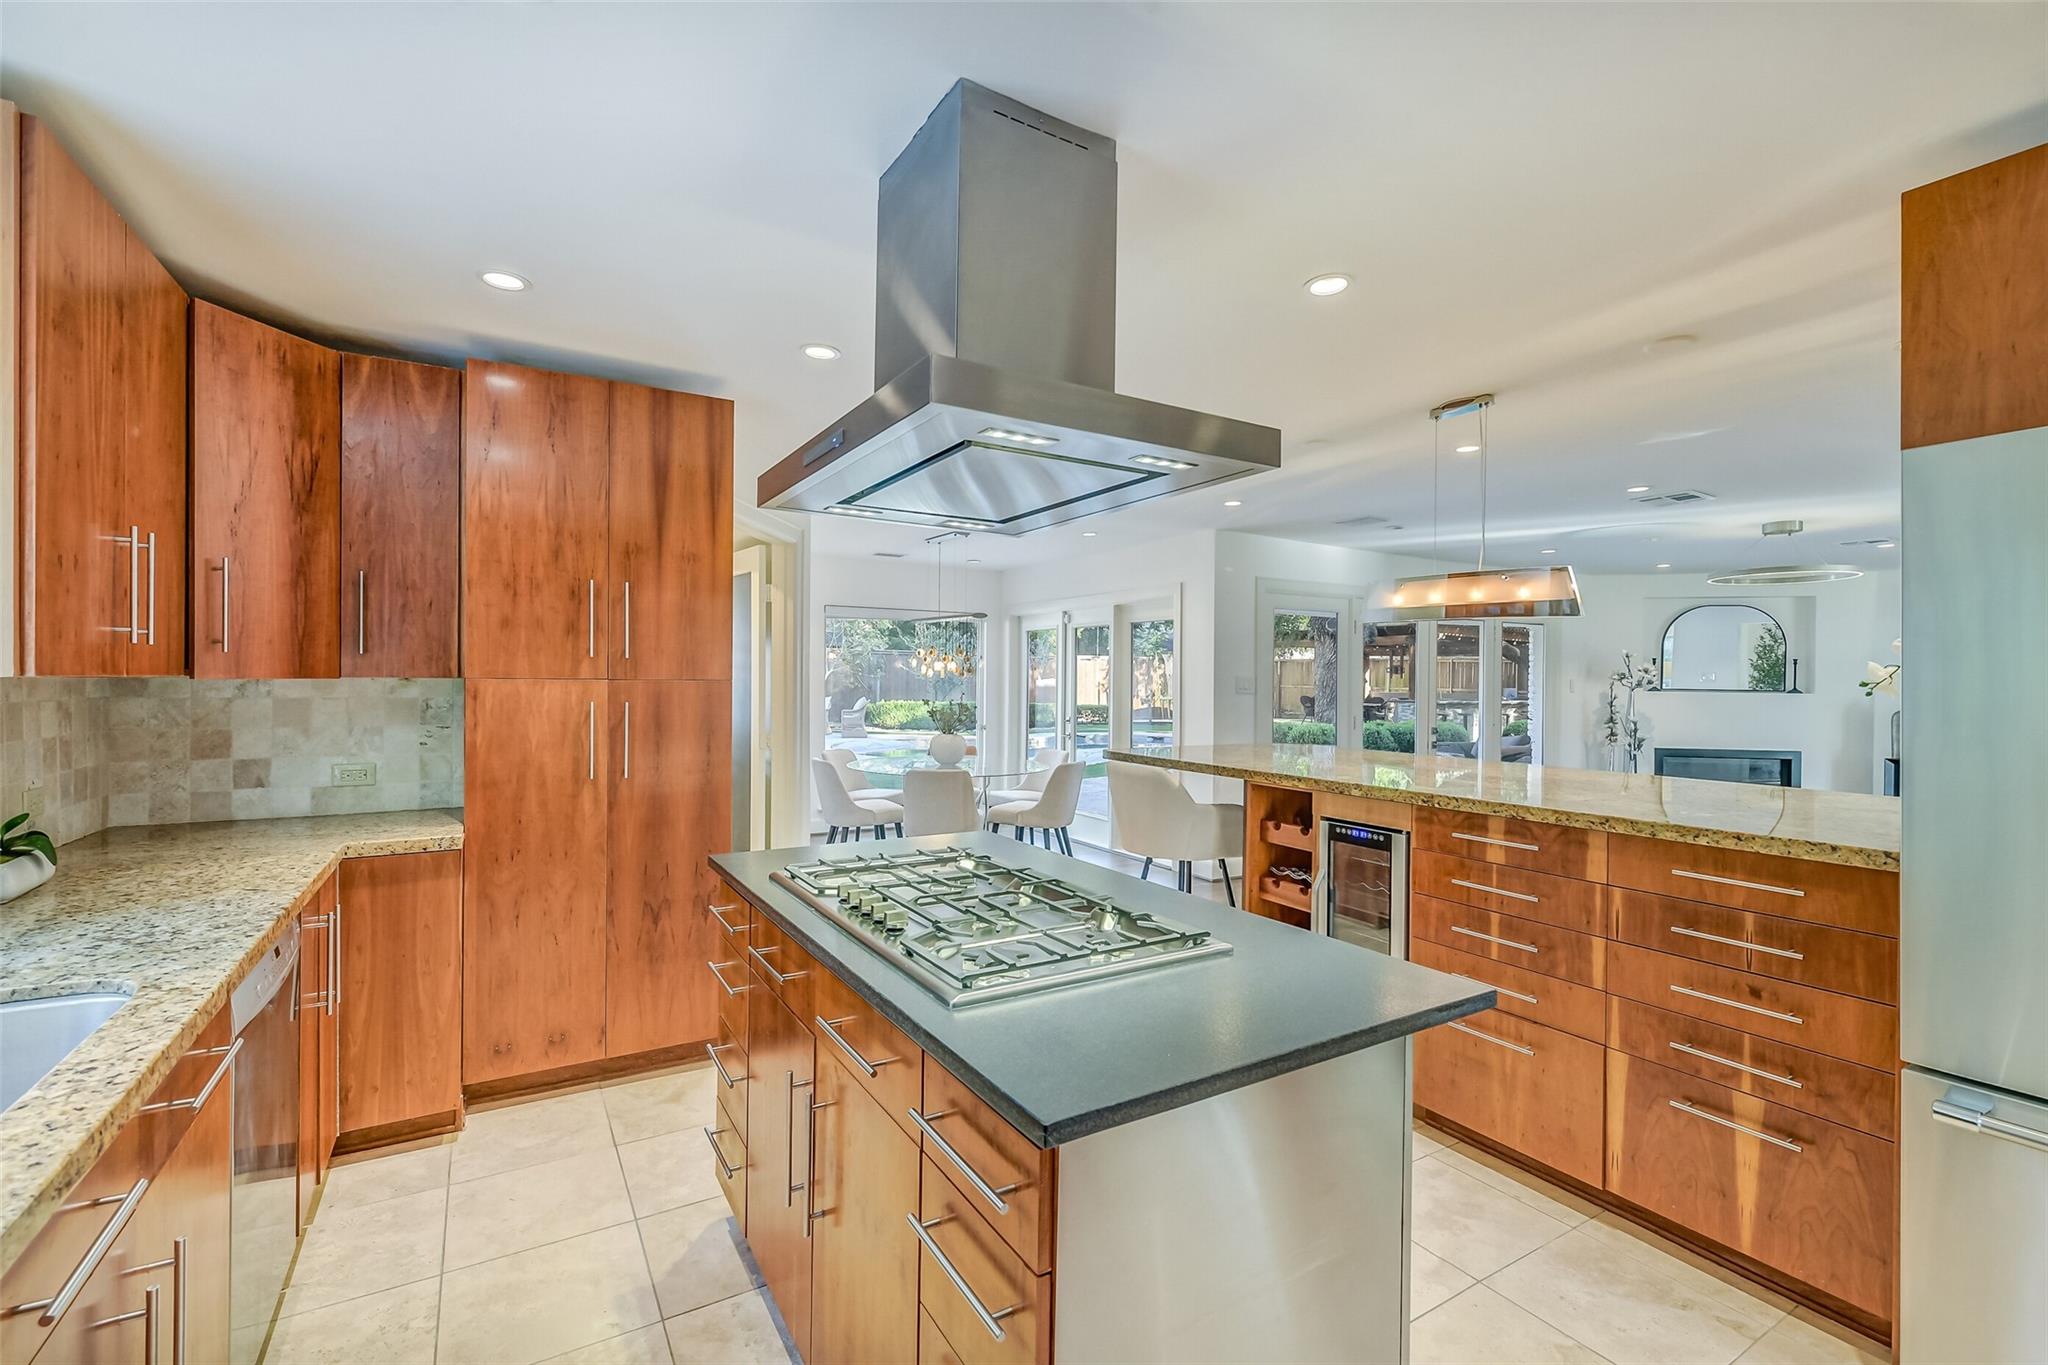
Kitchen with a large island cooktop, warm wood cabinetry, and windows overlooking the backyard.
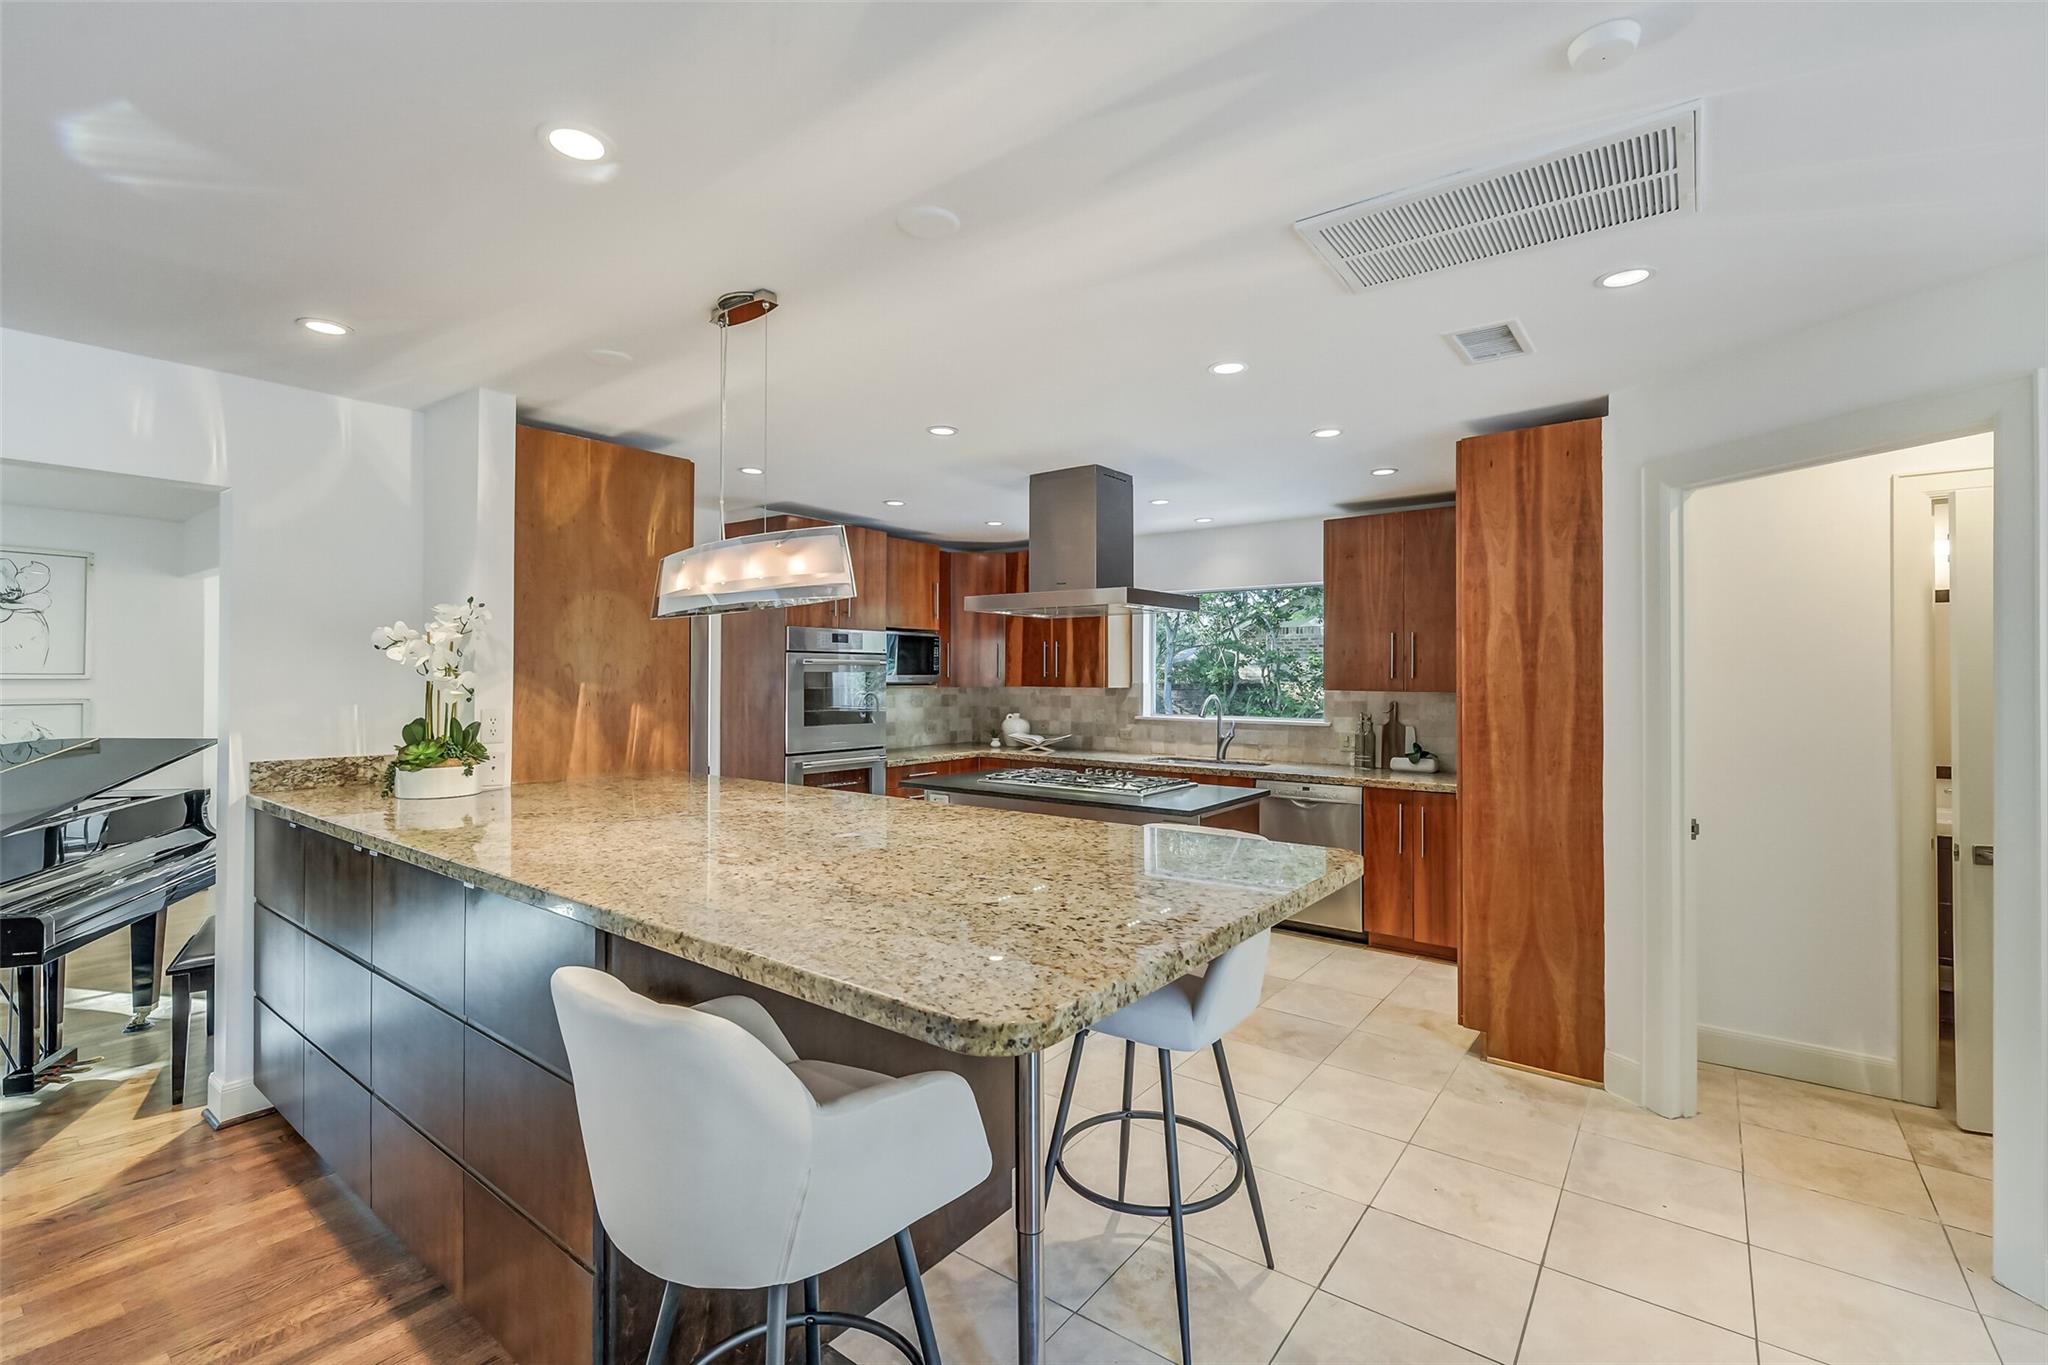
Kitchen with a large granite island, warm wood cabinets, and stainless steel appliances.
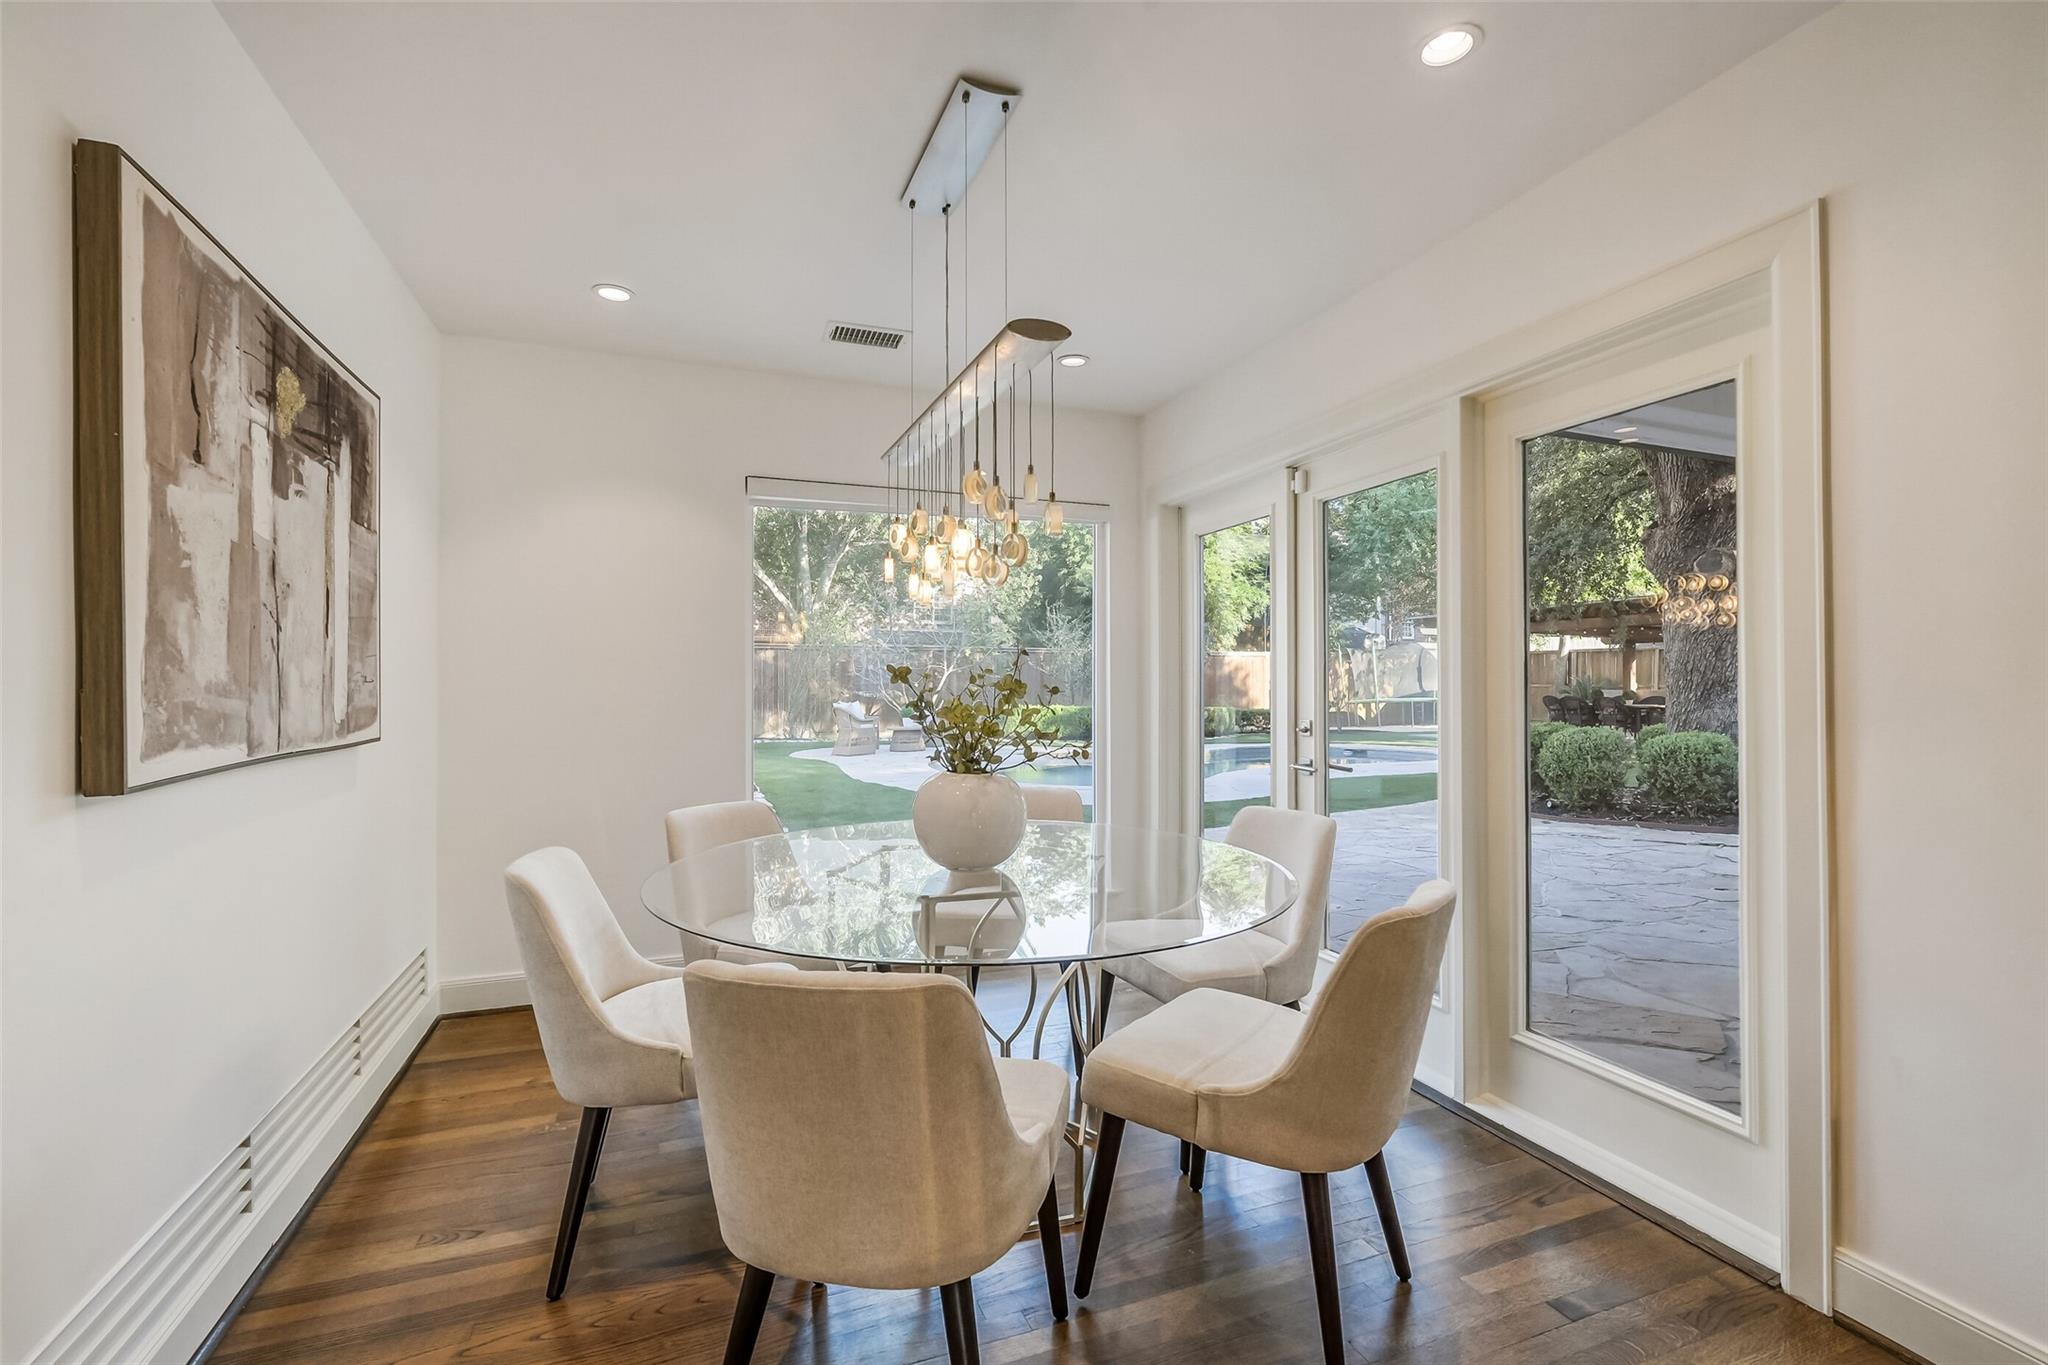
Dining room with a glass table and upholstered chairs beside windows overlooking the backyard.
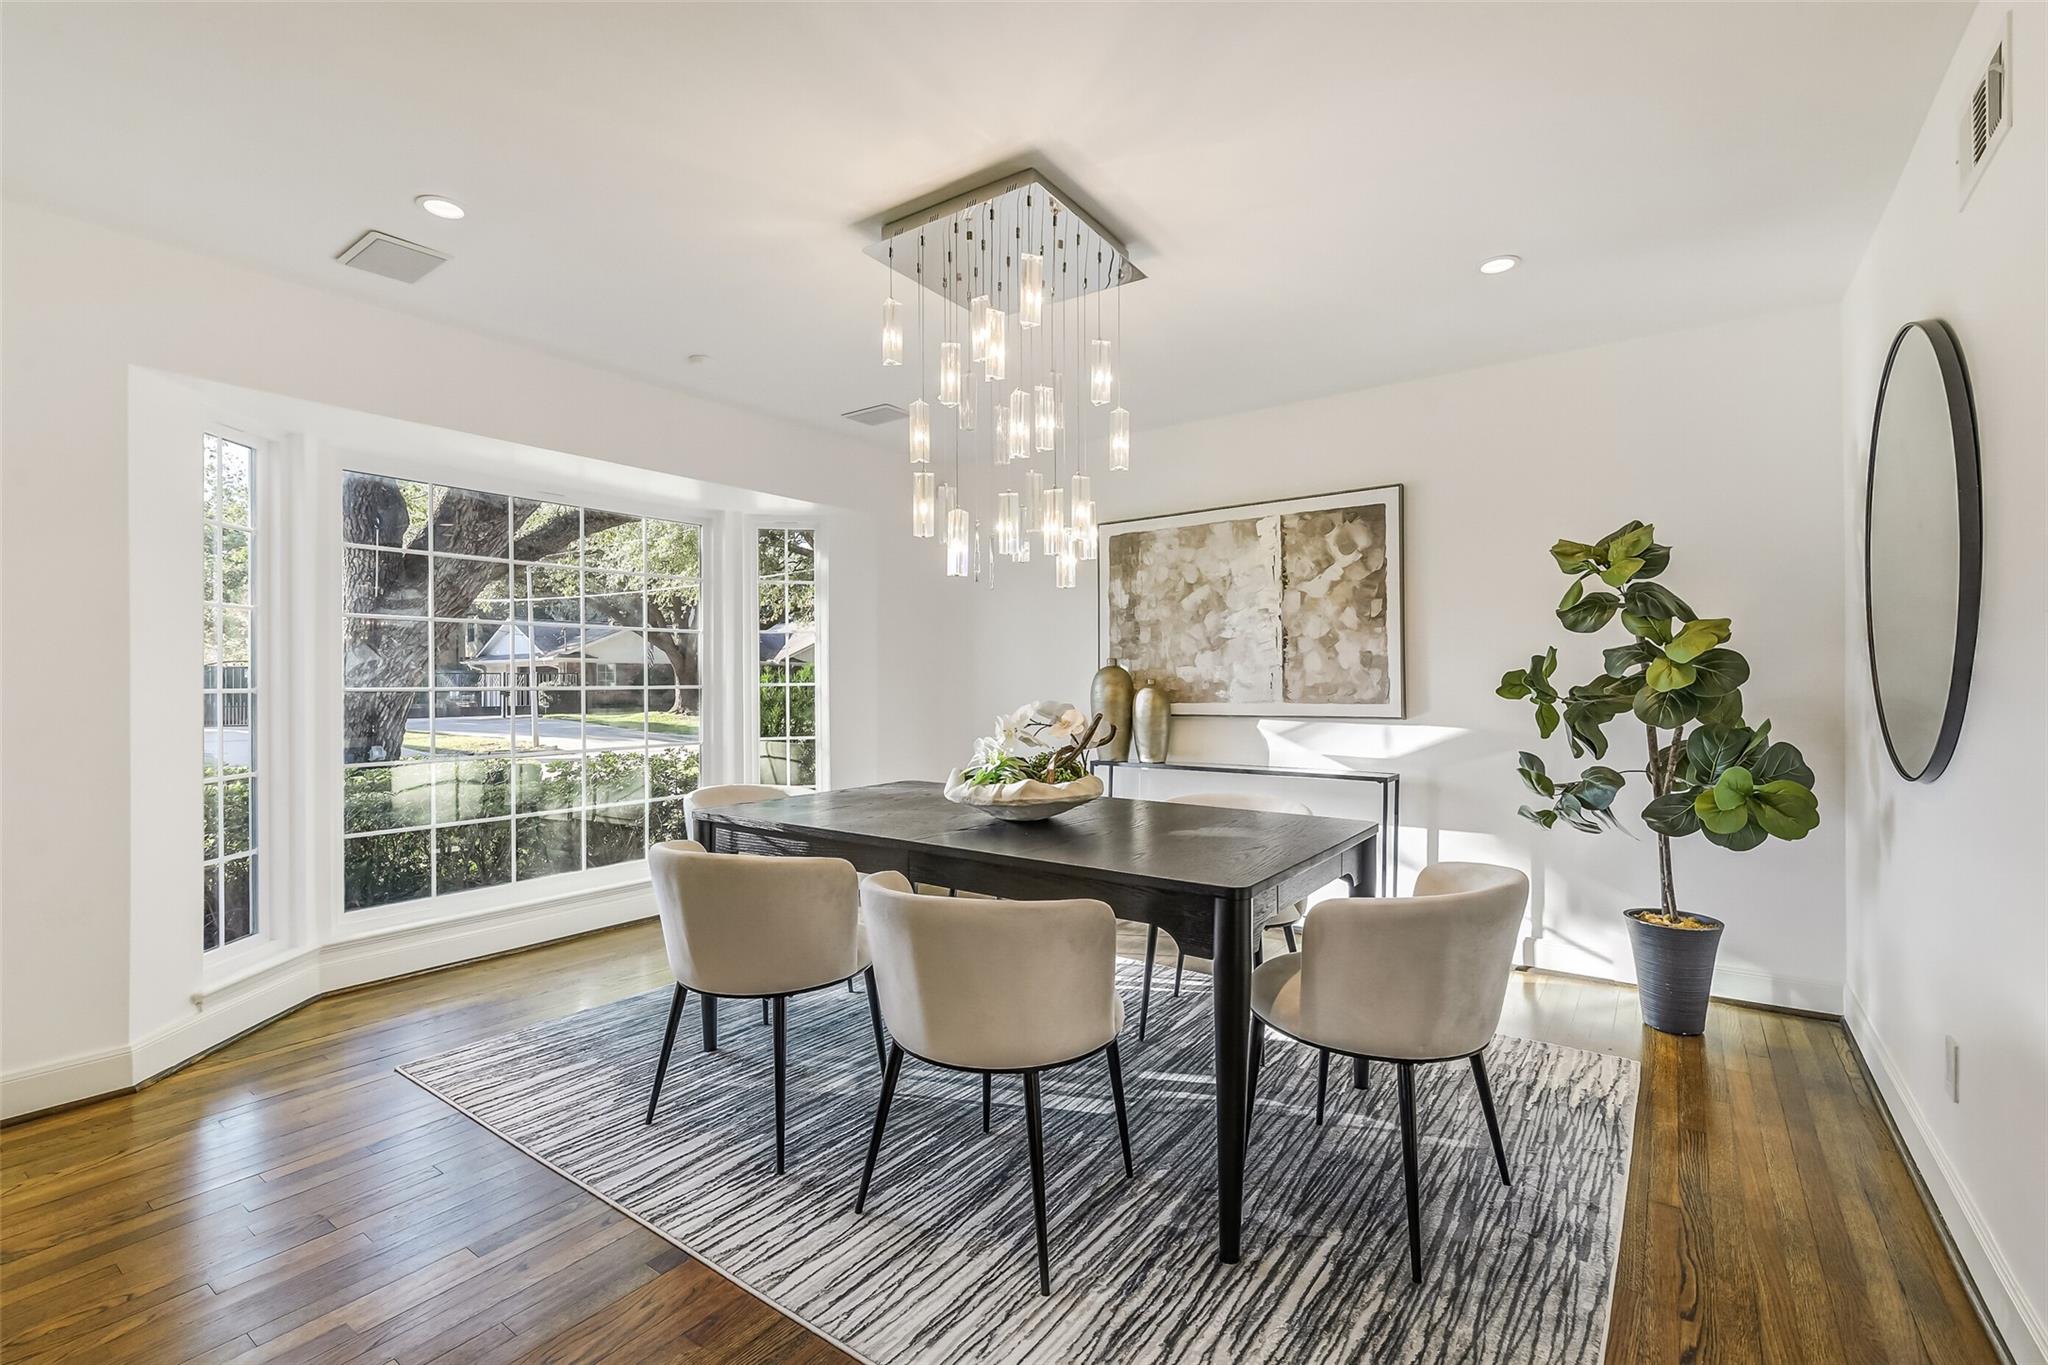
Bright staged dining room with a dark table, upholstered chairs, and a cascading glass chandelier.
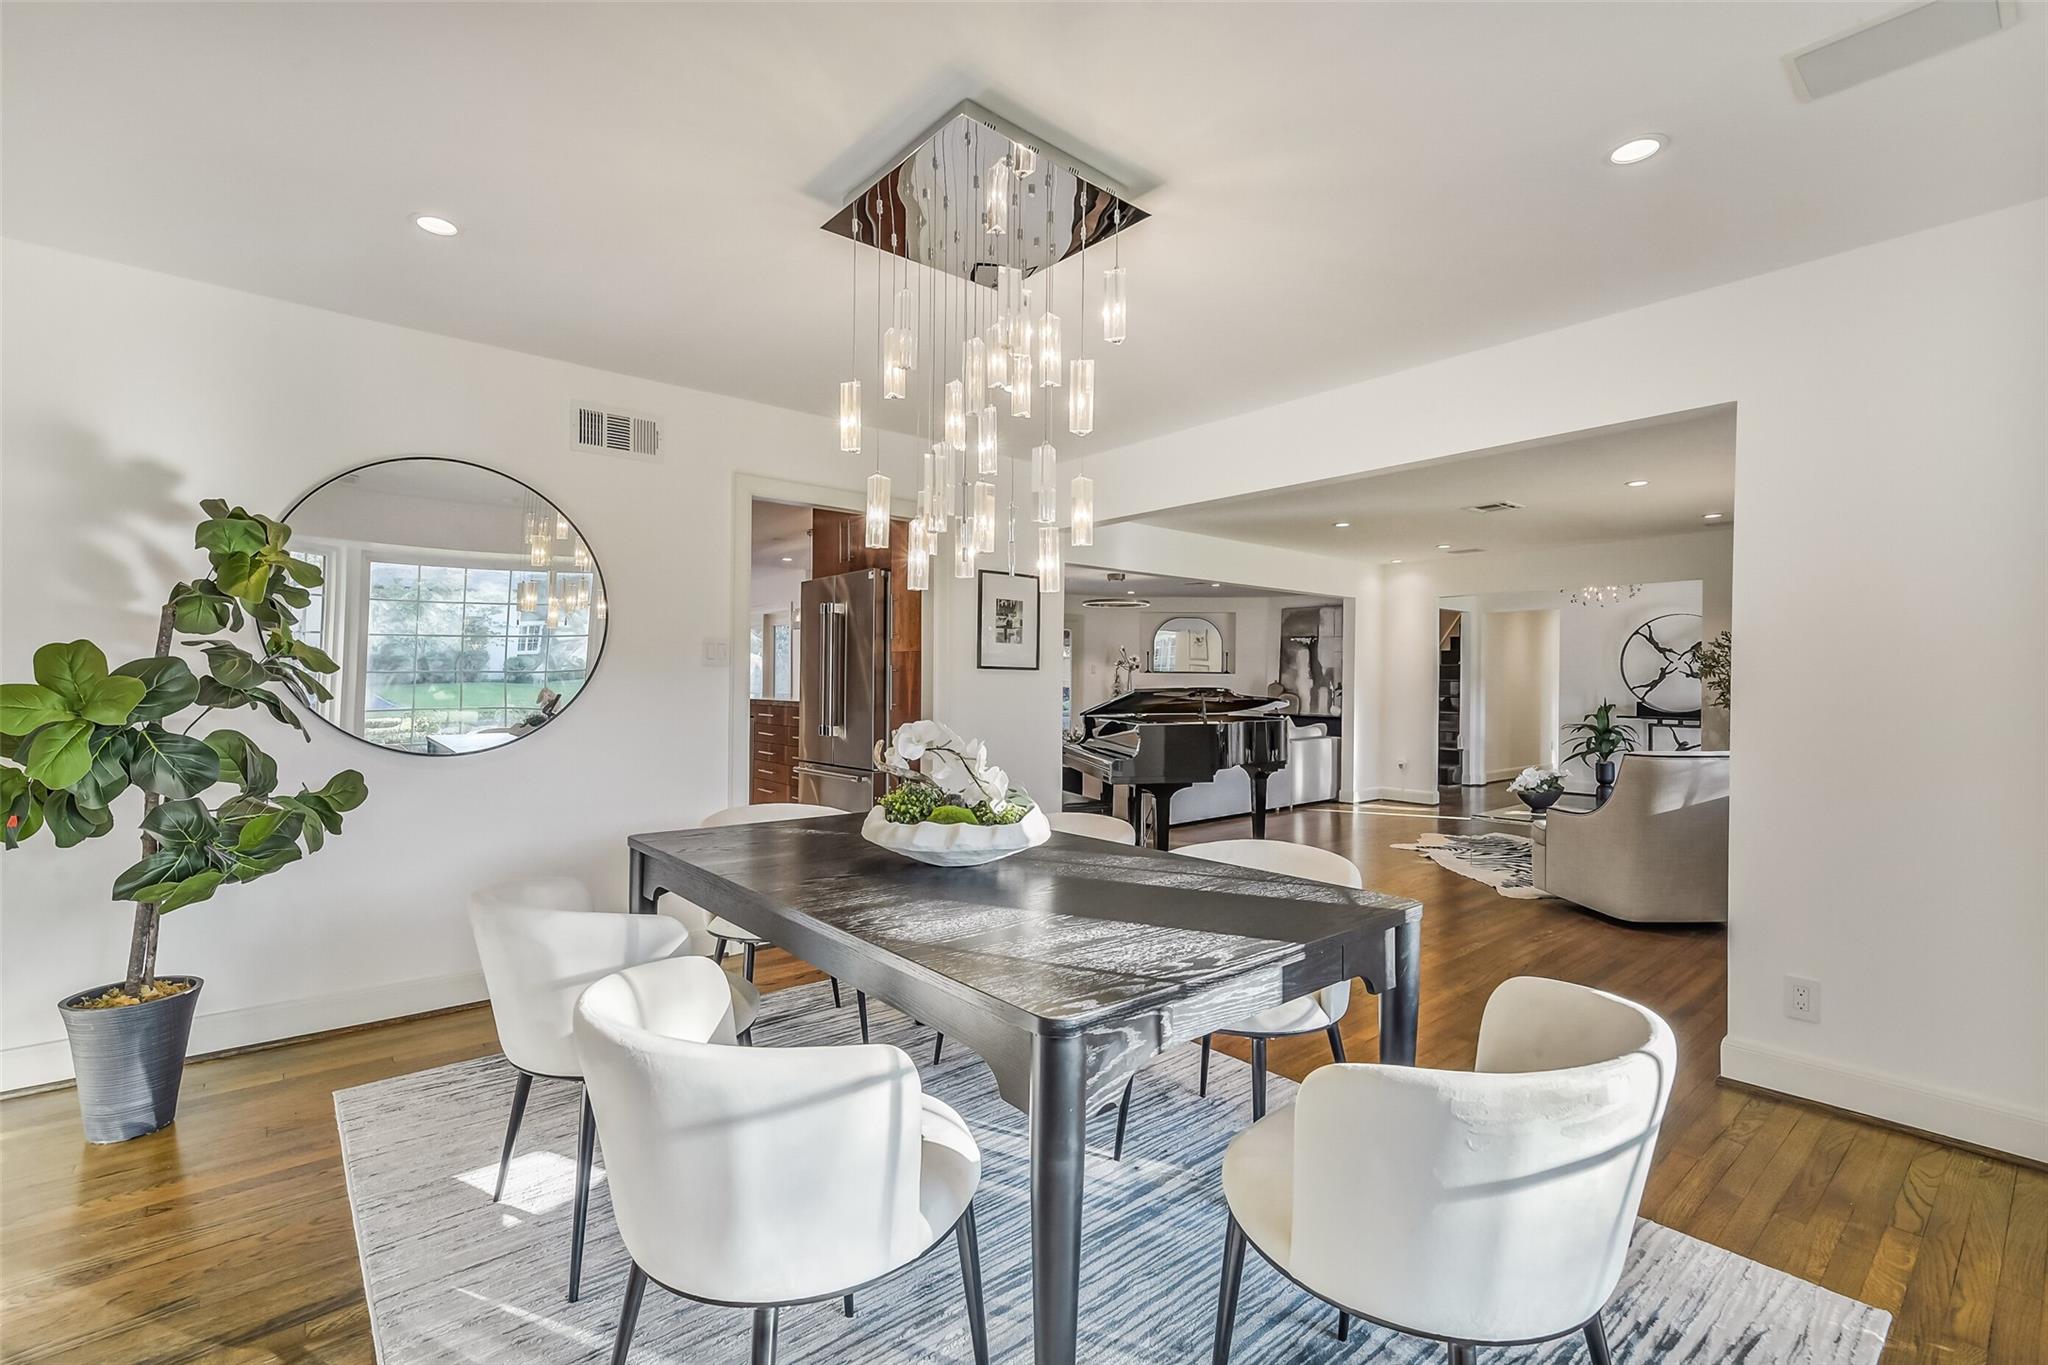
Dining room with a dark wood table, sculptural pendant lighting, and an open view to the living area.
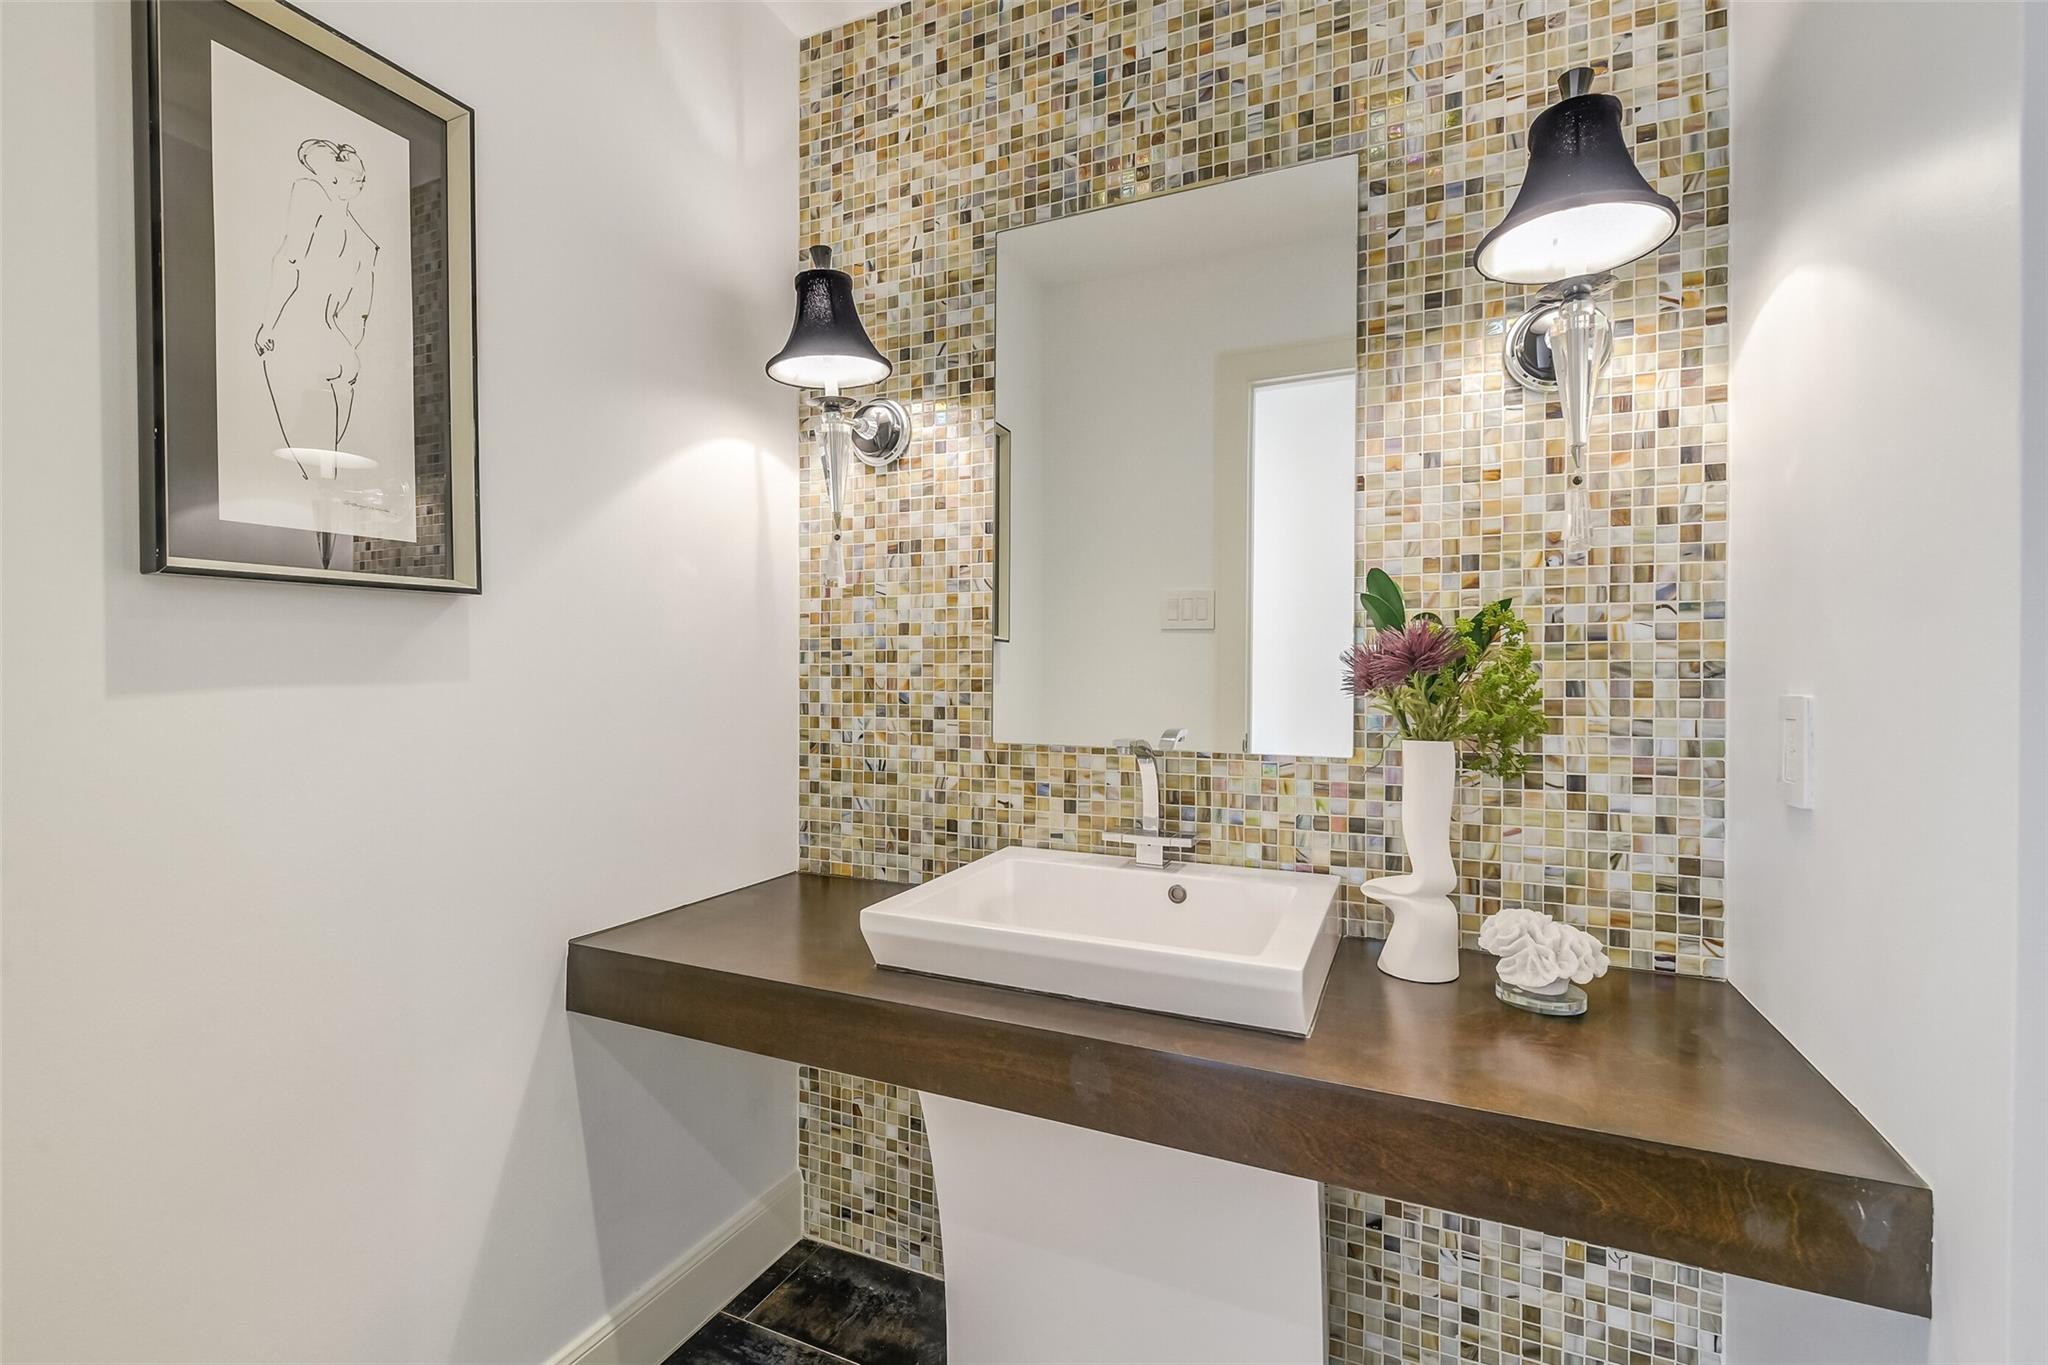
Bathroom vanity with a vessel sink, mosaic tile backsplash, and dark wood countertop.
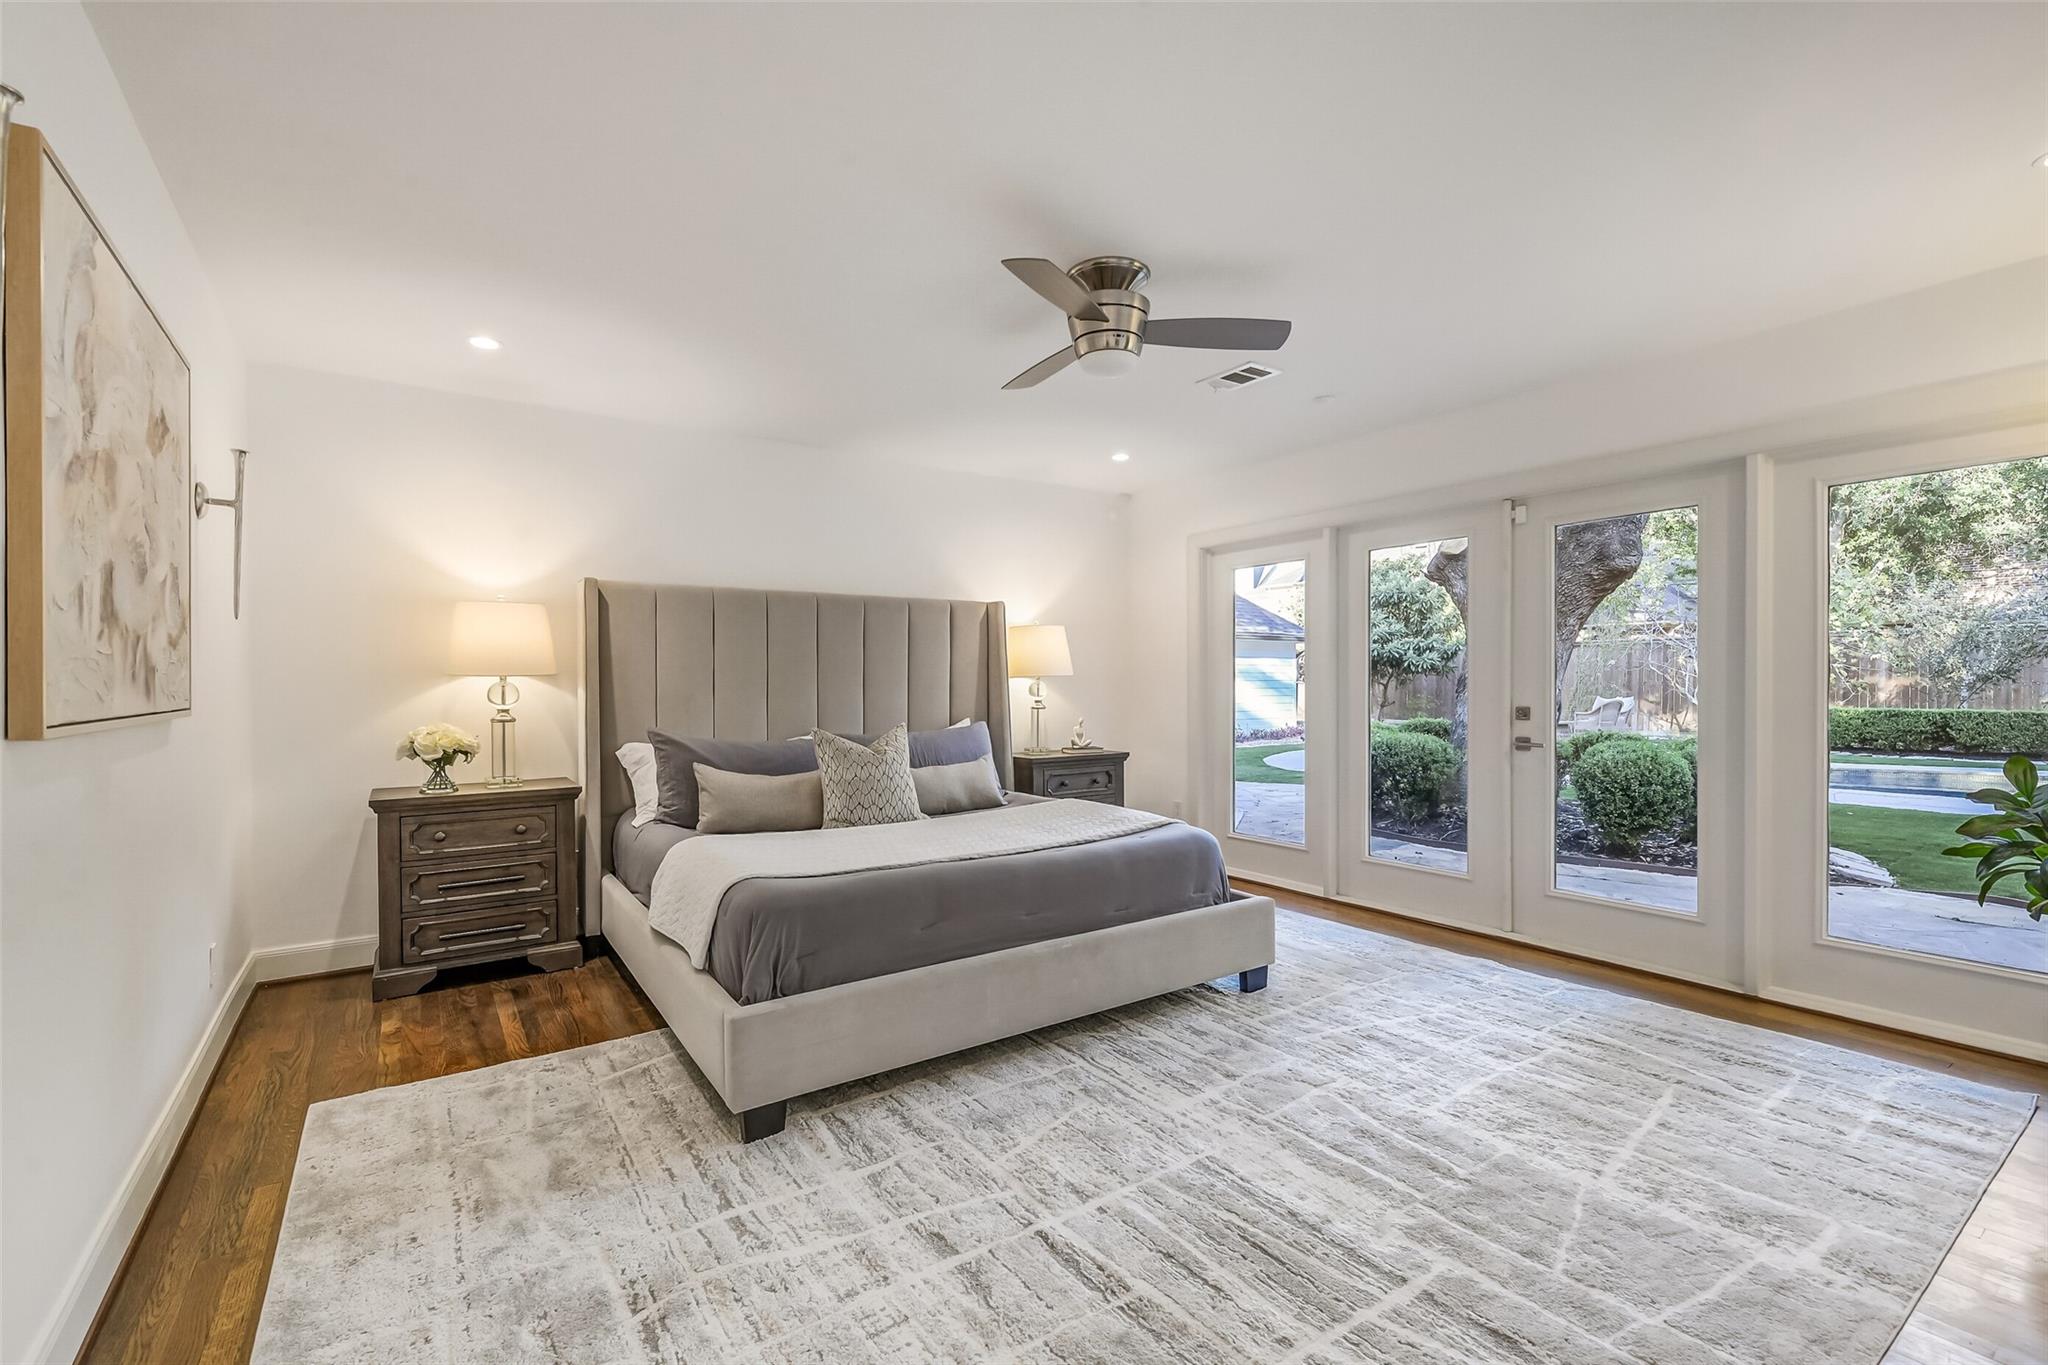
Bedroom with a king bed and tall windows opening onto a landscaped backyard.
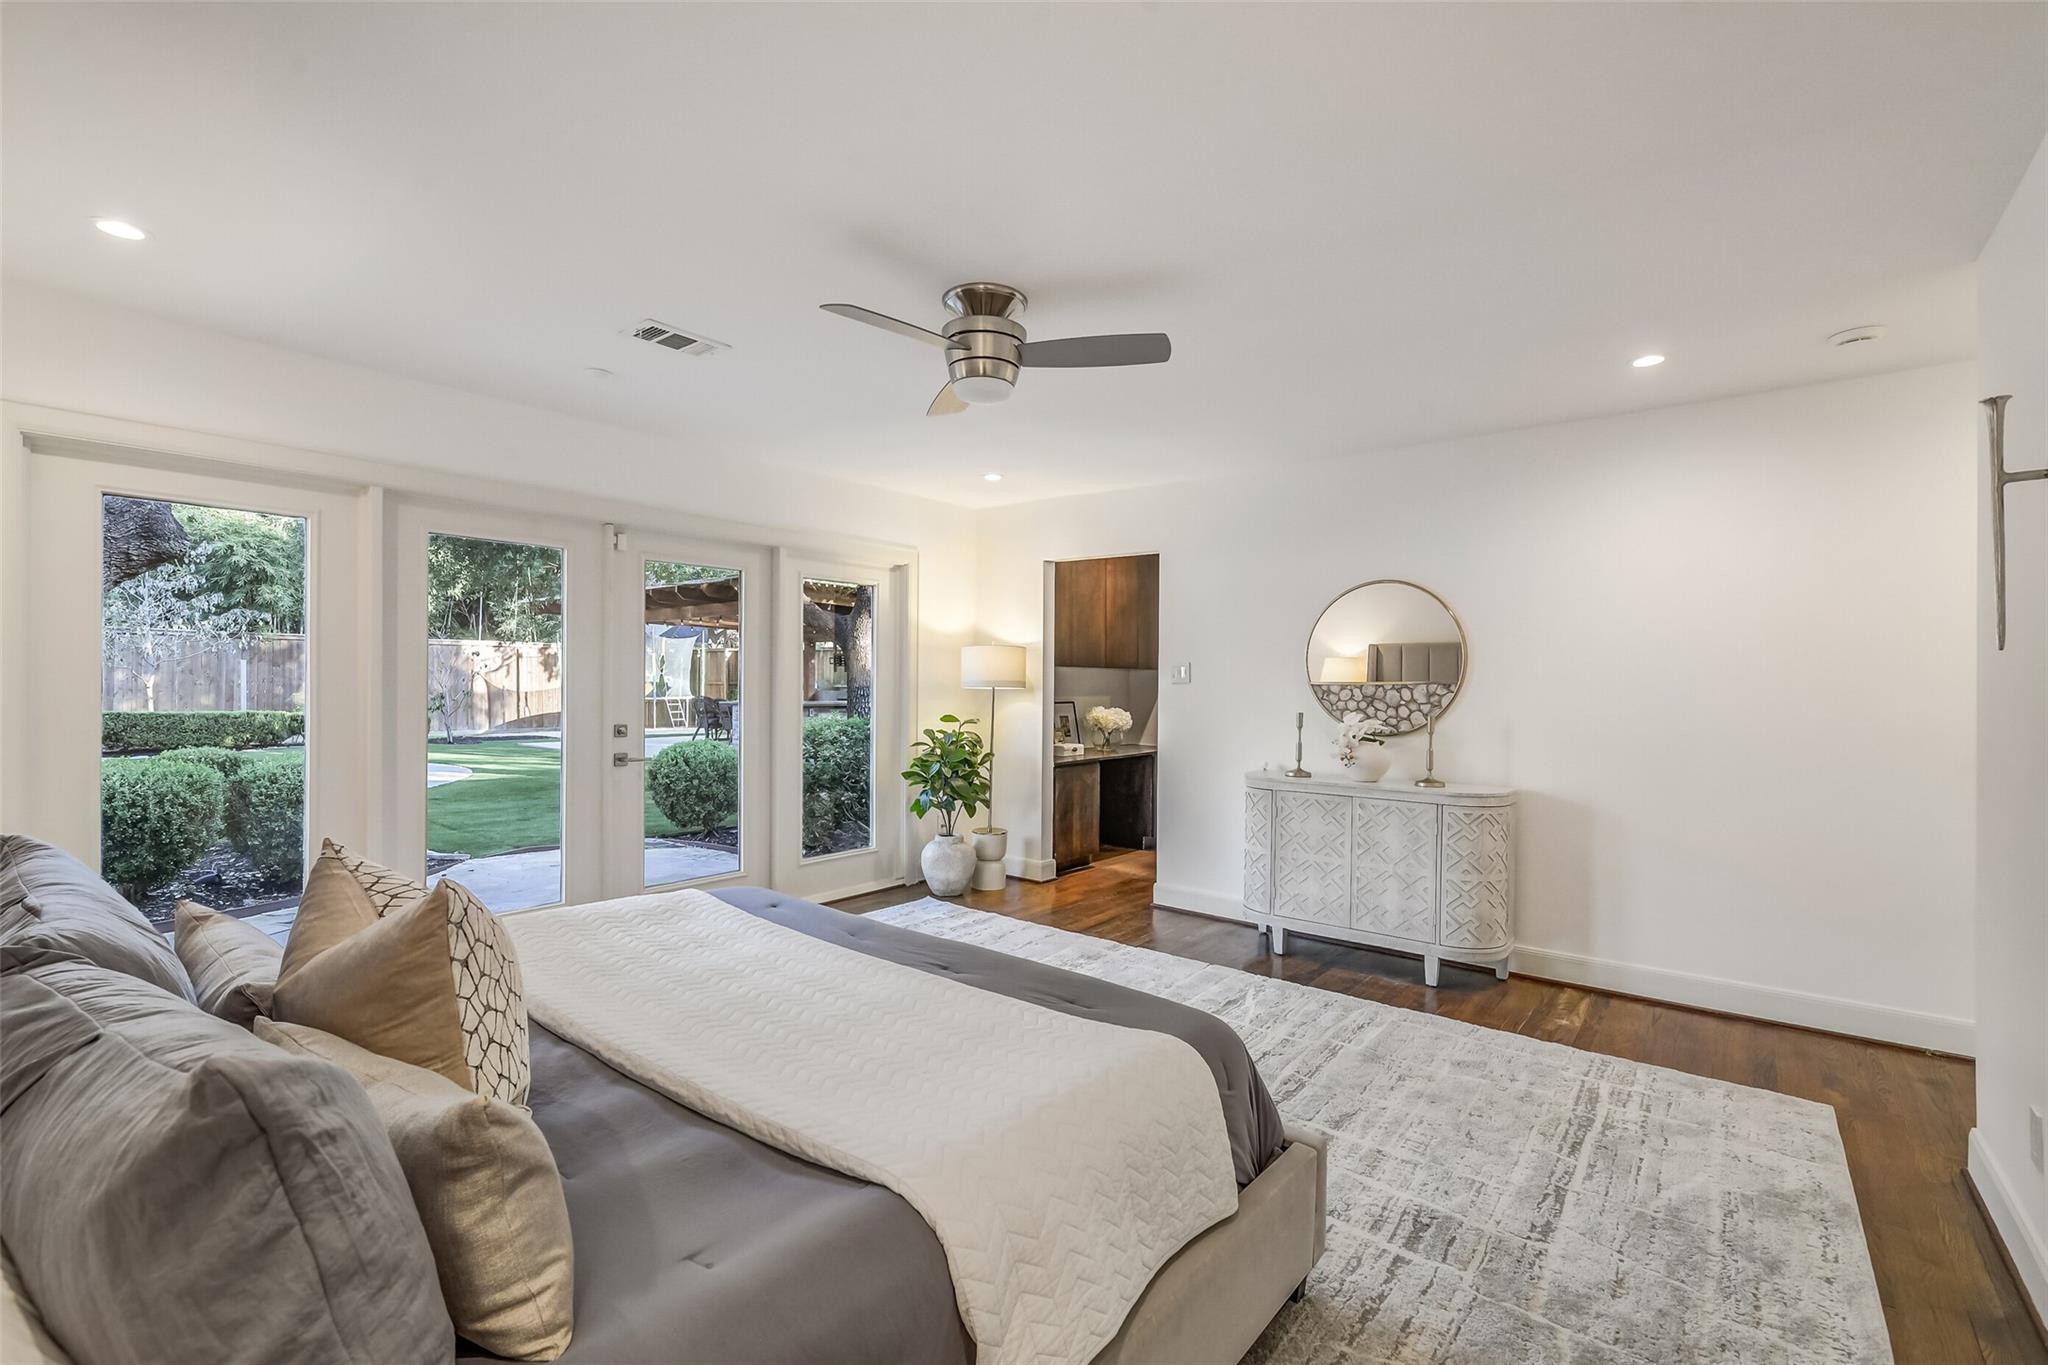
Staged bedroom with a large bed, glass doors opening to a garden, and a white patterned dresser.
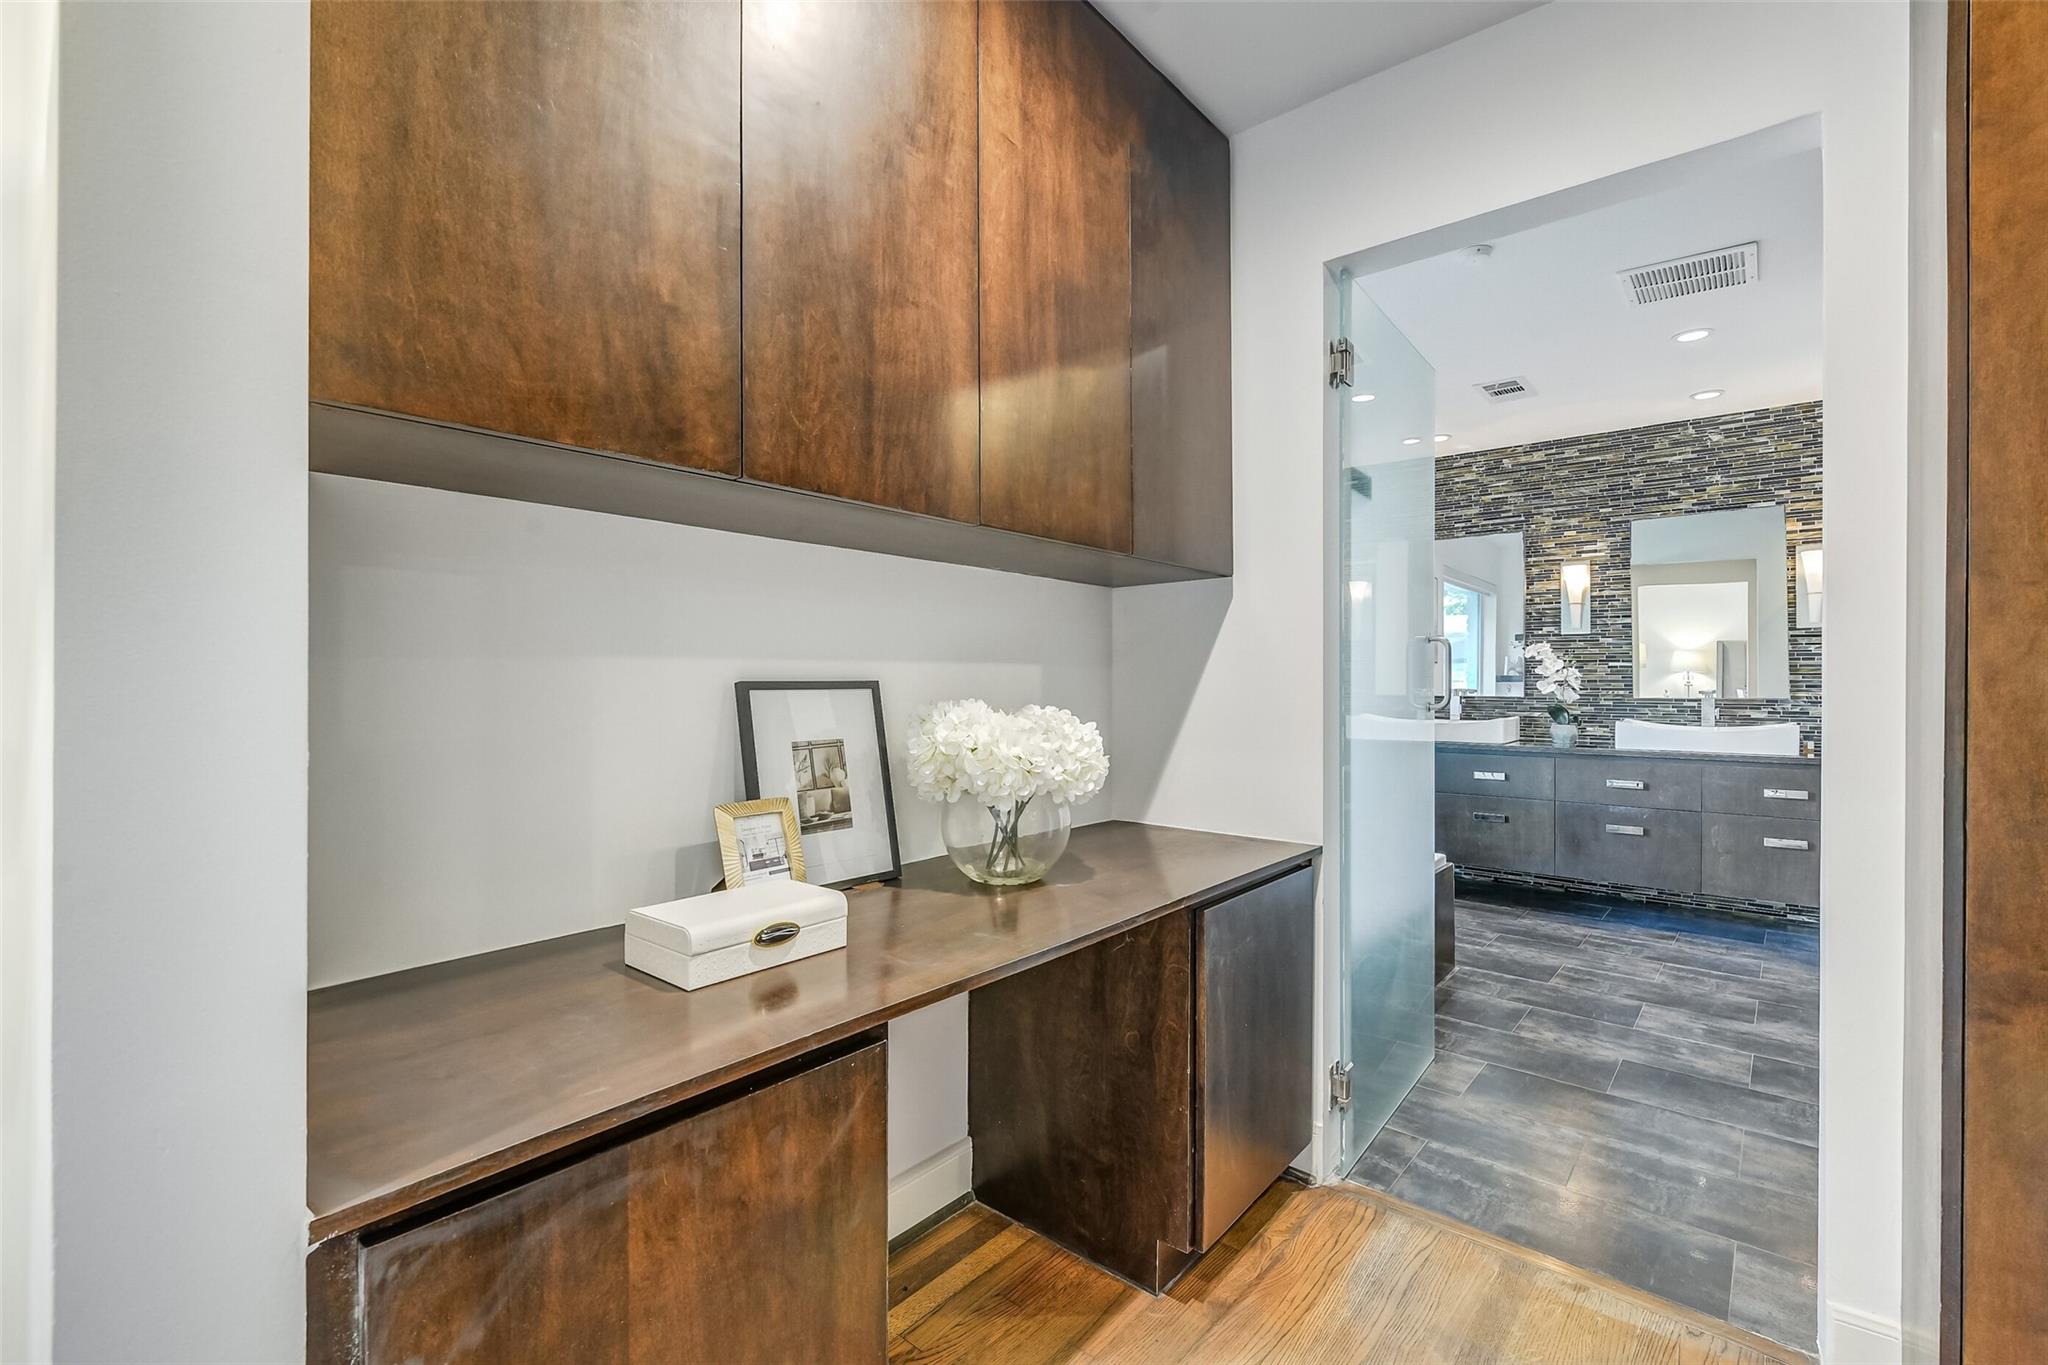
Wood cabinetry and counter beside a glass-doored bathroom with a double vanity and dark tile floor.
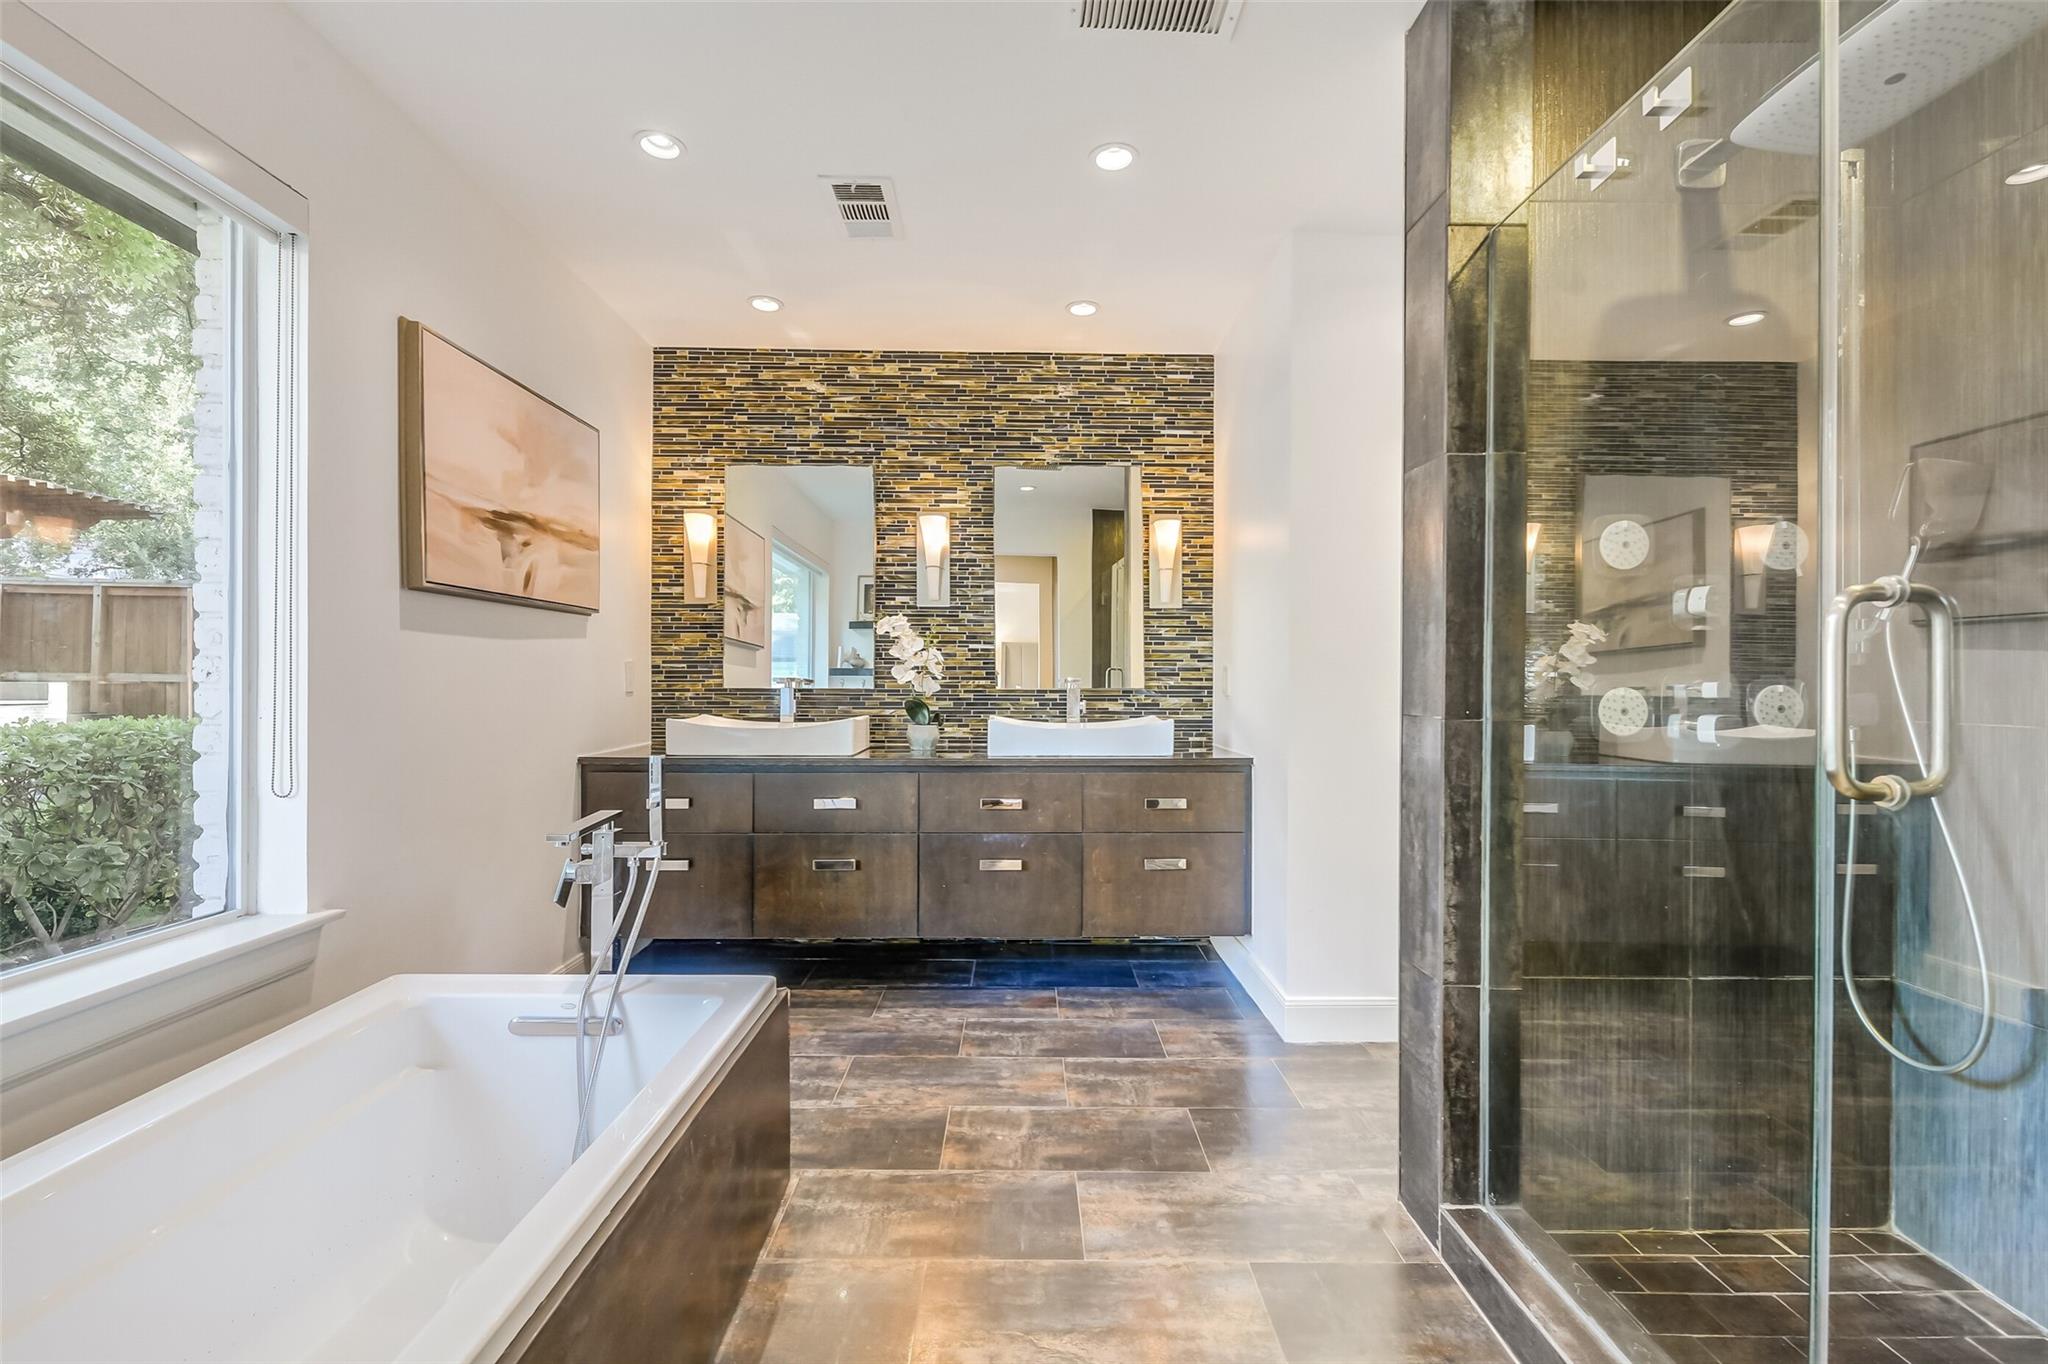
Bathroom with a freestanding tub, double vanity, and glass-enclosed shower.
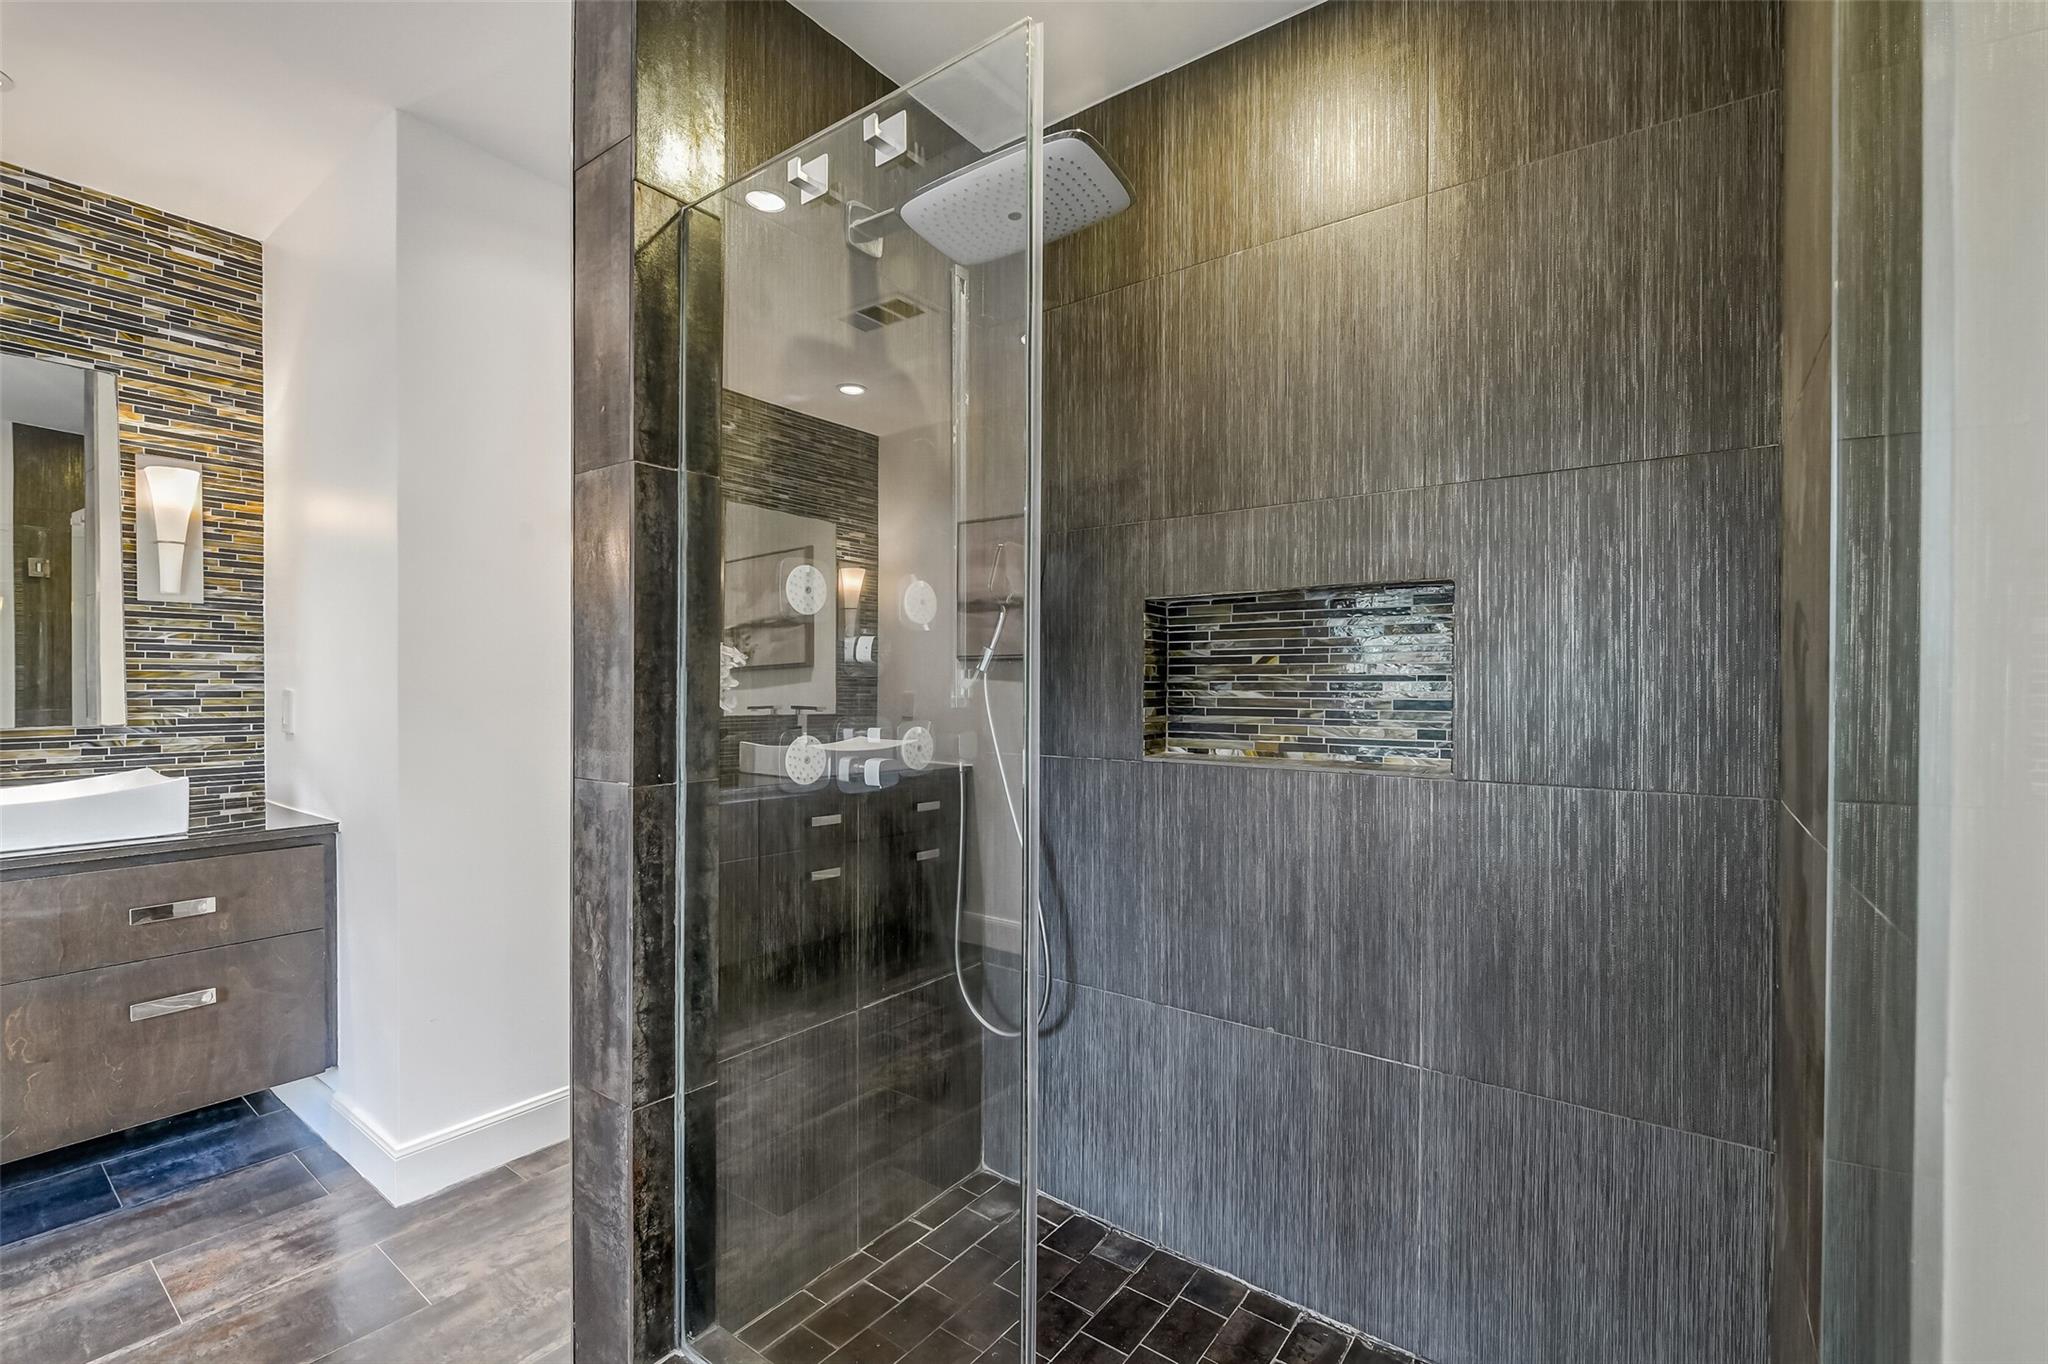
Bathroom with a glass-enclosed rain shower, dark textured tile, and a mosaic-accented vanity wall.
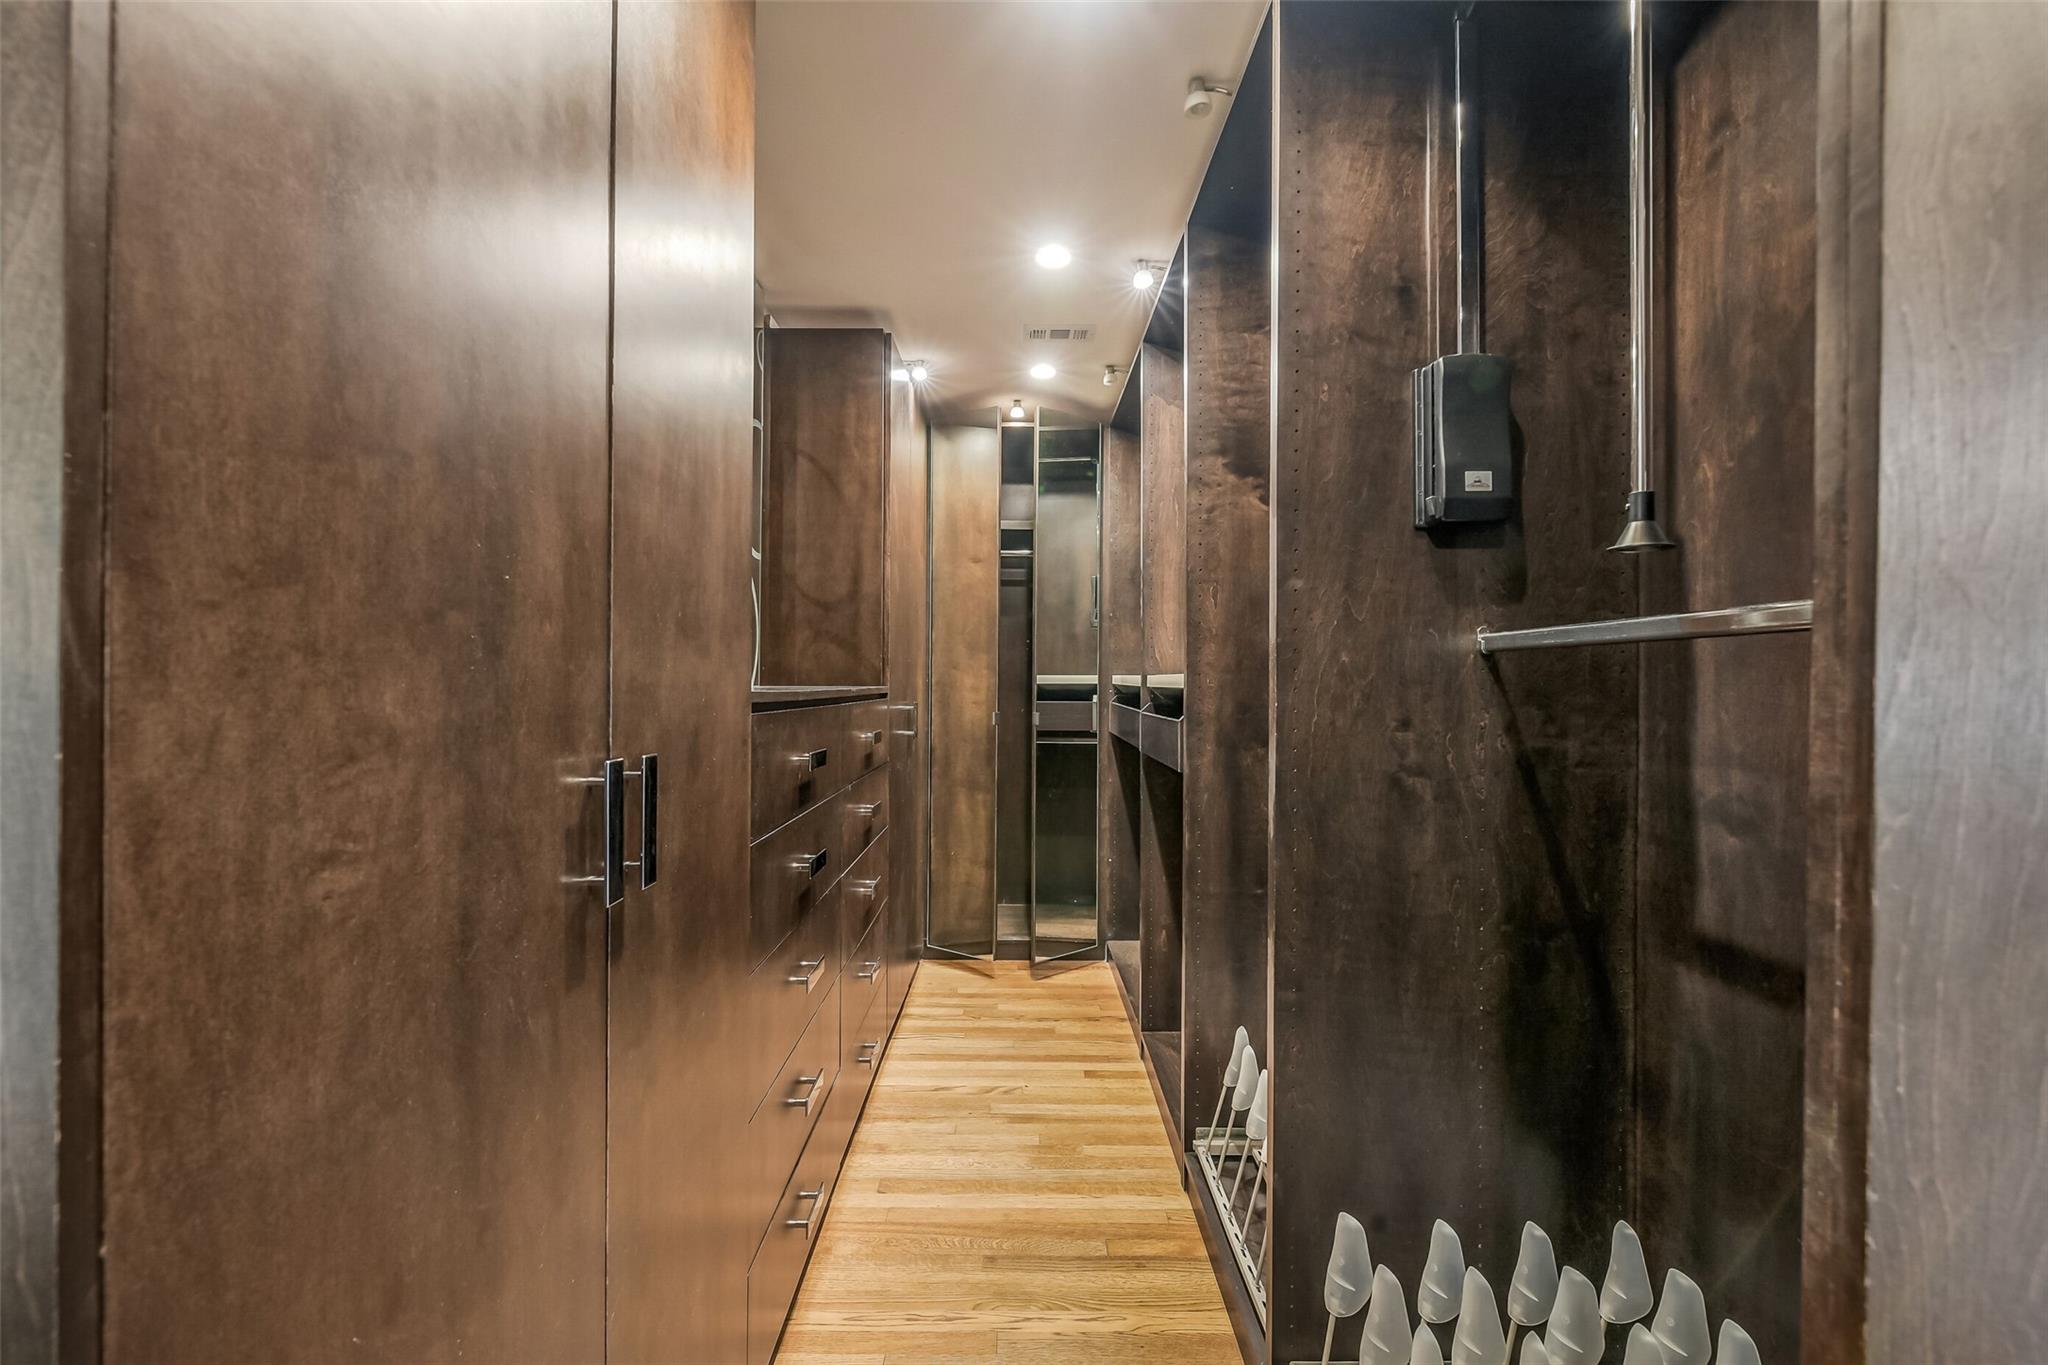
Walk-in closet with dark wood cabinetry, mirrored doors, and a light wood floor.
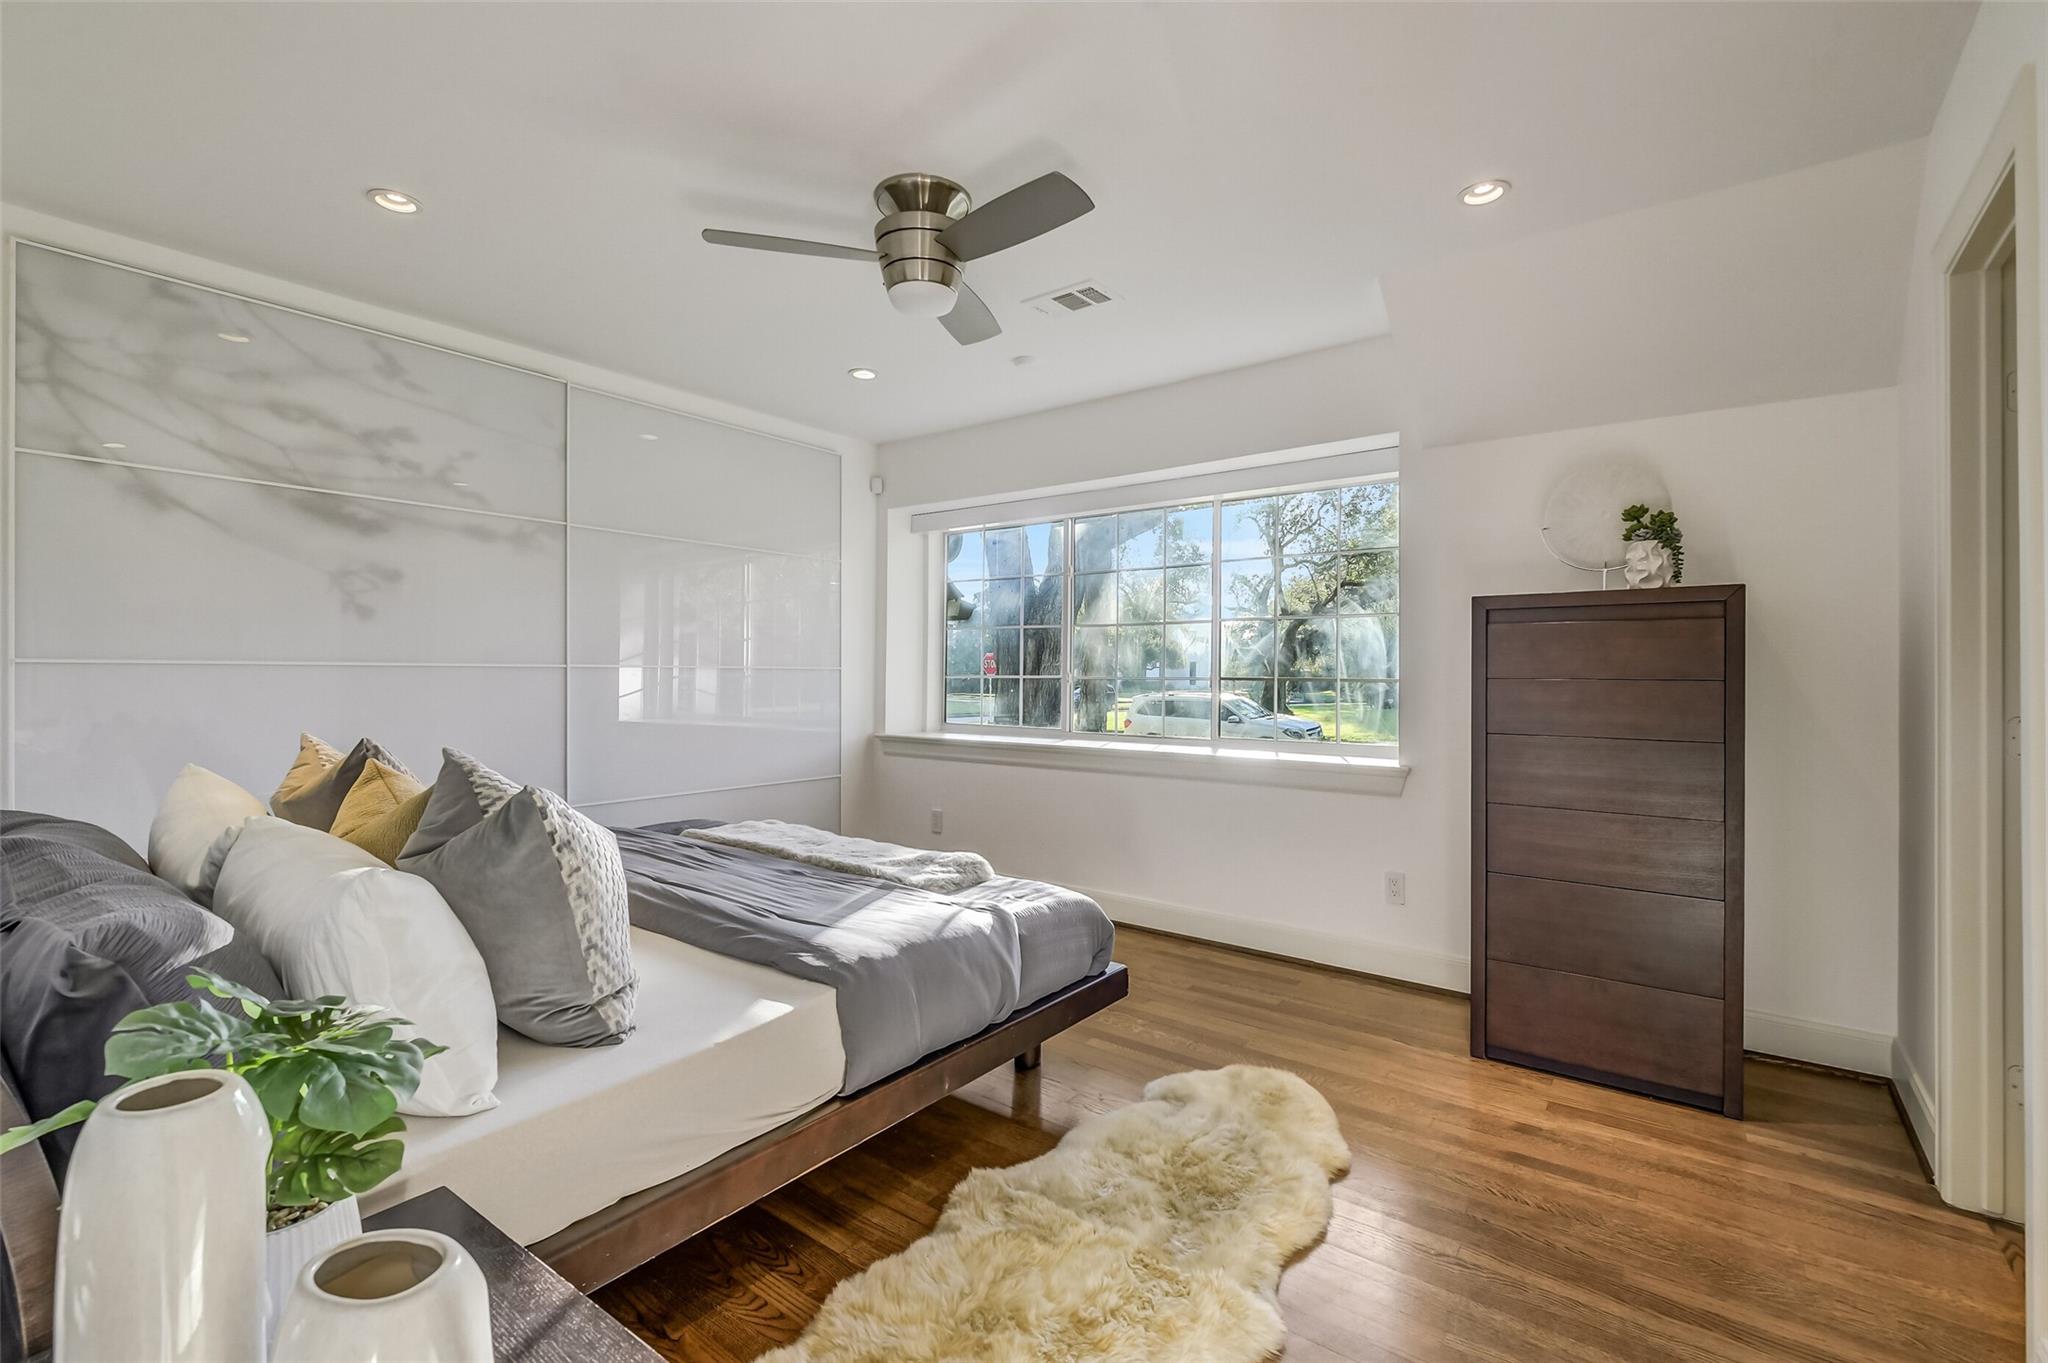
Staged bedroom with a low platform bed, marble-look wall panels, and a wide street-facing window.
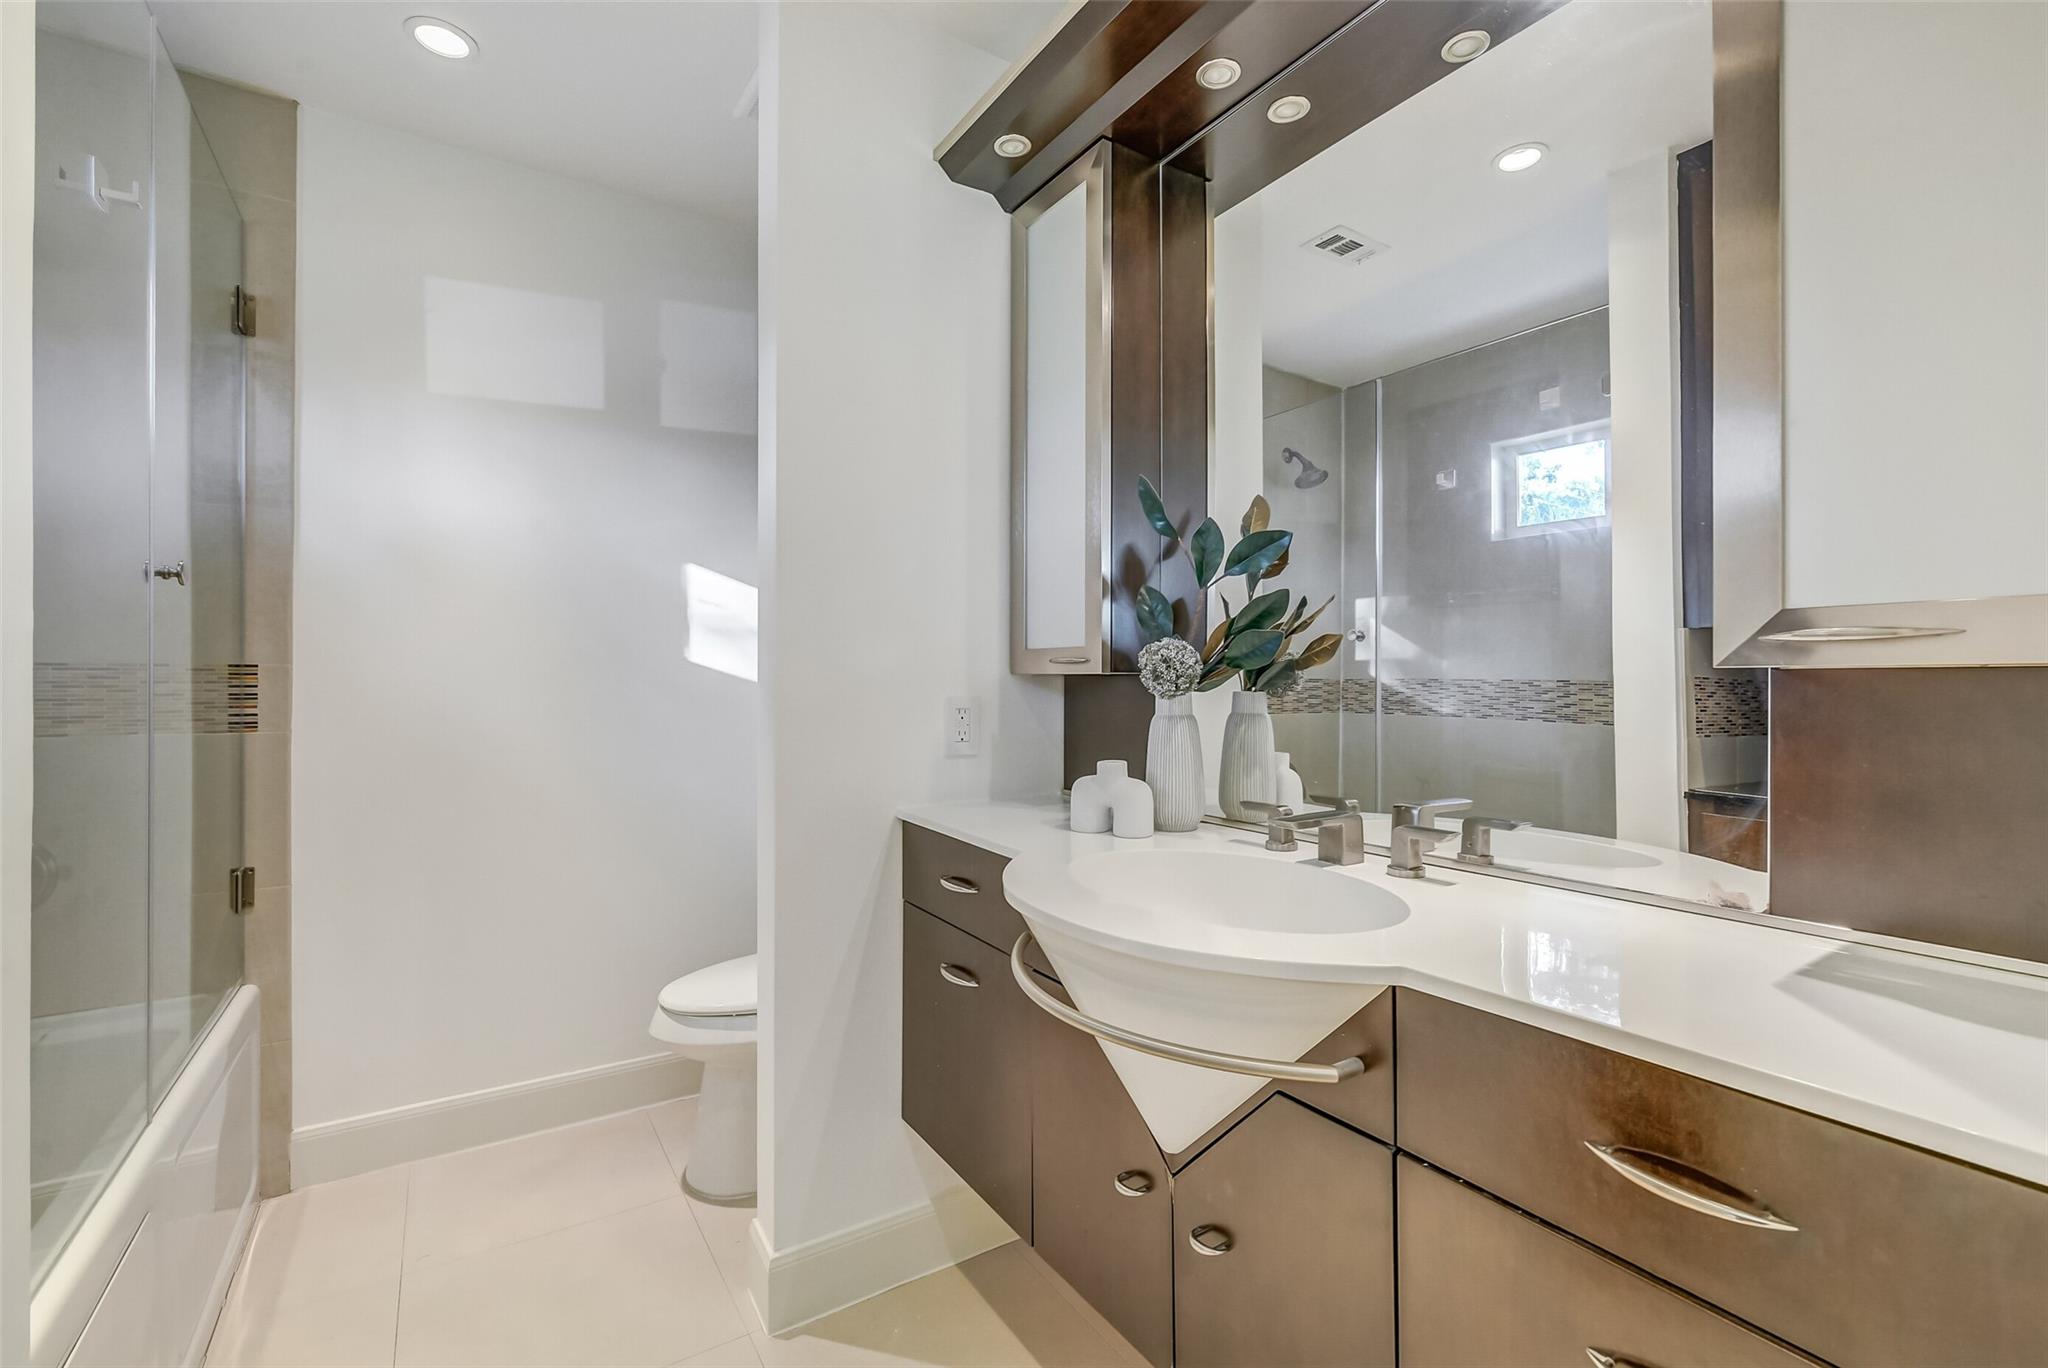
Bathroom with a wide mirrored vanity, vessel sink, and glass-enclosed tub and shower.
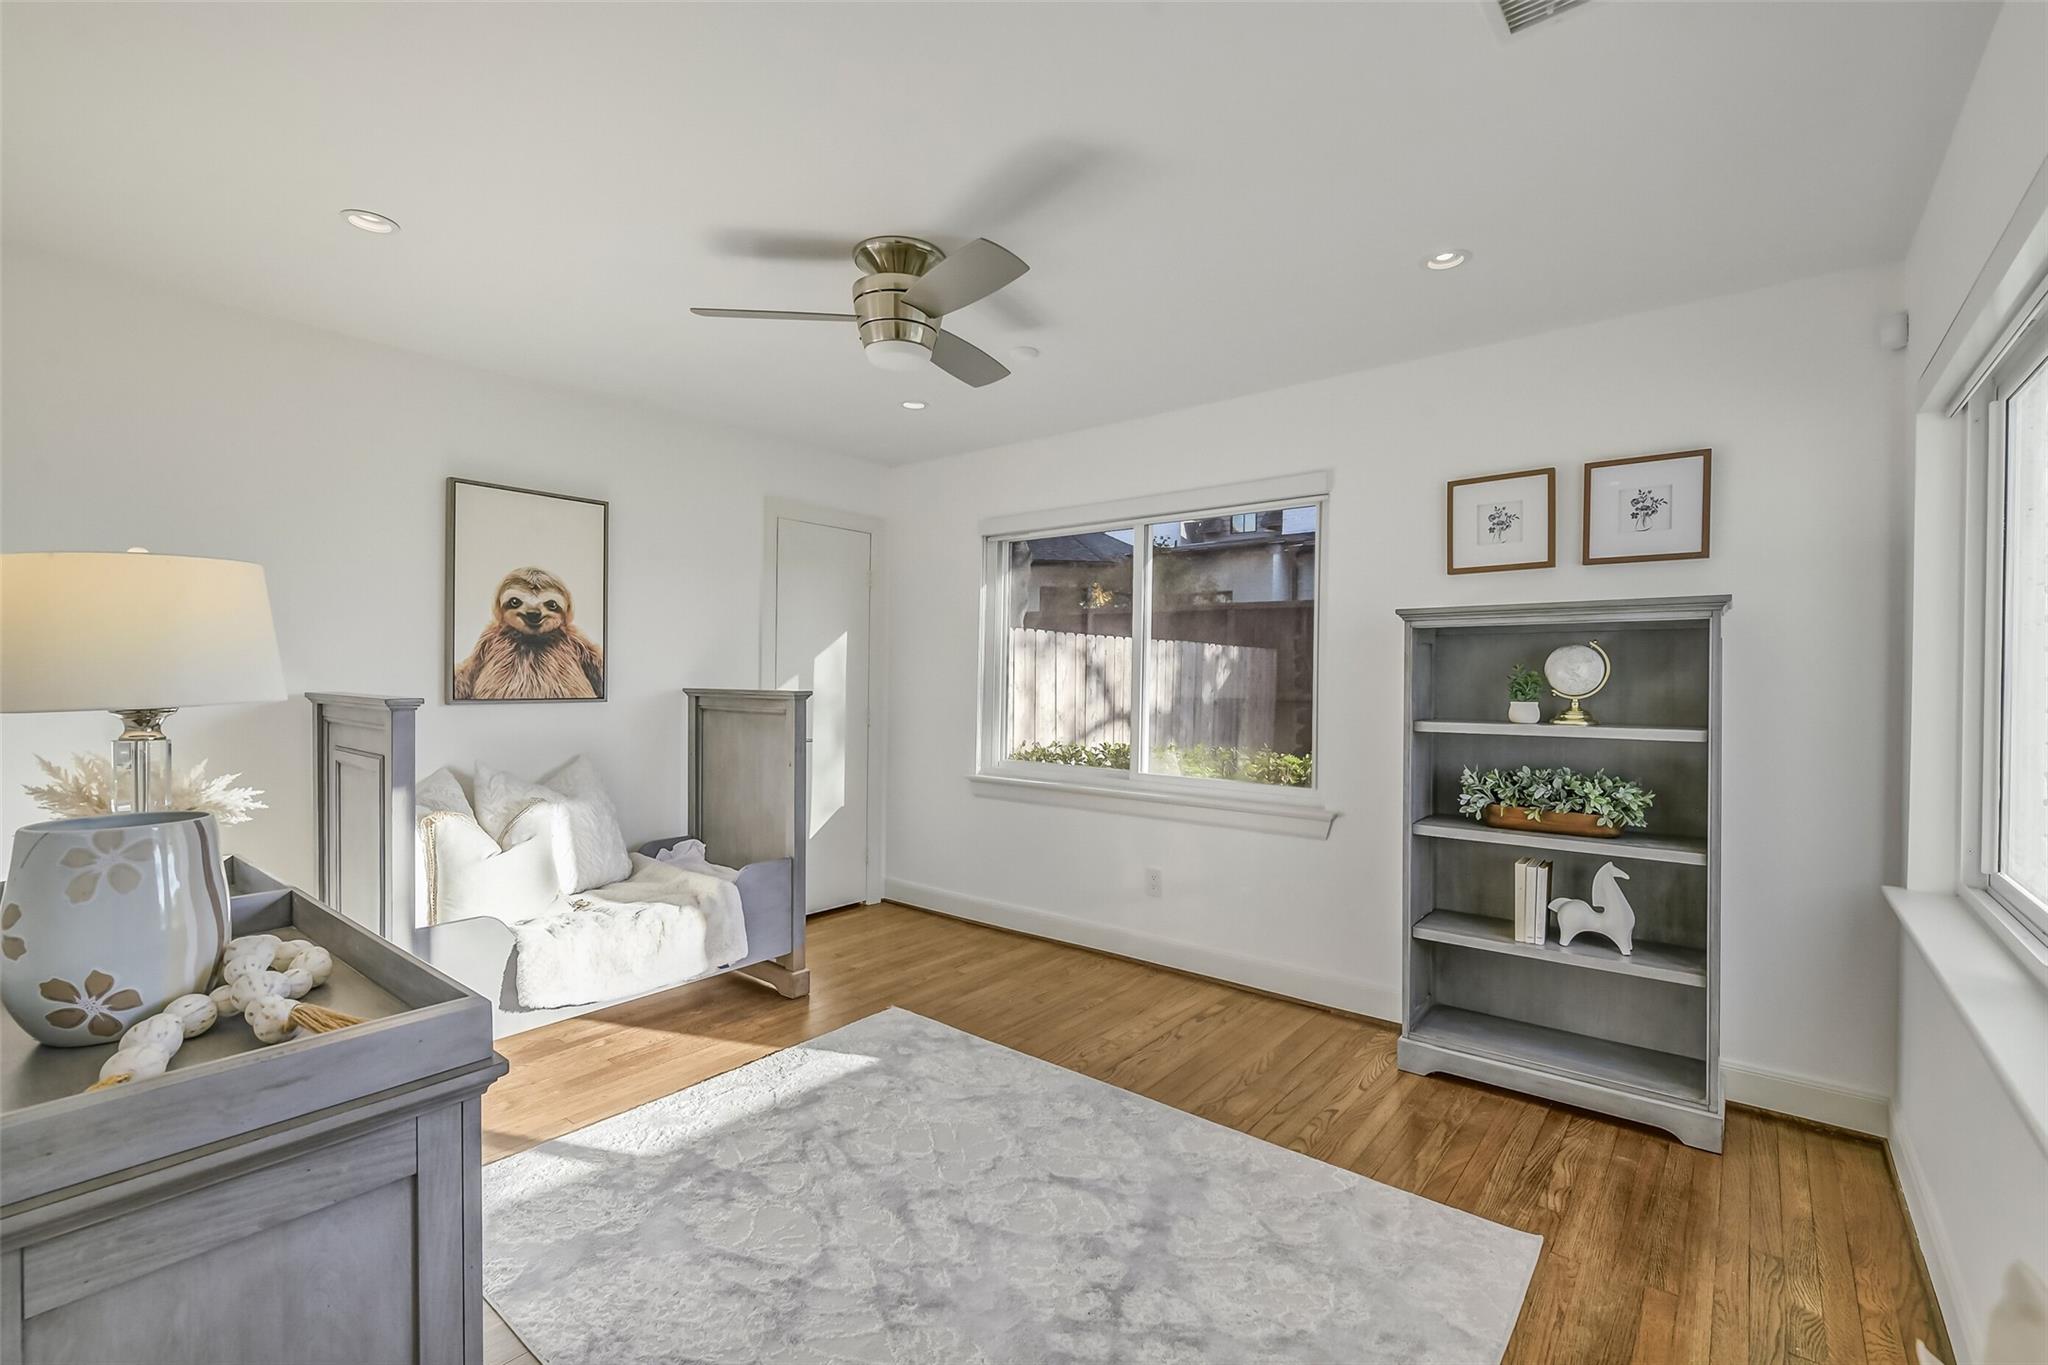
Bright bedroom with a white daybed, hardwood floors, and a gray display bookcase.
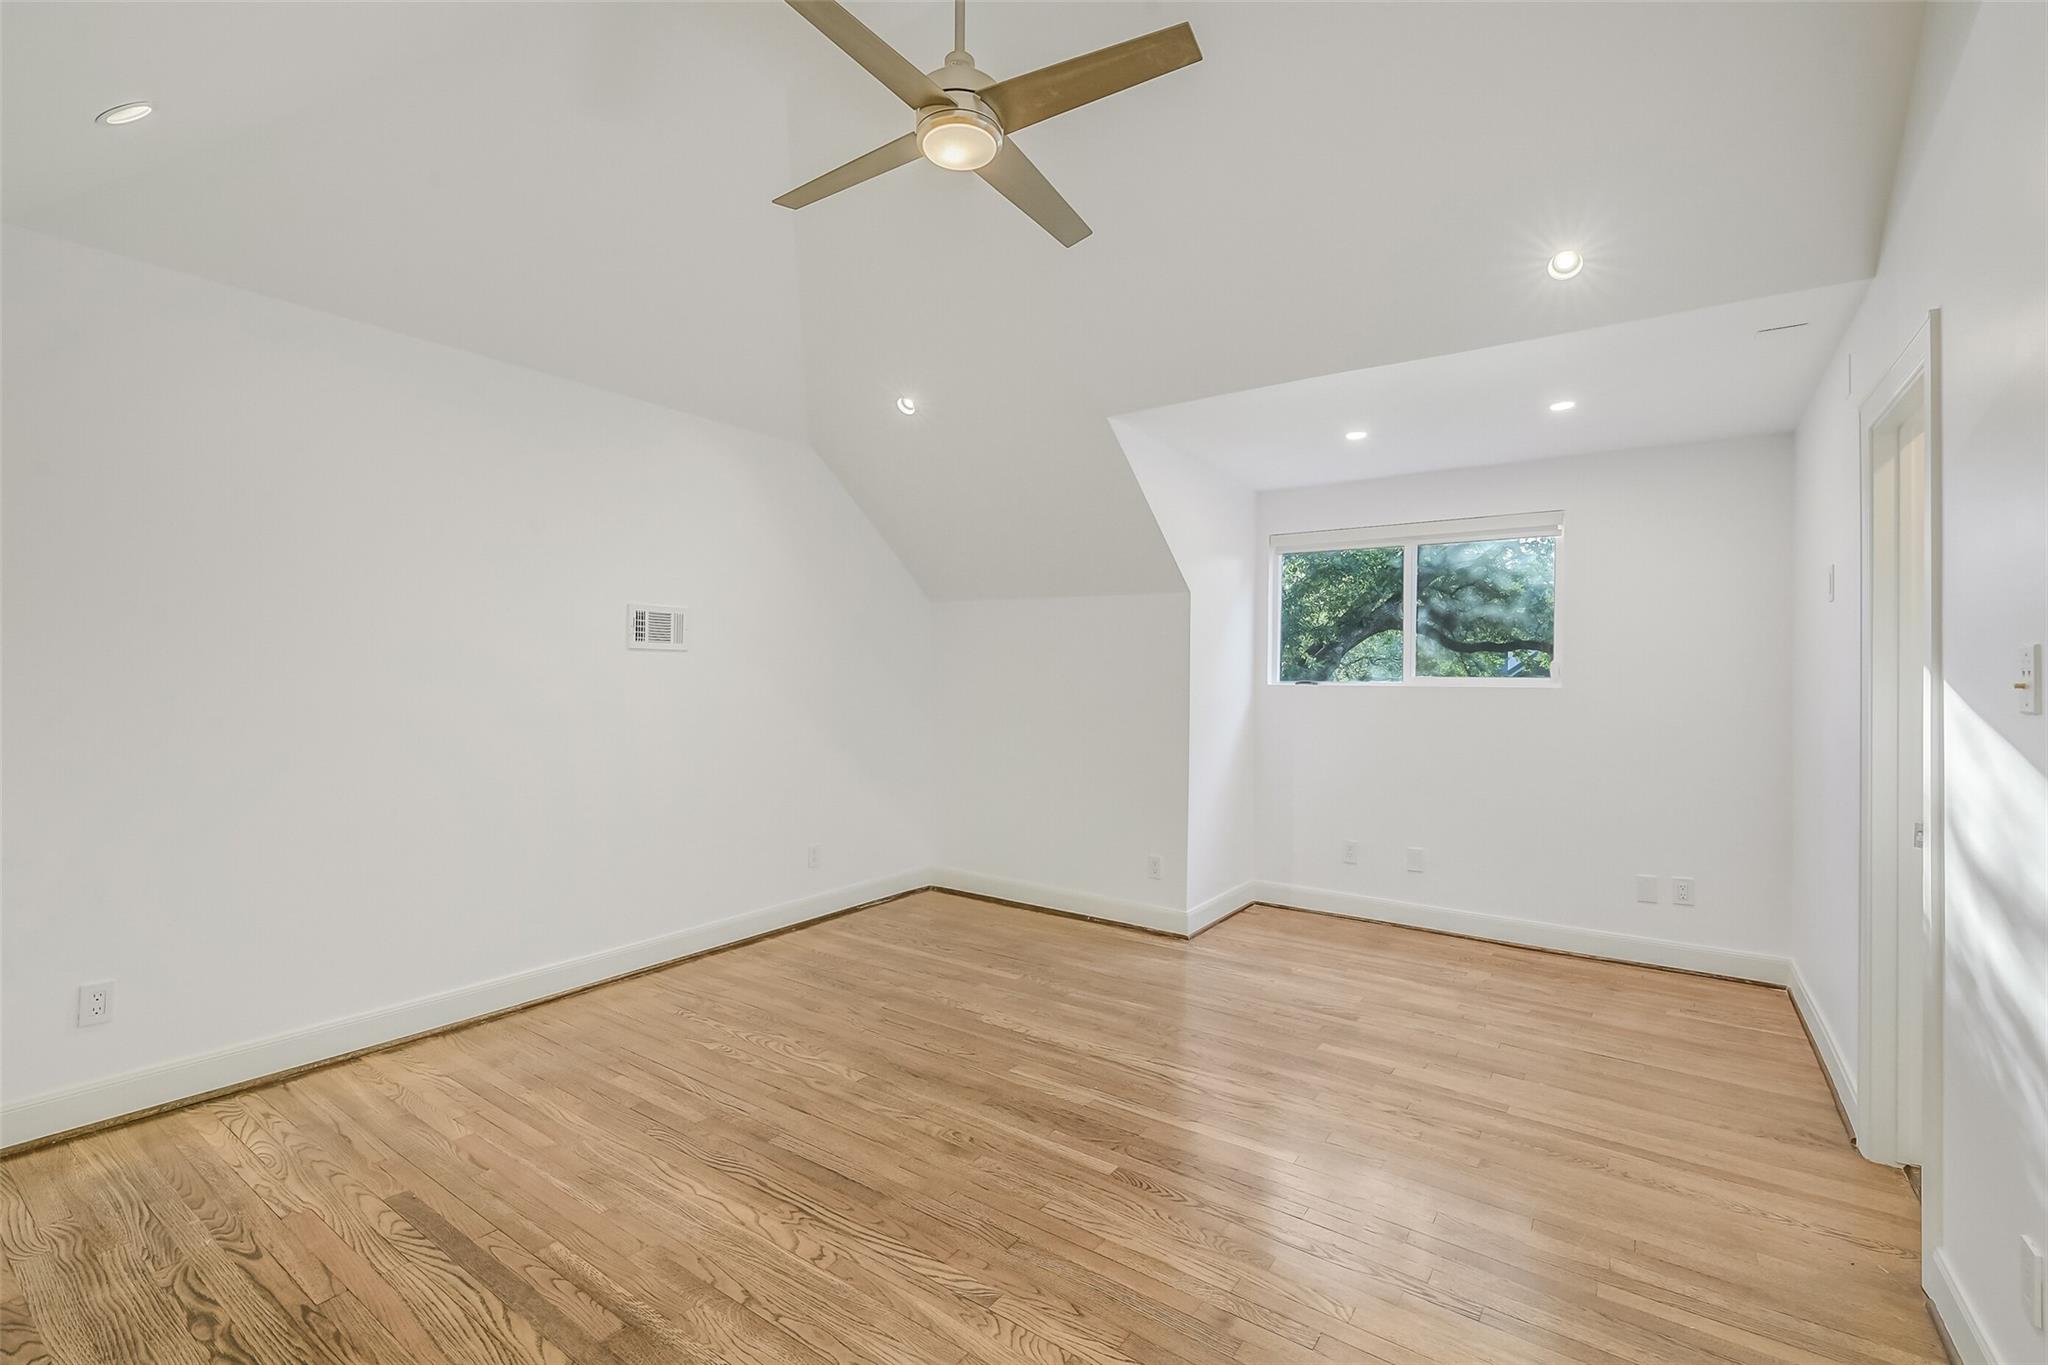
Empty room with hardwood floors, a ceiling fan, and a window overlooking leafy trees.
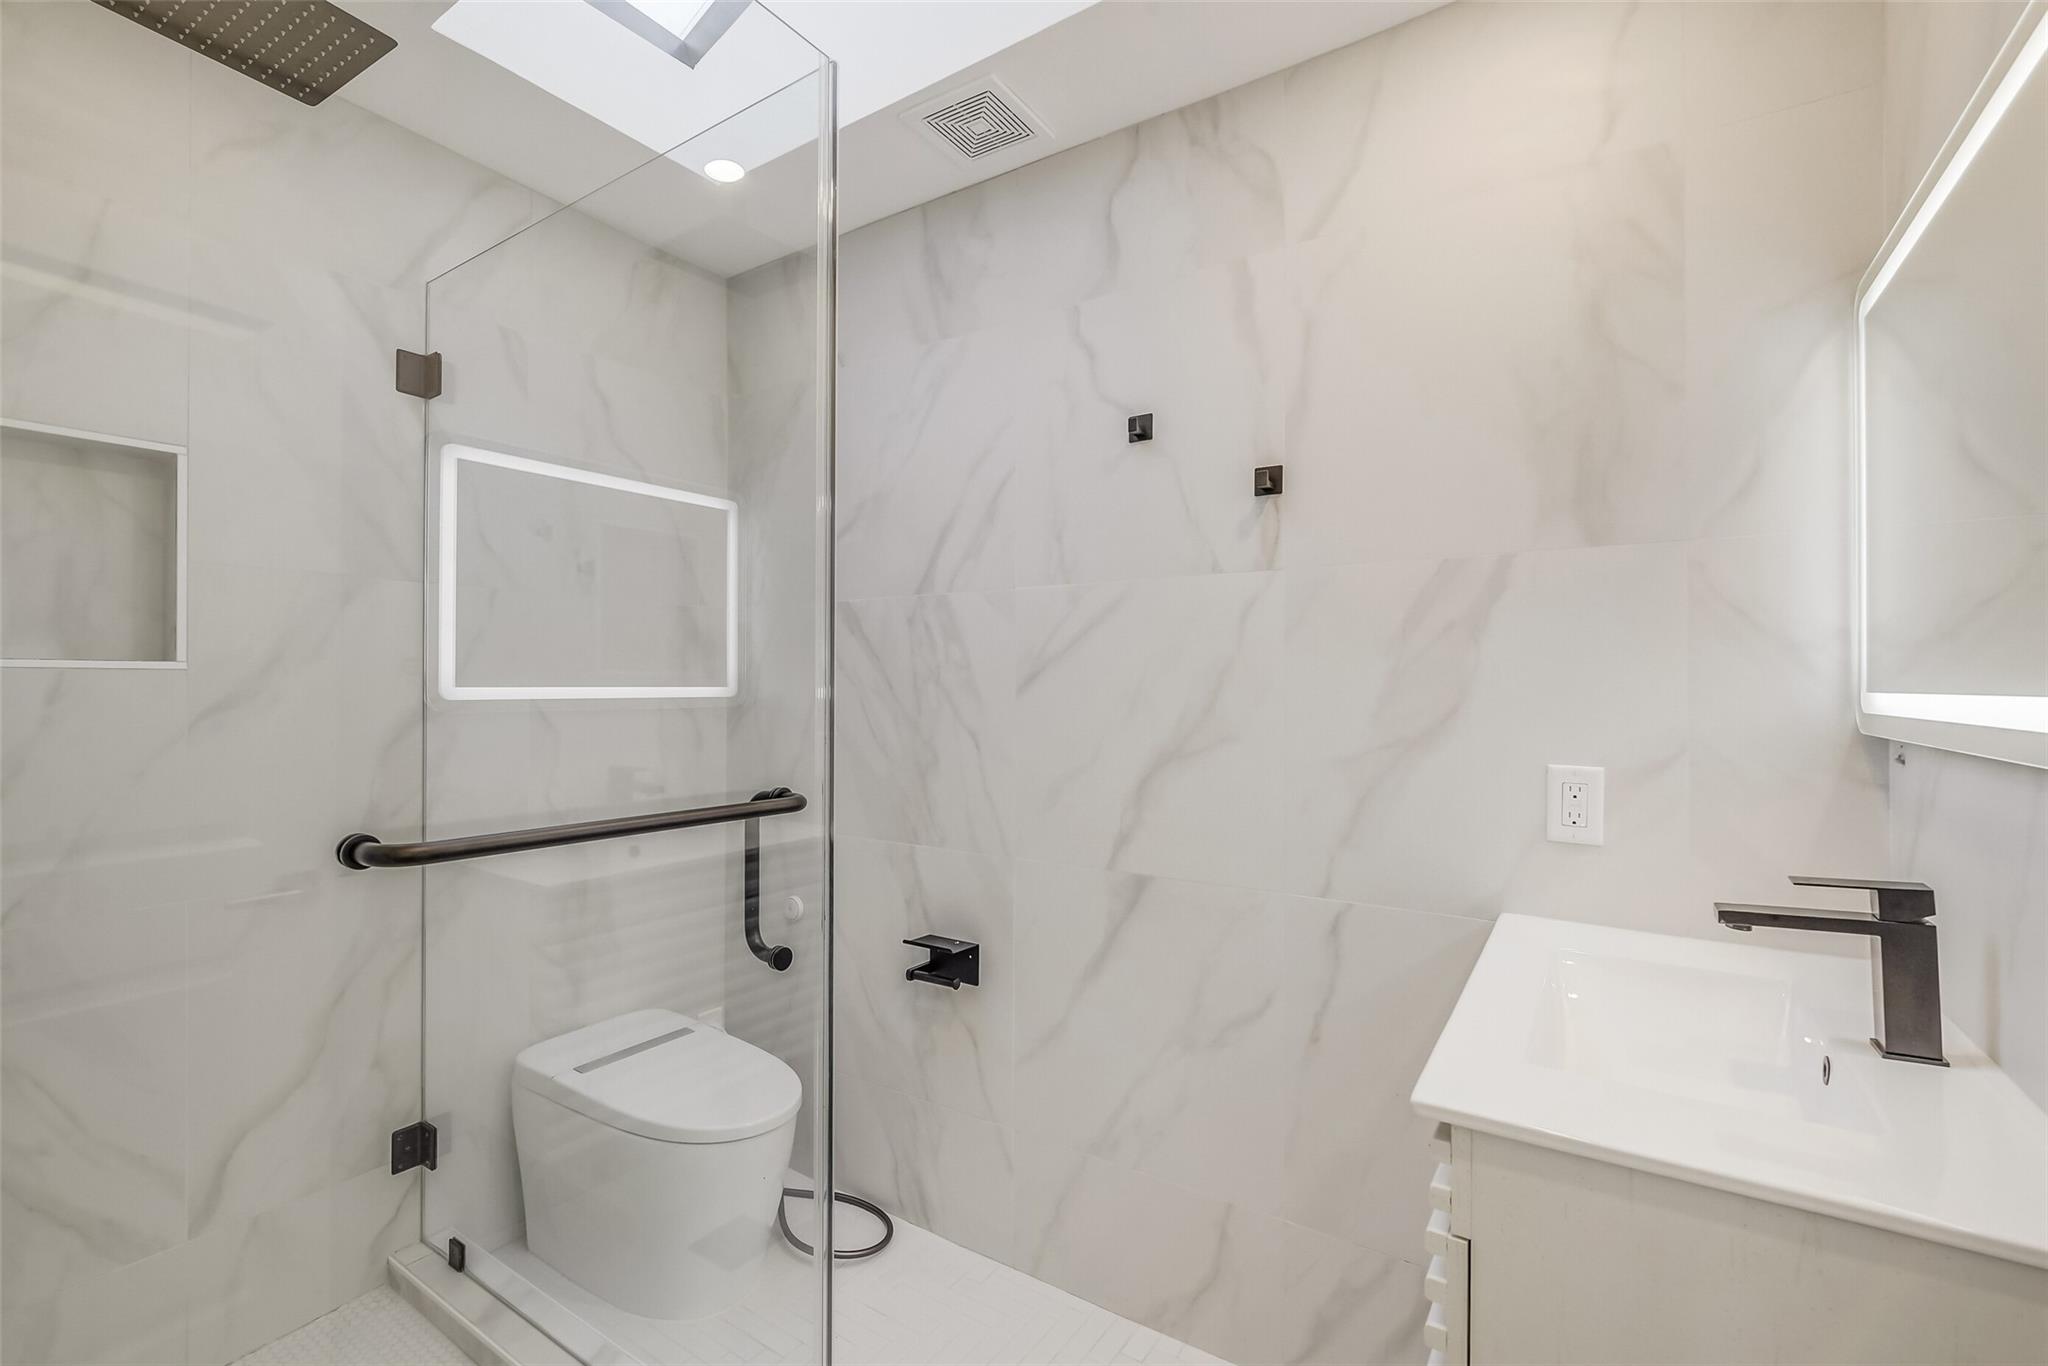
Modern marble-tiled bathroom with a glass shower enclosure, toilet, and white vanity sink.
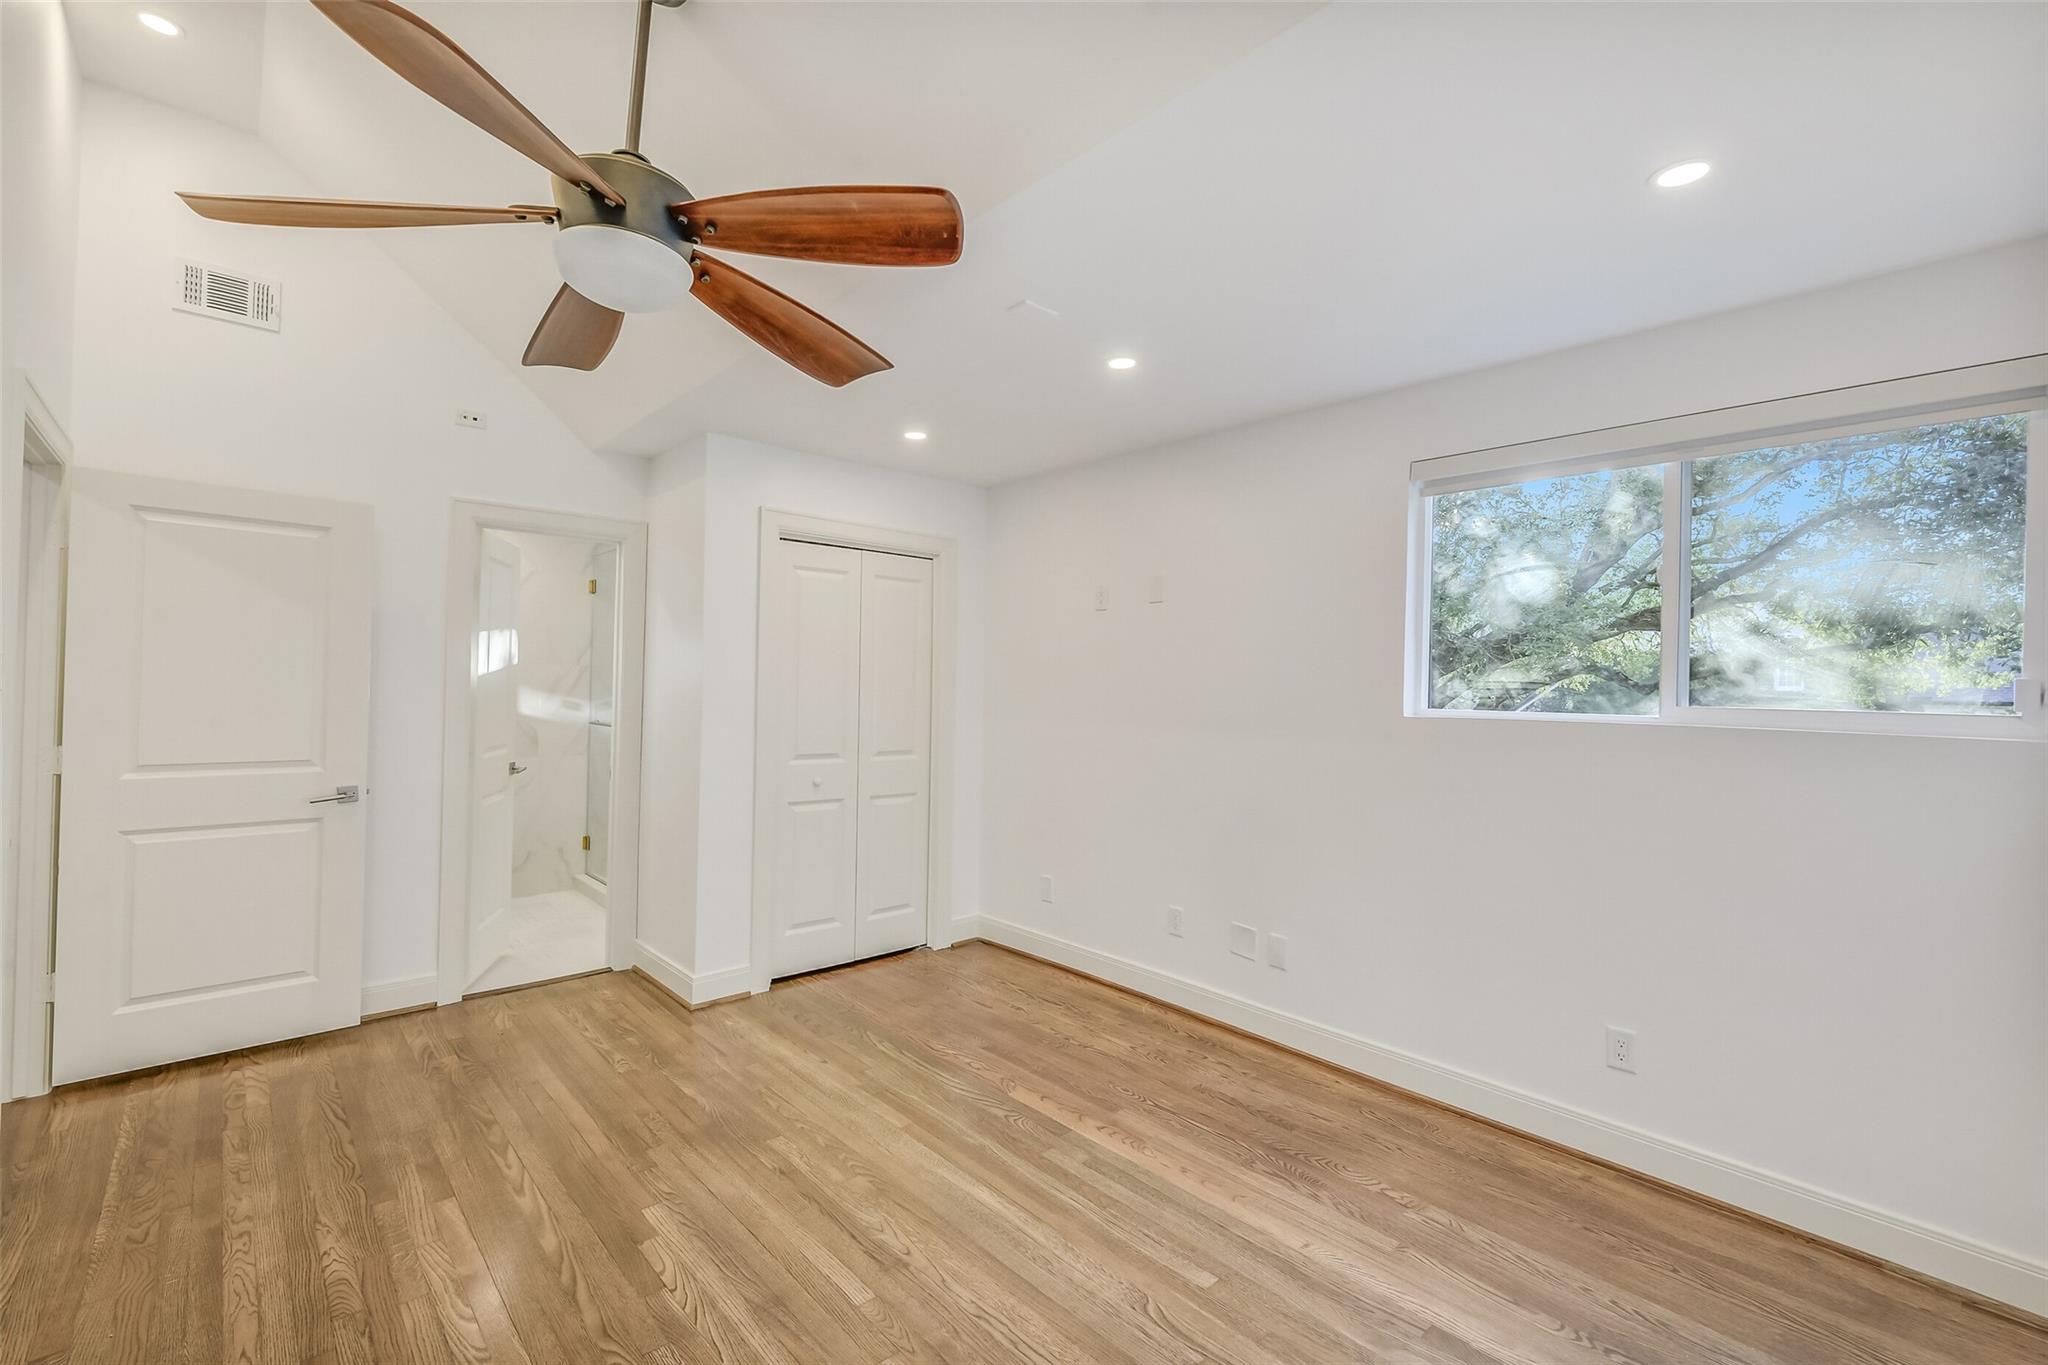
Empty bedroom with hardwood floors, a wood-blade ceiling fan, and a wide window overlooking trees.
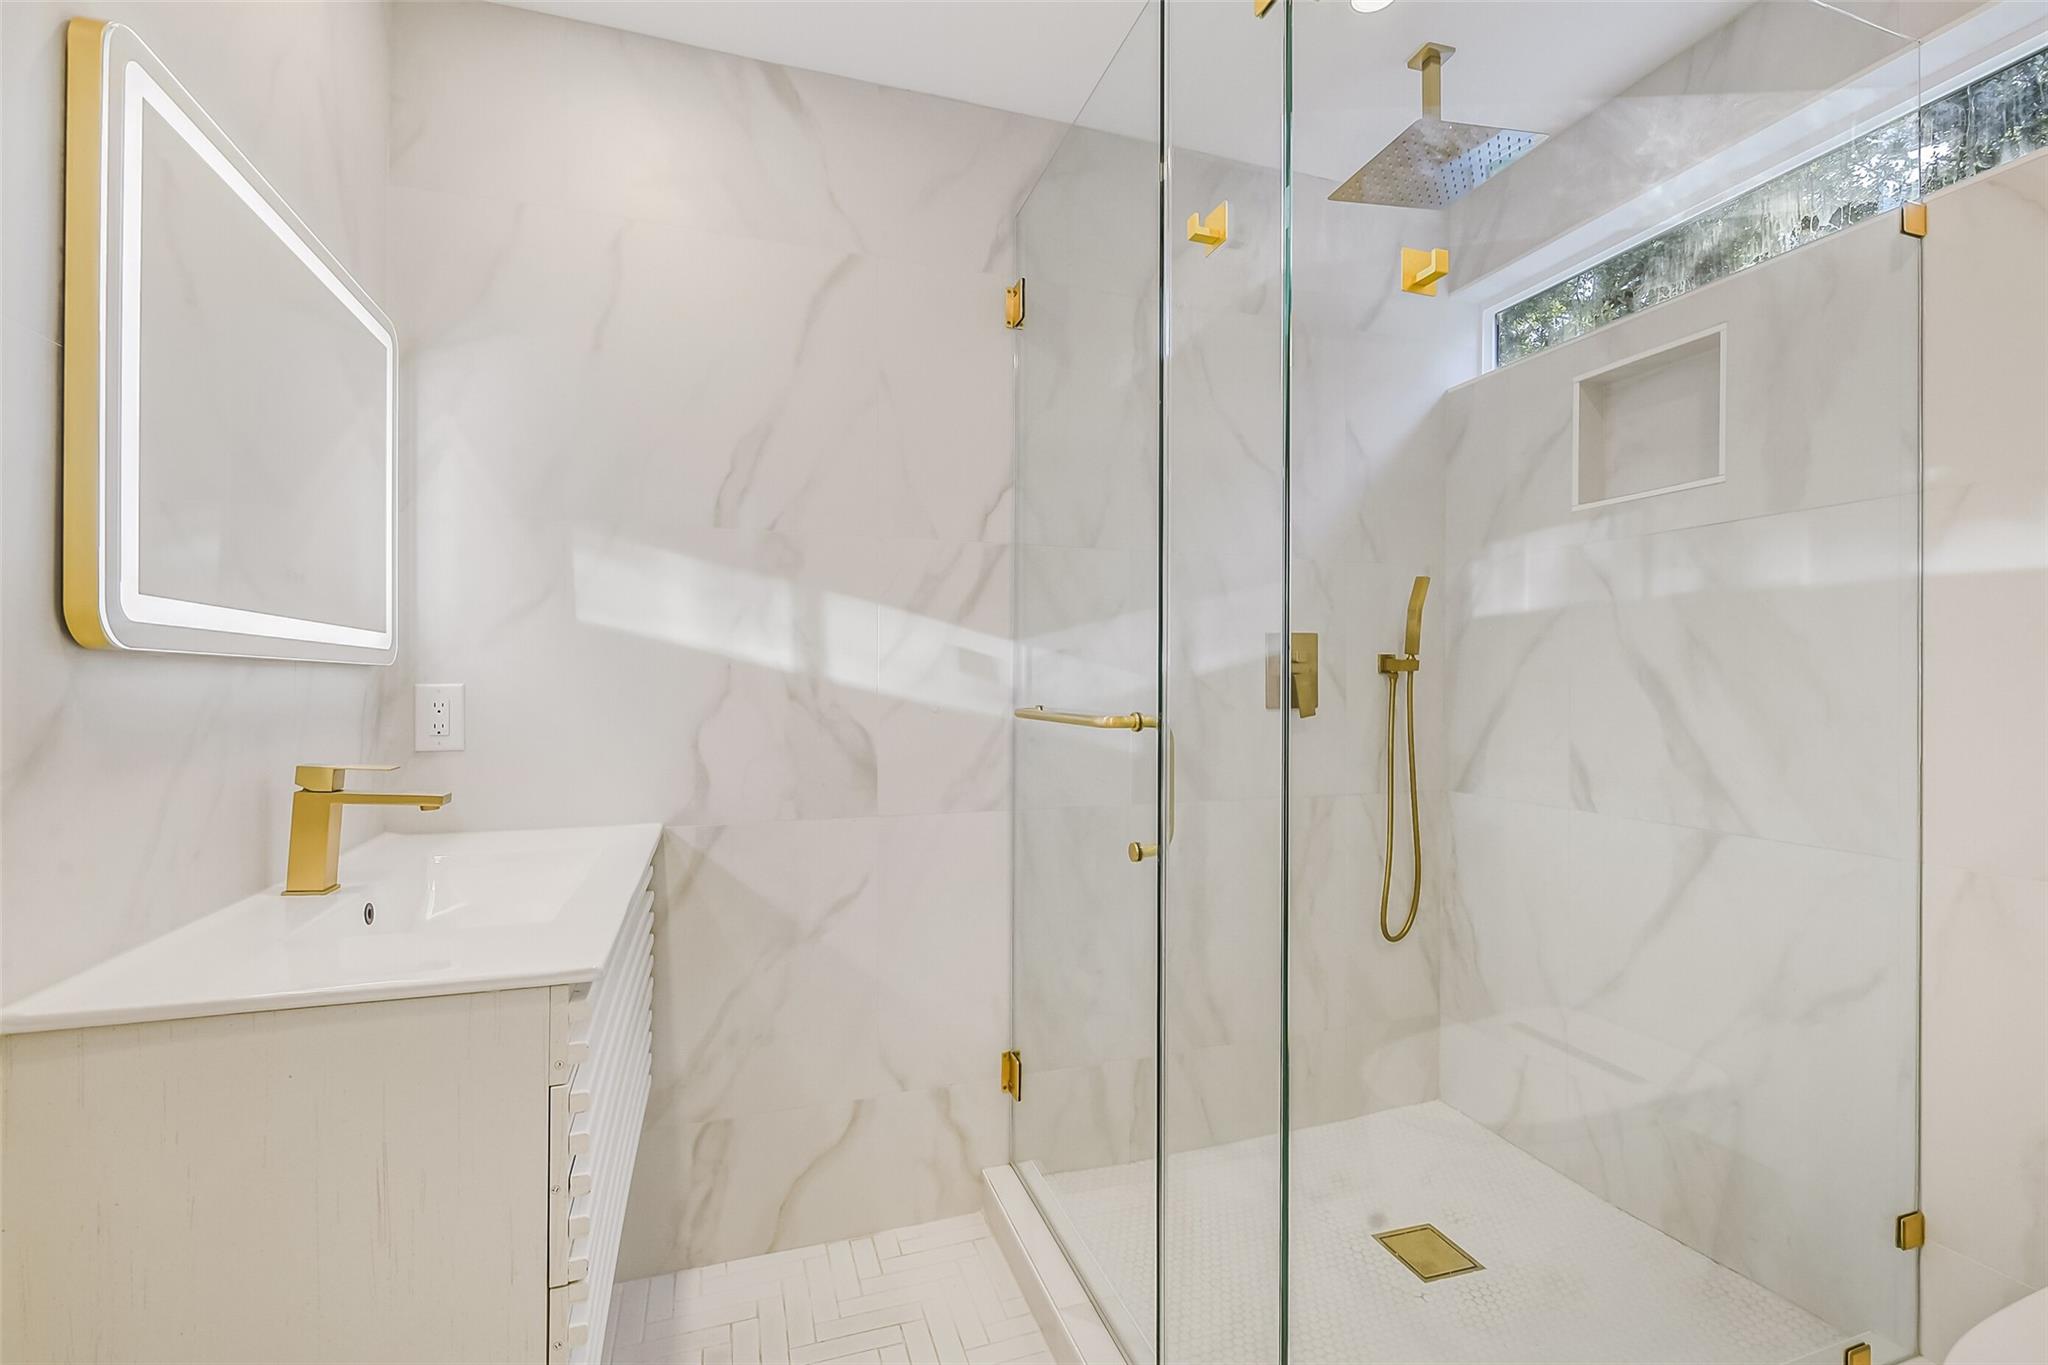
Bathroom with a glass-enclosed shower, marble-look tile, and gold fixtures.
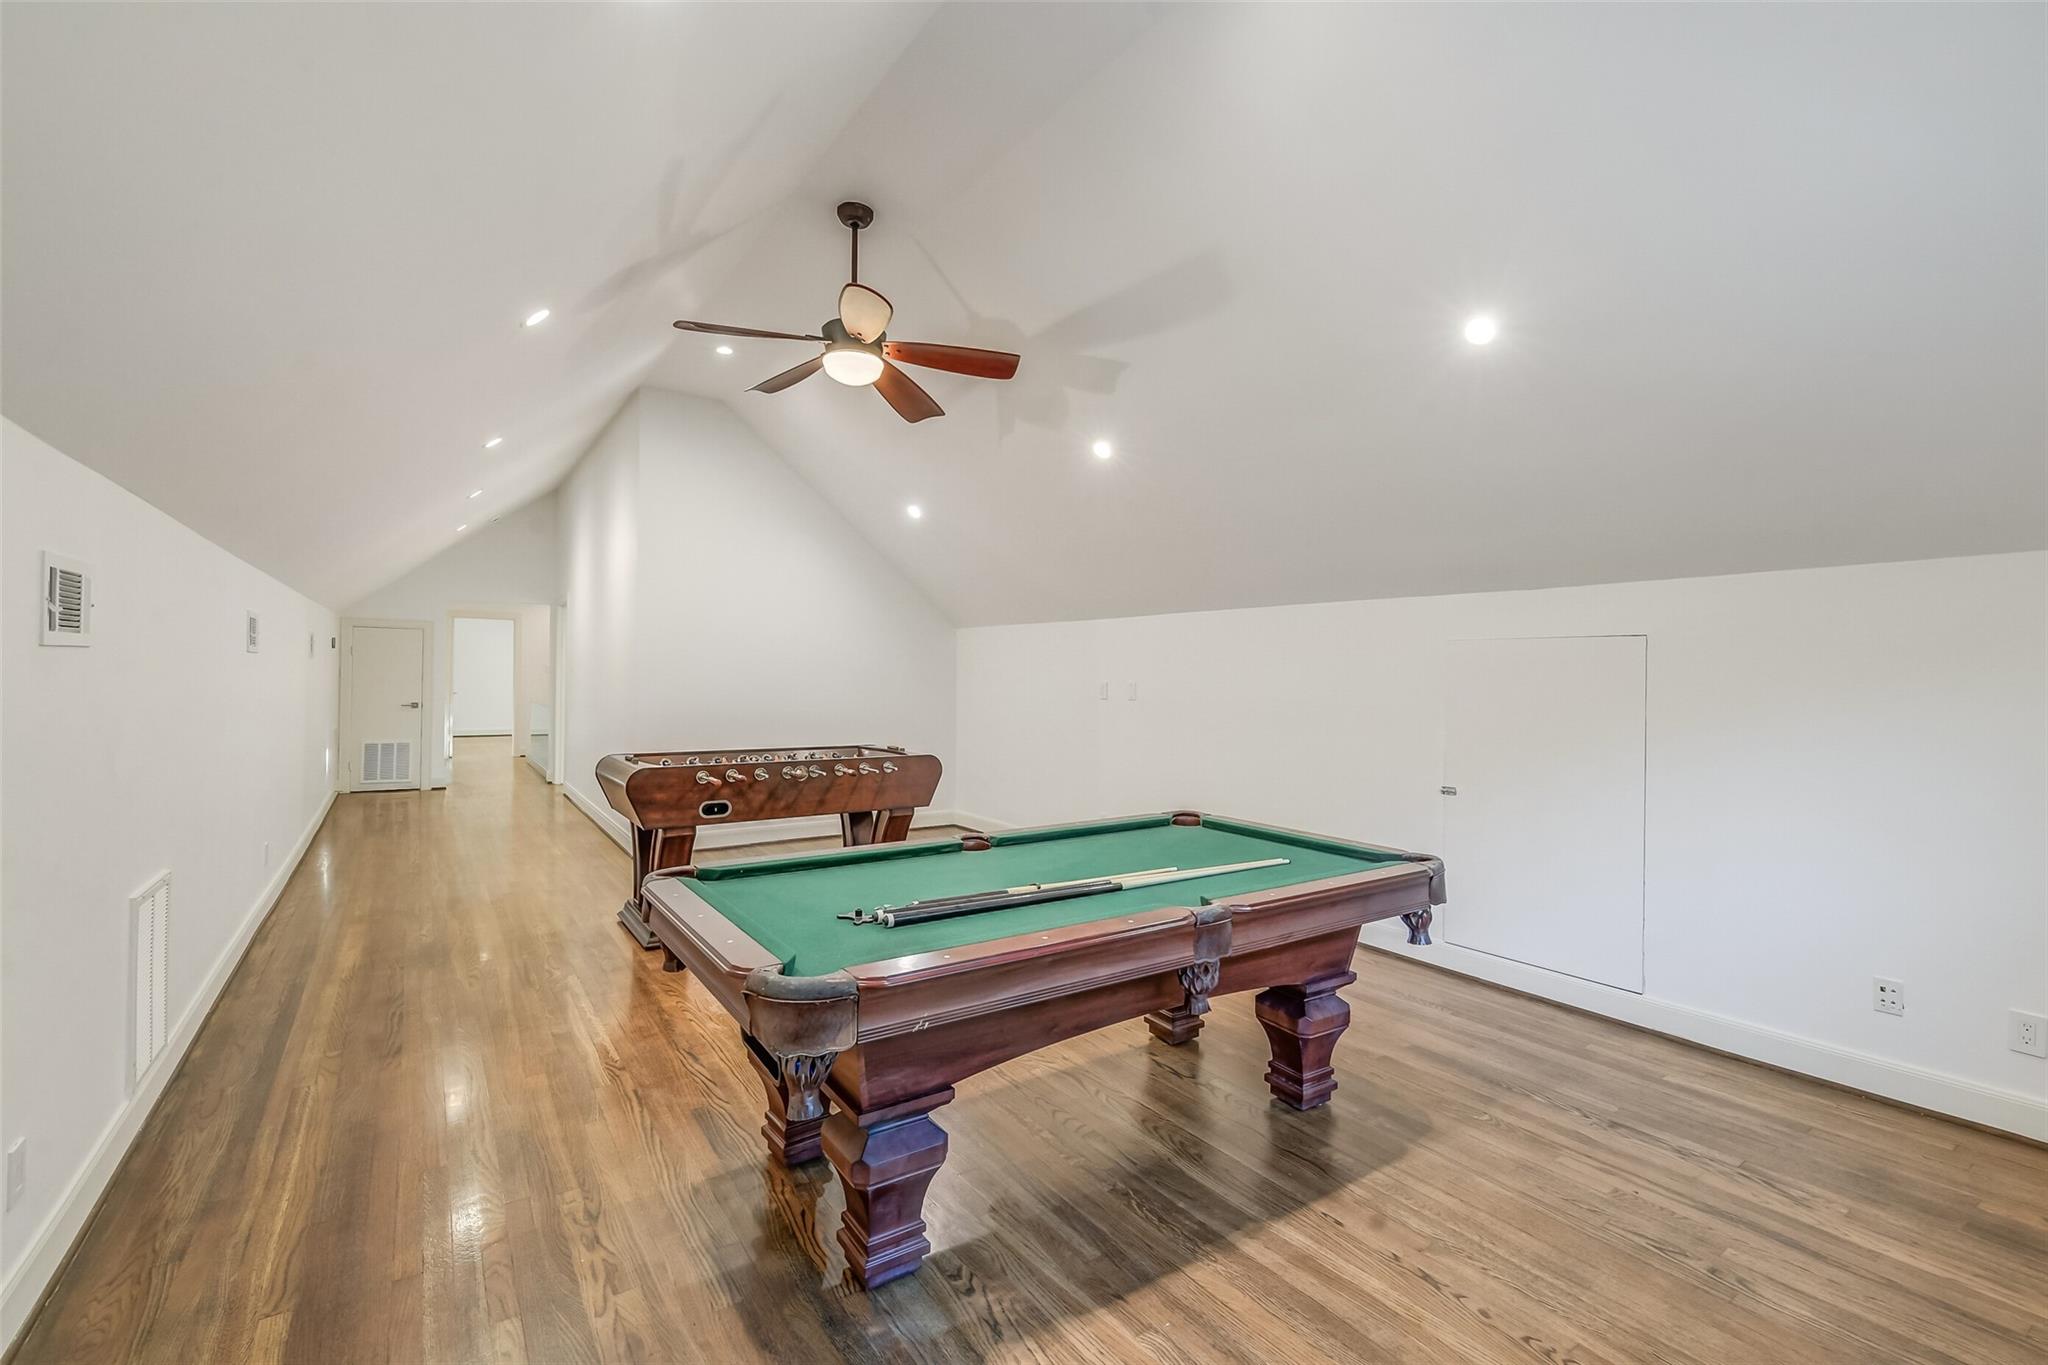
Game room with a pool table, foosball table, and vaulted ceiling with a ceiling fan.
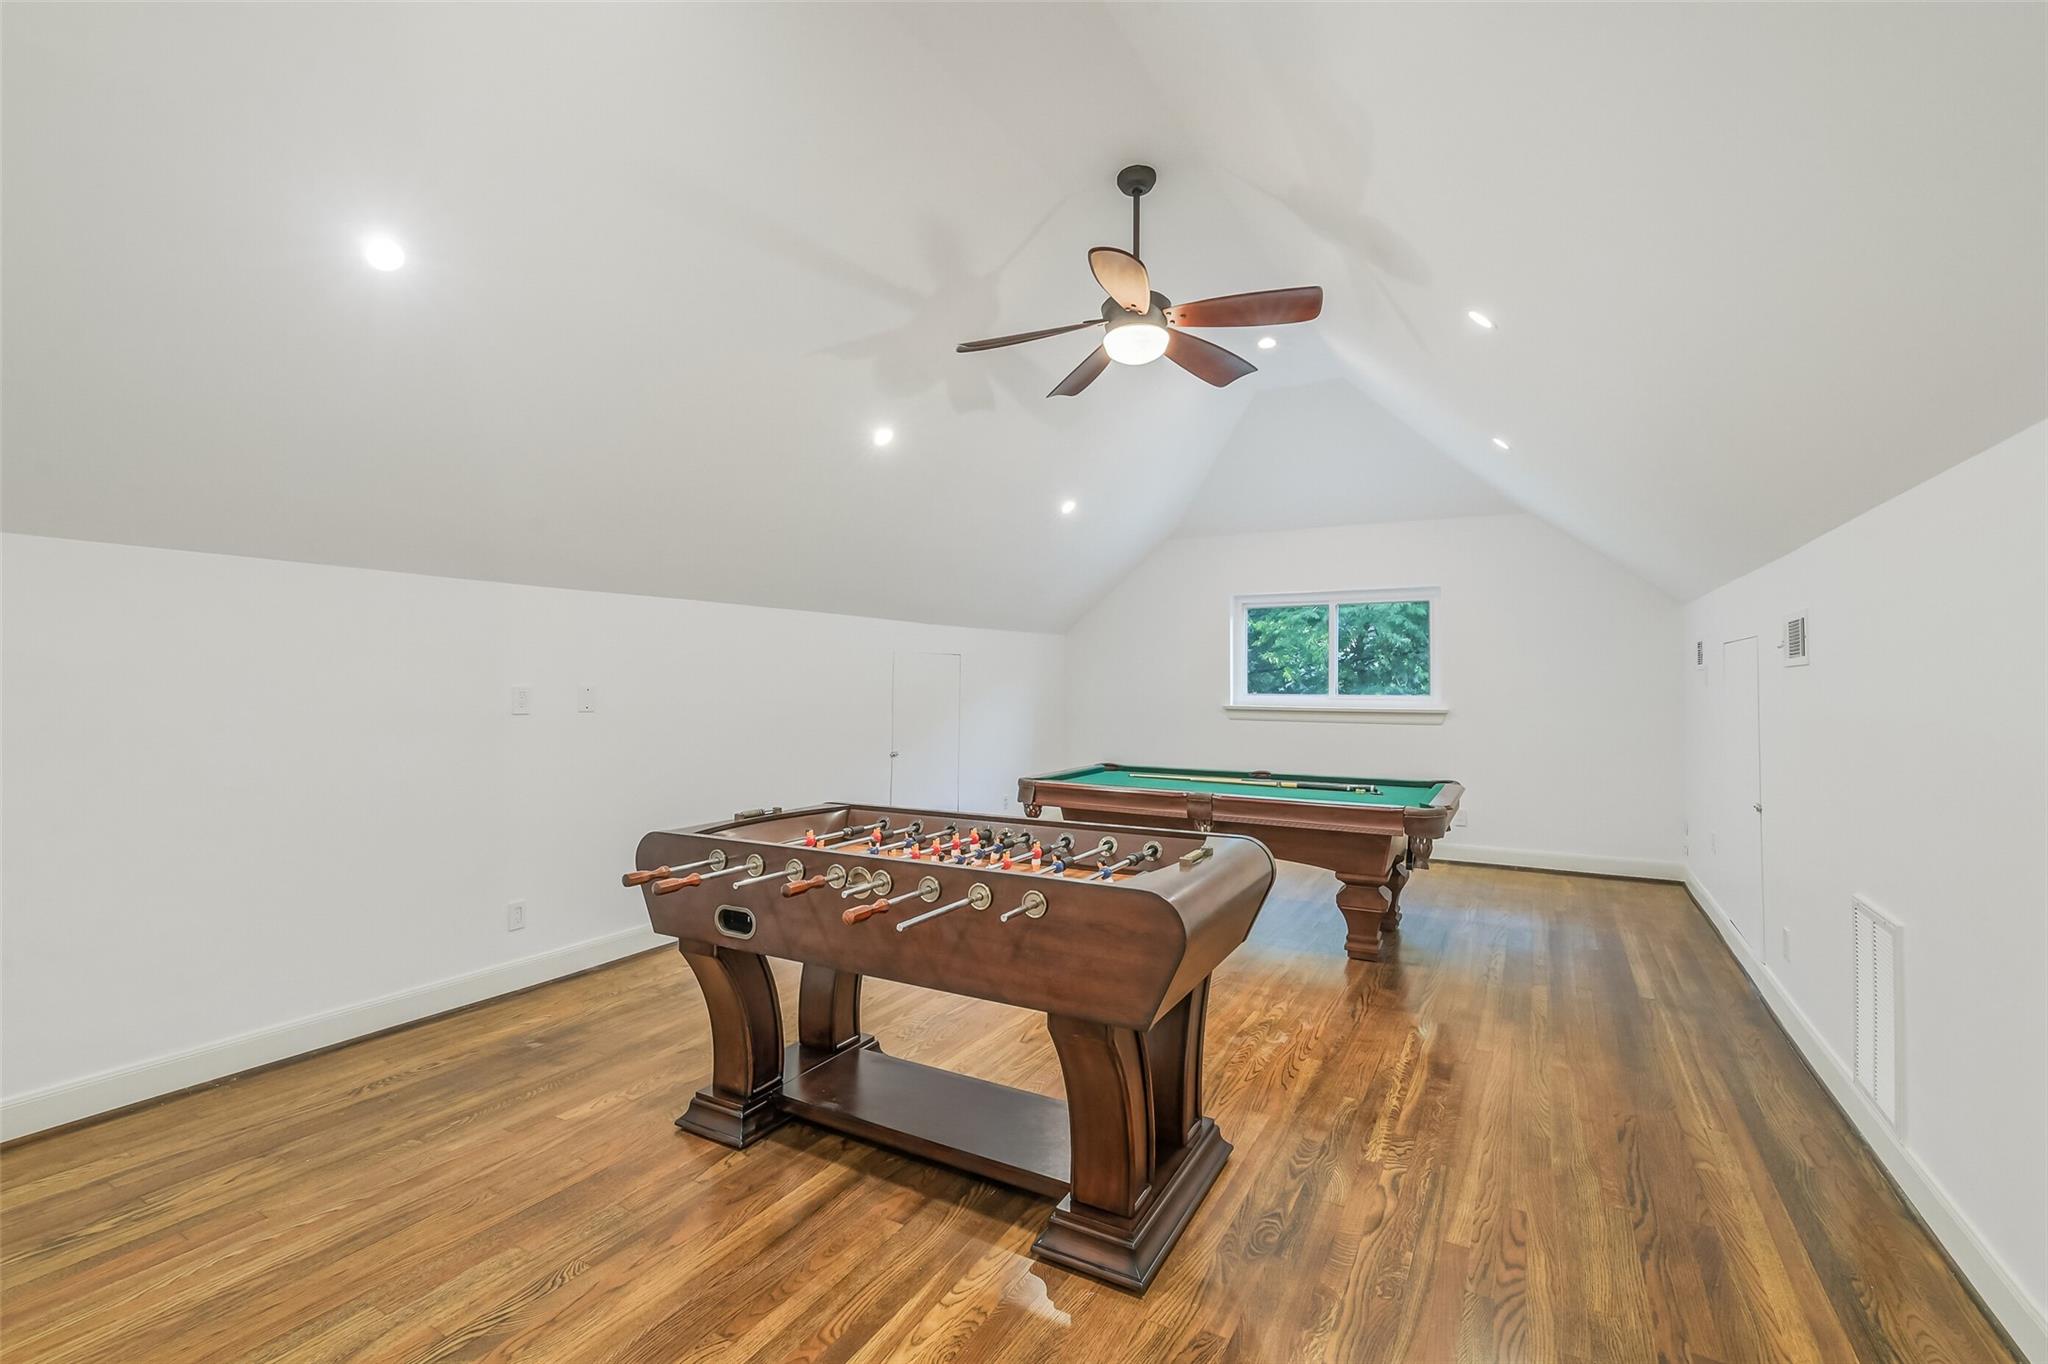
Game room with a foosball table, pool table, and vaulted ceiling.
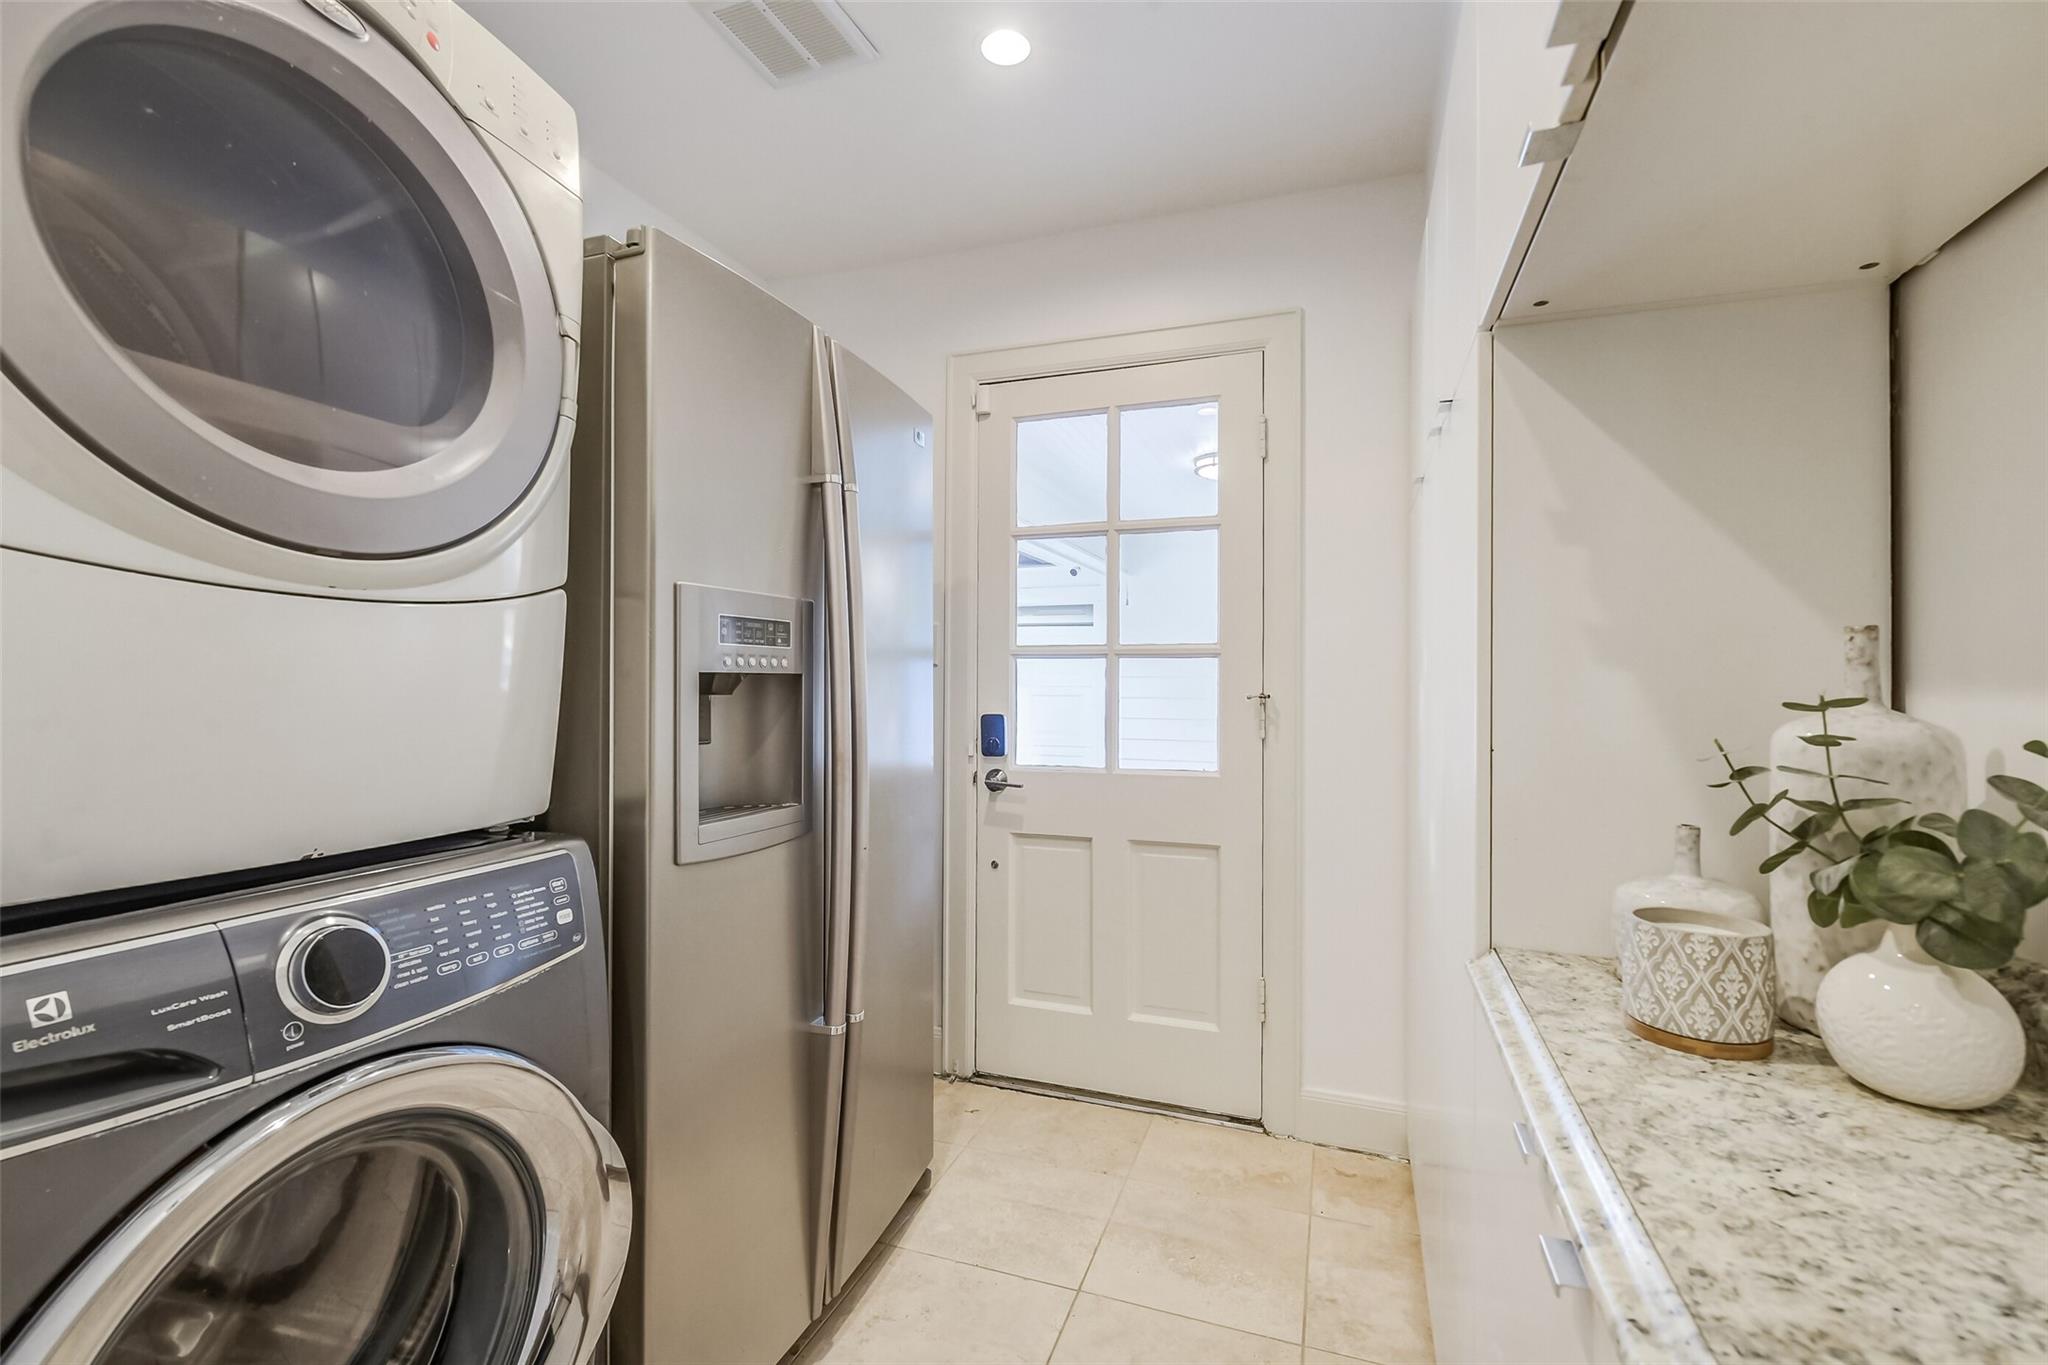
Laundry room with stacked washer and dryer, stainless refrigerator, and a door with divided-light windows.
Backyard pool and patio with wicker seating, mature trees, and a covered outdoor dining area.
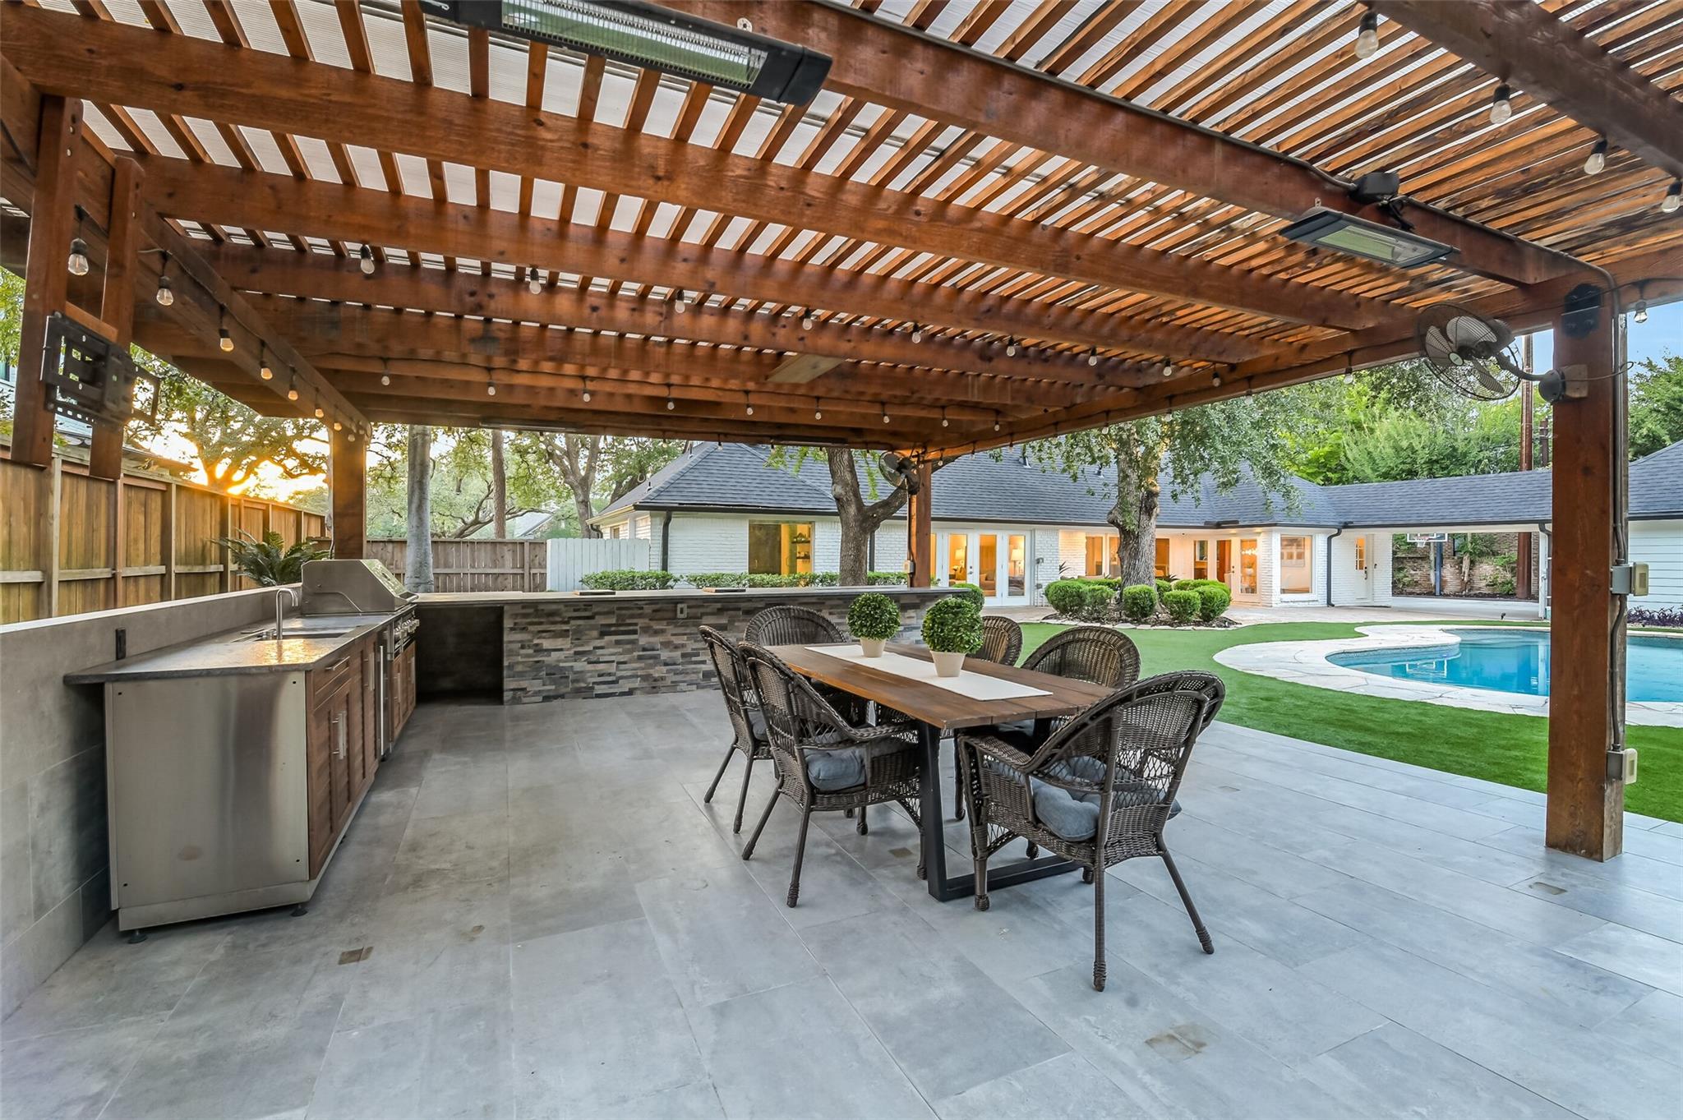
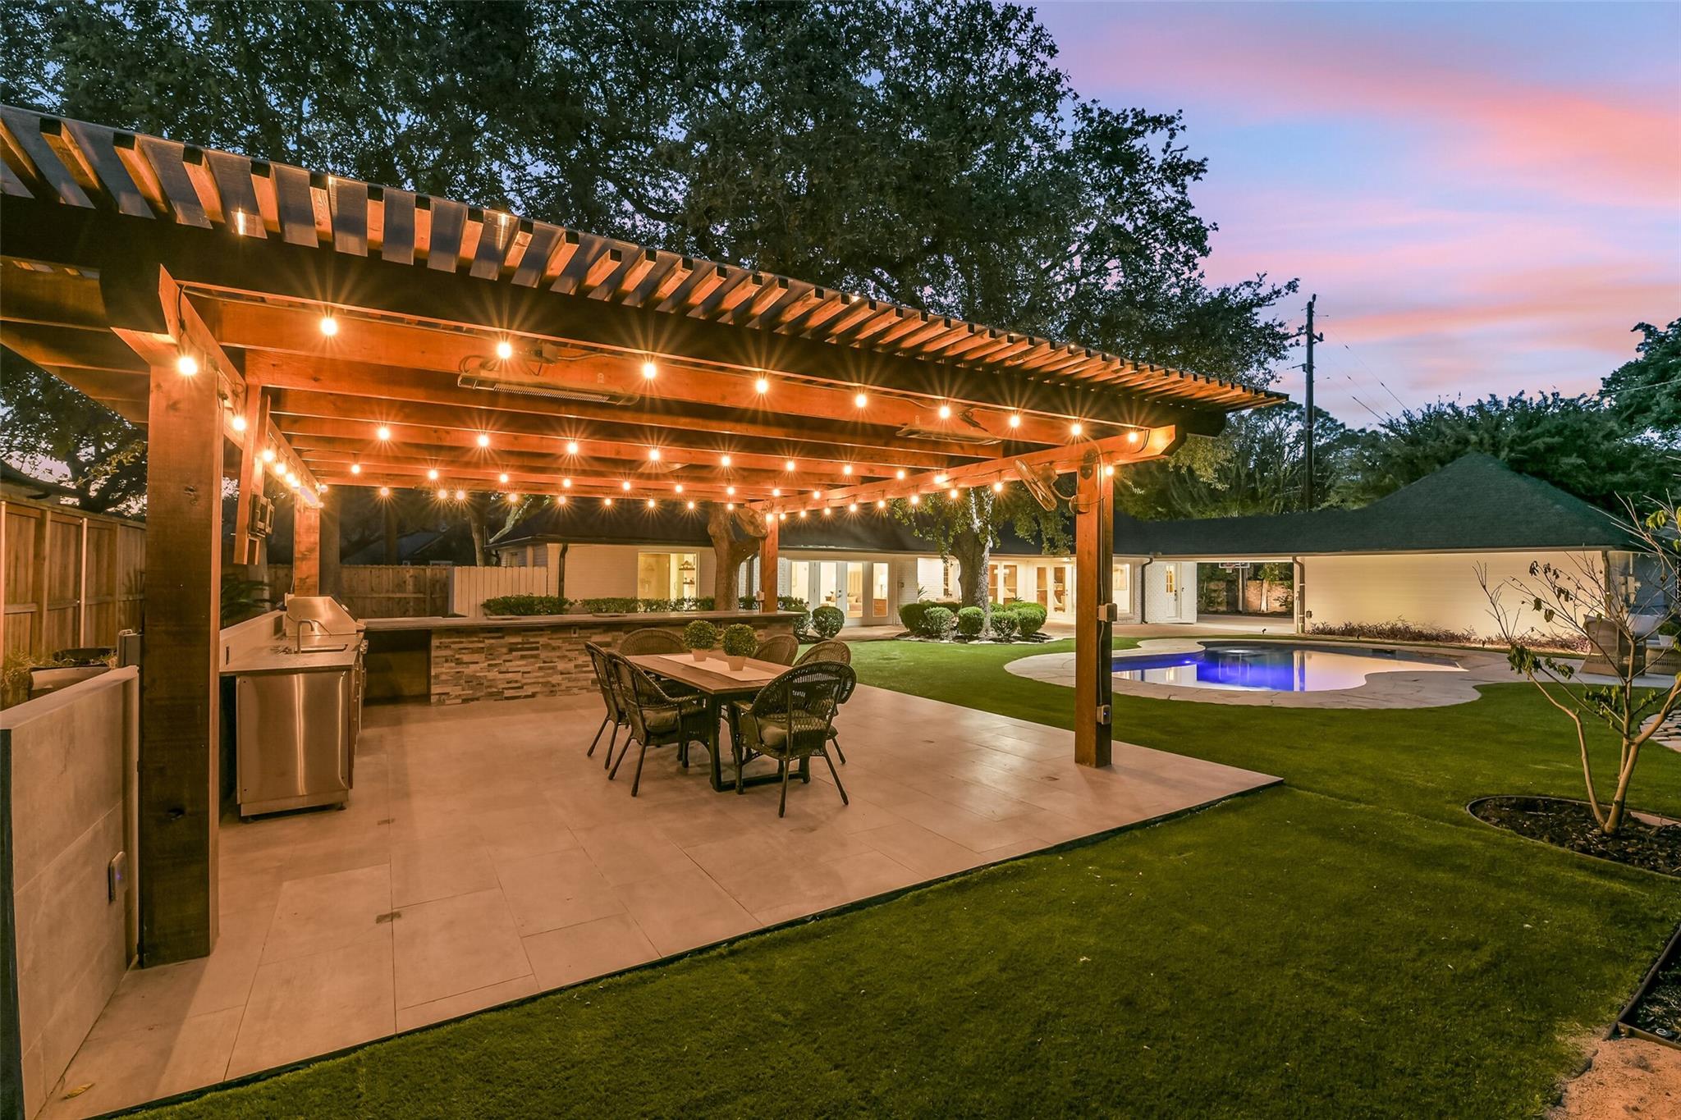
Covered outdoor dining area with a wood pergola, built-in grill, and swimming pool.
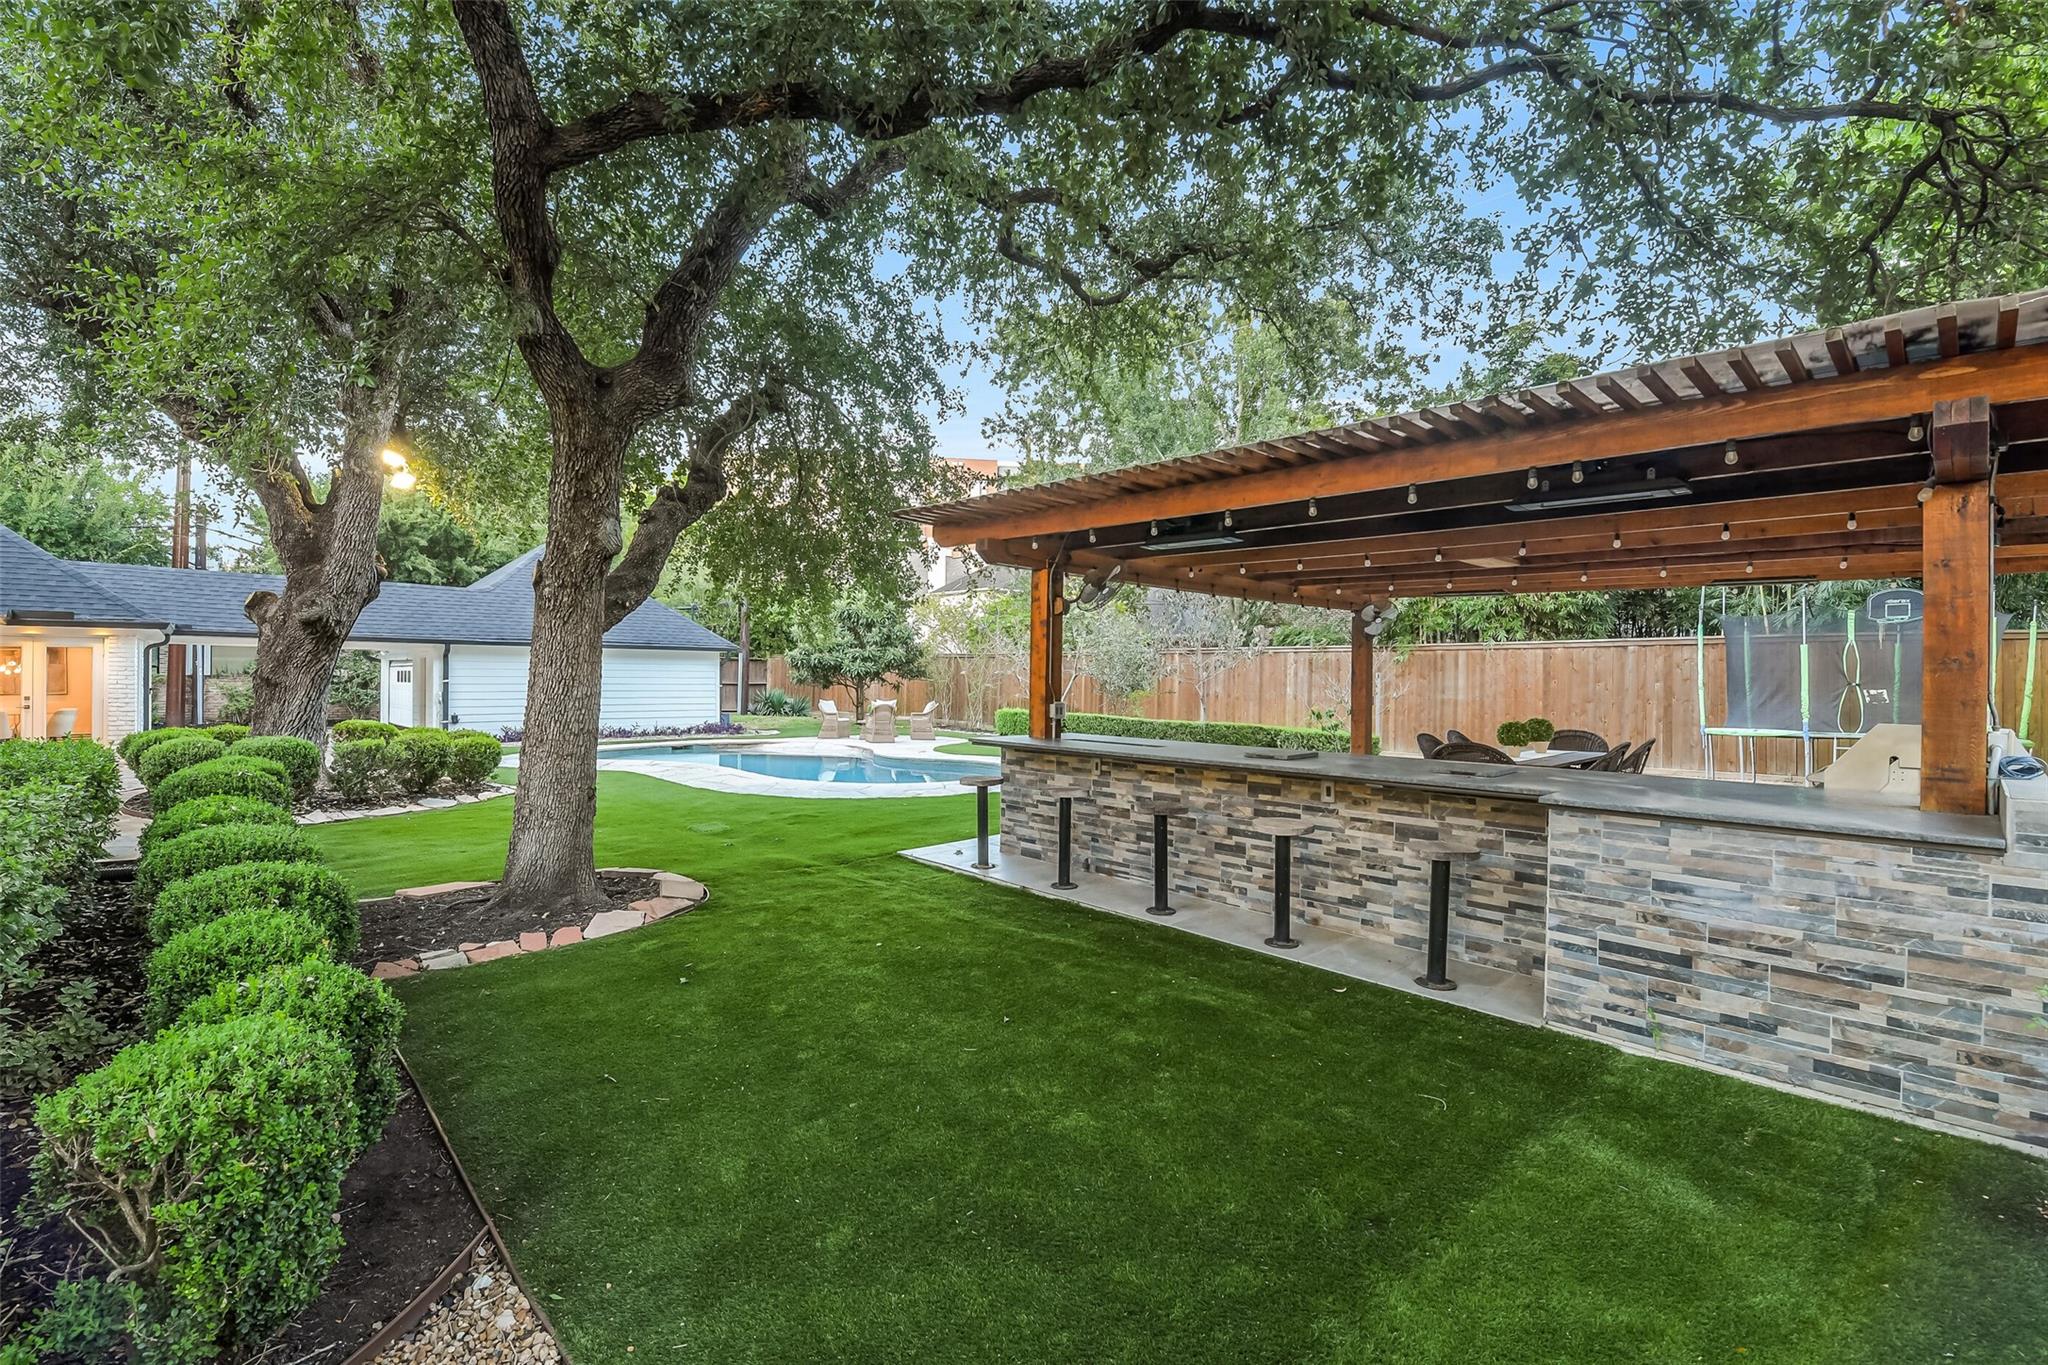
Backyard with a pool, shaded pergola bar, mature trees, and manicured lawn.
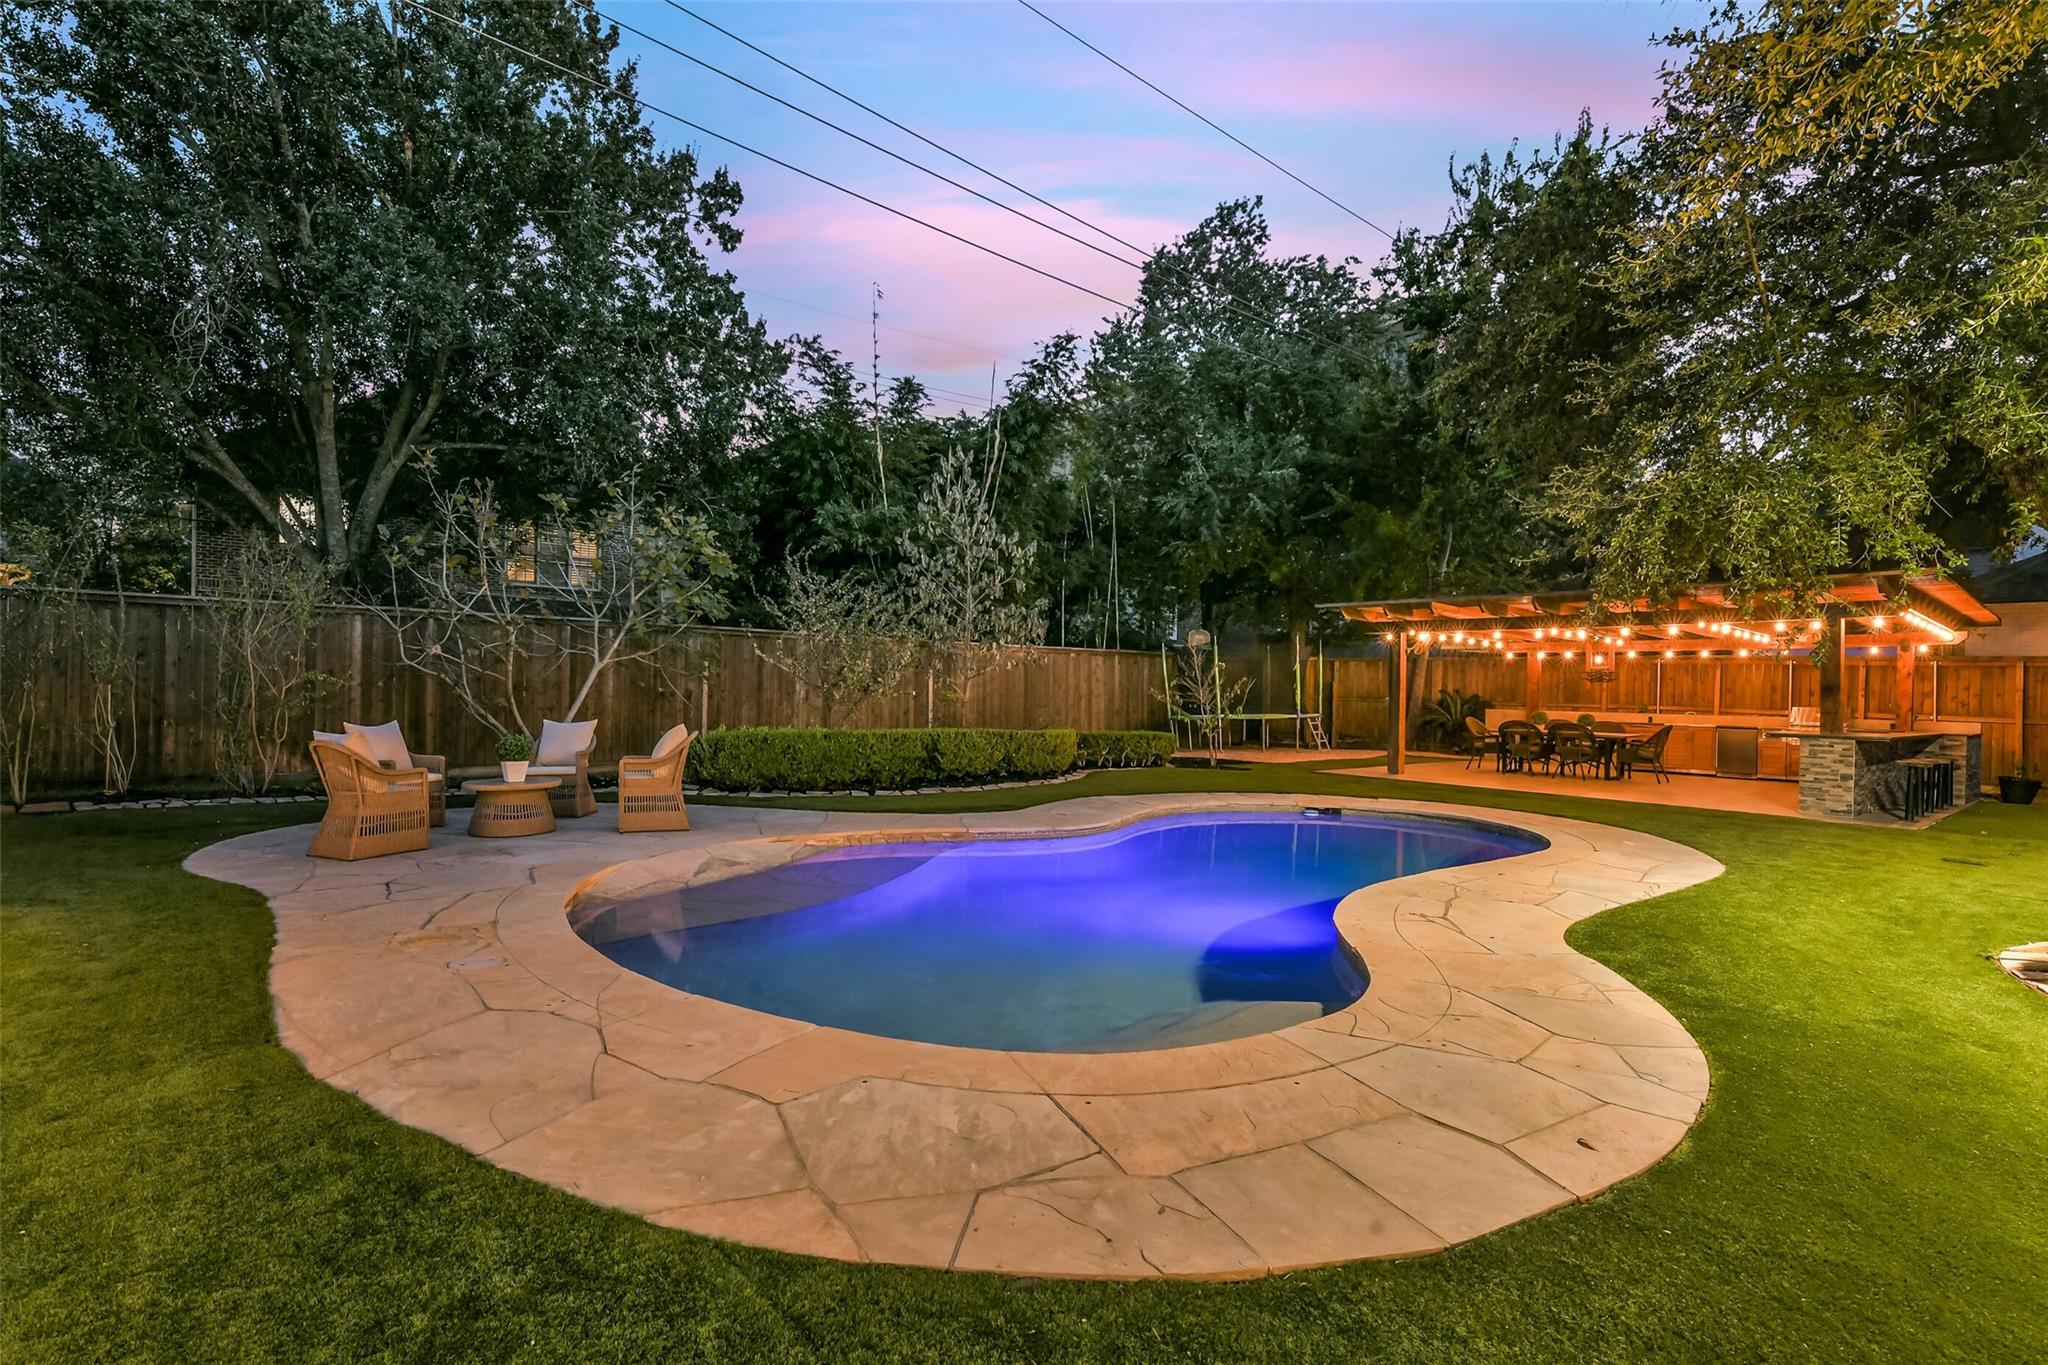
Backyard pool with curved stone patio and a lit outdoor kitchen beneath a pergola at dusk.
Single-story brick home behind a curved swimming pool, with a large oak tree and pink dusk sky.
Illuminated pergola patio with an outdoor kitchen, dining area, lawn, and swimming pool at dusk.
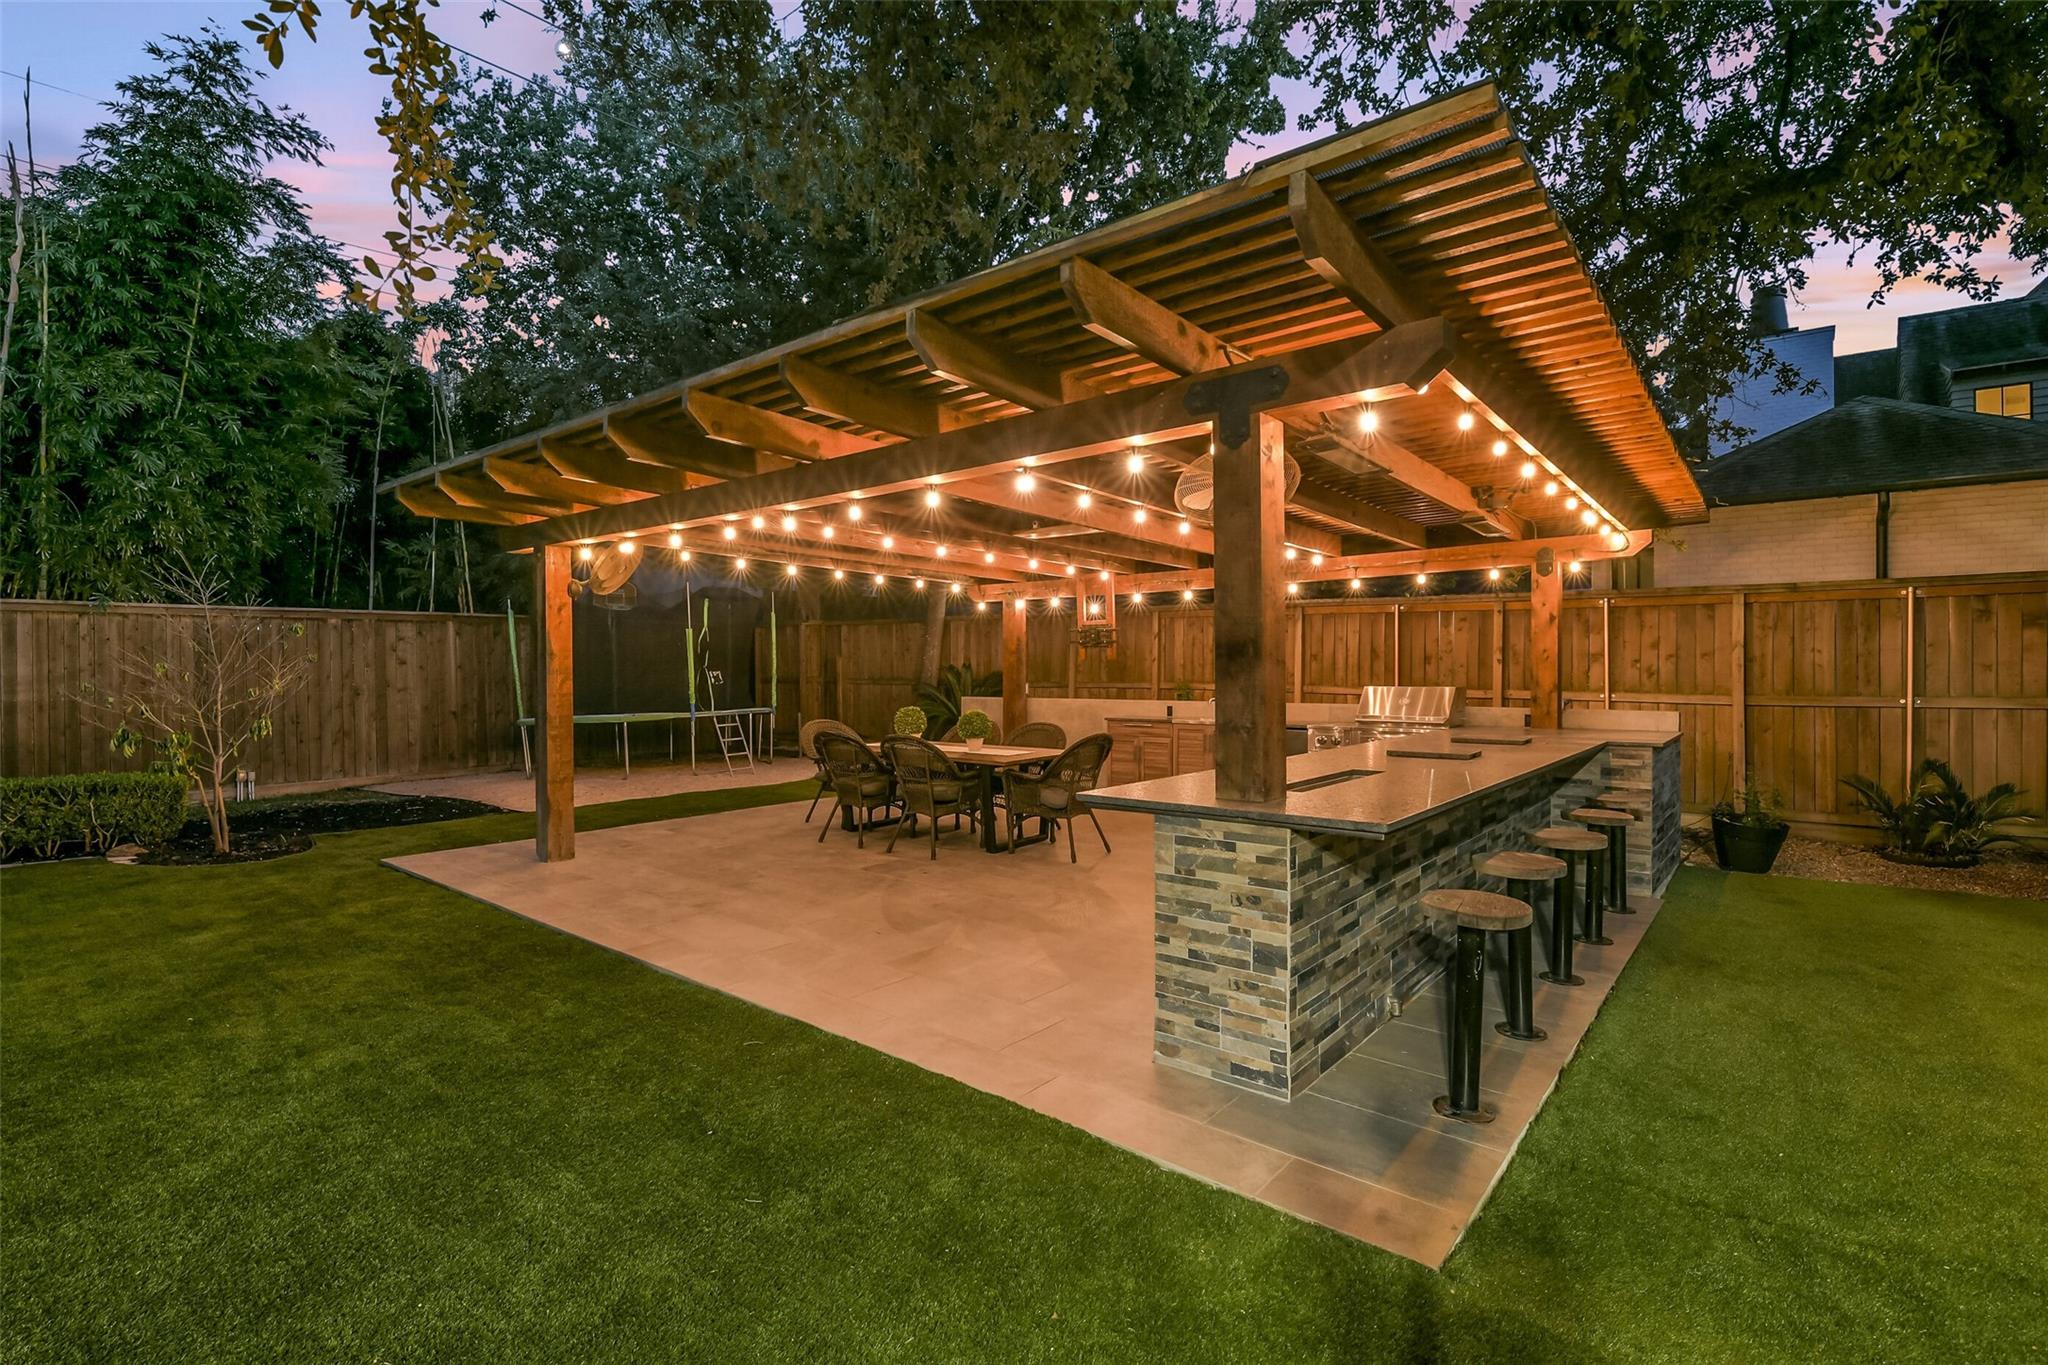
Covered backyard patio with a pergola, illuminated string lights, outdoor kitchen, and bar seating.
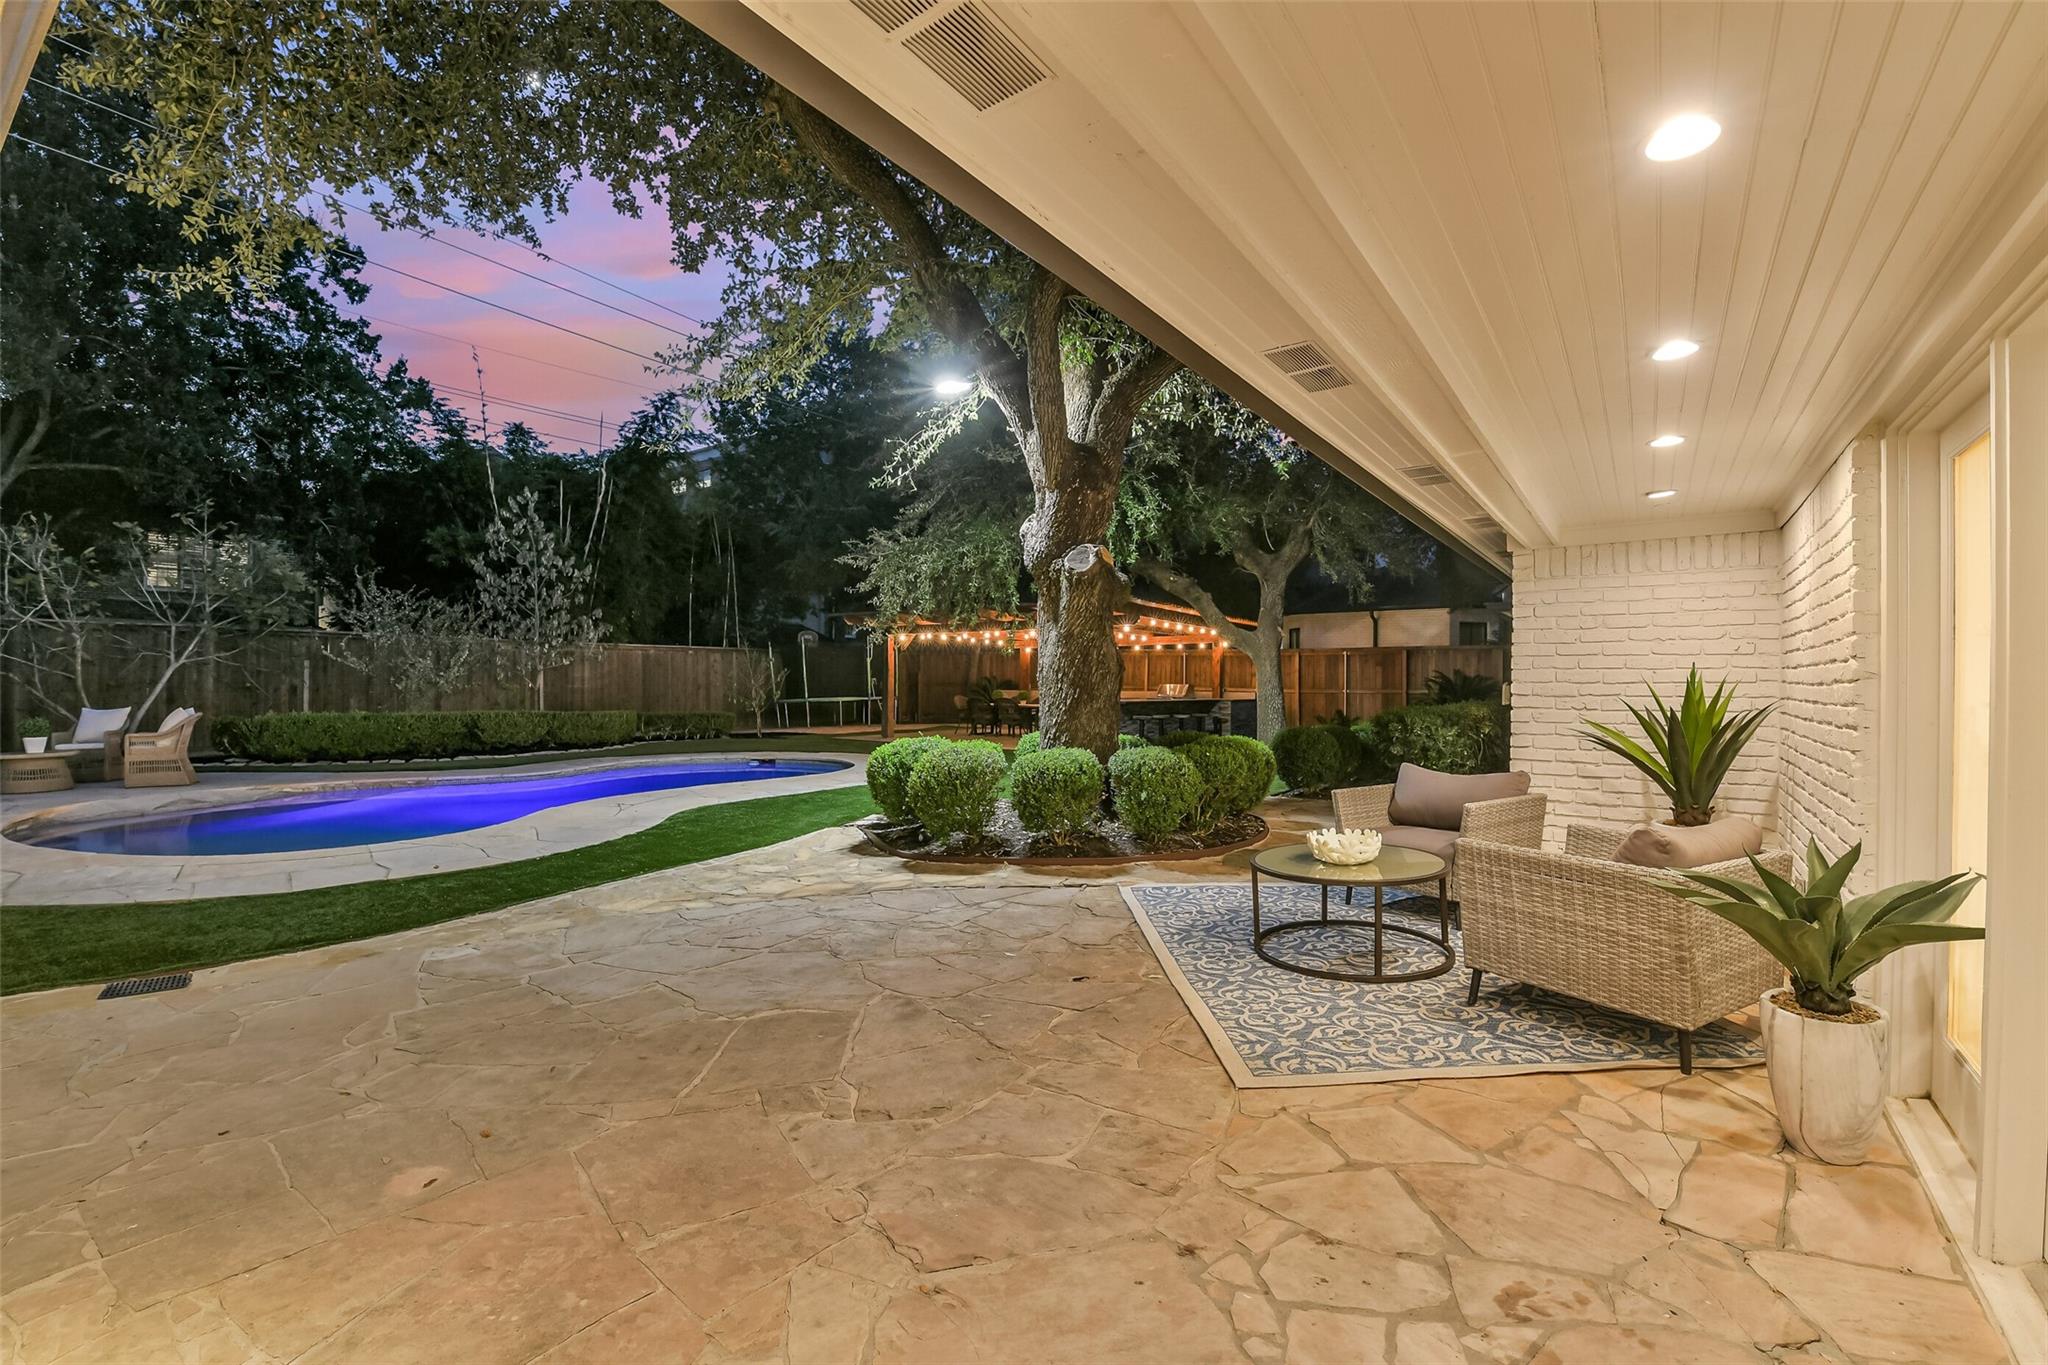
Covered stone patio with wicker seating overlooking a lit swimming pool and landscaped yard at dusk
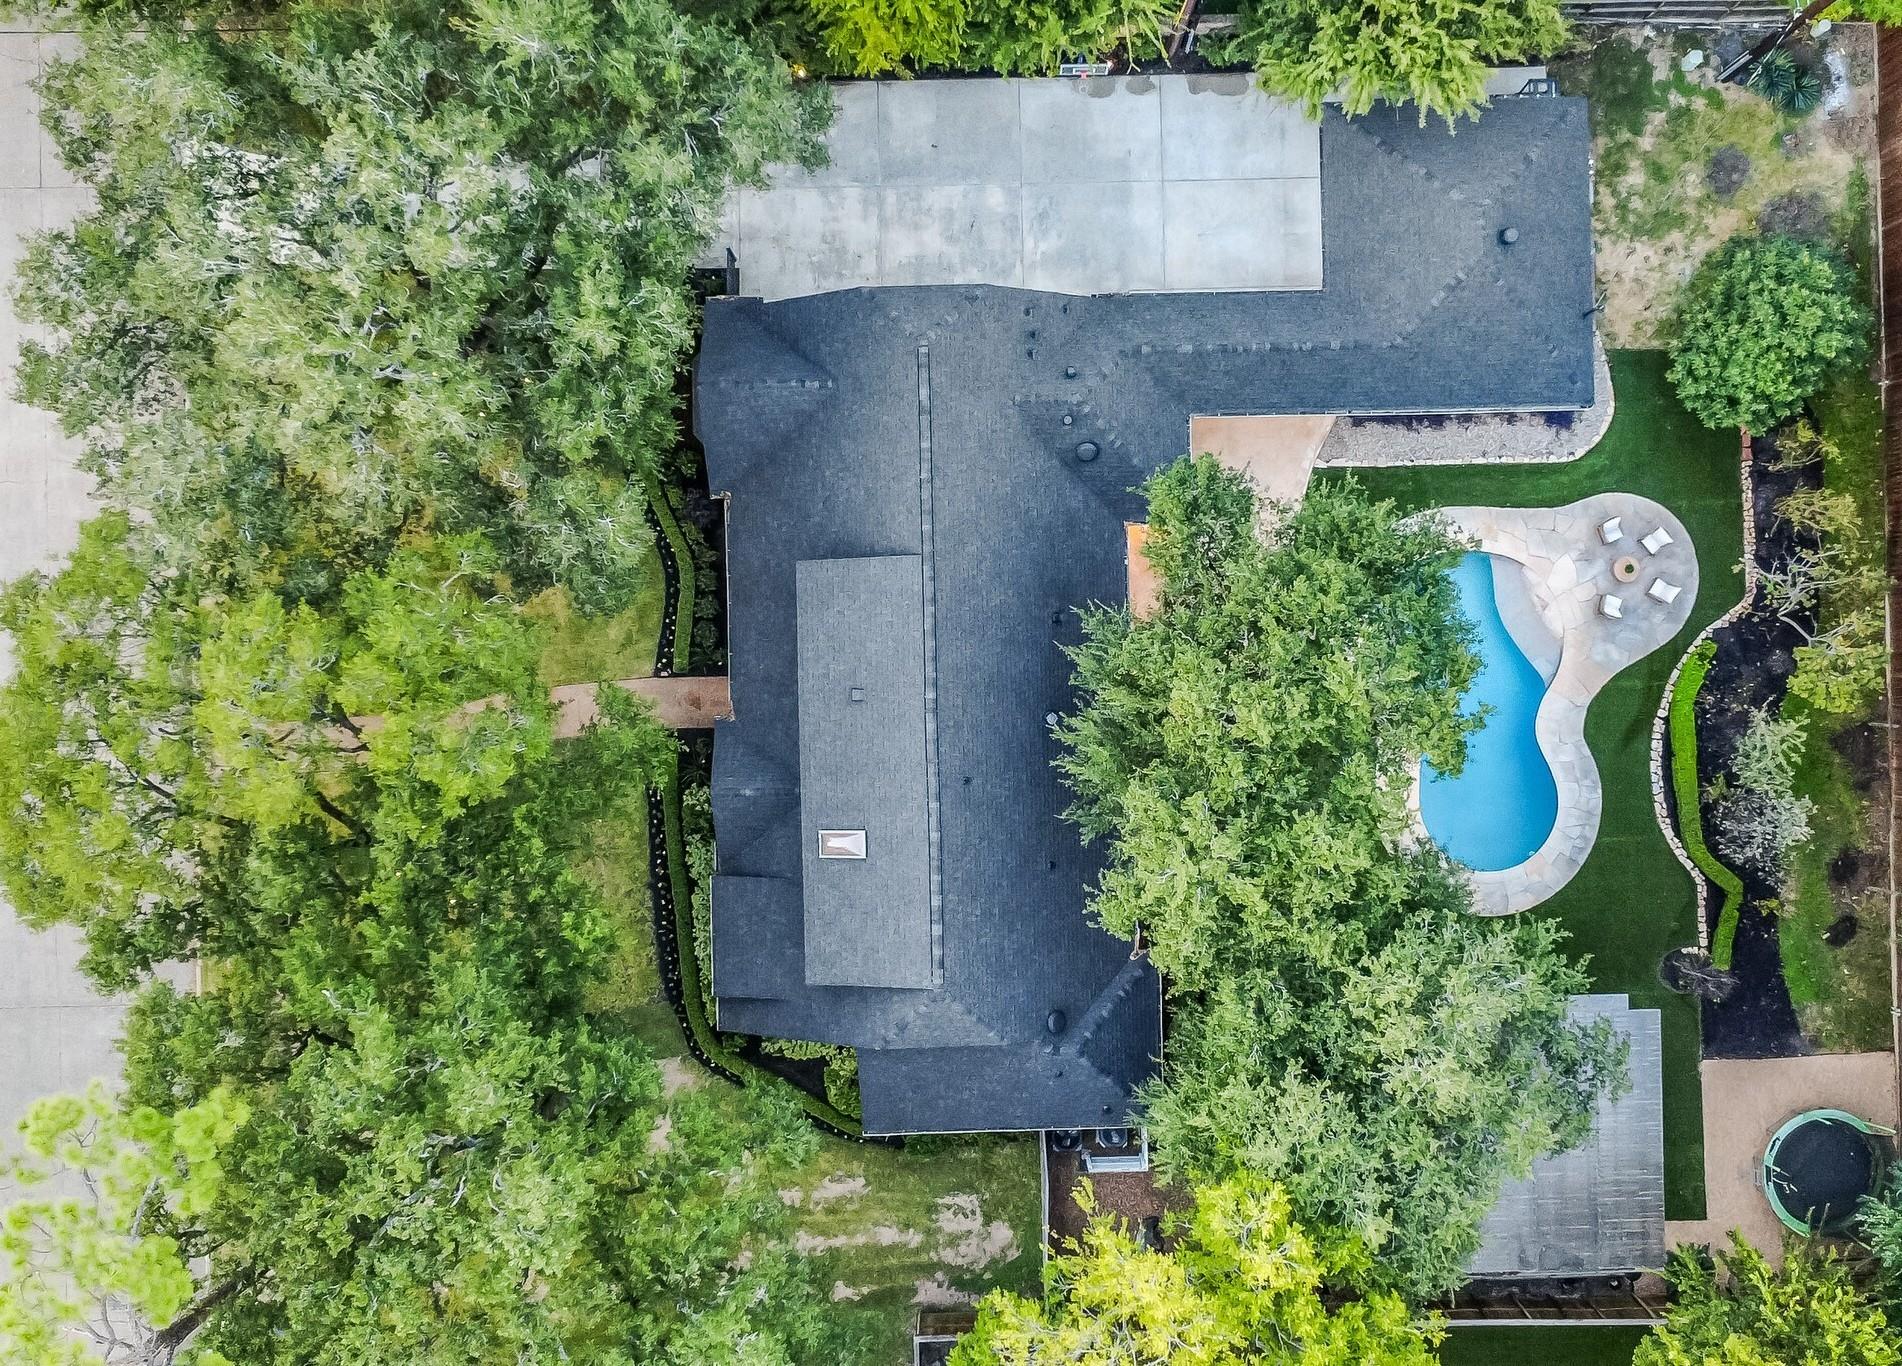
Aerial view of 451 Brown Saddle Street home, roof, landscaped yard, and swimming pool.
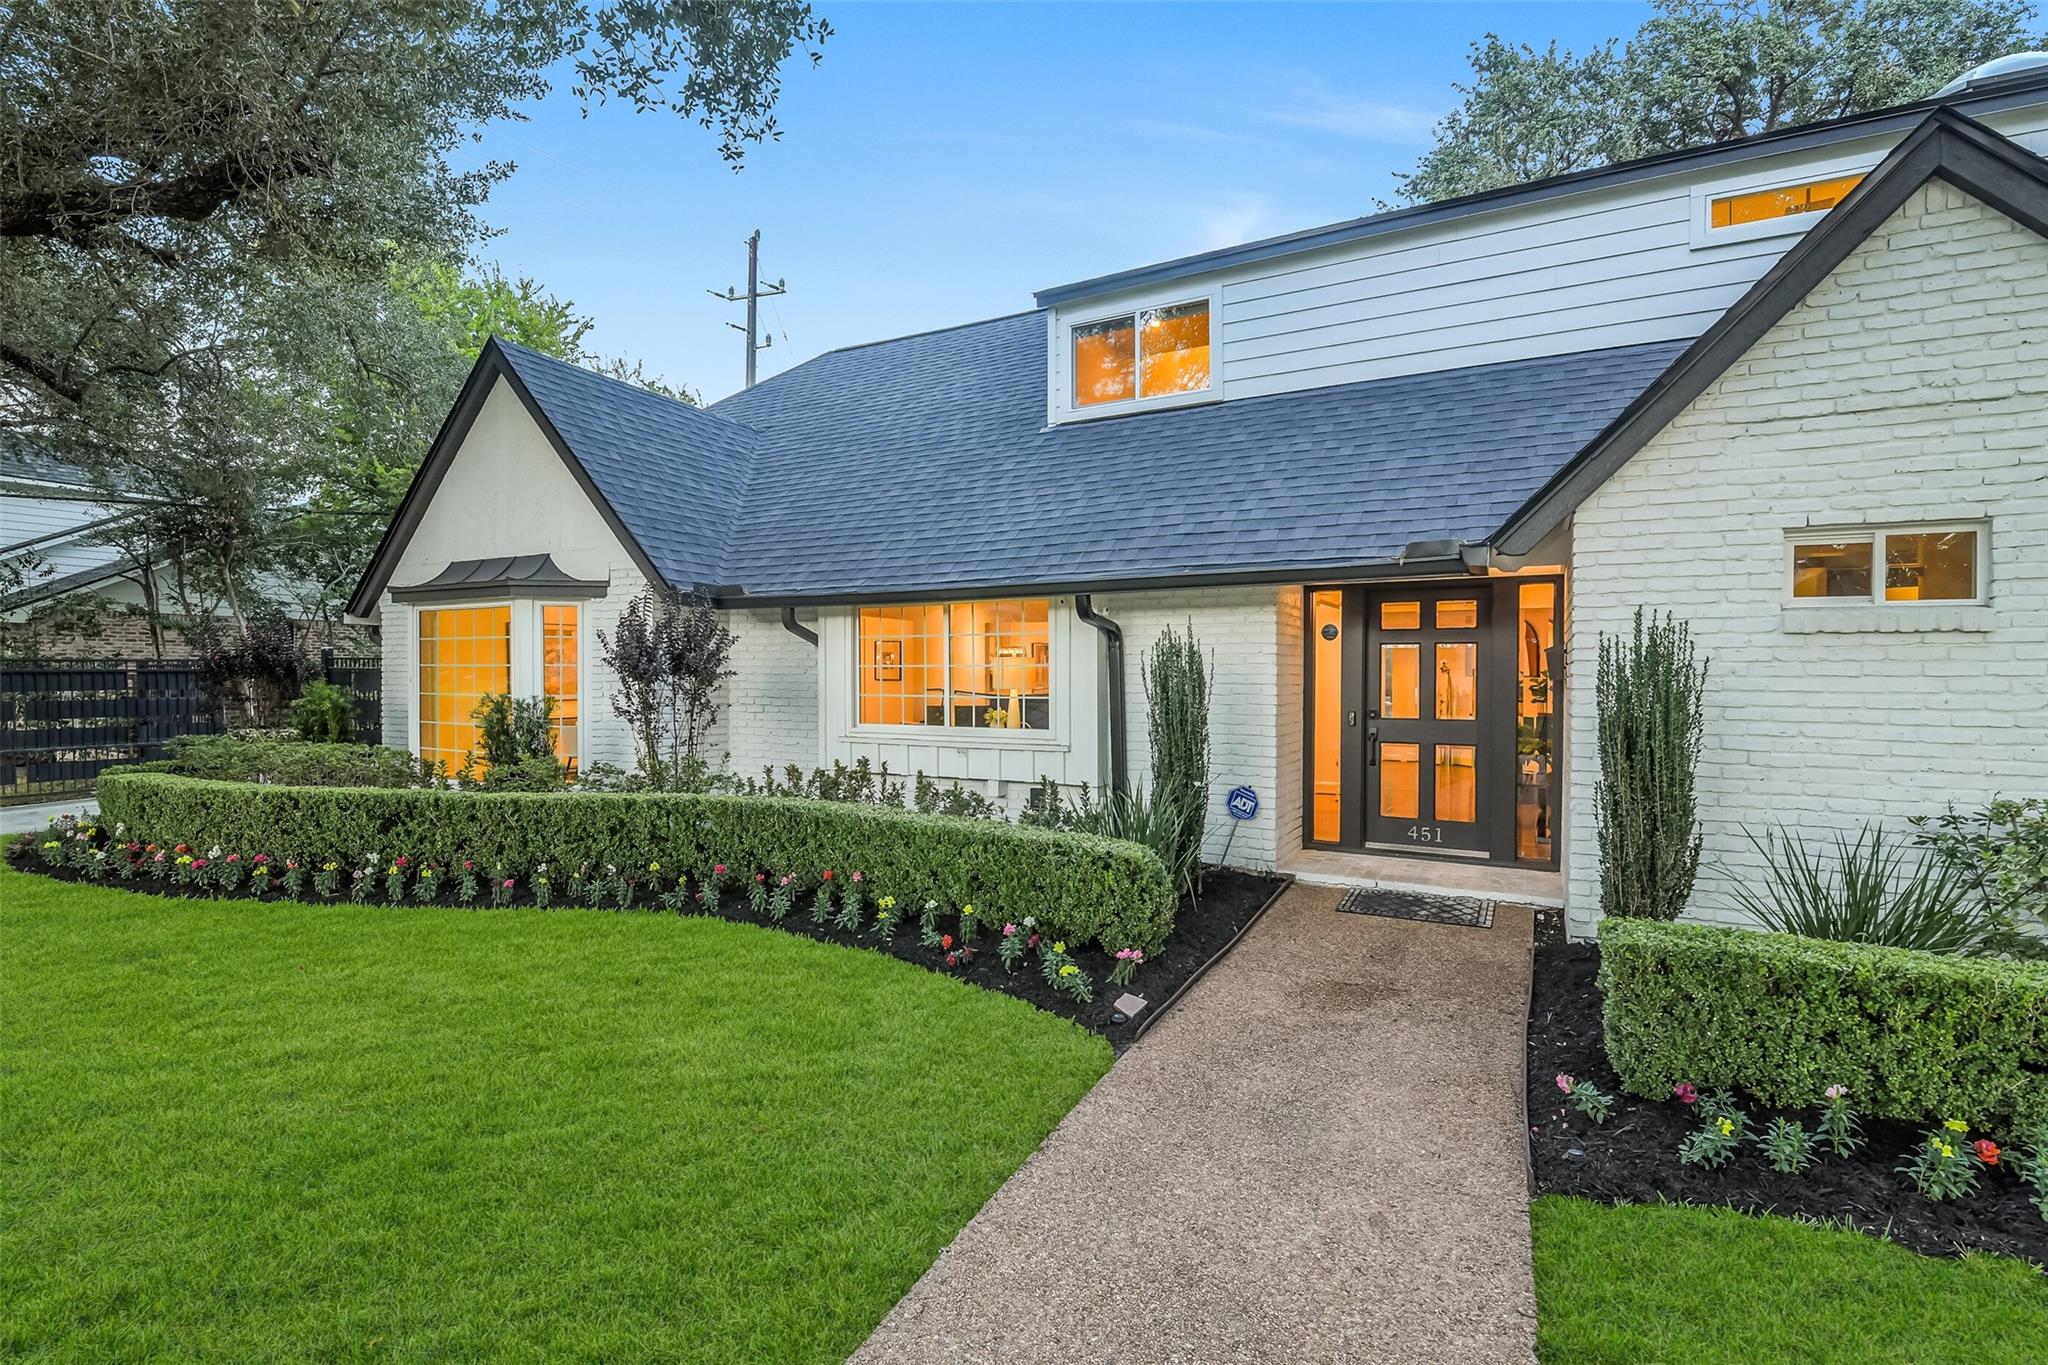
White-brick house with a dark shingled roof, landscaped flower beds, and an illuminated glass-paneled entry.
White-brick home with a dark roof, broad green lawn, and mature trees.
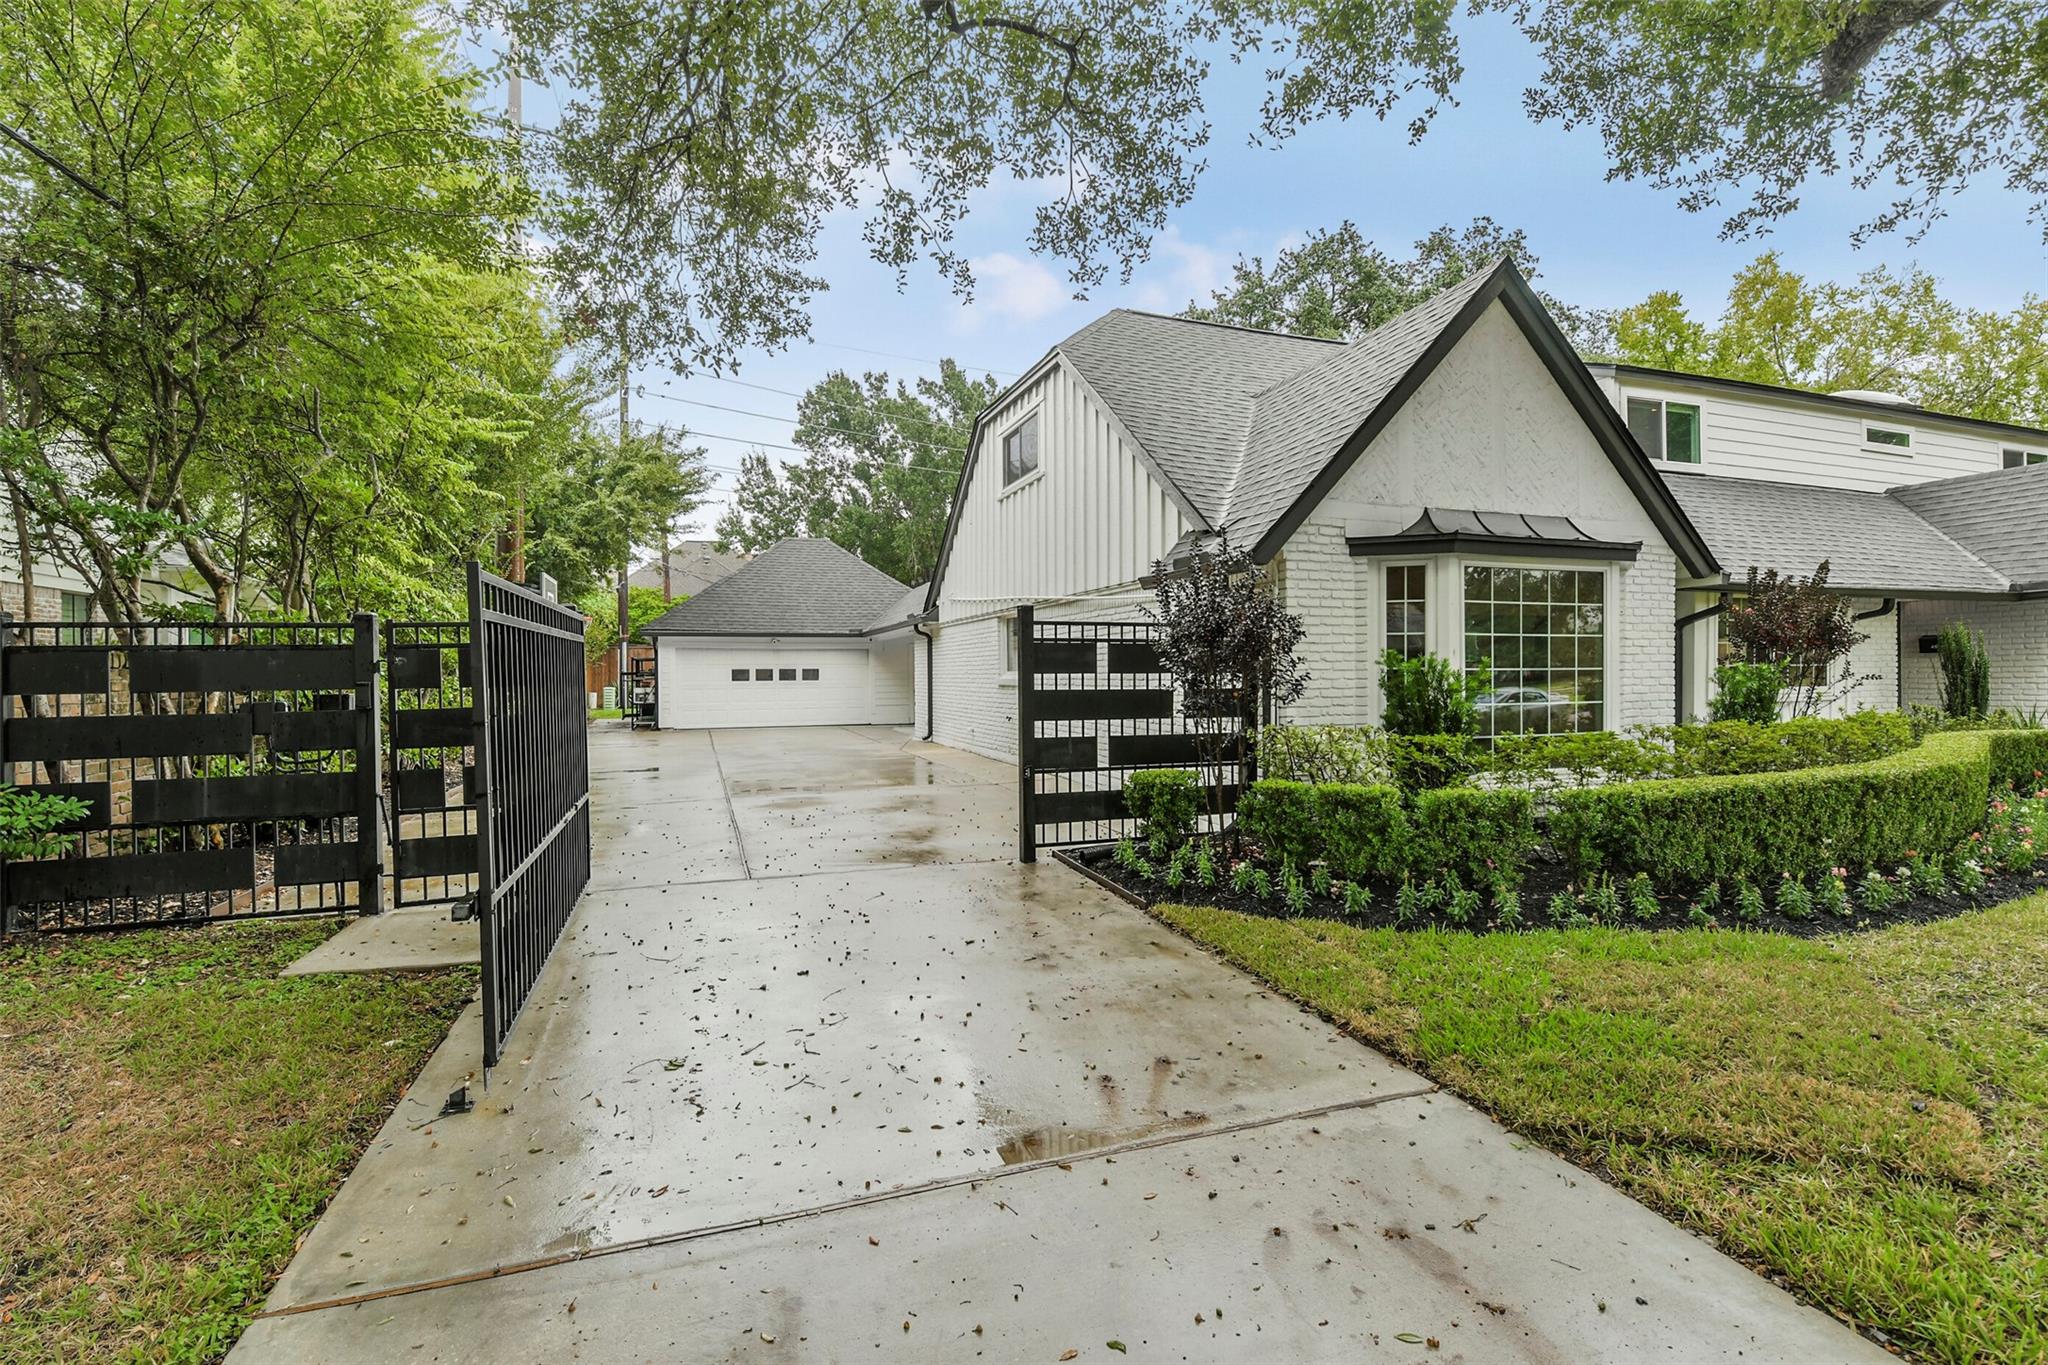
White brick house with steep gables behind open black gates and a wet driveway.
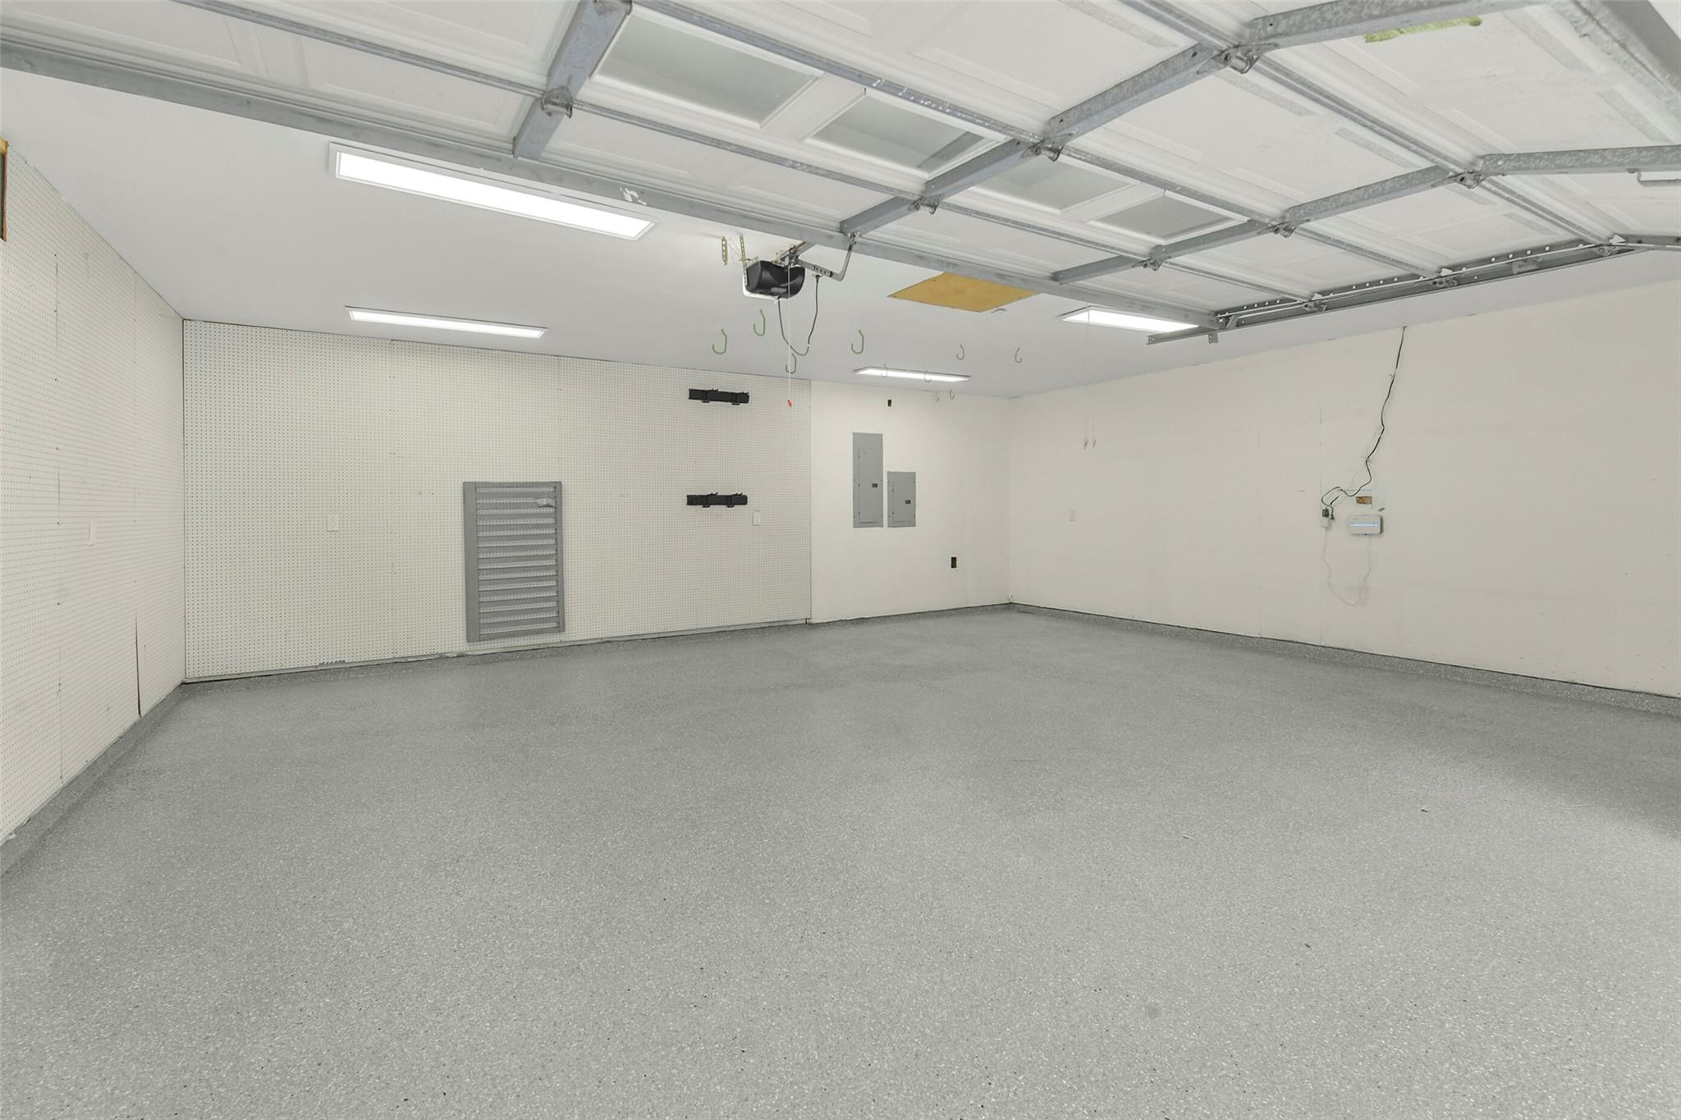
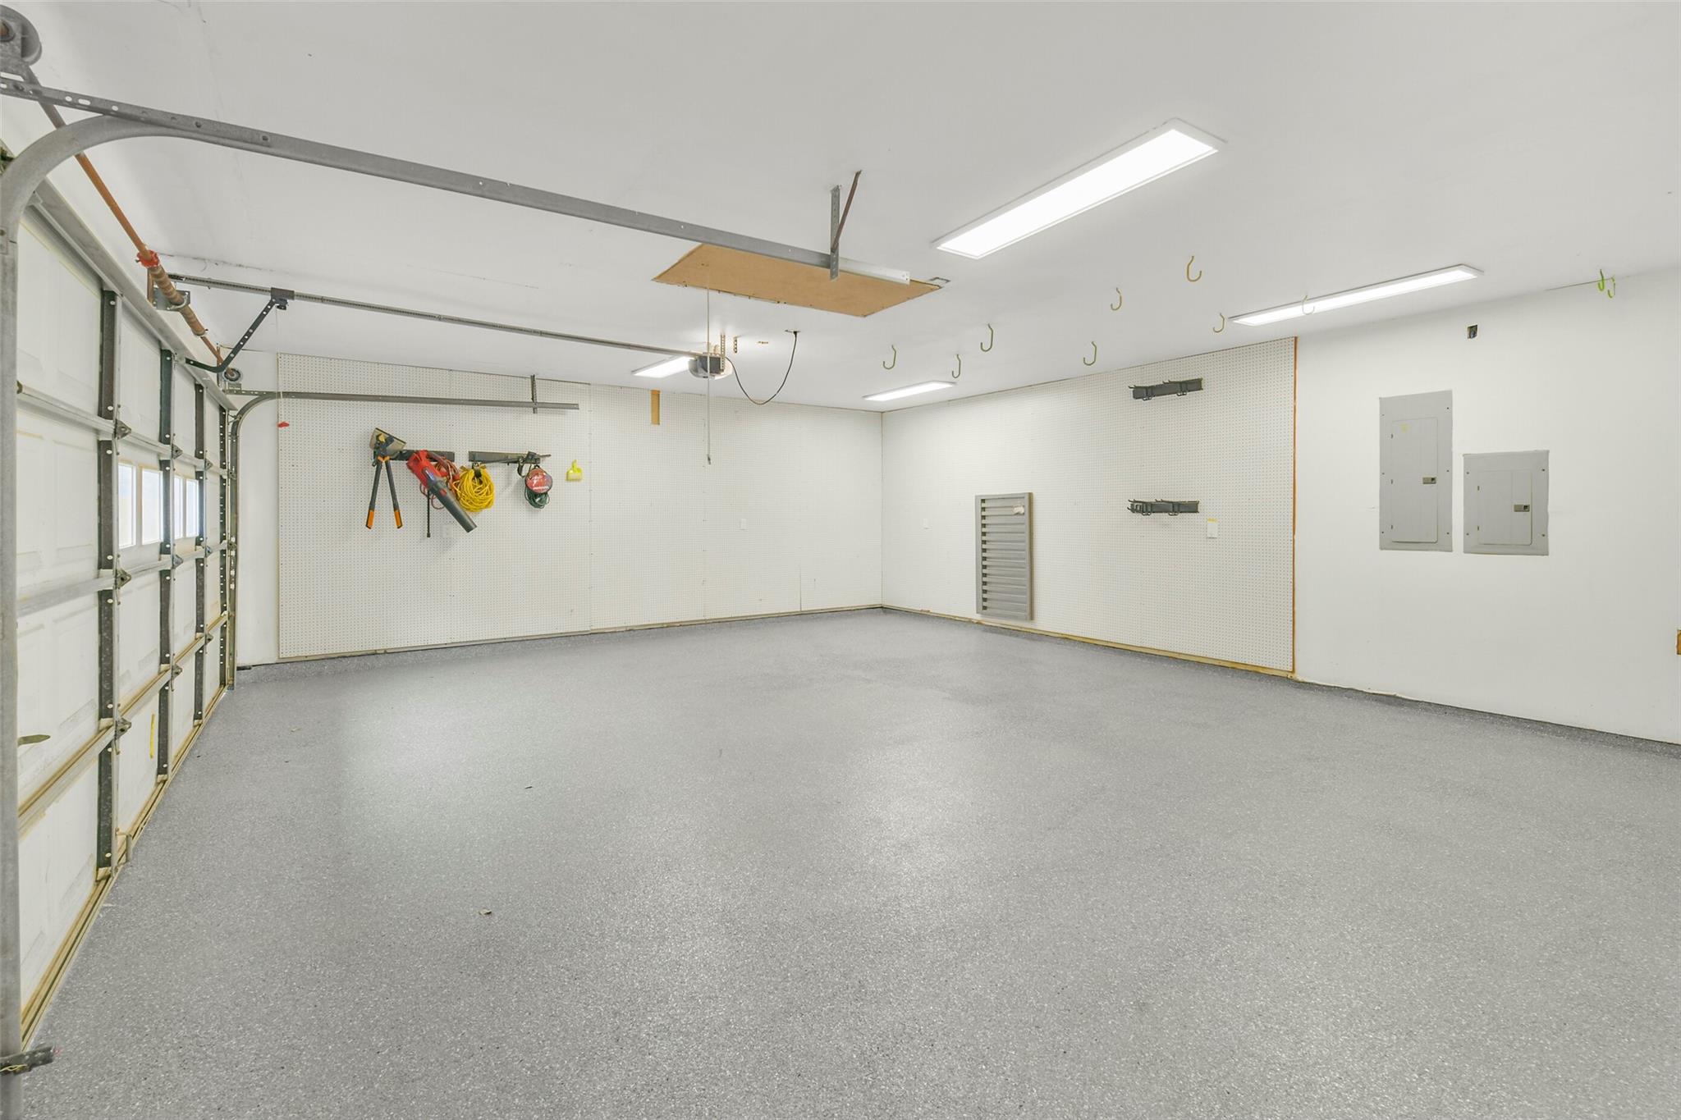
Empty garage with an open overhead door, pegboard walls, and a gray floor.
Empty garage with a speckled gray floor, white pegboard walls, and overhead garage door.
VIEW PHOTOS
$2,600,000

451 Brown Saddle Street

5 Beds 7 Baths 3,883 Sq.Ft. 0.39 Acres

Description

Nestled beneath majestic oaks in prestigious Tanglewood, this elegant English Country-inspired residence blends timeless charm with modern updates. Designed for gracious living and entertaining, the home offers formal living and dining rooms, 5 bedrooms (3 down, 2 up), including 4 with en-suite baths. The fifth bedroom is ideal for a study or nursery. The beautifully updated kitchen features recent Thermador appliances, including double ovens, gas range, and refrigerator, and opens to the breakfast and family rooms. Expansive picture windows overlook a stunning backyard retreat with sparkling pool, covered patio and outdoor kitchen. The serene primary suite enjoys picturesque backyard views, direct outdoor access, a custom closet and a luxurious bath with dual vanities, jetted tub and separate shower. A wonderful blend of classic architecture, modern comfort and effortless indoor-outdoor living in one of Houston's most desirable neighborhoods.

Share Property

Location

451 Brown Saddle Street, Houston, TX 77057

Status

For Sale
Backyard pool and patio seating beside a warmly lit home at dusk.

Schedule a Showing

We would love to show you our beautiful property. Please select your preferred date and time below. An agent will be in touch shortly to confirm your appointment.

Schedule a Showing

We would love to show you our beautiful property. Please select your preferred date and time below. An agent will be in touch shortly to confirm your appointment.
Thank you for your interest in 451 Brown Saddle Street, Houston, TX 77057. We are reviewing your request and will be in touch shortly!

HOUSTON

Coming Soon!

Property Amenities

Interior
Laundry room Electric Dryer Hookup, Gas Dryer Hookup, Washer Hookup
Fireplace Gas, Gas Log
Appliances ENERGY STAR Qualified Appliances, Water Heater, Disposal, Dryer Included, Refrigerator Included, Washer Included, Wine Refrigerator, Double Oven, Microwave, Gas Range, Dishwasher
Flooring Marble, Stone, Wood
Total Bedrooms: 5
Half Bathrooms: 3
Full Bathrooms: 4
Other Interior Features Wired for Sound, 2 Bedrooms Down, 2 Bedrooms Up, Primary Bed - 1st Floor, Walk-In Closet(s)
Area & Lot
Total area 3,883 Sq.Ft.
Lot Area 0.39 Acres
Living area 3,883 Sq.Ft.
MLS® ID 61123081
Year Built 1956
School District 27 - Houston
High School Wisdom High School
Middle School Tanglewood Middle School
Elementary School Briargrove Elementary School
Architecture Styles English, Traditional
Type Residential
Status For Sale
Exterior
Stories 2
Pool Gunite, In Ground
Air conditioning Ceiling Fan(s), Electric, Zoned
Heat type Natural Gas, Zoned
Water Source Public
Garage Space 2.0
Sewer Public Sewer
Other Exterior Features Outdoor Kitchen, Sprinkler System
Parking Automatic Gate, Driveway Gate, Attached/Detached Garage, Additional Parking, Auto Driveway Gate, Garage Door Opener, Double-Wide Driveway
Lot Features Back Yard, Subdivided, 1/4 Up to 1/2 Acre
Roof Composition
Finance
Sales Price $2,600,000
HOA Fees $3,150 yearly
Real Estate Tax $36,532 yearly

Mortgage Calculator

Estimate your monthly mortgage payment, including the principal and interest, property taxes, and HOA. Adjust the values to generate a more accurate rate.
All estimates are provided for informational purposes only. Actual amounts may vary.
$0,000 Your Payment 20 15 65
$0,000 Your Payment

IF YOU’RE READY TO BUY A HOME, DON’T DO IT WITHOUT AN EXPERT. WE ARE HERE TO HELP.

CONTACT US

Follow Us on Instagram