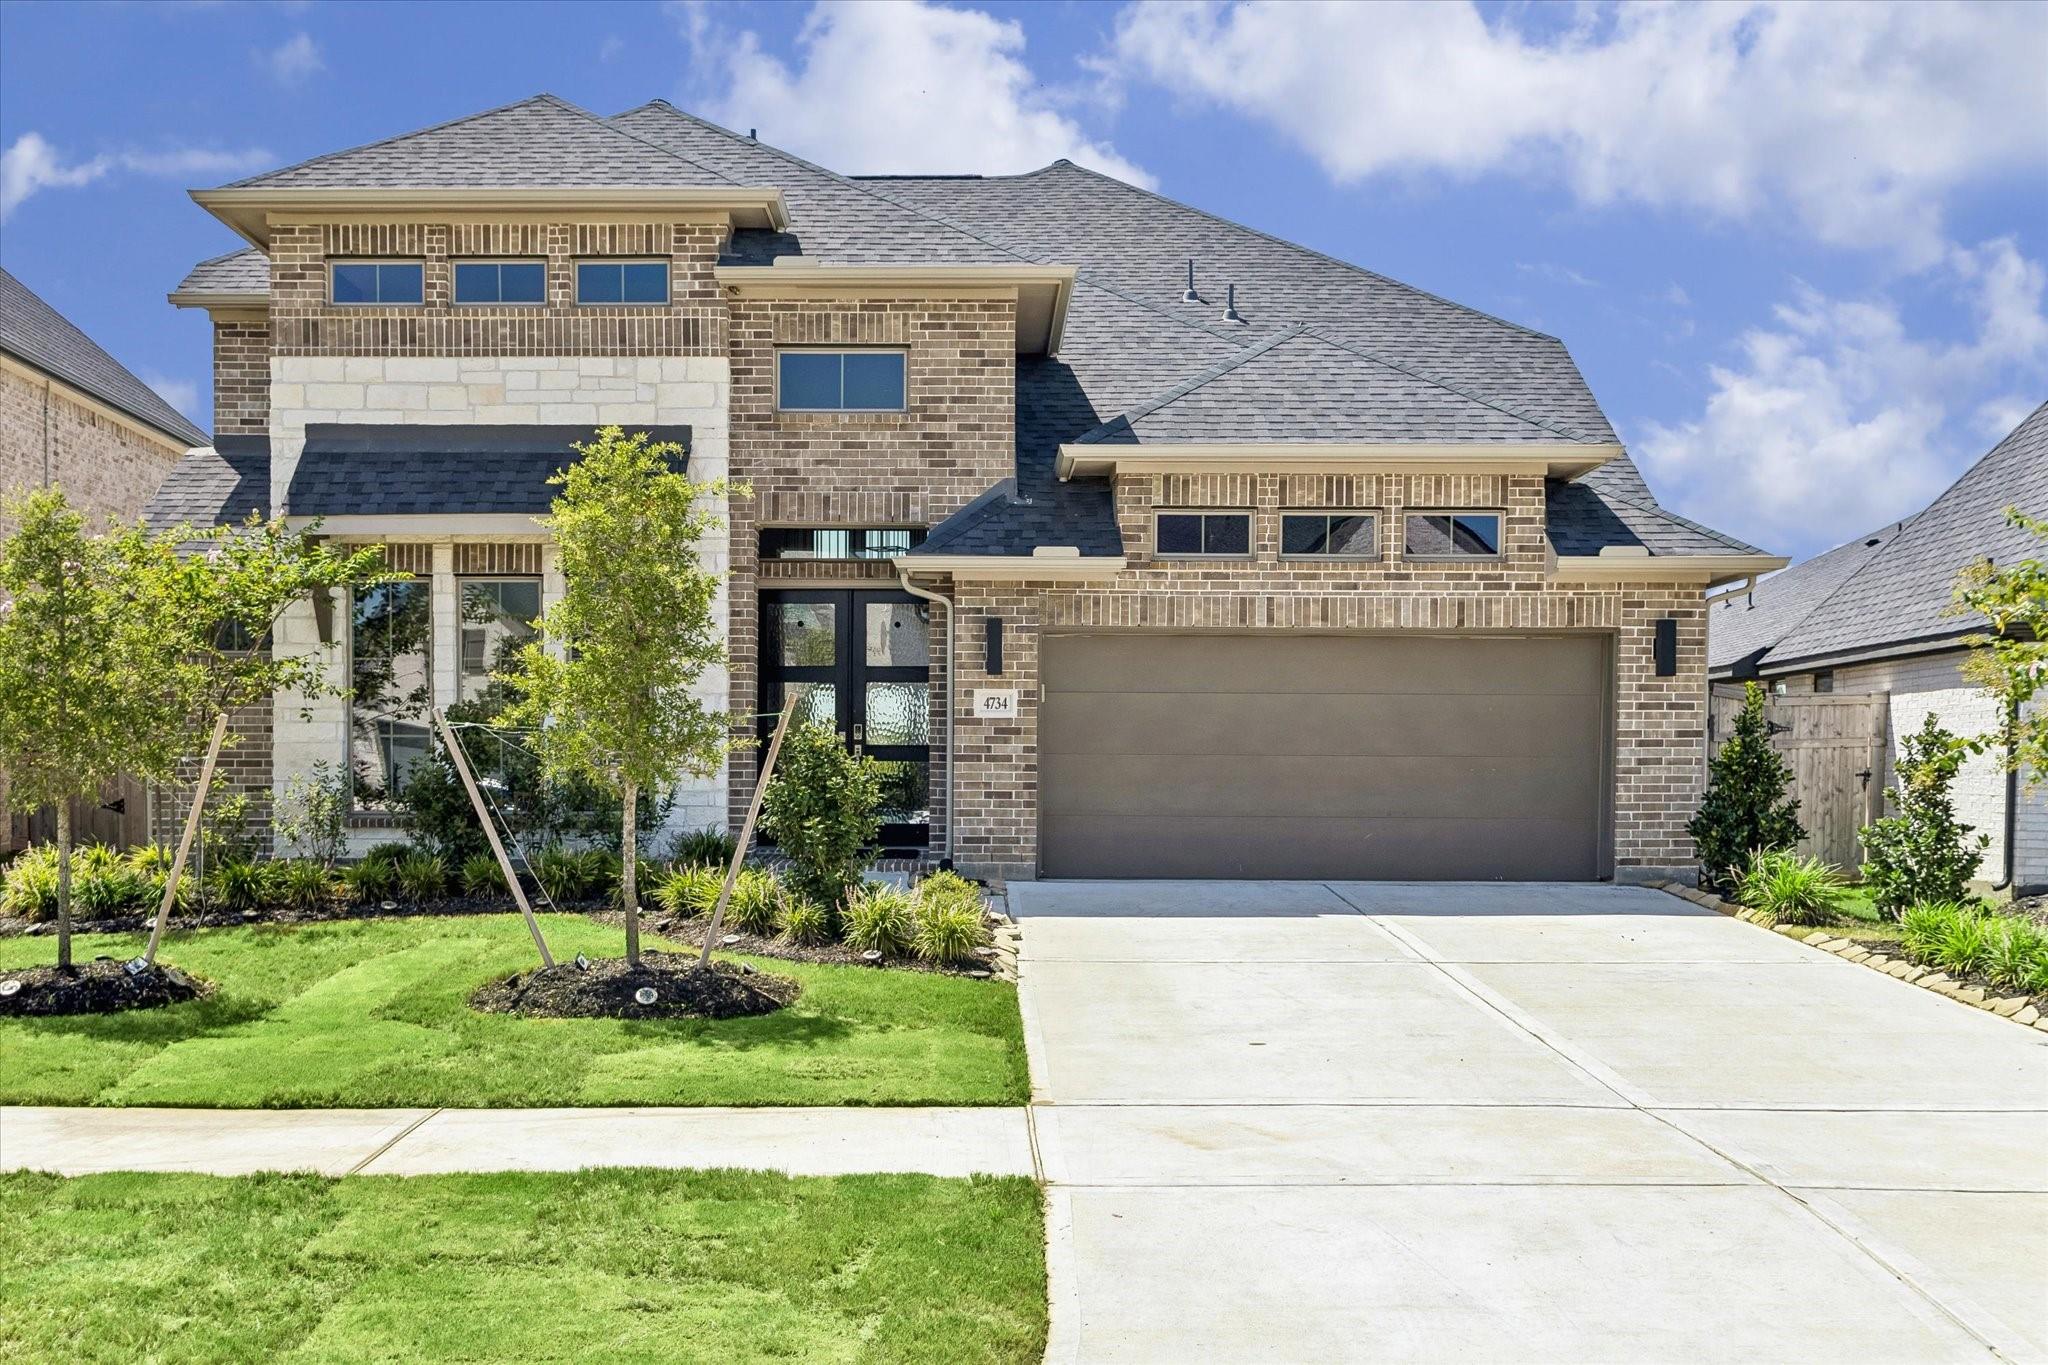
Two-story brick house with a broad gray roof, attached double garage, and landscaped front lawn.
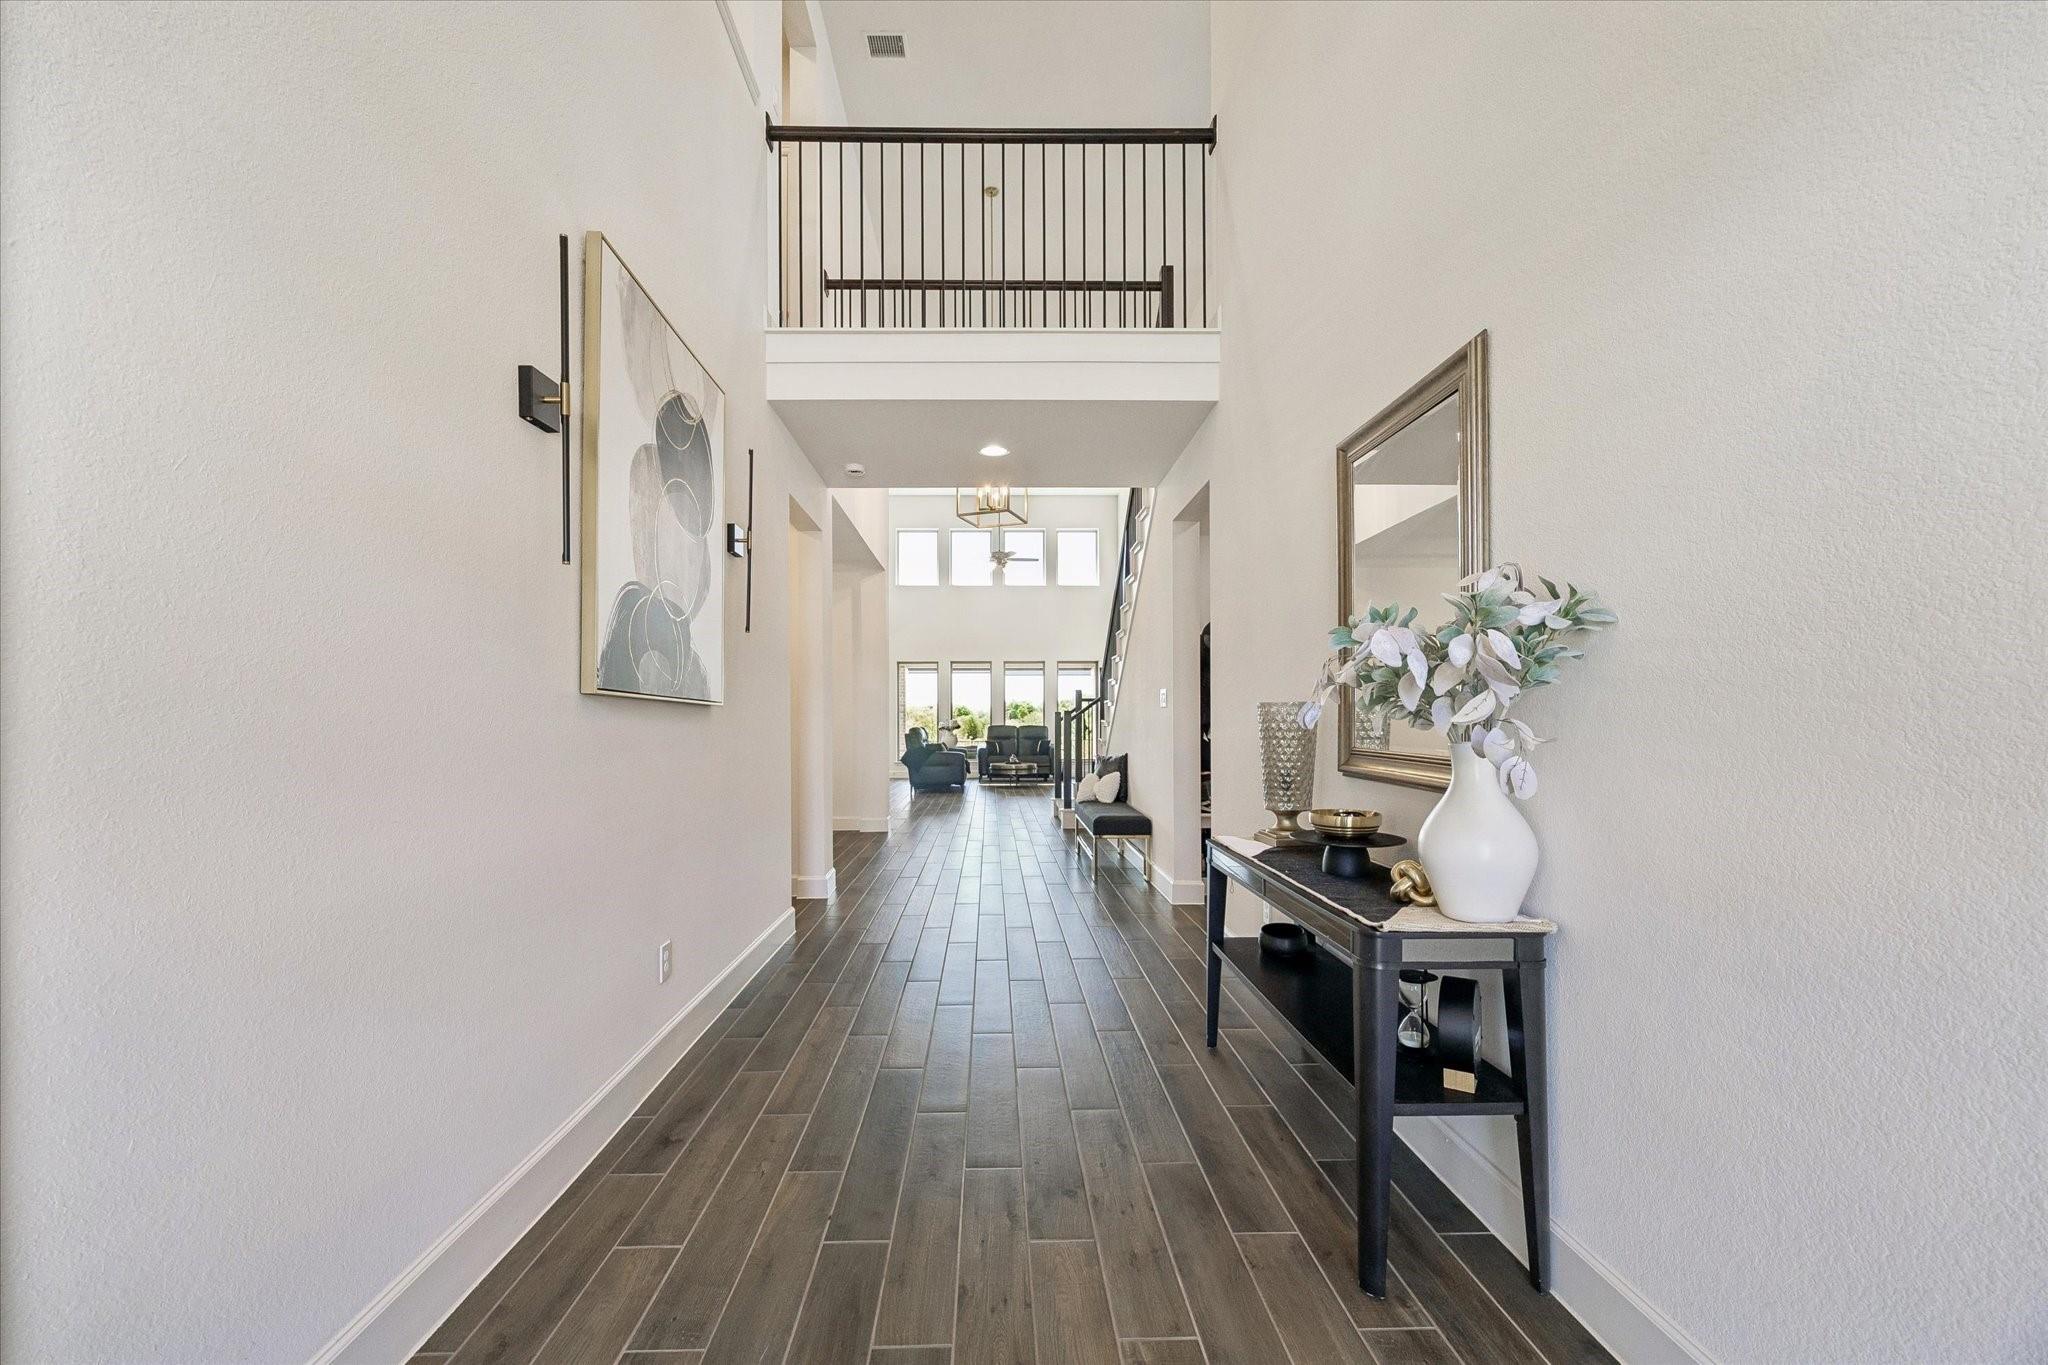
Two-story entry hall with dark tile flooring, a console table, and an upstairs balcony.
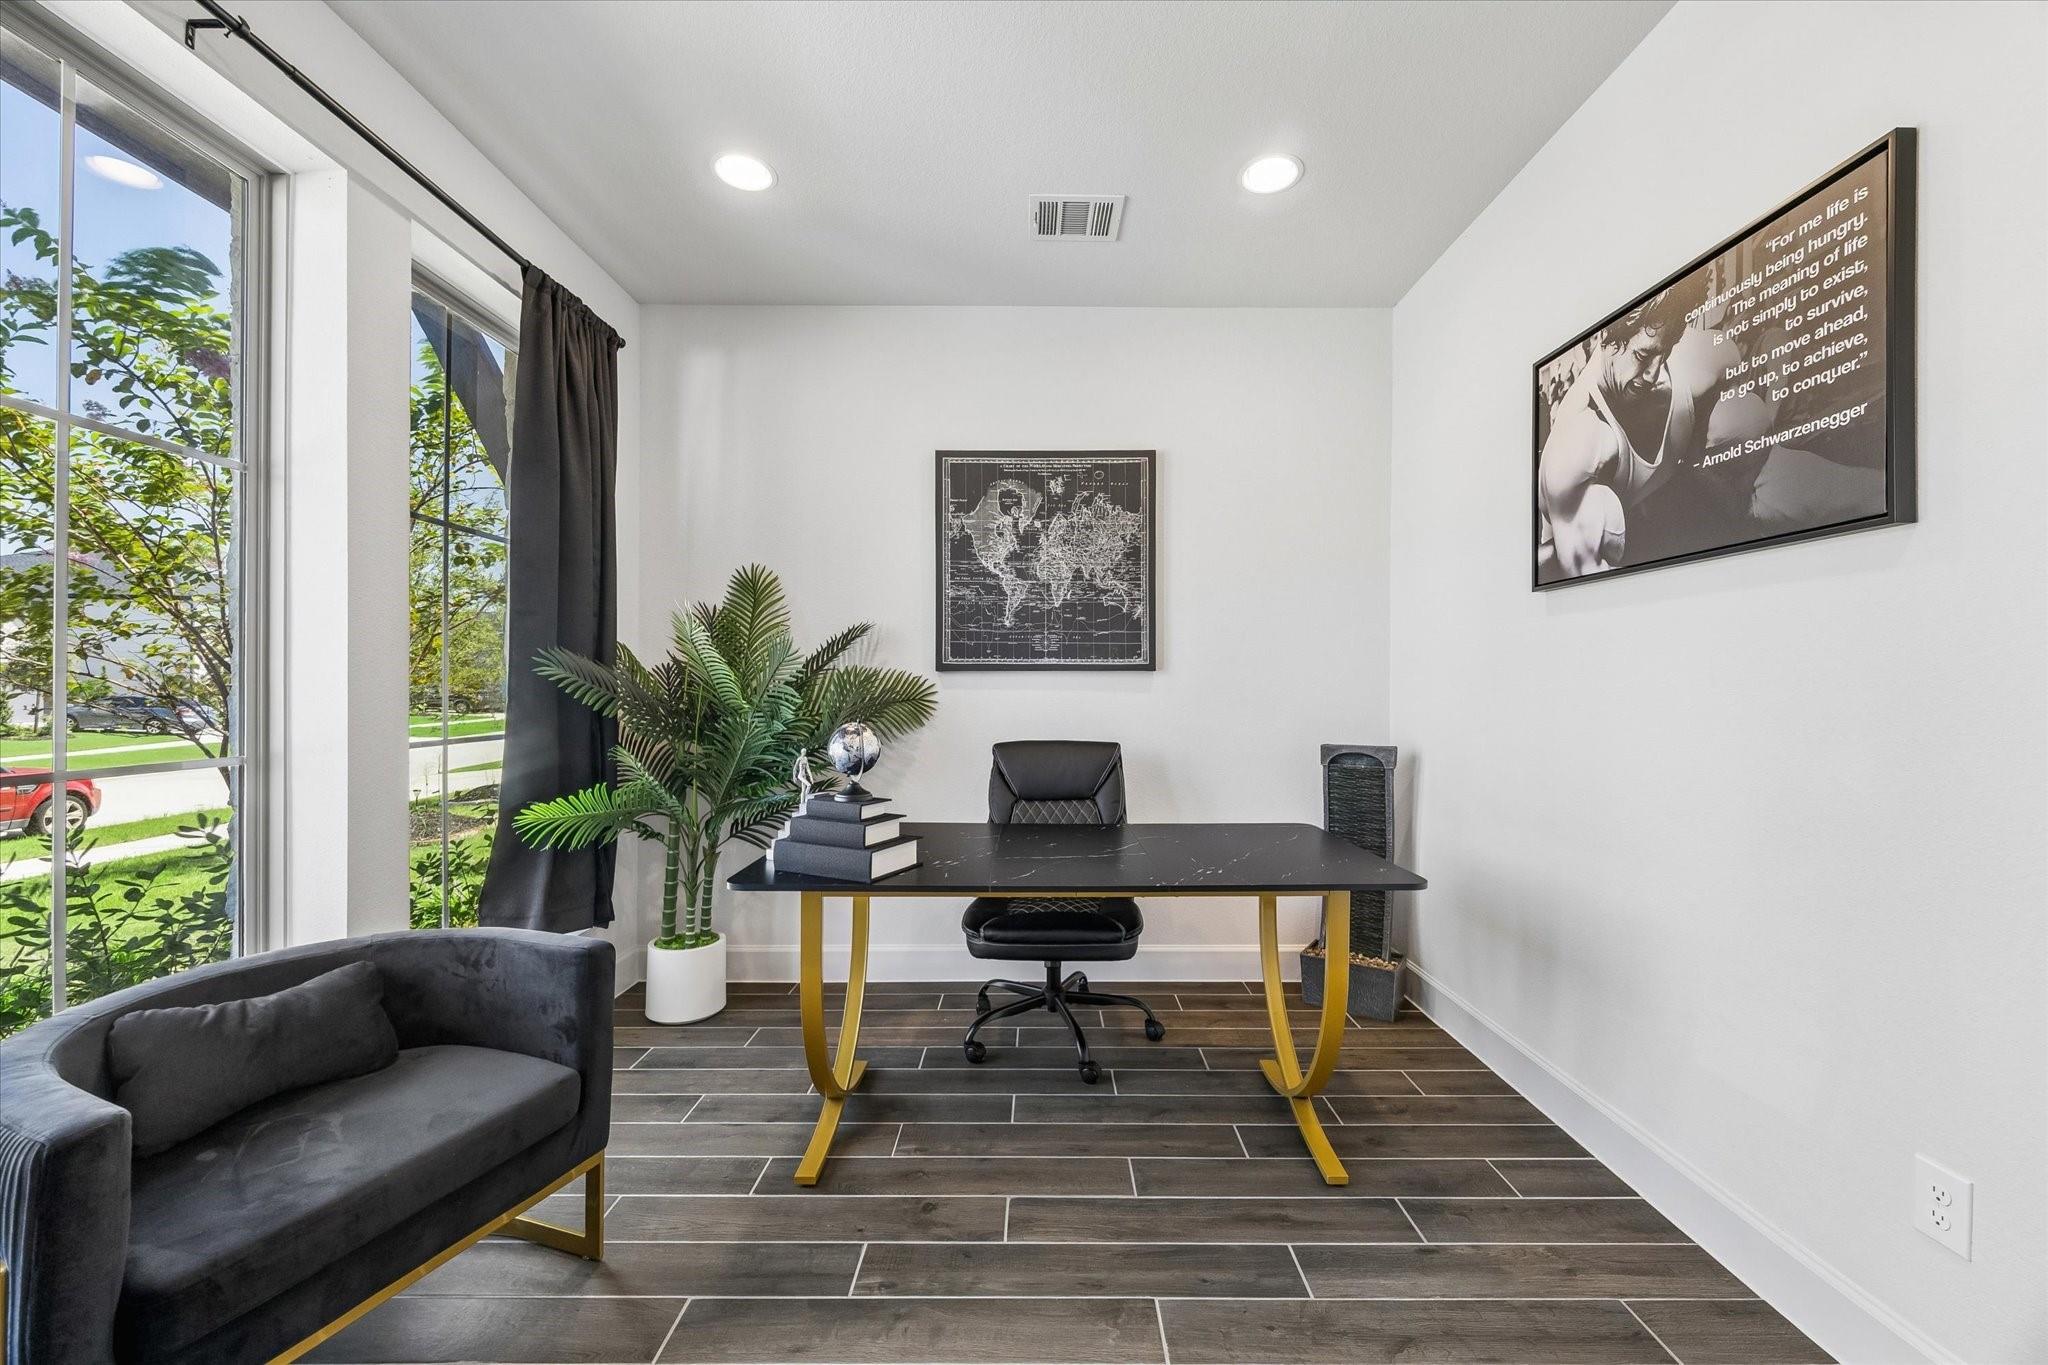
Furnished home office with a black desk, gold legs, and large windows overlooking greenery.
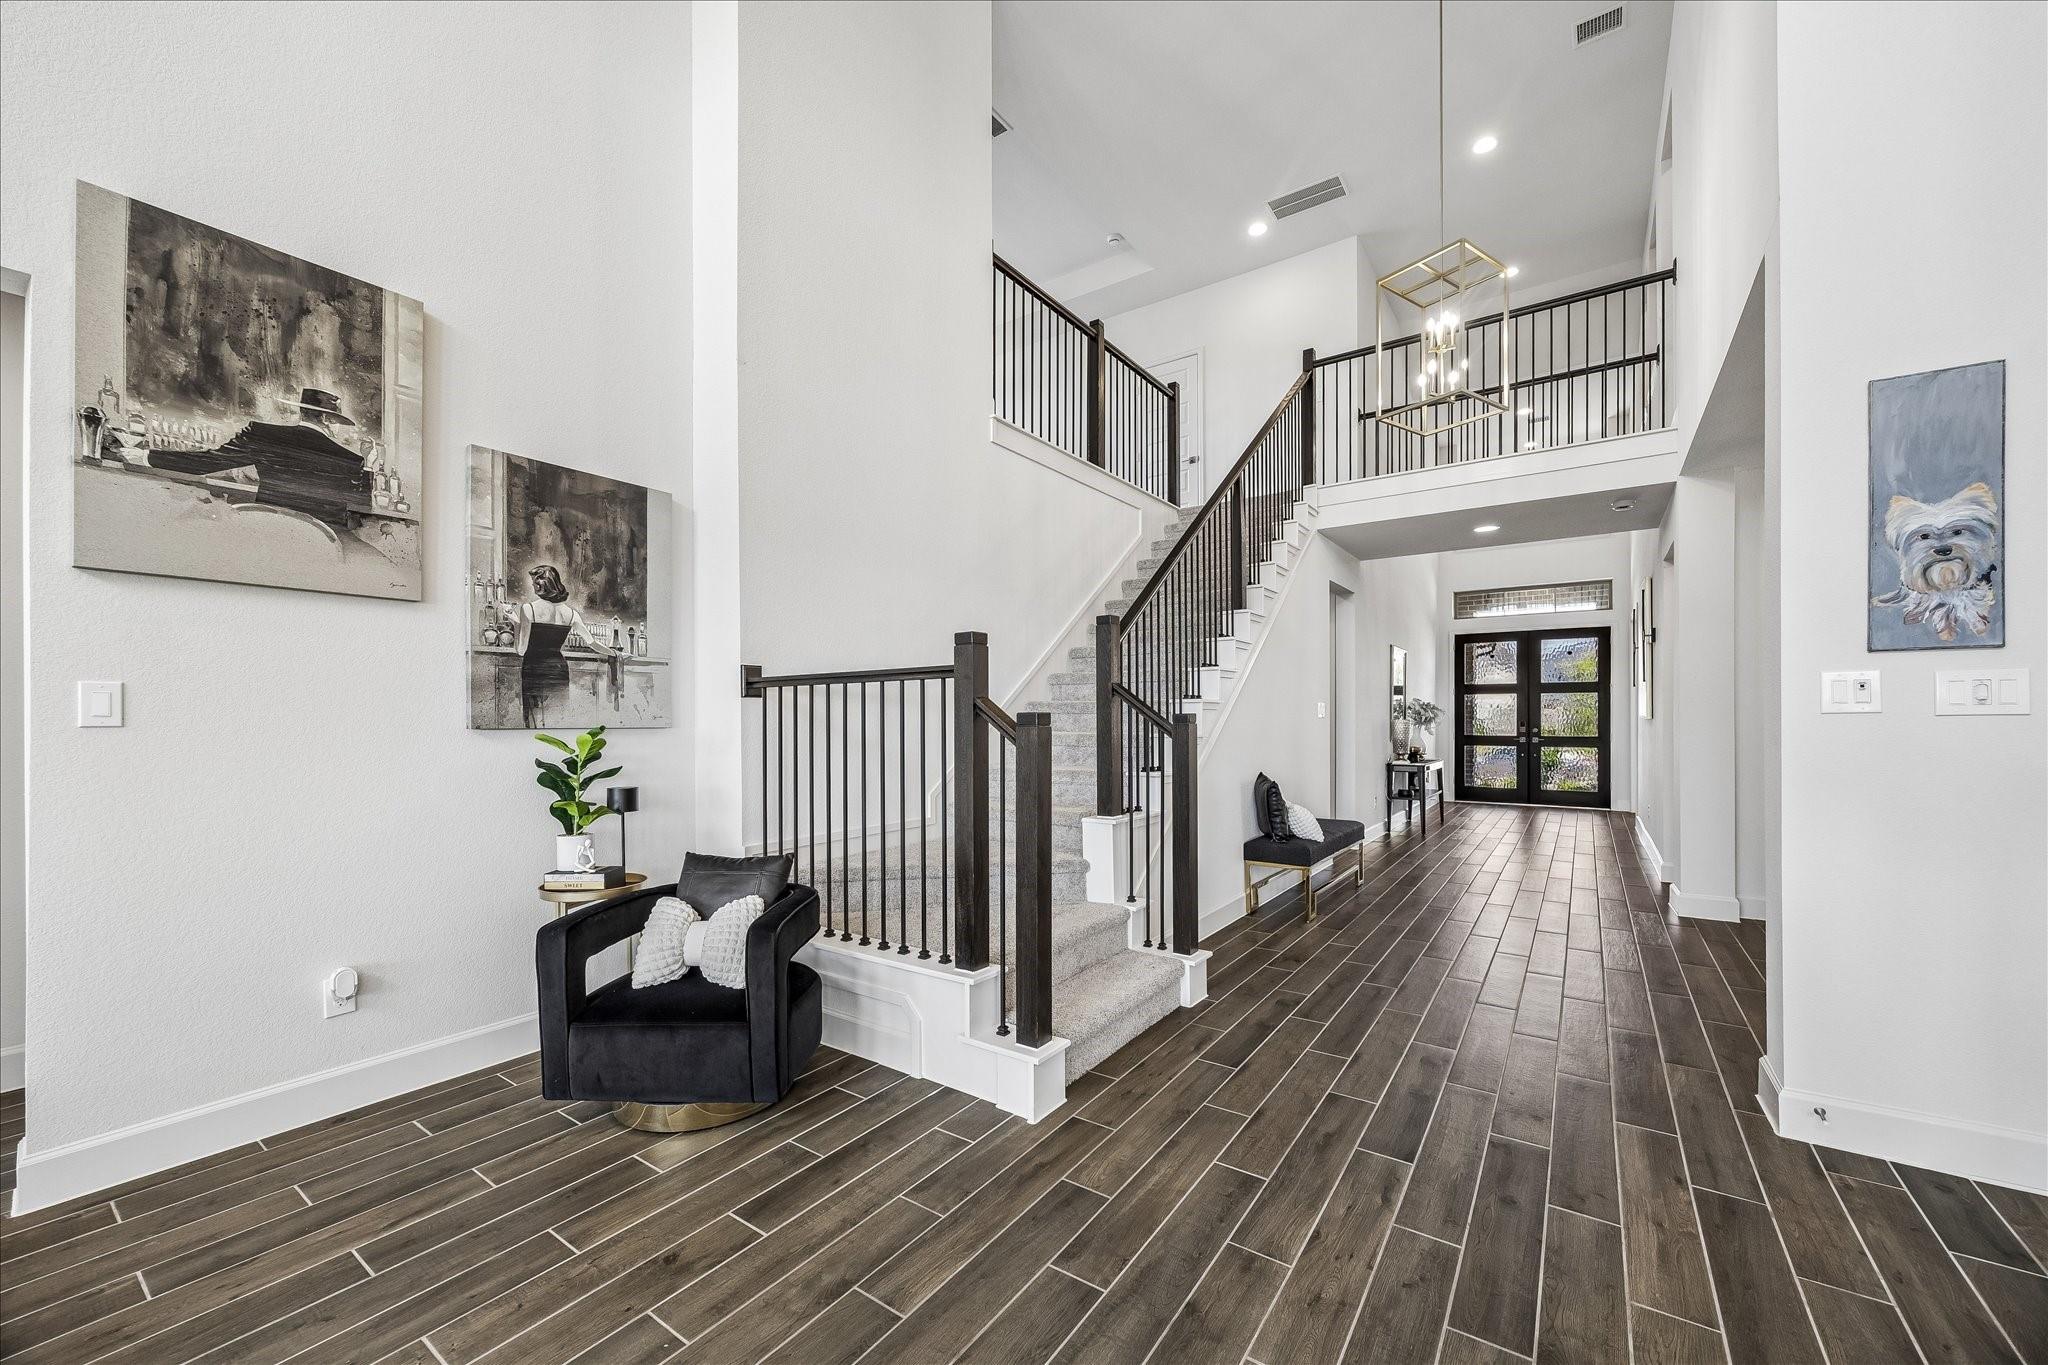
Two-story entry foyer with a carpeted staircase, dark tile floors, and black double doors.
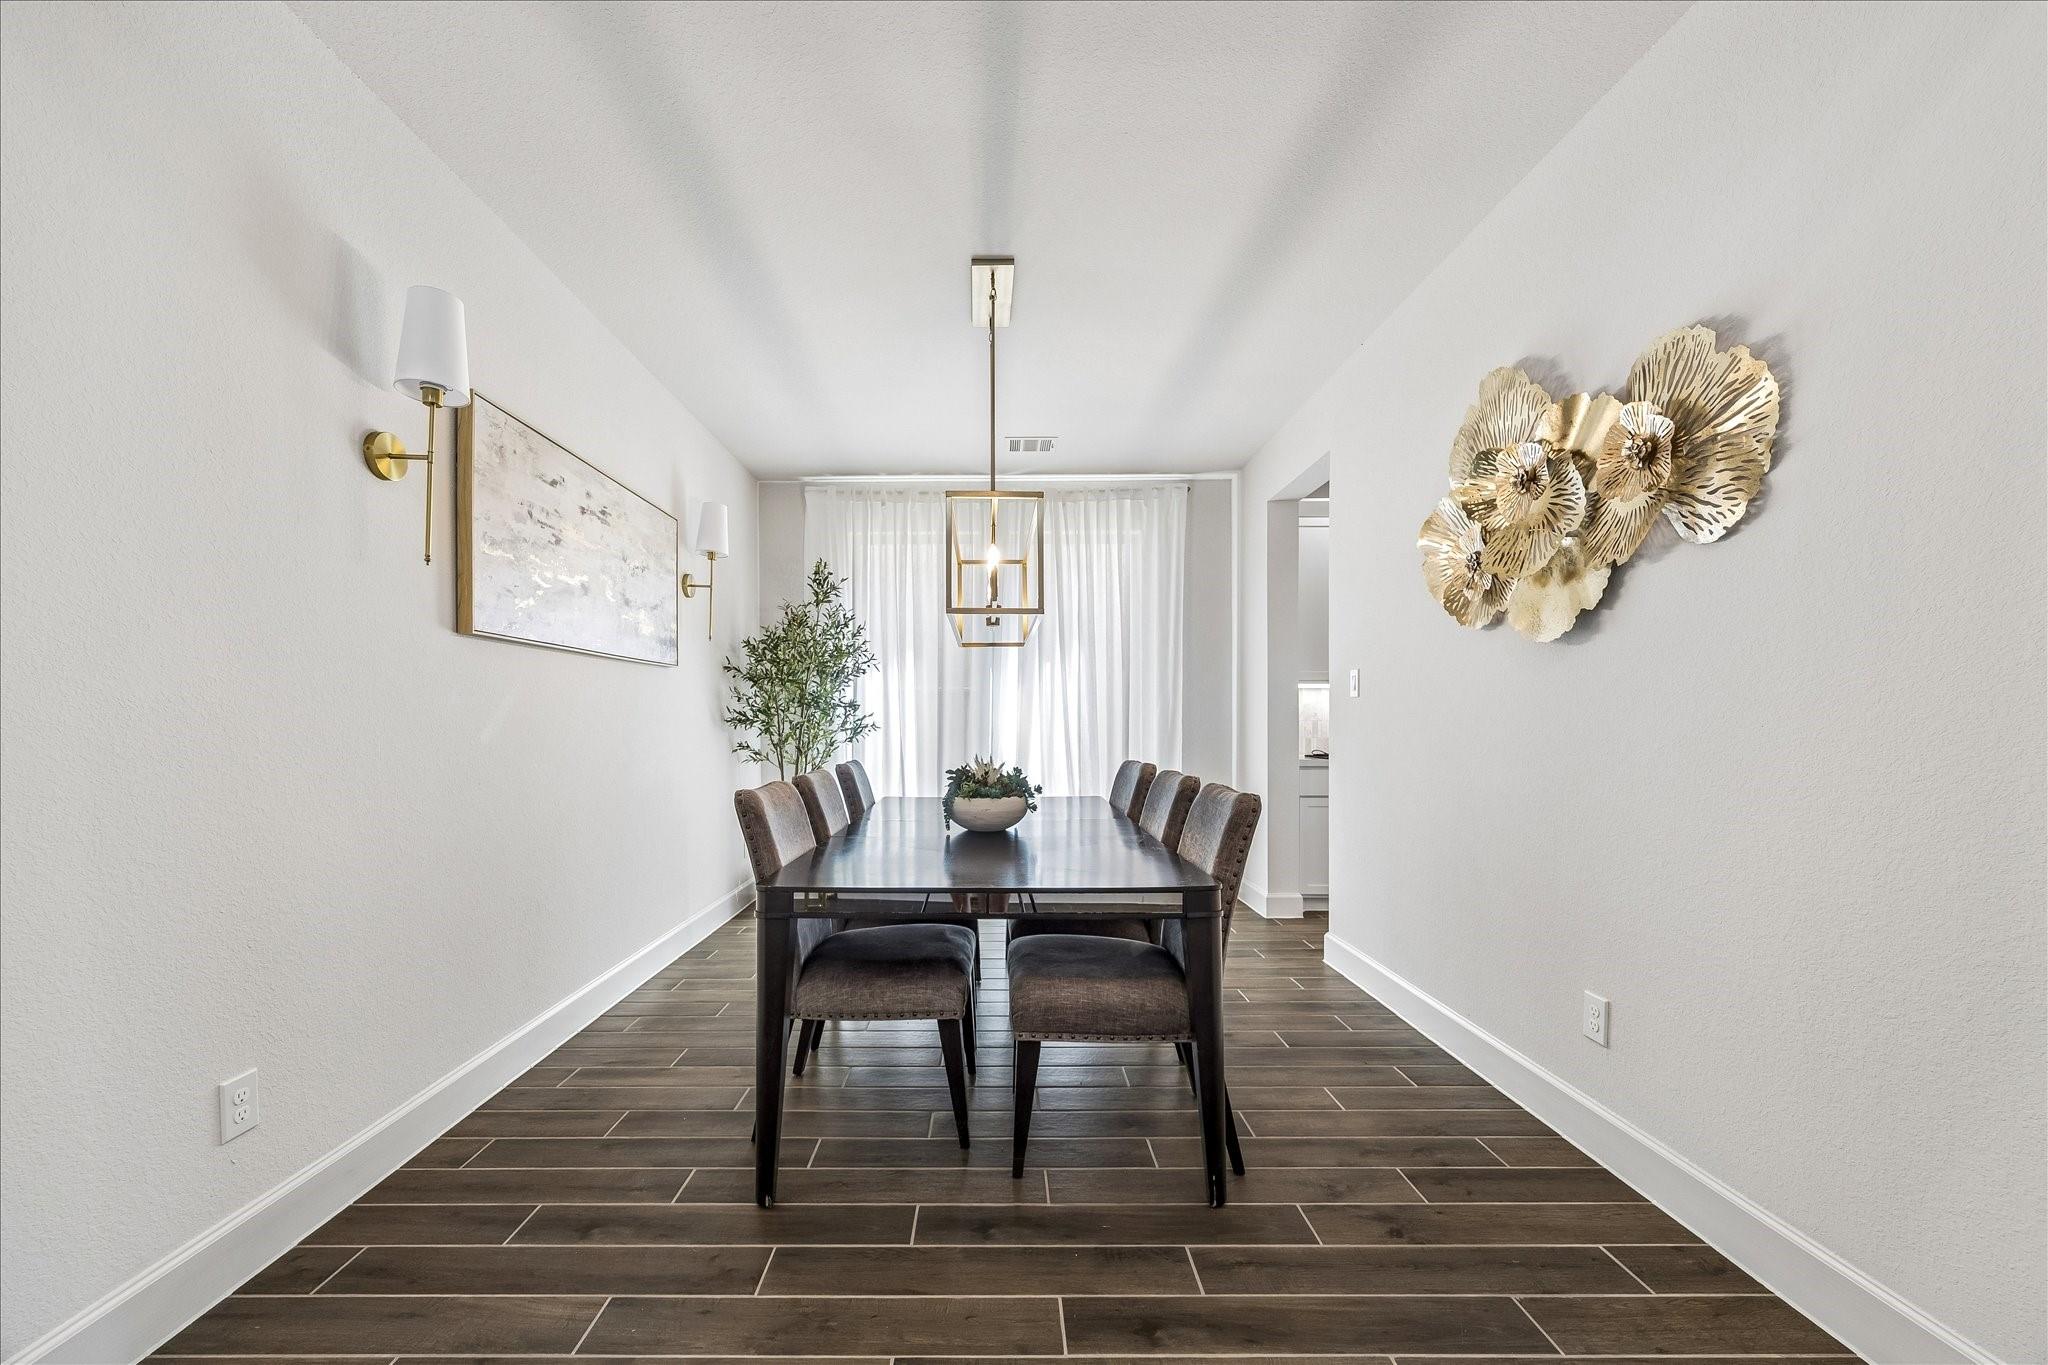
Dining room with a dark table, upholstered chairs, gold pendant light, and decorative wall art.
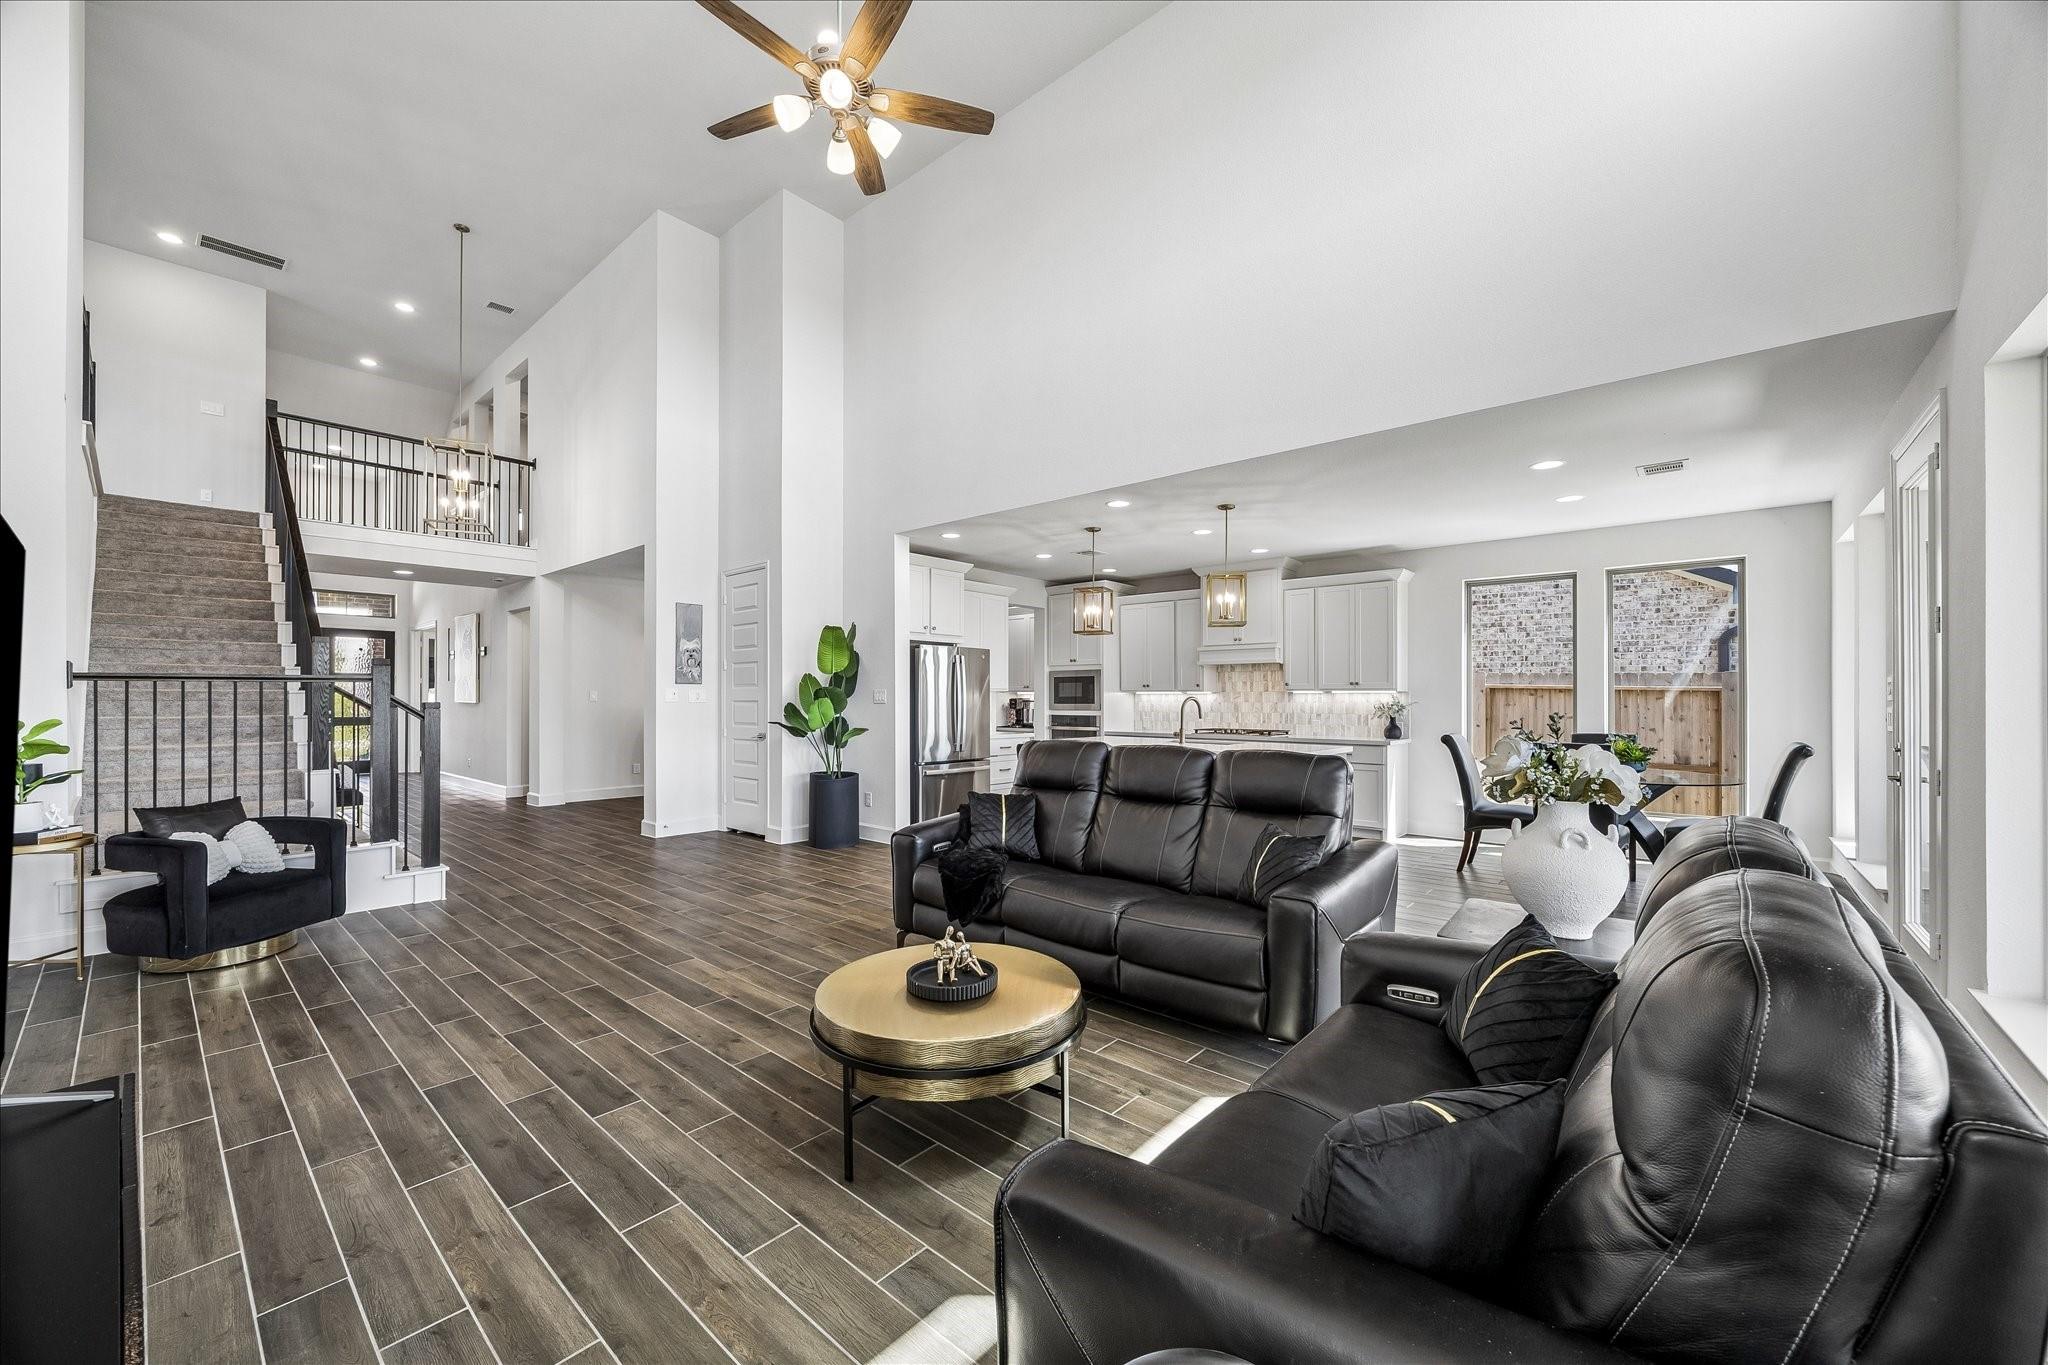
Open-plan living room with black leather sofas, a high ceiling, and the kitchen and dining area beyond.
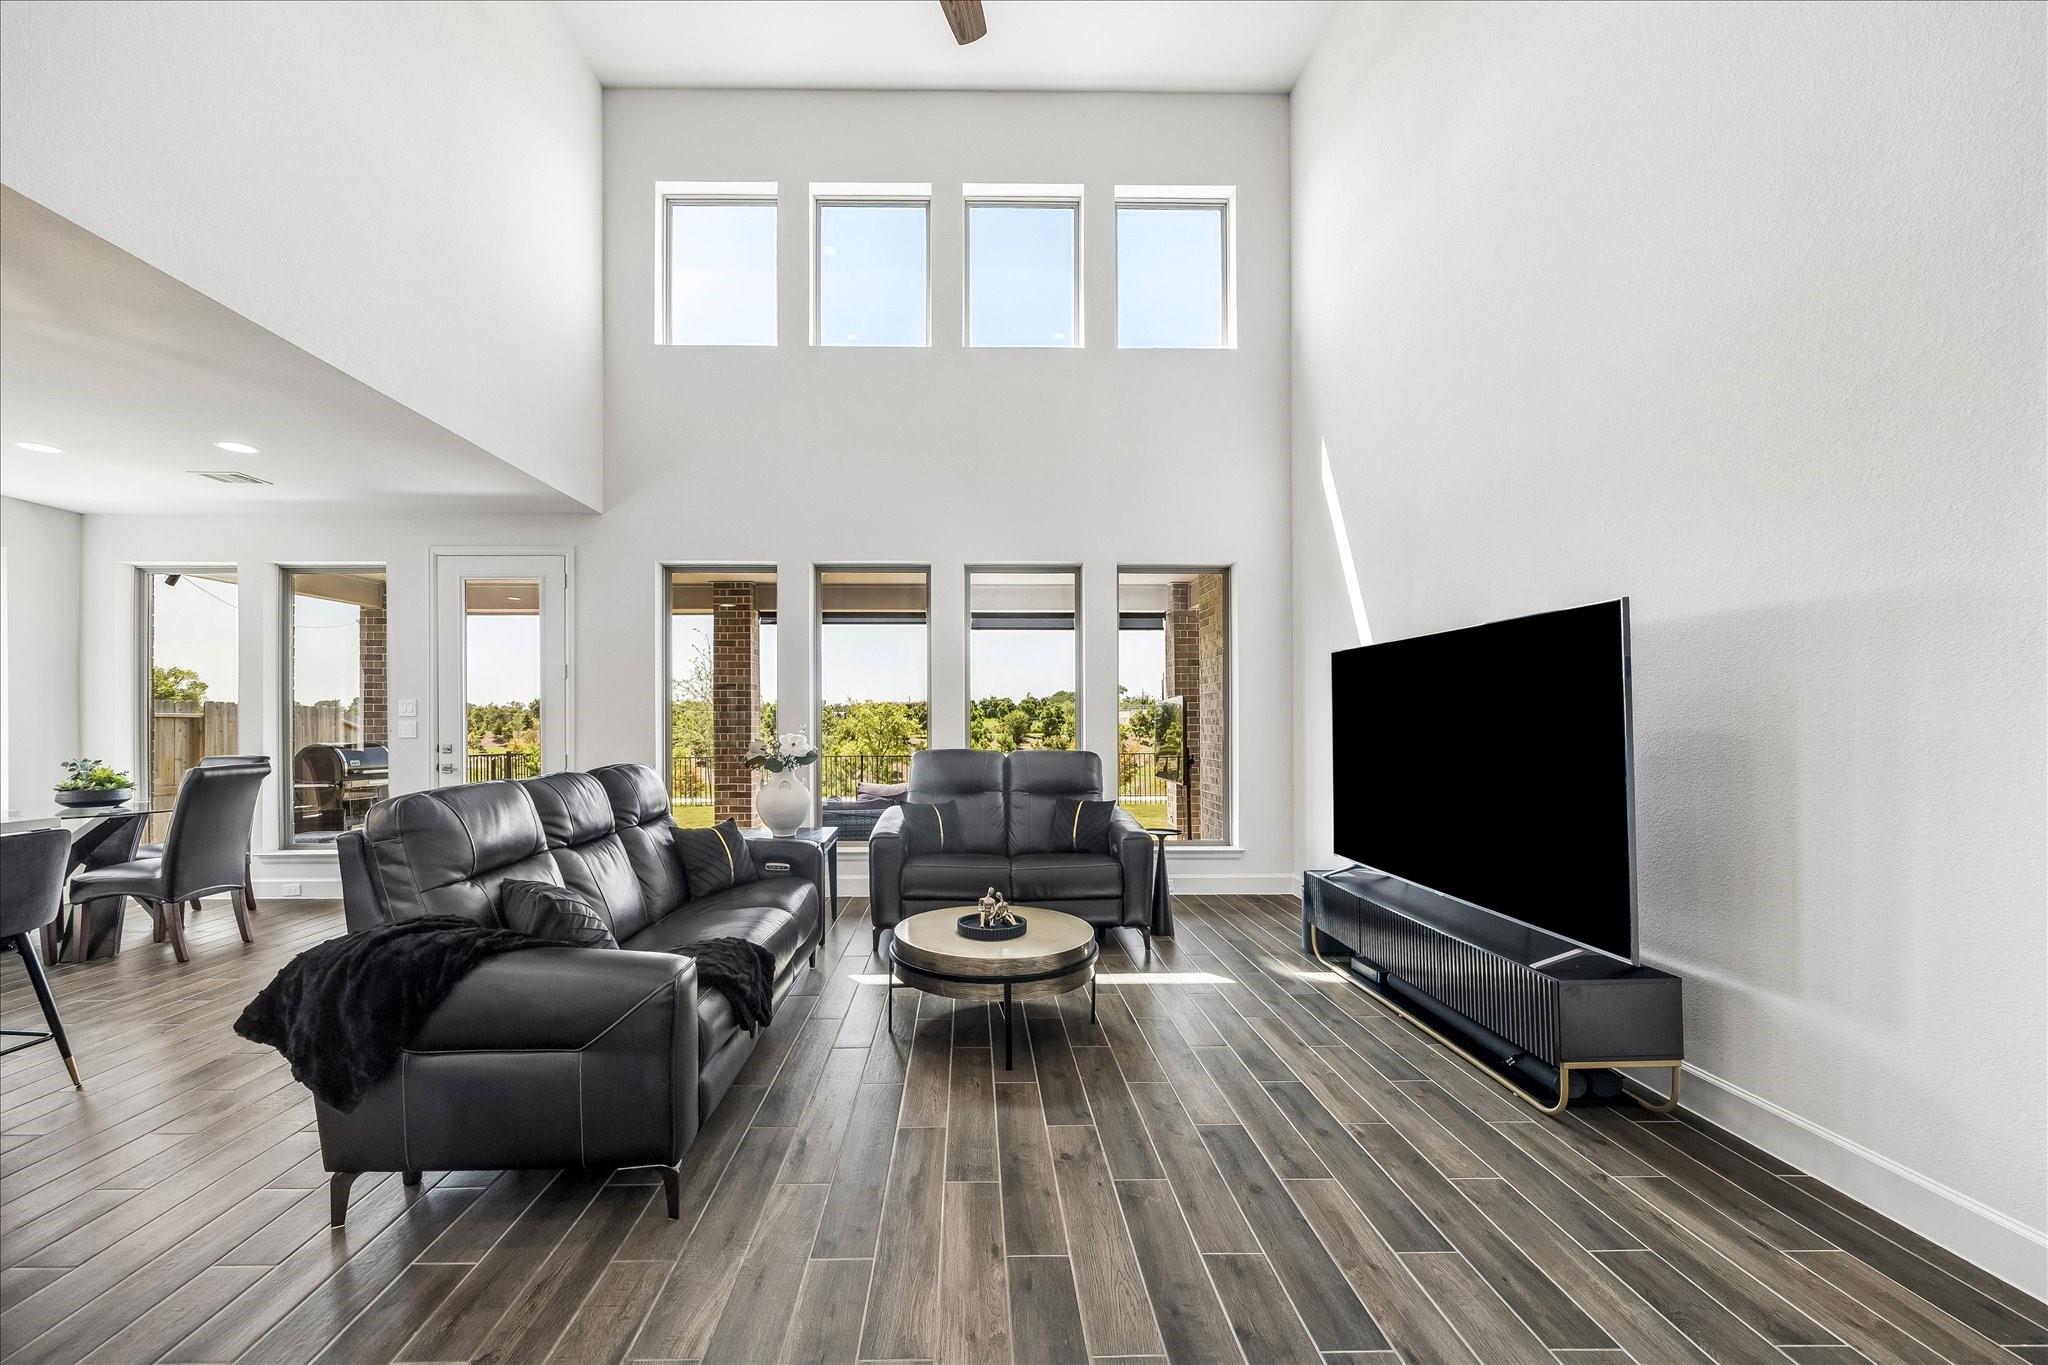
Two-story living room with black leather seating, tall windows, and dark plank flooring.
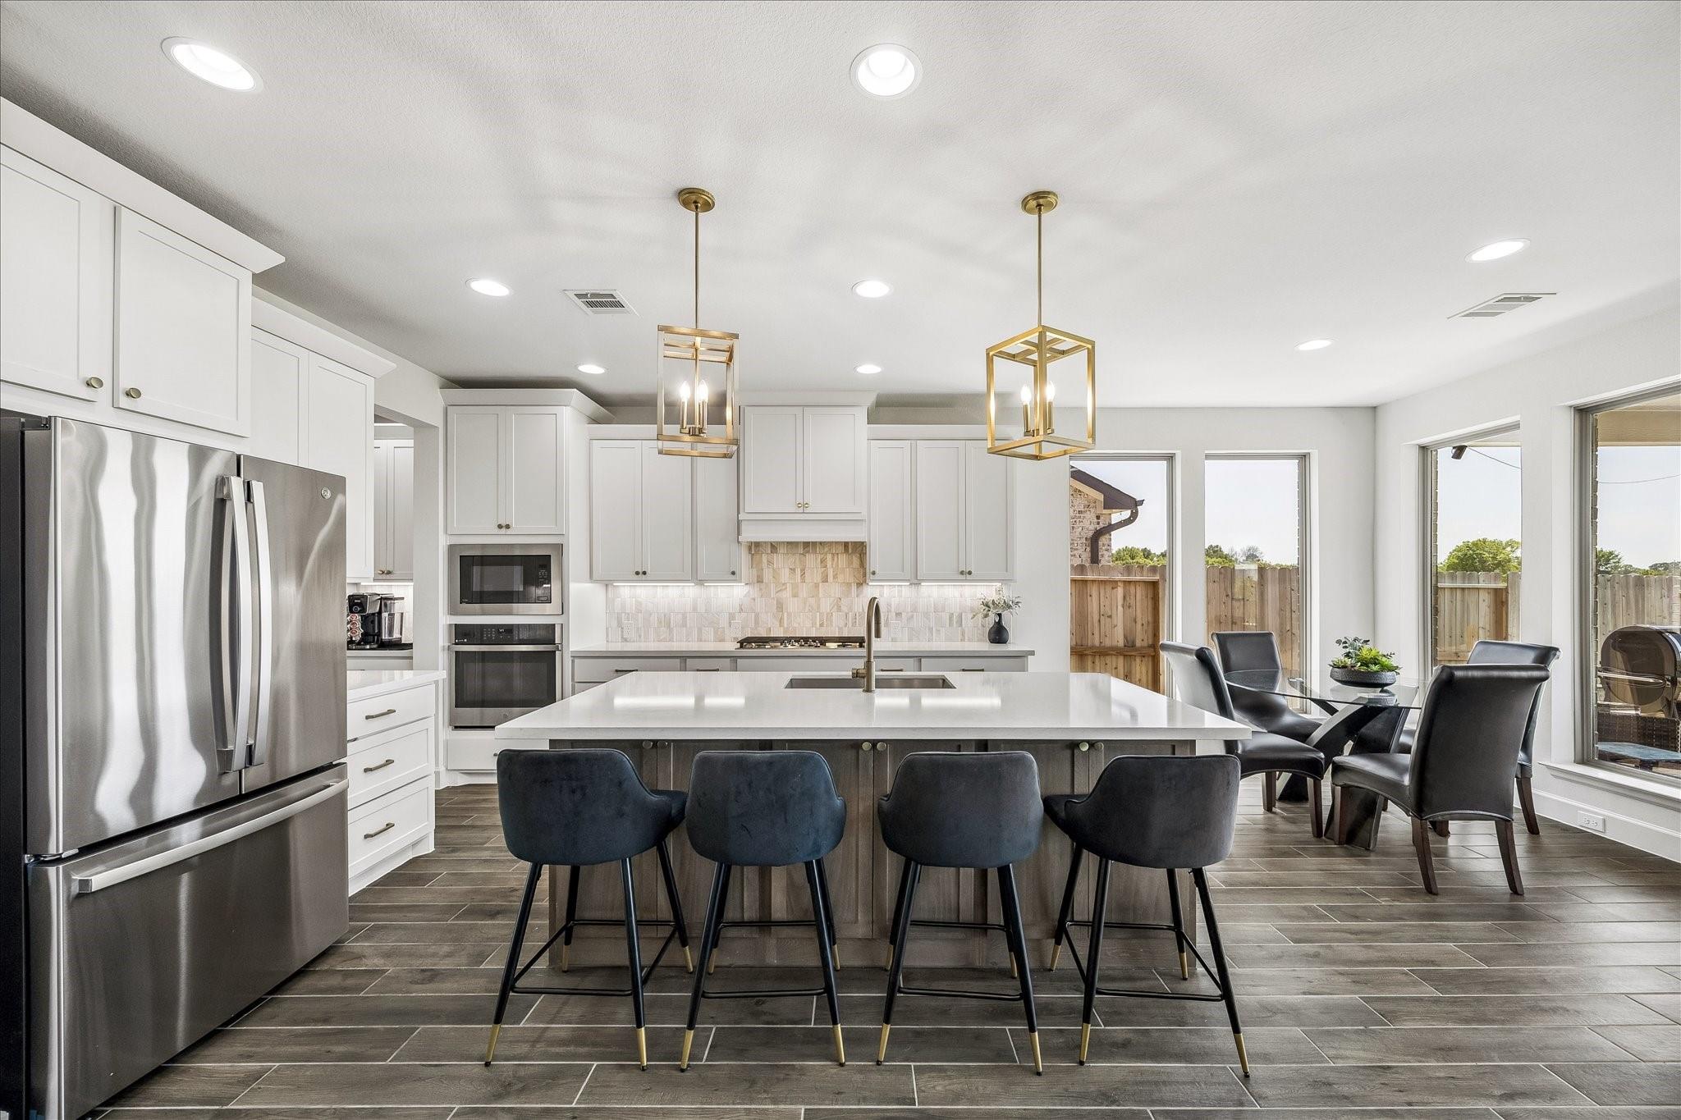
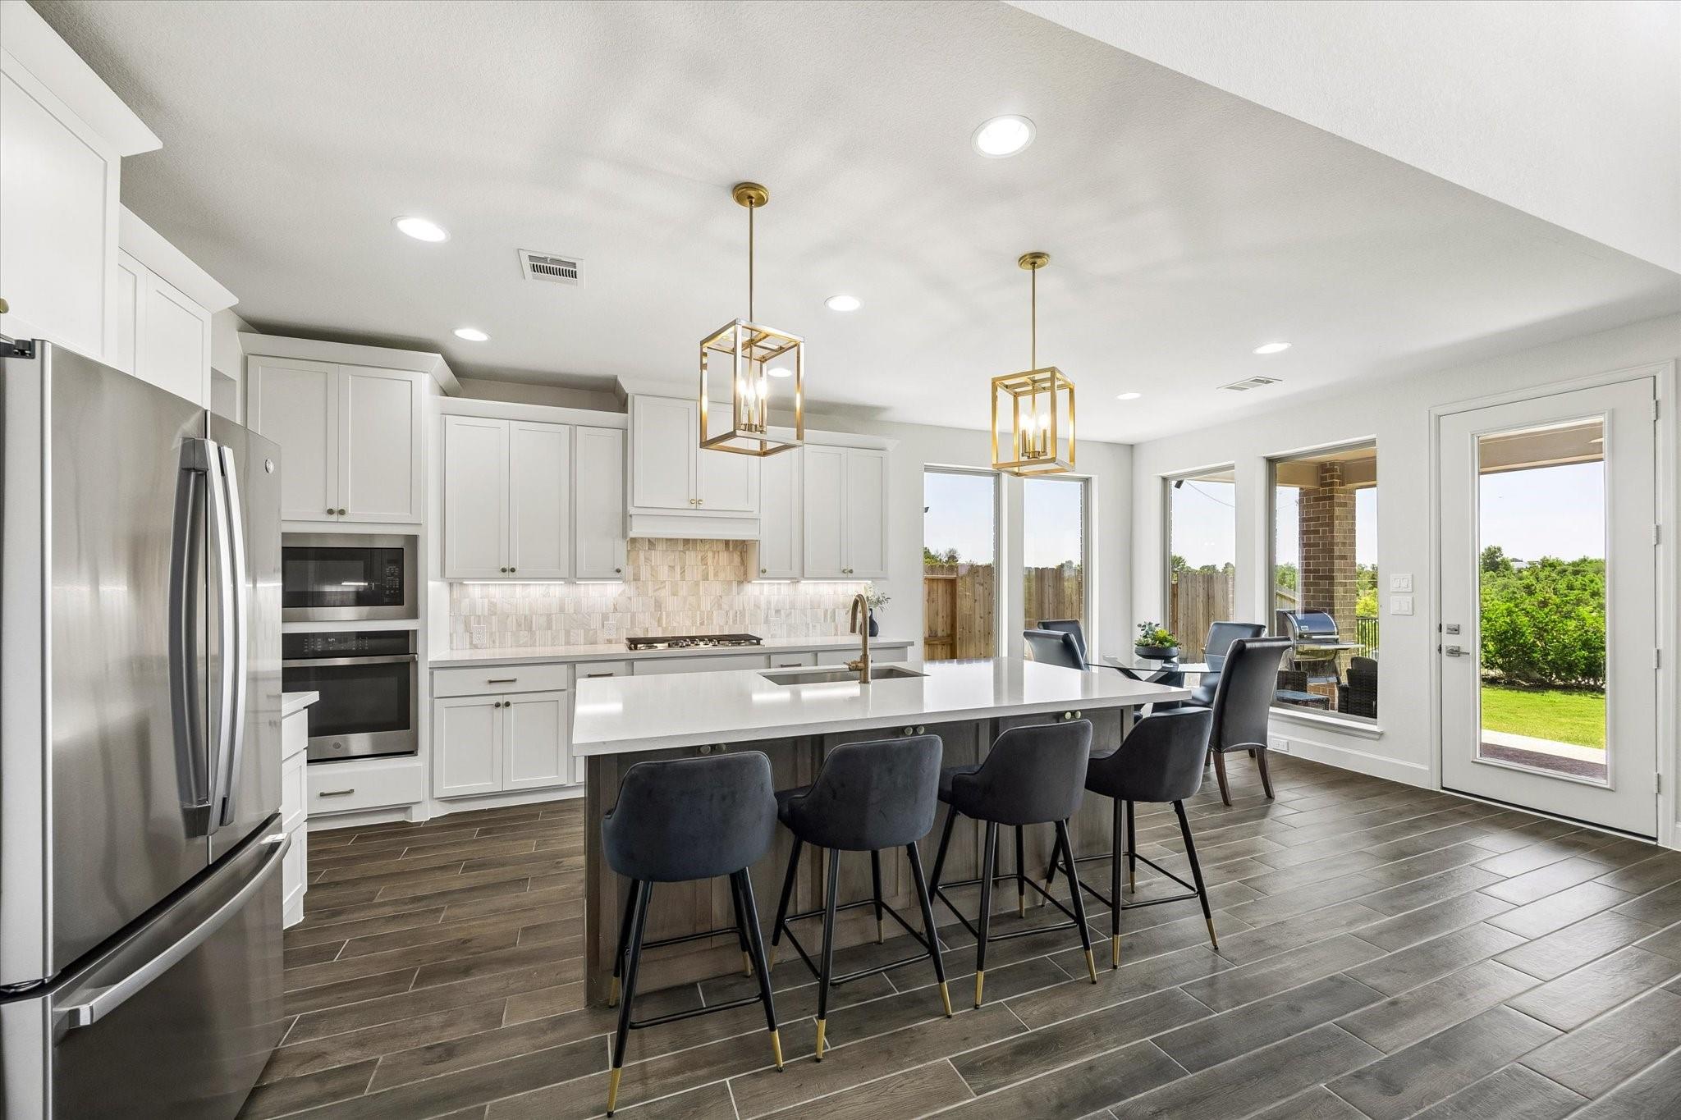
Bright kitchen with a large island, four bar stools, stainless steel appliances, and windows beside a dining area.
Bright kitchen with a large island, dark bar stools, stainless appliances, and windows opening to the backyard.
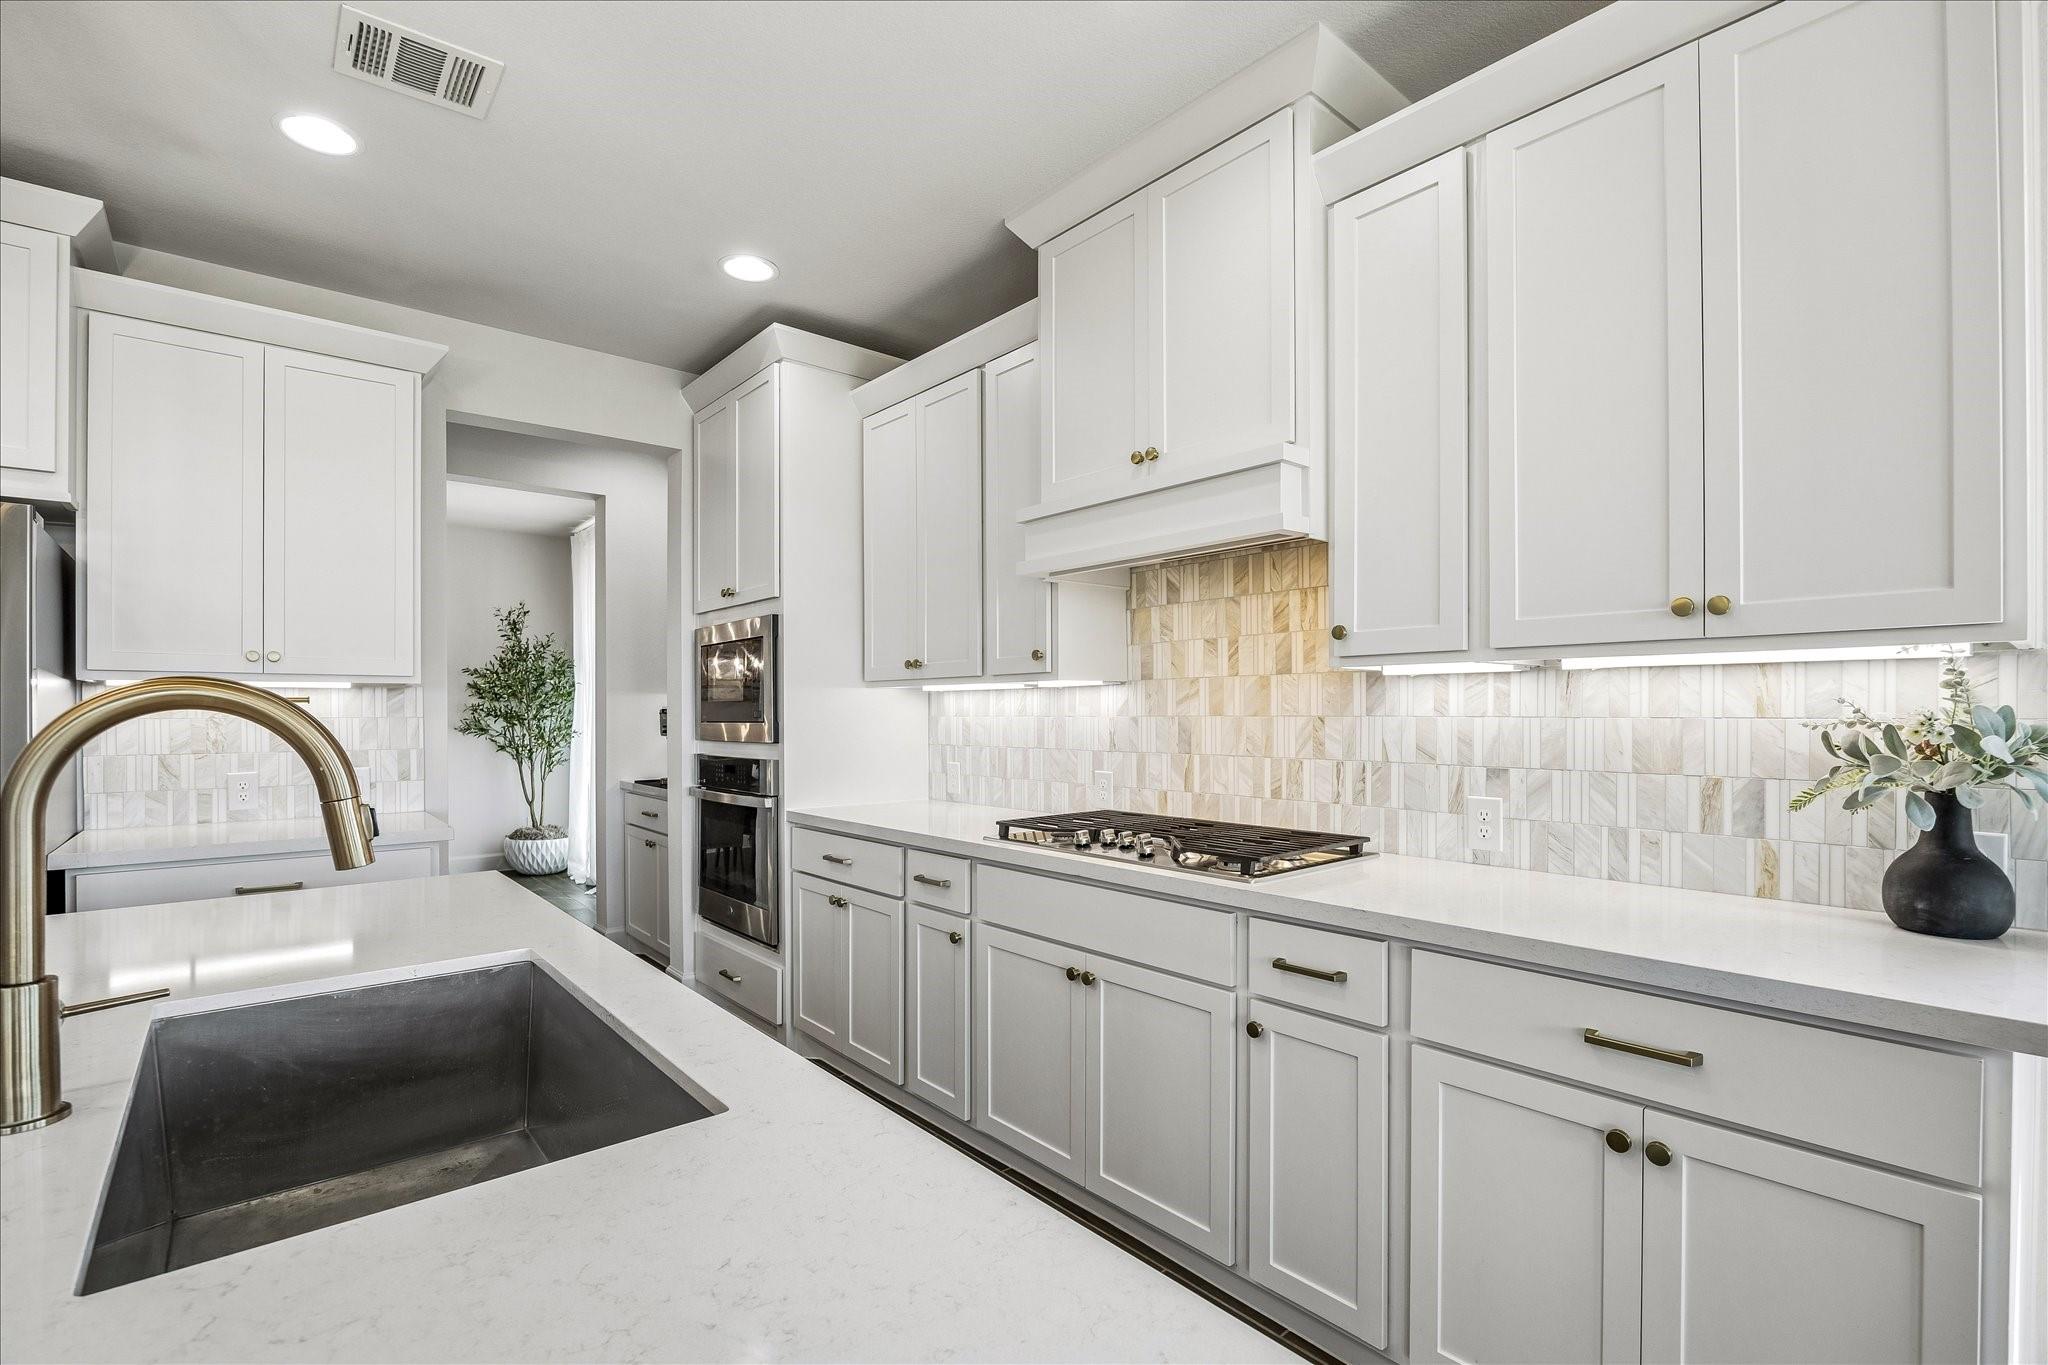
Bright white kitchen with a large island sink, brass faucet, marble backsplash, and double ovens.
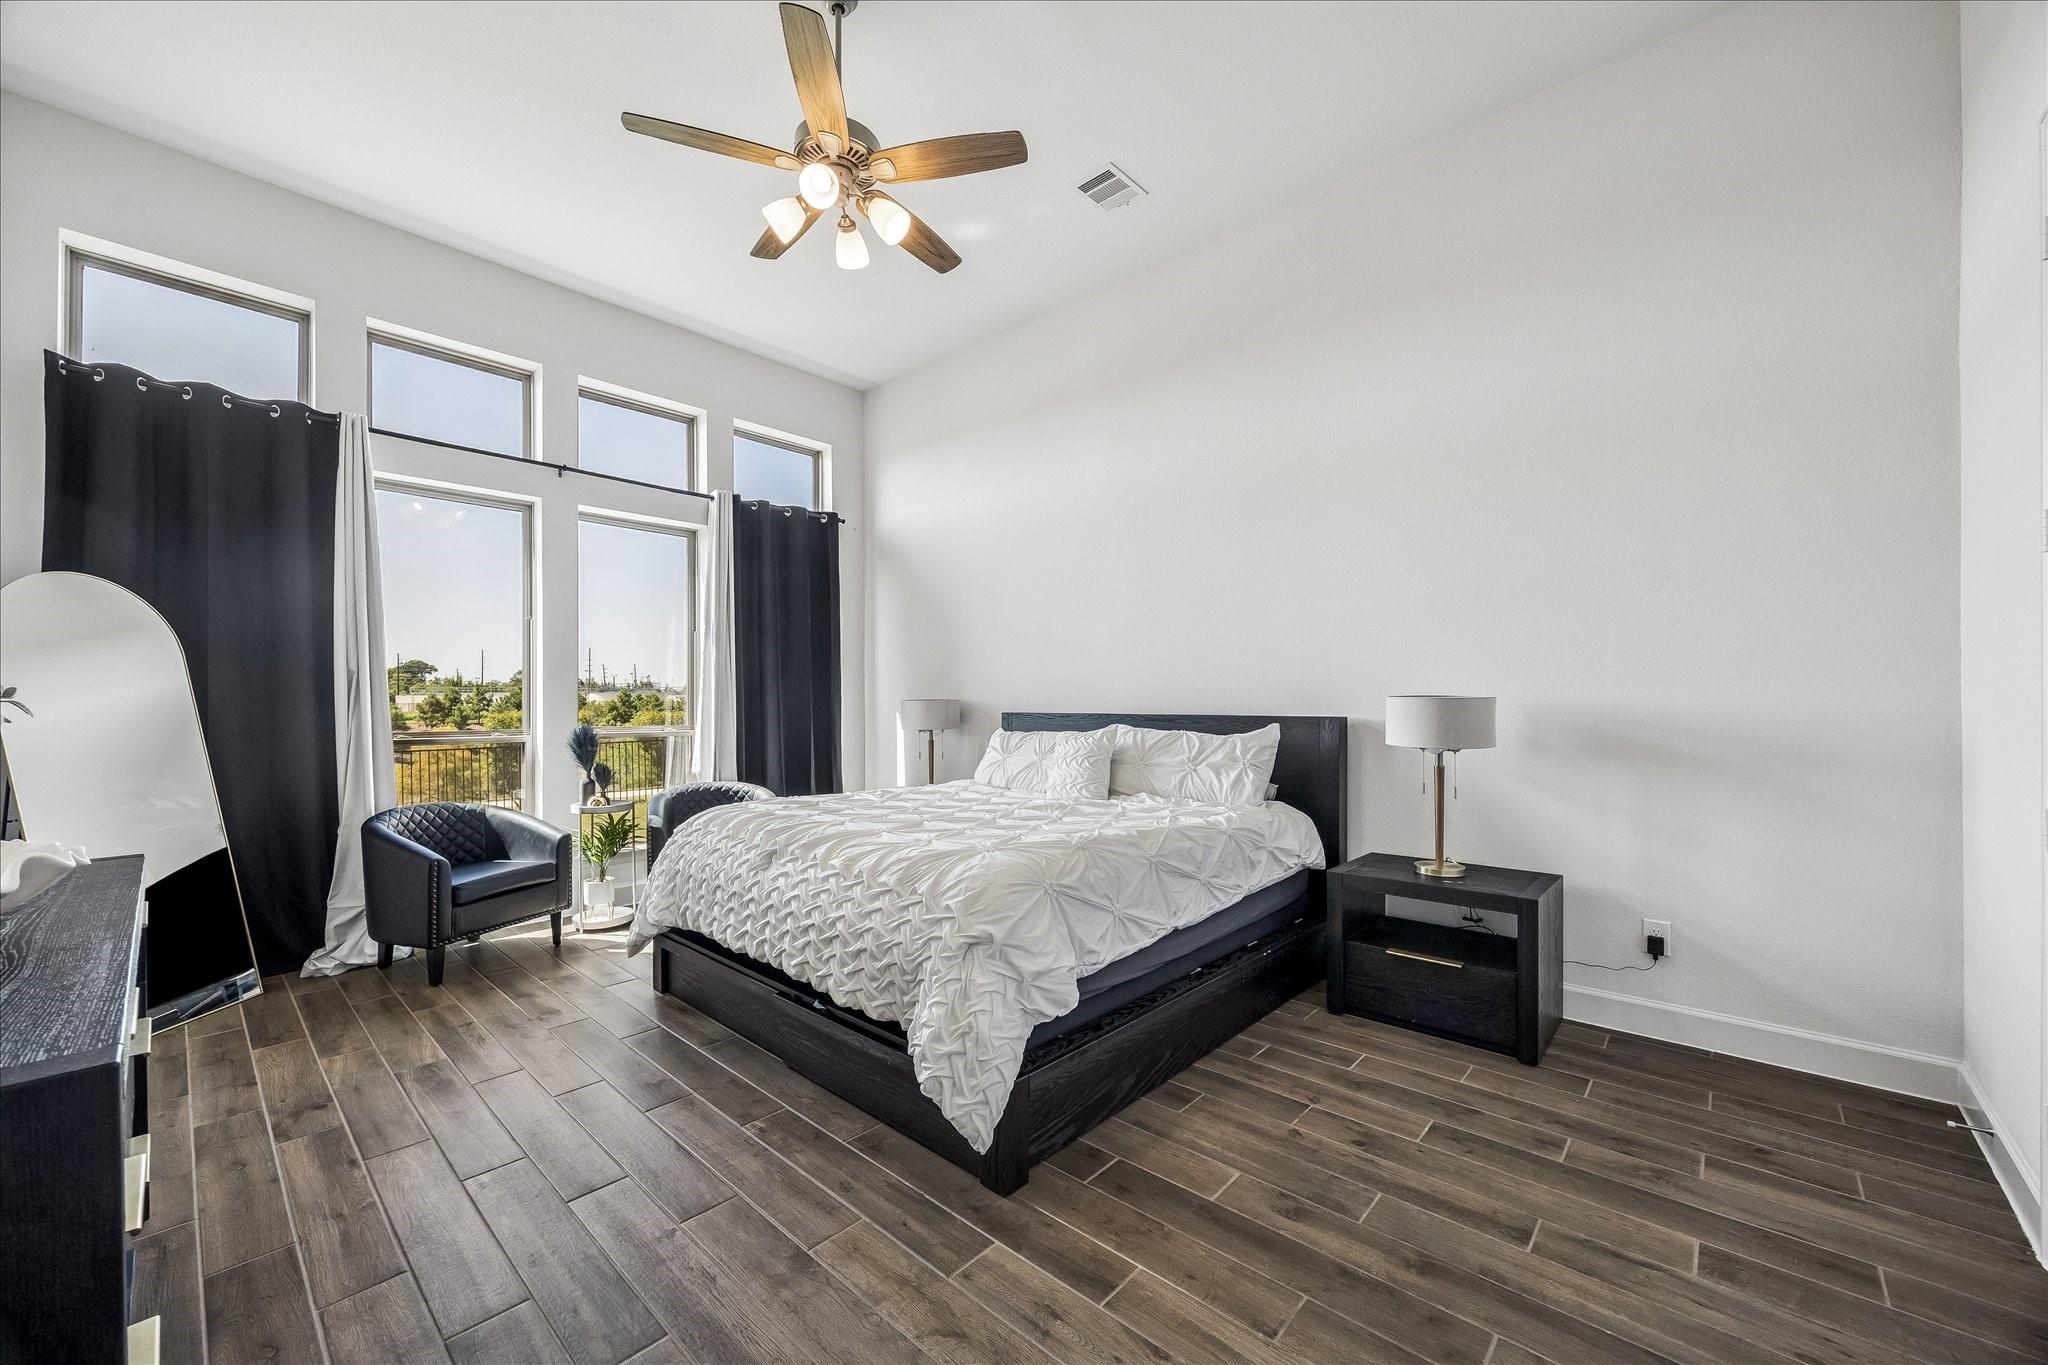
Bedroom with a dark bed, tall windows, and a ceiling fan.
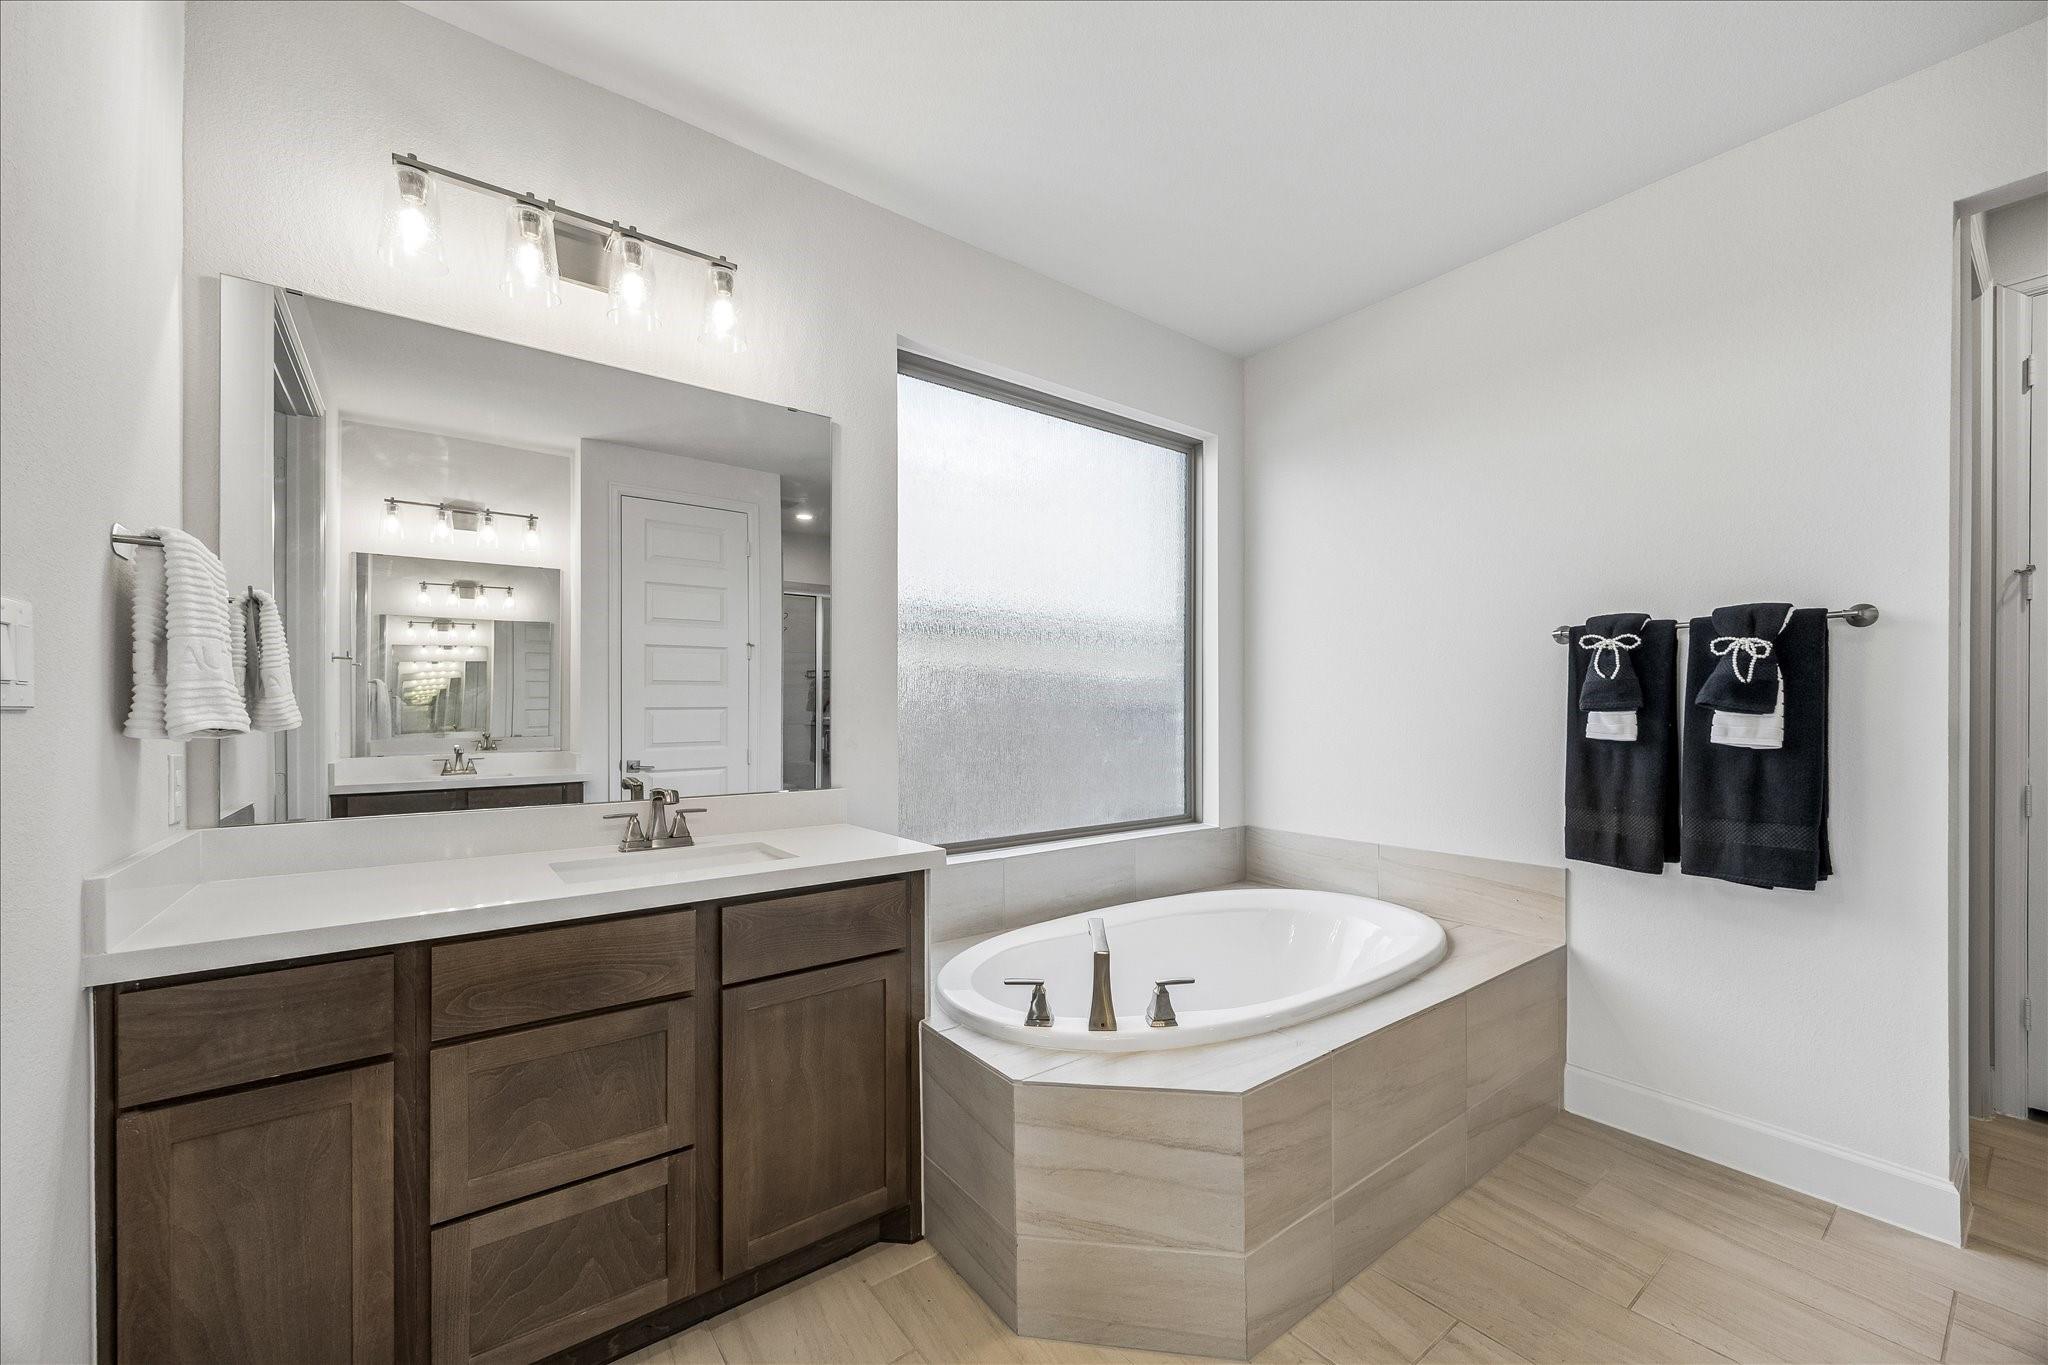
Bathroom with a dark wood vanity, large mirror, frosted window, and corner soaking tub.
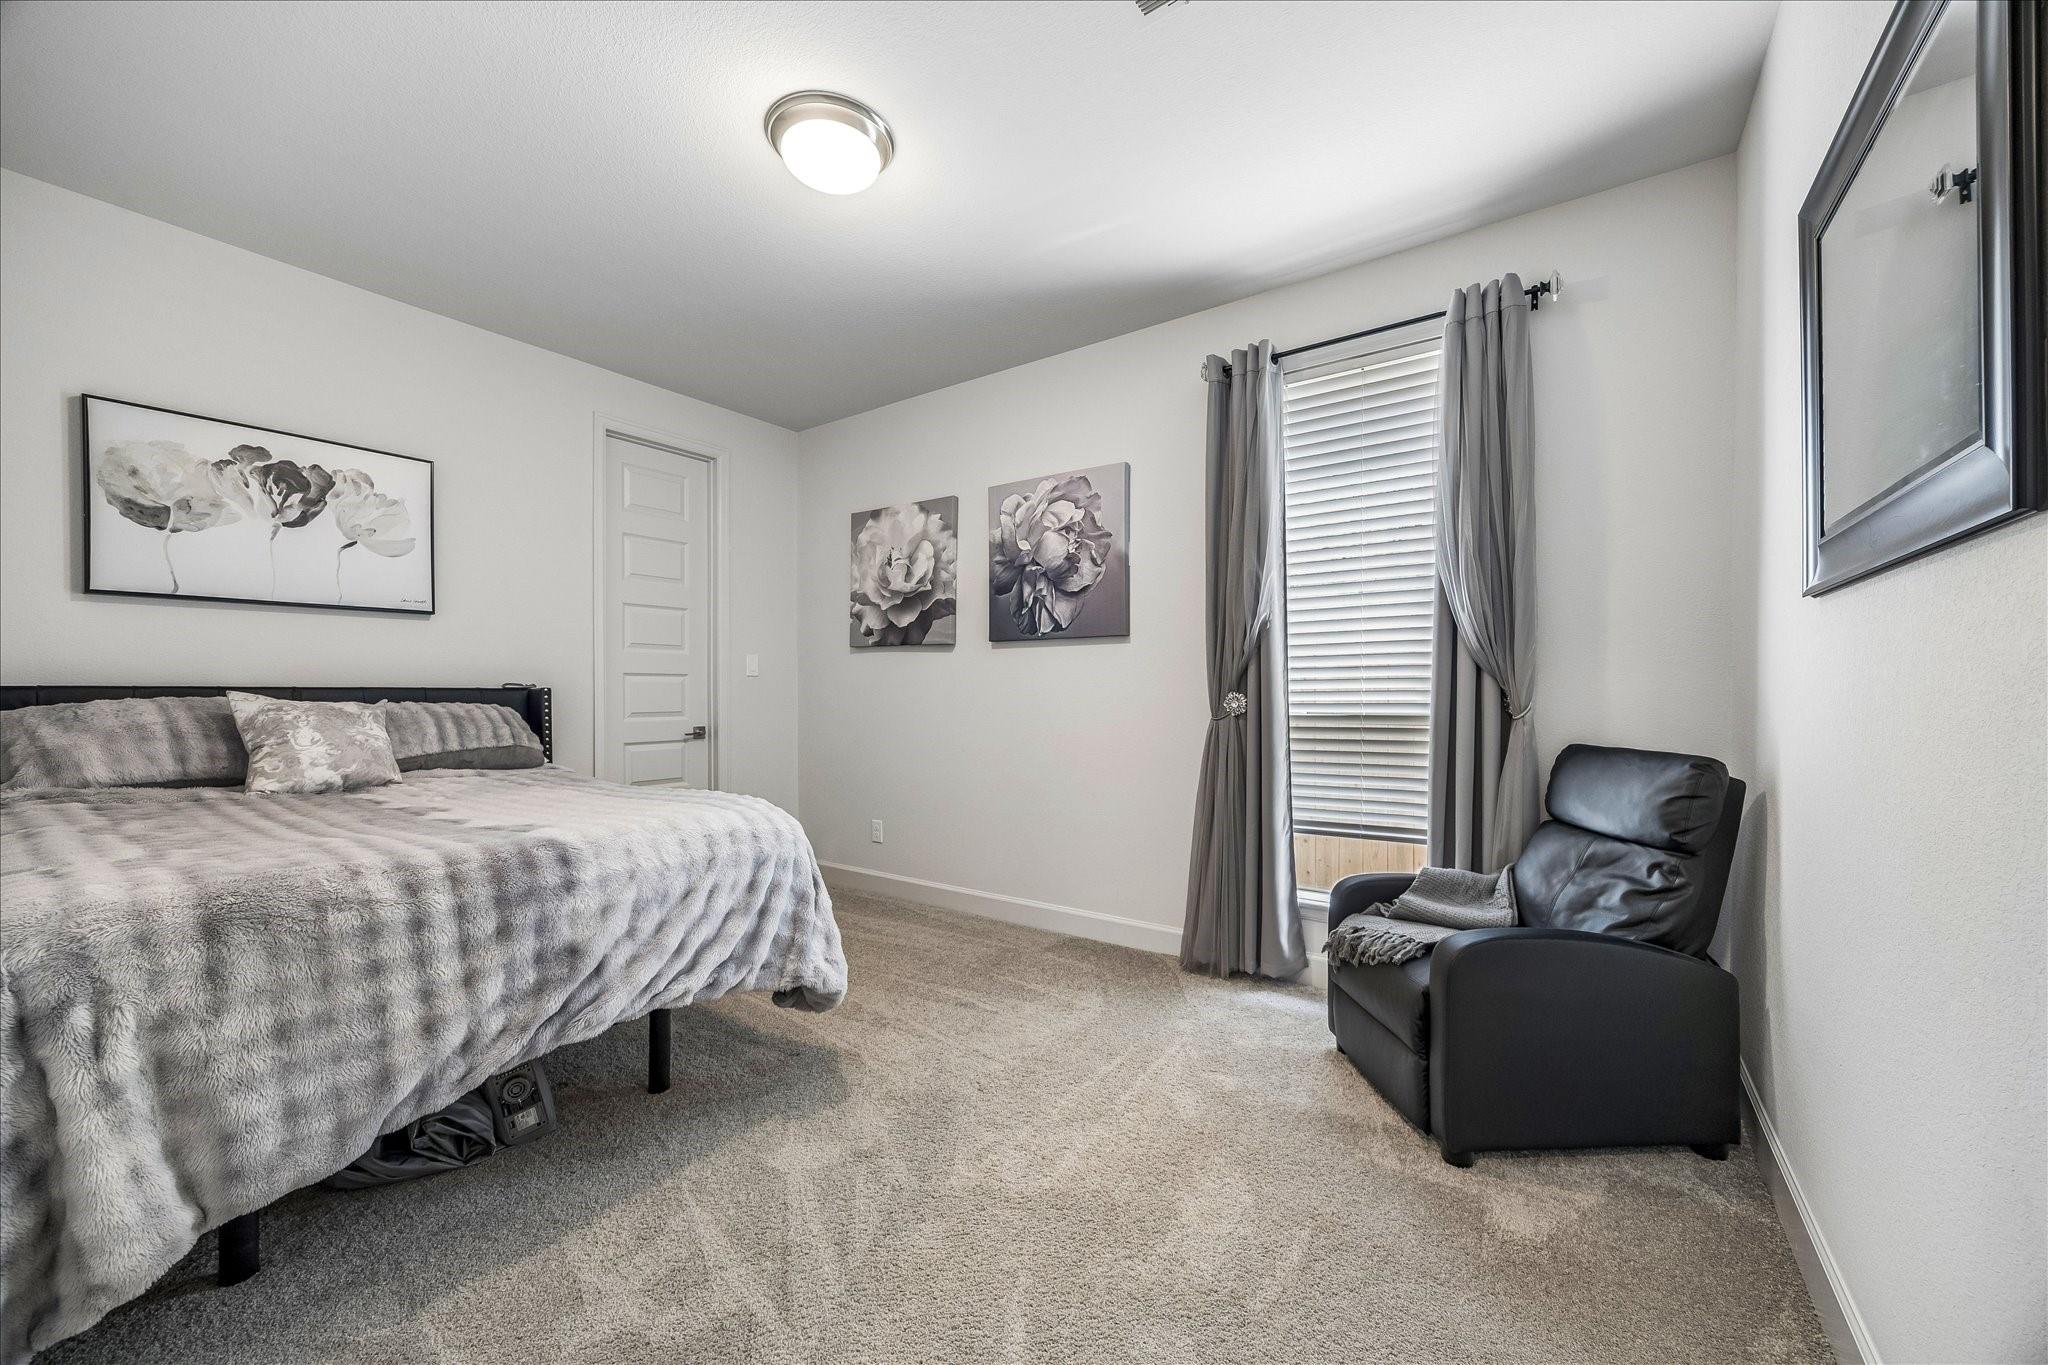
Bedroom with a gray-covered bed, floral wall art, and a black leather recliner beside curtained window blinds.
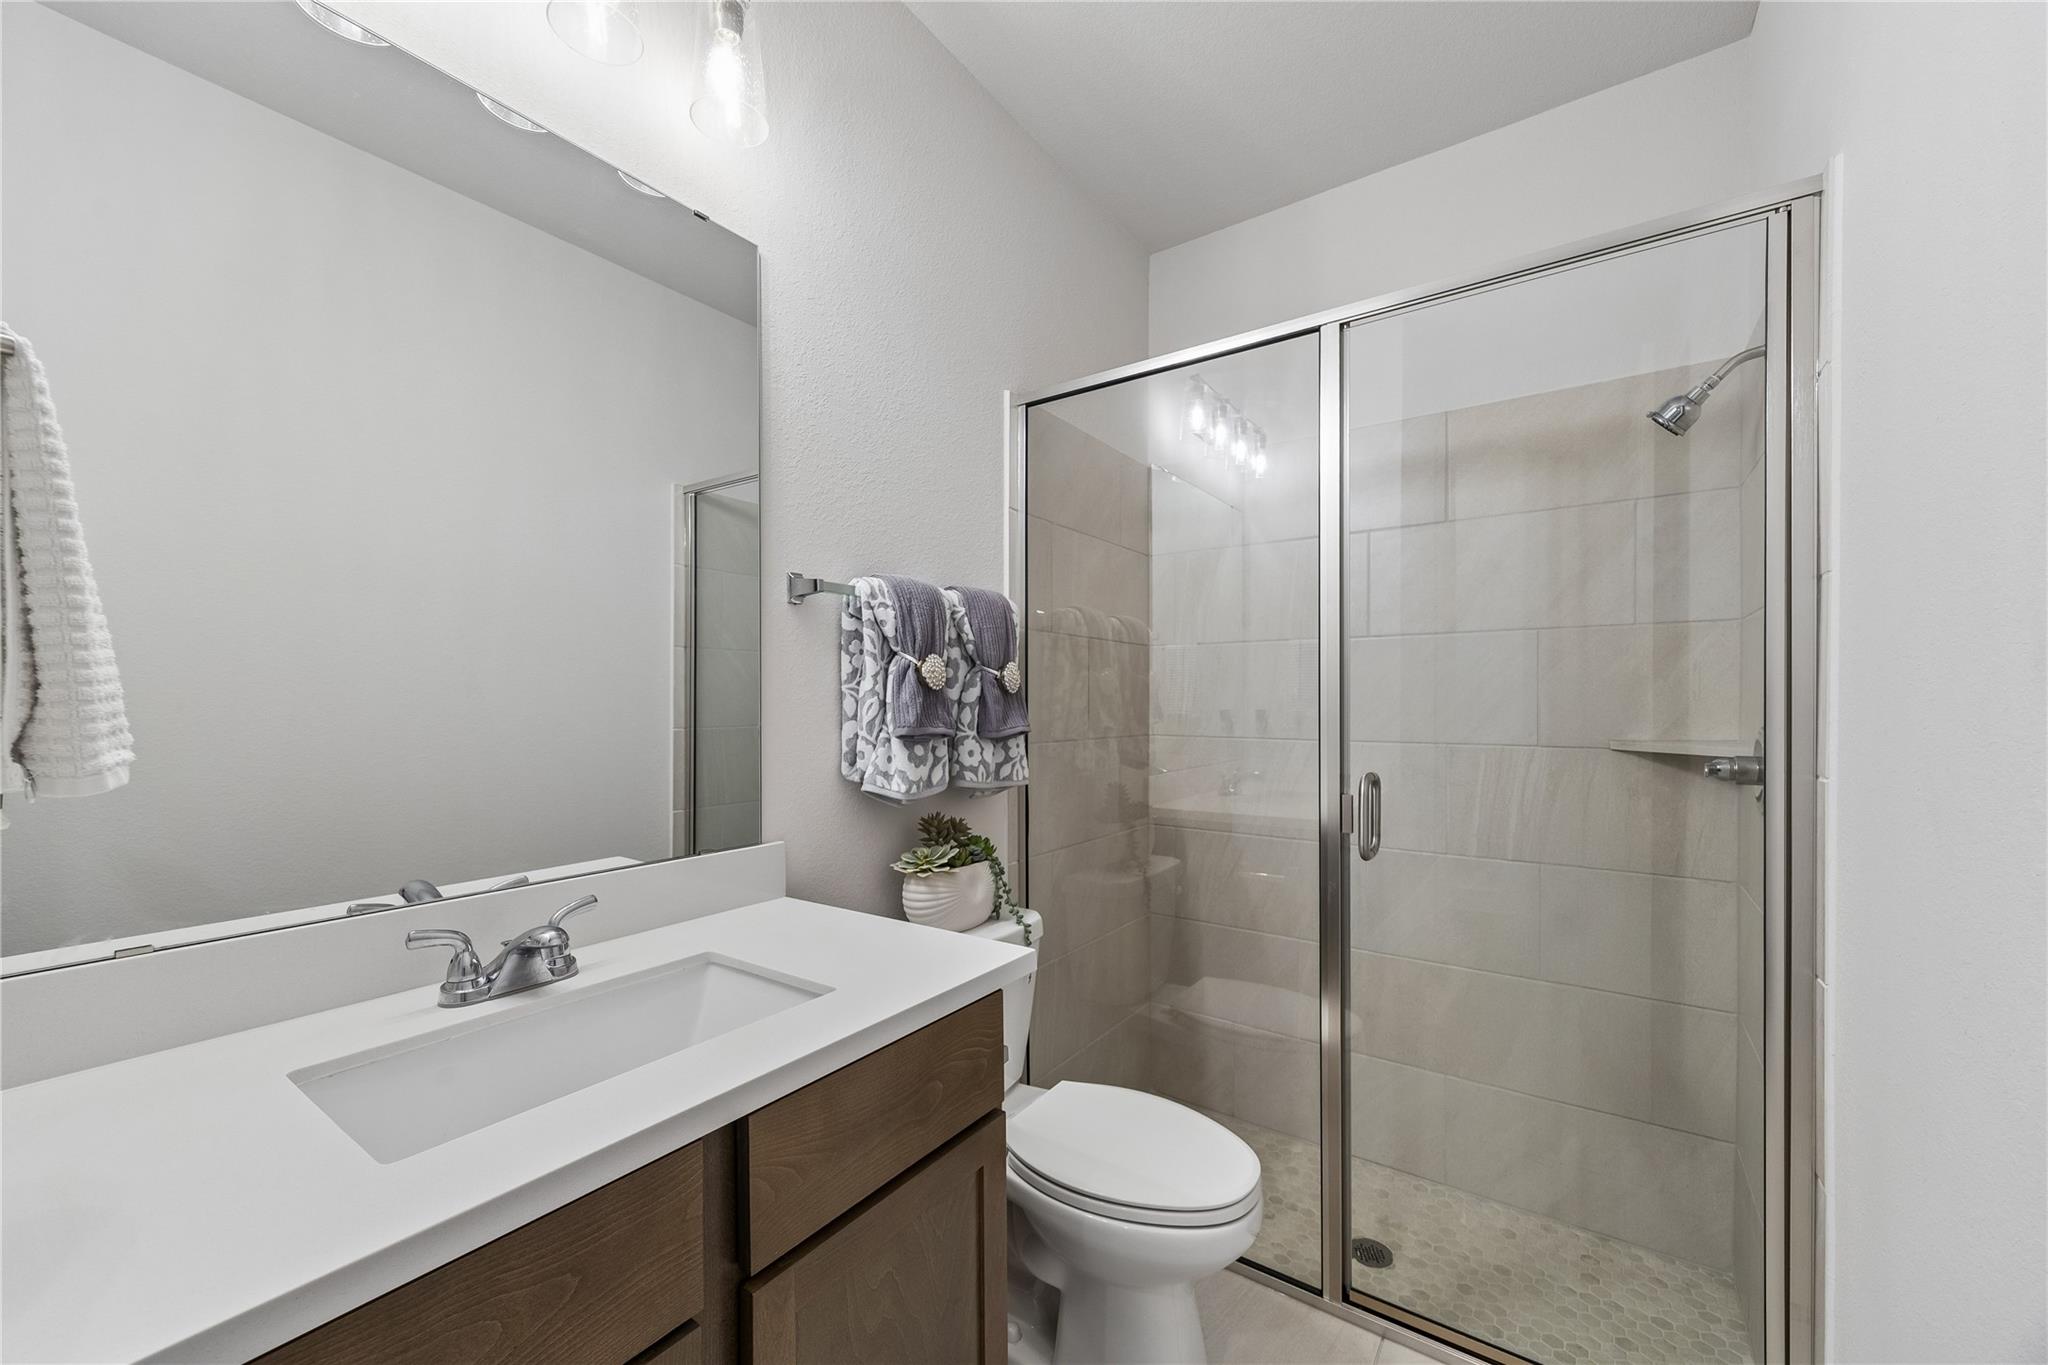
Bathroom with a wood vanity, white countertop, and glass-enclosed tiled shower.
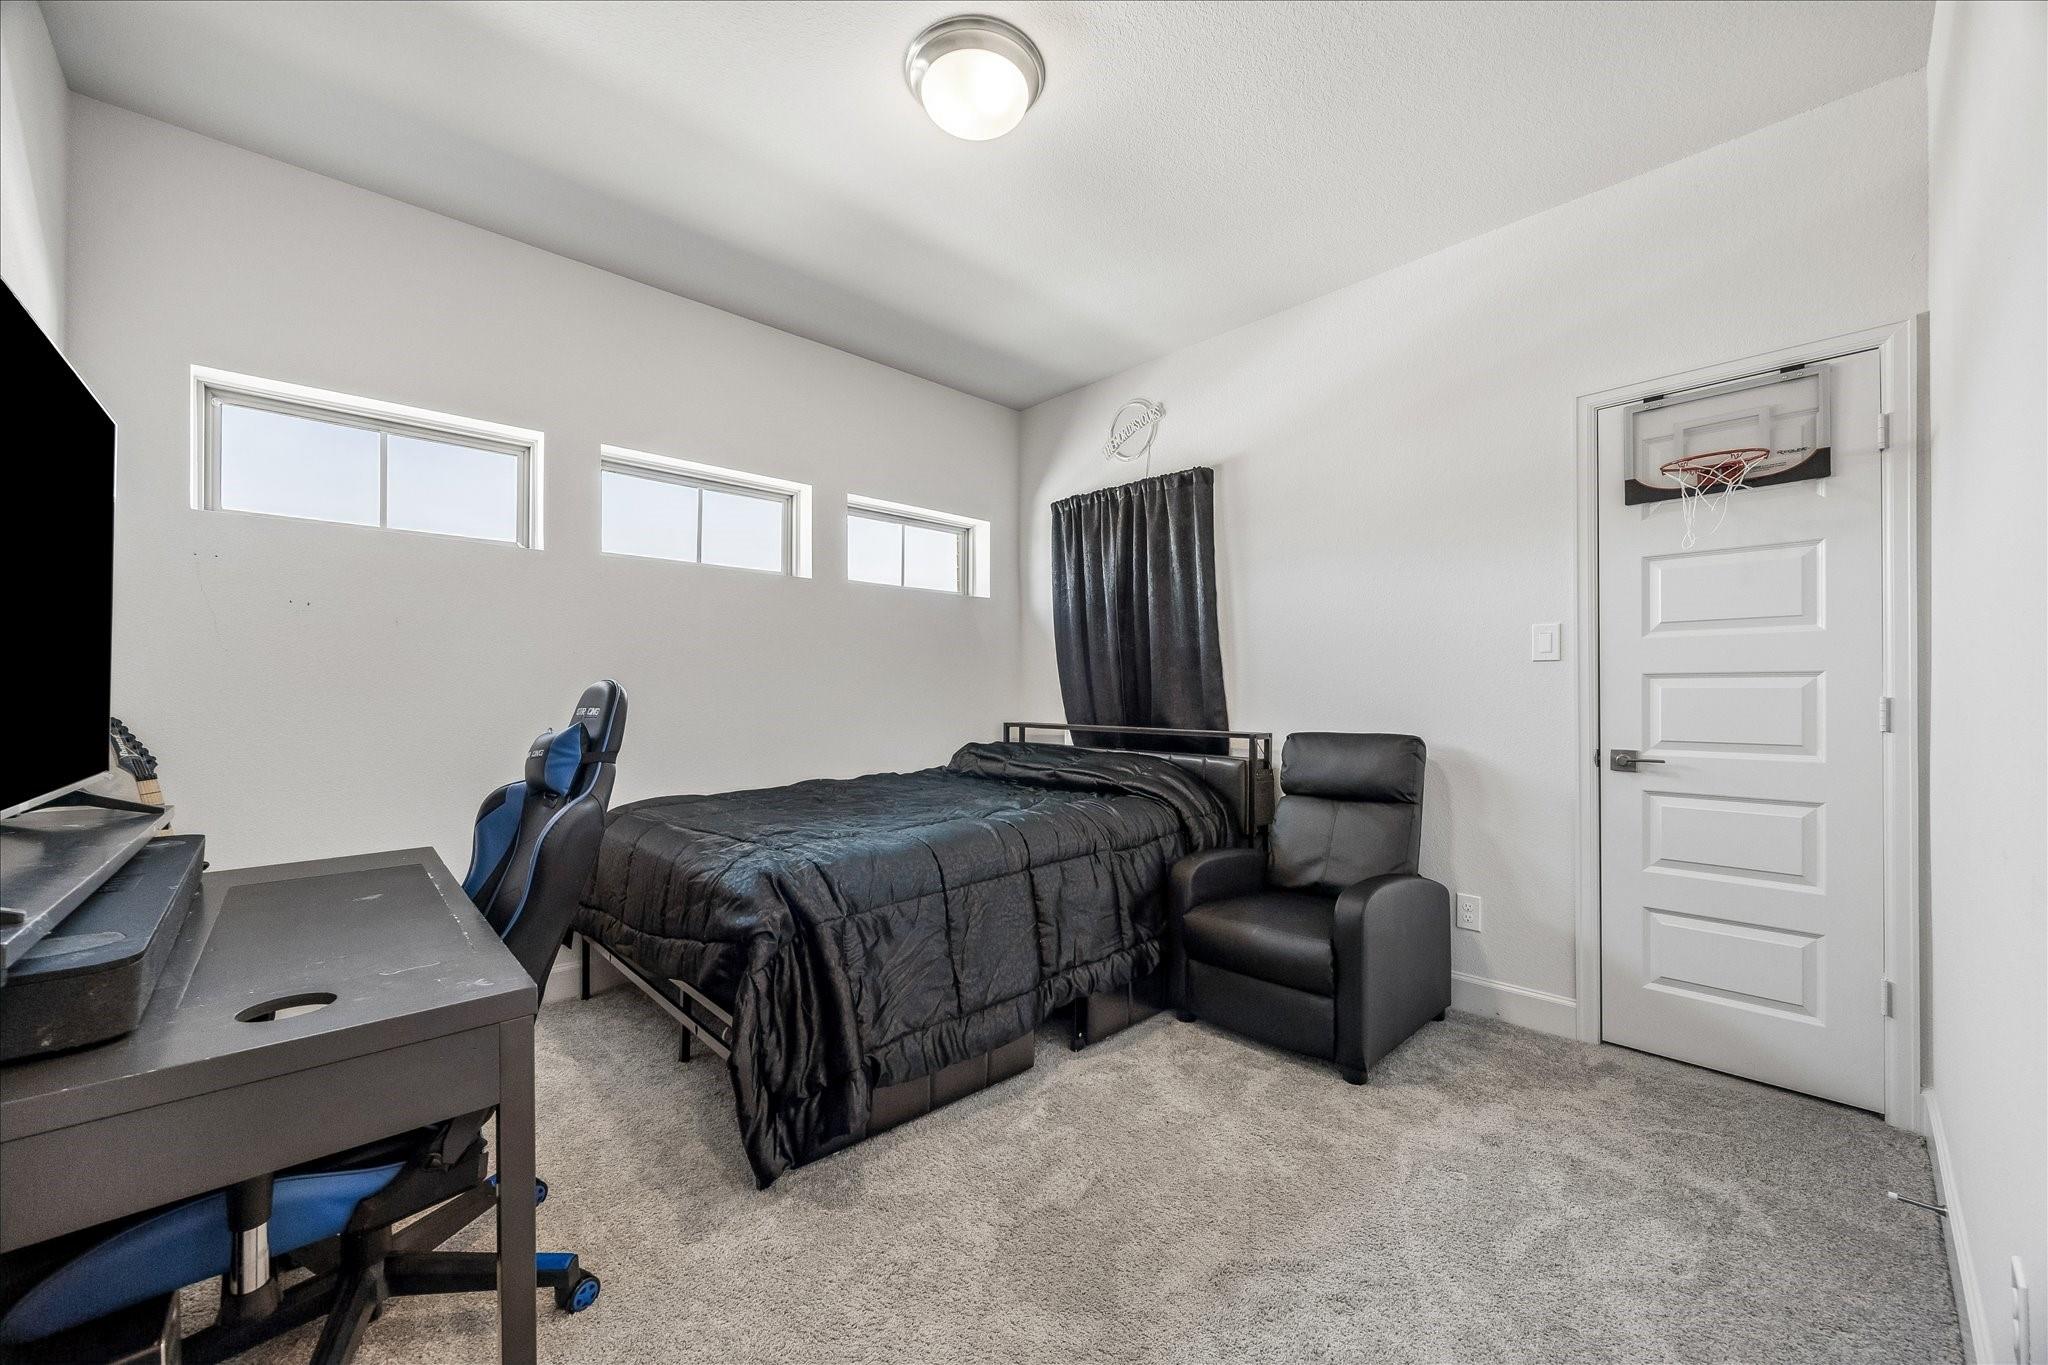
Furnished bedroom with a dark bed, desk, gaming chair, and basketball hoop on the door.
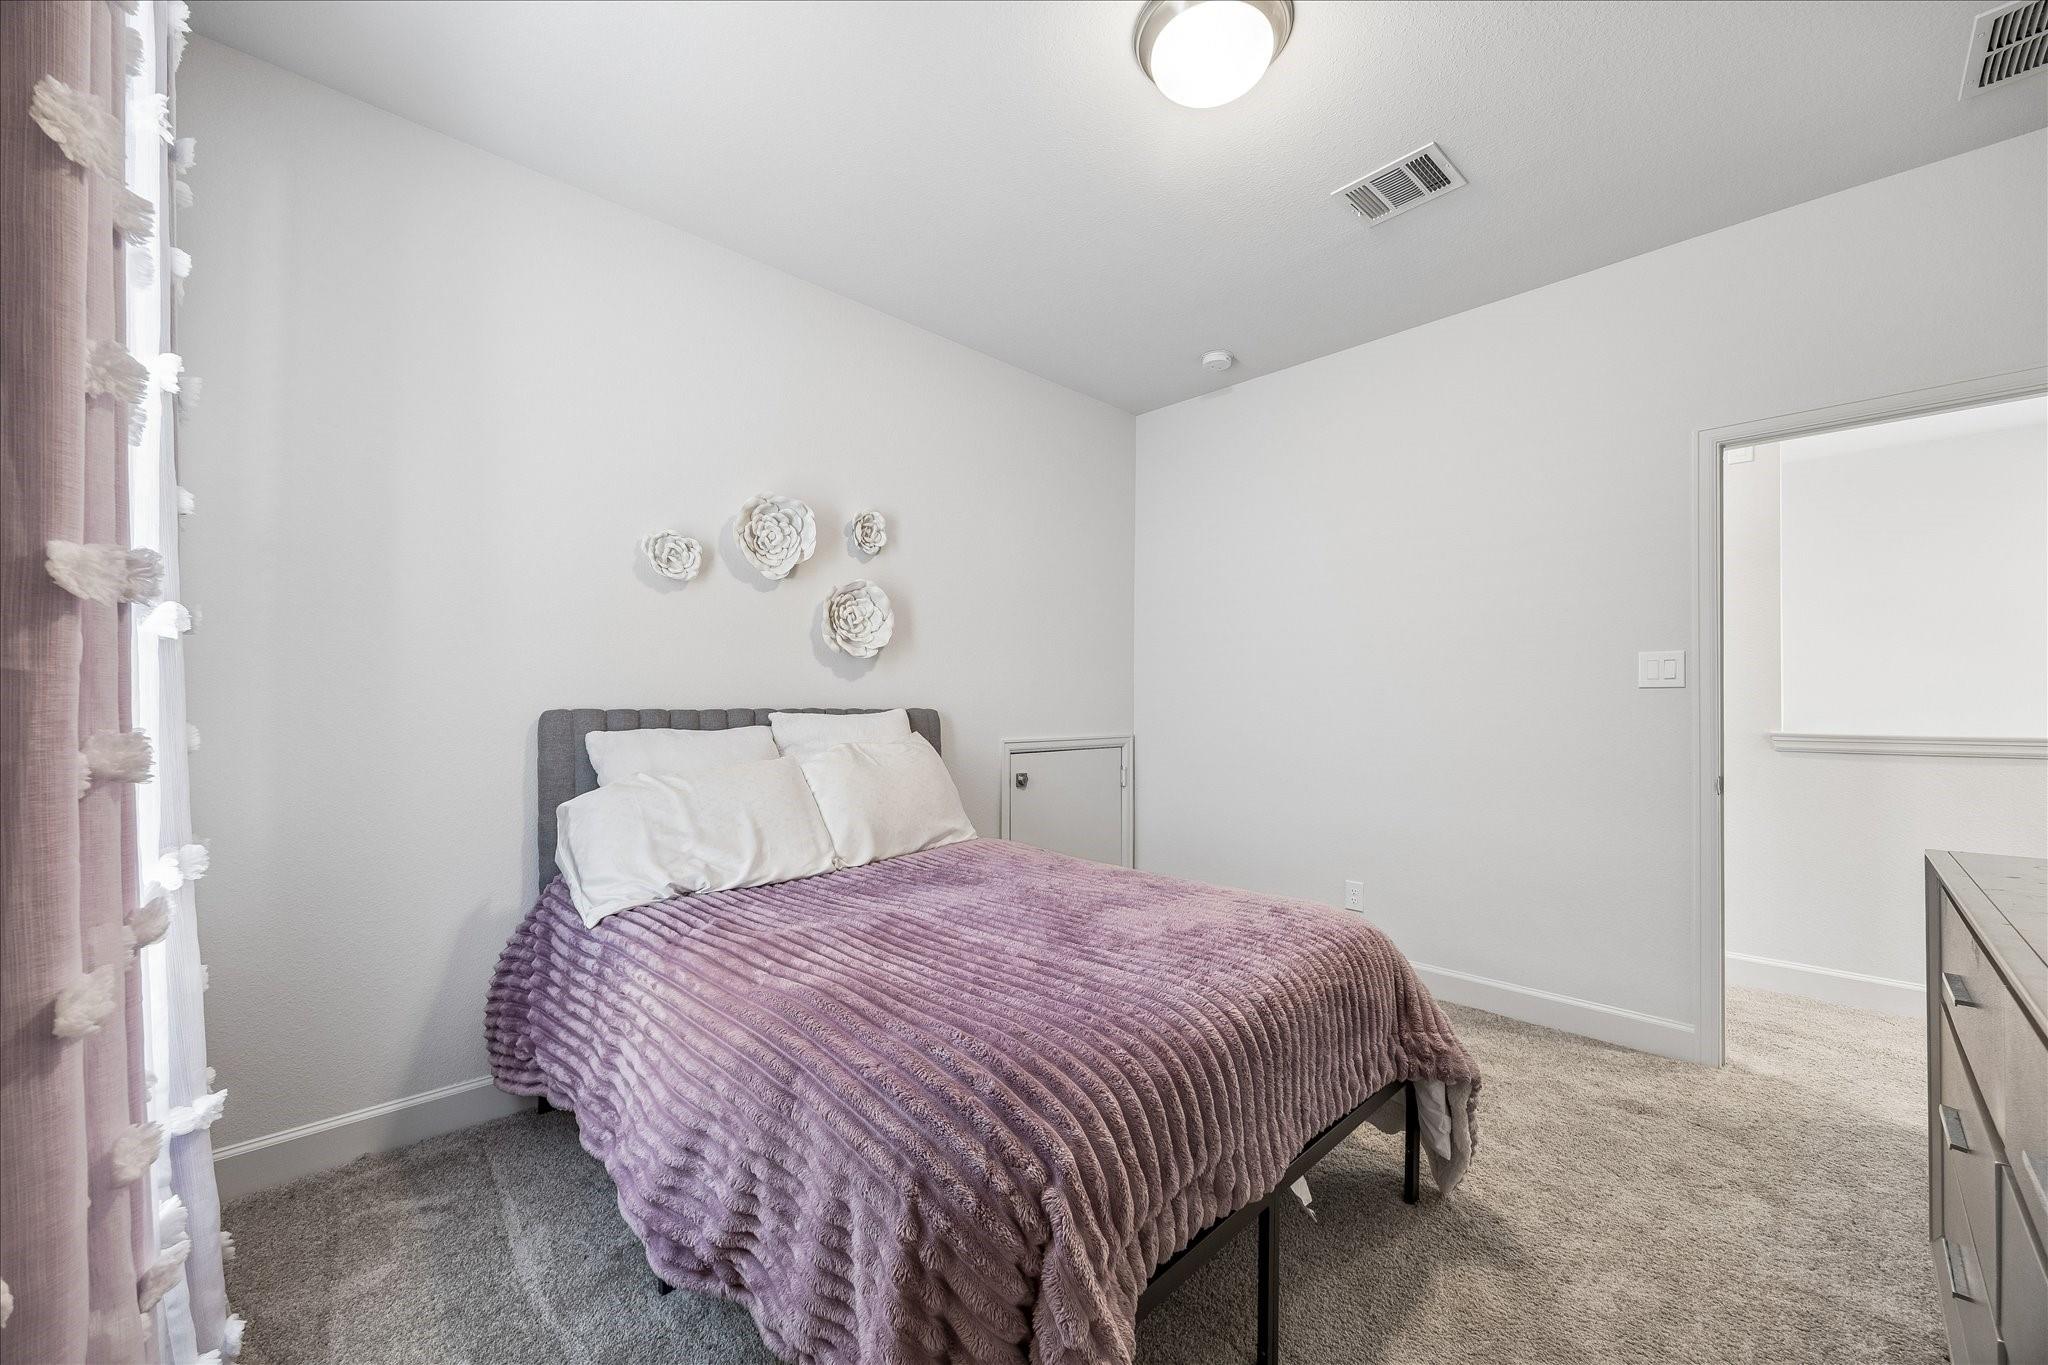
Bedroom with a lavender quilt, gray carpet, and floral wall decorations.
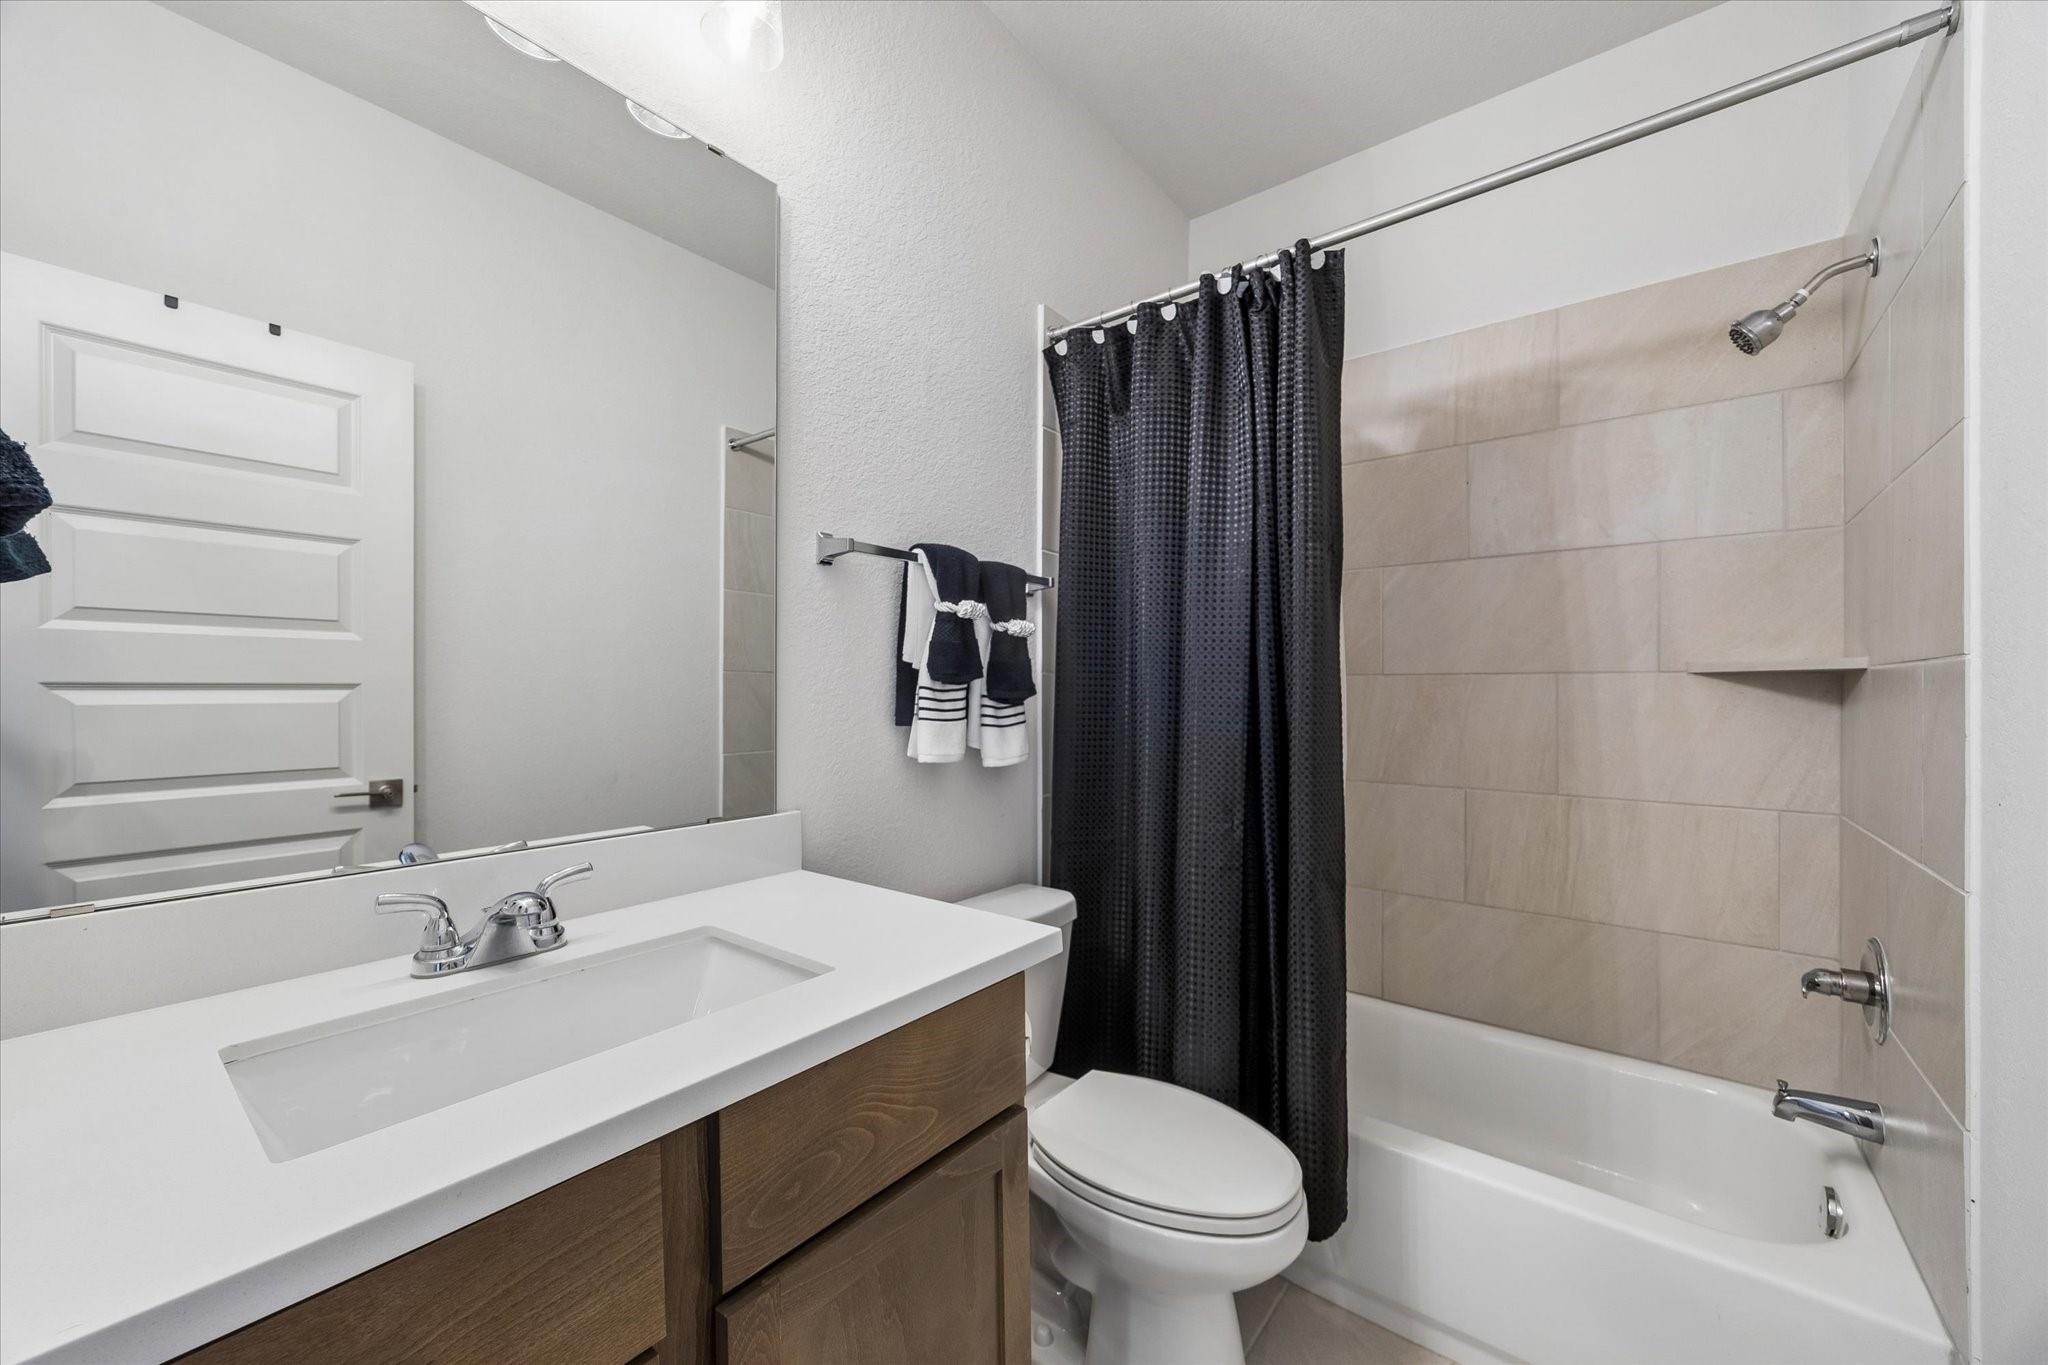
Bathroom with a wood vanity, white countertop, and tub behind a dark shower curtain.
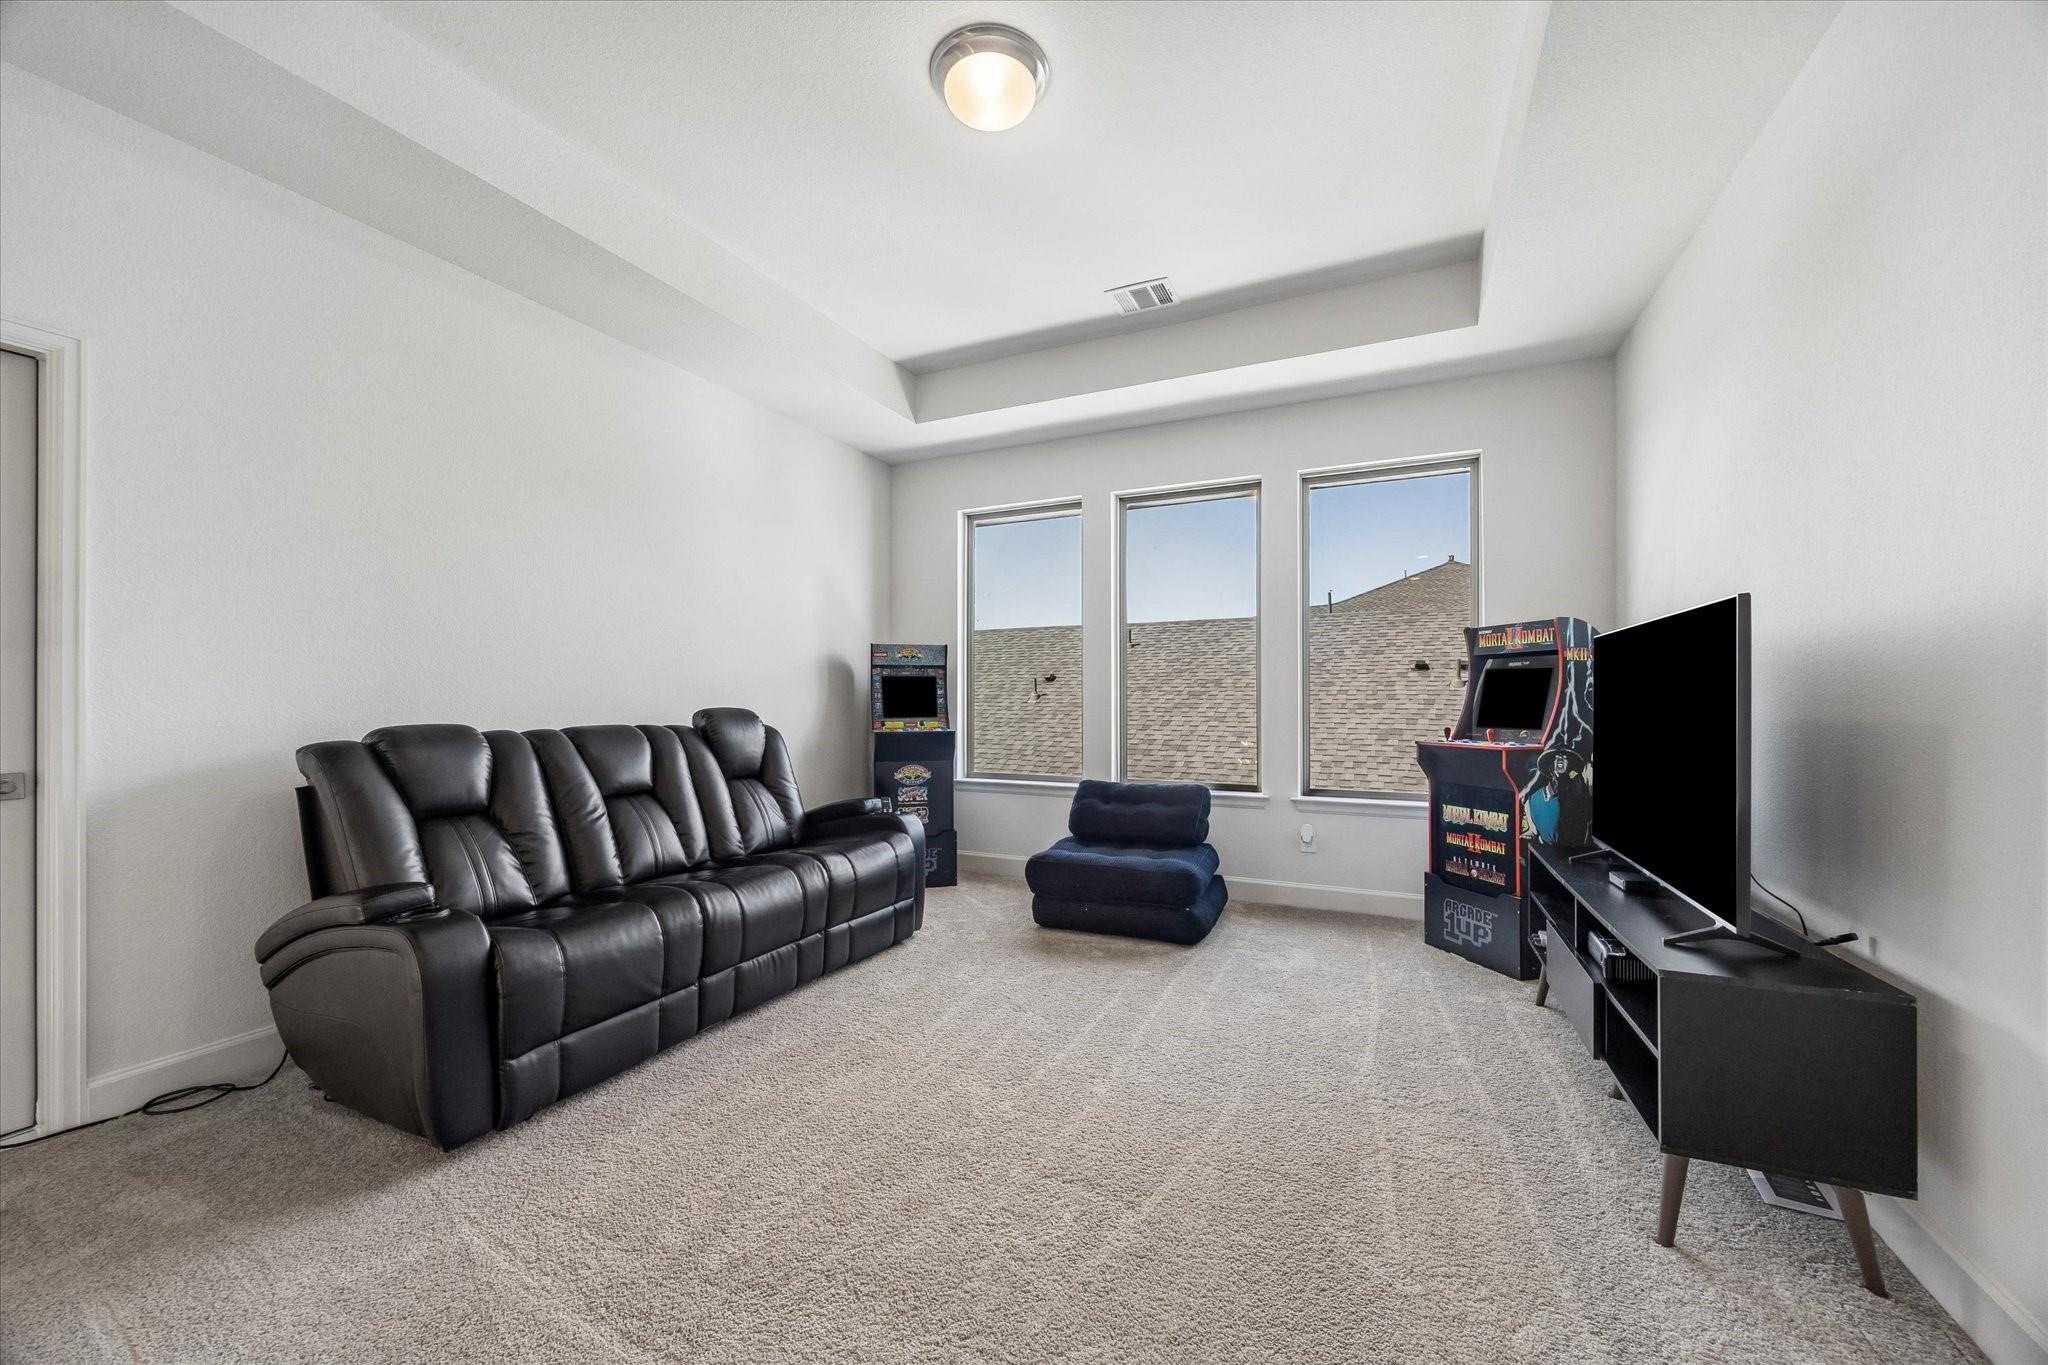
Furnished media room with black leather recliners, arcade cabinets, and three tall windows.
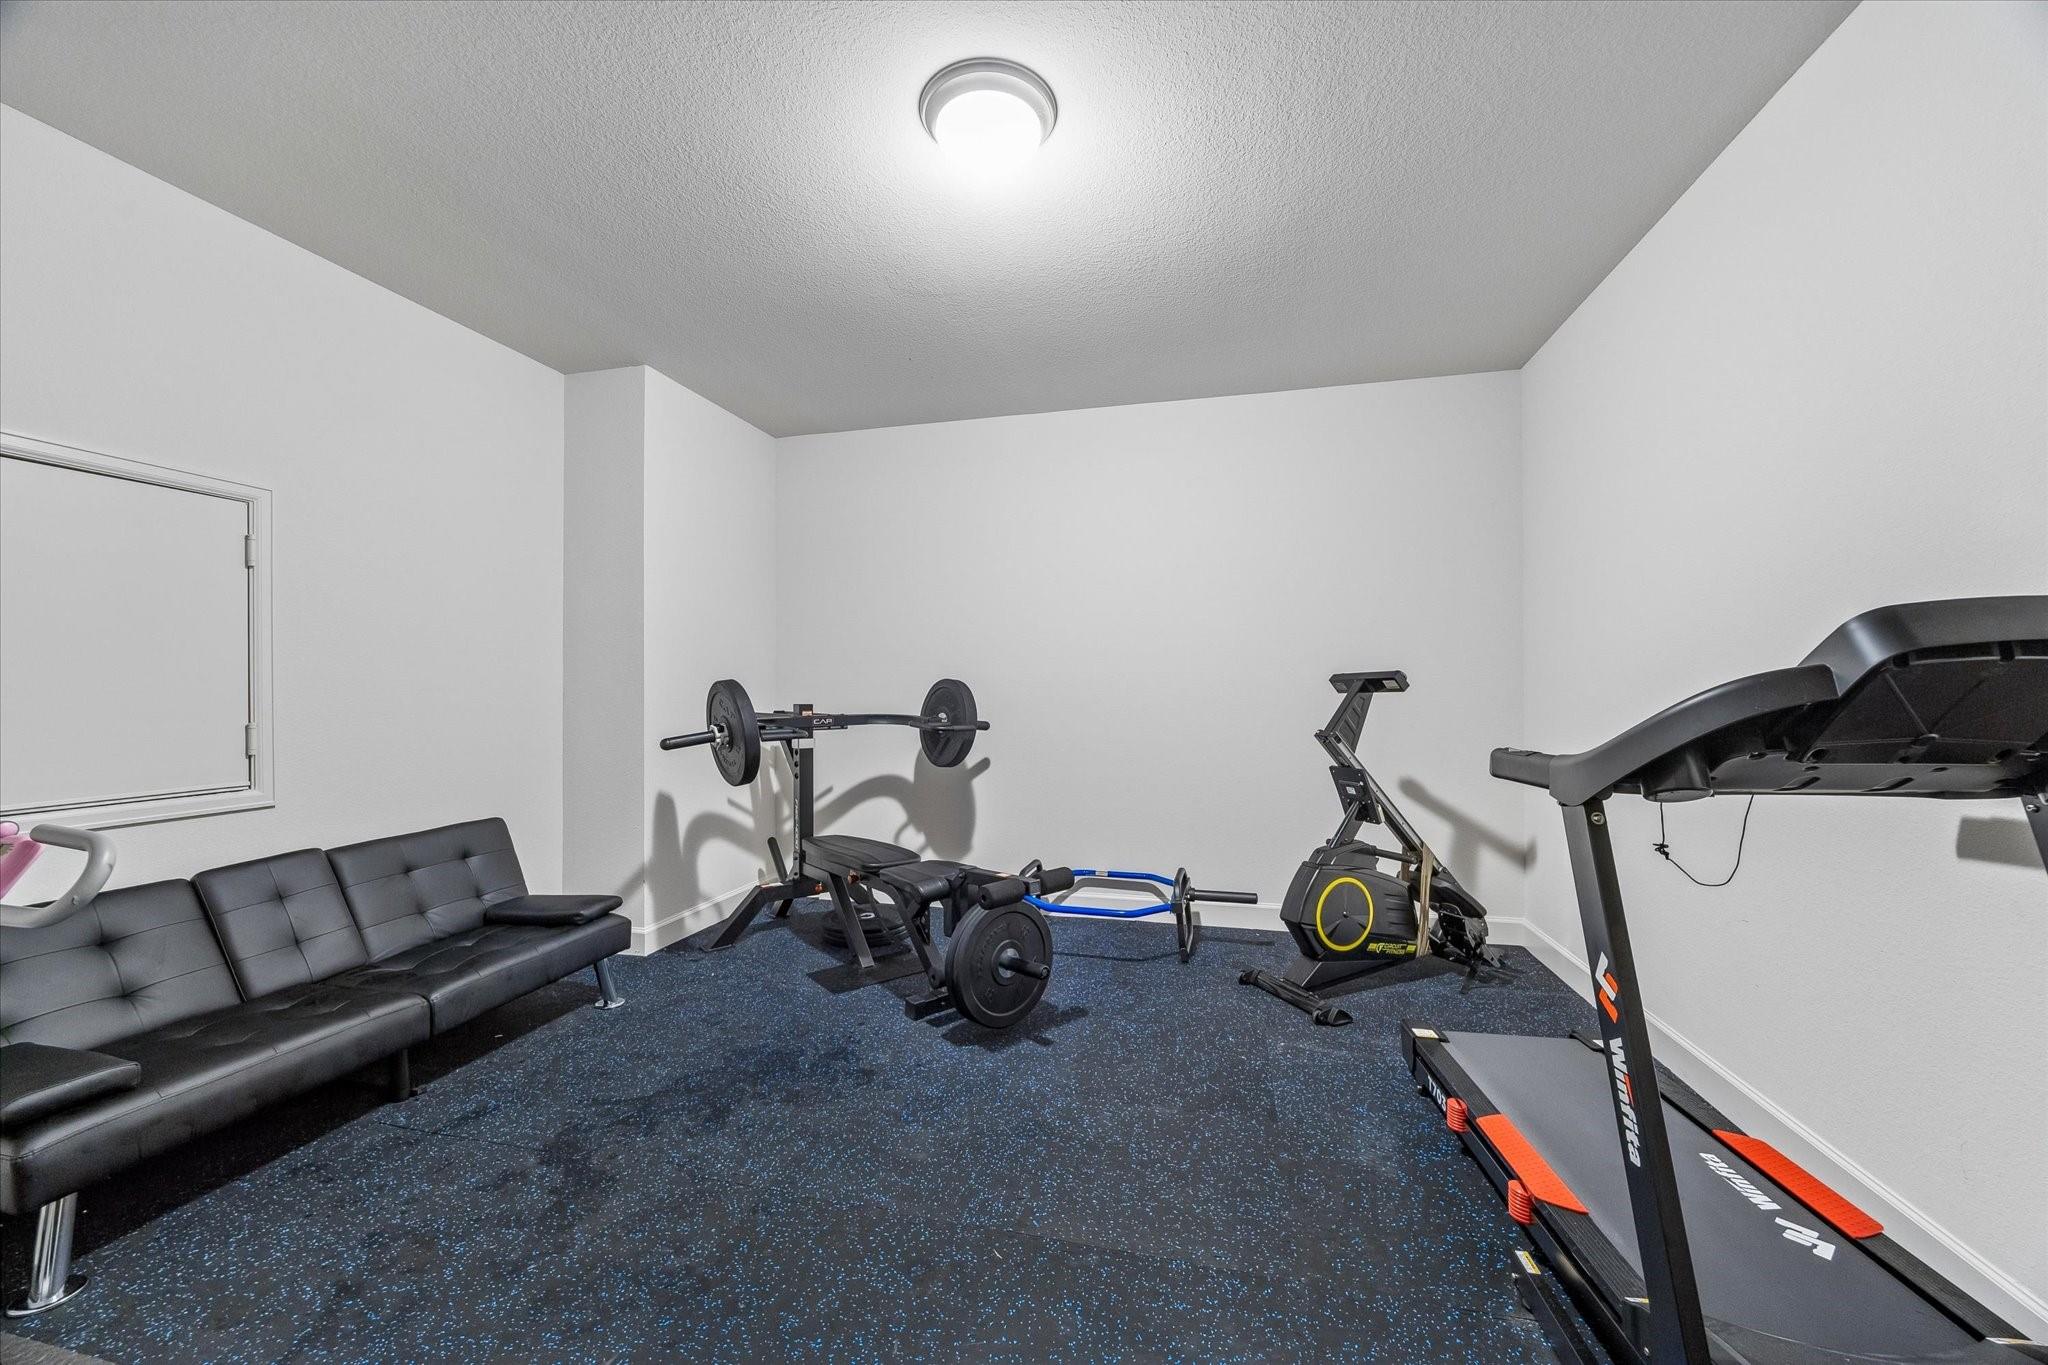
Home gym with weight bench, exercise bike, treadmill, and black leather sofa.
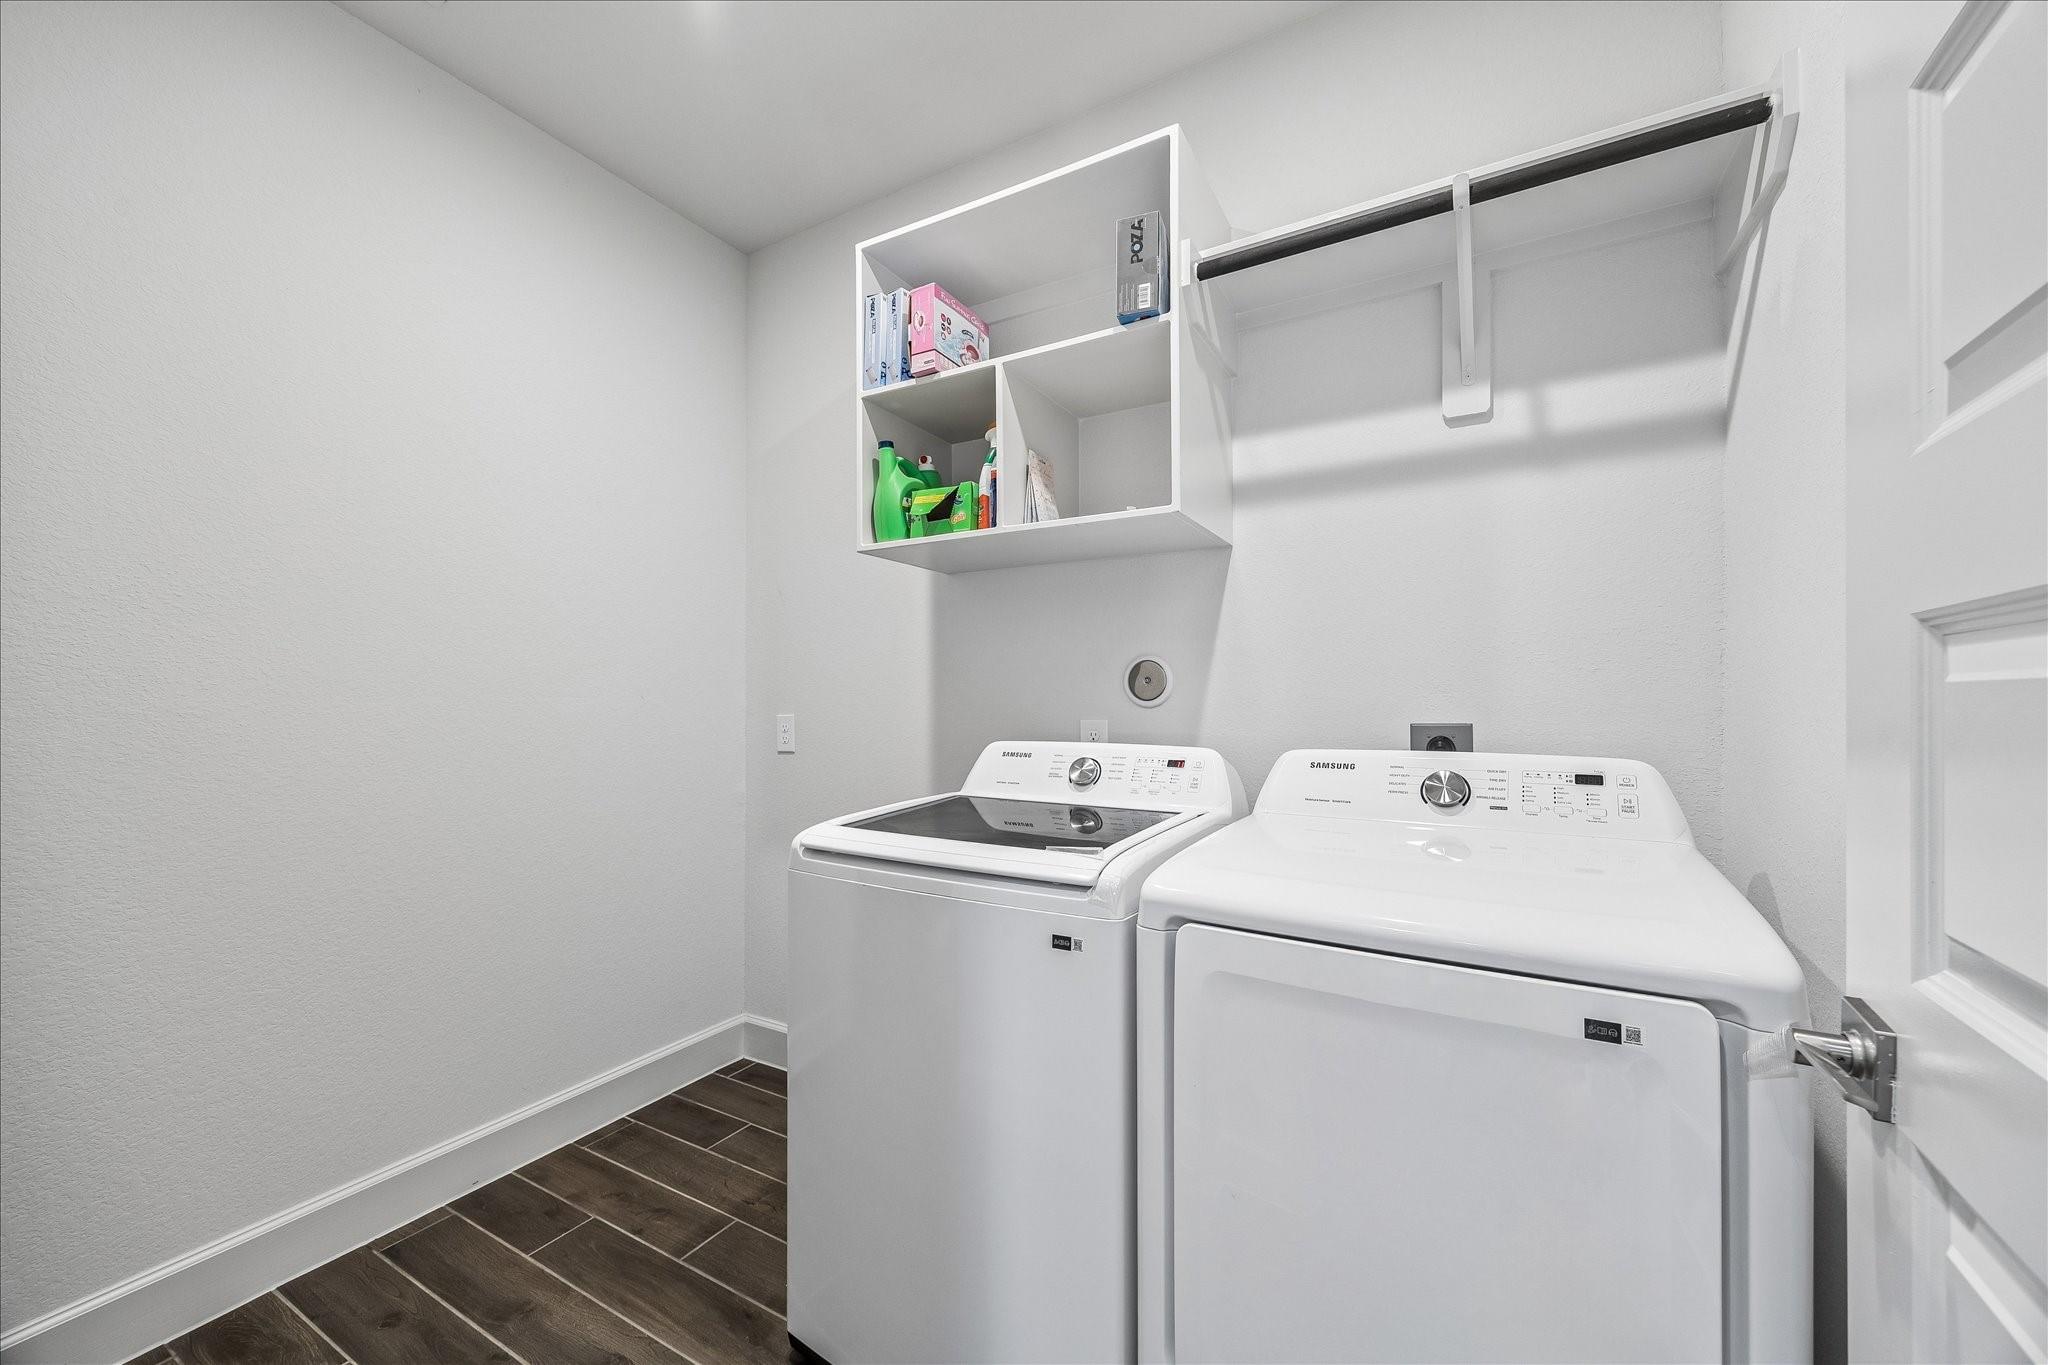
Laundry room with white washer and dryer beneath open shelving and a hanging rod.
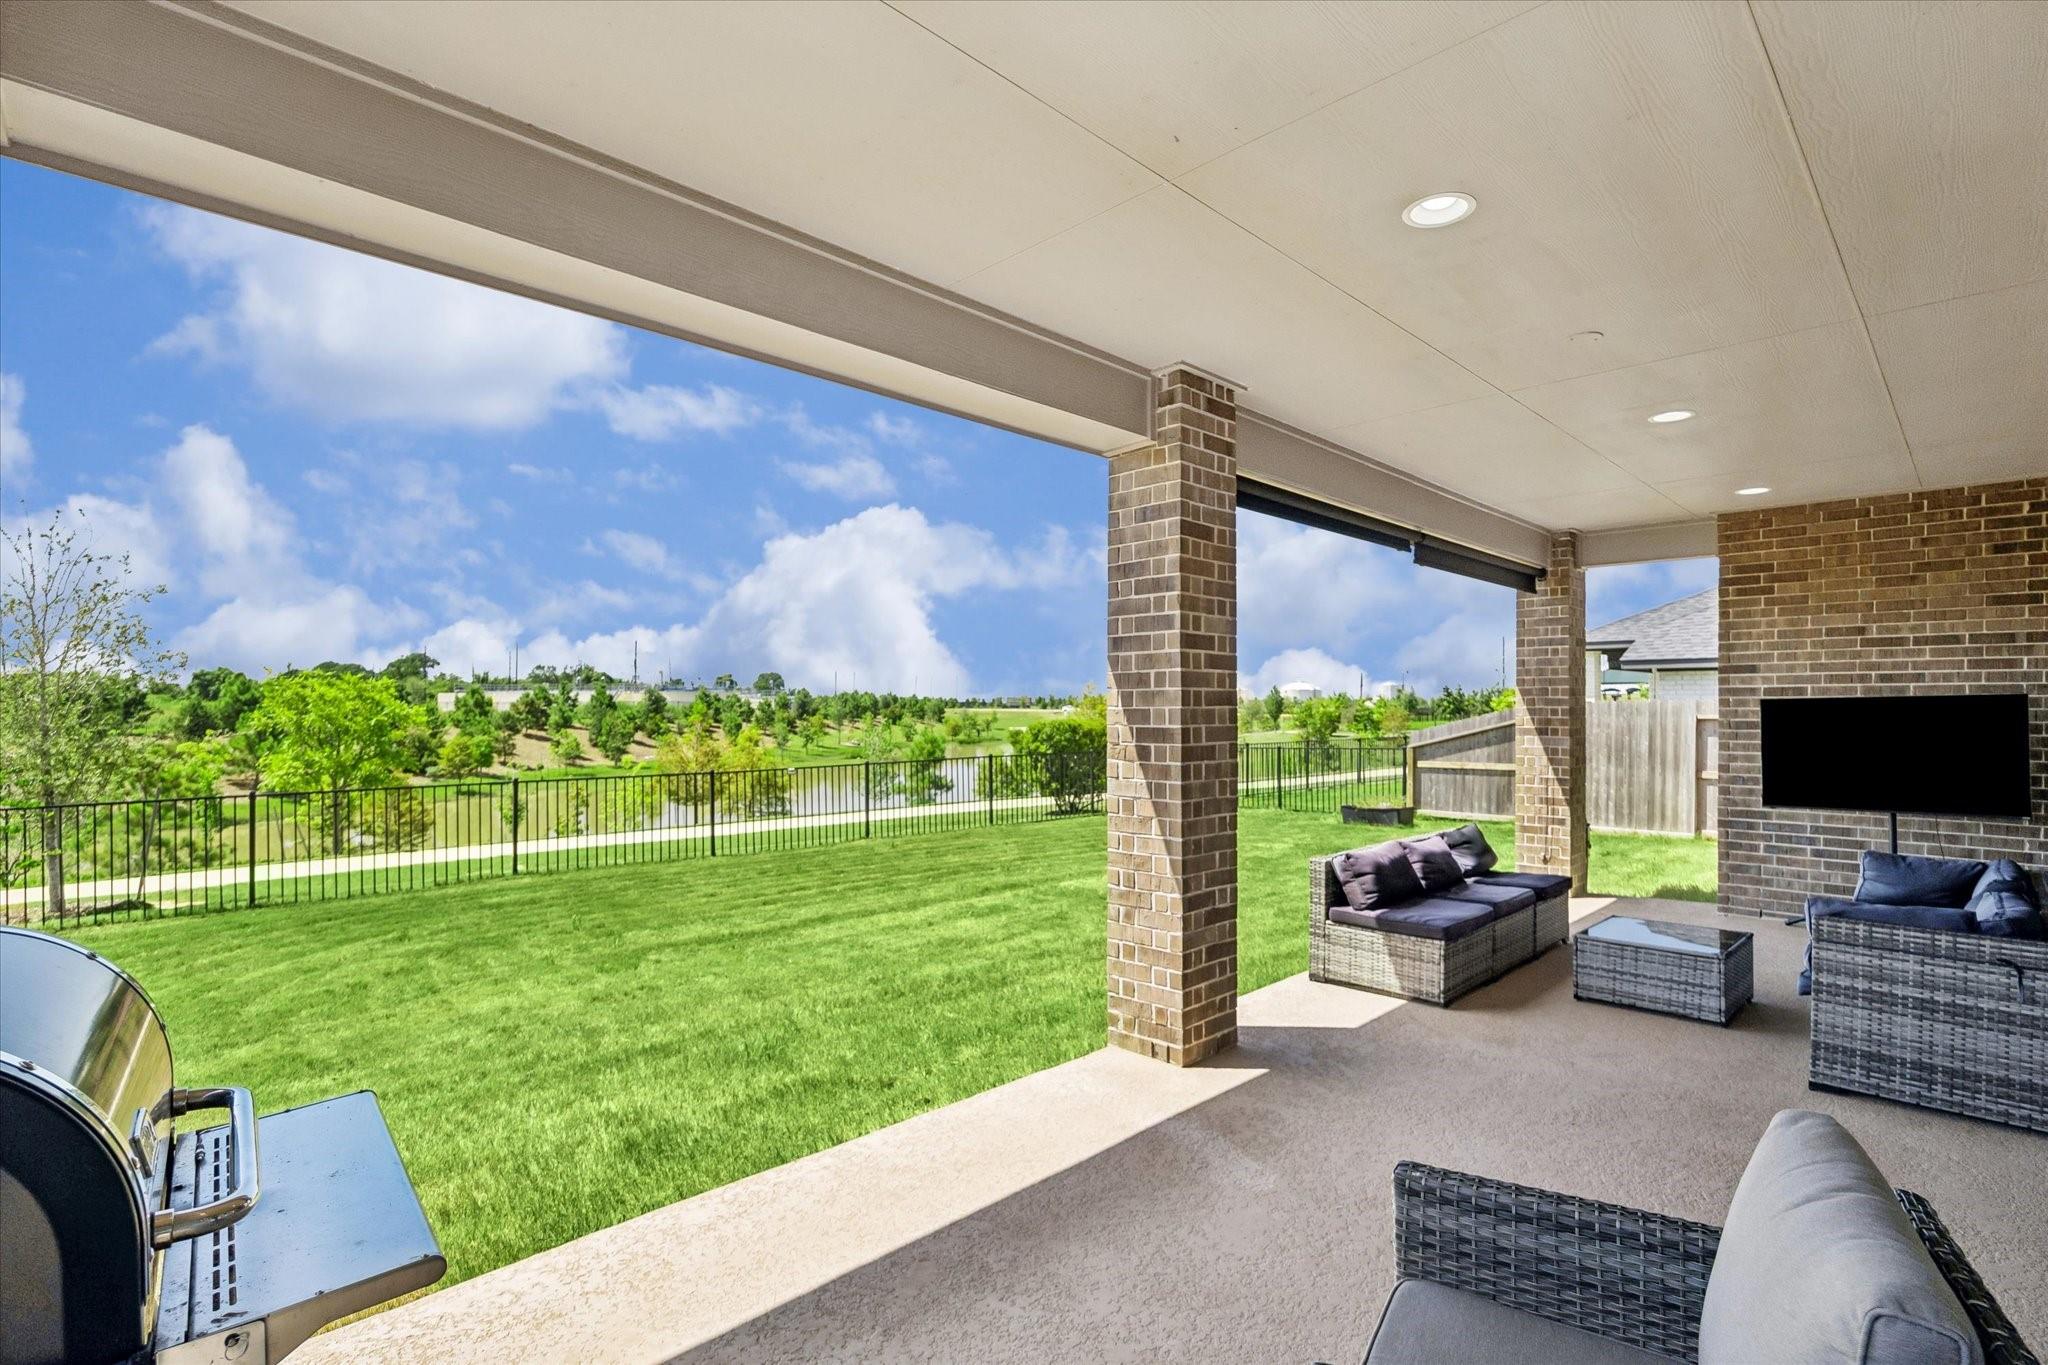
Covered patio with wicker seating and grill overlooking a fenced green lawn and landscaped path.
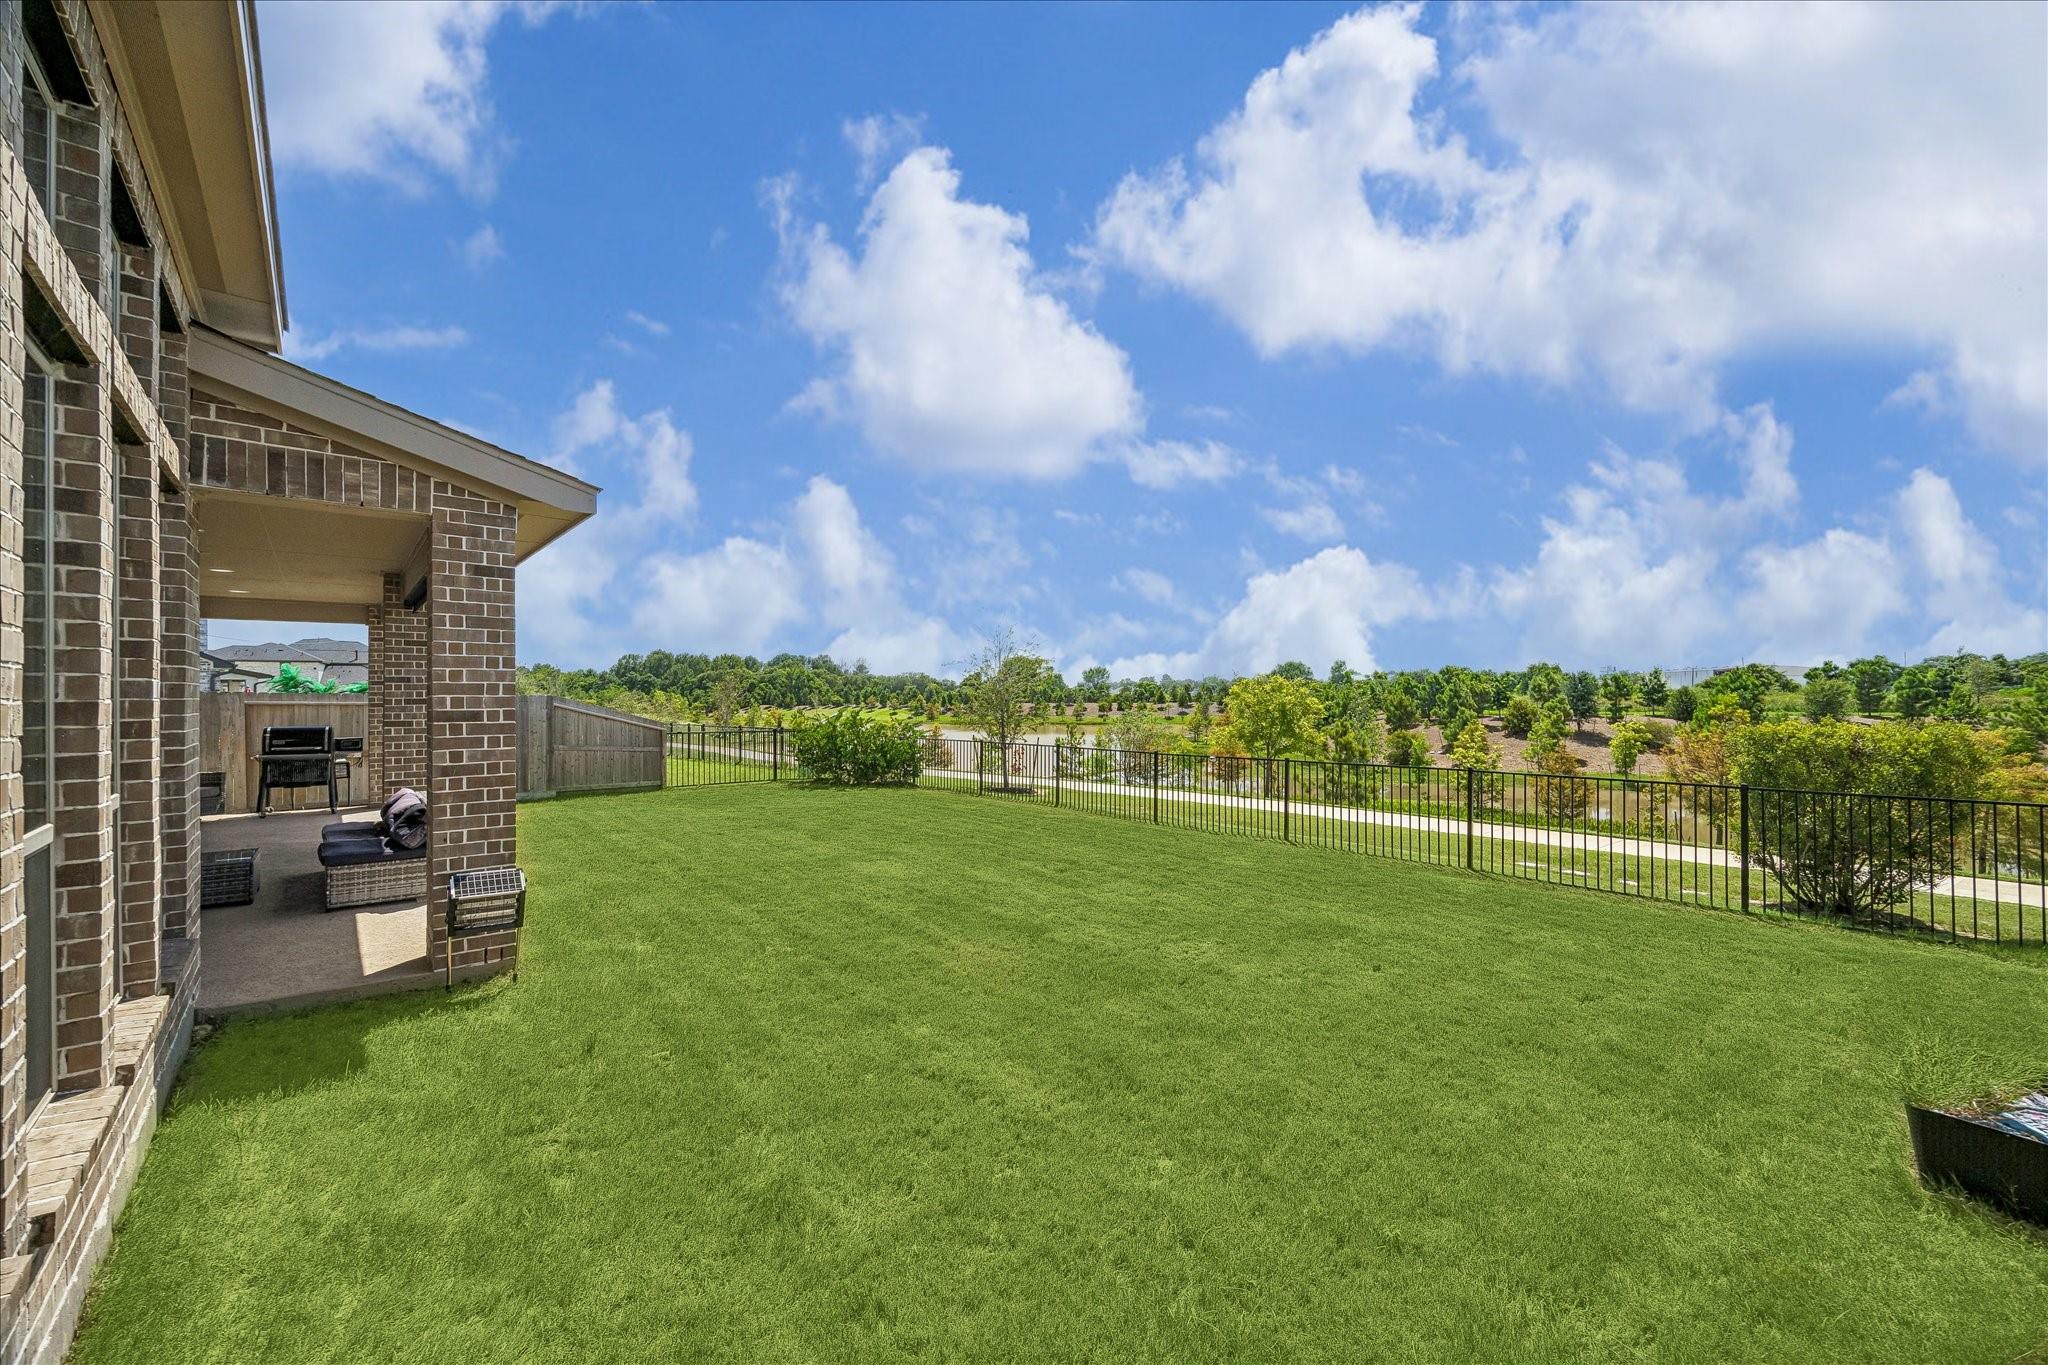
Backyard lawn beside a covered brick patio, with a black metal fence and tree-lined view.
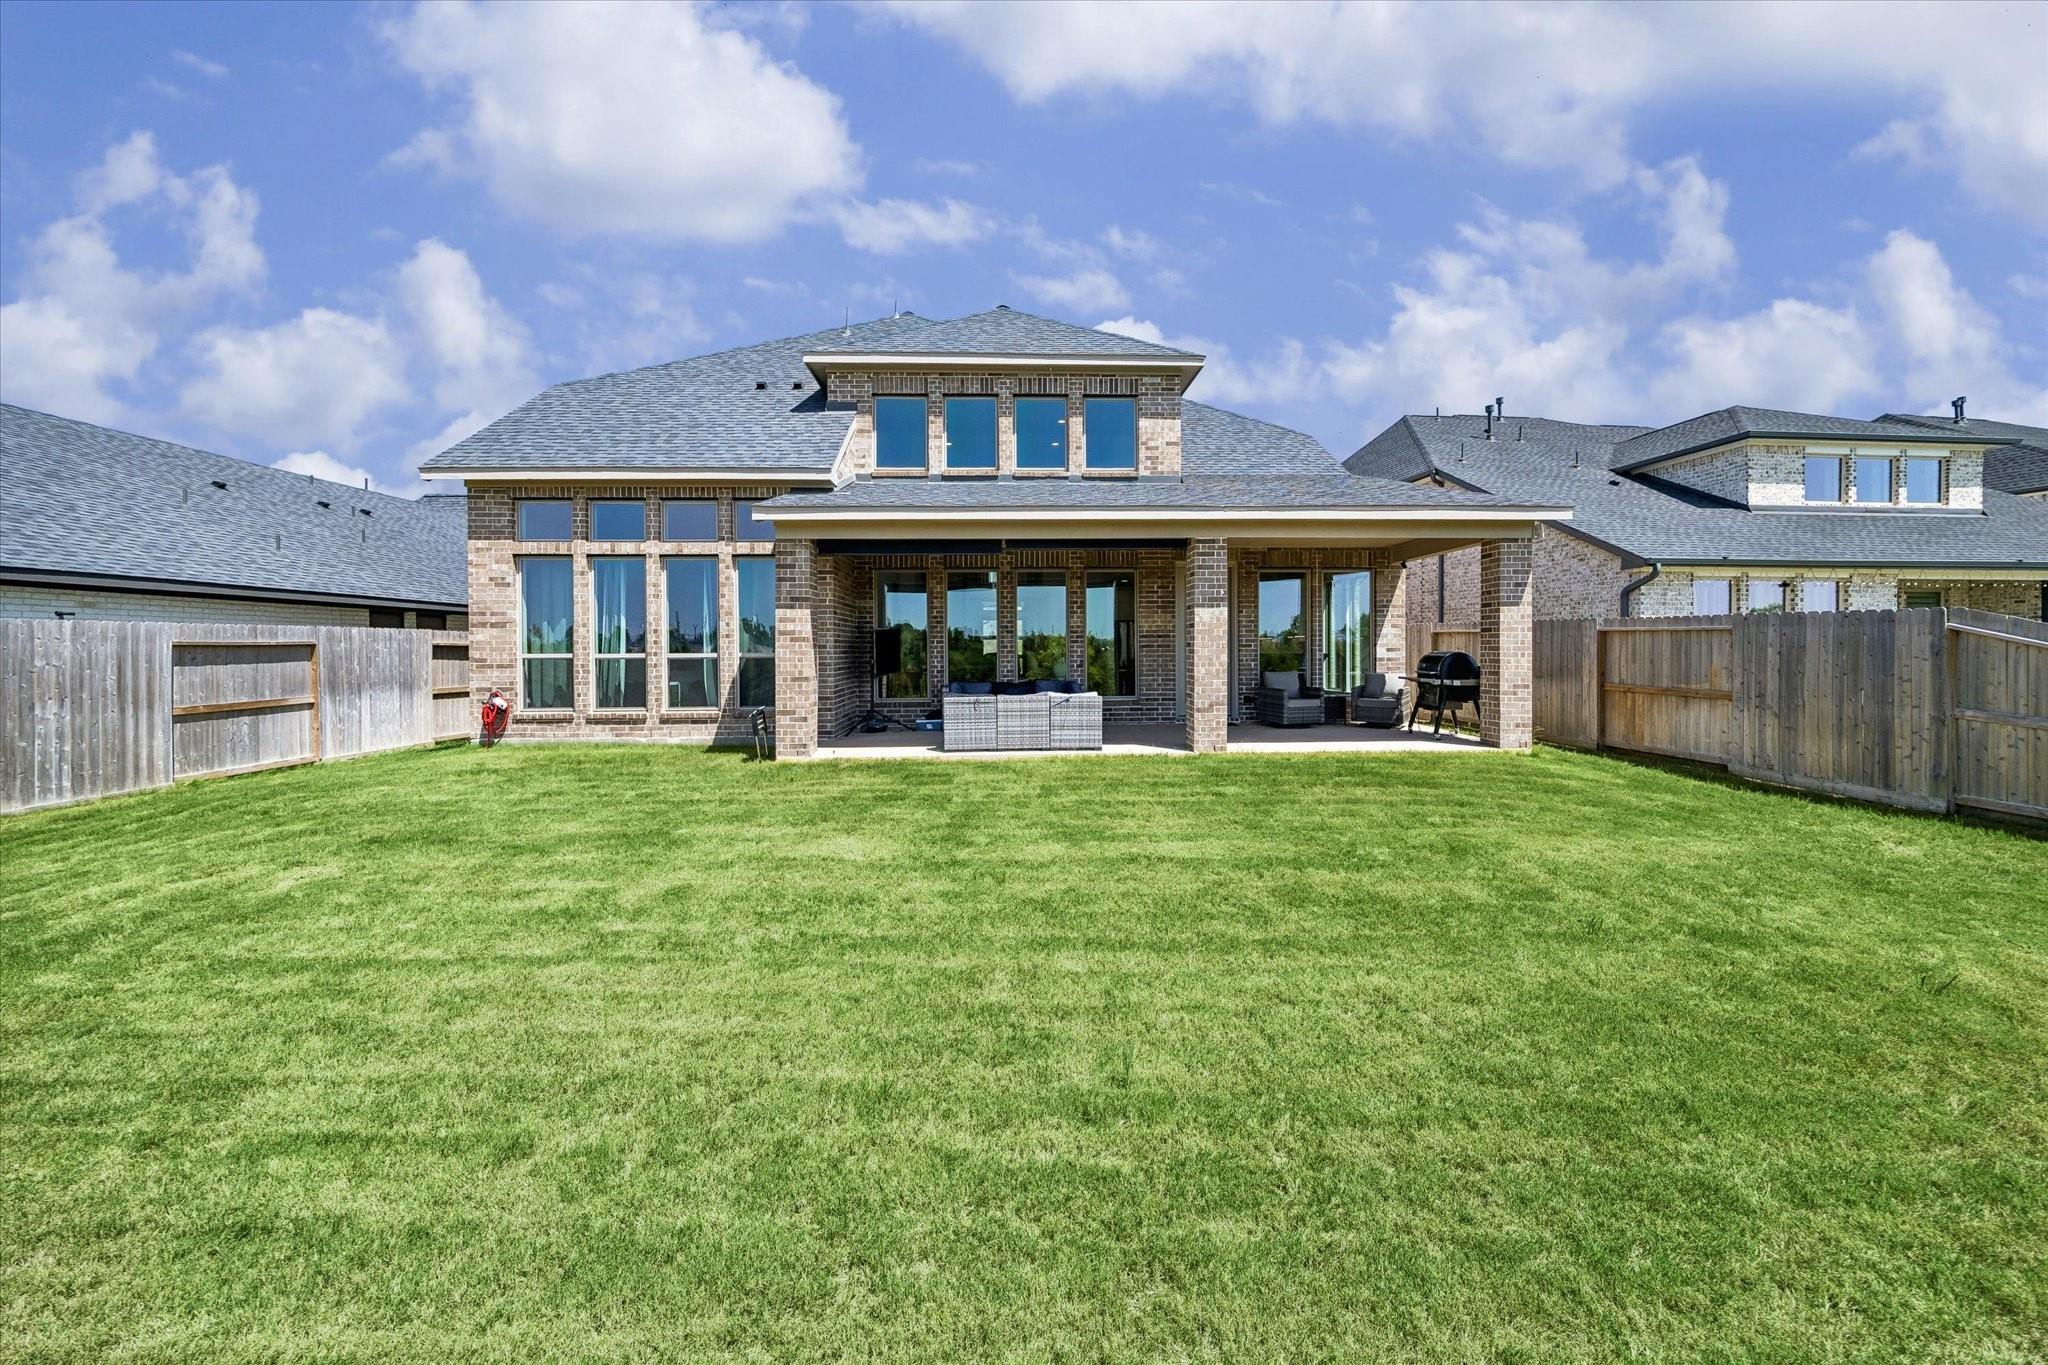
Rear of a two-story brick home with a covered patio, fenced yard, and broad green lawn.
Community pond with a fountain, curving paved path, and grassy banks beneath leafy trees.
Community playground with colorful climbing equipment and swings on a sunny day.
Community pool with colorful water slides, splash-play structure, and lounge chairs.
Aerial view of a community clubhouse, swimming pool, tennis courts, and landscaped walking paths.
VIEW PHOTOS
$595,000

4734 Silo Shadow Way

4 Beds 4 Baths 3,323 Sq.Ft. 7,653.49 Sq.Ft.

Description

Welcome to this stunning recent construction 4-bedroom, 3-bath home perfectly positioned on a premium lot! The open-concept floor plan showcases soaring two-story ceilings, a dramatic wall of windows, and abundant natural light. The chef's kitchen features quartz countertops, ceiling-height cabinetry, stainless steel appliances, a gas cooktop, and an oversized island overlooking the spacious family room. The first floor offers a private guest bedroom with a full bath, while the luxurious primary suite includes a spa-inspired bath with a soaking tub and walk-in shower. Upstairs you'll find two additional bedrooms, a game room, and an unfinished bonus room ready to customize. The expansive covered patio and large backyard with no back neighbors is perfect for relaxing or entertaining.

Share Property

Location

4734 Silo Shadow Way, Fulshear, TX 77441

Status

For Sale
Two-story entry hall with dark tile flooring, a console table, and an upstairs balcony.

Schedule a Showing

We would love to show you our beautiful property. Please select your preferred date and time below. An agent will be in touch shortly to confirm your appointment.

Schedule a Showing

We would love to show you our beautiful property. Please select your preferred date and time below. An agent will be in touch shortly to confirm your appointment.
Thank you for your interest in 4734 Silo Shadow Way, Fulshear, TX 77441. We are reviewing your request and will be in touch shortly!

Riverstone

Property Amenities

Interior
Laundry room Electric Dryer Hookup, Washer Hookup
Appliances Disposal, Gas Oven, Microwave, Electric Range, Dishwasher
Flooring Carpet, Tile
Total Bedrooms: 4
Half Bathrooms: 1
Full Bathrooms: 3
Other Interior Features Crown Molding, Formal Entry/Foyer, High Ceilings, Prewired for Alarm System, Primary Bed - 1st Floor, Walk-In Closet(s)
Area & Lot
Total area 3,323 Sq.Ft.
Lot Area 7,653.49 Sq.Ft.
Living area 3,323 Sq.Ft.
MLS® ID 14667699
Year Built 2024
School District 33 - Lamar Consolidated
High School Fulshear High School
Middle School Leaman Junior High School
Elementary School James & Marinella Haygood Elementary
Architecture Styles Traditional
Type Residential
Status For Sale
Exterior
Stories 2
Air conditioning Ceiling Fan(s), Electric
Heat type Natural Gas
Water Source Water District
Garage Space 3.0
Other Exterior Features Sprinkler System
Parking Attached
Lot Features Back Yard, Greenbelt, Subdivided, 0 Up To 1/4 Acre
Roof Composition
Finance
Sales Price $595,000
HOA Fees $1,450 yearly
Real Estate Tax $11,758 yearly

Mortgage Calculator

Estimate your monthly mortgage payment, including the principal and interest, property taxes, and HOA. Adjust the values to generate a more accurate rate.
All estimates are provided for informational purposes only. Actual amounts may vary.
$0,000 Your Payment 20 15 65
$0,000 Your Payment

IF YOU’RE READY TO BUY A HOME, DON’T DO IT WITHOUT AN EXPERT. WE ARE HERE TO HELP.

CONTACT US

Follow Us on Instagram