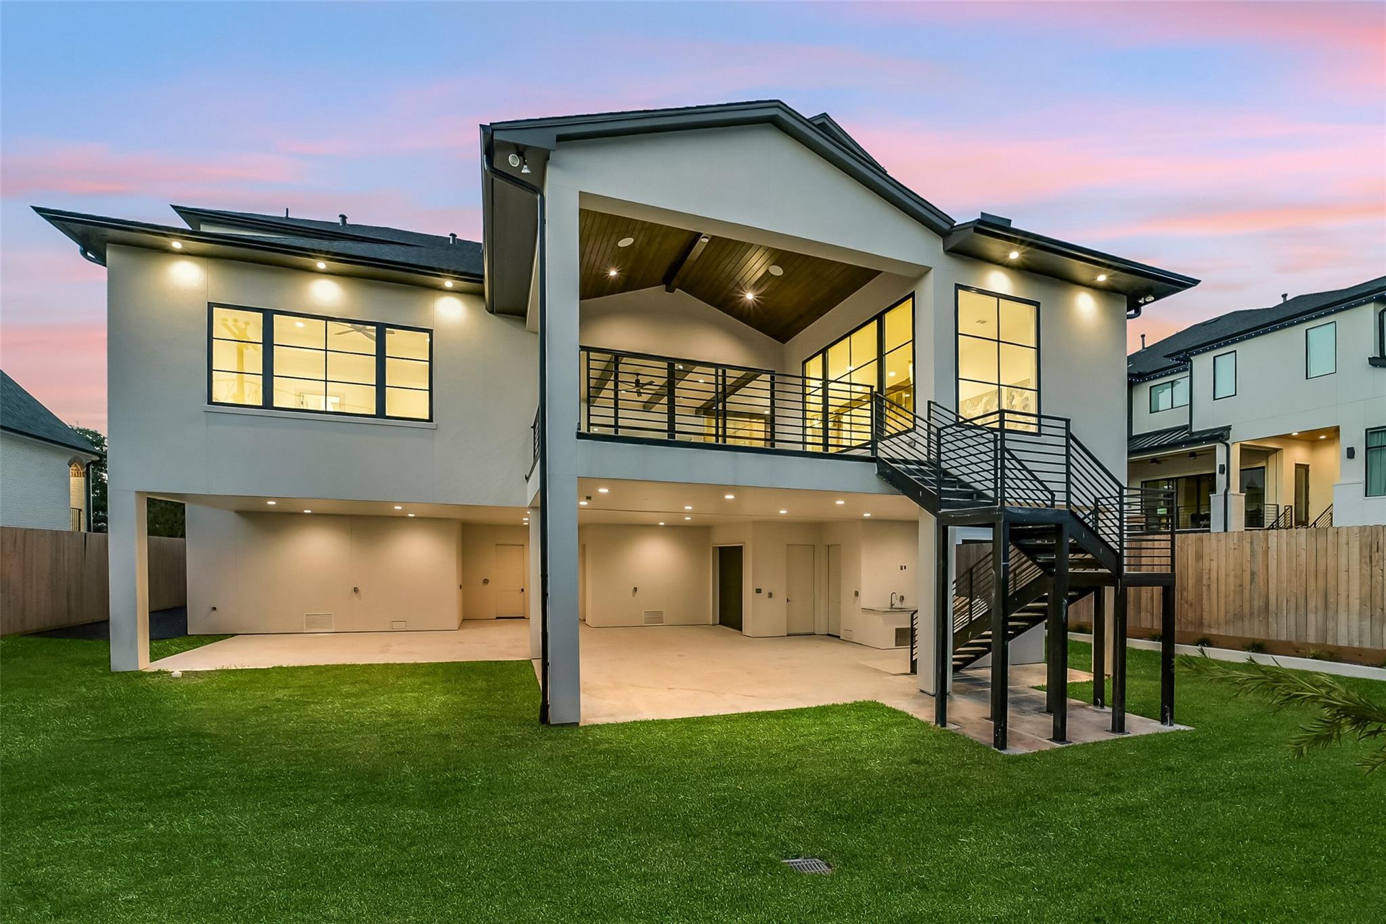
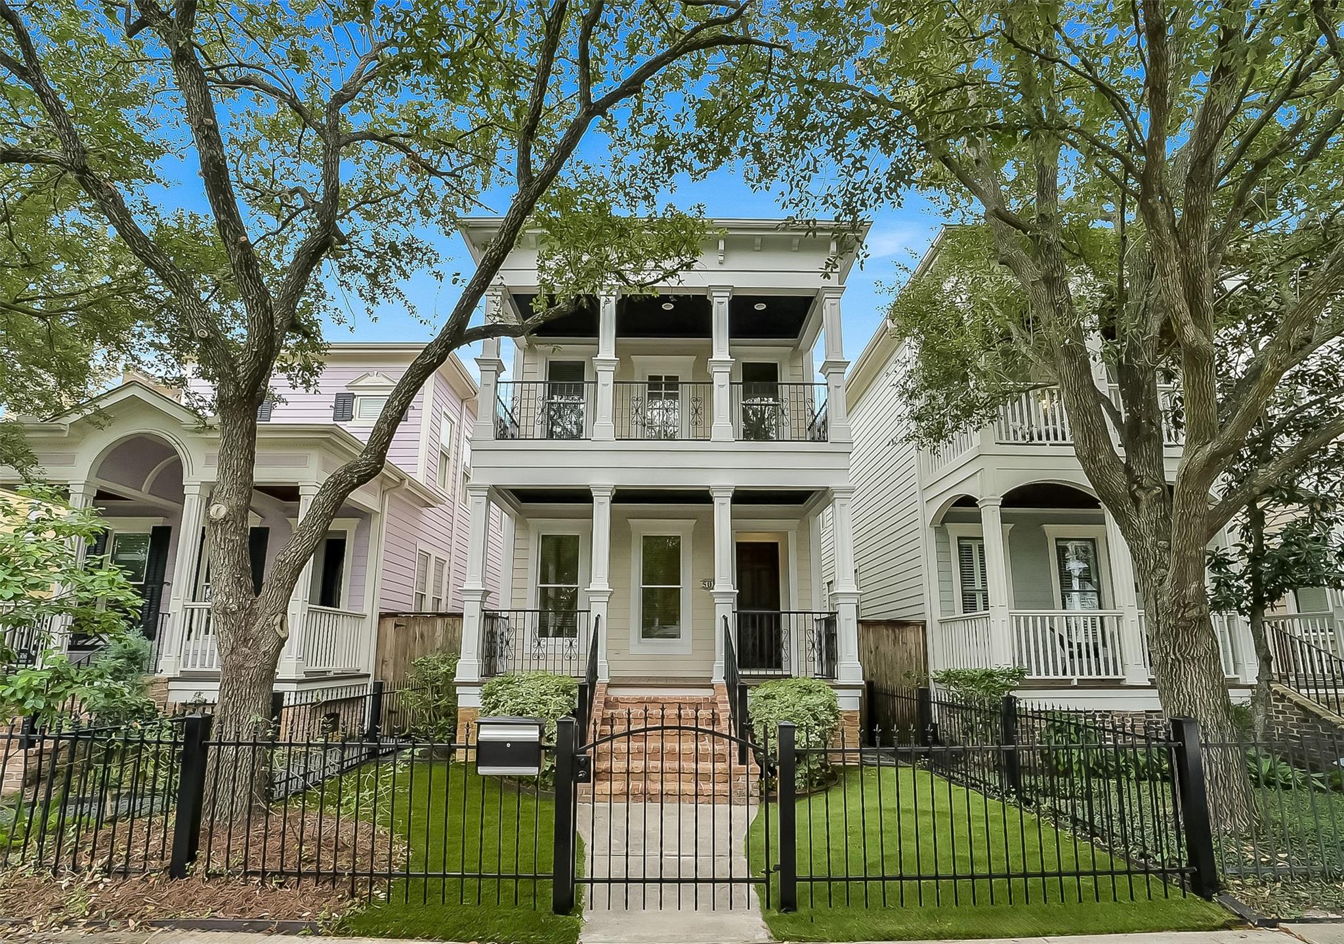
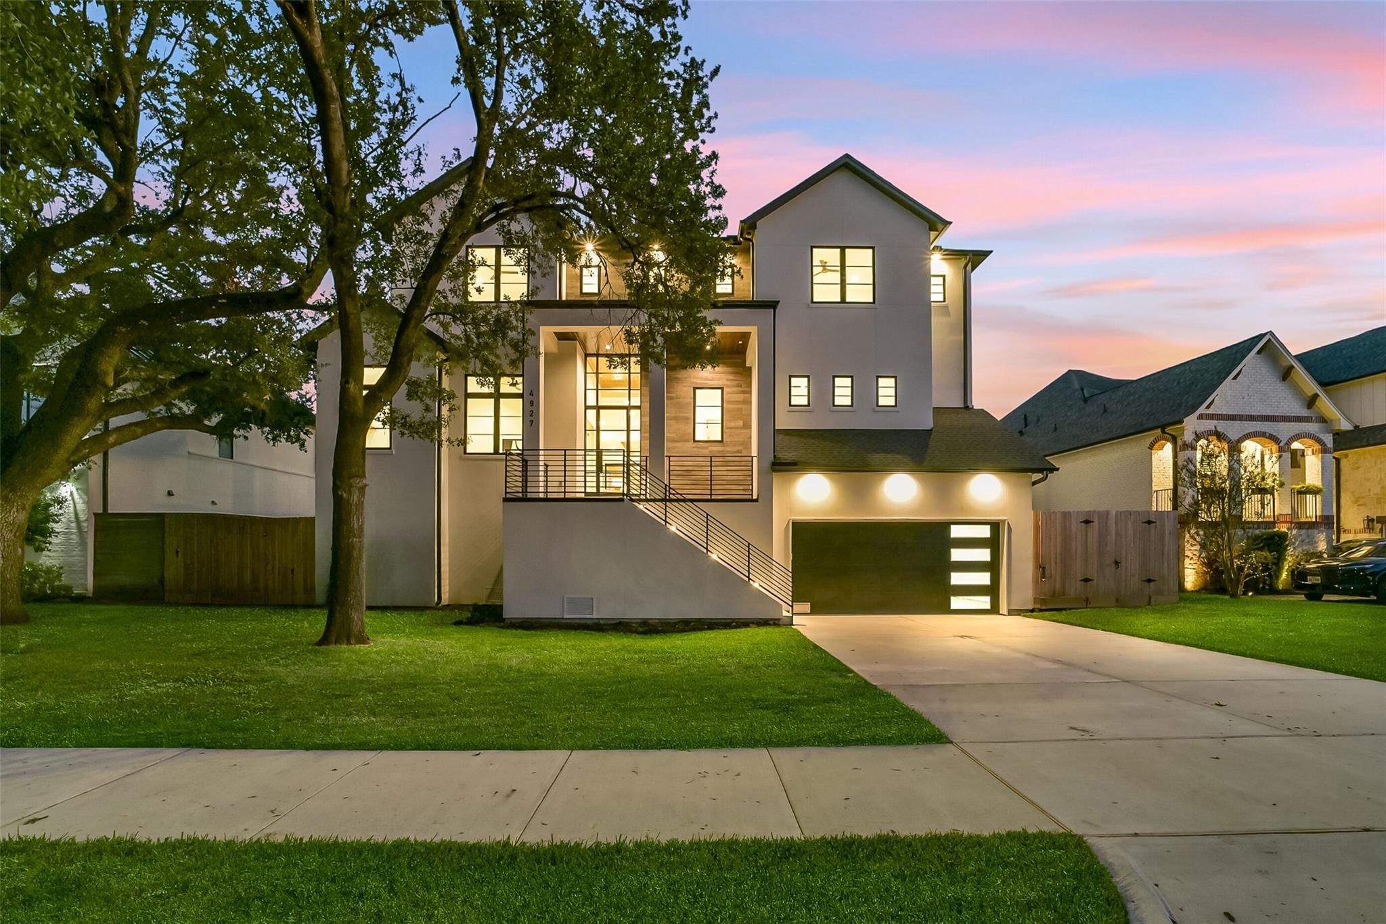
Modern two-story home with a lit exterior staircase and garage beneath a pink dusk sky.
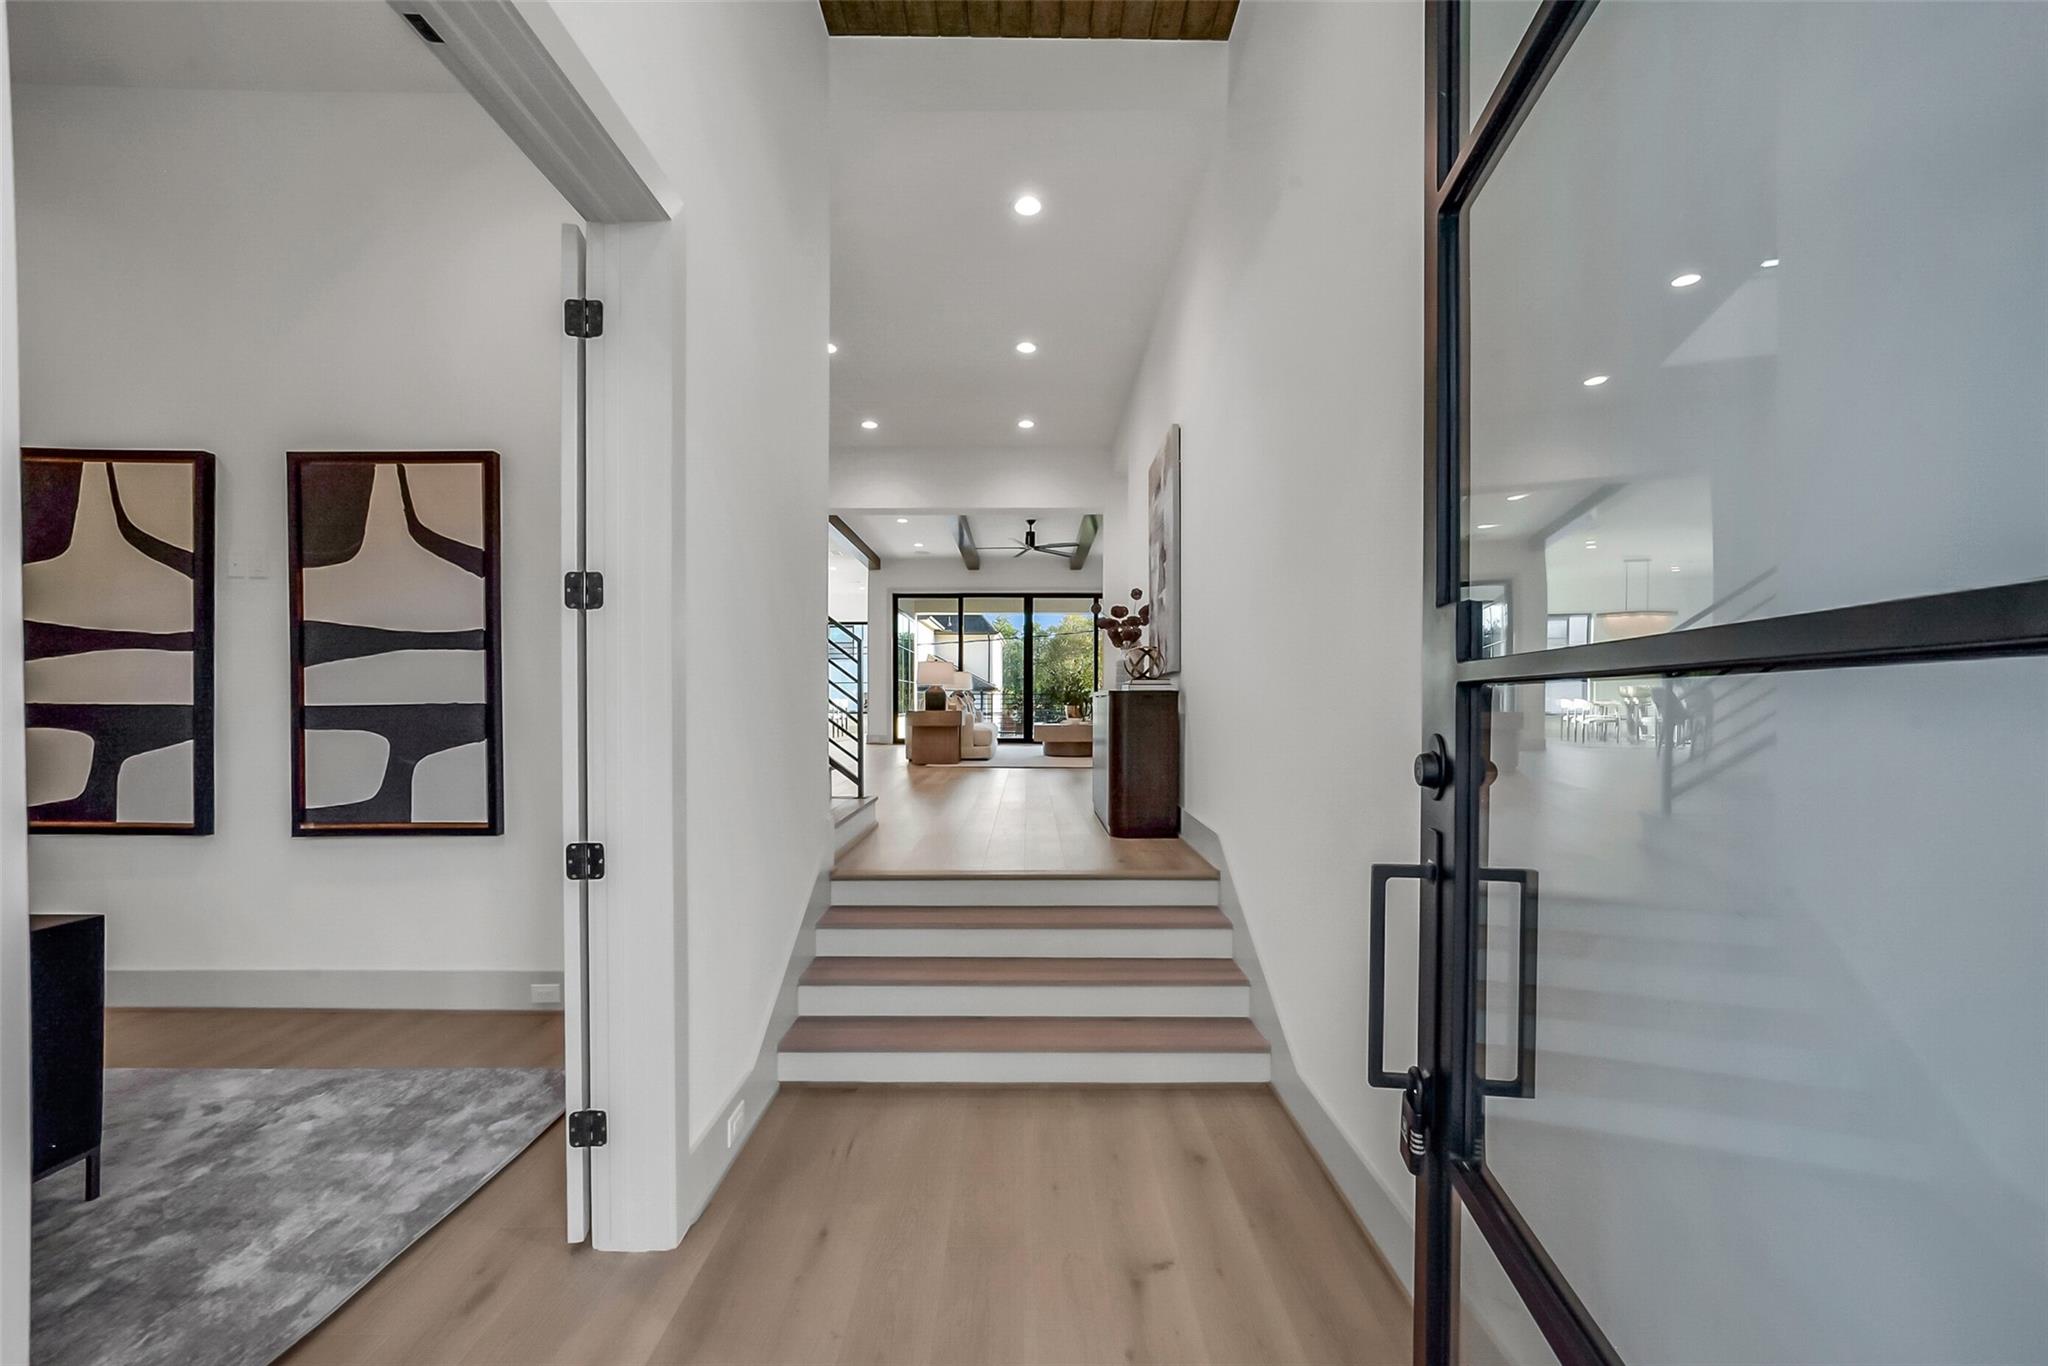
Entry hall with wood floors, abstract art, and steps leading to a bright living area.
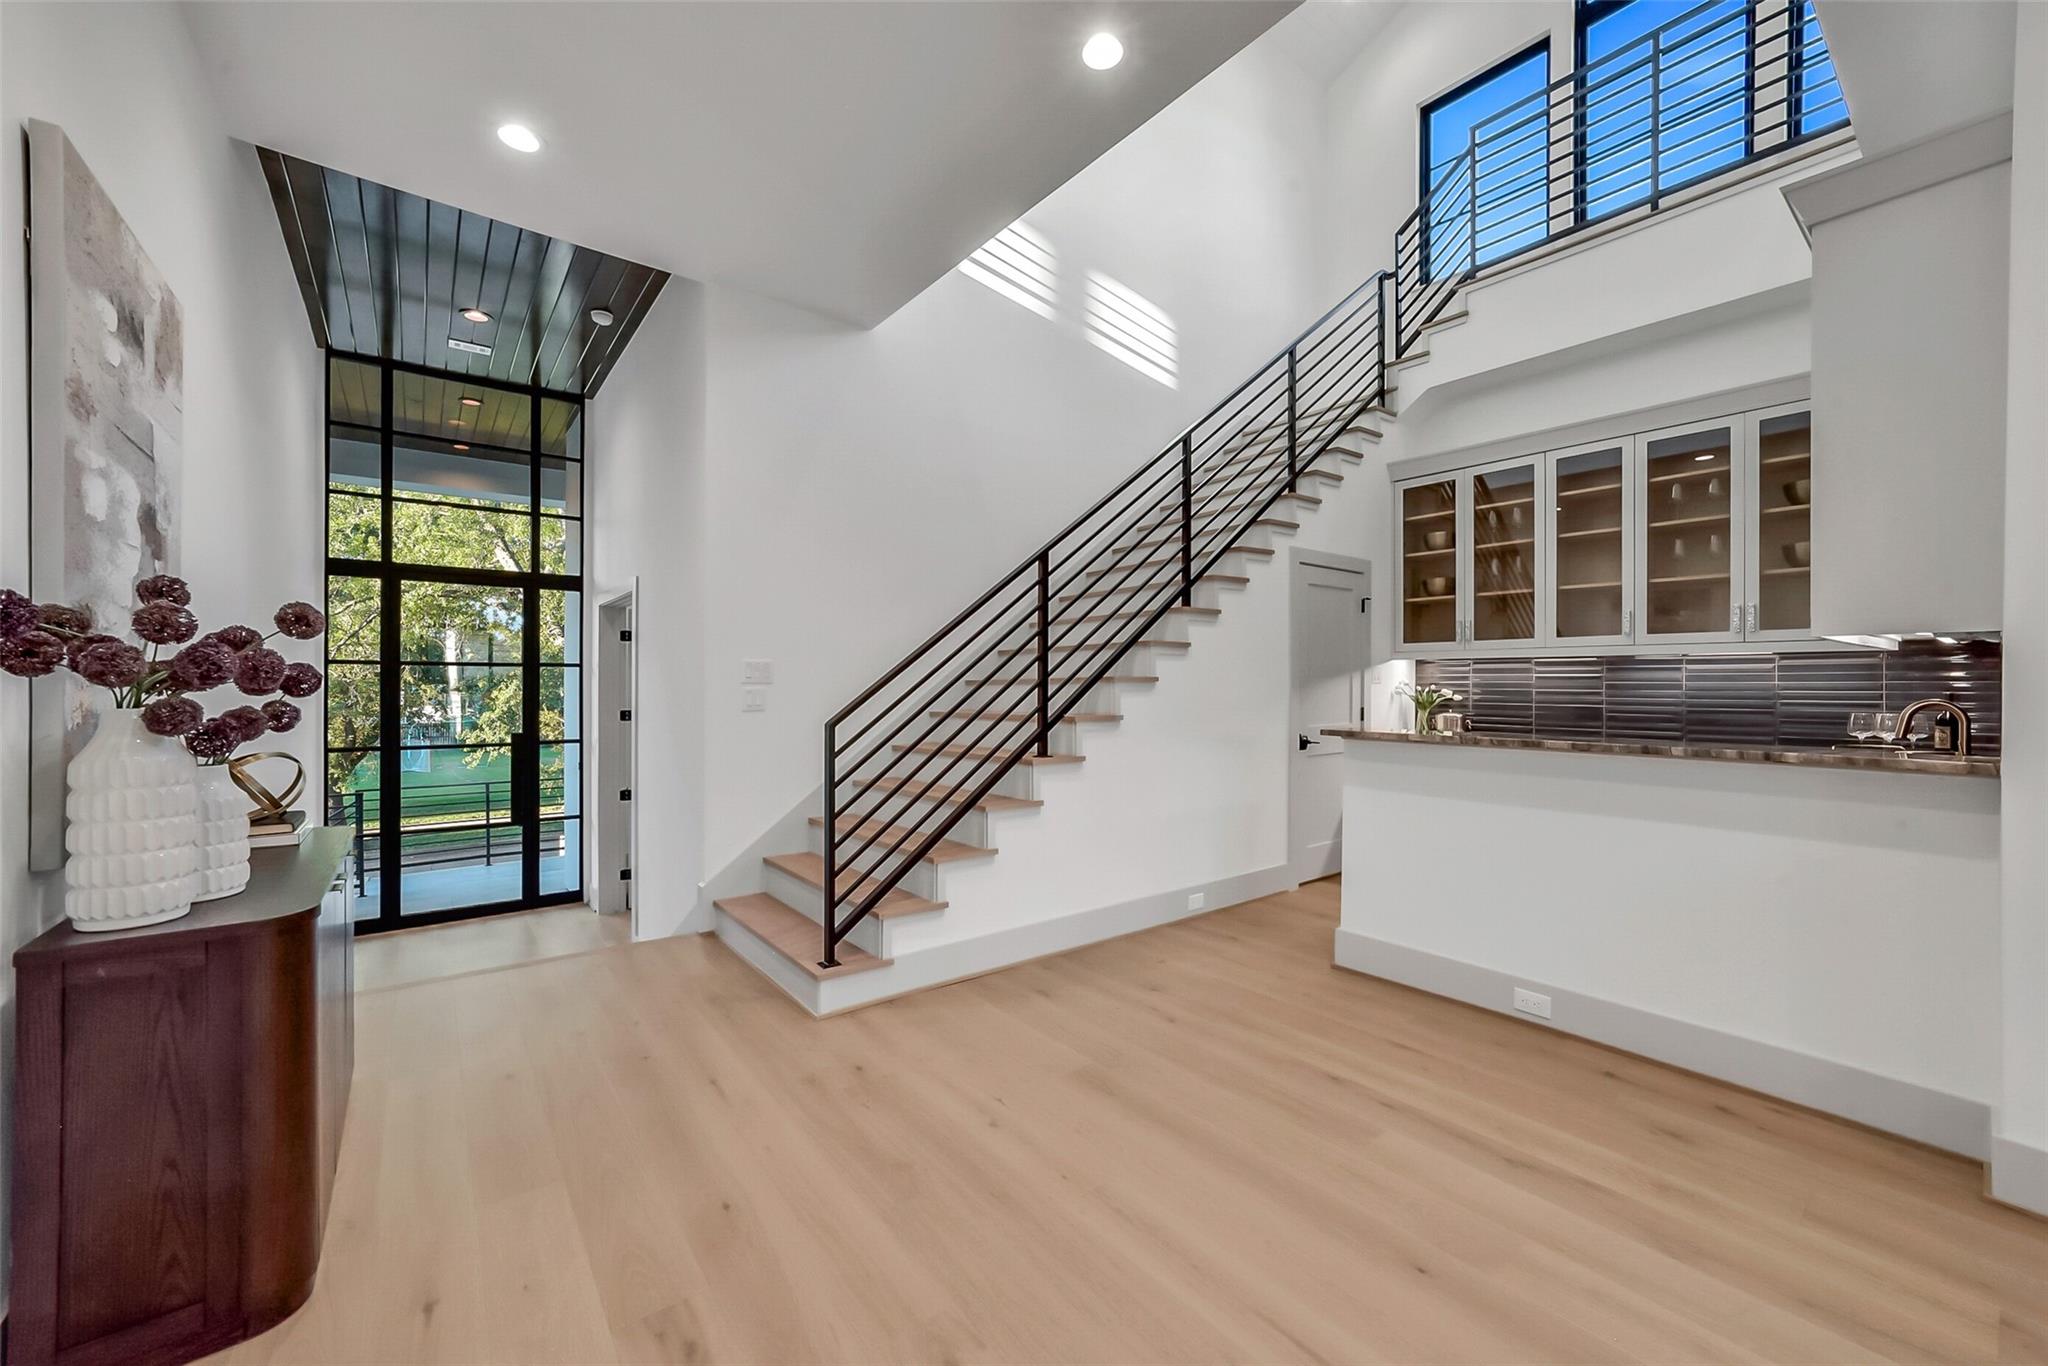
Bright foyer with a black-railed staircase, floor-to-ceiling windows, and a built-in wet bar.
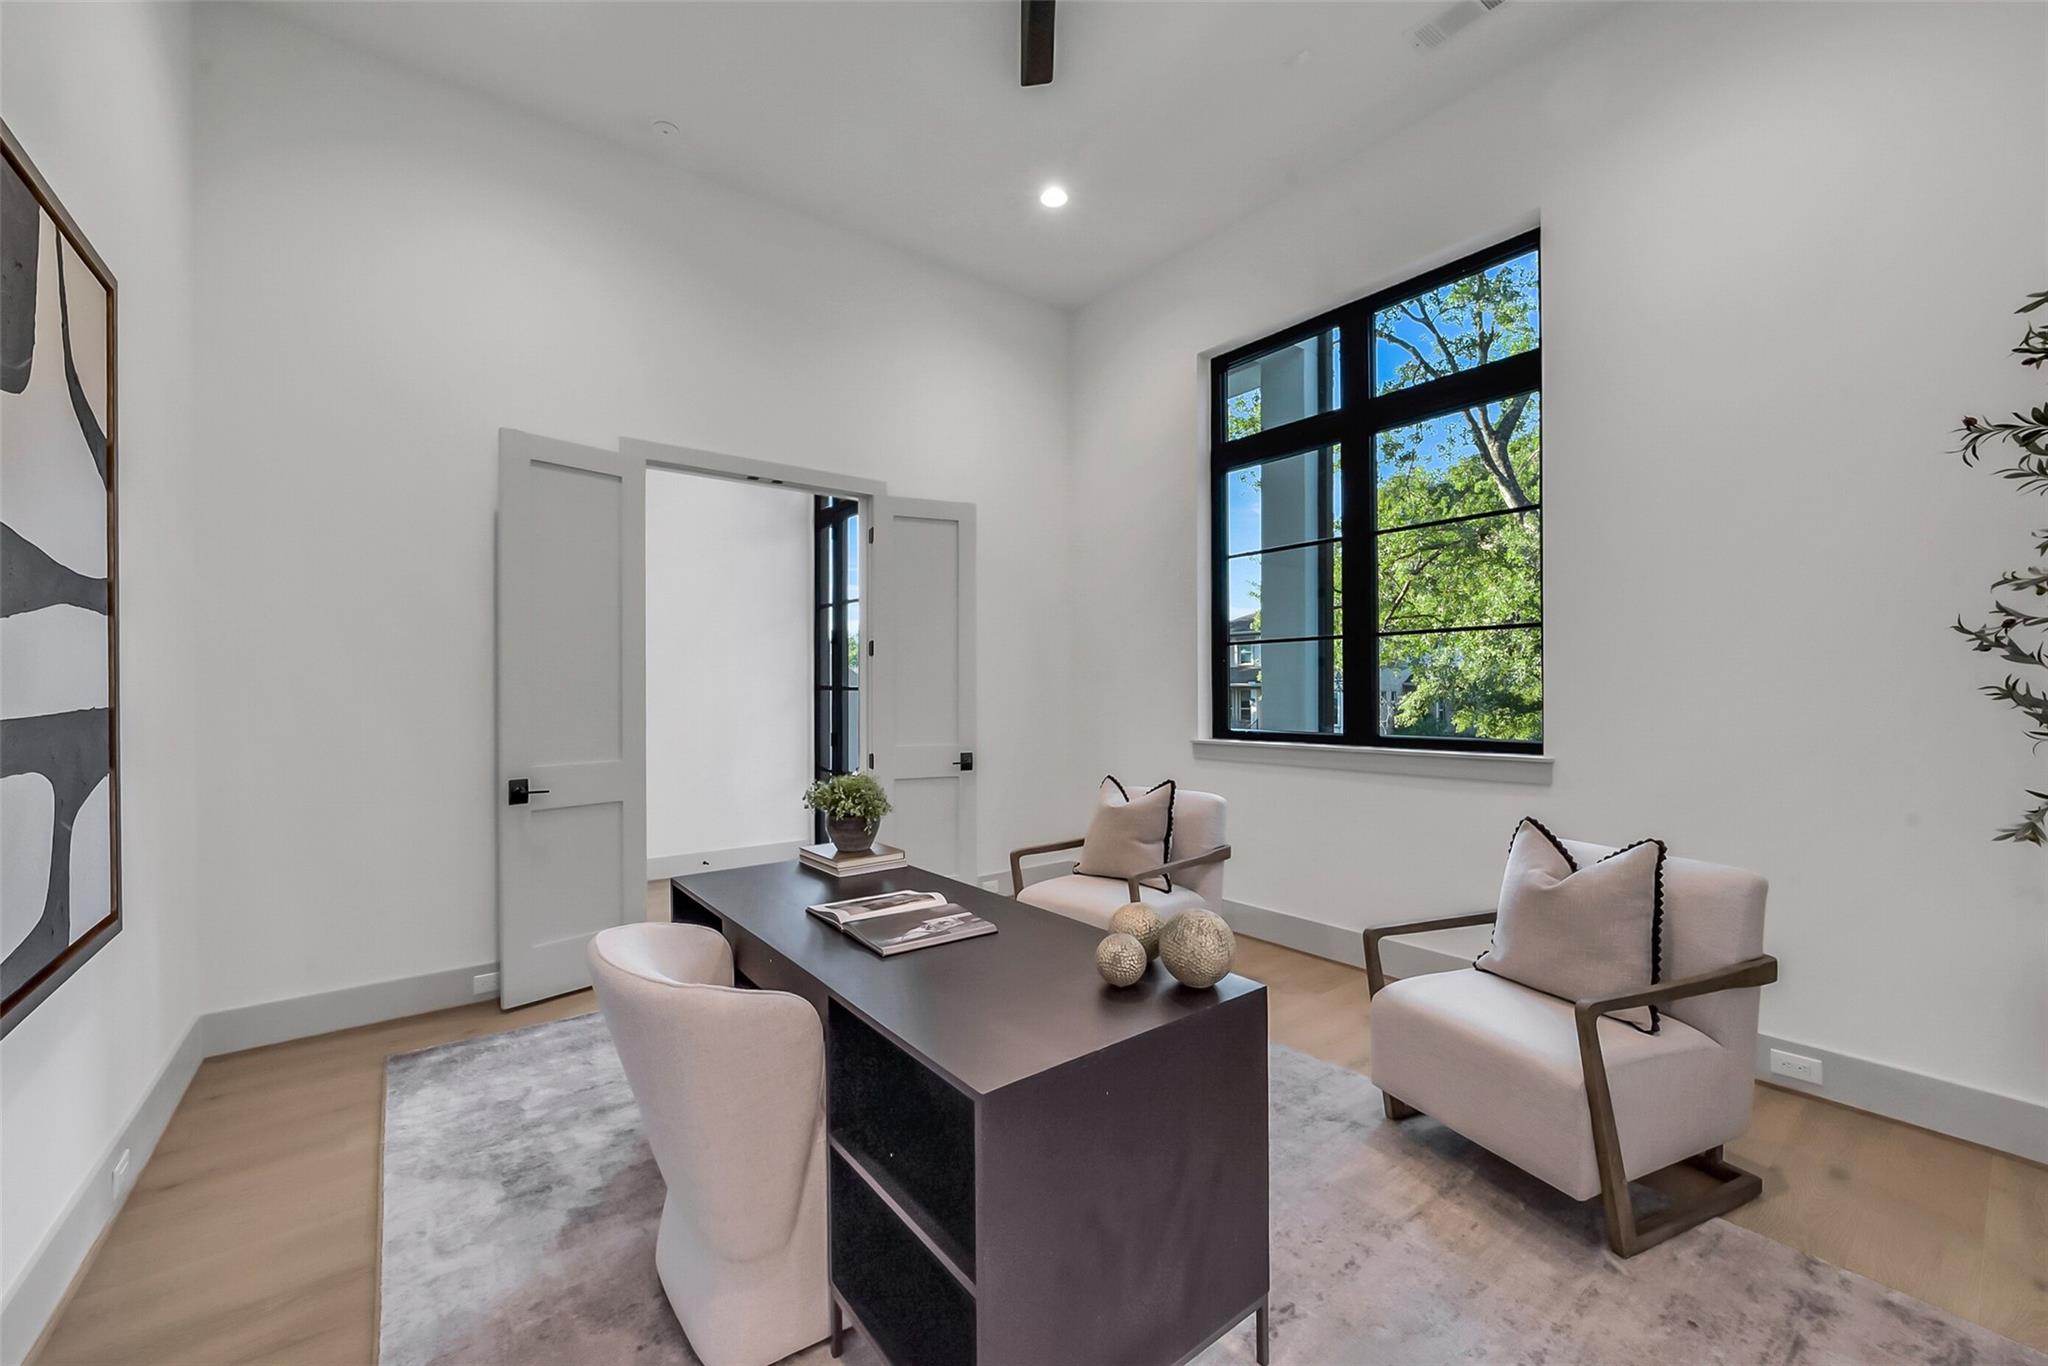
Staged home office with a dark desk, pale chairs, and a large black-framed window.
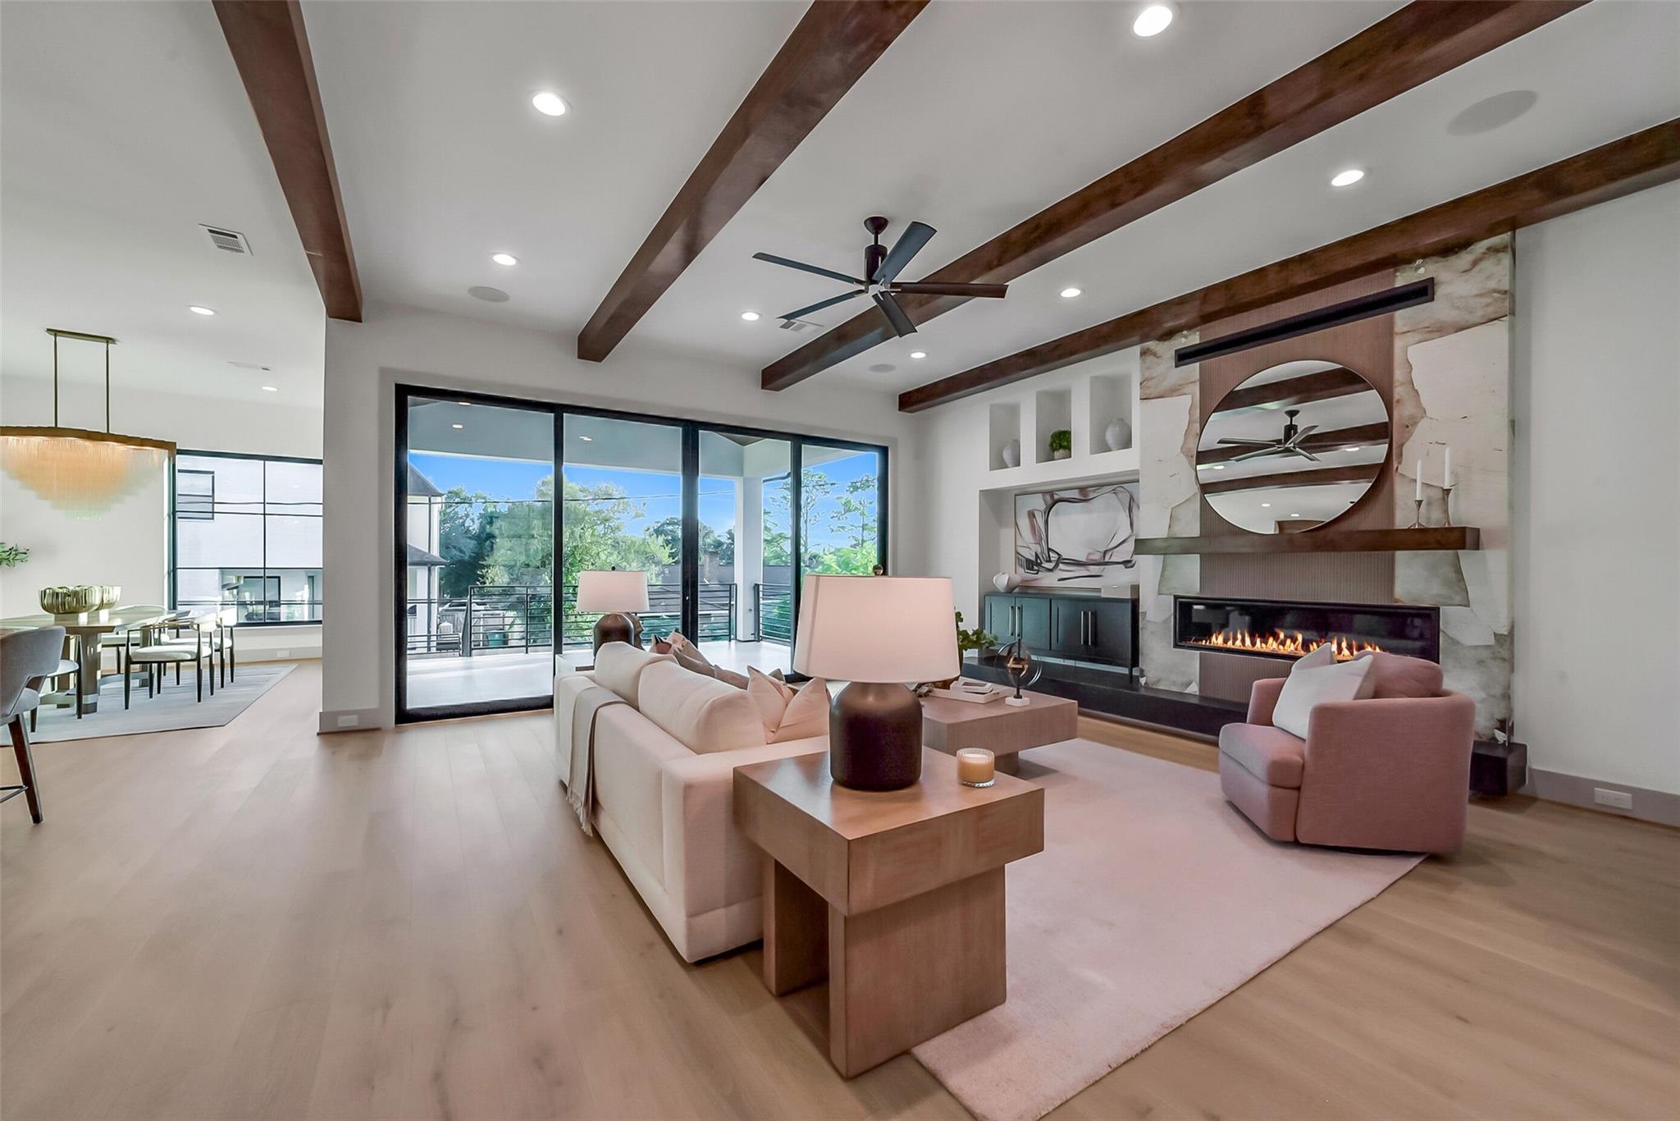
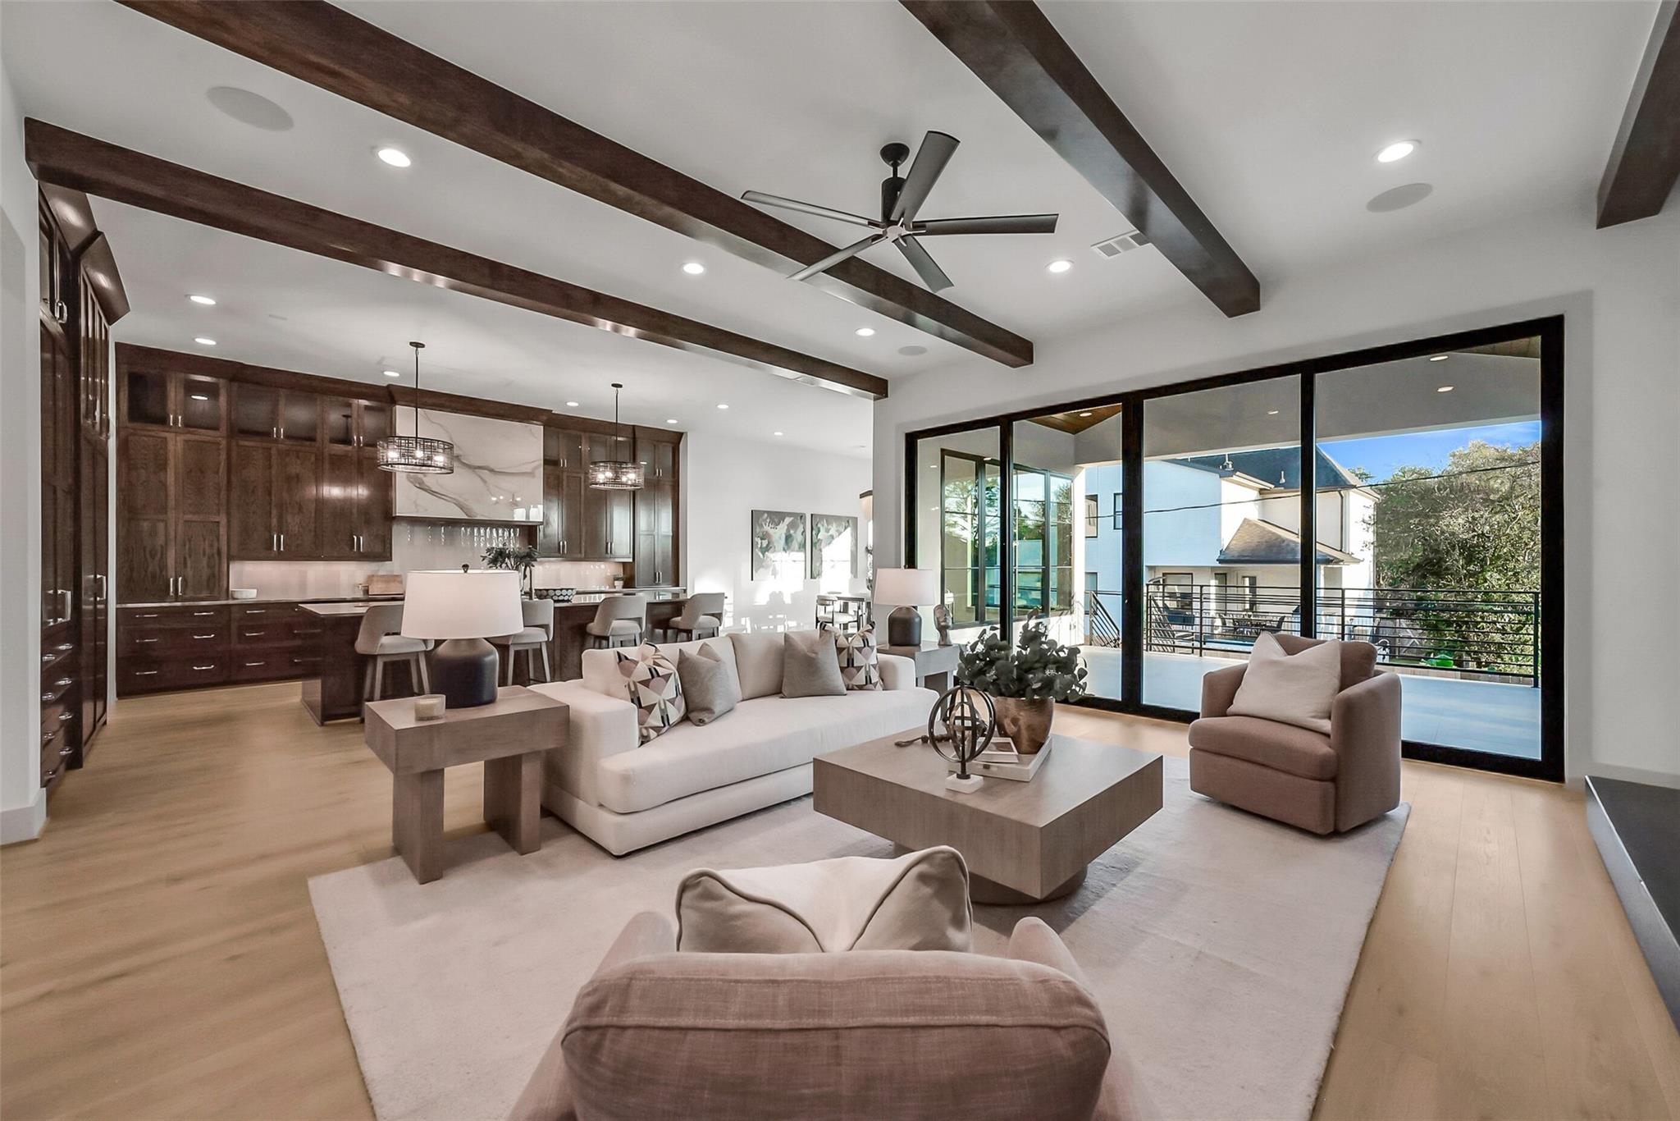
Open living room with exposed wood ceiling beams, stone fireplace, and large sliding glass doors.
Open-plan living room with dark wood beams, kitchen cabinetry, and glass doors to a balcony.
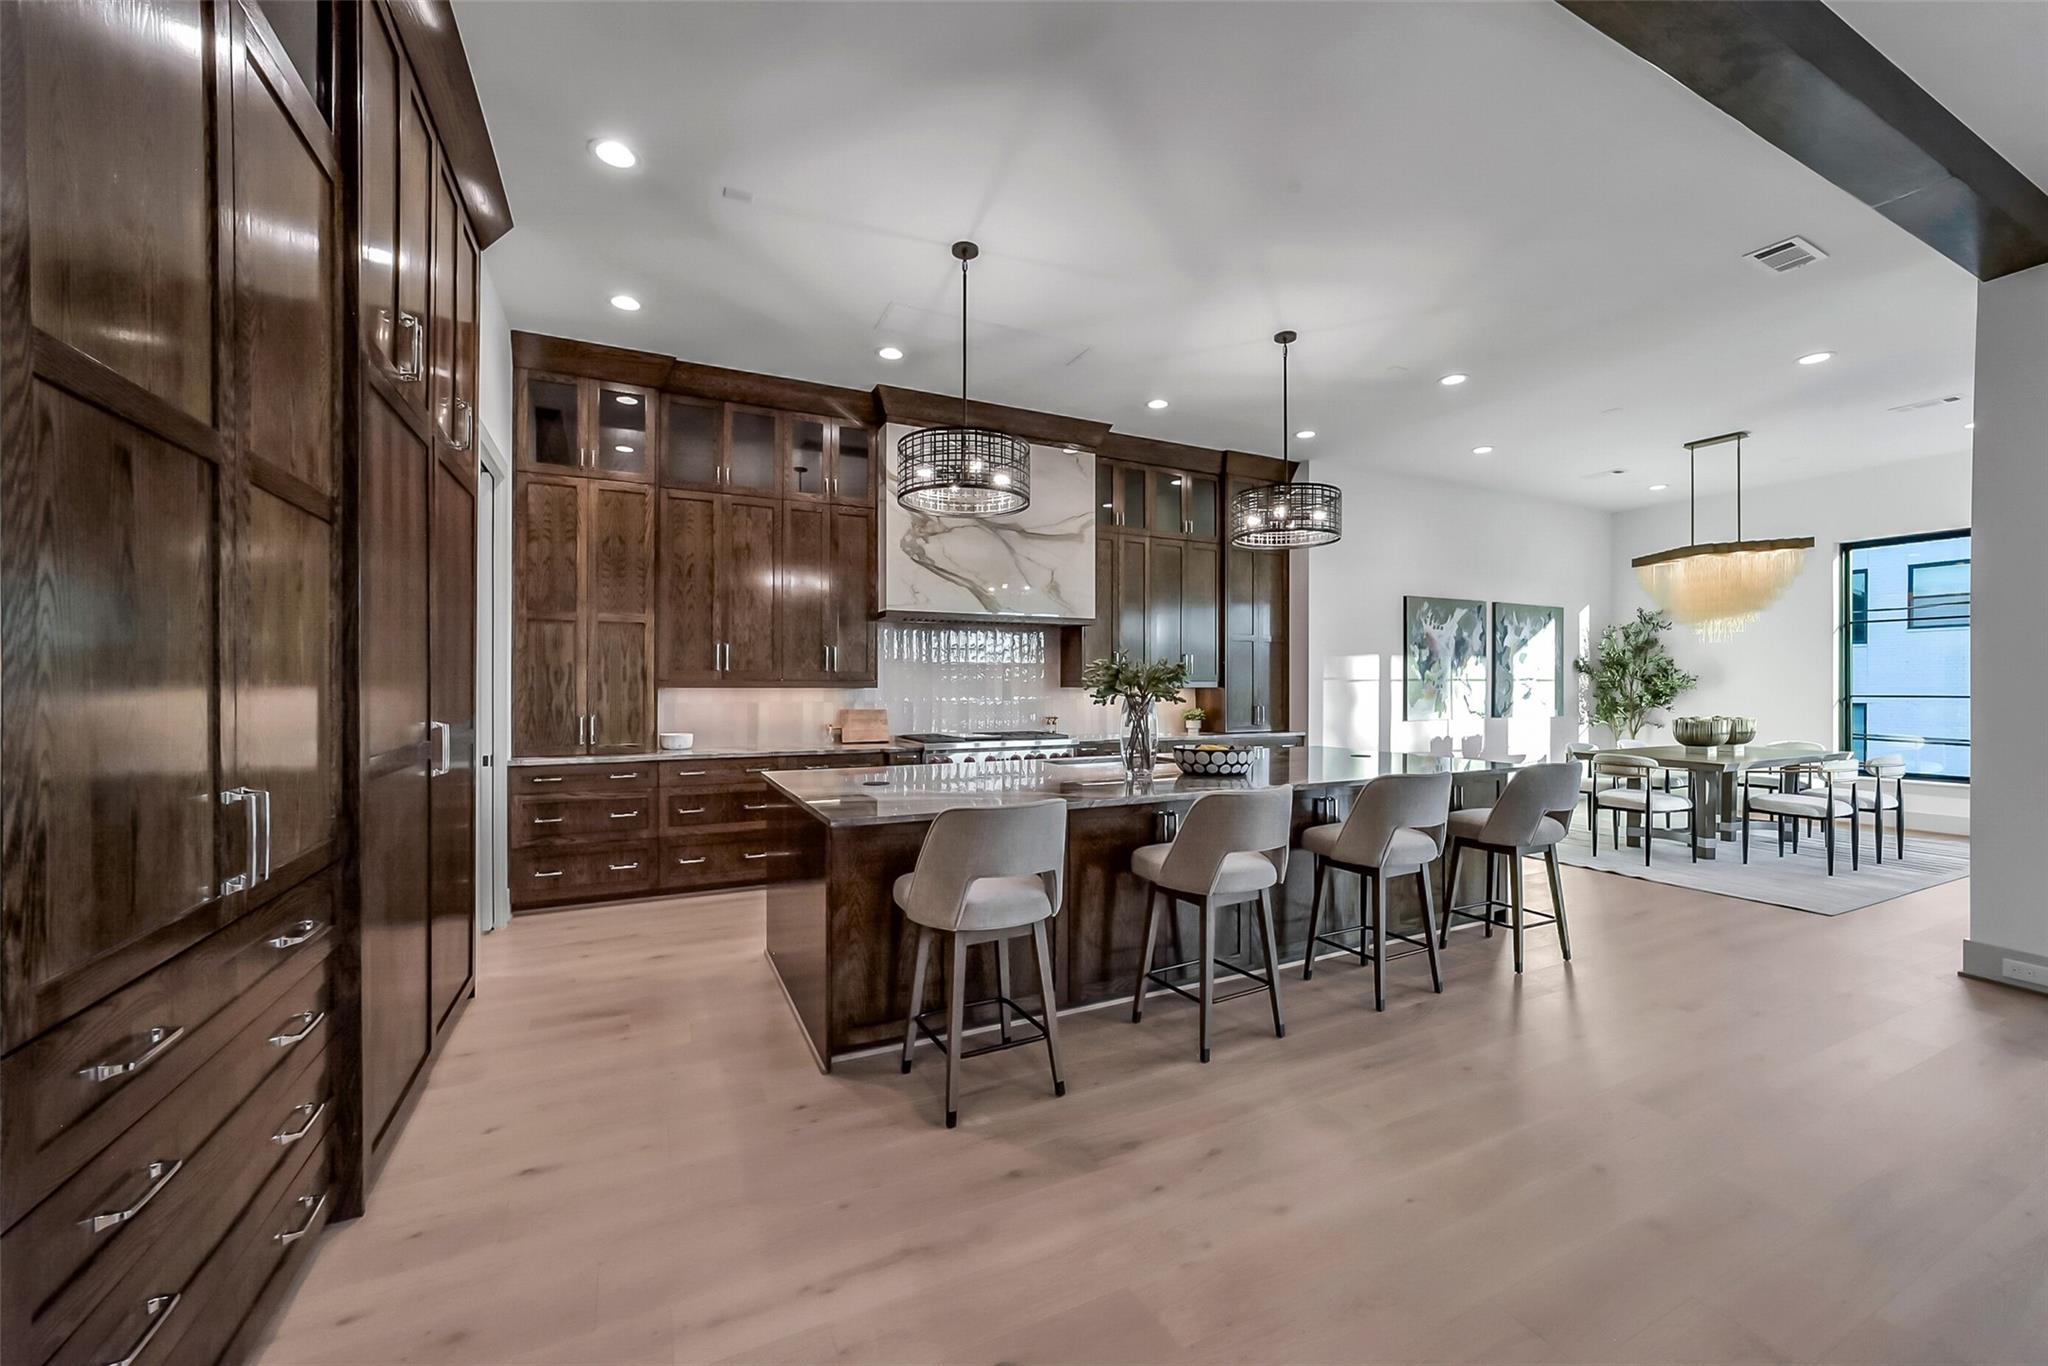
Open kitchen with dark wood cabinetry, a large island, and adjoining dining area.
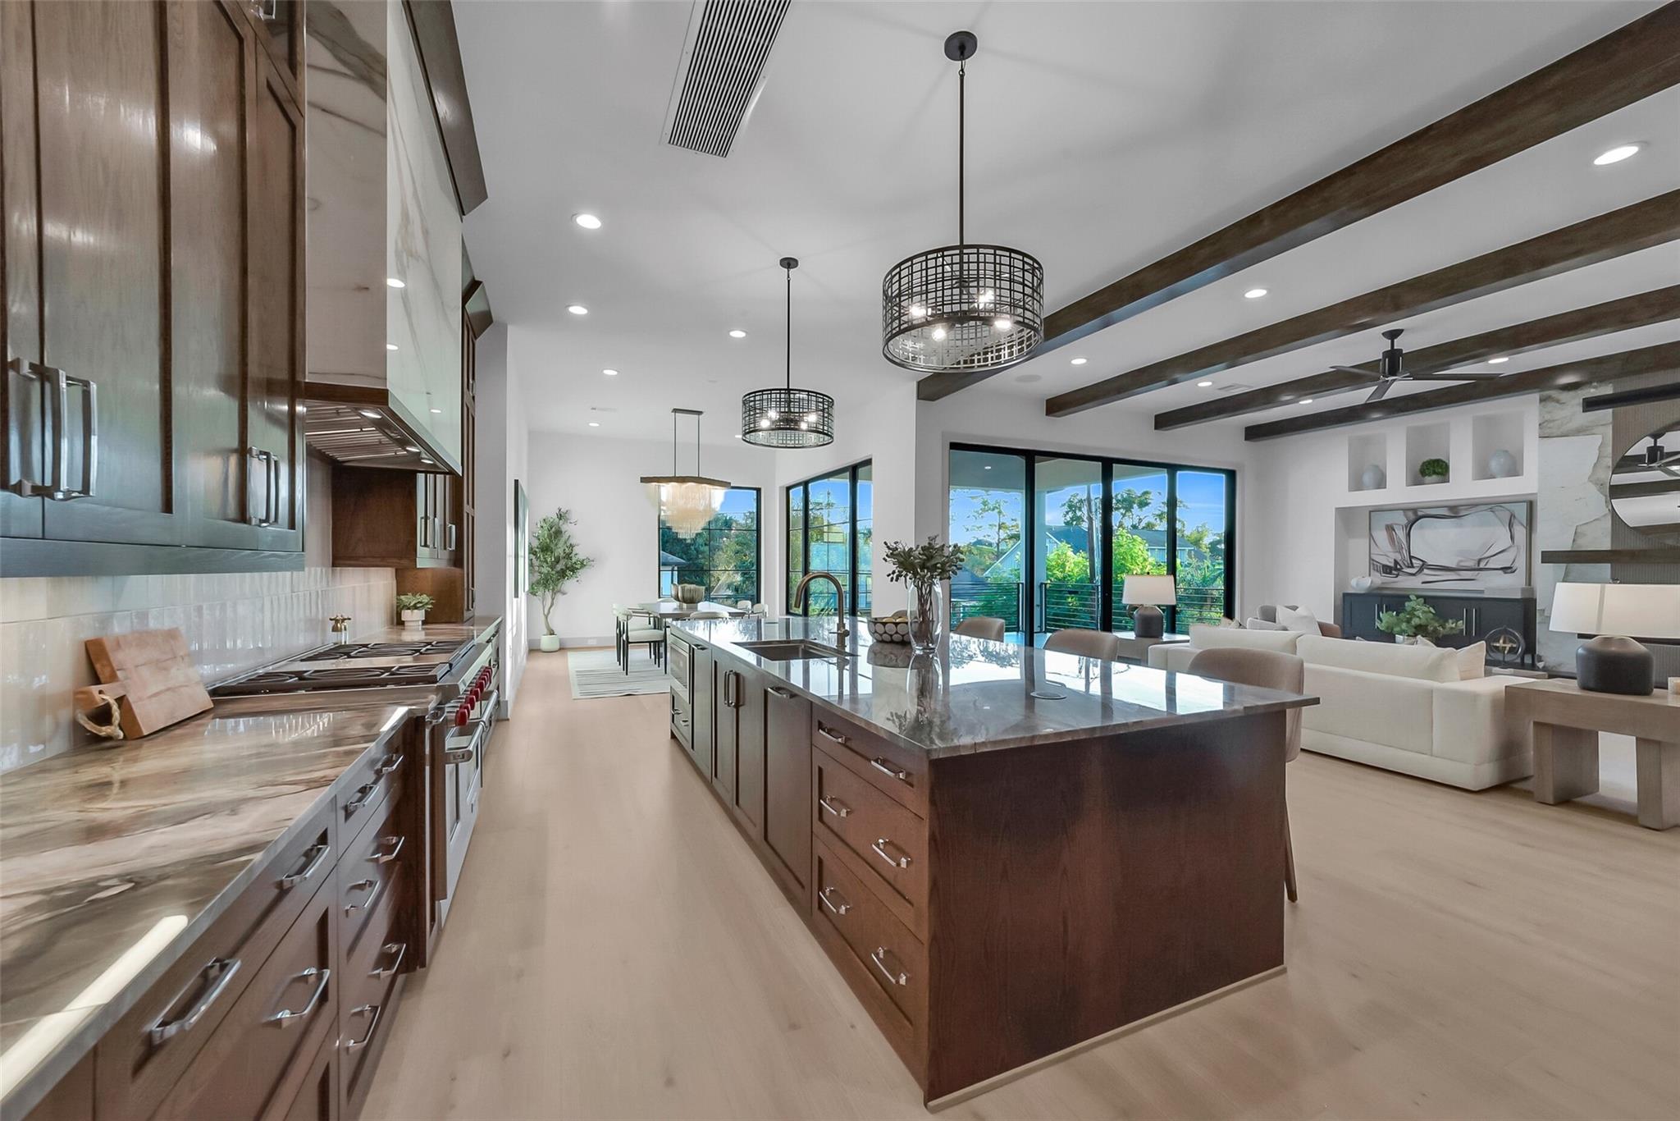
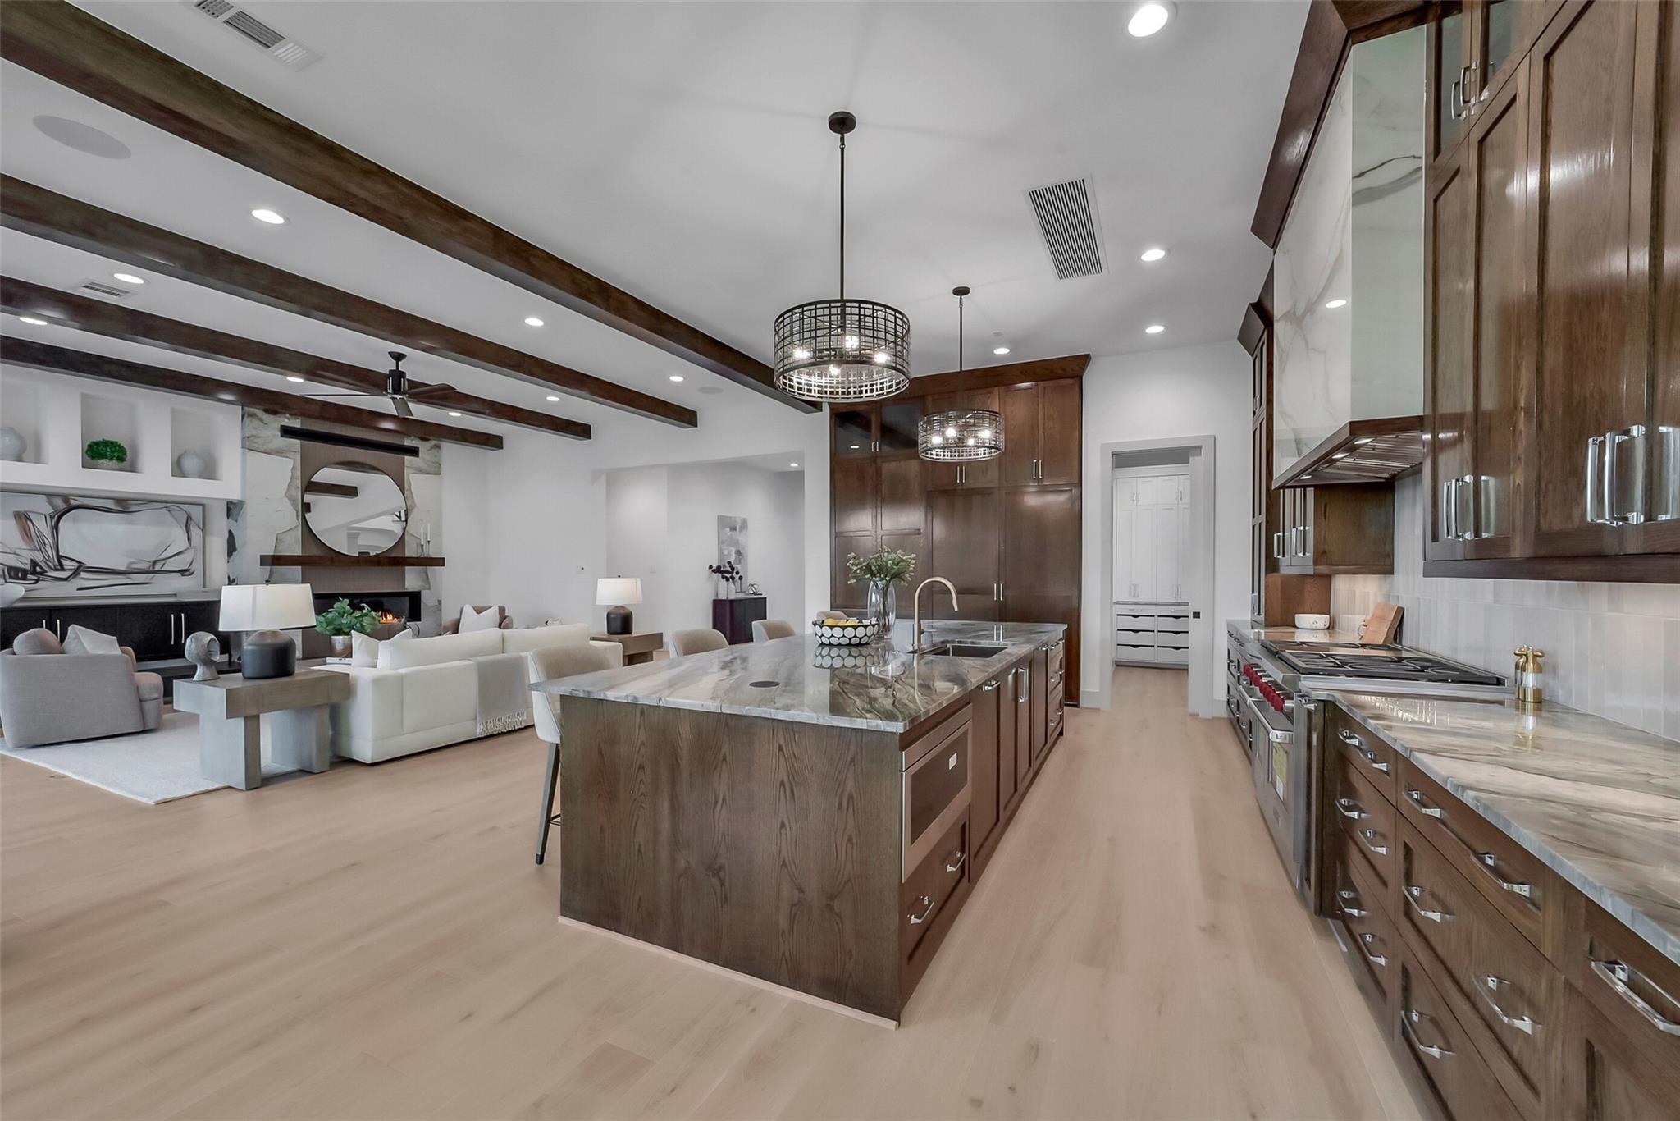
Open kitchen and living room with a large island, dark wood beams, and expansive glass doors.
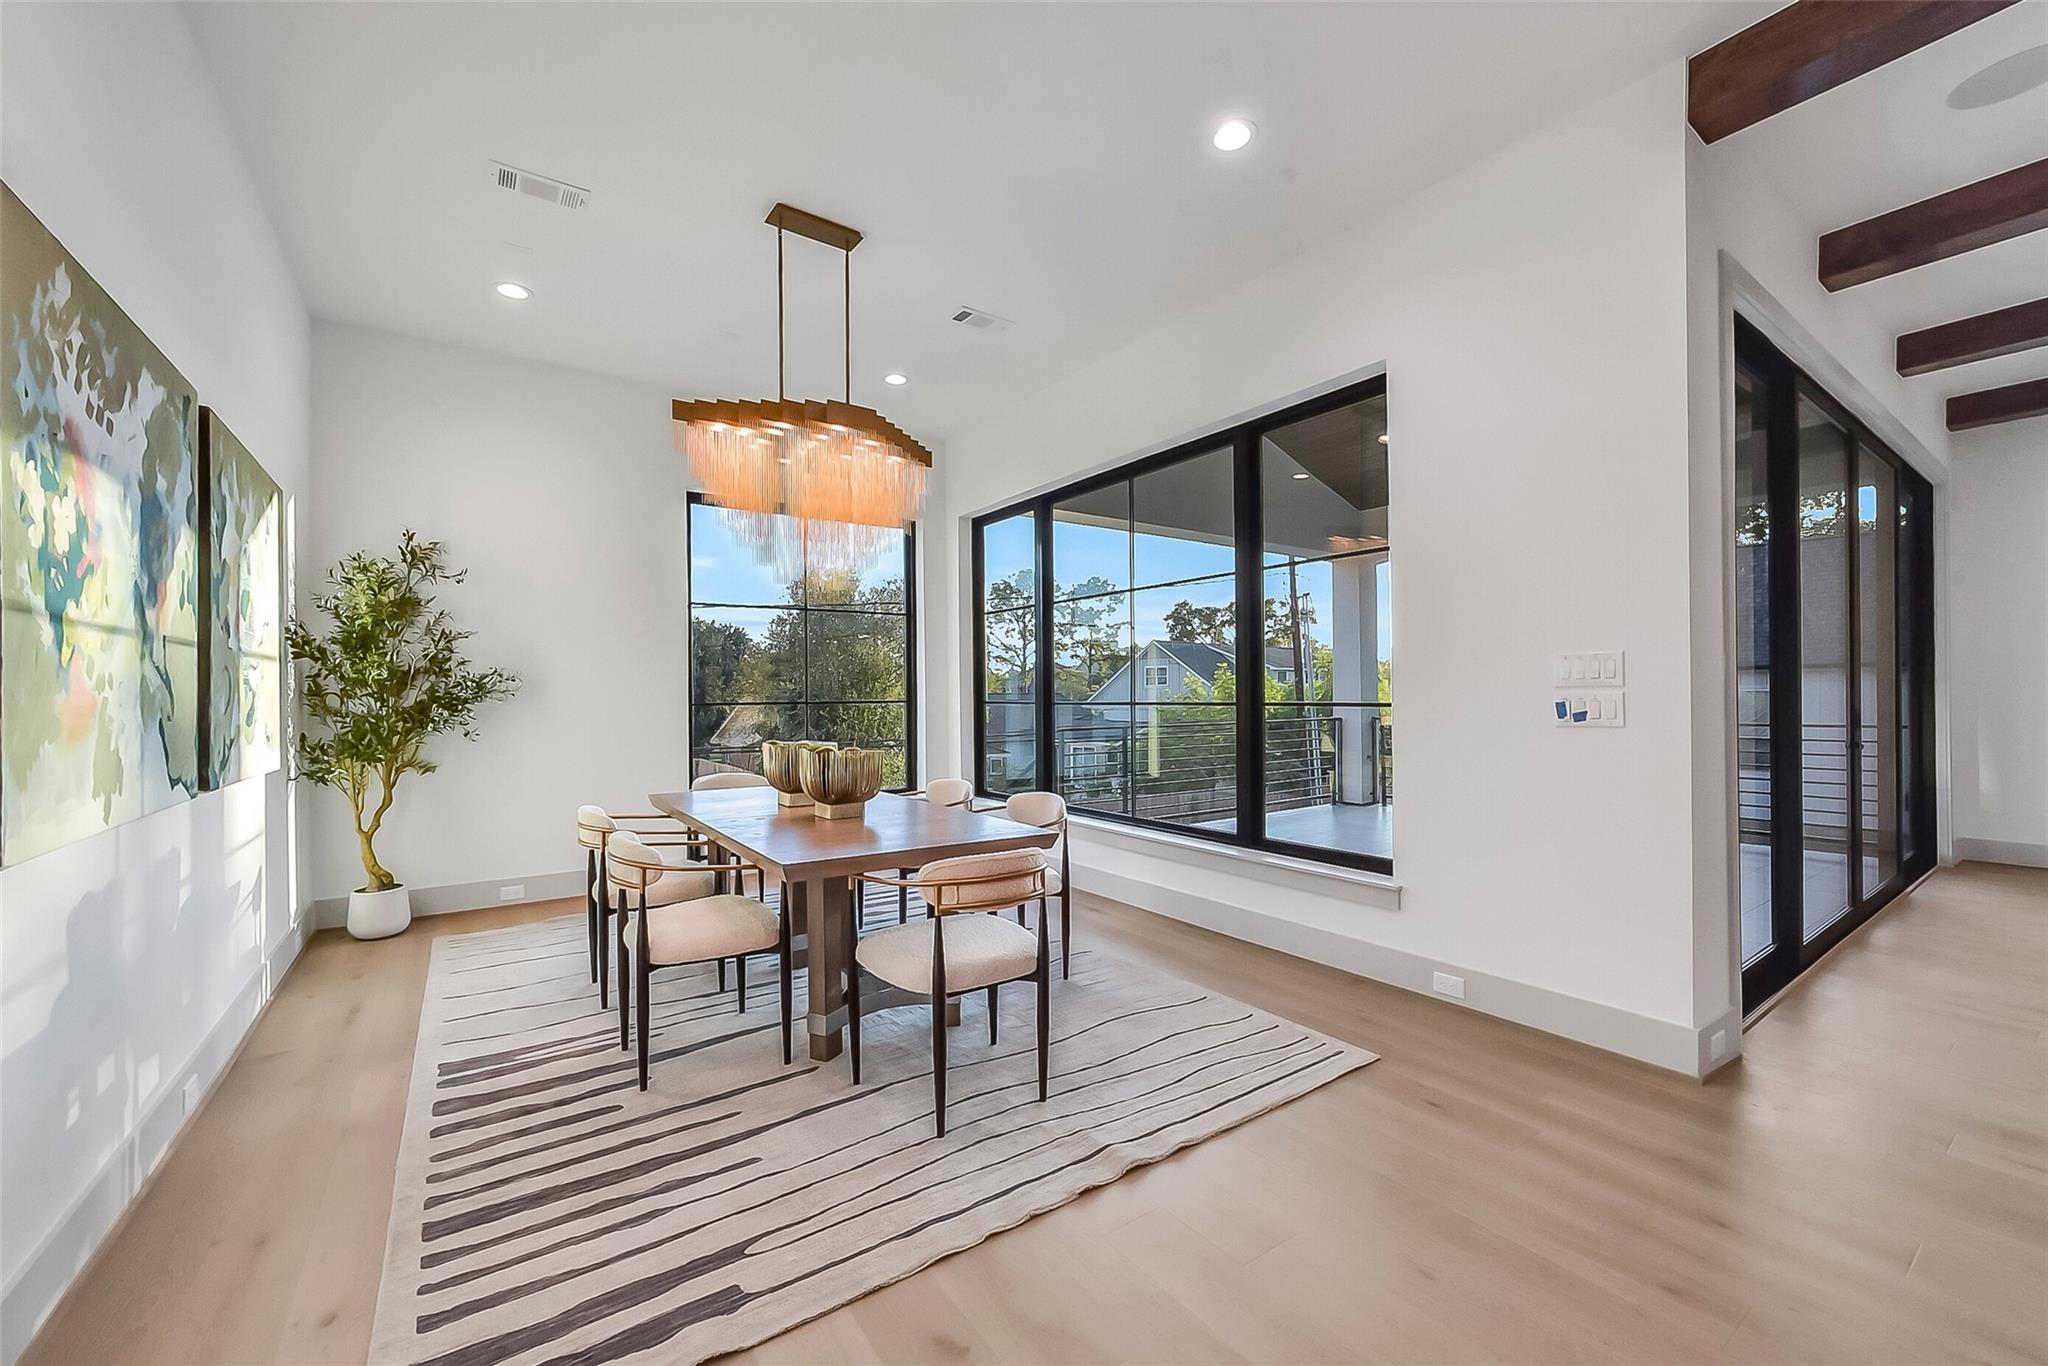
Dining room with a wood table, sculptural chandelier, and large black-framed windows opening to a balcony.
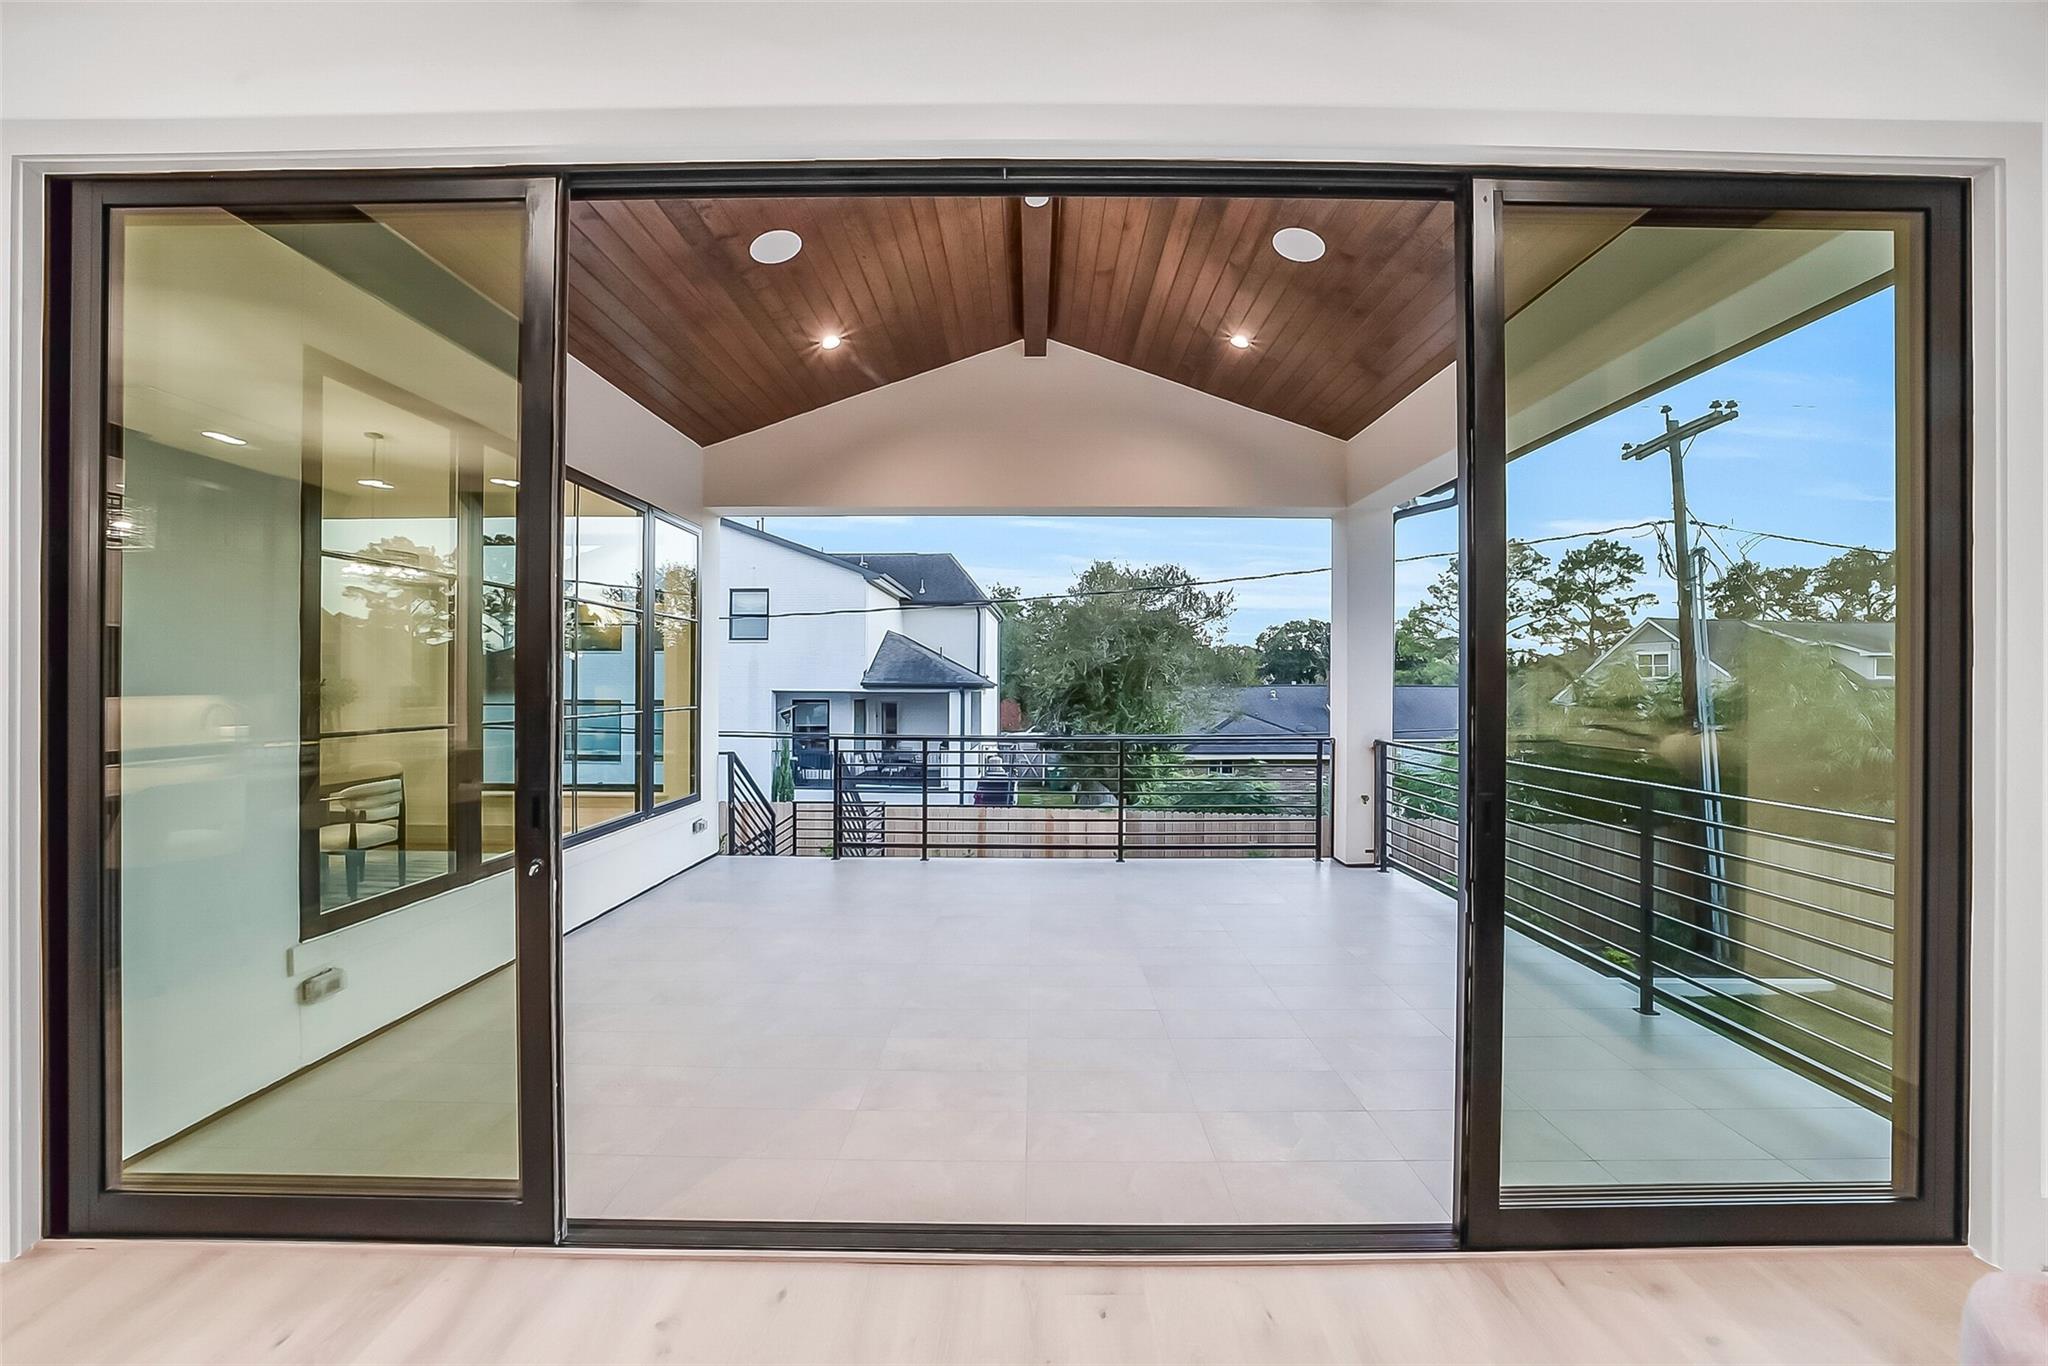
Covered tiled balcony with a vaulted wood ceiling and black metal railing.
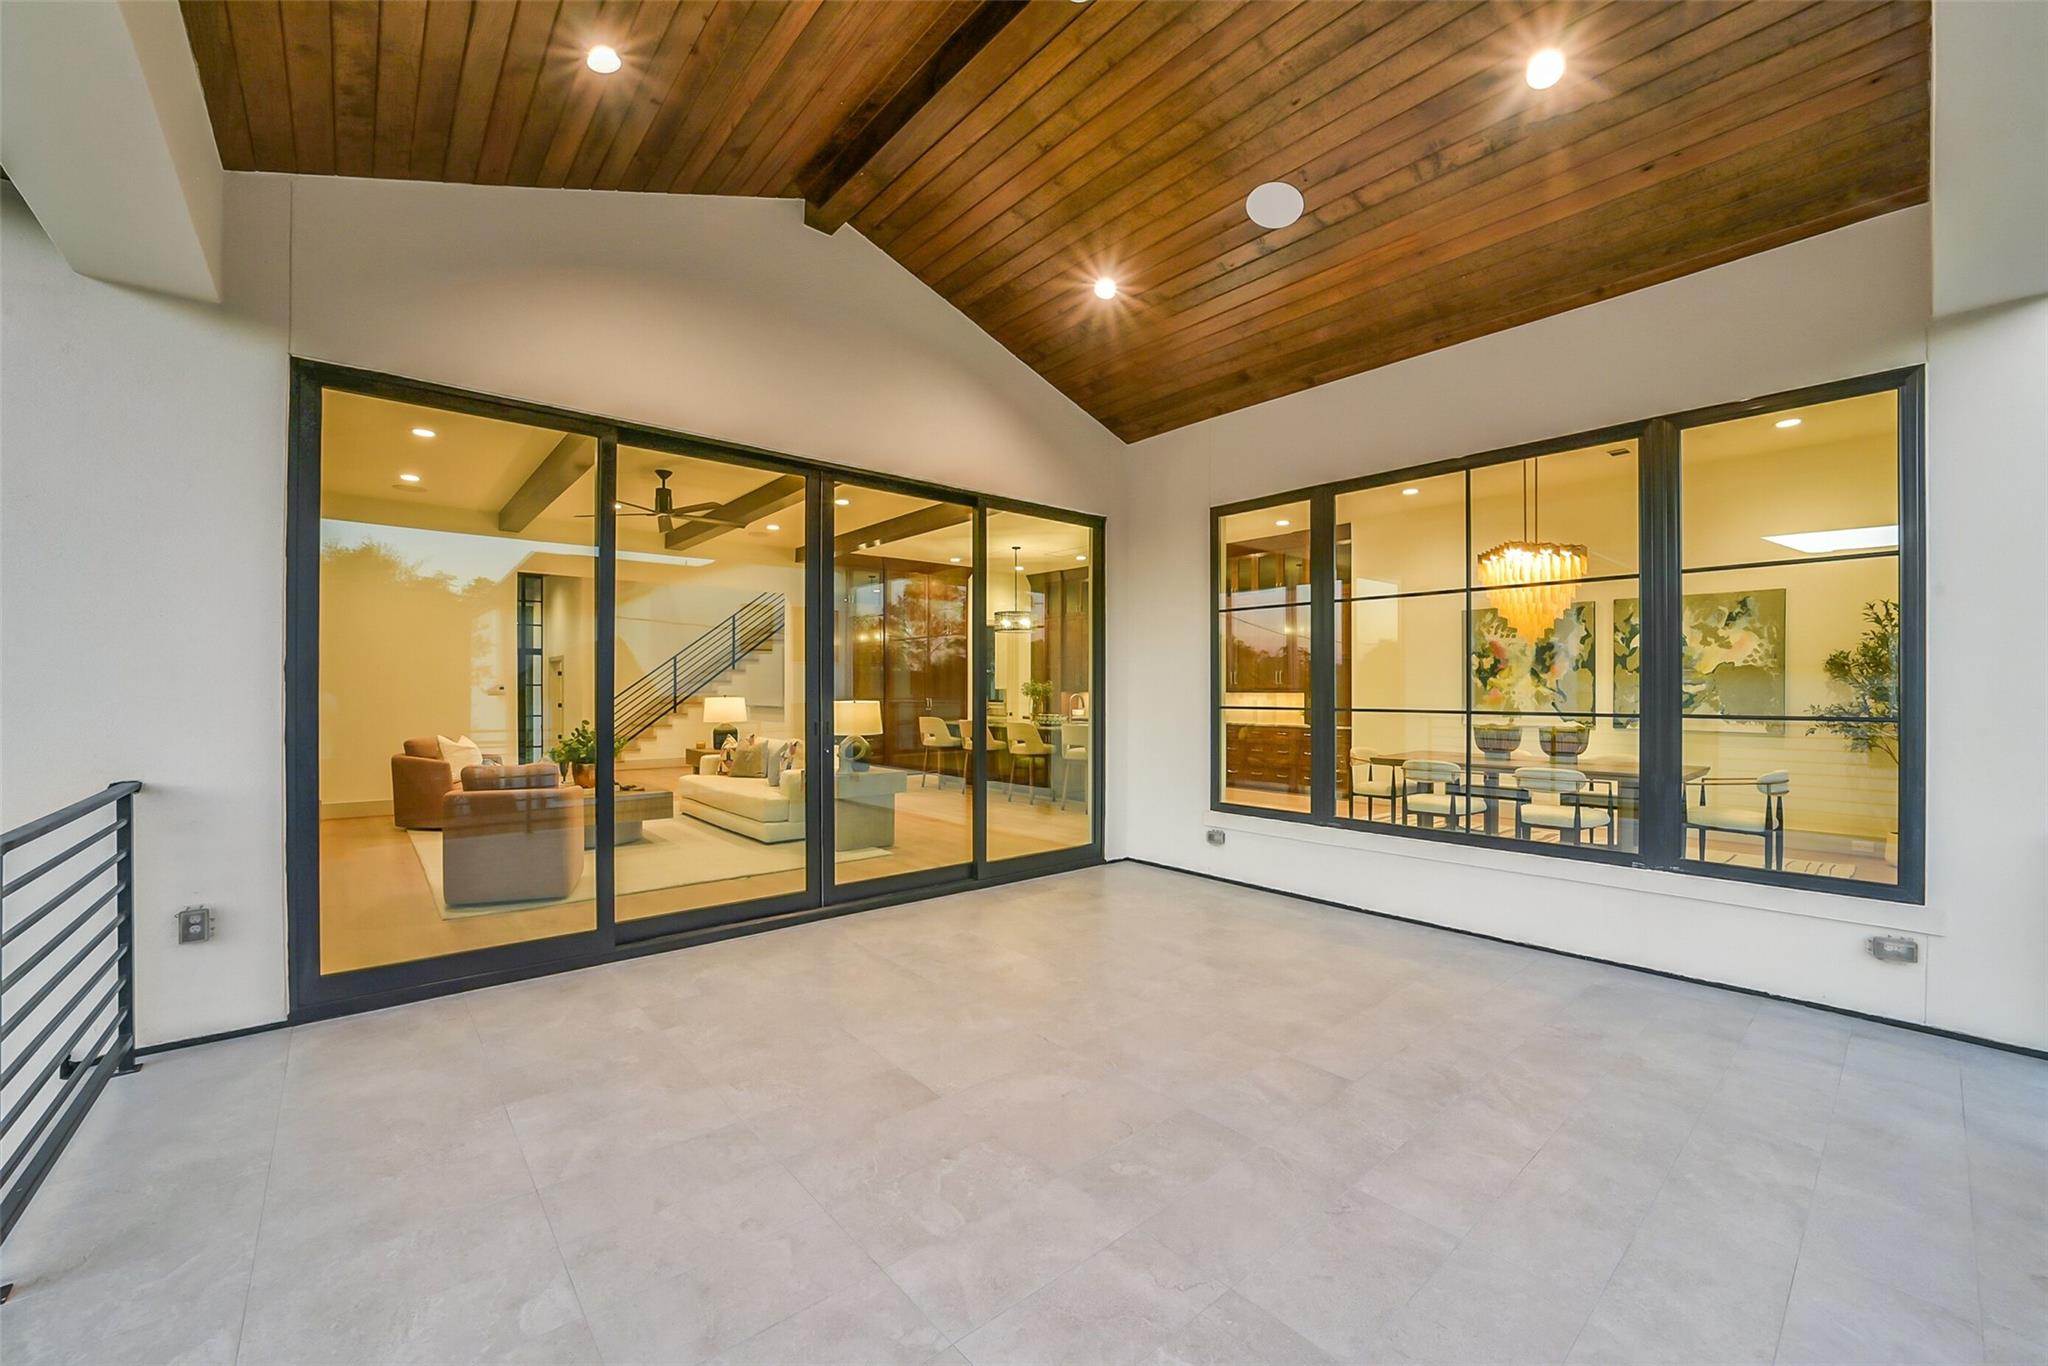
Covered tiled patio with a wood-plank ceiling and large windows overlooking furnished living and dining rooms.
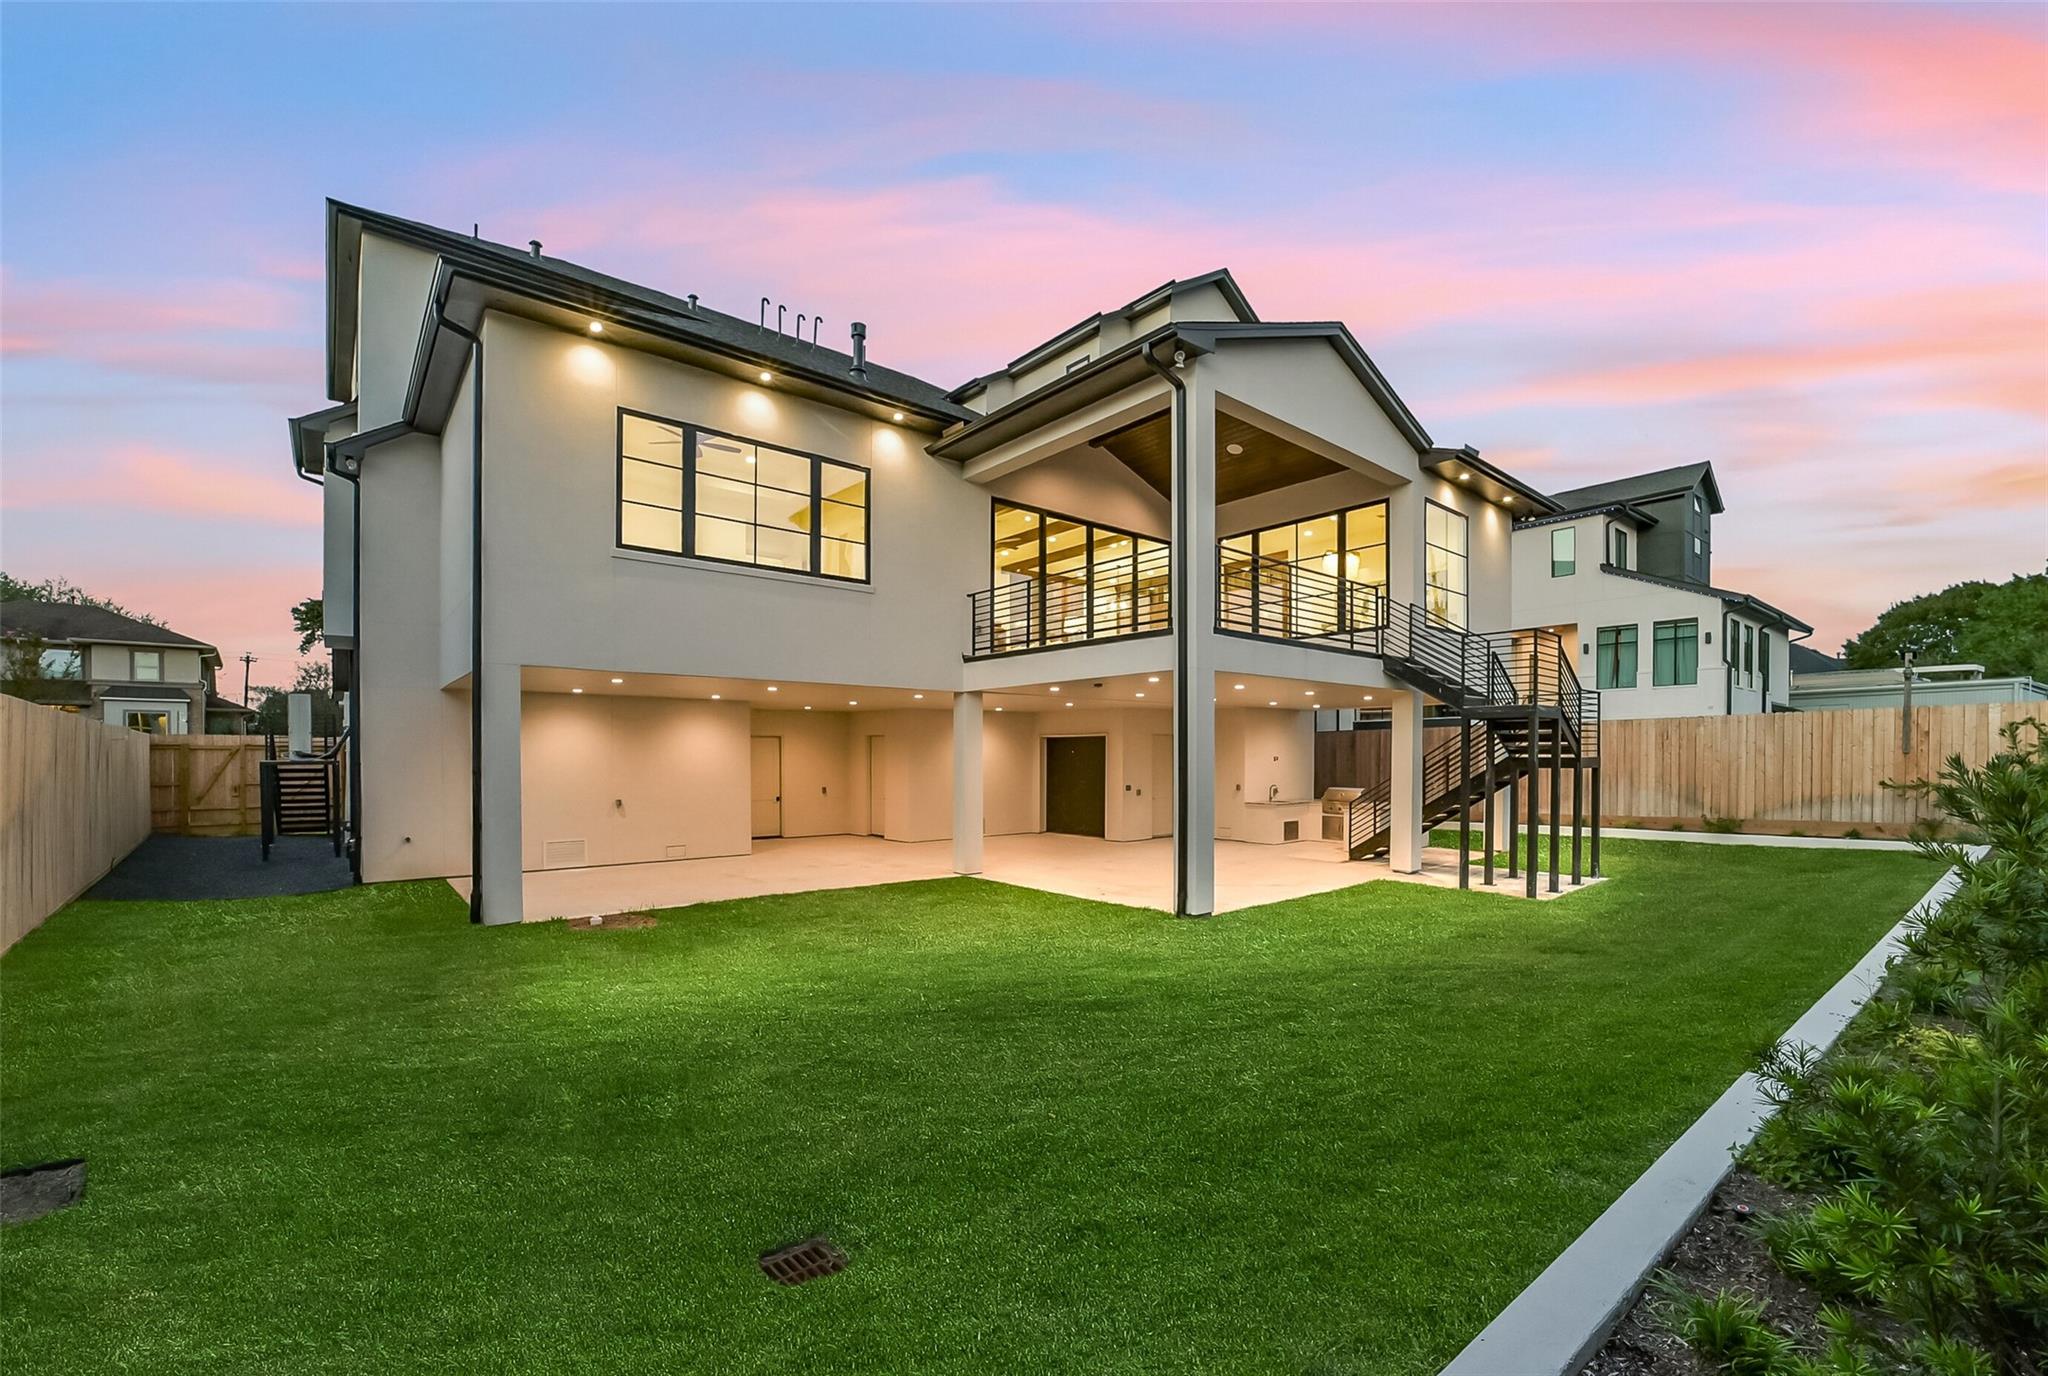
Modern two-story home with a covered patio, exterior staircase, and lawn at sunset.
Open kitchen and living area with a marble island, dark wood cabinetry, and exposed ceiling beams.
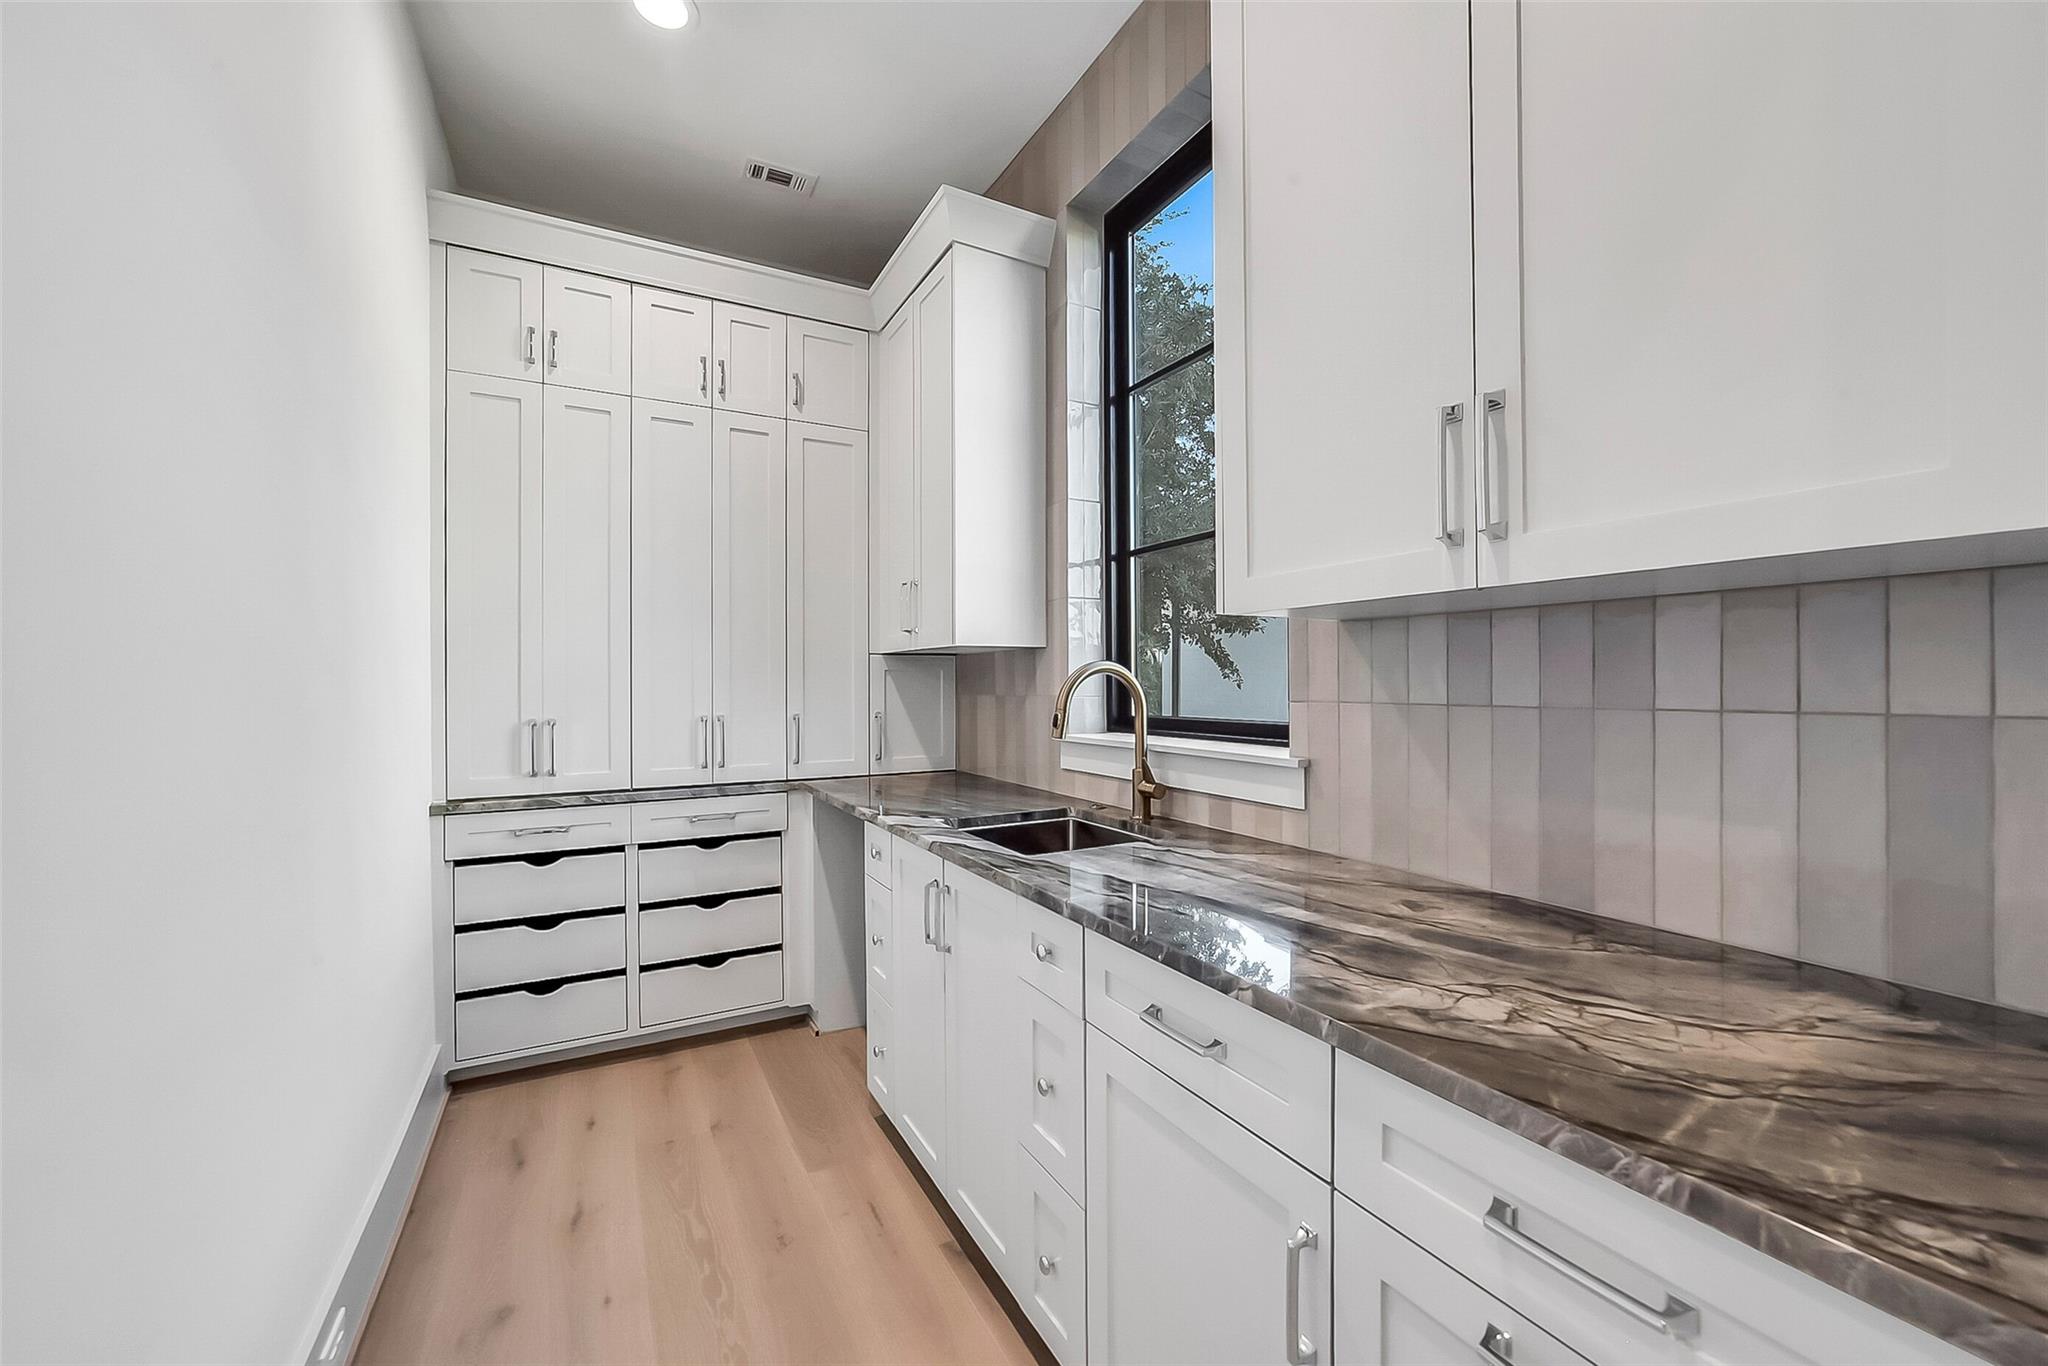
Kitchen pantry with white cabinets, a long stone countertop, and a sink beside a window.
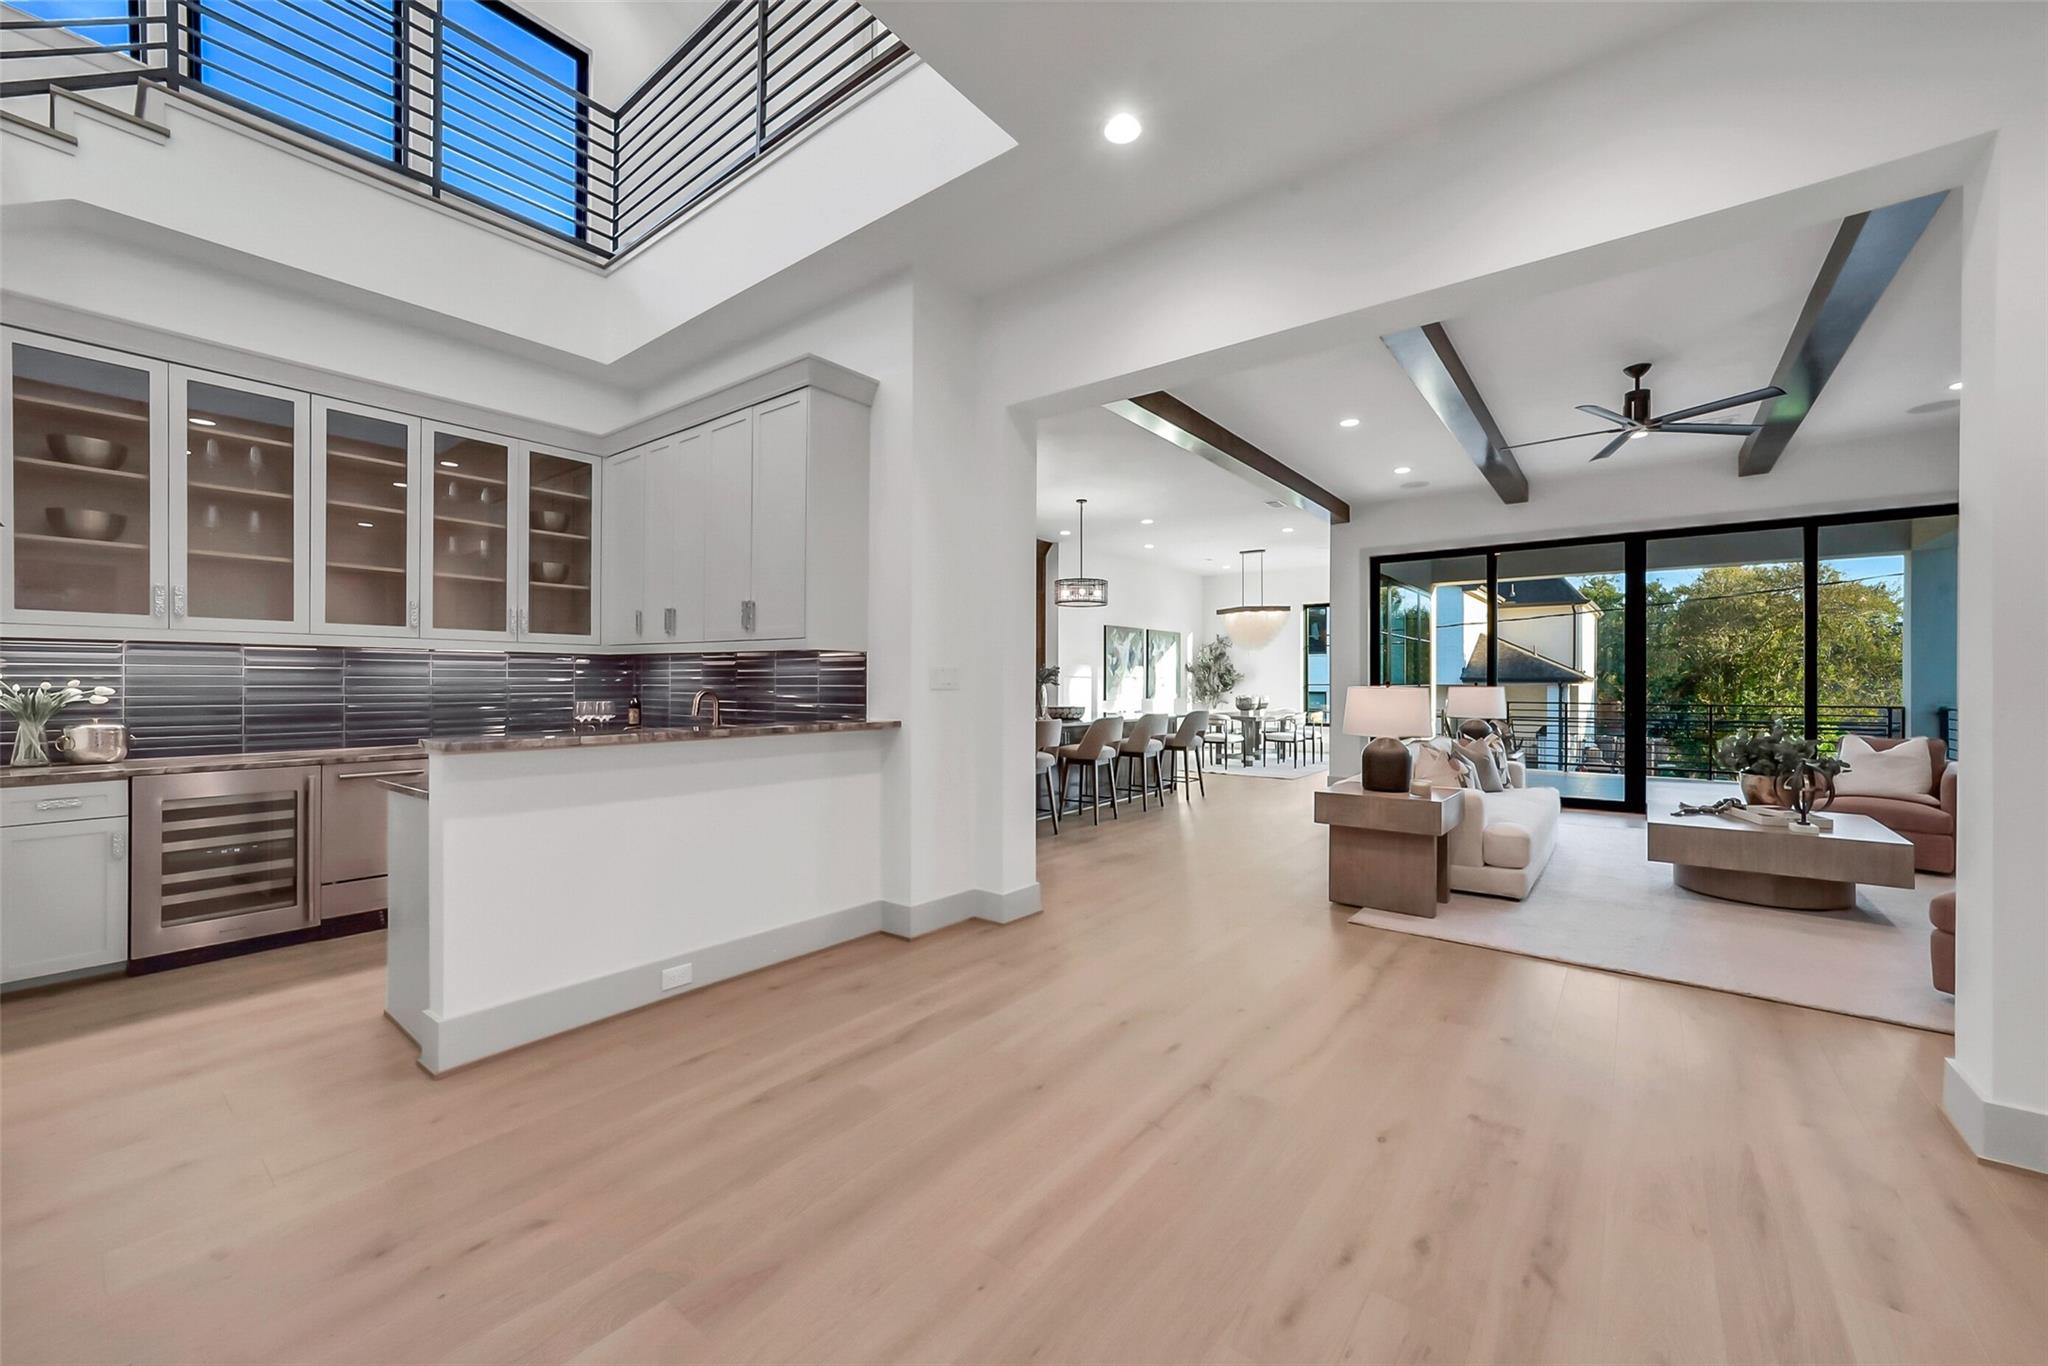
Open-plan kitchen and living room with glass doors, a vaulted ceiling, and an upstairs railing.
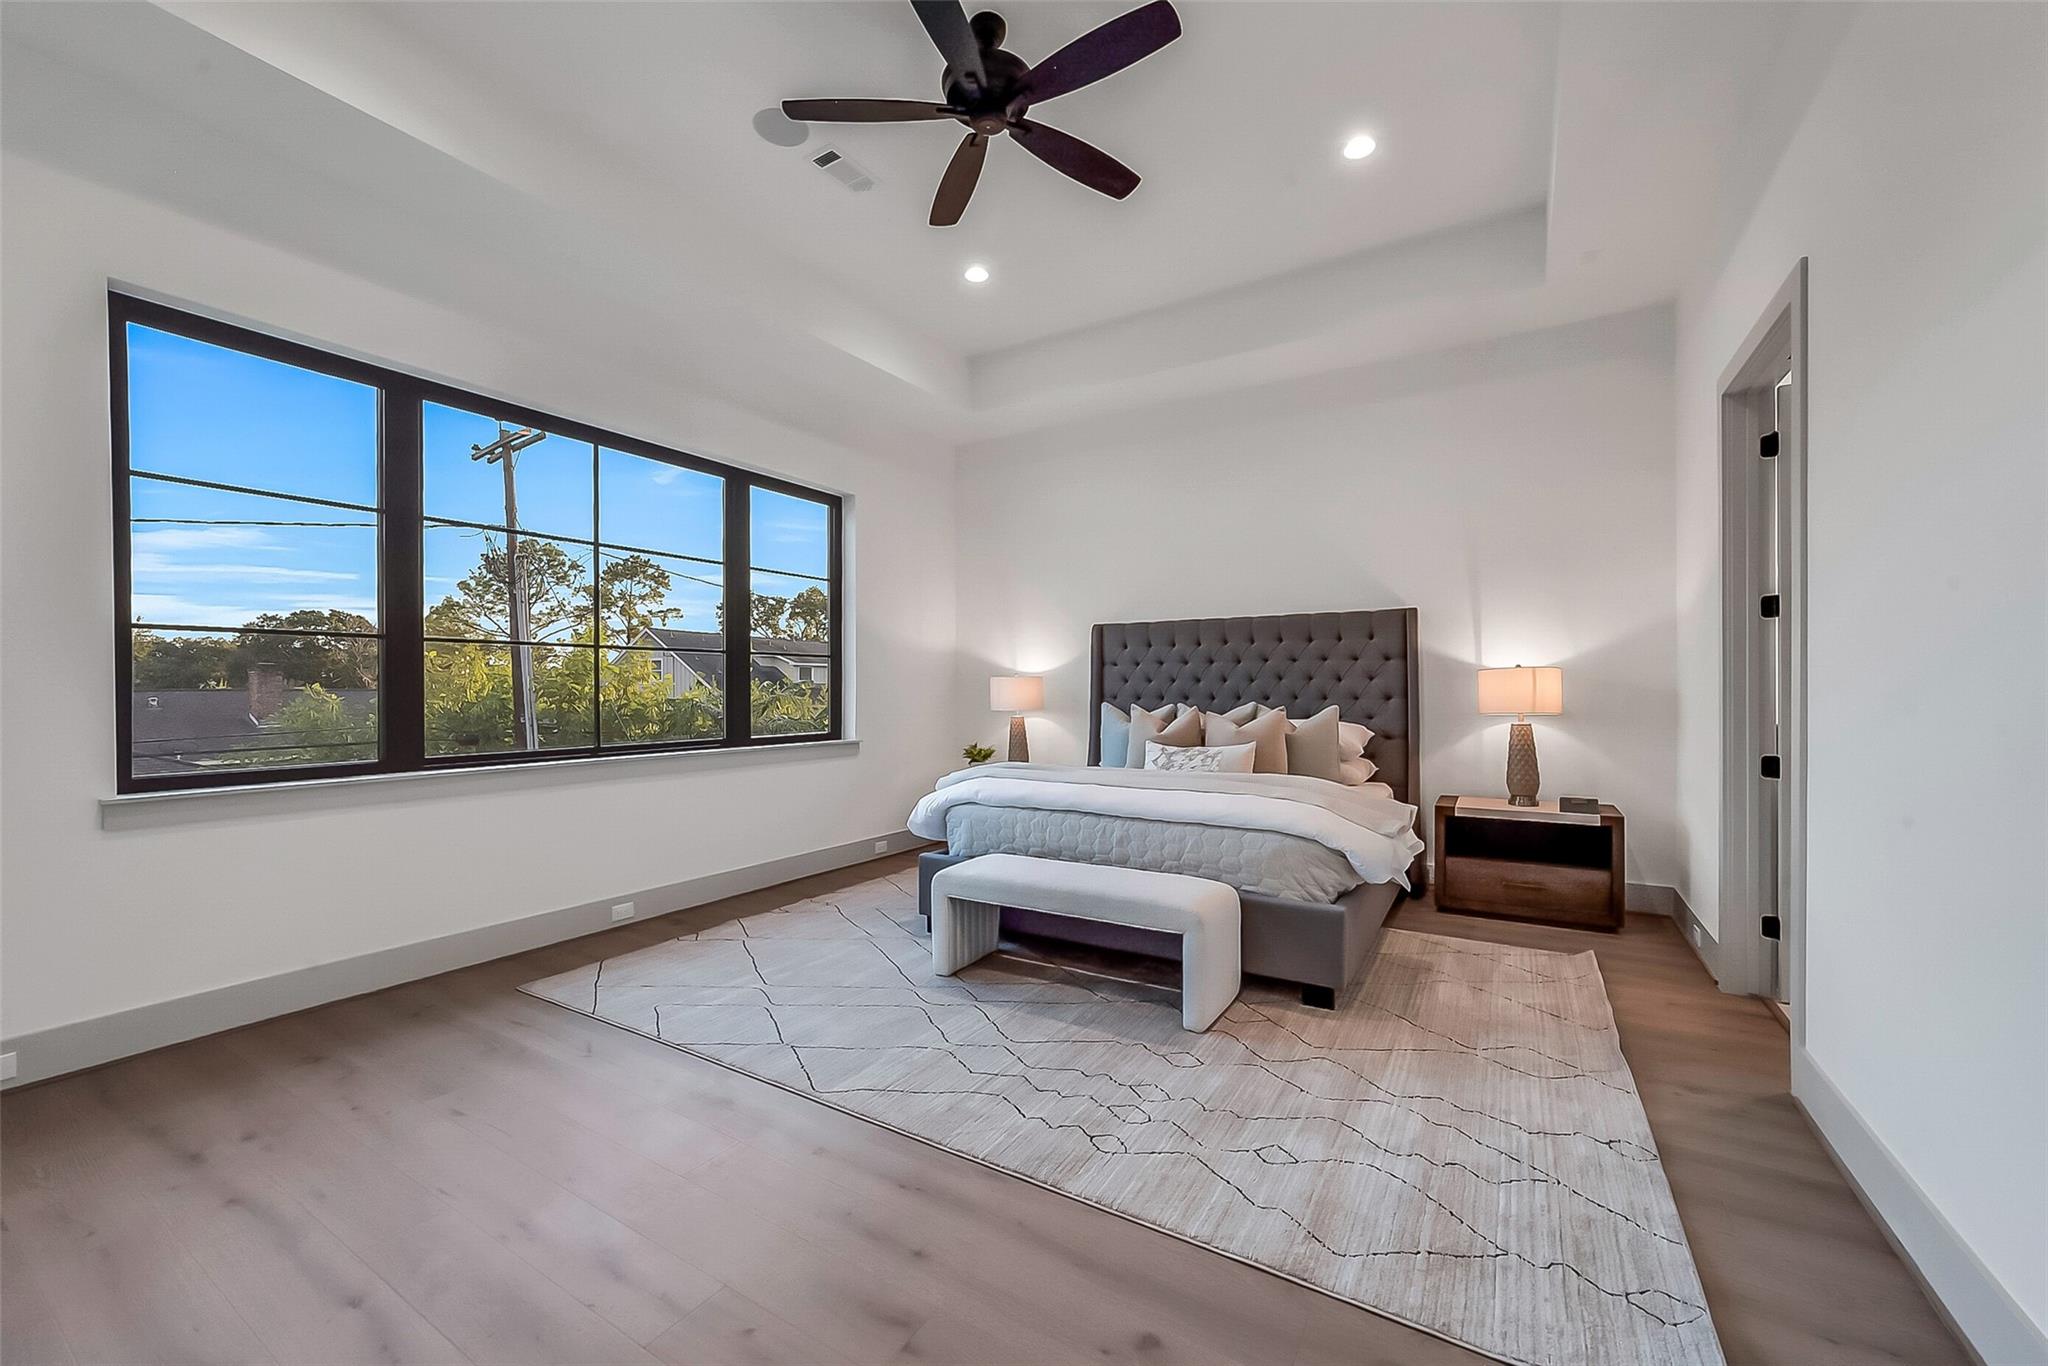
Staged bedroom with a tufted headboard, large black-framed windows, and a dark ceiling fan.
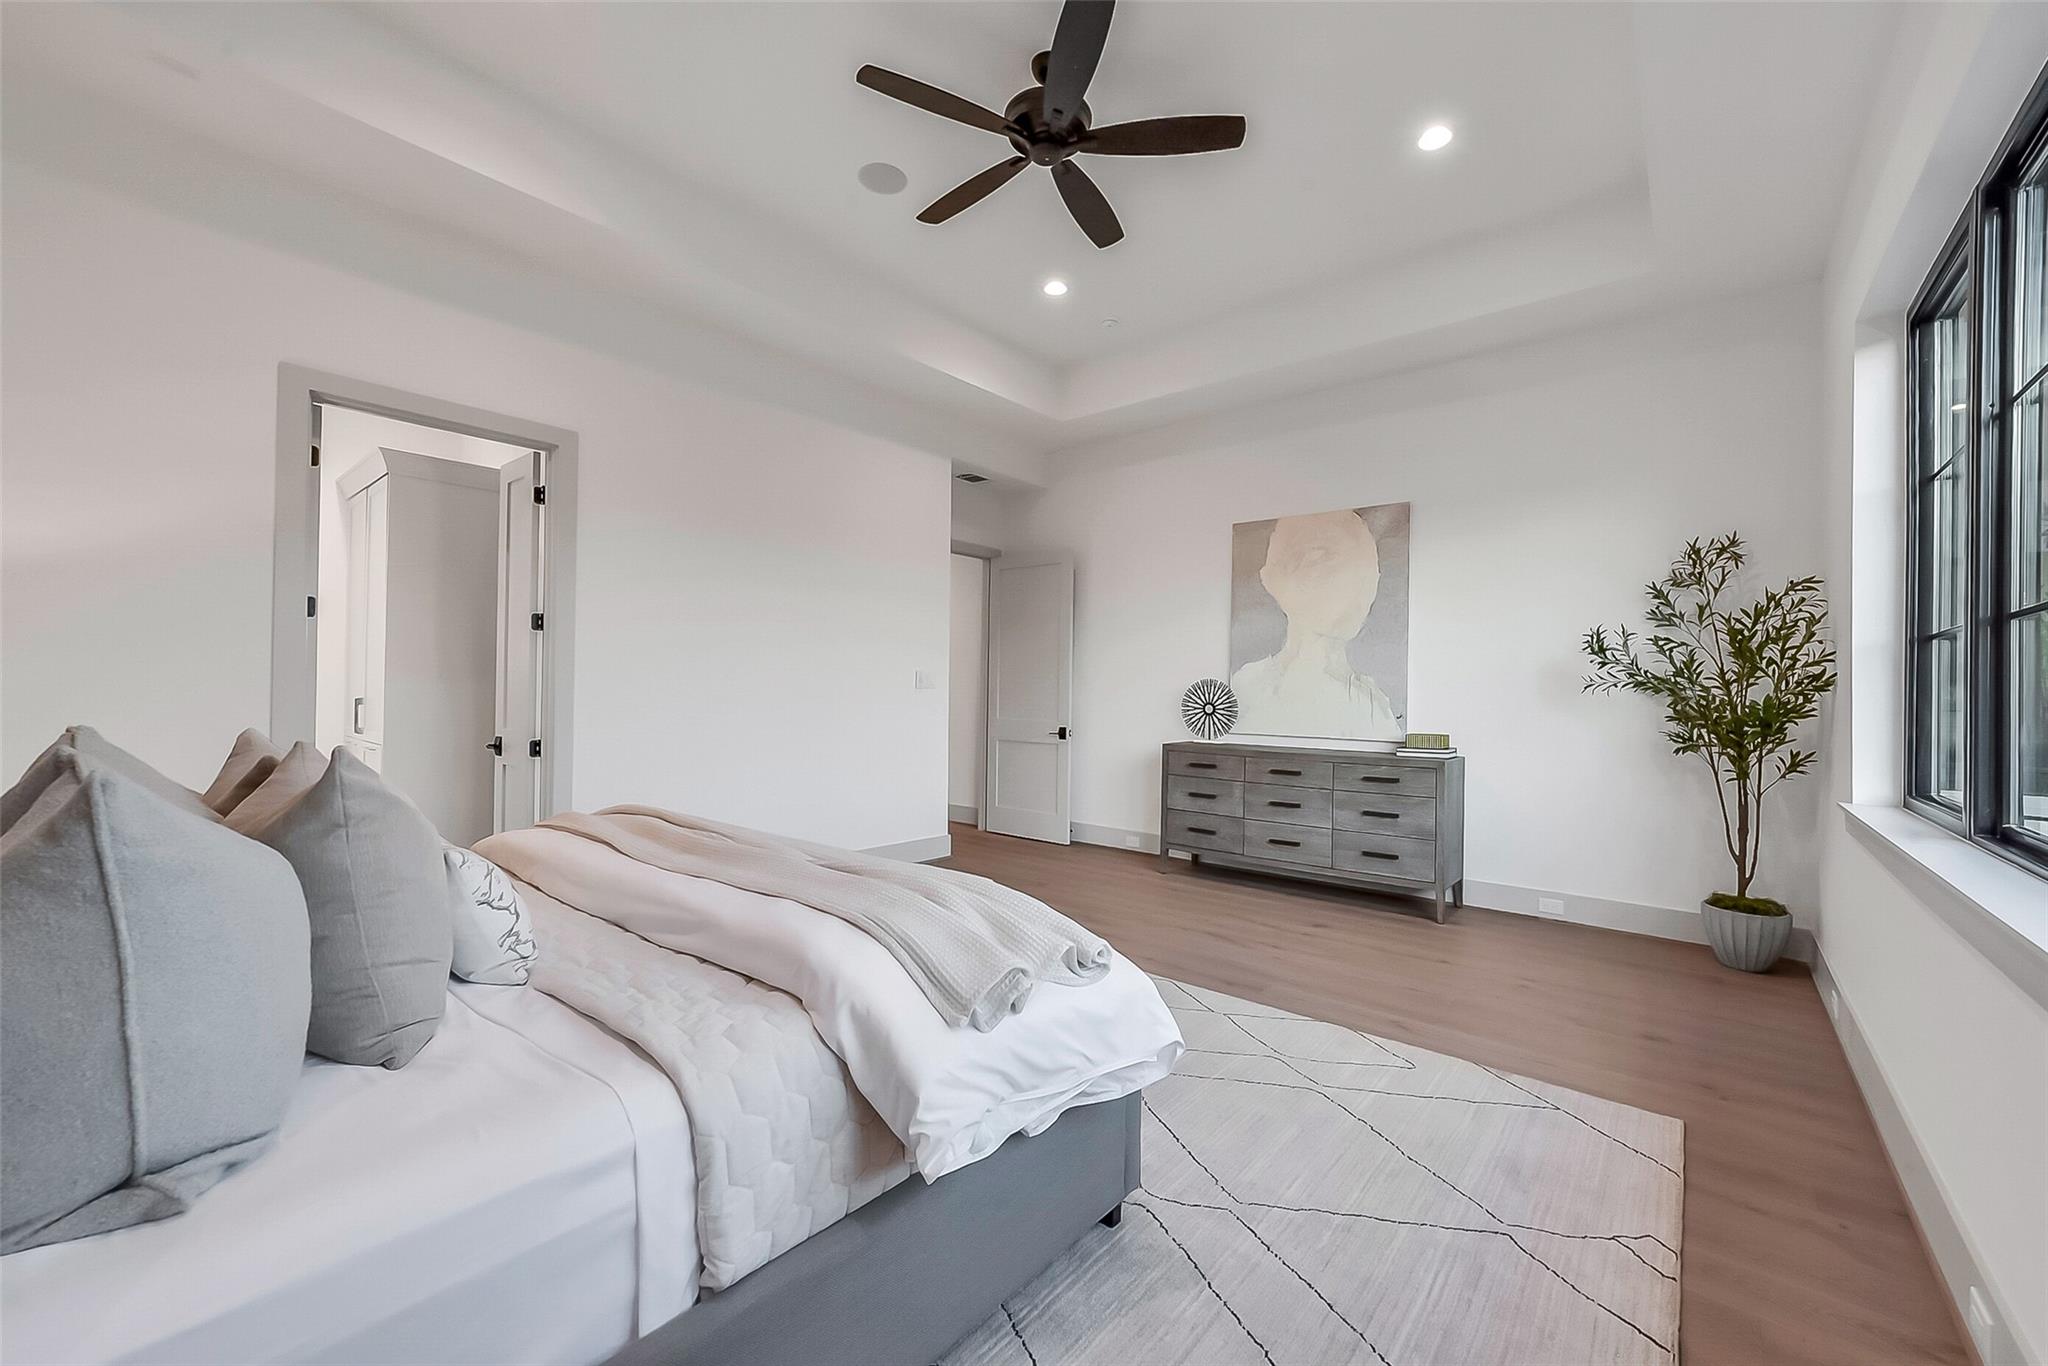
Bright staged bedroom with a tray ceiling, ceiling fan, gray dresser, and tall windows.
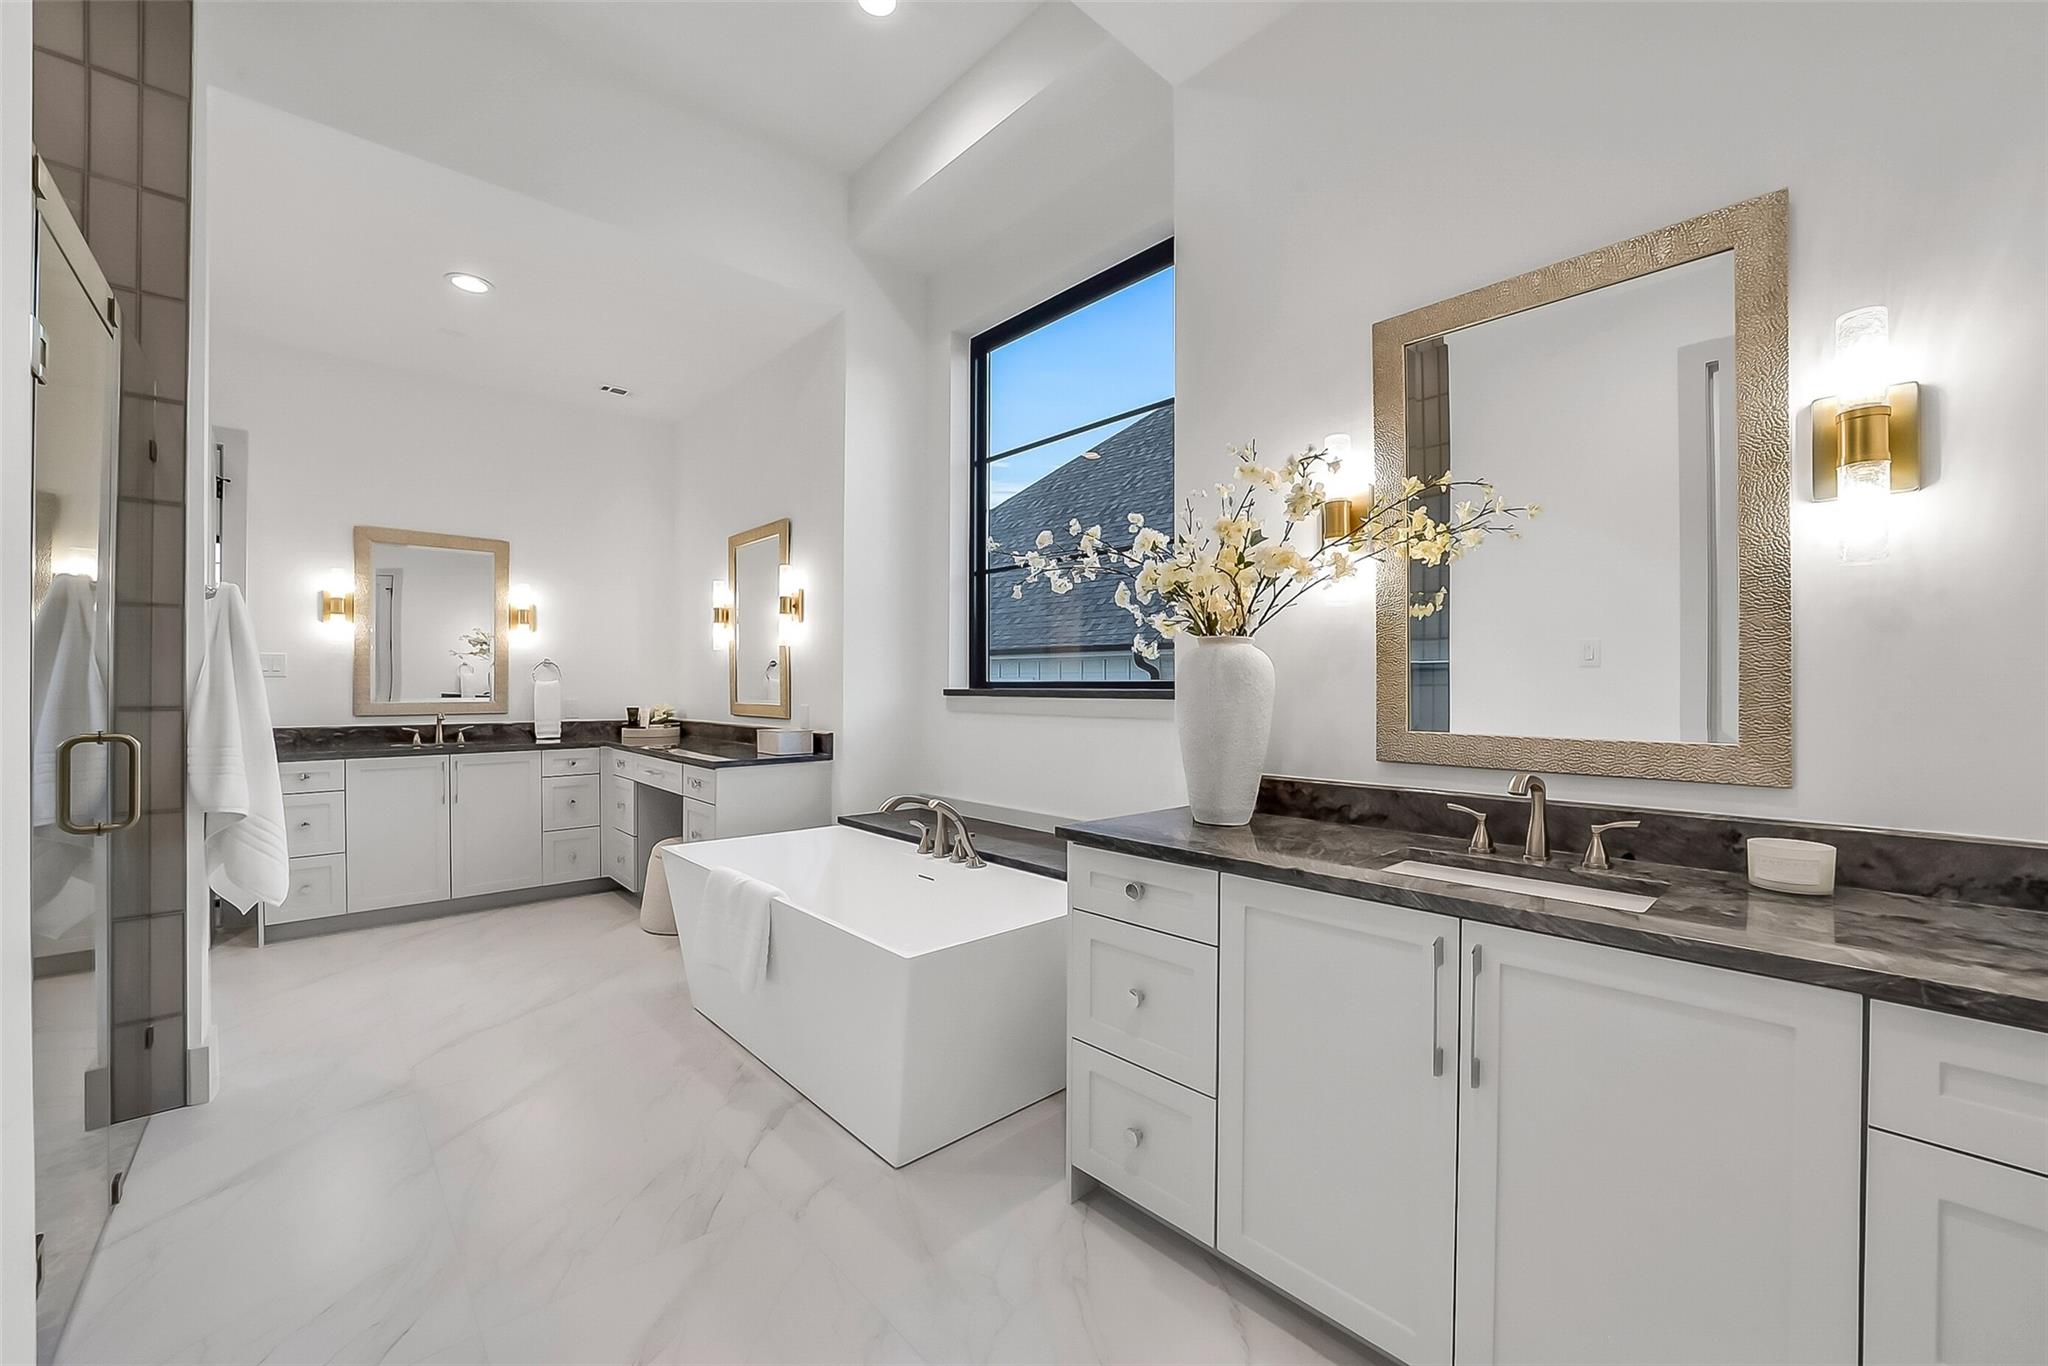
Bright bathroom with a freestanding tub, double vanities, marble countertops, and a large window.
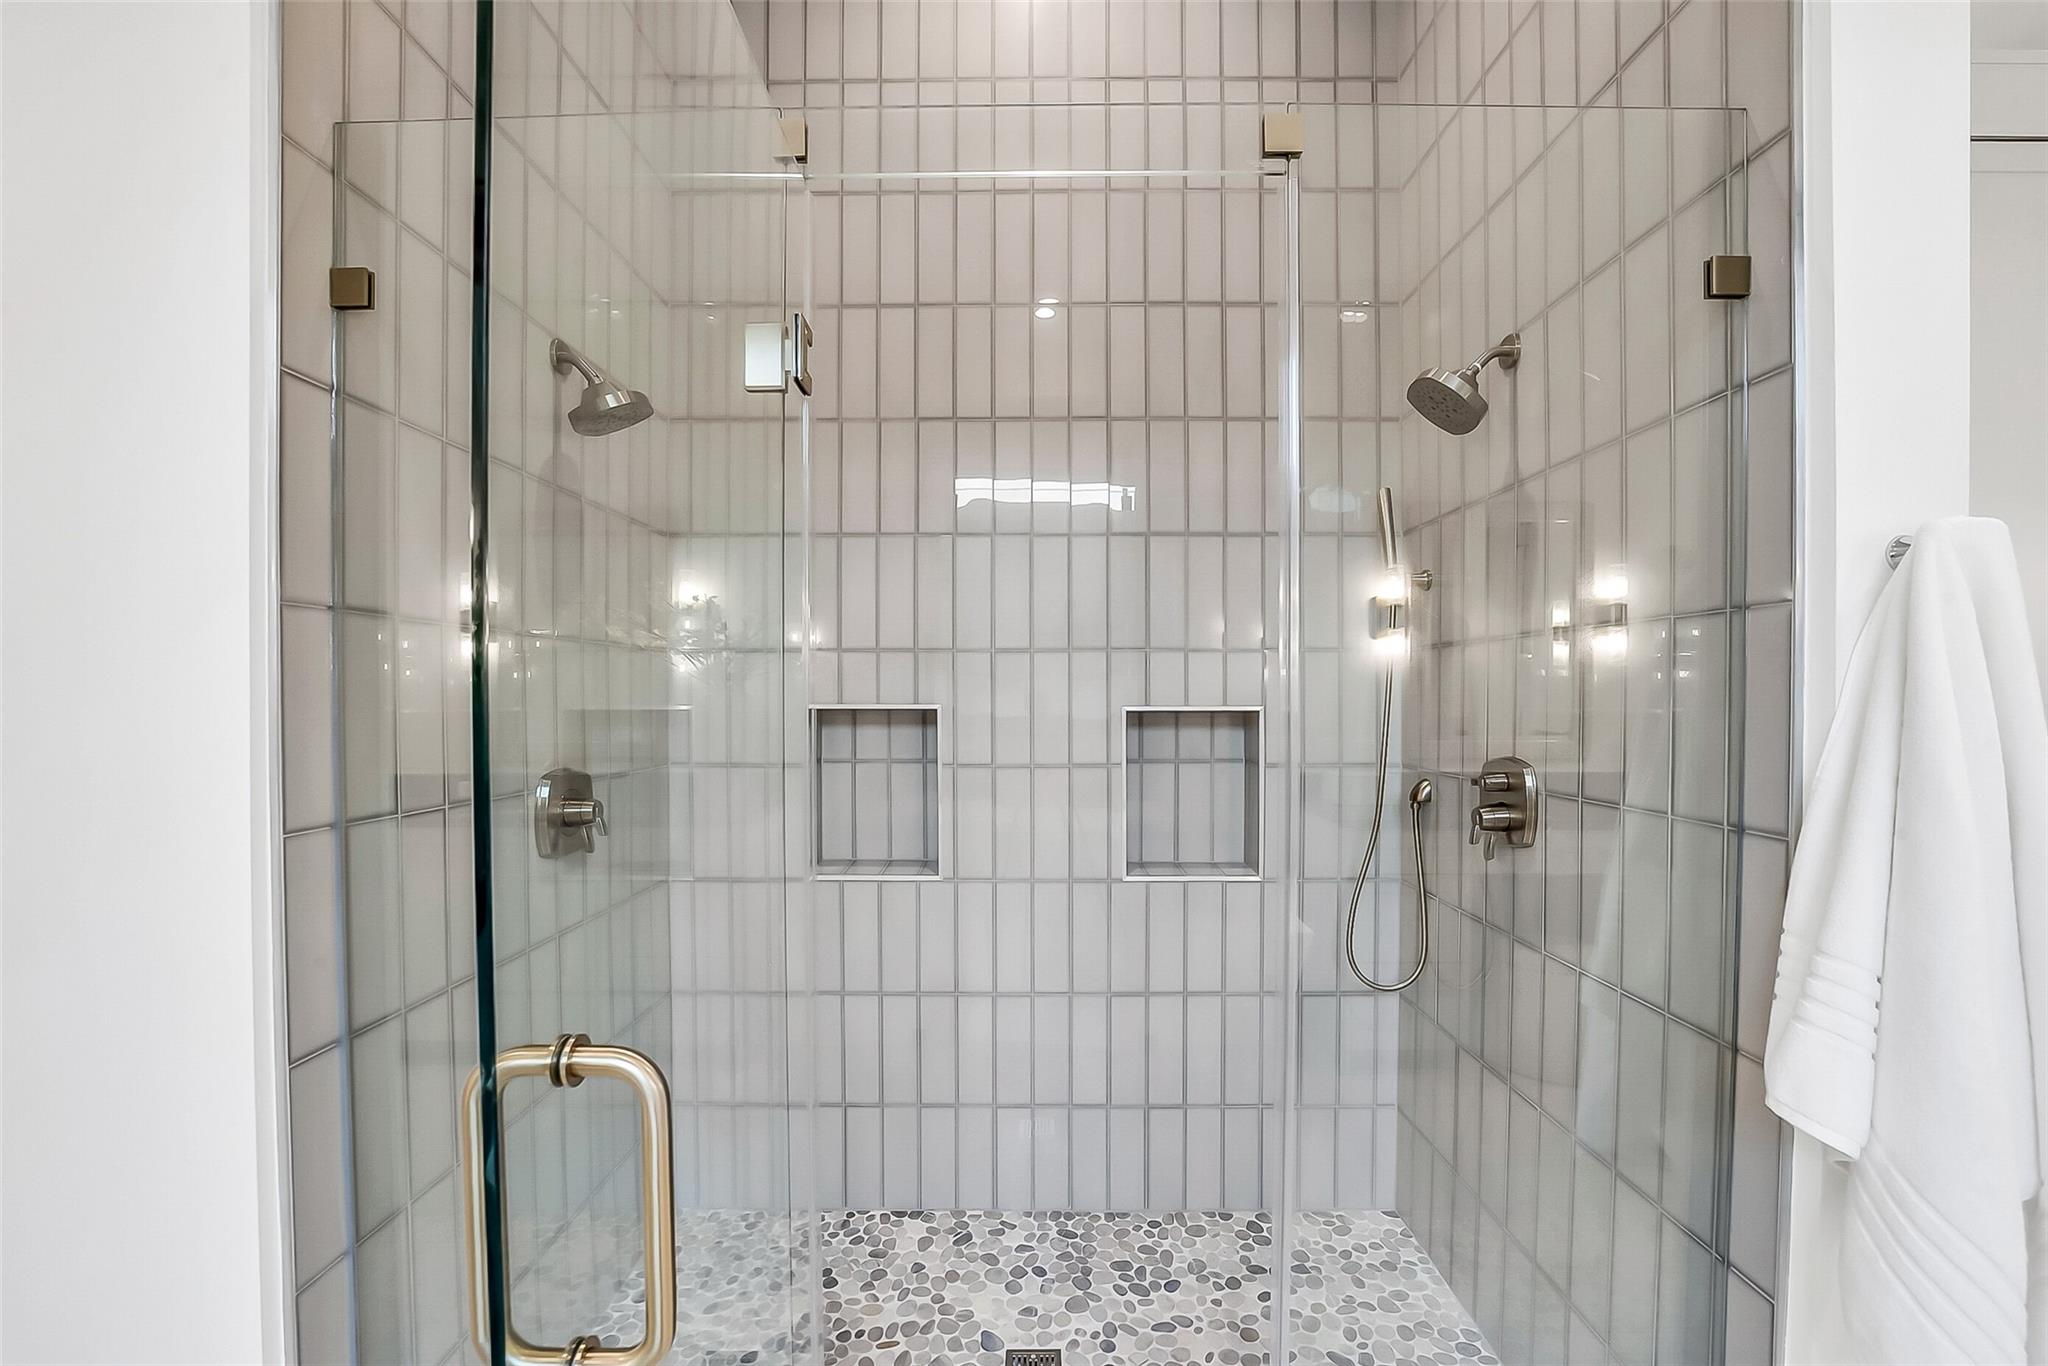
Walk-in shower with glass doors, tiled walls, dual showerheads, and a pebble-stone floor.
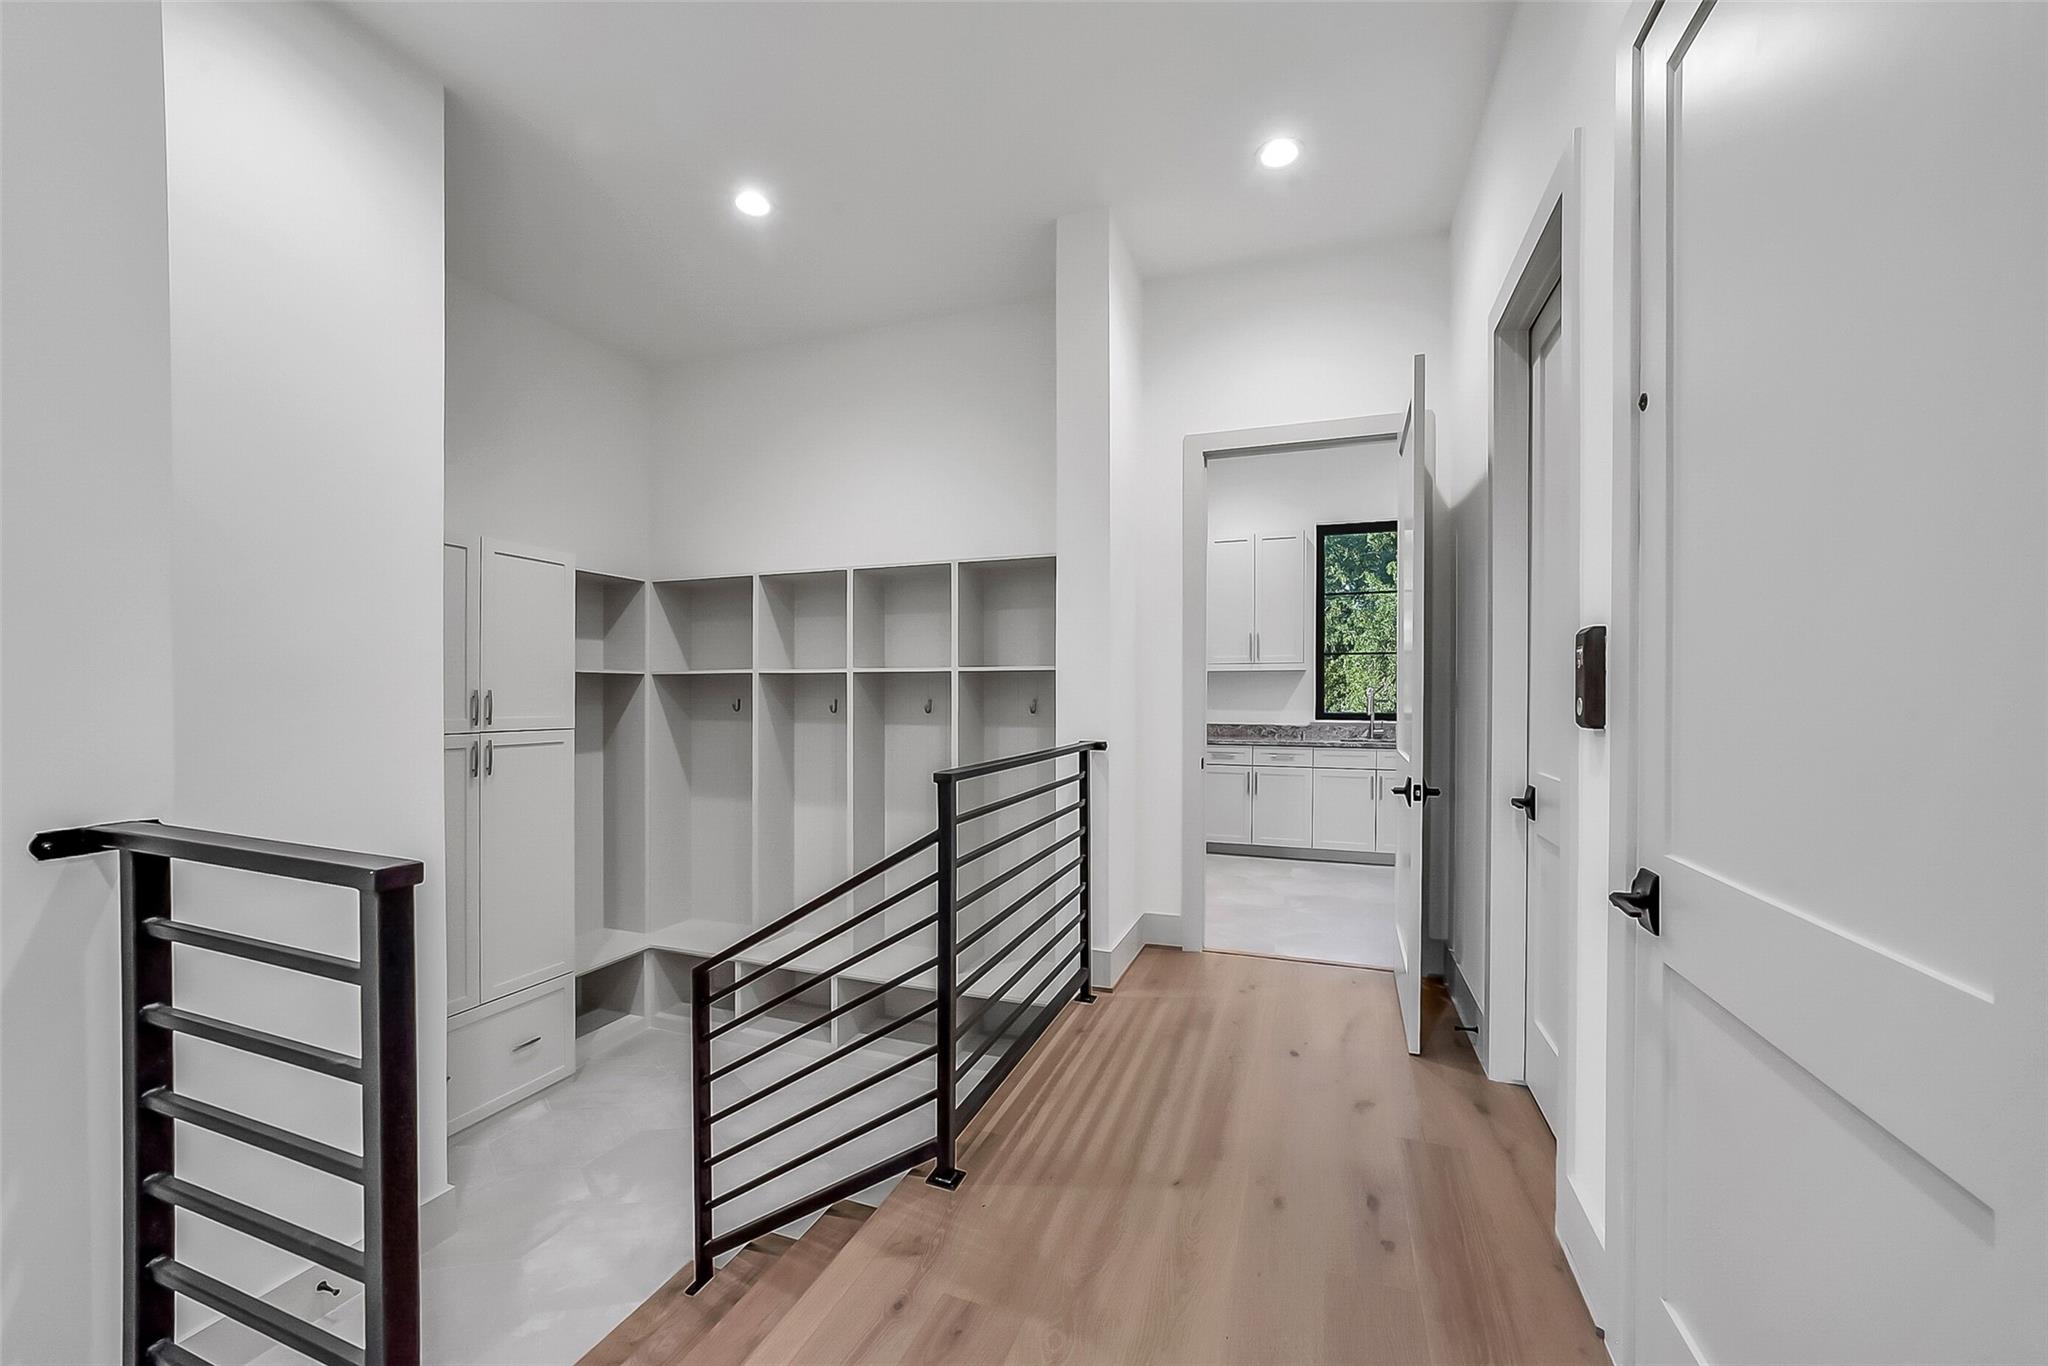
Upstairs hallway with built-in cubbies, wood flooring, and a black metal stair railing.
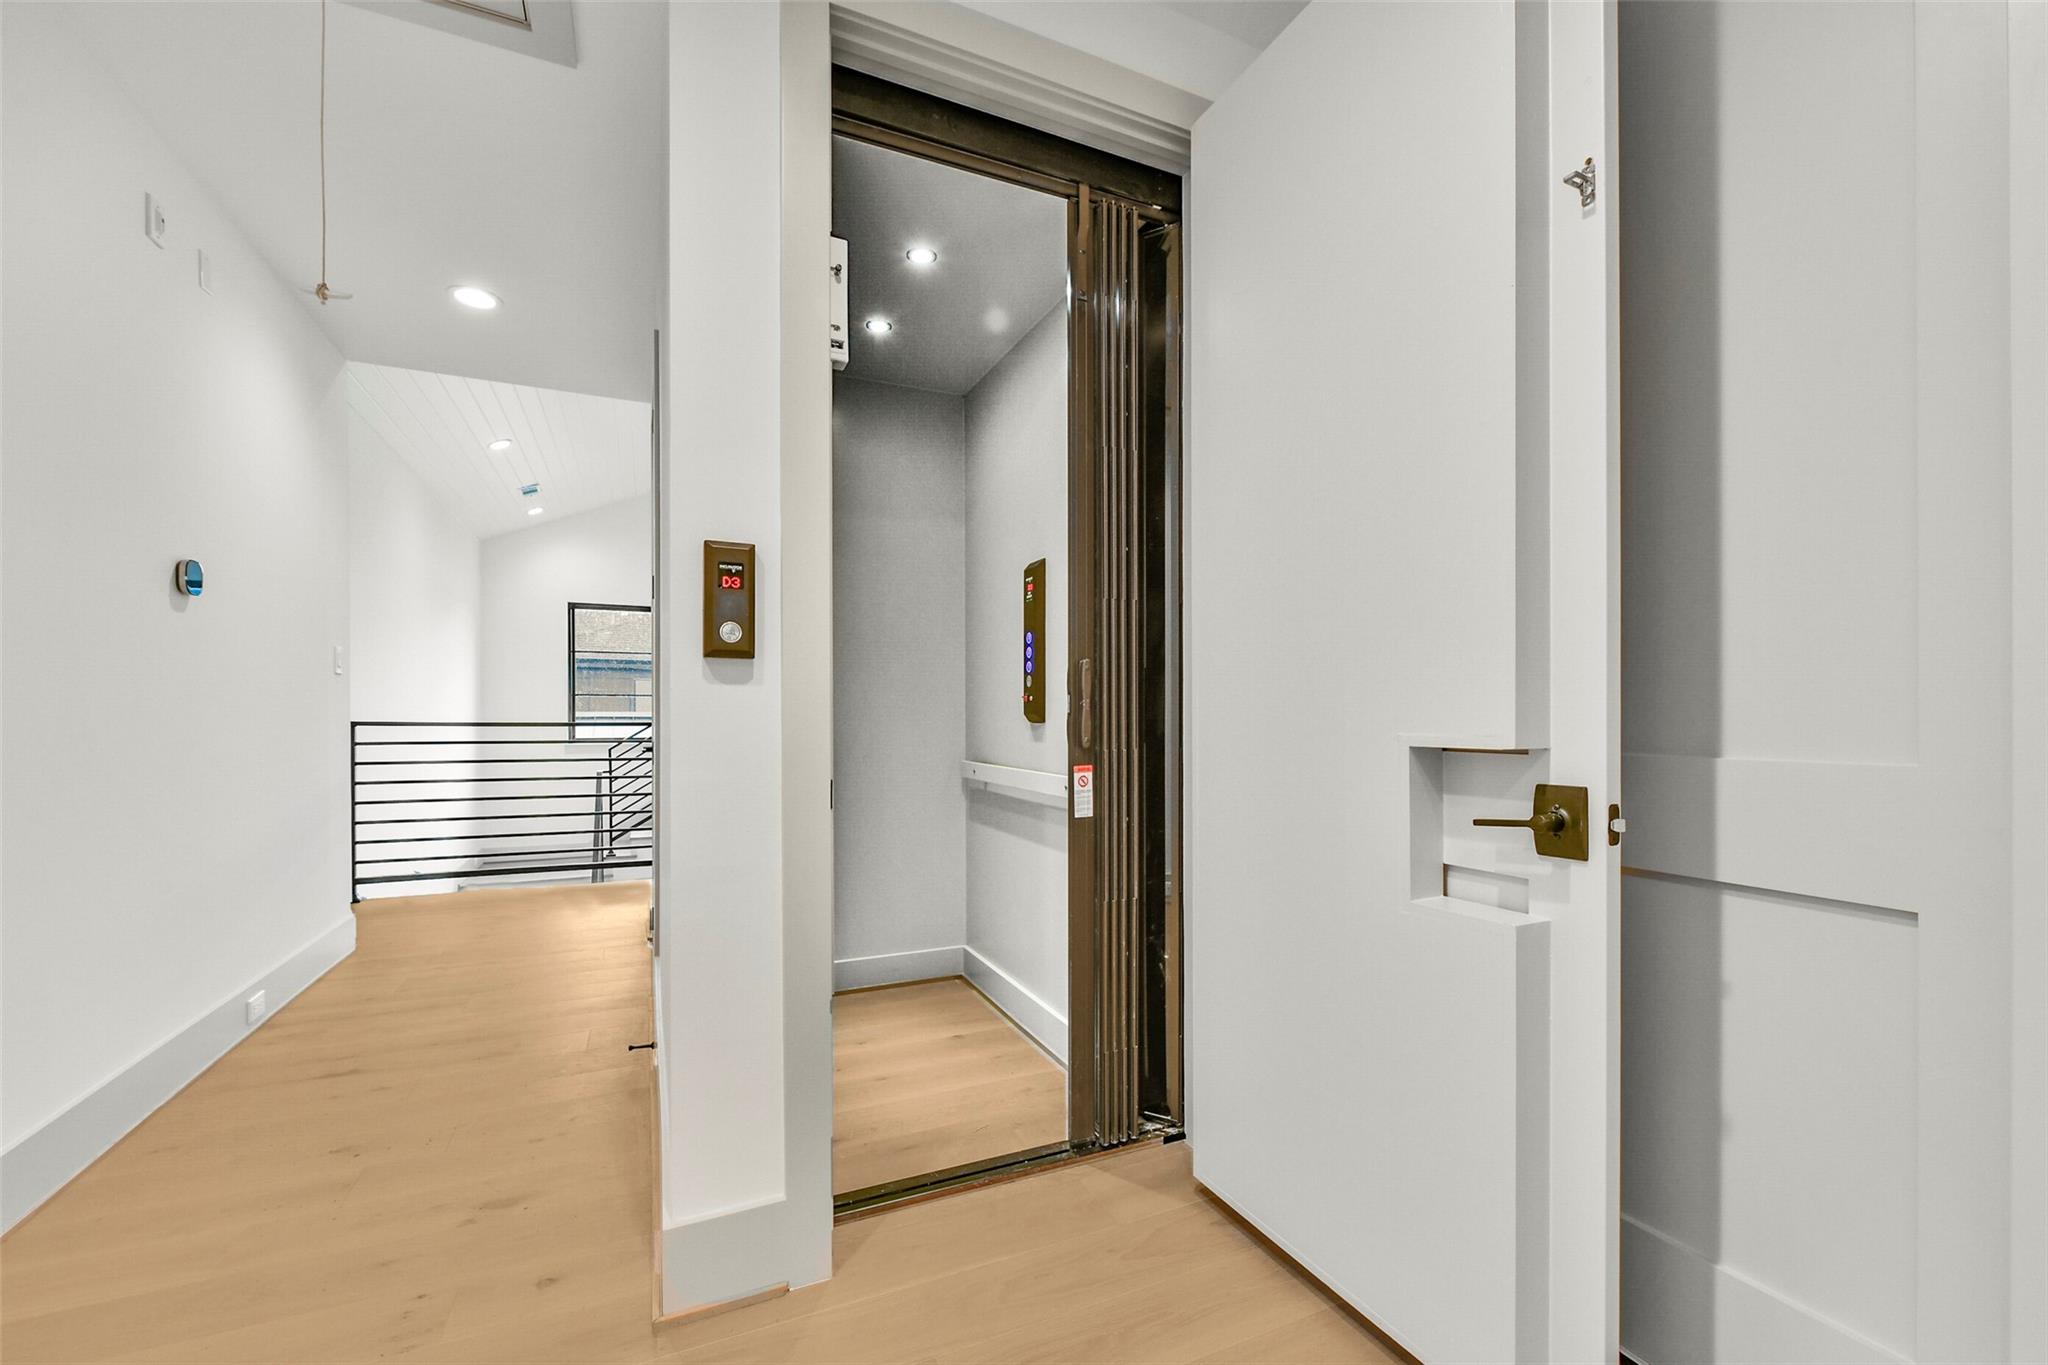
Interior elevator with its doors open beside a white hallway and black metal railing.
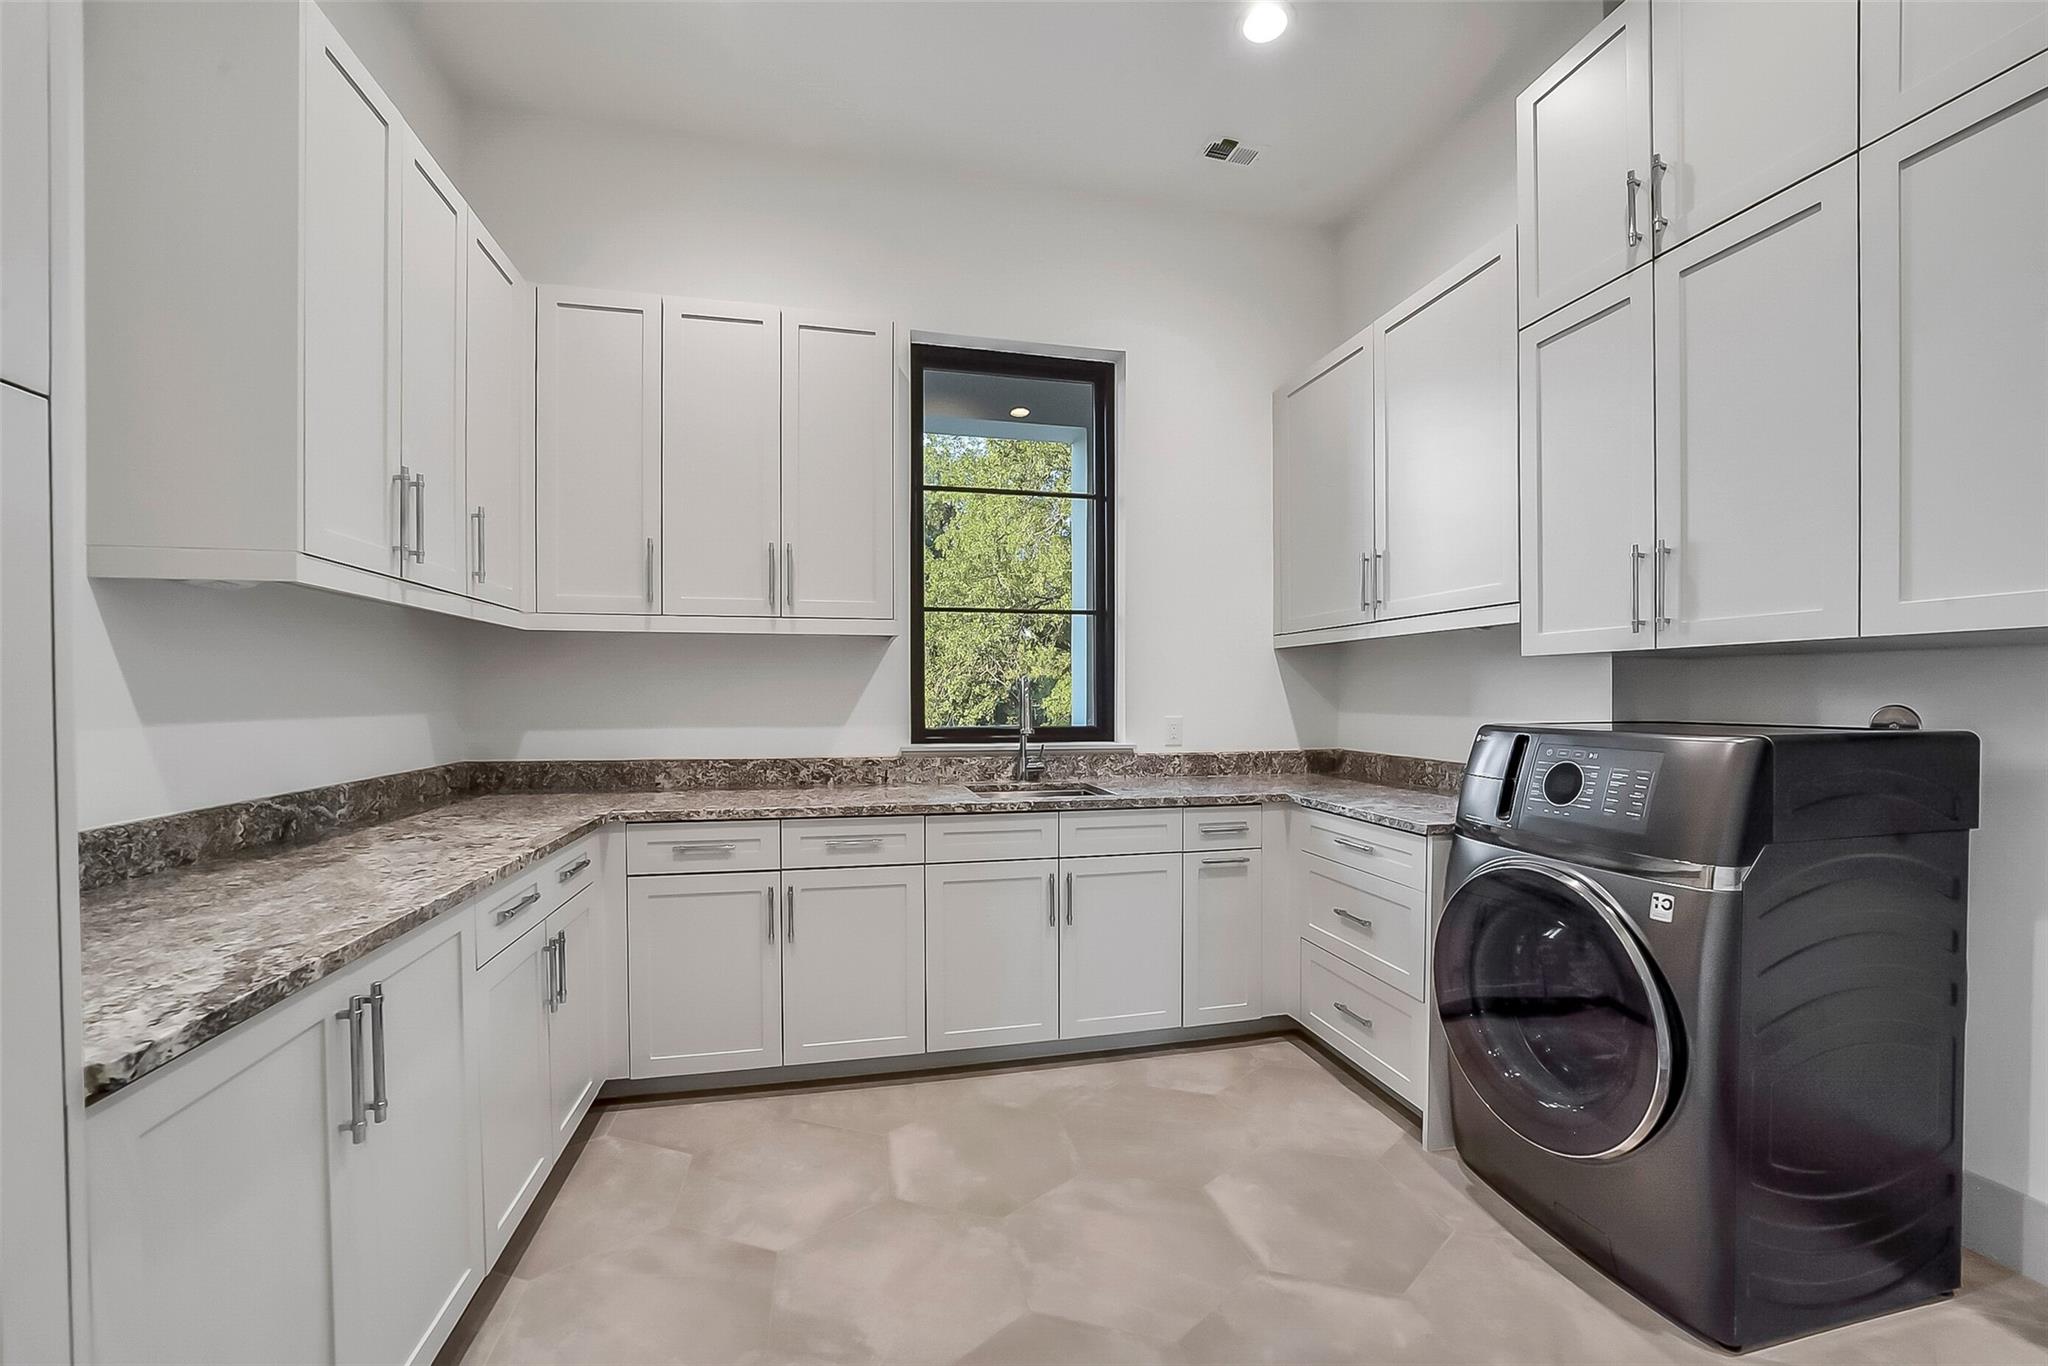
Laundry room with white cabinets, stone counters, a sink, and front-loading washer and dryer.
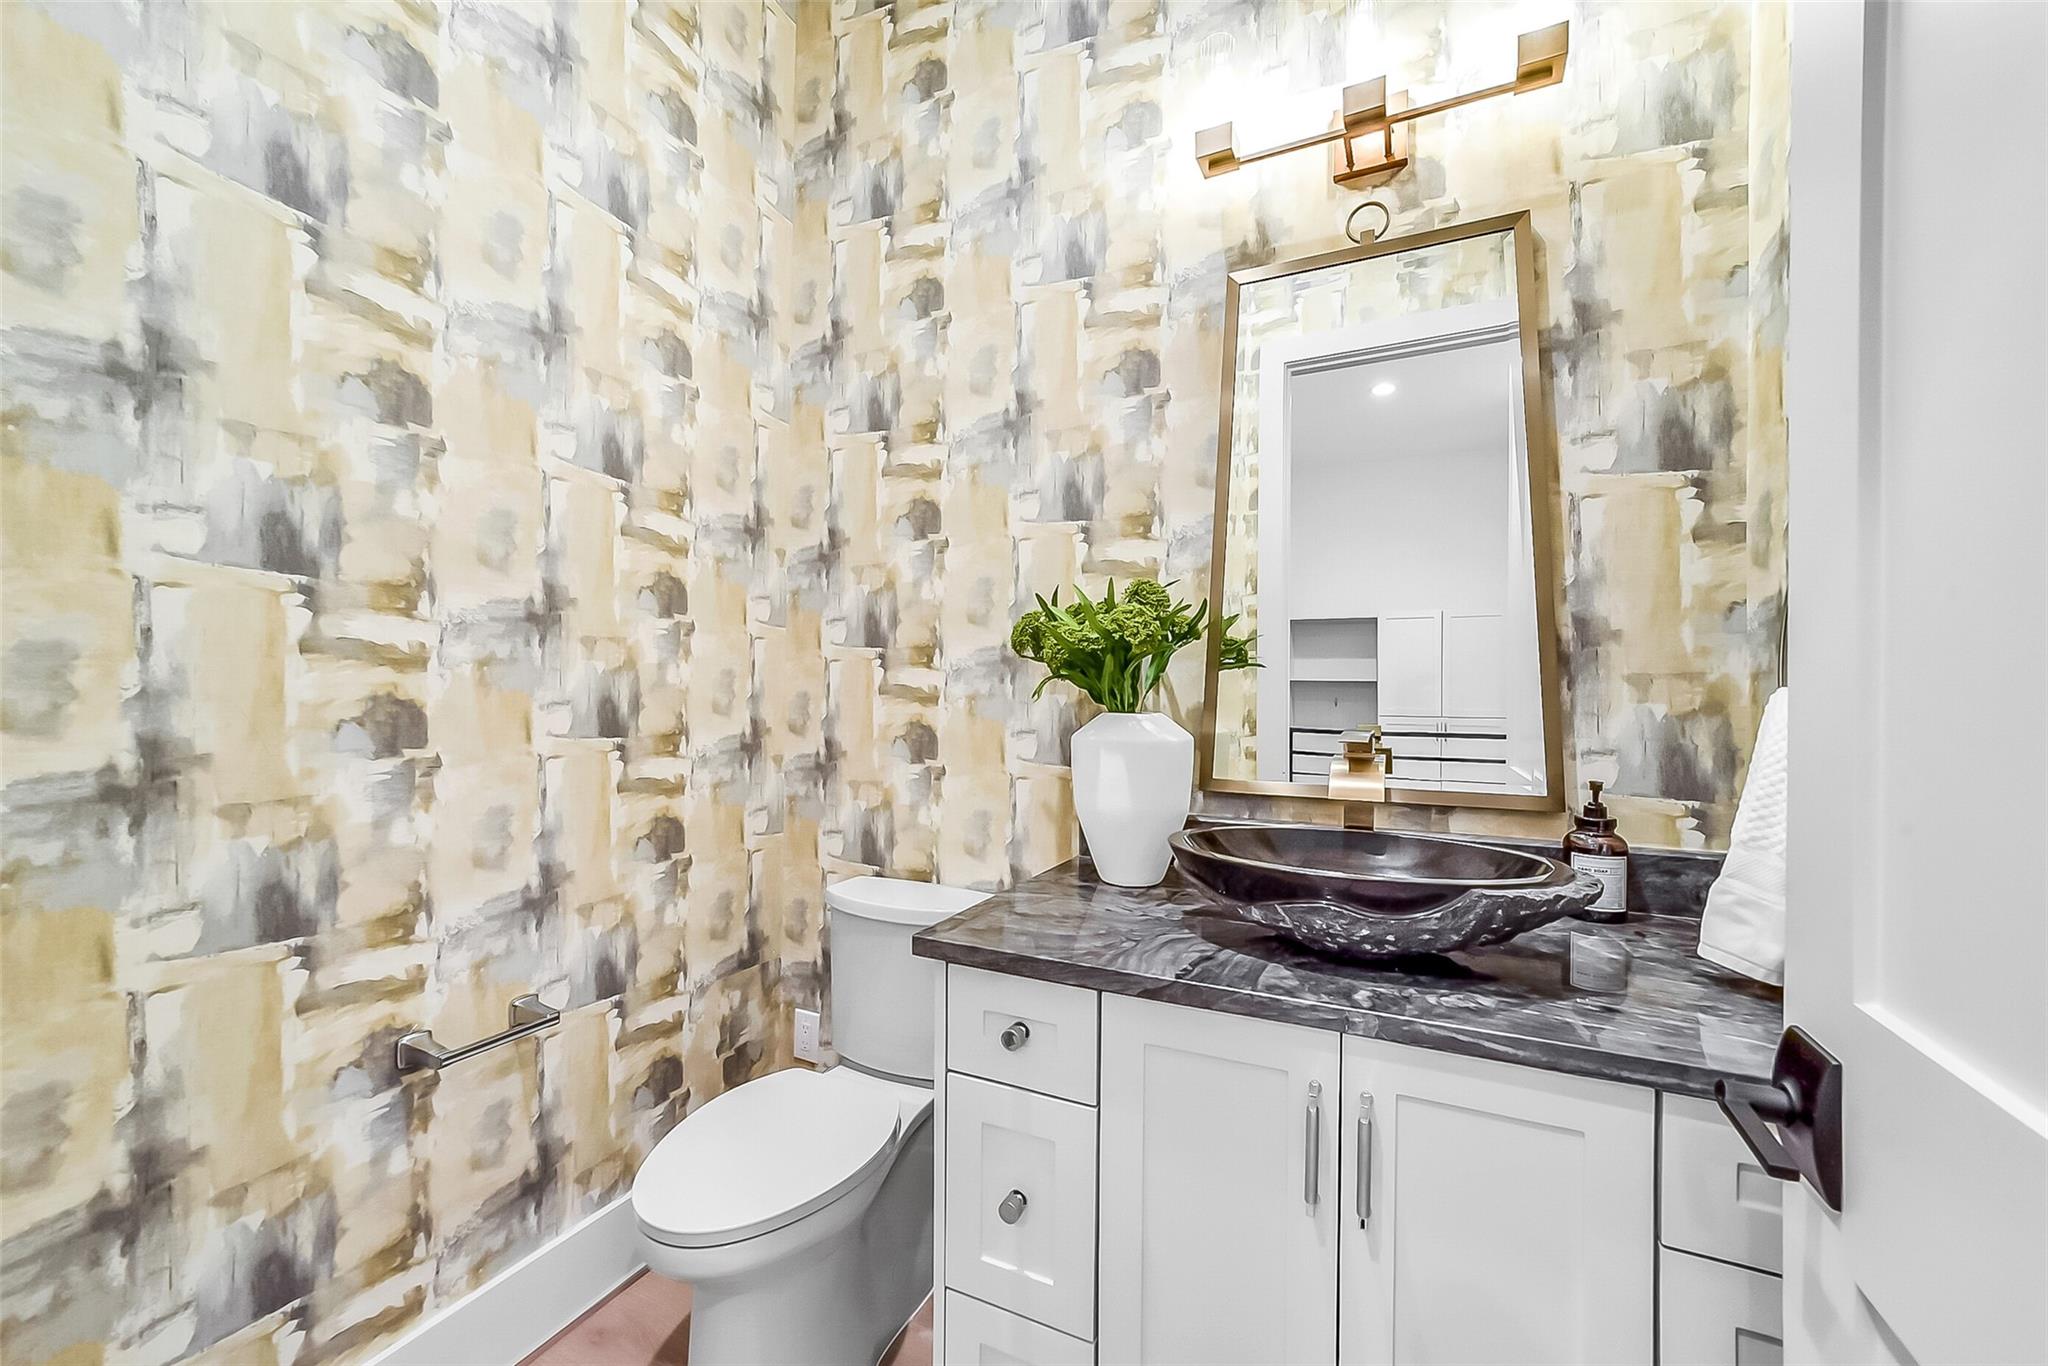
Powder room with a dark vessel sink, patterned wallpaper, and a large framed mirror.
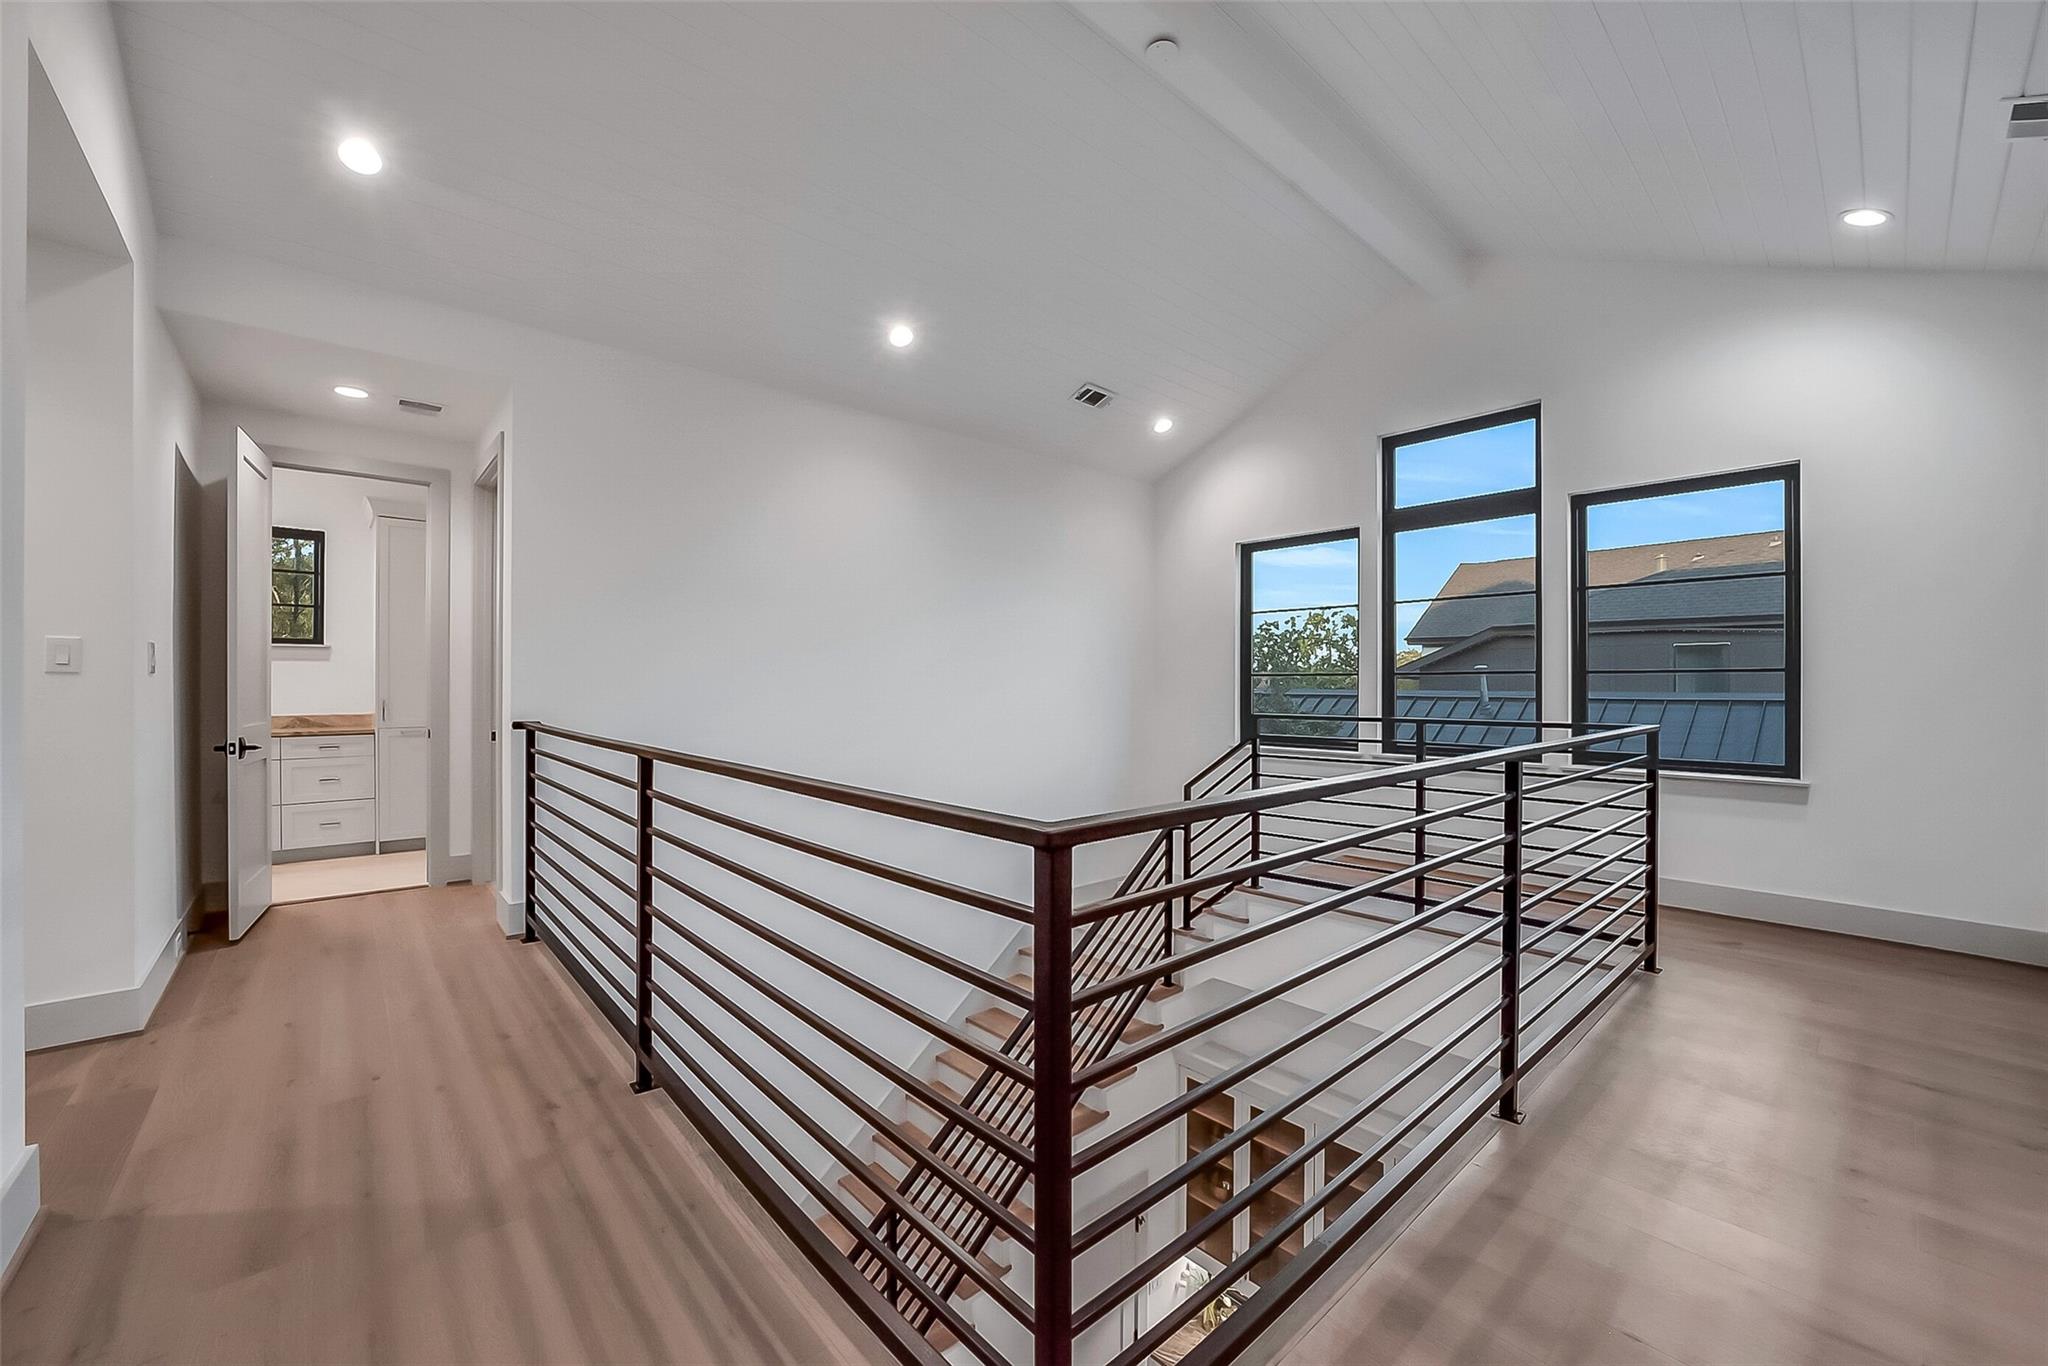
Upper-floor landing overlooking a staircase, with dark metal railing and tall windows.
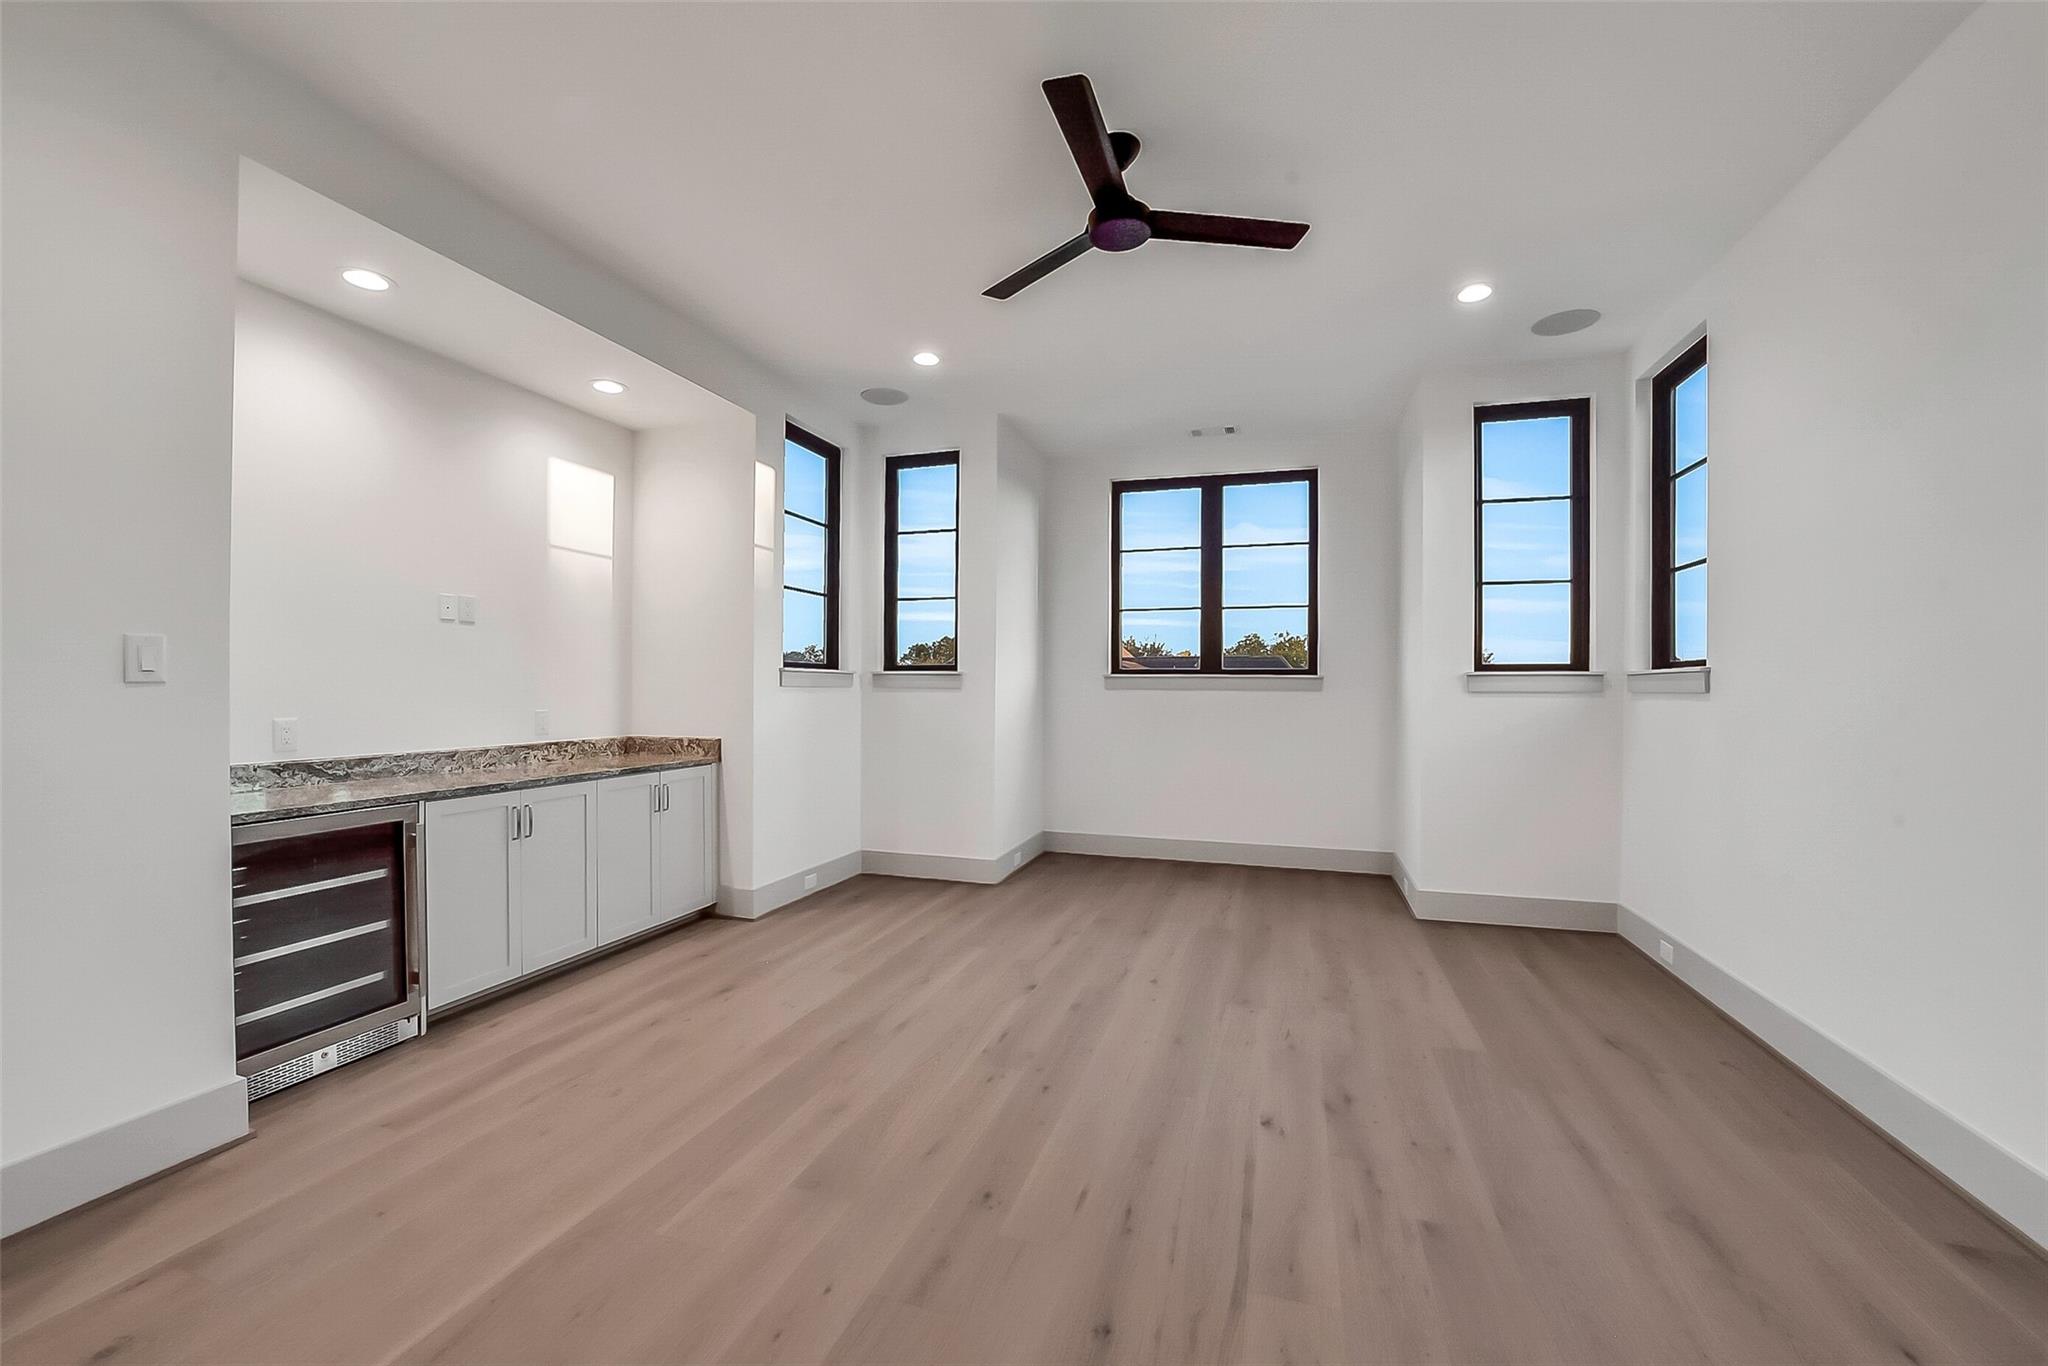
Bright empty room with wood floors, tall windows, ceiling fan, and built-in beverage fridge and cabinets.
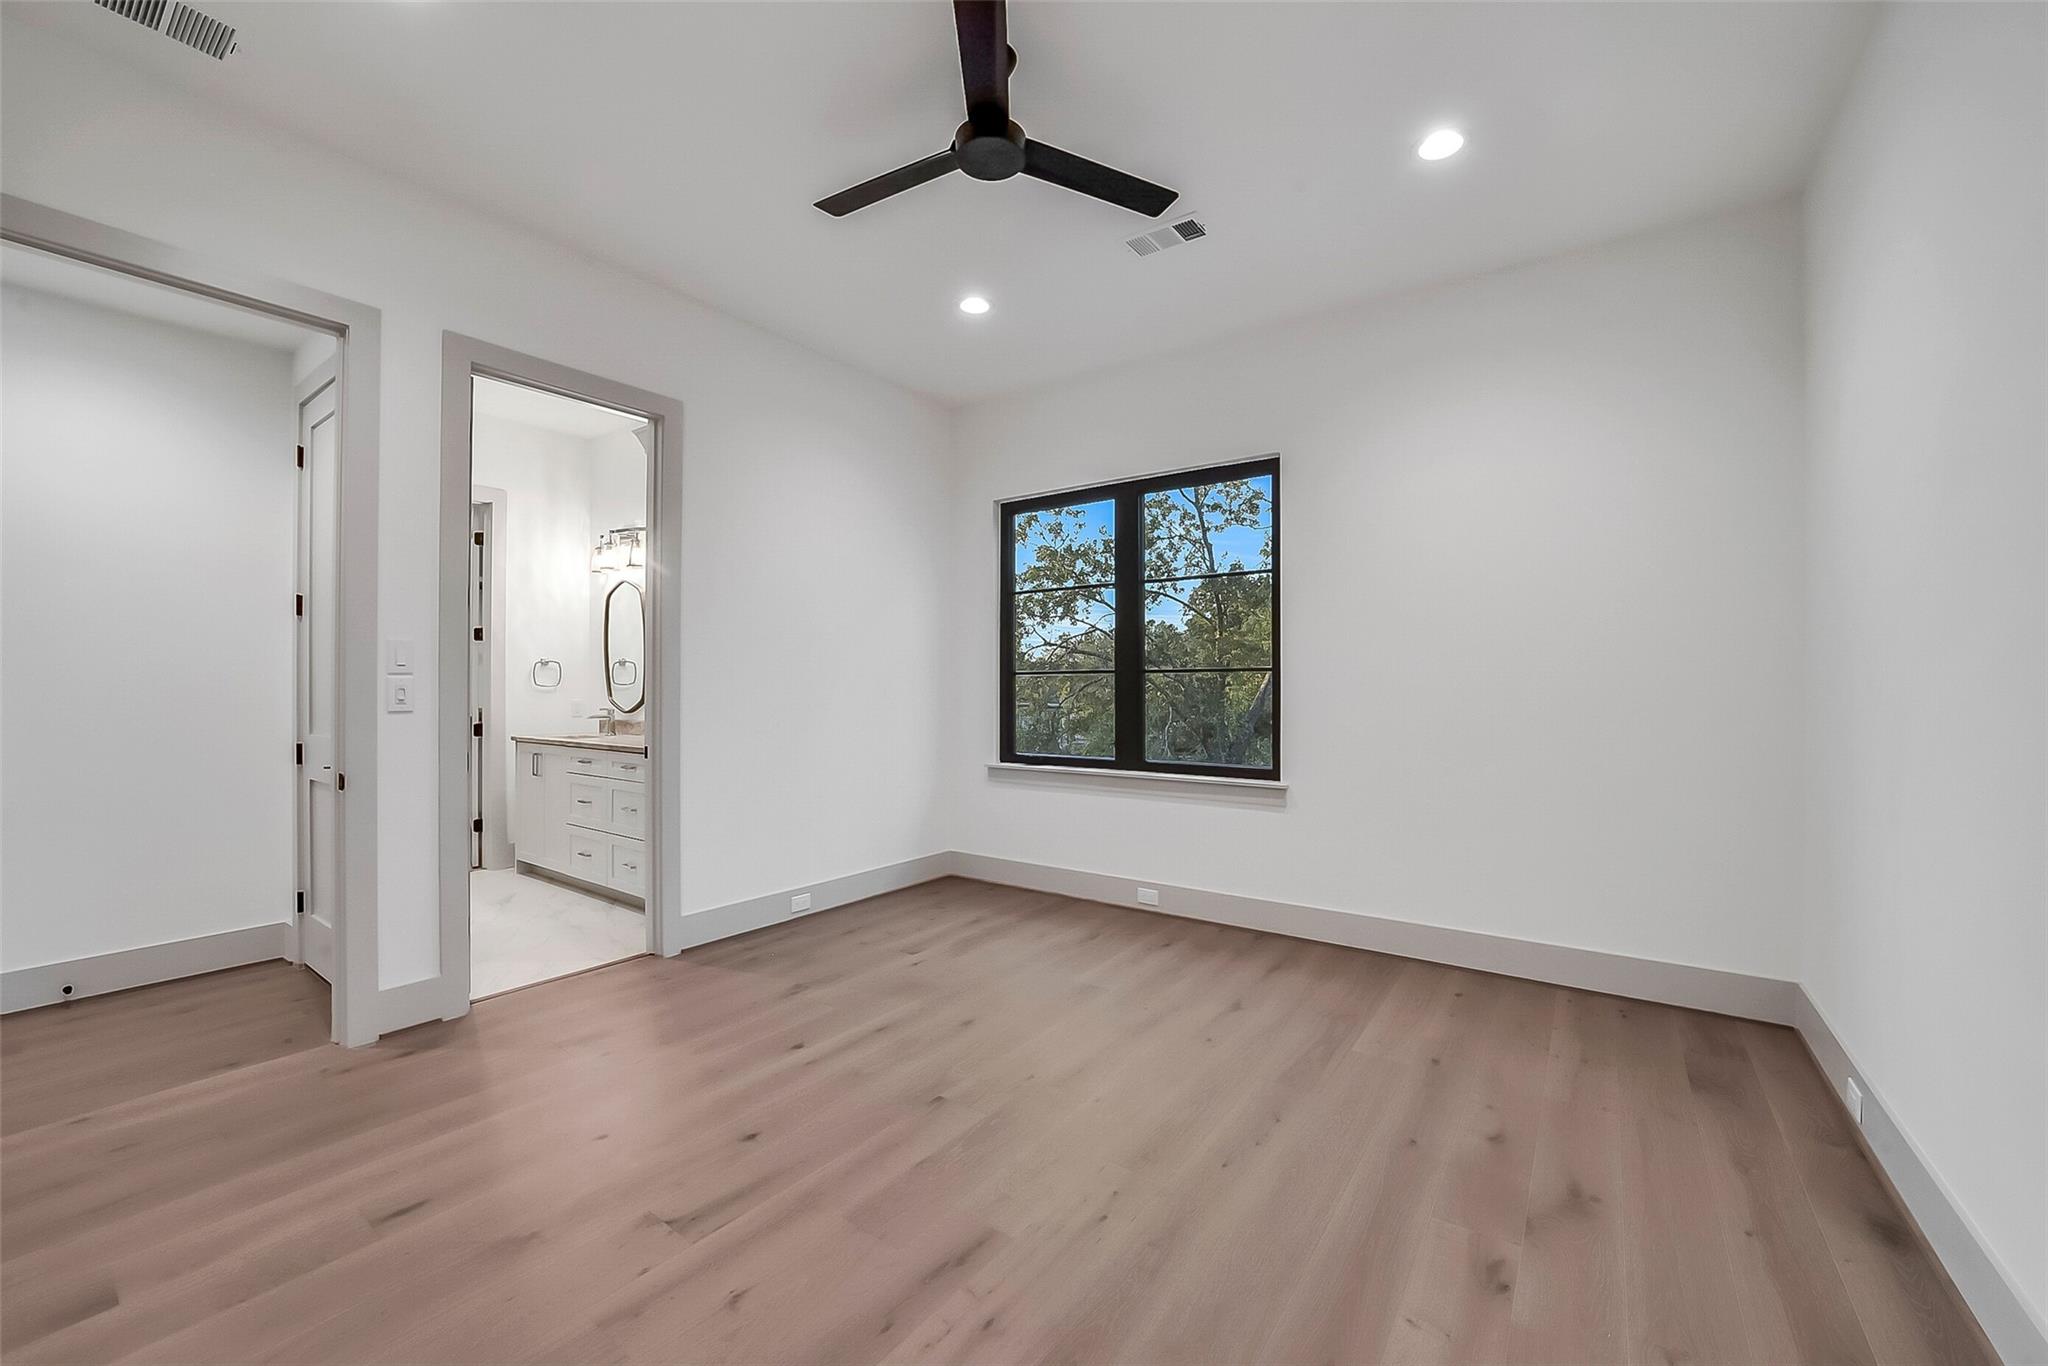
Empty bedroom with wood floors, a ceiling fan, and a window beside an ensuite bathroom.
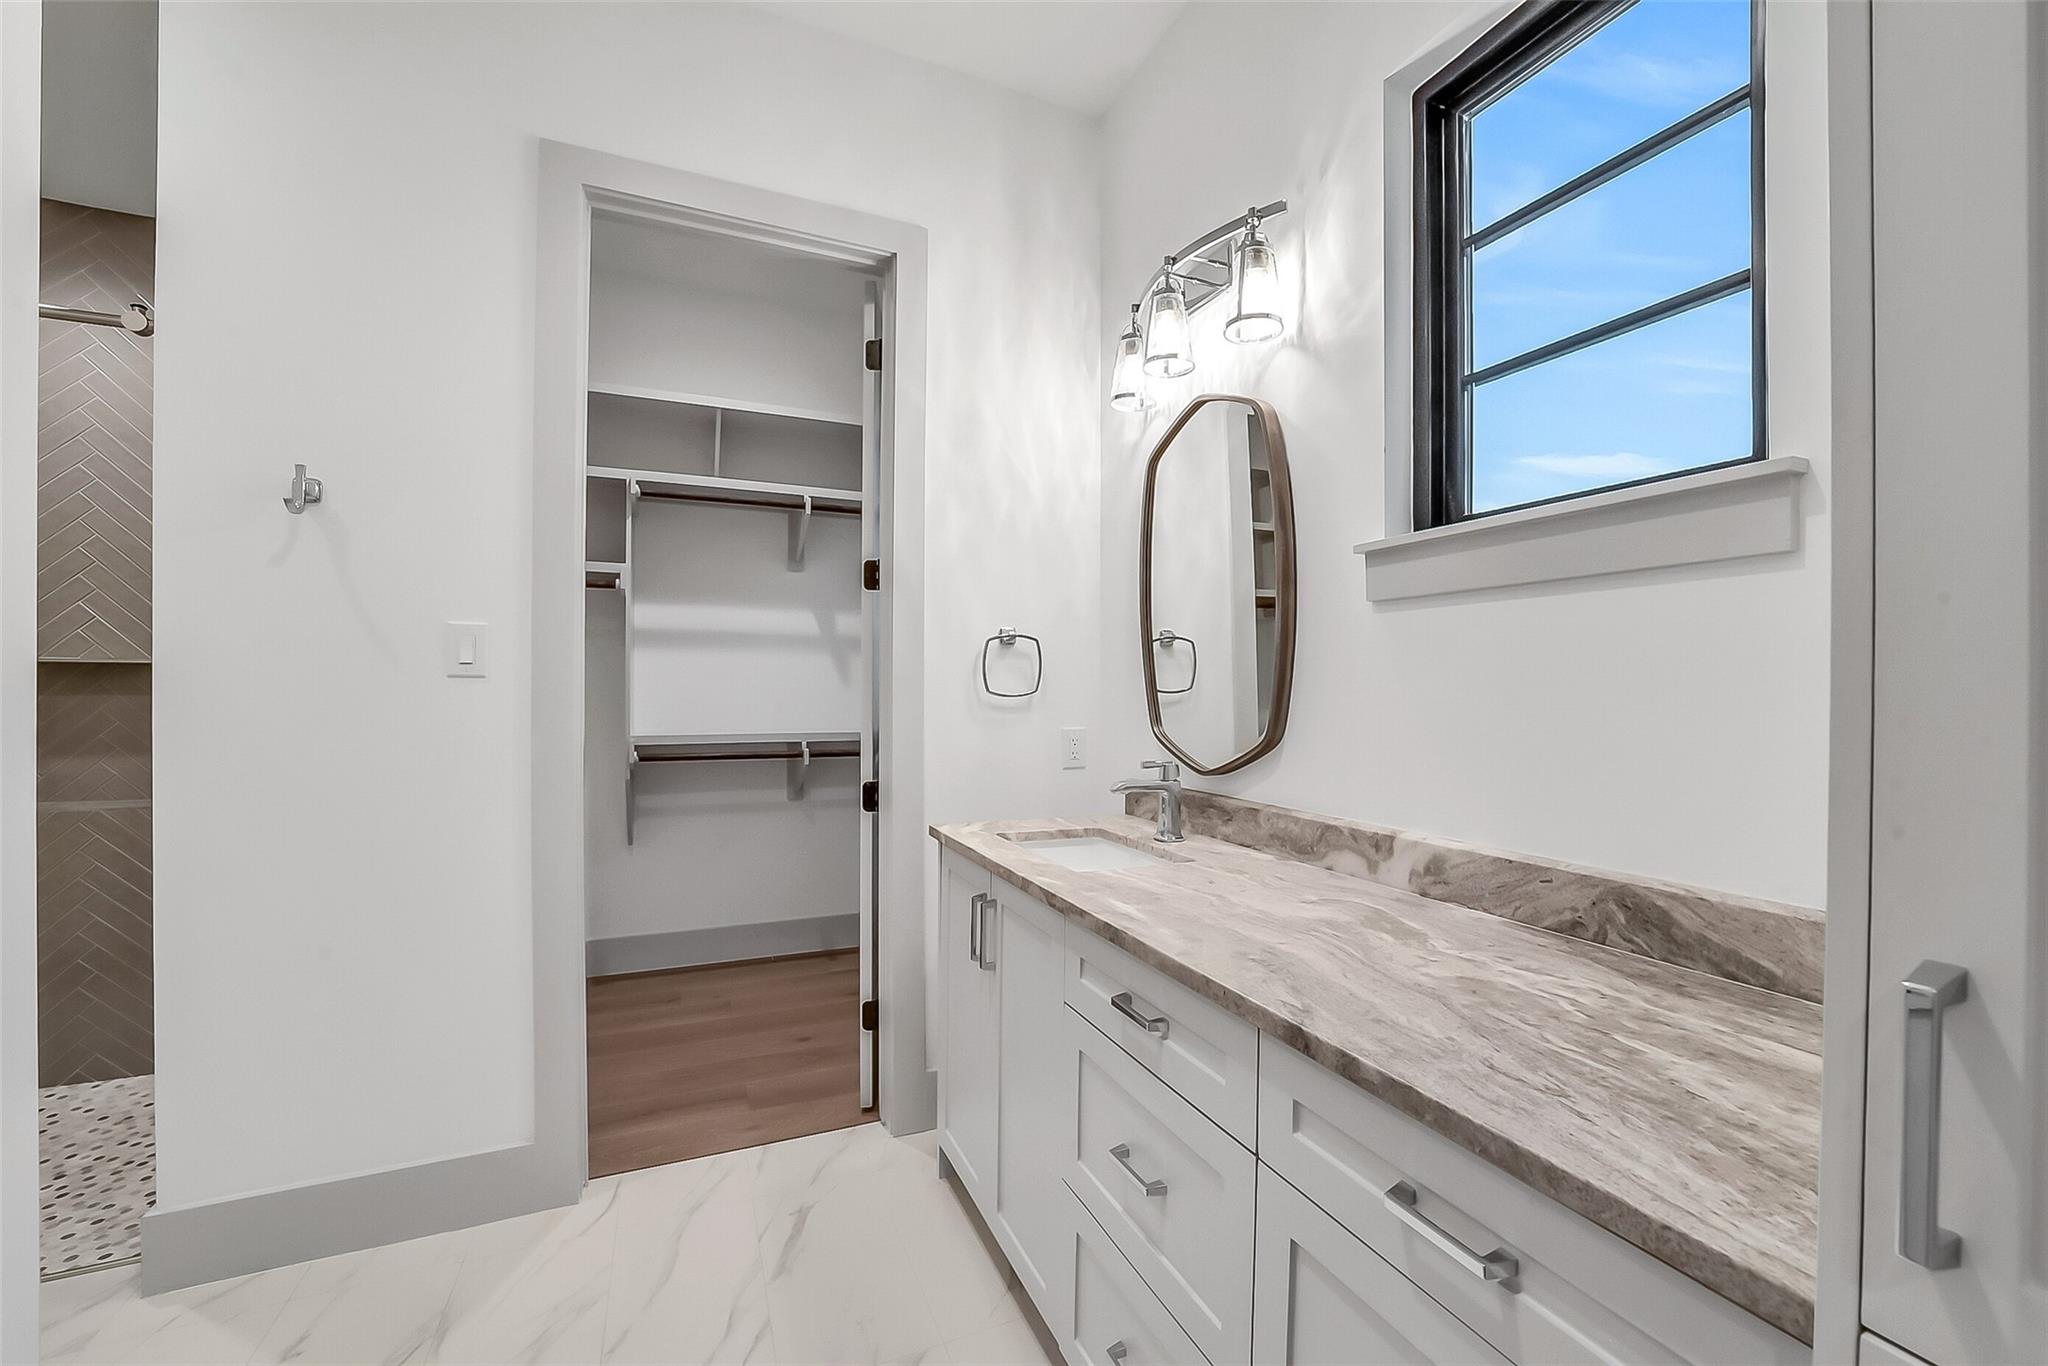
Bathroom vanity with a stone countertop, tall window, and open closet doorway.
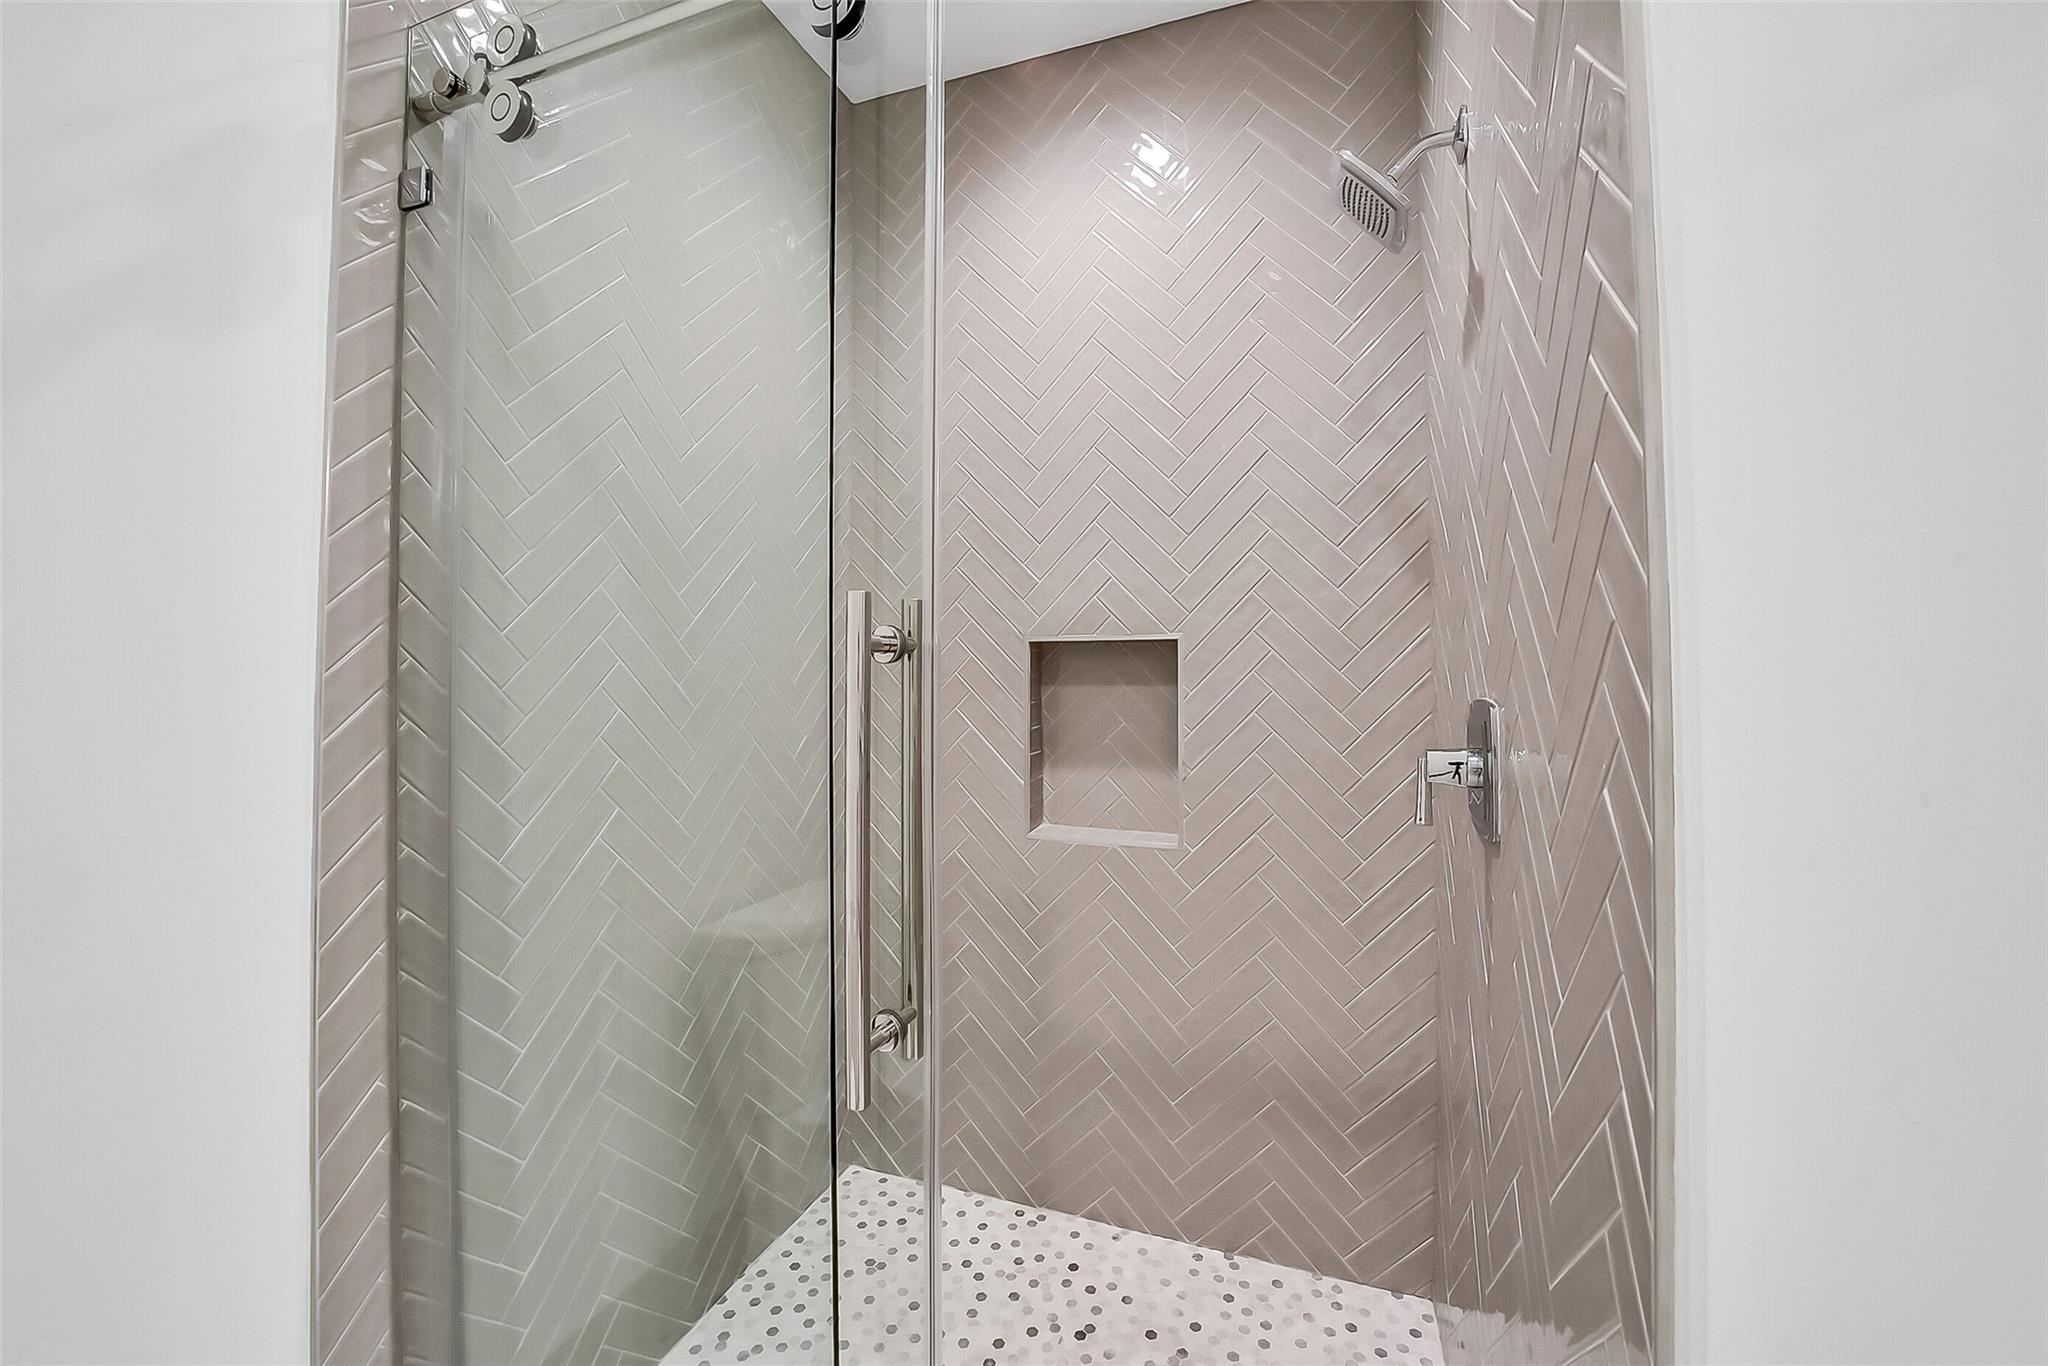
Walk-in shower with glass doors, herringbone tile, and a built-in niche.
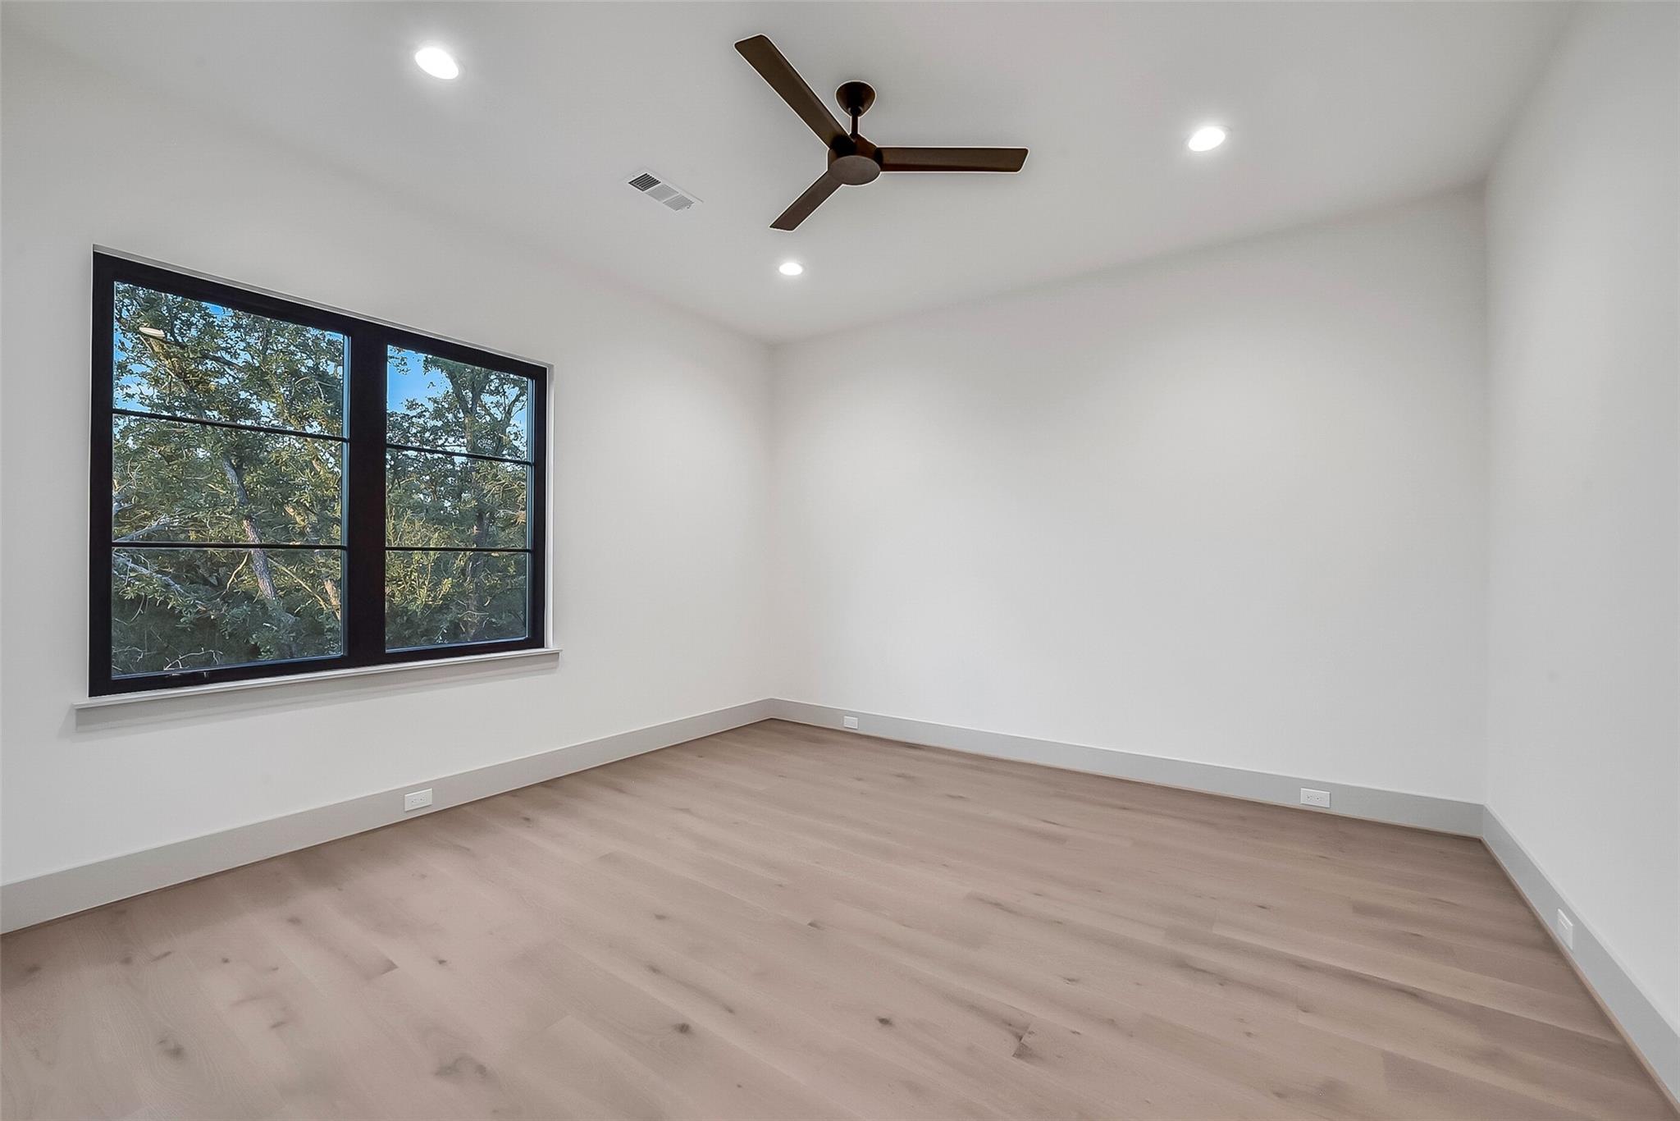
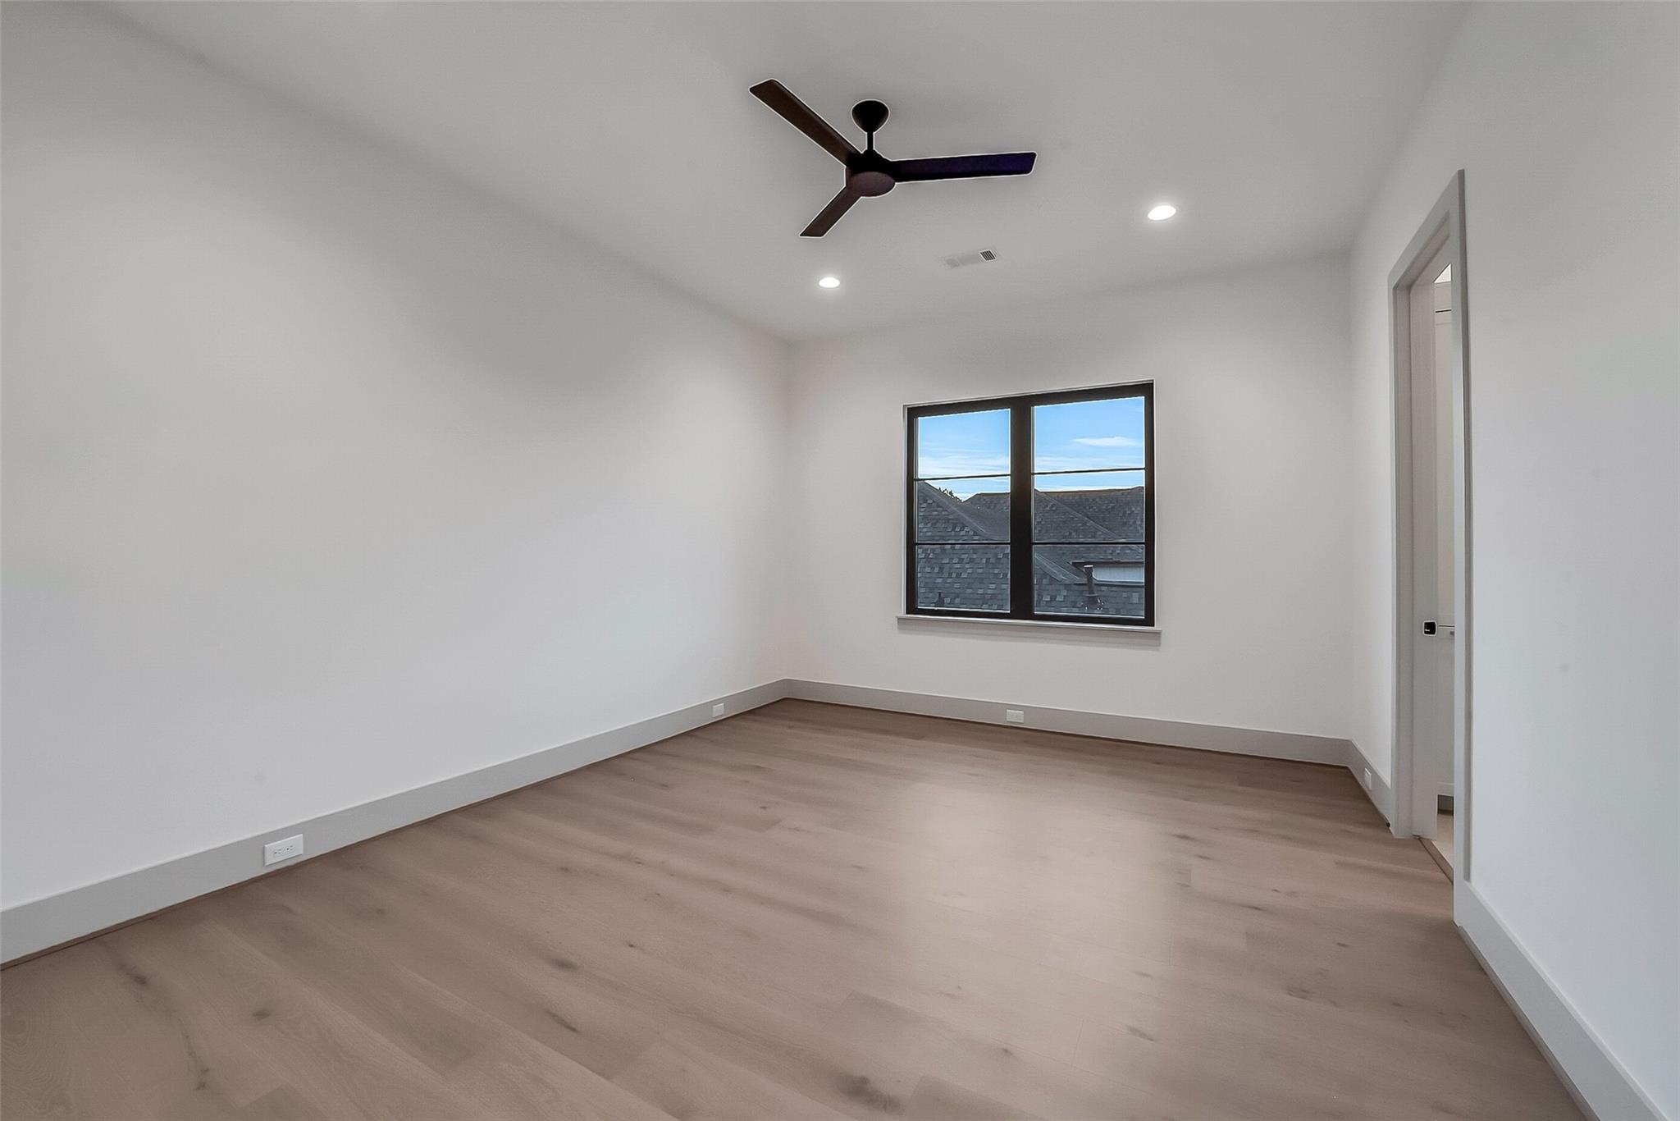
Empty room with pale wood floors, a black-framed window, and a ceiling fan.
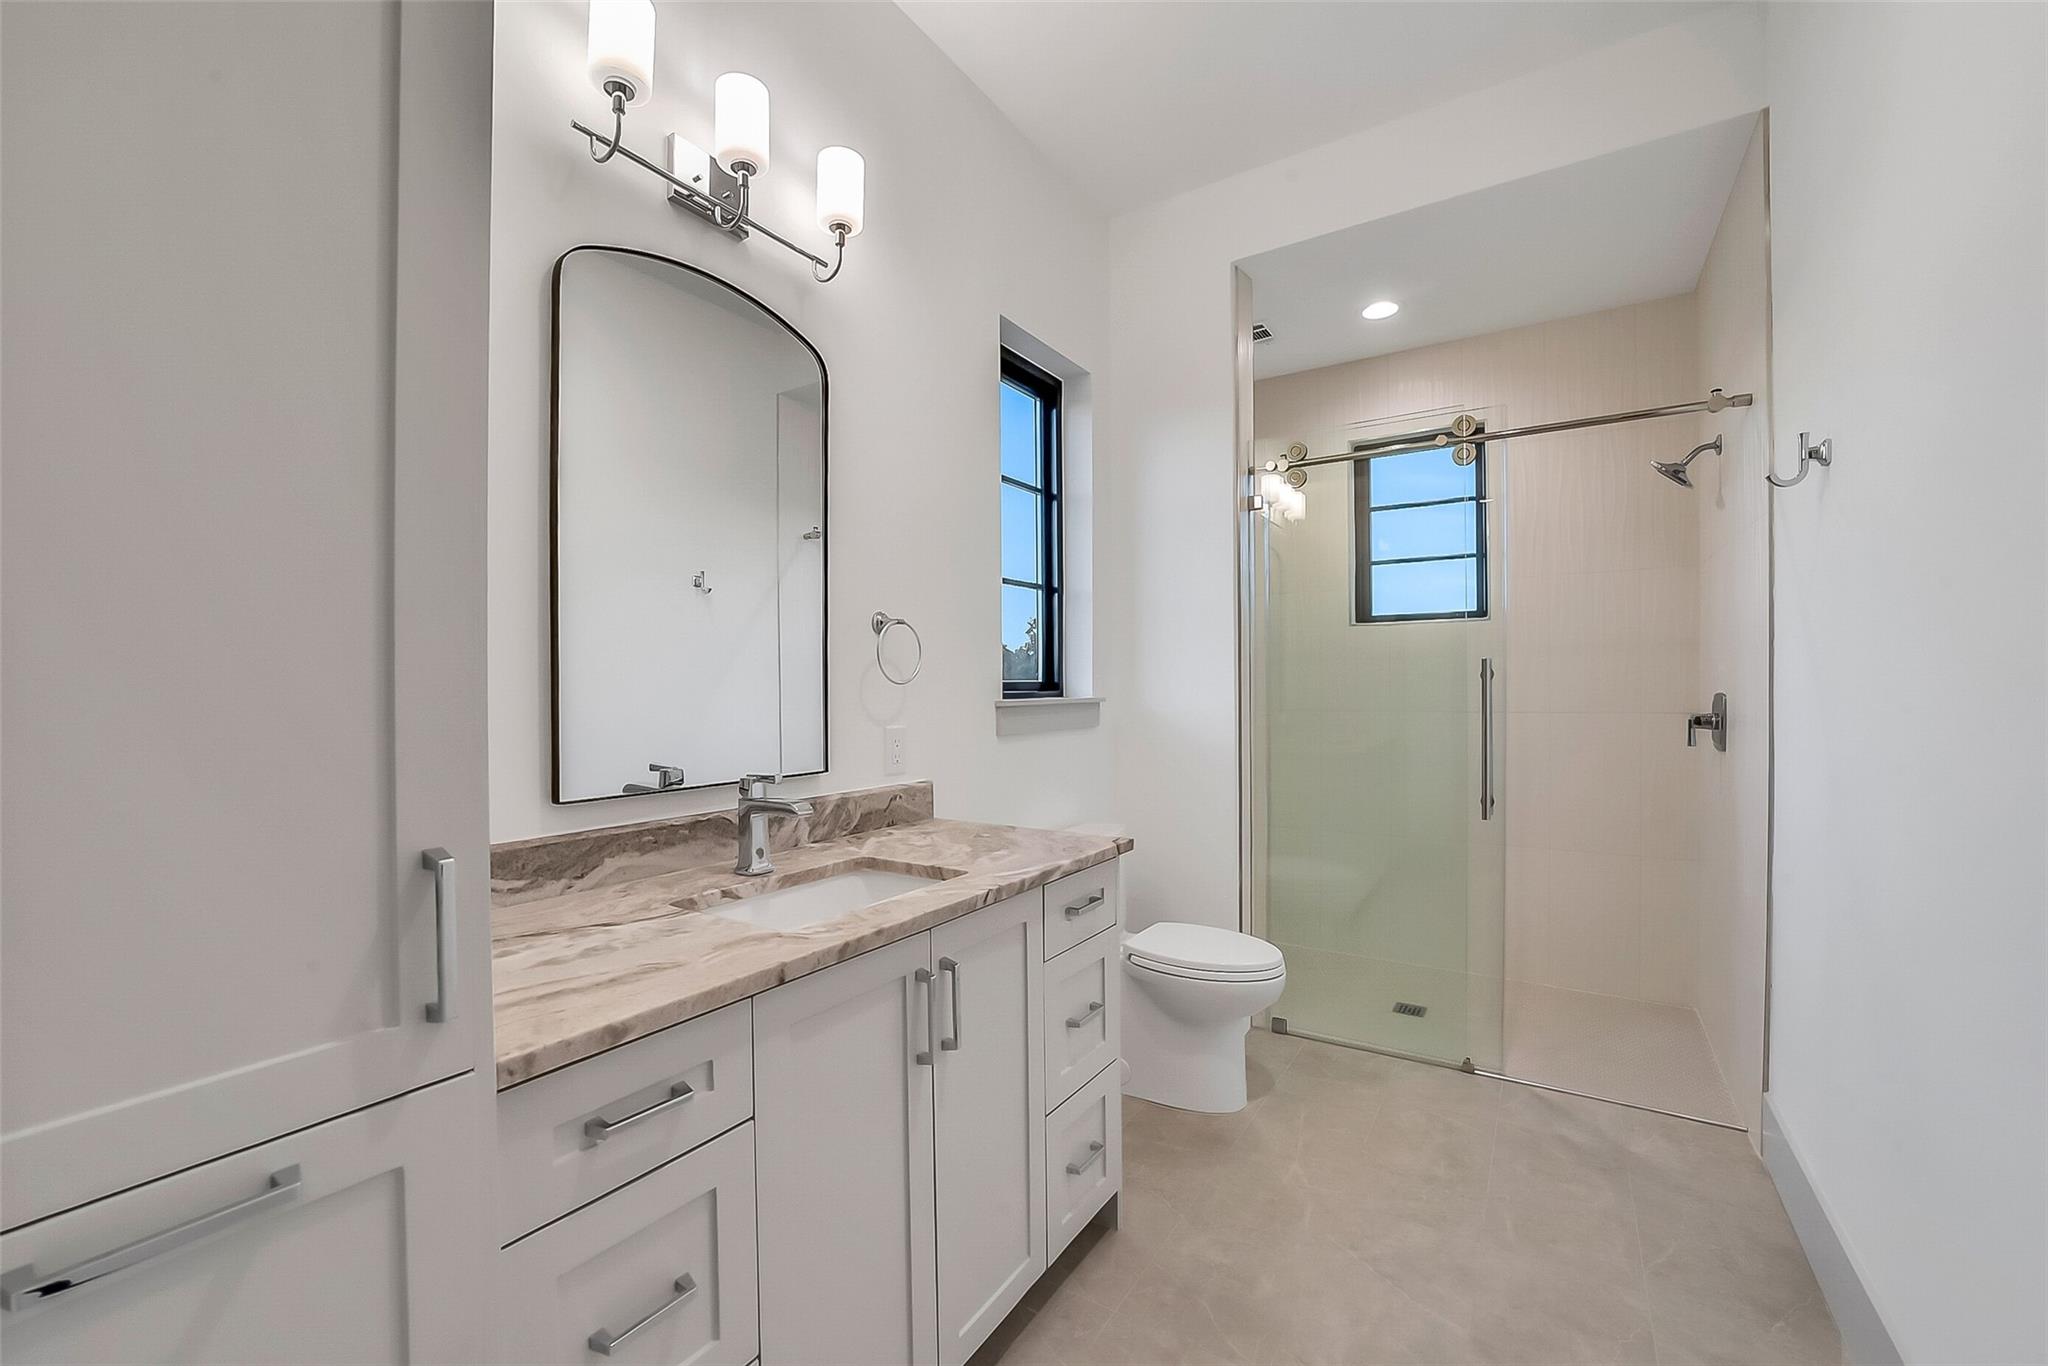
Bathroom with marble vanity, arched mirror, and glass-enclosed walk-in shower.
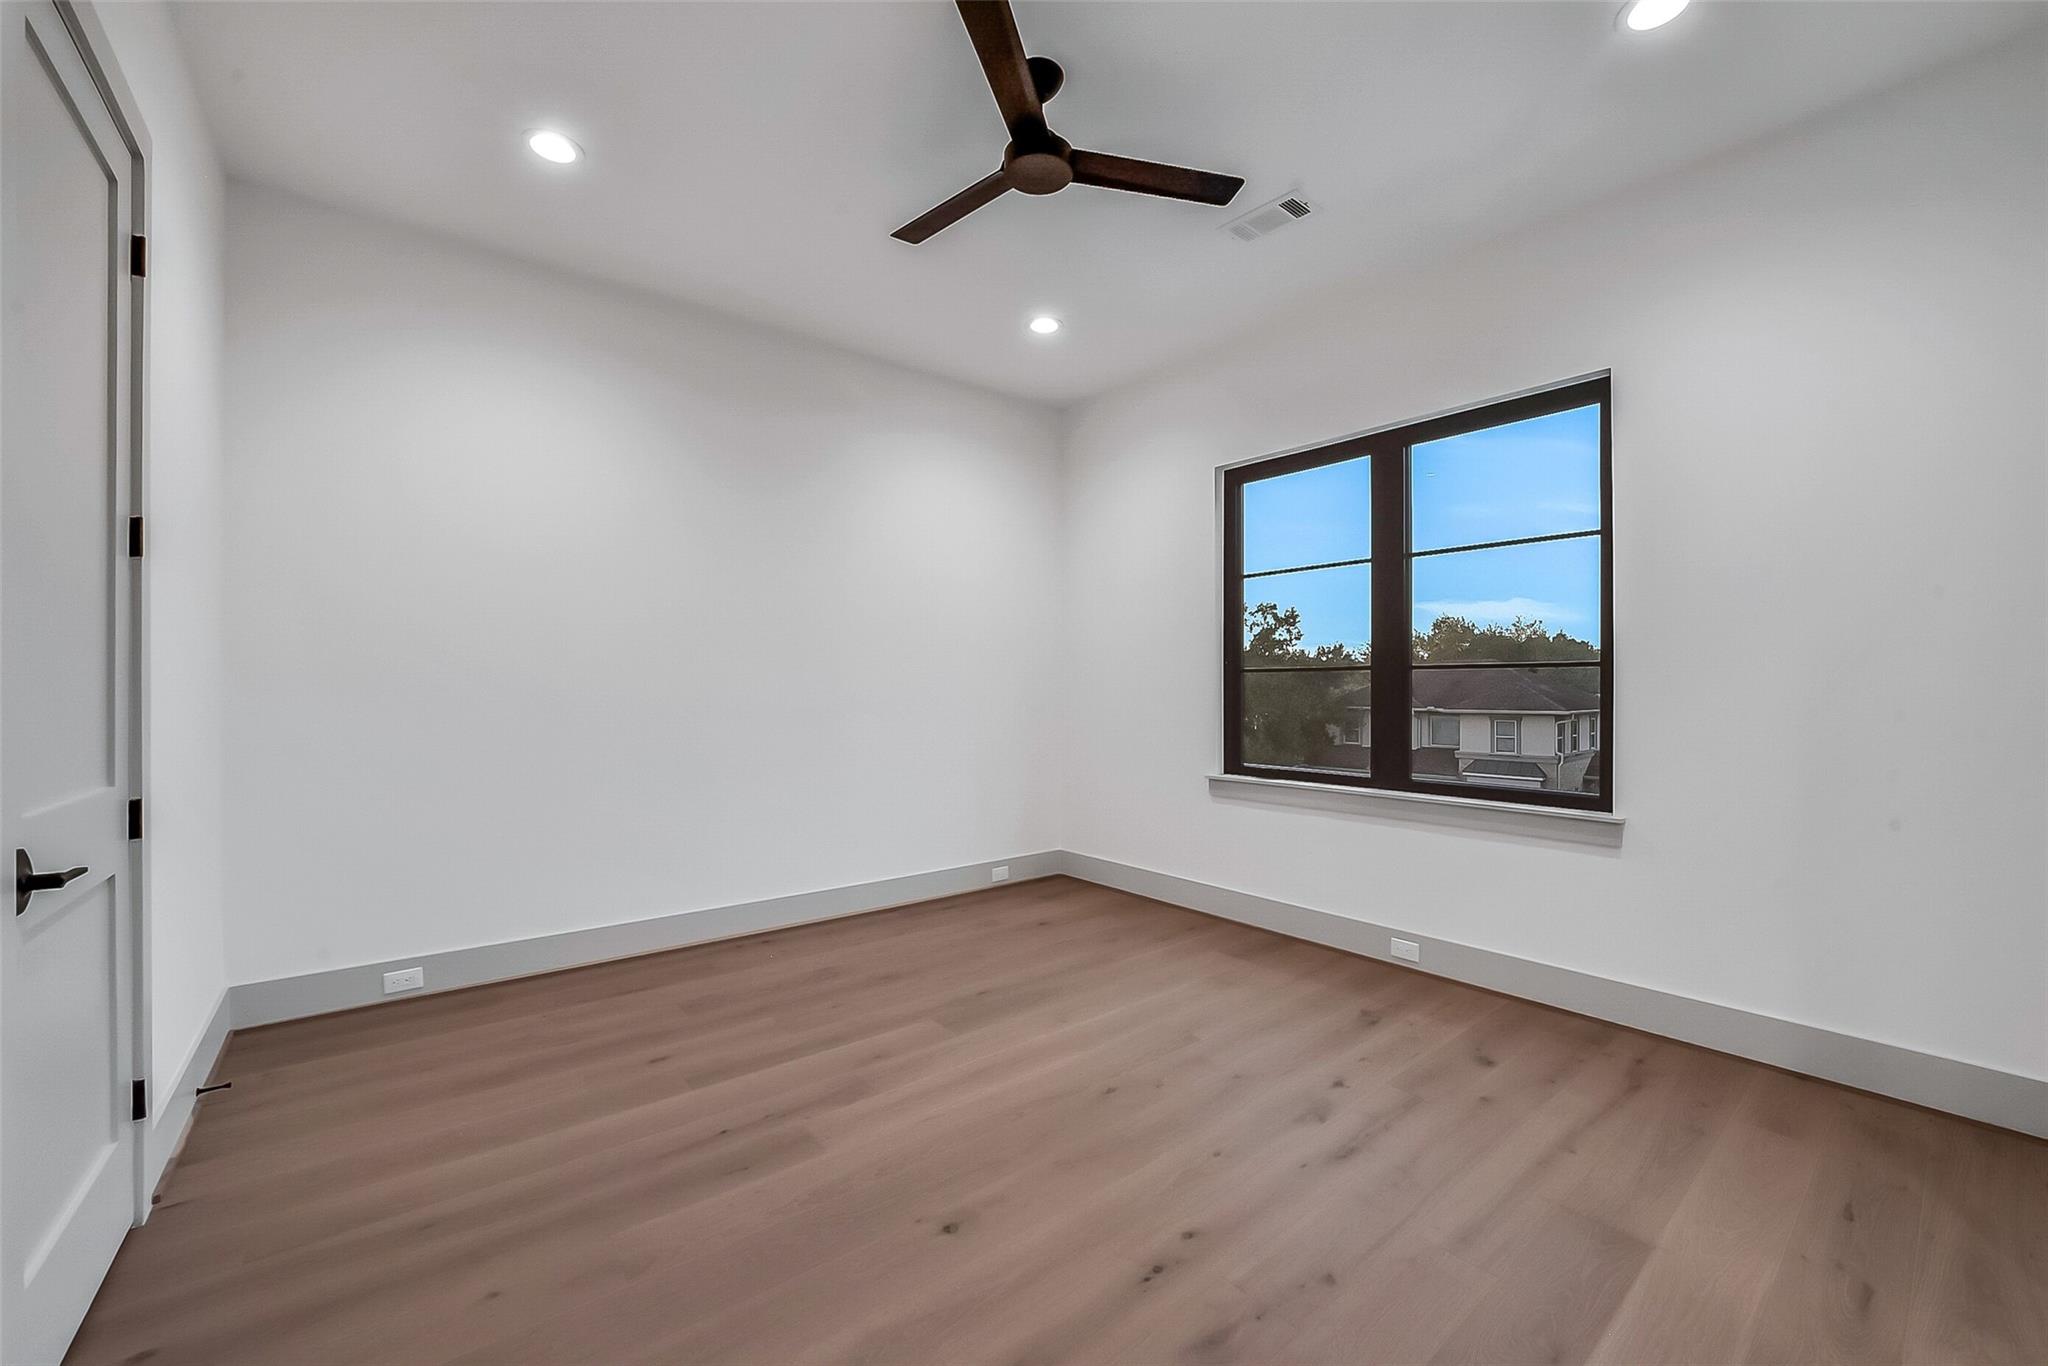
Empty room with light wood flooring, a black ceiling fan, and a dark-framed window.
Empty room with wood flooring, a ceiling fan, and a large window.
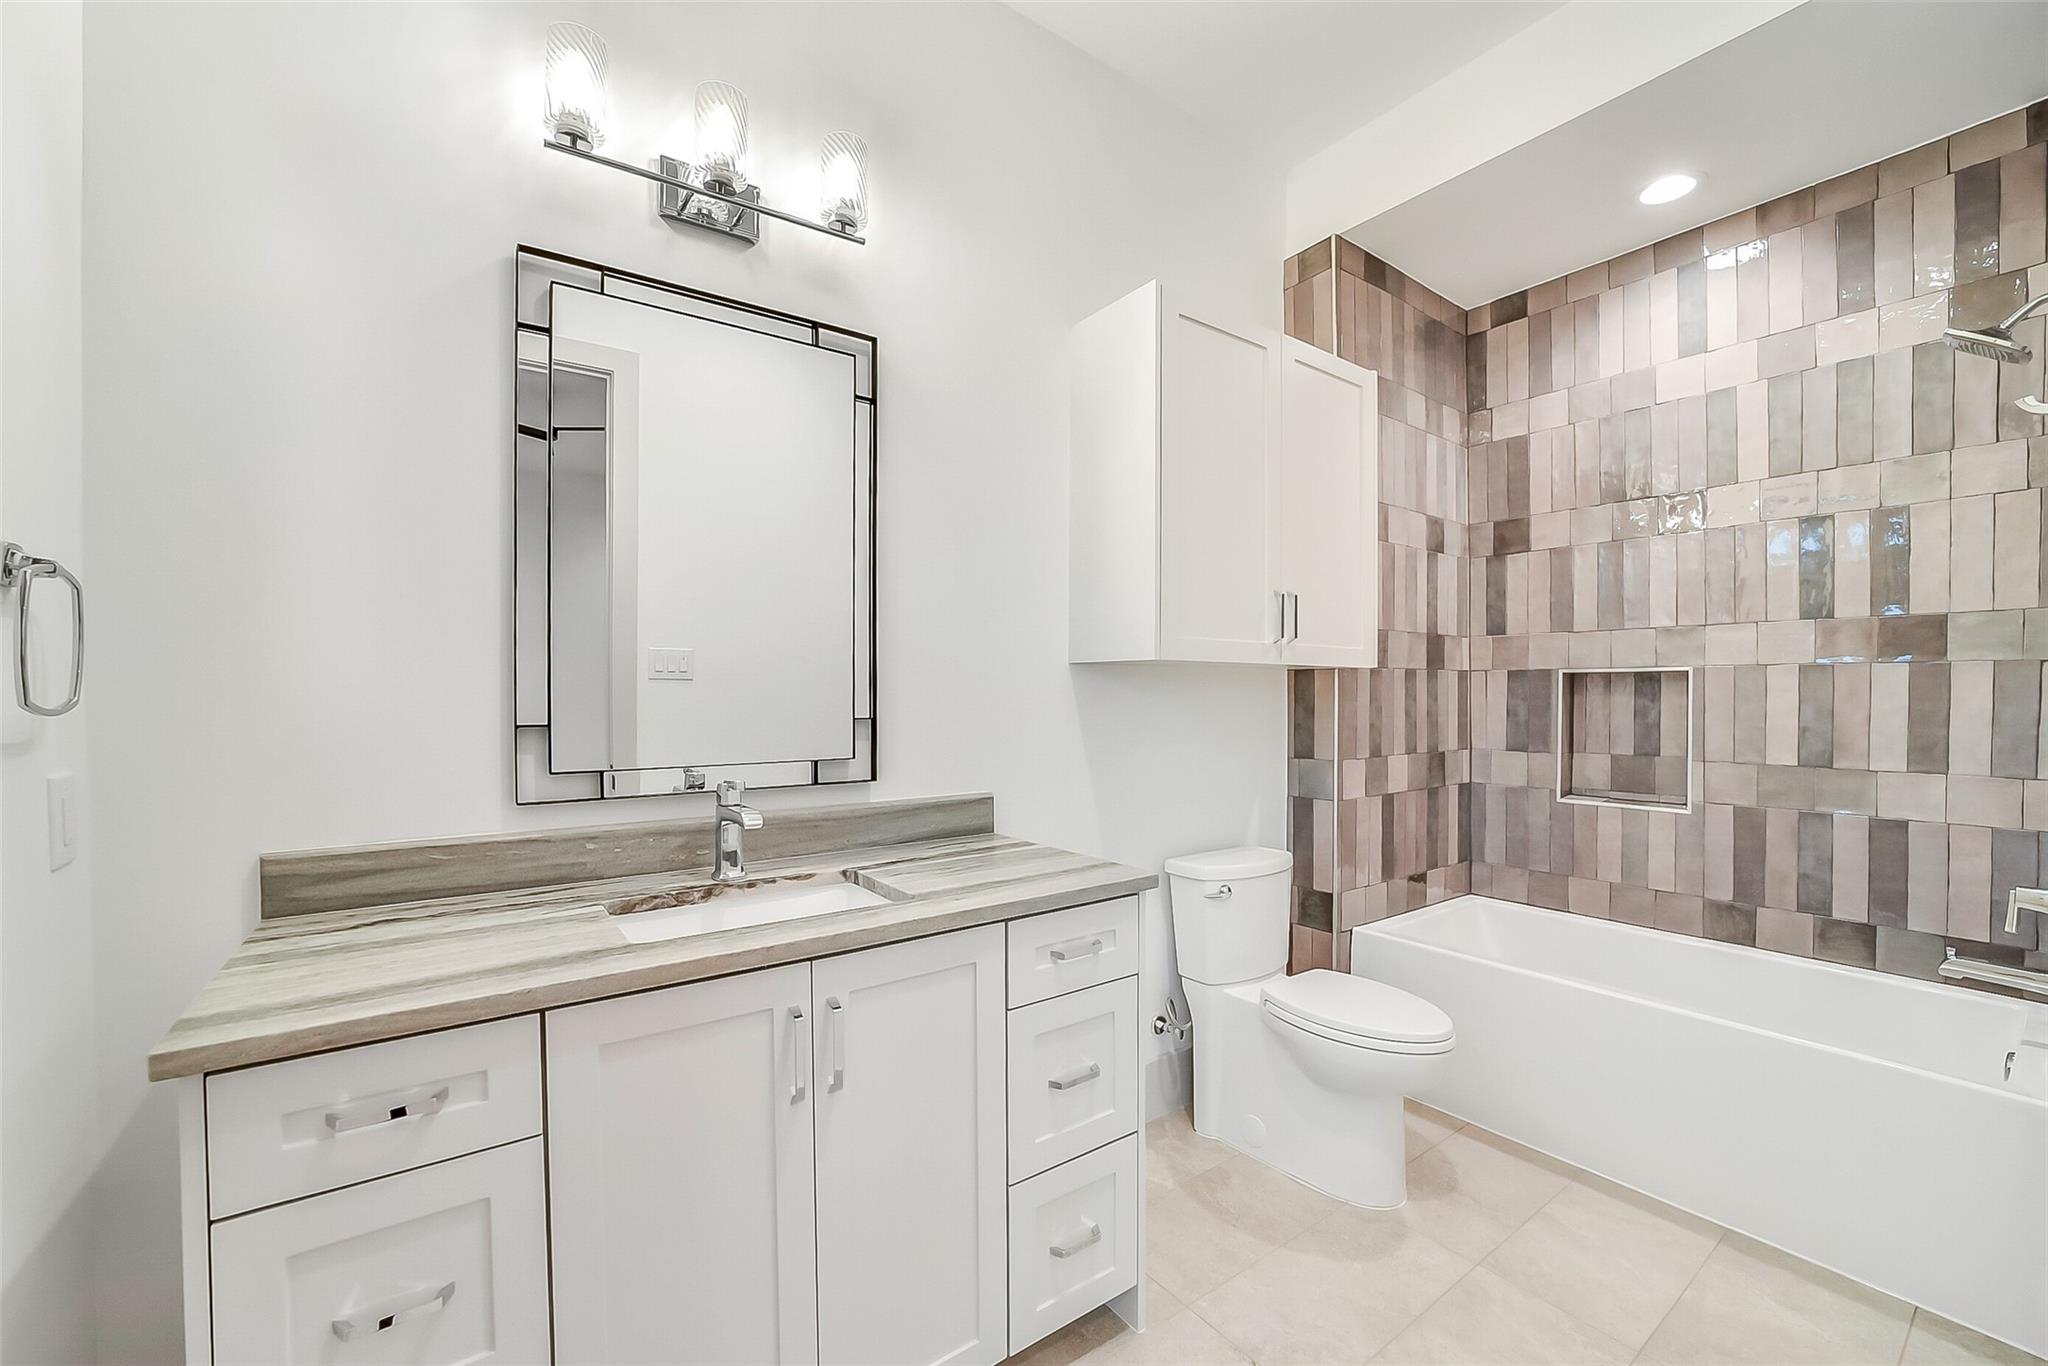
Bathroom with a white vanity and tub, featuring a multicolored tiled shower surround.
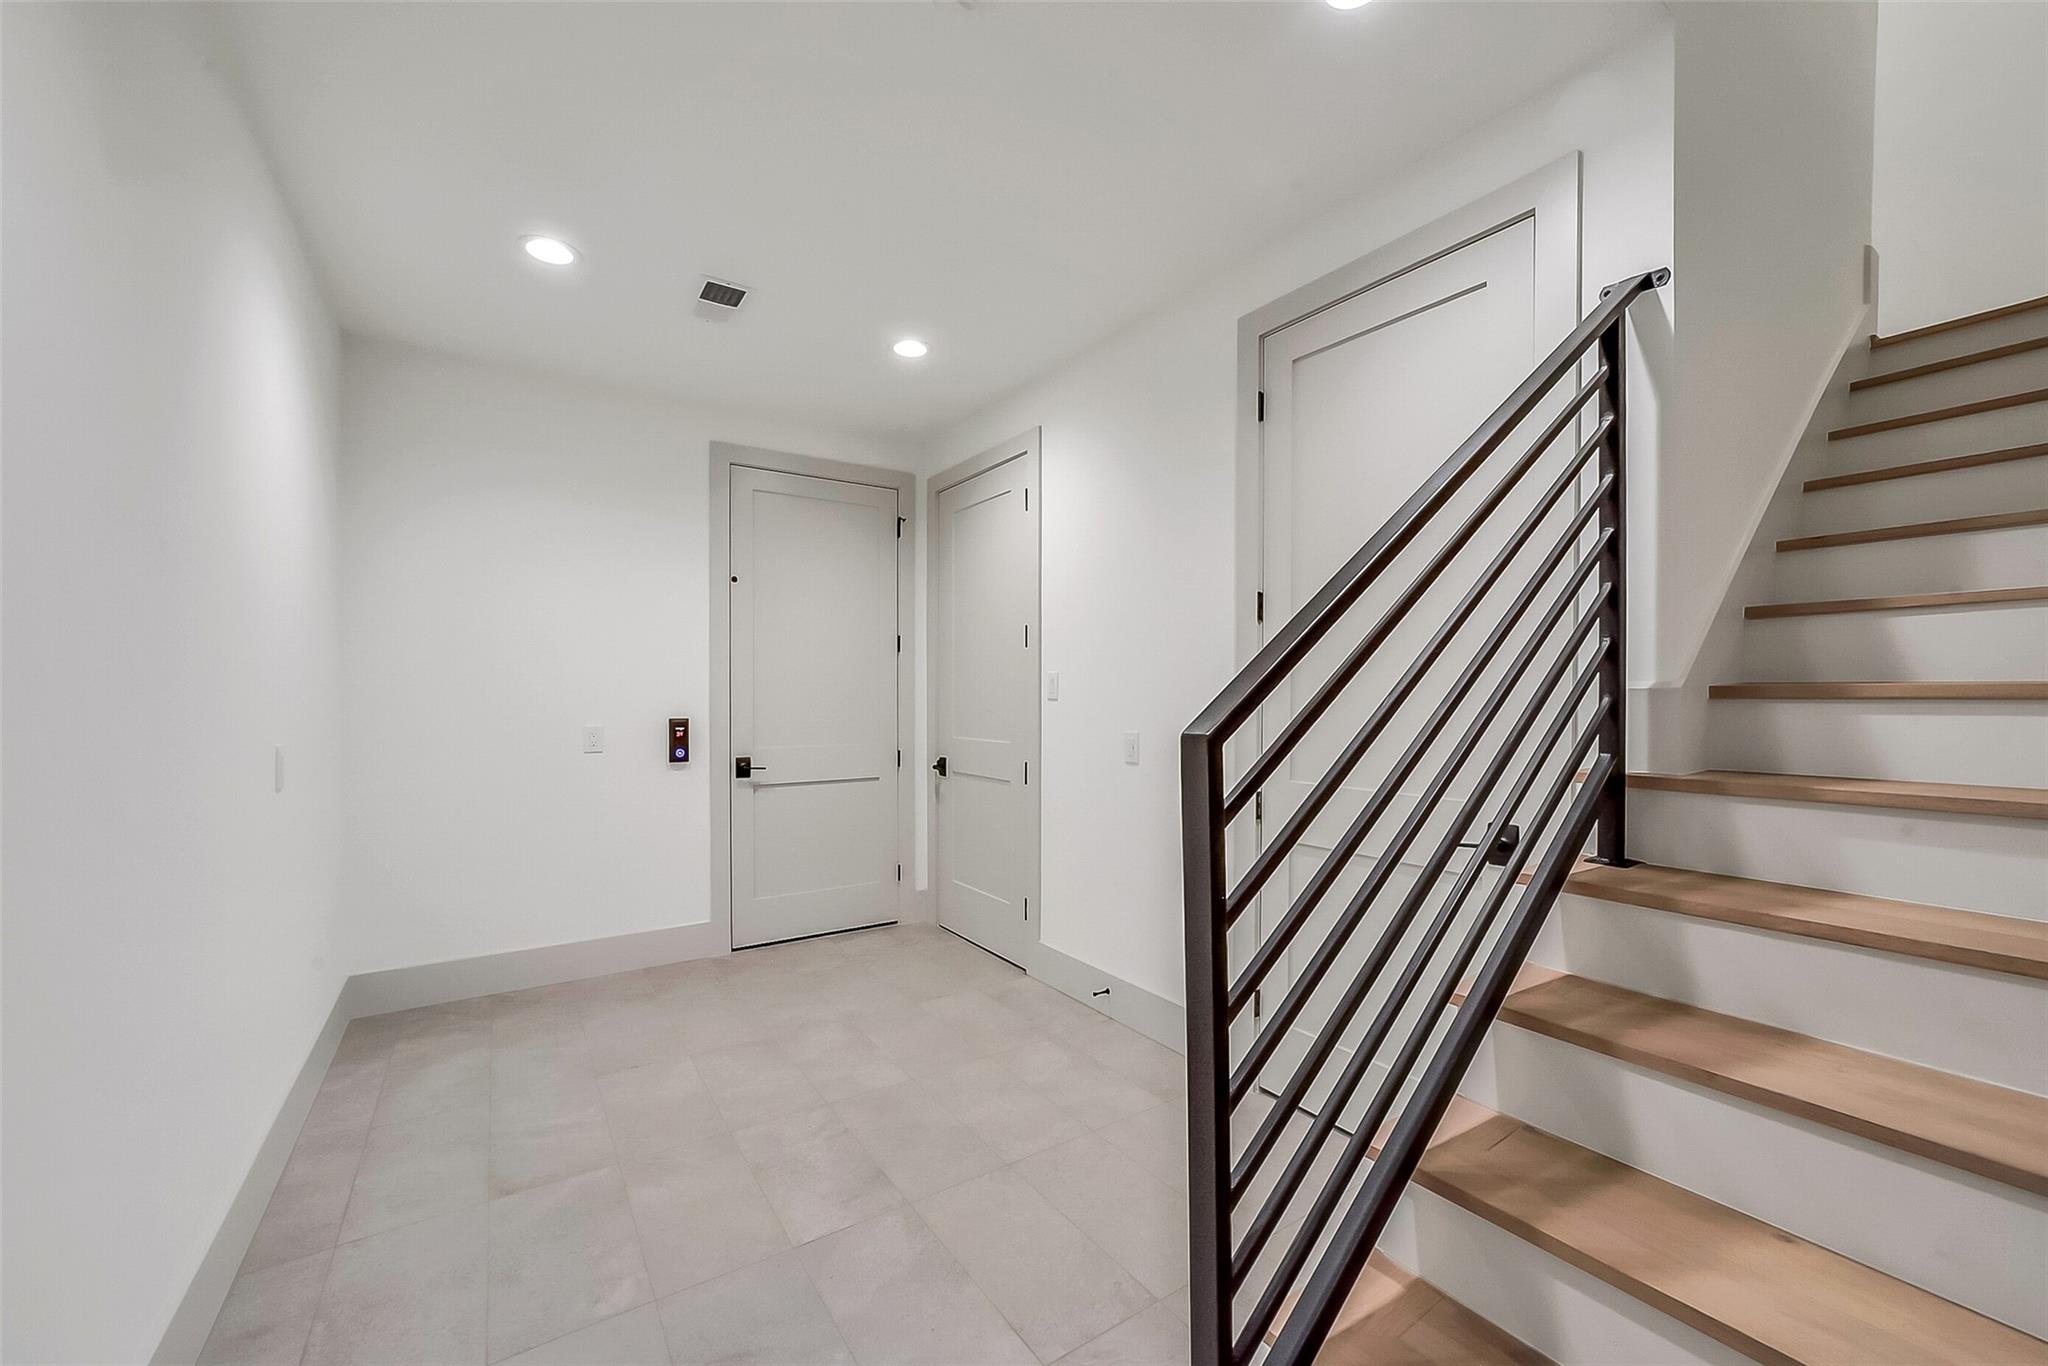
Entry foyer with pale tile flooring and a staircase with wood treads and dark metal railing.
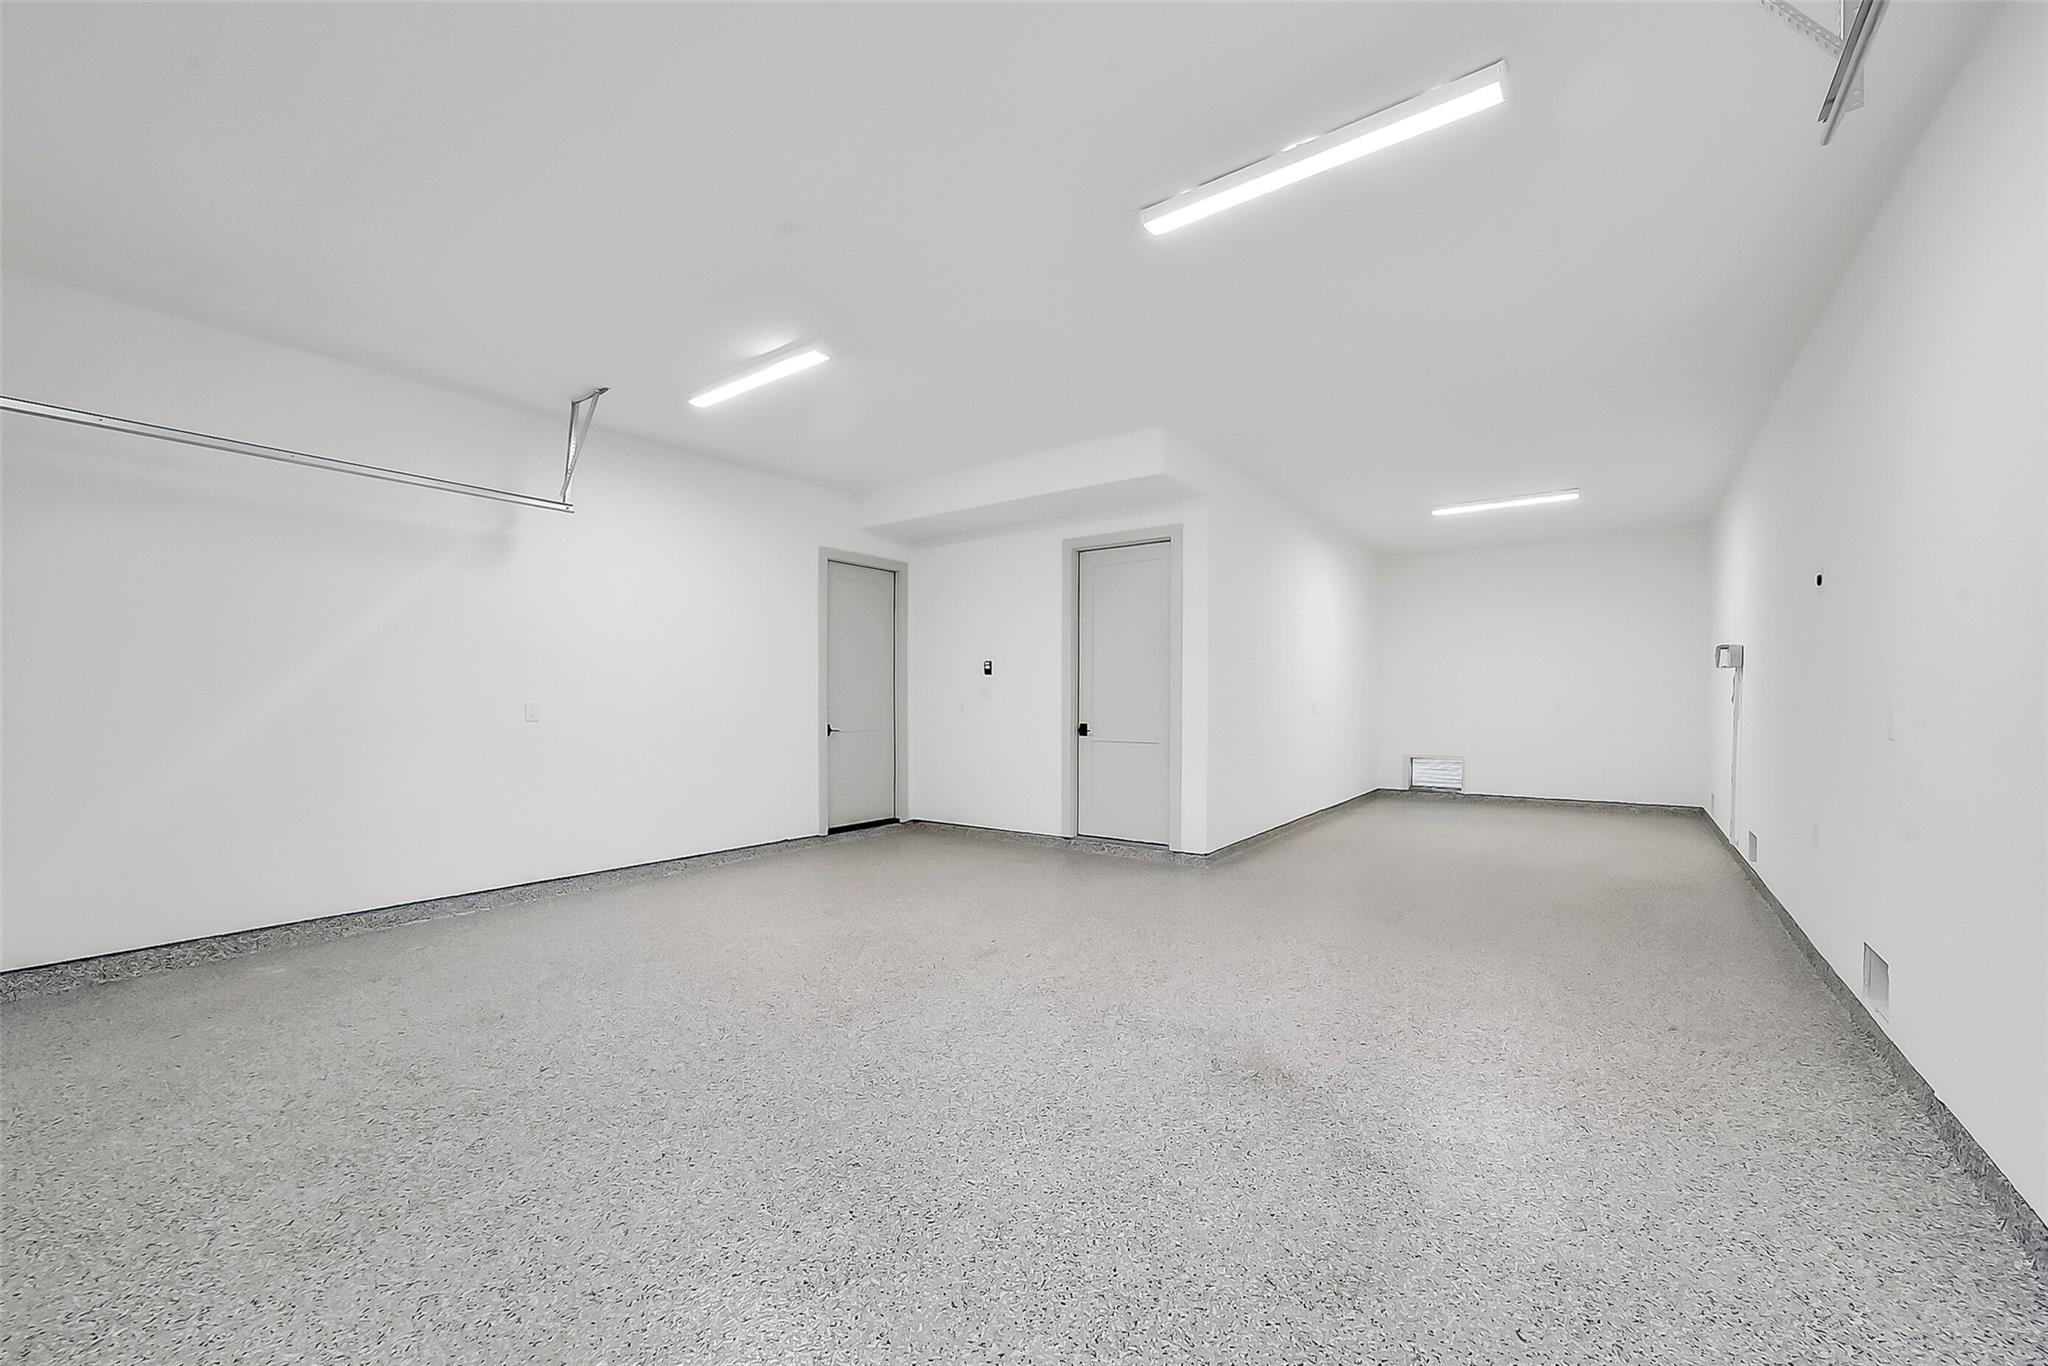
Empty garage with a speckled floor, overhead lights, and two interior doors.
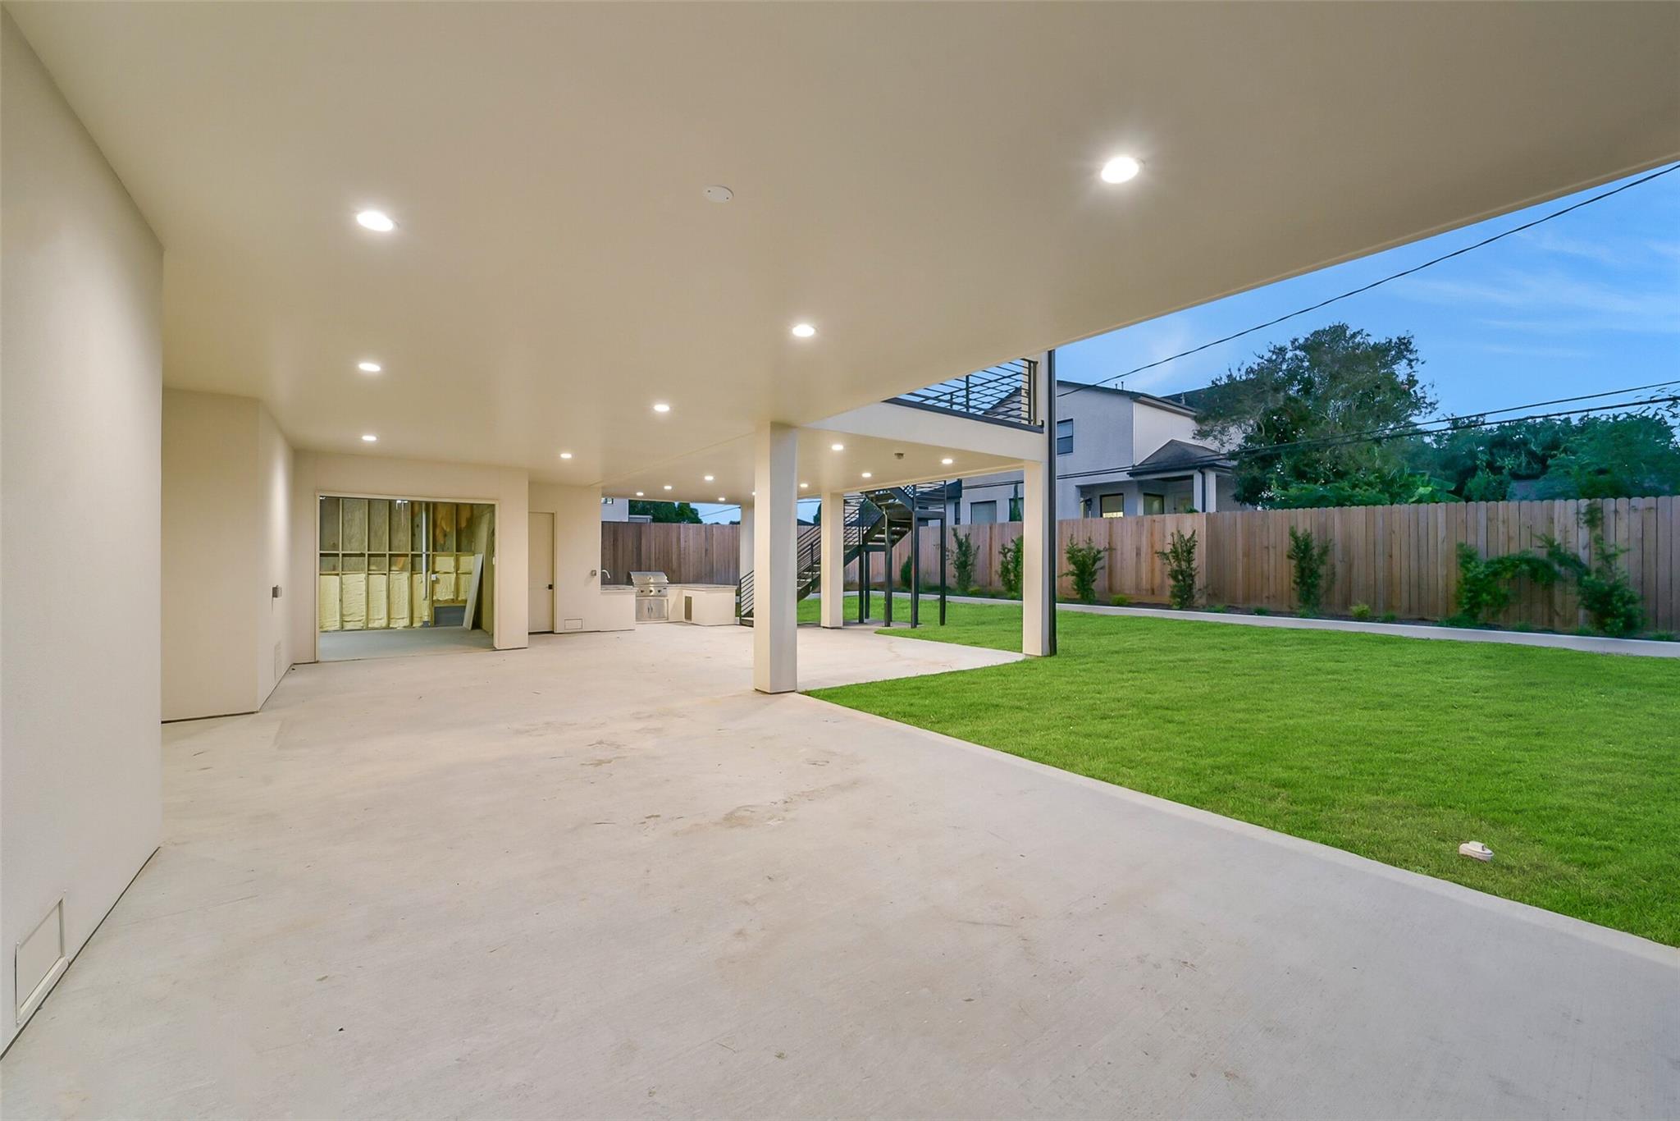
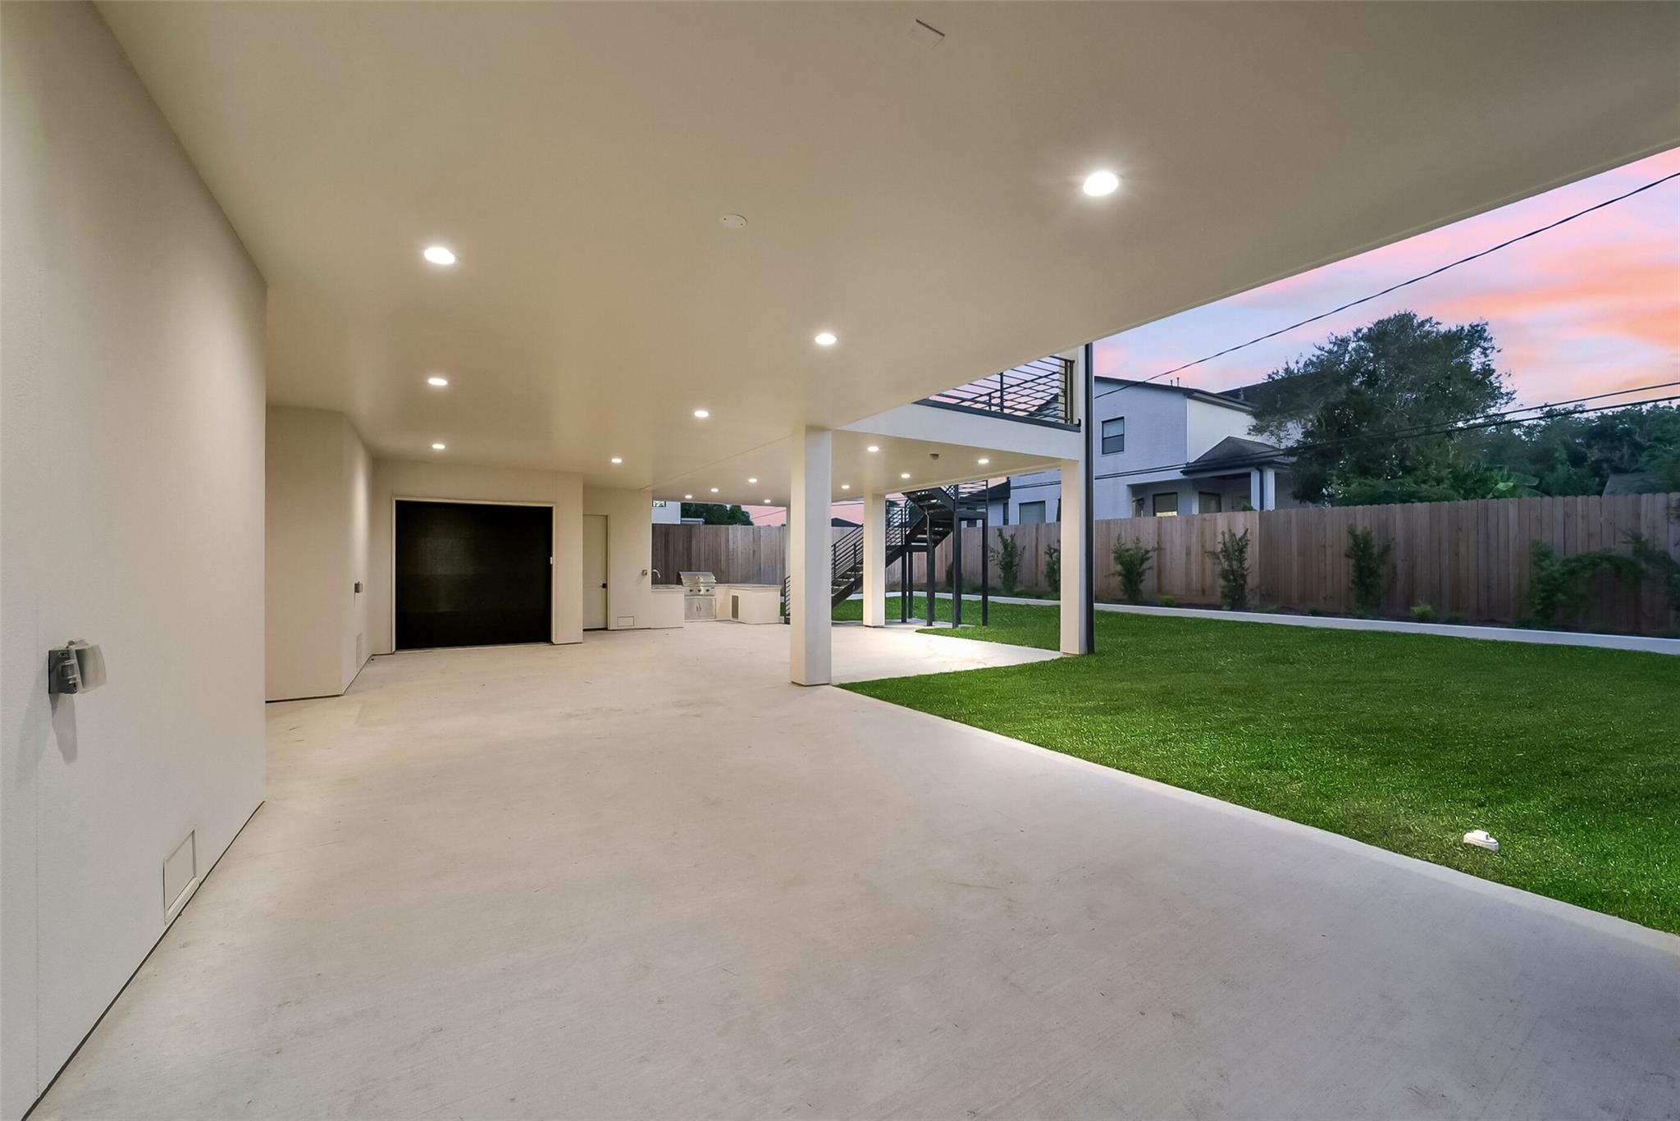
Covered concrete patio overlooking a fenced backyard lawn, with recessed lighting and an outdoor grill.
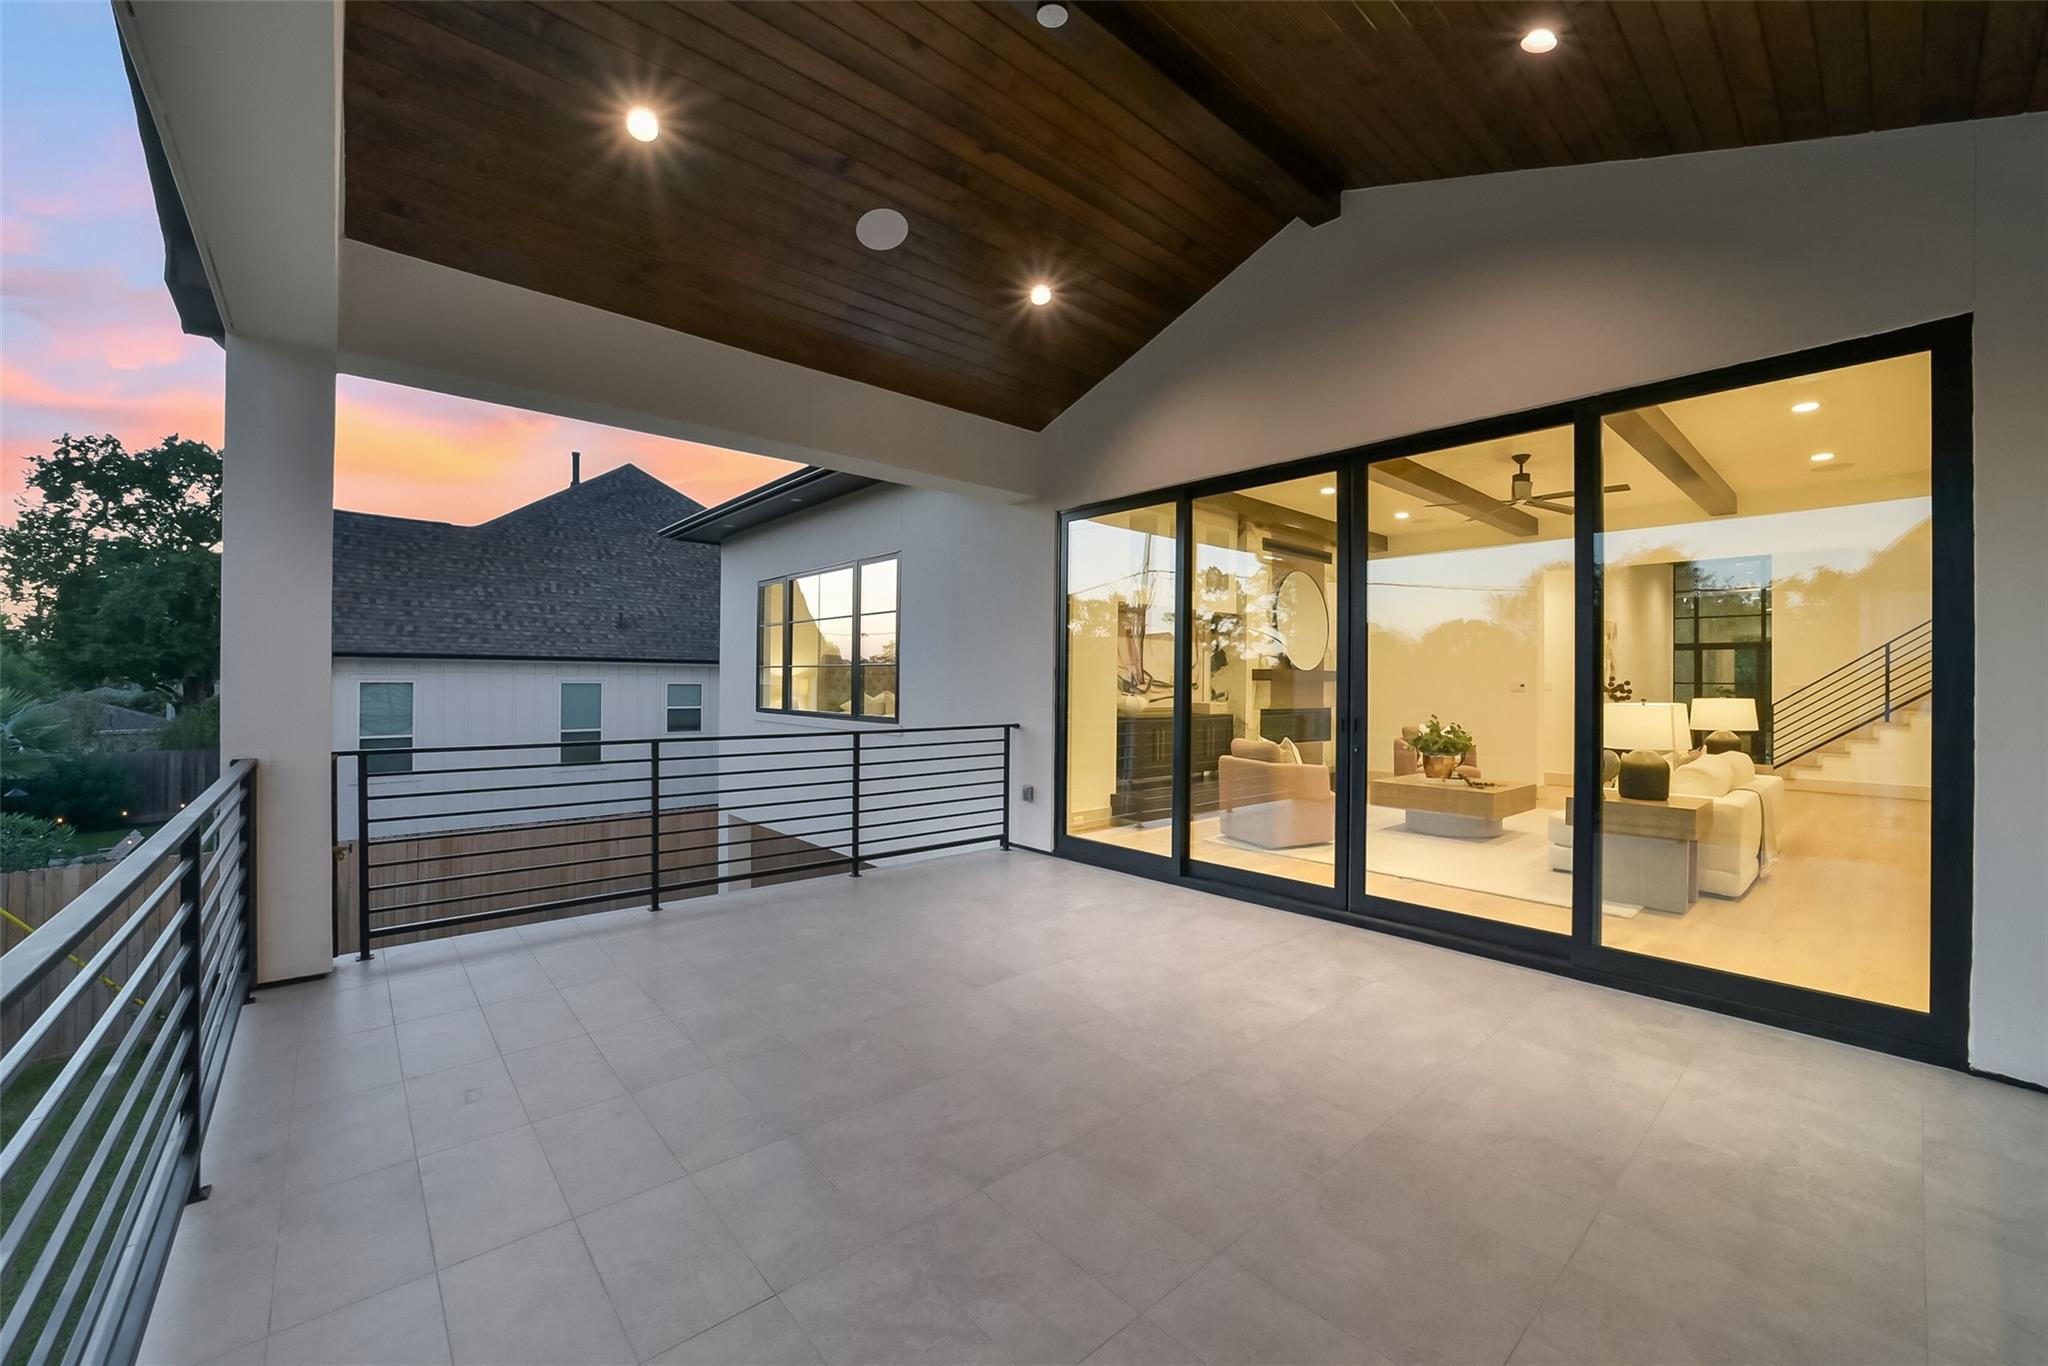
Covered terrace with tiled floor and glass doors overlooking a warmly lit living room at sunset.
Modern home’s rear exterior with a covered upper patio, black metal stairs, and a broad lawn at dusk.
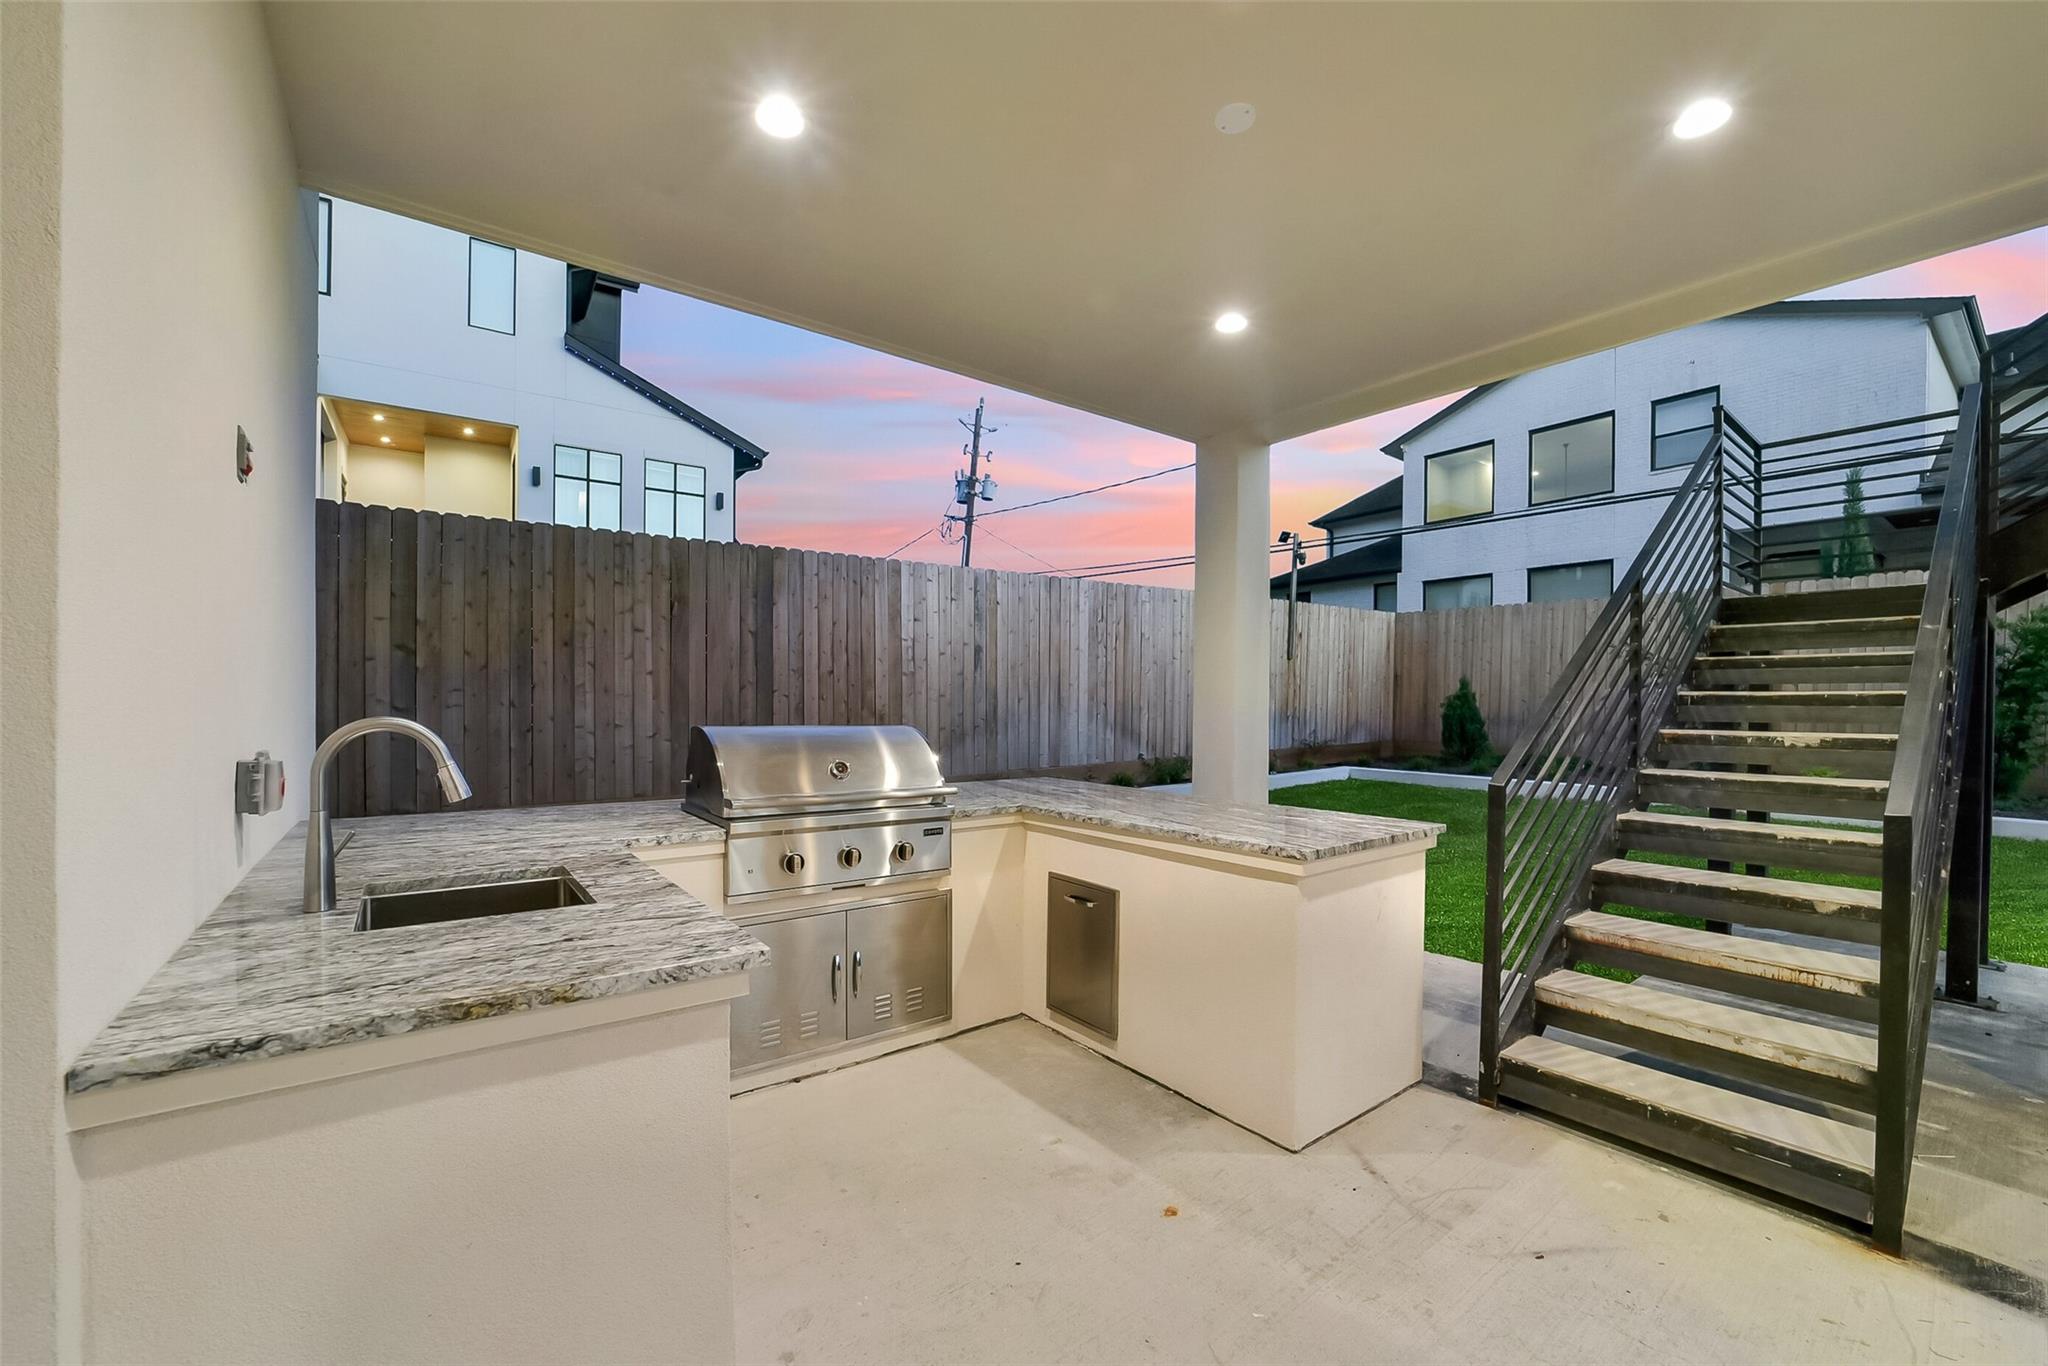
Covered outdoor kitchen with built-in grill and sink beside stairs to the upper deck.
Covered patio with recessed lighting opens onto a fenced lawn at dusk.
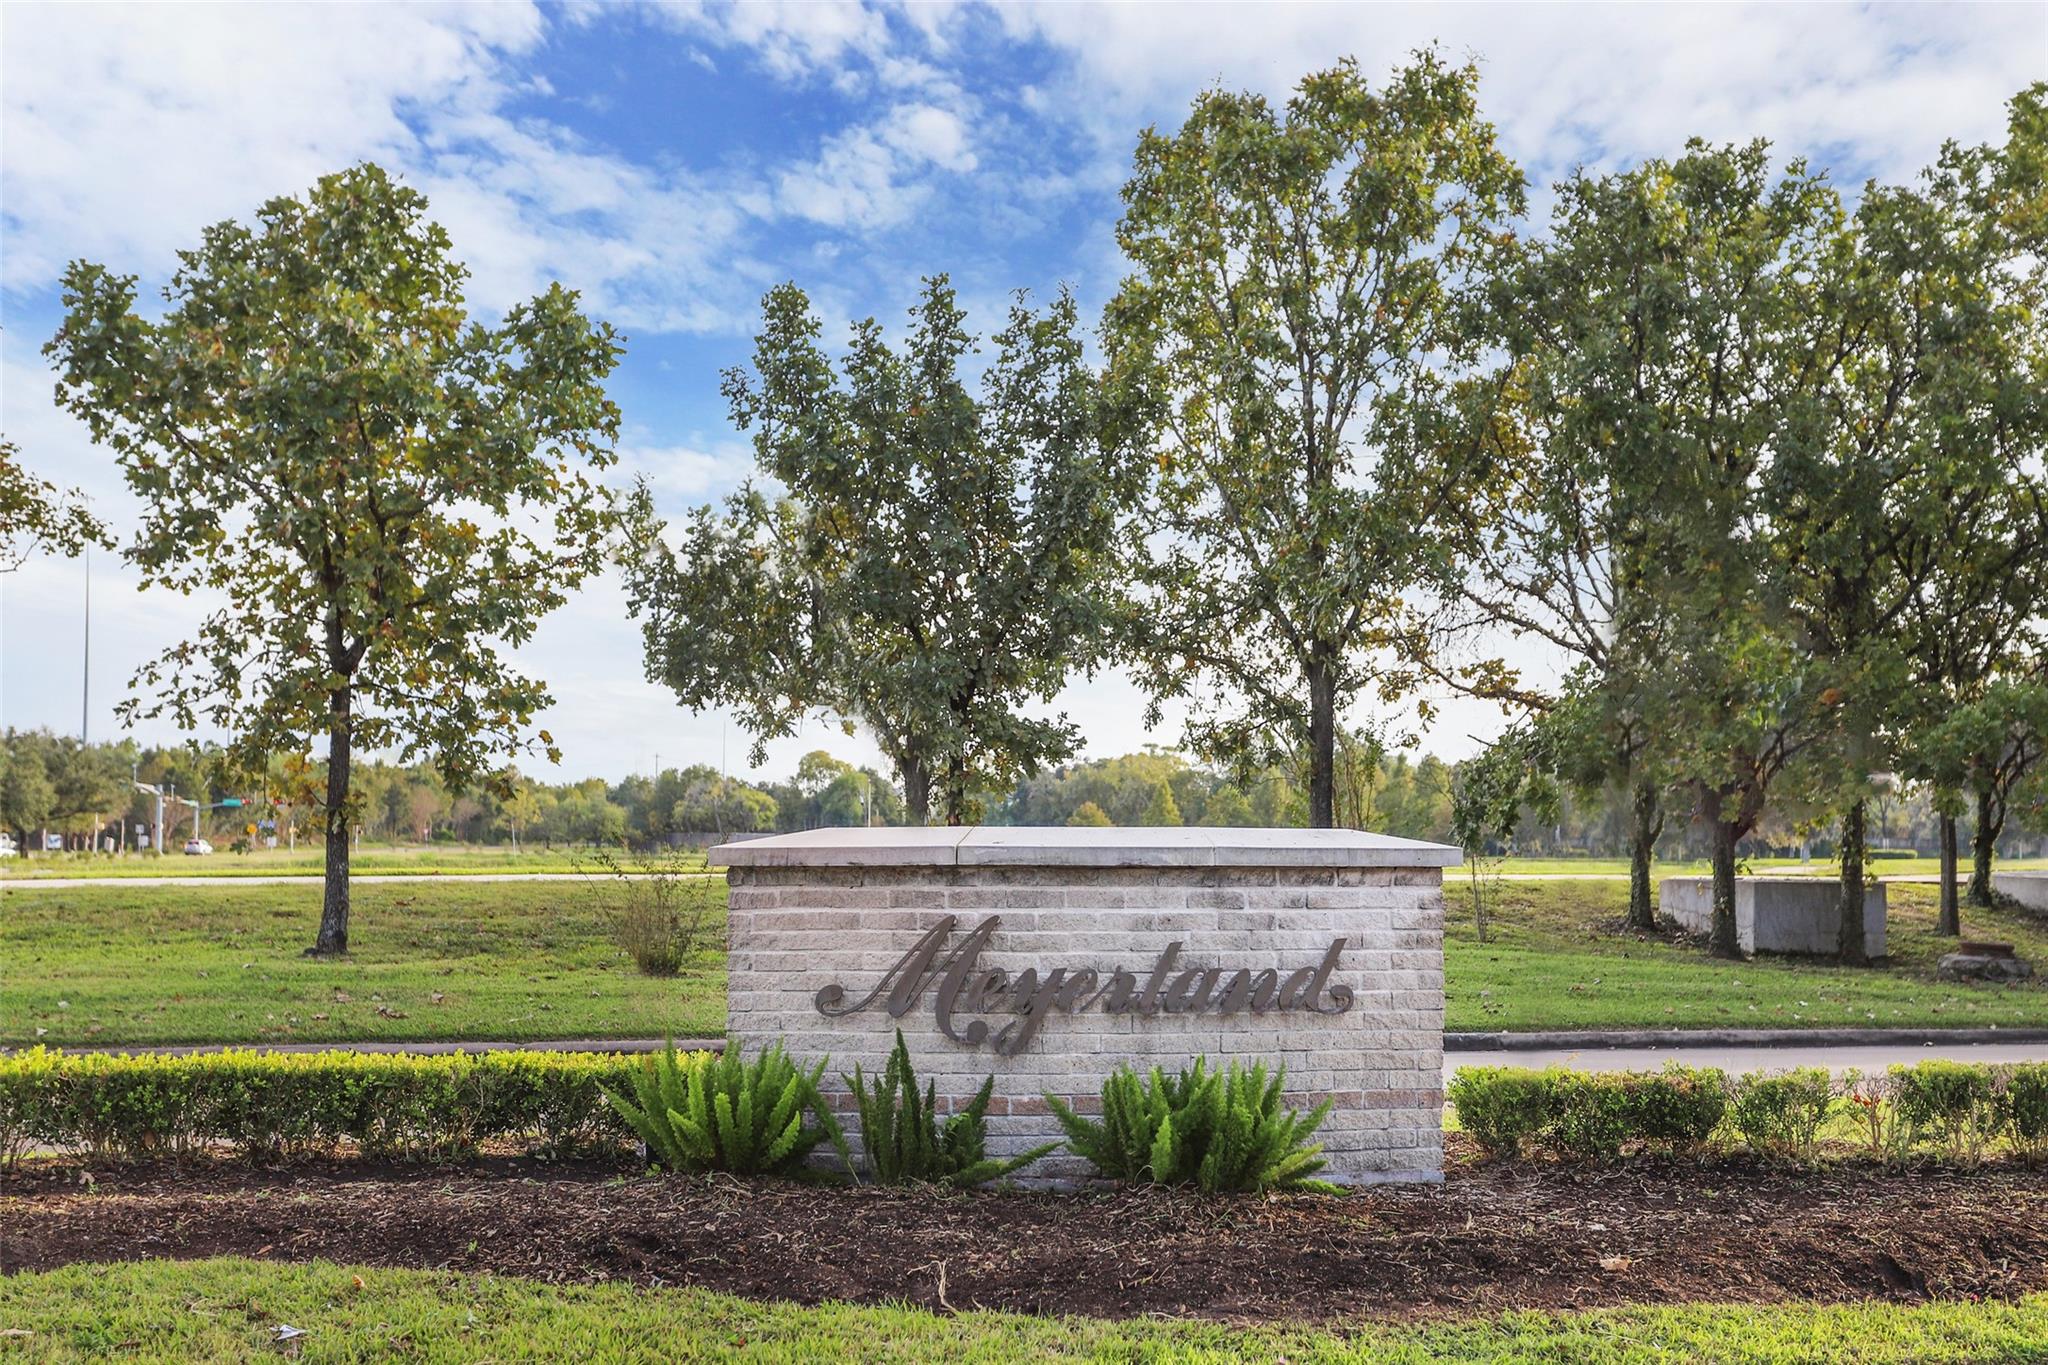
Meyerland neighborhood sign beneath mature trees.
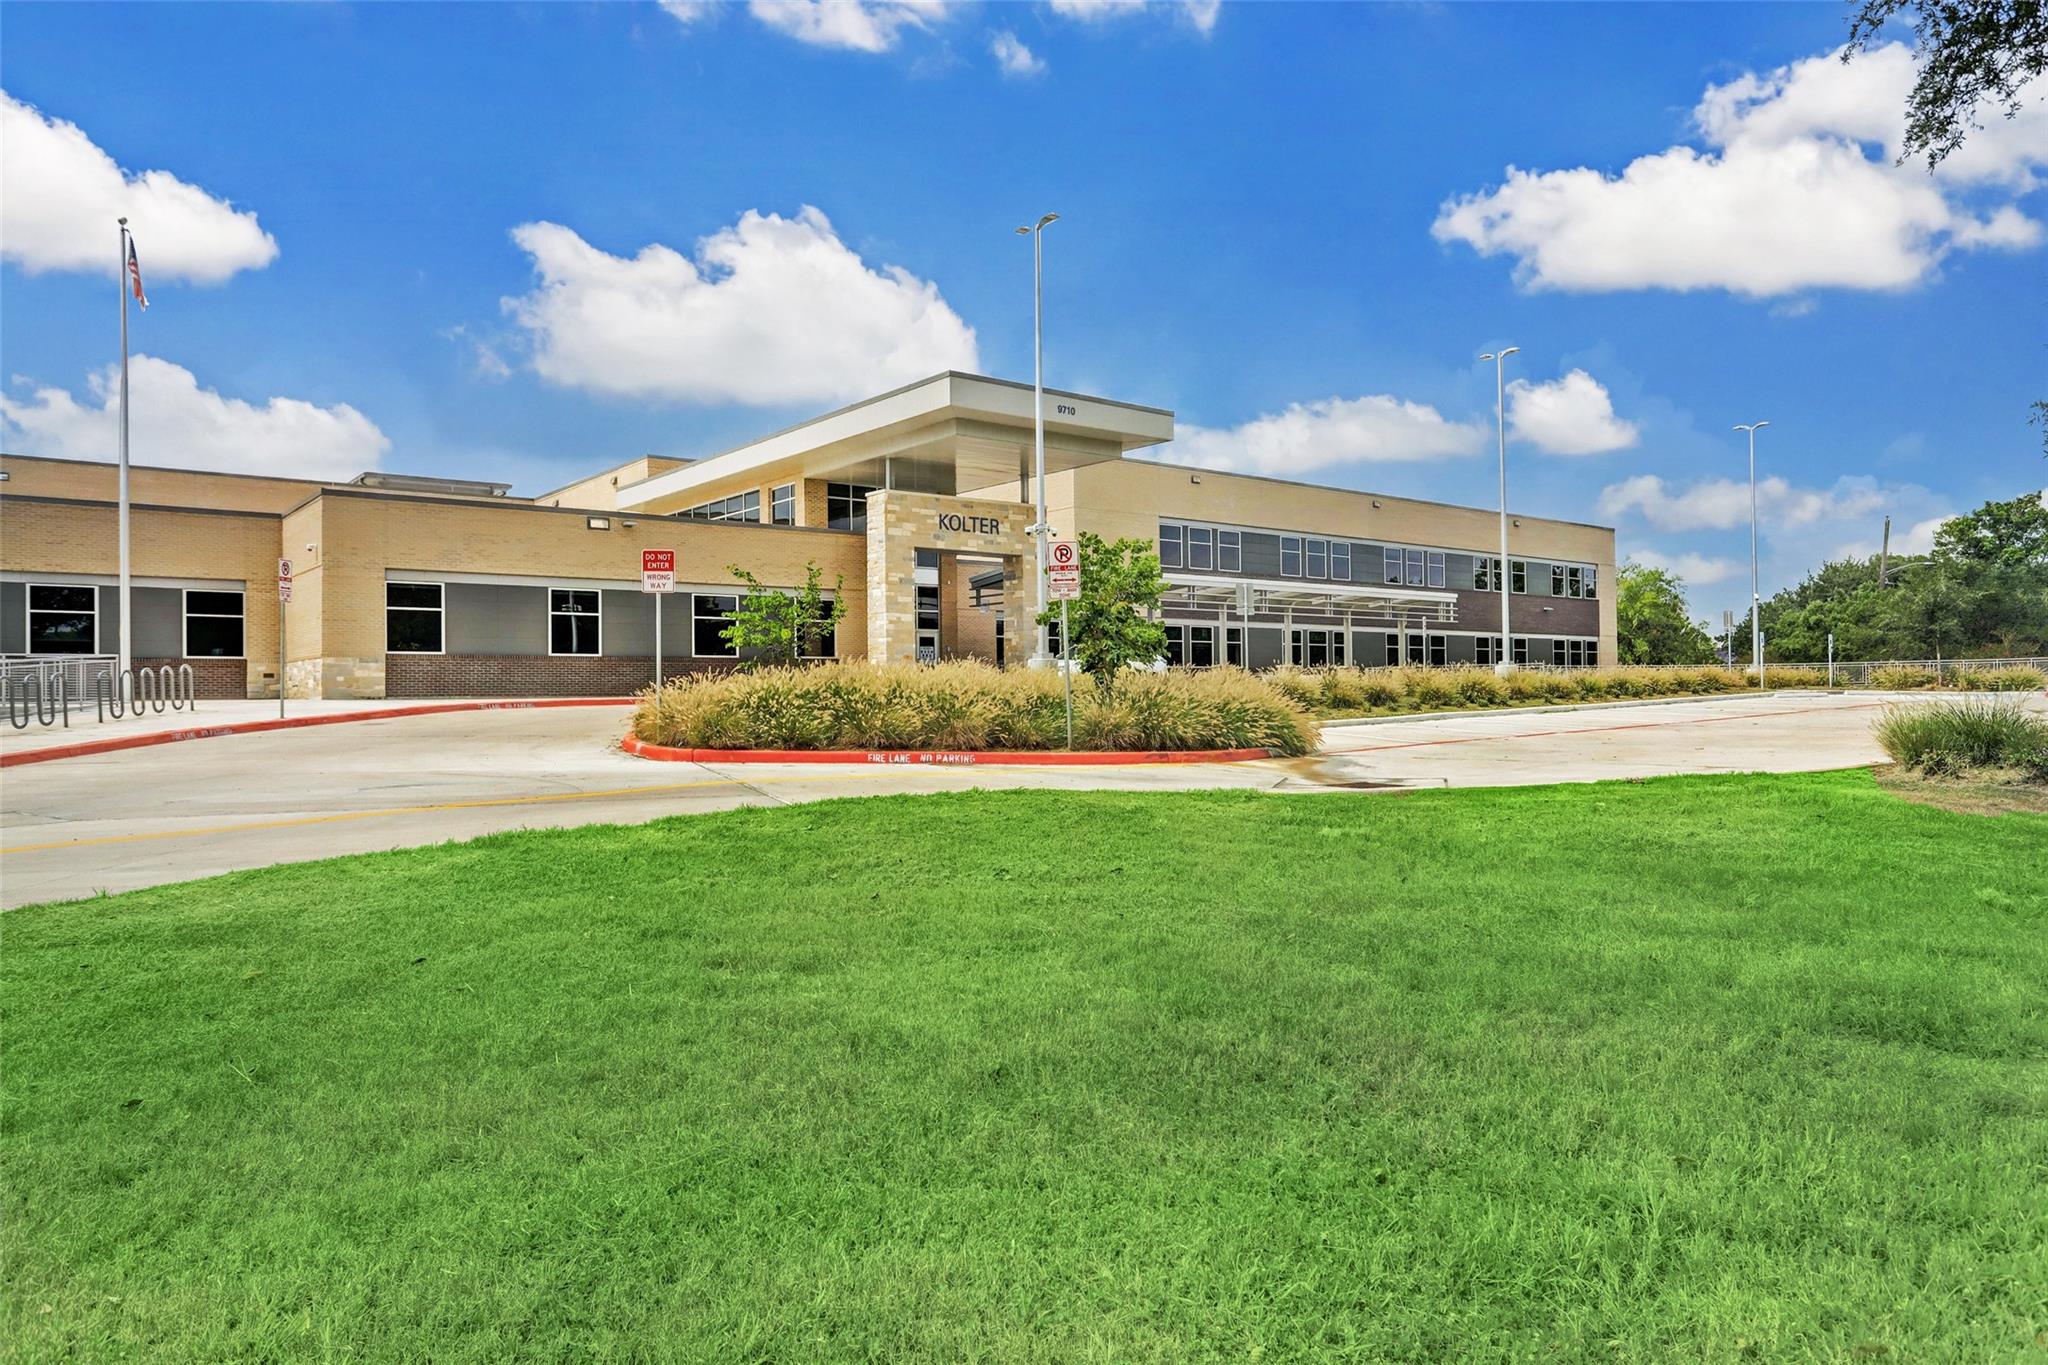
Modern tan-brick institutional building with a covered entrance, lawn, and landscaped driveway.
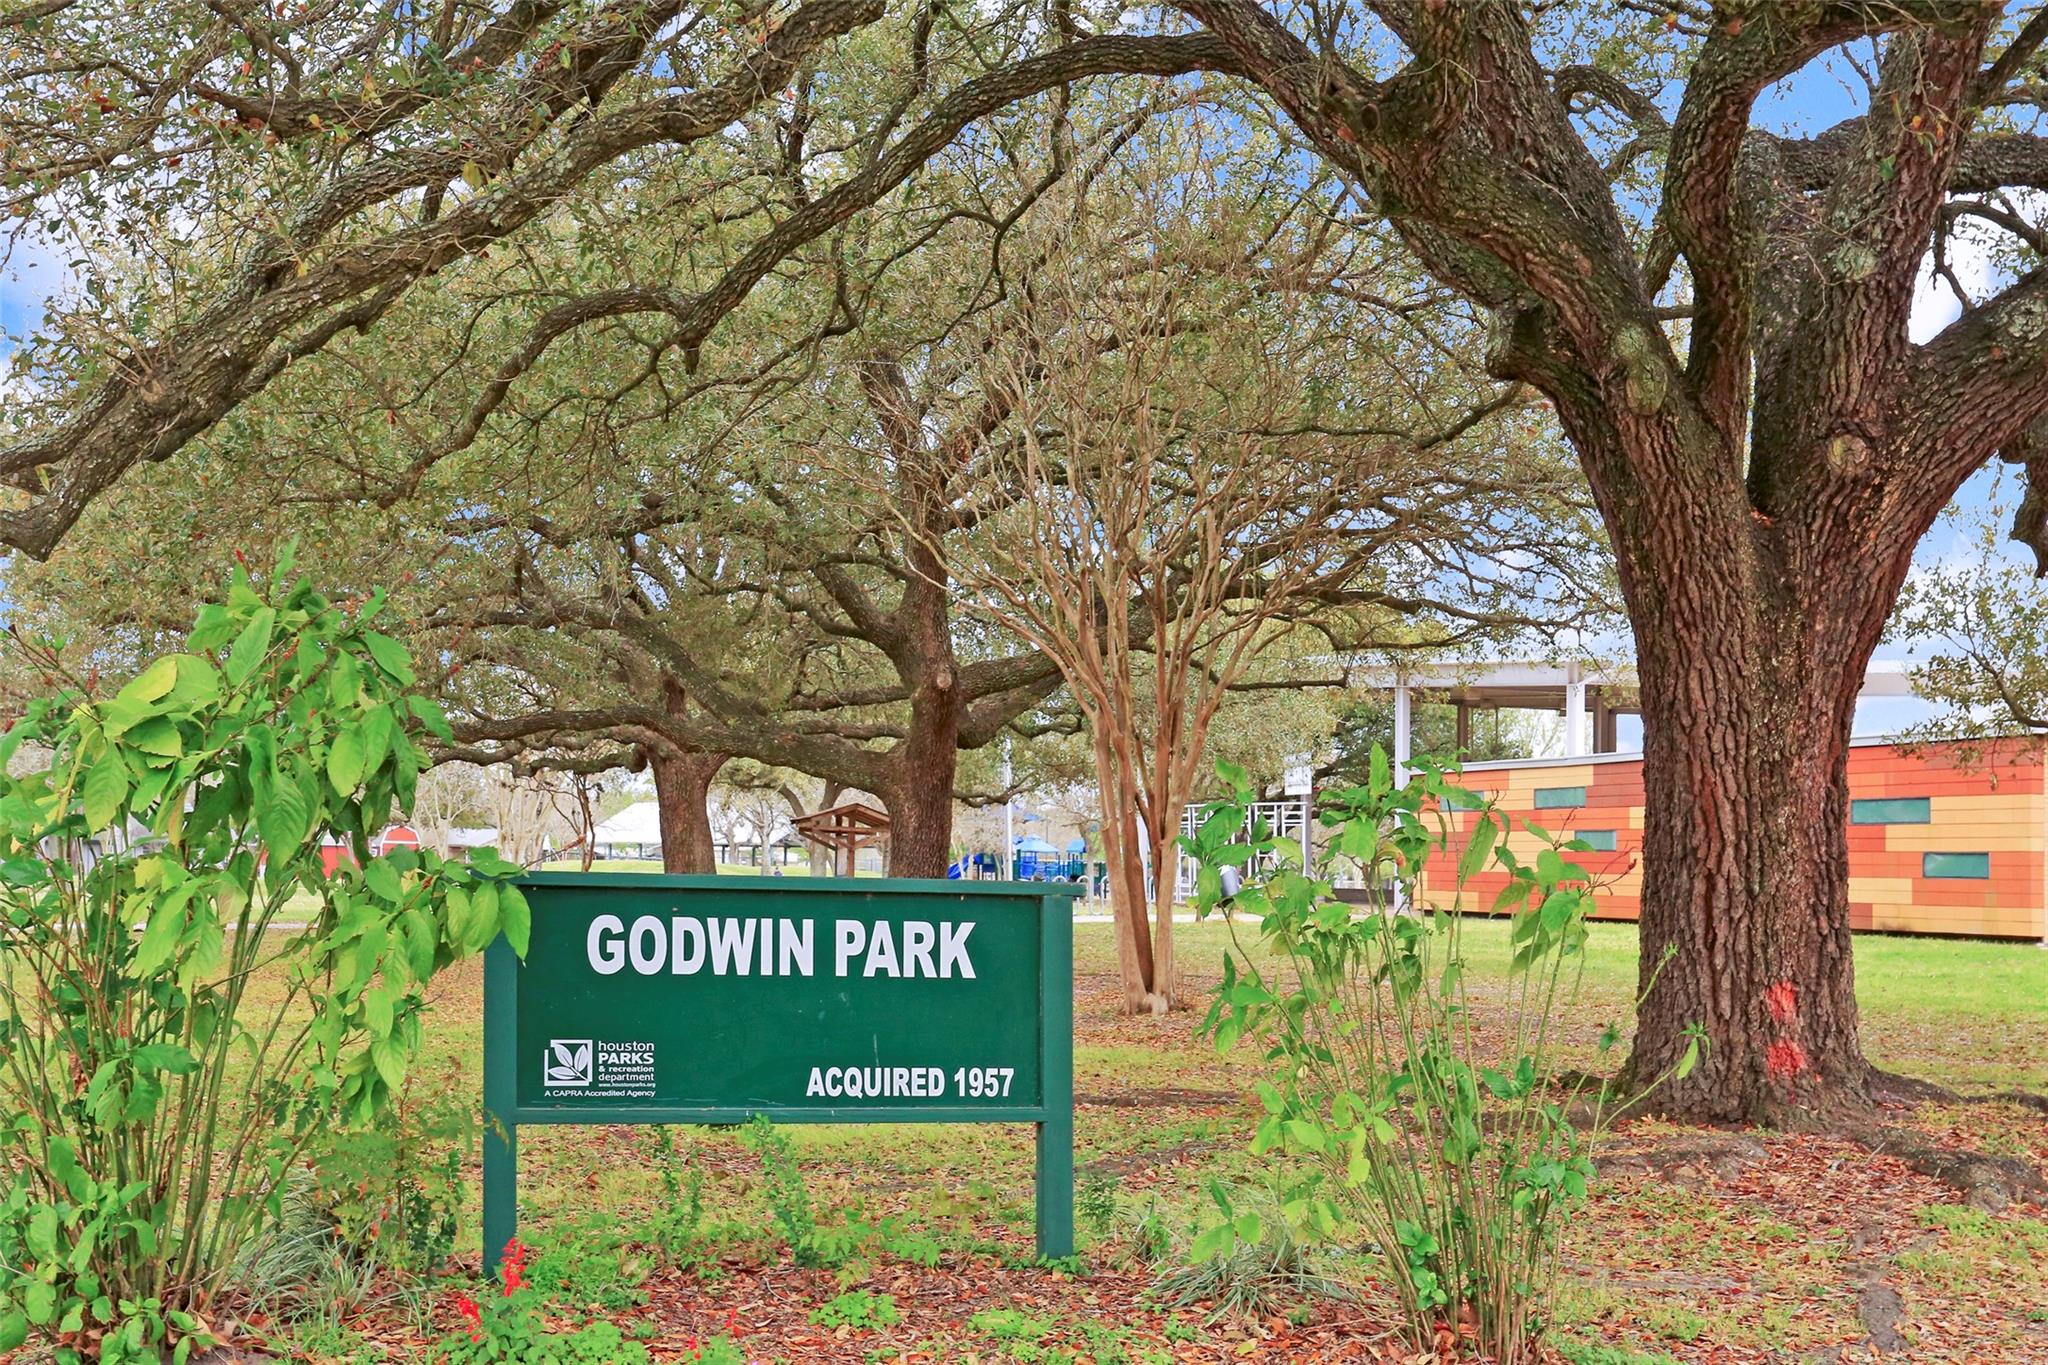
Godwin Park entrance sign beneath large spreading trees.
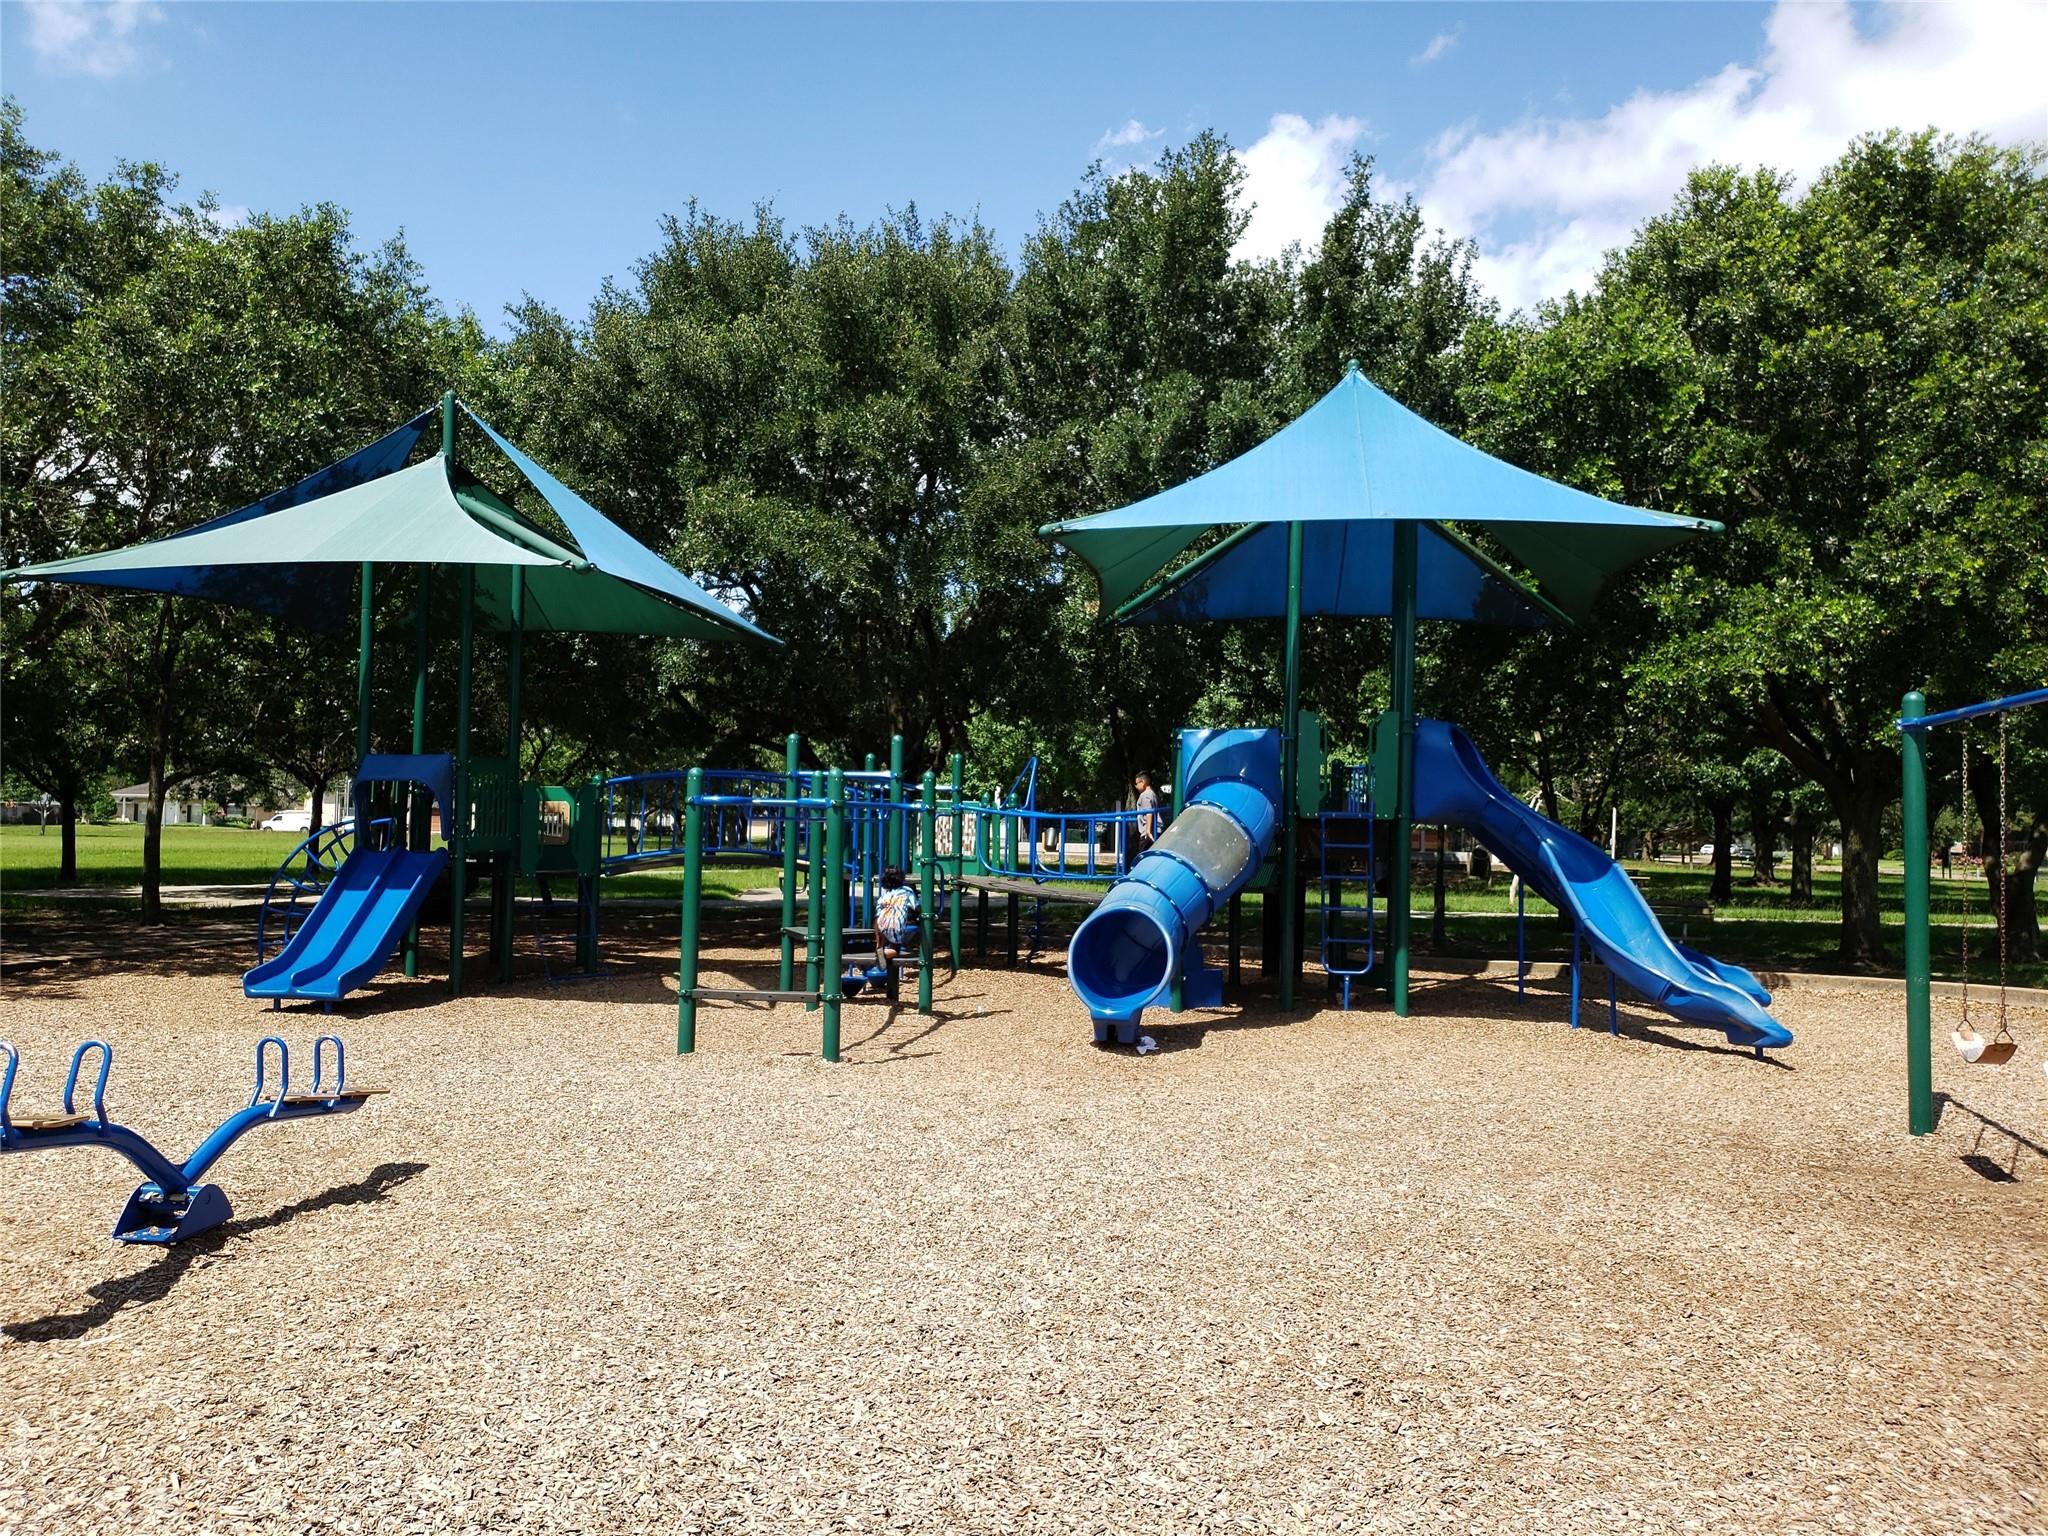
Community playground with blue slides, shade canopies, and wood-chip ground beneath mature trees.
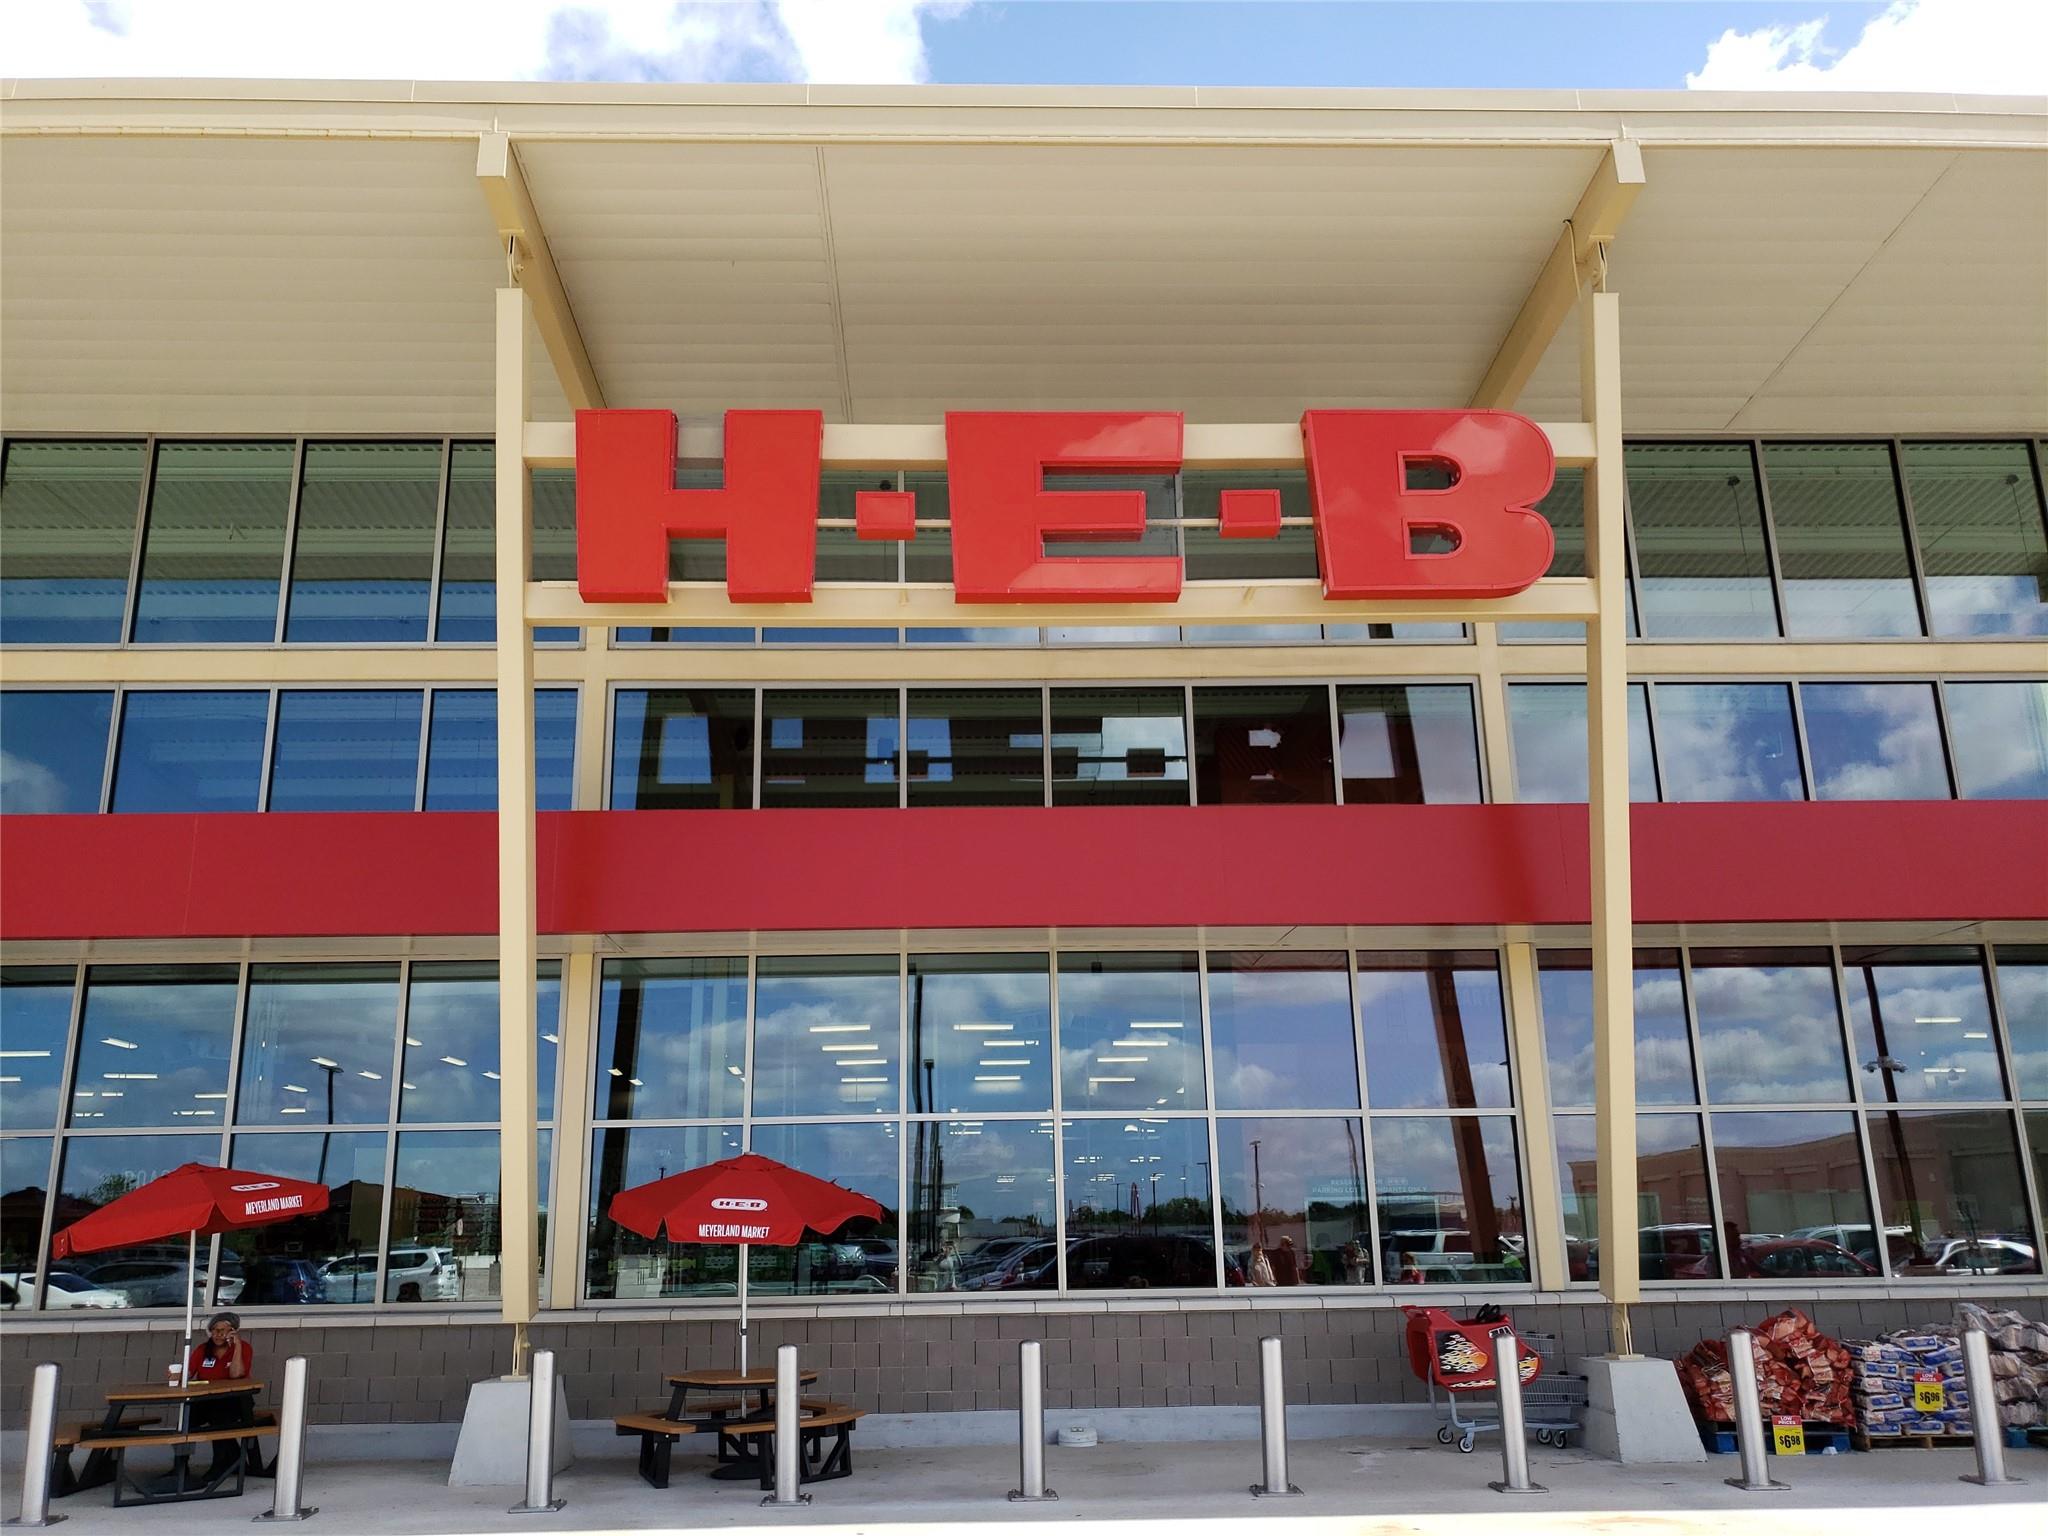
H-E-B storefront with large red signage, glass windows, and red Meyerland Market umbrellas.
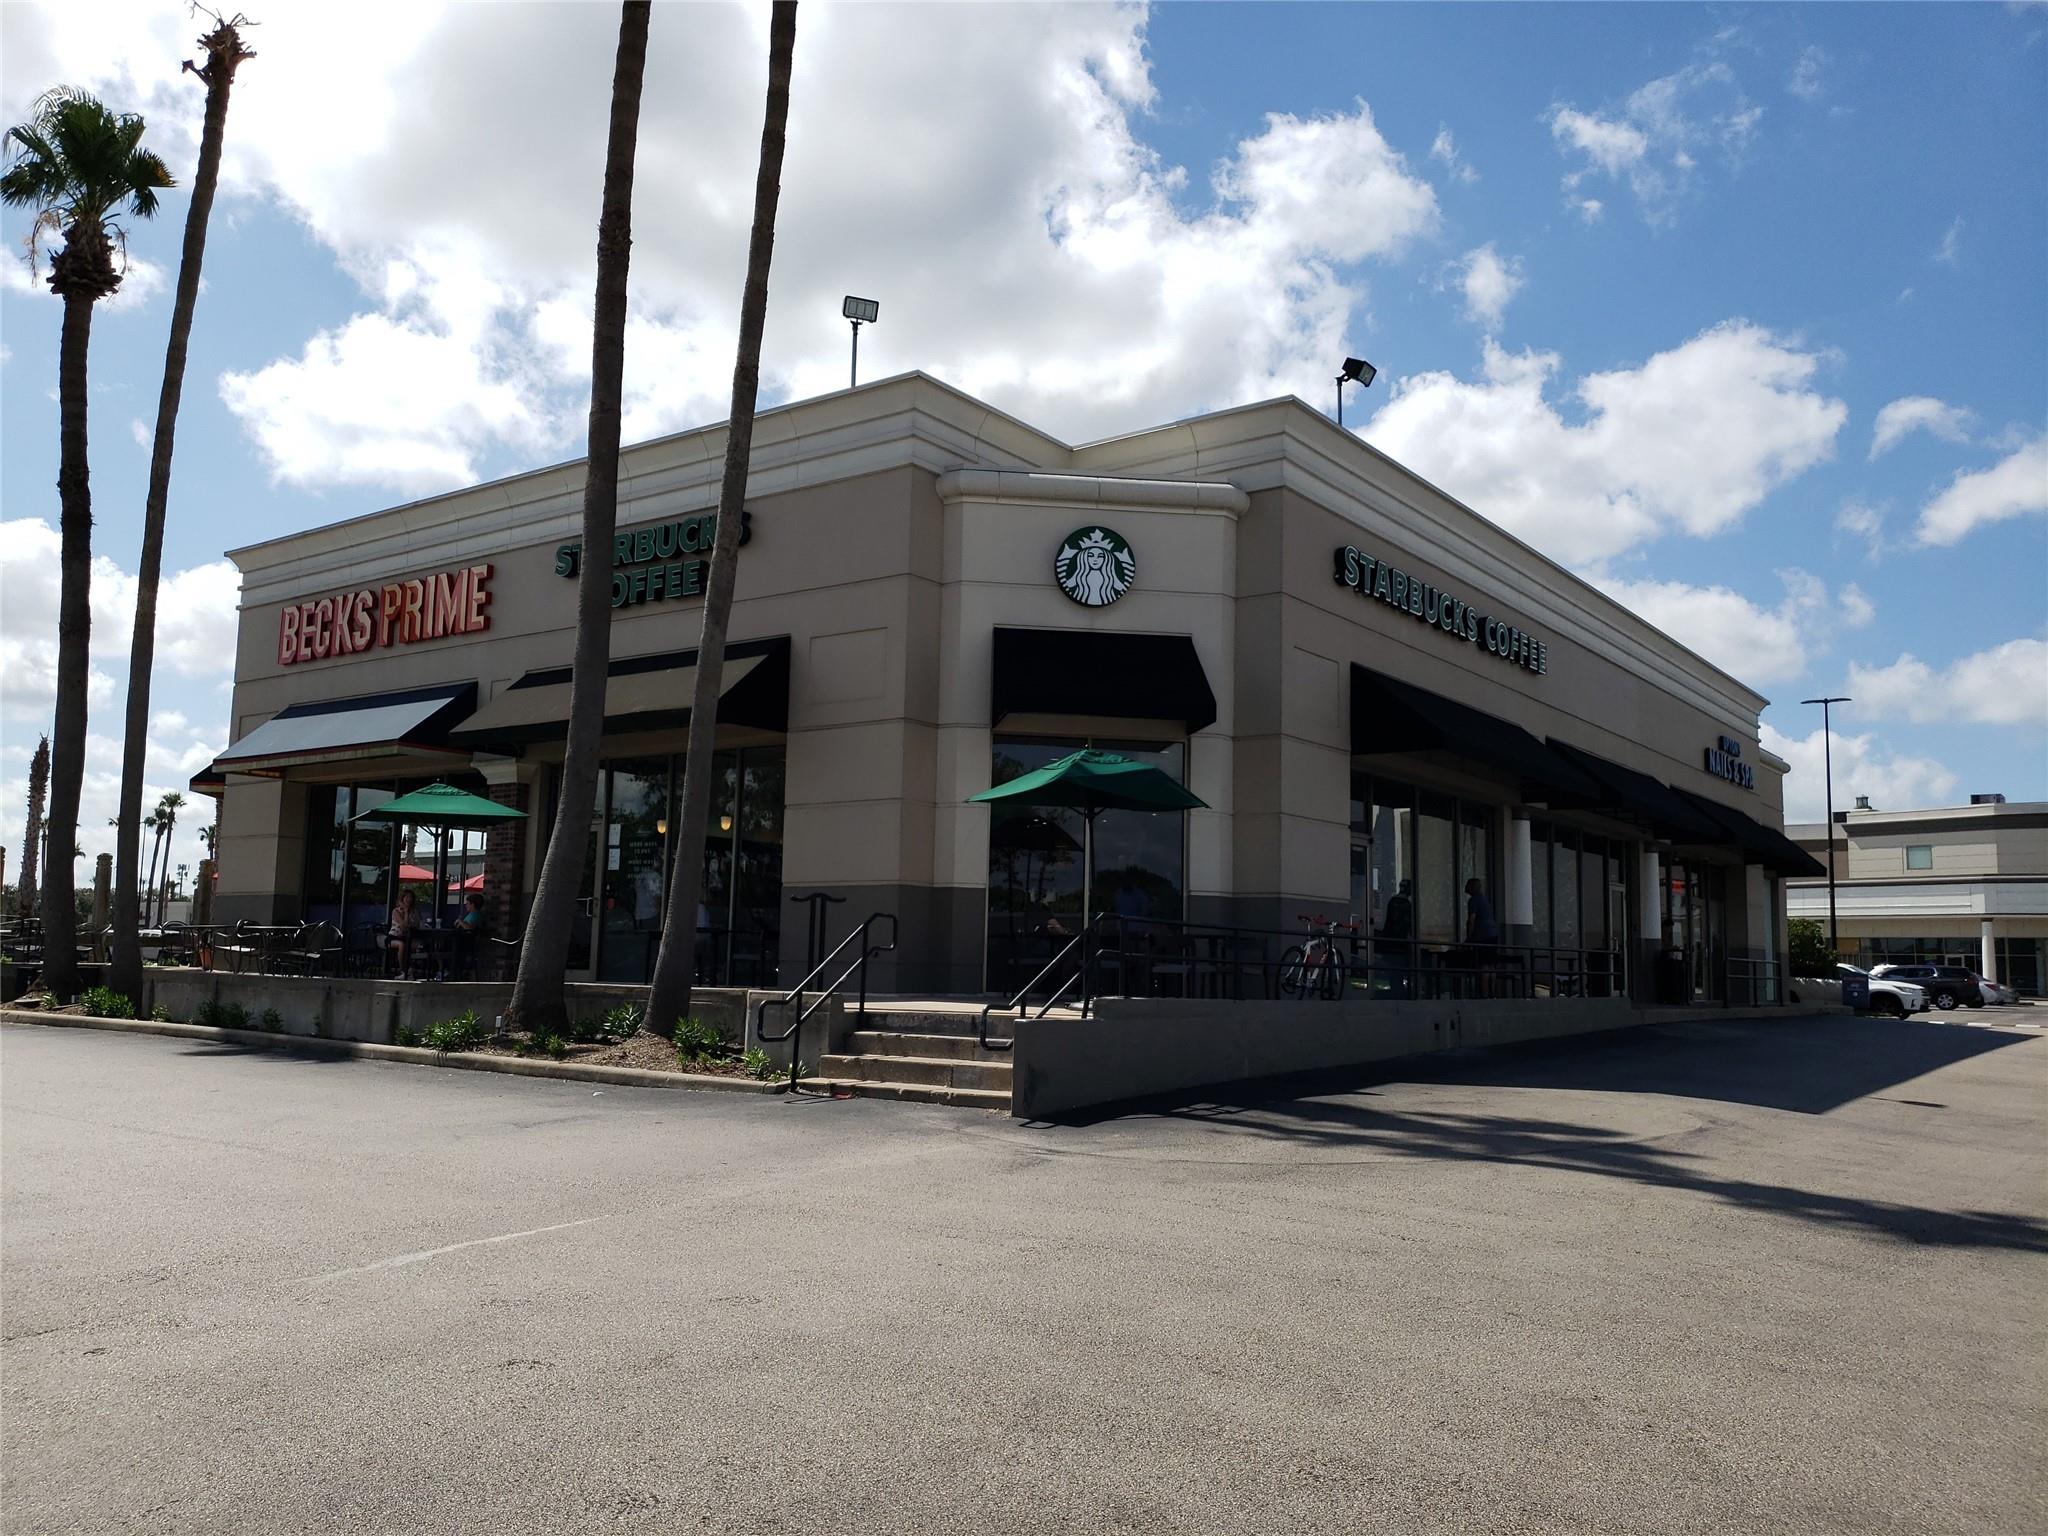
Starbucks Coffee and Bears Prime storefront with palm trees and outdoor seating.
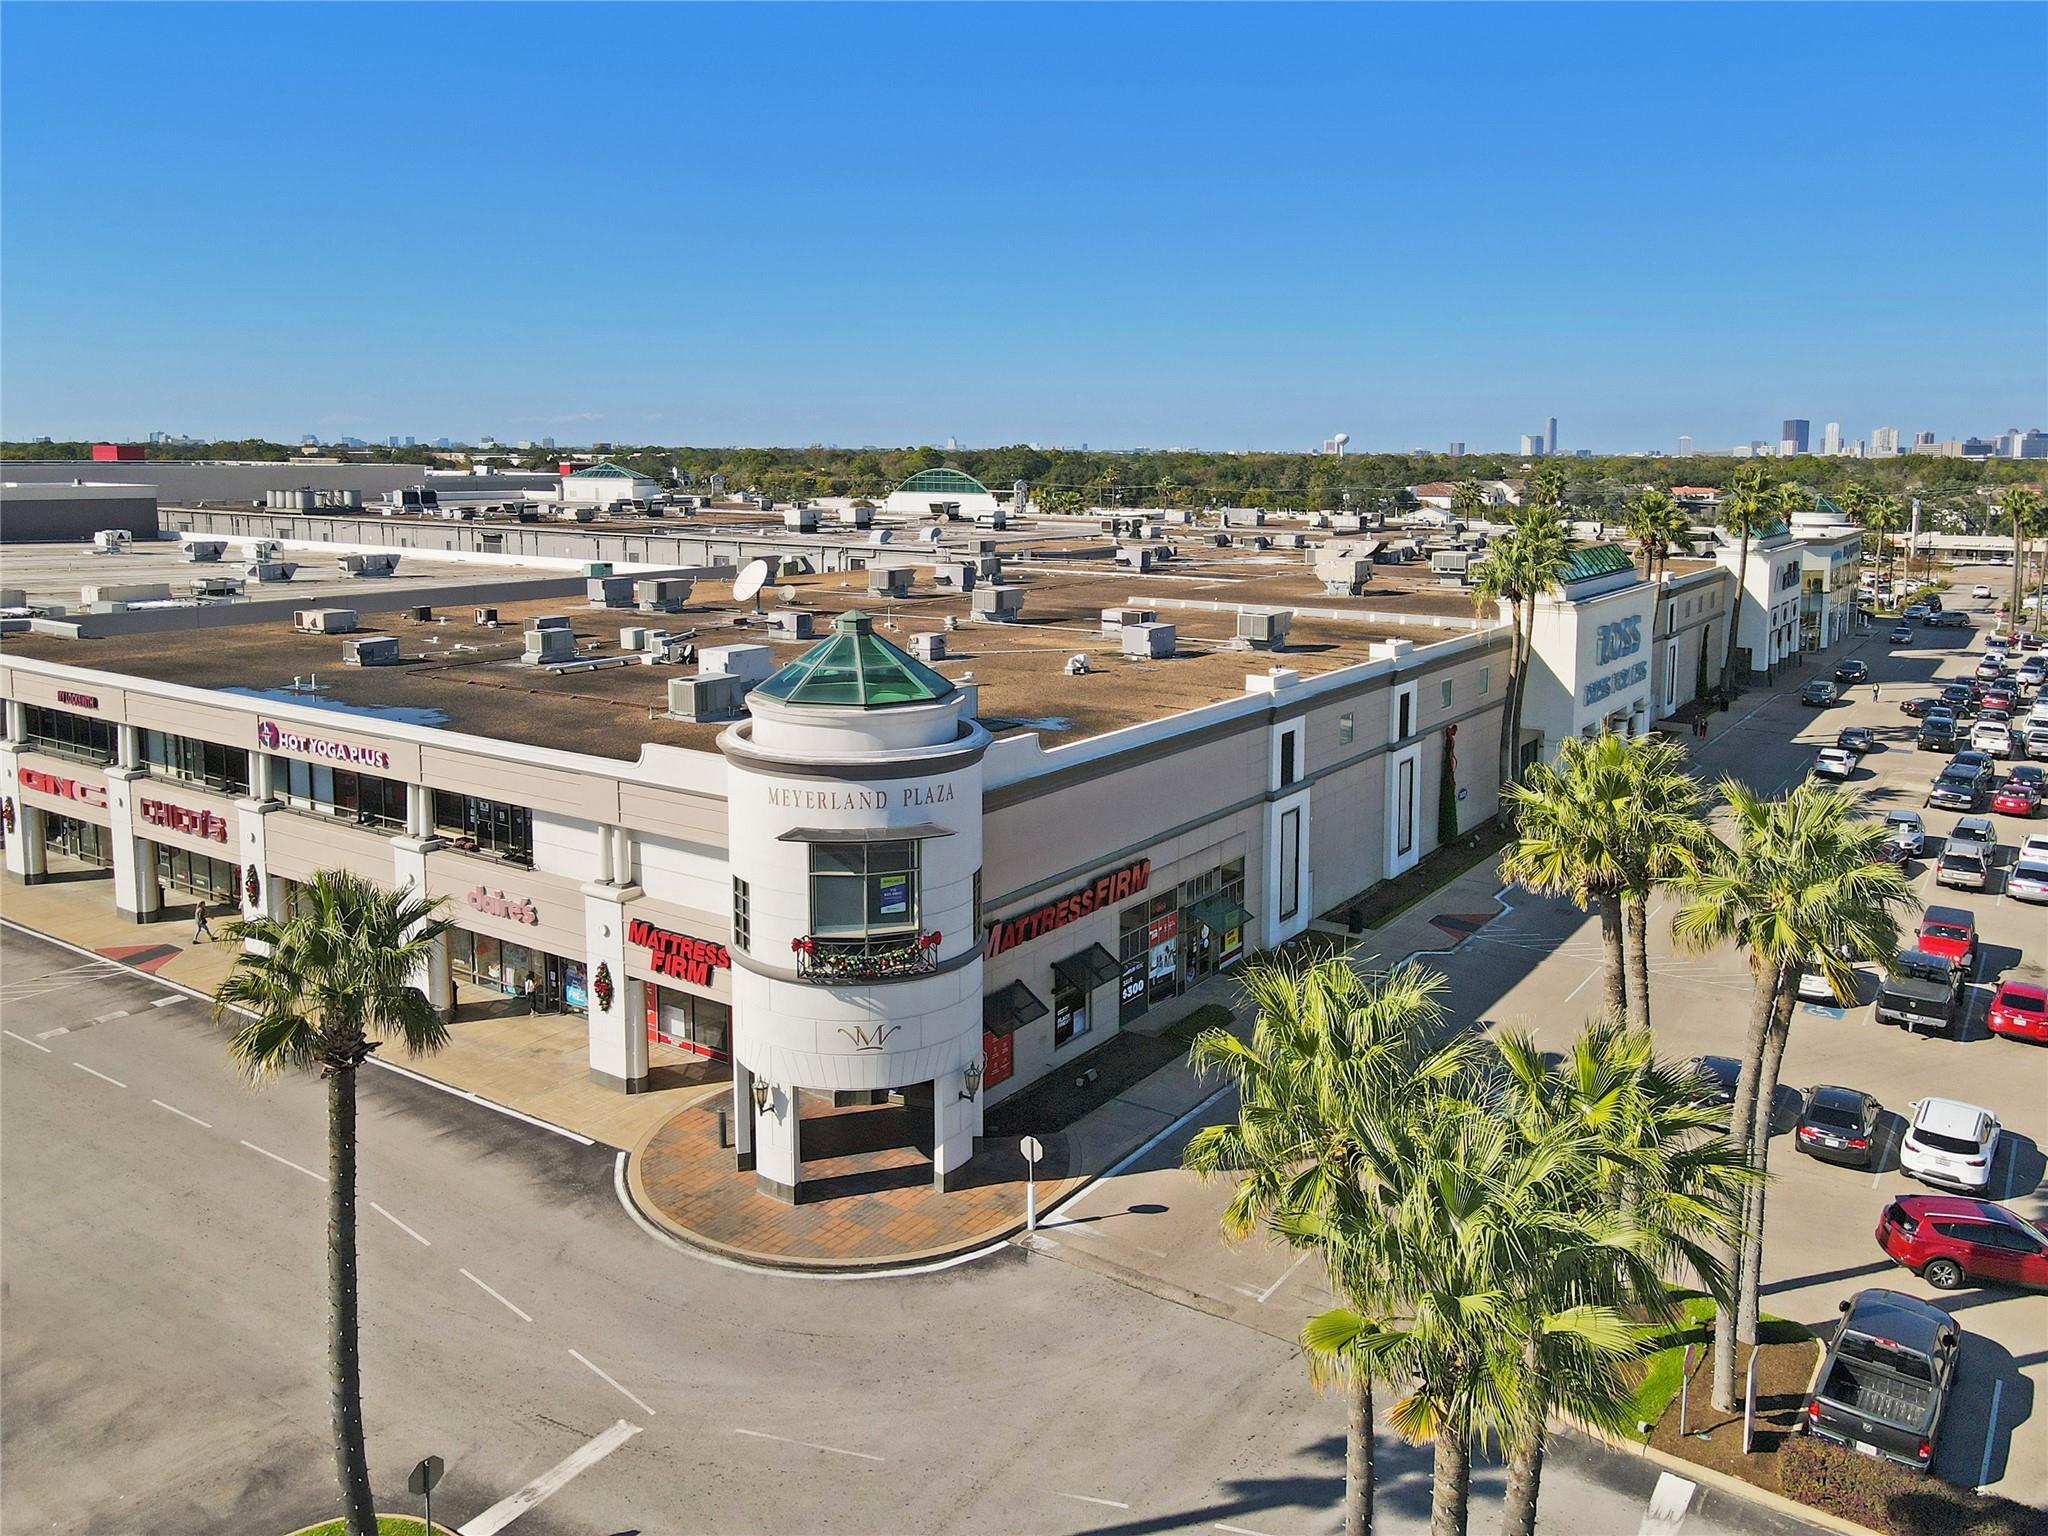
Aerial view of Meyerland Plaza shopping center, with palm-lined parking and Houston skyline.
VIEW PHOTOS
$2,100,000

4927 Heatherglen Drive

4 Beds 6 Baths 5,366 Sq.Ft. 10,123.34 Sq.Ft.

Description

Fabulous Meyerland new construction by Novel Signature Homes. Conceived by Rice Residential Design & curated by Scene One Interiors with high ceilings & a gradual entry transition into the large open space leading from 14 foot, 12 foot, & two story ceiling heights throughout the first floor. The island kitchen, includes Thermador appliances w/ 48 inch gas range & built-in refrigerator/freezer. The walk-in pantry offers additional counter space & acts as a Scullery kitchen hidden from the main areas. Centrally located wet bar perfect for entertaining. The Formal dining opens to the large covered outdoor living area. The primary suite & lavish bath are on the first floor & the Study at the front of the home features a full bath for a second bedroom down. Elevator installed accessing all levels including the 3 car garage. There are three bedrooms up with a game room. The 1400 Square foot covered outdoor living space overlooks the lush backyard. Walk to Kolter Elementary & Bellaire High.

Share Property

Location

4927 Heatherglen Drive, Houston, TX 77096

Status

Pending
Entry hall with wood floors, abstract art, and steps leading to a bright living area.

Schedule a Showing

We would love to show you our beautiful property. Please select your preferred date and time below. An agent will be in touch shortly to confirm your appointment.

Schedule a Showing

We would love to show you our beautiful property. Please select your preferred date and time below. An agent will be in touch shortly to confirm your appointment.
Thank you for your interest in 4927 Heatherglen Drive, Houston, TX 77096. We are reviewing your request and will be in touch shortly!
Ed Wolff

Ed Wolff

TITLE

President

HOUSTON

Coming Soon!
Entry hall with wood floors, abstract art, and steps leading to a bright living area.

360 Virtual Tour

Take a tour of this property

Property Amenities

Interior
Laundry room Electric Dryer Hookup, Gas Dryer Hookup, Washer Hookup
Fireplace Gas, Gas Log
Appliances Water Heater, Disposal, Ice Maker, Dryer Included, Refrigerator Included, Washer Included, Convection Oven, Double Oven, Gas Oven, Microwave, Gas Range, Indoor Grill, Dishwasher
Flooring Stone, Tile, Wood
Total Bedrooms: 4
Half Bathrooms: 1
Full Bathrooms: 5
Other Interior Features Balcony, Dry Bar, Elevator, High Ceilings, Prewired for Alarm System, Beamed Ceilings, Wet Bar, 2 Bedrooms Down, En-Suite Bath, Primary Bed - 1st Floor, Sitting Area, Walk-In Closet(s)
Area & Lot
Total area 5,366 Sq.Ft.
Lot Area 10,123.34 Sq.Ft.
Living area 5,366 Sq.Ft.
MLS® ID 18344744
Year Built 2026
School District 27 - Houston
High School Bellaire High School
Middle School Meyerland Middle School
Elementary School Kolter Elementary School
Architecture Styles Contemporary/Modern, Other
Type Residential
Status Pending
Exterior
Stories 2
Air conditioning Ceiling Fan(s), Electric, Zoned
Heat type Natural Gas, Zoned
Disability Features Accessible Elevator Installed
Water Source Public
Garage Space 3.0
Sewer Public Sewer
Other Exterior Features Balcony, Outdoor Kitchen, Sprinkler System
Parking Attached, Oversized, Tandem, Additional Parking, Garage Door Opener, Double-Wide Driveway, Workshop in Garage
Lot Features Back Yard, Subdivided, 0 Up To 1/4 Acre
Roof Composition
Finance
Sales Price $2,100,000
HOA Fees $584 yearly
Real Estate Tax $6,699 yearly

Mortgage Calculator

Estimate your monthly mortgage payment, including the principal and interest, property taxes, and HOA. Adjust the values to generate a more accurate rate.
All estimates are provided for informational purposes only. Actual amounts may vary.
$0,000 Your Payment 20 15 65
$0,000 Your Payment

IF YOU’RE READY TO BUY A HOME, DON’T DO IT WITHOUT AN EXPERT. WE ARE HERE TO HELP.

CONTACT US

Follow Us on Instagram