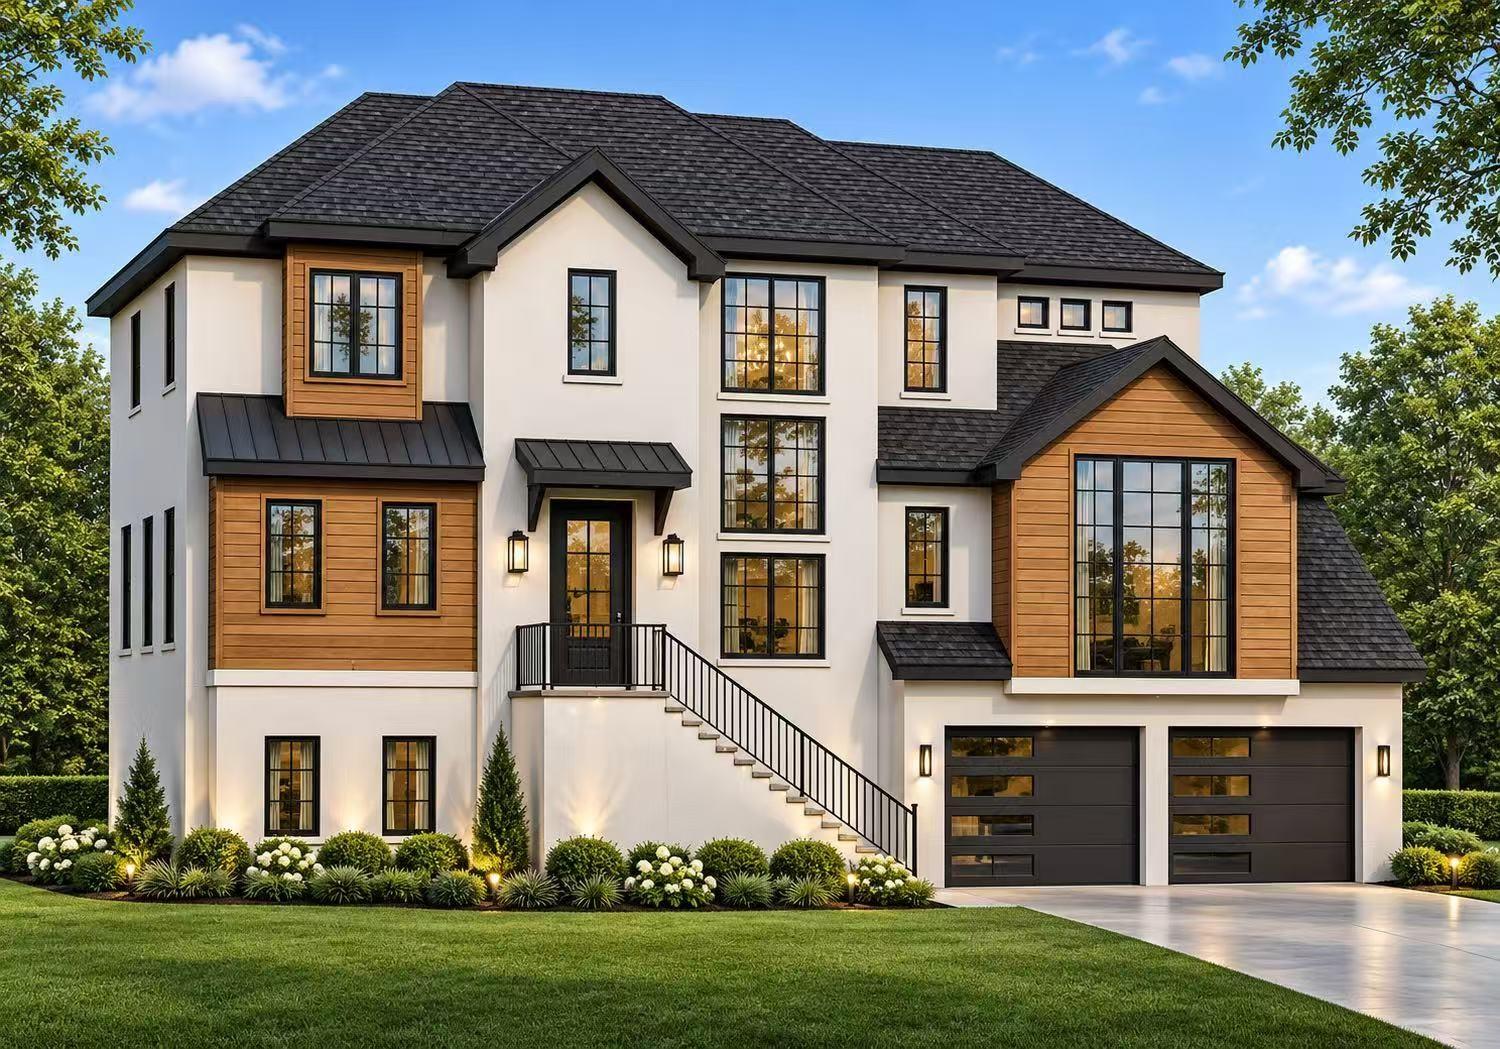

Two-story white home with wood siding, dark roof, exterior stairs, and a double garage.
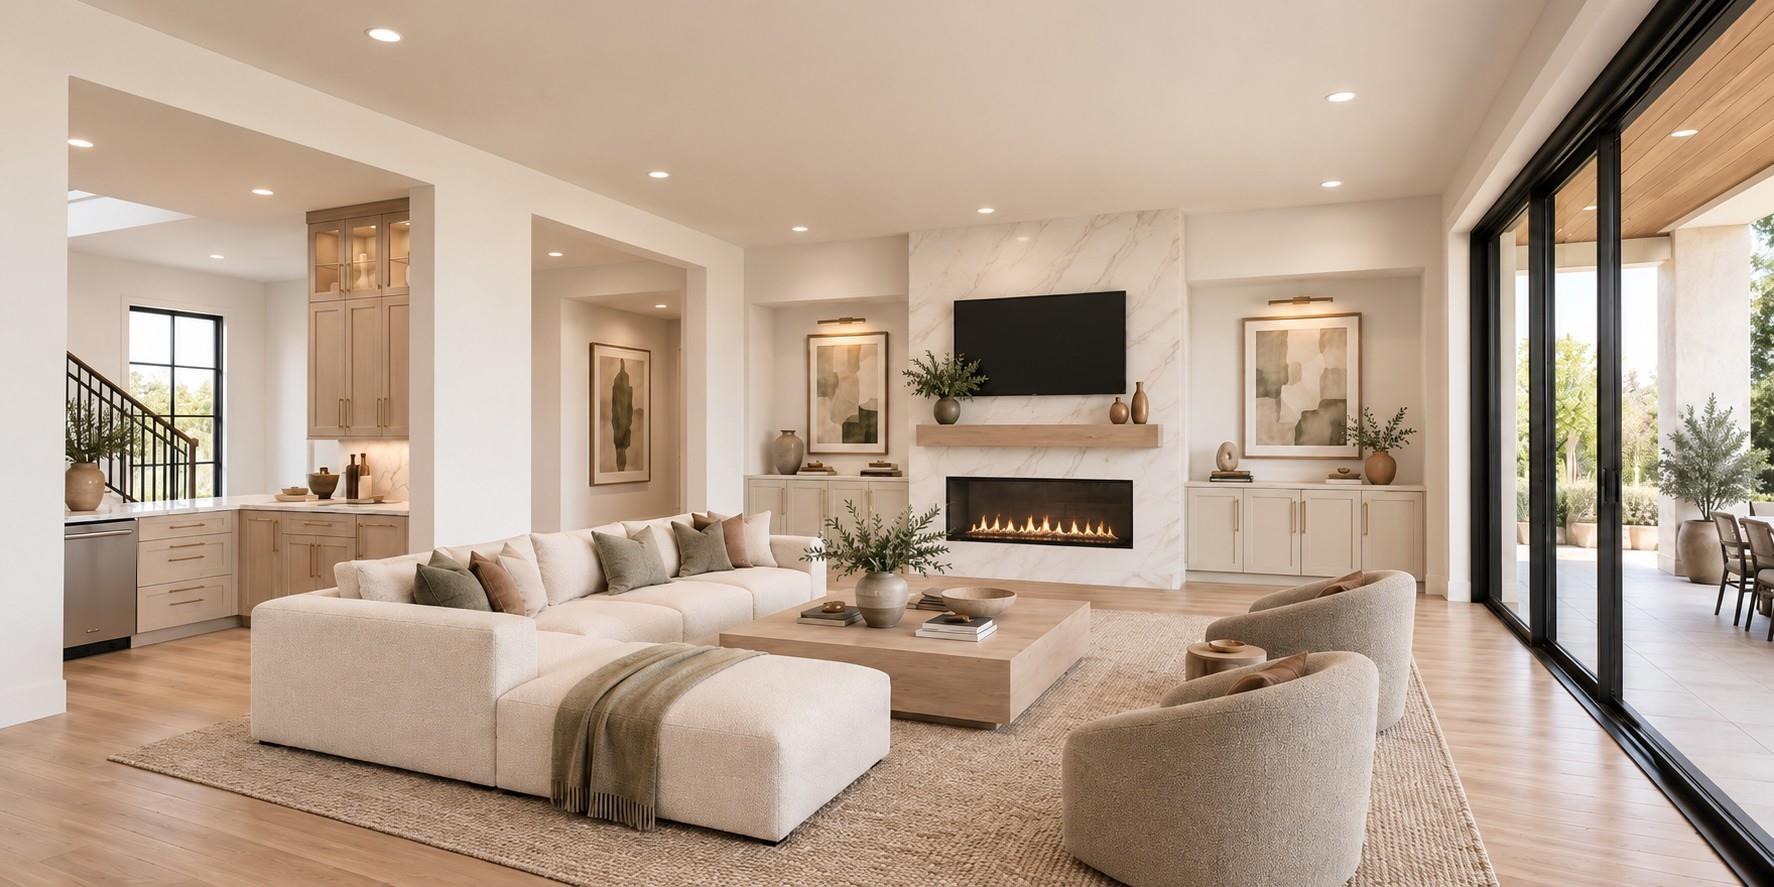
Living room with a marble fireplace, neutral furnishings, and expansive sliding glass doors.
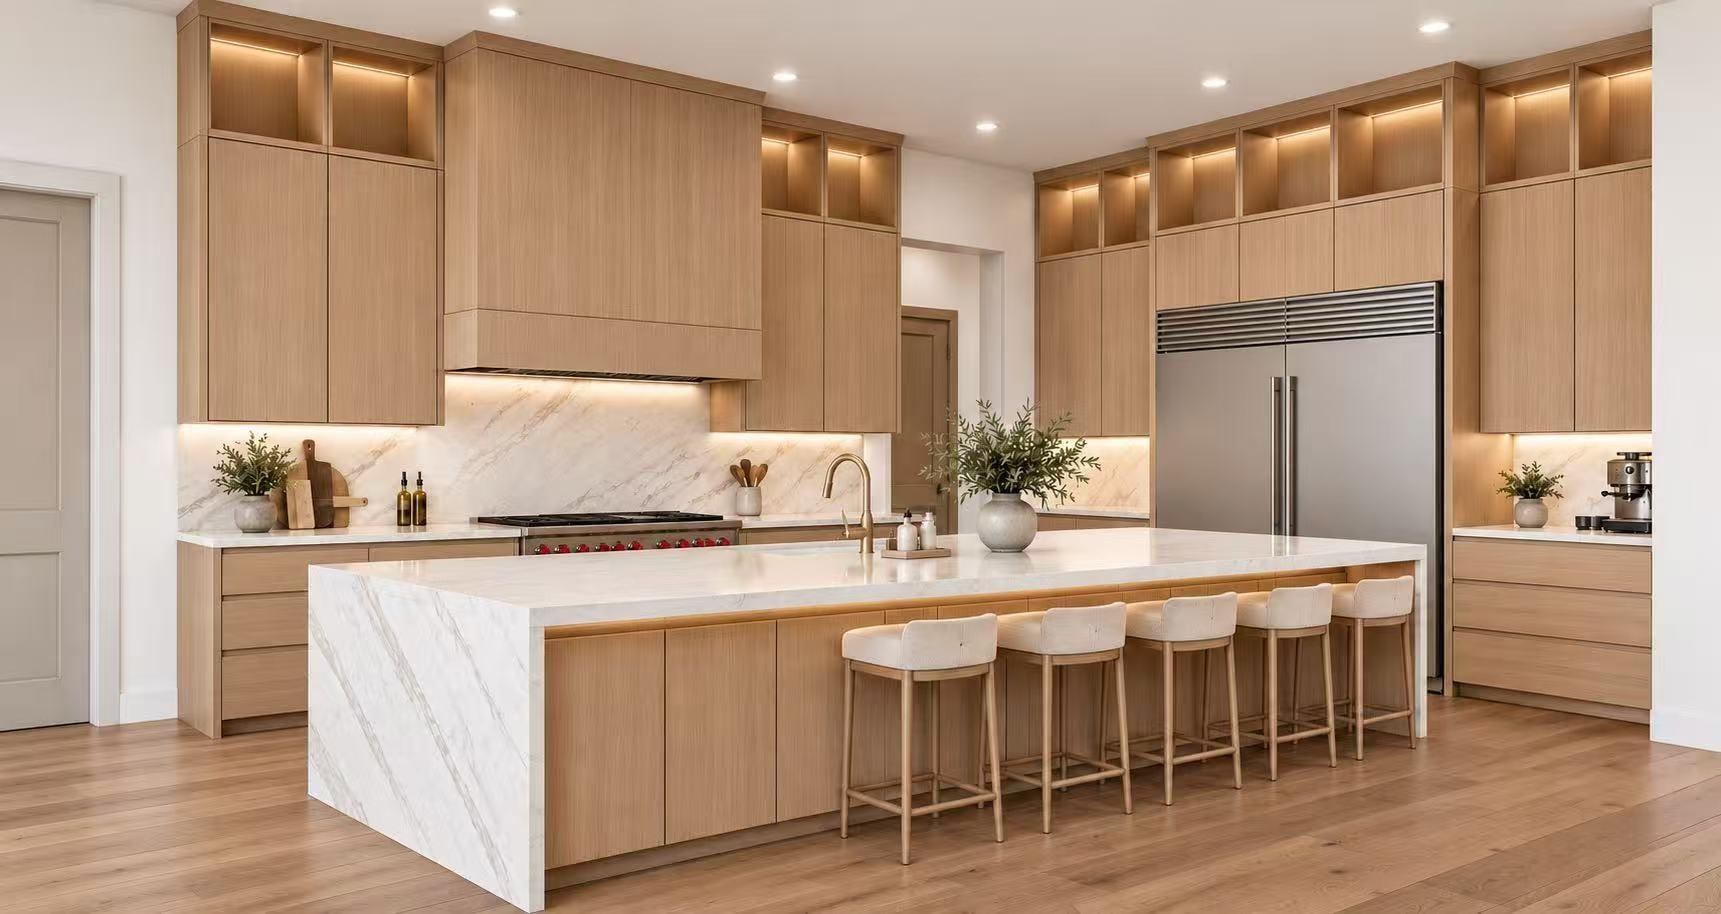
Kitchen with a large marble island, light wood cabinetry, and built-in stainless steel refrigerator.
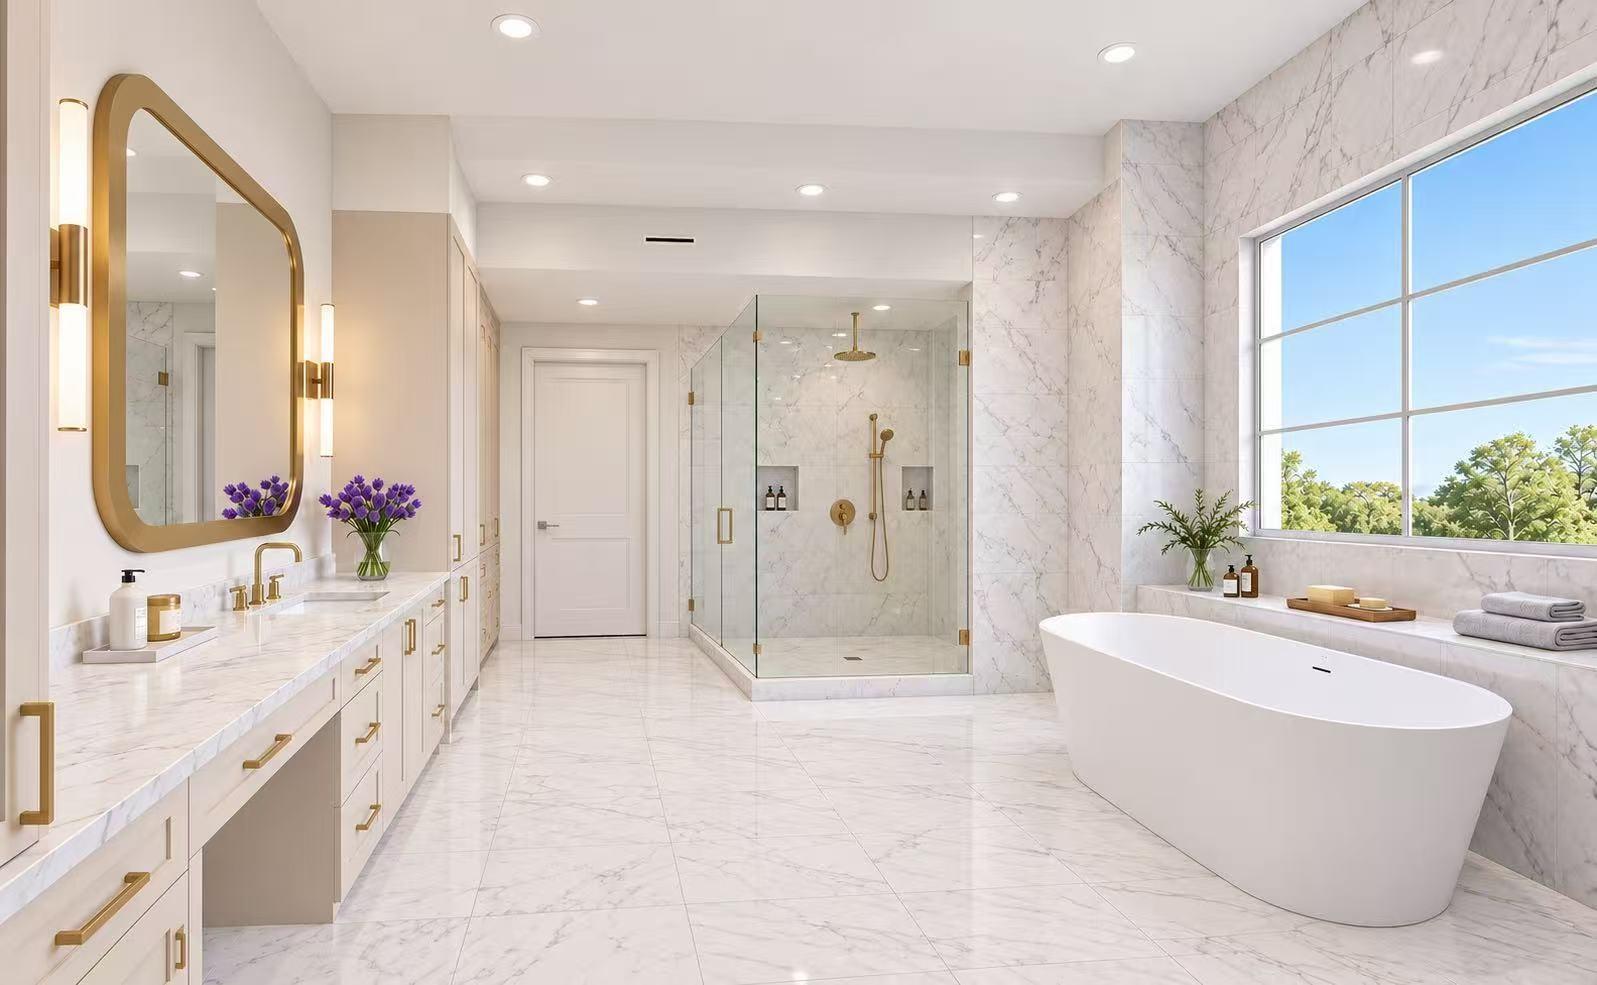
Marble bathroom with a glass shower, freestanding tub, and long double vanity.
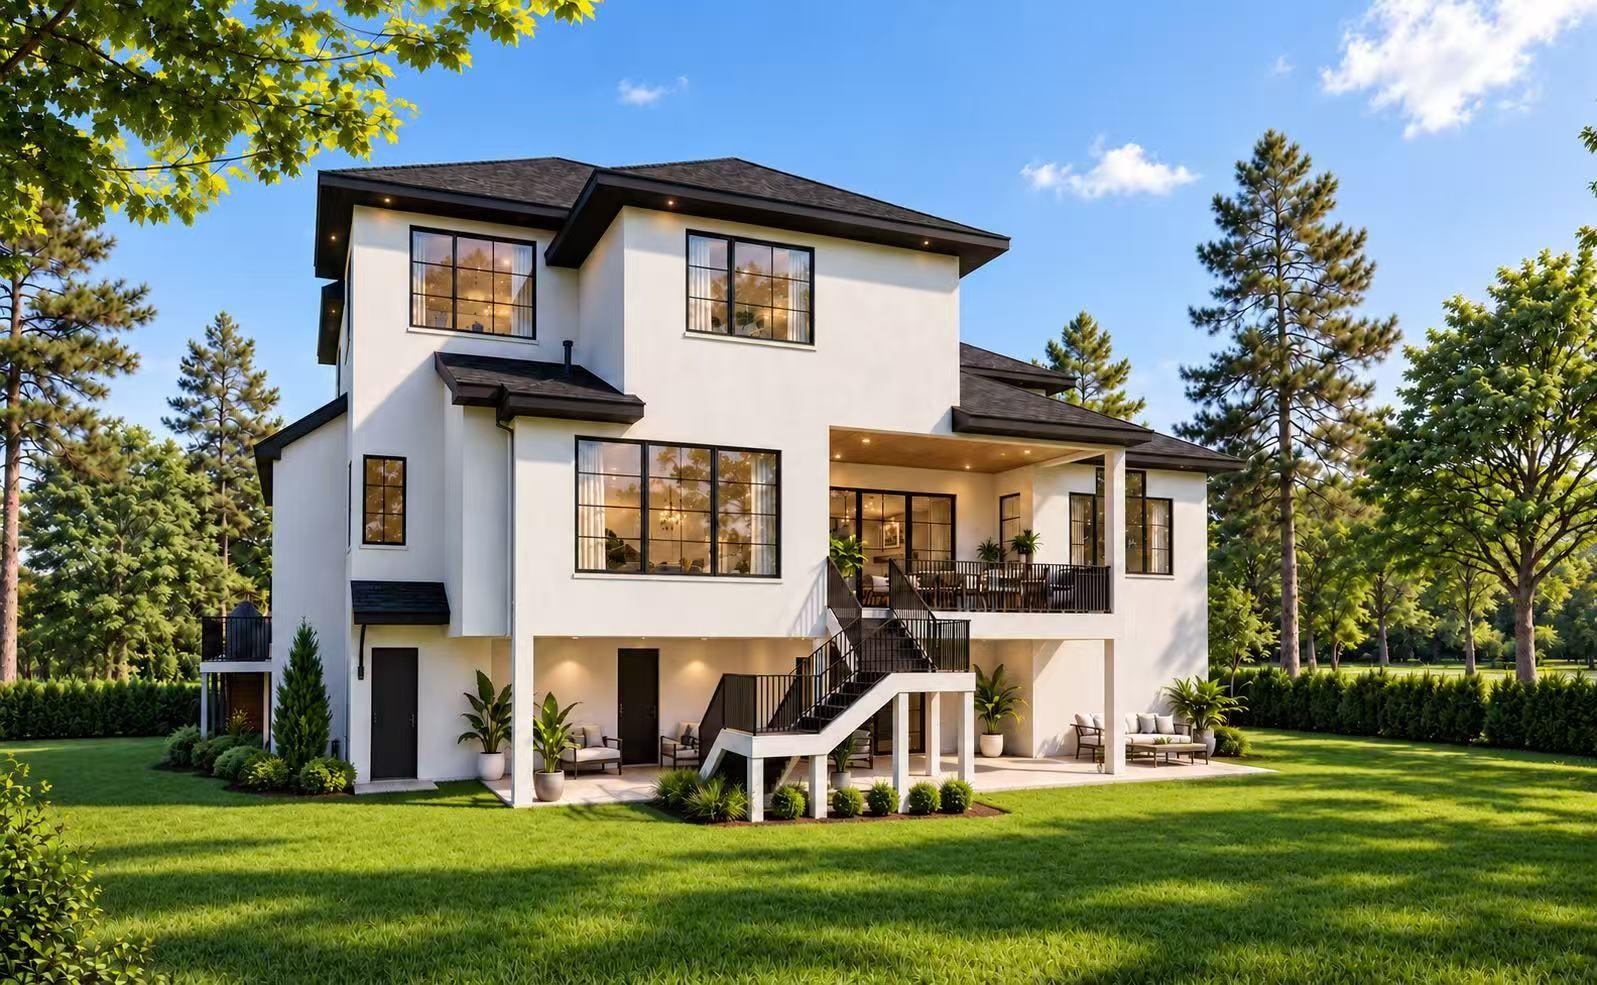
Modern white home with covered balconies, exterior staircase, and landscaped lawn.
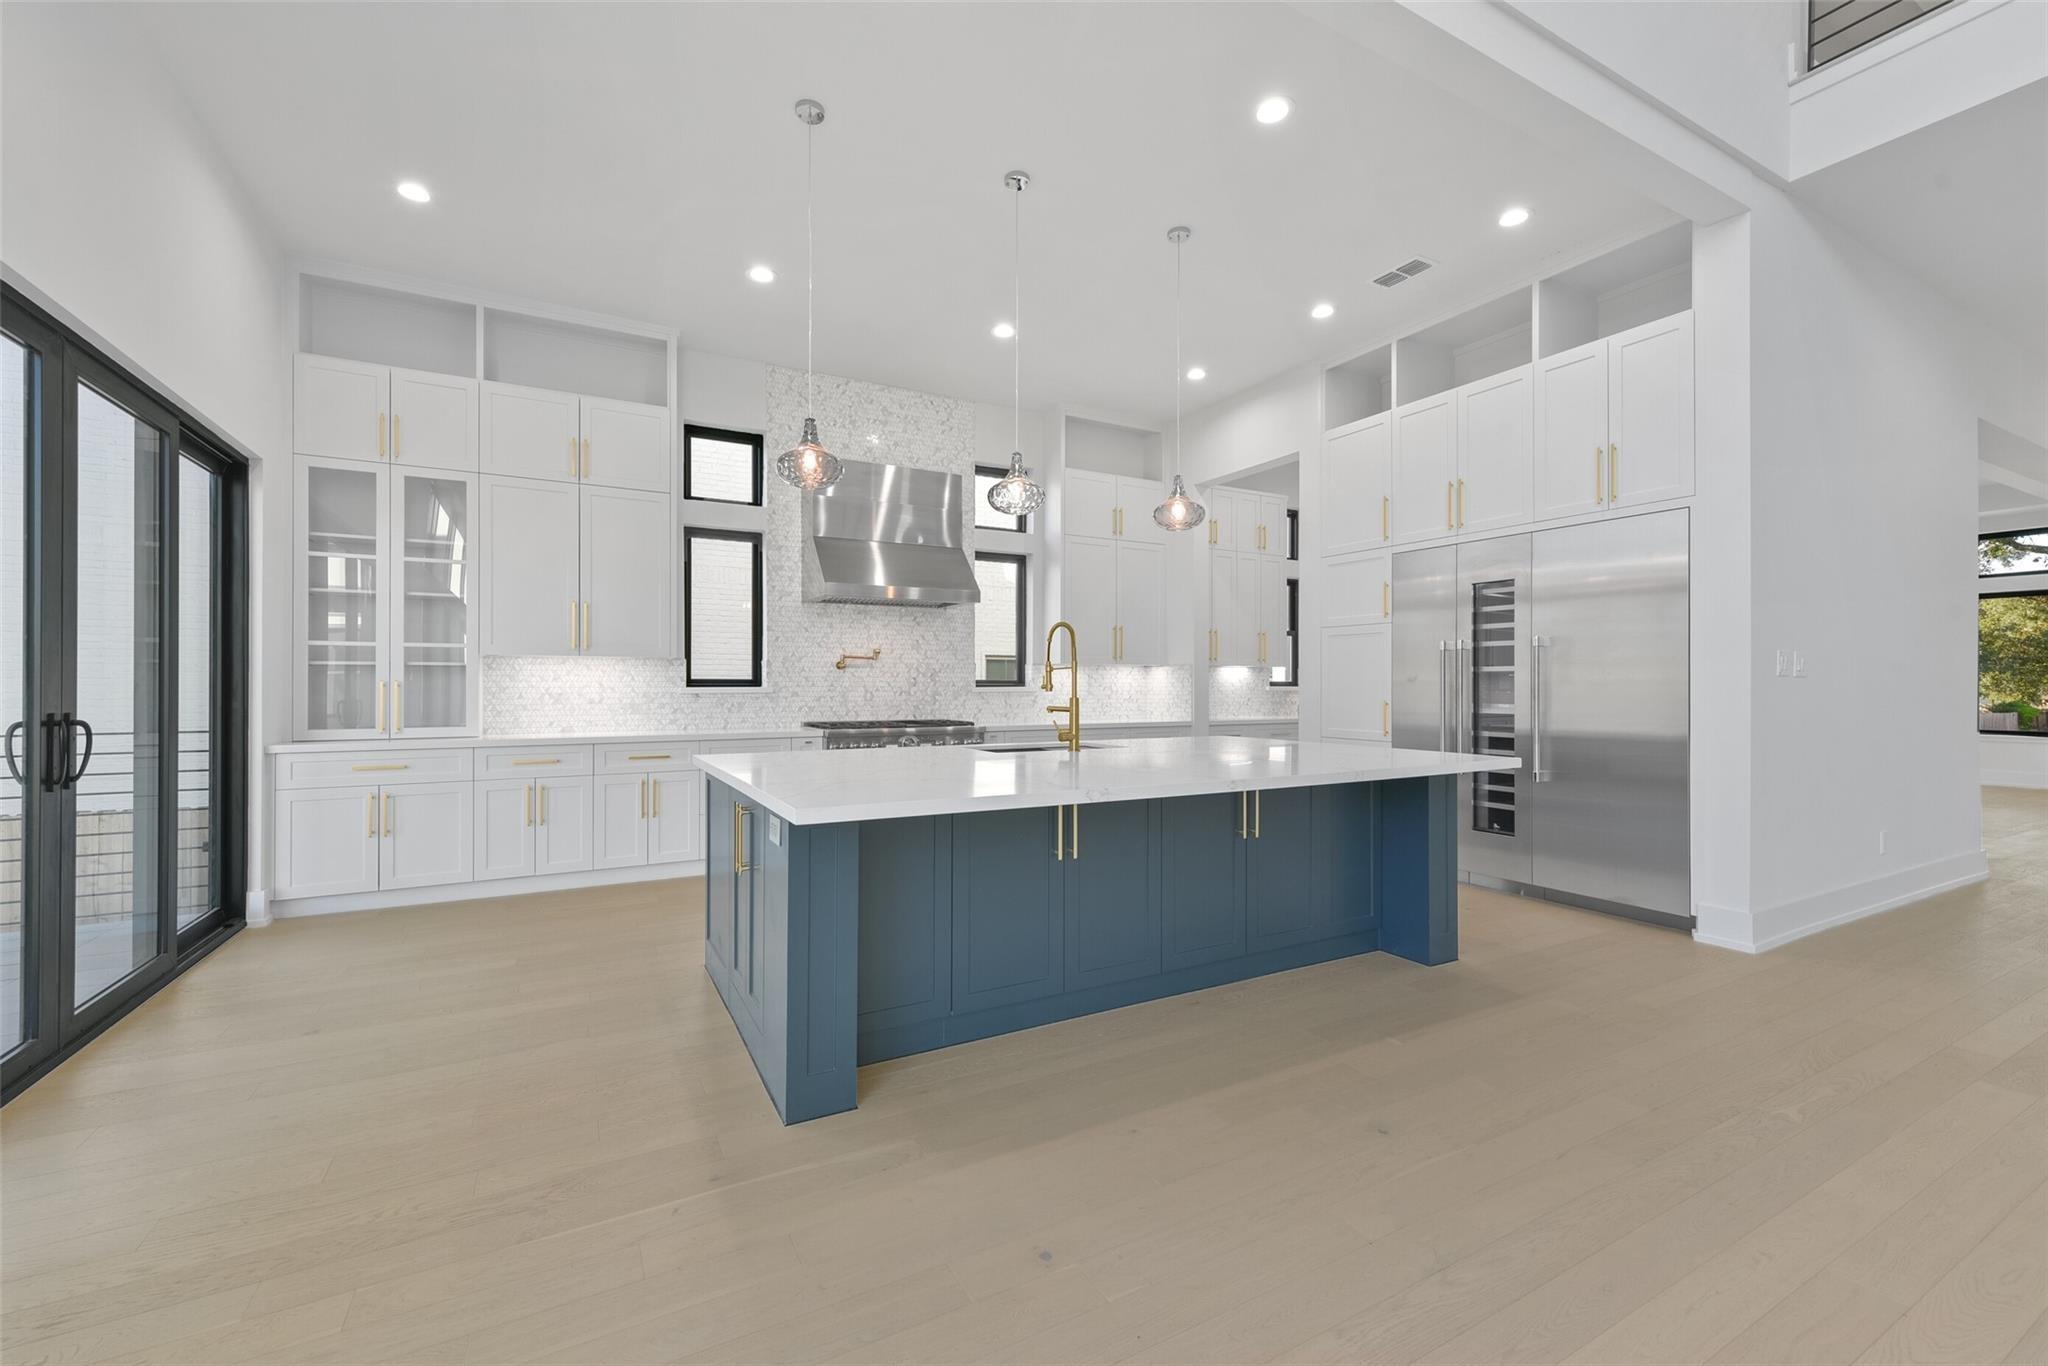
Bright modern kitchen with a blue island, white cabinetry, and stainless steel appliances.
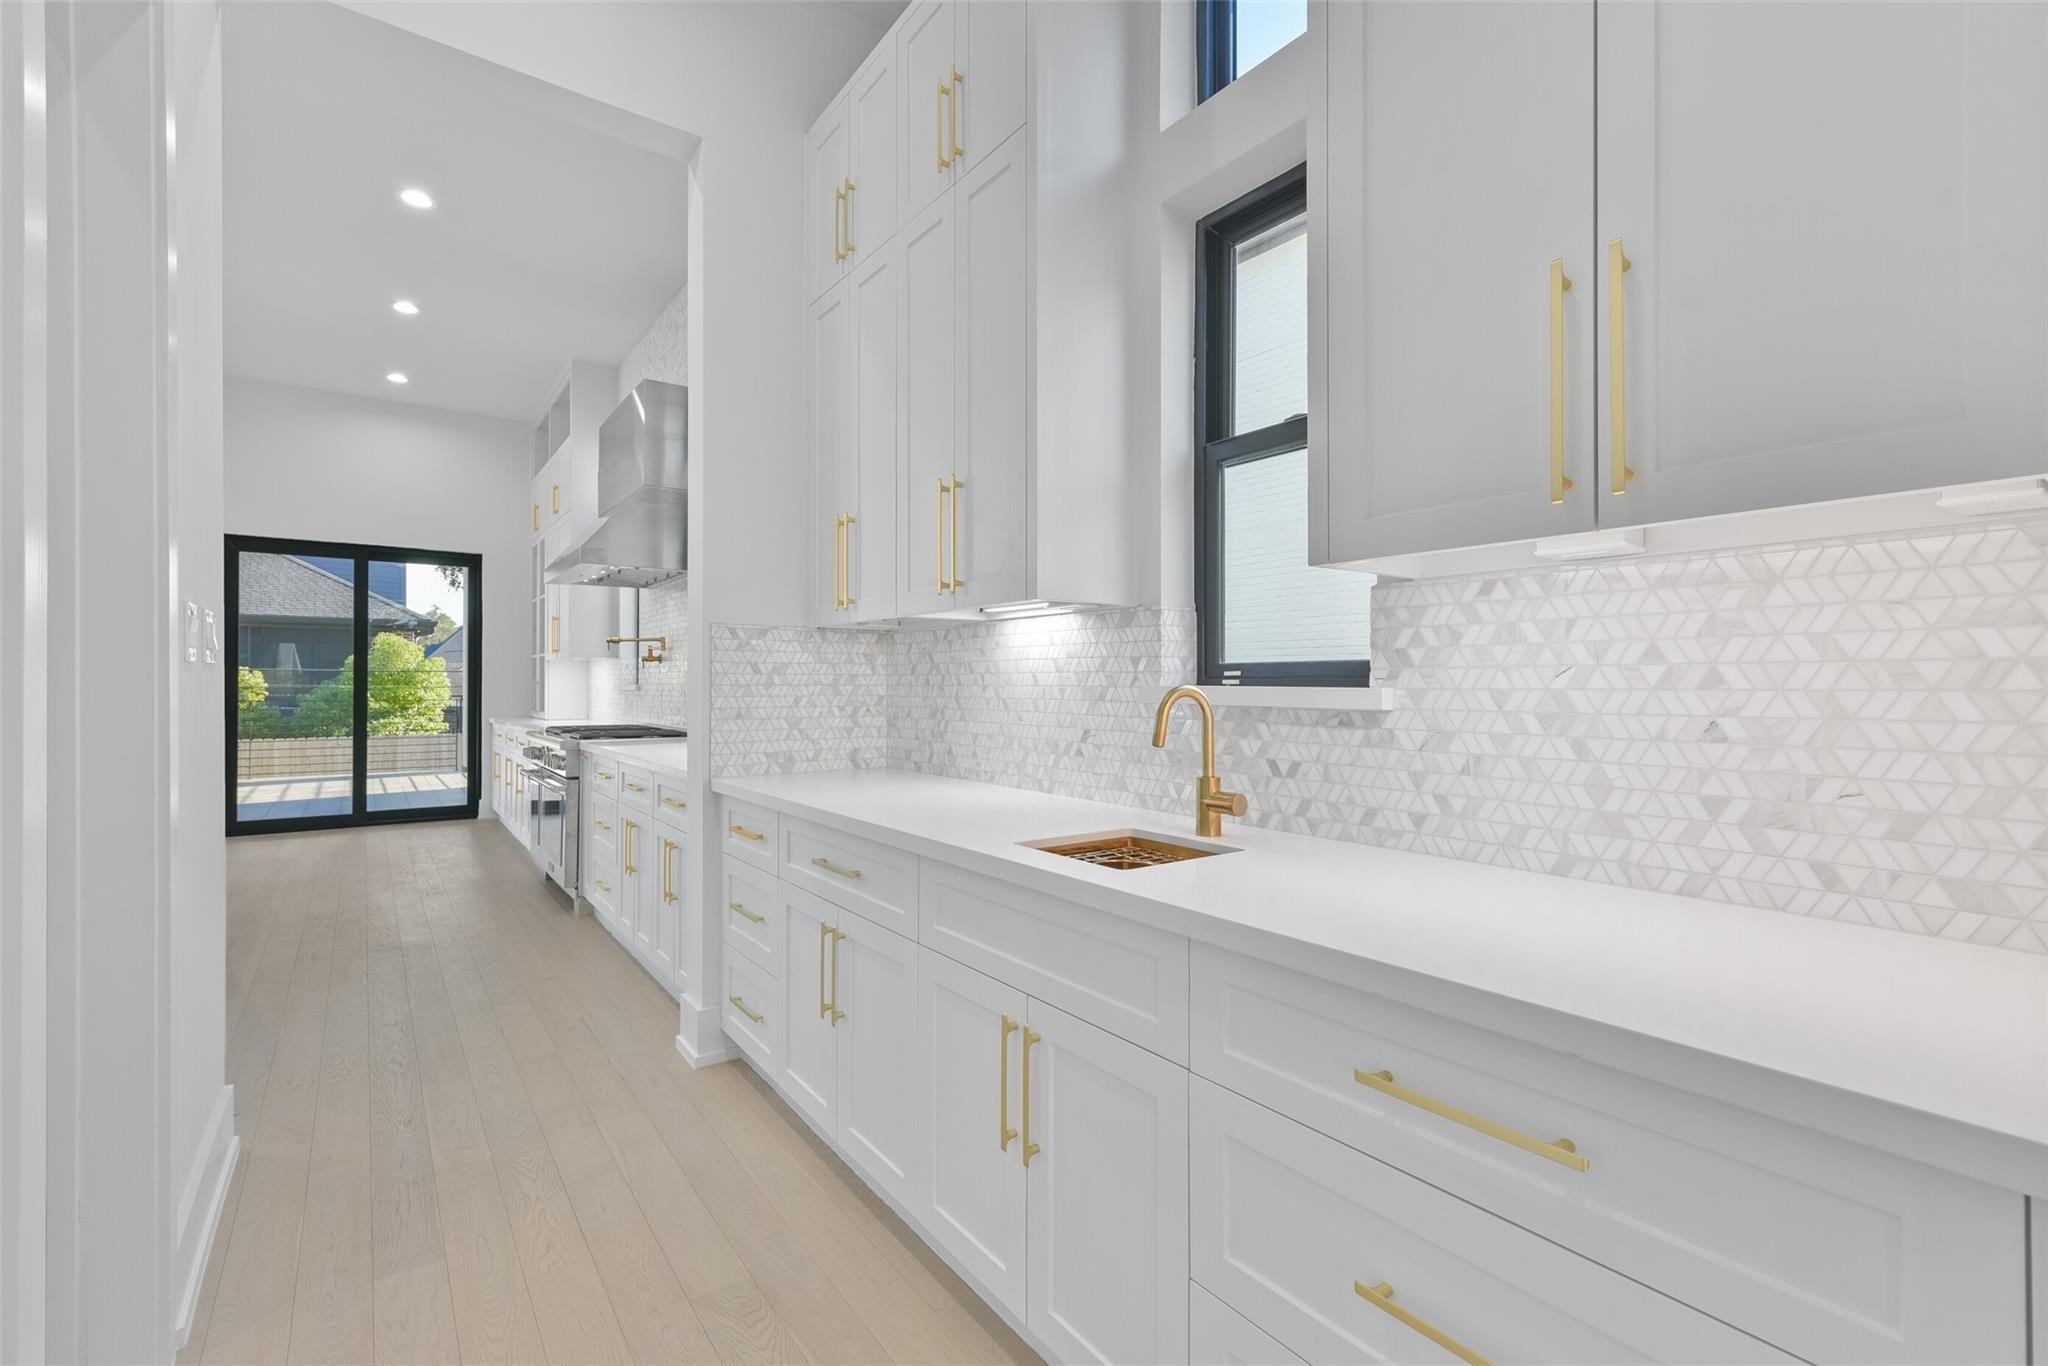
Bright white kitchen with geometric tile backsplash, brass hardware, and sliding glass doors.
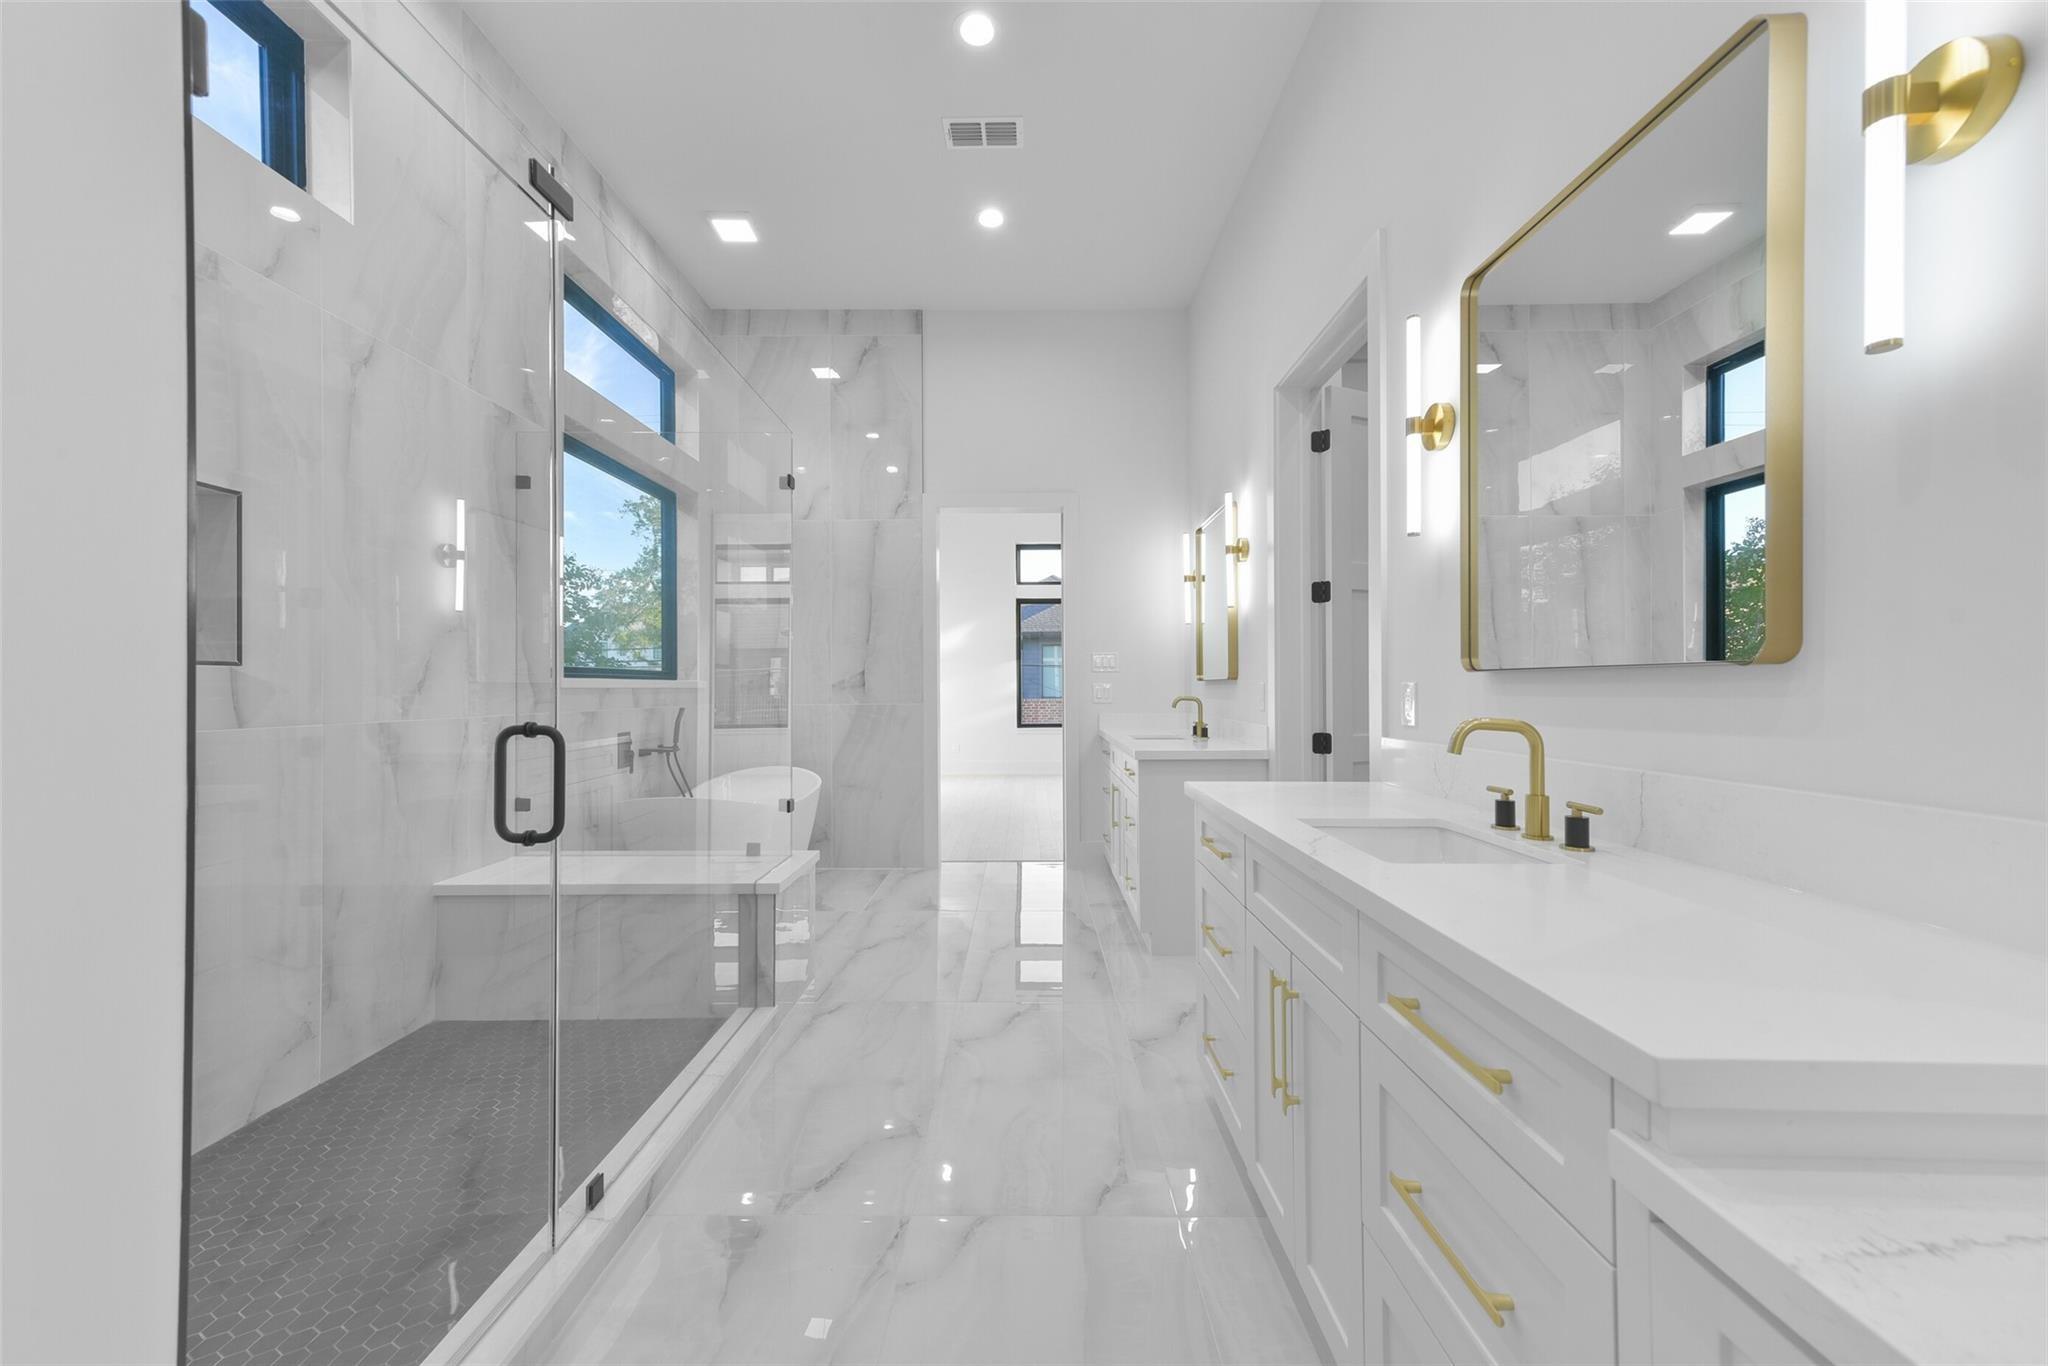
Bathroom with a glass shower, freestanding tub, and long white vanity with gold fixtures.
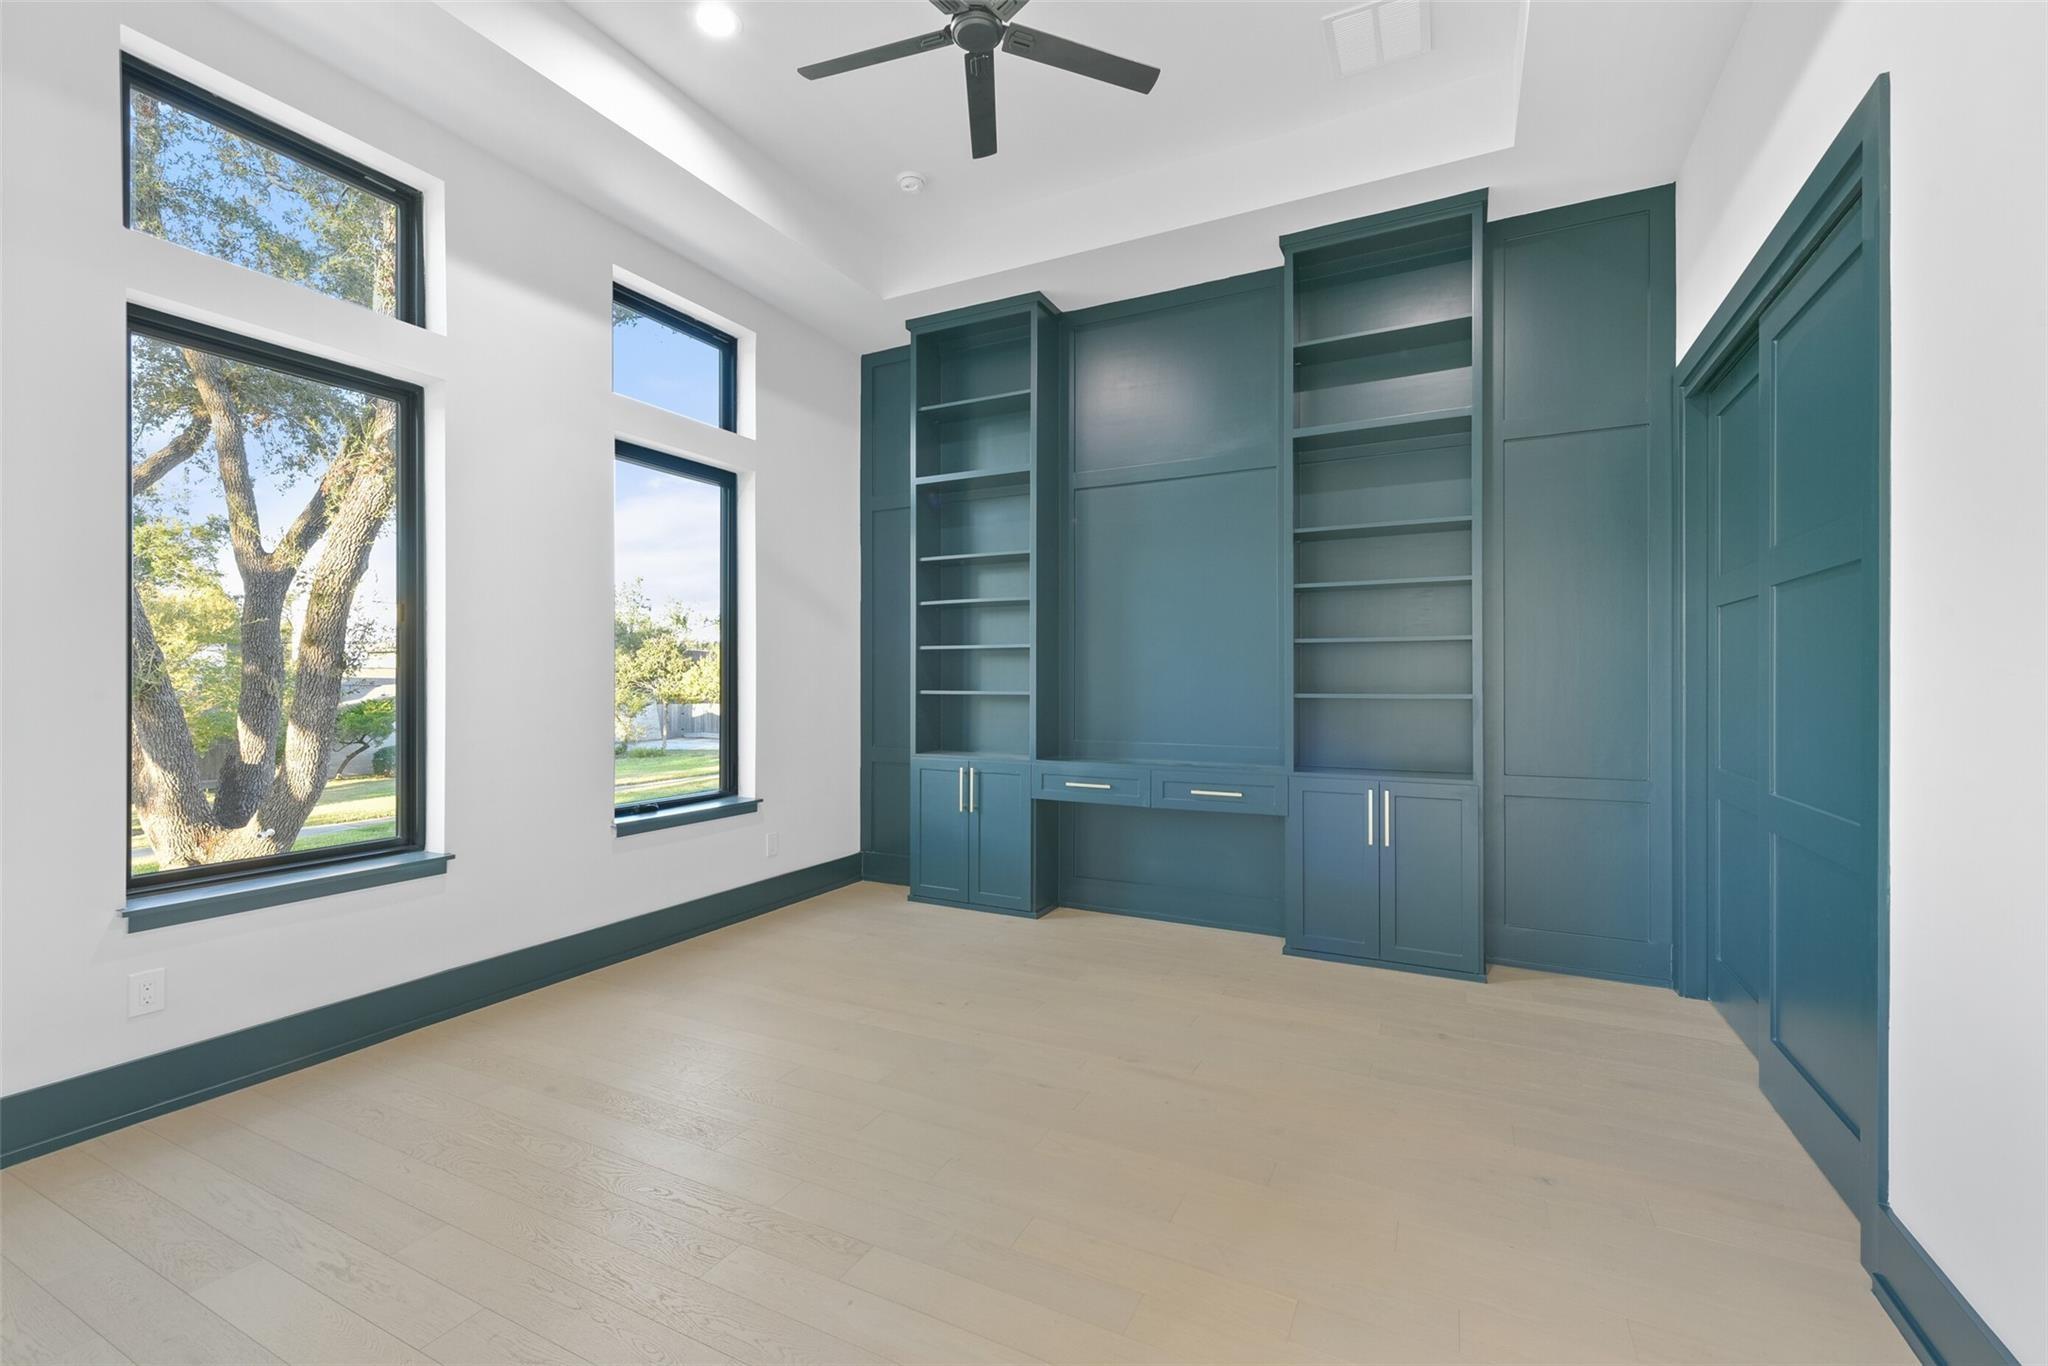
Bright empty room with teal built-in shelving, tall windows, and pale wood floors.
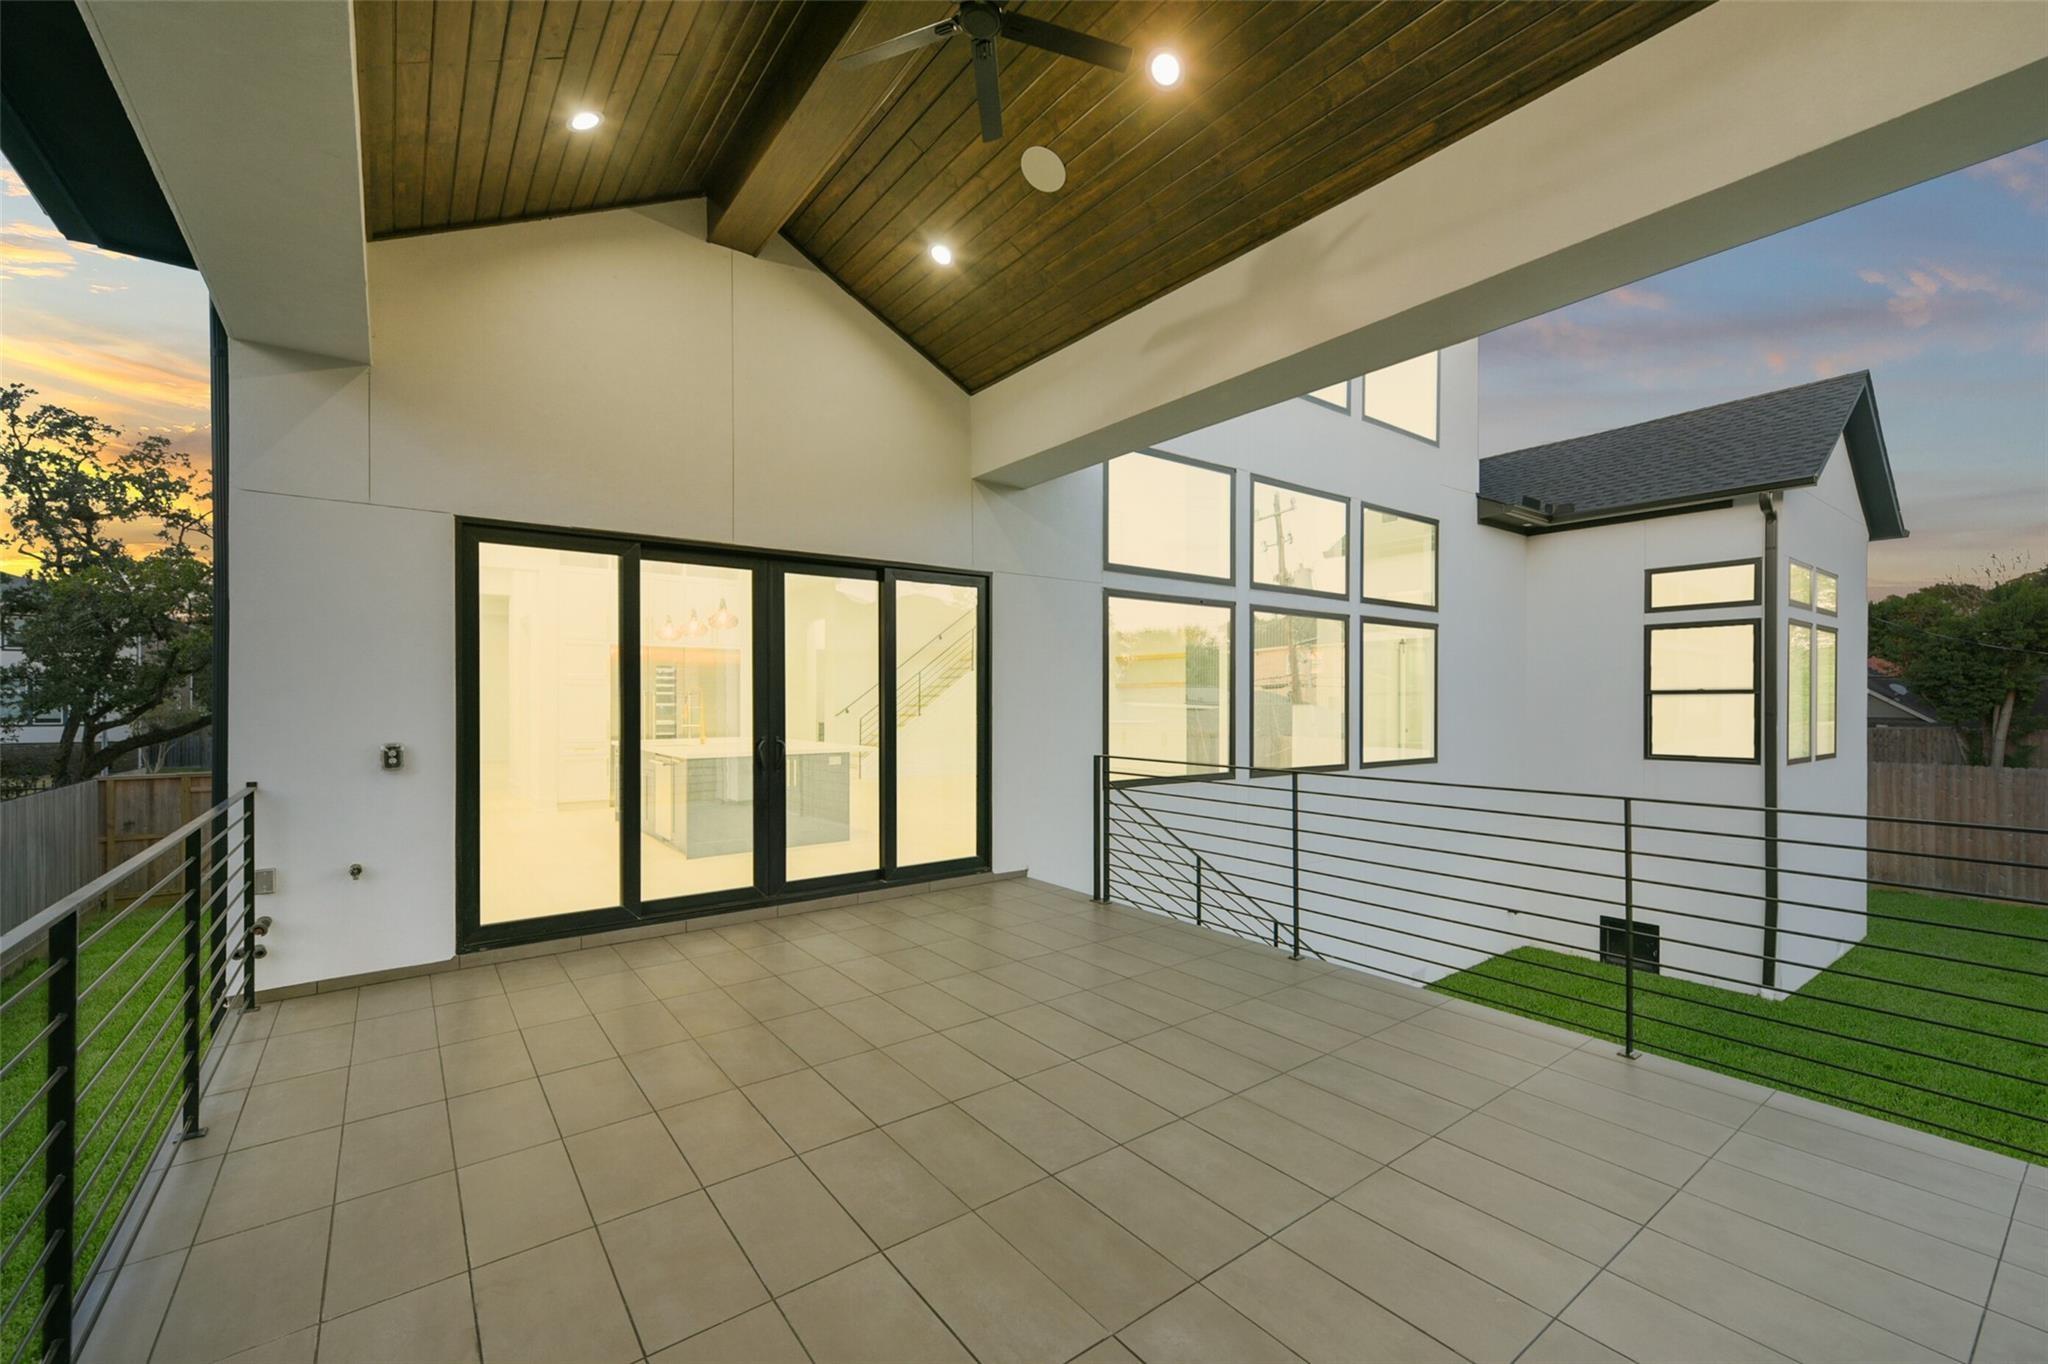
Covered tiled terrace with a vaulted wood ceiling, glass doors, and black metal railings at dusk.
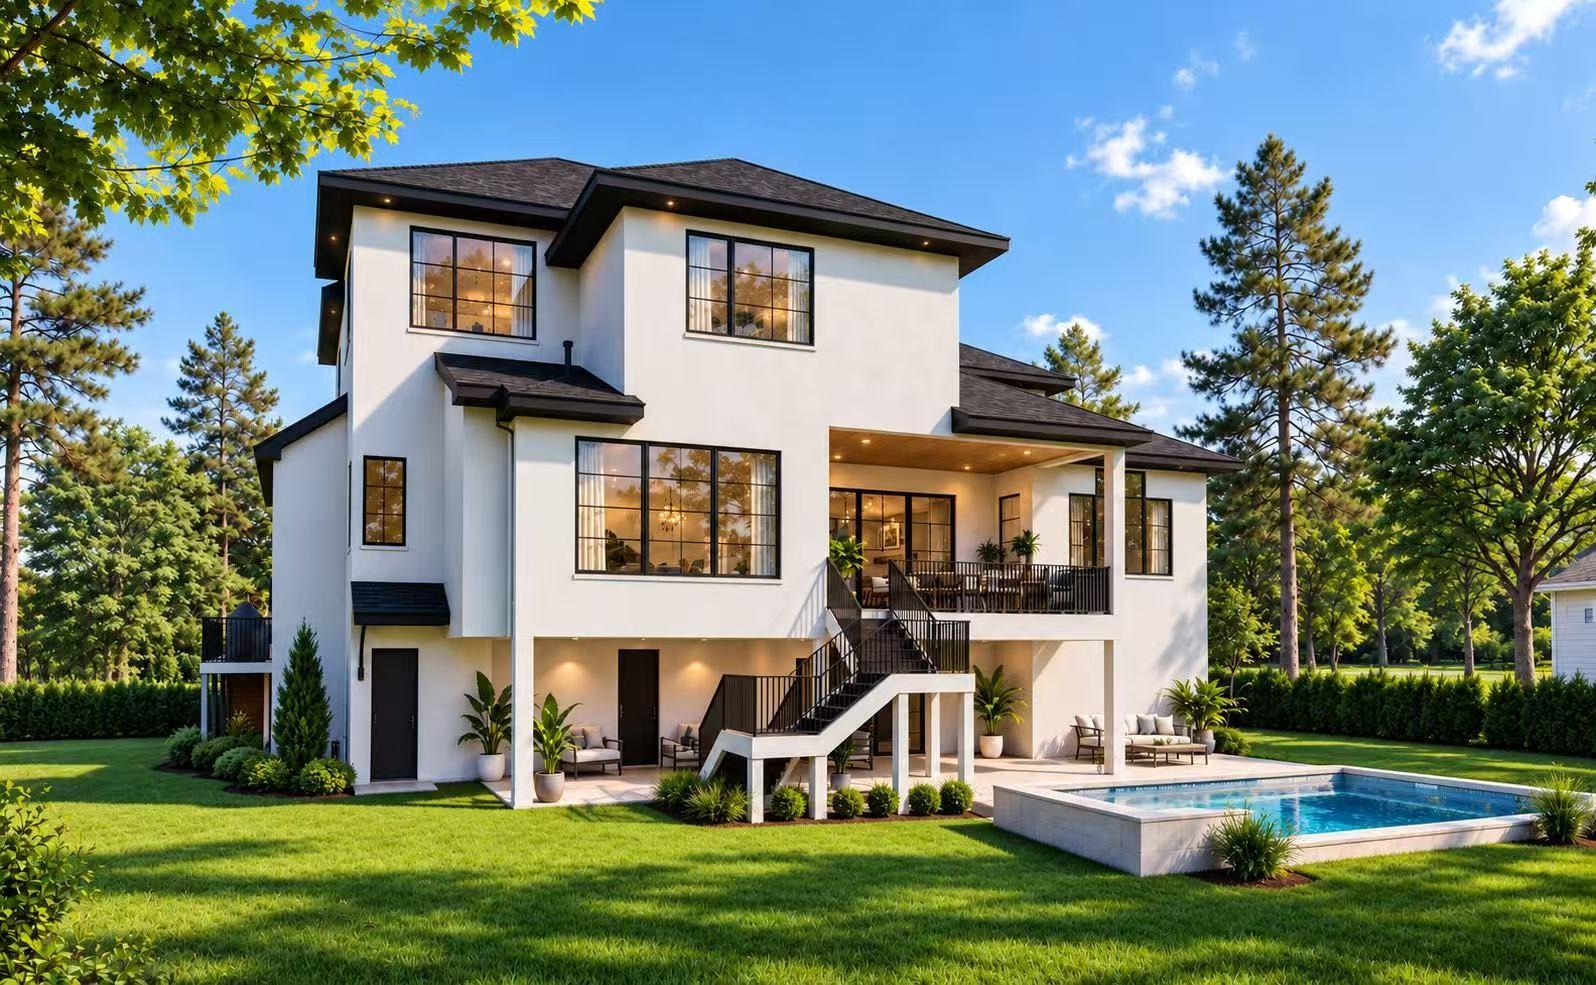
Two-story white house with dark trim, covered patio, landscaped lawn, and swimming pool.
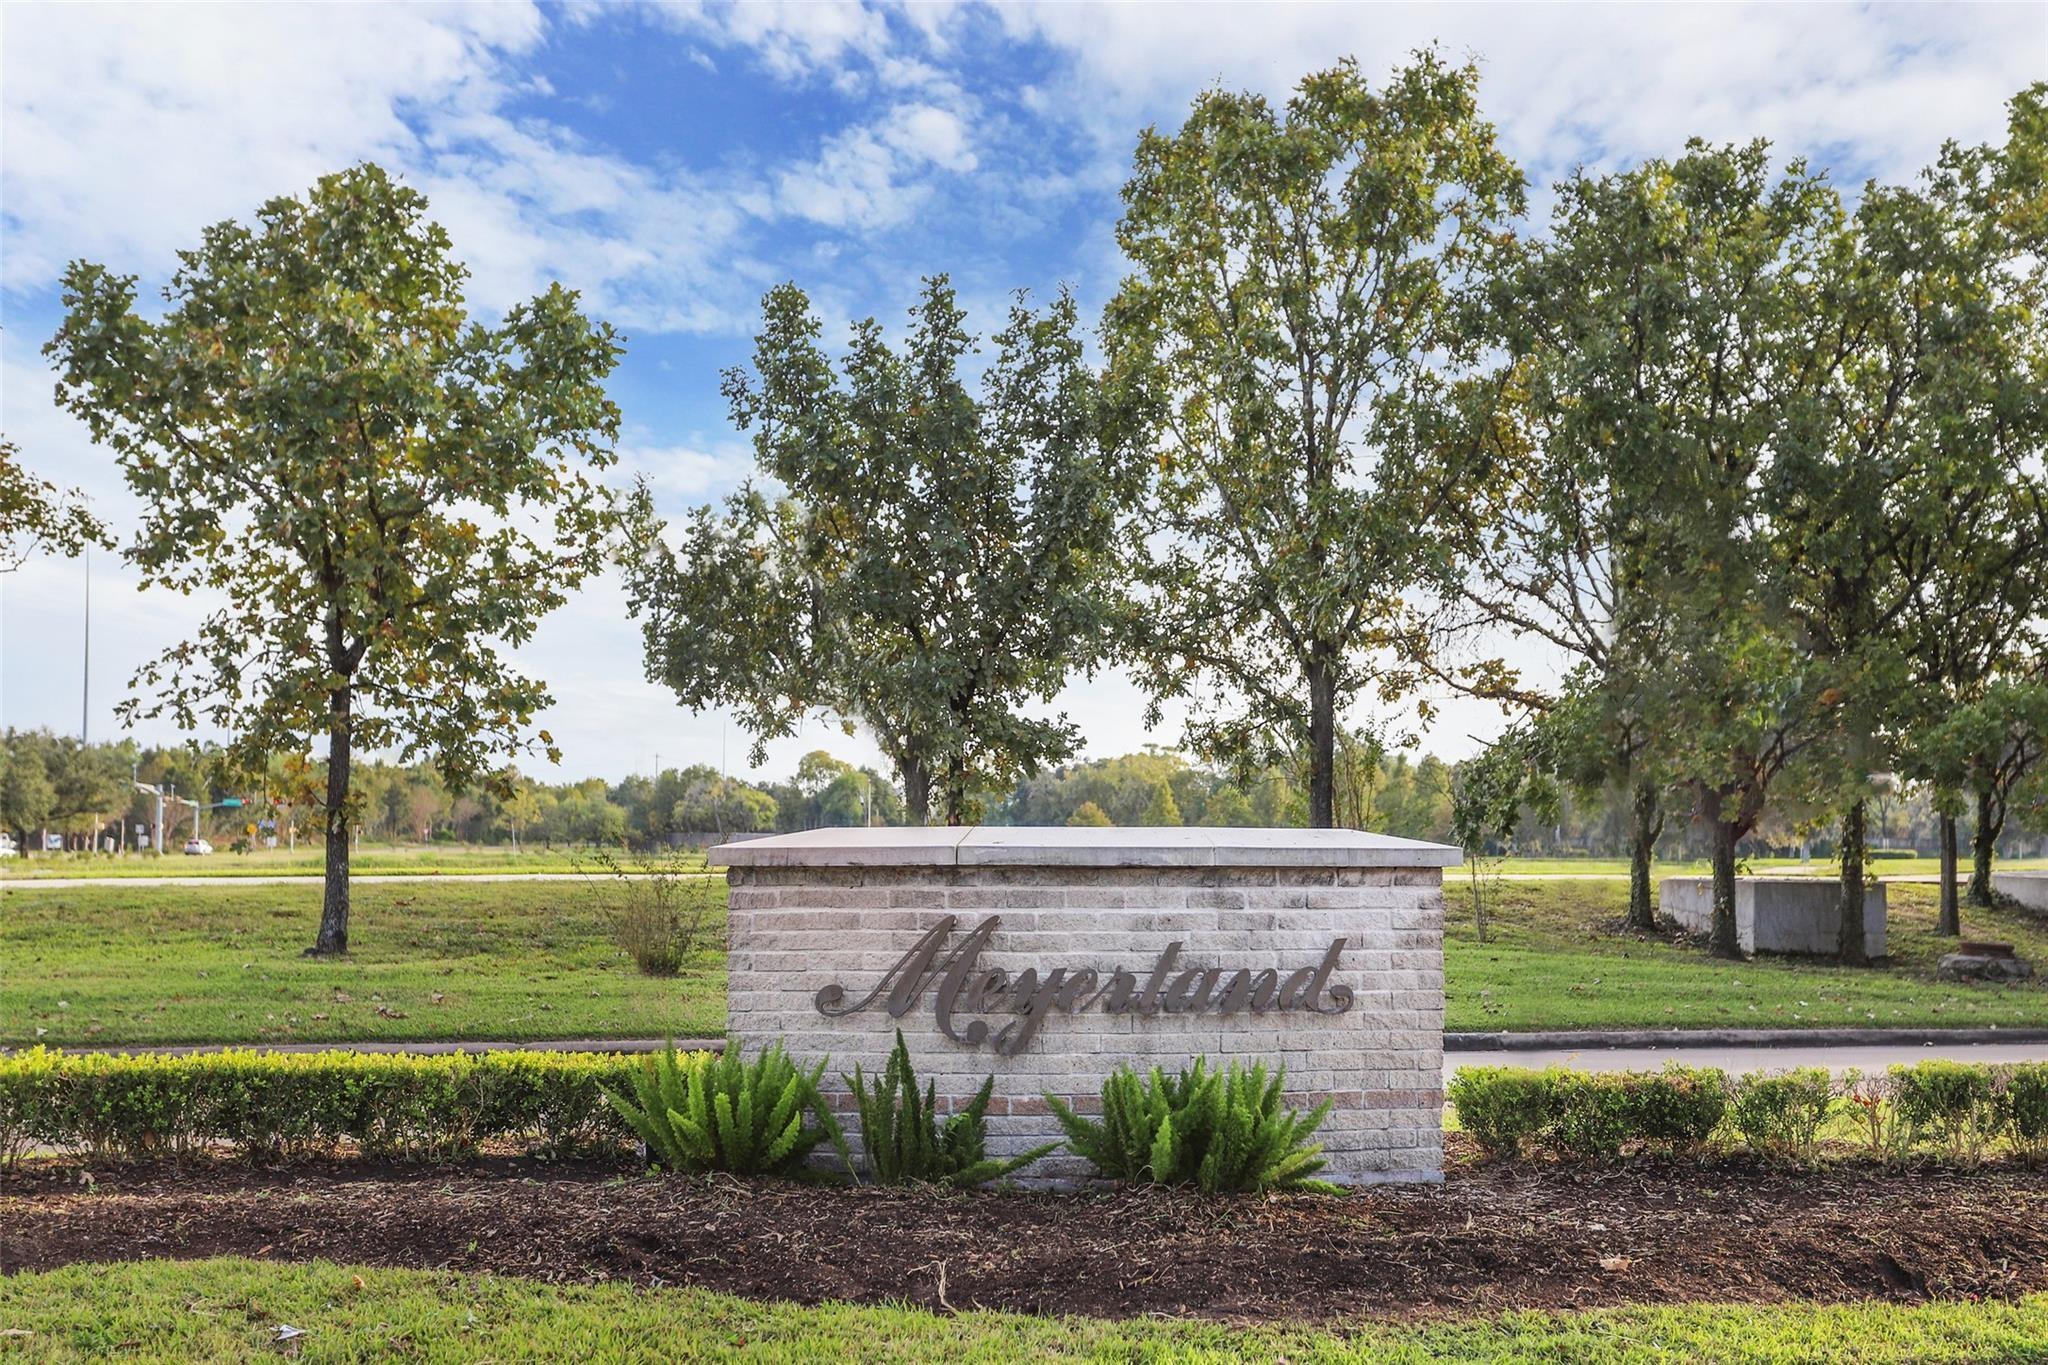
Meyerland neighborhood sign beside a tree-lined road.
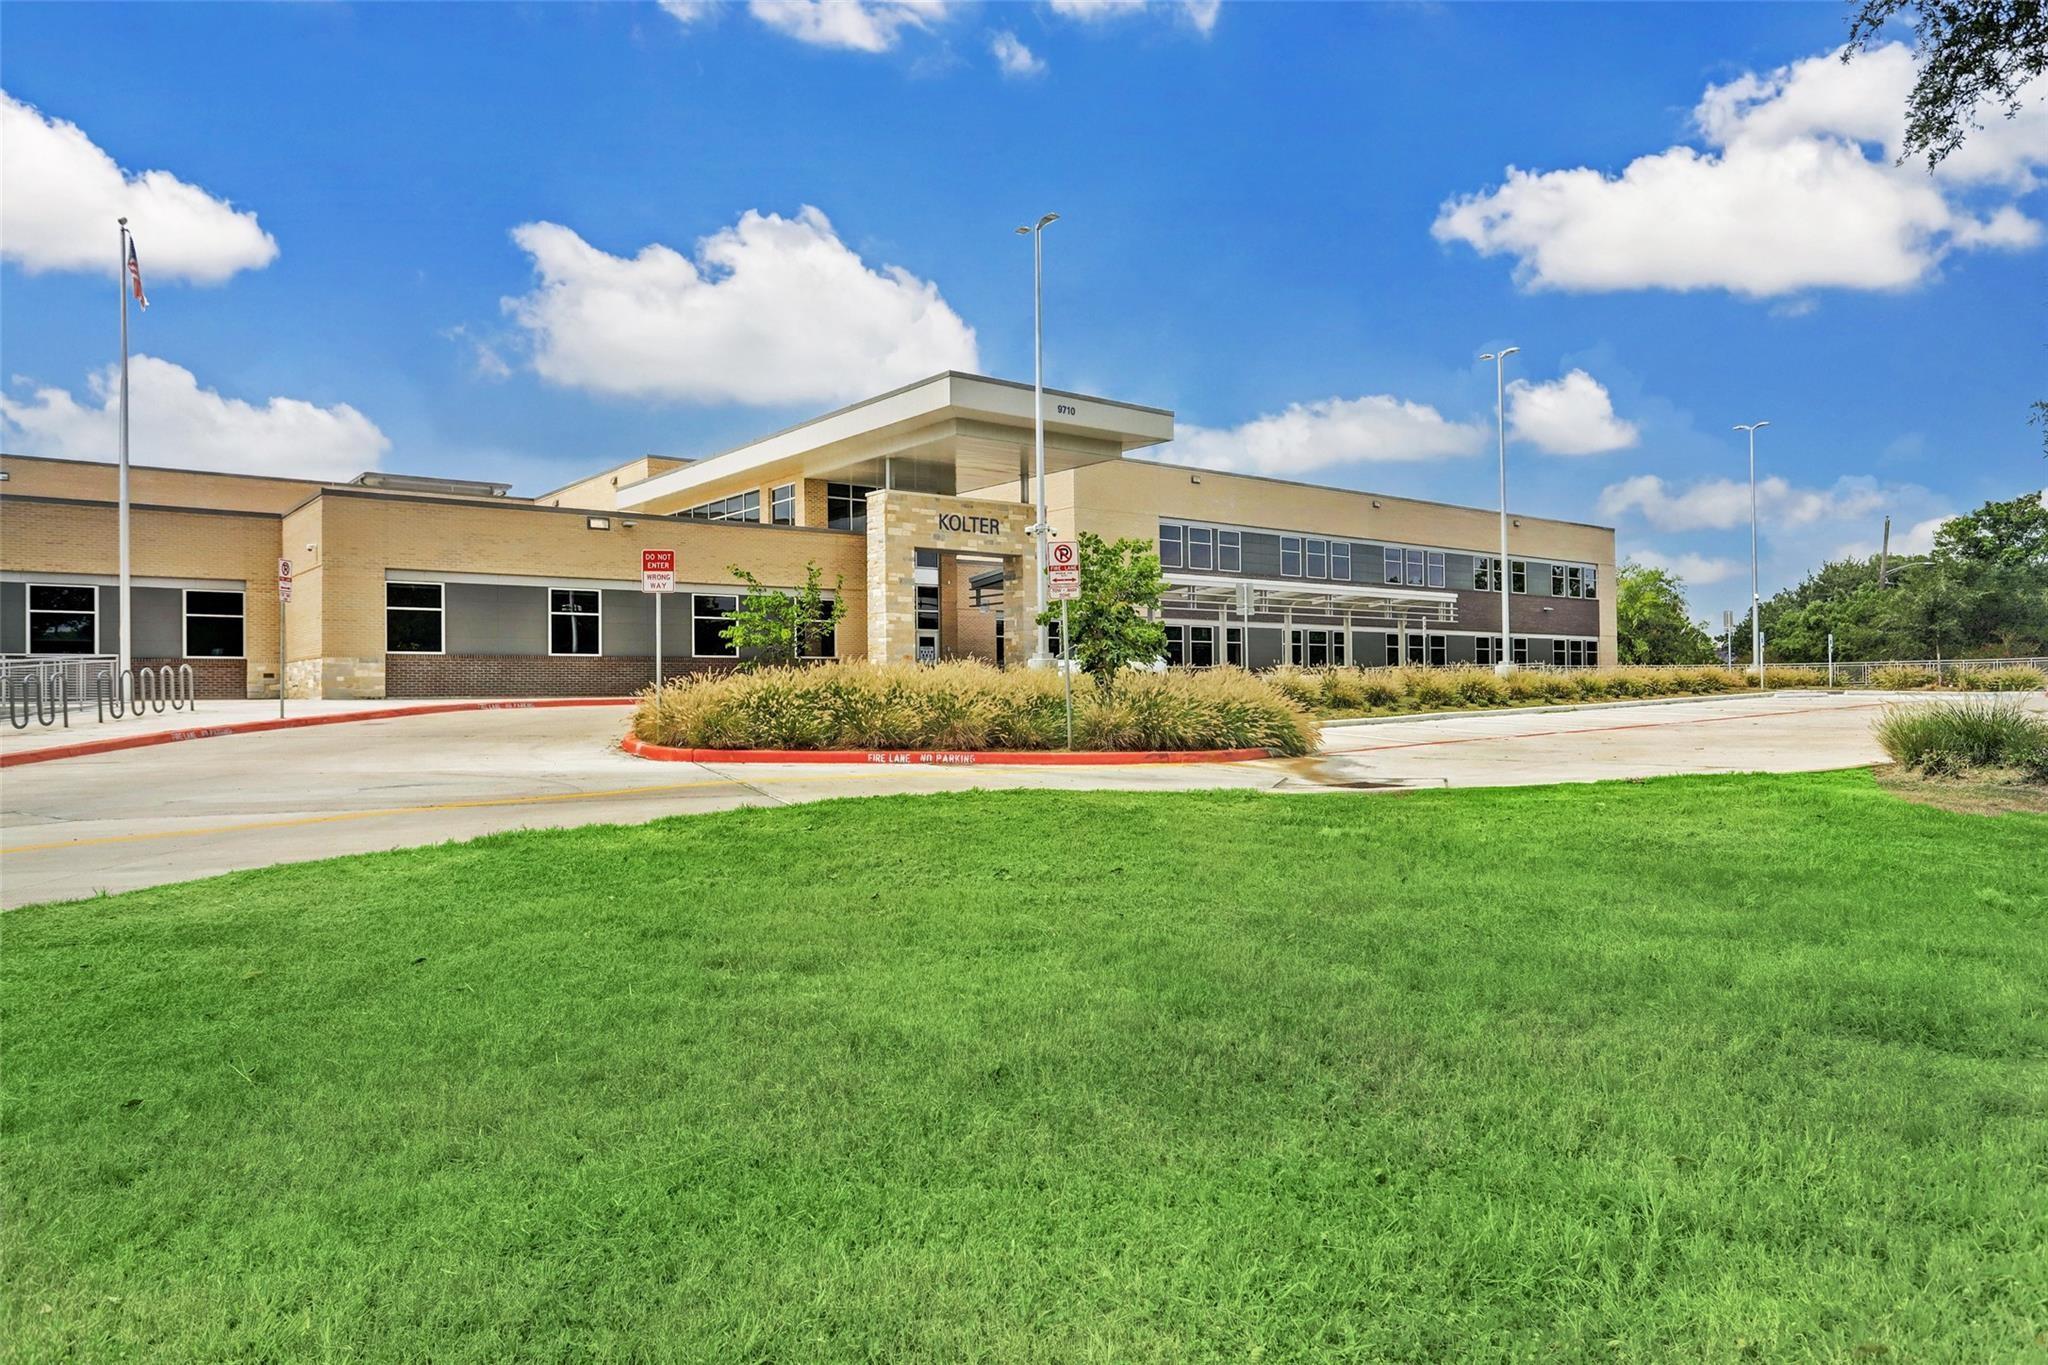
Kolter school building with a broad green lawn and landscaped entrance.
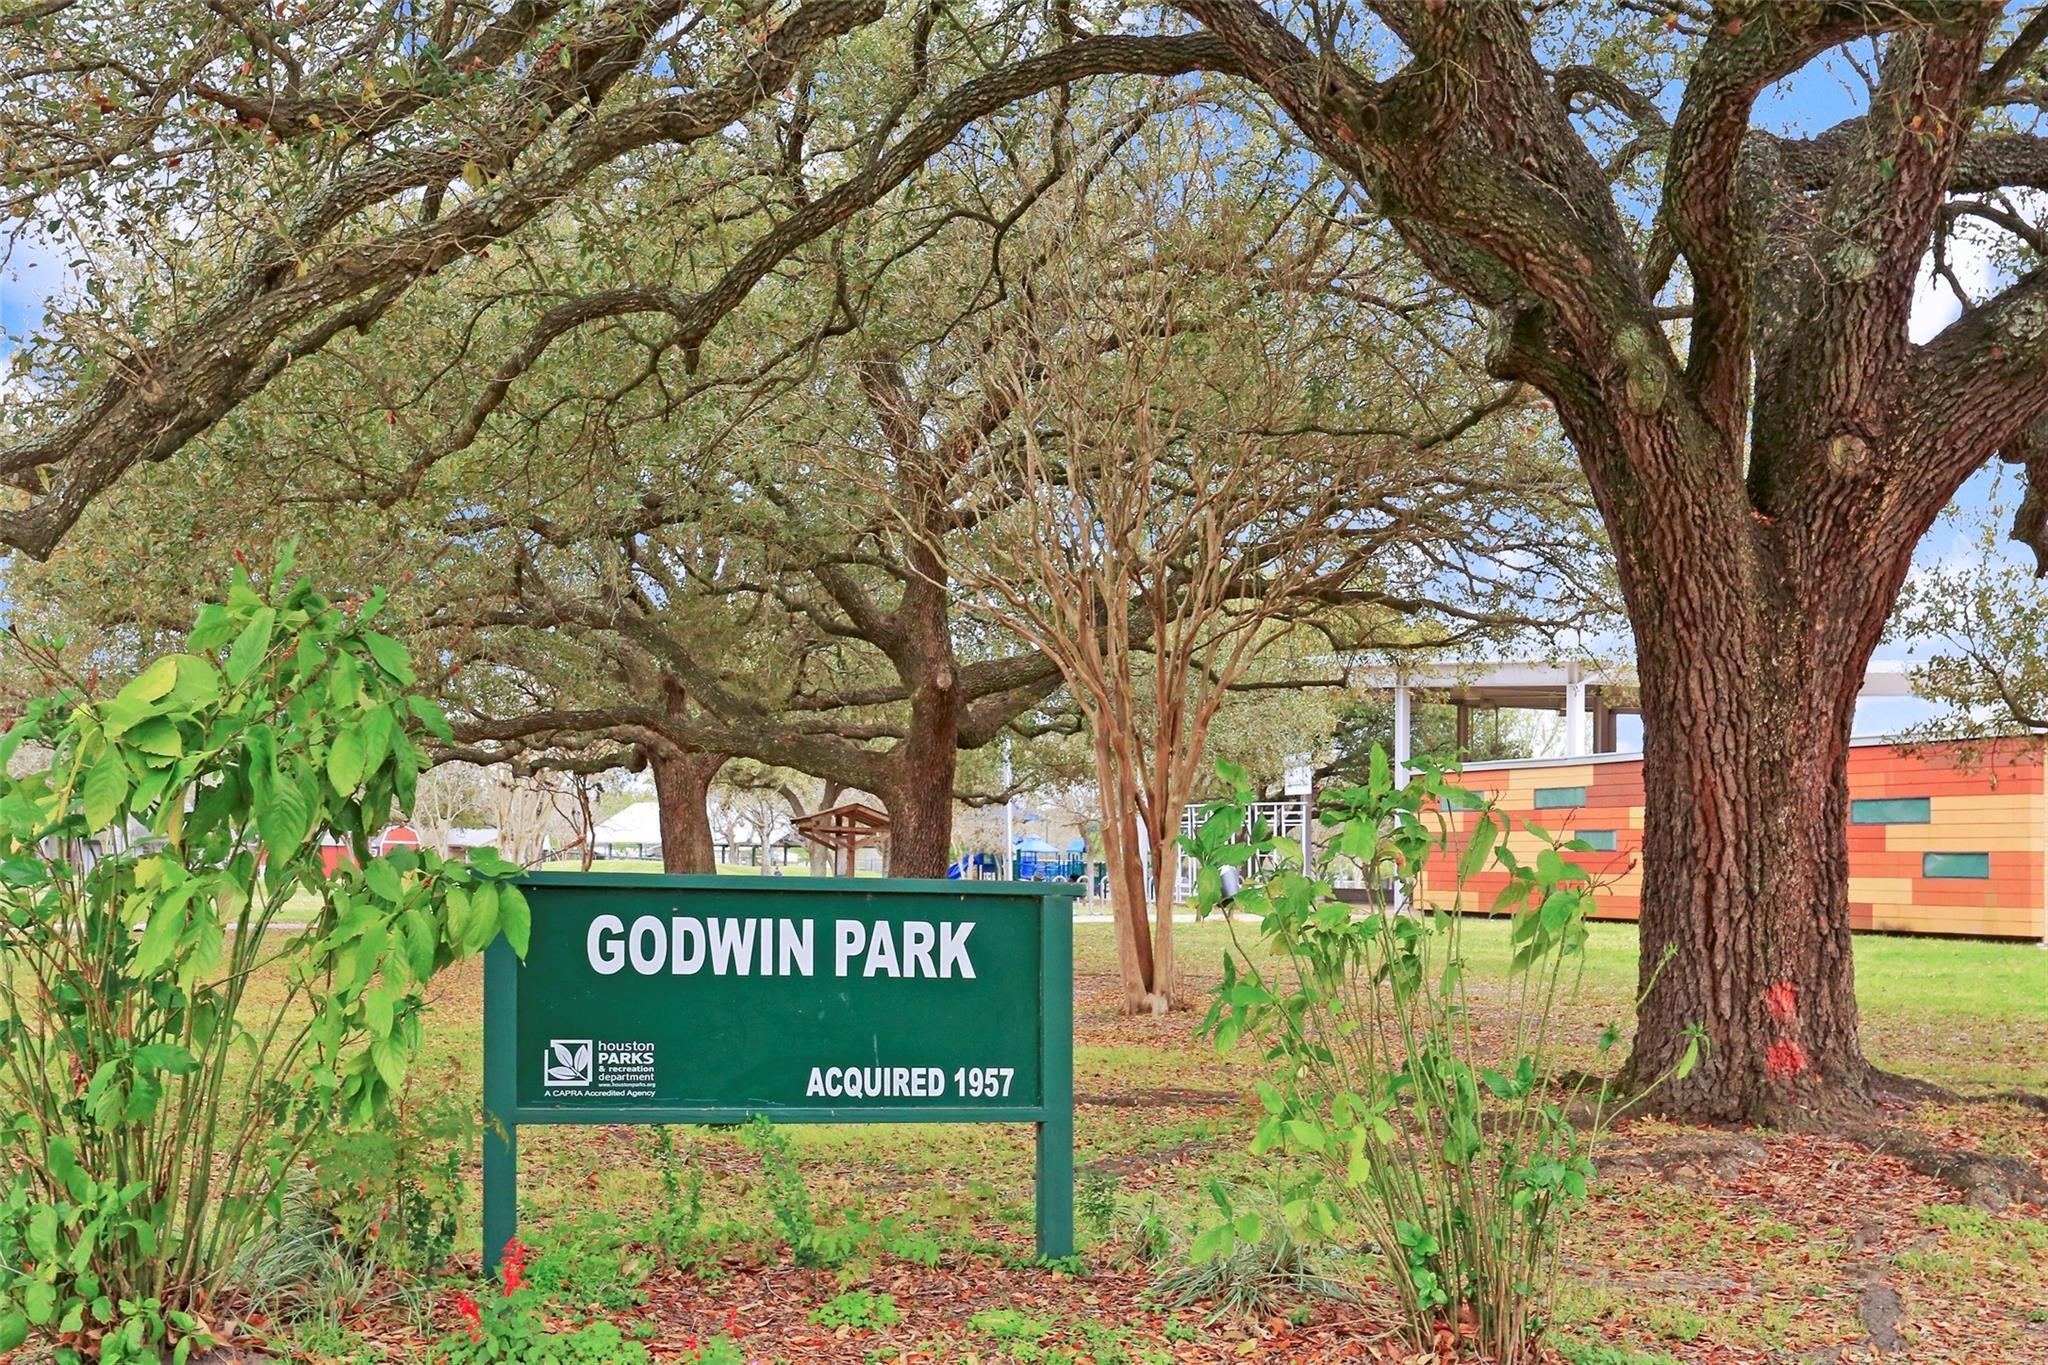
Godwin Park sign beneath mature oak trees.
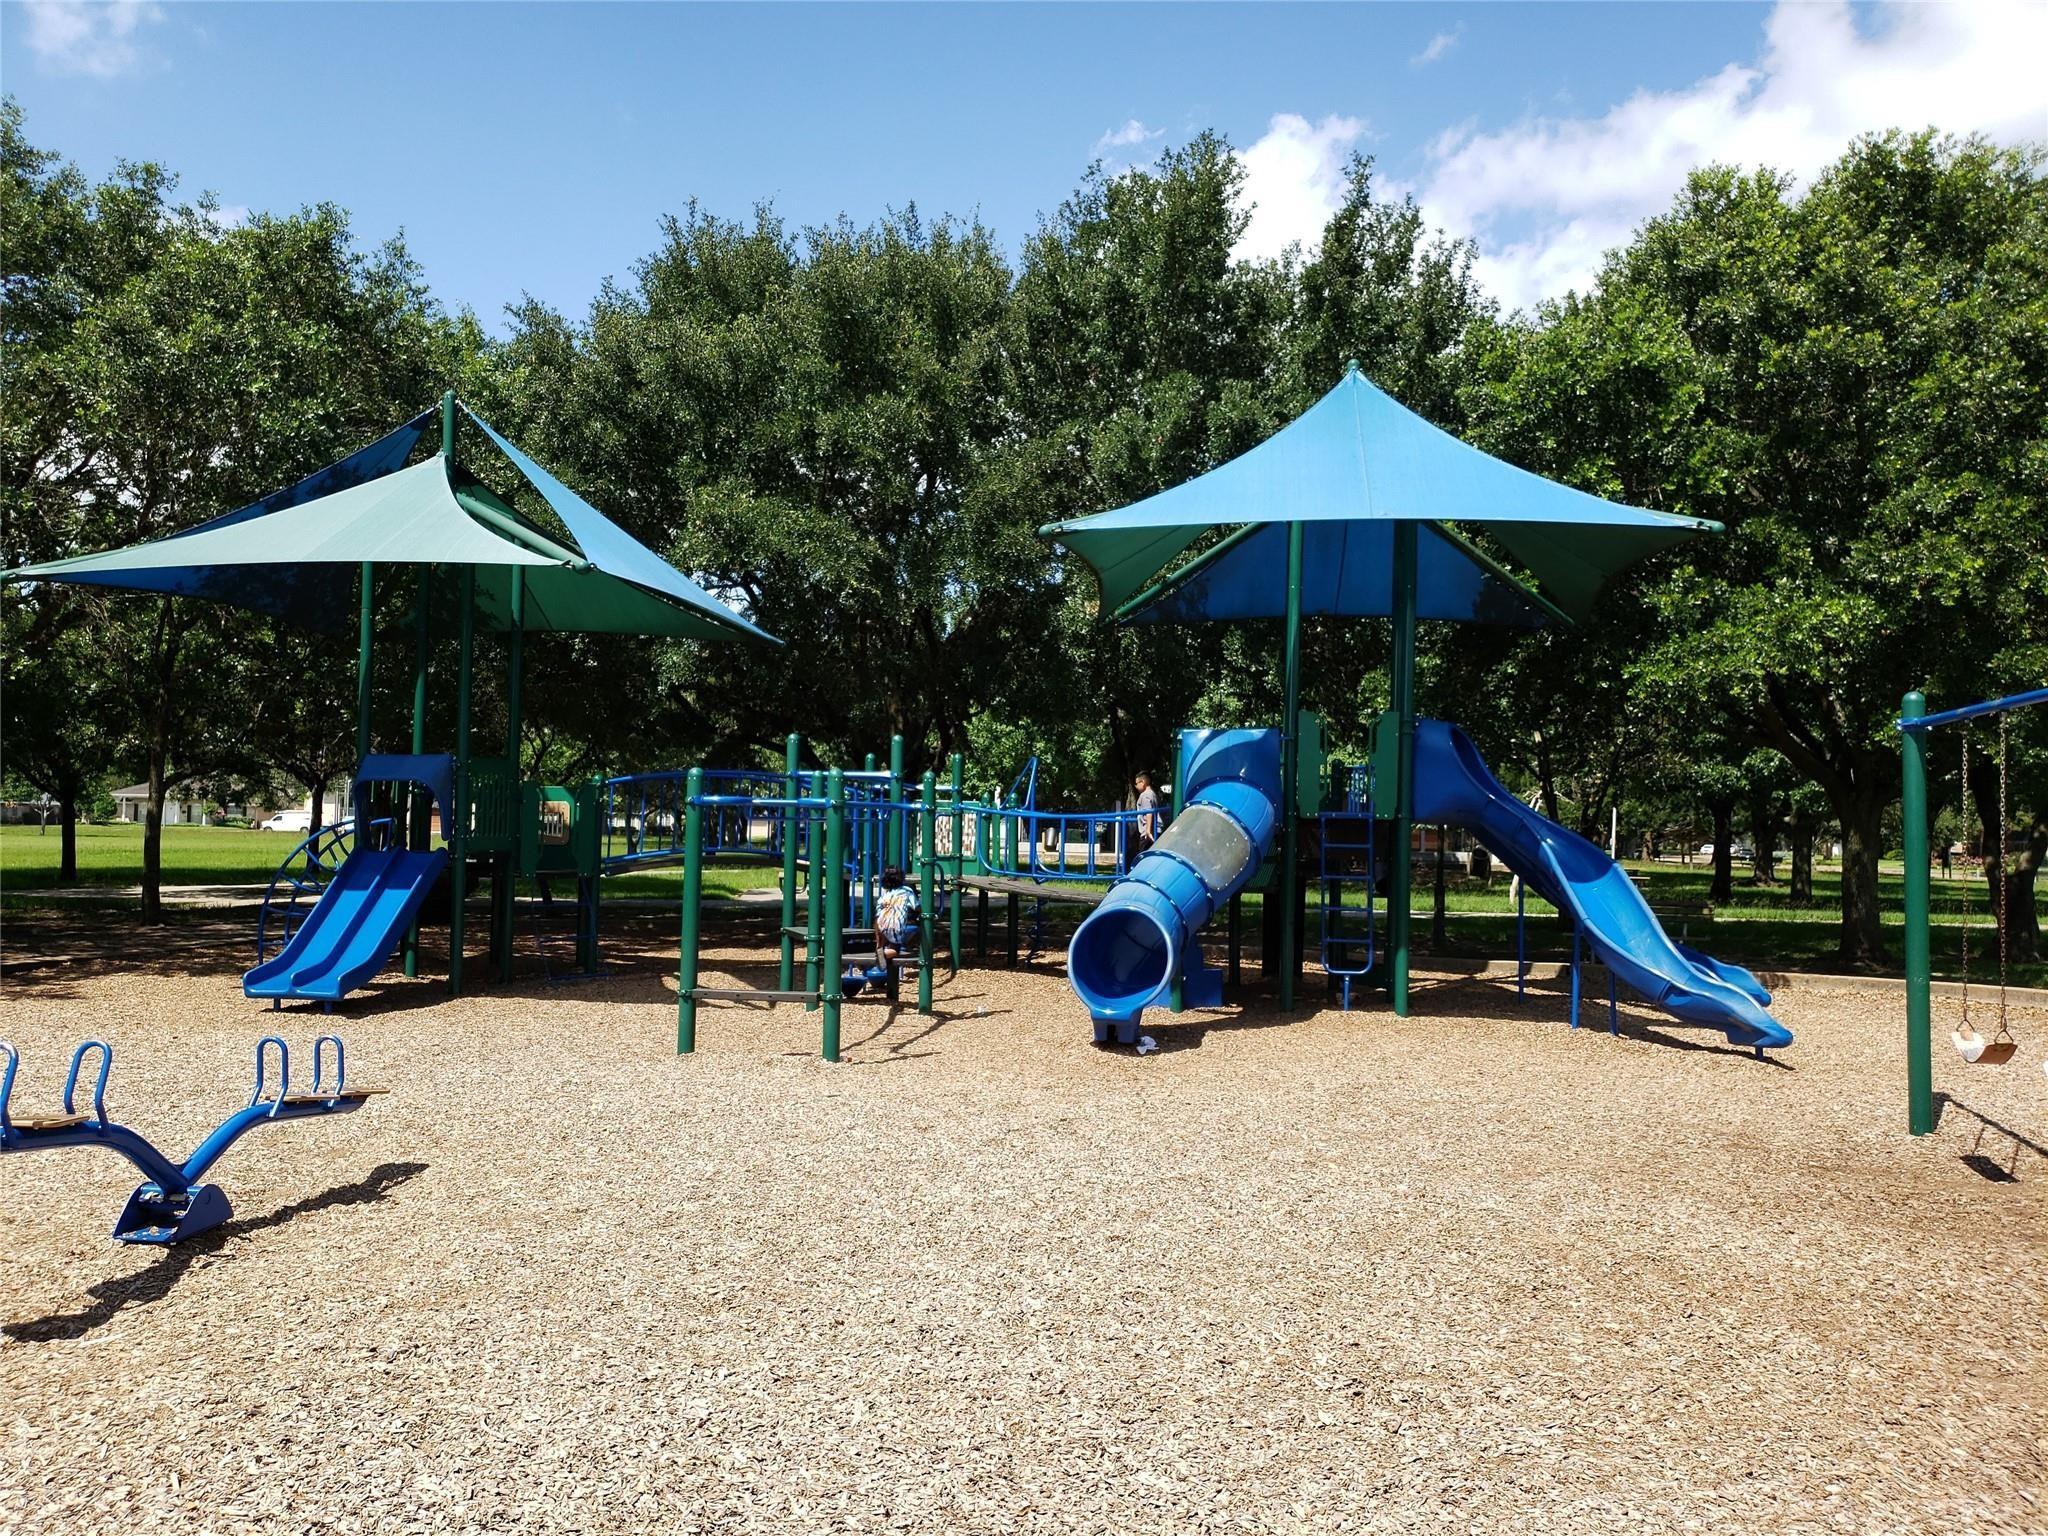
Neighborhood playground with blue slides, shade canopies, and wood-chip ground beneath mature trees.
H-E-B storefront with large red signage, glass facade, and outdoor seating.
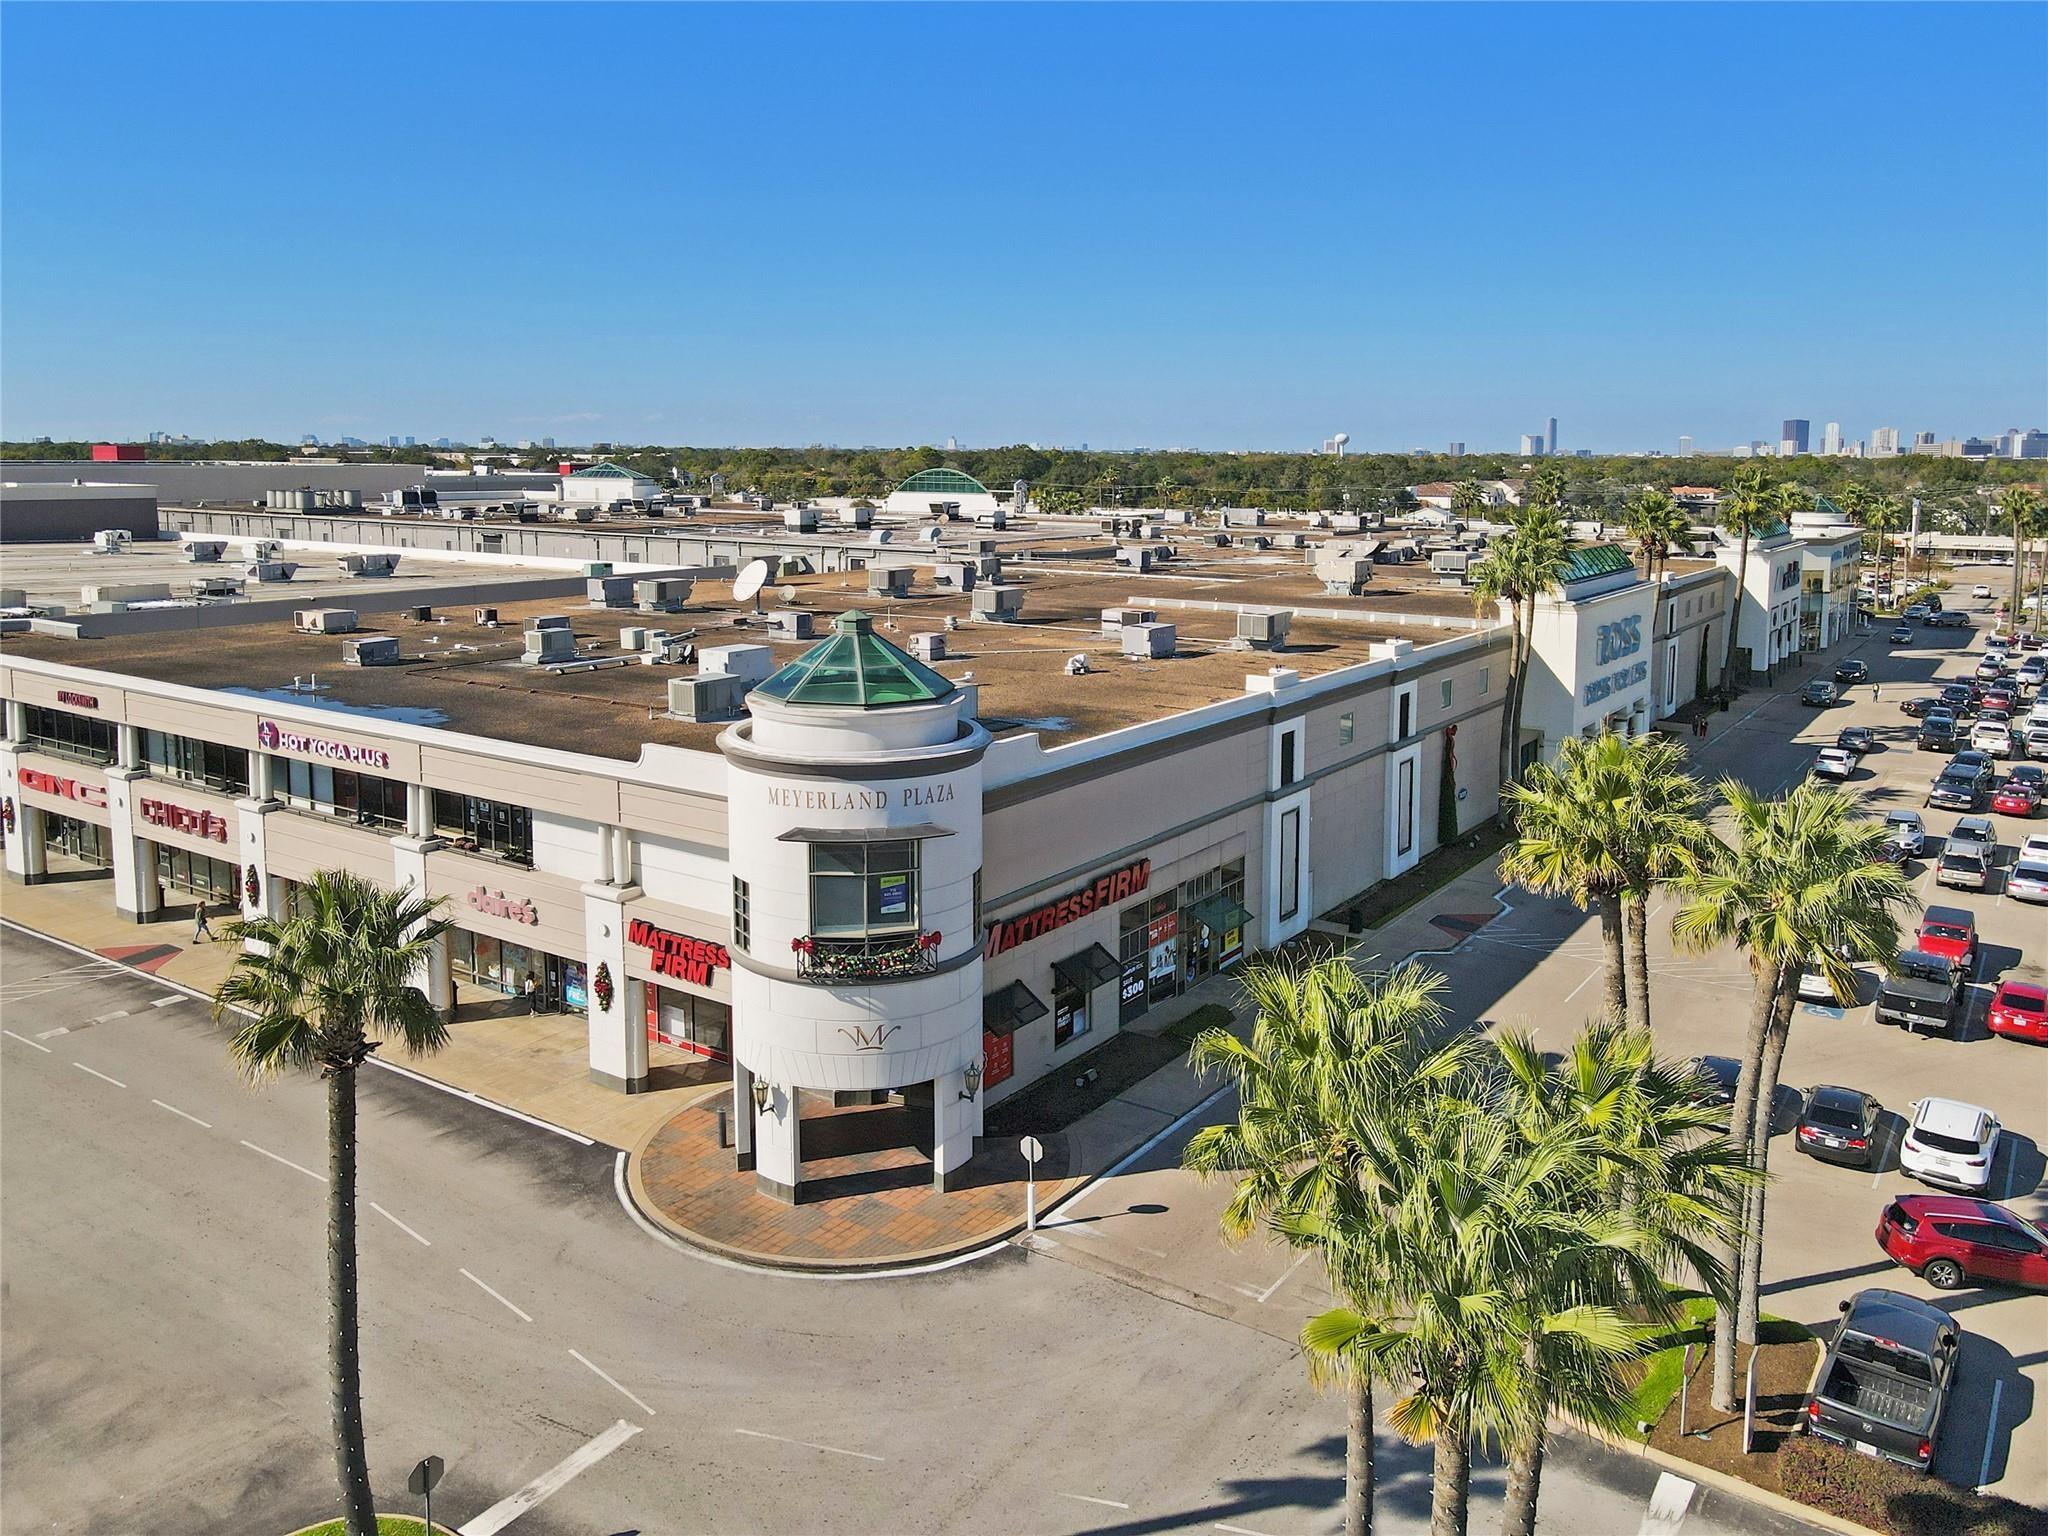
Meyerland Plaza shopping center with a central glass-roofed tower and palm-lined parking lot.
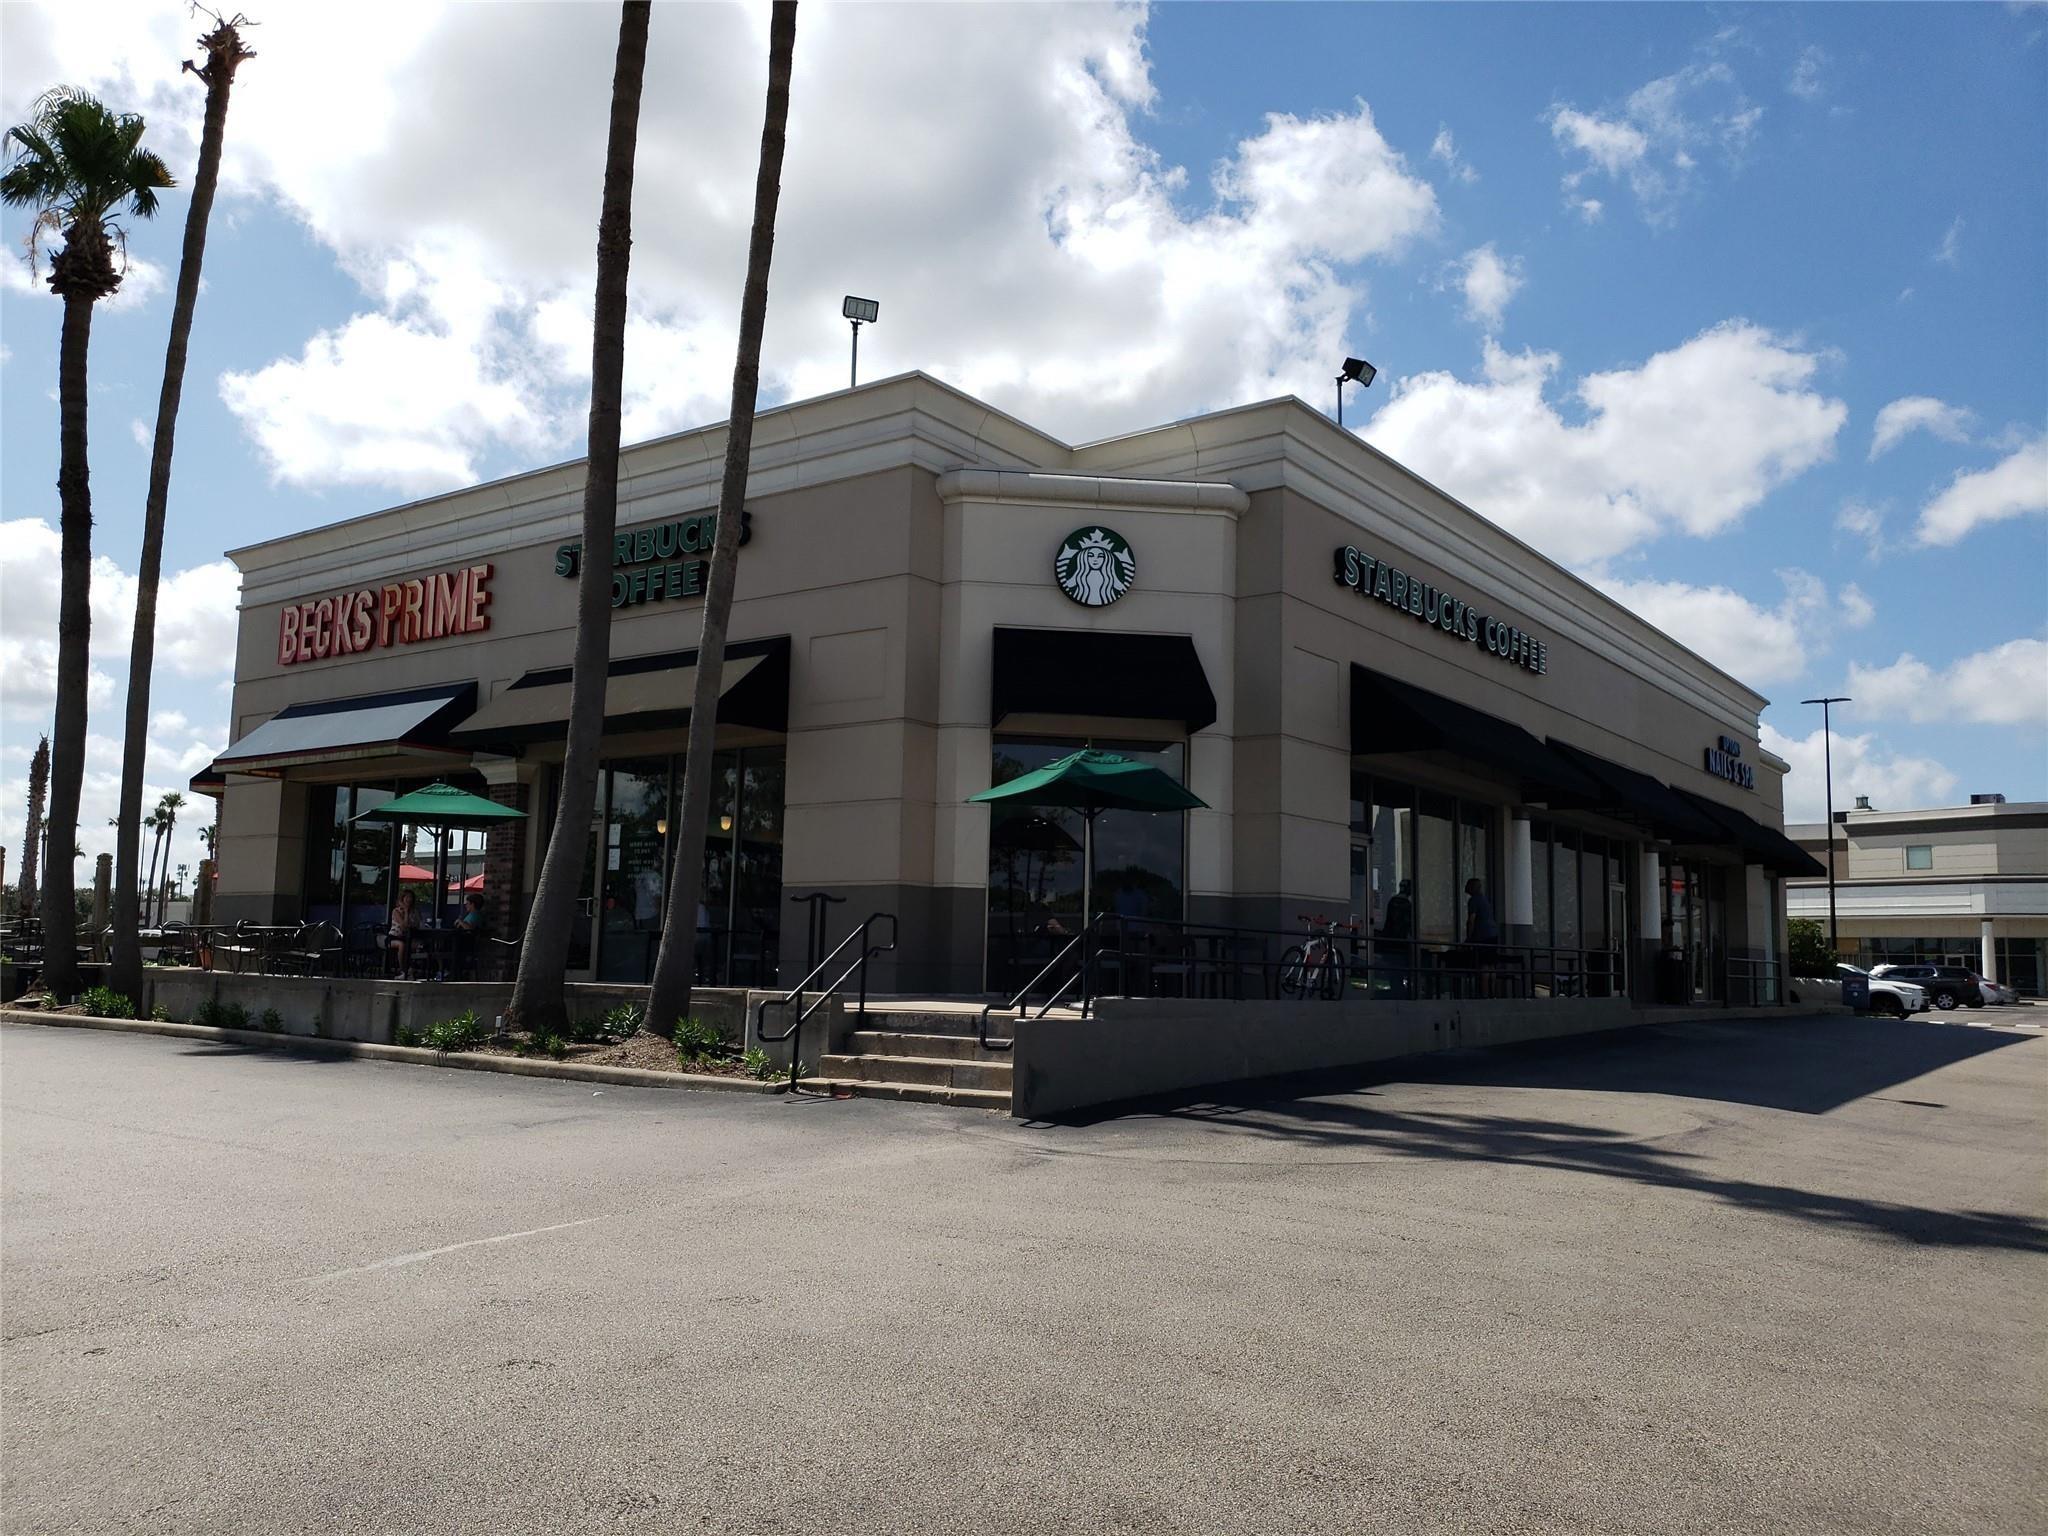
Starbucks coffee shop with black awnings, outdoor seating, and palm trees.
VIEW PHOTOS
$2,100,000

5007 Glenmeadow Drive

5 Beds 6 Baths 5,802 Sq.Ft. 10,406.48 Sq.Ft.

Description

Situated in the heart of Meyerland this stunning new construction by Yuva Homes LLC and thoughtfully designed by Rice Residential Designs. Over 5800 square feet the home features soaring ceilings, large family room open to the kitchen, home office are and formal study, a first floor primary bedroom, large game room and 4 additional bedrooms each with ensuite baths. The elevator is installed and accesses all floors. There is a veranda off the main floor that leads to a 695 Square foot covered outdoor living space with summer kitchen overlooking the expansive back yard. Thermador appliances, custom built-ins, Quartzite counter-tops, carefully curated finishes await. There is still time to make some selections. Walking distance to Kolter elementary/Godwin Park and zoned to Meyerland MS (Pin Oak Middle Option) and Bellaire HS. Community feel of a suburban neighborhood just 15 mins from the Galleria and the Texas Medical Center and 20 minutes from downtown.

Share Property

Location

5007 Glenmeadow Drive, Houston, TX 77096

Status

For Sale
Living room with a marble fireplace, neutral furnishings, and expansive sliding glass doors.

Schedule a Showing

We would love to show you our beautiful property. Please select your preferred date and time below. An agent will be in touch shortly to confirm your appointment.

Schedule a Showing

We would love to show you our beautiful property. Please select your preferred date and time below. An agent will be in touch shortly to confirm your appointment.
Thank you for your interest in 5007 Glenmeadow Drive, Houston, TX 77096. We are reviewing your request and will be in touch shortly!
Ed Wolff

Ed Wolff

TITLE

President

HOUSTON

Coming Soon!

Property Amenities

Interior
Laundry room Electric Dryer Hookup, Gas Dryer Hookup, Washer Hookup
Fireplace Gas Log
Appliances Water Heater, Disposal, Ice Maker, Refrigerator Included, Convection Oven, Double Oven, Microwave, Gas Range, Dishwasher
Flooring Engineered Wood, Stone, Tile
Total Bedrooms: 5
Half Bathrooms: 1
Full Bathrooms: 5
Other Interior Features Balcony, Dry Bar, Elevator, Formal Entry/Foyer, High Ceilings, Prewired for Alarm System, Vaulted Ceiling, Wet Bar, En-Suite Bath, Primary Bed - 1st Floor, Sitting Area, Walk-In Closet(s)
Area & Lot
Total area 5,802 Sq.Ft.
Lot Area 10,406.48 Sq.Ft.
Living area 5,802 Sq.Ft.
MLS® ID 33879579
Year Built 2027
School District 27 - Houston
High School Bellaire High School
Middle School Meyerland Middle School
Elementary School Kolter Elementary School
Architecture Styles Traditional
Type Residential
Status For Sale
Exterior
Stories 2
Air conditioning Ceiling Fan(s), Electric, Zoned
Heat type Natural Gas, Zoned
Water Source Public
Garage Space 3.0
Sewer Public Sewer
Other Exterior Features Balcony, Outdoor Kitchen, Sprinkler System
Parking Attached, Oversized, Additional Parking, Garage Door Opener, Boat, Double-Wide Driveway, Electric Vehicle Charging Station(s), Workshop in Garage
Lot Features Subdivided, 0 Up To 1/4 Acre
Roof Composition, Metal
Finance
Sales Price $2,100,000
HOA Fees $565 yearly
Real Estate Tax $6,854 yearly

Mortgage Calculator

Estimate your monthly mortgage payment, including the principal and interest, property taxes, and HOA. Adjust the values to generate a more accurate rate.
All estimates are provided for informational purposes only. Actual amounts may vary.
$0,000 Your Payment 20 15 65
$0,000 Your Payment

IF YOU’RE READY TO BUY A HOME, DON’T DO IT WITHOUT AN EXPERT. WE ARE HERE TO HELP.

CONTACT US

Follow Us on Instagram