Tan brick home entrance with an arched iron gate, star gable detail, and stone walkway.
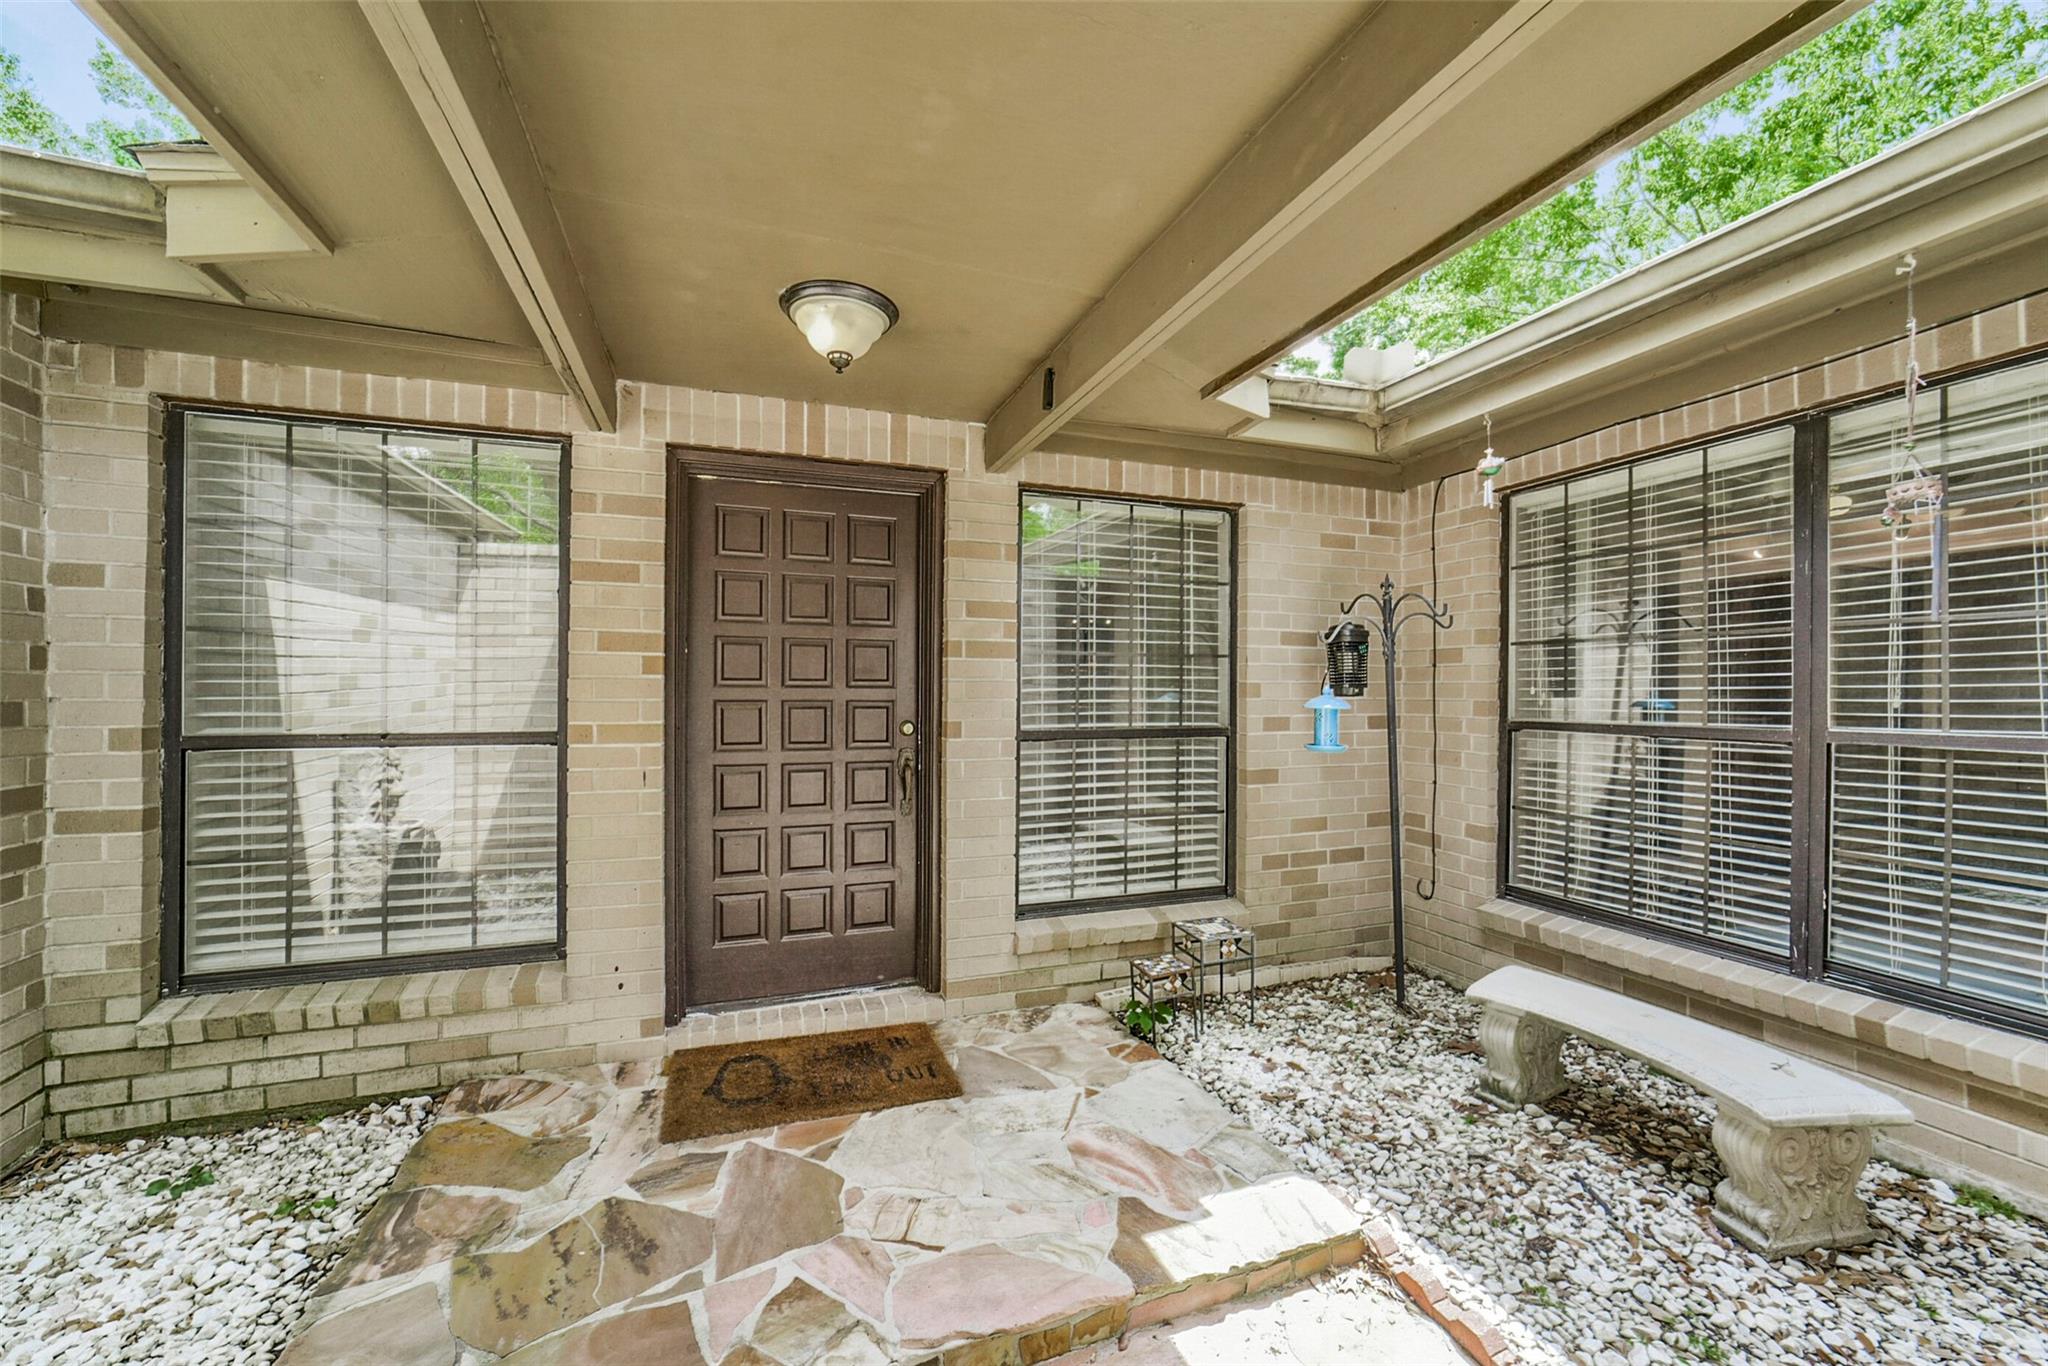
Covered brick entry with a dark paneled door, flagstone path, white rock landscaping, and stone bench.
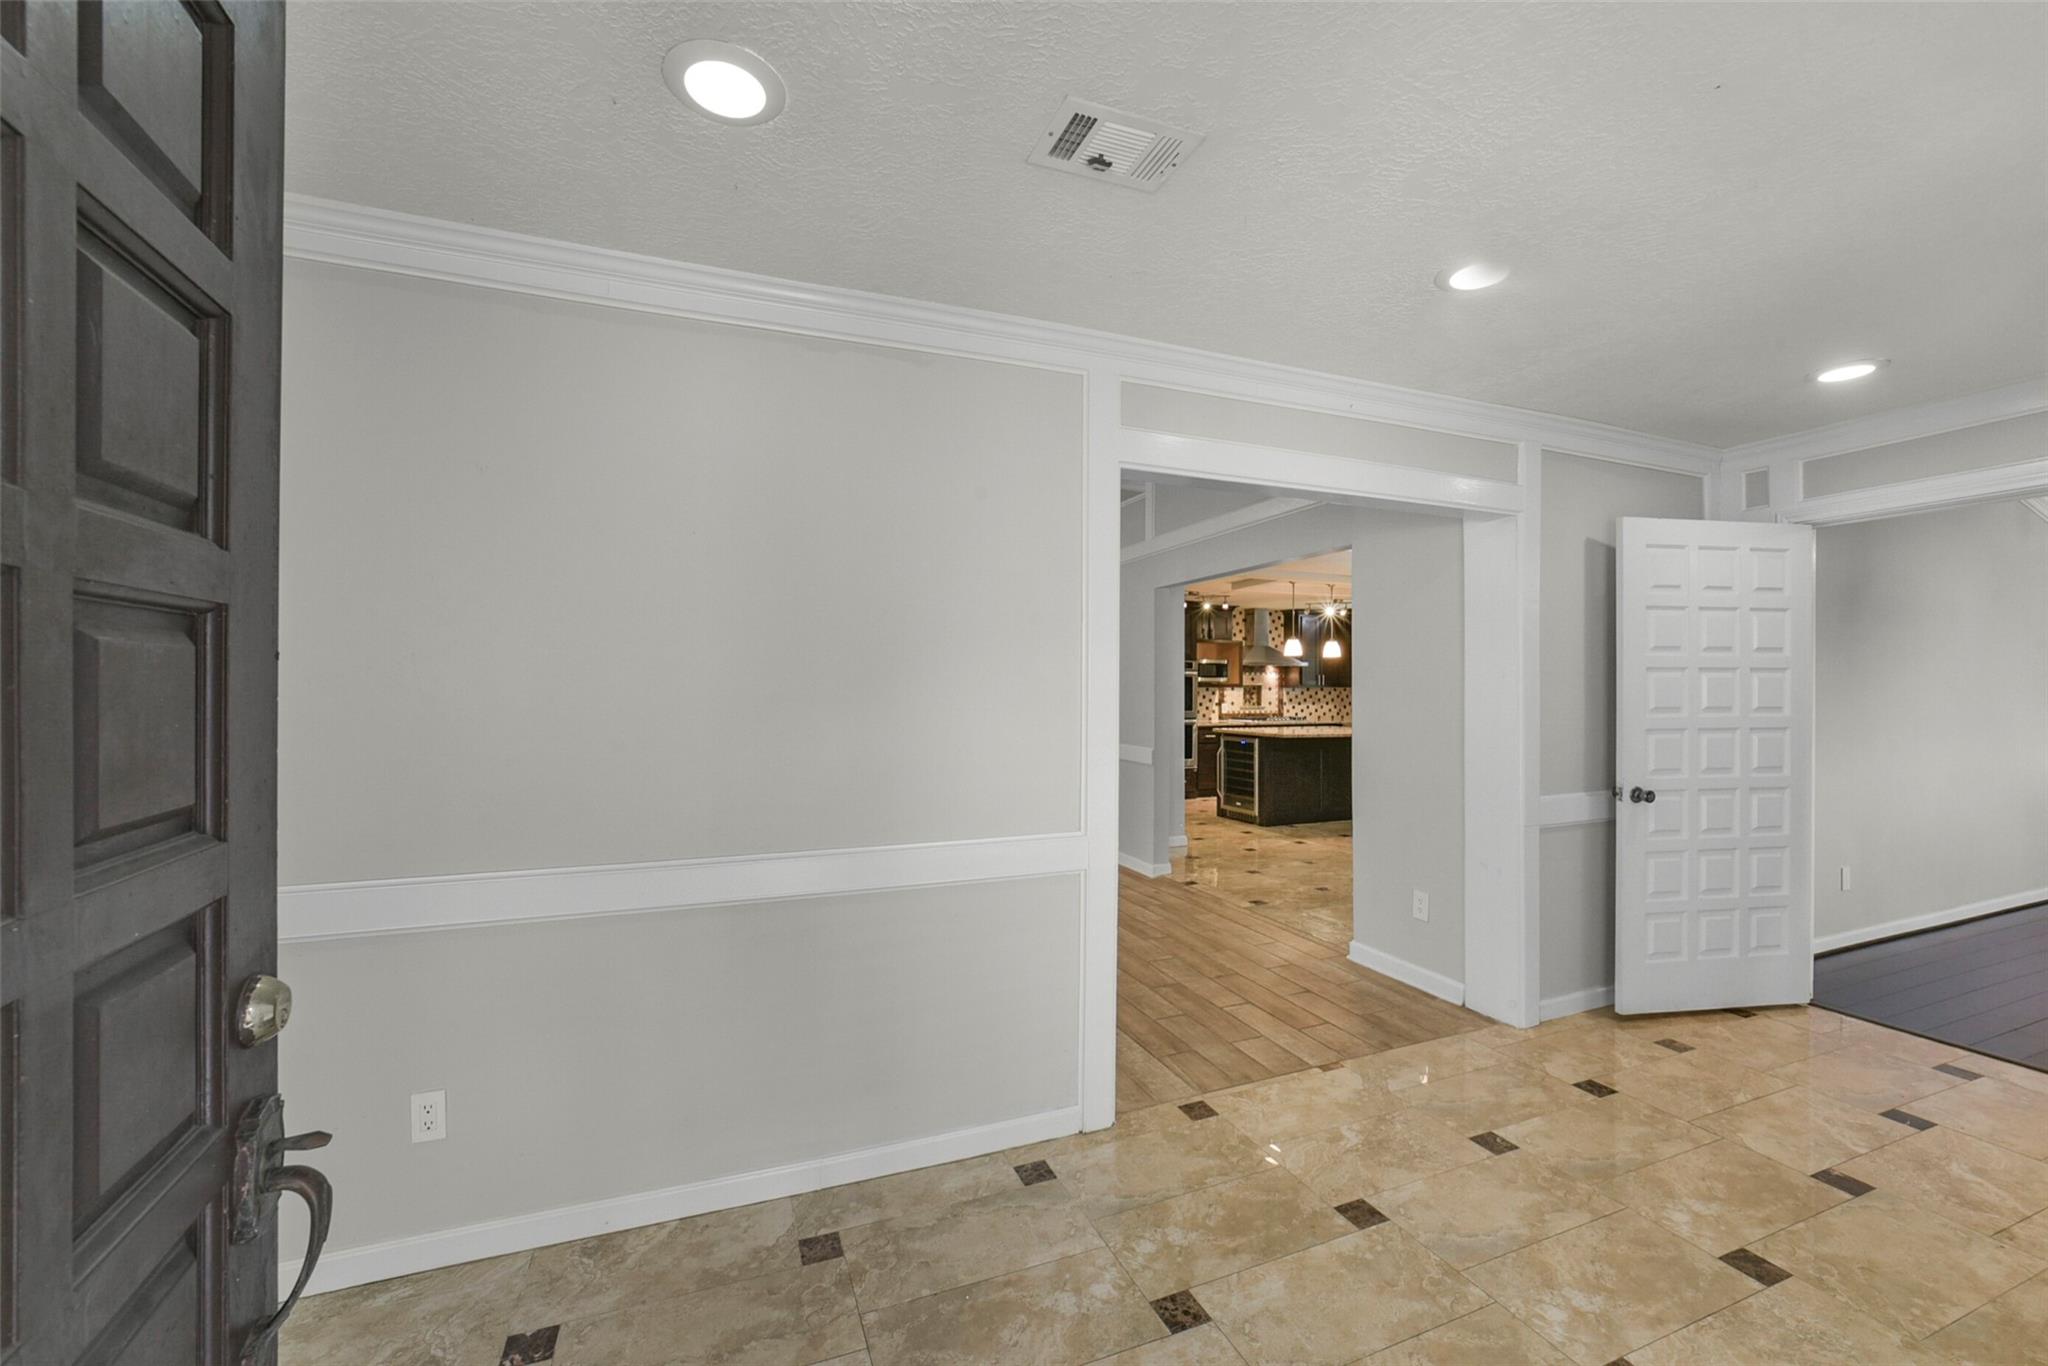
Entryway with beige tile floors and a view through to the kitchen.
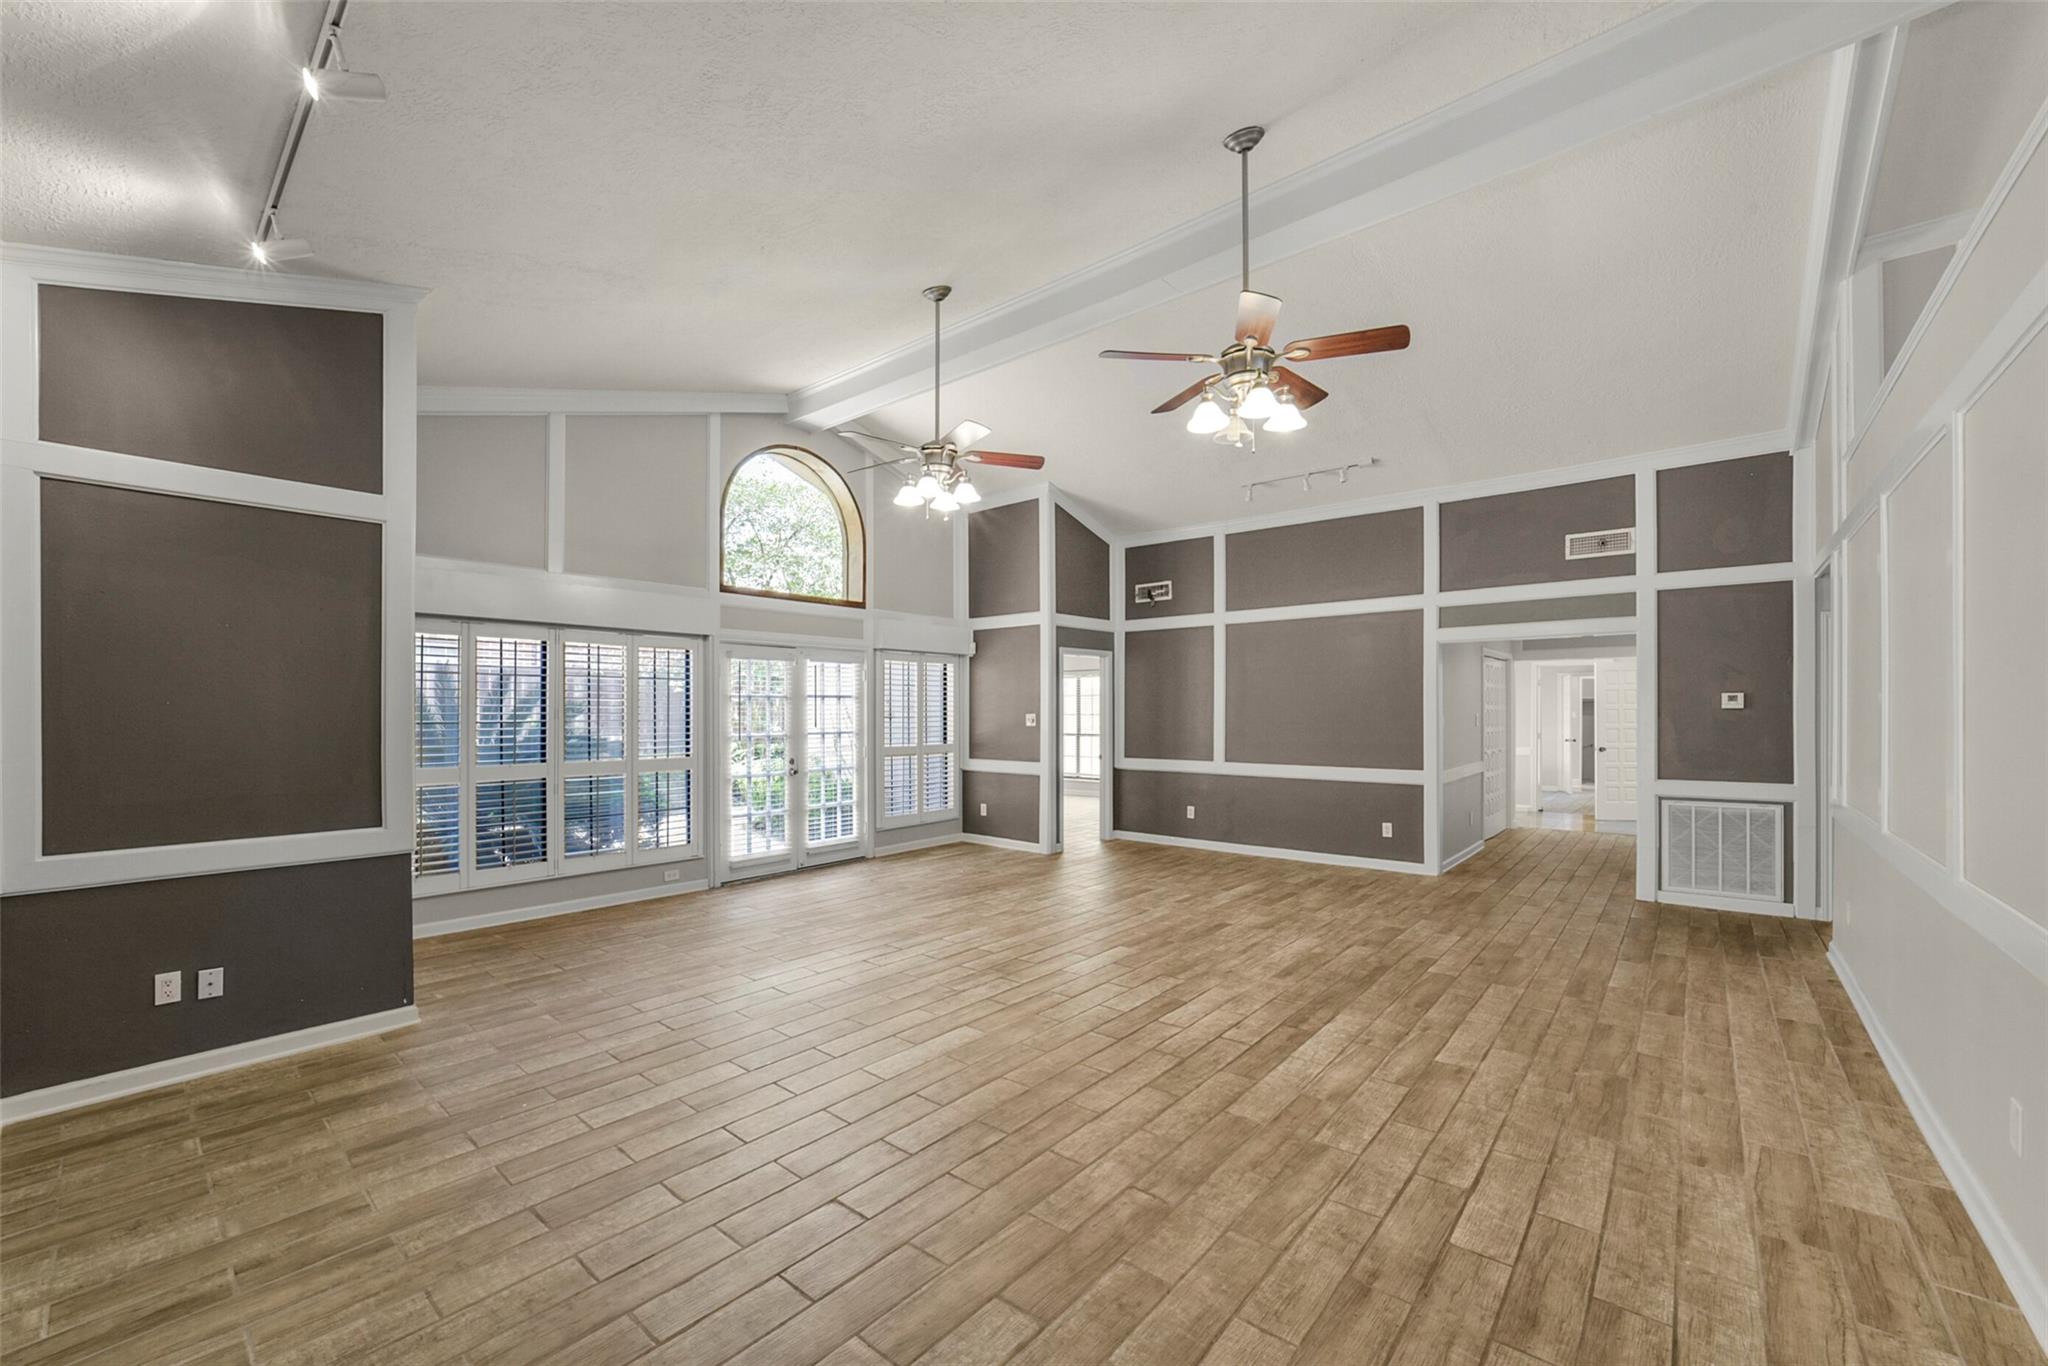
Empty living room with wood-look floors, tall shuttered windows, and two ceiling fans.
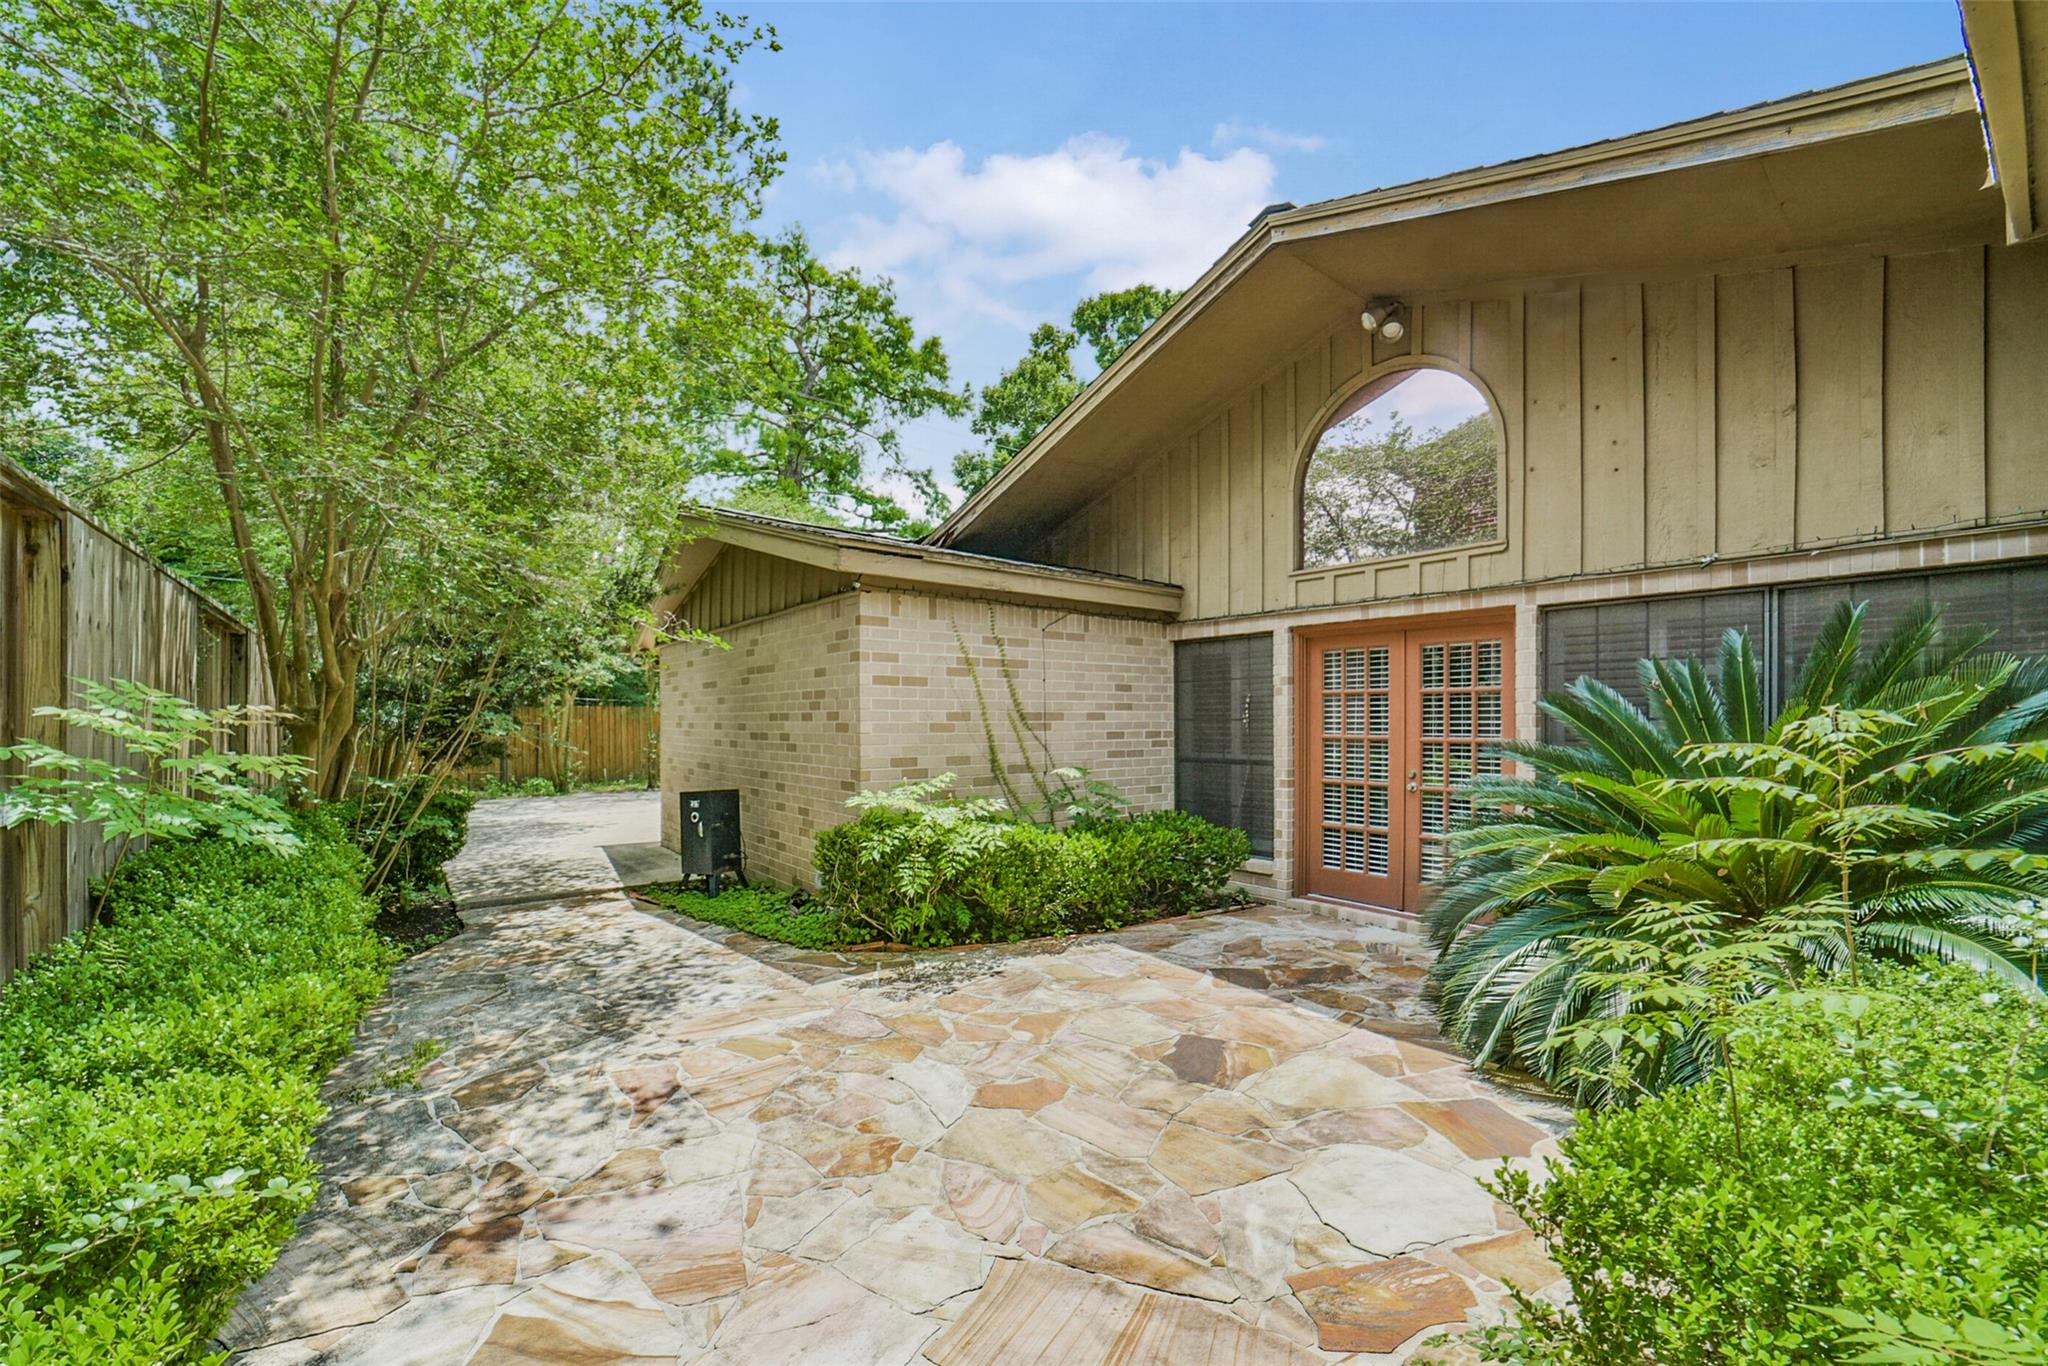
Home exterior with a stone patio, French doors, arched window, and lush landscaping.
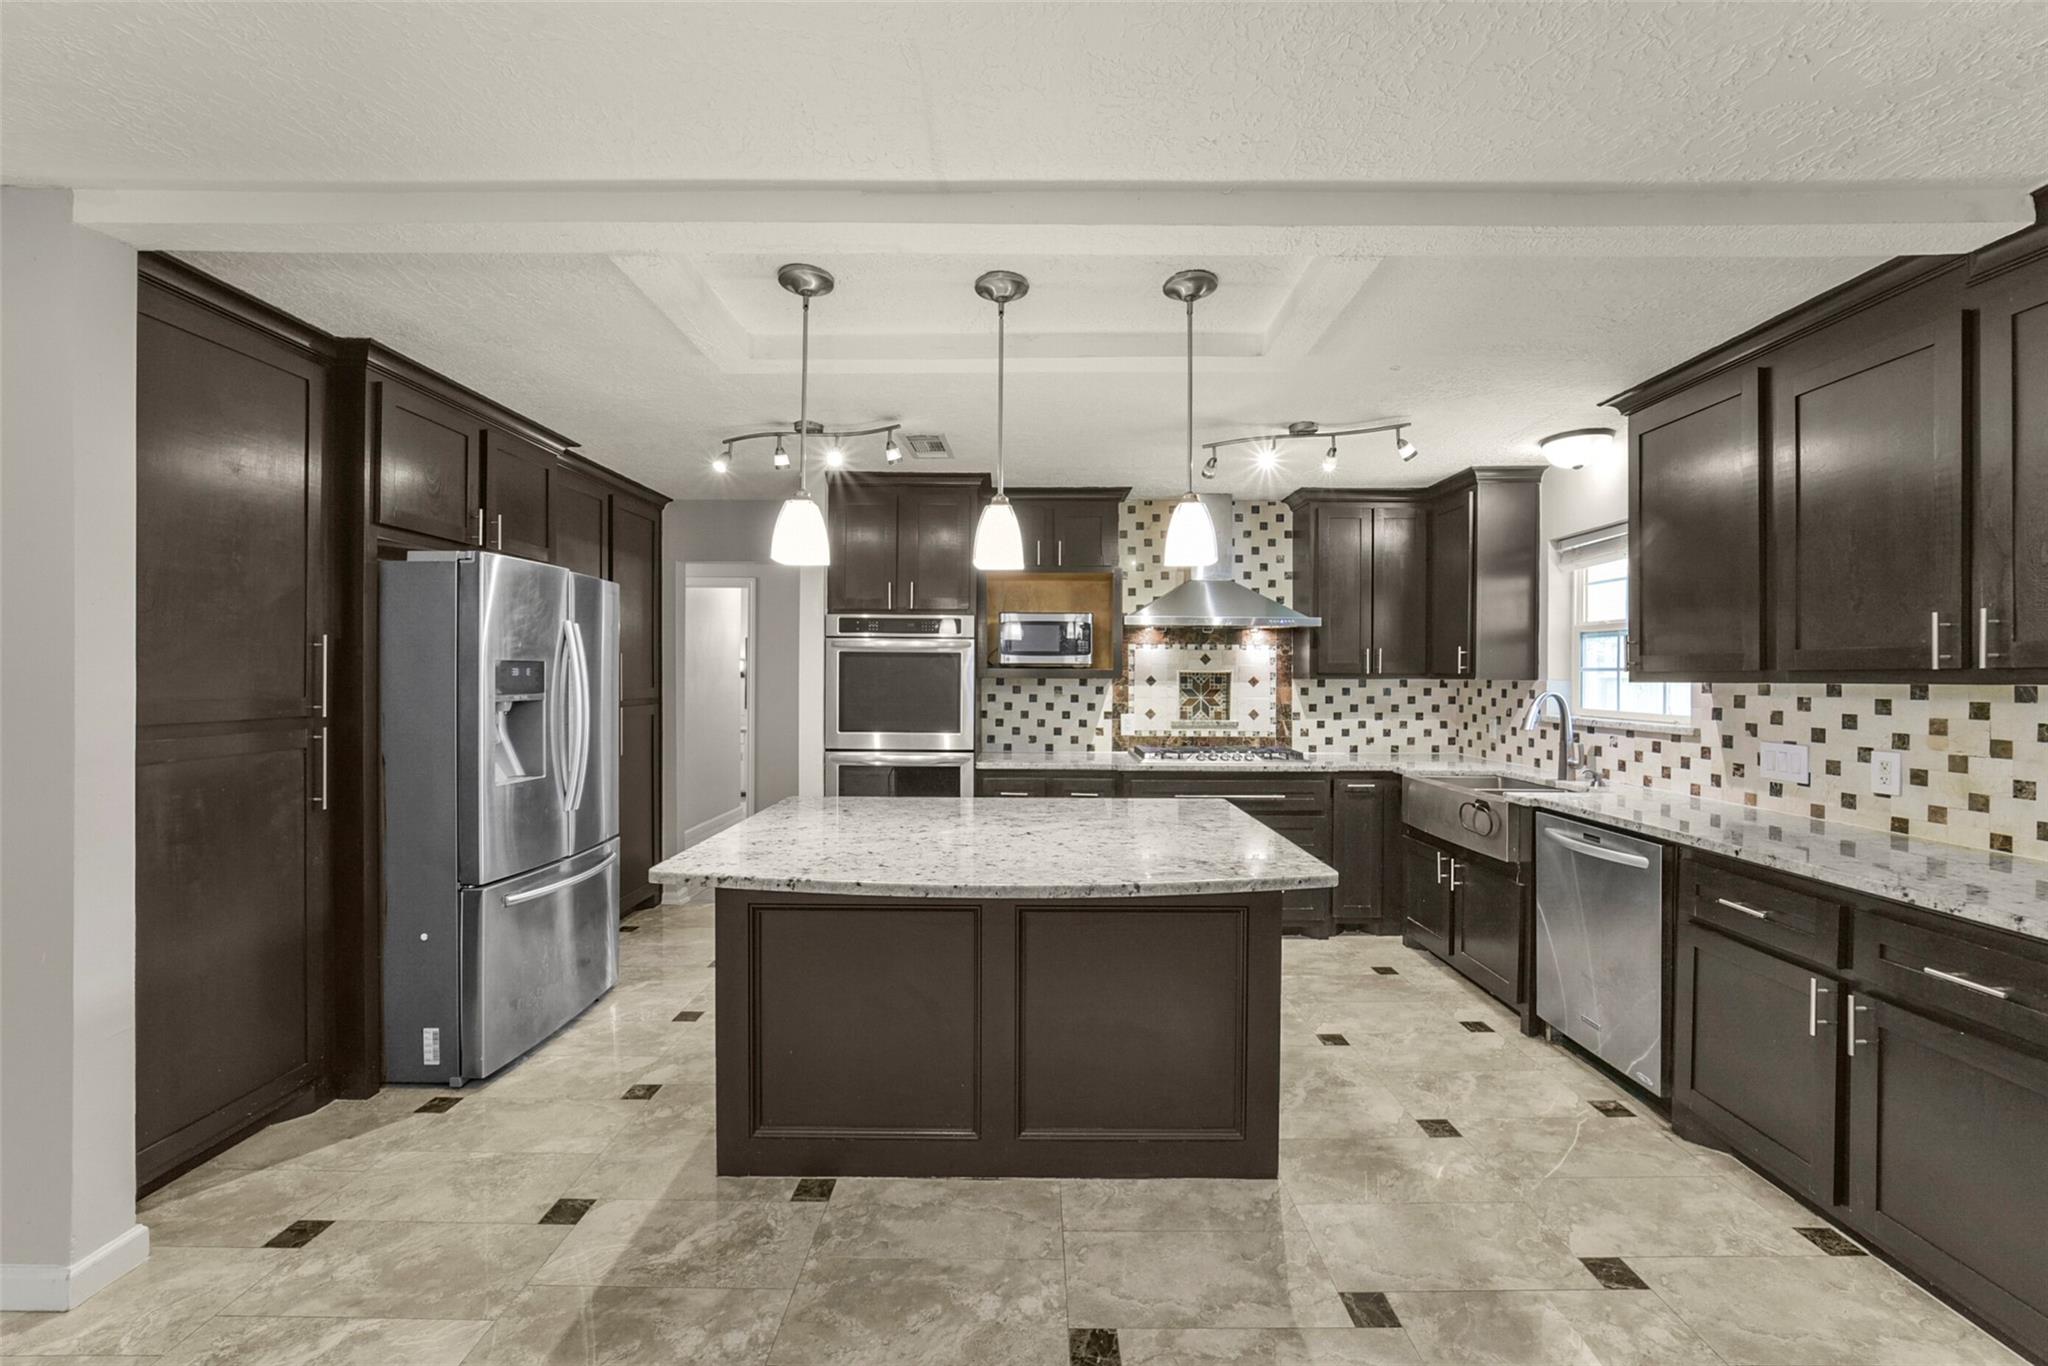
Kitchen with dark cabinets, a large stone-topped island, stainless steel appliances, and patterned tile backsplash.
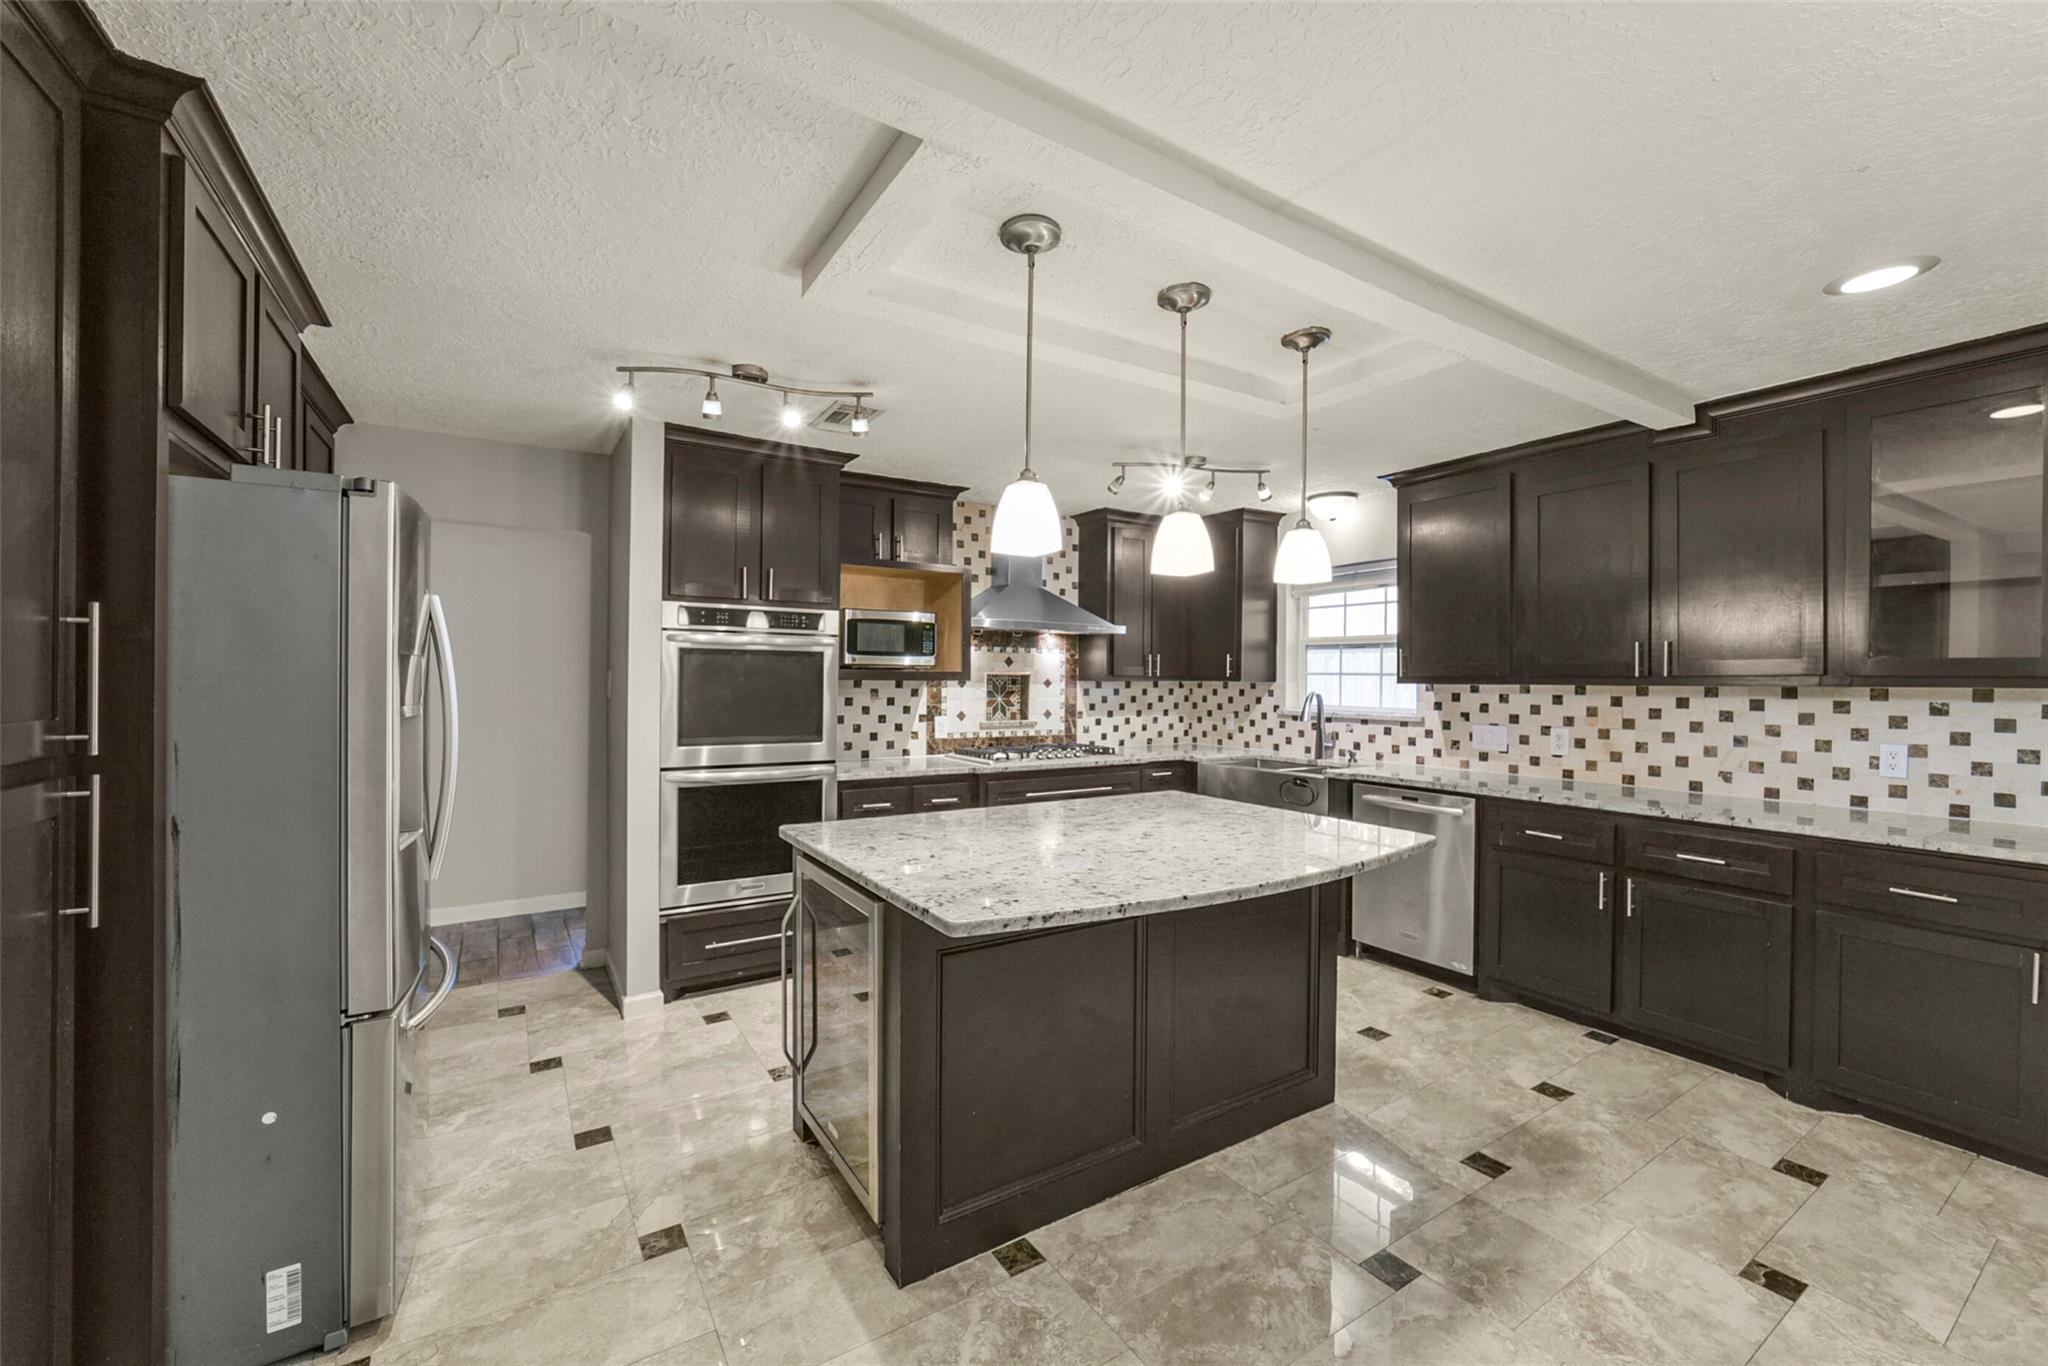
Kitchen with dark wood cabinets, granite island, stainless steel appliances, and mosaic tile backsplash.
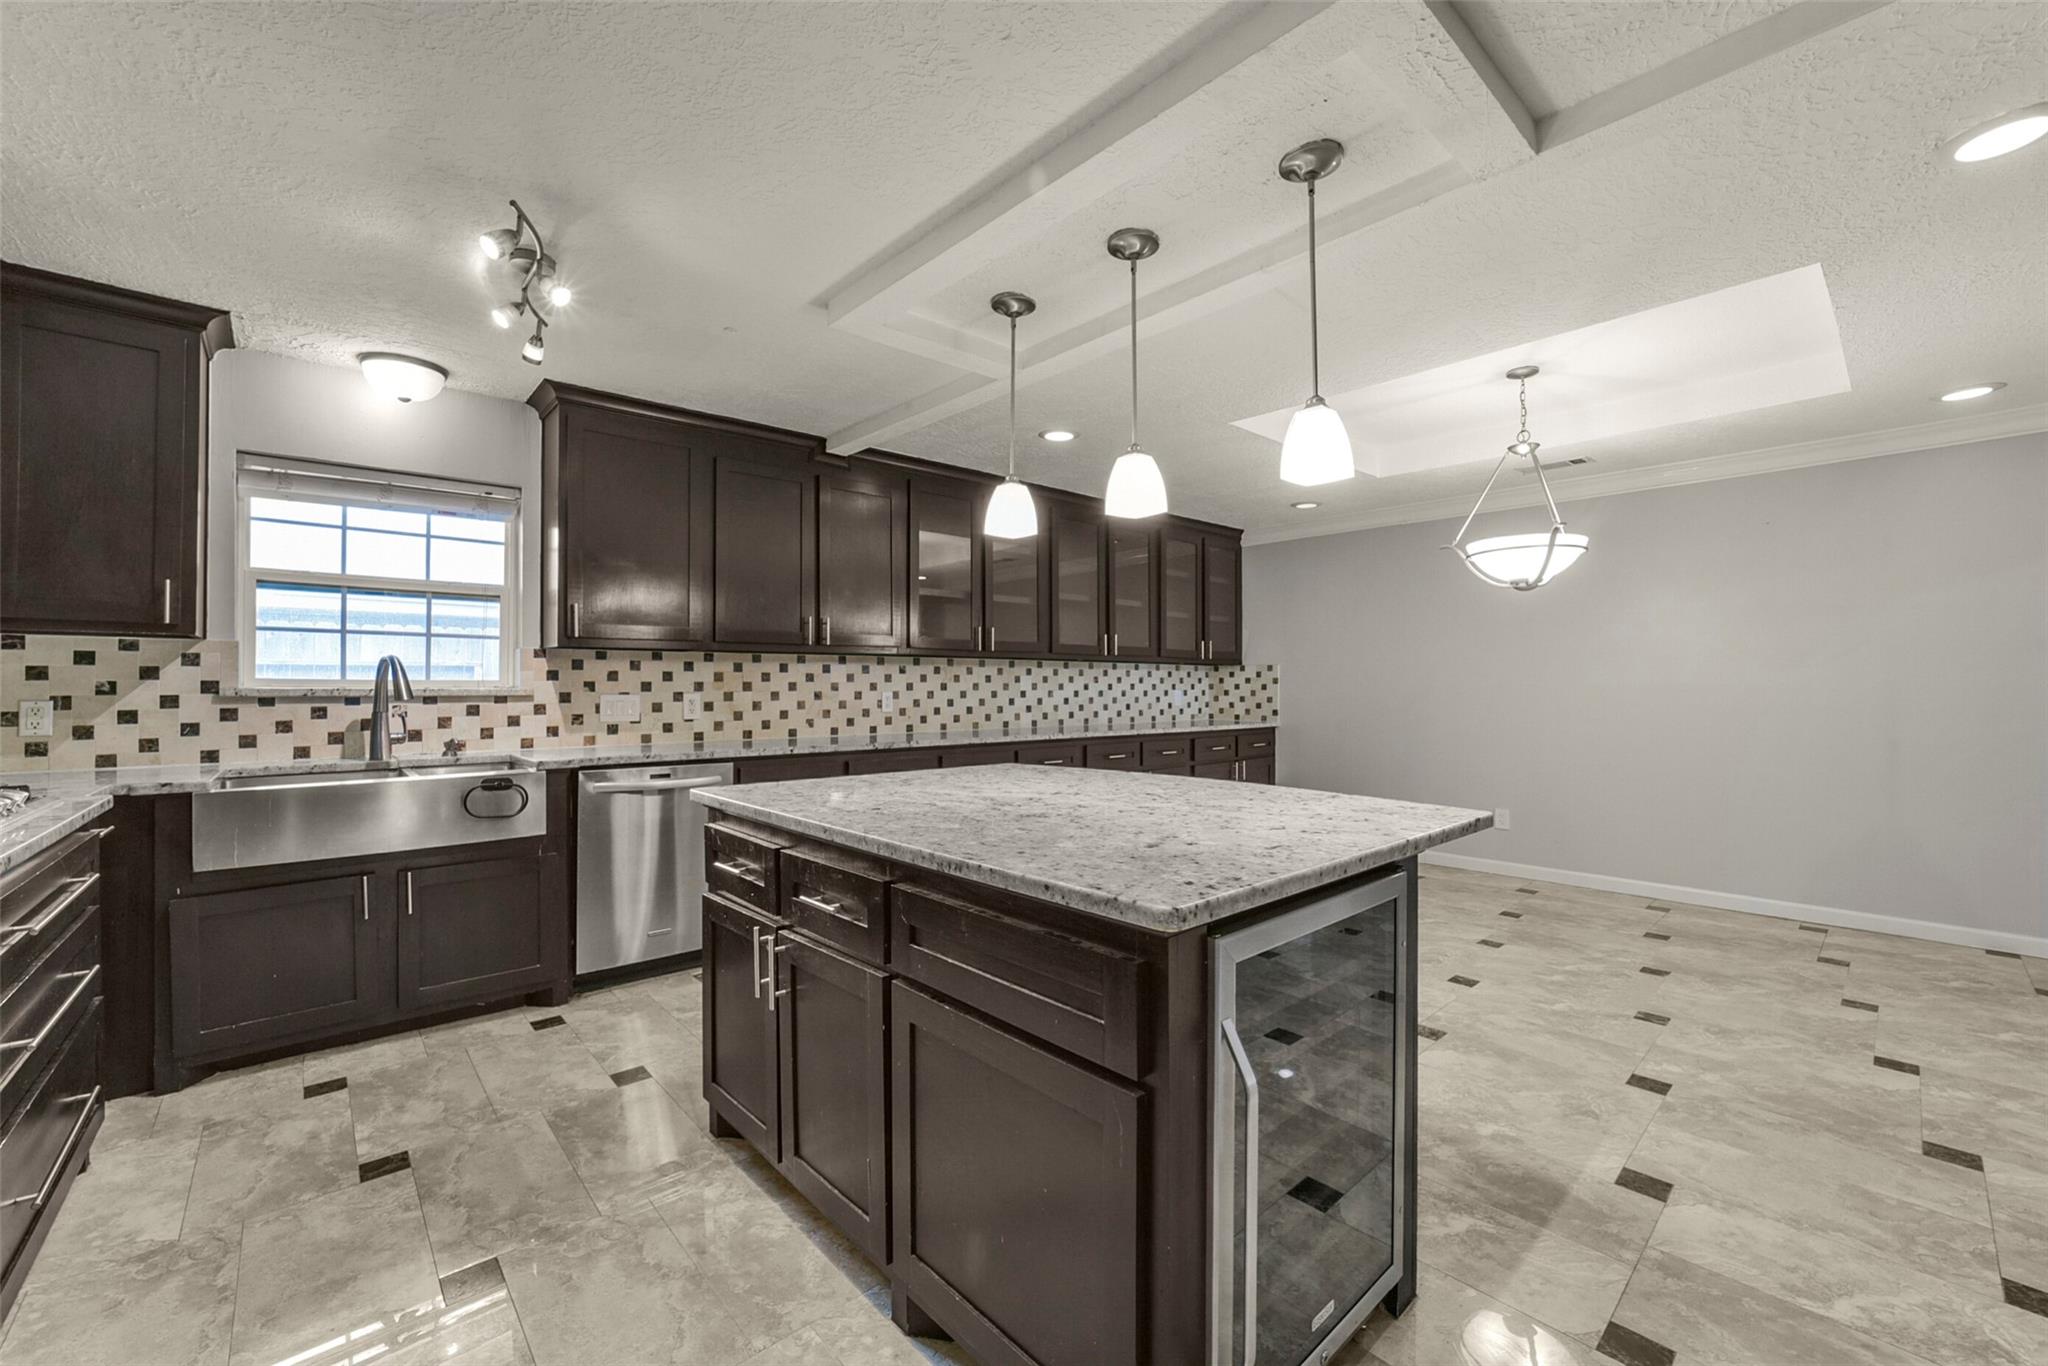
Kitchen with dark cabinets, mosaic backsplash, and a large island with a glass-front beverage cooler.
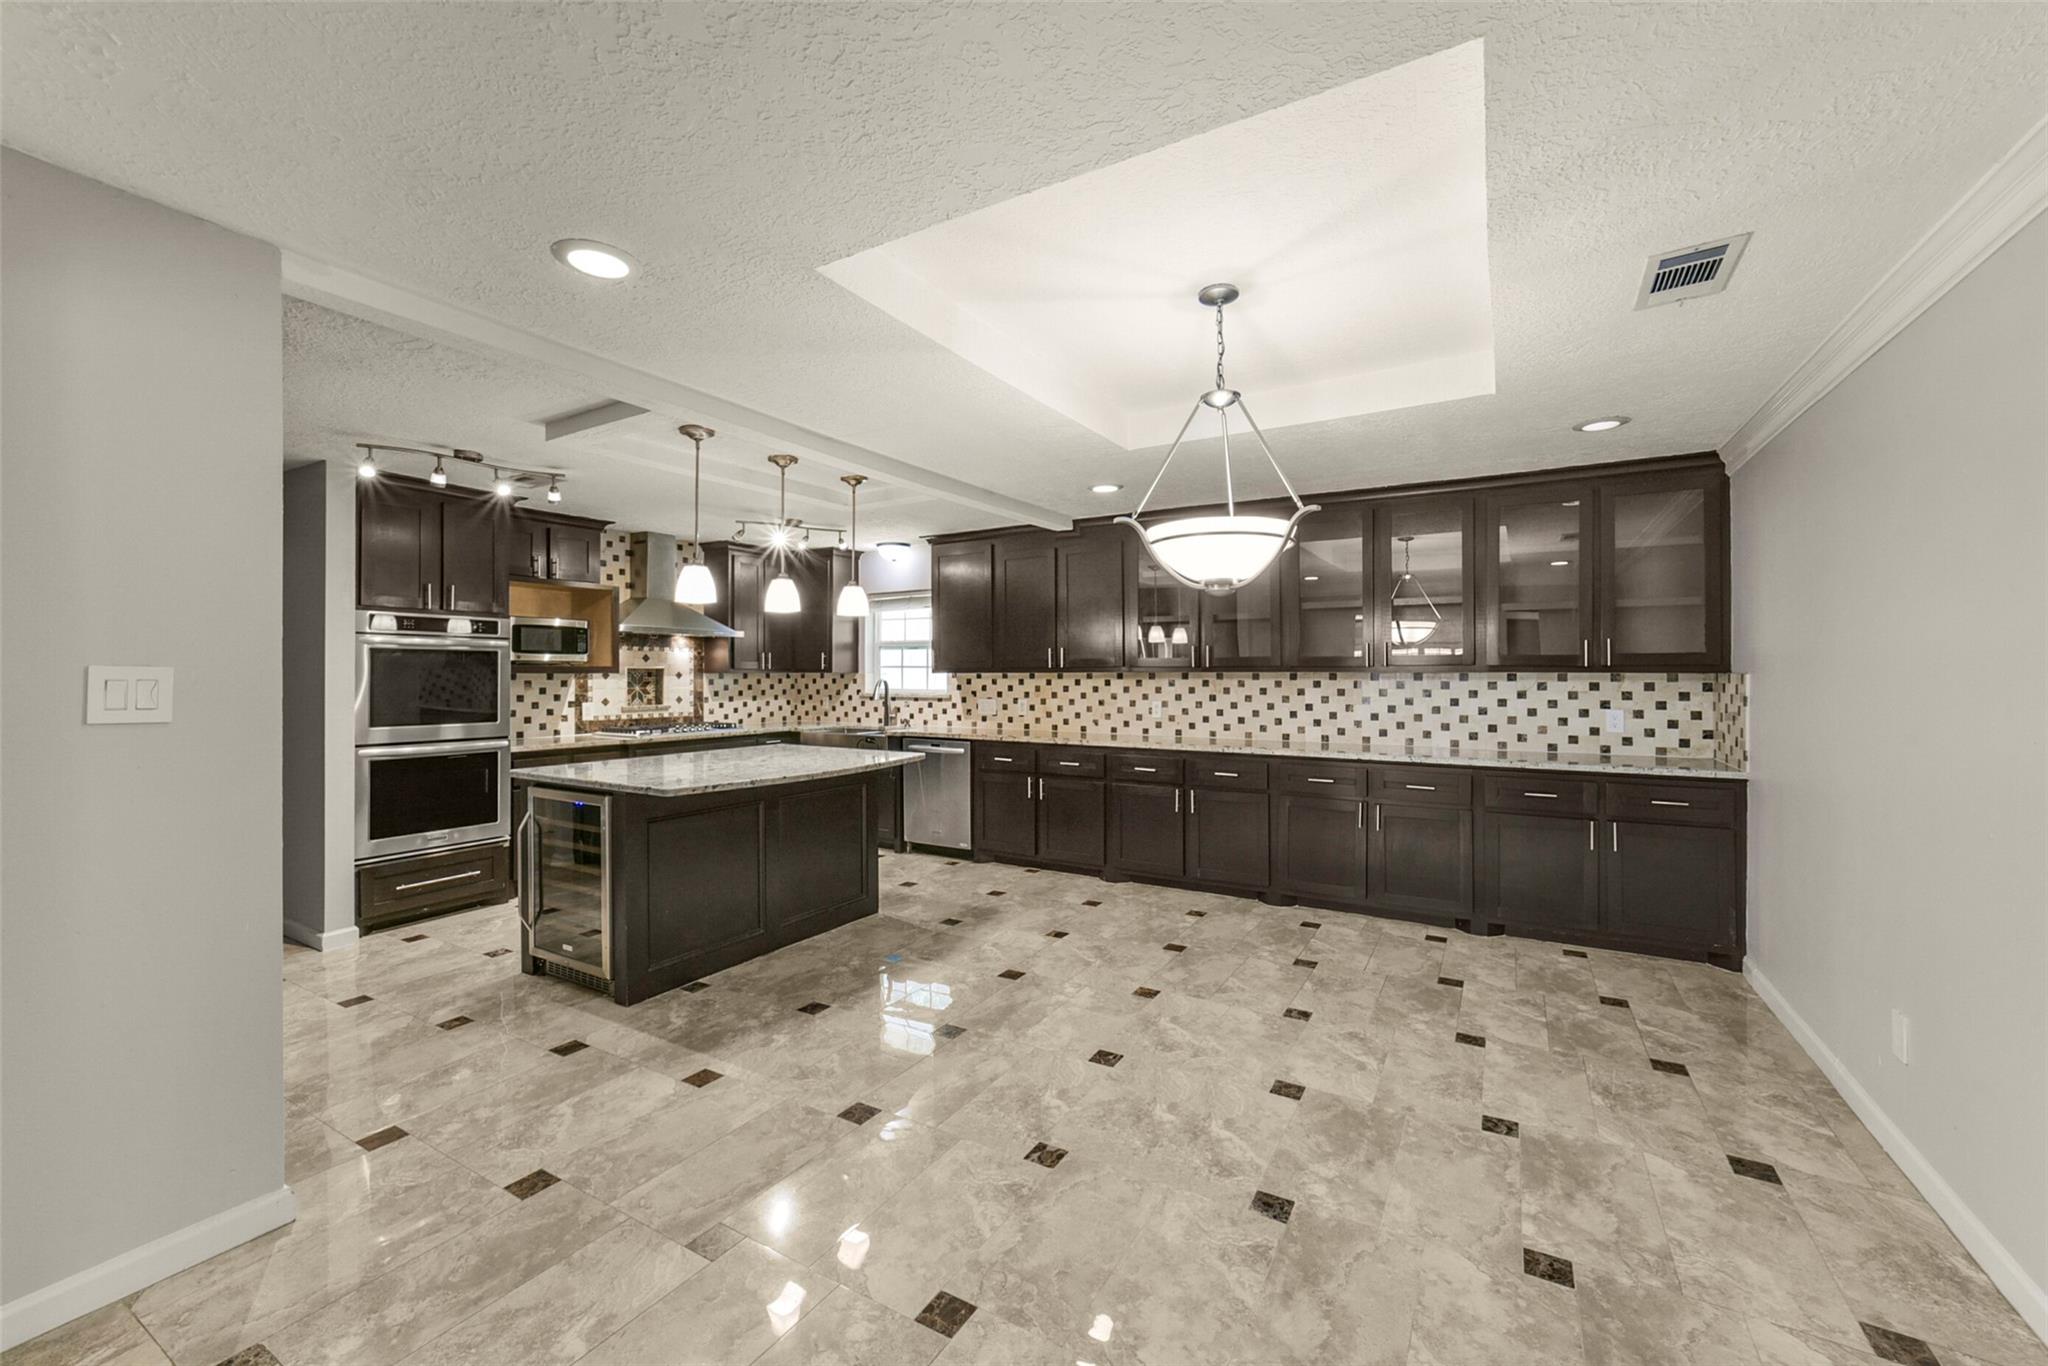
Kitchen with a large island, dark wood cabinetry, double ovens, and a patterned tile backsplash.
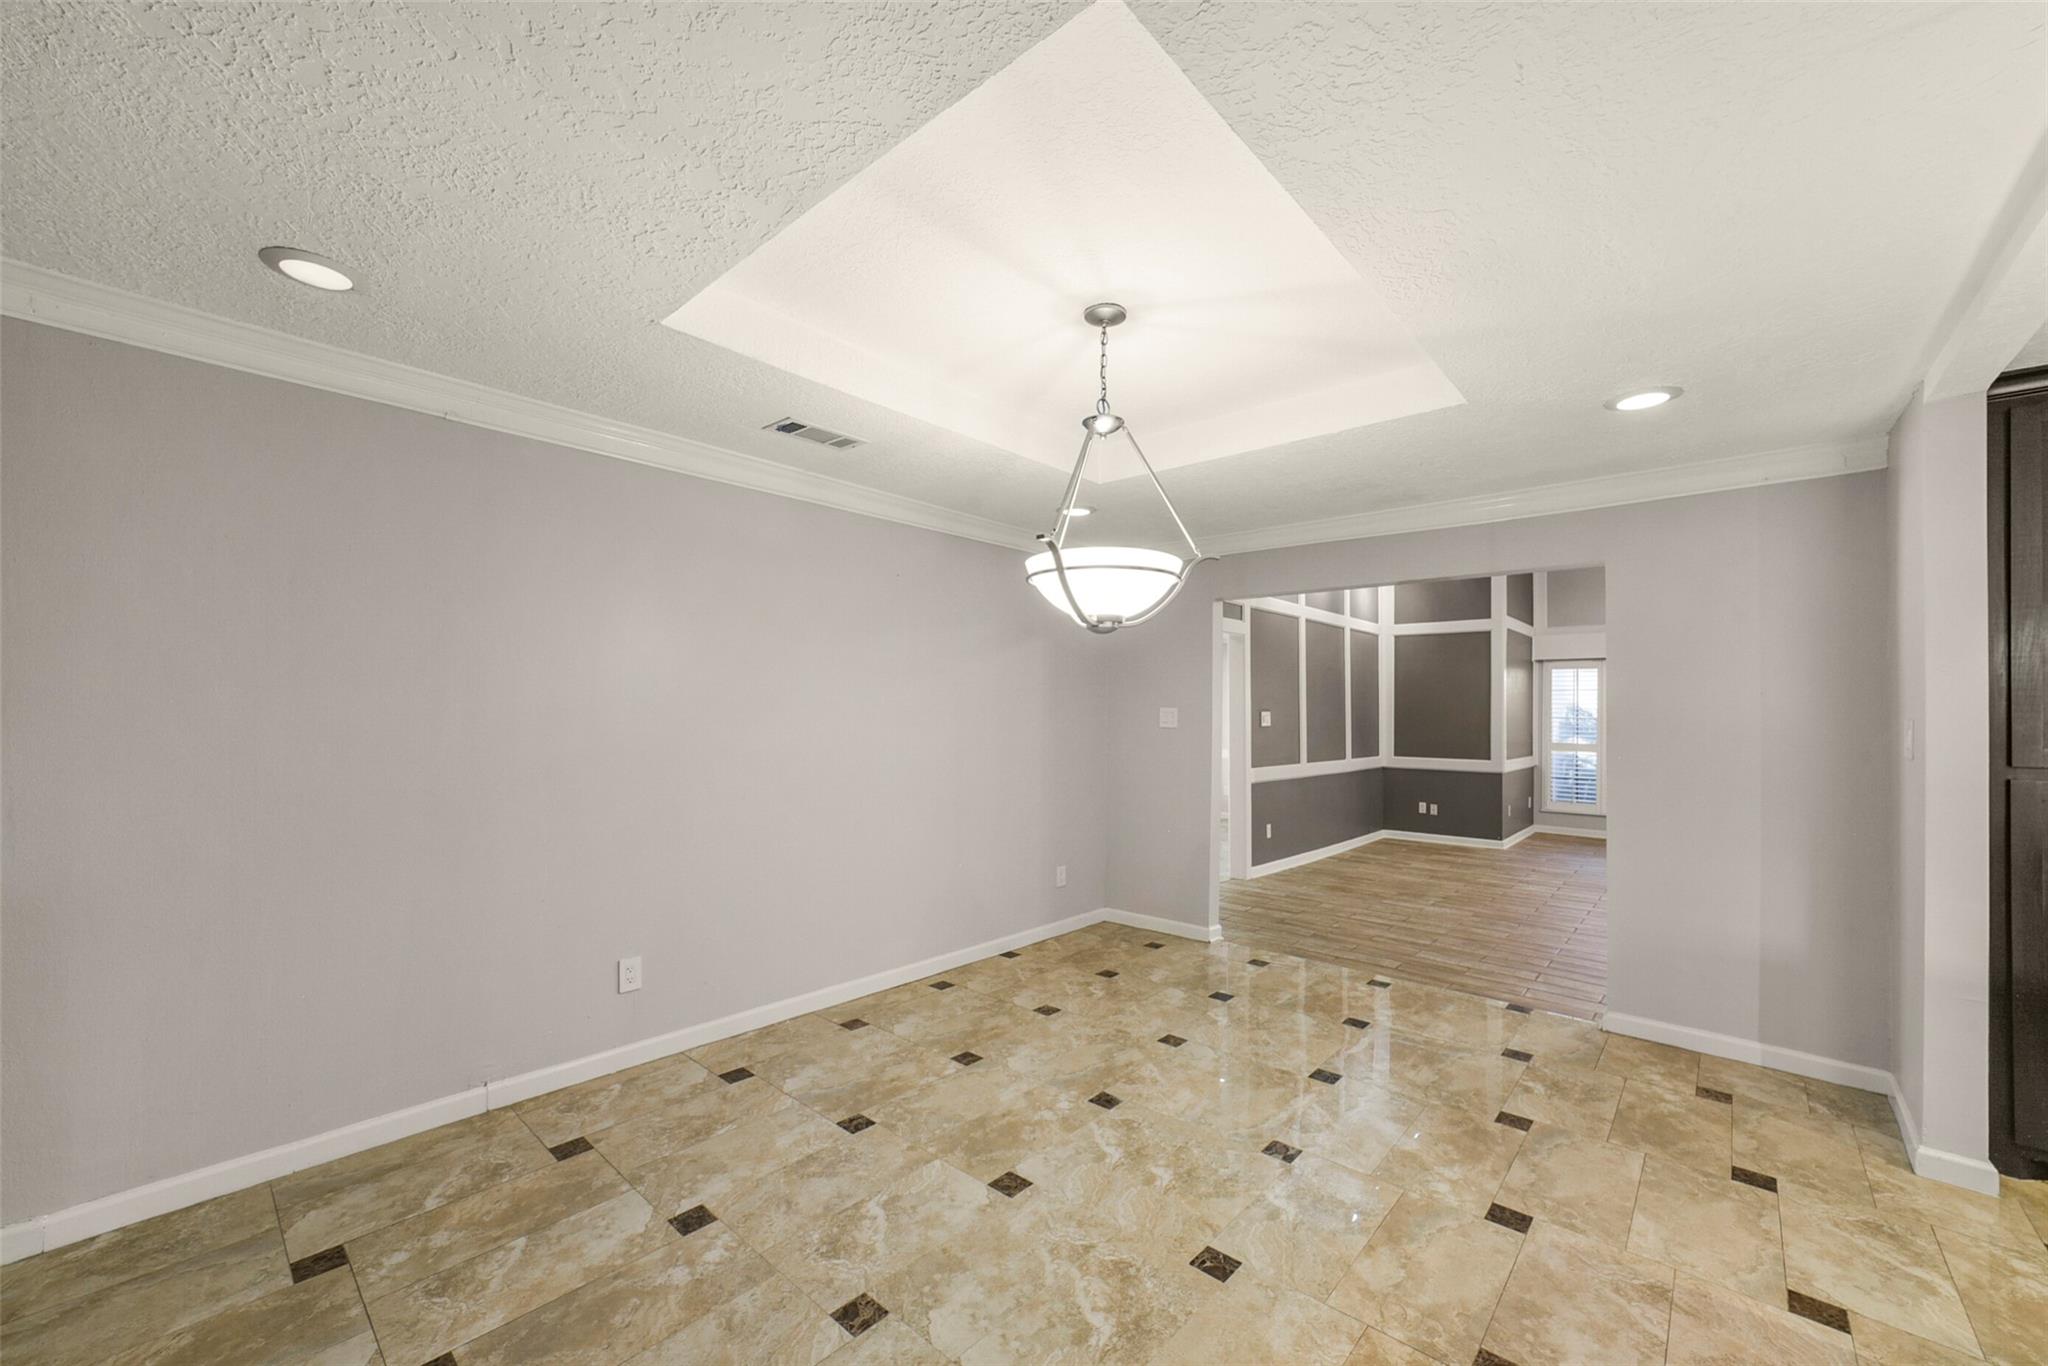
Empty dining room with a tray ceiling, chandelier, and beige tile floor with dark inlays.
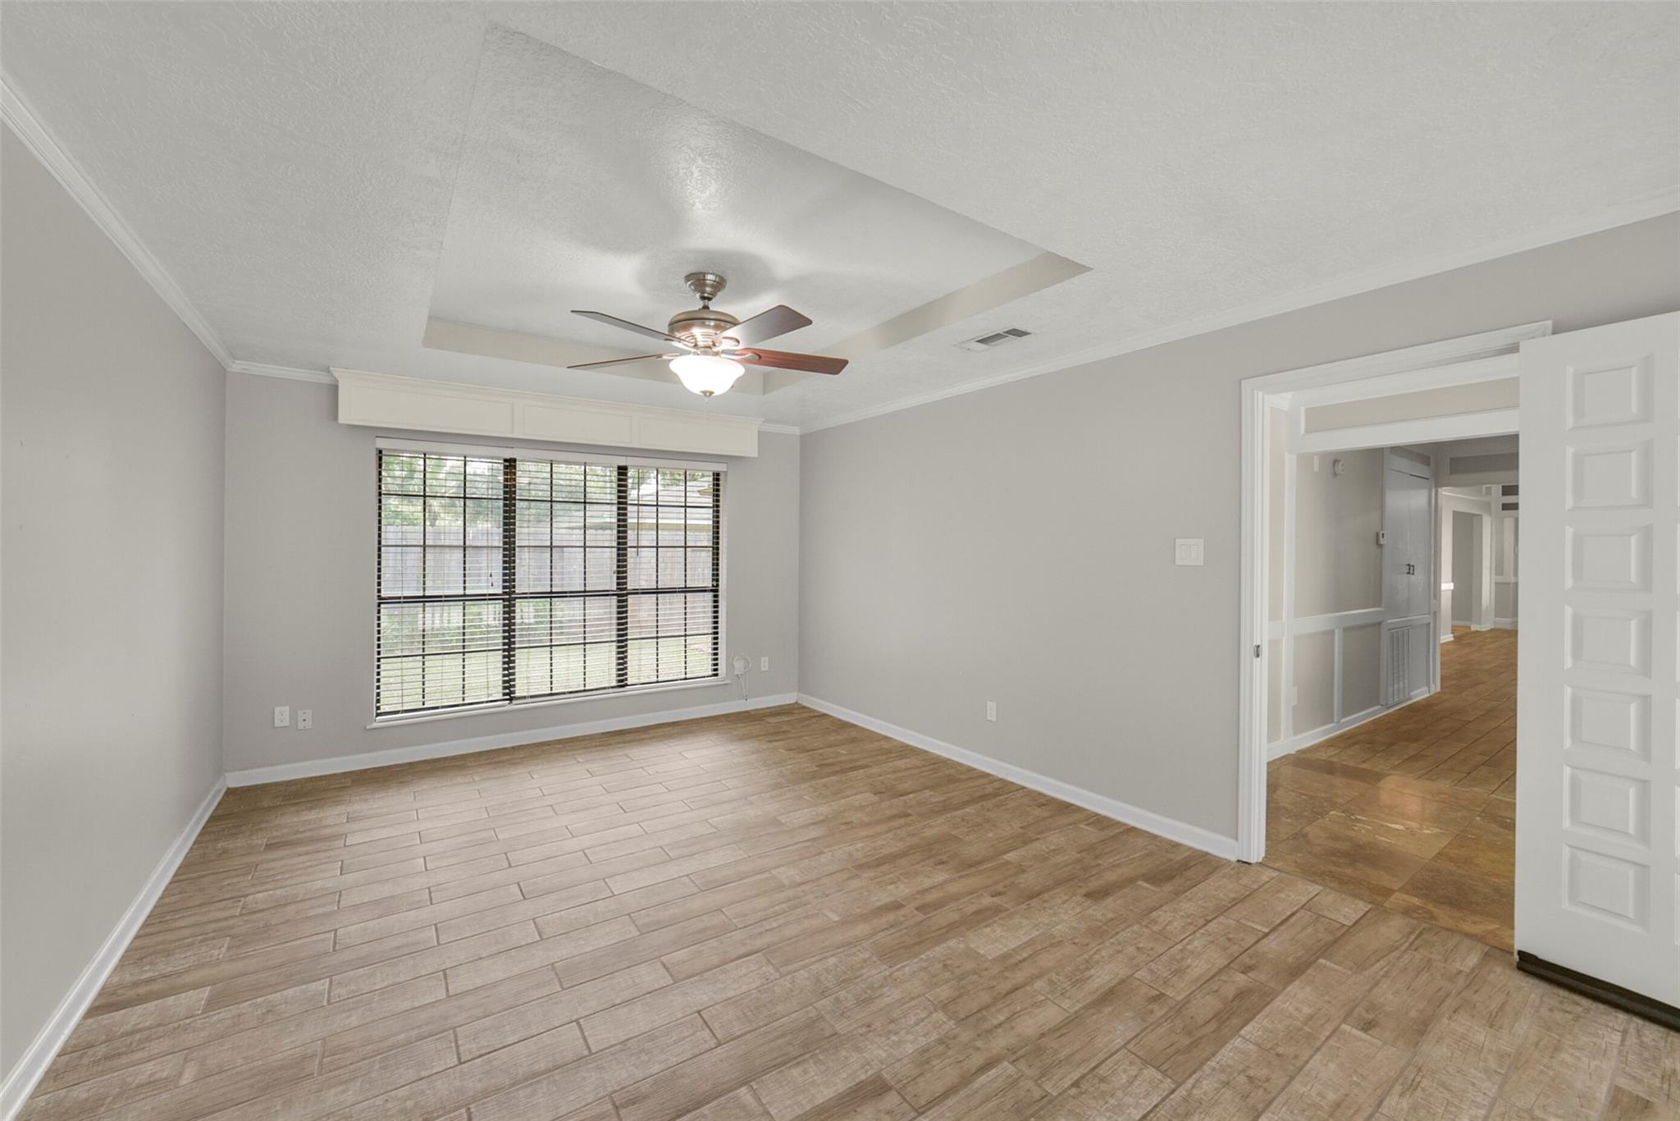
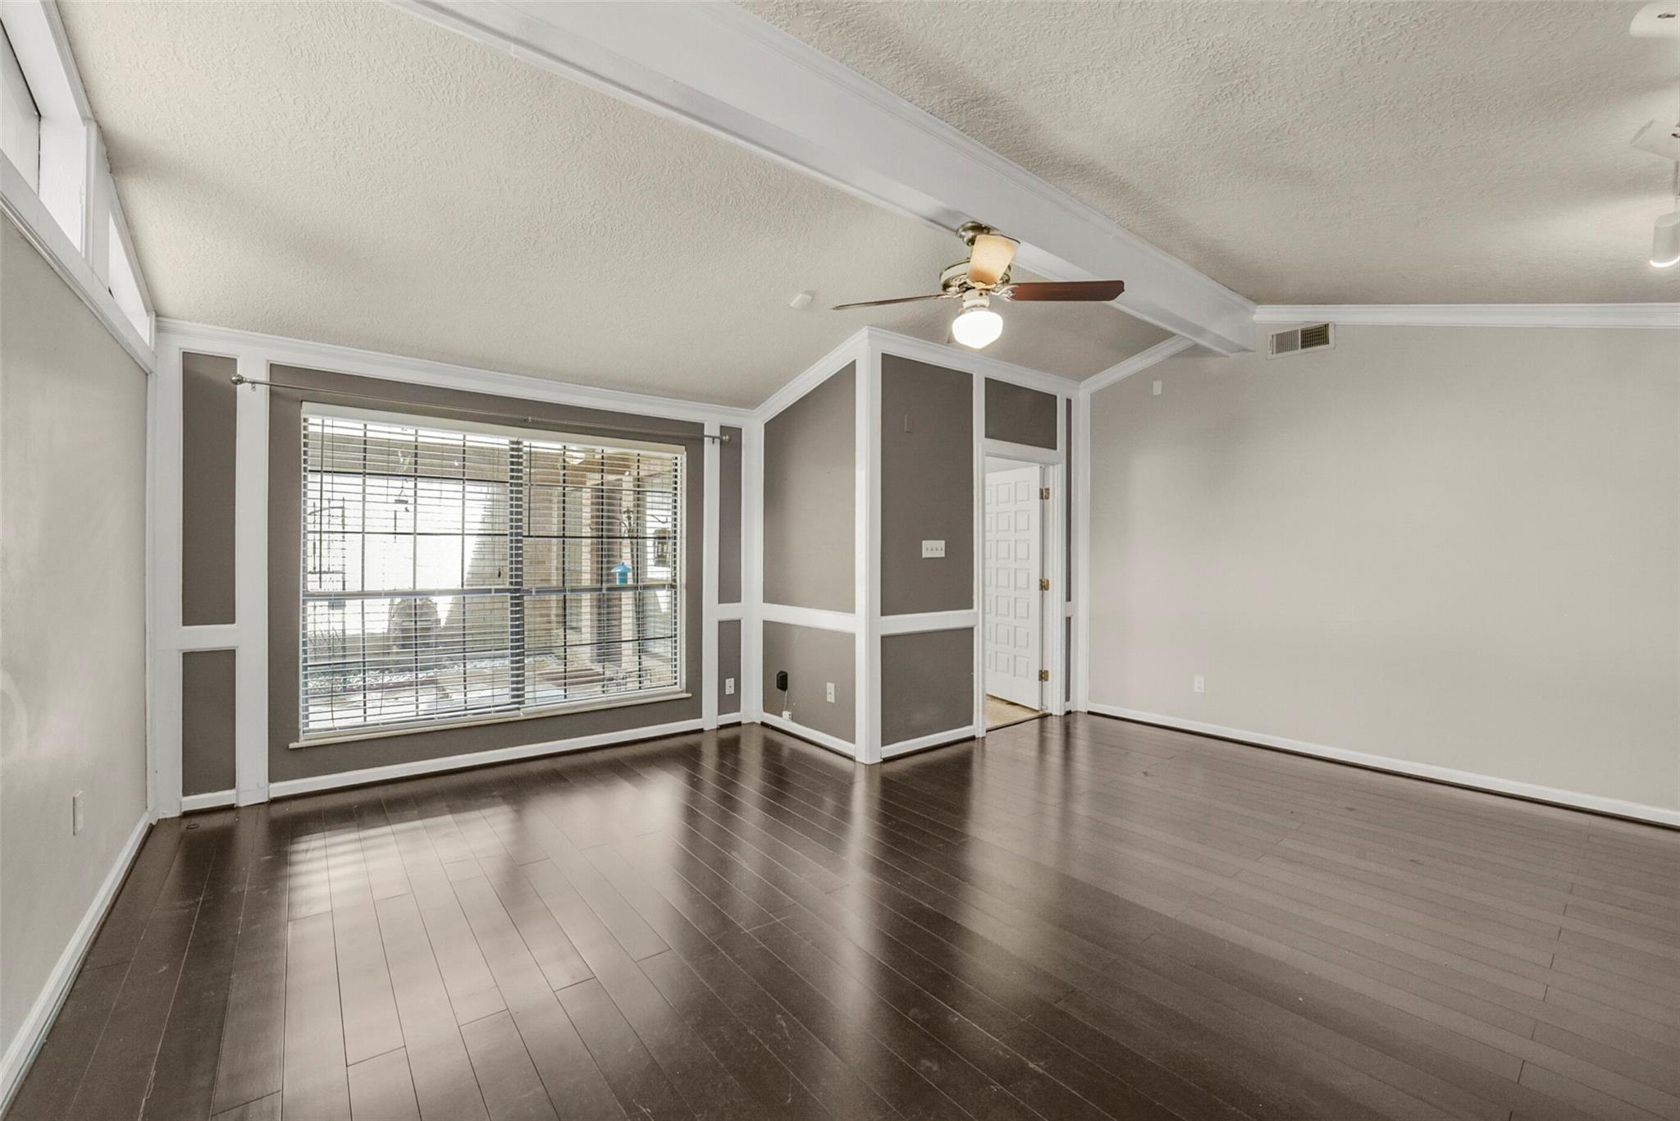
Empty living room with wood-look tile floors, a large window with blinds, and a ceiling fan.
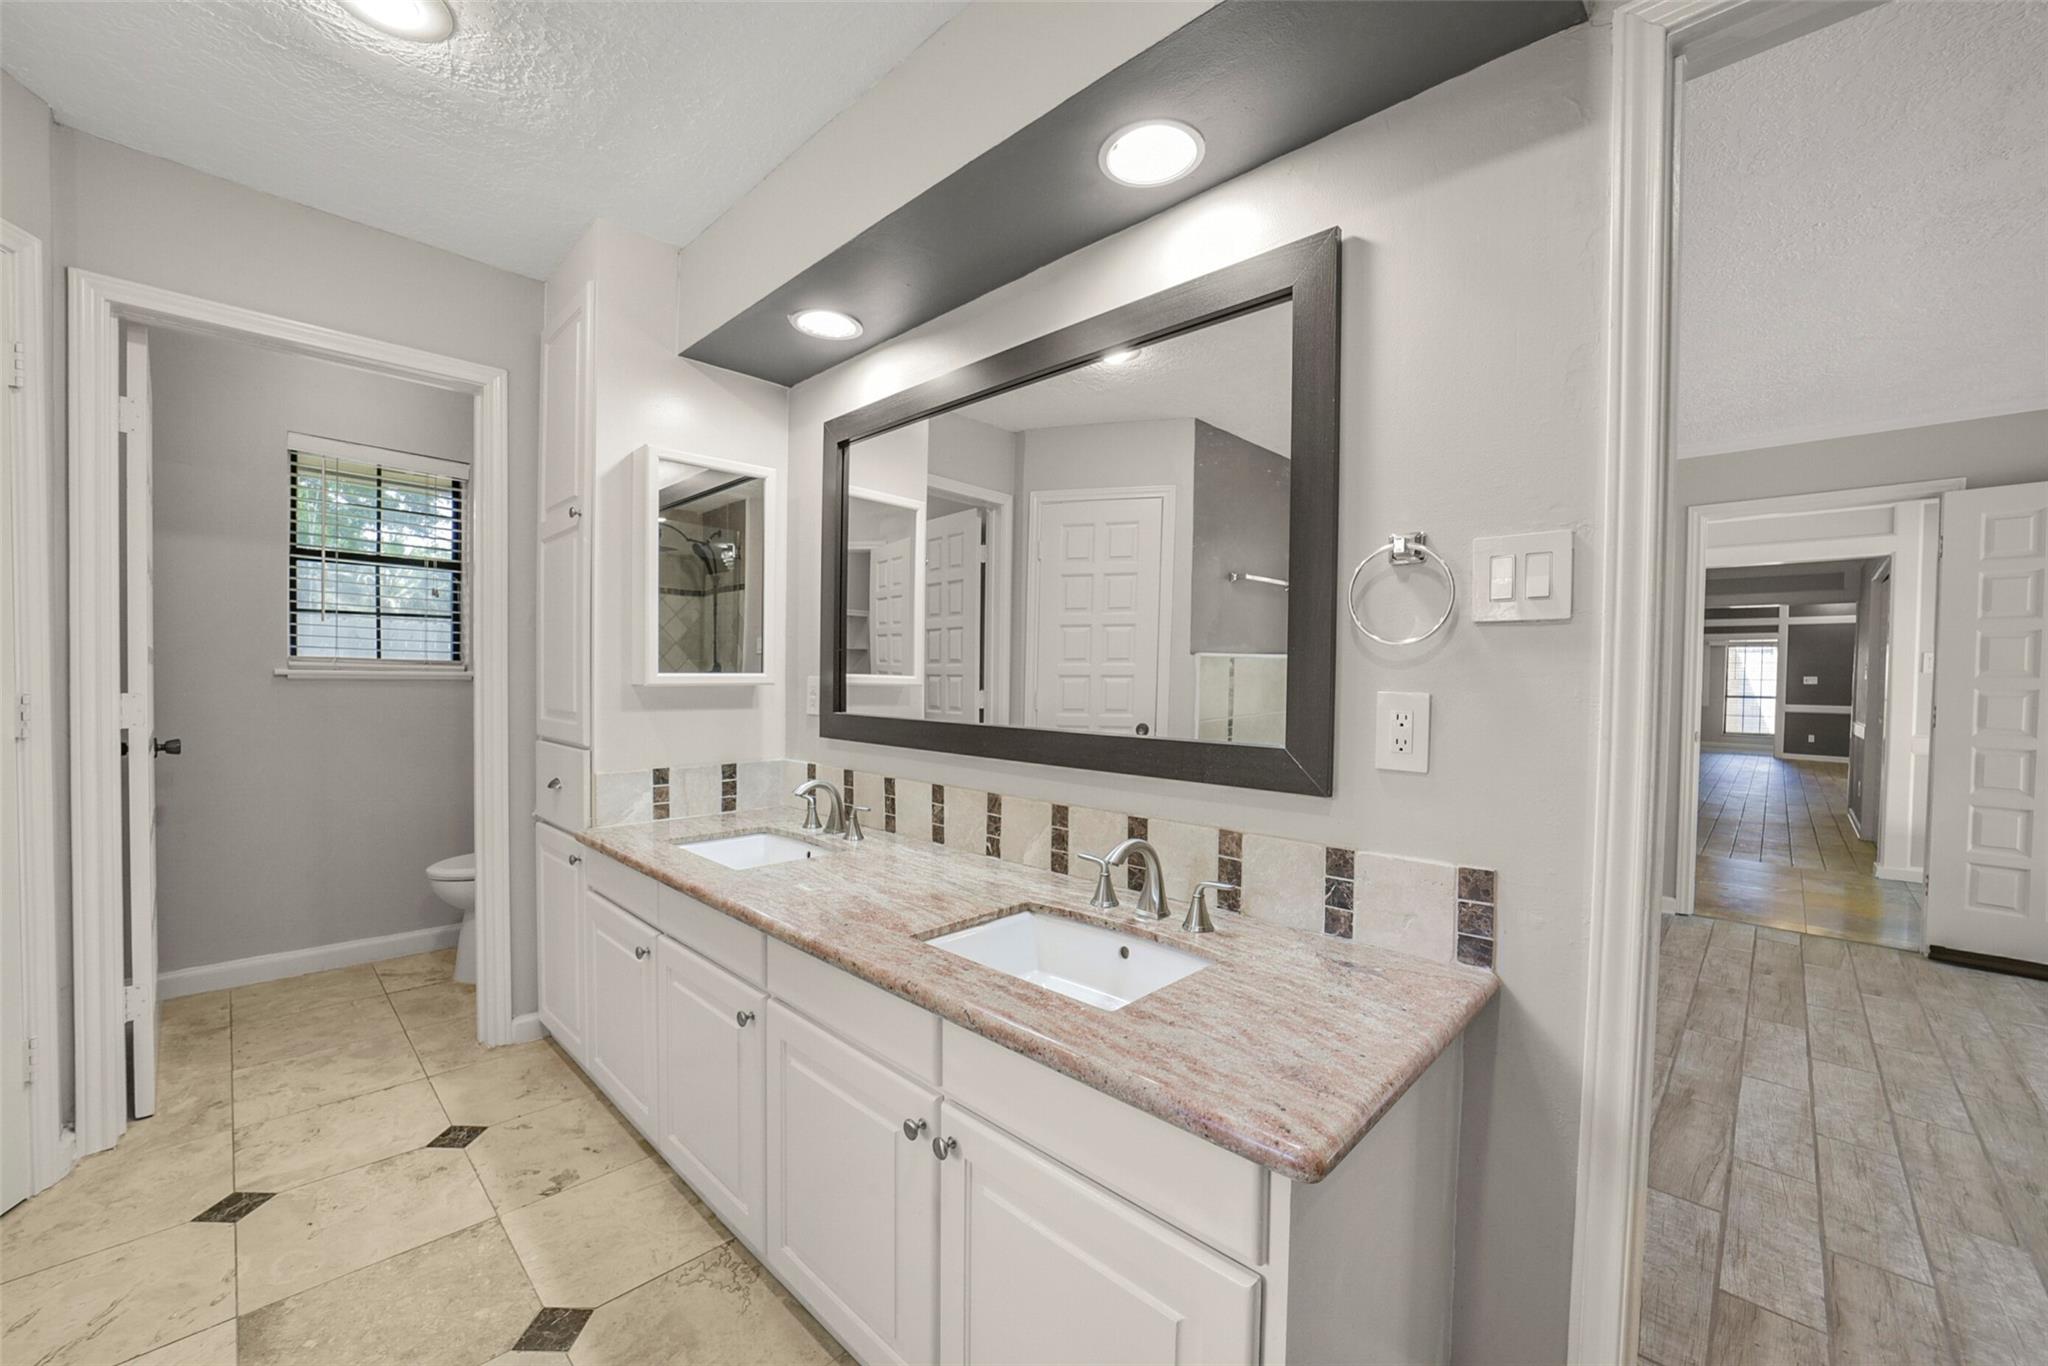
Bathroom with a double-sink vanity, large framed mirror, and pale stone countertop.
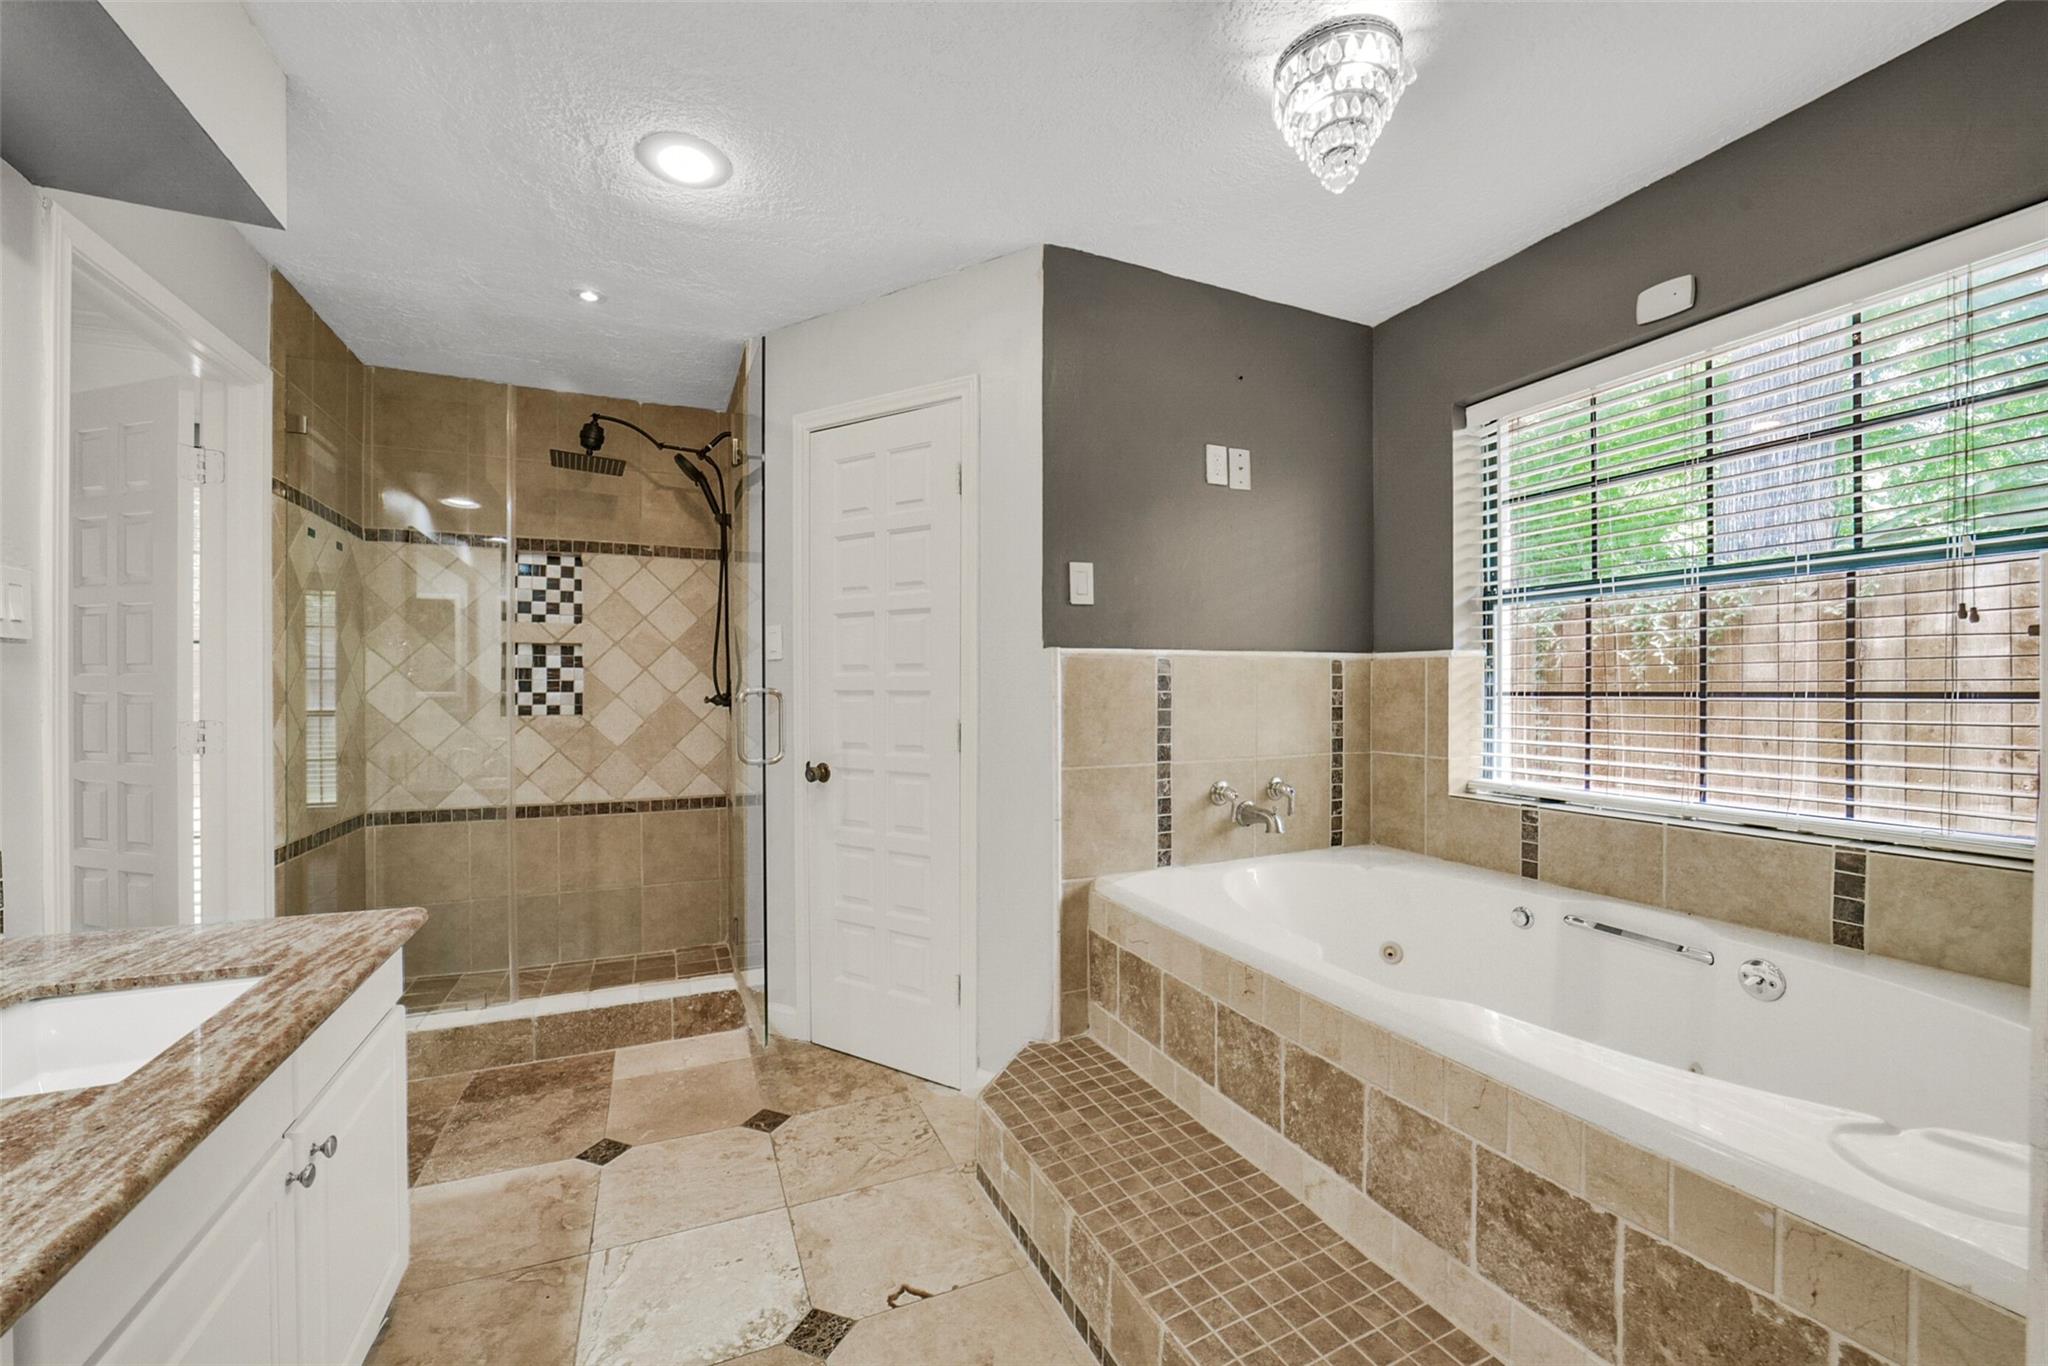
Bathroom with a glass-enclosed tiled shower and a jetted tub beneath a wide window.
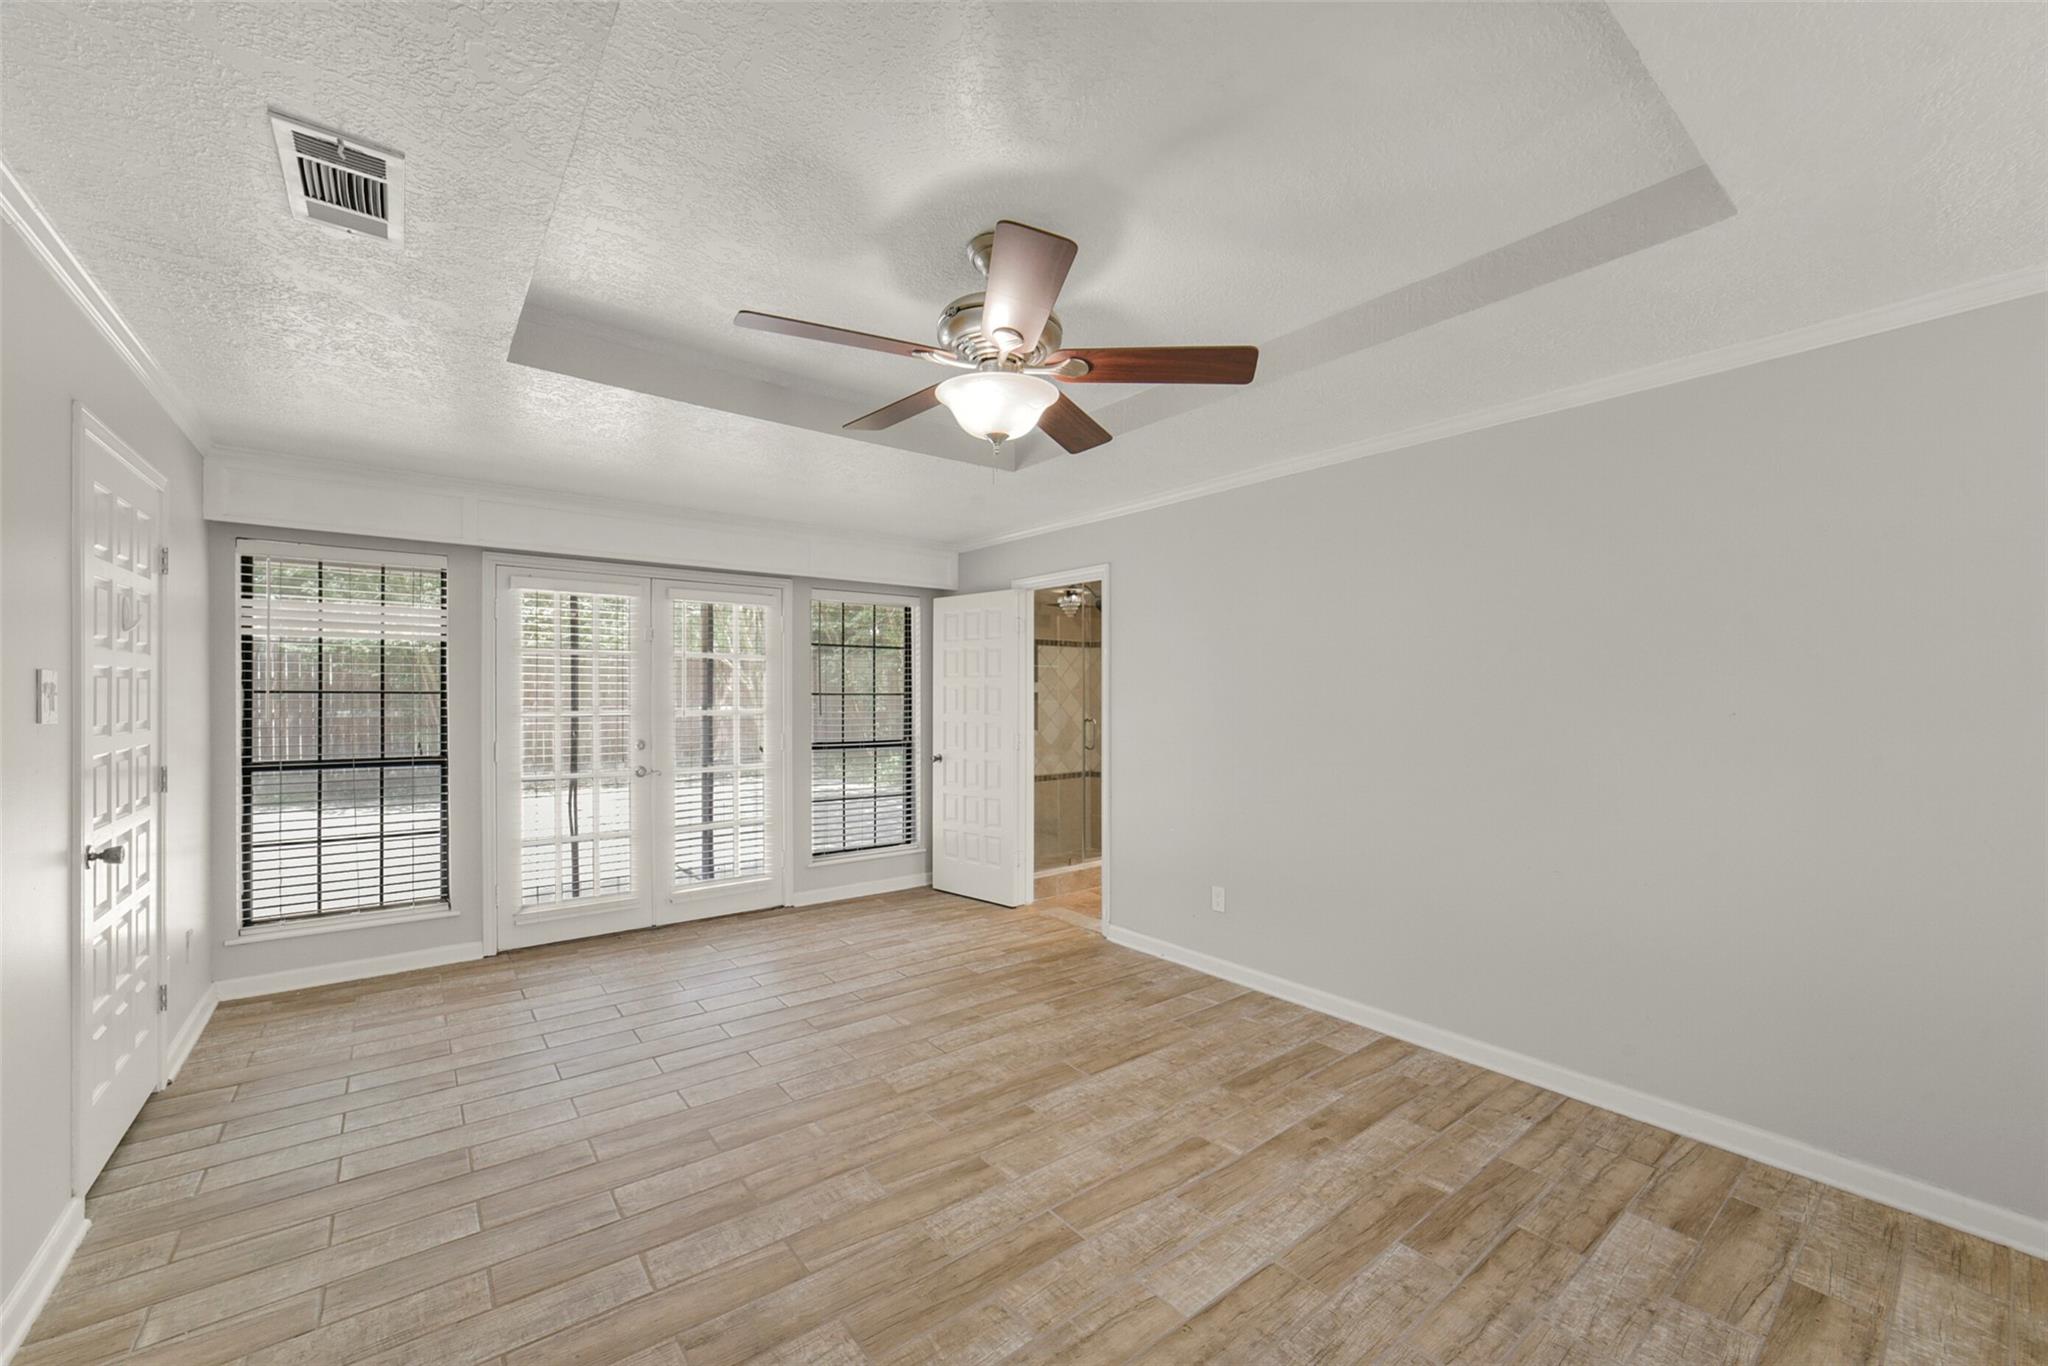
Vacant bedroom with wood-look tile floors, a ceiling fan, and French doors opening toward the patio.
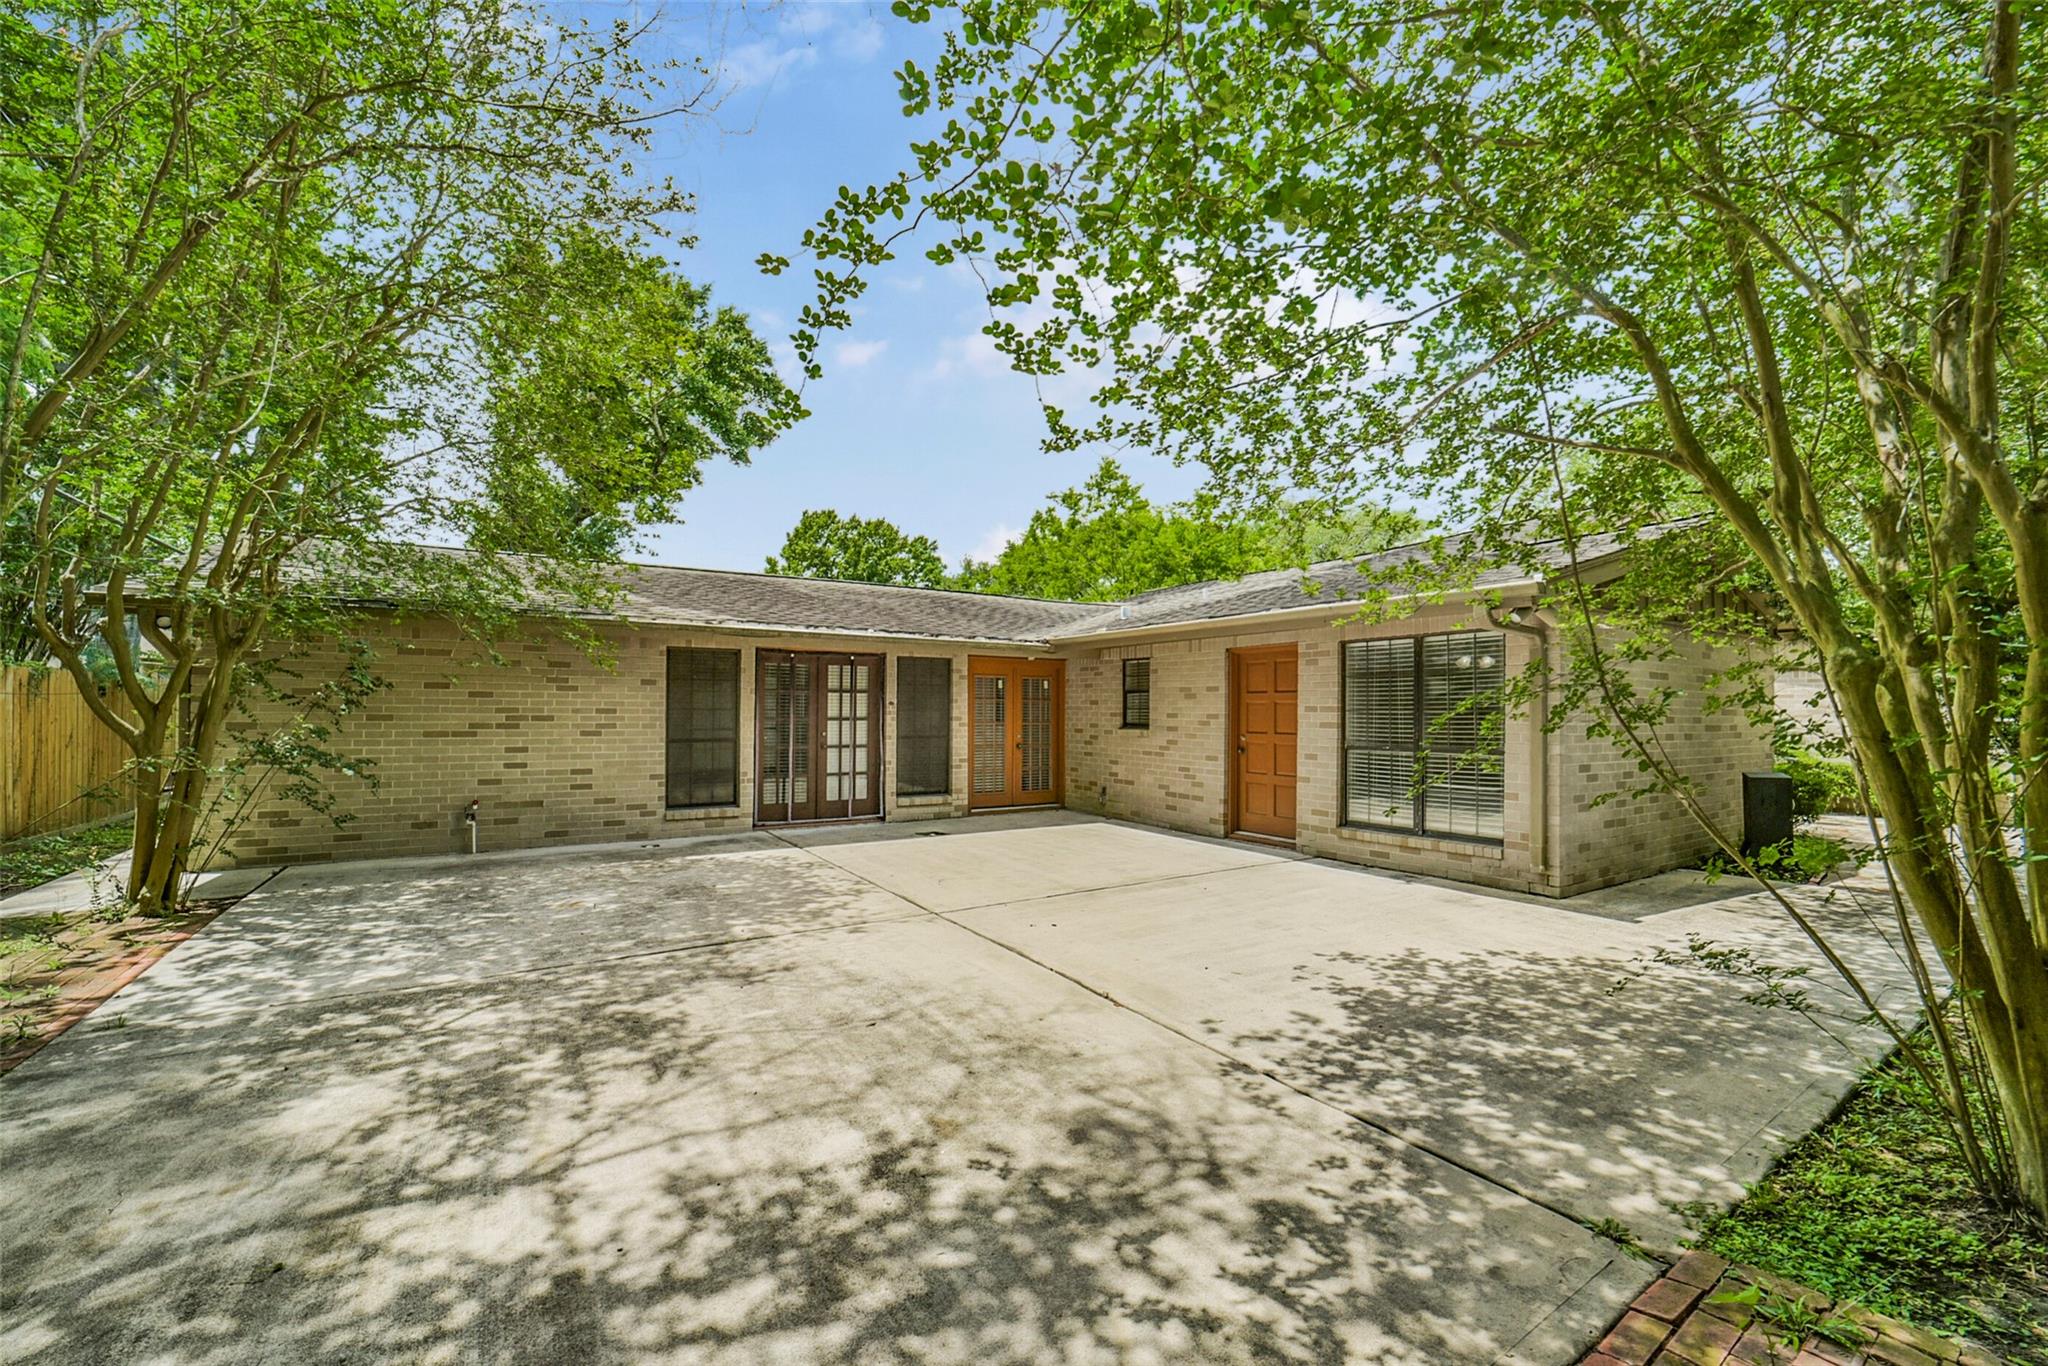
Brick home with a broad concrete patio shaded by mature trees.
Empty bedroom with wood-look tile flooring, a ceiling fan, and a large window with blinds.
Empty bedroom with wood-look tile flooring and a ceiling fan with lights.
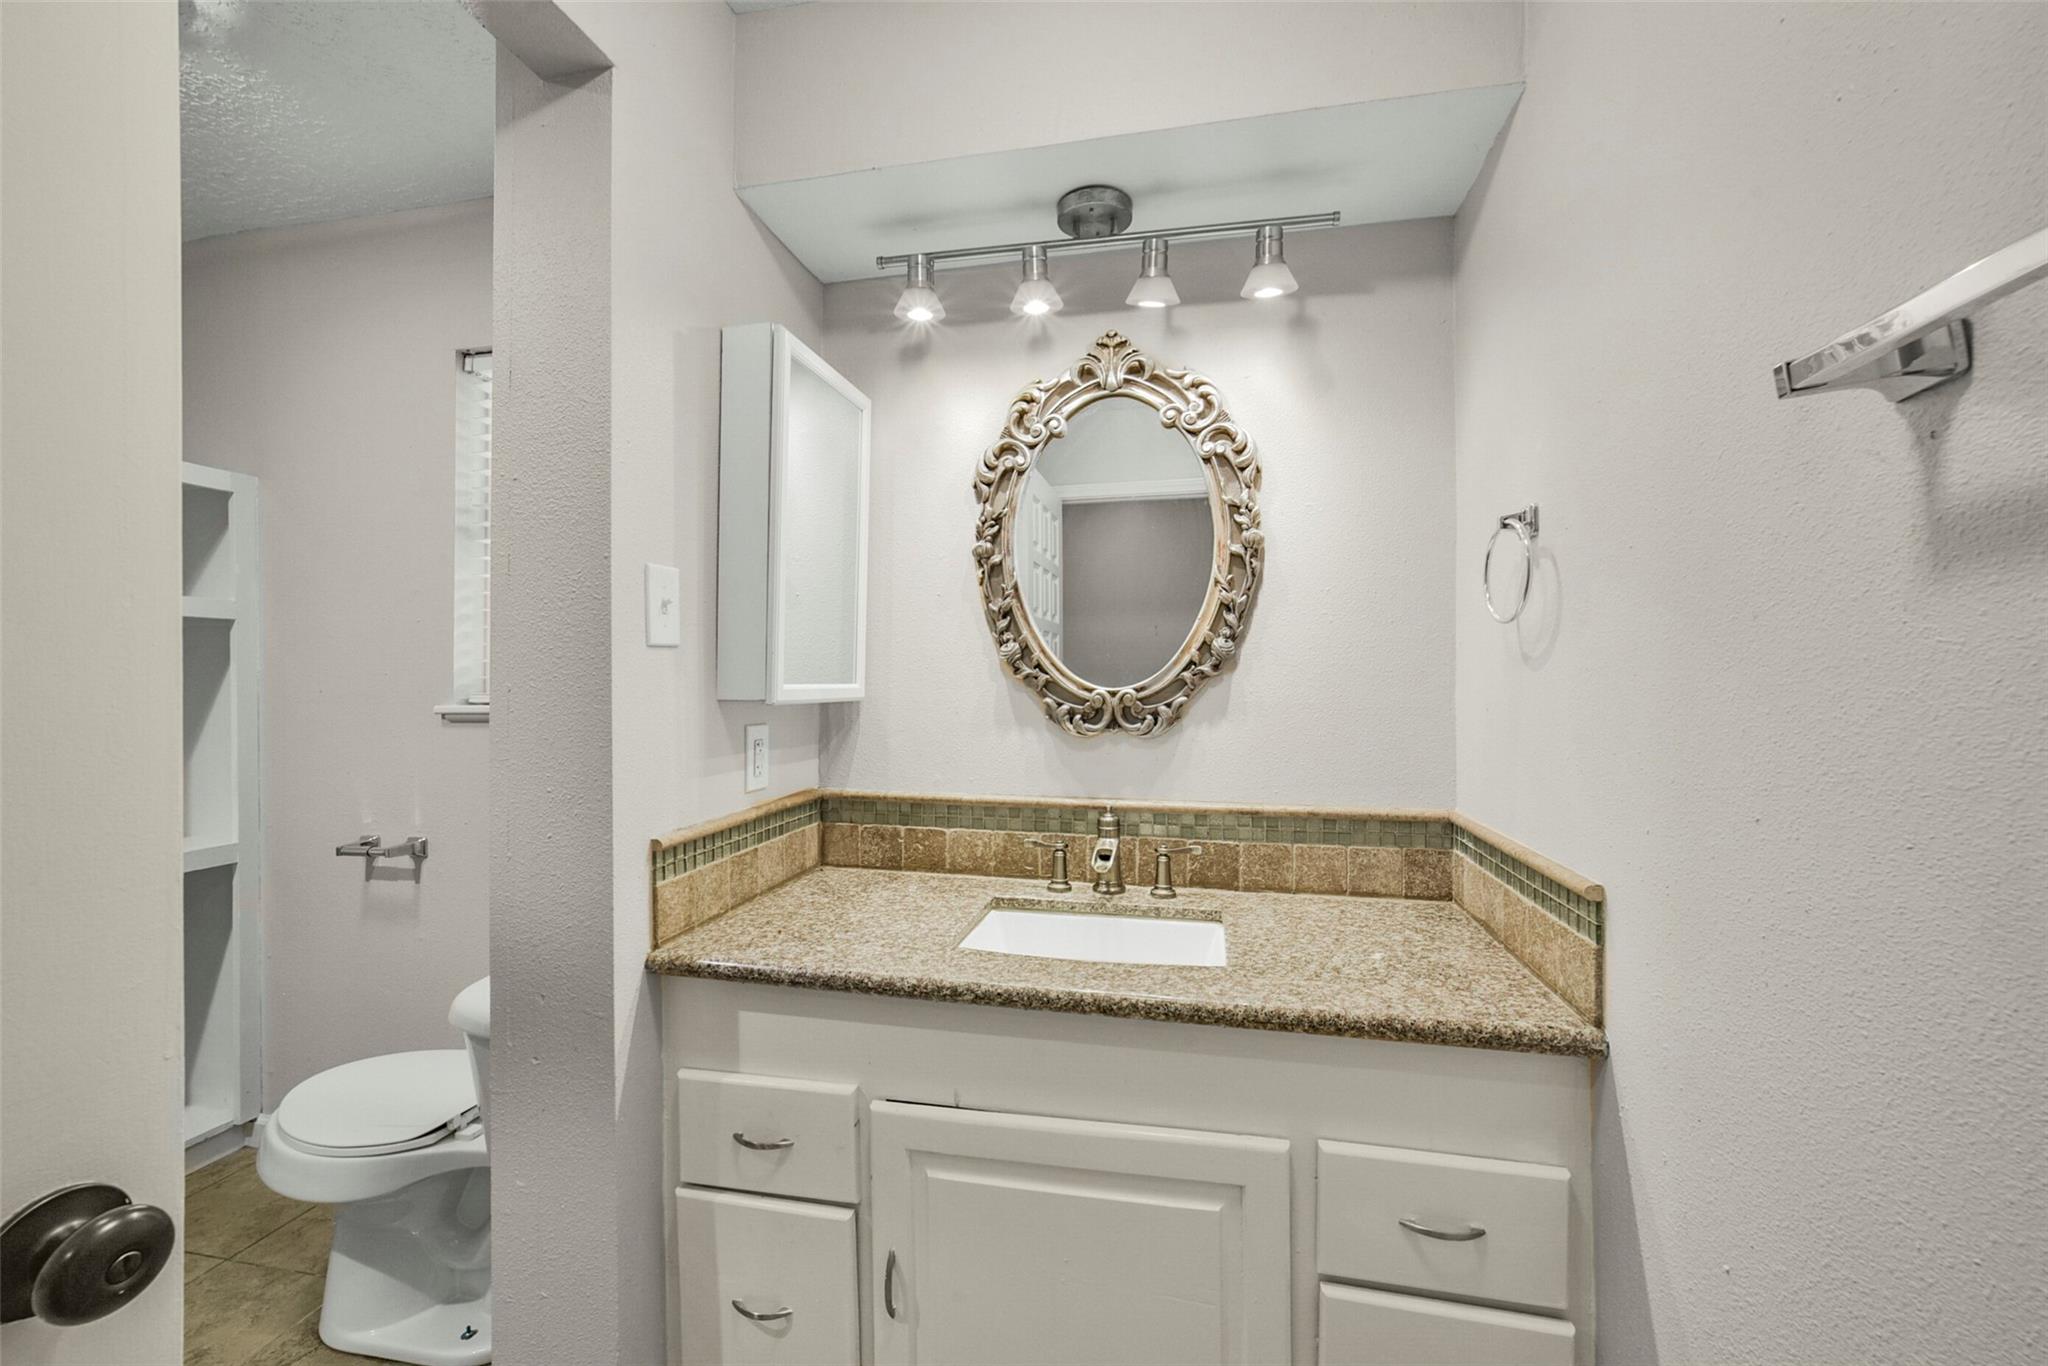
Bathroom vanity with ornate oval mirror and speckled counter; toilet visible through the doorway.
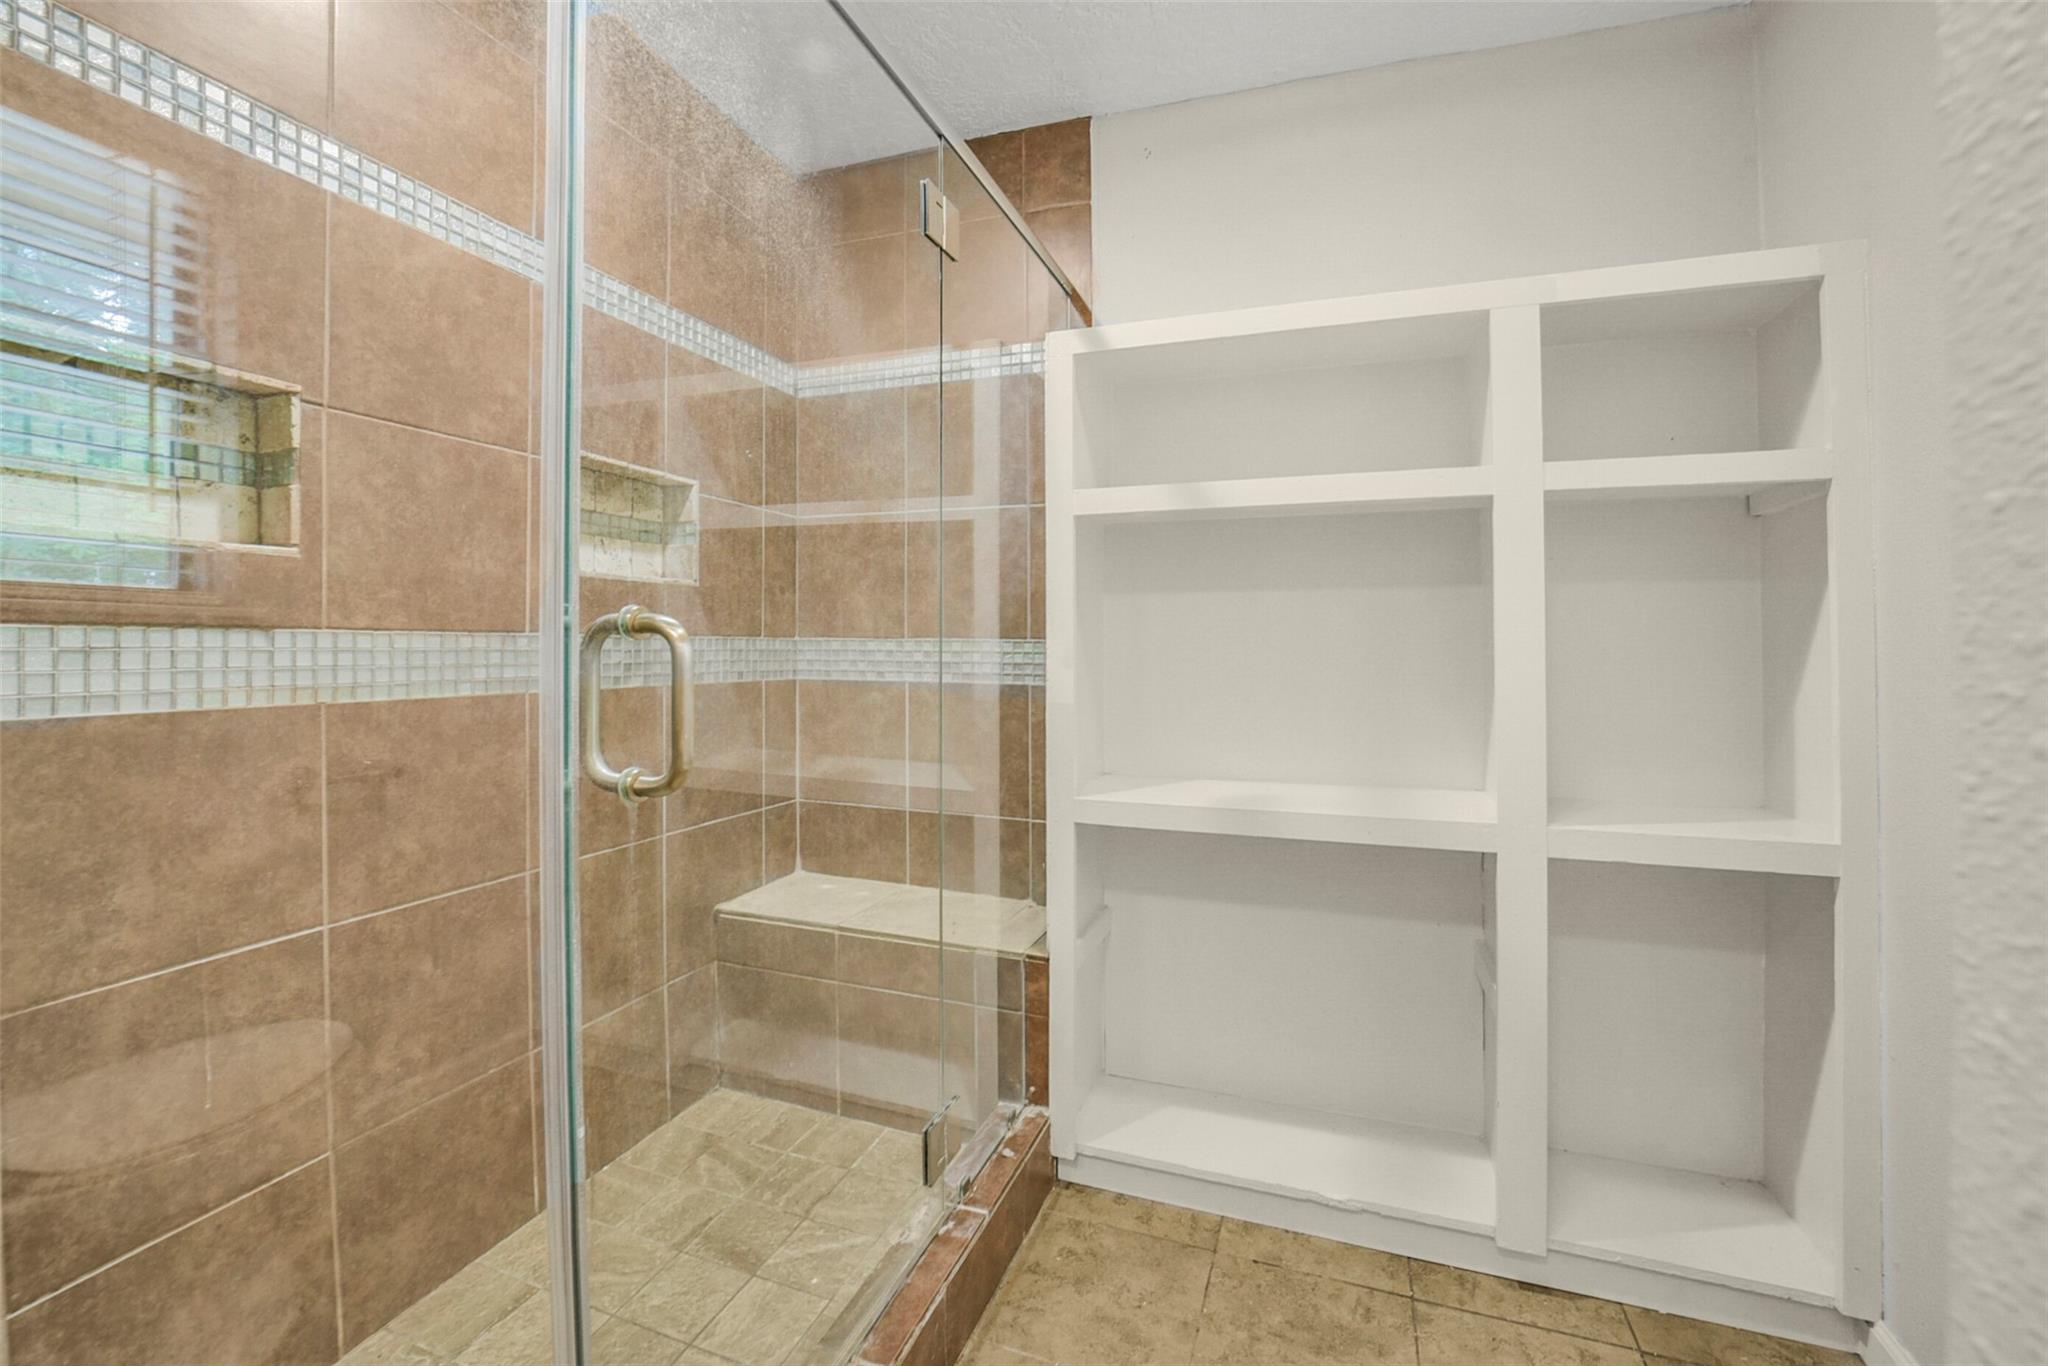
Bathroom with a glass-enclosed tiled shower and large white built-in shelves.
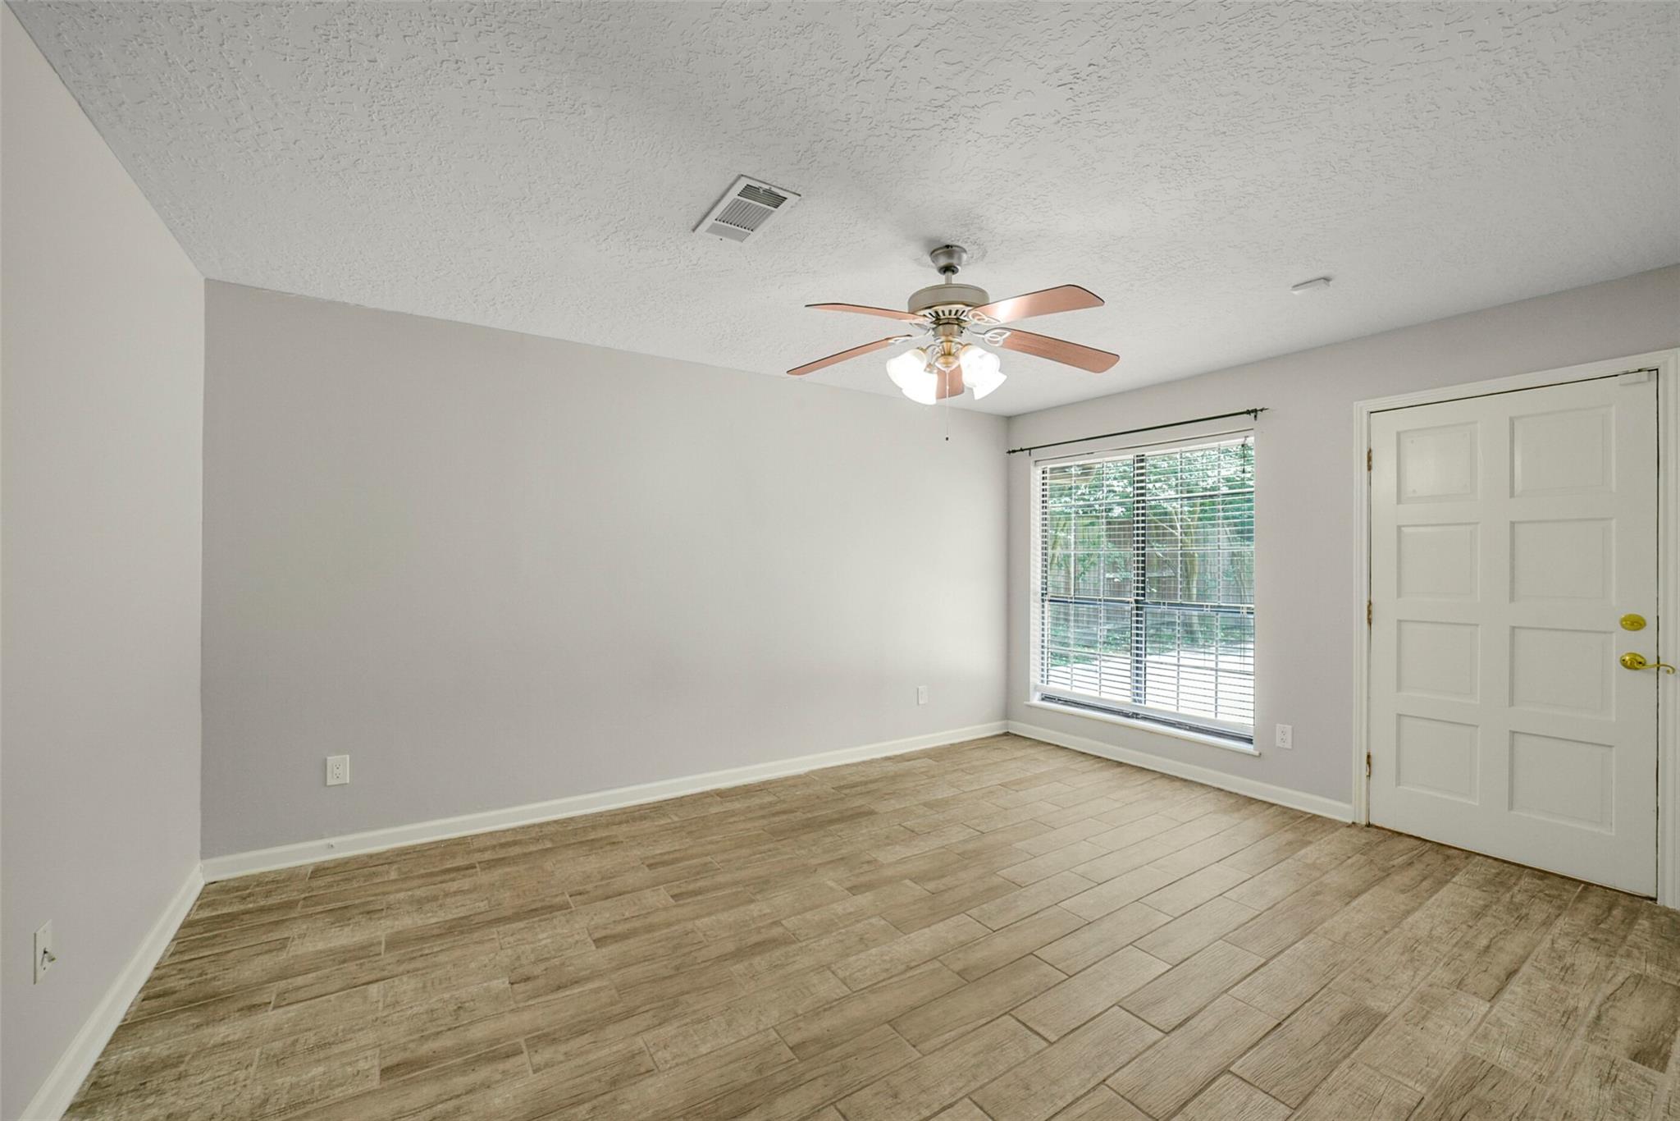
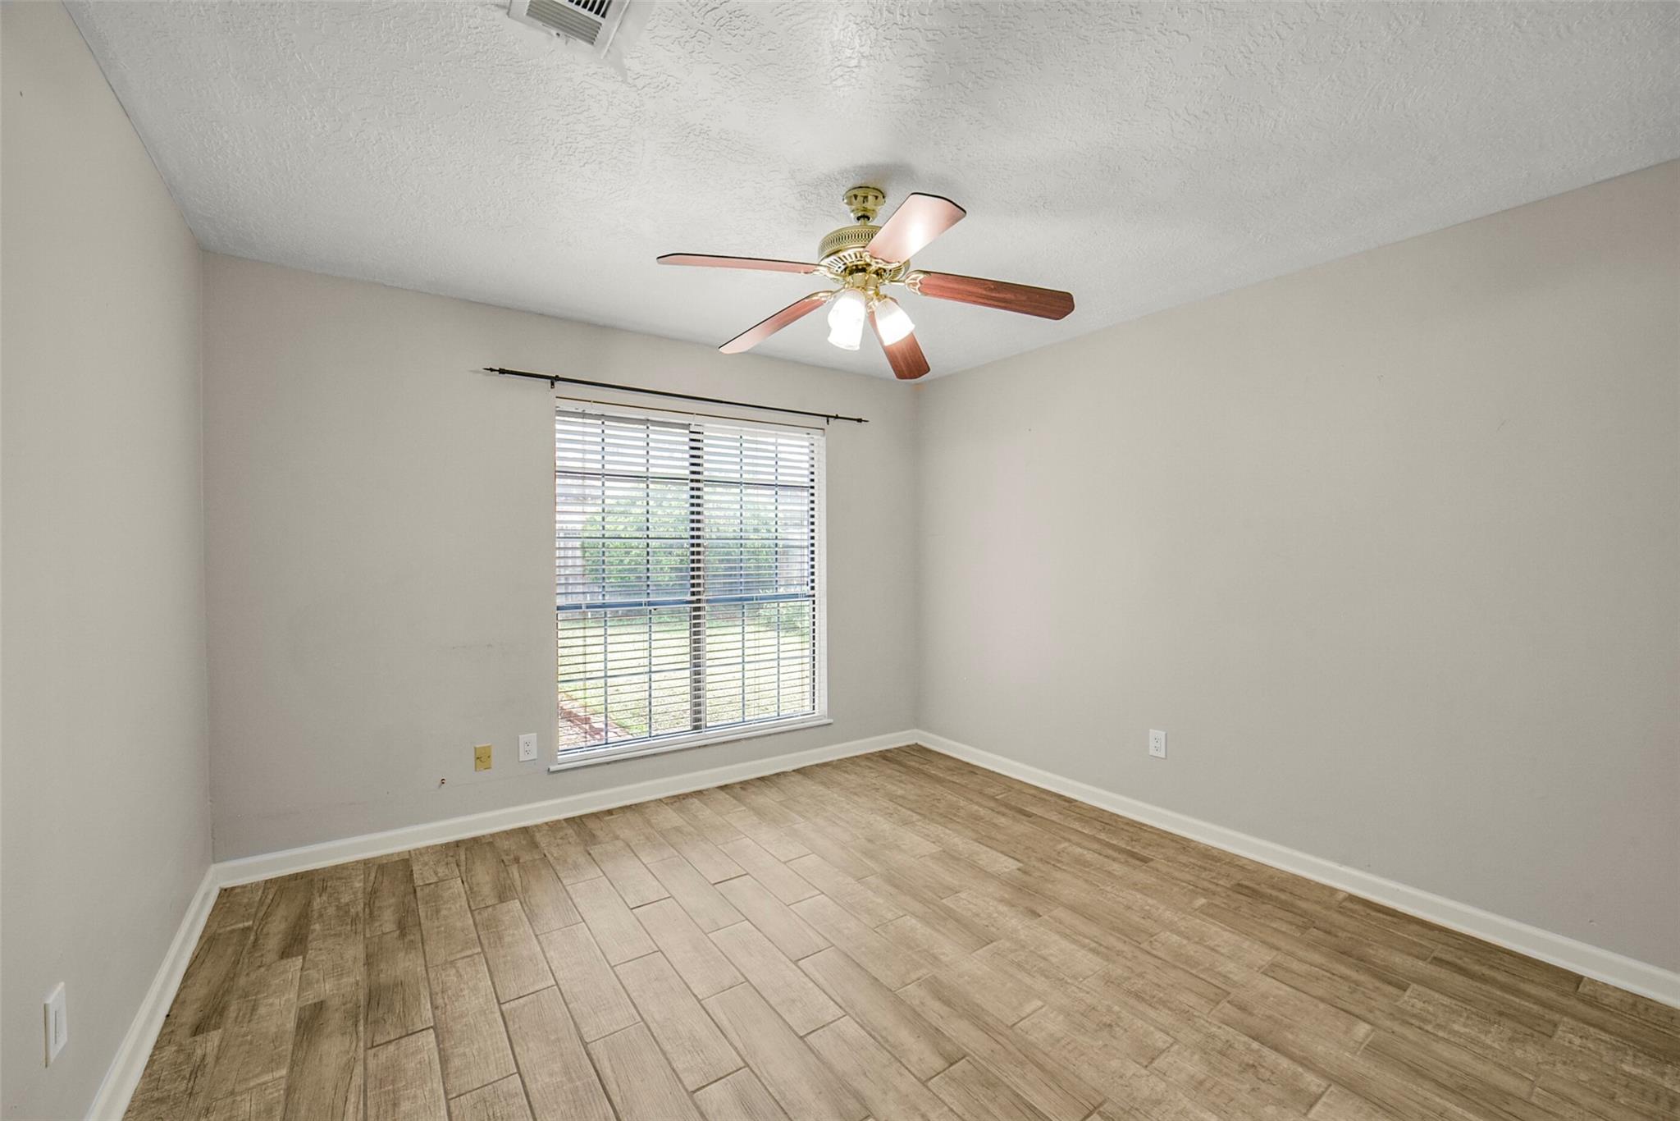
Empty room with wood-look tile flooring, a ceiling fan, and a large window with blinds.
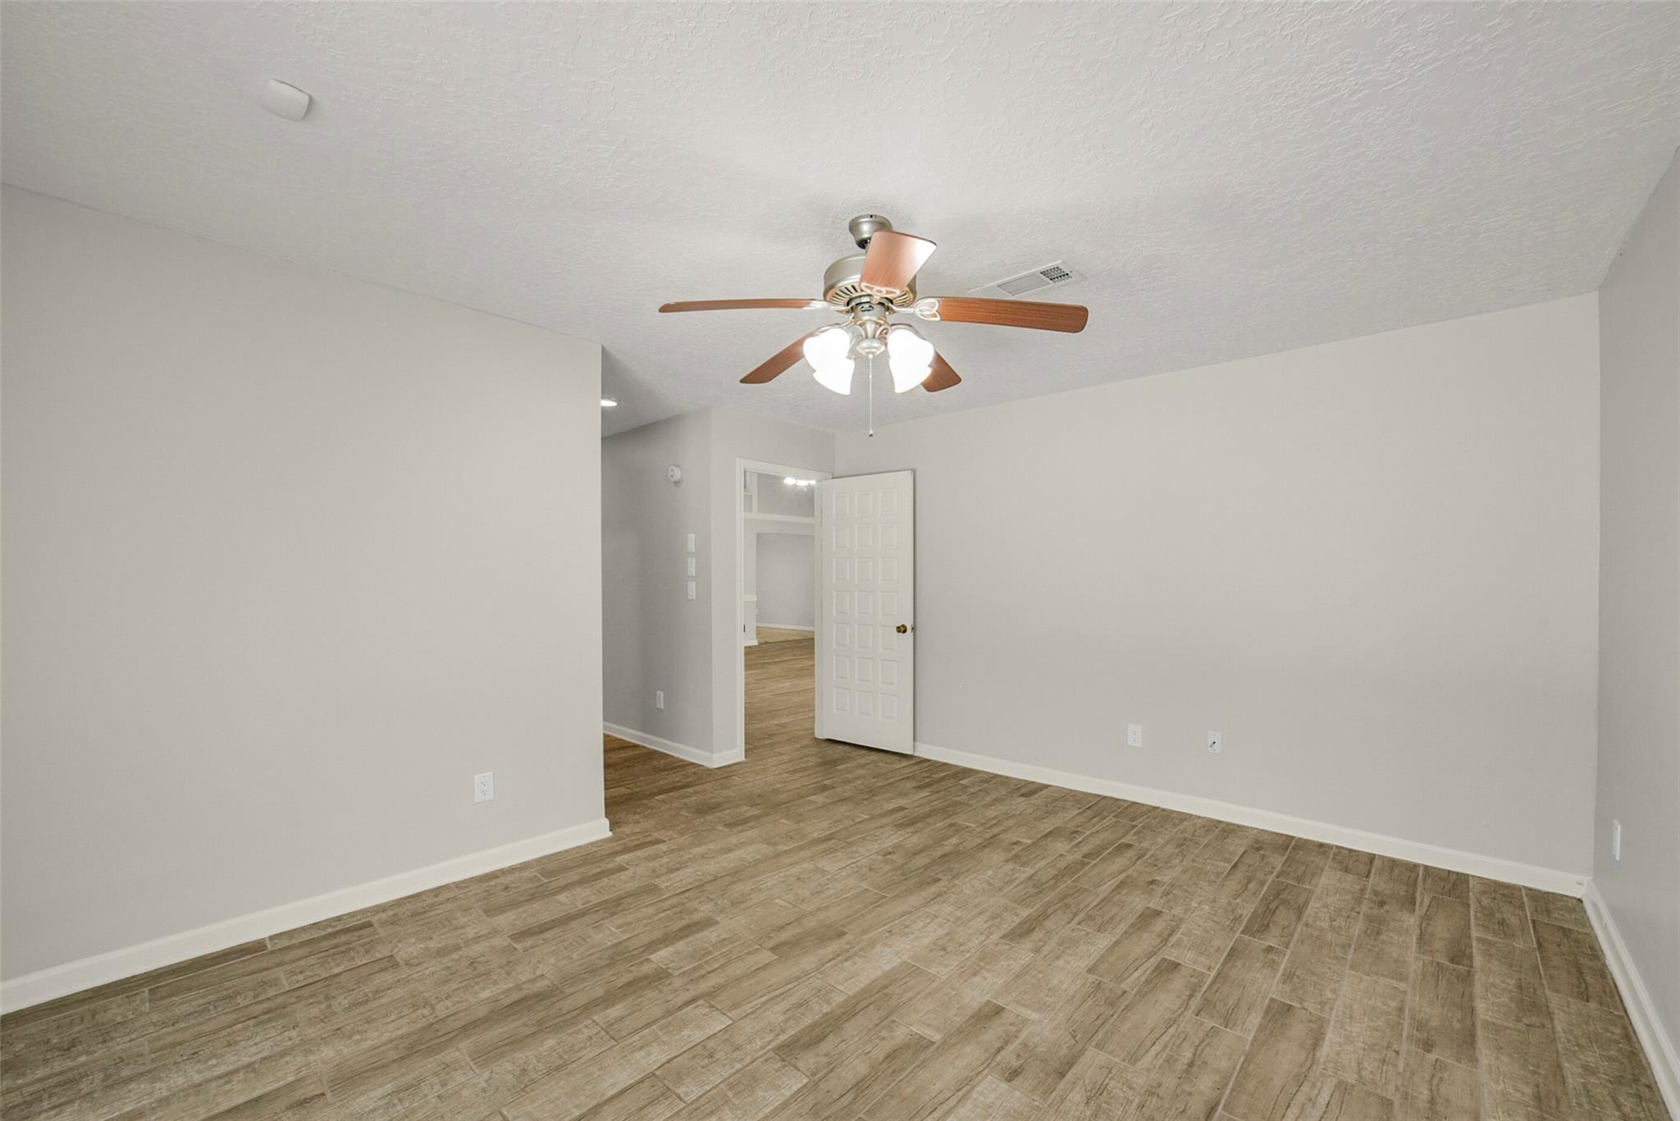
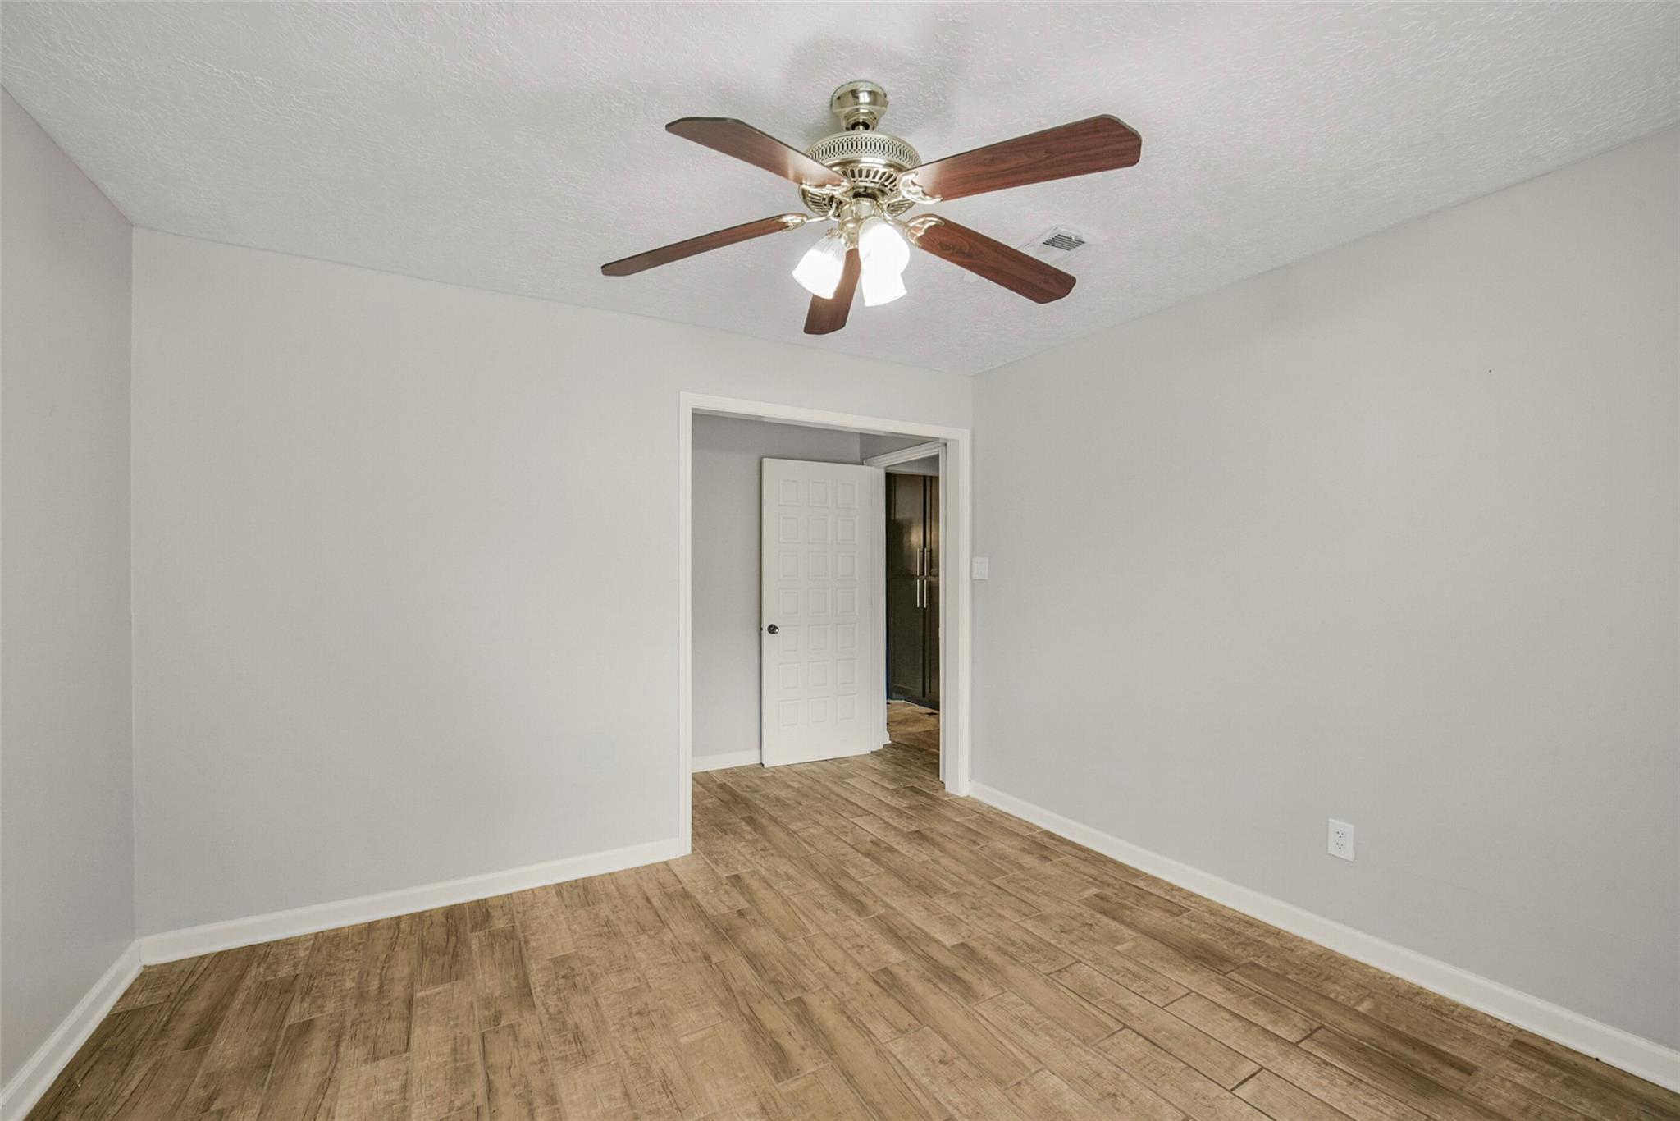
Empty room with wood-look tile flooring, gray walls, and a ceiling fan with lights.
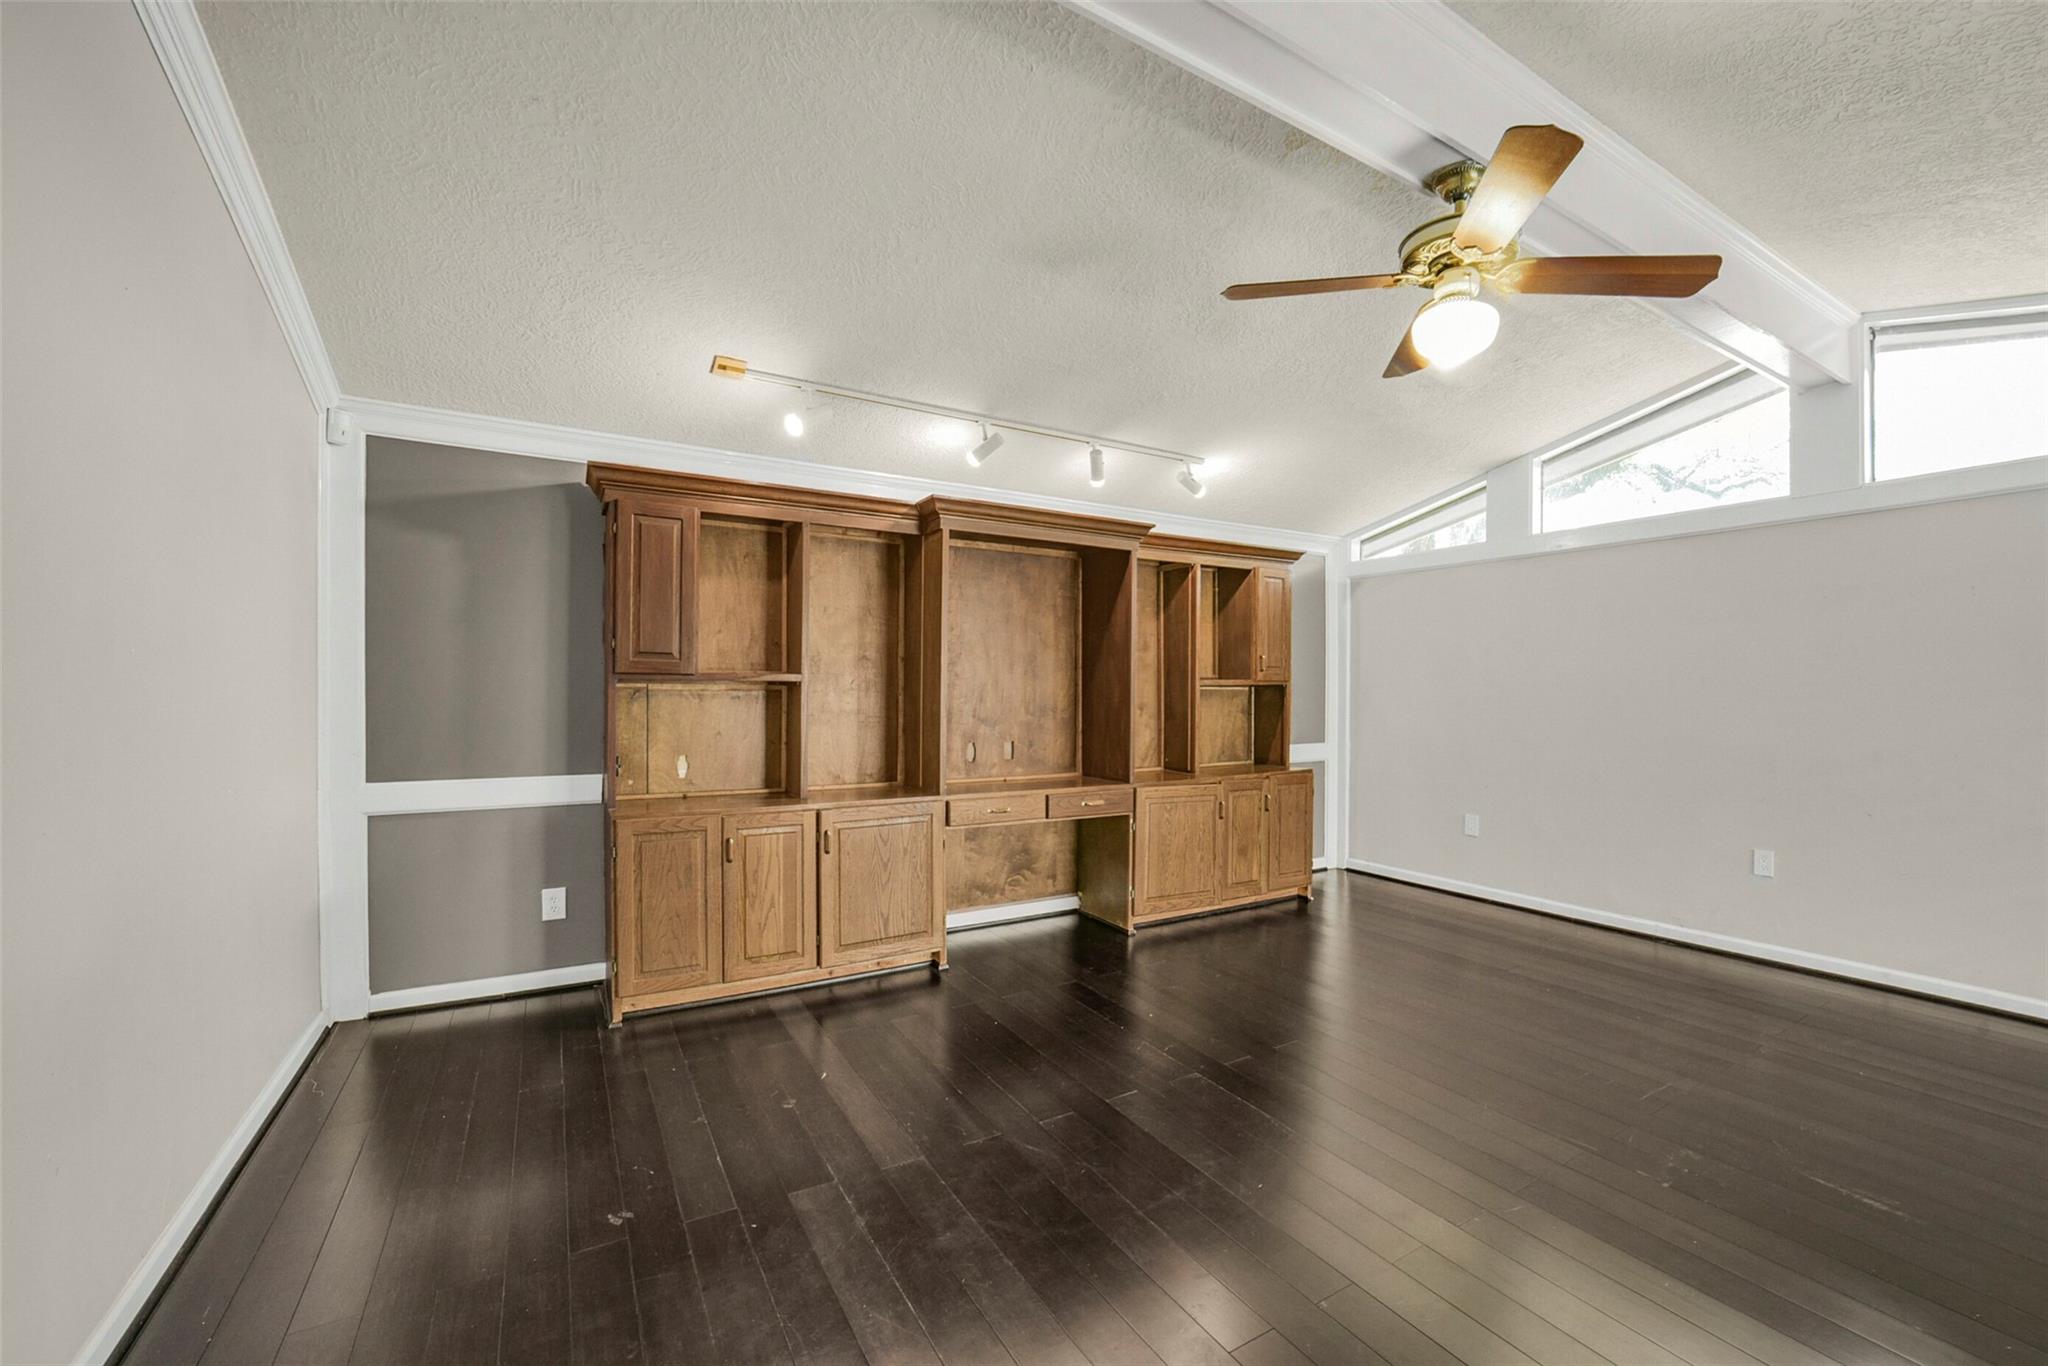
Living room with built-in wooden shelving, dark hardwood floors, and a ceiling fan.
Vacant living room with dark wood floors, a large window with blinds, and a ceiling fan.
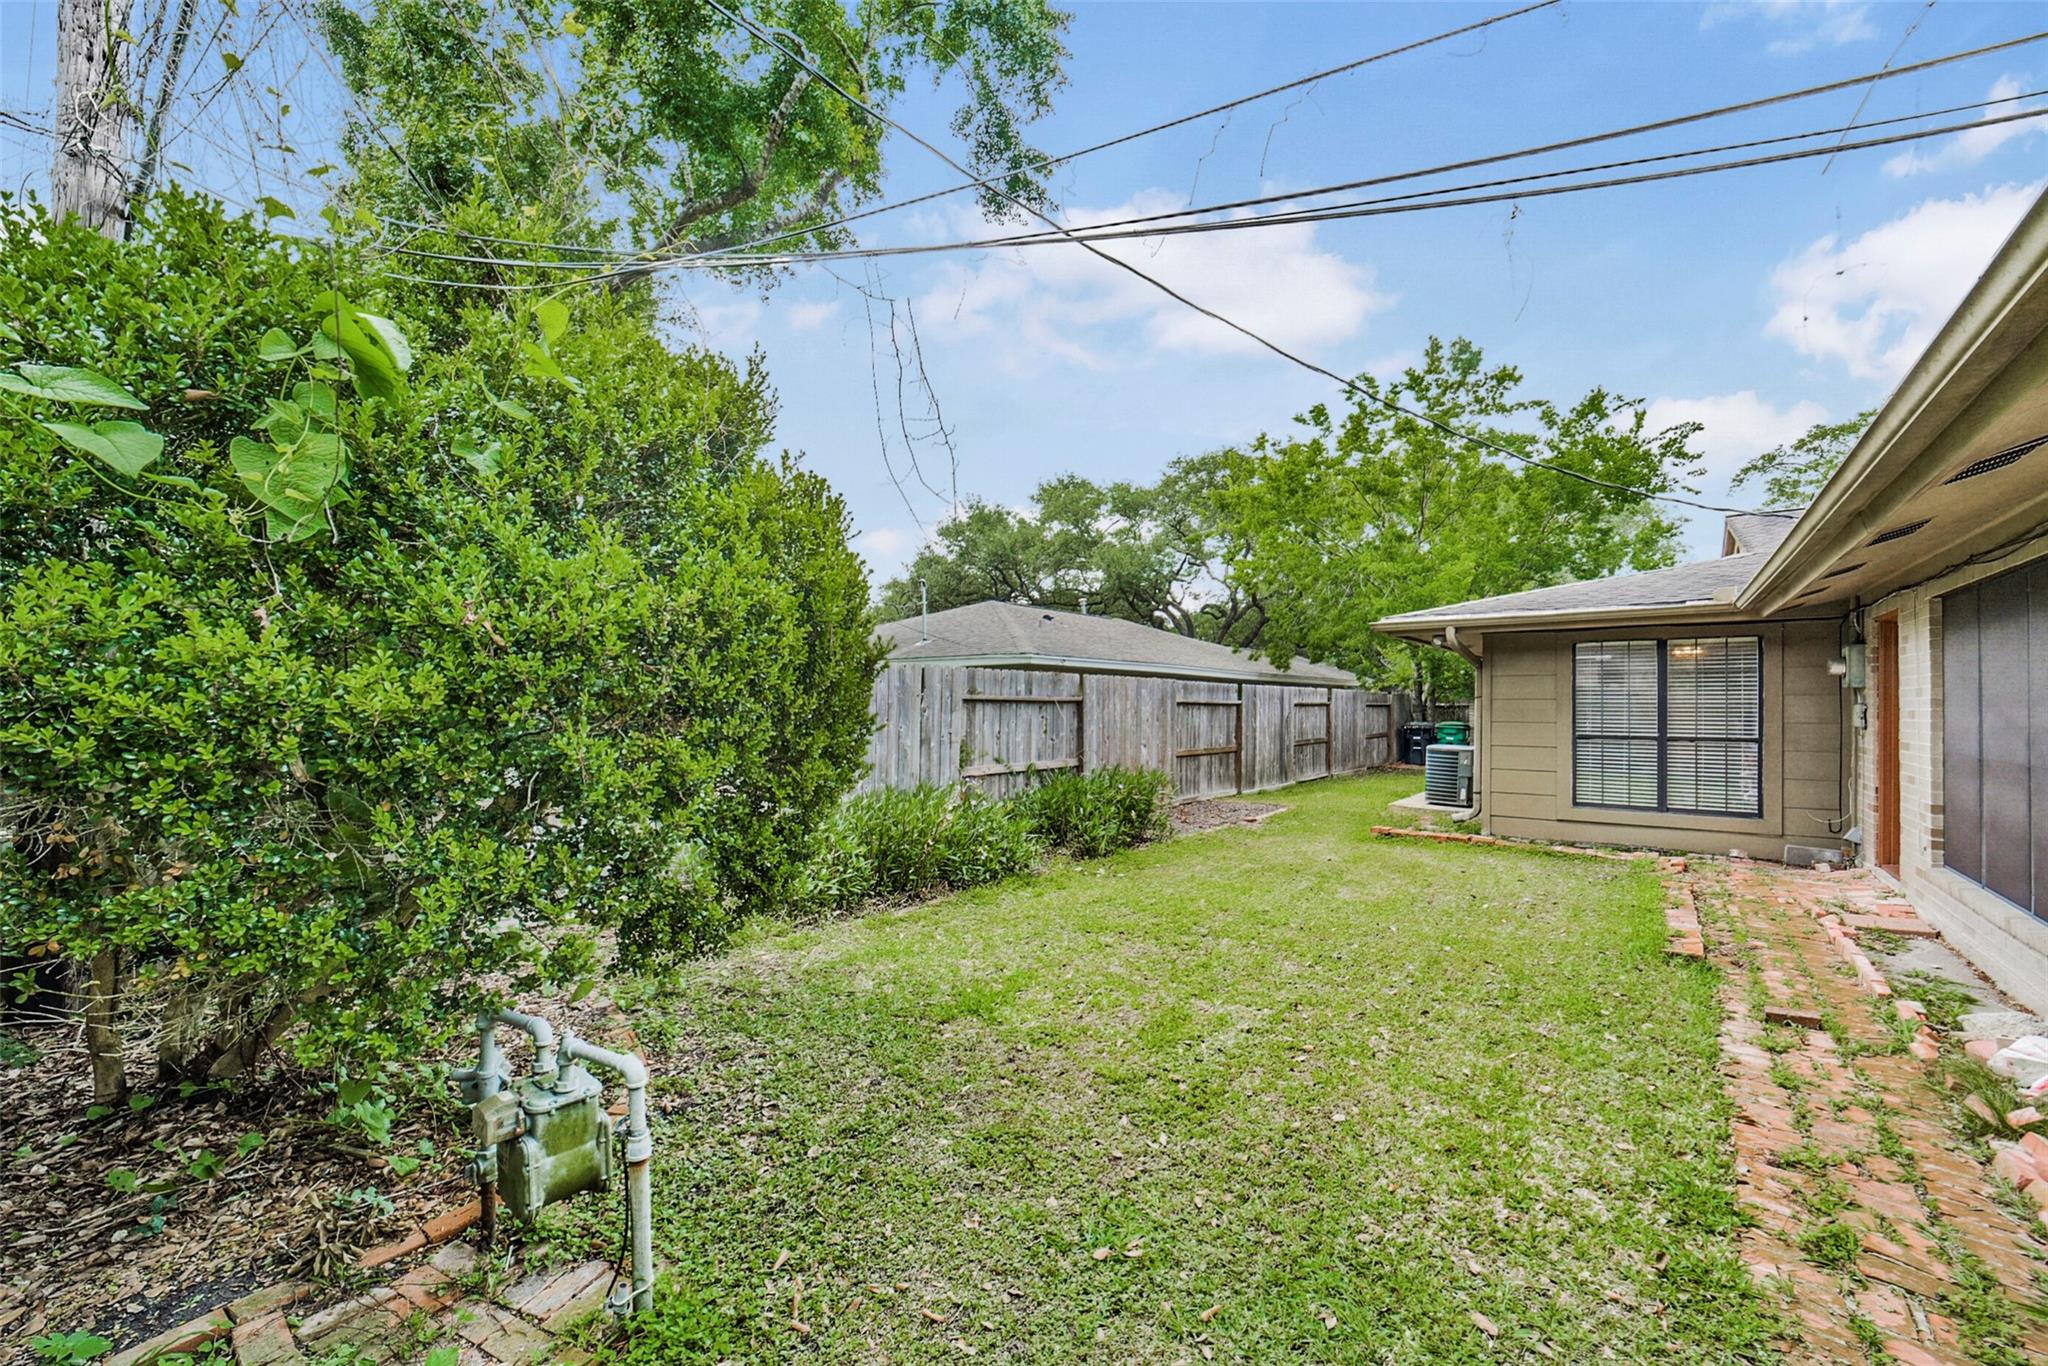
Backyard with a grassy lawn, tall hedges, wooden fence, and brick path beside the house.
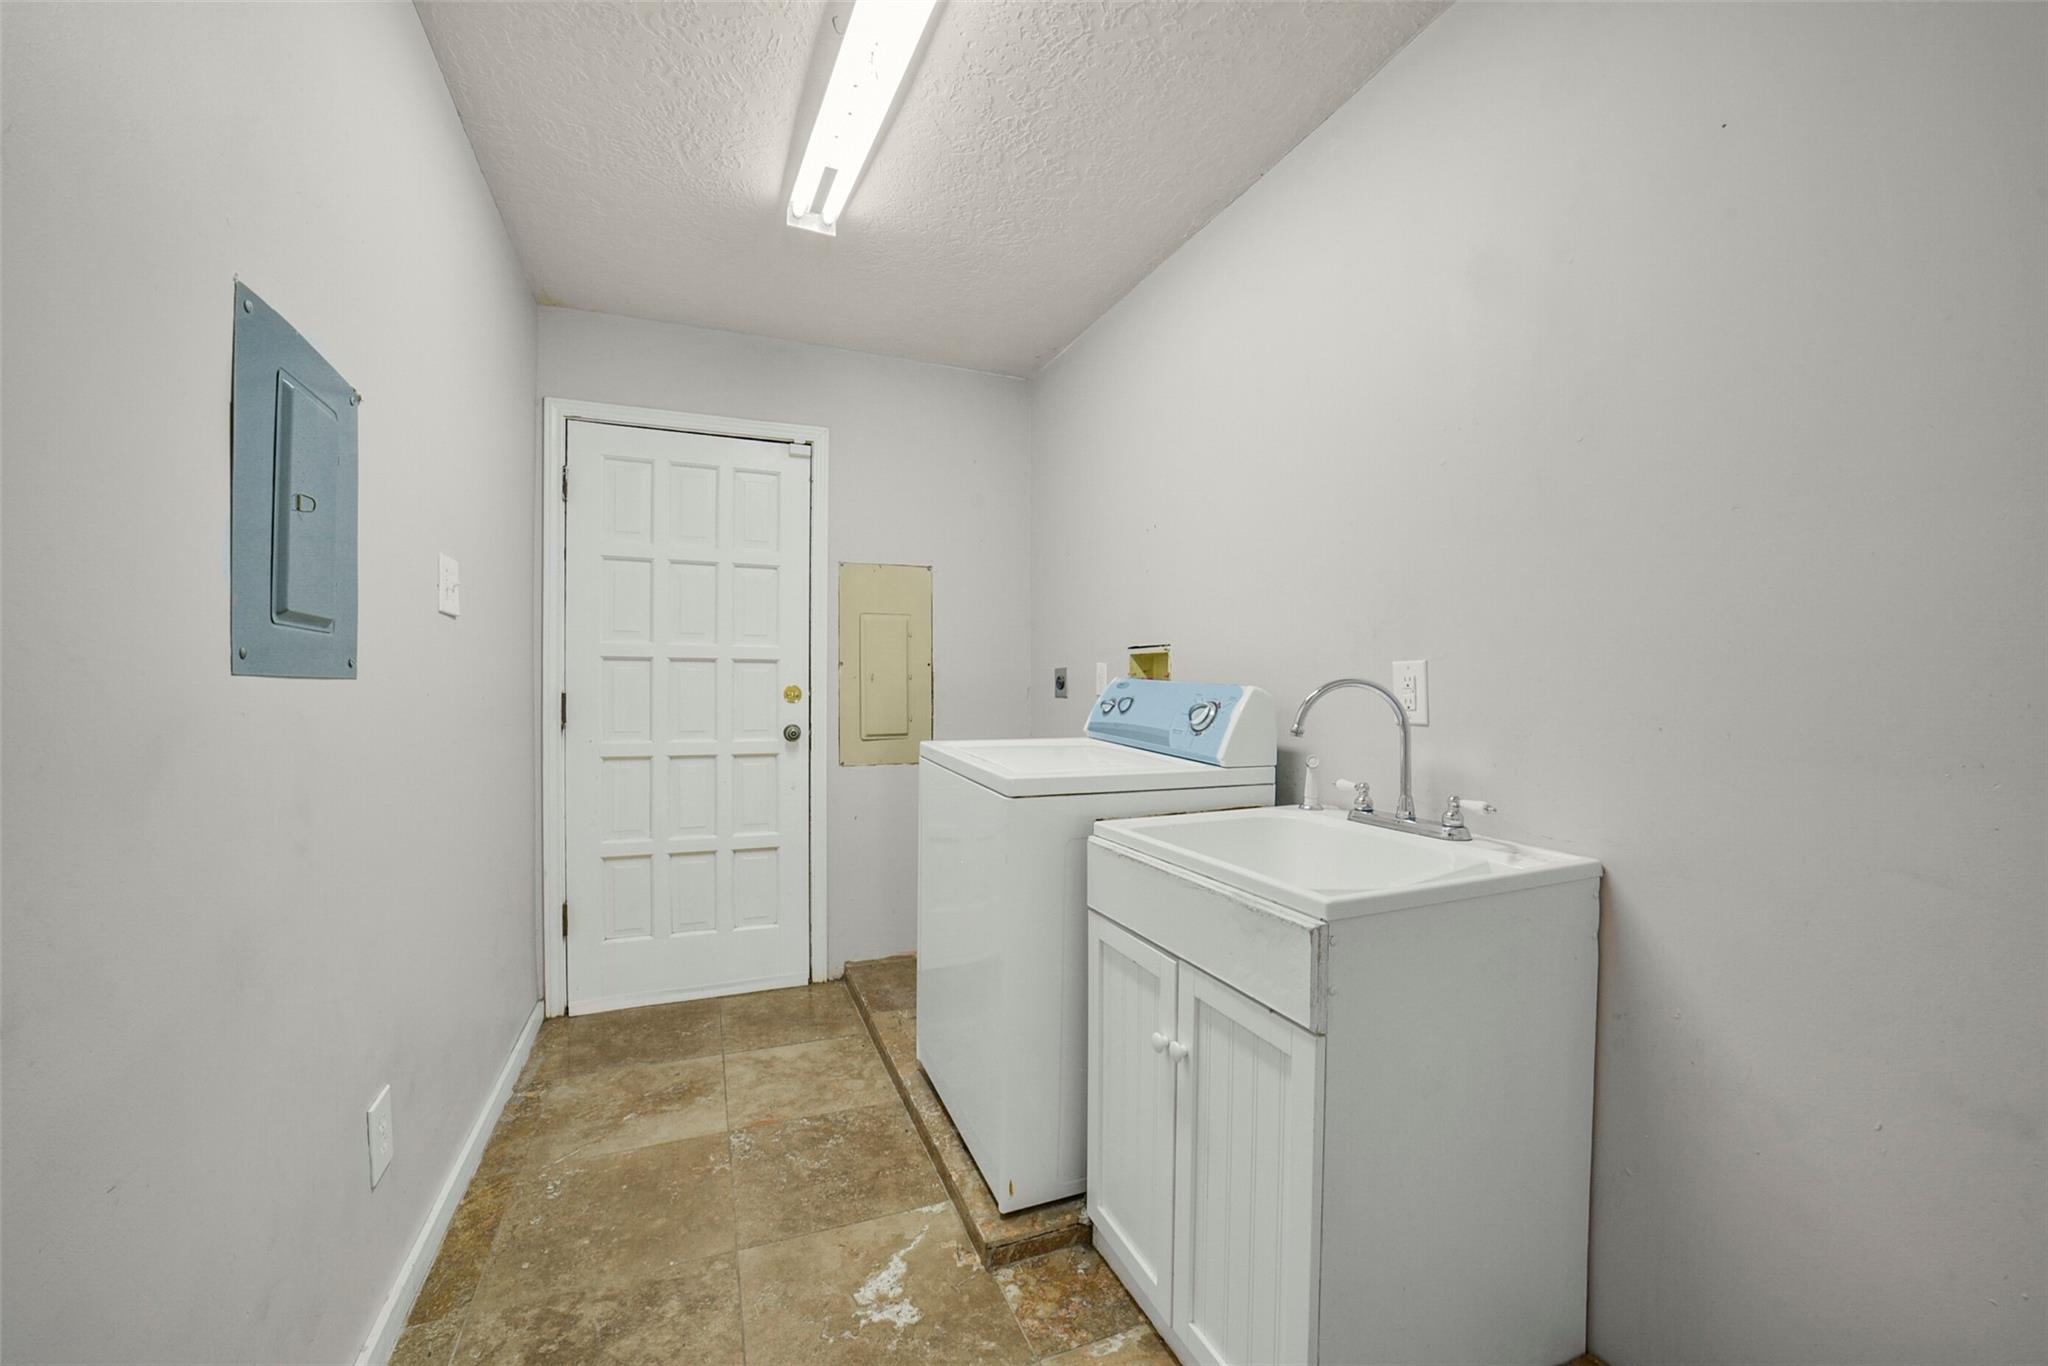
Laundry room with a top-loading washer, utility sink, and tan tile floor.
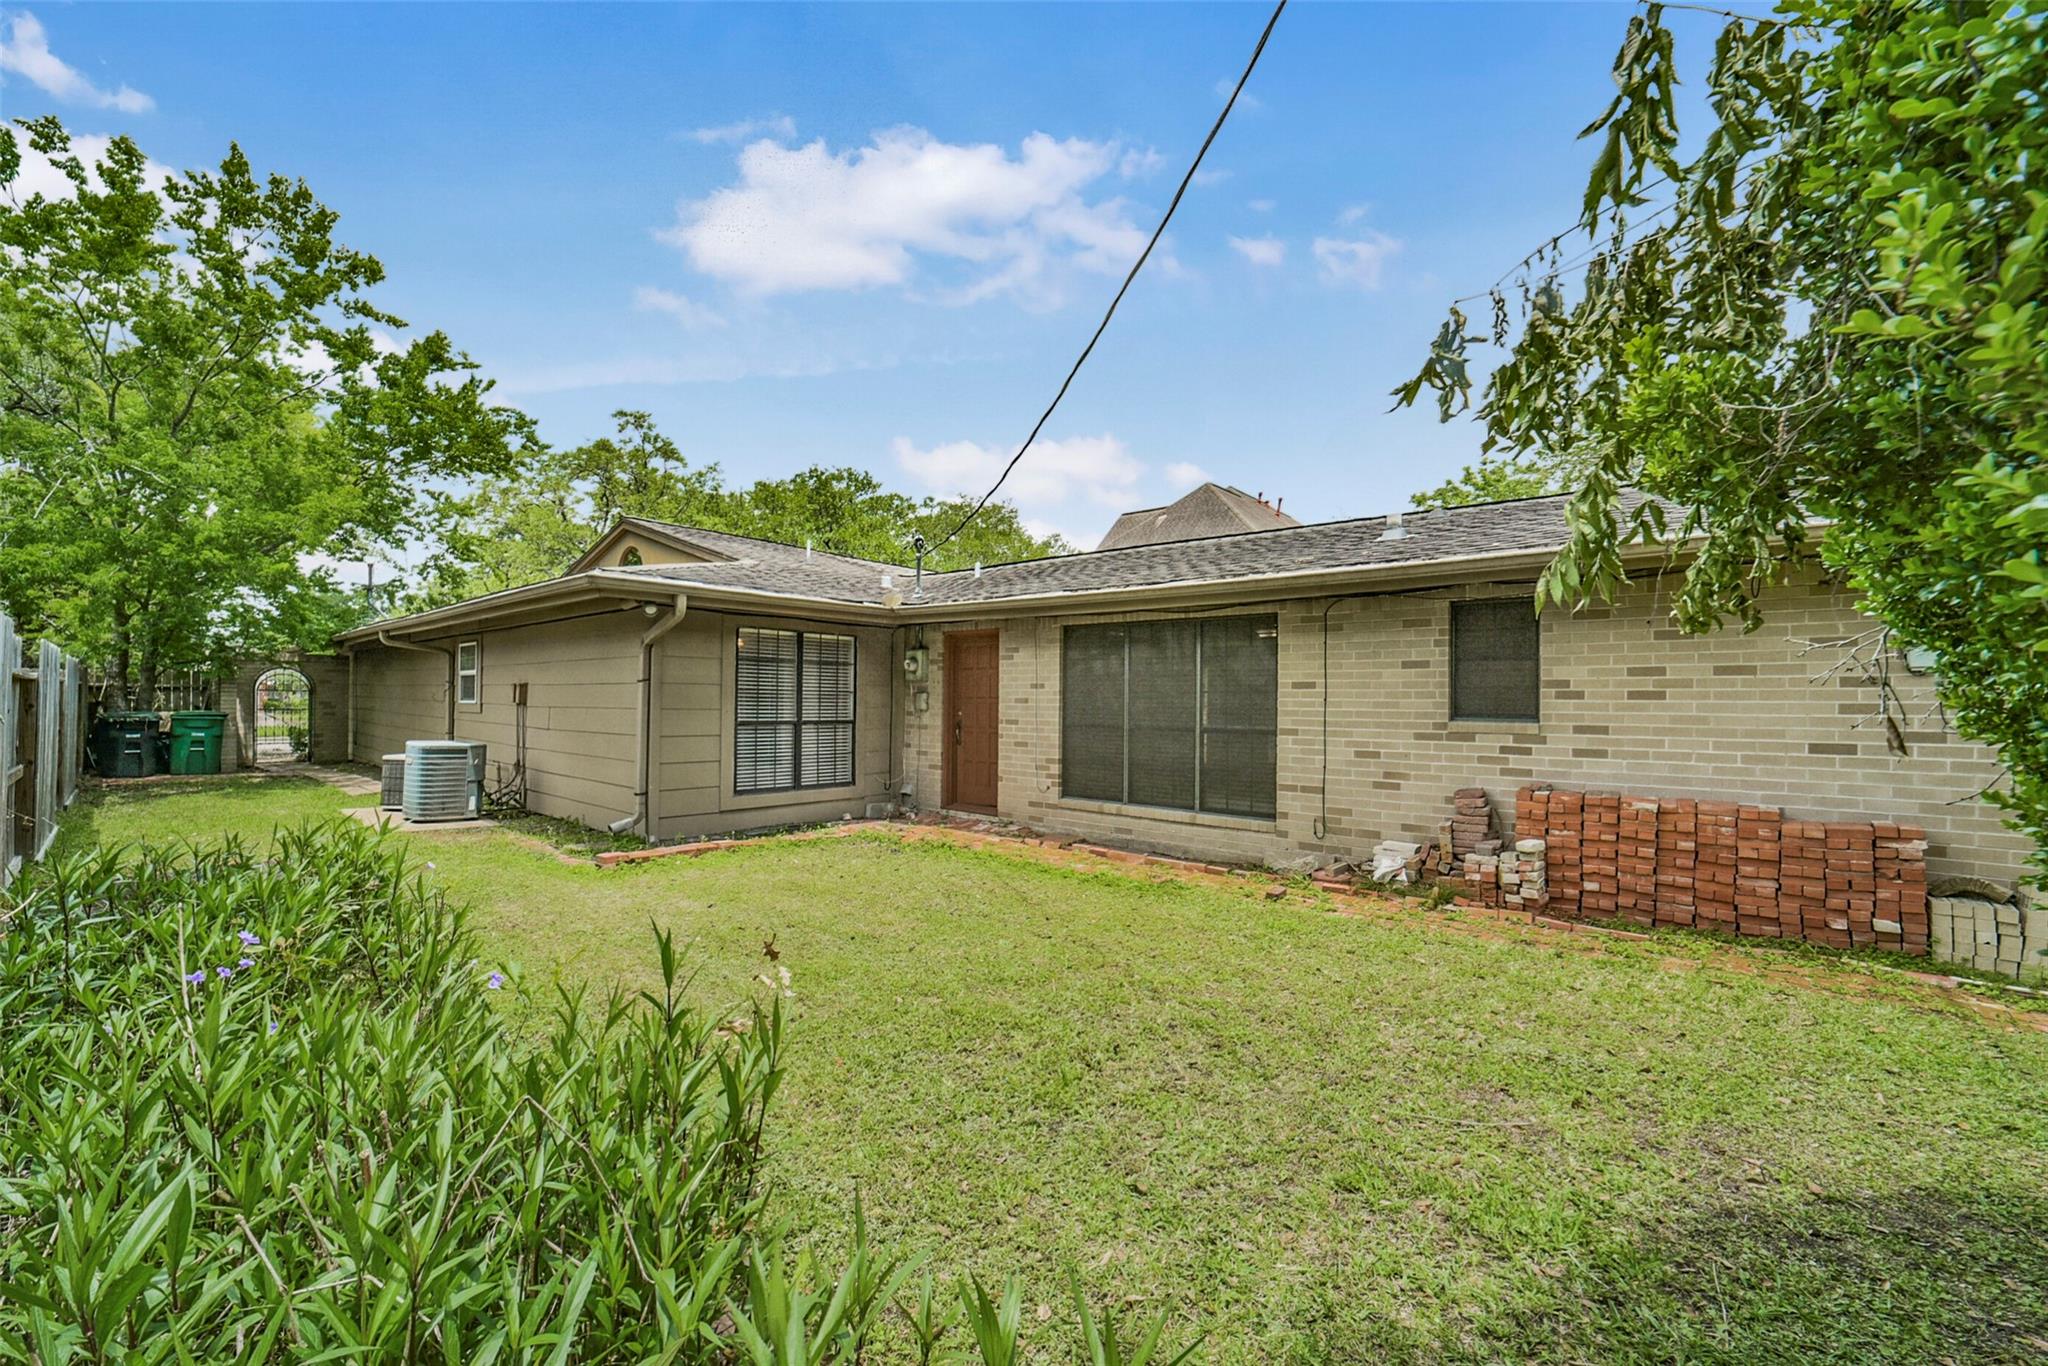
Rear exterior of a single-story home with a broad lawn, mature trees, and stacked bricks.
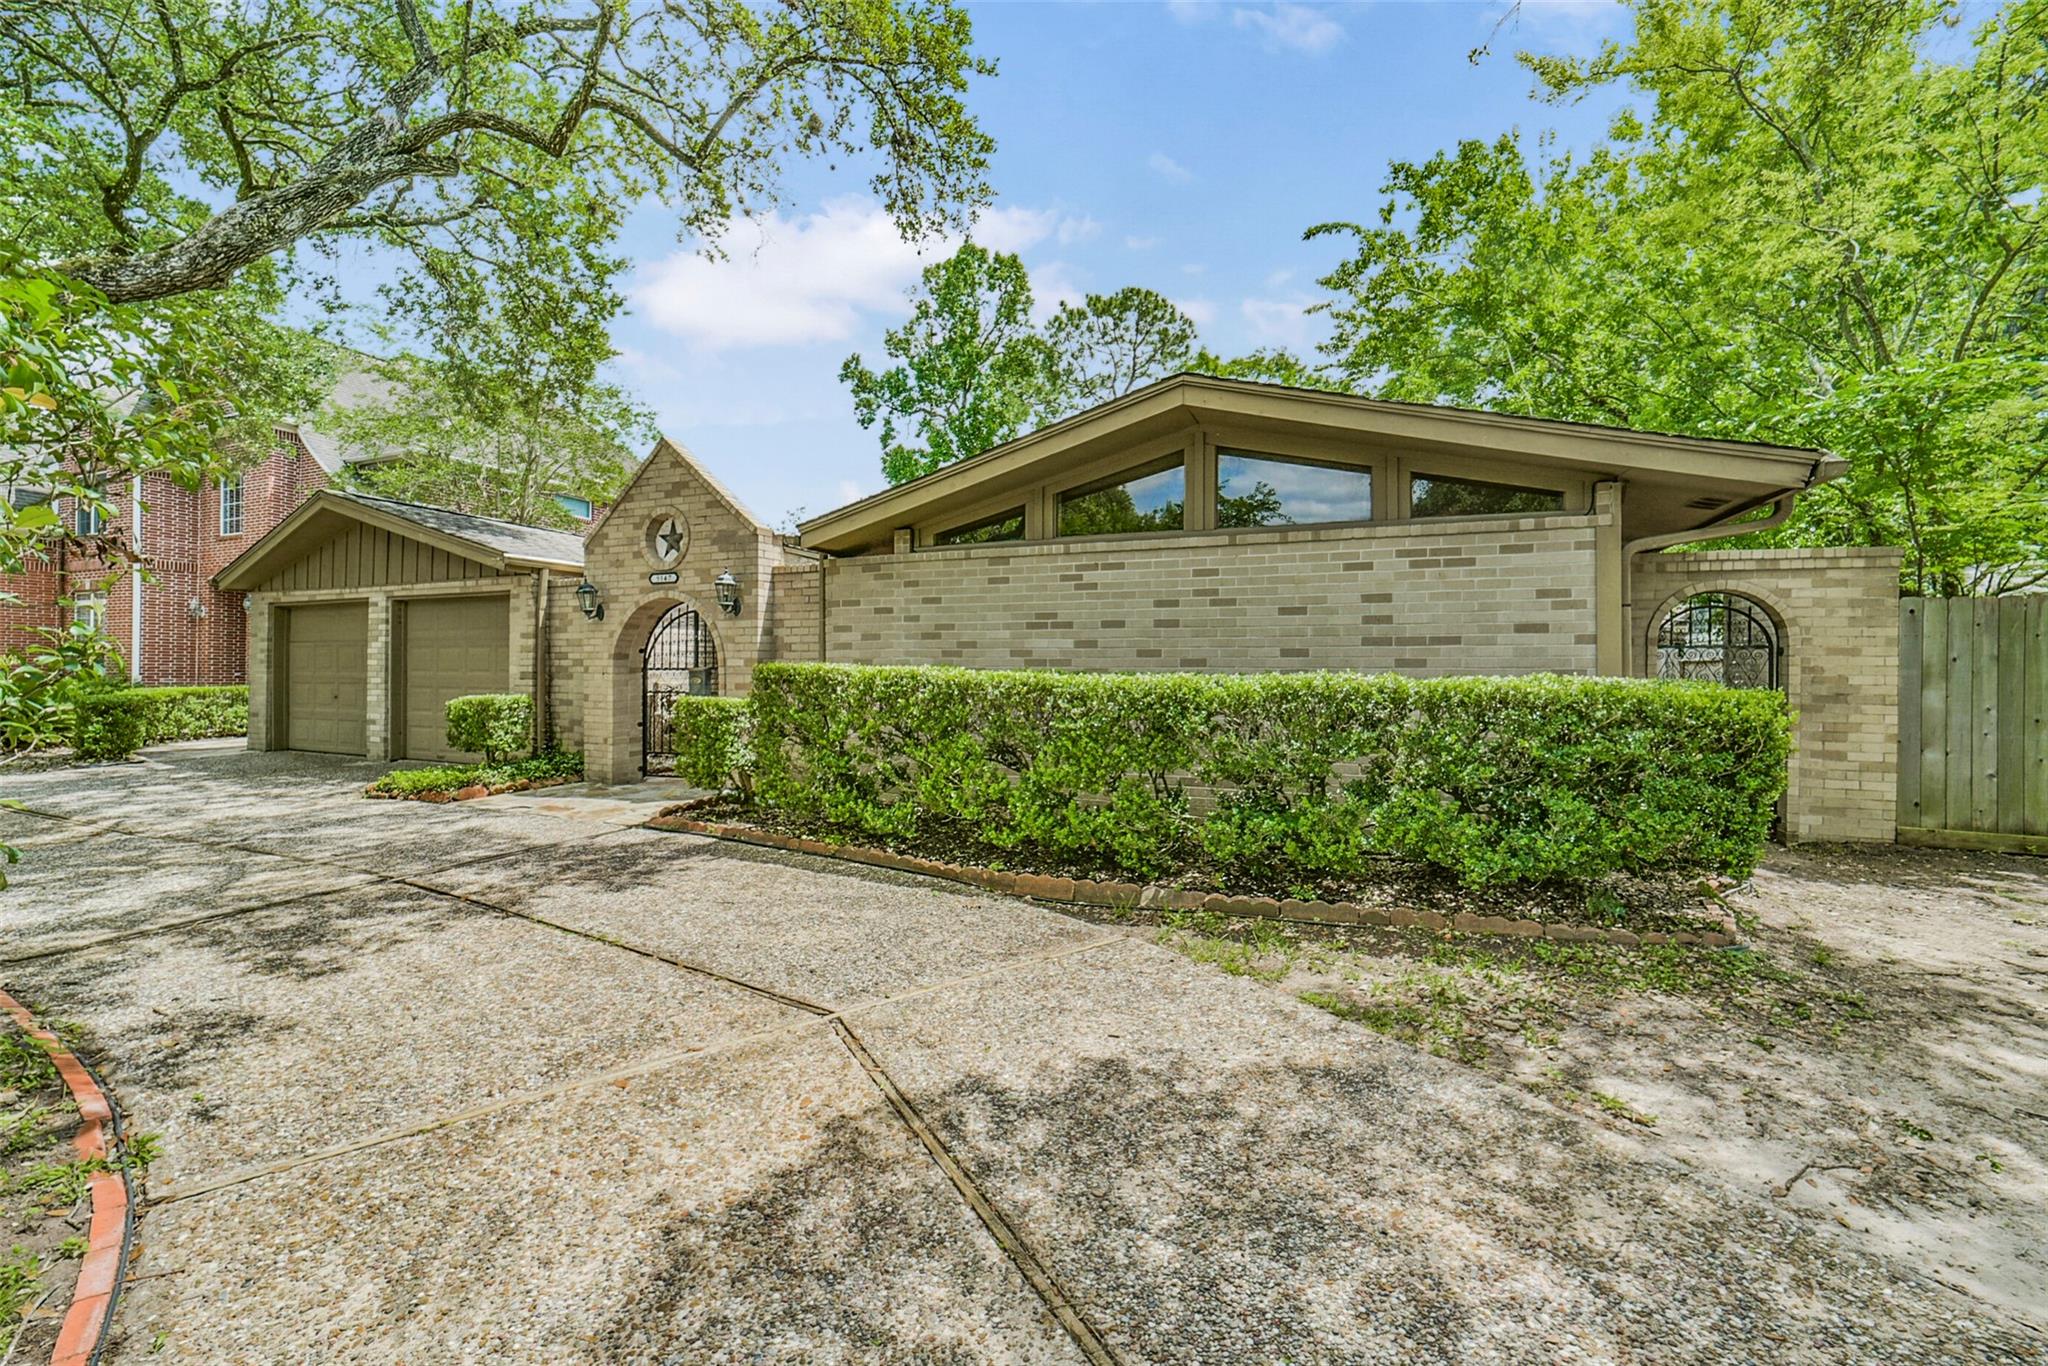
Tan brick home with a low modern roof, double garage, arched gates, and a wide concrete driveway.
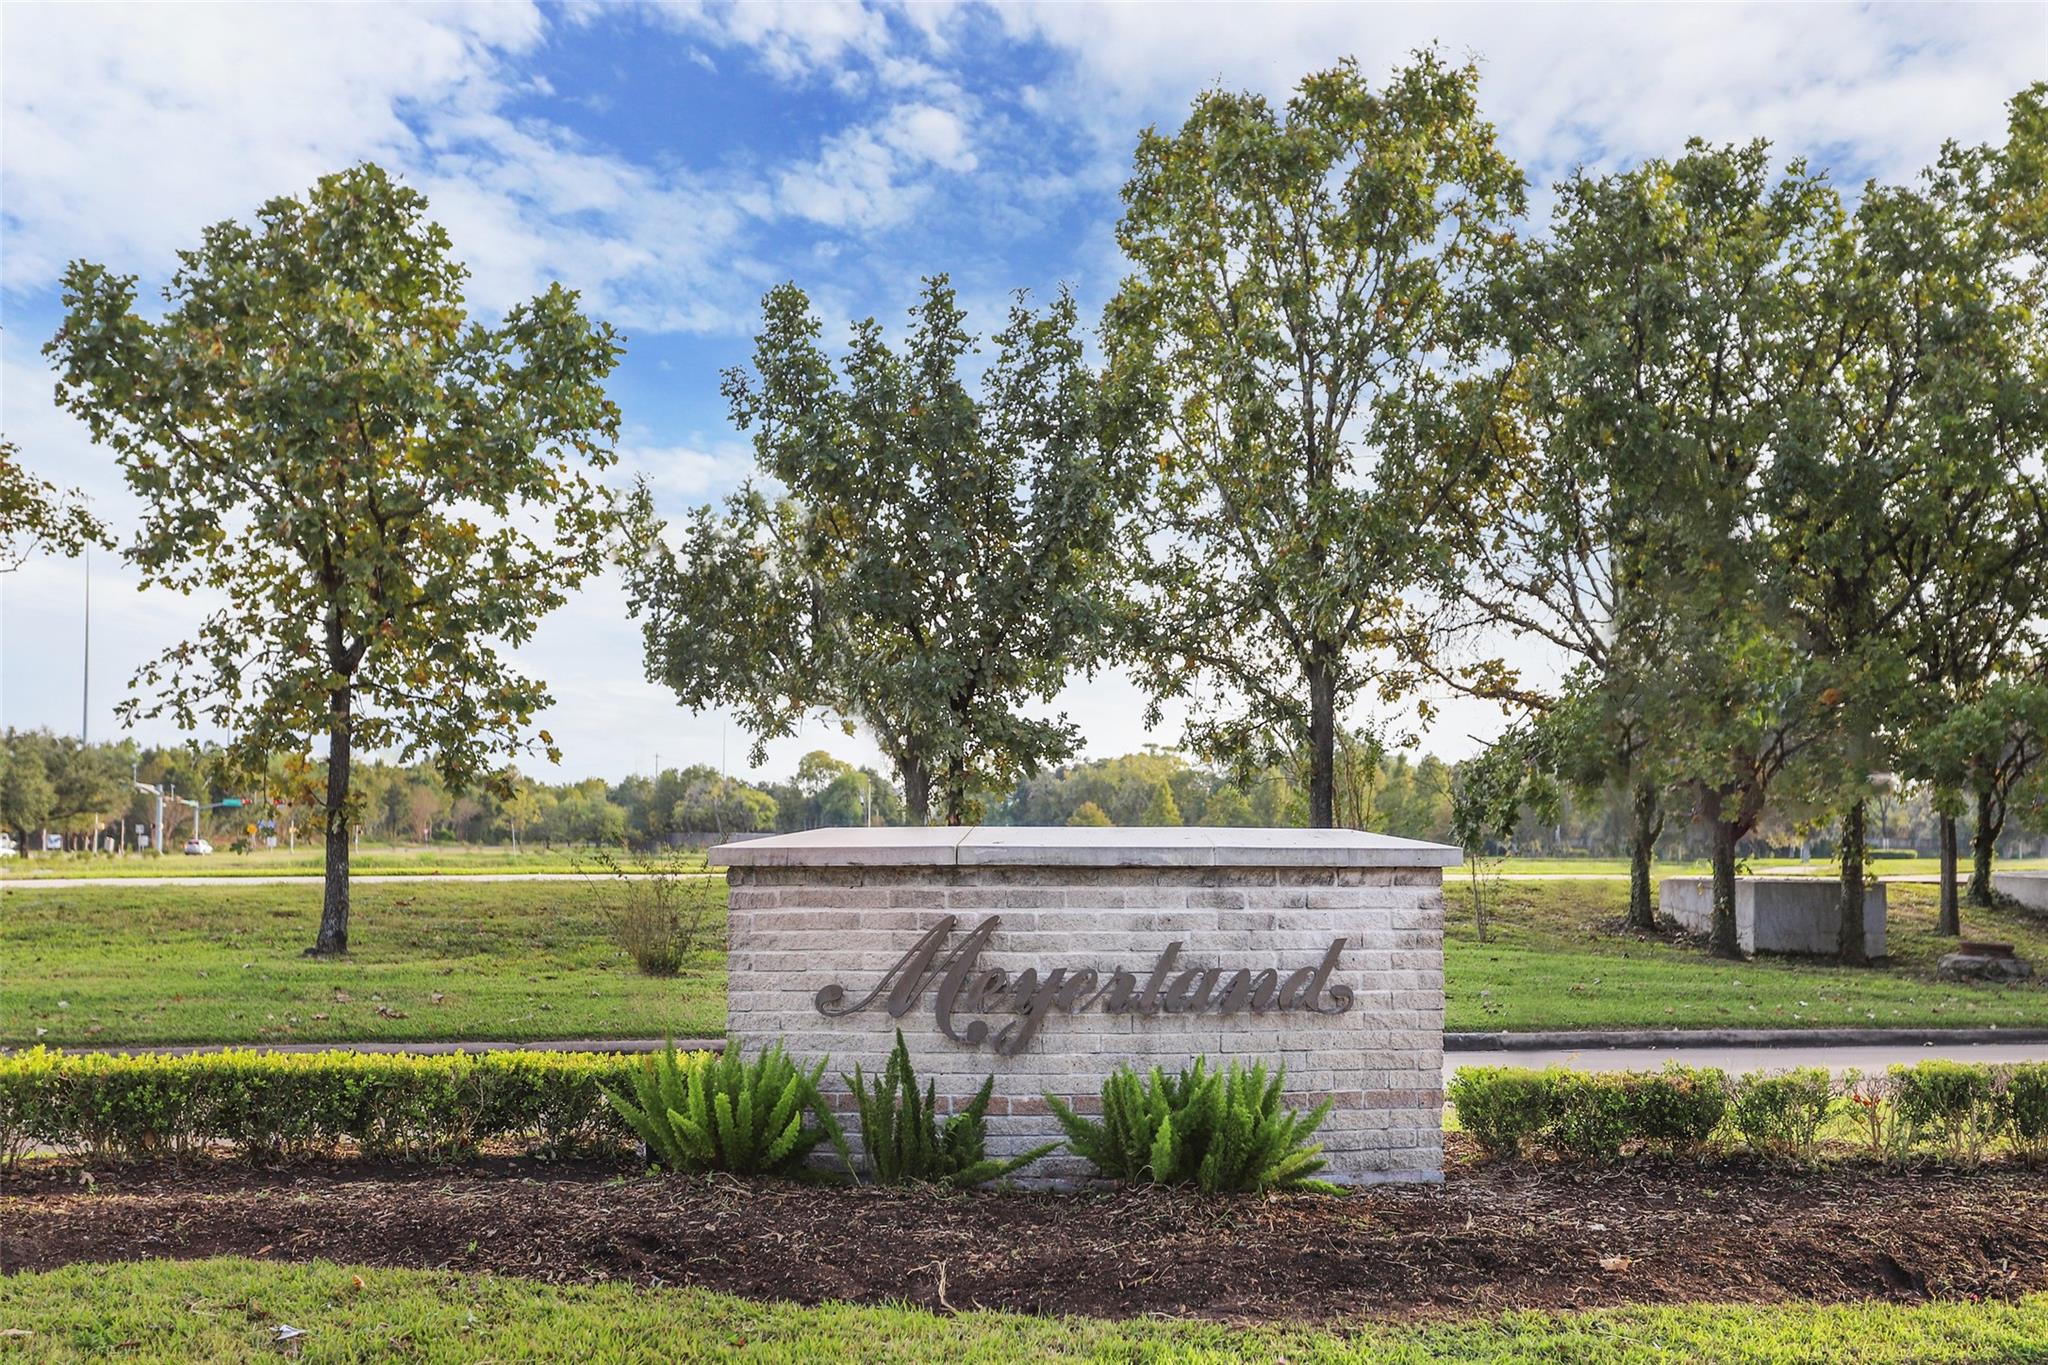
Meyerland neighborhood entrance sign surrounded by mature trees and landscaped greenery.
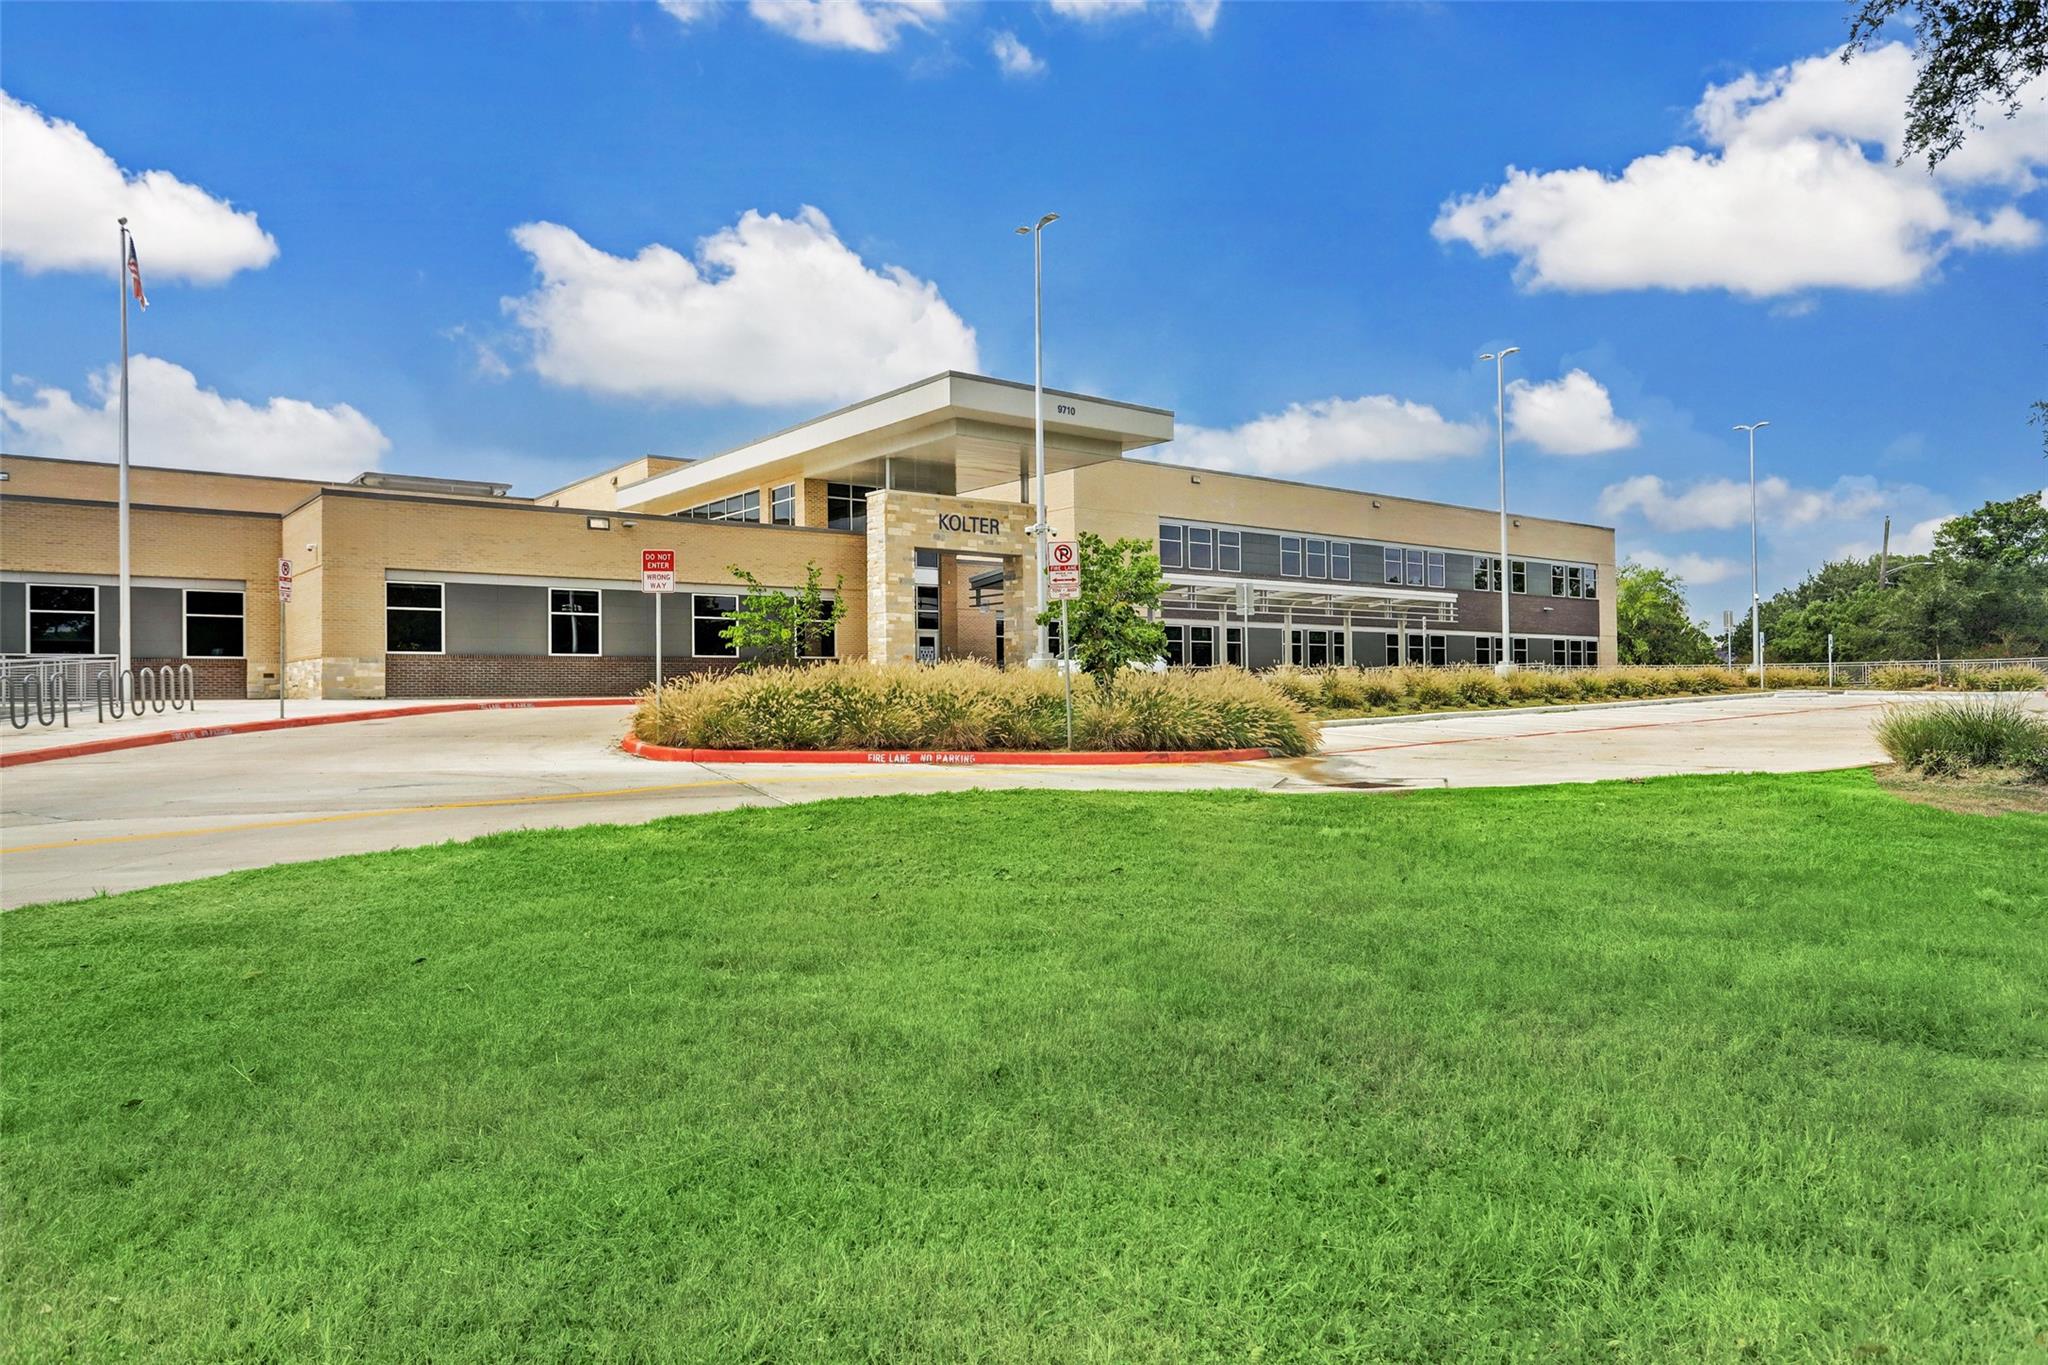
Modern brick-and-stone building with a covered entrance, broad windows, and landscaped lawn.
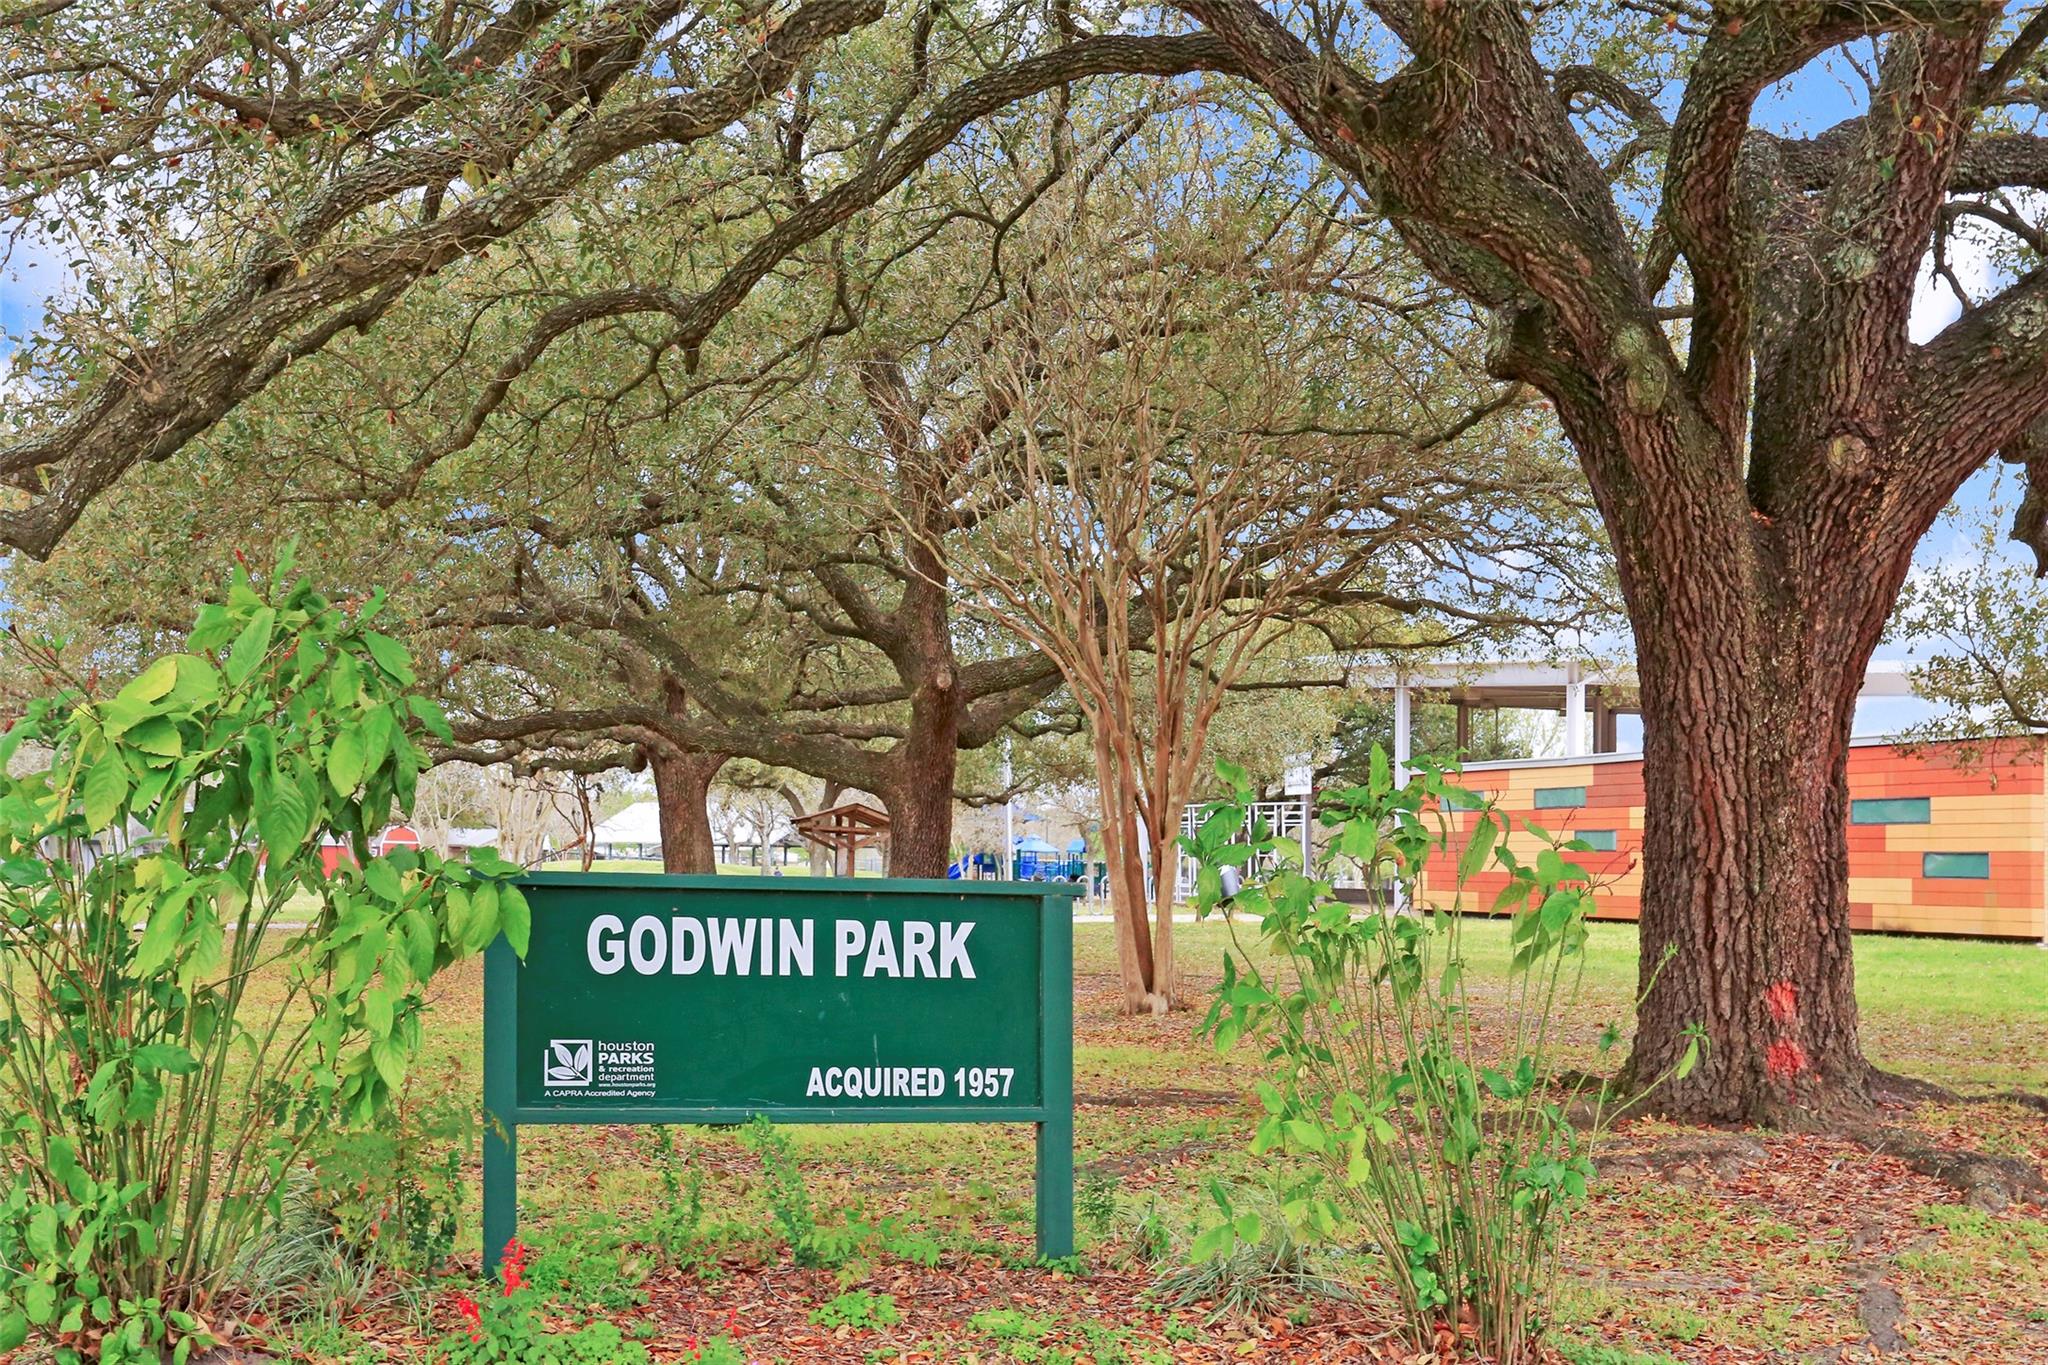
Godwin Park sign beneath large spreading trees, with a colorful building in the background.
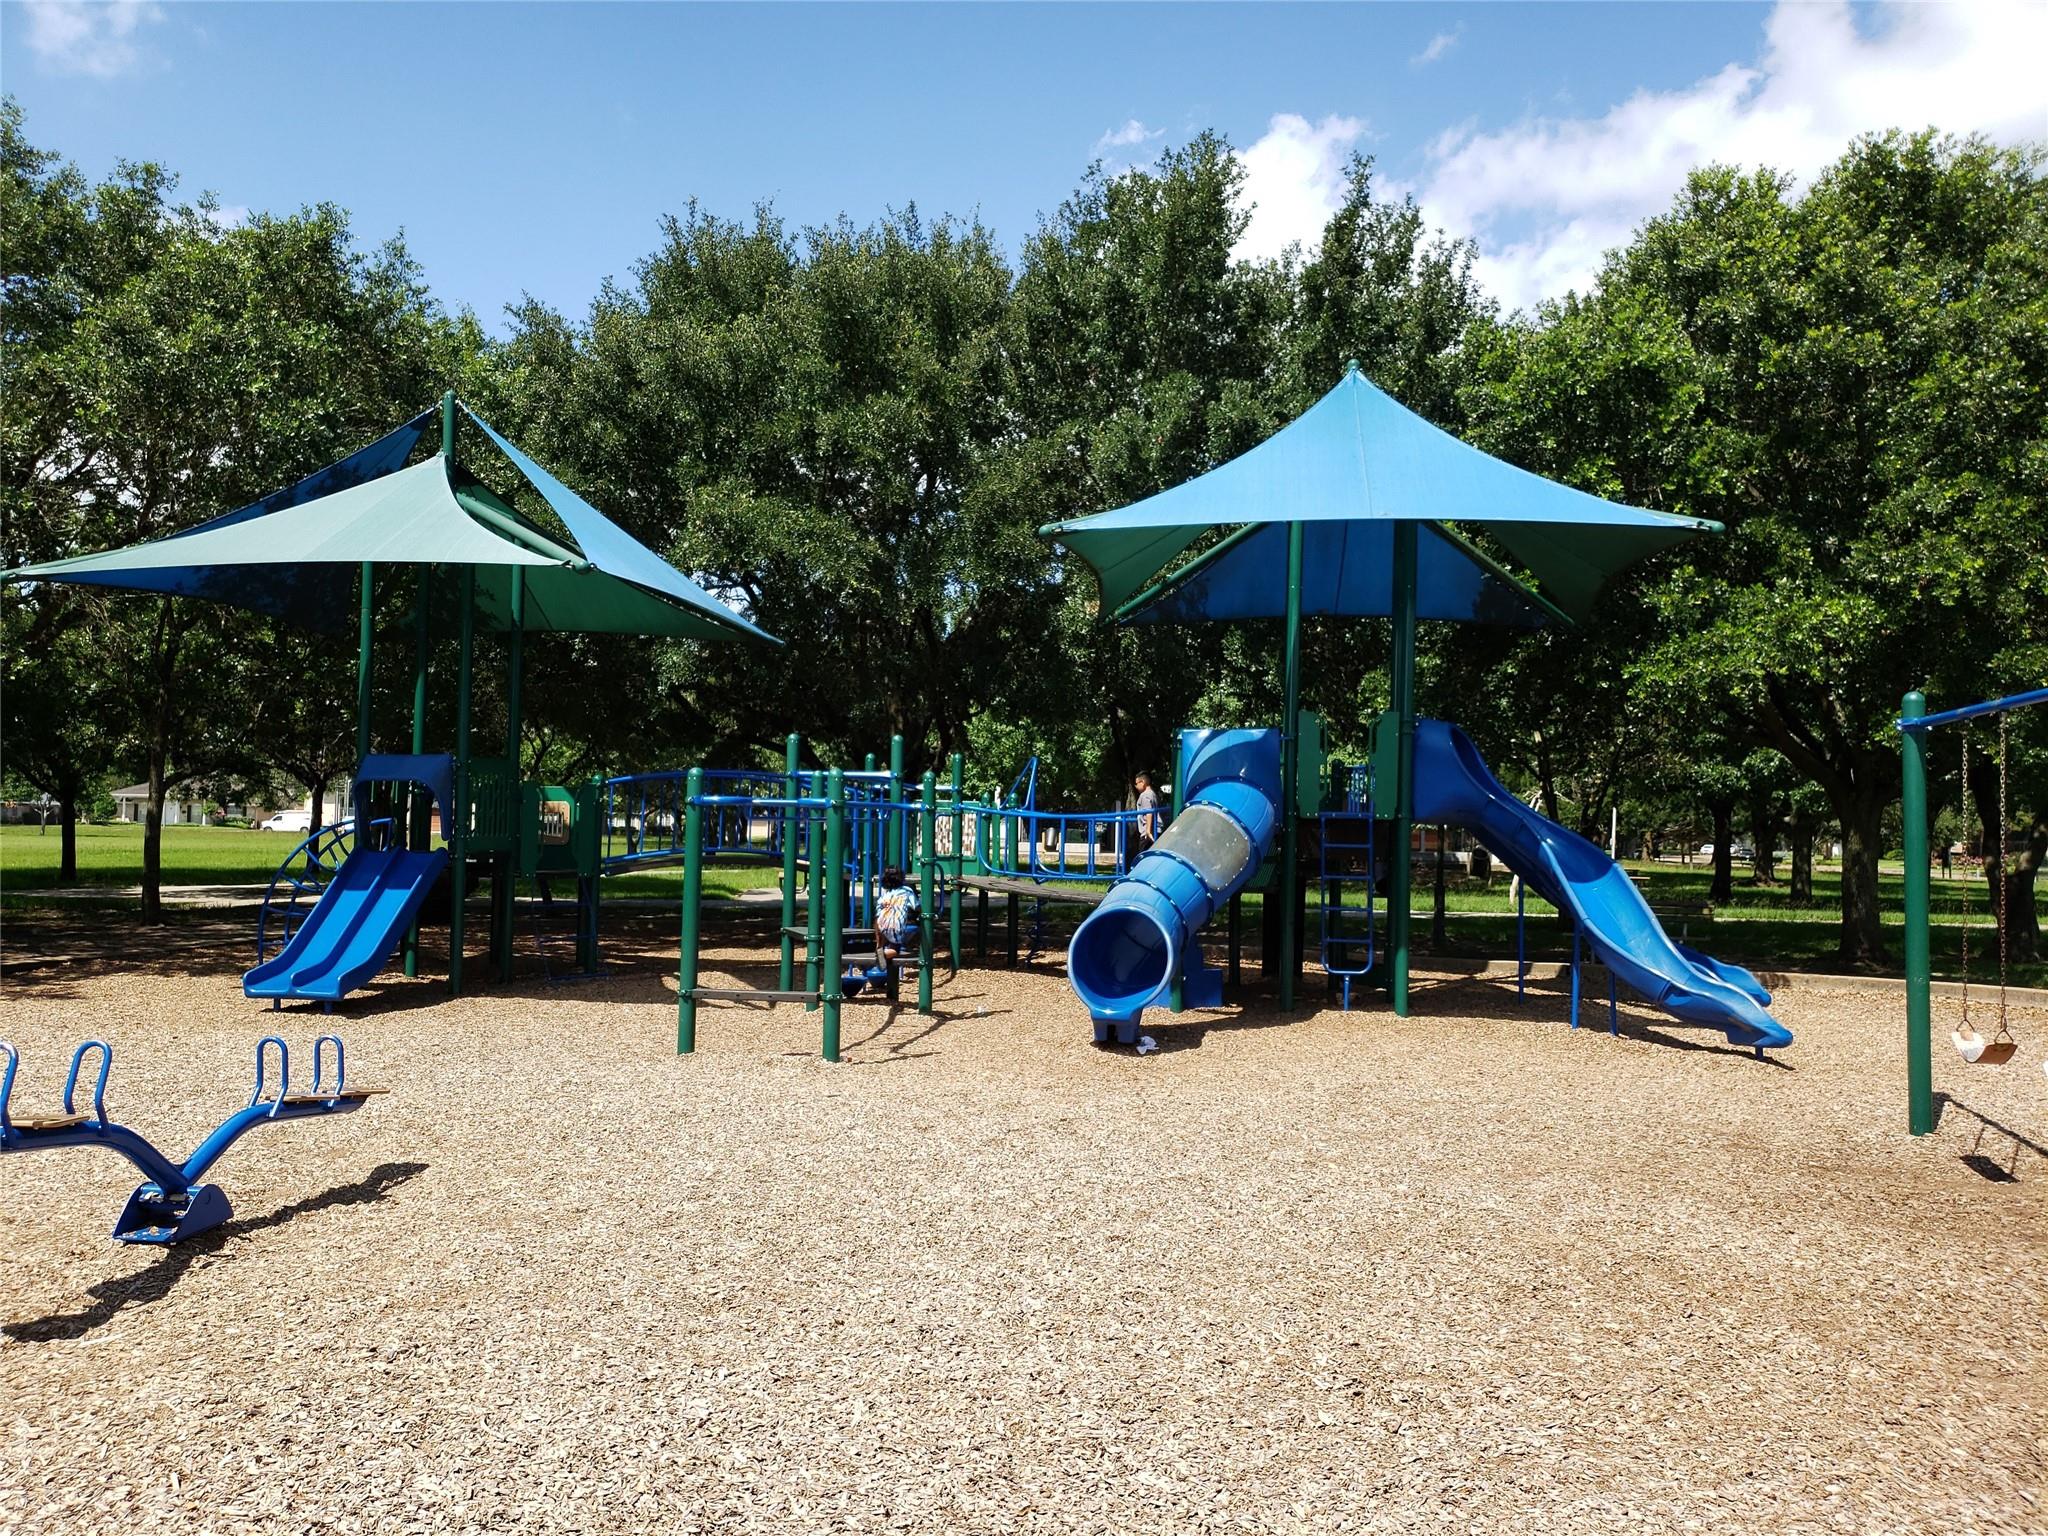
Neighborhood playground with blue slides and shaded climbing structures.
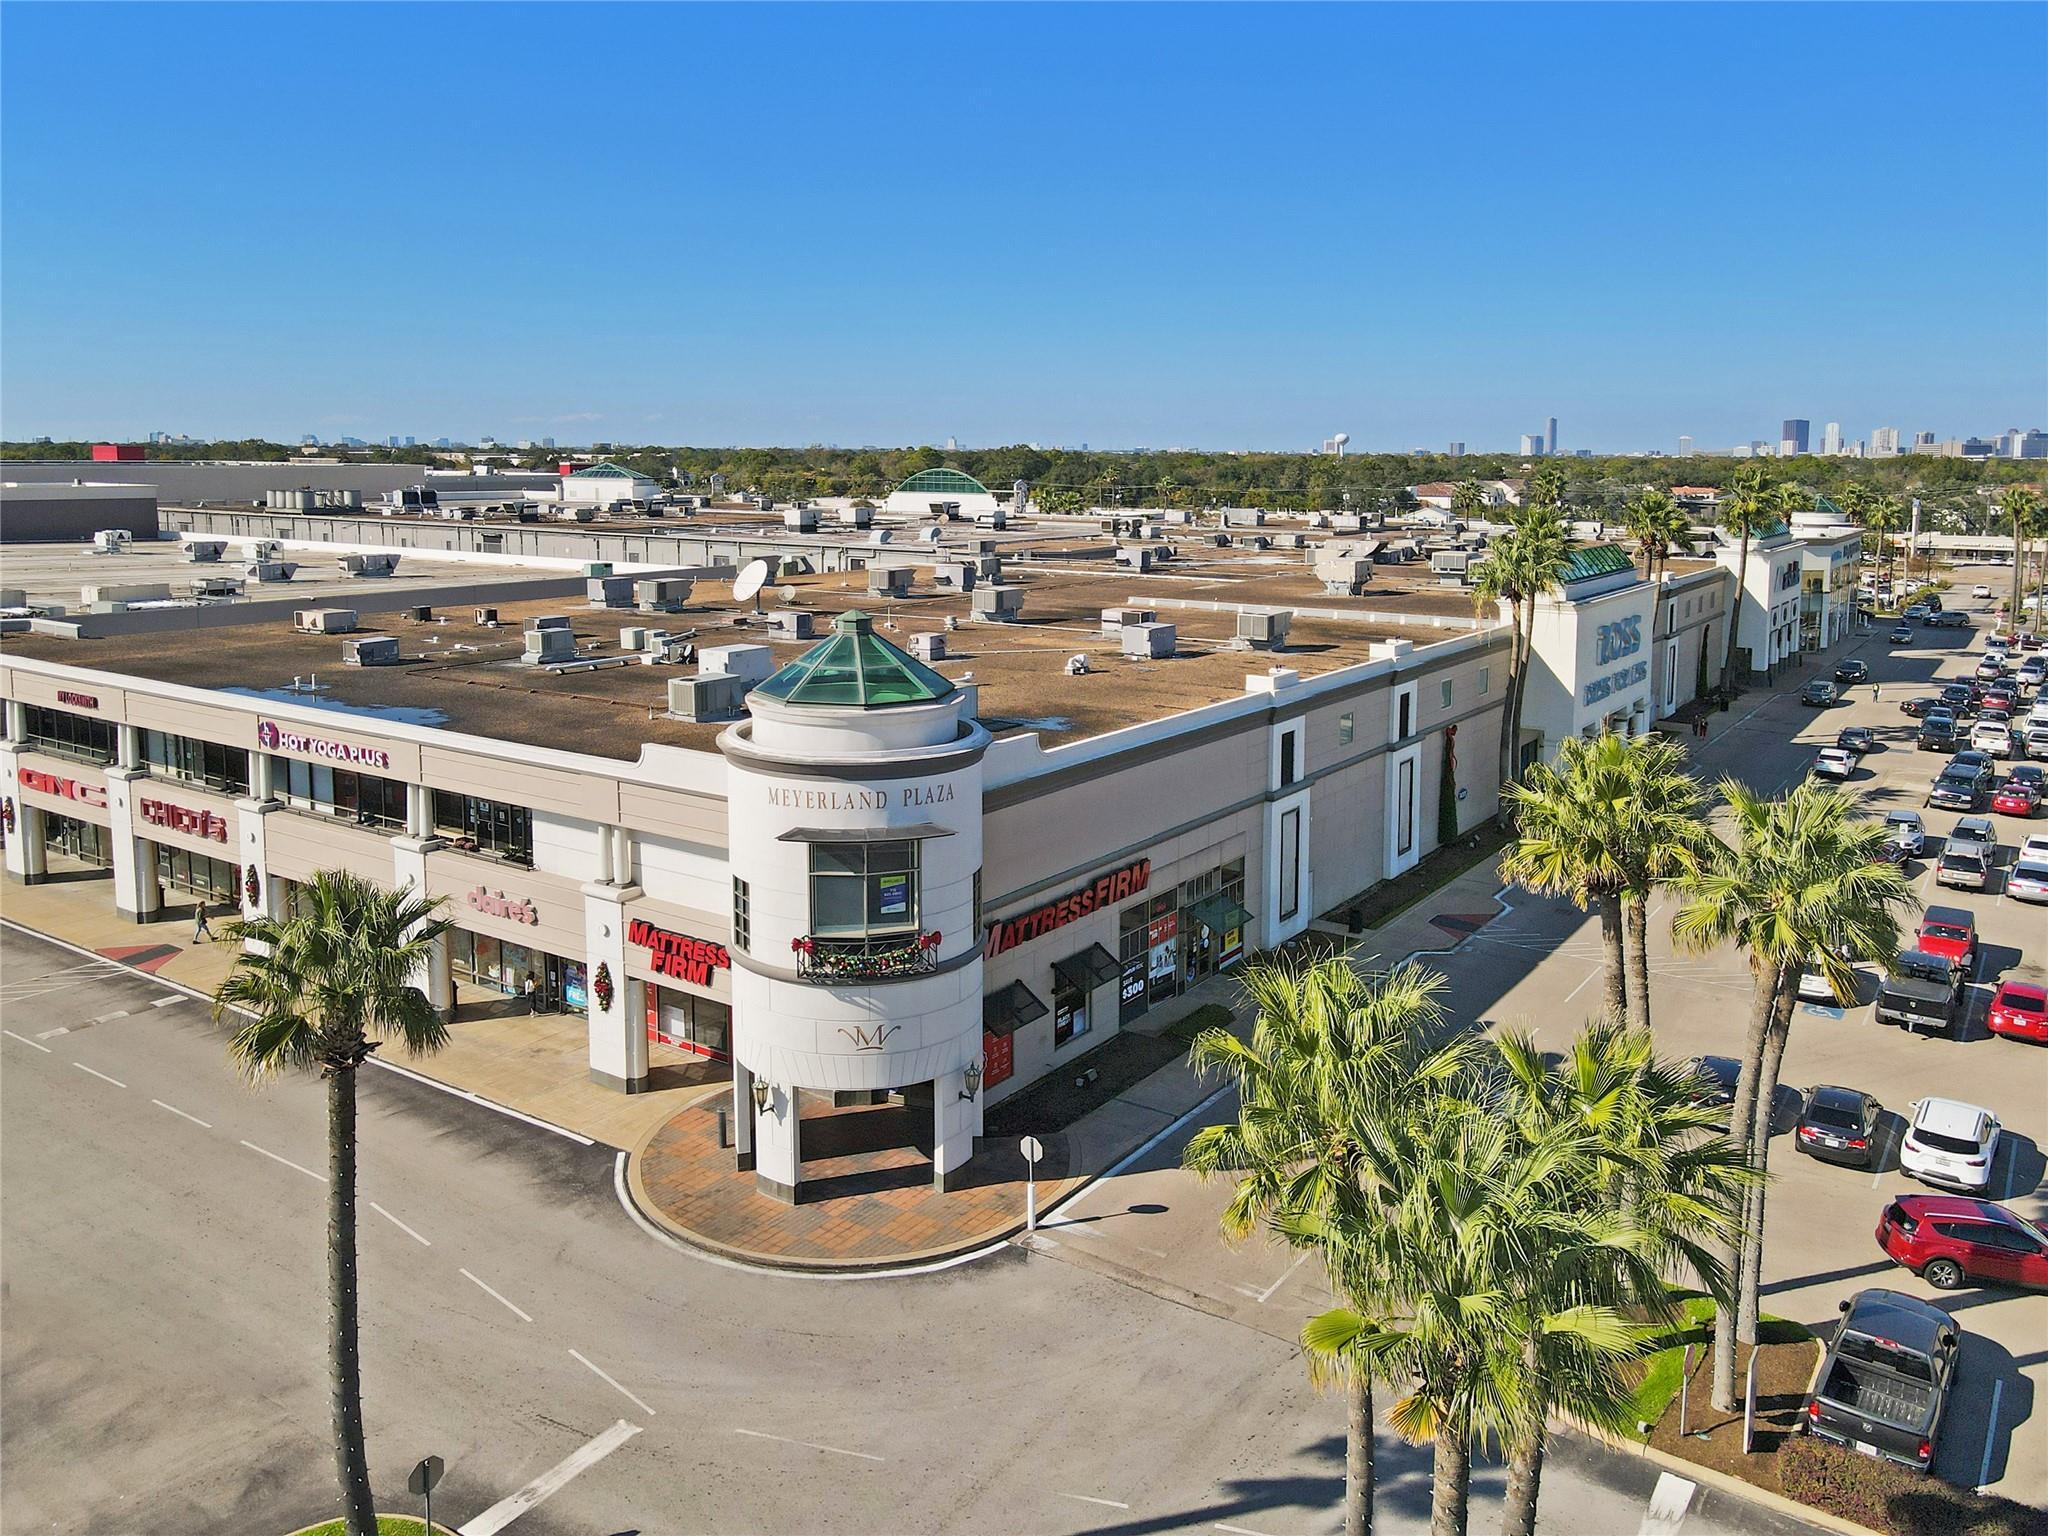
Aerial view of Meyerland Plaza with its rounded entrance, retail storefronts, palm trees, and parking lot.
H-E-B grocery store exterior with large red lettering and red umbrellas.
VIEW PHOTOS
$3,700/mo

5147 Beechnut Street

3 Beds 3 Baths 2,890 Sq.Ft. 10,010.09 Sq.Ft.

Description

Amazing opportunity in Meyerland, where this beautiful home immediately impresses with a grand half-circle driveway and a striking arched entryway. Inside, the heart of the home is a breathtaking living area with soaring ceilings and floor-to-ceiling windows offering views of the massive stone terrace and lush backyard. The chef's kitchen is a masterpiece, featuring professional grade appliances, double ovens, an expansive island, and elegant tray ceilings in the dining area. Retreat to a primary suite that boasts French doors to the patio, a spa like jet tub, and two large closets. With versatile secondary bedrooms, including a guest ensuite and private outdoor access, plus a custom home office with rich built-ins, this property offers a seamless blend of luxury and functional living on an oversized, tree shaded lot. Conveniently located near the Galleria, Medical Center, and Meyerland Plaza. Zoned to highly rated Lovett Elementary and Bellaire High School, both just blocks away.

Share Property

Location

5147 Beechnut Street, Houston, TX 77096

Status

For Lease
Covered brick entry with a dark paneled door, flagstone path, white rock landscaping, and stone bench.

Schedule a Showing

We would love to show you our beautiful property. Please select your preferred date and time below. An agent will be in touch shortly to confirm your appointment.

Schedule a Showing

We would love to show you our beautiful property. Please select your preferred date and time below. An agent will be in touch shortly to confirm your appointment.
Thank you for your interest in 5147 Beechnut Street, Houston, TX 77096. We are reviewing your request and will be in touch shortly!
Ed Wolff

Ed Wolff

TITLE

President

HOUSTON

Coming Soon!

Property Amenities

Interior
Appliances Disposal, Double Oven, Gas Cooktop, Dishwasher
Total Bedrooms: 3
Full Bathrooms: 3
Other Interior Features En-Suite Bath, Walk-In Closet(s)
Area & Lot
Total area 2,890 Sq.Ft.
Lot Area 10,010.09 Sq.Ft.
Living area 2,890 Sq.Ft.
MLS® ID 12548035
Year Built 1955
School District 27 - Houston
High School Bellaire High School
Middle School Meyerland Middle School
Elementary School Lovett Elementary School
Architecture Styles Traditional
Type Residential
Status For Lease
Exterior
Stories 1
Air conditioning Electric
Heat type Natural Gas
Garage Space 2.0
Sewer Public Sewer
Parking Attached
Lot Features Subdivided, 0 Up To 1/4 Acre
Finance
Lease Price $3,700/mo
Lease Term 12 Months

IF YOU’RE READY TO BUY A HOME, DON’T DO IT WITHOUT AN EXPERT. WE ARE HERE TO HELP.

CONTACT US

Follow Us on Instagram