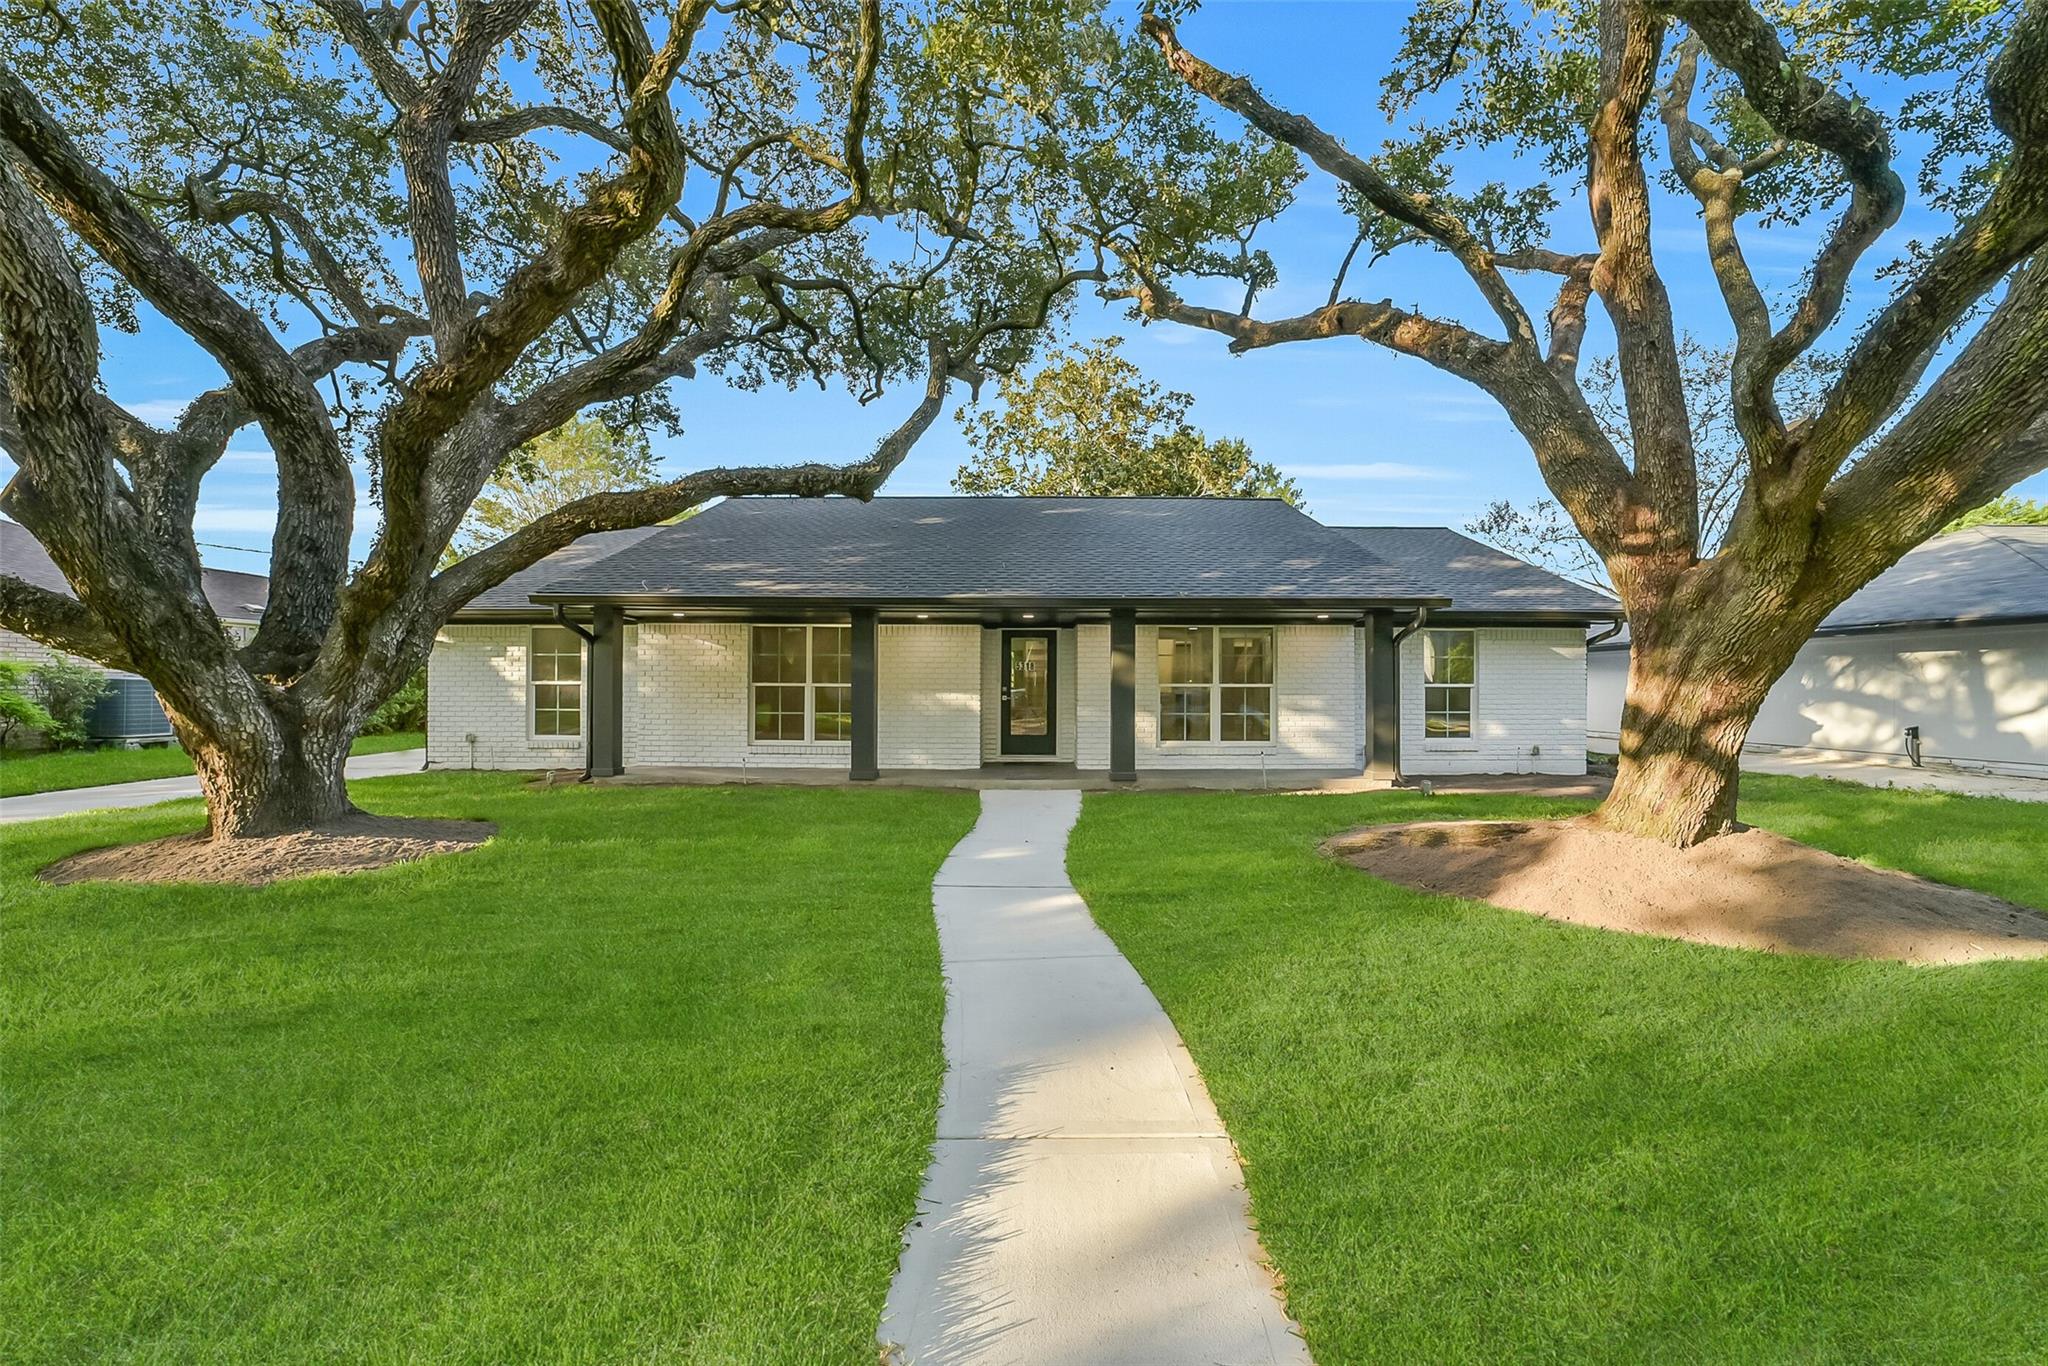
White brick single-story house framed by two large oak trees, with a curved walkway across the lawn.
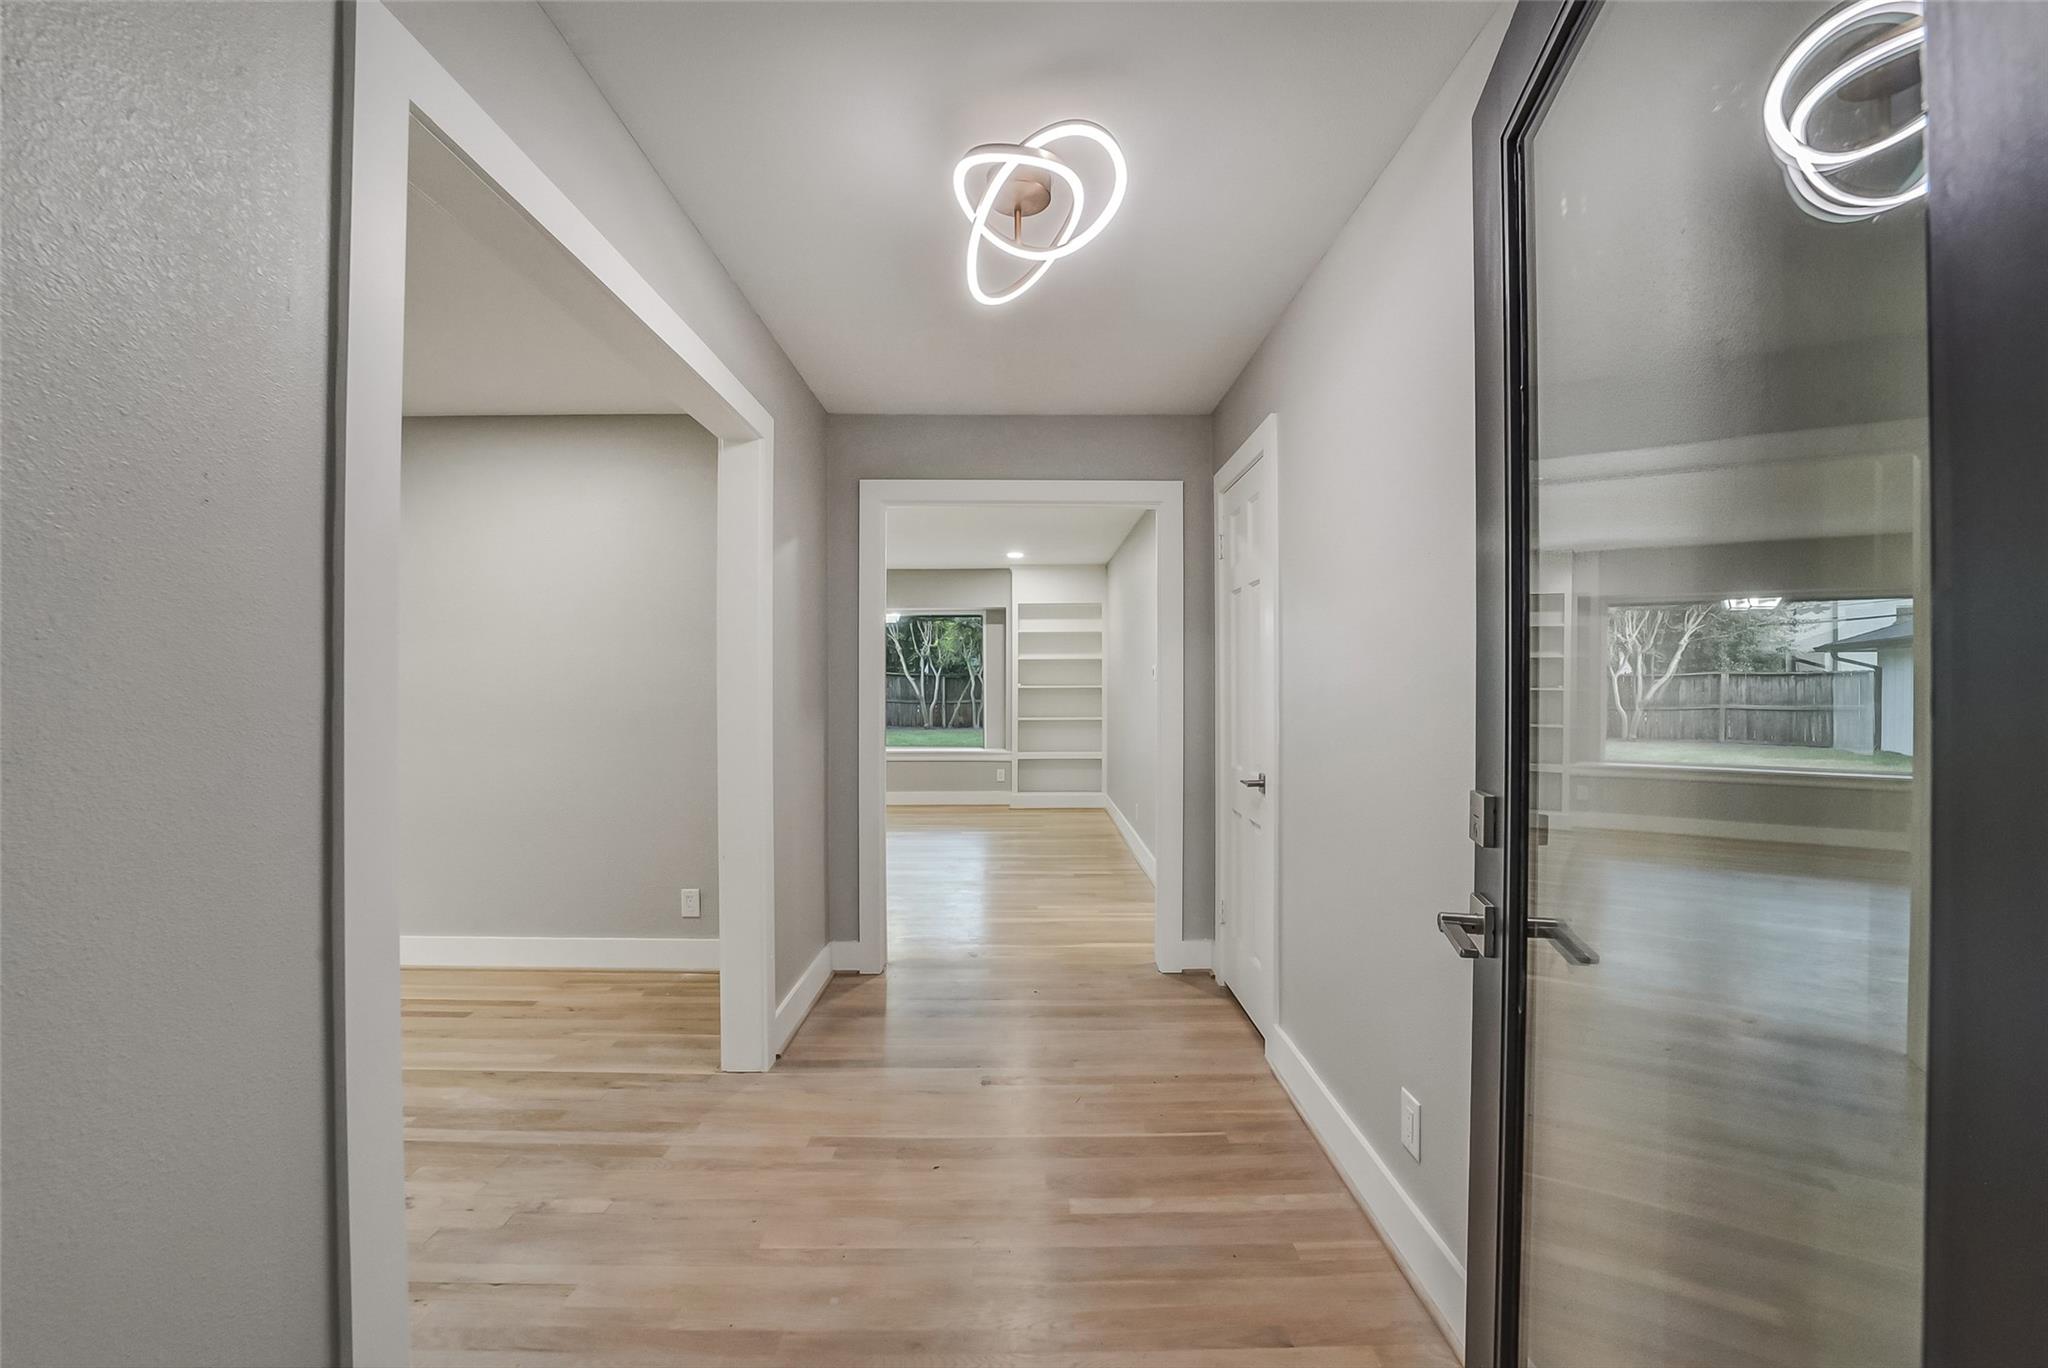
Empty hallway with pale wood floors, a glass door, and built-in shelves beyond.
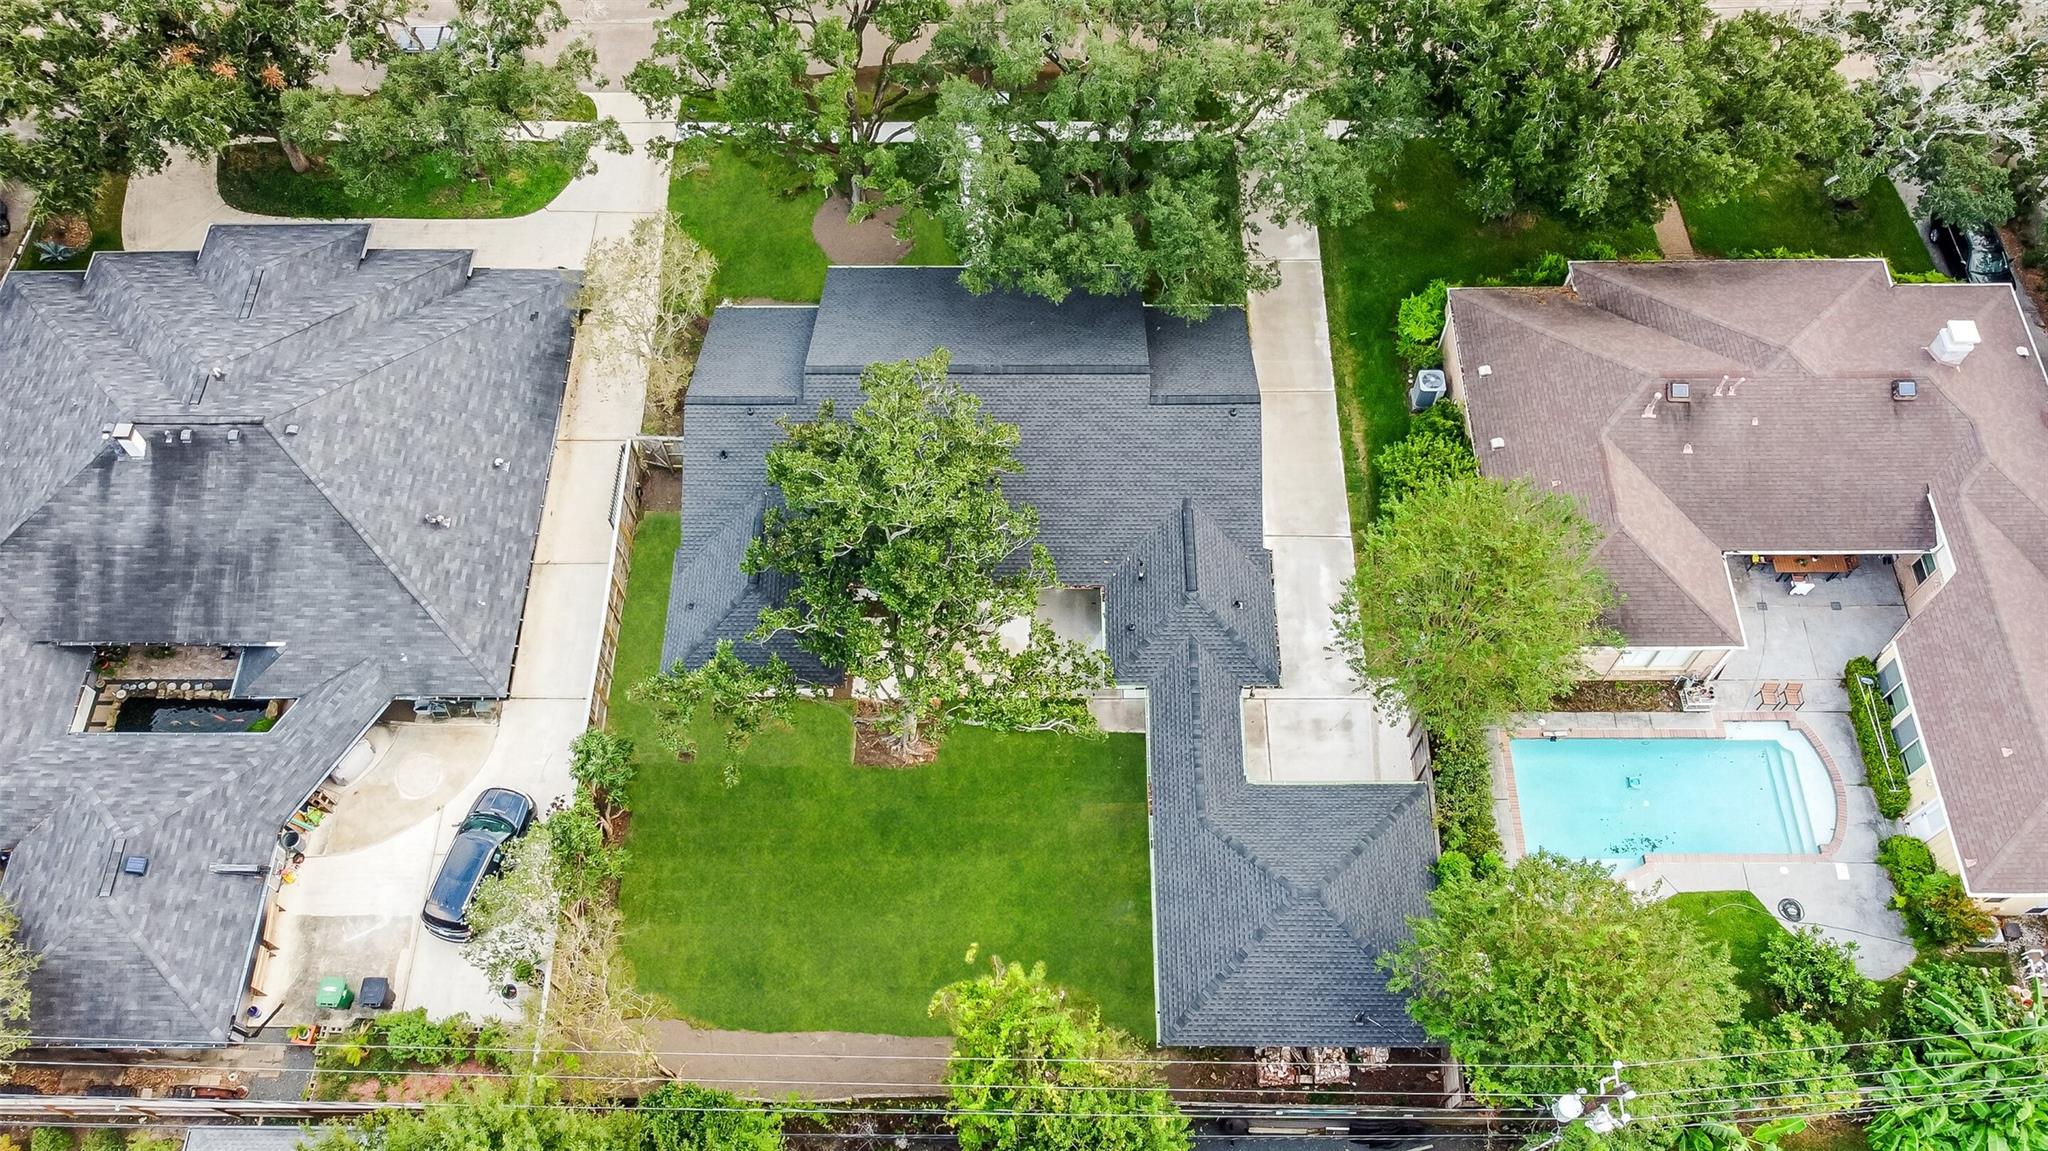
Aerial view of a home with a broad green backyard and mature trees.
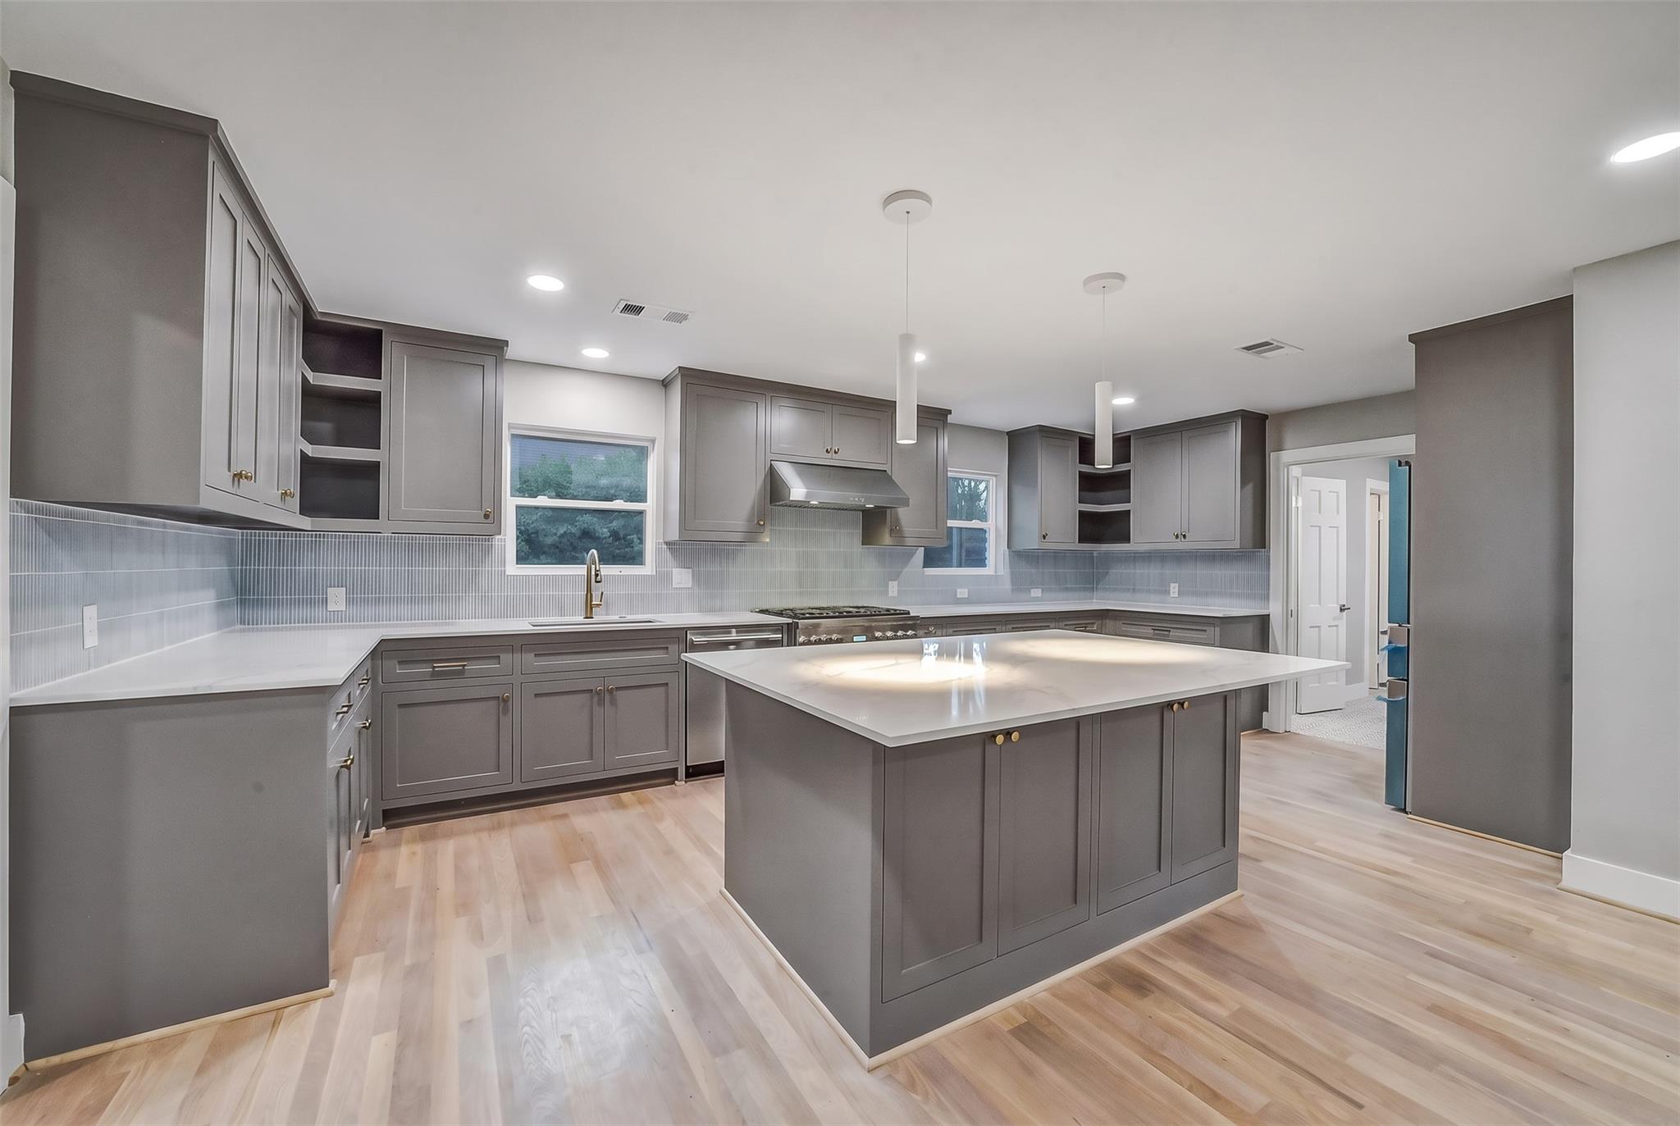
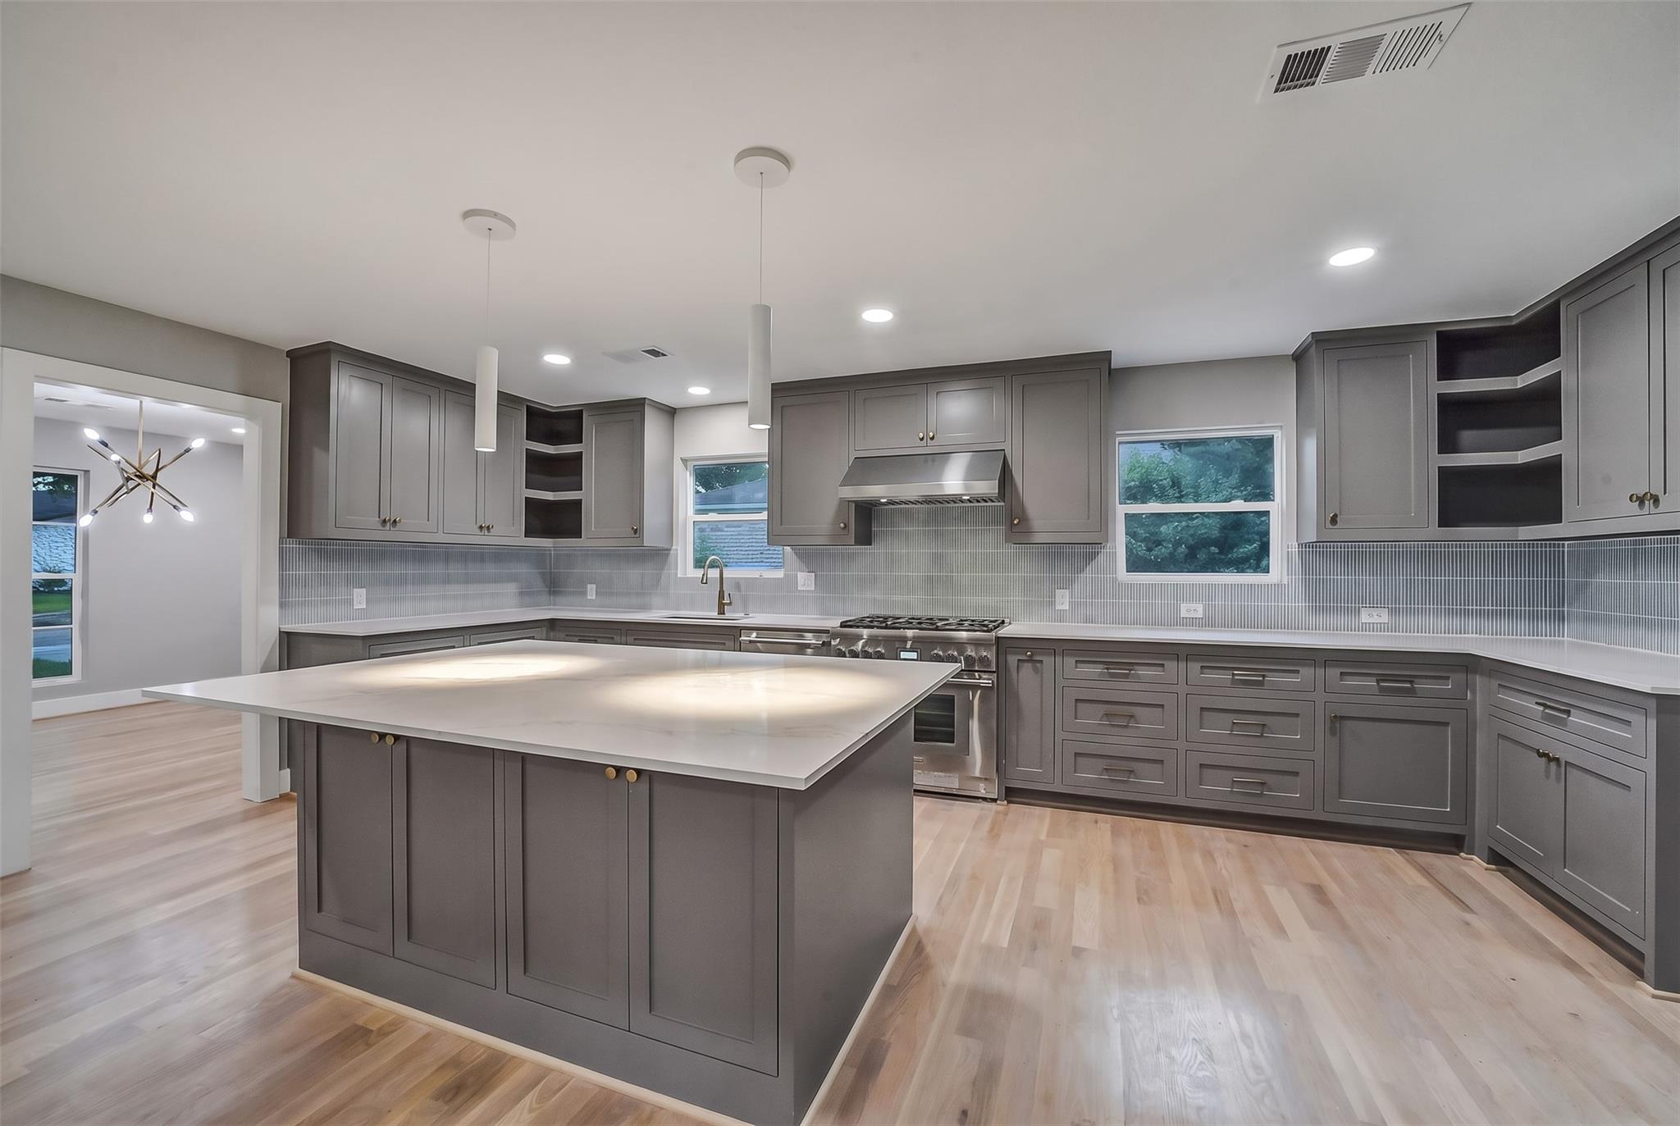
Renovated kitchen with gray cabinets, a large white-topped island, and light wood flooring.
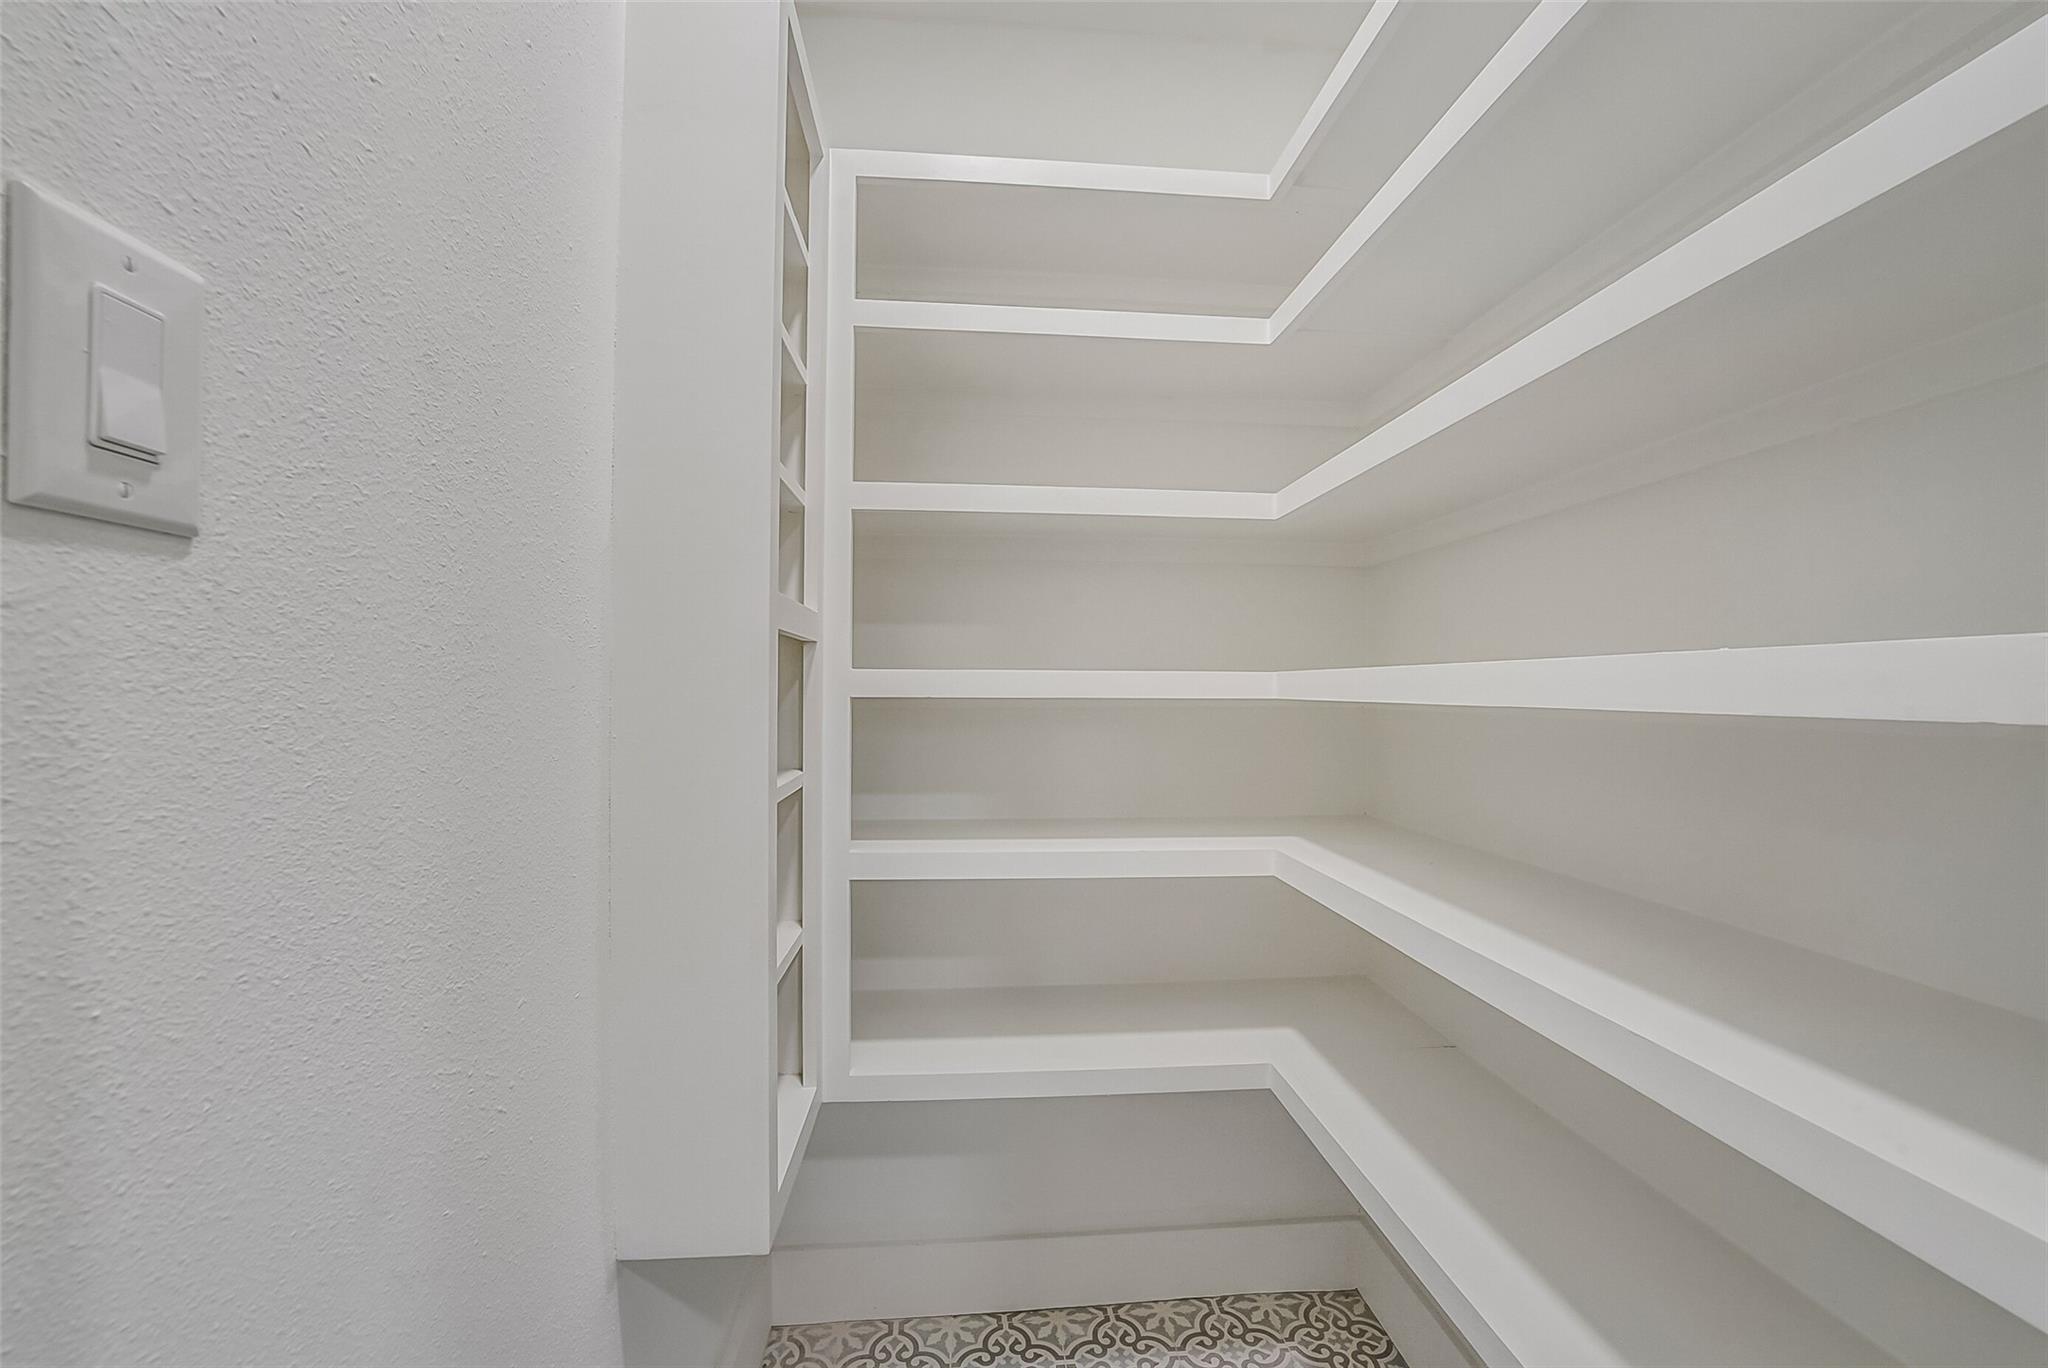
Small storage room with deep white built-in shelves and patterned tile flooring.
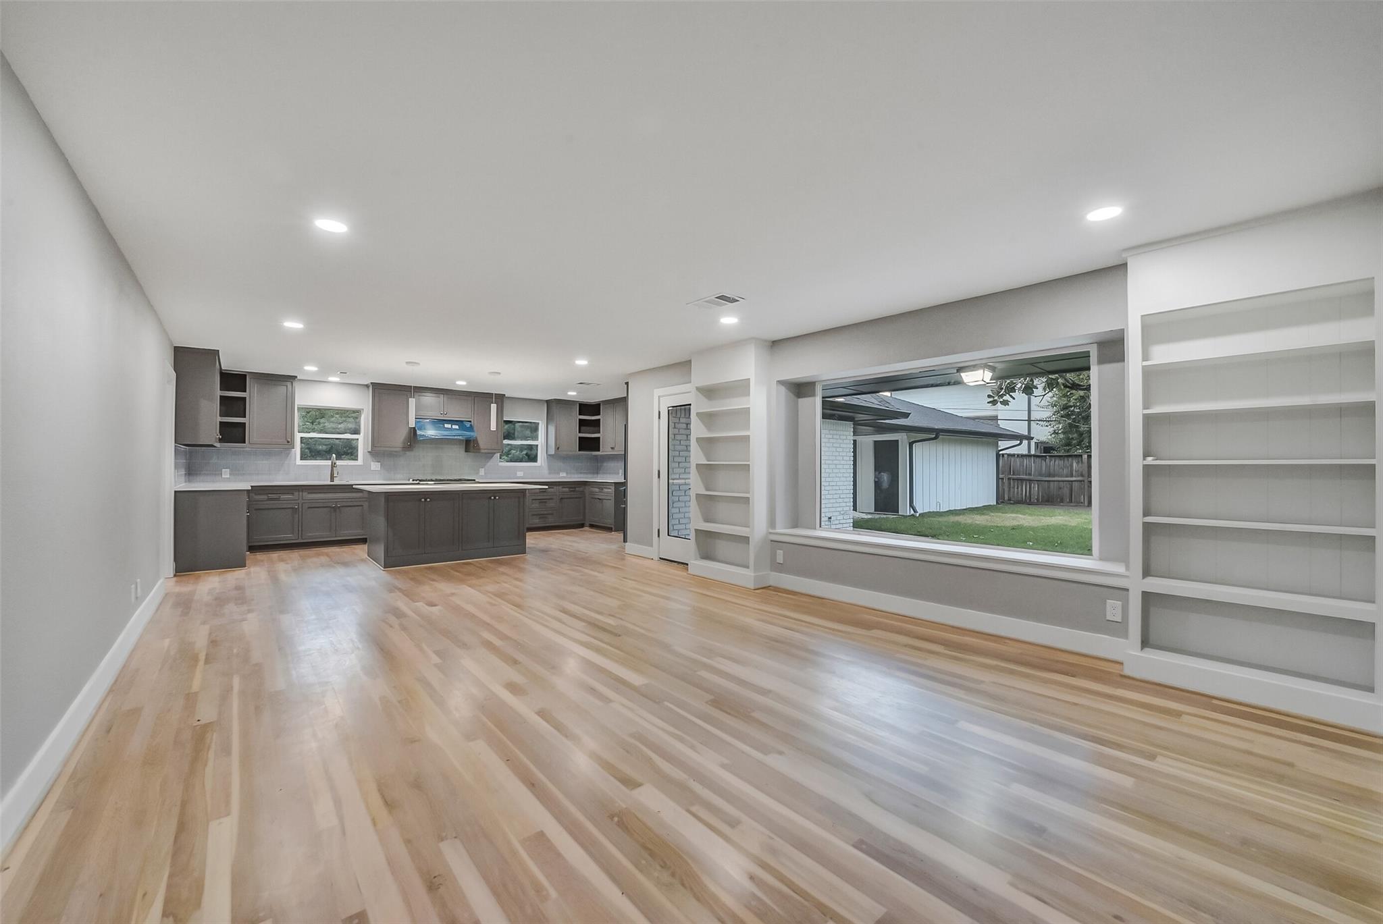
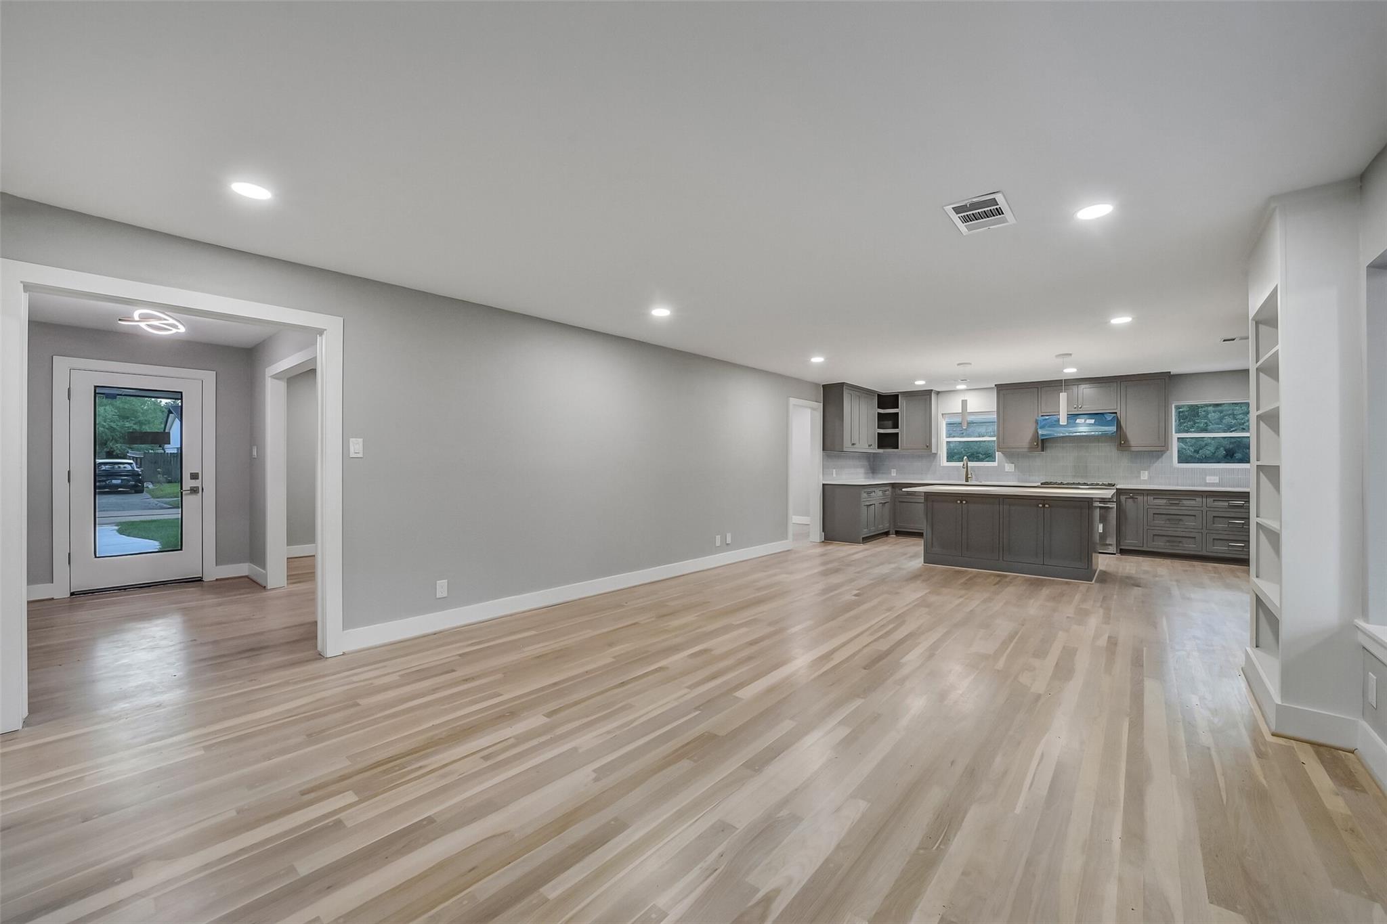
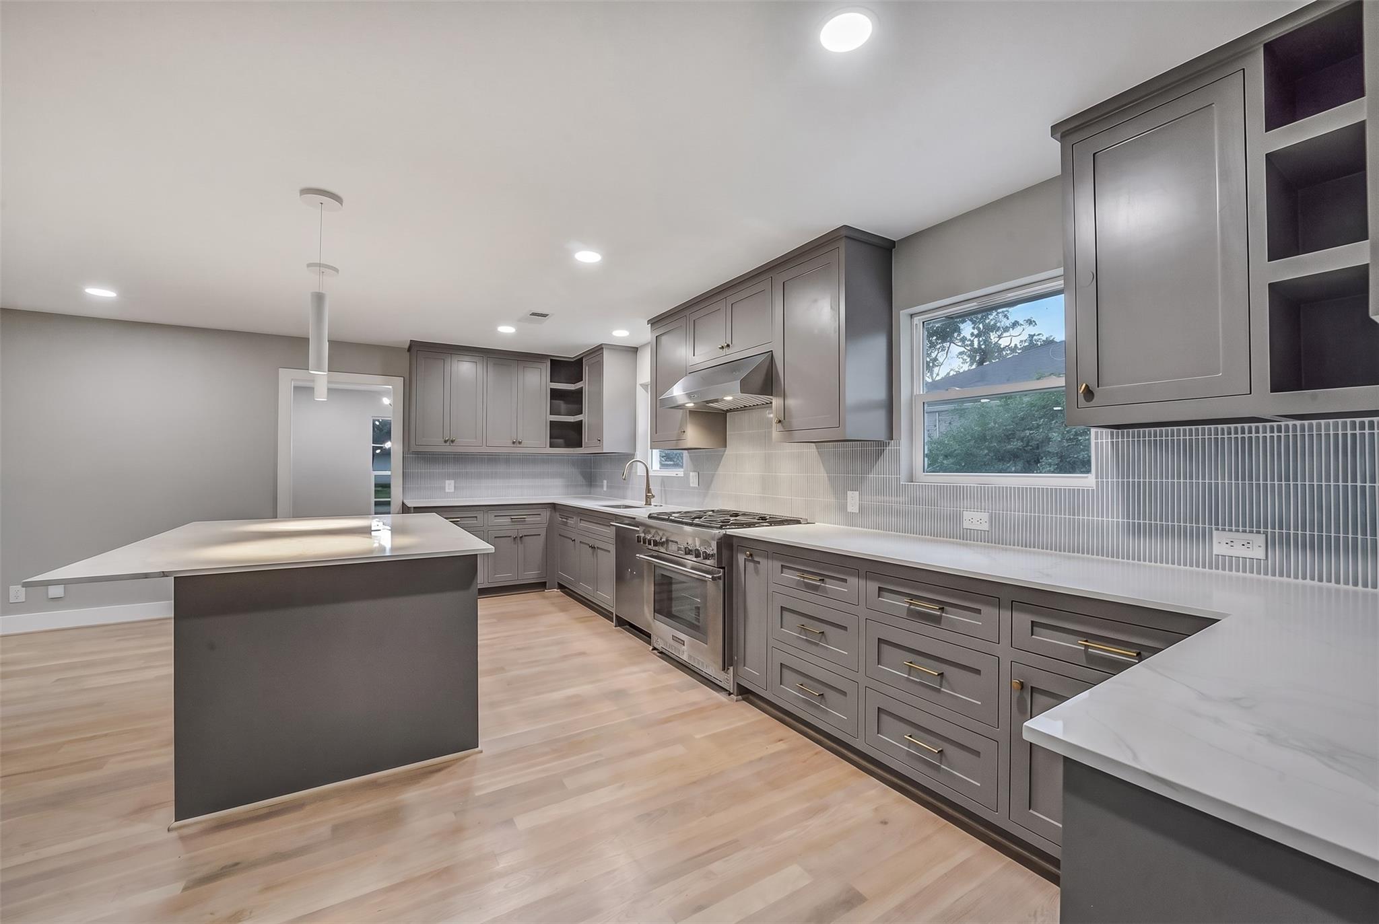
Open-plan kitchen and living area with gray cabinets, light wood floors, and built-in shelves.
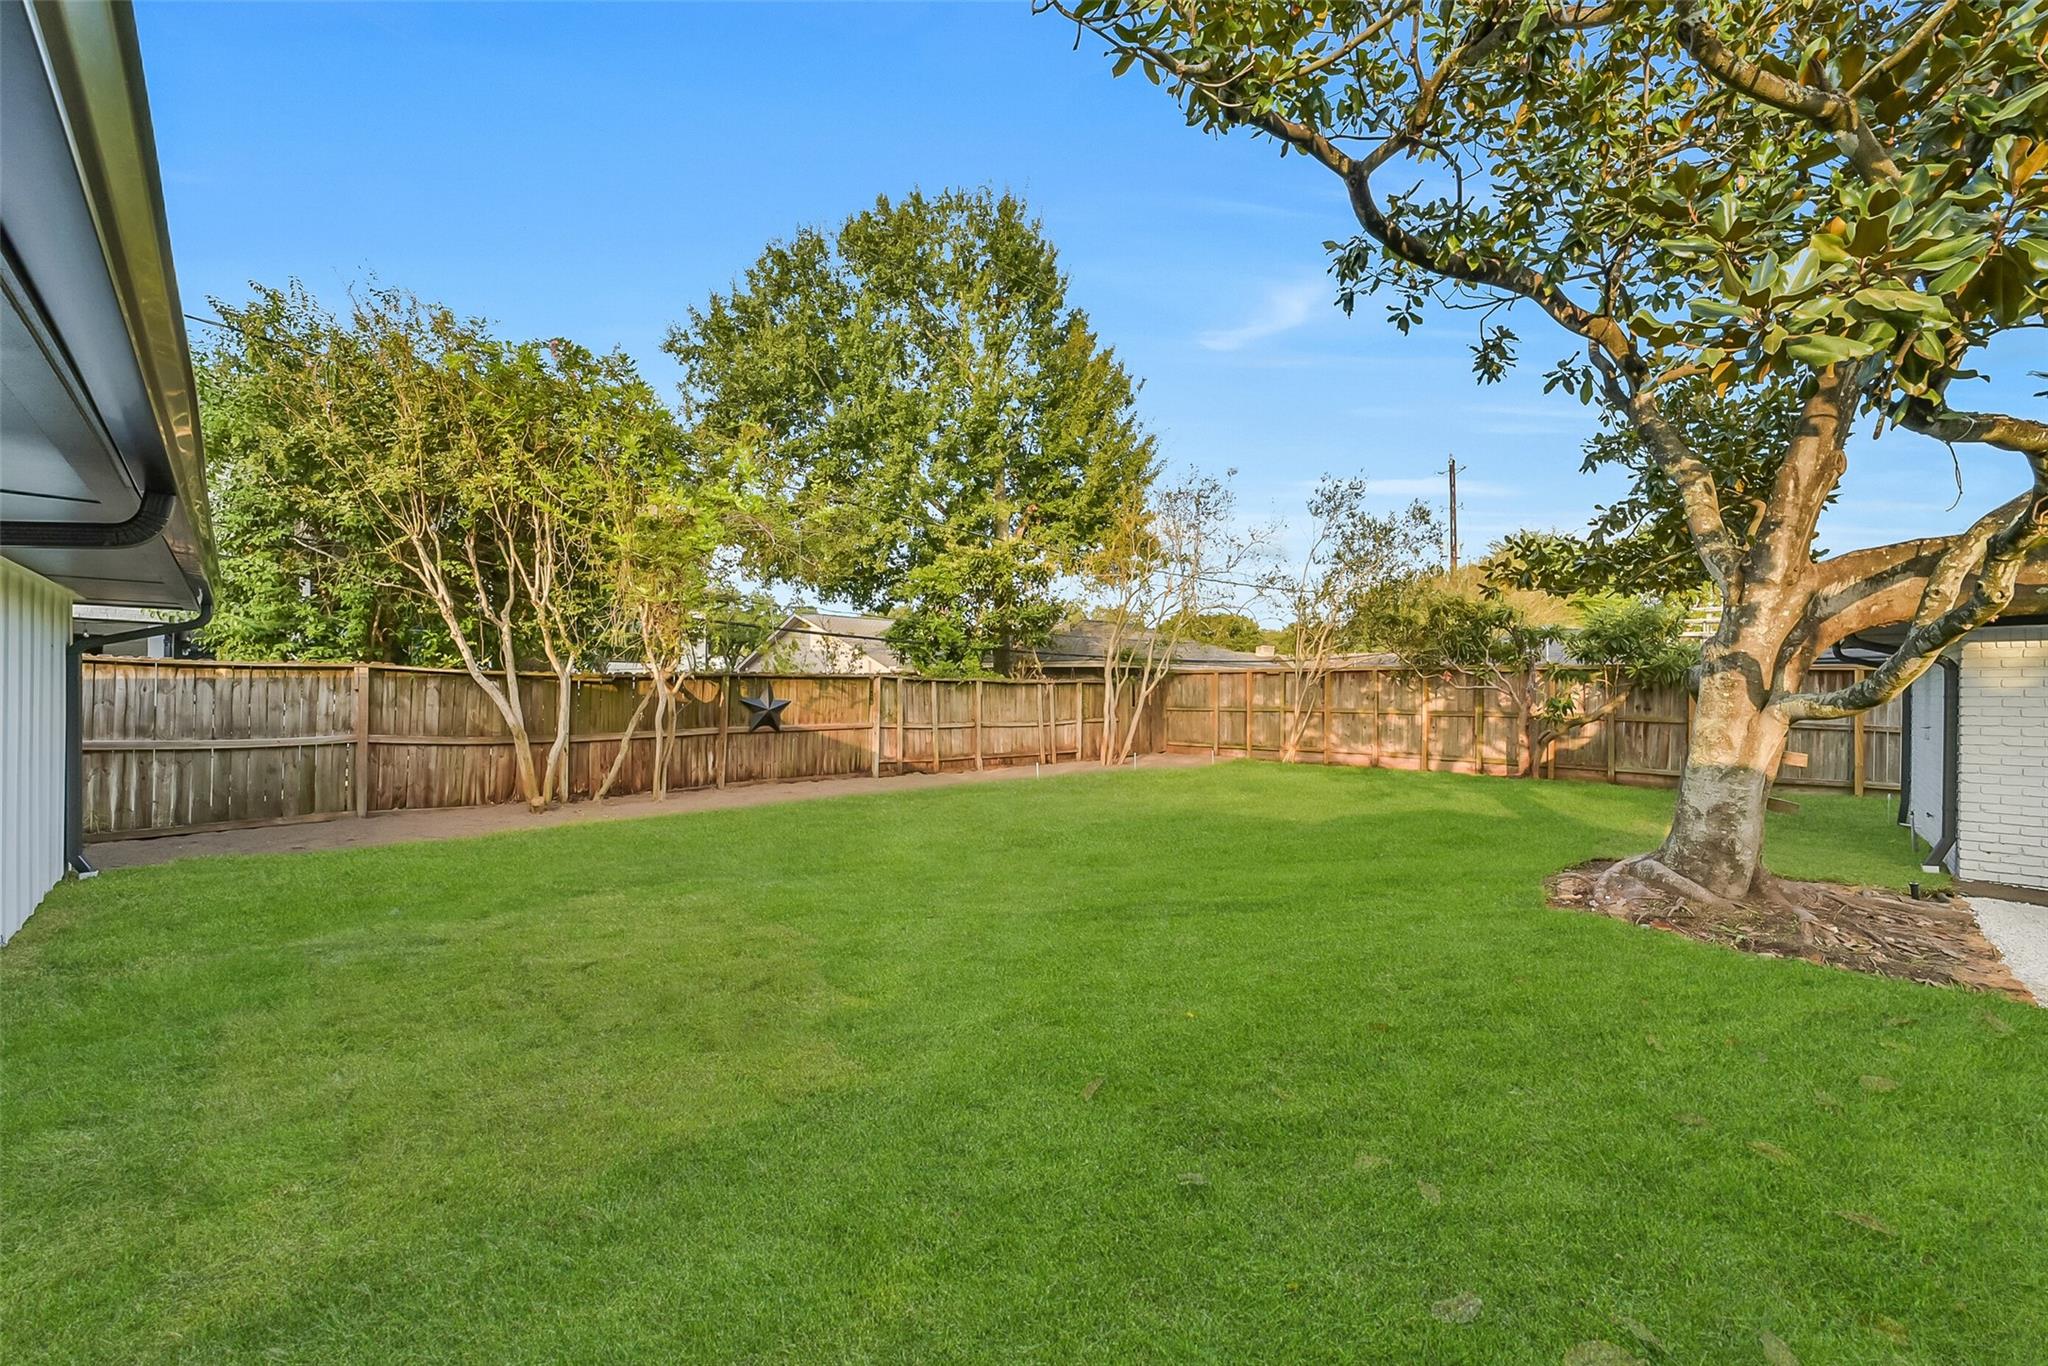
Fenced backyard with a broad green lawn and mature shade trees
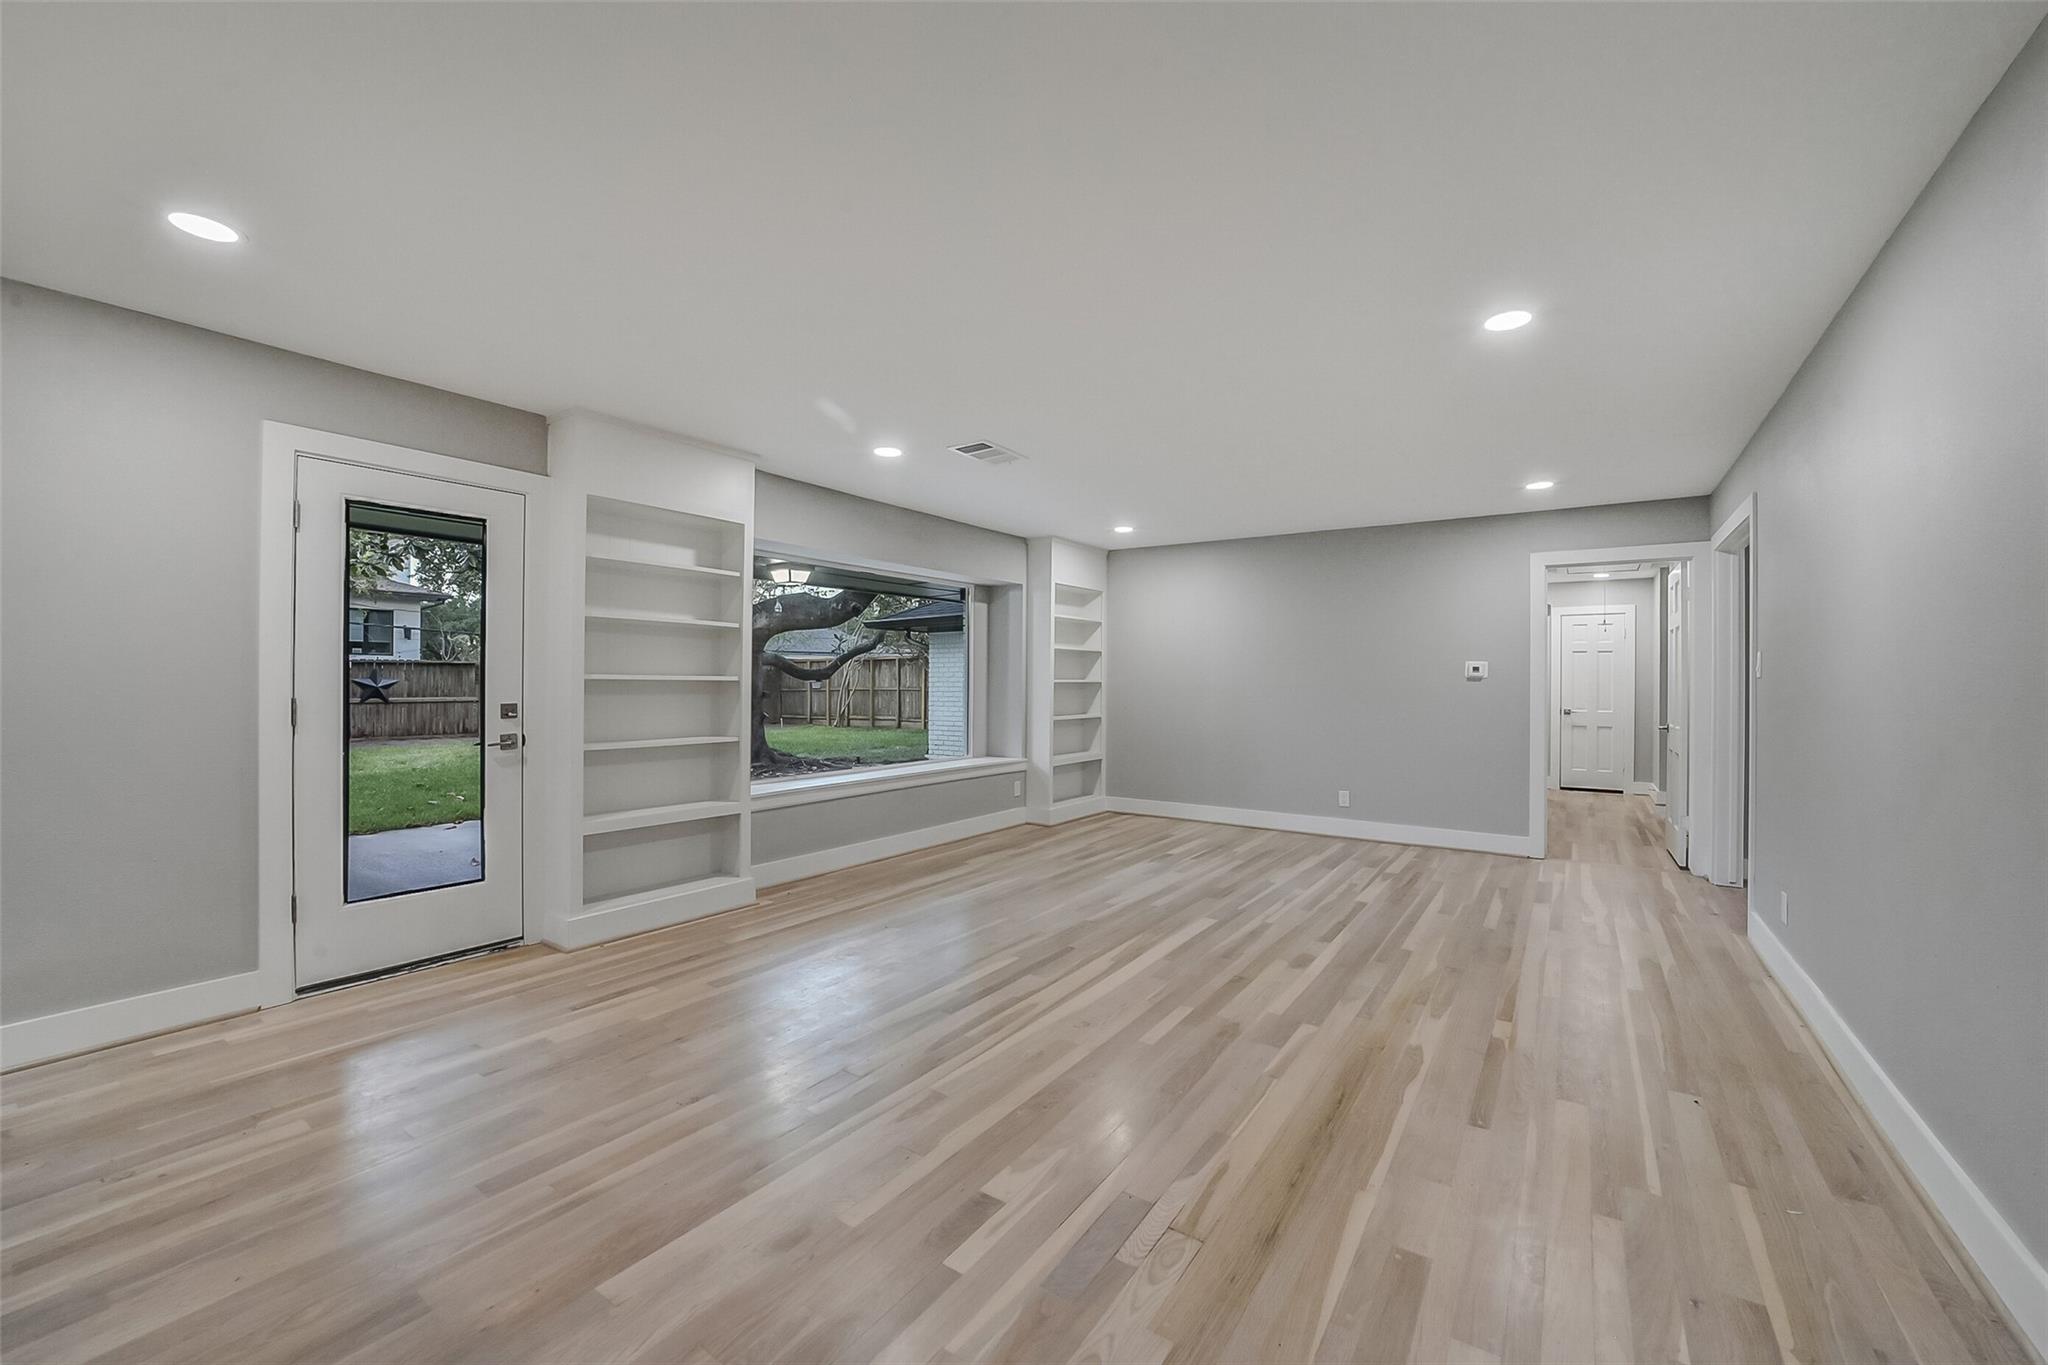
Empty living room with light wood floors, built-in shelves, and a window overlooking the yard.
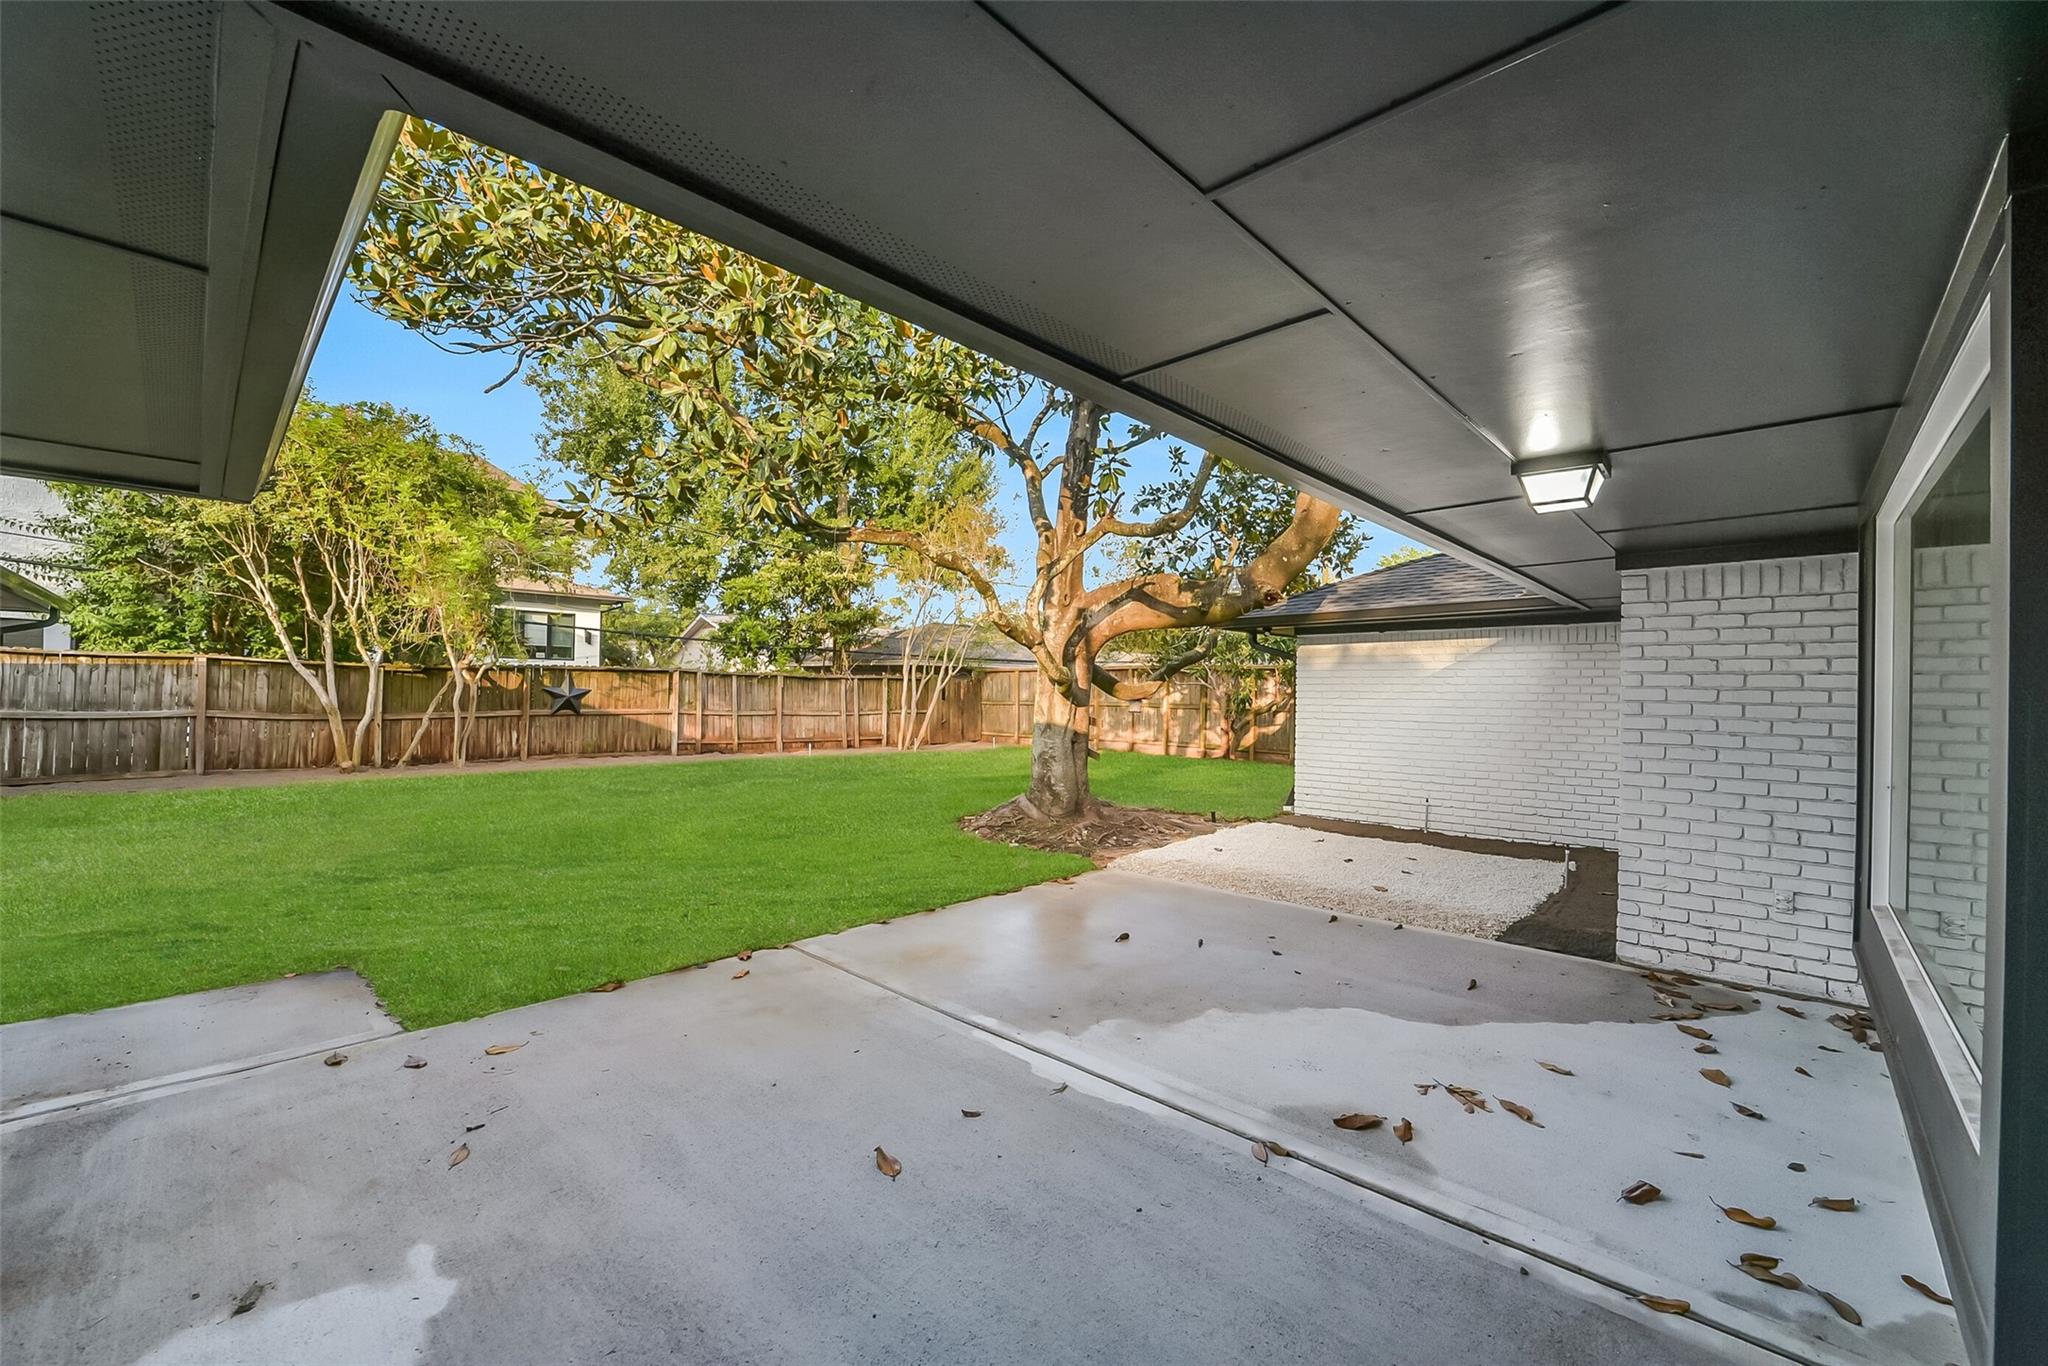
Covered patio overlooking a fenced lawn with a large mature tree.
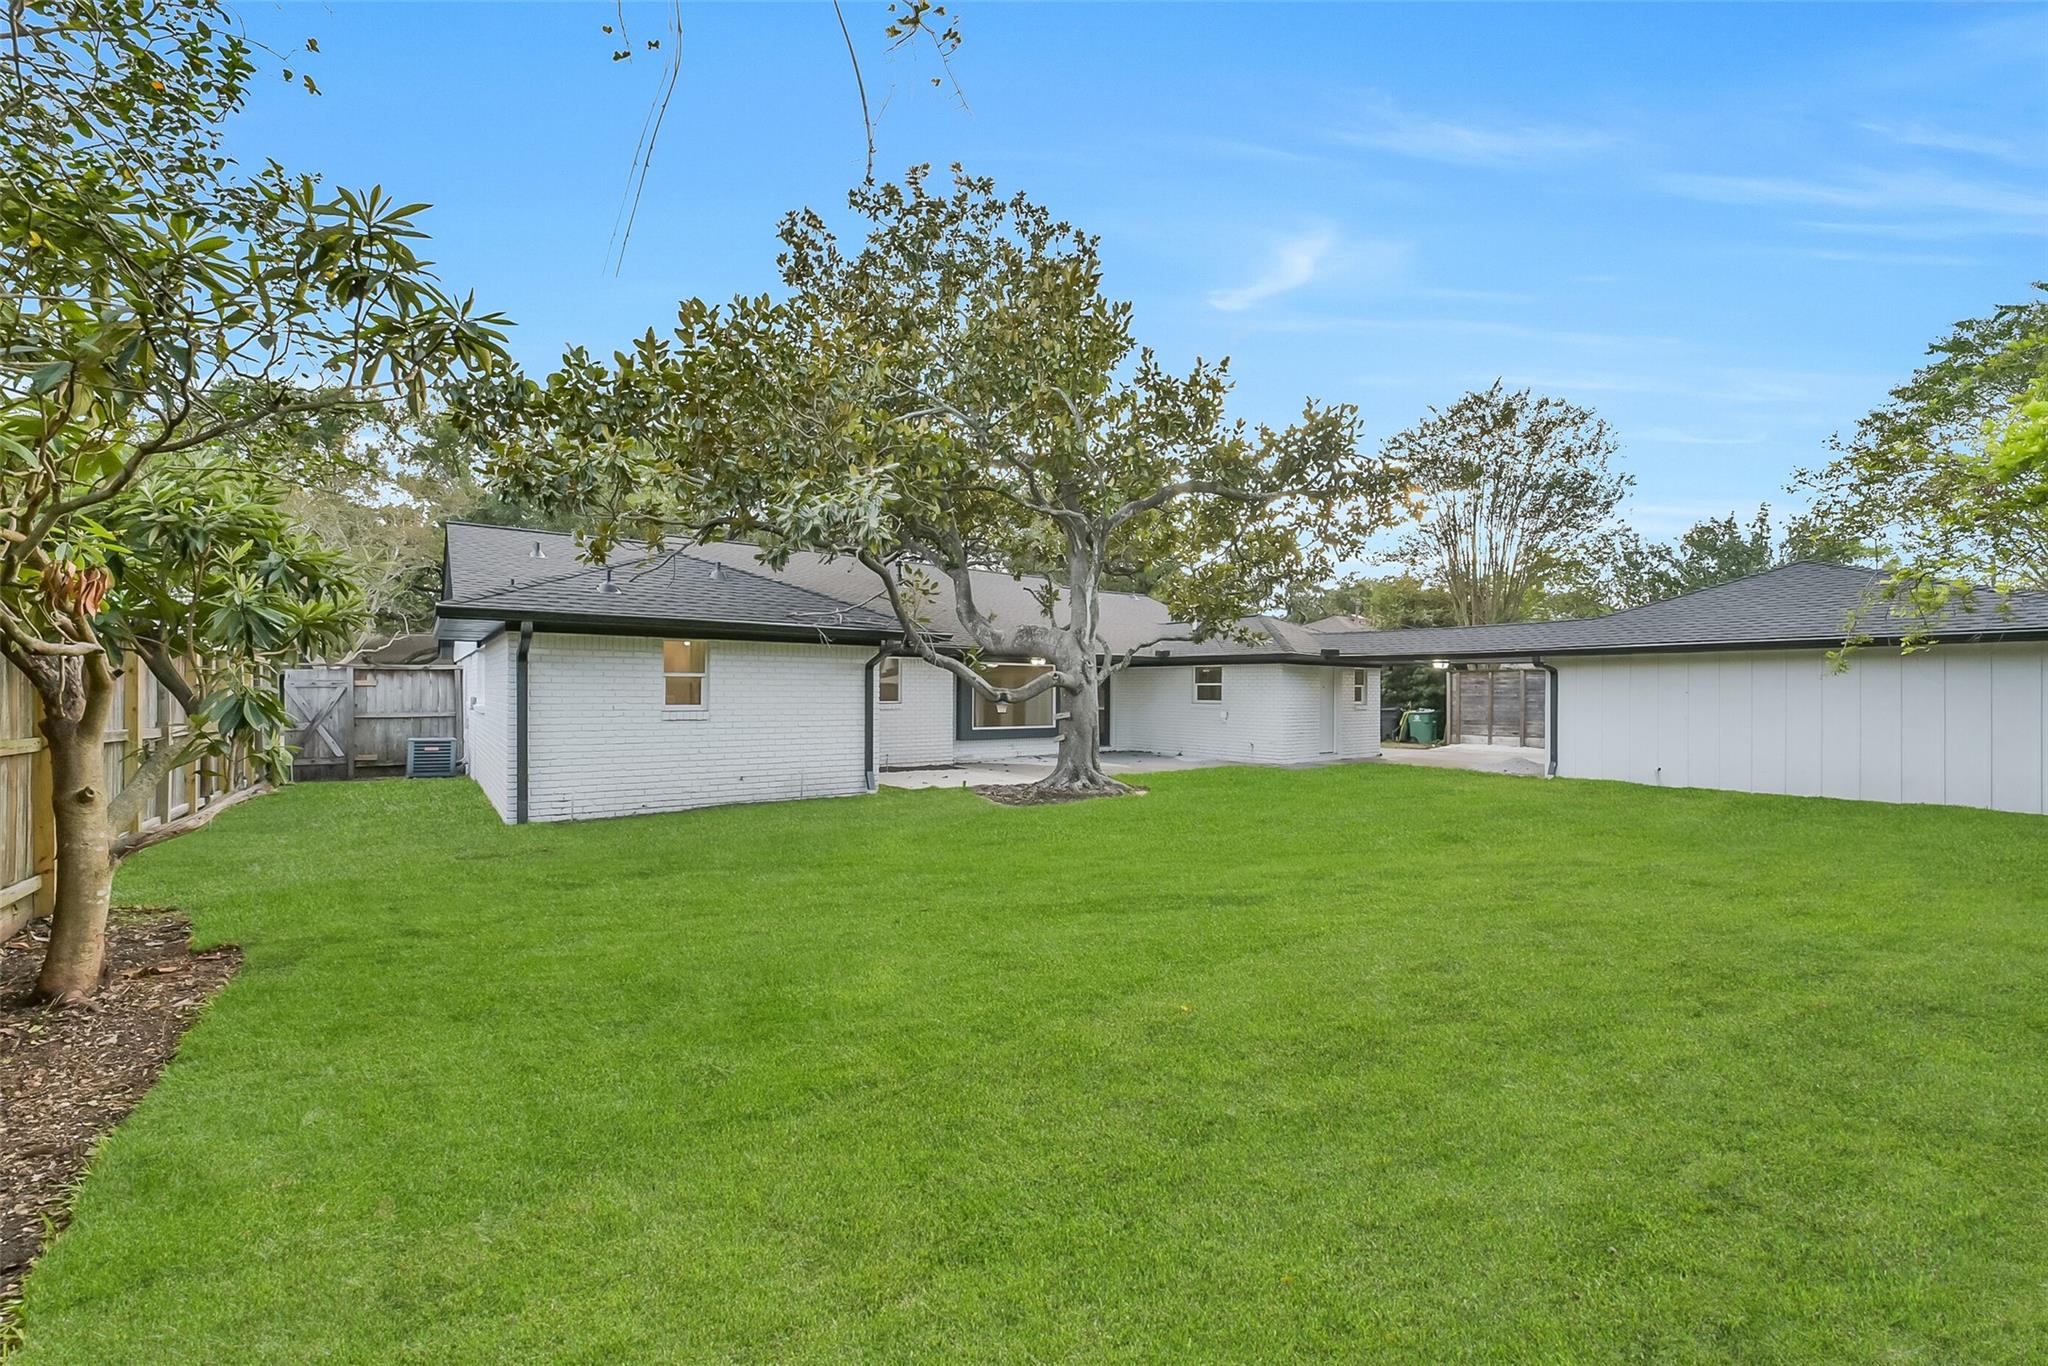
White brick house and long outbuilding beyond a broad backyard lawn shaded by mature trees.
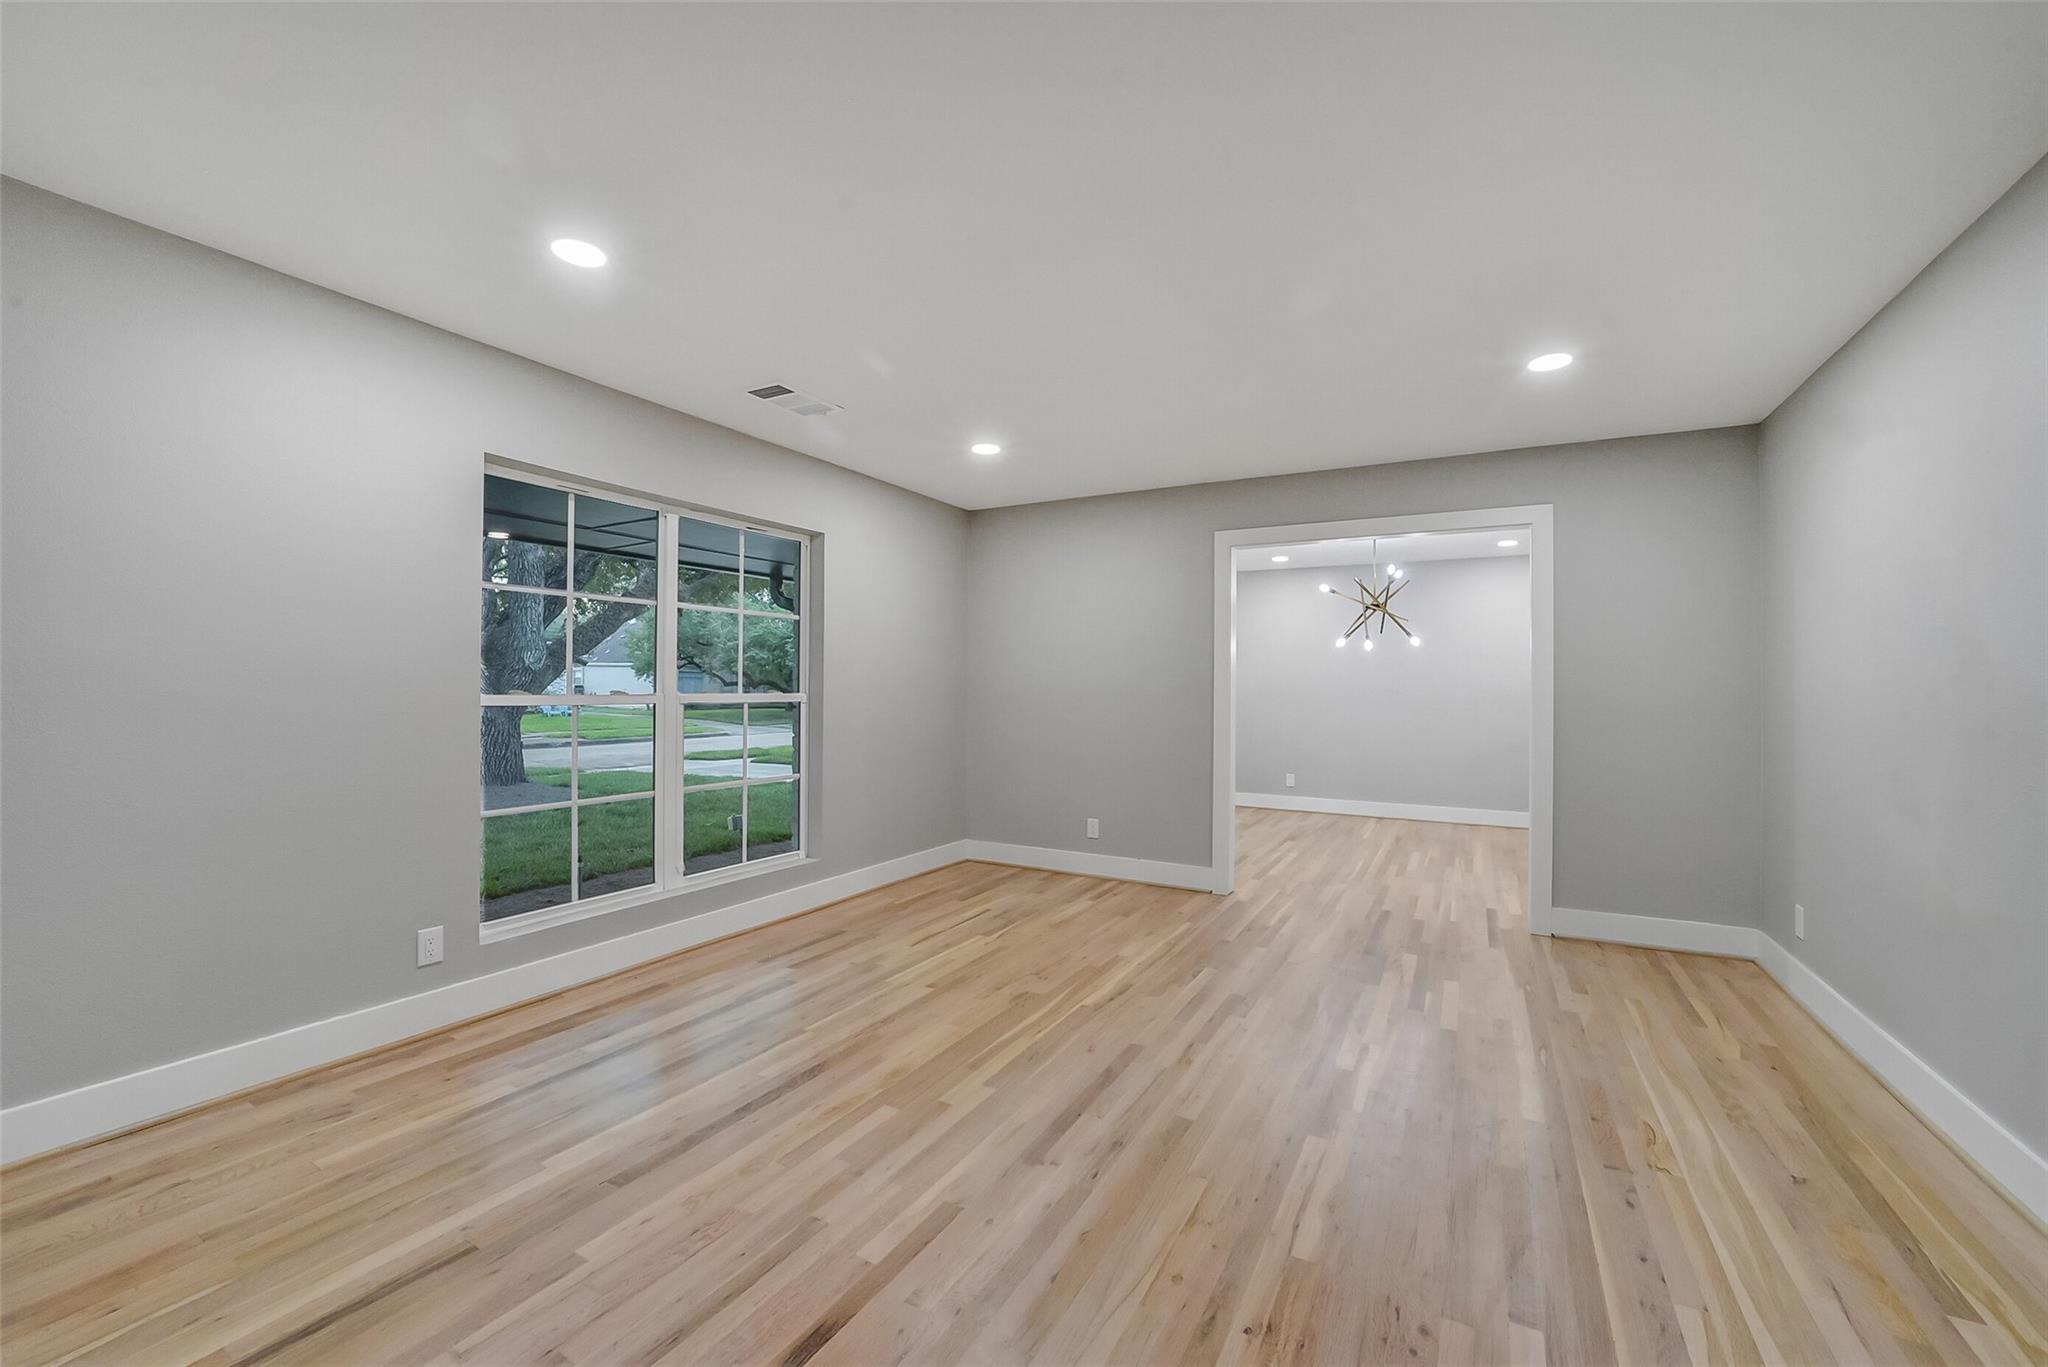
Empty room with light wood floors, gray walls, and a large divided-pane window.
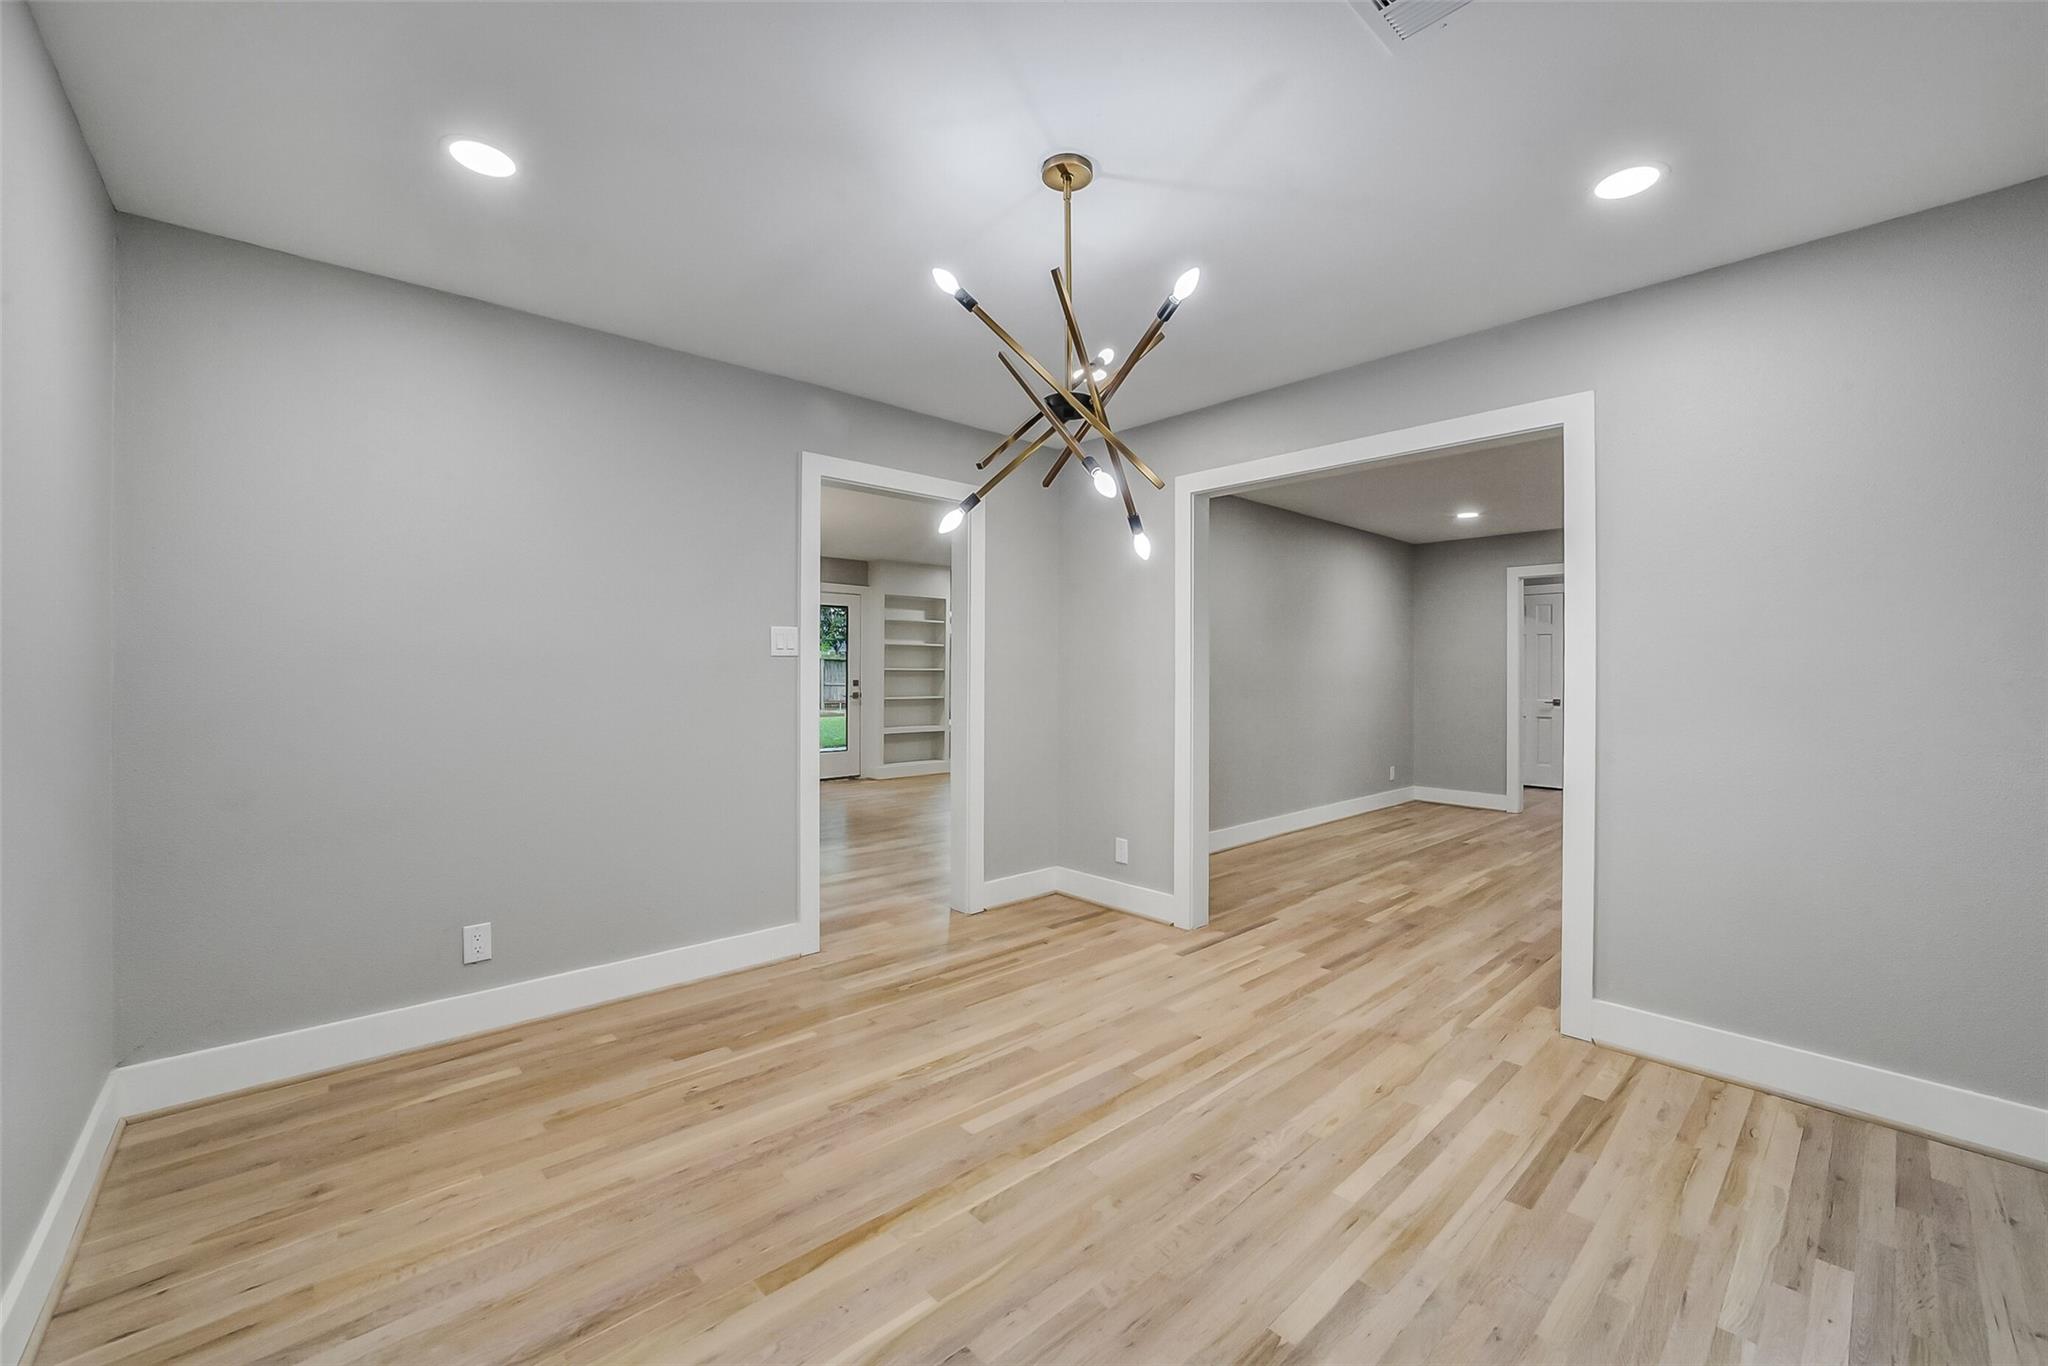
Empty room with light wood floors and a modern brass chandelier, opening into adjoining rooms.
Open-plan room with light wood floors and a gray kitchen with island and cabinetry.
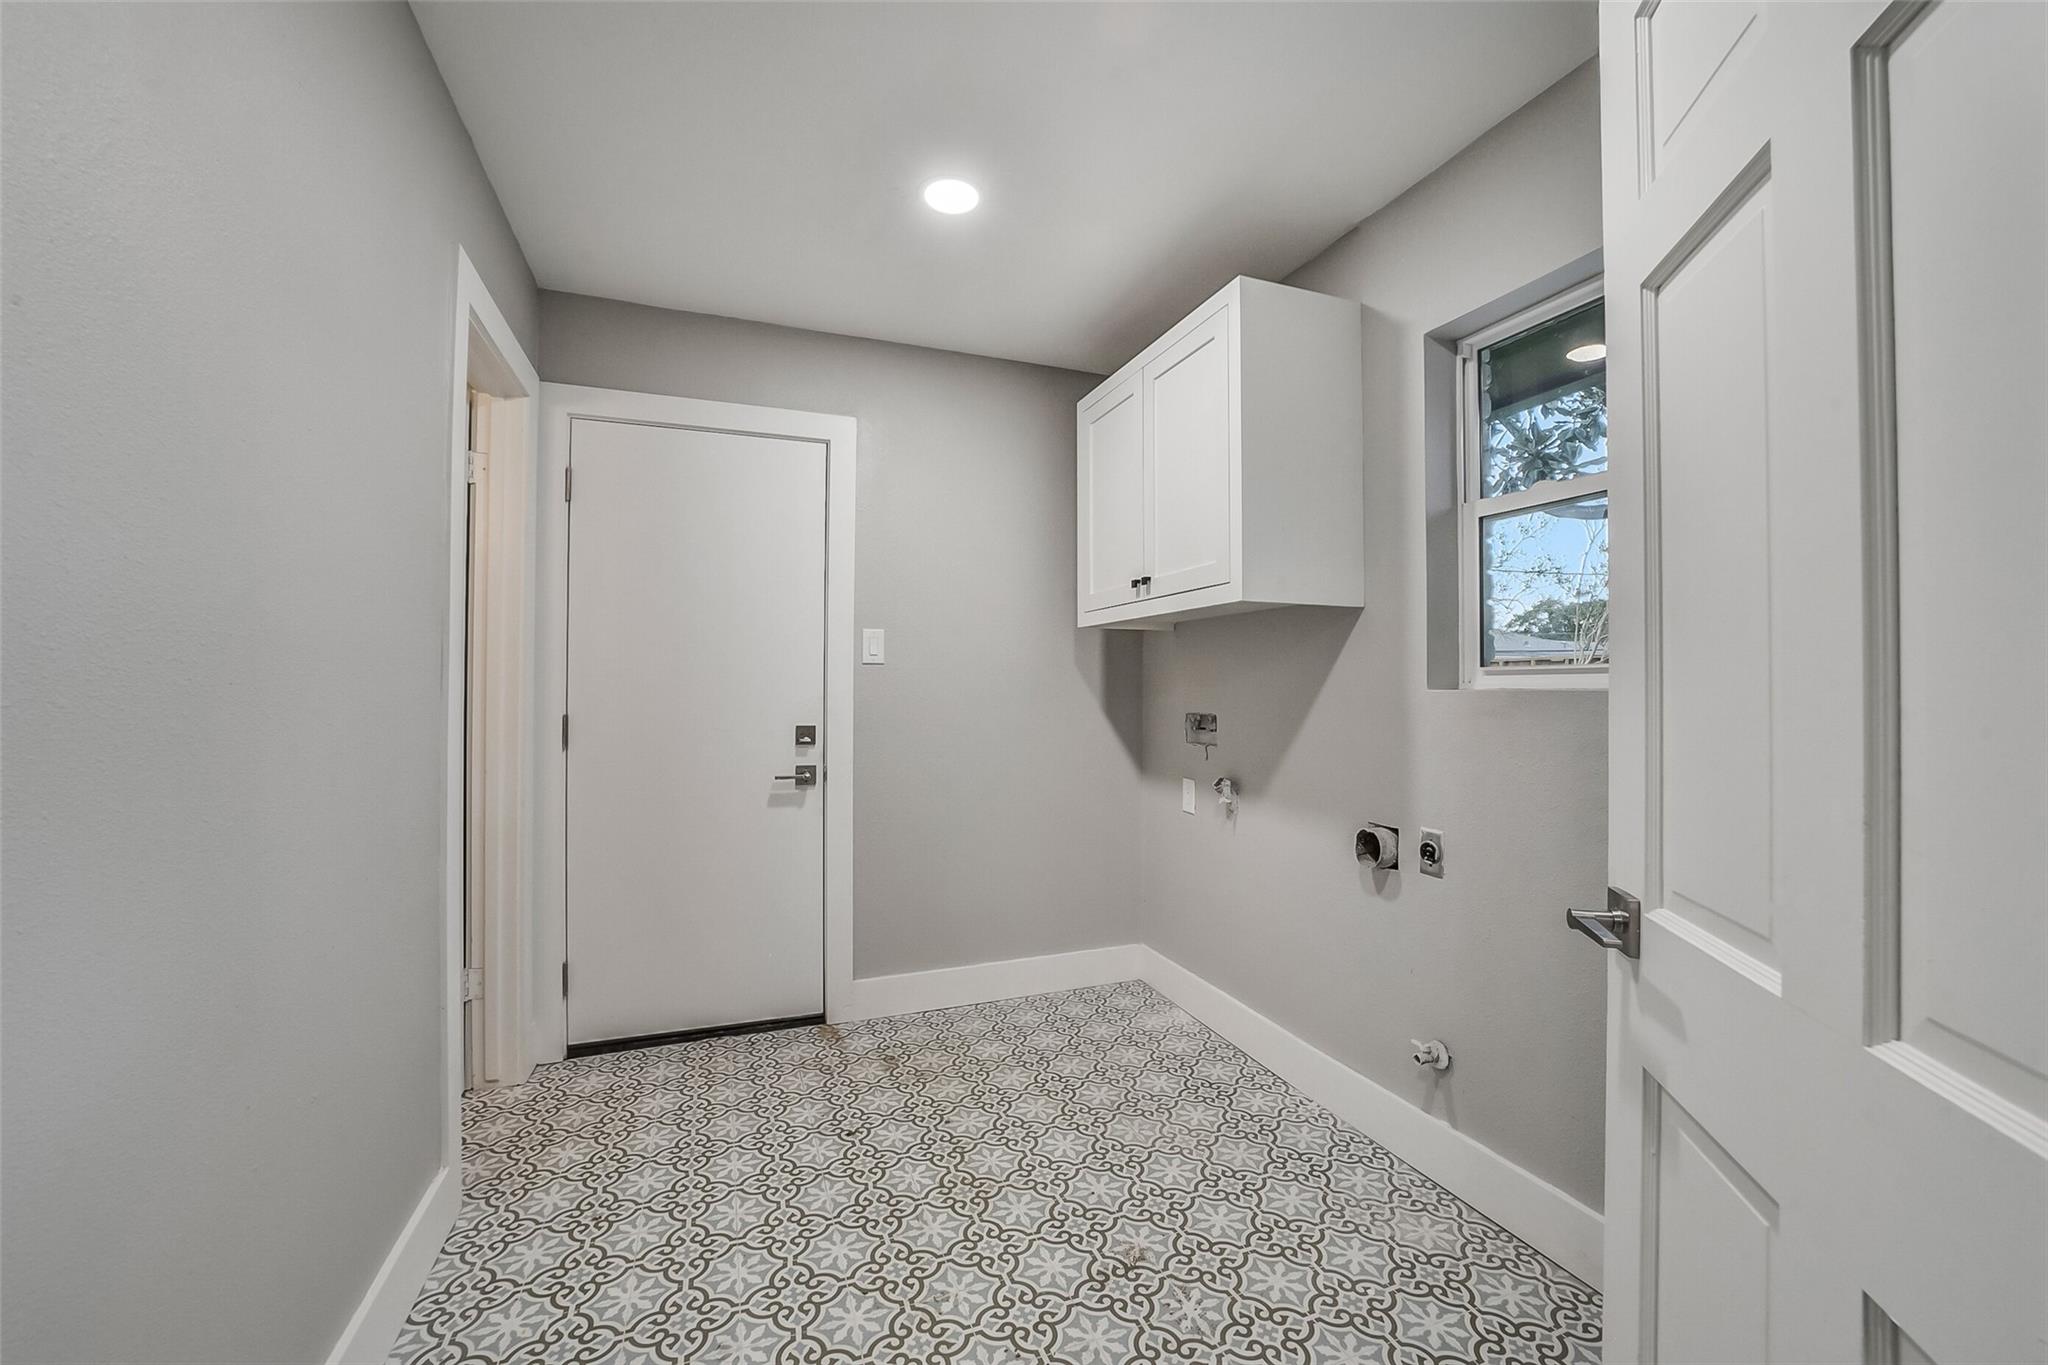
Empty laundry room with patterned tile floor, white cabinet, and washer and dryer hookups.
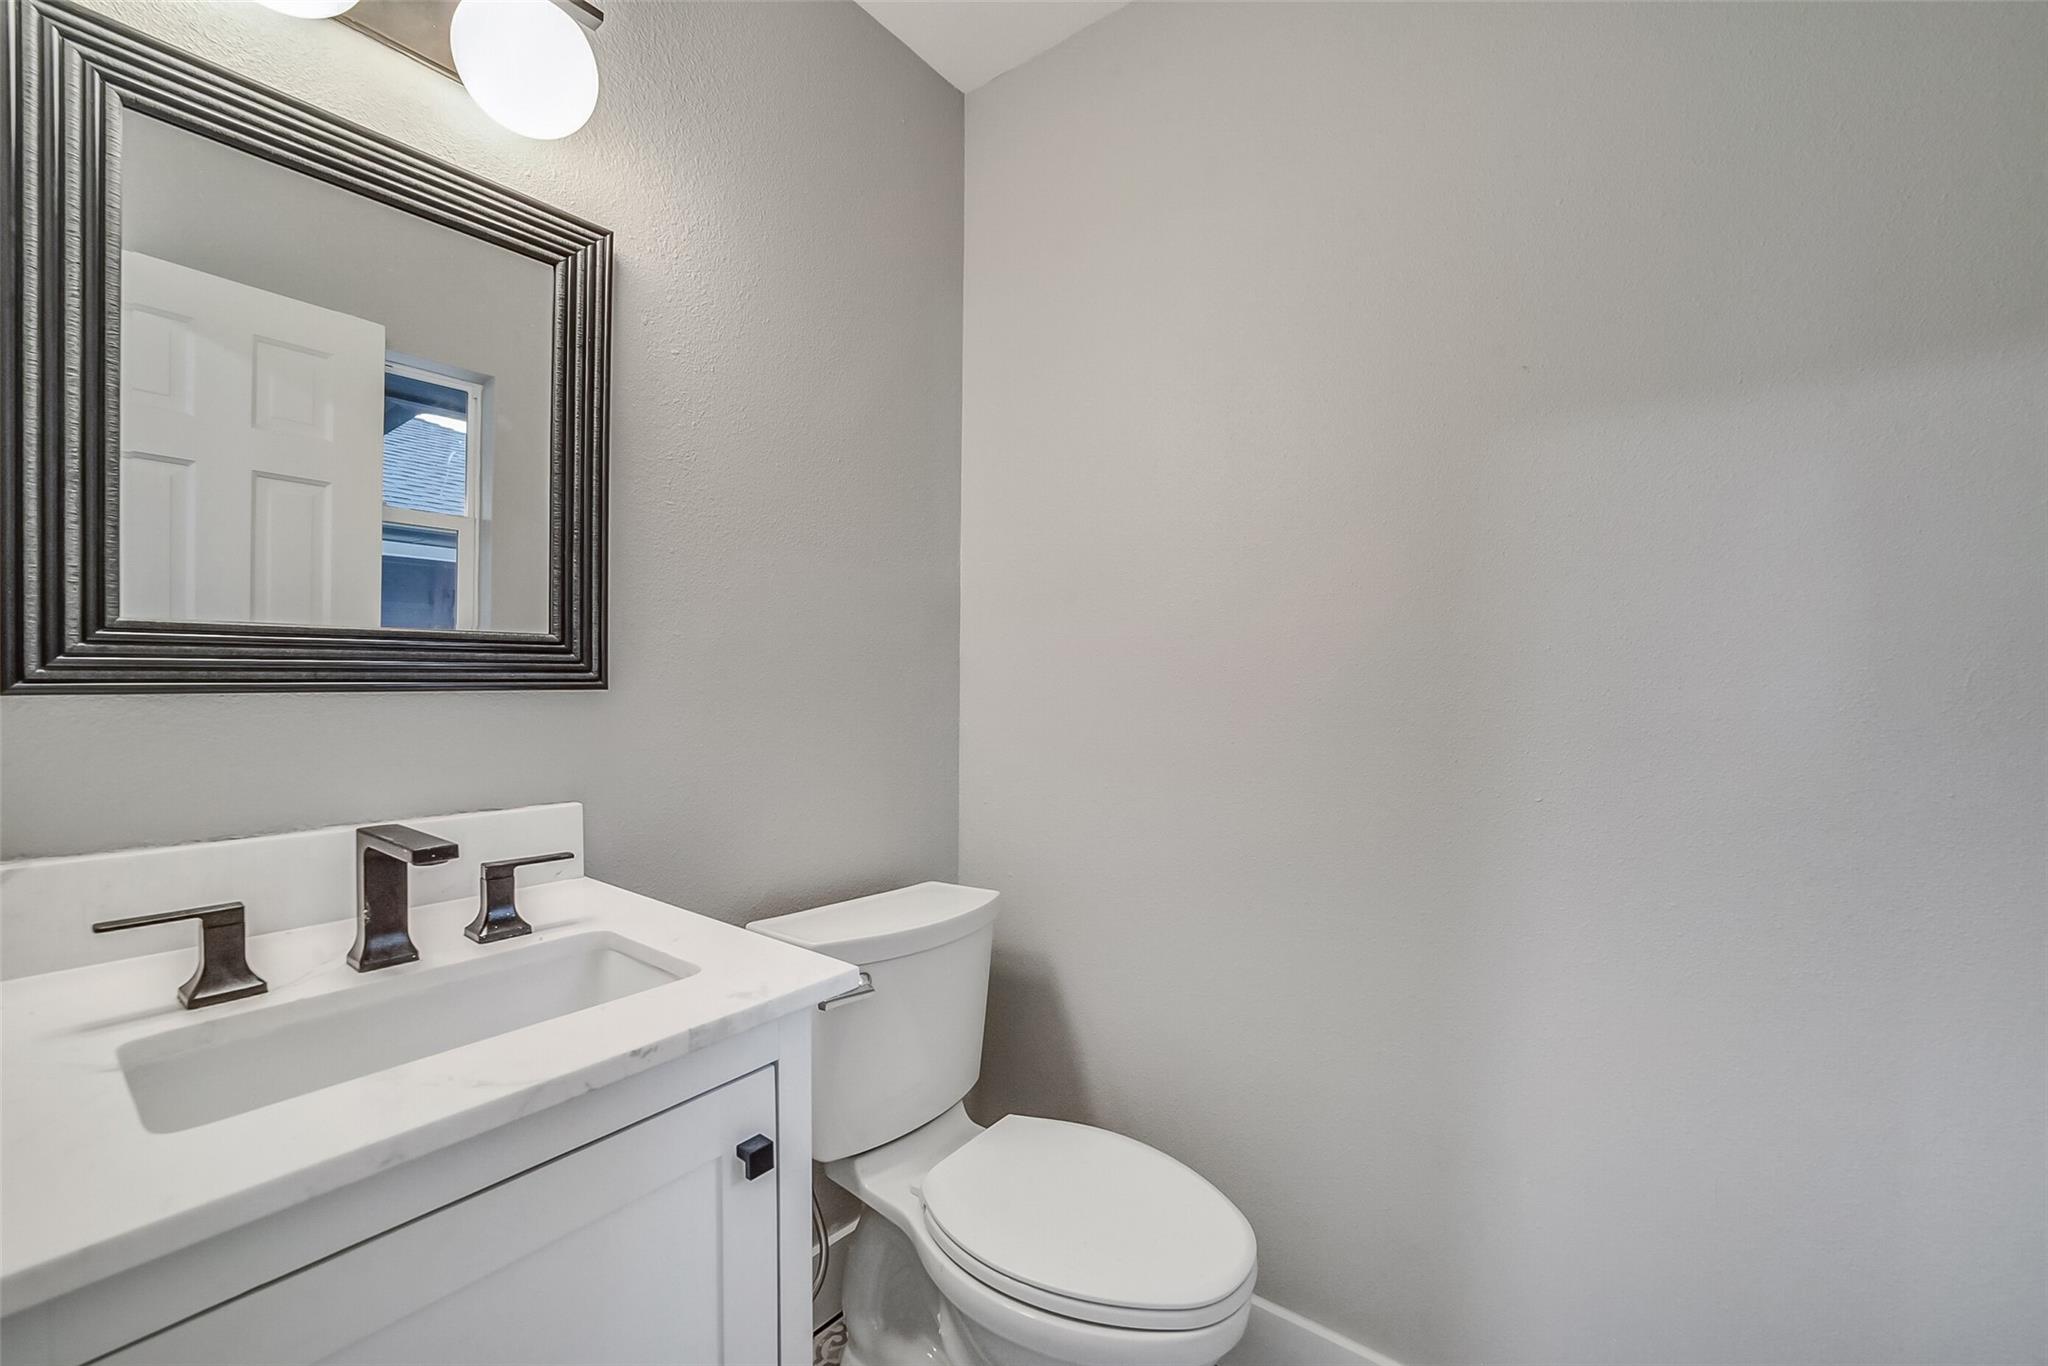
Bathroom with a white vanity, dark faucet, framed mirror, and toilet.
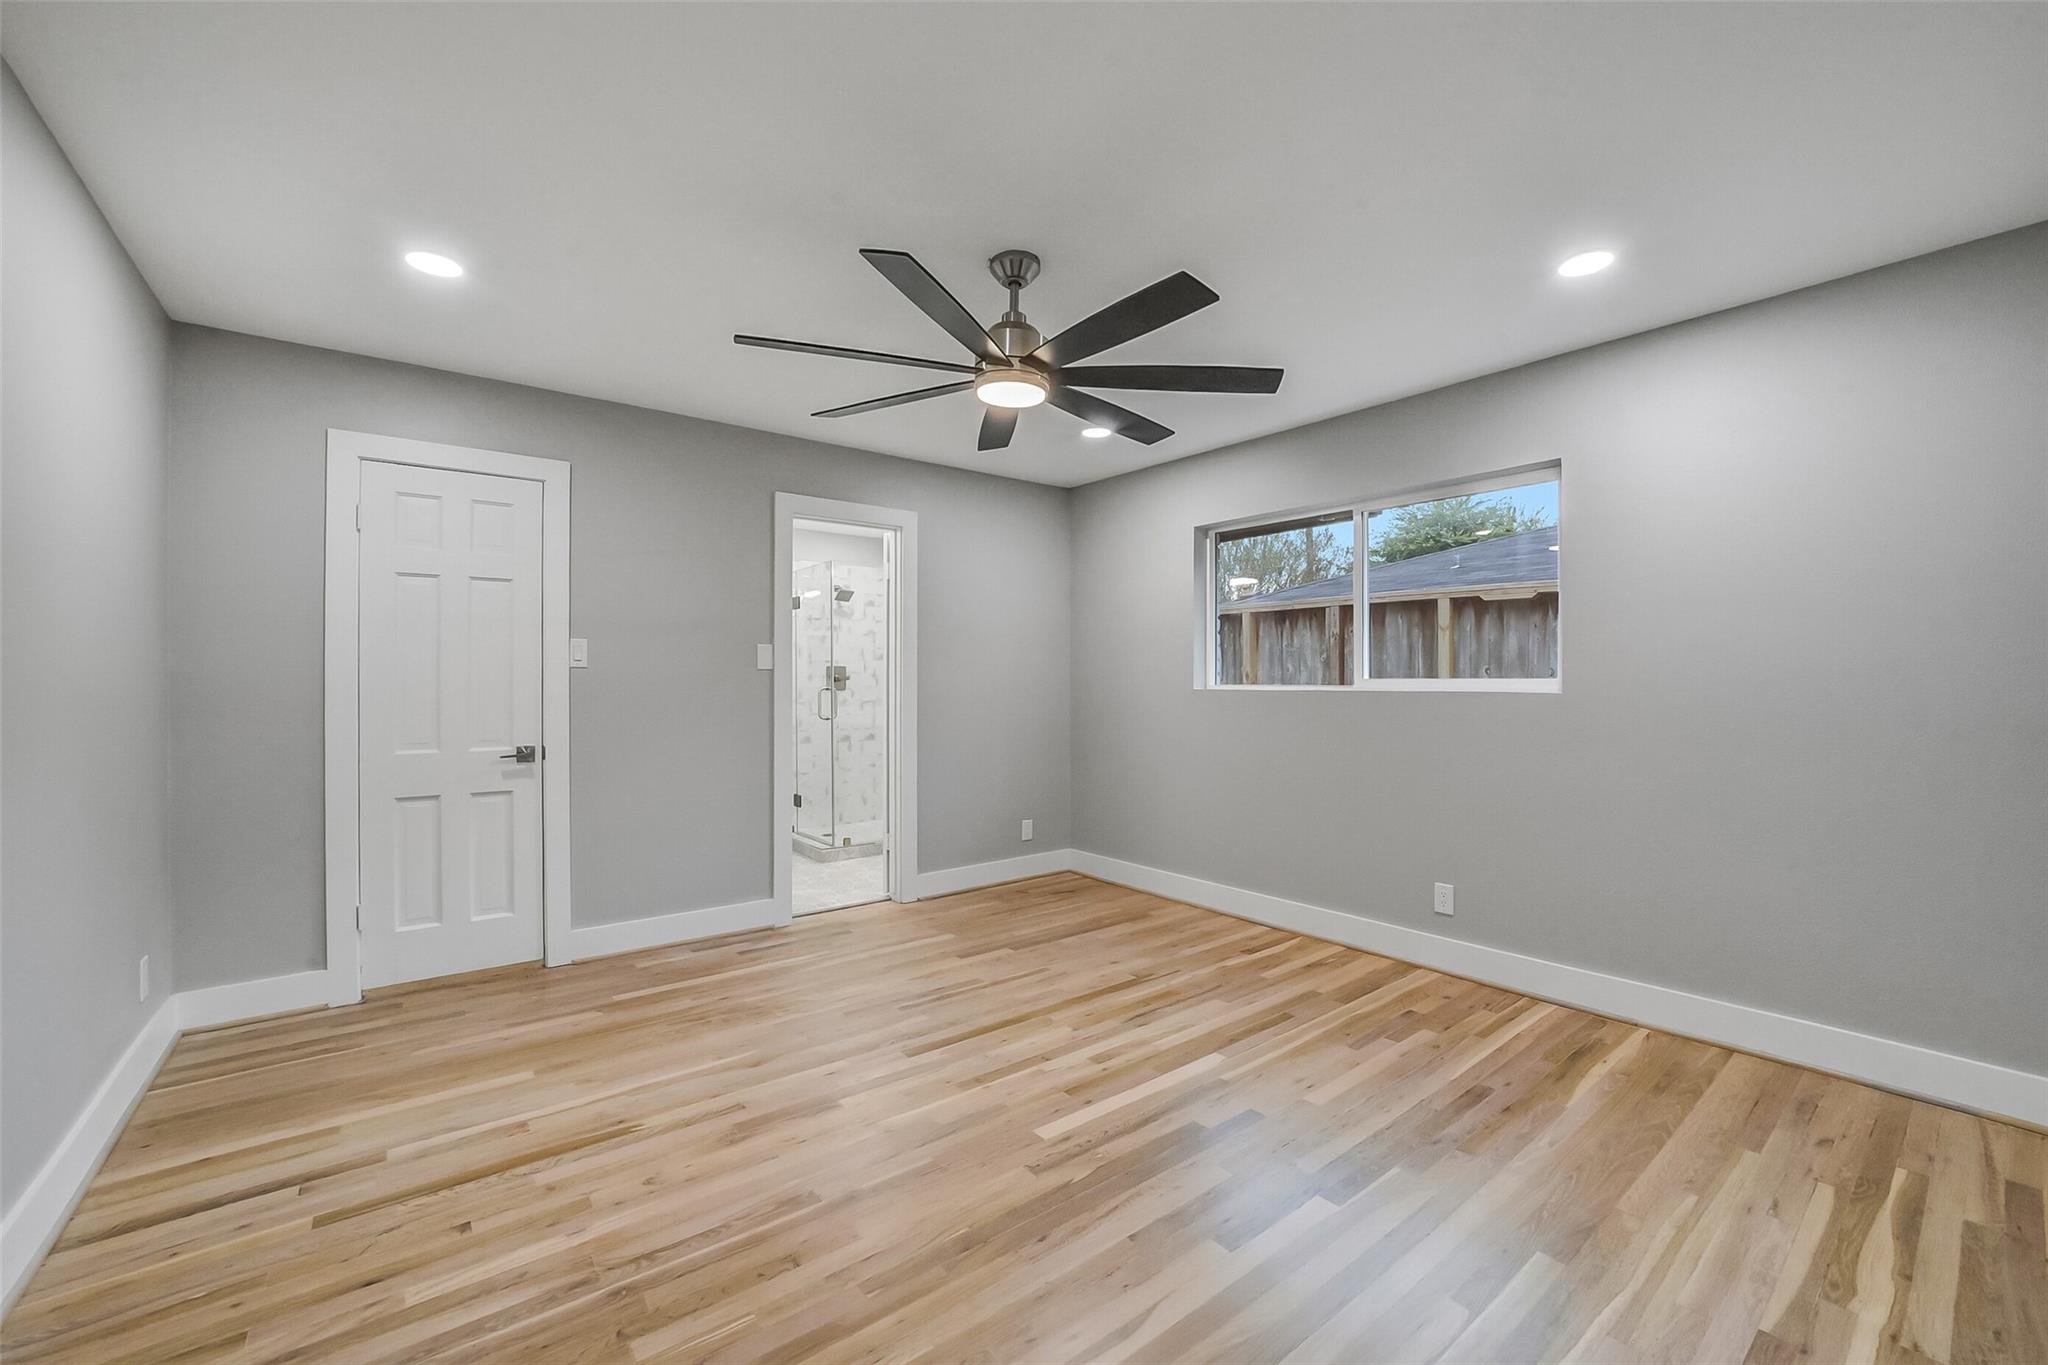
Vacant bedroom with light wood floors, ceiling fan, and doorway to a tiled shower.
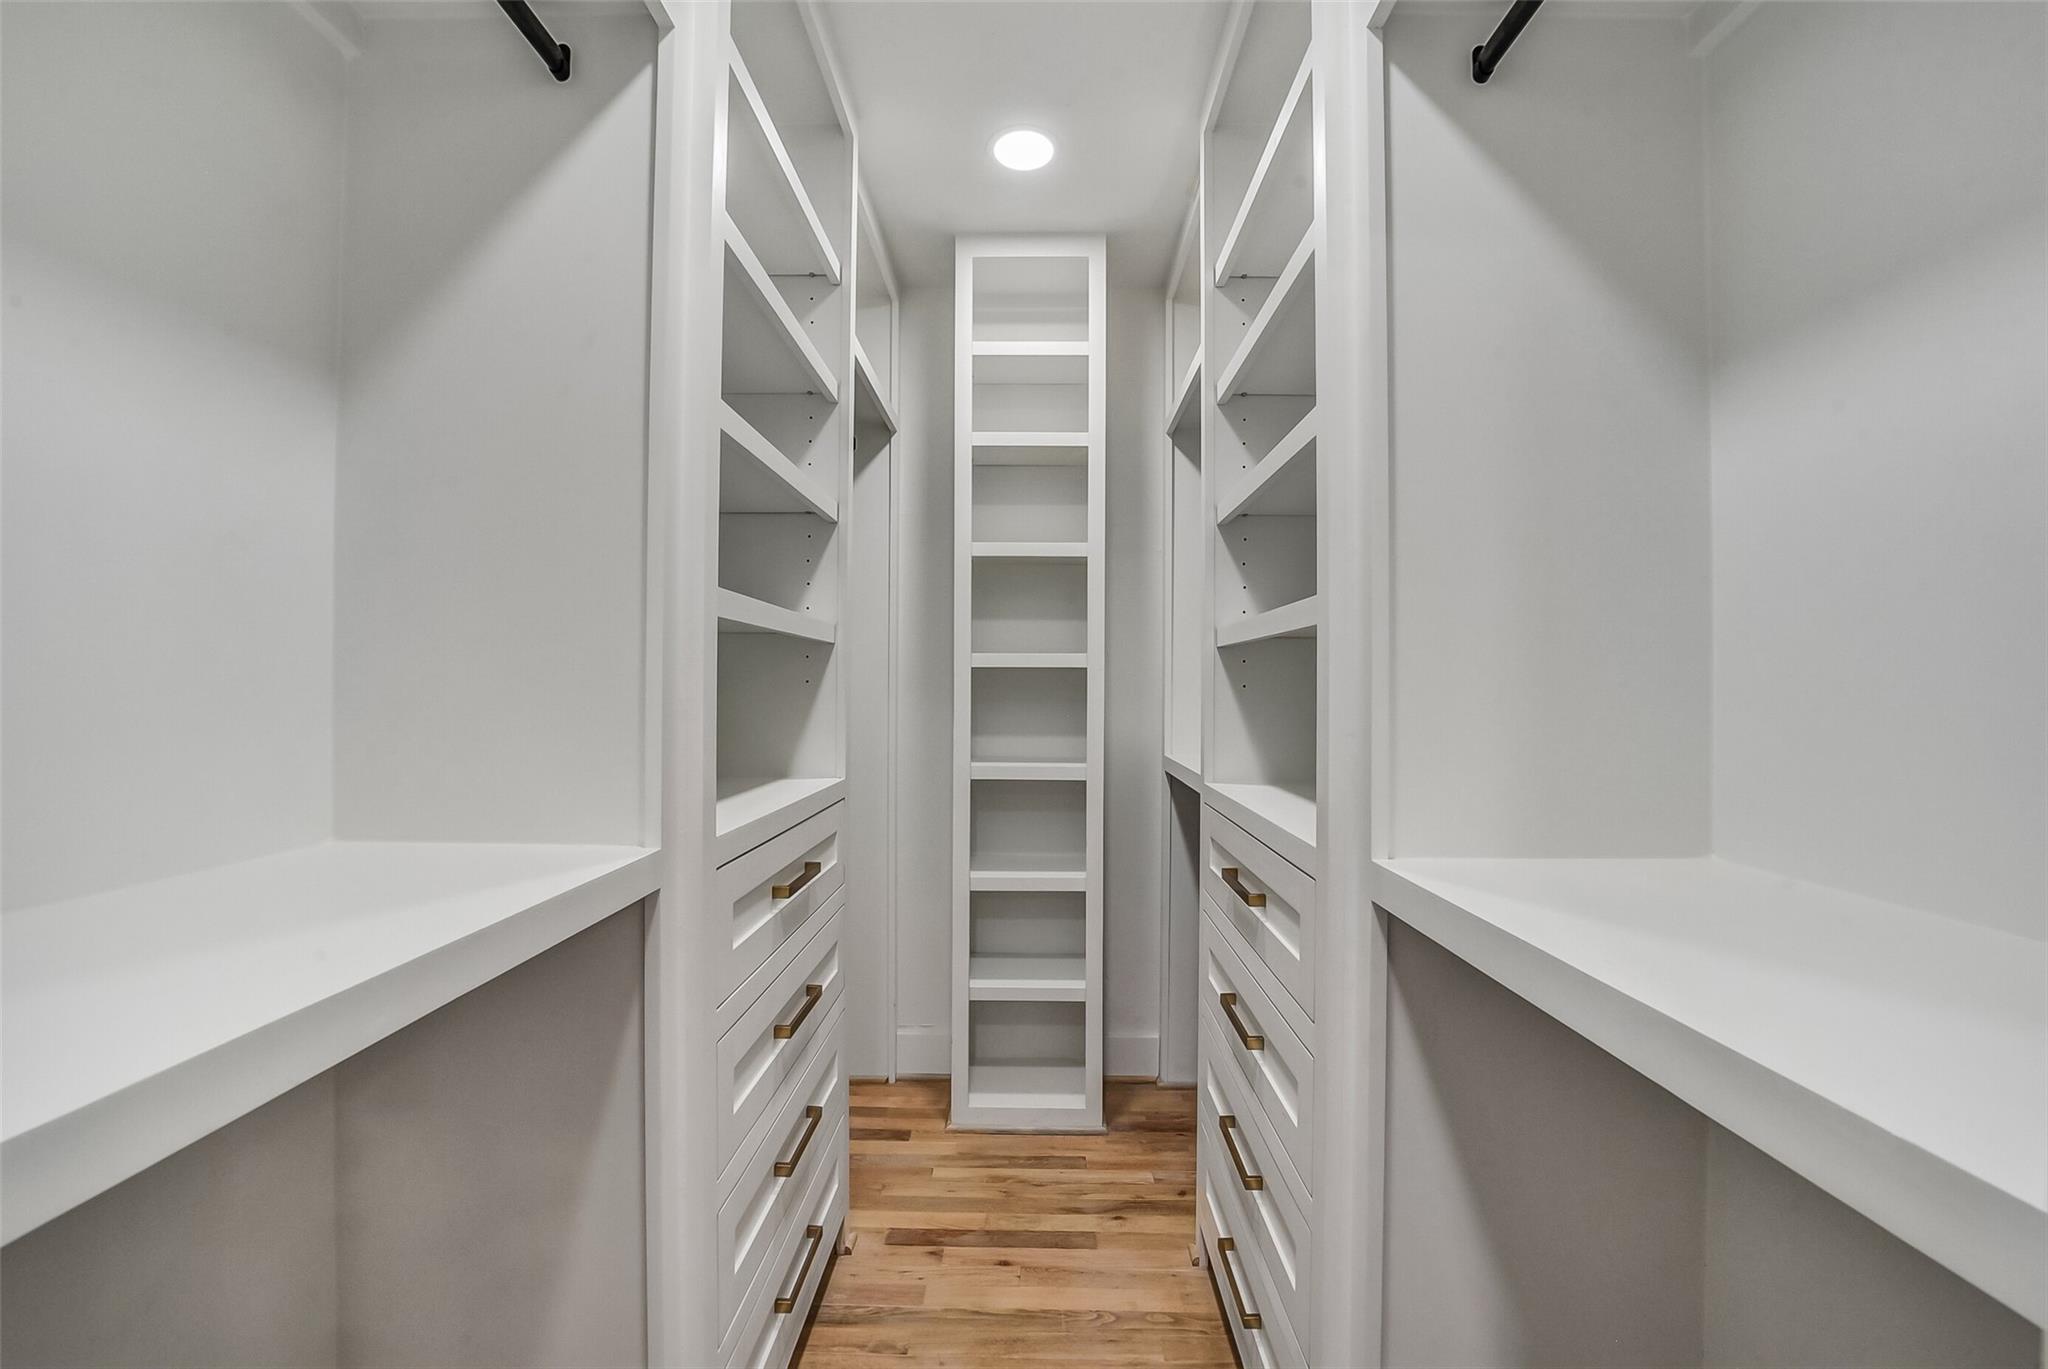
Walk-in closet with white built-in shelves, drawers, and warm wood flooring.
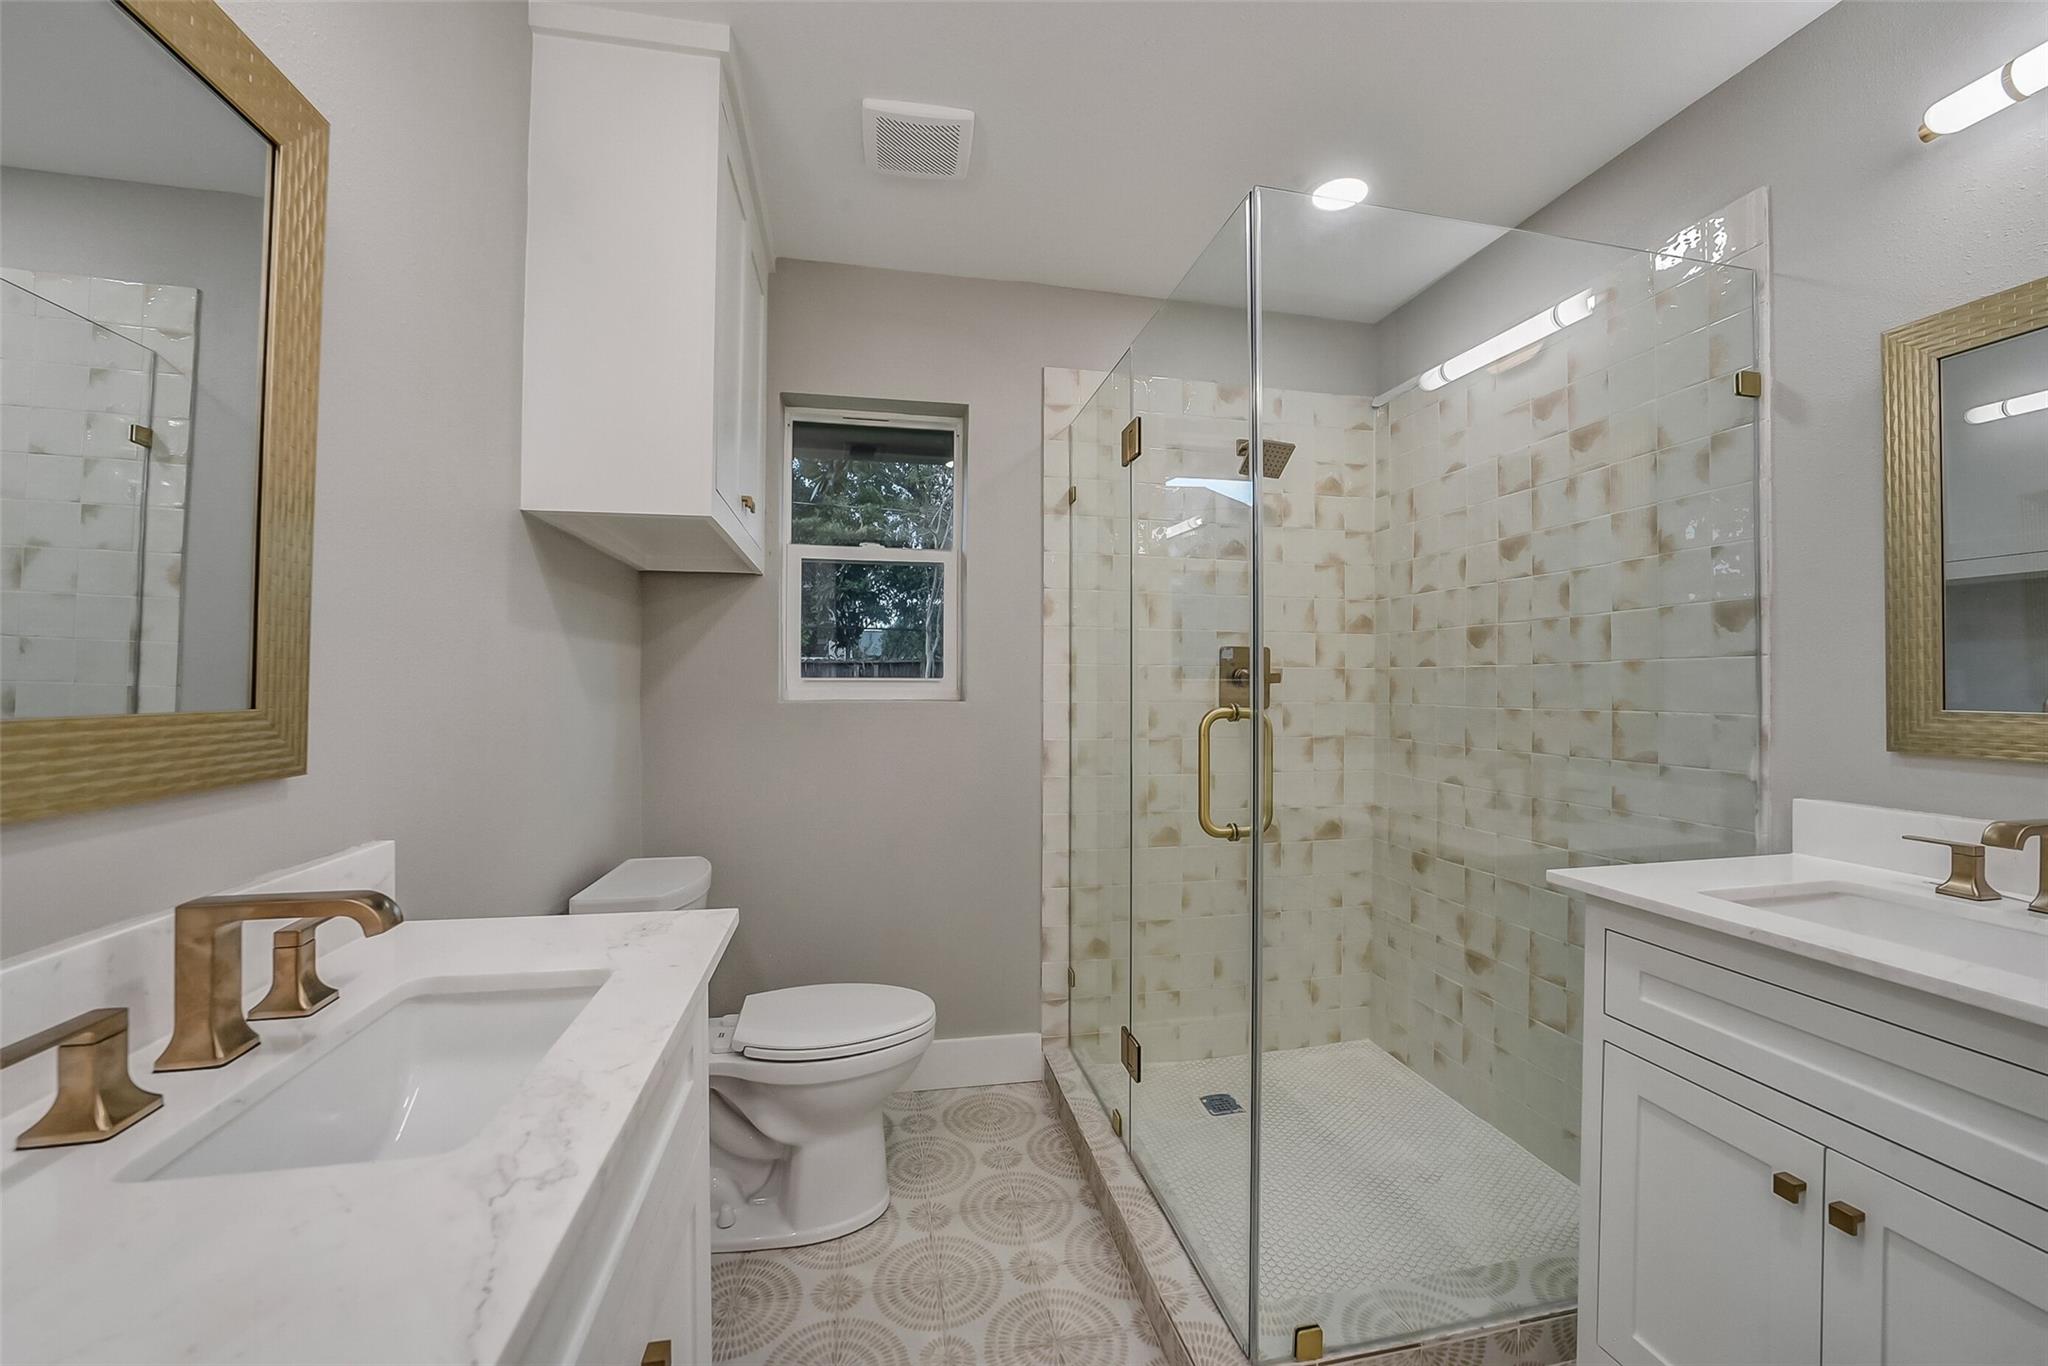
Bathroom with a glass walk-in shower, double white vanities, brass fixtures, and patterned tile floor.
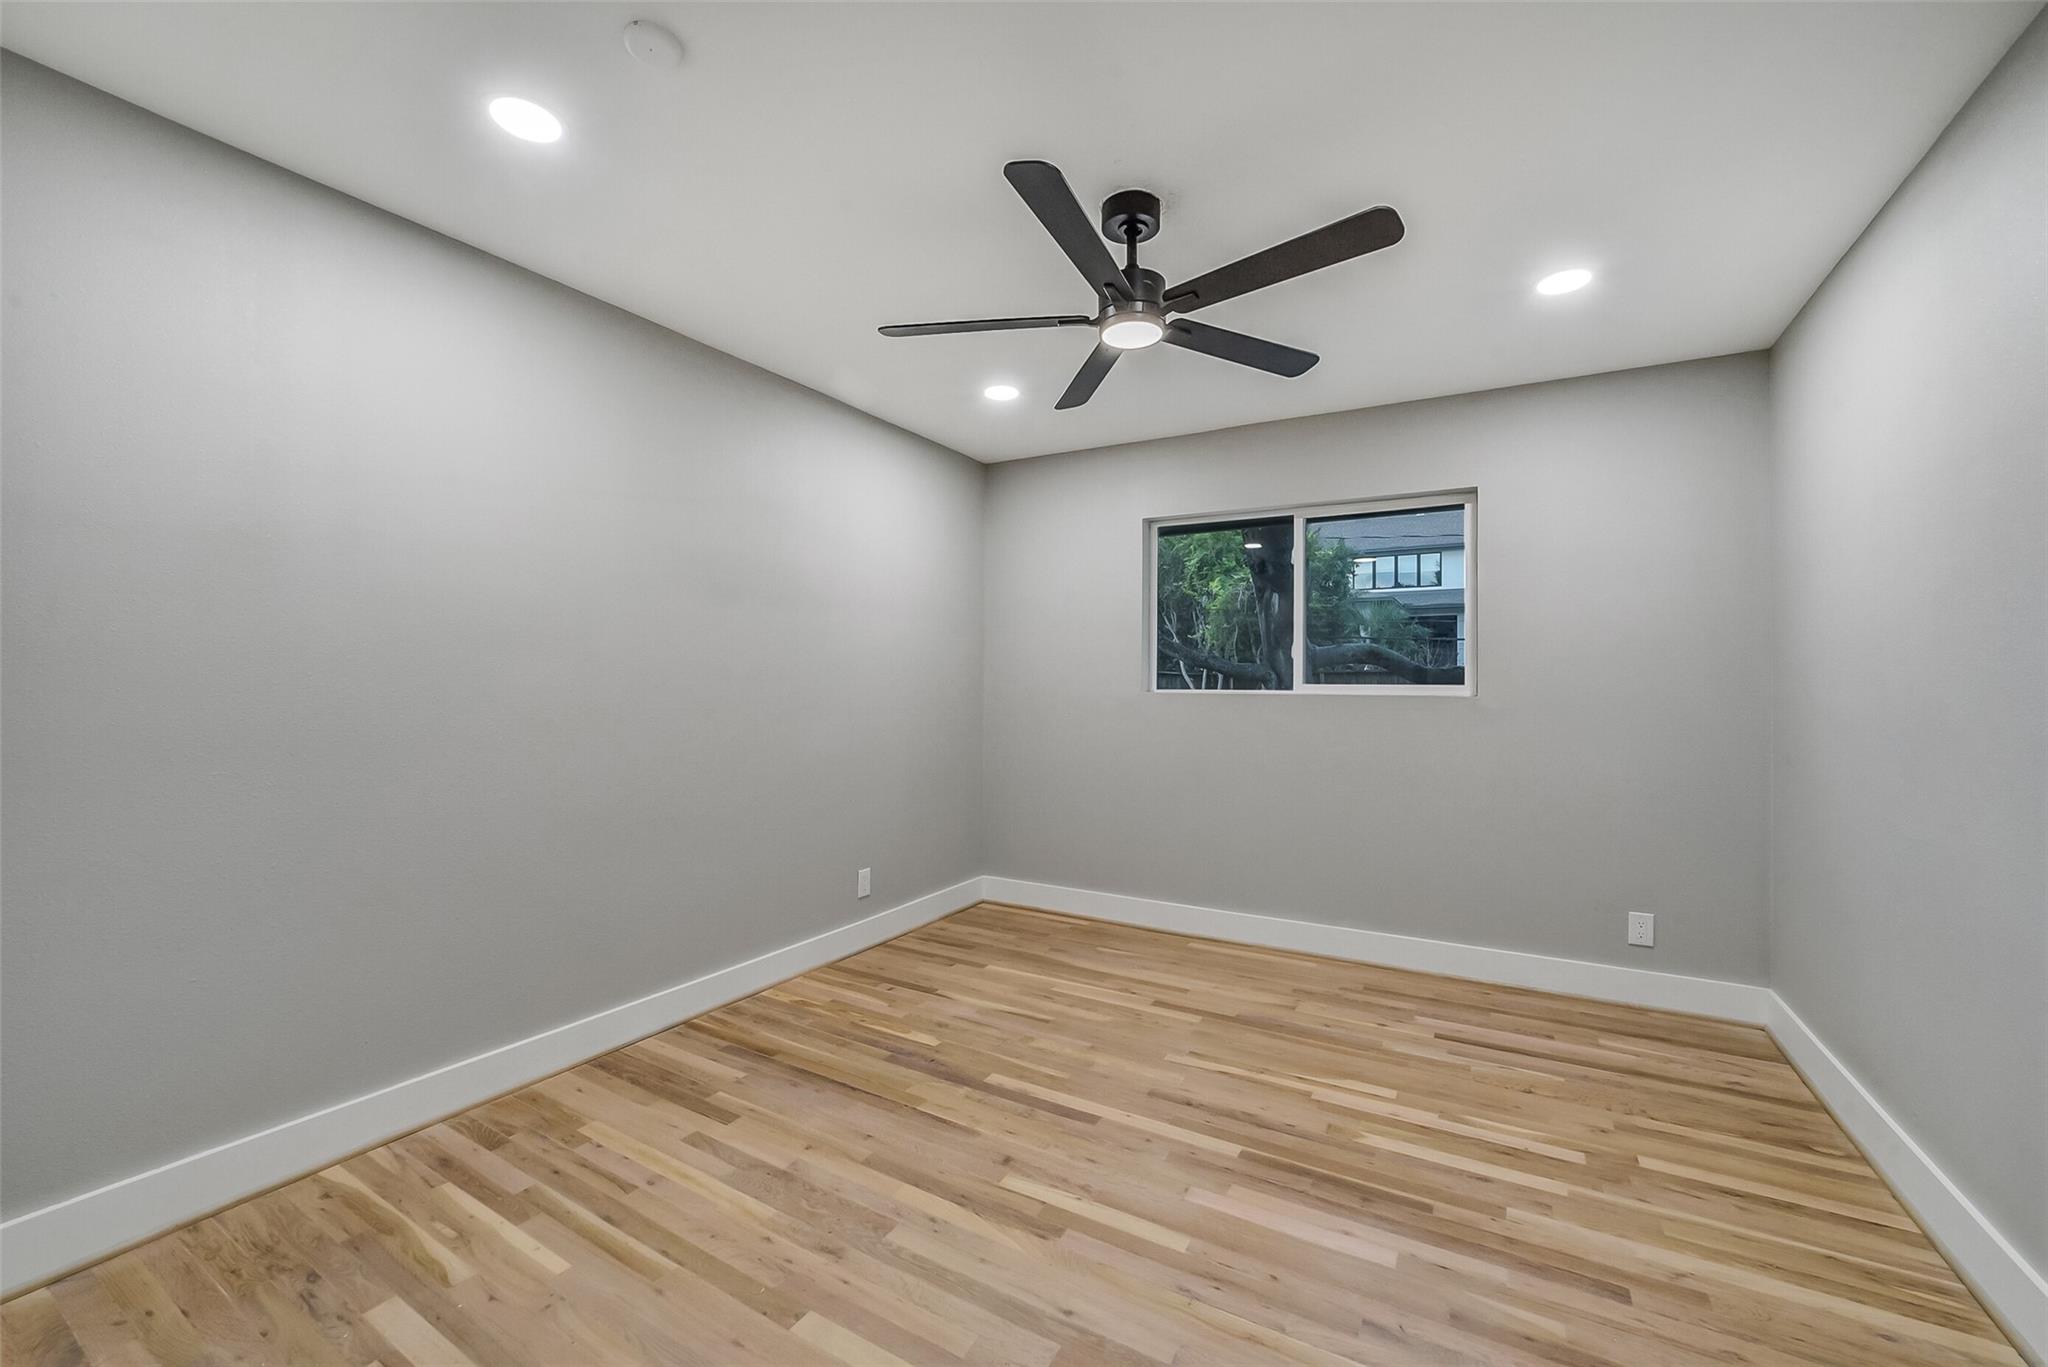
Empty bedroom with light wood floors, gray walls, and a ceiling fan.
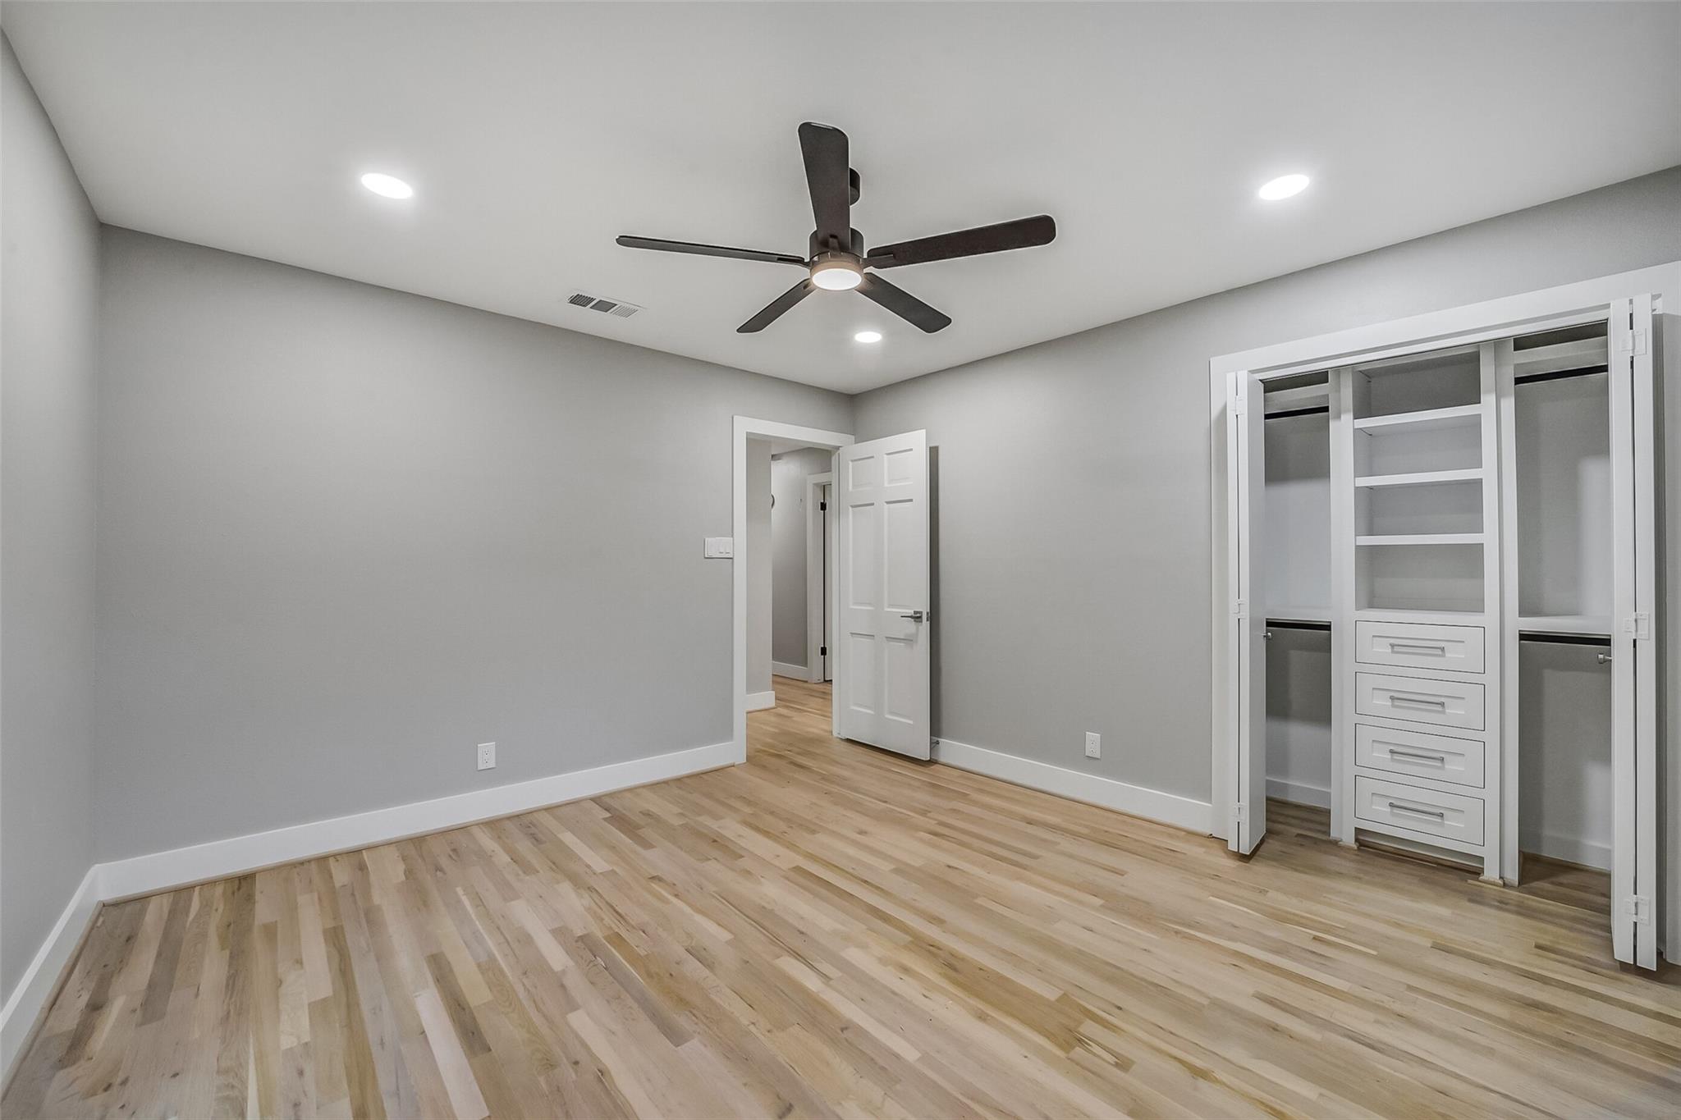
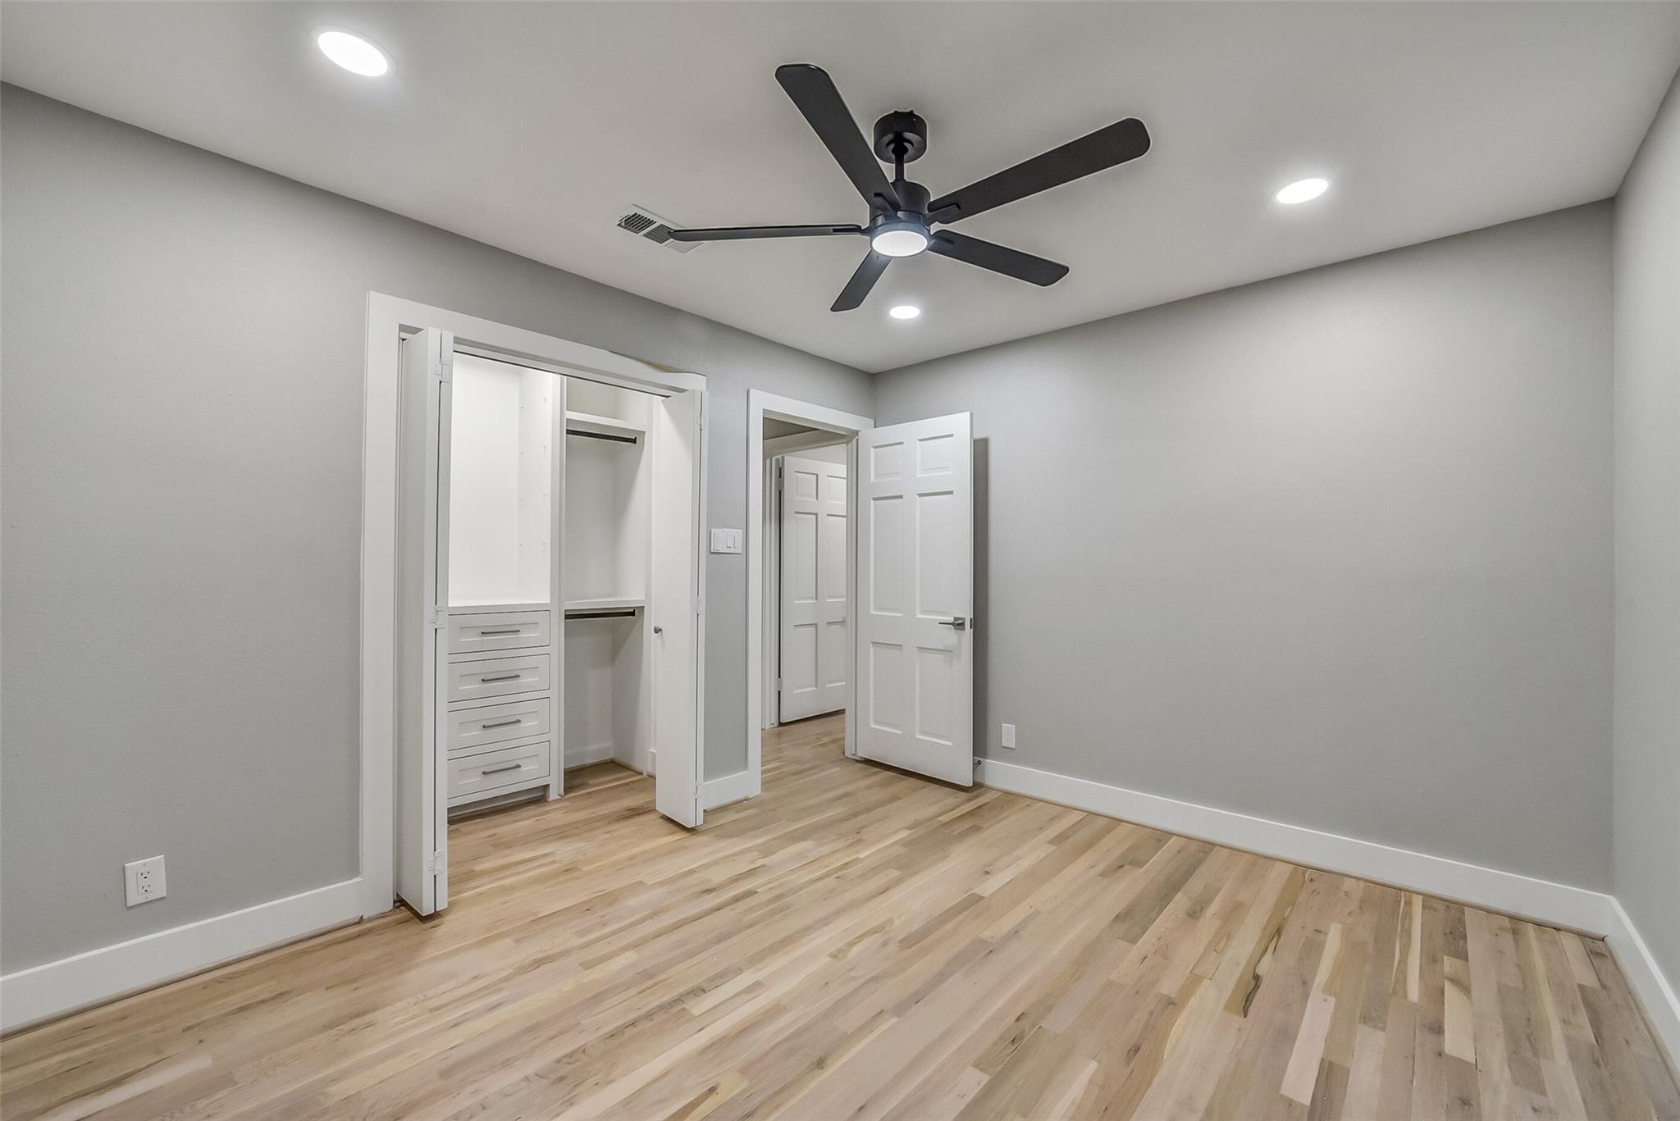
Unfurnished bedroom with a ceiling fan, light wood floors, and open built-in closet storage.
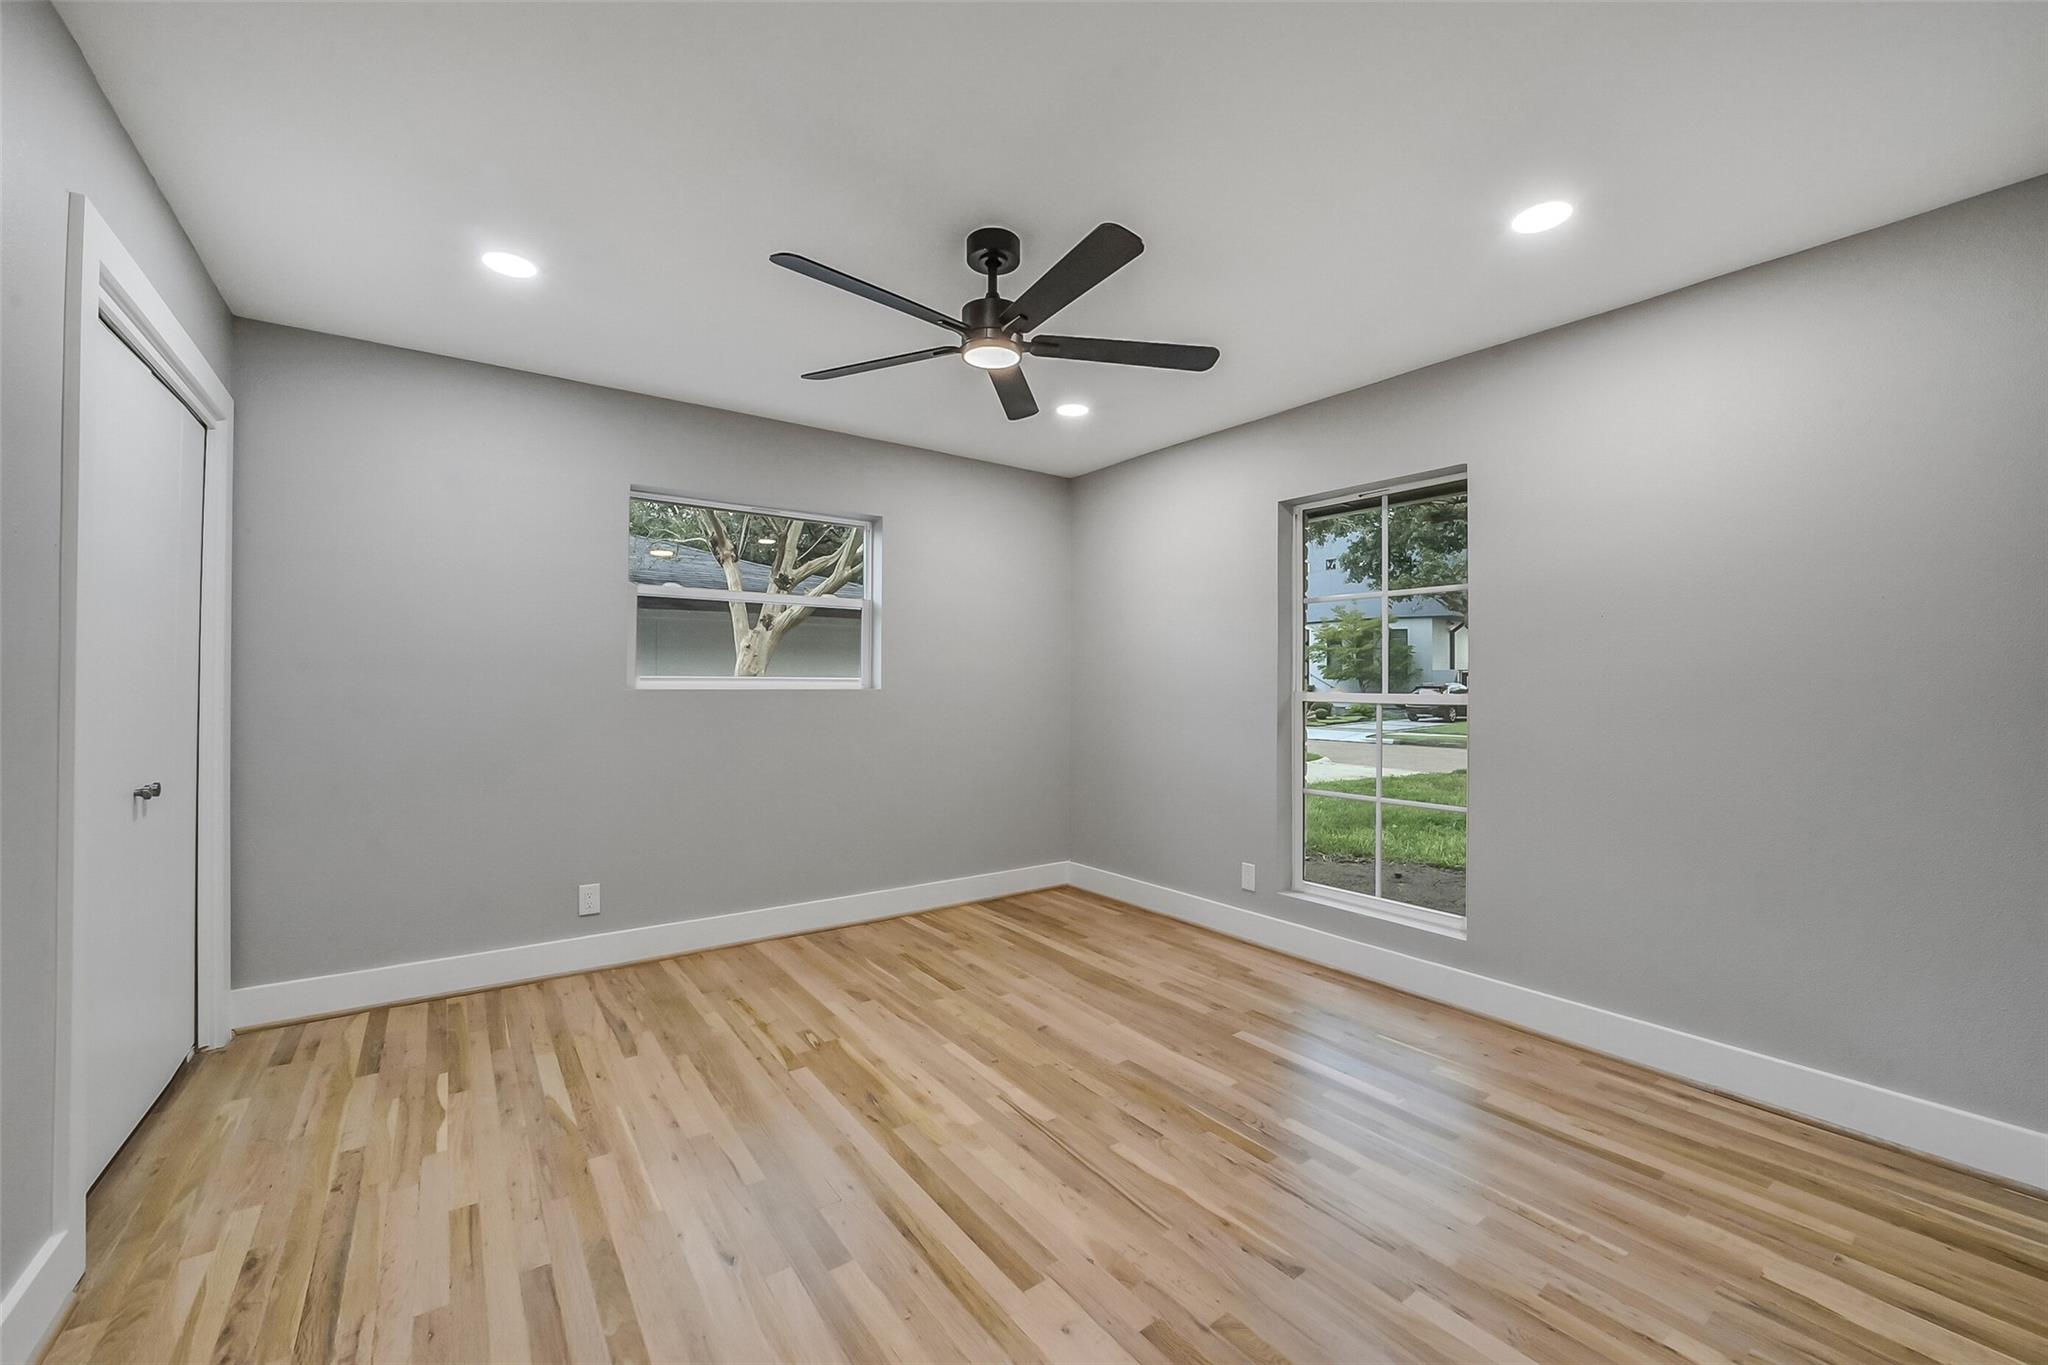
Empty bedroom with light wood floors, a dark ceiling fan, and a window overlooking trees.
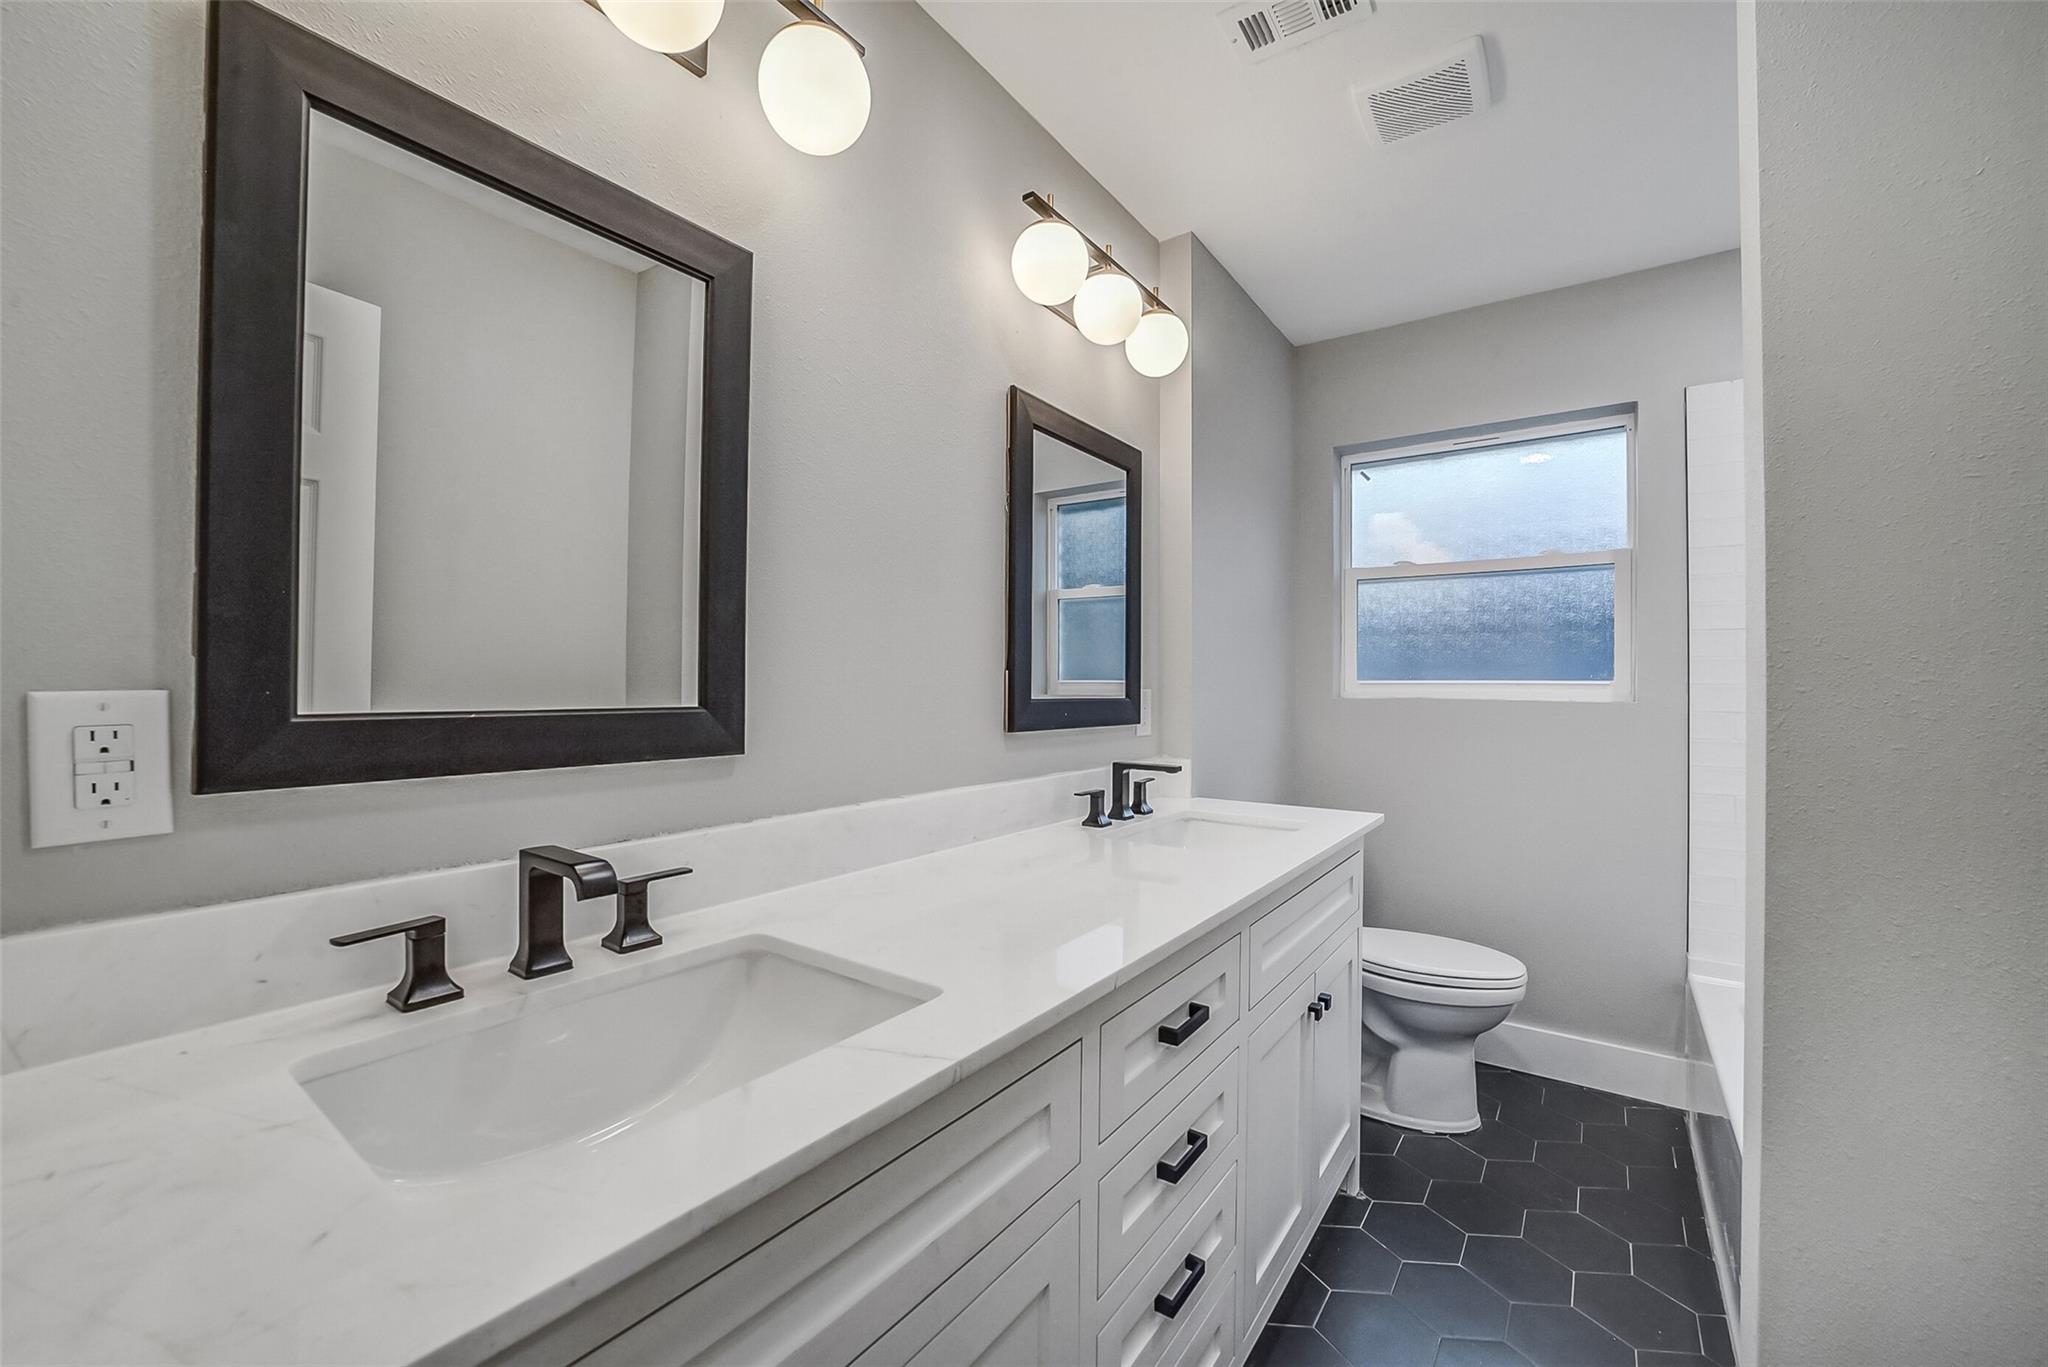
Bathroom with a long double vanity, dark faucets, framed mirrors, and charcoal hex tile floor.
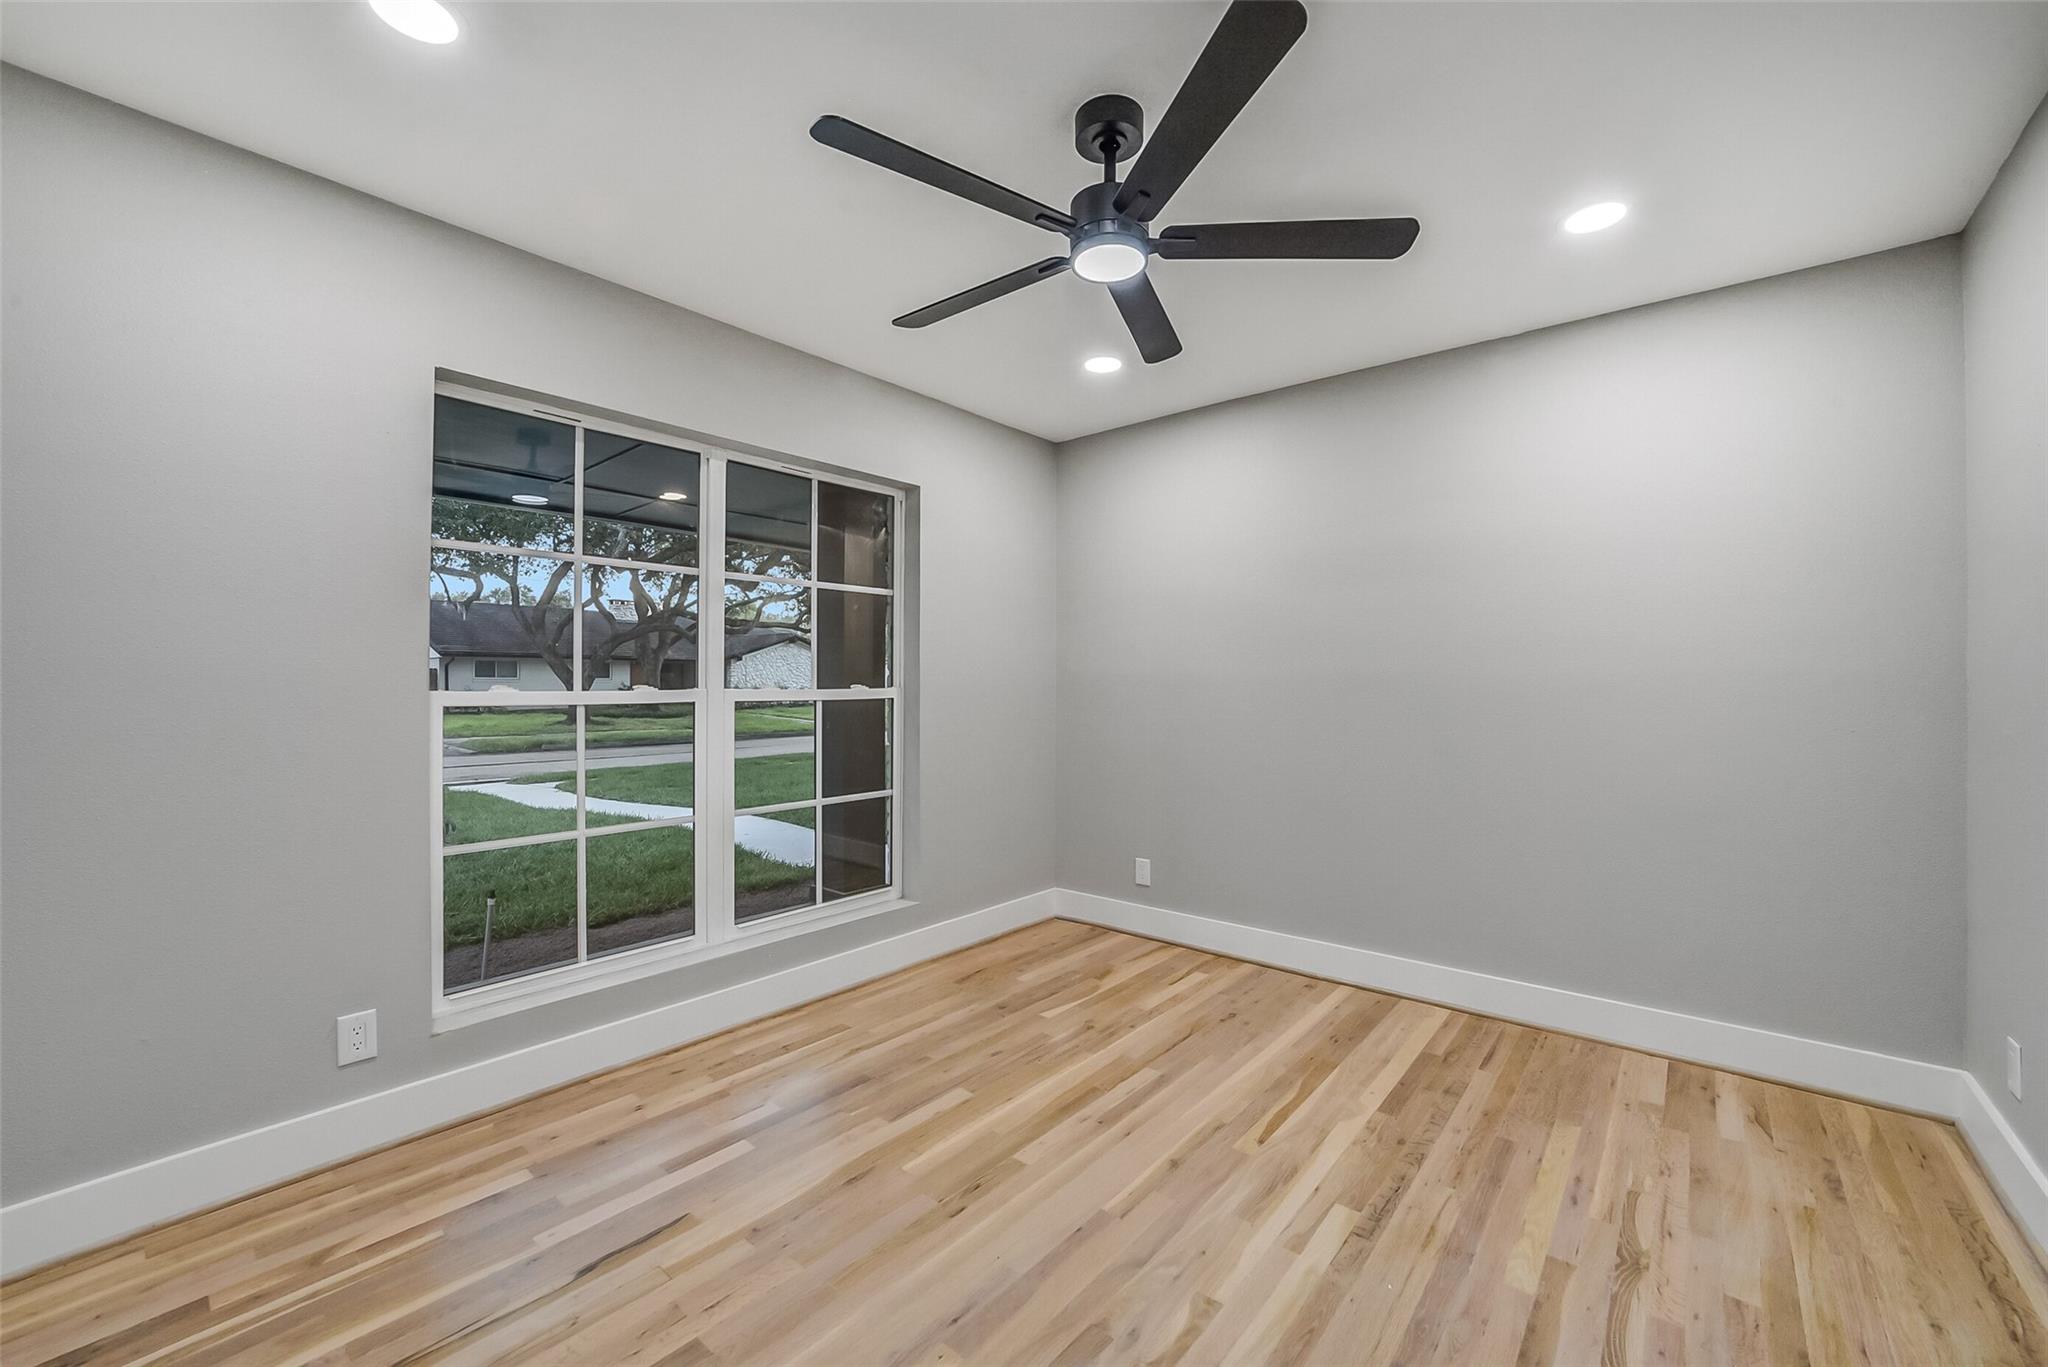
Empty room with hardwood floors, a large divided-pane window, and a black ceiling fan.
Empty bedroom with wood floors, a ceiling fan, and an open closet with built-in drawers.
Kitchen with gray shaker cabinets, a large white island, stainless steel range, and light wood flooring.
Renovated kitchen with gray cabinets, a large island, and stainless steel range.
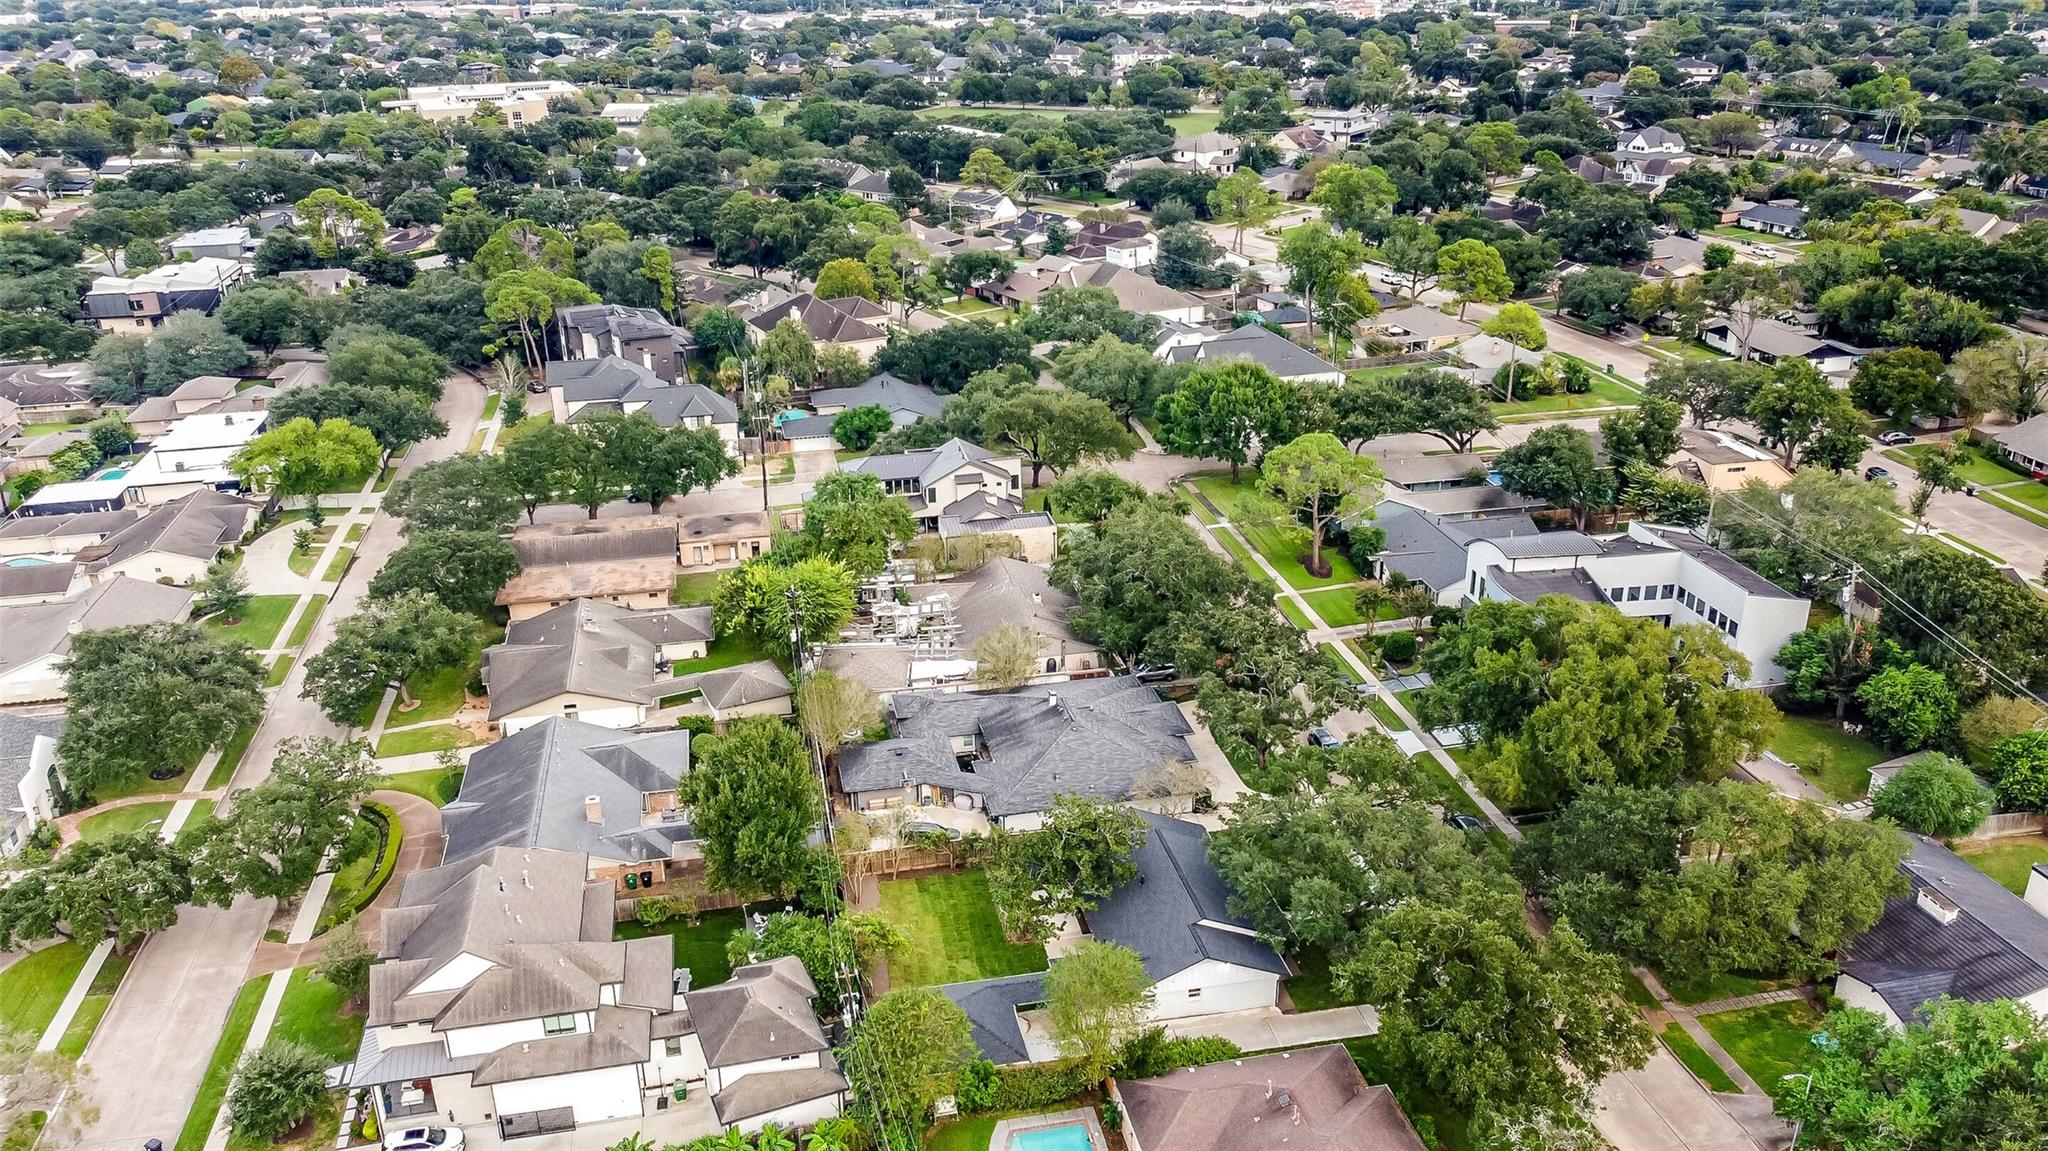
Aerial view of a tree-lined Houston neighborhood with homes and swimming pools.
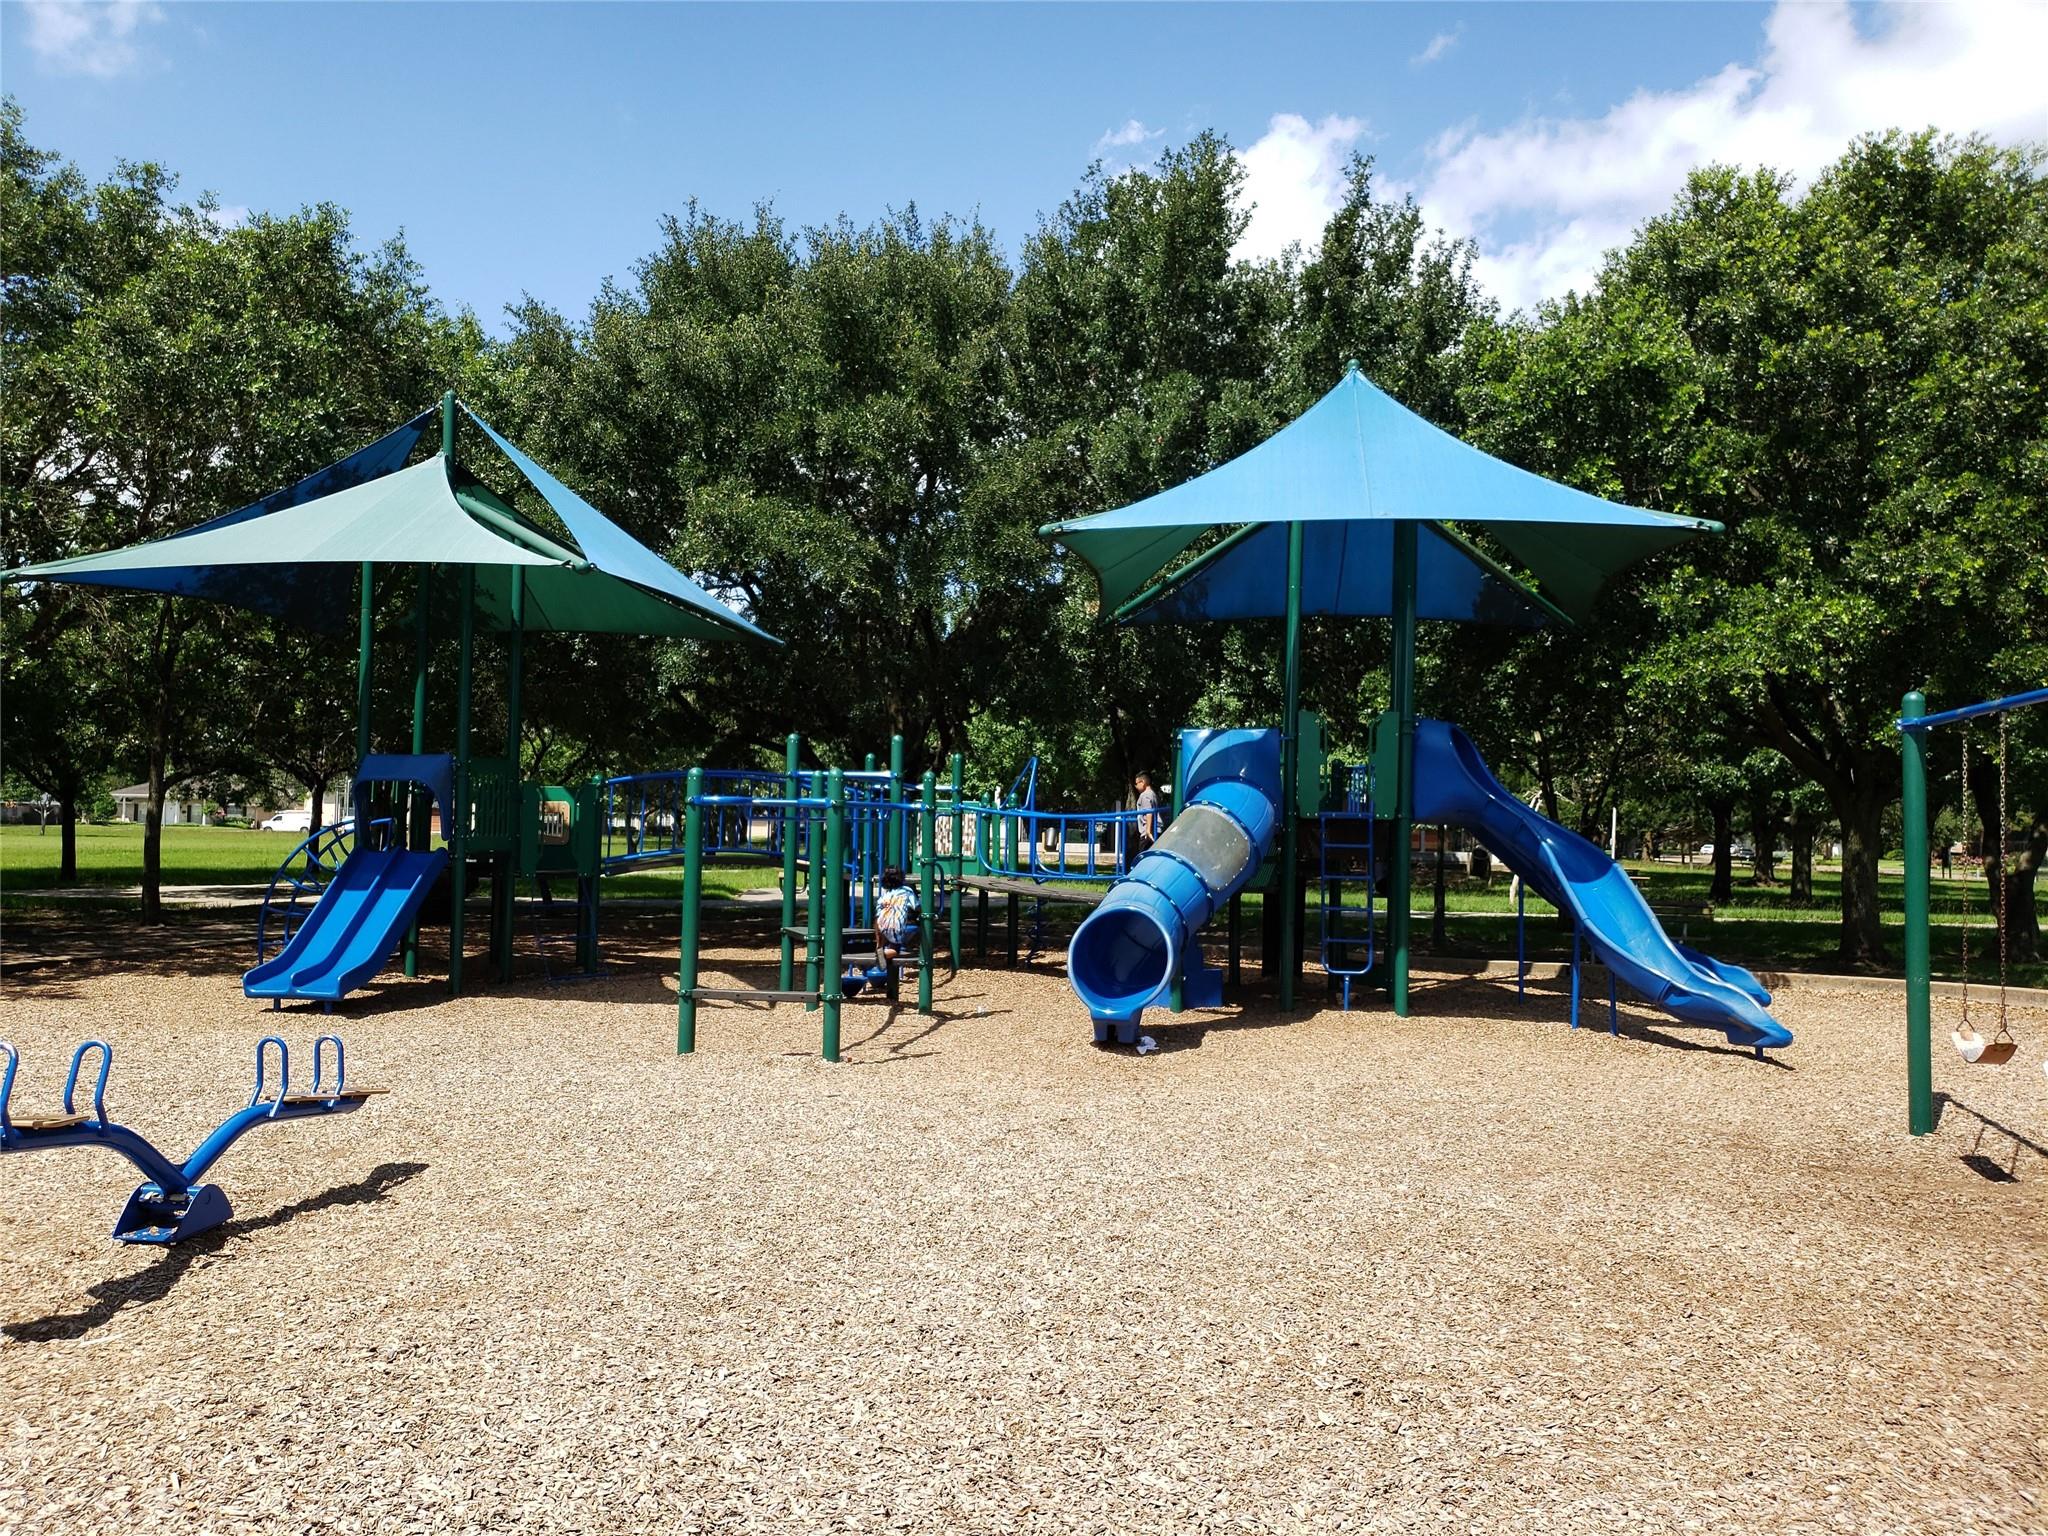
Neighborhood playground with blue slides, shade canopies, and wood-chip surfacing.
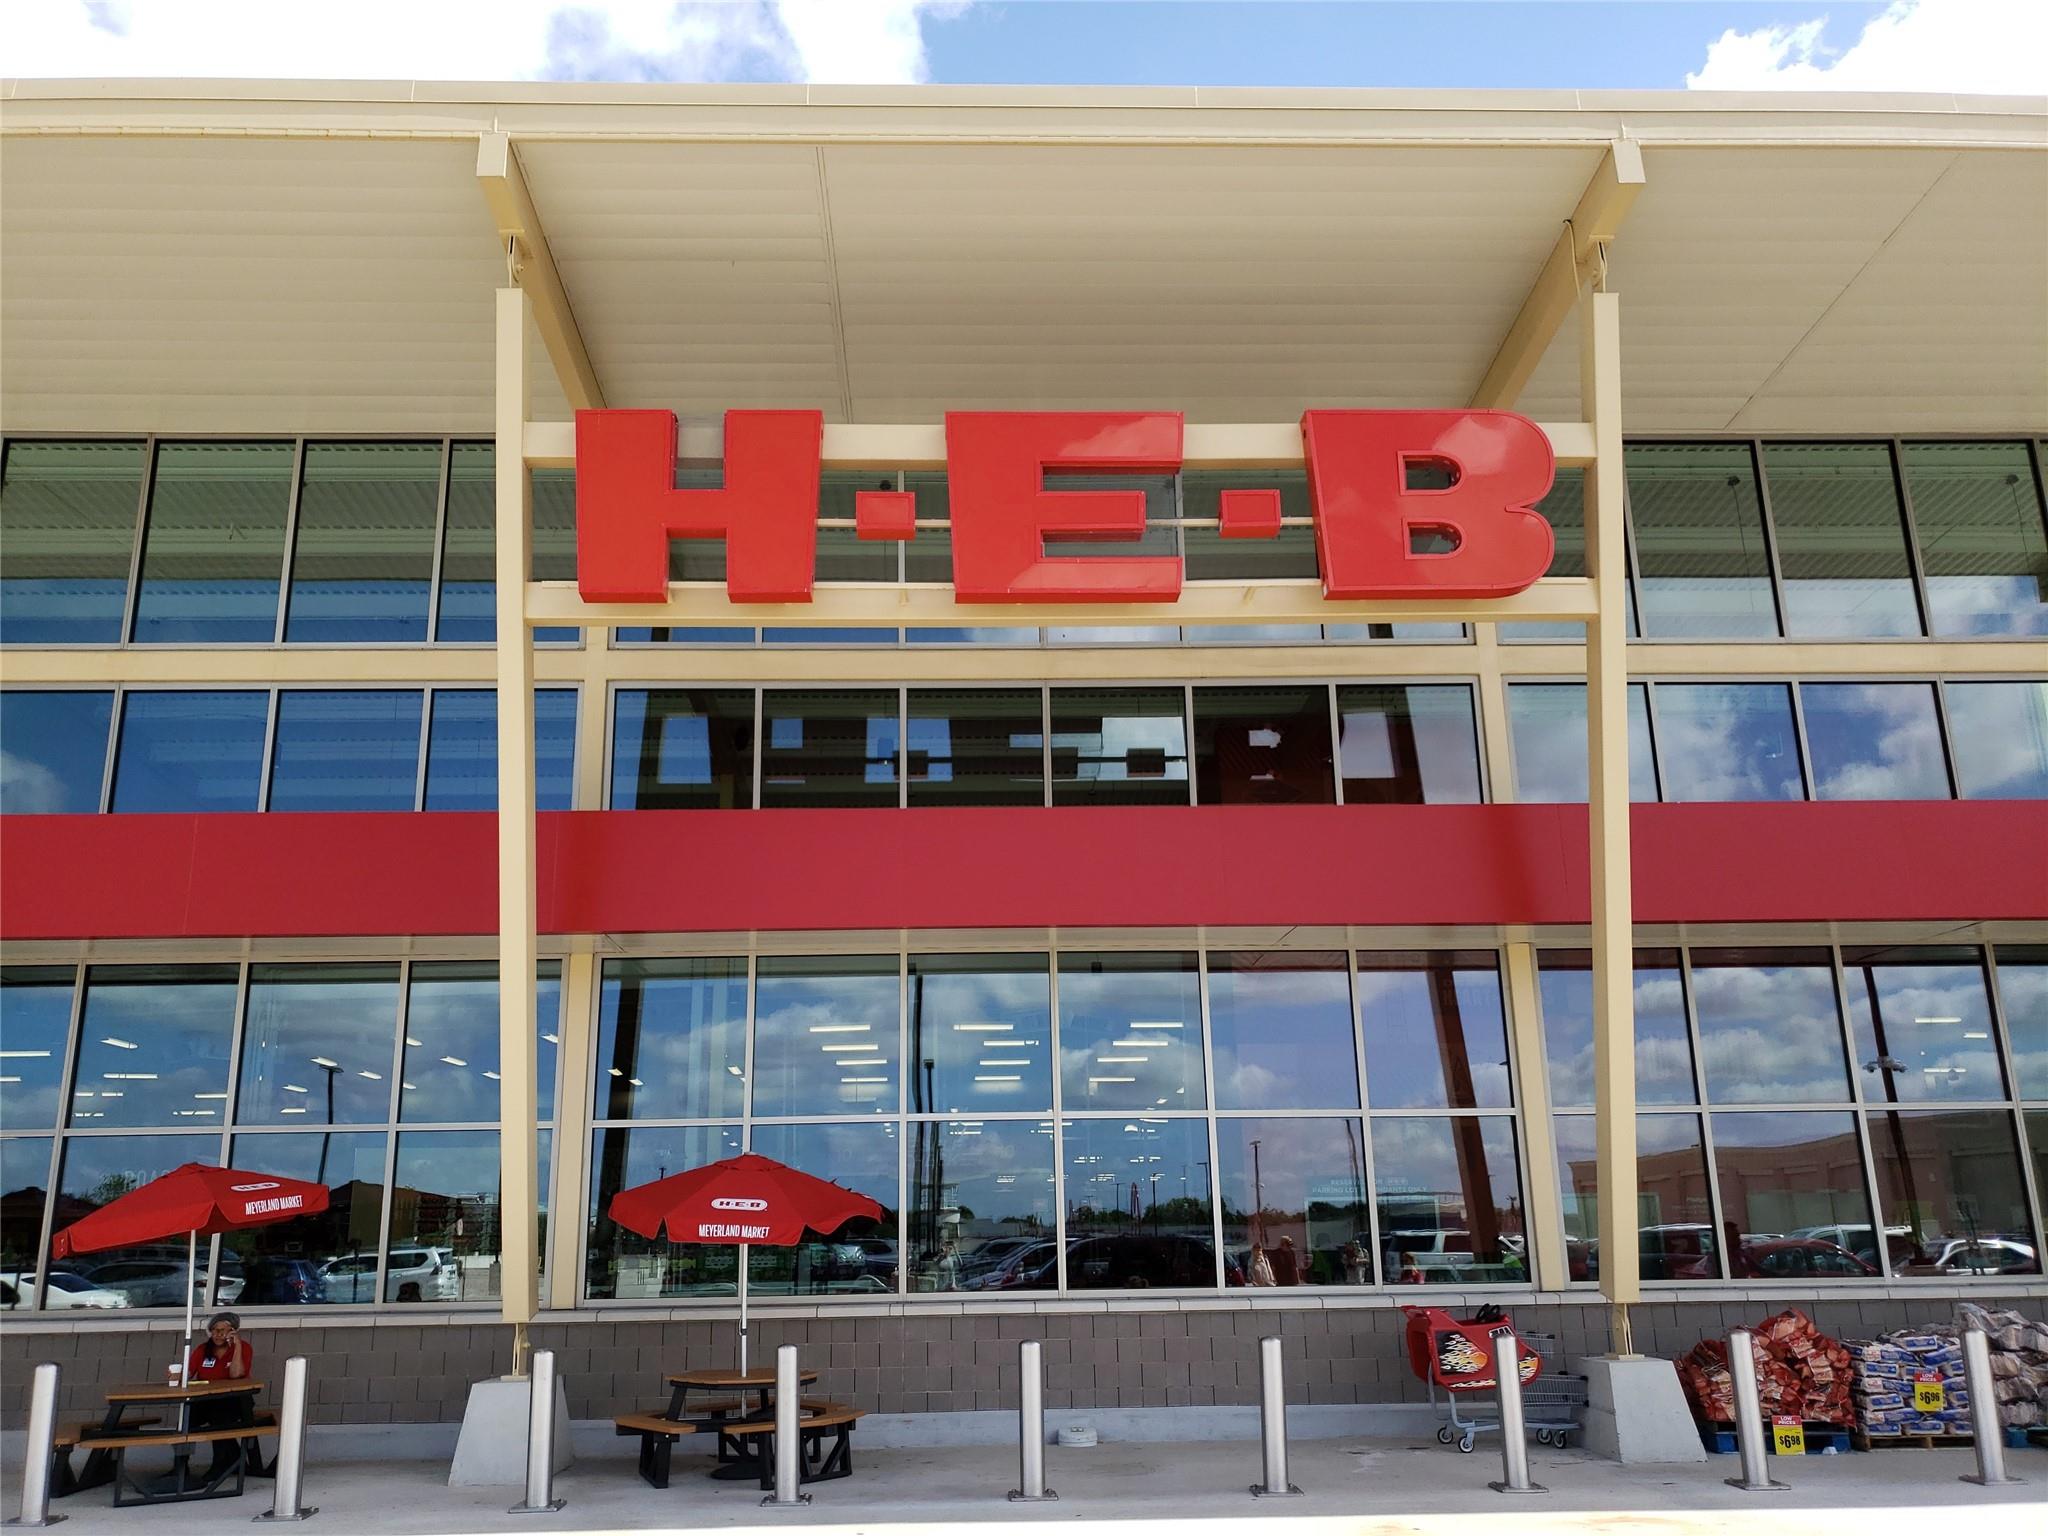
H-E-B grocery store with red signage and Meyerland Market umbrellas
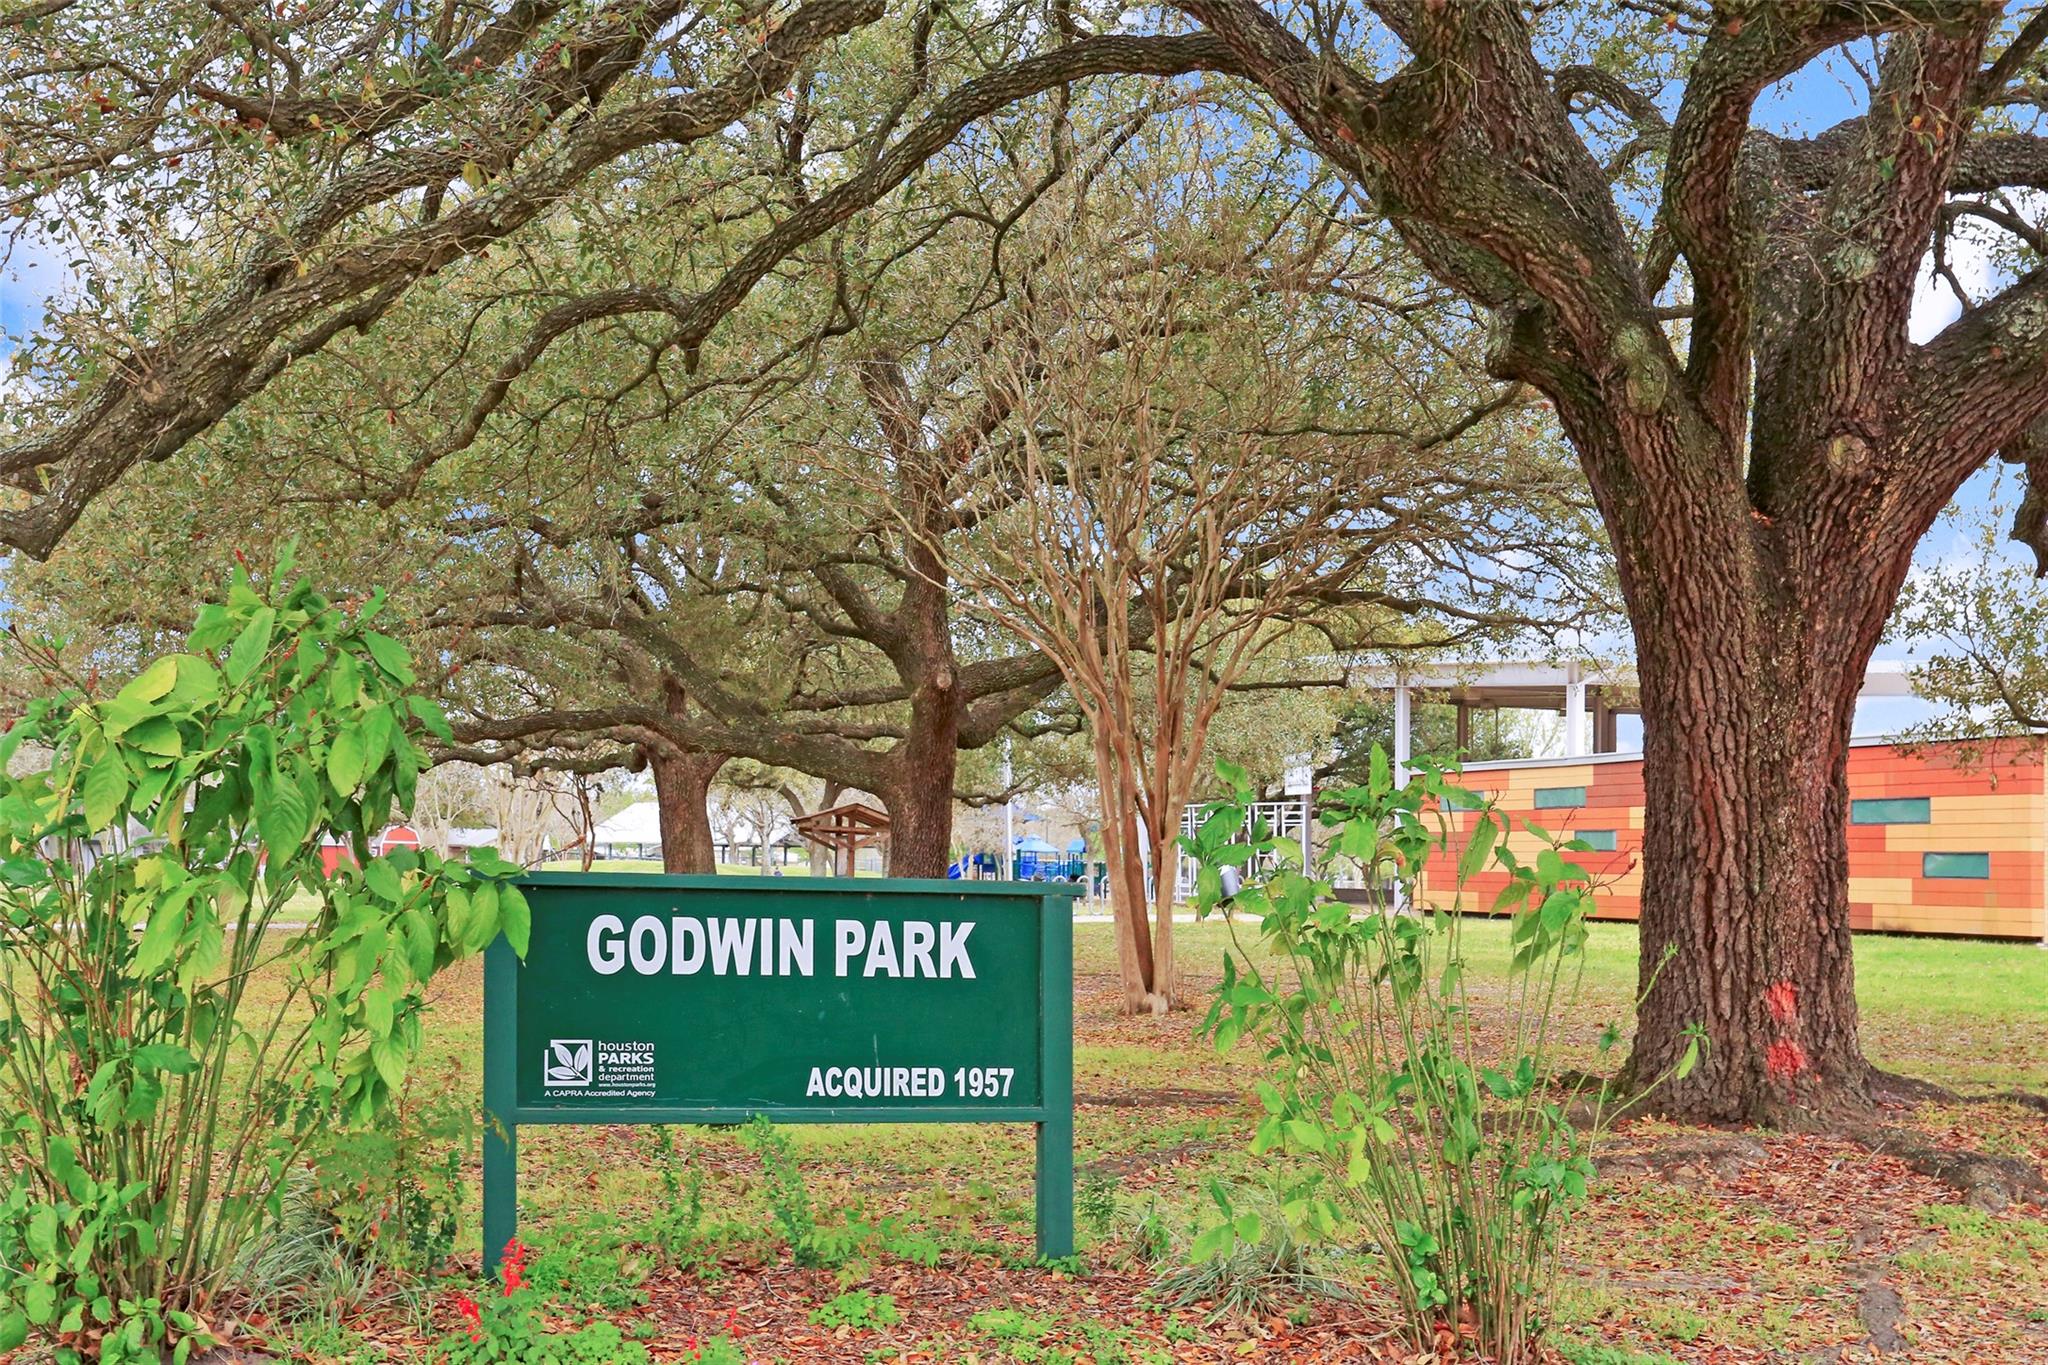
Godwin Park sign beneath sprawling trees, with a colorful park building in the background.
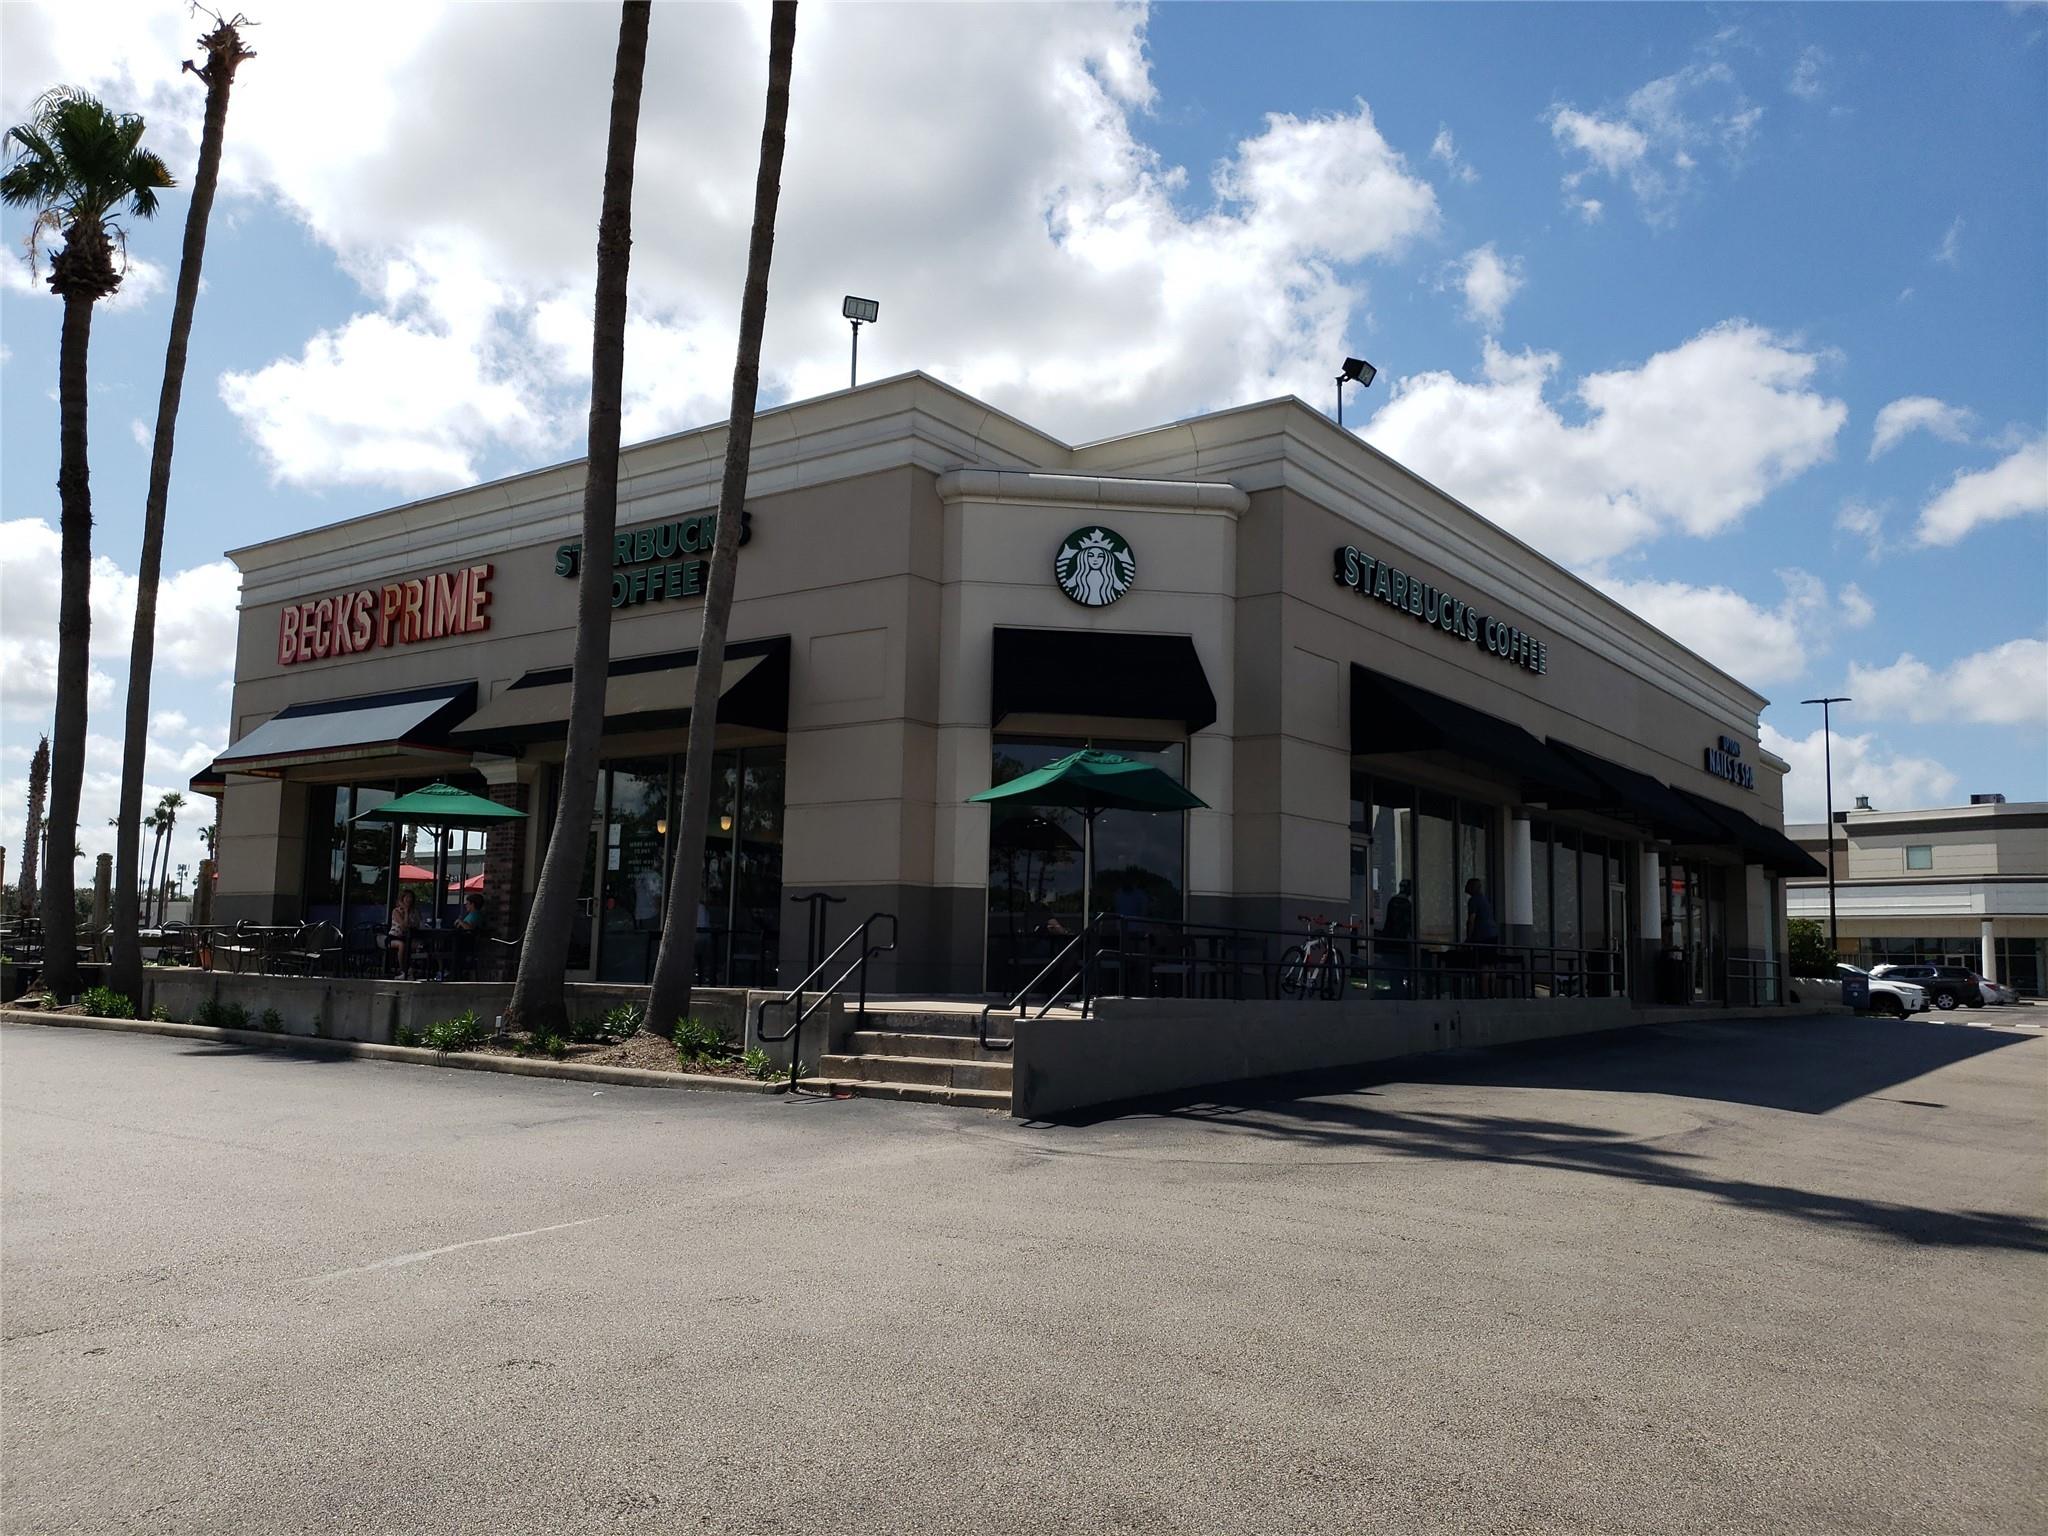
Starbucks and Beans Prime storefront with patio seating and palm trees.
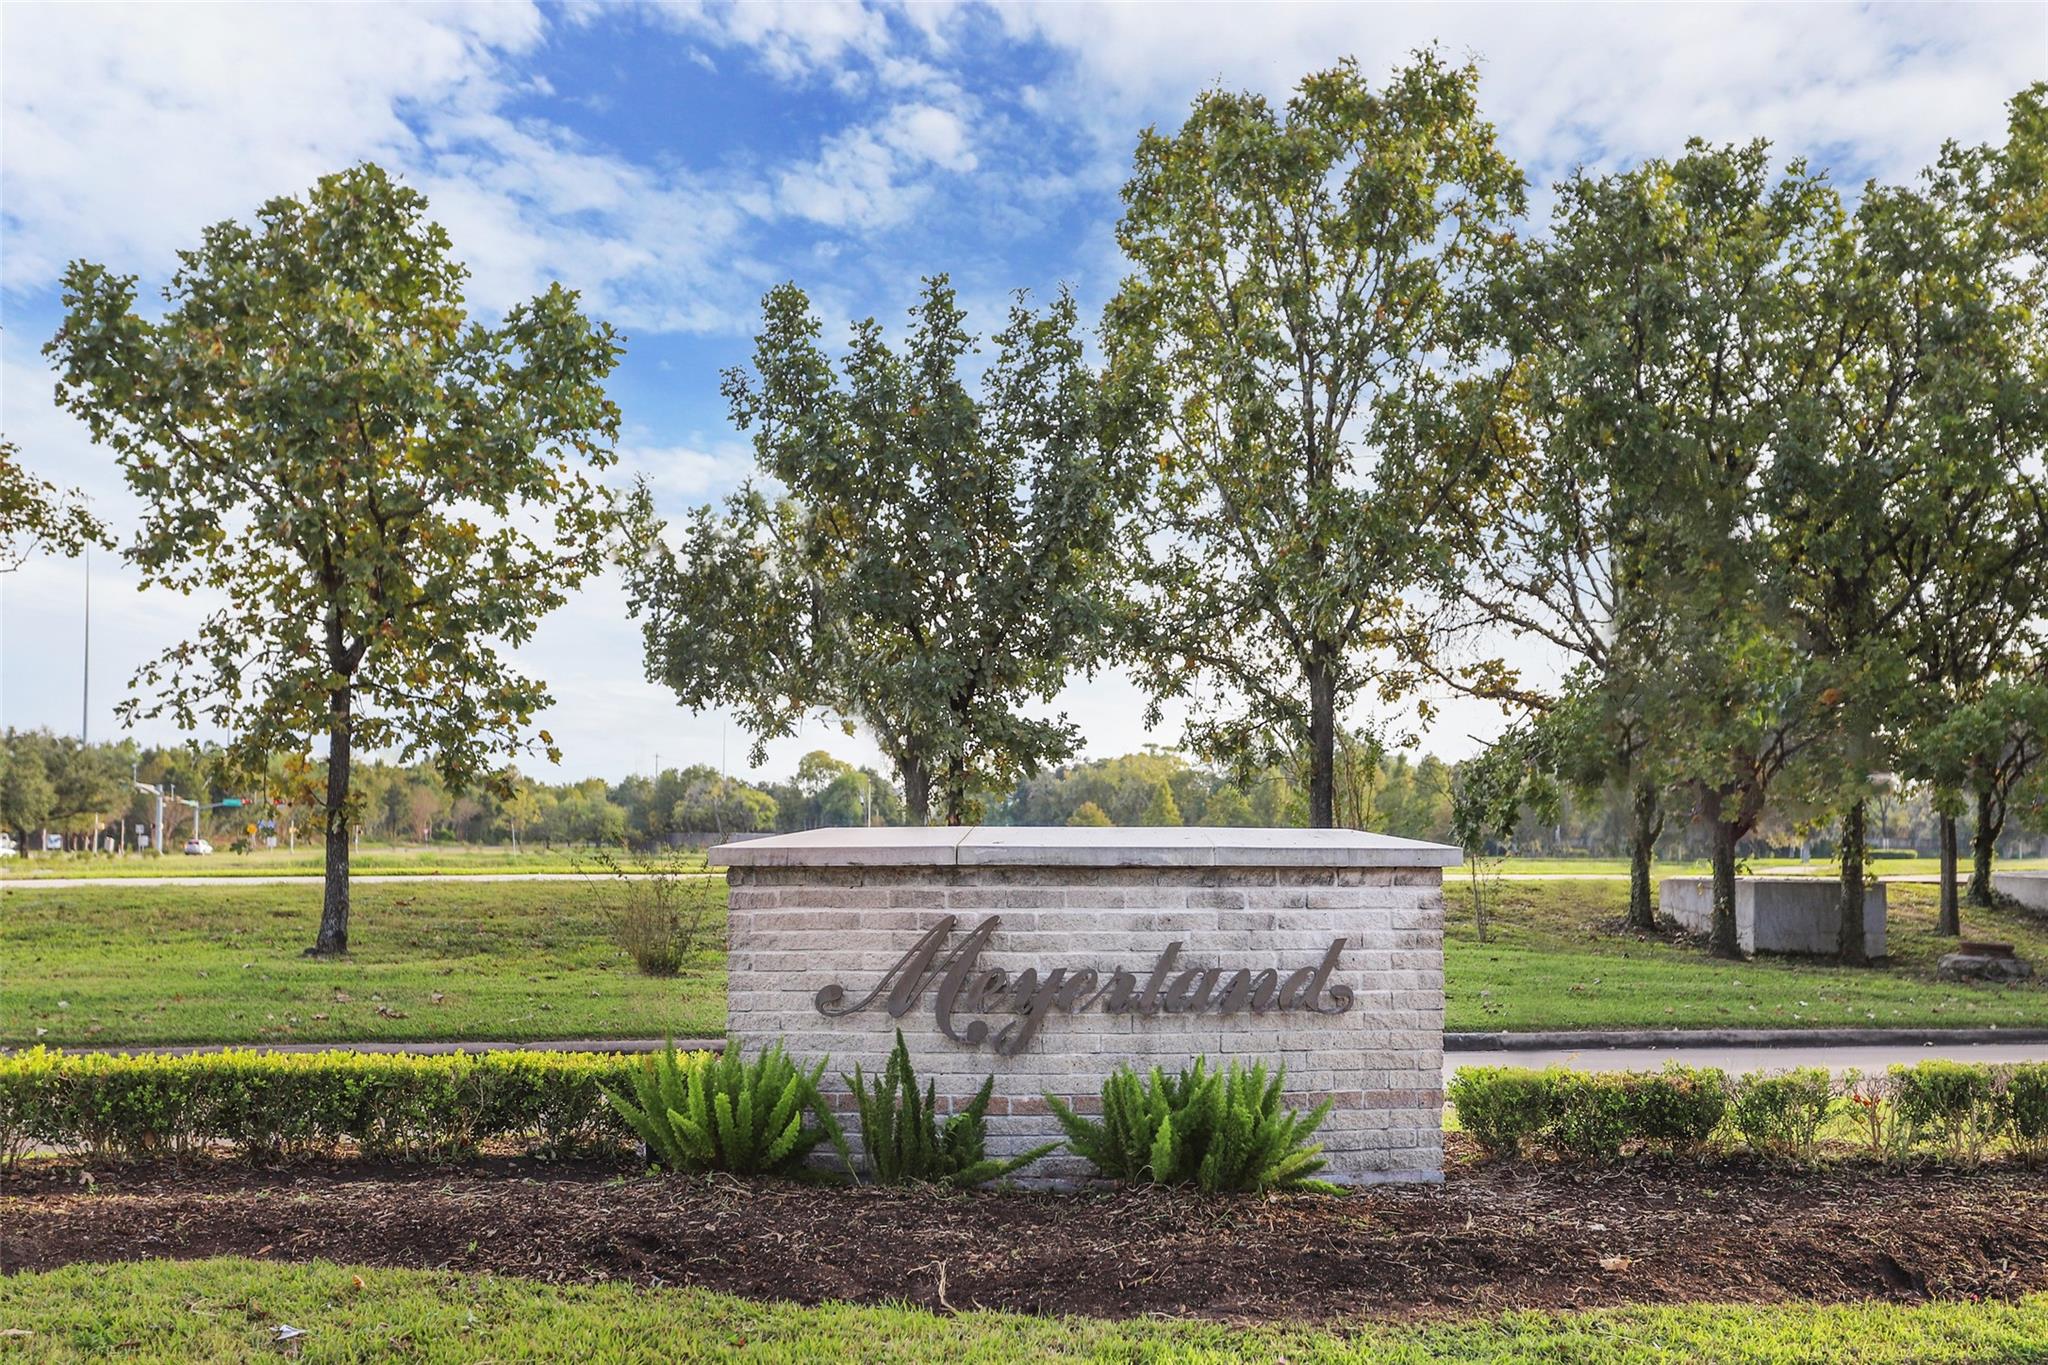
Meyerland neighborhood entrance sign surrounded by trees and landscaped shrubs.
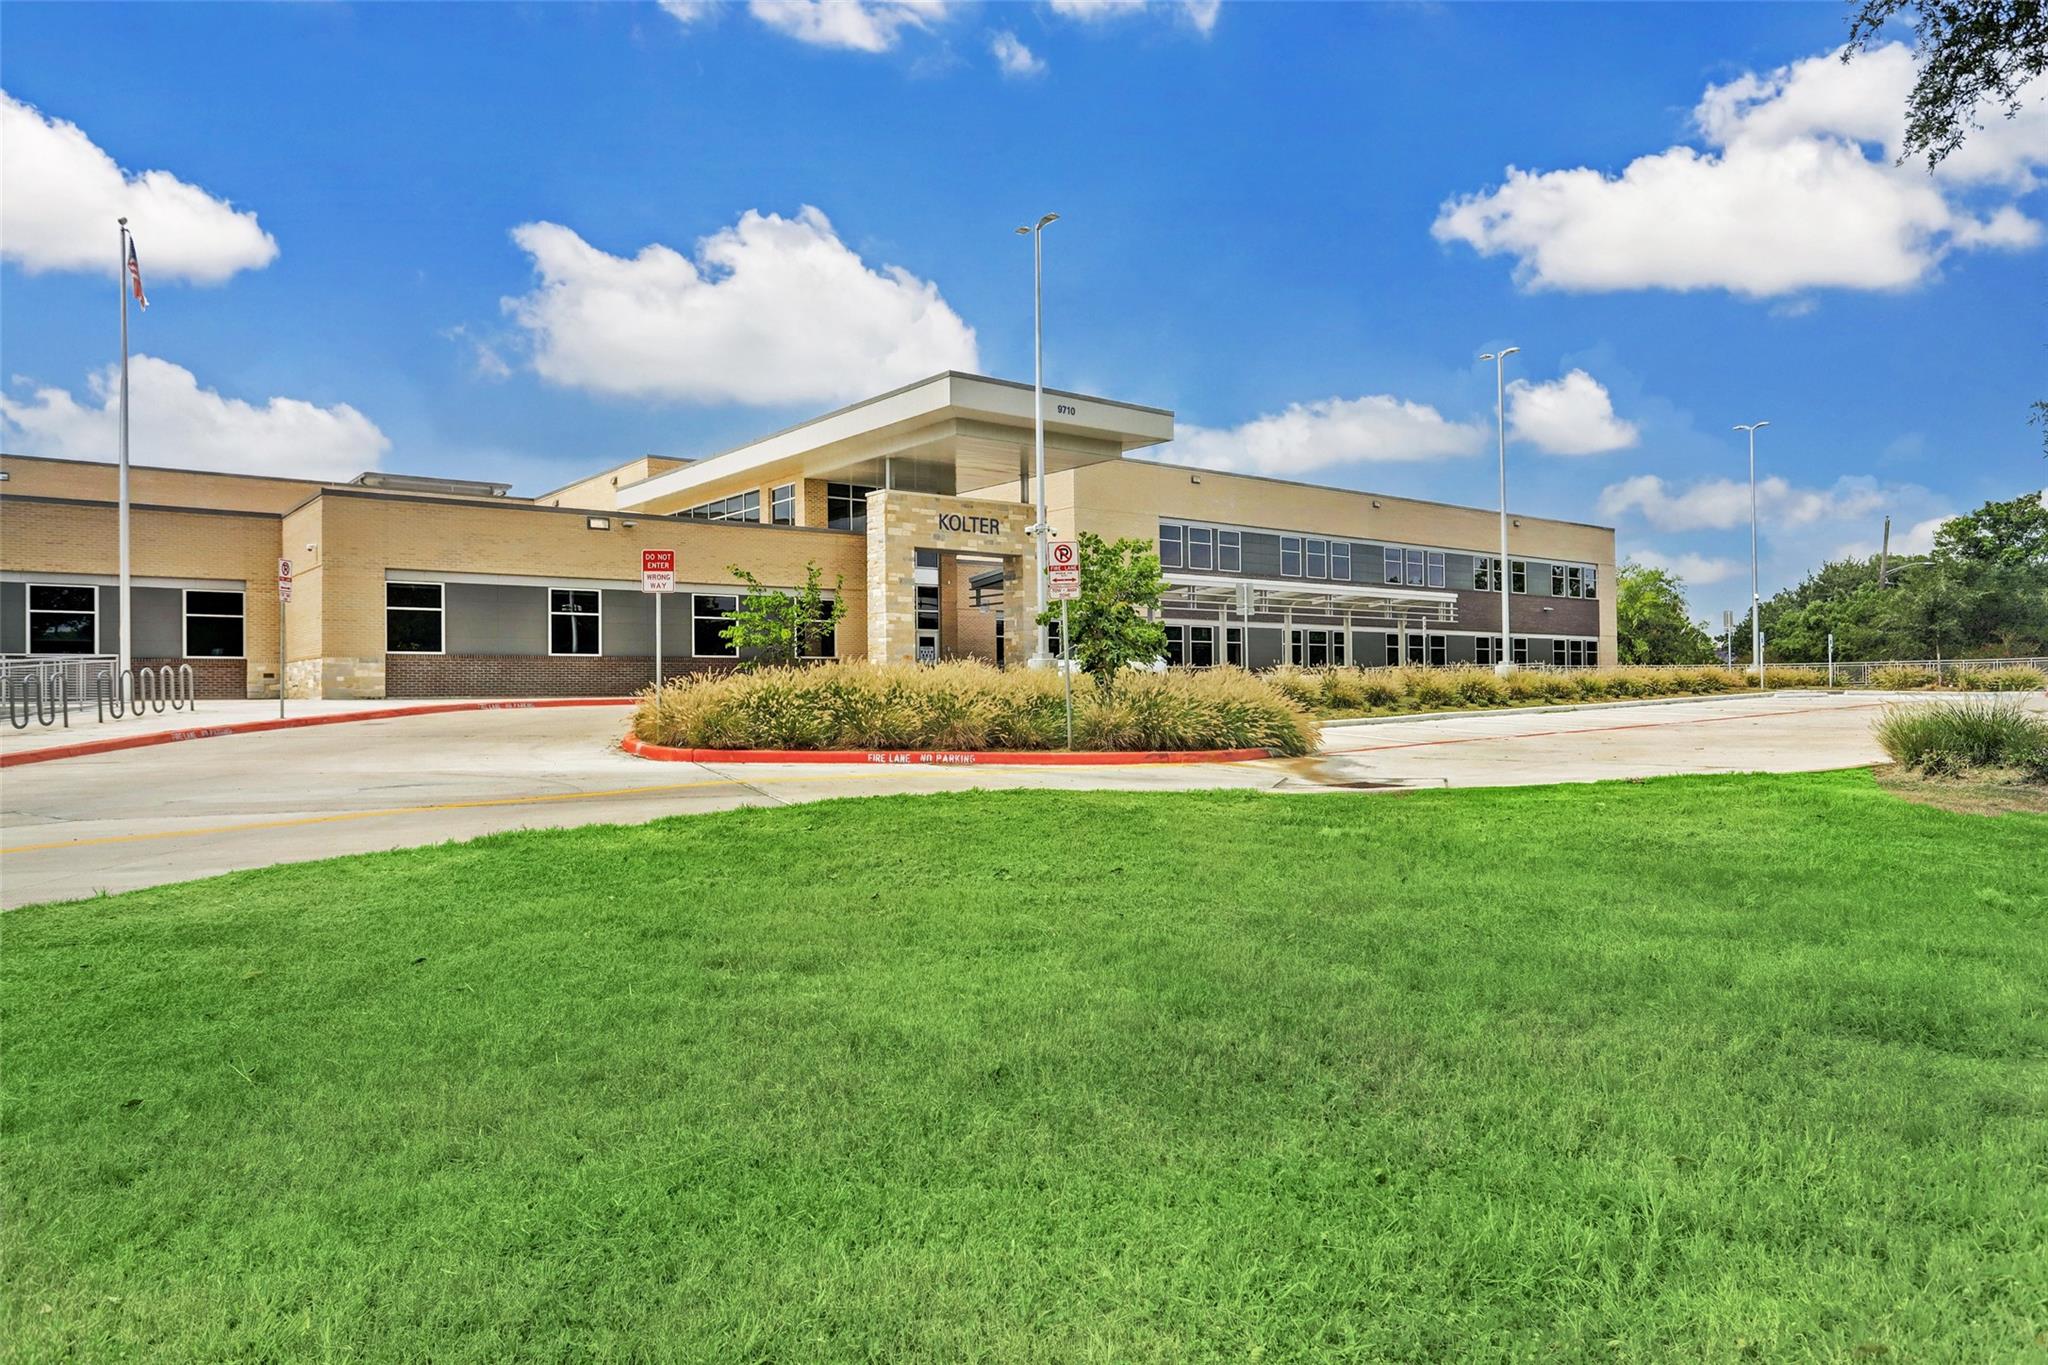
Modern Kolter school exterior with broad windows, landscaped entrance, and a large green lawn.
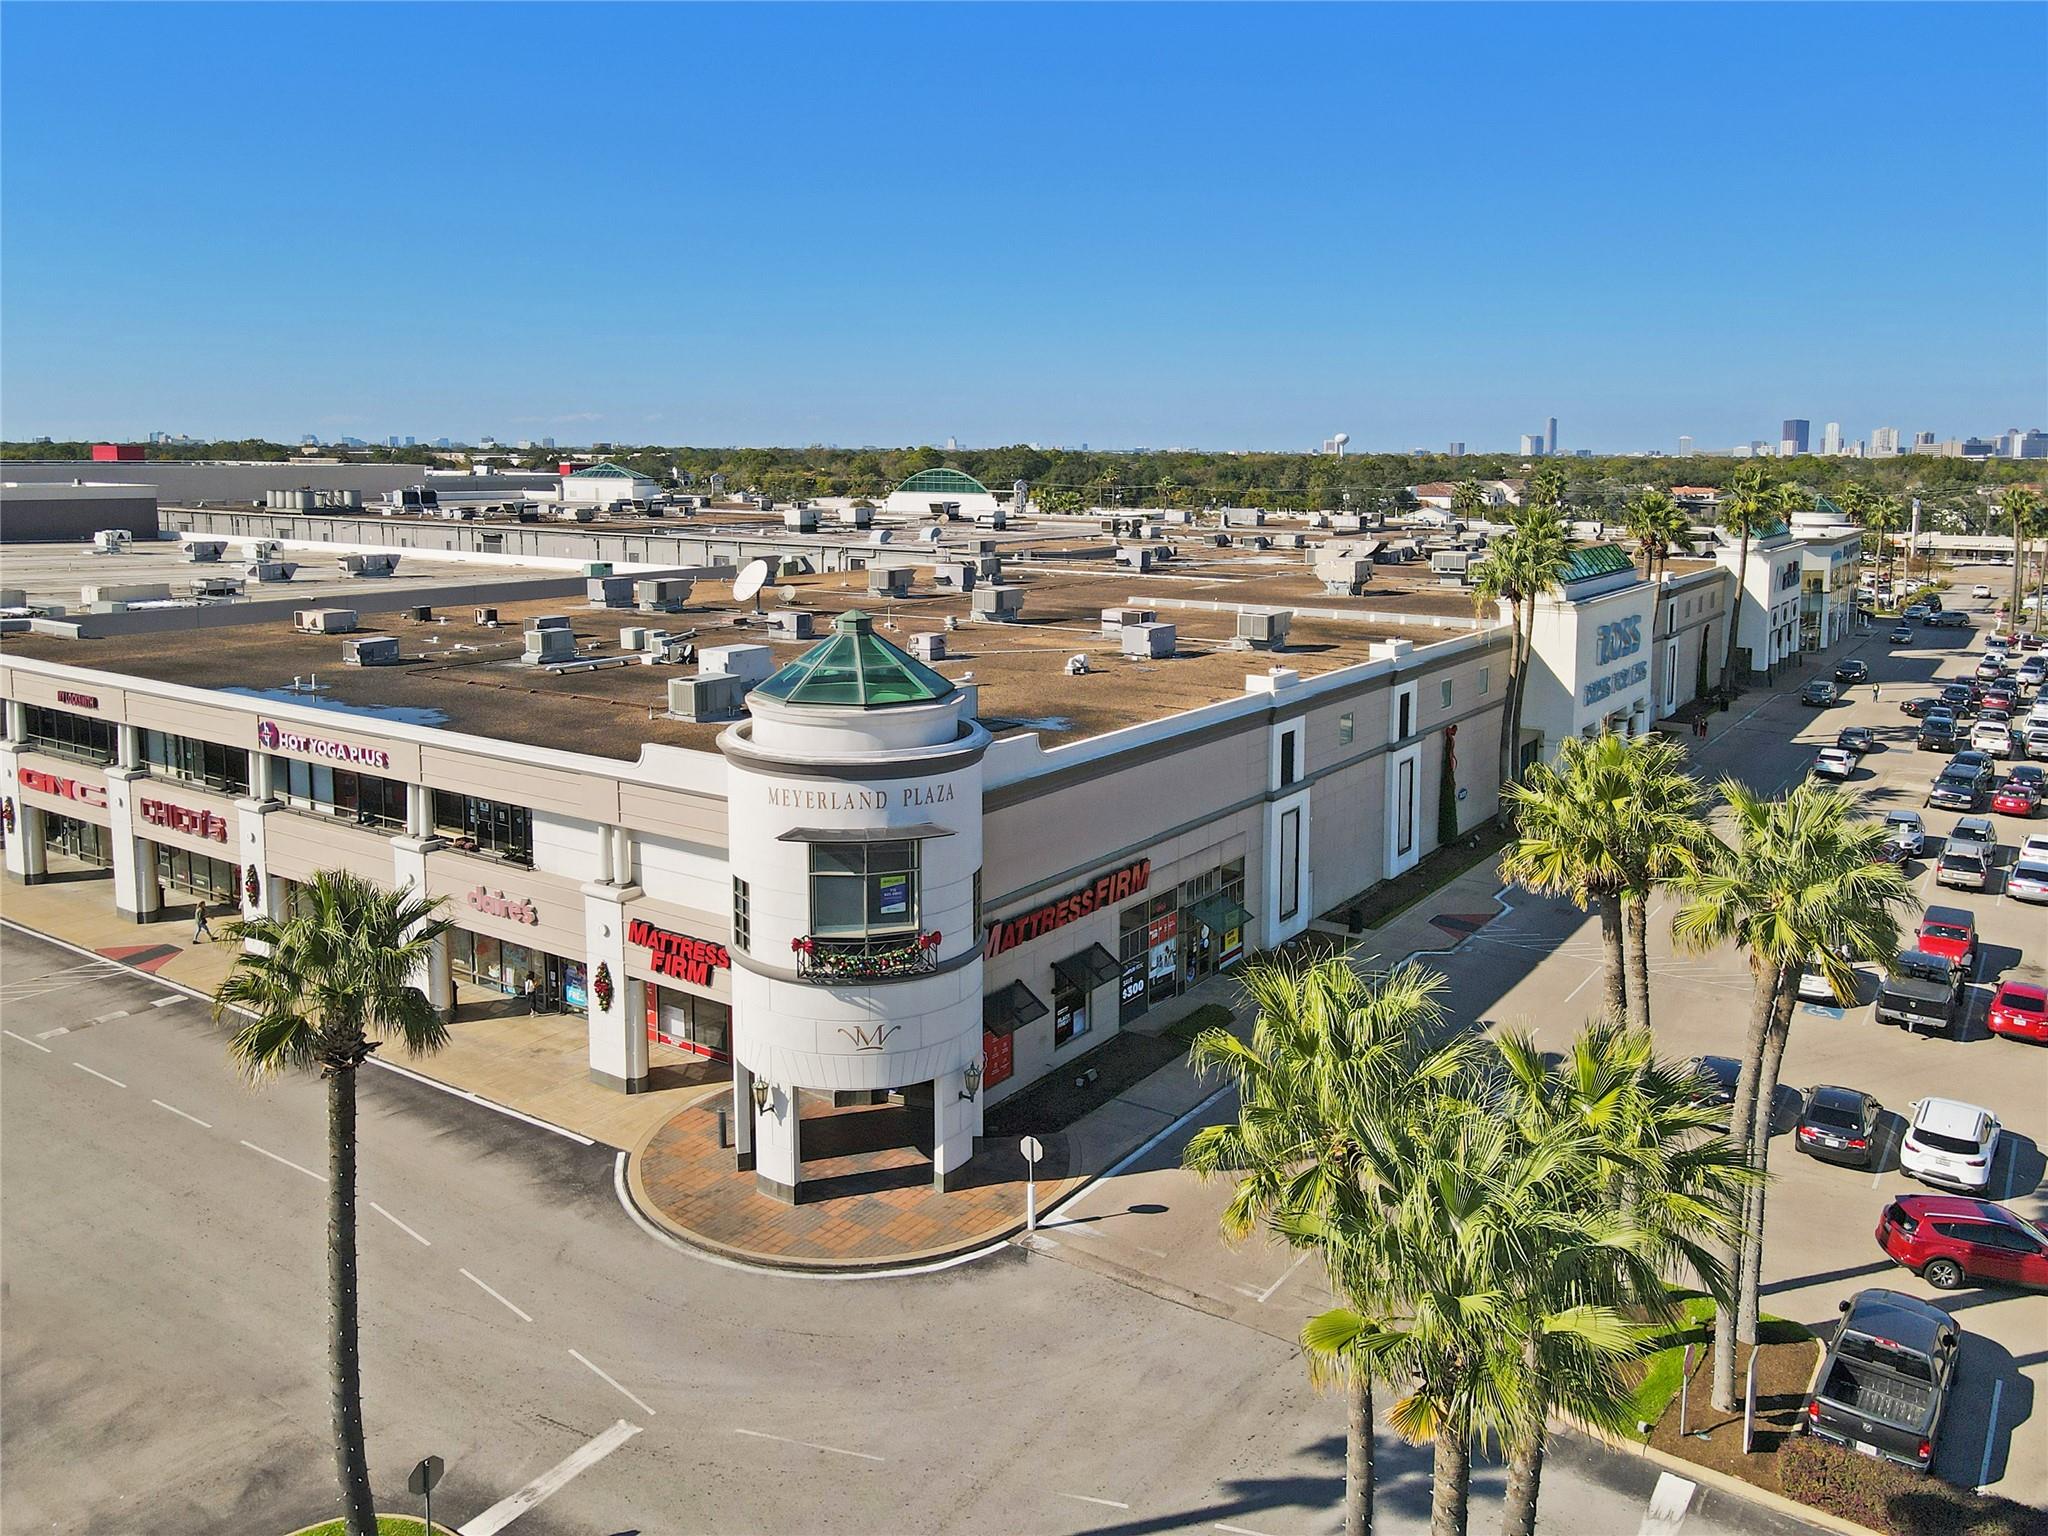
Meyerland Plaza shopping center with a rounded entrance tower, palm trees, and parking areas.
VIEW PHOTOS
$5,000/mo

5318 Queensloch Drive

4 Beds 3 Baths 2,386 Sq.Ft. 10,319.36 Sq.Ft.

Description

Welcome to this beautifully updated 4-bedroom, 2 full and 1 half bath home in the heart of Meyerland! Set on a generous lot framed by mature, shade-giving oaks, this single-story brick home offers classic charm with a fresh, modern interior. The manicured lawn and welcoming front walkway make a great first impression.Zoned to Kolter, MPVA/Pin Oak & Bellaire HS, you are minutes away from the Medical Center, Galleria and Downtown.

Share Property

Location

5318 Queensloch Drive, Houston, TX 77096

Status

For Lease
Empty hallway with pale wood floors, a glass door, and built-in shelves beyond.

Schedule a Showing

We would love to show you our beautiful property. Please select your preferred date and time below. An agent will be in touch shortly to confirm your appointment.

Schedule a Showing

We would love to show you our beautiful property. Please select your preferred date and time below. An agent will be in touch shortly to confirm your appointment.
Thank you for your interest in 5318 Queensloch Drive, Houston, TX 77096. We are reviewing your request and will be in touch shortly!
Ed Wolff

Ed Wolff

TITLE

President

David Greenwald

David Greenwald

HOUSTON

Coming Soon!

Property Amenities

Interior
Laundry room Electric Dryer Hookup, Washer Hookup
Appliances Refrigerator Included, Gas Oven, Trash Compactor, Microwave, Gas Range, Dishwasher
Flooring Tile, Wood
Total Bedrooms: 4
Half Bathrooms: 1
Full Bathrooms: 2
Other Interior Features All Bedrooms Down, En-Suite Bath, Primary Bed - 1st Floor, Sitting Area, Walk-In Closet(s)
Area & Lot
Total area 2,386 Sq.Ft.
Lot Area 10,319.36 Sq.Ft.
Living area 2,386 Sq.Ft.
MLS® ID 15536753
Year Built 1961
School District 27 - Houston
High School Bellaire High School
Middle School Meyerland Middle School
Elementary School Kolter Elementary School
Architecture Styles Traditional
Type Residential
Status For Lease
Exterior
Stories 1
Air conditioning Ceiling Fan(s), Electric, Zoned
Heat type Natural Gas, Zoned
Water Source Public
Garage Space 2.0
Sewer Public Sewer
Parking Detached
Lot Features Back Yard, Subdivided, 0 Up To 1/4 Acre
Utilities Trash Pickup
Finance
Lease Price $5,000/mo
Lease Term 12 Months

IF YOU’RE READY TO BUY A HOME, DON’T DO IT WITHOUT AN EXPERT. WE ARE HERE TO HELP.

CONTACT US

Follow Us on Instagram