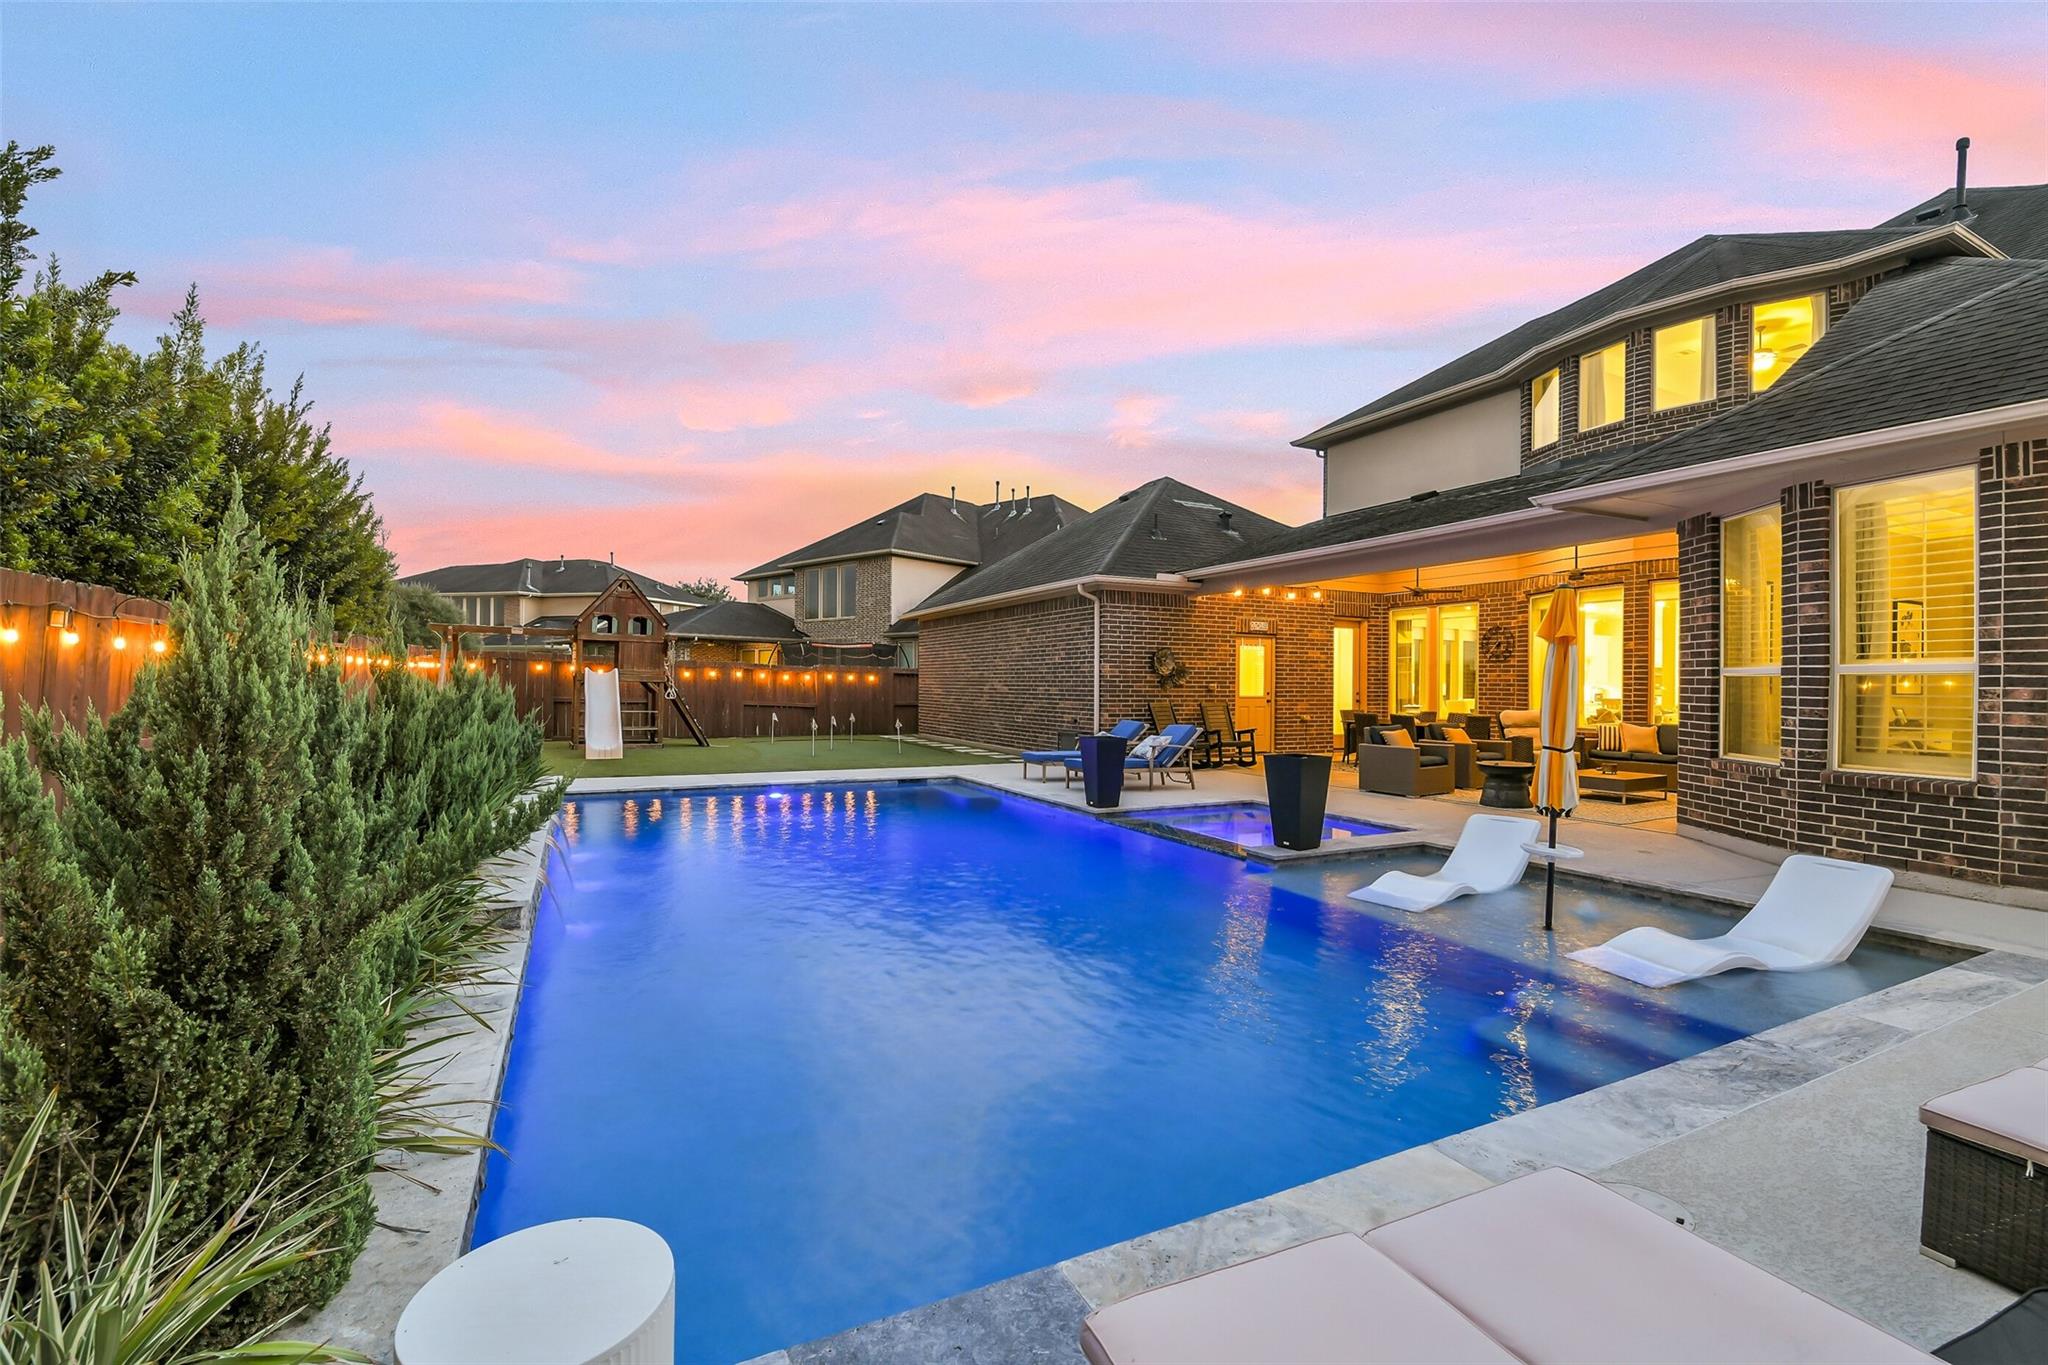
Backyard pool beside a two-story brick home, with a covered patio at dusk.
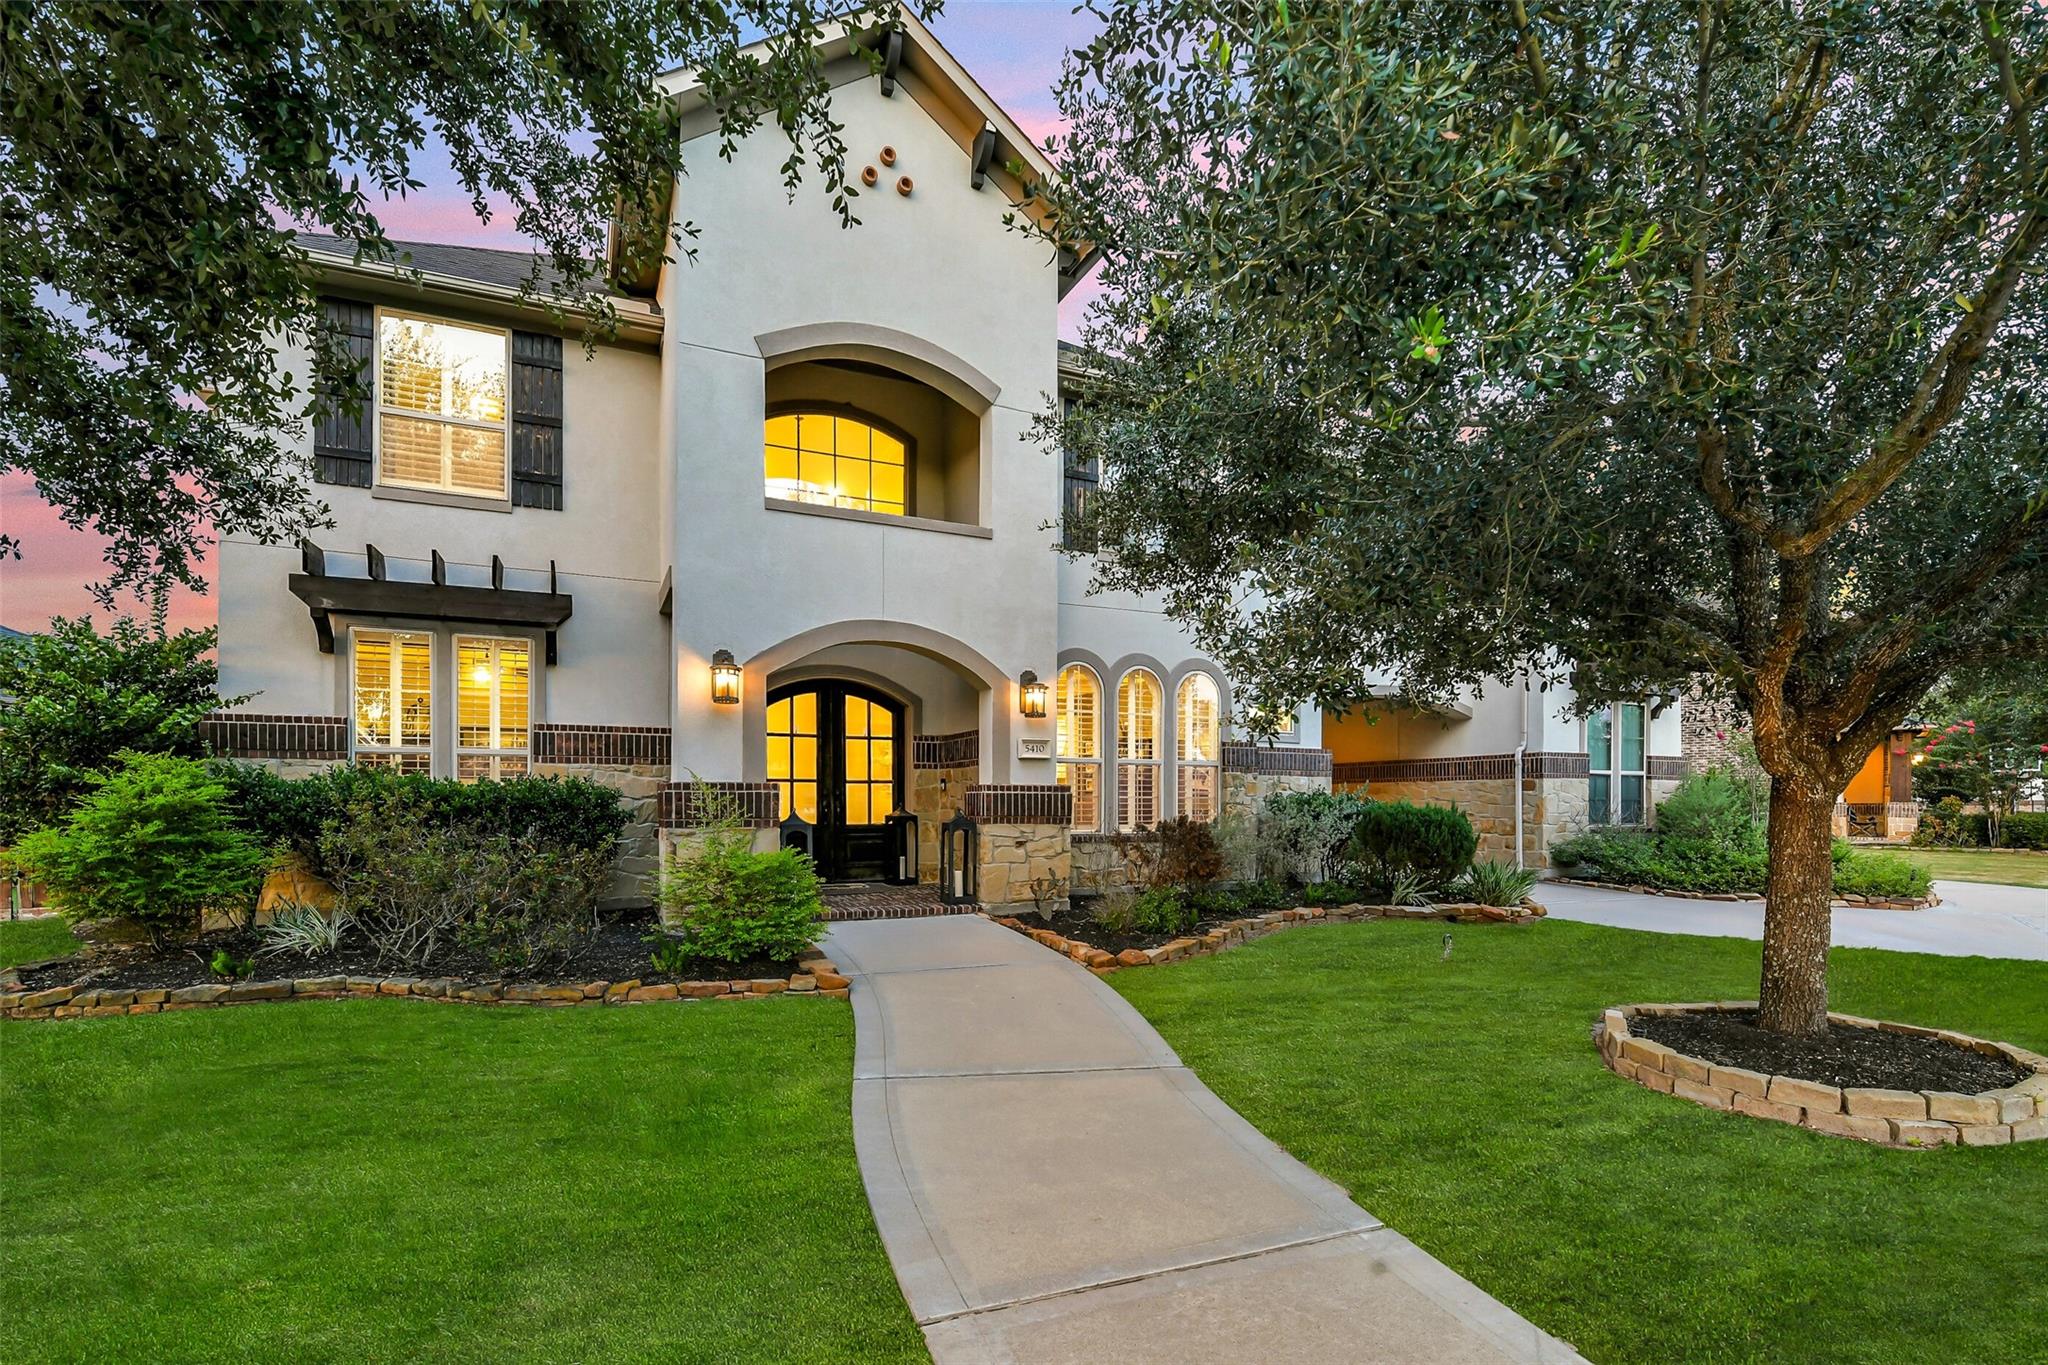
Two-story stucco home with arched entry, stone accents, and a landscaped front lawn at dusk.
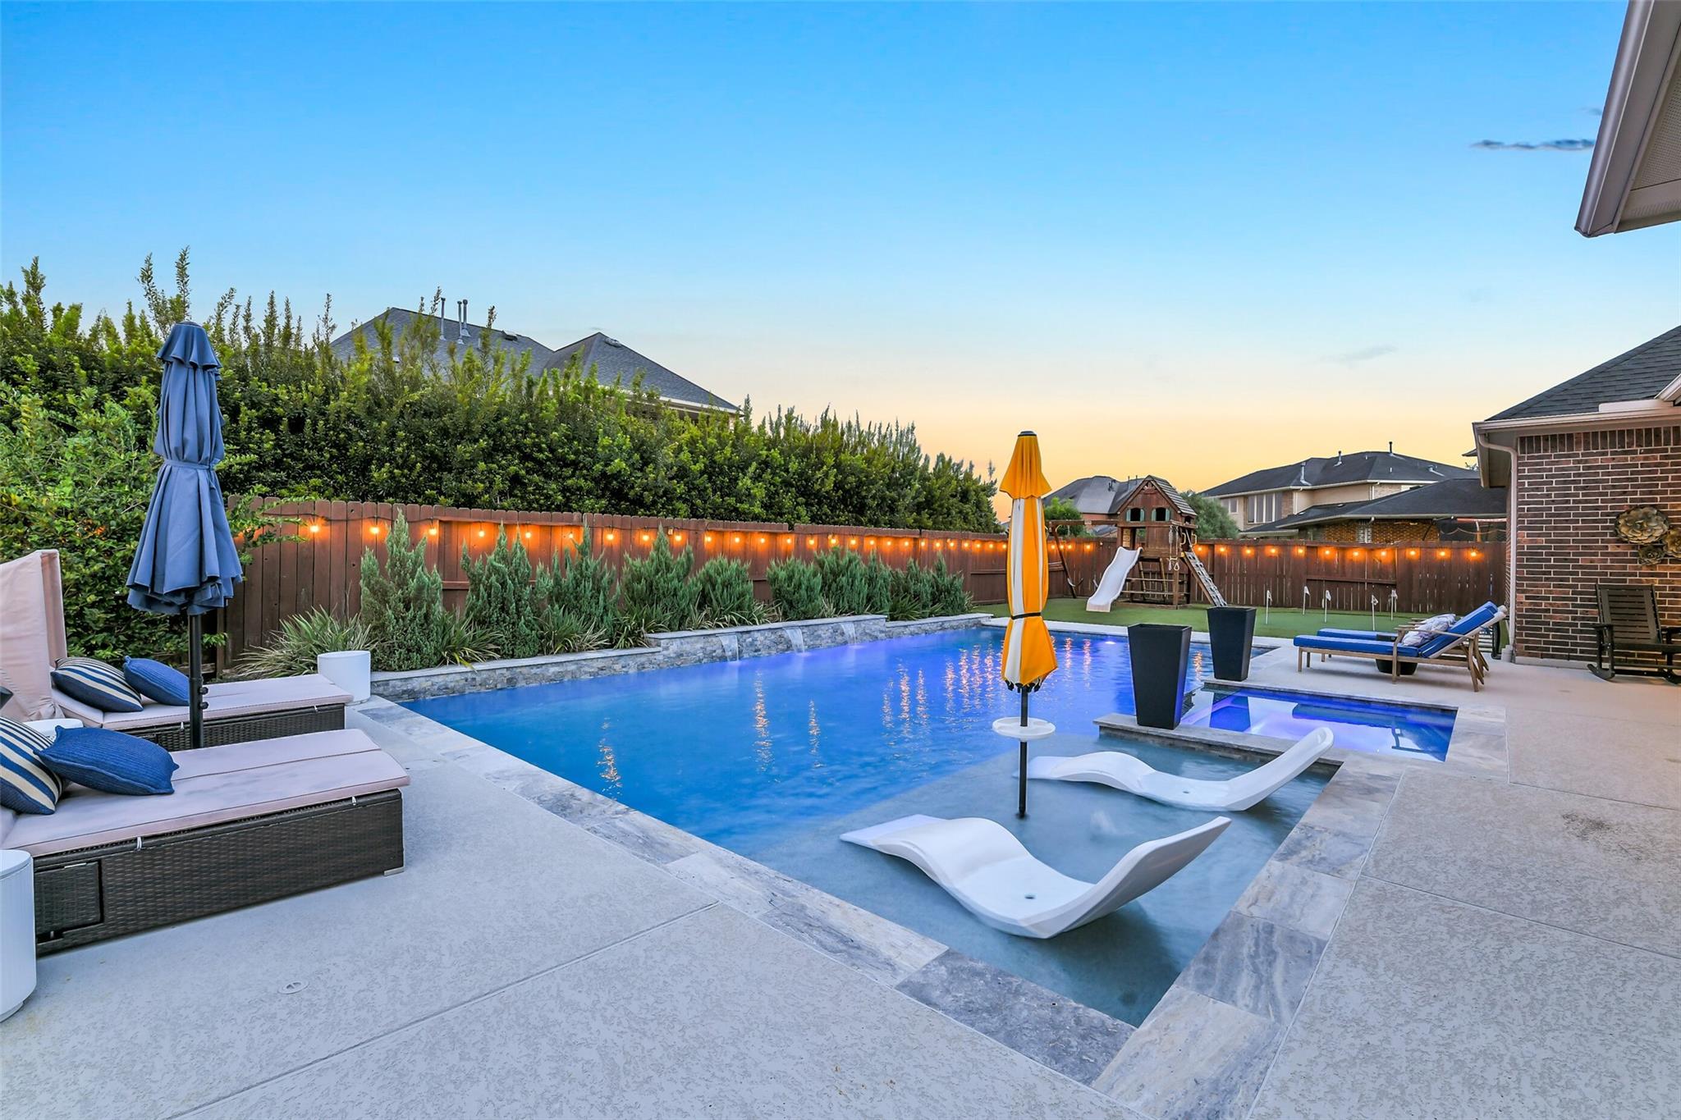
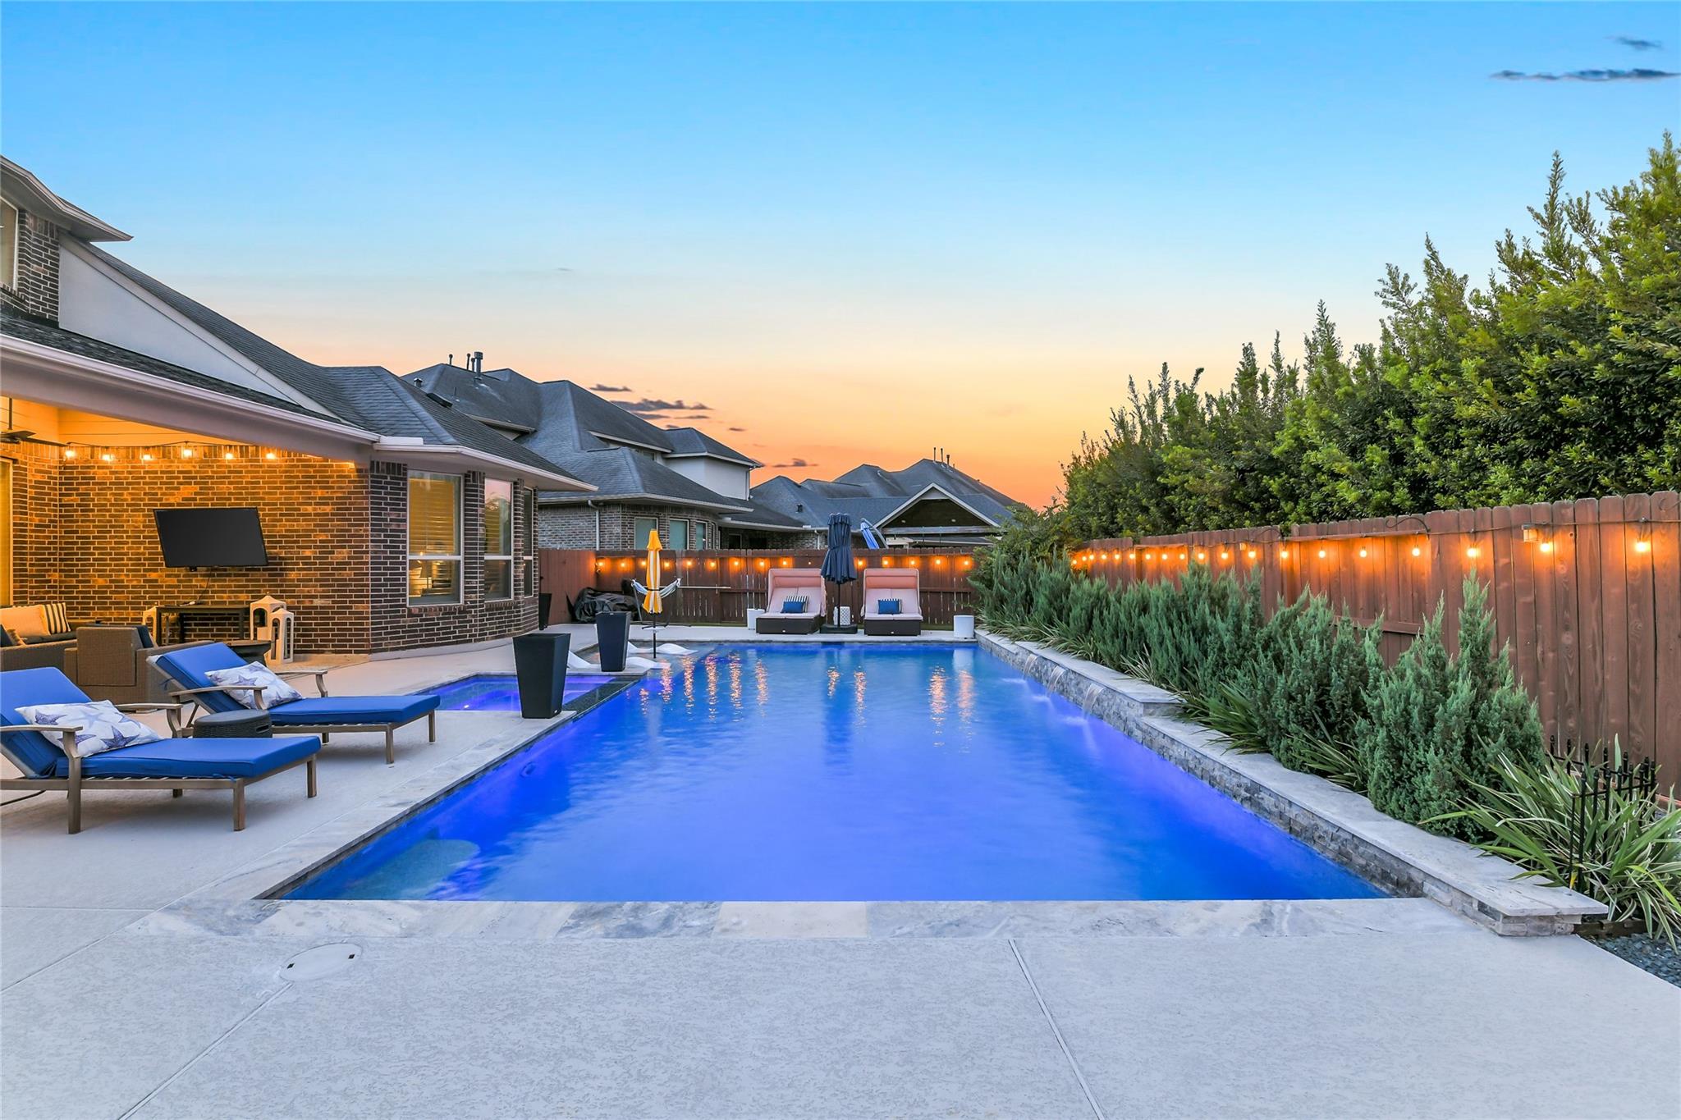
Backyard swimming pool with tanning ledge, in-water loungers, patio seating, and string lights at sunset.
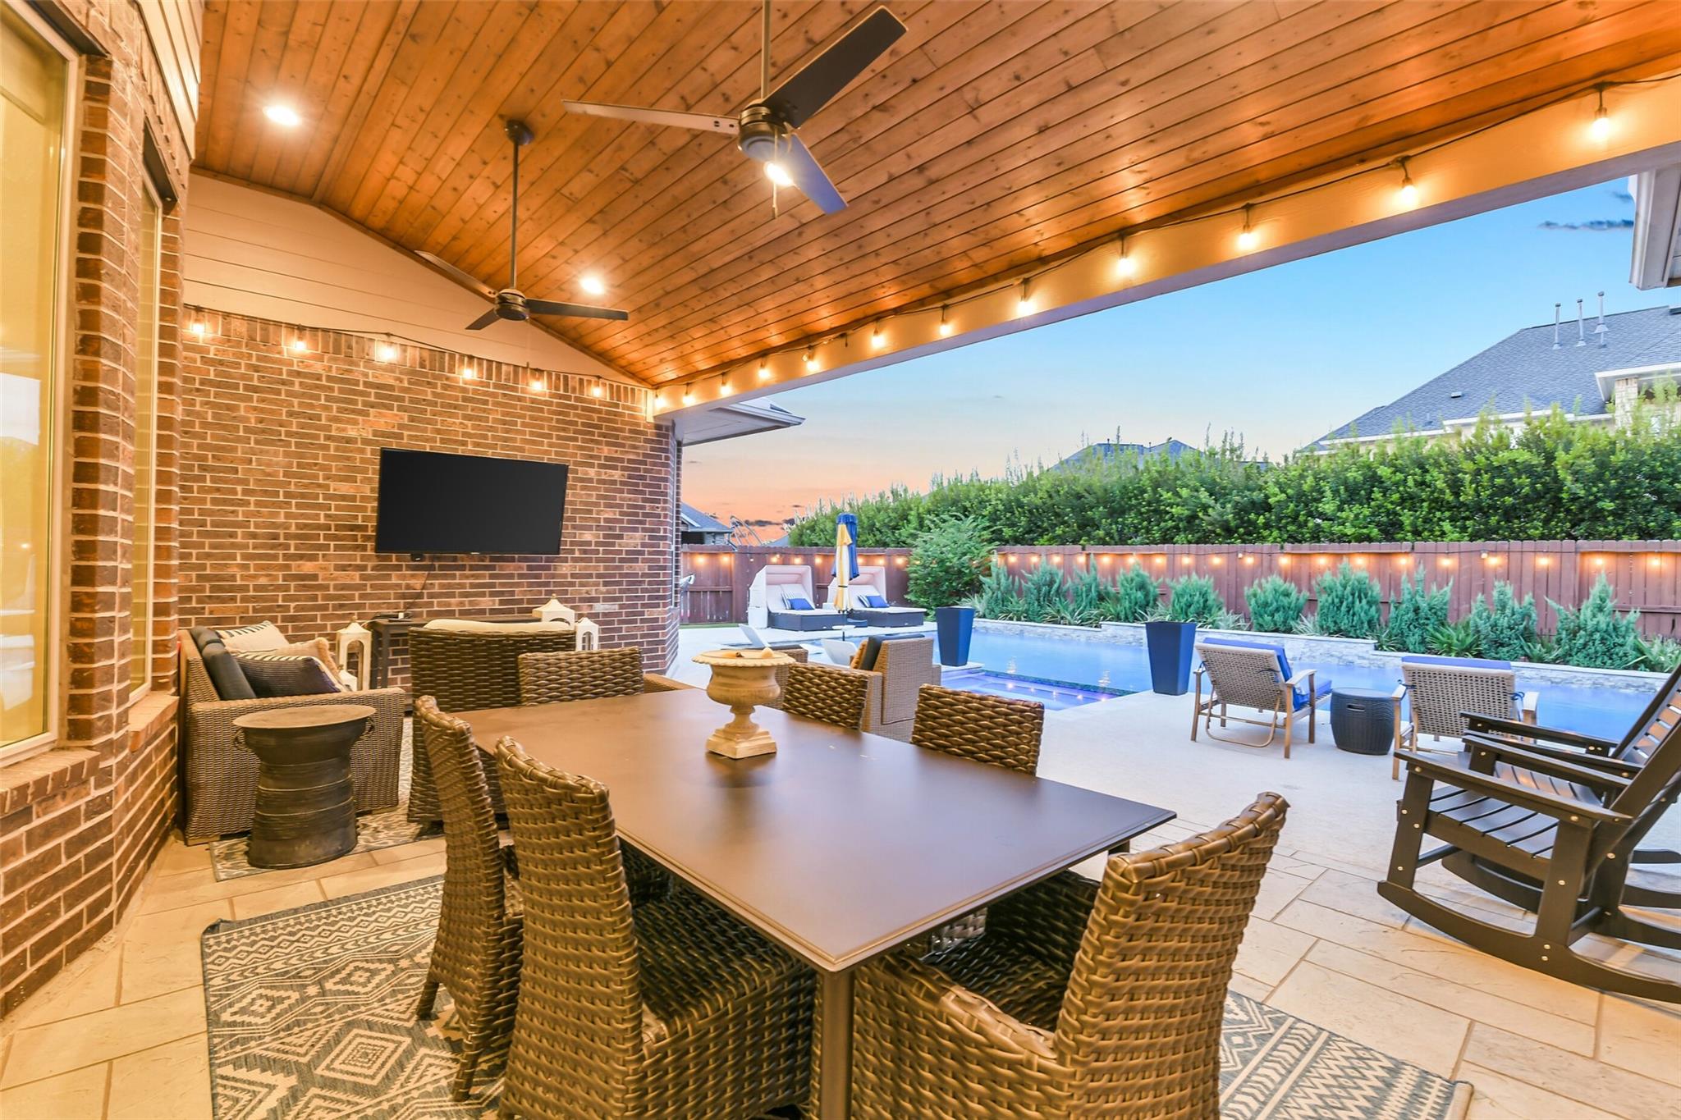
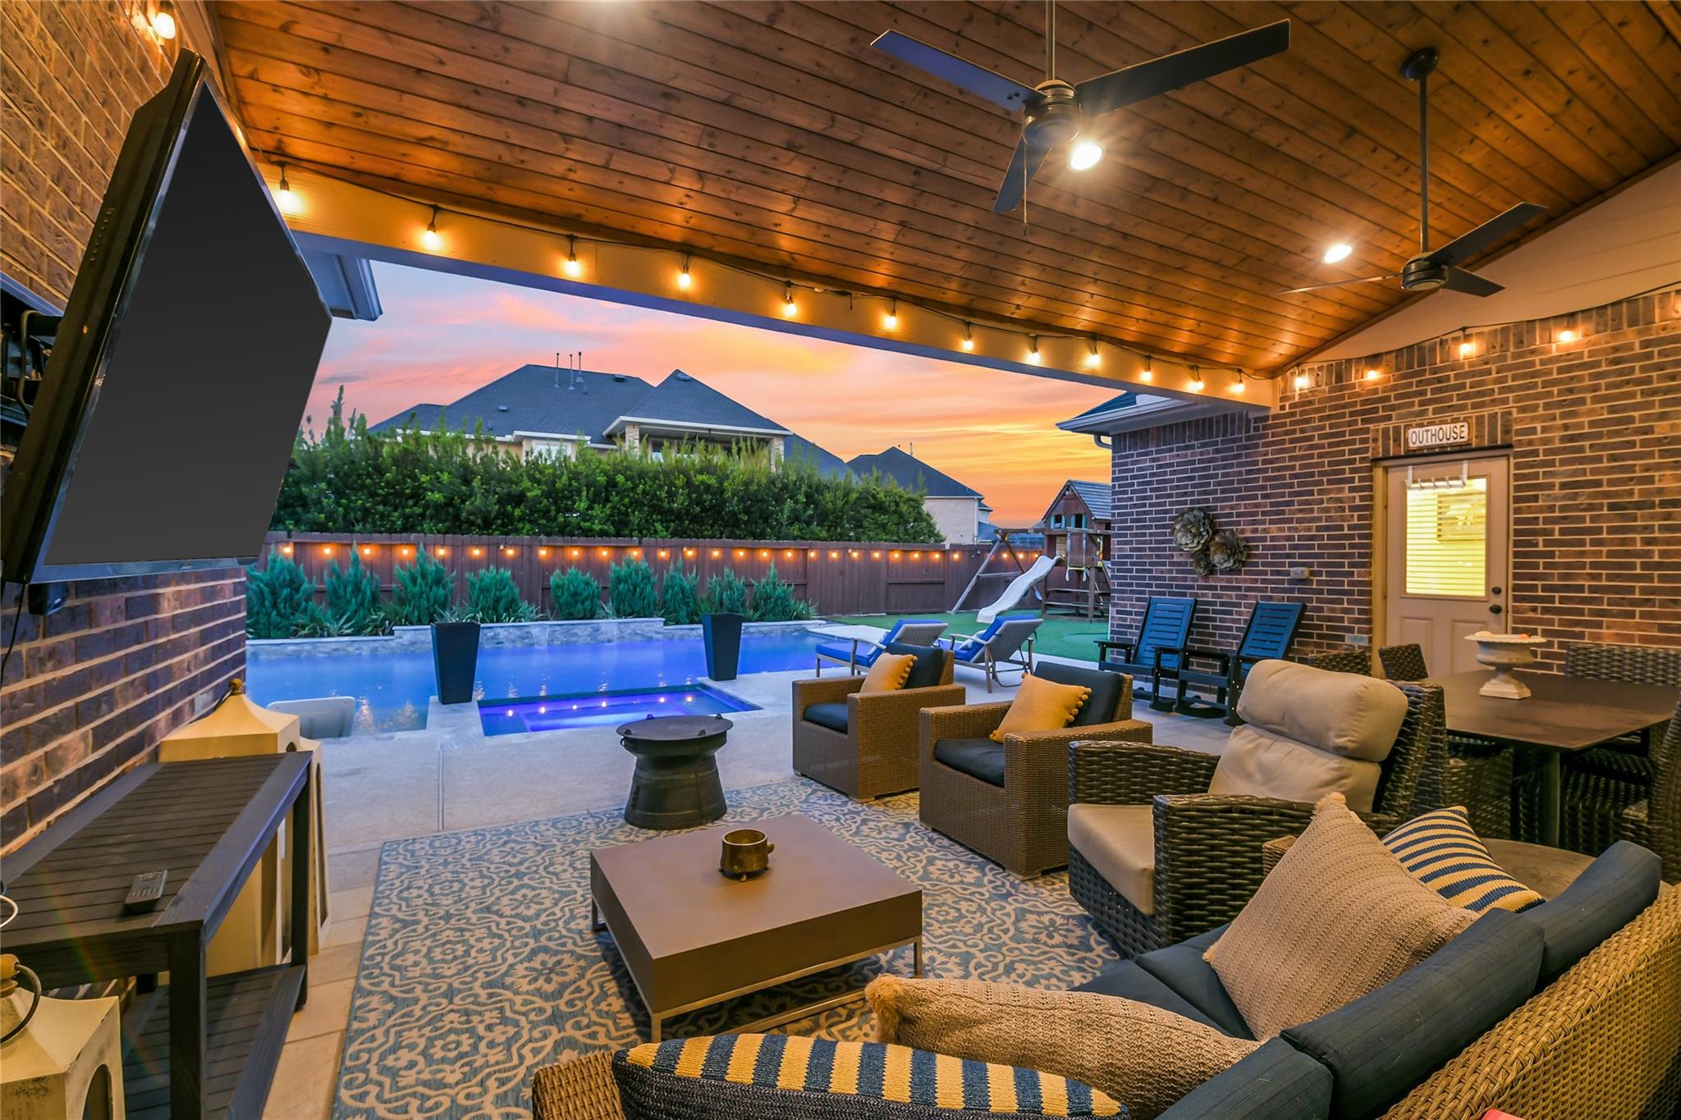
Covered brick patio with wicker dining set overlooking an illuminated swimming pool at dusk.
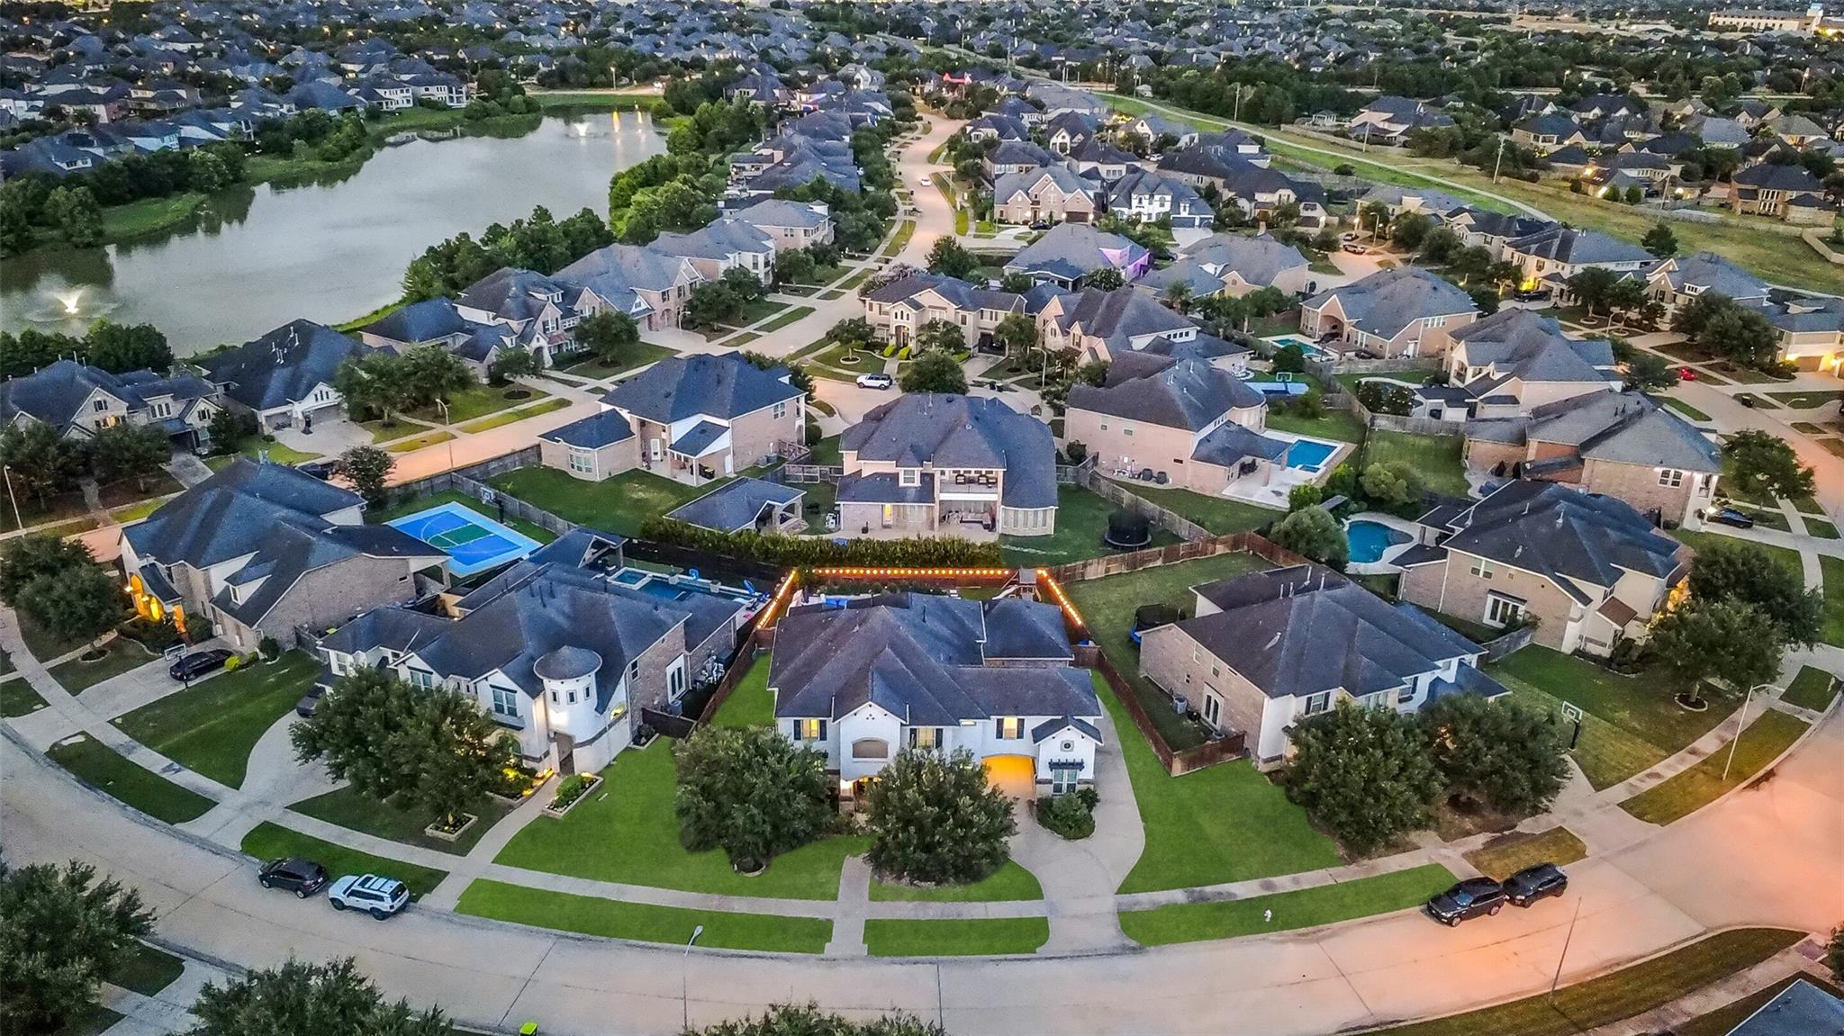
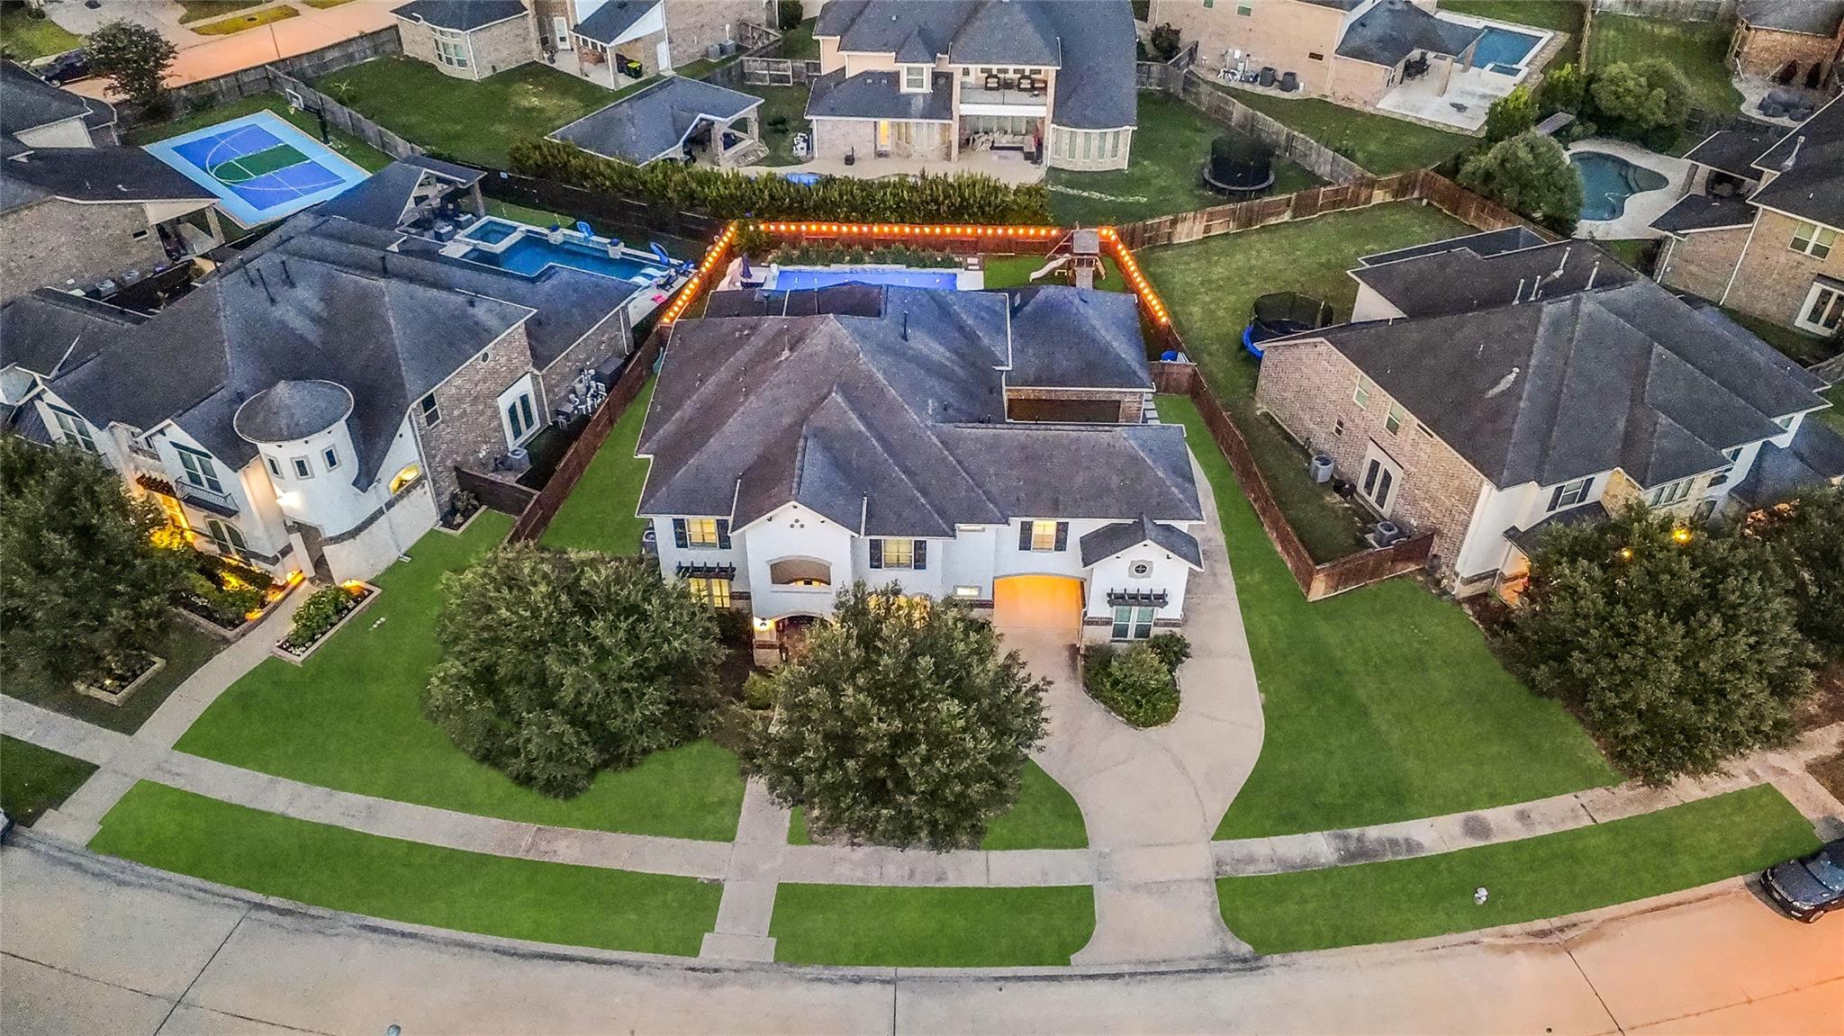
Aerial view of a large home in a neighborhood beside a lake at dusk.
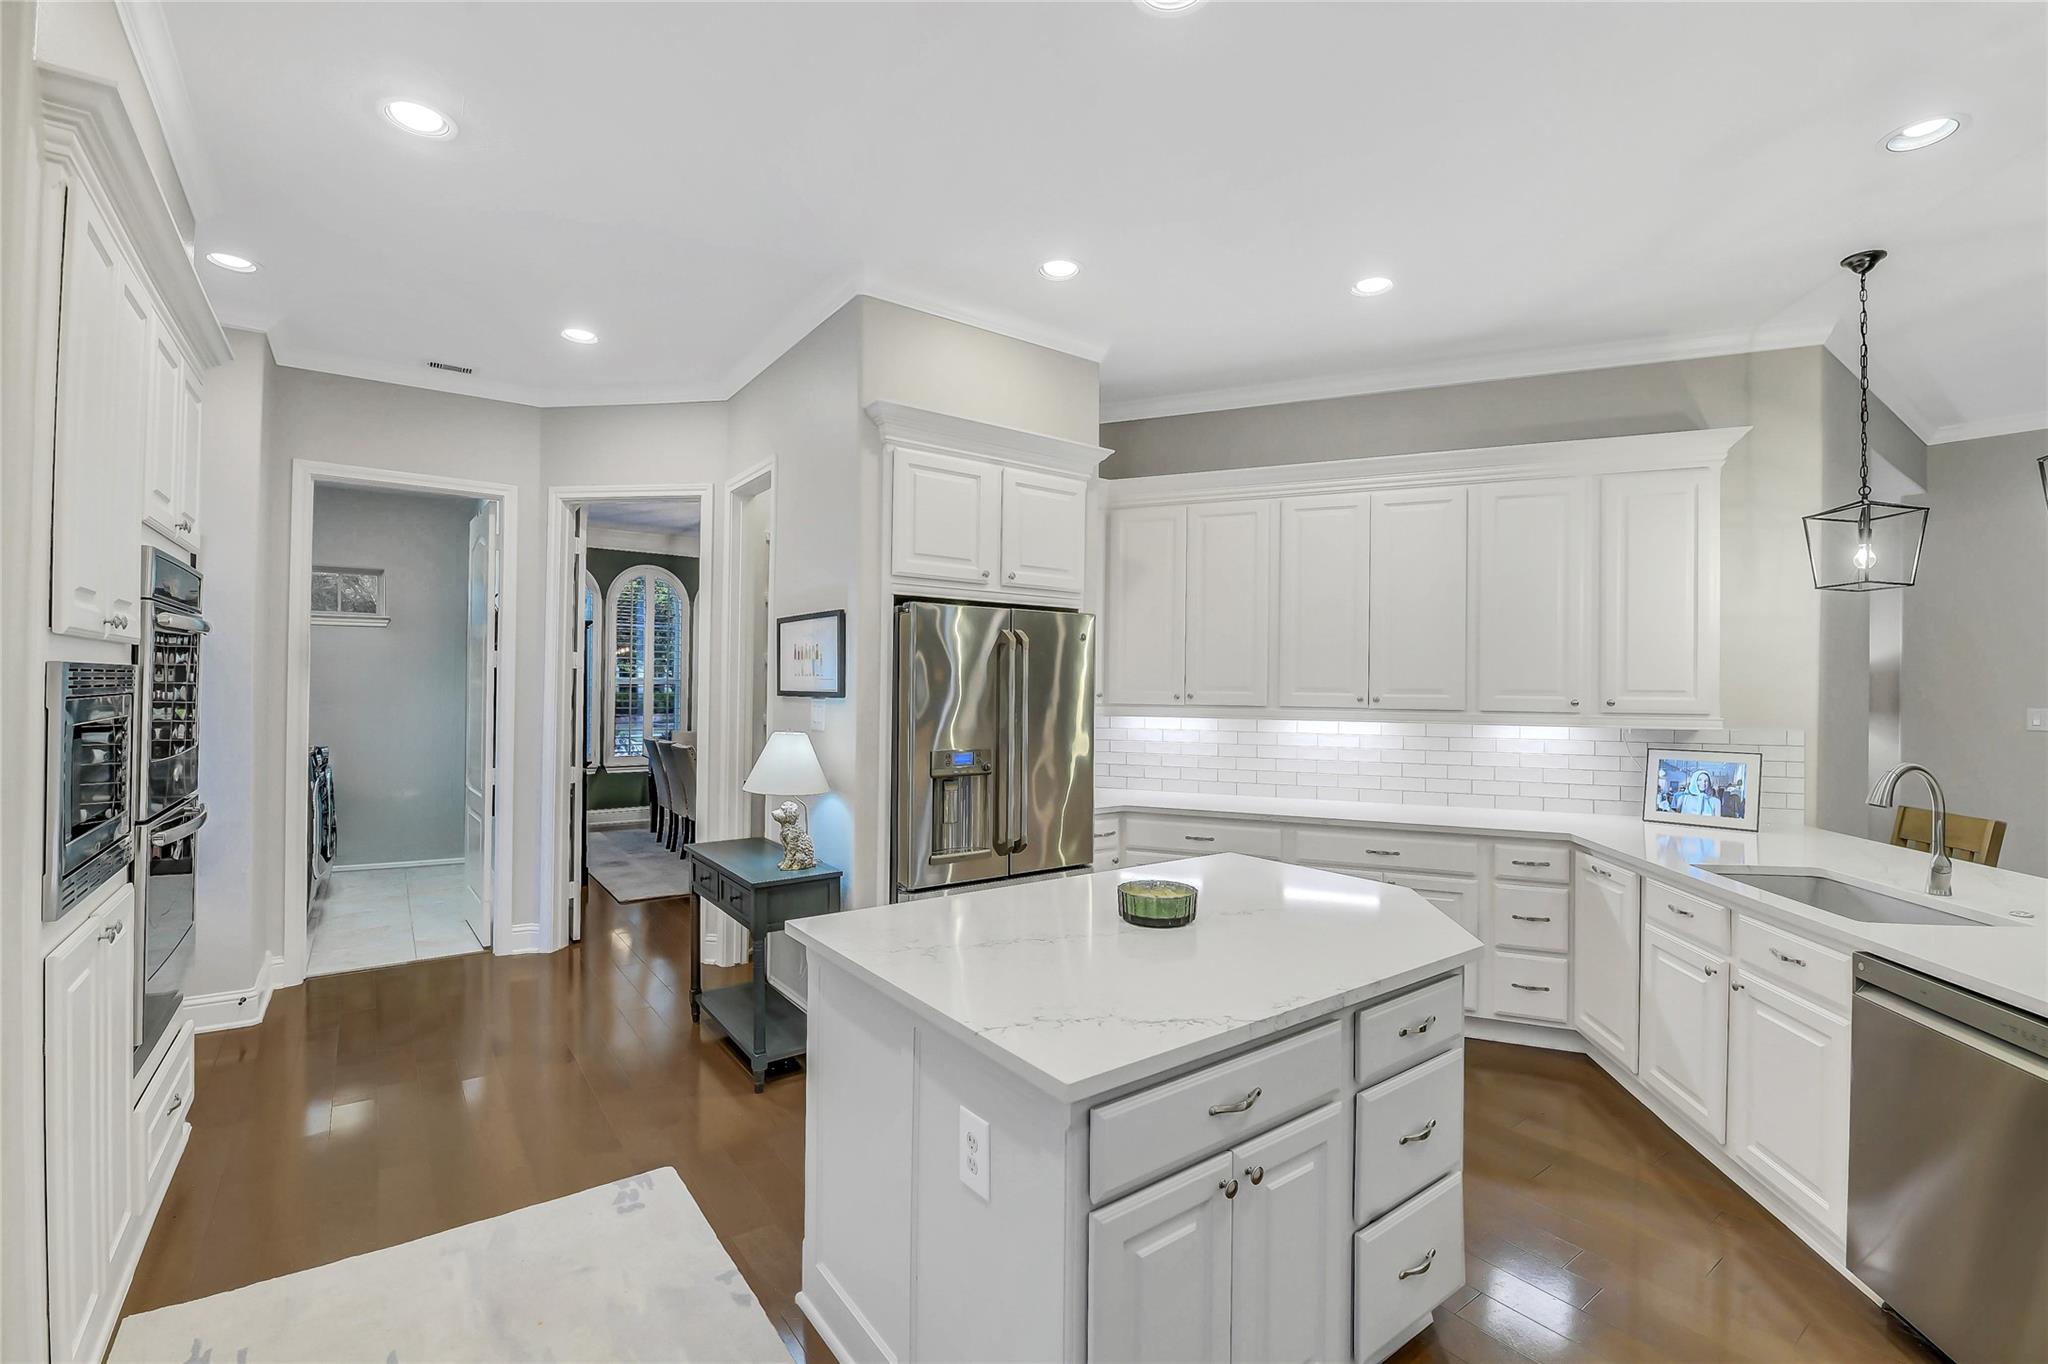
Bright white kitchen with a large marble island, stainless steel appliances, and hardwood floors
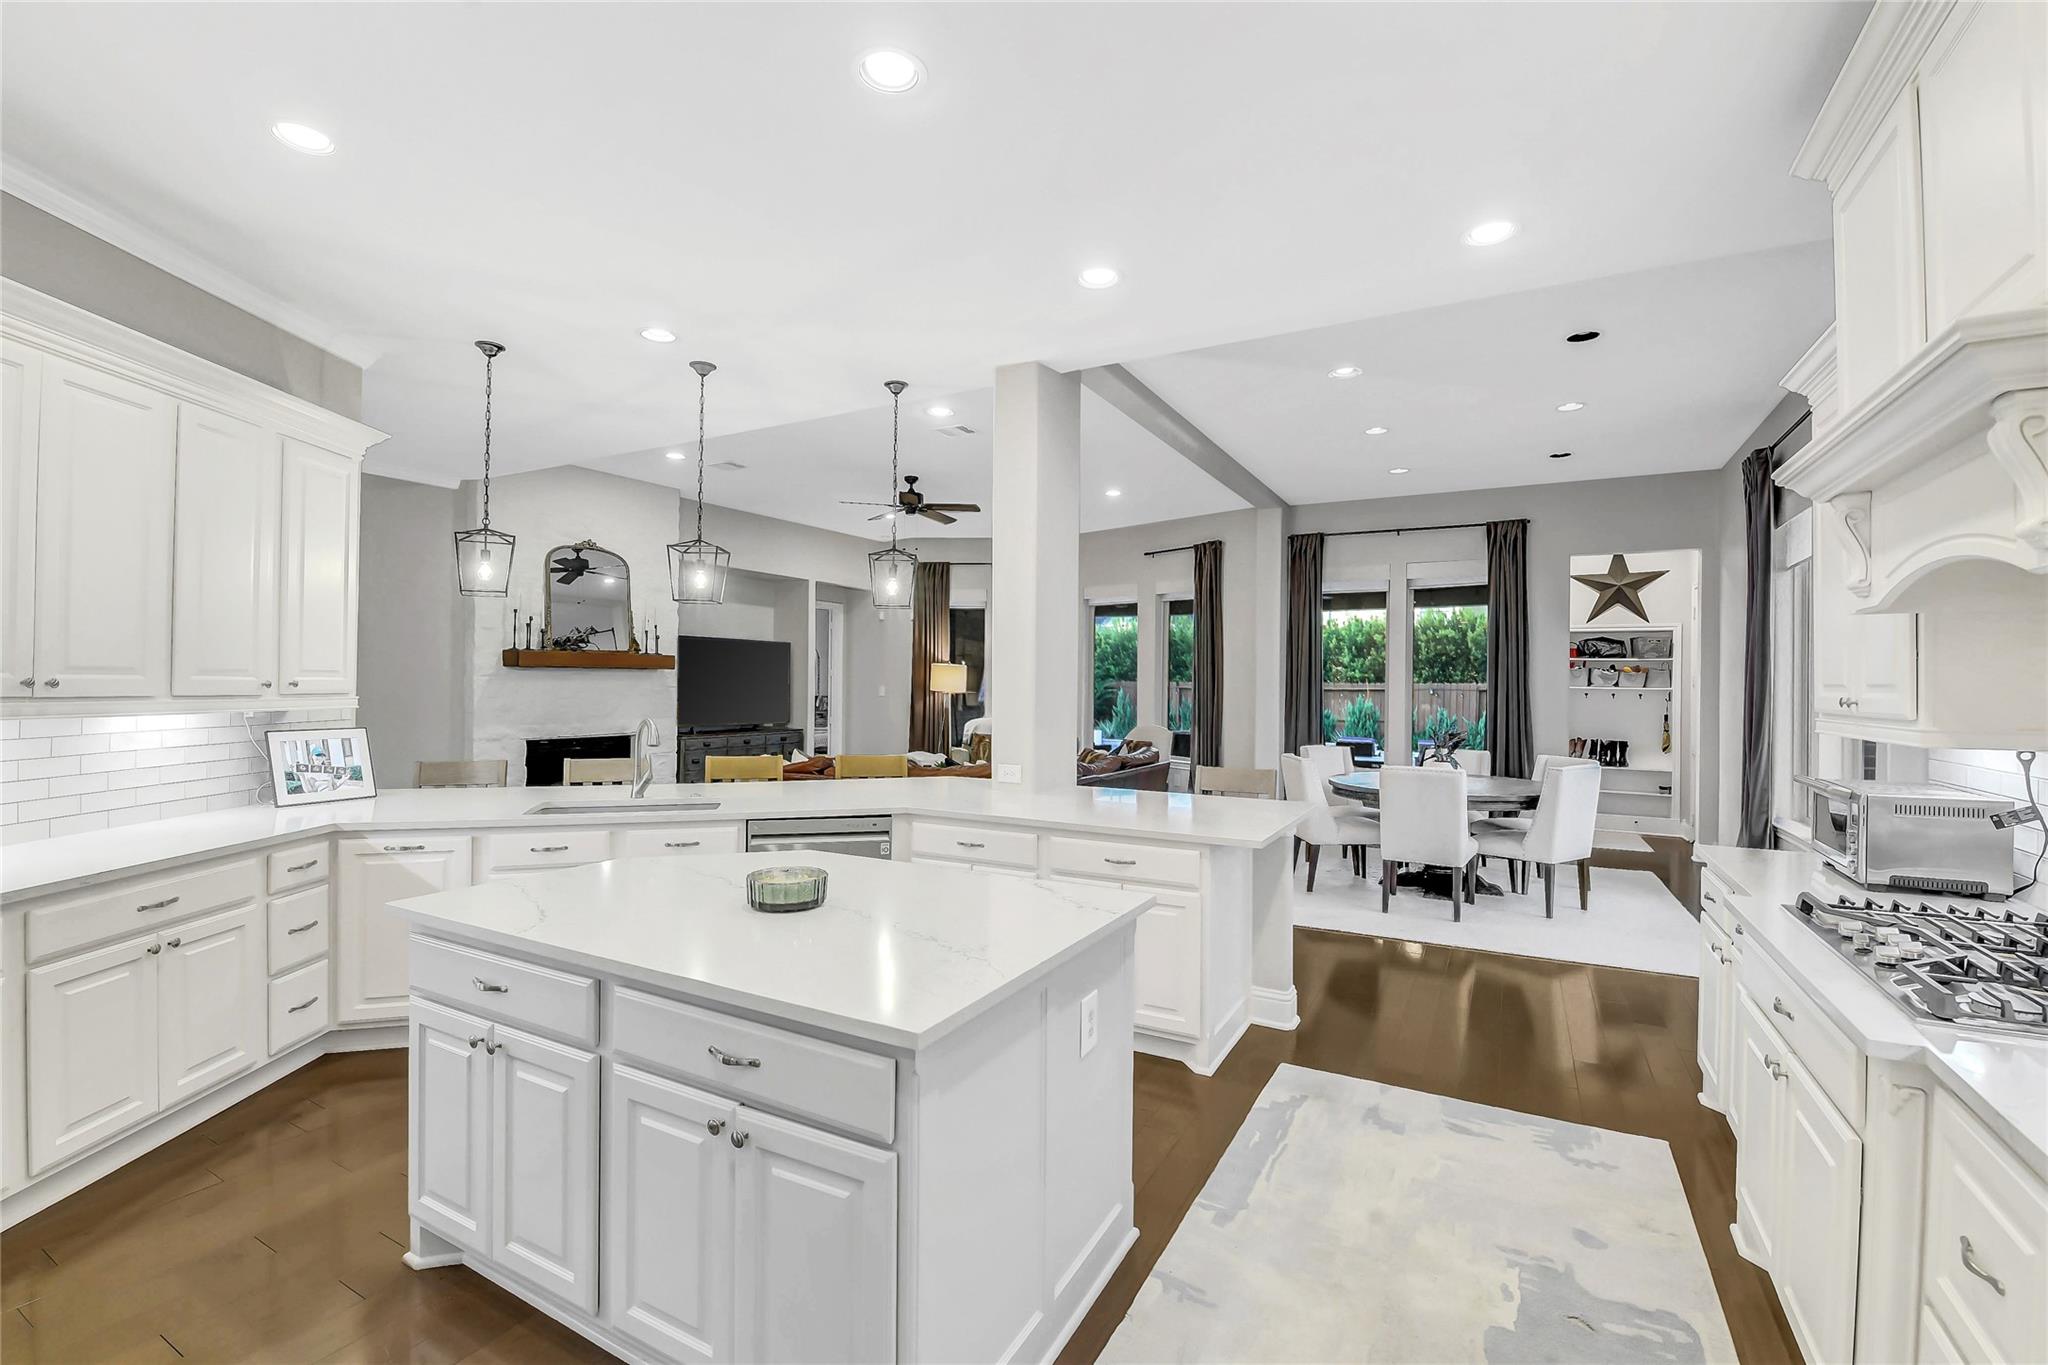
Bright kitchen with a large white island opening to a dining area with garden views.
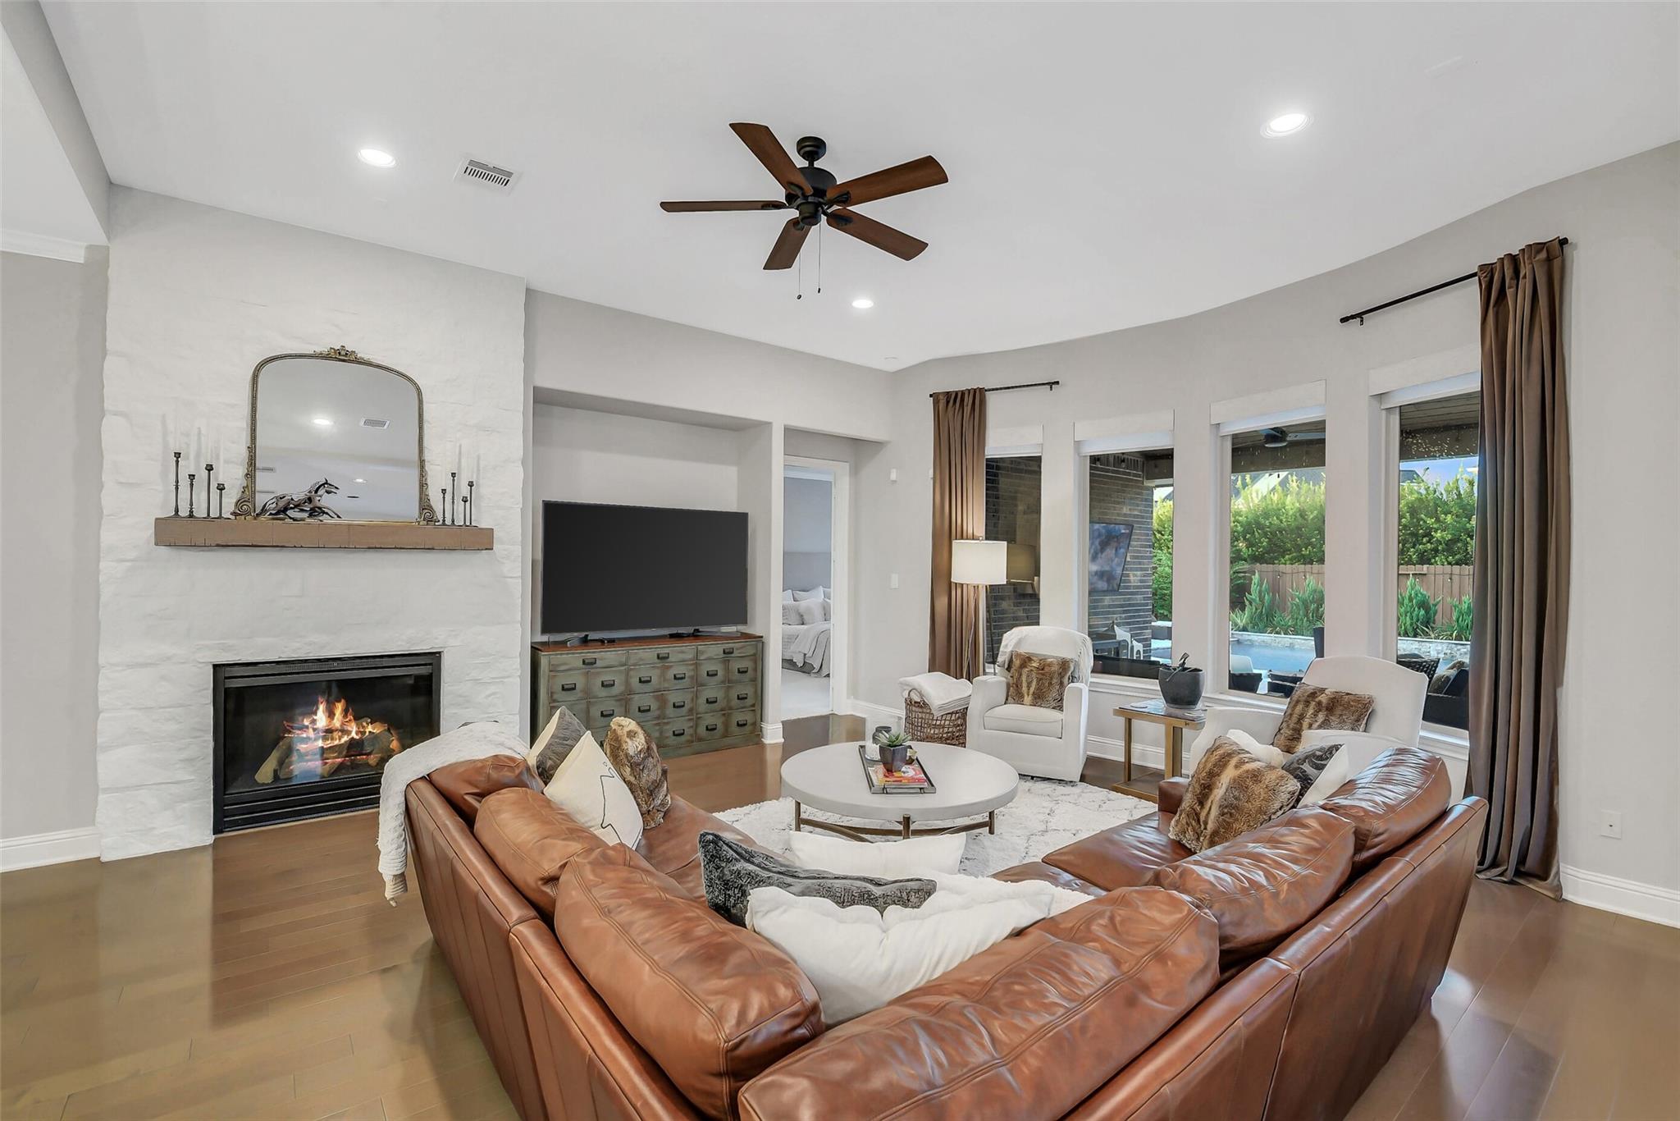
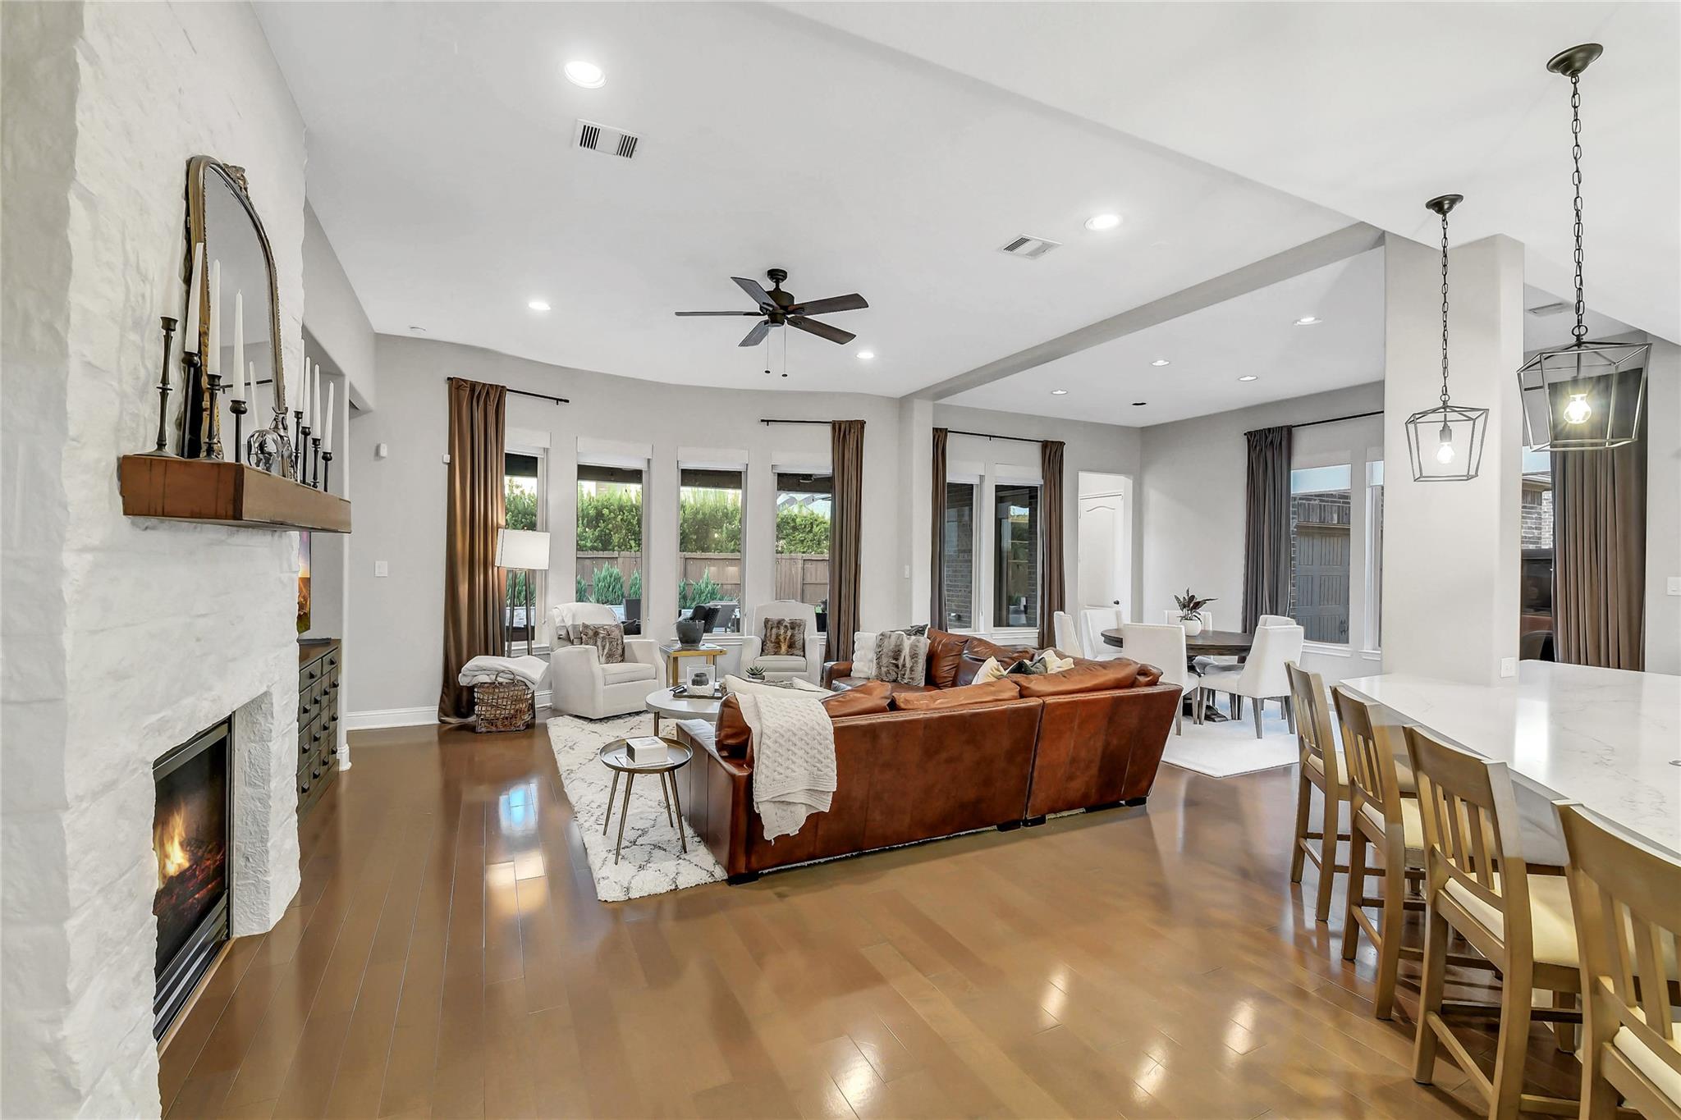
Living room with a white stone fireplace, leather sectional, and tall windows overlooking the backyard.
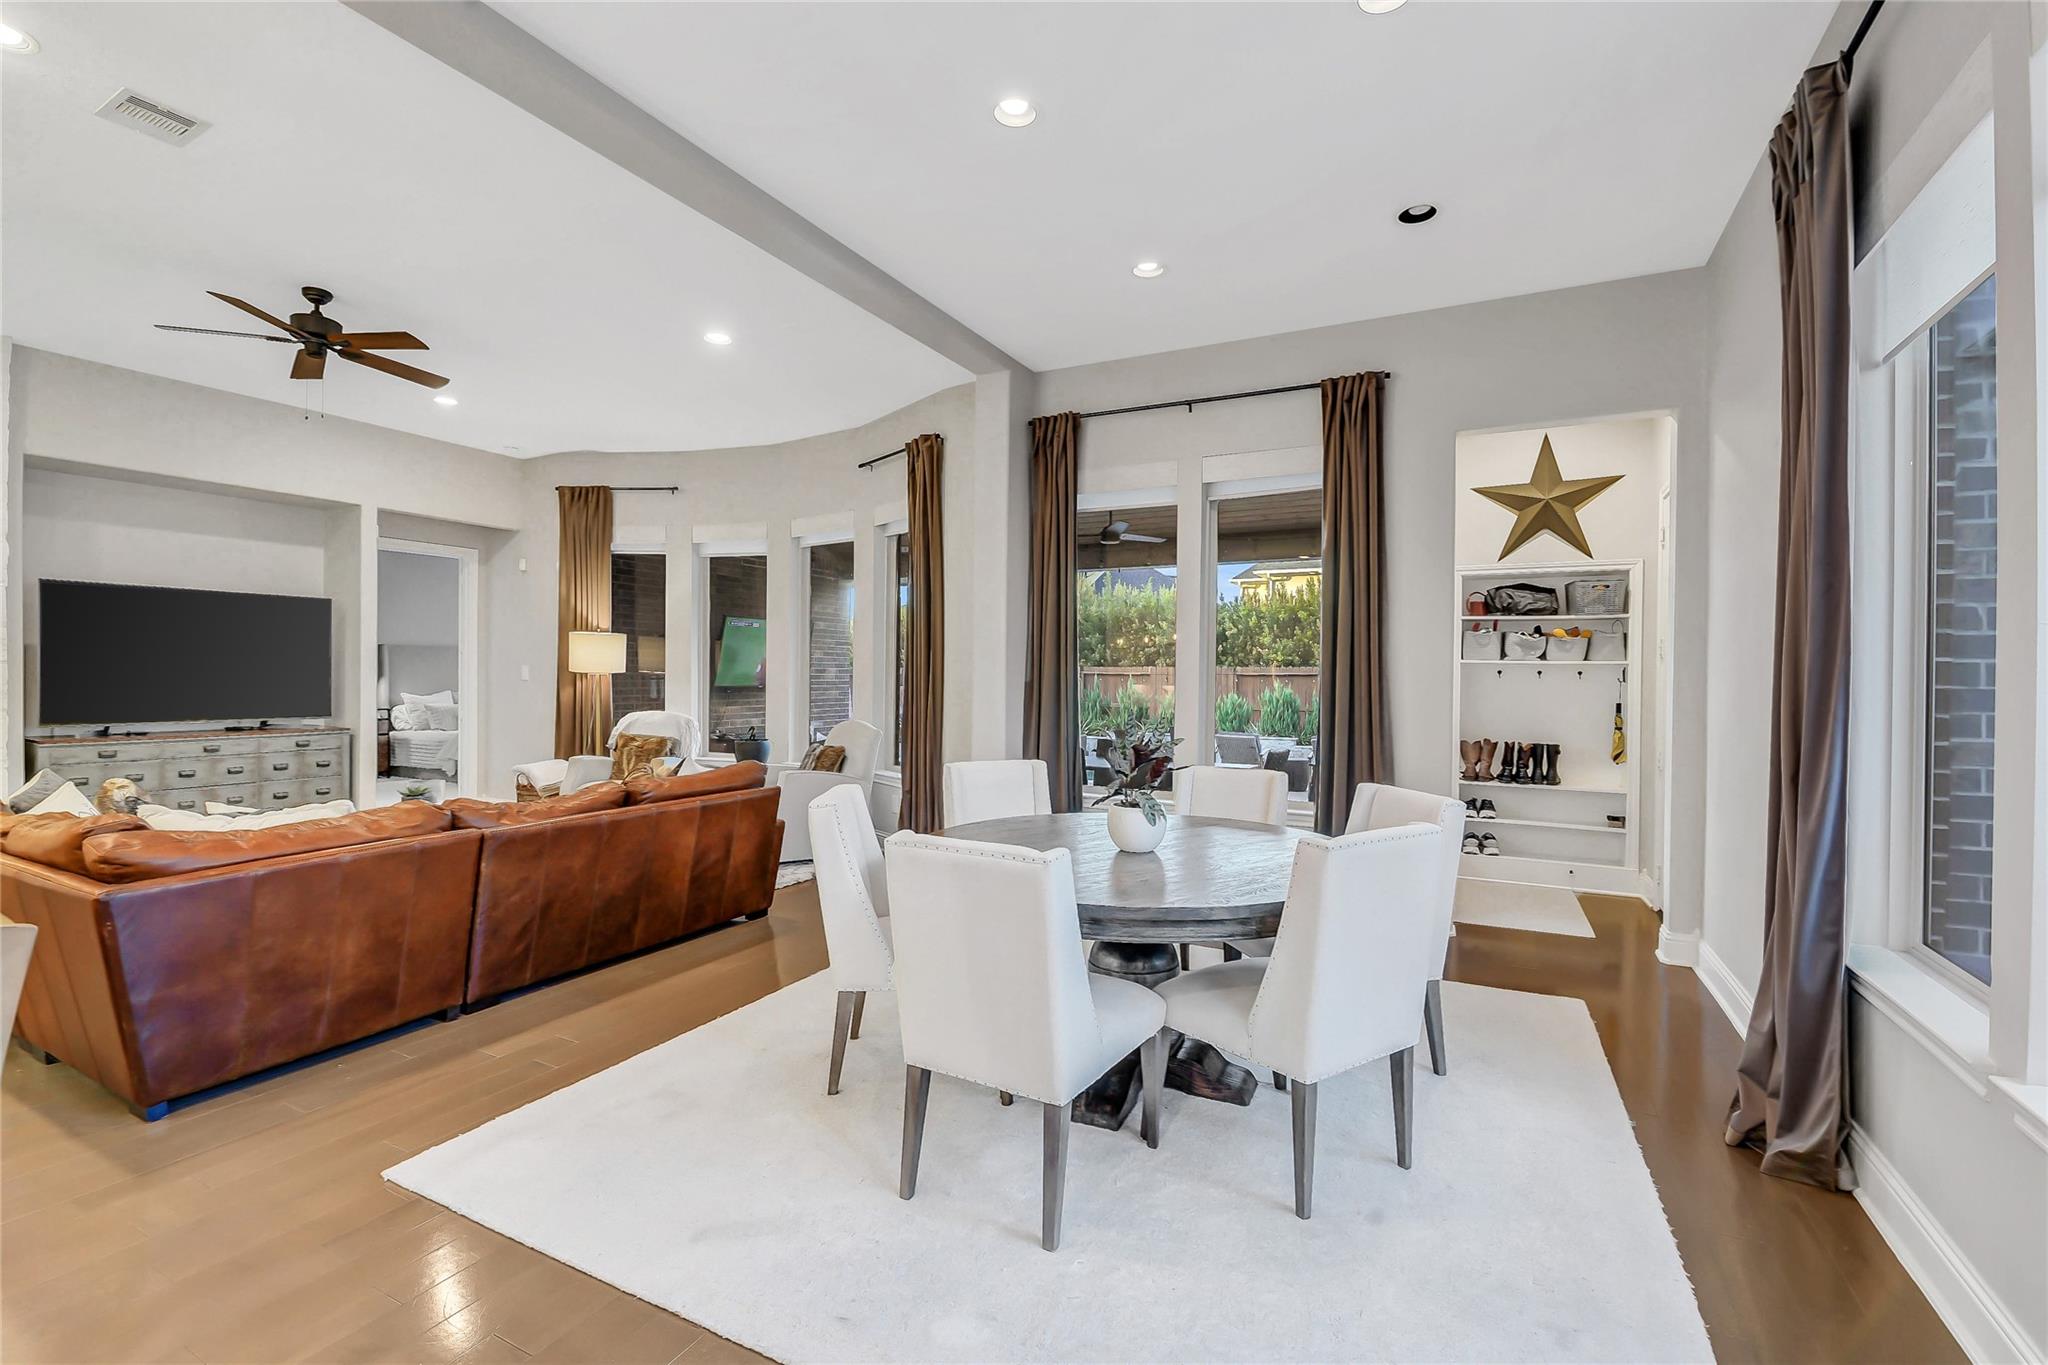
Open living and dining room with a leather sectional, round dining table, and tall windows.
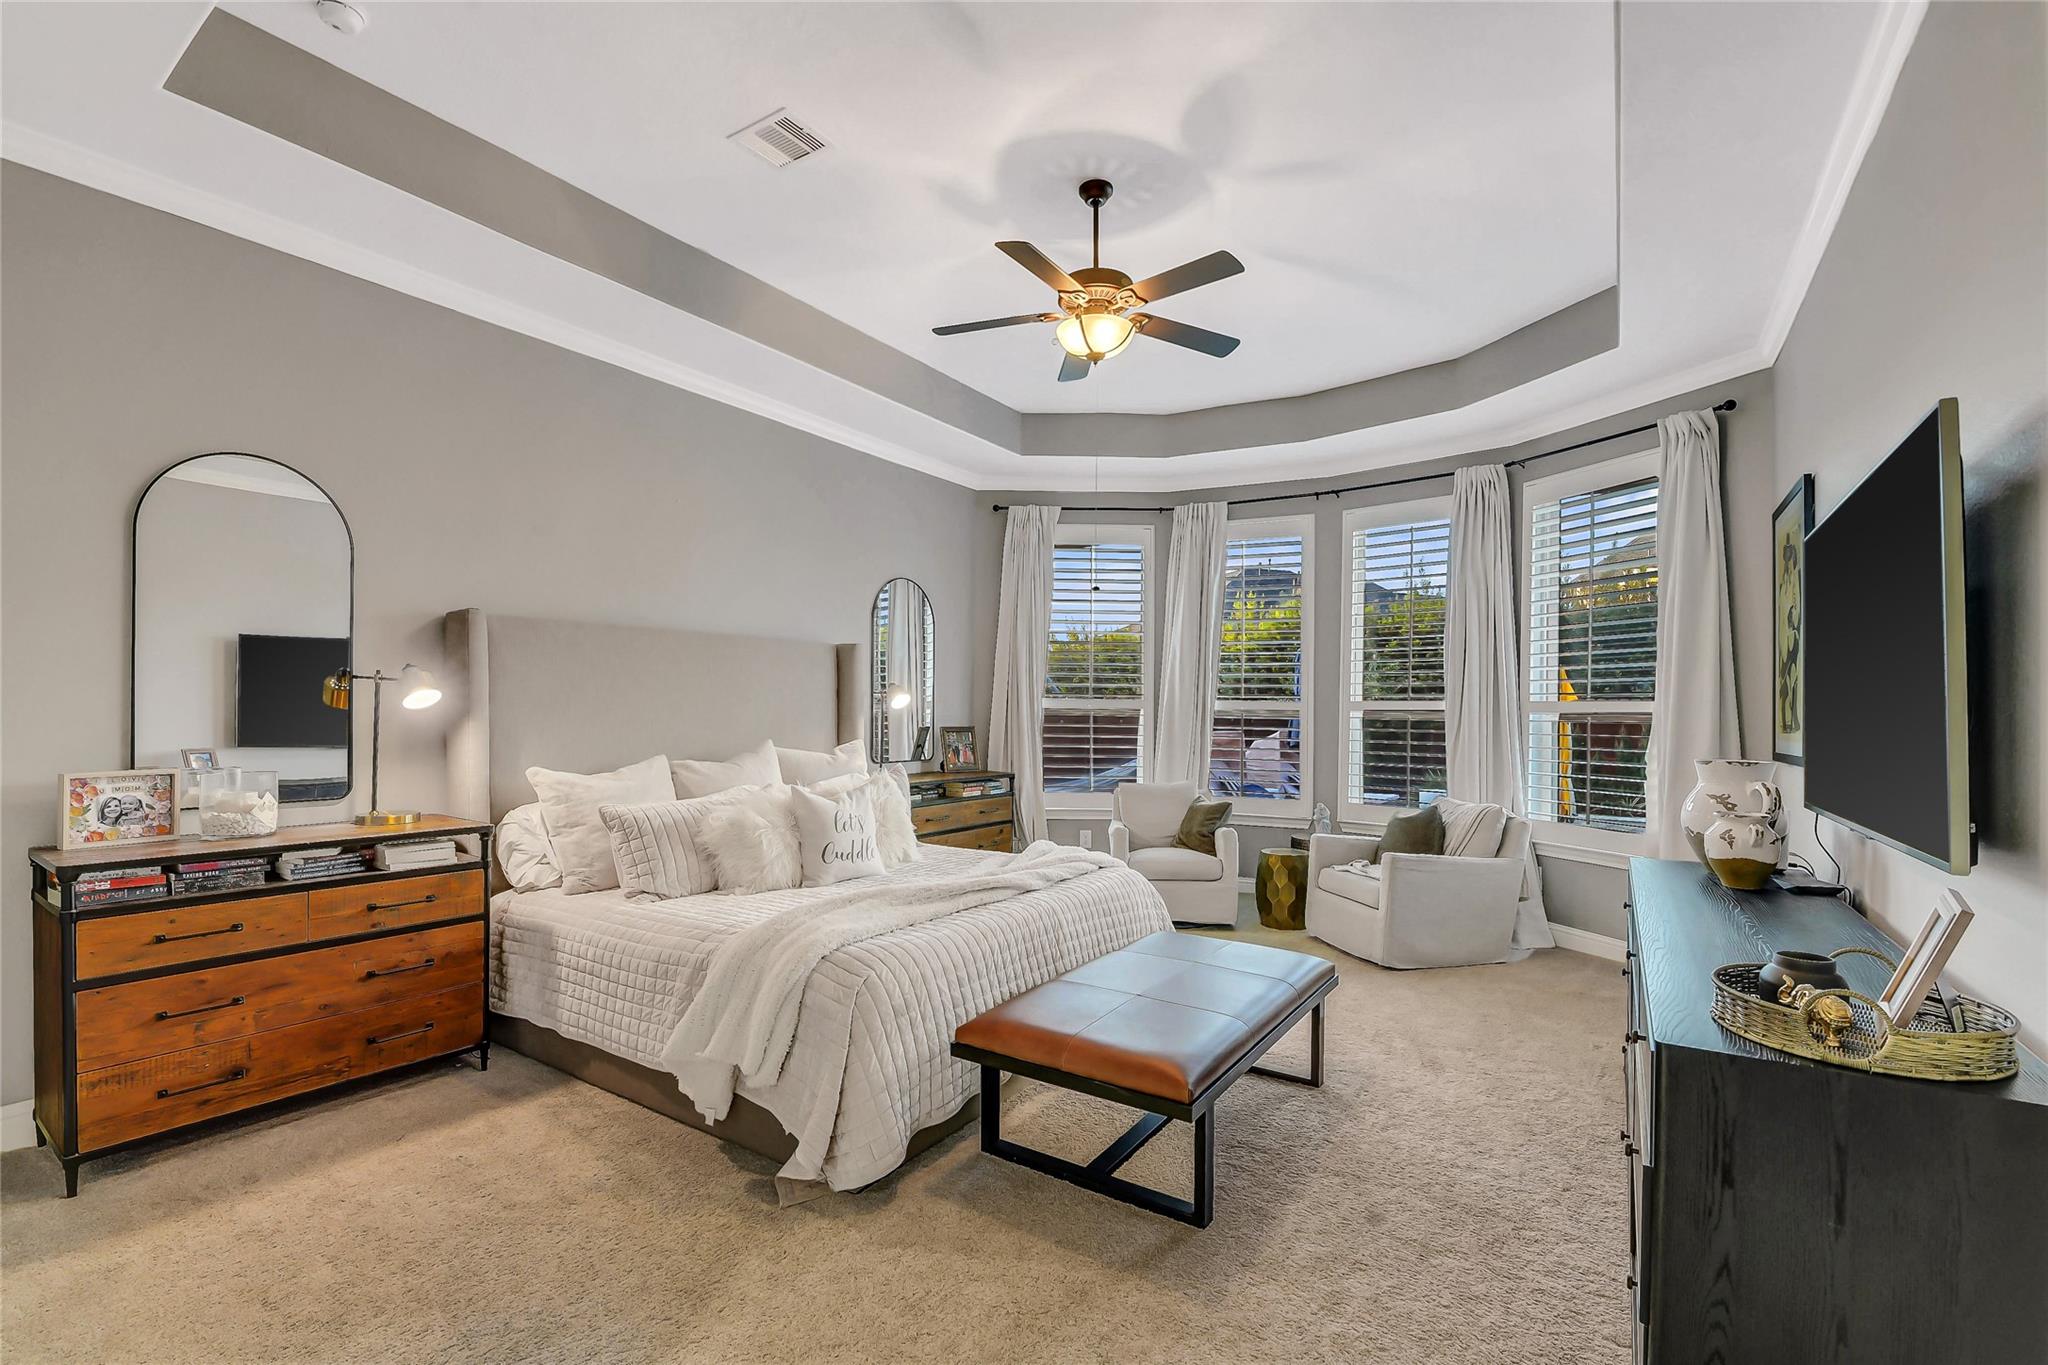
Staged primary bedroom with a tray ceiling, white bedding, and a wall of shuttered windows.
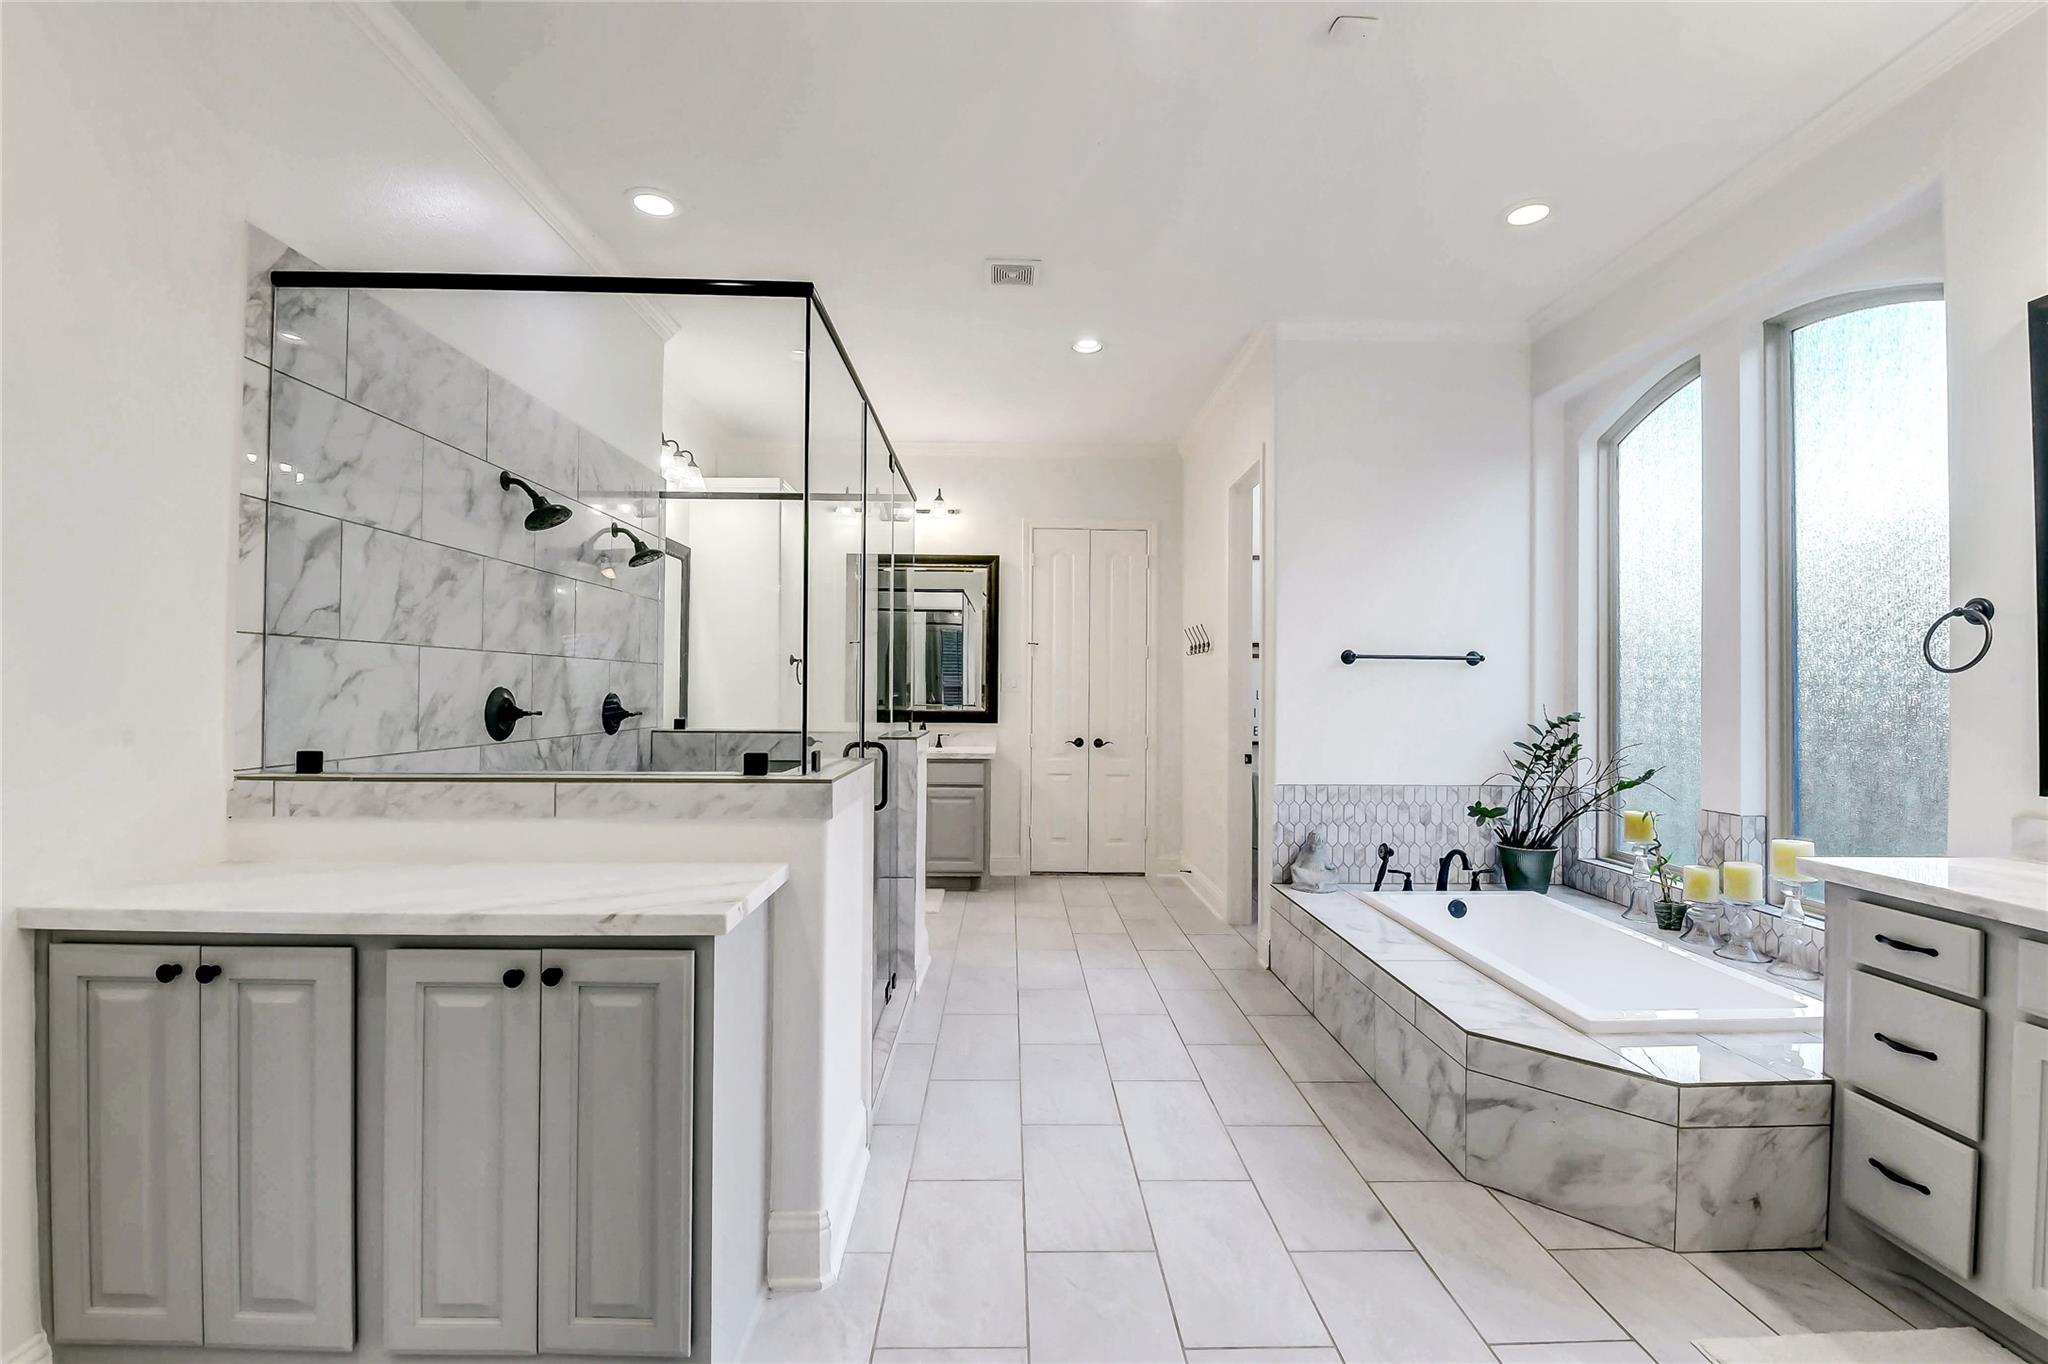
Bathroom with a glass-enclosed marble shower, built-in soaking tub, and tall arched windows.
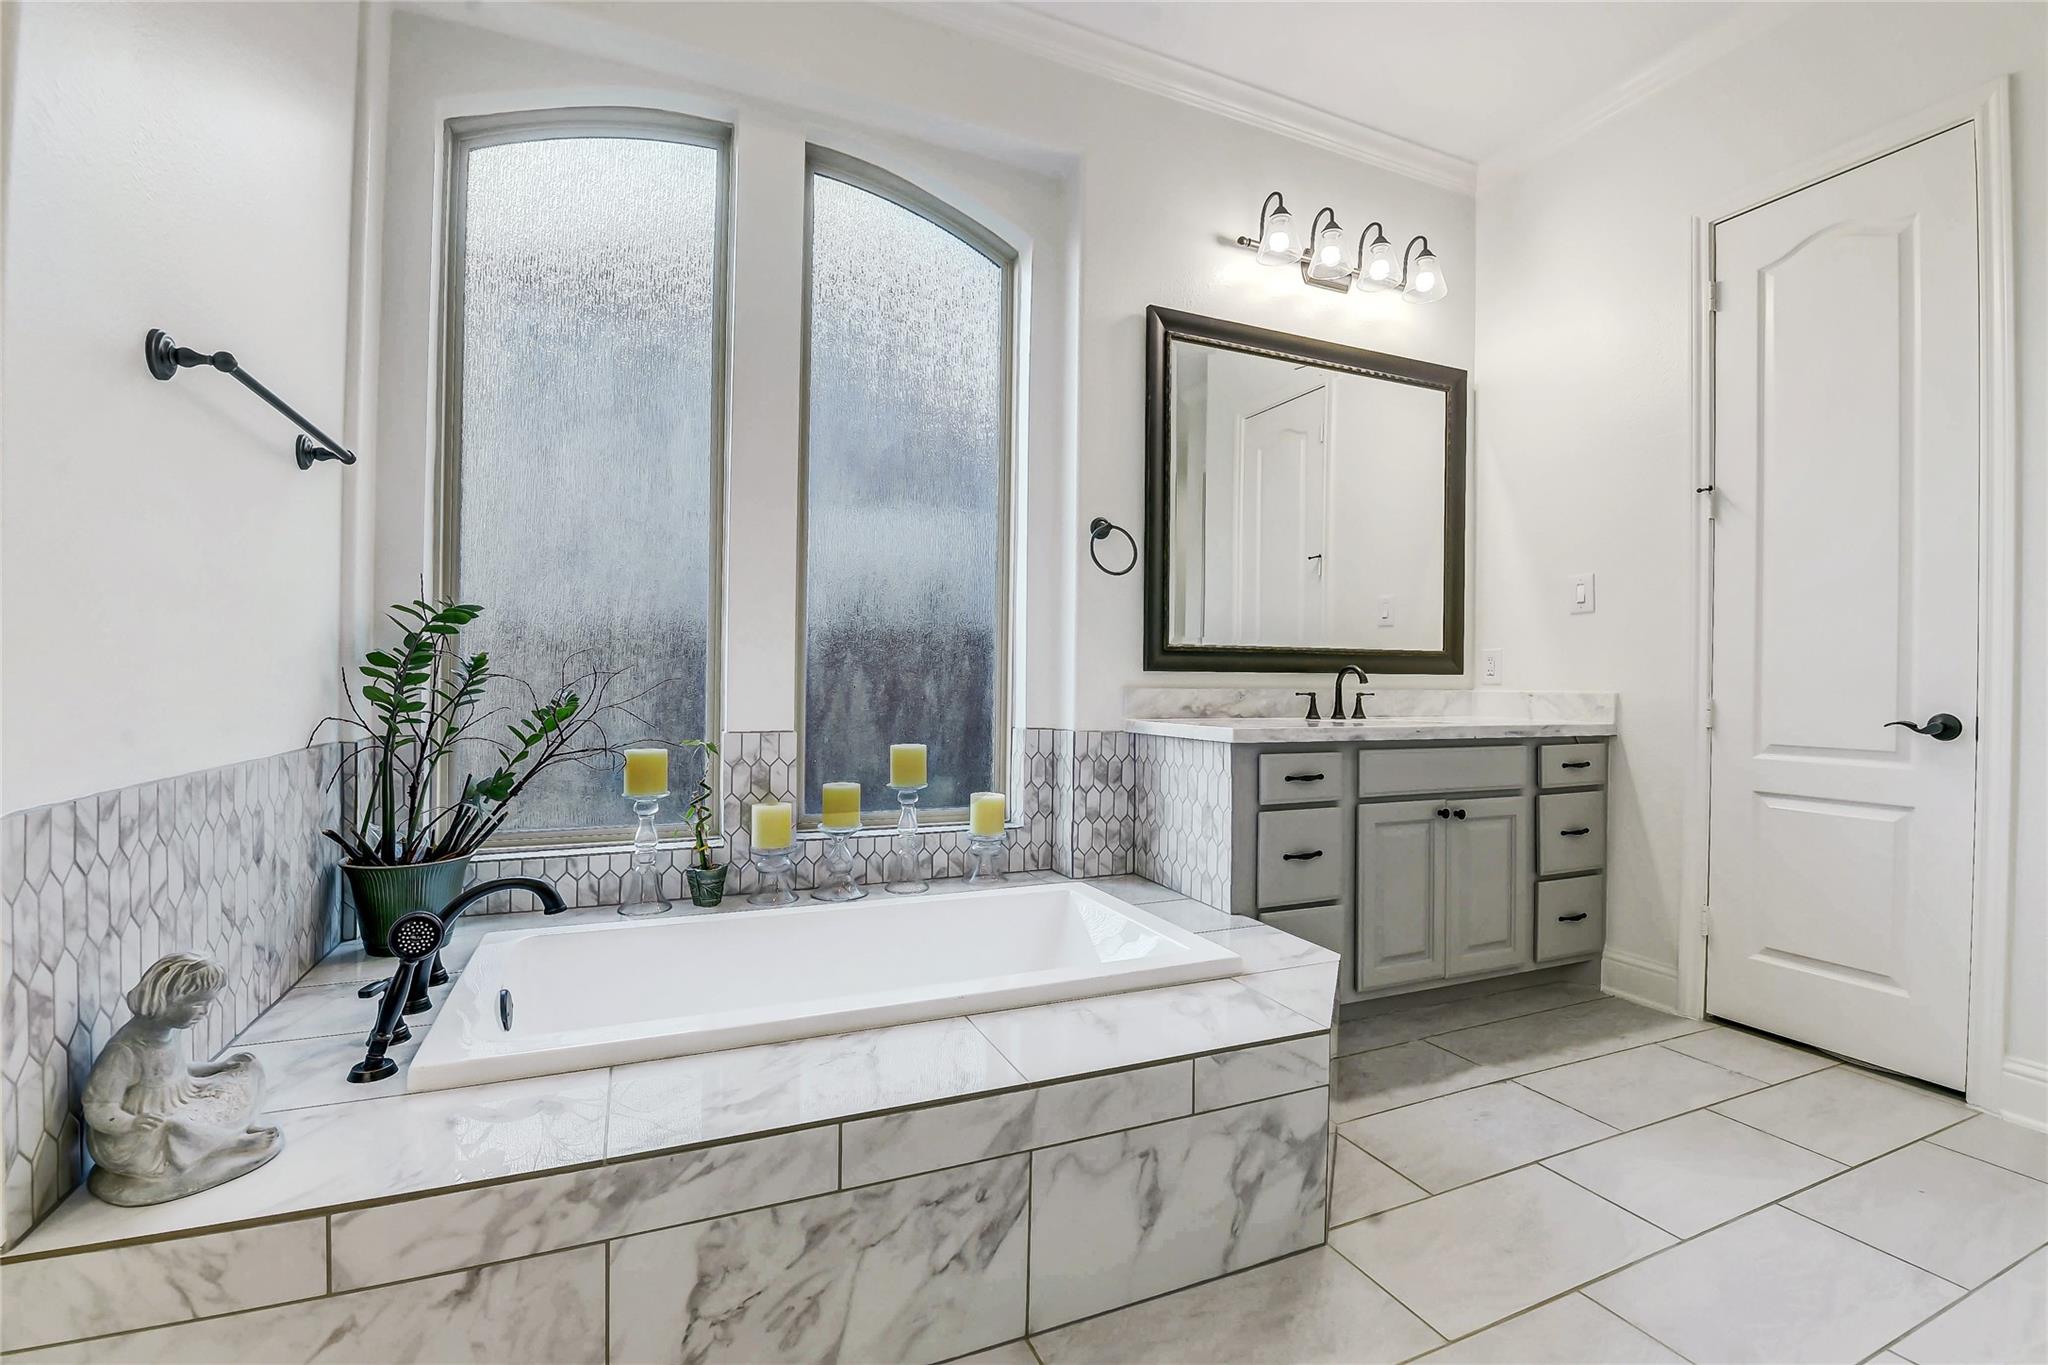
Bathroom with a tiled soaking tub, frosted windows, and a gray vanity.
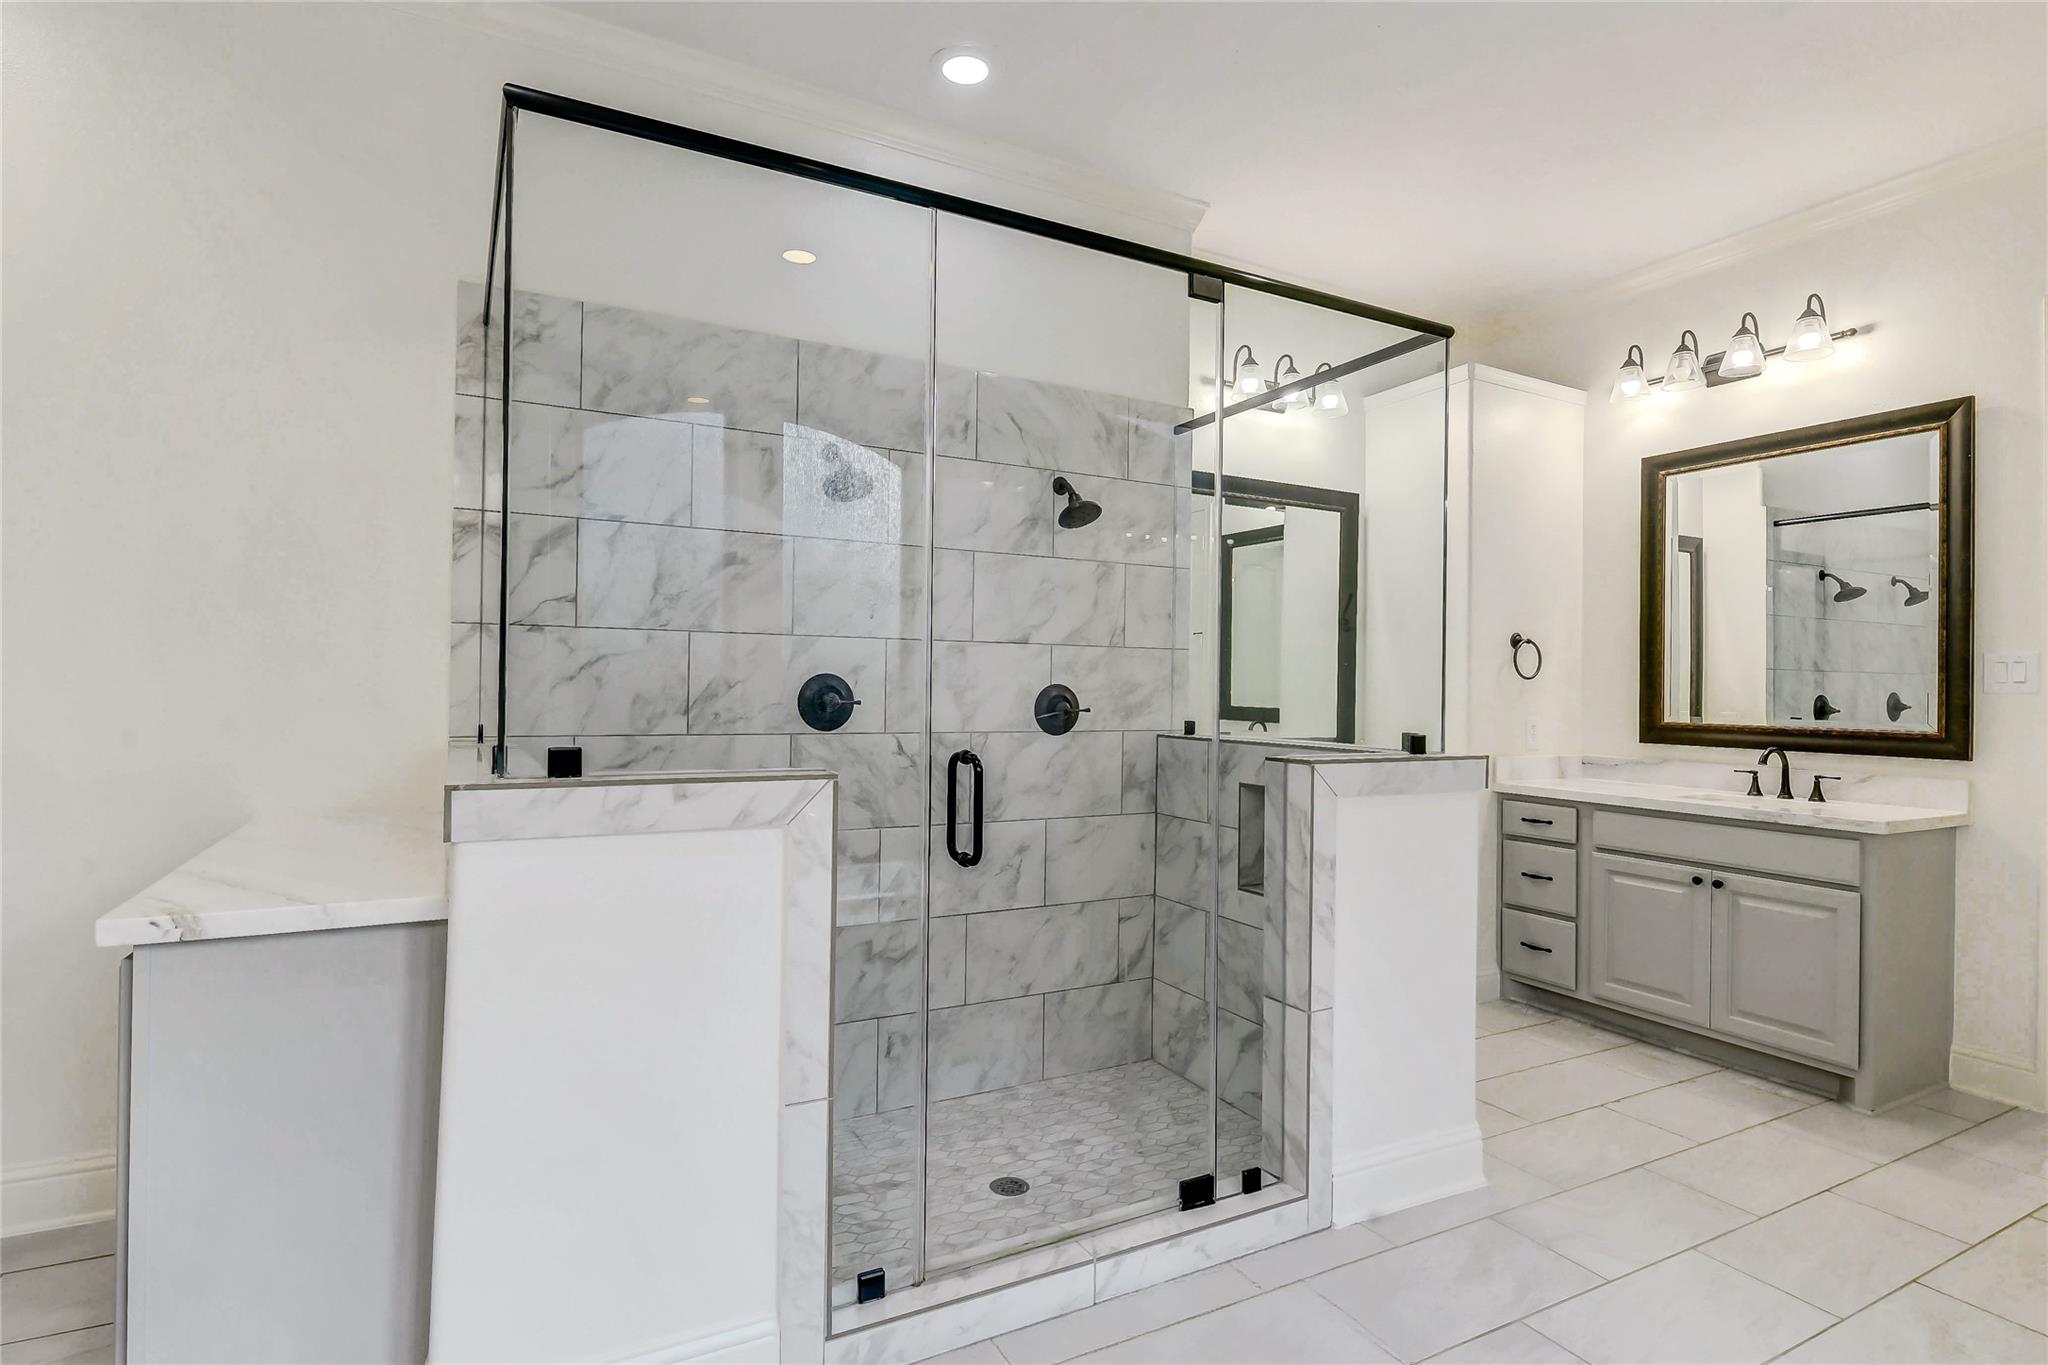
Bathroom with a glass-enclosed marble-tile shower and gray double vanity.
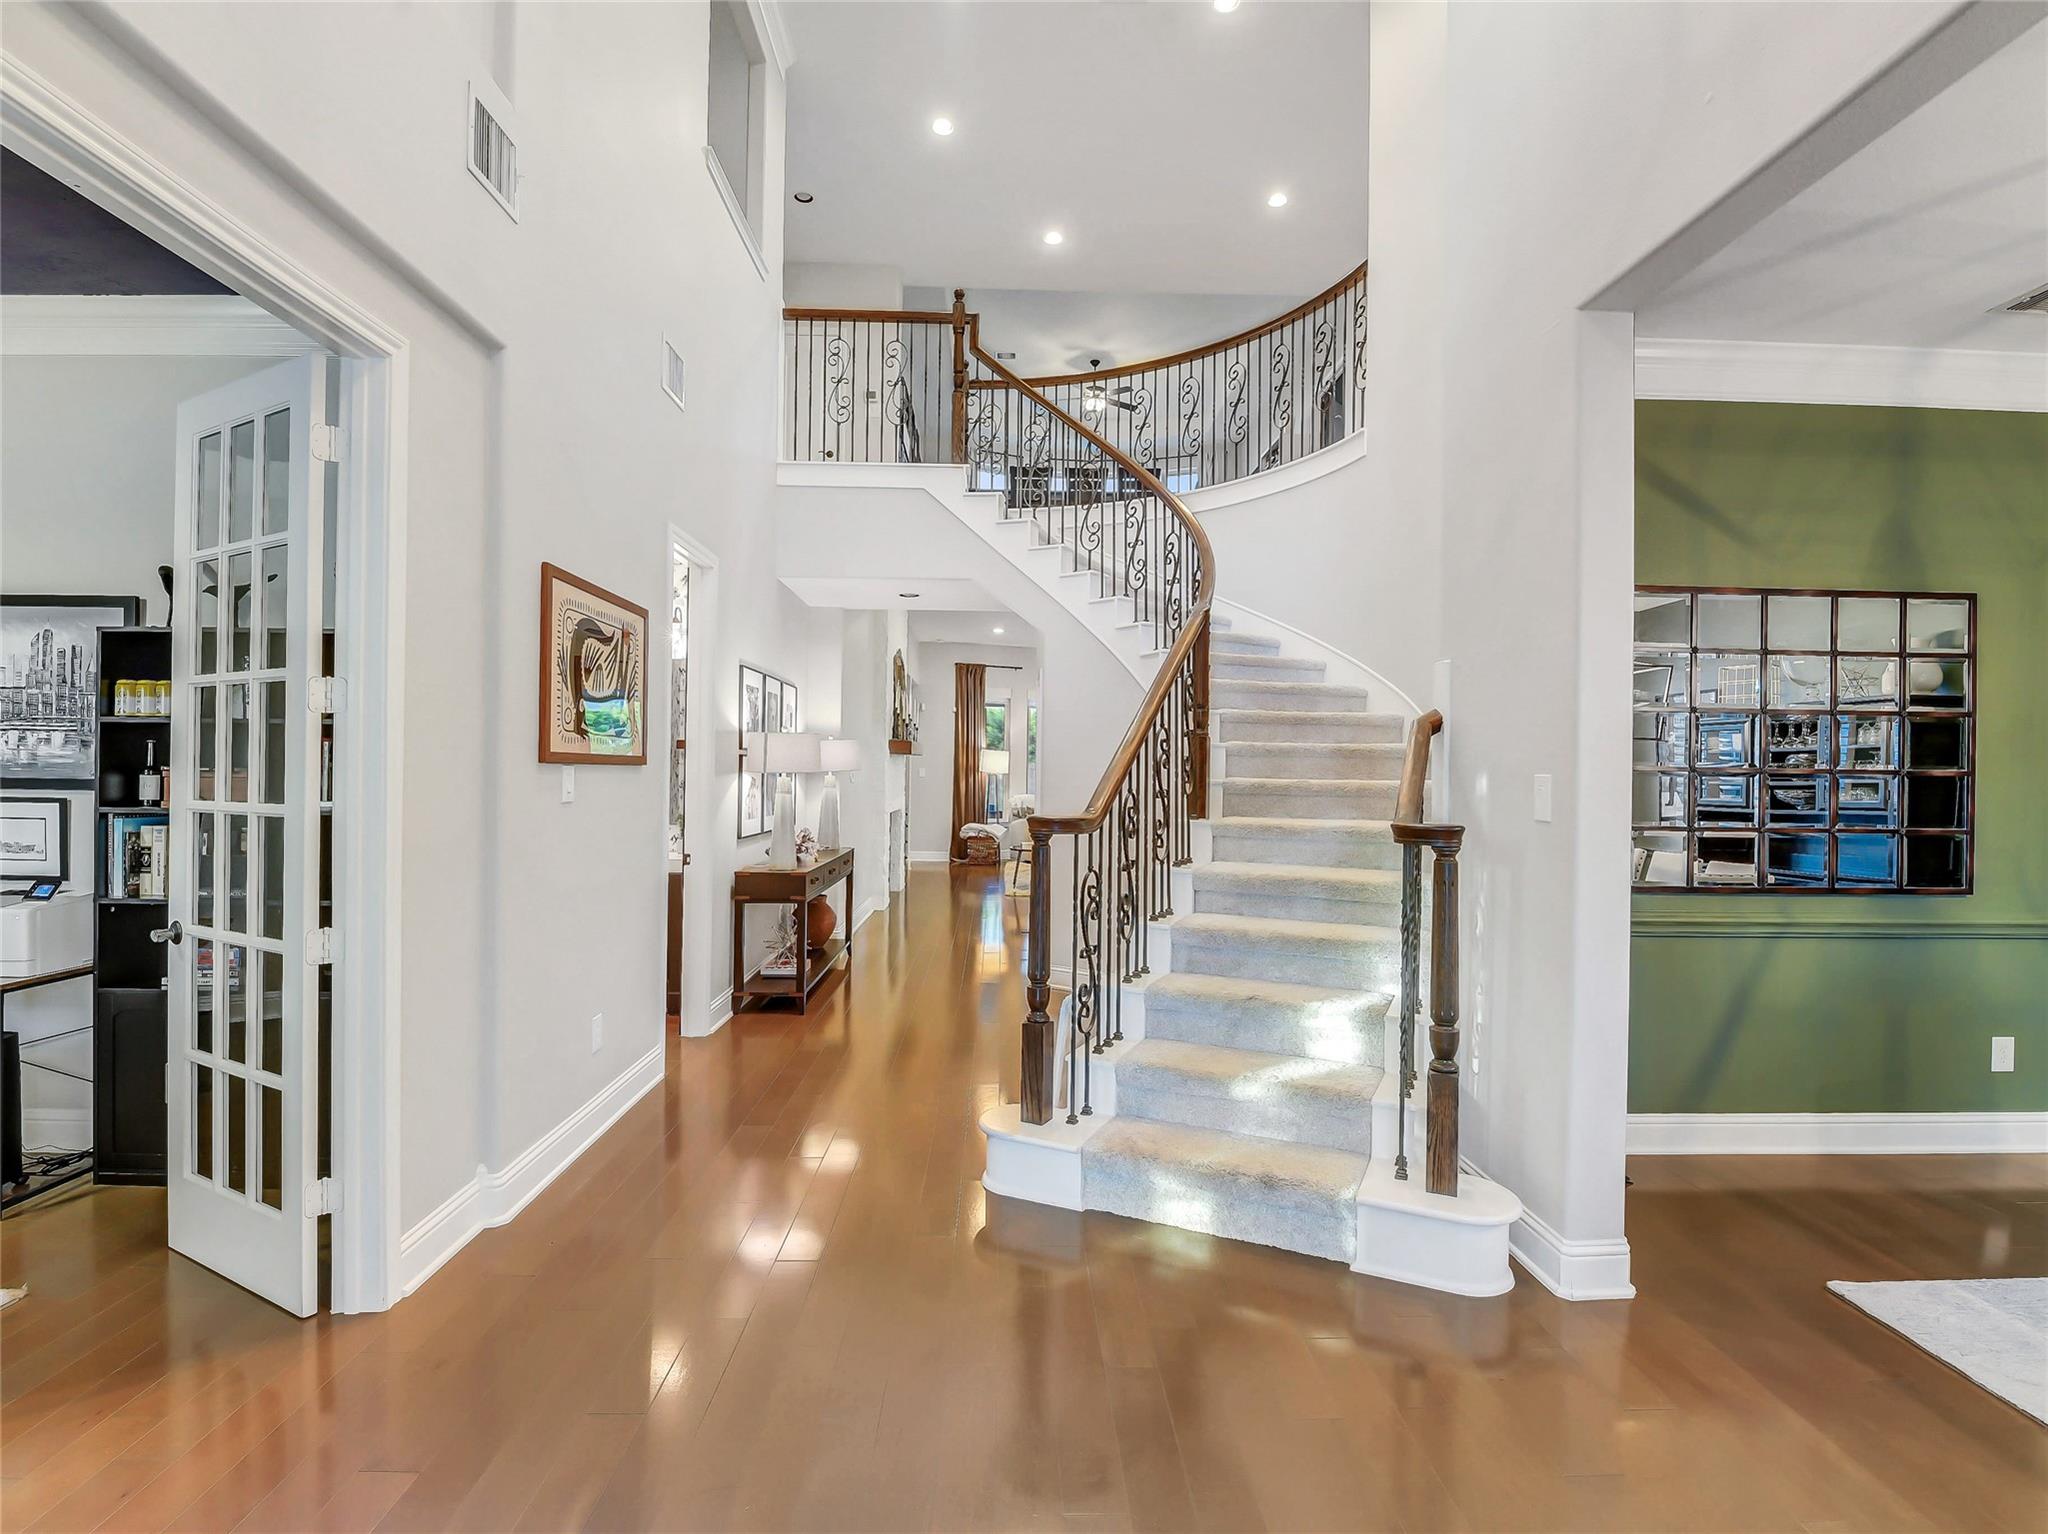
Bright foyer with a curved carpeted staircase, wrought-iron railing, and hardwood floors.
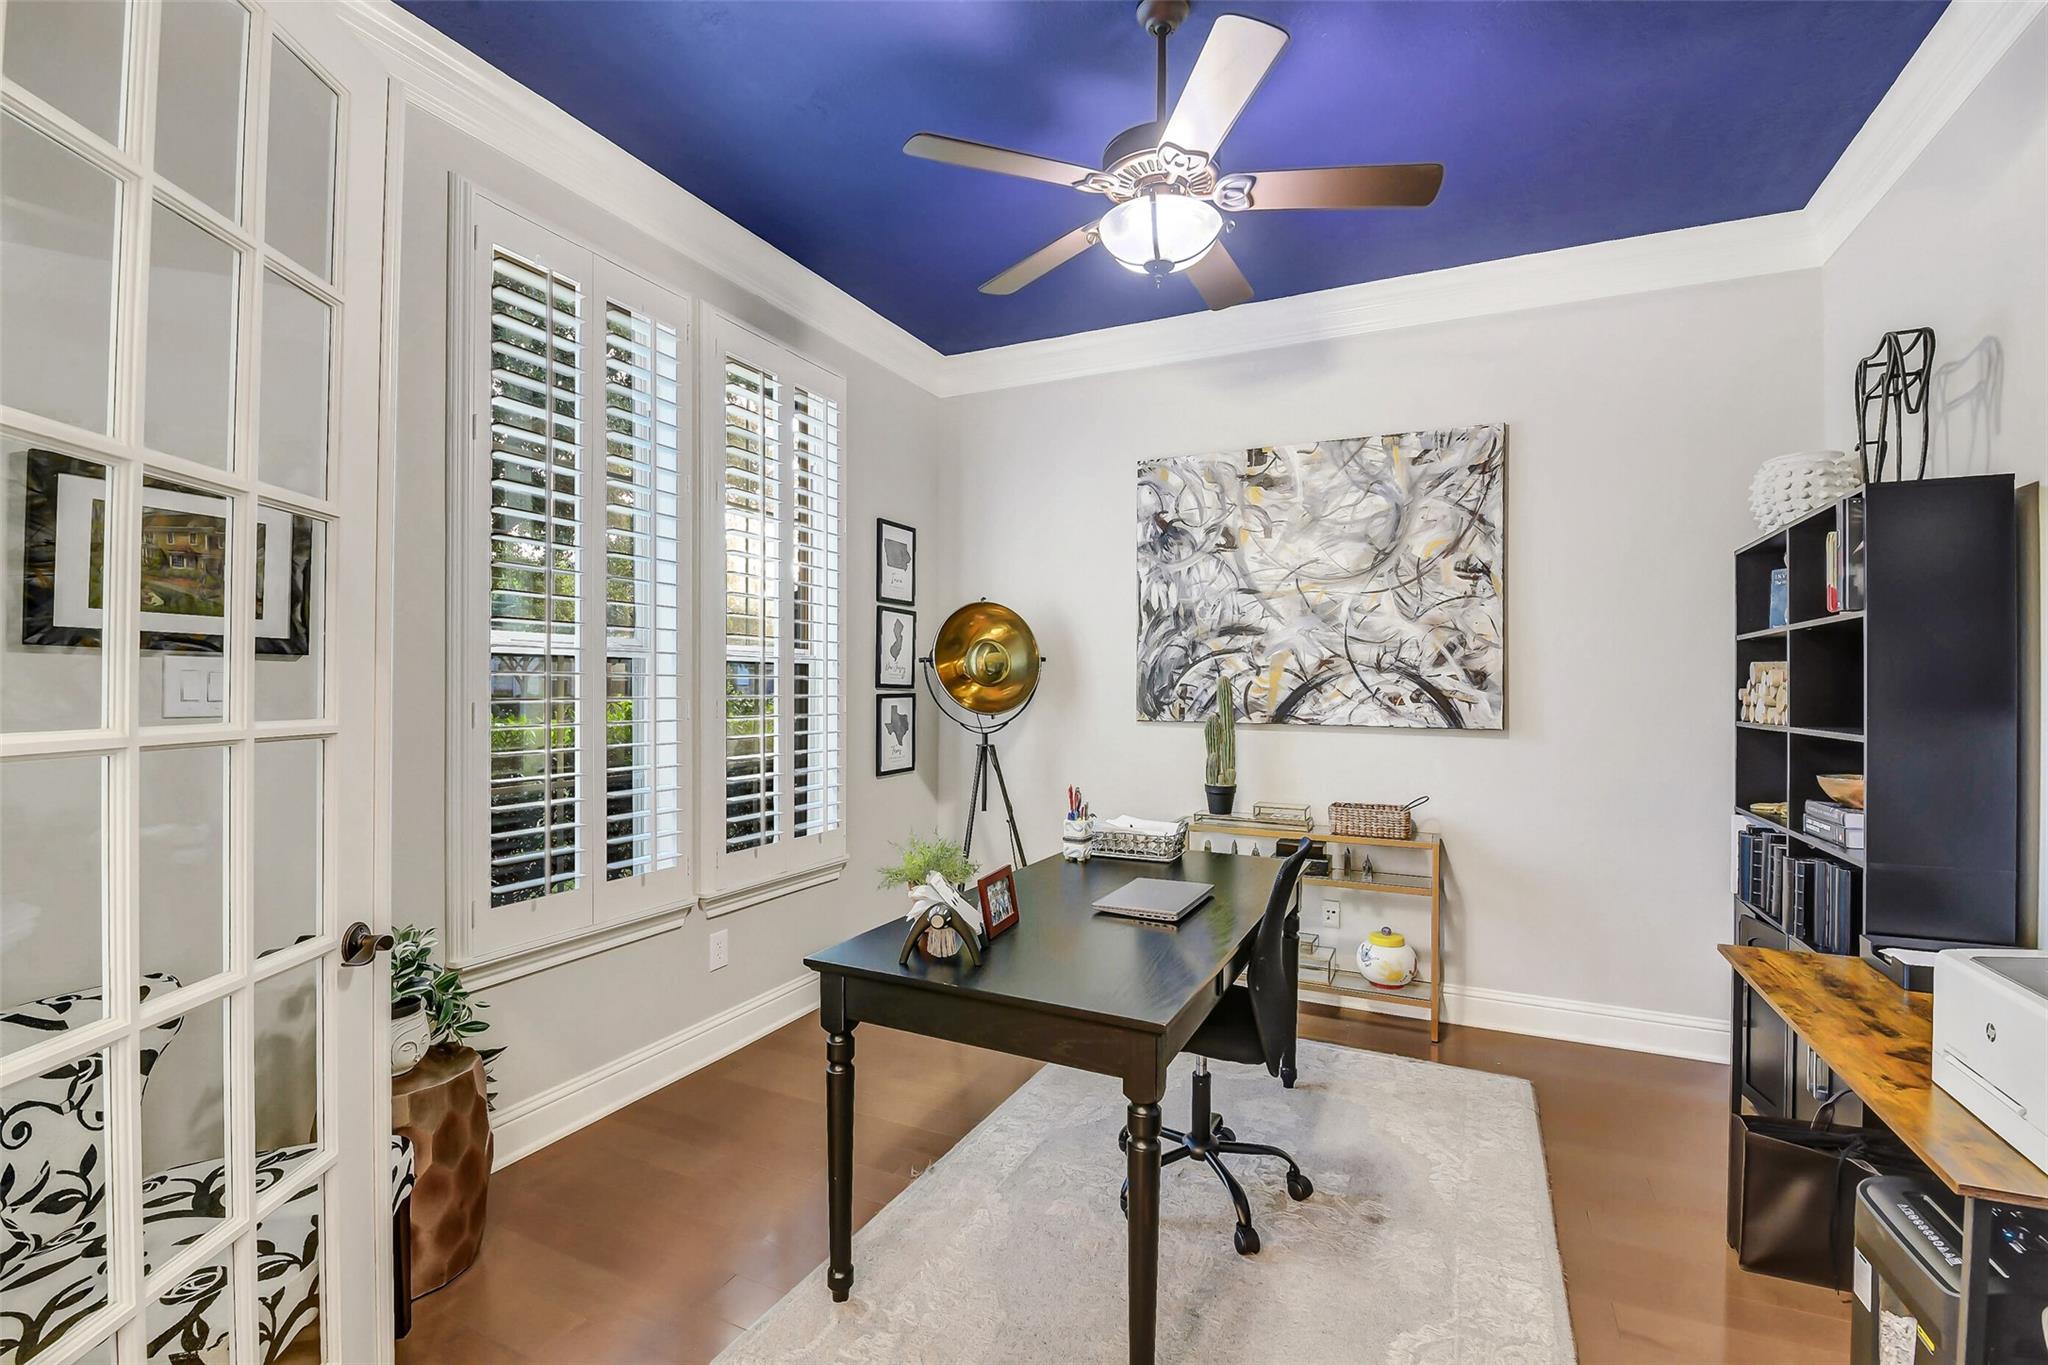
Home office with a dark desk, plantation shutters, and a striking blue tray ceiling.
Dining room with a dark table, white upholstered chairs, and arched shuttered windows.
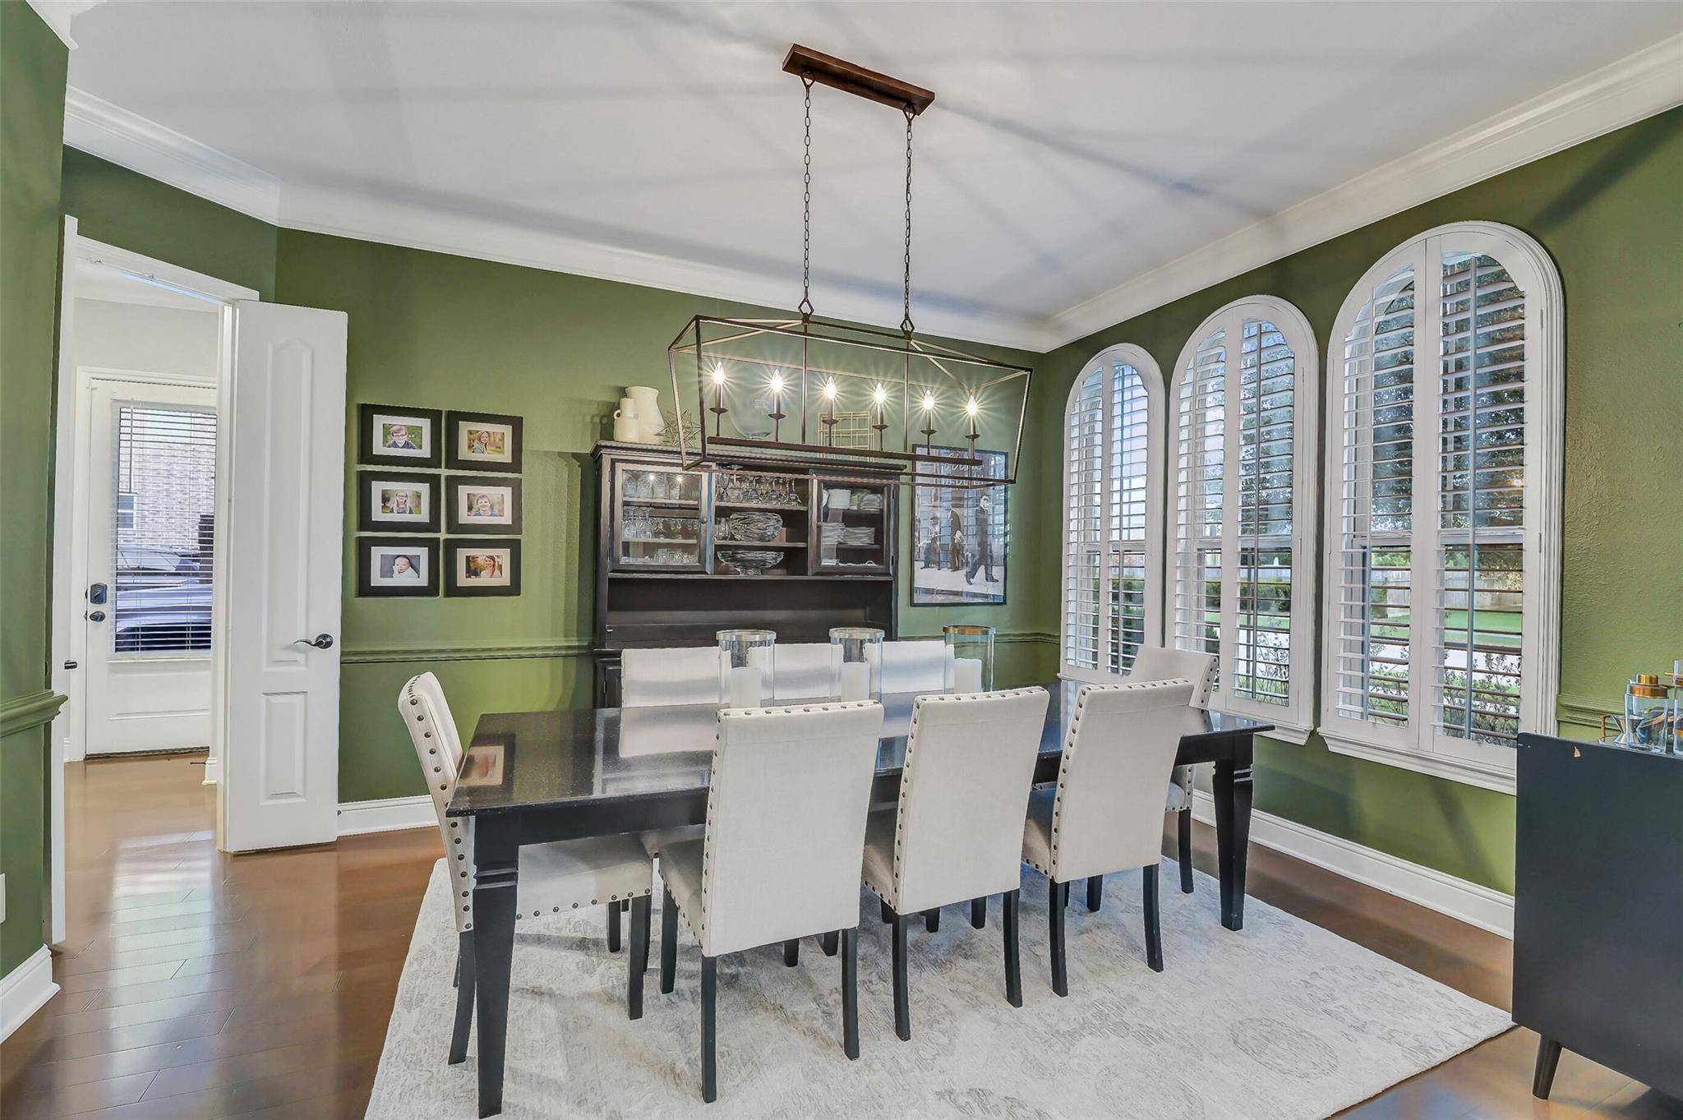
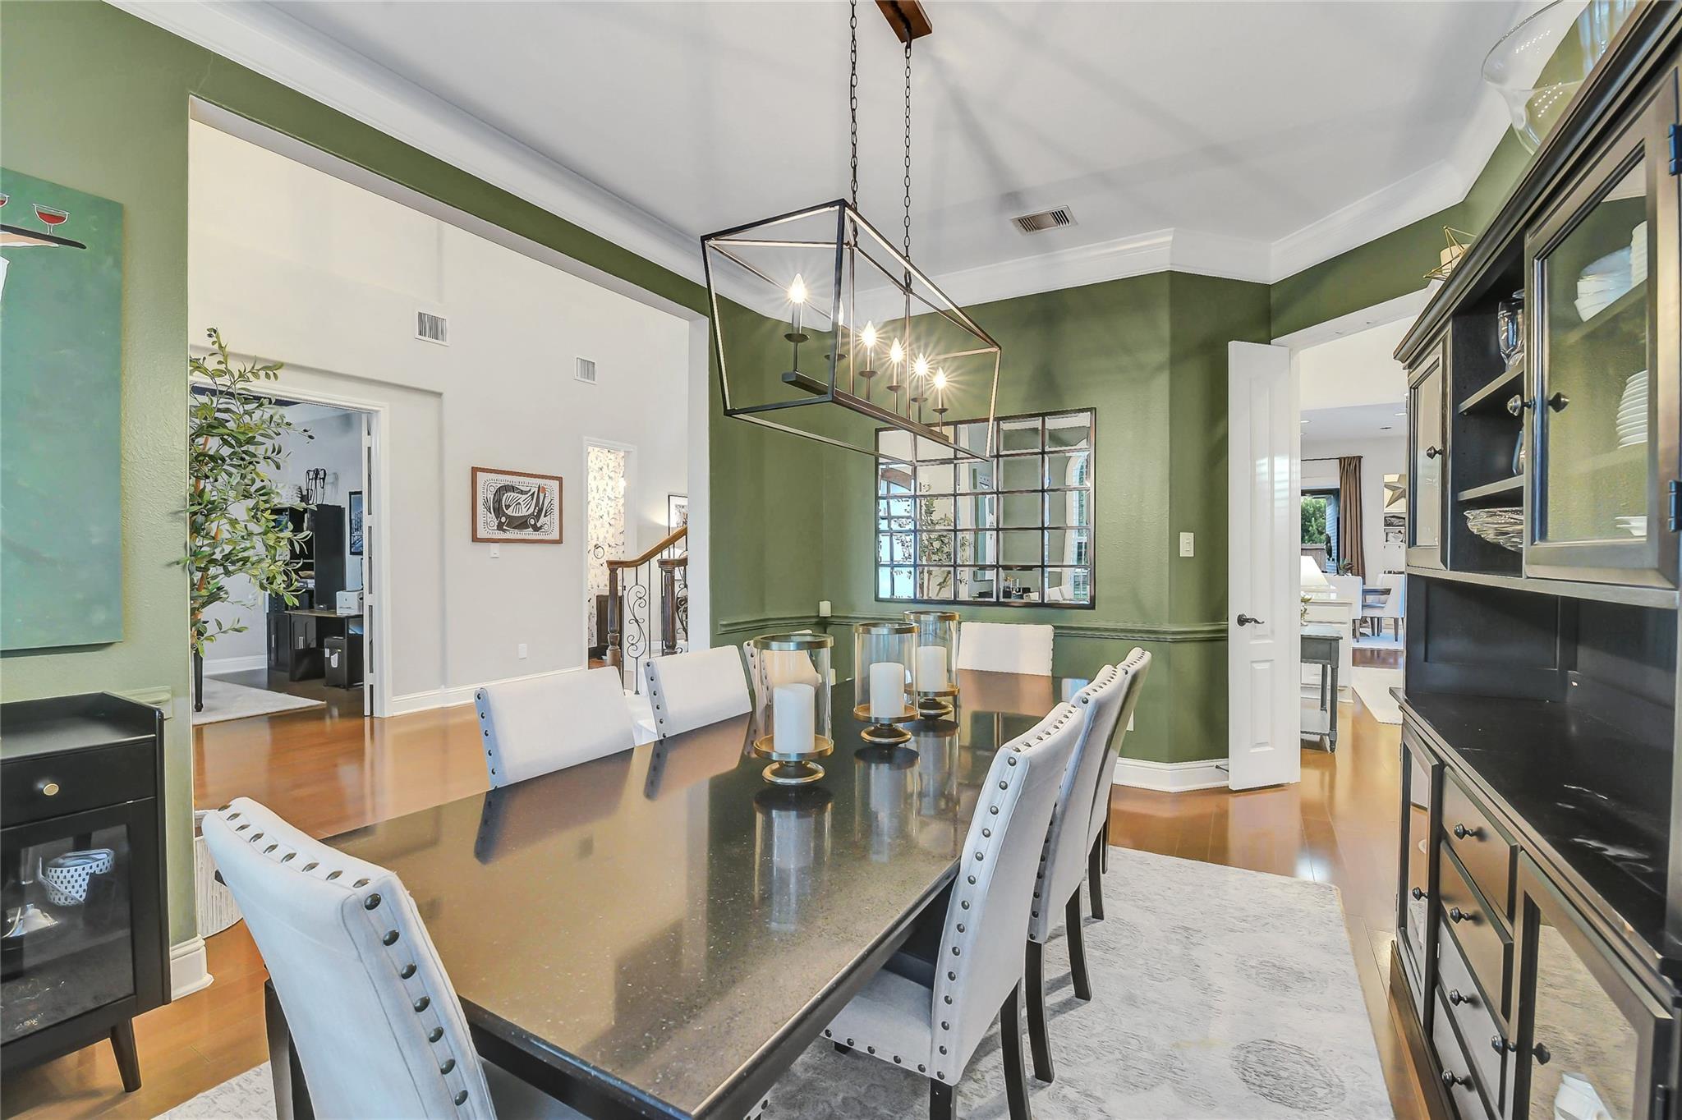
Dining room with a long table, white upholstered chairs, green walls, and a geometric chandelier.
Open living and dining room with a white stone fireplace, brown leather sectional, and kitchen island seating.
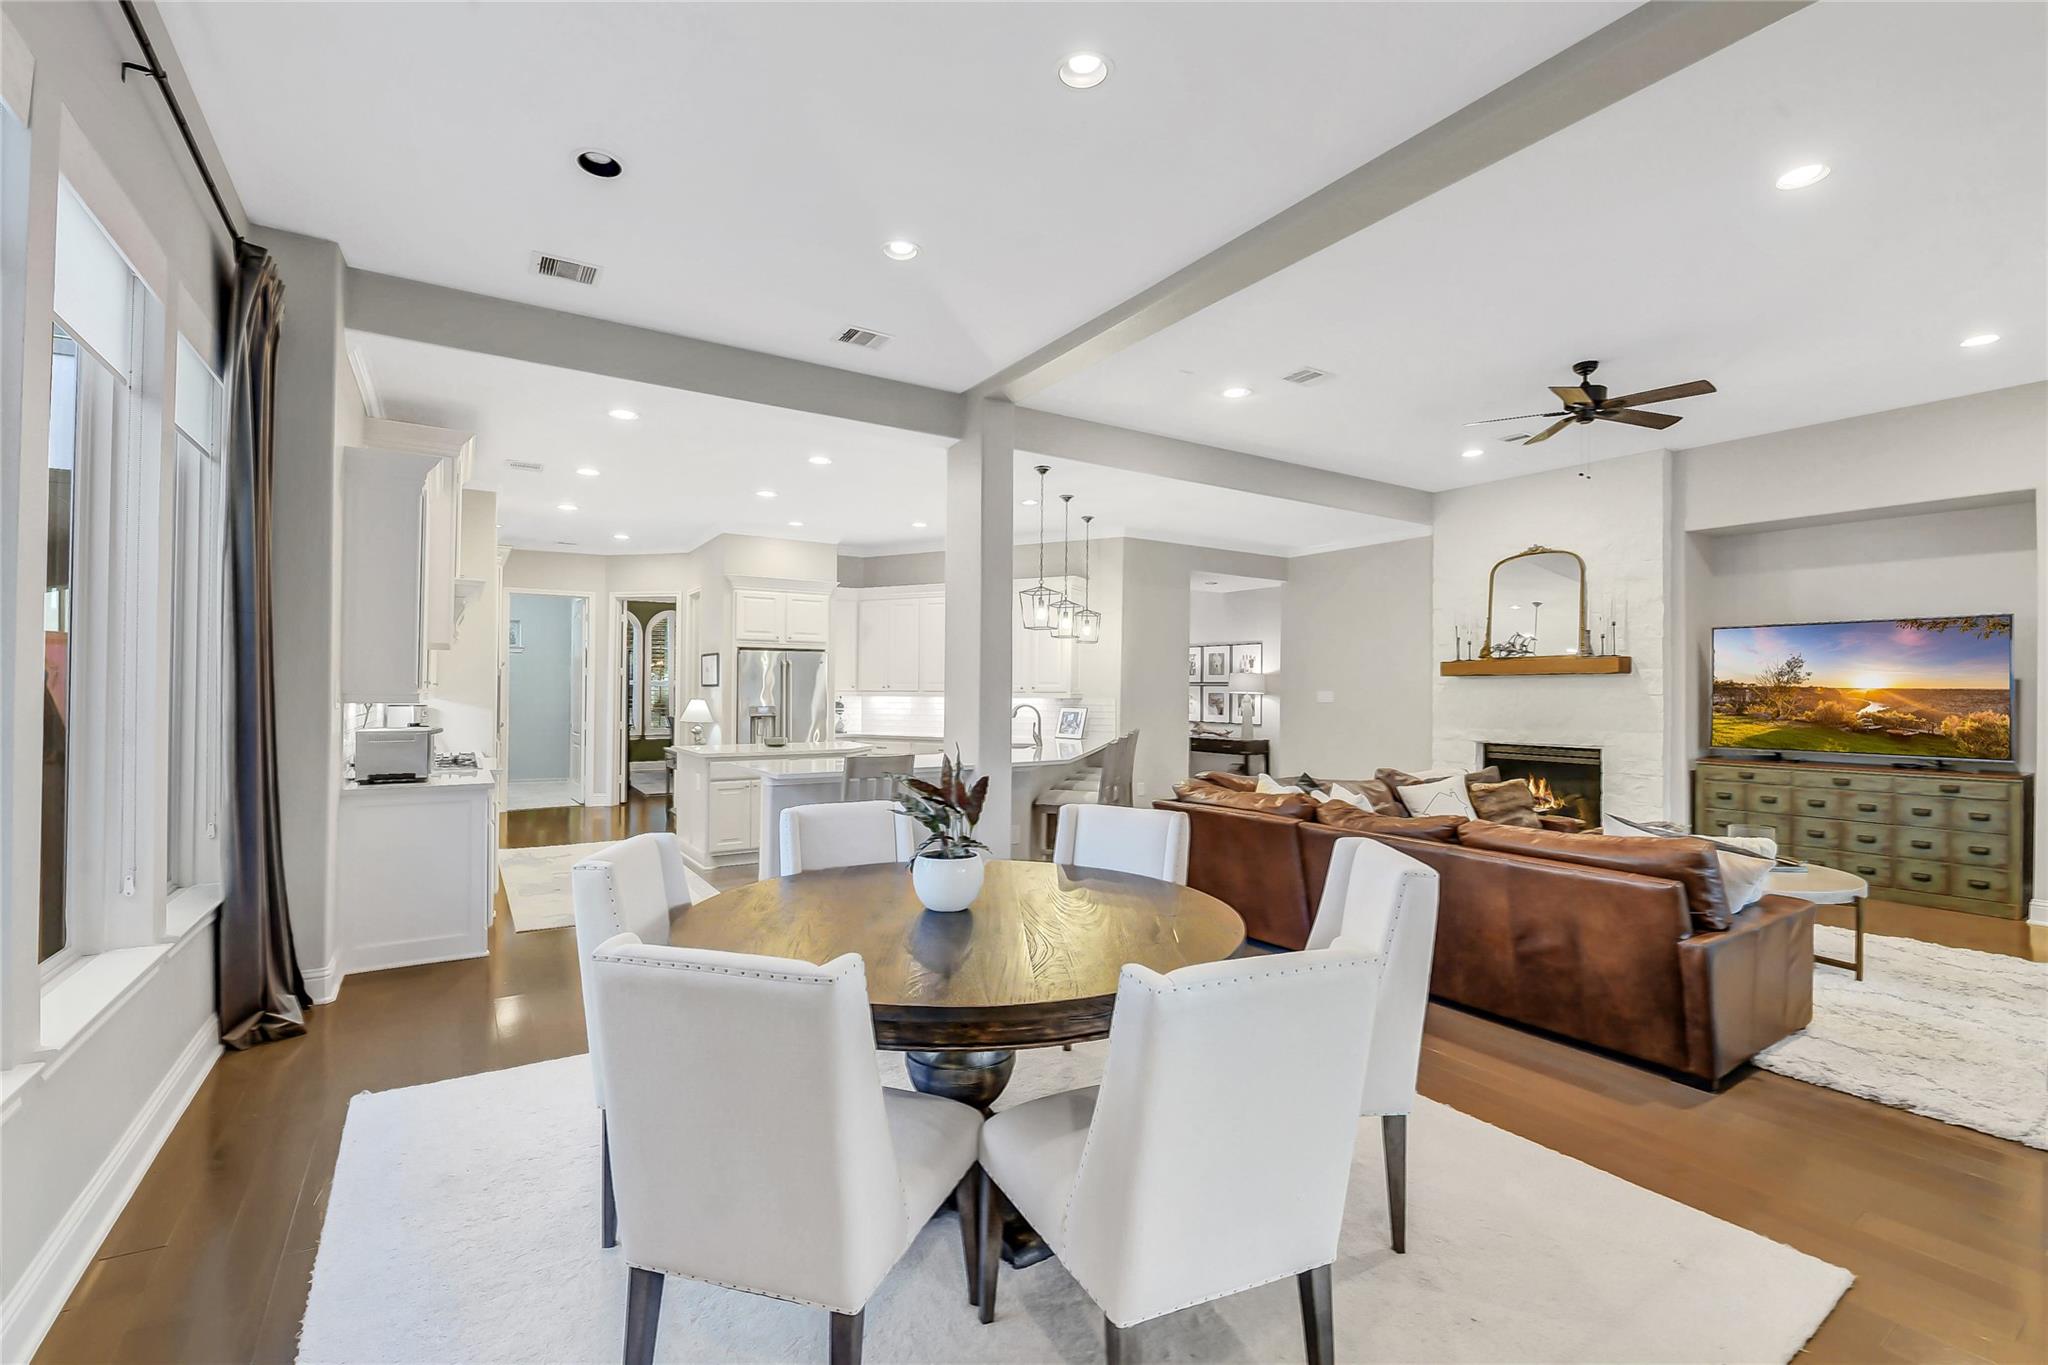
Open-plan dining and living room with a round table, white kitchen, leather sofa, and stone fireplace.
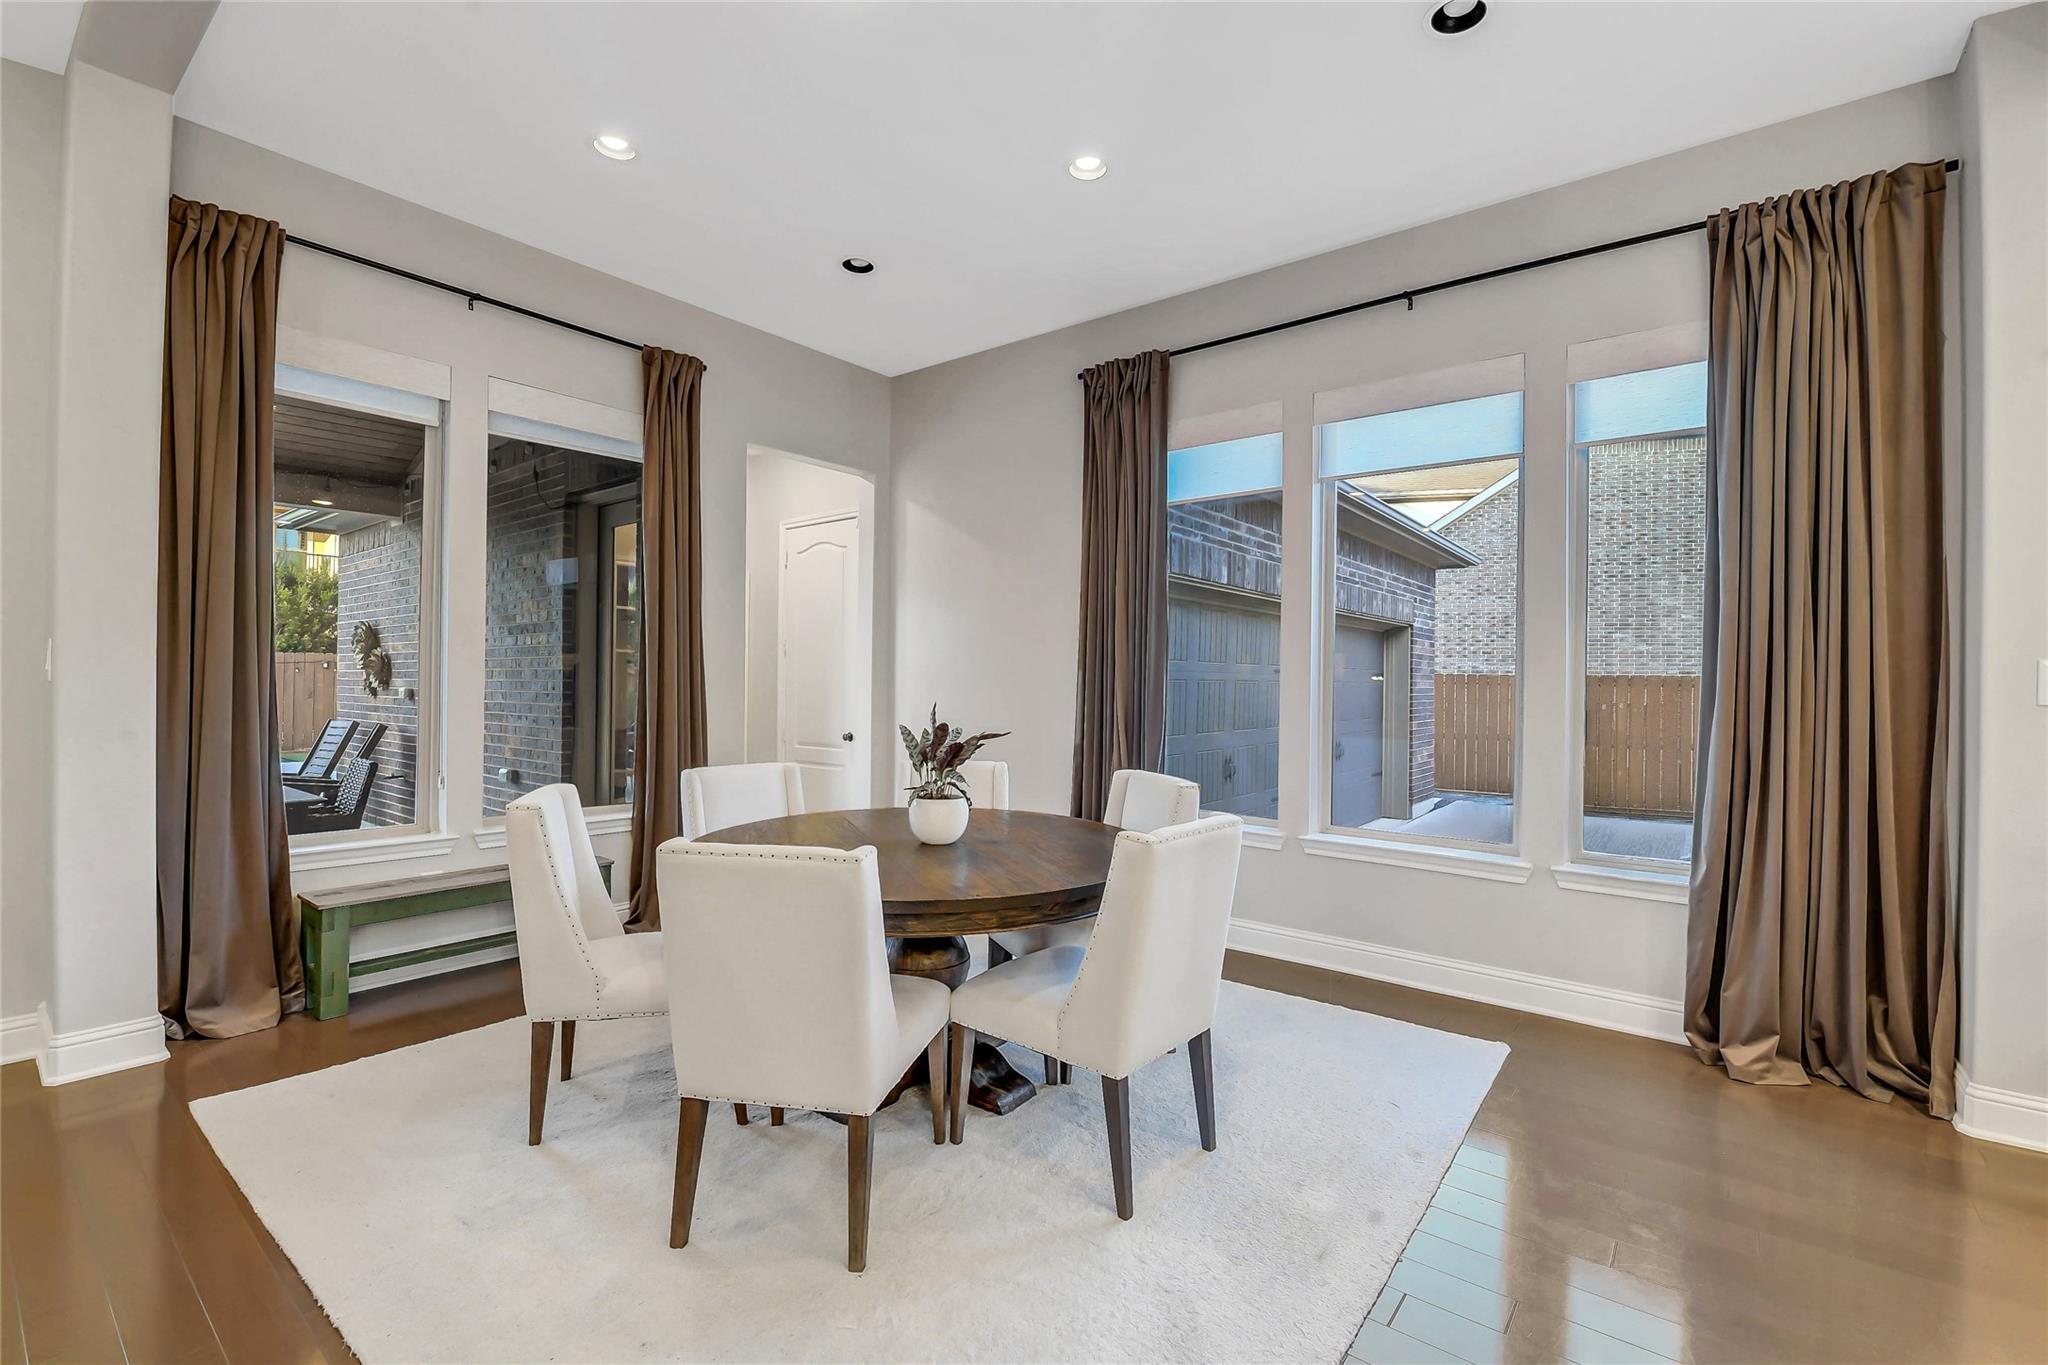
Dining room with a round wood table, white chairs, and tall curtained windows.
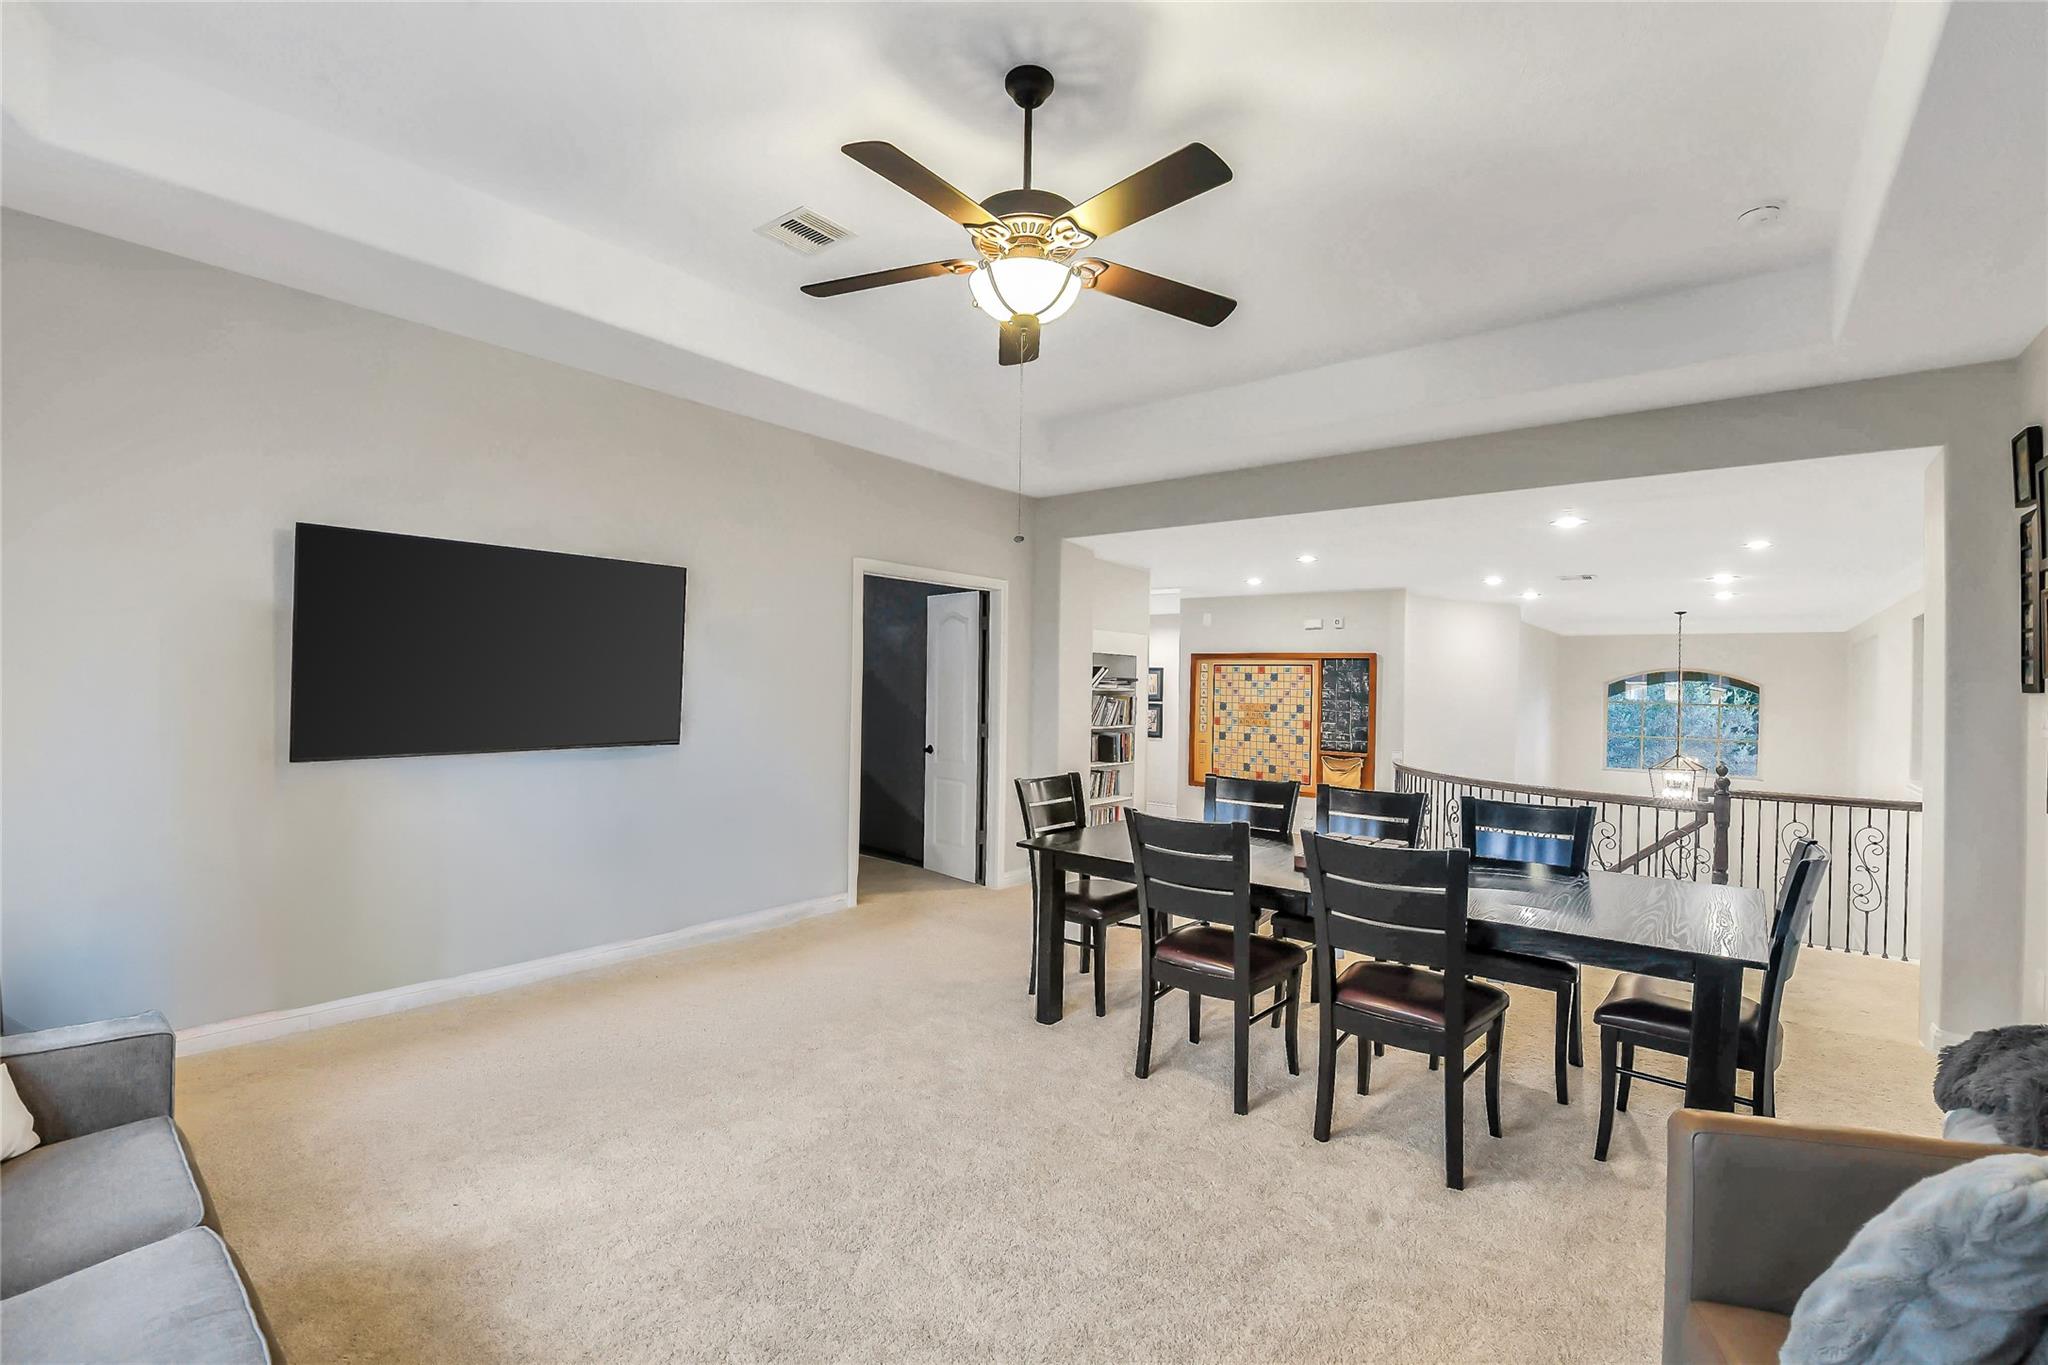
Carpeted upstairs sitting area with a dining table, ceiling fan, and built-in game board.
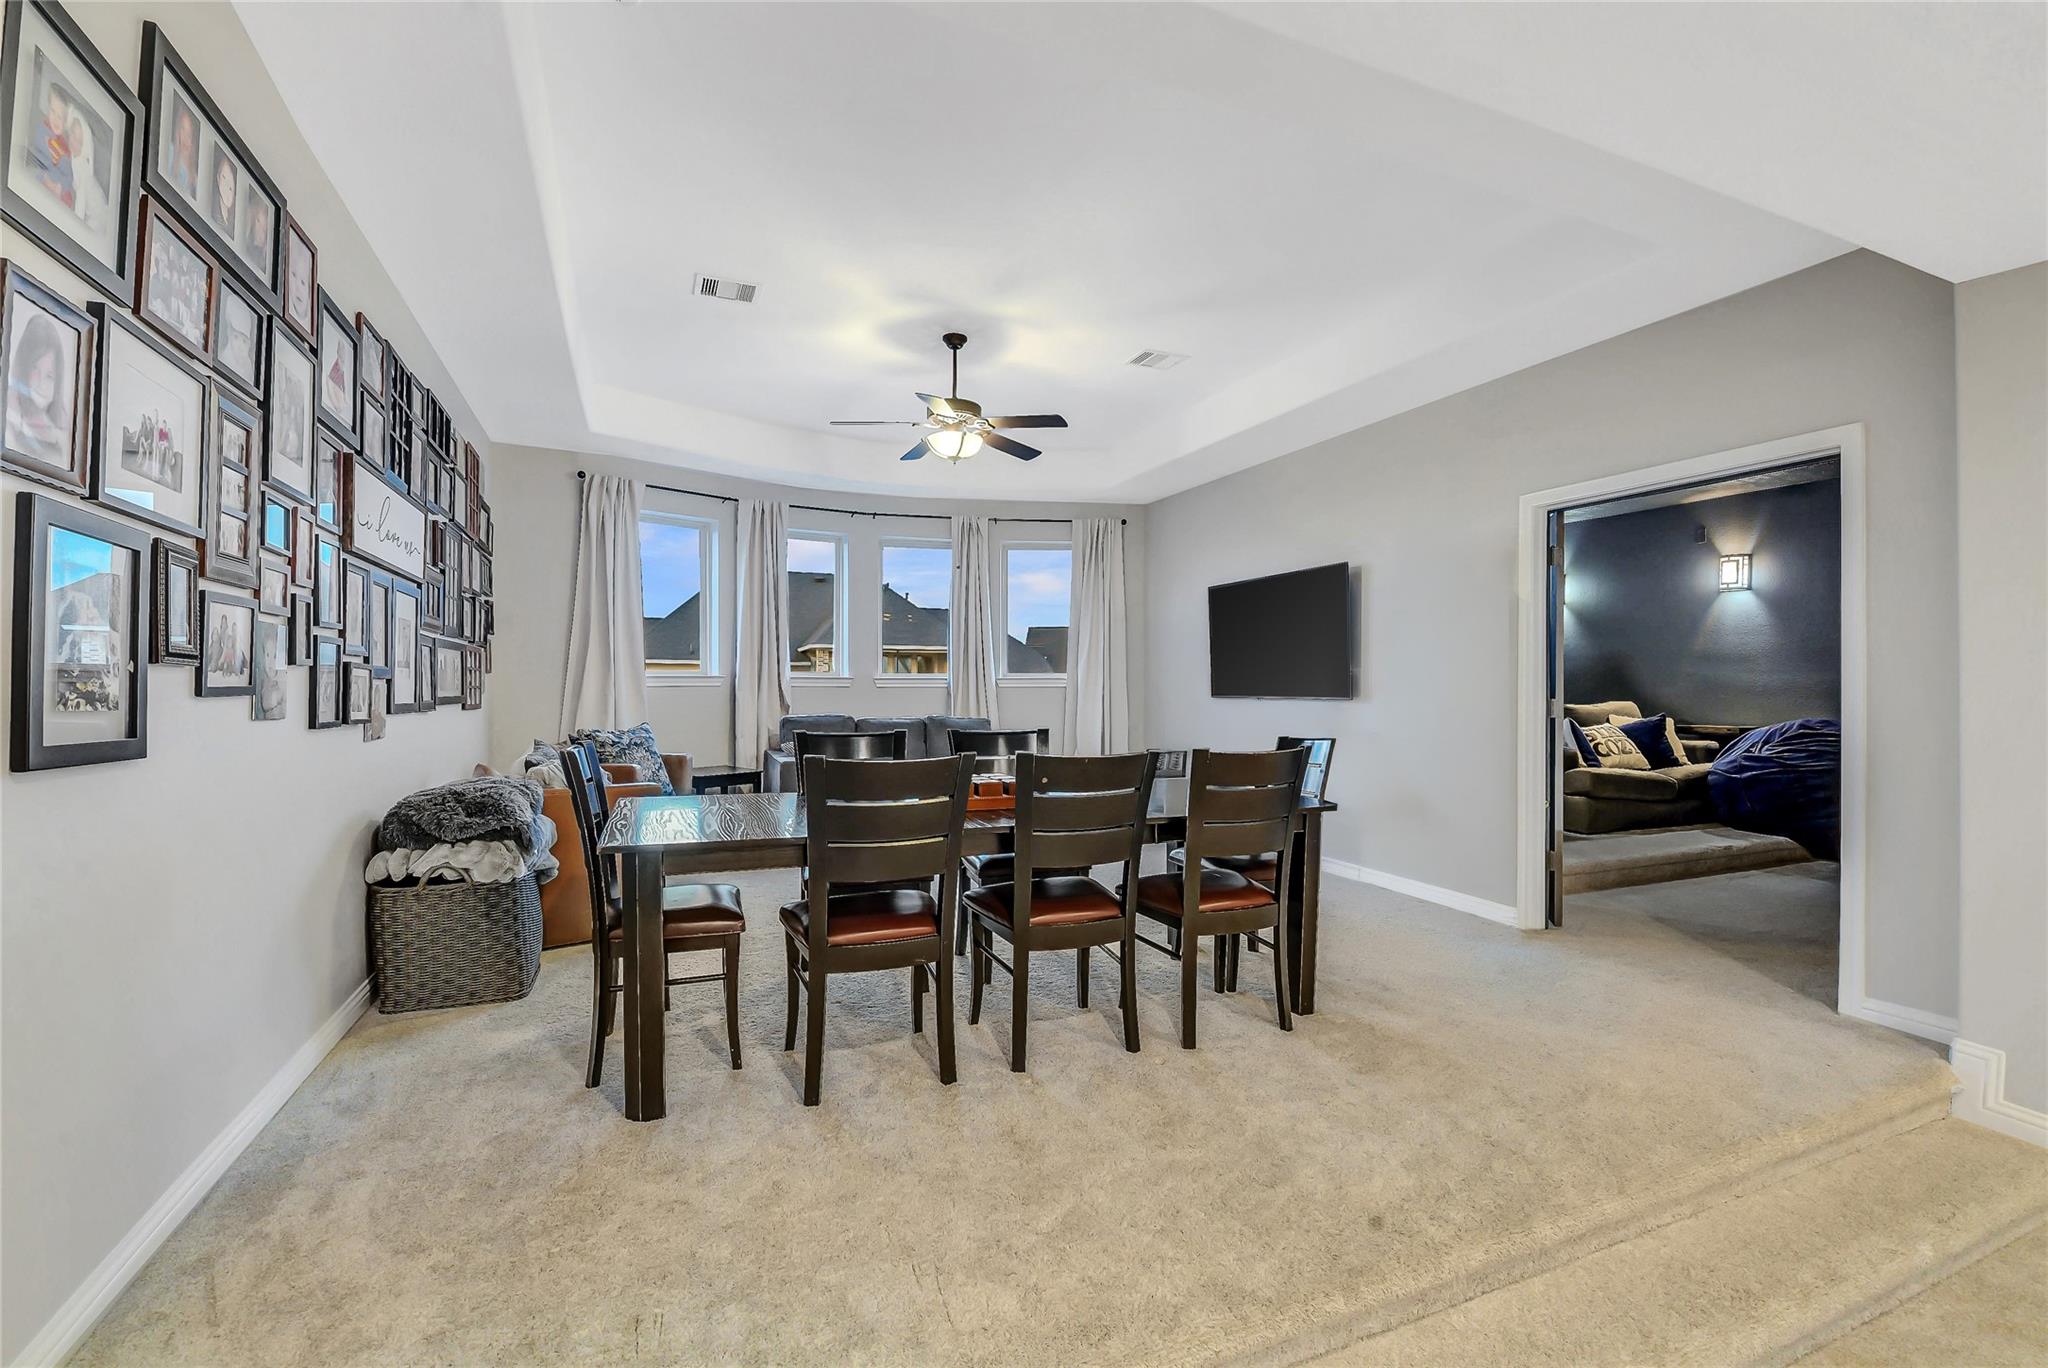
Furnished upstairs dining area with a family photo gallery wall, large windows, and an adjoining media room.
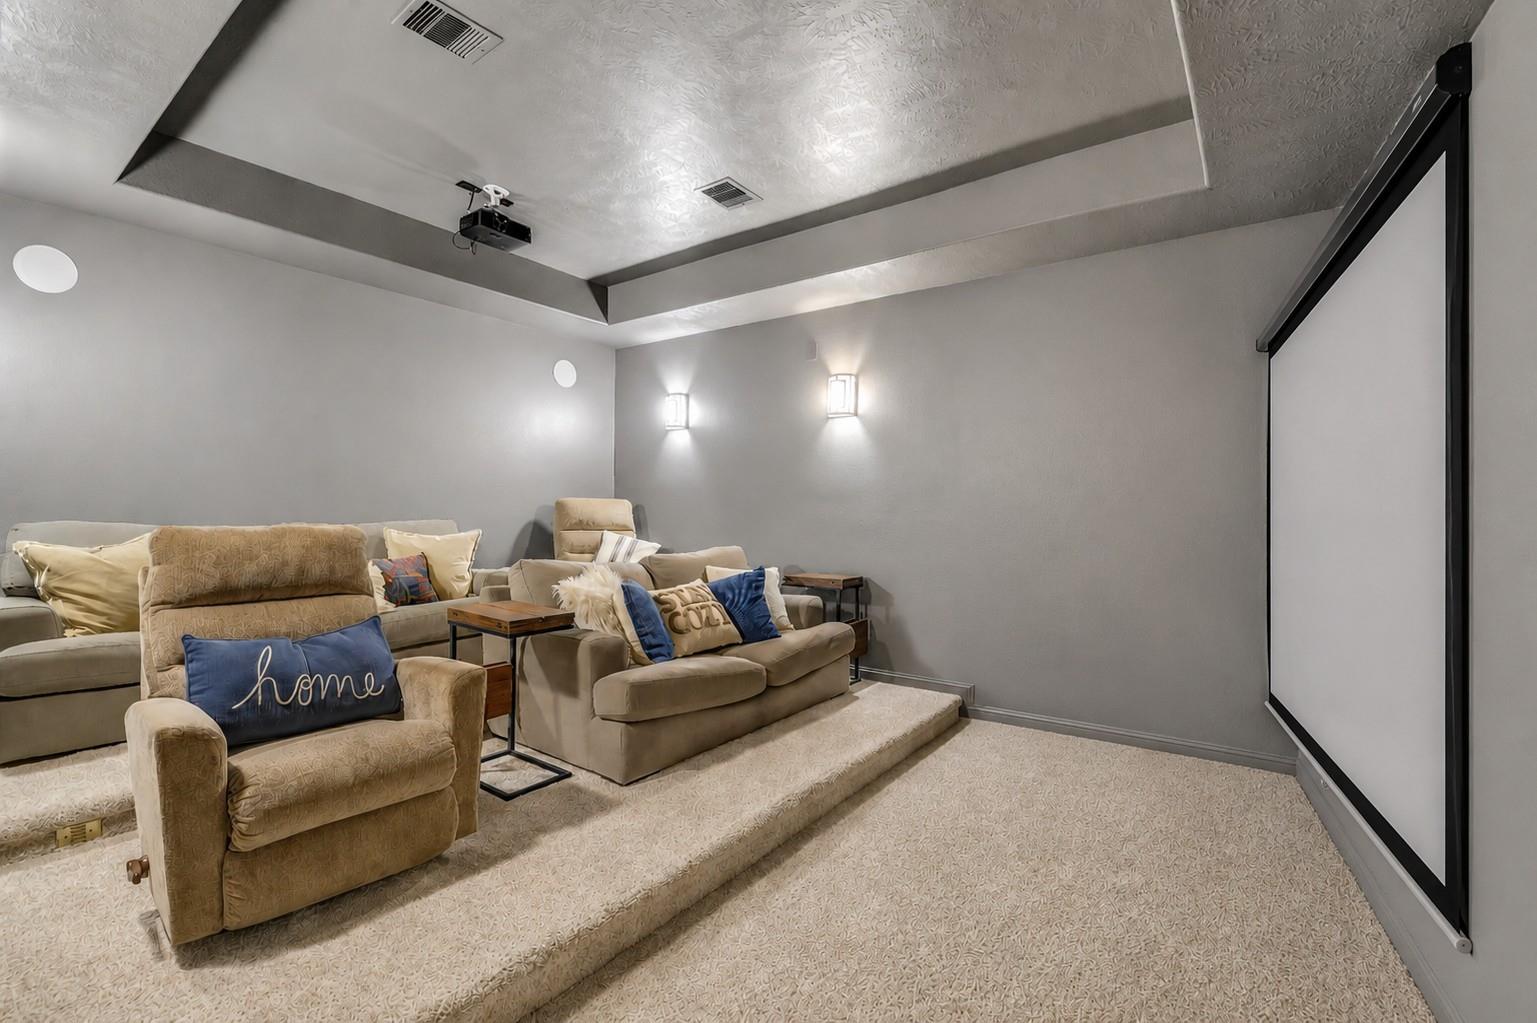
Home theater with tiered seating, plush chairs, and a large projection screen.
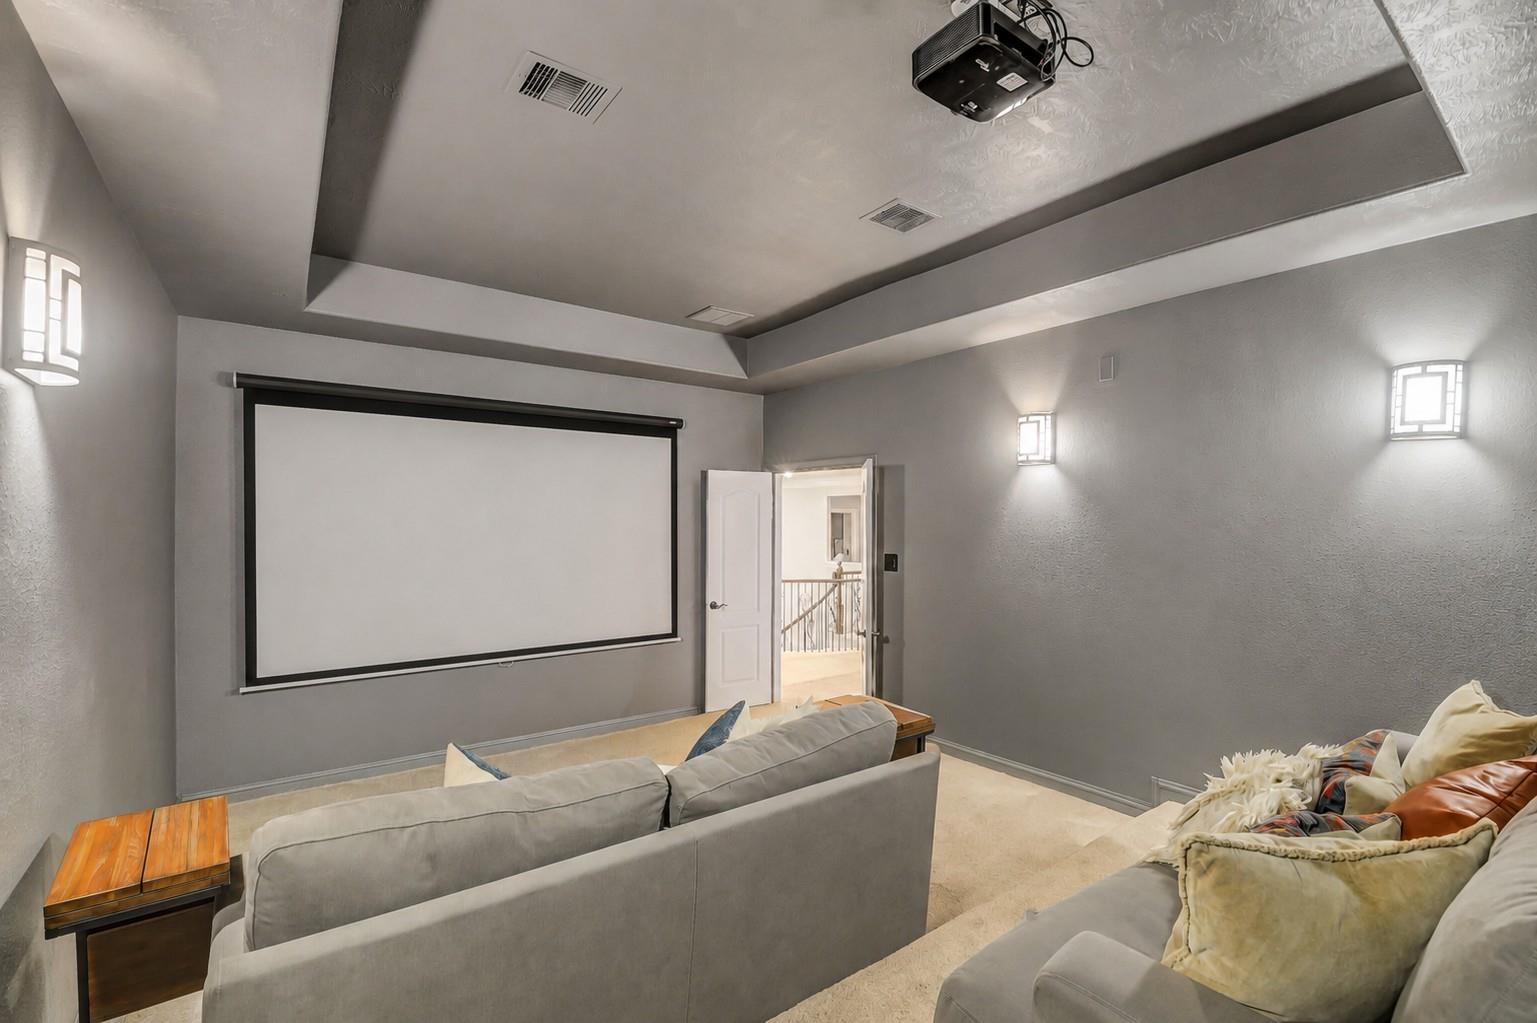
Media room with a large projection screen, ceiling-mounted projector, and sofas.
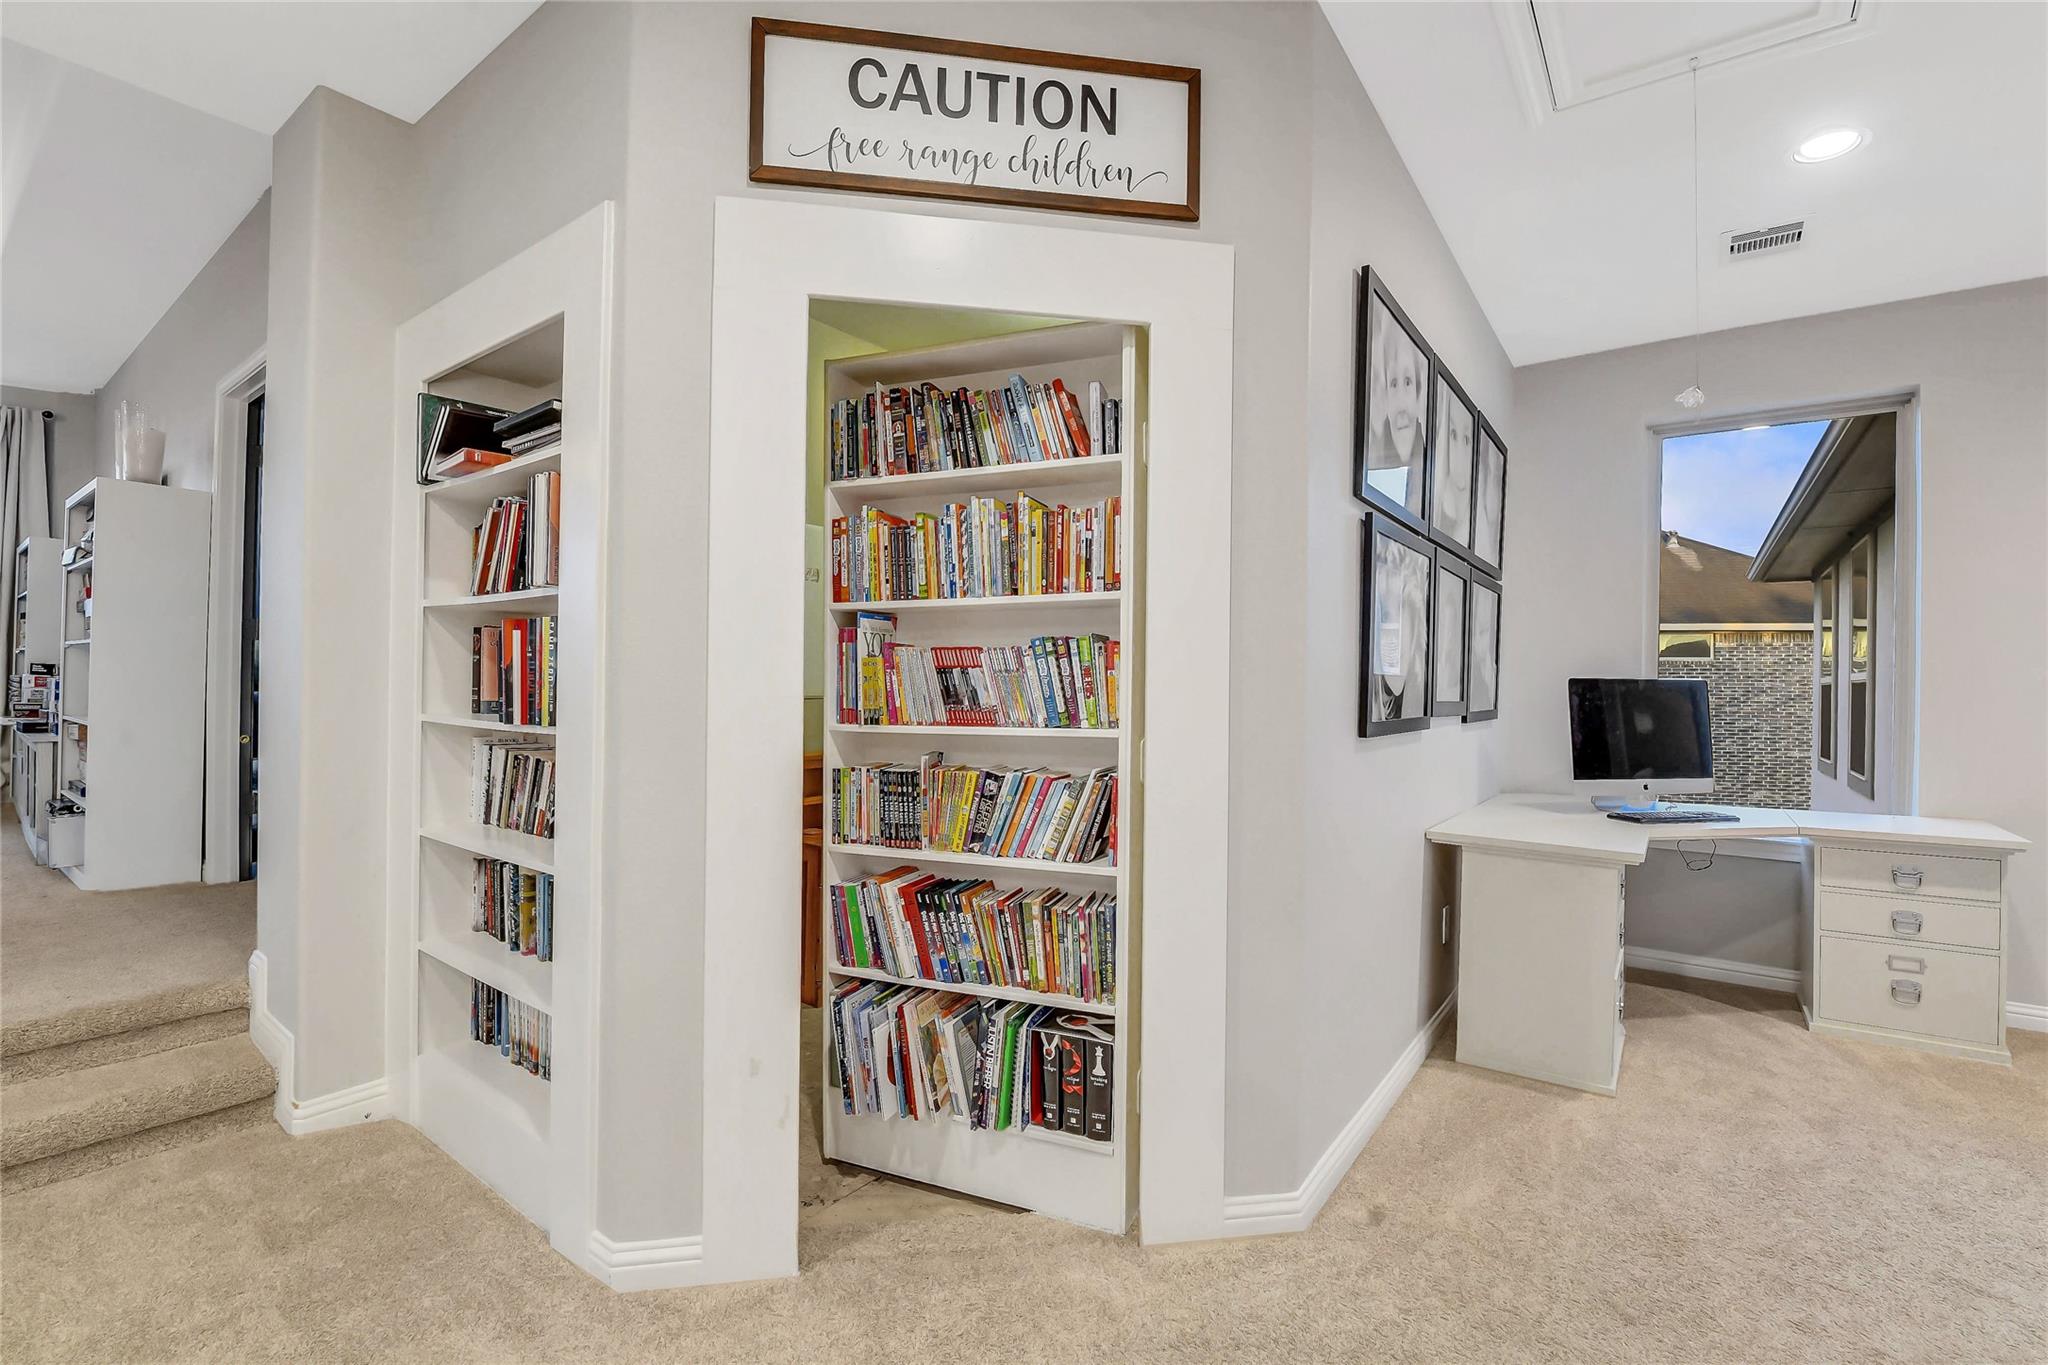
Carpeted home office with built-in bookshelves, a white desk, and a “Caution: free range children” sign.
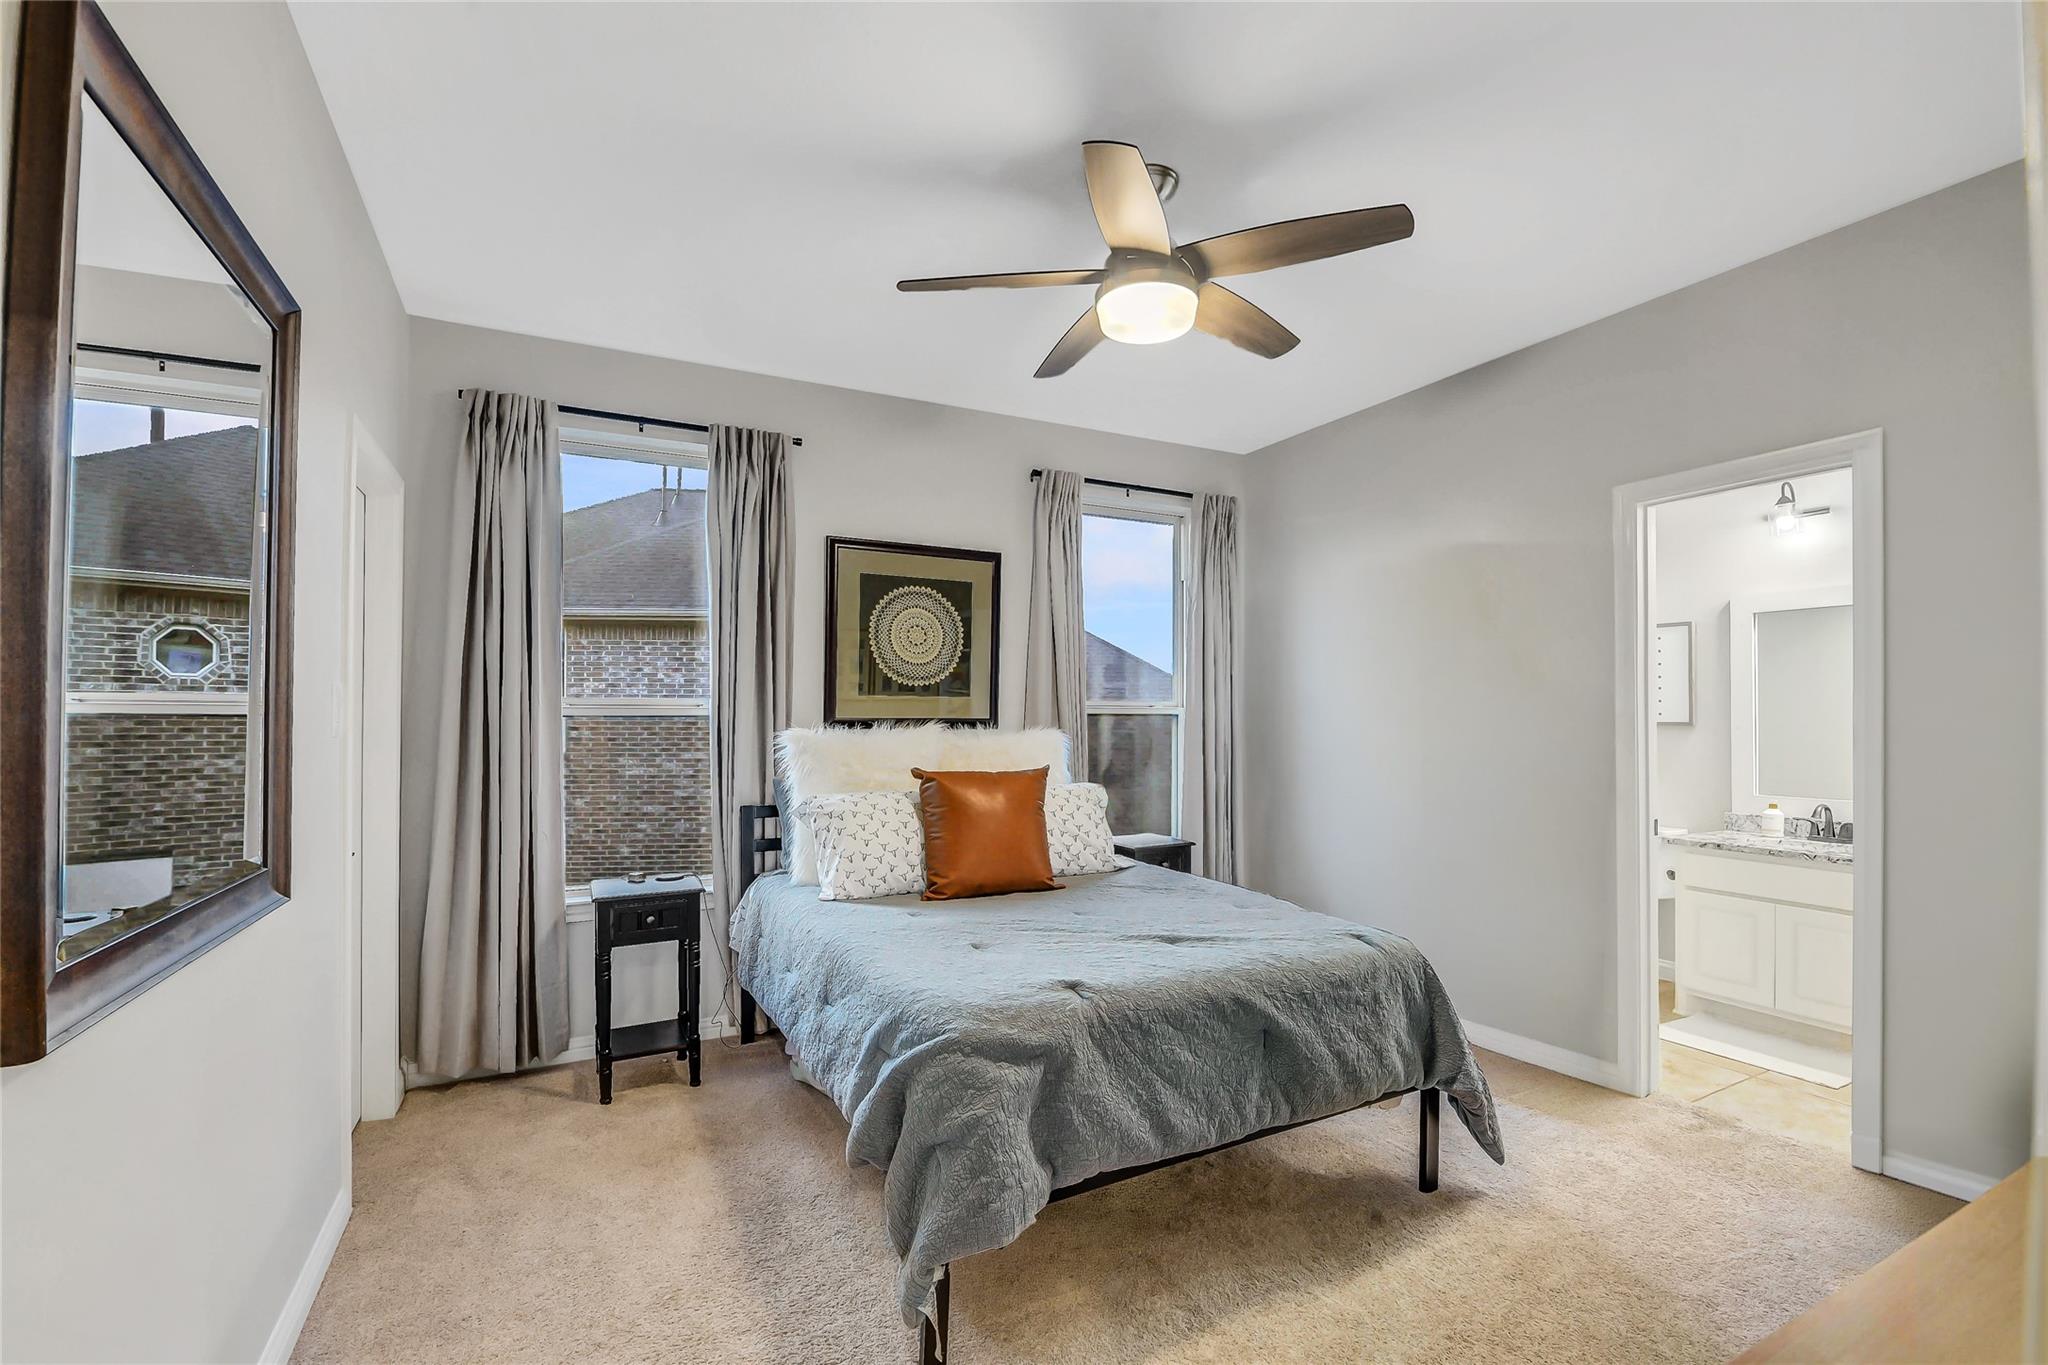
Bedroom with a gray-covered bed, ceiling fan, and doorway to an ensuite bathroom.
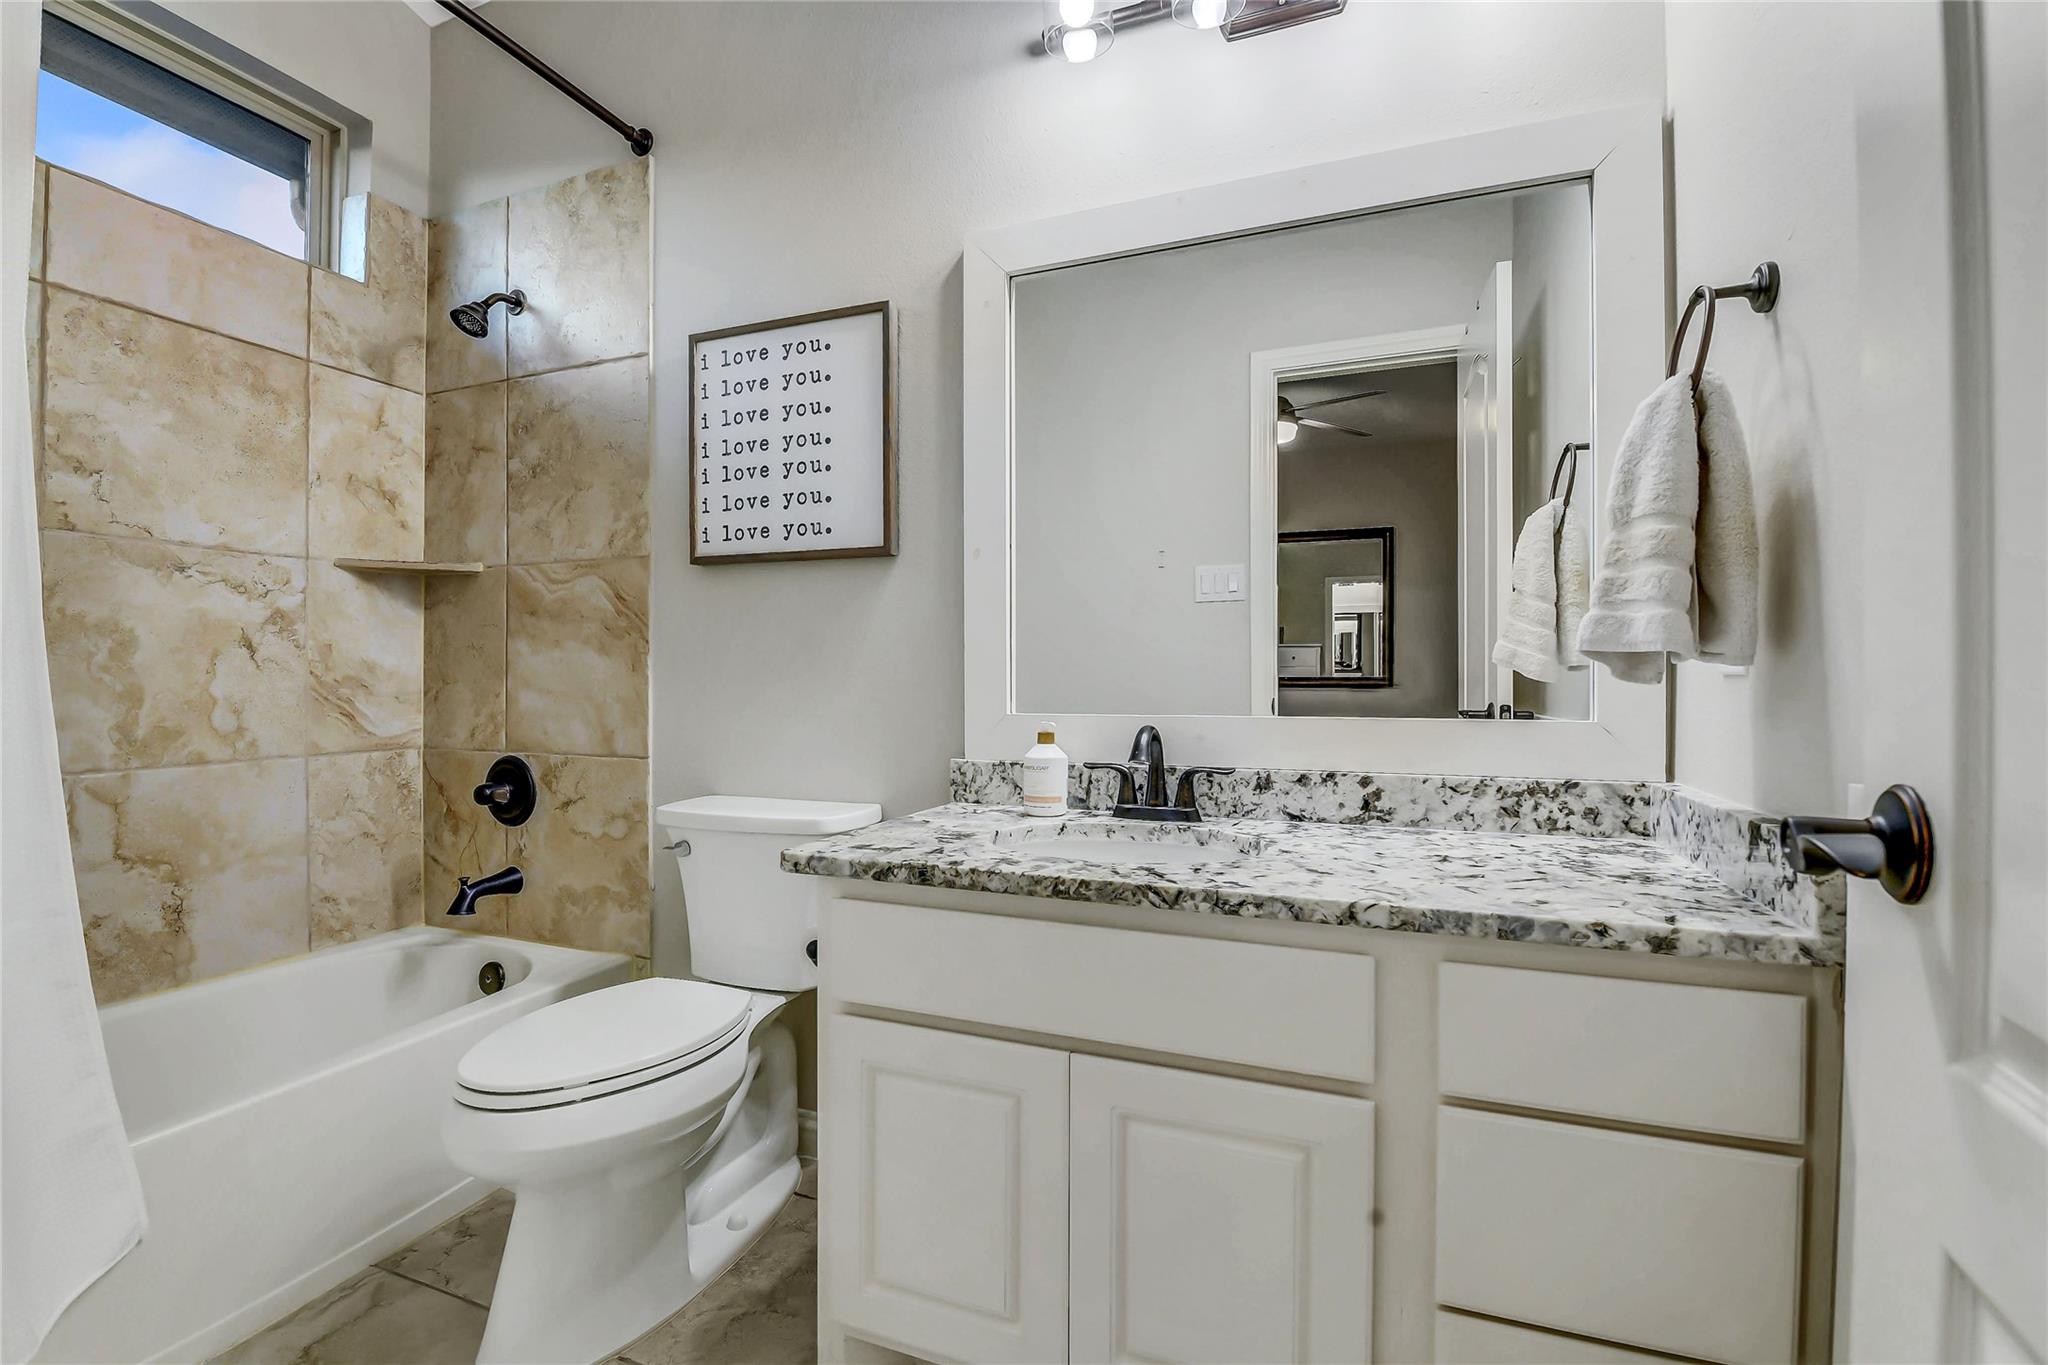
Bathroom with a tiled tub and shower beside a white vanity with a marbled countertop.
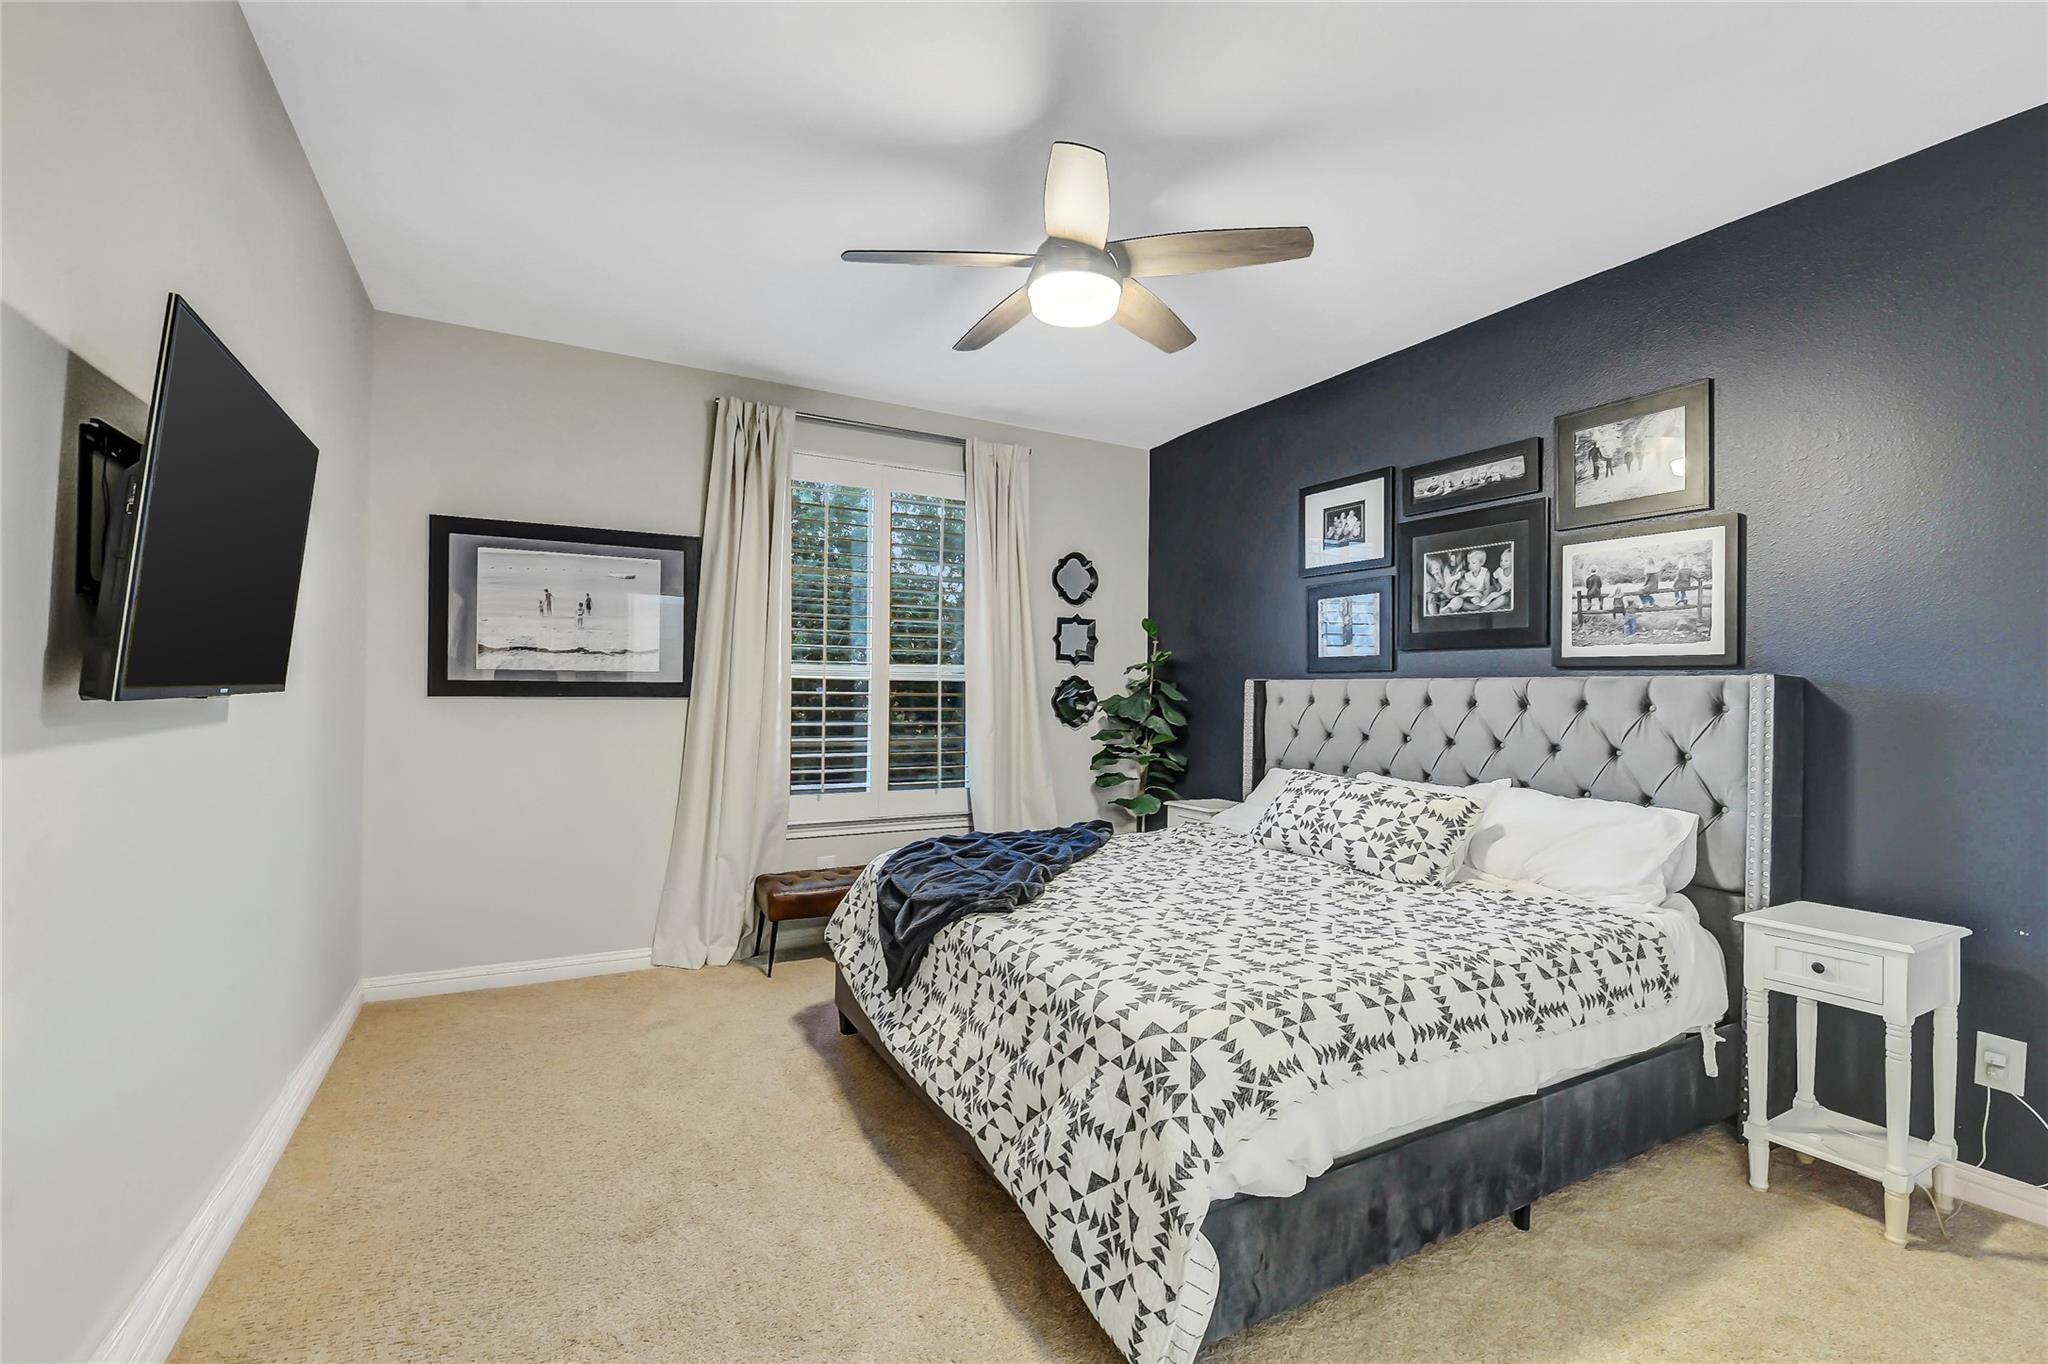
Bedroom with a tufted gray bed, dark accent wall, and plantation-shuttered window.
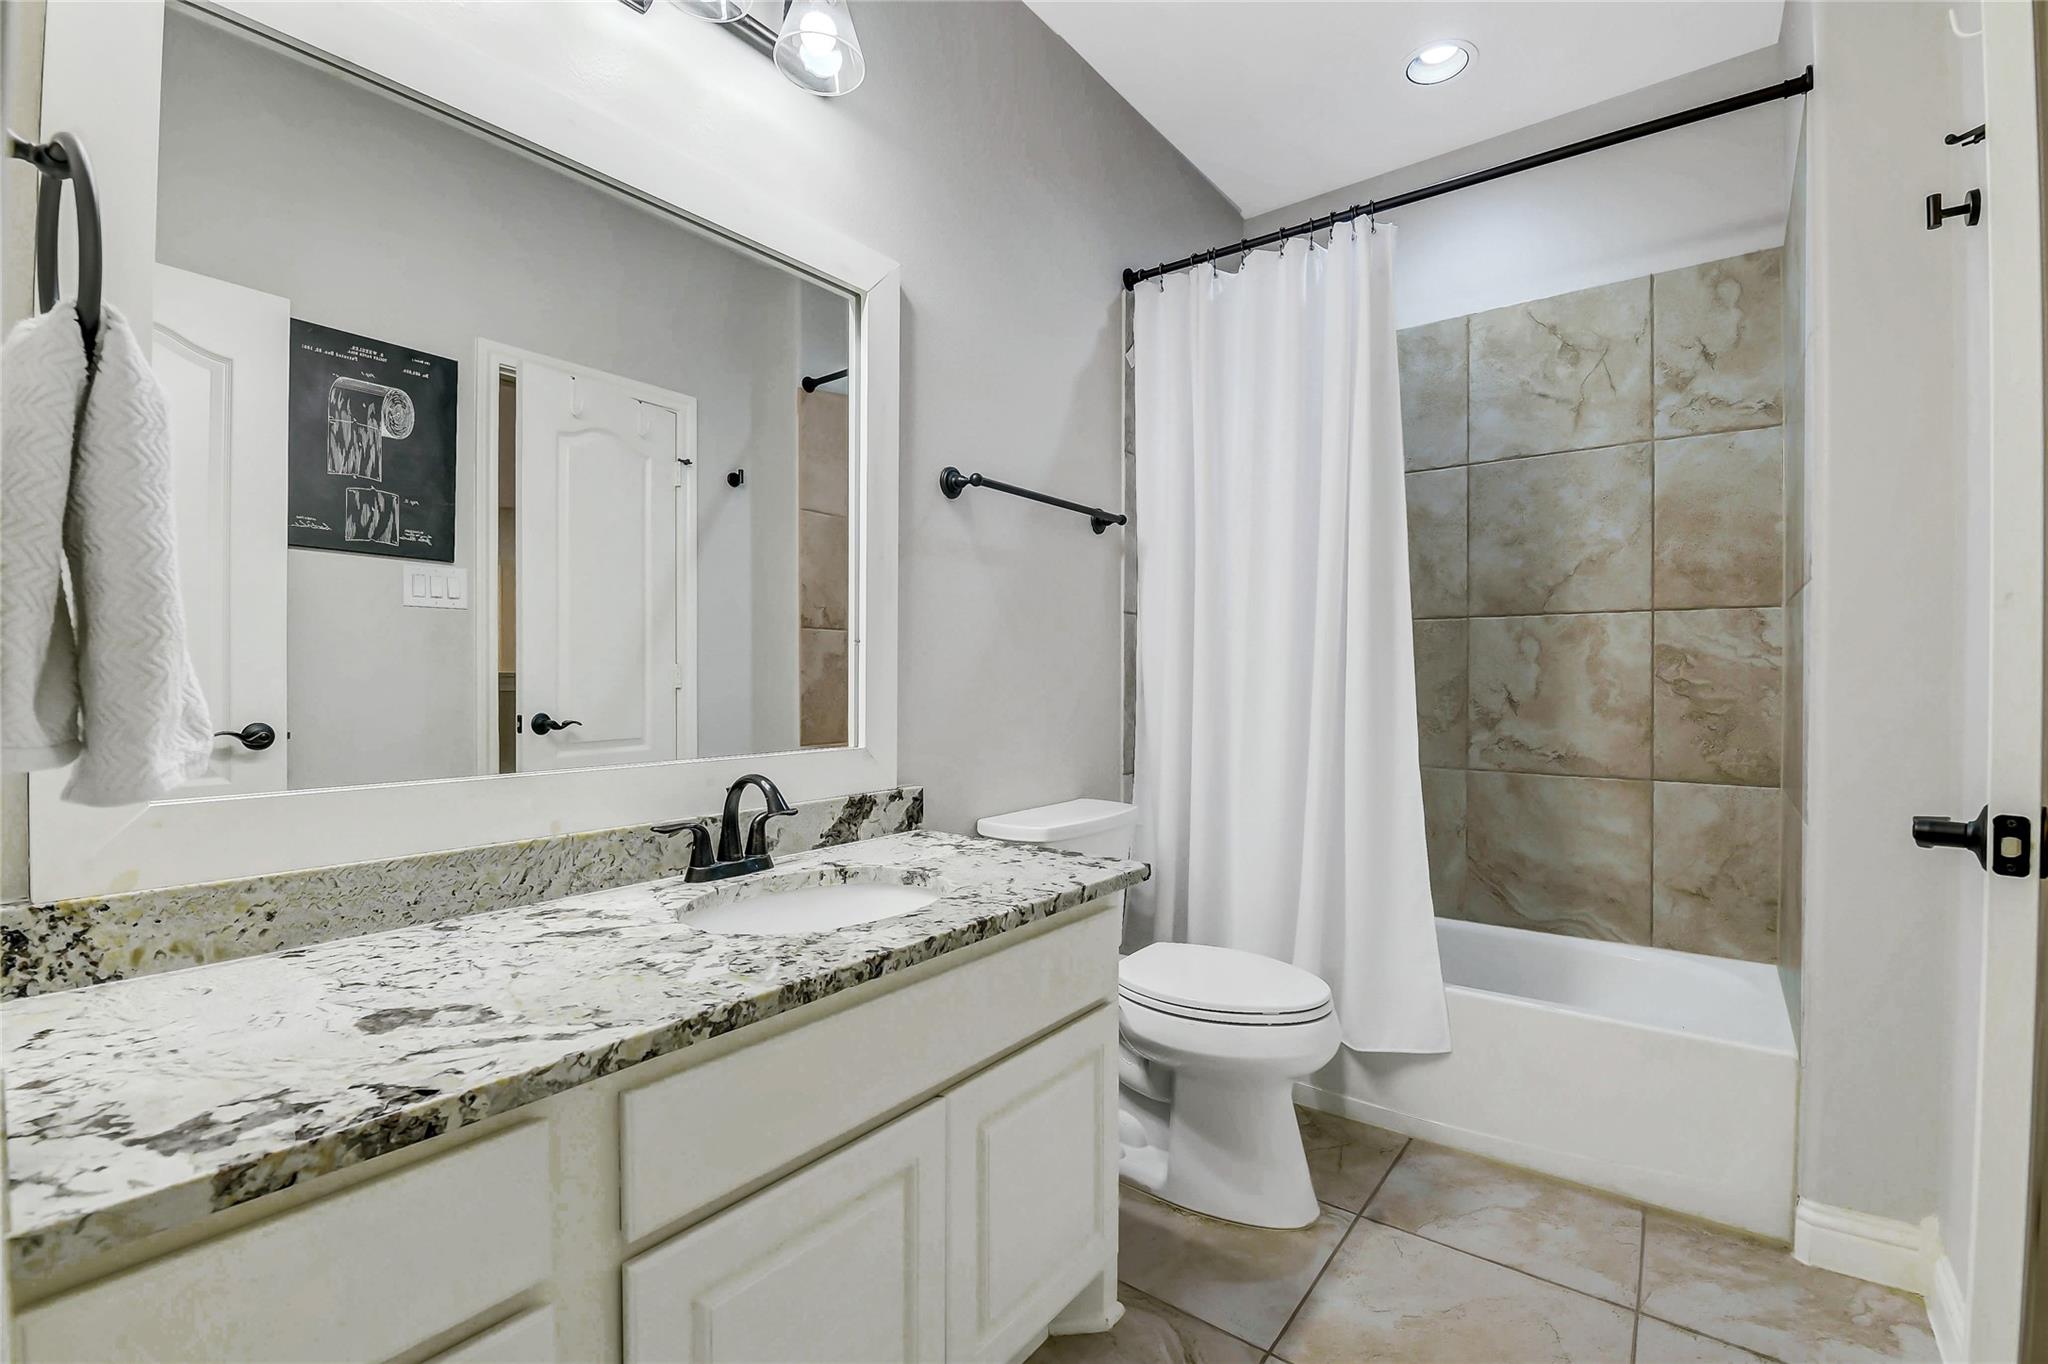
Bathroom with a marble-pattern vanity, large mirror, and tiled tub-shower behind a white curtain.
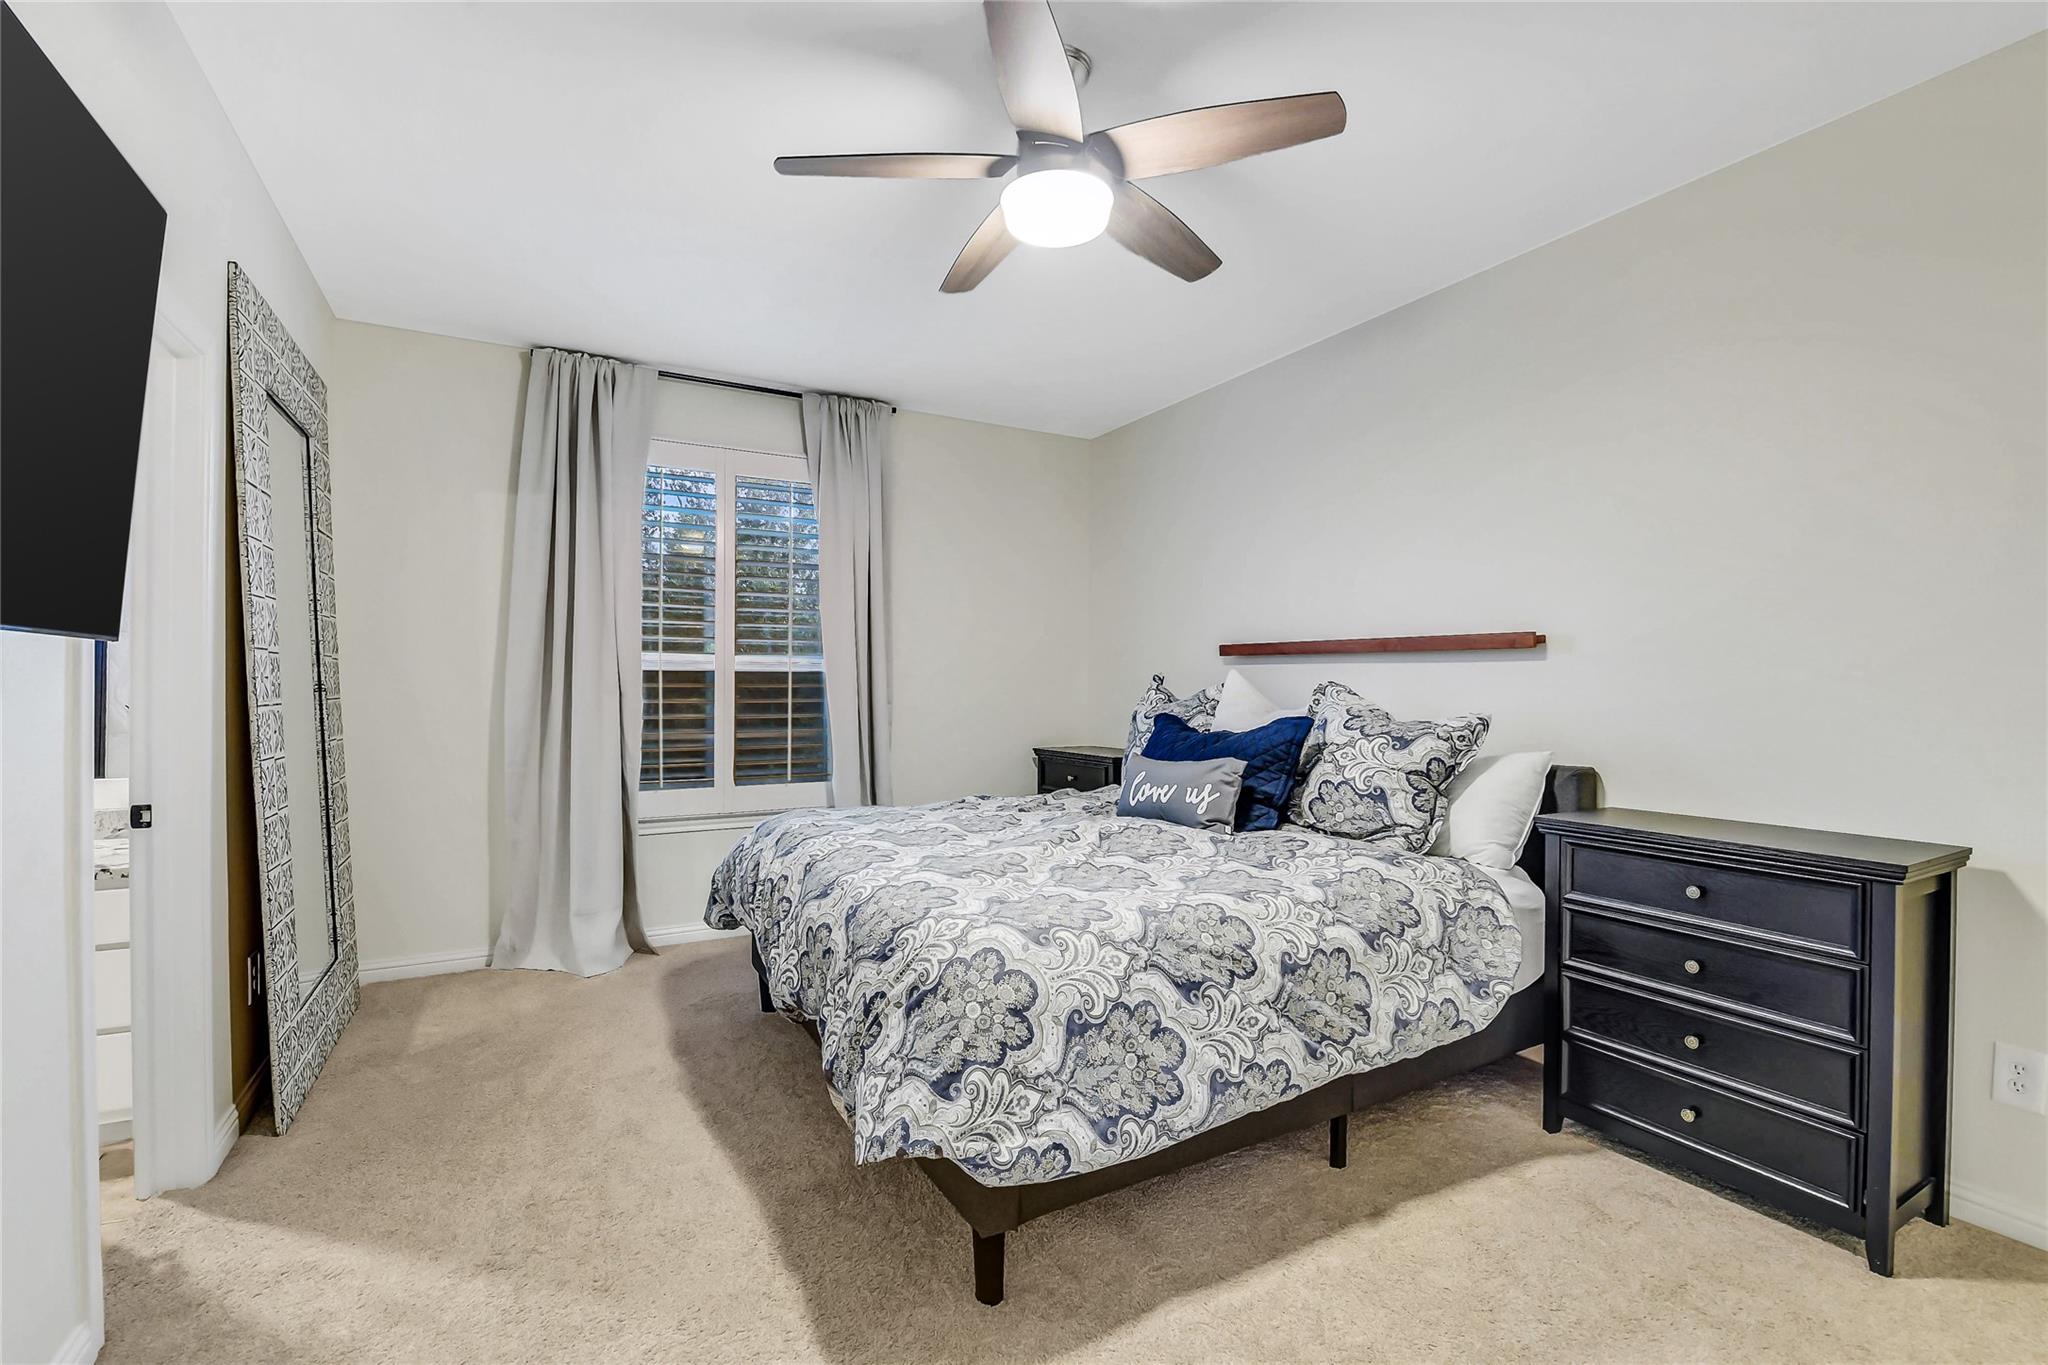
Bedroom with a patterned bed, shuttered window, ceiling fan, and dark dresser.
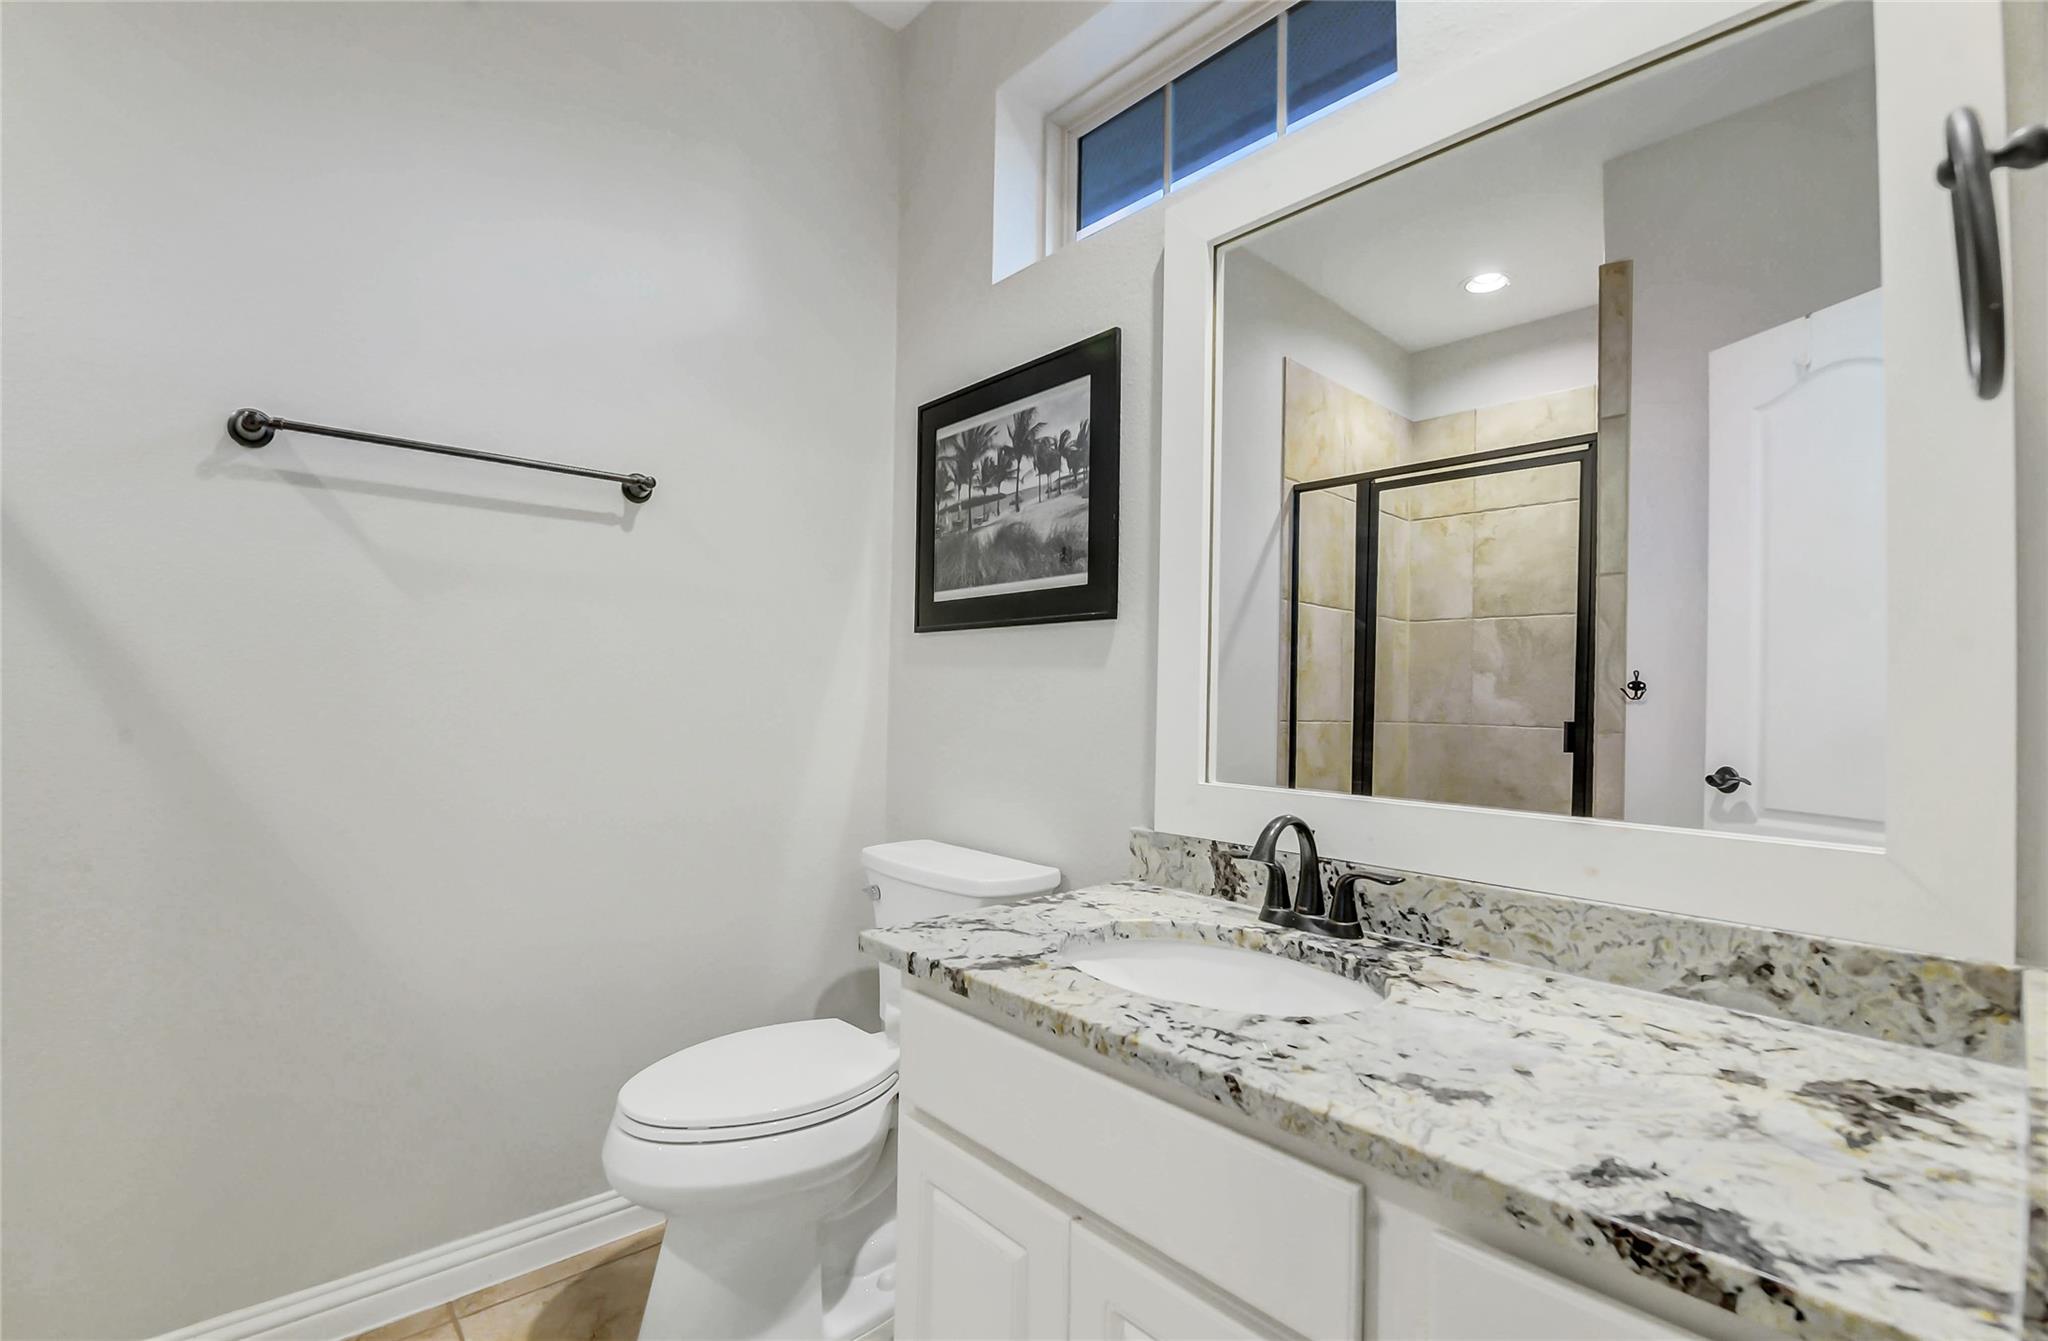
Bathroom with a granite vanity, white sink, toilet, and black-framed shower reflected in the mirror.
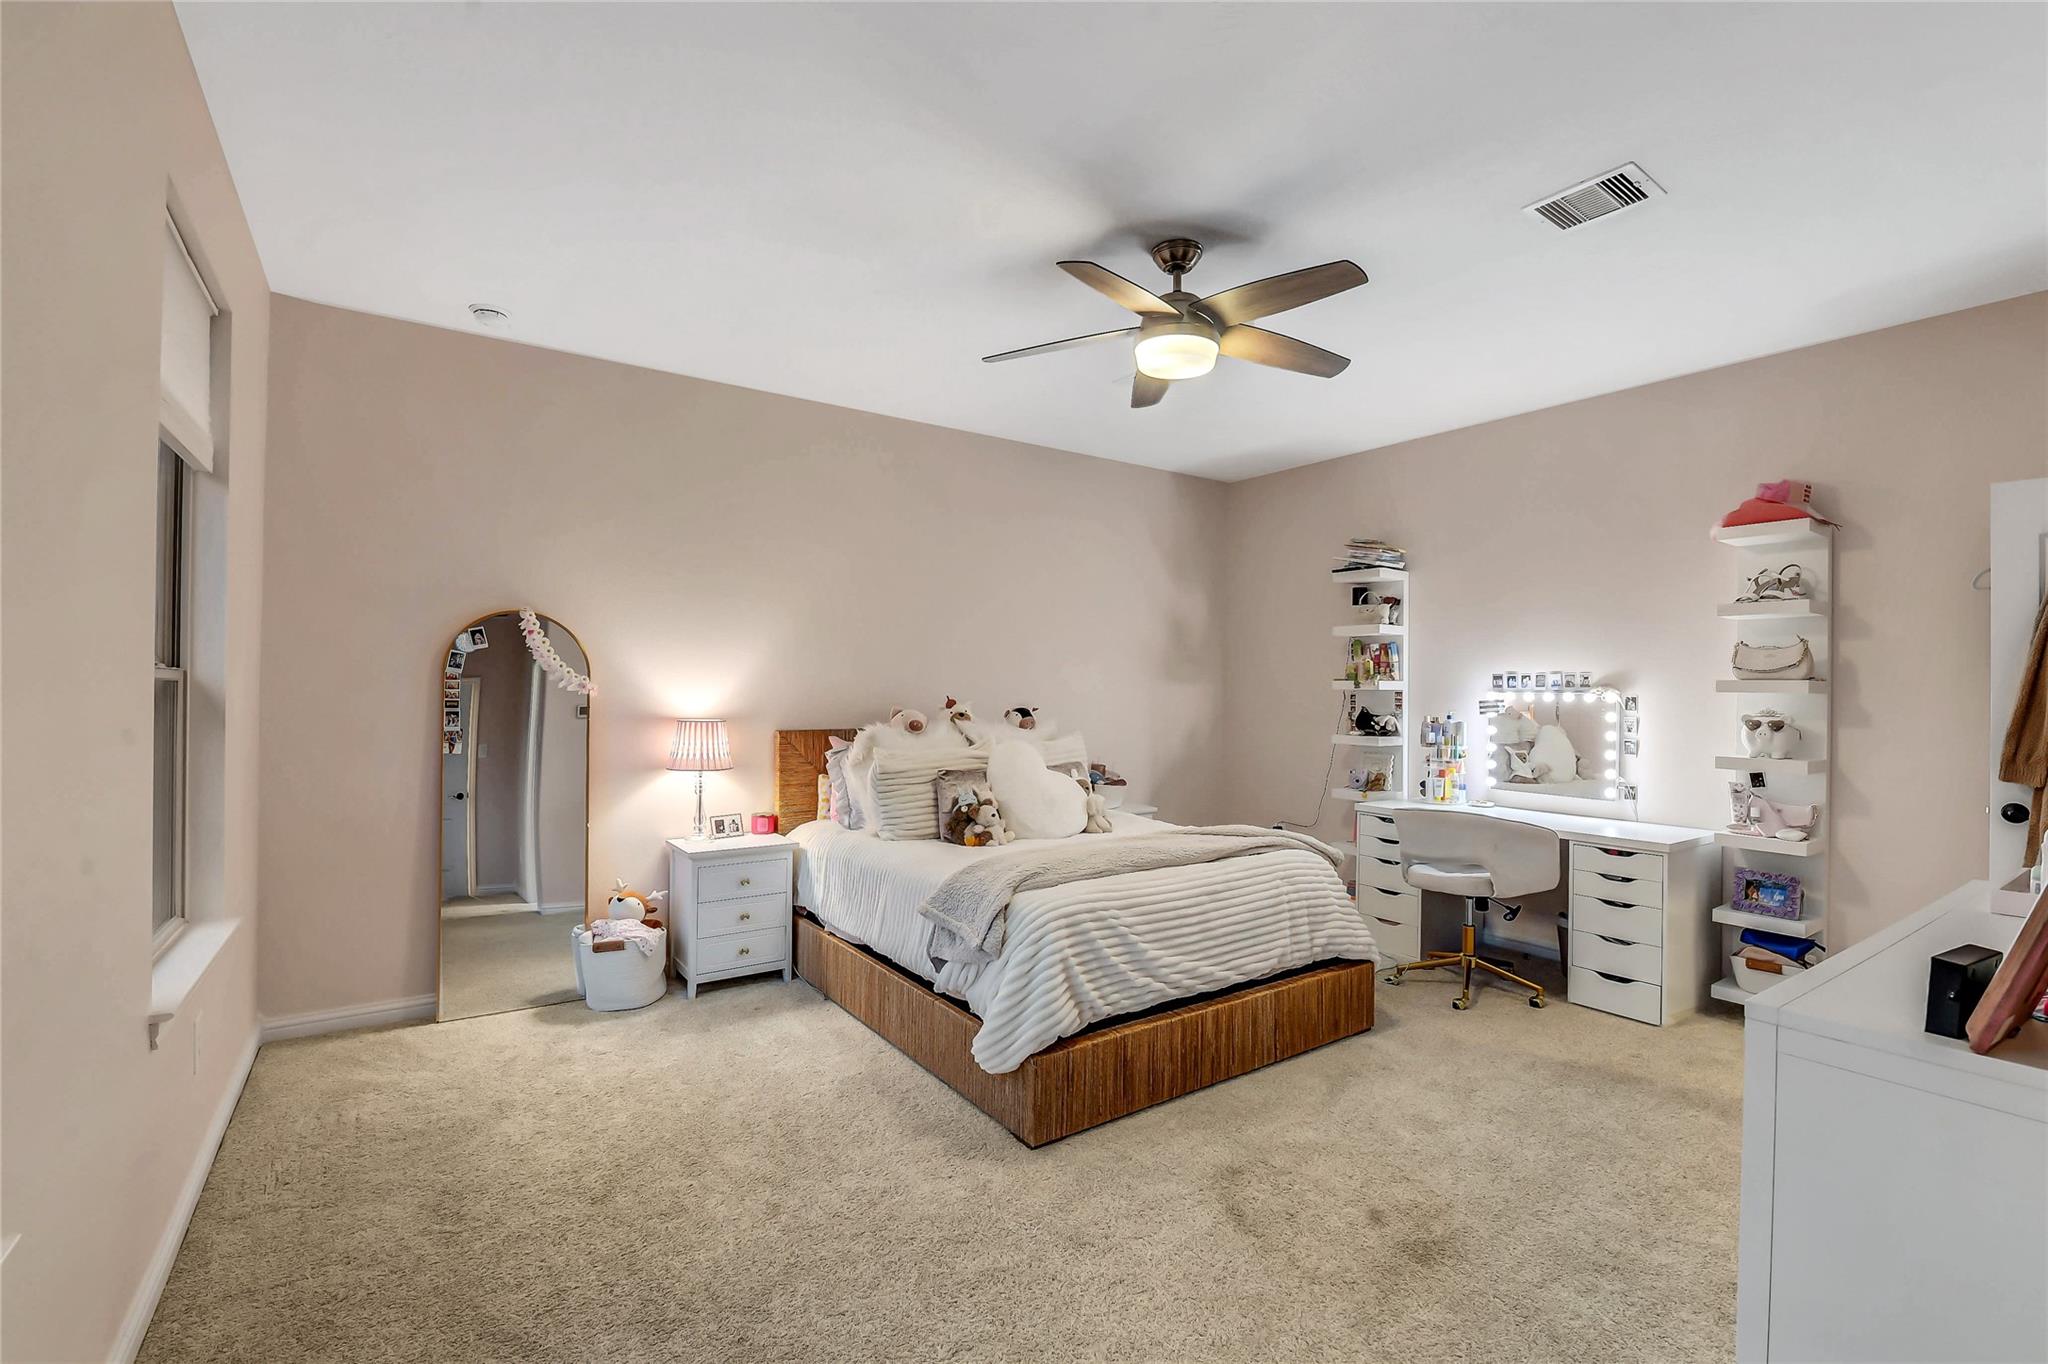
Bedroom with a wood-framed bed, vanity with illuminated mirror, and ceiling fan.
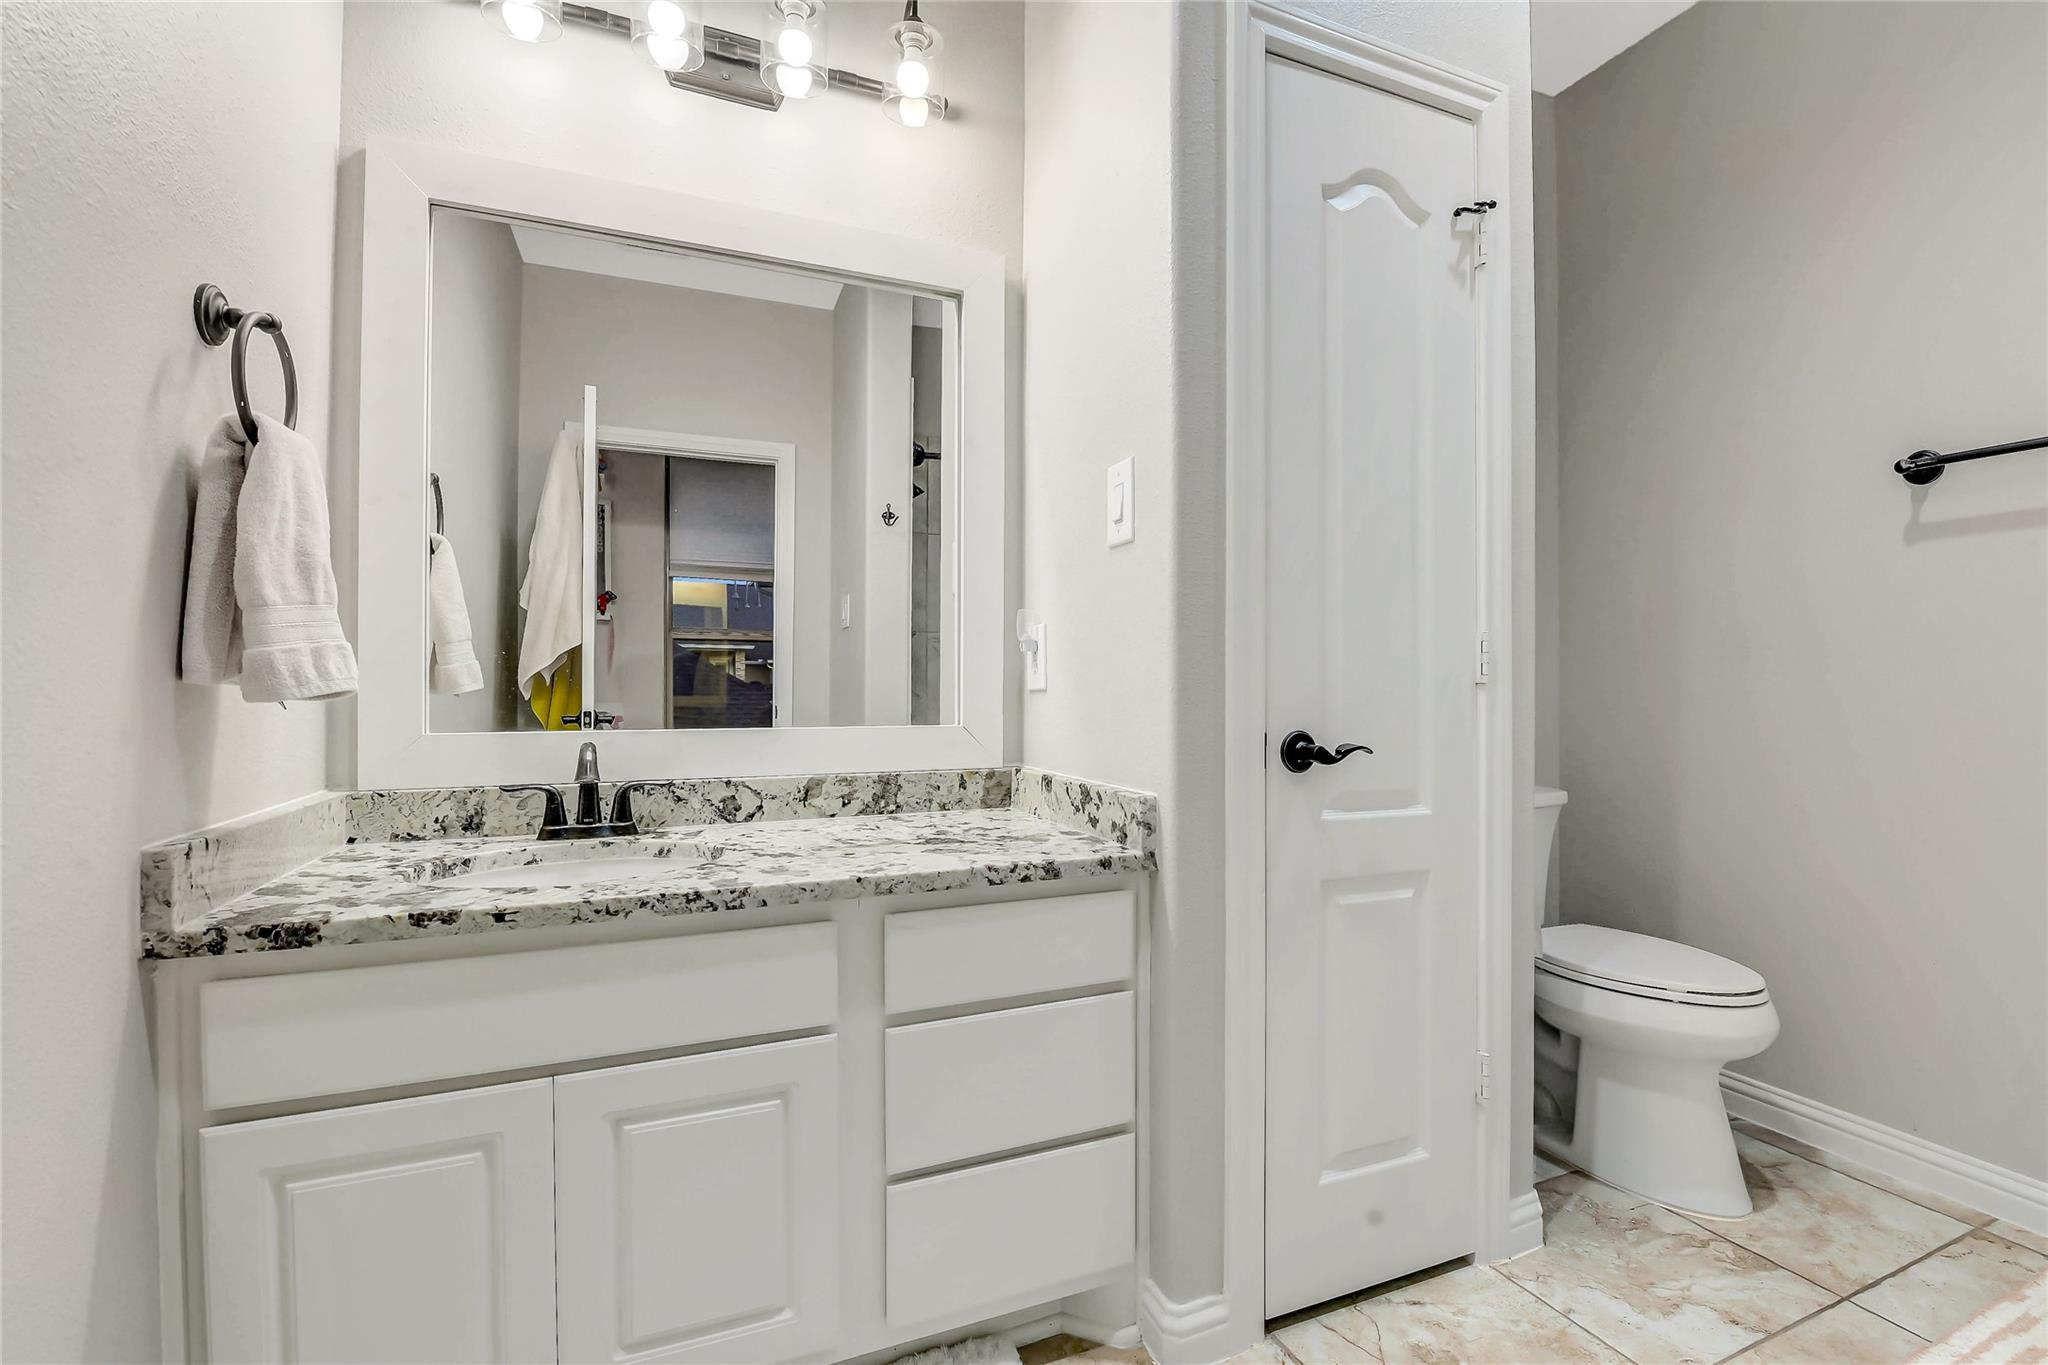
Bathroom vanity with a mottled stone countertop, large mirror, and toilet behind a partly open door.
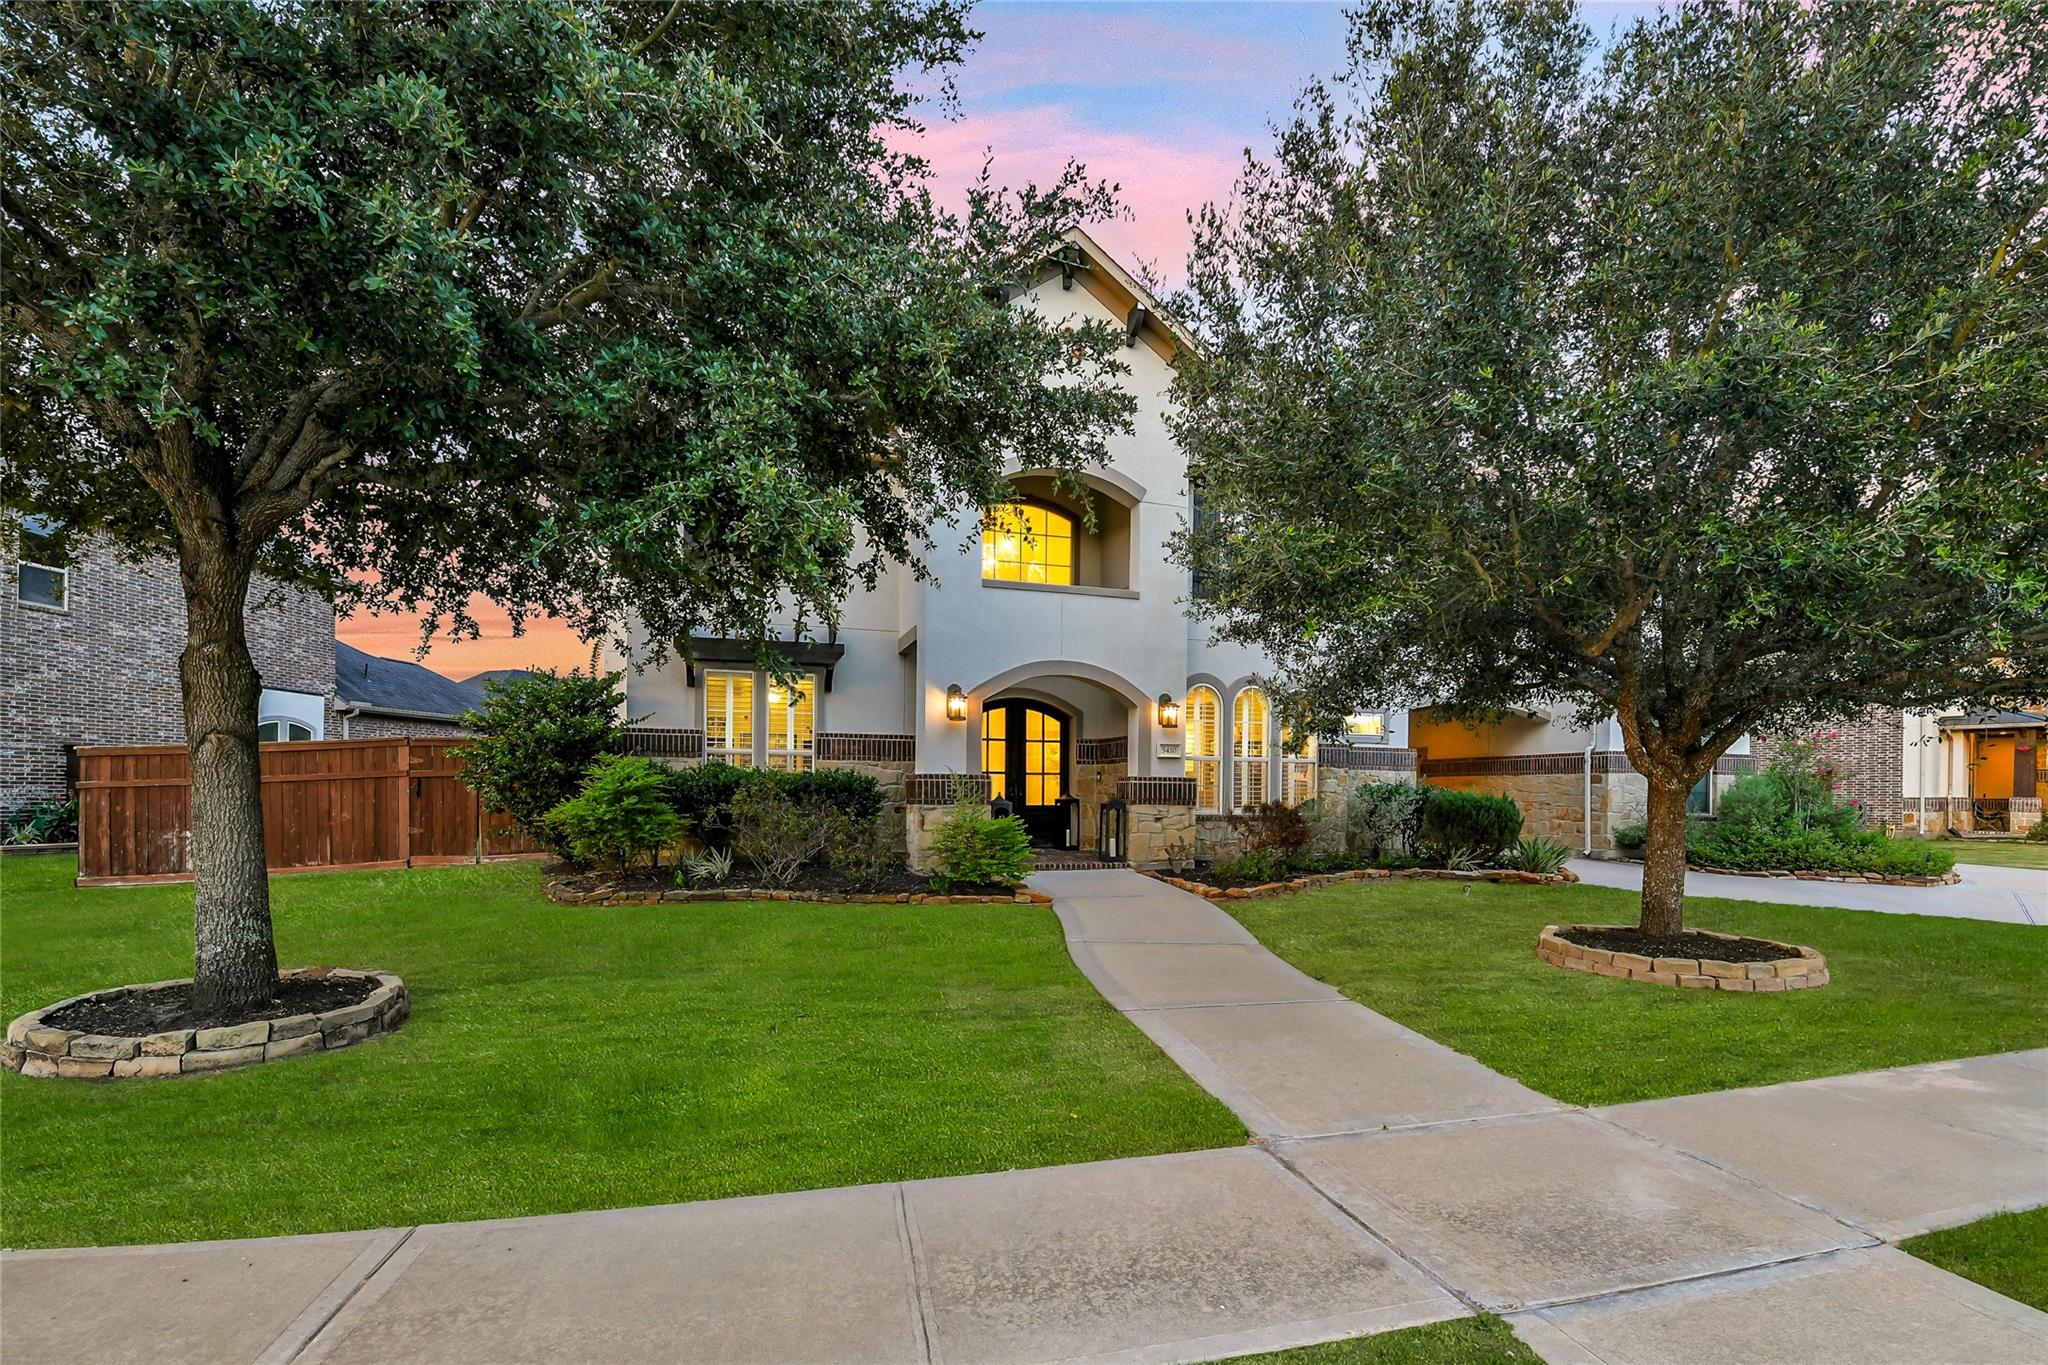
Two-story home with stone accents, landscaped lawn, and illuminated windows at dusk.
Covered patio with wicker seating overlooking a lit swimming pool at sunset.
Backyard swimming pool with lounge chairs, landscaped borders, and string-lit fence at sunset.
Aerial view of 5410 Briarcliff Lane, showing its large home, fenced backyard and swimming pool at dusk.
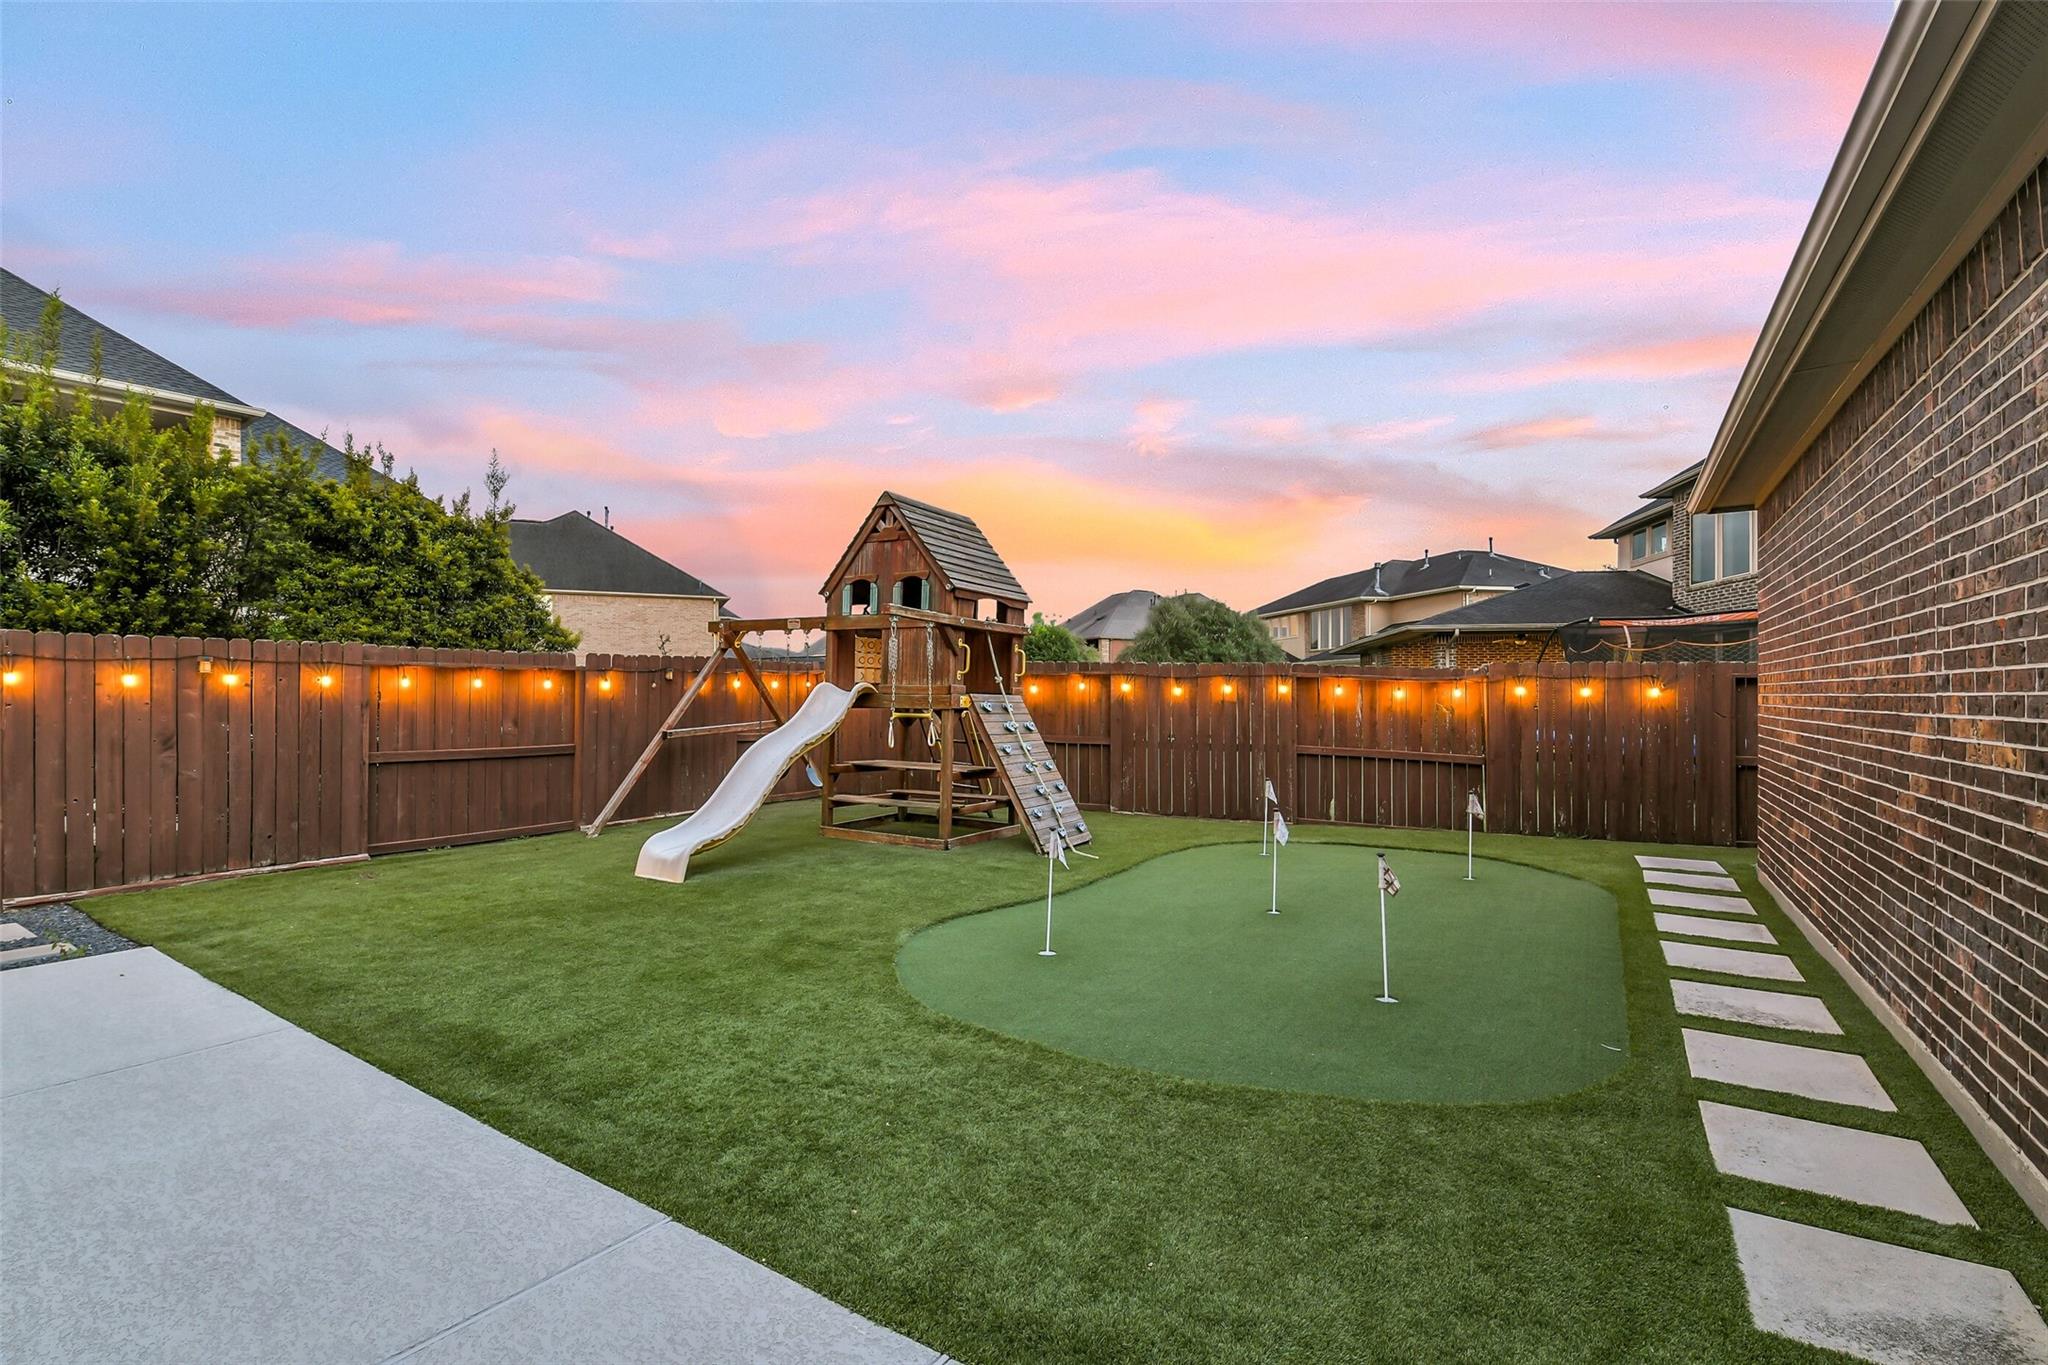
Fenced backyard with a wooden playset, putting green, and stepping-stone path at dusk.
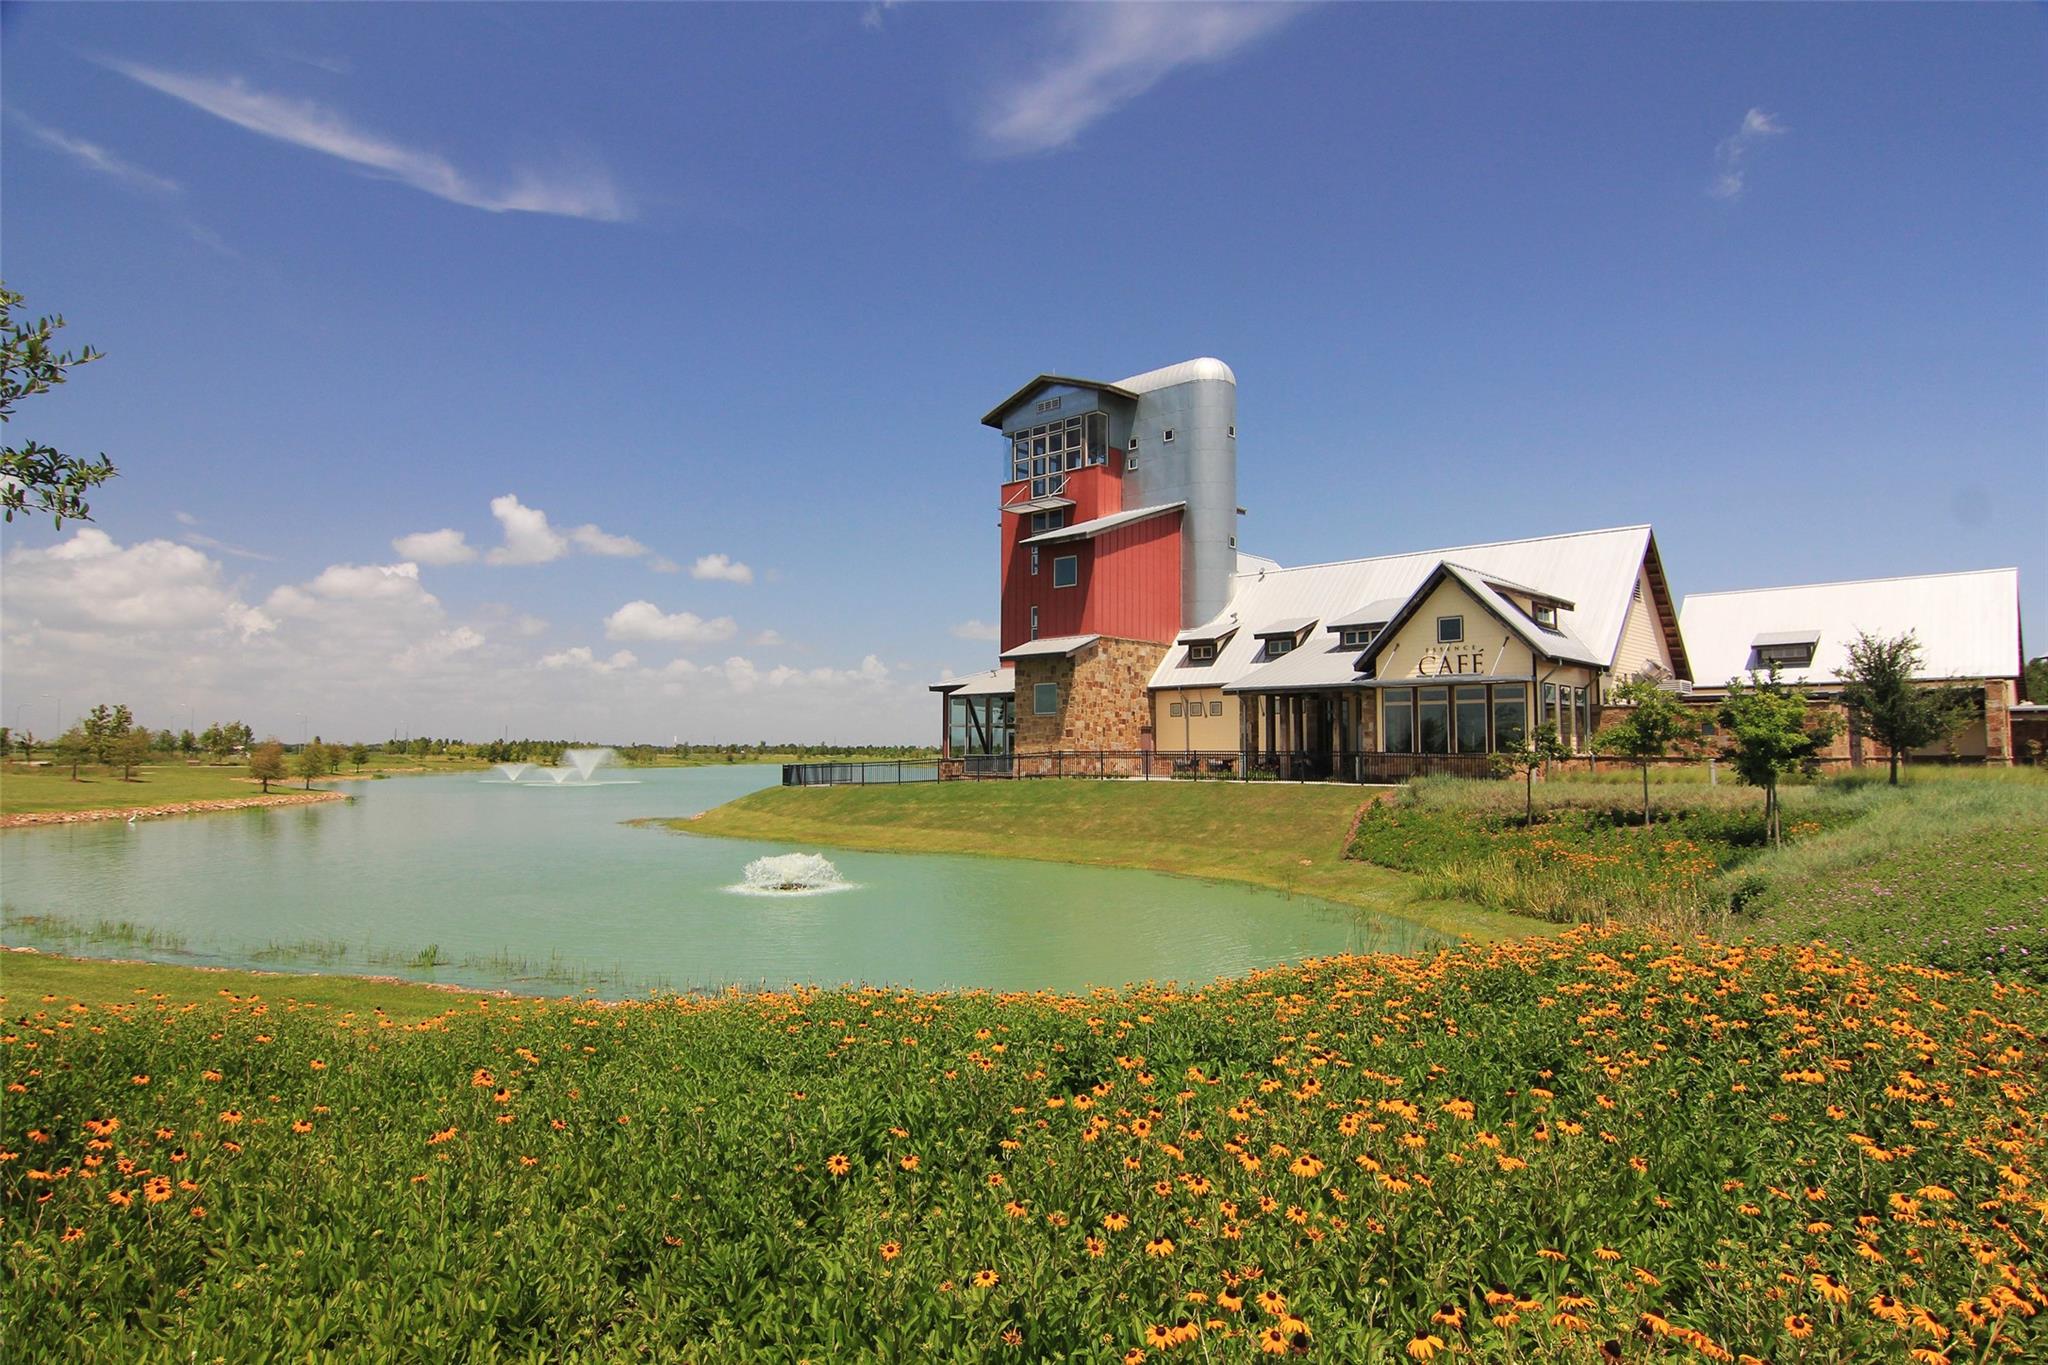
Cafe building beside a fountain pond, with a red tower and orange flowers.
Cross Creek community entrance with arched signs, central tower, and reflecting pool.
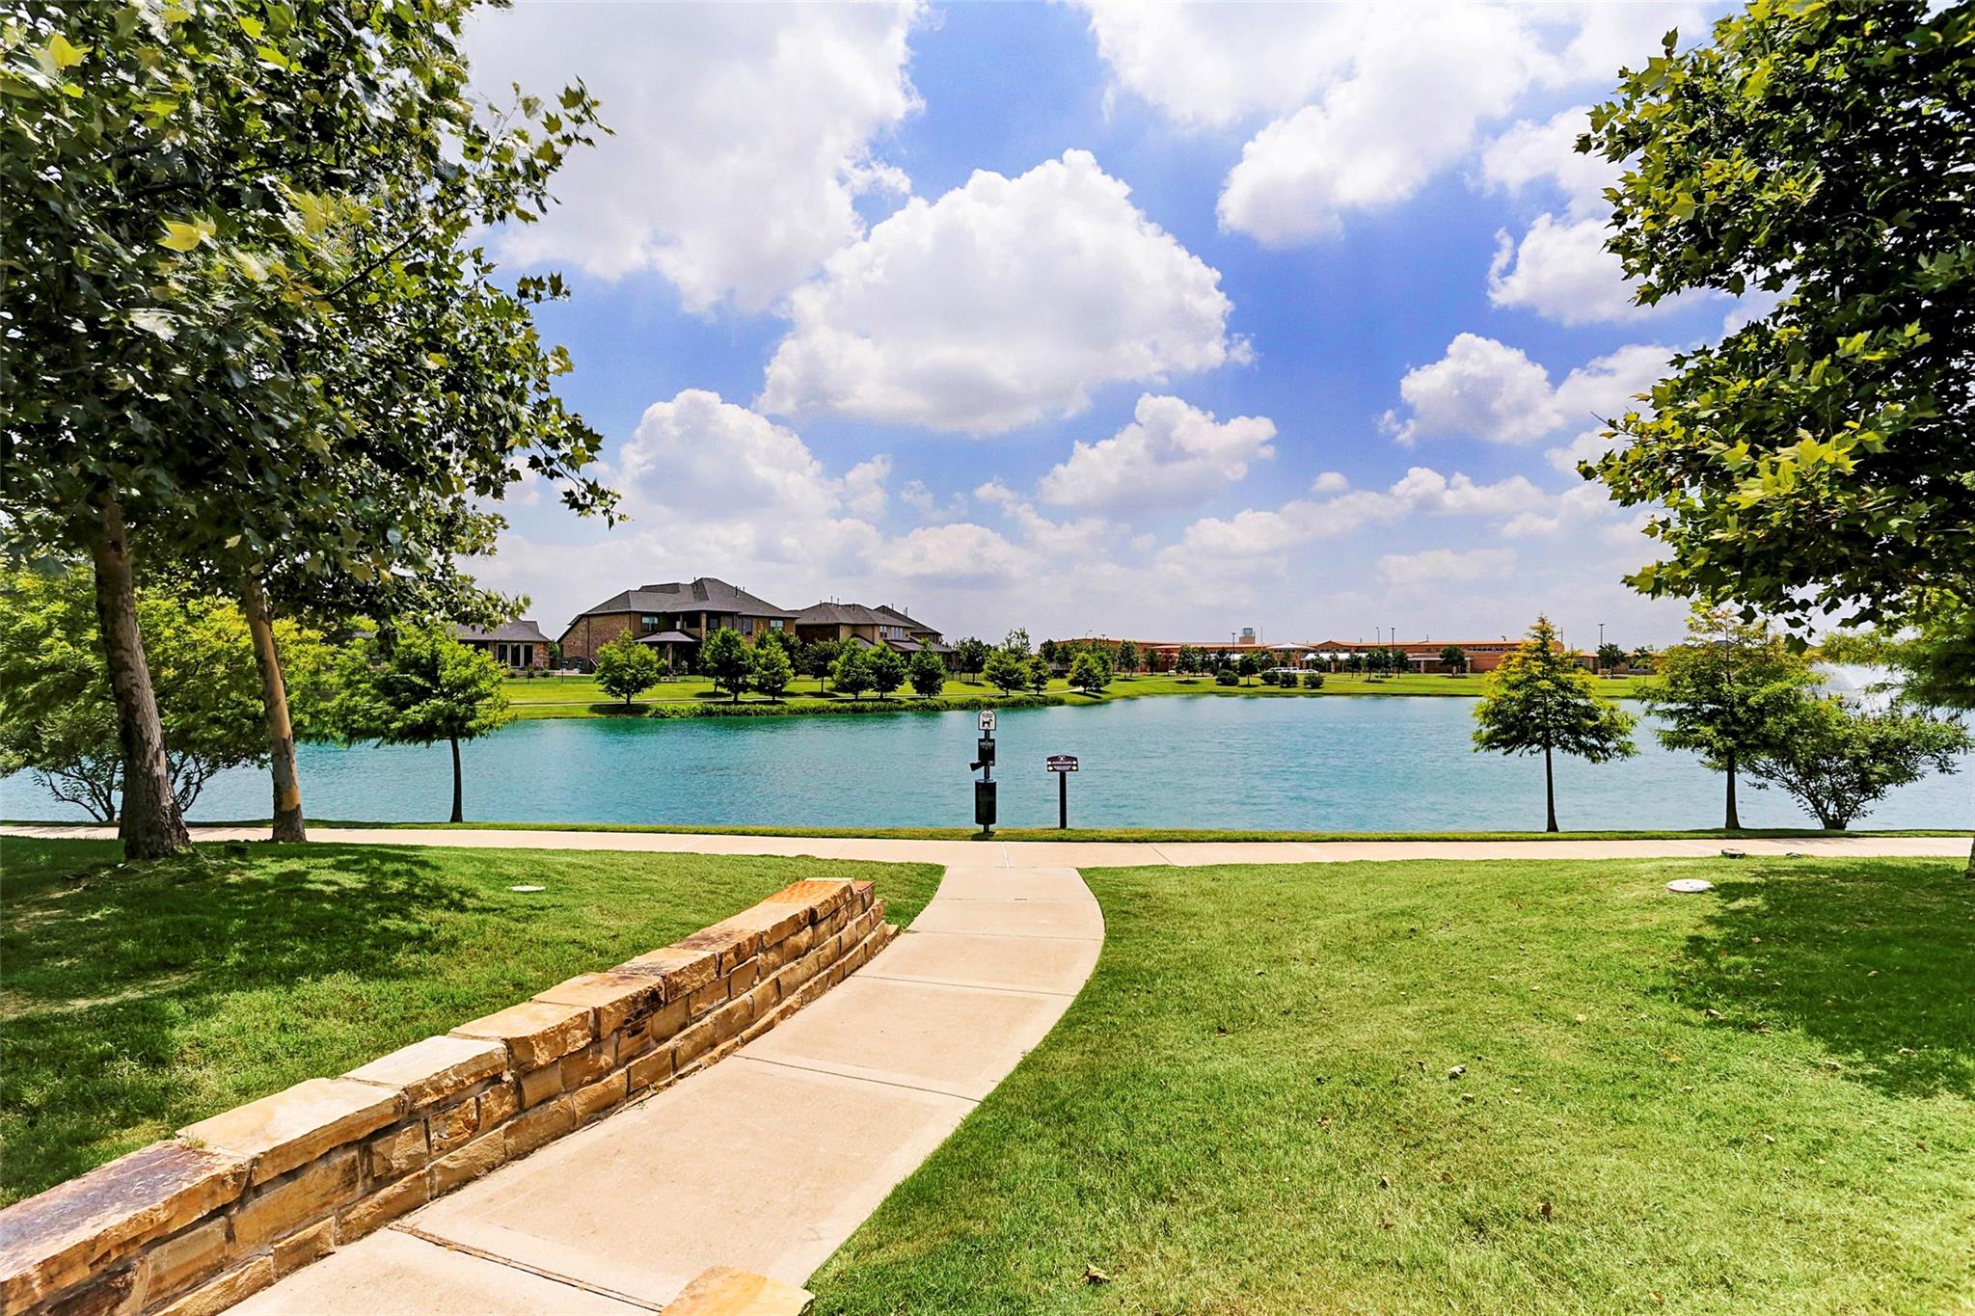
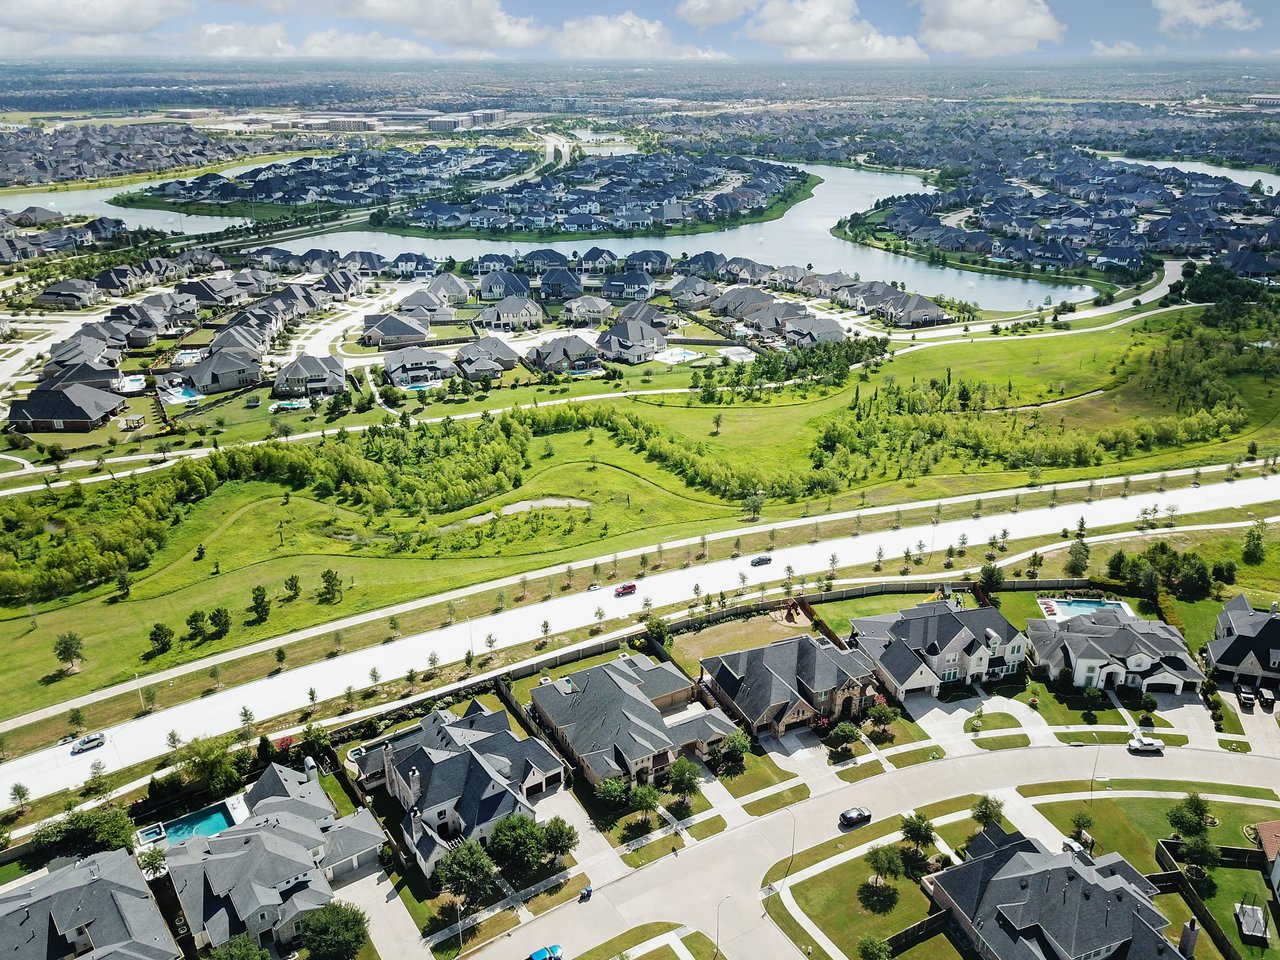
A landscaped lakeside park with a curving walkway, green lawns, and homes across the water.
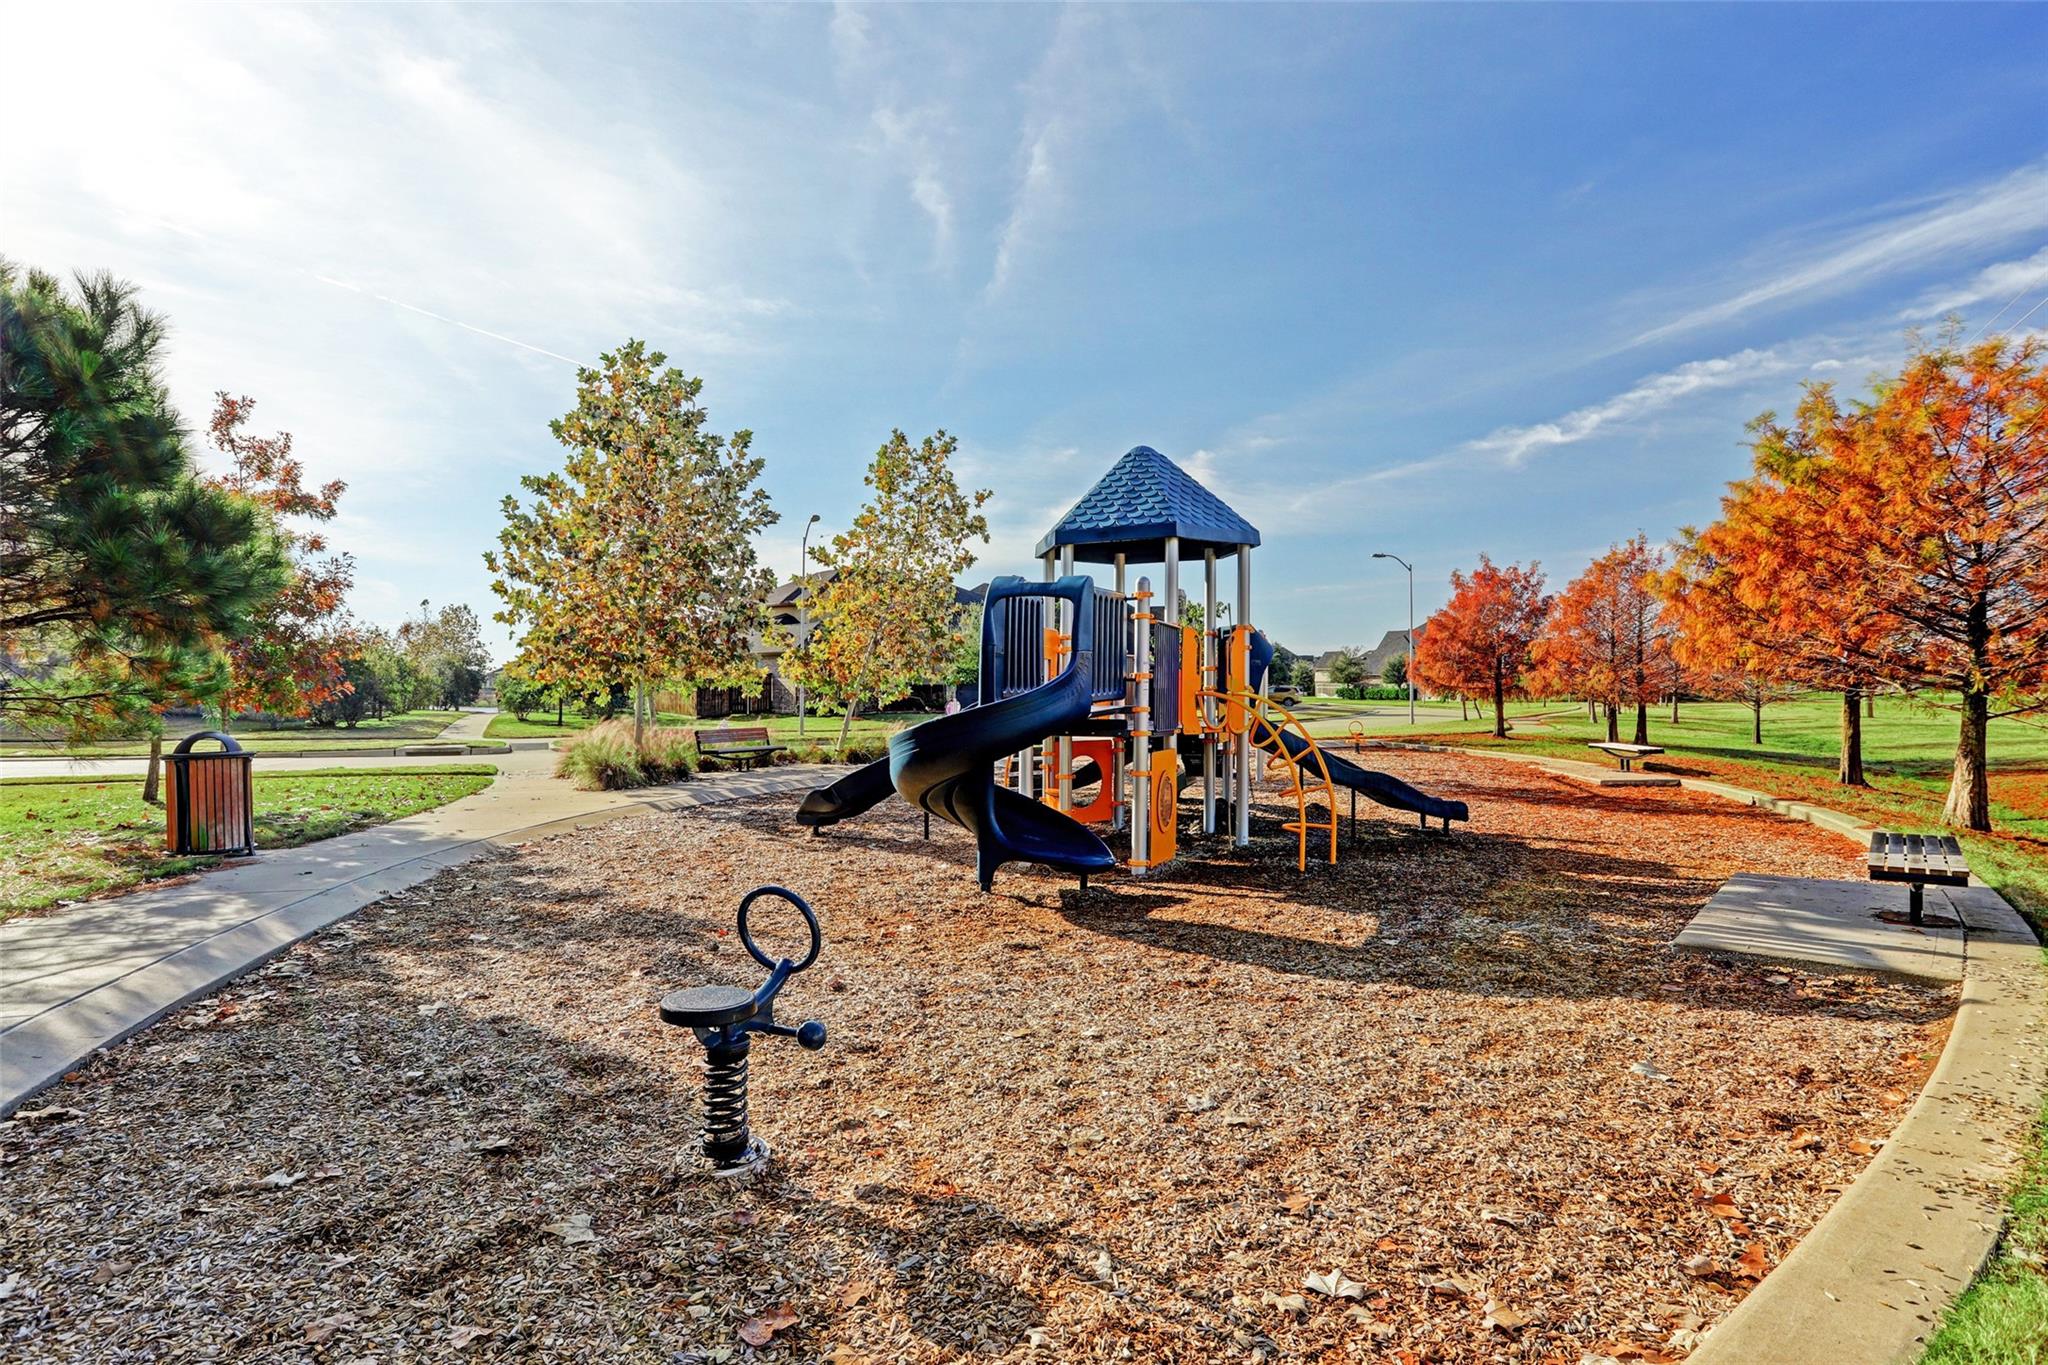
Neighborhood playground with blue slides, climbing equipment, and autumn-colored trees.
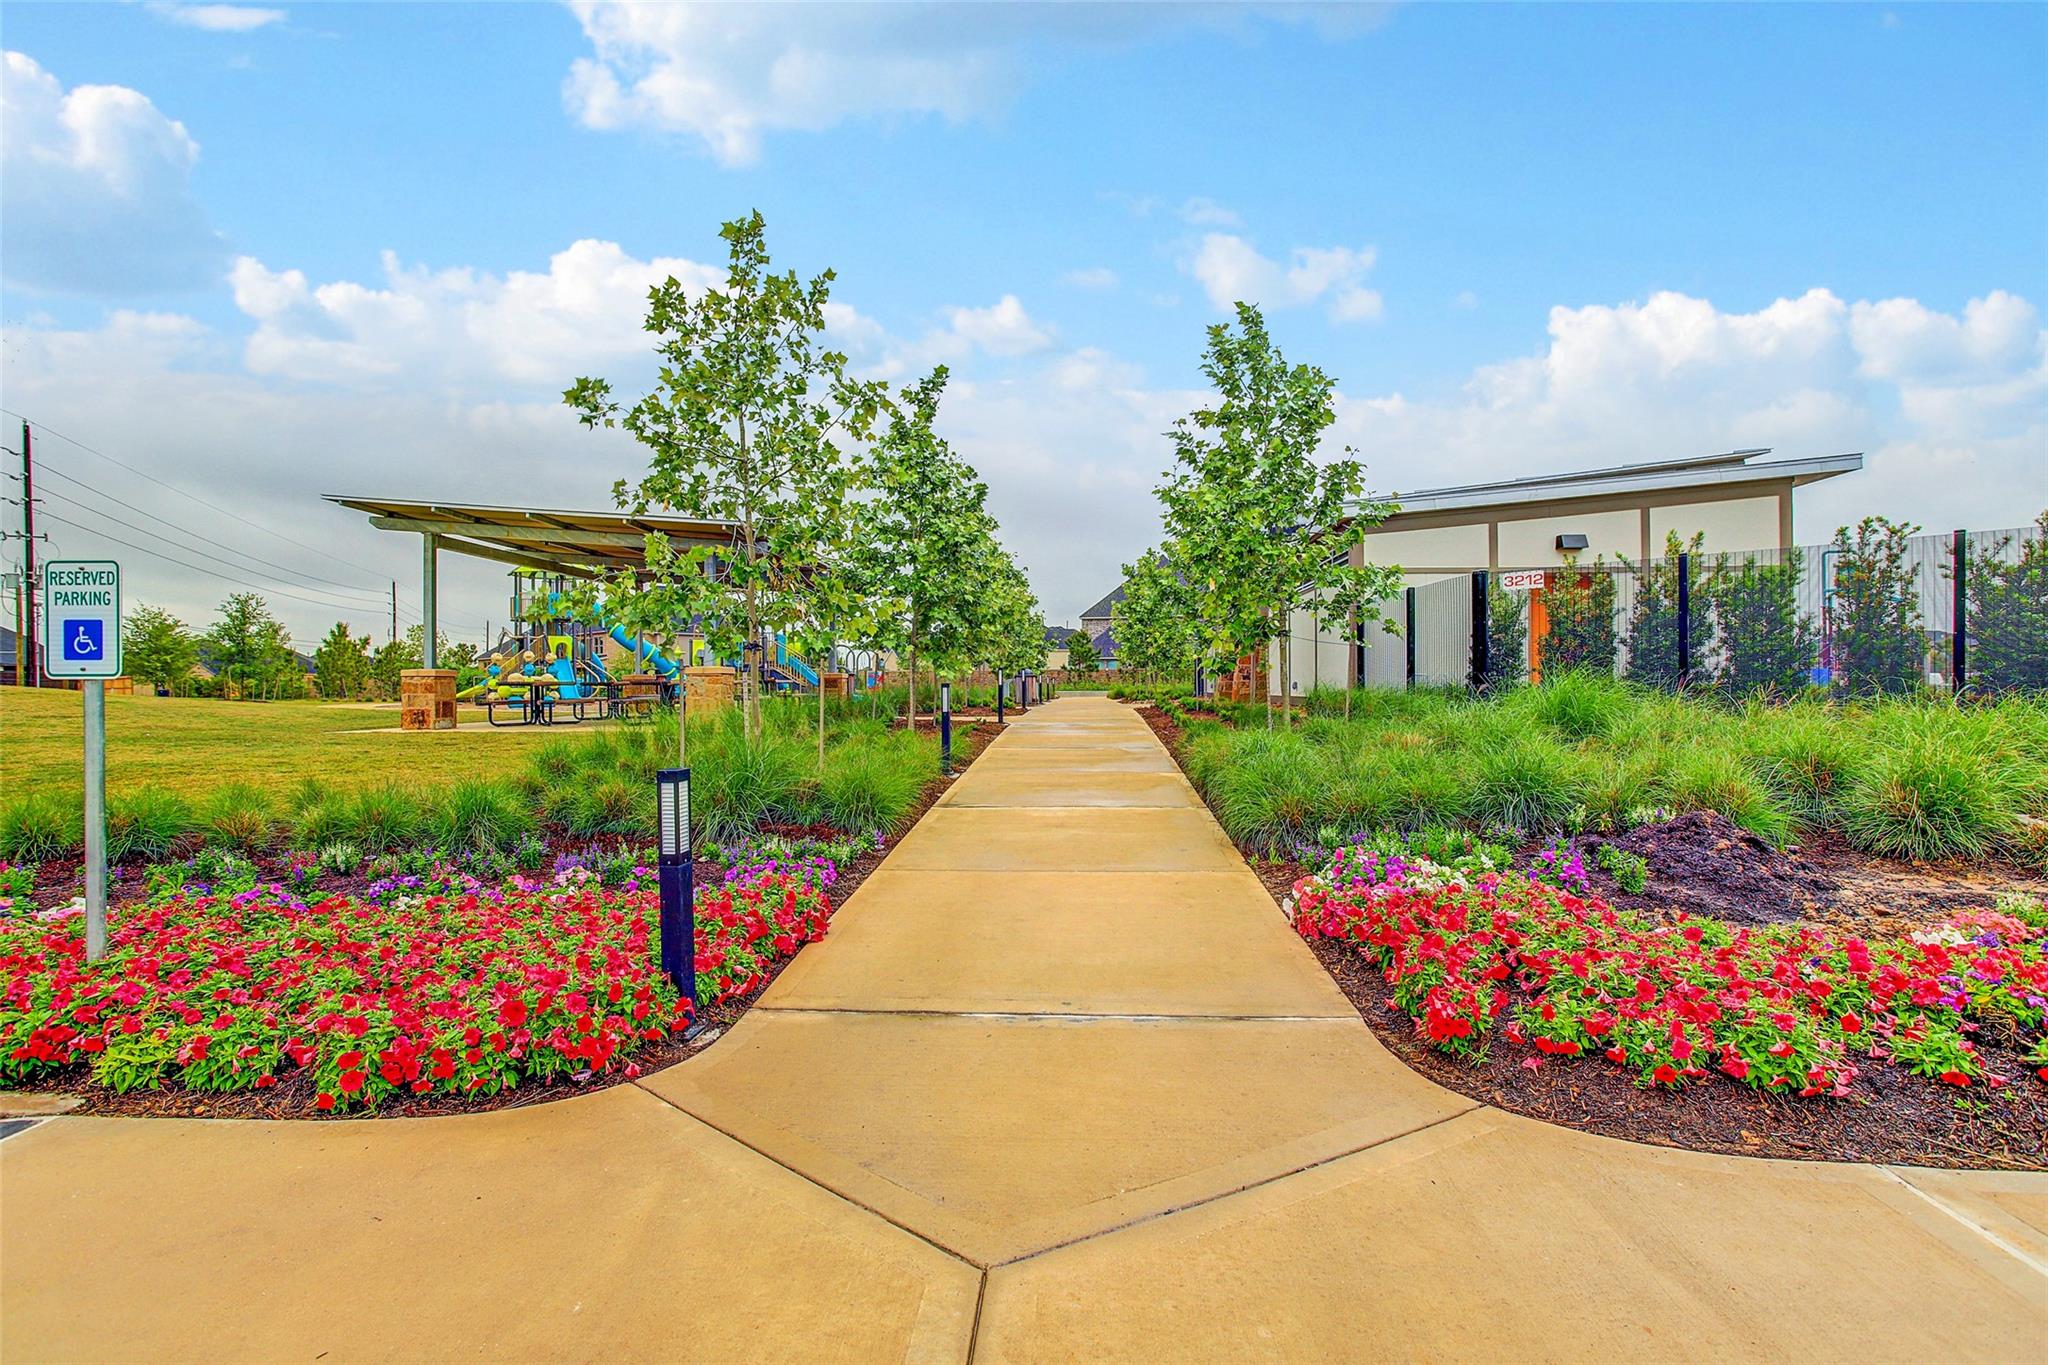
Community walkway bordered by flower beds, with a playground and pavilion beside it.
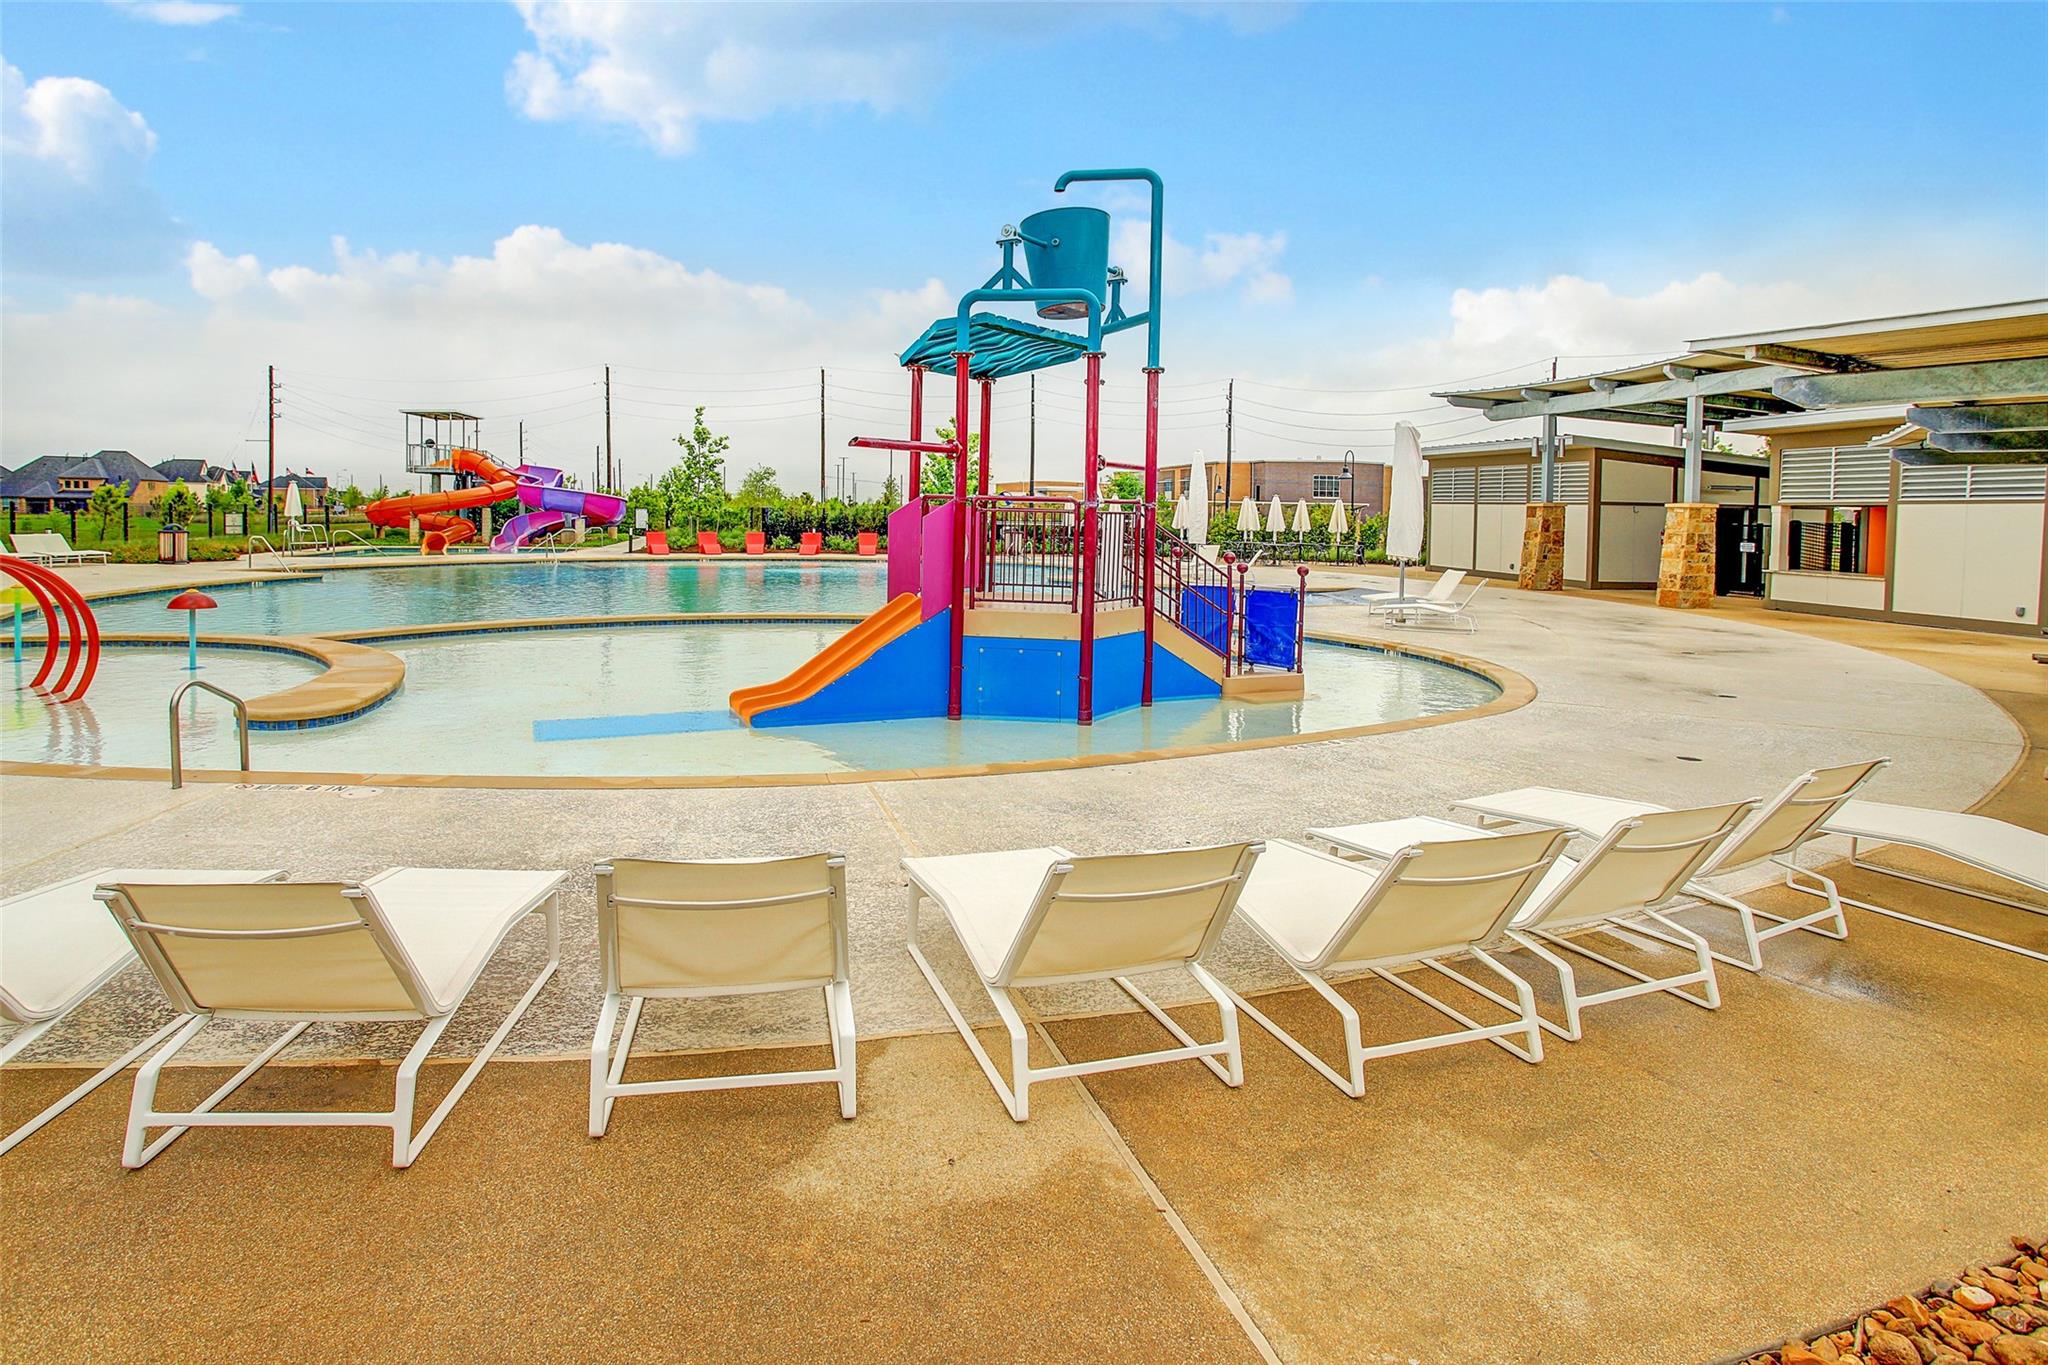
Community pool with colorful water slides, splash-play structure, and rows of lounge chairs.
VIEW PHOTOS
$1,145,000

5410 Briarcliff Lane

5 Beds 7 Baths 5,202 Sq.Ft. 0.32 Acres

Description

Nestled in the prestigious Ibis Lake section of Cross Creek Ranch, this stunning home features 5 bedrooms, 5 full bathrooms, and 2 half baths. Step inside to a light filled entry with soaring ceilings enhanced by a grand staircase. French doors lead to a large study and the formal dining room flows to kitchen thru double doors. Open family room is accentuated by a cozy gas log fireplace. The kitchen is a chef's dream with Quartz countertops, double ovens, and ss GE cafe appliances. The primary suite offers a peaceful retreat overlooking the backyard oasis. Luxurious primary bathroom features a large soaker tub, dual sinks, separate vanity, dual walk-in shower, and his and her walk-in closets. Upstairs you will find a large Game Room, Media room, 4 bedrooms w/ en-suite bathrooms plus a hidden room. Backyard is perfect for entertaining w/ expanded covered patio overlooking heated pool/spa, custom putting green & greenspace. 3 car garage and porto-chere. Zoned to KATY ISD schools in CCR.

Share Property

Location

5410 Briarcliff Lane, Fulshear, TX 77441

Status

For Sale
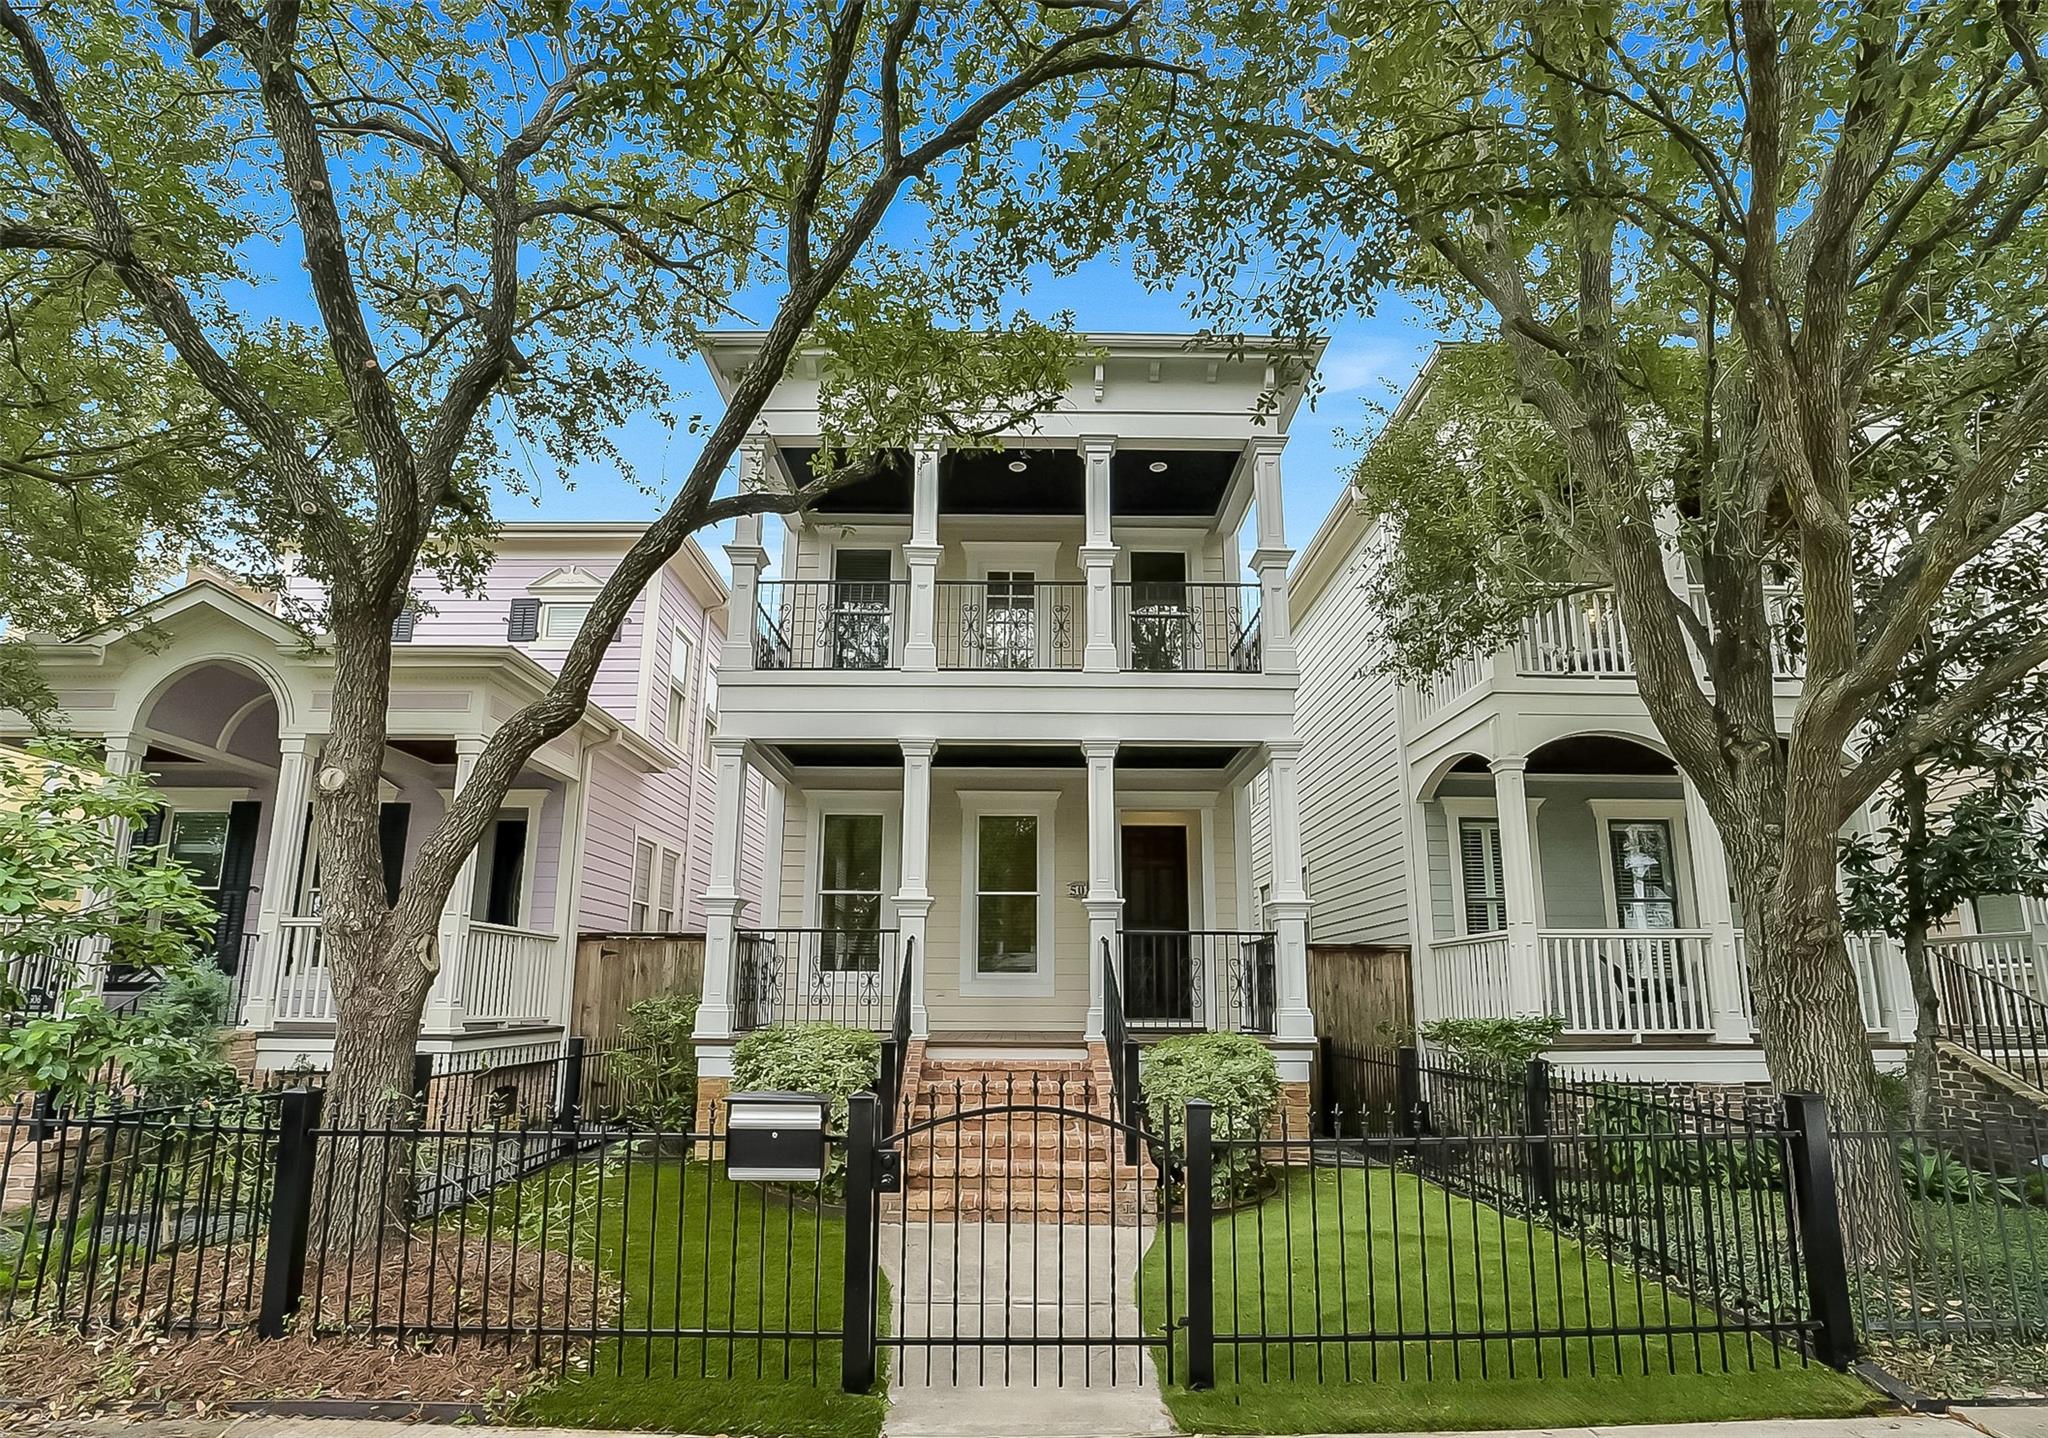
Two-story stucco home with arched entry, stone accents, and a landscaped front lawn at dusk.

Schedule a Showing

We would love to show you our beautiful property. Please select your preferred date and time below. An agent will be in touch shortly to confirm your appointment.

Schedule a Showing

We would love to show you our beautiful property. Please select your preferred date and time below. An agent will be in touch shortly to confirm your appointment.
Thank you for your interest in 5410 Briarcliff Lane, Fulshear, TX 77441. We are reviewing your request and will be in touch shortly!
Nikki Simpson

Nikki Simpson

Cross Creek Ranch

Property Amenities

Interior
Laundry room Electric Dryer Hookup, Washer Hookup
Fireplace Gas Log
Appliances Disposal, Double Oven, Electric Oven, Microwave, Gas Cooktop, Dishwasher
Flooring Carpet, Engineered Wood, Tile
Total Bedrooms: 5
Half Bathrooms: 2
Full Bathrooms: 5
Other Interior Features Crown Molding, Formal Entry/Foyer, High Ceilings, Prewired for Alarm System, En-Suite Bath, Primary Bed - 1st Floor, Walk-In Closet(s)
Area & Lot
Total area 5,202 Sq.Ft.
Lot Area 0.32 Acres
Living area 5,202 Sq.Ft.
MLS® ID 81919458
Year Built 2014
School District 30 - Katy
High School Jordan High School
Middle School Adams Junior High School
Elementary School James E Randolph Elementary School
Architecture Styles Traditional
Type Residential
Status For Sale
Exterior
Stories 2
Pool Heated, In Ground, Pool With Hot Tub Attached
Air conditioning Ceiling Fan(s), Electric
Heat type Natural Gas
Water Source Water District
Garage Space 3.0
Other Exterior Features Back Green Space, Sprinkler System
Parking Attached/Detached Garage, Additional Parking, Garage Door Opener, Double-Wide Driveway, Porte-Cochere
Lot Features Back Yard, Subdivided, 1/4 Up to 1/2 Acre
Roof Composition
Finance
Sales Price $1,145,000
HOA Fees $1,500 yearly
Real Estate Tax $25,213 yearly

Mortgage Calculator

Estimate your monthly mortgage payment, including the principal and interest, property taxes, and HOA. Adjust the values to generate a more accurate rate.
All estimates are provided for informational purposes only. Actual amounts may vary.
$0,000 Your Payment 20 15 65
$0,000 Your Payment

IF YOU’RE READY TO BUY A HOME, DON’T DO IT WITHOUT AN EXPERT. WE ARE HERE TO HELP.

CONTACT US

Follow Us on Instagram