5911 Rose Bush Trail
VIEW PHOTOS
$680,000

5911 Rose Bush Trail

4 Beds 4 Baths 3,744 Sq.Ft. 9,099.68 Sq.Ft.

Open House

11/7/2026 12:00PM - 2:00PM CST

Description

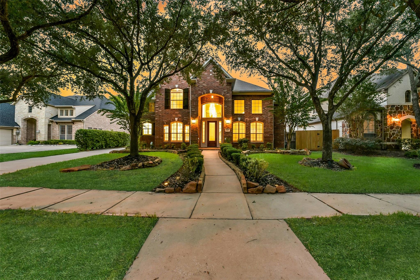
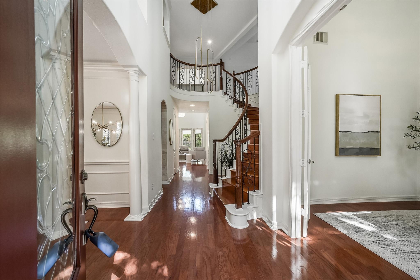
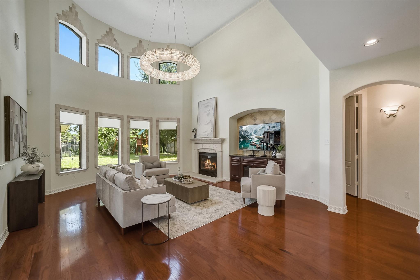
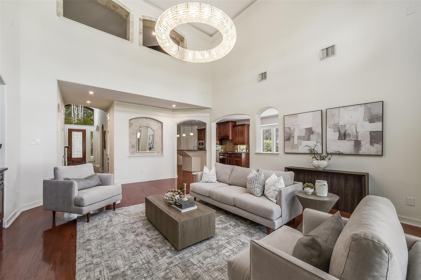
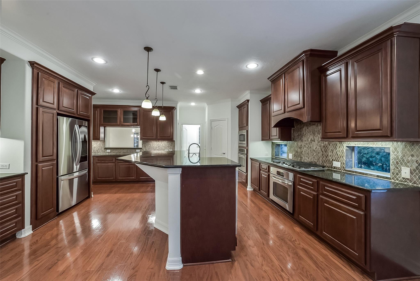
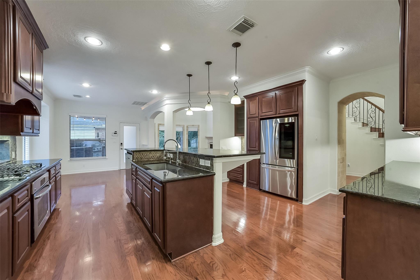
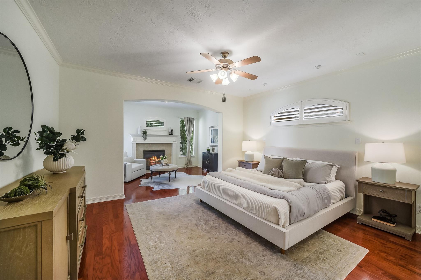
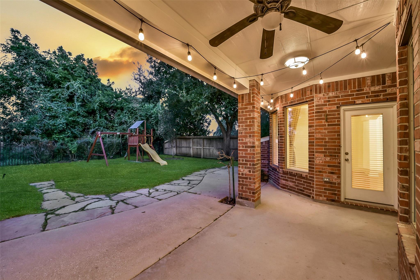
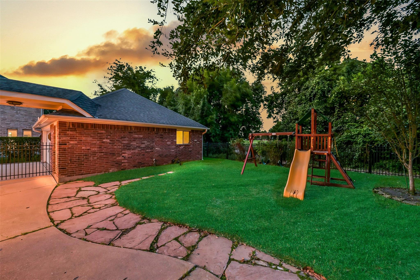
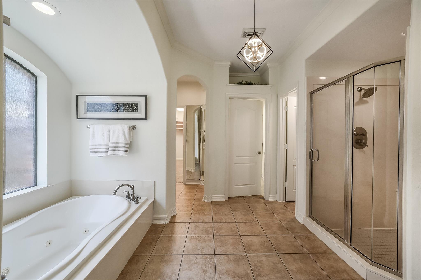
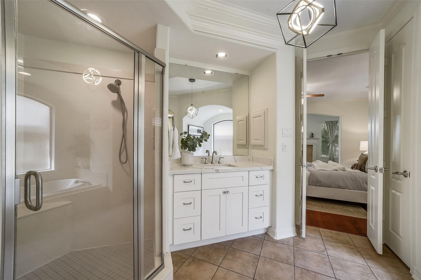
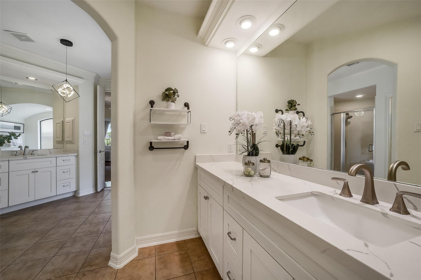
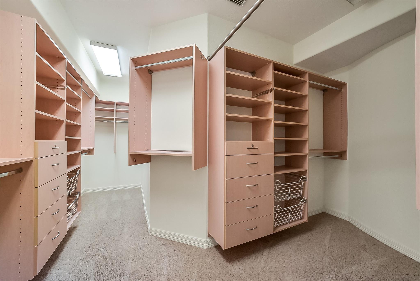
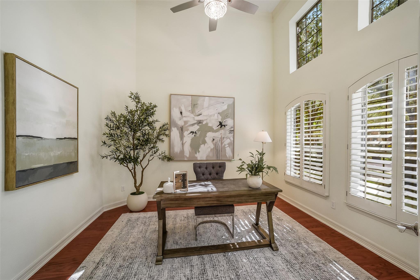
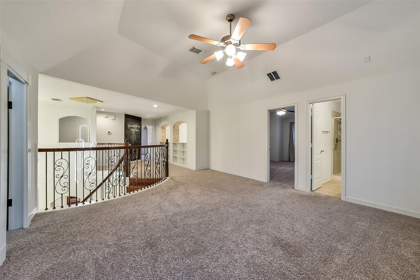
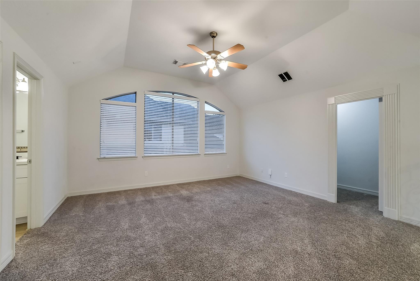
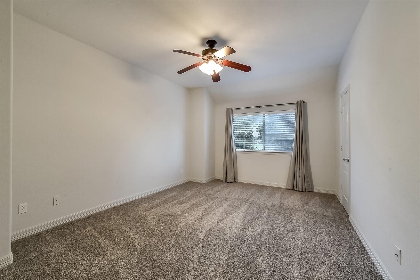
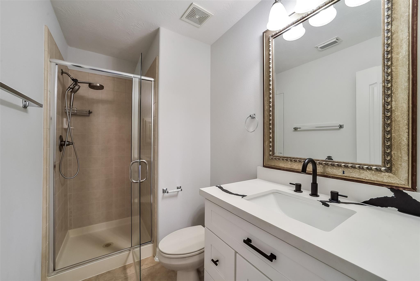
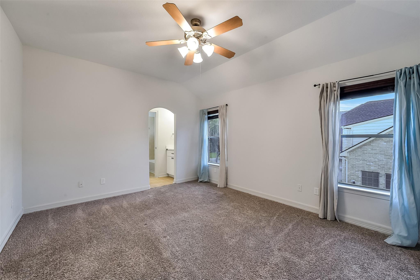
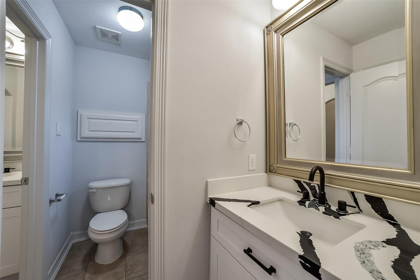
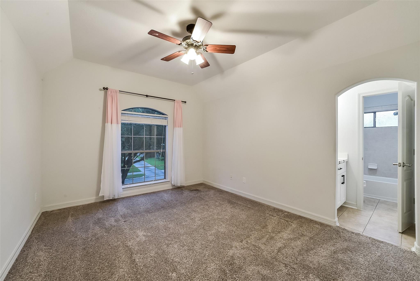
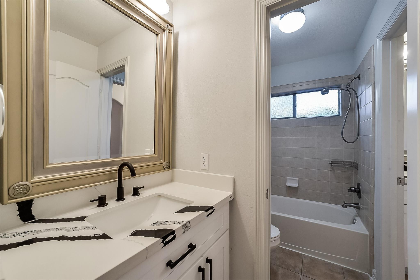
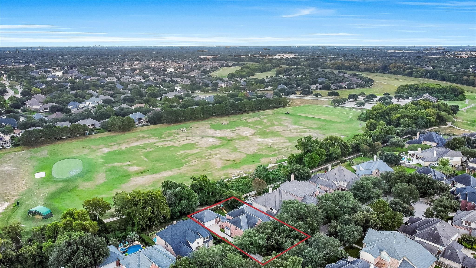
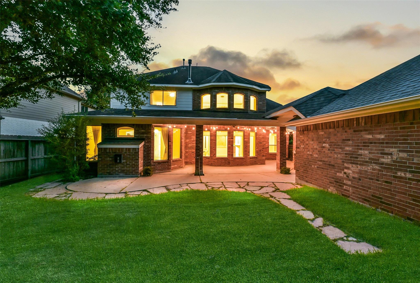
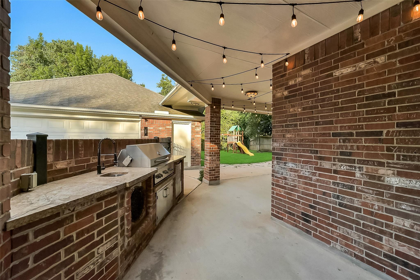
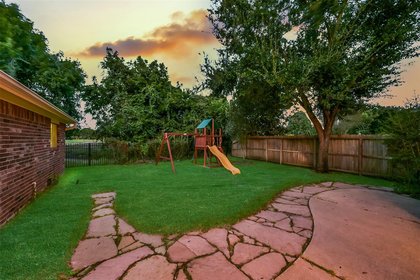
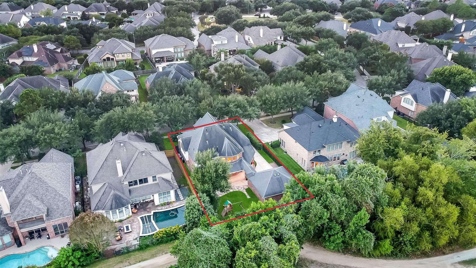
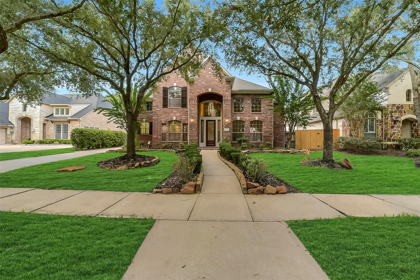
Overlooking Meadowbrook Golf Course, this stunning Trendmaker home blends elegance with comfort and breathtaking fairway views. Thoughtfully updated with new HVAC systems (2024 & 2025), stylish bath upgrades, motorized blinds, and plantation shutters. The chef's kitchen opens to a soaring two-story living room filled with natural light. The home is also equipped with Dupure's 3-stage water filtration system, a water softener, and a Tesla charger. Relax on the covered patio with outdoor kitchen or retreat to the luxurious primary suite. Upstairs offers a game room and spacious bedrooms with walk-in closets. This home is a MUST SEE!

Share Property

Location

5911 Rose Bush Trail, Katy, TX 77494

Status

For Sale
image

Schedule a Showing

We would love to show you our beautiful property. Please select your preferred date and time below. An agent will be in touch shortly to confirm your appointment.

Schedule a Showing

We would love to show you our beautiful property. Please select your preferred date and time below. An agent will be in touch shortly to confirm your appointment.
Thank you for your interest in 5911 Rose Bush Trail, Katy, TX 77494. We are reviewing your request and will be in touch shortly!

Riverstone

Property Amenities

Interior
Laundry room Electric Dryer Hookup, Gas Dryer Hookup, Washer Hookup
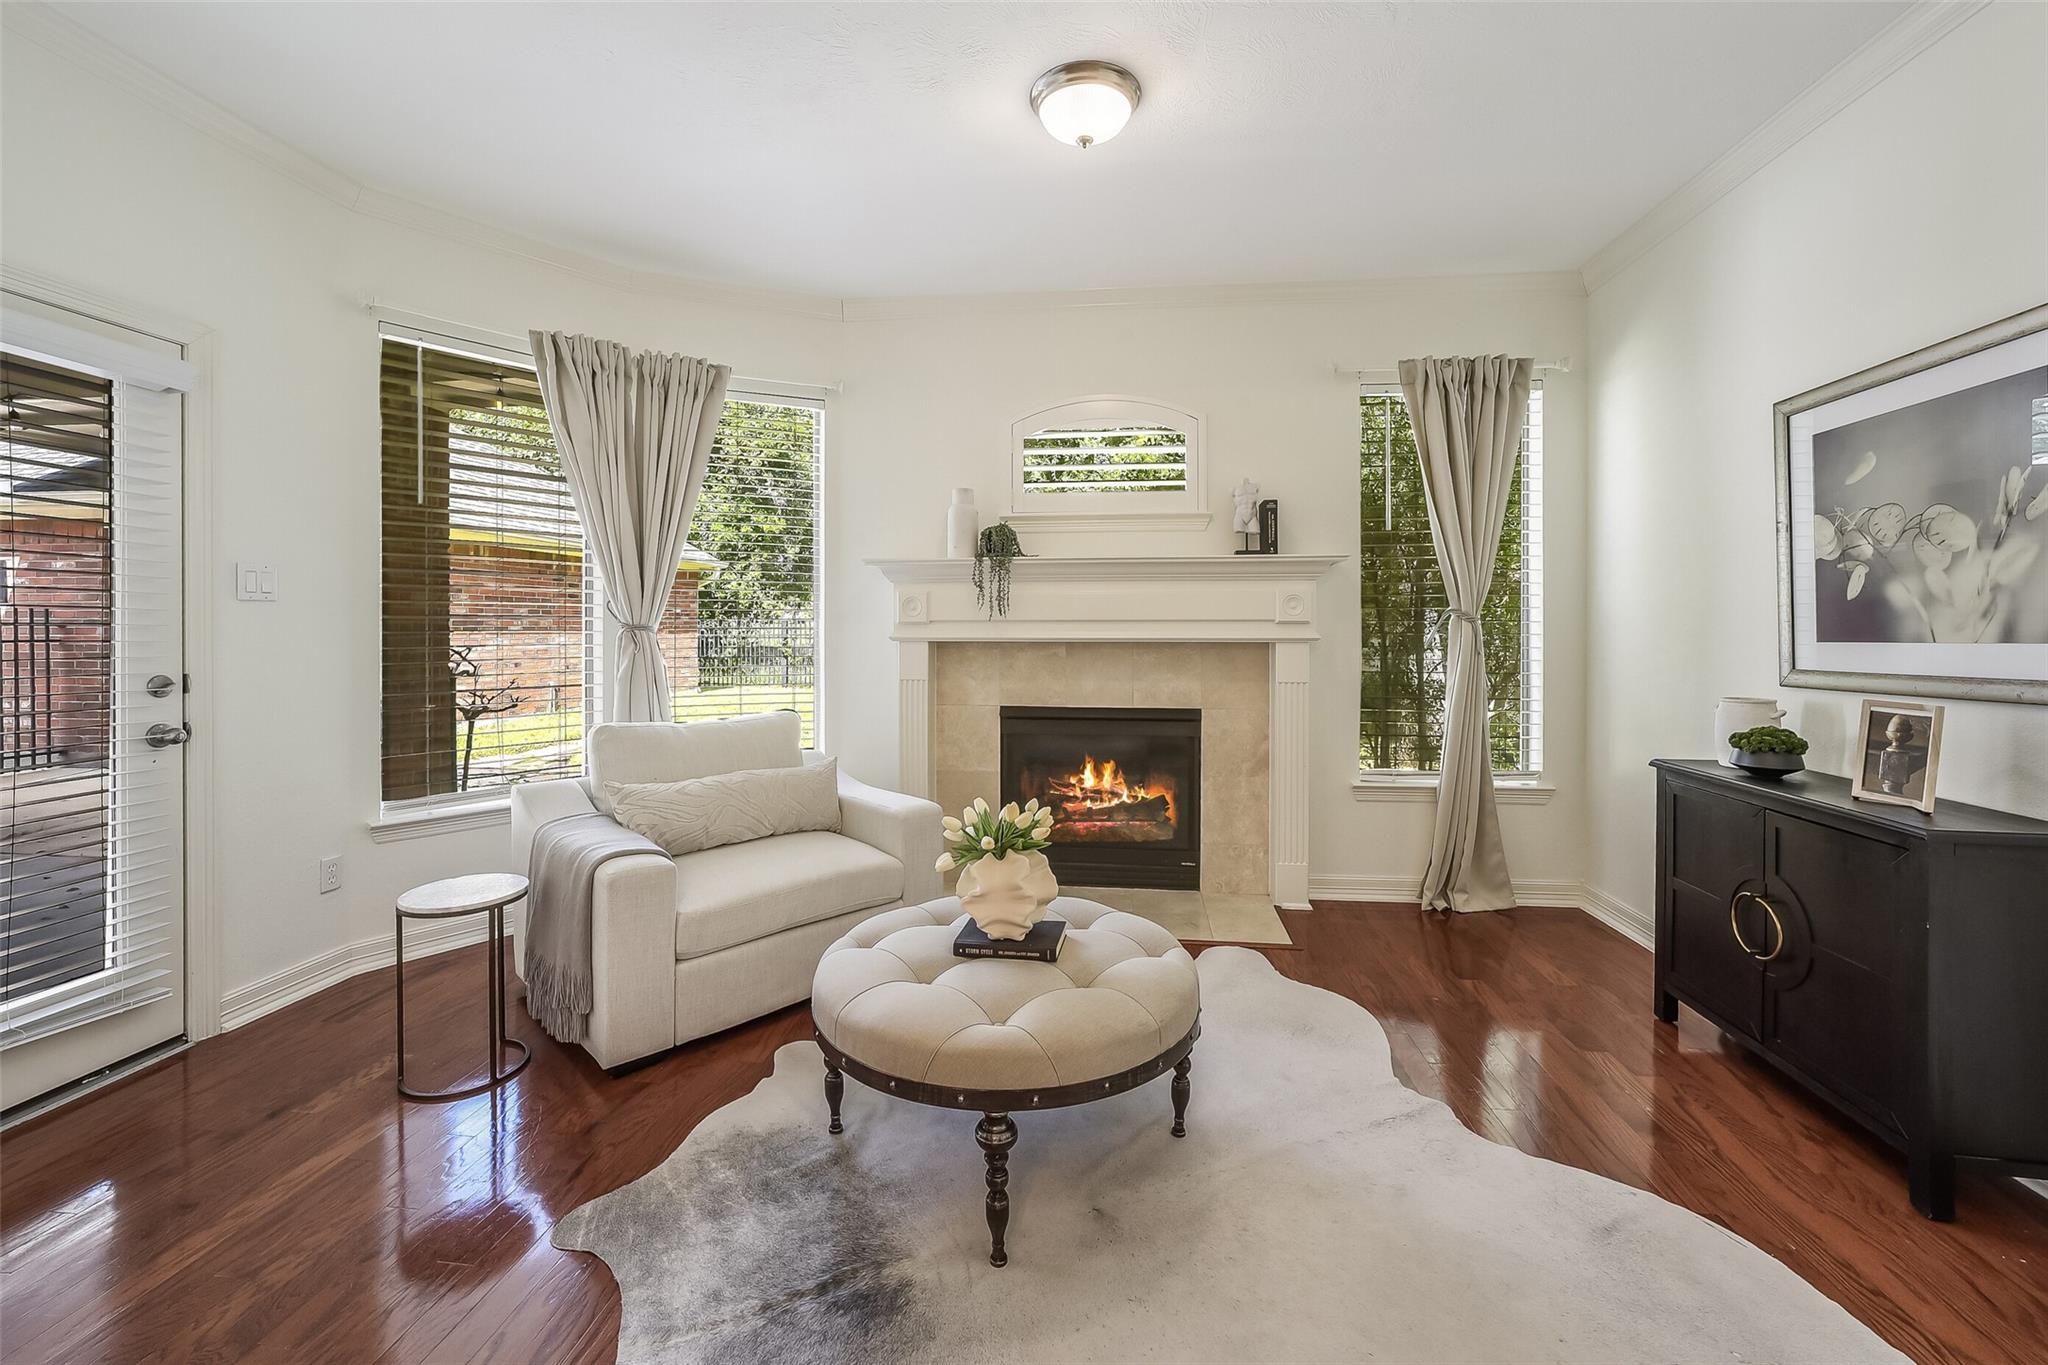
Fireplace Gas, Gas Log
Appliances Disposal, Convection Oven, Double Oven, Electric Oven, Microwave, Gas Cooktop, Dishwasher
Flooring Carpet, Engineered Wood, Tile
Total Bedrooms: 4
Half Bathrooms: 1
Full Bathrooms: 3
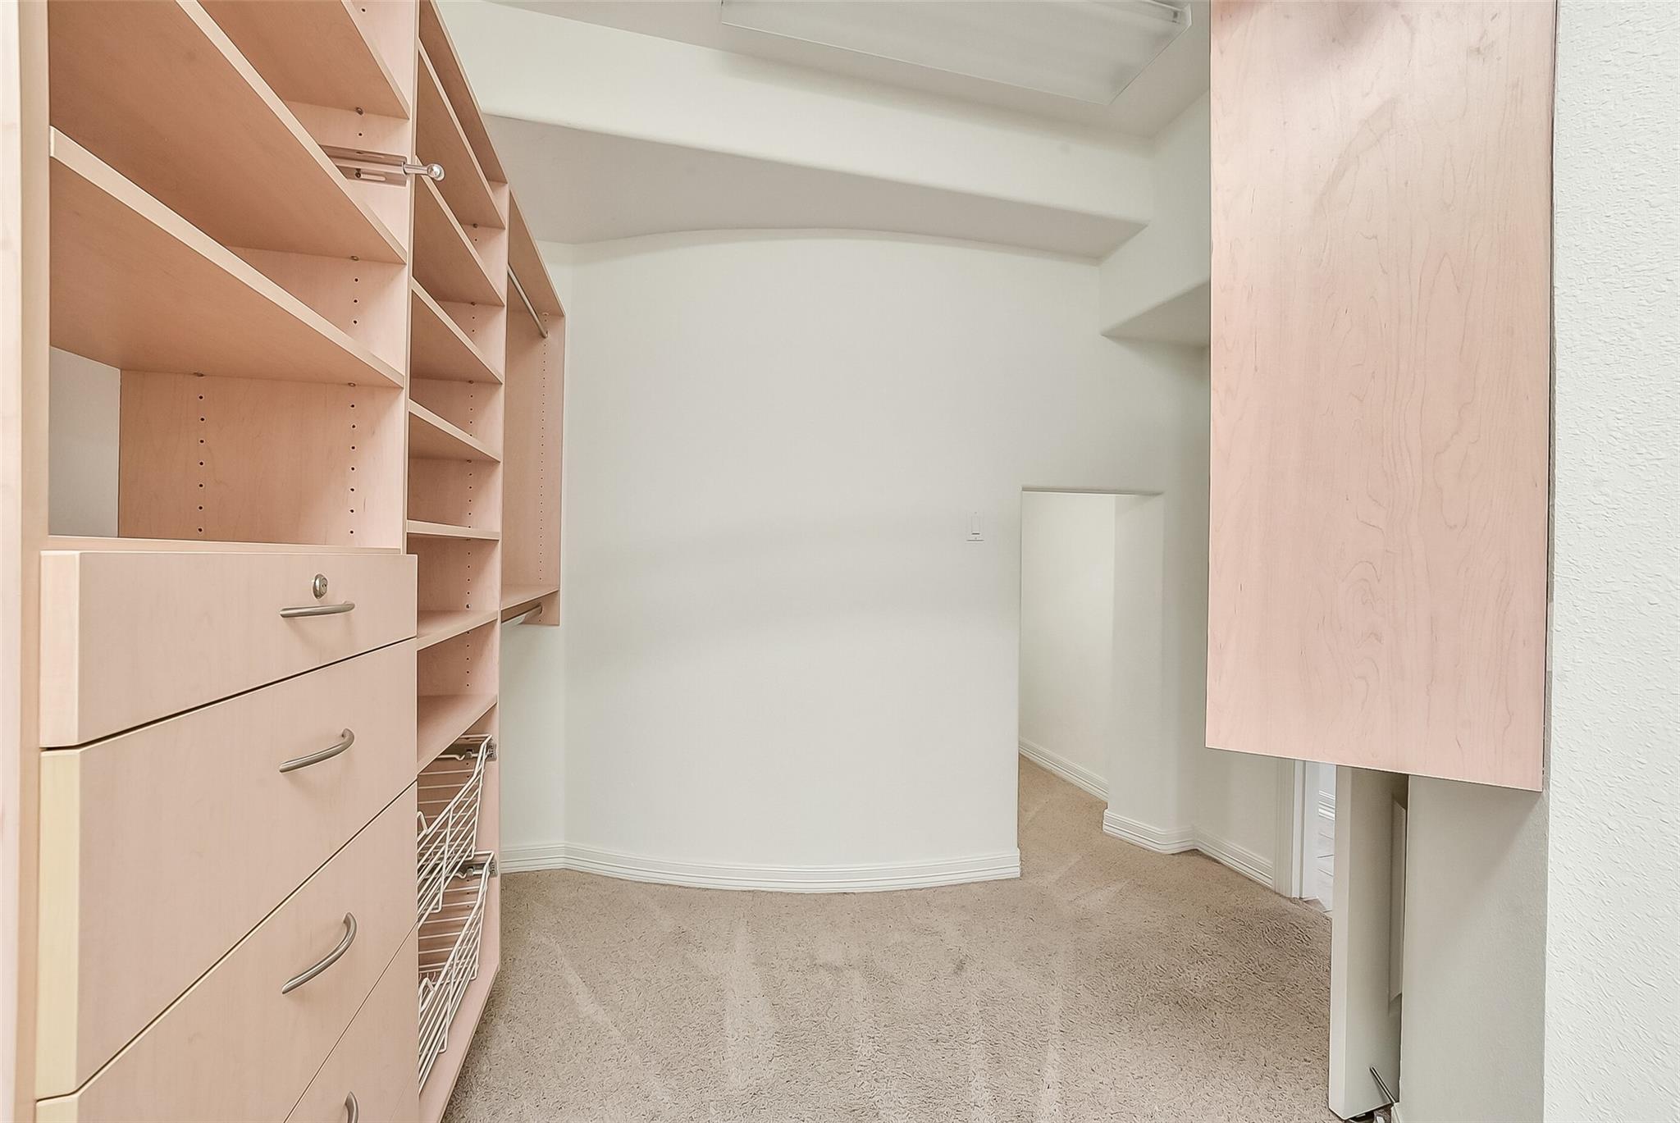
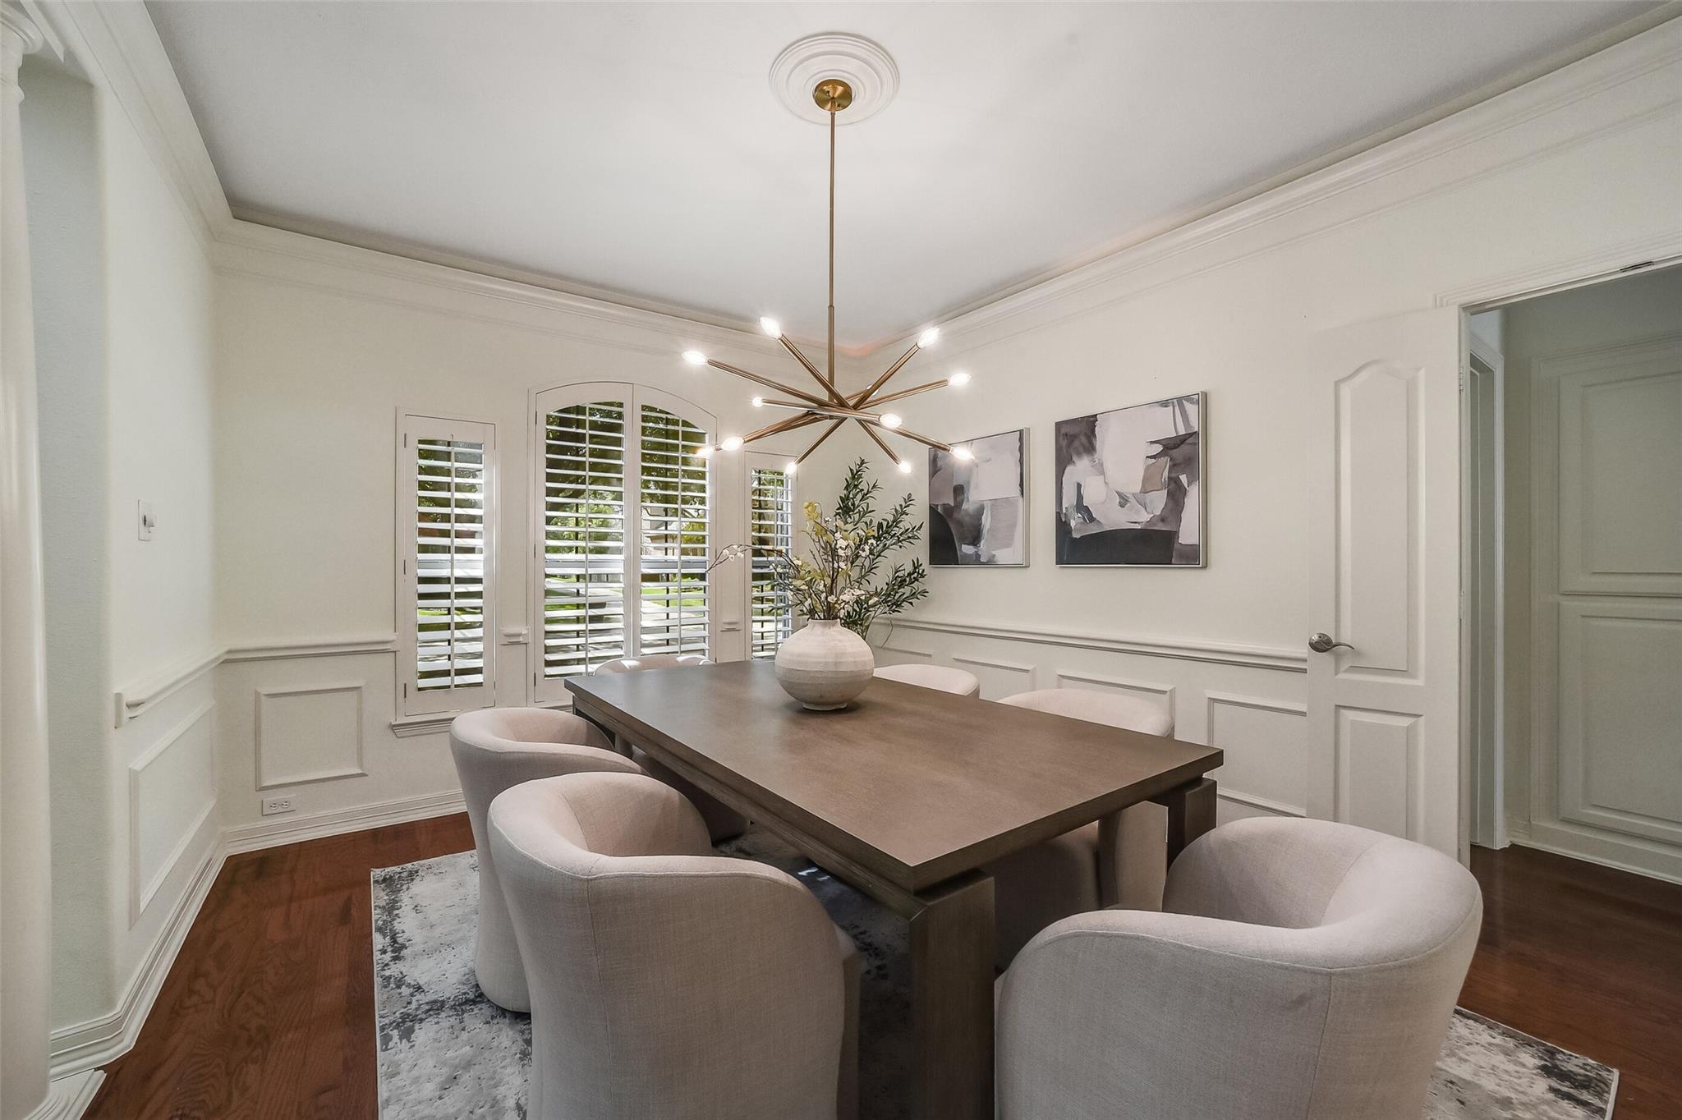
Other Interior Features Crown Molding, High Ceilings, Prewired for Alarm System, En-Suite Bath, Primary Bed - 1st Floor, Sitting Area, Walk-In Closet(s)
Area & Lot
Open house

11/7/2026 12:00PM - 2:00PM CST

Total area 3,744 Sq.Ft.
Lot Area 9,099.68 Sq.Ft.
Living area 3,744 Sq.Ft.
MLS® ID 8961307
Year Built 2007
School District 30 - Katy
High School Seven Lakes High School
Middle School Beckendorff Junior High School
Elementary School Holland Elementary School (Katy)
Architecture Styles Traditional
Type Residential
Status For Sale
Exterior
Stories 2
Air conditioning Ceiling Fan(s), Electric, Zoned
Heat type Natural Gas, Zoned
Water Source Water District
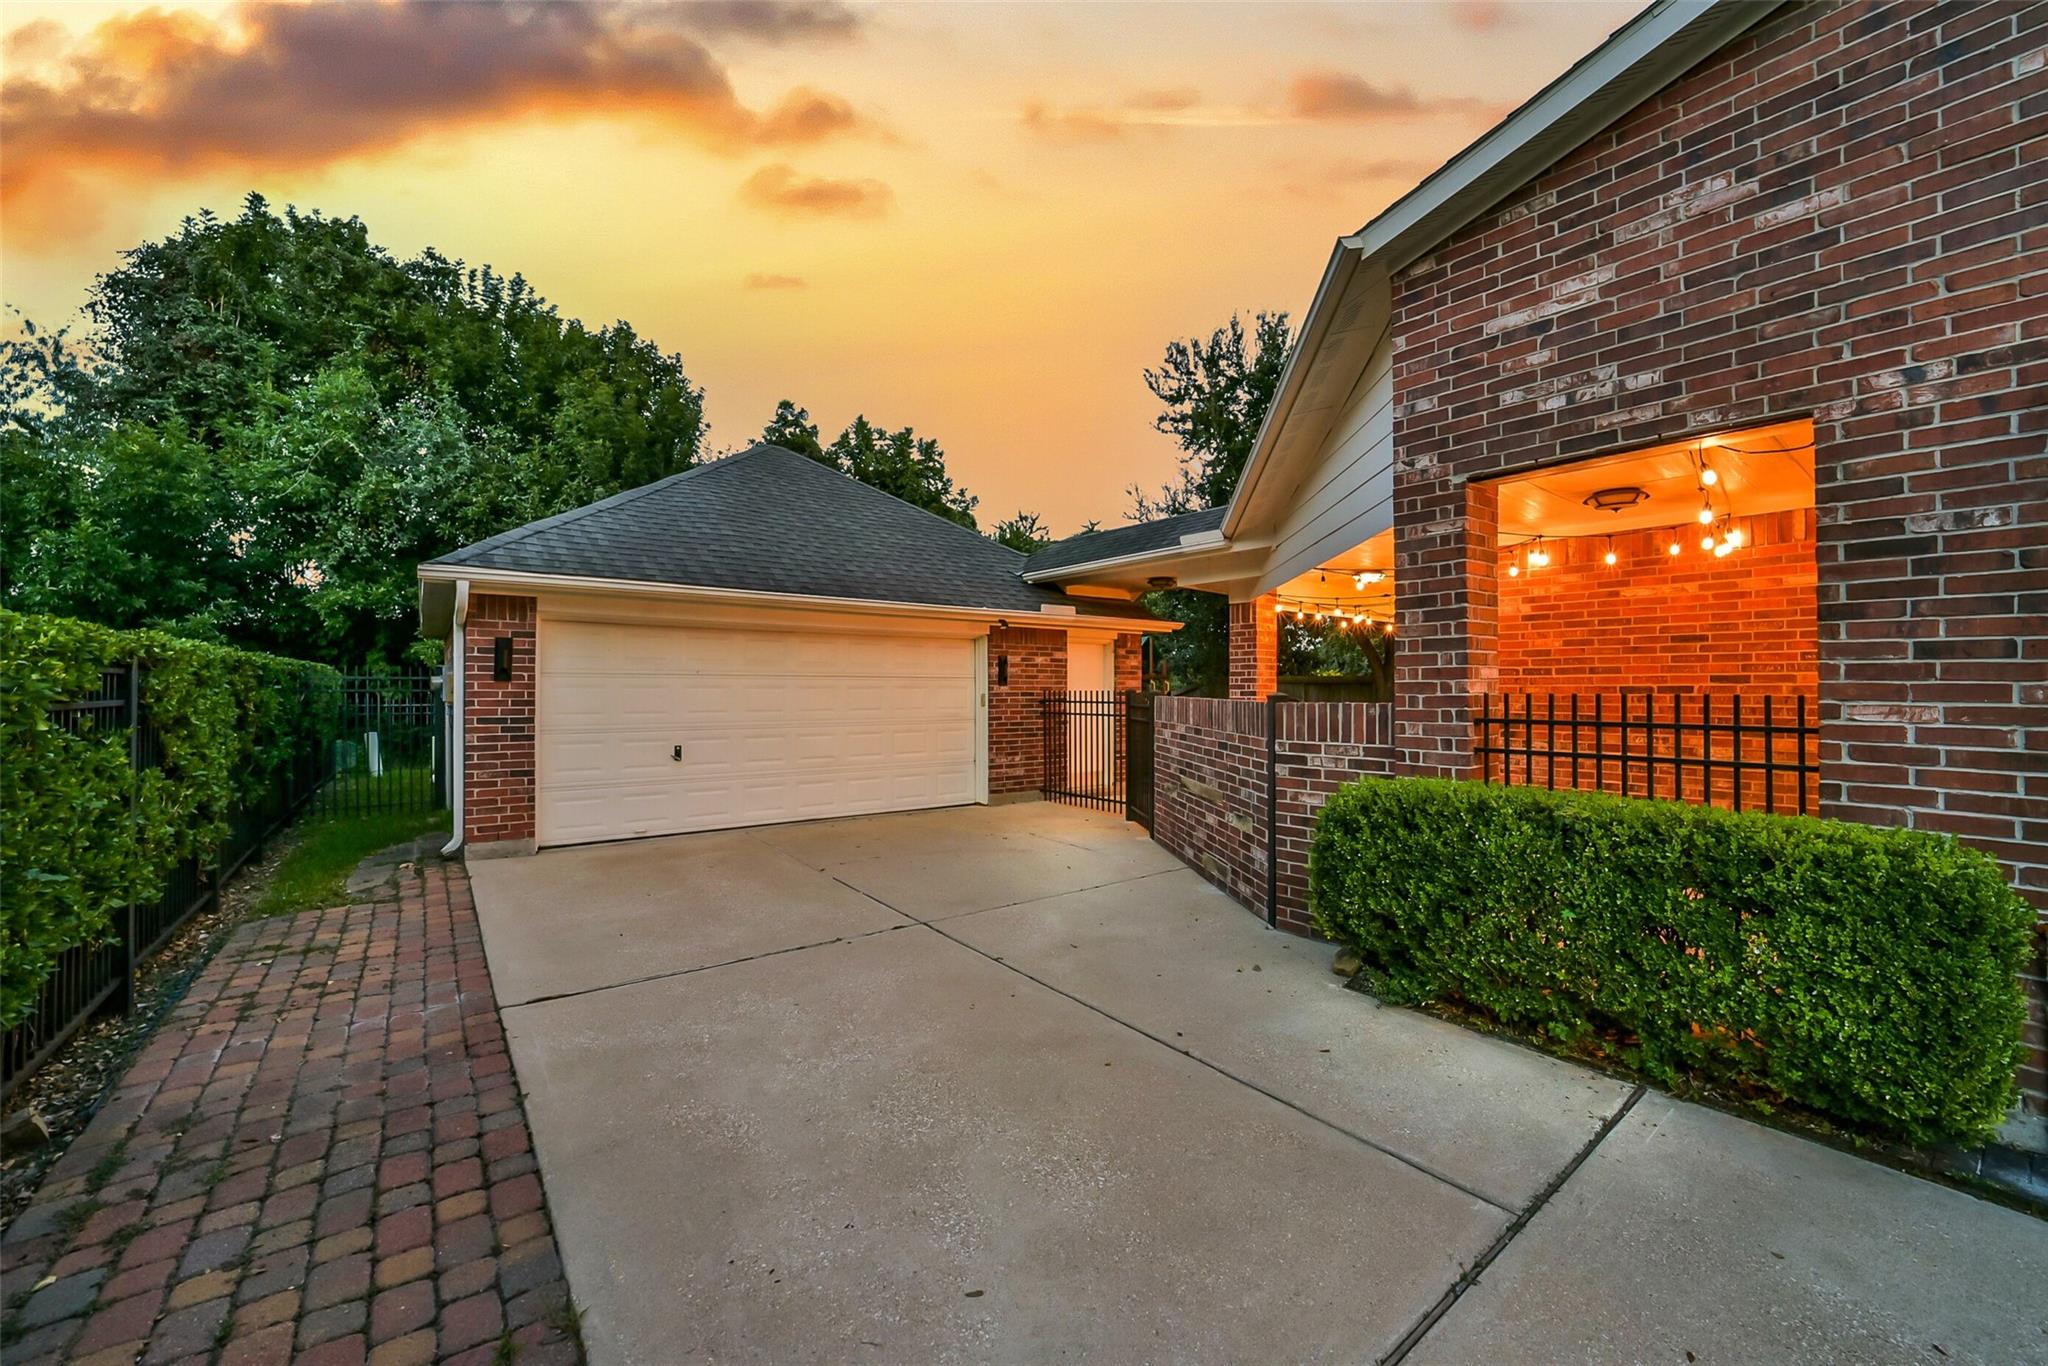
Garage Space 2.0
Other Exterior Features Back Green Space, Outdoor Kitchen, Sprinkler System
Parking Detached, Oversized, Garage Door Opener
Lot Features Back Yard, On Golf Course, Subdivided, 0 Up To 1/4 Acre
Roof Composition
Finance
Sales Price $680,000
HOA Fees $1,200 yearly
Real Estate Tax $15,045 yearly

Mortgage Calculator

Estimate your monthly mortgage payment, including the principal and interest, property taxes, and HOA. Adjust the values to generate a more accurate rate.
All estimates are provided for informational purposes only. Actual amounts may vary.
$0,000 Your Payment 20 15 65
$0,000 Your Payment

IF YOU’RE READY TO BUY A HOME, DON’T DO IT WITHOUT AN EXPERT. WE ARE HERE TO HELP.

CONTACT US

Follow Us on Instagram