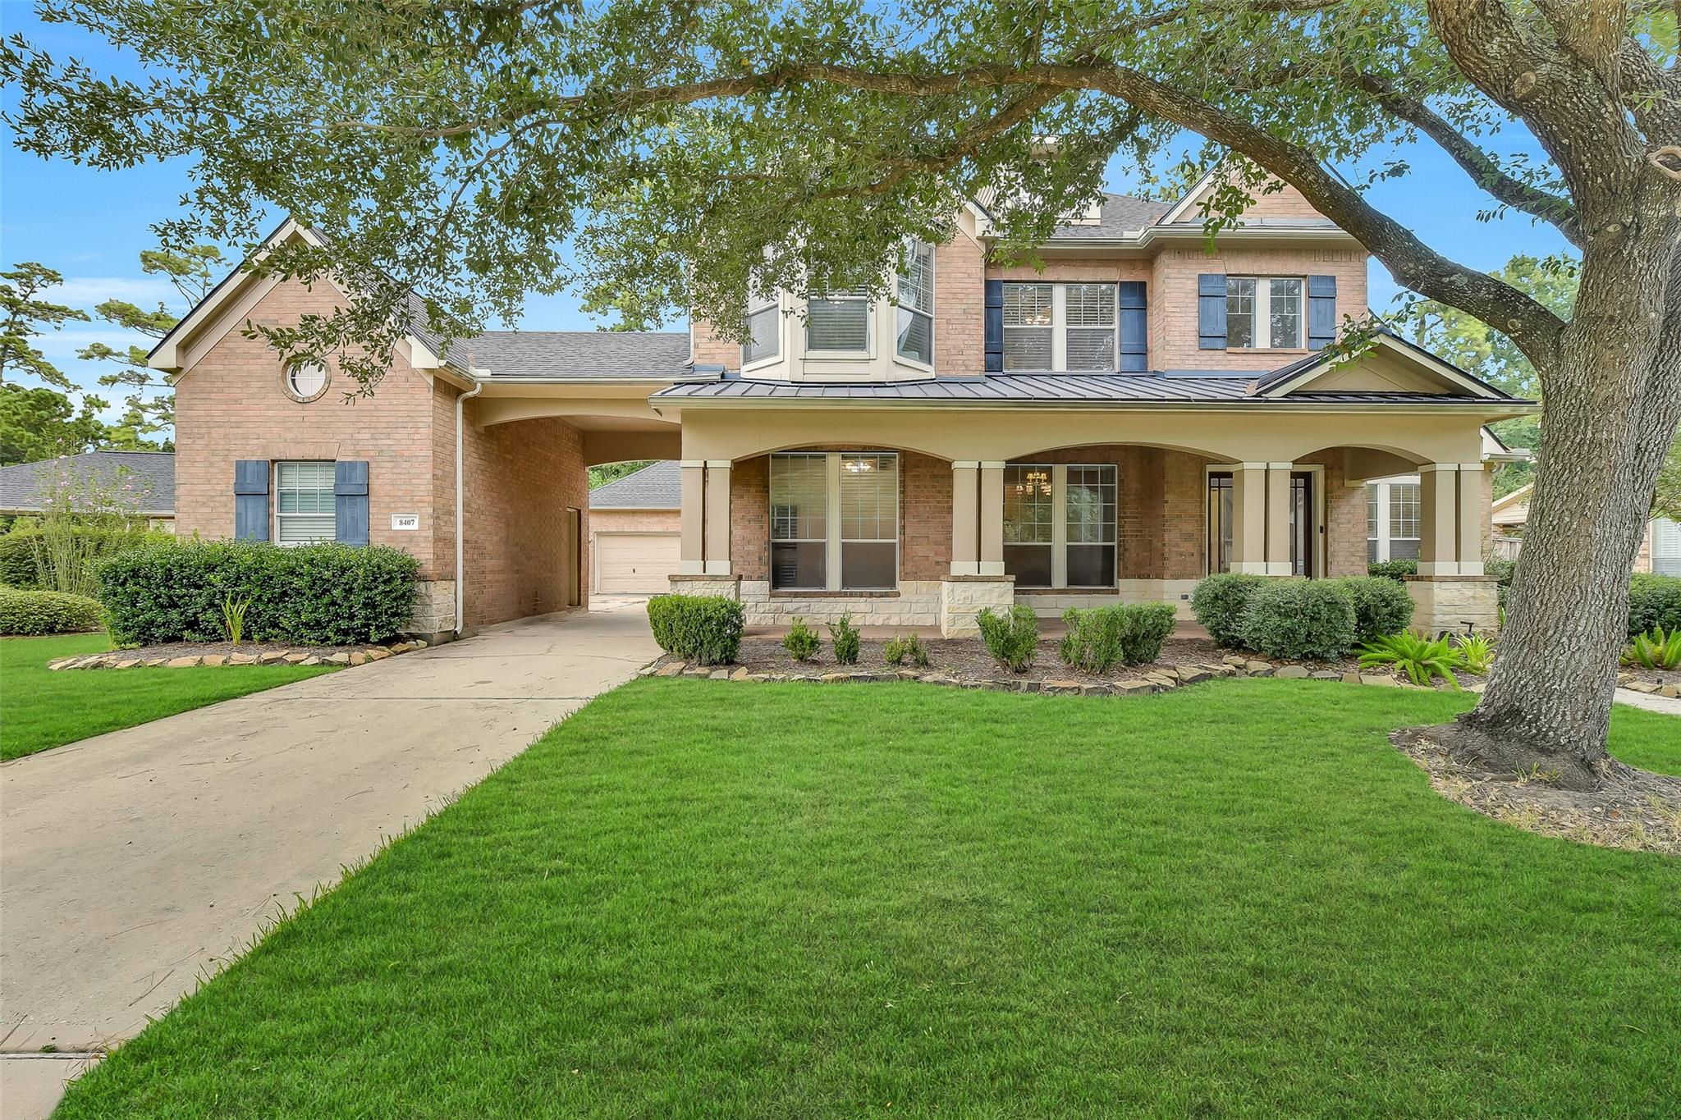
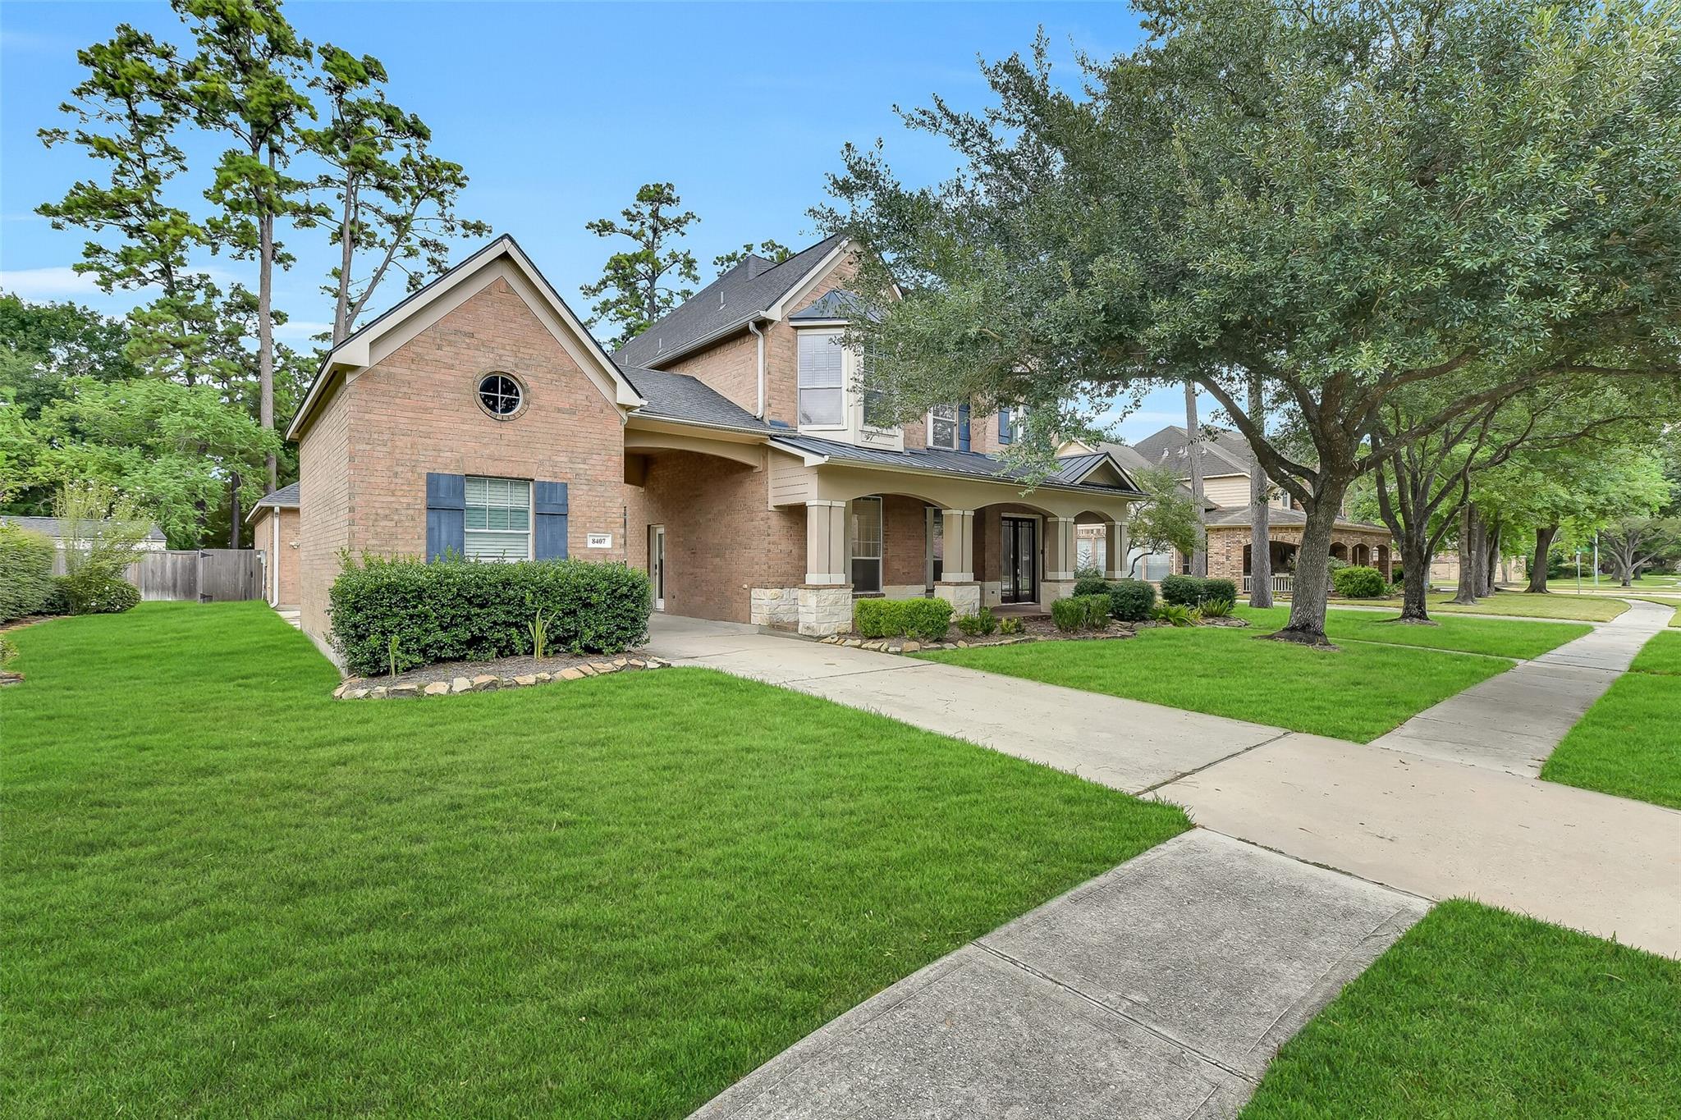
Two-story brick home with a covered porch, broad lawn, and large shade tree.
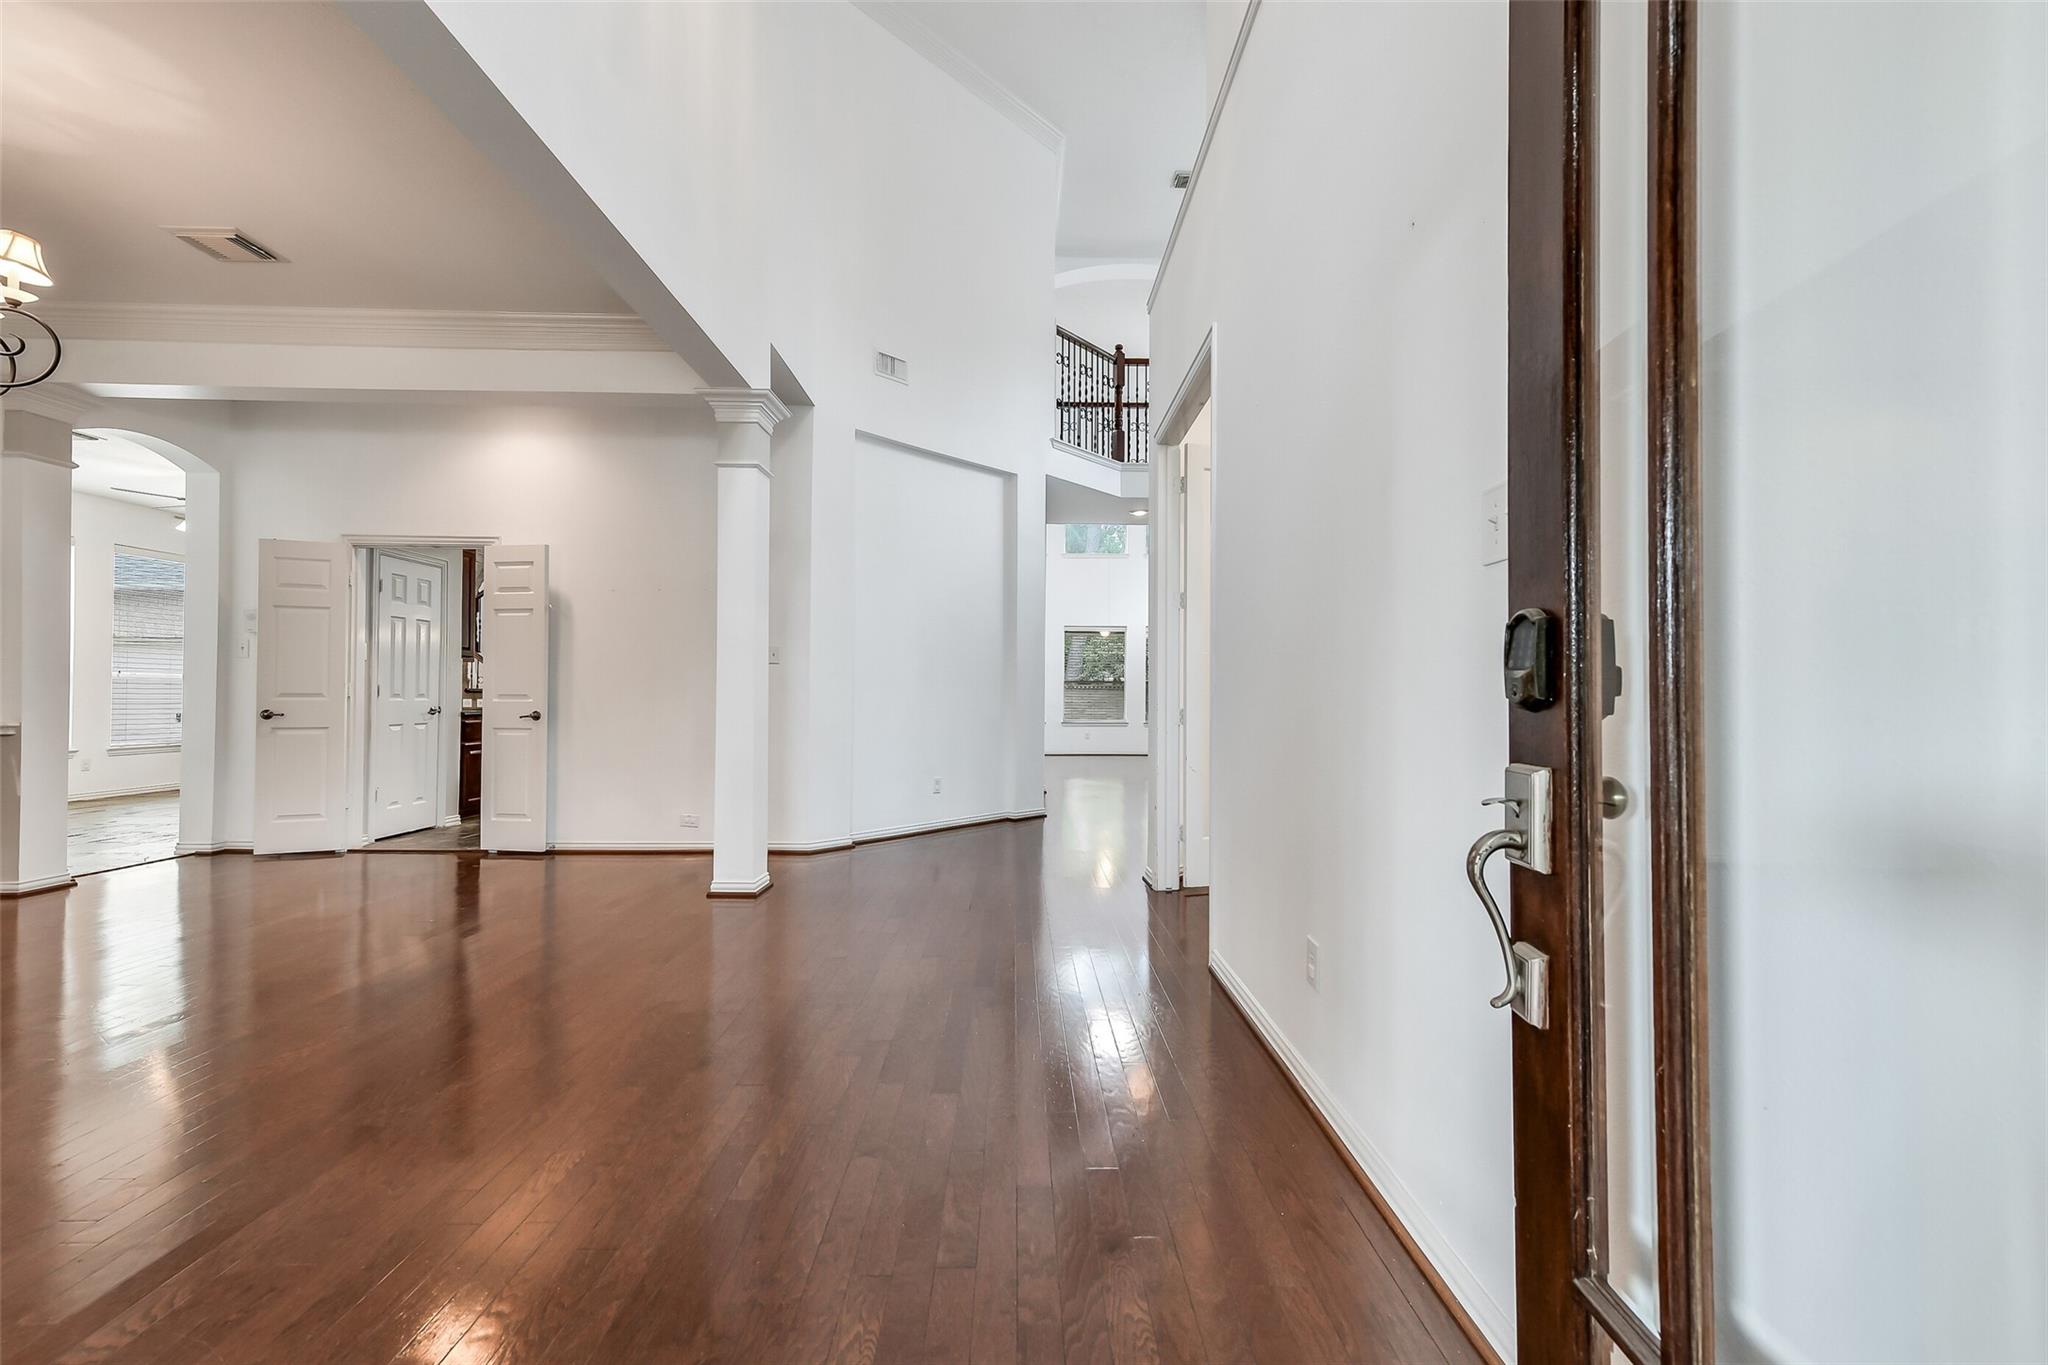
Two-story entry foyer with polished wood floors, white walls, and an open staircase railing.
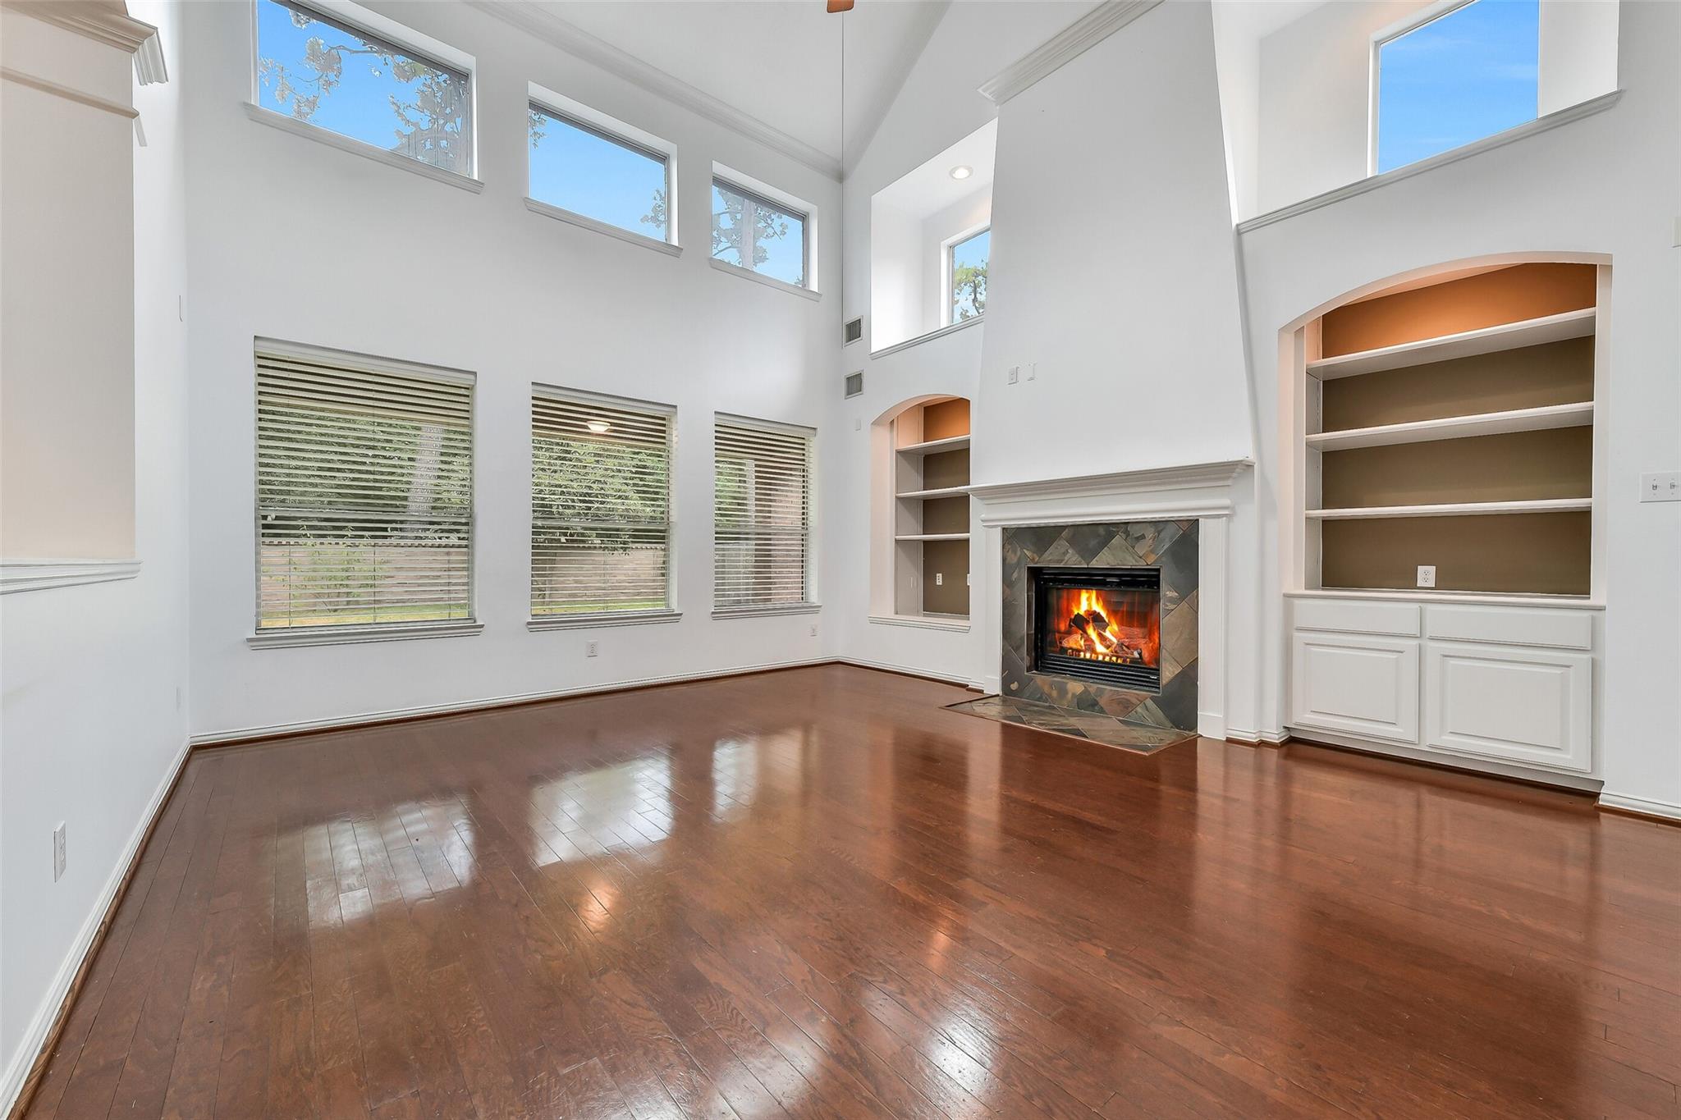
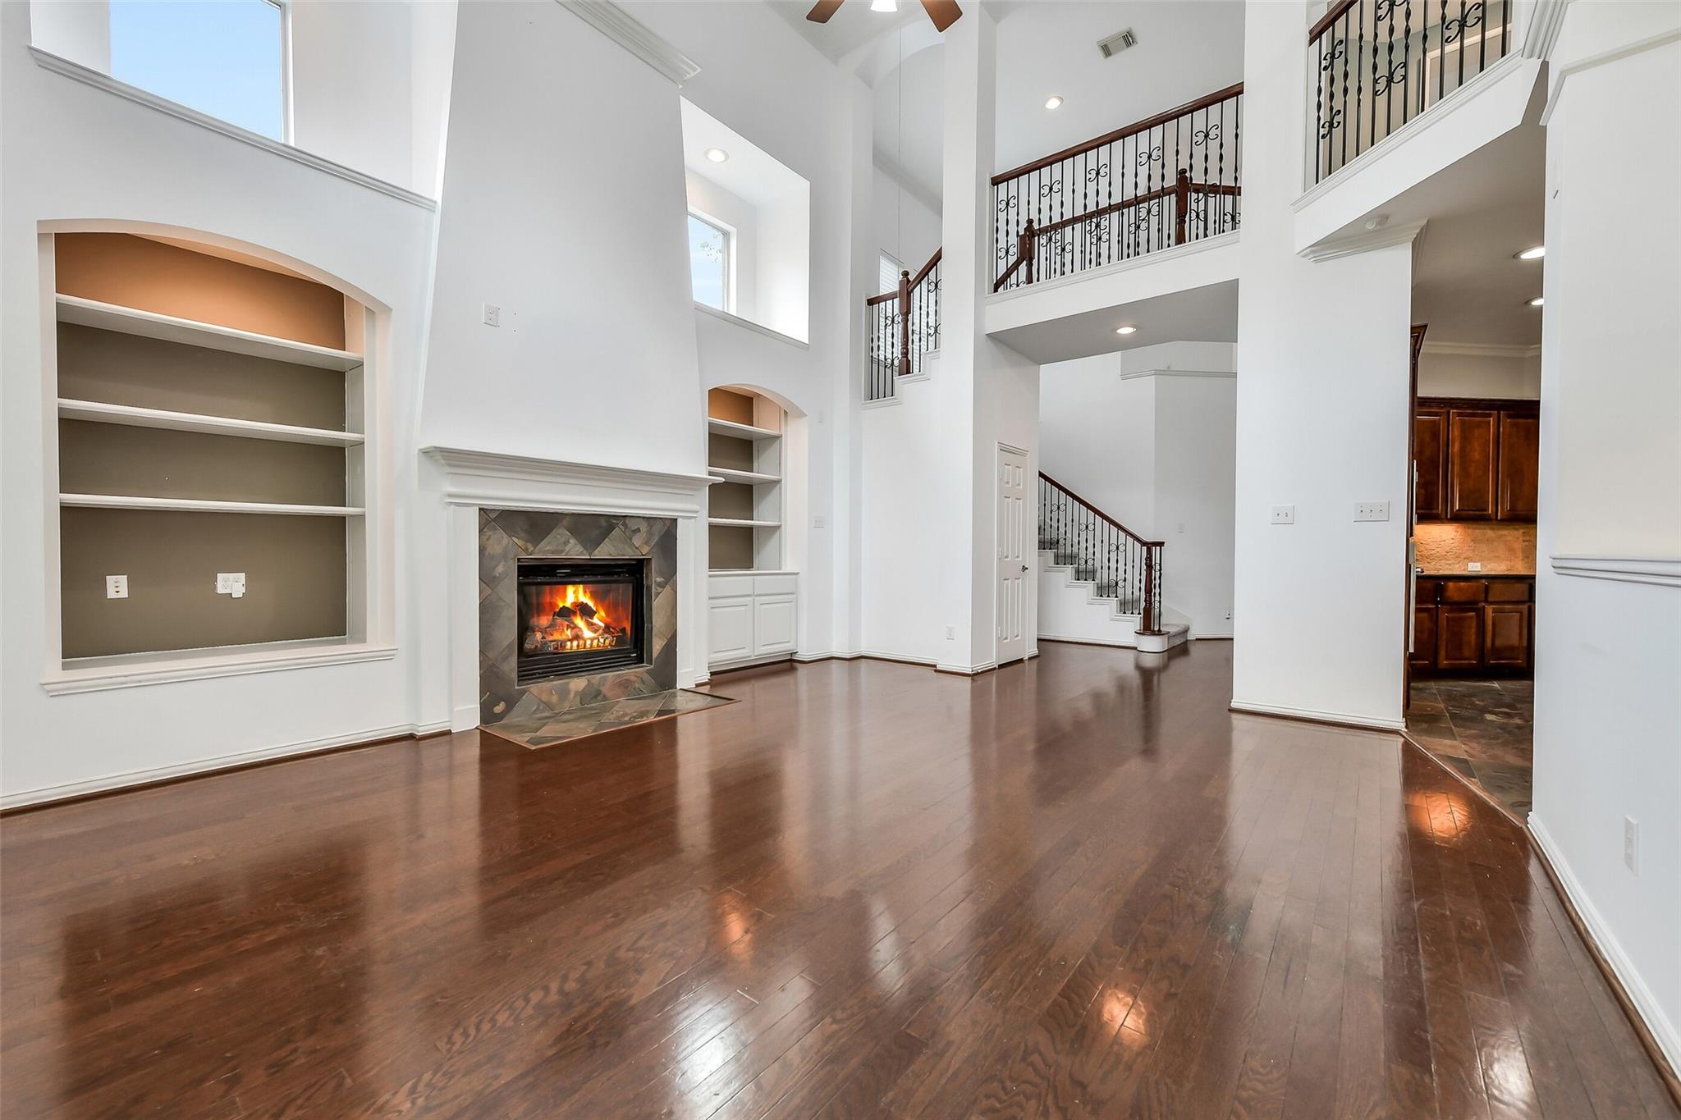
Living room with a lit fireplace, built-in shelving, and tall windows above polished wood floors.
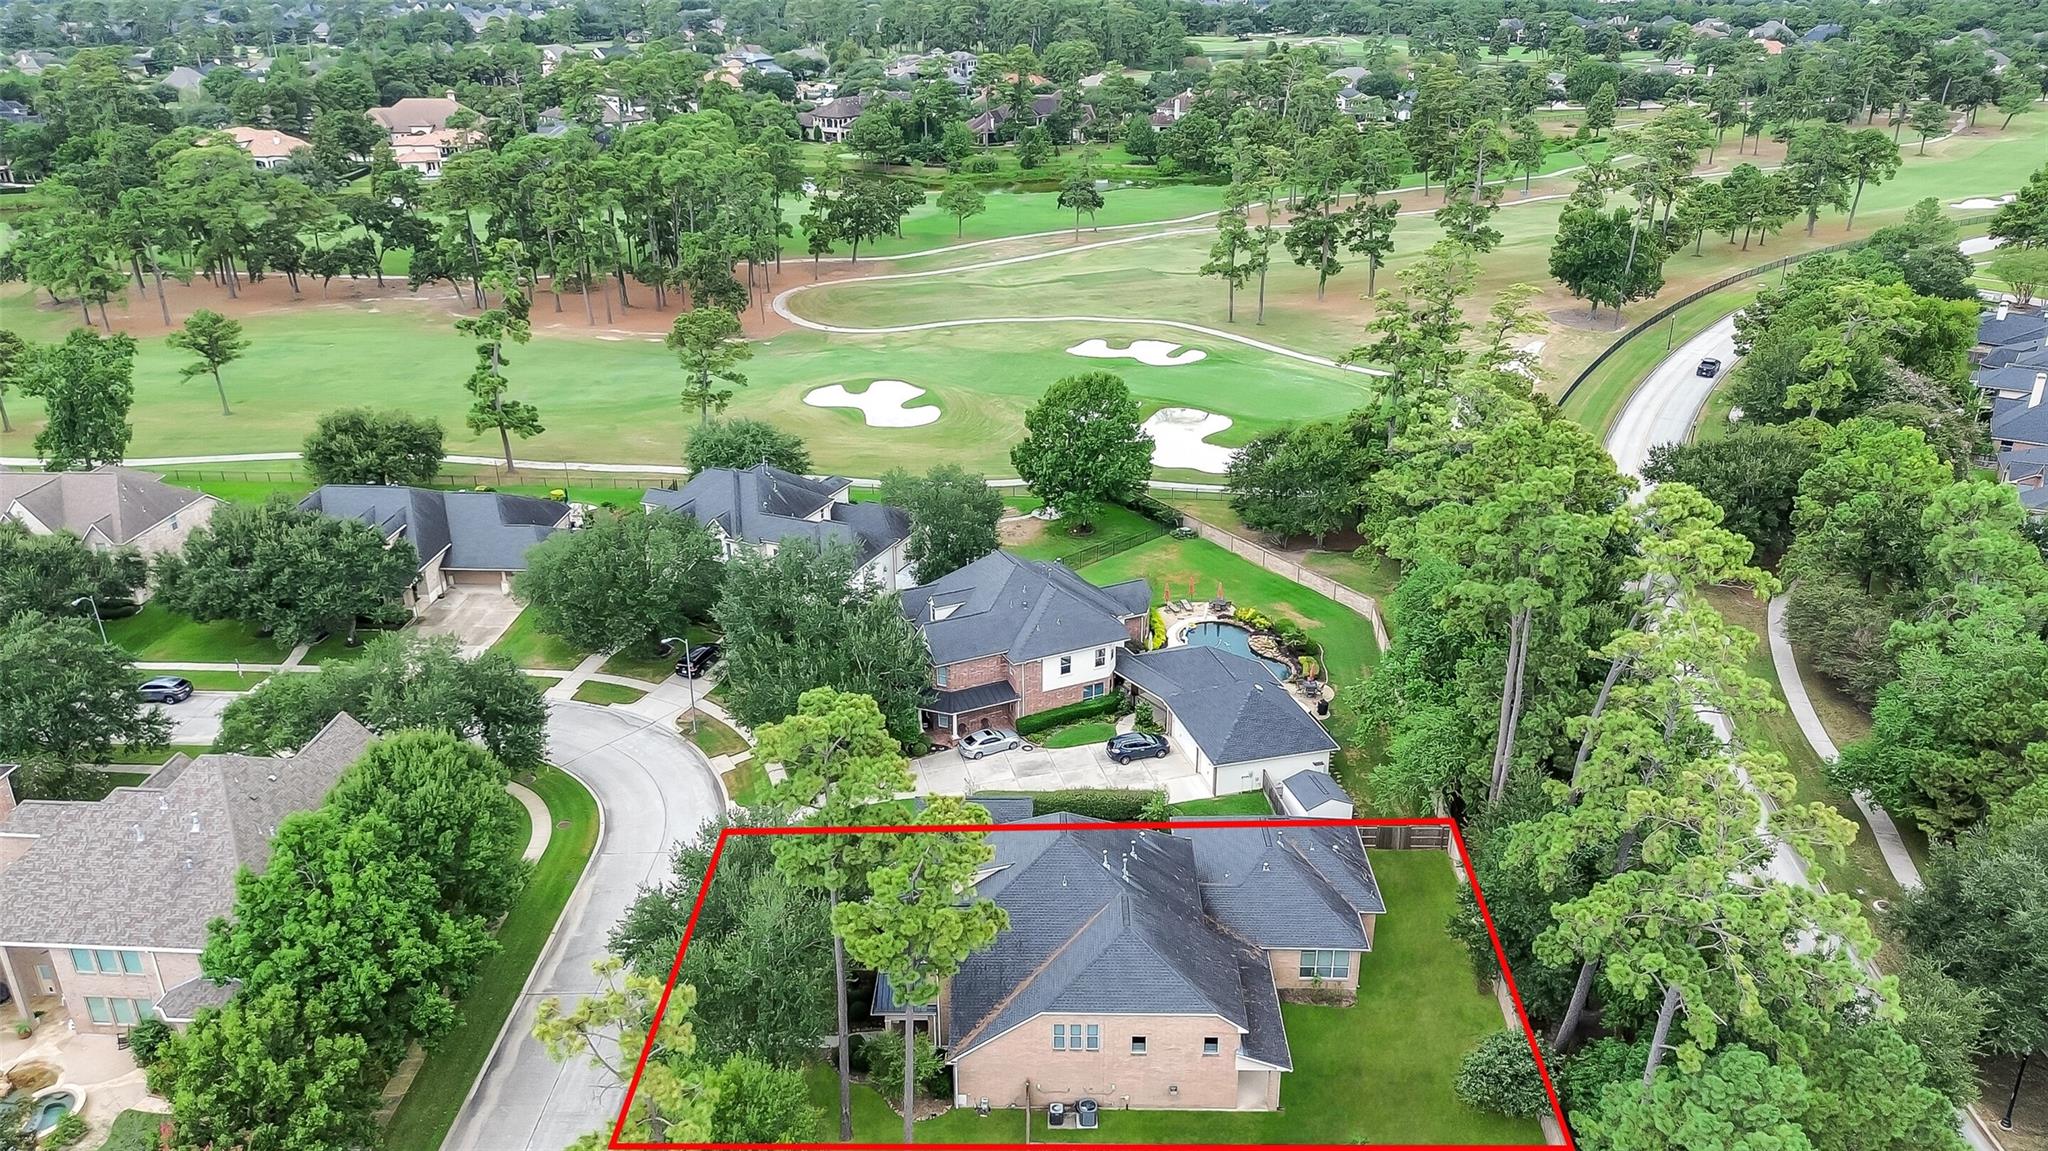
Aerial view of a brick home outlined in red beside a tree-lined golf course.
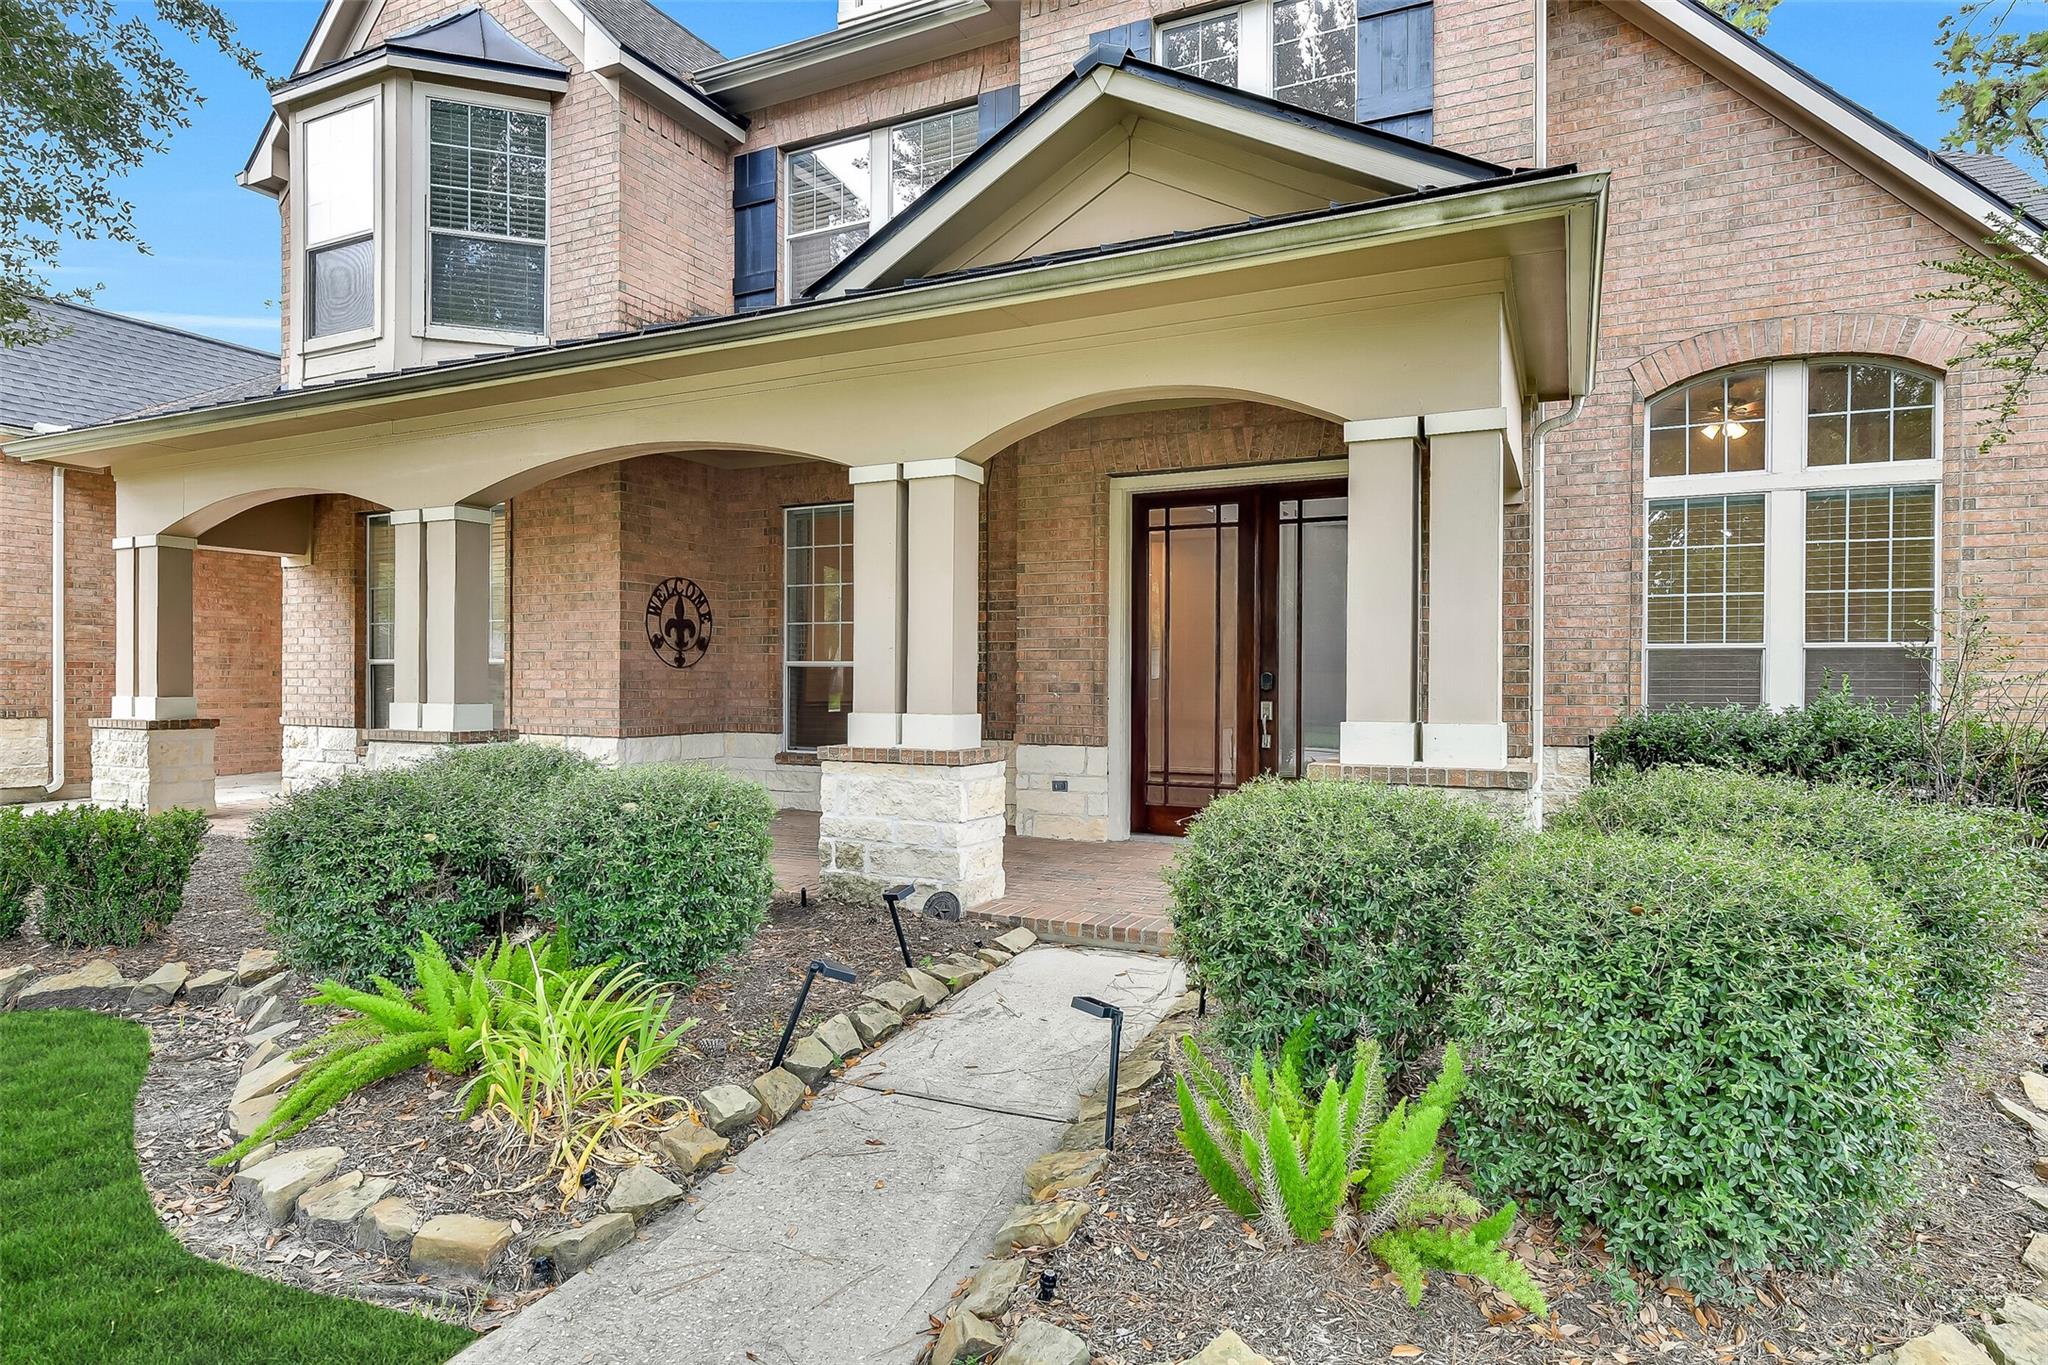
Two-story brick home with a covered porch, circular gable window, and landscaped front lawn.
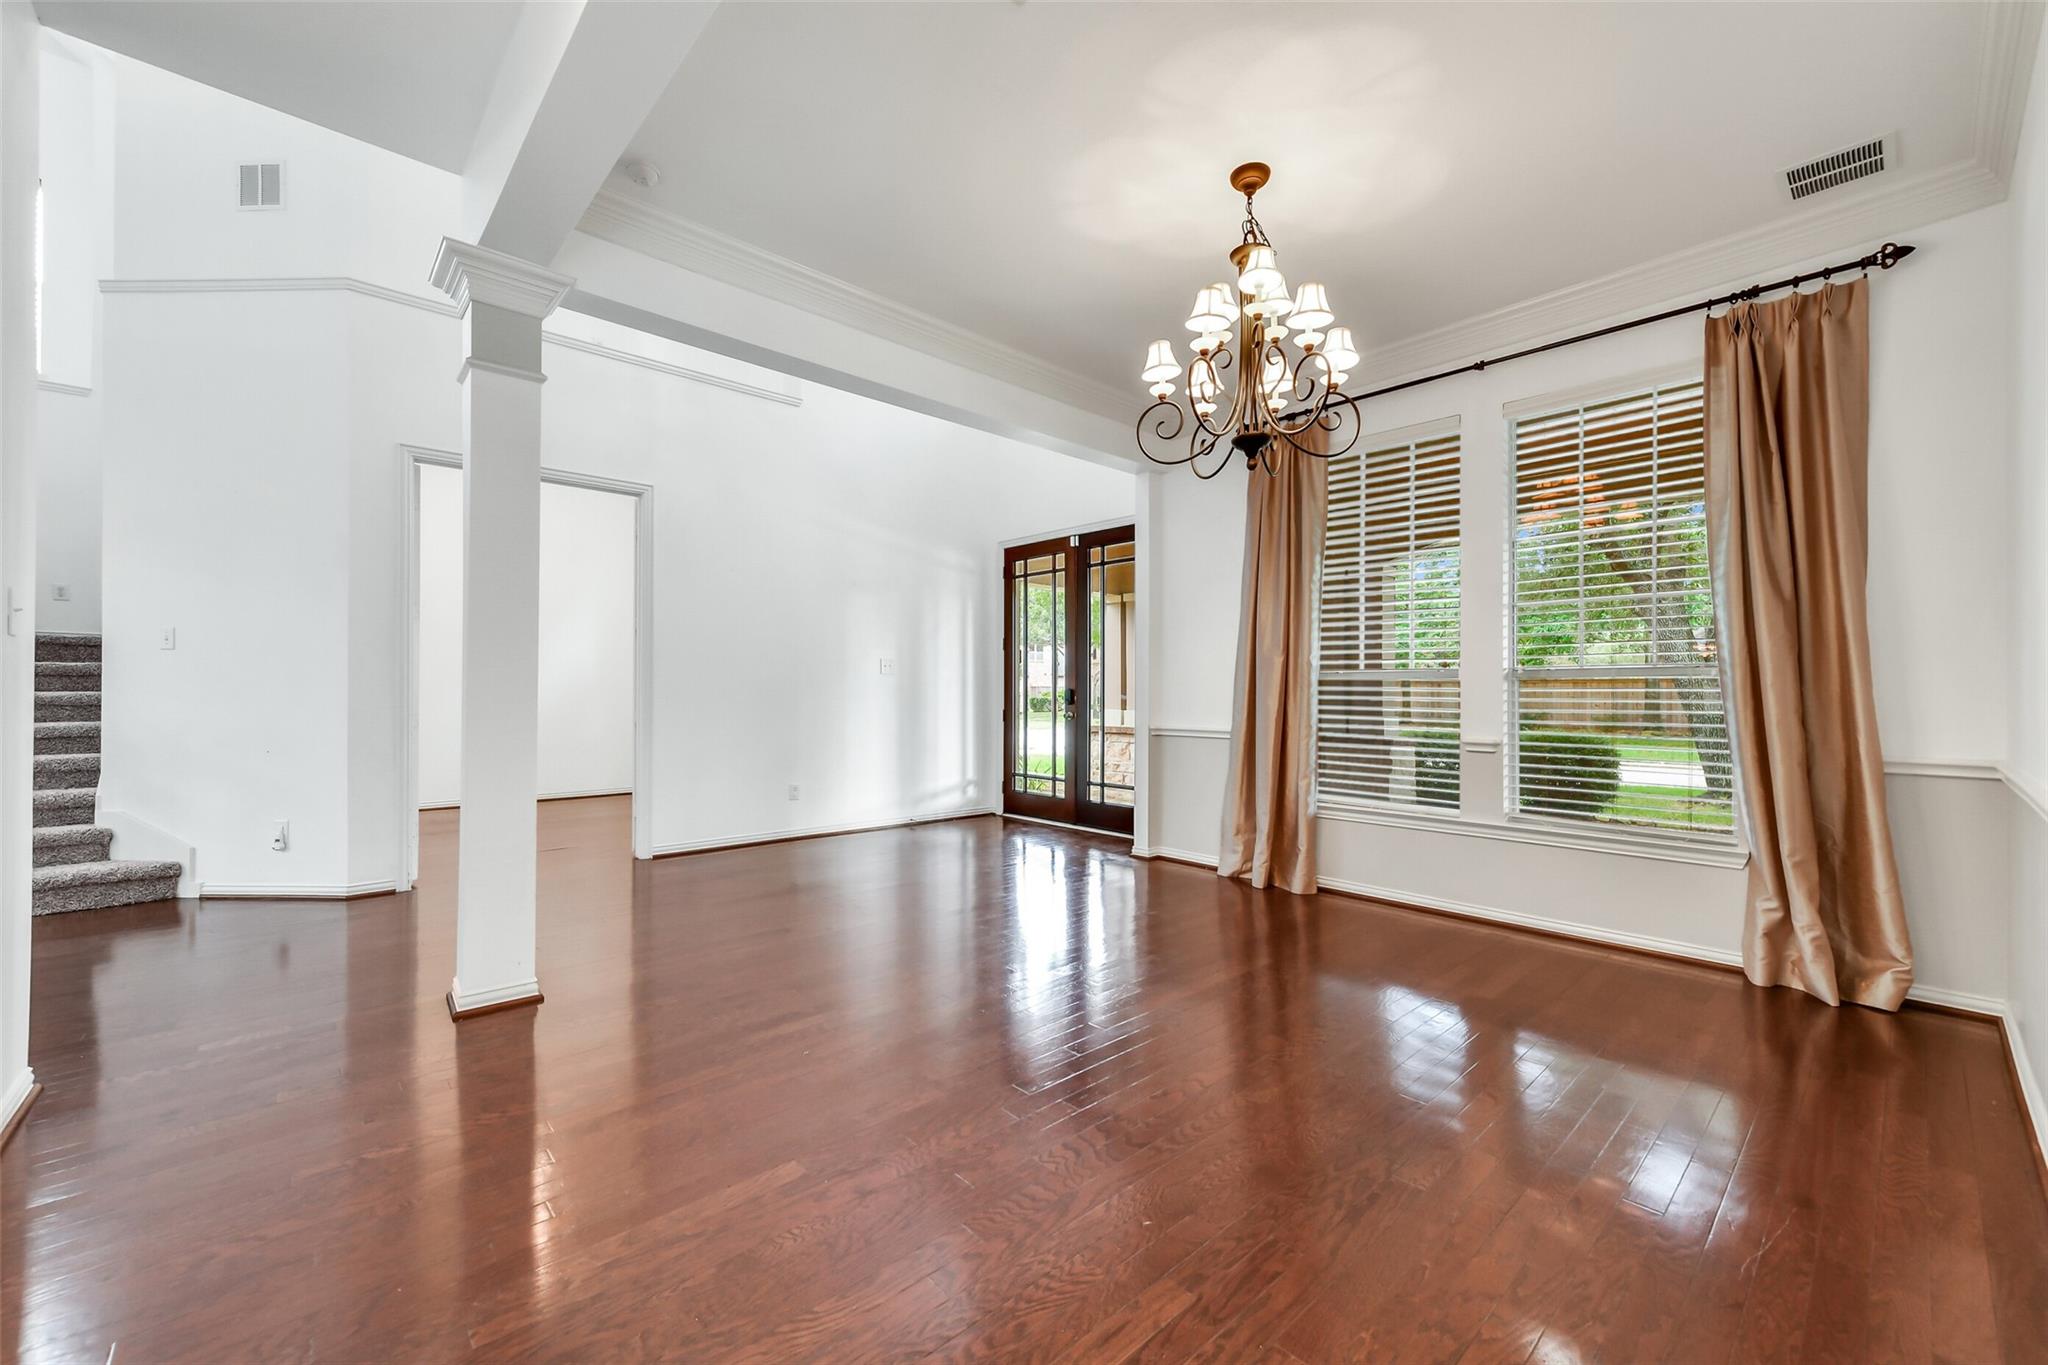
Empty dining room with polished hardwood floors, a chandelier, and tall curtained windows.
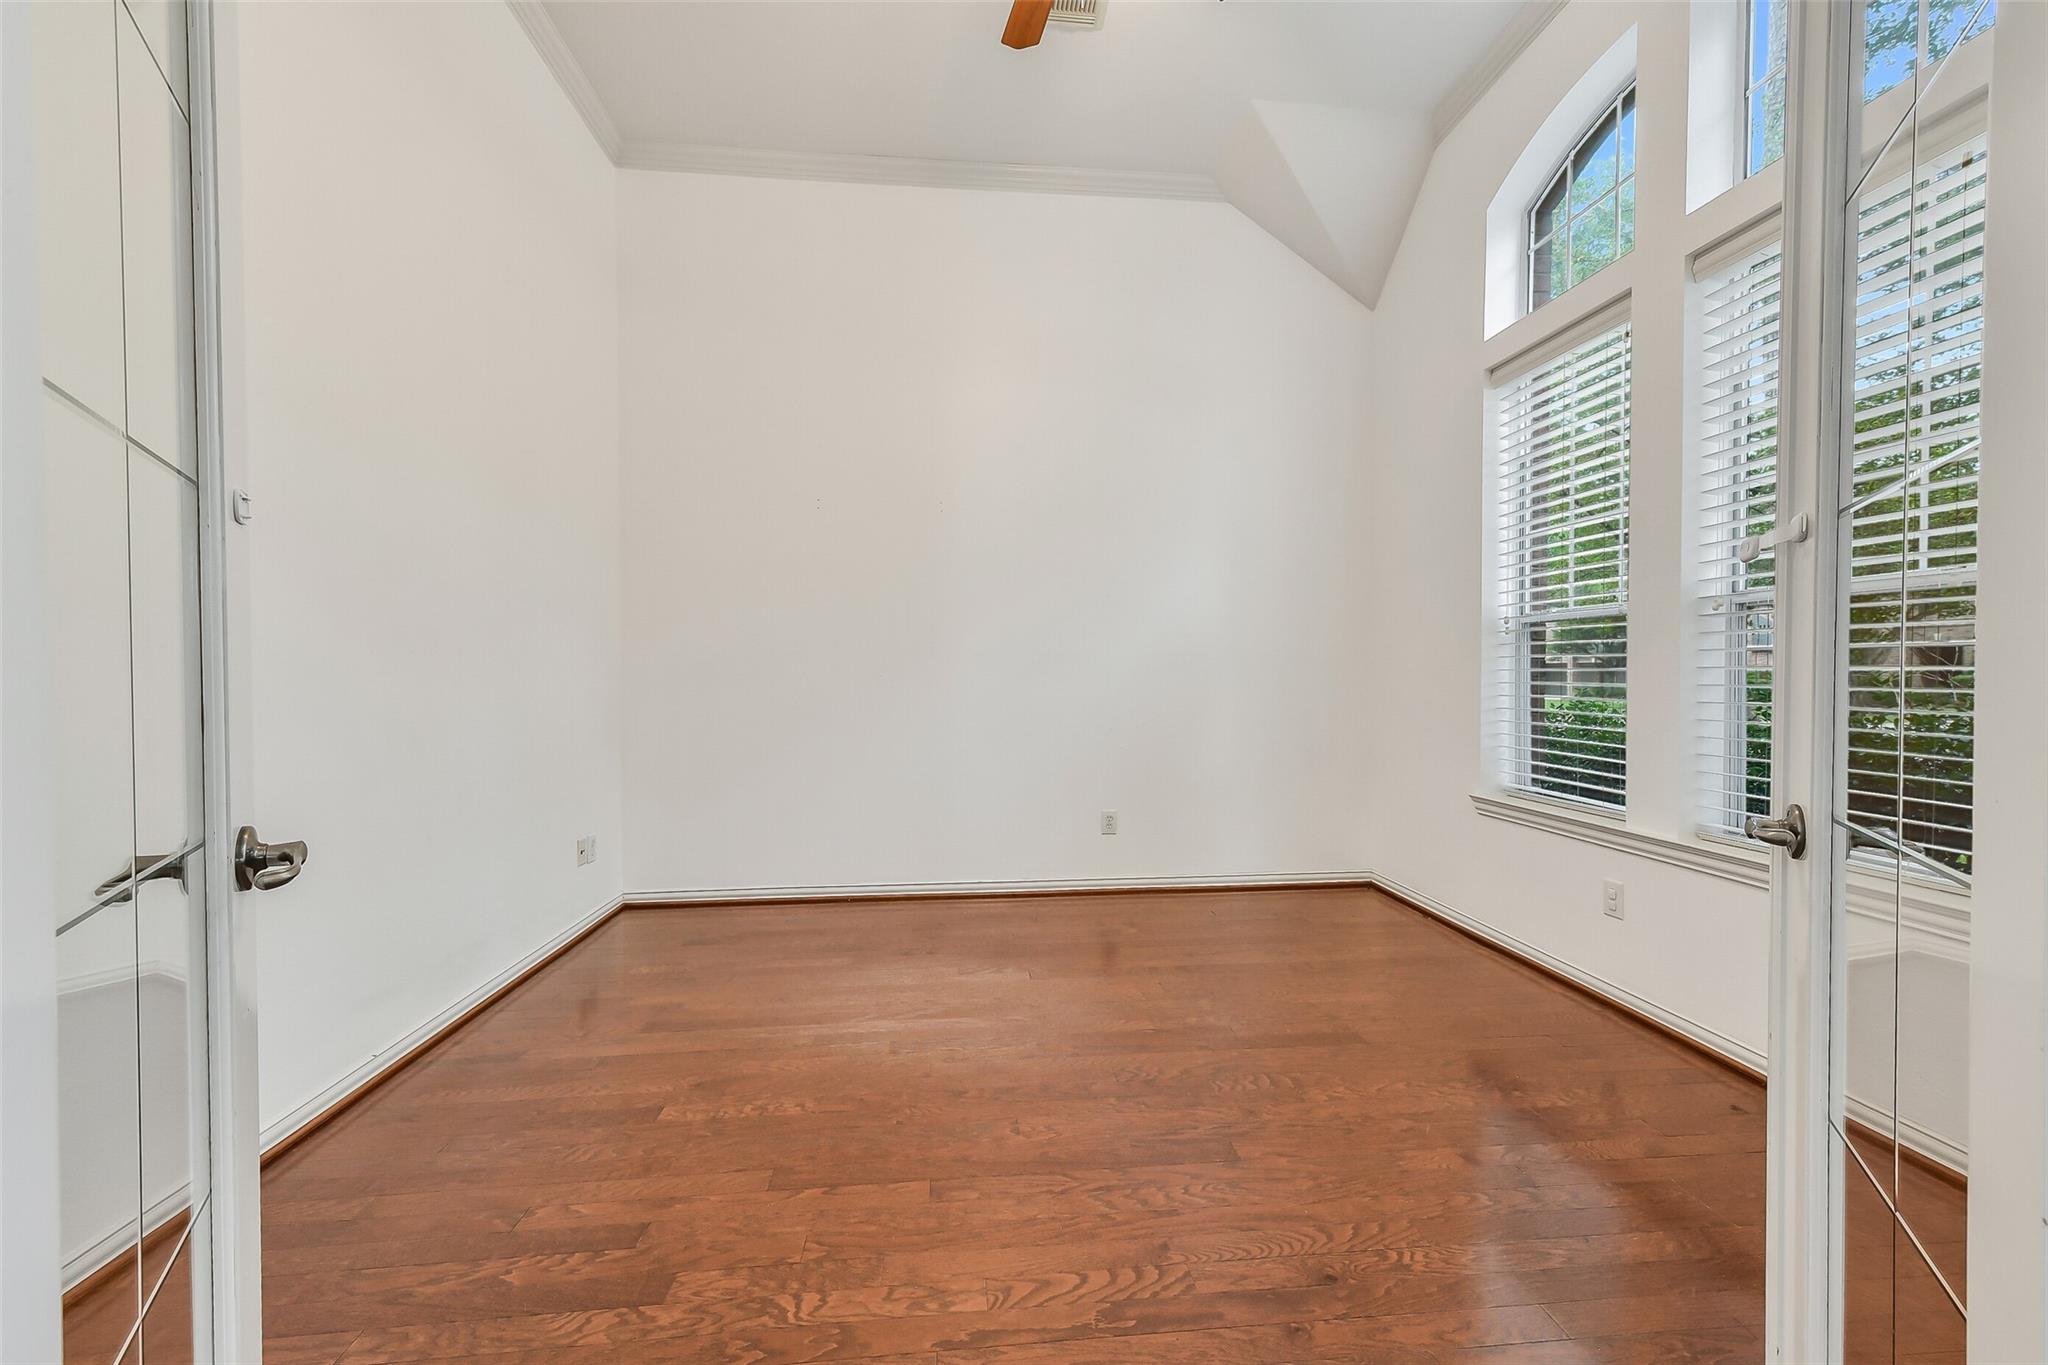
Empty room with reddish hardwood floors, tall windows, and a vaulted ceiling.
Two-story living room with a lit fireplace, built-in shelving, and dark hardwood floors.
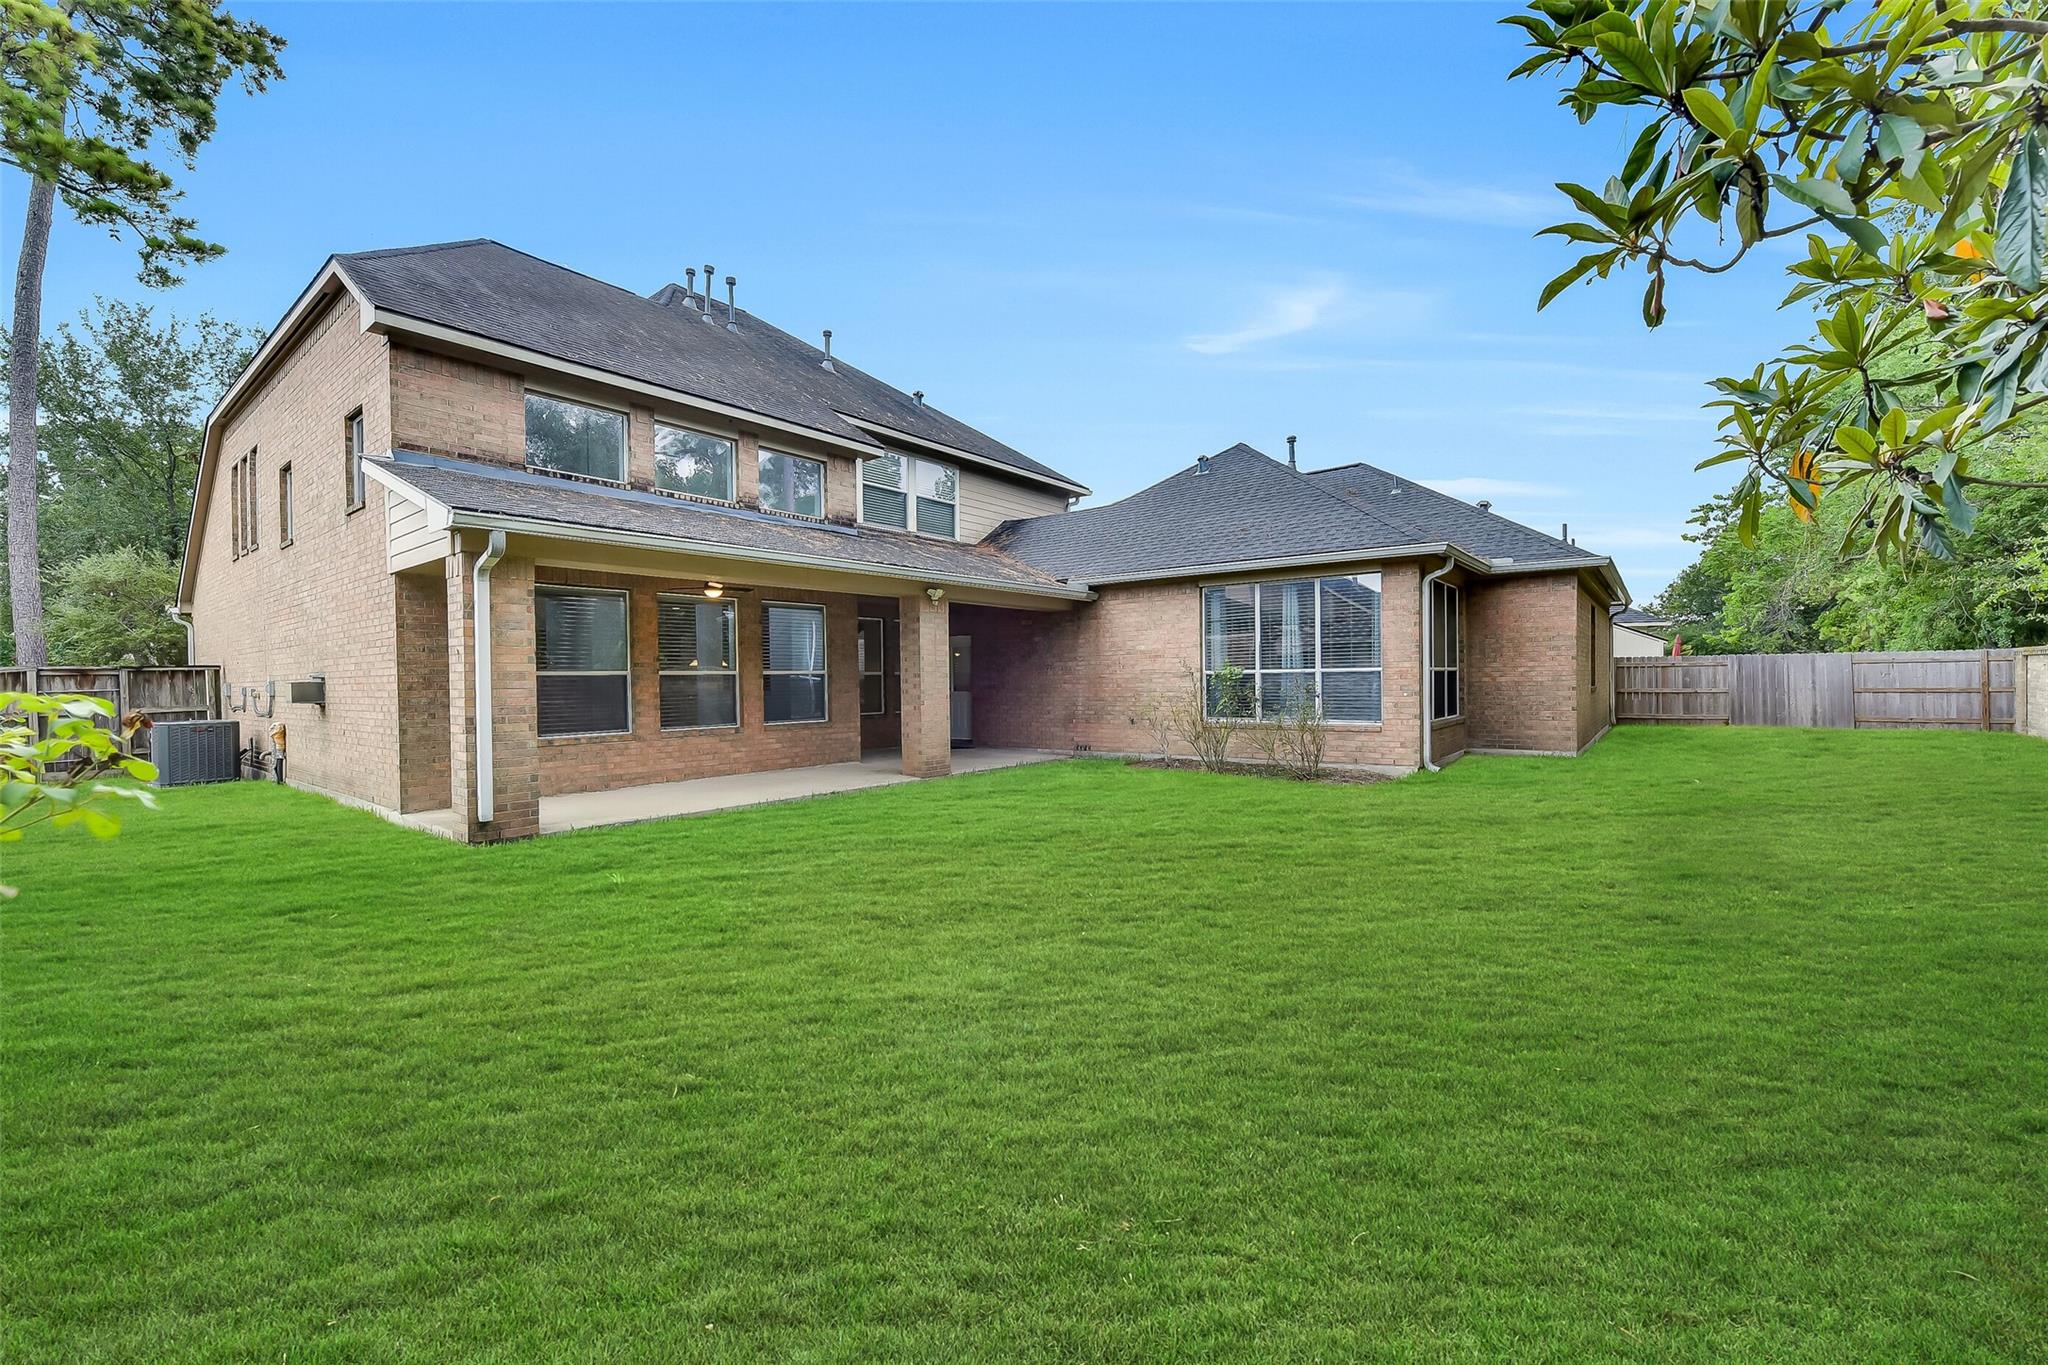
Two-story brick house with a covered patio overlooking a broad fenced backyard.
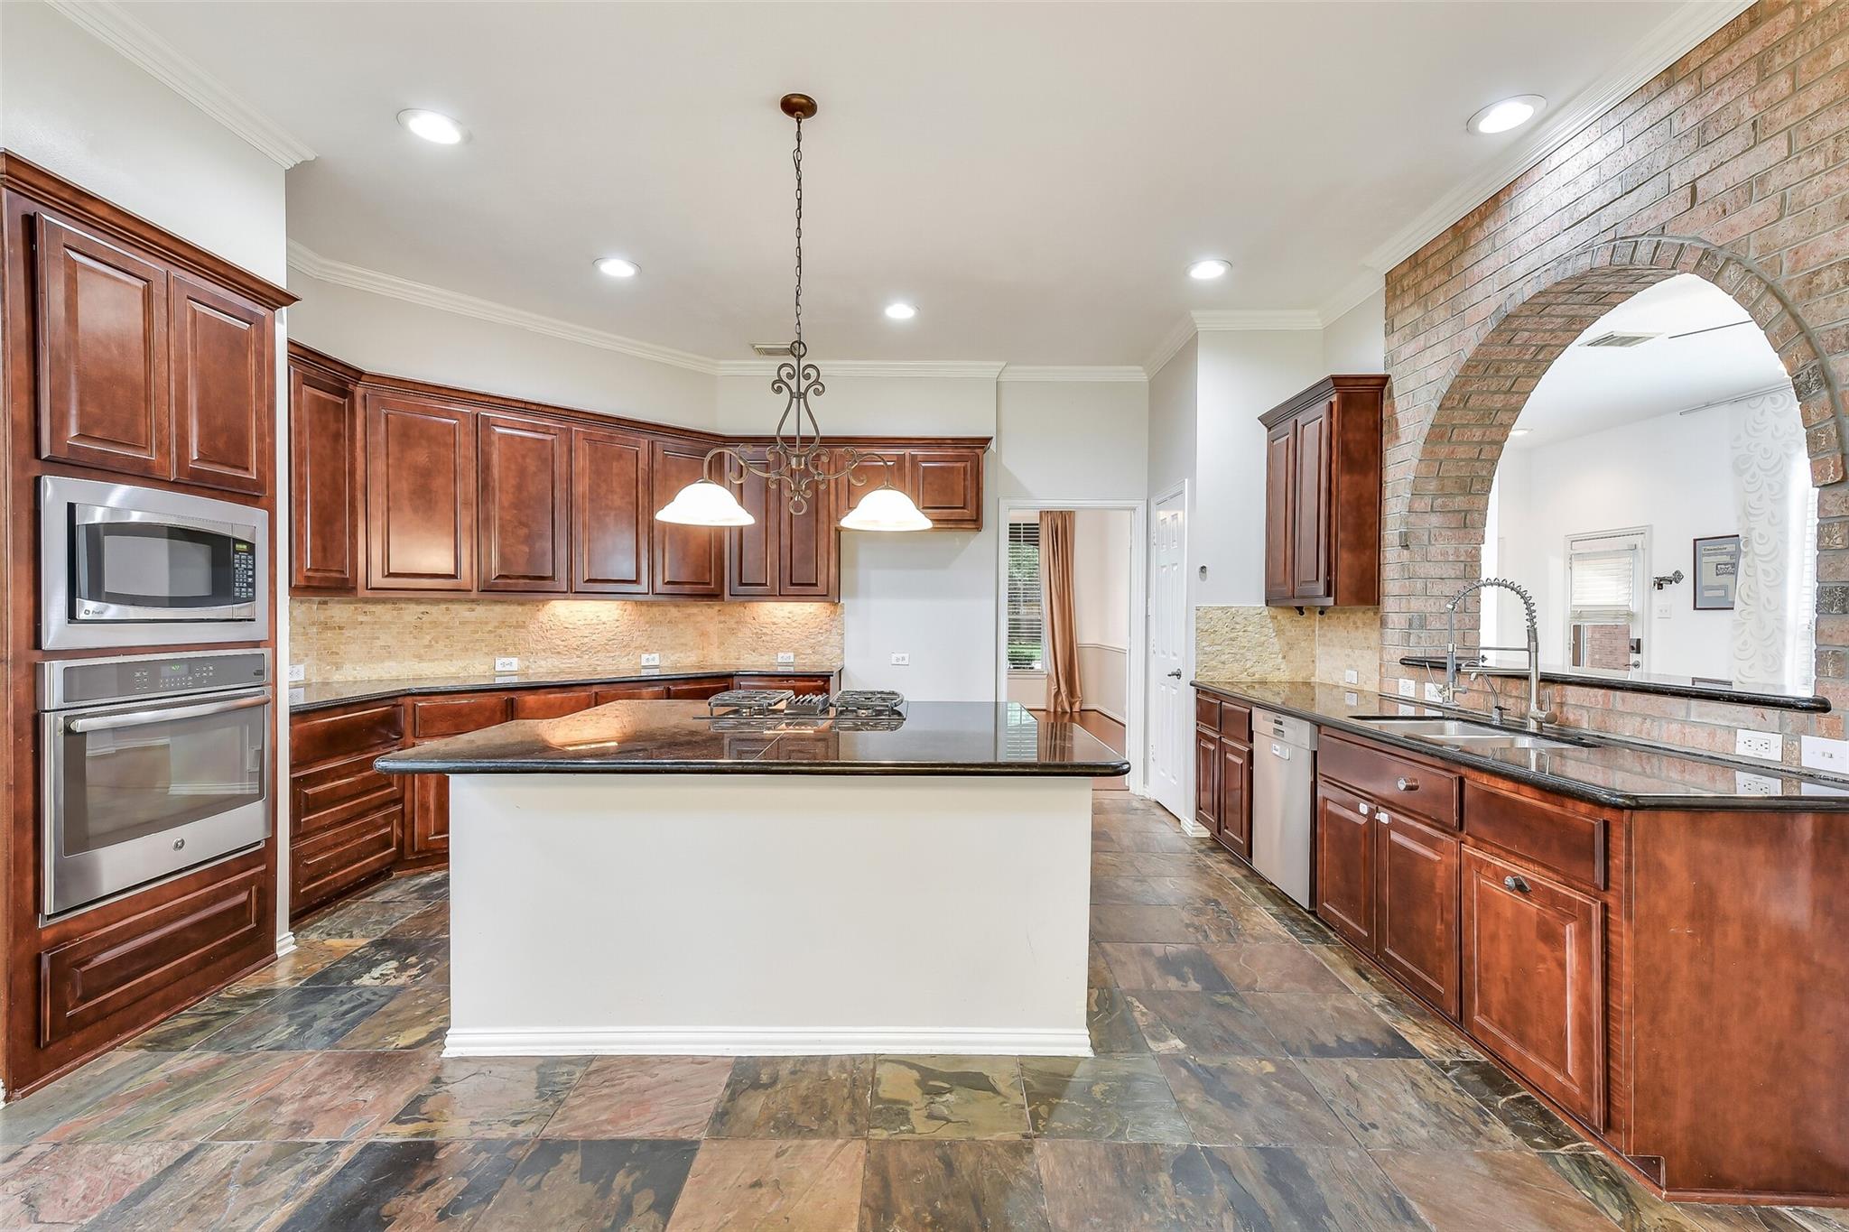
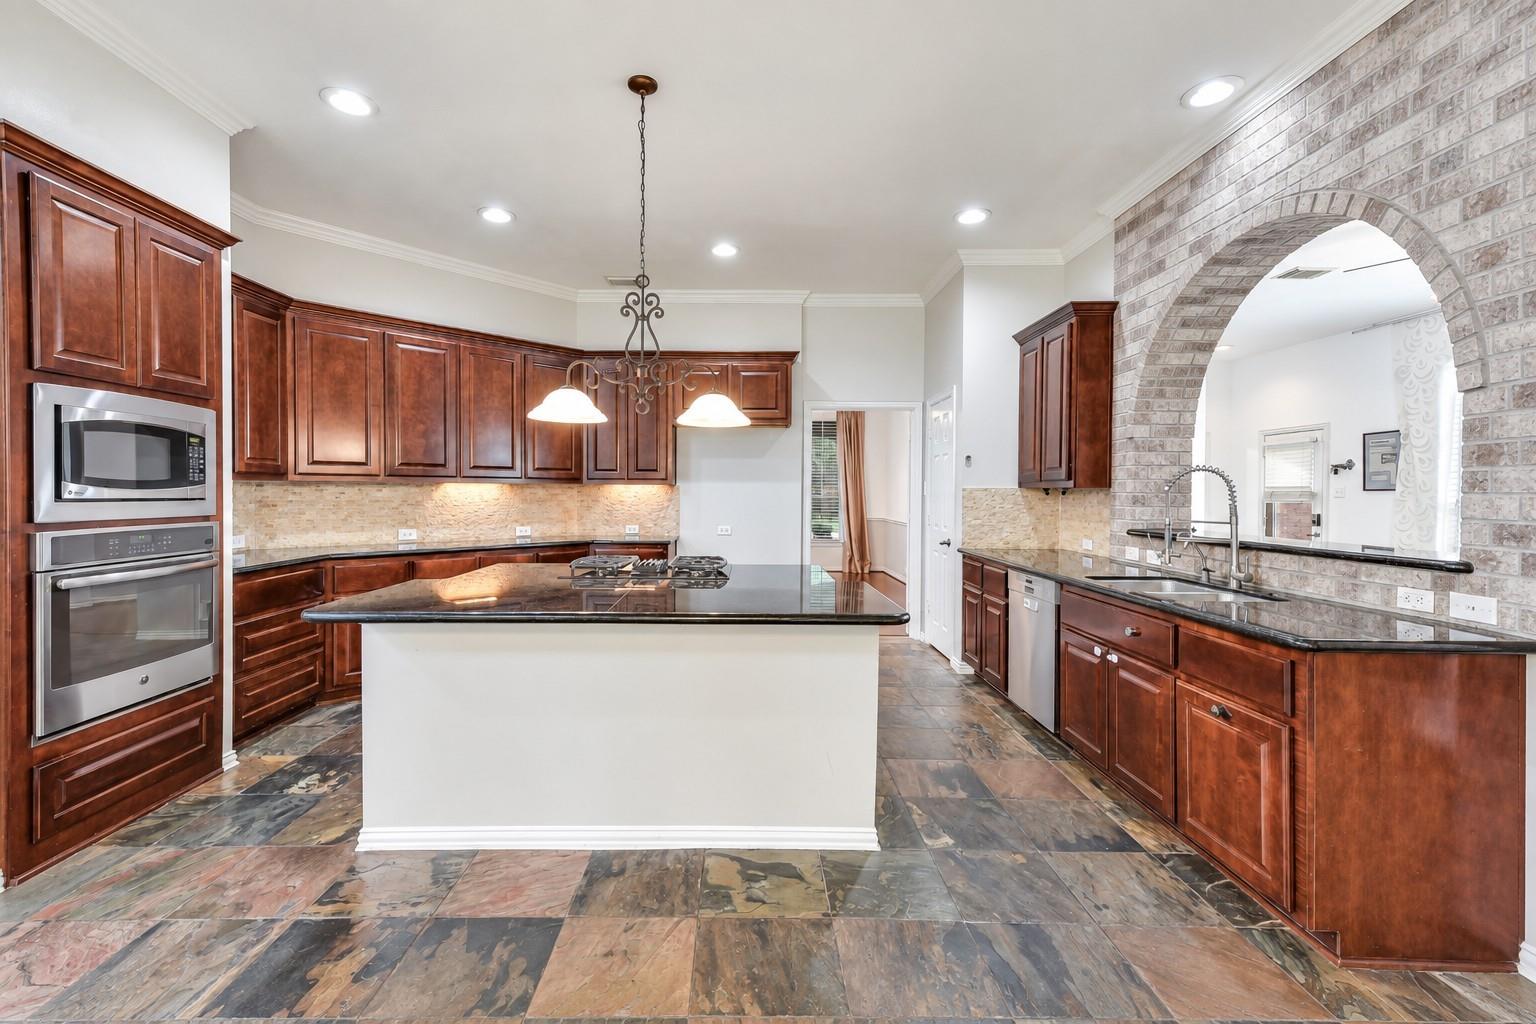
Kitchen with dark wood cabinets, a large island, and a brick archway.
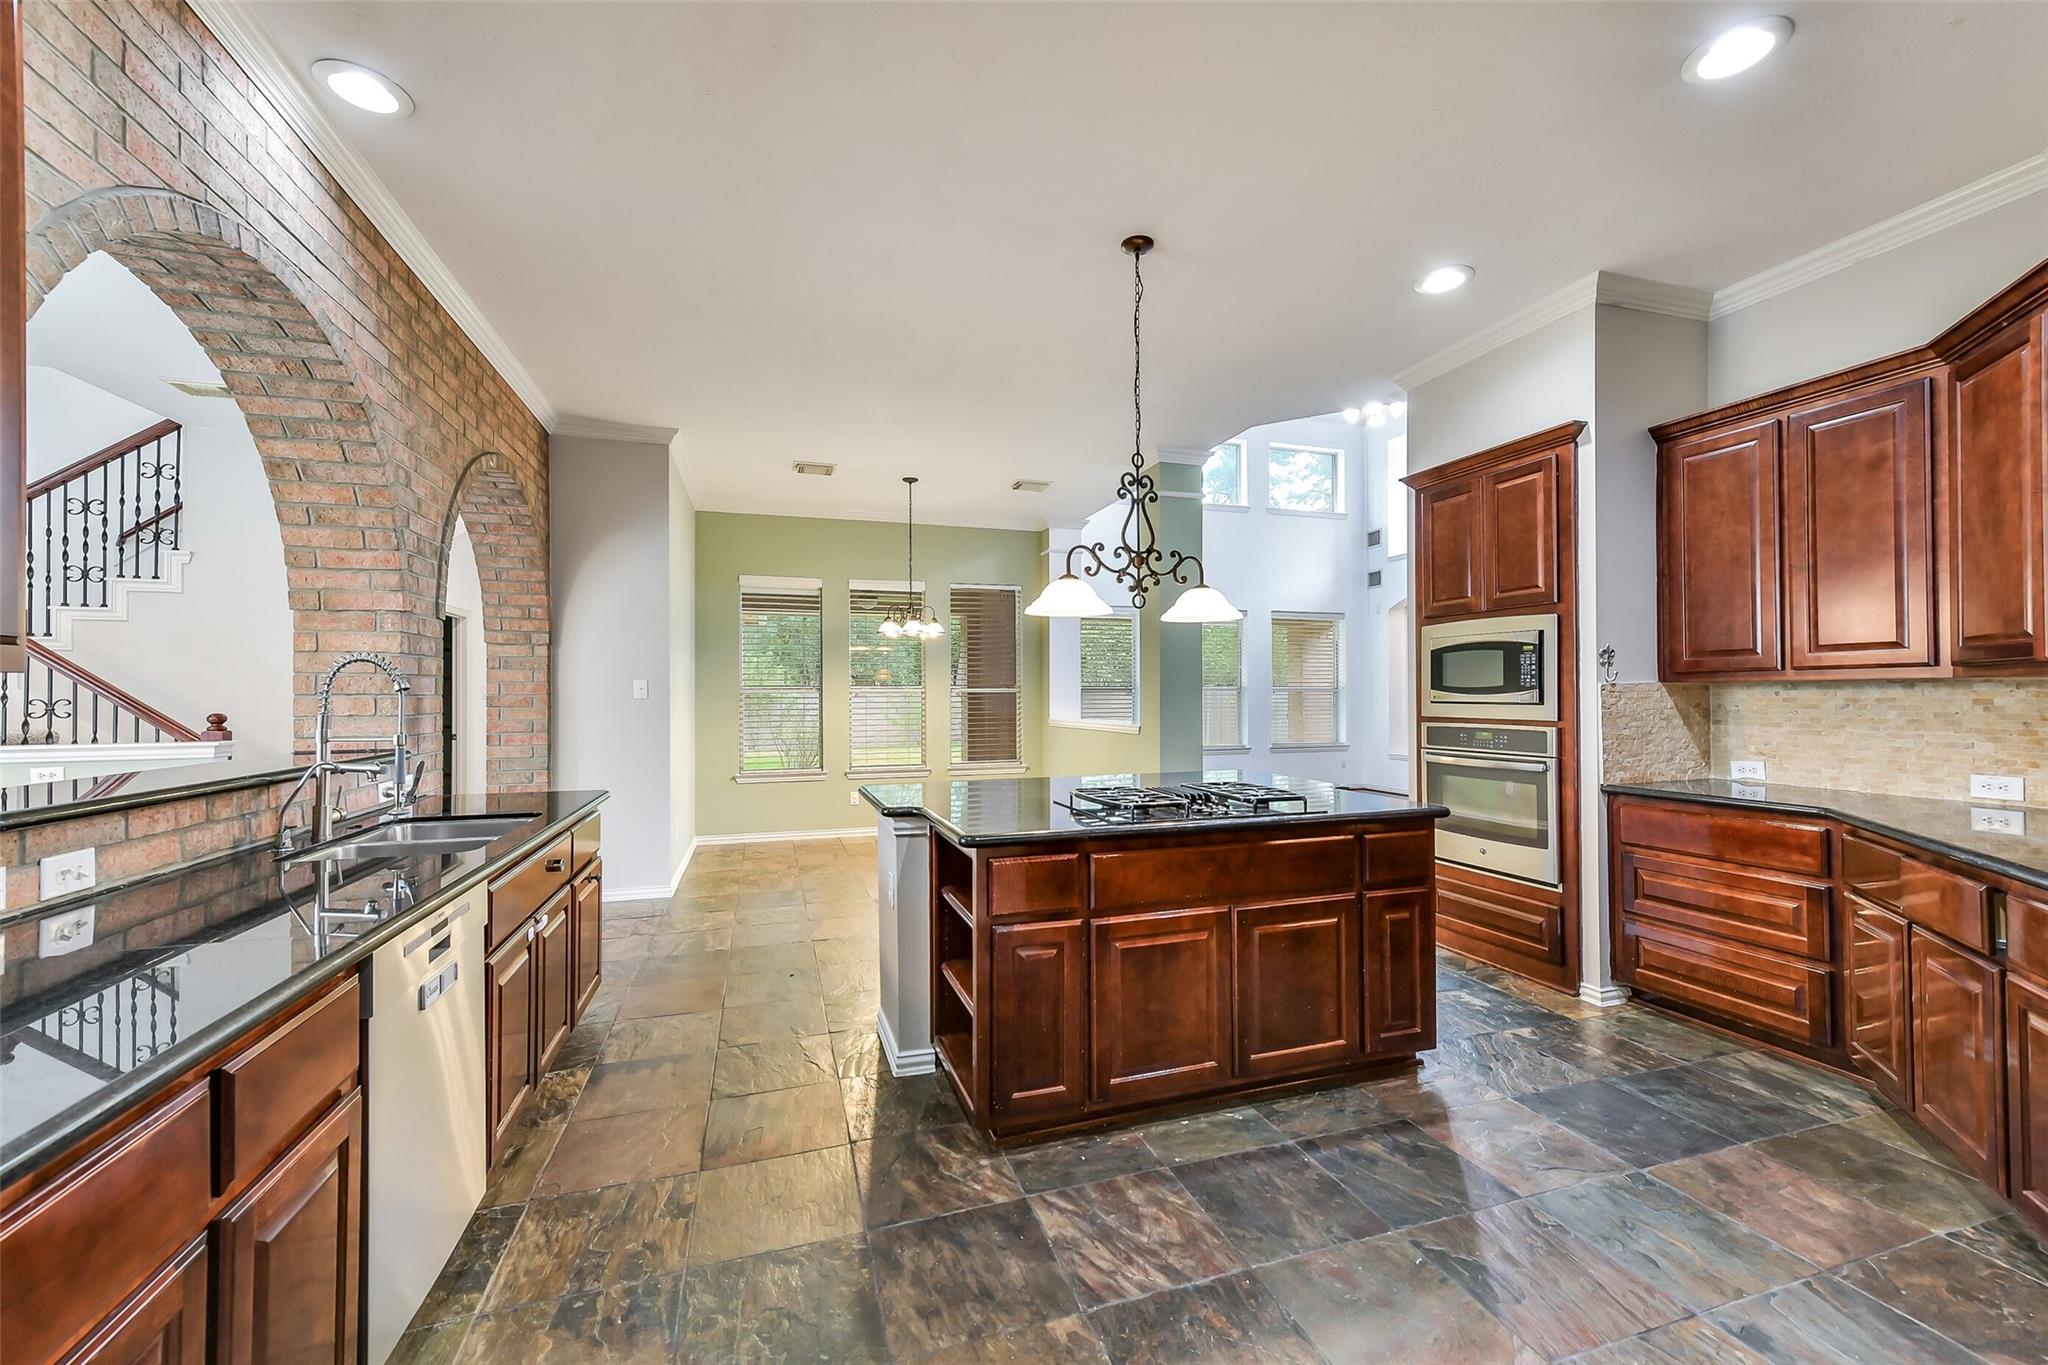
Kitchen with a large dark wood island, brick archway, and stone tile floors.
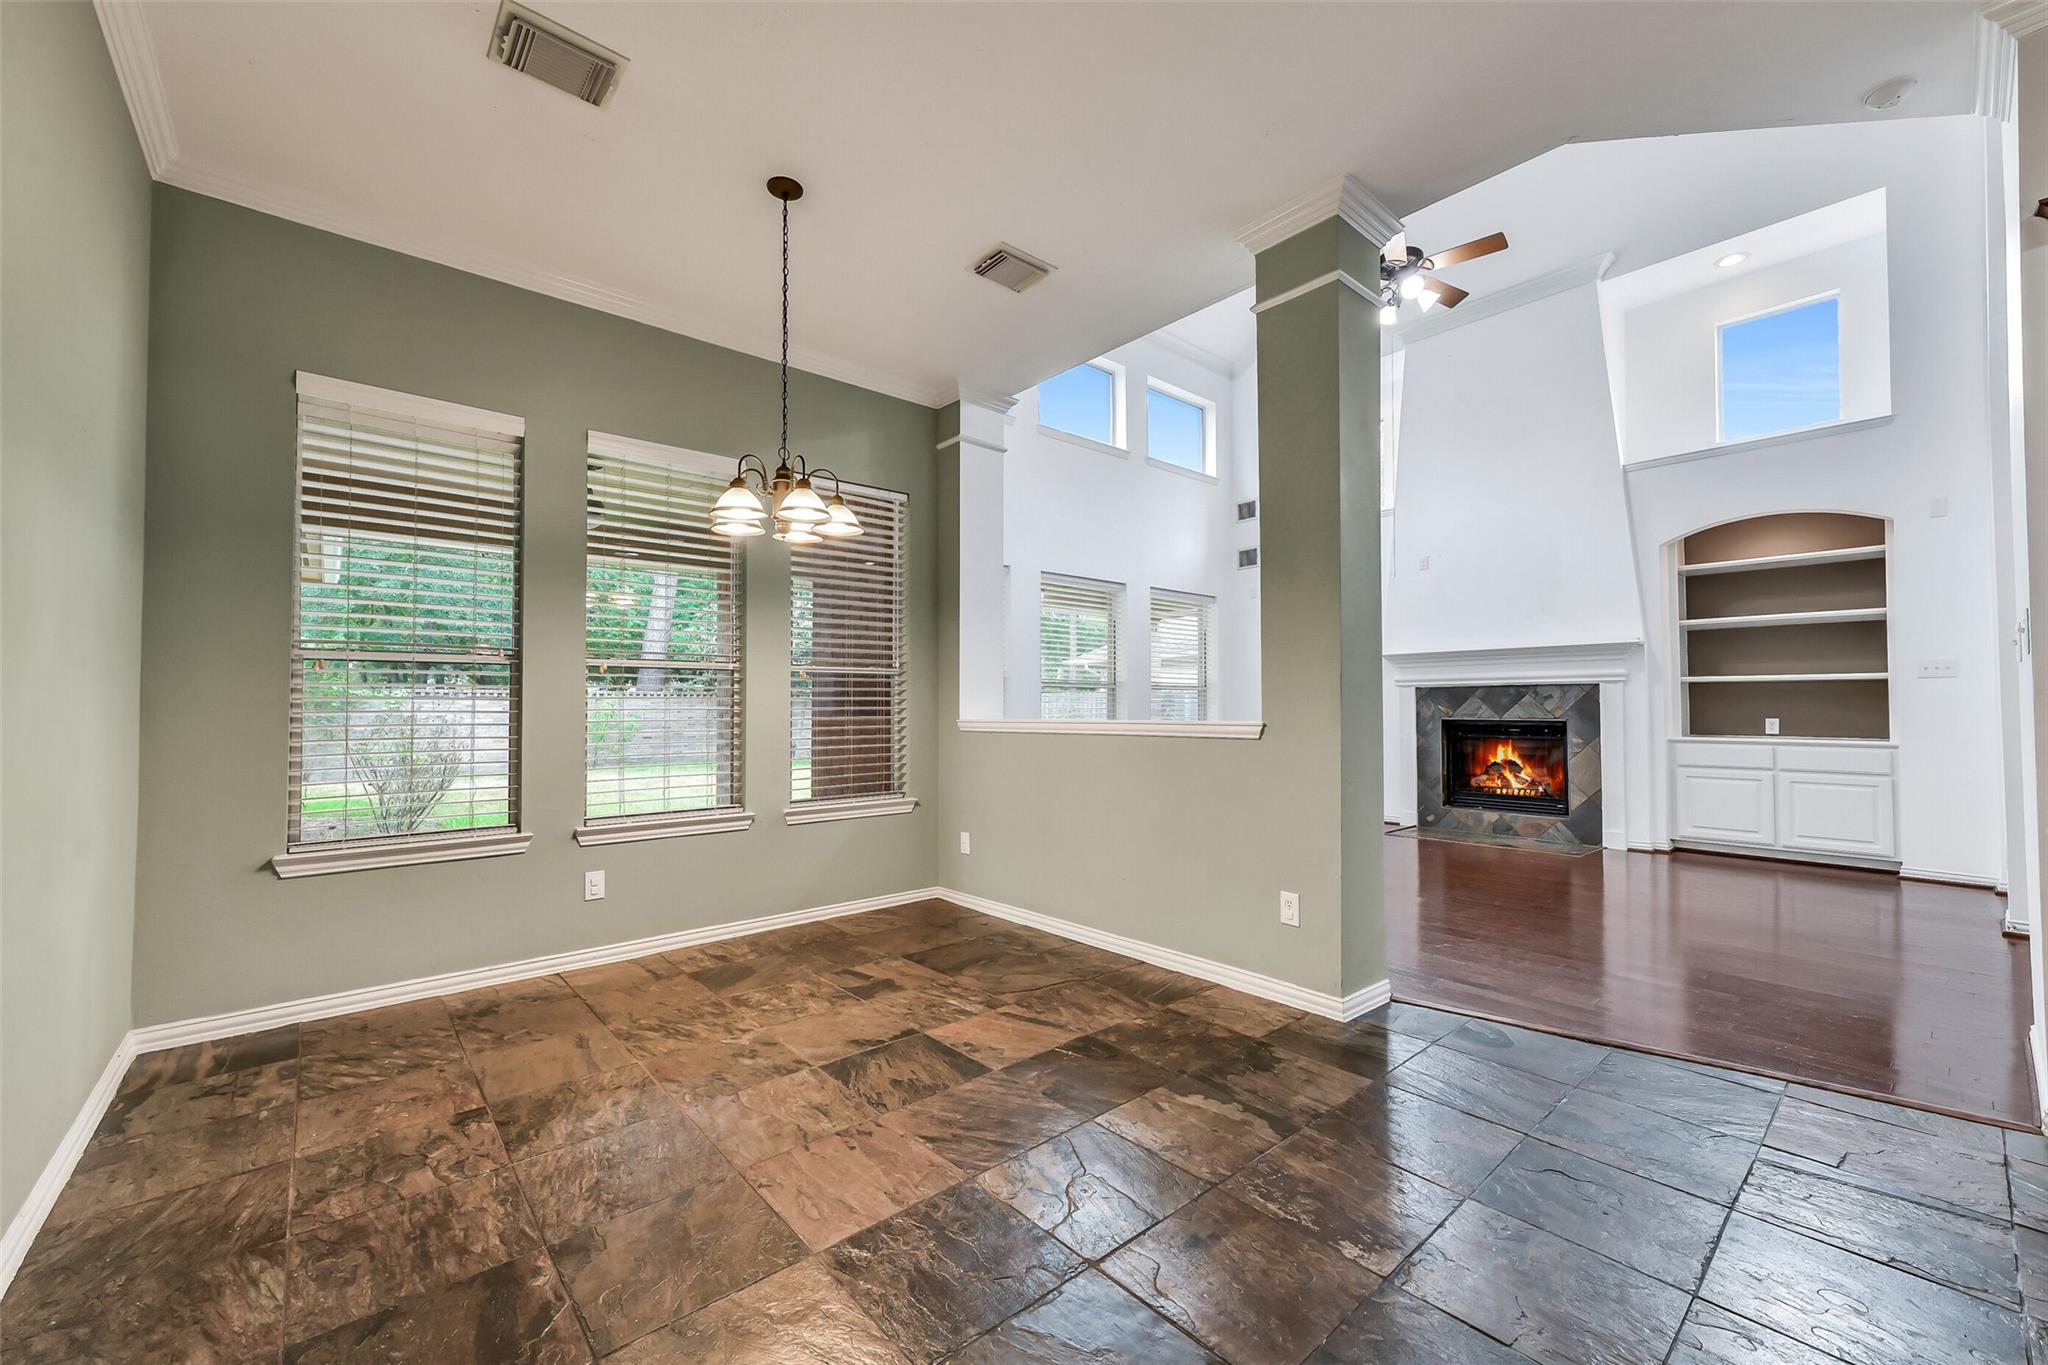
Dining area with large windows and stone tile, opening to a living room with a fireplace.
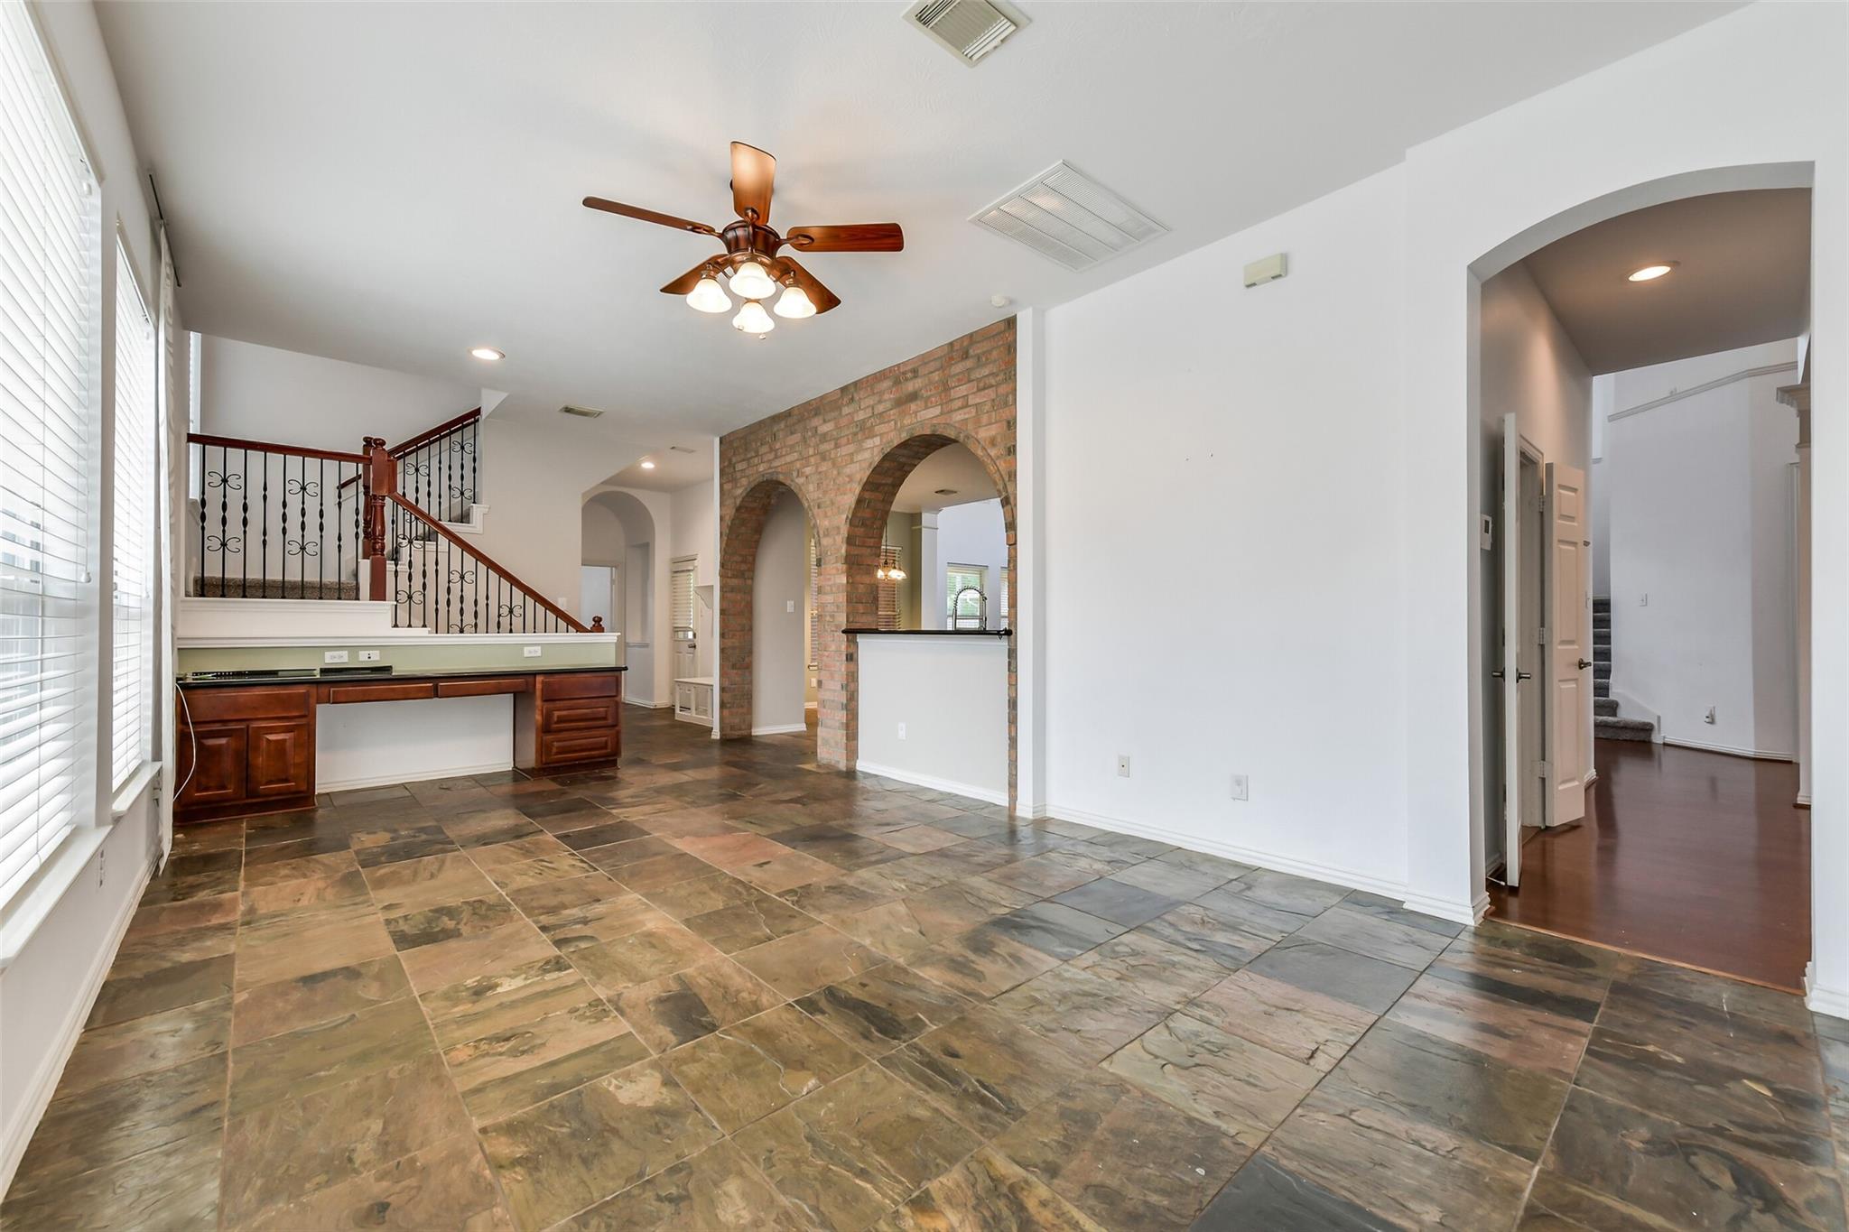
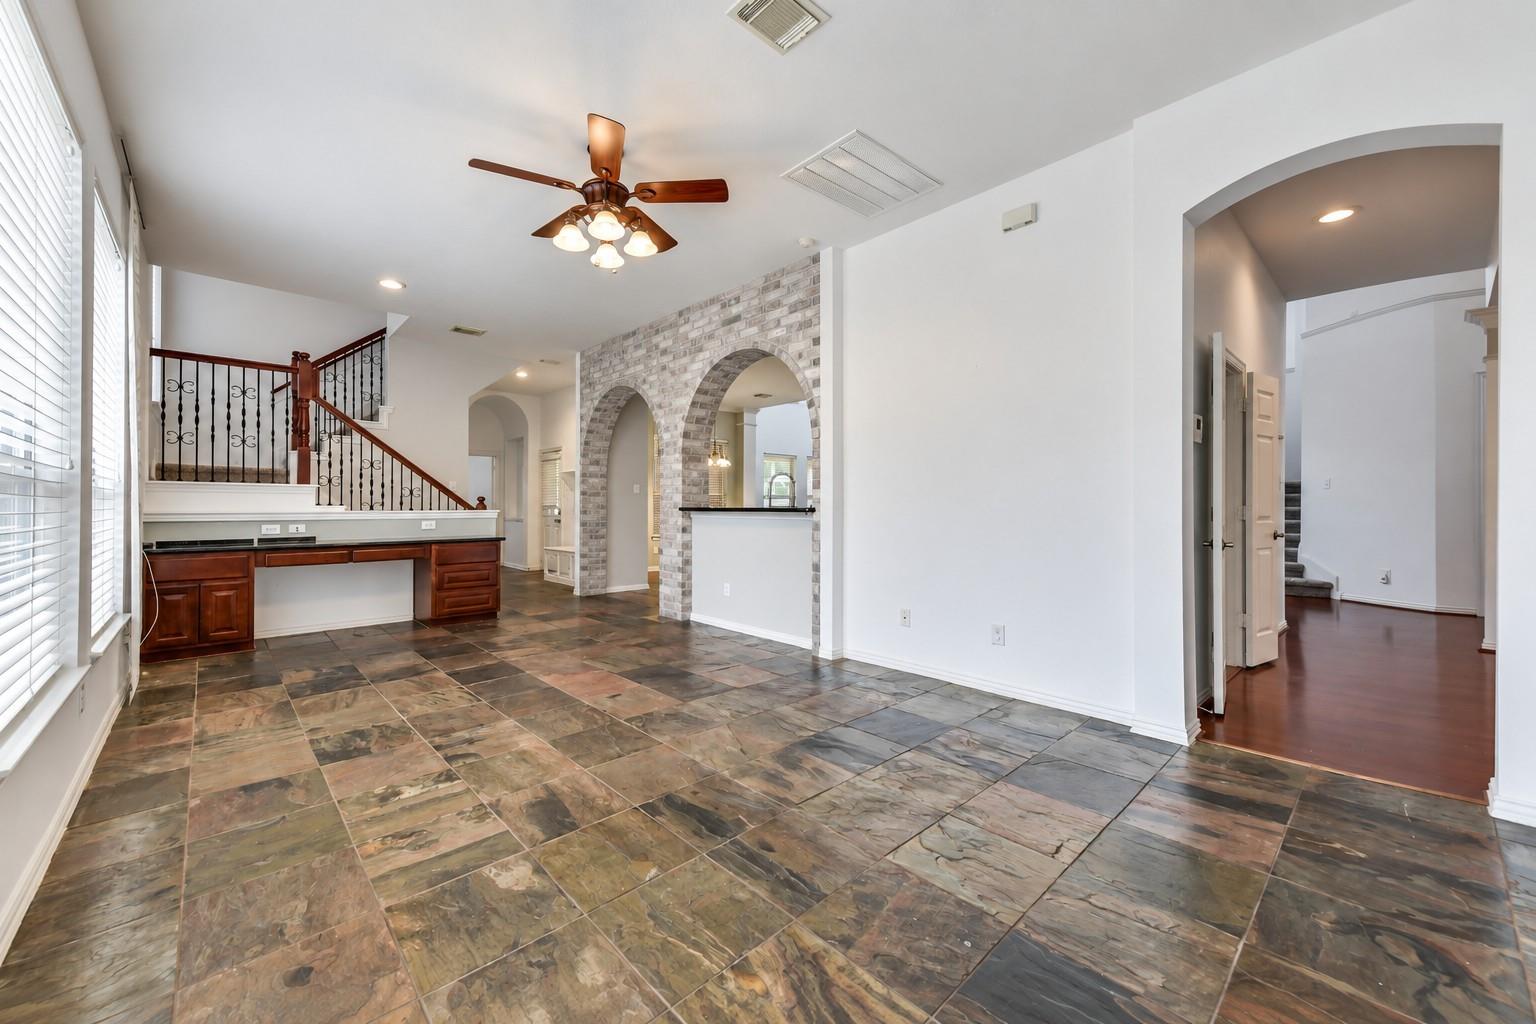
Open interior with slate tile floors, brick arches, a ceiling fan, and a staircase.
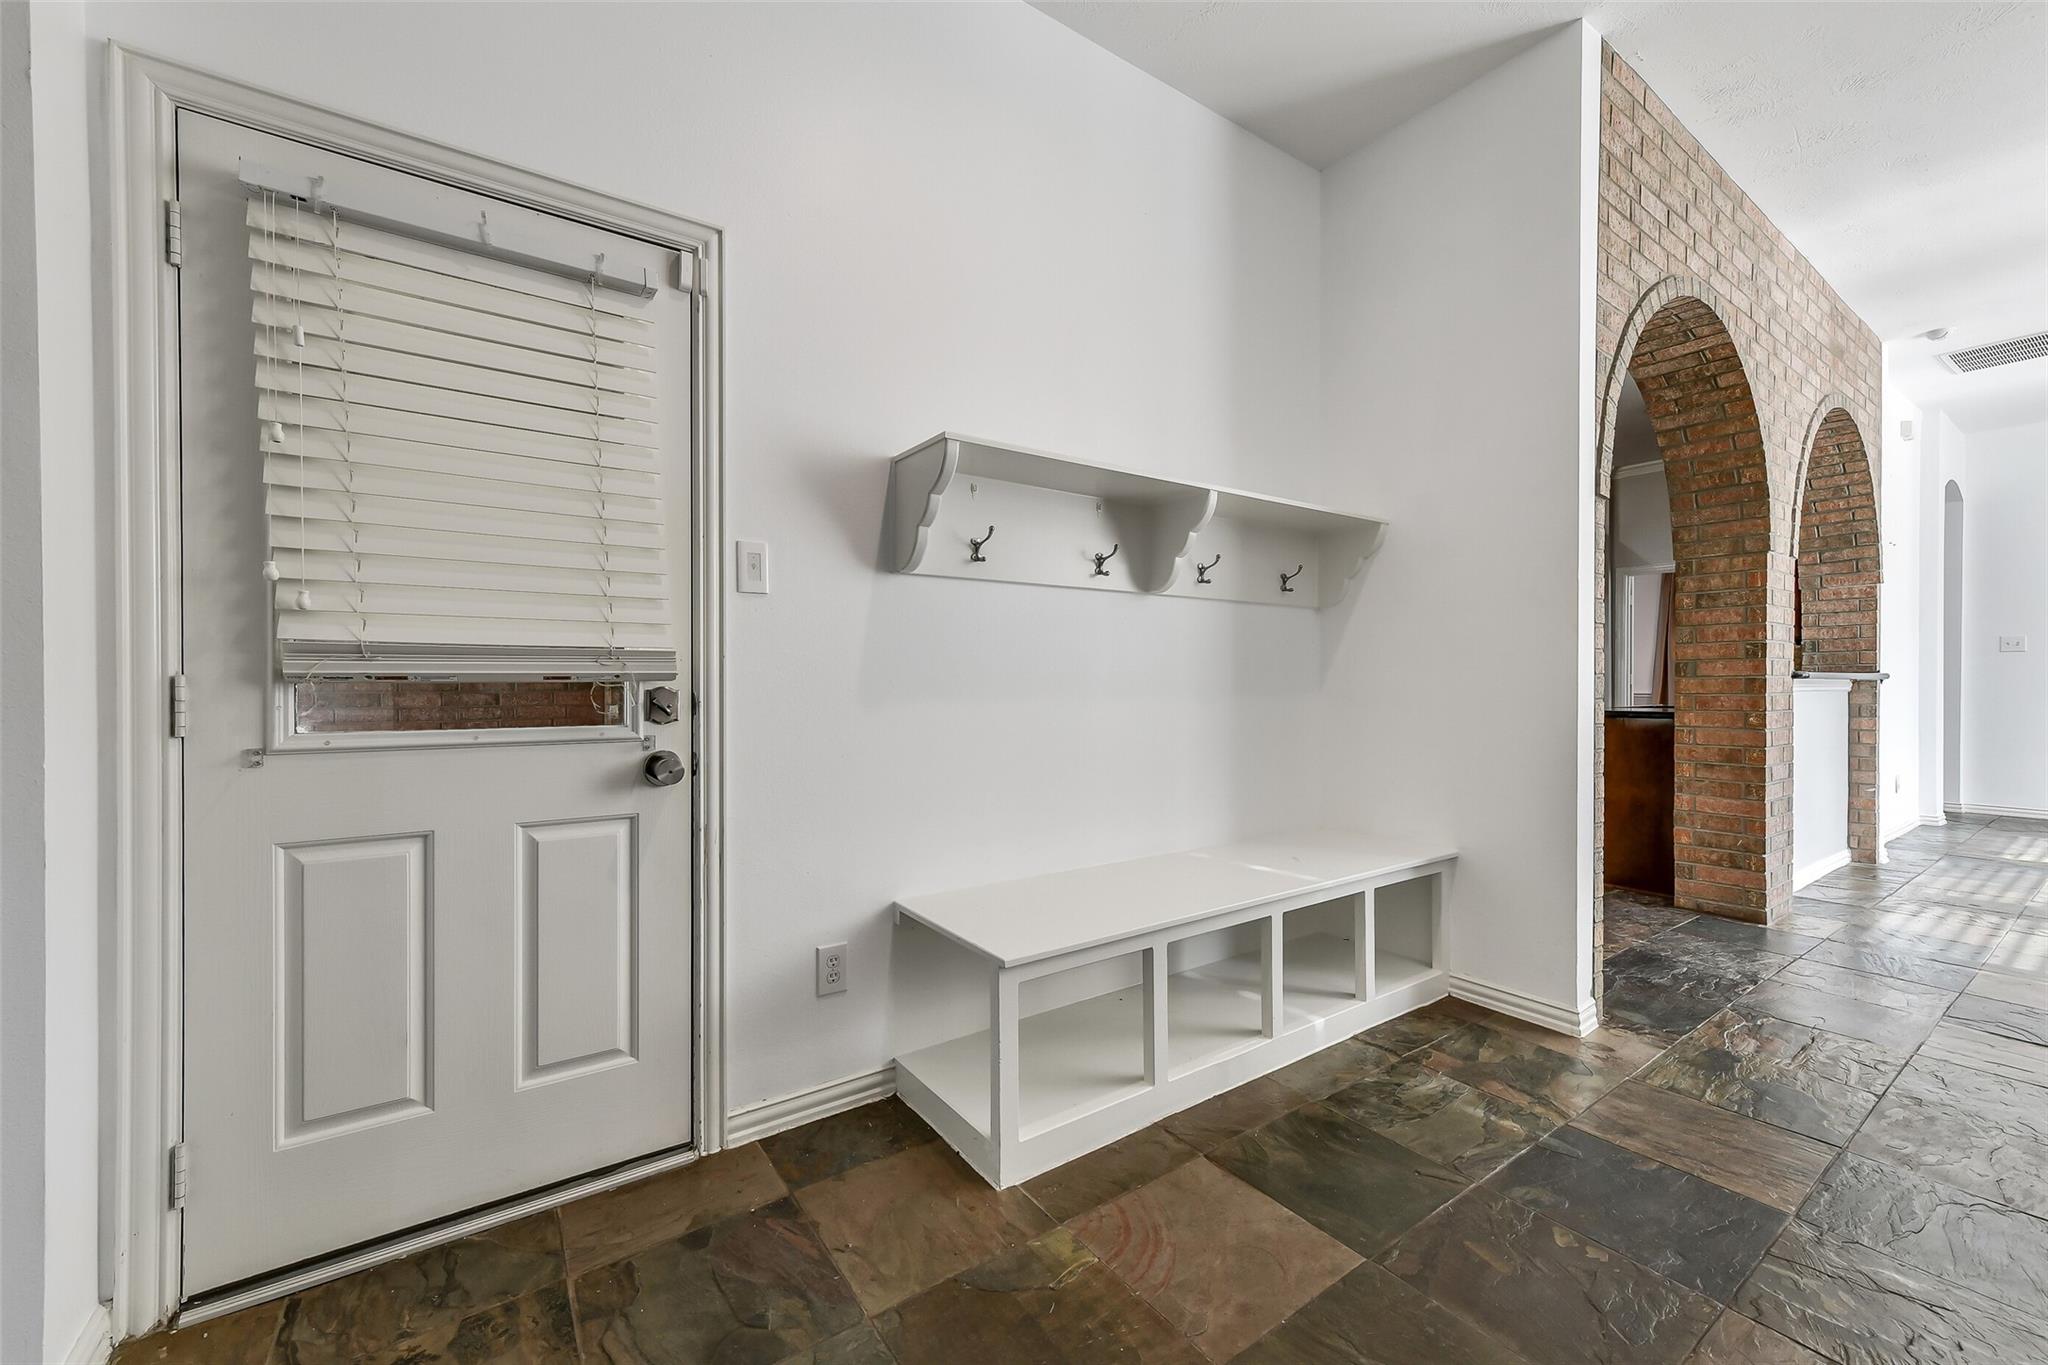
Entryway with a white door, built-in bench and hooks, and brick arched openings.
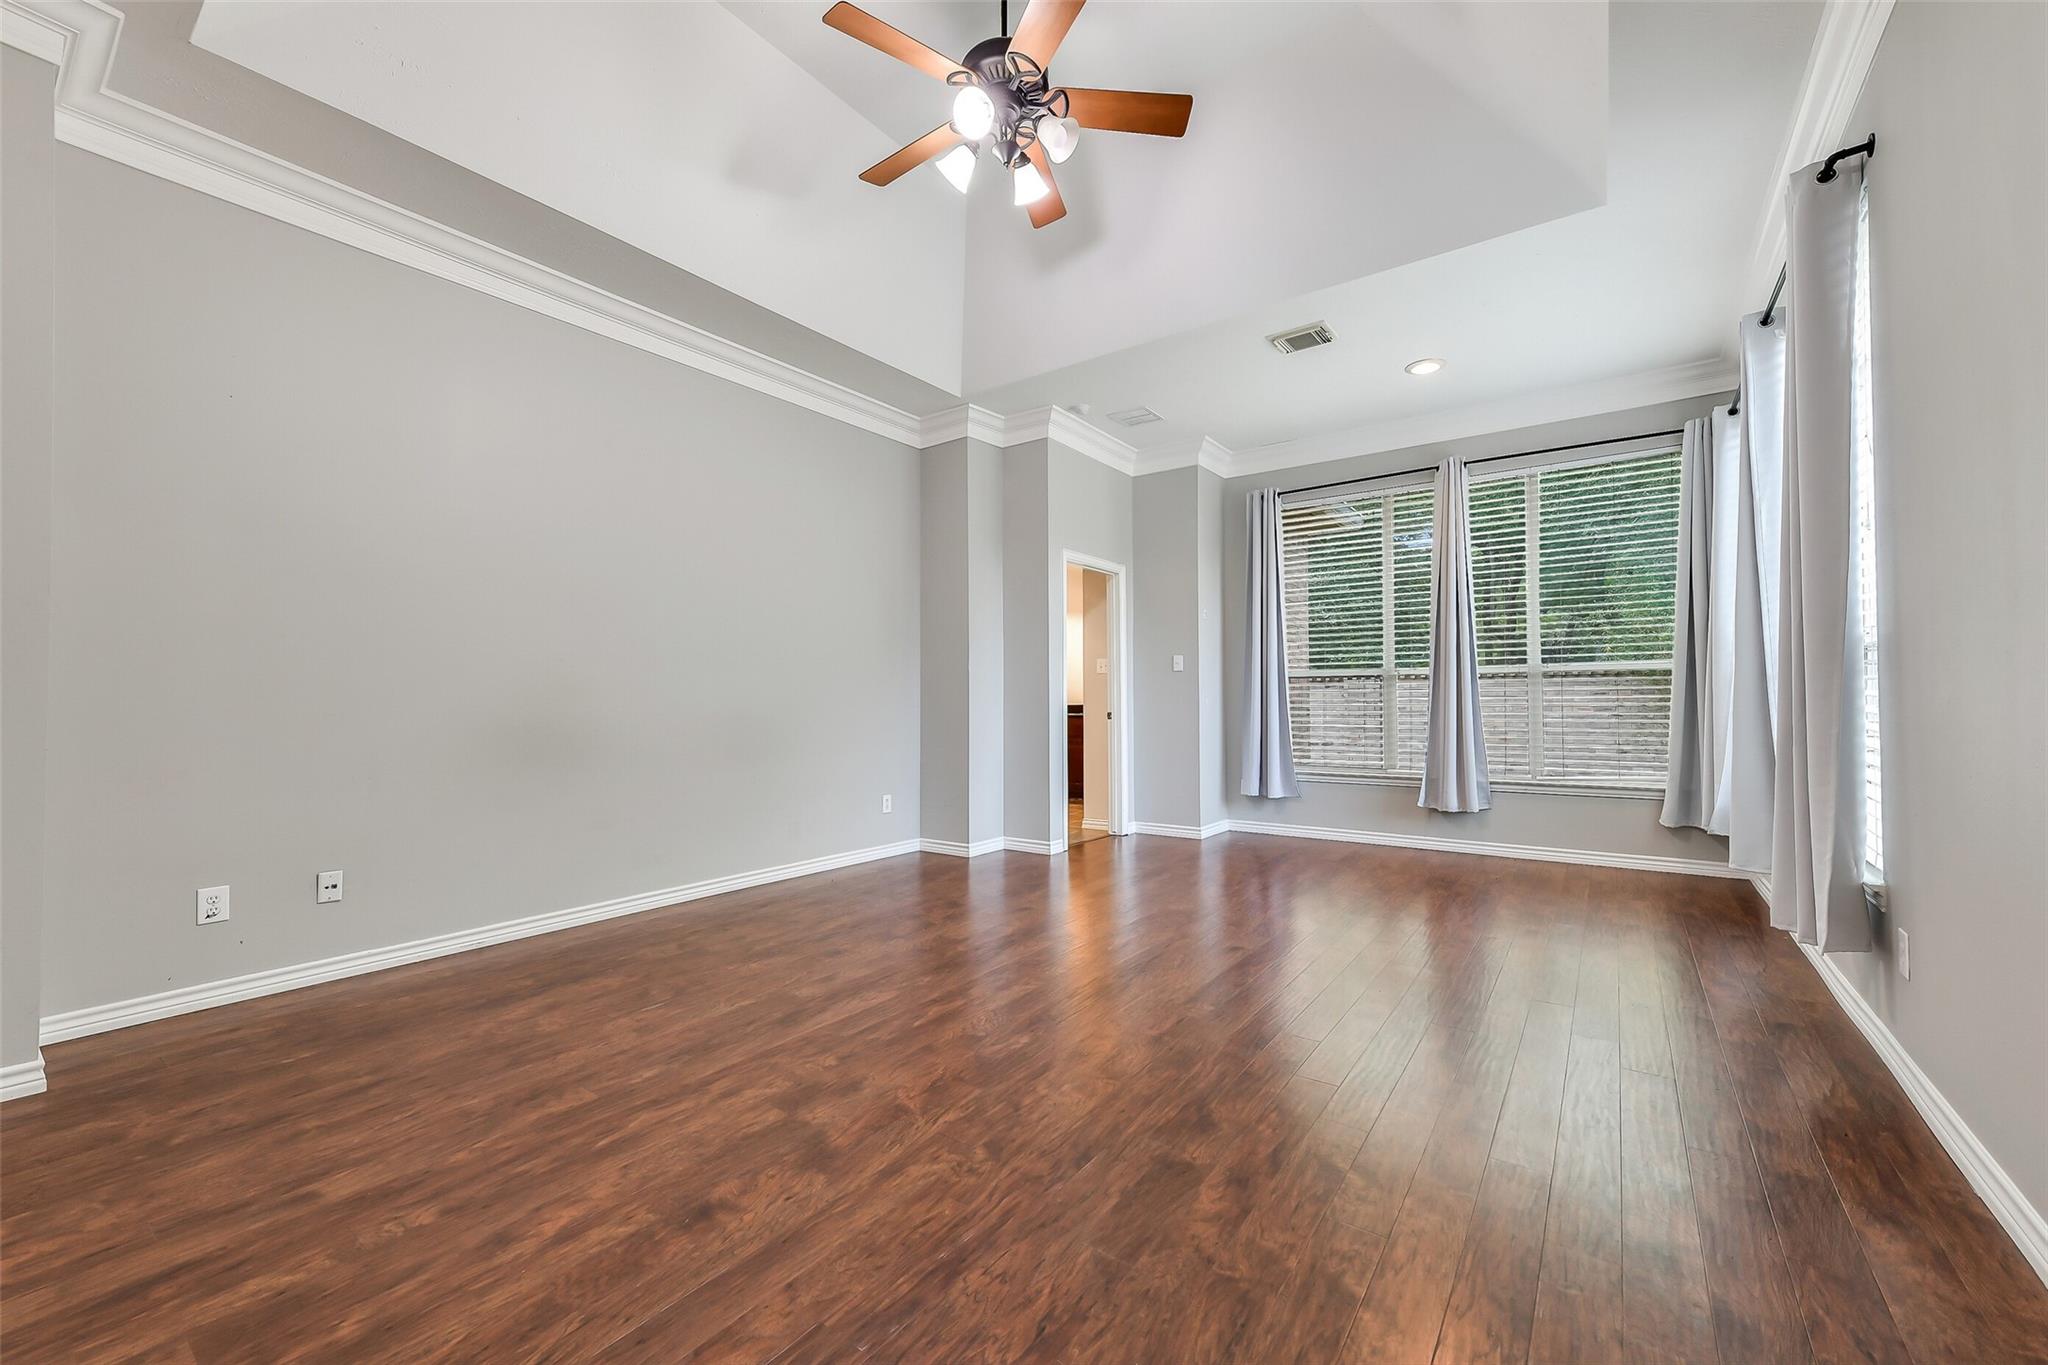
Empty room with dark wood flooring, a high ceiling, ceiling fan, and curtained windows.
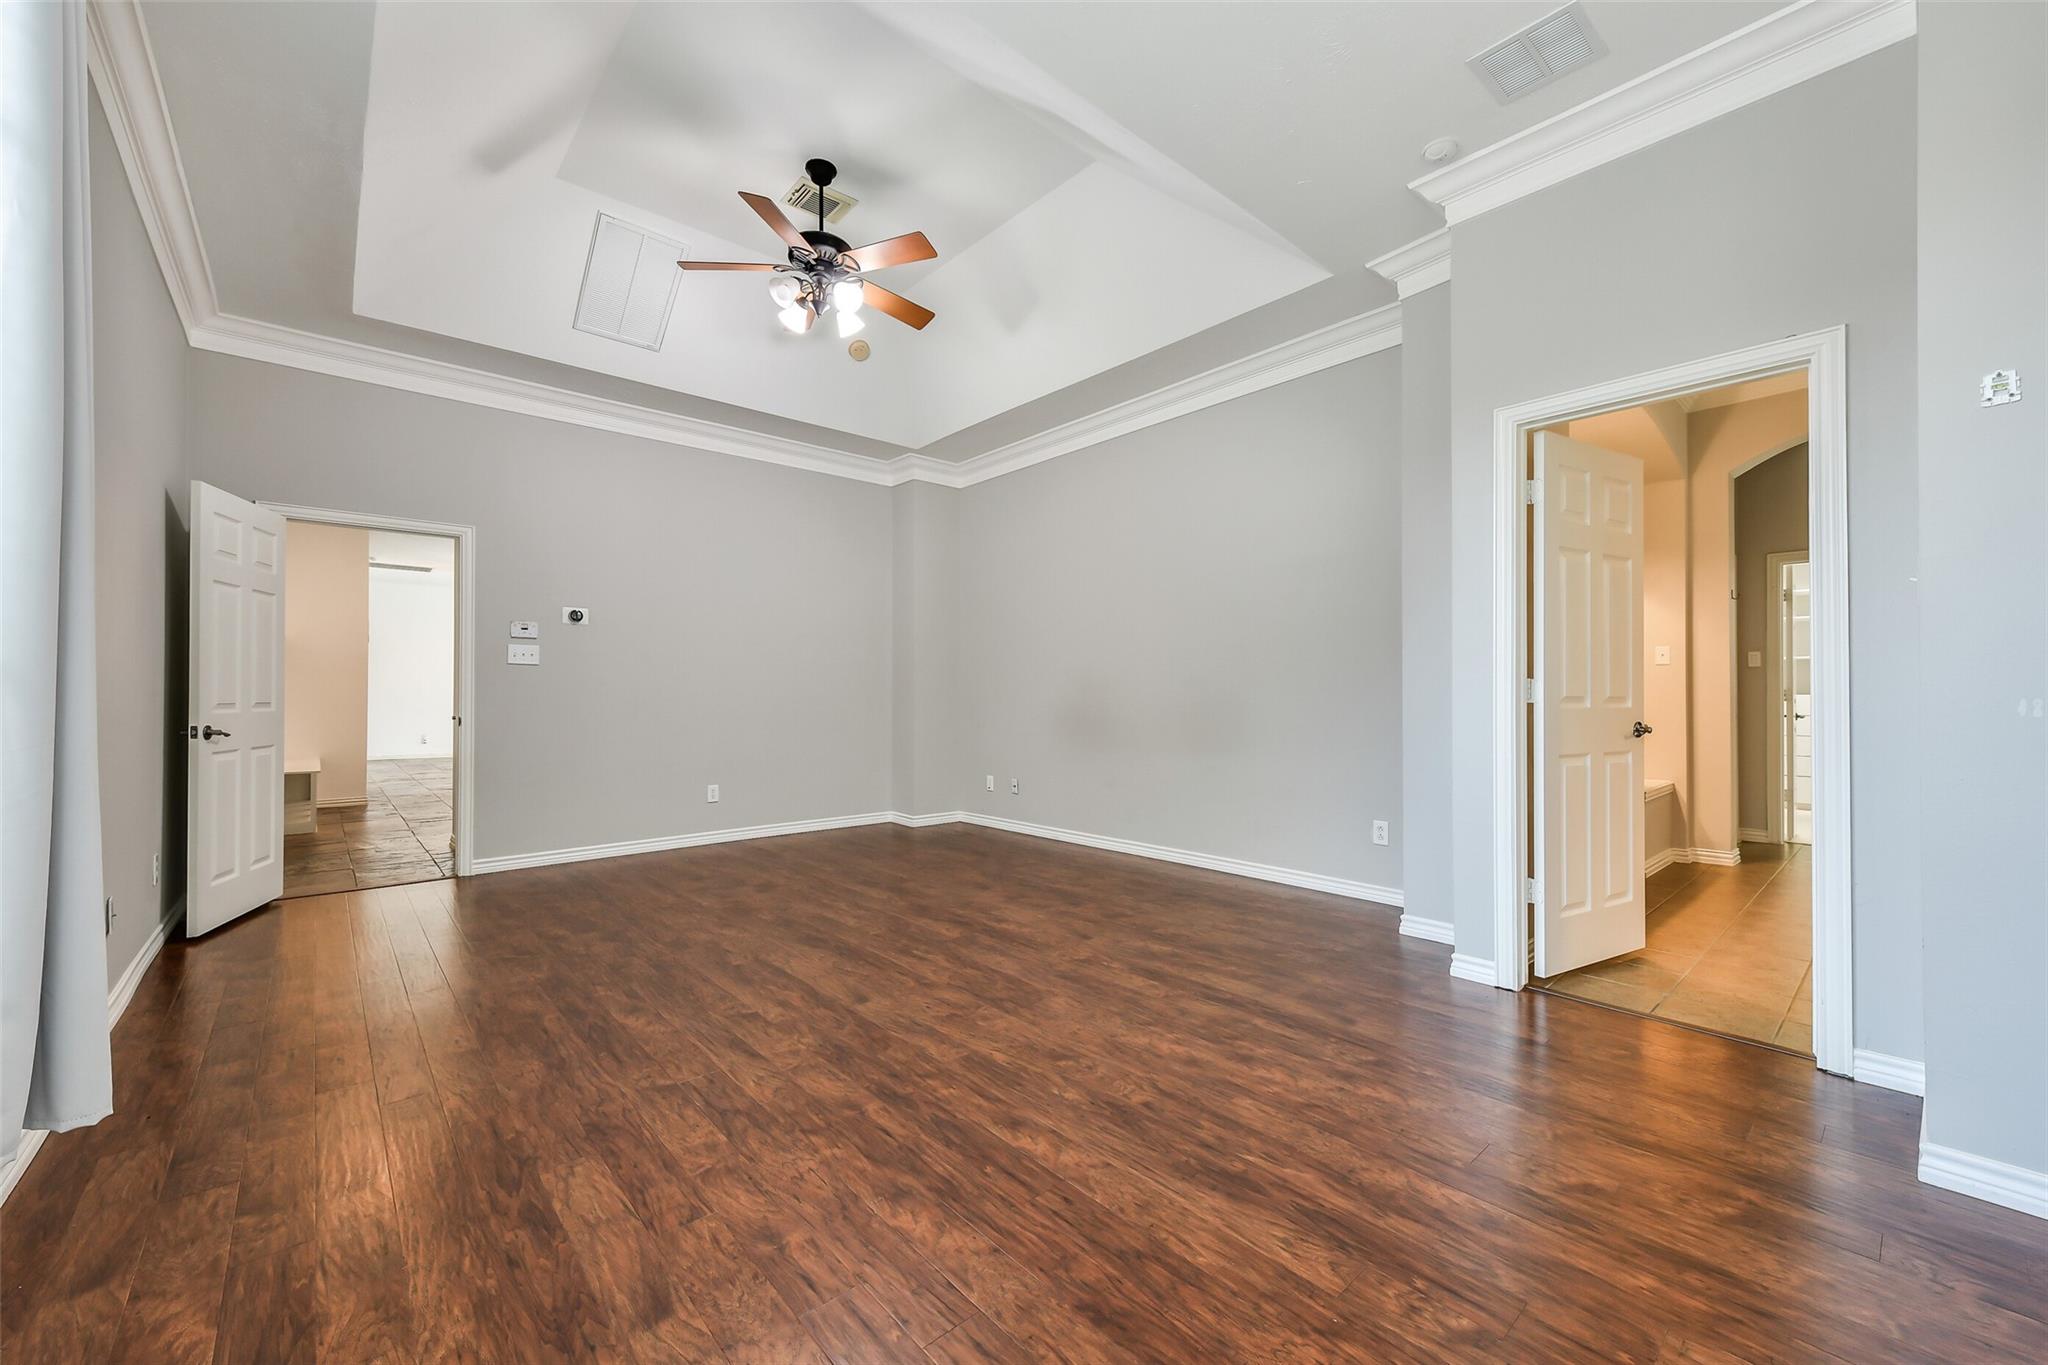
Empty bedroom with dark wood flooring, a tray ceiling, and doors to adjoining rooms.
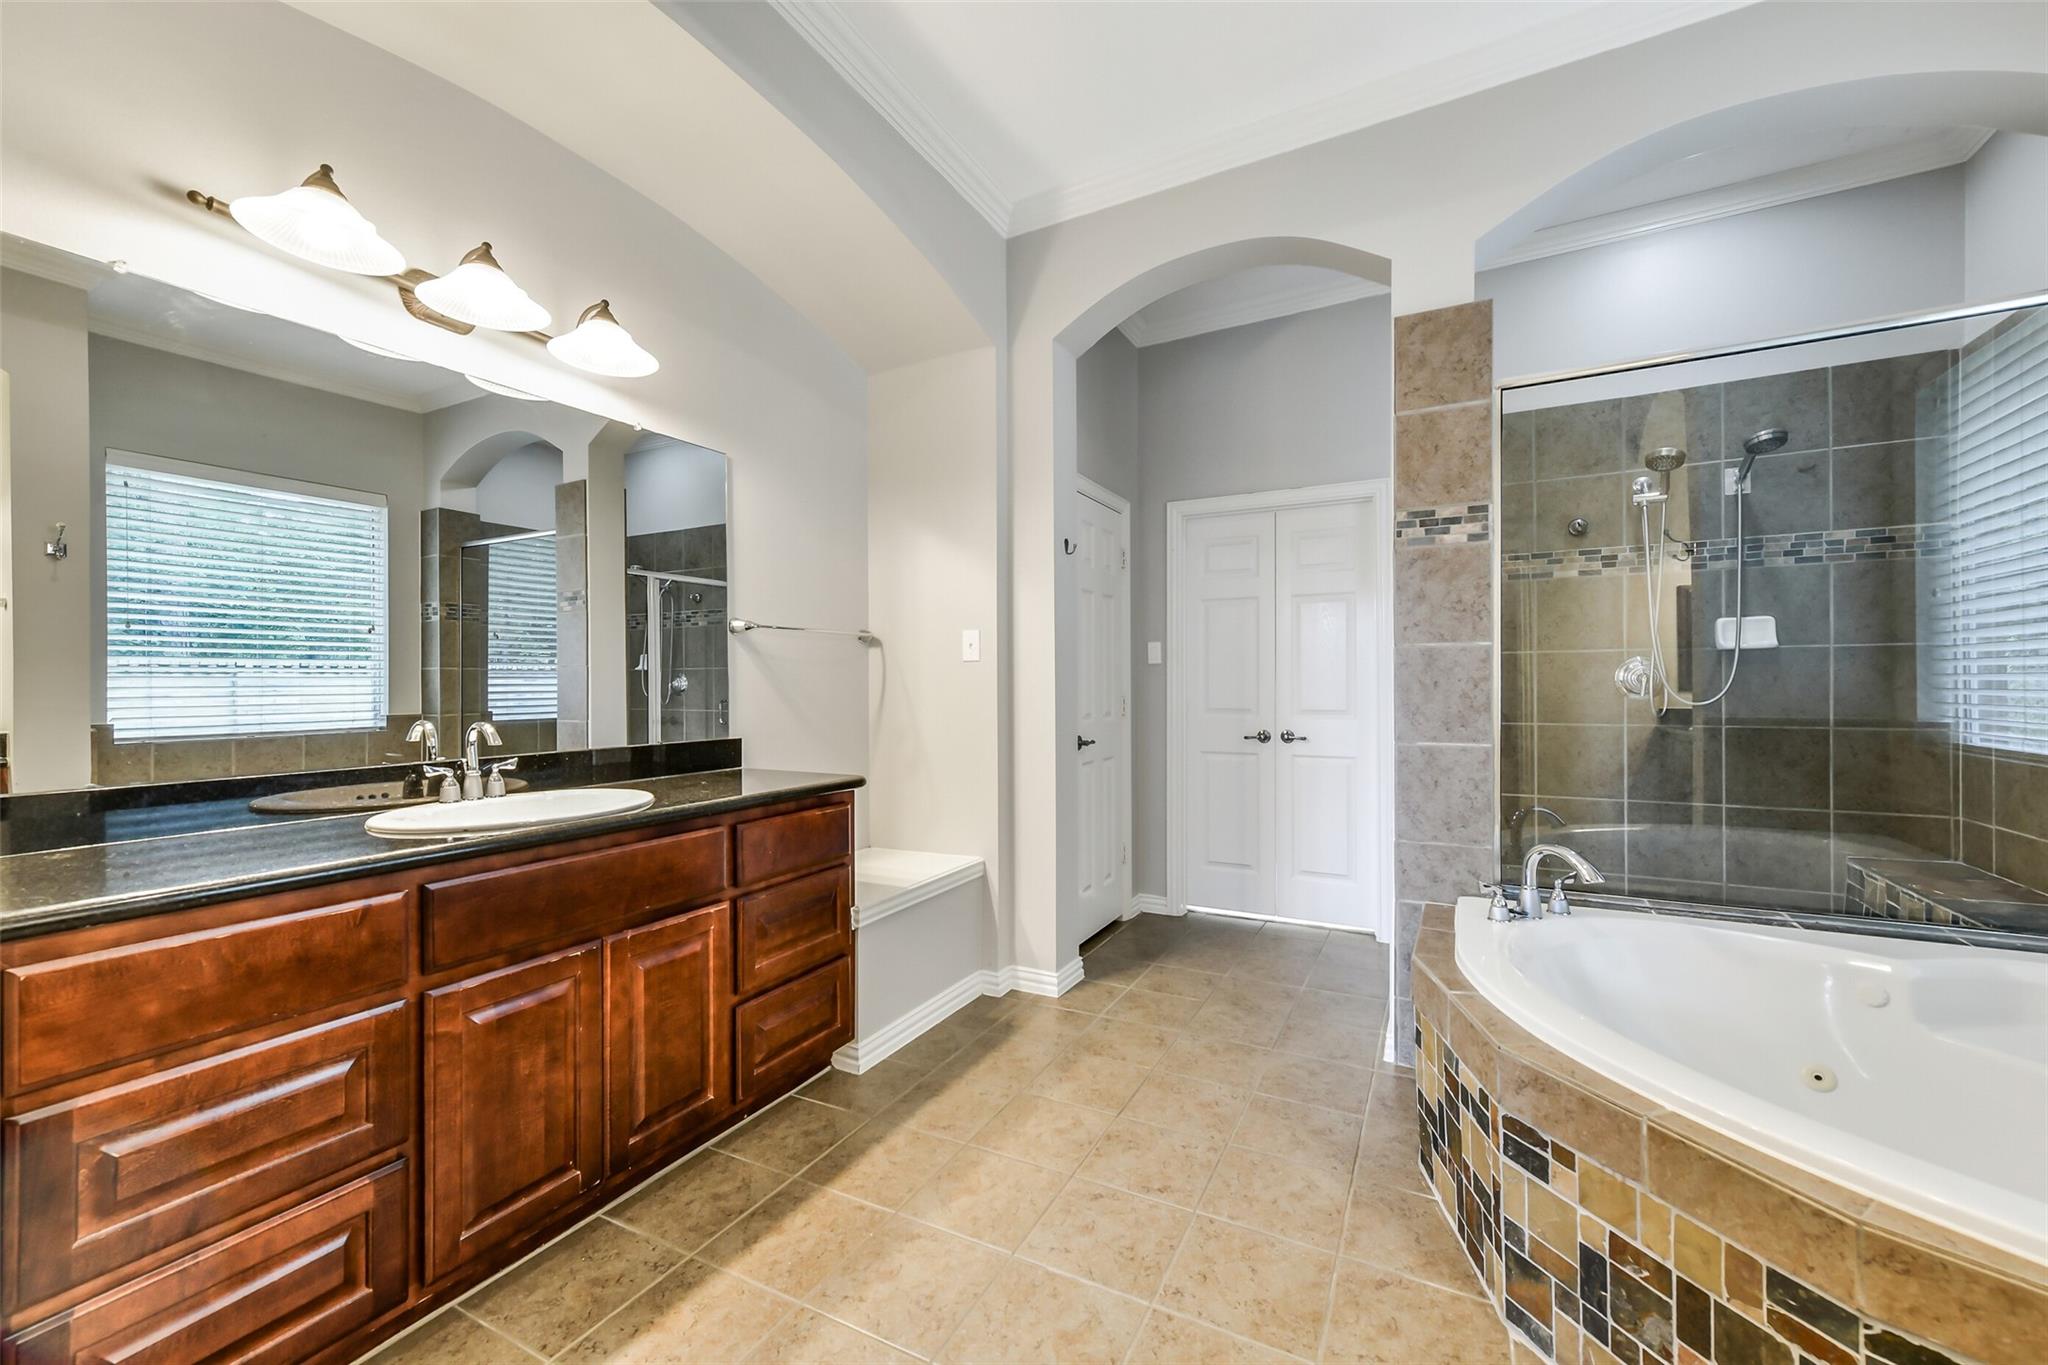
Primary bathroom with a double vanity, soaking tub, and glass-enclosed shower.
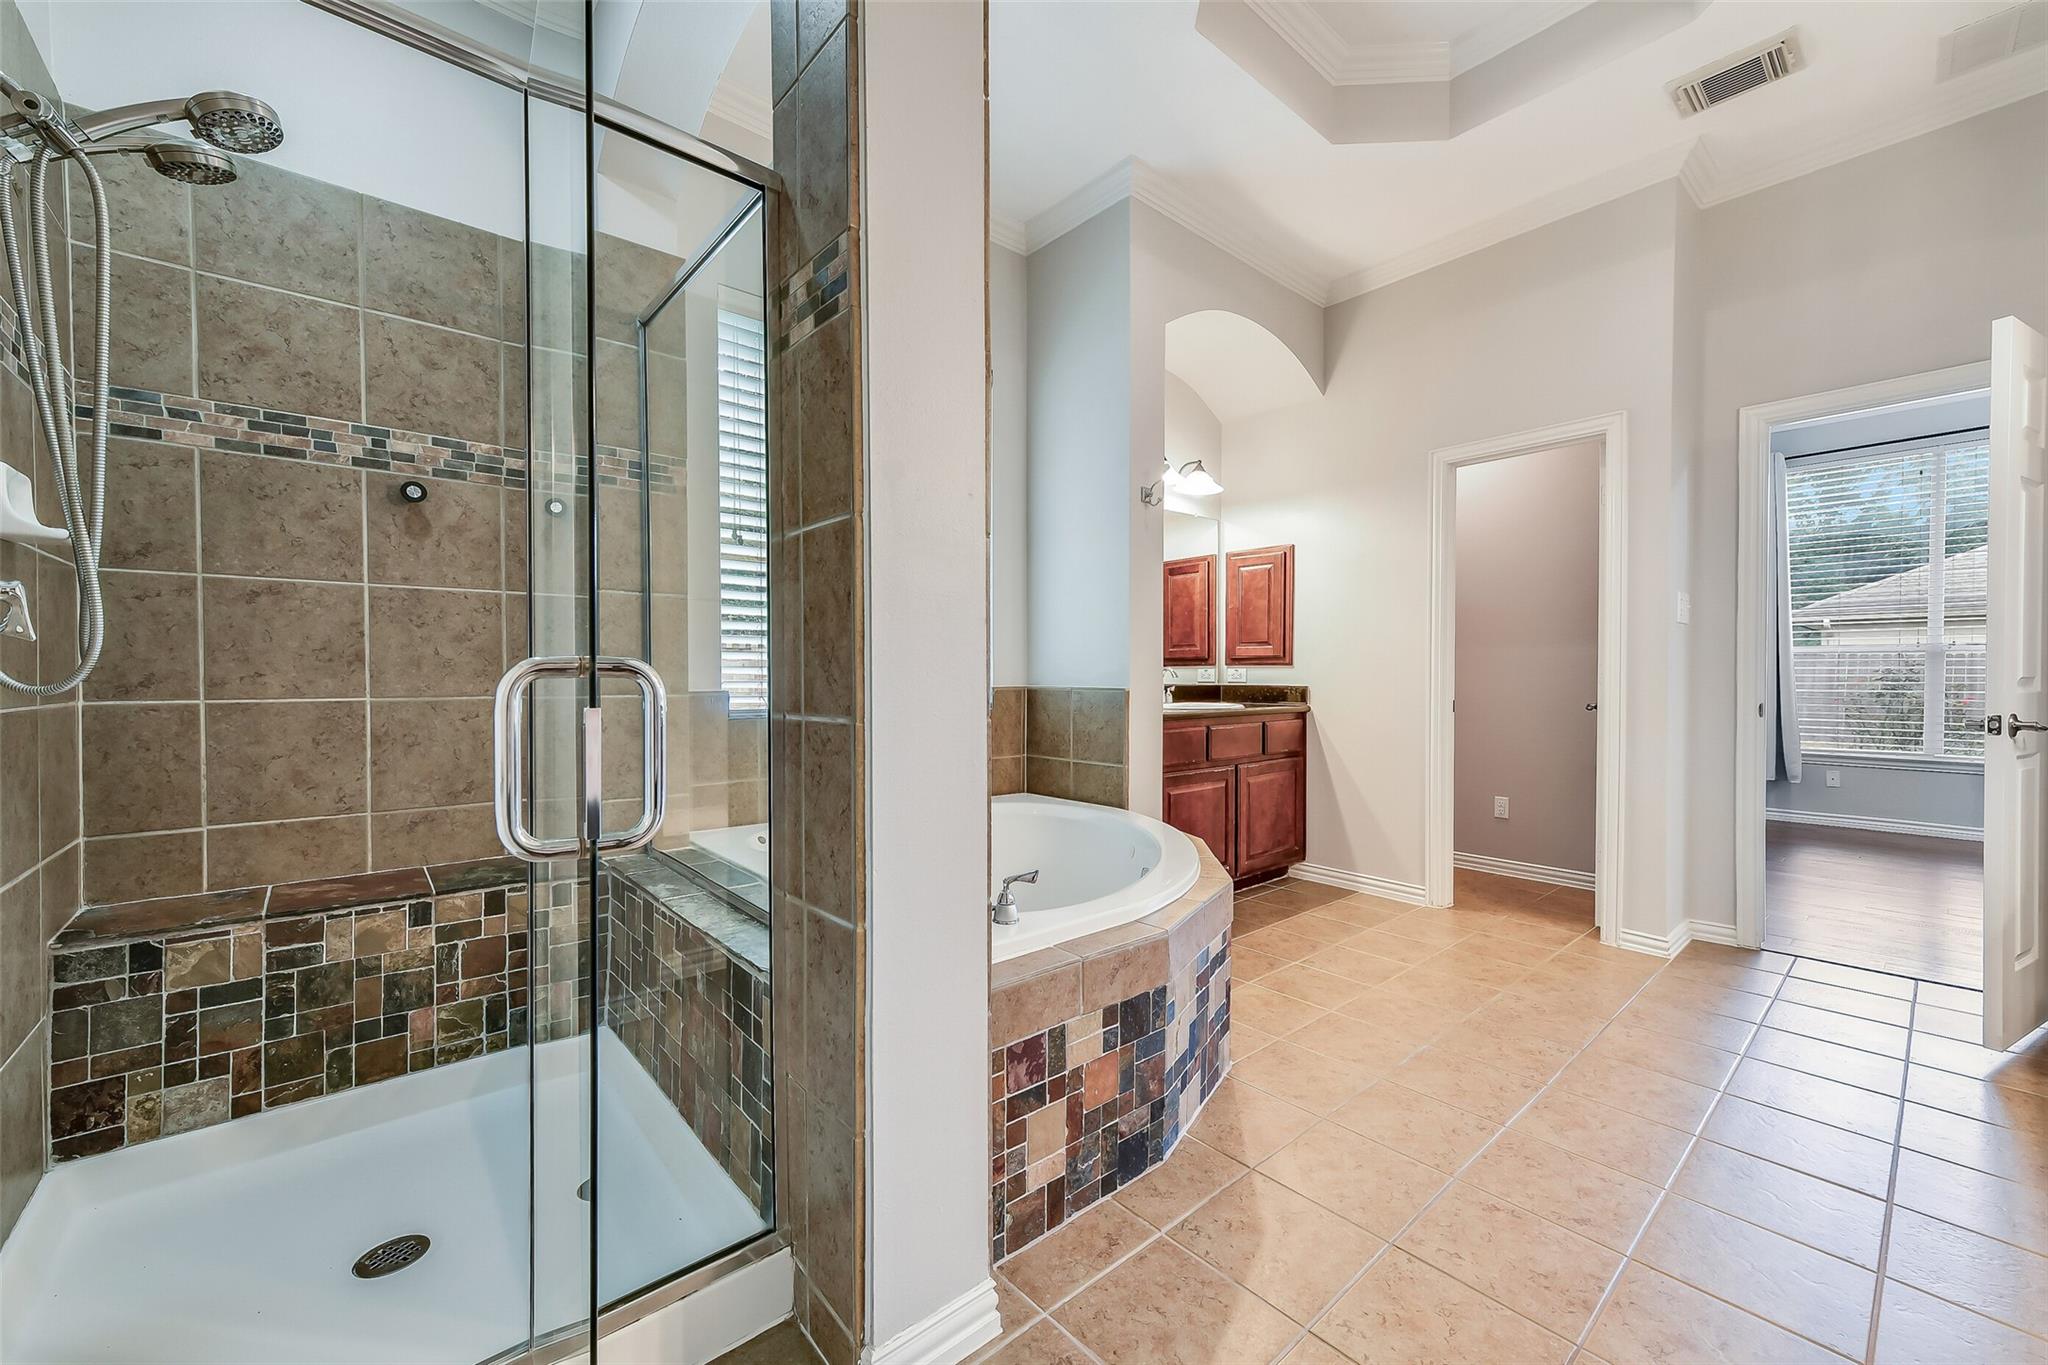
Bathroom with a glass-enclosed tiled shower, corner soaking tub, and wood vanity.
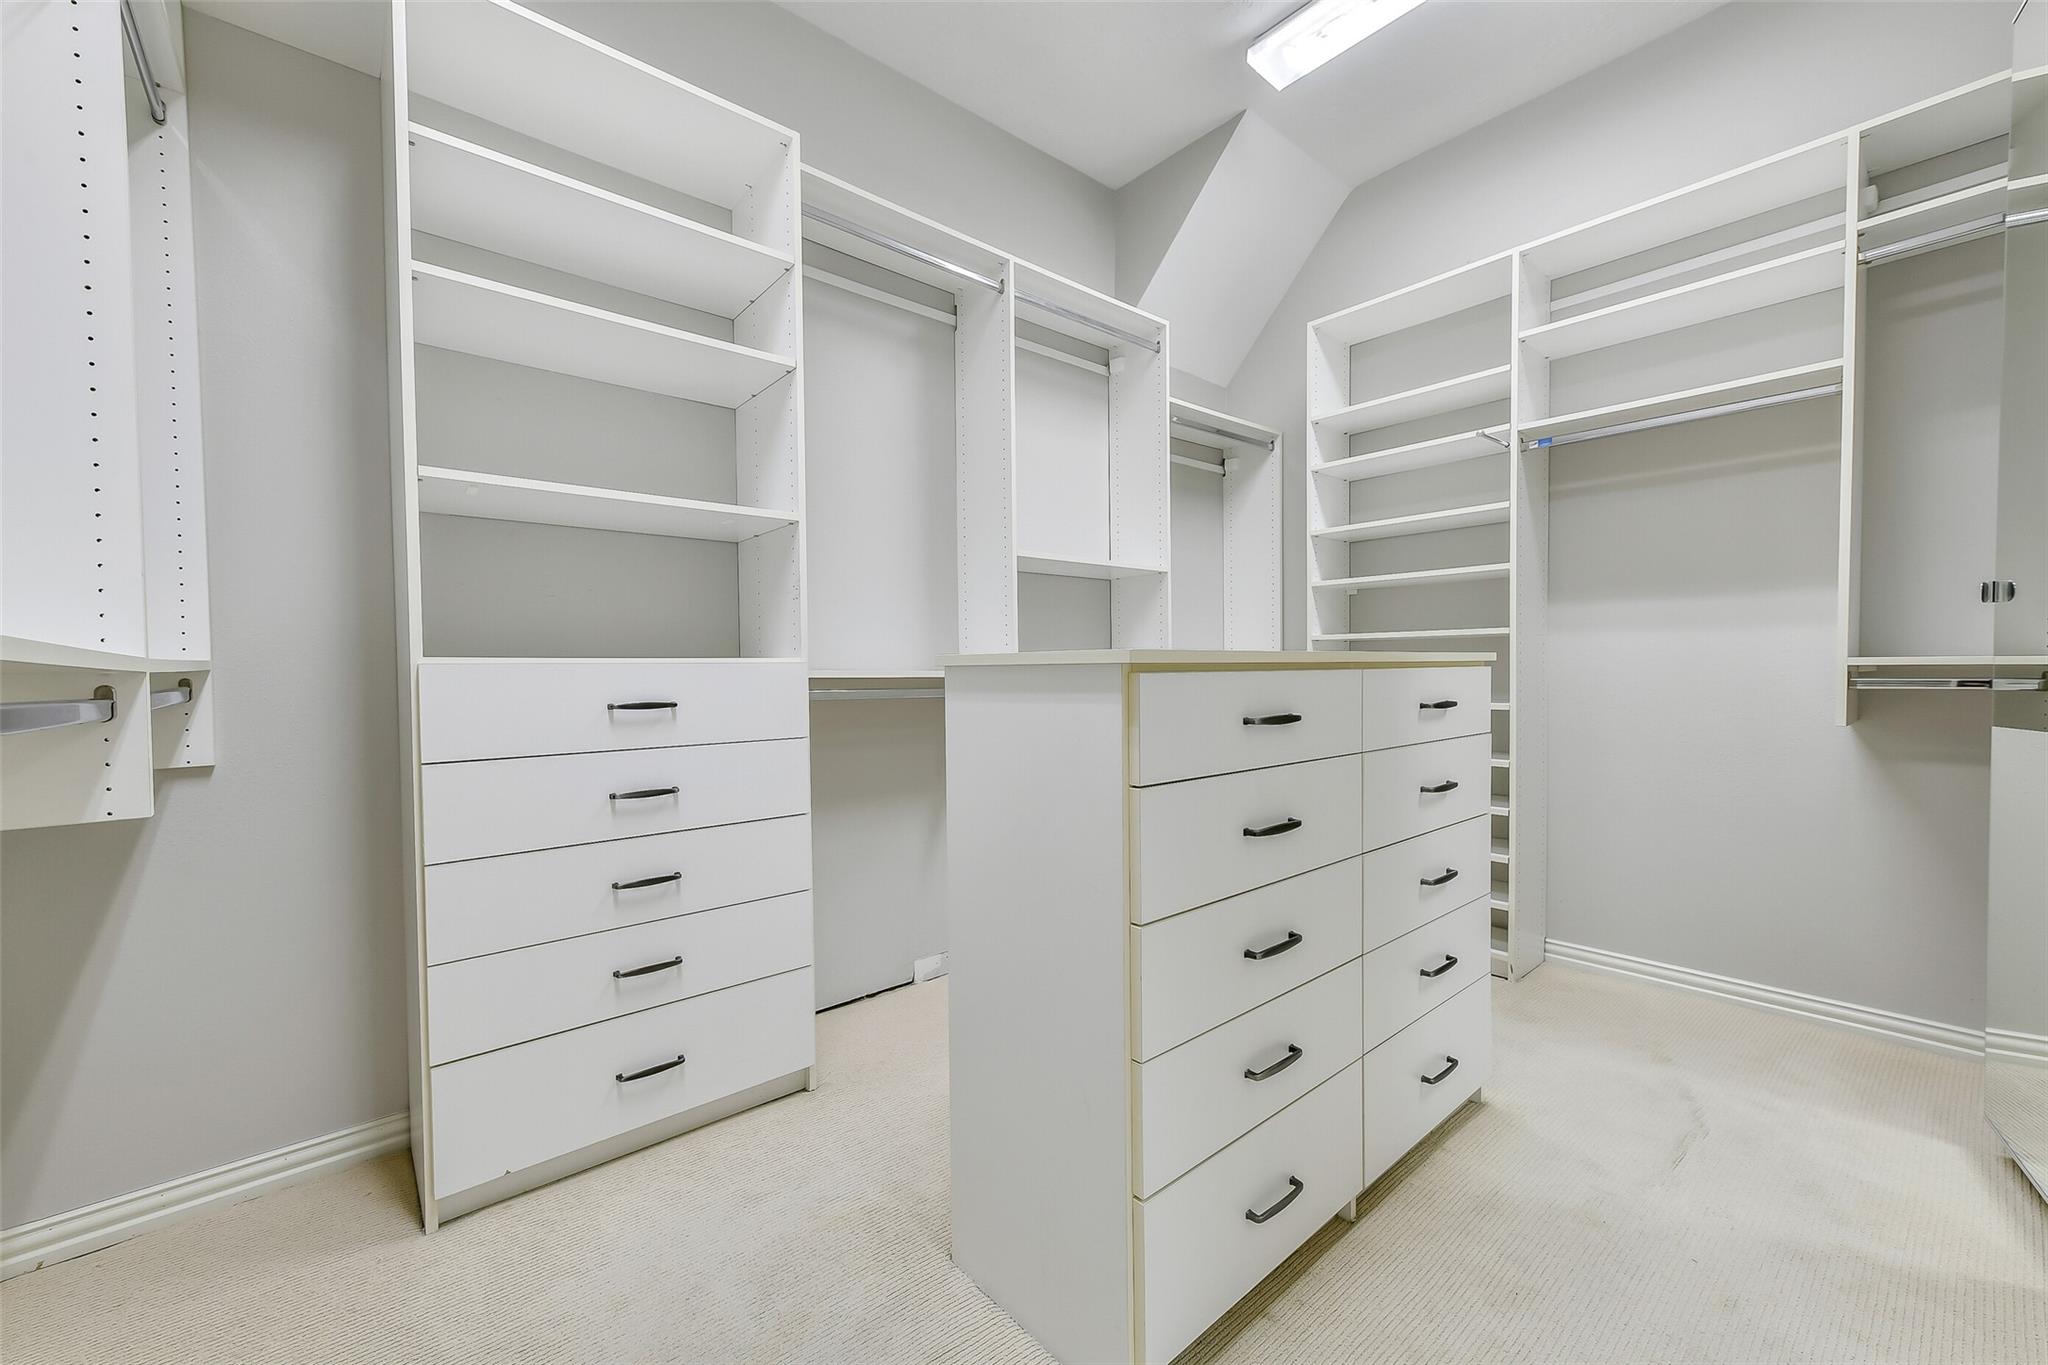
Walk-in closet with white built-in shelving, hanging rods, and a central drawer island.
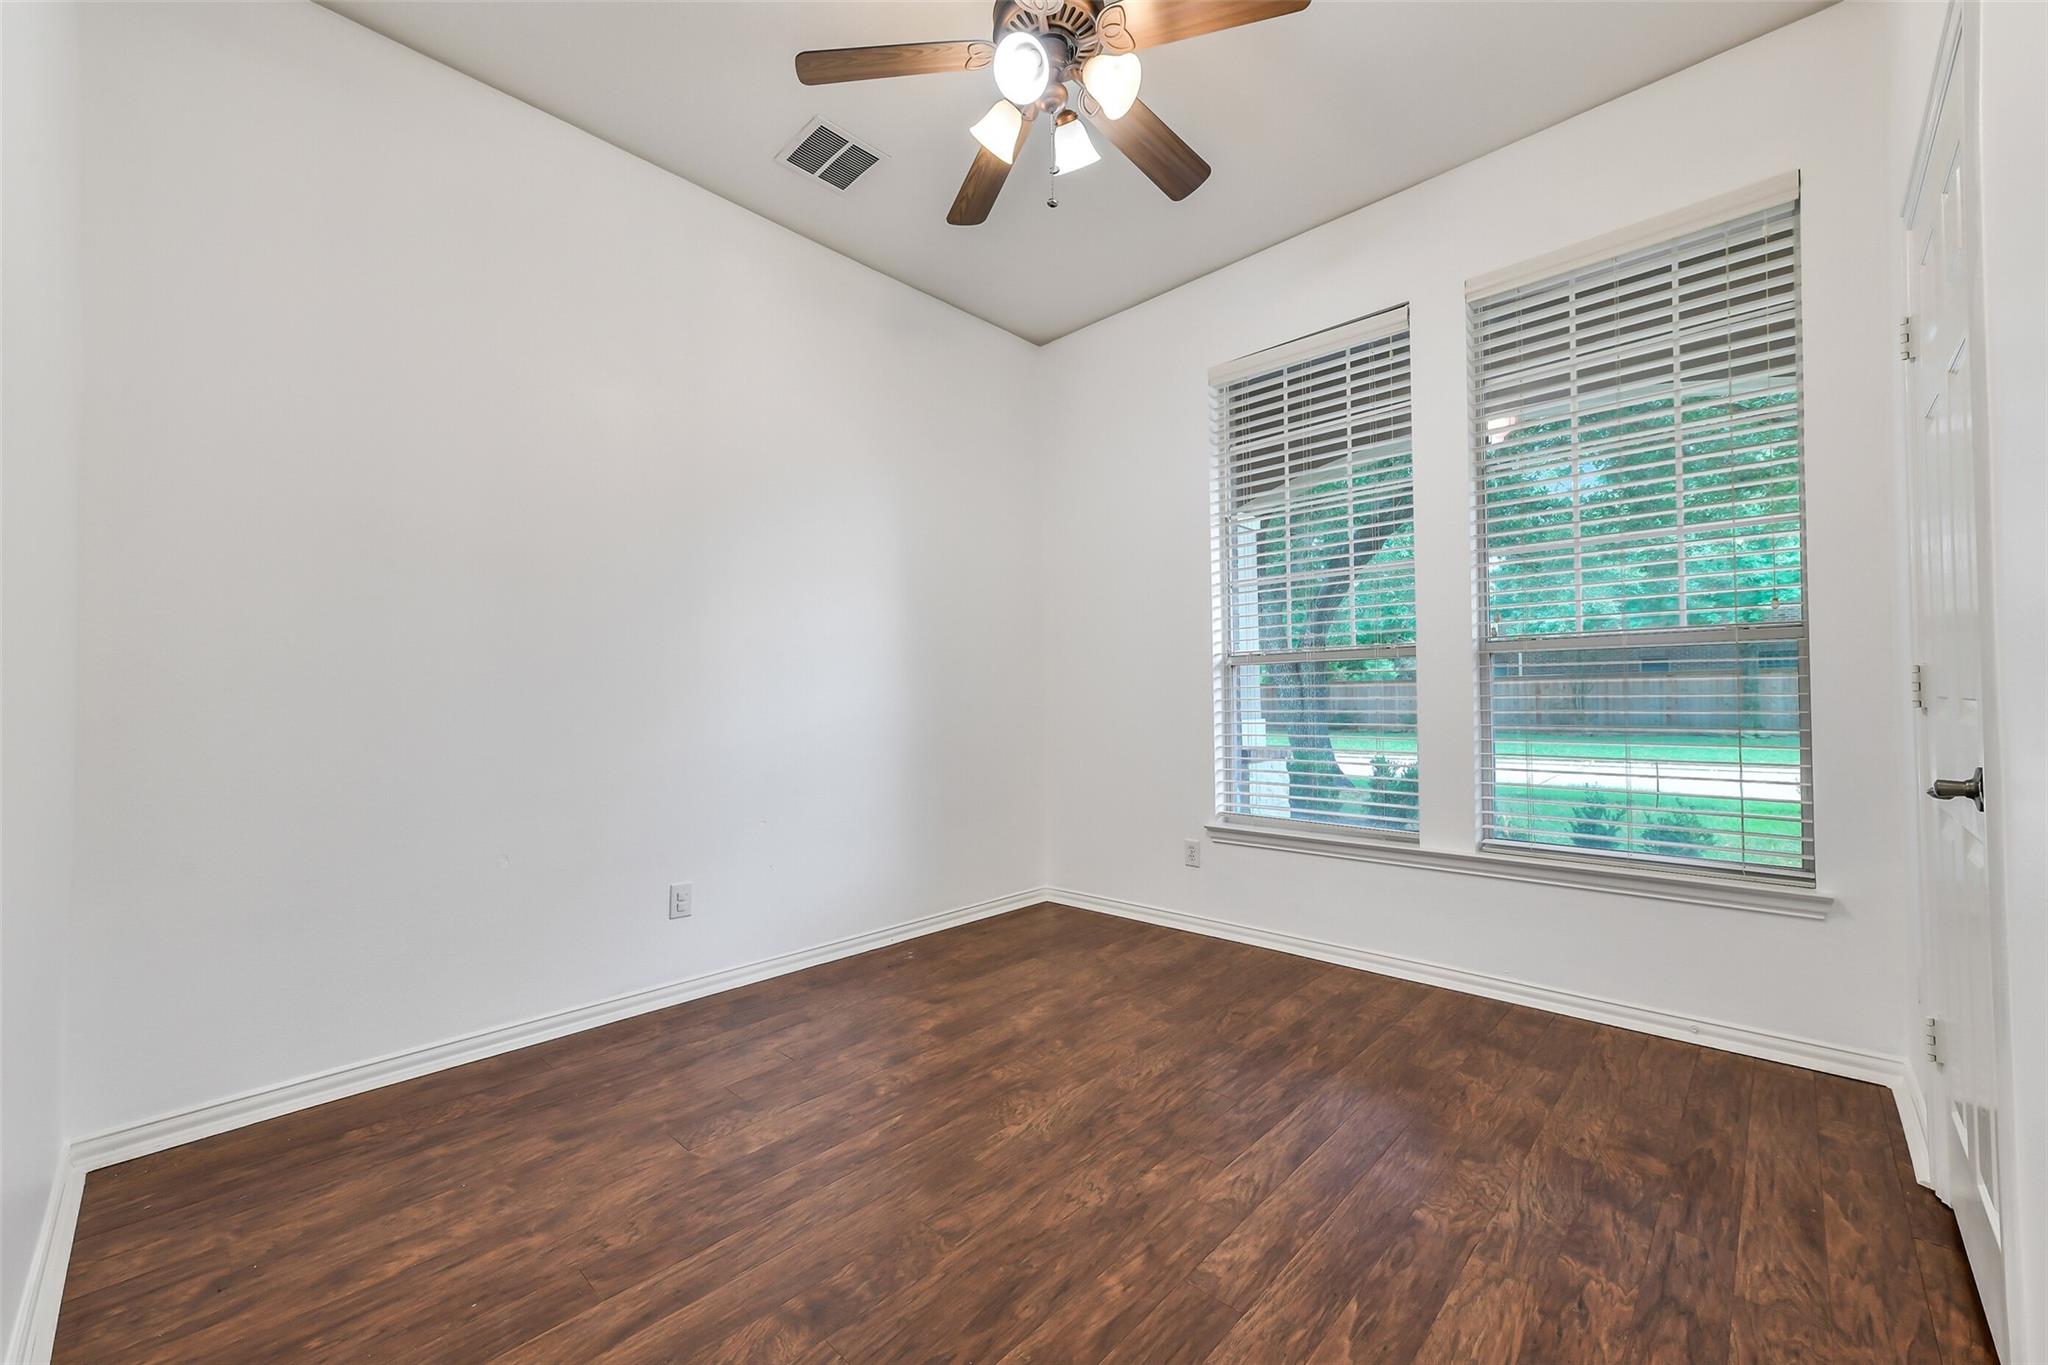
Empty room with dark wood flooring, two windows with blinds, and a ceiling fan.
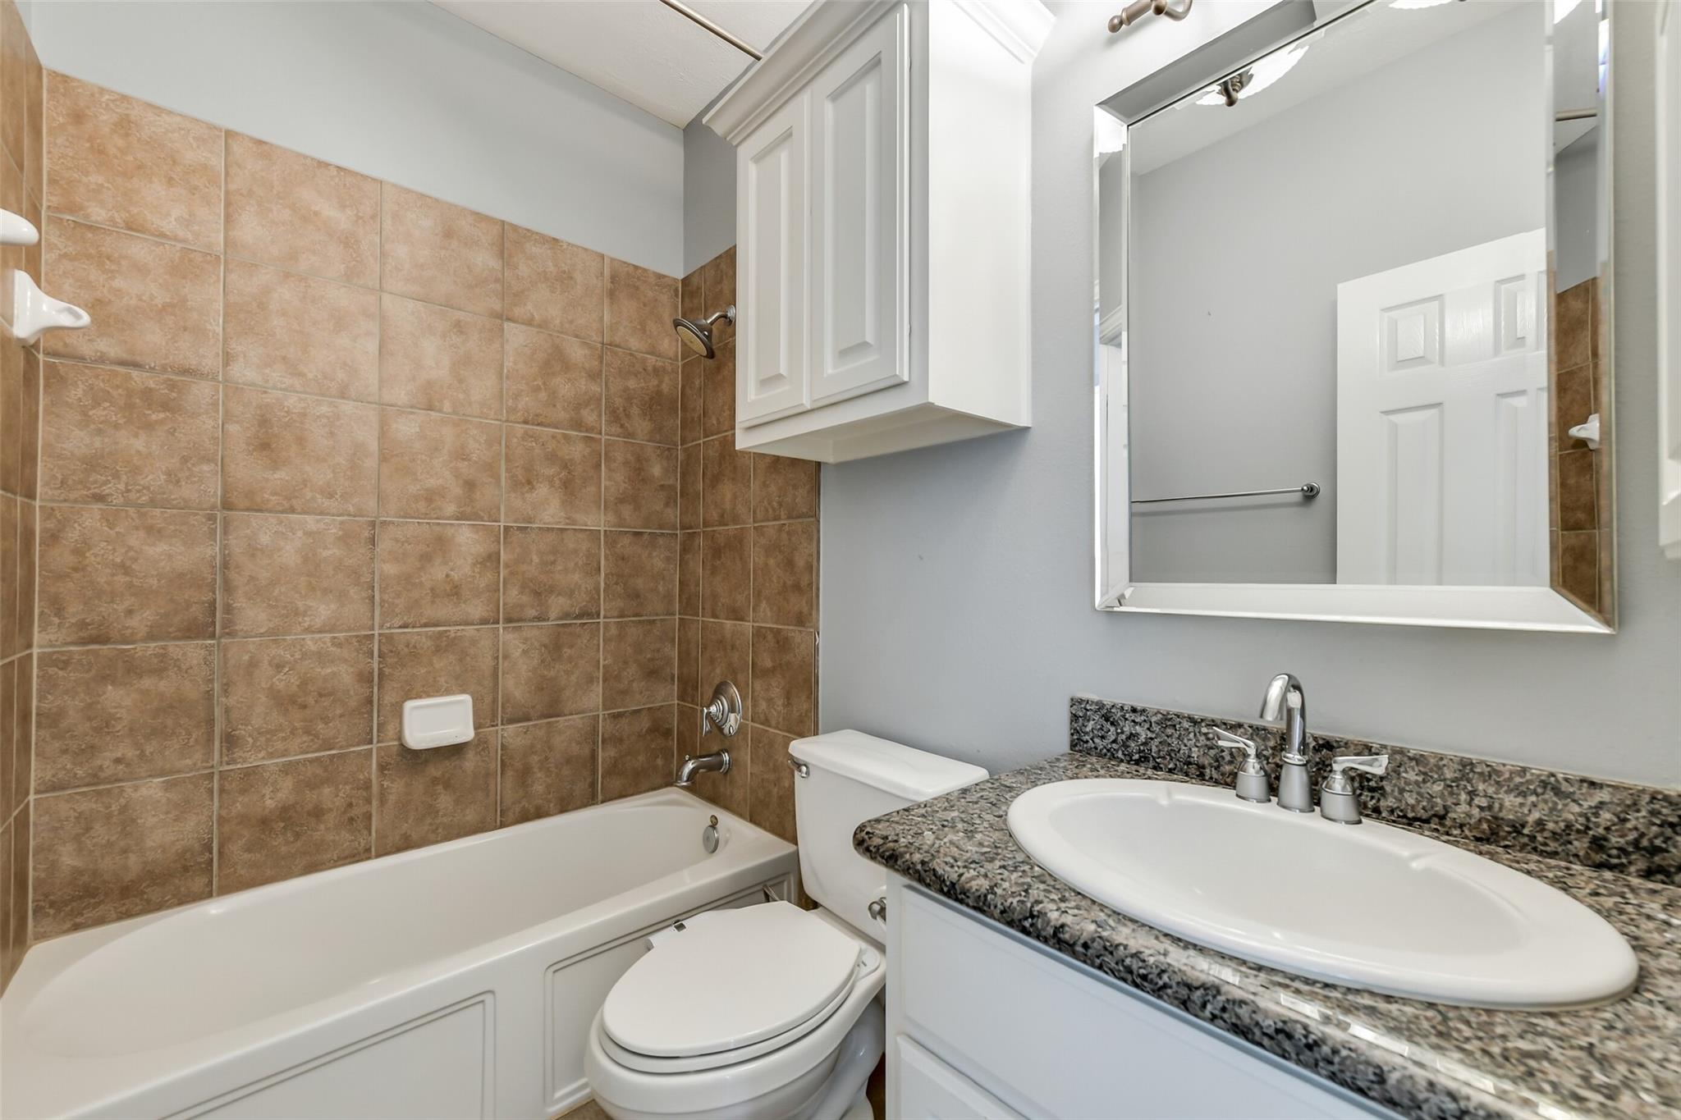
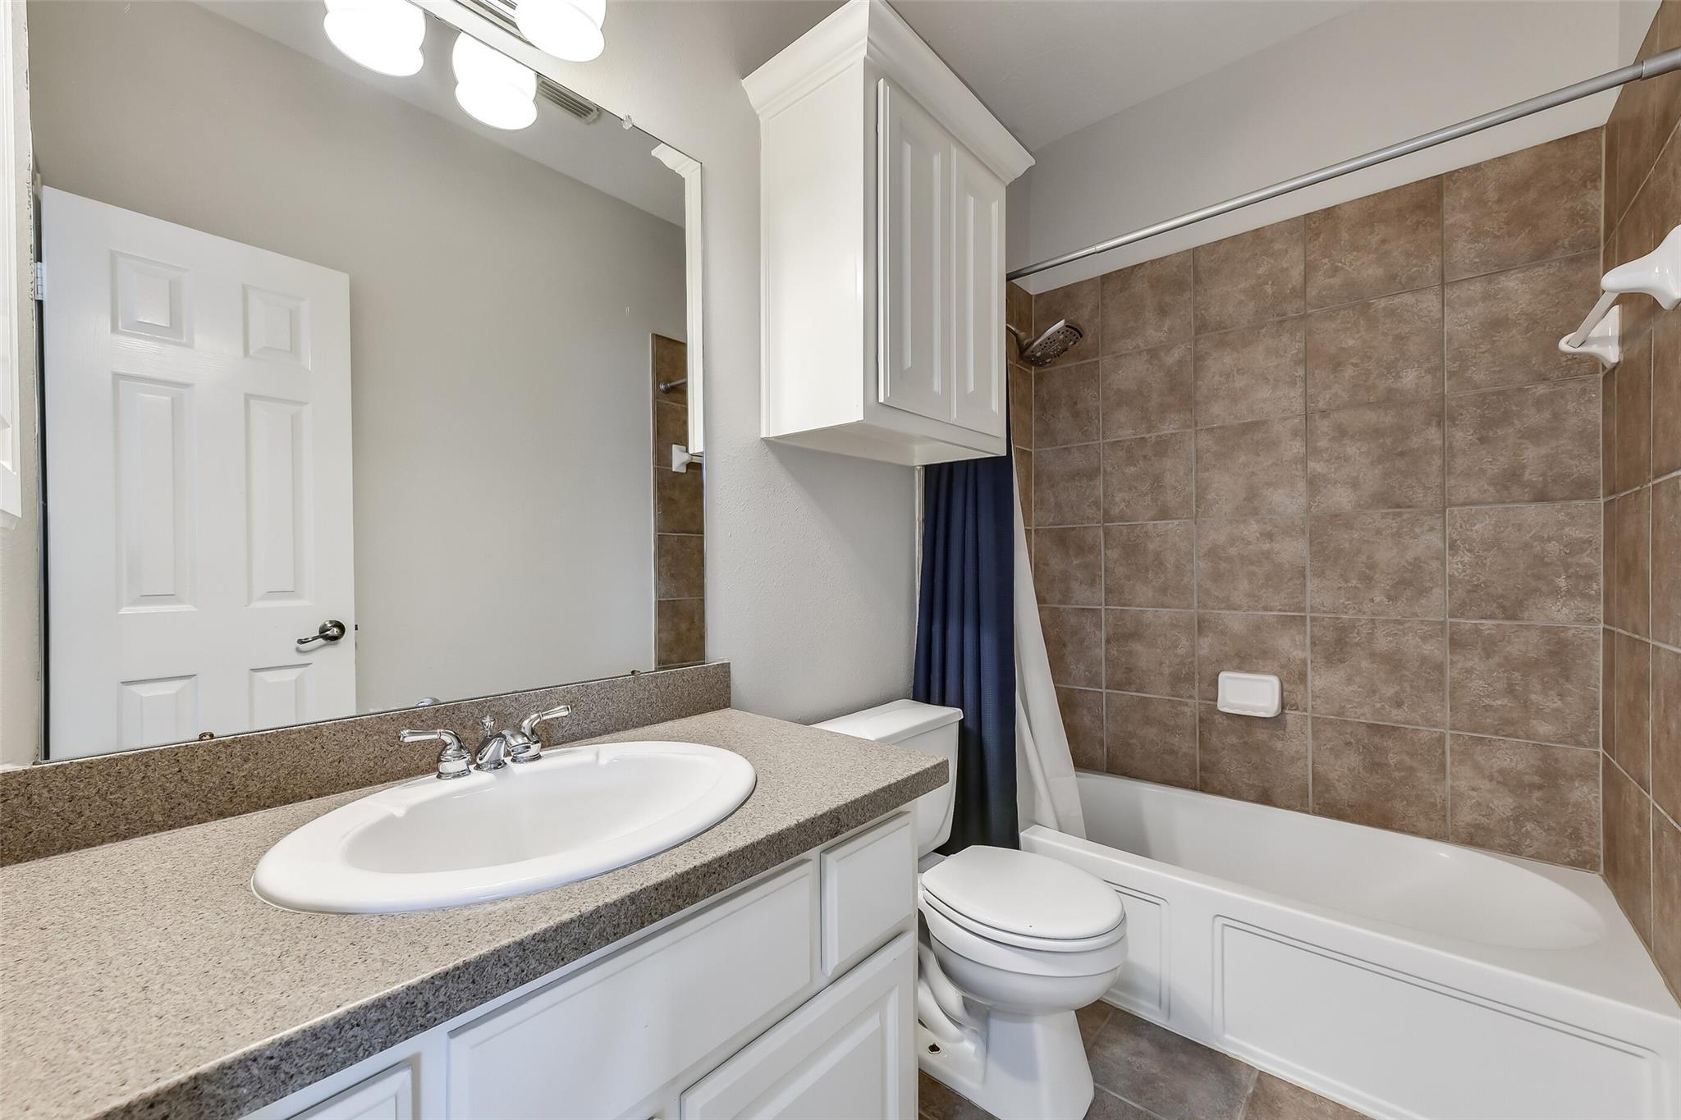
Bathroom with a tan tiled tub surround, granite vanity, and white cabinetry.
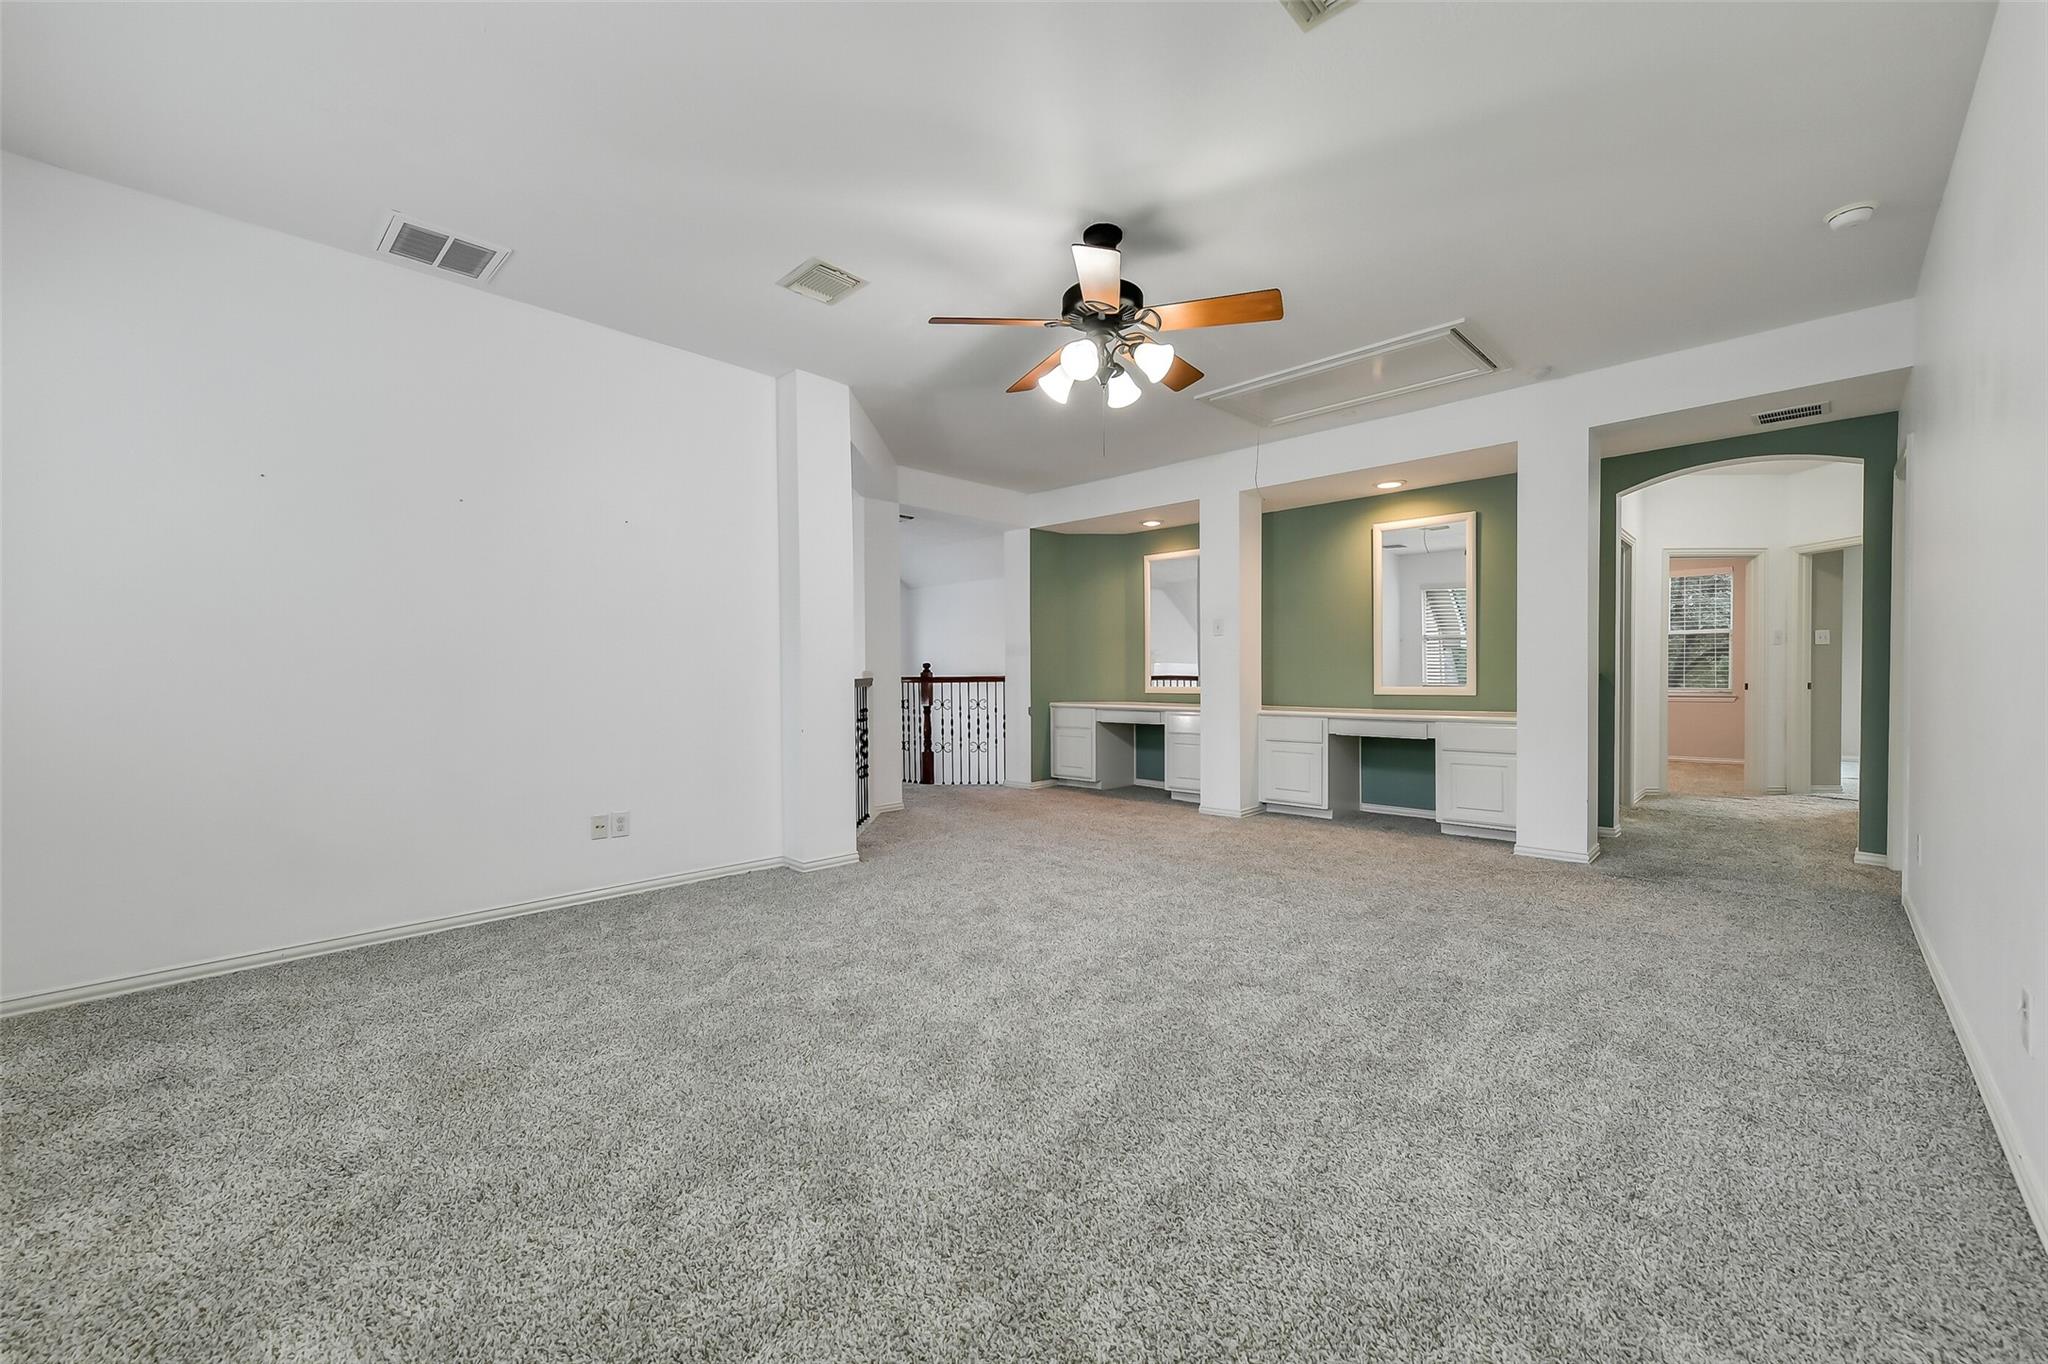
Carpeted upstairs room with built-in desks, green alcoves, and a ceiling fan.
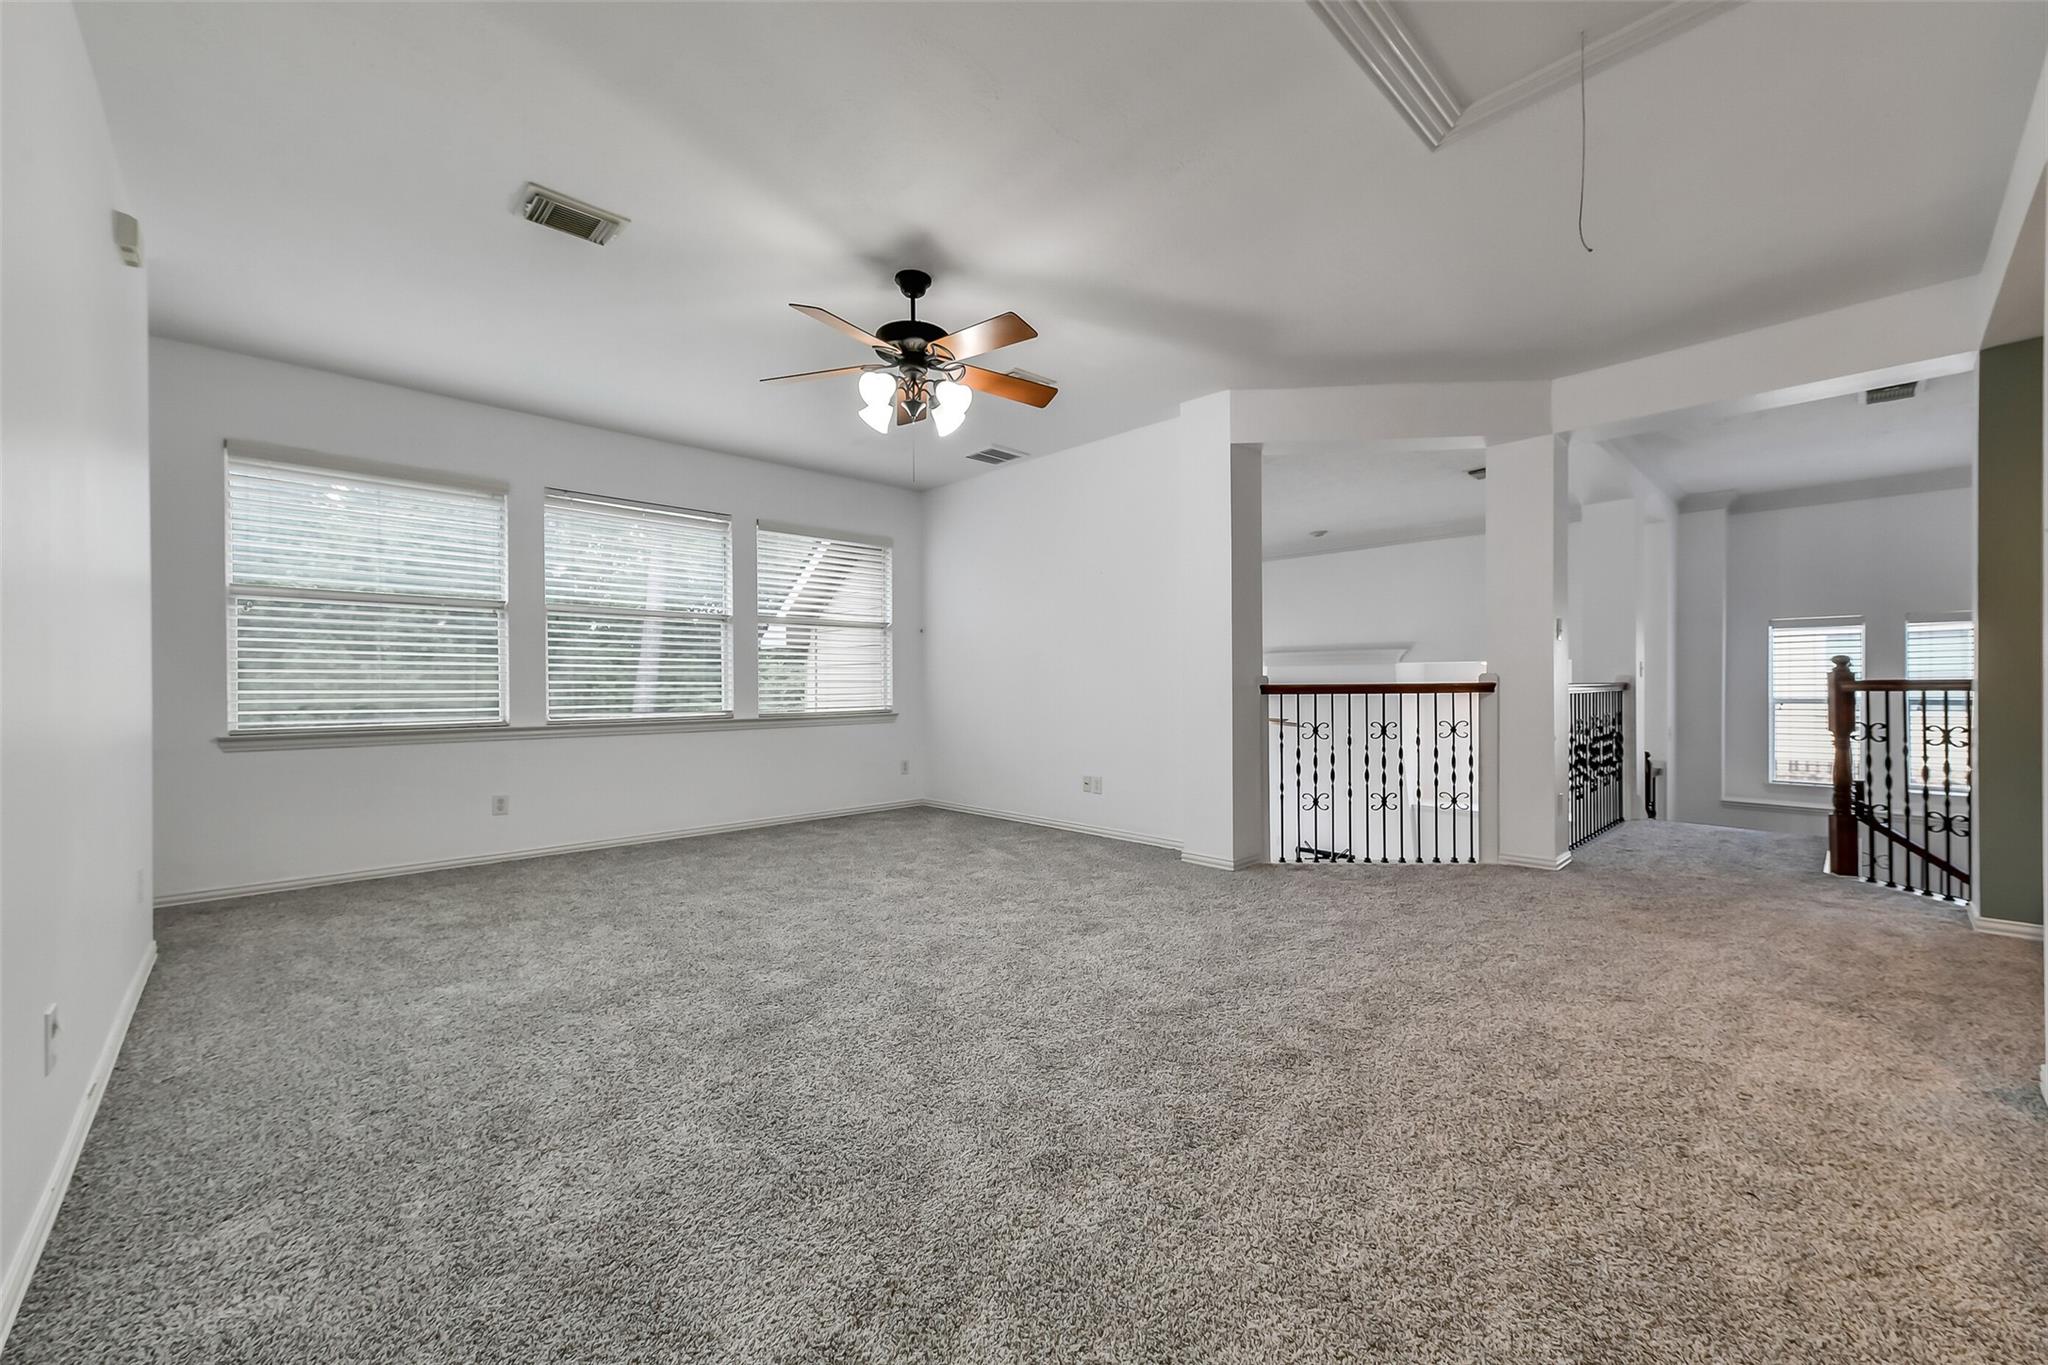
Carpeted open living area with three windows and decorative railings around the stairwell.
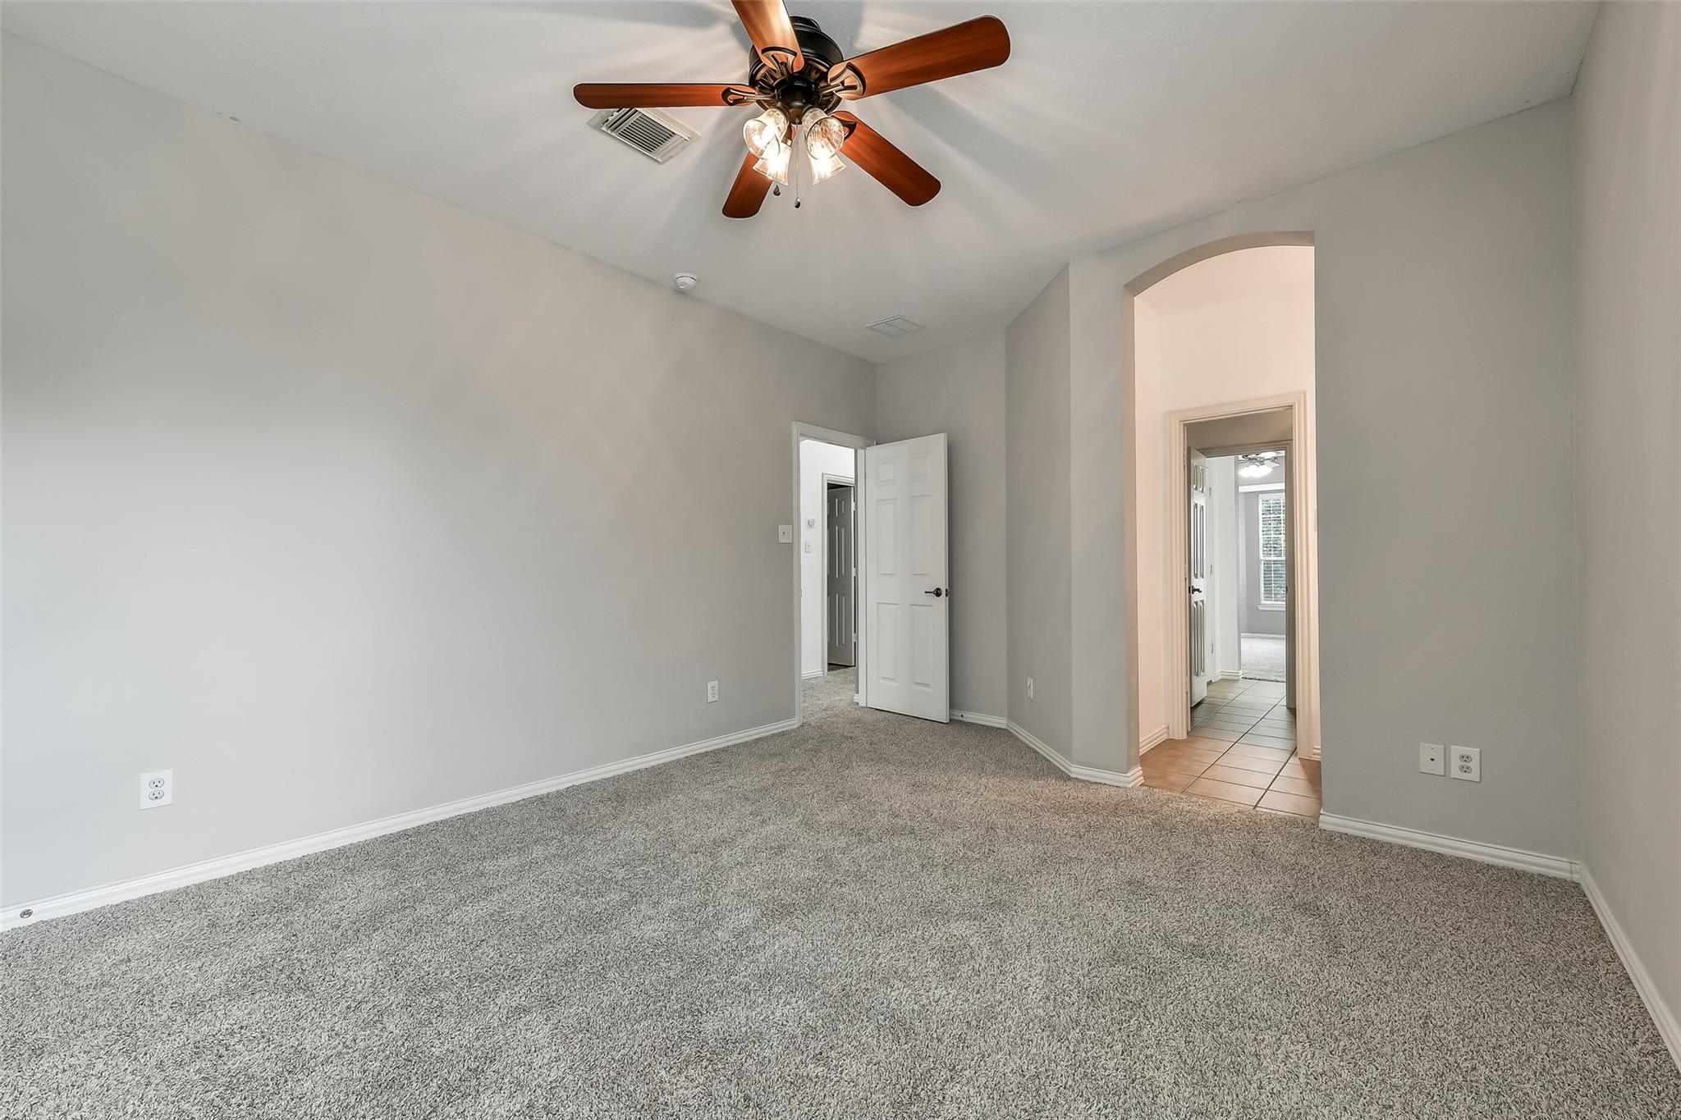
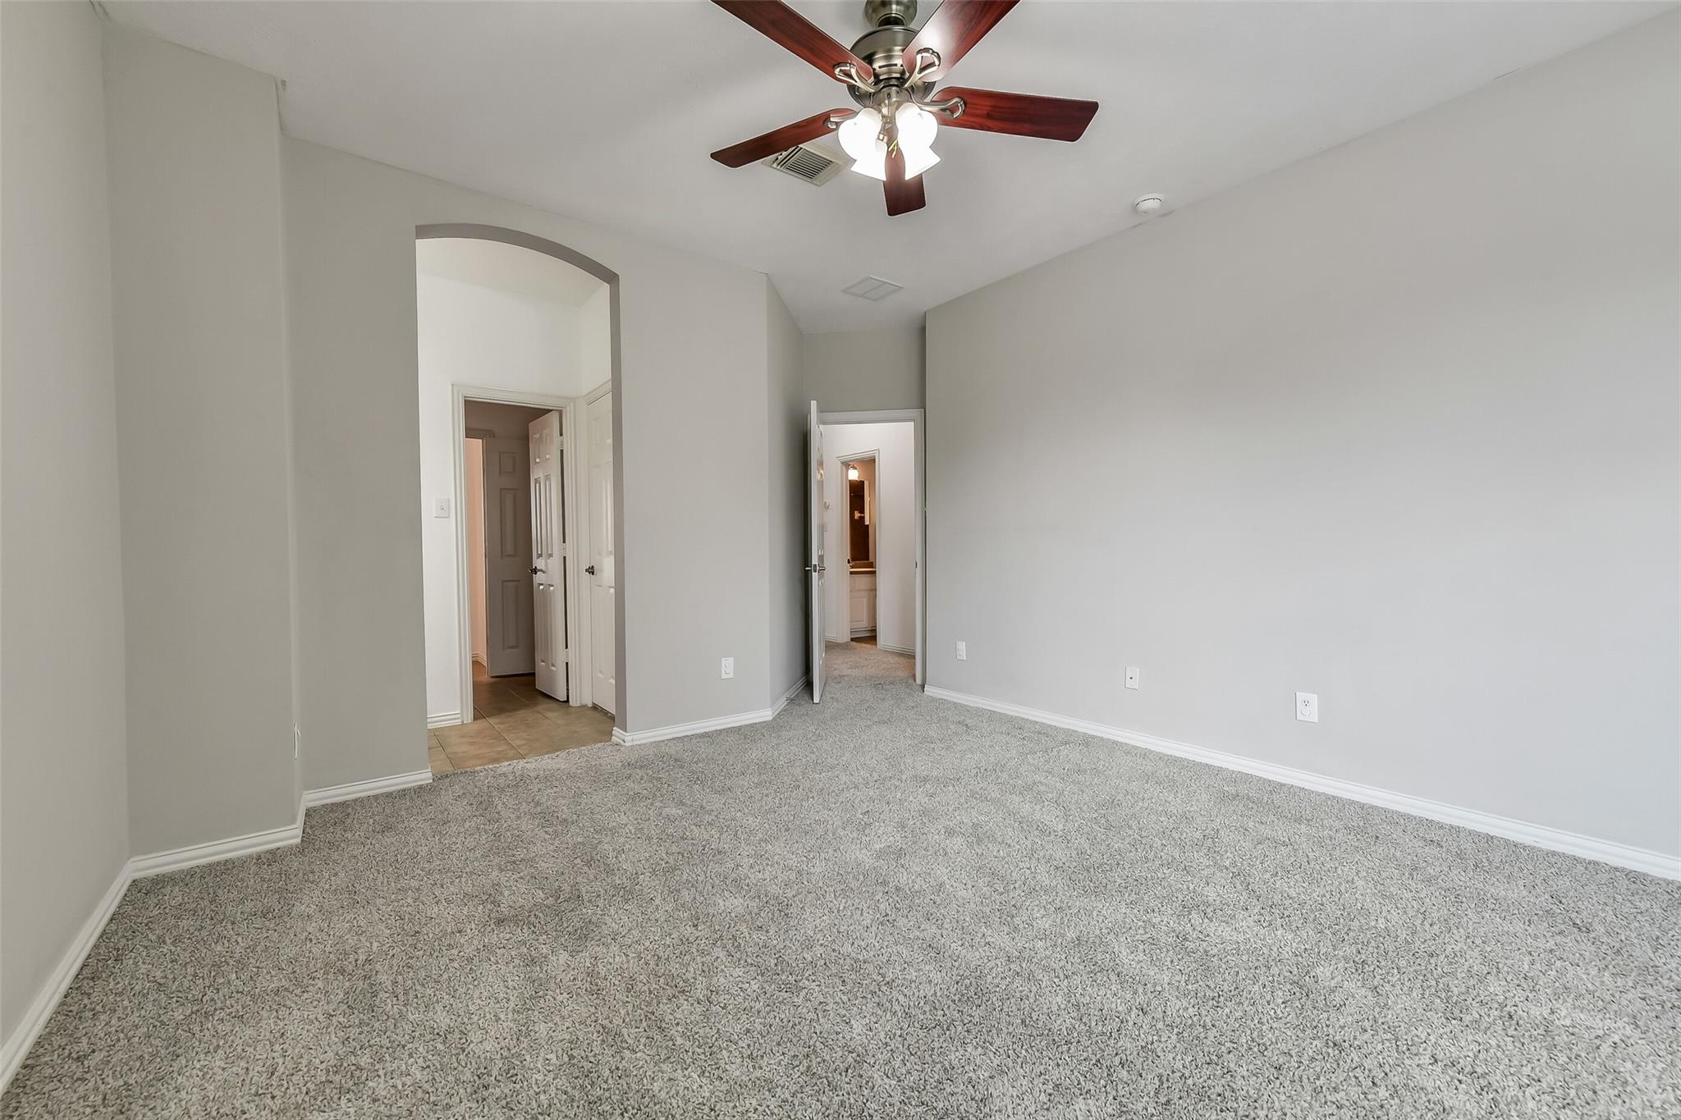
Empty carpeted room with gray walls, a ceiling fan, and an arched doorway.
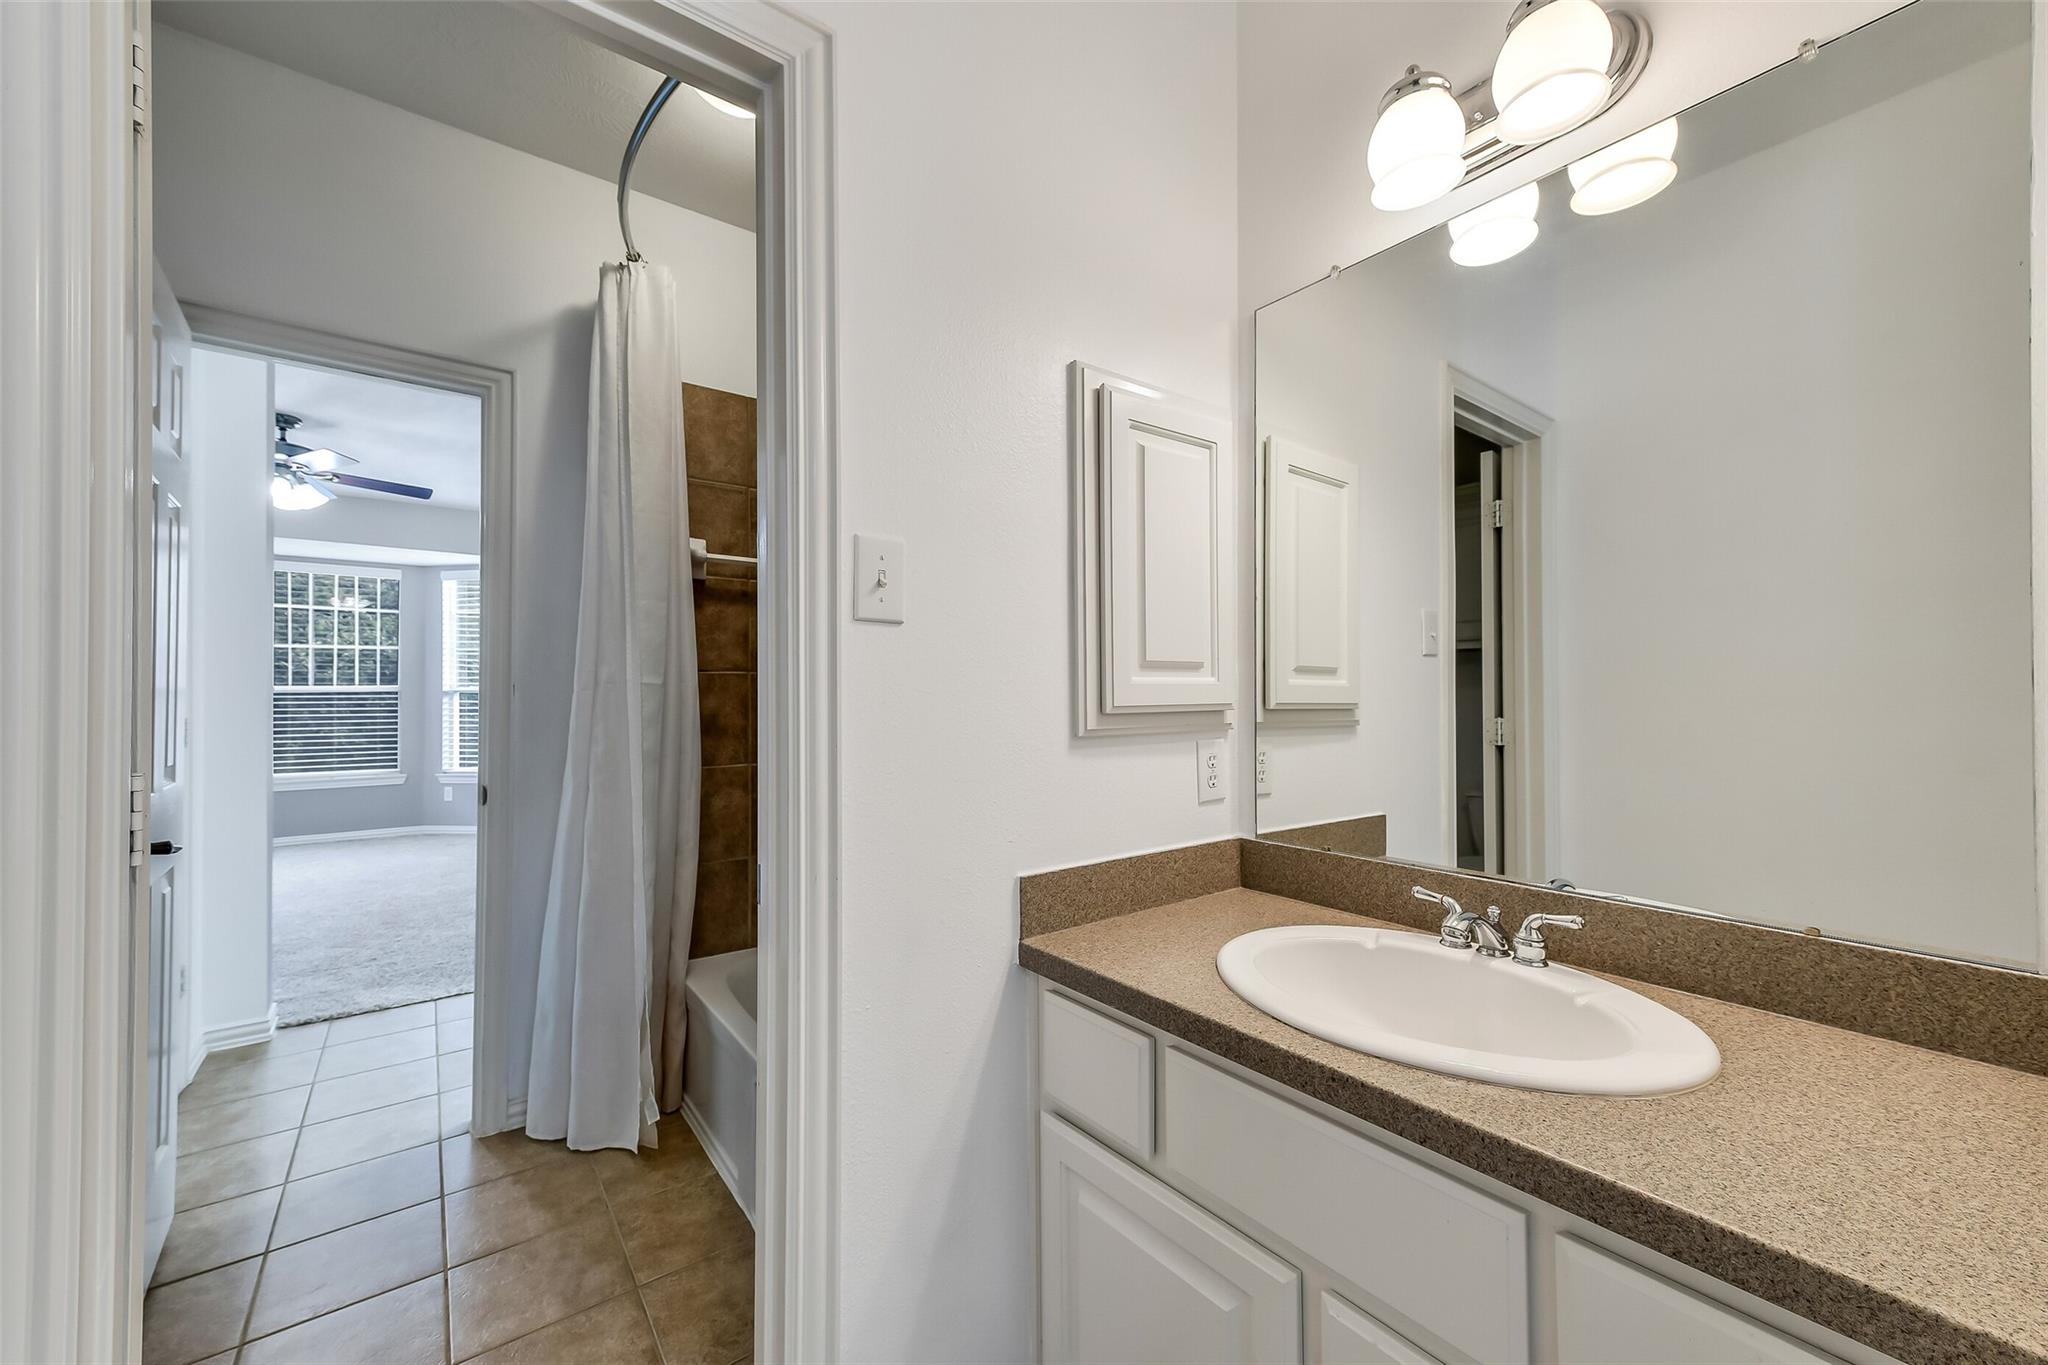
Bathroom with a brown countertop vanity, oval sink, and curtained bathtub beside a bedroom doorway.
Empty carpeted bedroom with a ceiling fan and arched doorway.
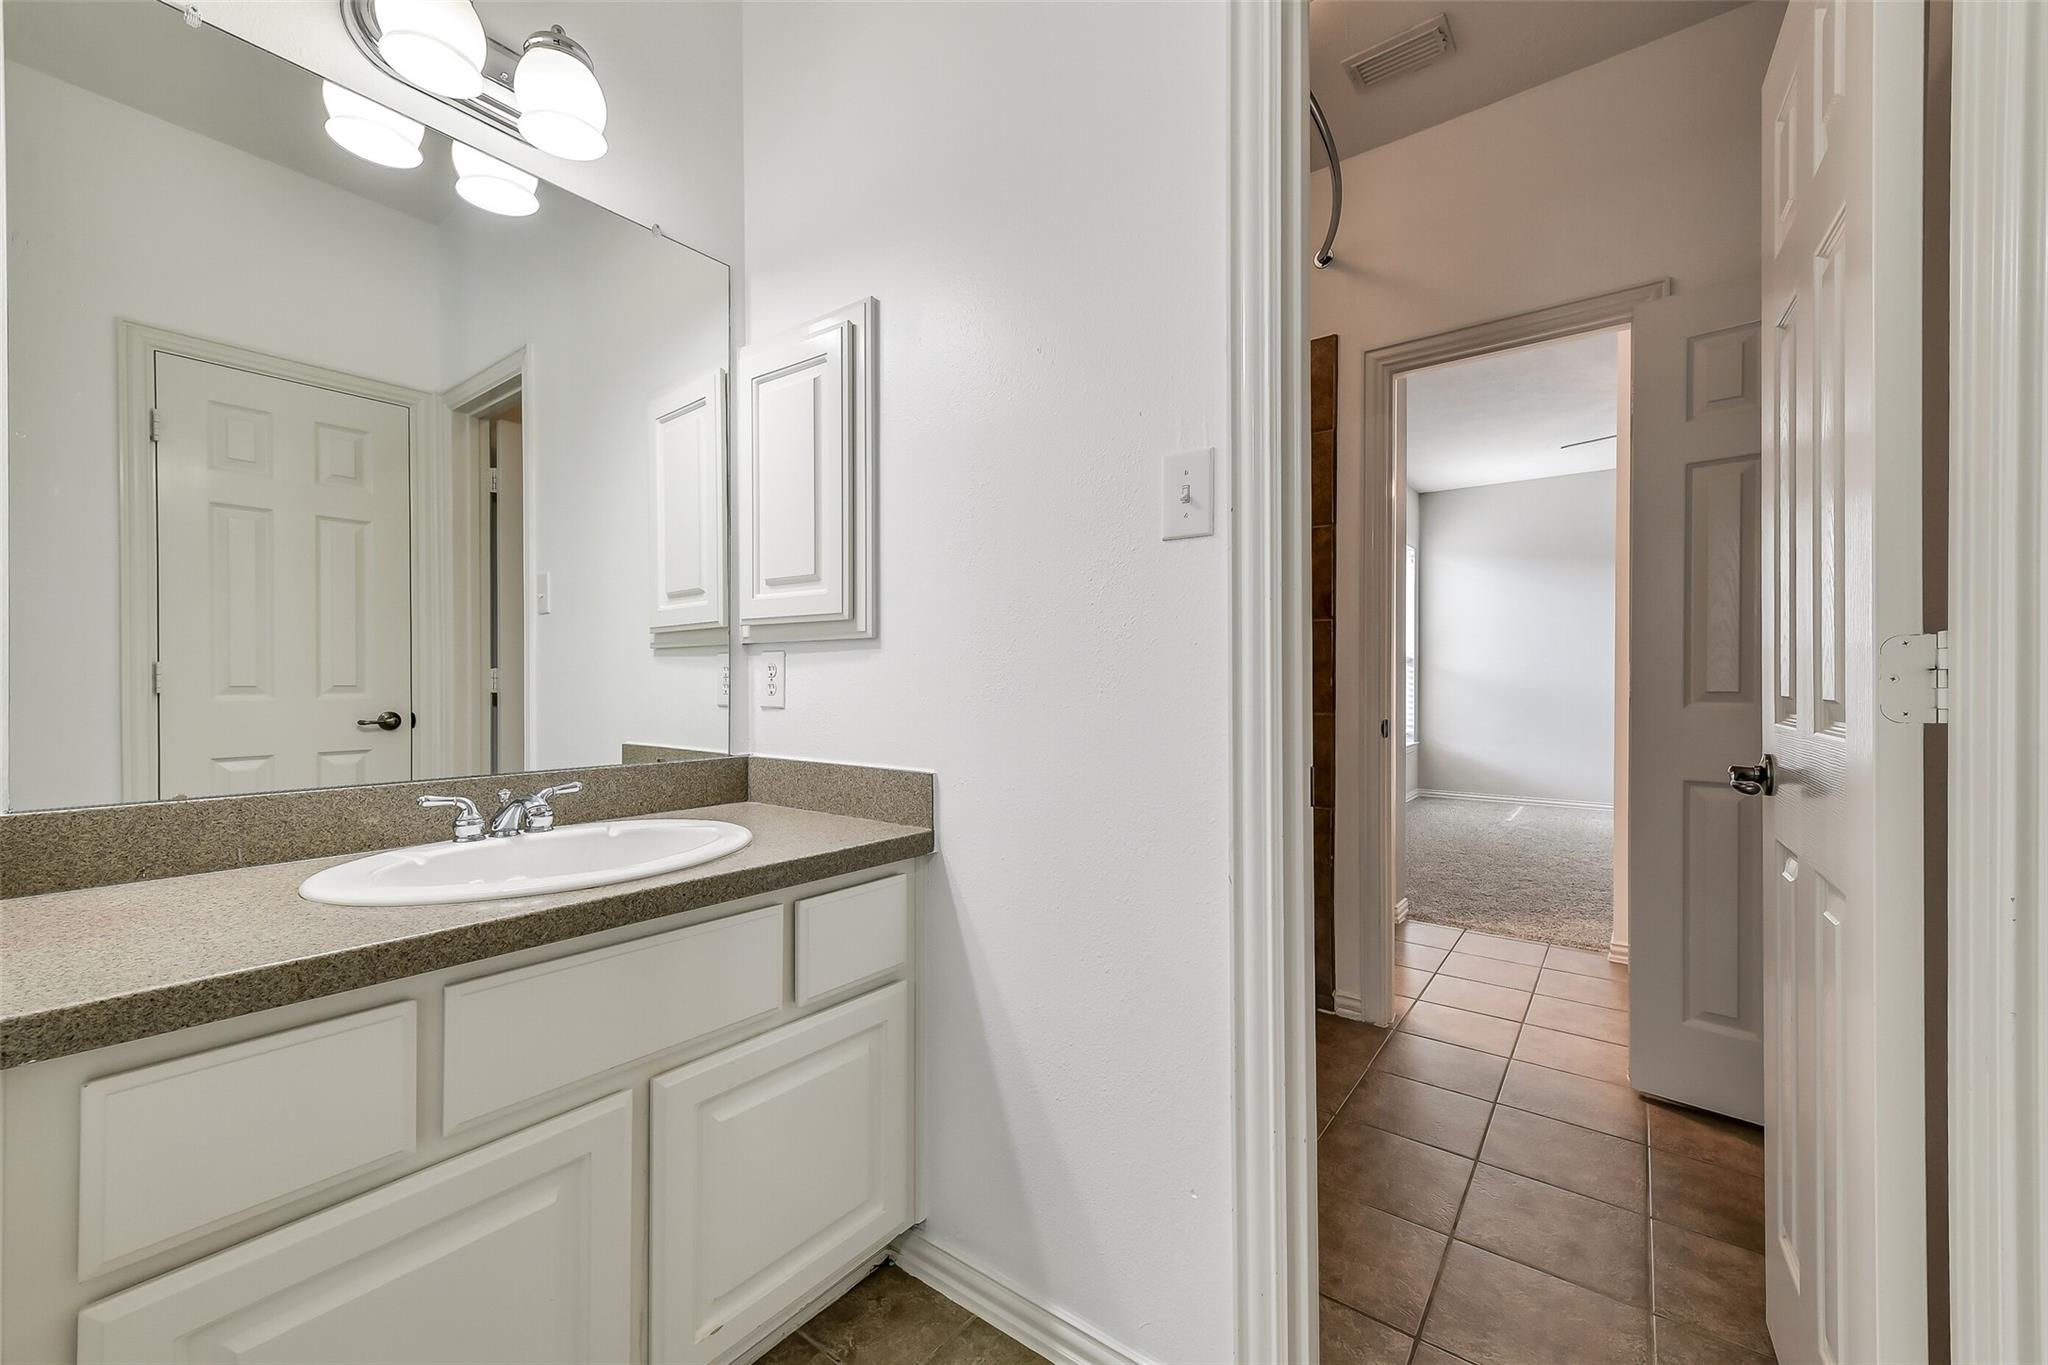
Bathroom vanity with a speckled countertop and sink, opening onto a tiled hallway and carpeted room.
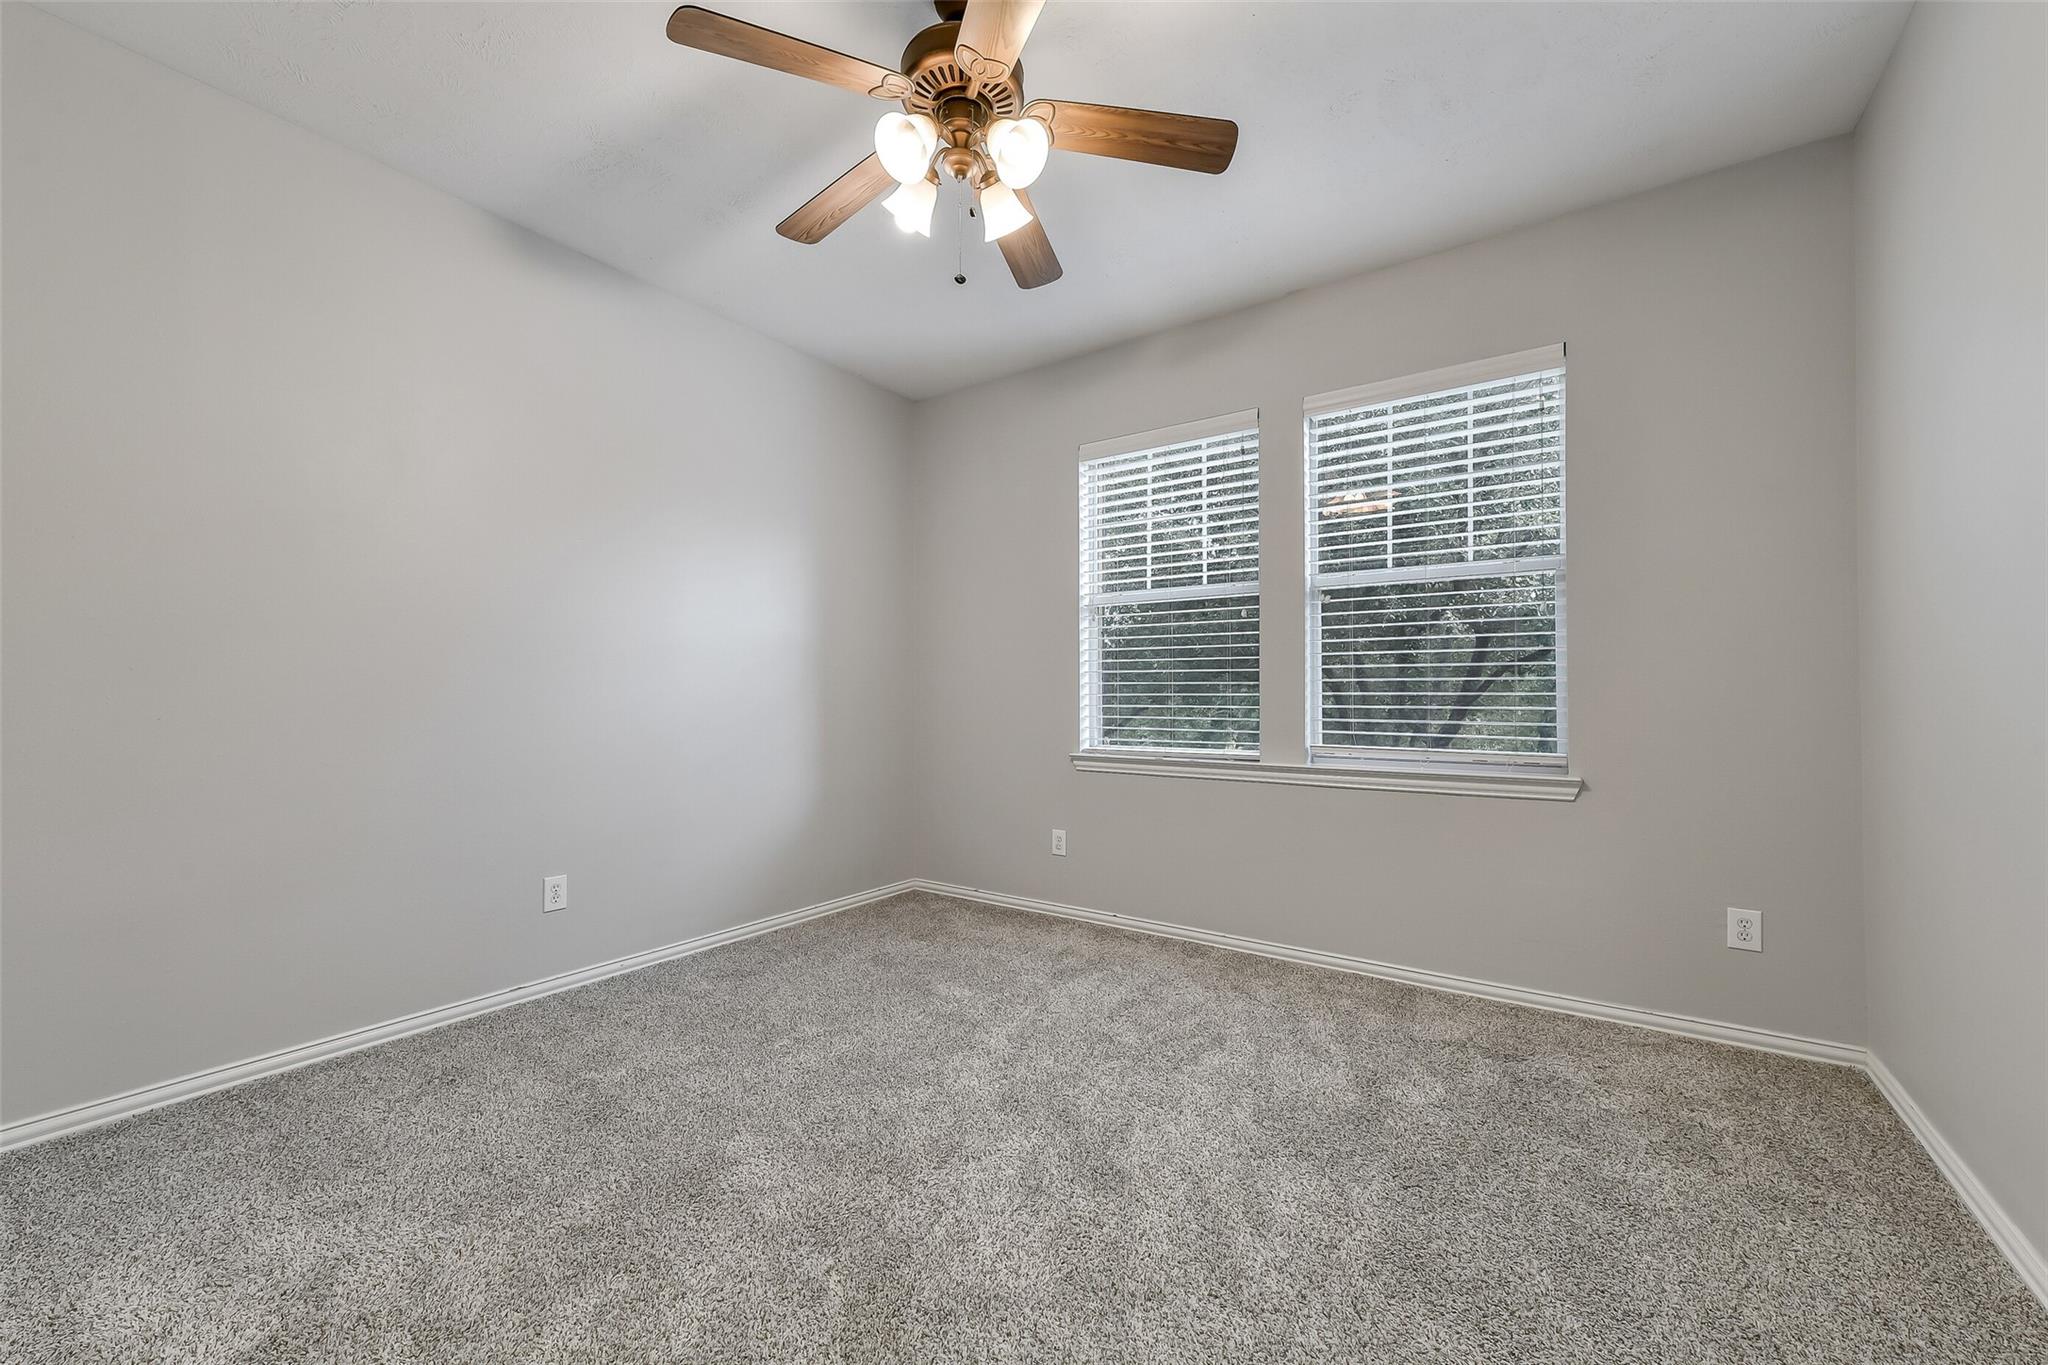
Empty carpeted bedroom with two windows and a wood-blade ceiling fan.
Bathroom with a granite vanity, white cabinetry, toilet, and tub-shower with brown tile.
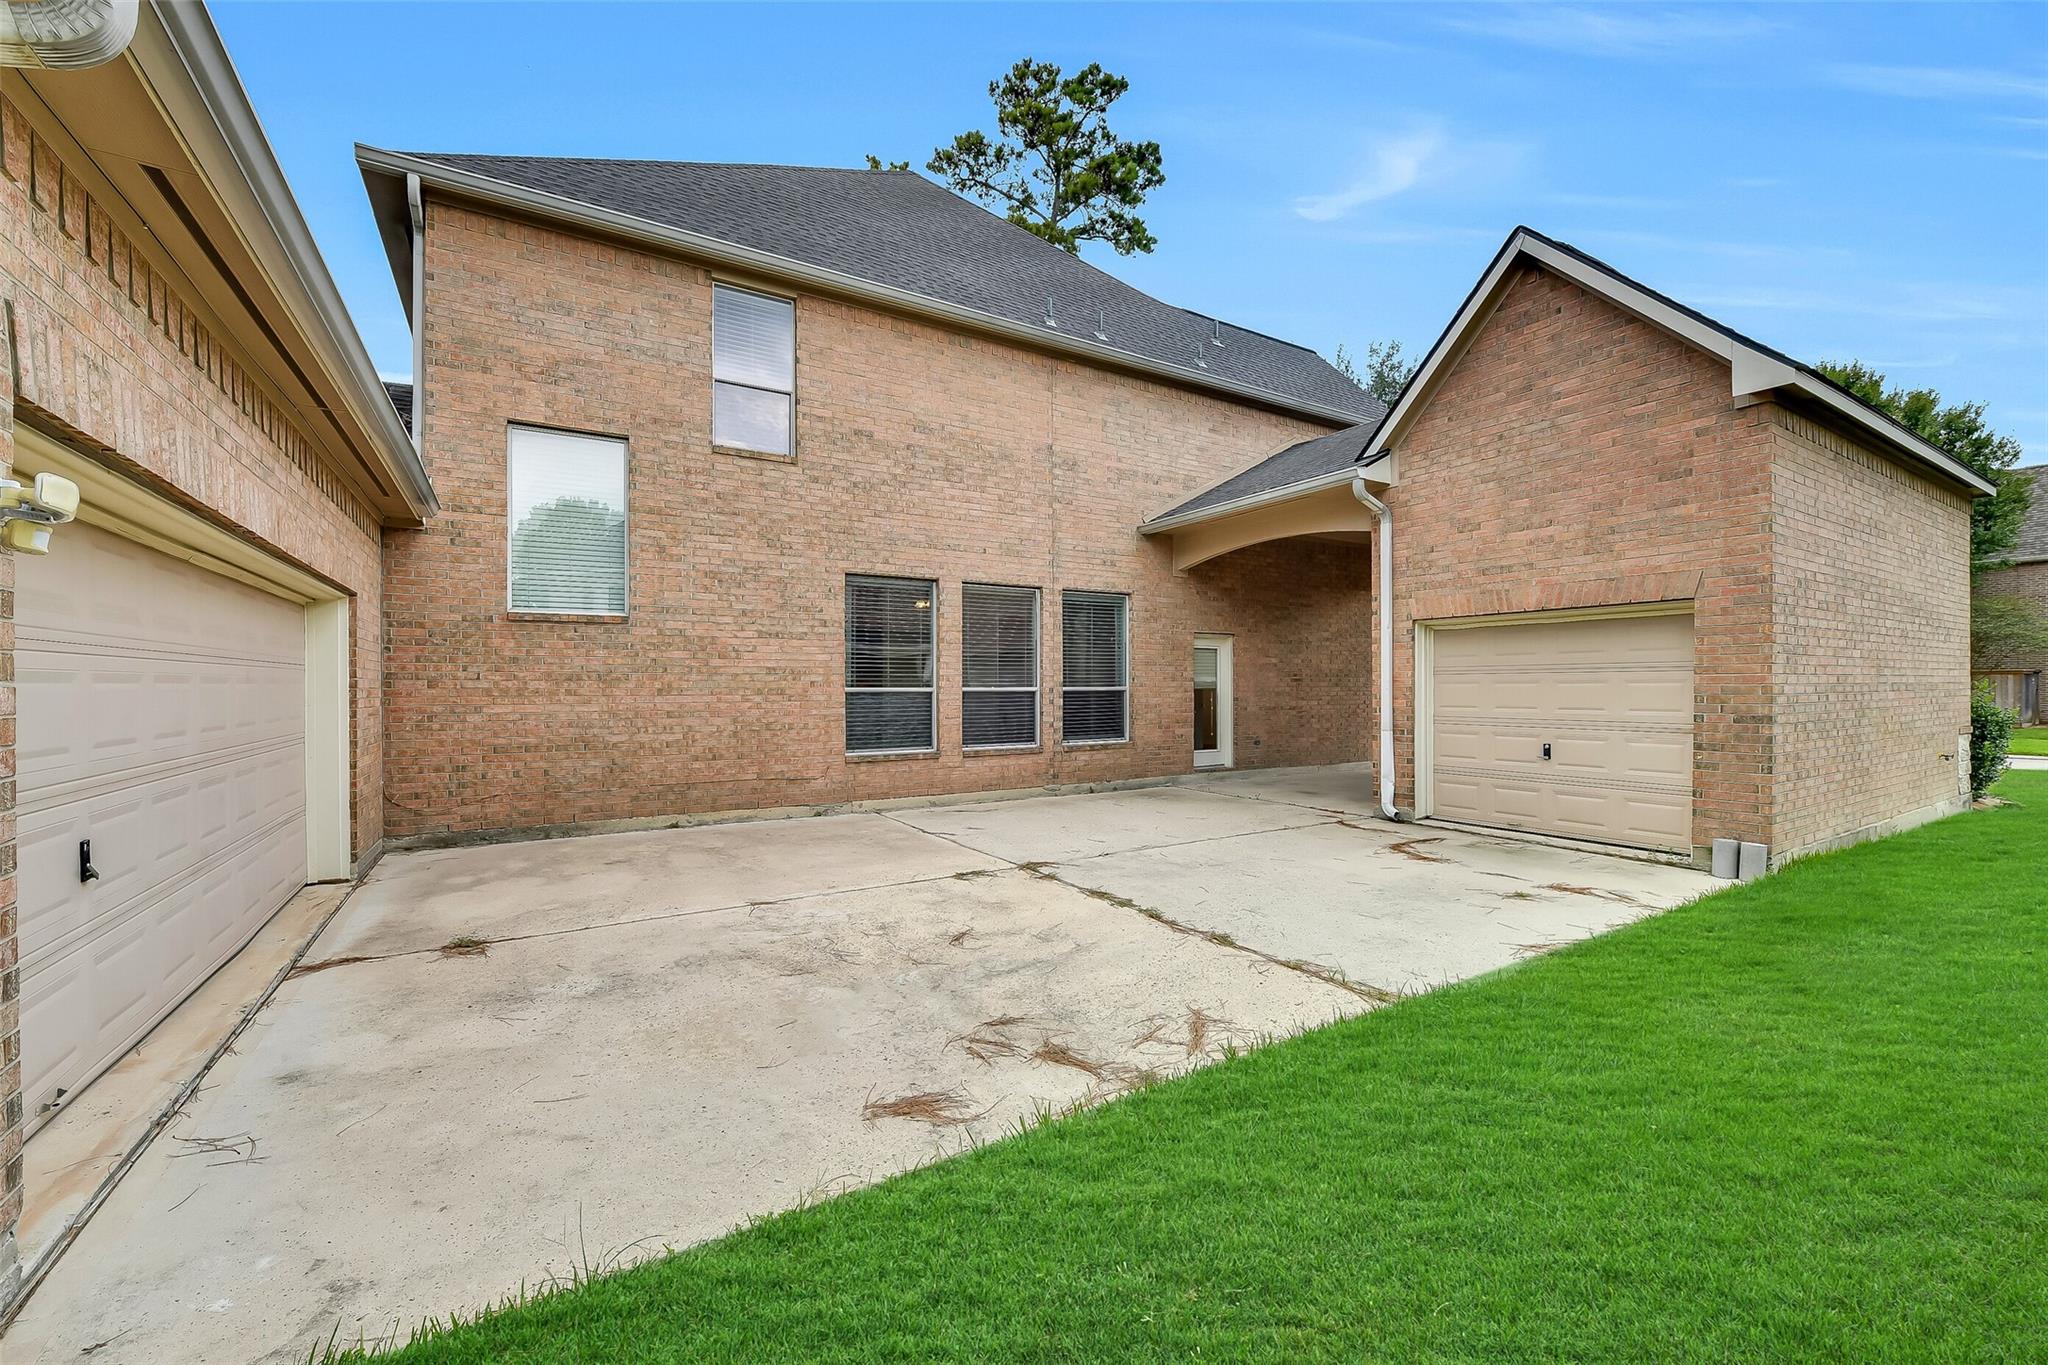
Brick home’s rear exterior with two garage doors, a wide concrete driveway, and a green lawn.
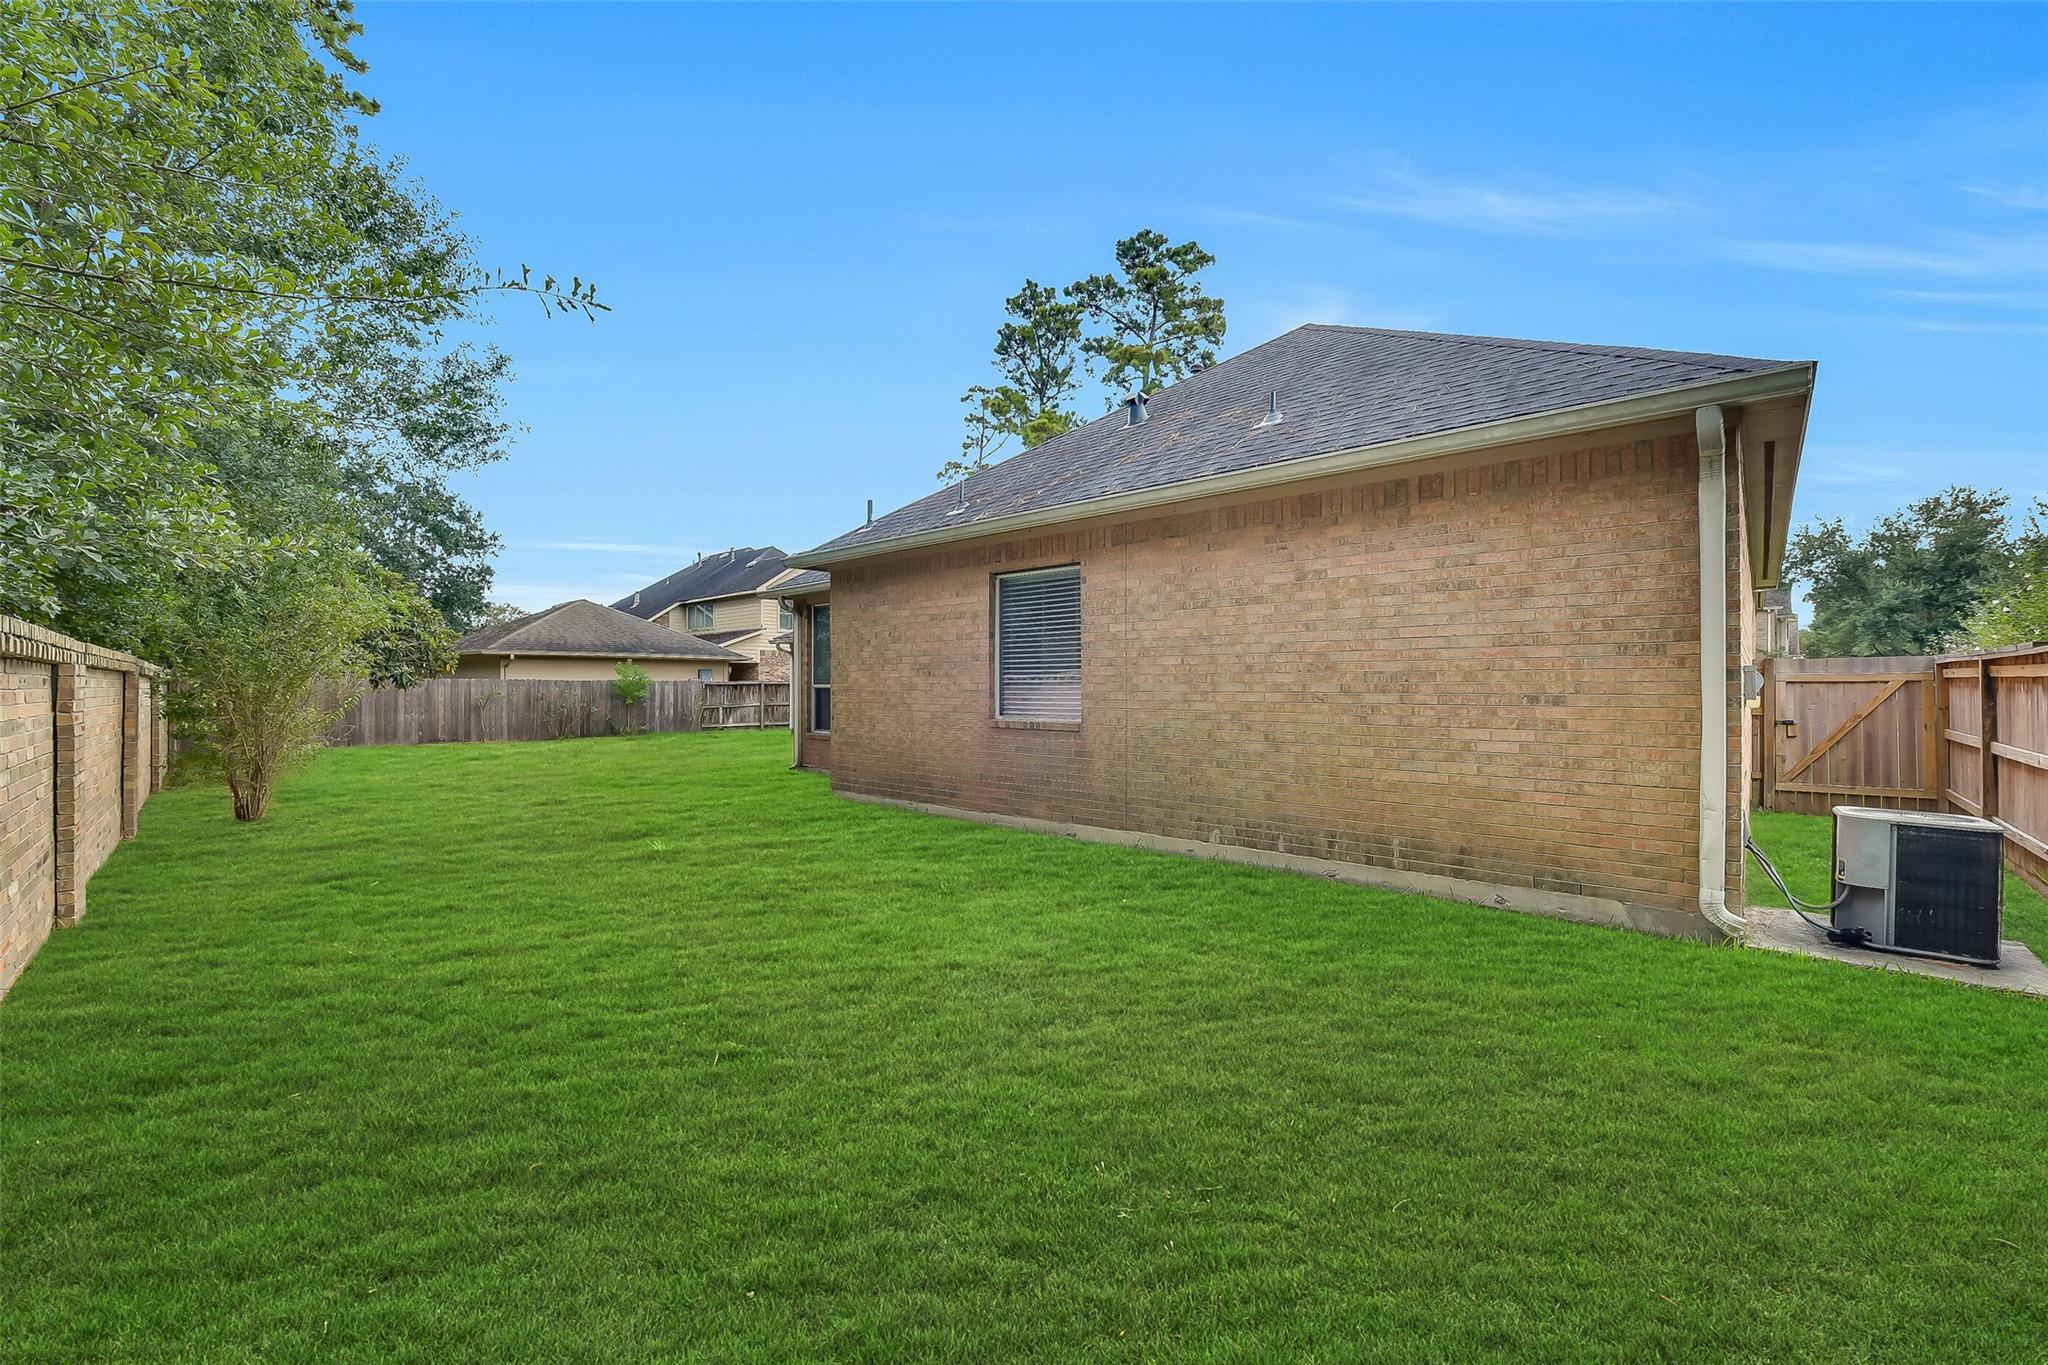
Brick home’s side yard with a broad green lawn, mature trees, and wood fencing.
Kitchen with dark wood cabinets, a large island, double ovens, and a brick archway.
Open tiled living area with arched brick openings, a staircase, and a built-in desk.
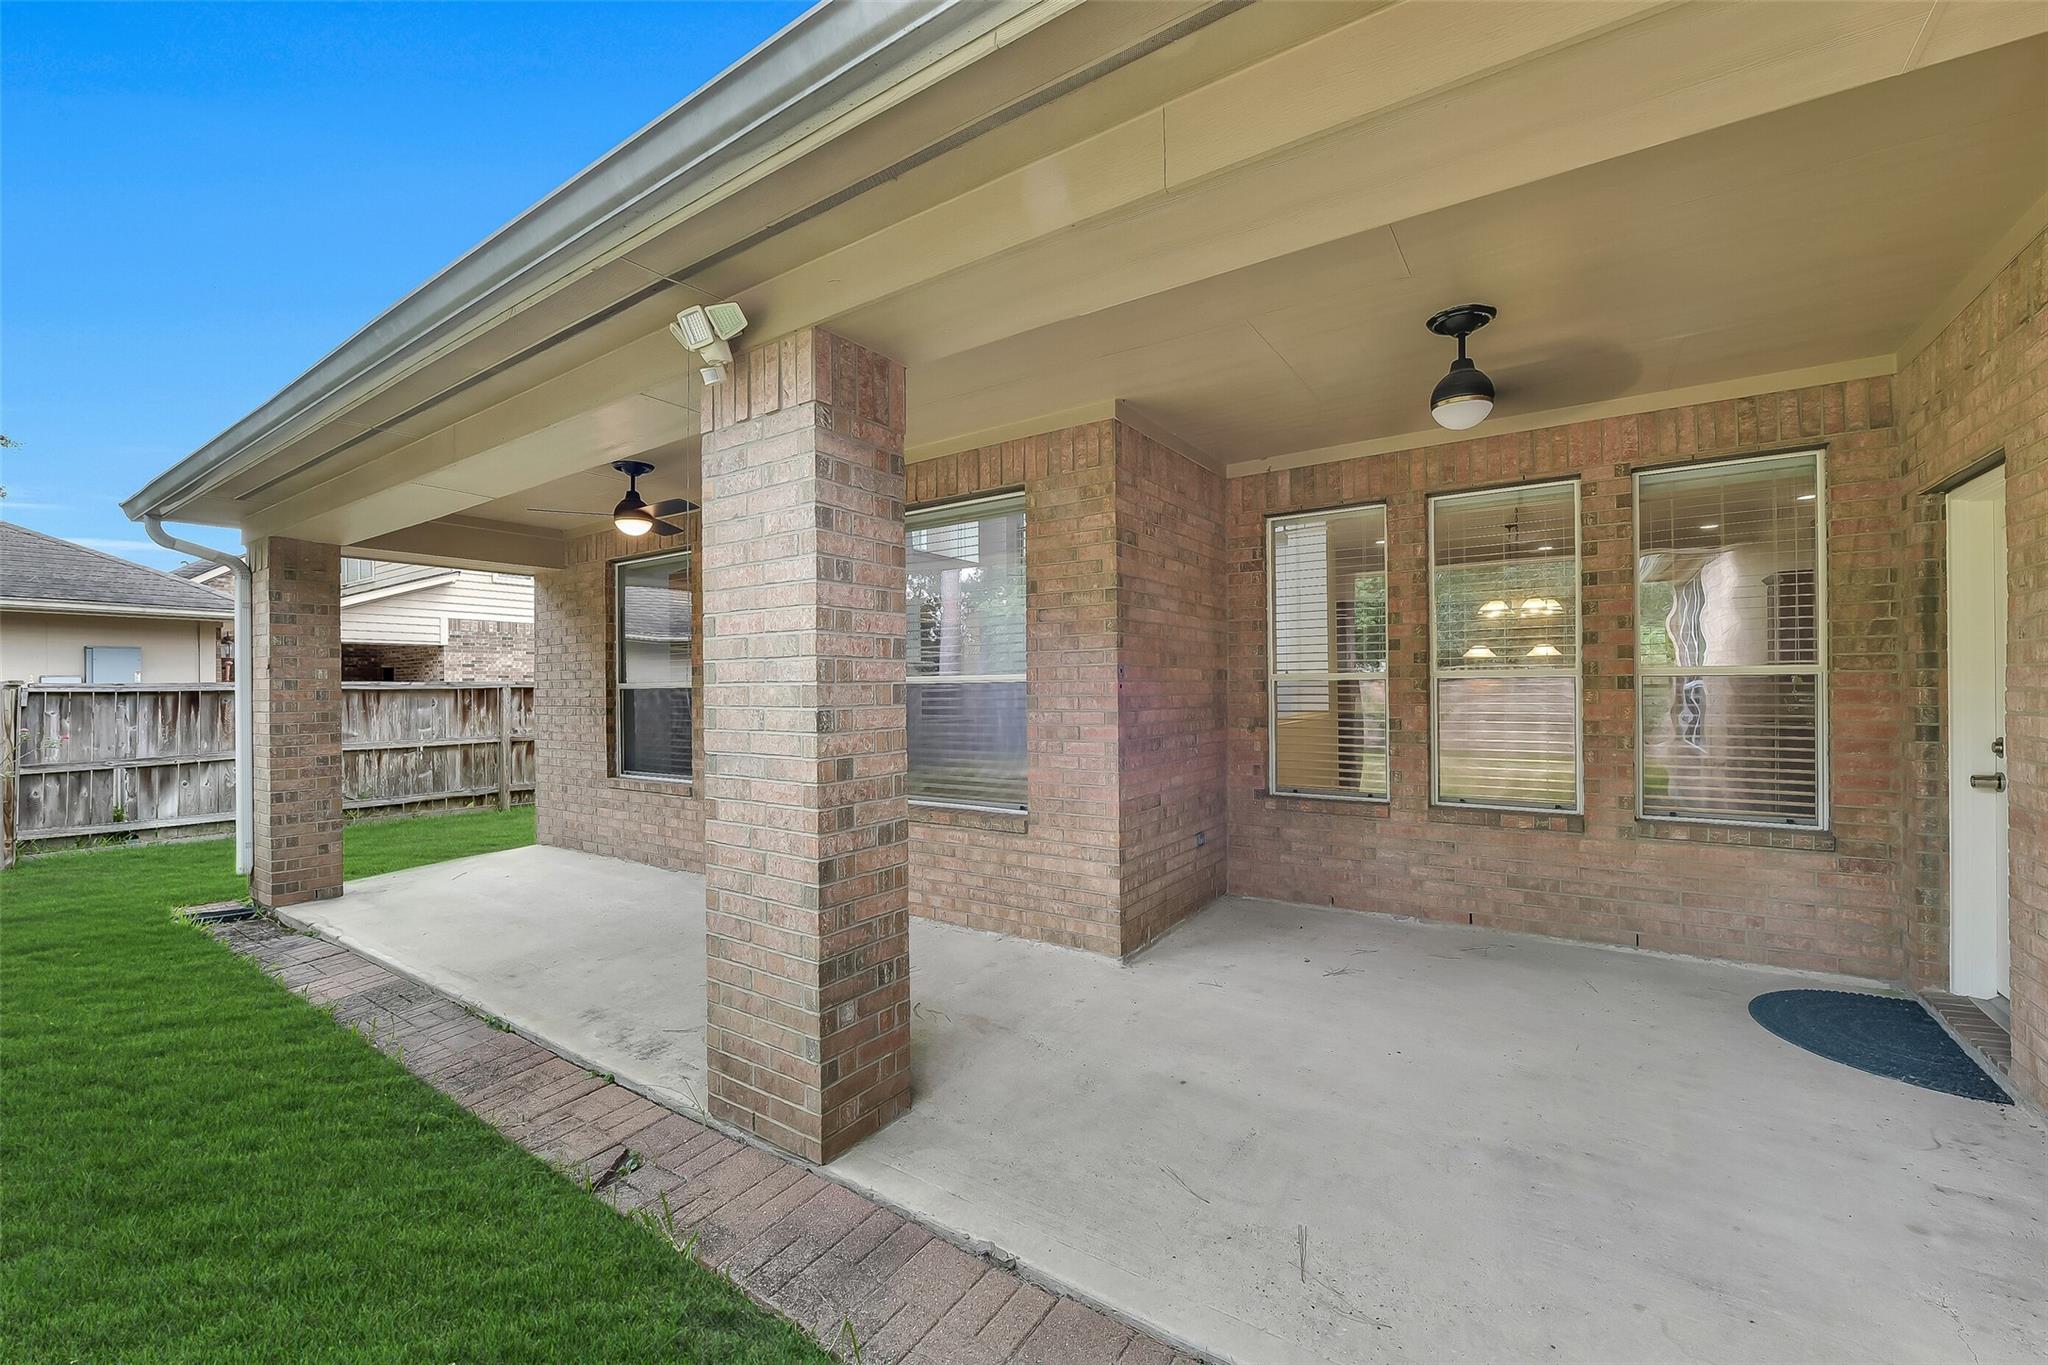
Covered brick patio with ceiling fans, concrete flooring, and a lawn beside the house.
Two-story brick home with a covered arched porch, landscaped walkway, and large windows.
VIEW PHOTOS
$565,000

8407 Alyssa Gardens Lane

5 Beds 4 Baths 4,440 Sq.Ft. 0.27 Acres

Description

Located in the highly sought-after Fall Creek community, this 5-bedroom, 4-bathroom home sits a few blocks from the Golf Club of Houston. The home boasts a chef-style kitchen complete with GE stainless steel appliances, an oversized lot with no rear neighbors. Flexible living options include a first-floor guest suite with a full bath, a main-floor primary retreat with a spa like en-suite bath. Versatile first-floor flex space functions as a sunroom, sitting room, or ideal entertaining area. Features include a dedicated private home office, open-concept living, and a spacious upstairs game room complete with children's study space. Attached 2 car garage with an additional 3rd bay for golf cart. This bay is air-conditioned and currently used as work out space and peloton riding room. Easy access to IAH and a quick 20-minute commute to downtown Houston. HVAC downstairs unit 2024. Upstairs unit 2026. Schedule today.

Share Property

Location

8407 Alyssa Gardens Lane, Humble, TX 77396

Status

For Sale
Two-story entry foyer with polished wood floors, white walls, and an open staircase railing.

Schedule a Showing

We would love to show you our beautiful property. Please select your preferred date and time below. An agent will be in touch shortly to confirm your appointment.

Schedule a Showing

We would love to show you our beautiful property. Please select your preferred date and time below. An agent will be in touch shortly to confirm your appointment.
Thank you for your interest in 8407 Alyssa Gardens Lane, Humble, TX 77396. We are reviewing your request and will be in touch shortly!
Shayne Stinson

Shayne Stinson

HOUSTON

Coming Soon!

Property Amenities

Interior
Laundry room Electric Dryer Hookup, Washer Hookup
Fireplace Gas, Gas Log
Appliances Disposal, Gas Oven, Oven, Microwave, Gas Cooktop, Dishwasher
Flooring Carpet, Tile, Wood
Total Bedrooms: 5
Full Bathrooms: 4
Other Interior Features Formal Entry/Foyer, High Ceilings, Prewired for Alarm System, Vaulted Ceiling, 2 Bedrooms Down, 3 Bedrooms Up, En-Suite Bath, Primary Bed - 1st Floor, Split Plan, Walk-In Closet(s)
Area & Lot
Total area 4,440 Sq.Ft.
Lot Area 0.27 Acres
Living area 4,440 Sq.Ft.
MLS® ID 29394389
Year Built 2005
School District 29 - Humble
High School Summer Creek High School
Middle School Woodcreek Middle School
Elementary School Autumn Creek Elementary School
Architecture Styles Traditional
Type Residential
Status For Sale
Exterior
Stories 2
Air conditioning Attic Fan, Ceiling Fan(s), Electric, Zoned
Heat type Natural Gas, Zoned
Water Source Water District
Garage Space 3.0
Other Exterior Features Sprinkler System
Parking Attached, Detached, Oversized, Additional Parking, Garage Door Opener, Porte-Cochere
Lot Features Back Yard, Near Golf Course, Subdivided, 1/4 Up to 1/2 Acre
Roof Composition
Finance
Sales Price $565,000
HOA Fees $1,190 yearly
Real Estate Tax $16,390 yearly

Mortgage Calculator

Estimate your monthly mortgage payment, including the principal and interest, property taxes, and HOA. Adjust the values to generate a more accurate rate.
All estimates are provided for informational purposes only. Actual amounts may vary.
$0,000 Your Payment 20 15 65
$0,000 Your Payment

IF YOU’RE READY TO BUY A HOME, DON’T DO IT WITHOUT AN EXPERT. WE ARE HERE TO HELP.

CONTACT US

Follow Us on Instagram