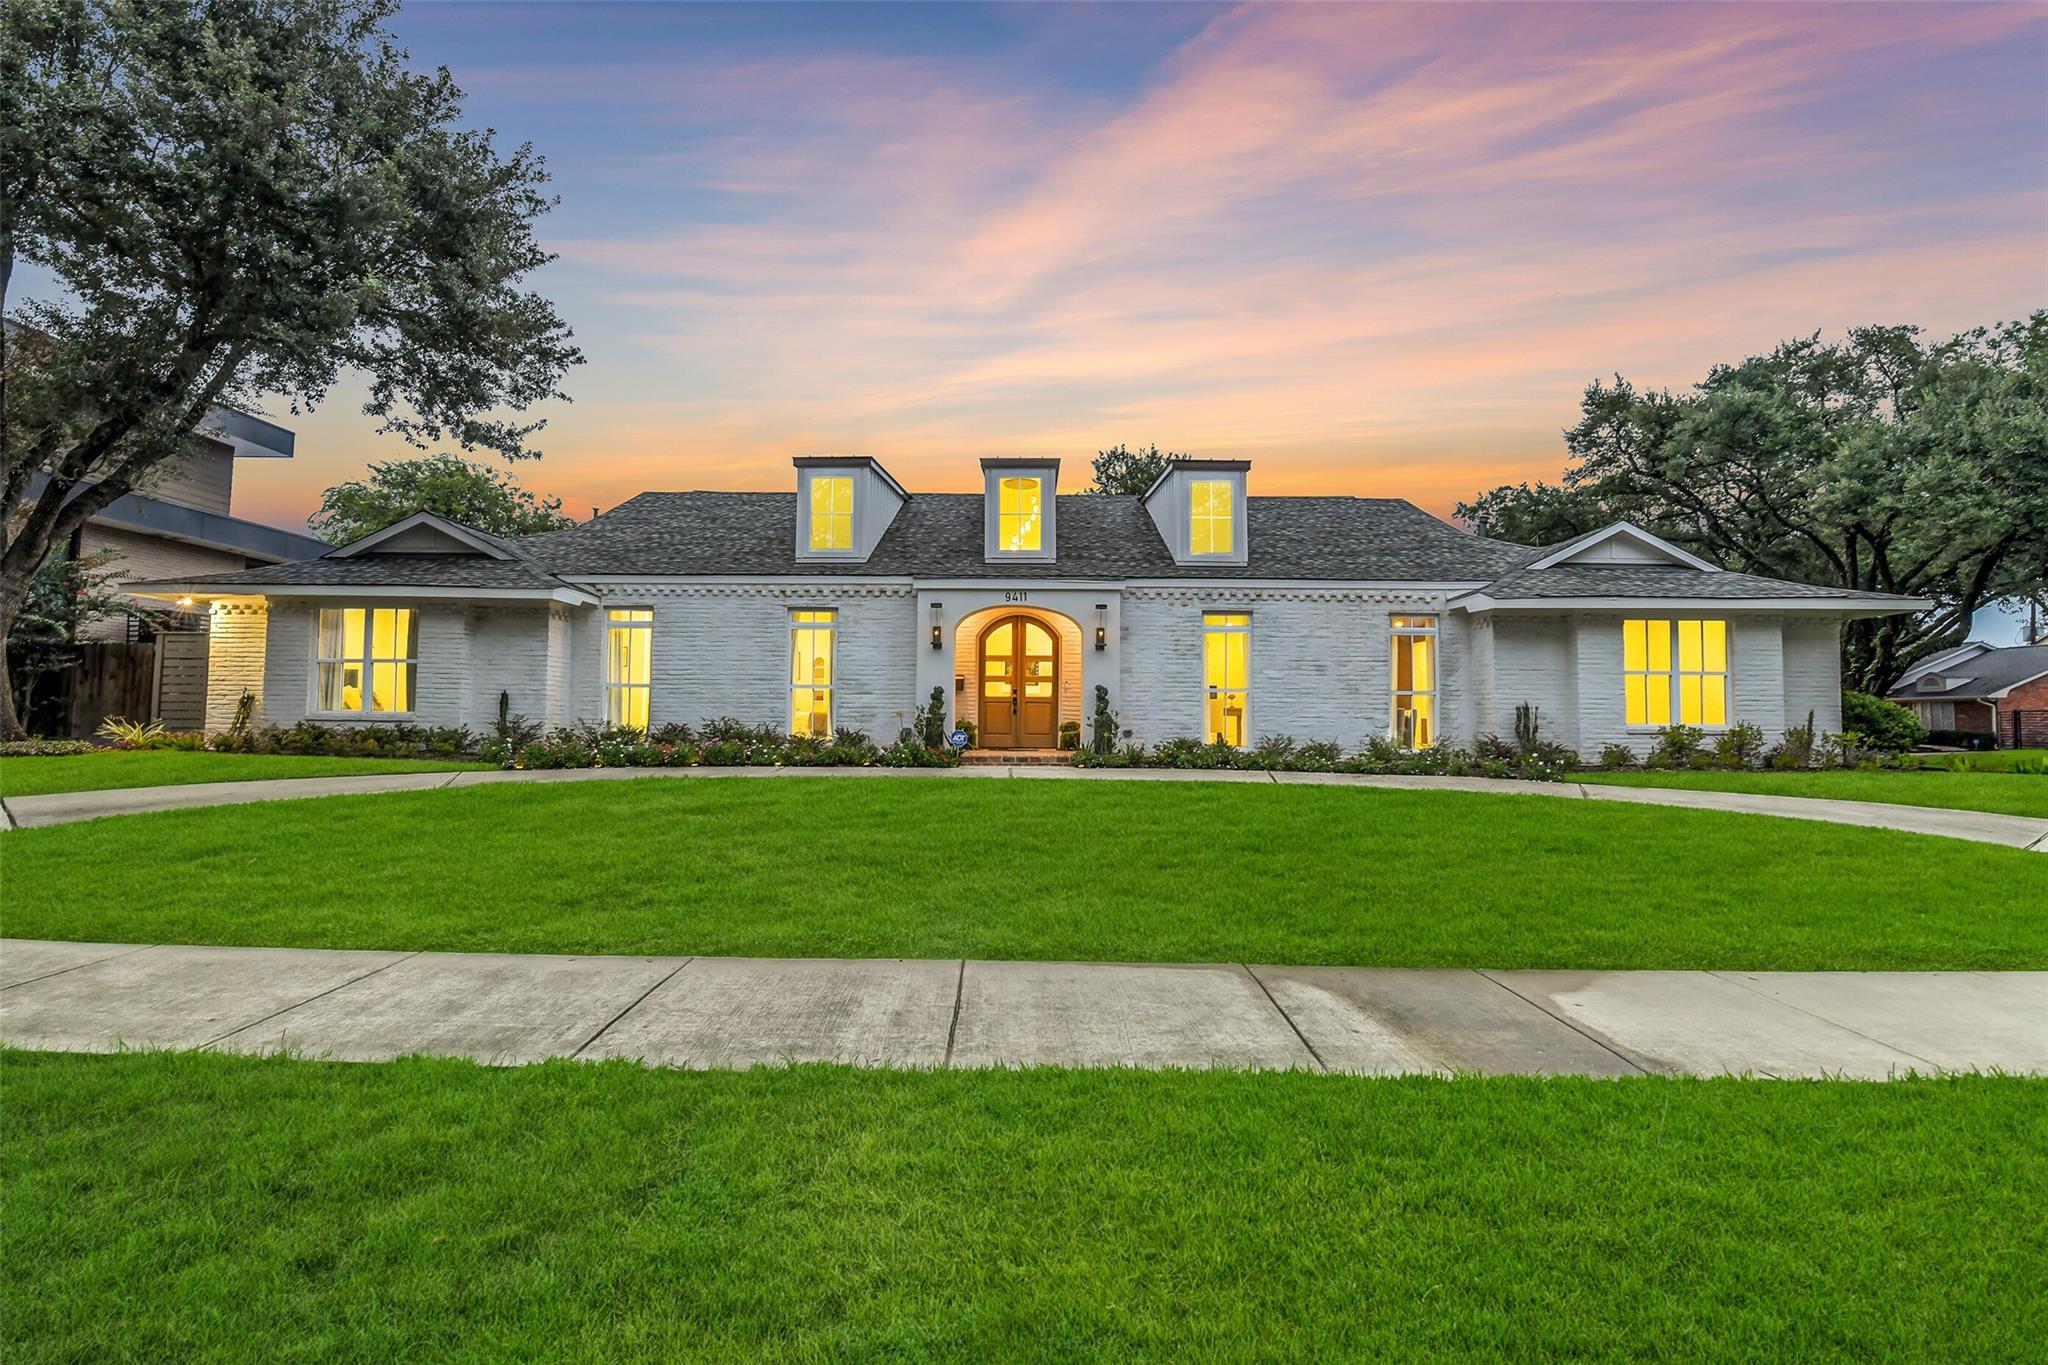
White-brick home with illuminated windows, three dormers, and an arched entrance at dusk.
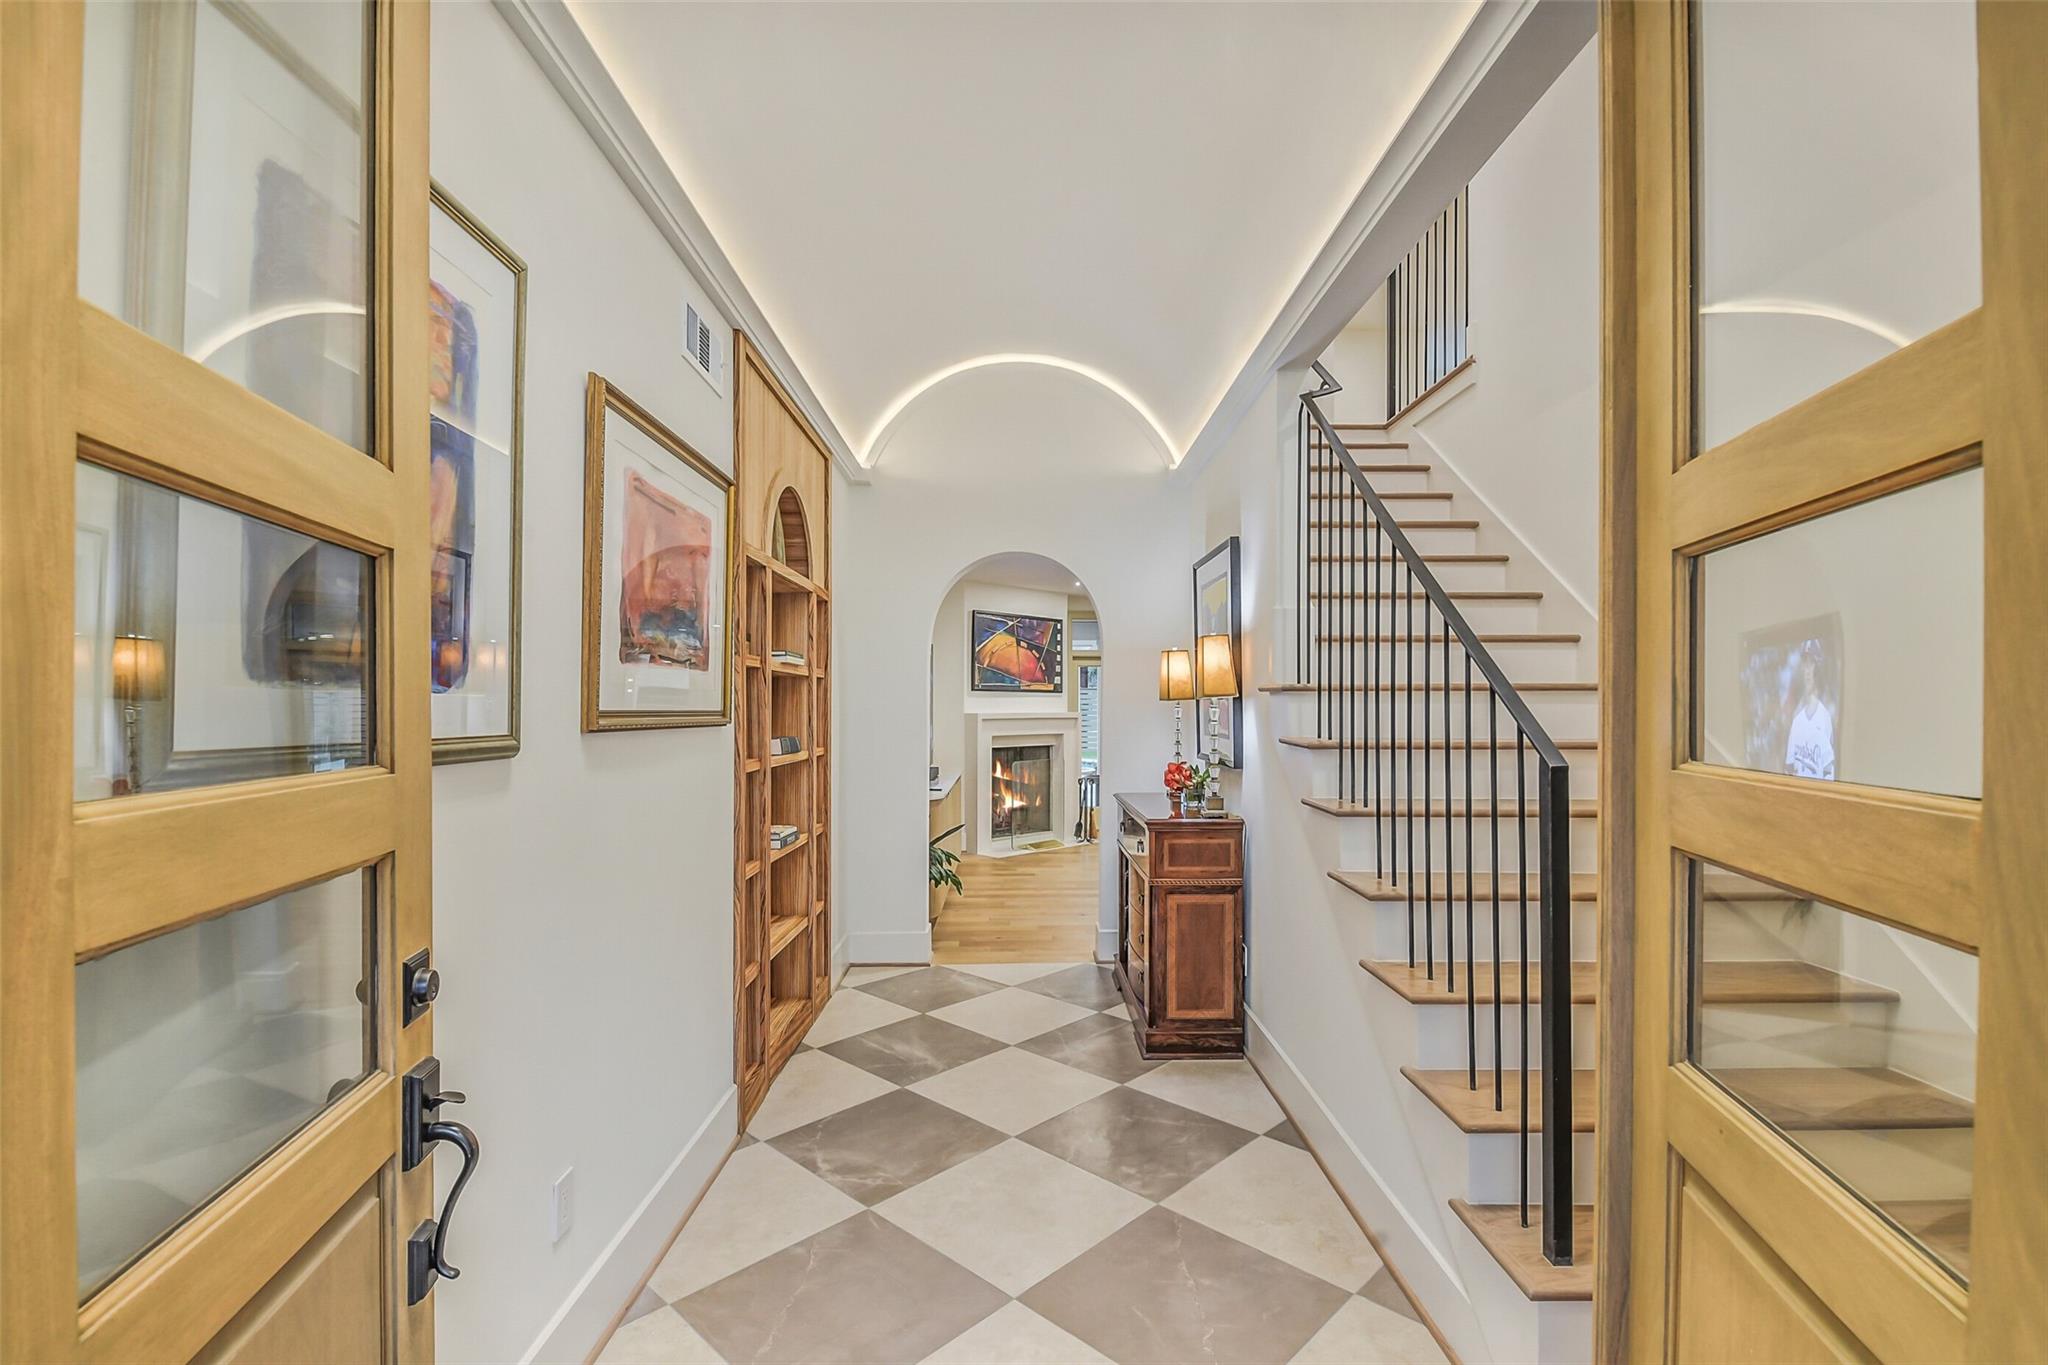
Entry foyer with checkerboard tile, an arched ceiling, and a staircase with dark railings.
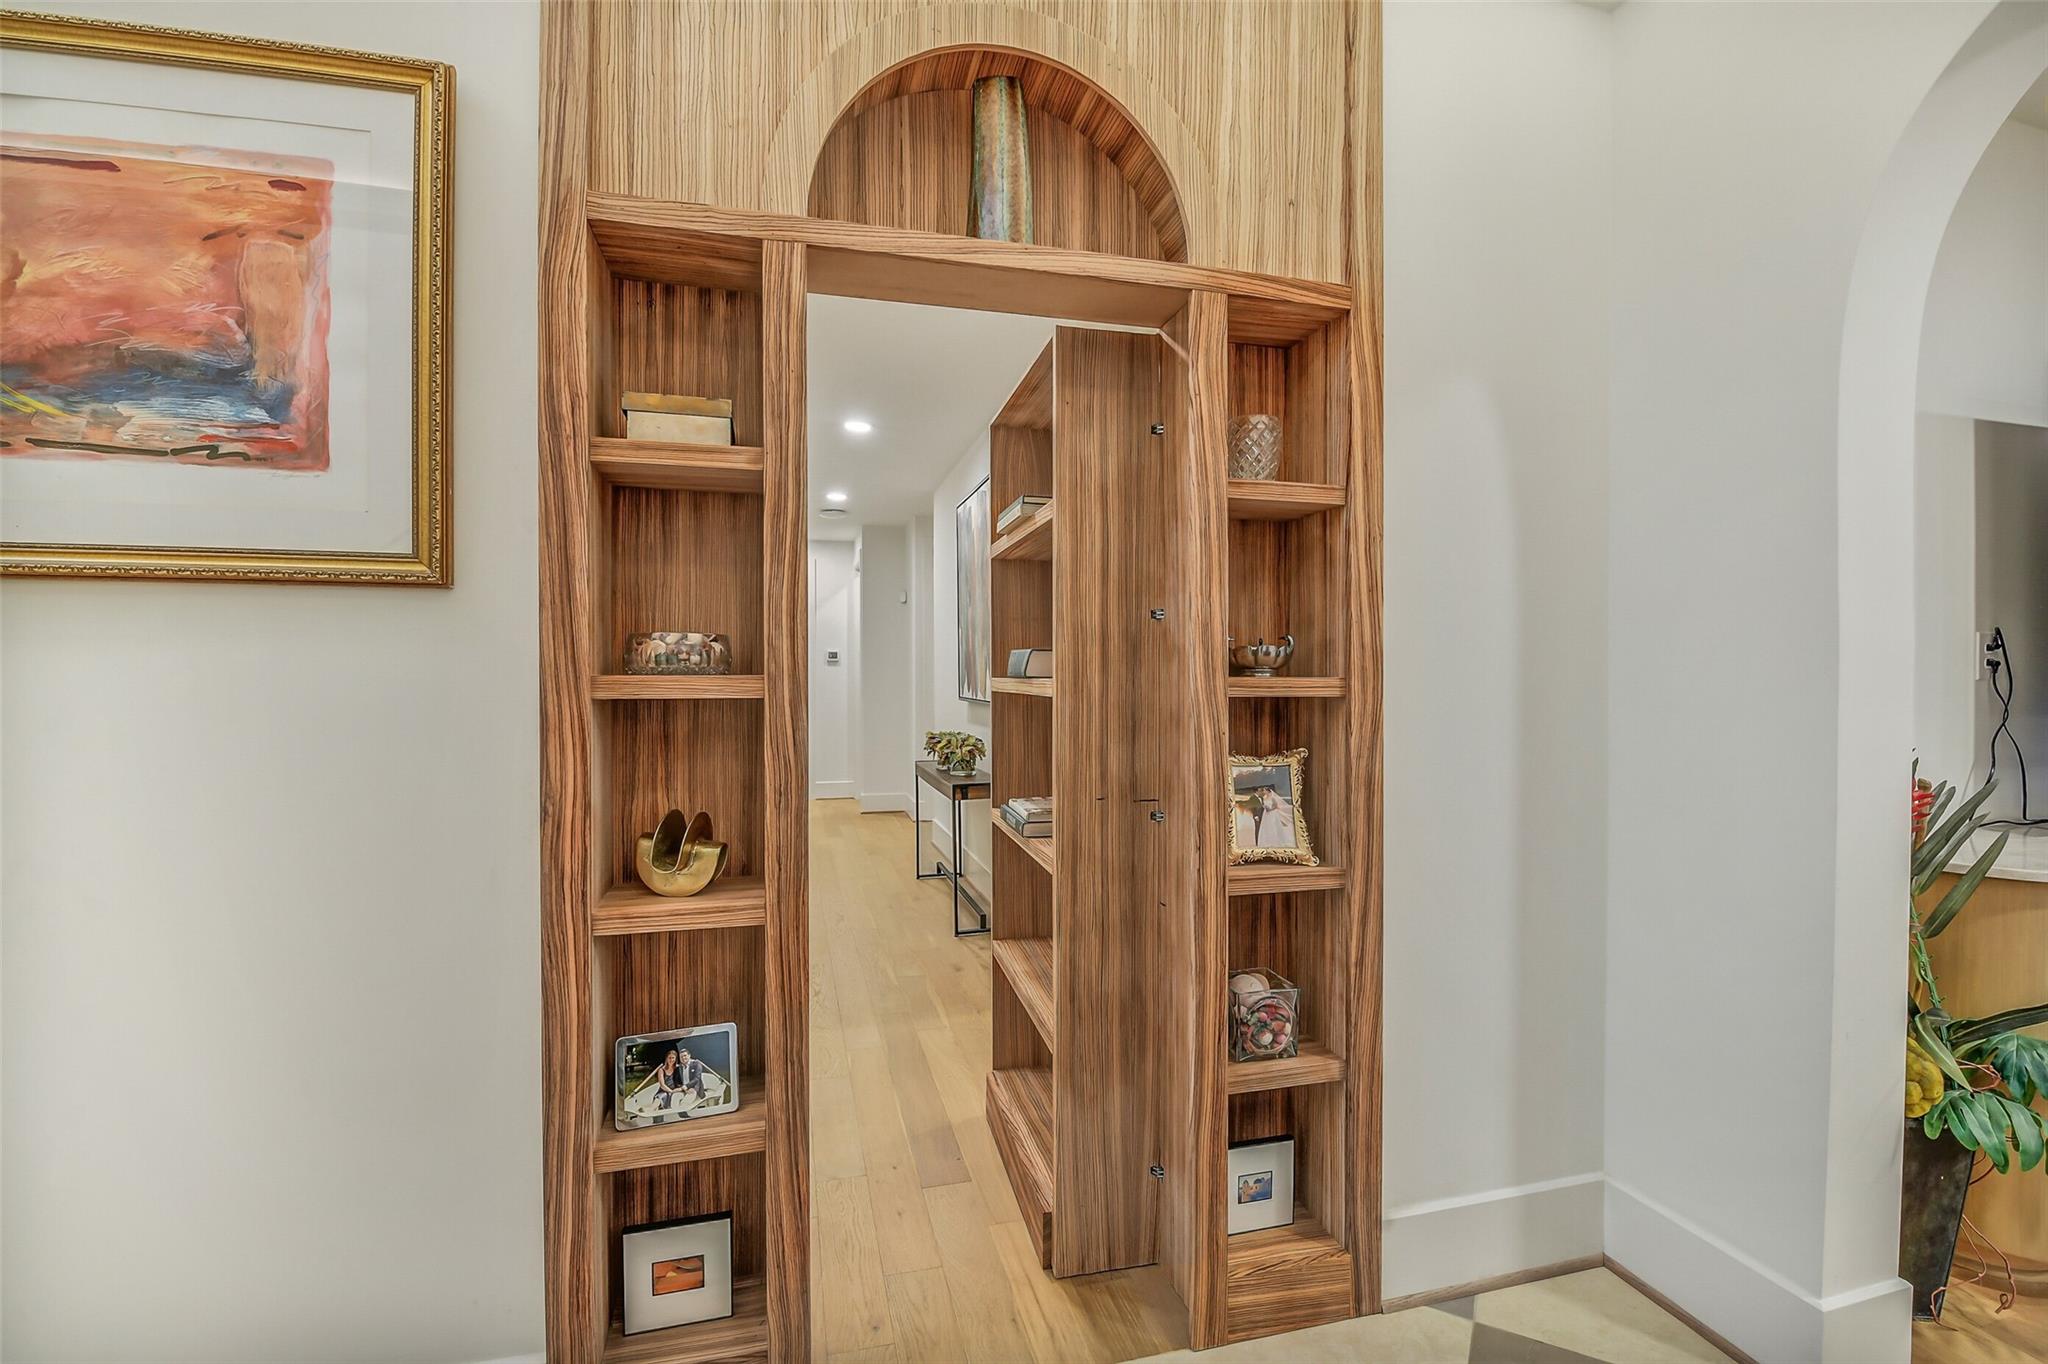
Hallway framed by custom walnut shelving with display niches and a light wood floor.
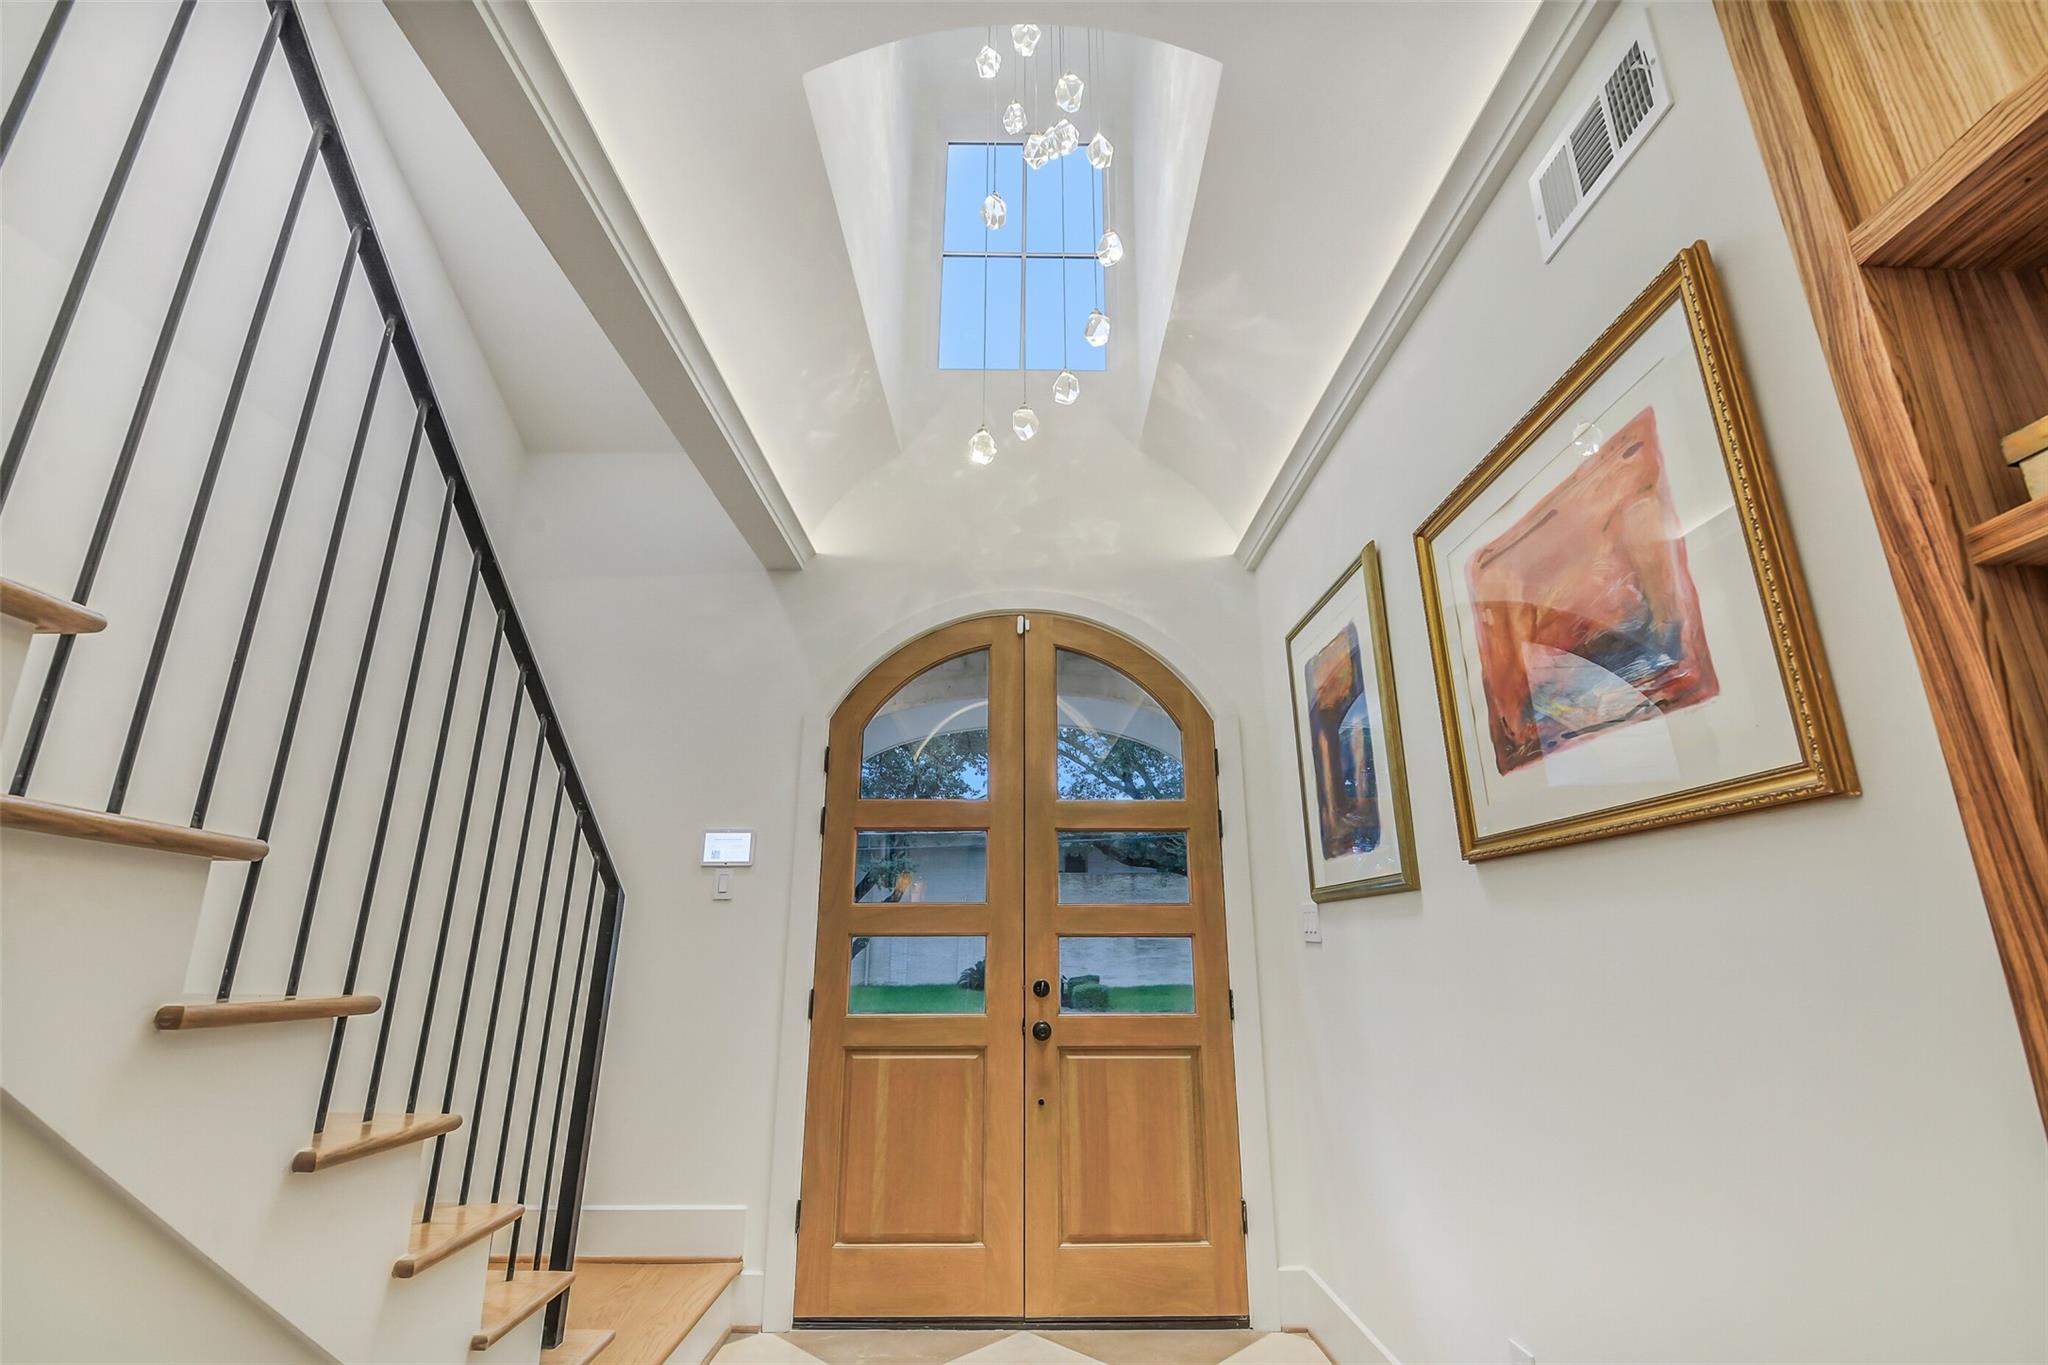
Entry foyer with a black-railed staircase, arched wood double doors, and a skylight chandelier.
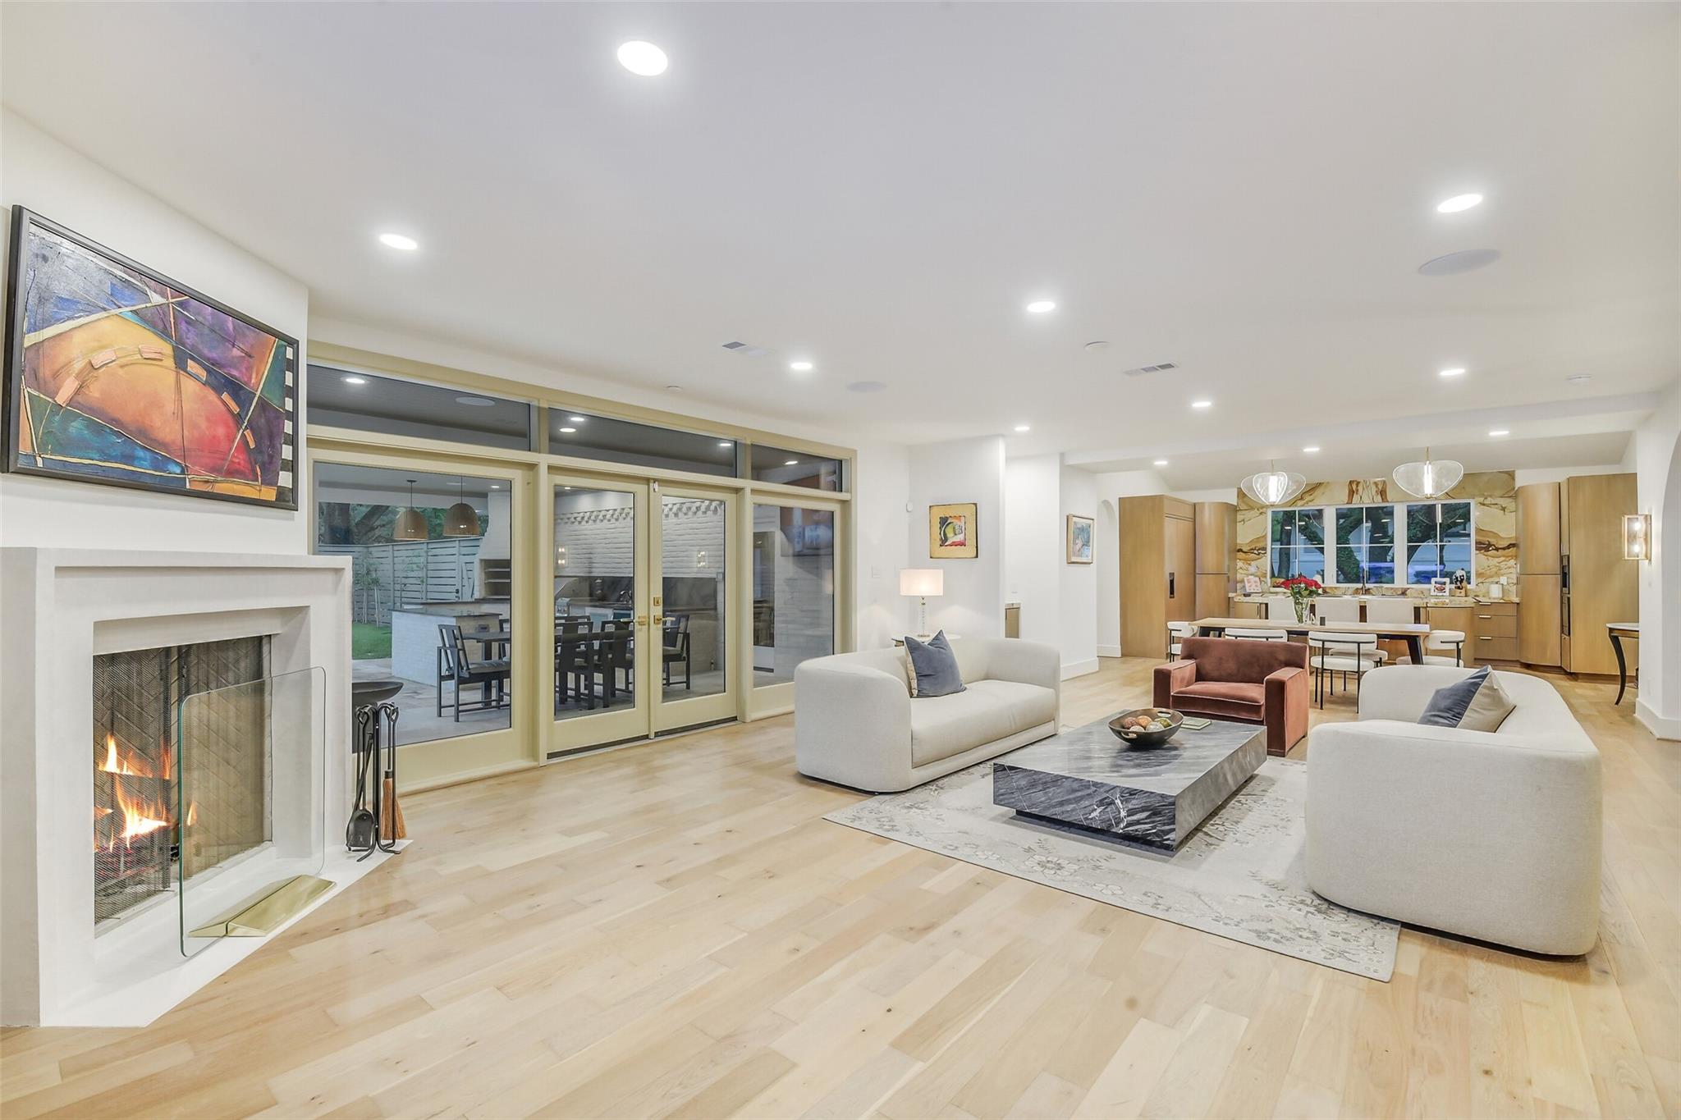
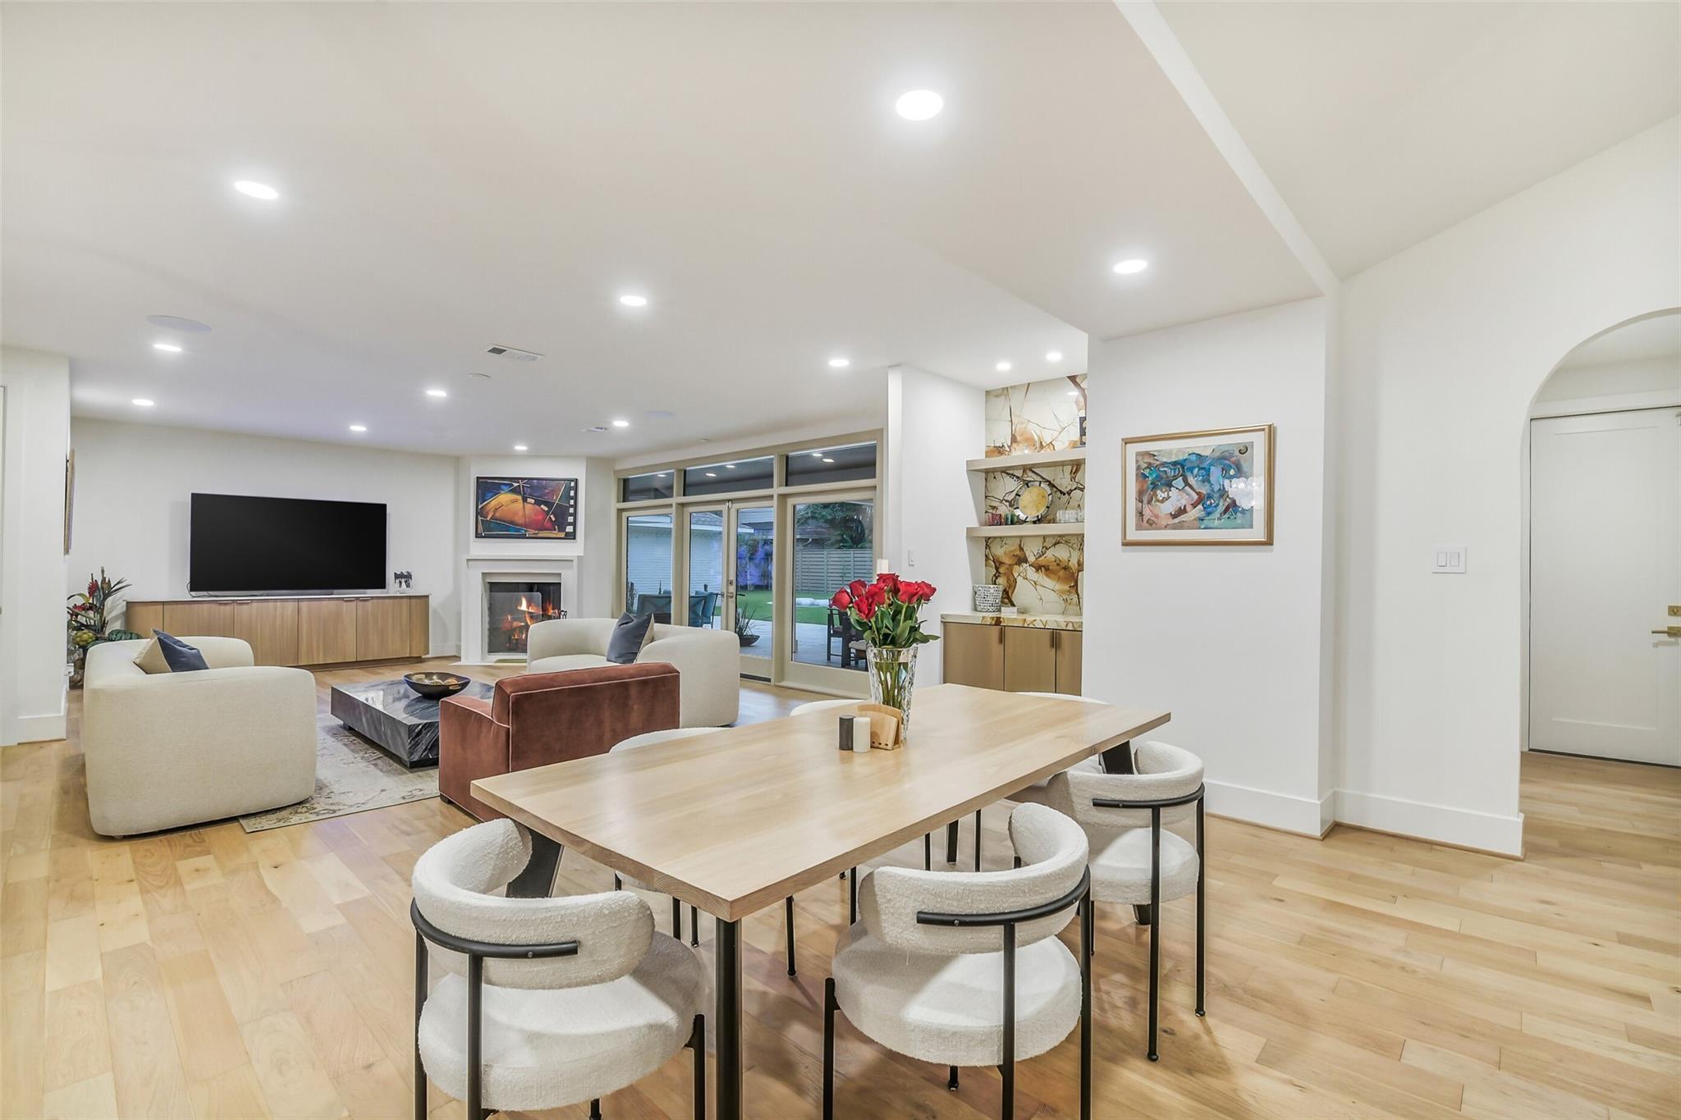
Open-plan living room with a lit fireplace, glass patio doors, and a view into the kitchen.
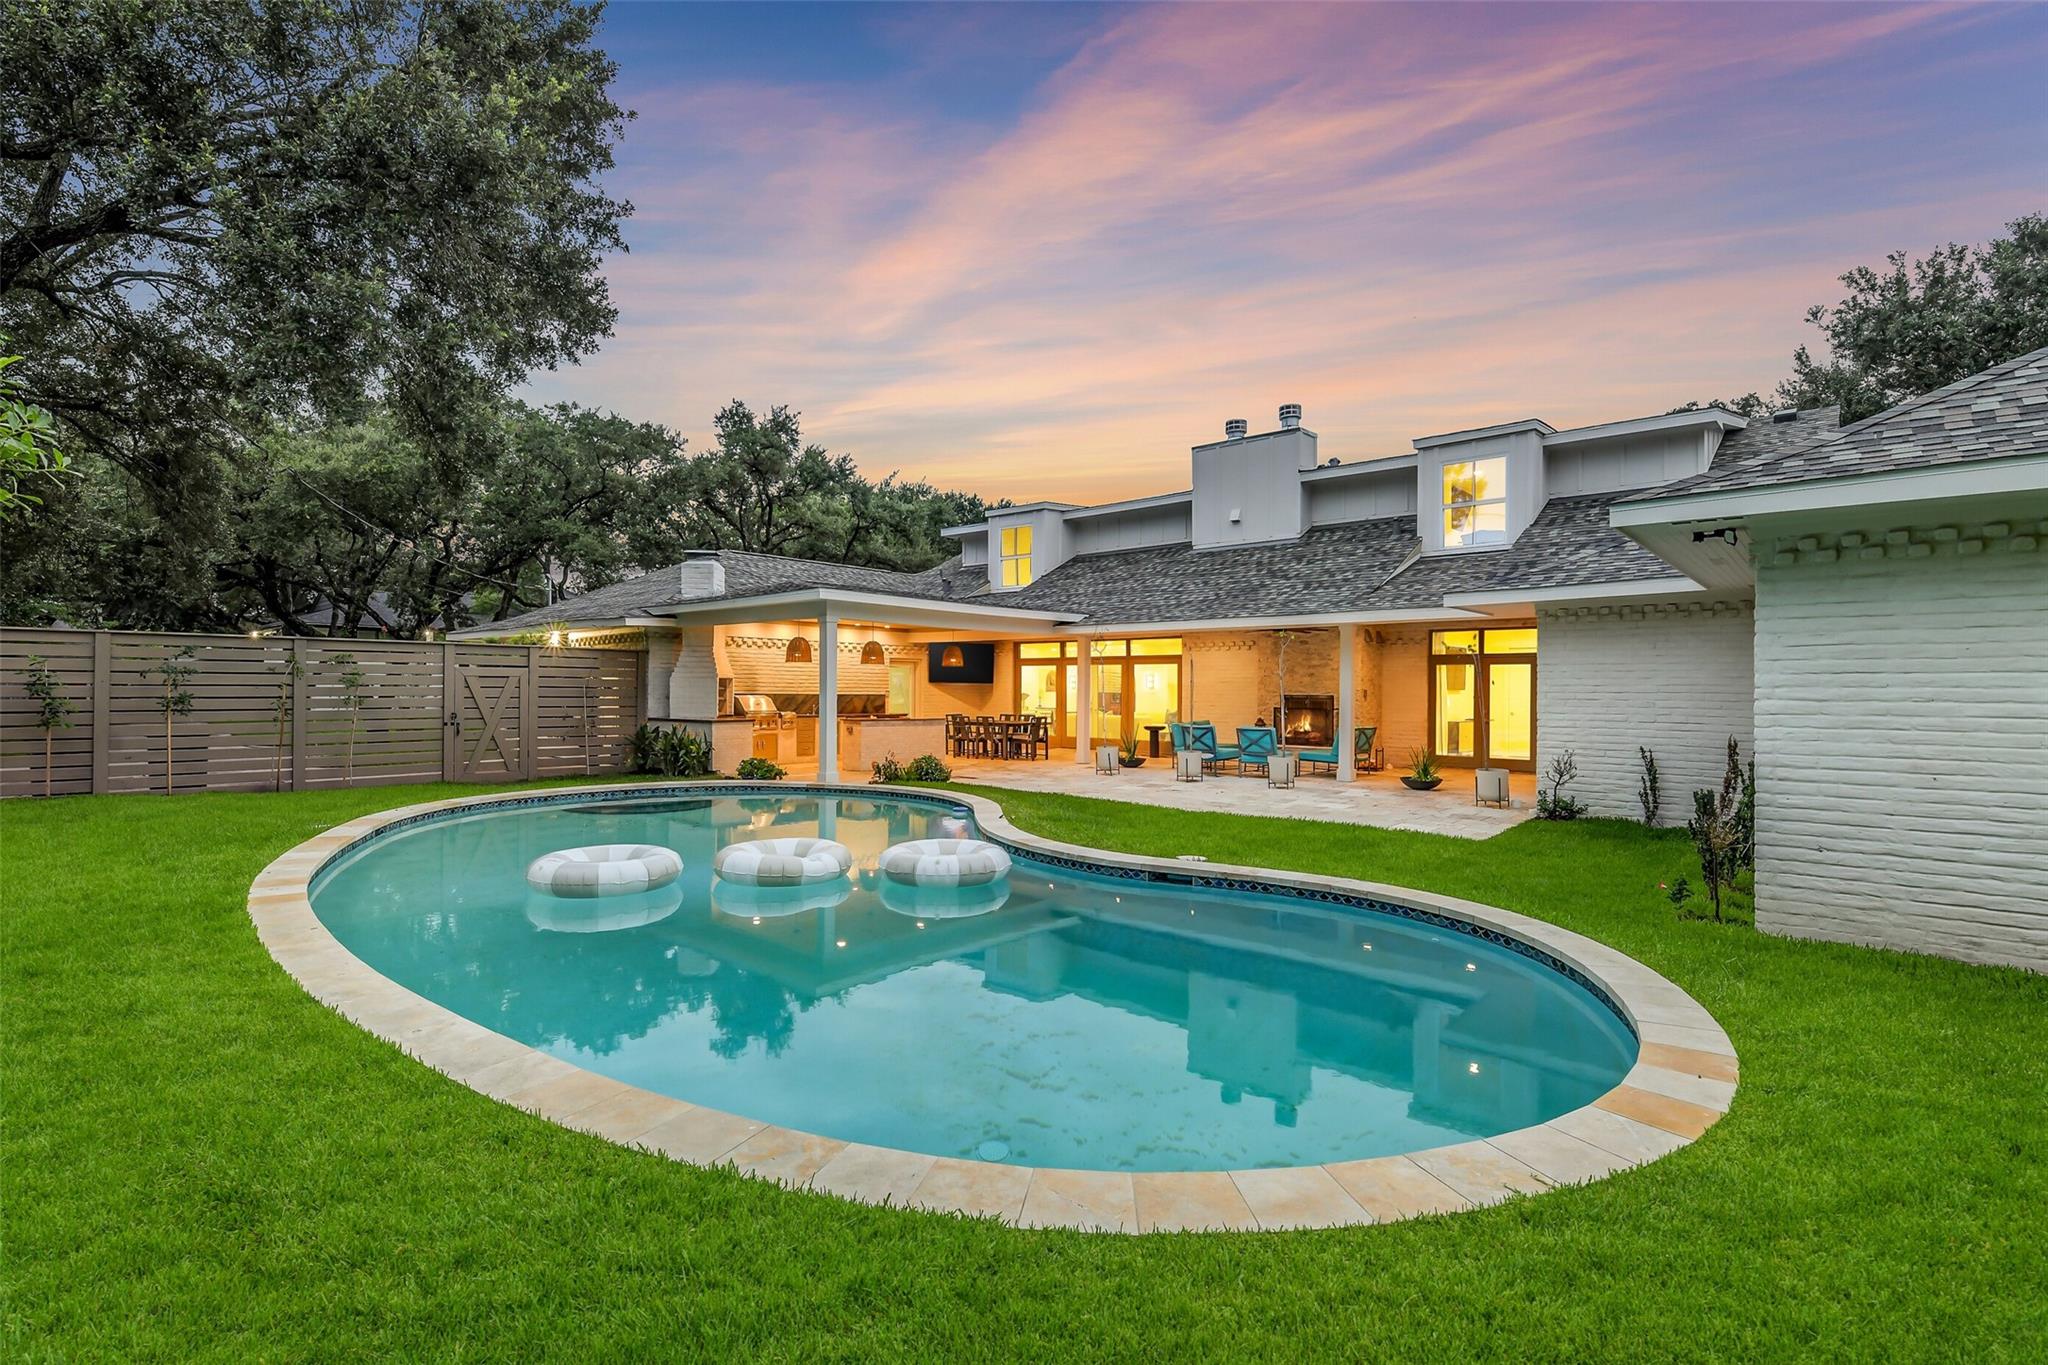
Rear exterior of a home with a curved pool and covered patio at dusk.
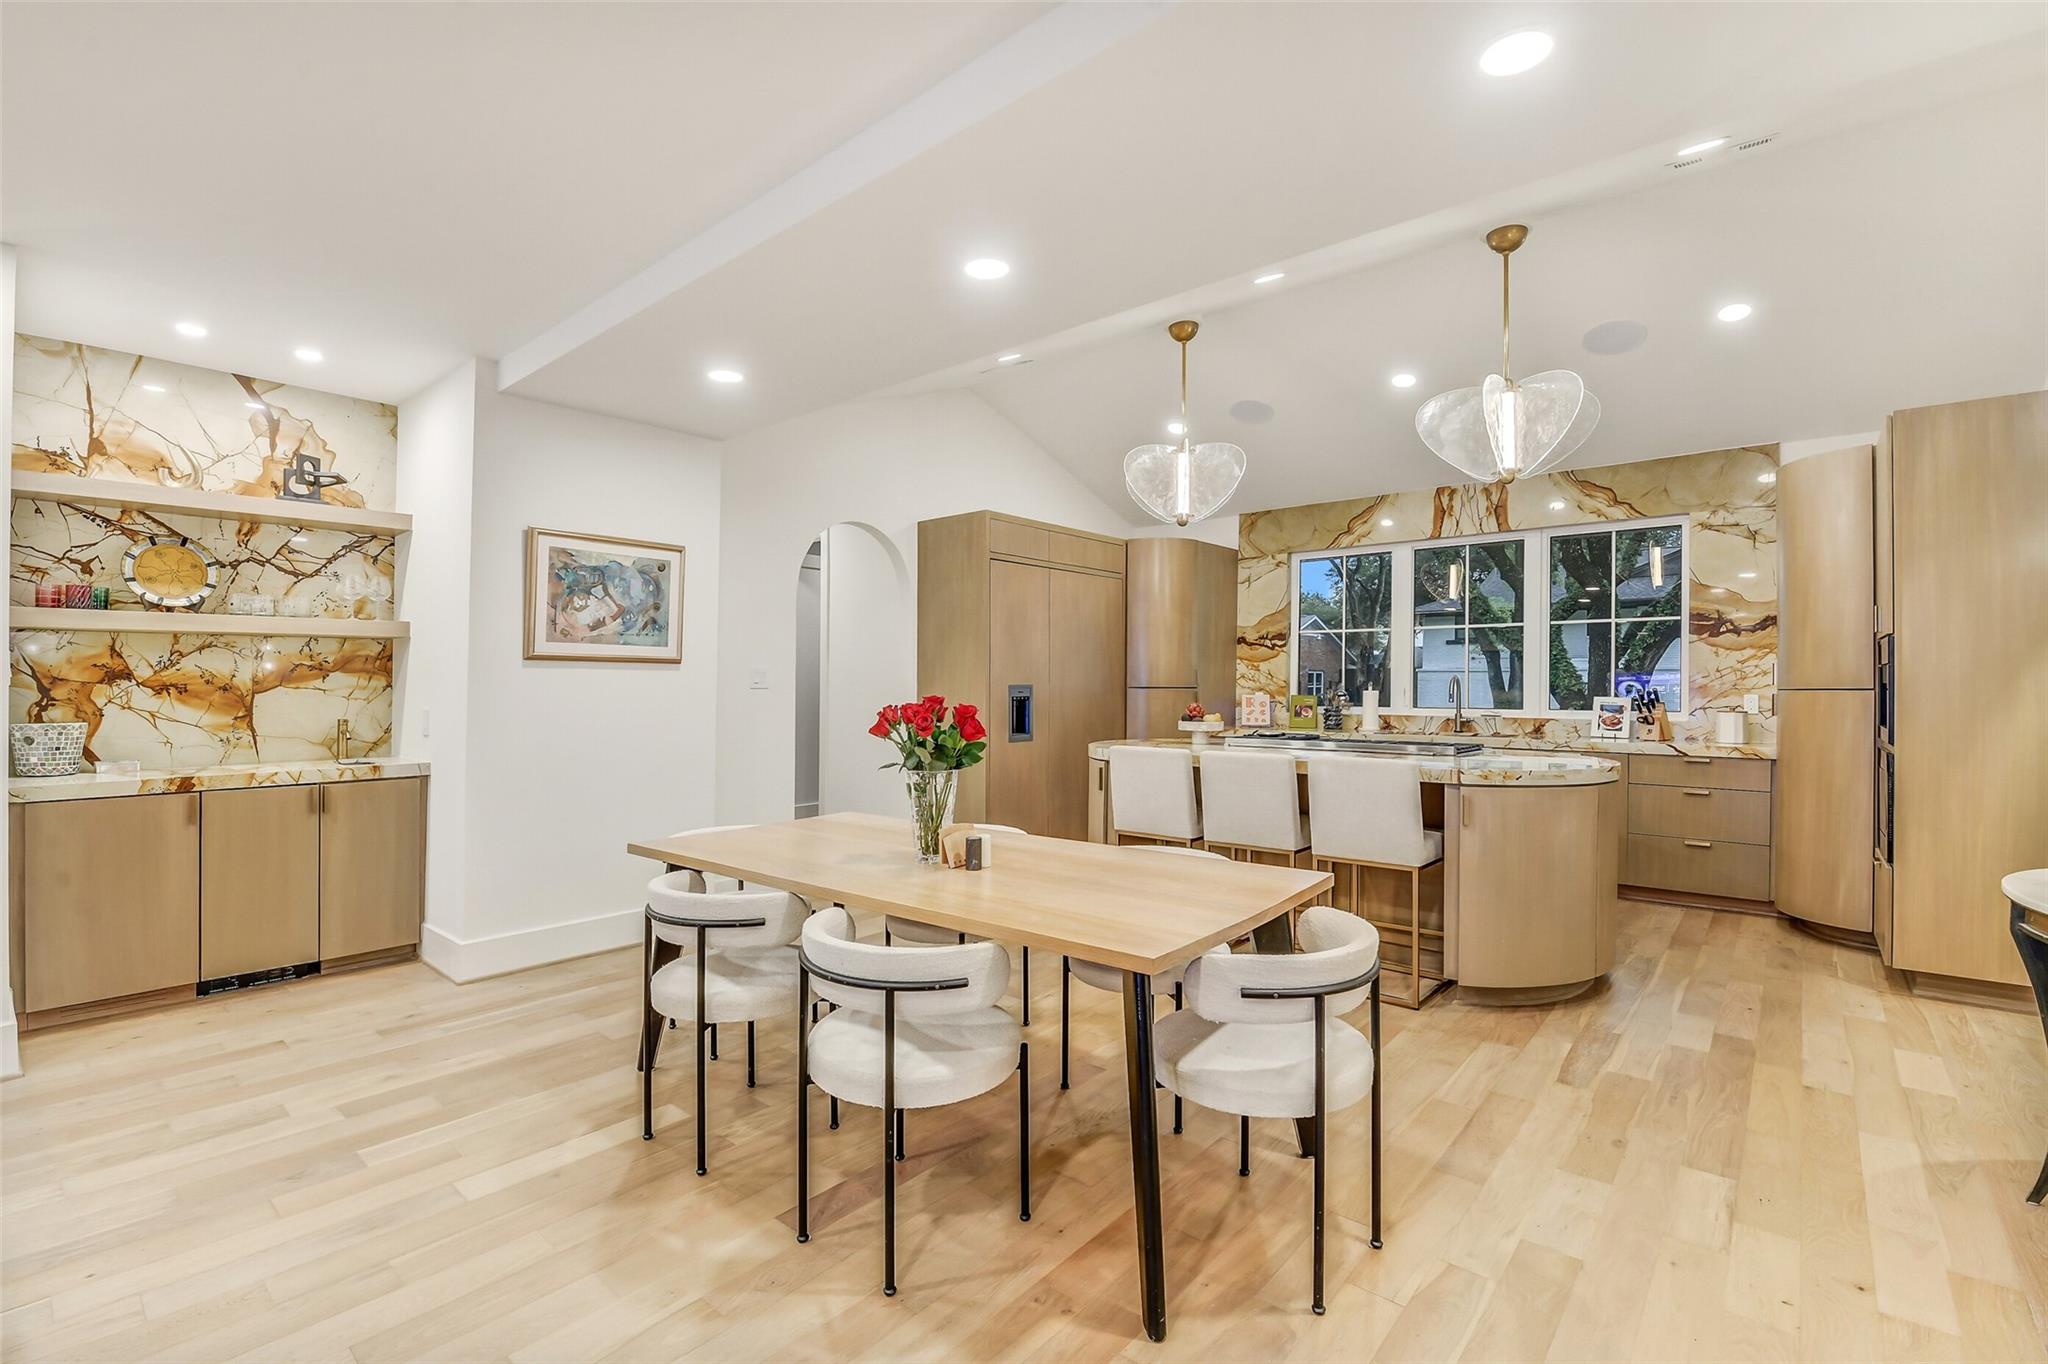
Modern kitchen and dining area with wood cabinetry, dramatic marble backsplash, and a dining table.
Open-plan living and dining room with a fireplace, glass doors, and a long dining table.
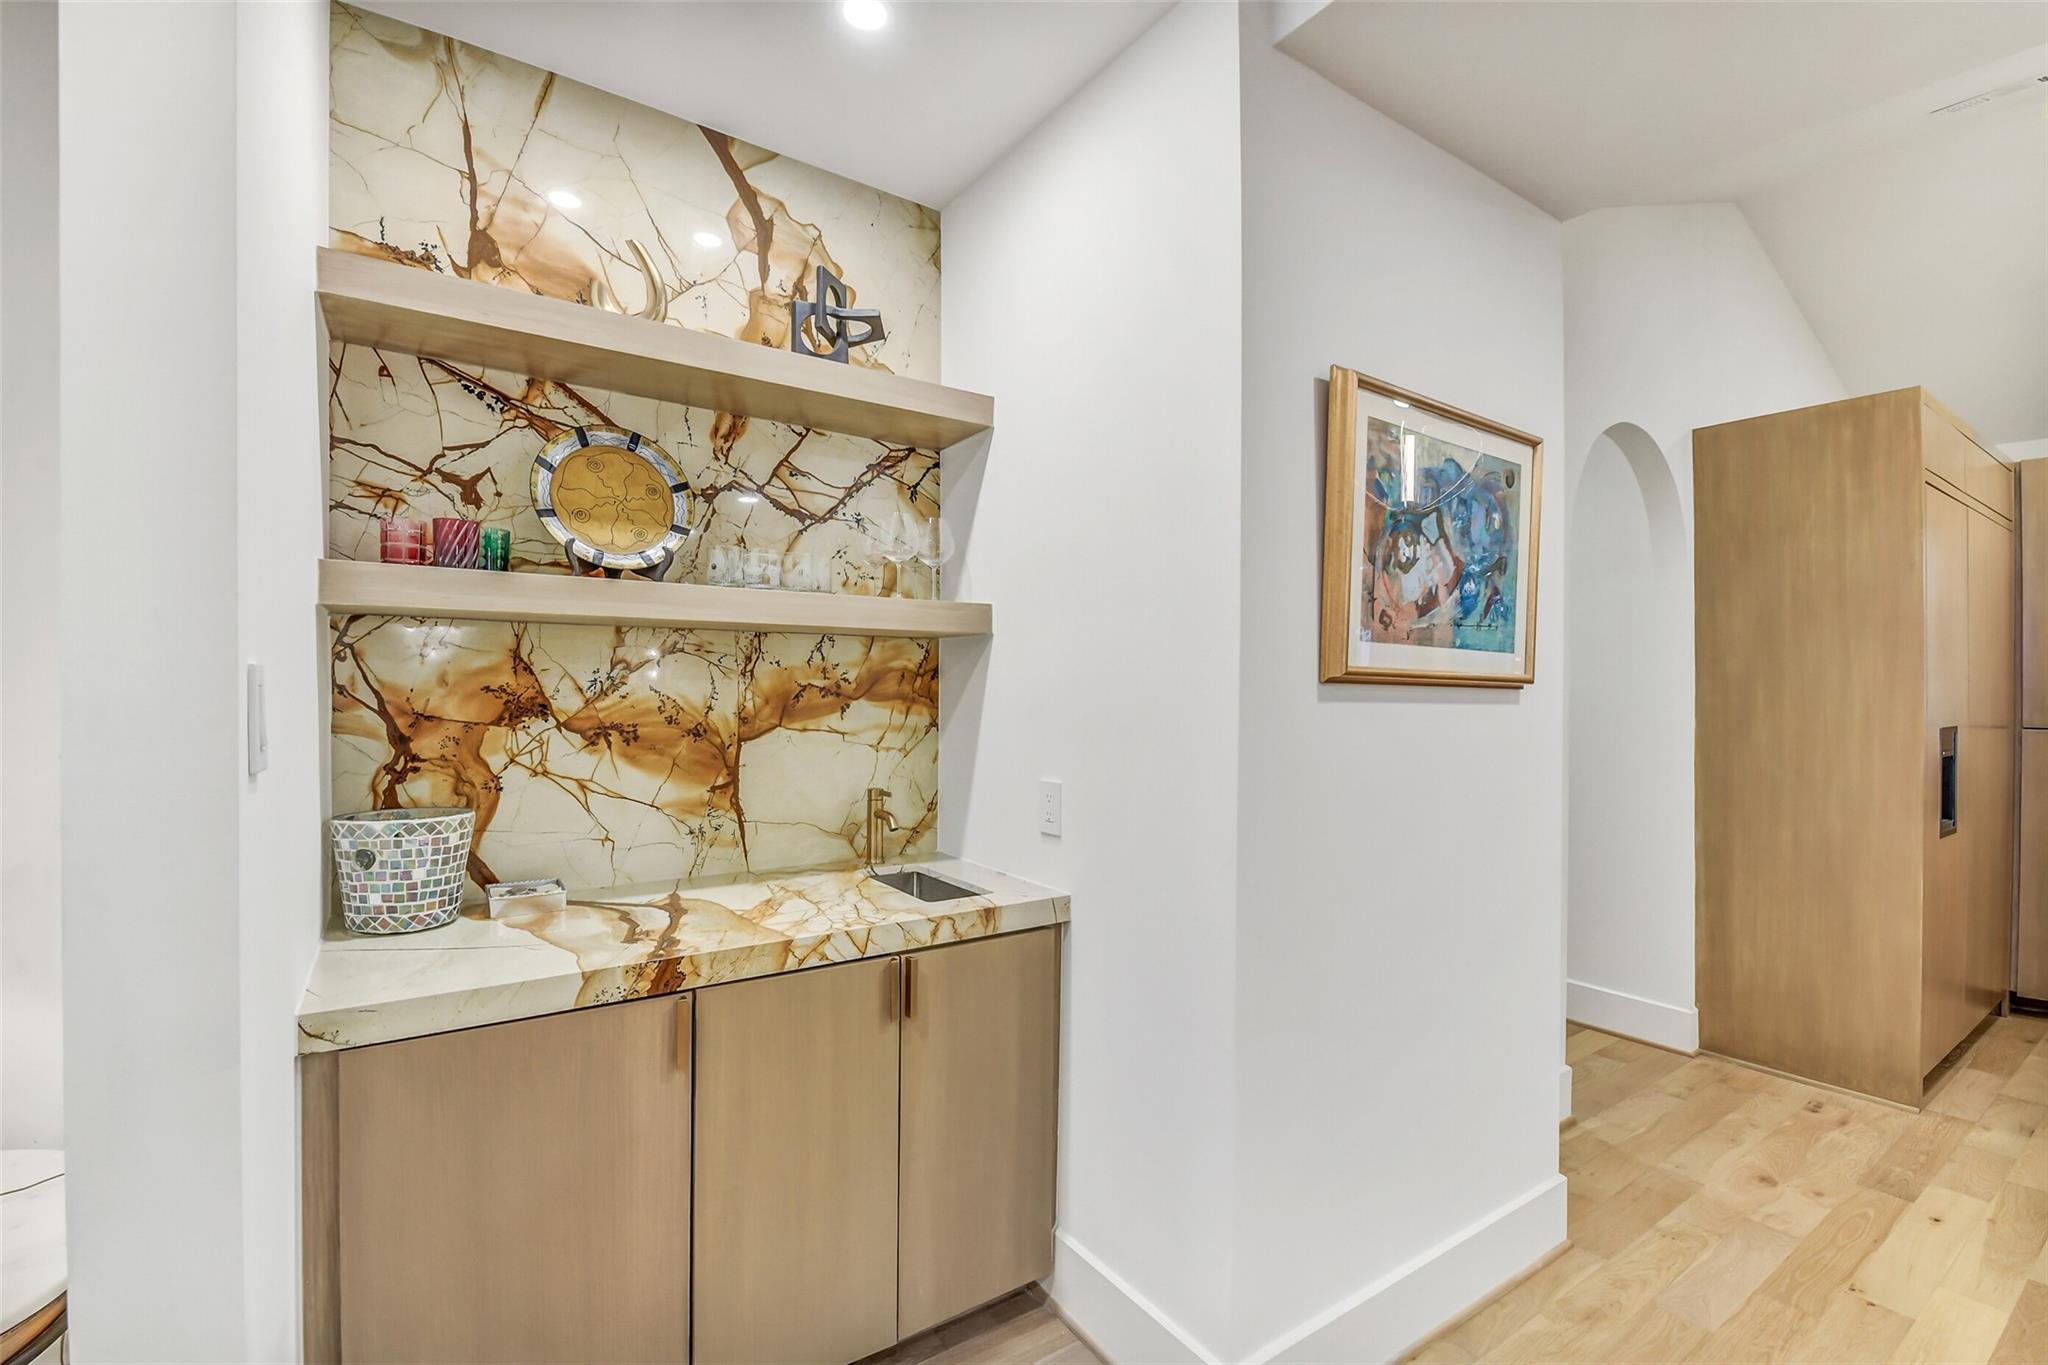
Built-in wet bar with veined stone backsplash, open display shelves, sink, and light wood cabinetry.
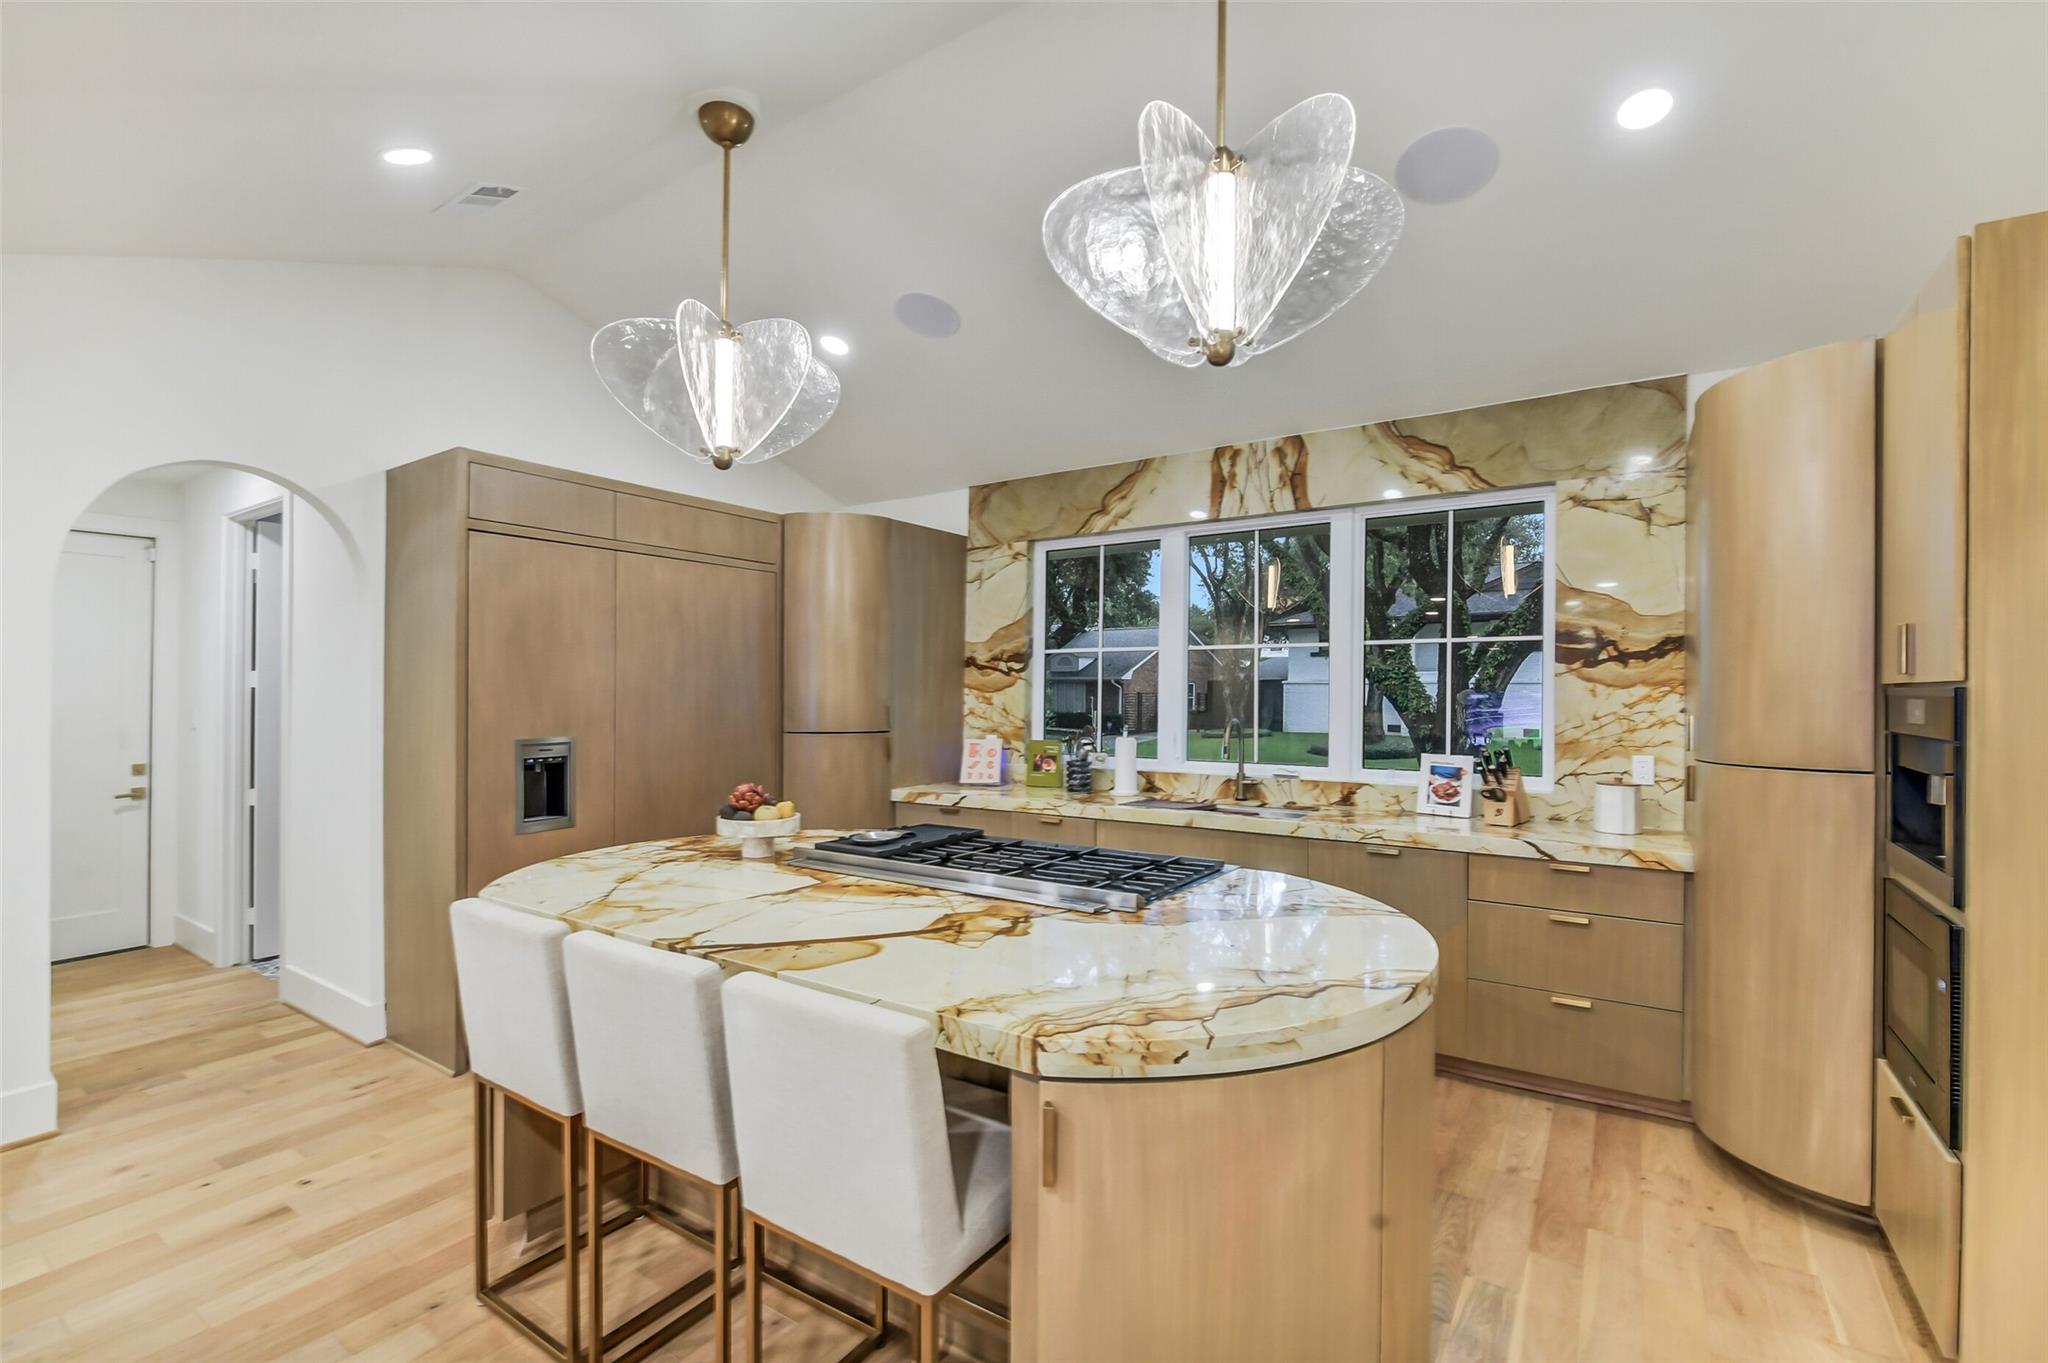
Modern kitchen with a veined stone island, wood cabinetry, and two glass pendant lights.
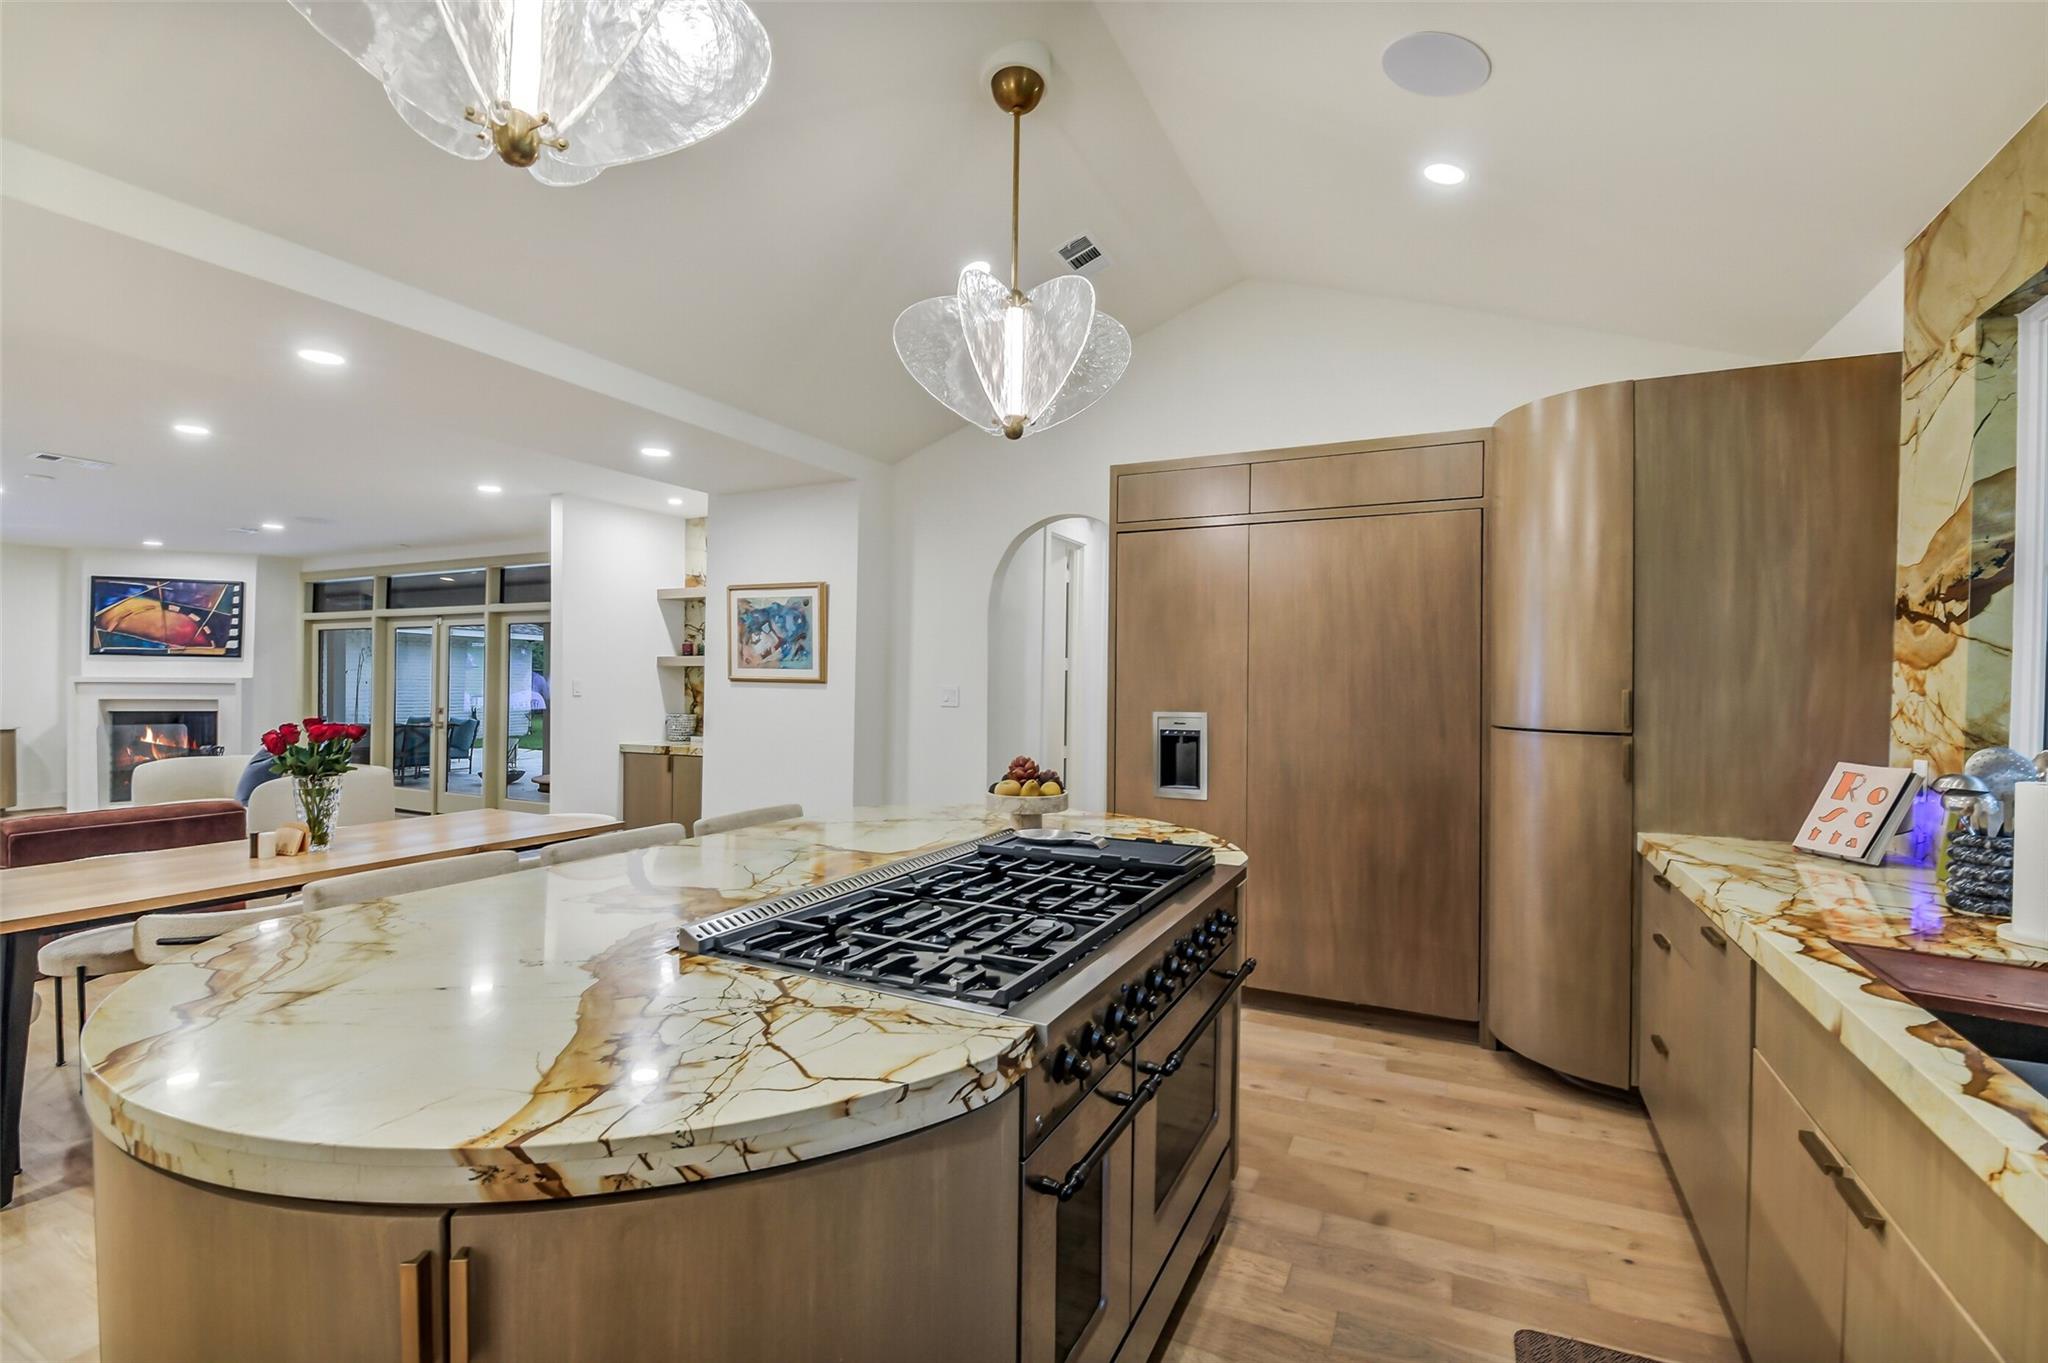
Modern kitchen with a veined marble island, gas range, wood cabinetry, and adjoining living area.
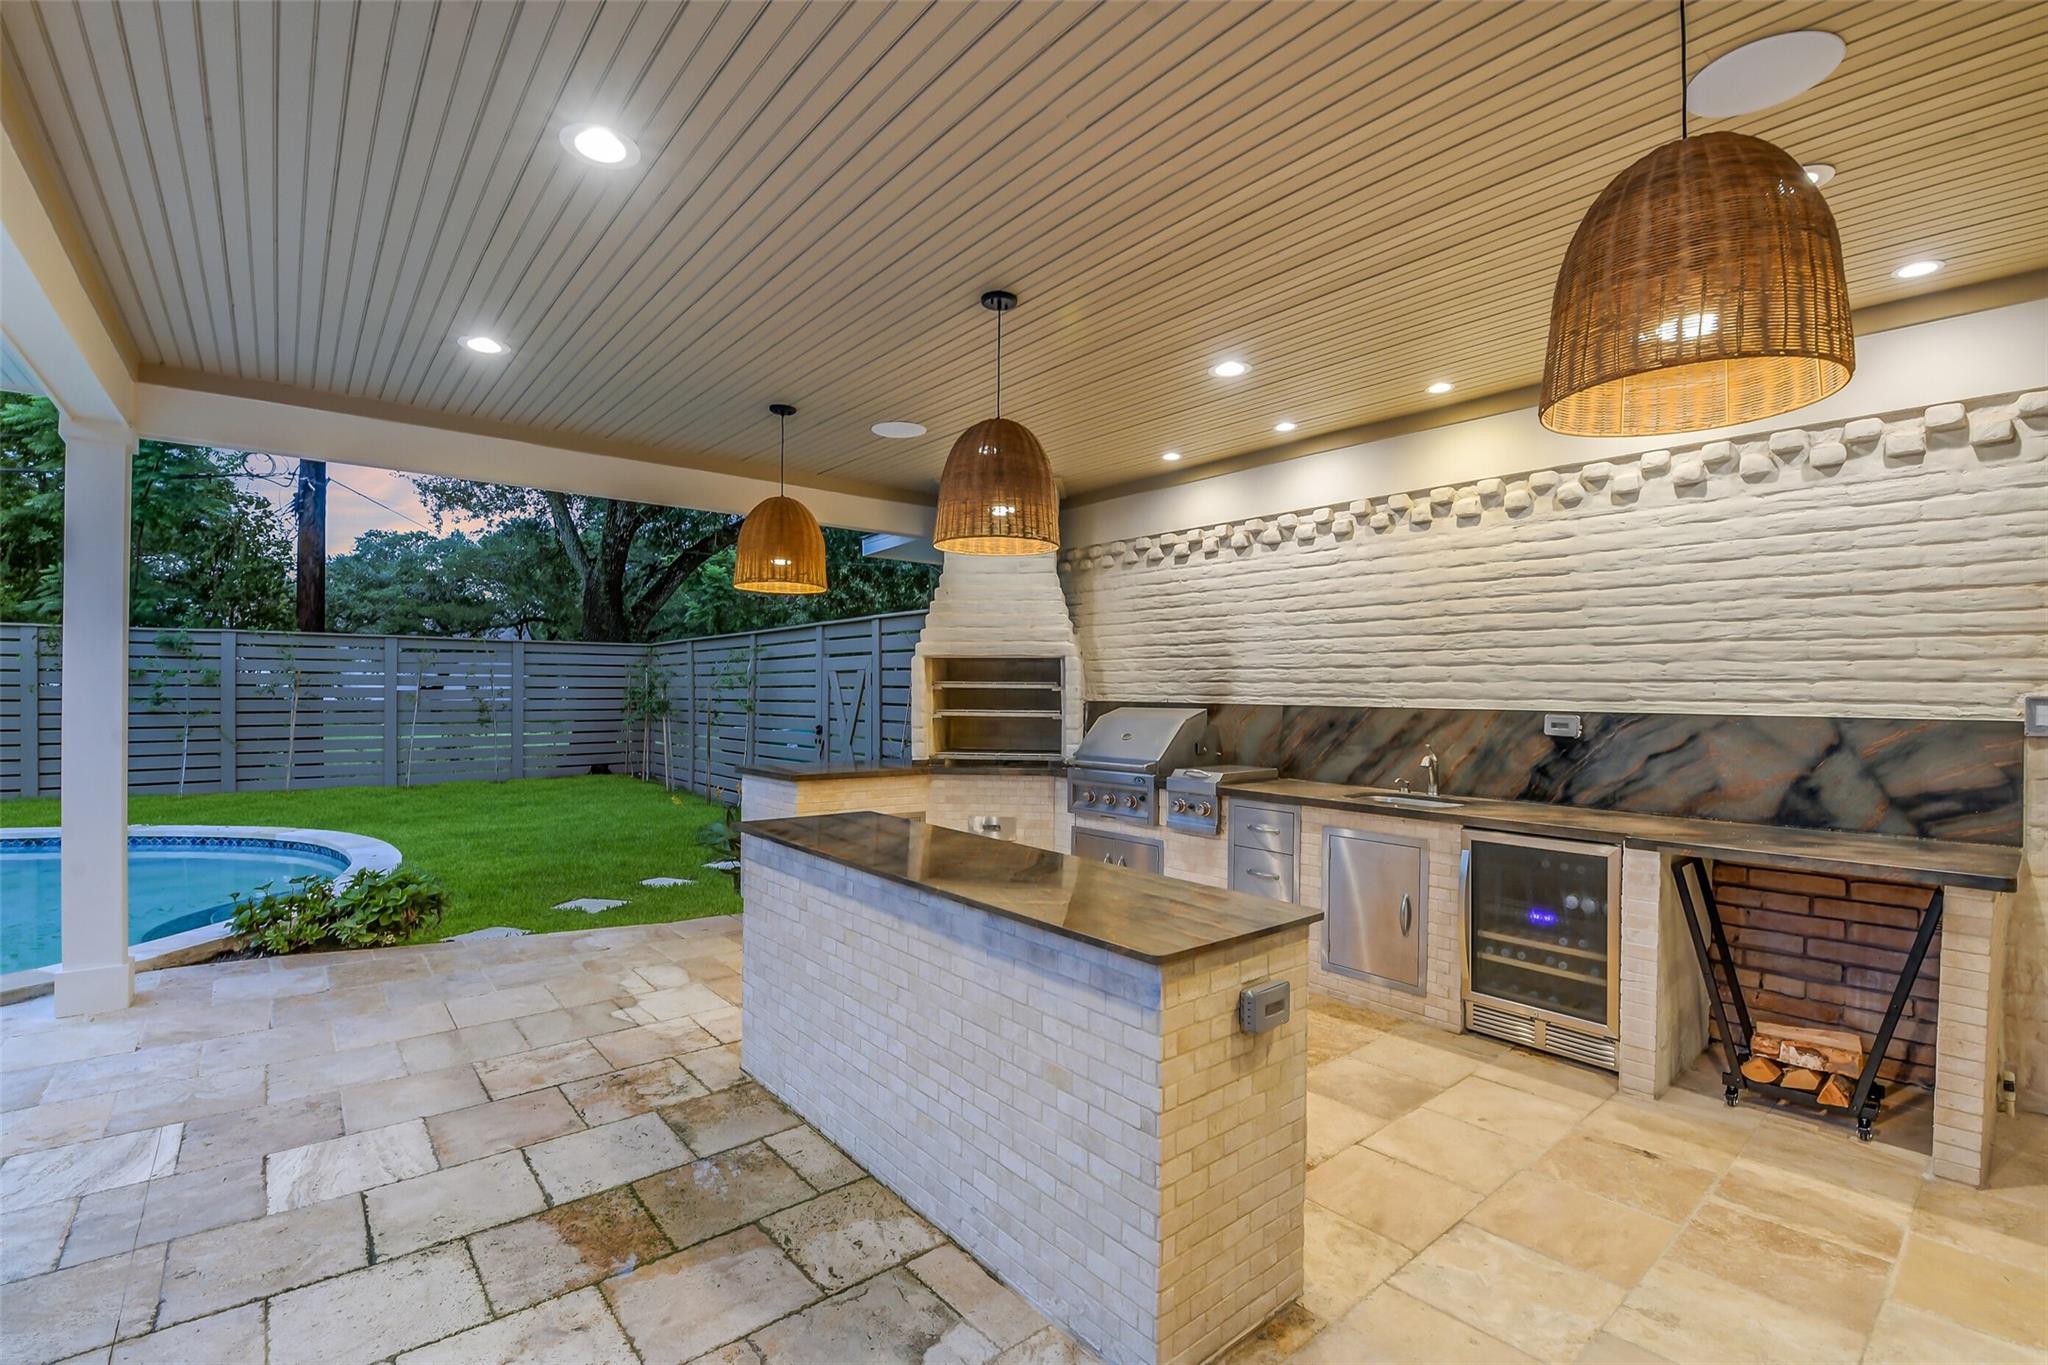
Covered outdoor kitchen with a stone island, built-in grill, fireplace, and poolside view.
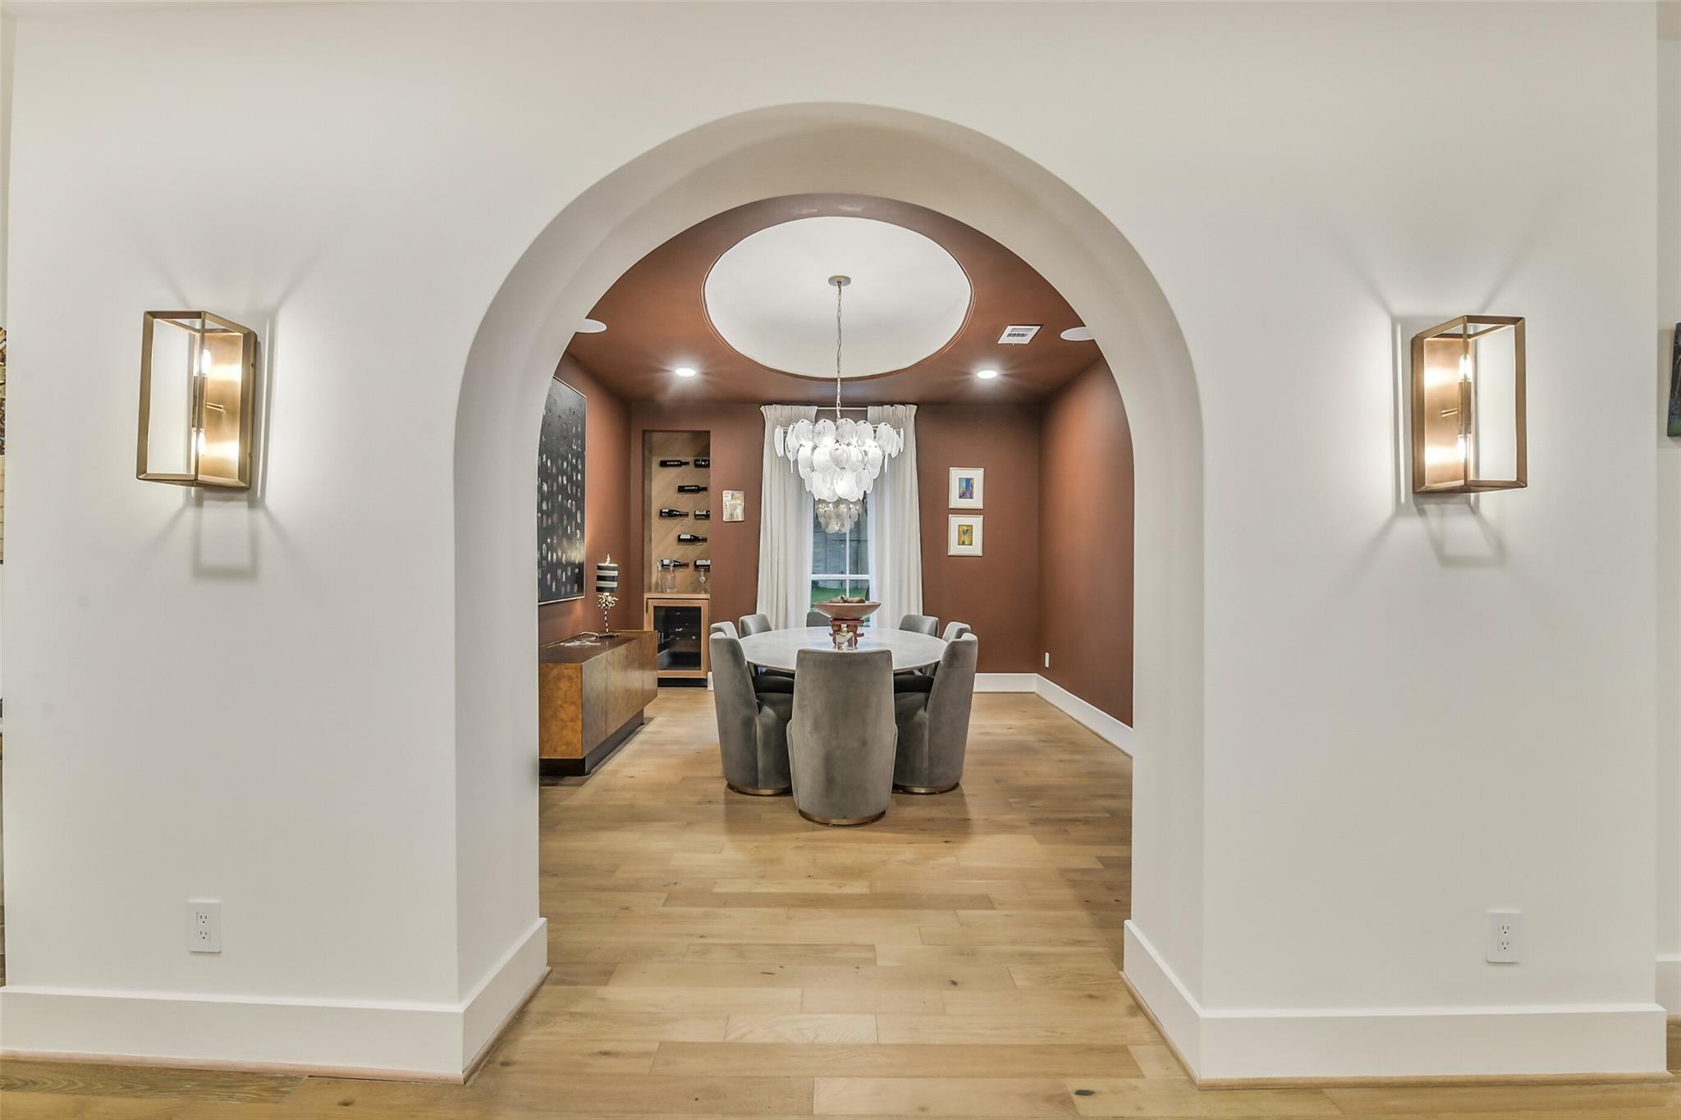
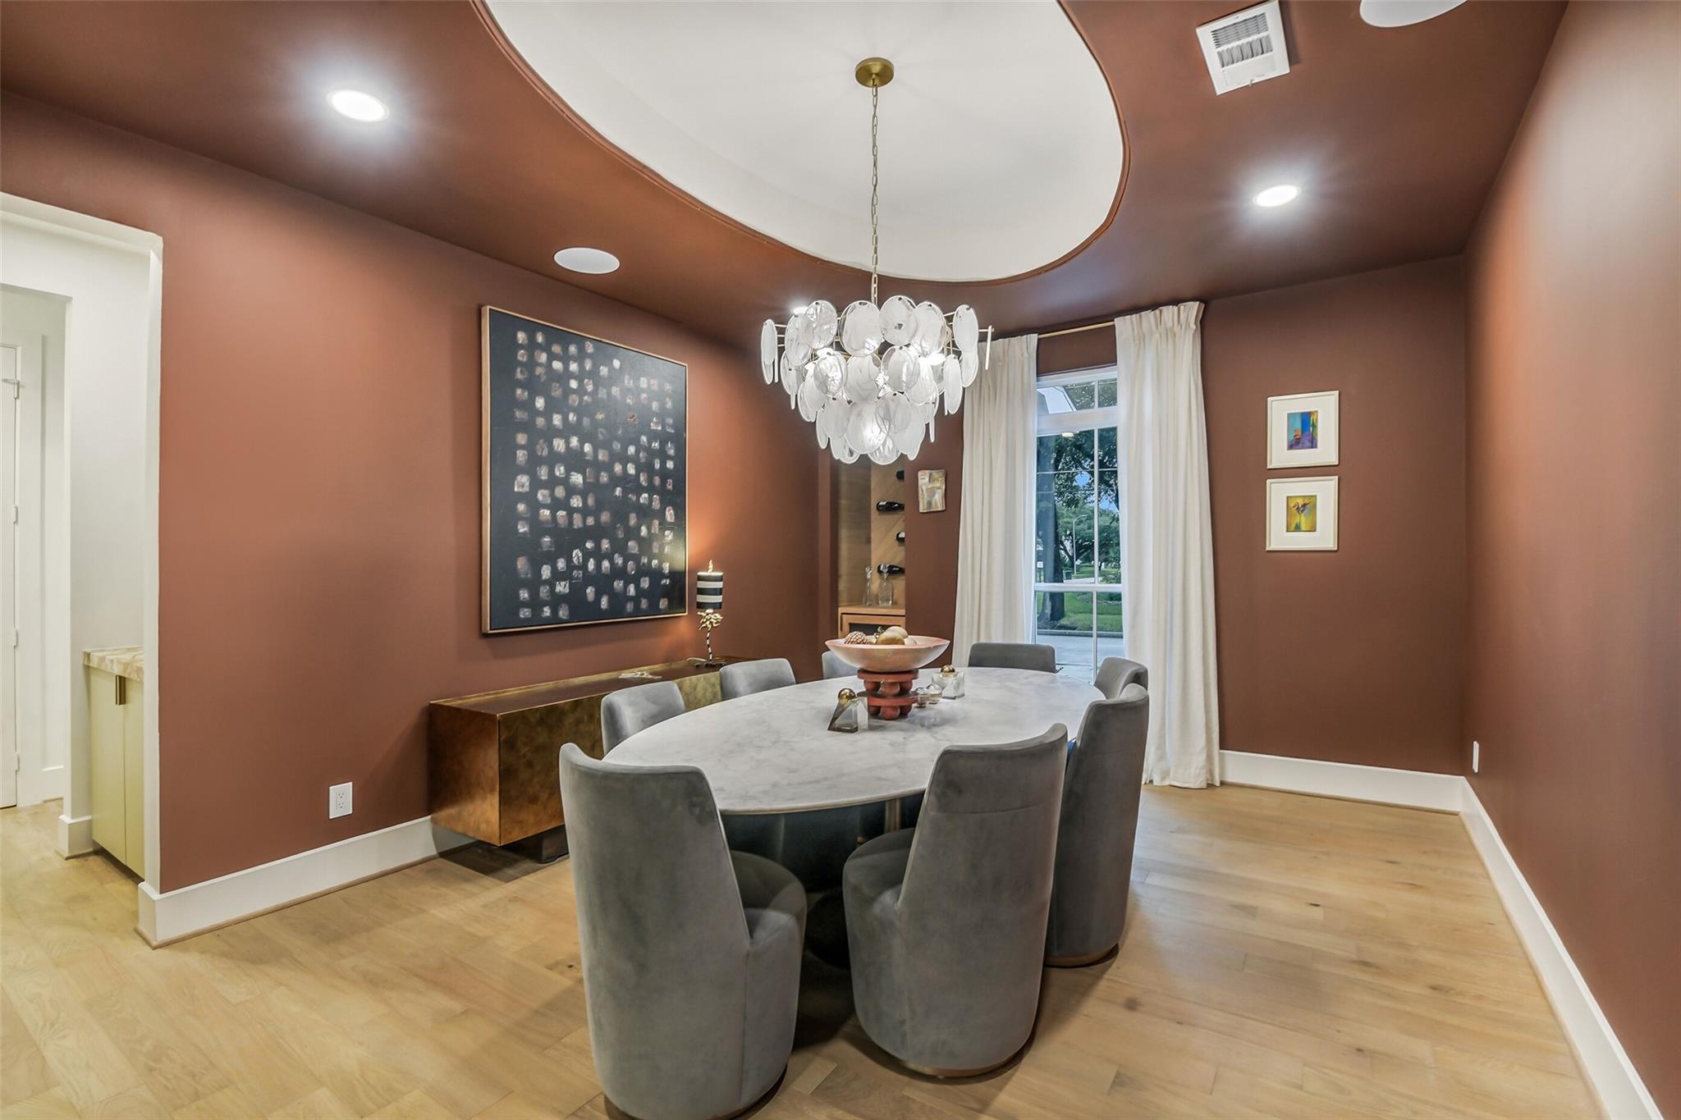
Dining room with a sculptural chandelier, oval table, and built-in wine storage.
Dining room with an oval table, sculptural chandelier, and warm brown walls.
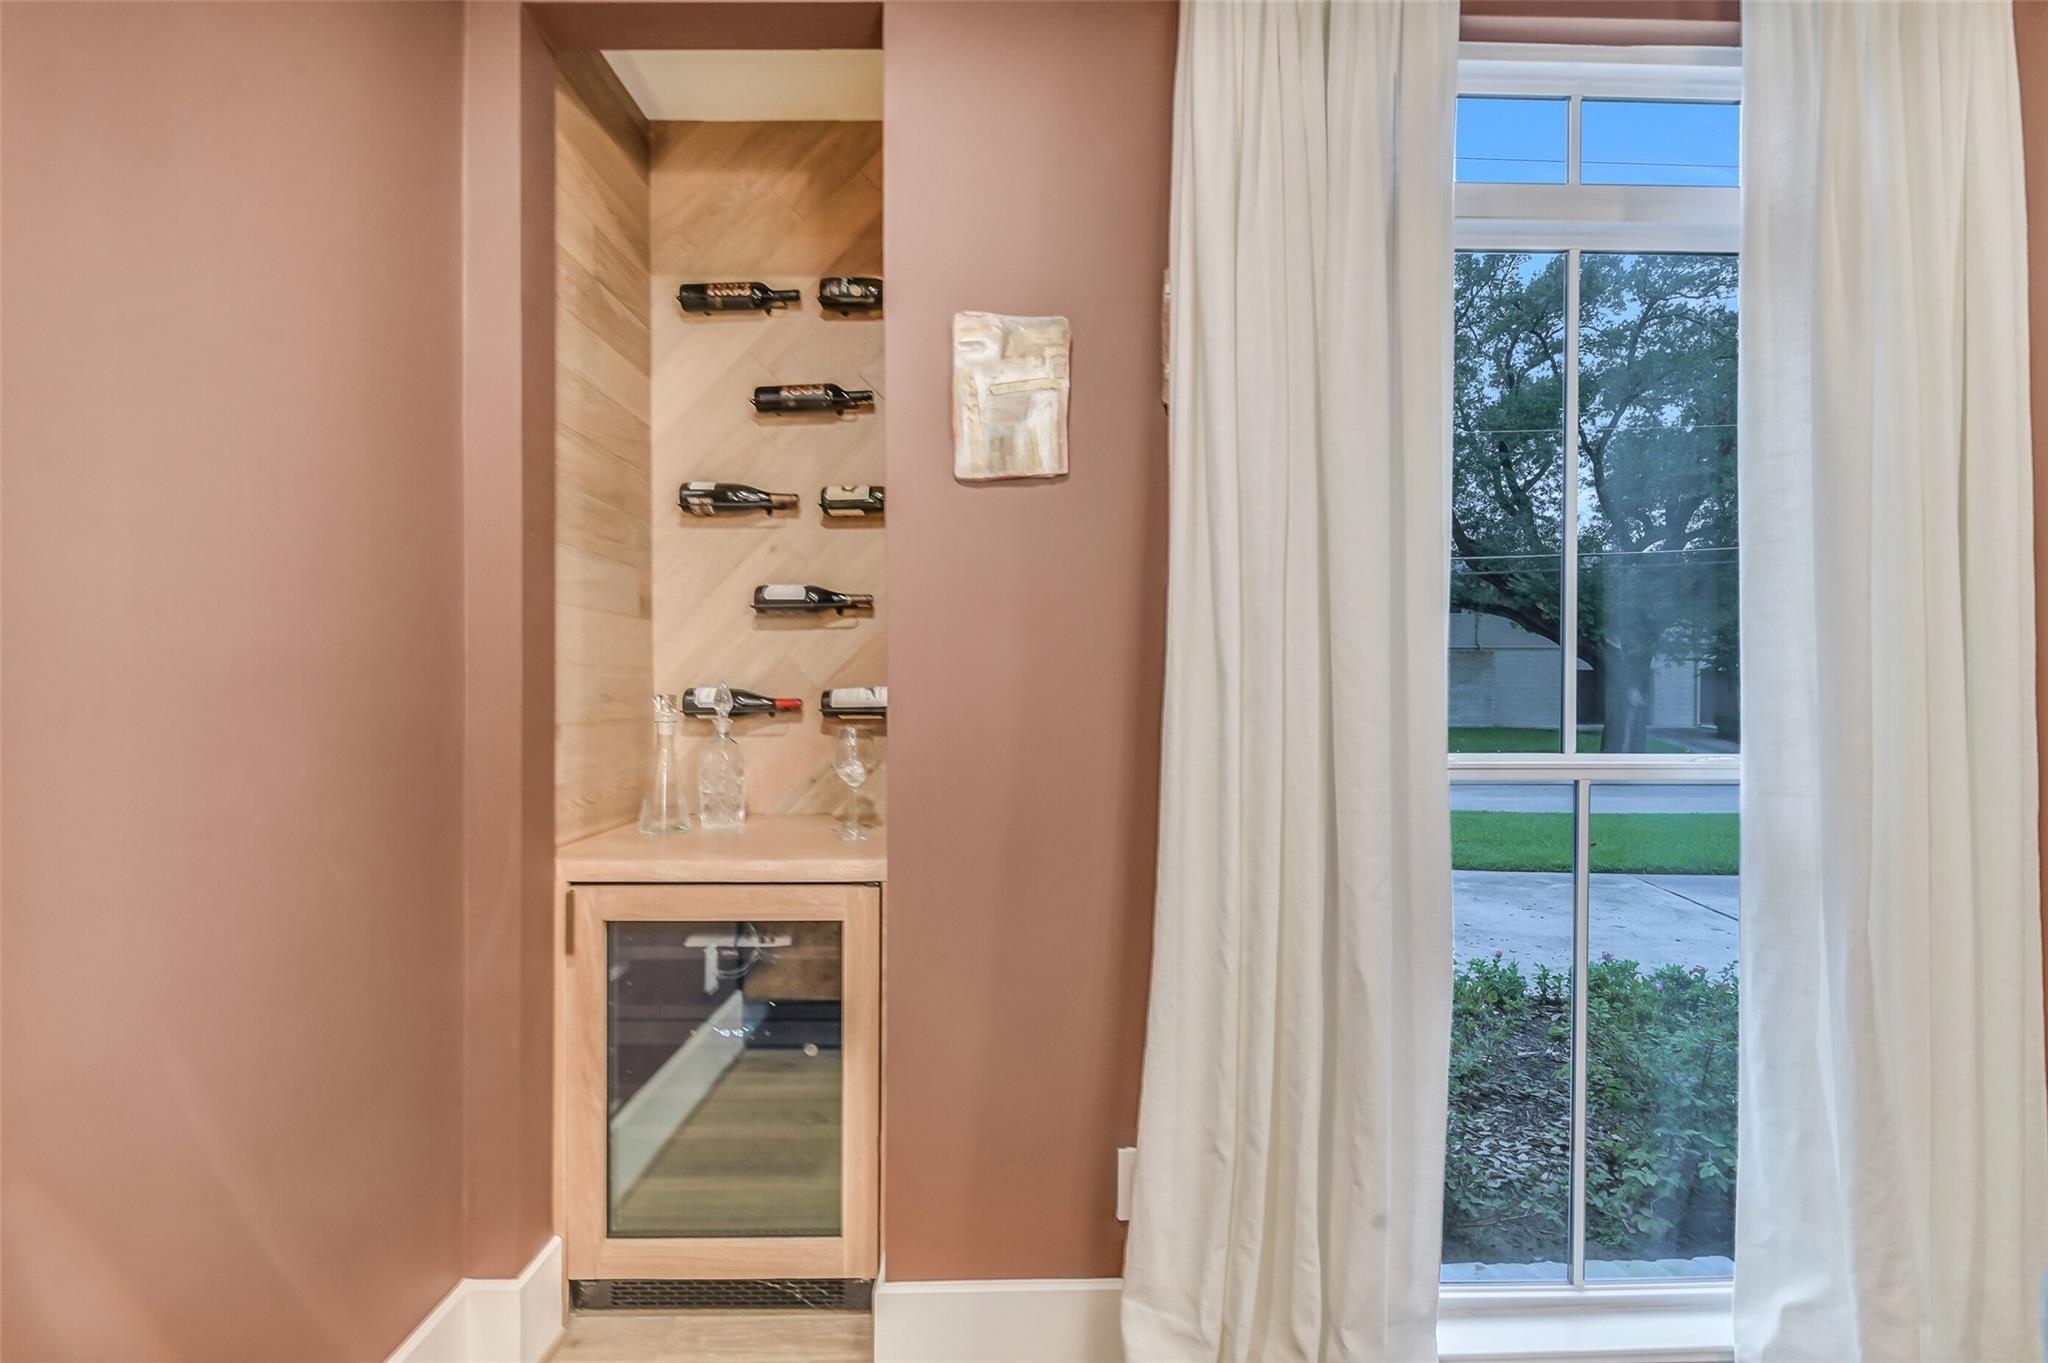
Built-in wine cooler and bottle racks beside a tall curtained window overlooking the front yard.
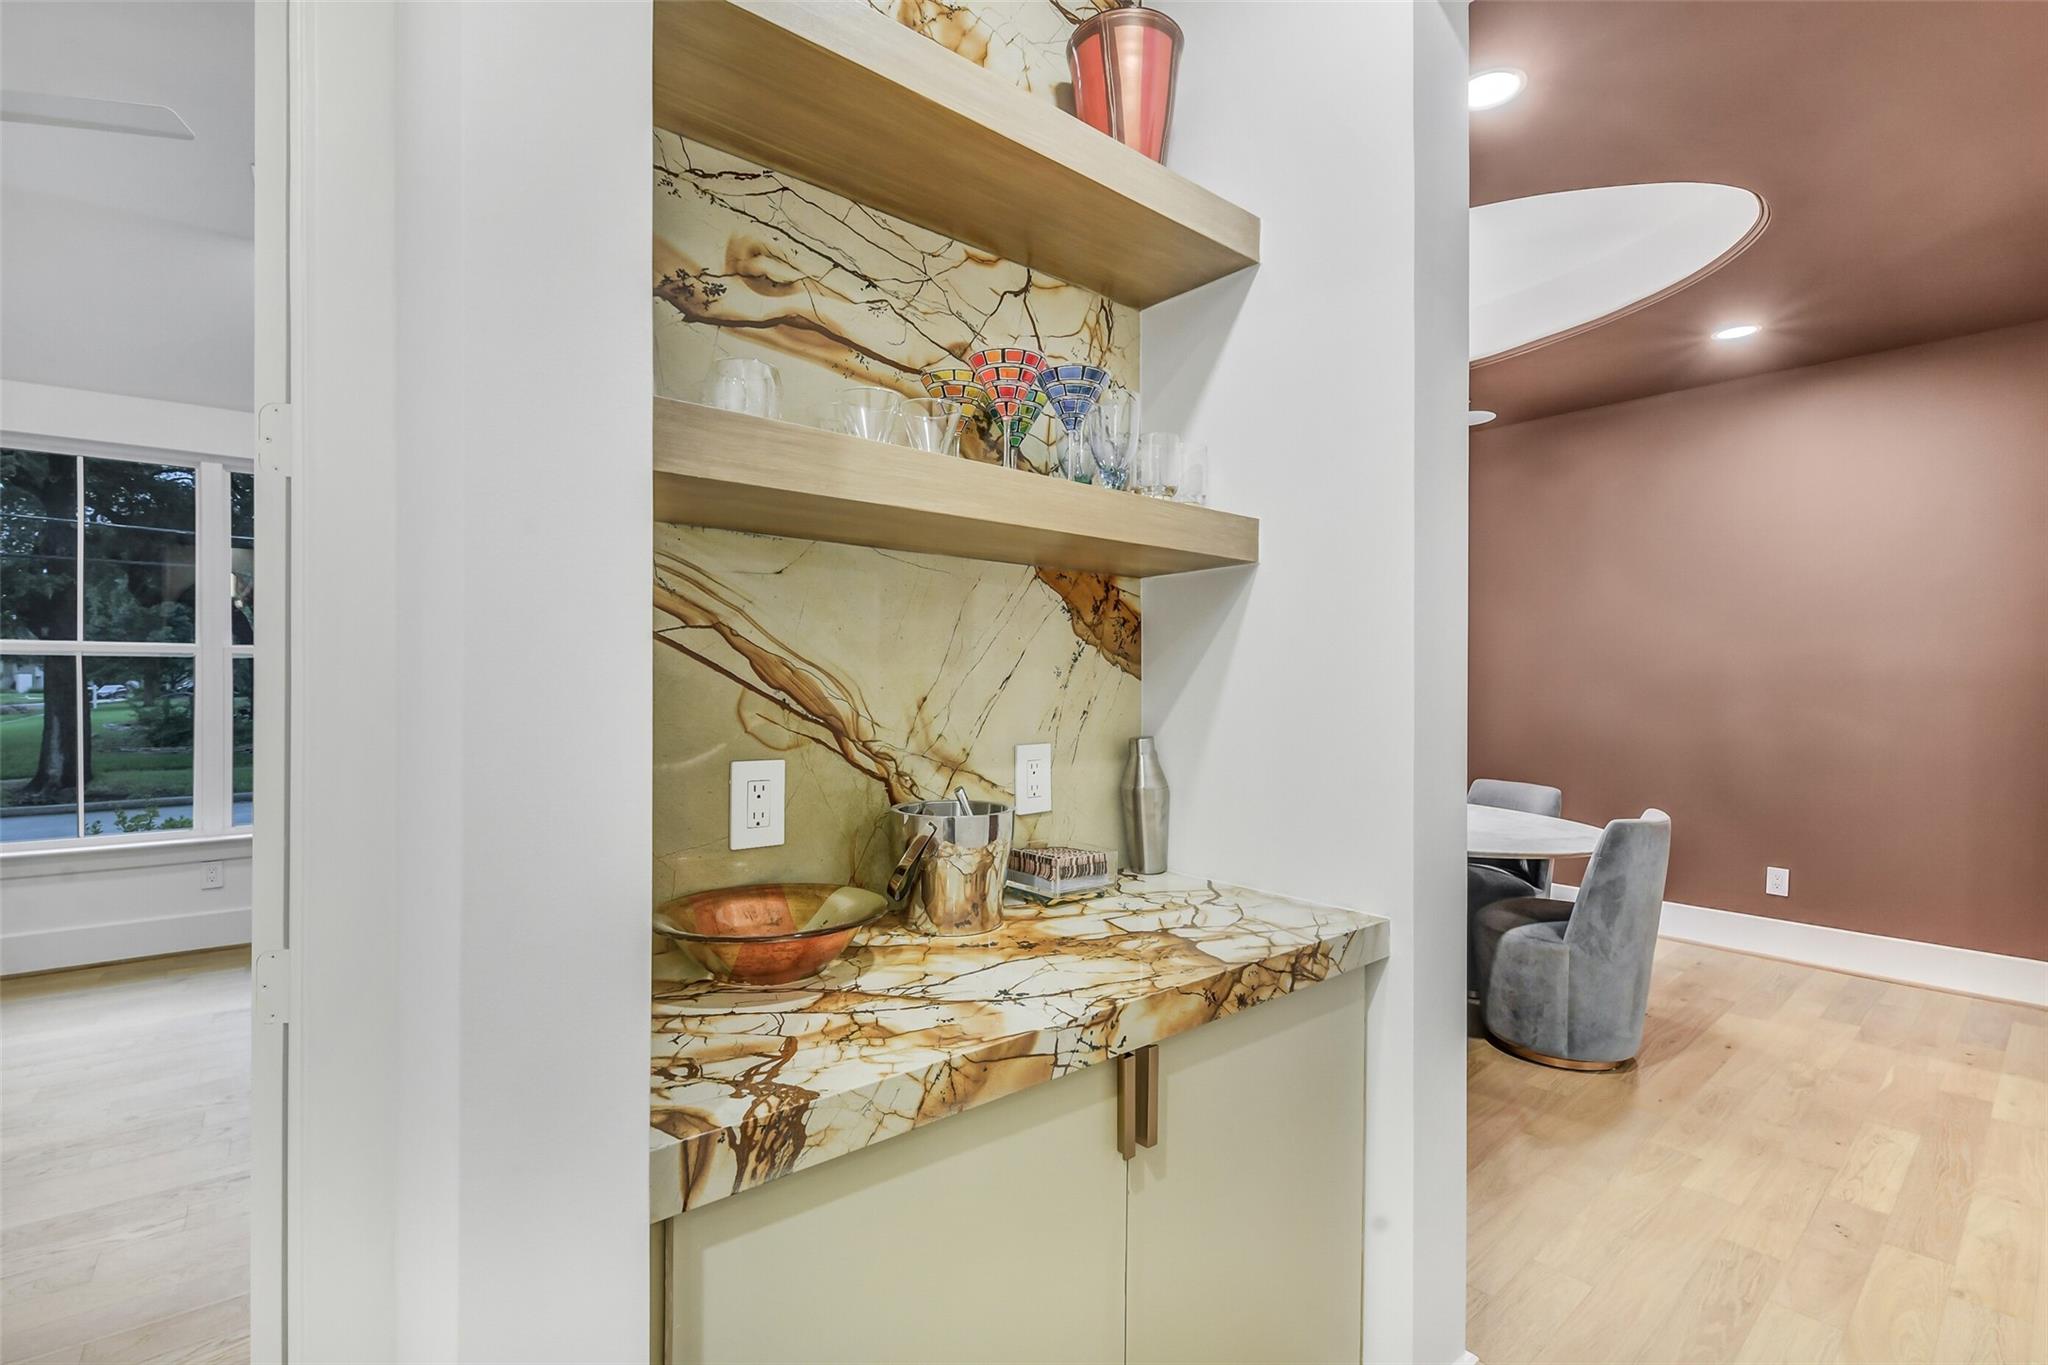
Built-in wet bar with dramatic golden veined stone, floating shelves, and adjacent dining area.
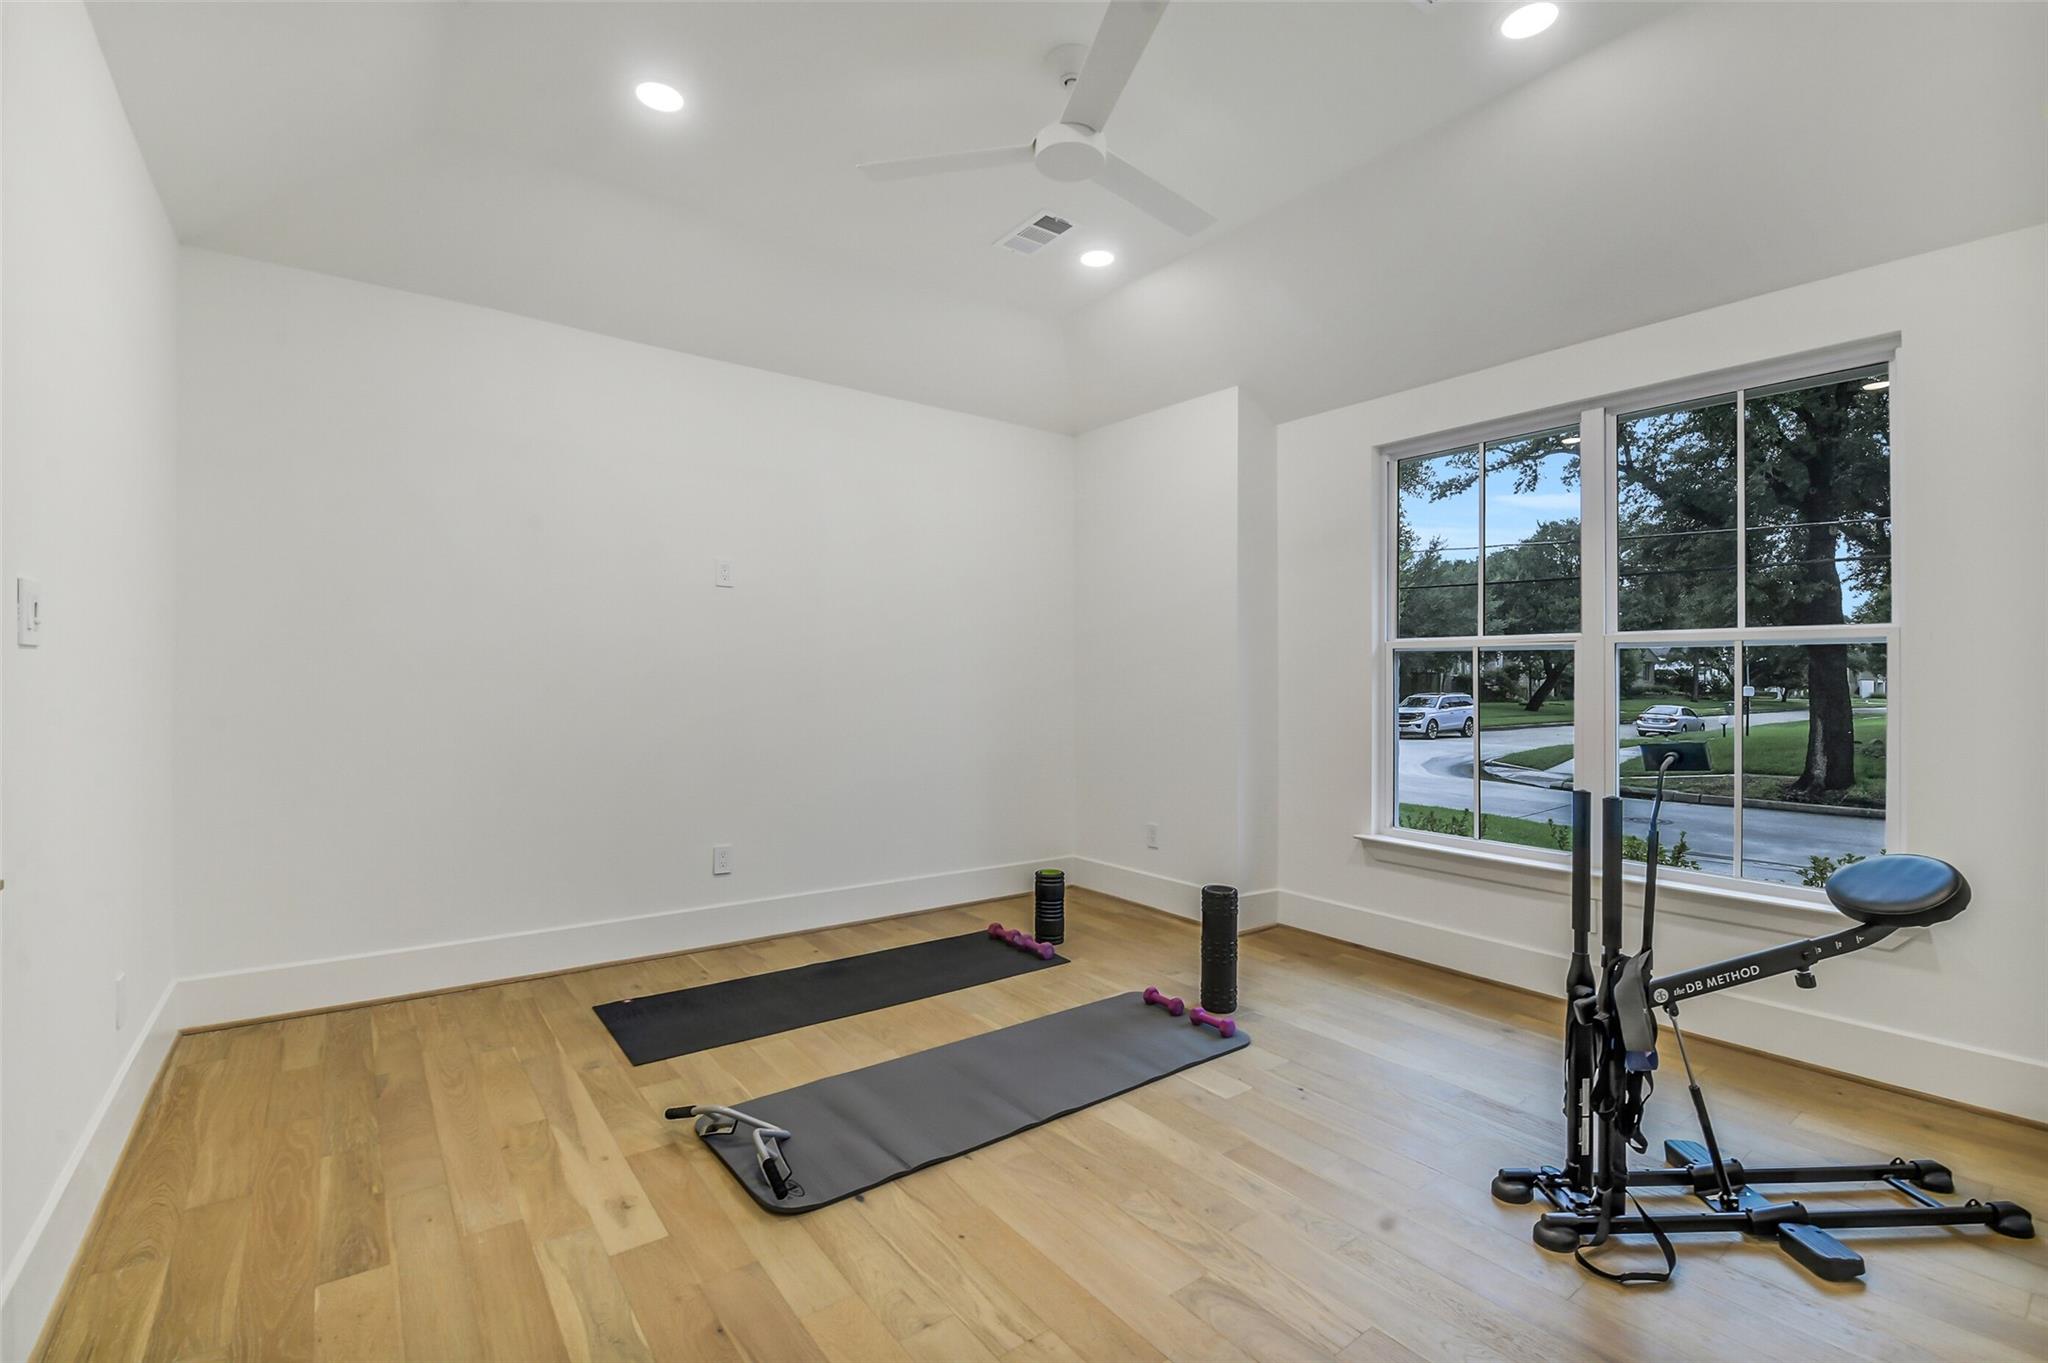
Home gym with workout equipment, exercise mats, and a large street-facing window.
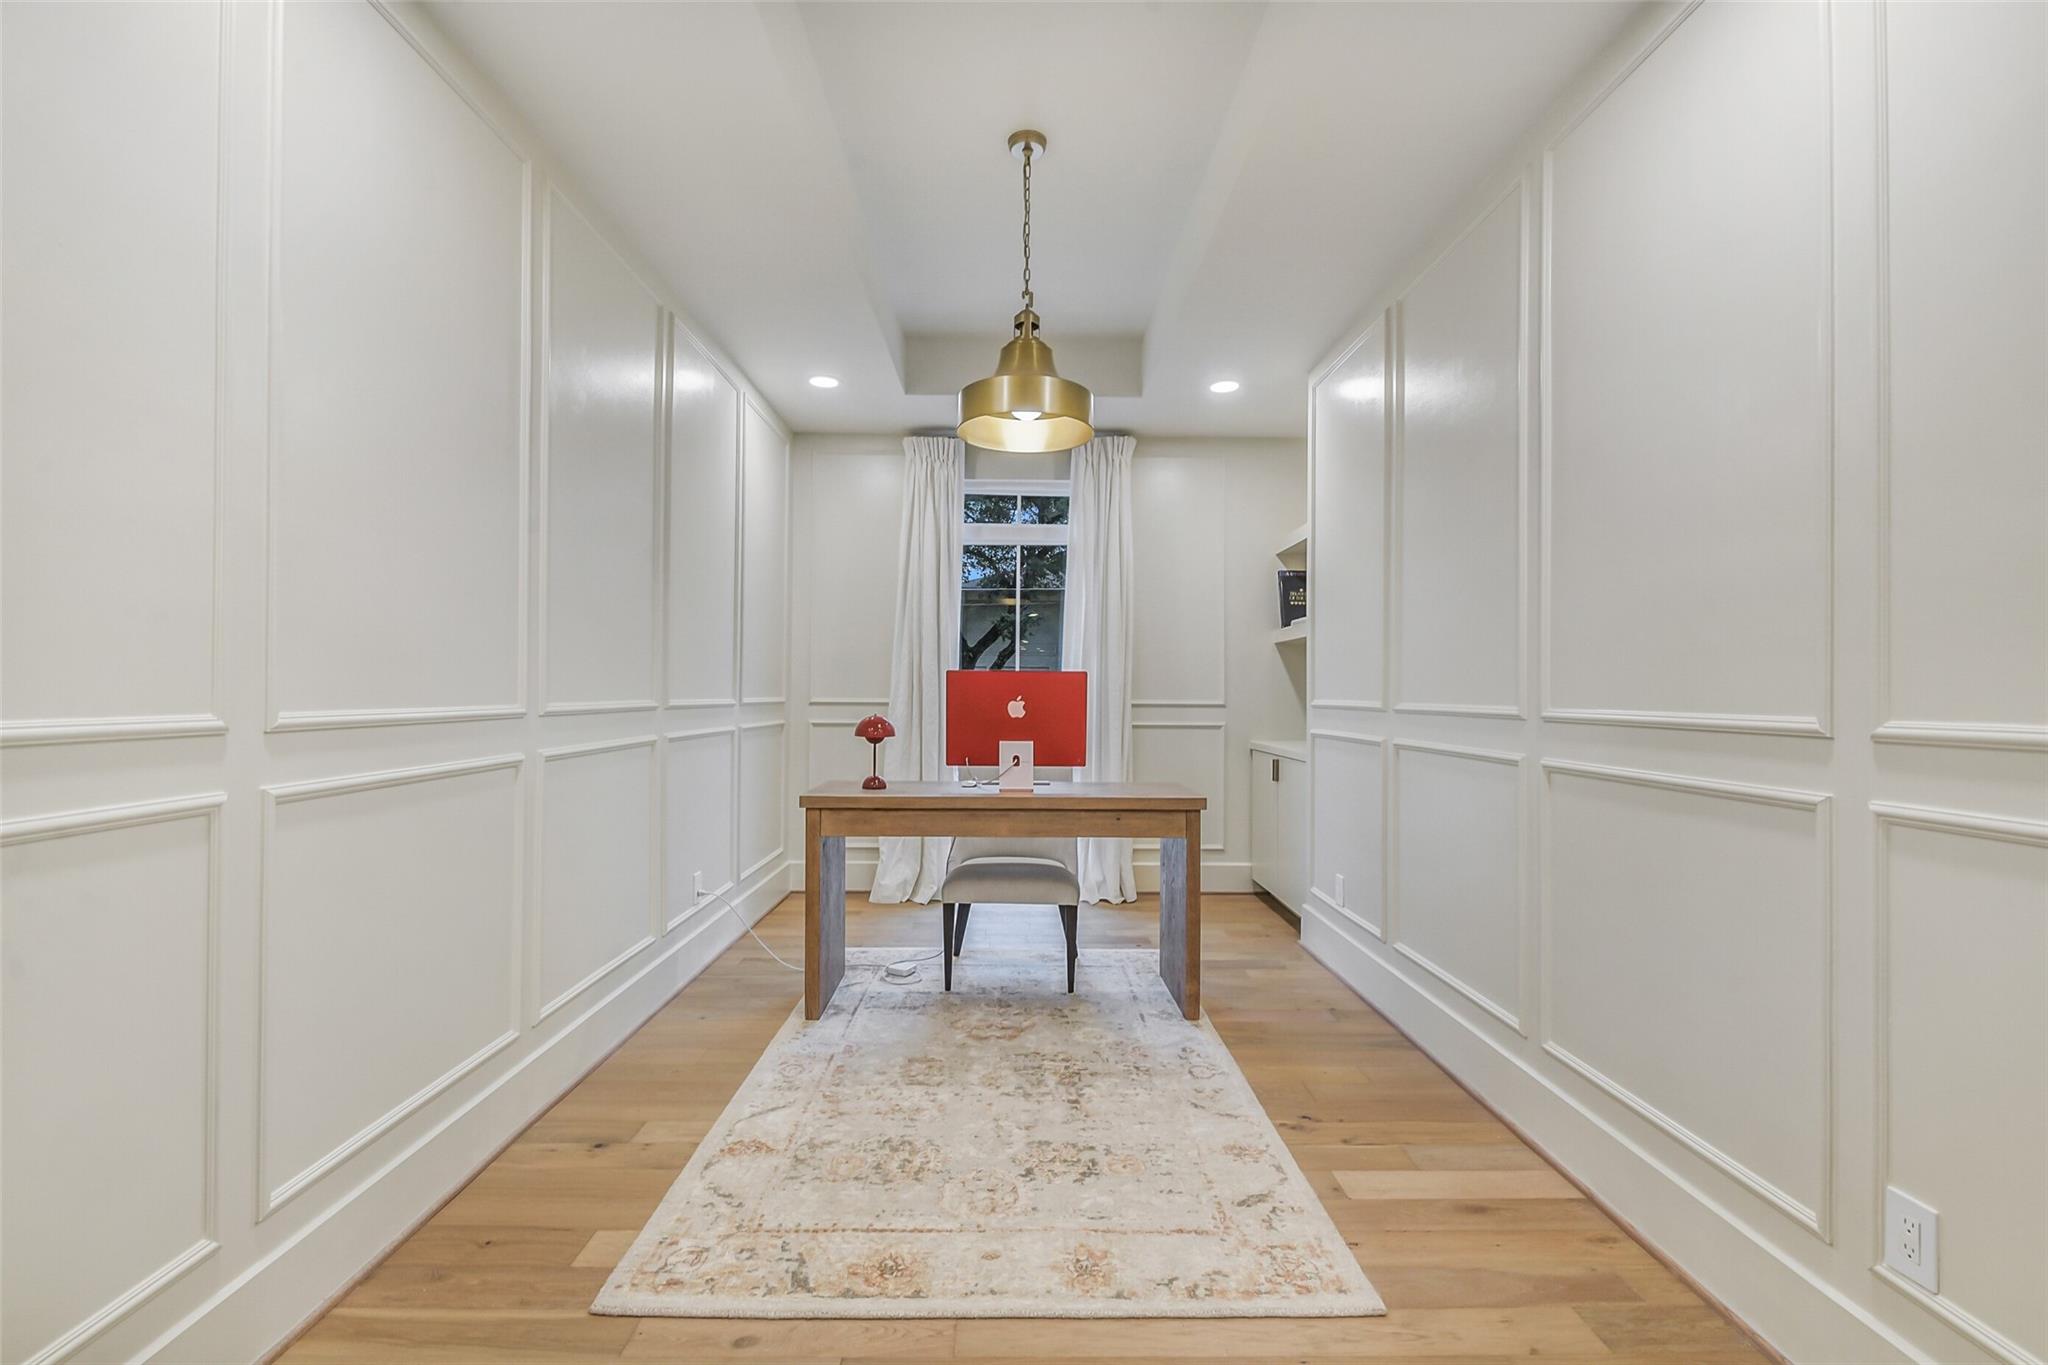
Home office with paneled white walls, a wooden desk, red computer, and brass pendant light.
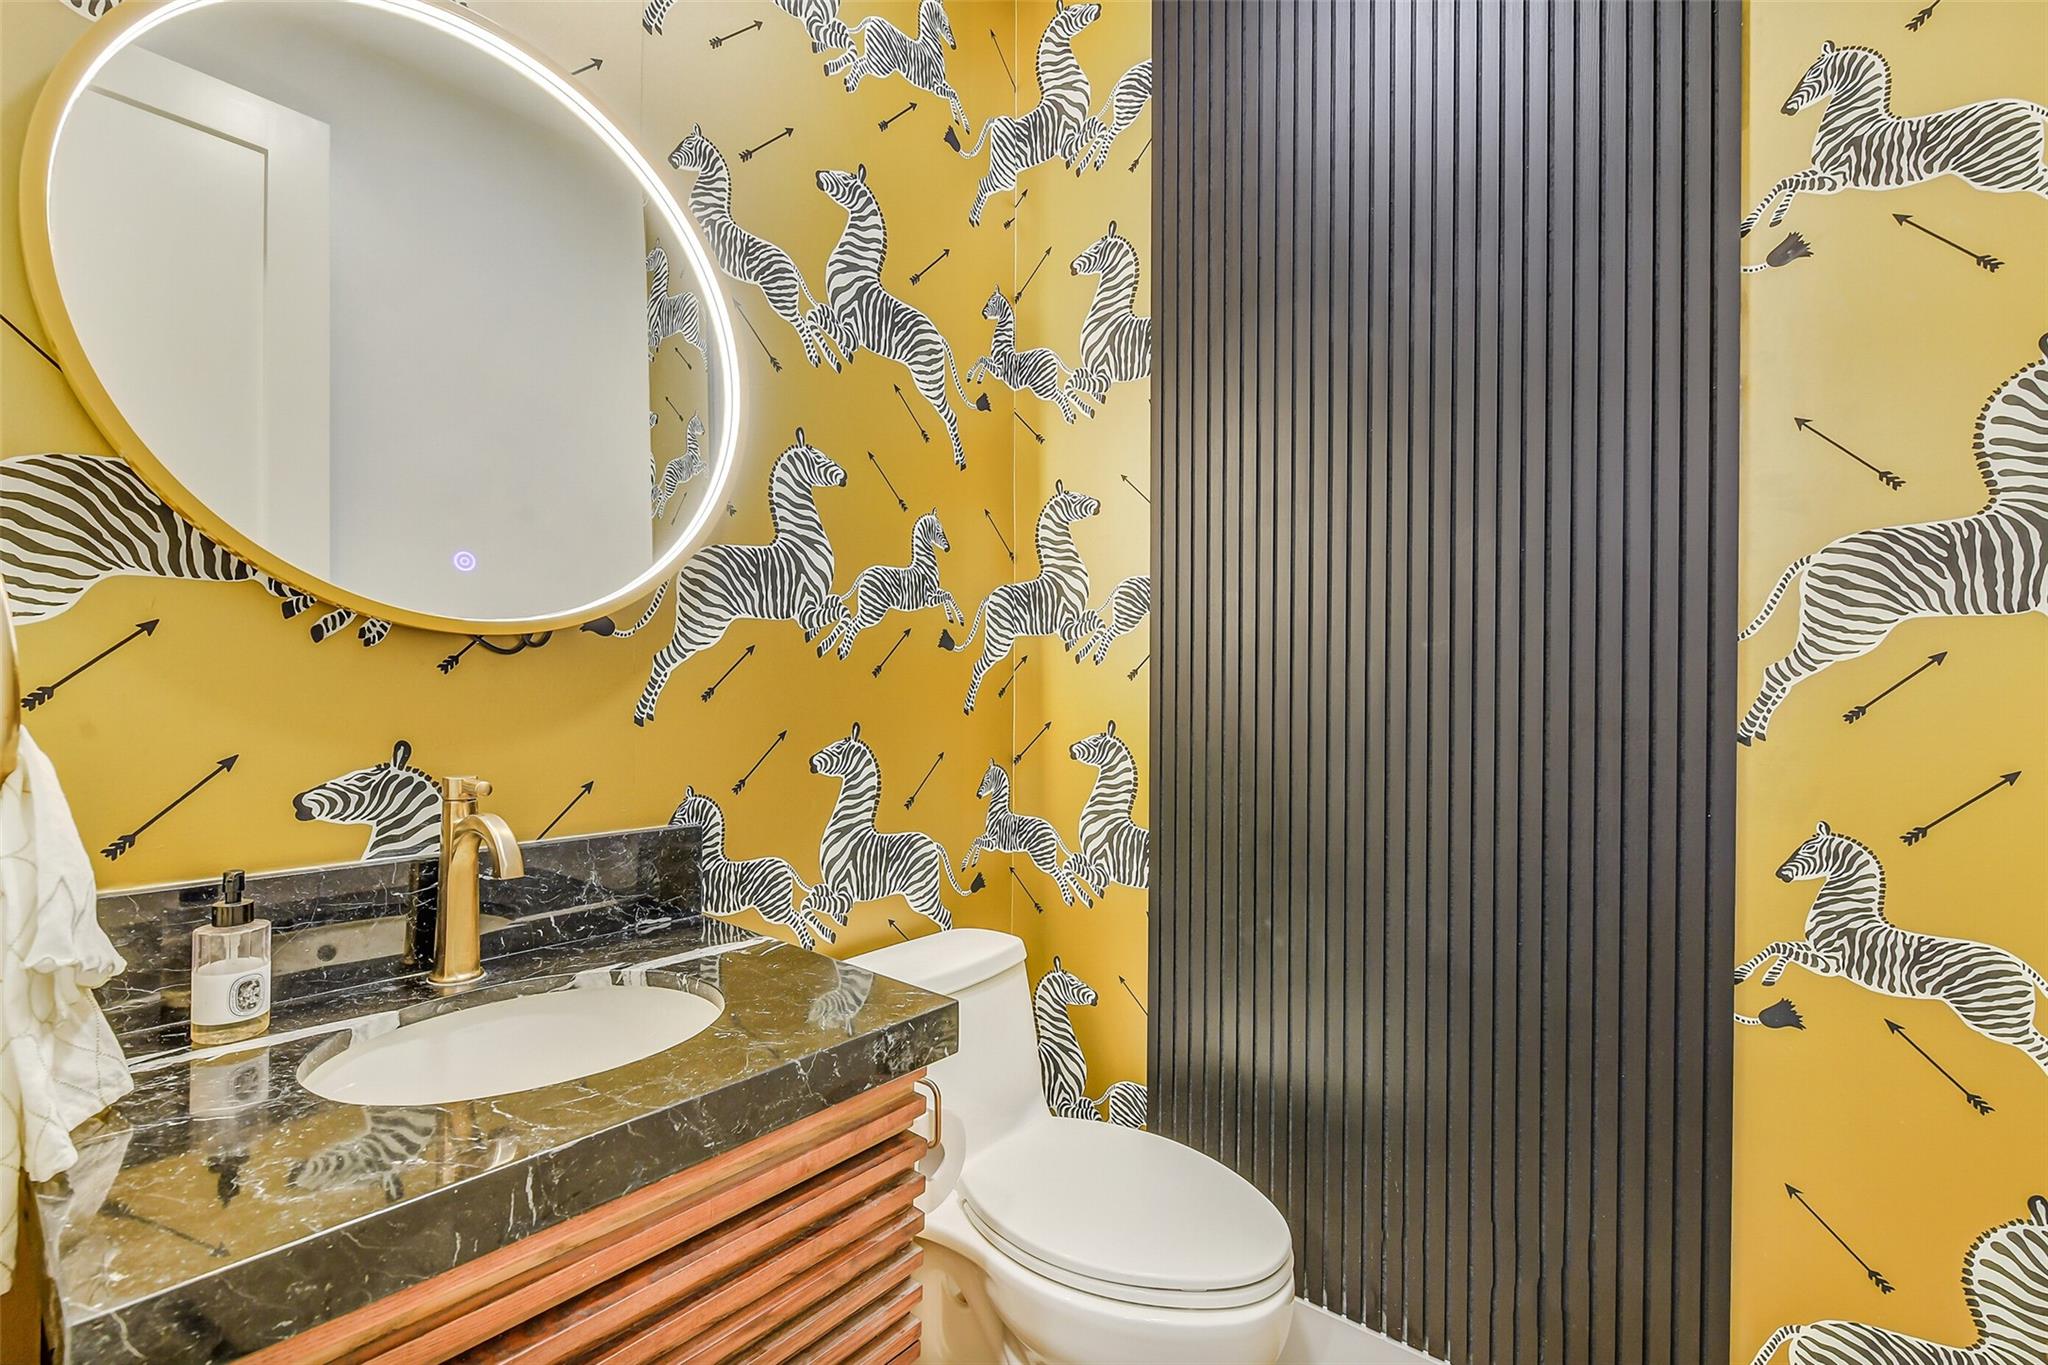
Powder room with a marble vanity, round illuminated mirror, and bold yellow zebra-print wallpaper.
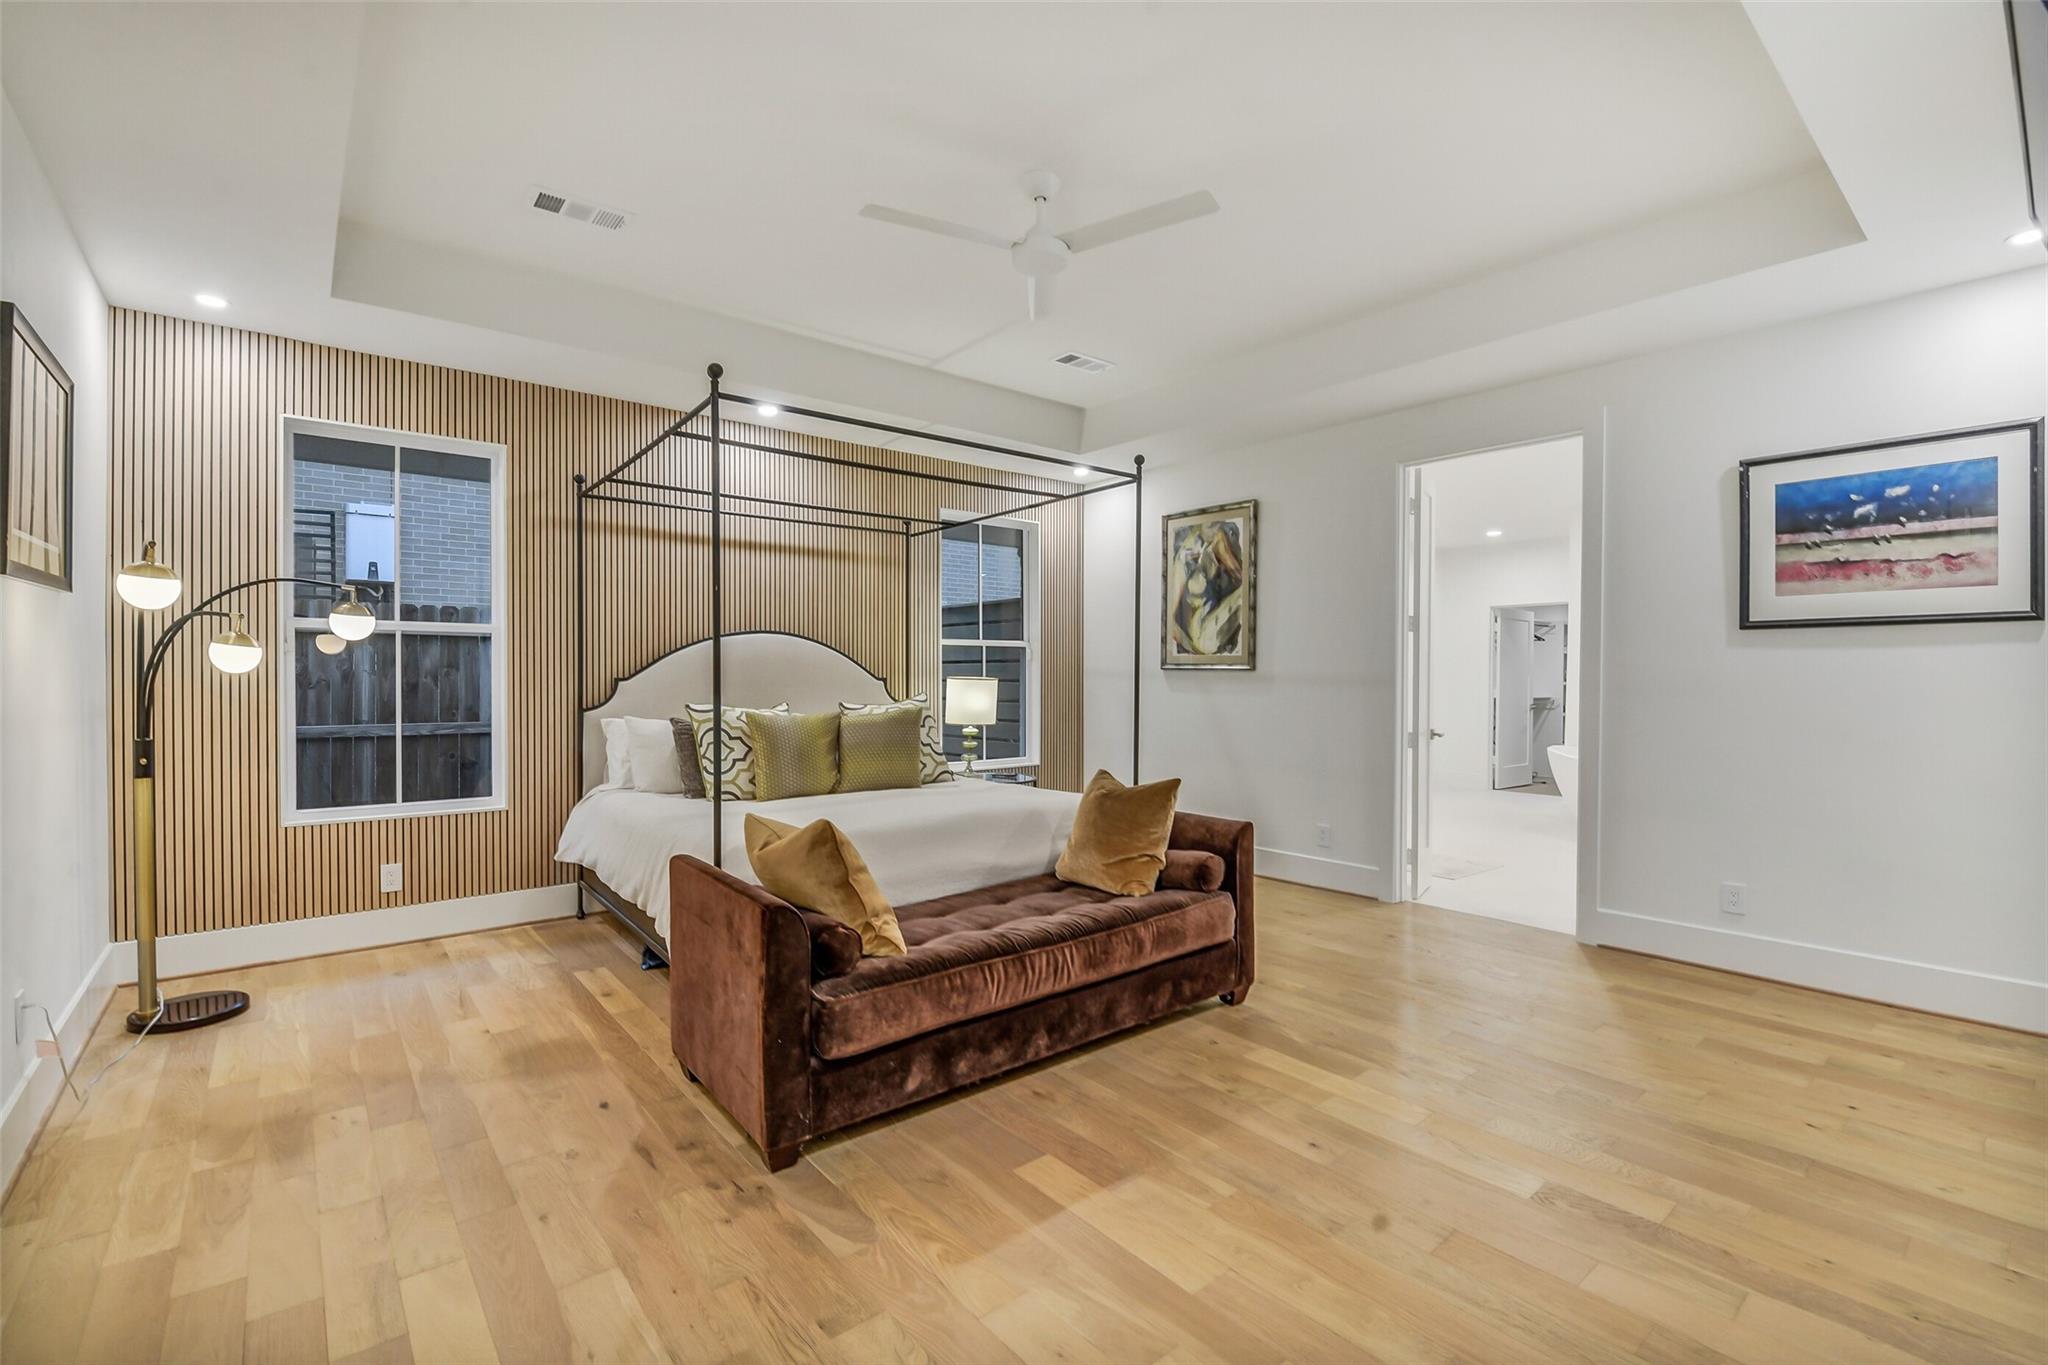
Staged bedroom with a black canopy bed, slatted wood accent wall, and brown velvet bench.
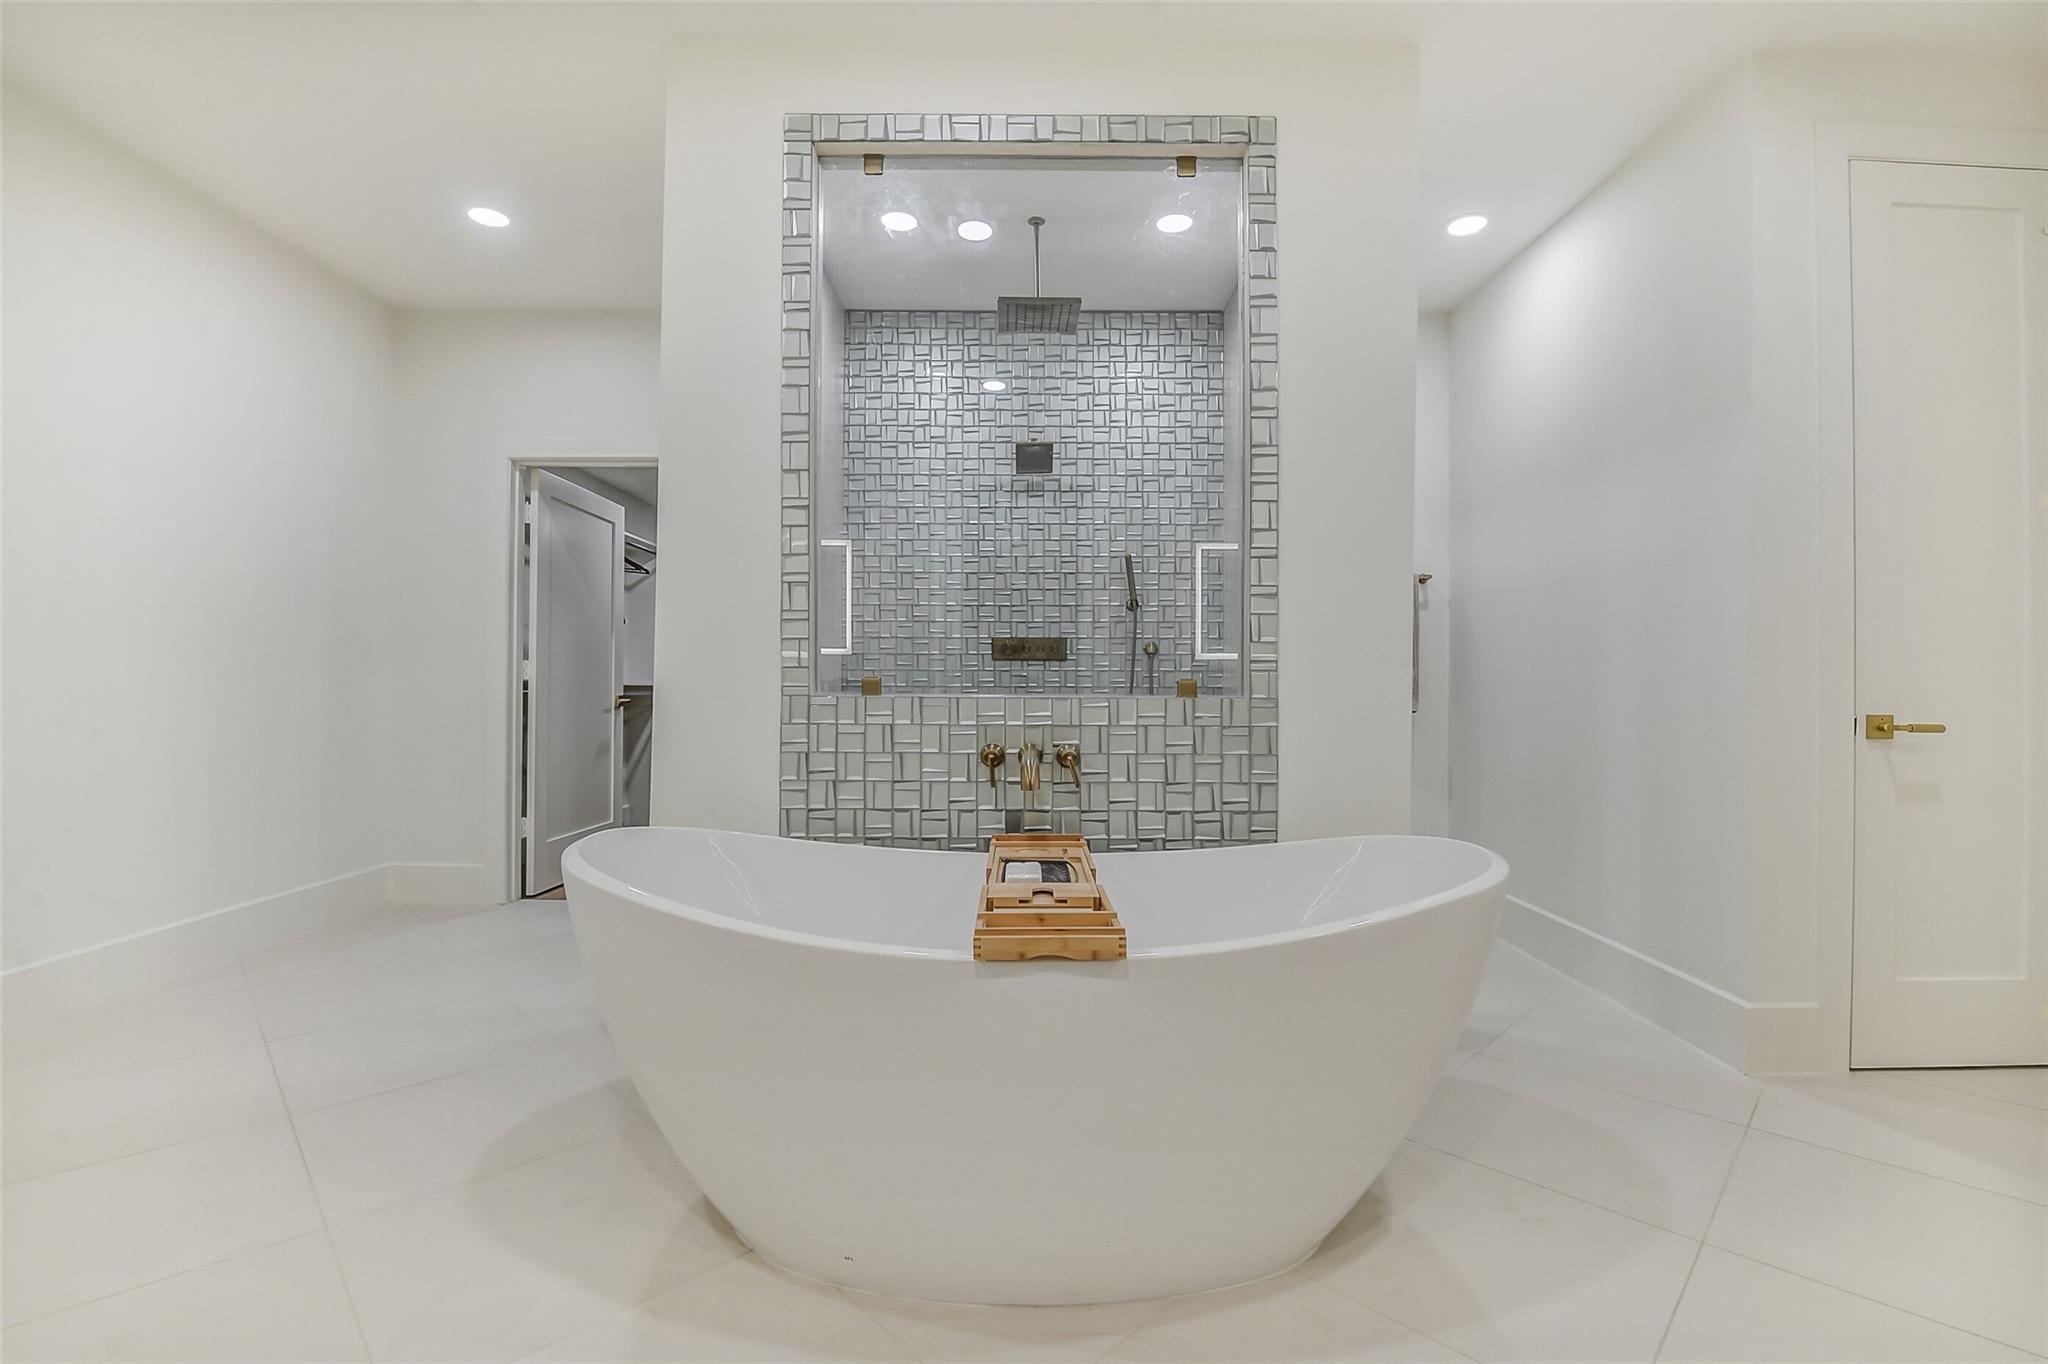
Bathroom with a freestanding tub and geometric-tile shower wall.
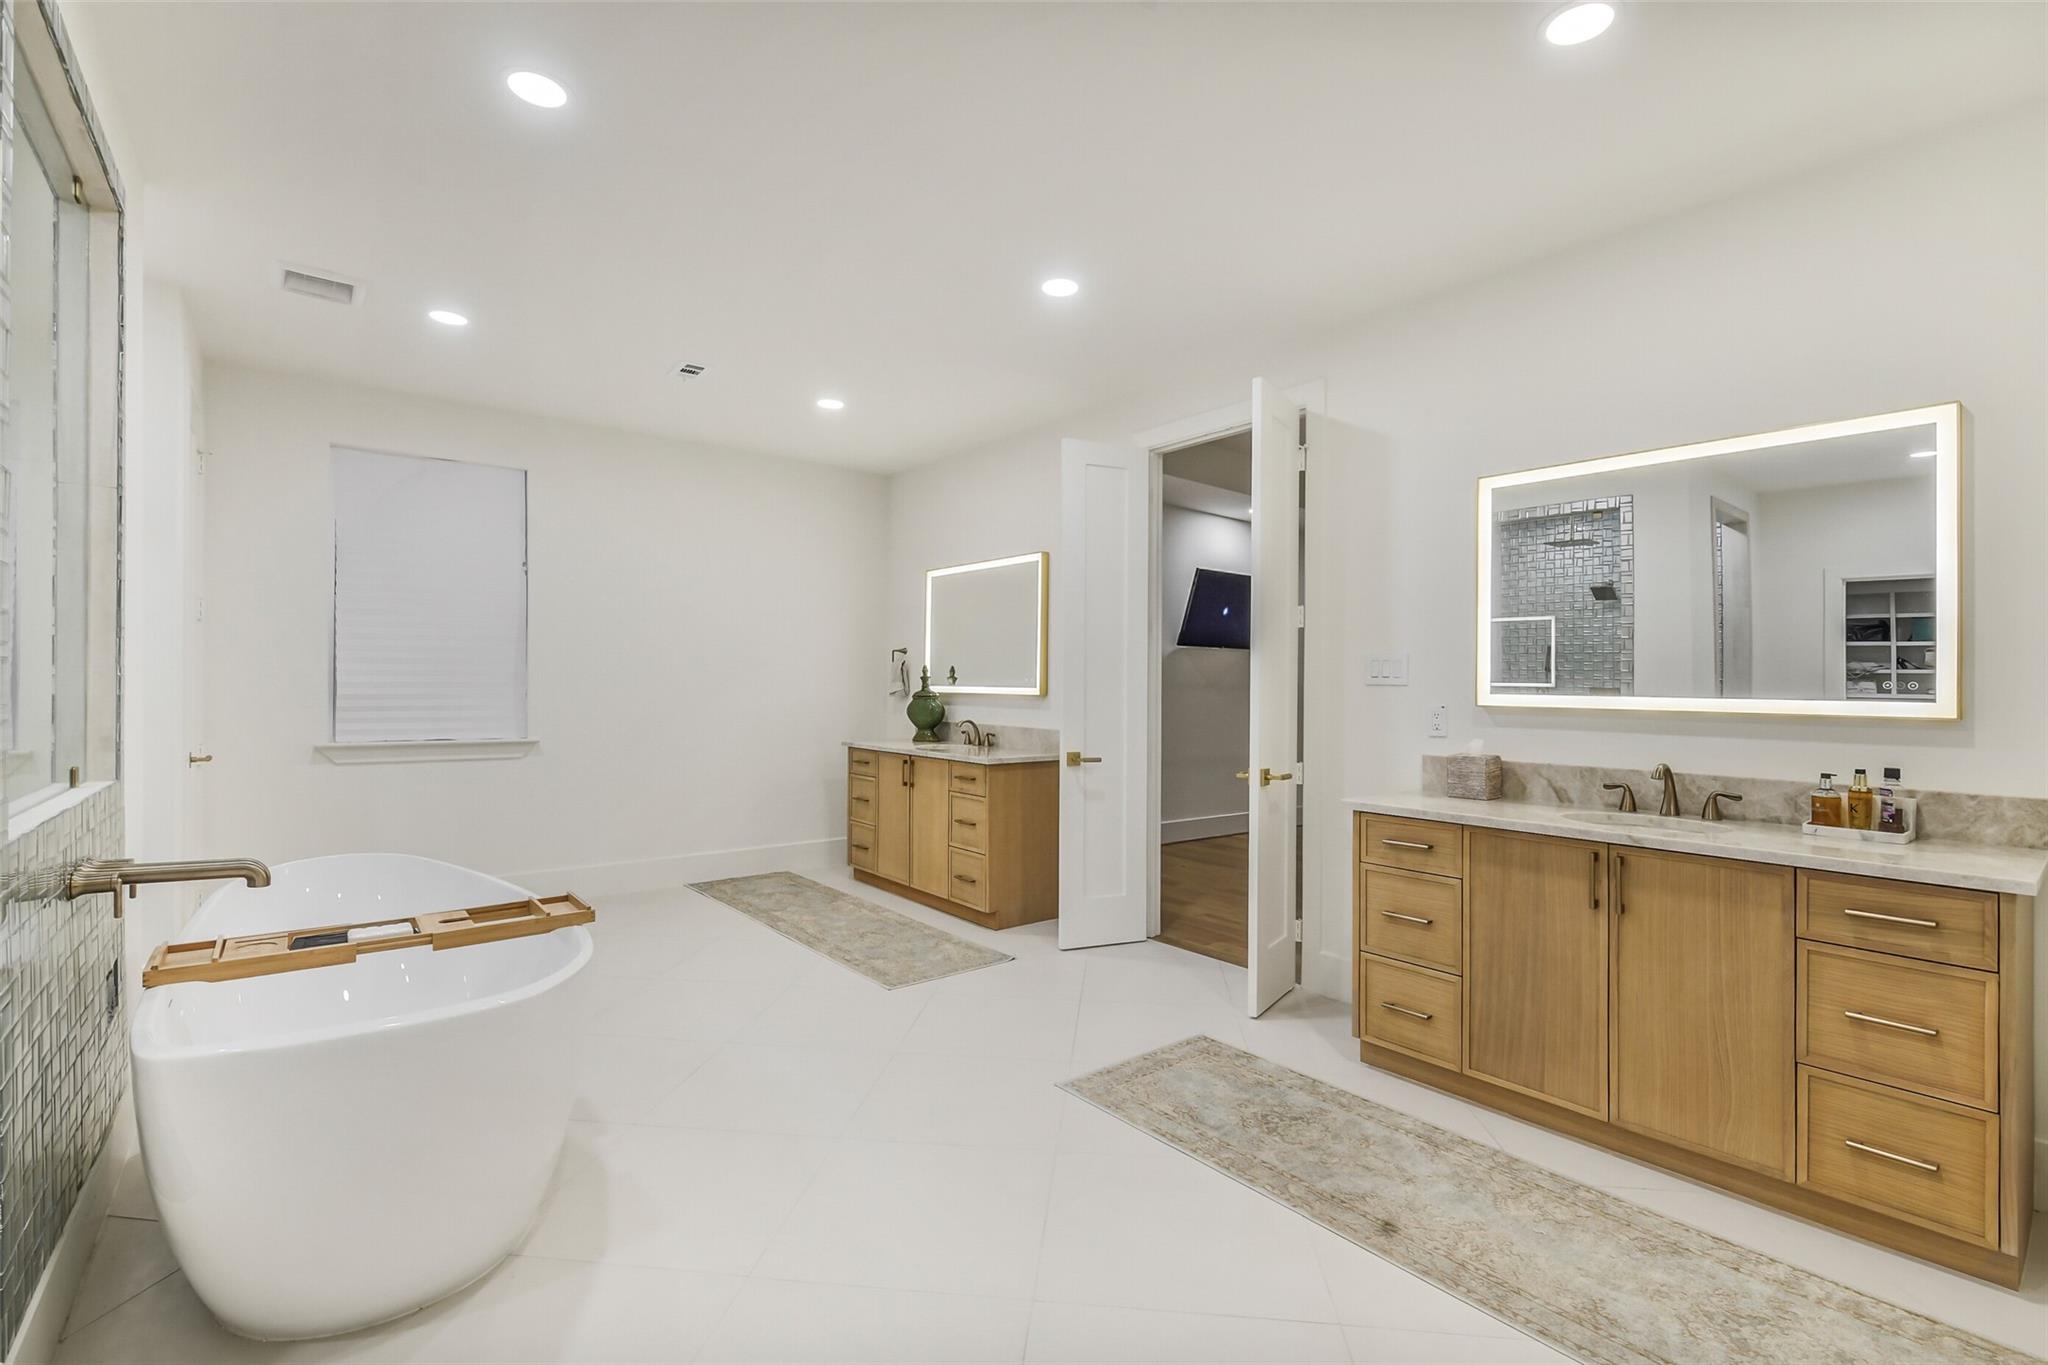
Bathroom with a freestanding tub, double wood vanity, and illuminated mirrors.
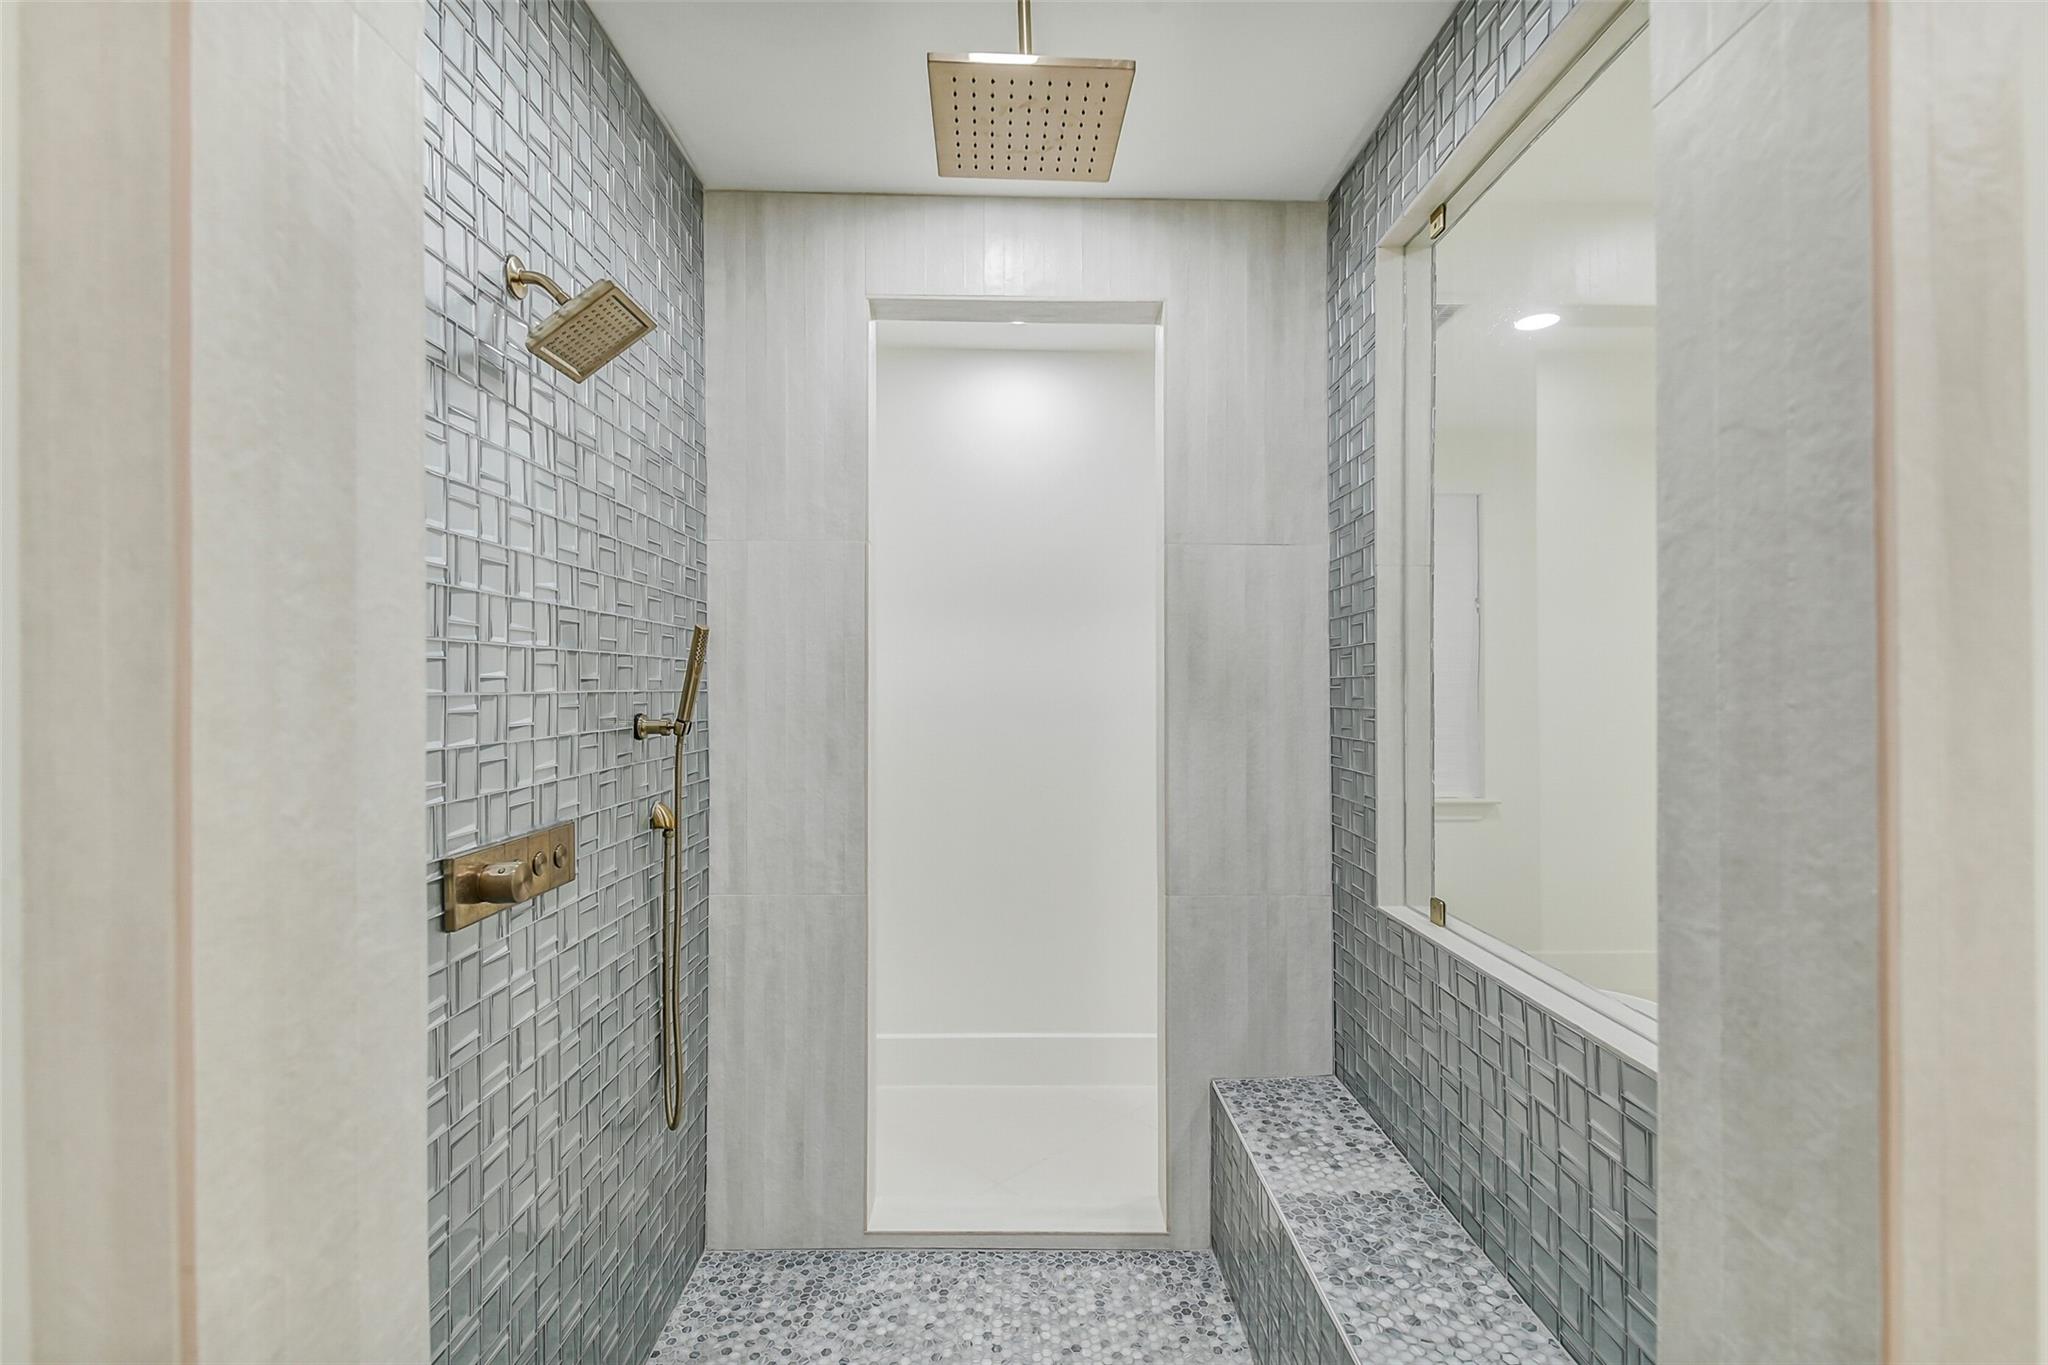
Walk-in shower with gray mosaic tile, brass fixtures, and a built-in bench.
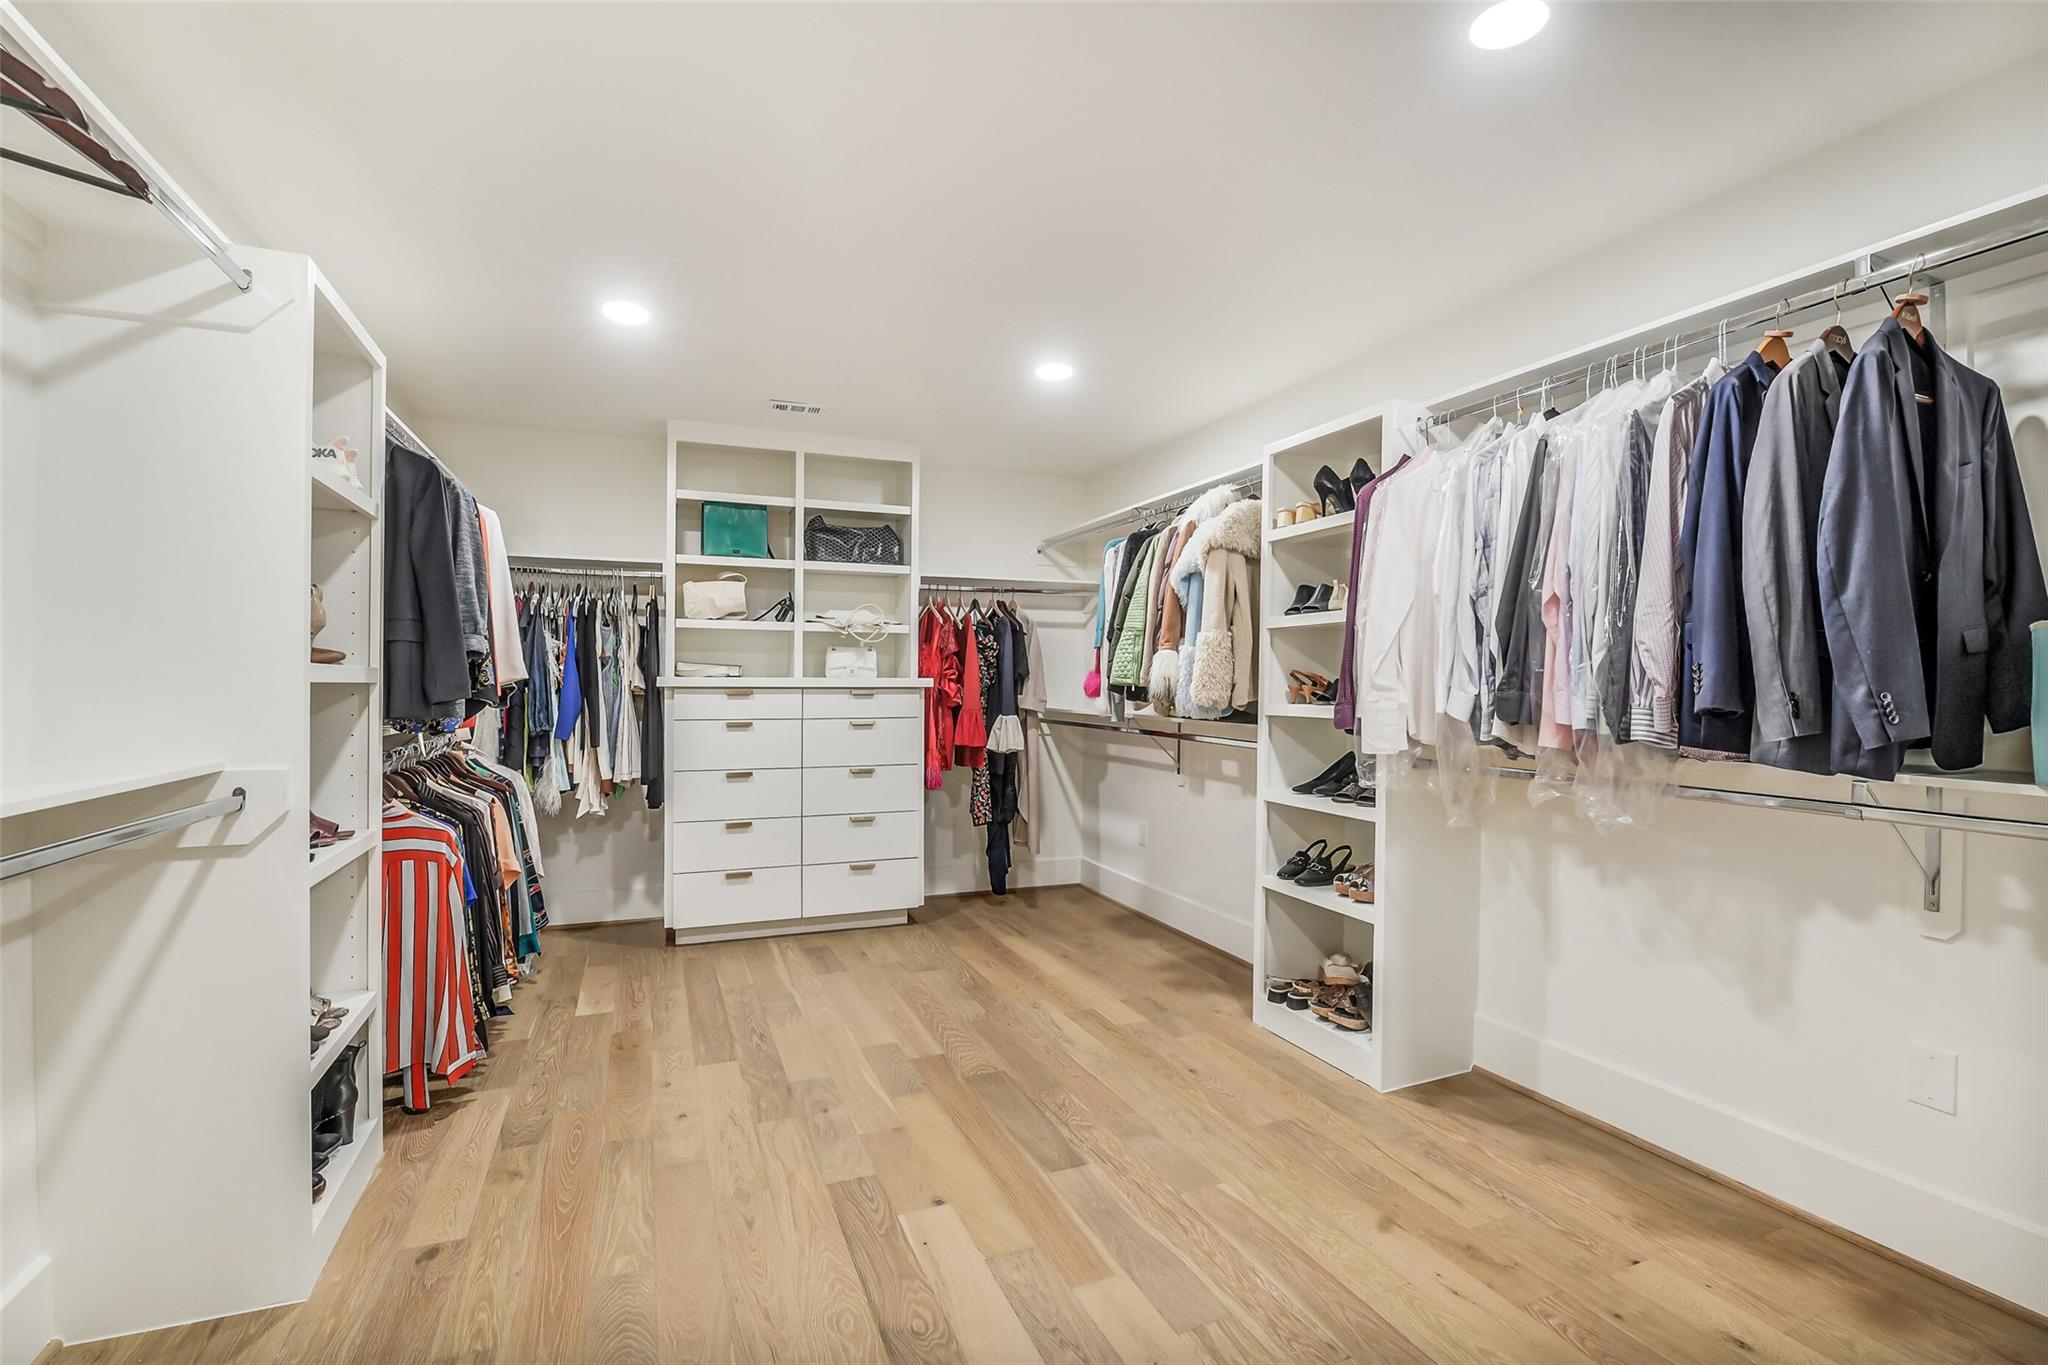
Walk-in closet with built-in shelving, drawers, hanging clothes, and light wood flooring.
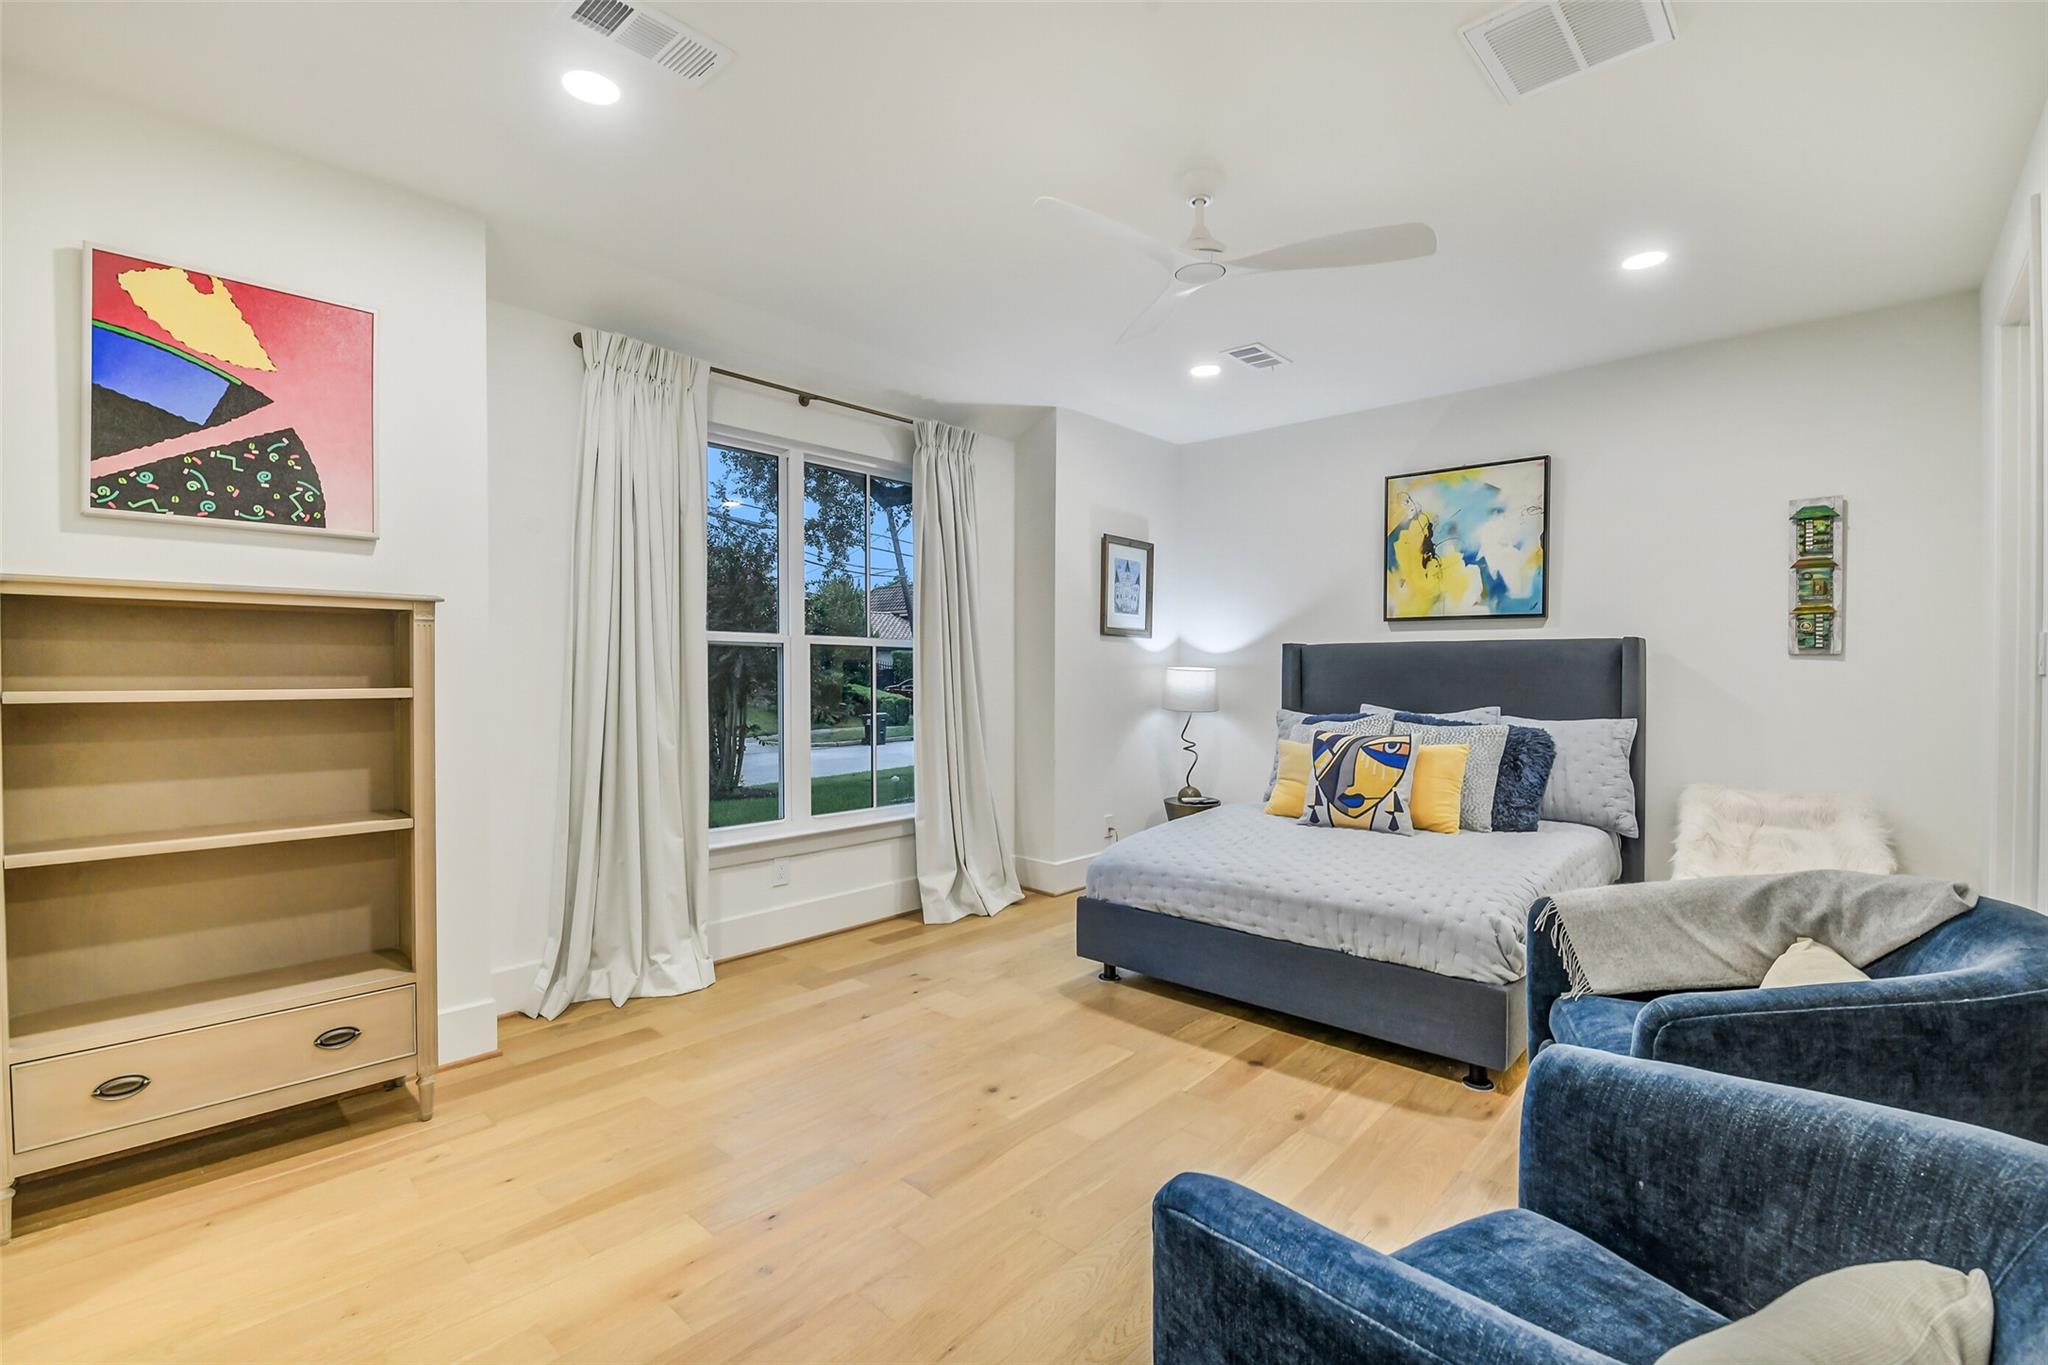
Bedroom with a gray bed, blue armchair, light wood floors, and a large curtained window.
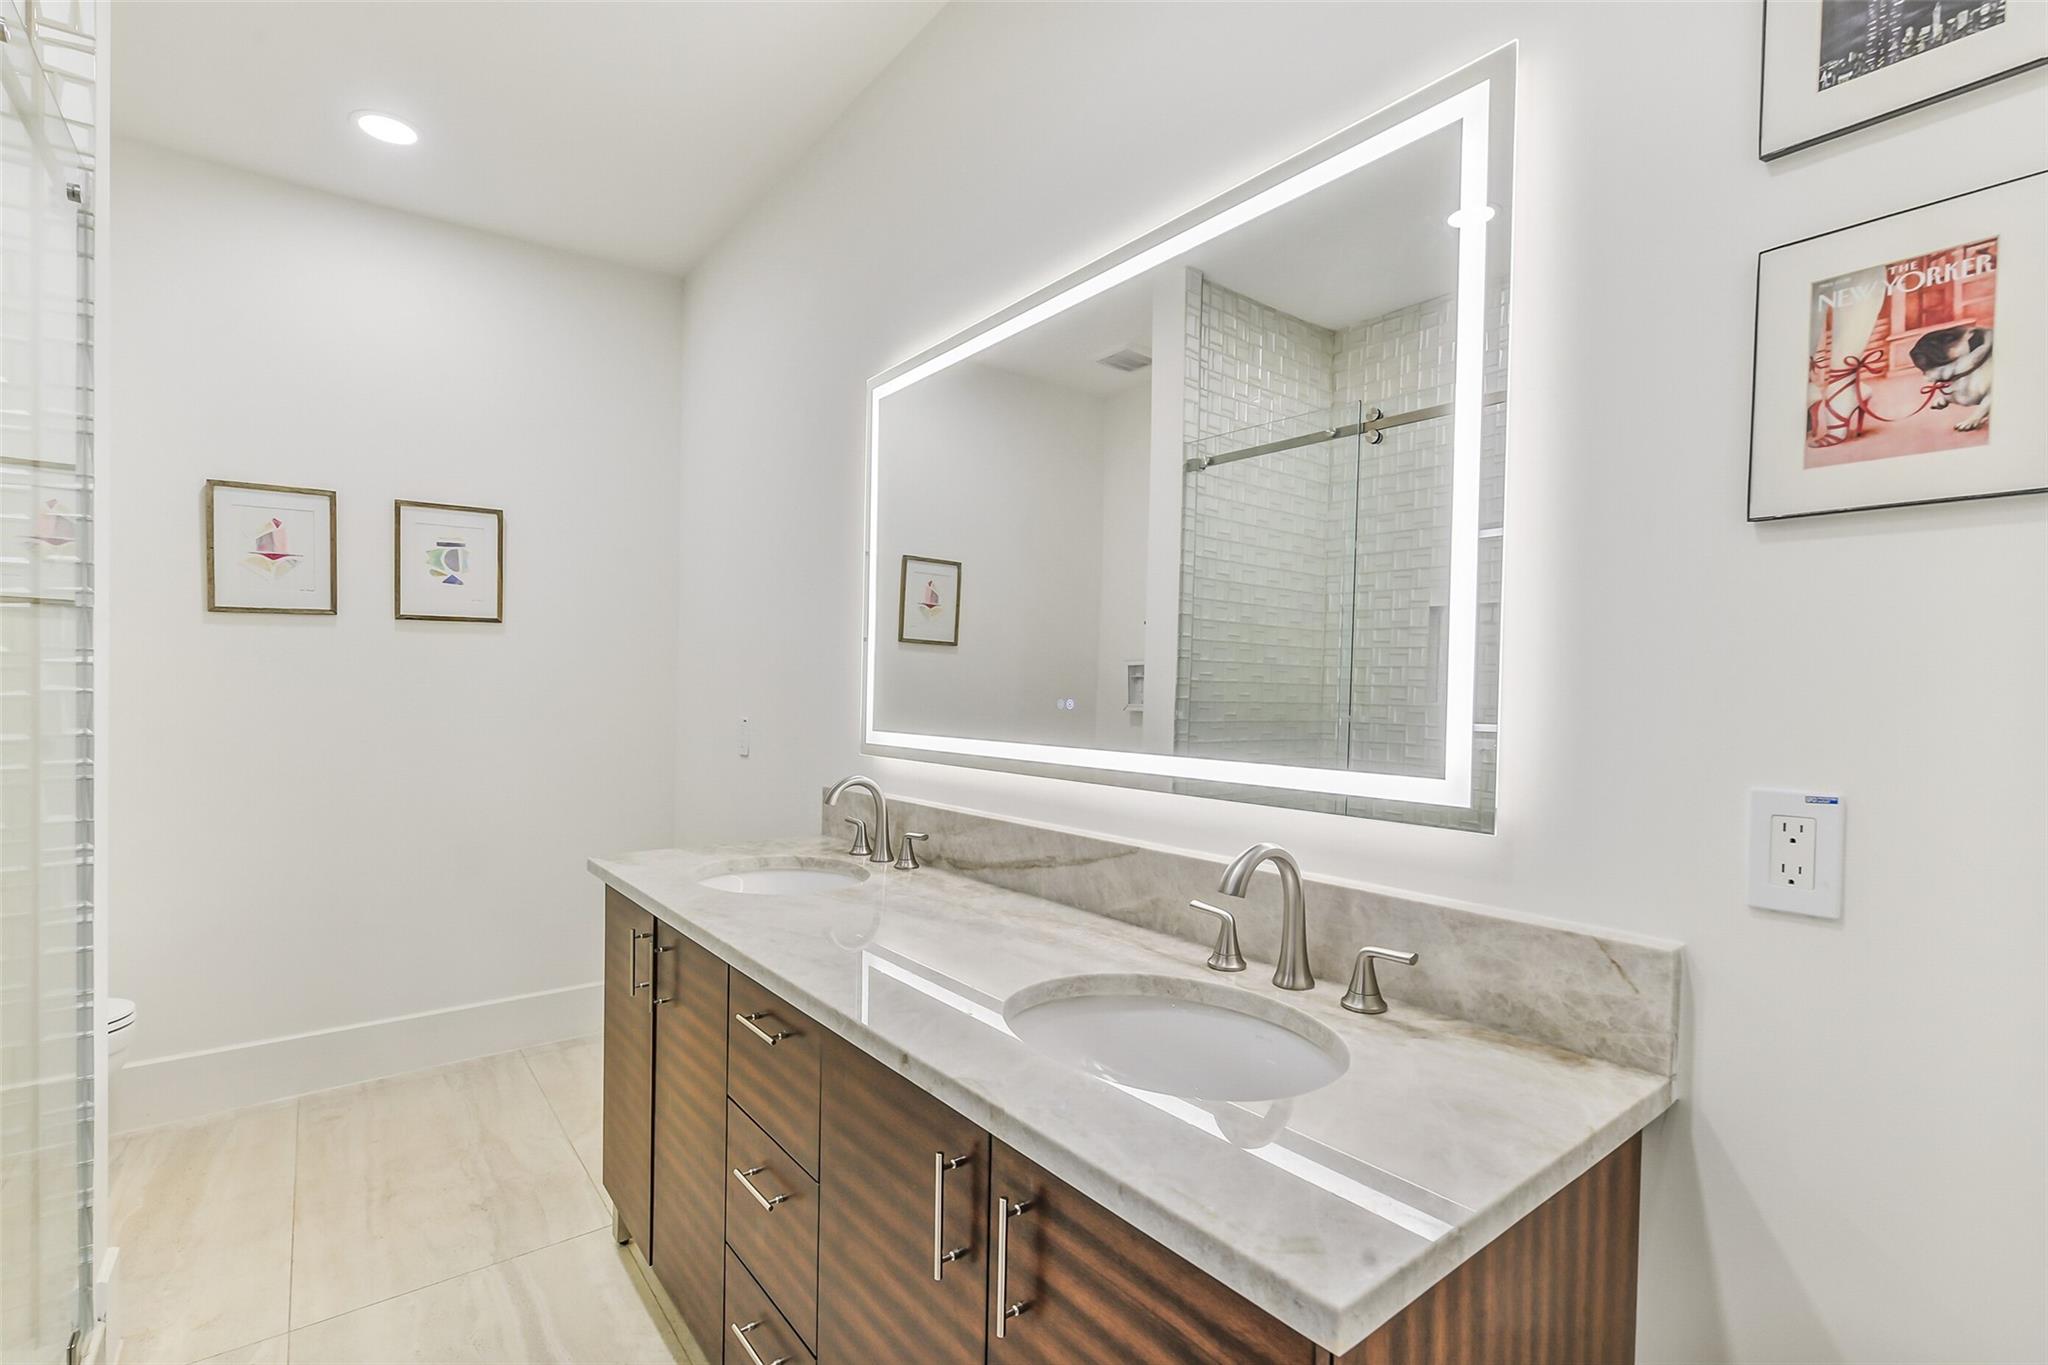
Bathroom vanity with double sinks, illuminated mirror, and glass-enclosed shower.
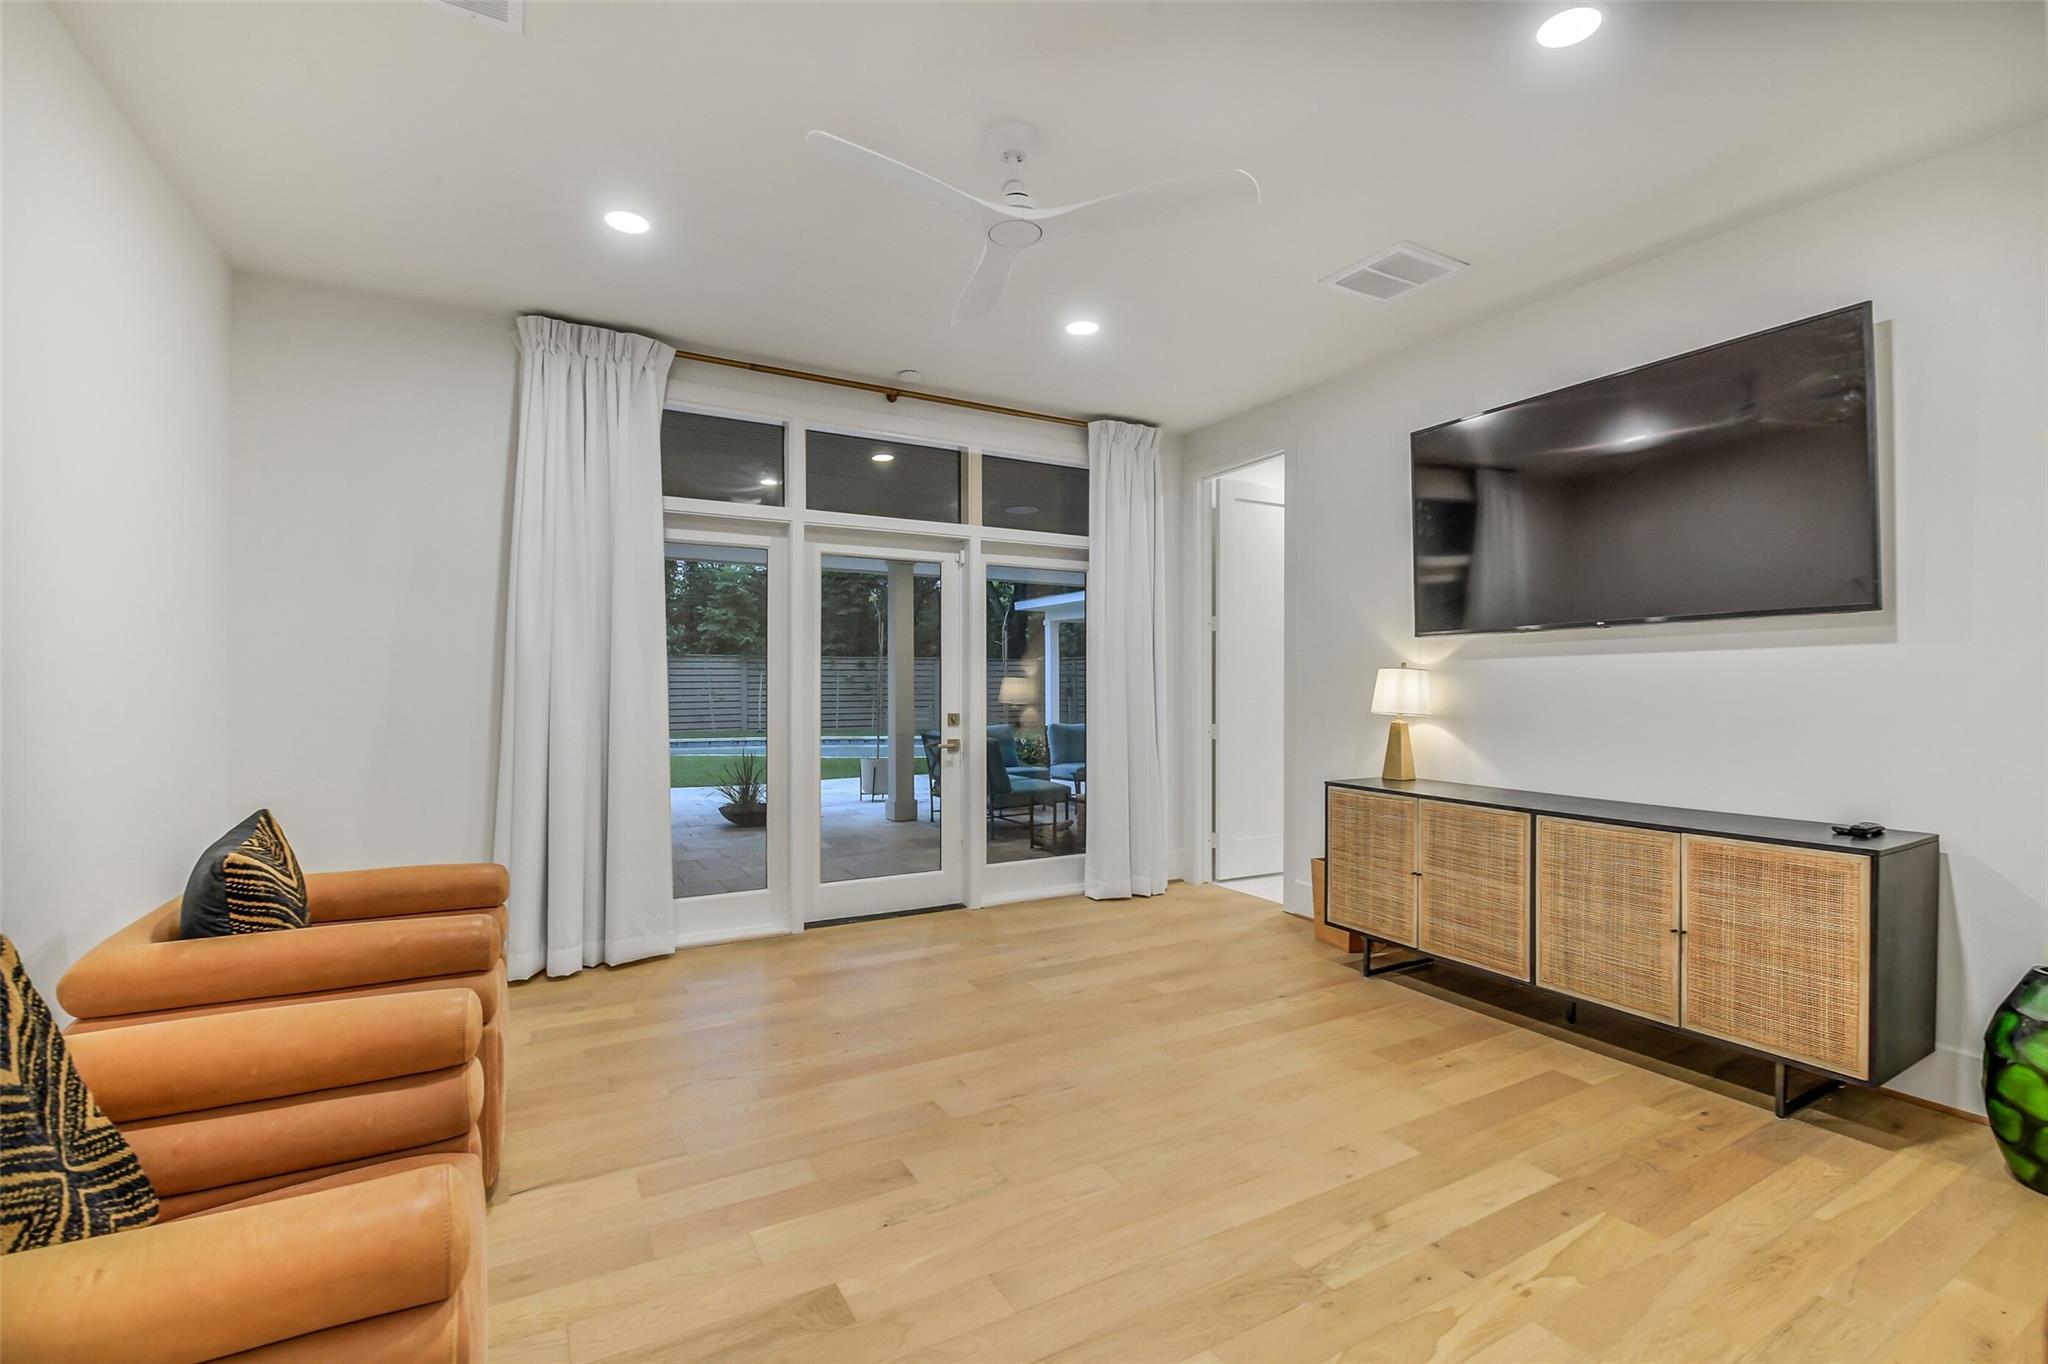
Living room with a wall-mounted TV, woven-front console, and glass doors to the patio.
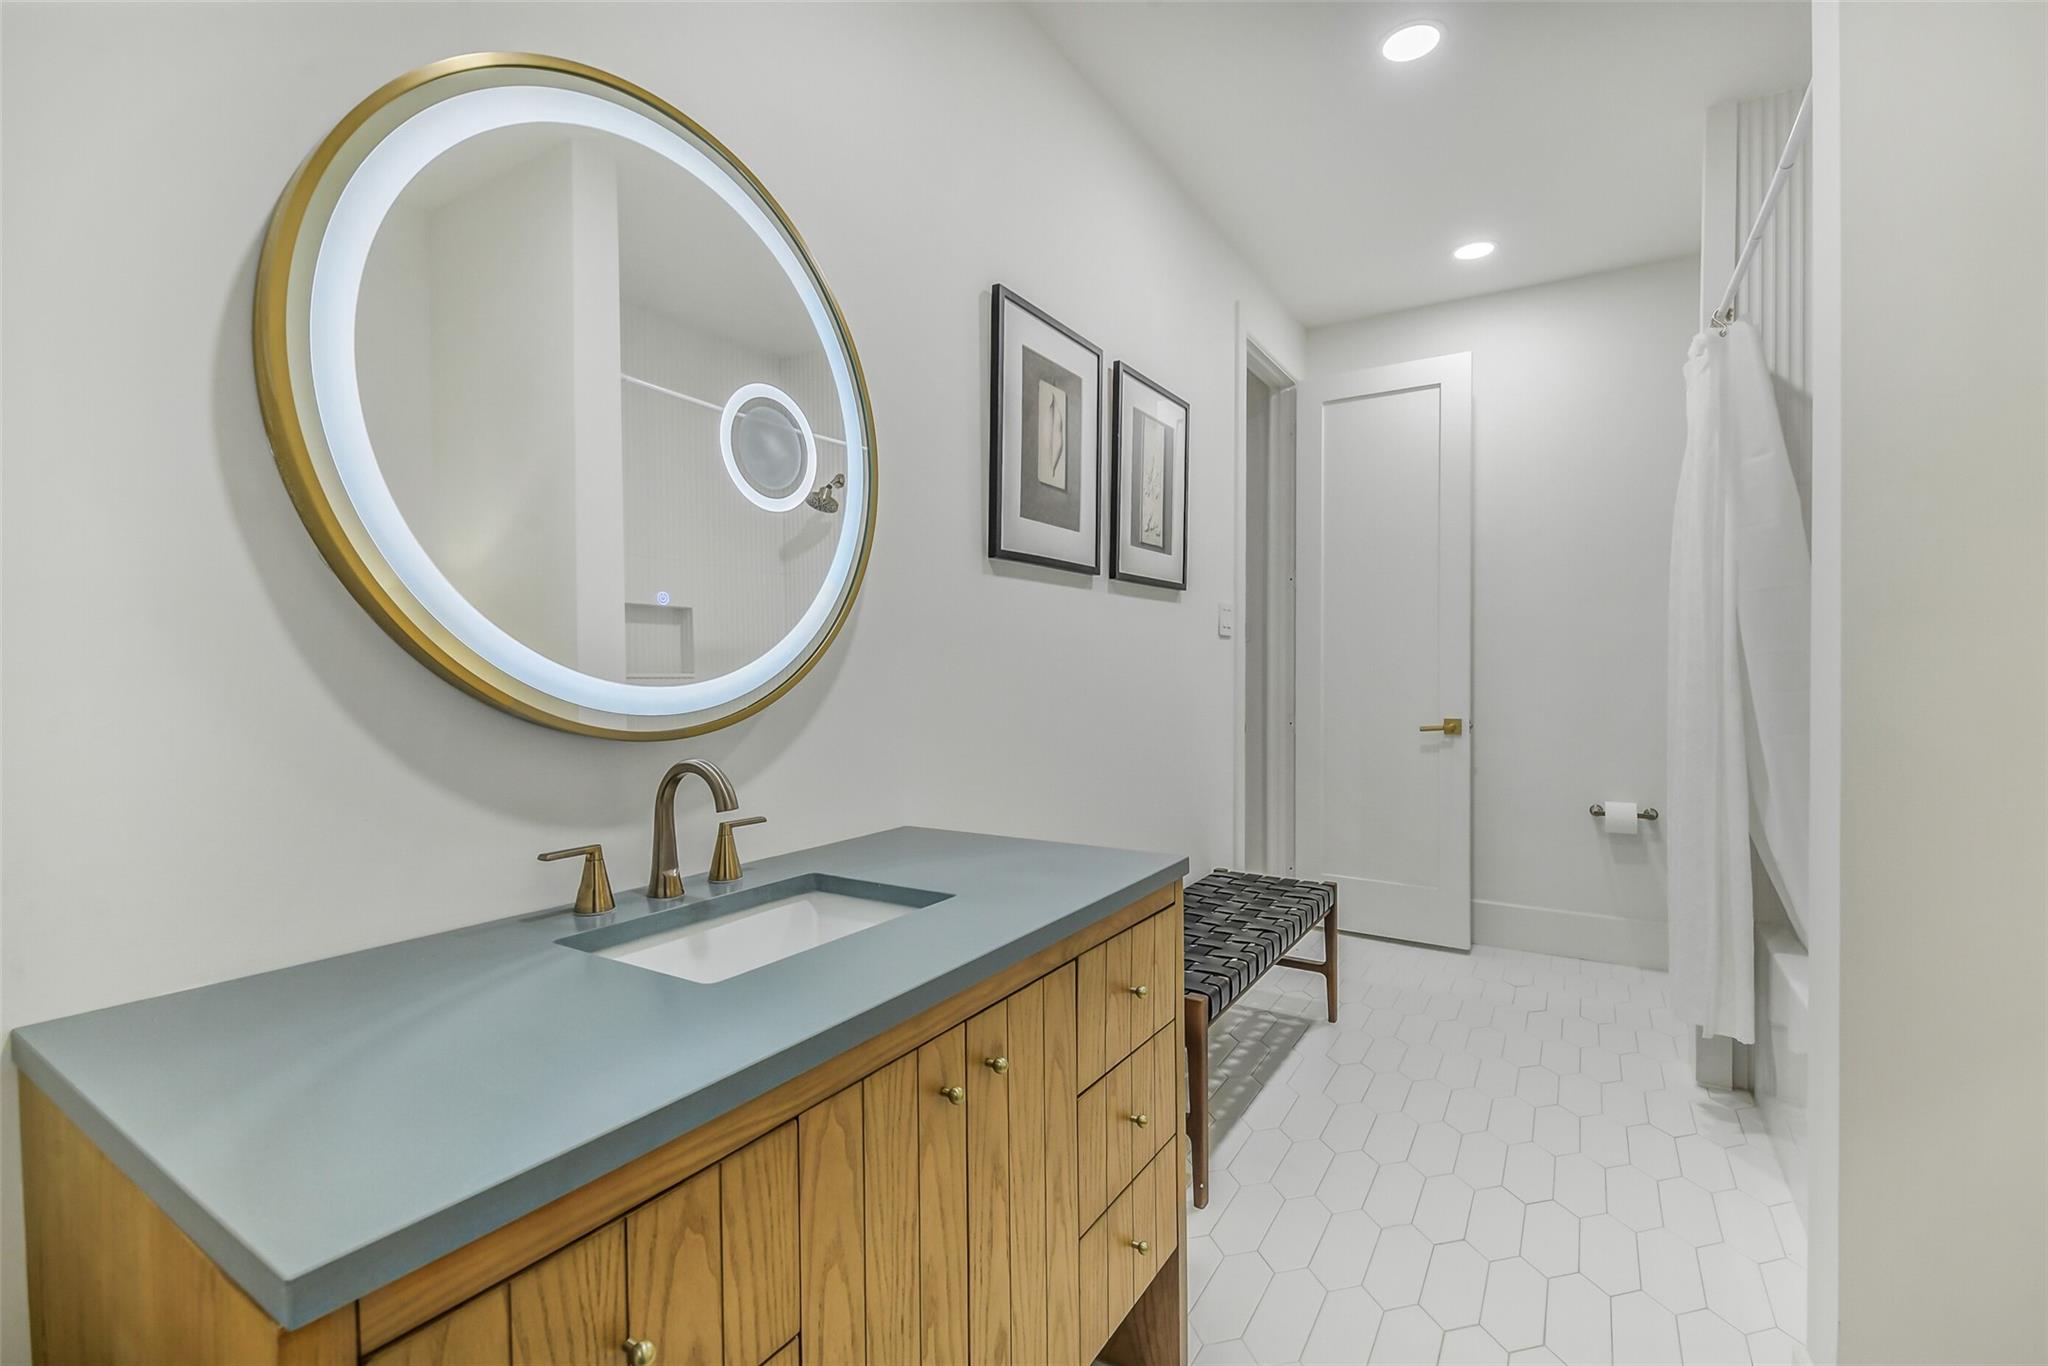
Bathroom with a wood vanity, blue-gray countertop, round illuminated mirror, and white hexagonal floor tiles.
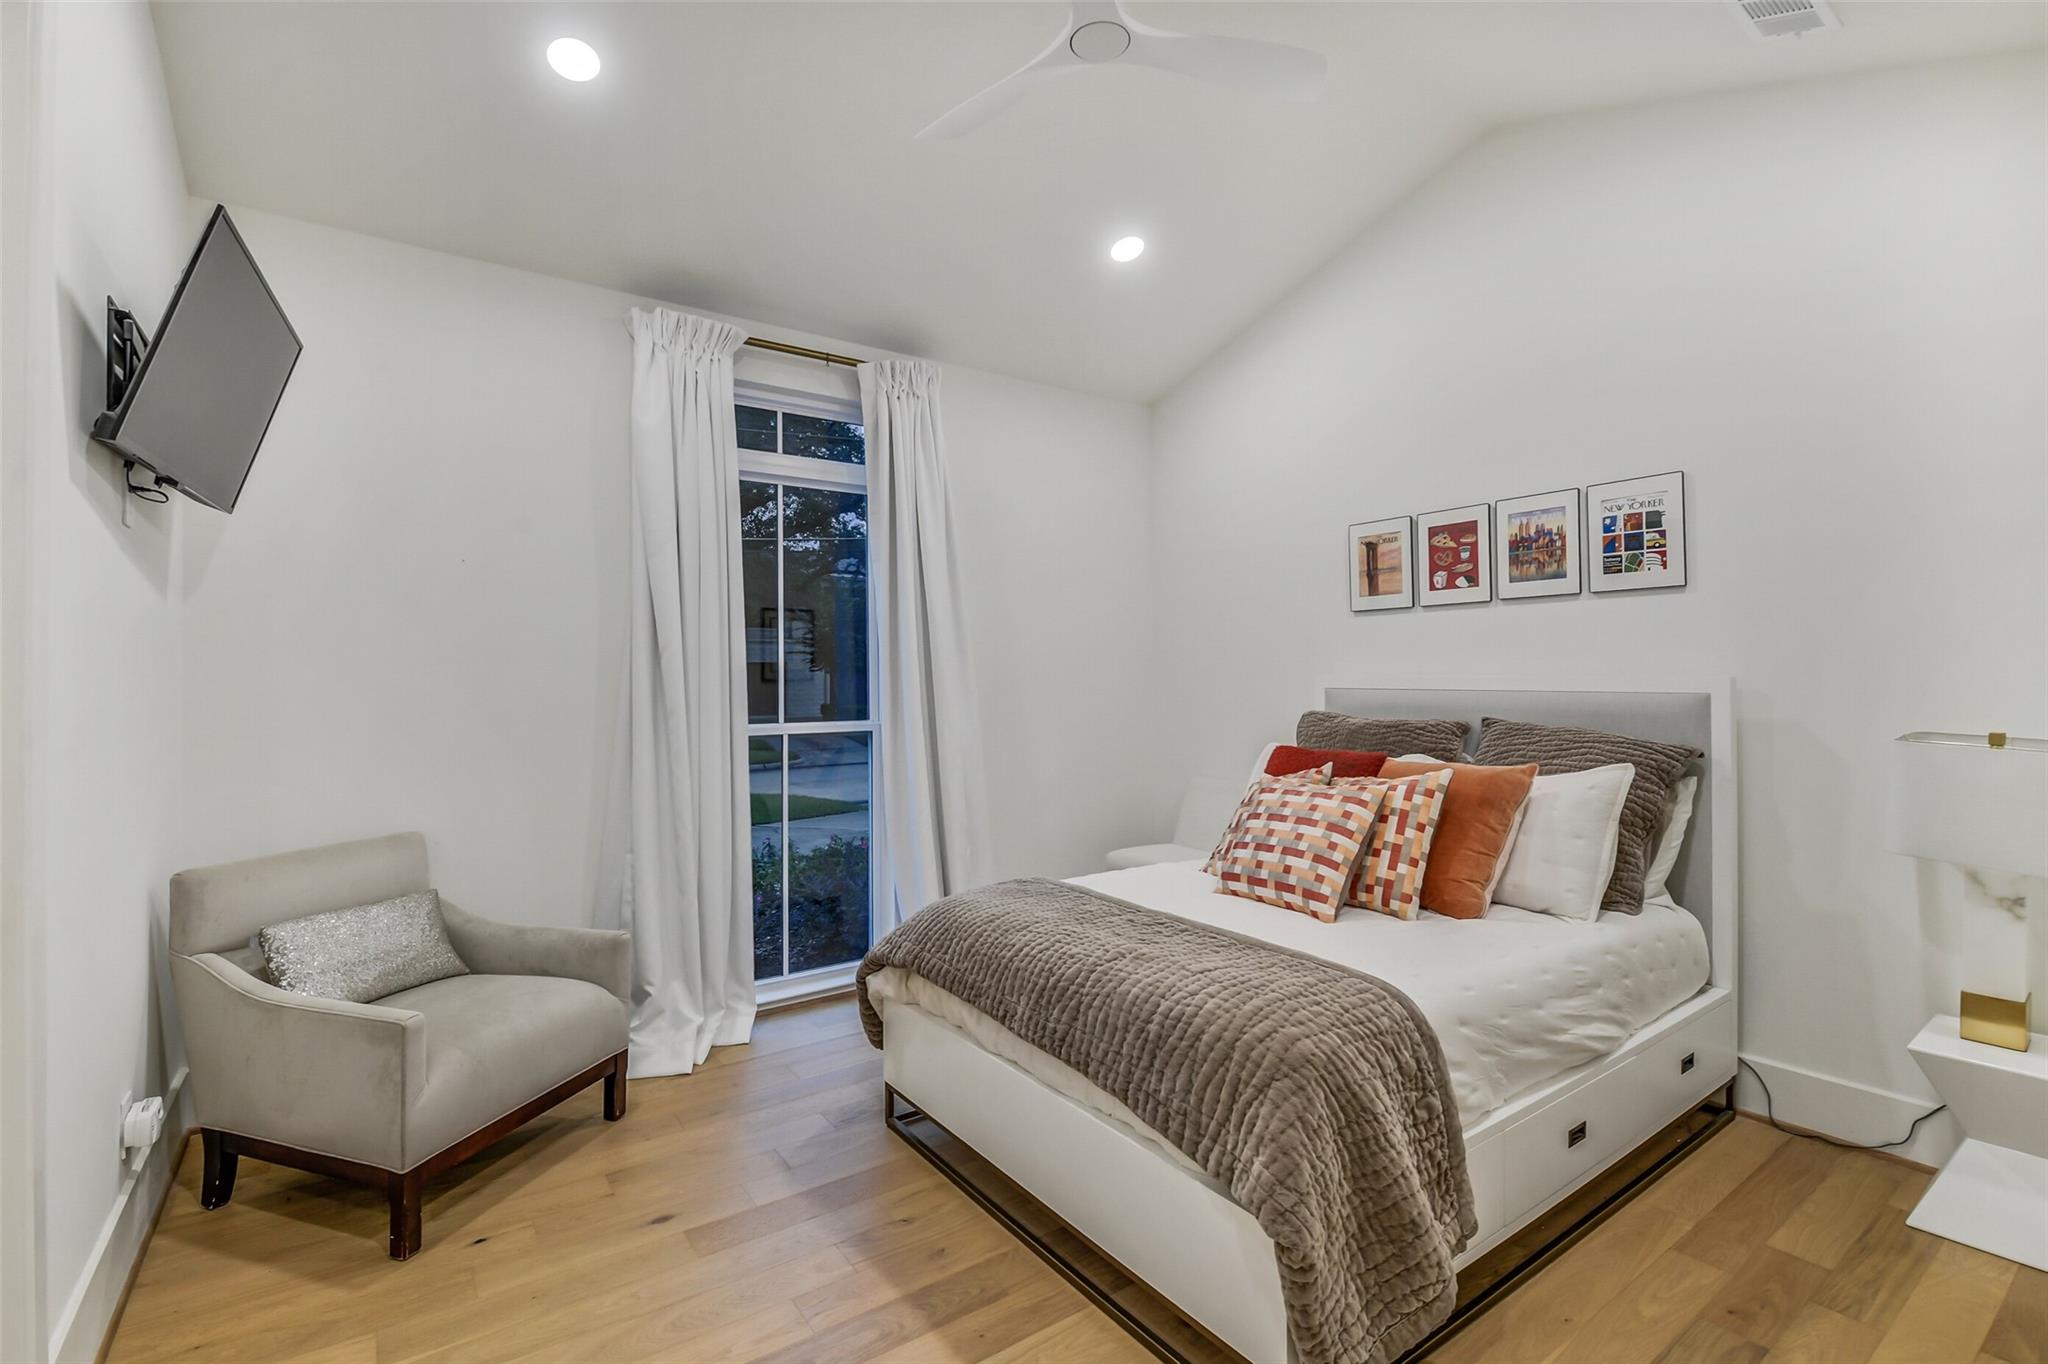
Bedroom with a white bed, tall curtained window, wall-mounted TV, and upholstered reading chair.
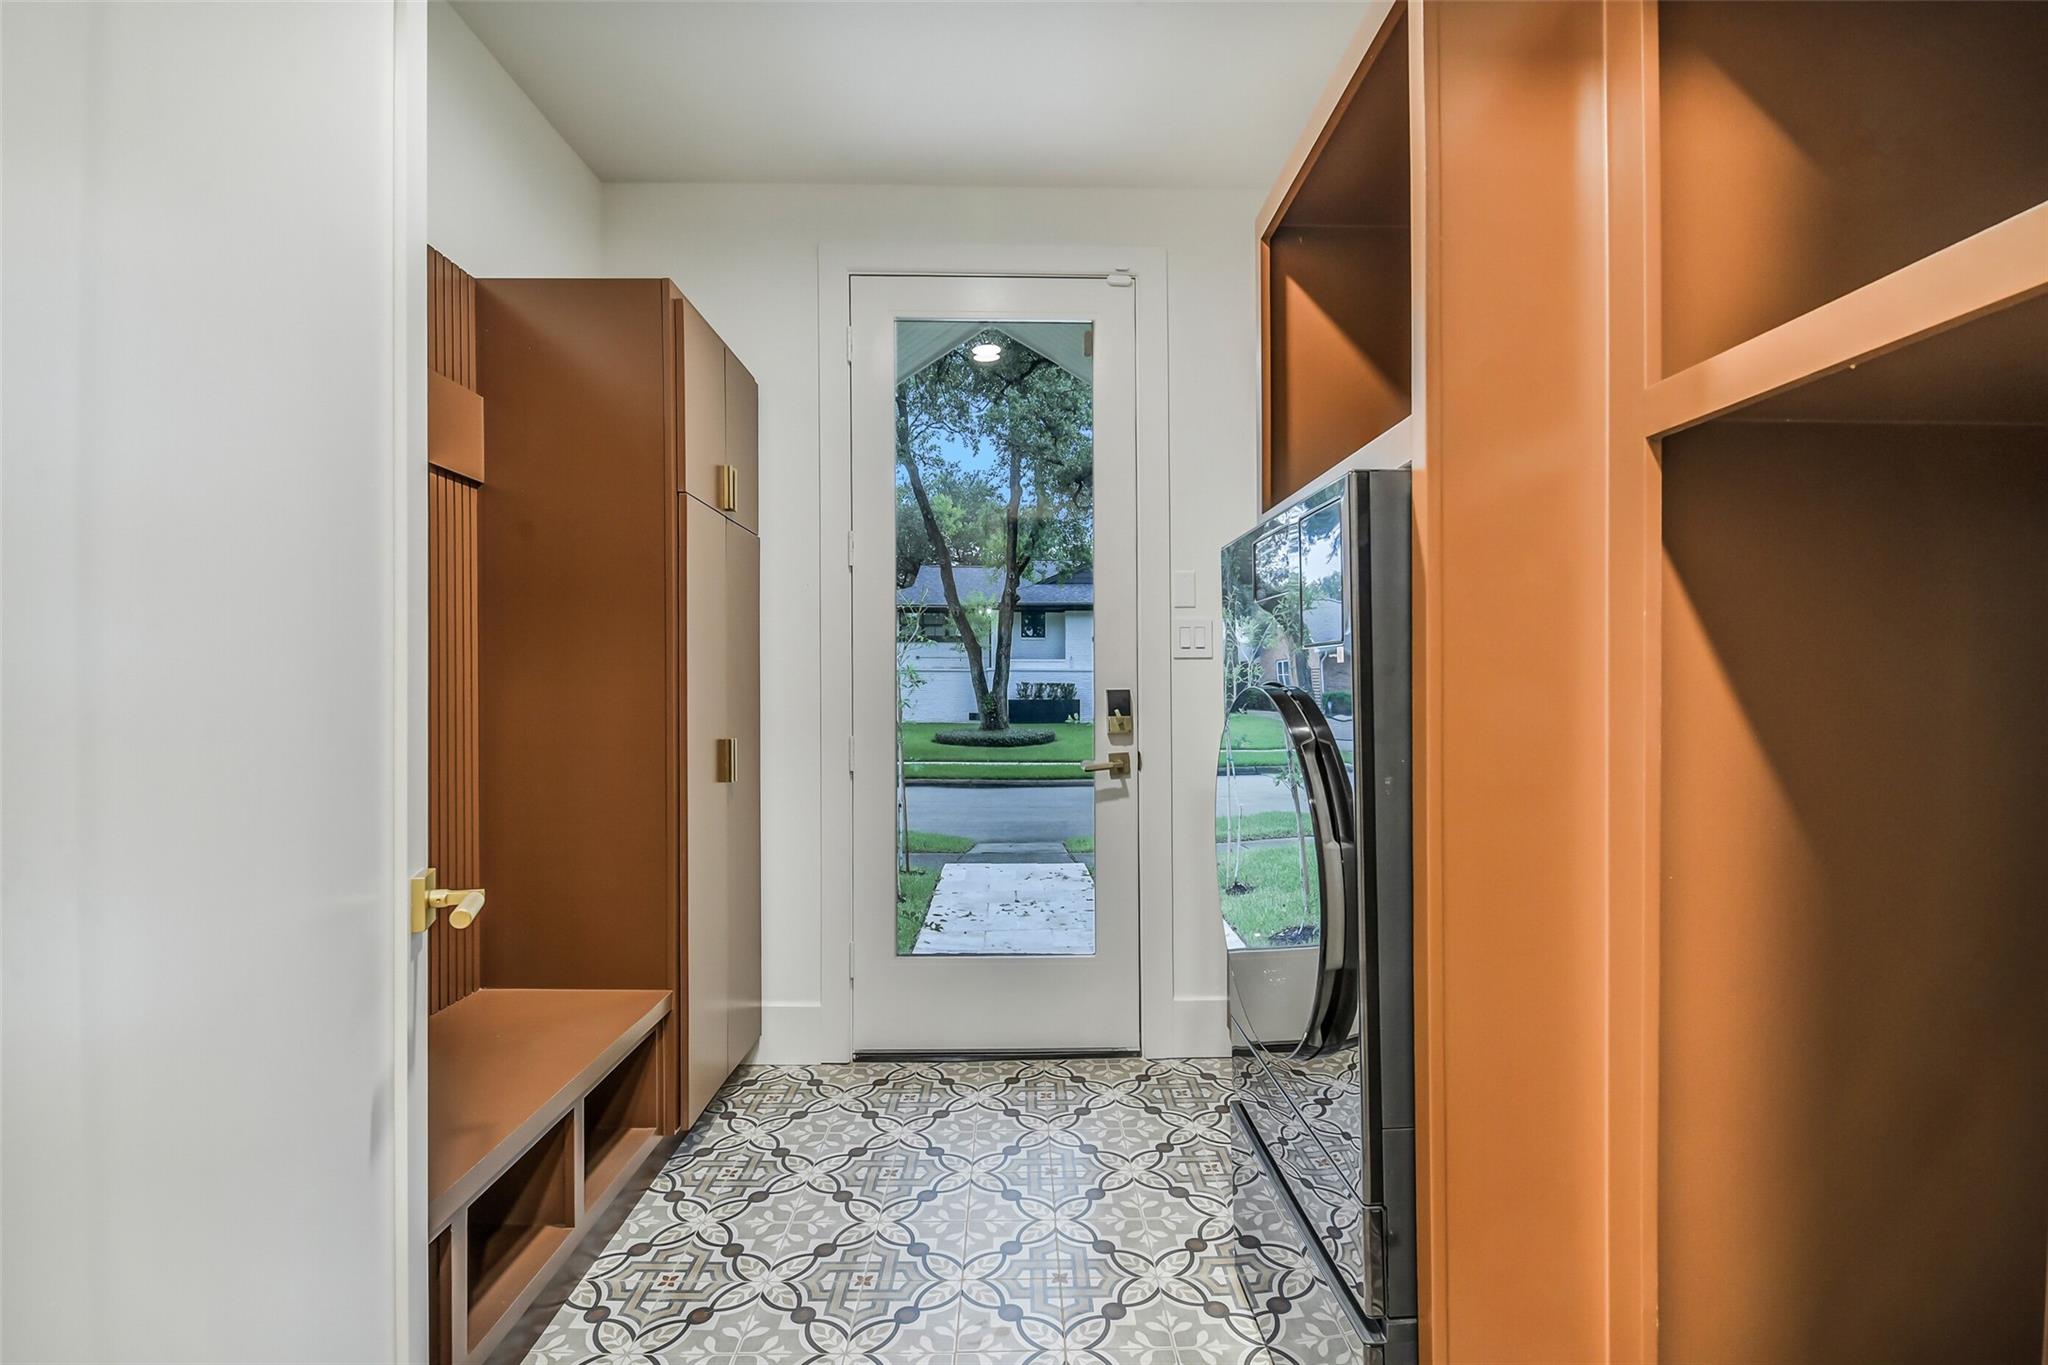
Entryway with patterned tile flooring, warm wood built-ins, and a glass-paneled exterior door.
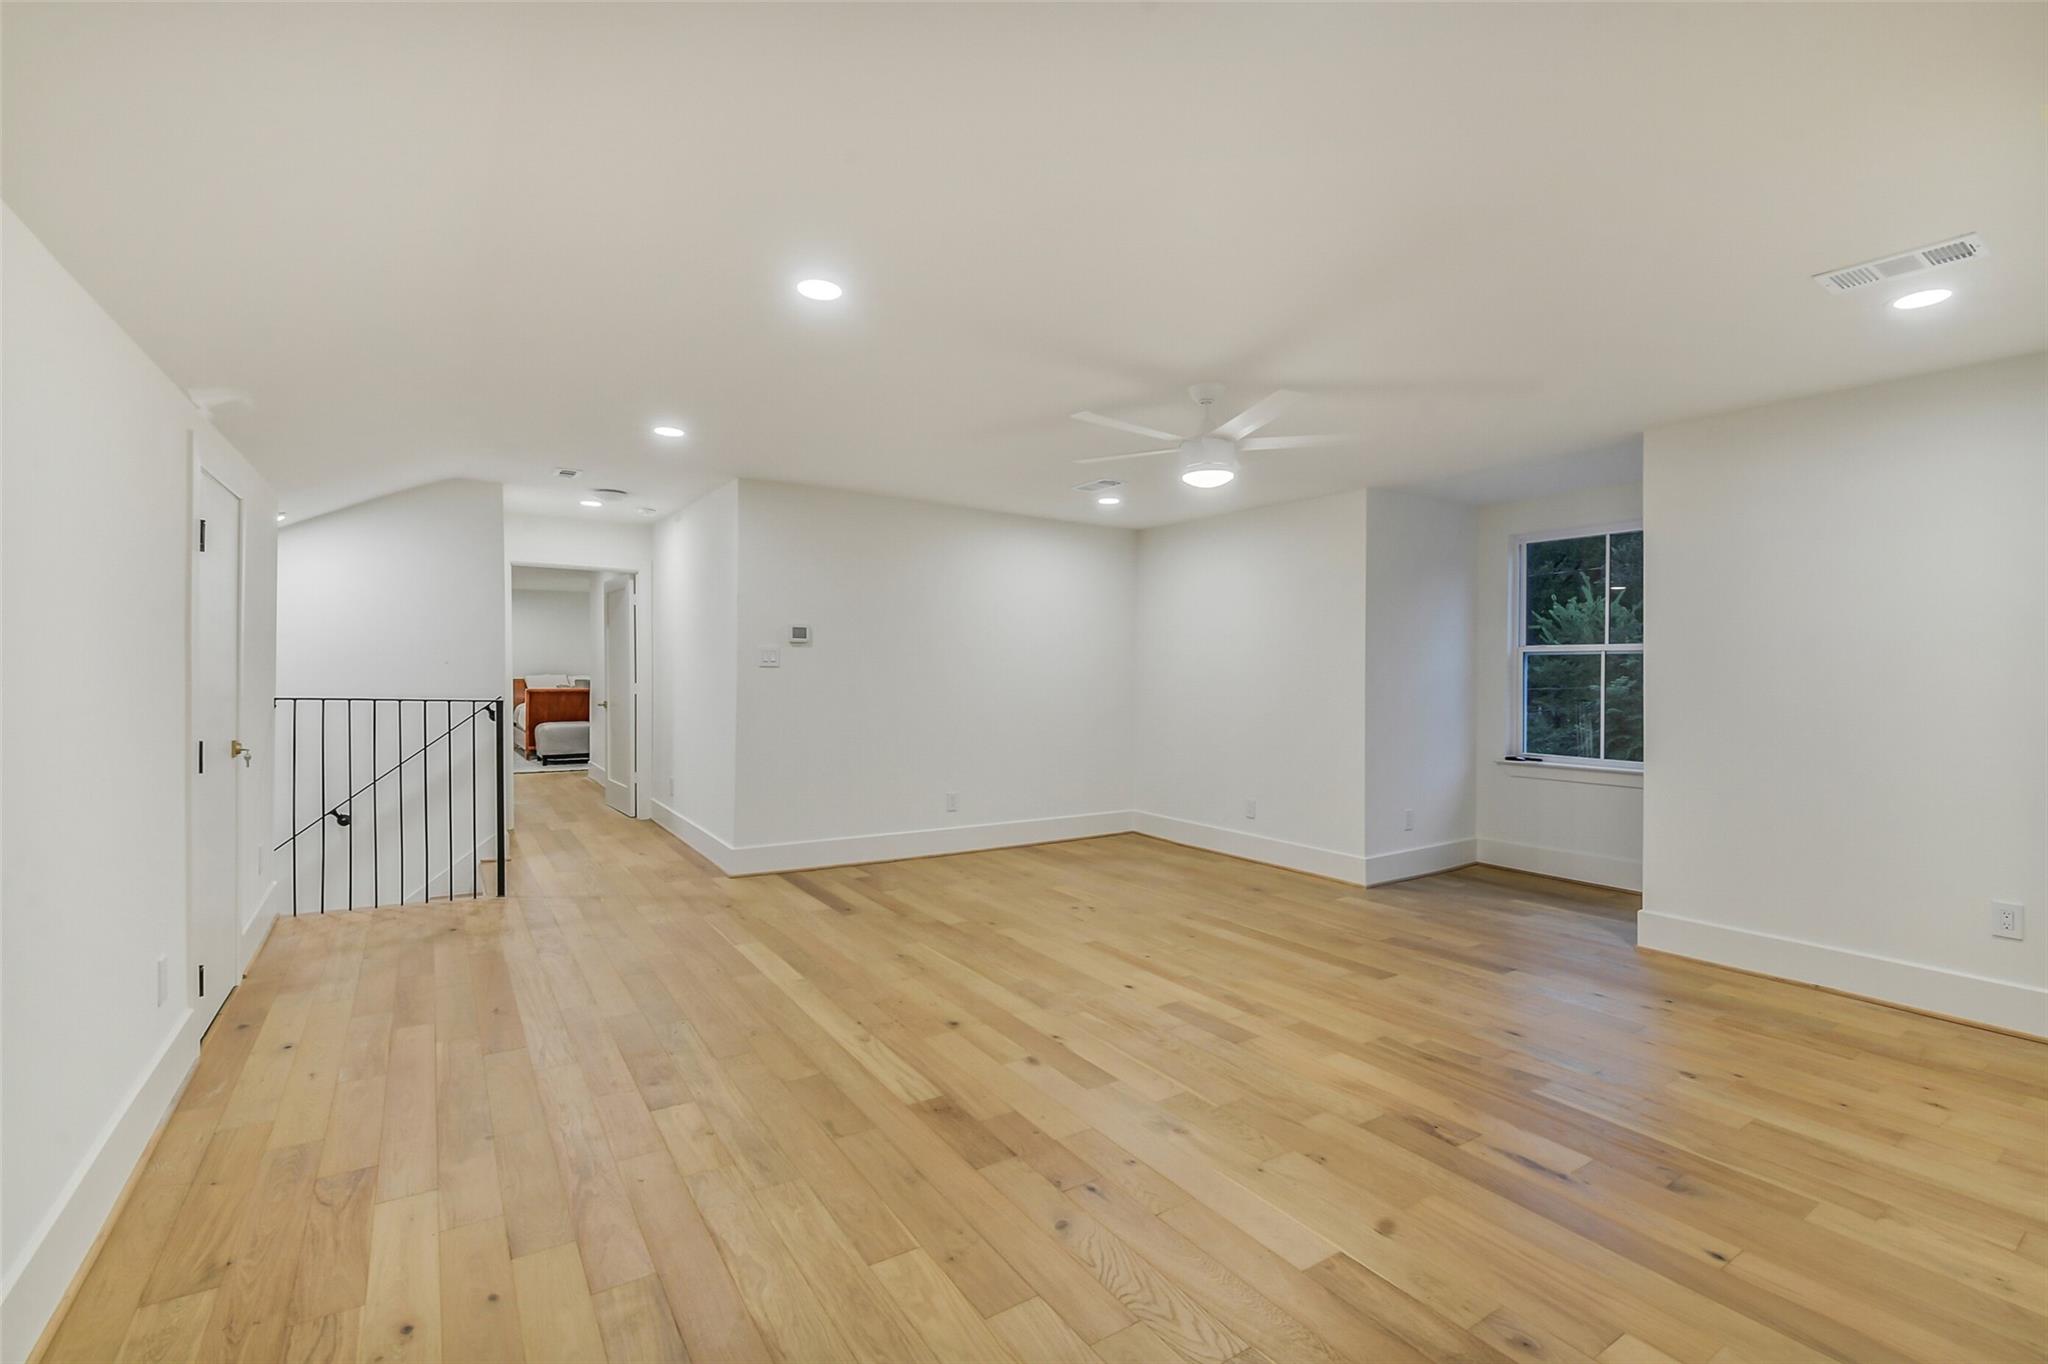
Empty upstairs living area with light wood floors, a ceiling fan, and a window overlooking trees.
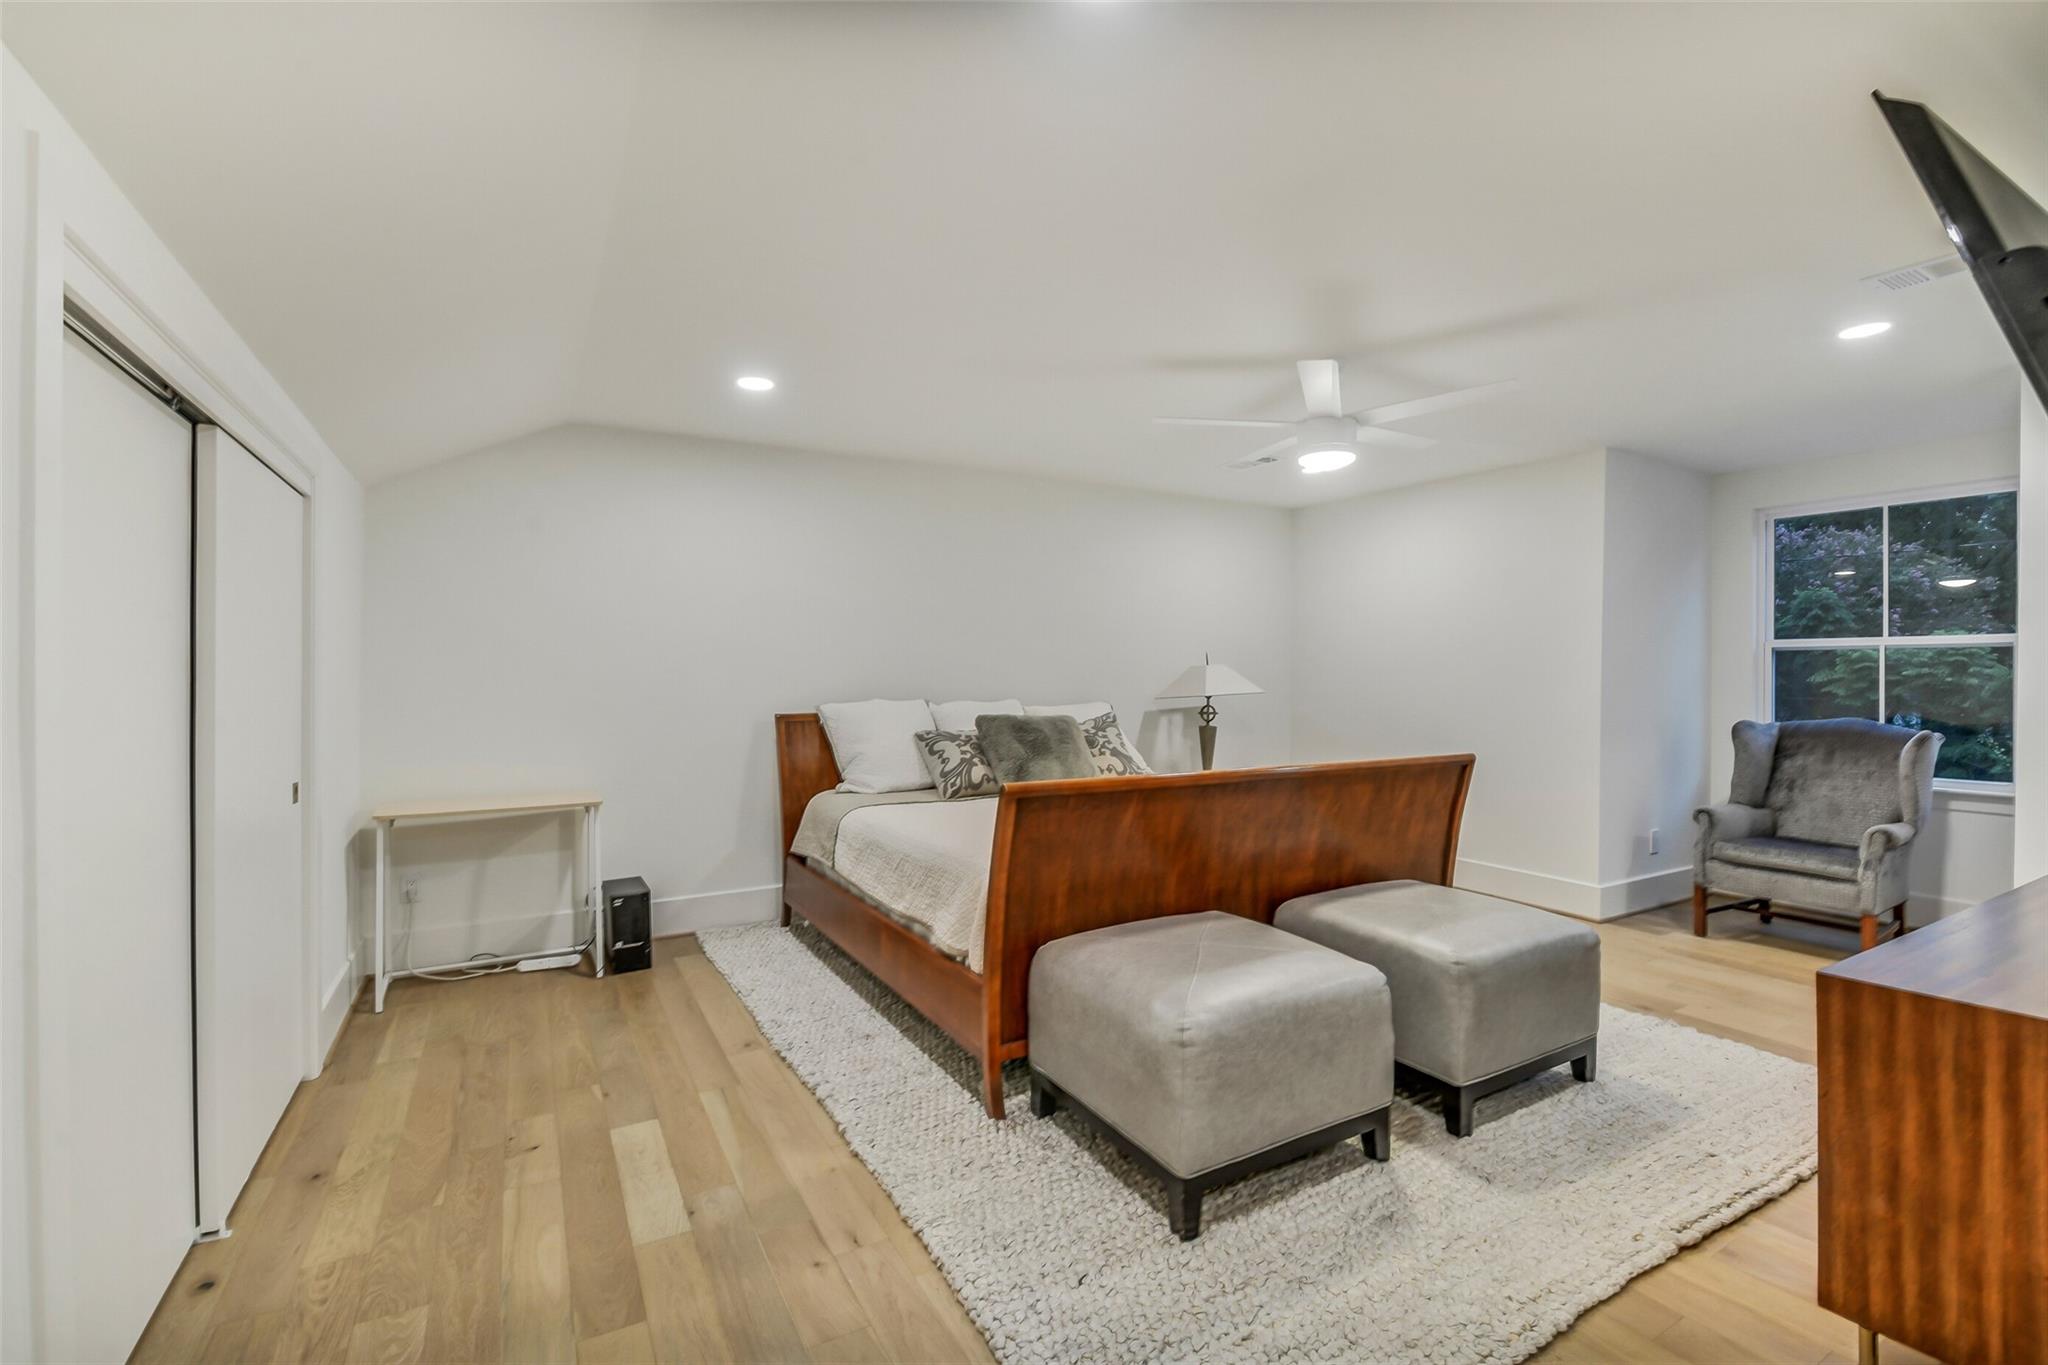
Bedroom with a wooden platform bed, two ottomans, and a gray armchair beside a window.
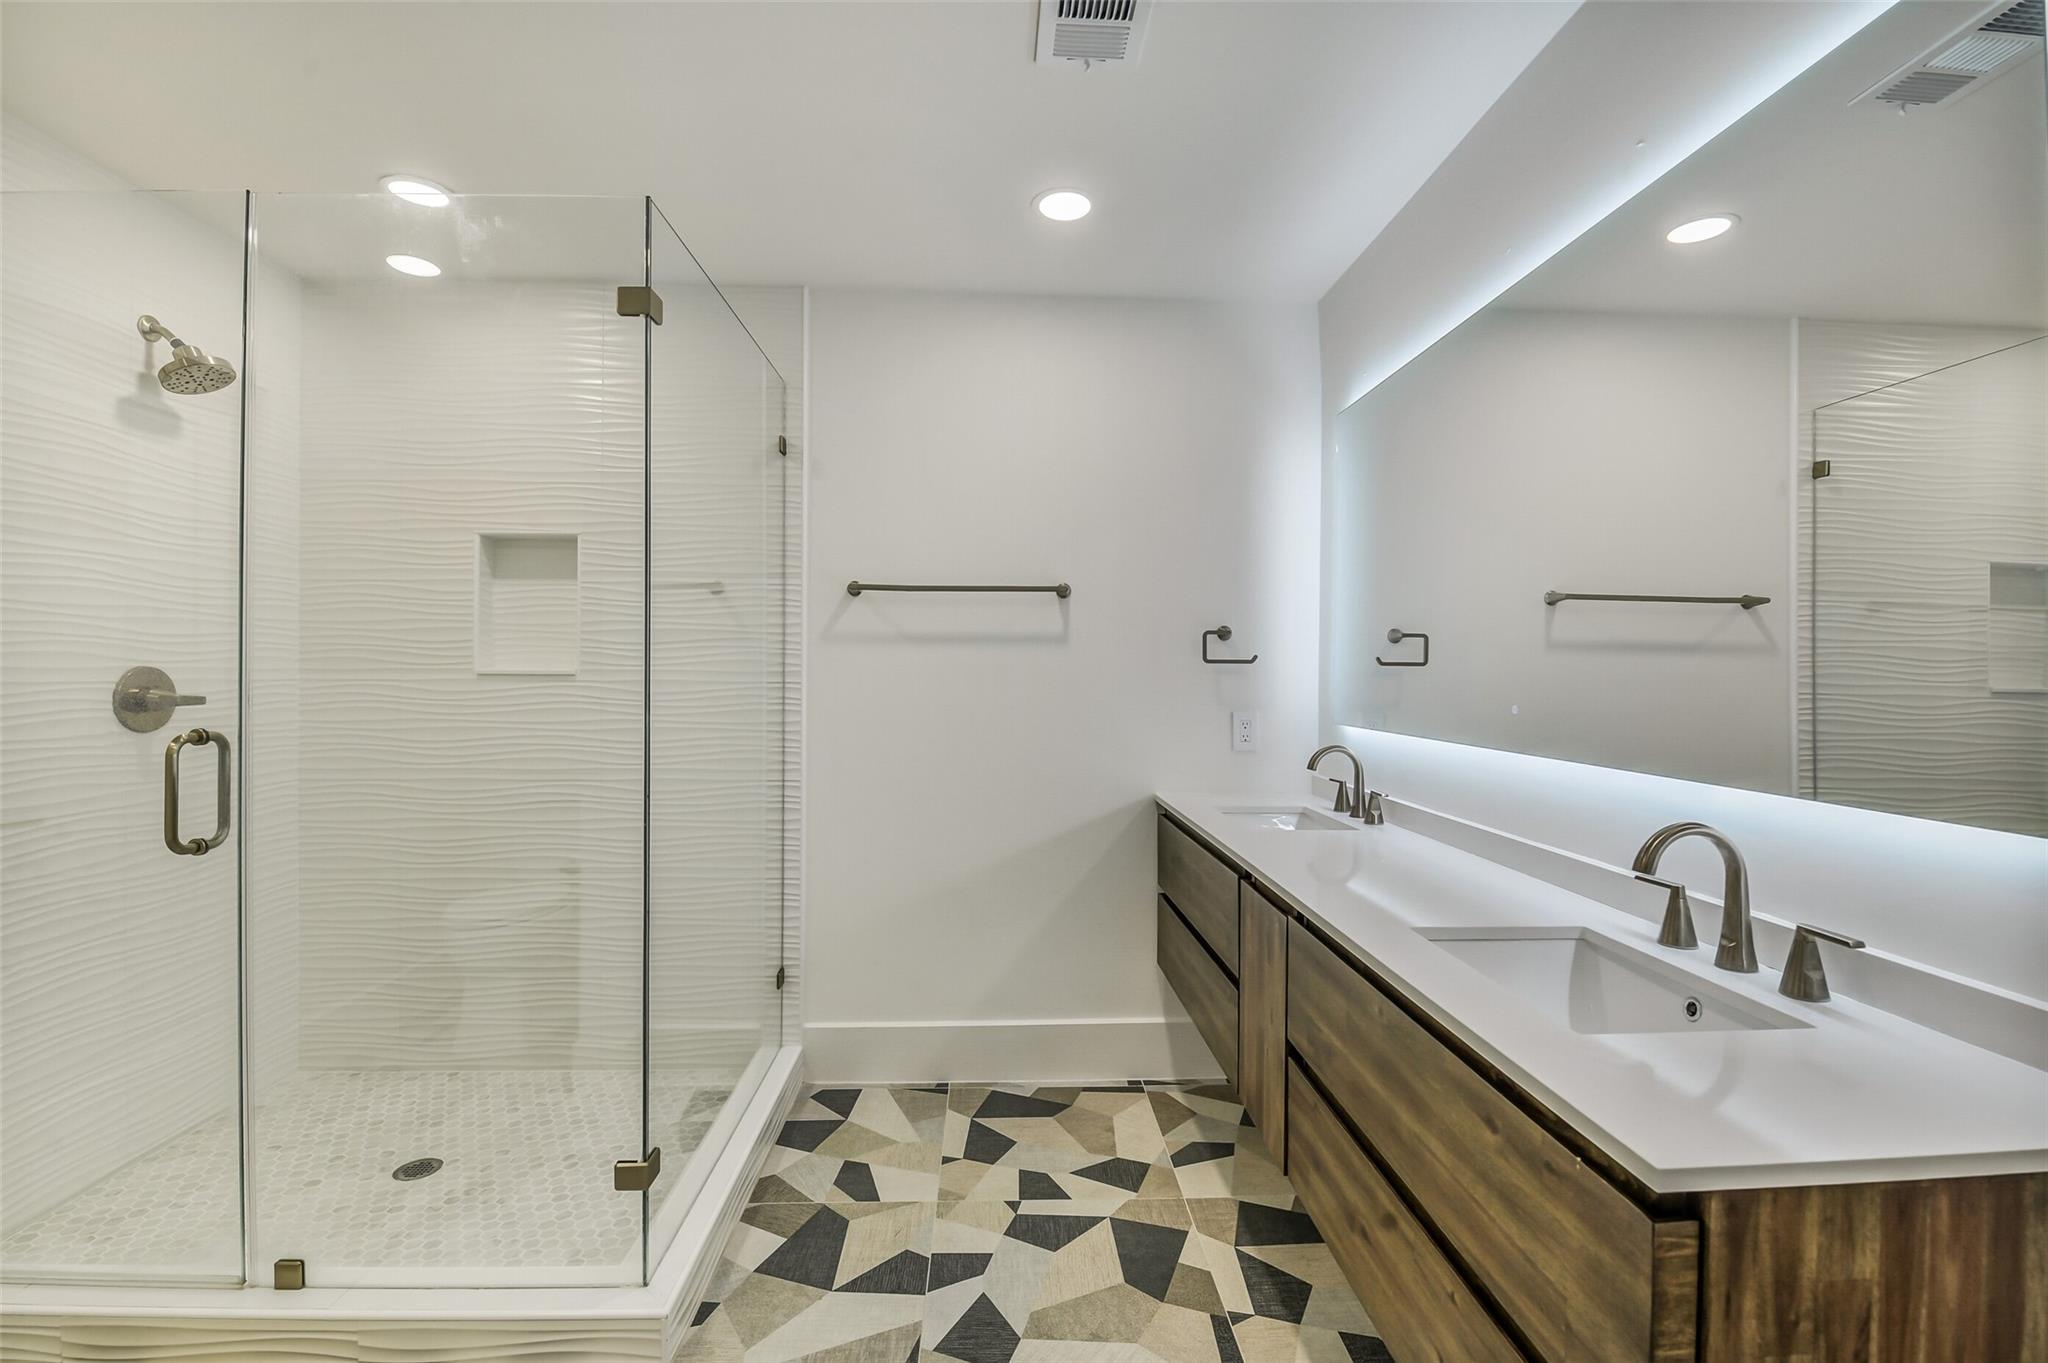
Bathroom with a glass-enclosed shower, double vanity, illuminated mirror, and geometric tile floor.
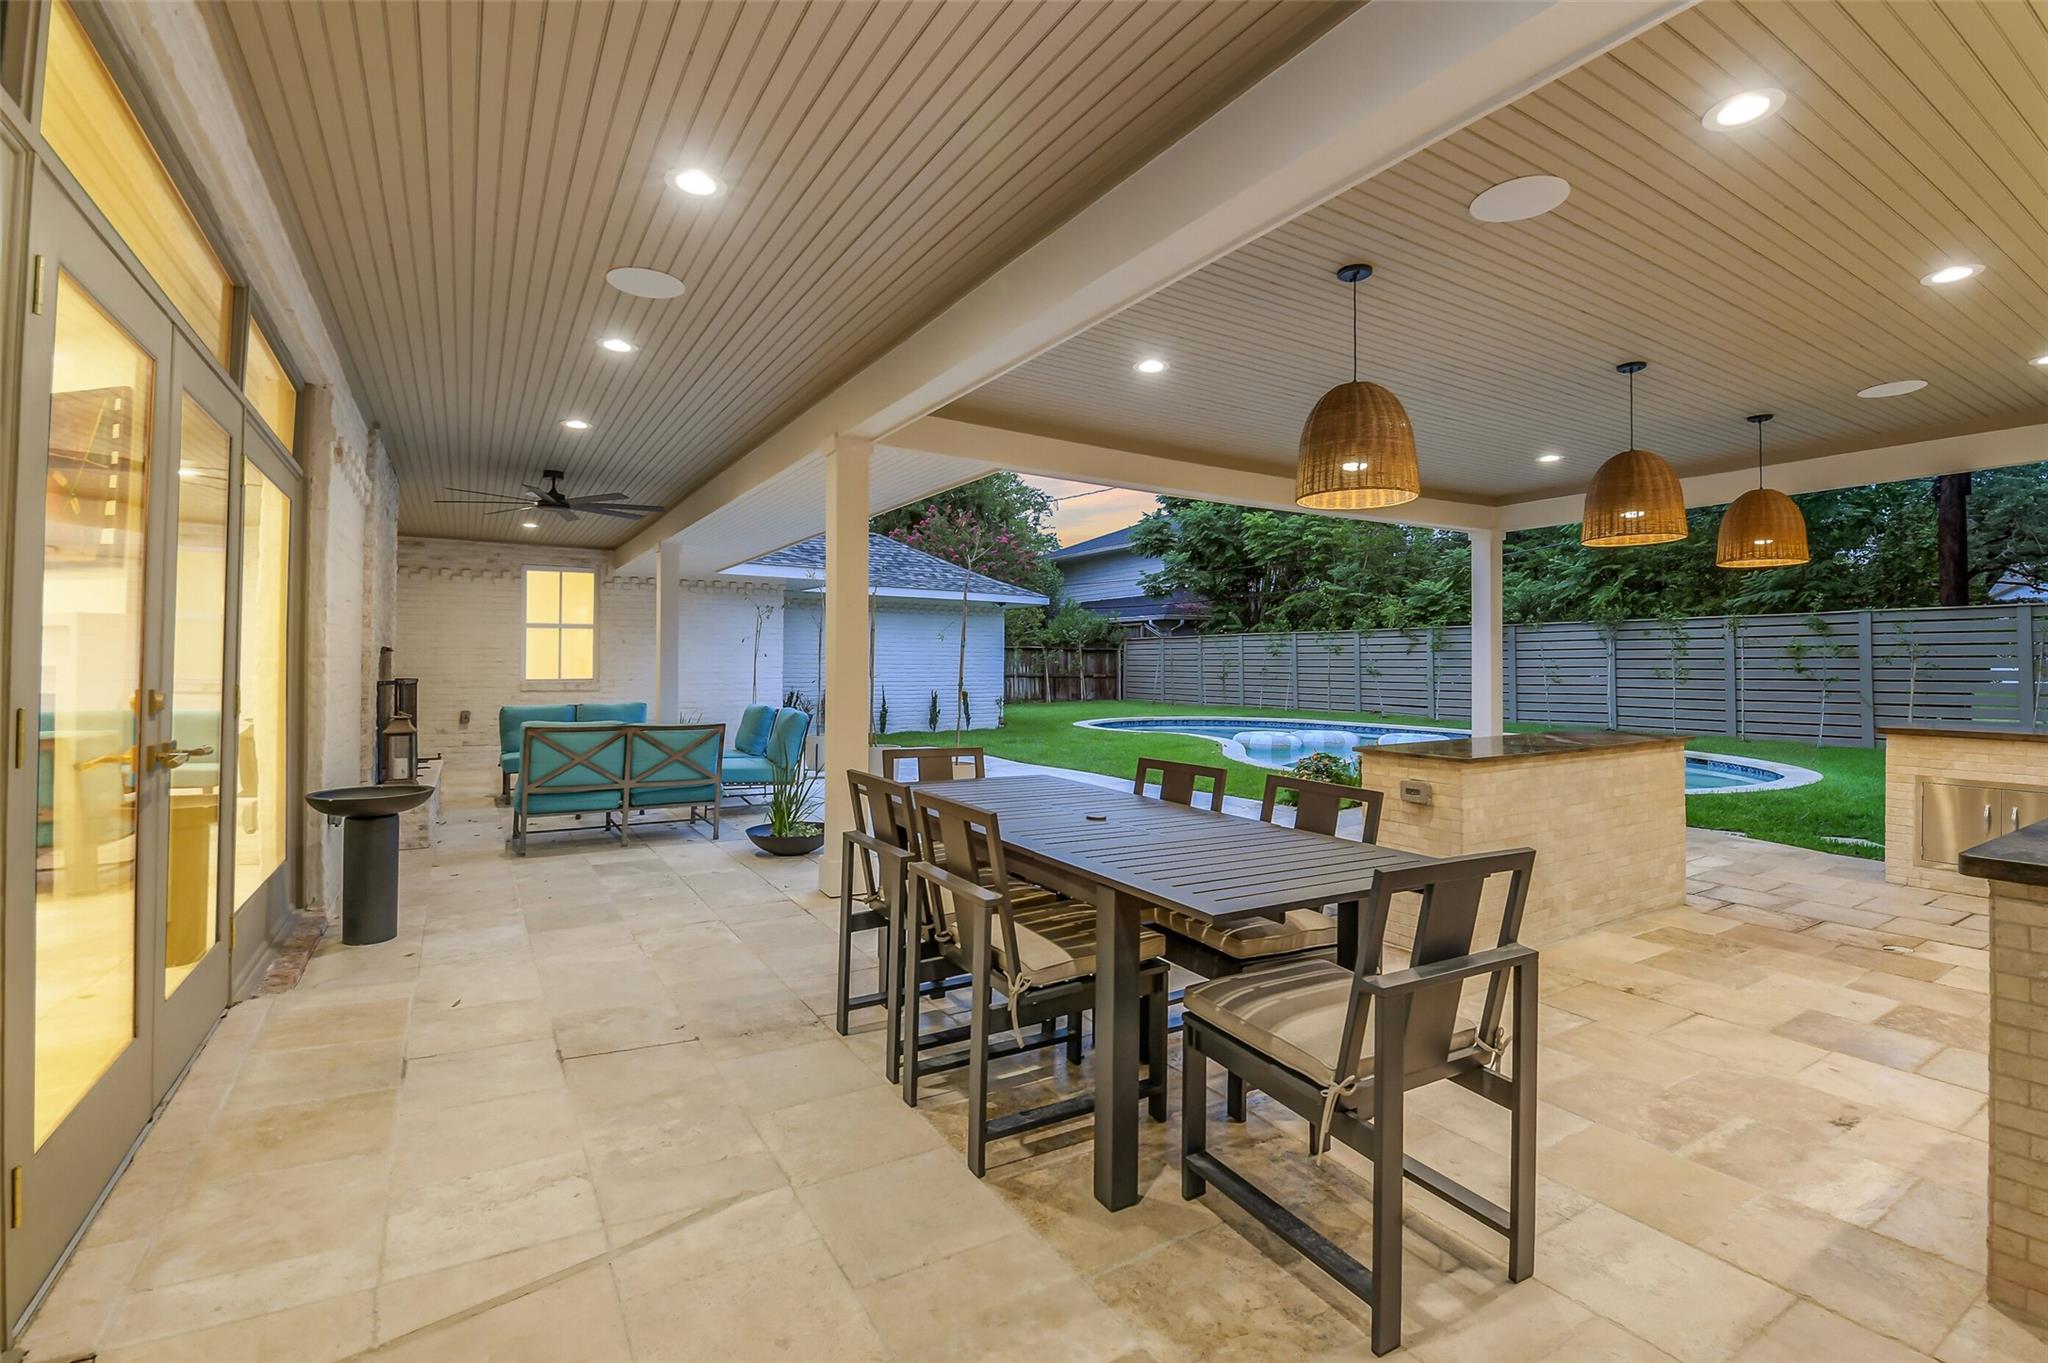
Covered patio with a dining table, wicker pendant lights, and a backyard pool.
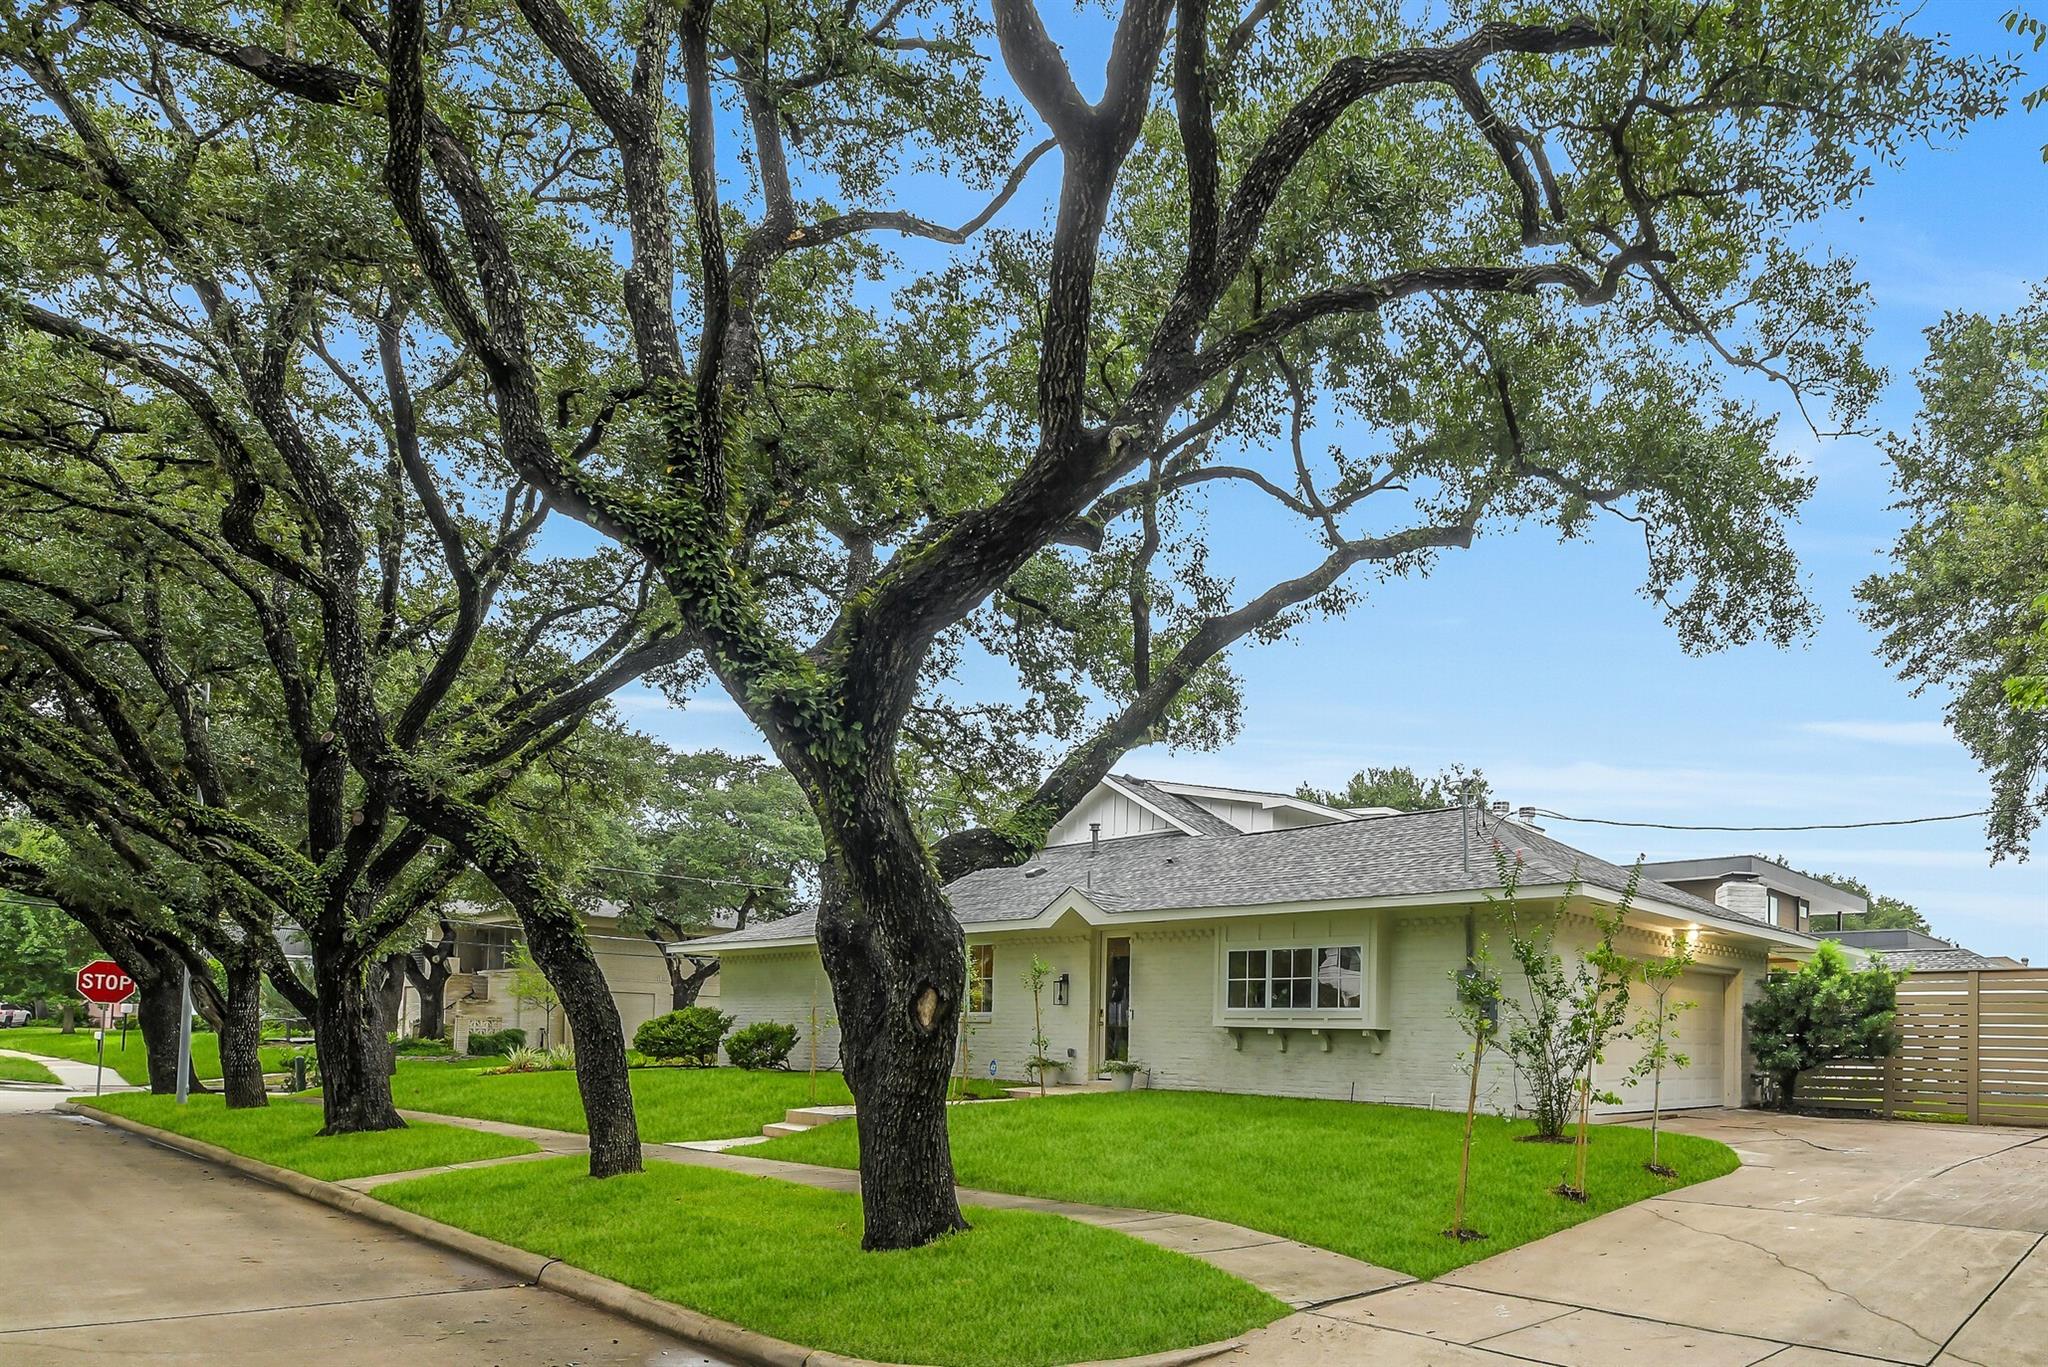
Single-story light-brick house beneath sprawling mature oak trees, with a green corner lawn.
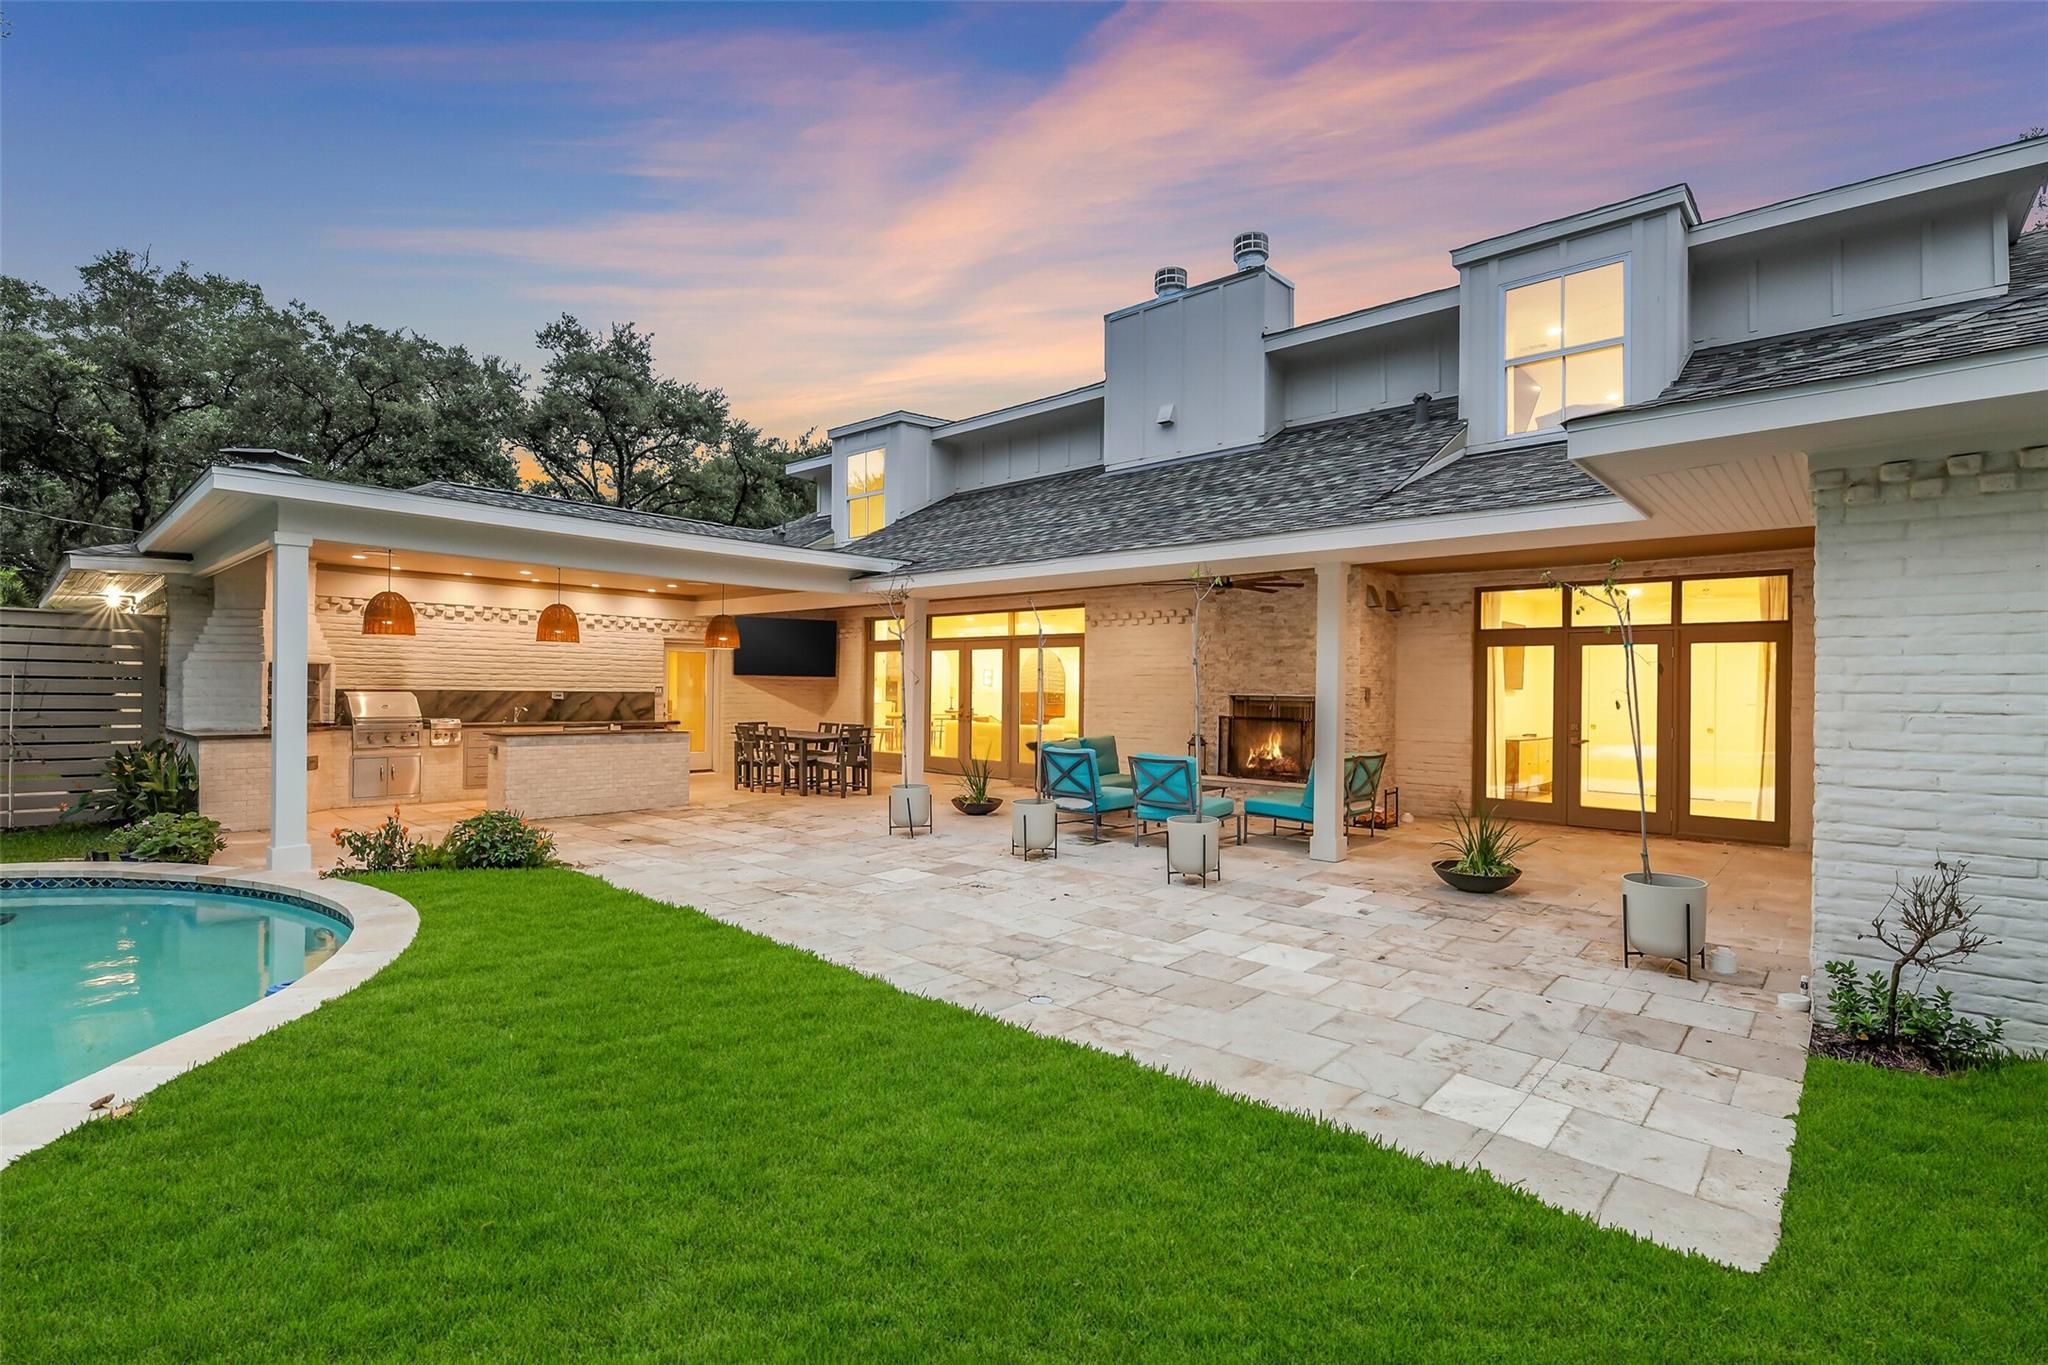
Covered backyard patio with outdoor kitchen, fireplace, seating, and swimming pool at dusk.
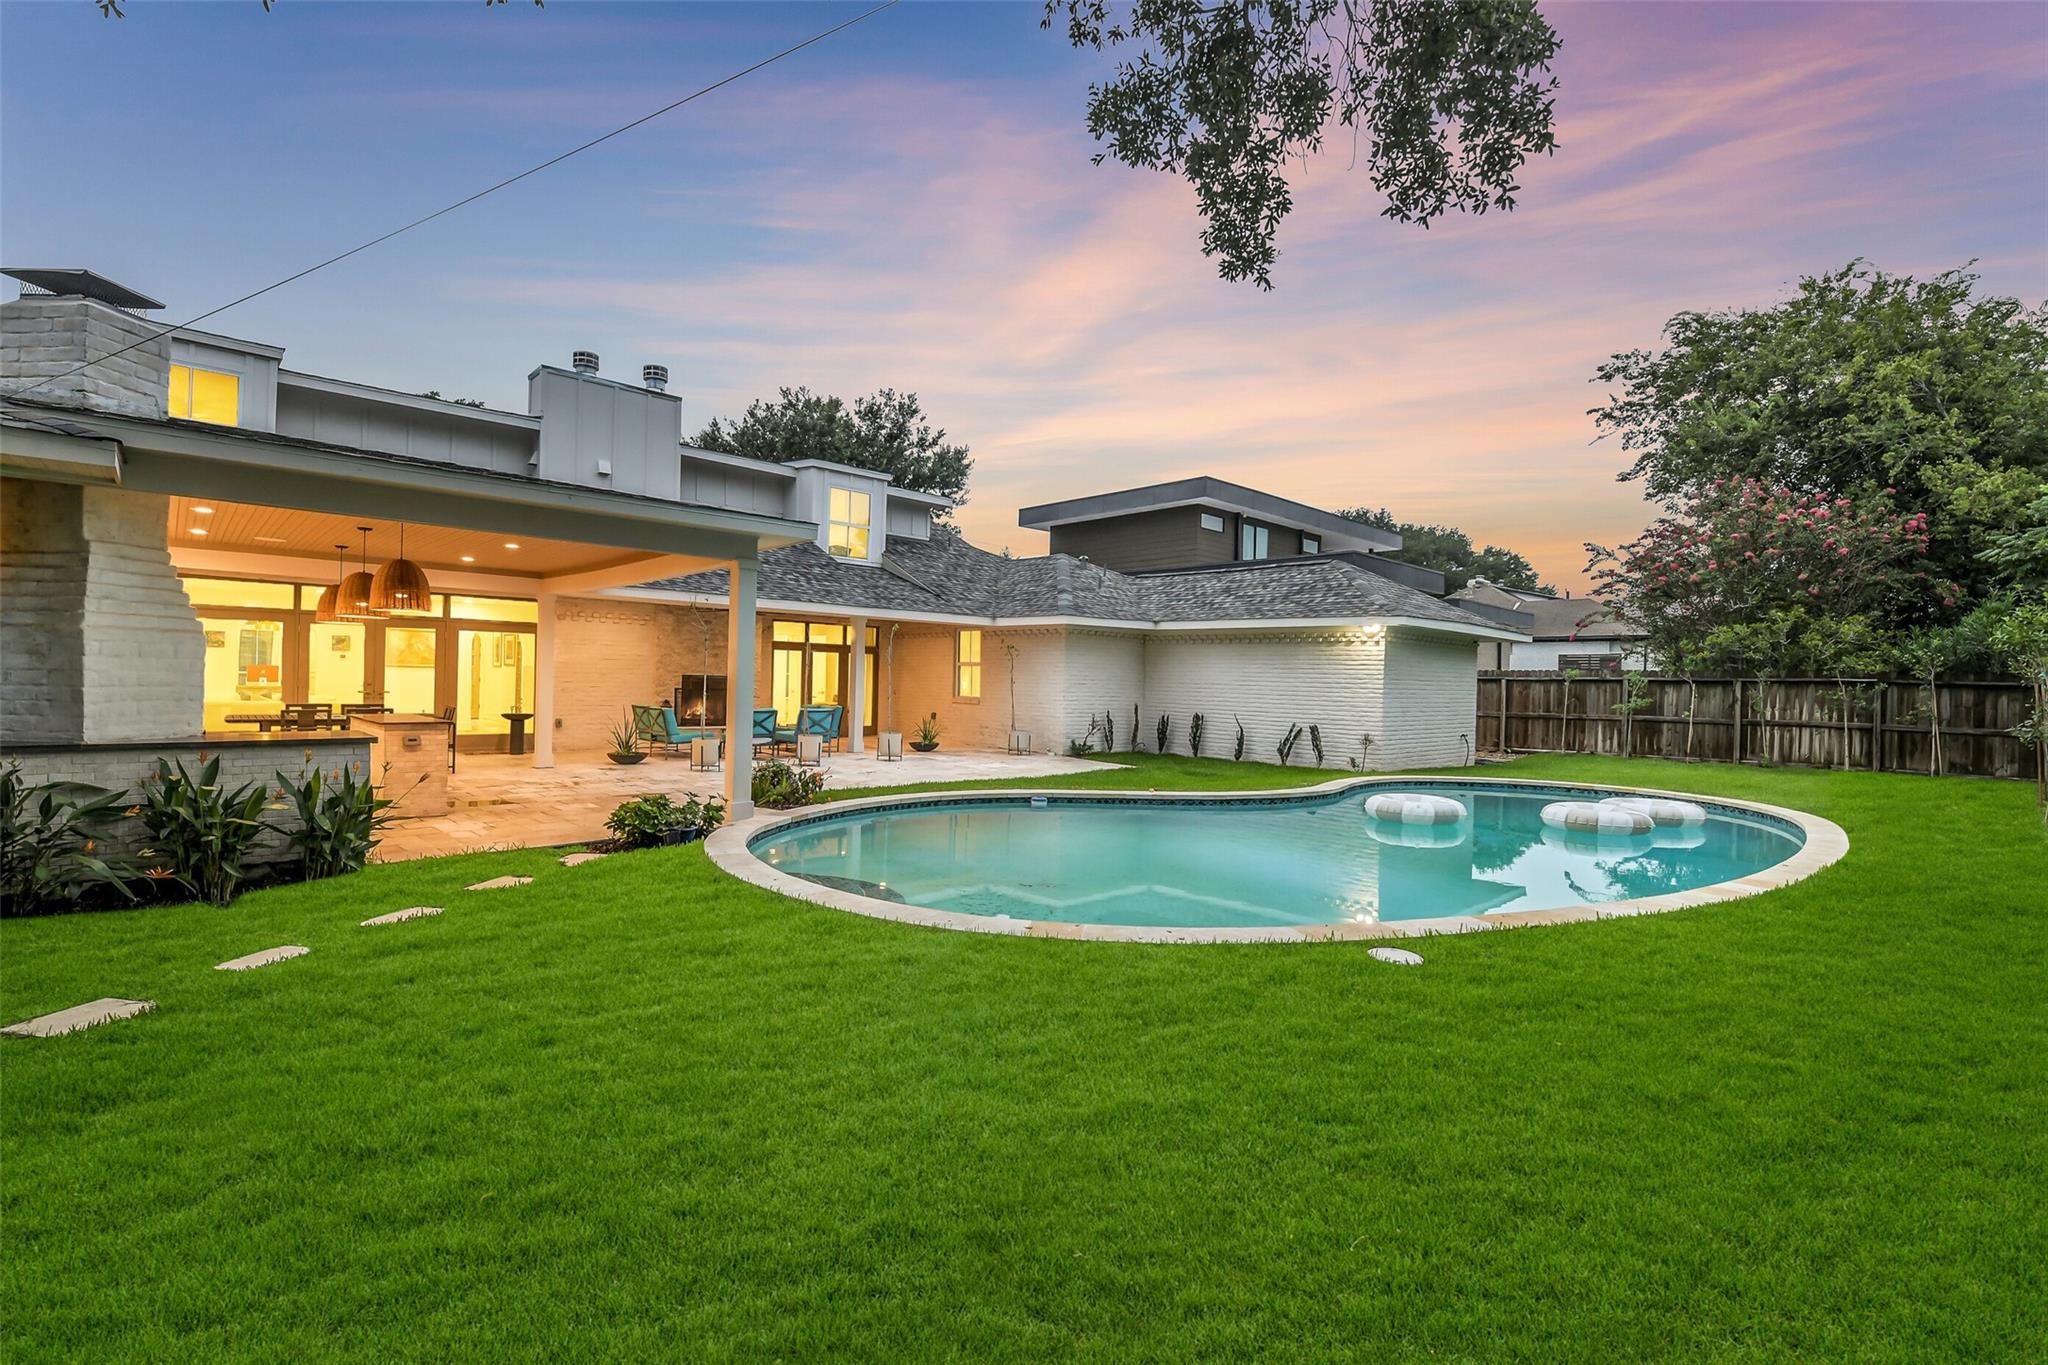
Home exterior with a curved swimming pool, covered patio, and spacious lawn at dusk.
VIEW PHOTOS
$1,795,000

9411 Millbury Drive

5 Beds 5 Baths 5,561 Sq.Ft. 0.34 Acres

Open House

11/15/2026 2:00PM - 4:00PM CST

Description

2026 renovated designer masterpiece on a 14,000+ SF corner lot! Elevated barrel ceilings w/ cove lighting welcome you into the home. Hidden behind custom Zebra Wood shelving, the main-floor wing features 4 spacious bedrooms, including a lavish Primary suite, and 3 full baths. The main living area features matte wood floors, cast stone fireplace, rounded custom built-ins & French doors leading to a covered lanai, summer kitchen, and pool. The custom kitchen boasts light-stained rounded cabinetry, Quartzite countertops/backsplash, Miele appliances (fridge, freezer, 3rd oven, microwave, built-in coffee machine) & a Hallman gas range. The 1st floor also offers a study, formal dining, family room, and a flex/game room. Upstairs features an additional large game/media room, a 5th bedroom & full bath. Zoned to top-rated schools: Kolter Elementary, Pin Oak/Meyerland Middle & Bellaire High School! Within 15 minutes of the Texas Medical Center, The Galleria and 20 mins from Downtown.

Share Property

Location

9411 Millbury Drive, Houston, TX 77096

Status

For Sale
Entry foyer with checkerboard tile, an arched ceiling, and a staircase with dark railings.

Schedule a Showing

We would love to show you our beautiful property. Please select your preferred date and time below. An agent will be in touch shortly to confirm your appointment.

Schedule a Showing

We would love to show you our beautiful property. Please select your preferred date and time below. An agent will be in touch shortly to confirm your appointment.
Thank you for your interest in 9411 Millbury Drive, Houston, TX 77096. We are reviewing your request and will be in touch shortly!
Ed Wolff

Ed Wolff

TITLE

President

HOUSTON

Coming Soon!

Property Amenities

Interior
Laundry room Electric Dryer Hookup, Gas Dryer Hookup, Washer Hookup
Fireplace Outside, Gas, Gas Log, Wood Burning
Appliances Water Heater, Disposal, Ice Maker, Dryer Included, Refrigerator Included, Washer Included, Wine Refrigerator, Convection Oven, Double Oven, Electric Oven, Microwave, Gas Range, Dishwasher
Flooring Engineered Wood, Stone, Tile, Wood
Total Bedrooms: 5
Half Bathrooms: 1
Full Bathrooms: 4
Other Interior Features Crown Molding, Dry Bar, Formal Entry/Foyer, High Ceilings, Prewired for Alarm System, Vaulted Ceiling, Wet Bar, Wired for Sound, 1 Bedroom Up, Primary Bed - 1st Floor, Sitting Area, Walk-In Closet(s)
Area & Lot
Open house

11/15/2026 2:00PM - 4:00PM CST

Total area 5,561 Sq.Ft.
Lot Area 0.34 Acres
Living area 5,561 Sq.Ft.
MLS® ID 85975523
Year Built 1960
School District 27 - Houston
High School Bellaire High School
Middle School Meyerland Middle School
Elementary School Kolter Elementary School
Architecture Styles Traditional
Type Residential
Status For Sale
Exterior
Stories 1
Pool Gunite, In Ground
Air conditioning Ceiling Fan(s), Electric, Zoned
Heat type Natural Gas, Zoned
Water Source Public
Garage Space 2.0
Sewer Public Sewer
Other Exterior Features Outdoor Kitchen, Side Yard, Sprinkler System
Parking Attached, Oversized, Additional Parking, Circular Driveway, Extra Driveway, Workshop in Garage
Lot Features Back Yard, Corner Lot, Subdivided, 1/4 Up to 1/2 Acre
Roof Composition
Finance
Sales Price $1,795,000
HOA Fees $625 yearly

Mortgage Calculator

Estimate your monthly mortgage payment, including the principal and interest, property taxes, and HOA. Adjust the values to generate a more accurate rate.
All estimates are provided for informational purposes only. Actual amounts may vary.
$0,000 Your Payment 20 15 65
$0,000 Your Payment

IF YOU’RE READY TO BUY A HOME, DON’T DO IT WITHOUT AN EXPERT. WE ARE HERE TO HELP.

CONTACT US

Follow Us on Instagram