Leave a Message

By providing your contact information to Ed Wolff, your personal information will be processed in accordance with Ed Wolff's Privacy Policy. By checking the box(es) below, you expressly consent to receive marketing or promotional real estate communication from Ed Wolff in the manner selected by you. For SMS text messages, message frequency varies. Message and data rates may apply. Consent is not a condition of purchase of any goods or services. You may opt out of receiving further communications from Ed Wolff at any time. To opt out of receiving SMS text messages, reply STOP to unsubscribe. SMS text messaging is subject to our Terms of Use.
Thank you for your message. We will be in touch with you shortly.

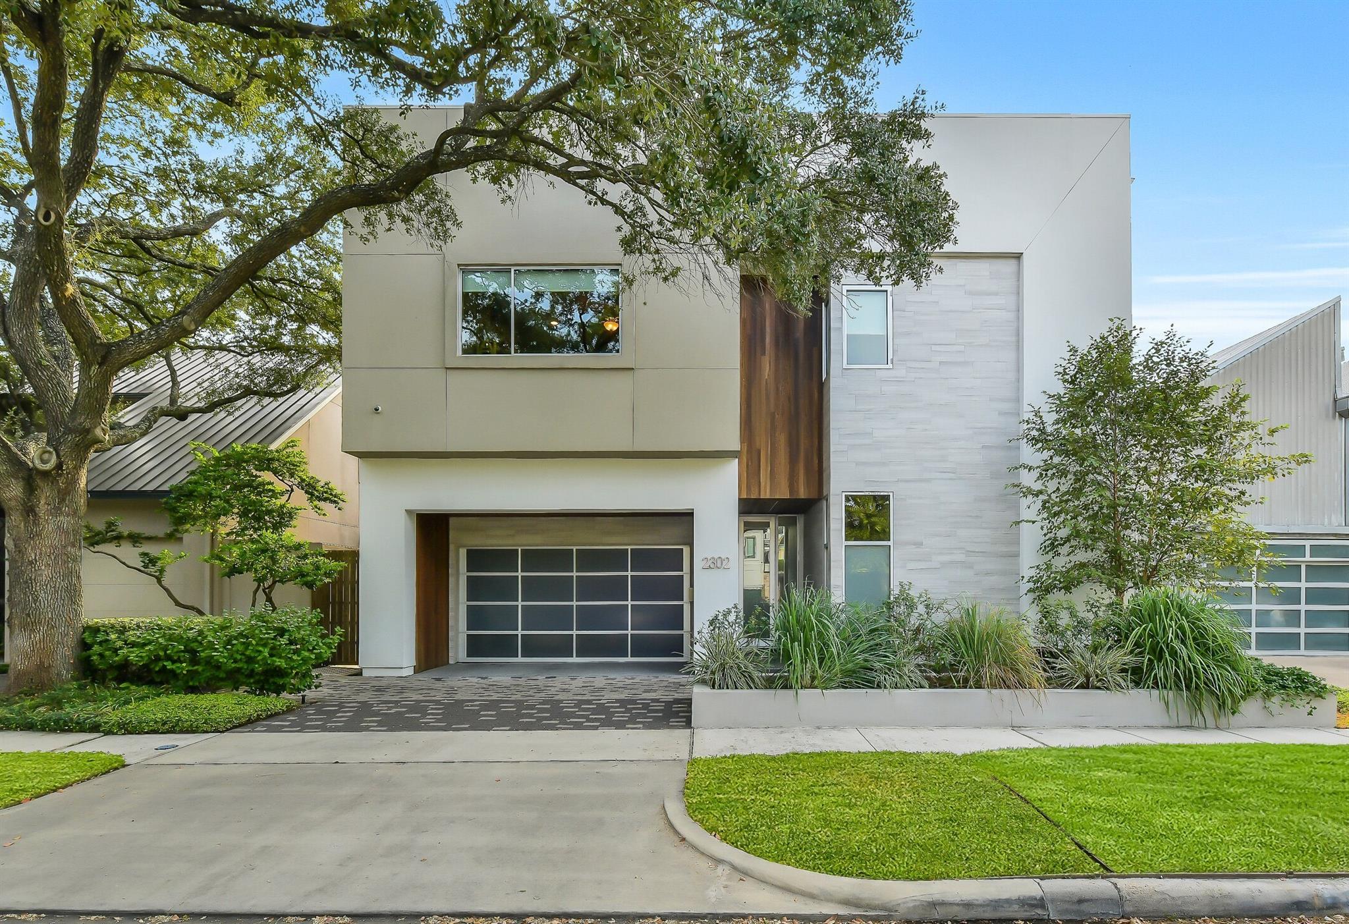
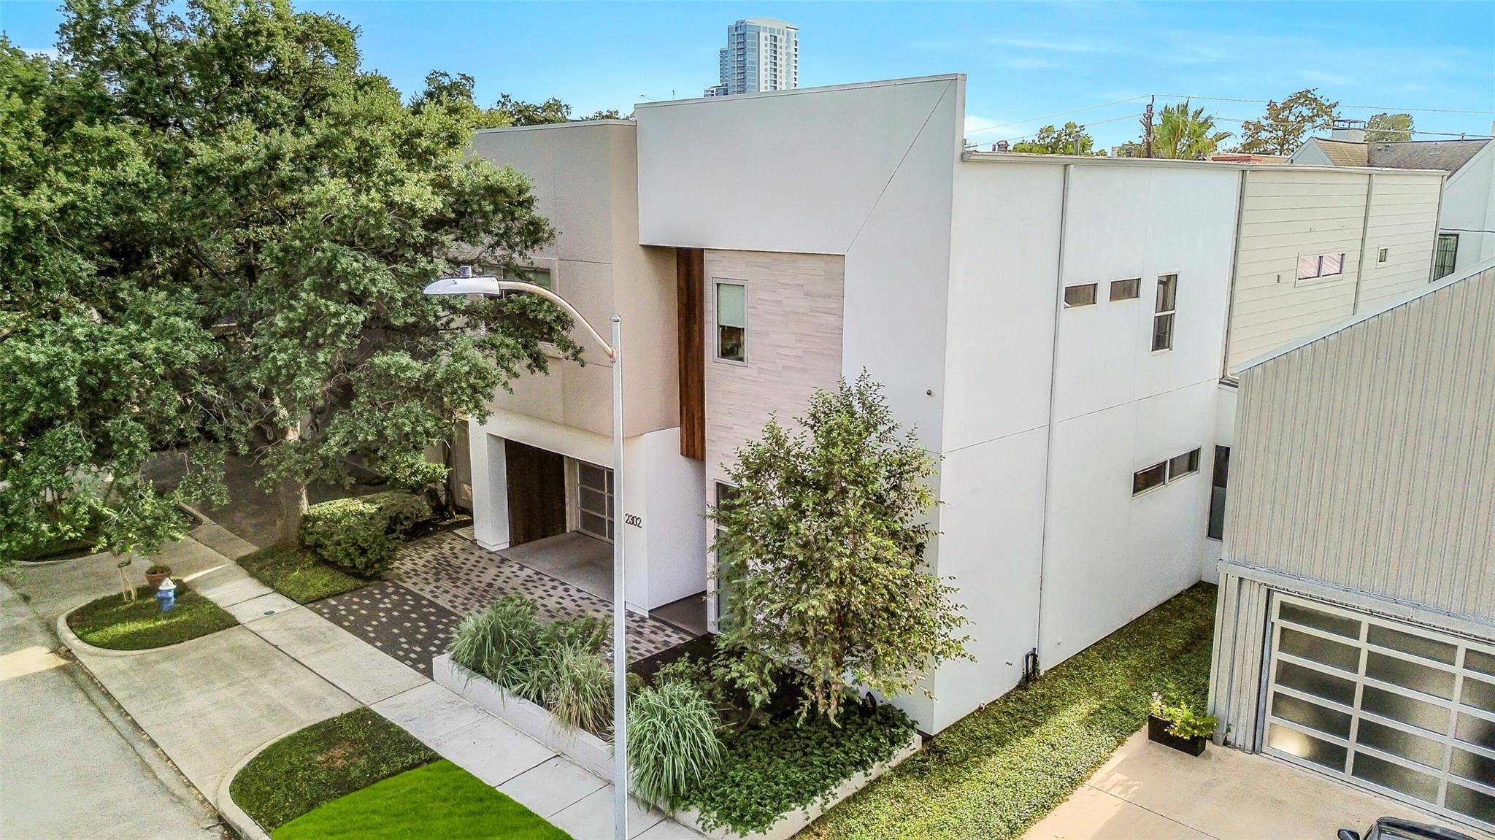
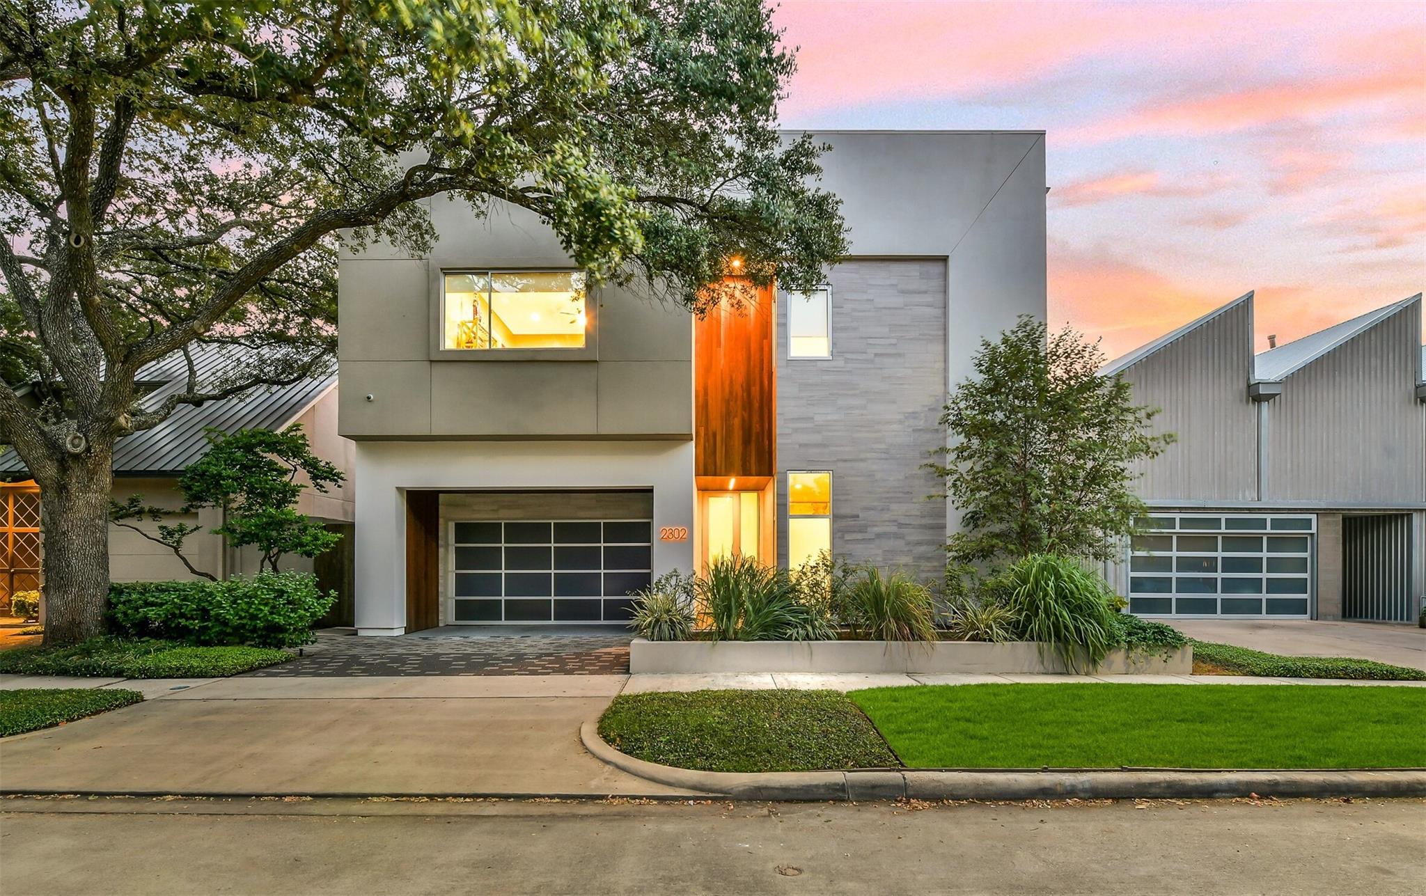
Modern two-story home with a white stone facade, wood accents, and landscaped front yard.
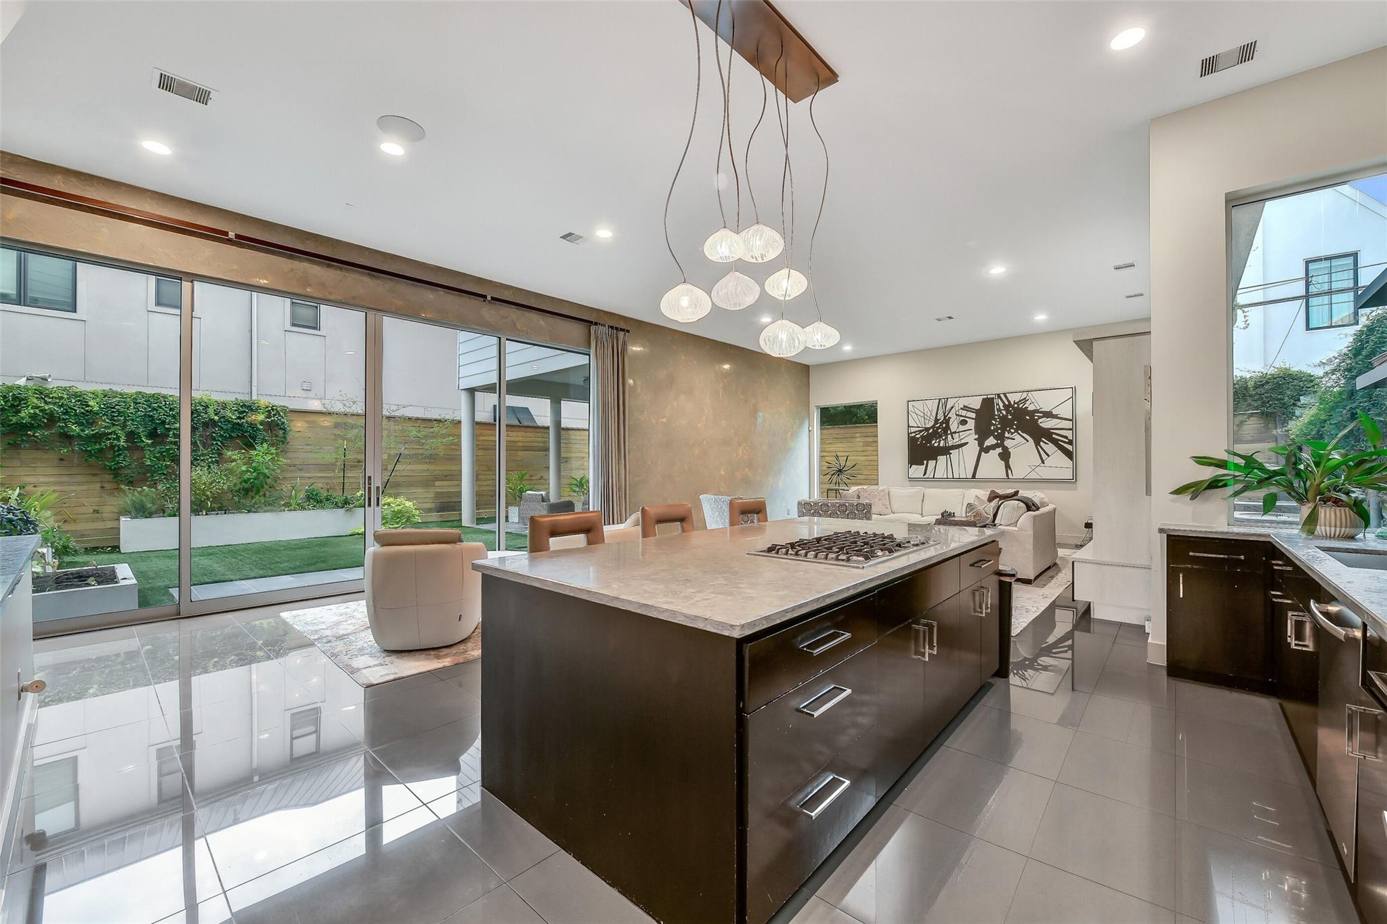
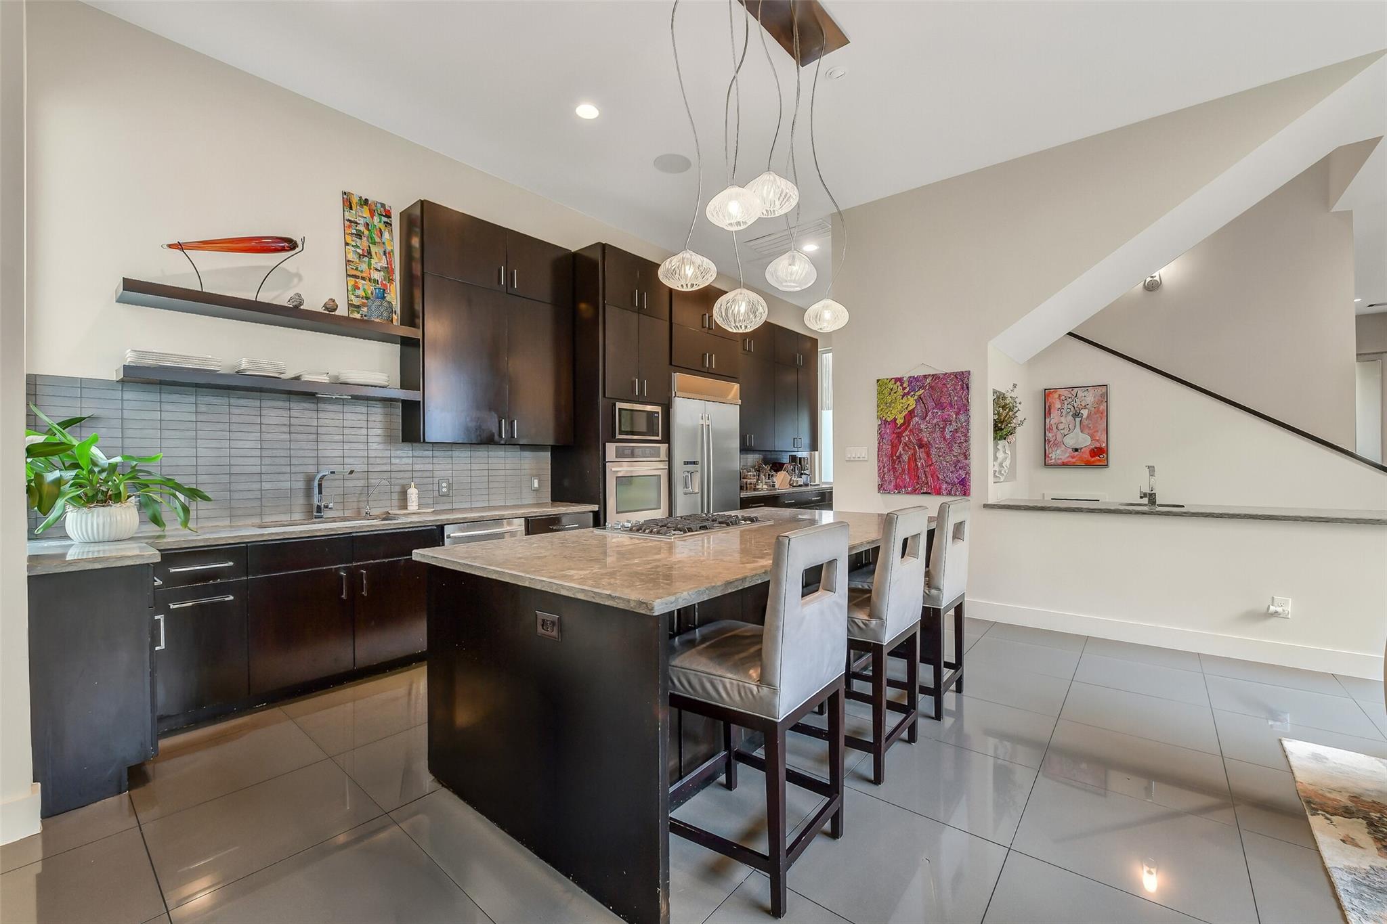
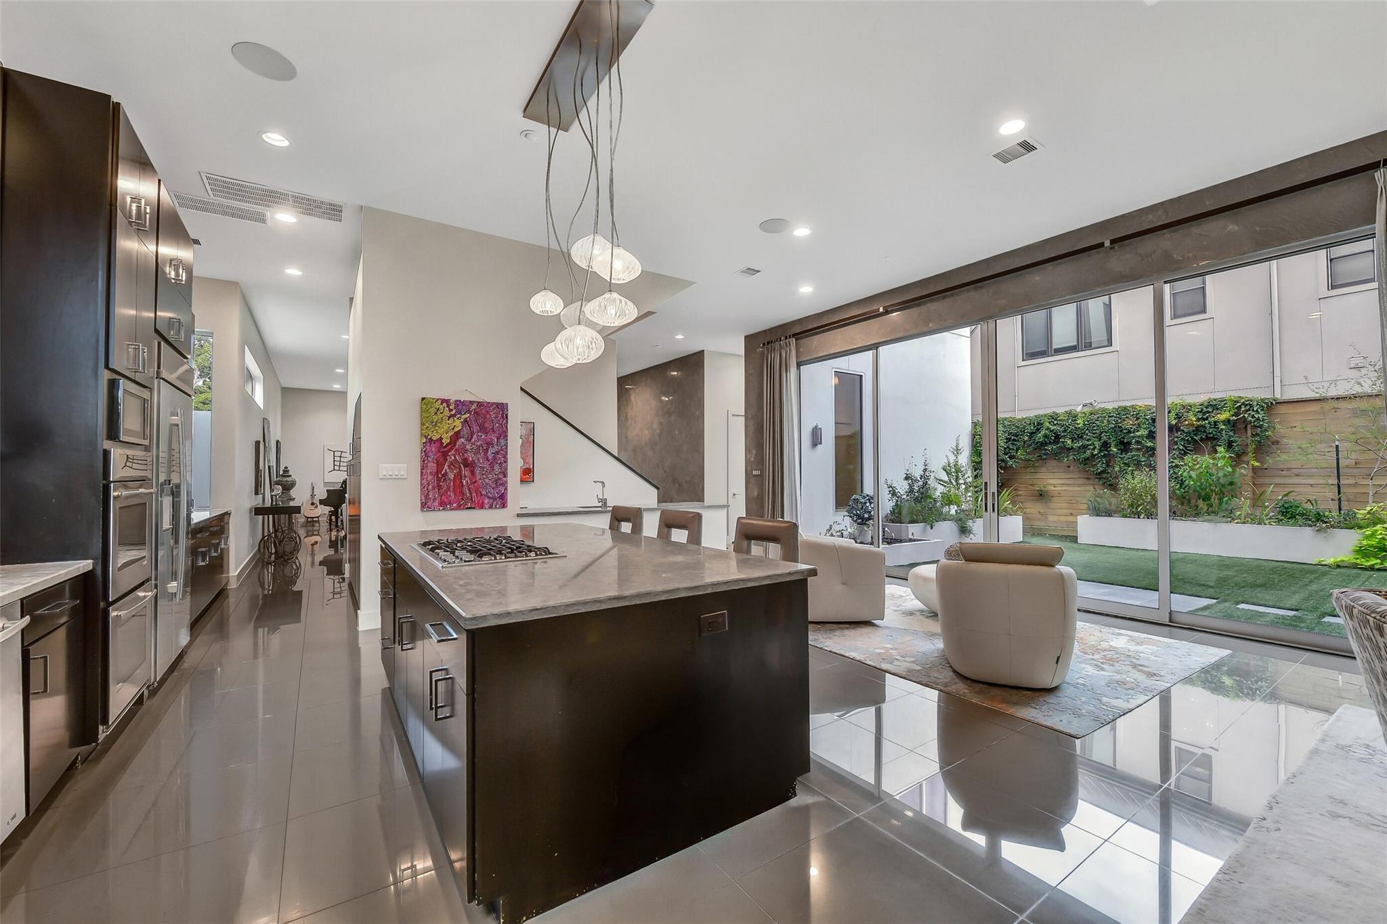
Modern kitchen with a large island and sliding glass doors overlooking a landscaped courtyard.
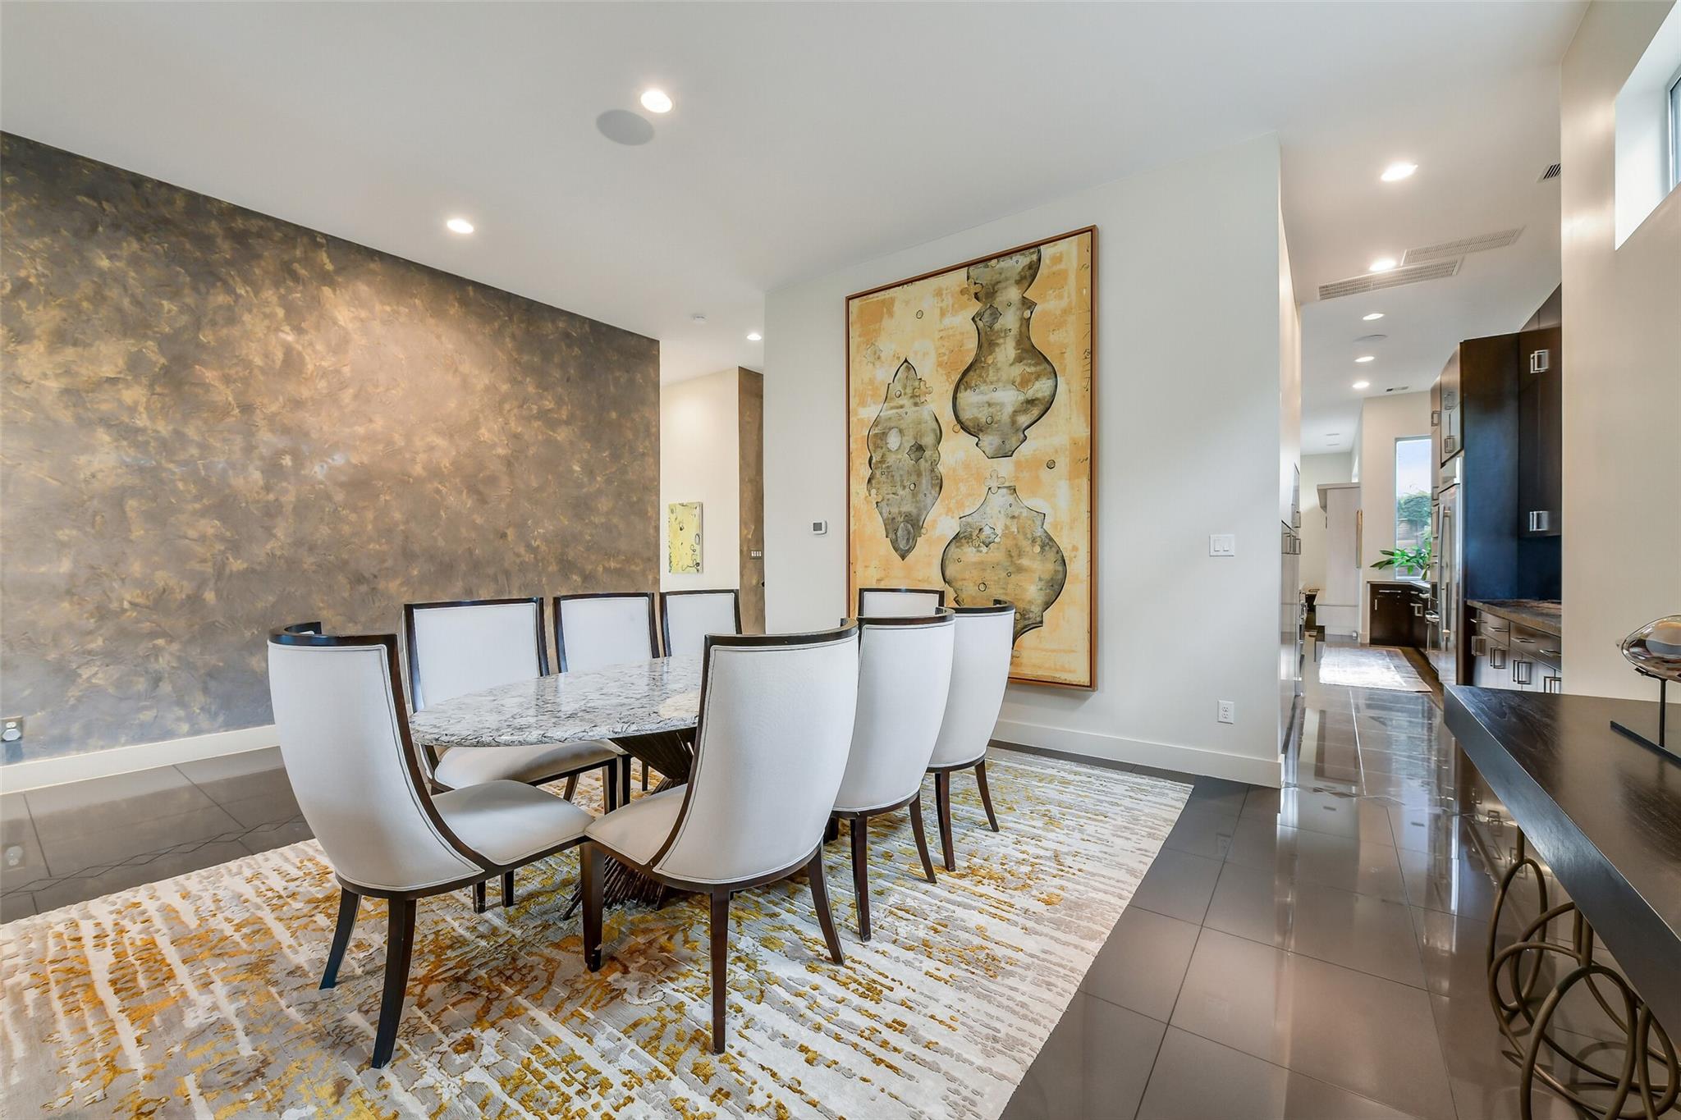
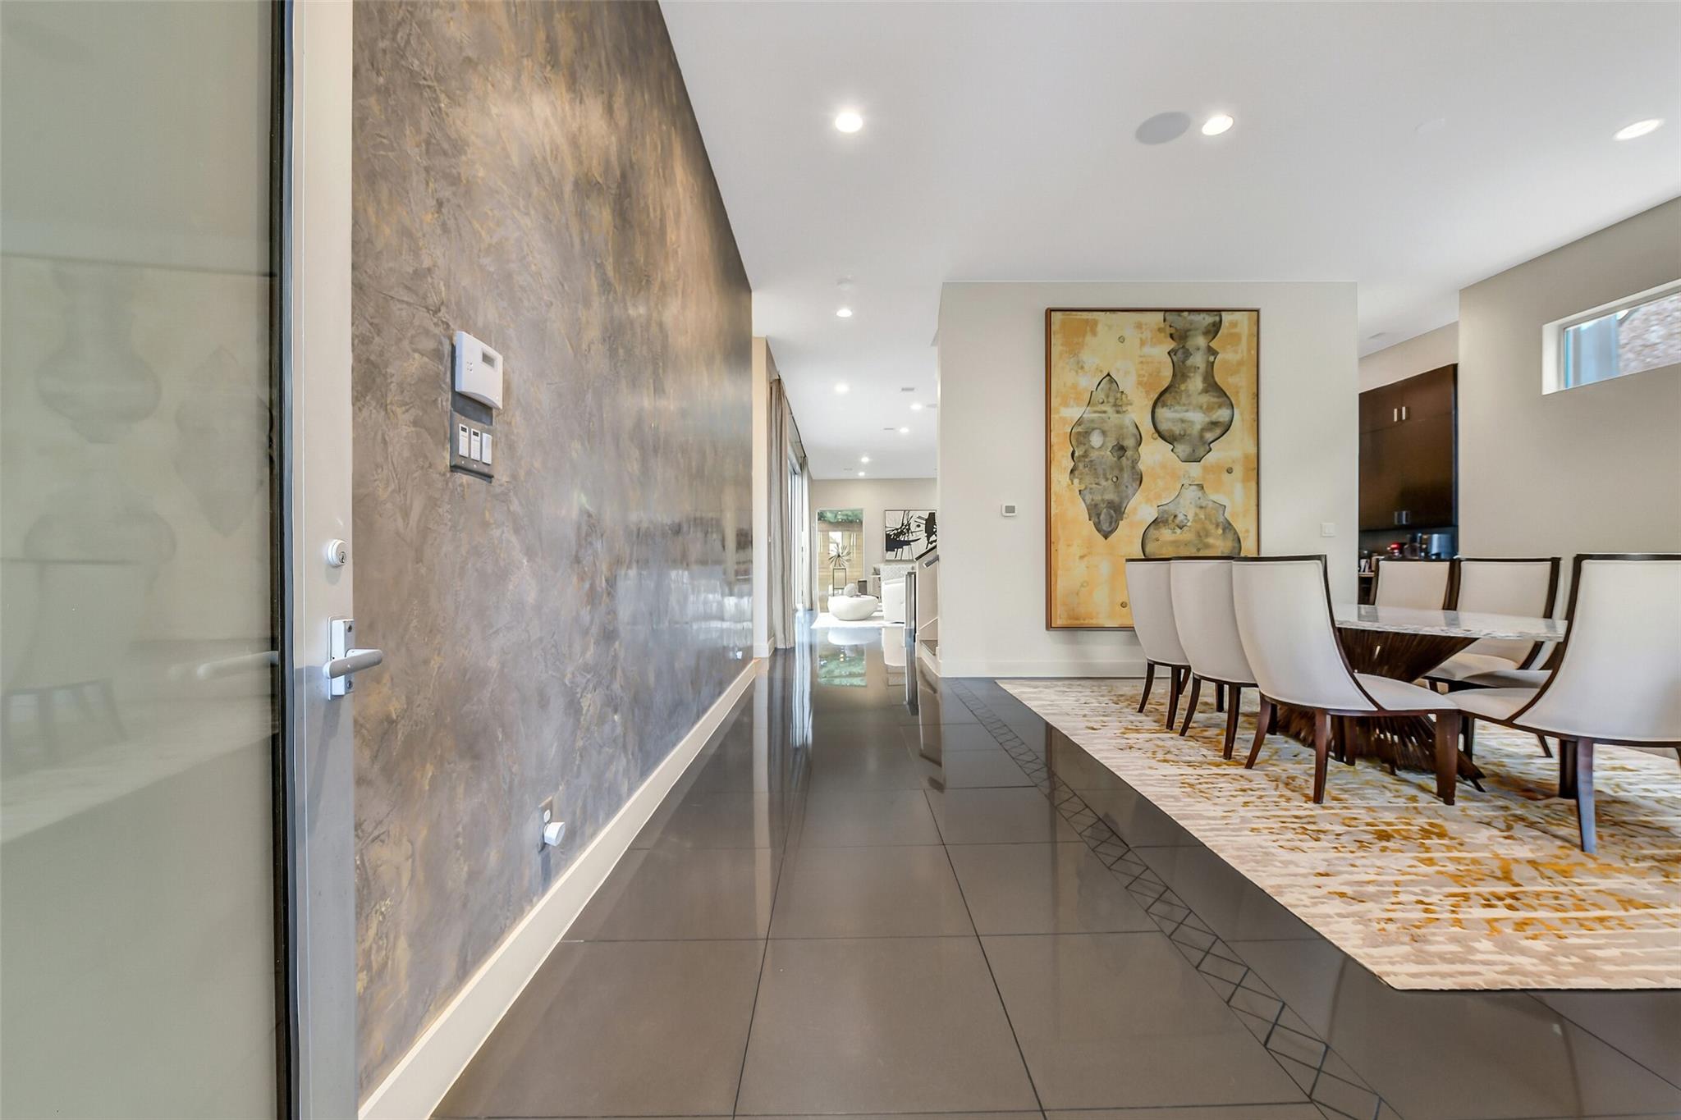
Dining room with a marble table, white chairs, textured accent wall, and large abstract artwork.
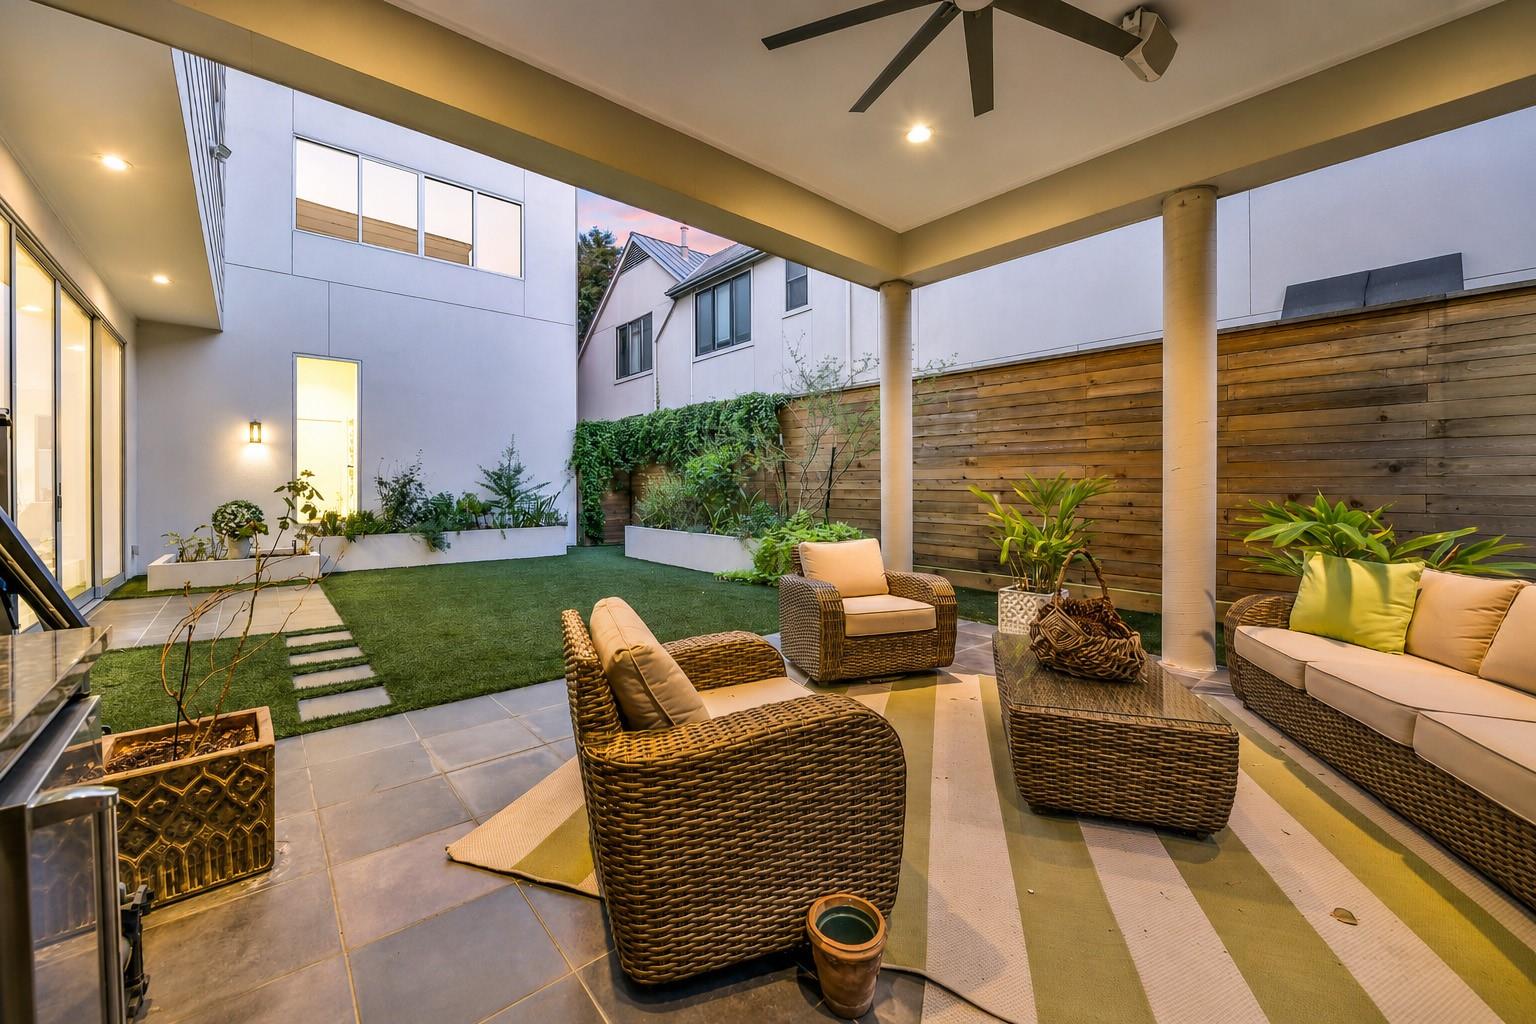
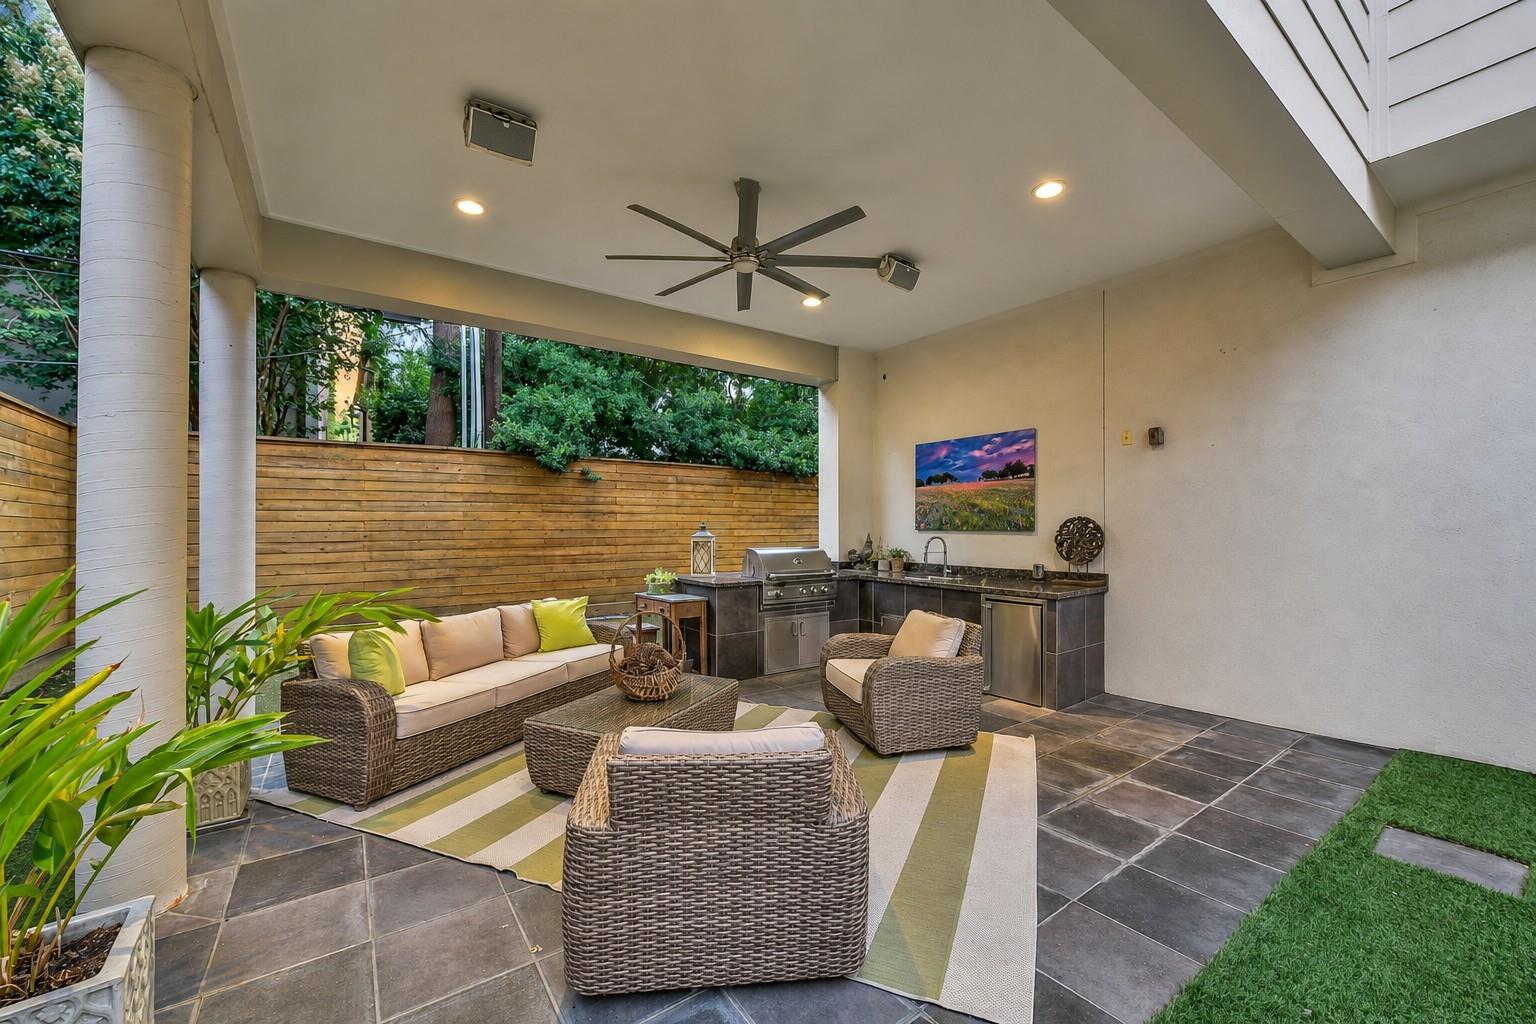
Covered patio with wicker seating overlooking a landscaped courtyard and wood privacy fence.
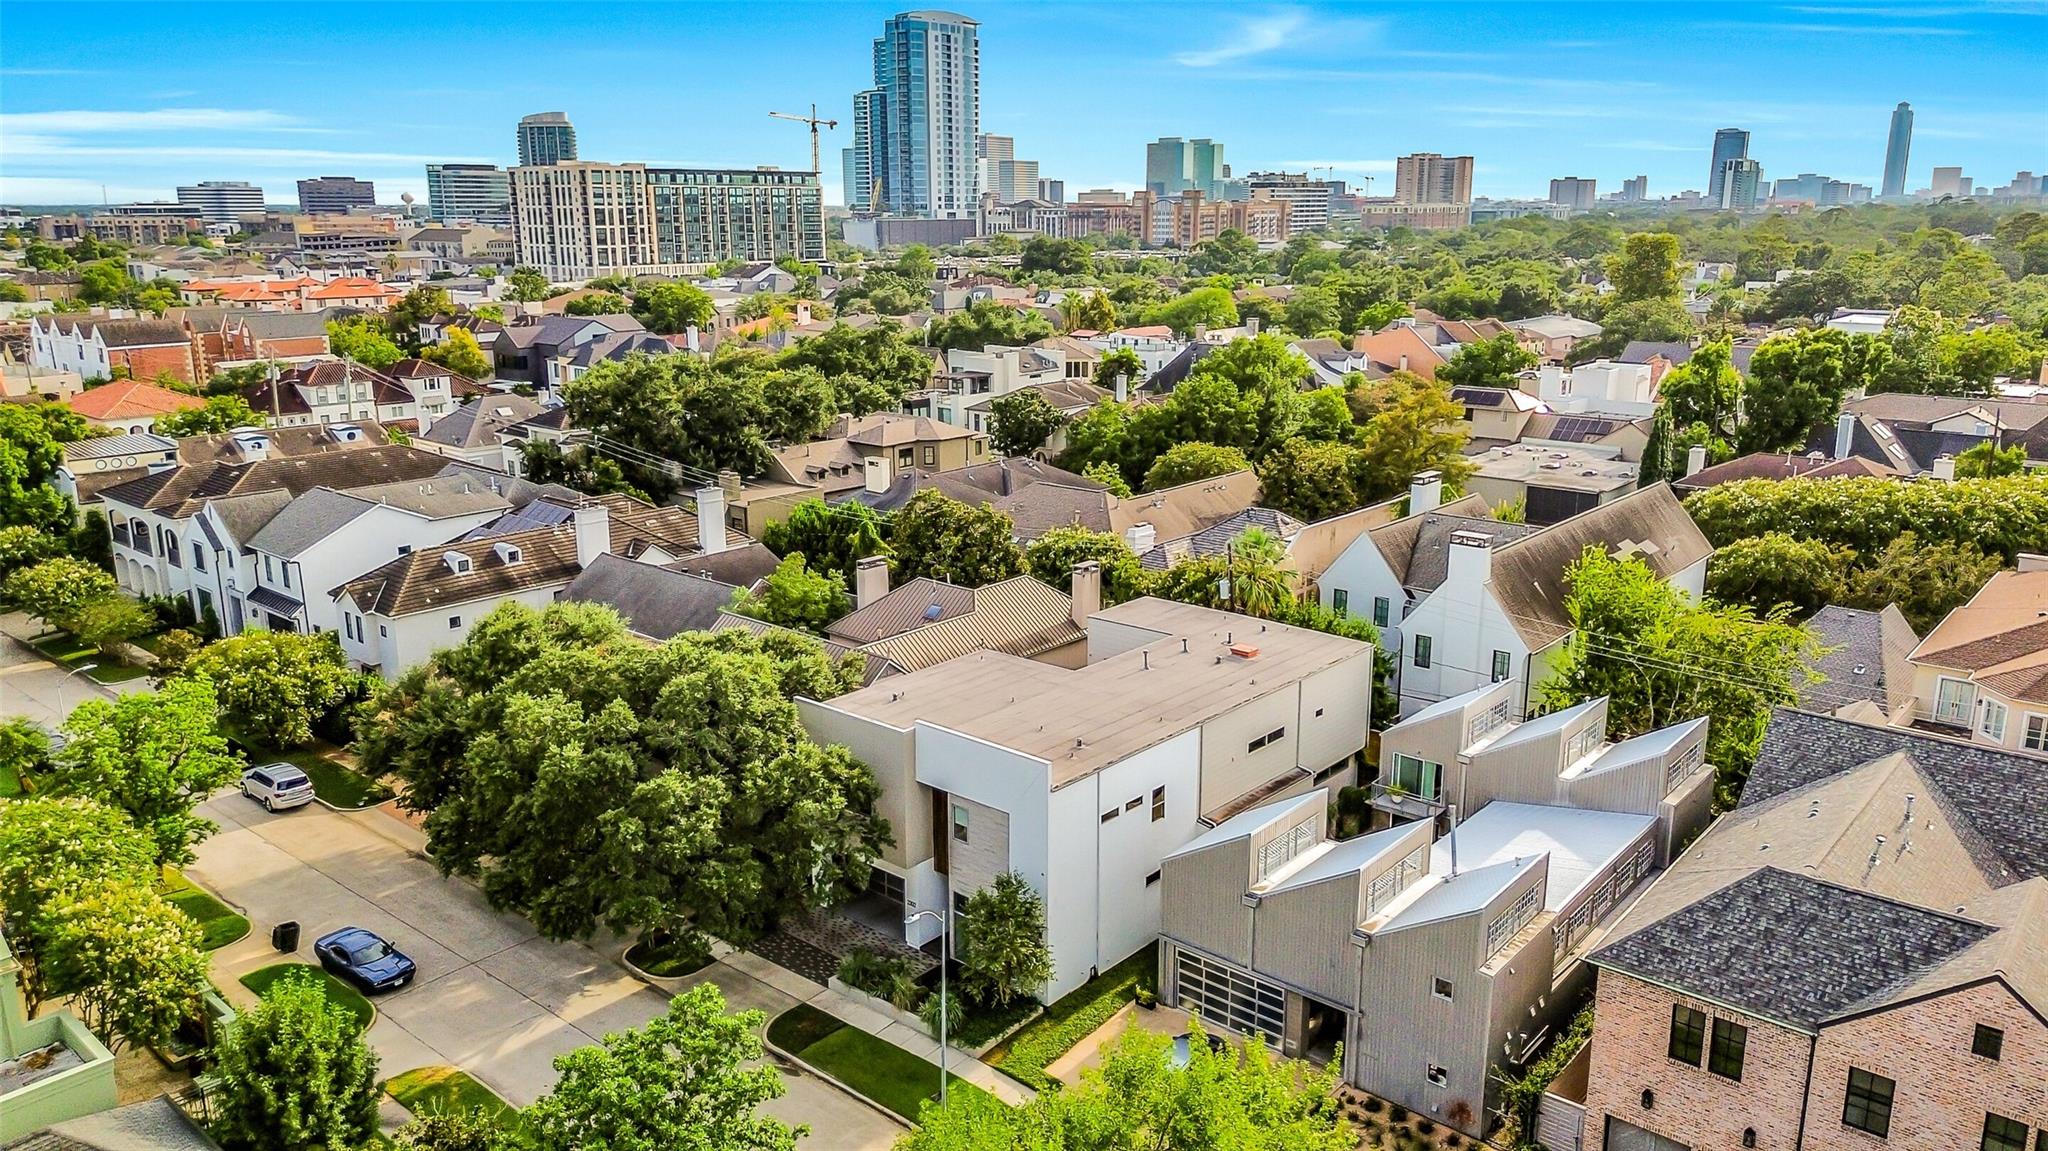
Aerial view of Houston homes and tree-lined streets, with the downtown skyline in the distance.
Modern white multi-story home with angular facade, landscaped entry, and patterned driveway.
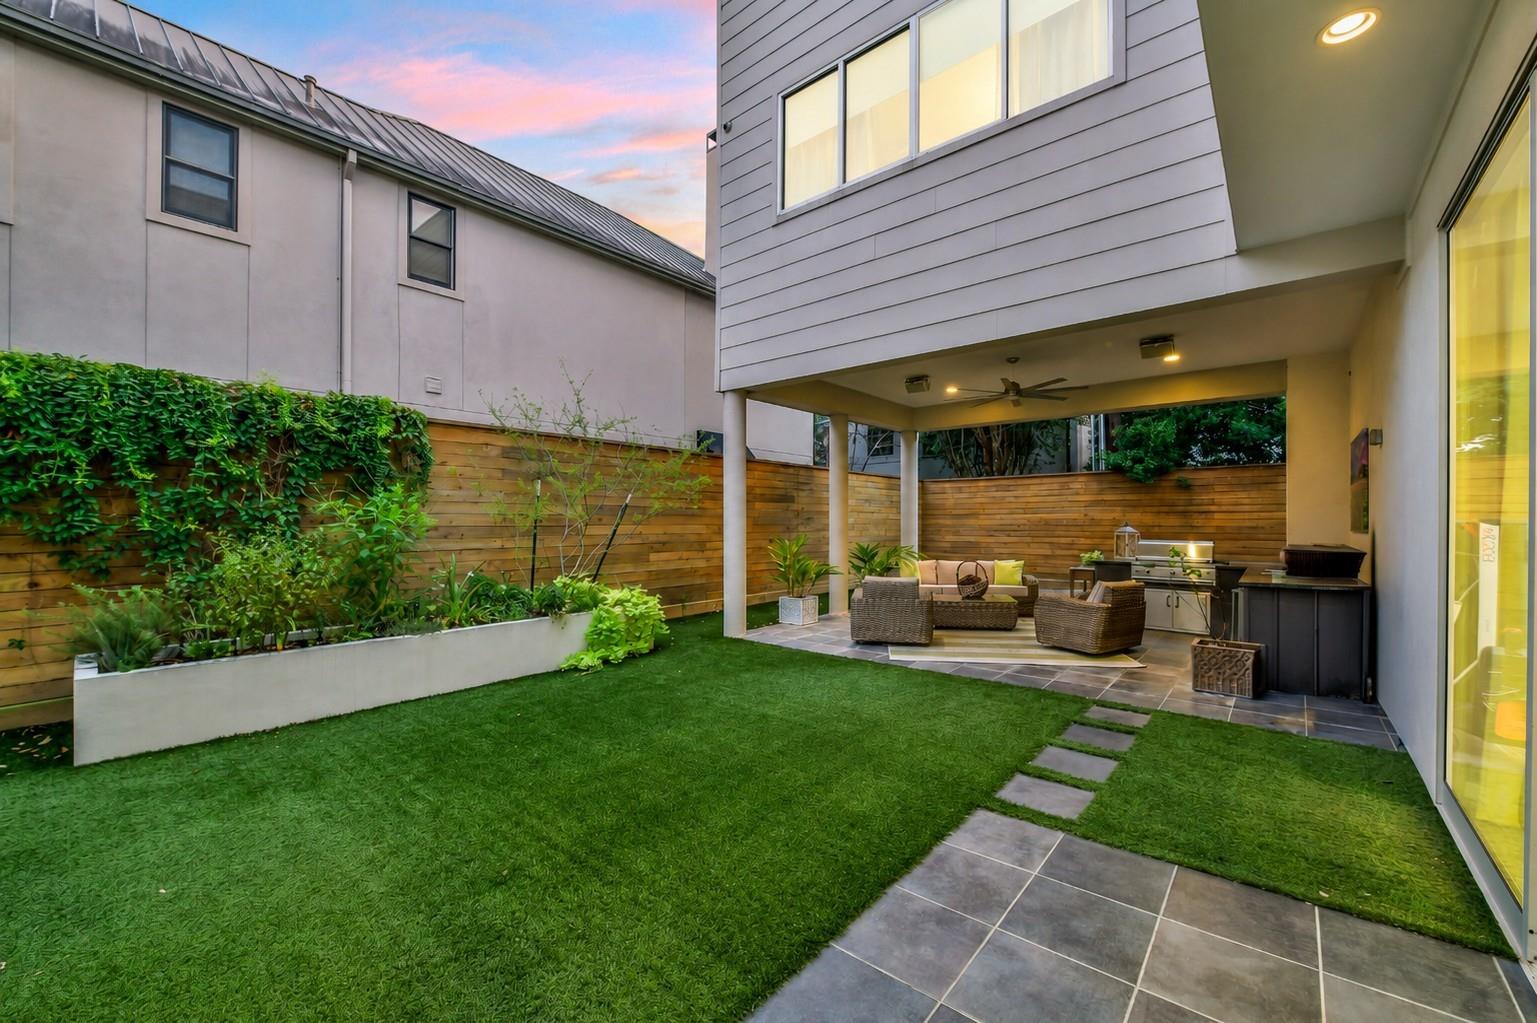
Modern backyard courtyard with artificial turf and a covered, furnished patio with an outdoor kitchen.
Entry hall with a textured stone wall leading to a dining area with white chairs and abstract artwork.
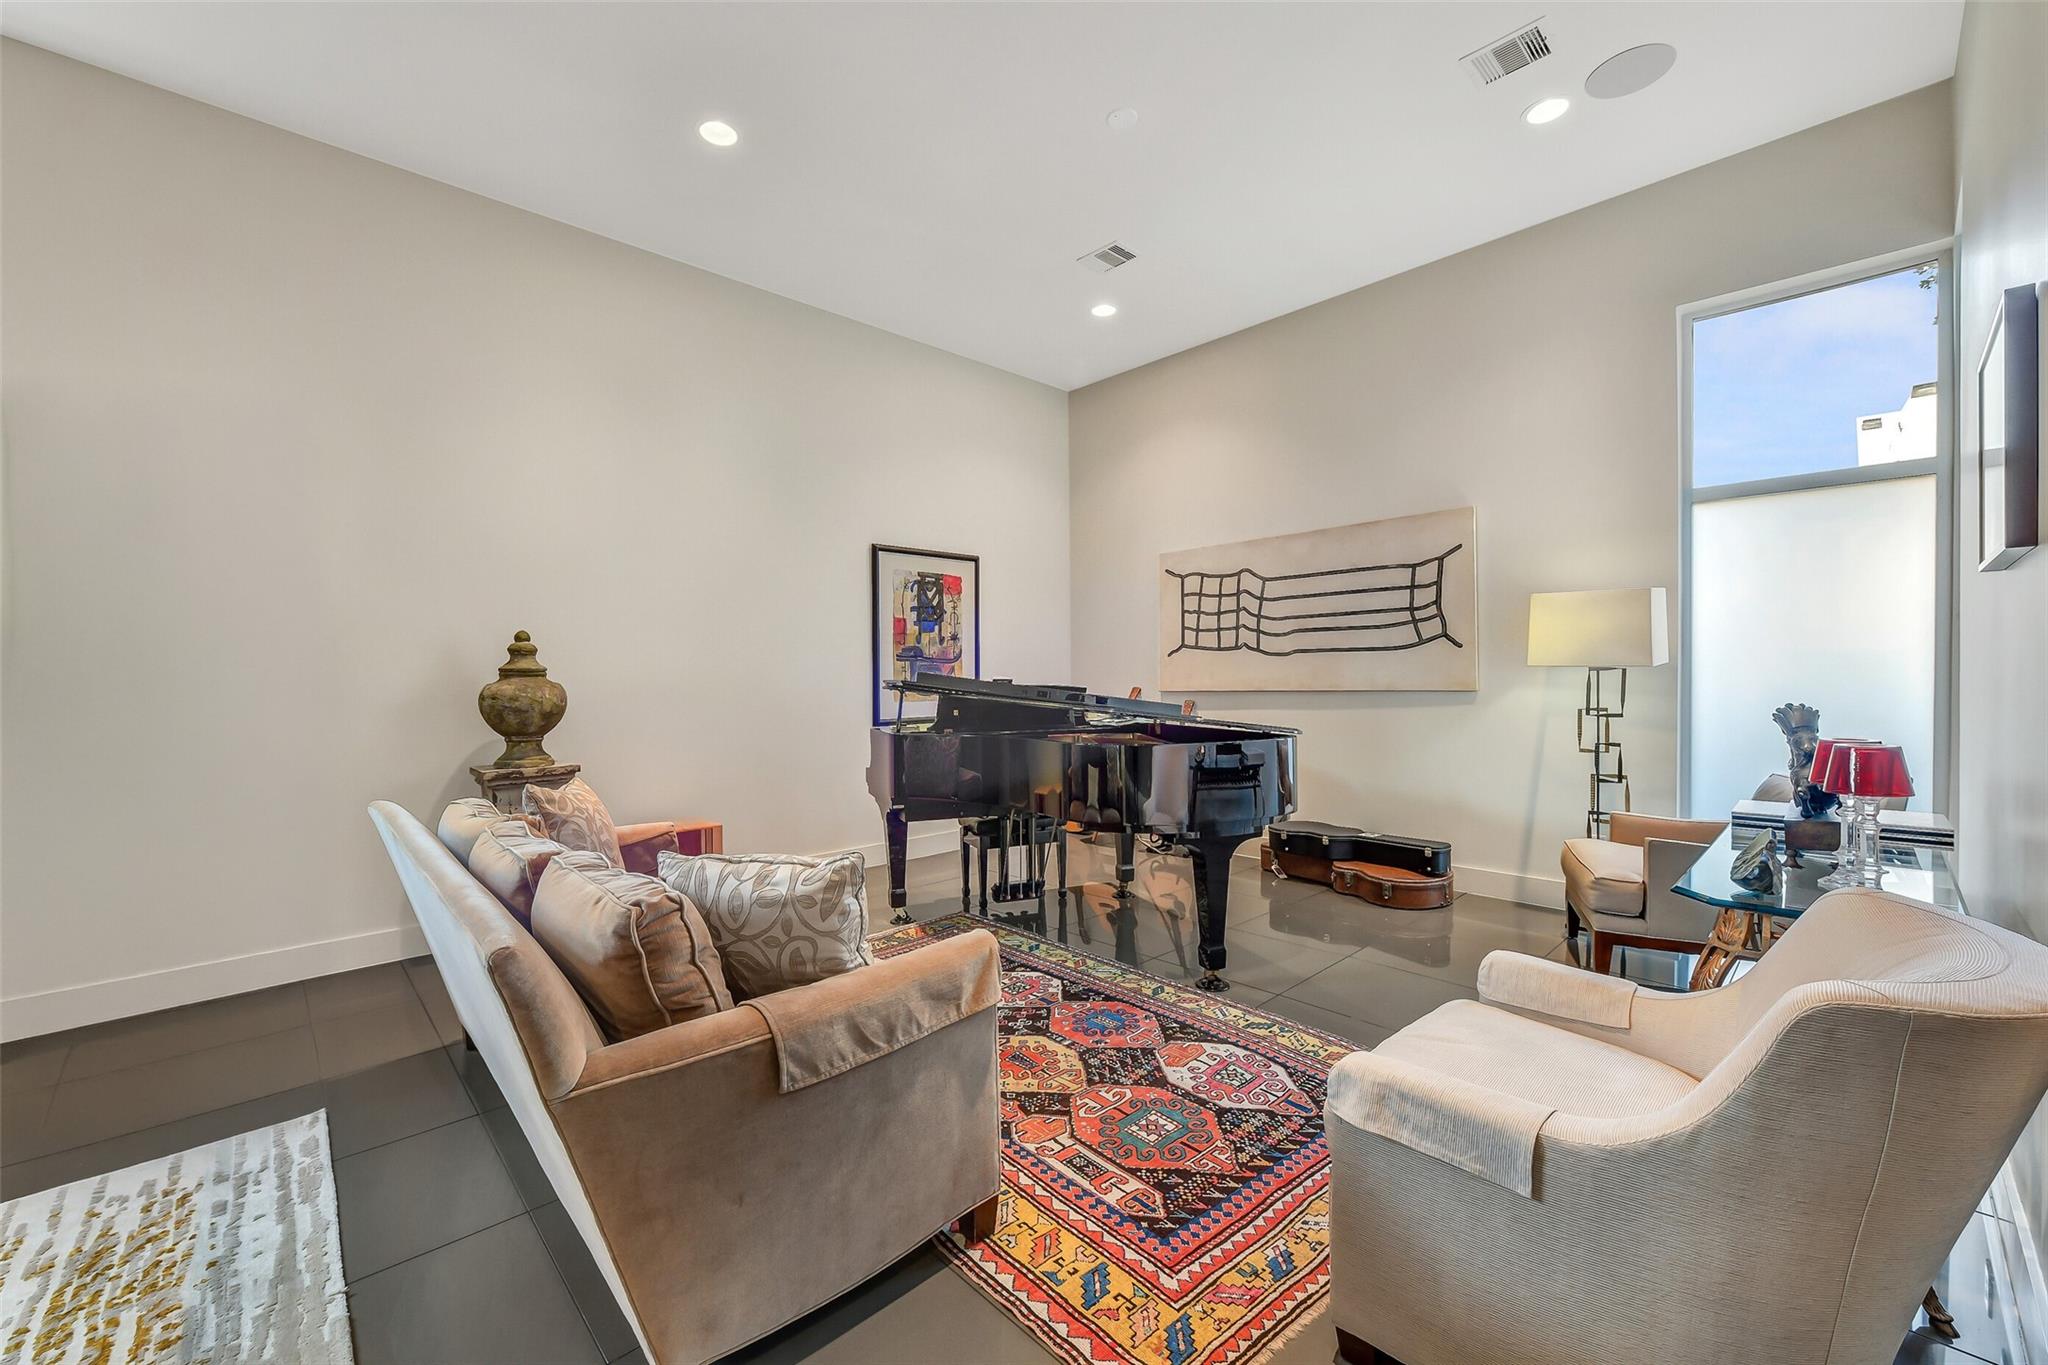
Music room with a grand piano, upholstered seating, and a colorful patterned rug.
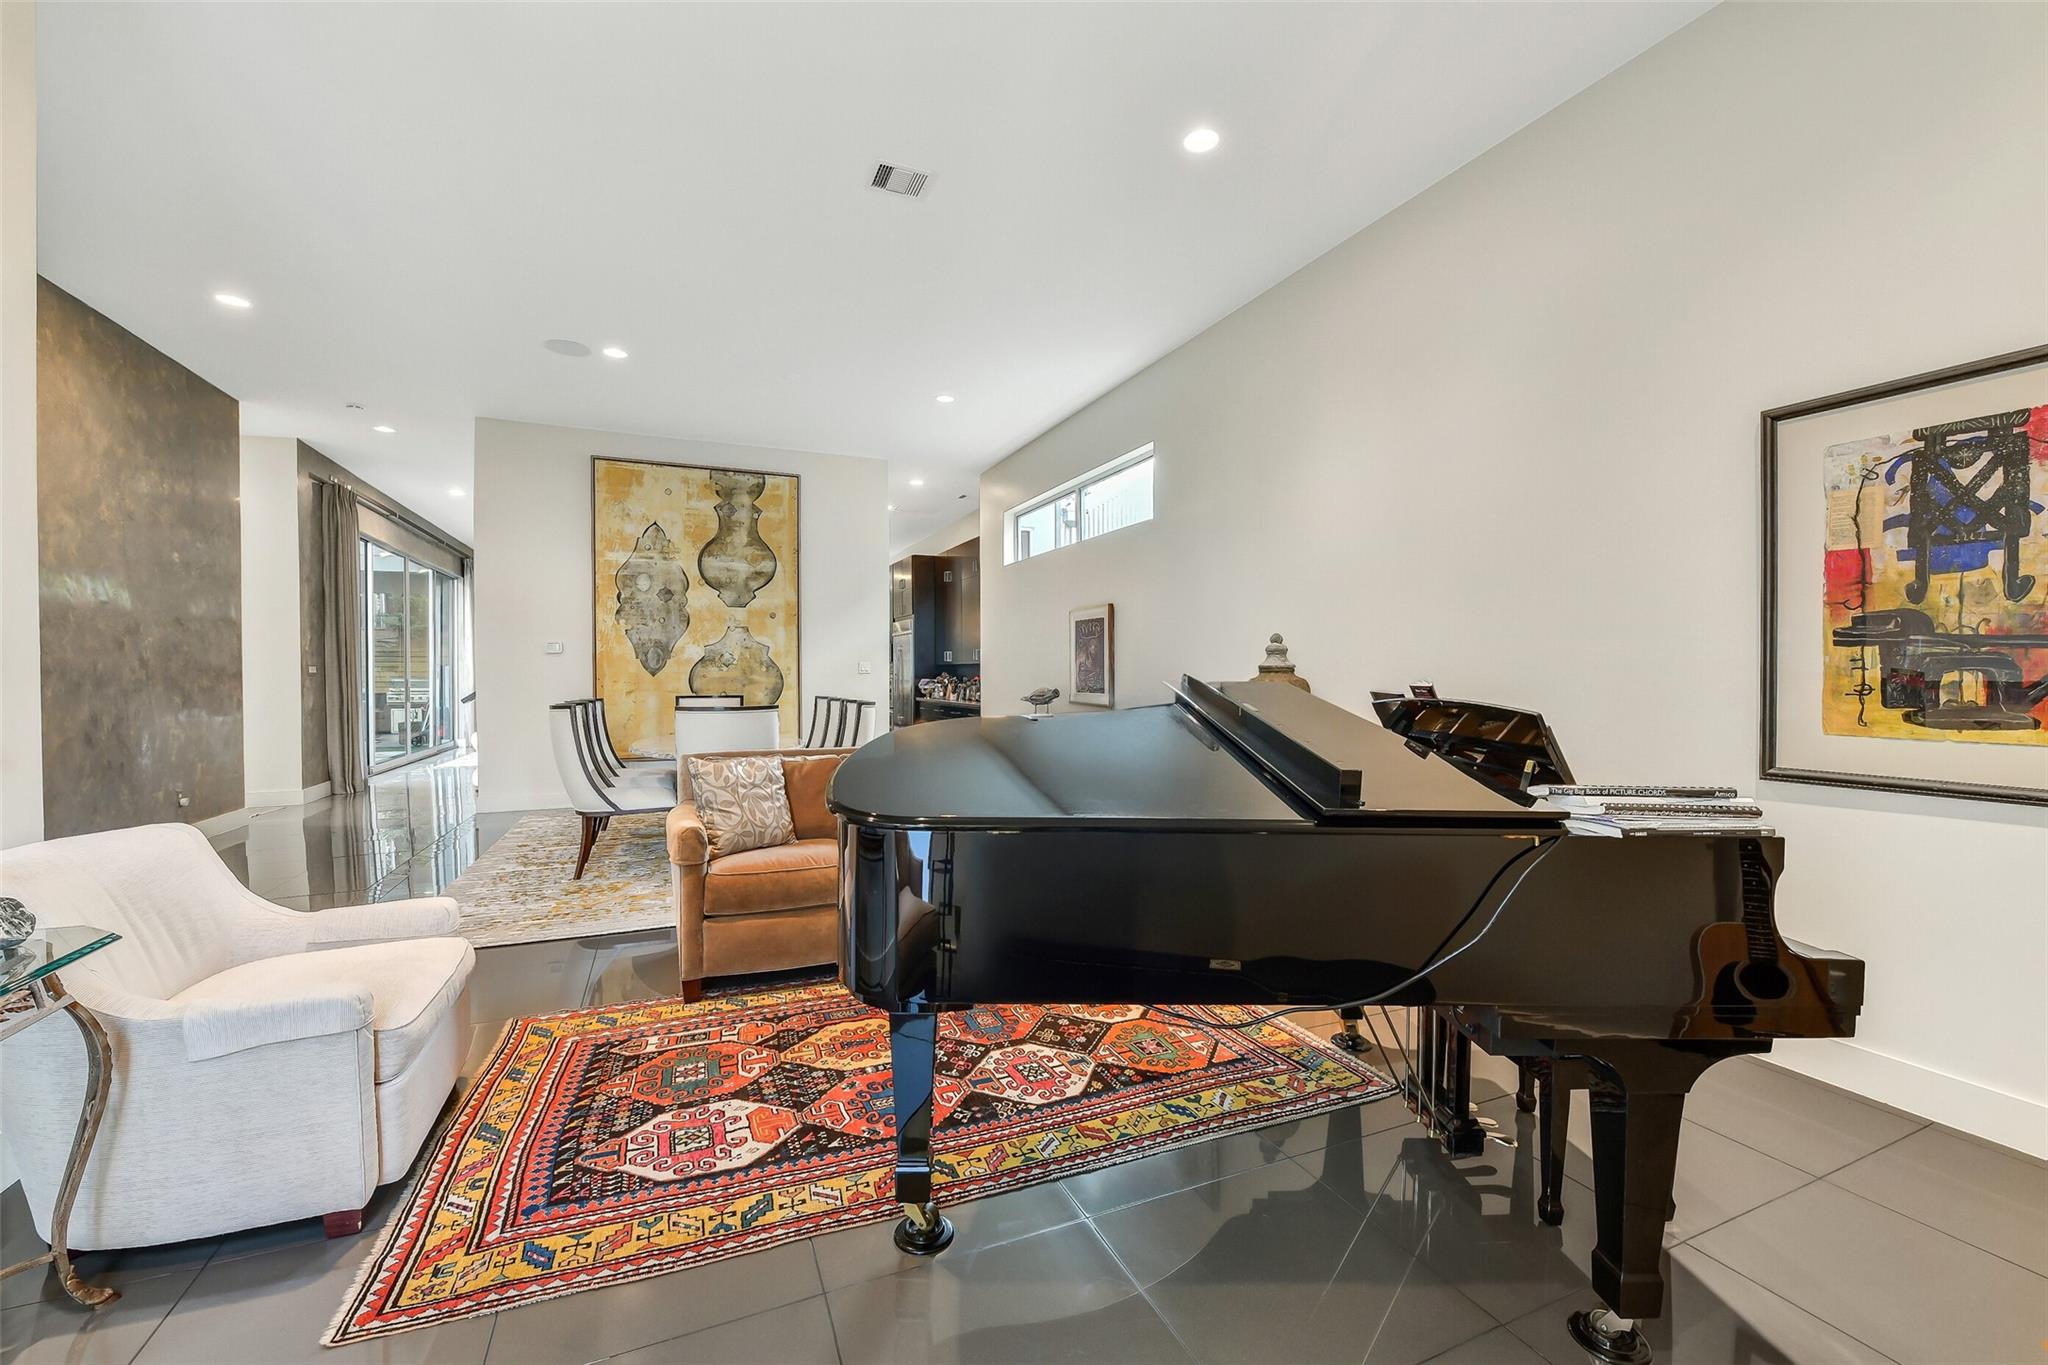
Living room with a black grand piano on a colorful rug and white lounge chairs.
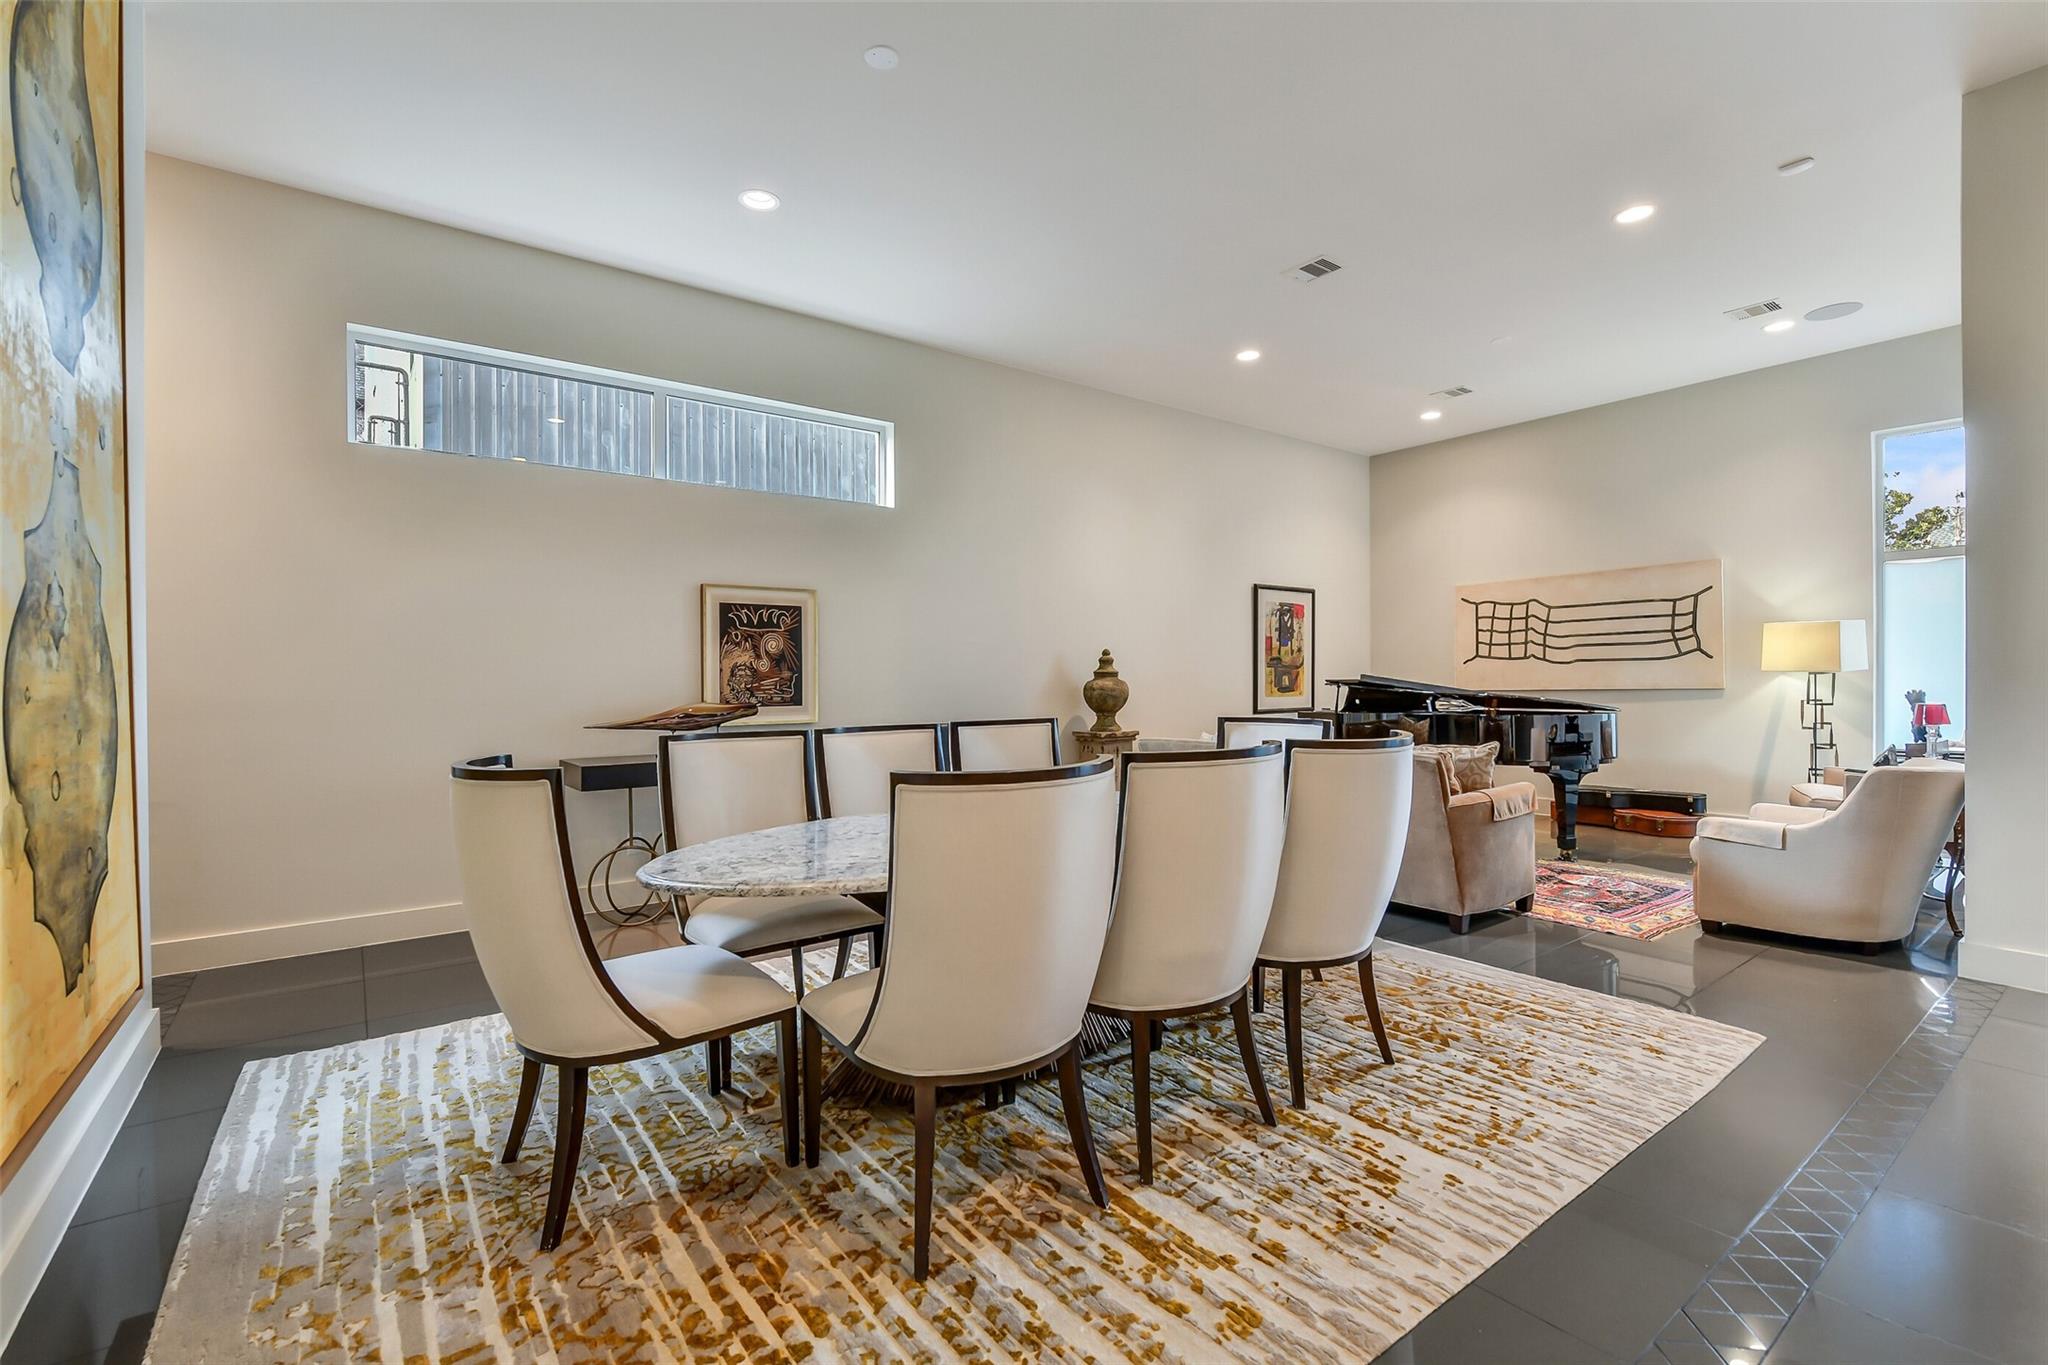
Dining room with a marble table and cream chairs opening into a living area with a grand piano.
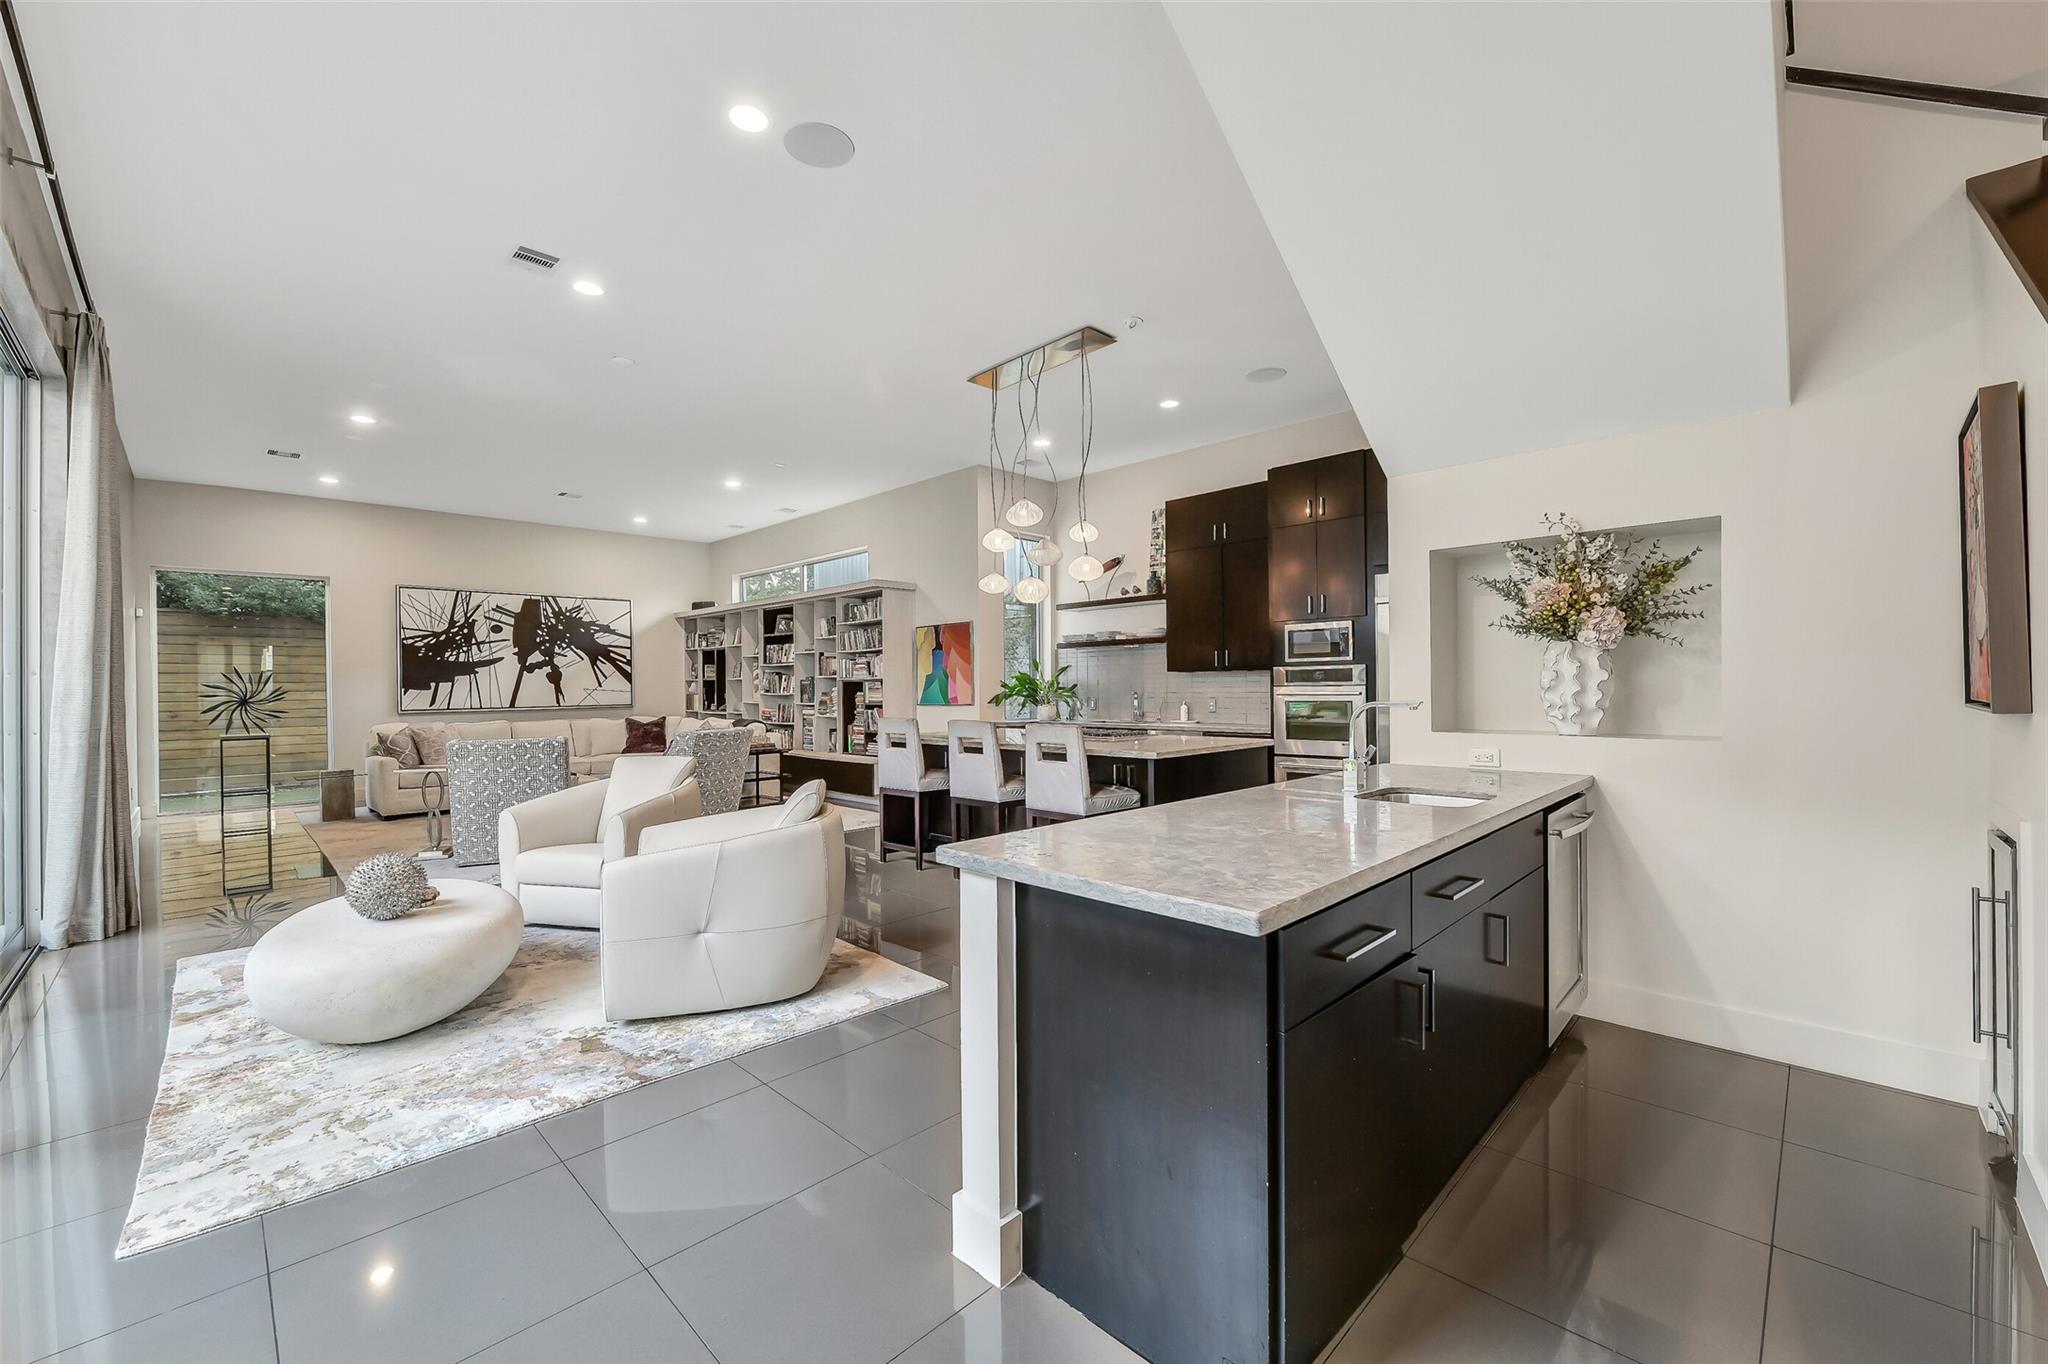
Open-plan living room and kitchen with a large stone island and white seating.
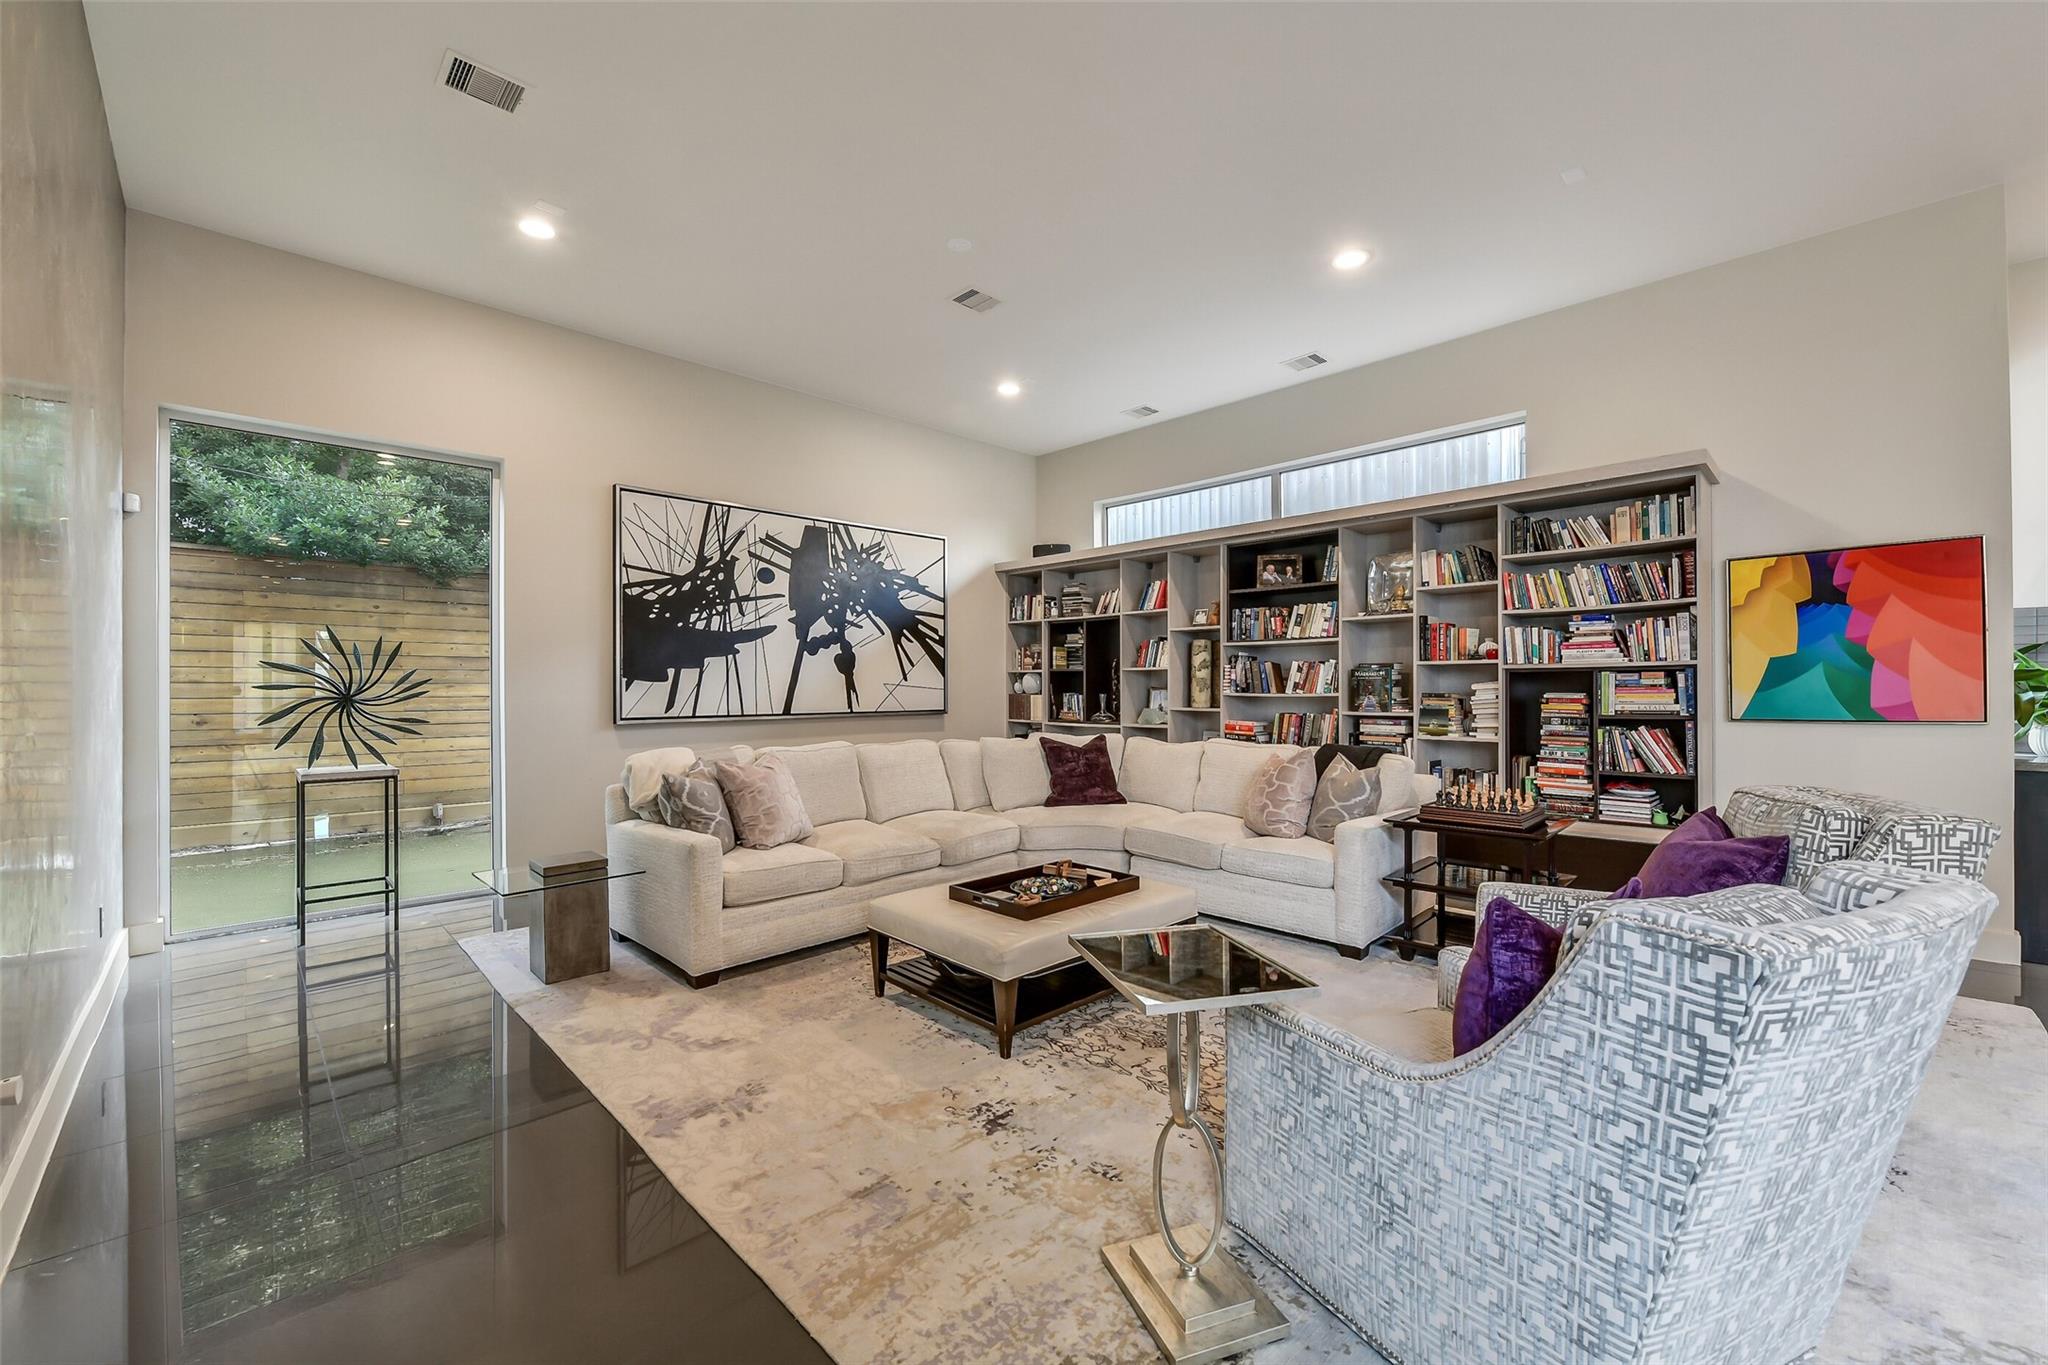
Living room with a cream sectional, built-in bookshelves, and glass doors to a fenced outdoor area.
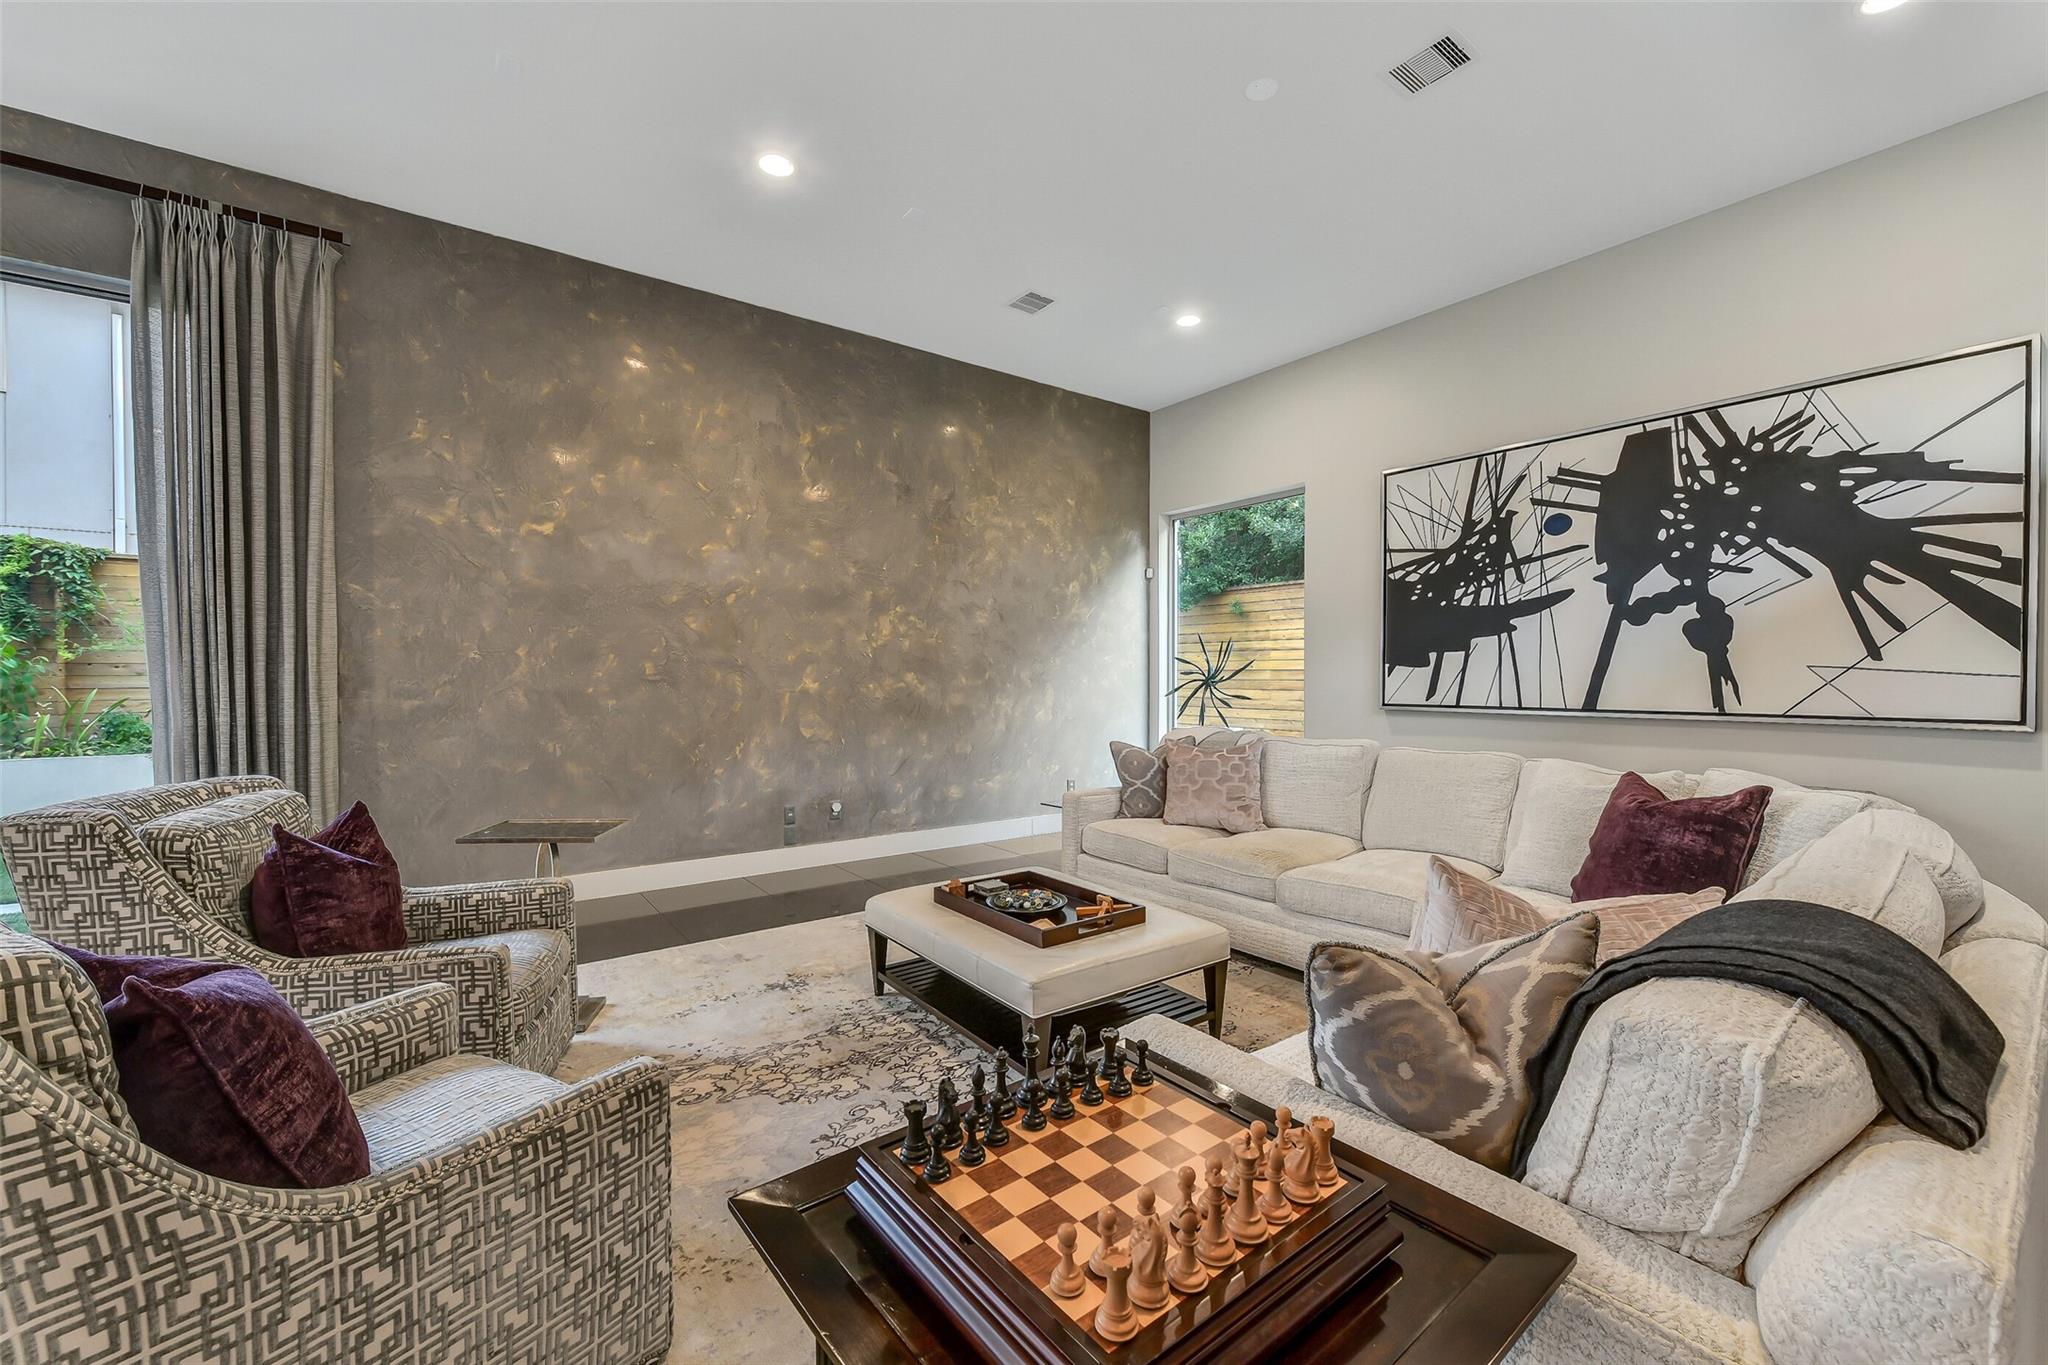
Living room with a cream sectional, patterned armchairs, chessboard, and oversized abstract artwork.
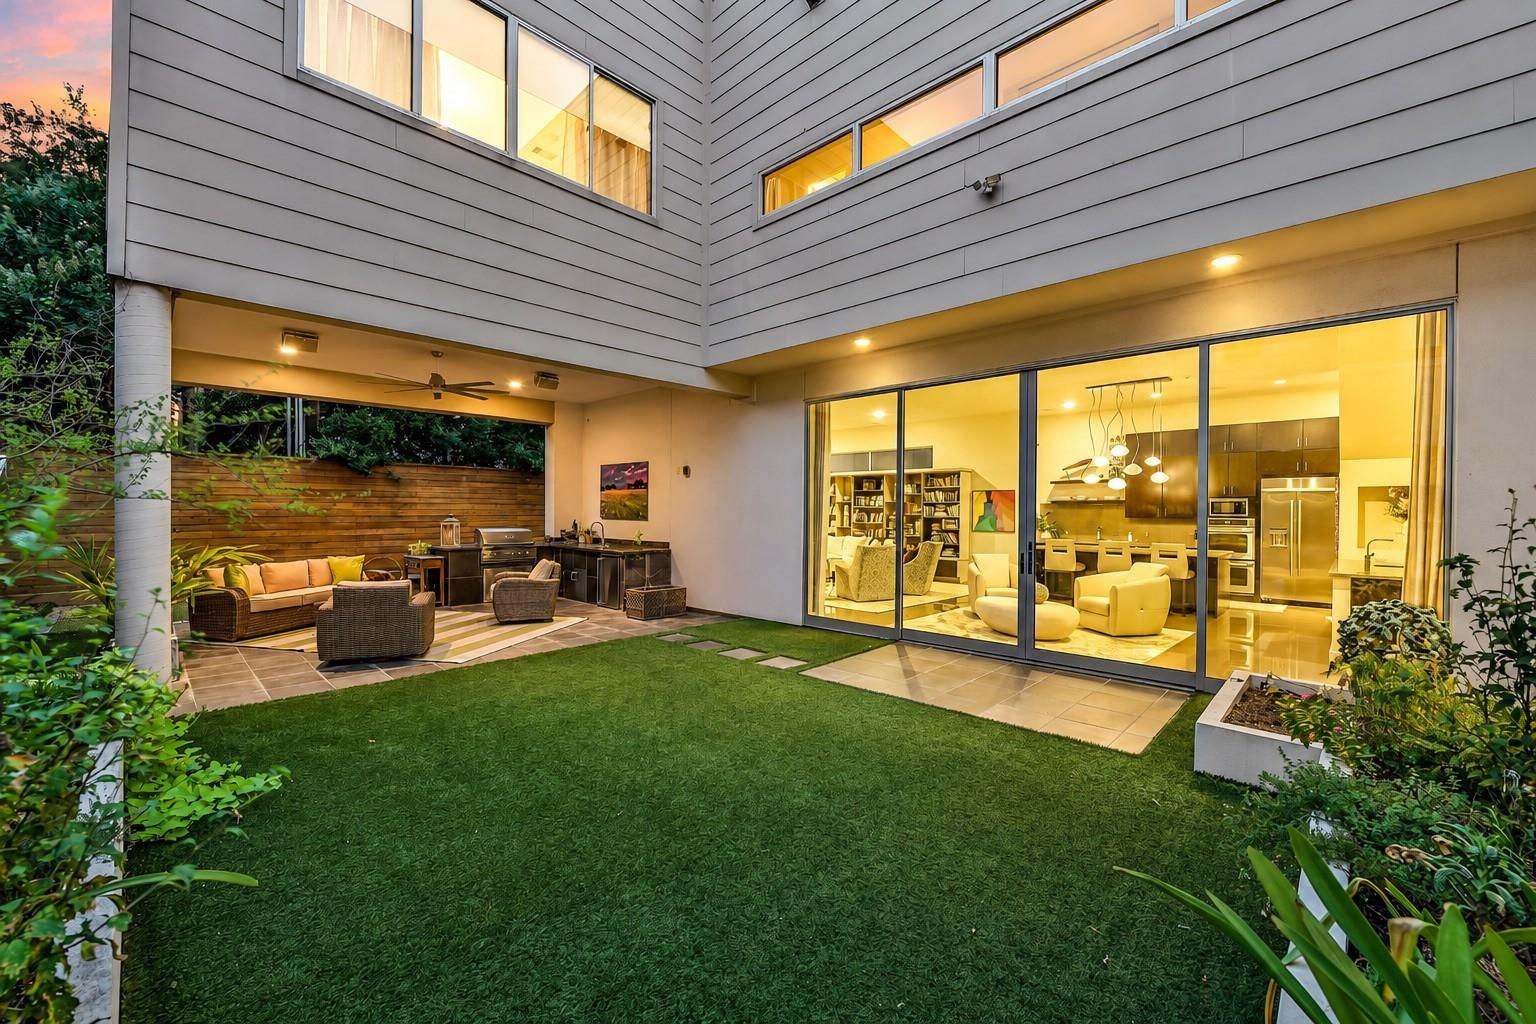
Modern home’s backyard with a furnished covered patio, lawn, and expansive glass doors at sunset.
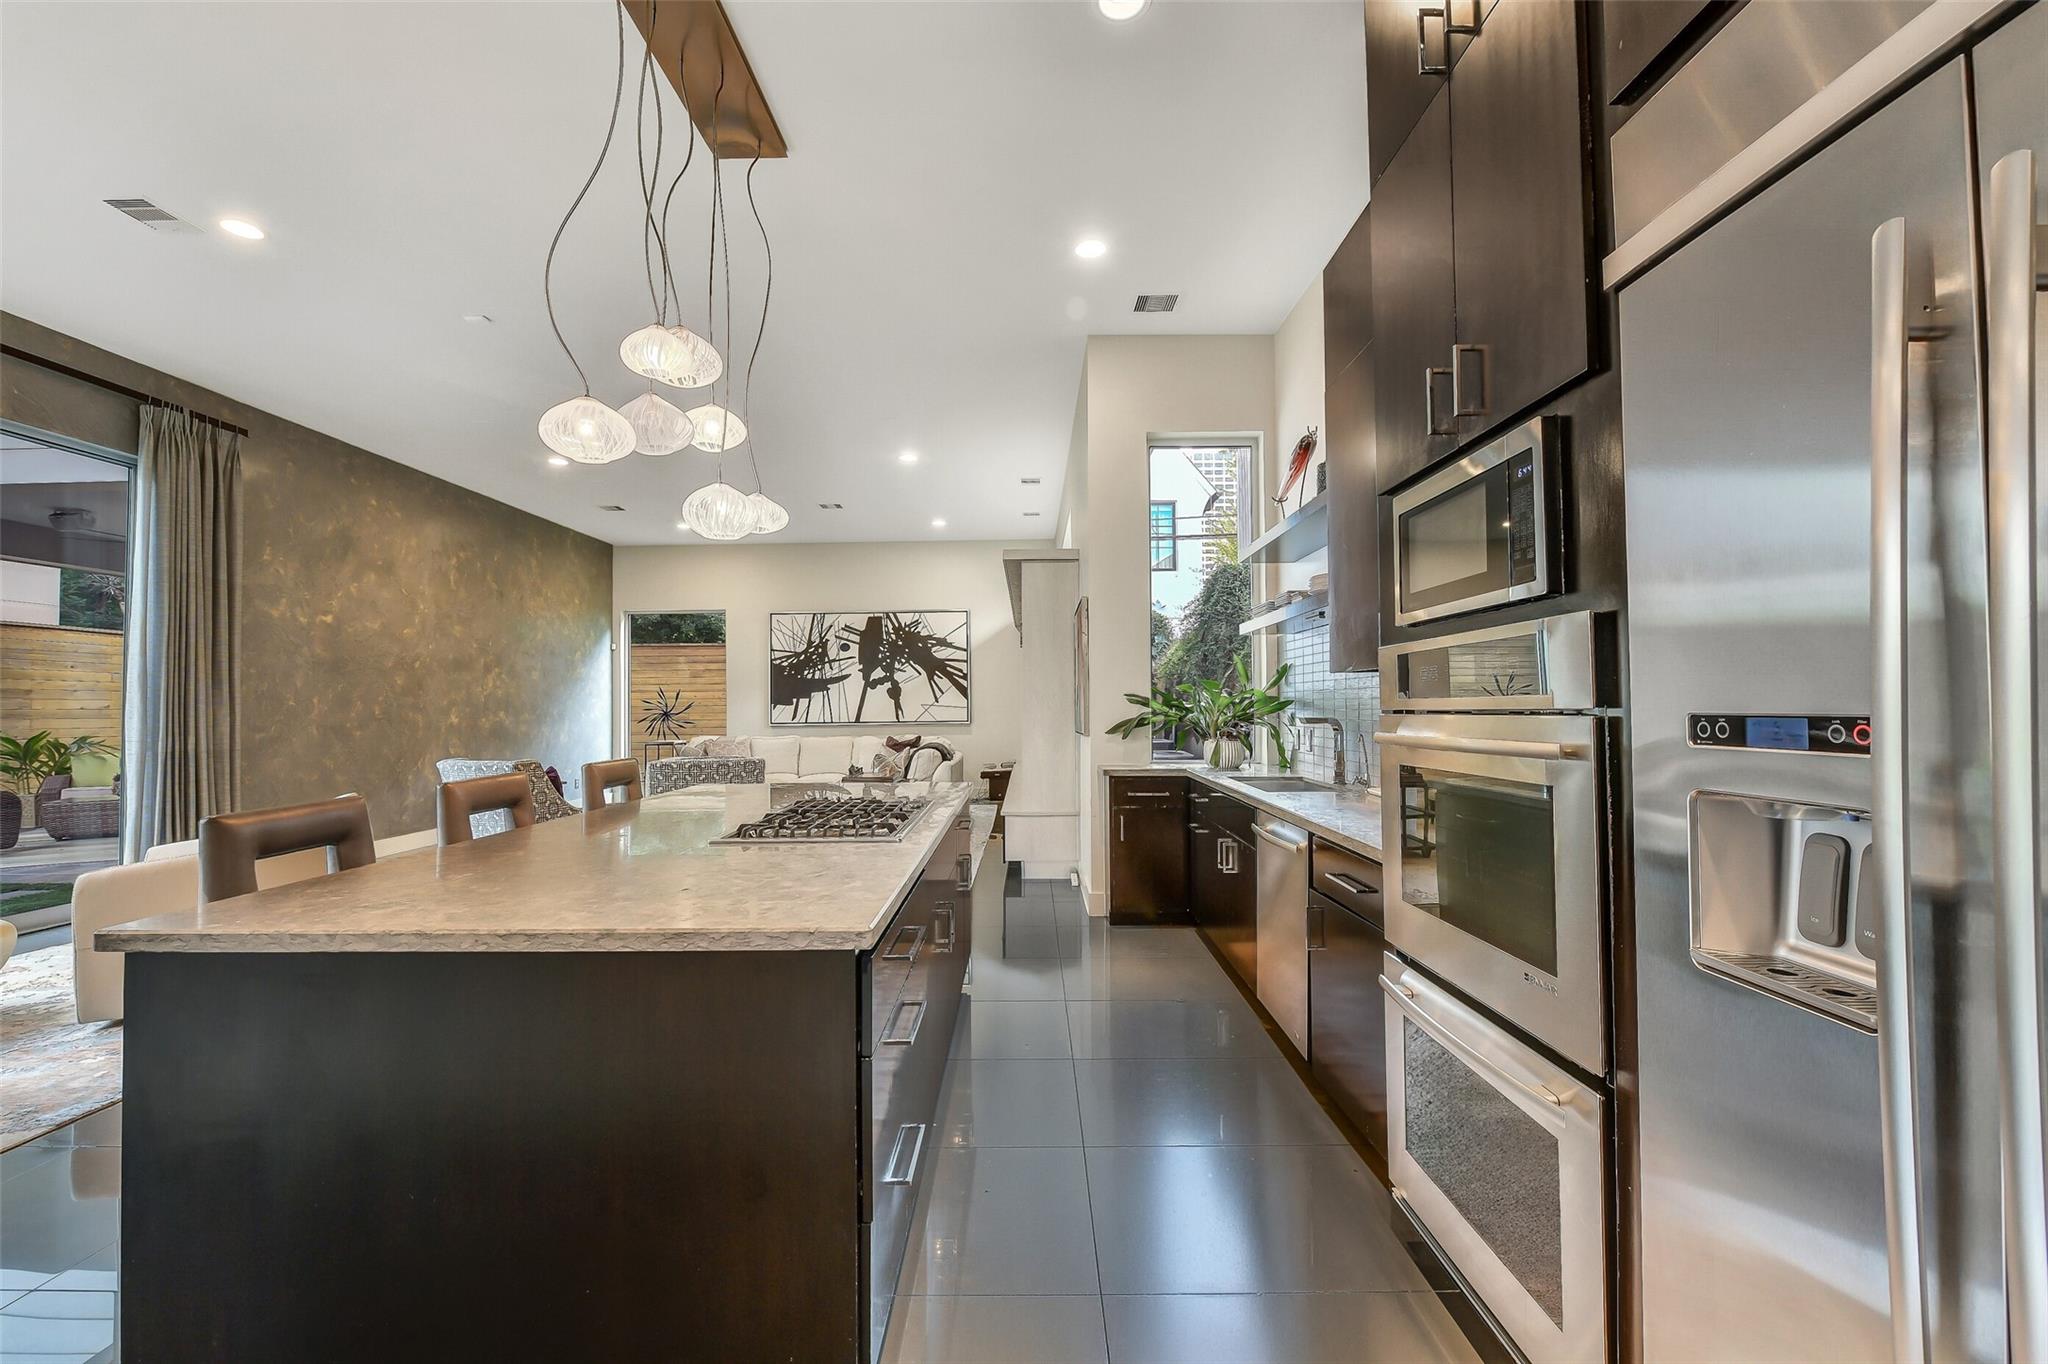
Modern kitchen with a large stone island, dark cabinetry, and stainless steel appliances.
Modern kitchen with dark cabinets, stainless appliances, and a large island with bar seating.
Modern kitchen with a large stone island and glass doors opening to a landscaped courtyard.
Covered patio with wicker seating and an outdoor kitchen beside a wood privacy fence.
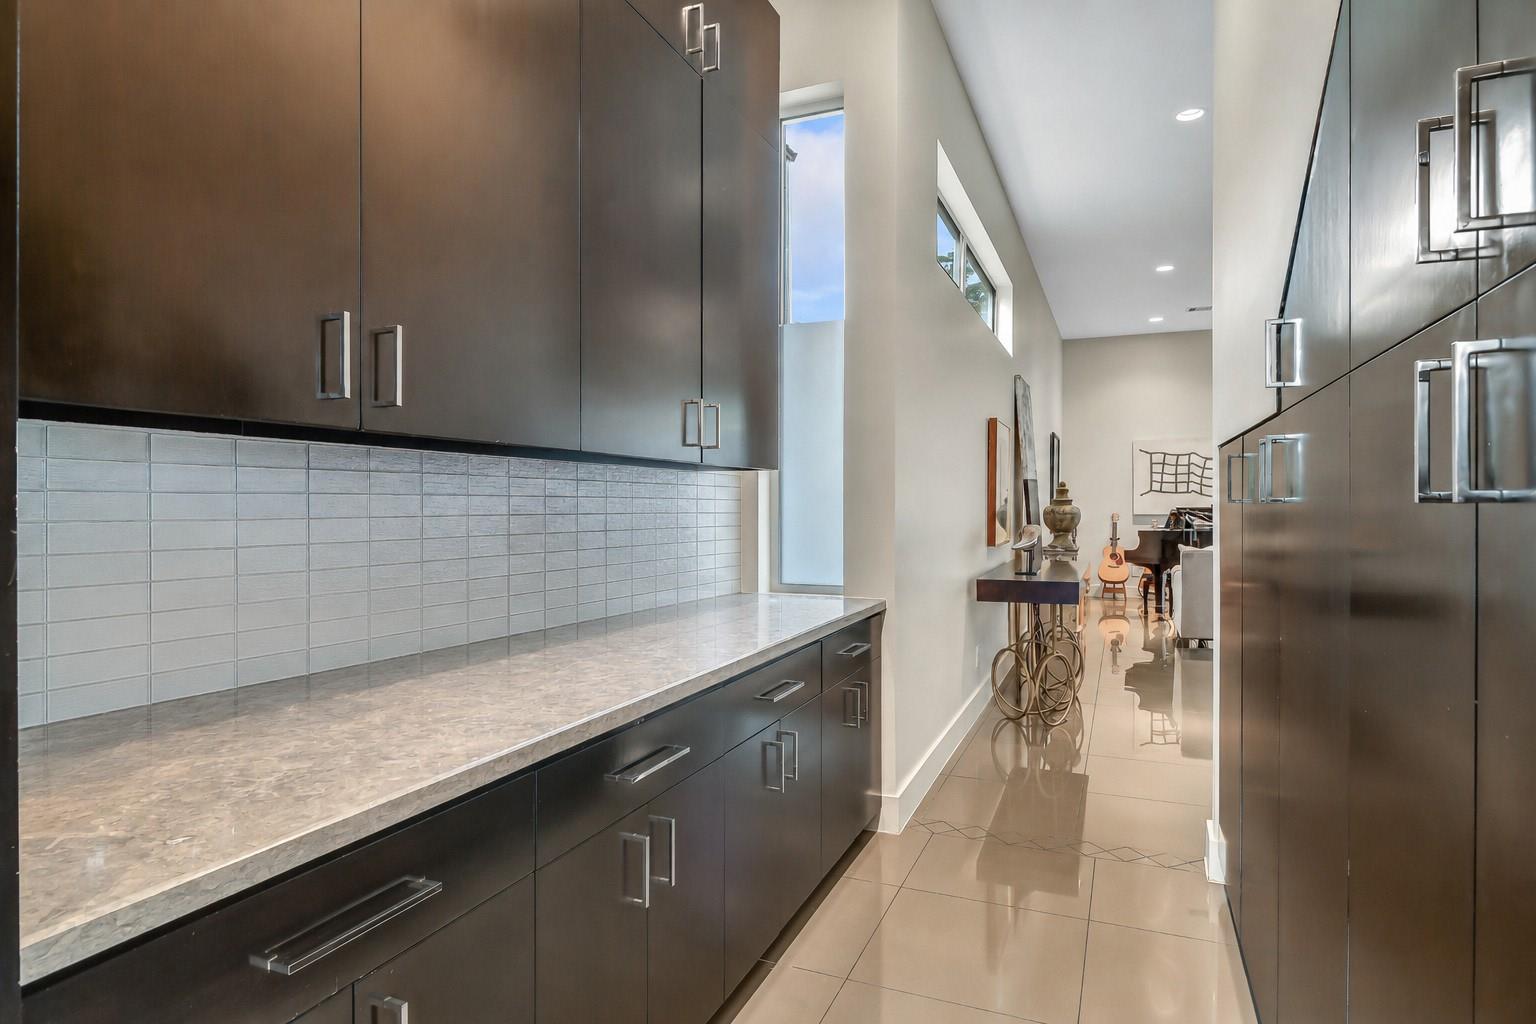
Modern kitchen with dark cabinetry and stone counters opening onto a dining area.
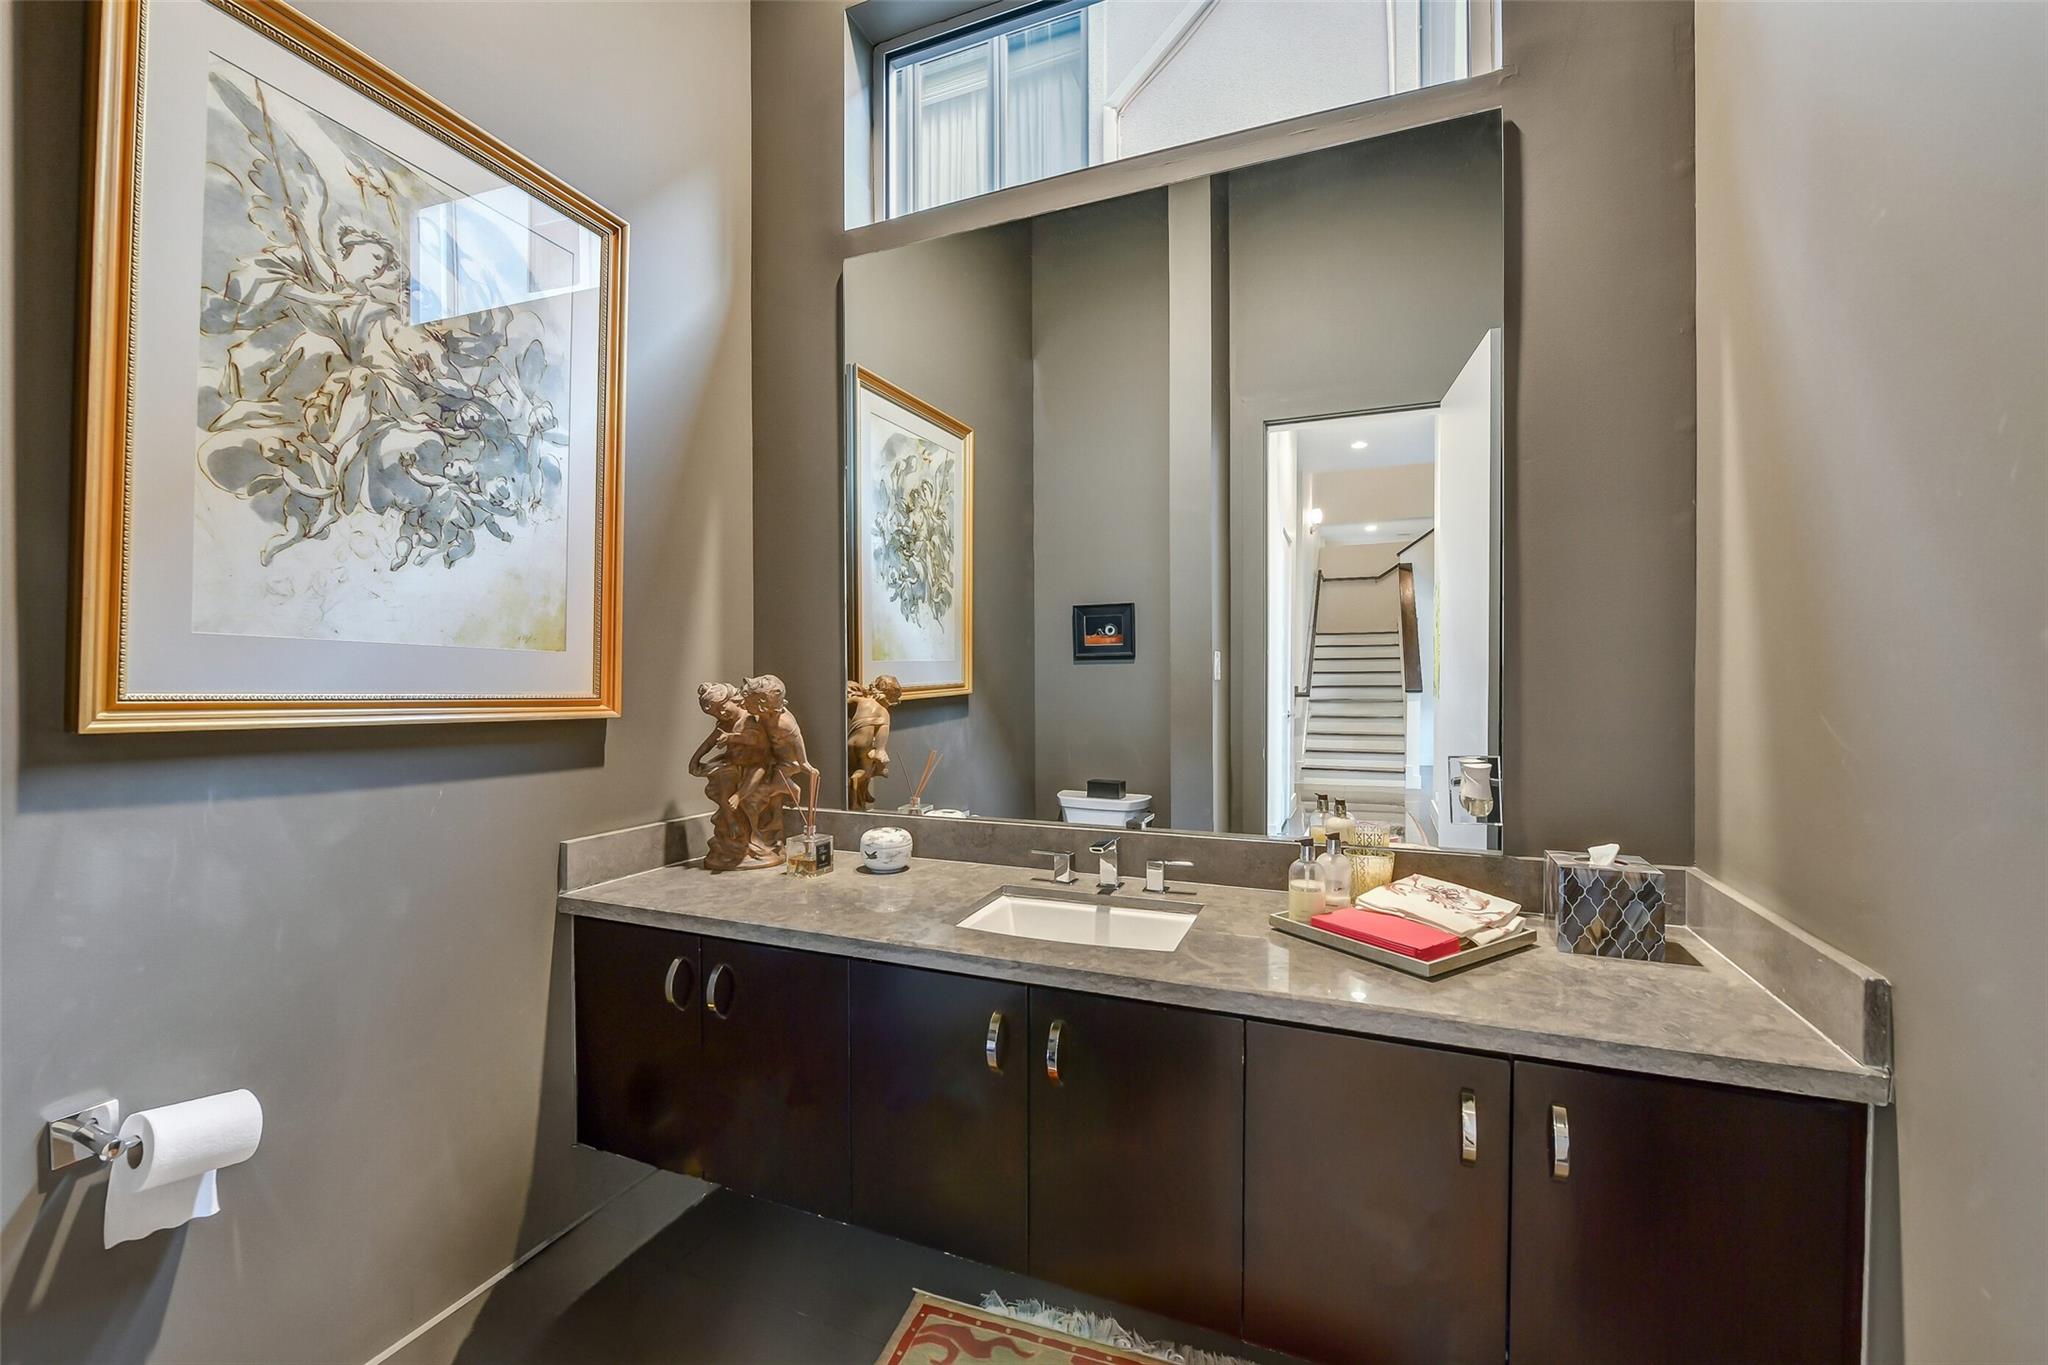
Bathroom vanity with a gray stone counter, large mirror, and artwork reflected beside a staircase.
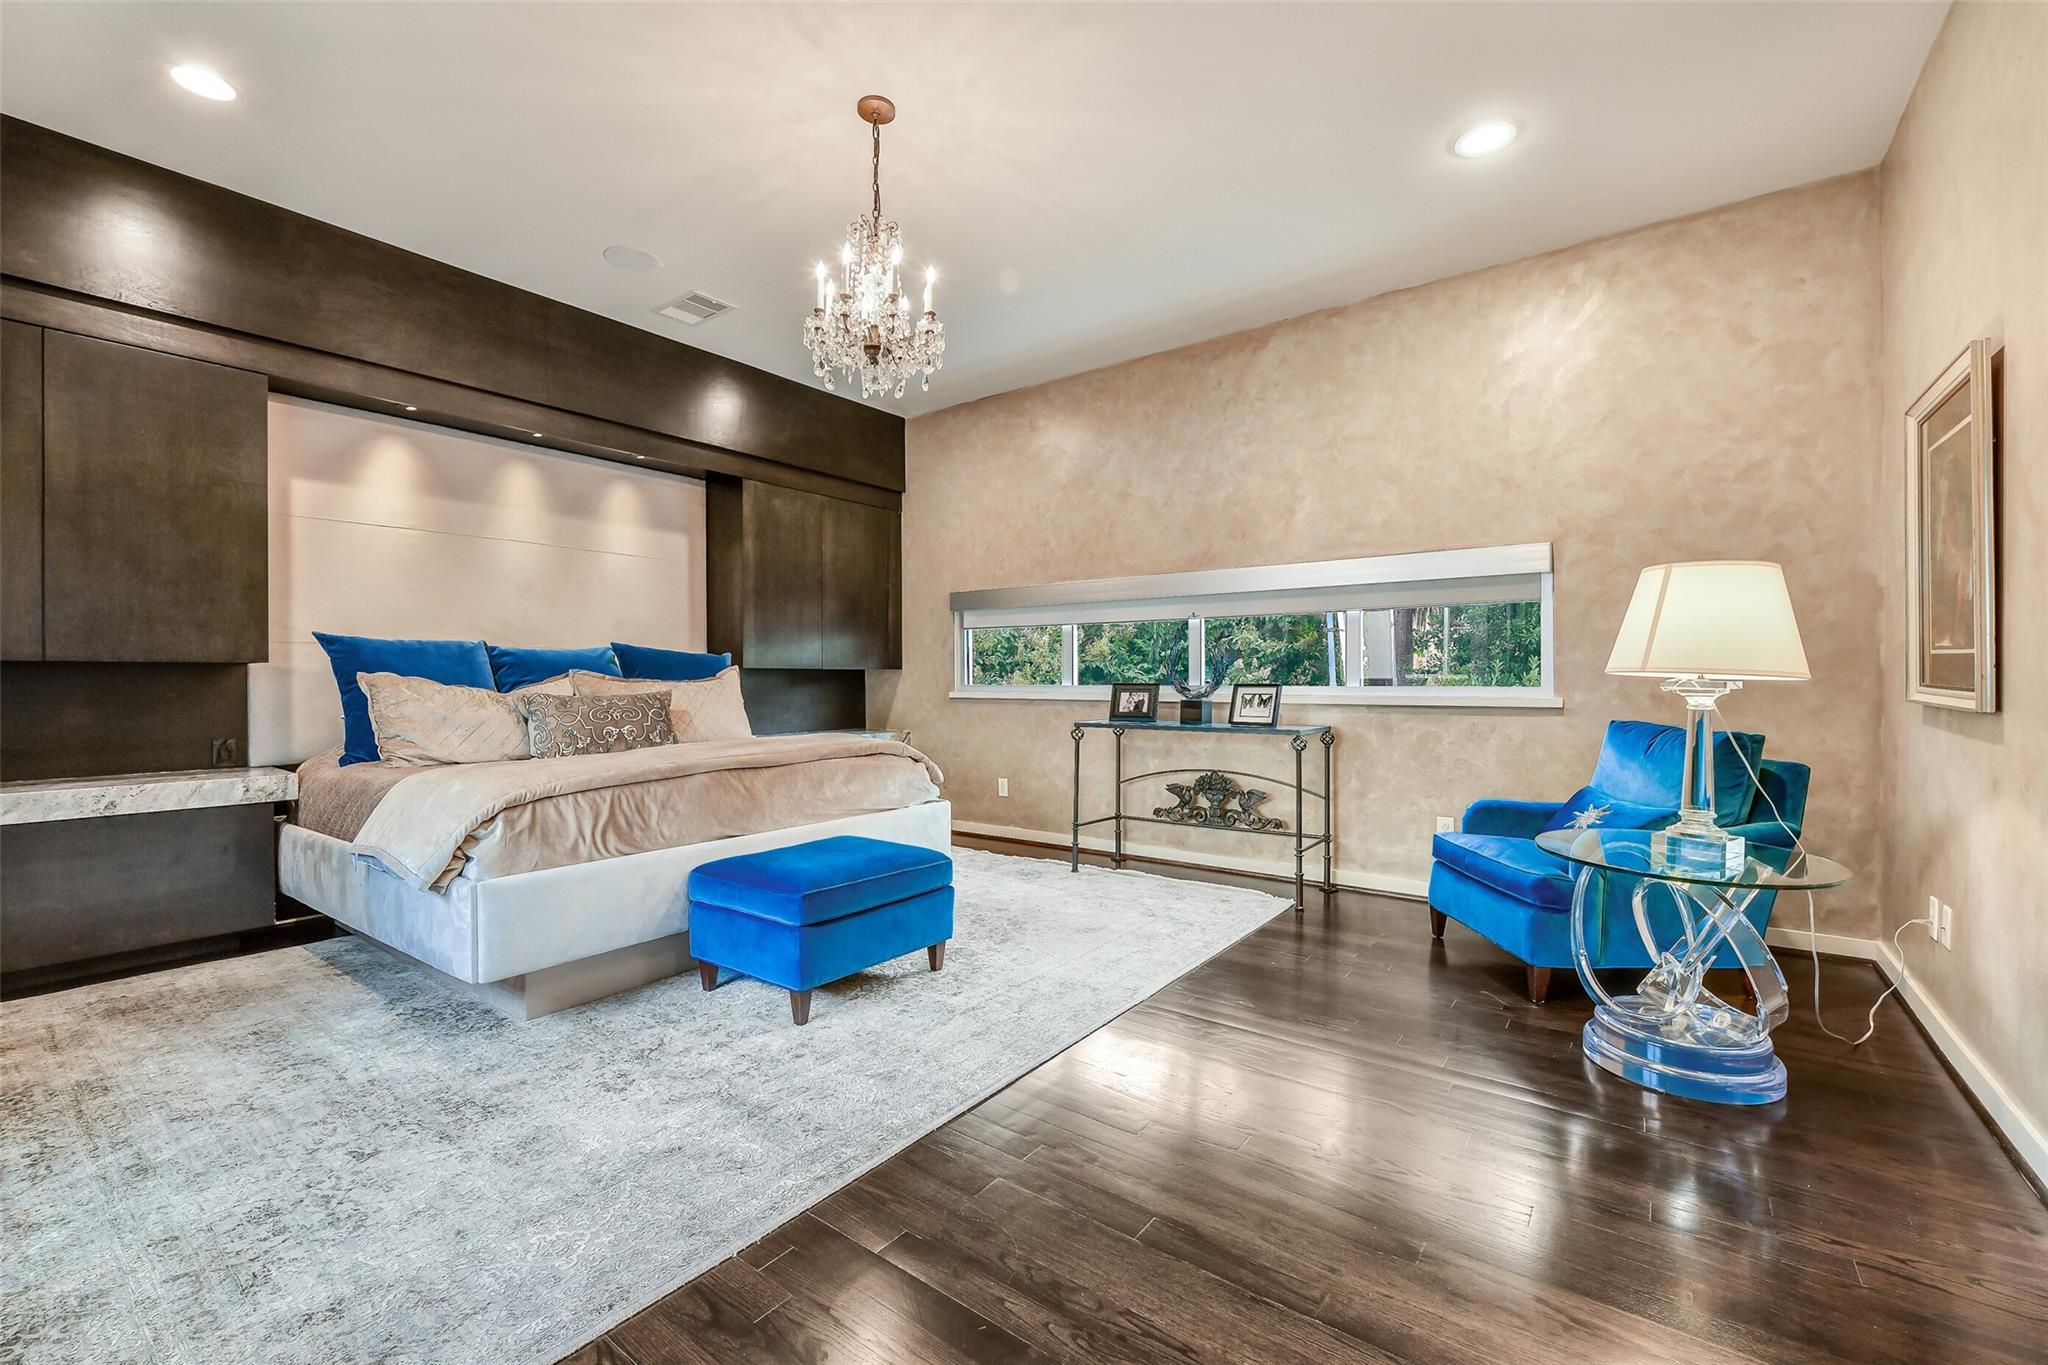
Furnished bedroom with dark built-ins, a crystal chandelier, and vivid blue accent seating.
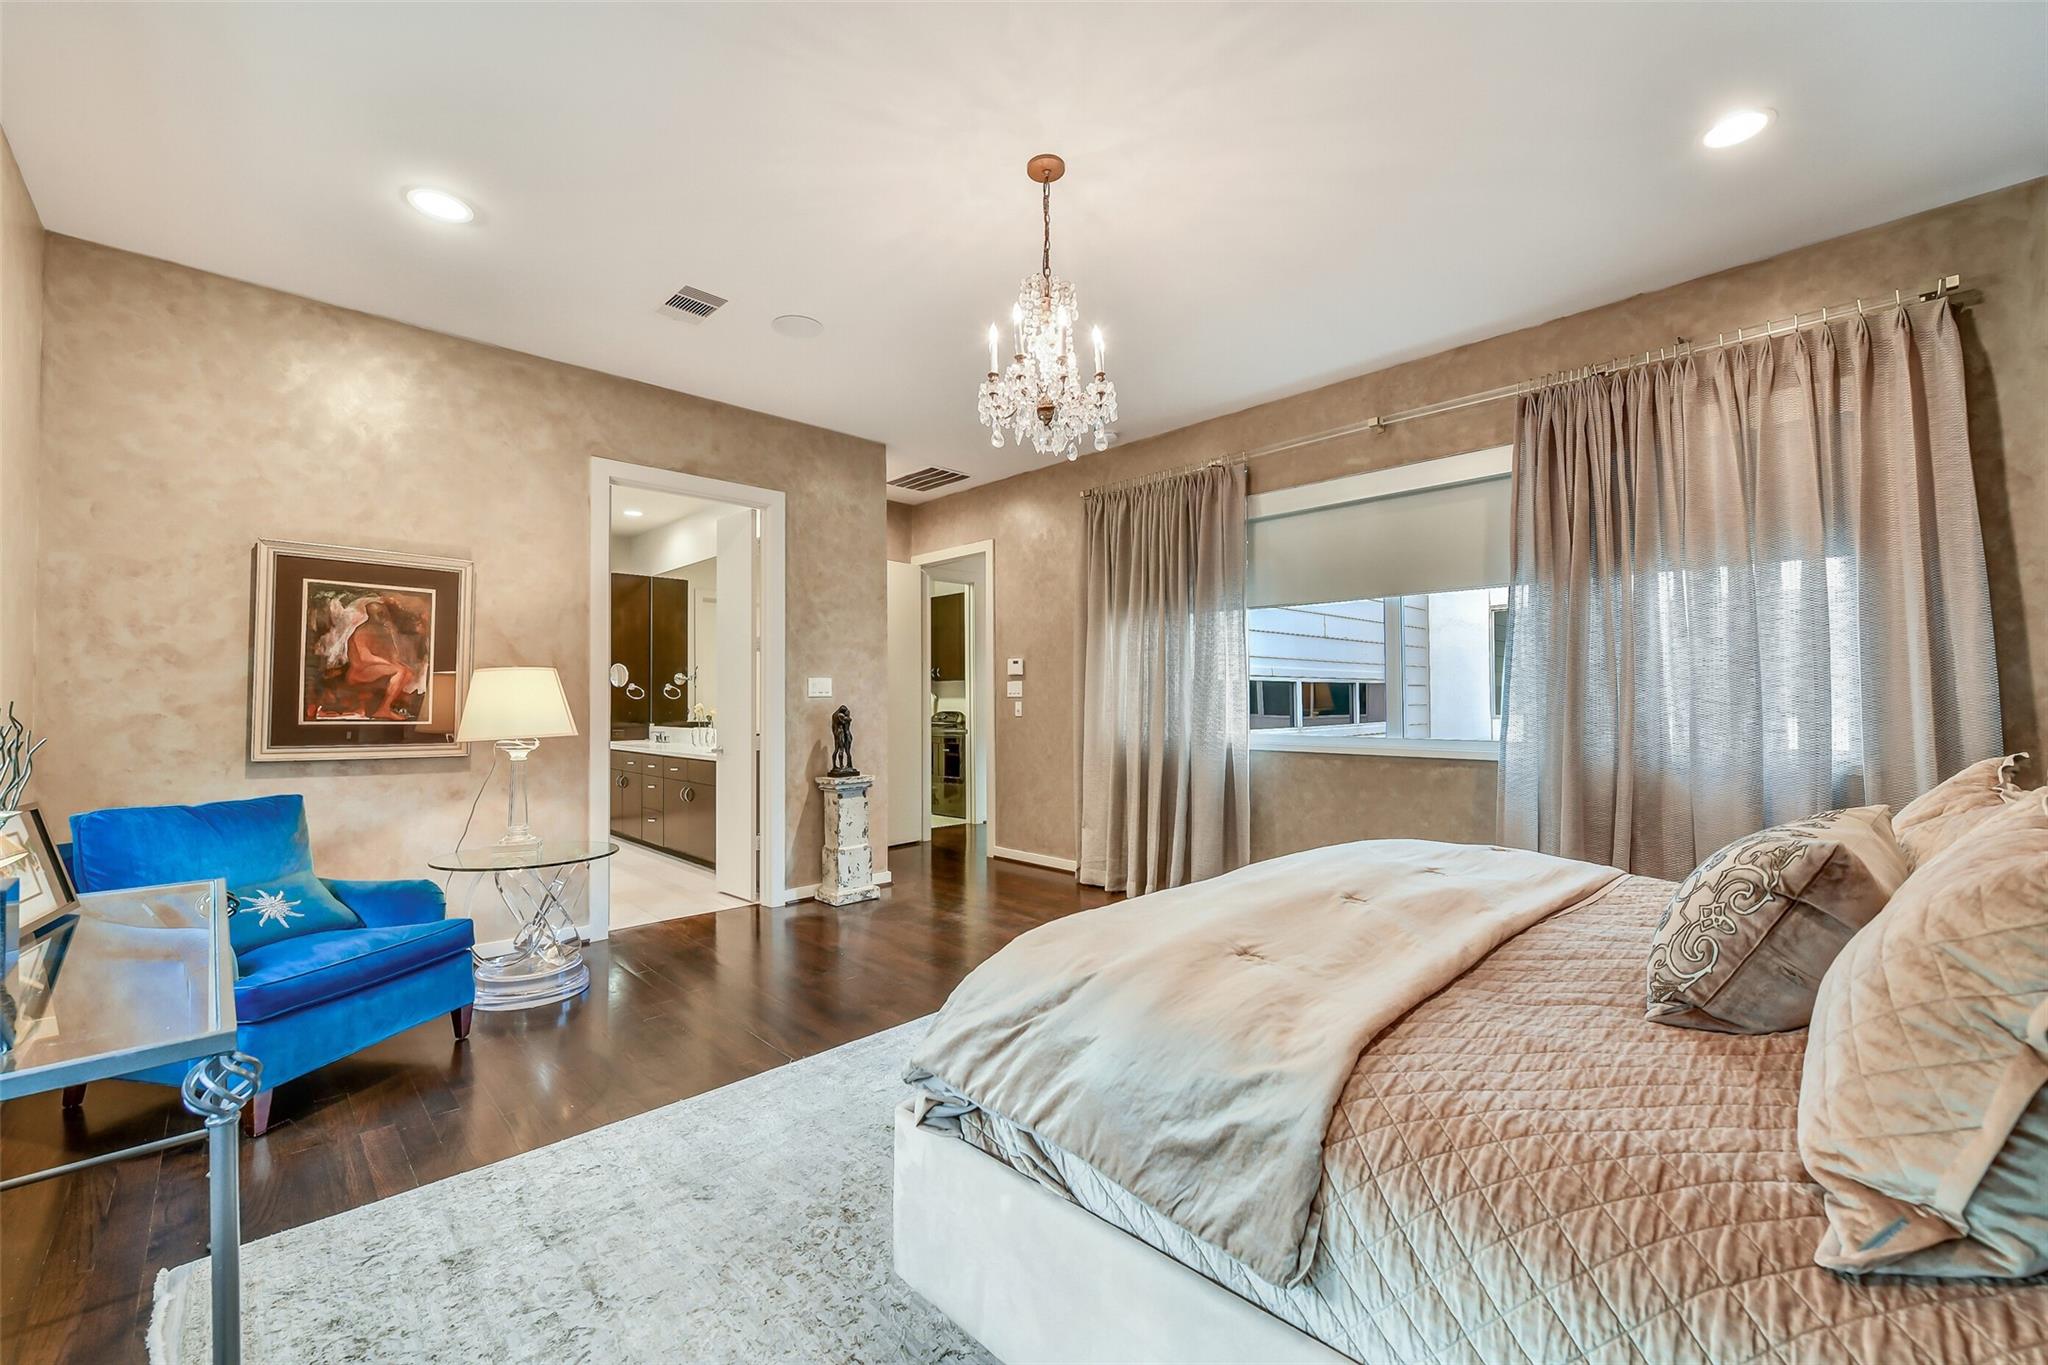
Bedroom with a large bed, crystal chandelier, blue armchair, and adjoining bathroom vanity.
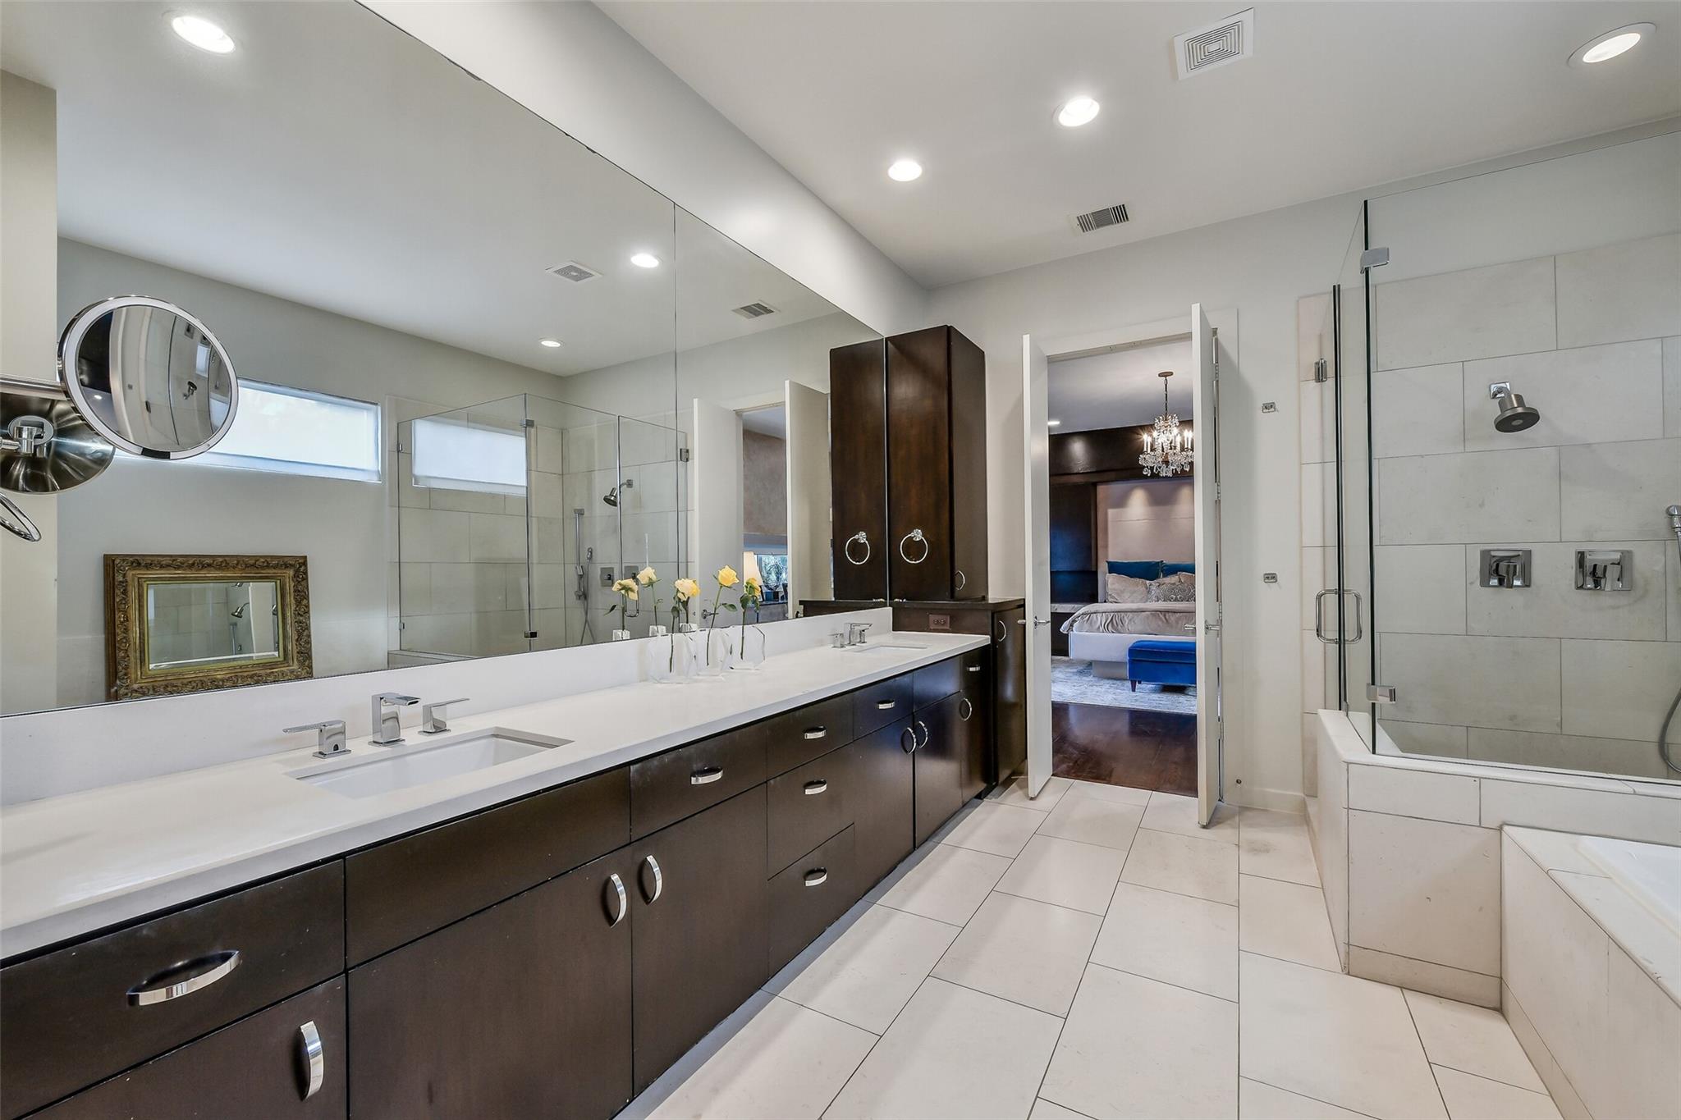
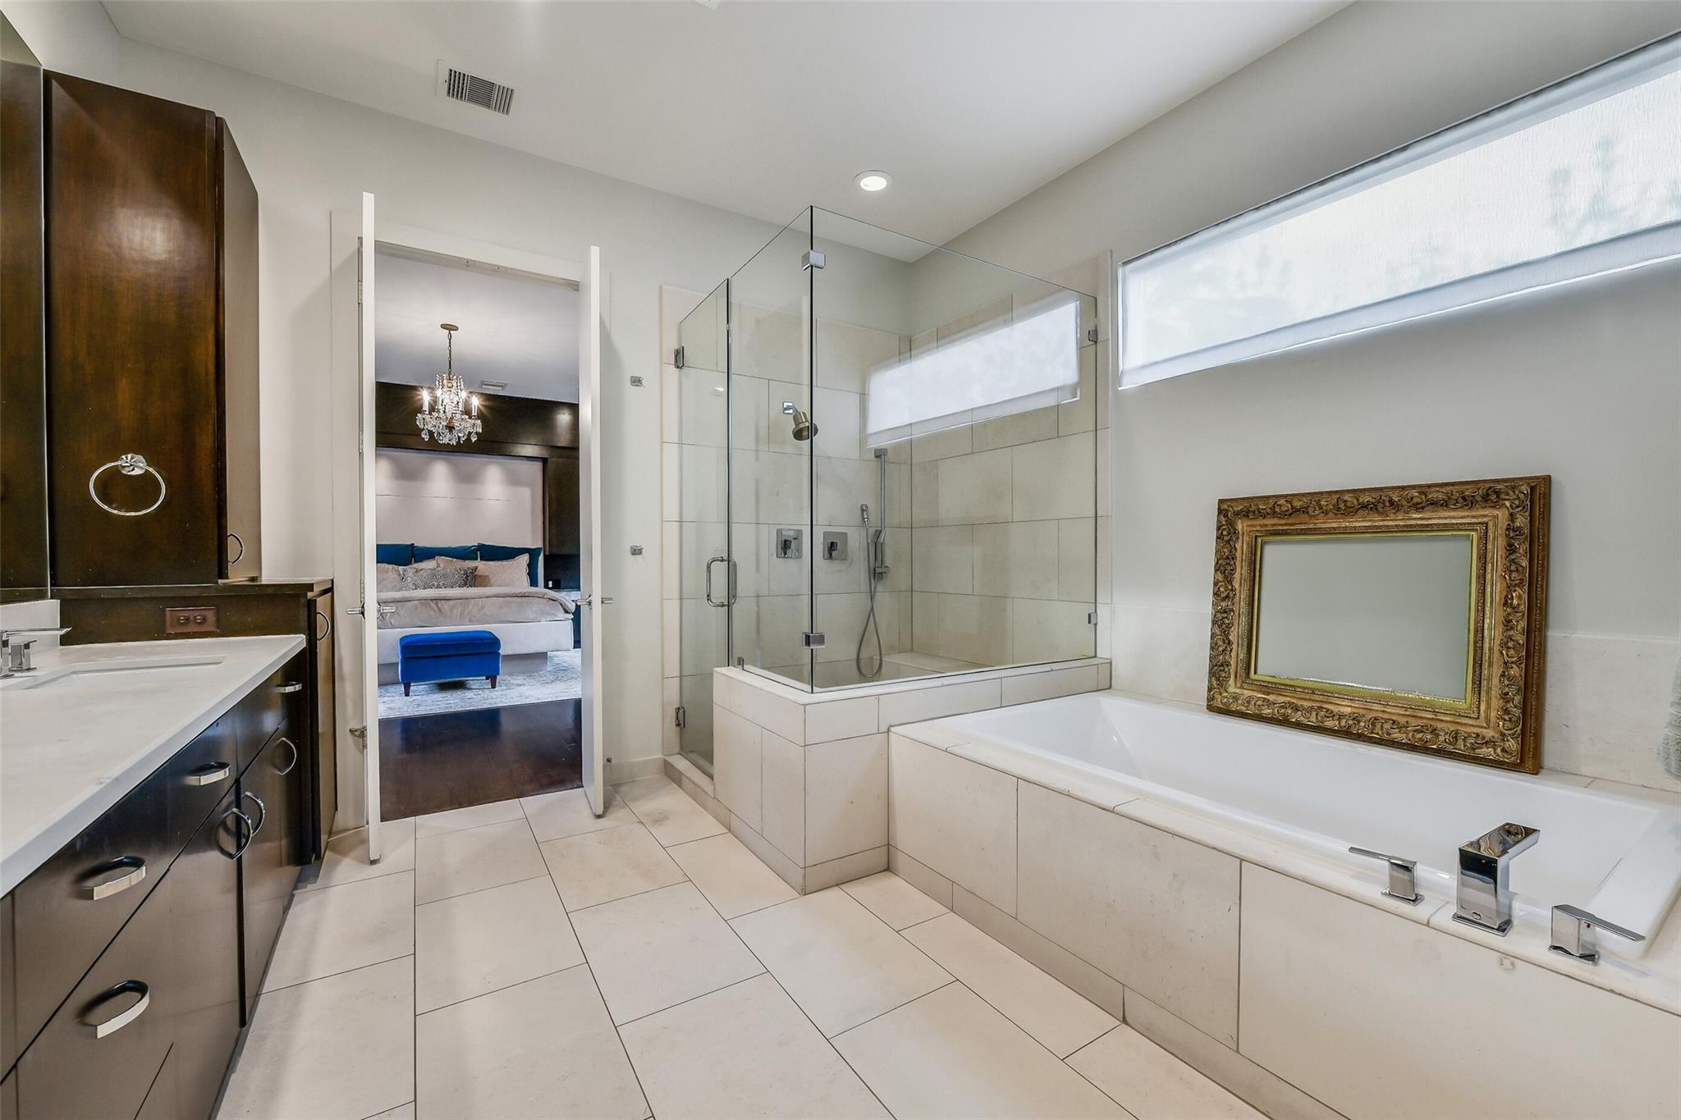
Primary bathroom with glass shower and soaking tub; open doorway reveals a bedroom.
Primary bathroom with a long dark double vanity, mirrored wall, glass shower, and tiled bathtub.
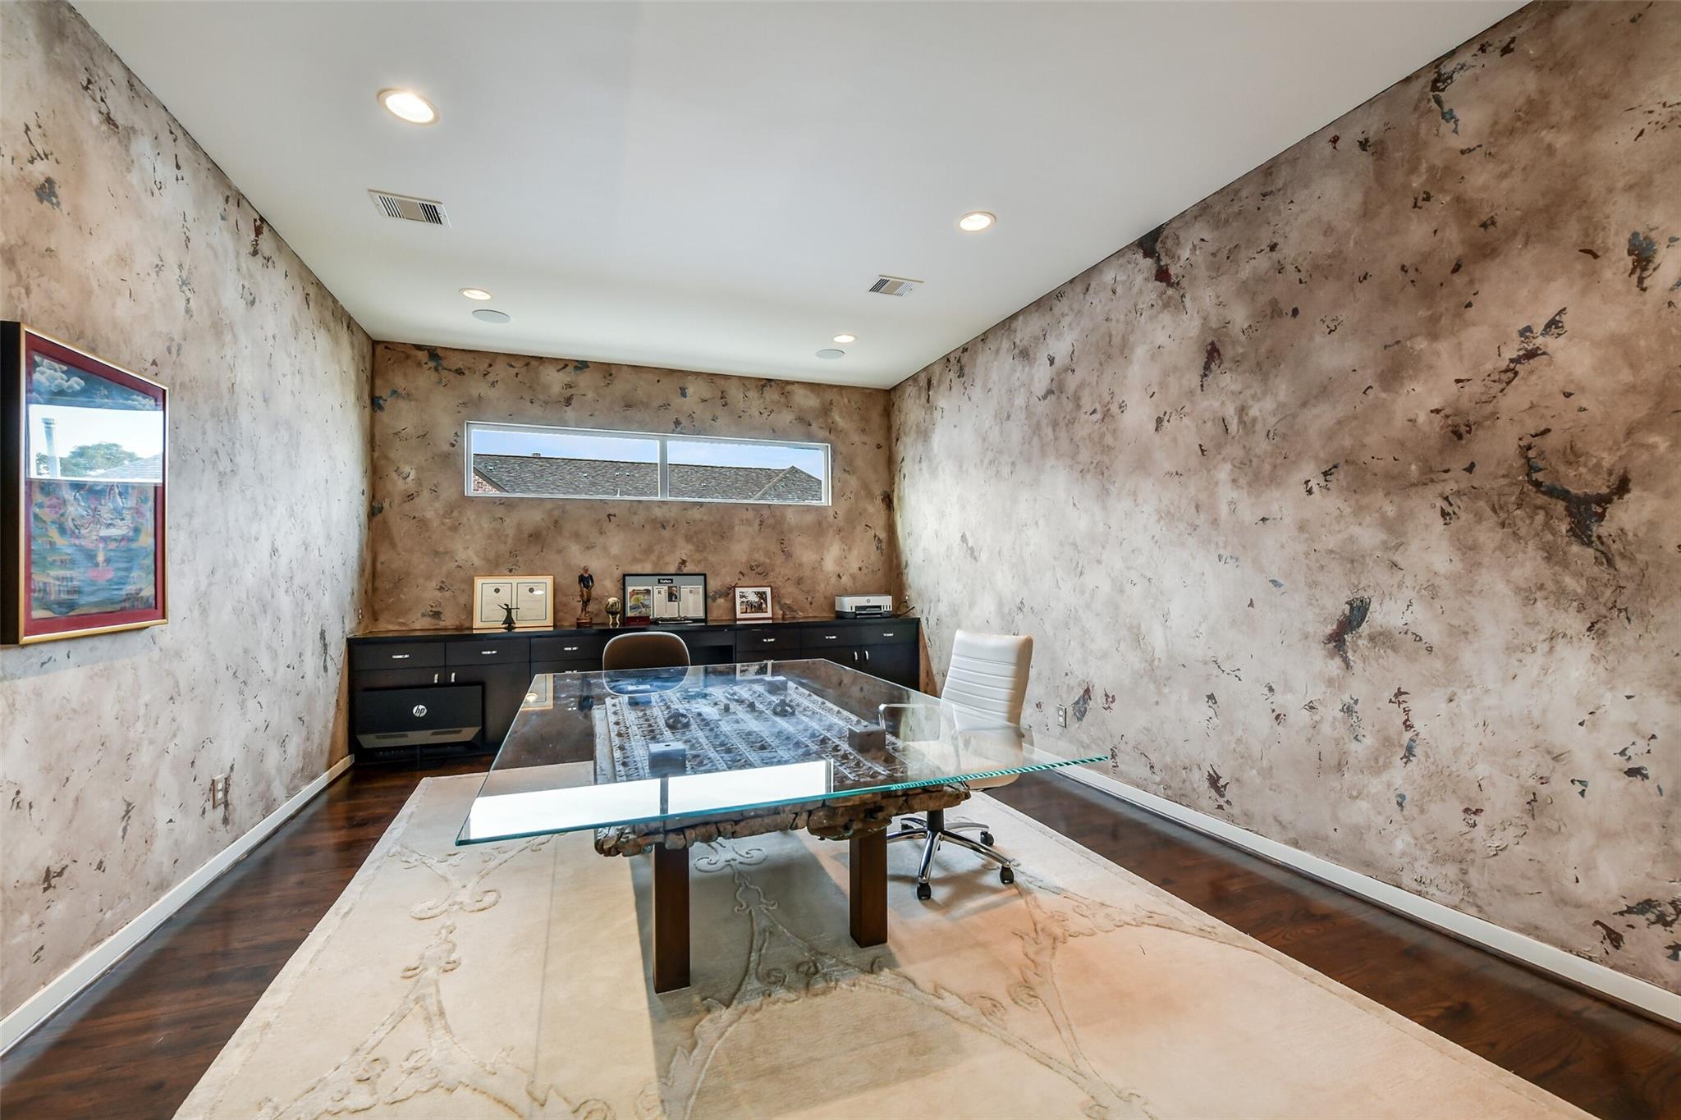
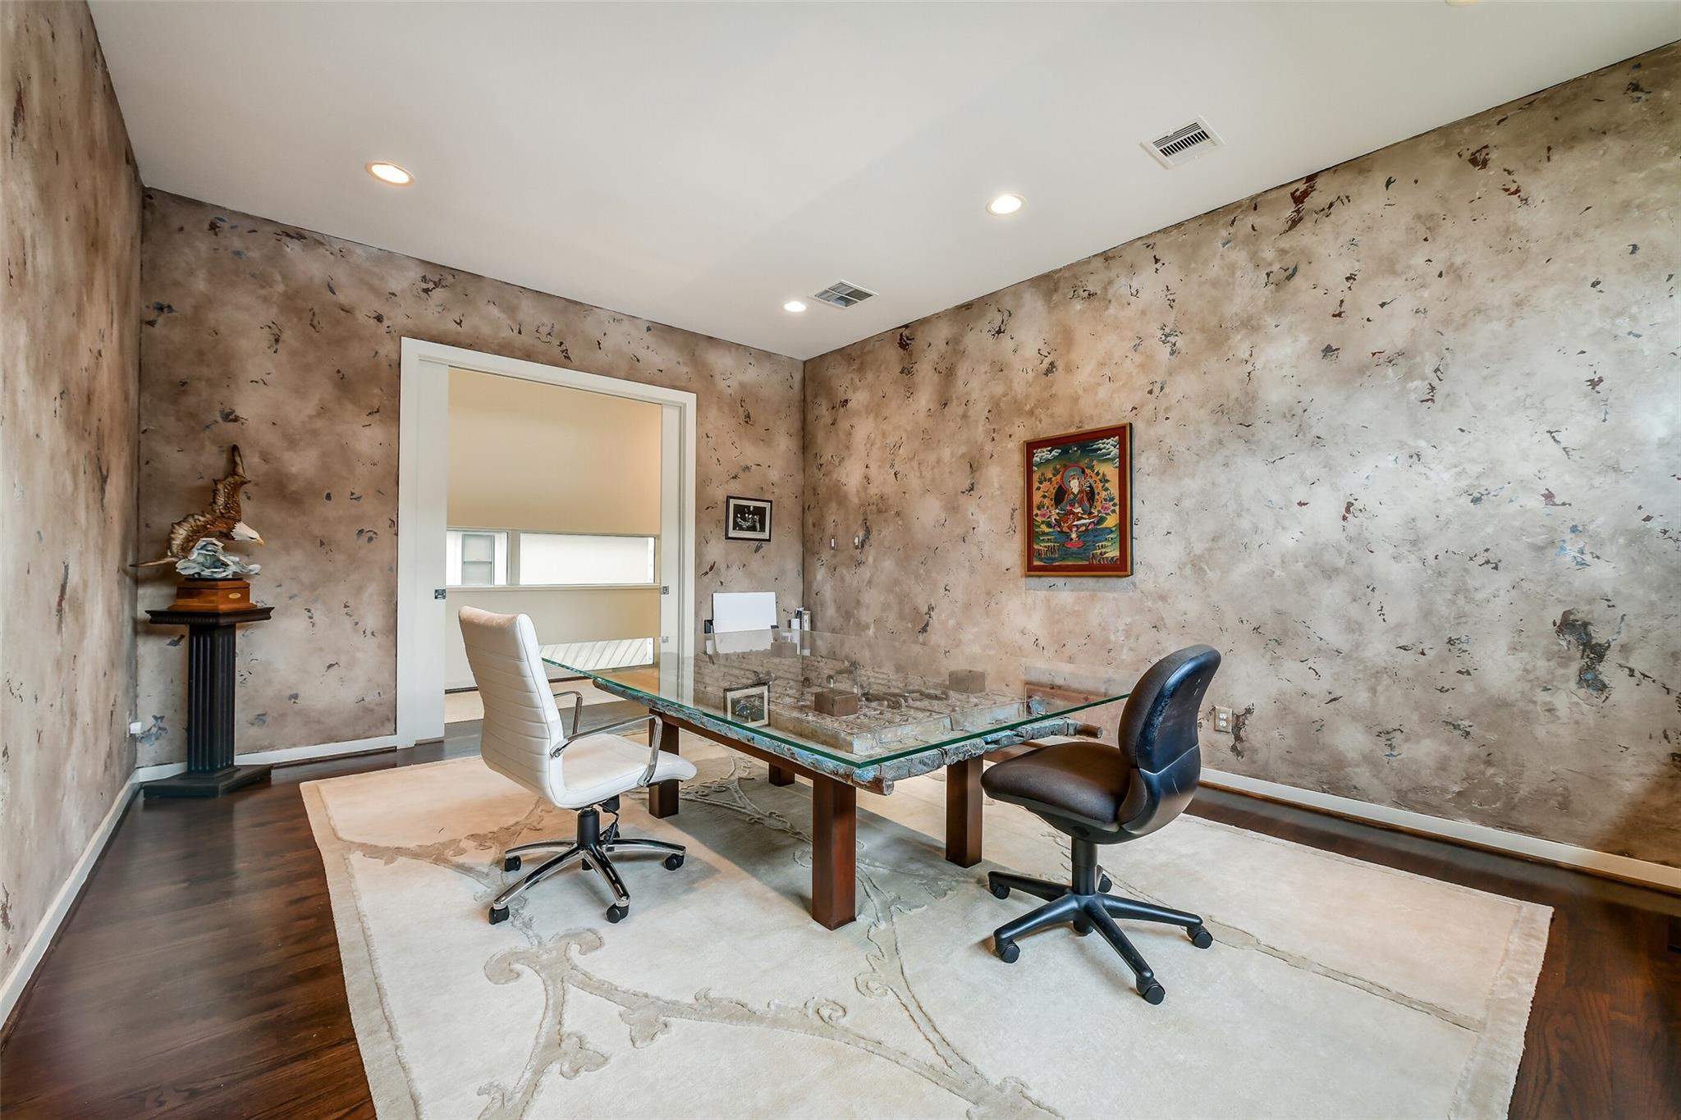
Furnished home office with textured walls, dark built-ins, and a glass-topped desk.
Furnished home office with a glass-topped table and textured beige walls.
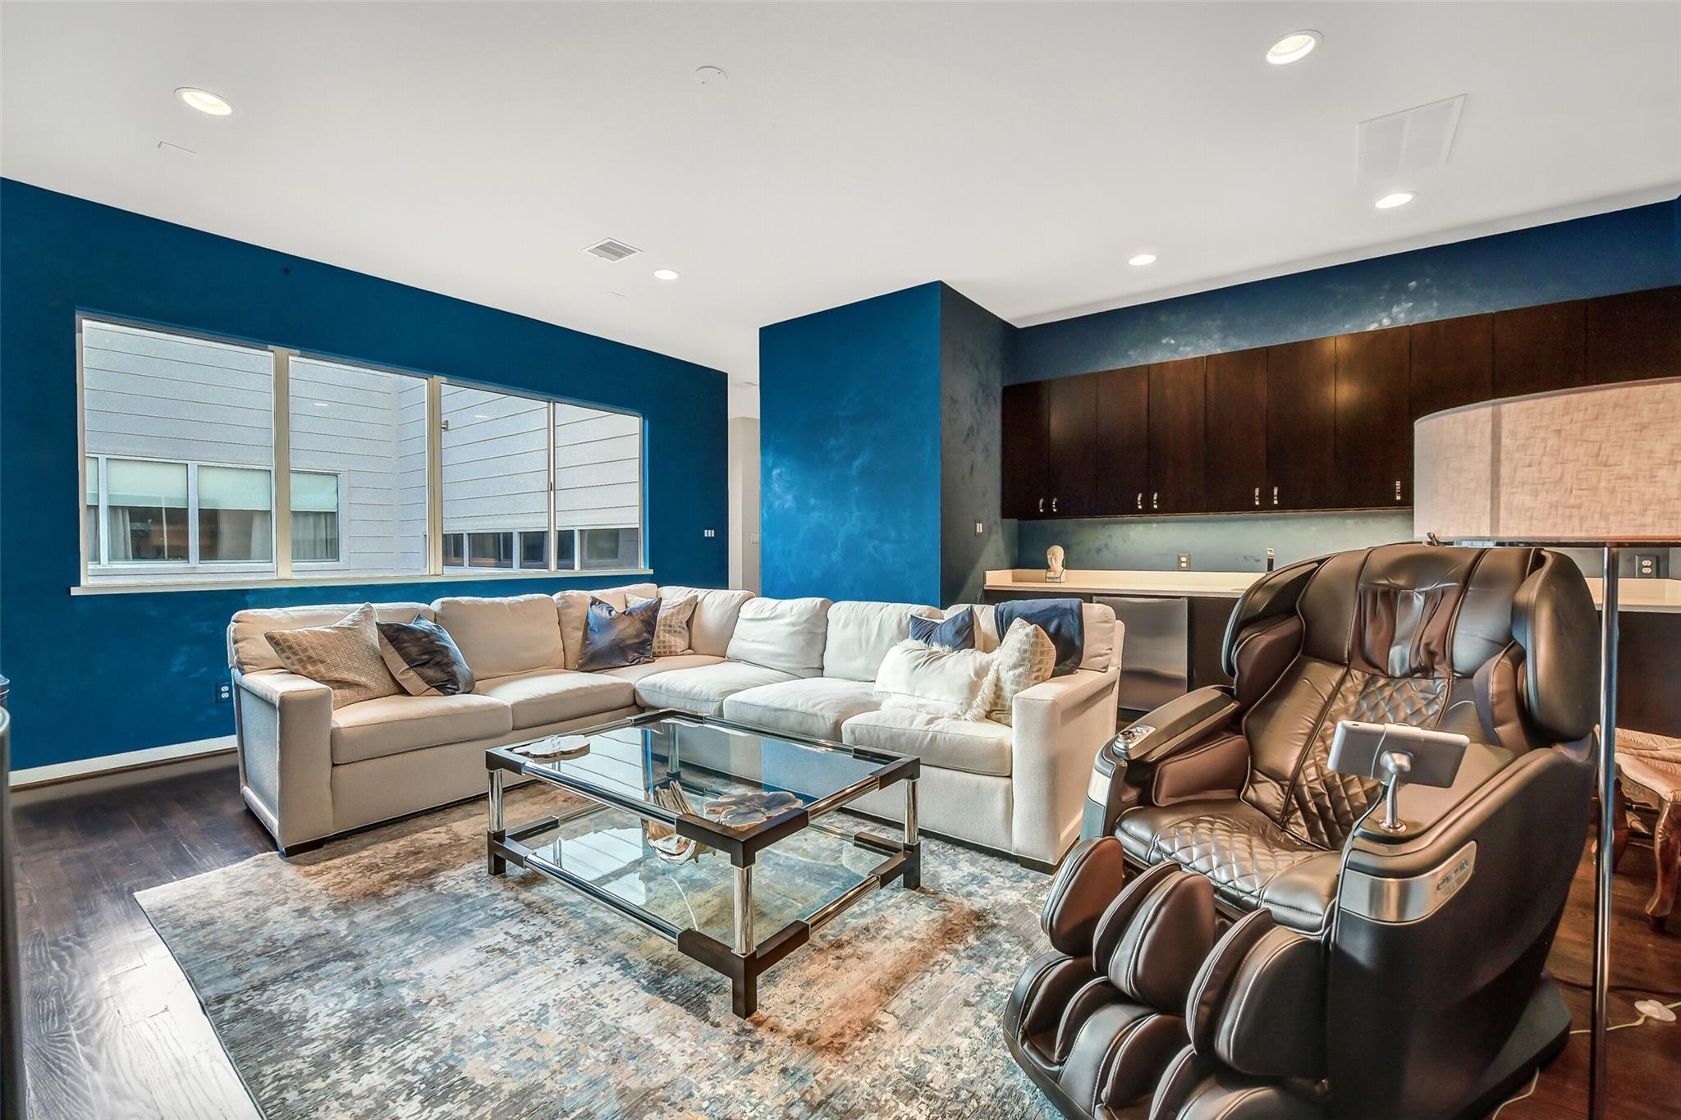
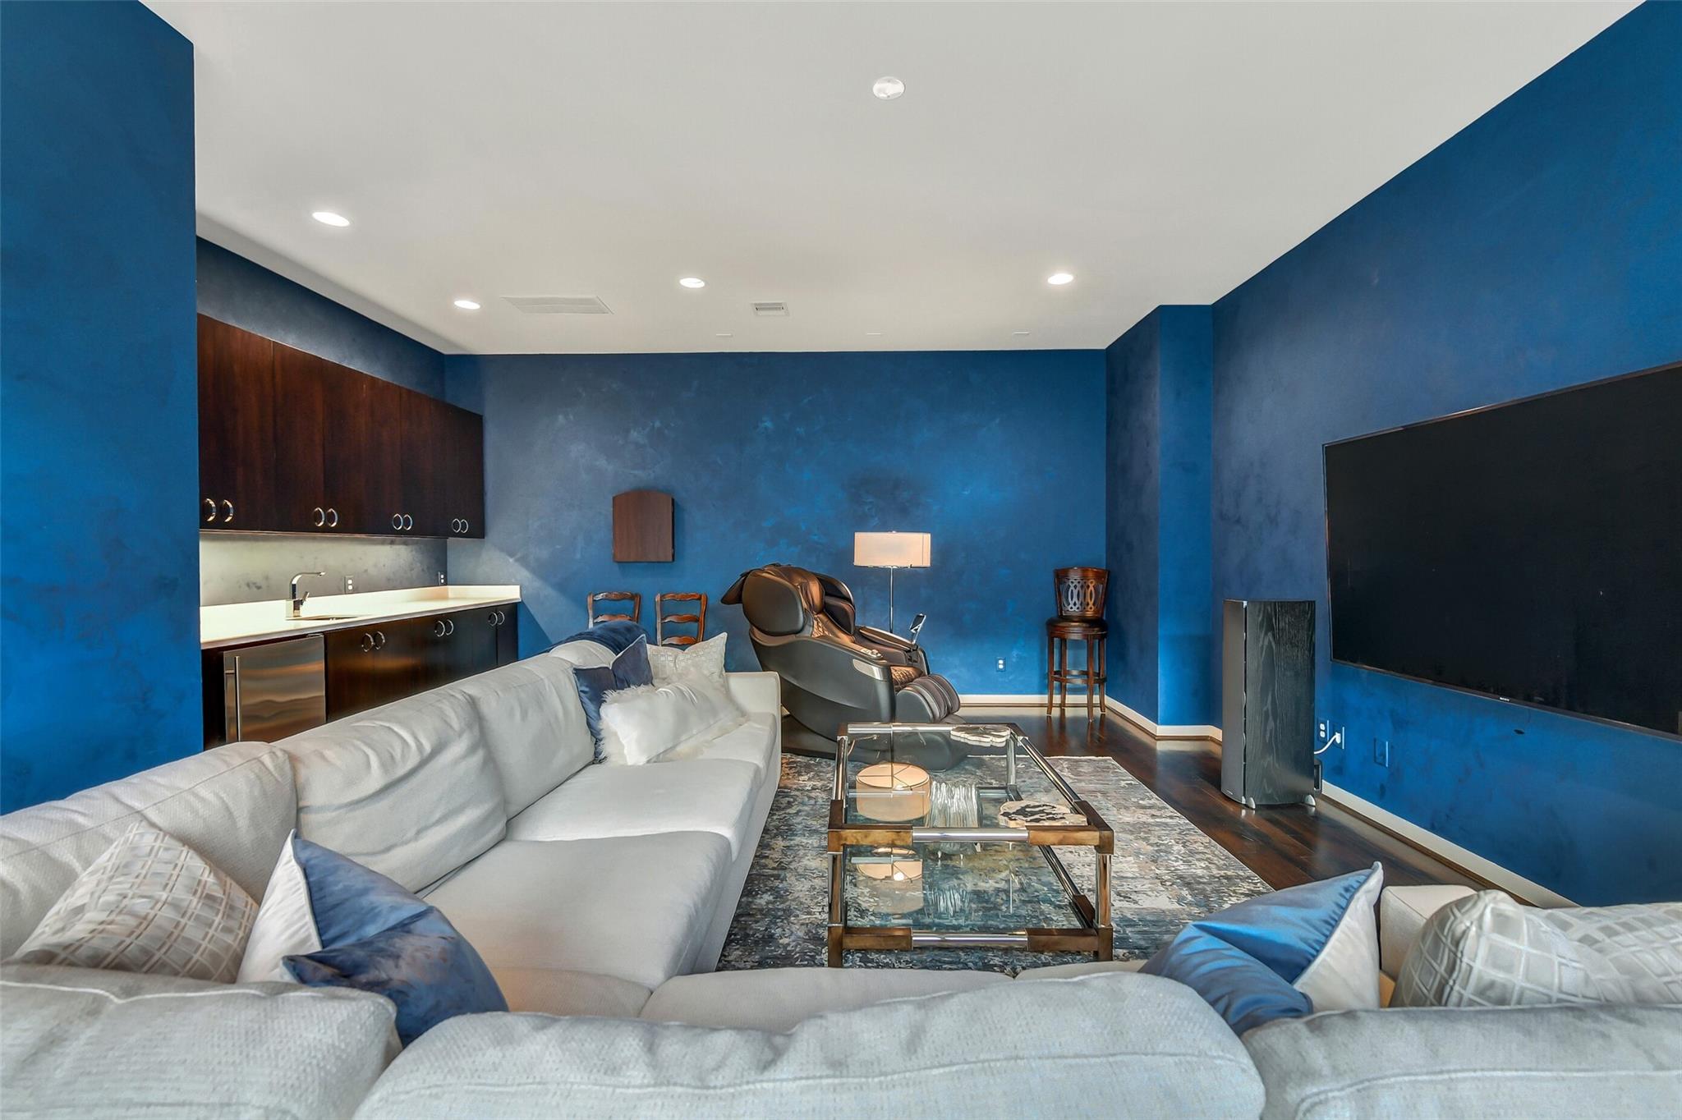
Living room with a white sectional sofa, blue walls, and a leather massage chair.
Media room with blue walls, sectional sofas, a large television, and a massage chair.
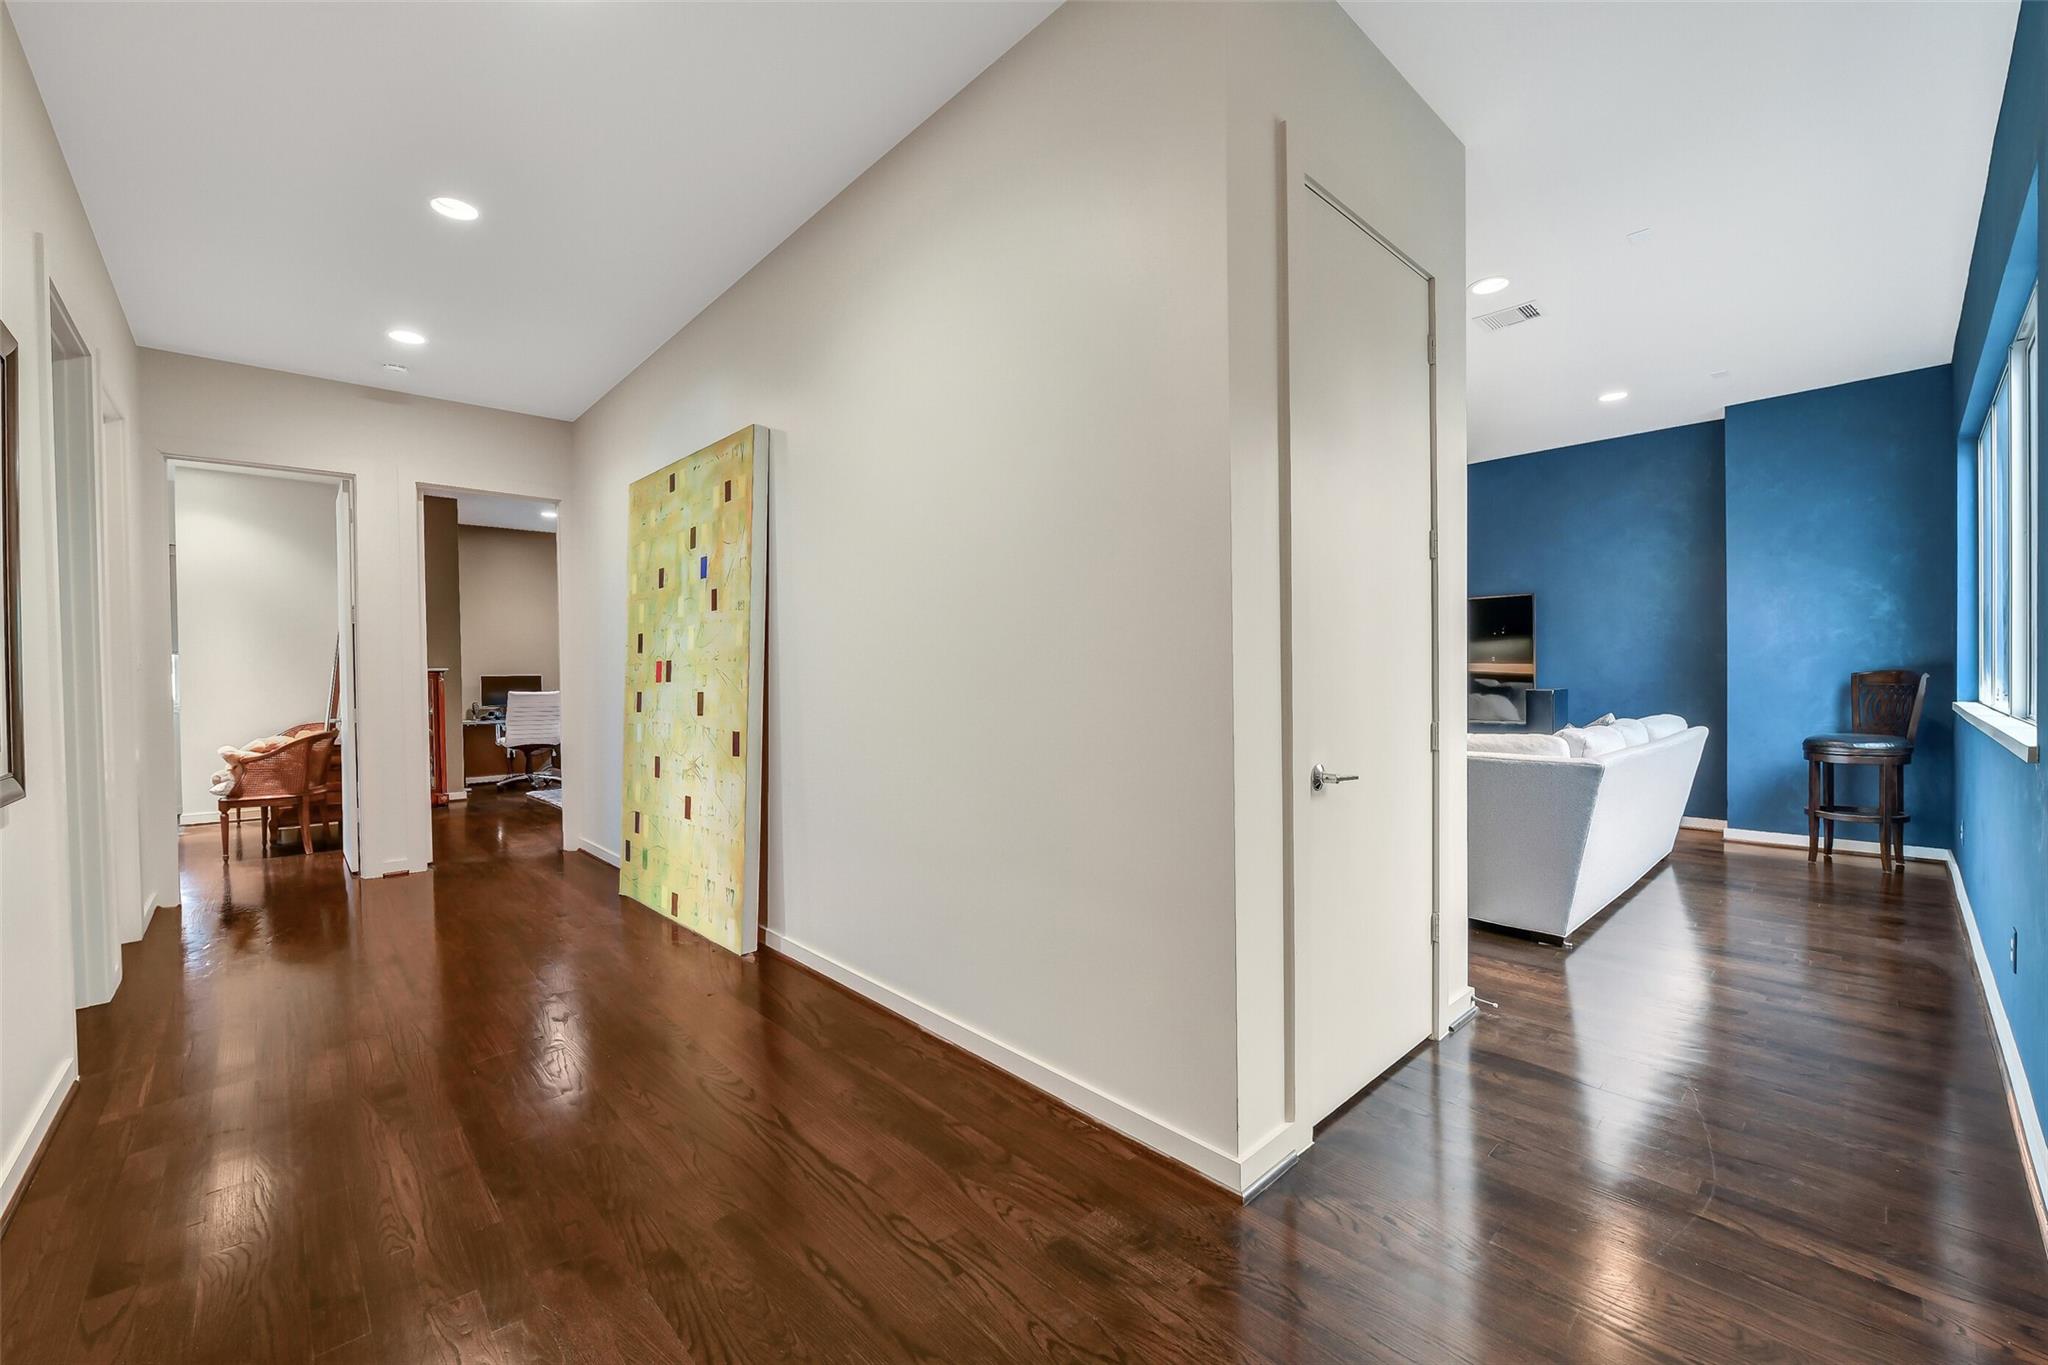
Hallway opening into a living room with dark hardwood floors, a blue accent wall, and tall windows.
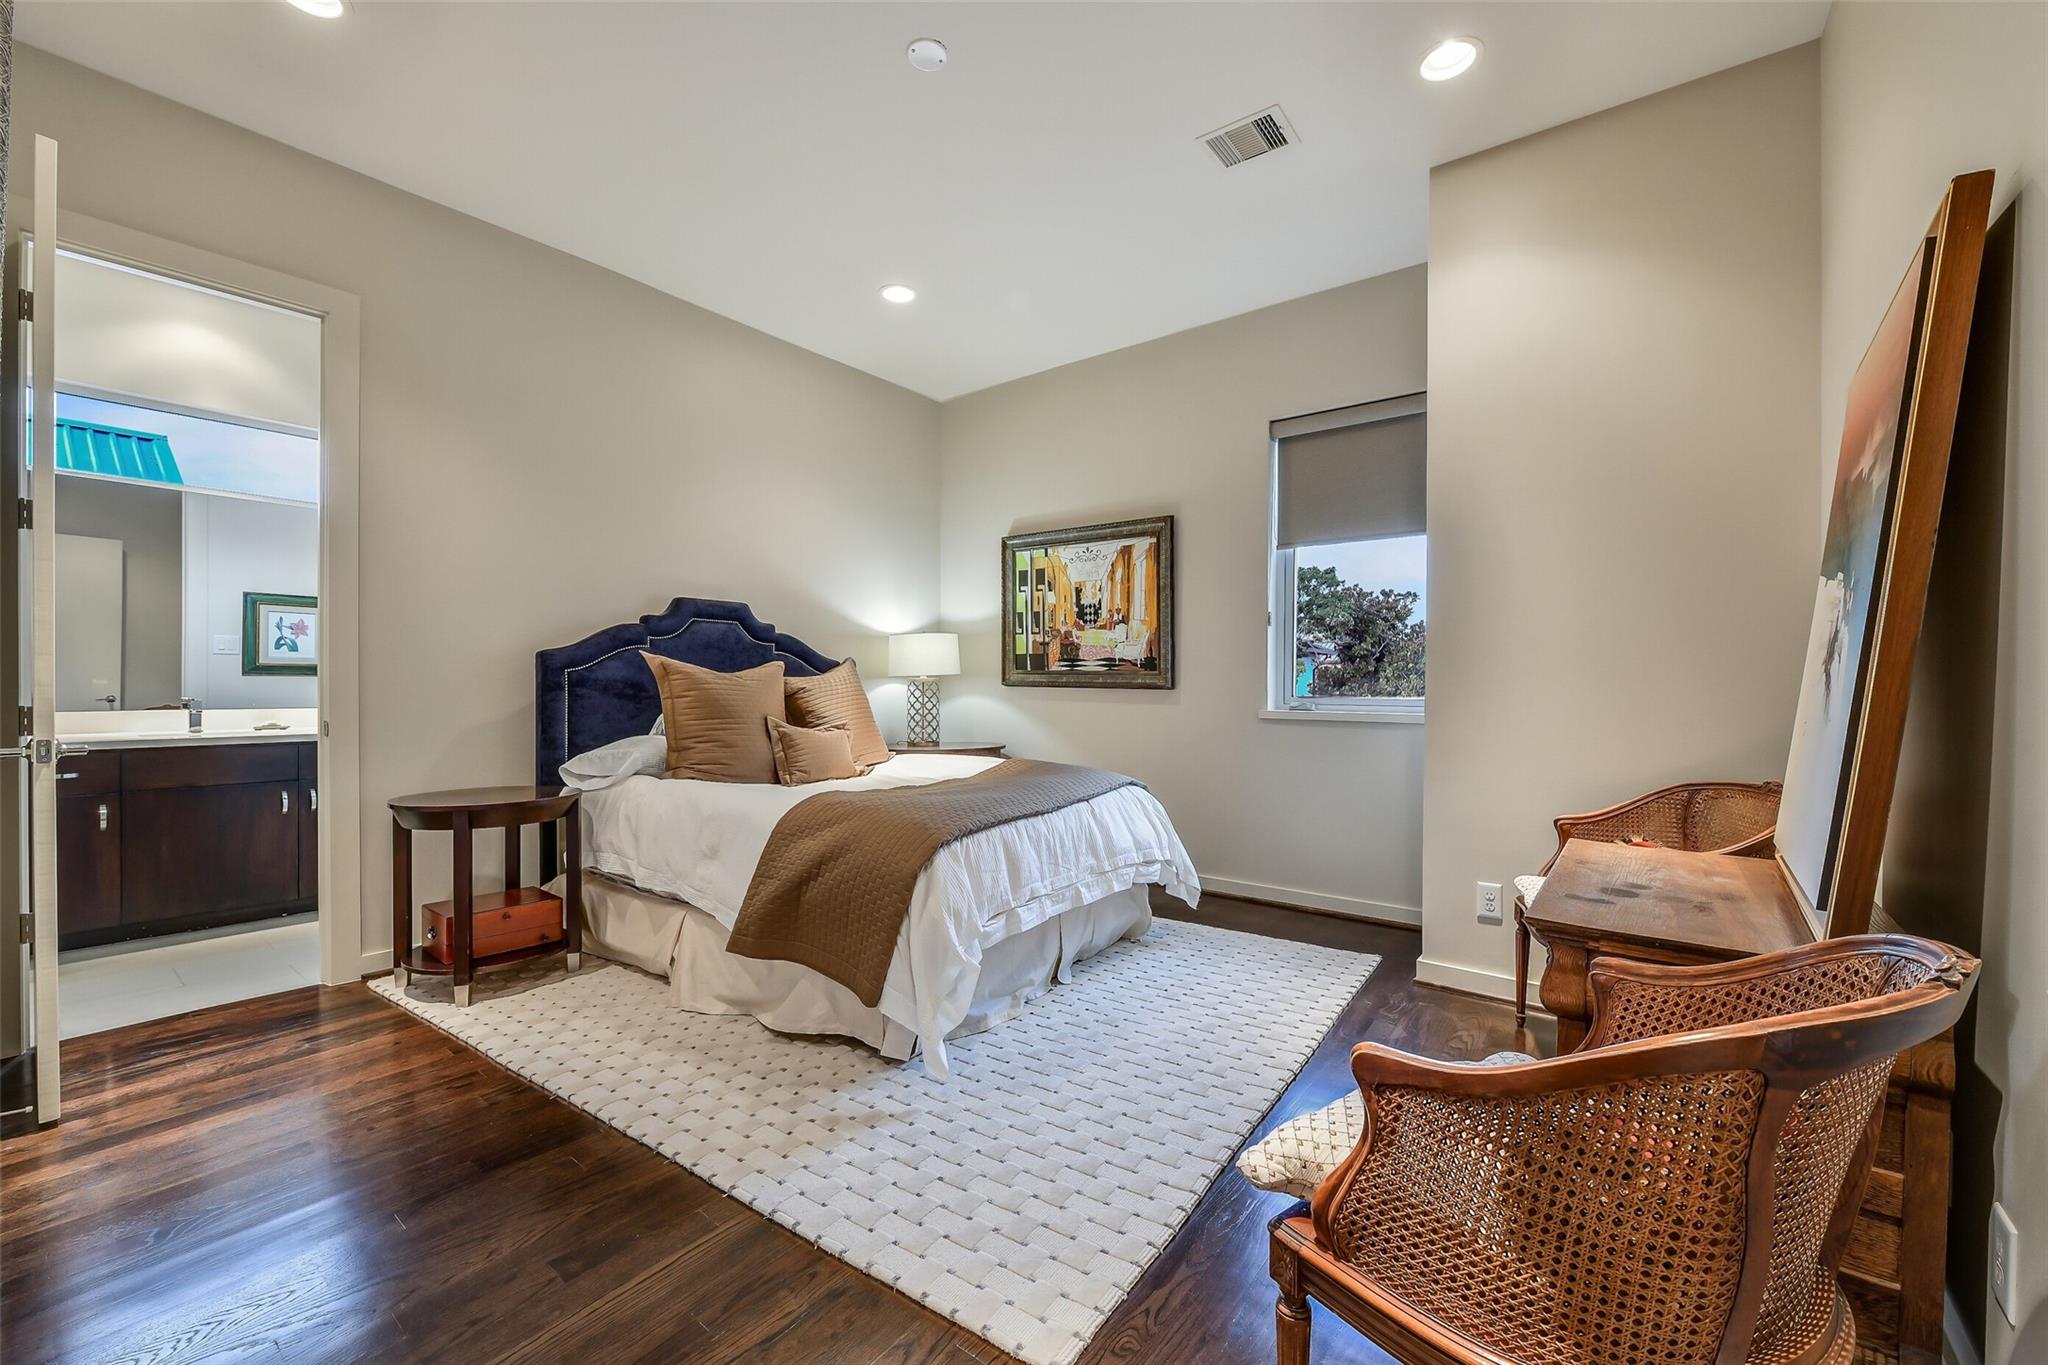
Bedroom with a navy headboard, white rug, and adjoining bathroom.
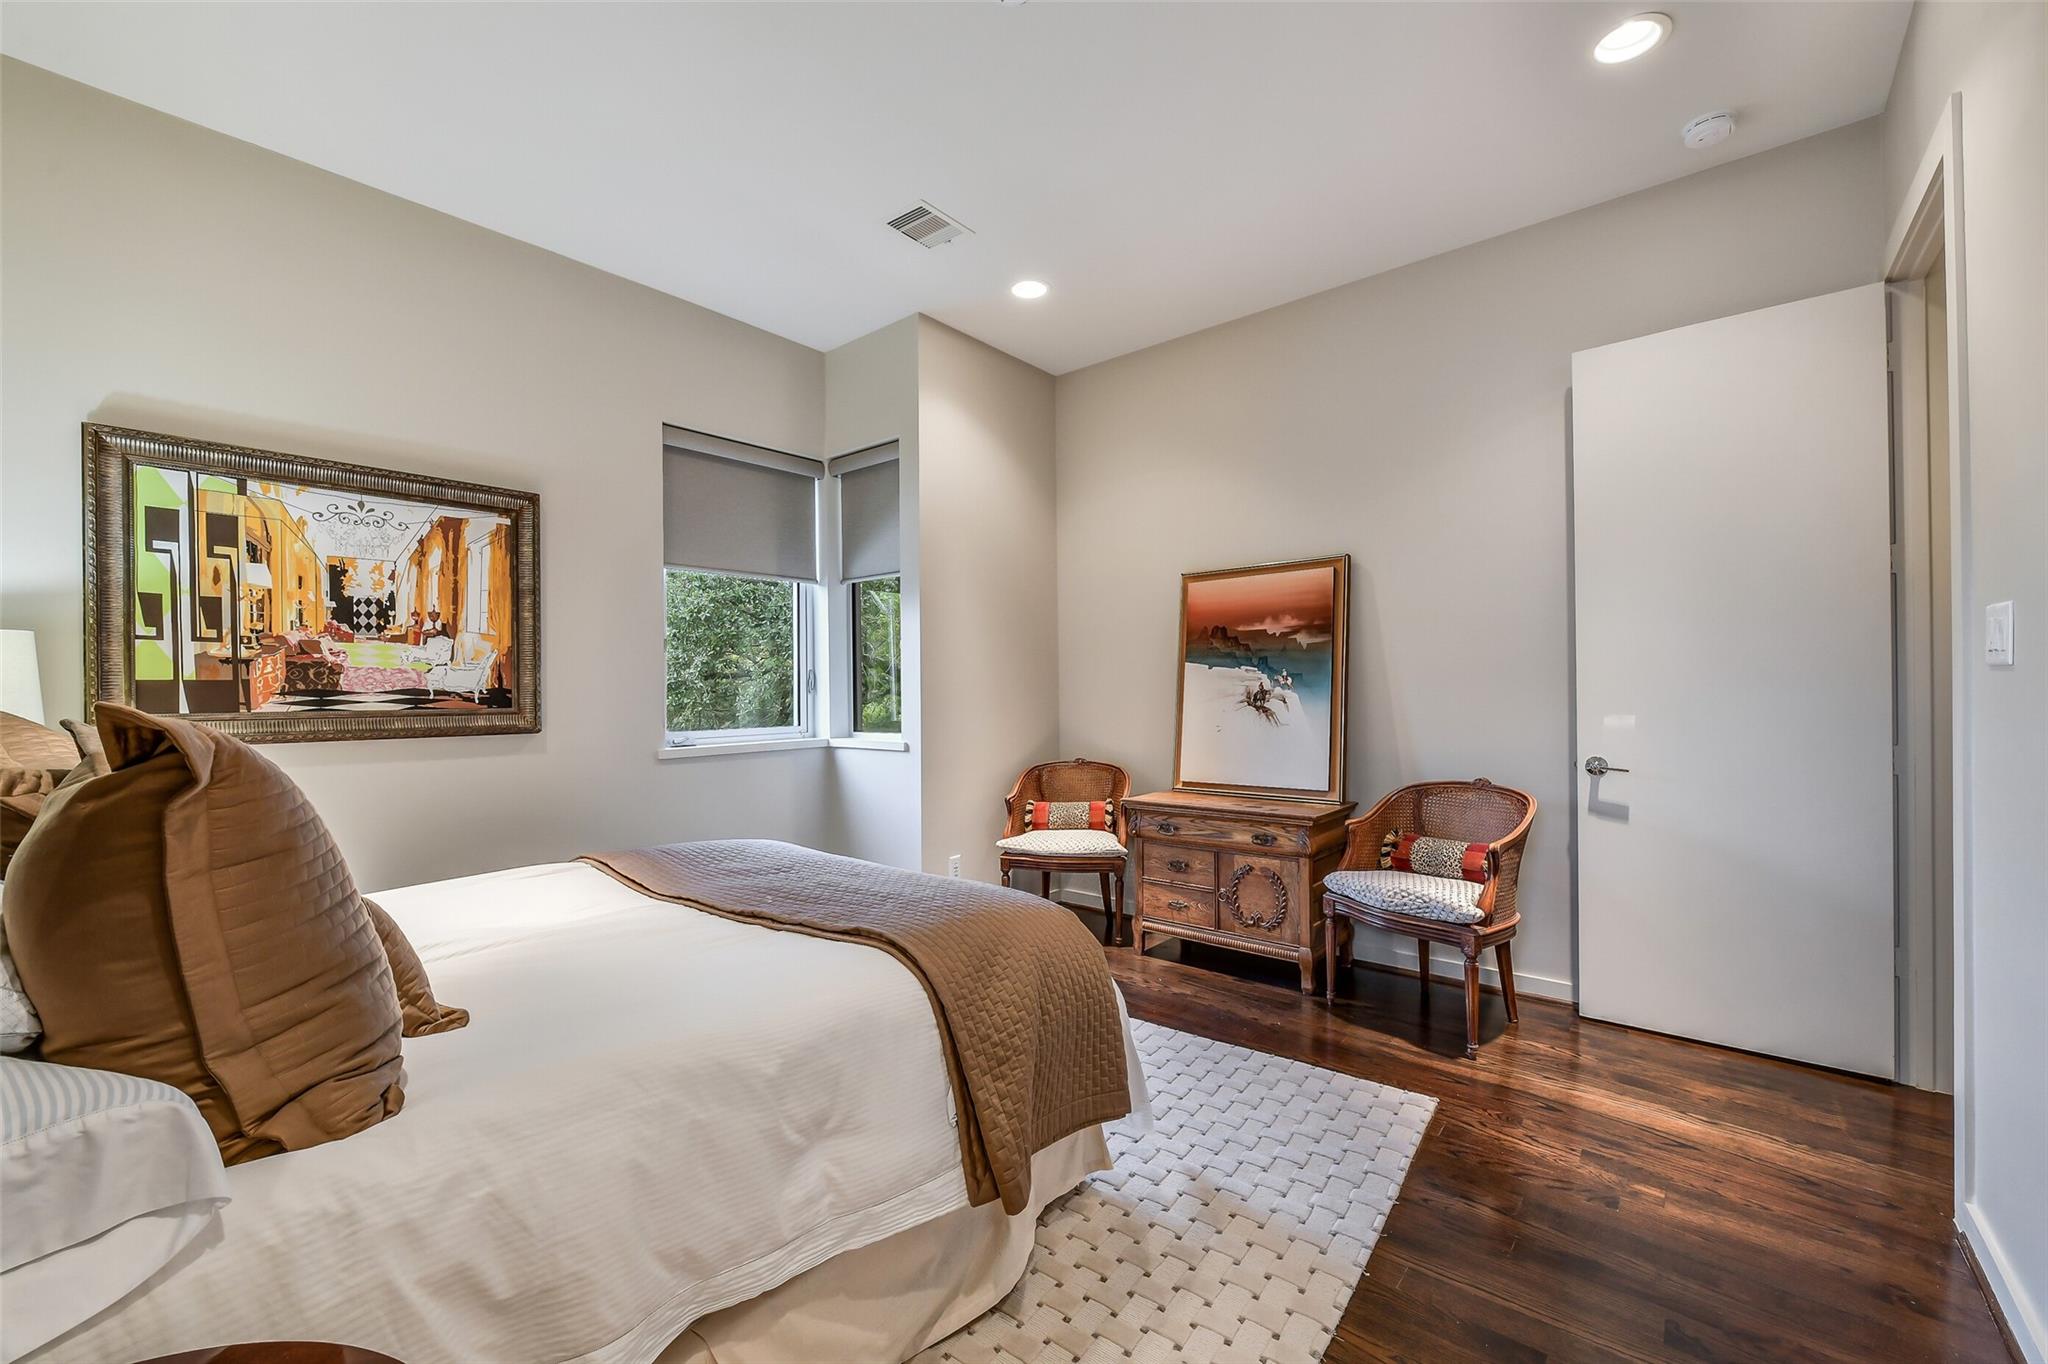
Bedroom with a white bed, brown quilt, corner window, and wicker chairs beside a wooden dresser.
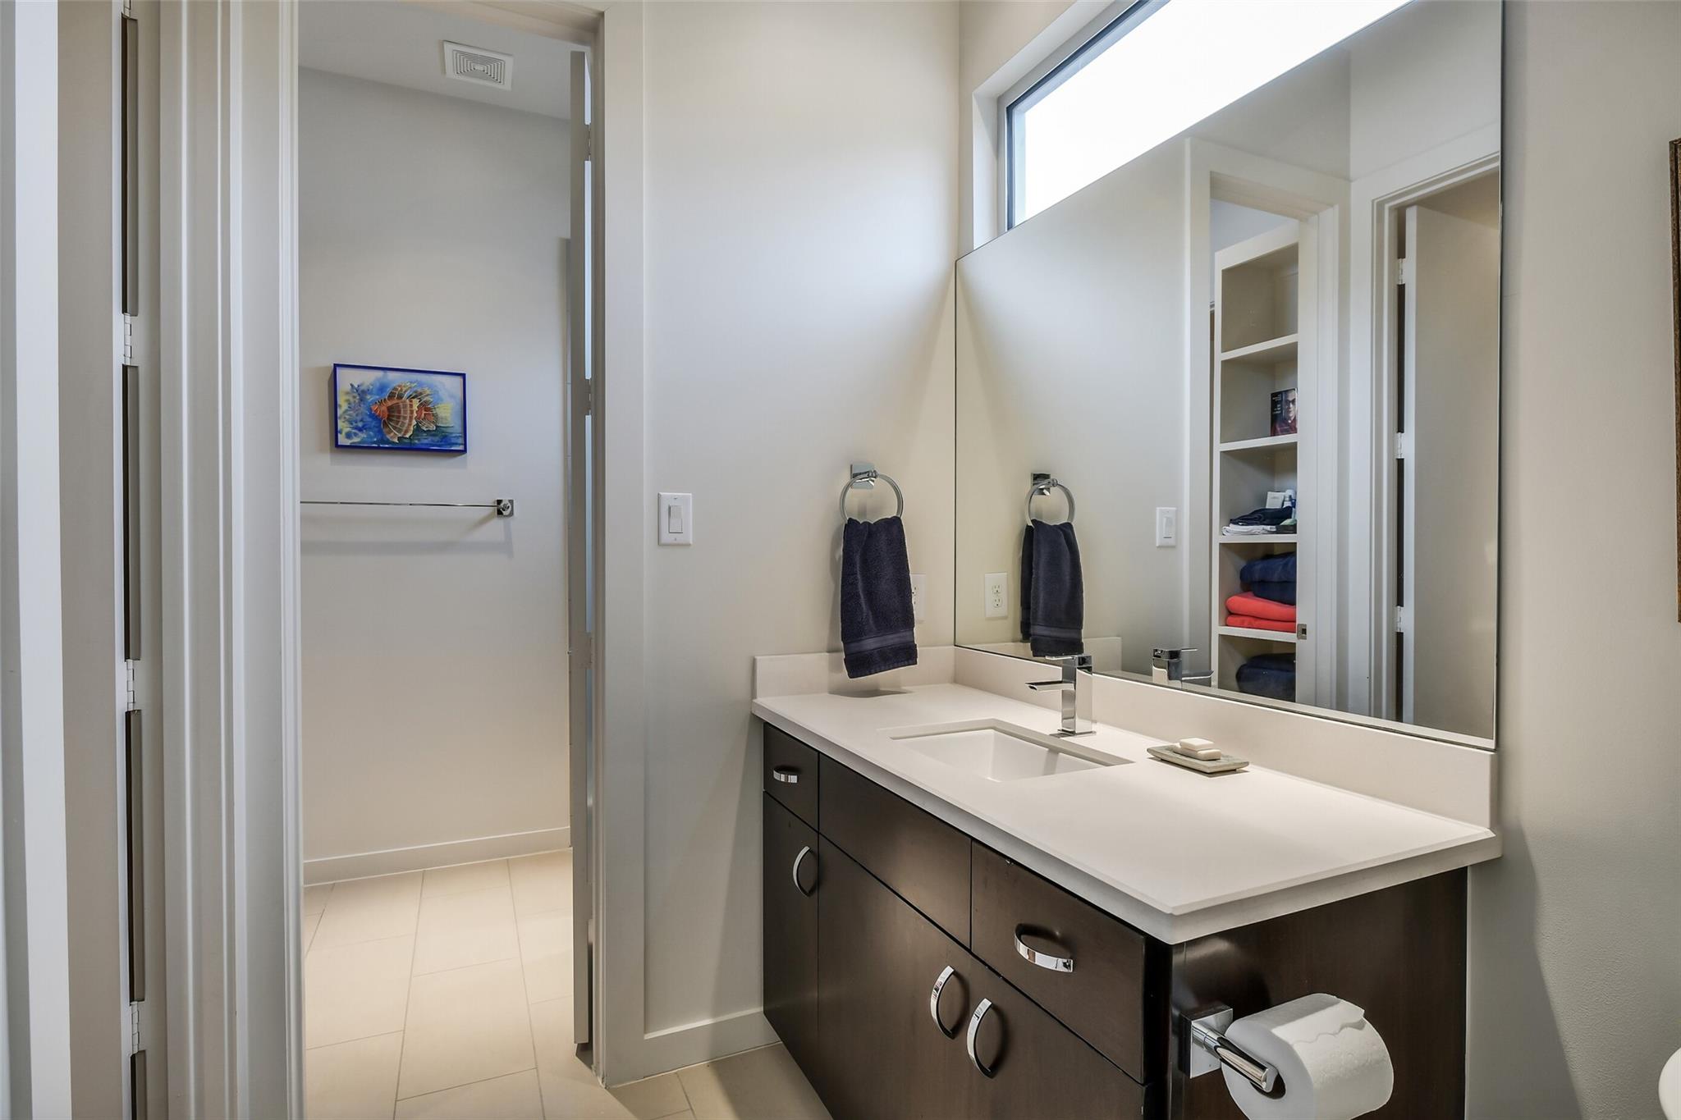
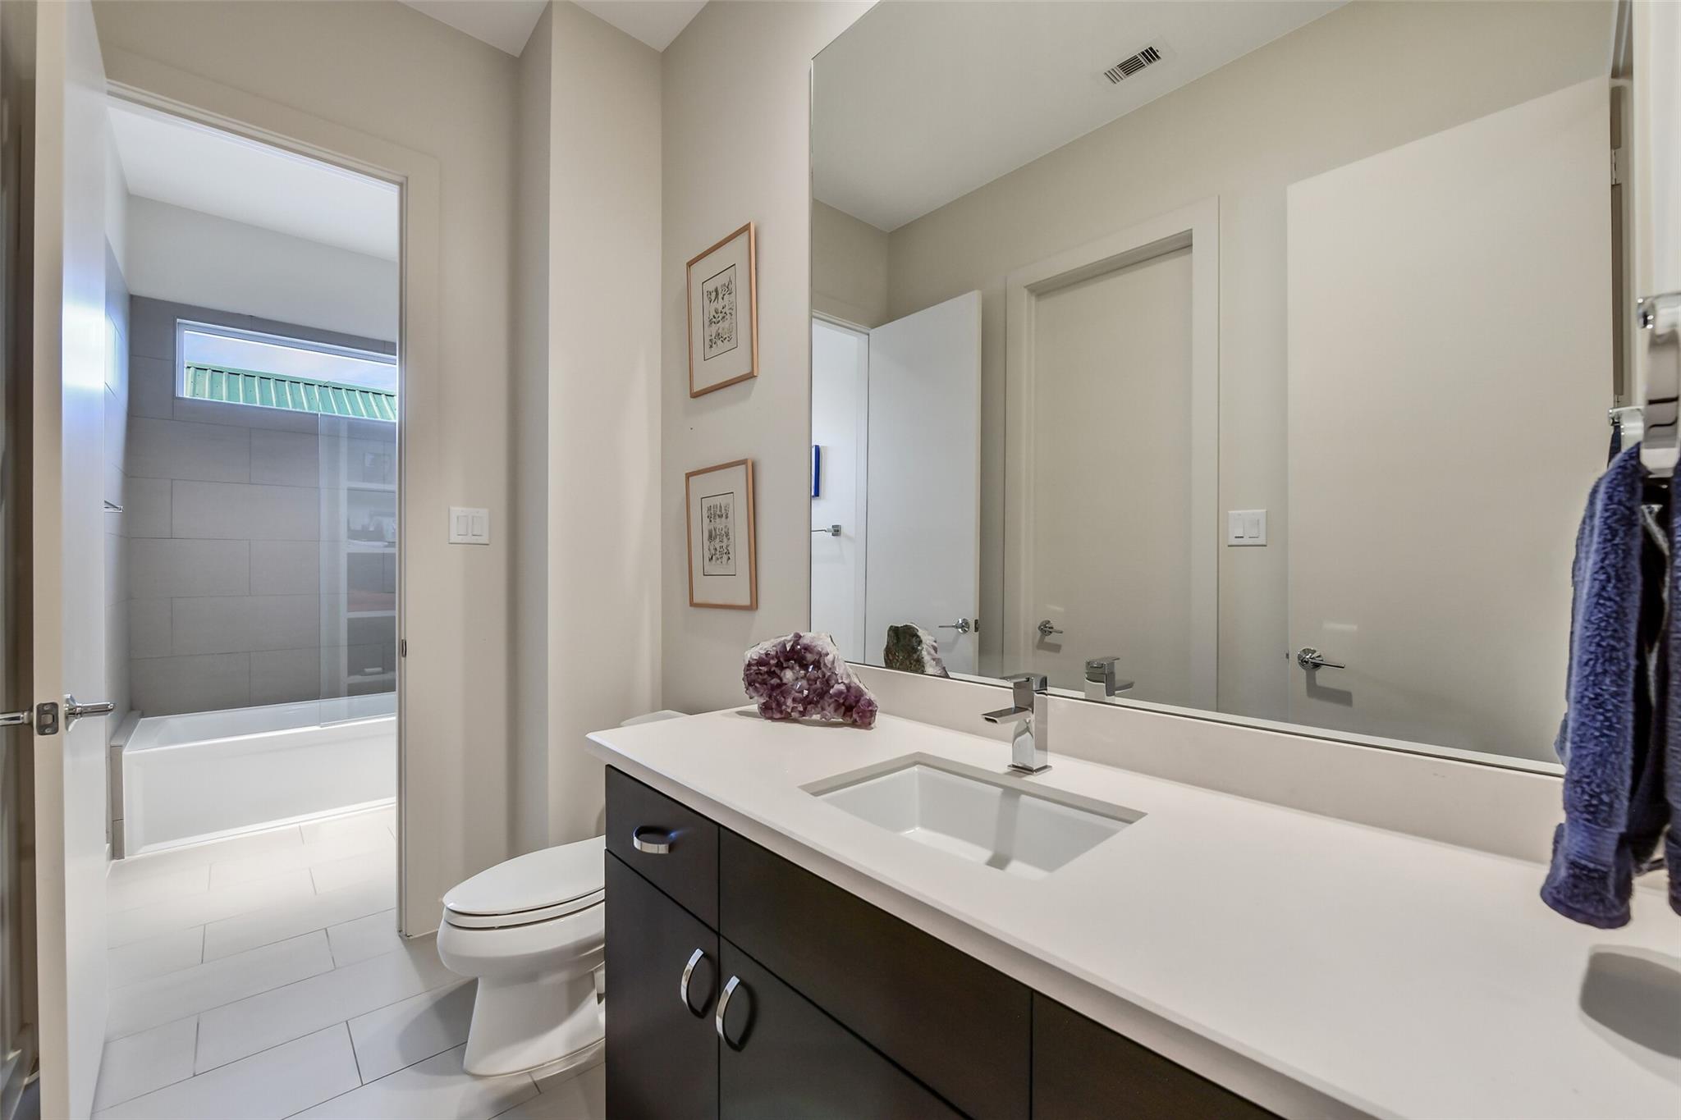
Bathroom vanity with a white countertop, dark cabinets, large mirror, and open towel shelving.
Bathroom with a dark vanity and white sink beside a tiled shower.
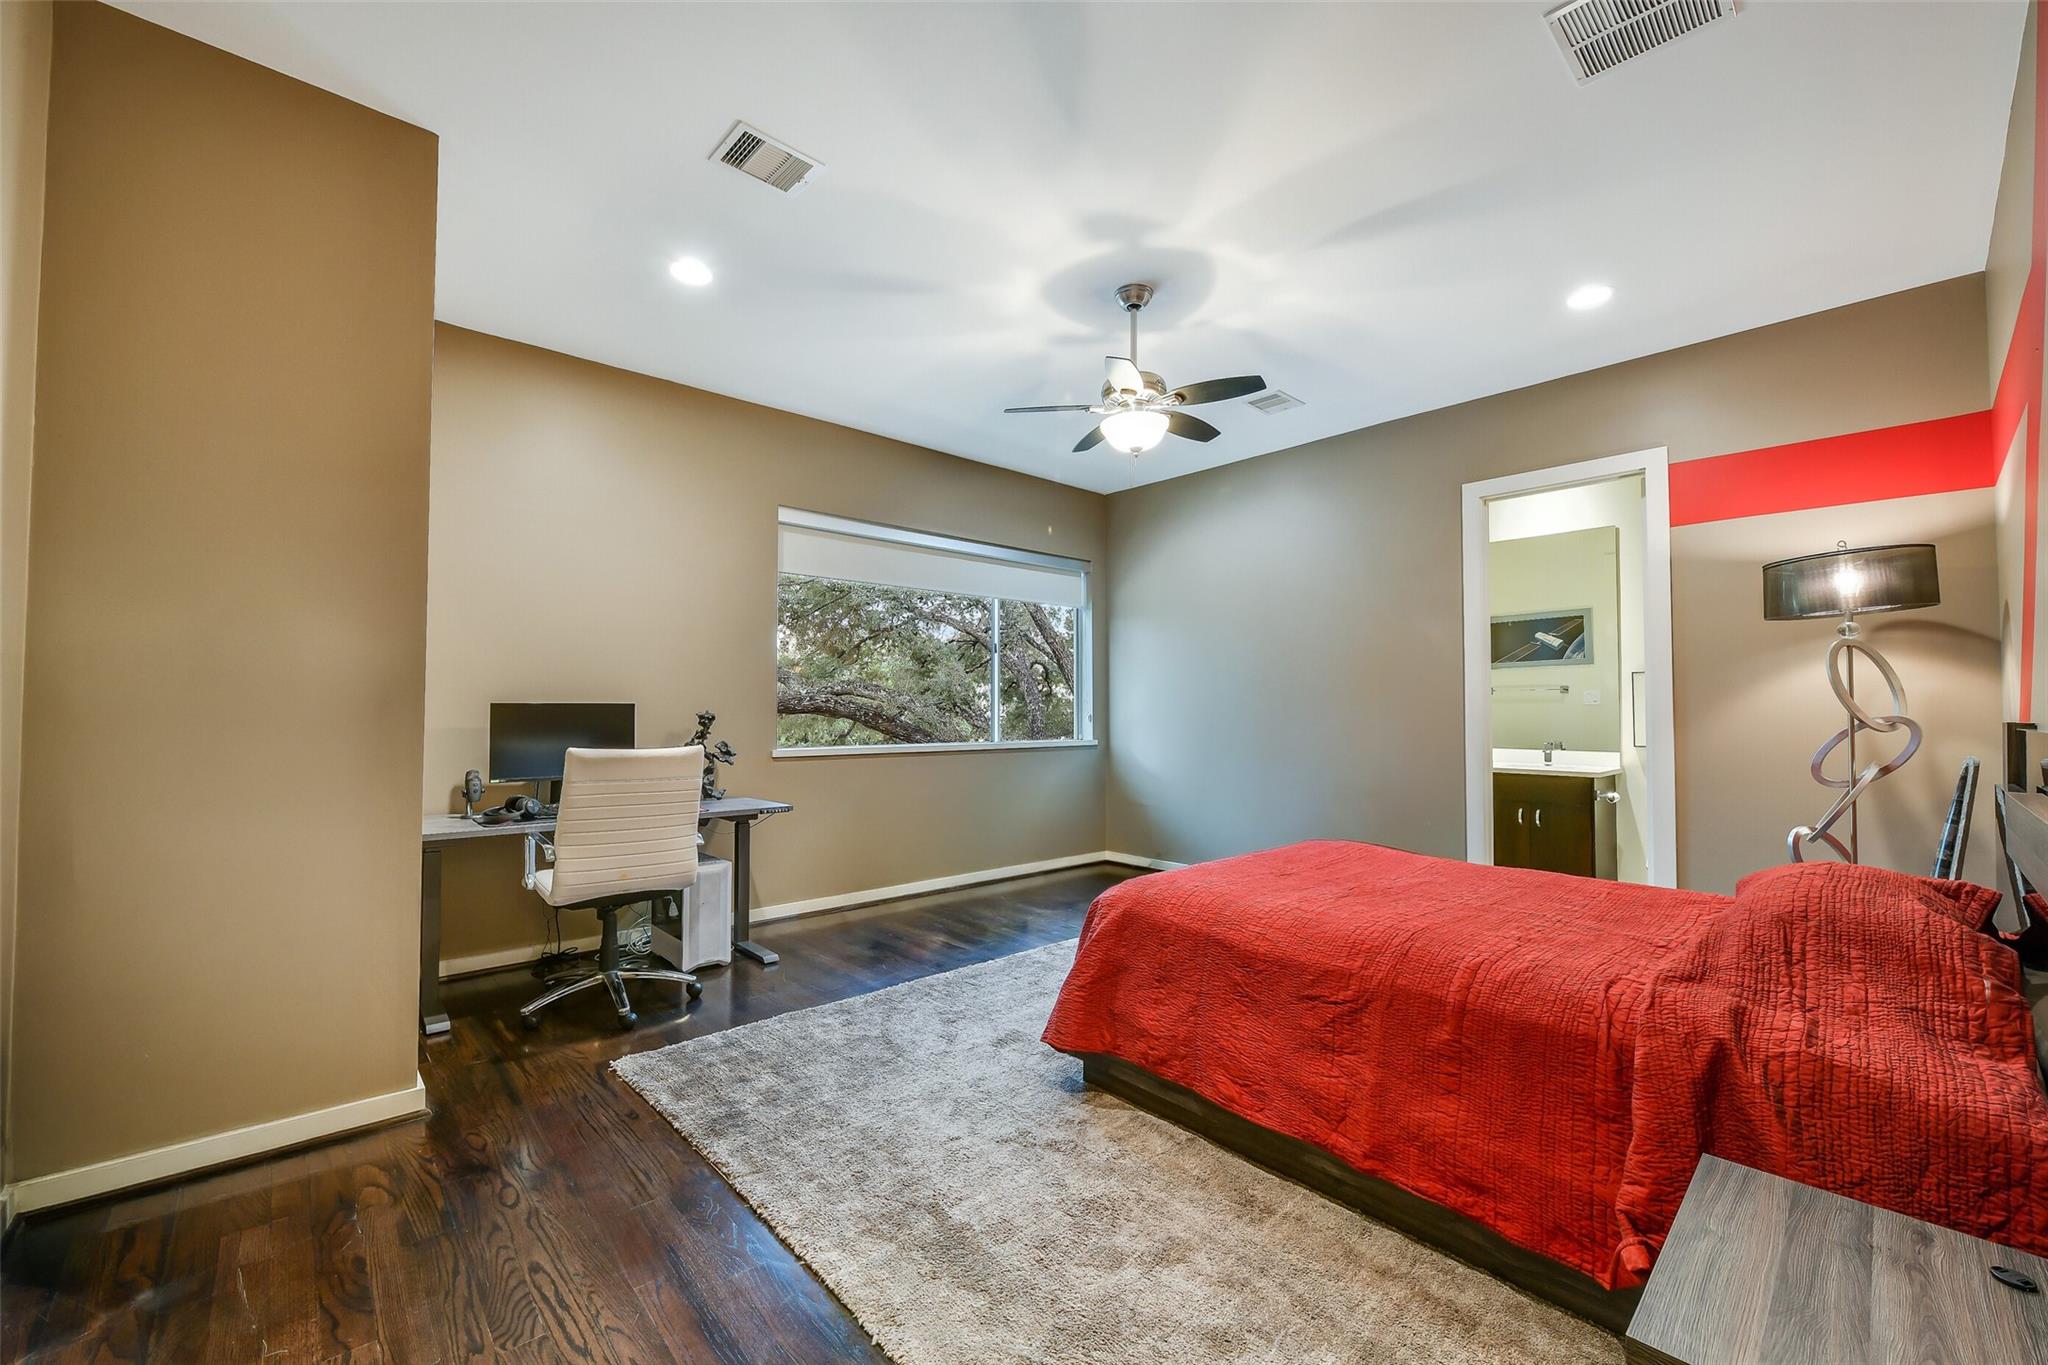
Bedroom with a red bedspread, hardwood floors, and a desk beside the window.
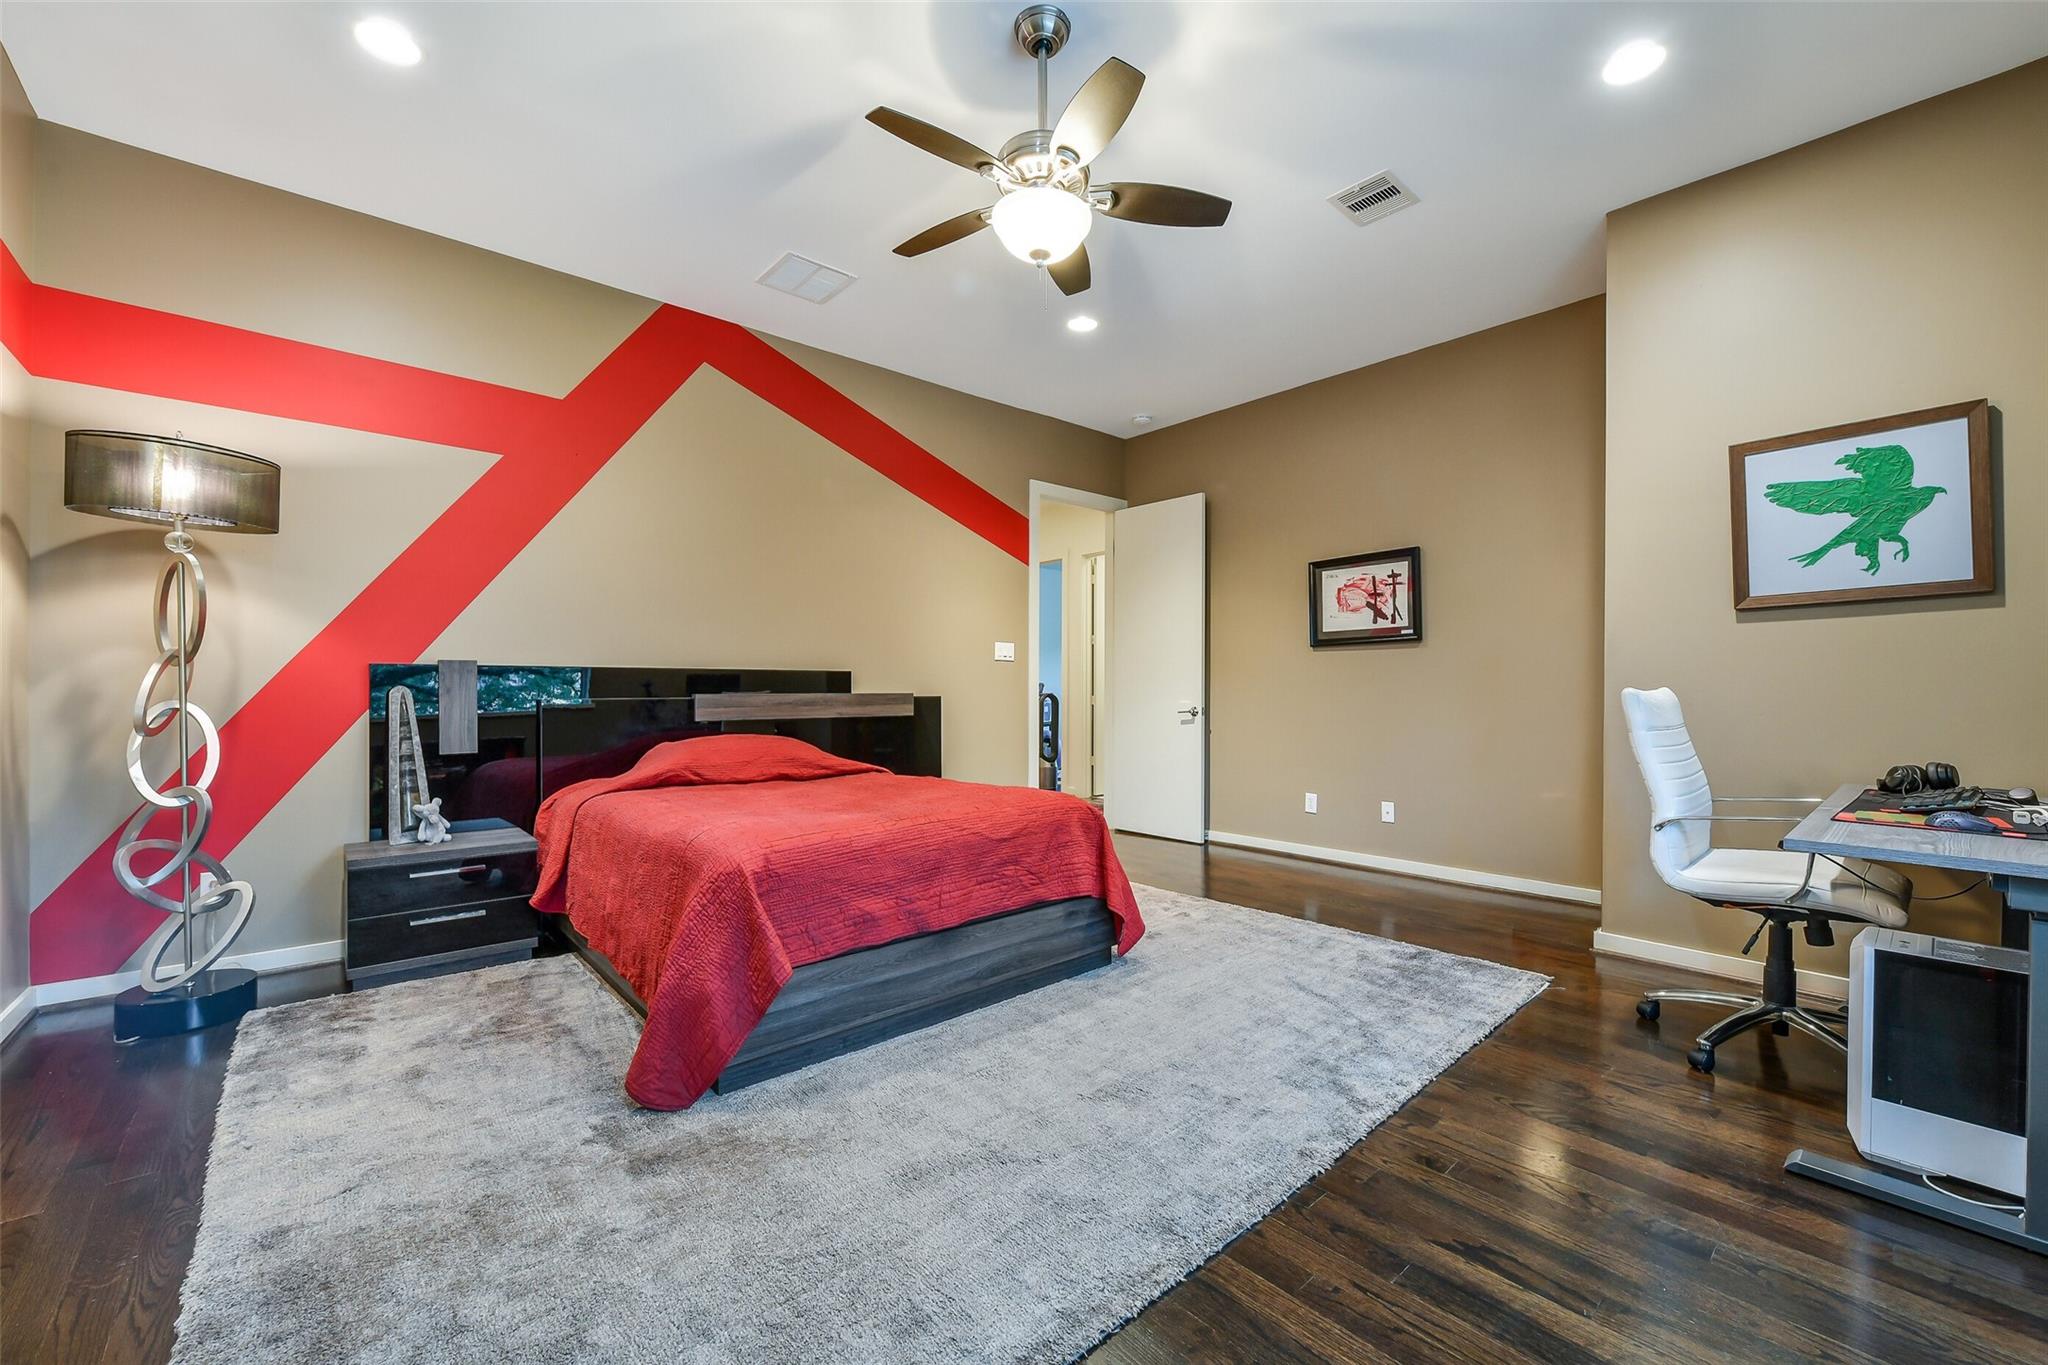
Furnished bedroom with a red bed and bold geometric wall accent, hardwood floors, and a desk.
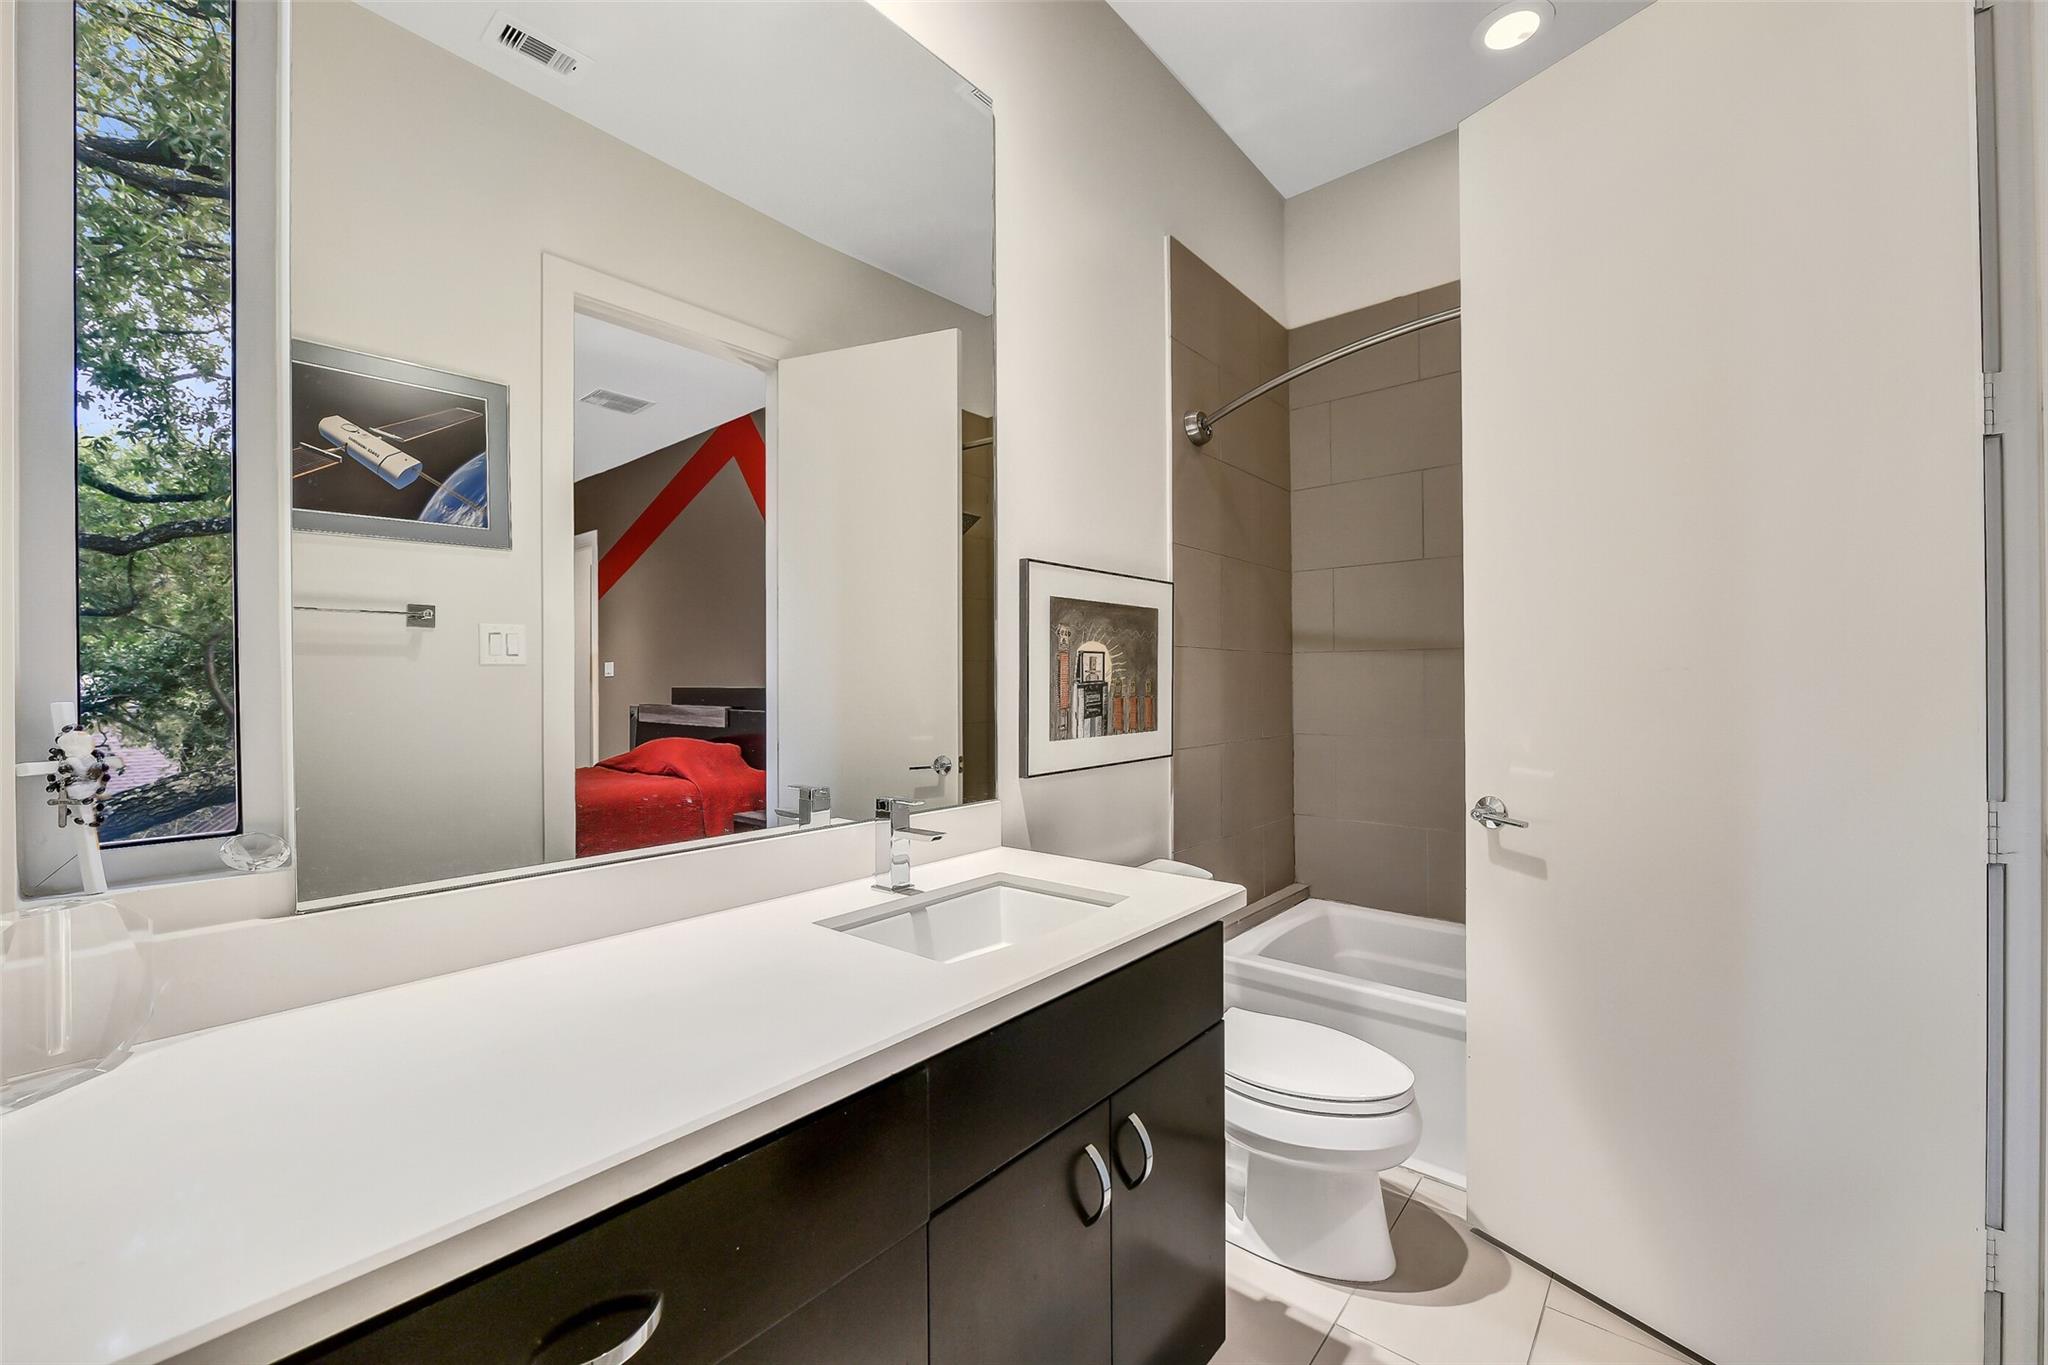
Modern bathroom with a dark vanity, white countertop, and tiled tub-shower beside a tall window.
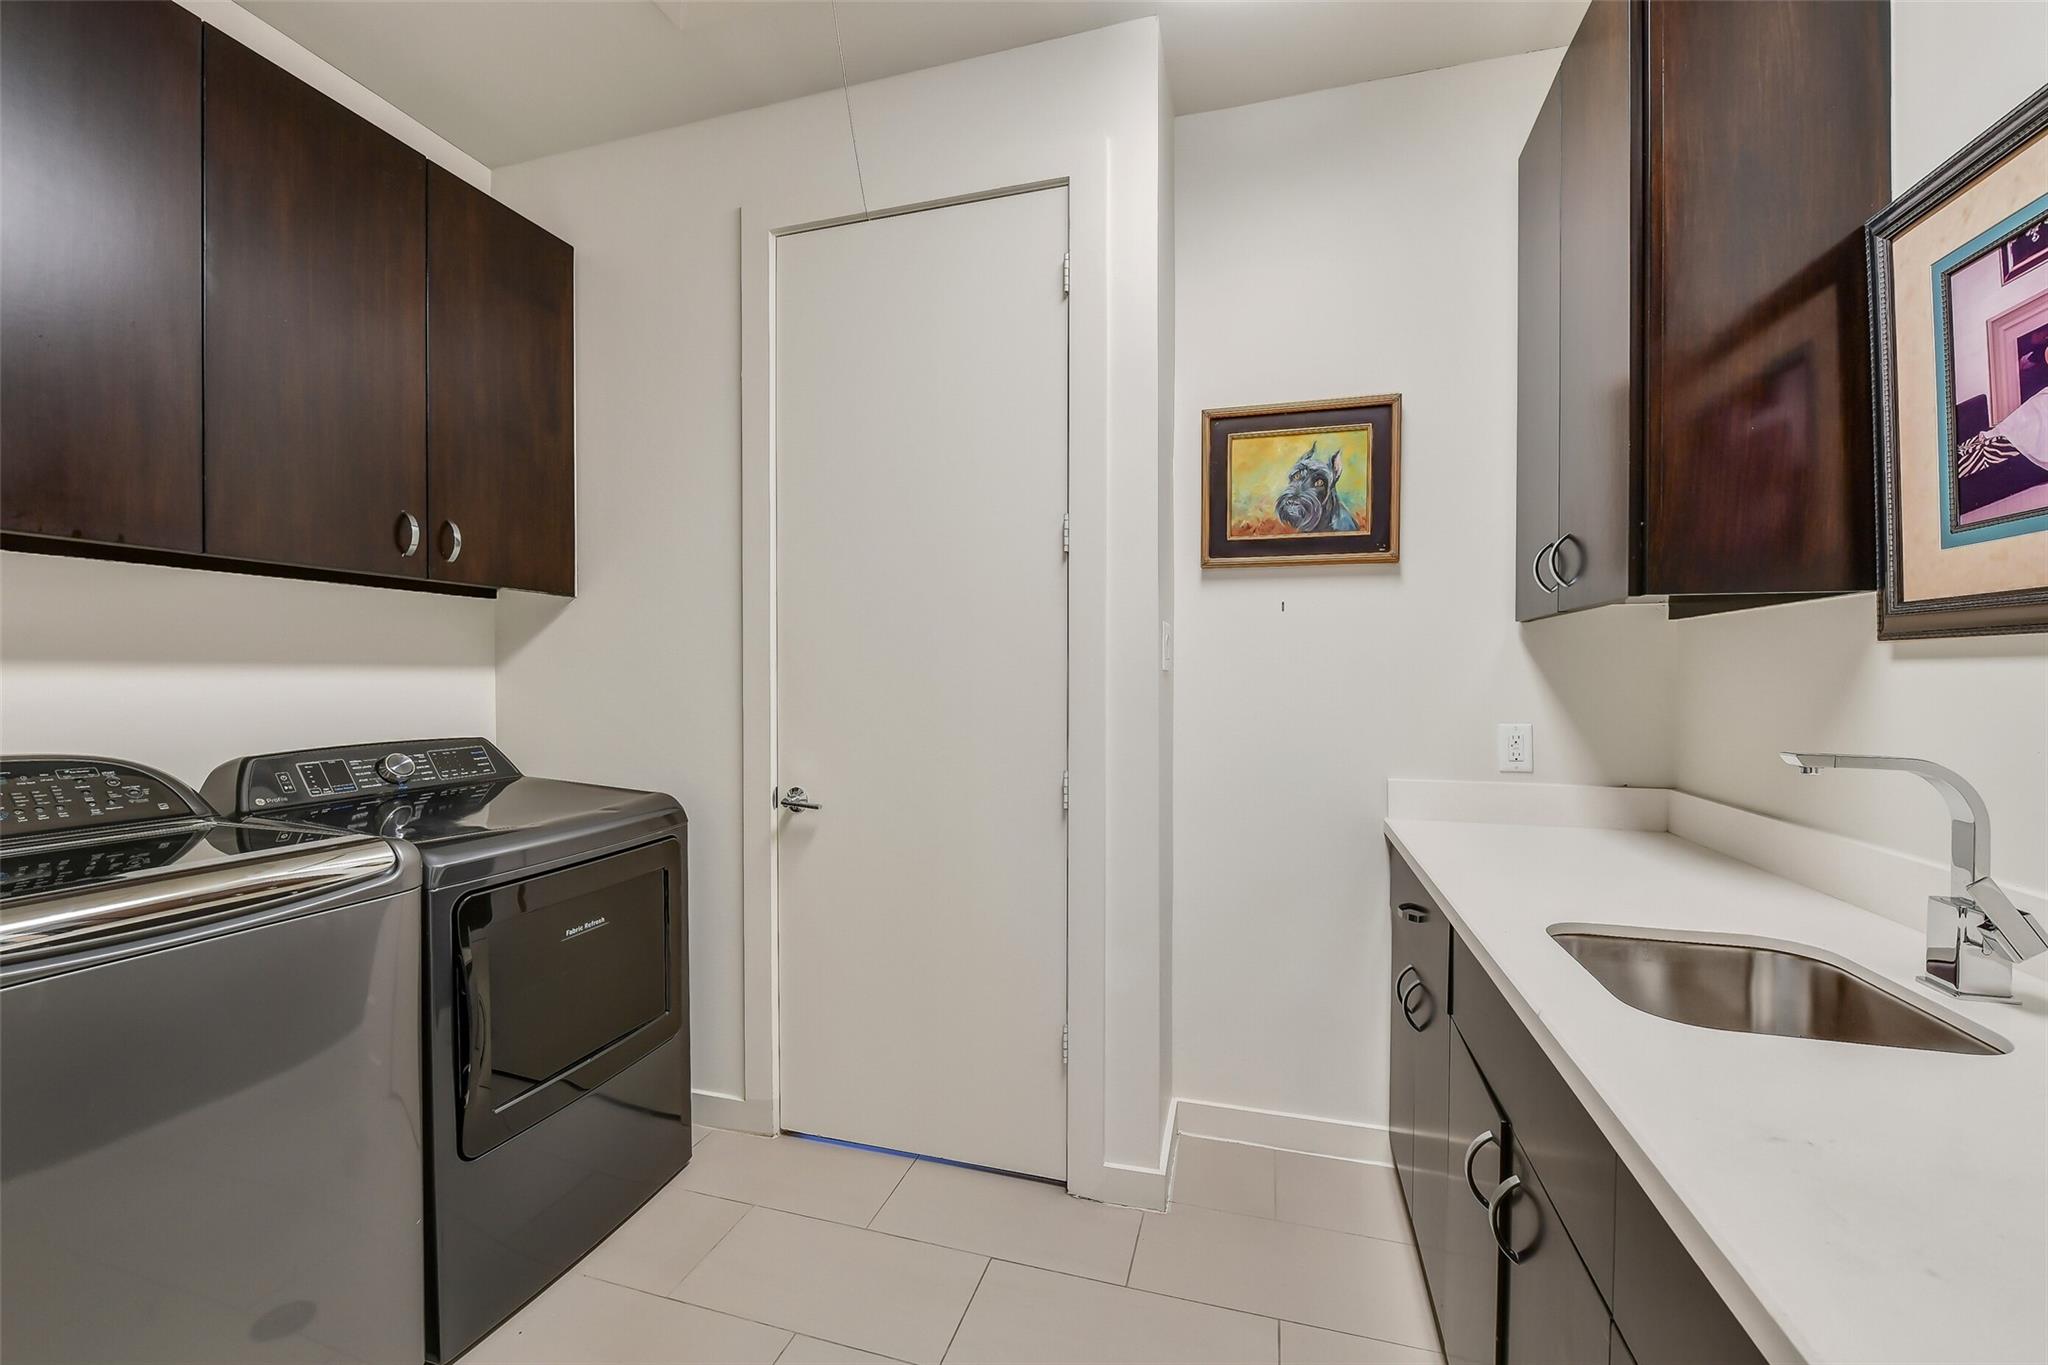
Laundry room with washer and dryer, dark cabinets, and a countertop sink.
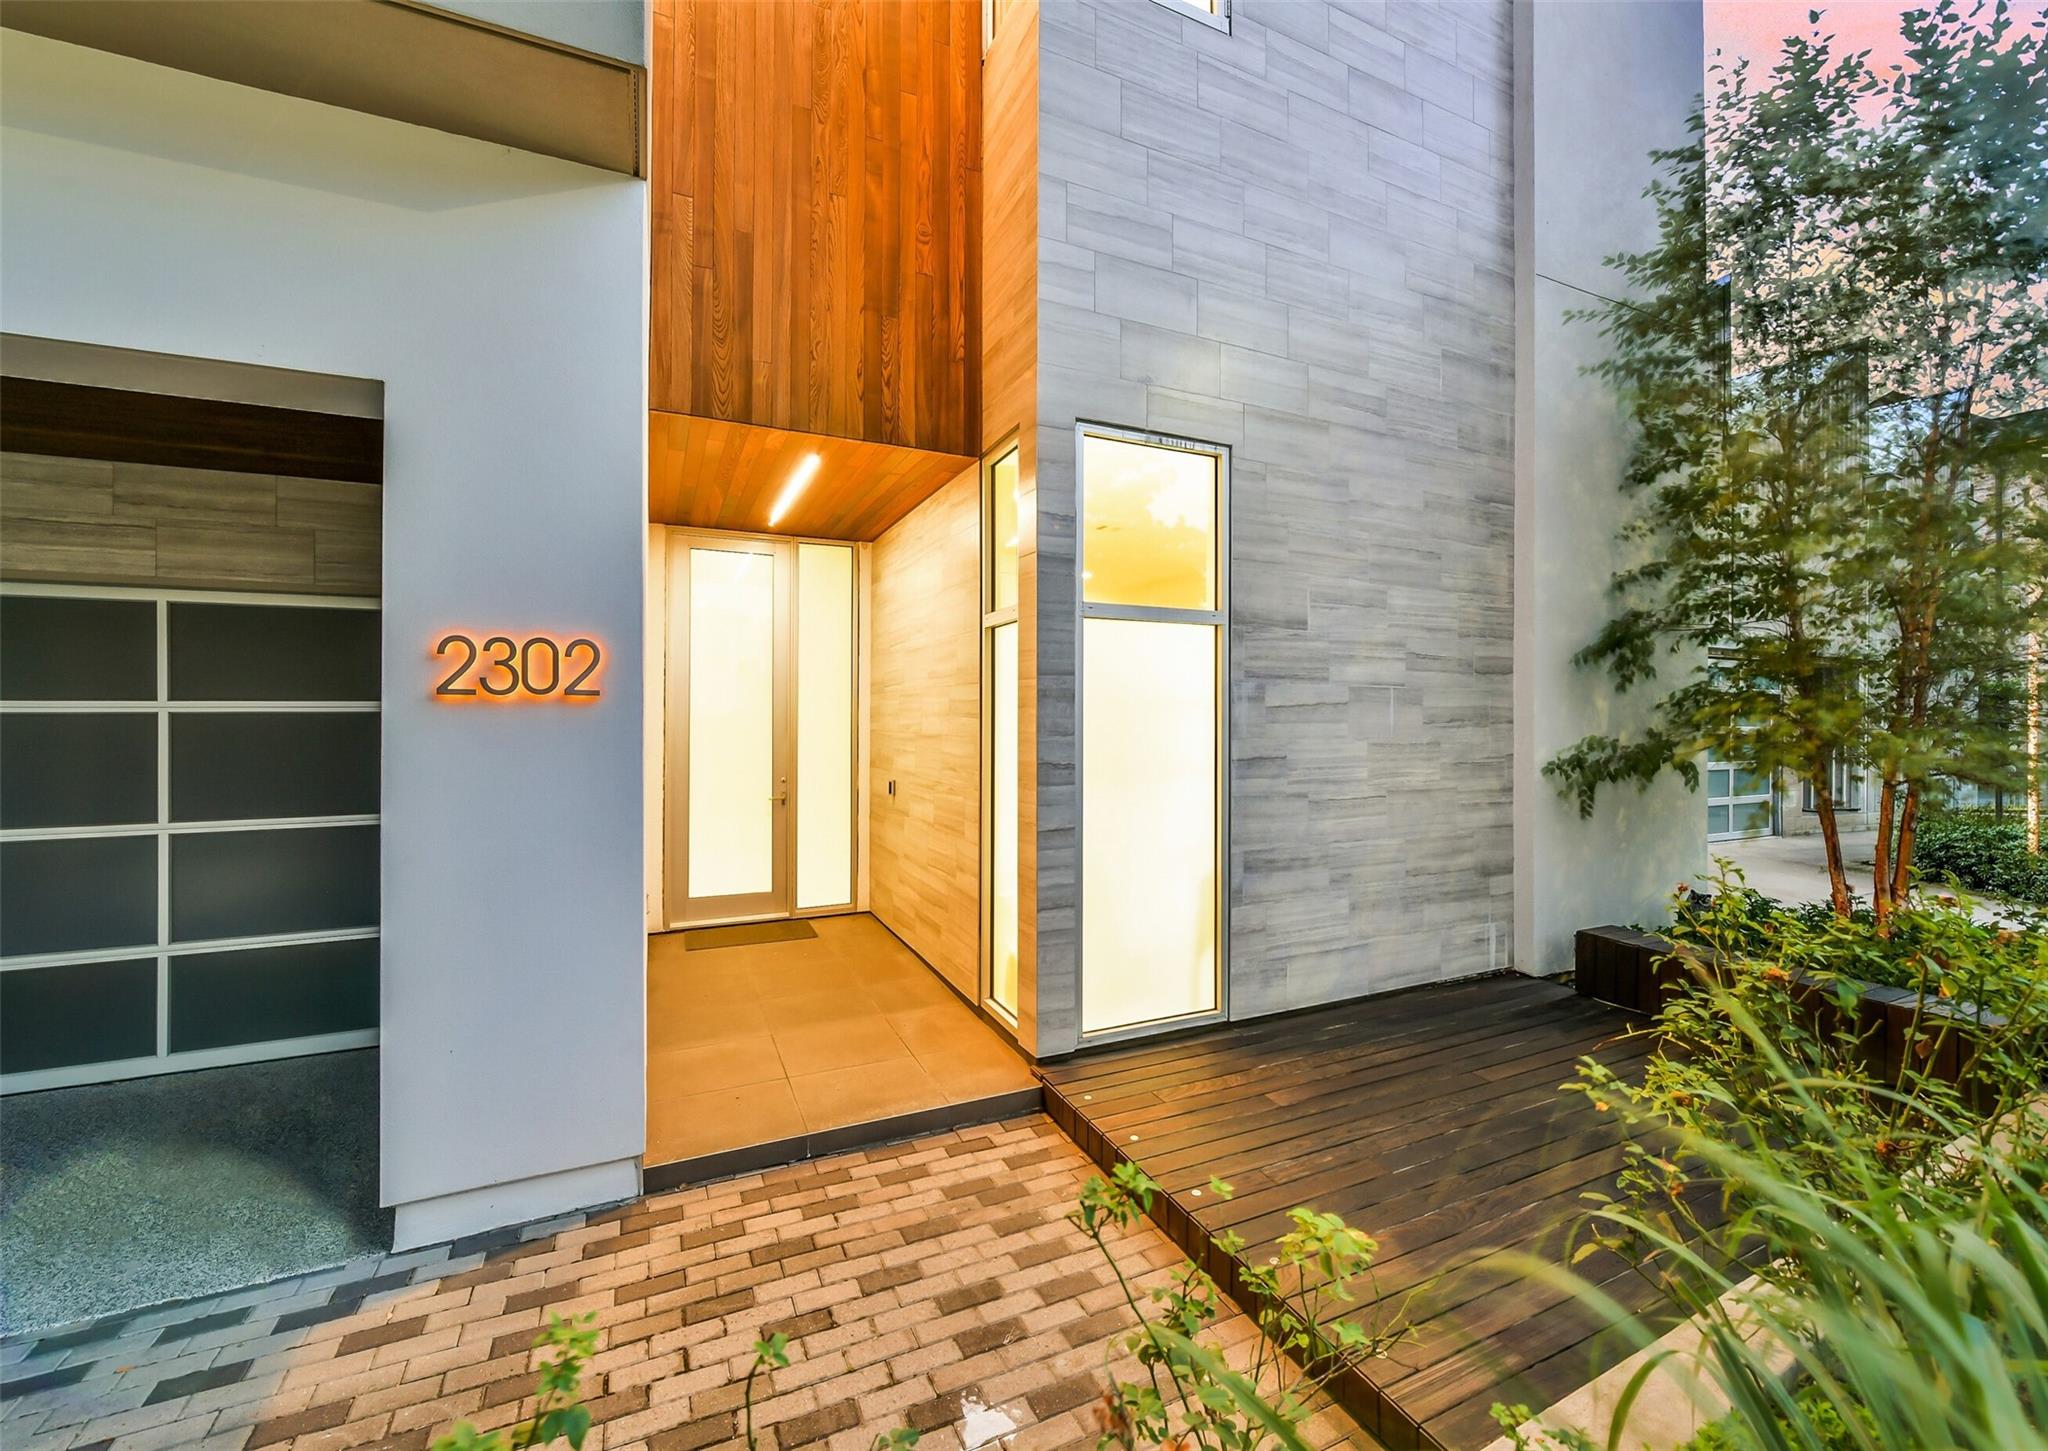
Modern home entrance with illuminated 2302 address, wood soffit, stone walls, and a raised deck.
Modern two-story home with an illuminated wood entry, gray facade, and mature tree at dusk.
VIEW PHOTOS
$2,195,000

2302 Persa Street

4 Beds 4 Baths 4,852 Sq.Ft. 5,362.24 Sq.Ft.

Open House

10/11/2026 11:00AM - 1:00PM CDT

Description

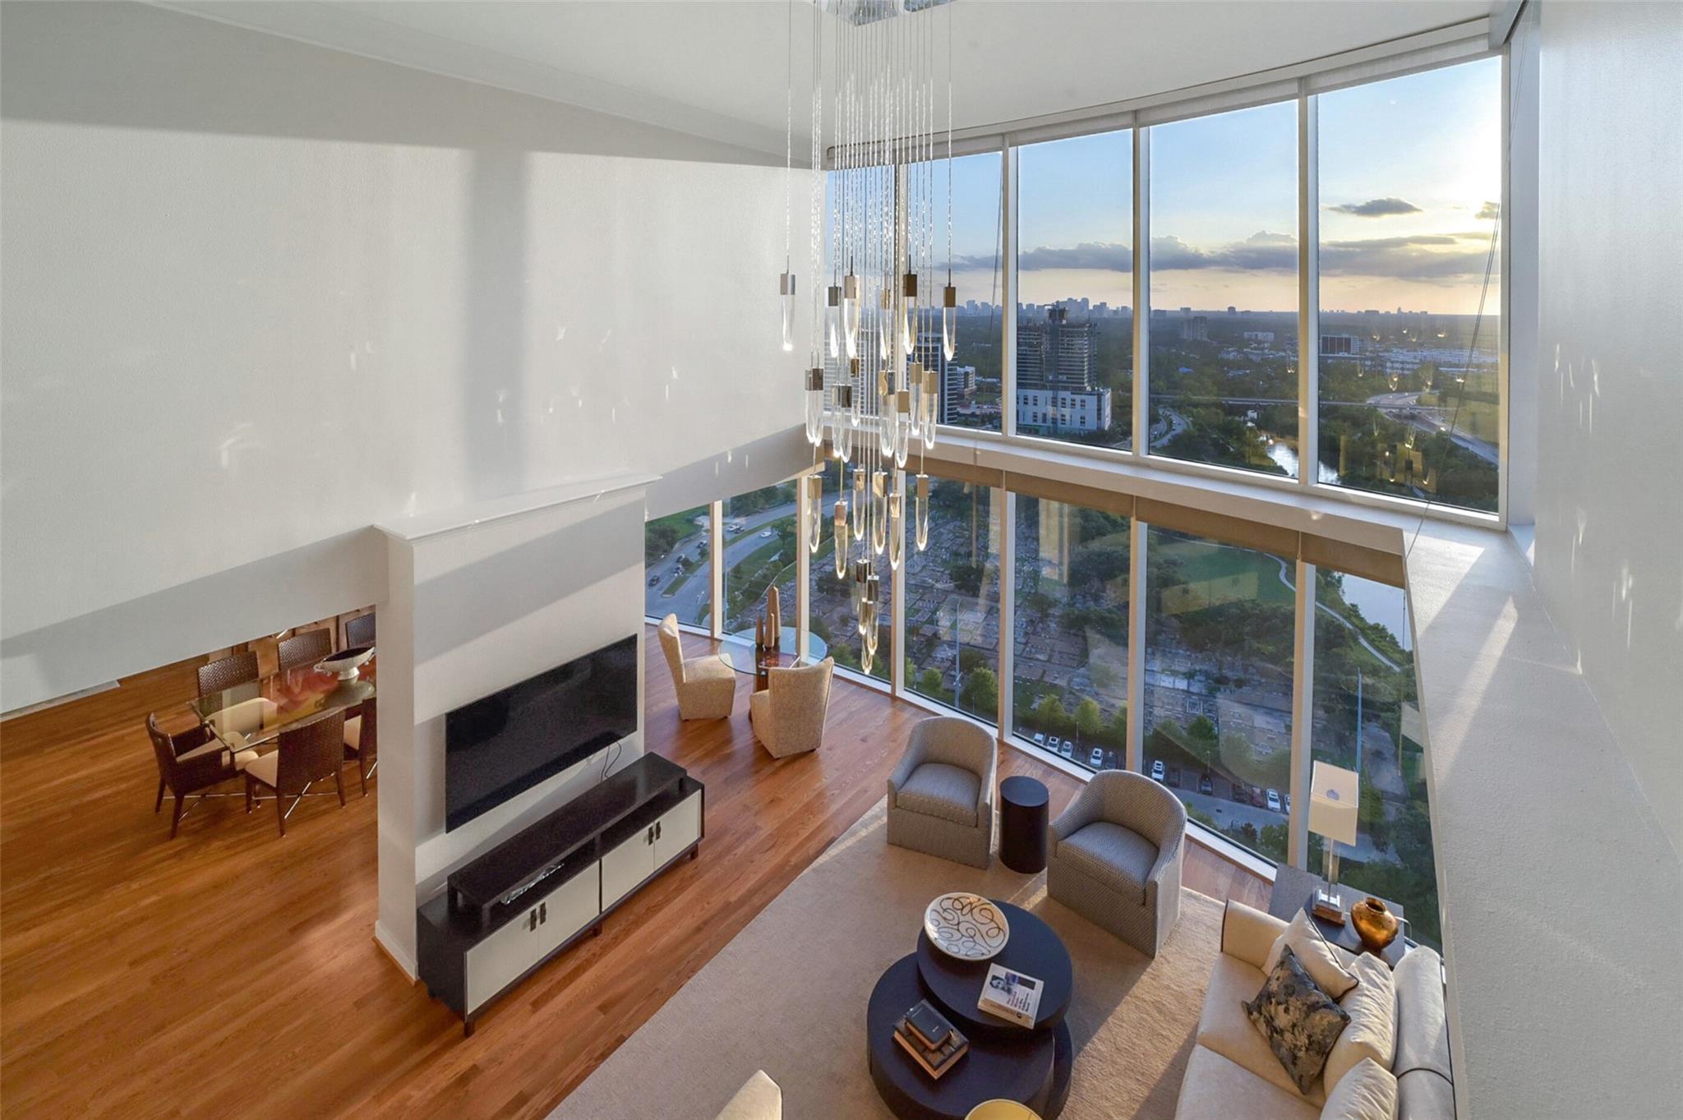
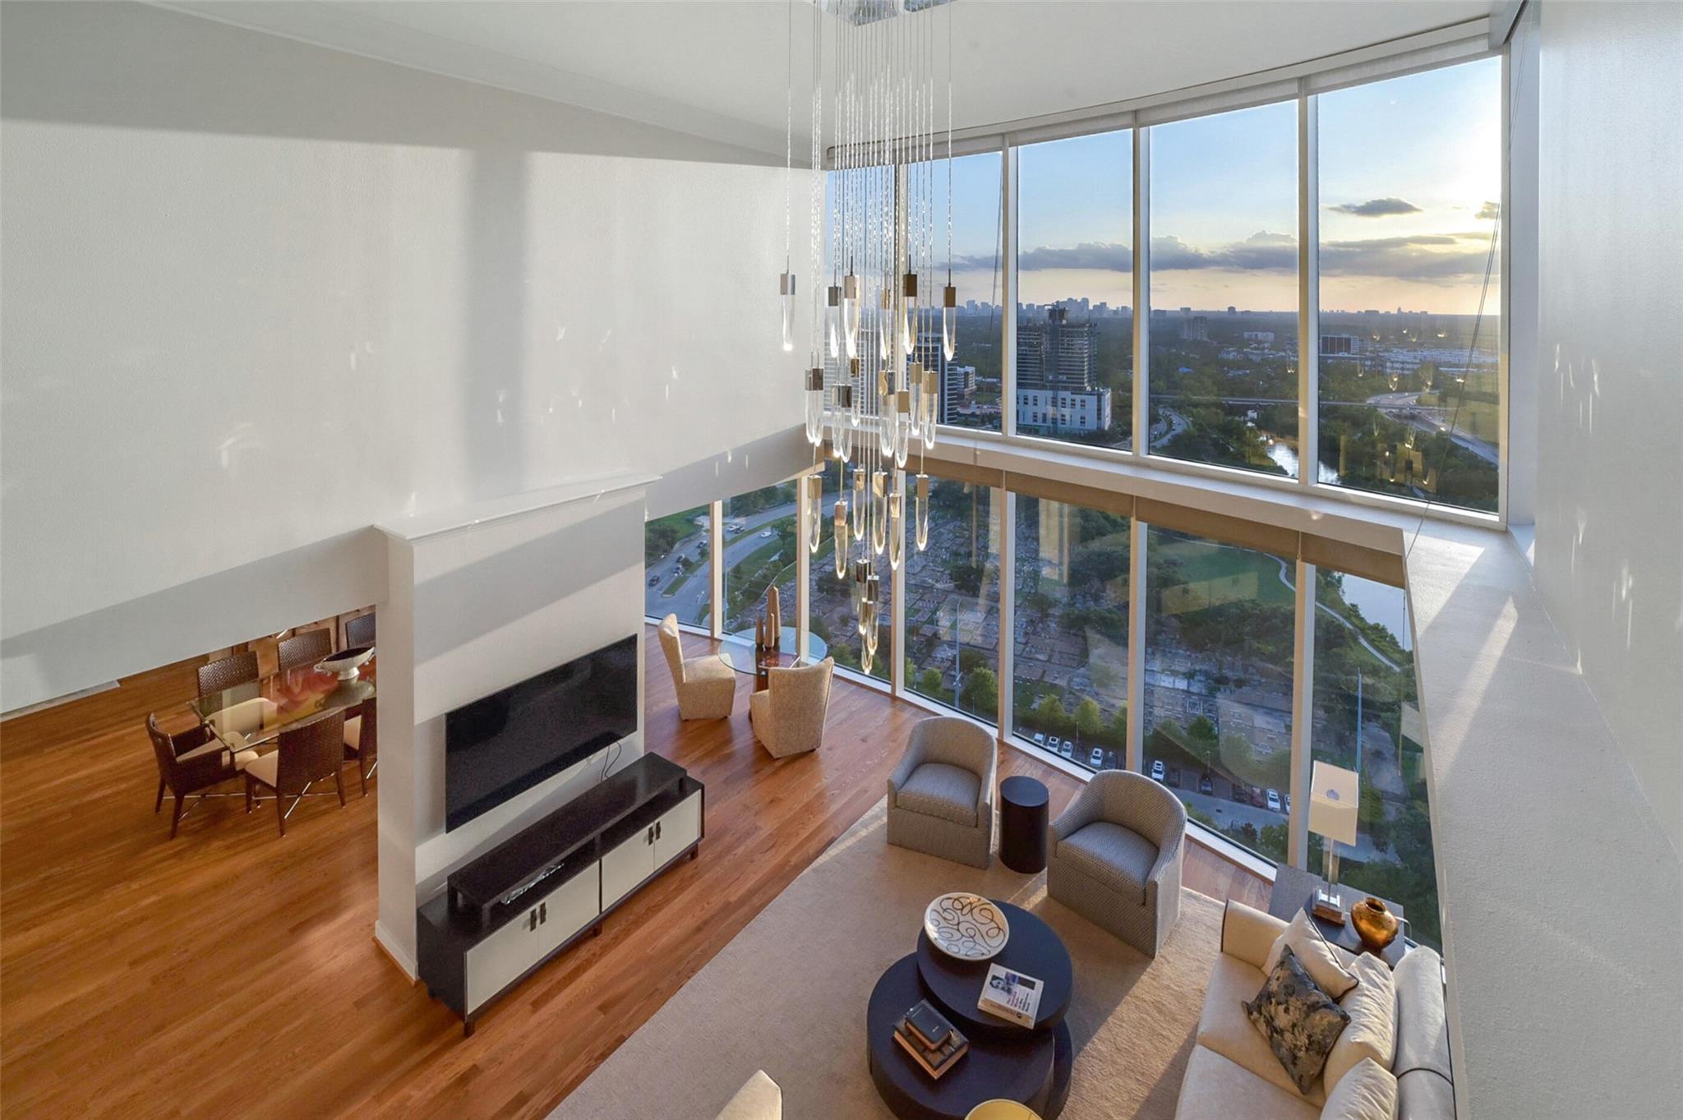
Situated in the highly coveted Normandy Place neighborhood near River Oaks, this stunning contemporary residence offers an elevated standard of inner-loop luxury living. Designed with striking architectural geometry, soaring ceilings, and an expansive multi-zone floor plan, the home seamlessly balances grand hosting areas with intimate retreat spaces. The main level showcases a light-filled gallery layout featuring a chef's kitchen with a massive serving island, formal dining, and open living spaces that frame direct views of the private outdoor patio and courtyard providing an effortless setting for both grand-scale entertaining and intimate gatherings. Upstairs, an airy landing connects the generous secondary suites, versatile game room, study, and a remarkable primary retreat designed for restorative living. Additional features include elevator capability, attached garage, and top-tier proximity to River Oaks Shopping Center and fine dining. Zoned to River Oaks Elementary.

Share Property

Location

2302 Persa Street, Houston, TX 77019

Status

For Sale
Modern kitchen with a large island and sliding glass doors overlooking a landscaped courtyard.

Schedule a Showing

We would love to show you our beautiful property. Please select your preferred date and time below. An agent will be in touch shortly to confirm your appointment.

Schedule a Showing

We would love to show you our beautiful property. Please select your preferred date and time below. An agent will be in touch shortly to confirm your appointment.
Thank you for your interest in 2302 Persa Street, Houston, TX 77019. We are reviewing your request and will be in touch shortly!

RIVER OAKS AREA

River Oaks is a residential neighborhood within the center of Houston and is recognizable as the most expensive neighborhood in town.

Property Amenities

Interior
Laundry room Electric Dryer Hookup, Gas Dryer Hookup, Washer Hookup
Appliances Disposal, Convection Oven, Microwave, Gas Range, Dishwasher
Flooring Tile, Wood
Total Bedrooms: 4
Half Bathrooms: 1
Full Bathrooms: 3
Other Interior Features High Ceilings, Wet Bar, All Bedrooms Up, En-Suite Bath, Walk-In Closet(s)
Area & Lot
Open house

10/11/2026 11:00AM - 1:00PM CDT

Total area 4,852 Sq.Ft.
Lot Area 5,362.24 Sq.Ft.
Living area 4,852 Sq.Ft.
MLS® ID 52547764
Year Built 2013
School District 27 - Houston
High School Lamar High School (Houston)
Middle School Lanier Middle School
Elementary School River Oaks Elementary School (Houston)
Architecture Styles Contemporary/Modern
Type Residential
Status For Sale
Exterior
Stories 2
Air conditioning Electric
Heat type Natural Gas
Water Source Public
Garage Space 2.0
Sewer Public Sewer
Other Exterior Features Outdoor Kitchen, Sprinkler System
Parking Attached, Double-Wide Driveway
Lot Features Back Yard, Subdivided, 0 Up To 1/4 Acre
Roof Other
Finance
Sales Price $2,195,000
Real Estate Tax $42,689 yearly

Mortgage Calculator

Estimate your monthly mortgage payment, including the principal and interest, property taxes, and HOA. Adjust the values to generate a more accurate rate.
All estimates are provided for informational purposes only. Actual amounts may vary.
$0,000 Your Payment 20 15 65
$0,000 Your Payment

IF YOU’RE READY TO BUY A HOME, DON’T DO IT WITHOUT AN EXPERT. WE ARE HERE TO HELP.

CONTACT US

Follow Us on Instagram