Leave a Message

By providing your contact information to Ed Wolff, your personal information will be processed in accordance with Ed Wolff's Privacy Policy. By checking the box(es) below, you expressly consent to receive marketing or promotional real estate communication from Ed Wolff in the manner selected by you. For SMS text messages, message frequency varies. Message and data rates may apply. Consent is not a condition of purchase of any goods or services. You may opt out of receiving further communications from Ed Wolff at any time. To opt out of receiving SMS text messages, reply STOP to unsubscribe. SMS text messaging is subject to our Terms of Use.


Thank you for your message. We will be in touch with you shortly.

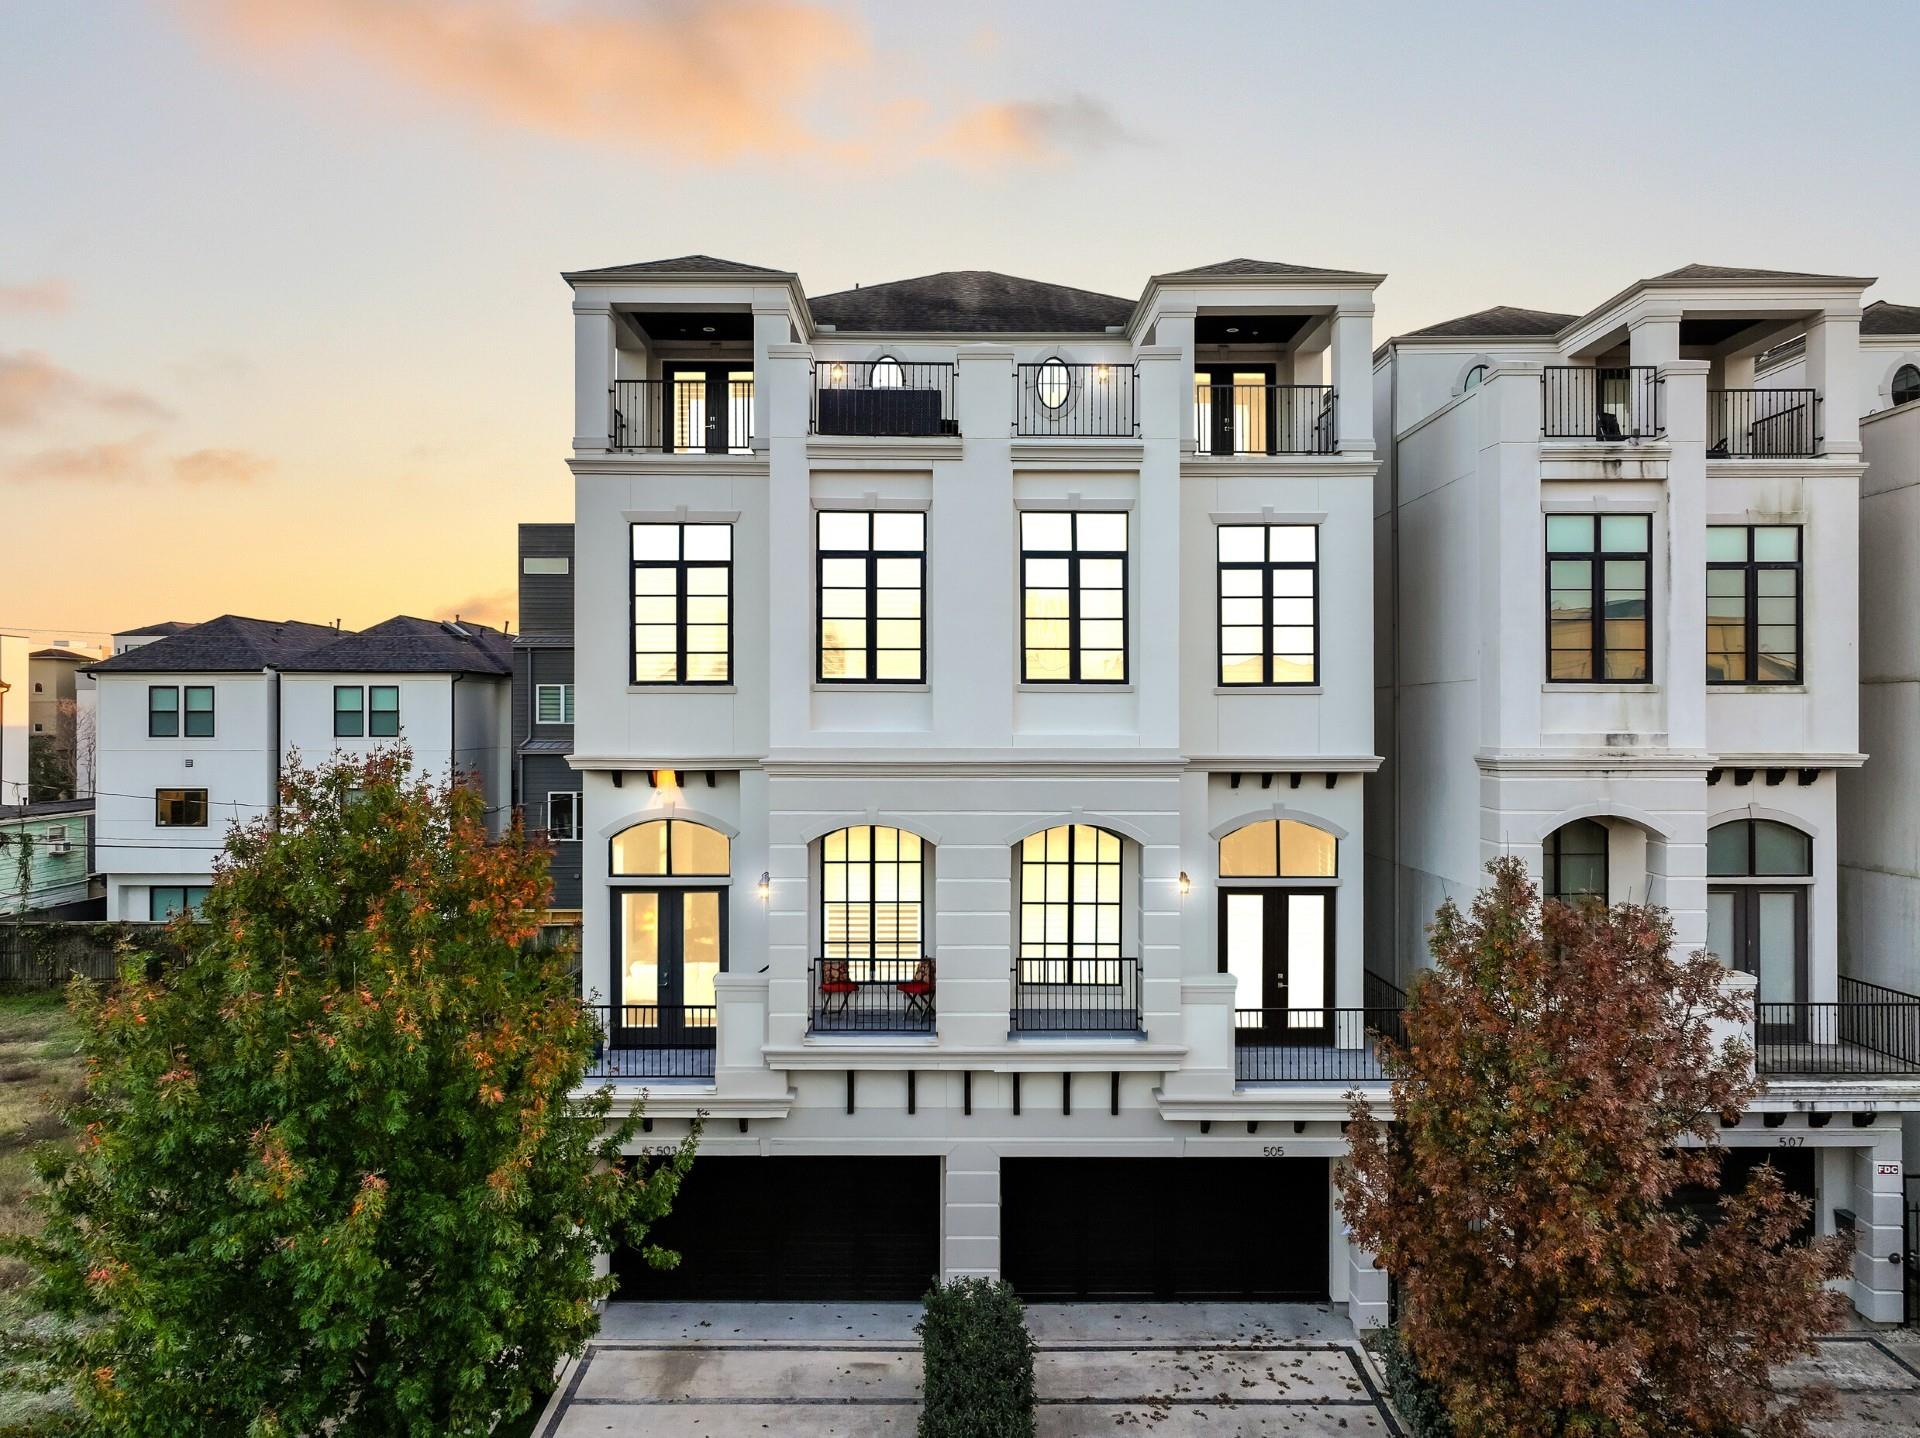
White multi-story townhouses with black-framed windows, balconies, attached garages, and trees at dusk.
Dining room with a black metal staircase, patterned rugs, and an open view into the kitchen.
Living room with a vaulted ceiling, marble fireplace wall, white sectional, and vivid red rug and chairs.
Kitchen with tall white cabinets, a dark island with bar stools, and large paneled double doors.
Kitchen with a large gray stone island, white cabinets, stainless appliances, and a red patterned runner.
Living room with red rug, high ceiling, staircase, and marble-patterned fireplace wall.
Kitchen with a large island, stainless steel appliances, and a coffee and beverage counter.
Bathroom with a dark vanity and stone countertop, large mirror, and high windows.
Stair landing with black metal railing and a window overlooking the Houston skyline.
Covered rooftop terrace with cushioned seating and a view of the Houston skyline.
Bedroom with a dark wood bed beneath a tray ceiling and chandelier, with a staircase visible through the doorway.
Marble primary bathroom with a built-in soaking tub, glass shower, and long double-sink vanity.
Walk-in closet with white built-ins, abundant hanging clothes, and a brown upholstered bench.
Furnished bedroom with a black metal bed, patterned rugs, and tall shuttered windows.
Bathroom with gray stone tile, a white tub and shower, and a white vanity with a large mirror.
Bedroom with gray bedding, a patchwork quilt, plantation shutters, and red armchairs.
Bathroom with a tiled glass shower and dark wood vanity with a large mirror.
Bedroom with a gray bed, red armchairs, and white plantation shutters.
Covered patio with blue seating and a checkerboard grass-and-stone lawn.
Living room with leather seating, a wall-mounted television, built-in cabinetry, and an open stairwell.
Rooftop putting green overlooking the Houston skyline beneath a pink sunset sky.
Bathroom with dark wood vanity, gray stone counter, large mirror, framed fashion prints, and geometric tile floor.
Rooftop putting green with Houston skyline views and double doors.
Rooftop terrace with cushioned seating and Houston skyline views at dusk
Rooftop terrace with cushioned seating and a view of Houston’s downtown skyline at dusk.
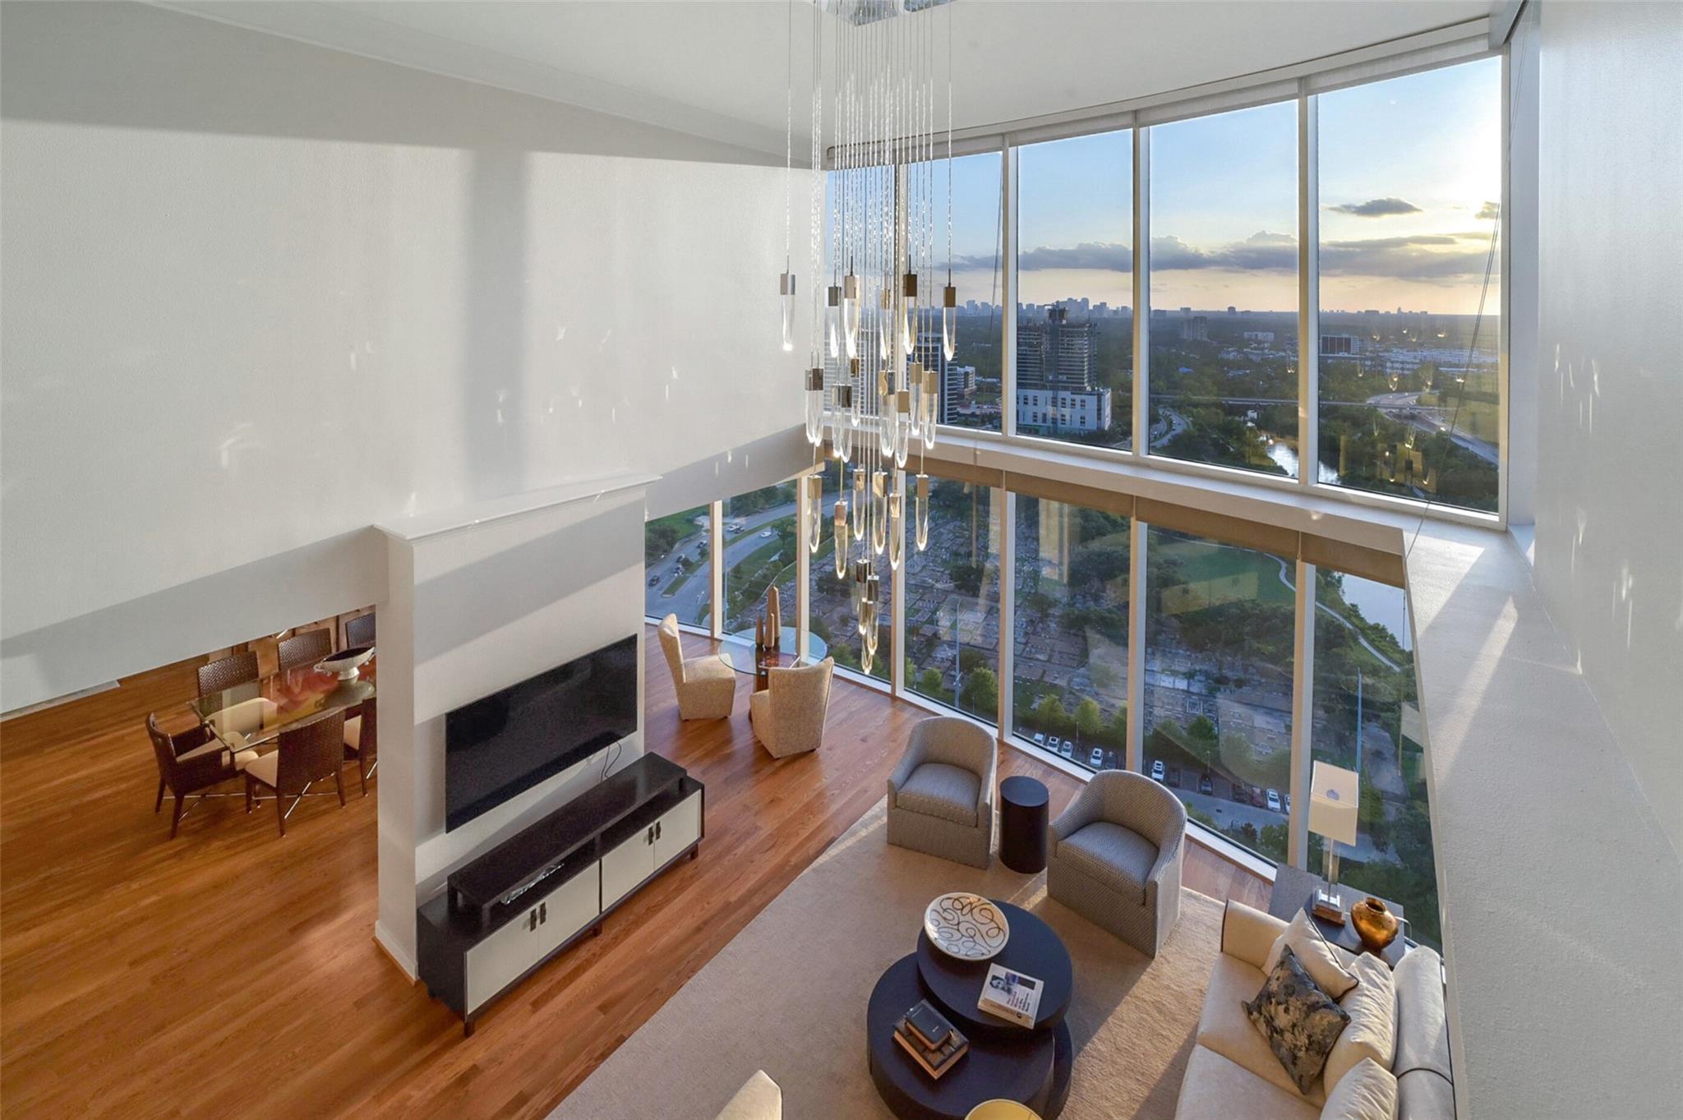
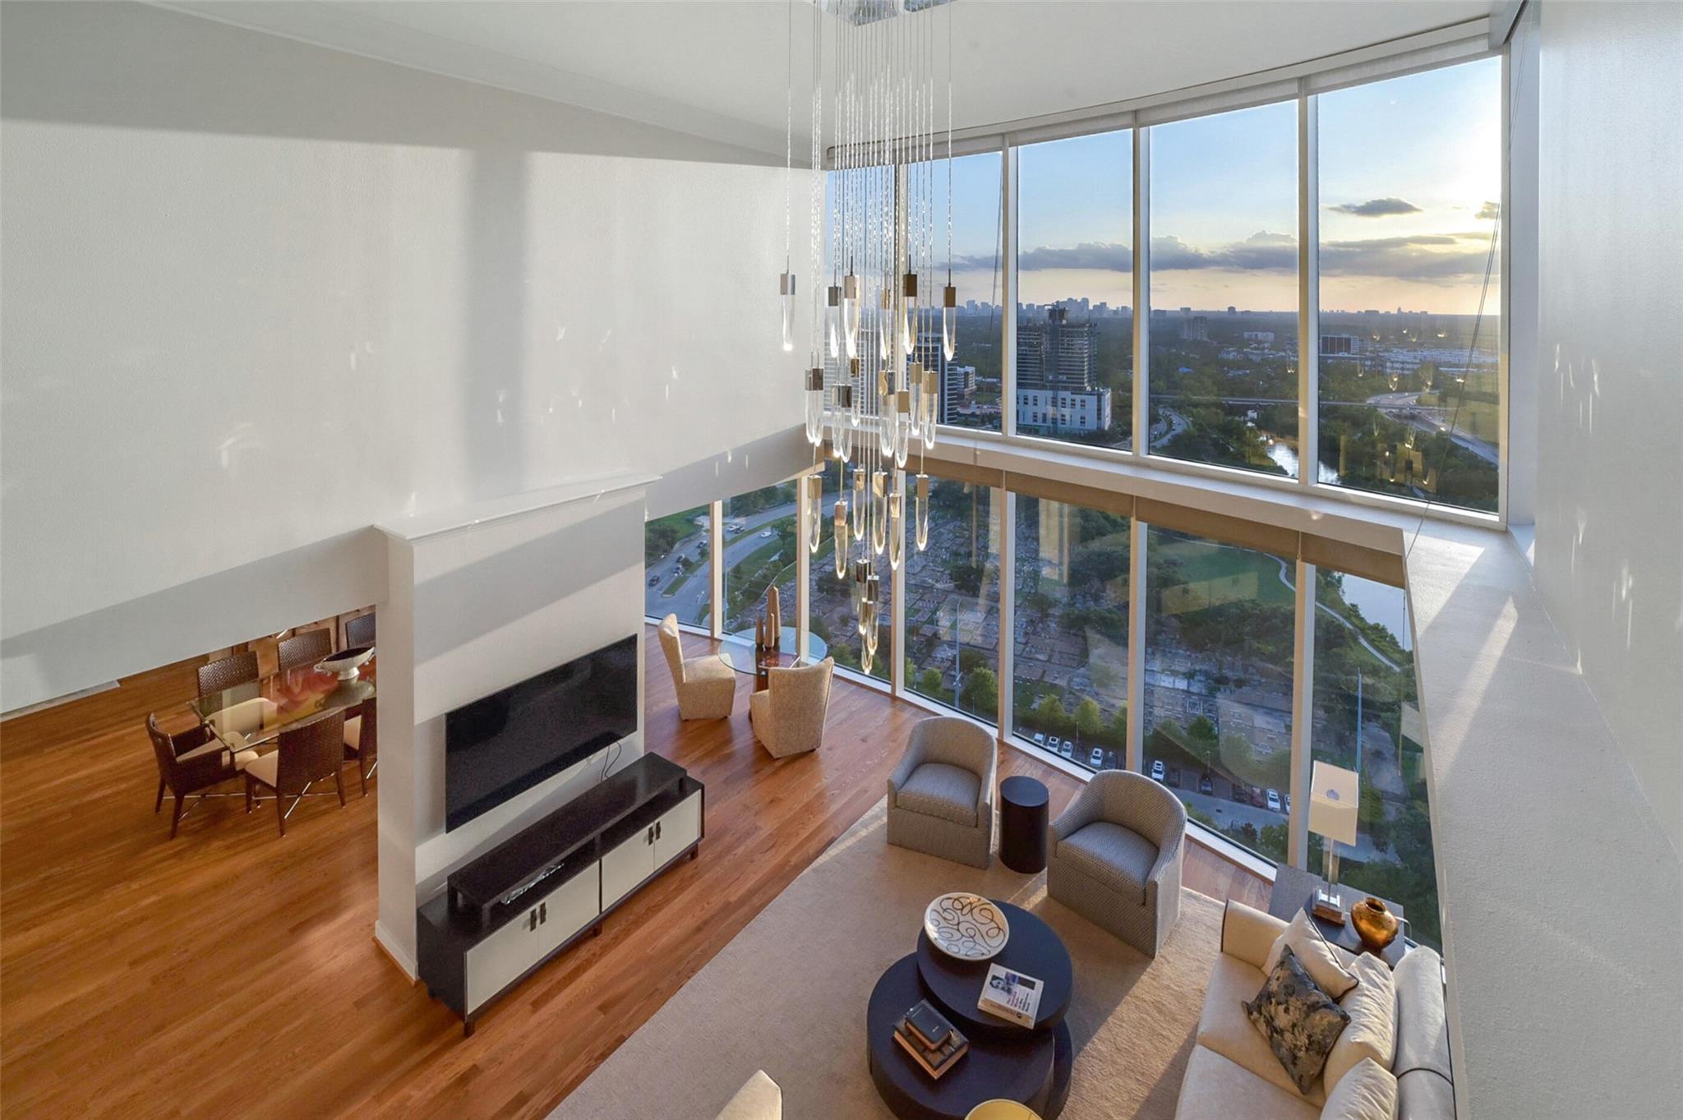
Open-plan living room with a red rug, white sofa, high ceilings, and staircase beside the dining area.
Modern kitchen with a large marble island and open views into the dining and living areas.
Modern kitchen with a dark island, three gray stools, white cabinetry, and stainless-steel appliances.
Kitchen with a large veined marble island, dark lower cabinets, and stainless steel appliances.
Kitchen with white upper and dark lower cabinets, marble counters, stone backsplash, and stainless steel appliances.
Modern kitchen with marble counters, a large sink island, stainless steel appliances, and a red patterned runner.
Covered balcony overlooking Houston rooftops and the downtown skyline.
River Oaks Shopping Center sign above colorful flower beds, with palms and storefronts behind it.
Brasserie 19 exterior with a covered patio filled with outdoor dining tables and chairs.
River Oaks Theatre with a red marquee and neighboring shops along a Houston street.
Barnes & Noble bookstore exterior with green awnings and parked cars.
Kroger grocery store entrance with parked cars in front.
VIEW PHOTOS
$959,000

503 W Clay Street

3 Beds 5 Baths 3,969 Sq.Ft. 2,280 Sq.Ft.

Open House

10/11/2026 2:00PM - 4:00PM CDT

Description

Sleek and Contemporary meets Graceful Traditional with Dazzling views of the Houston Skyline in the Heart of The City. Come see this beautiful 4 story Montrose property with 15 foot ceilings, a timeless and tastefully designed interior, crowned by two walk out entertaining patios with panoramic views and your very own rooftop putting green. A nice sized guest suite opens to a serene and lovely cpvered patio and private backyard on the ground floor. Floor 2 Main Living gracefully adorned with wood shuttered windows that invite wonderful natural light. Thoughtfully designed with stacked closets for an elevator all the way to the fourth floor entertaining area and no steps in the interior space. 3rd Floor includes a large Primary Owner's Retreat with seating area and a built in coffee bar, along with a secondary bedroom with ensuite and a step out balcony. In all, a stunning home designed for both entertaining and quiet living, with access to all that beautiful Montrose has to offer!

Share Property

Location

503 W Clay Street, Houston, TX 77019

Status

For Sale
Dining room with a black metal staircase, patterned rugs, and an open view into the kitchen.

Schedule a Showing

We would love to show you our beautiful property. Please select your preferred date and time below. An agent will be in touch shortly to confirm your appointment.

Schedule a Showing

We would love to show you our beautiful property. Please select your preferred date and time below. An agent will be in touch shortly to confirm your appointment.
Thank you for your interest in 503 W Clay Street, Houston, TX 77019. We are reviewing your request and will be in touch shortly!
Ed Wolff

Ed Wolff

TITLE

President

GREATER DOWNTOWN

Property Amenities

Interior
Fireplace Electric
Appliances Water Heater, Disposal, Refrigerator Included, Wine Refrigerator, Double Oven, Microwave, Gas Range, Dishwasher
Flooring Marble, Stone, Wood
Total Bedrooms: 3
Half Bathrooms: 2
Full Bathrooms: 3
Other Interior Features Crown Molding, Dry Bar, Elevator Shaft, High Ceilings, Wired for Sound, 1 Bedroom Down - Not Primary BR, 3 Bedrooms Up, En-Suite Bath, Primary Bed - 3rd Floor, Walk-In Closet(s)
Area & Lot
Open house

10/11/2026 2:00PM - 4:00PM CDT

Total area 3,969 Sq.Ft.
Lot Area 2,280 Sq.Ft.
Living area 3,969 Sq.Ft.
MLS® ID 78876580
Year Built 2015
School District 27 - Houston
High School Lamar High School (Houston)
Middle School Gregory-Lincoln Middle School
Elementary School William Wharton K-8 Dual Language Academy
Architecture Styles Traditional
Type Townhouse
Status For Sale
Exterior
Stories 4
Air conditioning Ceiling Fan(s), Electric
Heat type Natural Gas
Disability Features Accessible Bedroom, Adaptable For Elevator
Water Source Public
Garage Space 2.0
Sewer Public Sewer
Other Exterior Features Balcony
Parking Attached
Roof Composition
Finance
Sales Price $959,000
Real Estate Tax $20,484 yearly

Mortgage Calculator

Estimate your monthly mortgage payment, including the principal and interest, property taxes, and HOA. Adjust the values to generate a more accurate rate.
All estimates are provided for informational purposes only. Actual amounts may vary.
$0,000 Your Payment 20 15 65
$0,000 Your Payment

IF YOU’RE READY TO BUY A HOME, DON’T DO IT WITHOUT AN EXPERT. WE ARE HERE TO HELP.

CONTACT US

Follow Us on Instagram