Leave a Message

By providing your contact information to Ed Wolff, your personal information will be processed in accordance with Ed Wolff's Privacy Policy. By checking the box(es) below, you expressly consent to receive marketing or promotional real estate communication from Ed Wolff in the manner selected by you. For SMS text messages, message frequency varies. Message and data rates may apply. Consent is not a condition of purchase of any goods or services. You may opt out of receiving further communications from Ed Wolff at any time. To opt out of receiving SMS text messages, reply STOP to unsubscribe. SMS text messaging is subject to our Terms of Use.

Thank you for your message. We will be in touch with you shortly.

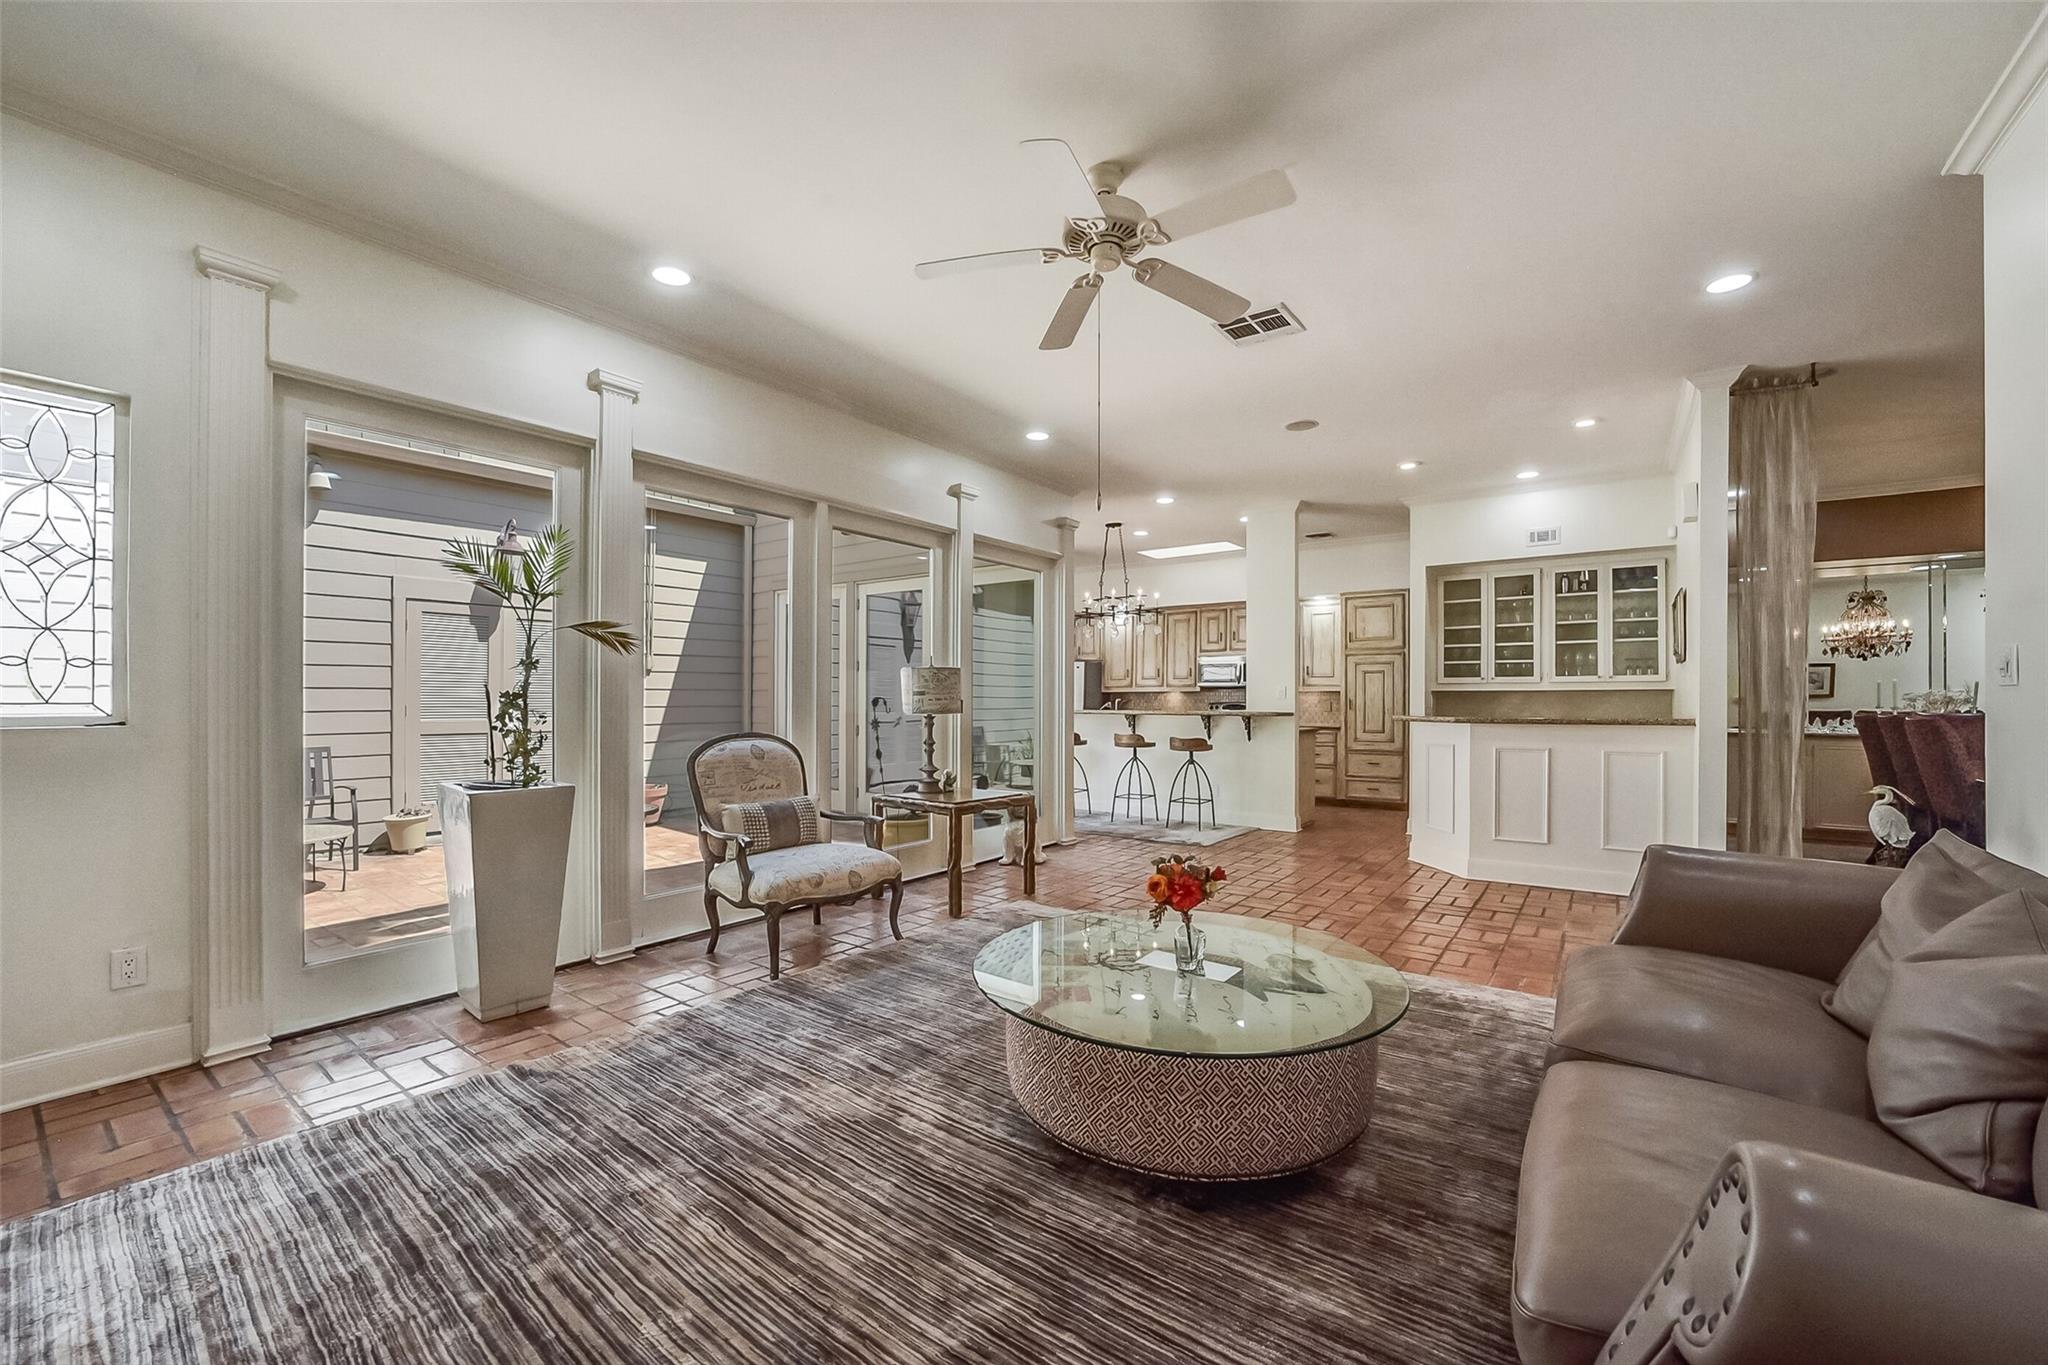
Living room with terracotta tile floors, large patio windows, and an open kitchen.
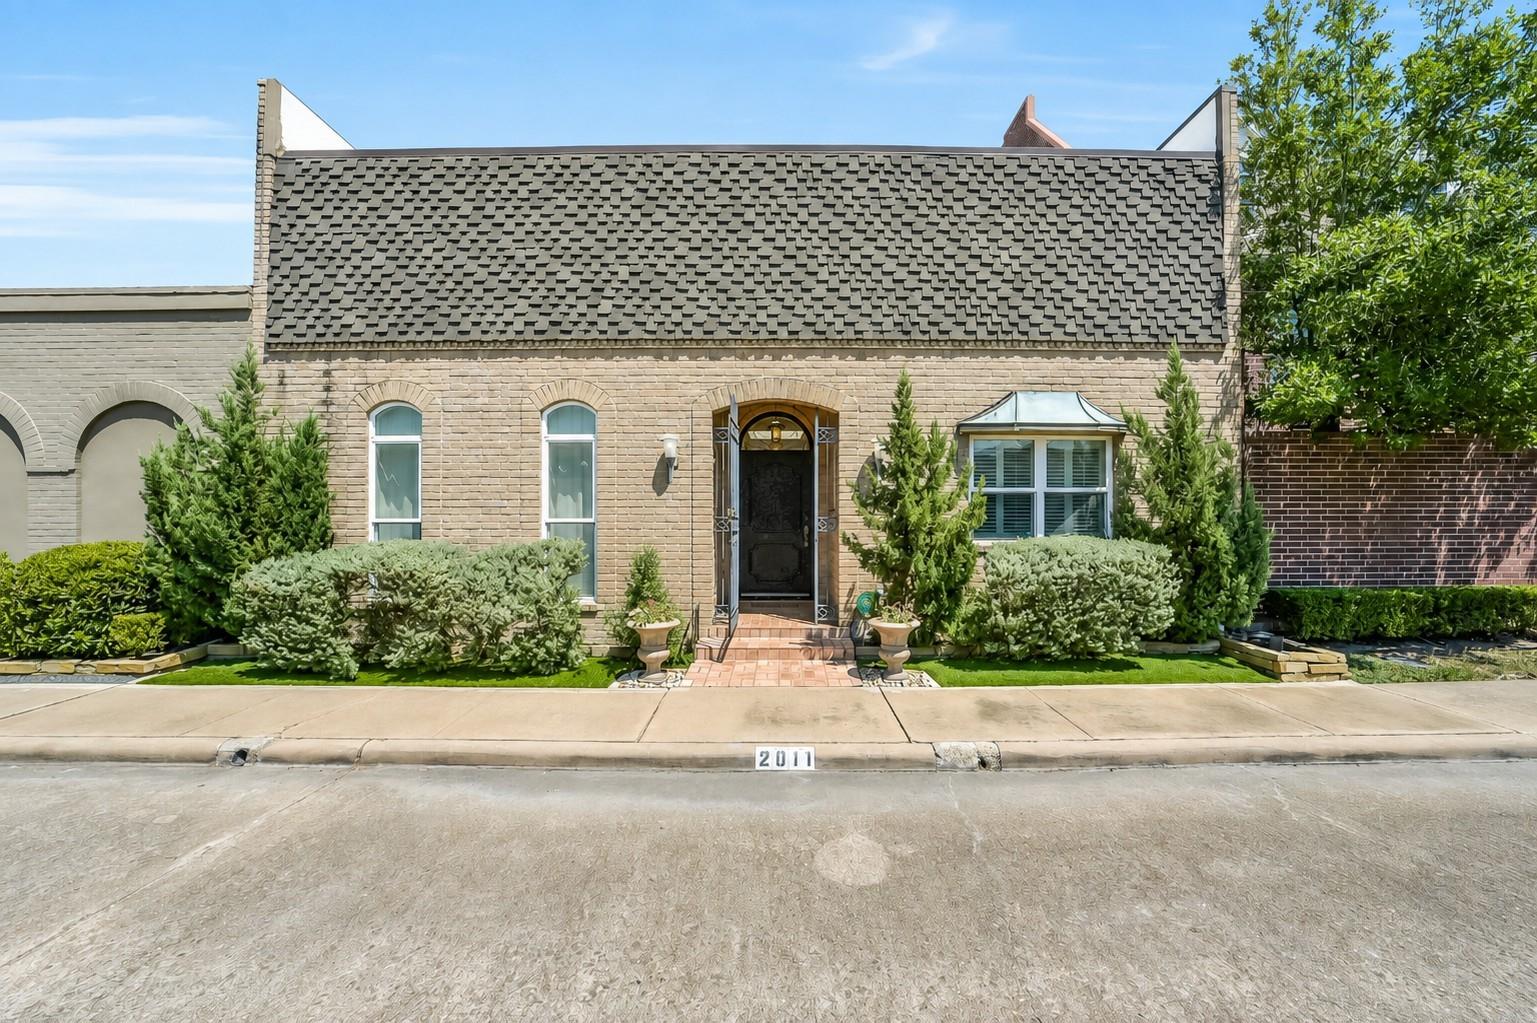
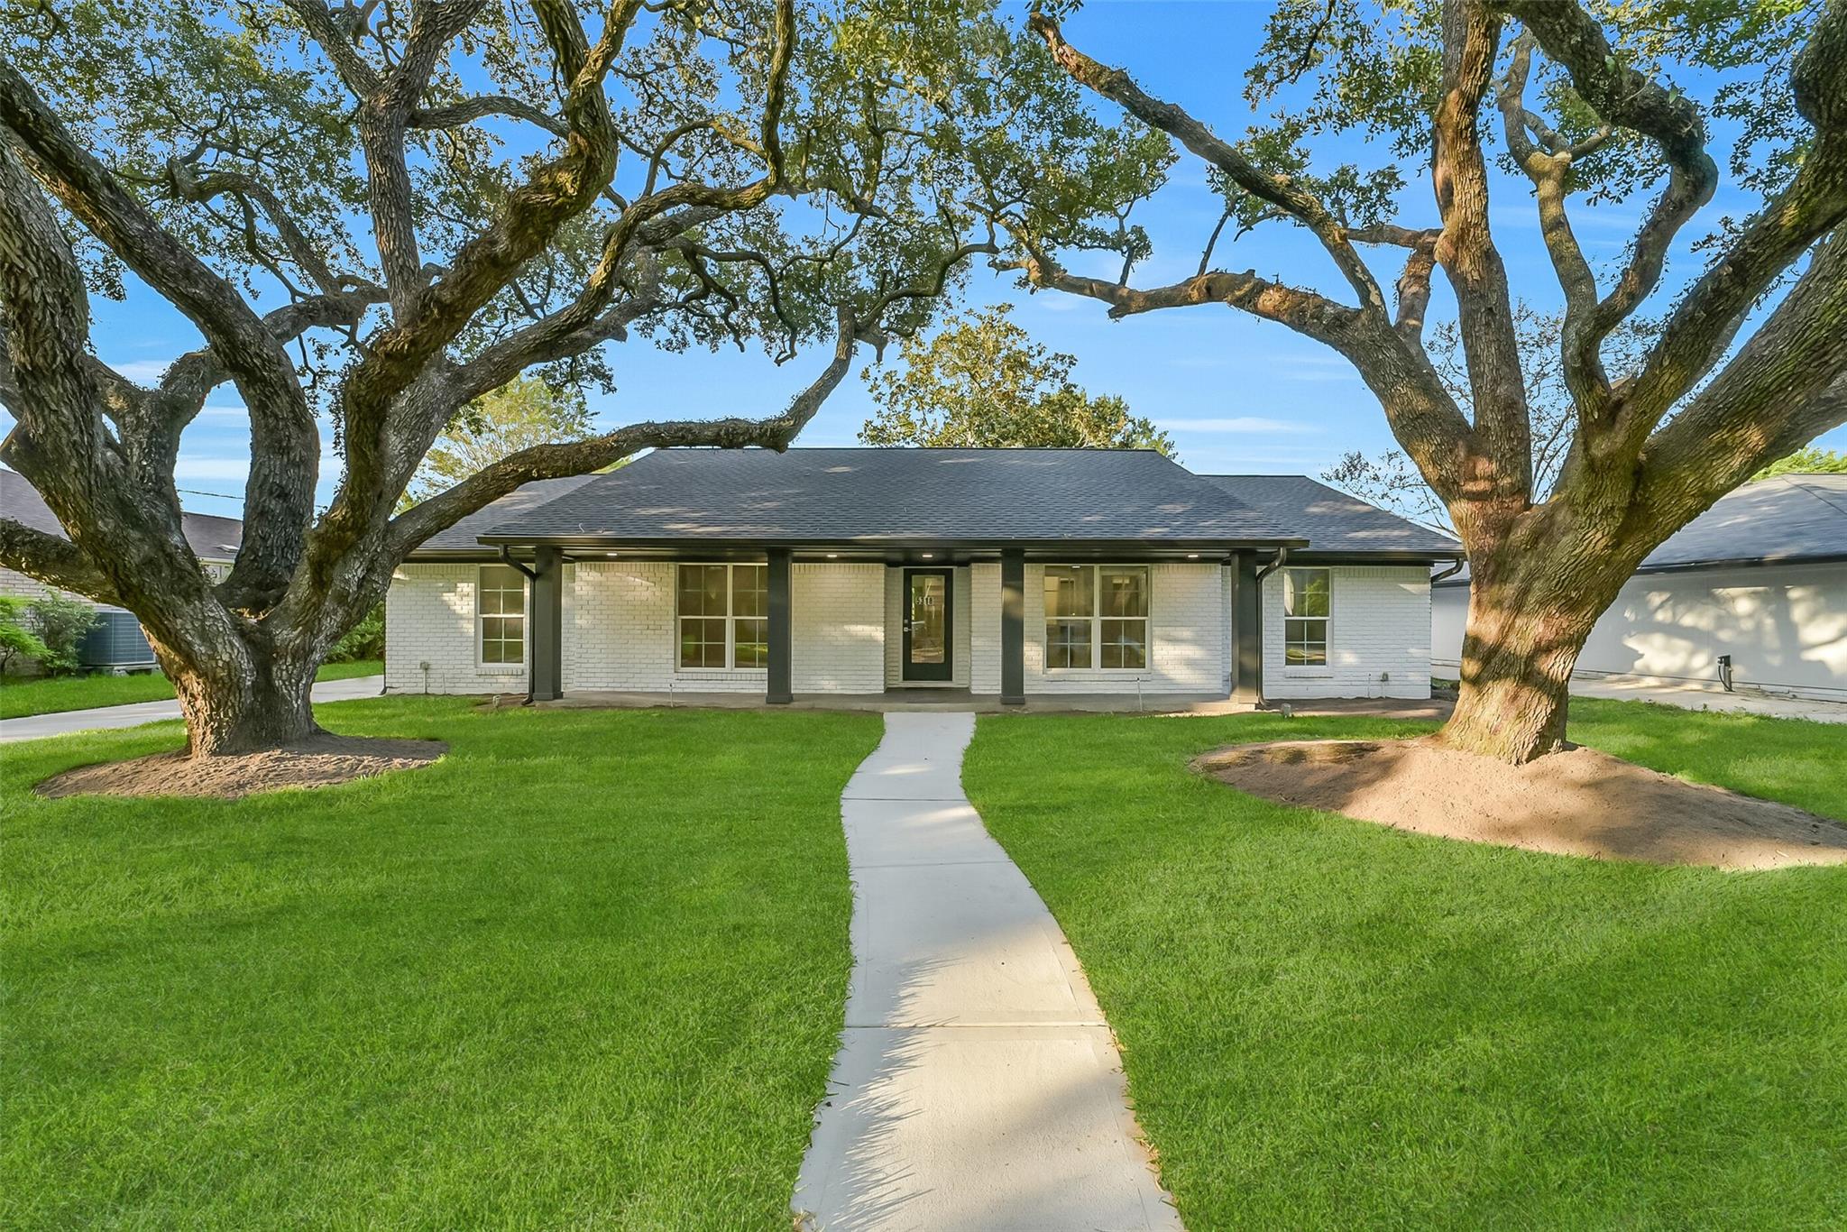
Light brick home with a steep shingle roof, arched entry, and landscaped front garden.
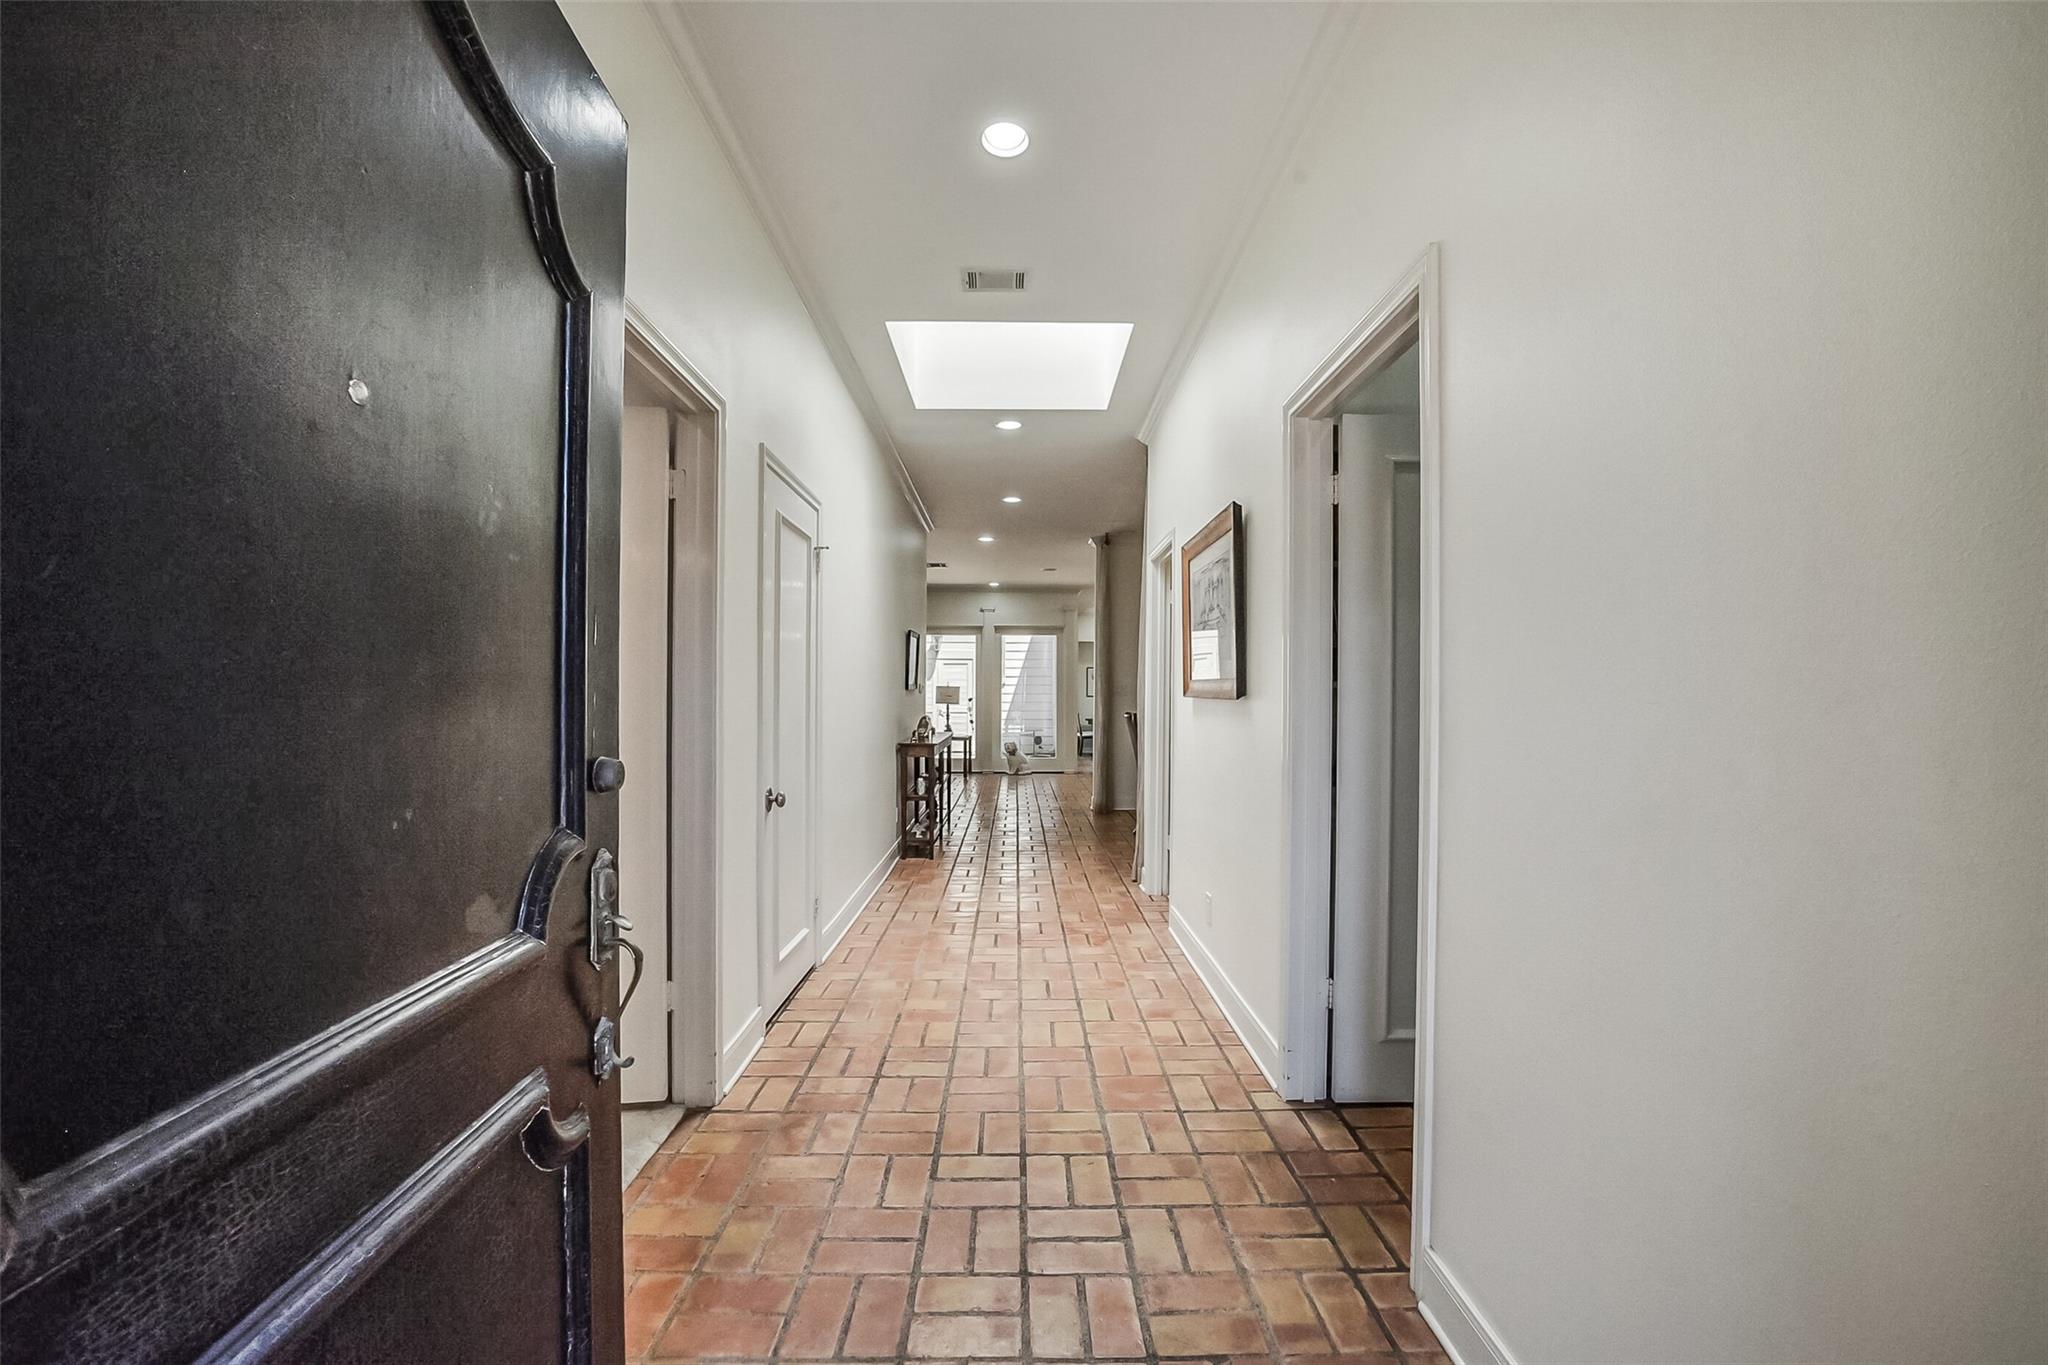
Long hallway with terracotta tile flooring, white walls, and a large ceiling skylight.
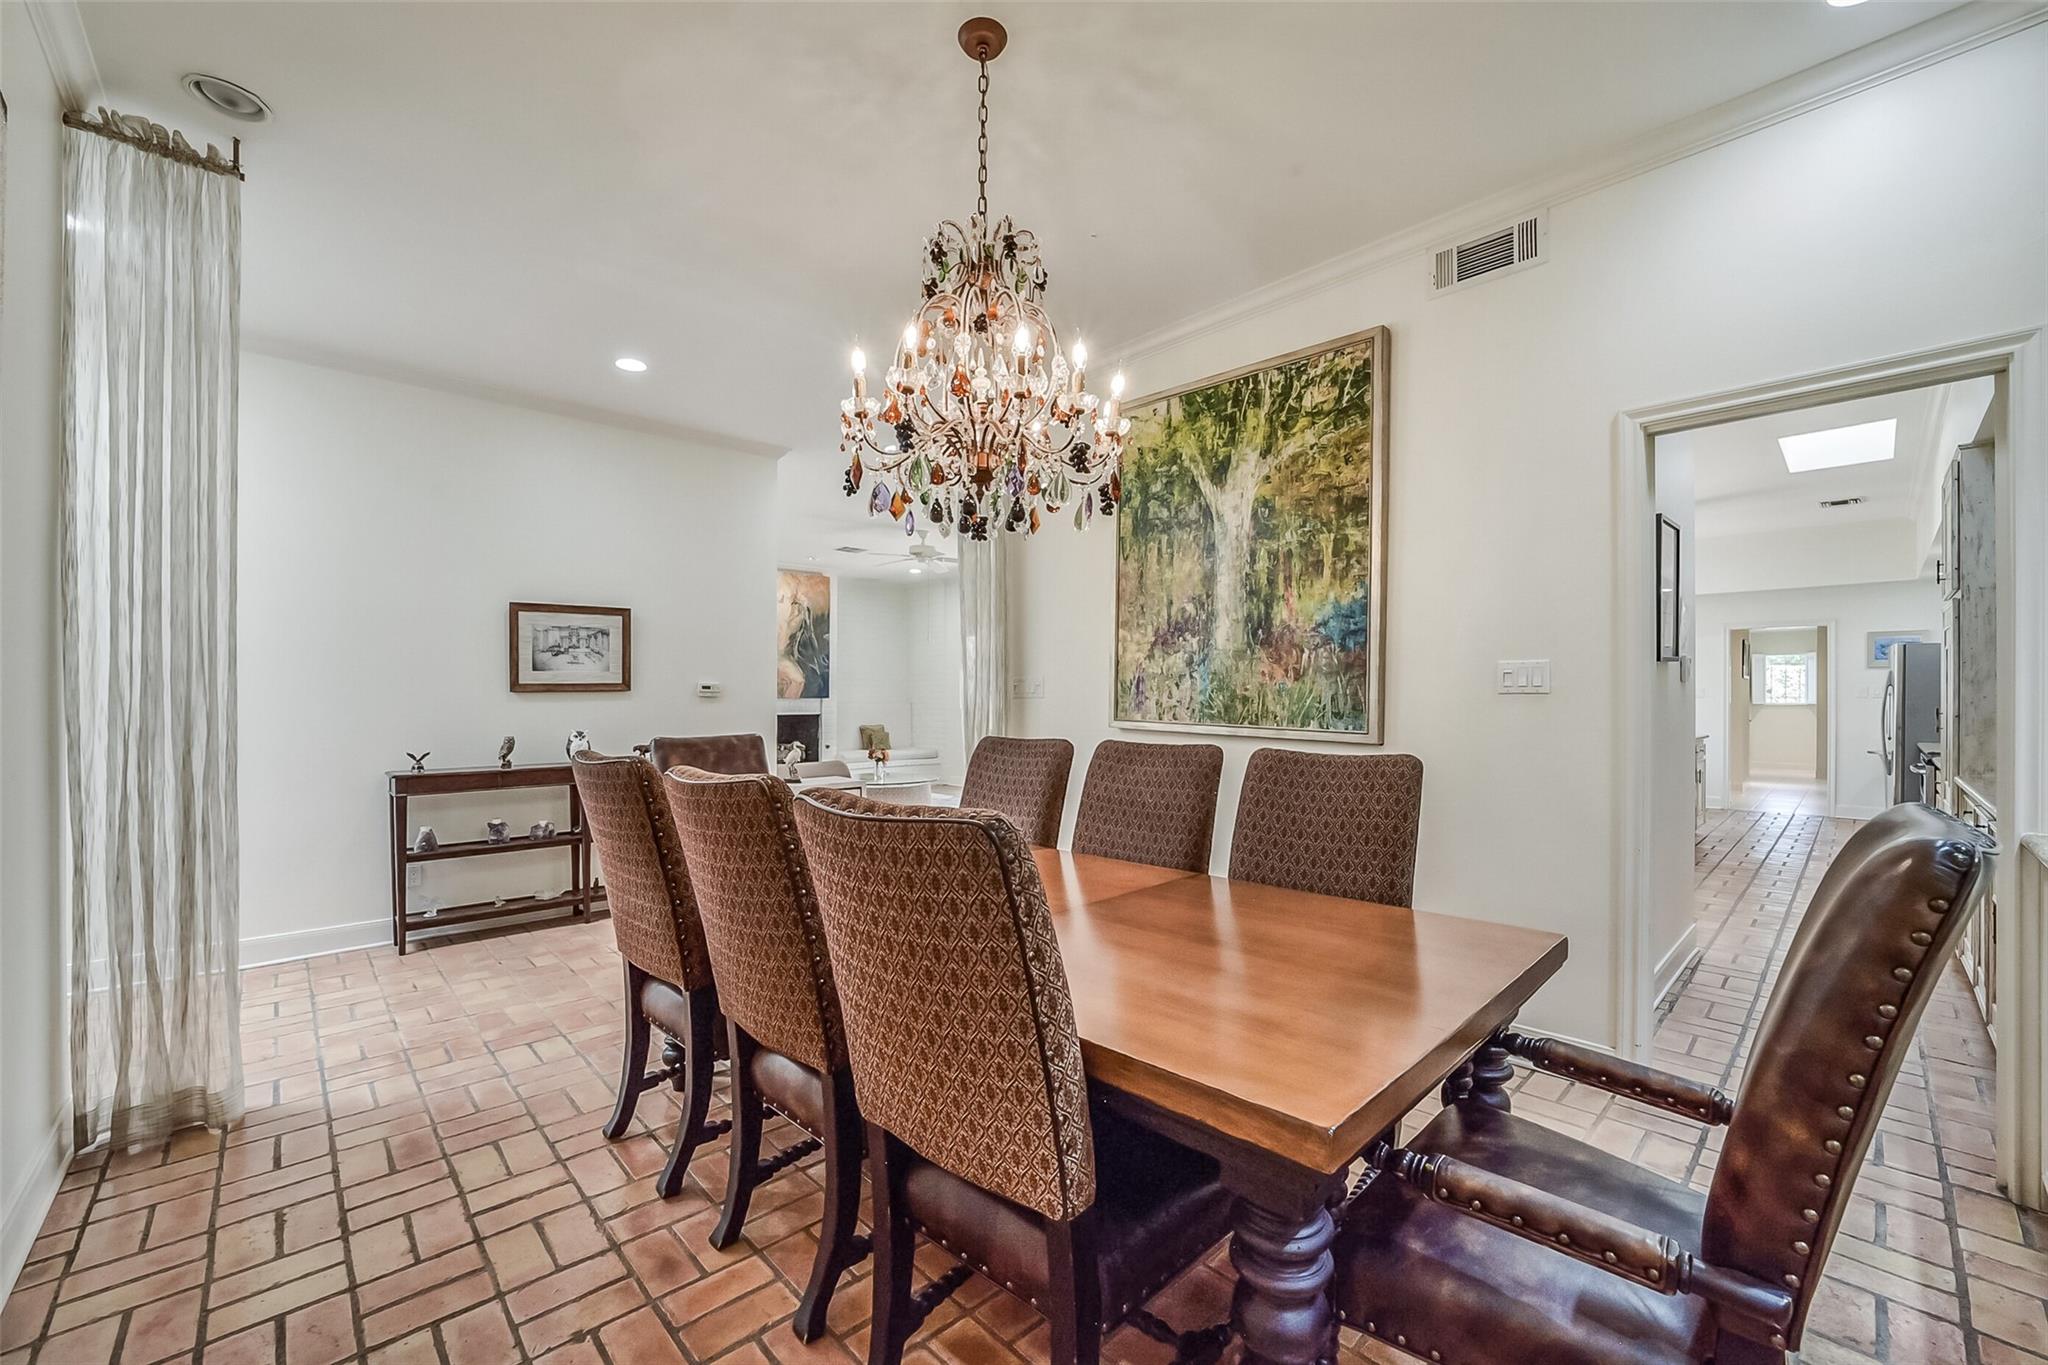
Dining room with a long wooden table, upholstered chairs, and ornate chandelier over terracotta tile flooring.
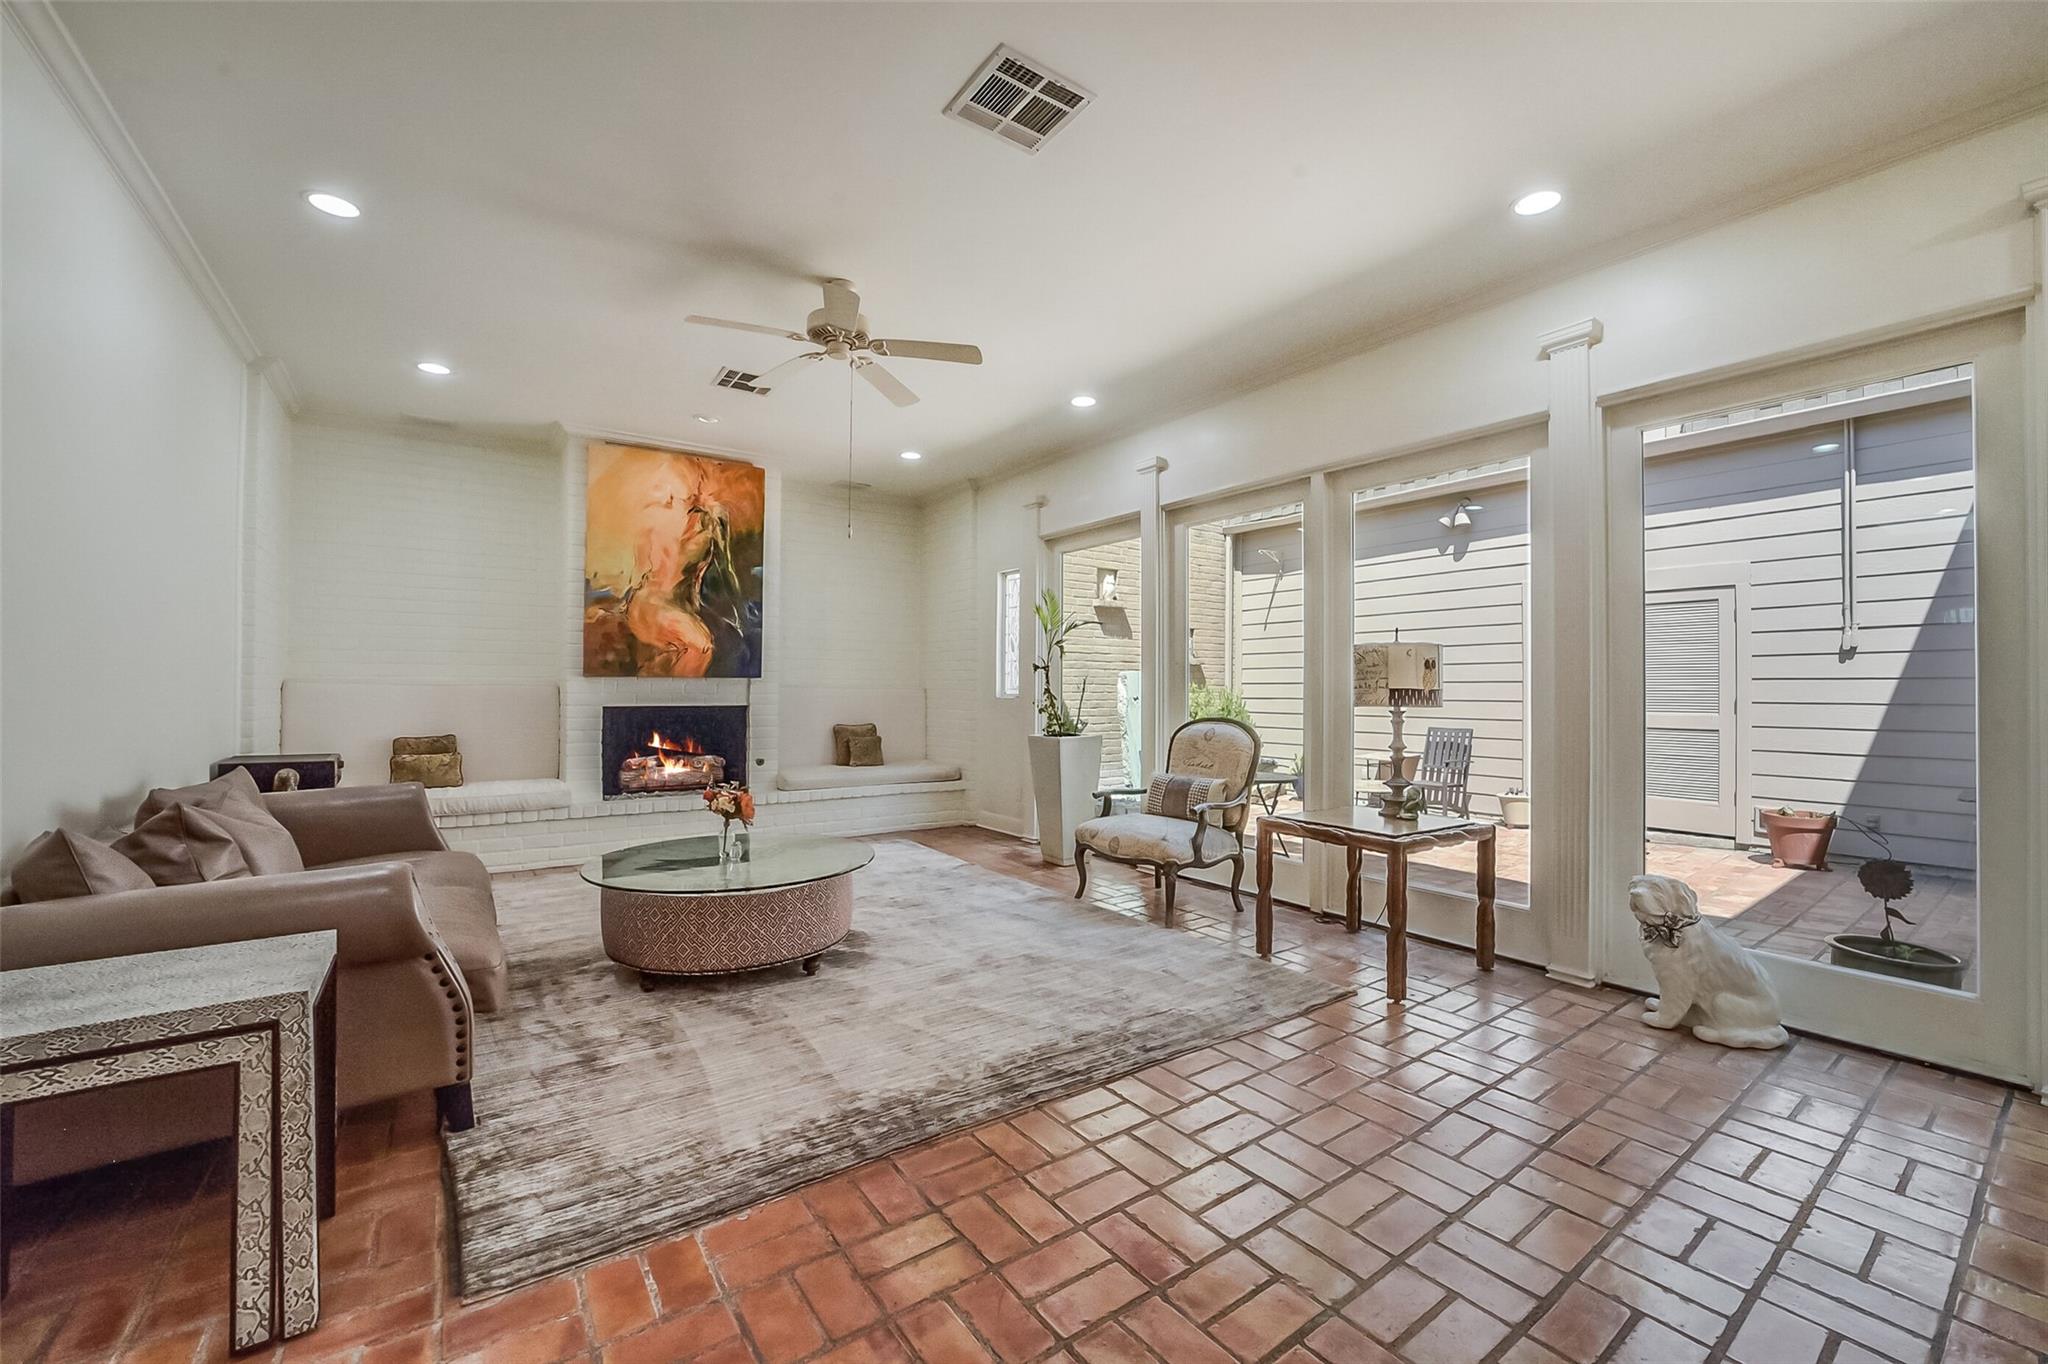
Furnished living room with a fireplace, built-in seating, and wide glass doors opening to a patio.
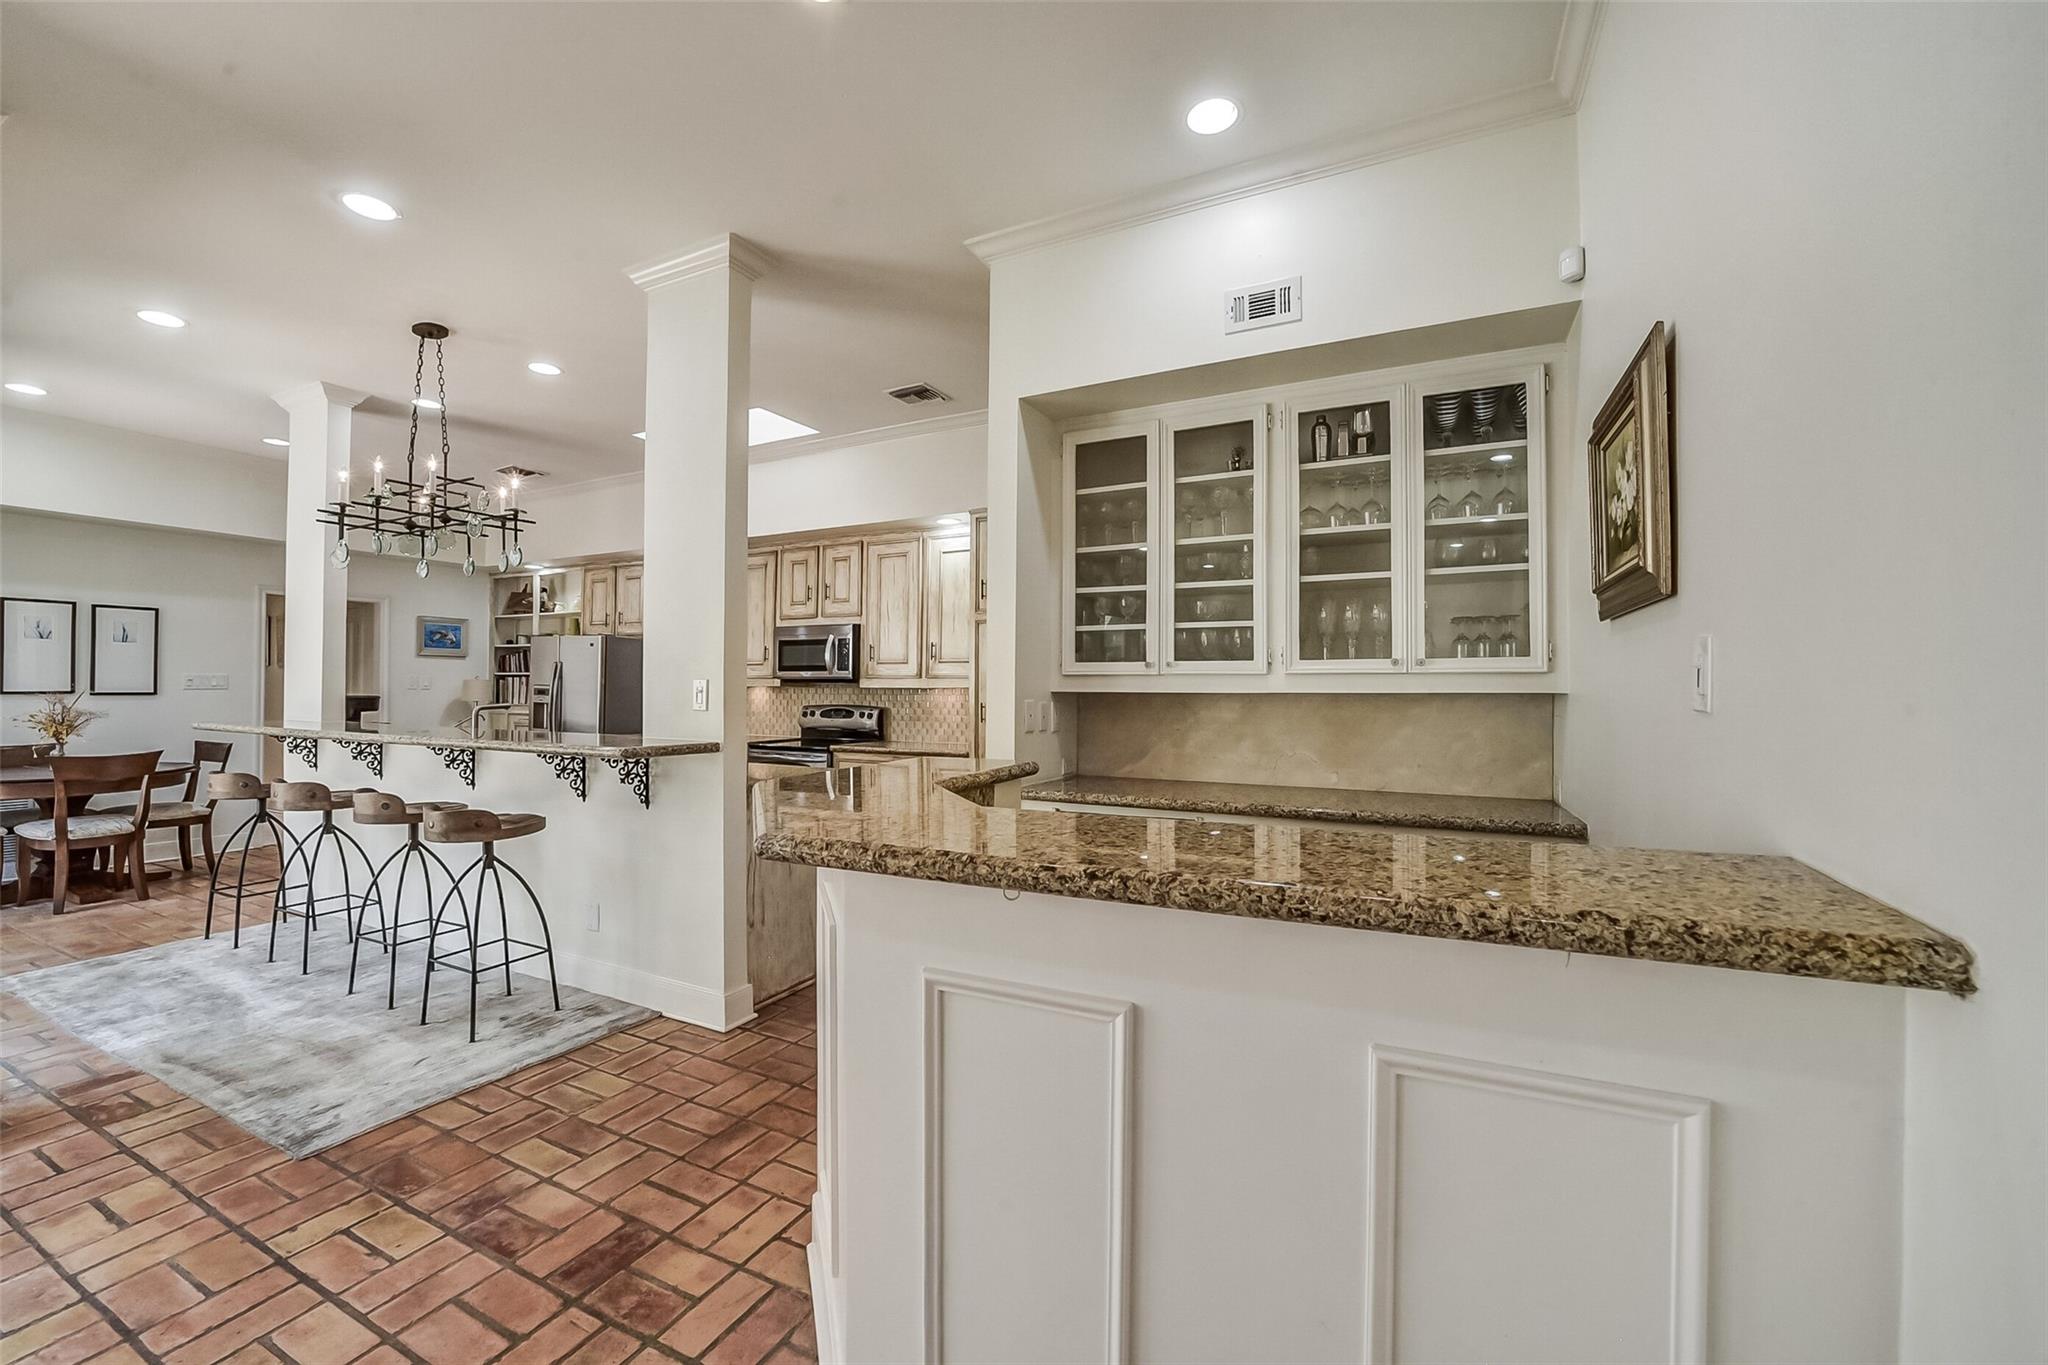
Open kitchen with granite counters, glass-front cabinets, breakfast bar, and terracotta tile floors.
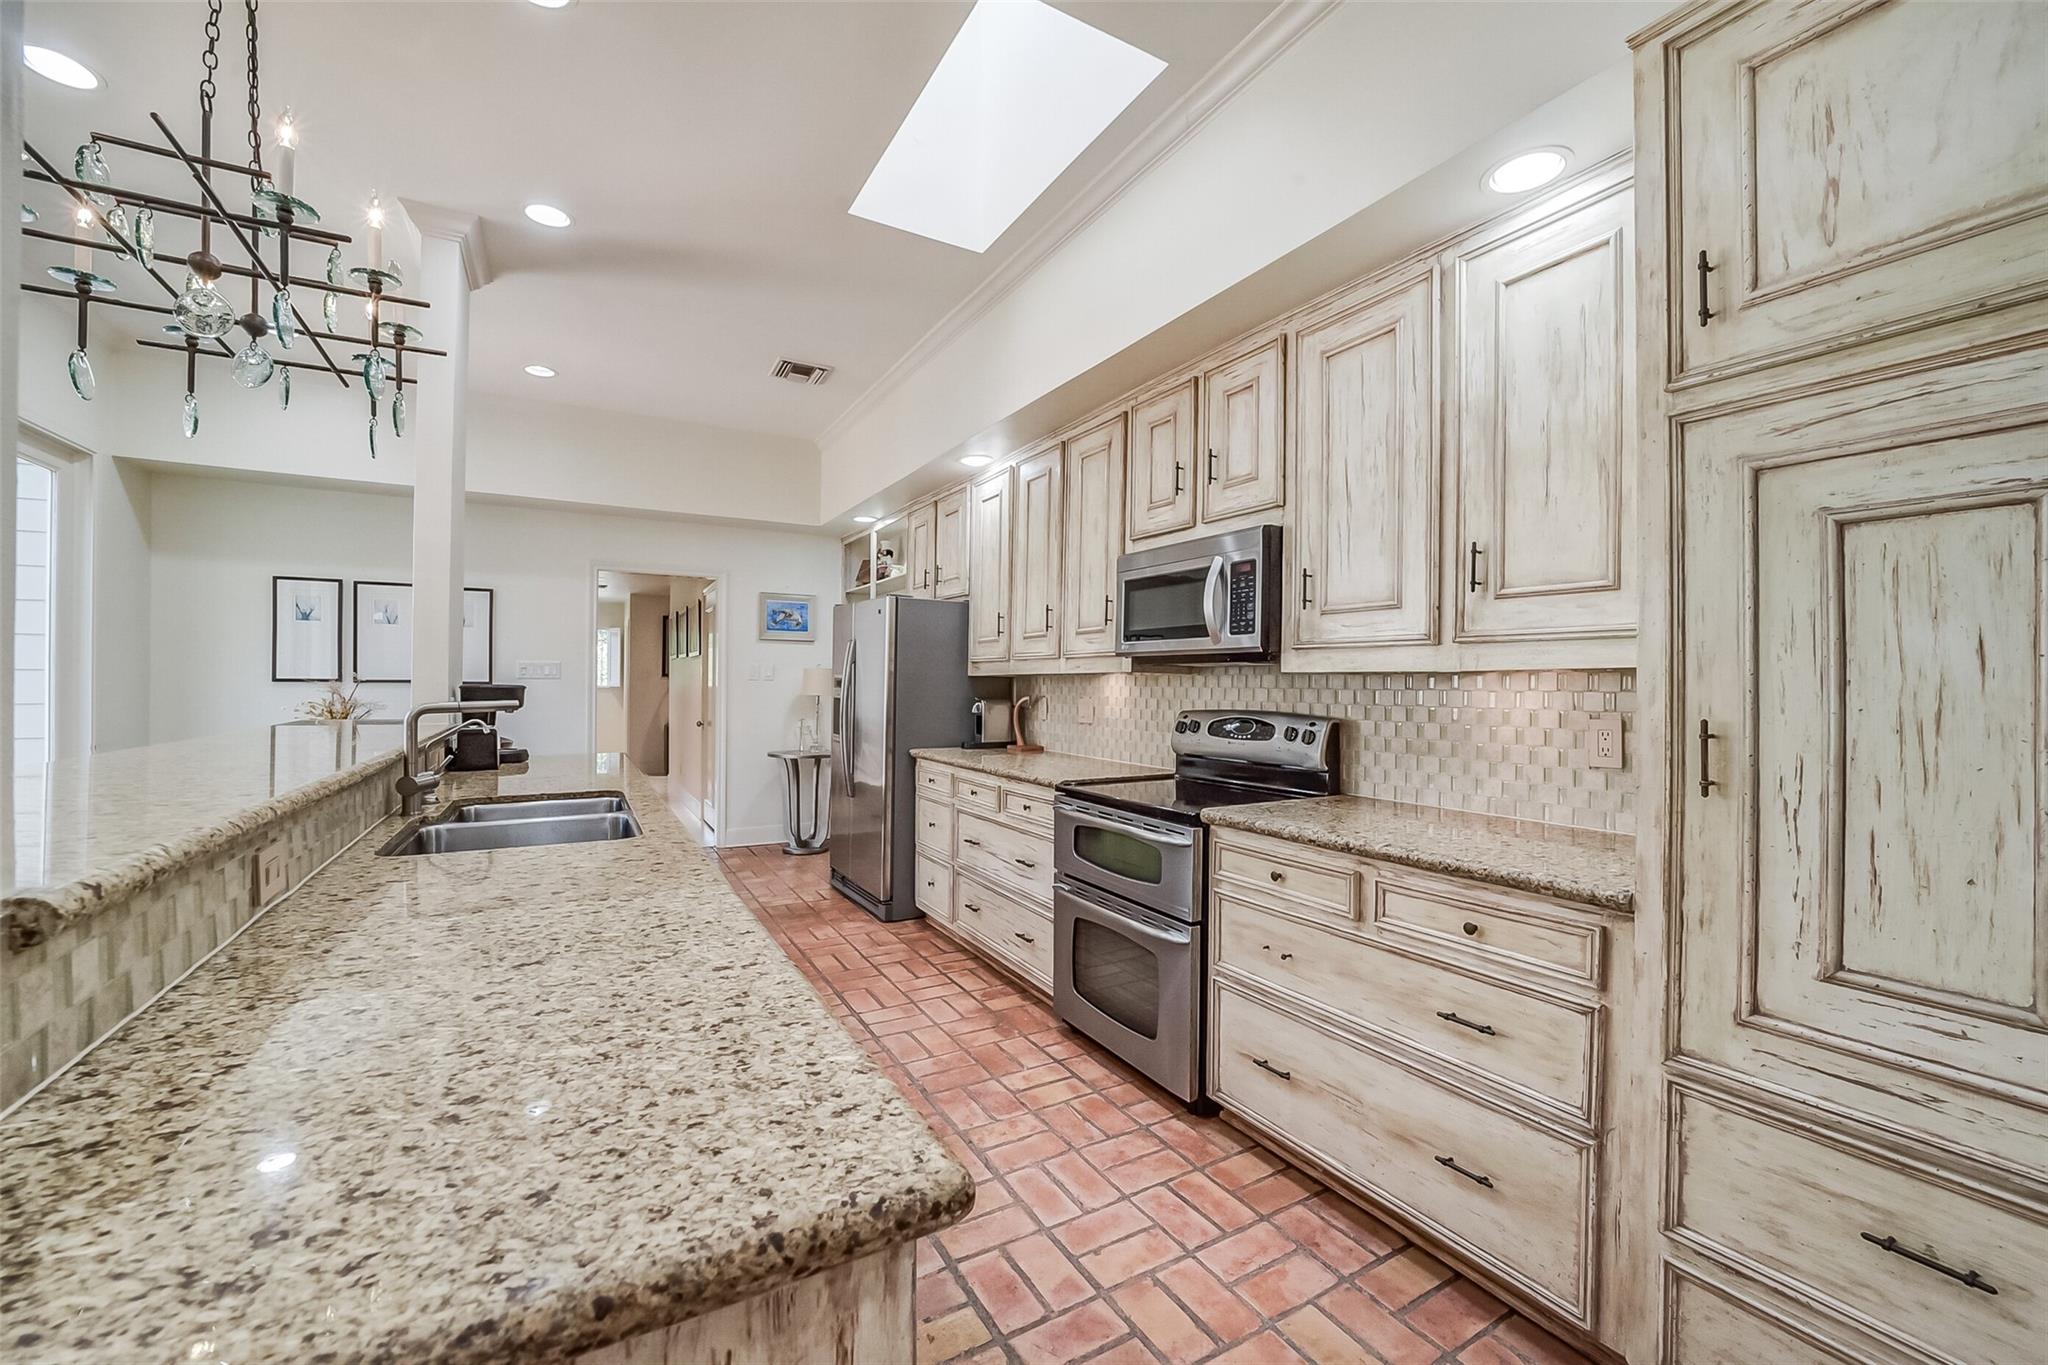
Kitchen with distressed white cabinets, granite island, stainless steel appliances, and terracotta tile flooring.
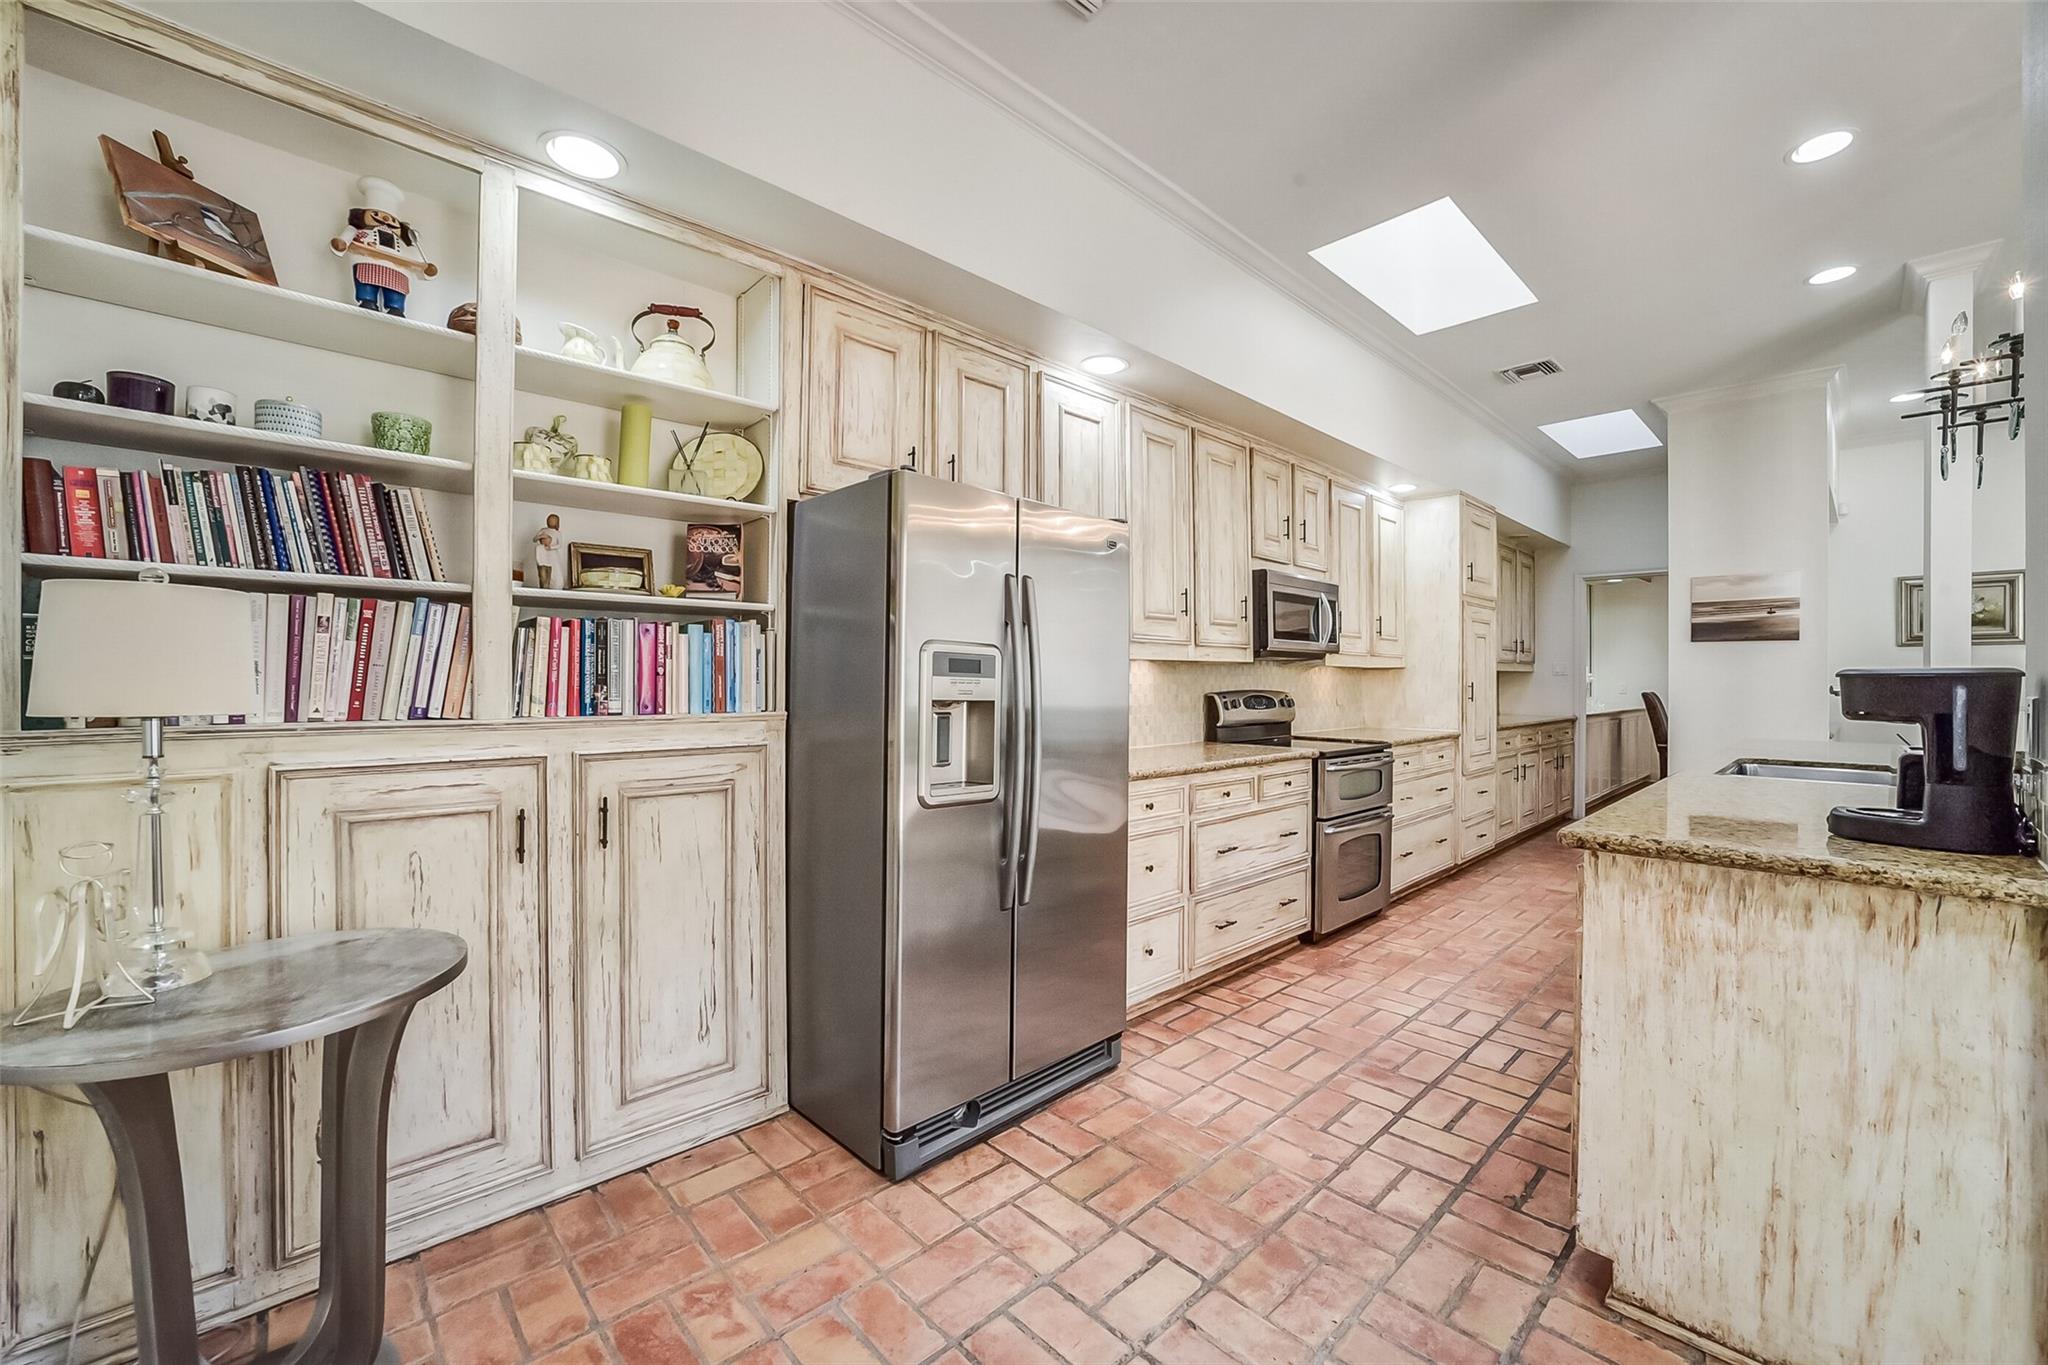
Kitchen with distressed white cabinetry, stainless steel appliances, brick floor, and open display shelving.
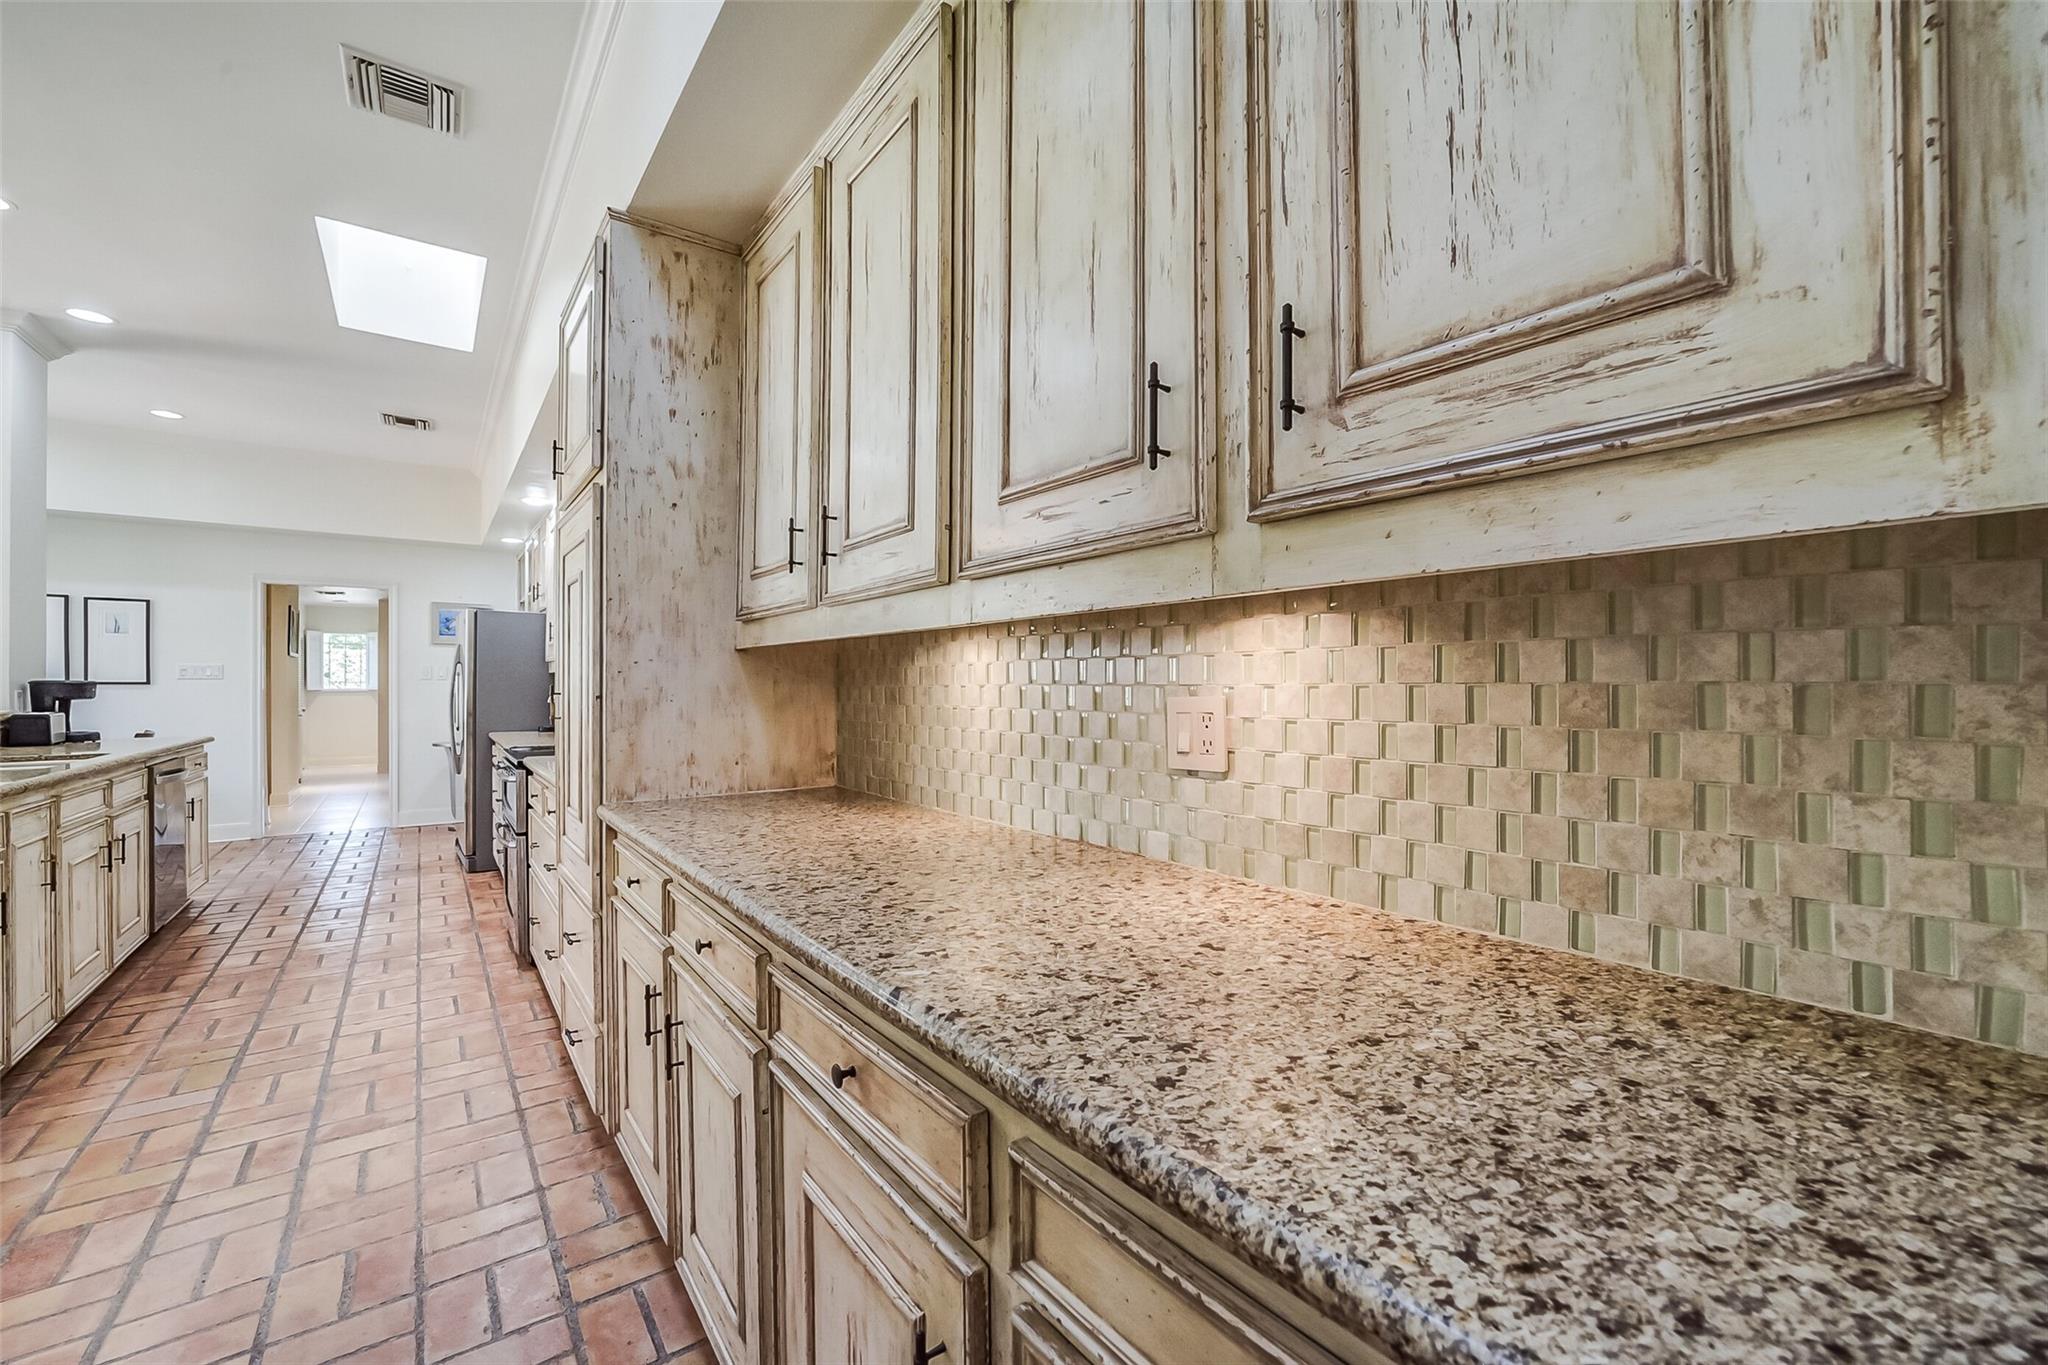
Kitchen with distressed cream cabinets, granite counters, mosaic backsplash, and terracotta tile flooring.
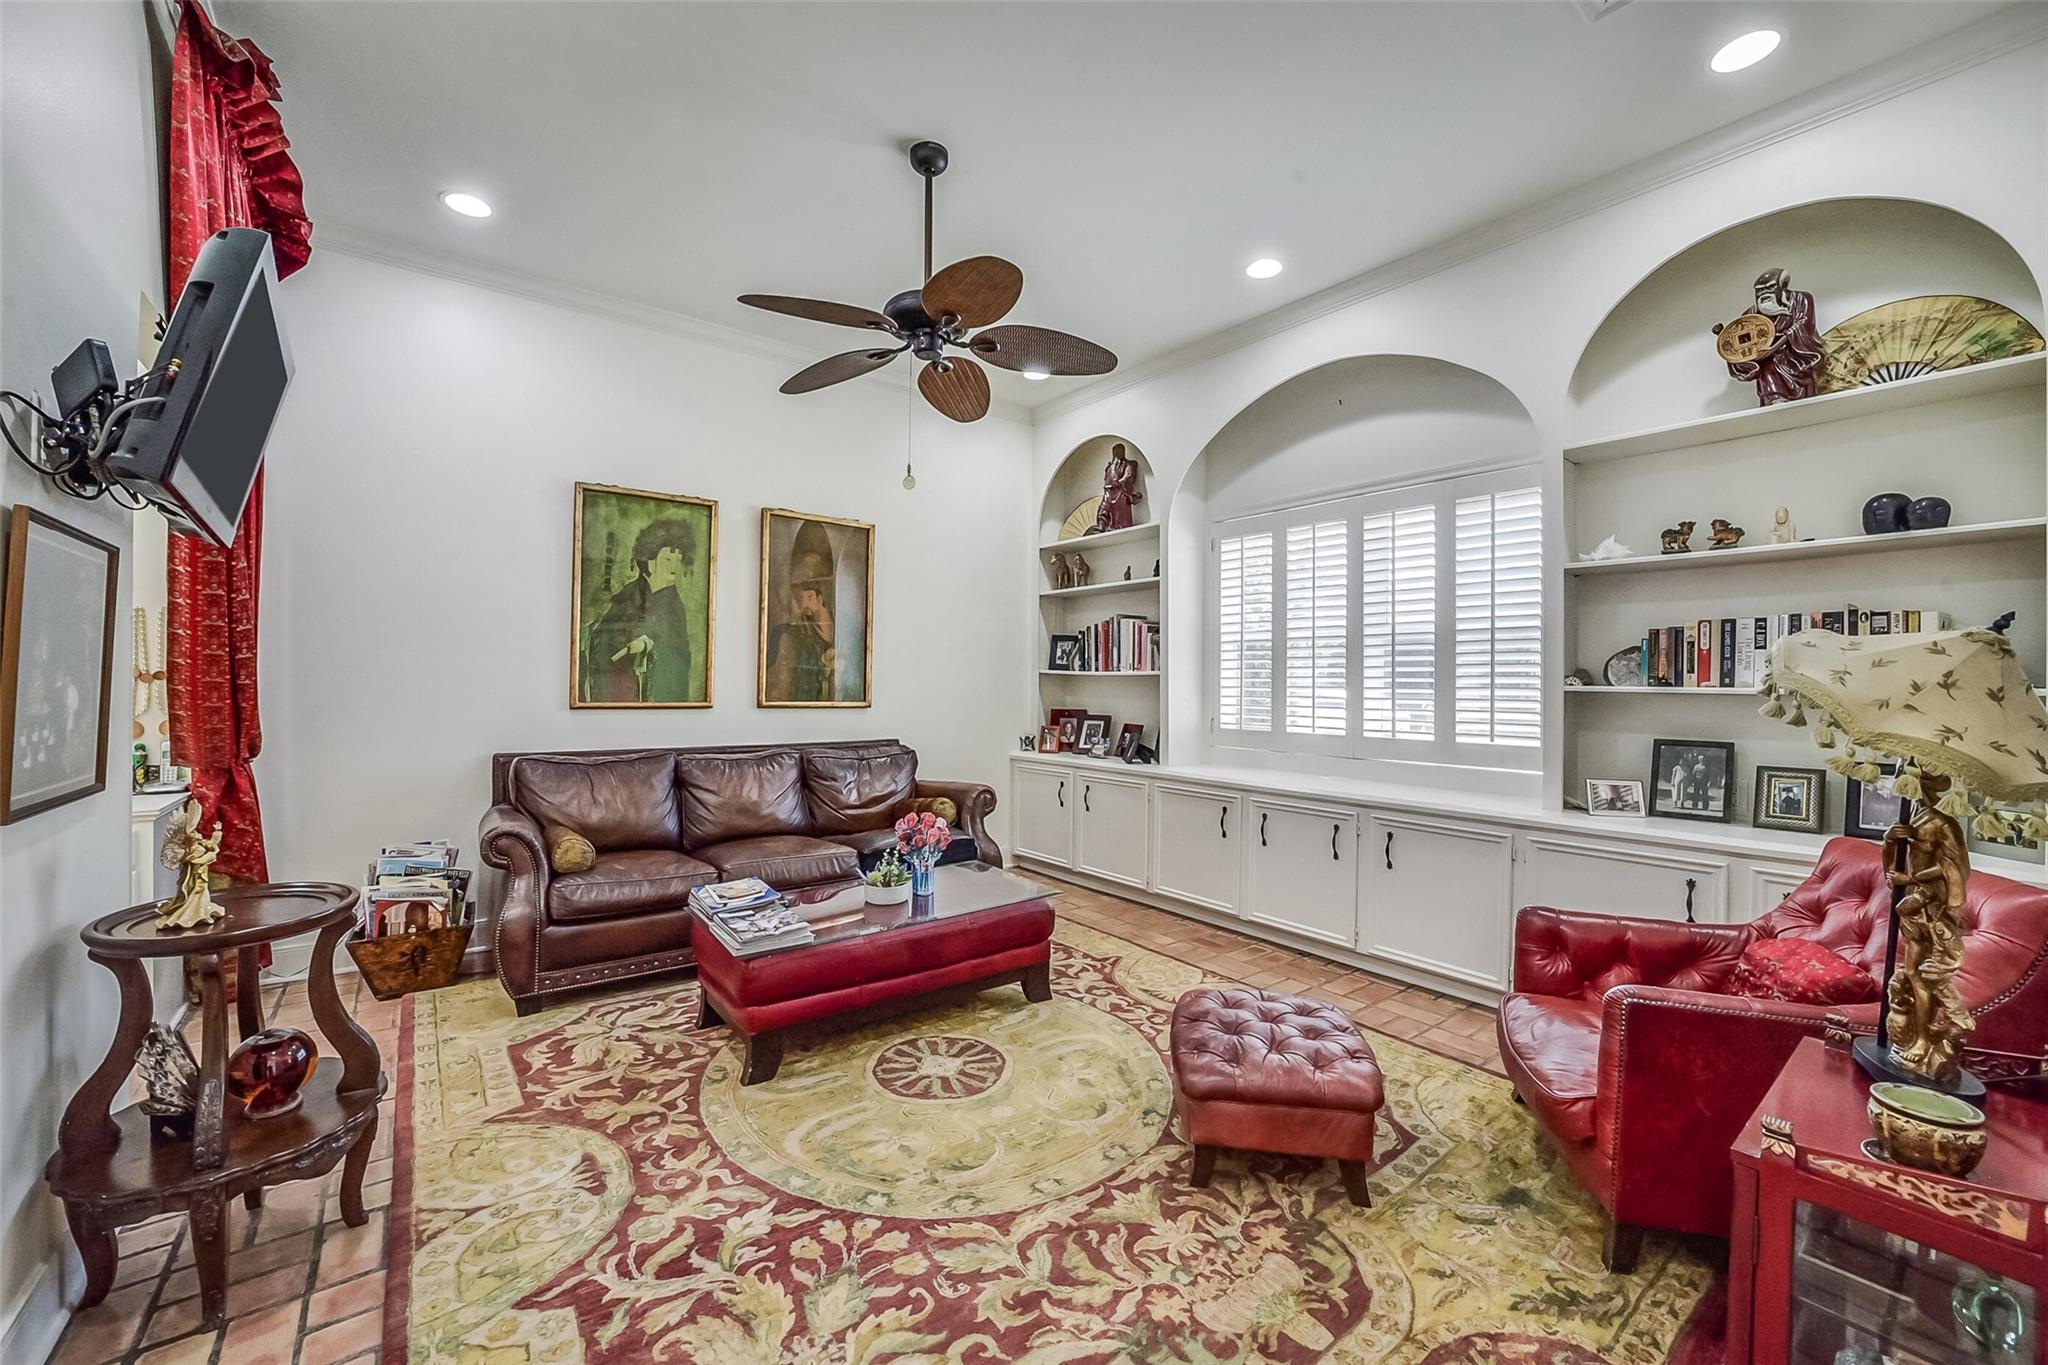
Living room with red and brown leather seating, built-in shelves, and shuttered windows.
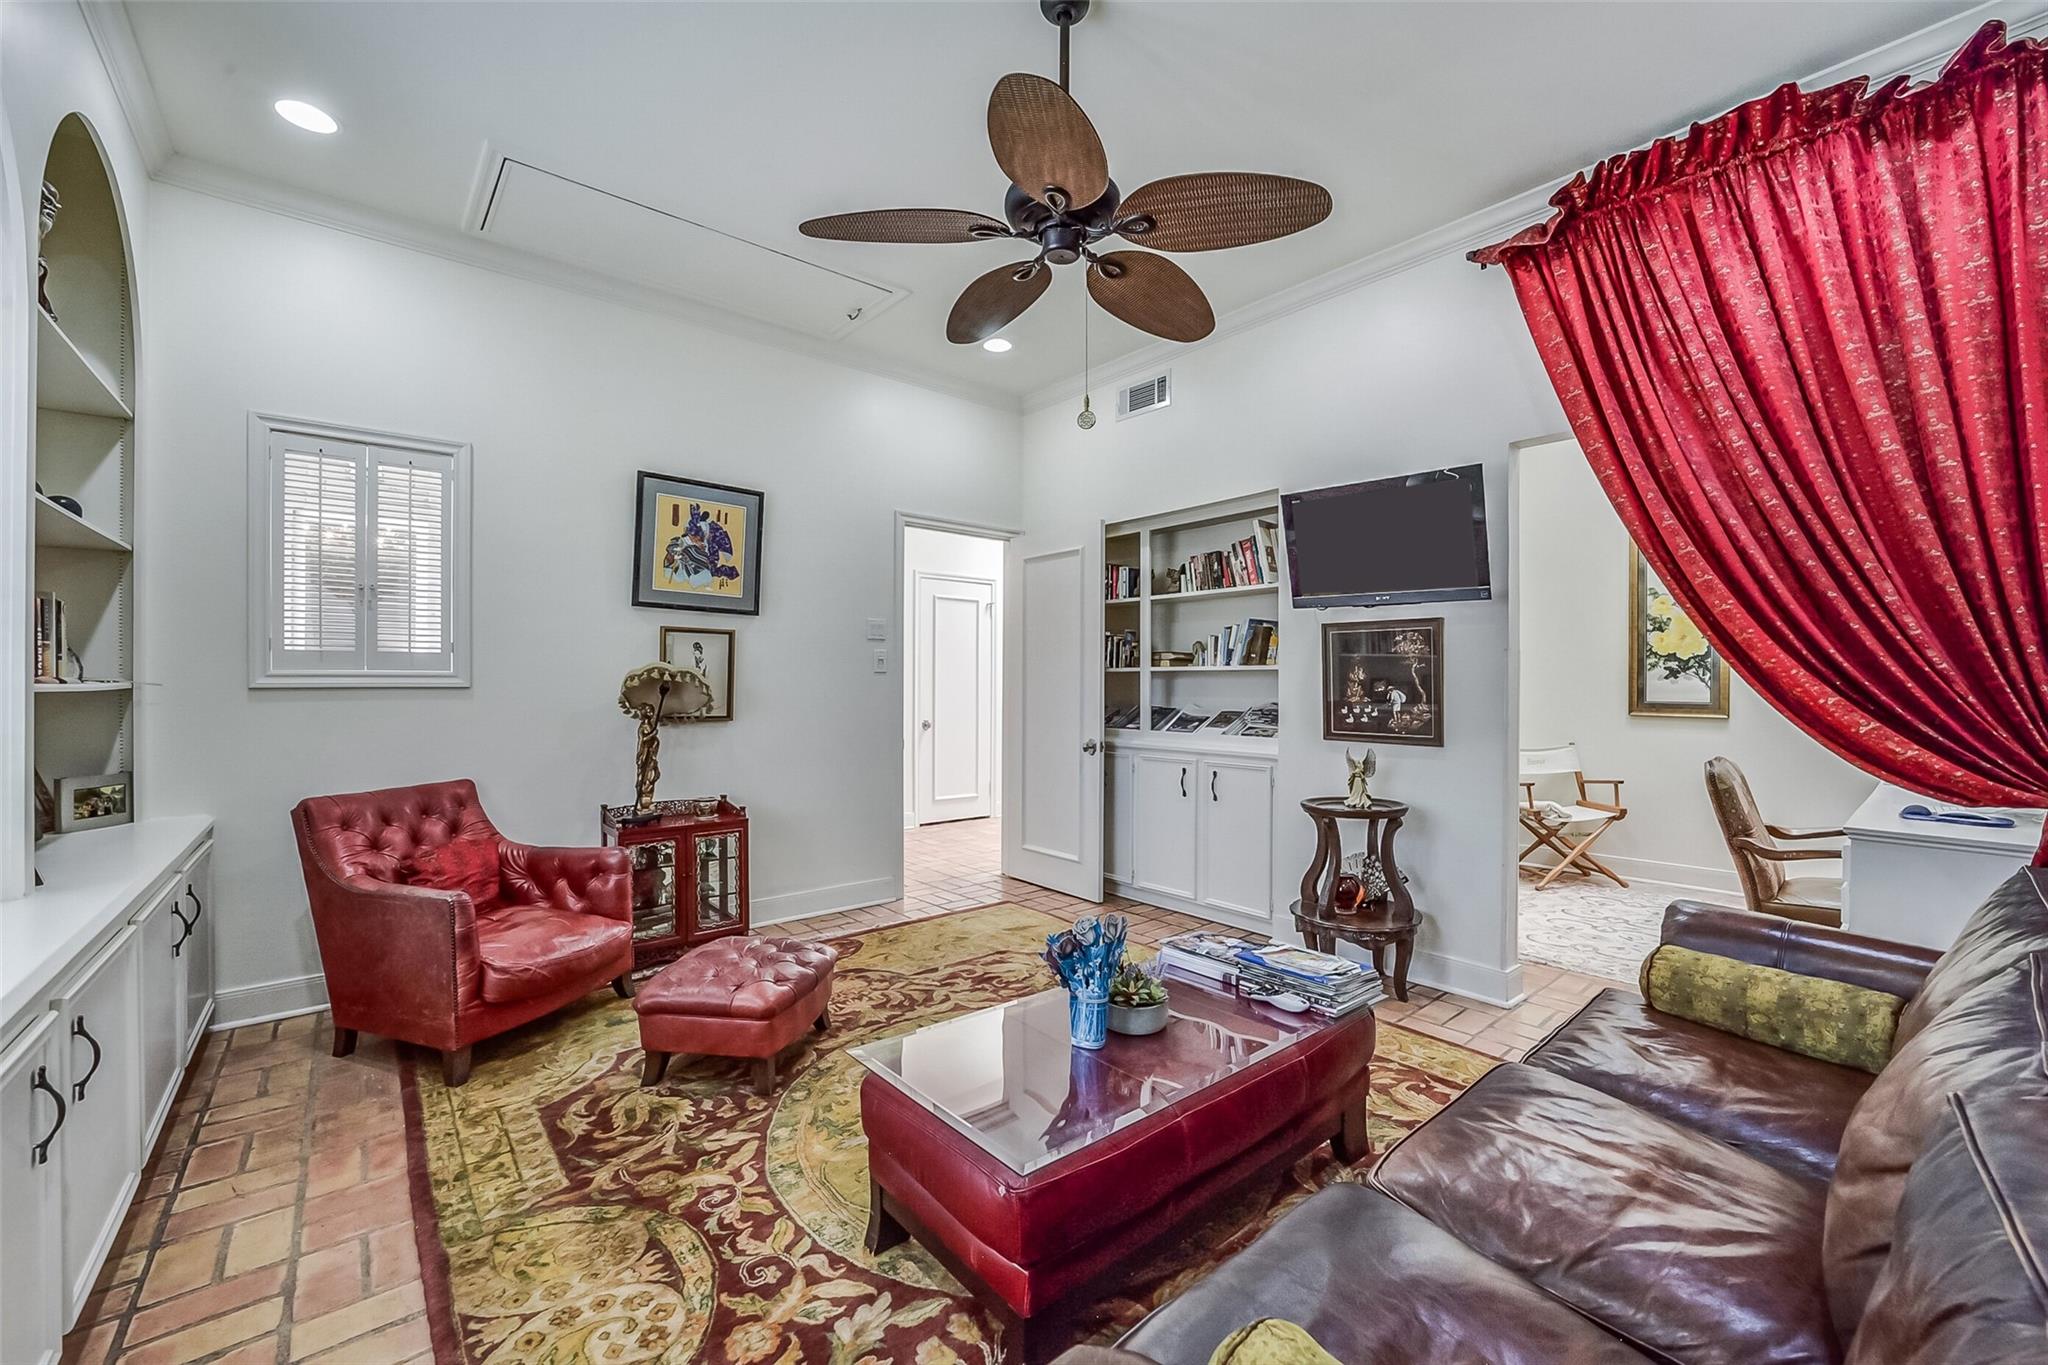
Living room with terracotta tile floors, red leather seating, built-in shelves, and a large red curtain.
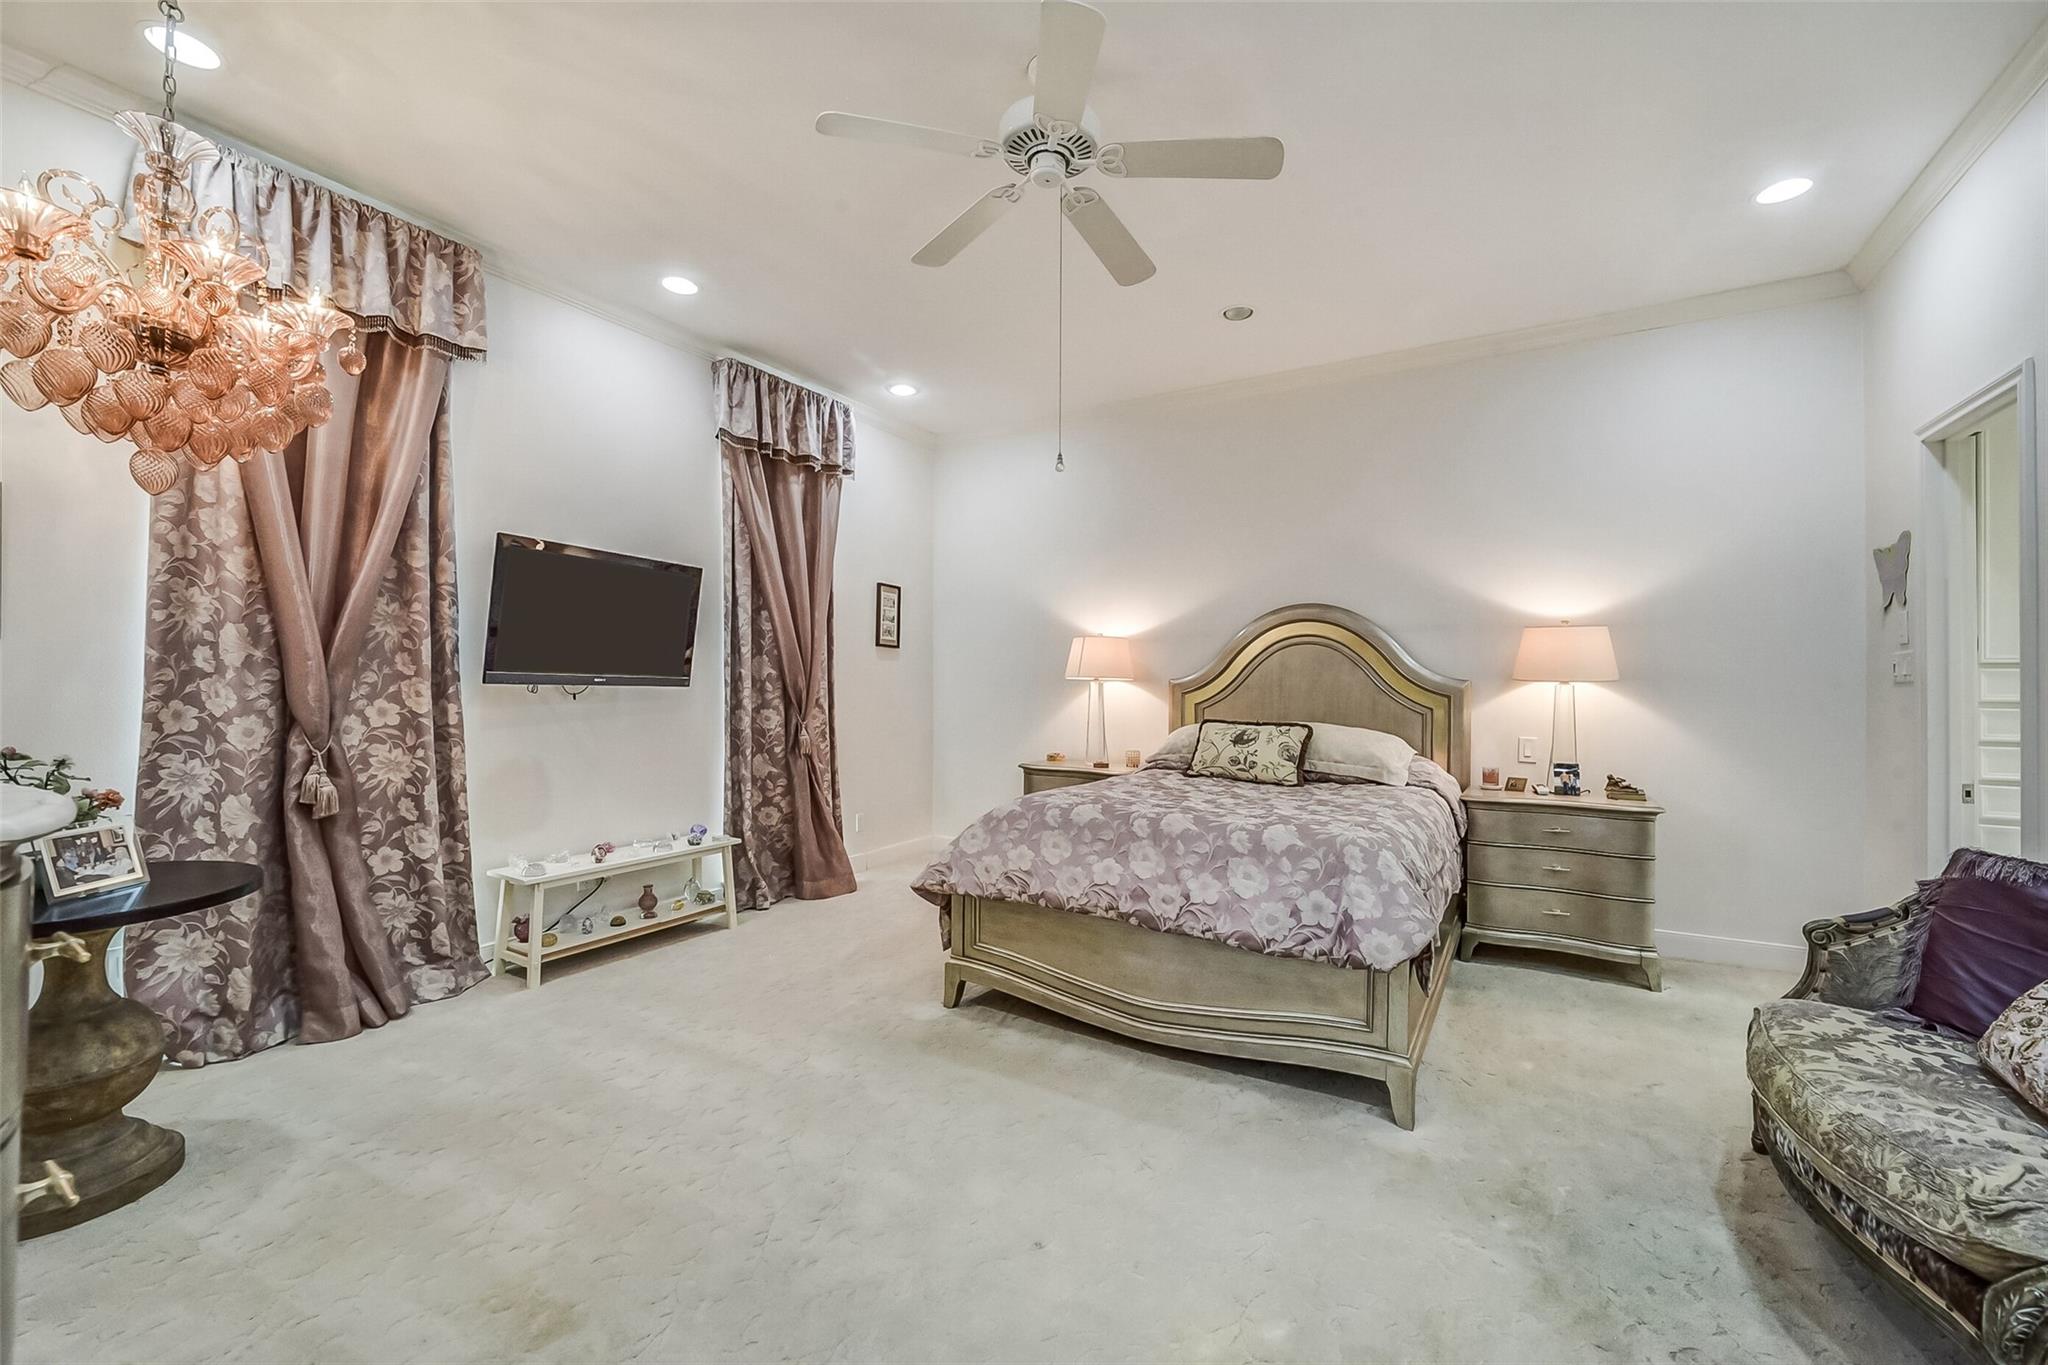
Furnished bedroom with floral bedding, a crystal chandelier, ceiling fan, and wall-mounted television.
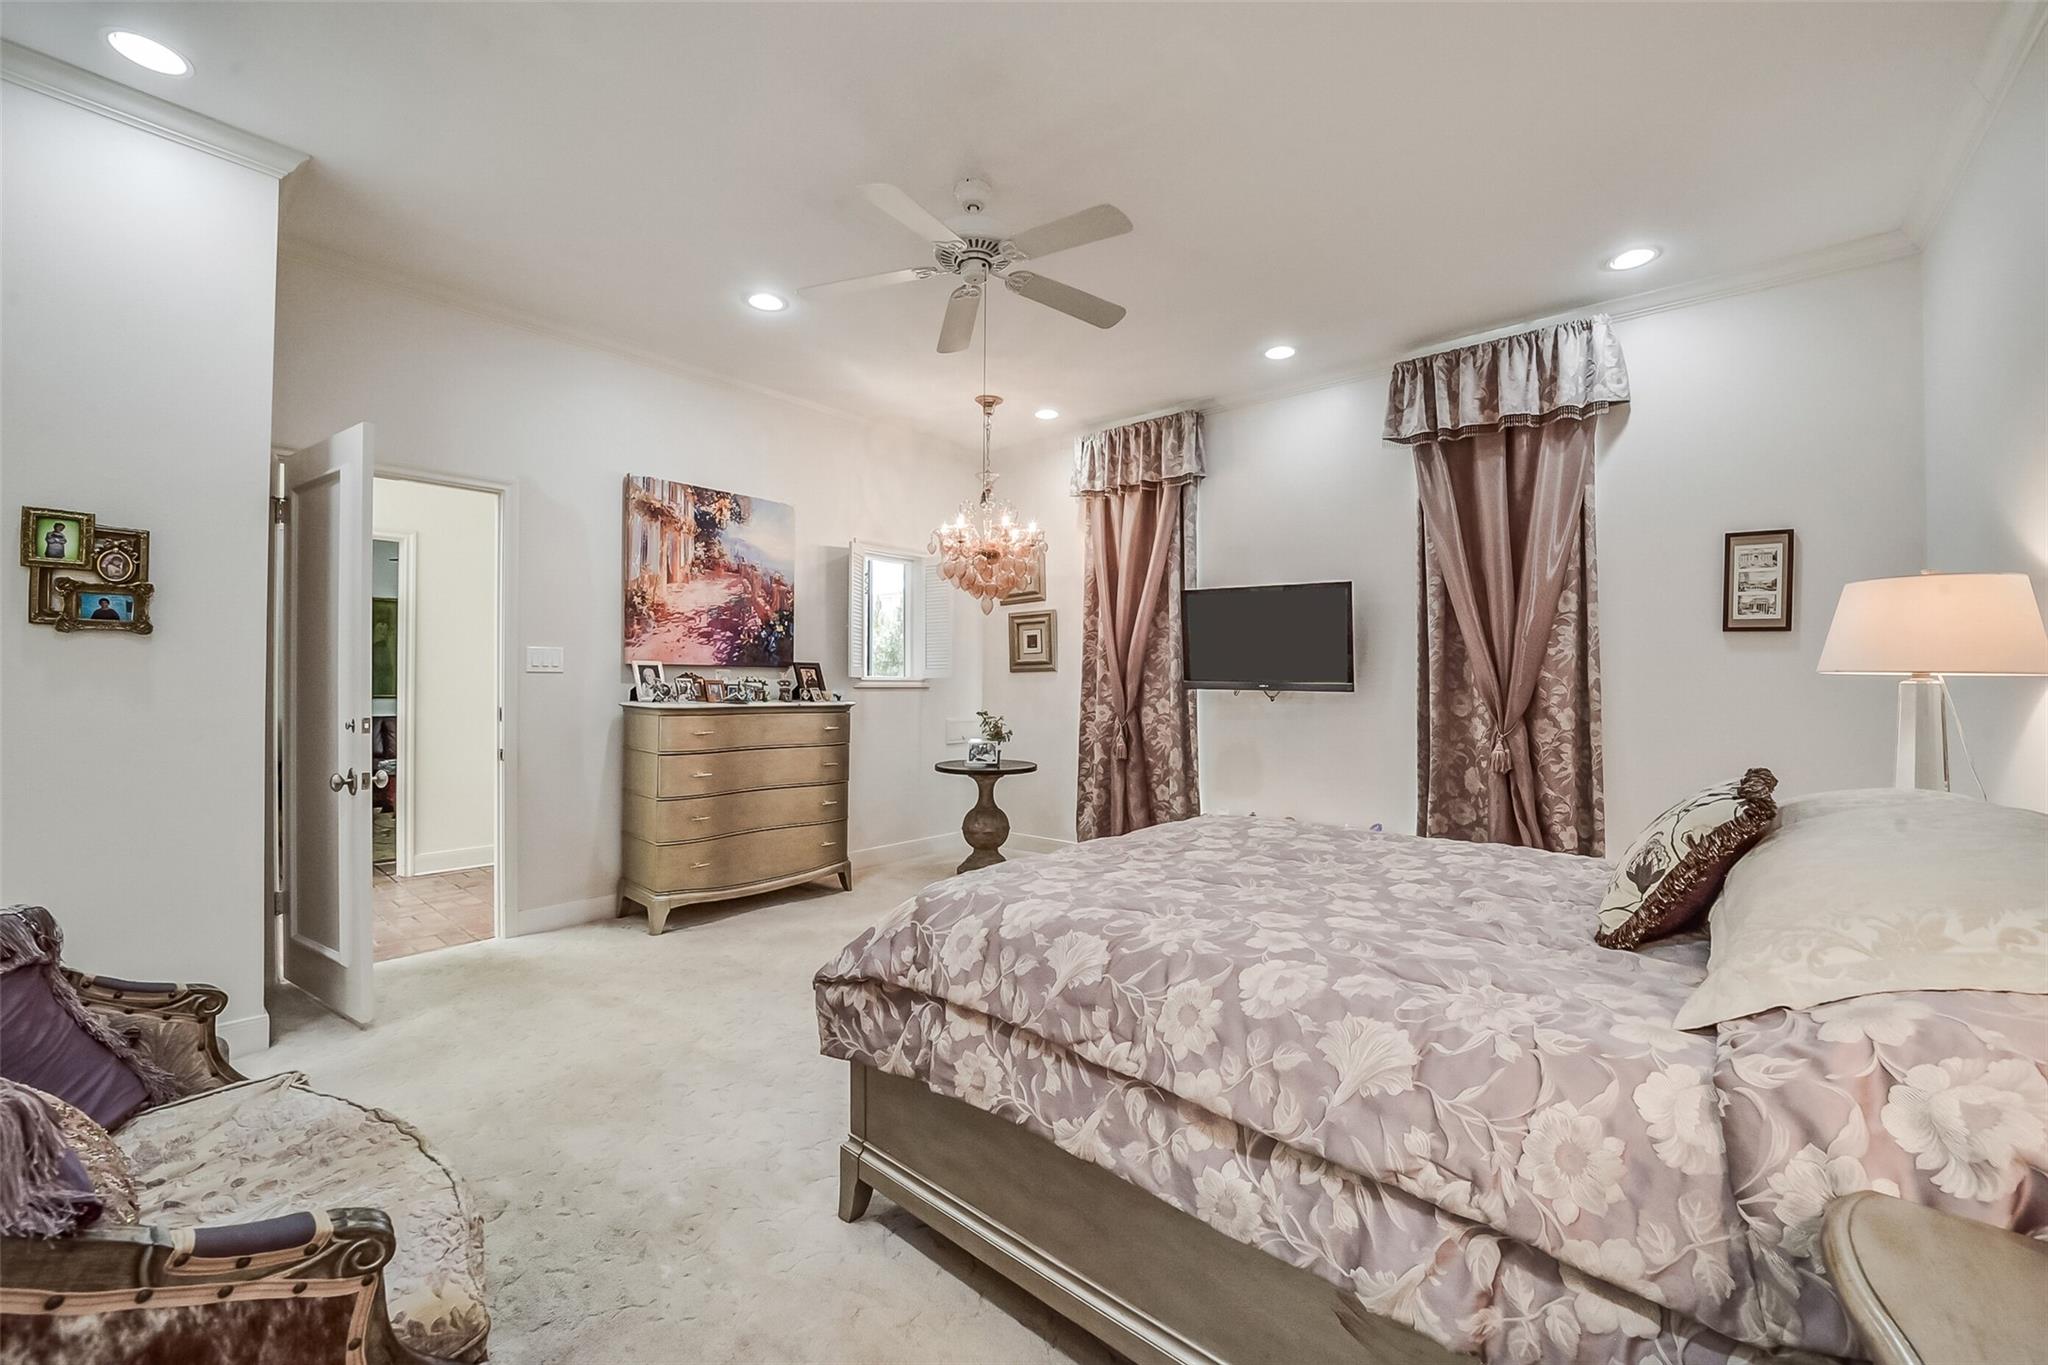
Furnished bedroom with a floral bed, matching curtains, and a chandelier.
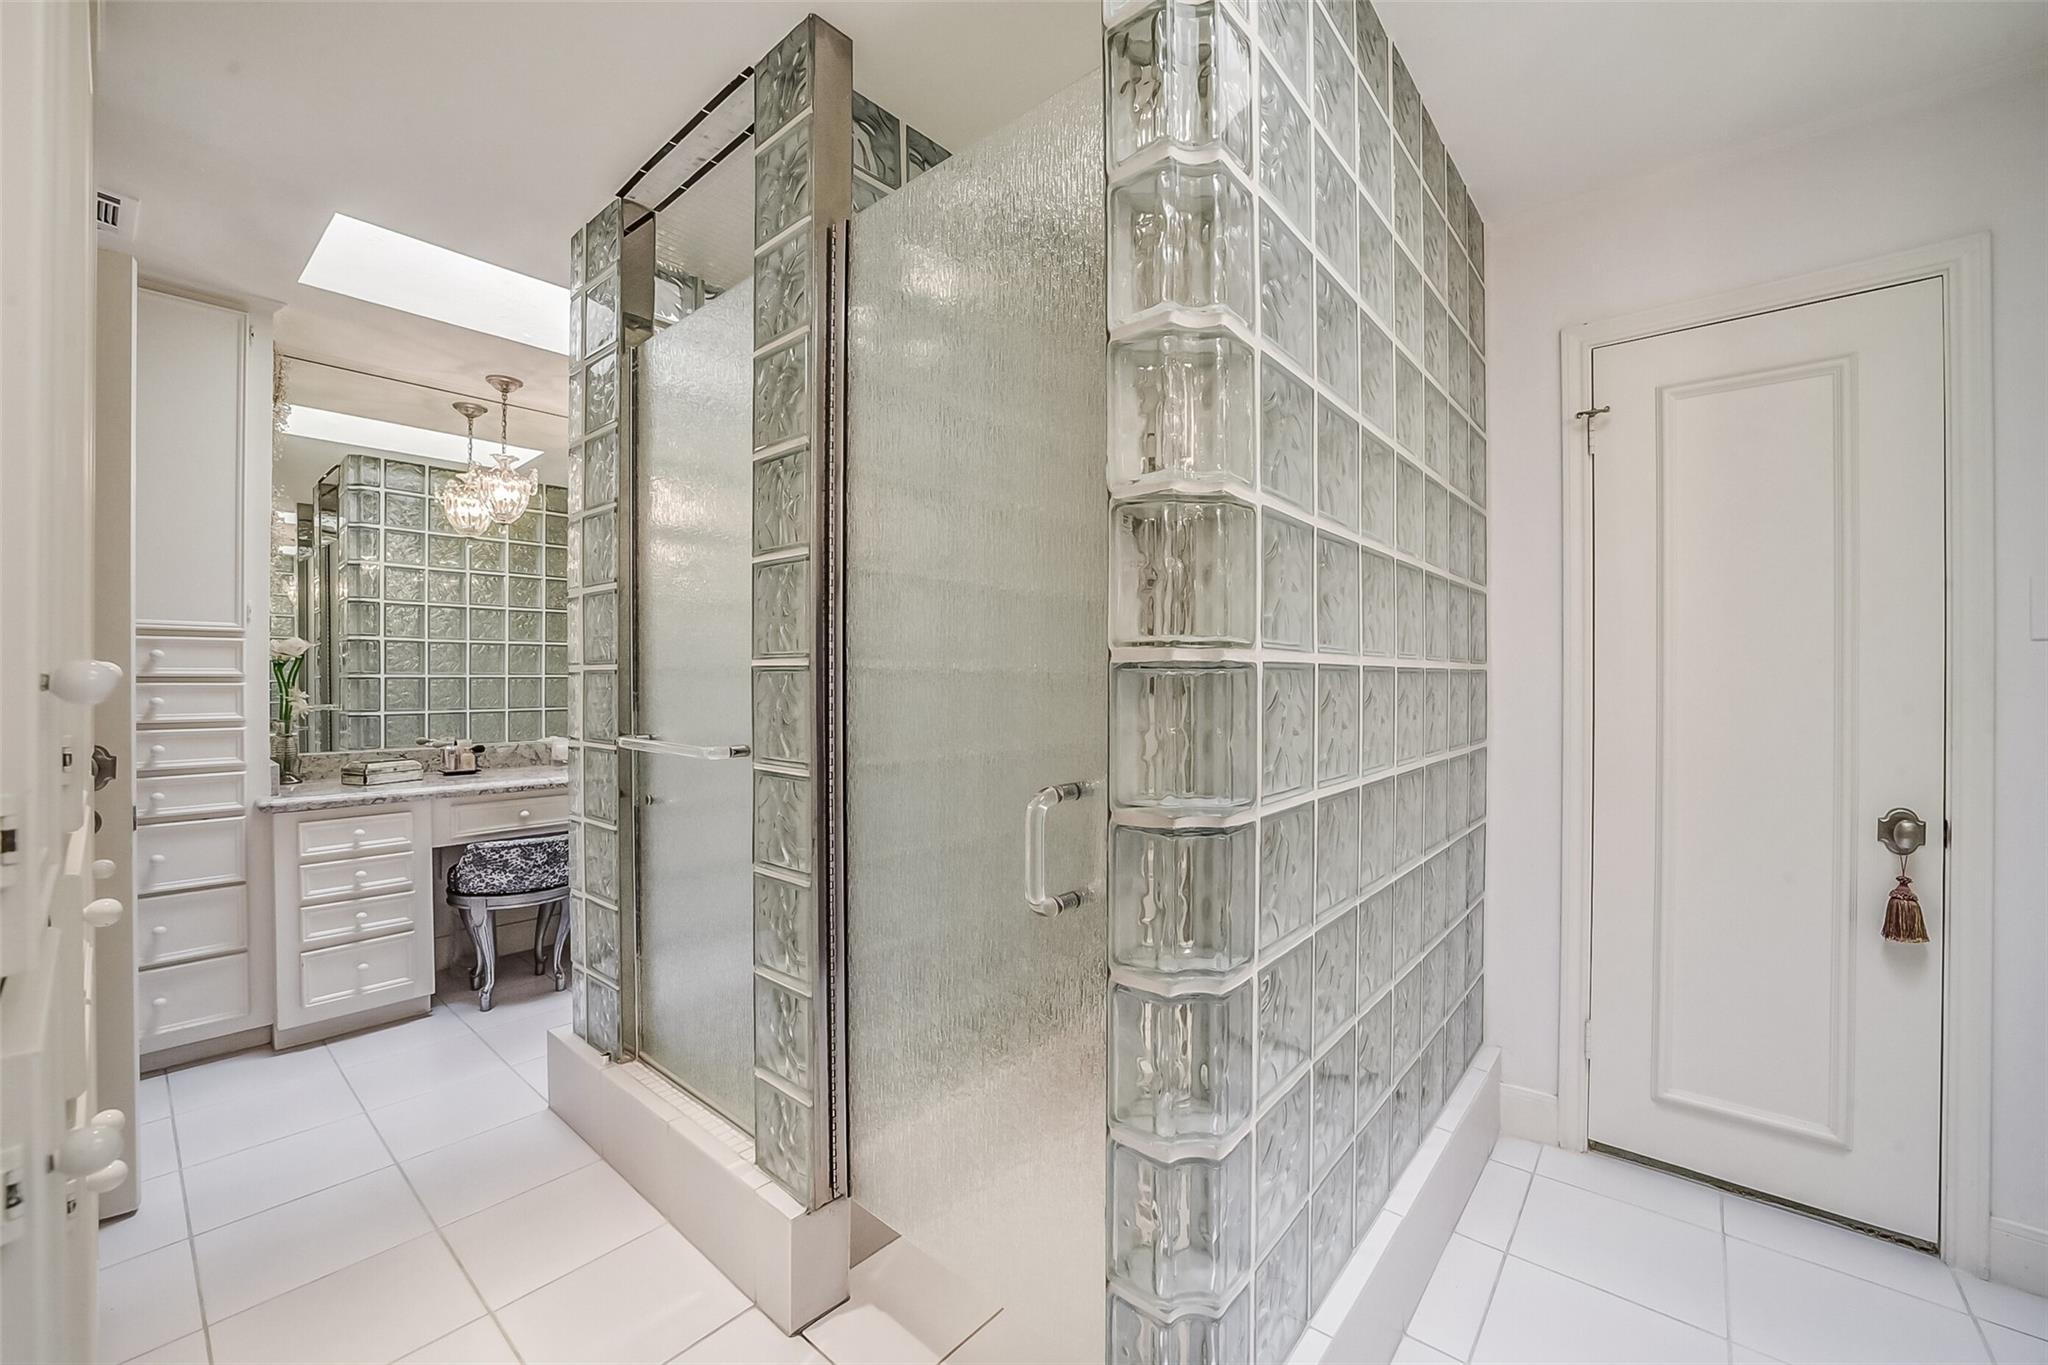
Bathroom with a glass-block shower enclosure, frosted-glass door, and white vanity.
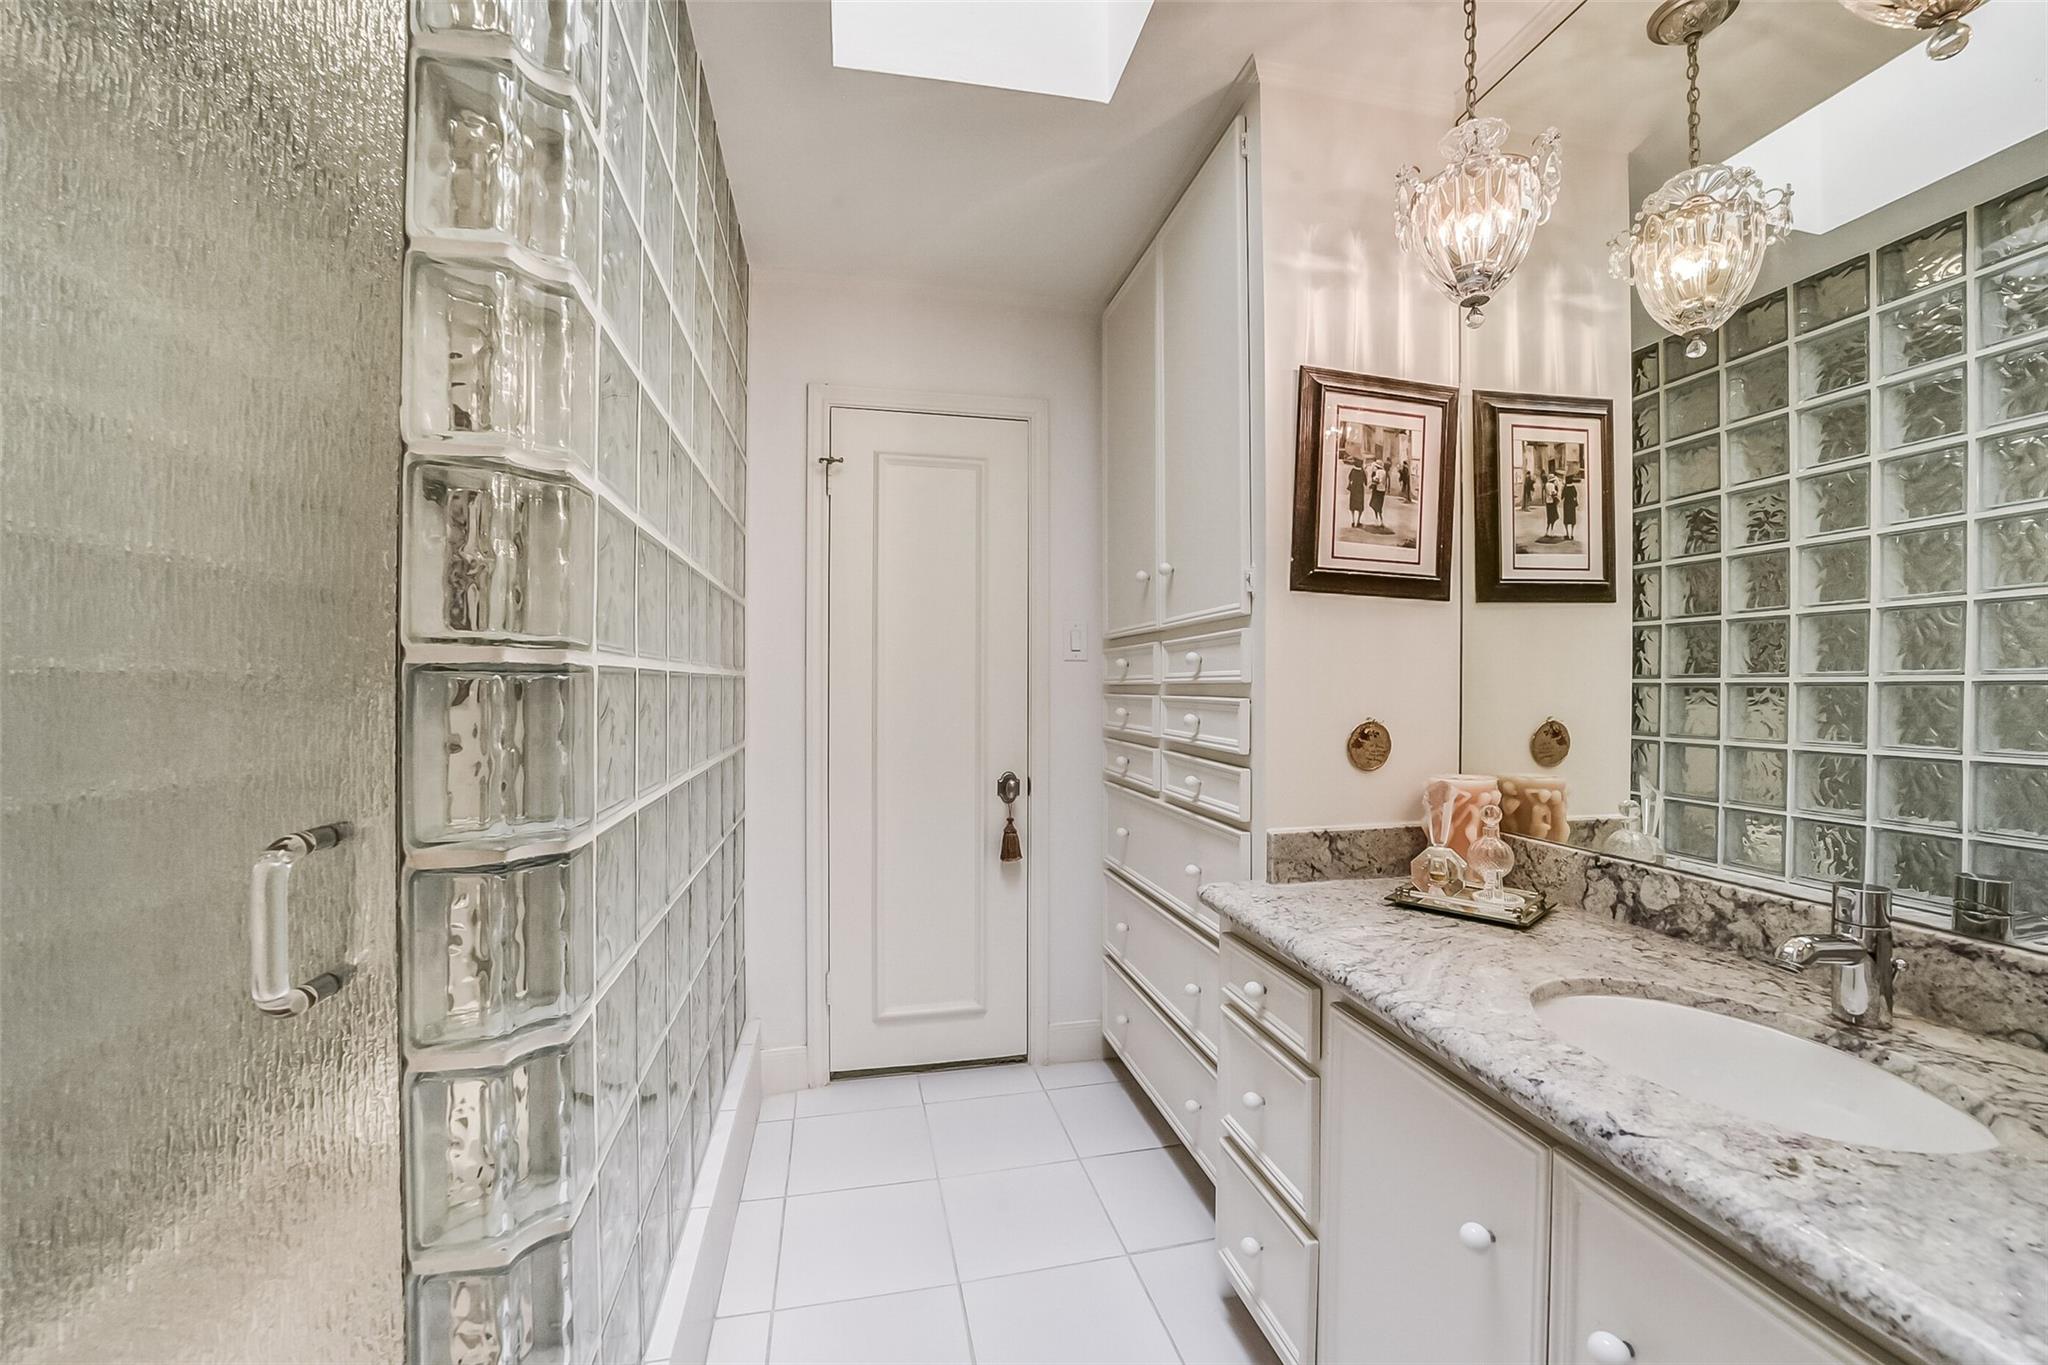
Bathroom with a long marble vanity, glass-block walls, and decorative pendant lights.
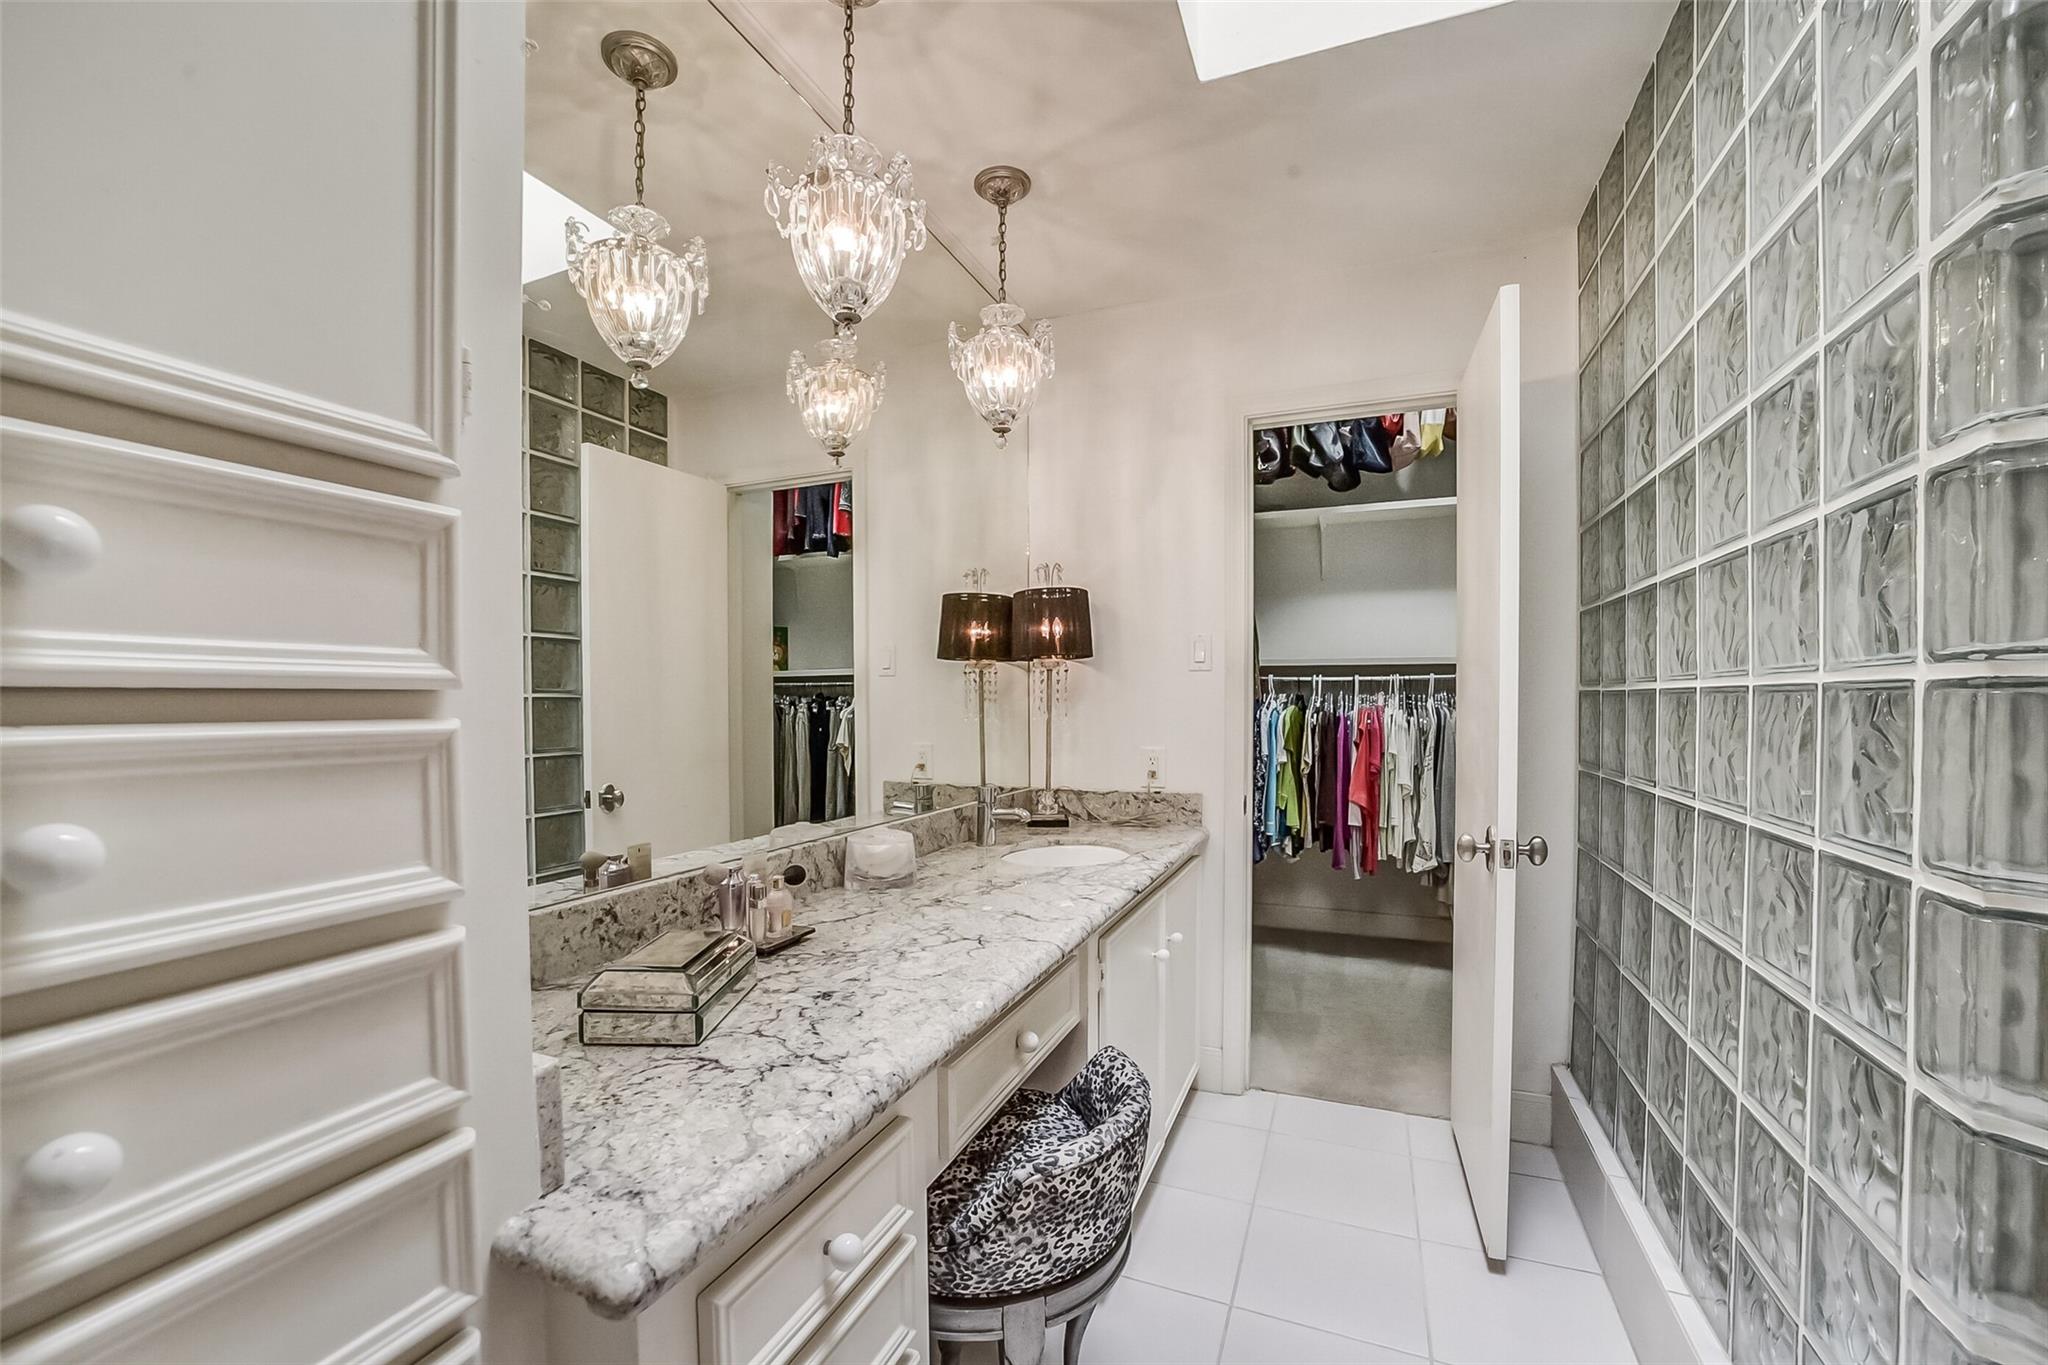
Bathroom vanity with a marble countertop, glass-block wall, crystal lights, and open closets.
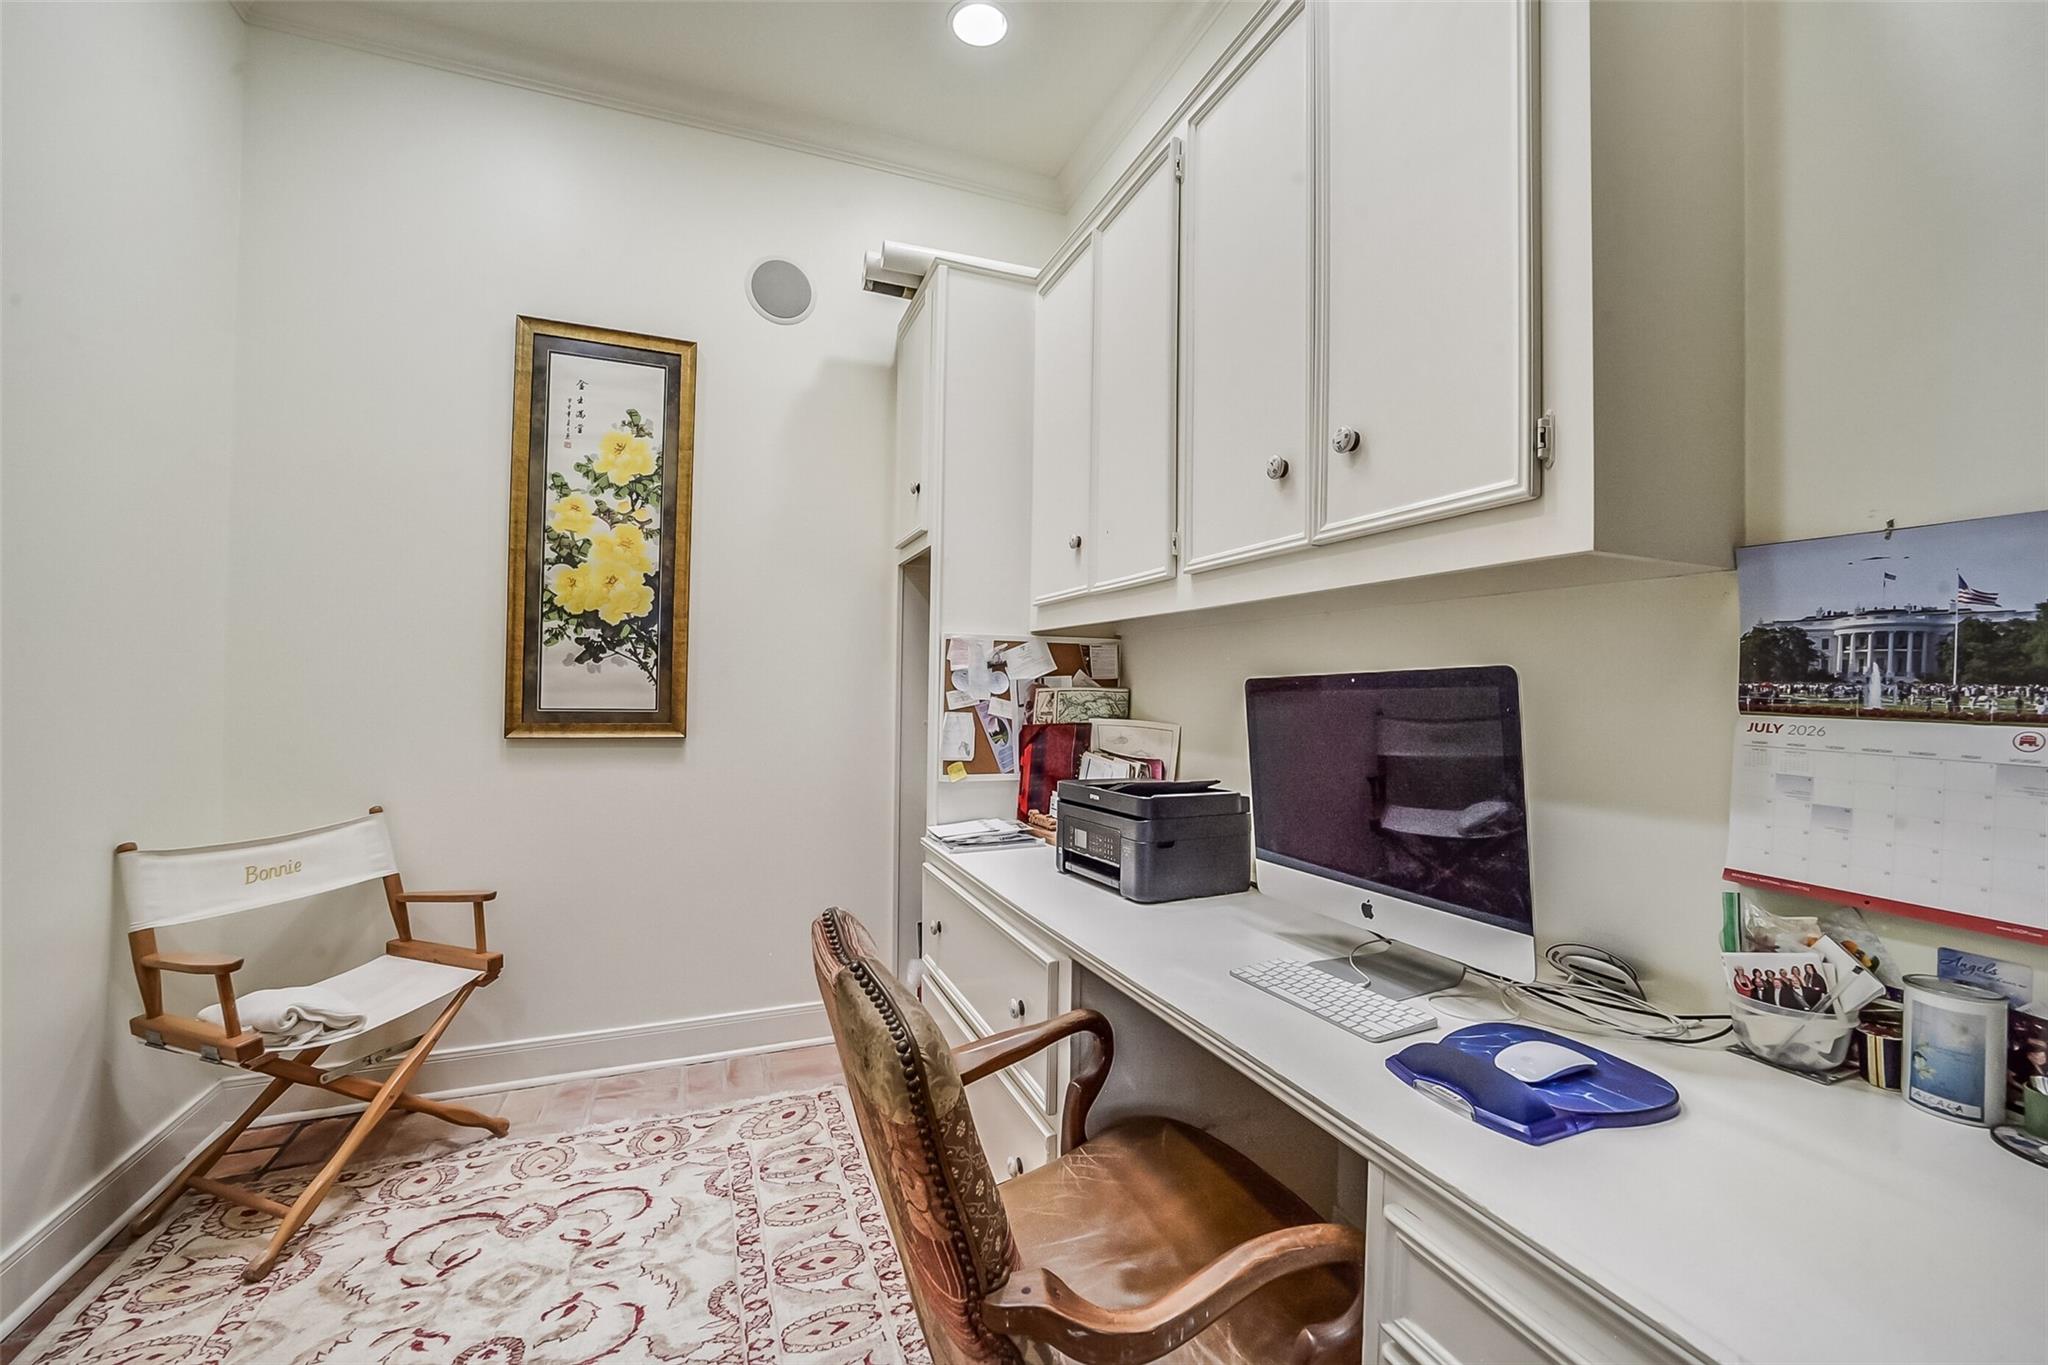
Home office with built-in cabinets, an iMac, printer, and two chairs.
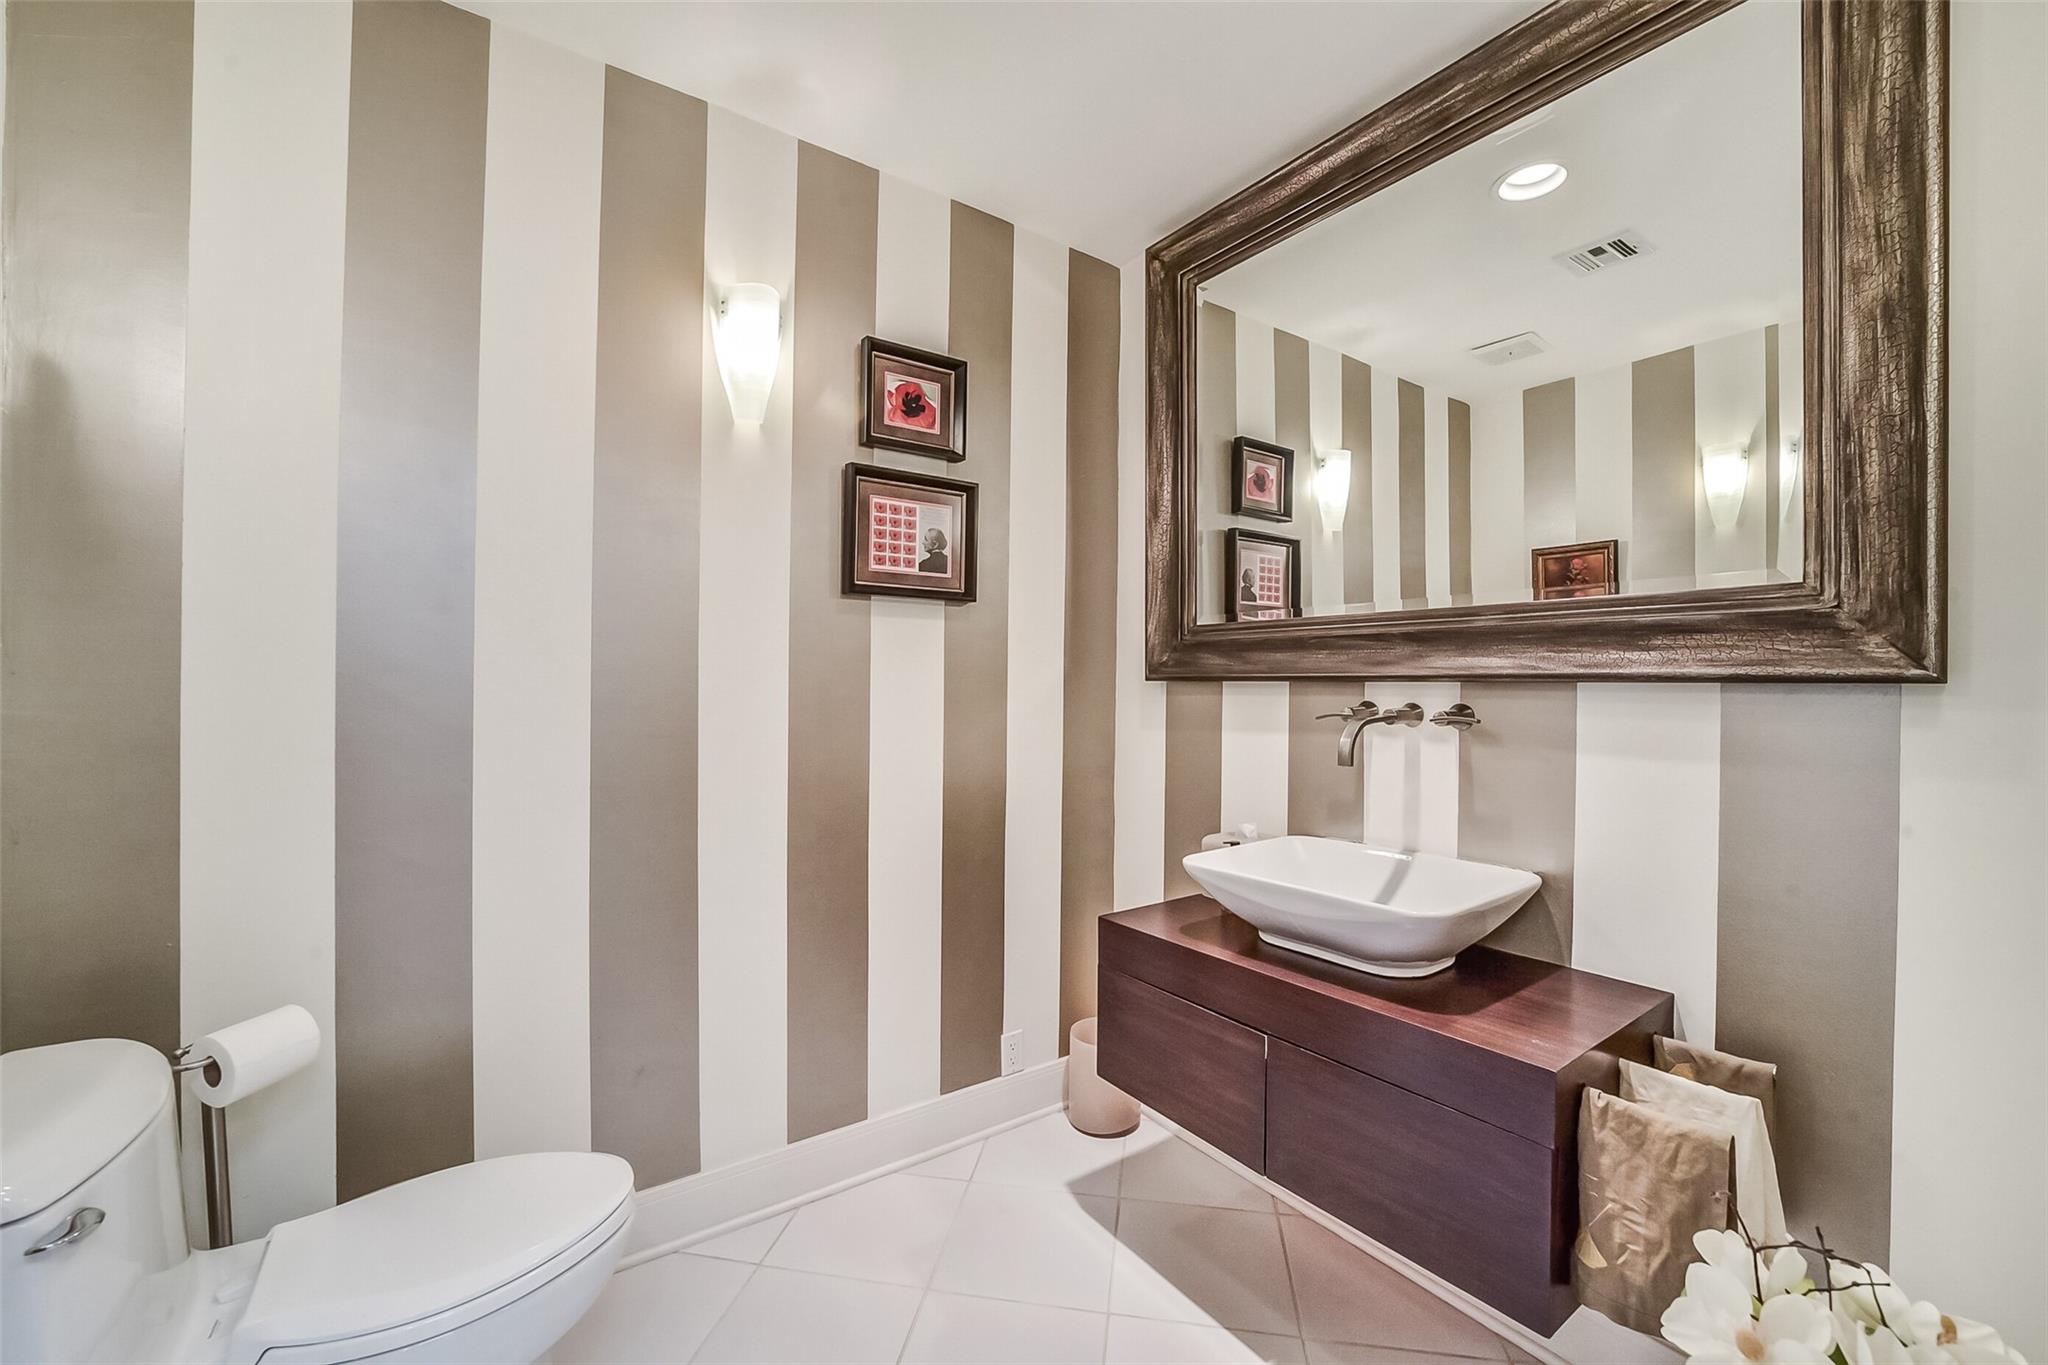
Bathroom with a vessel sink on a dark floating vanity and bold striped walls.
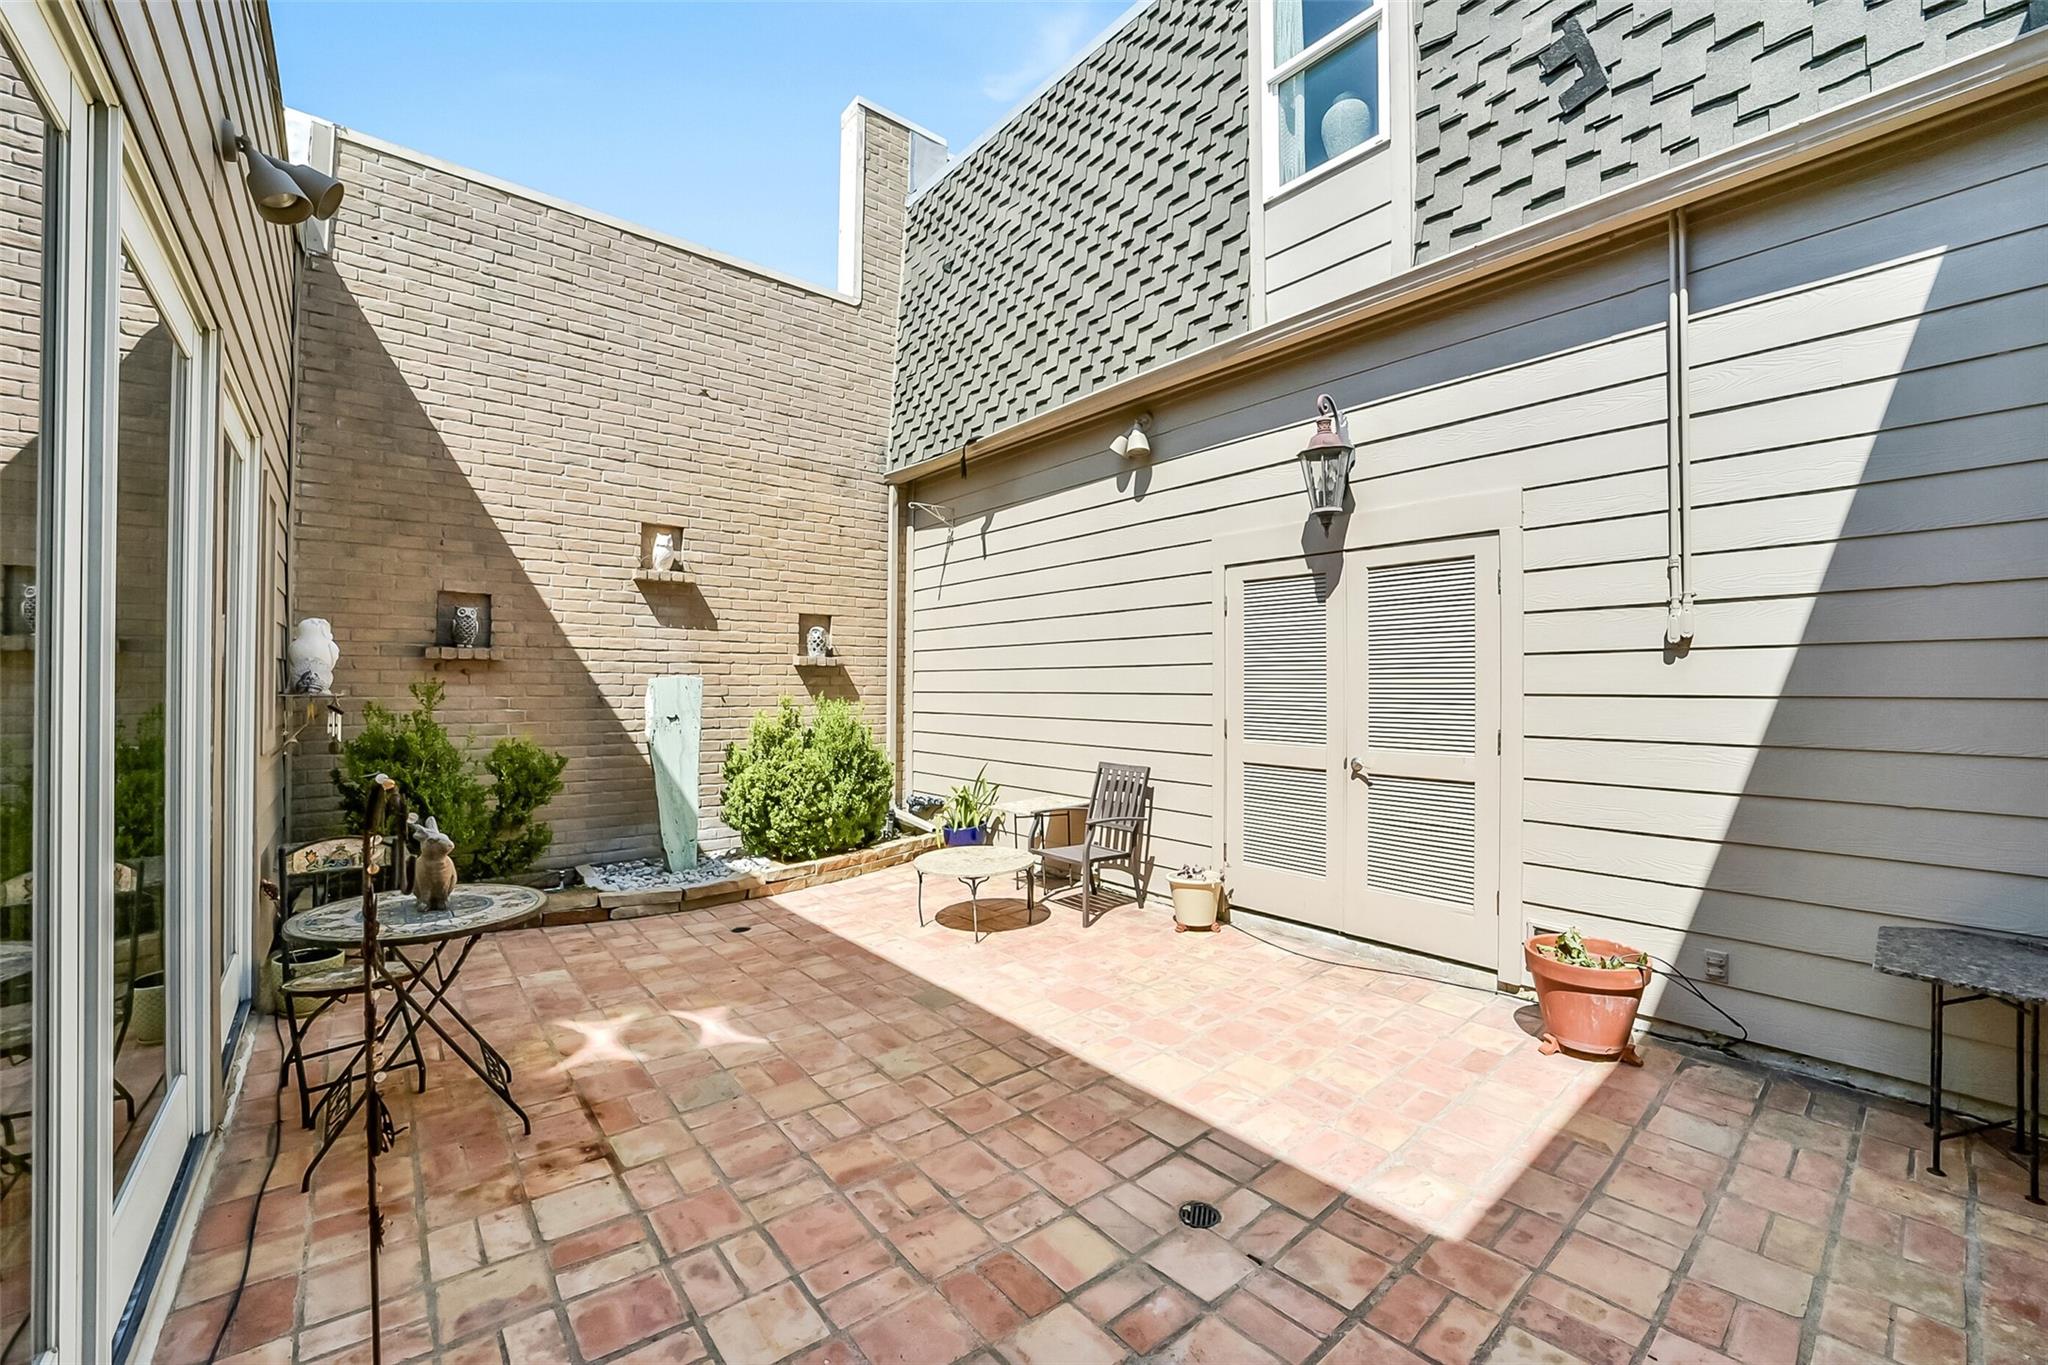
Private brick-paved courtyard patio with outdoor seating, potted plants, and louvered double doors.
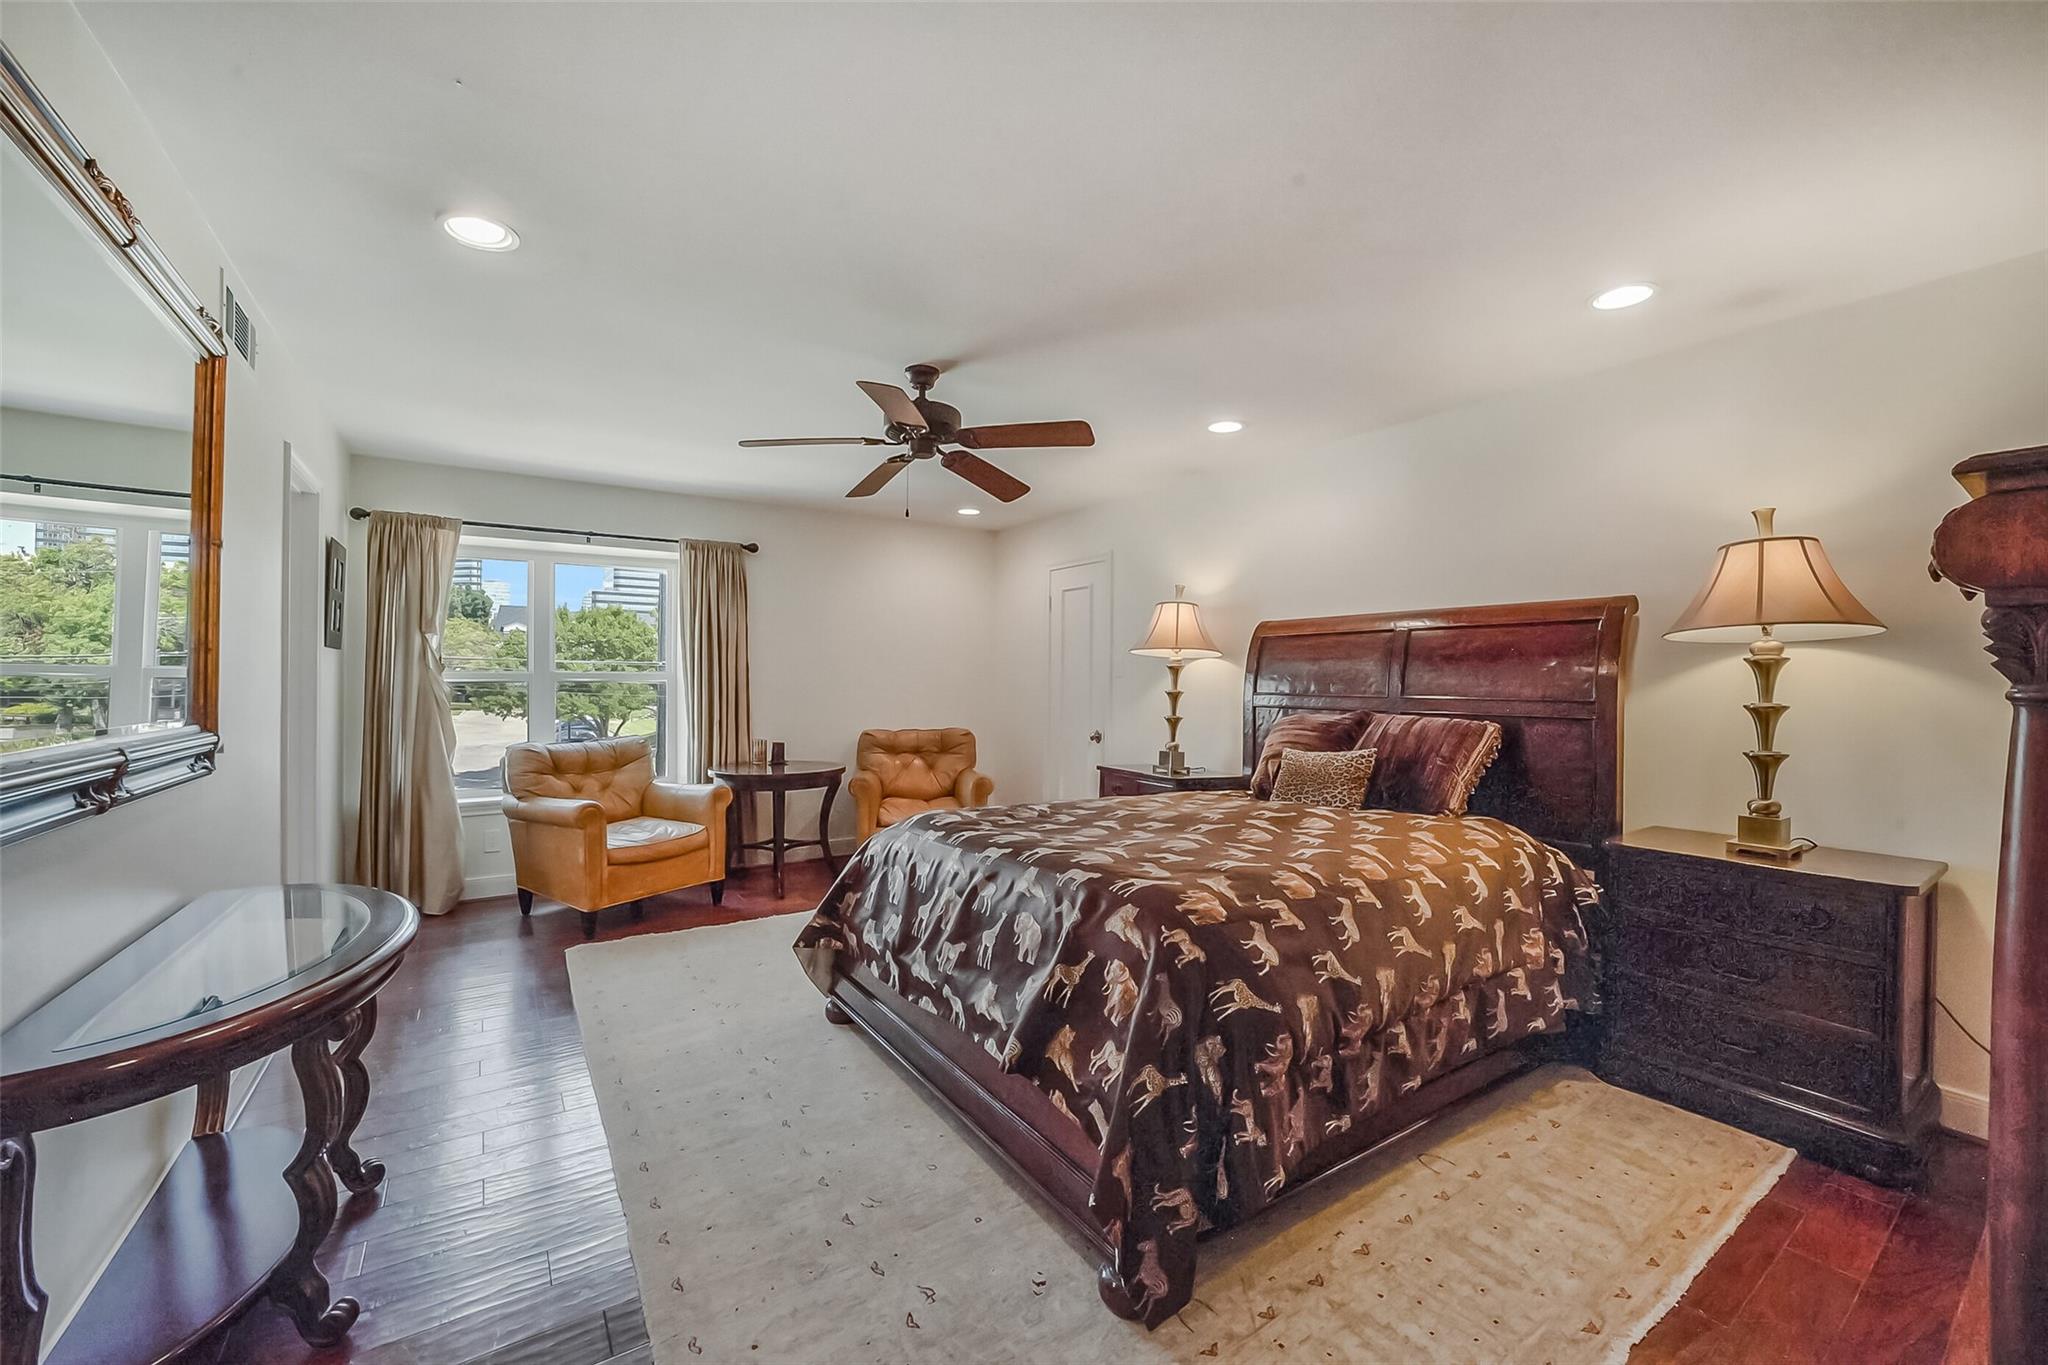
Furnished bedroom with a dark wood bed, patterned bedding, leather armchairs, and large windows.
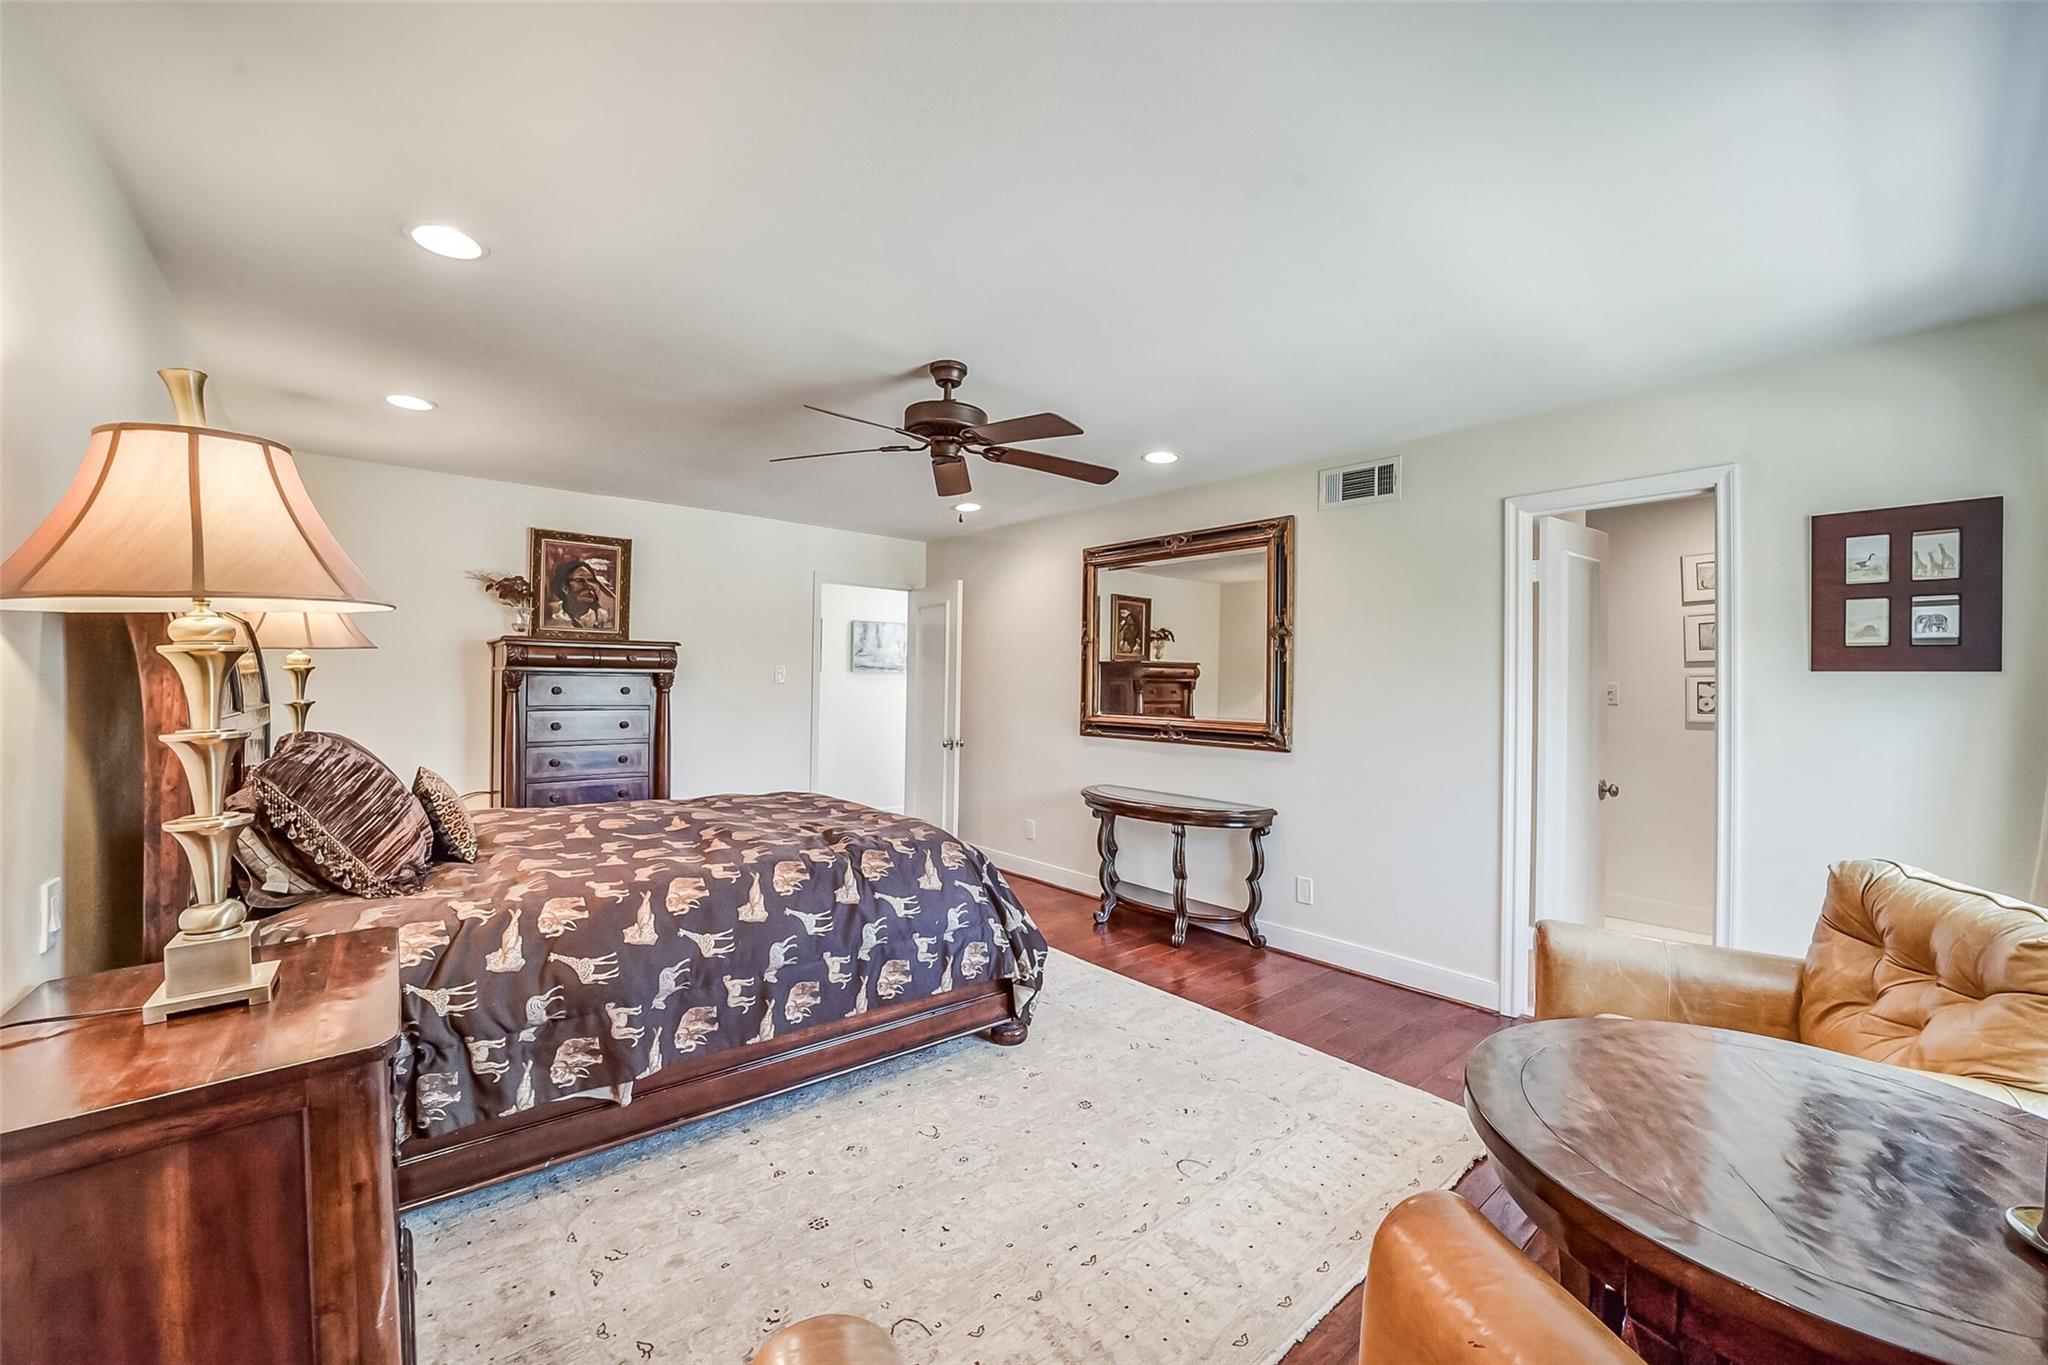
Furnished bedroom with a patterned bedspread, ceiling fan, hardwood floors, and leather seating area.
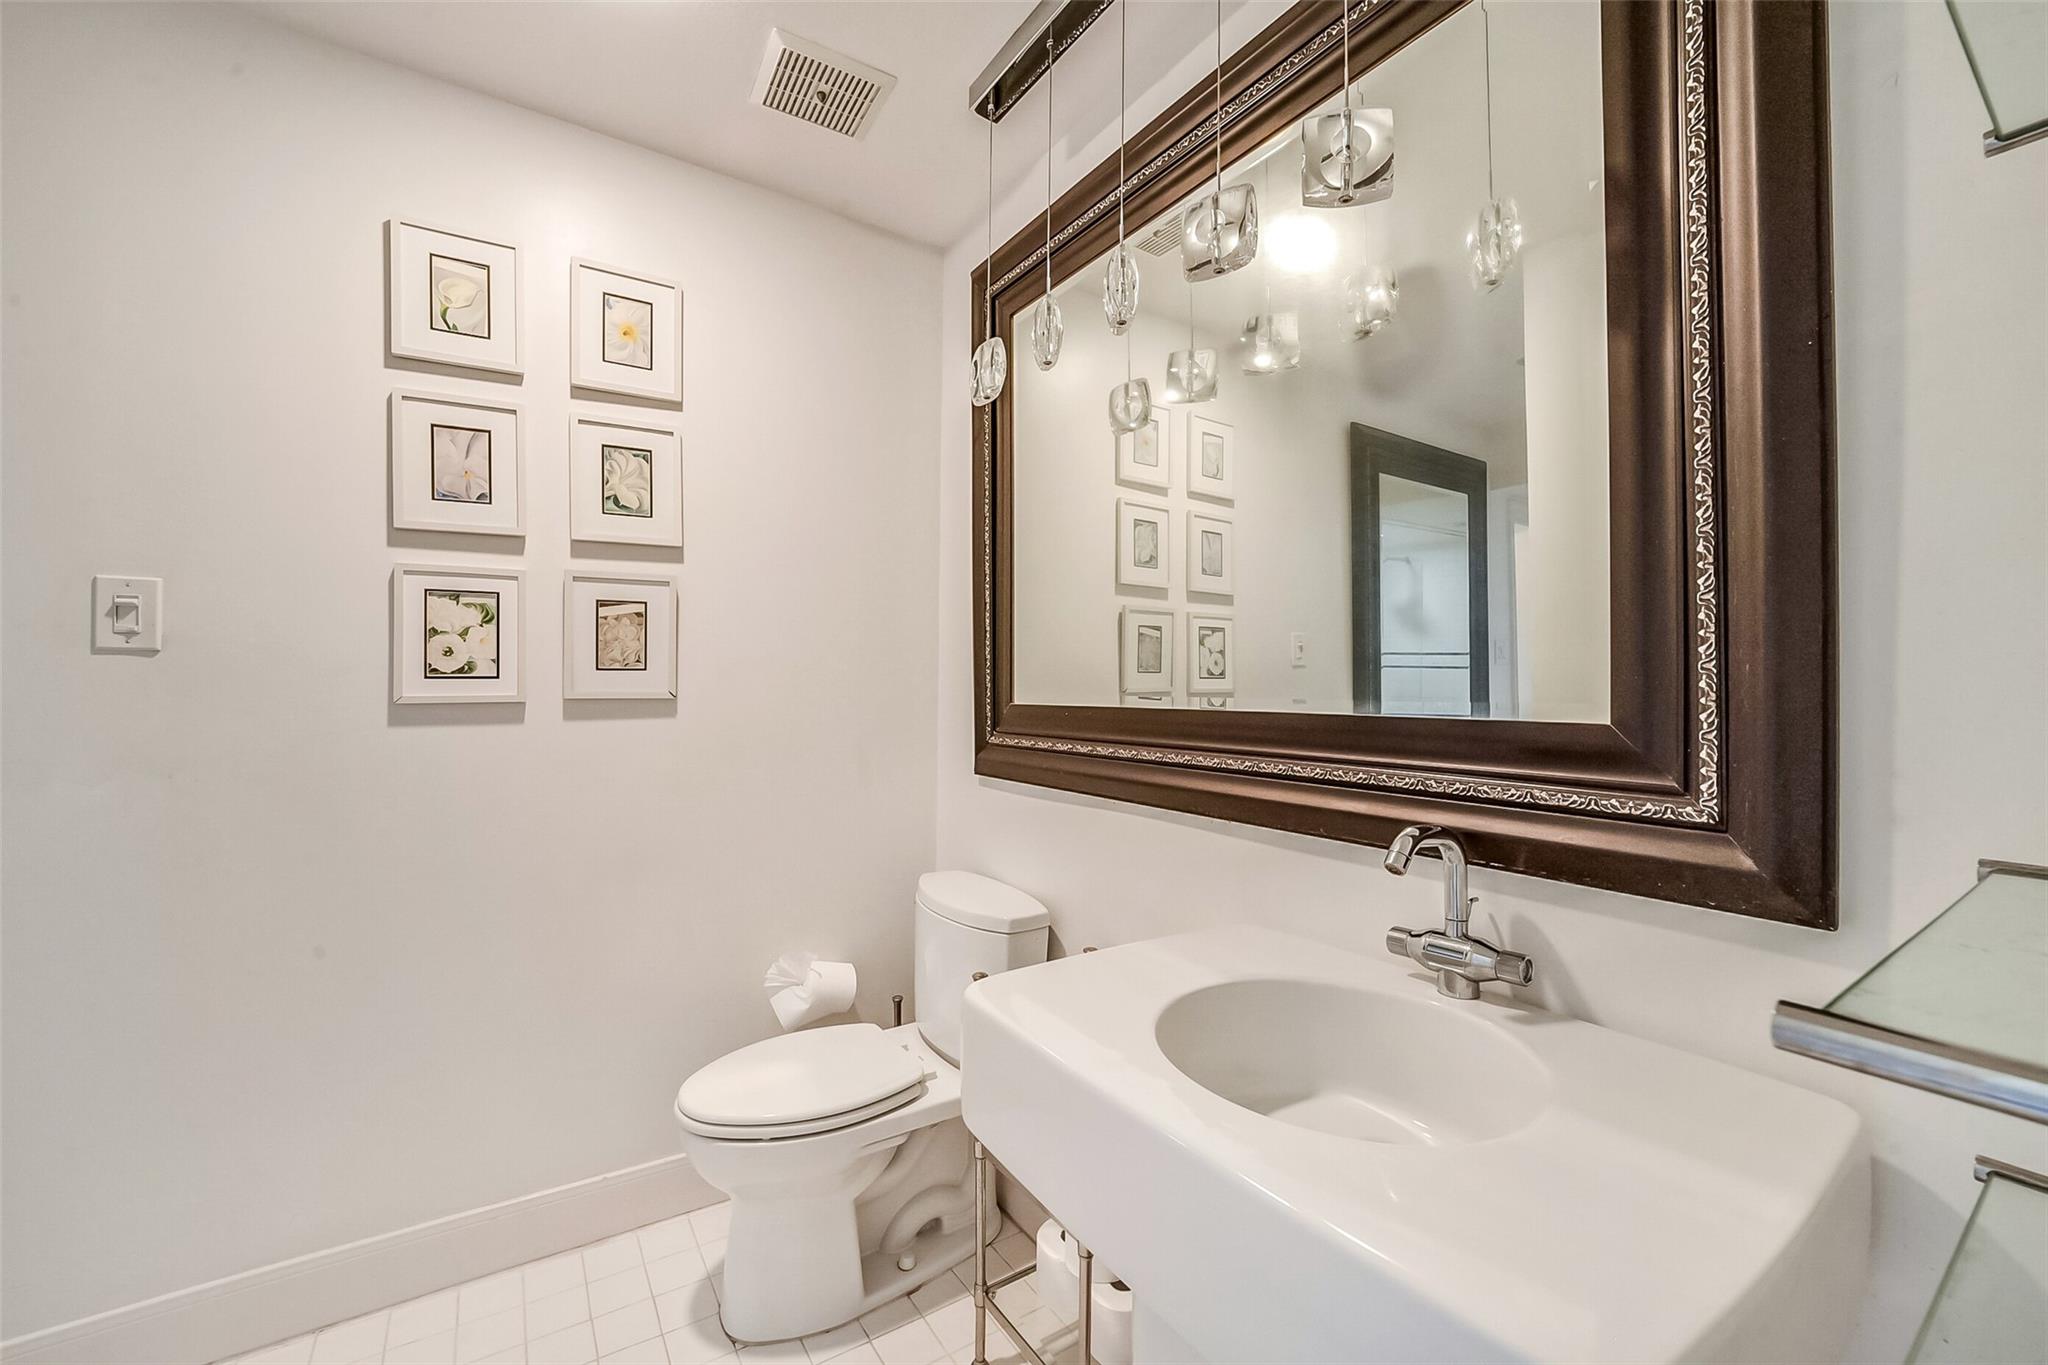
Bathroom with a white vessel sink, ornate dark-framed mirror, glass pendant lights, and framed floral prints.
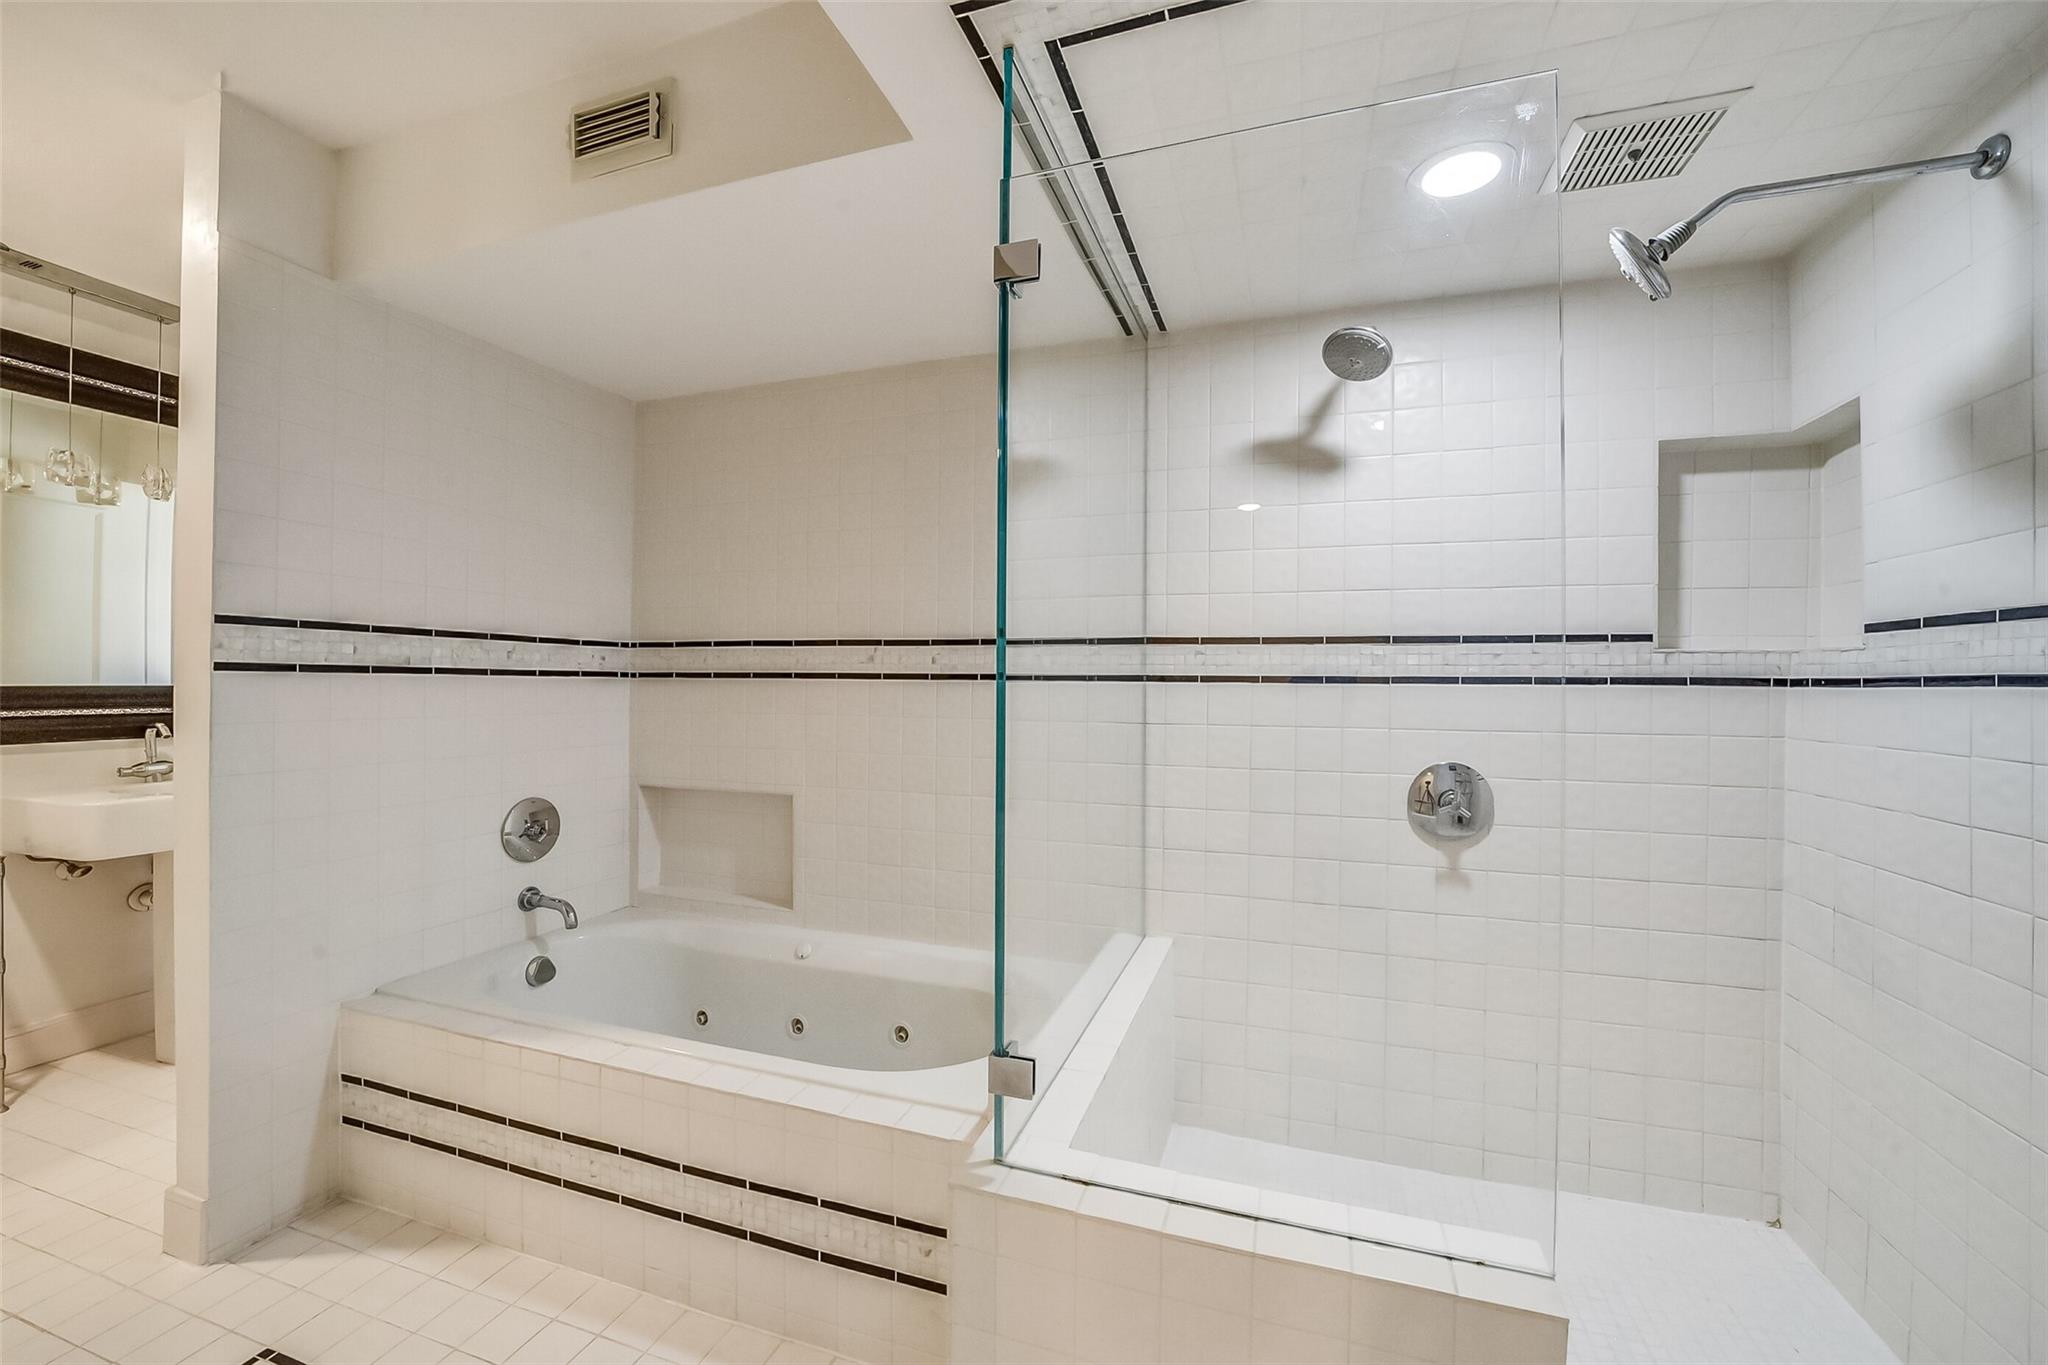
White tiled bathroom with a glass shower enclosure and built-in jetted tub.
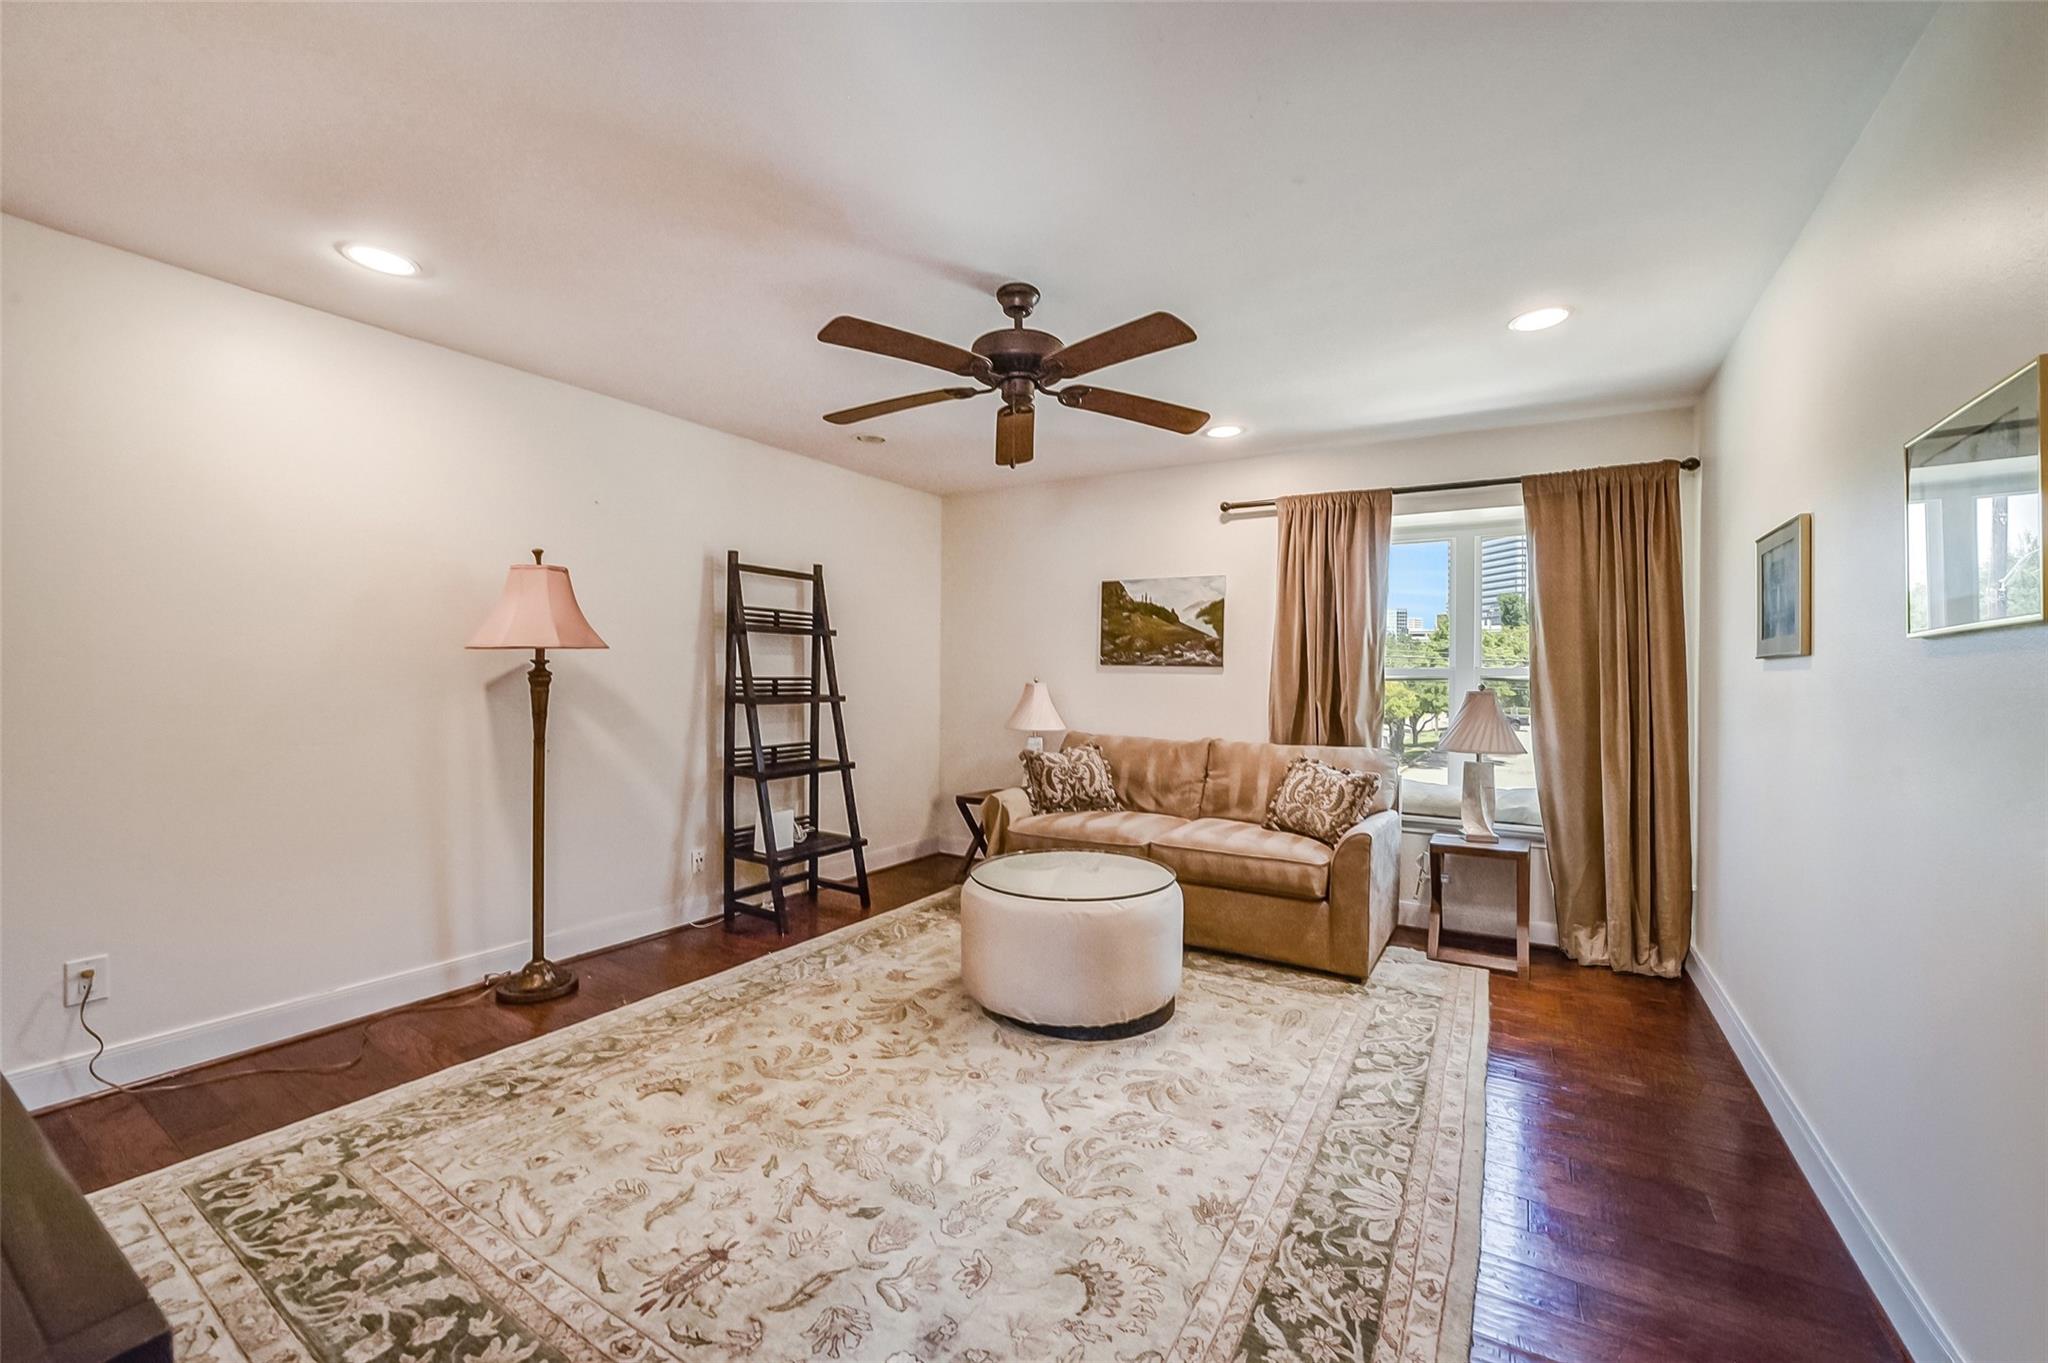
Living room with a tan sofa, round ottoman, patterned rug, and hardwood floors.
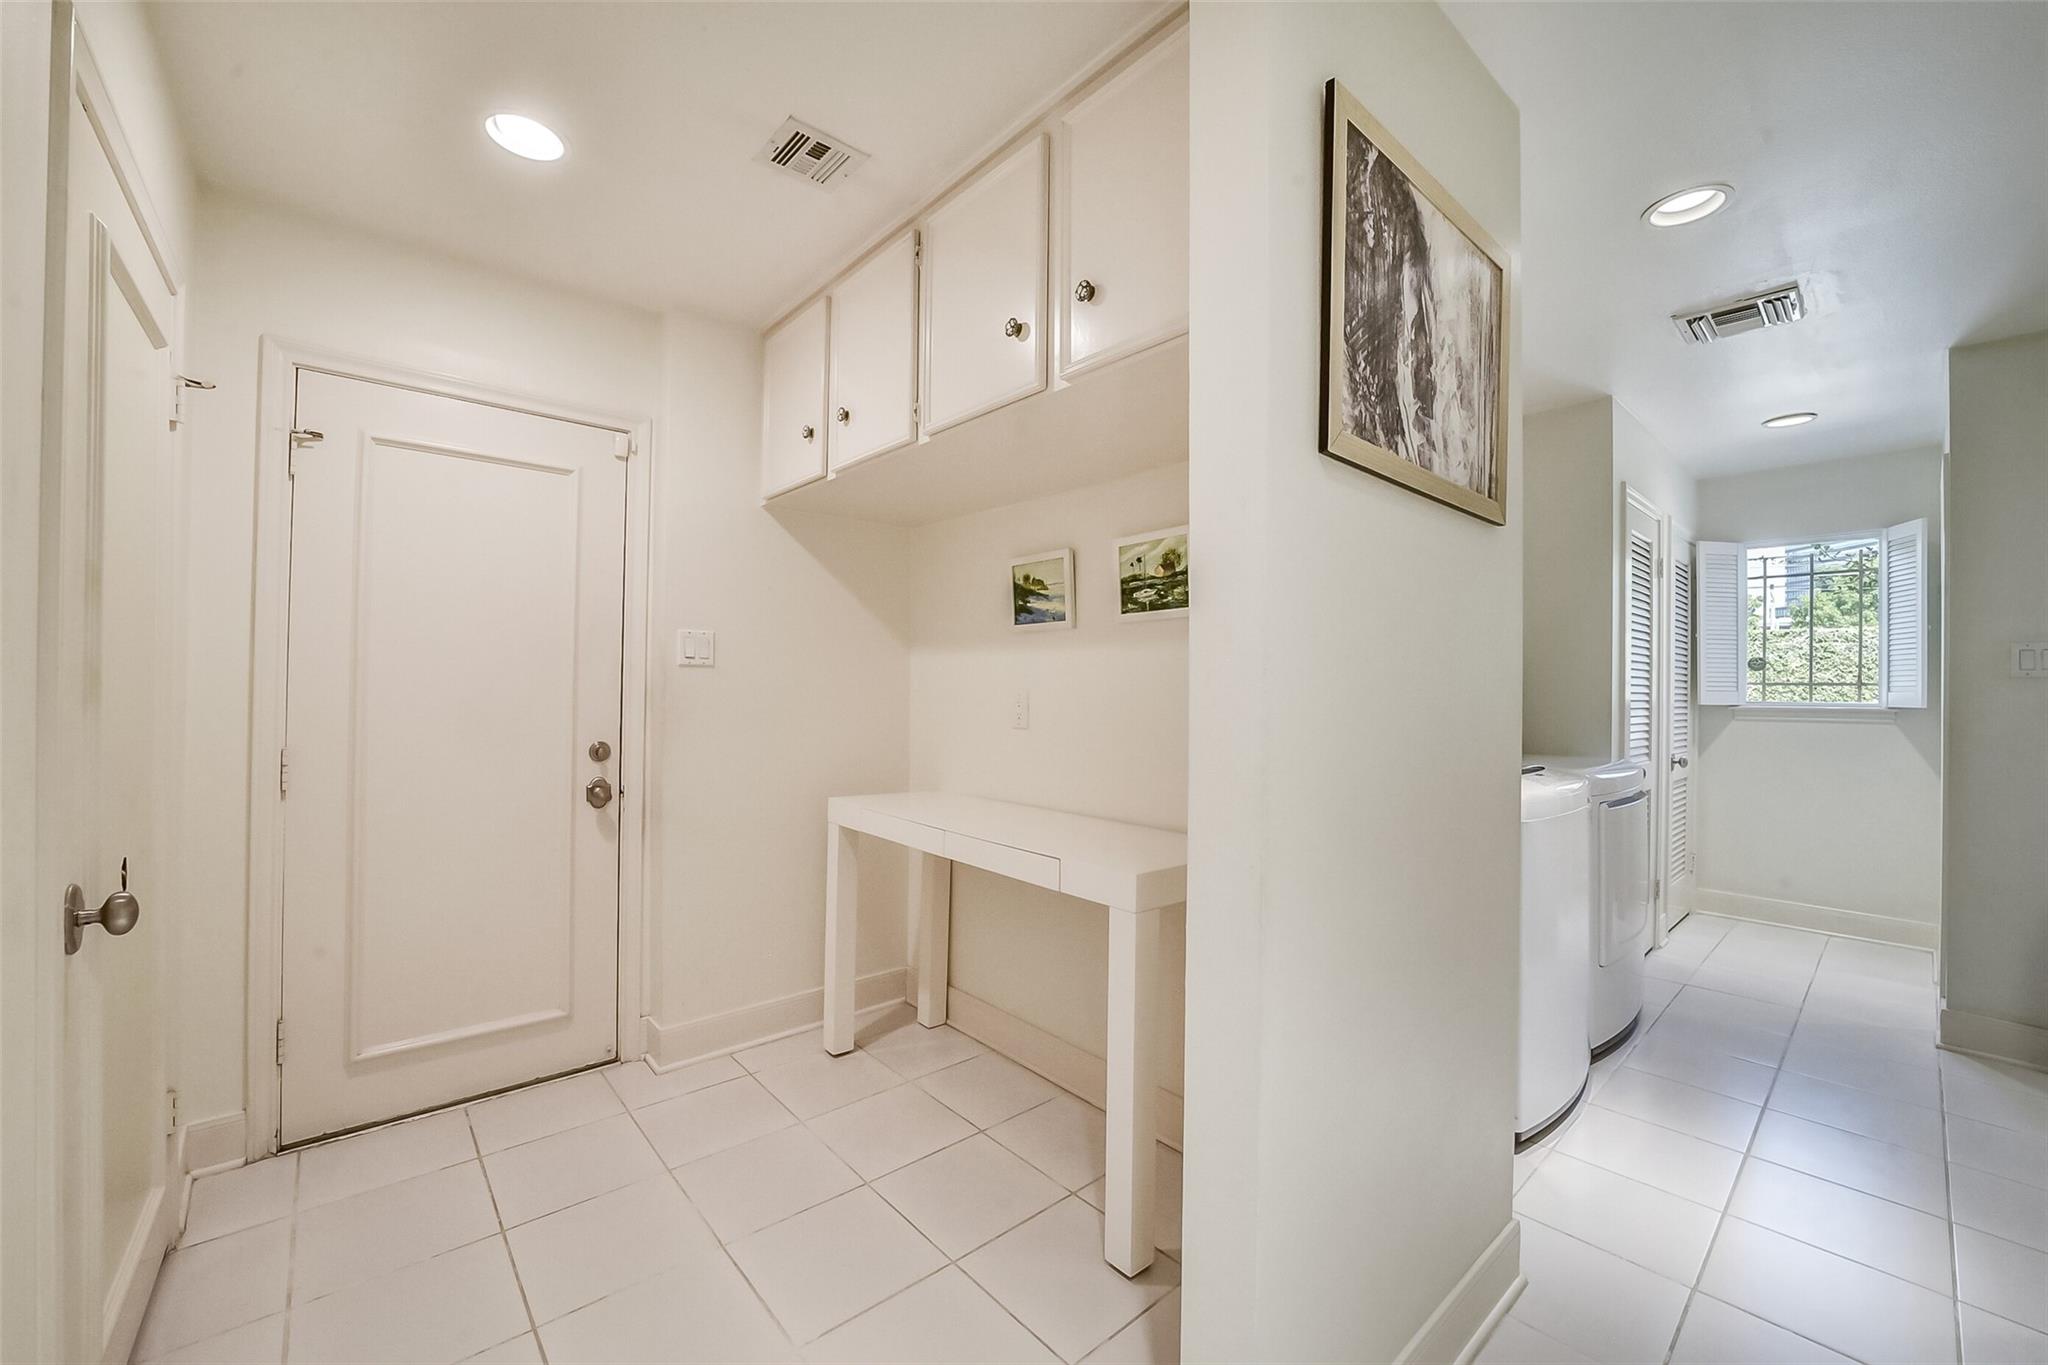
Tiled entry foyer with built-in cabinets and desk, opening to a bright laundry area.
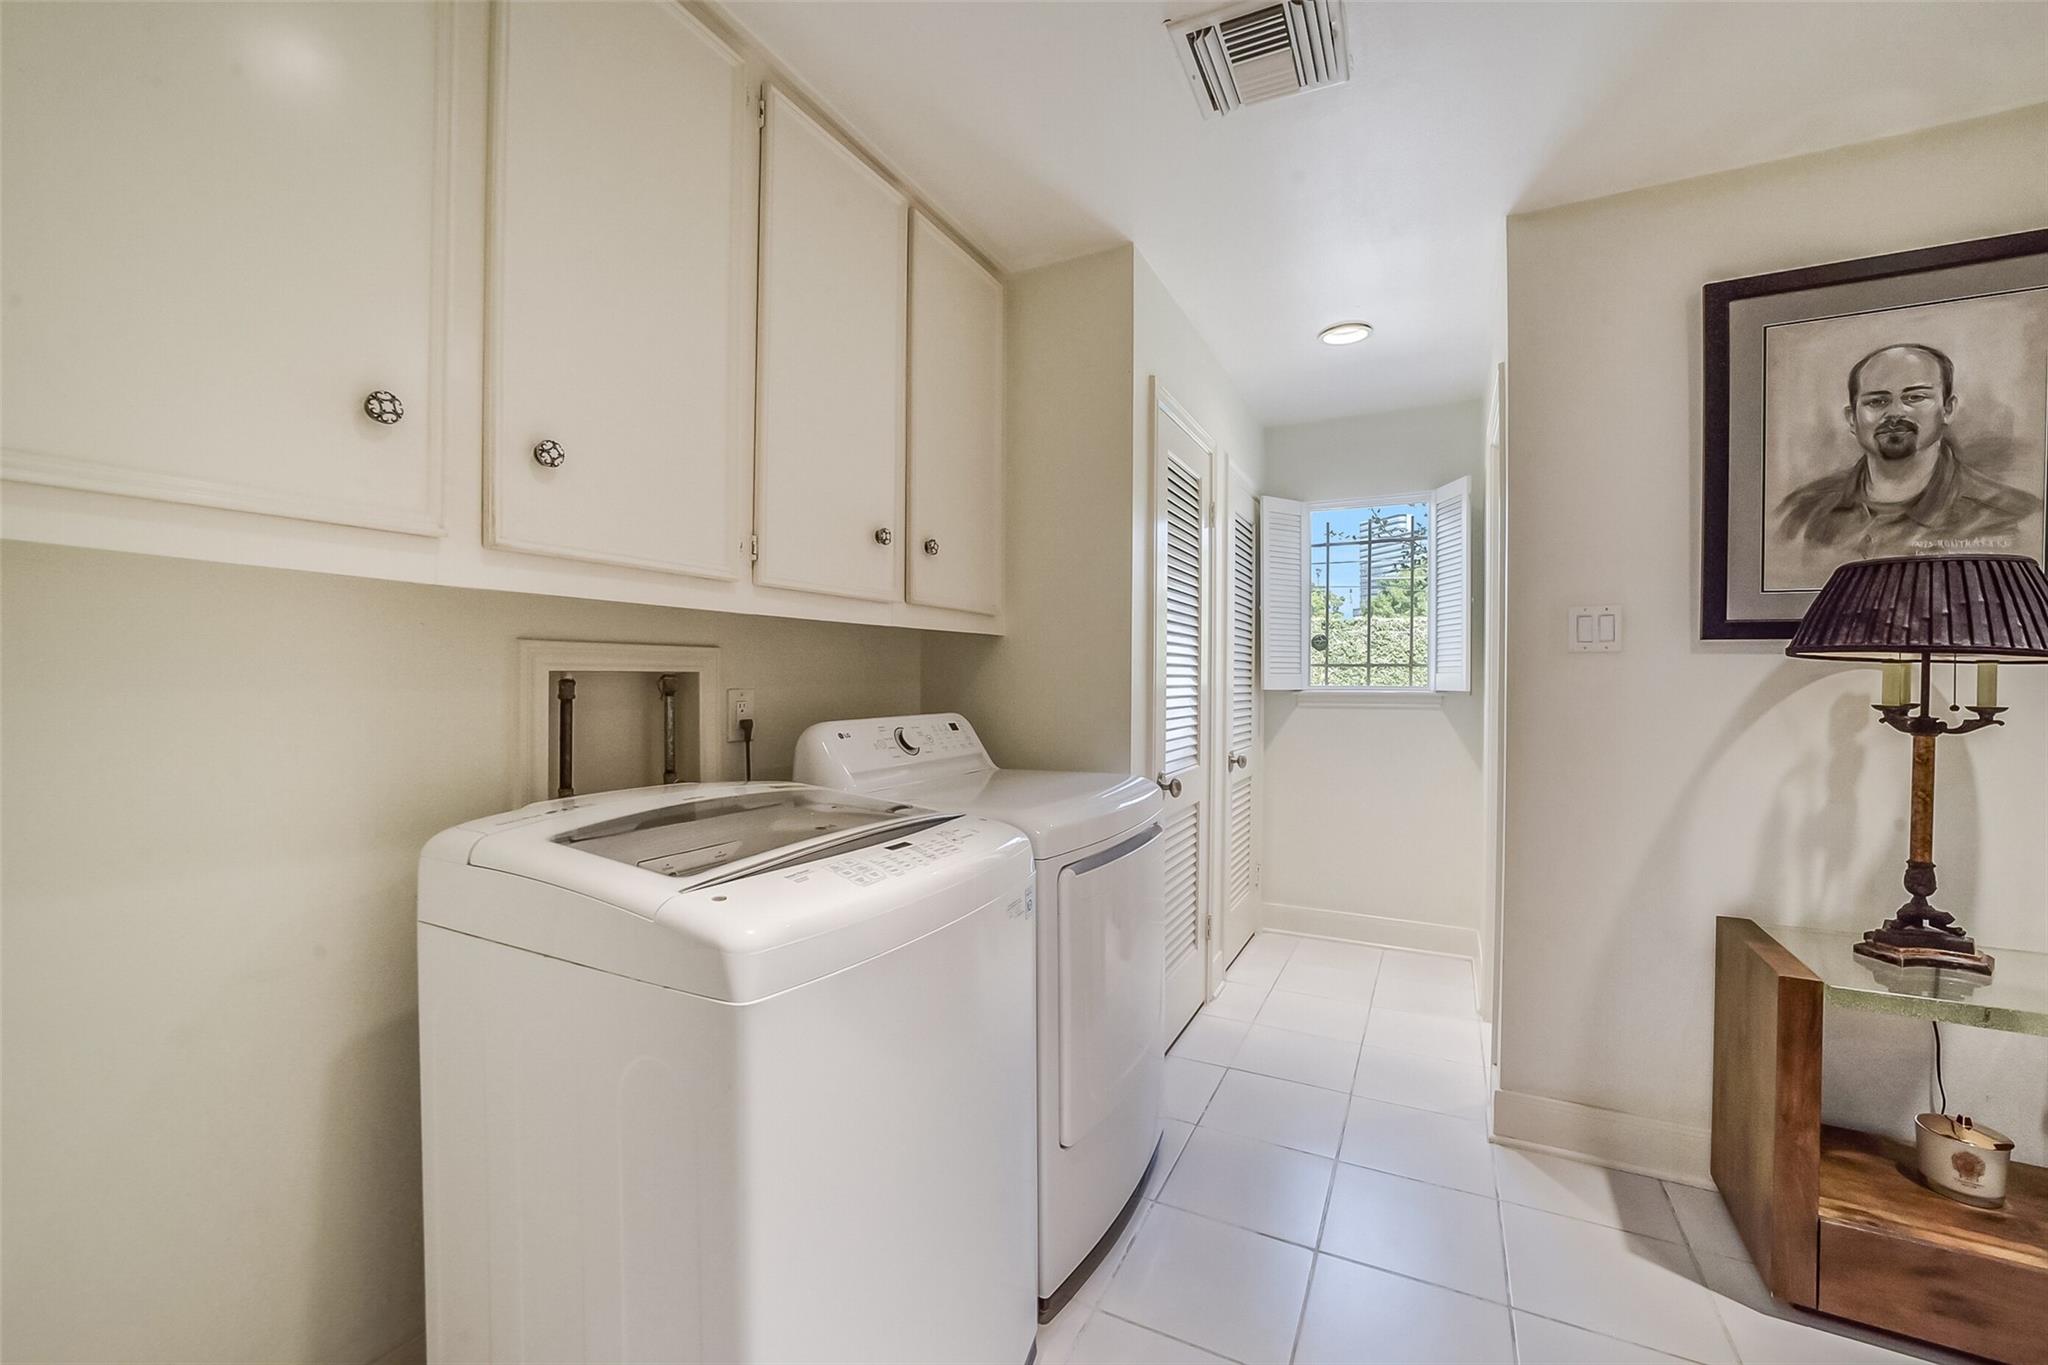
Laundry room with washer and dryer, built-in cabinets, tiled floor, and a shuttered window.
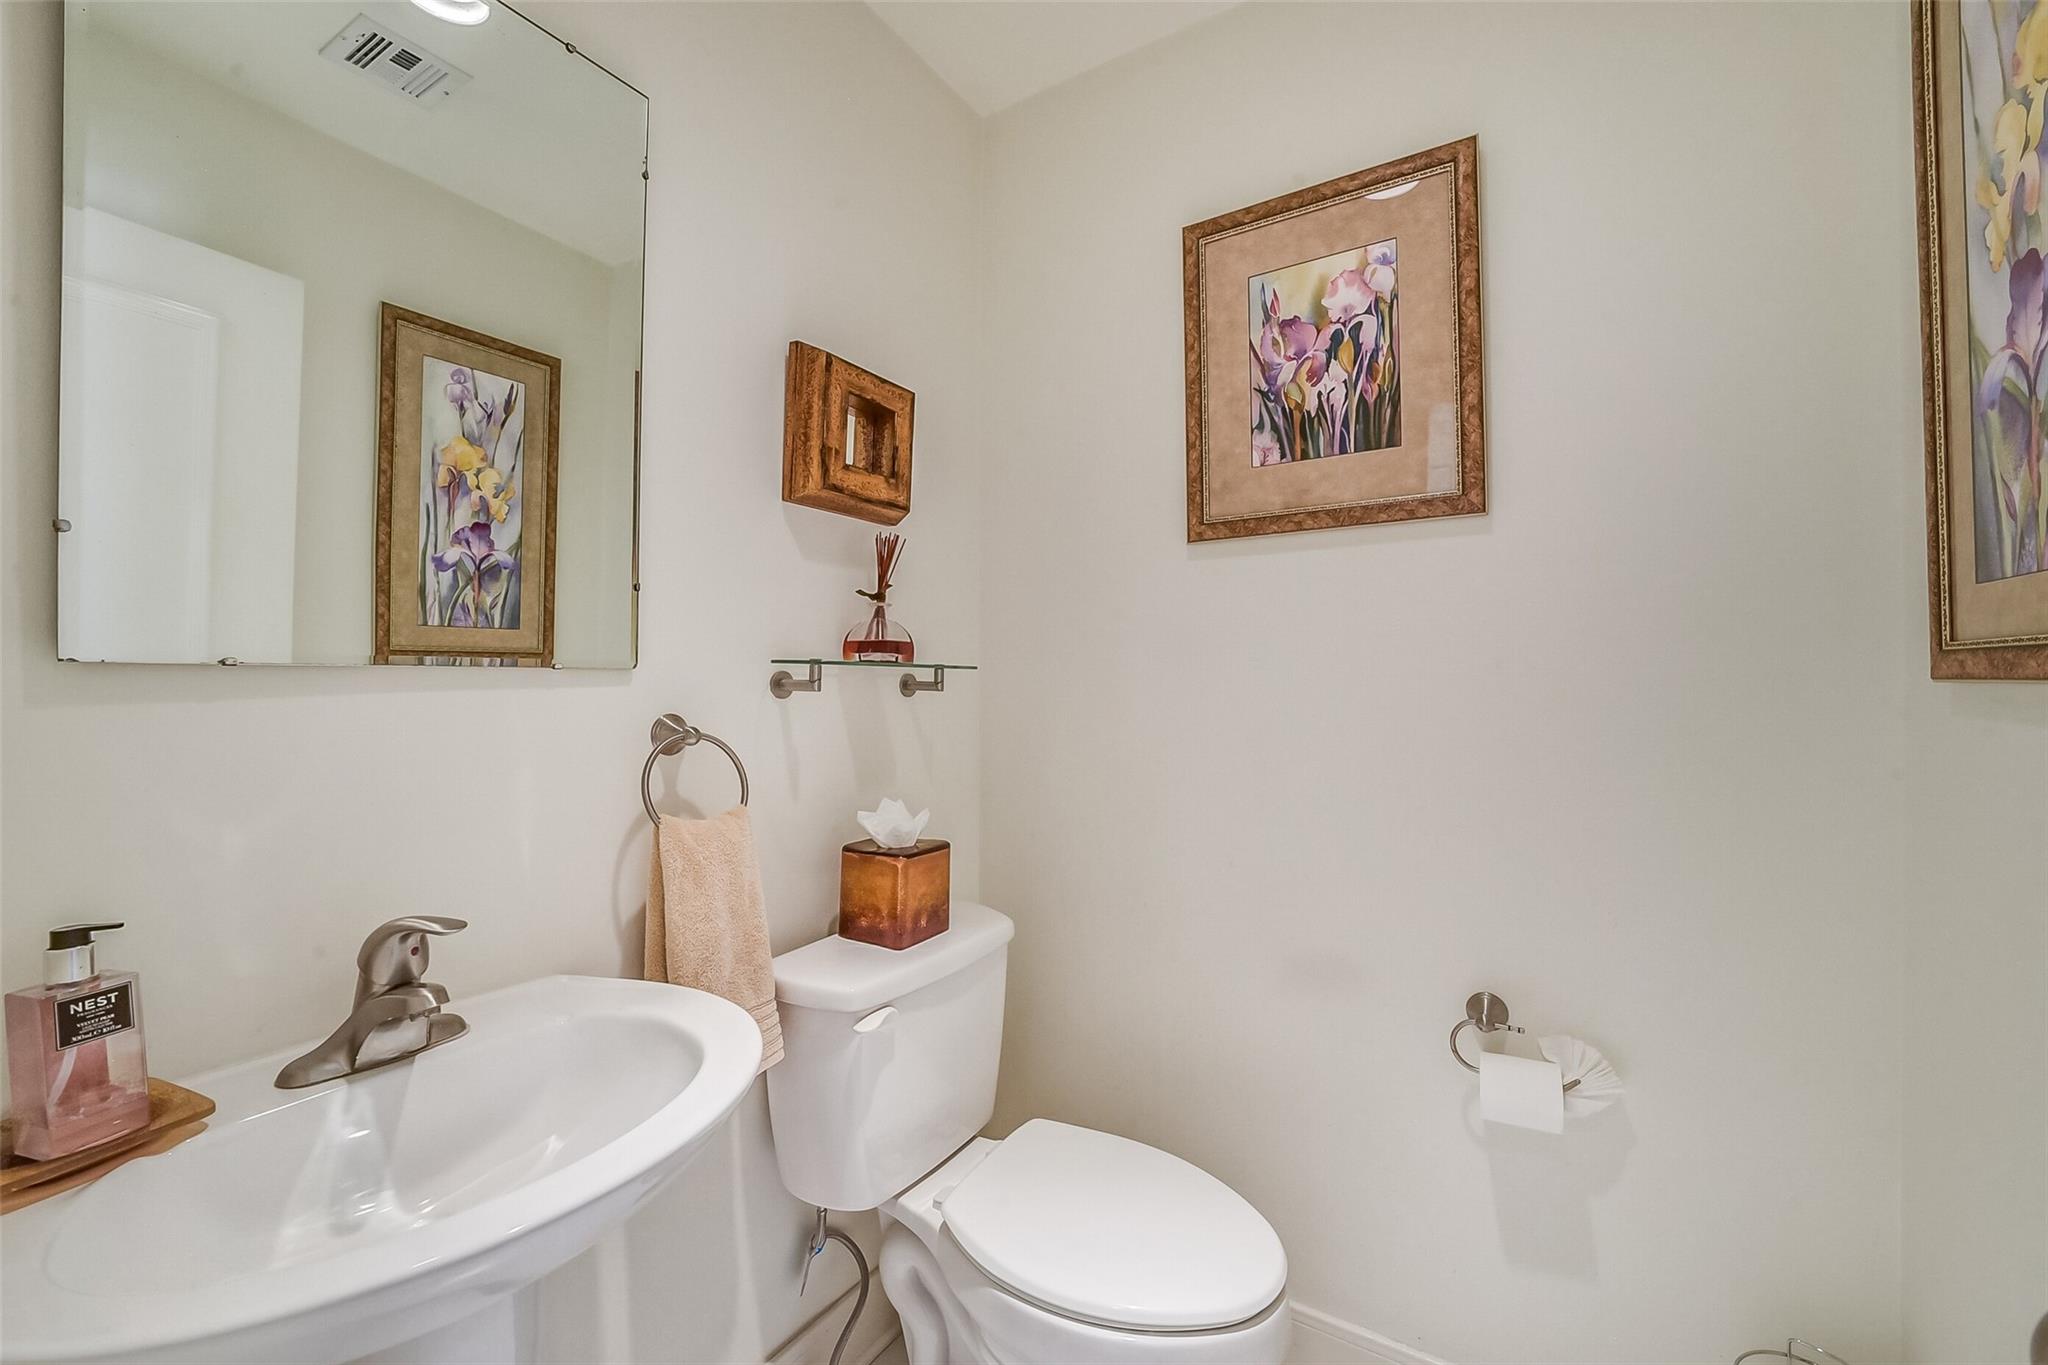
Small bathroom with a white sink and toilet, large mirror, and framed floral artwork.
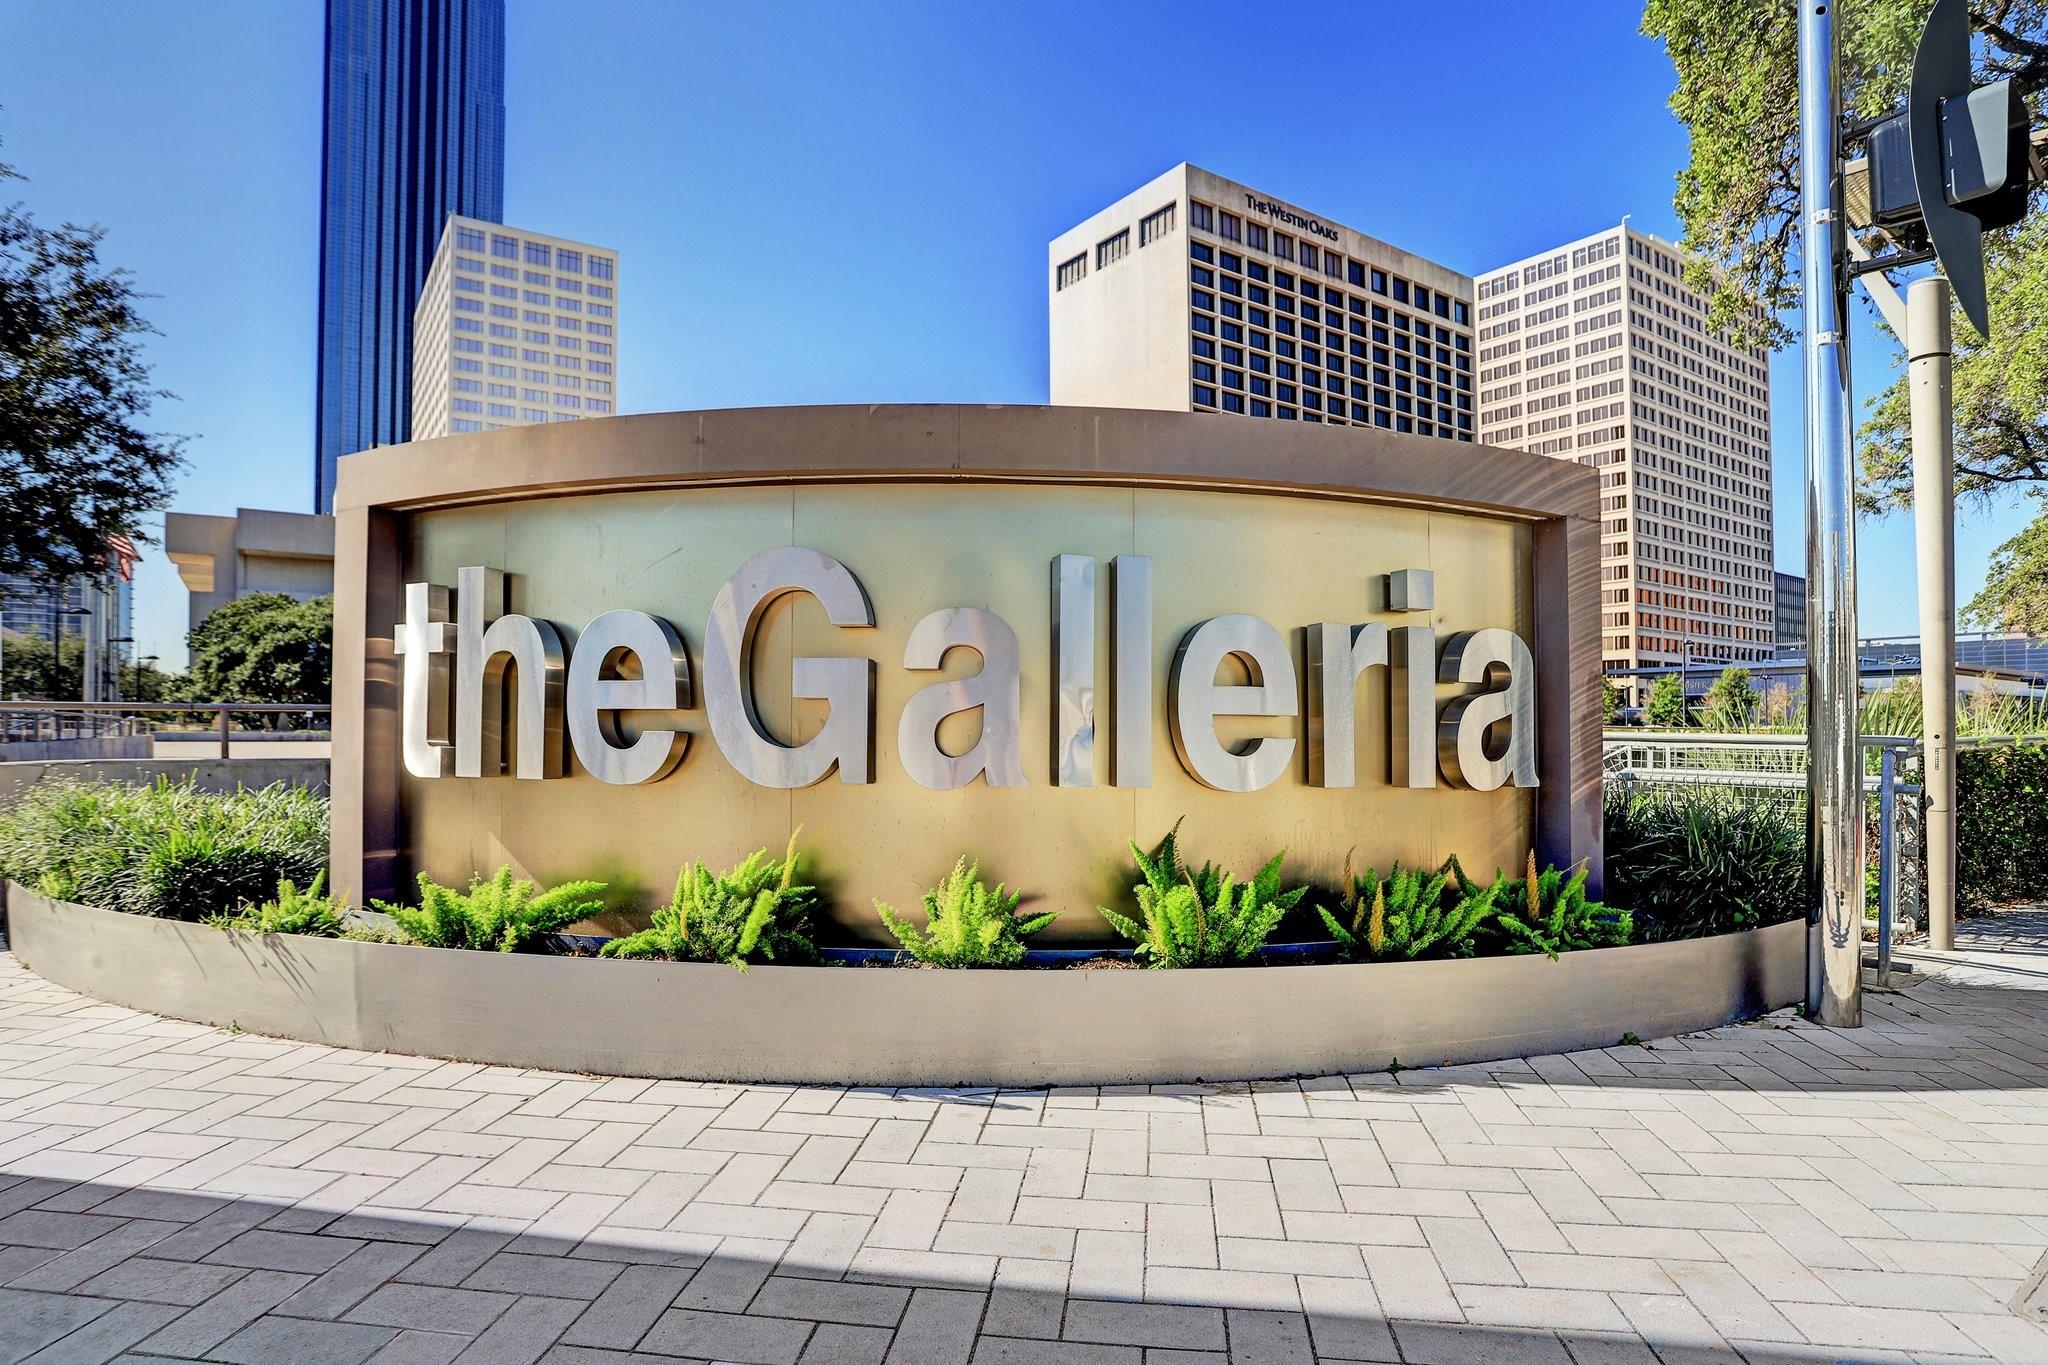
The Galleria sign in a landscaped plaza, with office towers behind it.
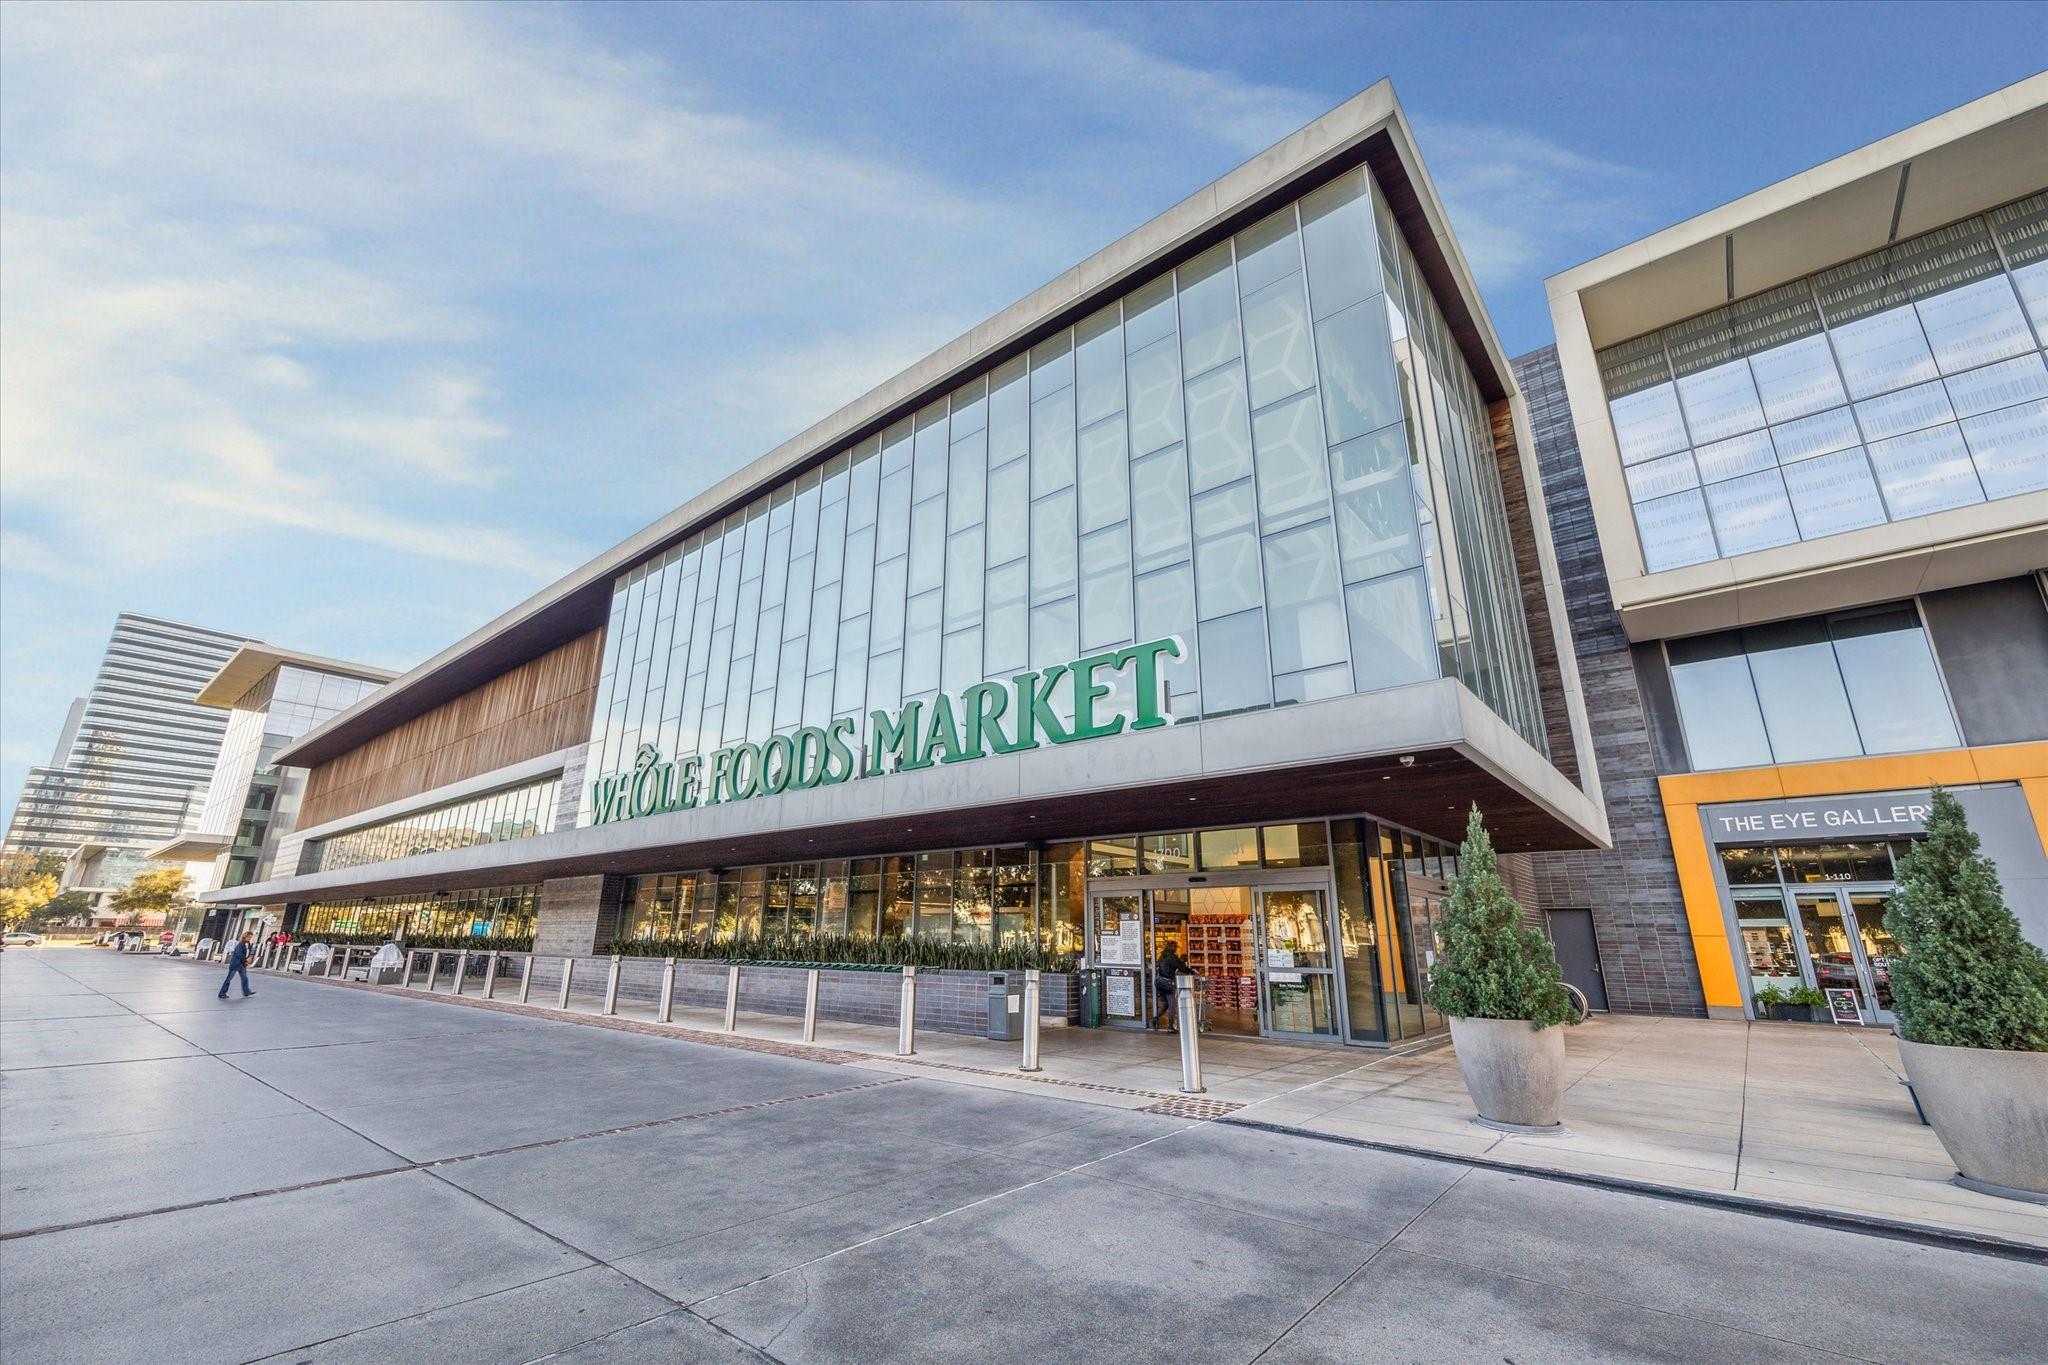
Whole Foods Market in a modern glass-fronted commercial building, with The Eye Gallery next door.
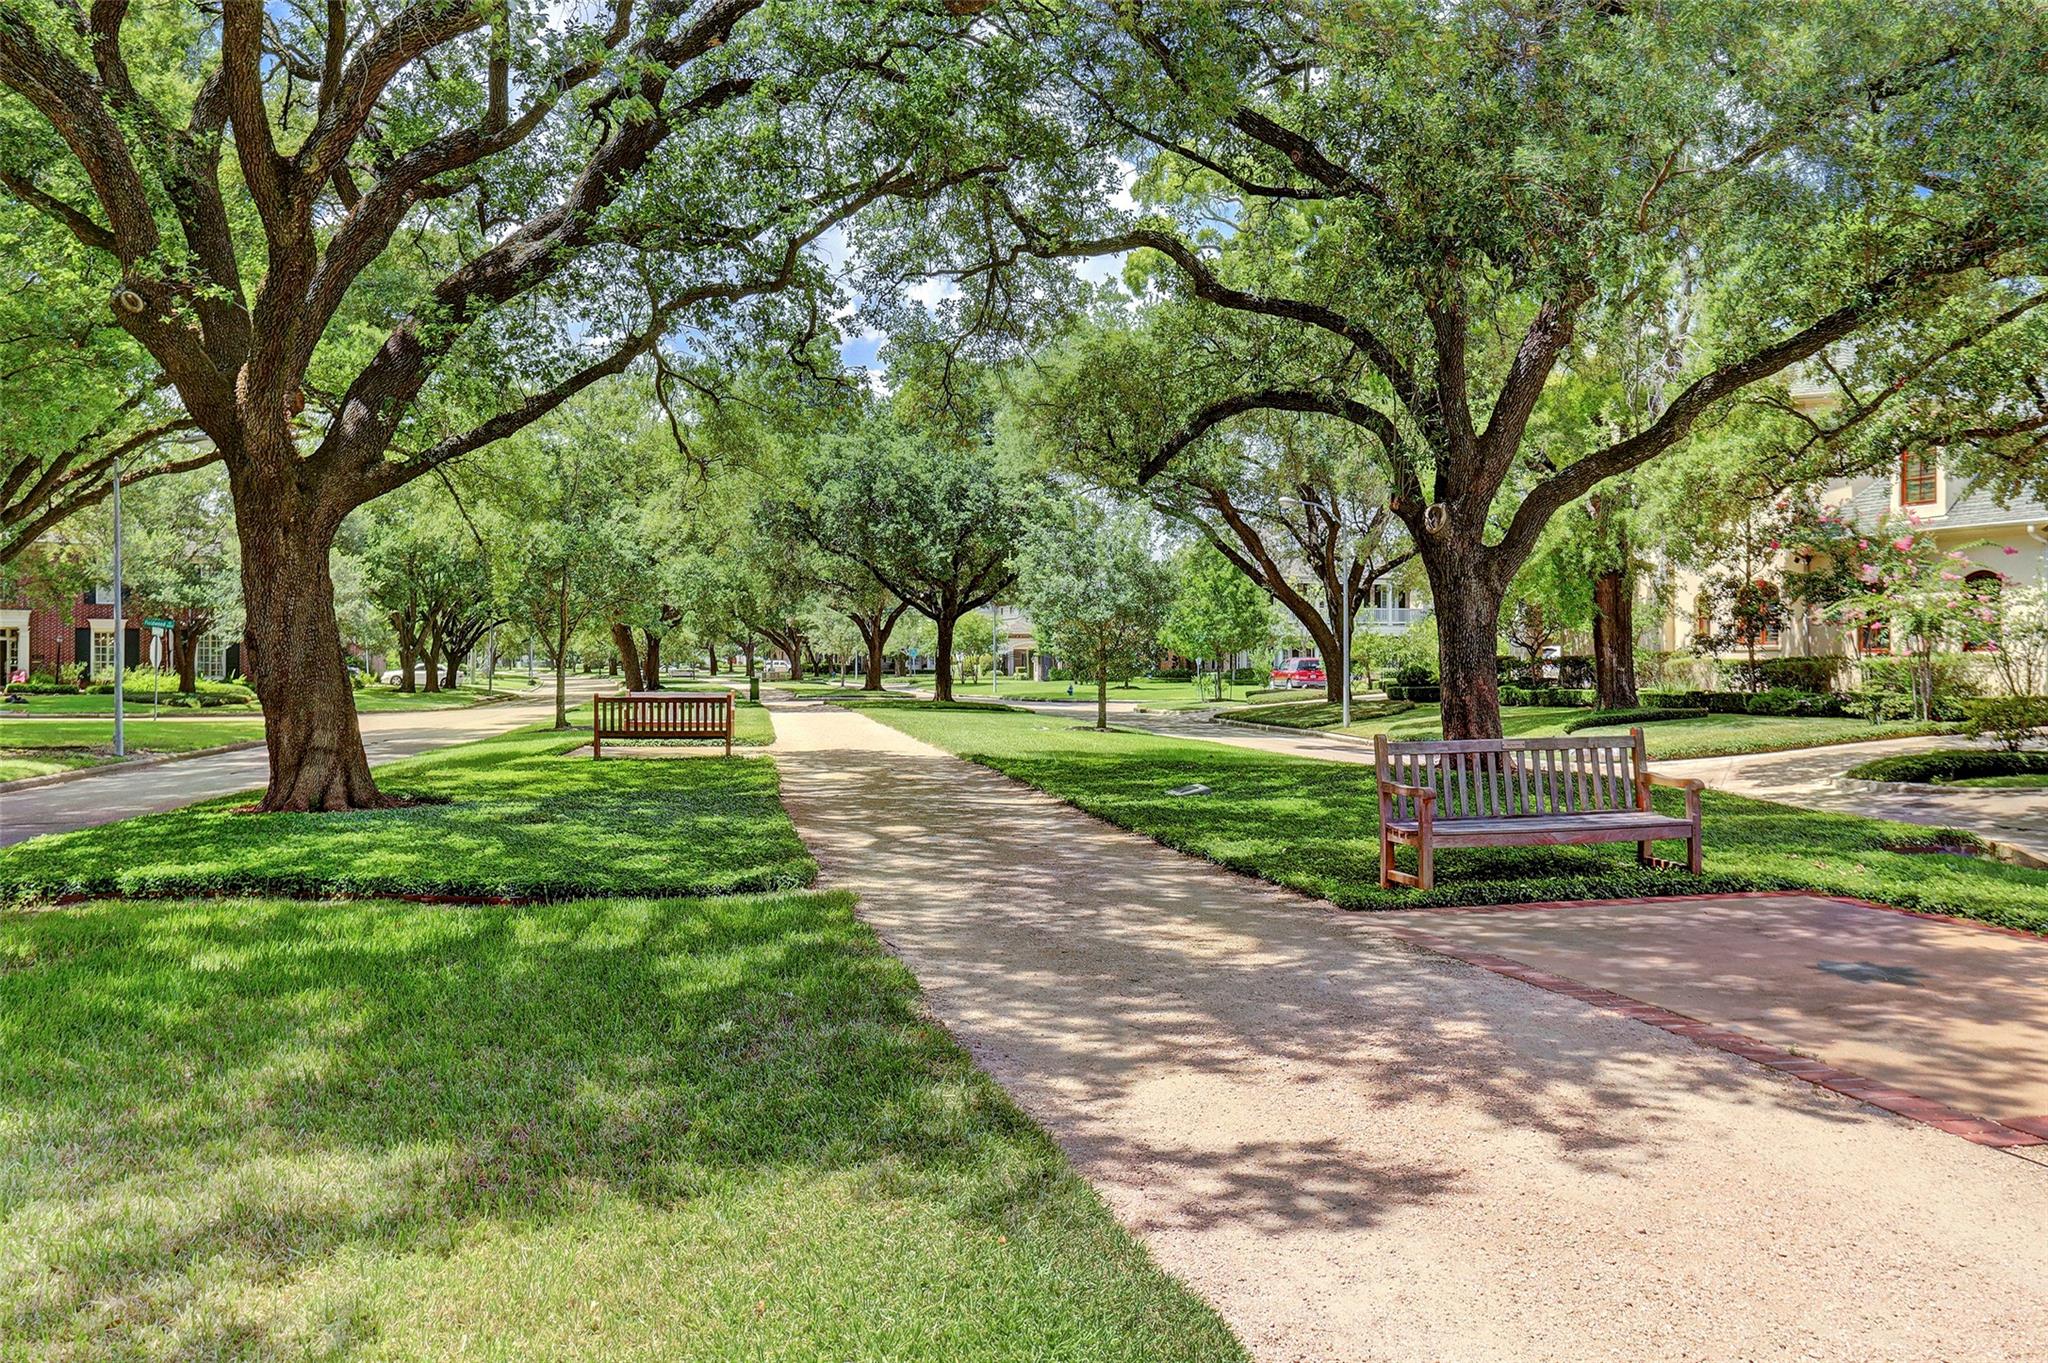
Tree-lined neighborhood path with wooden benches and homes along the street.
VIEW PHOTOS
$645,000

2011 Canongate Drive

3 Beds 4 Baths 3,301 Sq.Ft. 3,600 Sq.Ft.

Description

A rare find! This townhome has a primary down. Located in the heart of the Galleria/Tanglewood area off Sage, this timeless design has 3 bedroom 2 bath, and 2 half baths. Designed with modern day concepts the formal living and dining areas flow beautifully into the kitchen. An additional living area offers privacy and a study. The primary suite affords room for a sitting area as well as dual vanities and closets. The updated bath is accented by granite countertops as well as glass blocks. Amenities include: skylights, butlers pantry, breakfast area and breakfast bar. With an exceptional amount of storage, and counter space, the kitchen is a chef's dream. The generous interior patio sheds natural light into the townhome. The two secondary bedrooms and bath are located upstairs at the back of the townhome. With many options for shopping, dining and entertainment in the area, this is an exceptional opportunity!

Share Property

Location

2011 Canongate Drive, Houston, TX 77056

Status

For Sale
Light brick home with a steep shingle roof, arched entry, and landscaped front garden.

Schedule a Showing

We would love to show you our beautiful property. Please select your preferred date and time below. An agent will be in touch shortly to confirm your appointment.

Schedule a Showing

We would love to show you our beautiful property. Please select your preferred date and time below. An agent will be in touch shortly to confirm your appointment.
Thank you for your interest in 2011 Canongate Drive, Houston, TX 77056. We are reviewing your request and will be in touch shortly!
Ed Wolff

Ed Wolff

TITLE

President

HOUSTON

Coming Soon!

Property Amenities

Interior
Laundry room Electric Dryer Connection, Gas Dryer Connections, Inside
Fireplace Gas, Wood Burning
Appliances Disposal, Refrigerator Included, Convection Oven, Electric Oven, Electric Range, Dryer, Full Size, Refrigerator, Washer, Dishwasher
Flooring Brick, Carpet, Tile
Total Bedrooms: 3
Half Bathrooms: 2
Full Bathrooms: 2
Other Interior Features Atrium, Dry Bar, Formal Entry/Foyer, High Ceilings, Primary Bed - 1st Floor, Sitting Area, Walk-In Closet(s)
Area & Lot
Total area 3,301 Sq.Ft.
Lot Area 3,600 Sq.Ft.
Living area 3,301 Sq.Ft.
MLS® ID 98329408
Year Built 1969
School District 27 - Houston
High School Wisdom High School
Middle School Tanglewood Middle School
Elementary School Briargrove Elementary School
Architecture Styles English, Georgian, Traditional
Type Townhouse
Status For Sale
Exterior
Stories 2
Air conditioning Ceiling Fan(s), Electric, Zoned
Heat type Natural Gas, Zoned
Water Source Public
Garage Space 2.0
Sewer Public Sewer
Other Exterior Features Front Green Space, Storage, Courtyard
Parking Attached, Oversized, Additional Parking, Auto Garage Door Opener
Lot Features Cul-De-Sac
Roof Composition, Other
Finance
Sales Price $645,000
HOA Fees $2,115 yearly
Real Estate Tax $10,726 yearly

Mortgage Calculator

Estimate your monthly mortgage payment, including the principal and interest, property taxes, and HOA. Adjust the values to generate a more accurate rate.
All estimates are provided for informational purposes only. Actual amounts may vary.
$0,000 Your Payment 20 15 65
$0,000 Your Payment

IF YOU’RE READY TO BUY A HOME, DON’T DO IT WITHOUT AN EXPERT. WE ARE HERE TO HELP.

CONTACT US

Follow Us on Instagram