Leave a Message

By providing your contact information to Ed Wolff, your personal information will be processed in accordance with Ed Wolff's Privacy Policy. By checking the box(es) below, you expressly consent to receive marketing or promotional real estate communication from Ed Wolff in the manner selected by you. For SMS text messages, message frequency varies. Message and data rates may apply. Consent is not a condition of purchase of any goods or services. You may opt out of receiving further communications from Ed Wolff at any time. To opt out of receiving SMS text messages, reply STOP to unsubscribe. SMS text messaging is subject to our Terms of Use.
Thank you for your message. We will be in touch with you shortly.

5410 Briarcliff Lane
VIEW PHOTOS
$1,190,000

5410 Briarcliff Lane

5 Beds 7 Baths 5,202 Sq.Ft. 0.32 Acres

Description

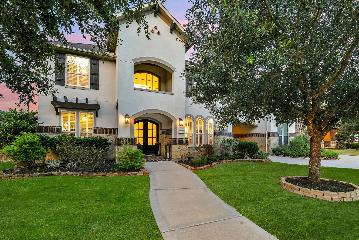
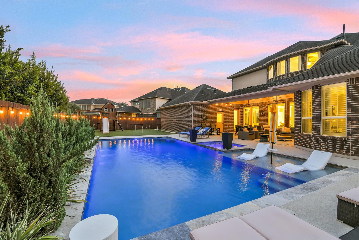
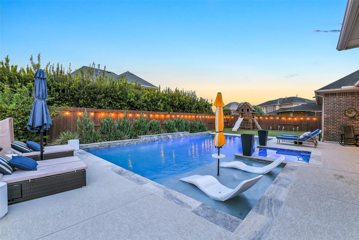
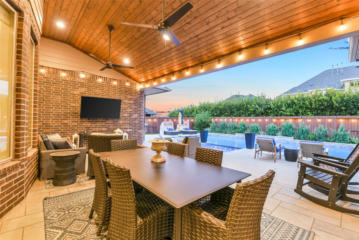
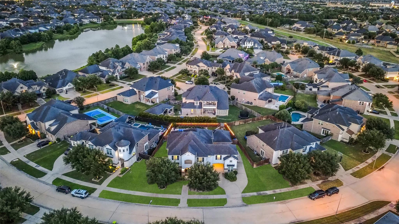
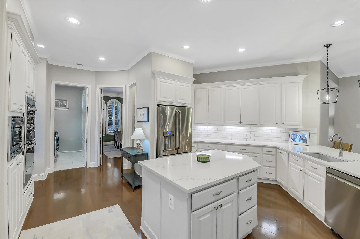
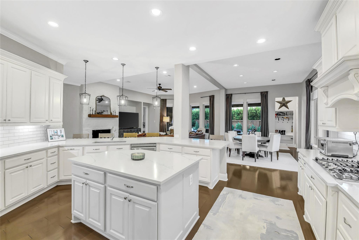
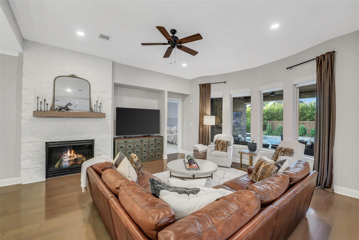
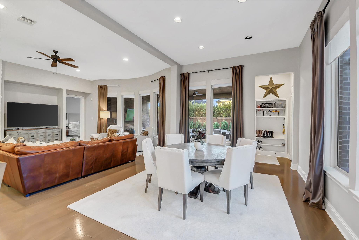
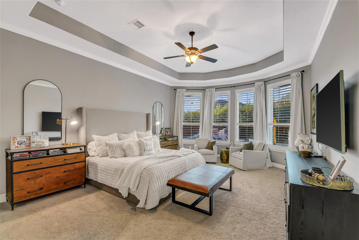
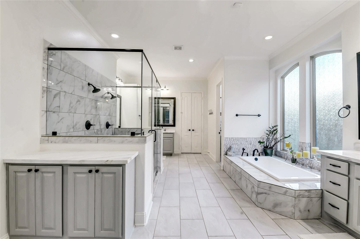
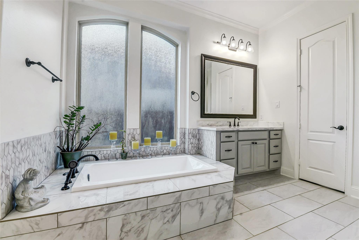
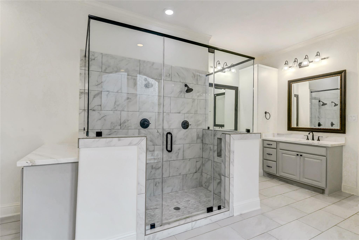
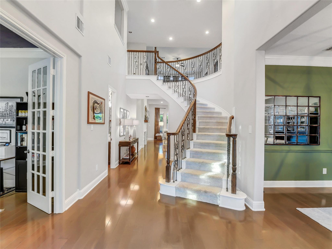
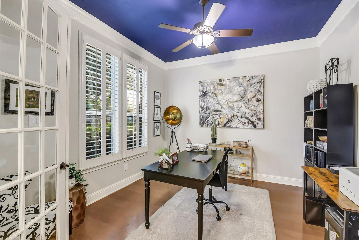
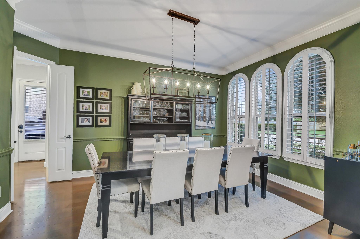
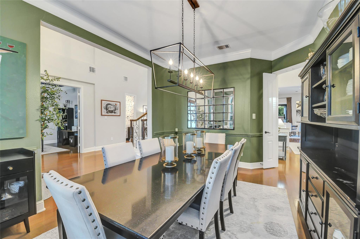
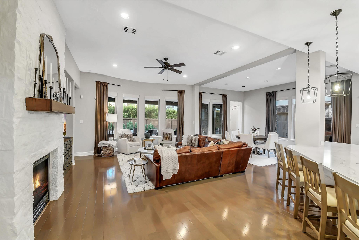
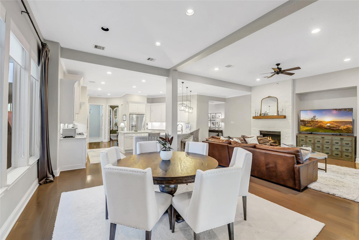
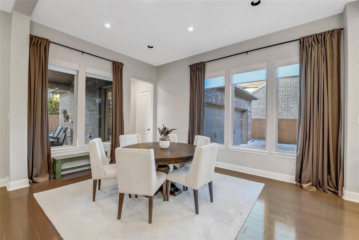
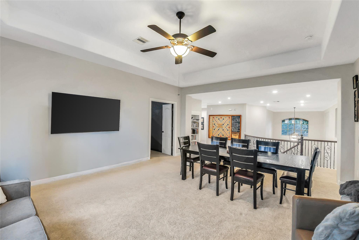
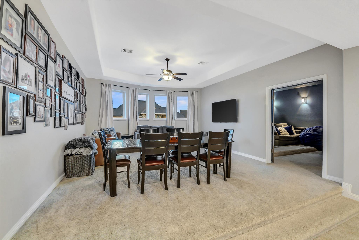
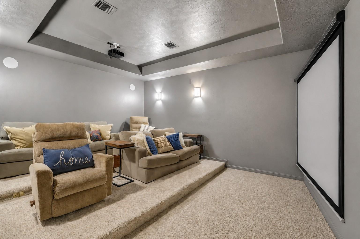
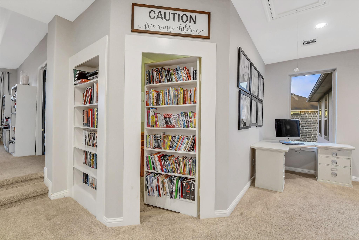
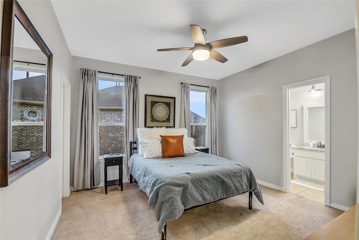
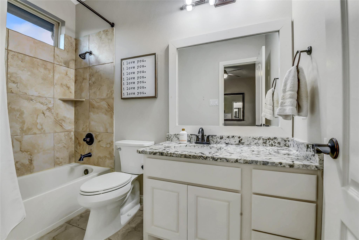
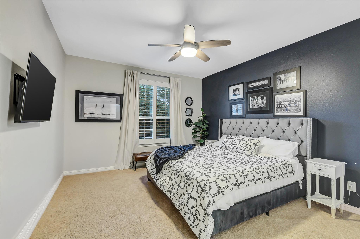
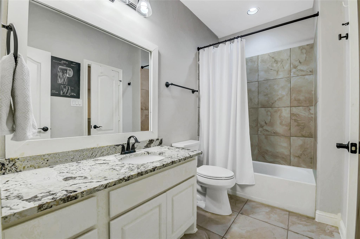
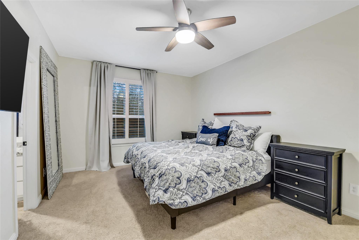
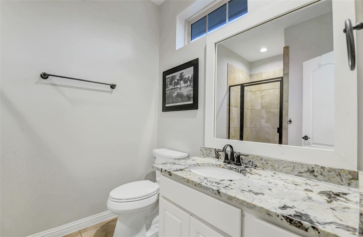
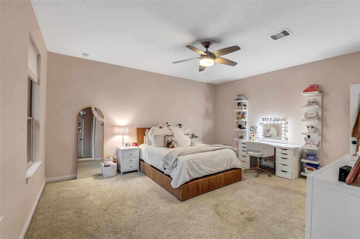
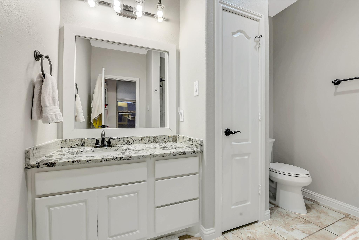
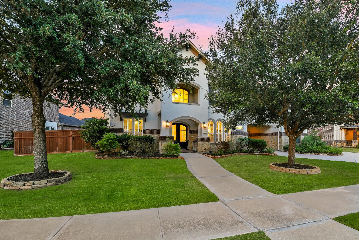
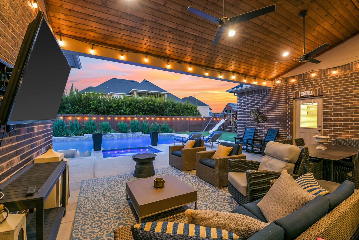
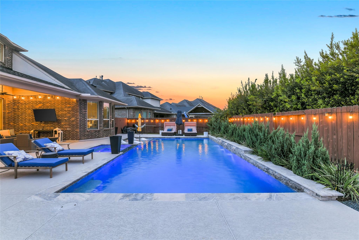
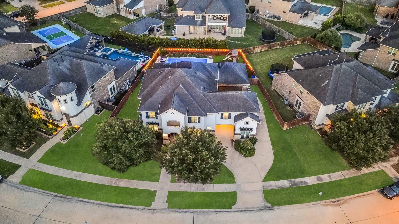

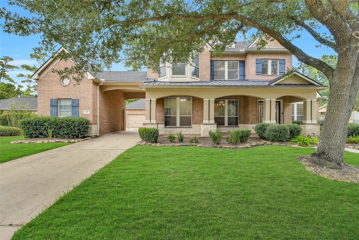
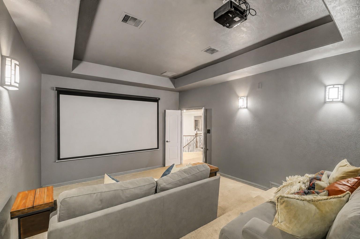
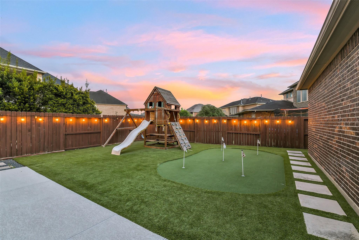
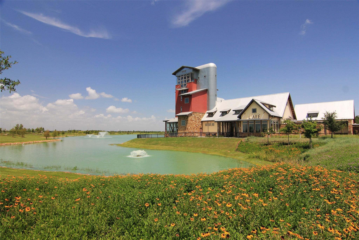
Nestled in the prestigious Ibis Lake section of Cross Creek Ranch, this stunning home features 5 bedrooms, 5 full bathrooms, and 2 half baths. Step inside to a light filled entry with soaring ceilings enhanced by a grand staircase. French doors lead to a large study and the formal dining room flows to kitchen thru double doors. Open family room is accentuated by a cozy gas log fireplace. The kitchen is a chef's dream with Quartz countertops, double ovens, and ss GE cafe appliances. The primary suite offers a peaceful retreat overlooking the backyard oasis. Luxurious primary bathroom features a large soaker tub, dual sinks, separate vanity, dual walk-in shower, and his and her walk-in closets. Upstairs you will find a large Game Room, Media room, 4 bedrooms w/ en-suite bathrooms plus a hidden room. Backyard is perfect for entertaining w/ expanded covered patio overlooking heated pool/spa, custom putting green & greenspace. 3 car garage and porto-chere. Zoned to KATY ISD schools in CCR.

Share Property

Location

5410 Briarcliff Lane, Fulshear, TX 77441

Status

Coming Soon
Nikki Simpson

Nikki Simpson

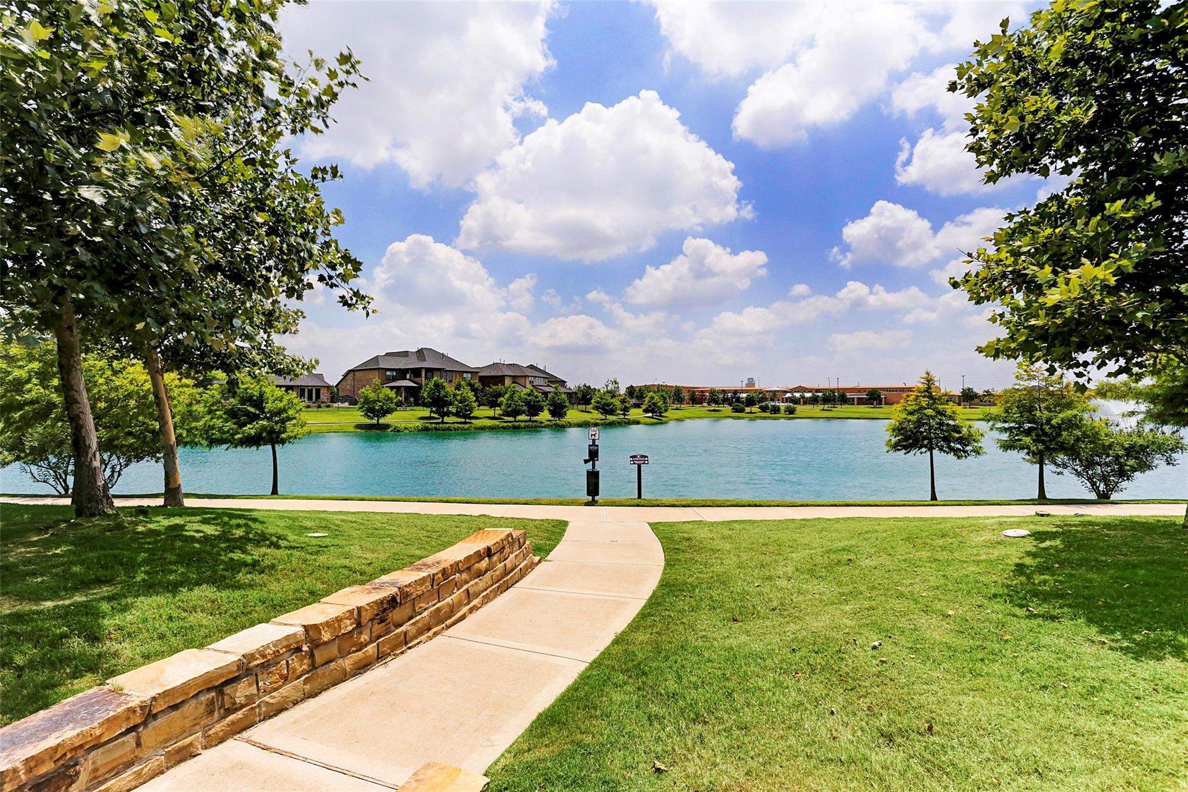
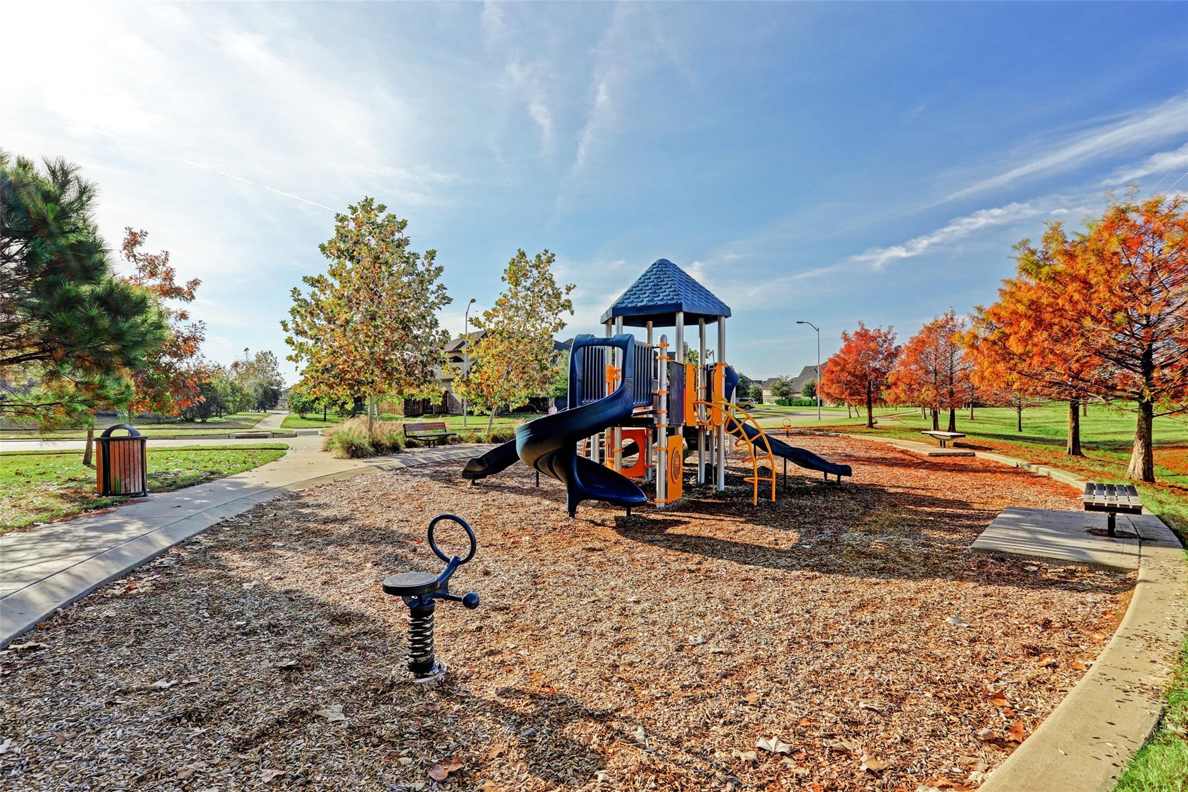
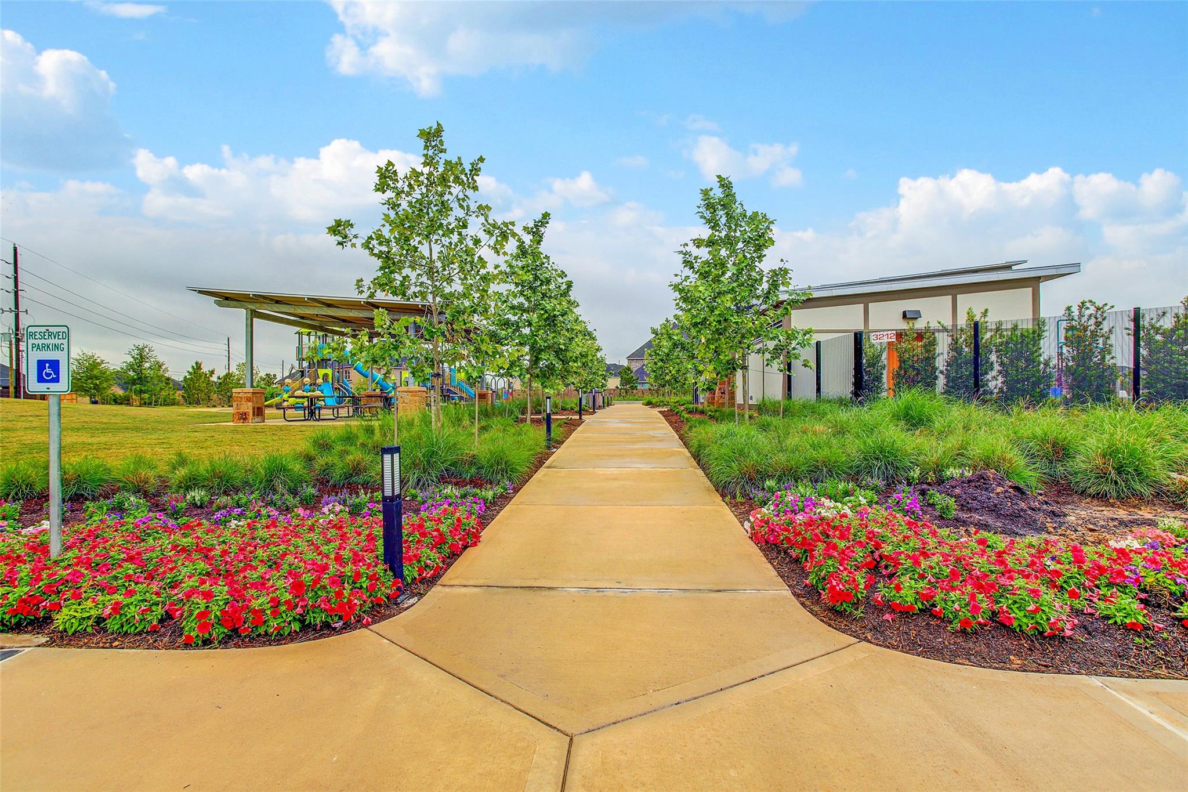
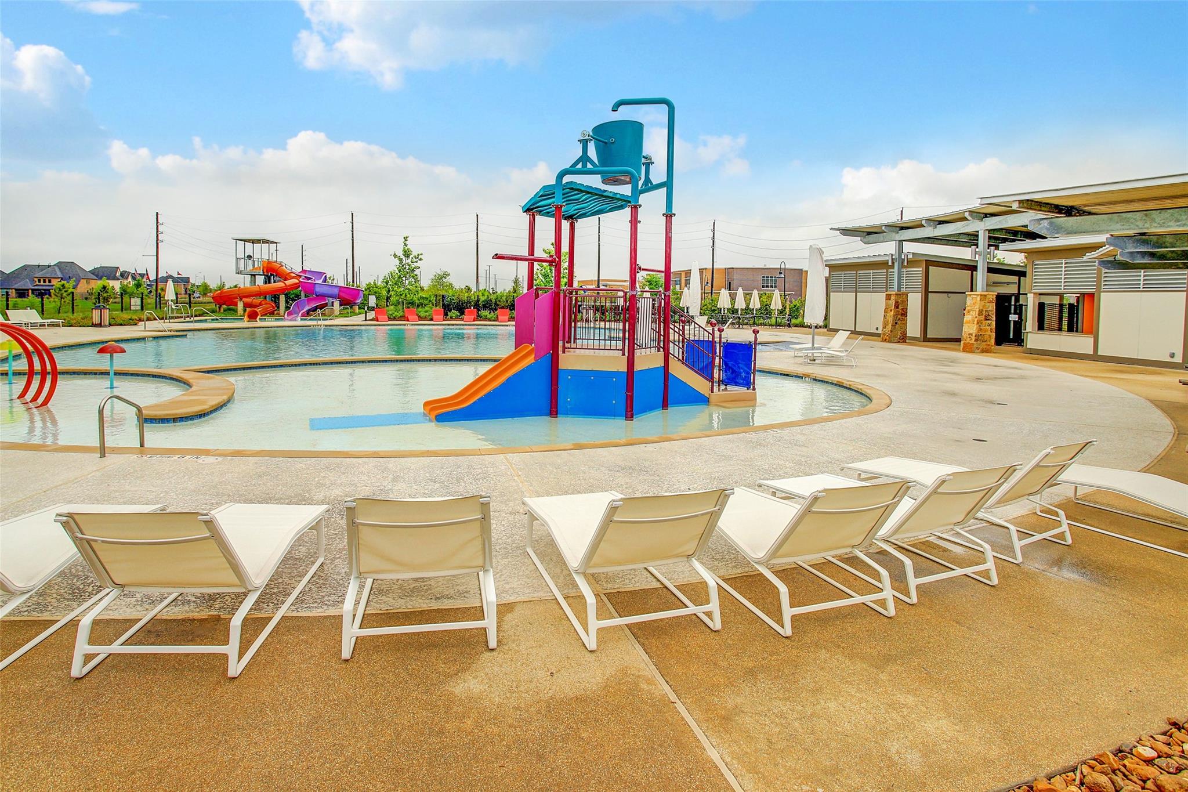
Cross Creek Ranch

Property Amenities

Interior
Fireplace Gas Log
Appliances Disposal, Double Oven, Electric Oven, Microwave, Gas Cooktop, Dishwasher
Flooring Carpet, Engineered Wood, Tile
Total Bedrooms: 5
Half Bathrooms: 2
Full Bathrooms: 5
Other Interior Features Crown Molding, Formal Entry/Foyer, High Ceilings, Prewired for Alarm System, En-Suite Bath, Primary Bed - 1st Floor, Walk-In Closet(s)
Area & Lot
Total area 5,202 Sq.Ft.
Lot Area 0.32 Acres
Living area 5,202 Sq.Ft.
MLS® ID 65263100
Year Built 2014
School District 30 - Katy
High School Jordan High School
Middle School Adams Junior High School
Elementary School James E Randolph Elementary School
Architecture Styles Traditional
Type Residential
Status Coming Soon
Exterior
Stories 2
Pool Heated, In Ground, Pool With Hot Tub Attached
Air conditioning Ceiling Fan(s), Electric
Heat type Natural Gas
Water Source Water District
Garage Space 3.0
Other Exterior Features Back Green Space, Sprinkler System
Parking Attached/Detached Garage, Additional Parking, Garage Door Opener, Double-Wide Driveway, Porte-Cochere
Lot Features Back Yard, Subdivided, 1/4 Up to 1/2 Acre
Roof Composition
Finance
Sales Price $1,190,000
HOA Fees $1,500 yearly
Real Estate Tax $25,213 yearly

Mortgage Calculator

Estimate your monthly mortgage payment, including the principal and interest, property taxes, and HOA. Adjust the values to generate a more accurate rate.
All estimates are provided for informational purposes only. Actual amounts may vary.
$0,000 Your Payment 20 15 65
$0,000 Your Payment

IF YOU’RE READY TO BUY A HOME, DON’T DO IT WITHOUT AN EXPERT. WE ARE HERE TO HELP.

CONTACT US

Follow Us on Instagram