Leave a Message

By providing your contact information to Ed Wolff, your personal information will be processed in accordance with Ed Wolff's Privacy Policy. By checking the box(es) below, you expressly consent to receive marketing or promotional real estate communication from Ed Wolff in the manner selected by you. For SMS text messages, message frequency varies. Message and data rates may apply. Consent is not a condition of purchase of any goods or services. You may opt out of receiving further communications from Ed Wolff at any time. To opt out of receiving SMS text messages, reply STOP to unsubscribe. SMS text messaging is subject to our Terms of Use.

Thank you for your message. We will be in touch with you shortly.

831 Orange Zest Lane
VIEW PHOTOS
$699,000

831 Orange Zest Lane

4 Beds 4 Baths 3,334 Sq.Ft. 8,764.27 Sq.Ft.

Description

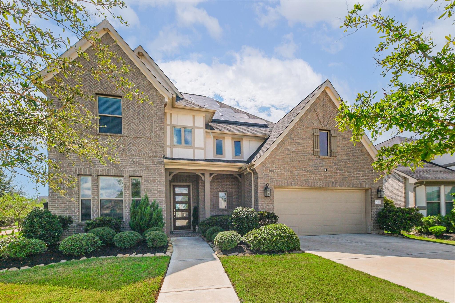
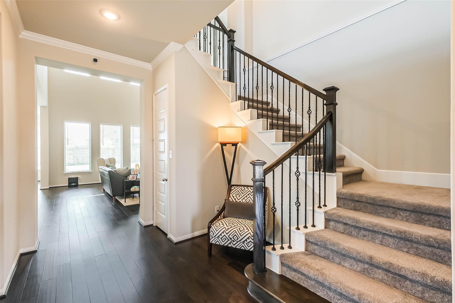
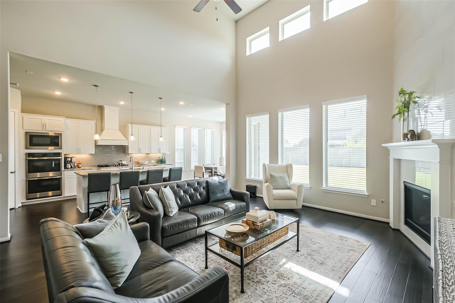
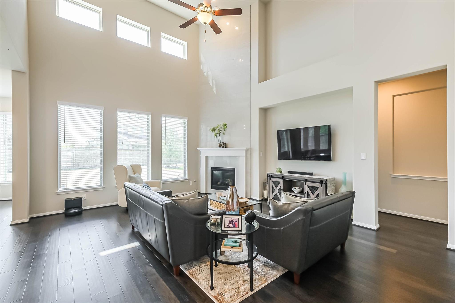
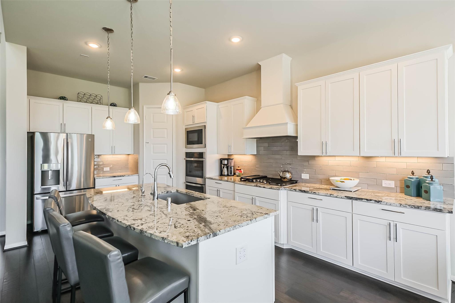
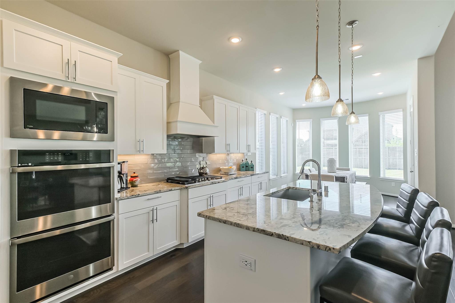
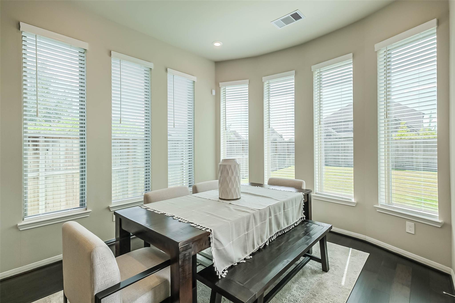
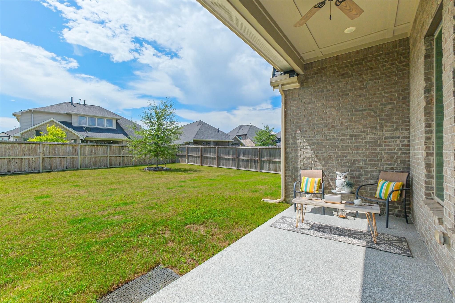
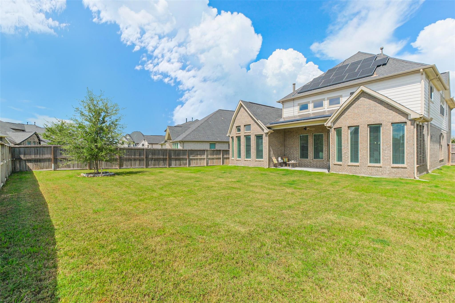
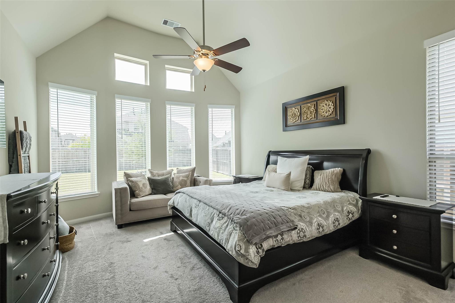
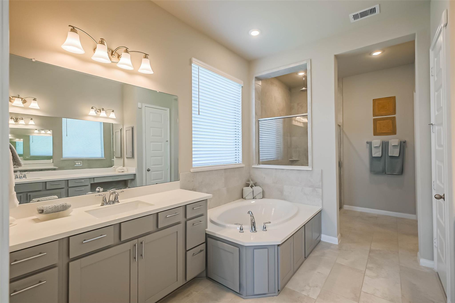
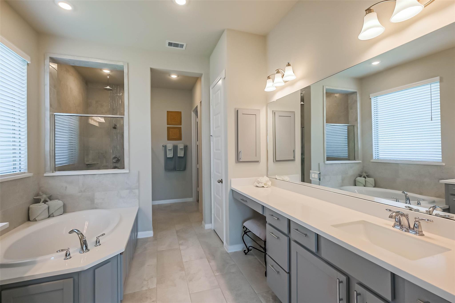
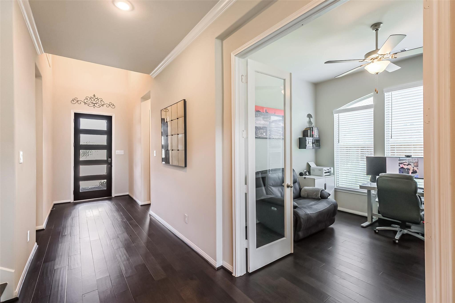
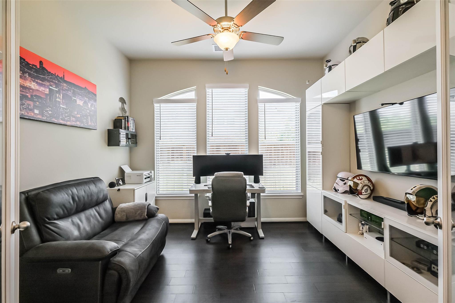
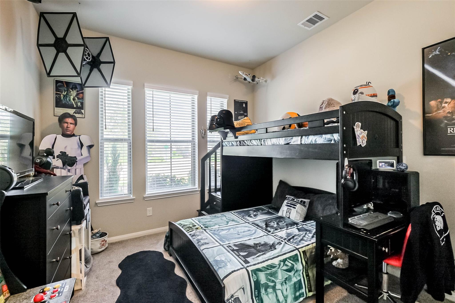
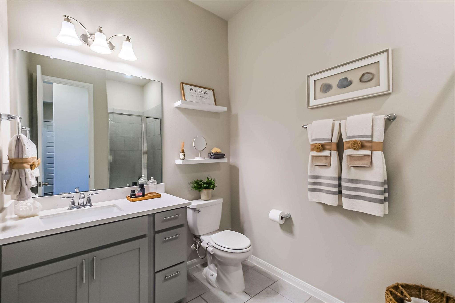
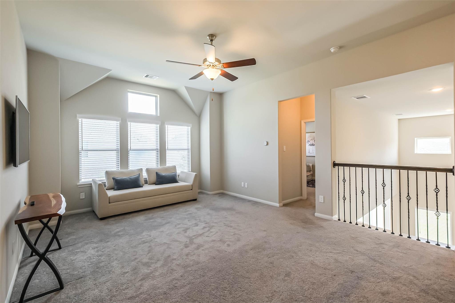
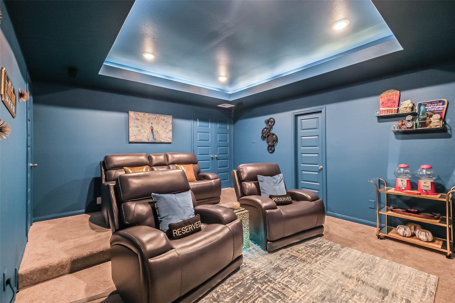
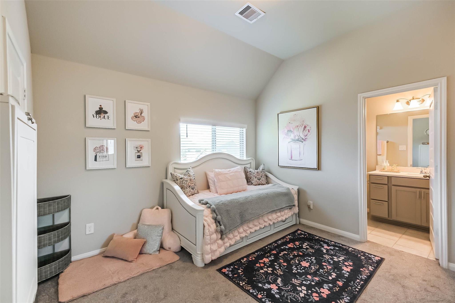
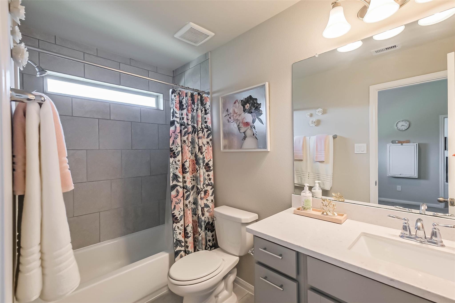
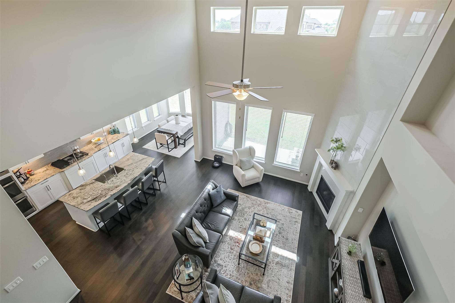
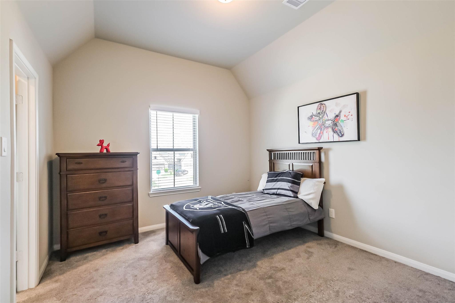
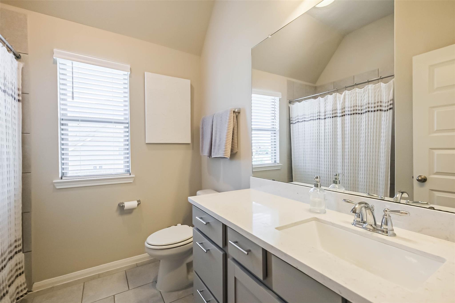
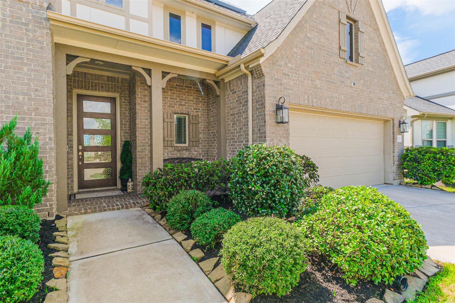
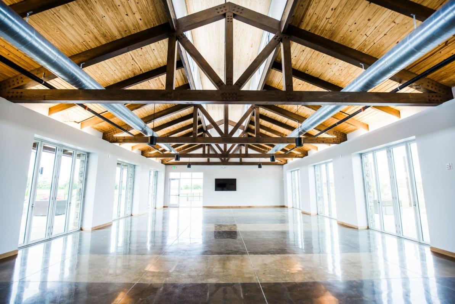
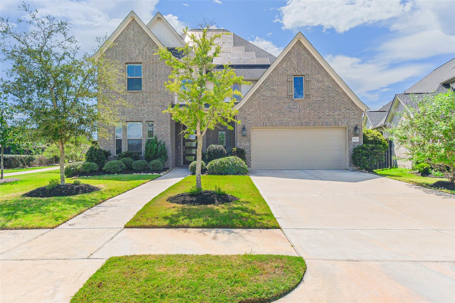
Beautifully designed two story home in Harvest Green with two bedrooms down. The first floor features an inviting family room, open kitchen and casual dining area and private study with French doors. The primary retreat includes a large, spa like bathroom and walk in closet. Upstairs, you'll find two additional bedrooms, two full baths, a spacious game room and media room. A covered patio provides an ideal spot for outdoor entertaining while the three car garage offers plenty of parking and storage. Don't miss out on this stunning home!

Share Property

Location

831 Orange Zest Lane, Richmond, TX 77406

Status

For Sale
image

Schedule a Showing

We would love to show you our beautiful property. Please select your preferred date and time below. An agent will be in touch shortly to confirm your appointment.

Schedule a Showing

We would love to show you our beautiful property. Please select your preferred date and time below. An agent will be in touch shortly to confirm your appointment.
Thank you for your interest in 831 Orange Zest Lane, Richmond, TX 77406. We are reviewing your request and will be in touch shortly!
Lauren Dito-Walker

Lauren Dito-Walker

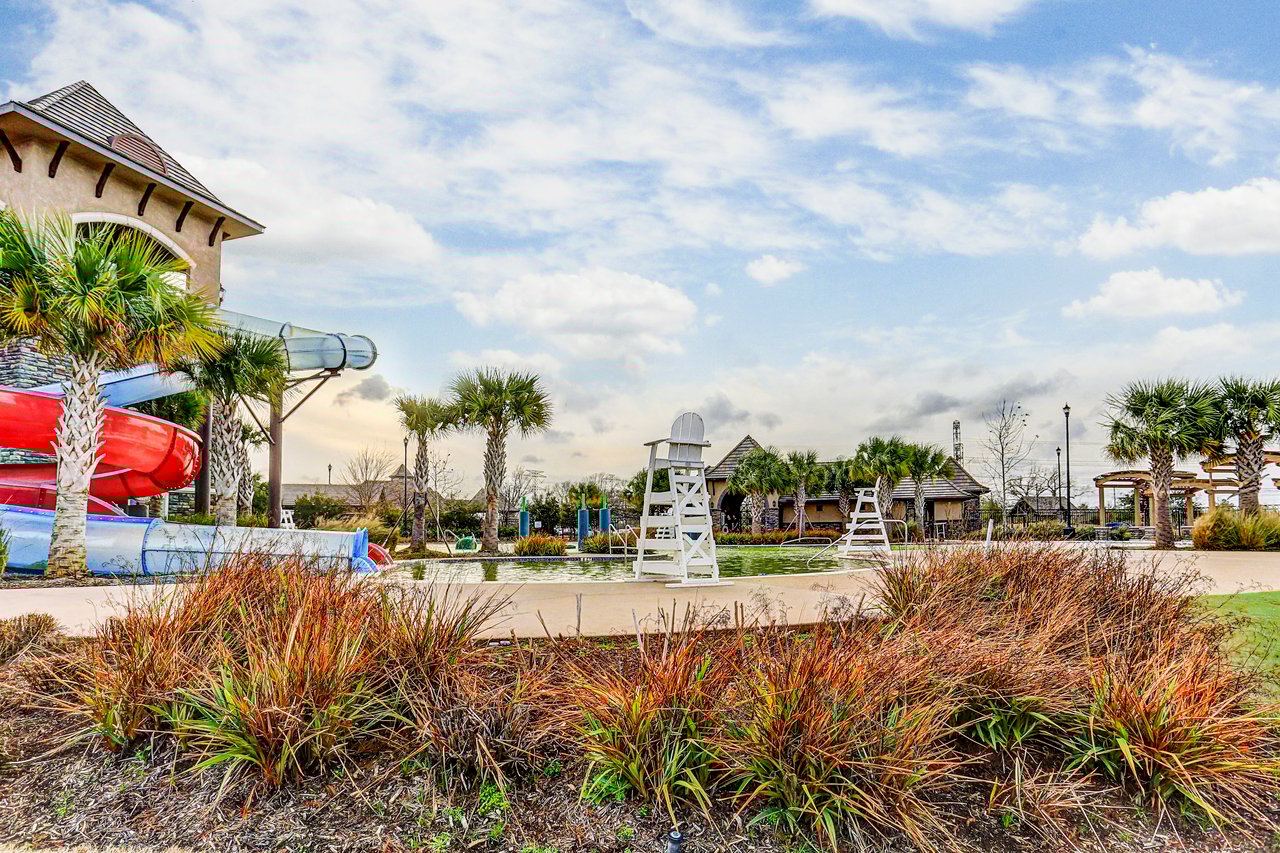
Riverstone

Property Amenities

Interior
Fireplace Gas Log
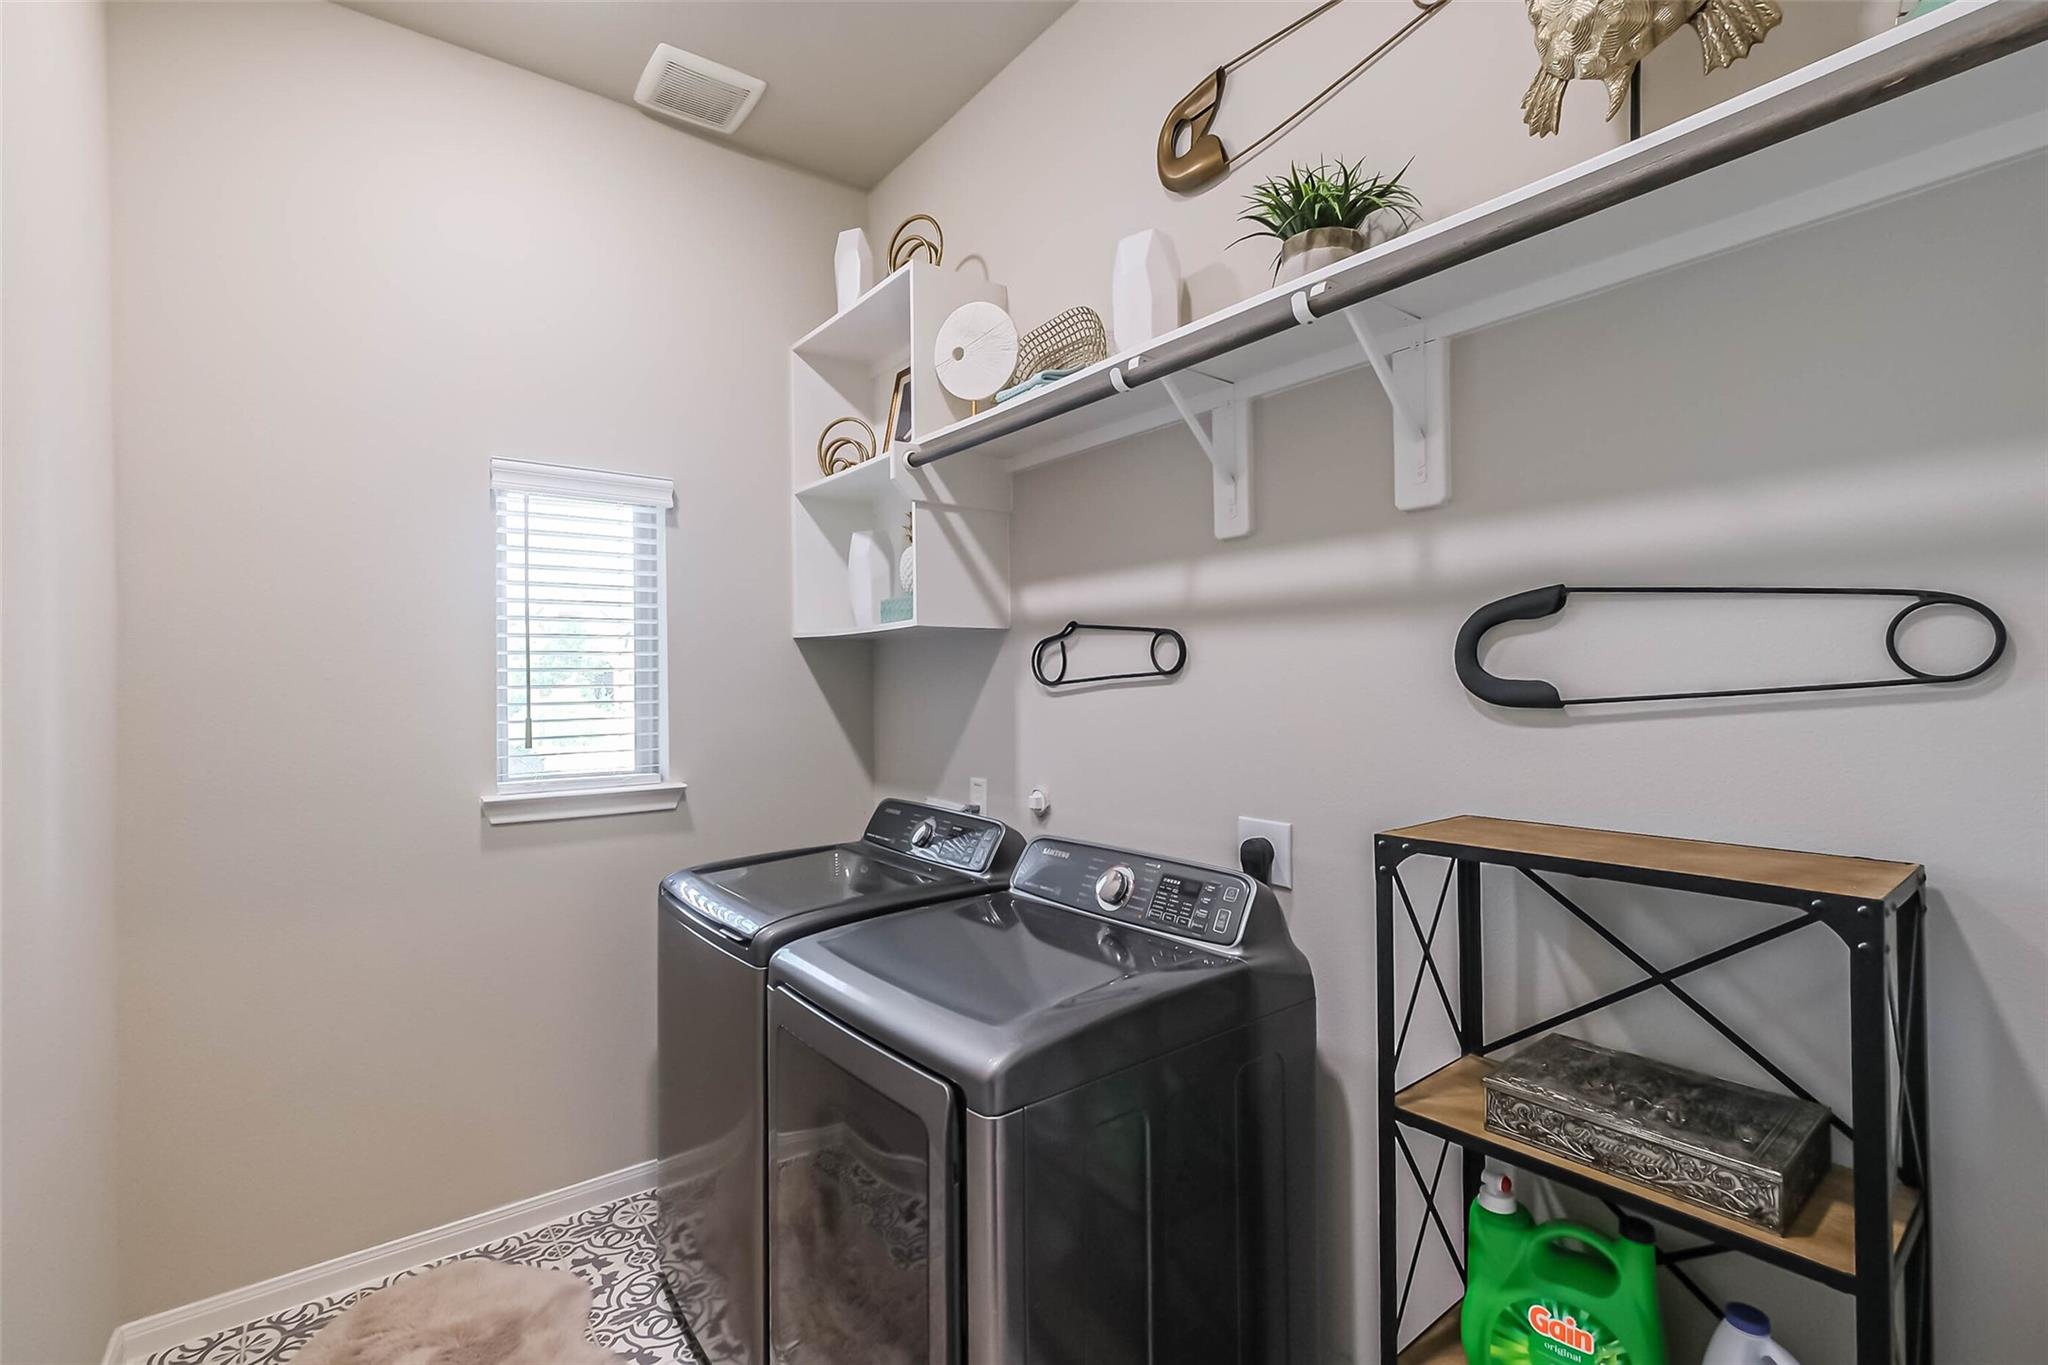
Appliances Disposal, Double Oven, Microwave, Gas Range, Dishwasher
Flooring Carpet, Tile, Wood
Total Bedrooms: 4
Full Bathrooms: 4
Other Interior Features Formal Entry/Foyer, High Ceilings, 2 Bedrooms Down, Primary Bed - 1st Floor, Walk-In Closet(s)
Area & Lot
Total area 3,334 Sq.Ft.
Lot Area 8,764.27 Sq.Ft.
Living area 3,334 Sq.Ft.
MLS® ID 48642976
Year Built 2021
School District 19 - Fort Bend
High School Travis High School (Fort Bend)
Middle School Bowie Middle School (Fort Bend)
Elementary School Neill Elementary School
Architecture Styles Traditional
Type Residential
Status For Sale
Exterior
Stories 2
Air conditioning Attic Fan, Ceiling Fan(s), Electric
Heat type Natural Gas
Water Source Public, Water District
Garage Space 3.0
Sewer Public Sewer
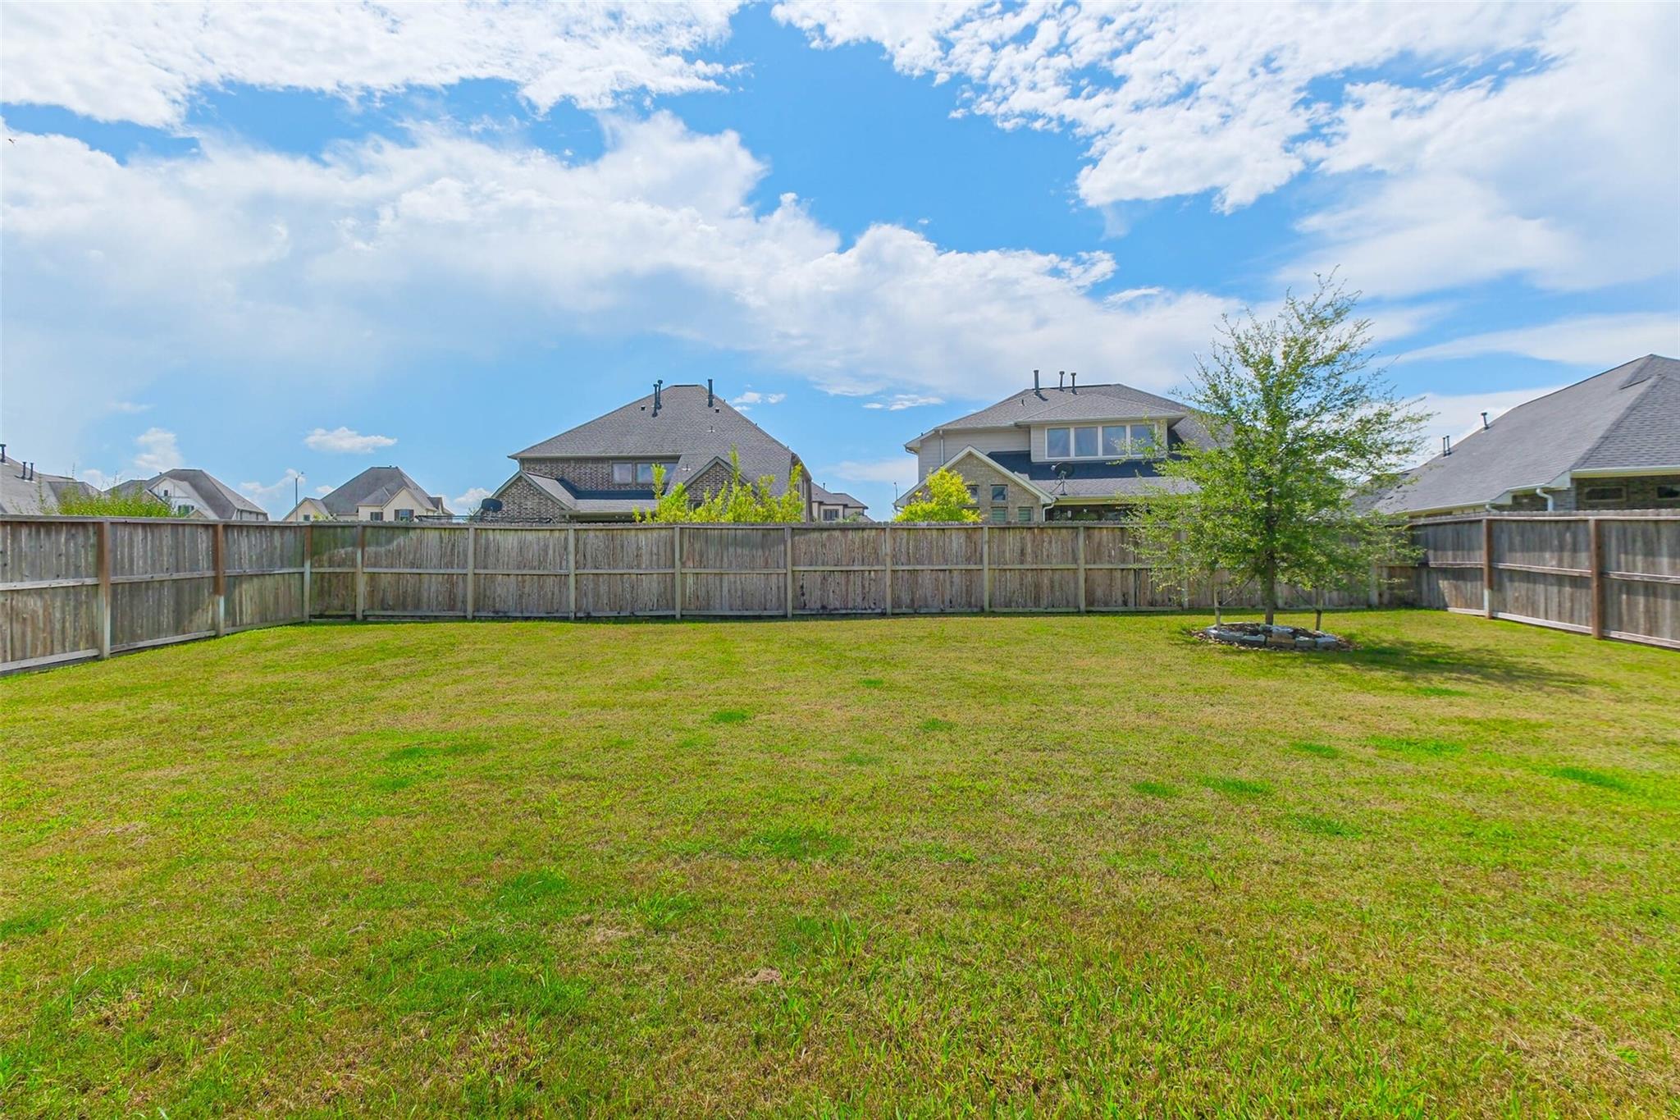
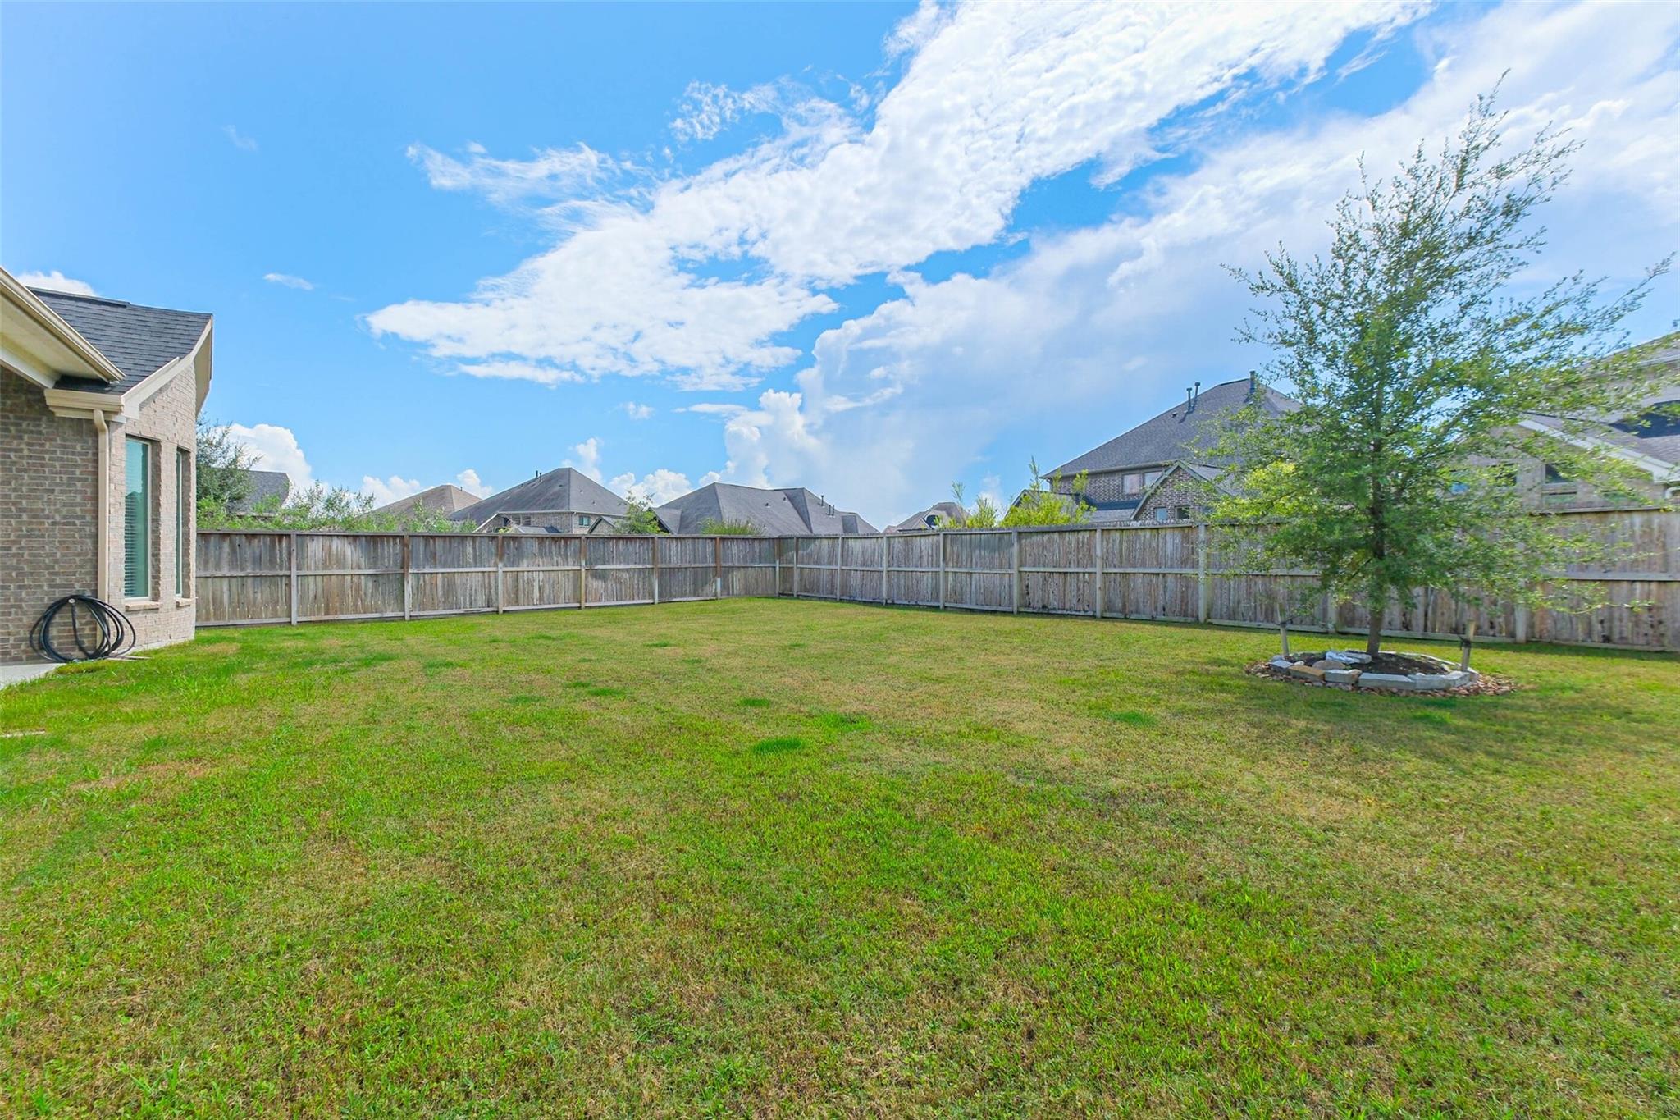
Other Exterior Features Back Green Space
Parking Attached, Tandem
Lot Features Back Yard, Subdivided, 0 Up To 1/4 Acre
Roof Composition
Finance
Sales Price $699,000
HOA Fees $1,271 yearly
Real Estate Tax $15,876 yearly

Mortgage Calculator

Estimate your monthly mortgage payment, including the principal and interest, property taxes, and HOA. Adjust the values to generate a more accurate rate.
All estimates are provided for informational purposes only. Actual amounts may vary.
$0,000 Your Payment 20 15 65
$0,000 Your Payment

IF YOU’RE READY TO BUY A HOME, DON’T DO IT WITHOUT AN EXPERT. WE ARE HERE TO HELP.

CONTACT US

Follow Us on Instagram