Leave a Message

By providing your contact information to Ed Wolff, your personal information will be processed in accordance with Ed Wolff's Privacy Policy. By checking the box(es) below, you expressly consent to receive marketing or promotional real estate communication from Ed Wolff in the manner selected by you. For SMS text messages, message frequency varies. Message and data rates may apply. Consent is not a condition of purchase of any goods or services. You may opt out of receiving further communications from Ed Wolff at any time. To opt out of receiving SMS text messages, reply STOP to unsubscribe. SMS text messaging is subject to our Terms of Use.

Thank you for your message. We will be in touch with you shortly.

9411 Millbury Drive
9411 Millbury Drive
9411 Millbury Drive
9411 Millbury Drive
9411 Millbury Drive
9411 Millbury Drive
9411 Millbury Drive
9411 Millbury Drive
9411 Millbury Drive
9411 Millbury Drive
9411 Millbury Drive
9411 Millbury Drive
9411 Millbury Drive
9411 Millbury Drive
9411 Millbury Drive
9411 Millbury Drive
9411 Millbury Drive
9411 Millbury Drive
9411 Millbury Drive
9411 Millbury Drive
9411 Millbury Drive
9411 Millbury Drive
9411 Millbury Drive
9411 Millbury Drive
9411 Millbury Drive
9411 Millbury Drive
9411 Millbury Drive
9411 Millbury Drive
9411 Millbury Drive
9411 Millbury Drive
9411 Millbury Drive
9411 Millbury Drive
9411 Millbury Drive
9411 Millbury Drive
9411 Millbury Drive
9411 Millbury Drive
9411 Millbury Drive
VIEW PHOTOS
$9,000/mo

9411 Millbury Drive

5 Beds 5 Baths 4,934 Sq.Ft. 0.34 Acres

Description

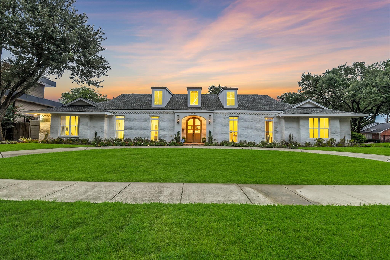
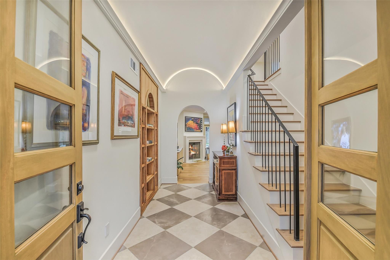
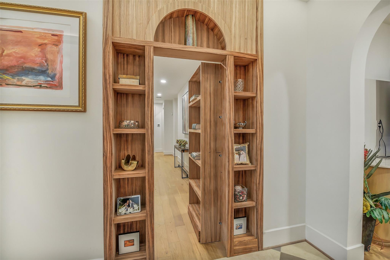
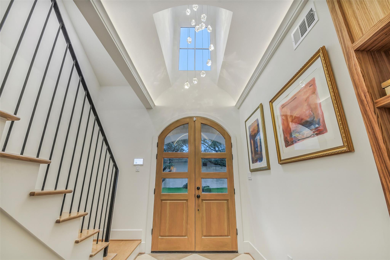
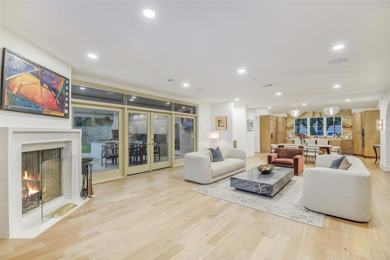
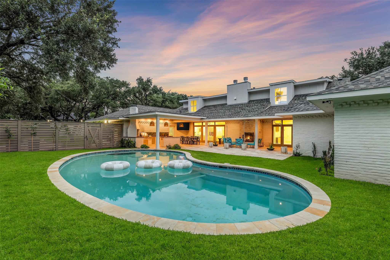
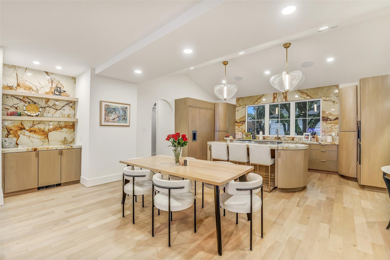
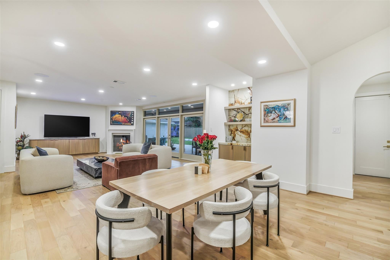
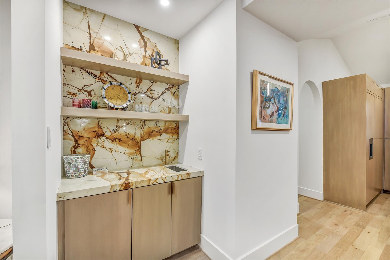
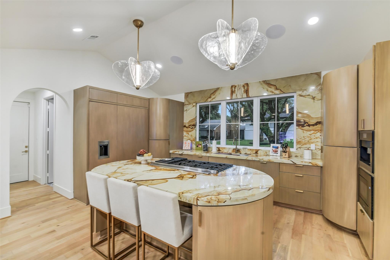
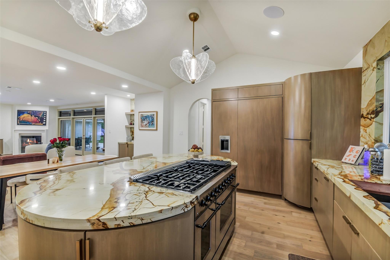
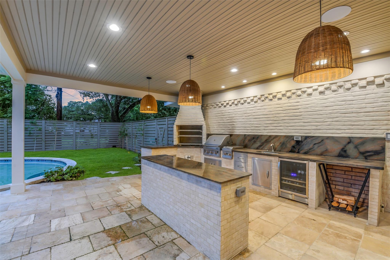
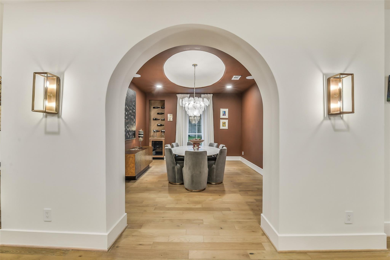
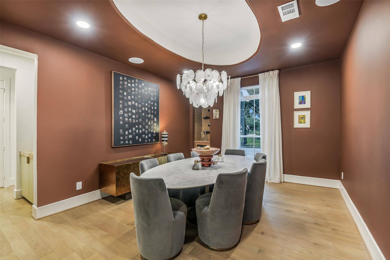
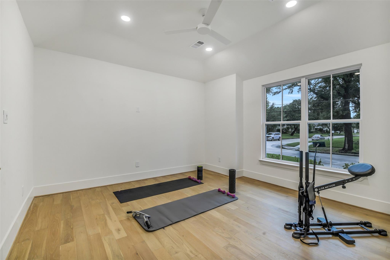
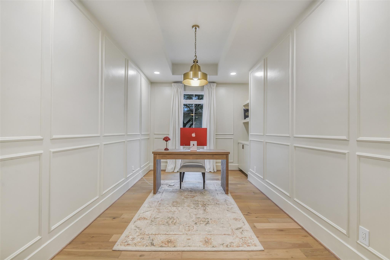
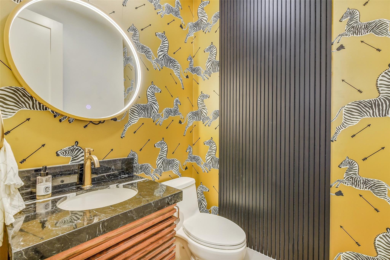
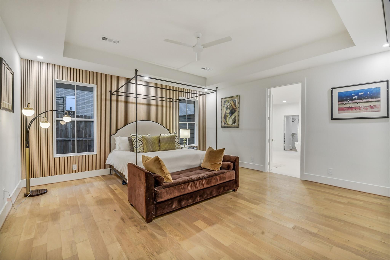
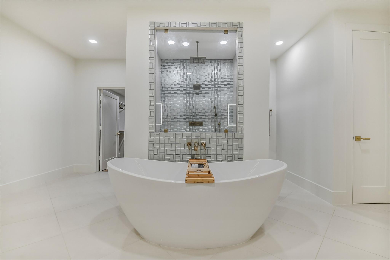
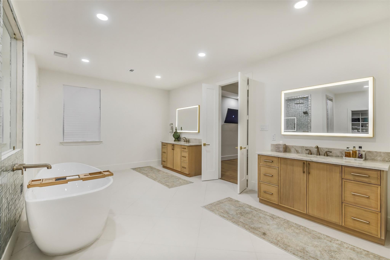
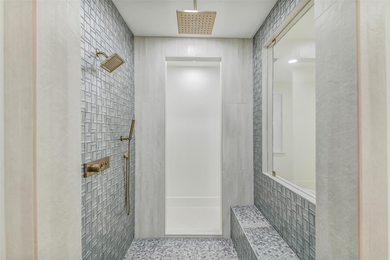
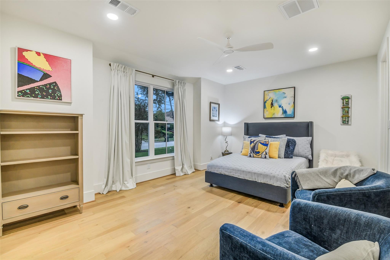
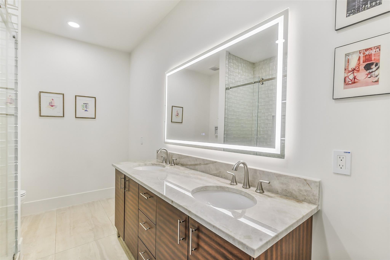
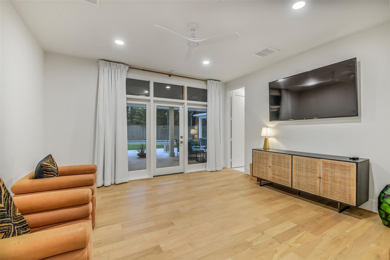
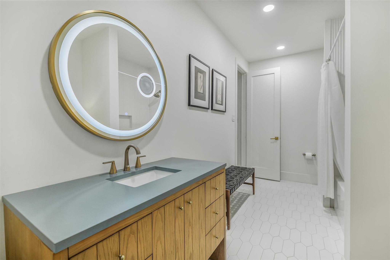
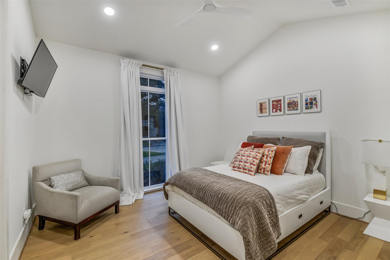
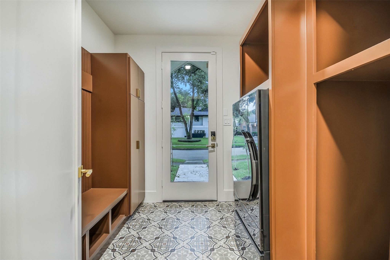
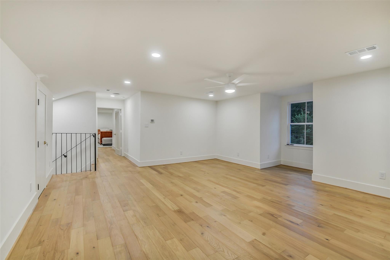
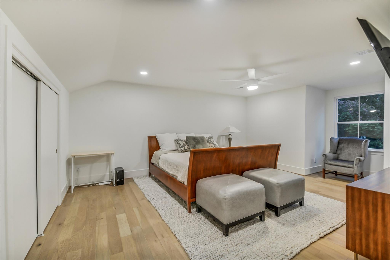
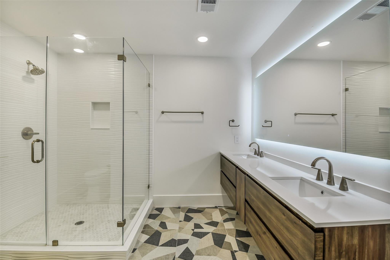
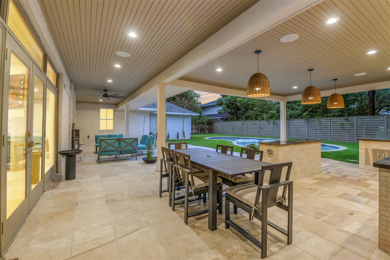
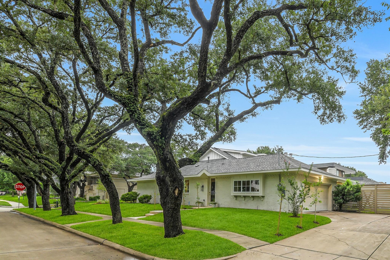
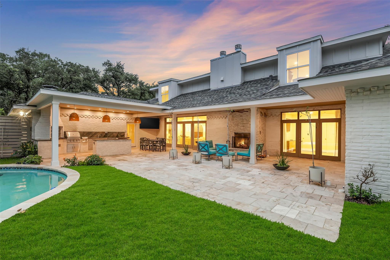
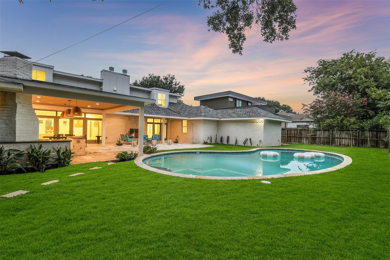
2026 renovated designer masterpiece on a 14,000+ SF corner lot! Elevated barrel ceilings w/ cove lighting welcome you into the home. Hidden behind custom Zebra Wood shelving, the main-floor wing features 4 spacious bedrooms, including a lavish Primary suite, and 3 full baths. The main living area features matte wood floors, cast stone fireplace, rounded custom built-ins & French doors leading to a covered lanai, summer kitchen, and pool. The custom kitchen boasts light-stained rounded cabinetry, Quartzite countertops/backsplash, Miele appliances (fridge, freezer, 3rd oven, microwave, built-in coffee machine) & a Hallman gas range. The 1st floor also offers a study, formal dining, family room, and a flex/game room. Upstairs features an additional large game/media room, a 5th bedroom & full bath. Zoned to top-rated schools: Kolter Elementary, Pin Oak/Meyerland Middle & Bellaire High School! Within 15 minutes of the Texas Medical Center, The Galleria and 20 mins from Downtown.

Share Property

Location

9411 Millbury Drive, Houston, TX 77096

Status

For Lease
image

Schedule a Showing

We would love to show you our beautiful property. Please select your preferred date and time below. An agent will be in touch shortly to confirm your appointment.

Schedule a Showing

We would love to show you our beautiful property. Please select your preferred date and time below. An agent will be in touch shortly to confirm your appointment.
Thank you for your interest in 9411 Millbury Drive, Houston, TX 77096. We are reviewing your request and will be in touch shortly!
Ed Wolff

Ed Wolff

TITLE

President

HOUSTON

Coming Soon!

Property Amenities

Interior
Laundry room Electric Dryer Hookup, Gas Dryer Hookup, Washer Hookup
Fireplace Gas, Gas Log
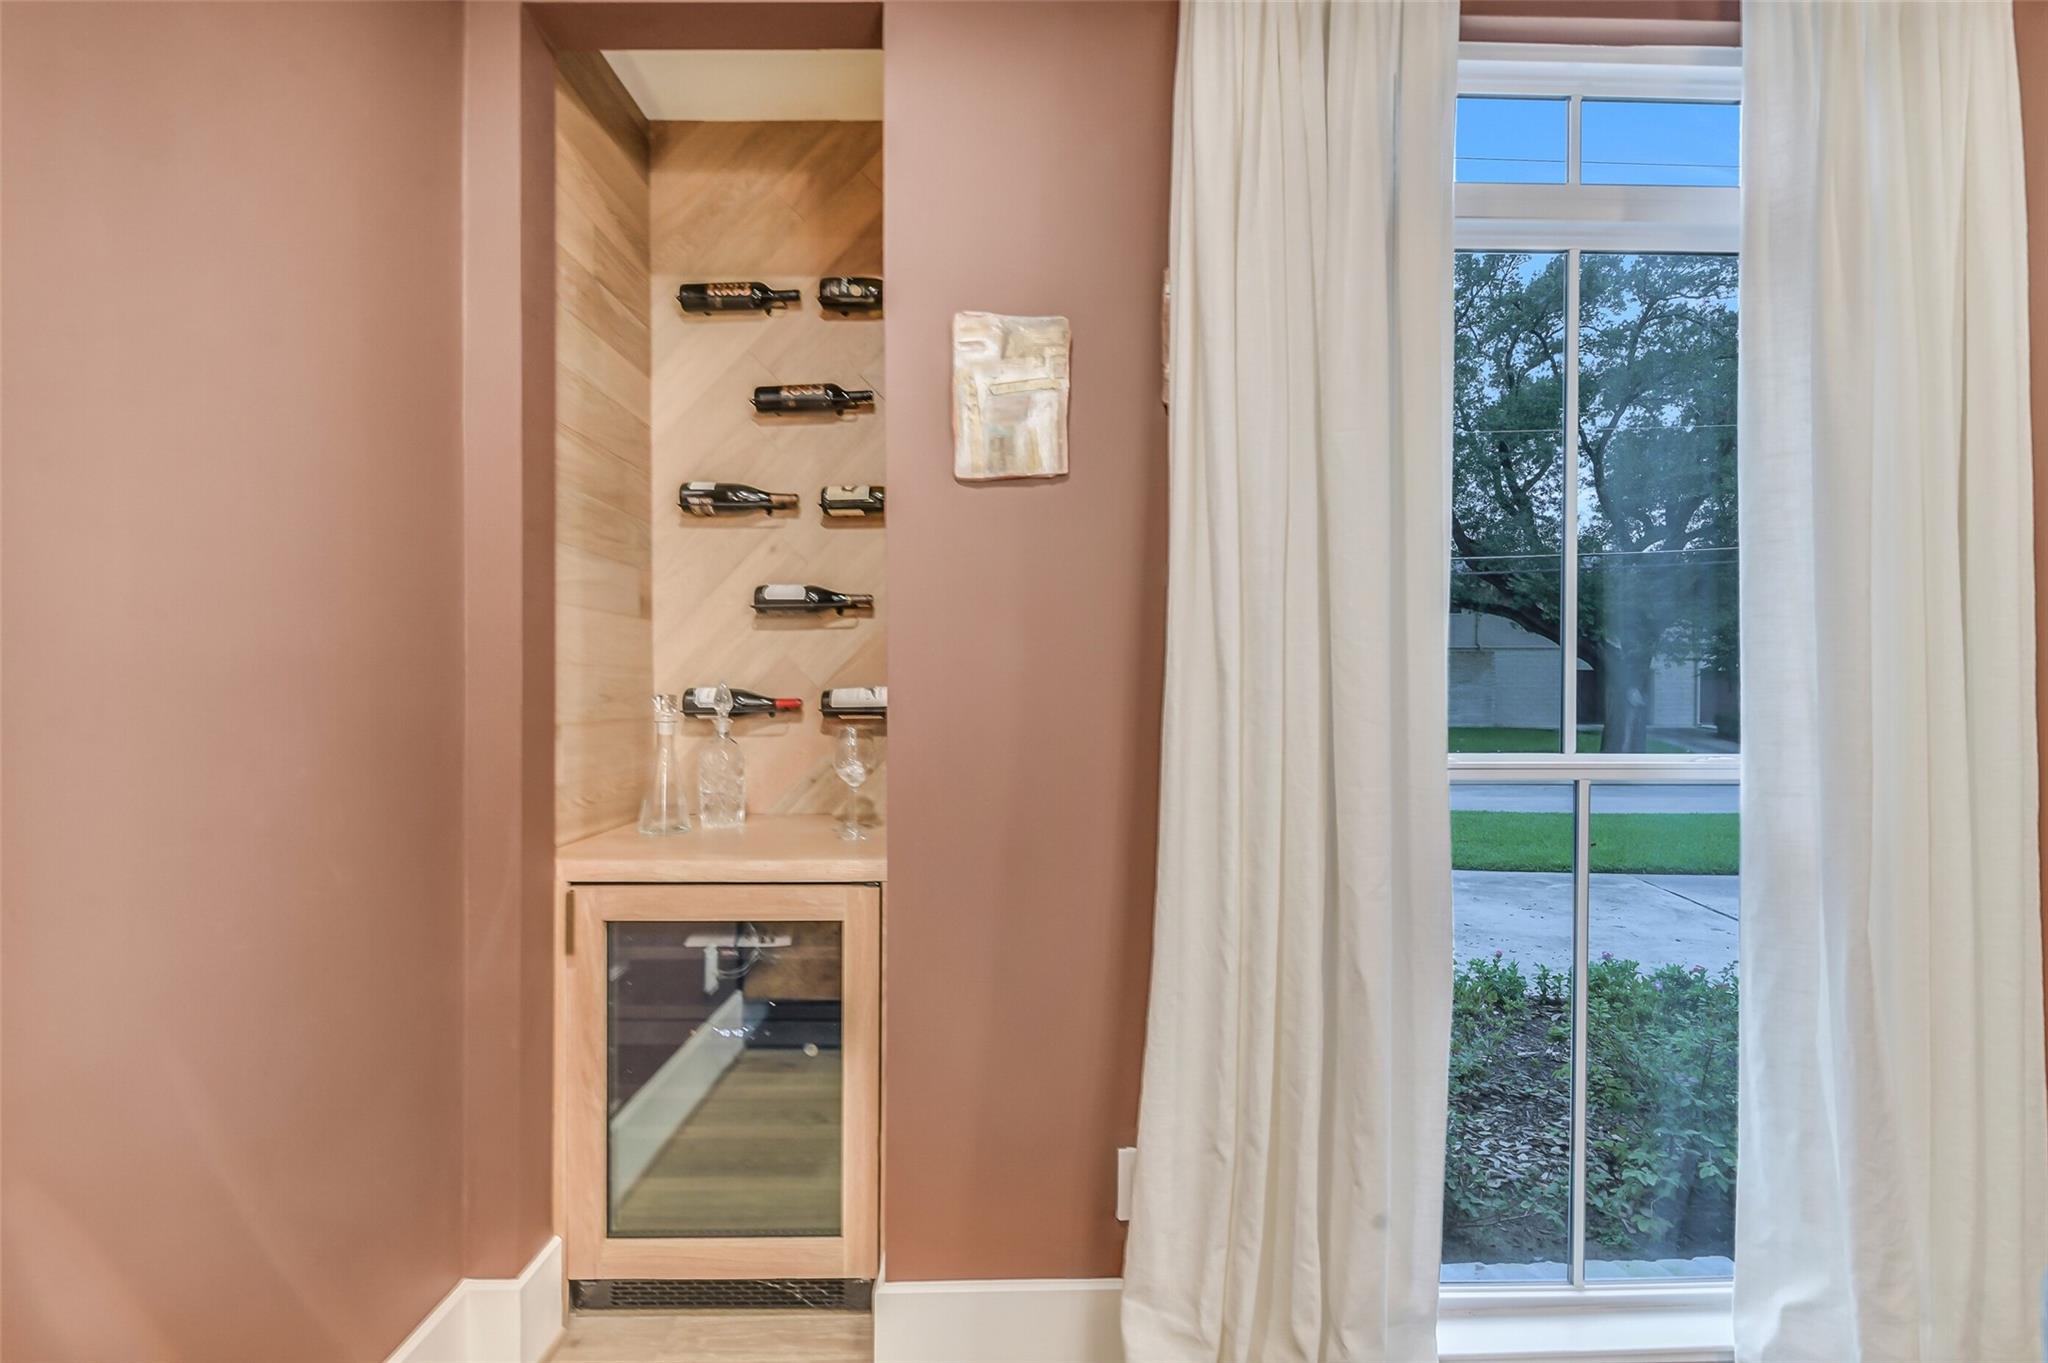
Appliances Disposal, Ice Maker, Dryer Included, Refrigerator Included, Washer Included, Wine Refrigerator, Convection Oven, Double Oven, Electric Oven, Microwave, Gas Range, Dryer, Washer, Dishwasher
Flooring Engineered Wood, Stone, Tile, Wood
Total Bedrooms: 5
Half Bathrooms: 1
Full Bathrooms: 4
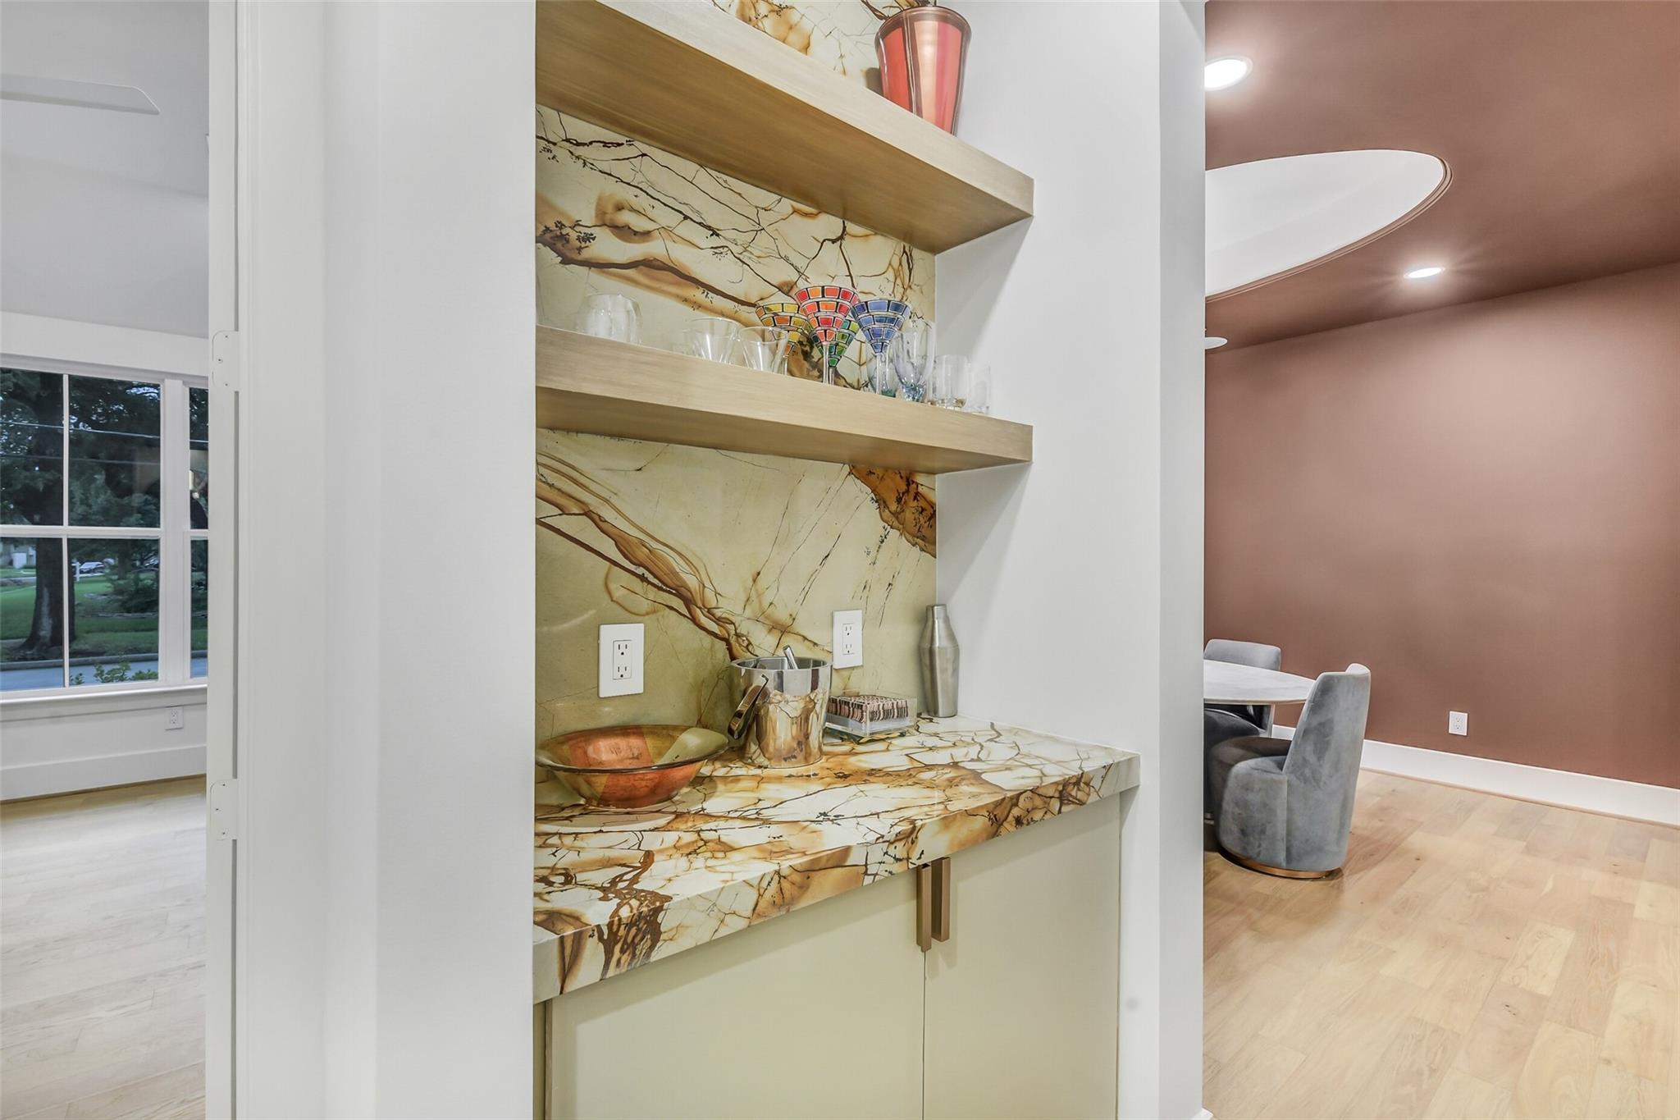
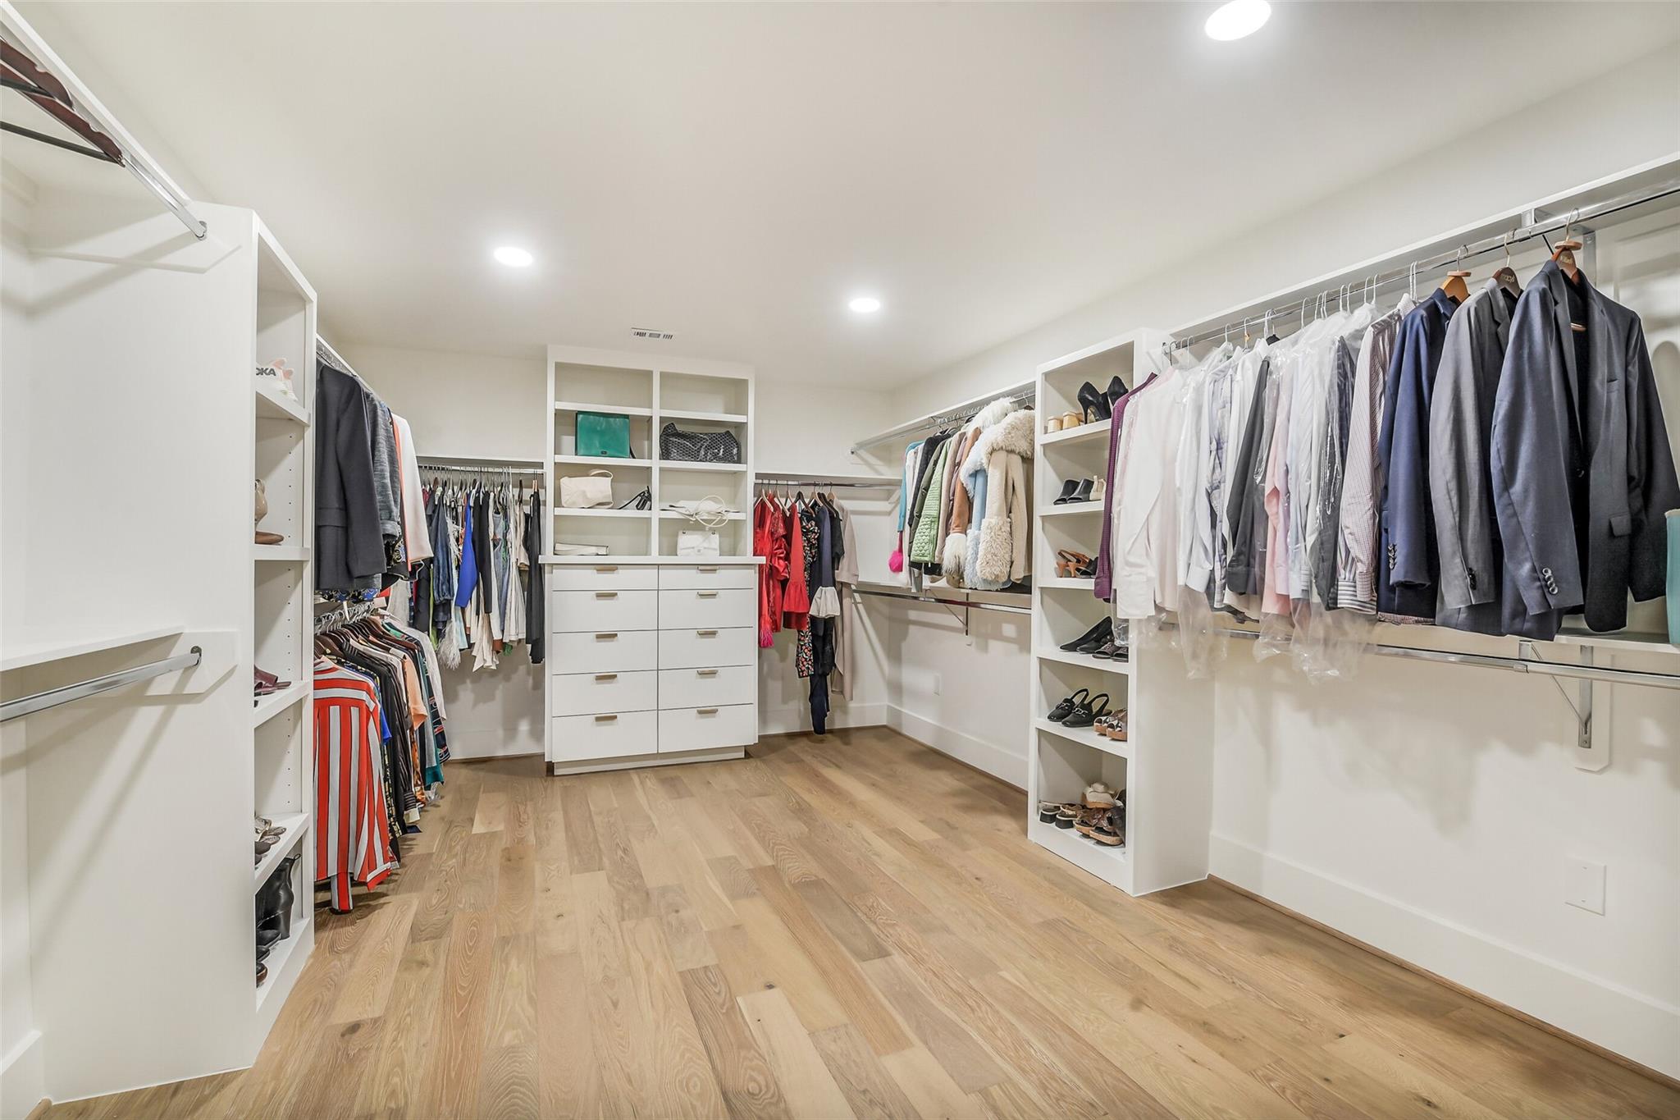
Other Interior Features Brick Walls, Crown Molding, Dry Bar, Formal Entry/Foyer, High Ceilings, Vaulted Ceiling, Wet Bar, Wired for Sound, 1 Bedroom Up, Primary Bed - 1st Floor, Sitting Area, Walk-In Closet(s)
Area & Lot
Total area 4,934 Sq.Ft.
Lot Area 0.34 Acres
Living area 4,934 Sq.Ft.
MLS® ID 22043317
Year Built 1960
School District 27 - Houston
High School Bellaire High School
Middle School Meyerland Middle School
Elementary School Kolter Elementary School
Architecture Styles French, Traditional
Type Residential
Status For Lease
Exterior
Stories 1
Pool Gunite, In Ground
Air conditioning Ceiling Fan(s), Electric, Zoned
Heat type Natural Gas, Zoned
Water Source Public
Garage Space 2.0
Sewer Public Sewer
Other Exterior Features Outdoor Kitchen, Sprinkler System
Parking Attached, Oversized, Additional Parking, Auto Garage Door Opener, Circular Driveway
Lot Features Back Yard, Corner Lot, Subdivided, 1/4 Up to 1/2 Acre
Utilities Cable Available
Finance
Lease Price $9,000/mo
Lease Term 12 Months

IF YOU’RE READY TO BUY A HOME, DON’T DO IT WITHOUT AN EXPERT. WE ARE HERE TO HELP.

CONTACT US

Follow Us on Instagram