
Leave a Message

By providing your contact information to Ed Wolff, your personal information will be processed in accordance with Ed Wolff's Privacy Policy. By checking the box(es) below, you expressly consent to receive marketing or promotional real estate communication from Ed Wolff in the manner selected by you. For SMS text messages, message frequency varies. Message and data rates may apply. Consent is not a condition of purchase of any goods or services. You may opt out of receiving further communications from Ed Wolff at any time. To opt out of receiving SMS text messages, reply STOP to unsubscribe. SMS text messaging is subject to our Terms of Use.

Thank you for your message. We will be in touch with you shortly.

2221 Welch Street # 401
VIEW PHOTOS
Courtesy of Beth Wolff Realtors
$9,500/mo

2221 Welch Street # 401

3 Beds 4 Baths 2,834 Sq.Ft.

Description

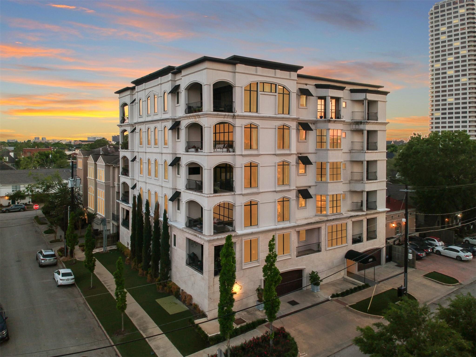
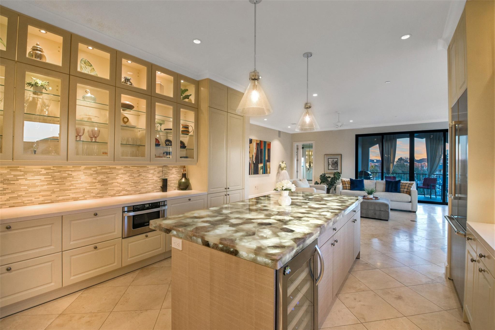
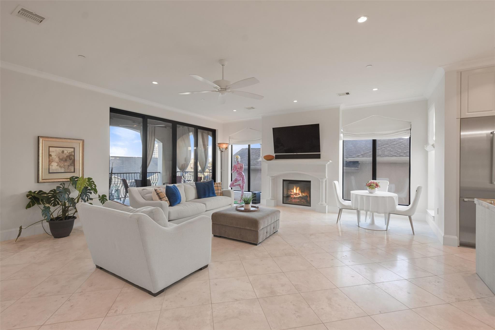
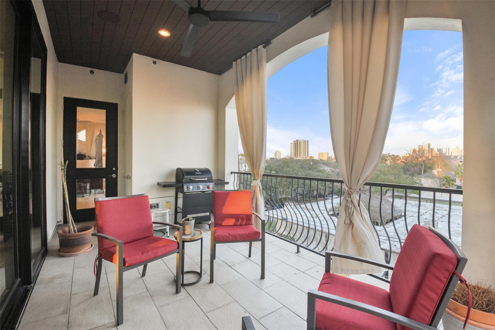
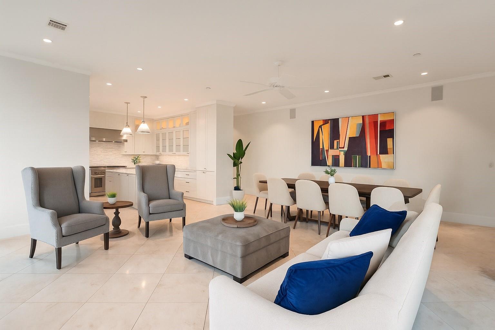
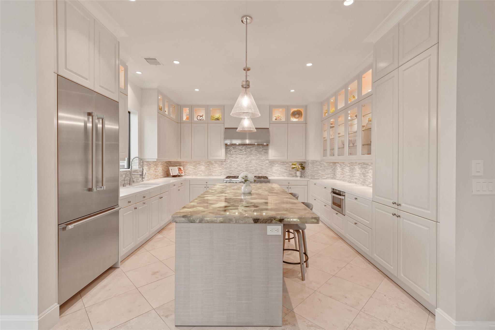
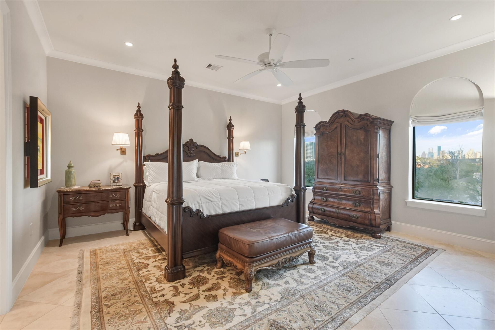
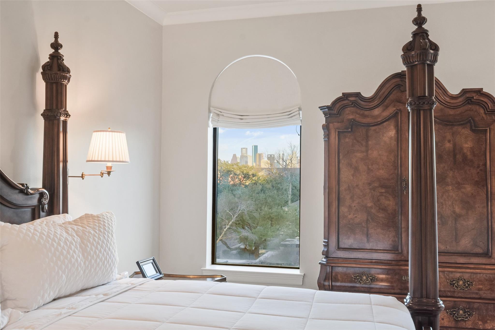
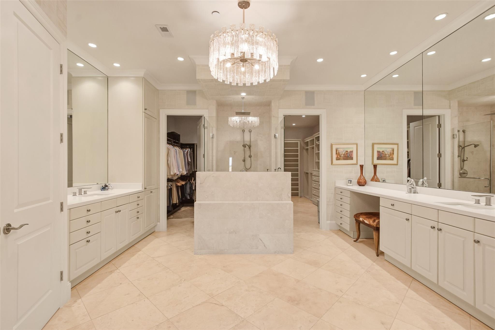
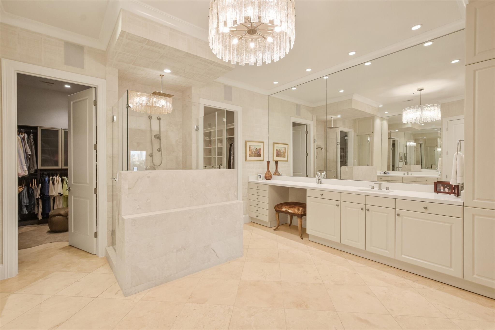
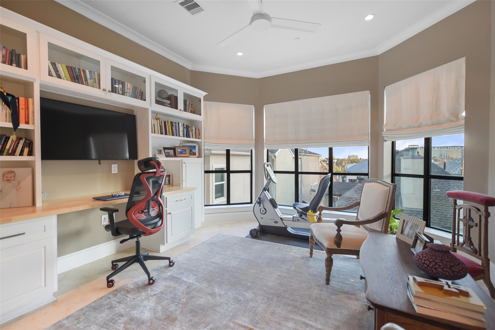
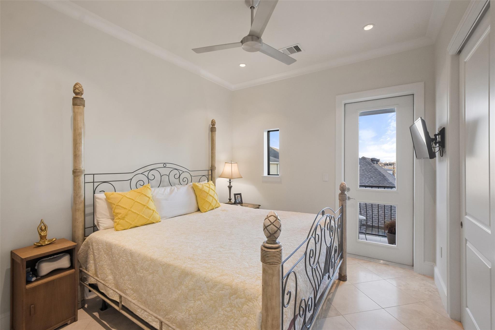
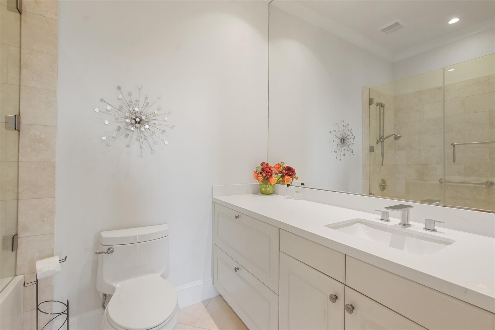
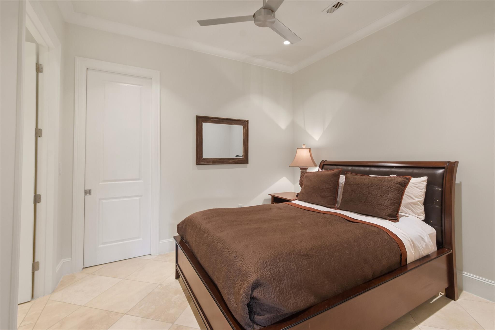
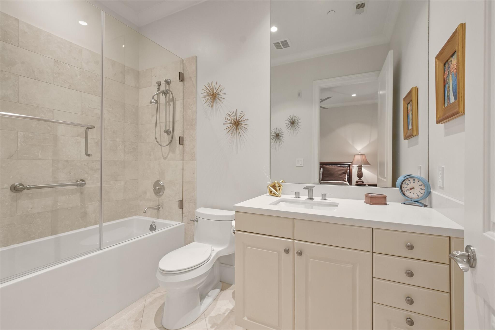
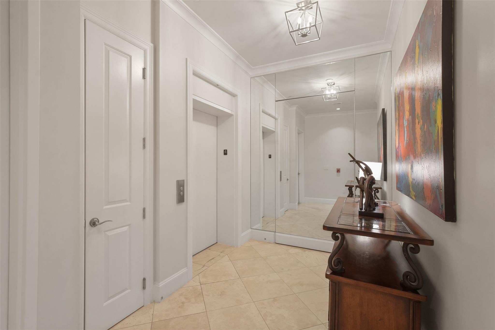
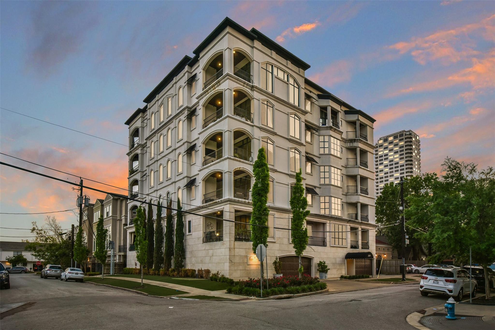
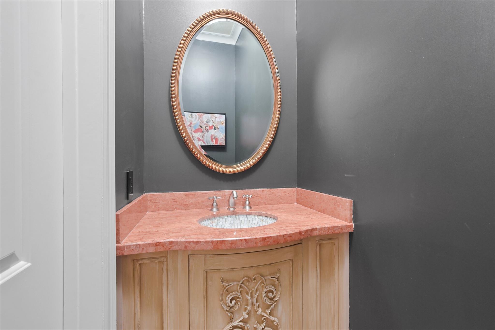
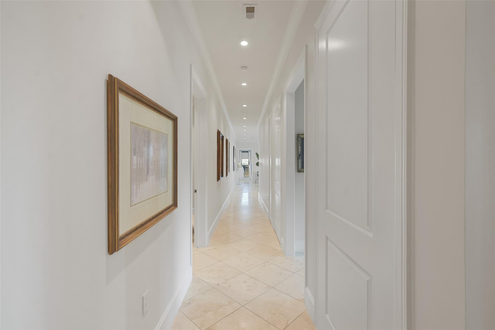
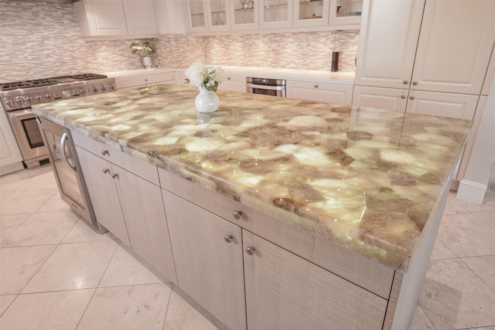
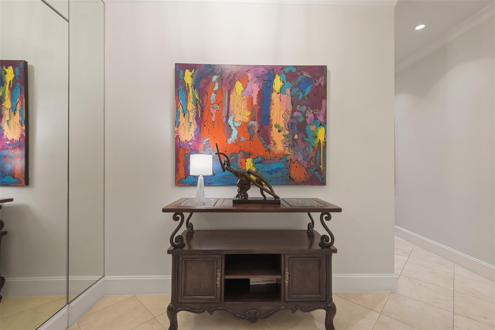
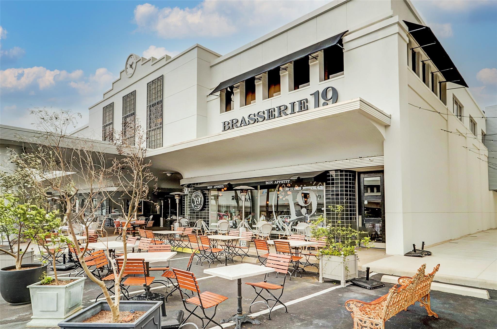
Exceptional residence in the prestigious Chateau 10, an intimate midrise building featuring 10 luxury units in prime River Oaks. The heart of this home showcases a chef's kitchen outfitted with premium Eggersmann German cabinetry, a striking oversized island featuring unique backlit onyx, and professional-grade Thermador appliances. Elegant travertine floors flow throughout the residence, complemented by 10-foot ceilings adorned with crown molding. The formal dining room and expansive living area create ideal spaces for entertaining. Three bedrooms, each with en-suite bathrooms, feature glass-enclosed showers and Eggersmann cabinetry. Solid-iron panoramic sliding doors open to a private balcony offering stunning downtown Houston views. Two side-by-side parking spaces and dedicated storage complete this offering. The location provides convenient access to upscale dining and shopping, while being zoned to the highly-rated River Oaks Elementary school.

Share Property

Location

2221 Welch Street # 401, Houston, TX 77019

Status

For Lease
image

Schedule a Showing

We would love to show you our beautiful property. Please select your preferred date and time below. An agent will be in touch shortly to confirm your appointment.

Schedule a Showing

We would love to show you our beautiful property. Please select your preferred date and time below. An agent will be in touch shortly to confirm your appointment.
Thank you for your interest in 2221 Welch Street # 401, Houston, TX 77019. We are reviewing your request and will be in touch shortly!
Ed Wolff

Ed Wolff

TITLE

President

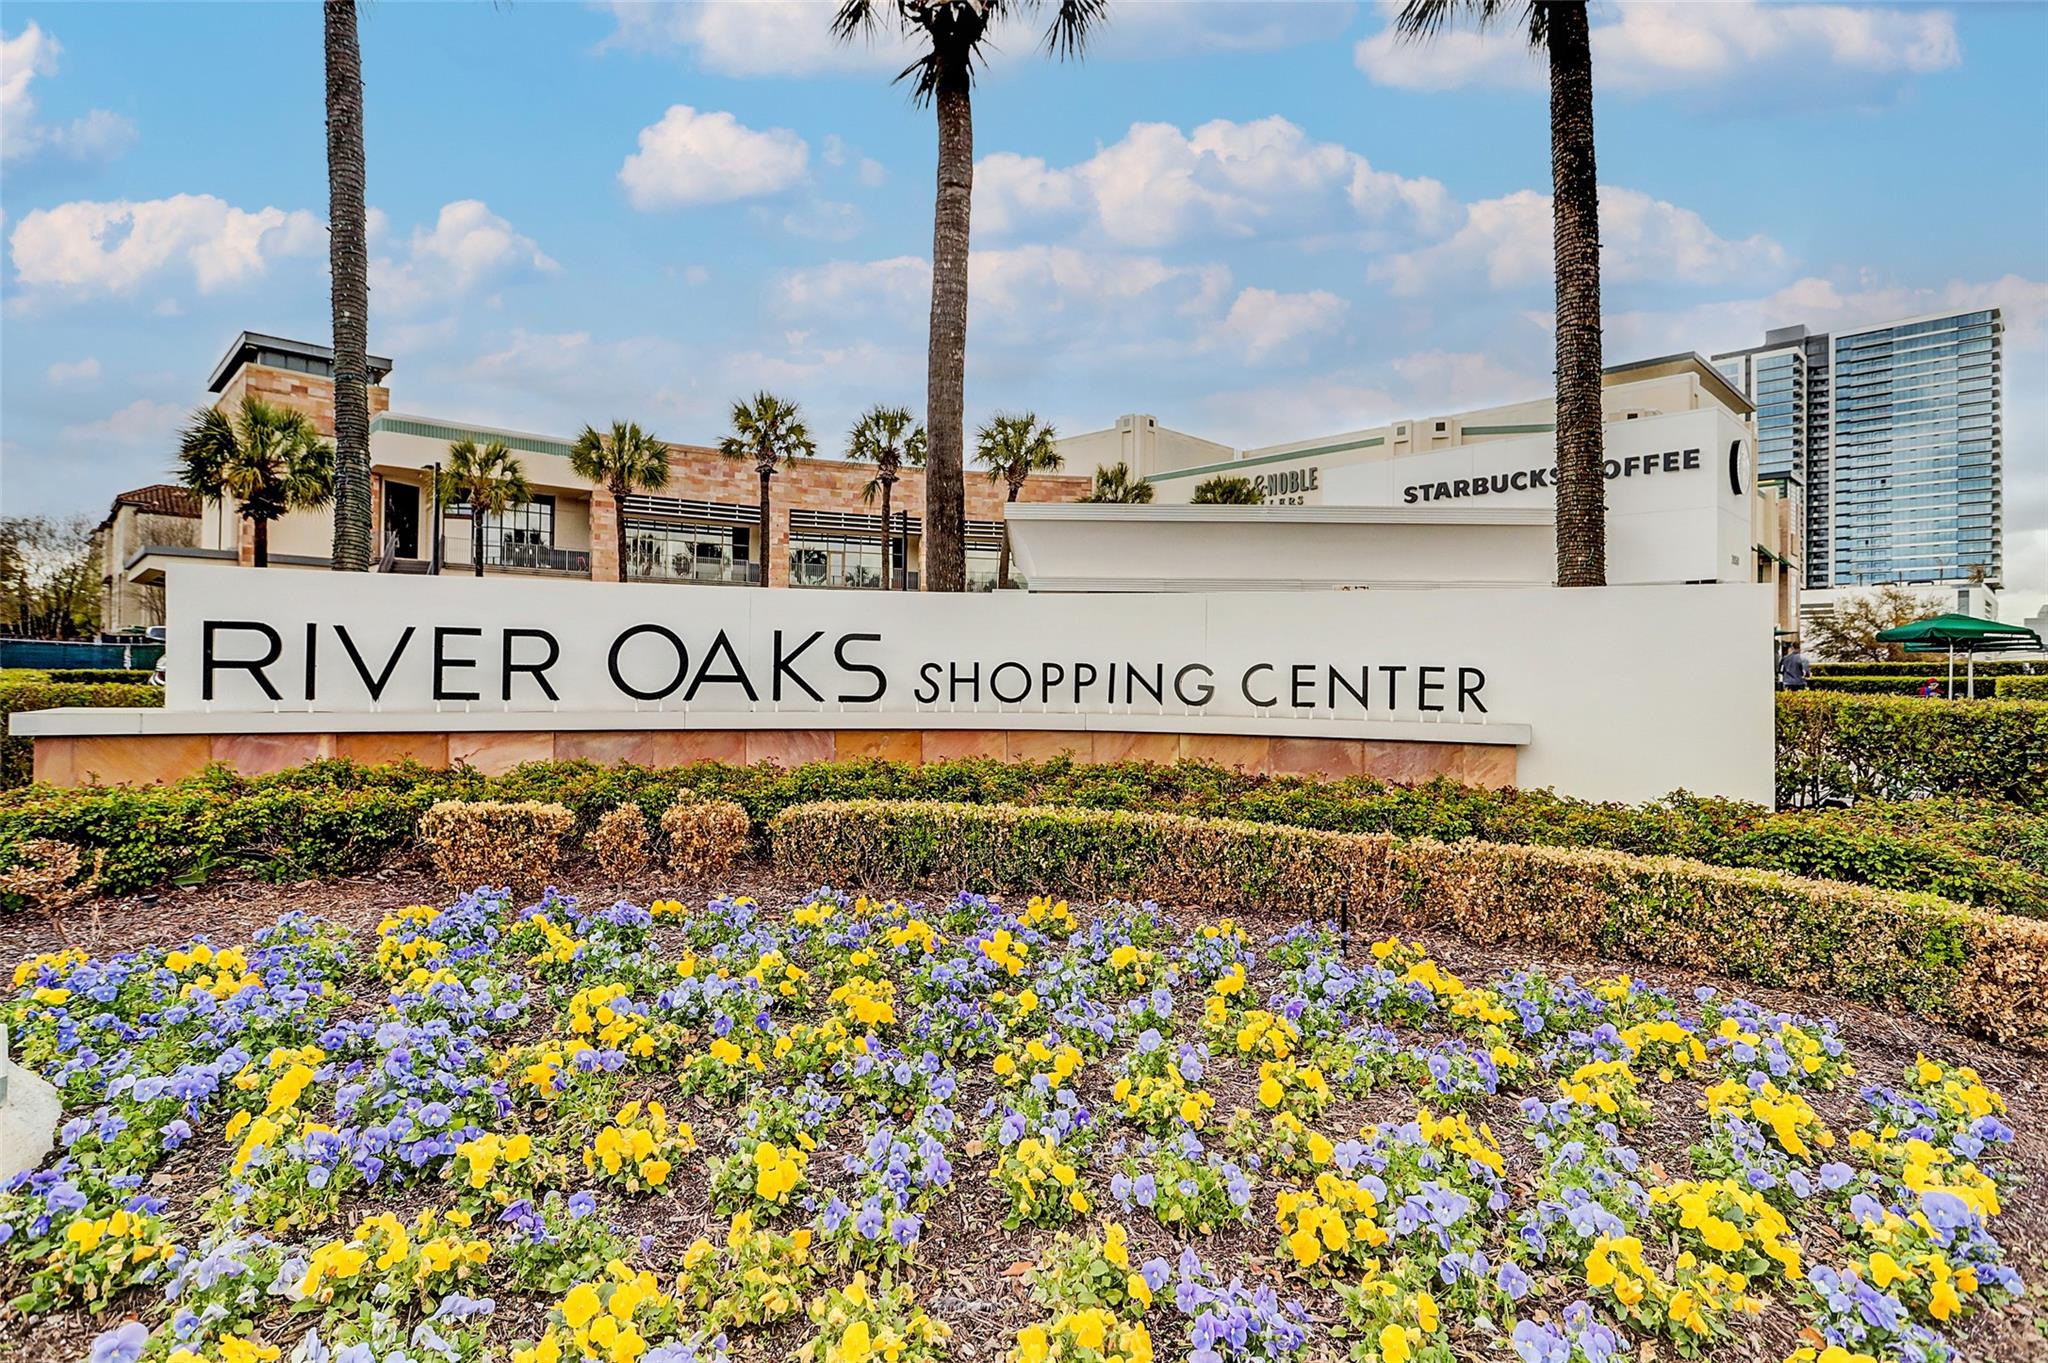
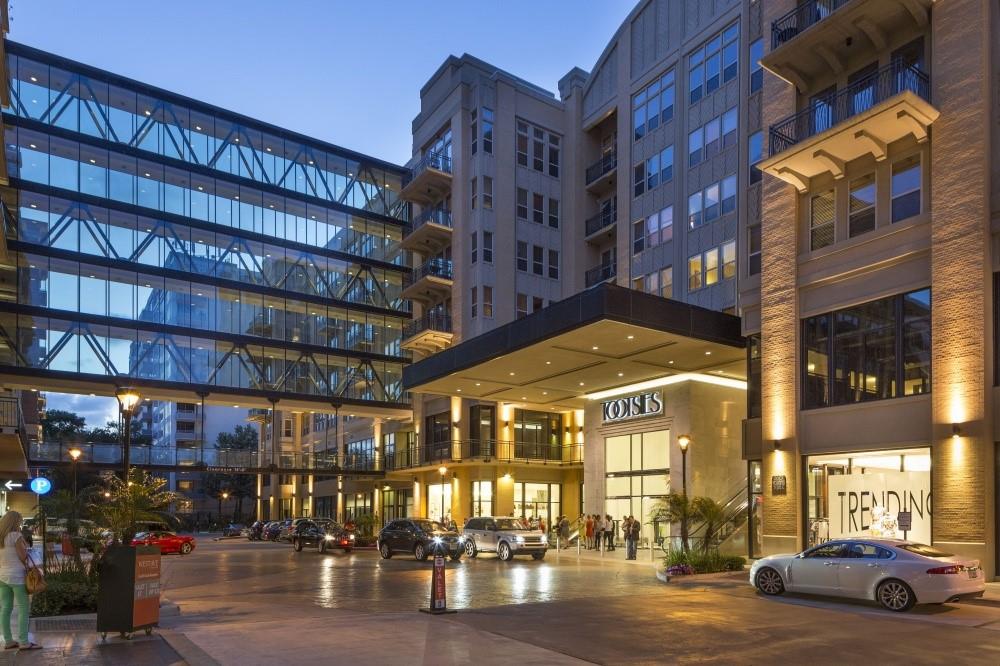
RIVER OAKS AREA

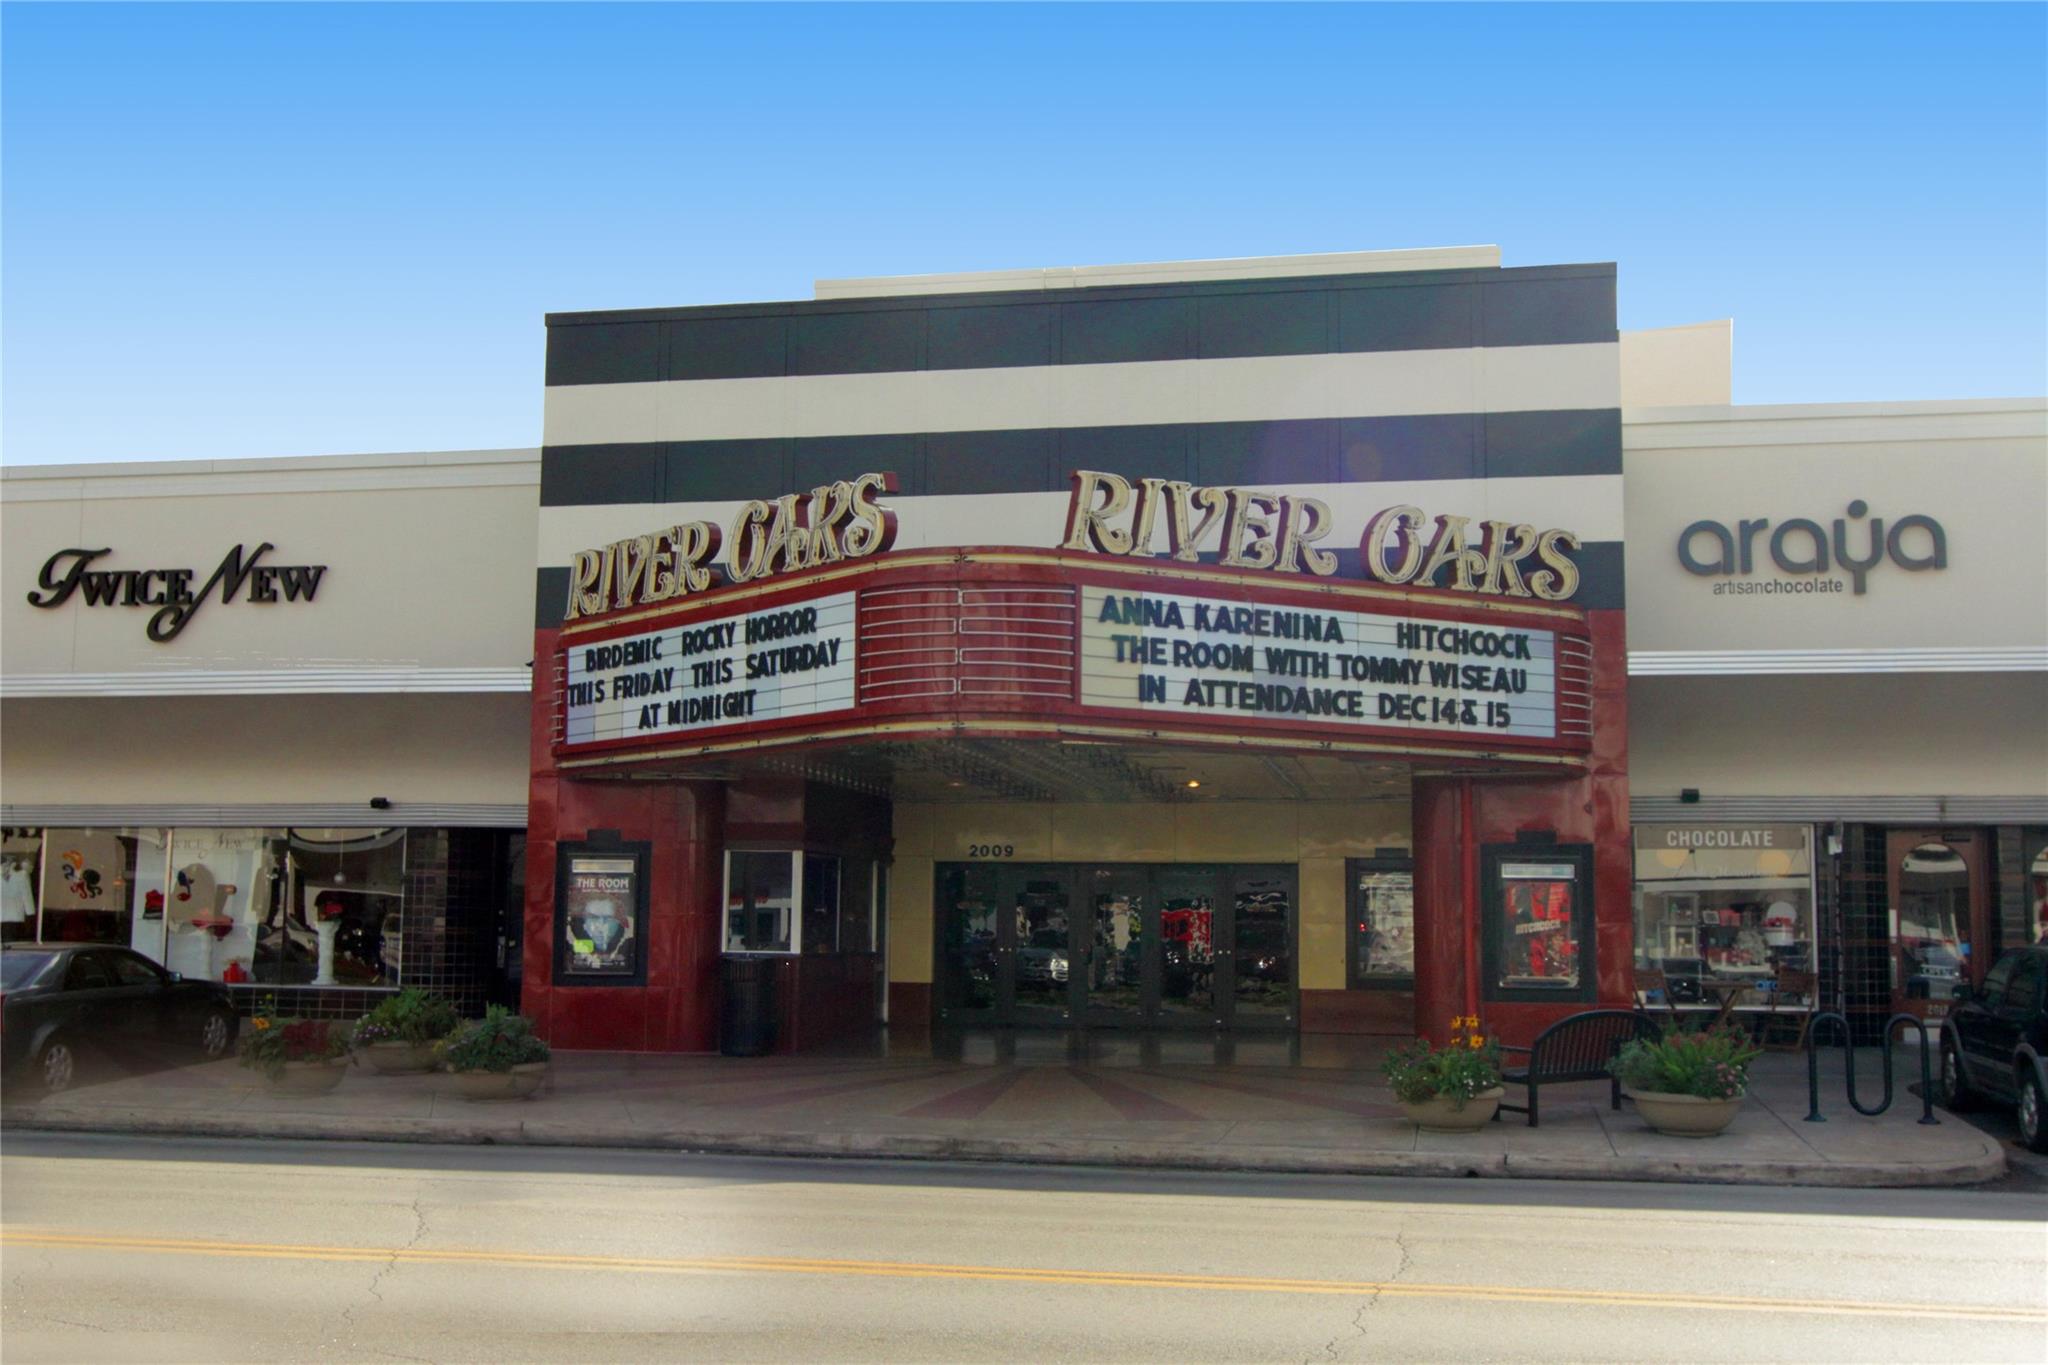
River Oaks is a residential neighborhood within the center of Houston and is recognizable as the most expensive neighborhood in town.

Property Amenities

Interior
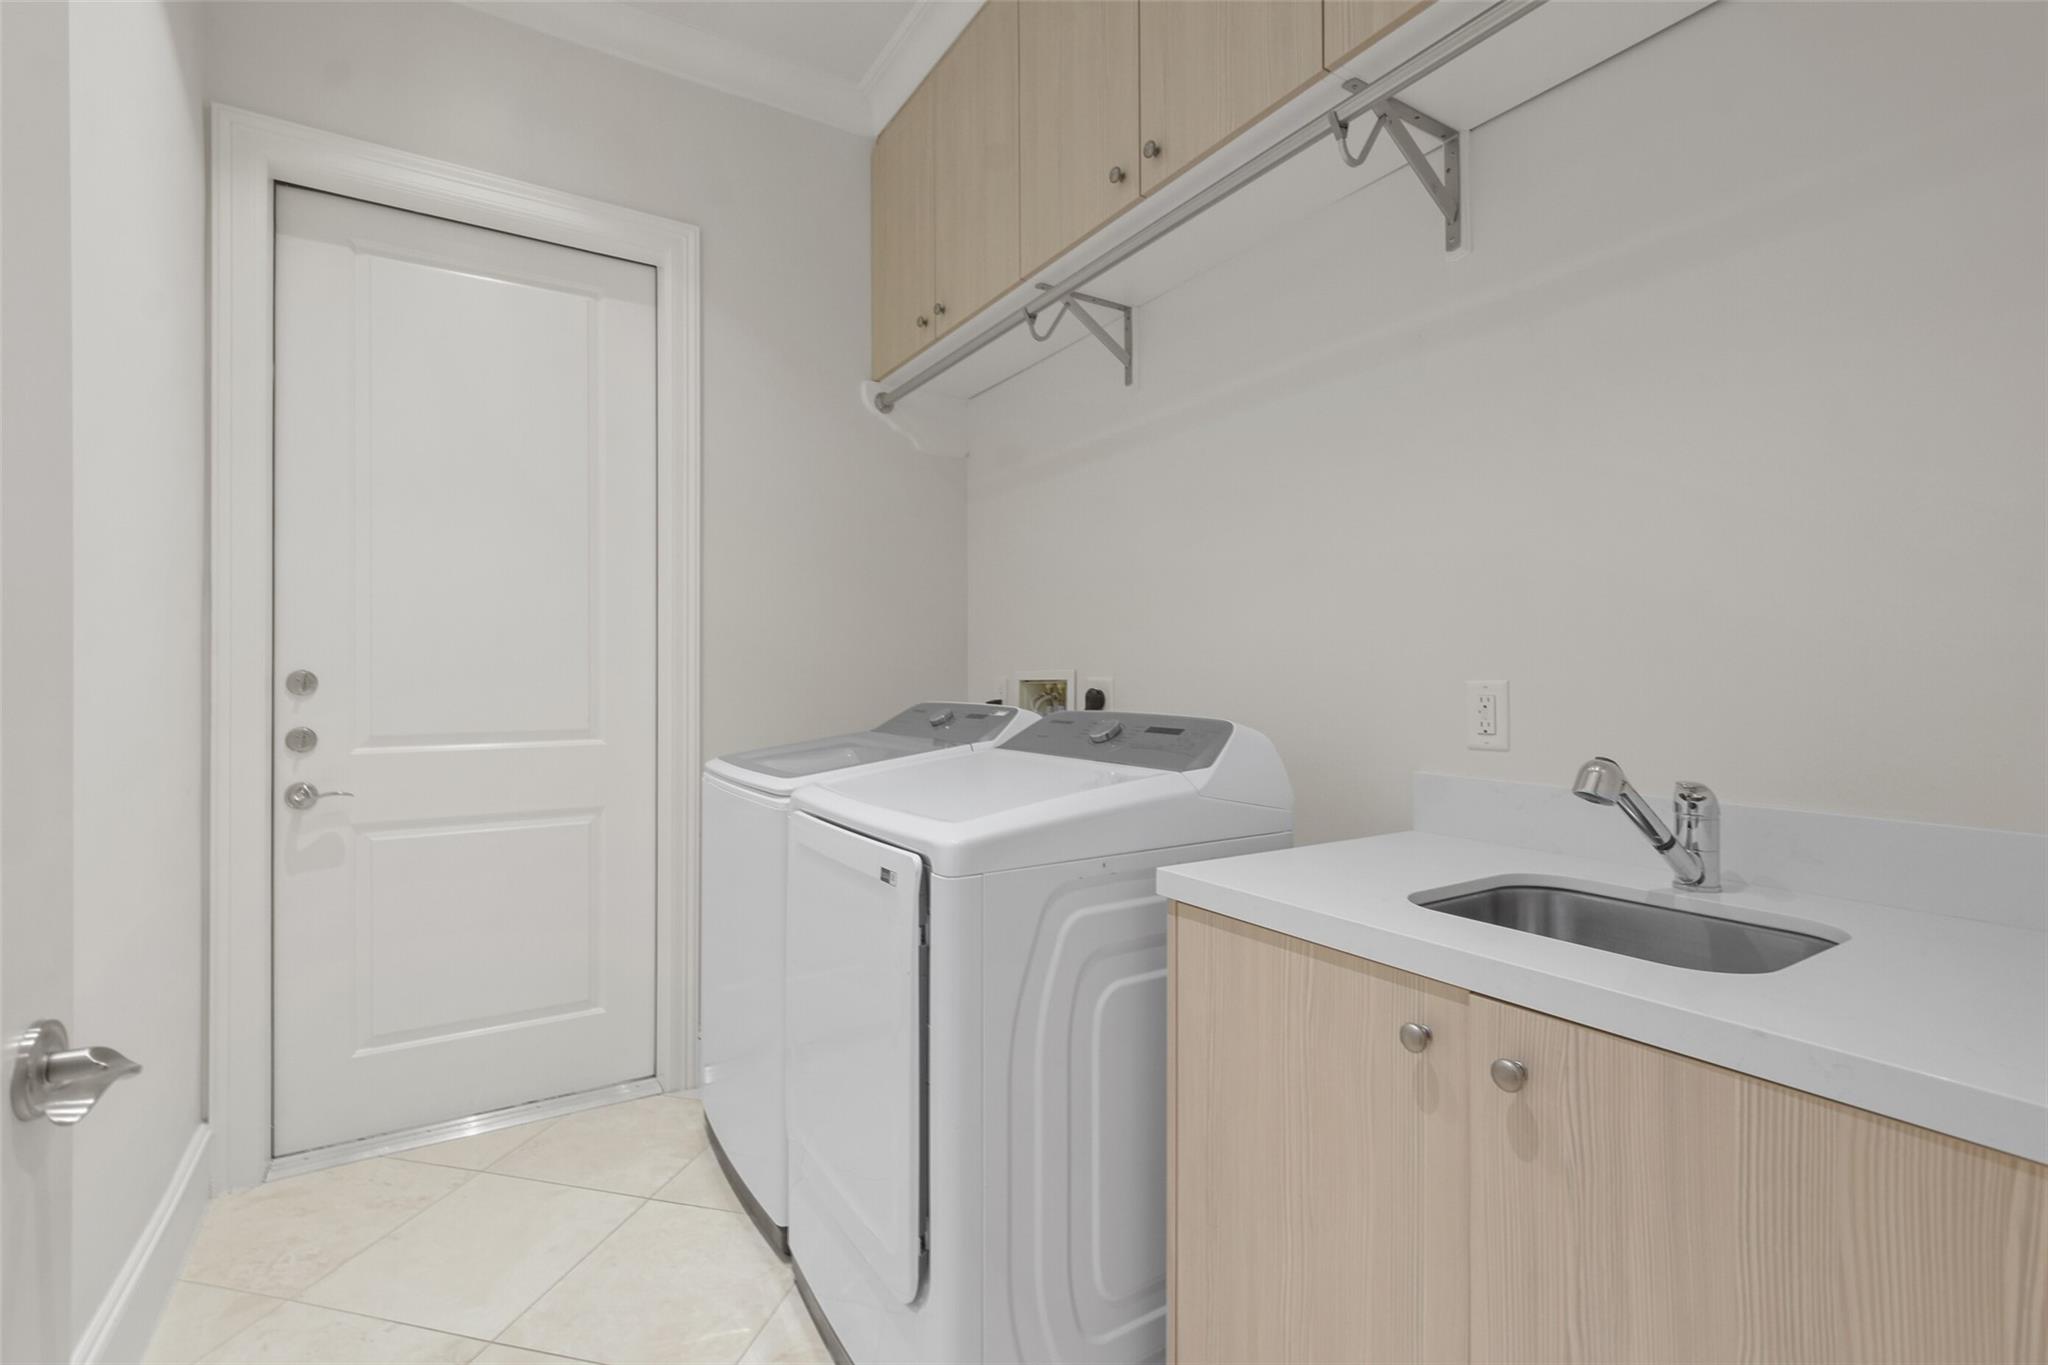
Laundry room Electric Dryer Hookup, Washer Hookup
Fireplace Gas Log
Appliances Water Heater, Disposal, Ice Maker, Dryer Included, Refrigerator Included, Washer Included, Wine Refrigerator, Double Oven, Gas Oven, Microwave, Gas Range, Dryer, Refrigerator, Washer, Dishwasher
Flooring Marble, Stone
Total Bedrooms: 3
Half Bathrooms: 1
Full Bathrooms: 3
Other Interior Features Balcony, Crown Molding, Dry Bar, Elevator, Formal Entry/Foyer, Storage, Prewired for Alarm System, Private Elevator, Wired for Sound, All Bedrooms Down, Sitting Area, Split Plan, Walk-In Closet(s)
Area & Lot
Total area 2,834 Sq.Ft.
Living area 2,834 Sq.Ft.
MLS® ID 33673083
Year Built 2013
School District 27 - Houston
High School Lamar High School (Houston)
Middle School Lanier Middle School
Elementary School River Oaks Elementary School (Houston)
View Description East
Architecture Styles French, Traditional
Type Condo
Status For Lease
Exterior
Stories 1
Air conditioning Ceiling Fan(s), Electric, Zoned
Heat type Natural Gas, Zoned
Disability Features Wheelchair Access, Disabled Access, Accessible Elevator Installed, Accessible Entrance, Accessible Hallway(s)
Water Source Public
Garage Space 2.0
Sewer Public Sewer
Other Exterior Features Balcony, Balcony/Terrace, Trash Chute, Trash Pick Up
Parking Attached, Assigned, Auto Garage Door Opener, EV Charging Station, Electric Gate, Garage Door Opener
Lot Features Corner Lot
Utilities Cable Available, Cable Connected, Natural Gas Connected, Trash Pickup, Water/Sewer
Finance
Lease Price $9,500/mo
Lease Term 12 Months

IF YOU’RE READY TO BUY A HOME, DON’T DO IT WITHOUT AN EXPERT. WE ARE HERE TO HELP.

CONTACT US

Follow Us on Instagram