Leave a Message

By providing your contact information to Ed Wolff, your personal information will be processed in accordance with Ed Wolff's Privacy Policy. By checking the box(es) below, you expressly consent to receive marketing or promotional real estate communication from Ed Wolff in the manner selected by you. For SMS text messages, message frequency varies. Message and data rates may apply. Consent is not a condition of purchase of any goods or services. You may opt out of receiving further communications from Ed Wolff at any time. To opt out of receiving SMS text messages, reply STOP to unsubscribe. SMS text messaging is subject to our Terms of Use.

Thank you for your message. We will be in touch with you shortly.

1914 Augusta Drive # 7
VIEW PHOTOS
$272,000

1914 Augusta Drive # 7

2 Beds 3 Baths 1,667 Sq.Ft. 1.56 Acres

Description

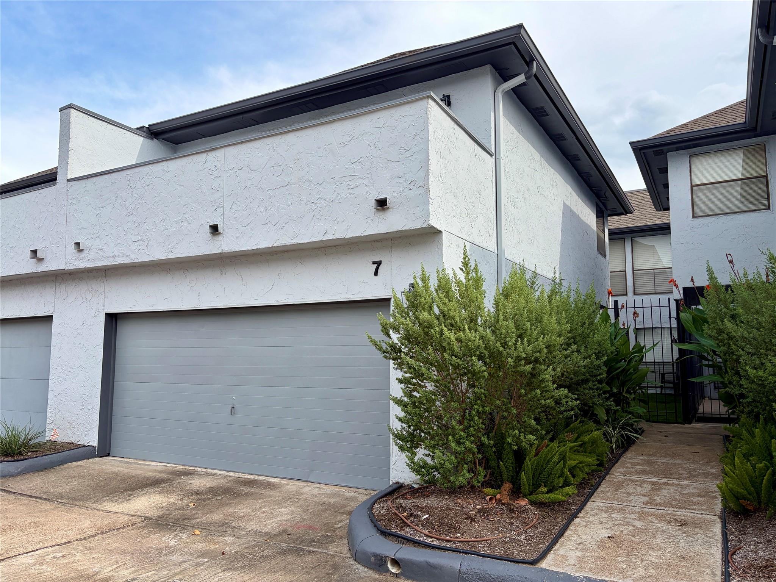
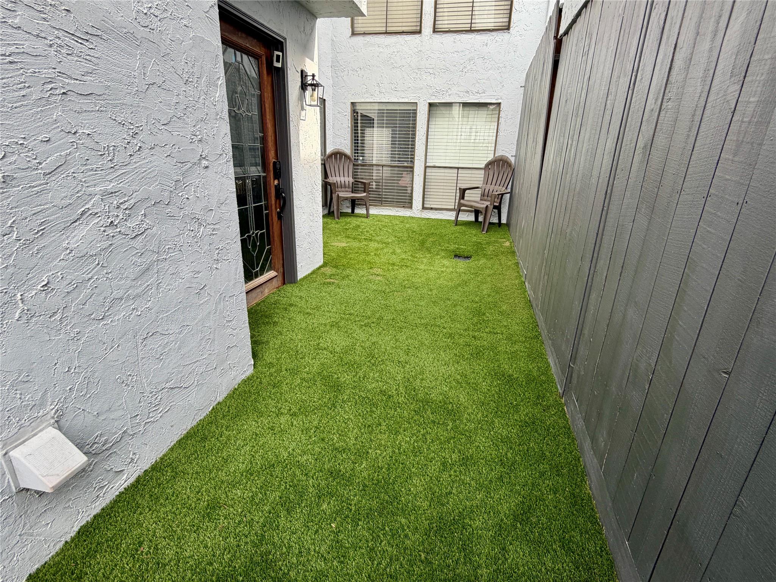
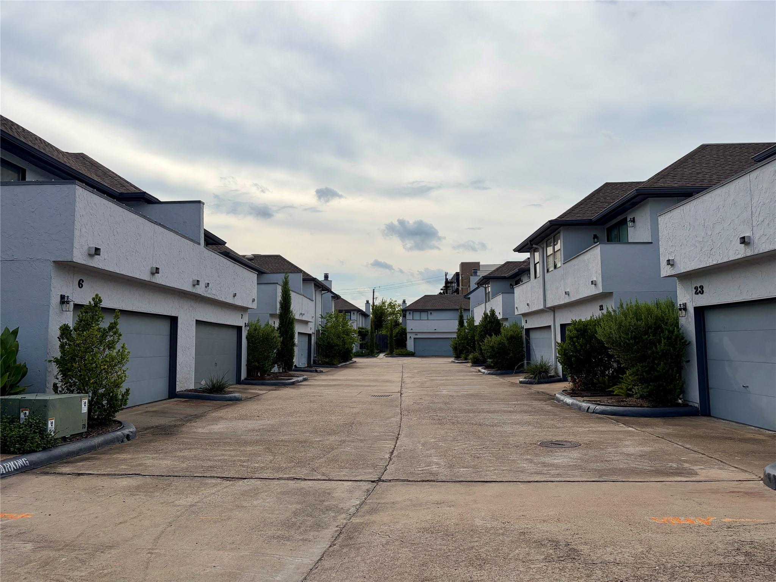
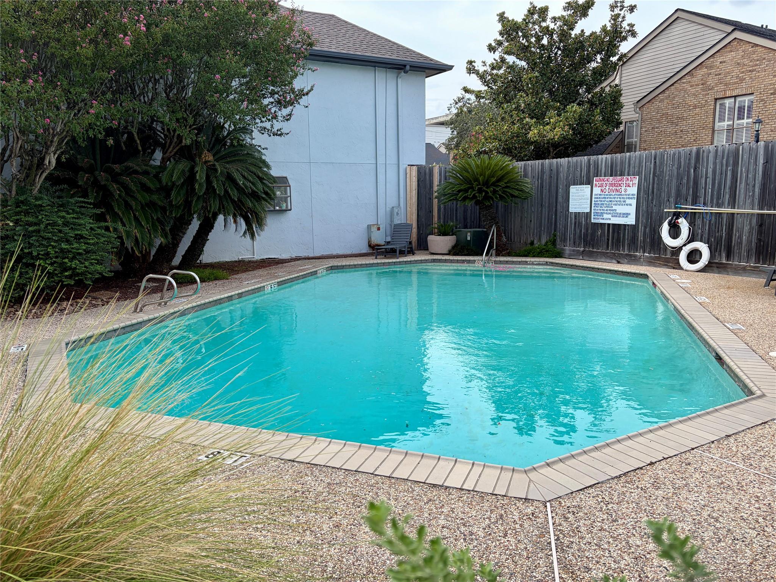
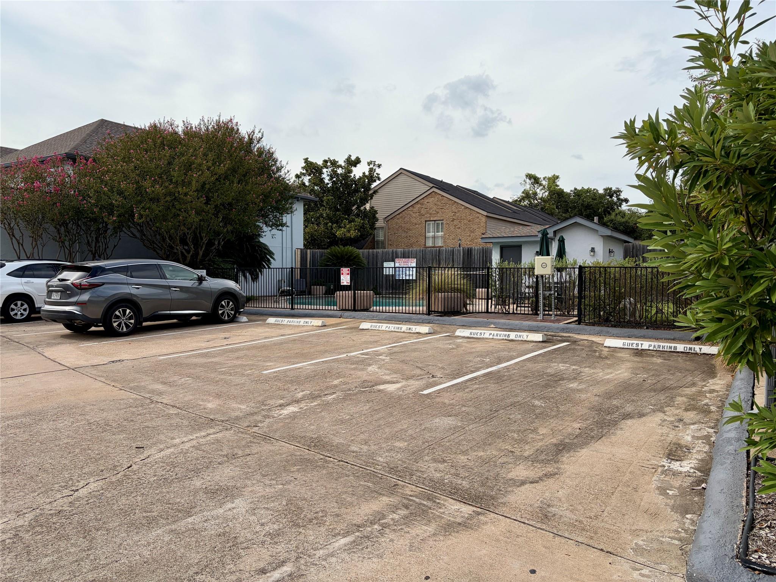
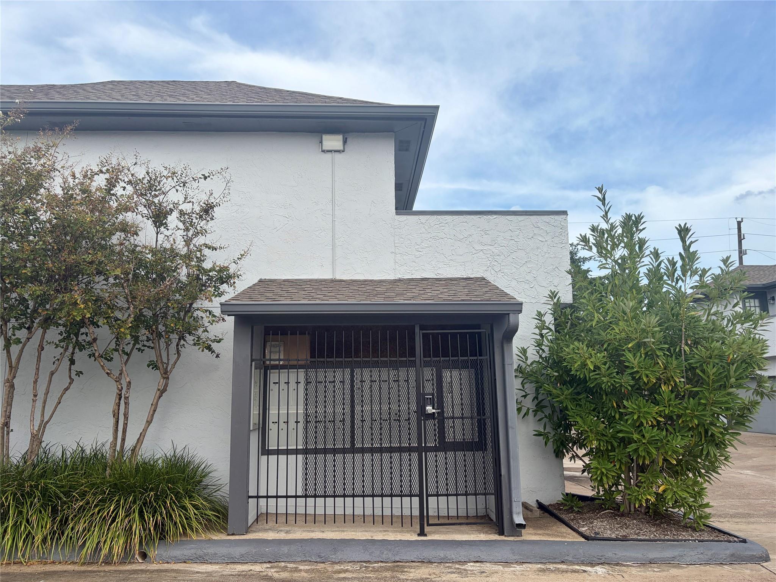
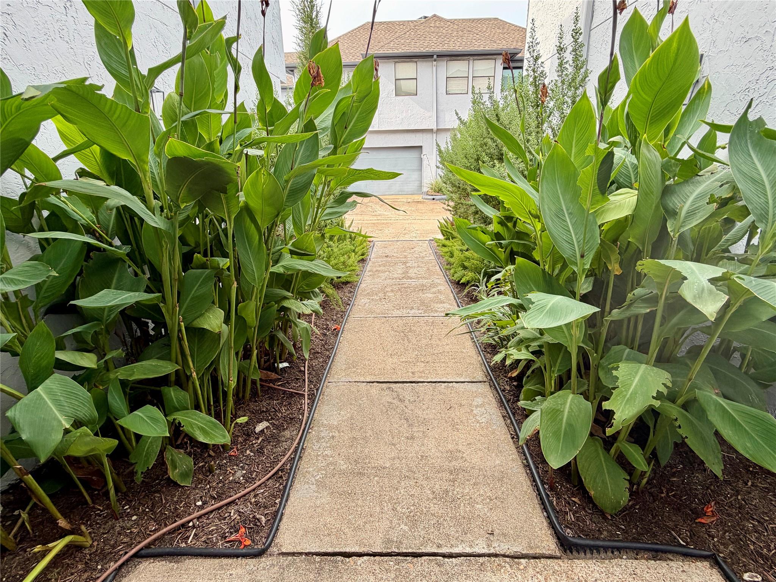
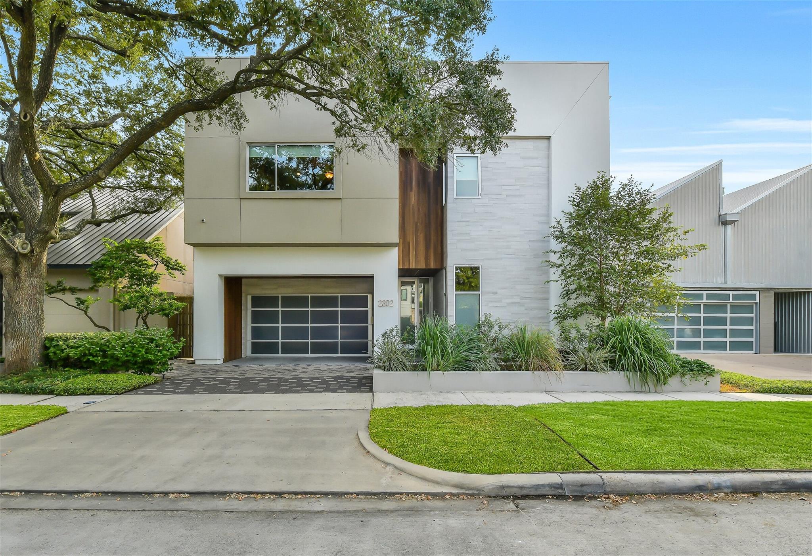
Welcome to Augusta Green Townhomes' Unit 7! This solidly-built, well-located and well-maintained townhome with low HOA has a recent roof, recent paint, refreshed stucco and recent water heater. Enter through the private, rod-iron gated courtyard with recent tall cedar fencing and professionally installed artificial turf to a beautiful leaded glass door with keyless entry. With its high ceilings, sleek modern colors, spacious layout and home office/study, this townhouse has it all. The attached 2-car garage with insulated garage door helps keep the house cool. There's a secondary patio in the back for your table and grill, plus another large outdoor balcony which faces north for year-round pleasant light off the primary bedroom. HOA monthly fee includes cable, water, structure insurance, exterior maintenance, grounds and community pool. Close to San Felipe and within walking distance to HEB, the Post Oak YMCA, and a variety of restaurants and shops.

Share Property

Location

1914 Augusta Drive # 7, Houston, TX 77057

Status

Coming Soon
Juliet Peterson

Juliet Peterson

HOUSTON

Coming Soon!

Property Amenities

Interior
Laundry room Common Area, Electric Dryer Connection, Inside
Fireplace Wood Burning
Appliances Disposal, Wine Refrigerator, Electric Oven, Freestanding Oven, Oven, Microwave, Electric Range, Dishwasher, Washer/Dryer
Flooring Engineered Wood, Tile
Total Bedrooms: 2
Half Bathrooms: 1
Full Bathrooms: 2
Other Interior Features Atrium, Balcony, Crown Molding, High Ceilings, Prewired for Alarm System, 2 Bedrooms Up, En-Suite Bath, Primary Bed - 2nd Floor
Area & Lot
Total area 1,667 Sq.Ft.
Lot Area 1.56 Acres
Living area 1,667 Sq.Ft.
MLS® ID 35750784
Year Built 1978
School District 27 - Houston
High School Wisdom High School
Middle School Tanglewood Middle School
Elementary School Briargrove Elementary School
View Description North
Architecture Styles Contemporary/Modern
Type Townhouse
Status Coming Soon
Exterior
Stories 2
Air conditioning Ceiling Fan(s), Electric
Heat type Electric
Water Source Public
Garage Space 2.0
Other Exterior Features Back Green Space, Balcony, Front Green Space, Playground, Side Green Space, Side Yard
Parking Attached, Additional Parking, Auto Garage Door Opener, Paved
Roof Composition
Finance
Sales Price $272,000
HOA Fees $498 monthly
Real Estate Tax $5,501 yearly

Mortgage Calculator

Estimate your monthly mortgage payment, including the principal and interest, property taxes, and HOA. Adjust the values to generate a more accurate rate.
All estimates are provided for informational purposes only. Actual amounts may vary.
$0,000 Your Payment 20 15 65
$0,000 Your Payment

IF YOU’RE READY TO BUY A HOME, DON’T DO IT WITHOUT AN EXPERT. WE ARE HERE TO HELP.

CONTACT US

Follow Us on Instagram