Leave a Message

By providing your contact information to Ed Wolff, your personal information will be processed in accordance with Ed Wolff's Privacy Policy. By checking the box(es) below, you expressly consent to receive marketing or promotional real estate communication from Ed Wolff in the manner selected by you. For SMS text messages, message frequency varies. Message and data rates may apply. Consent is not a condition of purchase of any goods or services. You may opt out of receiving further communications from Ed Wolff at any time. To opt out of receiving SMS text messages, reply STOP to unsubscribe. SMS text messaging is subject to our Terms of Use.
Thank you for your message. We will be in touch with you shortly.

2302 Persa Street
2302 Persa Street
2302 Persa Street
2302 Persa Street
2302 Persa Street
2302 Persa Street
2302 Persa Street
2302 Persa Street
2302 Persa Street
2302 Persa Street
2302 Persa Street
2302 Persa Street
2302 Persa Street
2302 Persa Street
2302 Persa Street
2302 Persa Street
2302 Persa Street
2302 Persa Street
2302 Persa Street
2302 Persa Street
2302 Persa Street
2302 Persa Street
2302 Persa Street
2302 Persa Street
2302 Persa Street
2302 Persa Street
2302 Persa Street
2302 Persa Street
2302 Persa Street
2302 Persa Street
2302 Persa Street
2302 Persa Street
2302 Persa Street
2302 Persa Street
2302 Persa Street
2302 Persa Street
2302 Persa Street
2302 Persa Street
2302 Persa Street
2302 Persa Street
VIEW PHOTOS
$2,395,000

2302 Persa Street

4 Beds 4 Baths 4,852 Sq.Ft. 5,362.24 Sq.Ft.

Description

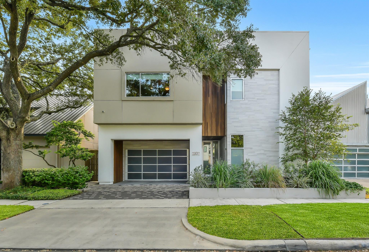
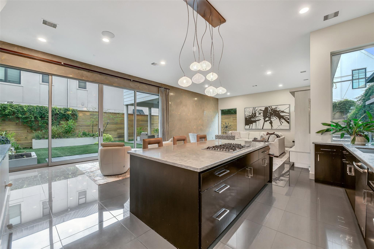
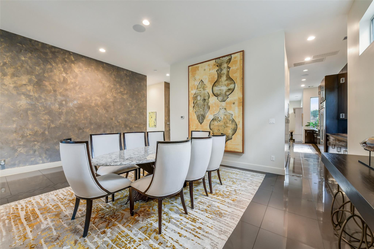
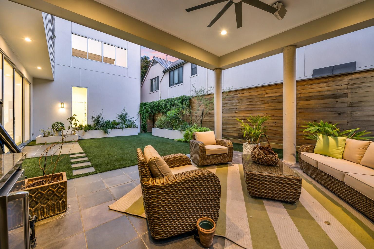
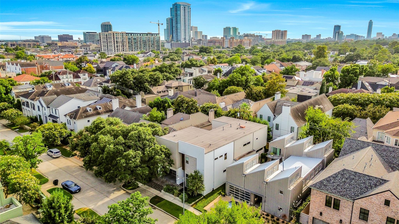
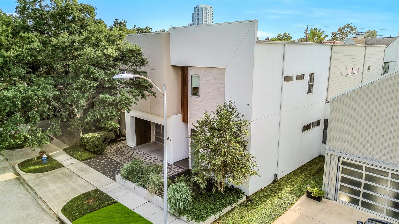
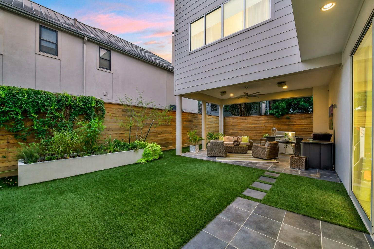
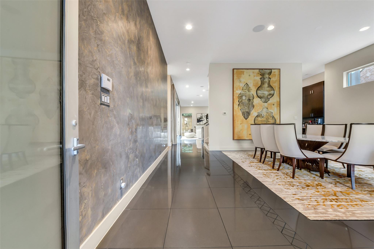
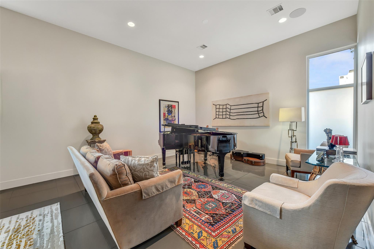
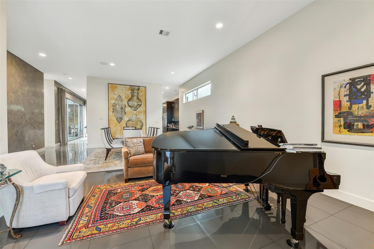
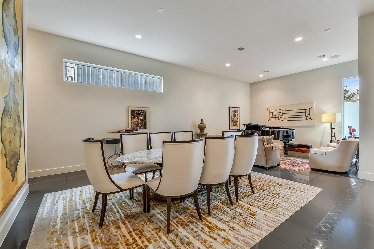
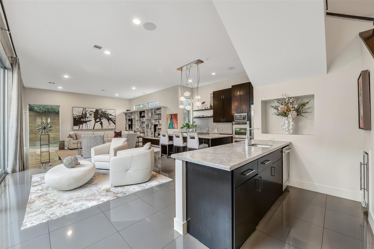
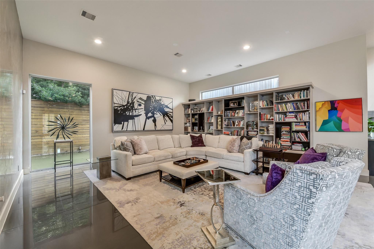
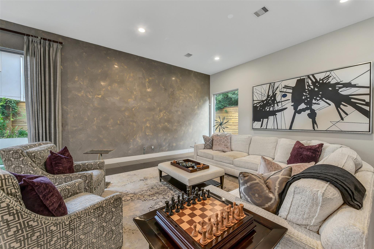
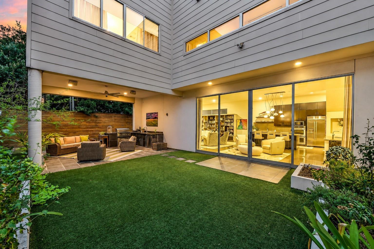
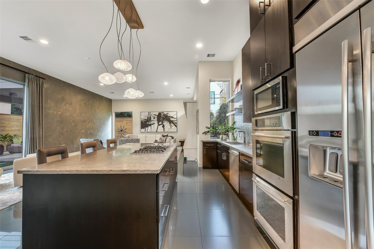
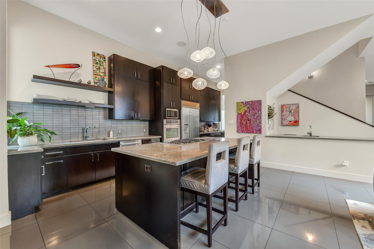
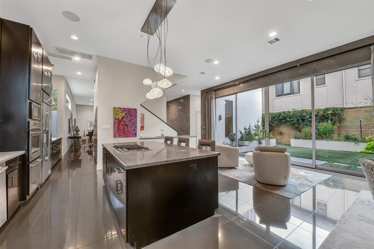
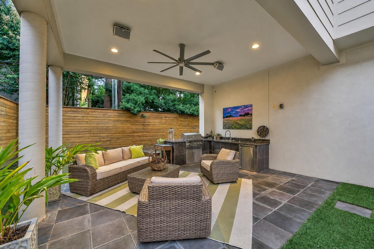
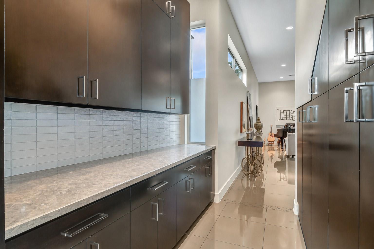
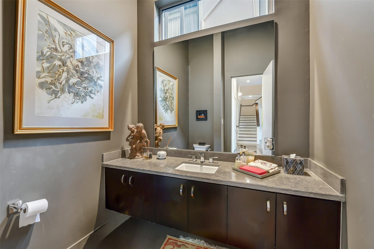
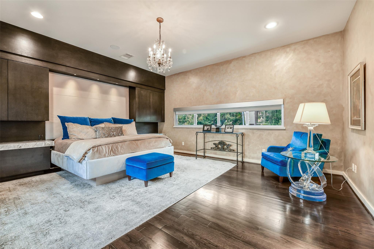
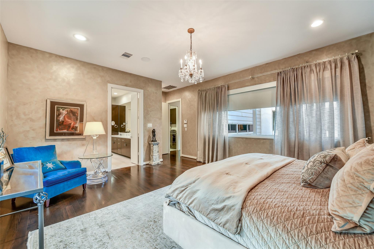
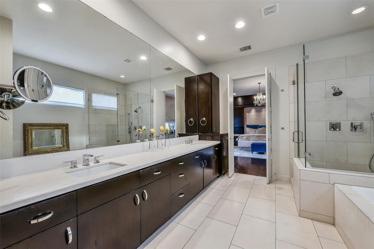
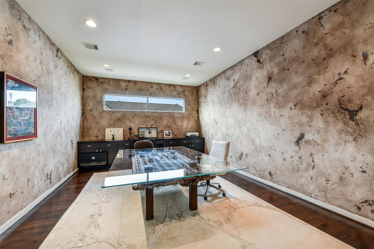
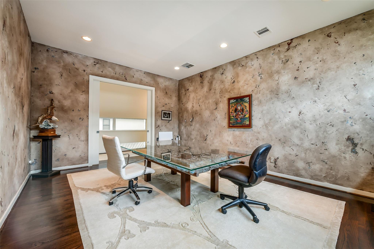
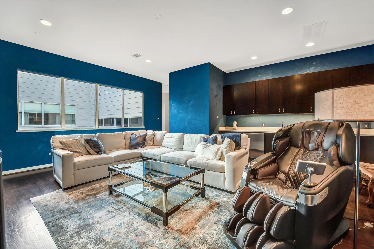
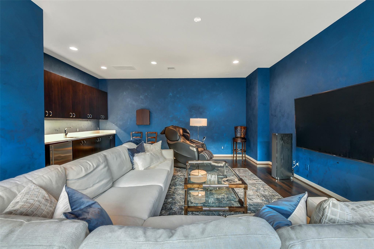
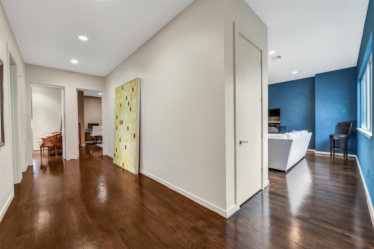
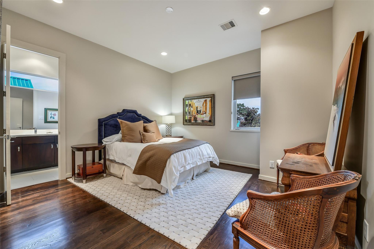
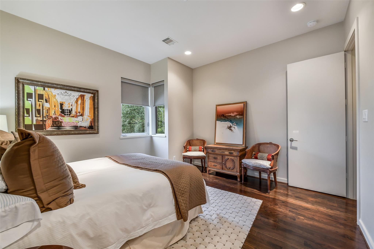
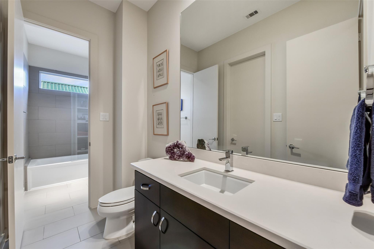
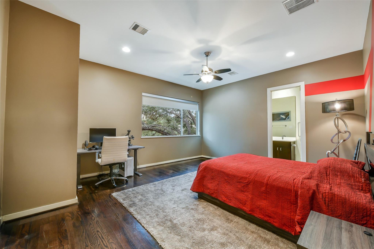
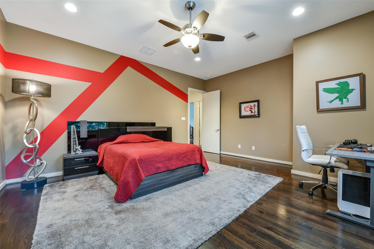
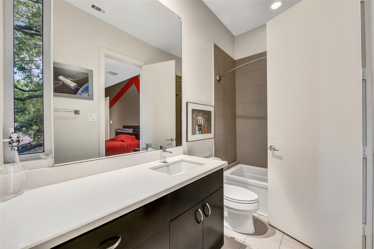
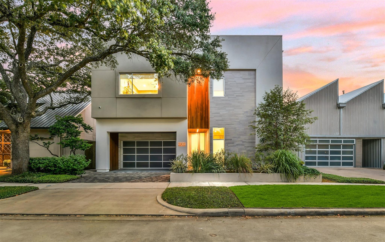
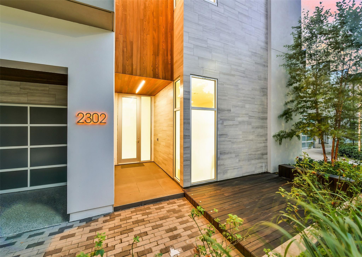
Situated in the highly coveted Normandy Place neighborhood near River Oaks, this stunning 4,985 square-foot contemporary residence offers an elevated standard of inner-loop luxury living. Designed with striking architectural geometry, soaring ceilings, and an expansive multi-zone floor plan, the home seamlessly balances grand hosting areas with intimate retreat spaces. The main level showcases a light-filled gallery layout featuring a chef's kitchen with a massive serving island, formal dining, and open living spaces that frame direct views of the private outdoor patio and courtyard providing an effortless setting for both grand-scale entertaining and intimate gatherings. Upstairs, an airy landing connects the generous secondary suites, versatile game room, study, and a remarkable primary retreat design for restorative living. Additional features include elevator capability, attached garage, and top-tier proximity to River Oaks Shopping Center, fine dining, and premier schools.

Share Property

Location

2302 Persa Street, Houston, TX 77019

Status

Coming Soon

RIVER OAKS AREA

River Oaks is a residential neighborhood within the center of Houston and is recognizable as the most expensive neighborhood in town.

Property Amenities

Interior
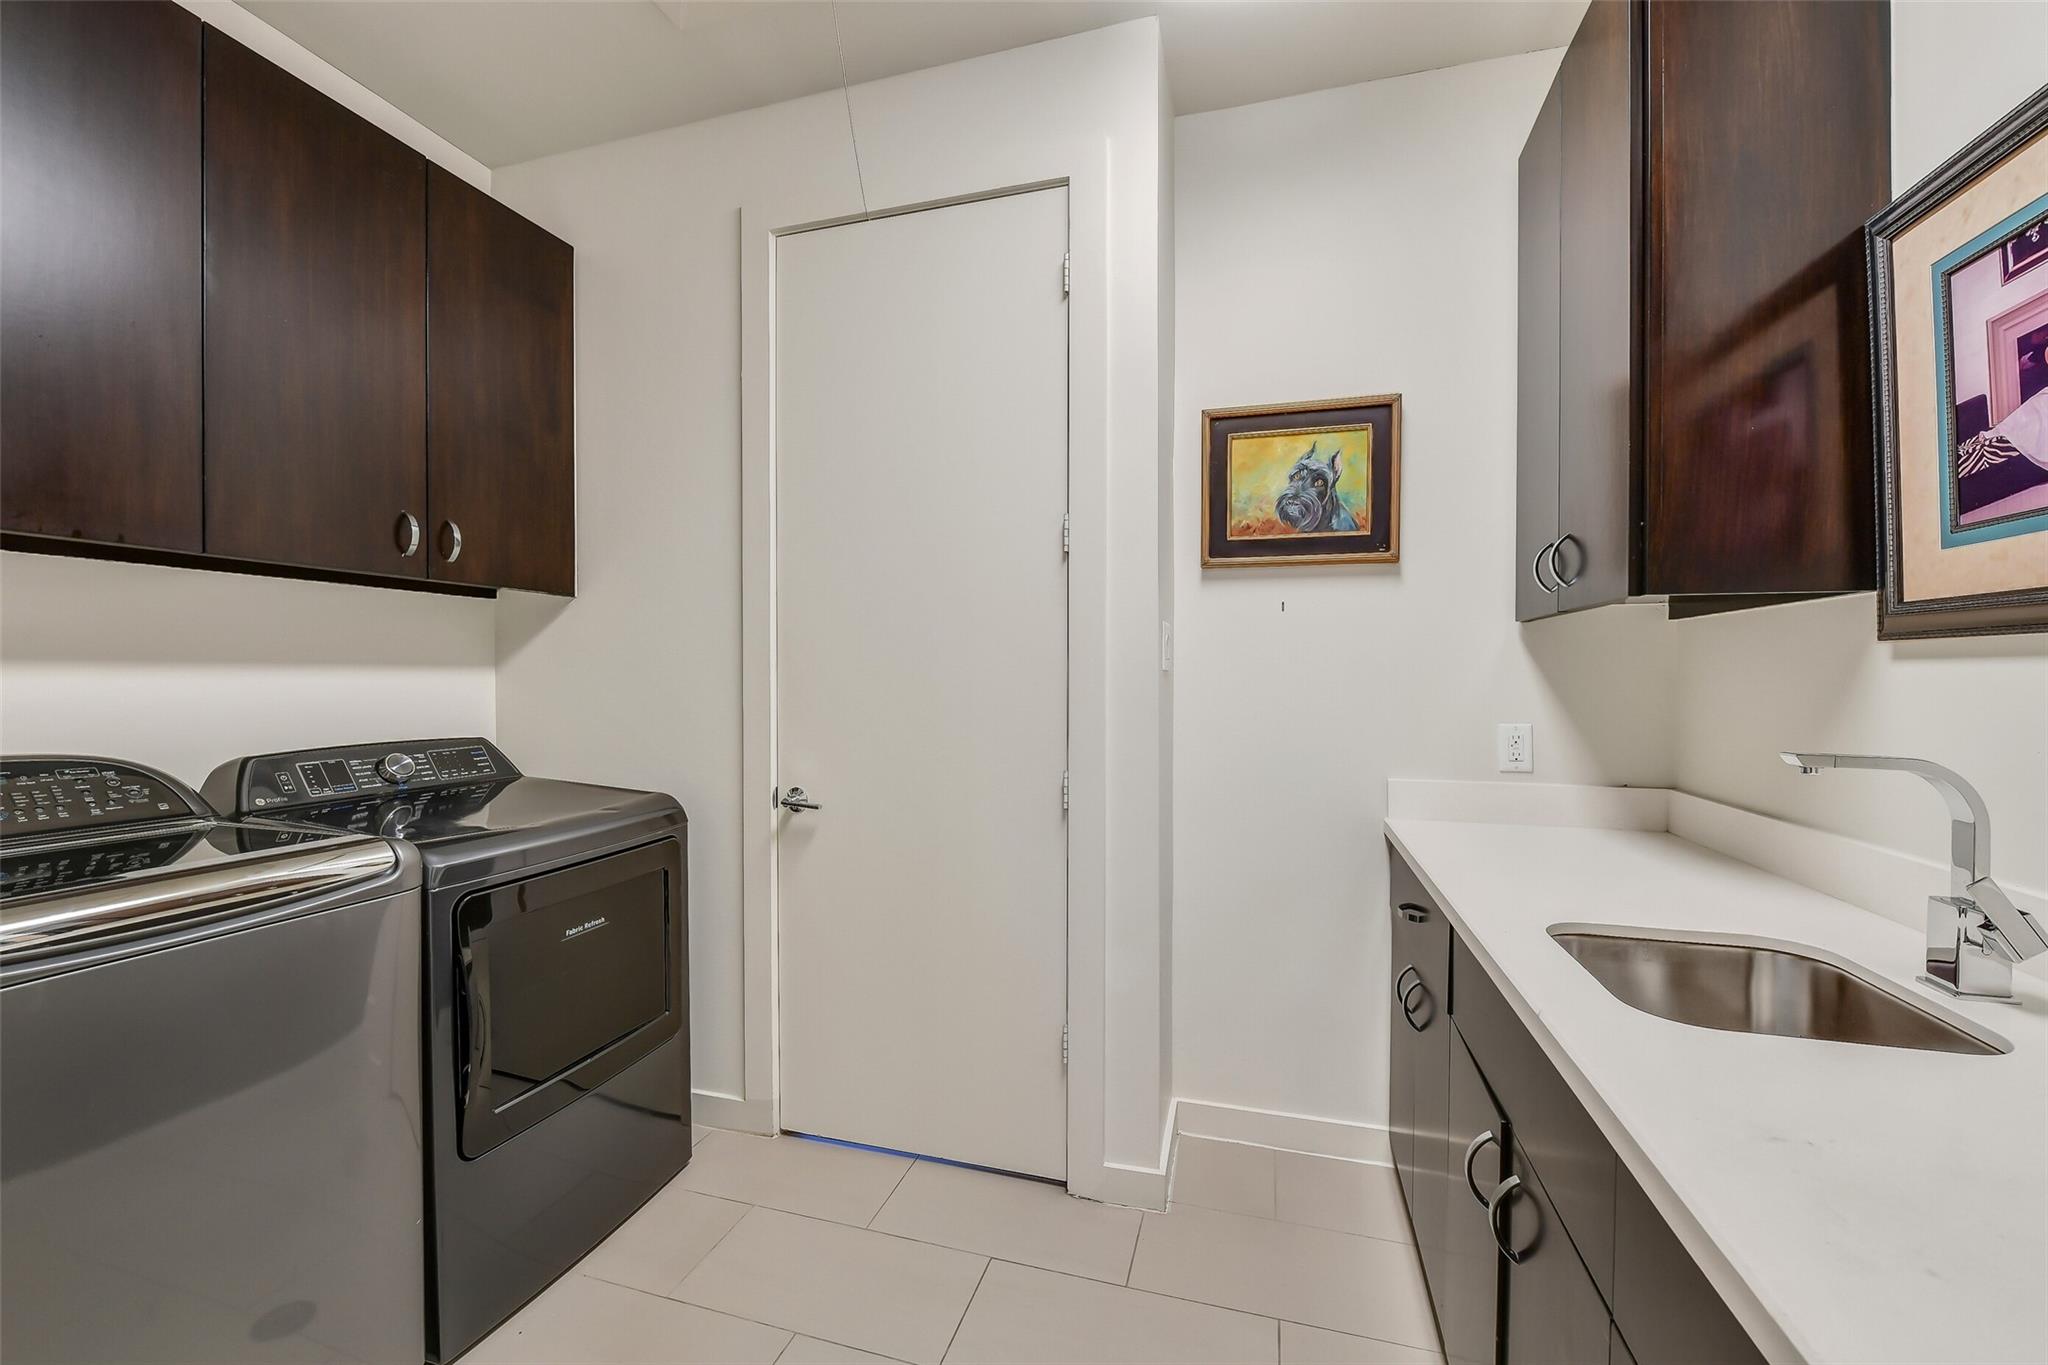
Laundry room Electric Dryer Hookup, Gas Dryer Hookup, Washer Hookup
Appliances Disposal, Convection Oven, Microwave, Gas Range, Dishwasher
Flooring Tile, Wood
Total Bedrooms: 4
Half Bathrooms: 1
Full Bathrooms: 3
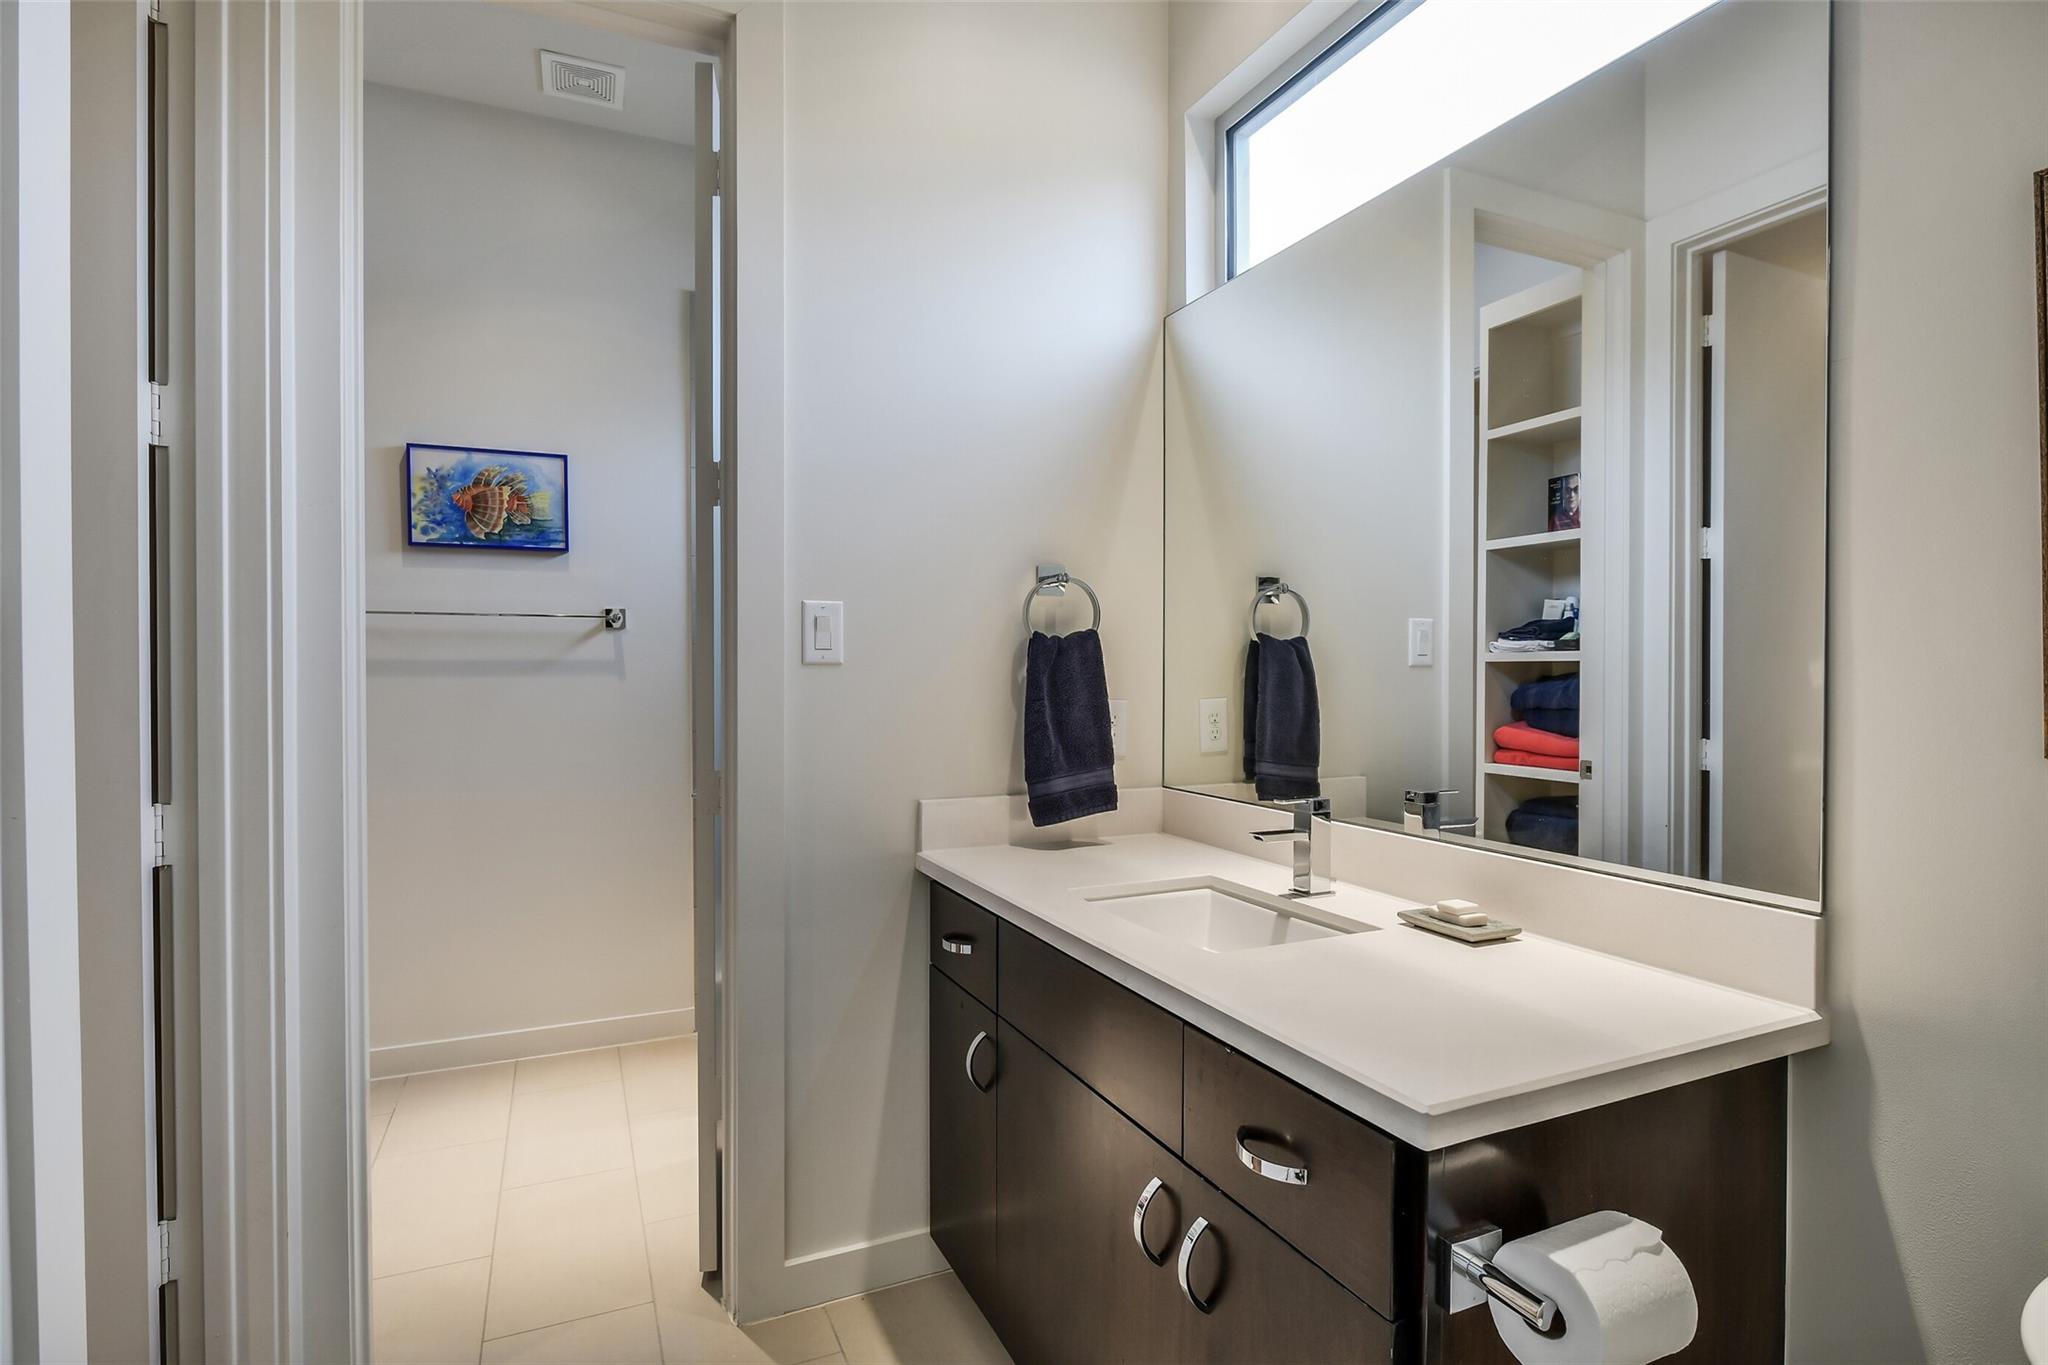
Other Interior Features High Ceilings, Wet Bar, All Bedrooms Up, En-Suite Bath, Walk-In Closet(s)
Area & Lot
Total area 4,852 Sq.Ft.
Lot Area 5,362.24 Sq.Ft.
Living area 4,852 Sq.Ft.
MLS® ID 26006555
Year Built 2013
School District 27 - Houston
High School Lamar High School (Houston)
Middle School Lanier Middle School
Elementary School River Oaks Elementary School (Houston)
Architecture Styles Contemporary/Modern
Type Residential
Status Coming Soon
Exterior
Stories 2
Air conditioning Electric
Heat type Natural Gas
Water Source Public
Garage Space 2.0
Sewer Public Sewer
Other Exterior Features Outdoor Kitchen, Sprinkler System
Parking Attached, Double-Wide Driveway
Lot Features Back Yard, Subdivided, 0 Up To 1/4 Acre
Roof Other
Finance
Sales Price $2,395,000
Real Estate Tax $42,689 yearly

Mortgage Calculator

Estimate your monthly mortgage payment, including the principal and interest, property taxes, and HOA. Adjust the values to generate a more accurate rate.
All estimates are provided for informational purposes only. Actual amounts may vary.
$0,000 Your Payment 20 15 65
$0,000 Your Payment

IF YOU’RE READY TO BUY A HOME, DON’T DO IT WITHOUT AN EXPERT. WE ARE HERE TO HELP.

CONTACT US

Follow Us on Instagram