



Leave a Message

By providing your contact information to Ed Wolff, your personal information will be processed in accordance with Ed Wolff's Privacy Policy. By checking the box(es) below, you expressly consent to receive marketing or promotional real estate communication from Ed Wolff in the manner selected by you. For SMS text messages, message frequency varies. Message and data rates may apply. Consent is not a condition of purchase of any goods or services. You may opt out of receiving further communications from Ed Wolff at any time. To opt out of receiving SMS text messages, reply STOP to unsubscribe. SMS text messaging is subject to our Terms of Use.

Thank you for your message. We will be in touch with you shortly.

508 W 23rd Street
508 W 23rd Street
508 W 23rd Street
508 W 23rd Street
508 W 23rd Street
508 W 23rd Street
508 W 23rd Street
508 W 23rd Street
508 W 23rd Street
508 W 23rd Street
508 W 23rd Street
508 W 23rd Street
508 W 23rd Street
508 W 23rd Street
508 W 23rd Street
508 W 23rd Street
508 W 23rd Street
508 W 23rd Street
508 W 23rd Street
508 W 23rd Street
508 W 23rd Street
508 W 23rd Street
508 W 23rd Street
508 W 23rd Street
508 W 23rd Street
508 W 23rd Street
508 W 23rd Street
508 W 23rd Street
508 W 23rd Street
508 W 23rd Street
508 W 23rd Street
508 W 23rd Street
508 W 23rd Street
508 W 23rd Street
508 W 23rd Street
508 W 23rd Street
VIEW PHOTOS
$895,000

508 W 23rd Street

3 Beds 3 Baths 2,196 Sq.Ft. 3,275.71 Sq.Ft.

Open House

9/26/2026 1:00PM - 3:00PM CDT

Description

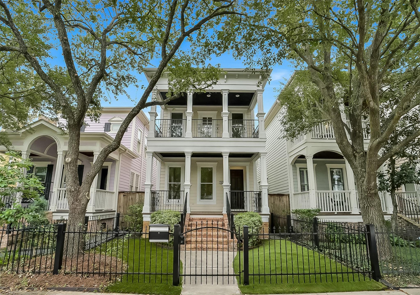
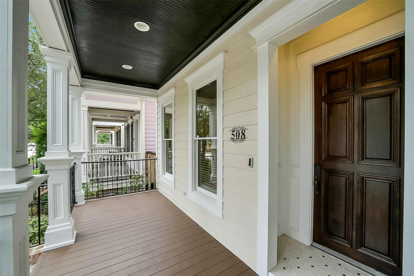
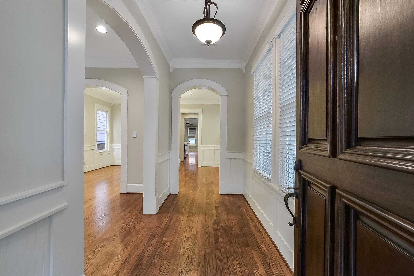
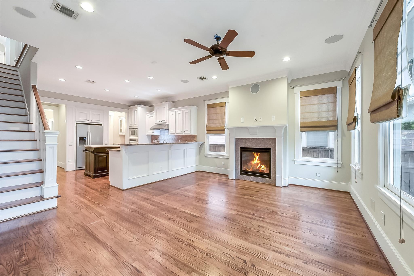
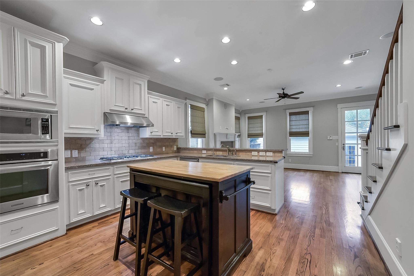
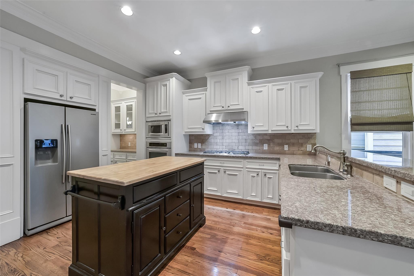
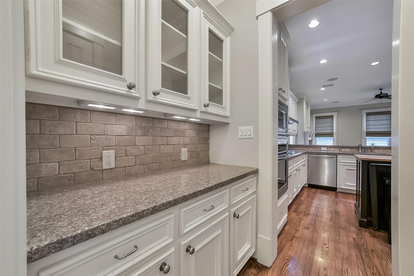
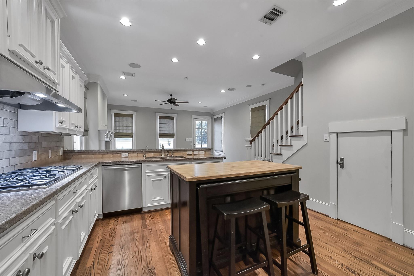
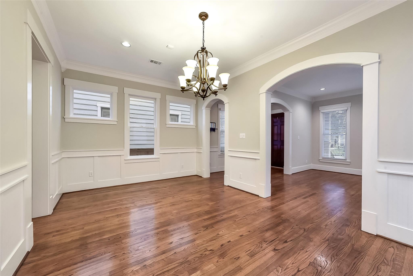
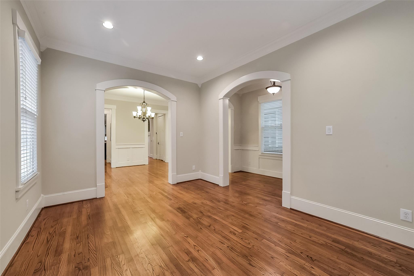
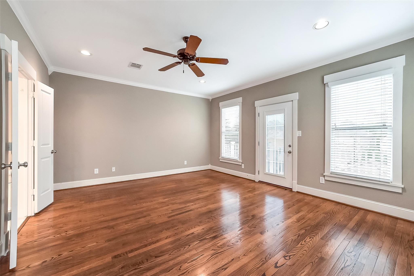
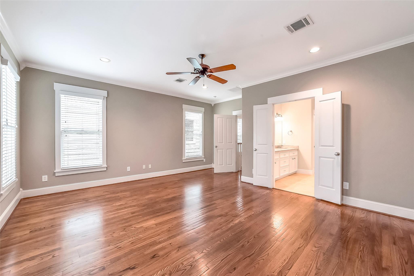
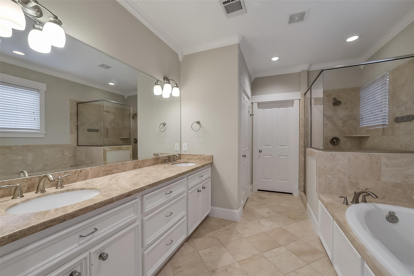
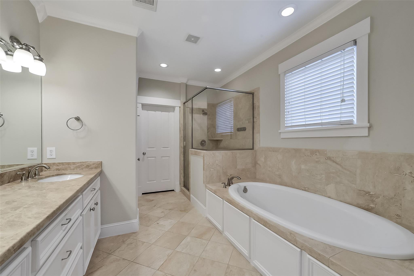
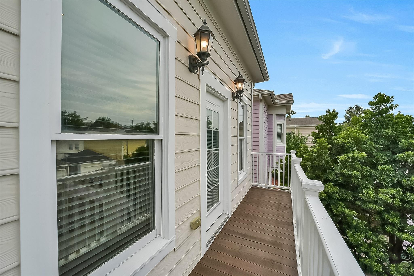
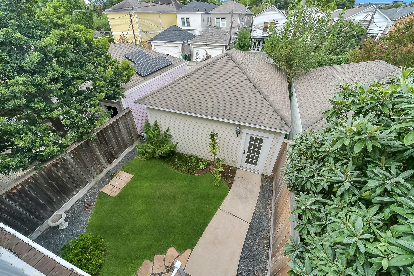
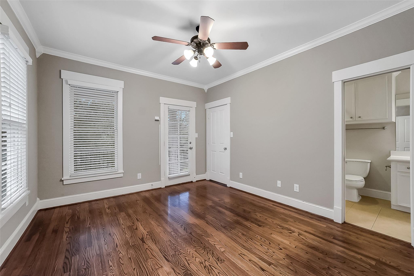
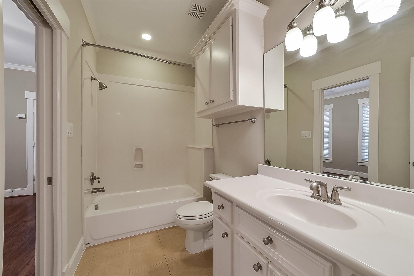
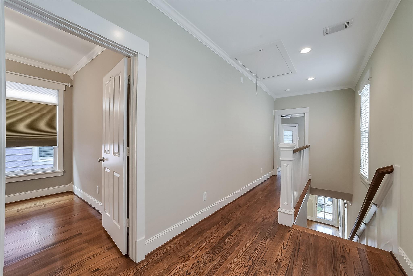
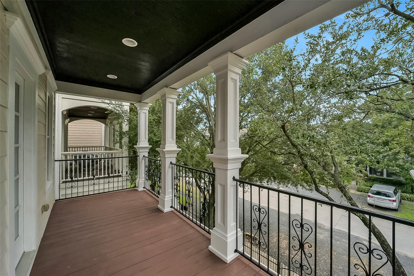
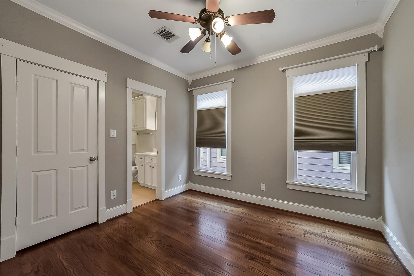
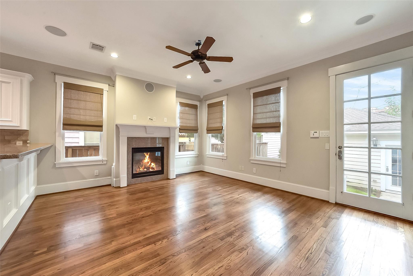
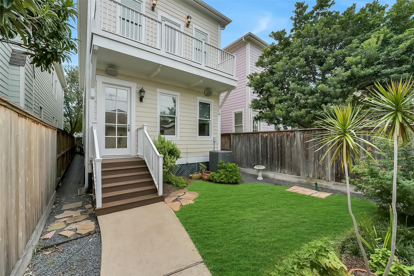
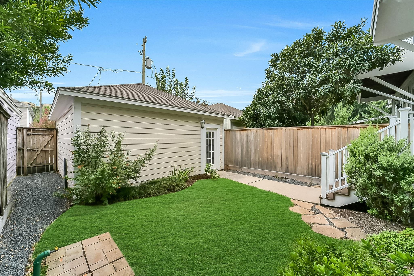
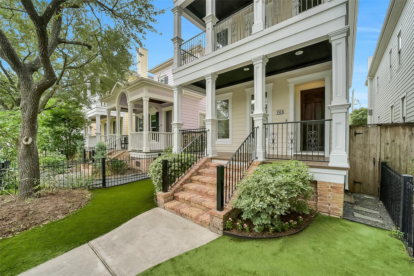
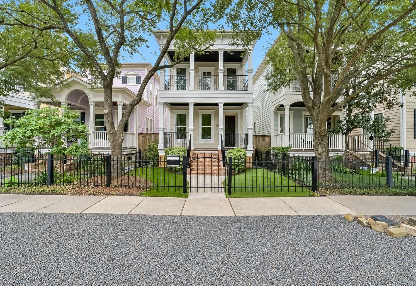
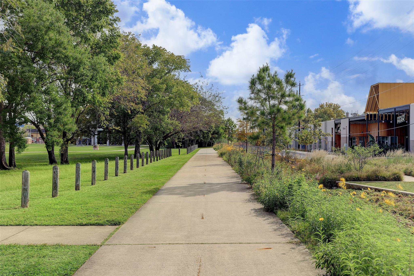
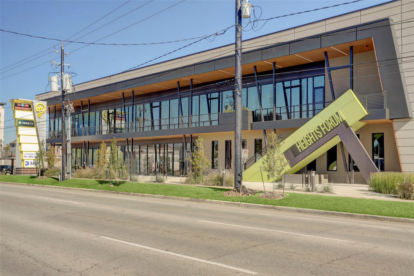
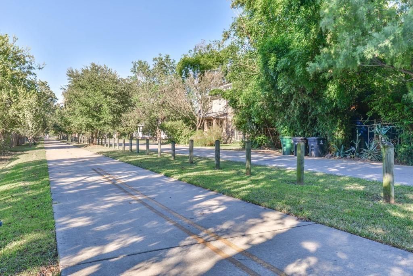
Framed by mature oak trees, this idyllic Sullivan Brothers Heights residence on a sought after street features a welcoming front porch overlooking a fully fenced maintenance-free turf front yard.Inside, soaring ceilings, reclaimed hardwood floors, and refined architectural detailing set an elevated tone throughout.The main level offers a flexible formal living area, as well as an elegant formal dining.At the heart of the home is the kitchen overlooking the light-filled family room which centers around a gaslog fireplace.The serene primary retreat showcases a private balcony, and a spa-inspired bath.Two secondary bedrooms, a full guest bath, and a dedicated laundry area complete the upper level.Additional amenities include a whole home water purification system, and a two-car garage with convenient alley access--all situated just steps from H-E-B, the Heights Hike-and-Bike Trail,local boutiques, acclaimed dining, and neighborhood parks.Beautifully maintained and cared for over the years.

Share Property

Location

508 W 23rd Street, Houston, TX 77008

Status

For Sale
image

Schedule a Showing

We would love to show you our beautiful property. Please select your preferred date and time below. An agent will be in touch shortly to confirm your appointment.

Schedule a Showing

We would love to show you our beautiful property. Please select your preferred date and time below. An agent will be in touch shortly to confirm your appointment.
Thank you for your interest in 508 W 23rd Street, Houston, TX 77008. We are reviewing your request and will be in touch shortly!

HOUSTON

Coming Soon!

Property Amenities

Interior
Laundry room Electric Dryer Hookup, Gas Dryer Hookup, Washer Hookup
Fireplace Gas Log
Appliances Water Heater, Disposal, Refrigerator Included, Convection Oven, Electric Oven, Microwave, Gas Cooktop, Dishwasher
Flooring Tile, Wood
Total Bedrooms: 3
Half Bathrooms: 1
Full Bathrooms: 2
Other Interior Features Crown Molding, All Bedrooms Up, Walk-In Closet(s)
Area & Lot
Open house

9/26/2026 1:00PM - 3:00PM CDT

Total area 2,196 Sq.Ft.
Lot Area 3,275.71 Sq.Ft.
Living area 2,196 Sq.Ft.
MLS® ID 55060625
Year Built 2008
School District 27 - Houston
High School Heights High School
Middle School Hamilton Middle School (Houston)
Elementary School Helms Elementary School
Architecture Styles Victorian
Type Residential
Status For Sale
Exterior
Stories 2
Air conditioning Ceiling Fan(s), Electric
Heat type Natural Gas
Water Source Public
Garage Space 2.0
Sewer Public Sewer
Other Exterior Features Sprinkler System
Parking Detached, Alley Access, Garage Door Opener
Lot Features Back Yard, Subdivided, 0 Up To 1/4 Acre
Roof Composition
Finance
Sales Price $895,000
Real Estate Tax $13,809 yearly

Mortgage Calculator

Estimate your monthly mortgage payment, including the principal and interest, property taxes, and HOA. Adjust the values to generate a more accurate rate.
All estimates are provided for informational purposes only. Actual amounts may vary.
$0,000 Your Payment 20 15 65
$0,000 Your Payment

IF YOU’RE READY TO BUY A HOME, DON’T DO IT WITHOUT AN EXPERT. WE ARE HERE TO HELP.

CONTACT US

Follow Us on Instagram