Leave a Message

By providing your contact information to Ed Wolff, your personal information will be processed in accordance with Ed Wolff's Privacy Policy. By checking the box(es) below, you expressly consent to receive marketing or promotional real estate communication from Ed Wolff in the manner selected by you. For SMS text messages, message frequency varies. Message and data rates may apply. Consent is not a condition of purchase of any goods or services. You may opt out of receiving further communications from Ed Wolff at any time. To opt out of receiving SMS text messages, reply STOP to unsubscribe. SMS text messaging is subject to our Terms of Use.

Thank you for your message. We will be in touch with you shortly.

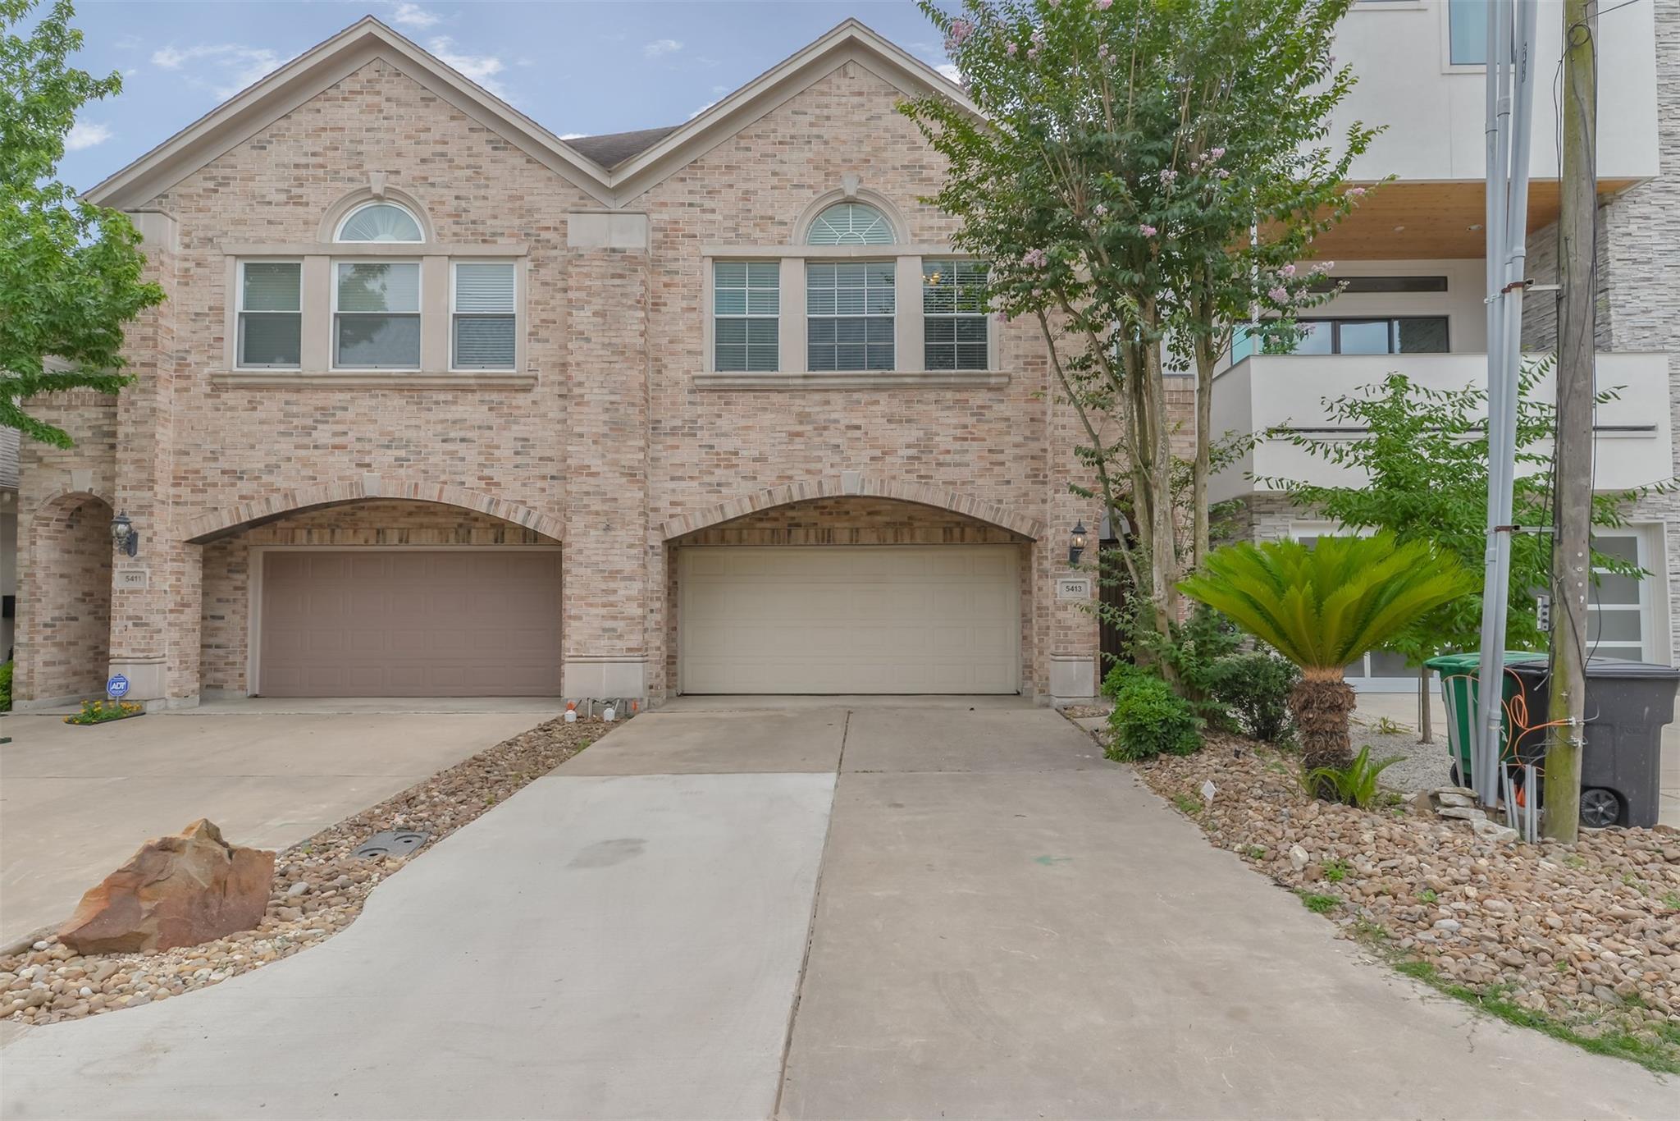
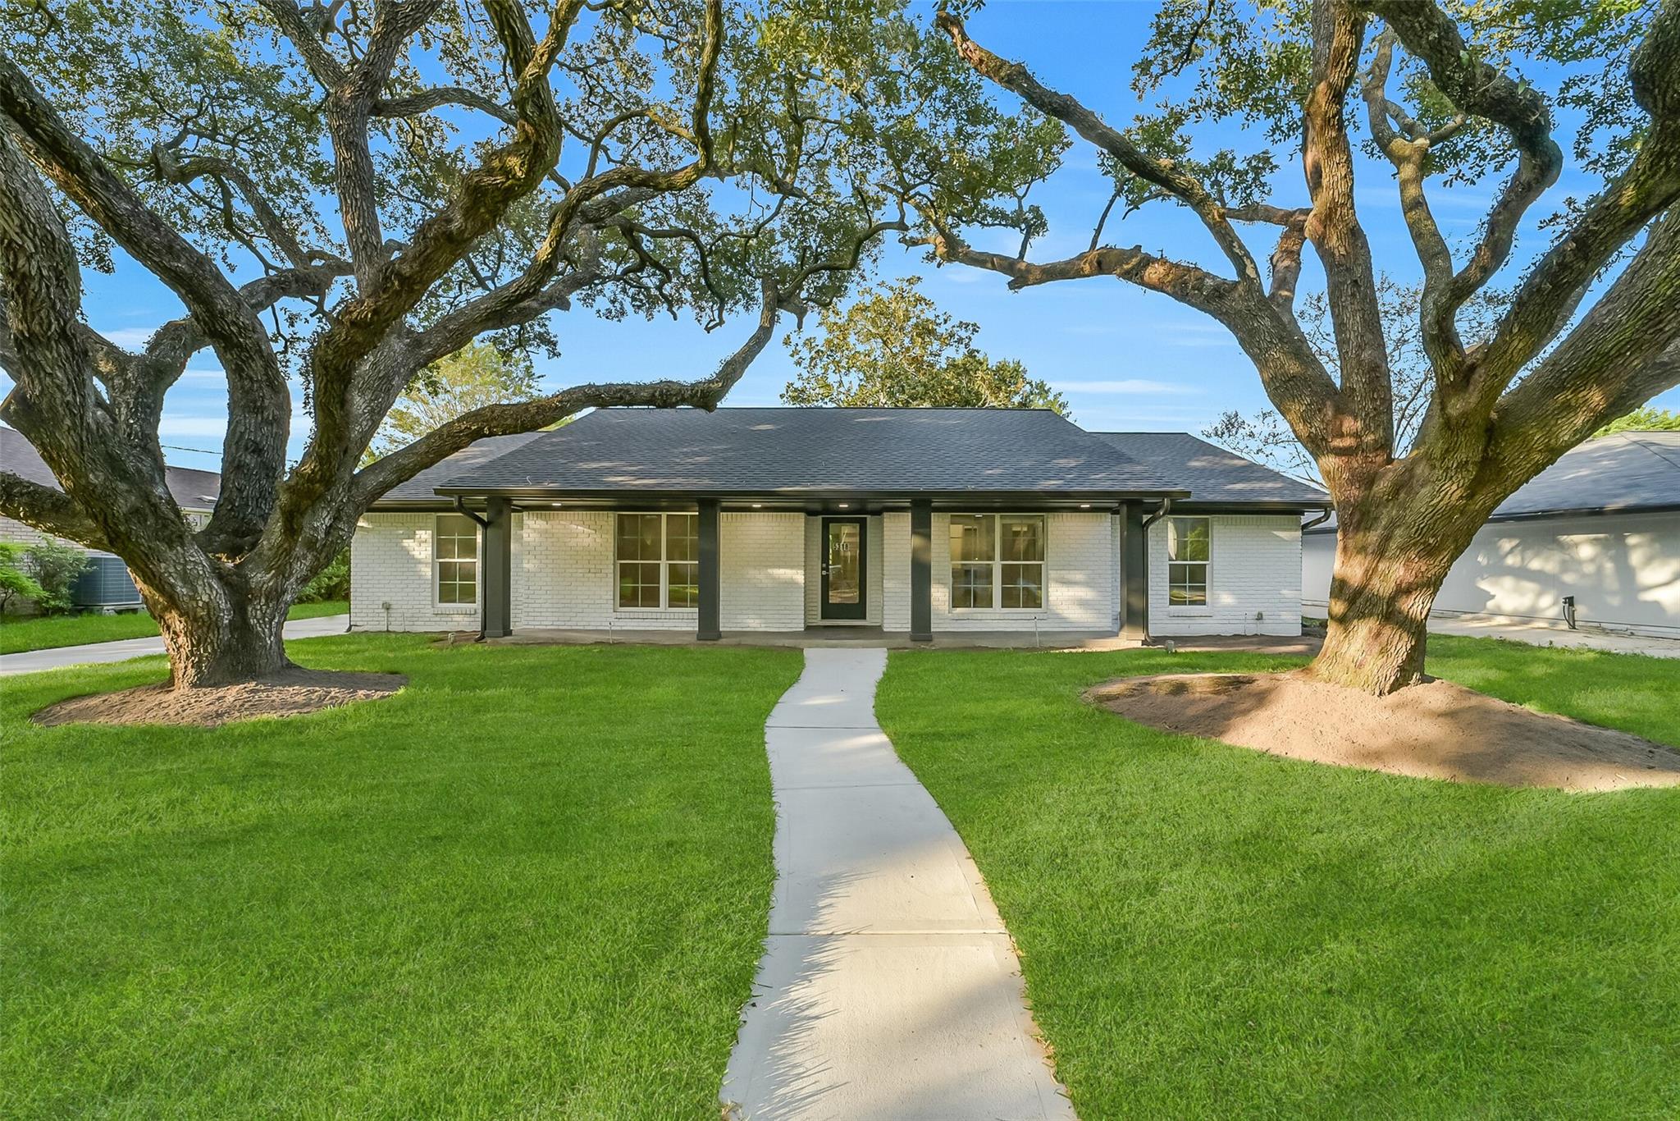
Light brick two-story home with arched garage details, a wide driveway, and landscaped beds.
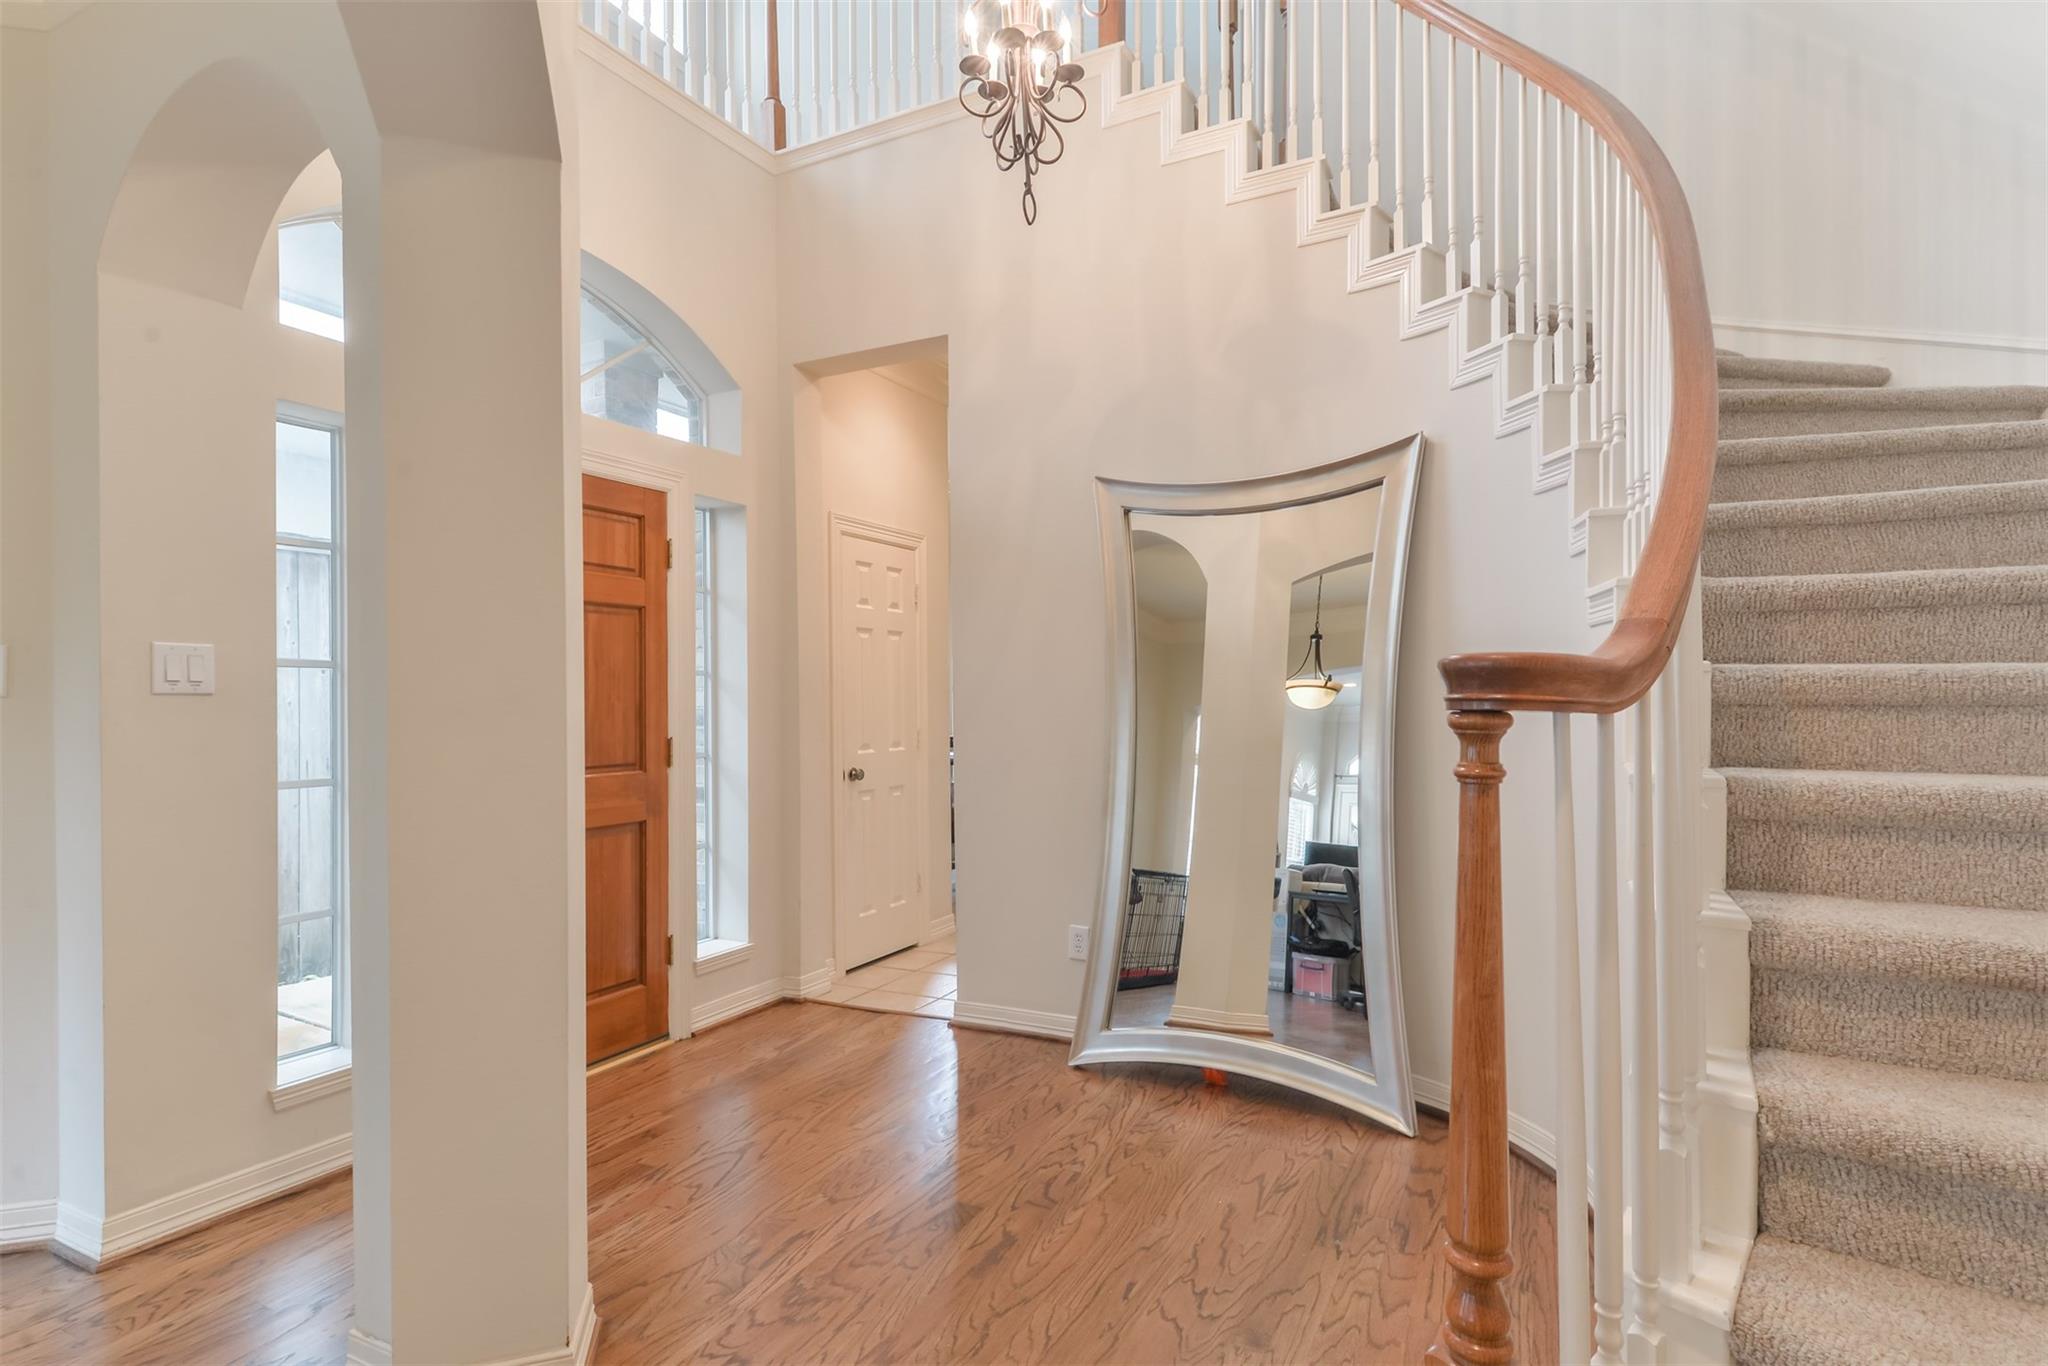
Bright entry foyer with a curved staircase, hardwood floors, arched windows, and a large leaning mirror.
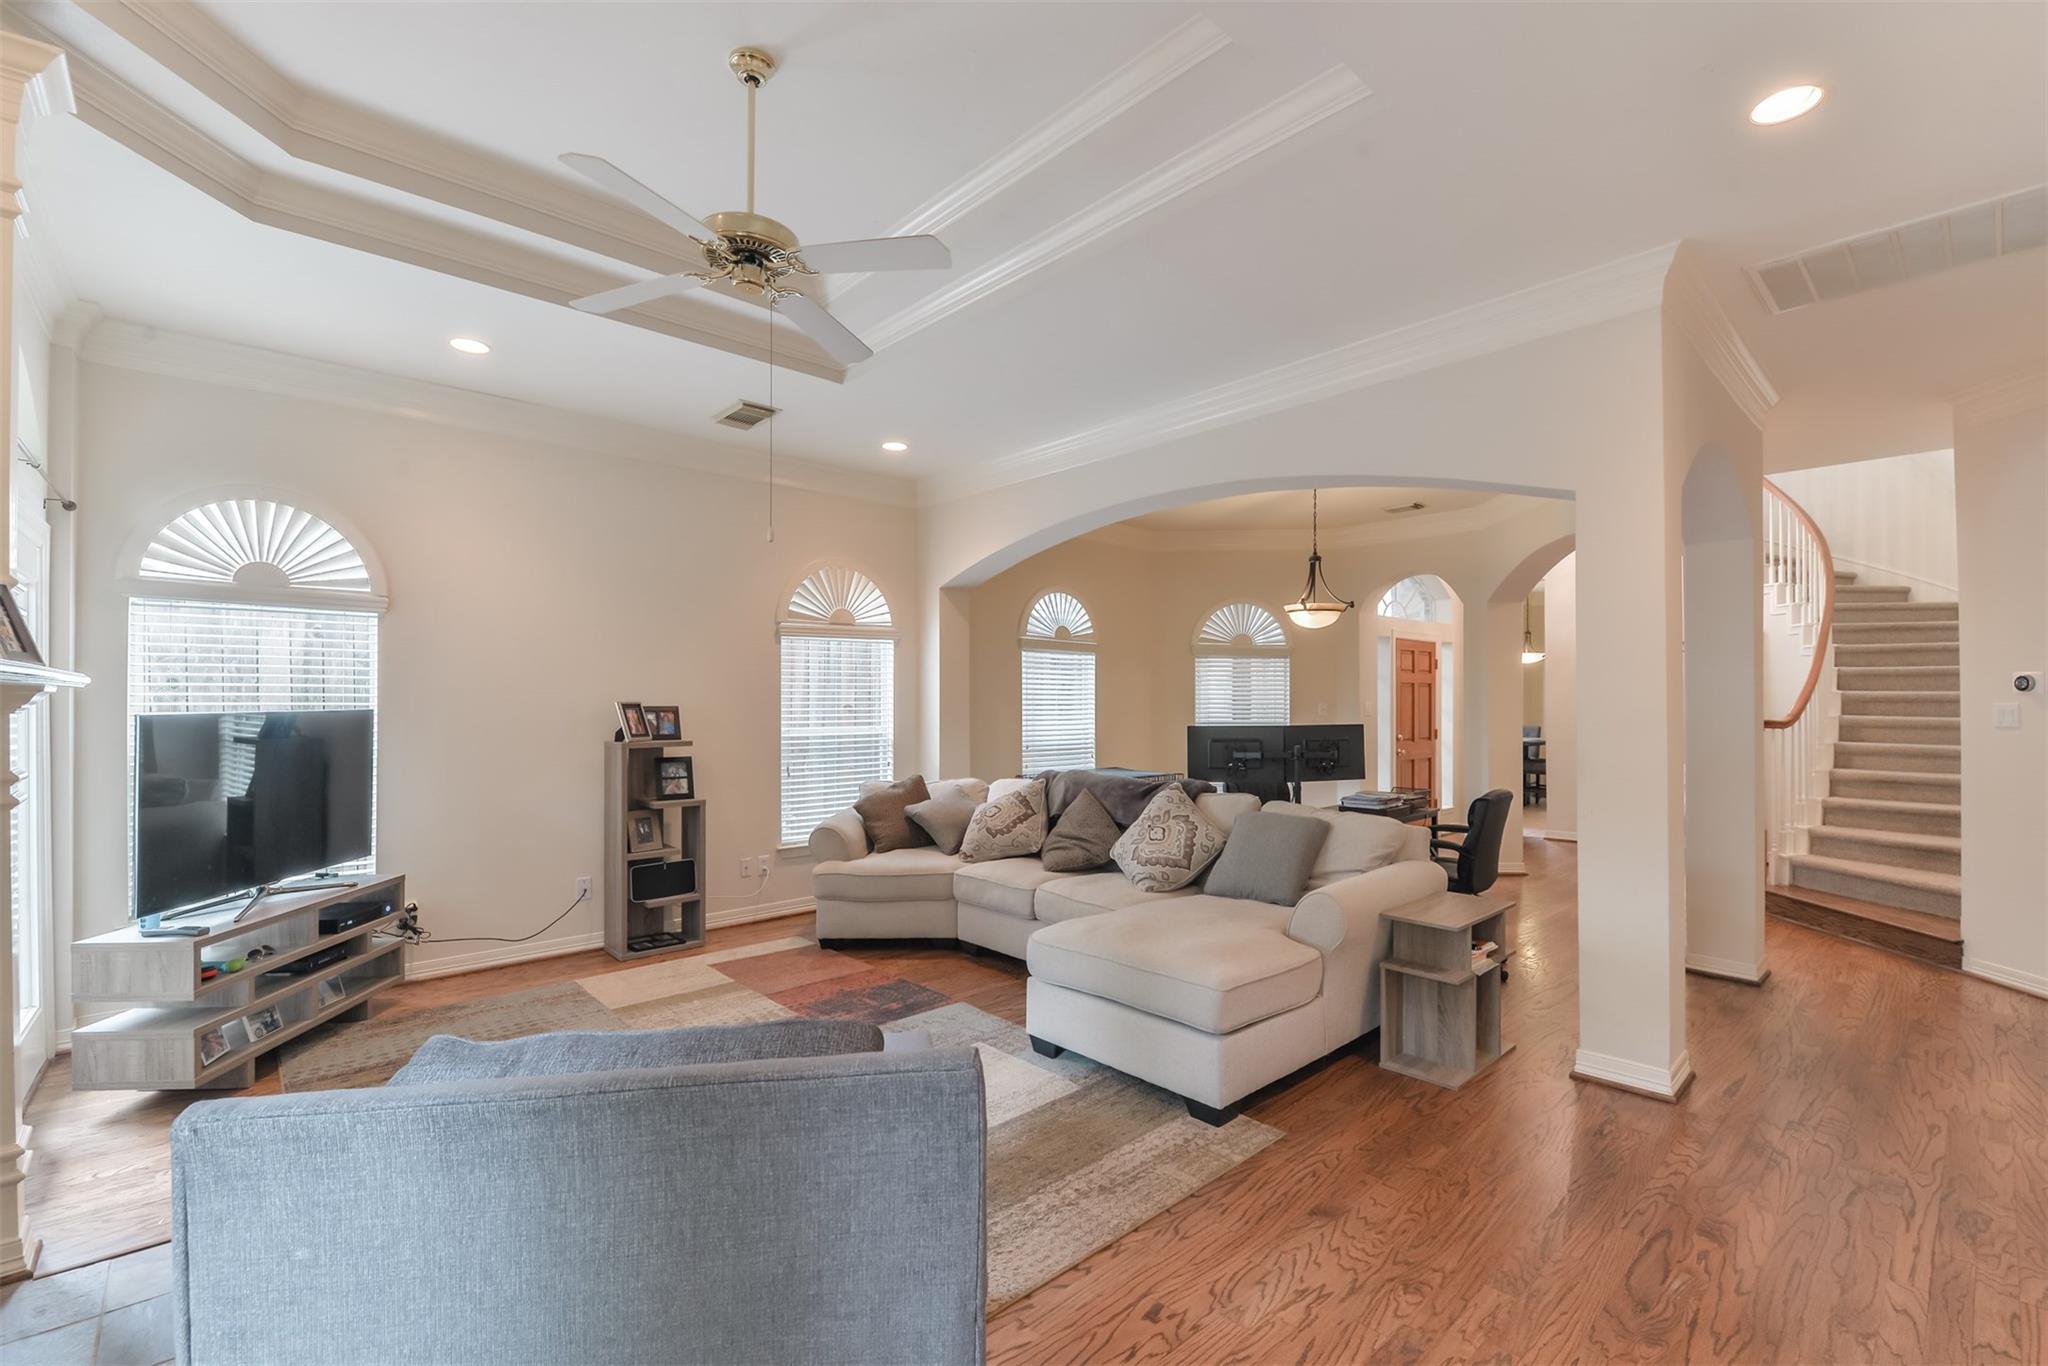
Living room with a sectional sofa, hardwood floors, arched windows, and a staircase.
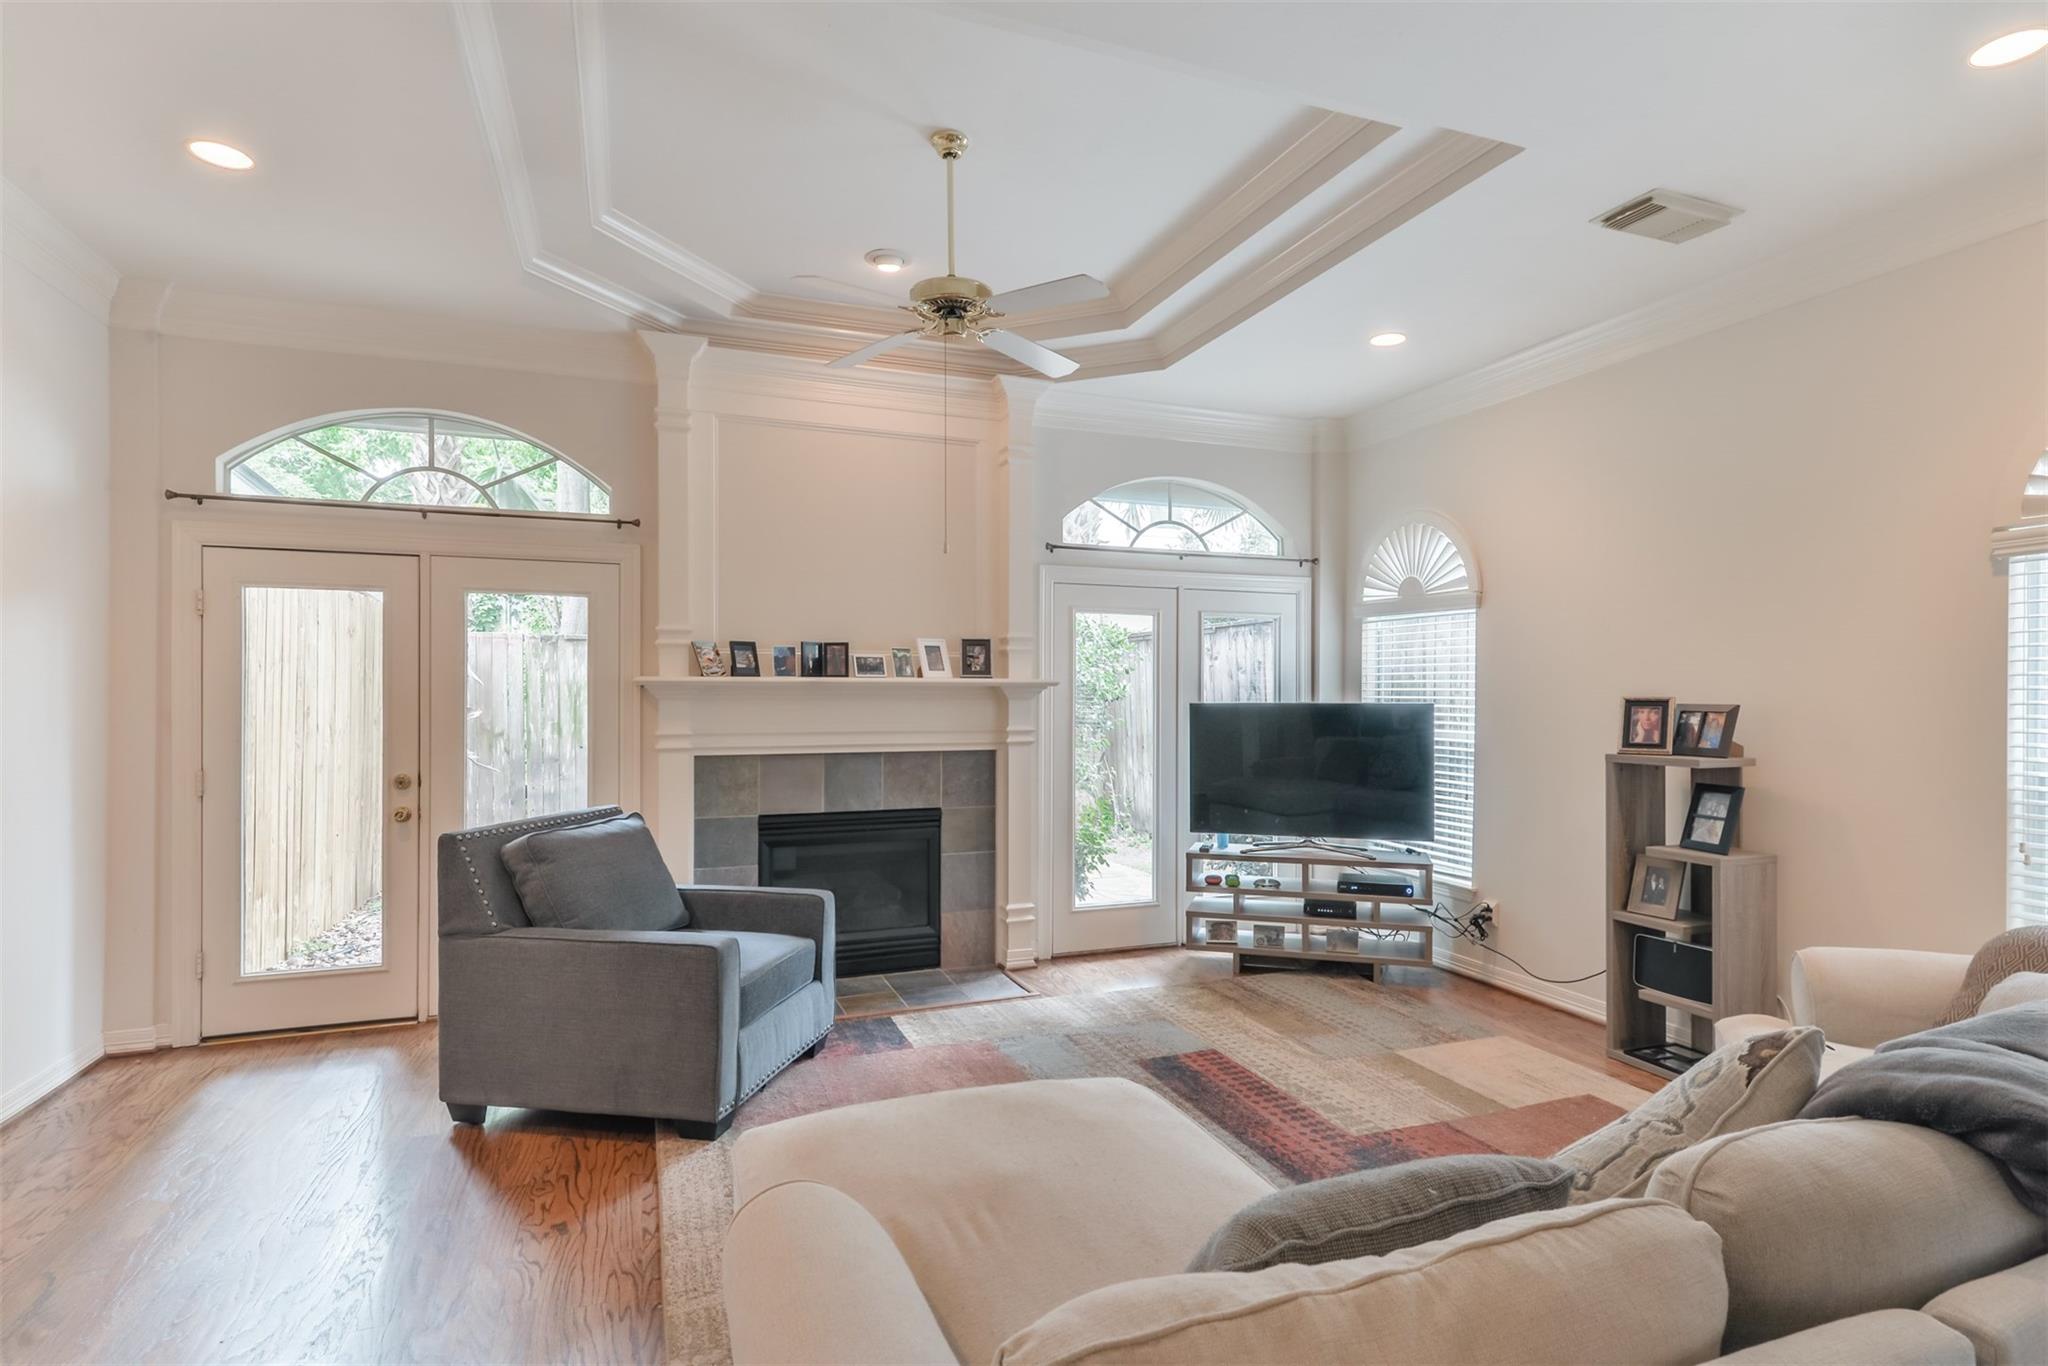
Living room with a tiled fireplace, tray ceiling, arched windows, and glass-paned doors.
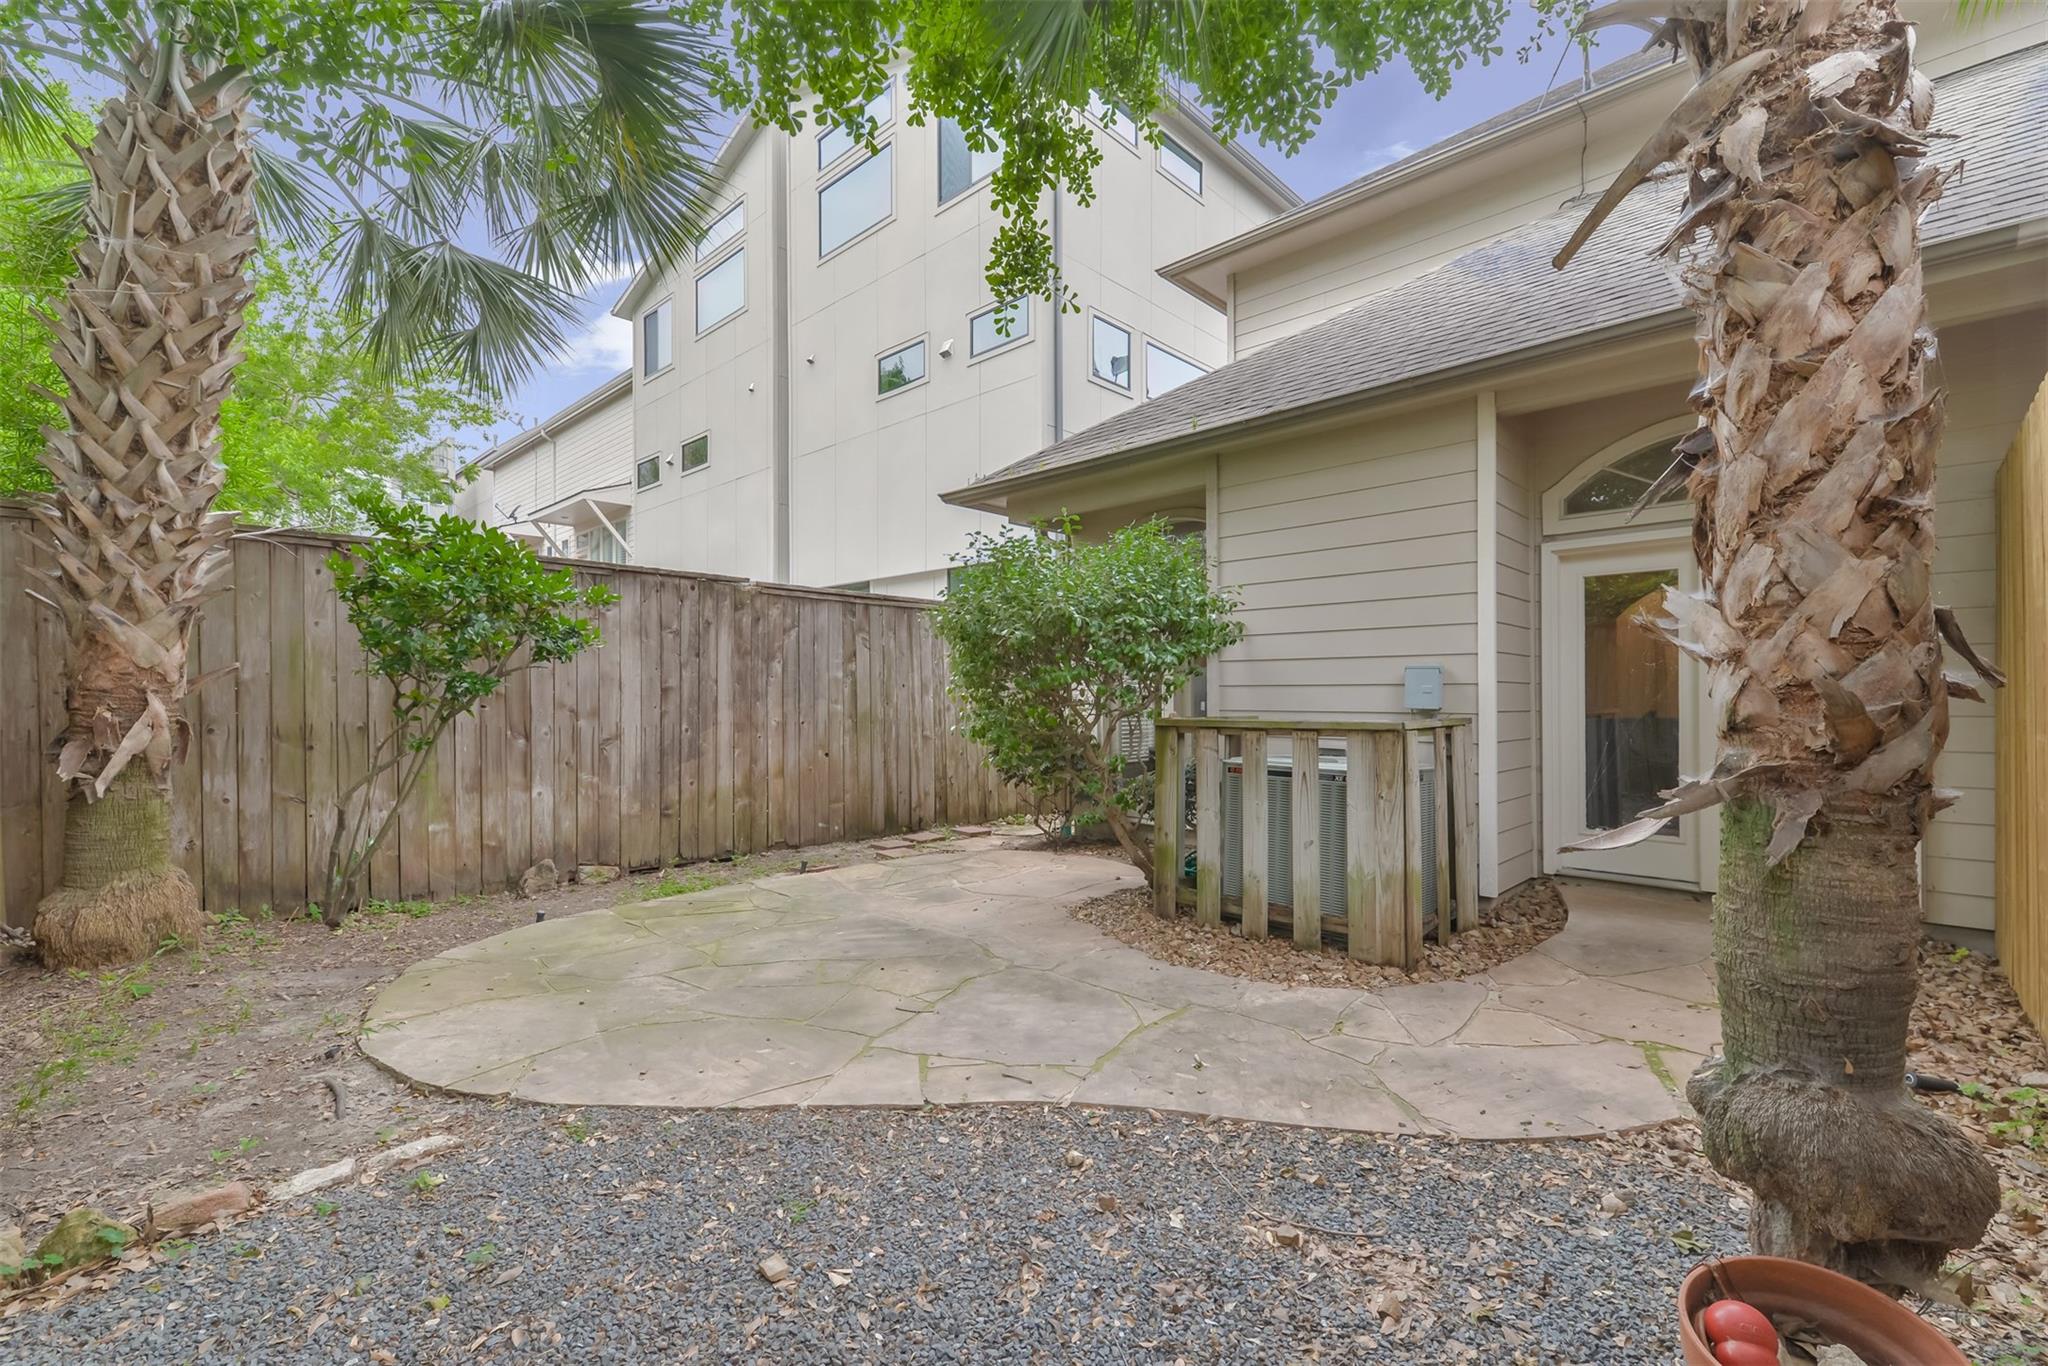
Paved backyard patio bordered by a wooden fence, with palm trees and the home’s rear entrance.
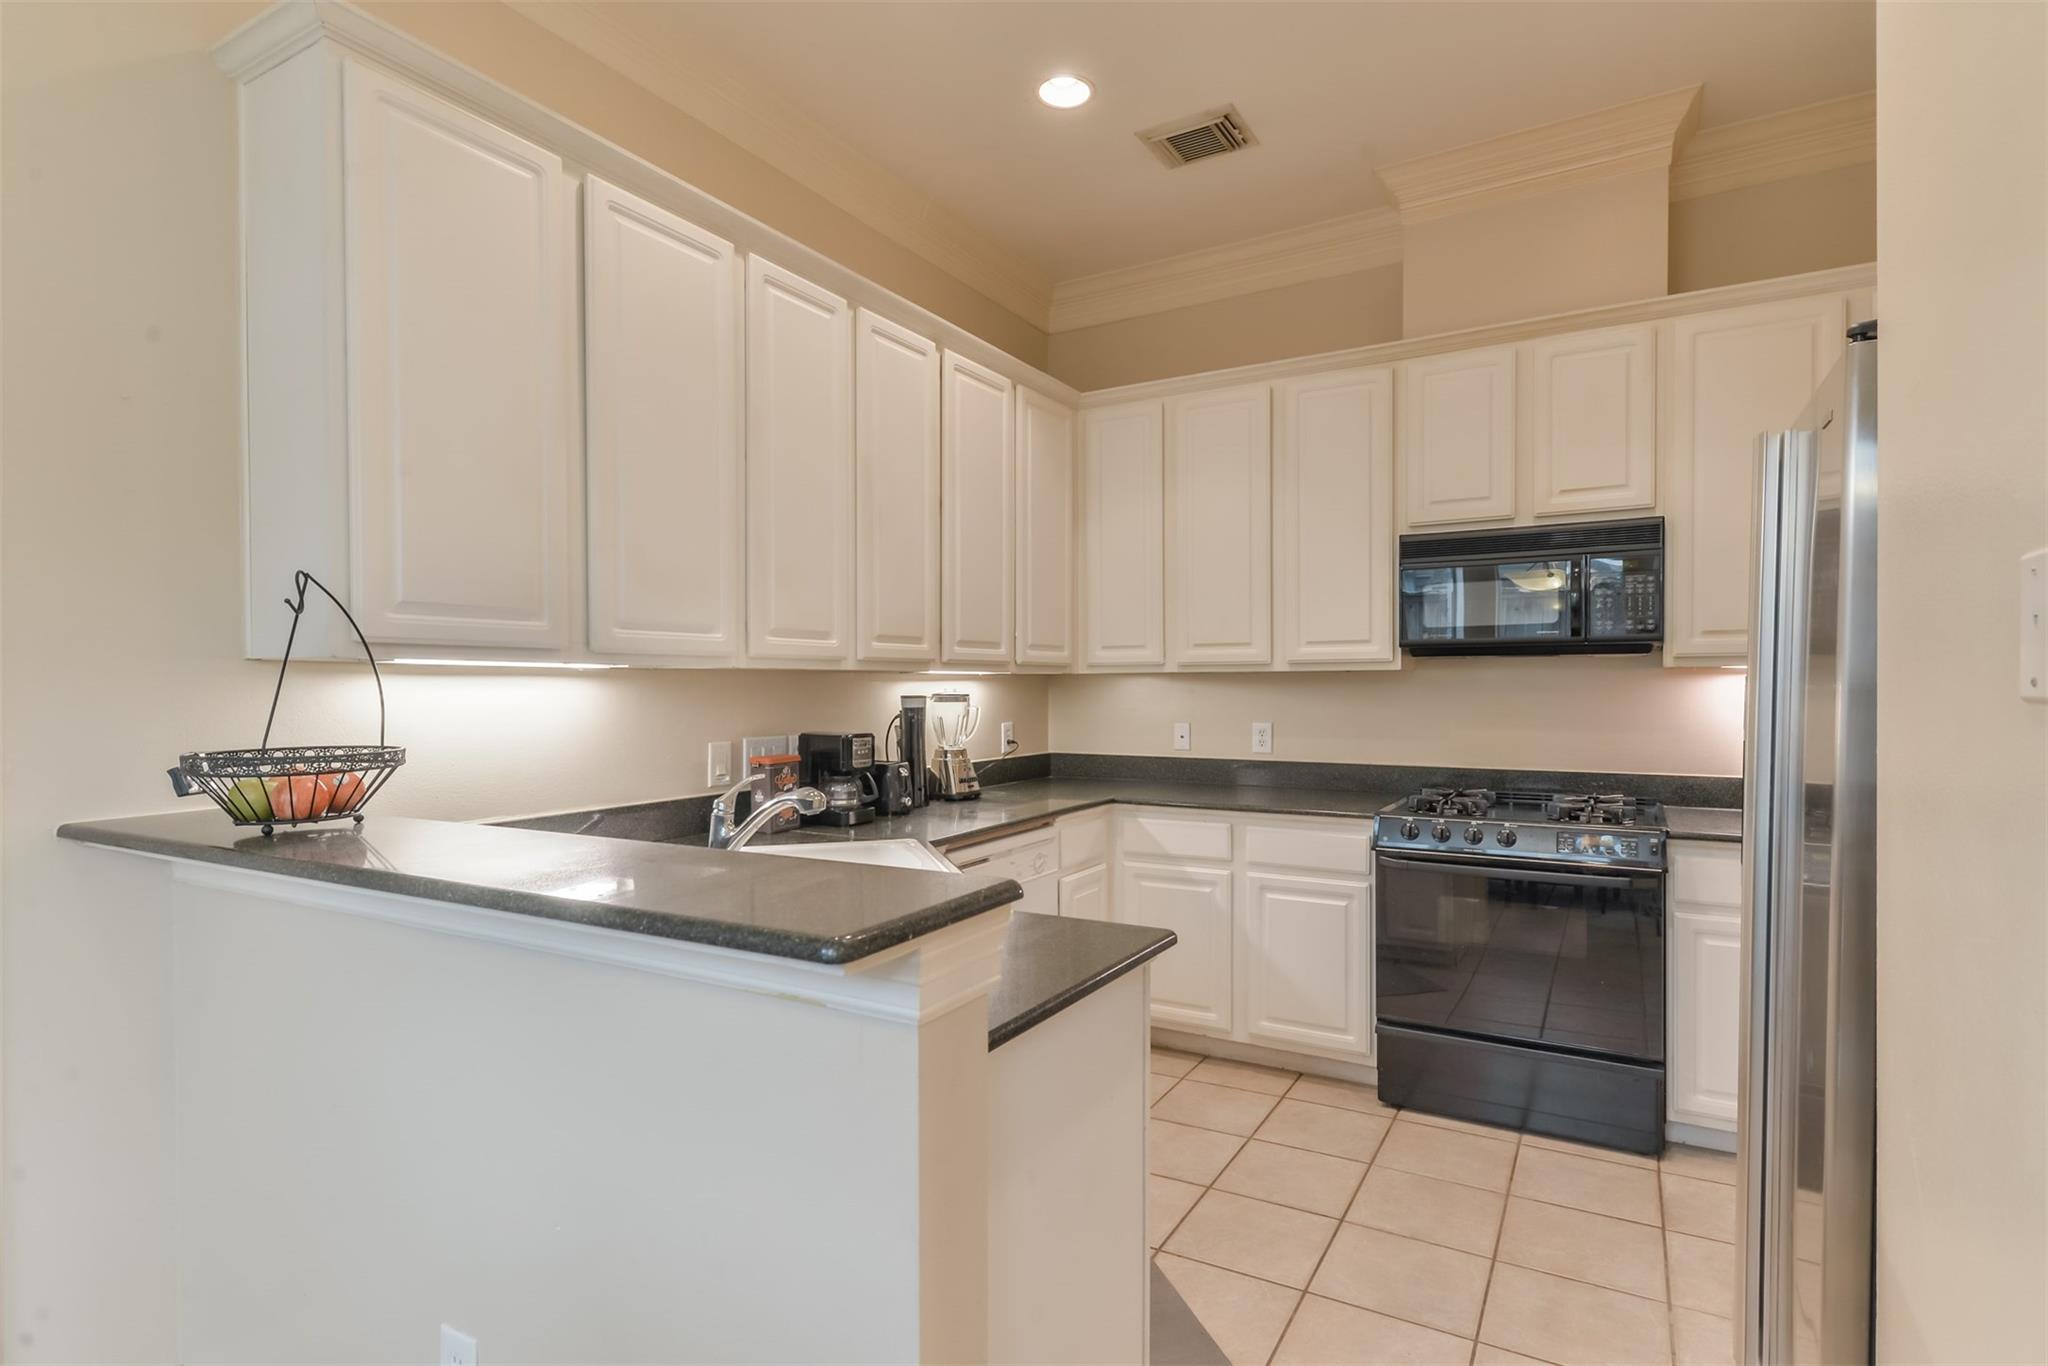
Kitchen with white cabinets, dark countertops, breakfast bar, and stainless steel appliances.
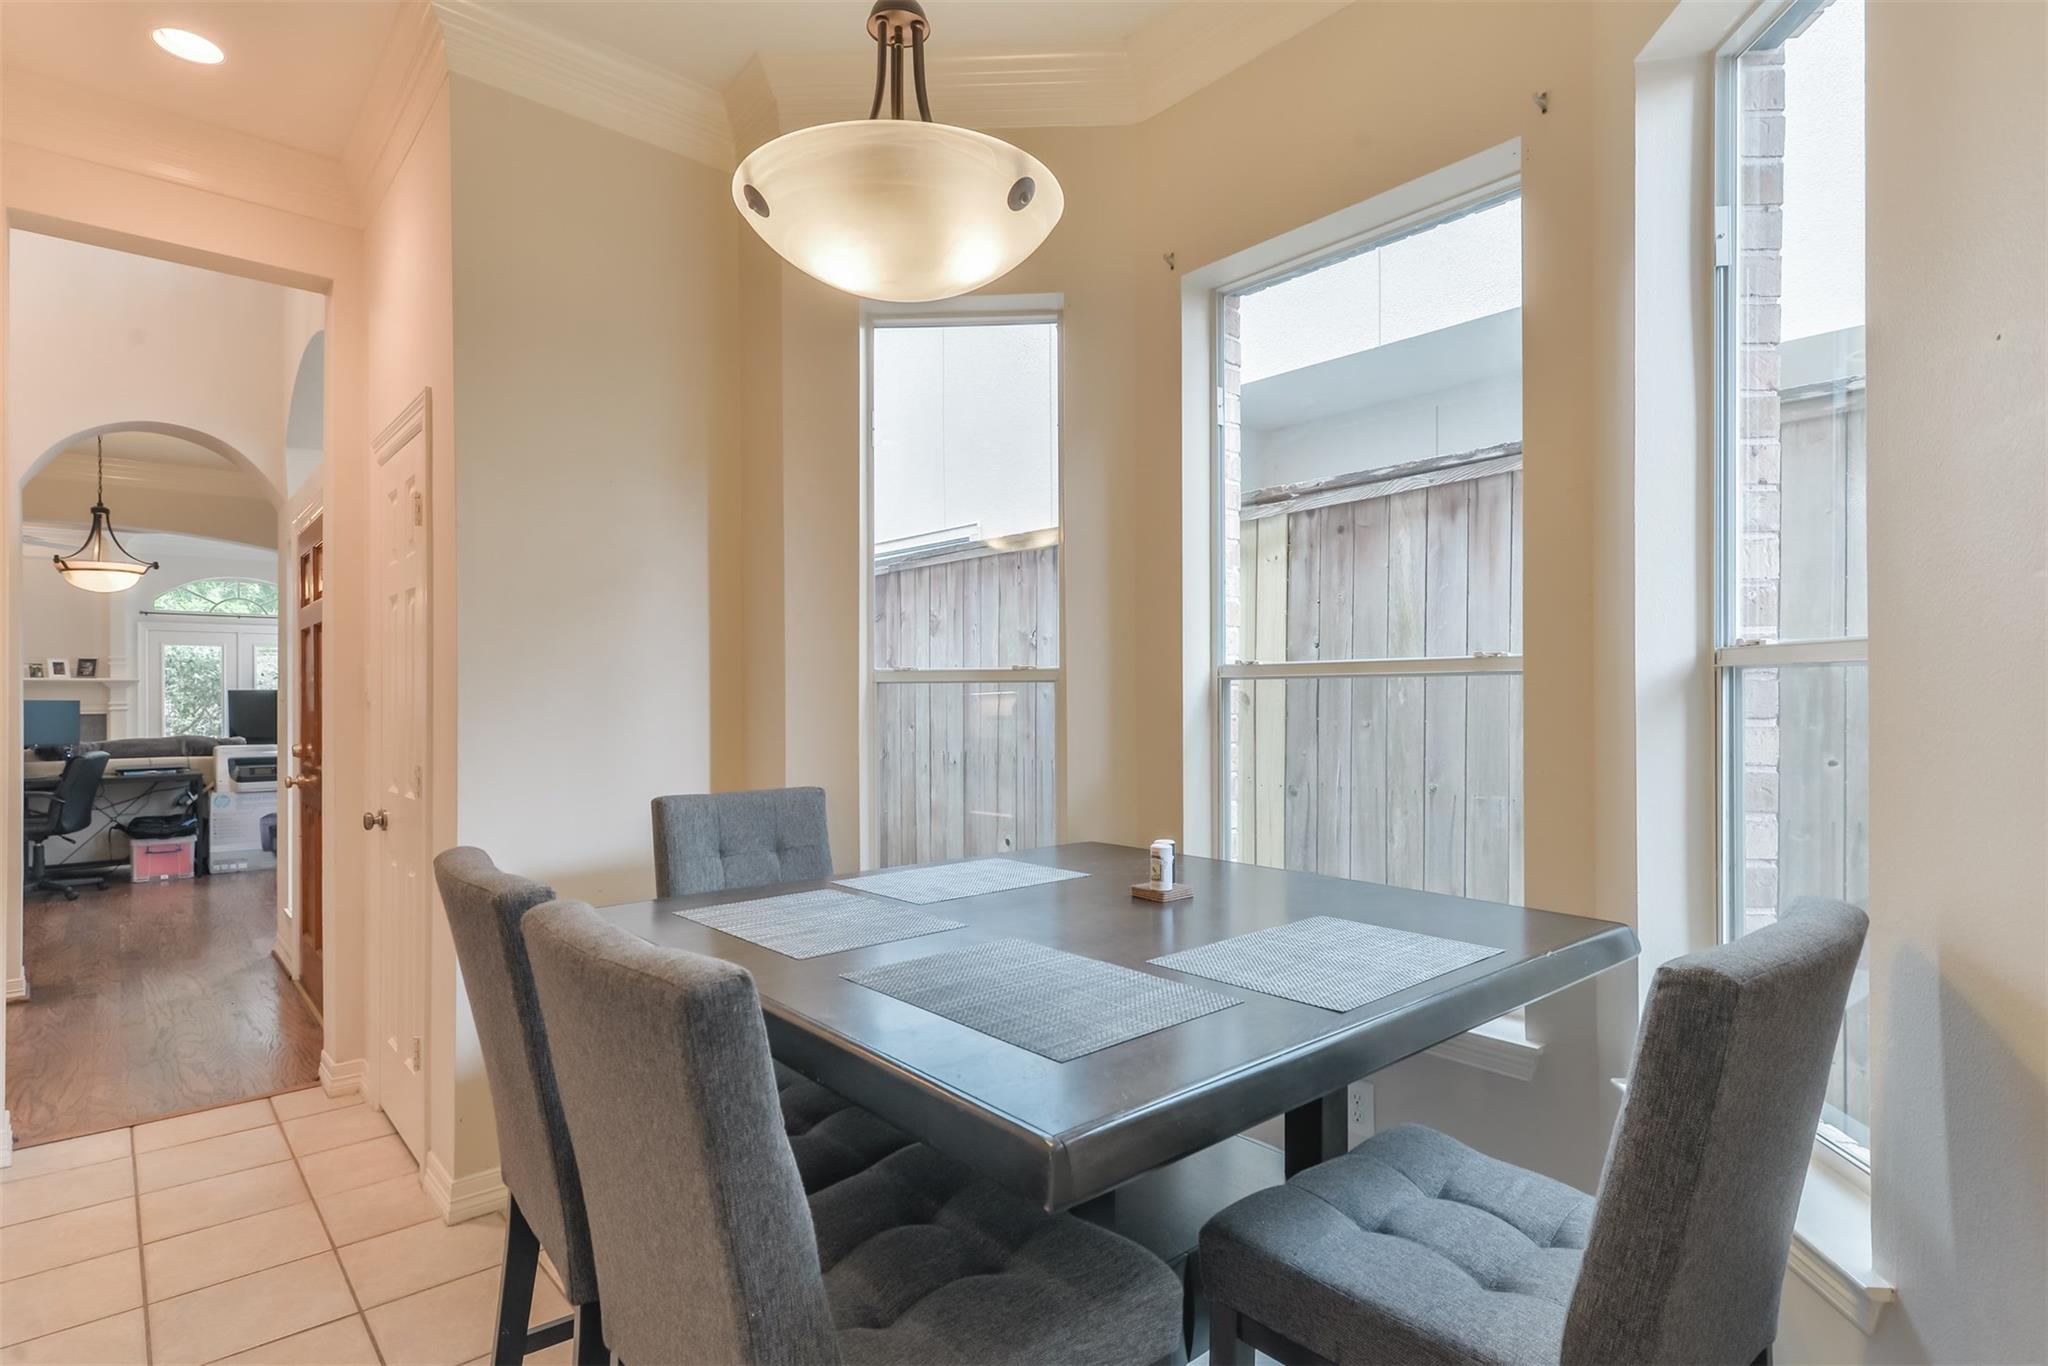
Dining room with a dark table and gray chairs beside three tall windows.
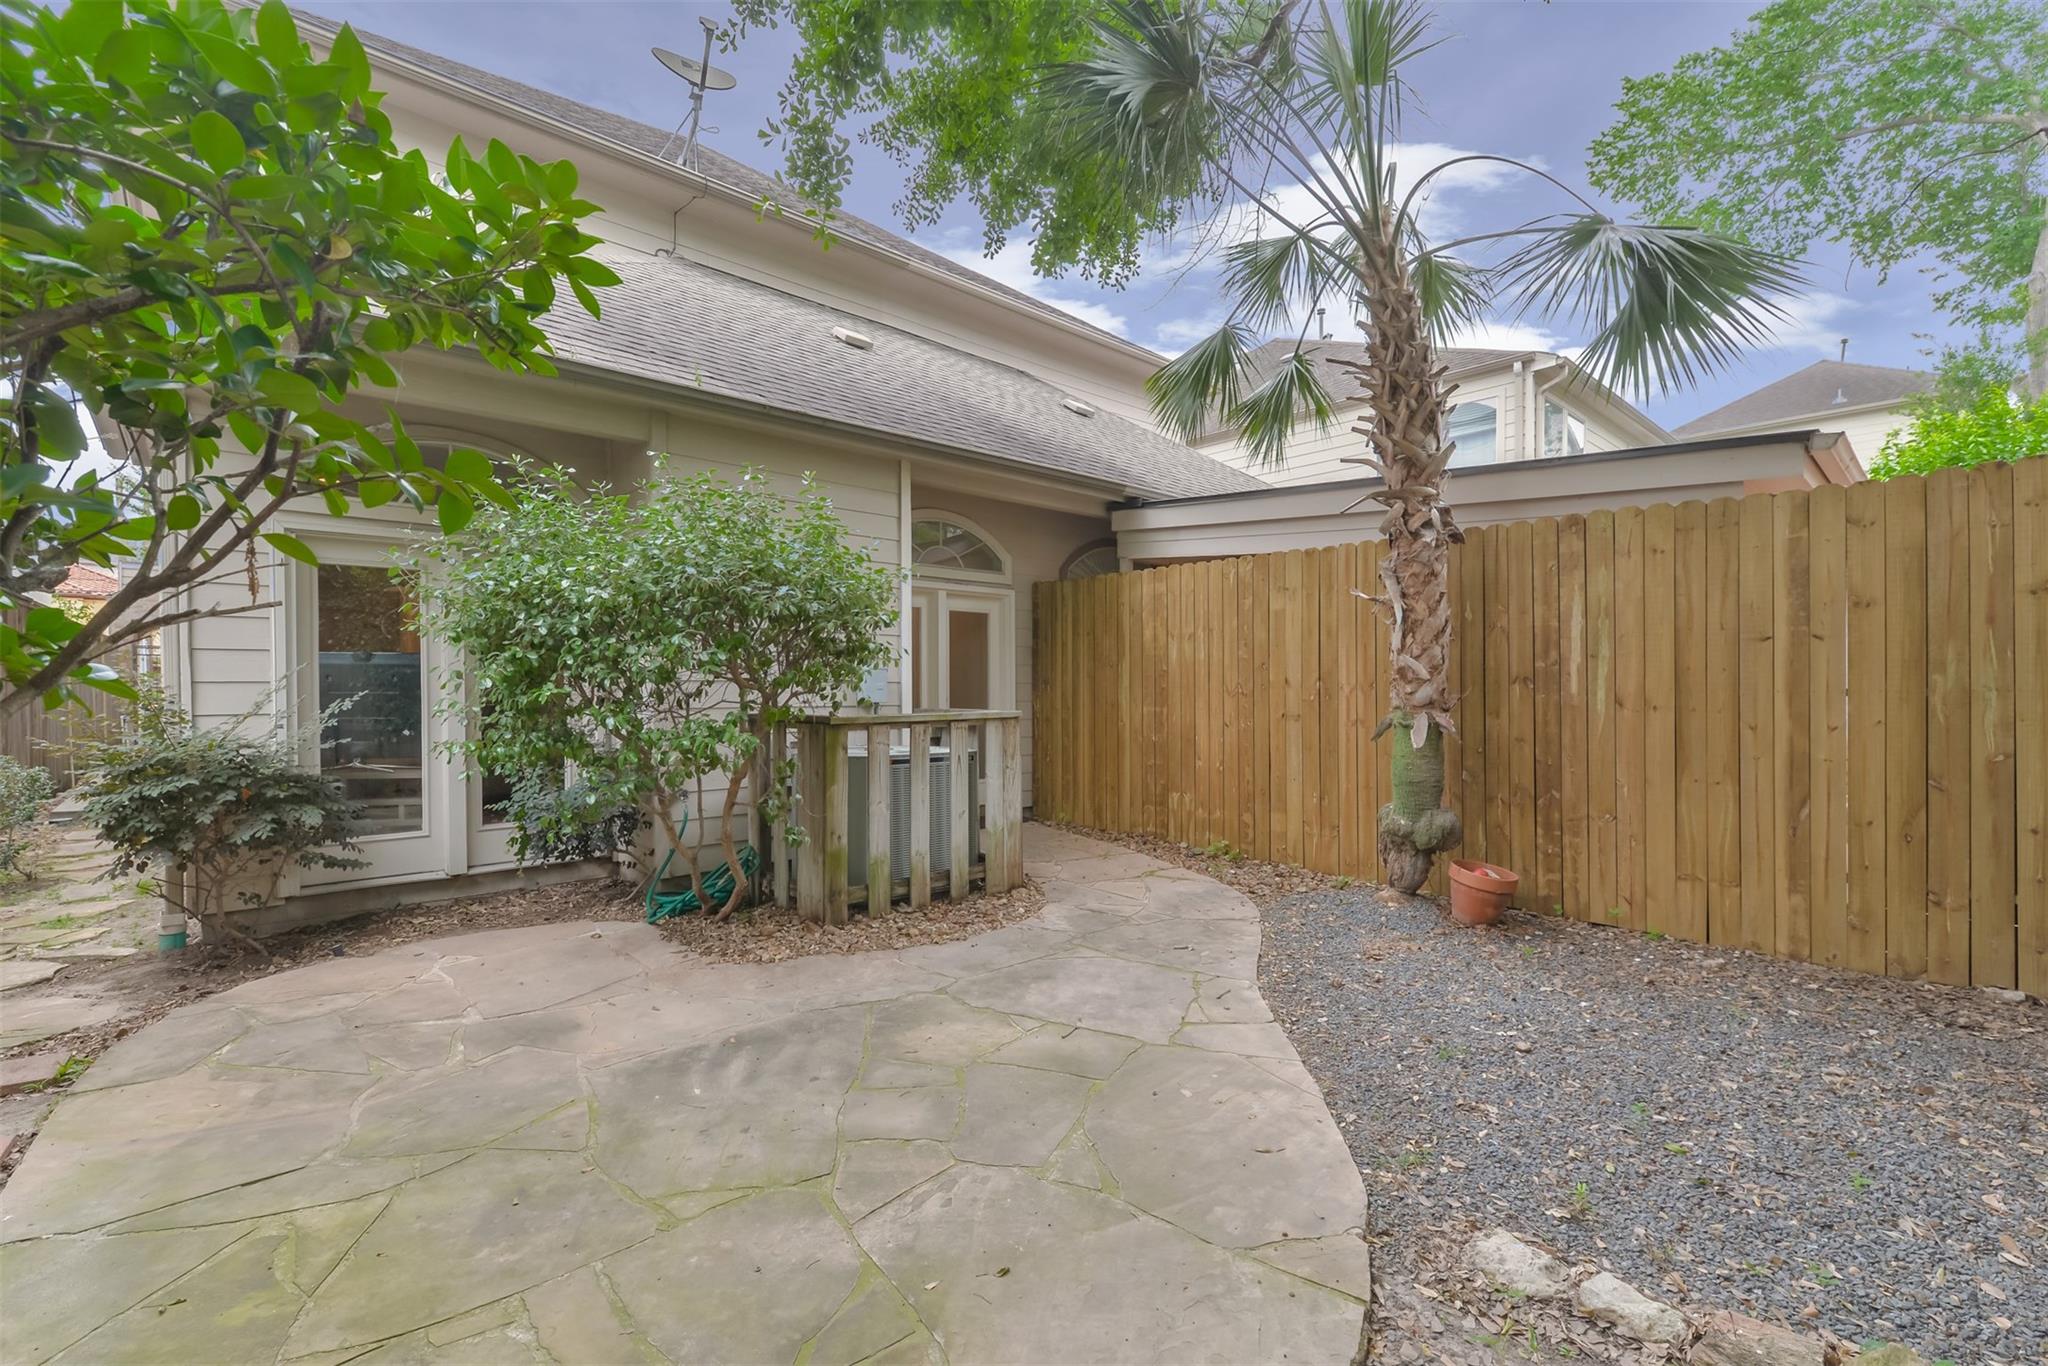
Rear patio with curved flagstone paving, a wooden privacy fence, and a palm tree.
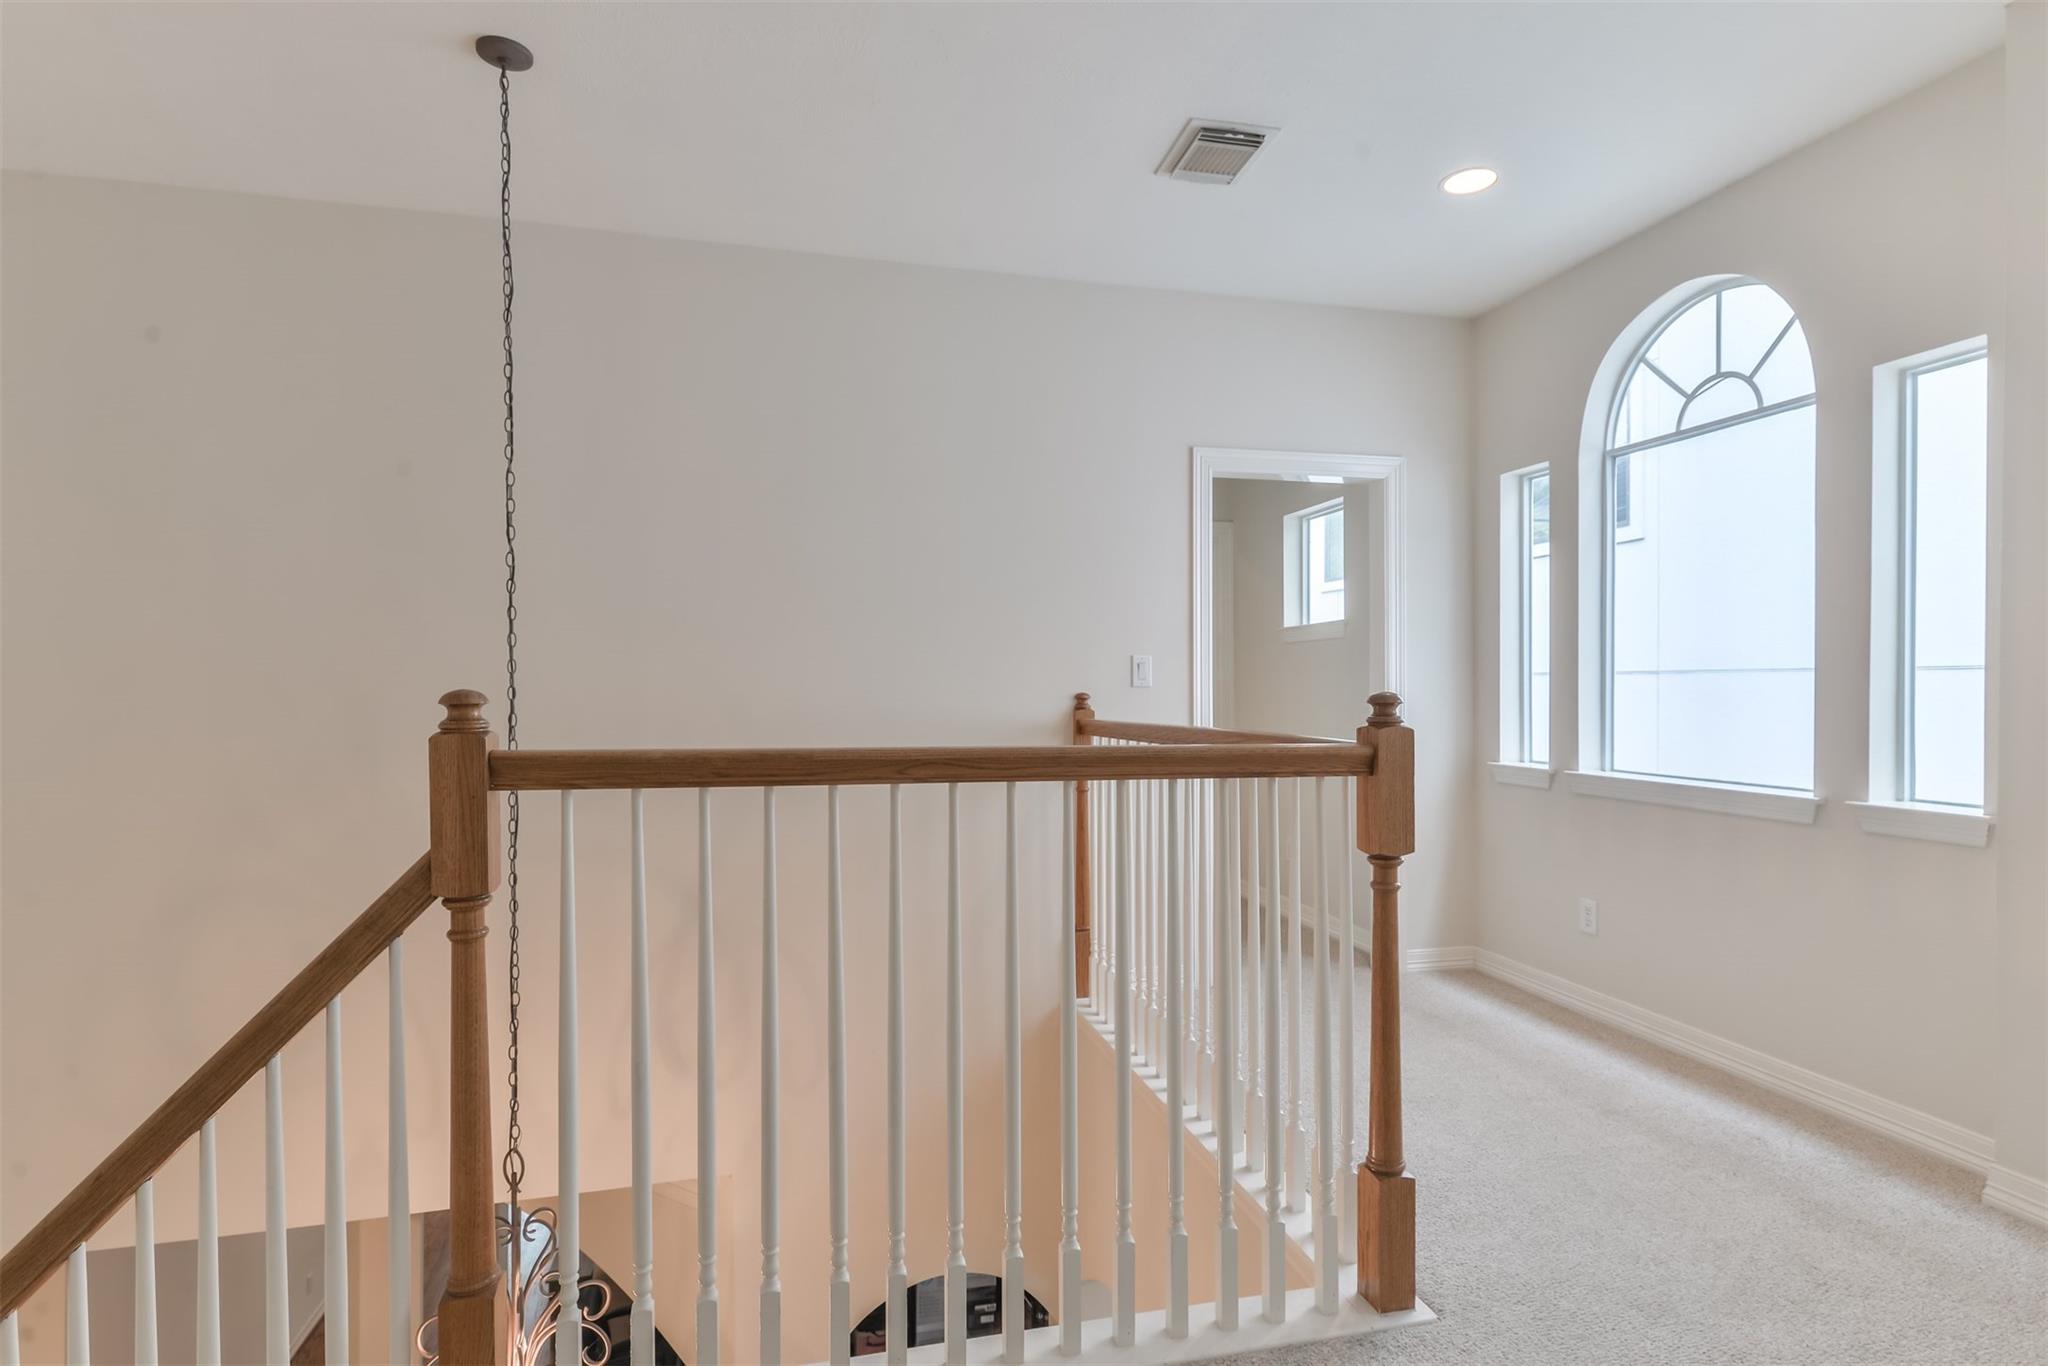
Upstairs landing with a wood-and-white stair railing and a large arched window.
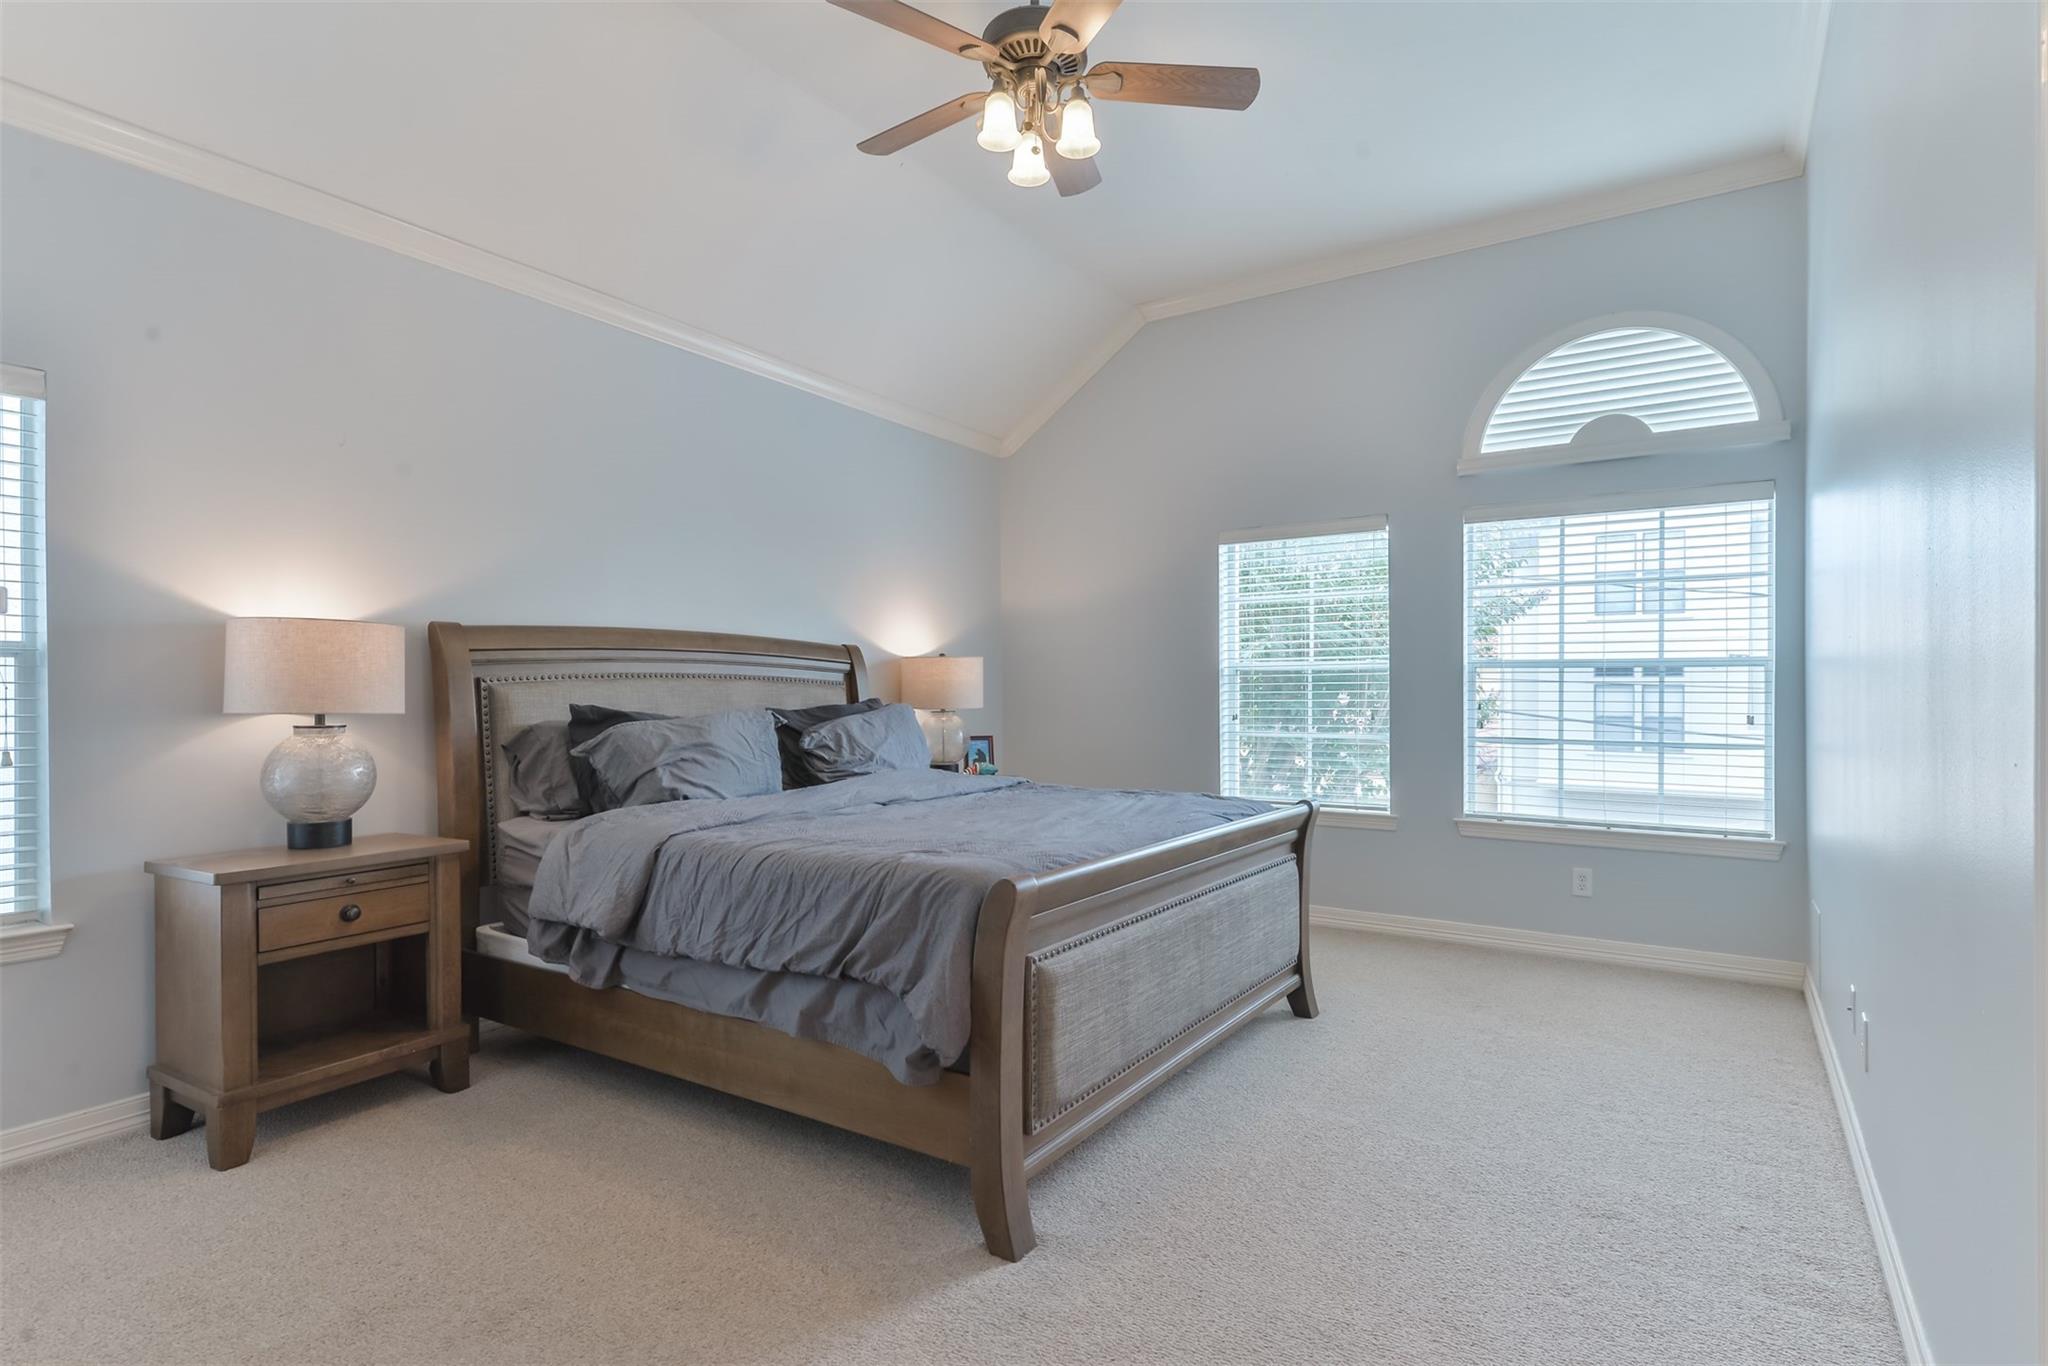
Furnished bedroom with a wood-framed bed, gray bedding, and arched window above two windows.
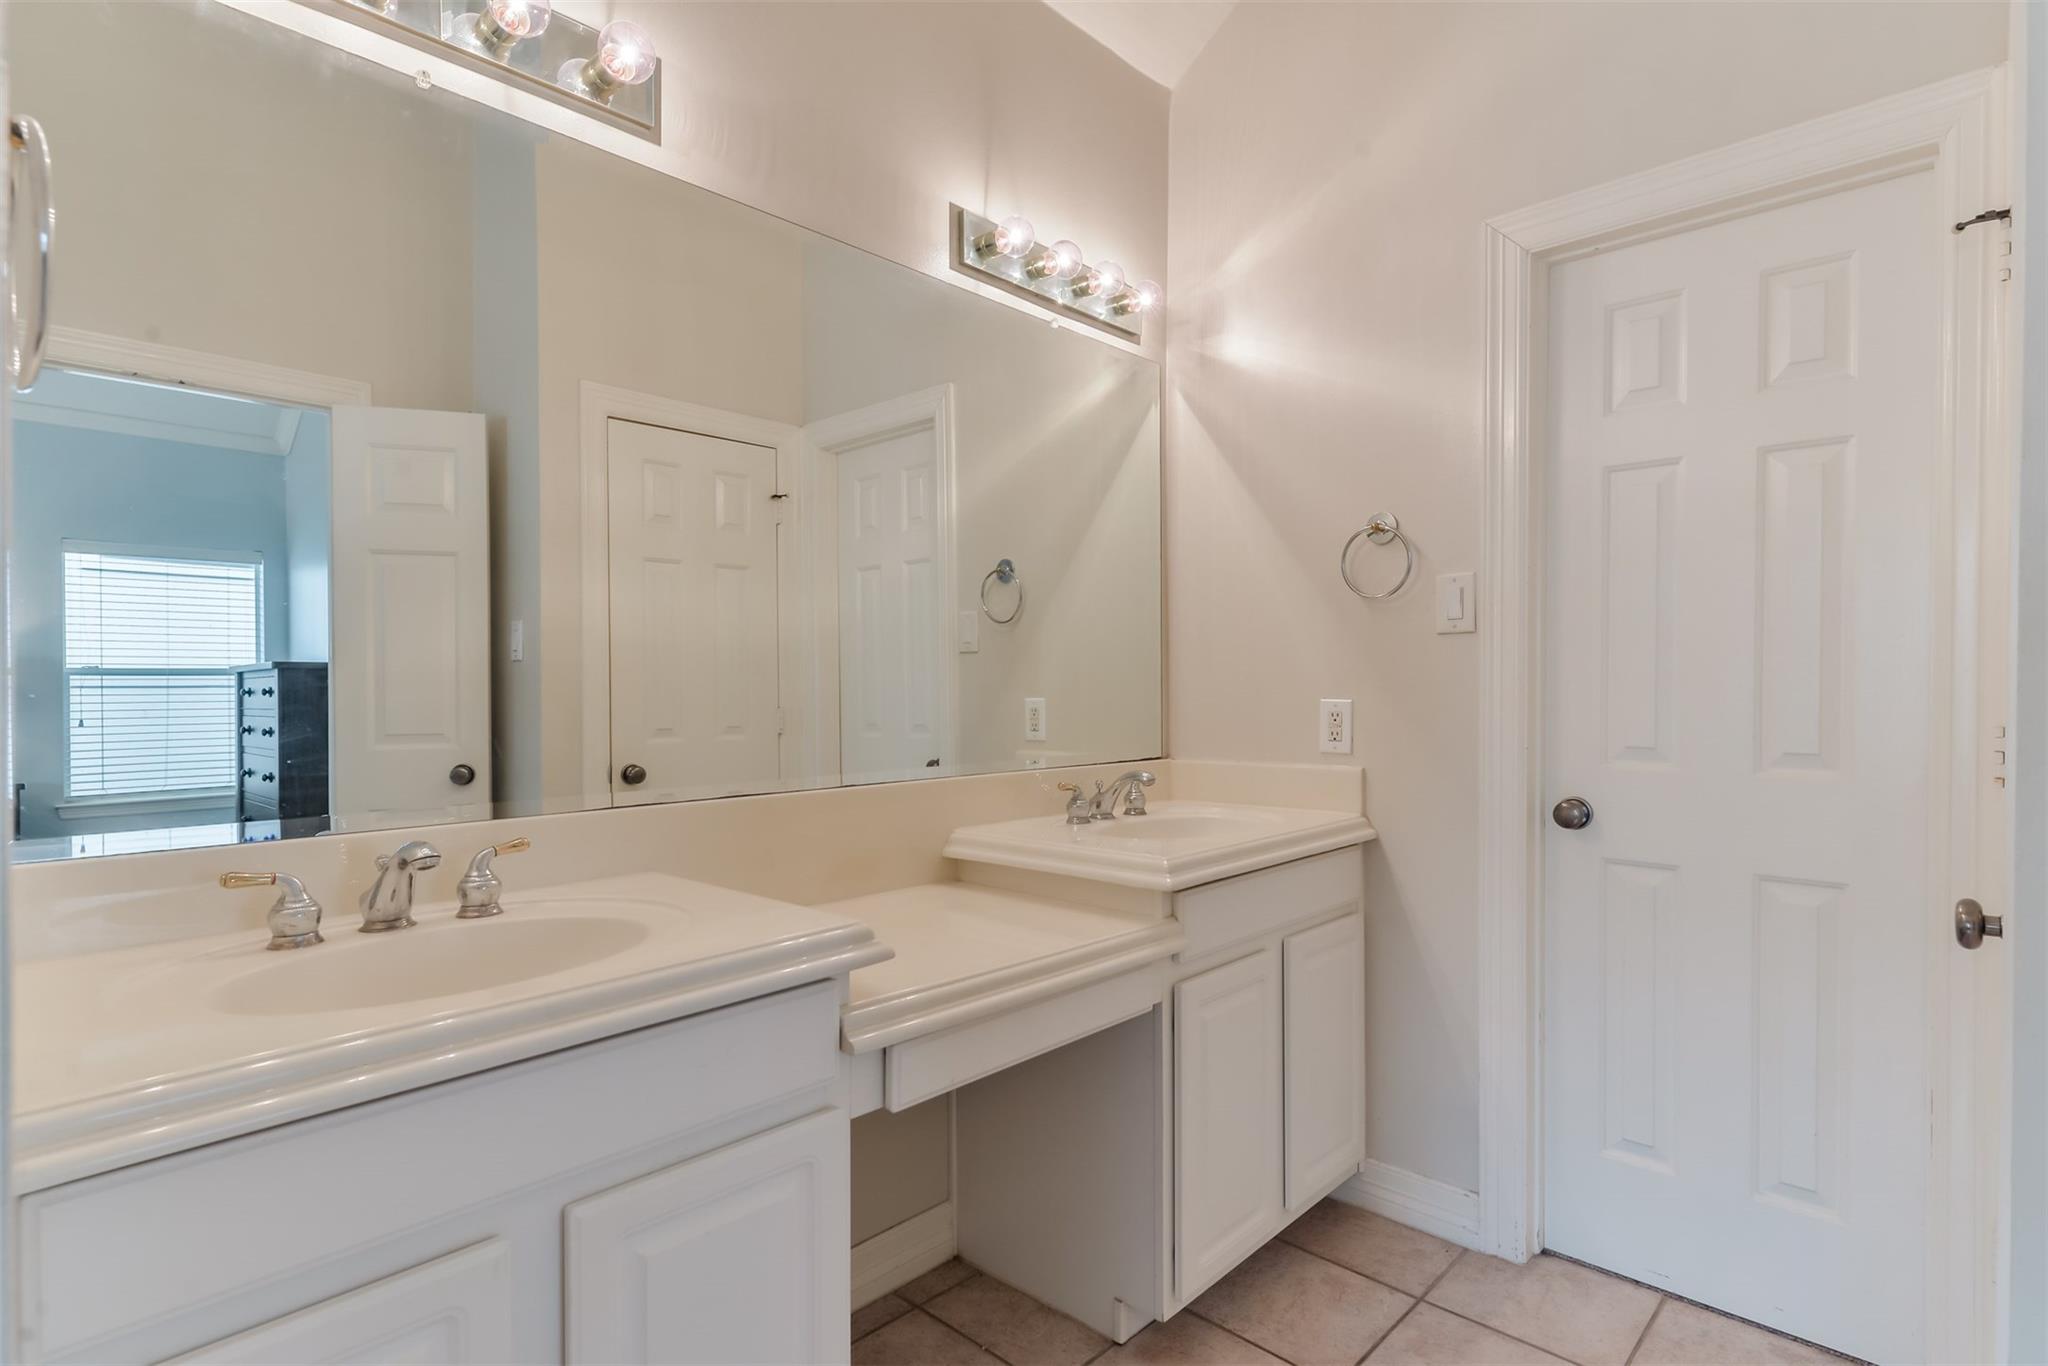
Bright bathroom with a long white double vanity, two sinks, and a wall-length mirror.
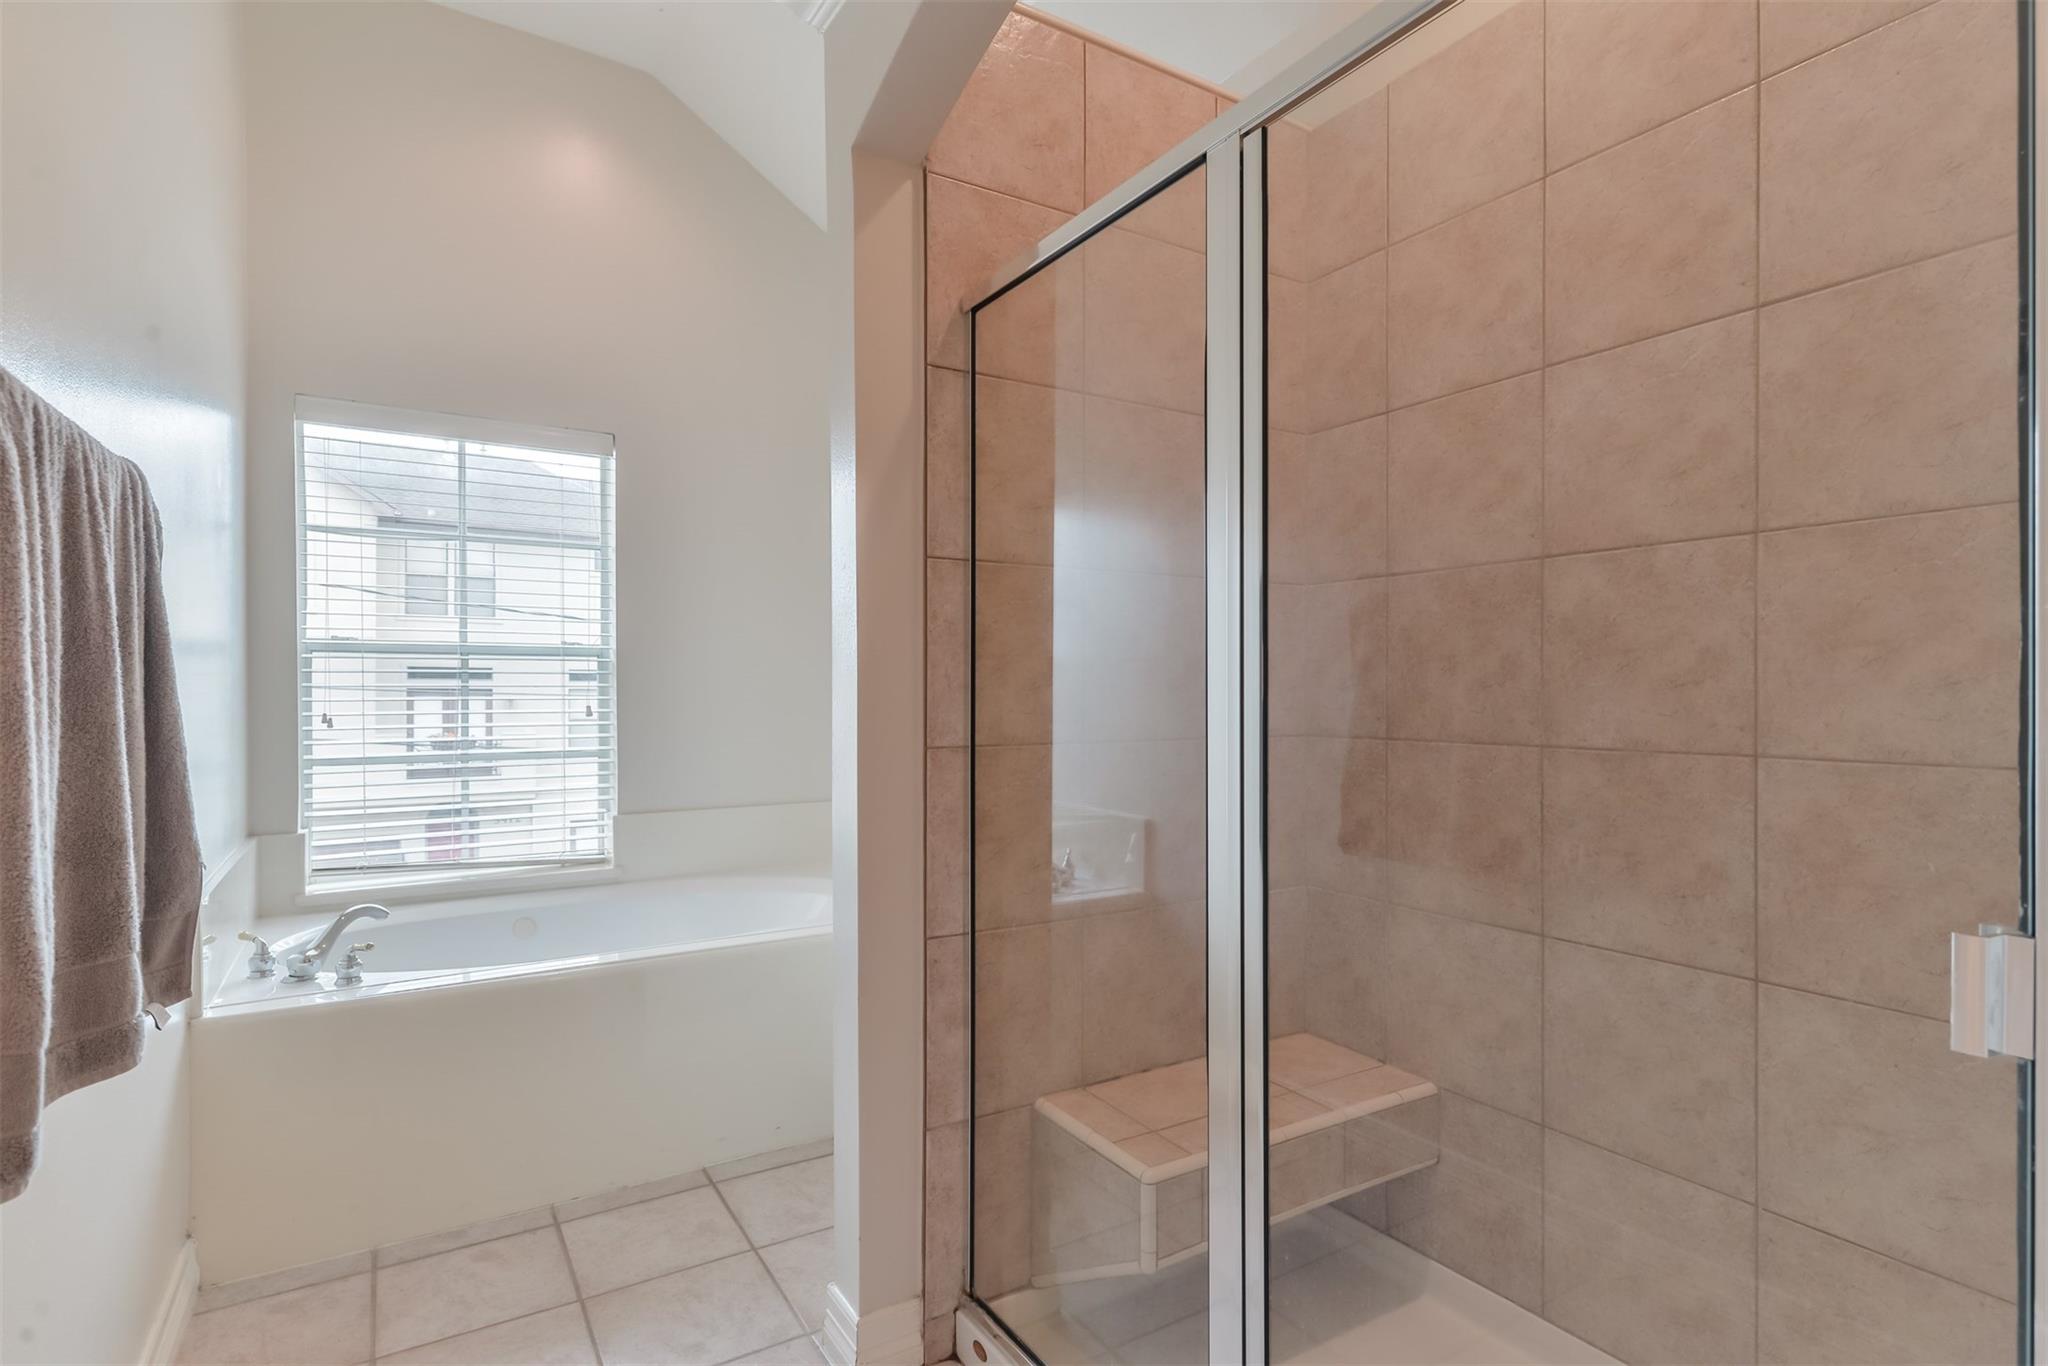
Bathroom with a glass-enclosed tiled shower and bench beside a soaking tub under a window.
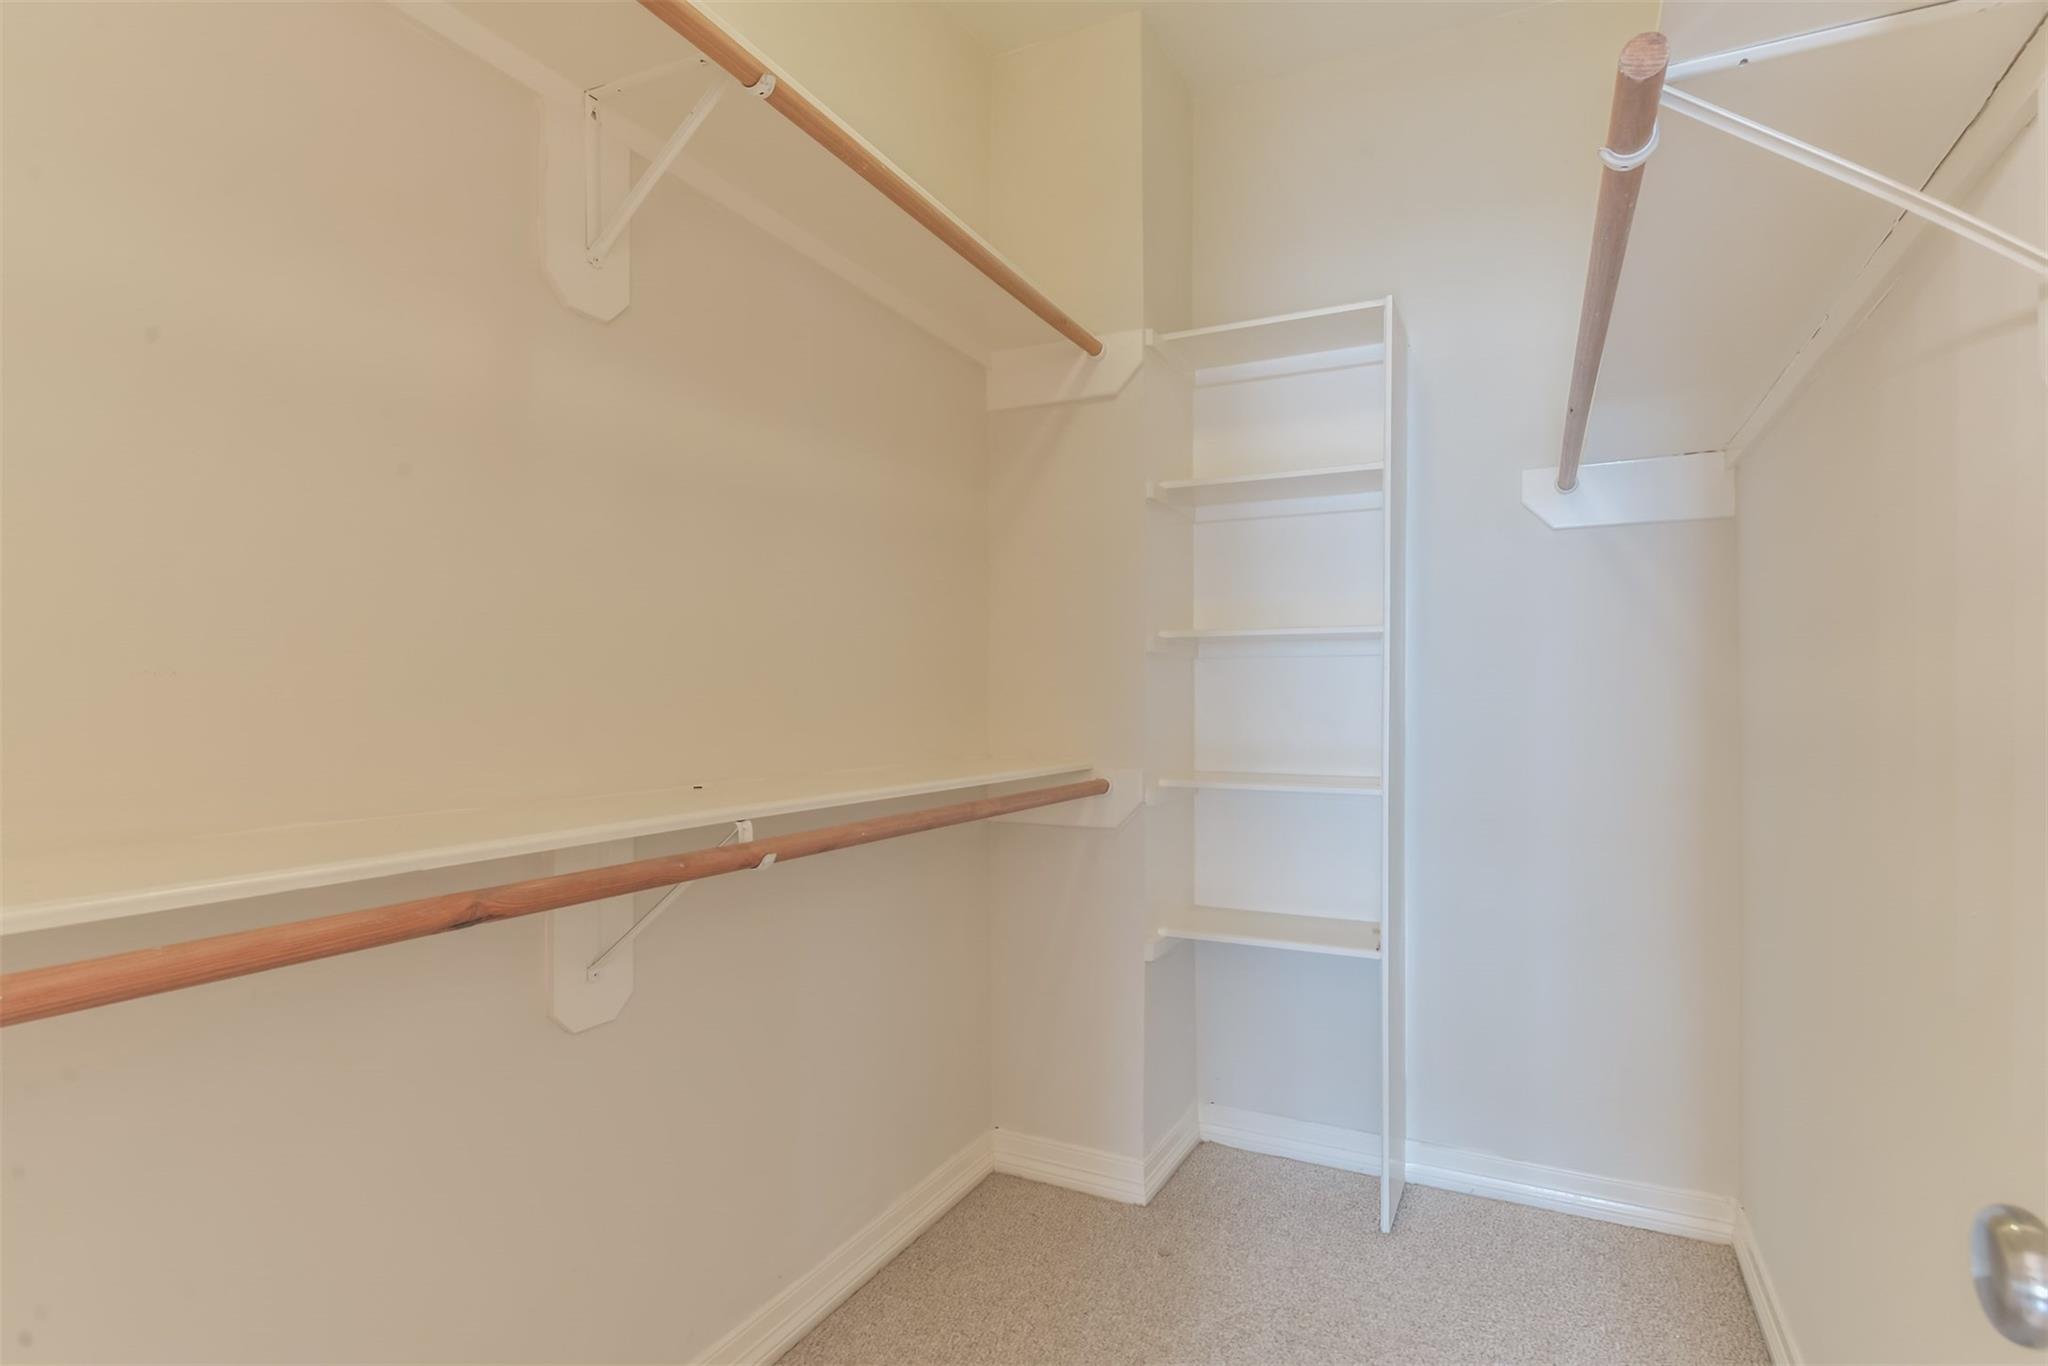
Empty walk-in closet with wooden hanging rods, built-in shelving, and carpeted floor.
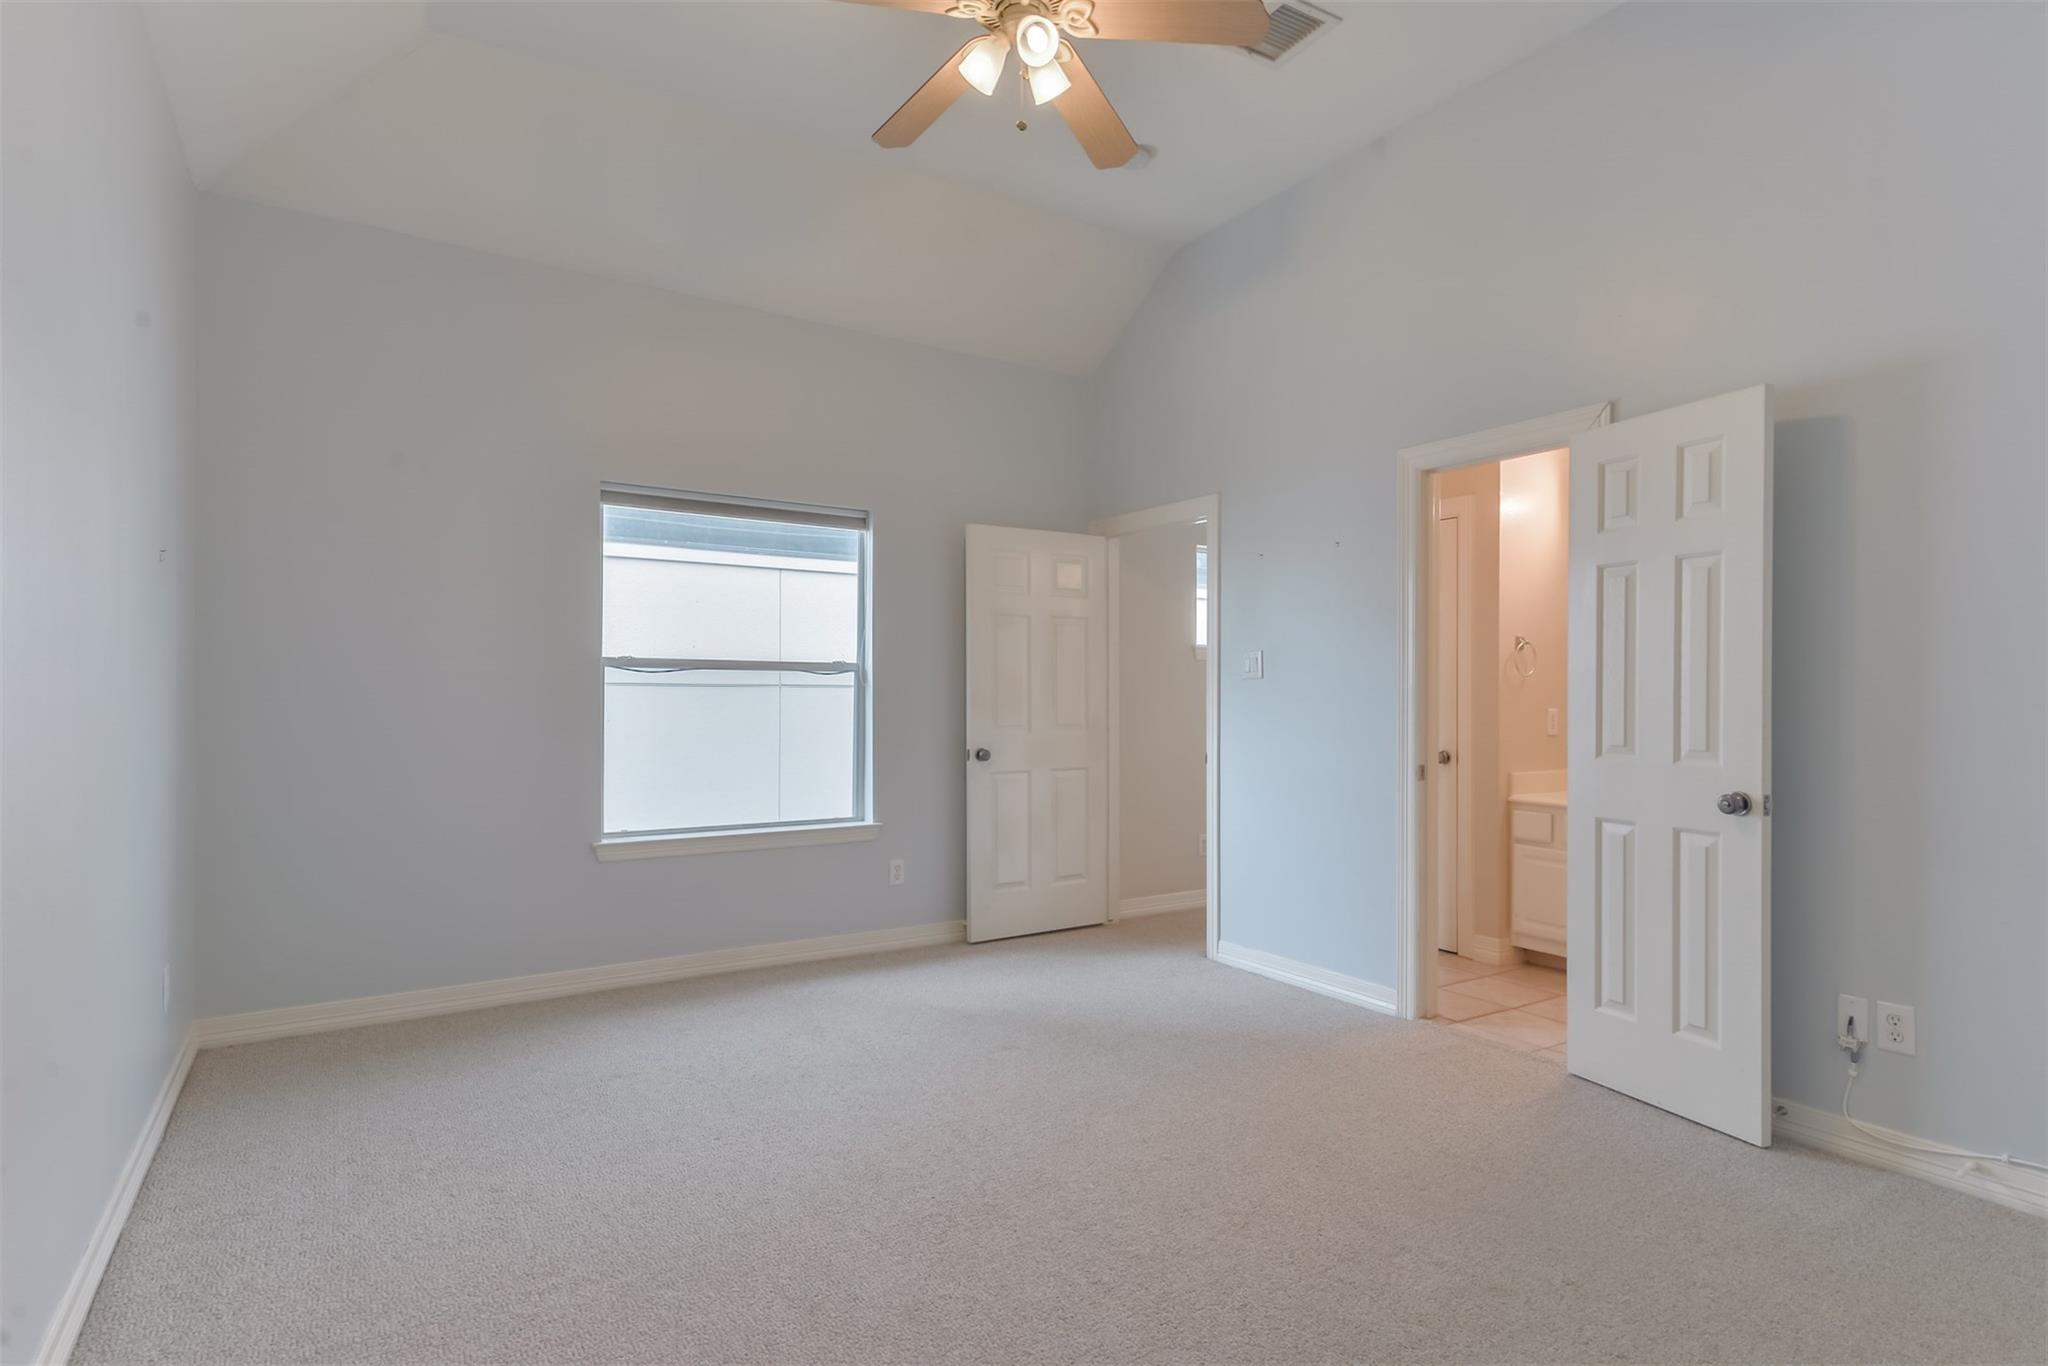
Empty bedroom with beige carpet, a ceiling fan, and open doors to a hallway and bathroom.
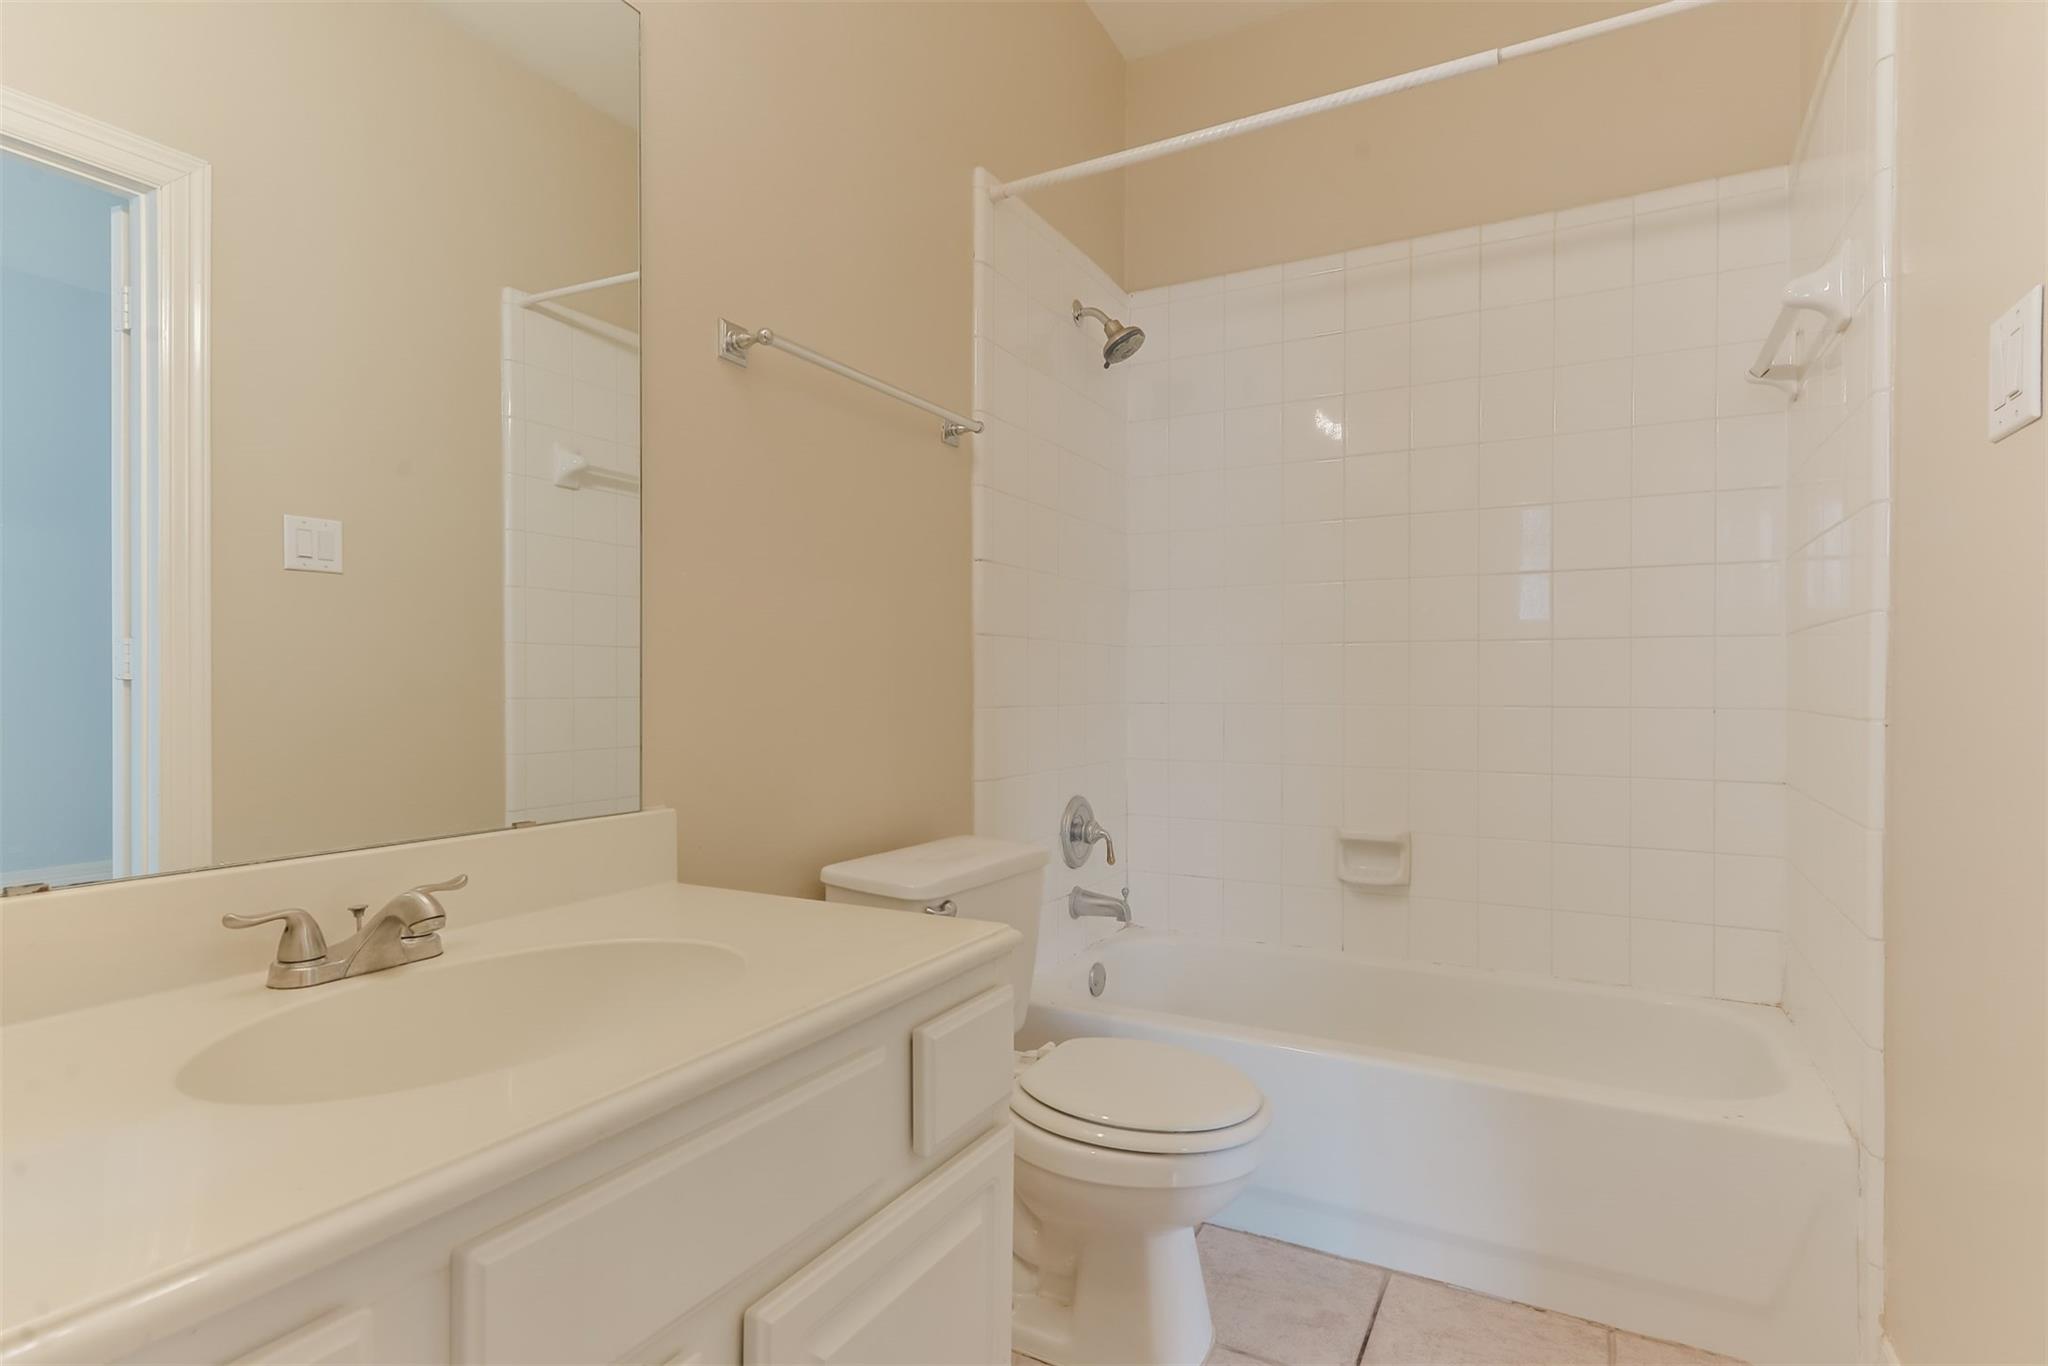
Bathroom with a cream vanity, large mirror, toilet, and white tiled tub-shower.
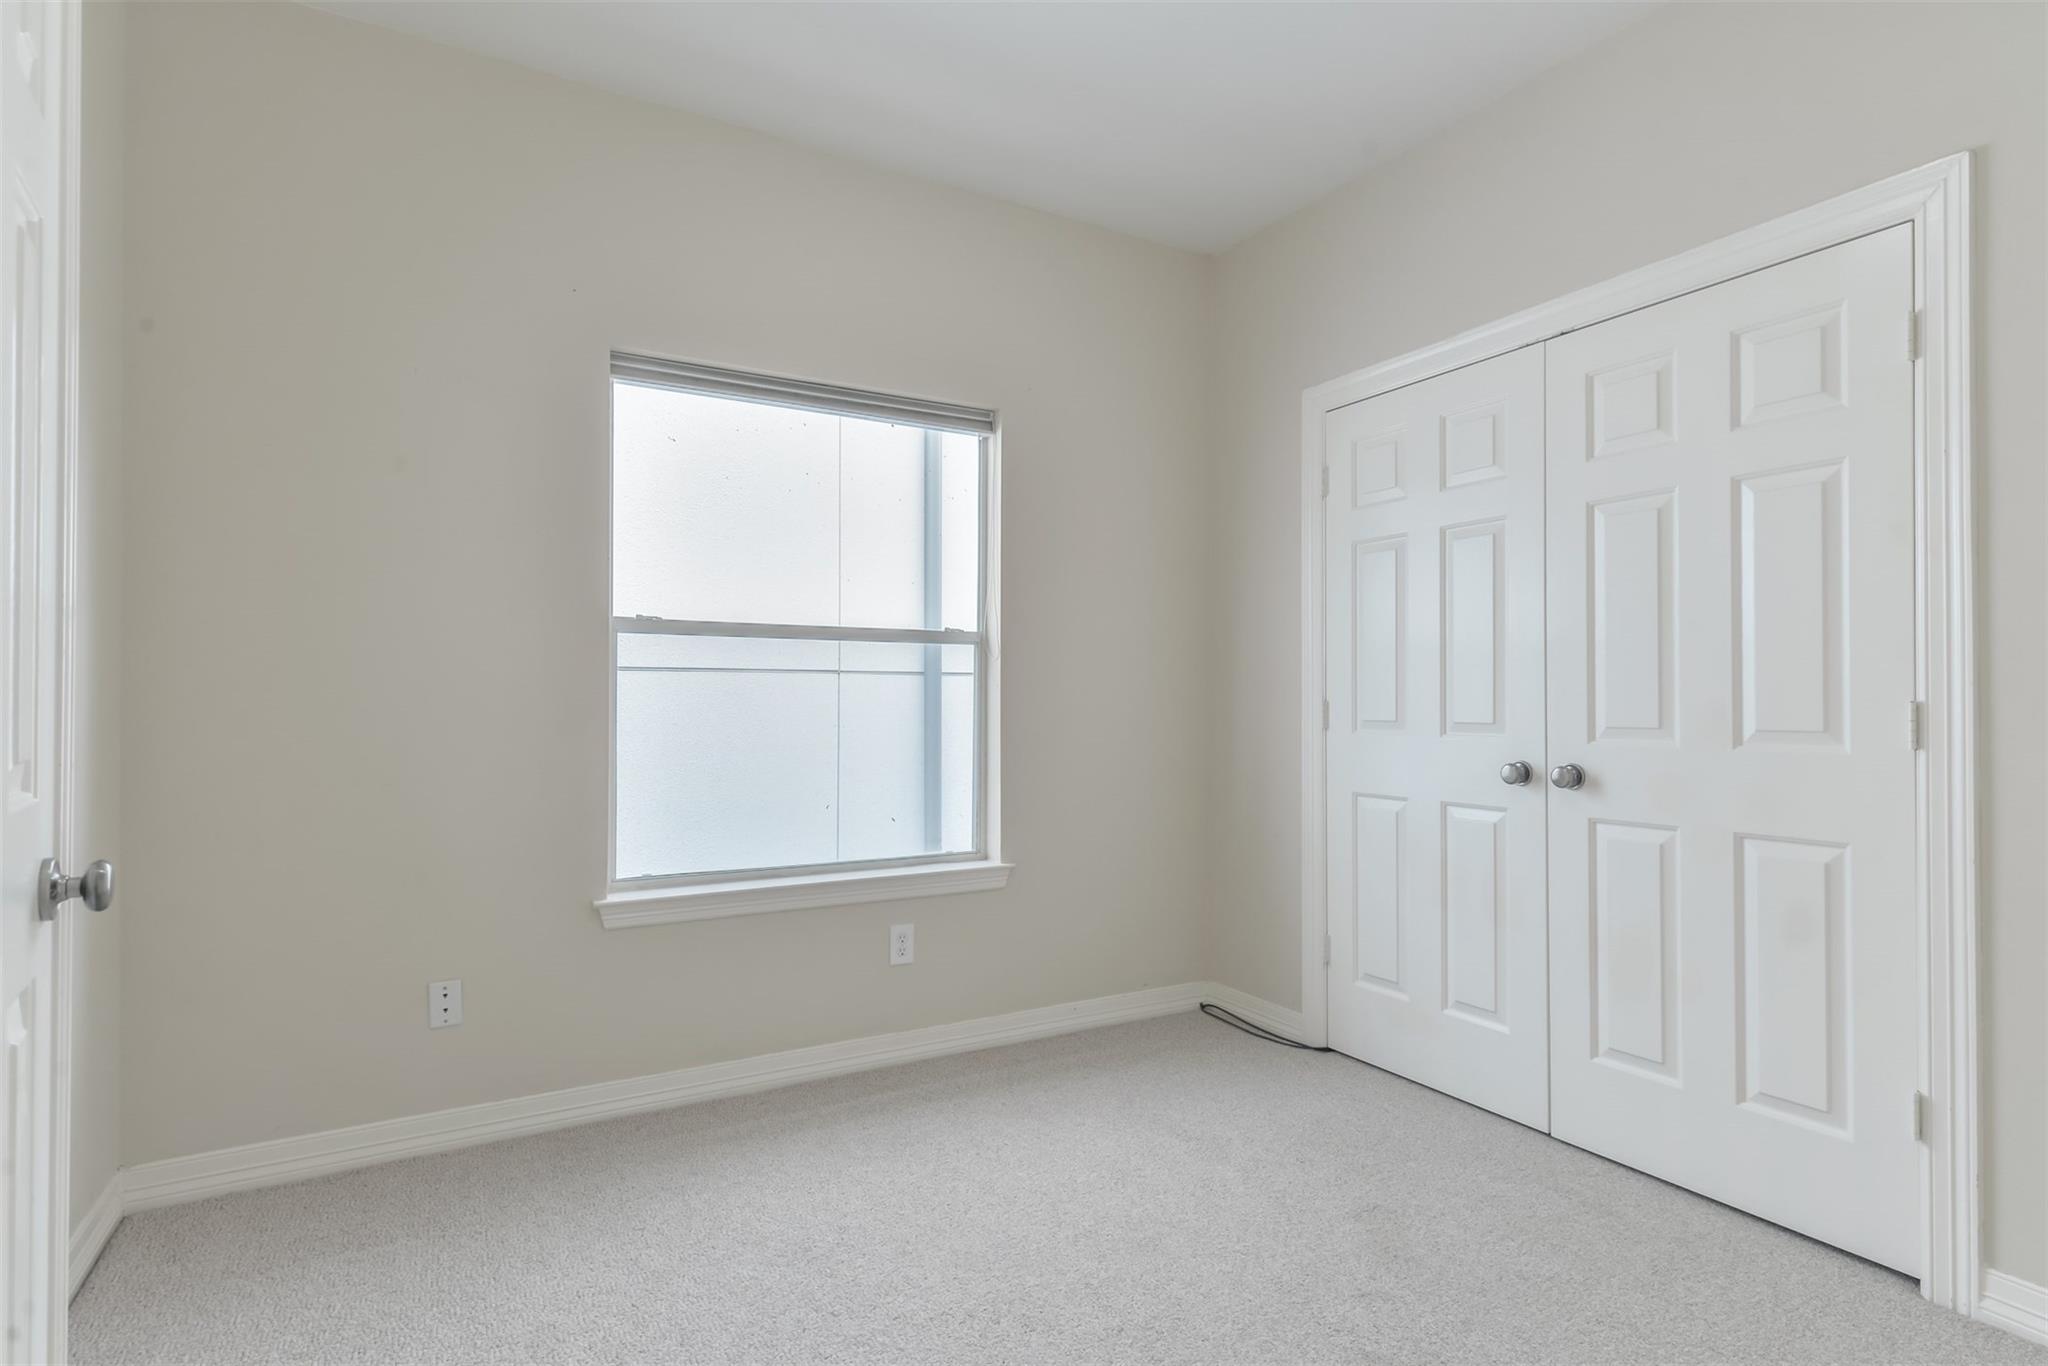
Empty bedroom with pale carpet, a window, and white double closet doors.
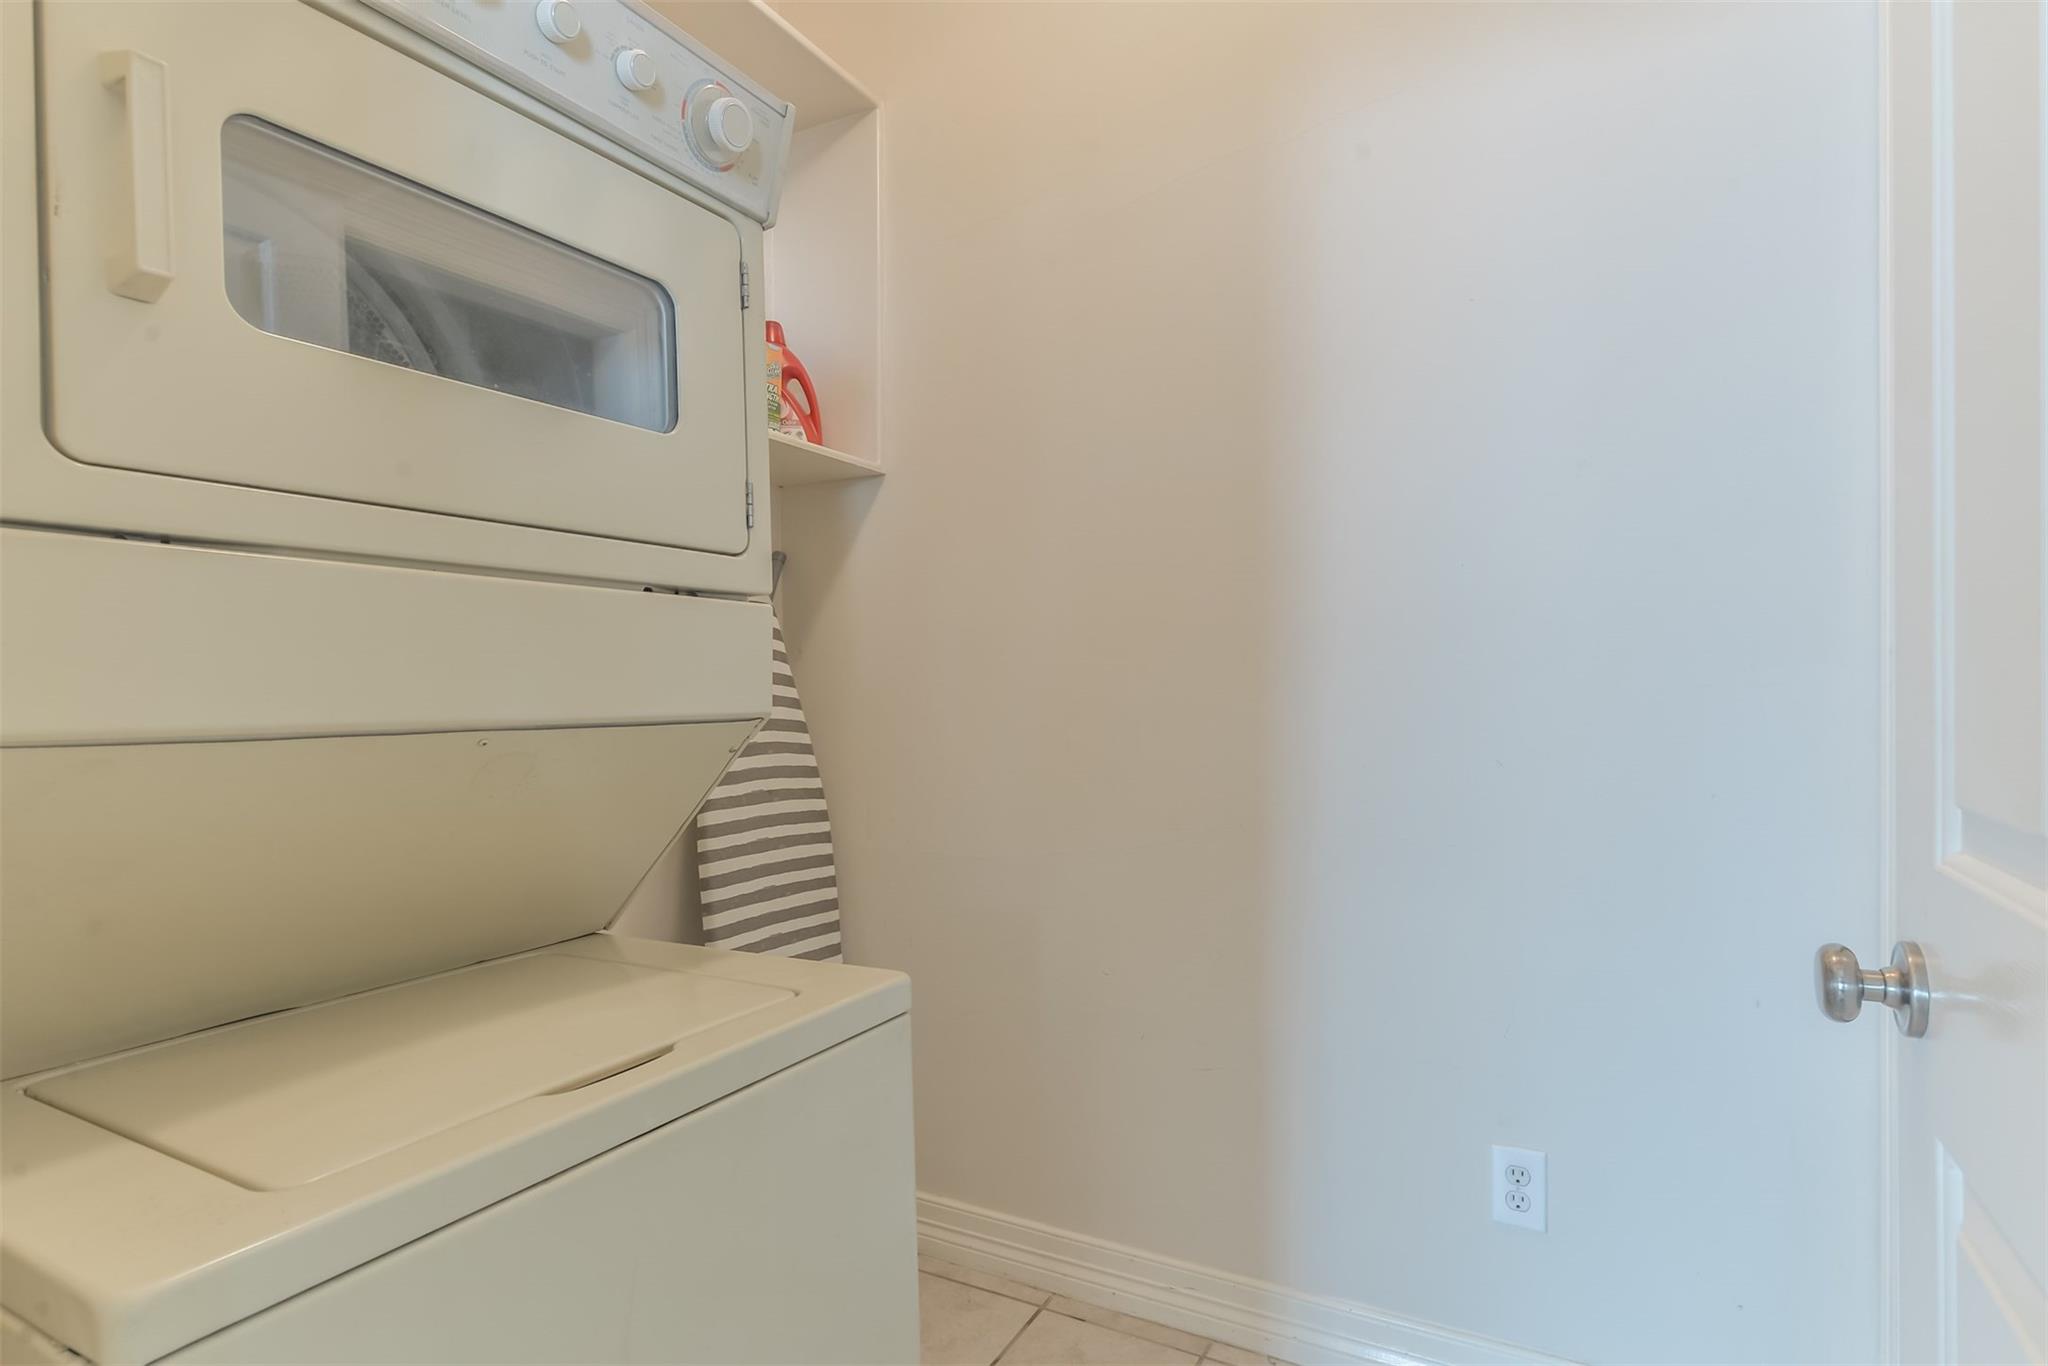
Laundry room with a stacked white washer and dryer and a striped ironing board.
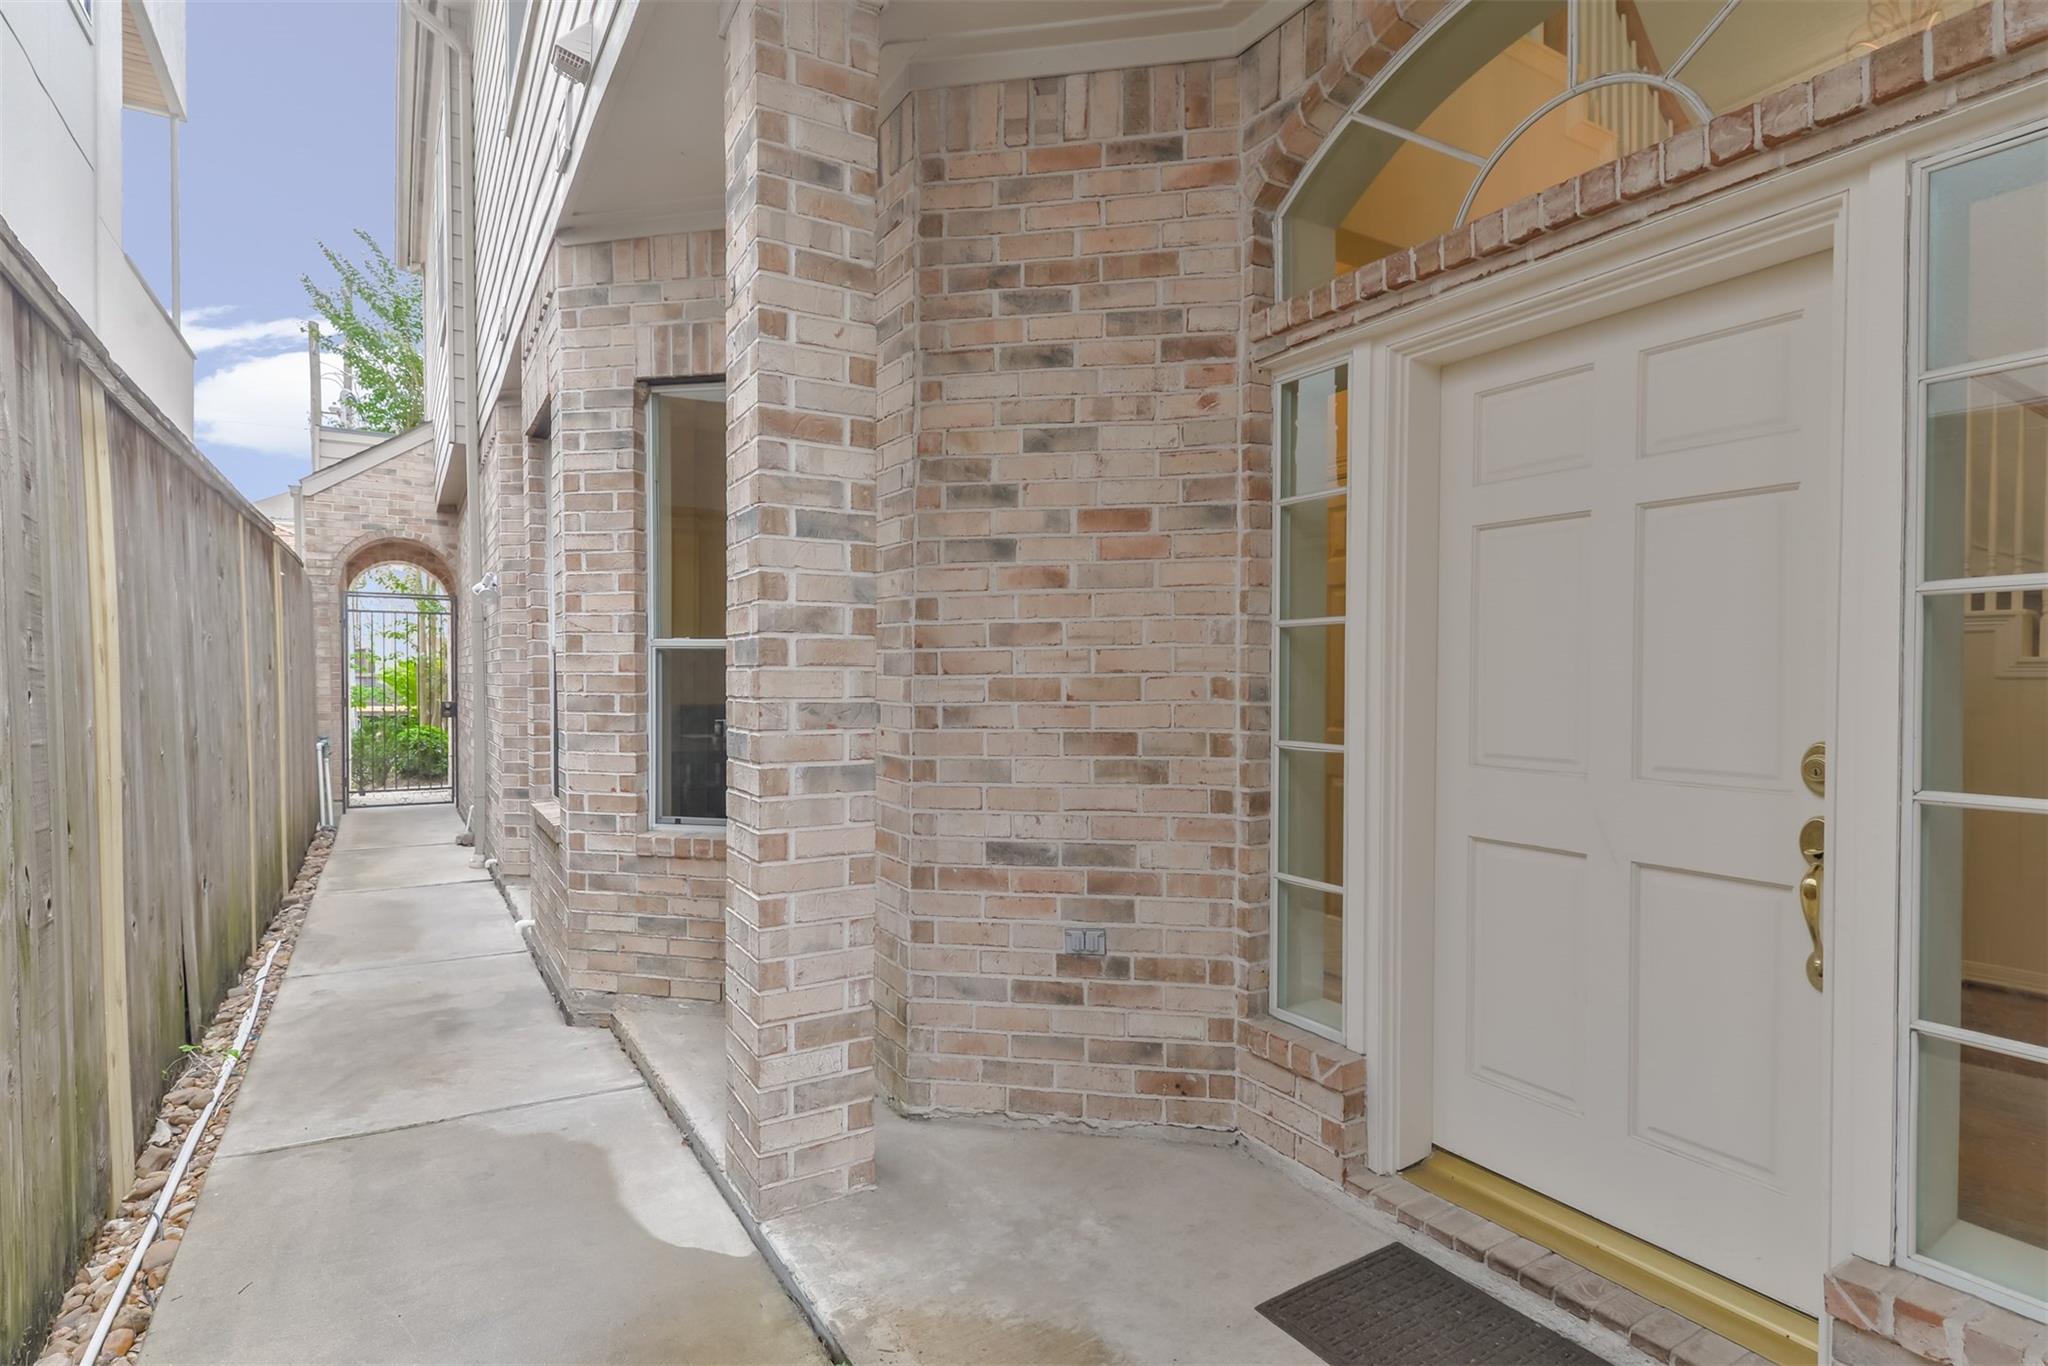
Brick home entry with a white front door and fenced walkway leading to an arched gate.
VIEW PHOTOS
$2,900/mo

5413 Rose Street

3 Beds 3 Baths 2,402 Sq.Ft. 2,774.77 Sq.Ft.

Description

Enjoy stylish, convenient living in this spacious 3-bedroom, 2.5-bath townhome in Houston's desirable Rice Military/Washington Corridor. The light-filled first floor offers an inviting living and dining space with hardwood floors, high ceilings, and views of the private back patio. Upstairs, the generous primary suite features dual walk-in closets and a spacious en-suite bath, while two additional bedrooms share a well-appointed bath. The utility room is conveniently located upstairs for easy access. Refrigerator and washer/dryer are included. Just minutes from Downtown, River Oaks, Montrose, The Heights, Memorial Park, Eleanor Tinsley Park, and I-10, this home offers an ideal blend of comfort, location, and easy access to everything Houston has to offer.

Share Property

Location

5413 Rose Street, Houston, TX 77007

Status

Pending
Bright entry foyer with a curved staircase, hardwood floors, arched windows, and a large leaning mirror.

Schedule a Showing

We would love to show you our beautiful property. Please select your preferred date and time below. An agent will be in touch shortly to confirm your appointment.

Schedule a Showing

We would love to show you our beautiful property. Please select your preferred date and time below. An agent will be in touch shortly to confirm your appointment.
Thank you for your interest in 5413 Rose Street, Houston, TX 77007. We are reviewing your request and will be in touch shortly!

HOUSTON

Coming Soon!

Property Amenities

Interior
Laundry room Electric Dryer Hookup, Washer Hookup
Fireplace Gas
Appliances Disposal, Dryer Included, Refrigerator Included, Washer Included, Oven, Microwave, Gas Range, Dryer, Refrigerator, Washer, Dishwasher
Flooring Carpet, Tile, Wood
Total Bedrooms: 3
Half Bathrooms: 1
Full Bathrooms: 2
Other Interior Features High Ceilings, All Bedrooms Up, Primary Bed - 2nd Floor, Walk-In Closet(s)
Area & Lot
Total area 2,402 Sq.Ft.
Lot Area 2,774.77 Sq.Ft.
Living area 2,402 Sq.Ft.
MLS® ID 94460606
Year Built 1999
School District 27 - Houston
High School Lamar High School (Houston)
Middle School Hogg Middle School (Houston)
Elementary School Memorial Elementary School (Houston)
Architecture Styles Traditional
Type Townhouse
Status Pending
Exterior
Stories 2
Air conditioning Ceiling Fan(s), Electric
Heat type Natural Gas
Water Source Public
Garage Space 2.0
Sewer Public Sewer
Other Exterior Features Trash Pick Up
Parking Attached, Additional Parking, Auto Garage Door Opener
Lot Features Subdivided
Utilities None
Finance
Lease Price $2,900/mo
Lease Term 12 Months

Mortgage Calculator

Estimate your monthly mortgage payment, including the principal and interest, property taxes, and HOA. Adjust the values to generate a more accurate rate.
All estimates are provided for informational purposes only. Actual amounts may vary.
$0,000 Your Payment 20 15 65
$0,000 Your Payment

IF YOU’RE READY TO BUY A HOME, DON’T DO IT WITHOUT AN EXPERT. WE ARE HERE TO HELP.

CONTACT US

Follow Us on Instagram