Leave a Message

By providing your contact information to Ed Wolff, your personal information will be processed in accordance with Ed Wolff's Privacy Policy. By checking the box(es) below, you expressly consent to receive marketing or promotional real estate communication from Ed Wolff in the manner selected by you. For SMS text messages, message frequency varies. Message and data rates may apply. Consent is not a condition of purchase of any goods or services. You may opt out of receiving further communications from Ed Wolff at any time. To opt out of receiving SMS text messages, reply STOP to unsubscribe. SMS text messaging is subject to our Terms of Use.

Thank you for your message. We will be in touch with you shortly.

30 Hedwig Circle
30 Hedwig Circle
30 Hedwig Circle
30 Hedwig Circle
30 Hedwig Circle
30 Hedwig Circle
30 Hedwig Circle
30 Hedwig Circle
30 Hedwig Circle
30 Hedwig Circle
30 Hedwig Circle
30 Hedwig Circle
30 Hedwig Circle
30 Hedwig Circle
30 Hedwig Circle
30 Hedwig Circle
30 Hedwig Circle
30 Hedwig Circle
30 Hedwig Circle
30 Hedwig Circle
30 Hedwig Circle
30 Hedwig Circle
30 Hedwig Circle
30 Hedwig Circle
30 Hedwig Circle
30 Hedwig Circle
30 Hedwig Circle
30 Hedwig Circle
30 Hedwig Circle
30 Hedwig Circle
30 Hedwig Circle
30 Hedwig Circle
30 Hedwig Circle
30 Hedwig Circle
30 Hedwig Circle
30 Hedwig Circle
30 Hedwig Circle
30 Hedwig Circle
30 Hedwig Circle
30 Hedwig Circle
30 Hedwig Circle
30 Hedwig Circle
30 Hedwig Circle
30 Hedwig Circle
30 Hedwig Circle
VIEW PHOTOS
$3,350,000

30 Hedwig Circle

5 Beds 7 Baths 5,766 Sq.Ft. 0.58 Acres

Description

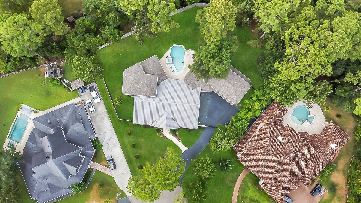
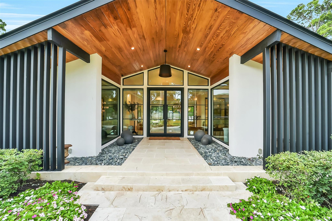
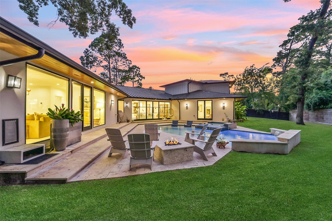
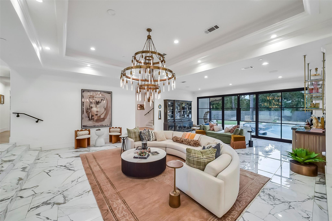
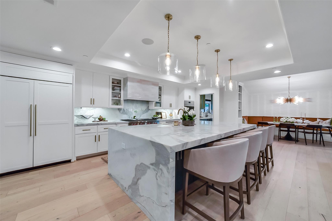
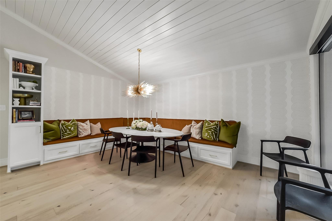
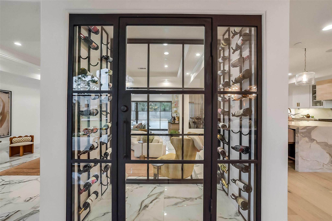
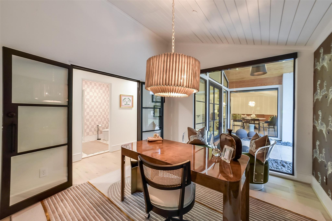
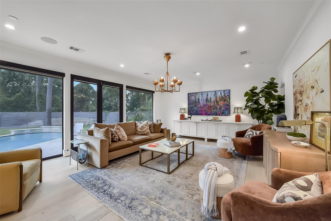
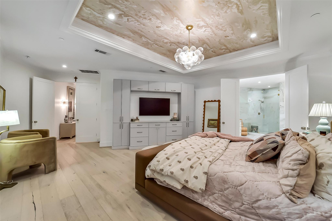
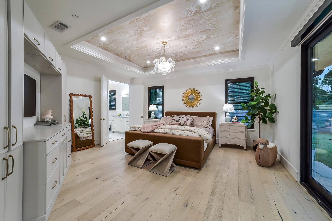
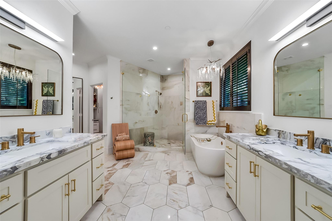
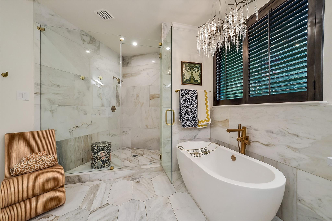
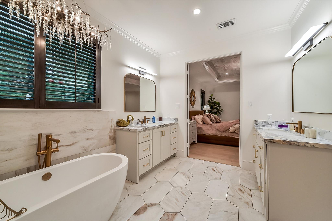
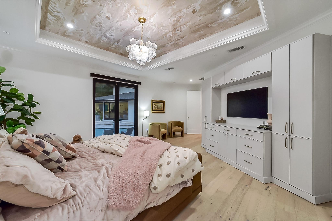
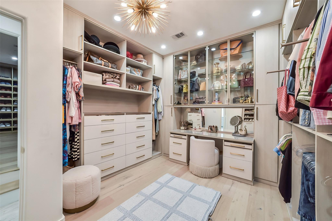
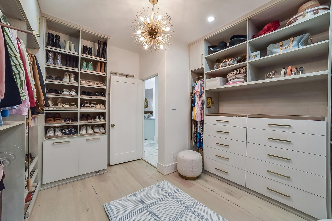
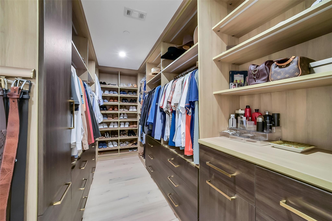
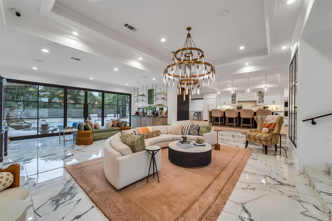
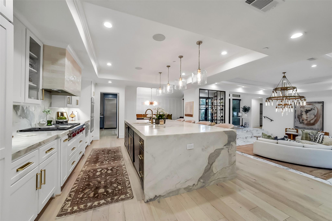
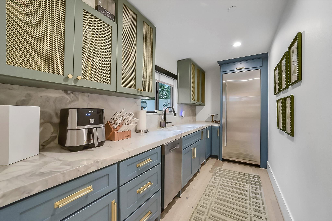
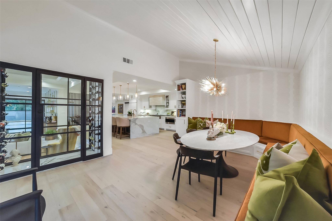
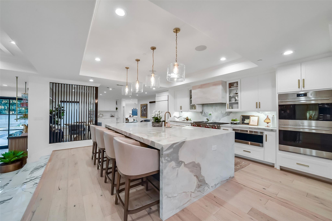
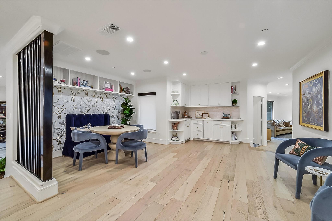
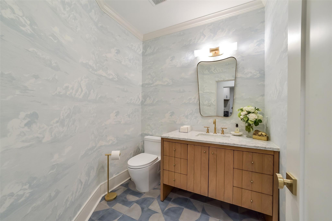
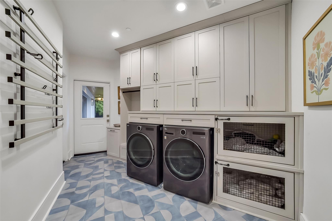
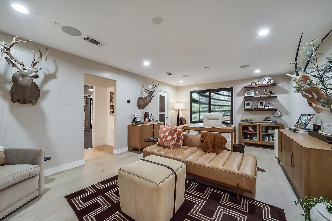
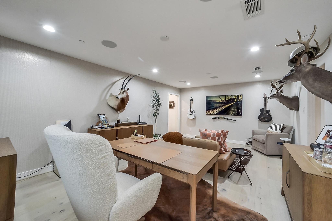
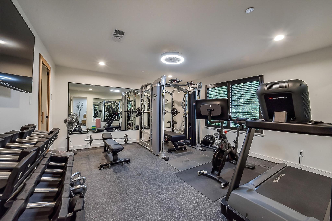
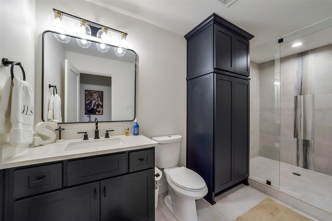
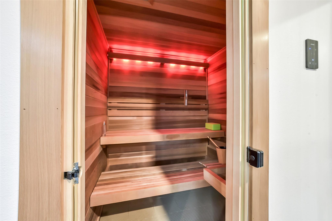
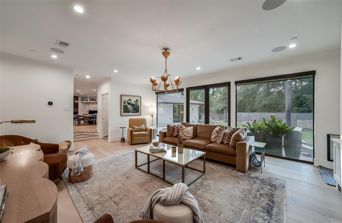
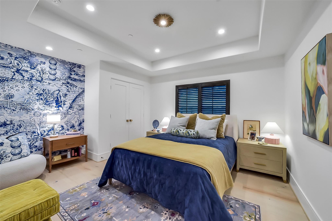
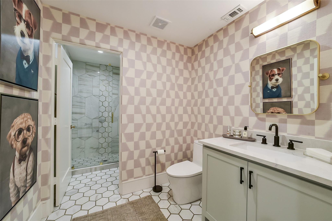
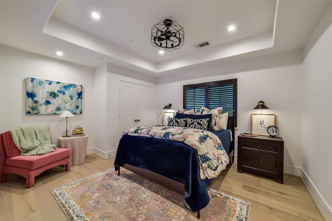
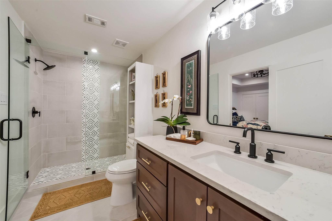
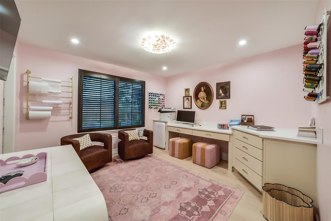
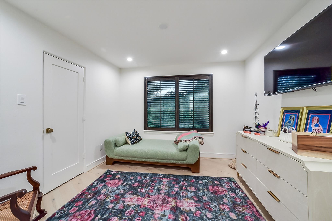
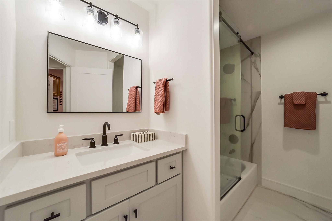
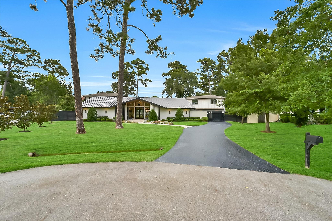
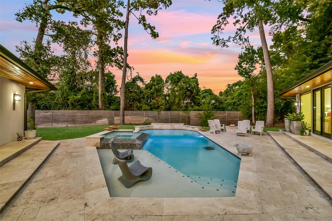
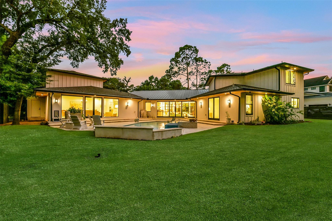
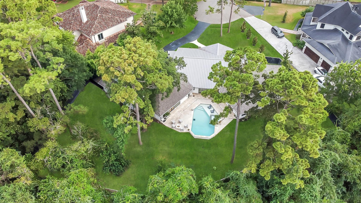
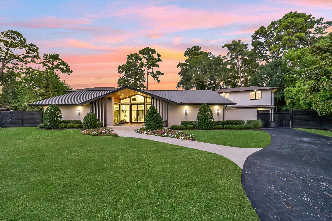
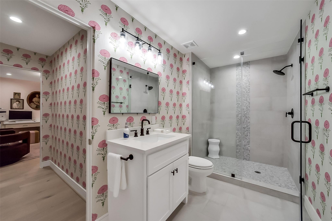
Stunning Mid-century home nestled on a private cul-de-sac lot in Hedwig Village. This Magazine-Worthy home has been renovated to rival new construction and features an inviting entry and spacious living area with custom designed wet bar and overlooks backyard w/sparkling pool & spa. Gourmet kitchen boasts custom Carrera waterfall island, Sub Zero and Wolf appliances, and is enhanced with a separate scullery/pantry. Perfect for entertaining, the kitchen is open & situated between the living area, Dining area w/ built-in banquet seating adorned by a wine room, and breakfast area equipped with custom cabinets and a built-in coffee bar. The beautiful primary suite is enhanced with custom cabinets leads to backyard oasis. Spa-like marble bathroom and amazing custom California closets. On this side of the home, you will find a private study + 4 additional bedrooms and baths. Spacious family room, private game room, and ensuite bedroom currently used as a gym on the adjacent side of the home.

Share Property

Location

30 Hedwig Circle, Houston, TX 77024

Status

Coming Soon
Nikki Simpson

Nikki Simpson

HOUSTON

Coming Soon!

Property Amenities

Interior
Fireplace Electric, Gas
Appliances ENERGY STAR Qualified Appliances, Disposal, Ice Maker, Refrigerator Included, Wine Refrigerator, Double Oven, Trash Compactor, Microwave, Gas Cooktop, Dishwasher
Flooring Engineered Wood, Marble, Travertine
Total Bedrooms: 5
Half Bathrooms: 1
Full Bathrooms: 6
Other Interior Features 2 Staircases, Crown Molding, Formal Entry/Foyer, High Ceilings, Vaulted Ceiling, Wet Bar, Wired for Sound, 2 Bedrooms Down, 3 Bedrooms Up, En-Suite Bath, Primary Bed - 1st Floor, Walk-In Closet(s)
Area & Lot
Total area 5,766 Sq.Ft.
Lot Area 0.58 Acres
Living area 5,766 Sq.Ft.
MLS® ID 49580576
Year Built 1967
School District 49 - Spring Branch
High School Memorial High School (Spring Branch)
Middle School Spring Branch Middle School (Spring Branch)
Elementary School Memorial Drive Elementary School
Architecture Styles Contemporary/Modern, Ranch
Type Residential
Status Coming Soon
Exterior
Stories 2
Pool Gunite, In Ground, Pool With Hot Tub Attached
Air conditioning Electric
Heat type Natural Gas
Water Source Other Water/Sewer, Water District
Garage Space 3.0
Sewer Other Water/Sewer
Other Exterior Features Back Green Space, Side Yard, Sprinkler System
Parking Automatic Gate, Driveway Gate, Attached, Oversized, Additional Parking, Auto Driveway Gate, Garage Door Opener
Lot Features Back Yard, Cul-De-Sac, Wooded, 1/2 Up to 1 Acre
Roof Composition, Metal
Finance
Sales Price $3,350,000
Real Estate Tax $50,298 yearly

Mortgage Calculator

Estimate your monthly mortgage payment, including the principal and interest, property taxes, and HOA. Adjust the values to generate a more accurate rate.
All estimates are provided for informational purposes only. Actual amounts may vary.
$0,000 Your Payment 20 15 65
$0,000 Your Payment

IF YOU’RE READY TO BUY A HOME, DON’T DO IT WITHOUT AN EXPERT. WE ARE HERE TO HELP.

CONTACT US

Follow Us on Instagram