Leave a Message

By providing your contact information to Ed Wolff, your personal information will be processed in accordance with Ed Wolff's Privacy Policy. By checking the box(es) below, you expressly consent to receive marketing or promotional real estate communication from Ed Wolff in the manner selected by you. For SMS text messages, message frequency varies. Message and data rates may apply. Consent is not a condition of purchase of any goods or services. You may opt out of receiving further communications from Ed Wolff at any time. To opt out of receiving SMS text messages, reply STOP to unsubscribe. SMS text messaging is subject to our Terms of Use.

Thank you for your message. We will be in touch with you shortly.

3333 Allen Parkway # 710
VIEW PHOTOS
$695,000

3333 Allen Parkway # 710

2 Beds 2 Baths 1,721 Sq.Ft.

Description

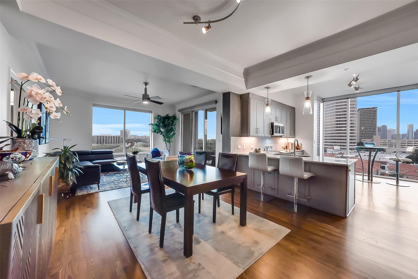
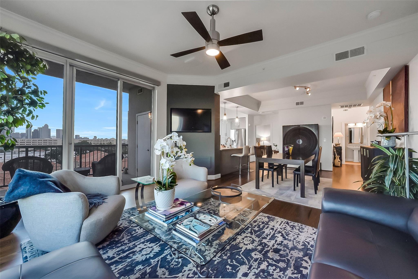
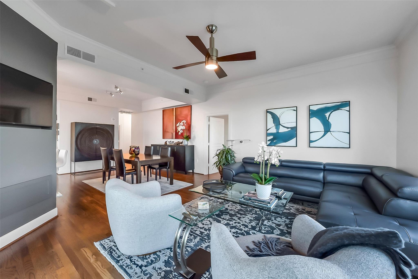
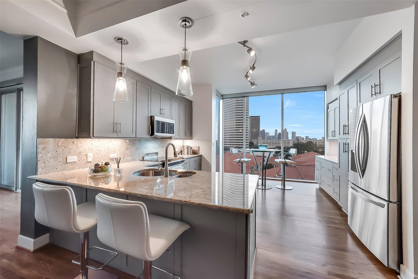
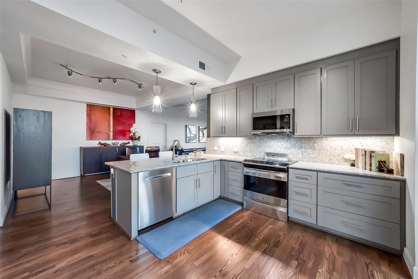
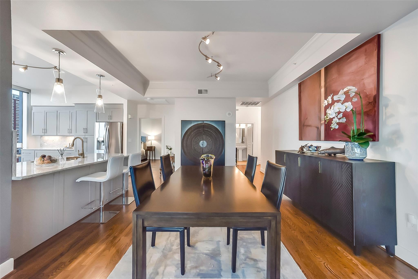
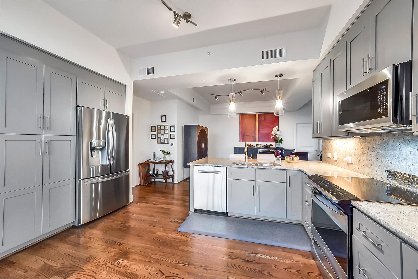
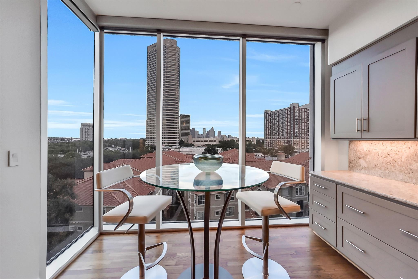
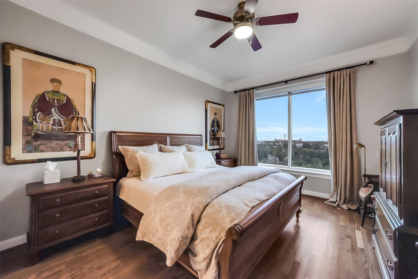
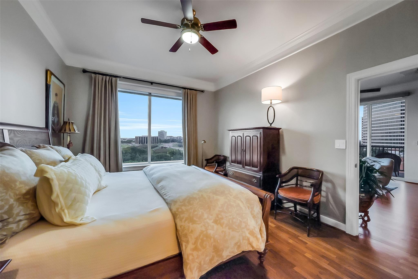
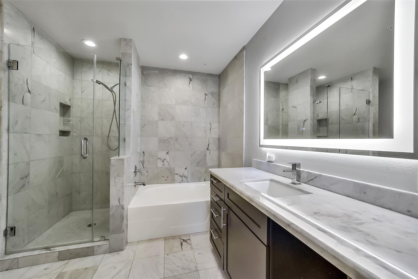
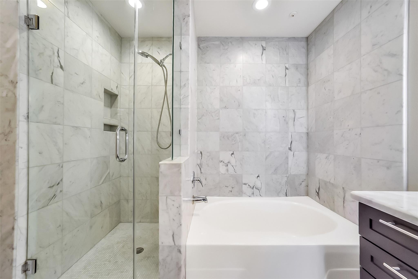
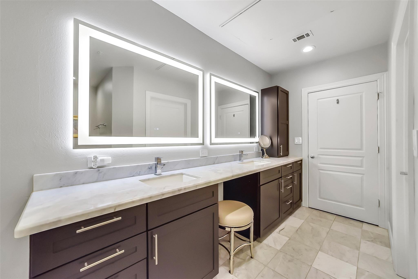
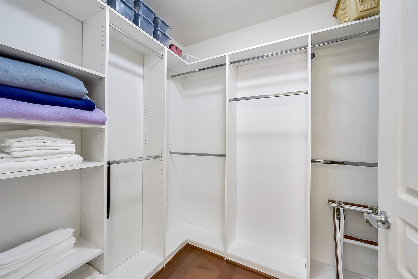
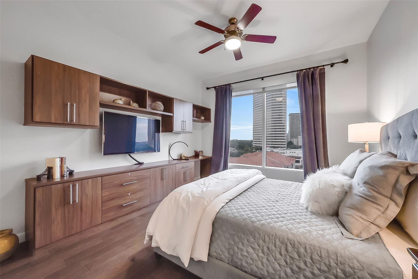
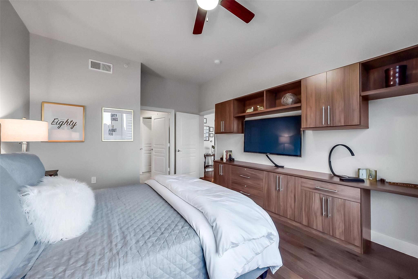
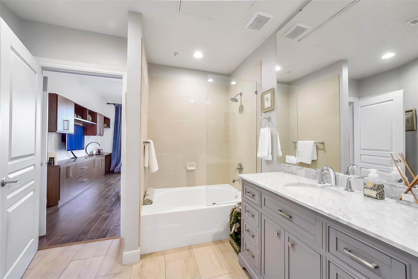
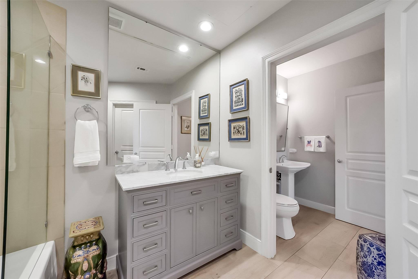
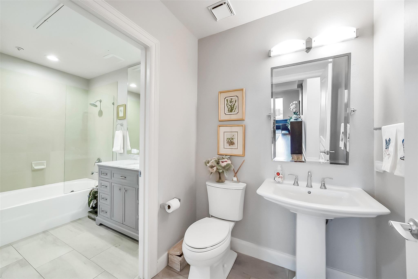
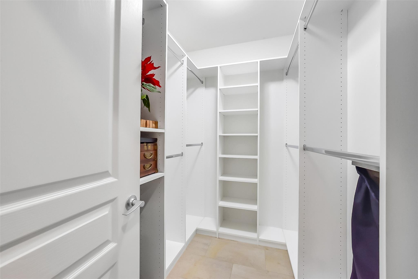
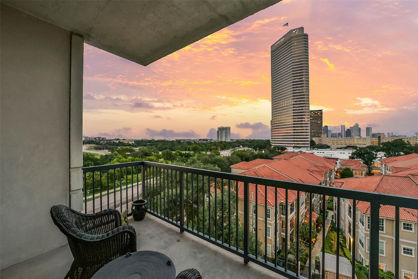
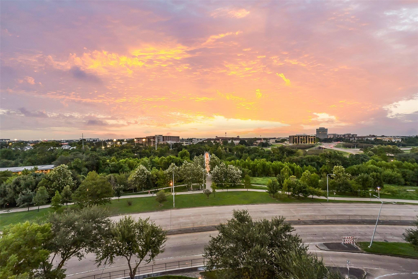
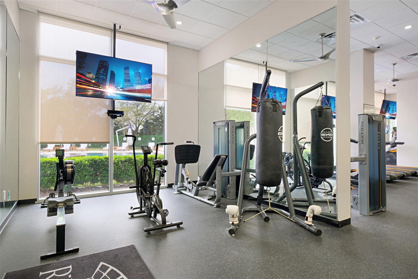
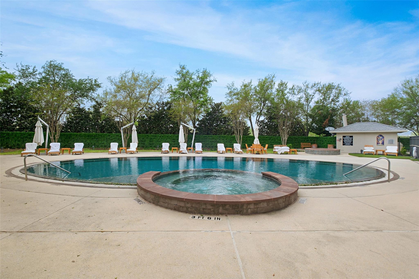
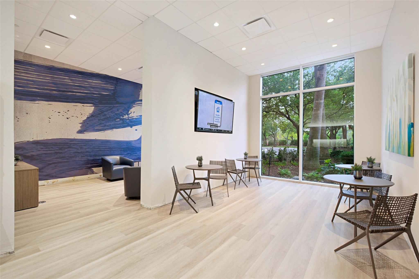
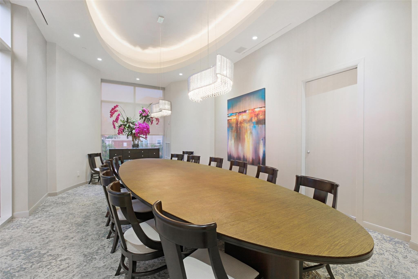
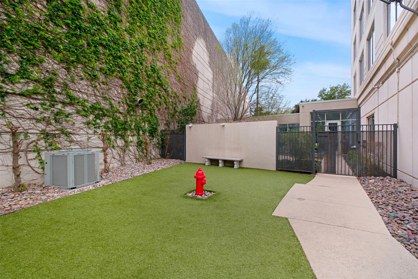
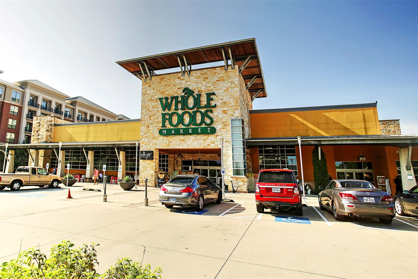
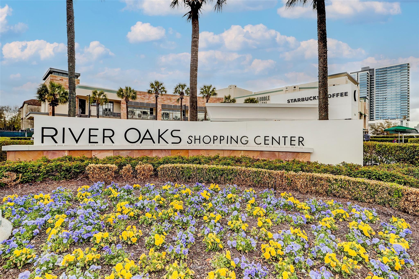
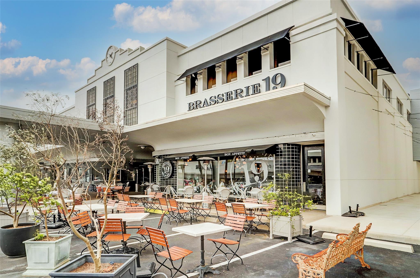
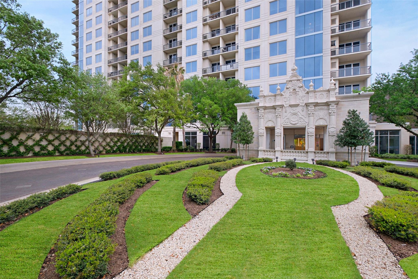
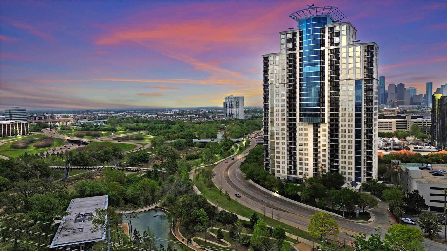
Experience urban life-style in the sophisticated Royalton, conveniently located between Up- and Downtown, just across the street from the serene scenery & trails of Buffalo Bayou Park. The tastefully updated 2 bedroom, 2 bath condominium boasts gleaming hardwood floors. The modern kitchen includes updated cabinets, appliances & stone countertops. The primary bath features and Quartzite countertops custom double vanity, walk-in shower & separate tub. The secondary bath was updated w/ equal quality. Storage has been added throughout the home. Breathtaking unobstructed views of Houston's skyline fill the unit with an abundance of natural light. Indulge in the luxury high-rise living has to offer: 24/7 concierge and valet, a state-of-the-art fitness center, pool & spa, private theater, party room, as well as a dog park. Walk to restaurants & shopping from Autrey Park to the River Oaks Shopping Center on W Gray Don't wait to make this move-in-ready condominium your home.

Share Property

Location

3333 Allen Parkway # 710, Houston, TX 77019

Status

For Sale
image

Schedule a Showing

We would love to show you our beautiful property. Please select your preferred date and time below. An agent will be in touch shortly to confirm your appointment.

Schedule a Showing

We would love to show you our beautiful property. Please select your preferred date and time below. An agent will be in touch shortly to confirm your appointment.
Thank you for your interest in 3333 Allen Parkway # 710, Houston, TX 77019. We are reviewing your request and will be in touch shortly!
Ed Wolff

Ed Wolff

TITLE

President

Ursula Muenzel

Ursula Muenzel

GREATER DOWNTOWN

Property Amenities

Interior
Laundry room Electric Dryer Connection
Fireplace Fire Pit
Appliances Disposal, Refrigerator Included, Electric Oven, Oven, Microwave, Electric Cooktop, Dryer, Refrigerator, Washer, Dishwasher, Washer/Dryer
Flooring Engineered Wood, Tile, Wood
Total Bedrooms: 2
Full Bathrooms: 2
Other Interior Features Balcony, Concrete Walls, Dry Bar, Elevator, Formal Entry/Foyer, Storage, All Bedrooms Down, En-Suite Bath, Walk-In Closet(s), Sauna
Area & Lot
Total area 1,721 Sq.Ft.
Living area 1,721 Sq.Ft.
MLS® ID 33287543
Year Built 2005
School District 27 - Houston
High School Lamar High School (Houston)
Middle School Gregory-Lincoln Middle School
Elementary School William Wharton K-8 Dual Language Academy
View Description East
Type Condo
Status For Sale
Exterior
Stories 9
Air conditioning Ceiling Fan(s), Electric
Heat type Electric
Disability Features Accessible Approach with Ramp, Accessible Common Area, Accessible Doors, Accessible Elevator Installed, Accessible Entrance
Other Exterior Features Balcony/Terrace, Dry Sauna, Exercise Room, Playground, Trash Chute, Trash Pick Up, Outdoor Kitchen, Dog Run
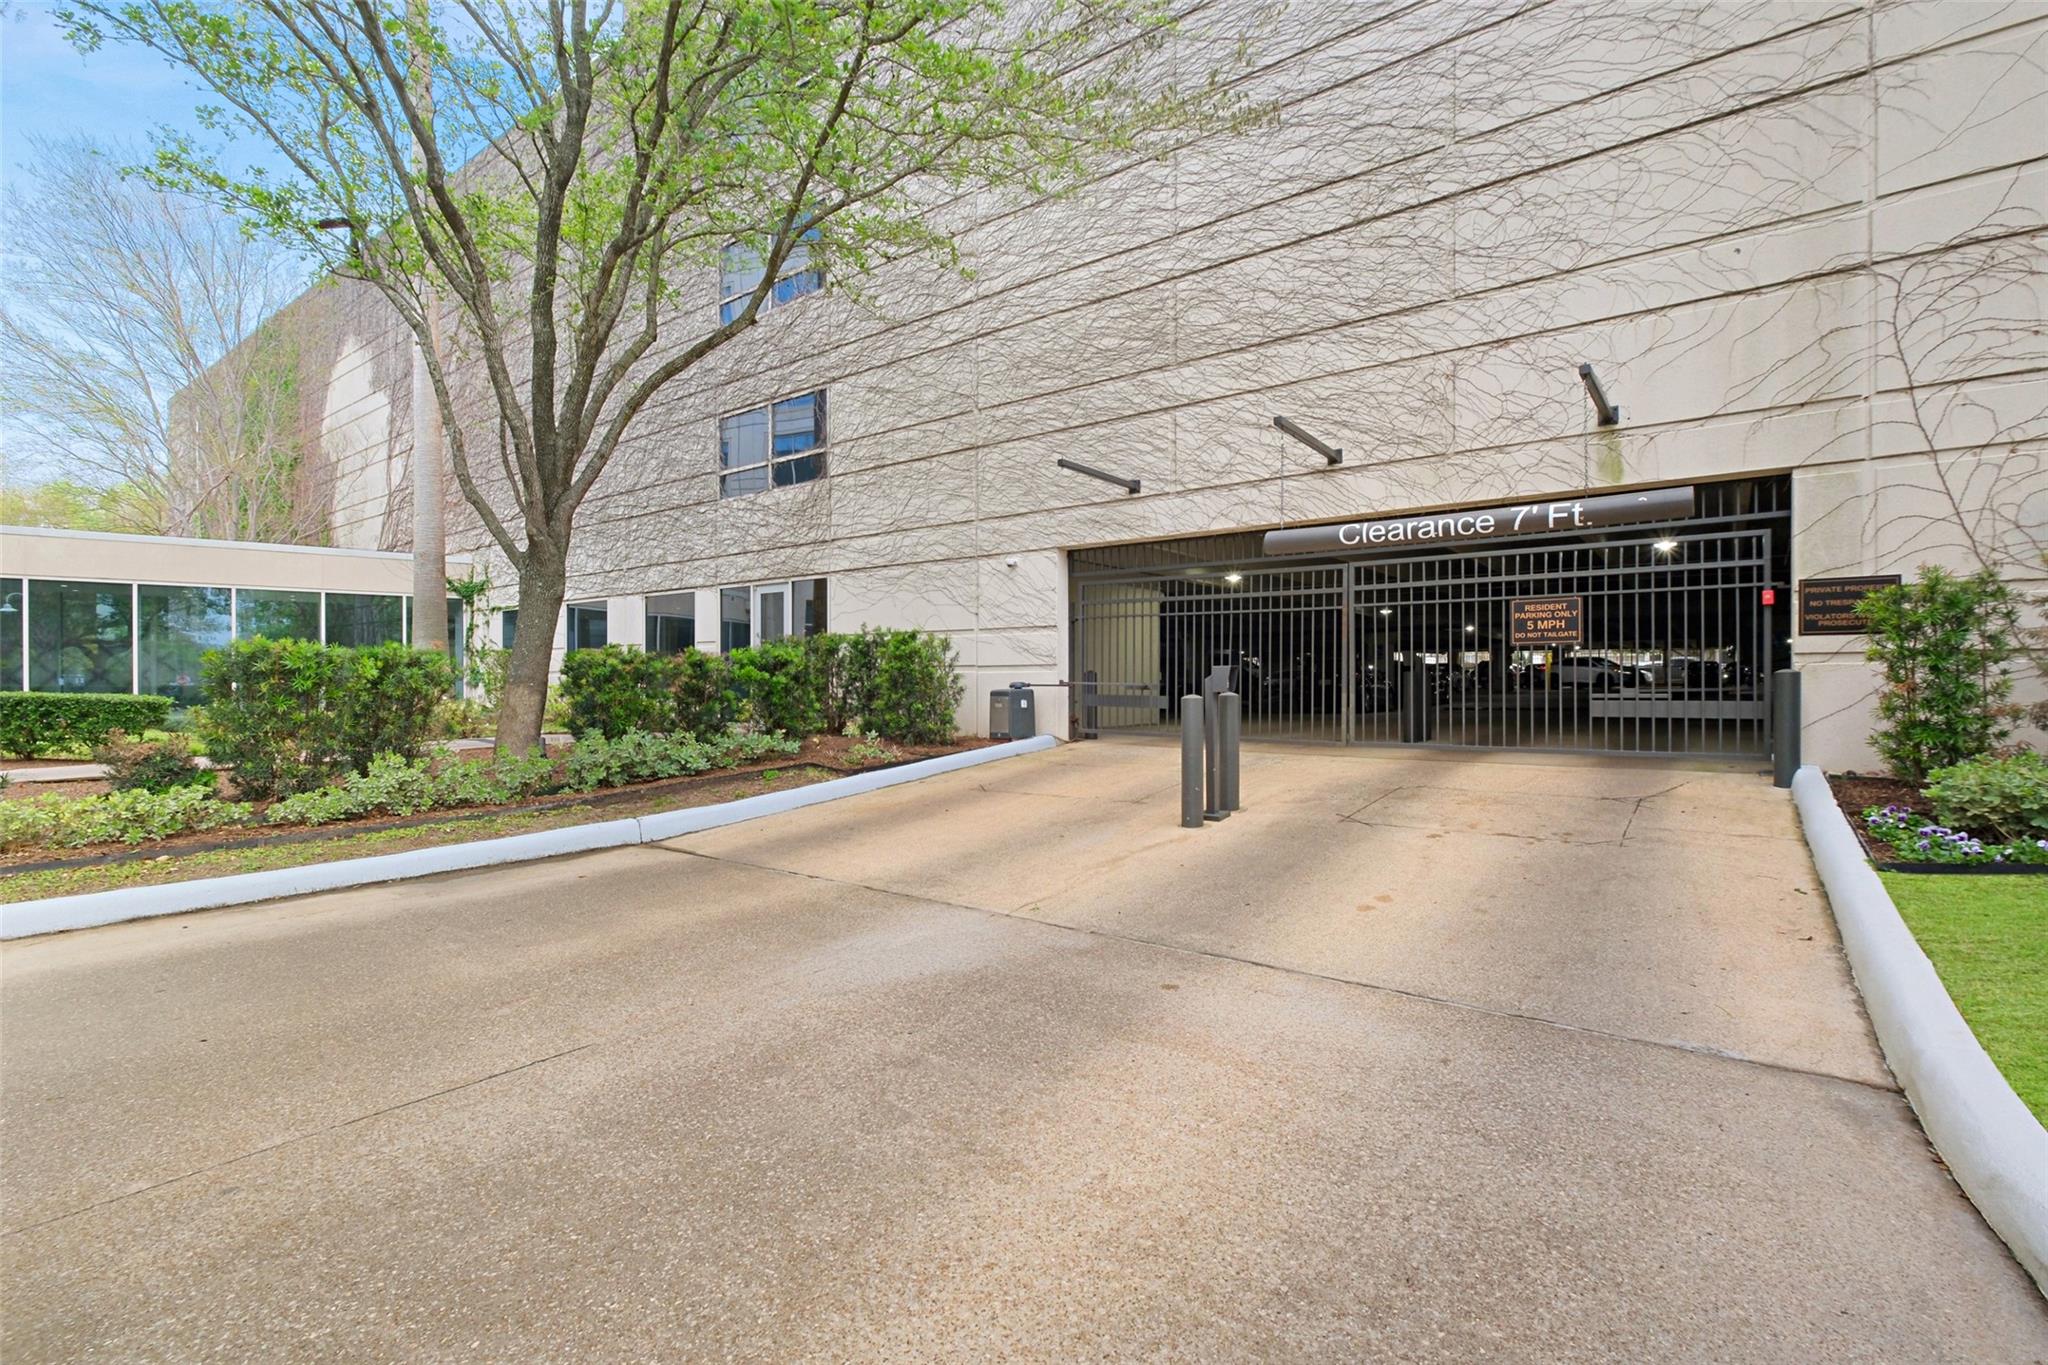
Parking Assigned, Auto Garage Door Opener, Connecting, Controlled Entrance, EV Charging Station, Valet
Finance
Sales Price $695,000
HOA Fees $1,462 monthly
Real Estate Tax $13,472 yearly

Mortgage Calculator

Estimate your monthly mortgage payment, including the principal and interest, property taxes, and HOA. Adjust the values to generate a more accurate rate.
All estimates are provided for informational purposes only. Actual amounts may vary.
$0,000 Your Payment 20 15 65
$0,000 Your Payment

IF YOU’RE READY TO BUY A HOME, DON’T DO IT WITHOUT AN EXPERT. WE ARE HERE TO HELP.

CONTACT US

Follow Us on Instagram