How Bellaire’s Lots And Zoning Shape Your Home Search
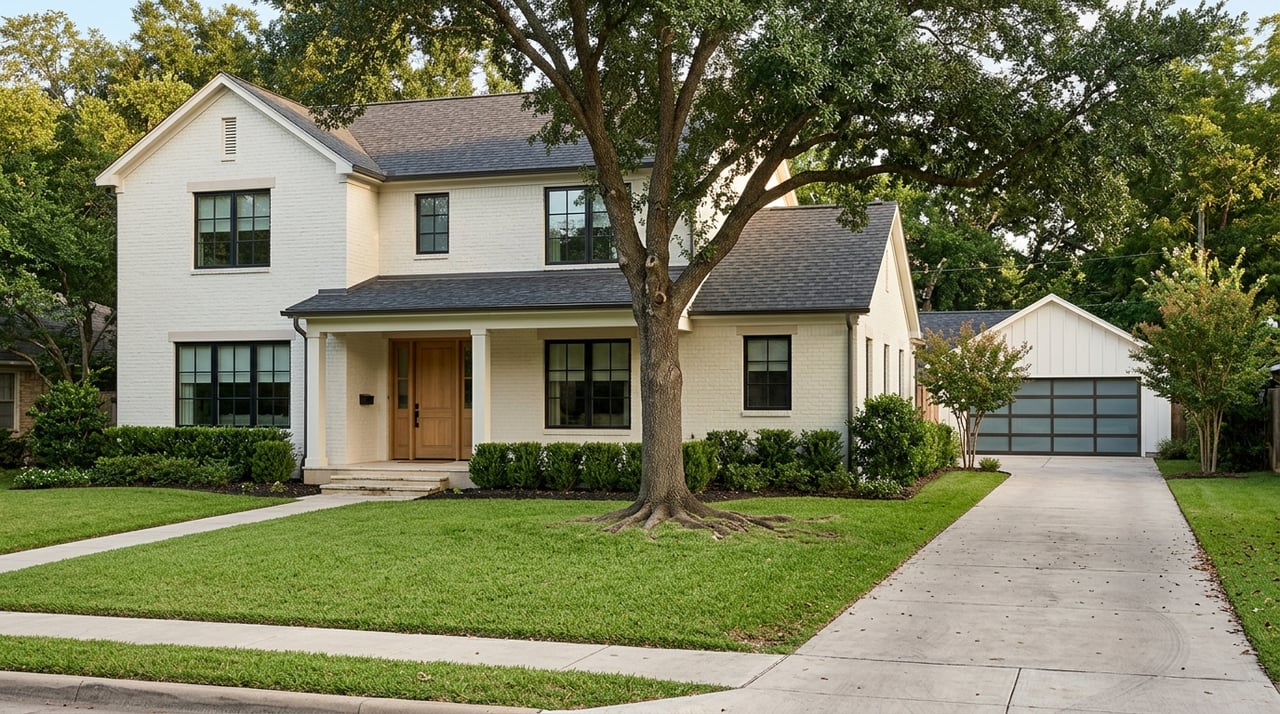
If you are house hunting in Bellaire, the home itself is only part of the story. In this part of Southwest Houston, the lot, the zoning district, and even whether a property has alley access can shape what you can build, how the home sits on the street, and how the block feels over time. Understanding those details early can help you search smarter, ask better questions, and avoid surprises. Let’s dive in.
Bellaire is a zoned city, and the city states that zoning controls what each parcel may be used for. The city also says it does not enforce deed restrictions, which means you should verify both the zoning and any private covenants before assuming what is allowed on a property.
That matters because Bellaire has more than one type of residential district. Along with standard residential zones, the city uses corridor, village, estate, overlay, and special-development districts. Two homes that look similar from the street may be governed by very different rules depending on where the lot sits.
Bellaire’s long-range planning also adds context to your search. The city’s comprehensive plan describes Bellaire as nearly built out, with most future change expected to come through redevelopment rather than large new subdivisions. In practical terms, that makes each lot more important because frontage, depth, access, and district boundaries can directly affect what a property offers now and what may happen around it later.
City planning materials describe Bellaire’s residential layout as a progression of lot sizes and development intensity. Some areas reflect larger suburban-style blocks, while others are arranged more tightly with smaller lots and more compact home footprints.
The plan describes Suburban Residential blocks as typically around one-third acre, or about three units per acre, with driveways often placed to the side and garages to the side or rear. It also describes General Residential blocks at about five units per acre, plus a few estate-size pockets where lots are generally one acre or more and homes sit farther apart.
For you as a buyer, the zoning district often tells you more than the listing language. A marketing description may highlight charm or updates, but the district standards can better explain the scale of the lot, the spacing between homes, and how the street may evolve.
R-1 is Bellaire’s most spacious standard single-family district. It requires a minimum lot area of 14,400 square feet, a minimum width of 80 feet, a minimum depth of 125 feet, and allows up to 55% lot coverage.
If you want broader homesites and more separation between houses, this district is often where those patterns show up. These lots can support a more open streetscape and may appeal if lot size is high on your priority list.
R-3 lowers the minimum lot area to 7,400 square feet and the minimum width to 60 feet, while keeping a 100-foot depth. It remains single-family in character, but it generally reads as a denser version of the classic Bellaire lot.
This can be a useful middle ground if you want a traditional single-family setting without the larger land requirement of R-1. It also helps explain why one Bellaire block may feel more compact than another even when the homes have a similar style.
R-4 allows a 5,000-square-foot minimum lot size. It permits 60% lot coverage on lots at or below 7,000 square feet and 55% coverage on lots above that threshold.
For buyers, that often means newer homes can occupy more of the lot footprint on smaller parcels. If you are comparing outdoor space, rear yard depth, or the visual spacing between homes, this district can feel different from lower-density areas.
R-5 is a medium-to-upper-medium-density single-family district. It uses a 5,000-square-foot minimum lot area, 50-foot minimum width, 100-foot depth, and 55% lot coverage.
City materials also note that R-5 allows planned residential development. If you are looking at homes in this district, it is worth paying close attention to how the lot is configured and how the block has developed over time.
R-6 is Bellaire’s compact attached-housing district. It allows single-family and townhouse dwellings, with a 1,950-square-foot minimum lot area, 30-foot minimum width, and 65-foot minimum depth.
City meeting materials say this district was created in response to recent townhome development patterns. If you are open to attached housing or want a lower-maintenance option in Bellaire, this district may align with your goals.
Lot size is important, but lot shape matters too. Frontage and depth can change how a home fits on the site, how much yard space you have in front or back, and how the house relates to neighboring properties.
Bellaire Boulevard is a good example. Residential development along Bellaire Boulevard must be set back at least 30 feet from the property line, which helps create a deeper front-yard pattern along that corridor.
That added setback can make the street feel more open. It also means two lots with similar square footage may live differently depending on where they are located and how their dimensions are arranged.
Alley access is one of the most useful details to spot when touring Bellaire homes. When a lot has alley access, parking, garages, and service areas are often moved away from the front-facing side of the property.
City code snippets show the main residential structure set back 10 feet from an alley or easement, while accessory structures may sit closer when an alley exists. Bellaire’s subdivision standards also use alleys as a formal design tool, with 15-foot right-of-way alleys for single-family layouts and 20-foot alleys for townhouse layouts.
For you, that can affect curb appeal, driveway placement, and the overall feel of the block. A rear-entry garage layout may create a cleaner street-facing appearance and change how you use the yard and entry sequence.
Bellaire includes special-purpose districts in addition to its standard residential zoning. City planning materials also emphasize corridor-specific and area-specific planning, which means nearby boundaries can influence how an area changes over time.
If you are deciding between two homes, being close to a corridor or special district may be worth understanding before you move forward. Even if the houses are similar today, the surrounding form and redevelopment pattern may not stay the same.
Before touring or narrowing your list, it helps to treat the lot as part of the product. In Bellaire, that means looking beyond square footage and finishes.
Here are some practical questions to ask:
The city’s FAQ says the safest process is to look up the zoning district on the city map and then check the setback sheet or Chapter 24. Since the city does not enforce deed restrictions, you should verify those separately.
An older or undersized parcel is not automatically a deal breaker in Bellaire. City code allows structures to be built, expanded, reconstructed, or used on nonconforming residential lots.
That makes some properties worth a closer look, especially in a market where redevelopment plays a major role. If you are considering a renovation or rebuild path, understanding whether a lot is nonconforming and how the code applies can be an important step.
Some buyers assume they can create a more flexible homesite by combining parcels. In Bellaire, that should never be treated as automatic.
The city generally prohibits the creation of through lots, and when through lots do exist, the code limits how the back portion may be used. The city’s FAQ also explains that if two lots are combined, an amended plat process is required.
In Bellaire, your best search strategy is not just to compare price, style, and condition. You also want to compare lot width, depth, alley access, and district rules because those details affect everyday livability and future potential.
That is especially true in a nearly built-out community where redevelopment drives much of the change. A beautiful home on paper may fit your goals very differently depending on what the lot allows and how the block is organized.
When you understand how Bellaire’s zoning and lot patterns work, you can search with more confidence and make decisions with clearer expectations. If you are weighing homes in Bellaire or anywhere in Southwest Houston, Beth Wolff Realtors can help you evaluate not just the house, but the parcel, block, and long-term fit.
Stay up to date on the latest real estate trends.
September 17, 2026

September 10, 2026
September 3, 2026
August 27, 2026
August 20, 2026

August 13, 2026
August 6, 2026
August 6, 2026
July 23, 2026