Leave a Message

By providing your contact information to Ed Wolff, your personal information will be processed in accordance with Ed Wolff's Privacy Policy. By checking the box(es) below, you expressly consent to receive marketing or promotional real estate communication from Ed Wolff in the manner selected by you. For SMS text messages, message frequency varies. Message and data rates may apply. Consent is not a condition of purchase of any goods or services. You may opt out of receiving further communications from Ed Wolff at any time. To opt out of receiving SMS text messages, reply STOP to unsubscribe. SMS text messaging is subject to our Terms of Use.

Thank you for your message. We will be in touch with you shortly.

5107 Contour Place
5107 Contour Place
5107 Contour Place
5107 Contour Place
5107 Contour Place
5107 Contour Place
5107 Contour Place
5107 Contour Place
5107 Contour Place
5107 Contour Place
5107 Contour Place
5107 Contour Place
5107 Contour Place
5107 Contour Place
5107 Contour Place
5107 Contour Place
5107 Contour Place
5107 Contour Place
5107 Contour Place
5107 Contour Place
5107 Contour Place
5107 Contour Place
5107 Contour Place
5107 Contour Place
5107 Contour Place
5107 Contour Place
5107 Contour Place
5107 Contour Place
5107 Contour Place
5107 Contour Place
5107 Contour Place
5107 Contour Place
5107 Contour Place
5107 Contour Place
5107 Contour Place
5107 Contour Place
5107 Contour Place
5107 Contour Place
5107 Contour Place
VIEW PHOTOS
$1,250,000

5107 Contour Place

4 Beds 4 Baths 4,482 Sq.Ft. 0.26 Acres

Description

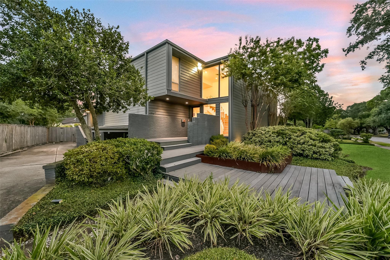
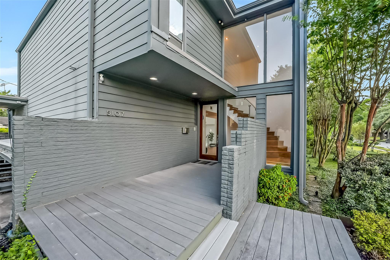
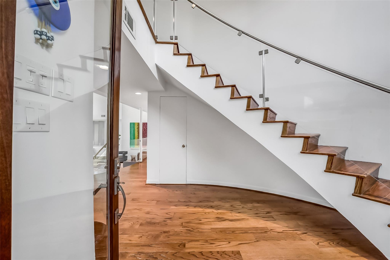
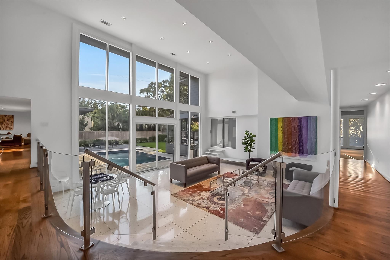
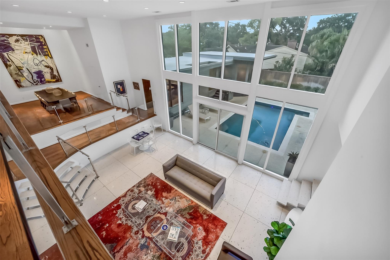
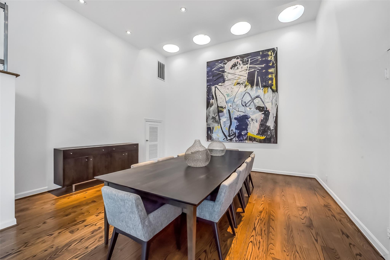
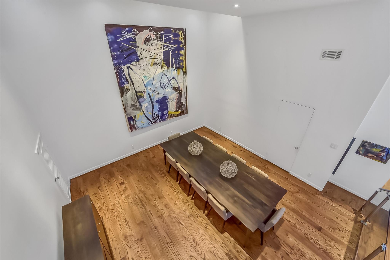
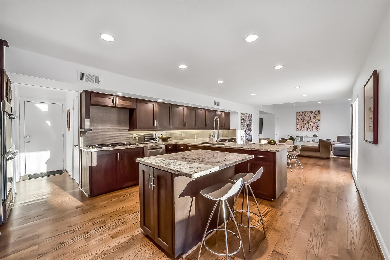
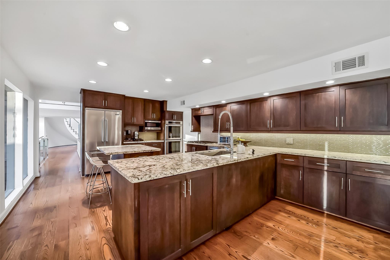
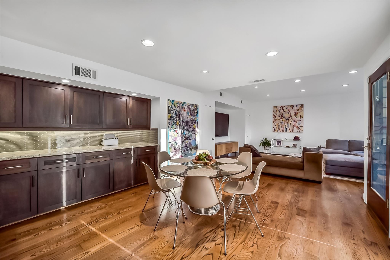
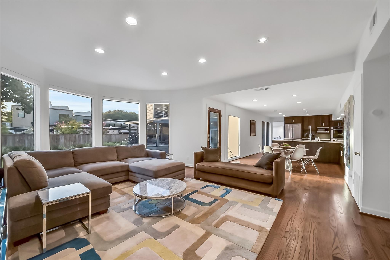
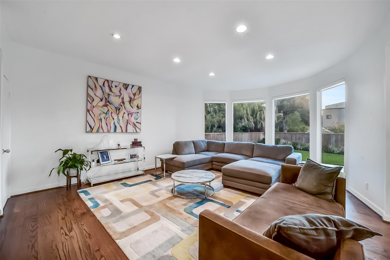
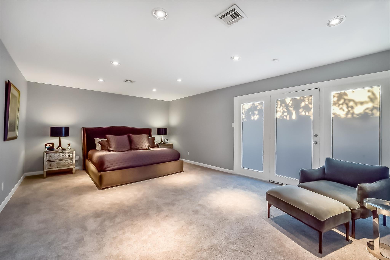
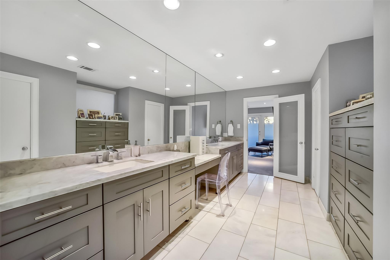
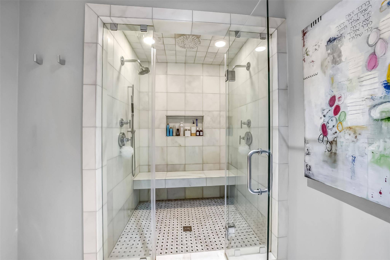
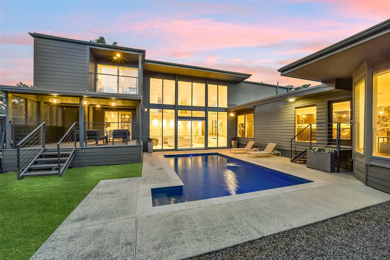
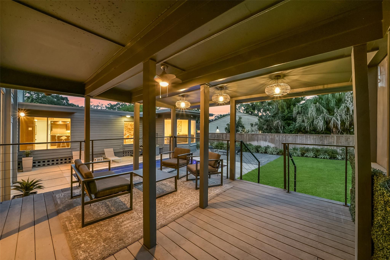
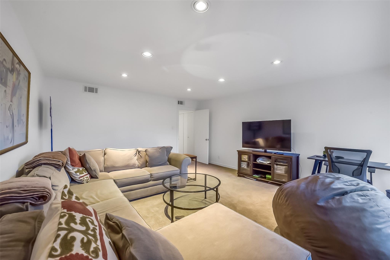
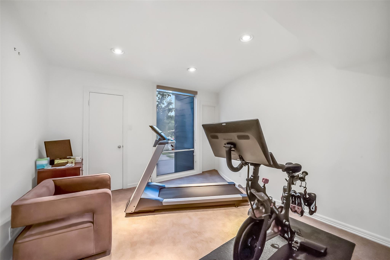
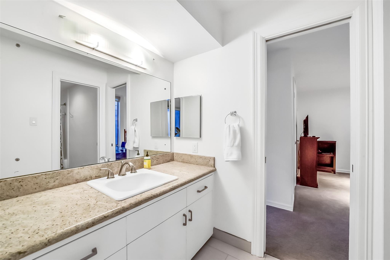
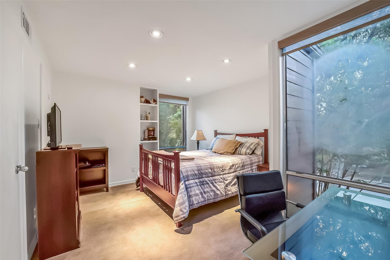
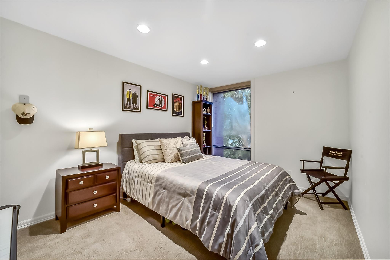
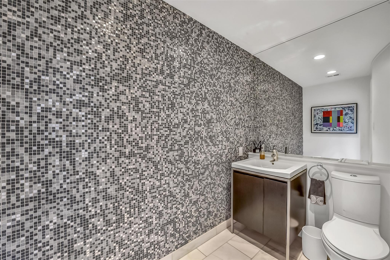
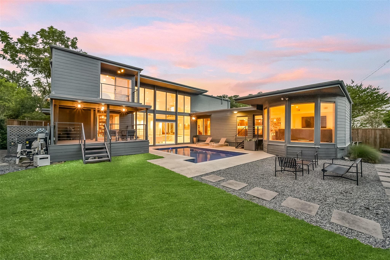
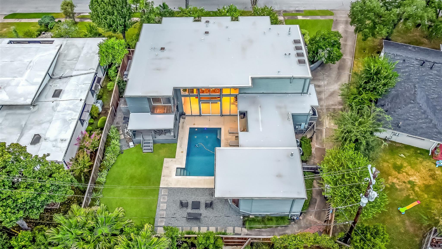
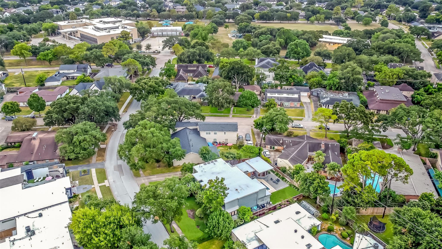
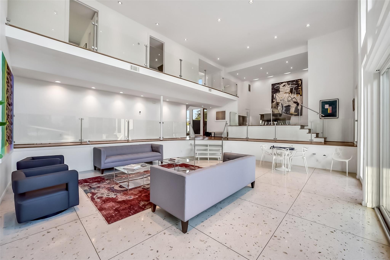
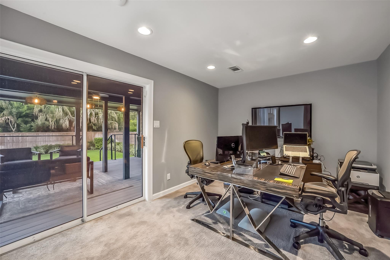
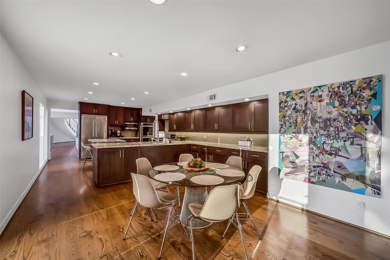
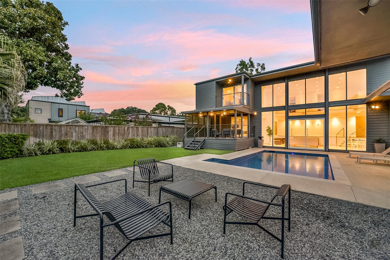
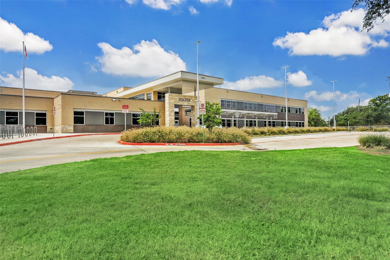
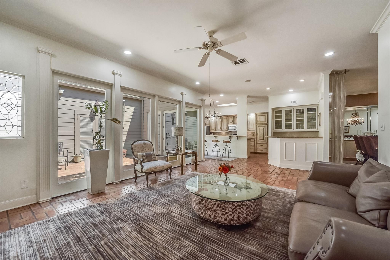
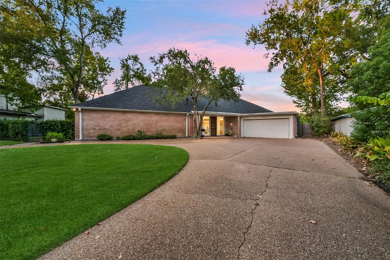
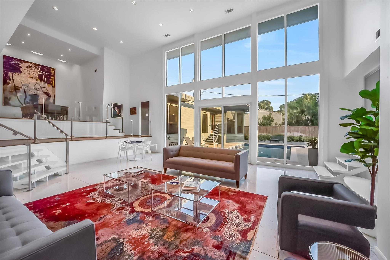
Meyerland mid-century modern at it's best. Designed by noted Houston Architect Arthur Steinberg, this elegantly renovated home features soaring two story ceilings in the living area, an elevated dining room with abundant natural light from circular skylights and walls of windows overlooking the backyard and pool. Wood floors lead to the kitchen, family room, & first floor primary bedroom, while beautifully restored Terrazzo highlights the formal living room. The kitchen features built-in refrigerator, gas range & double ovens. The 1st floor primary suite includes double sinks, vanity & lavish shower, plus 3 walk-in closets. The second floor hallway overlooks the living room and back yard through a wall of windows. Three secondary bedrooms, two baths & a game room are located upstairs. The first floor study accesses the large covered deck overlooking the backyard & pool. Zoned to Kolter, MPVA/Pin Oak & Bellaire HS, you are minutes away from the Medical Center, Galleria and Downtown.

Share Property

Location

5107 Contour Place, Houston, TX 77096

Status

For Sale
image

Schedule a Showing

We would love to show you our beautiful property. Please select your preferred date and time below. An agent will be in touch shortly to confirm your appointment.

Schedule a Showing

We would love to show you our beautiful property. Please select your preferred date and time below. An agent will be in touch shortly to confirm your appointment.
Thank you for your interest in 5107 Contour Place, Houston, TX 77096. We are reviewing your request and will be in touch shortly!
Ed Wolff

Ed Wolff

TITLE

President

HOUSTON

Coming Soon!

Property Amenities

Interior
Laundry room Electric Dryer Hookup, Gas Dryer Hookup, Washer Hookup
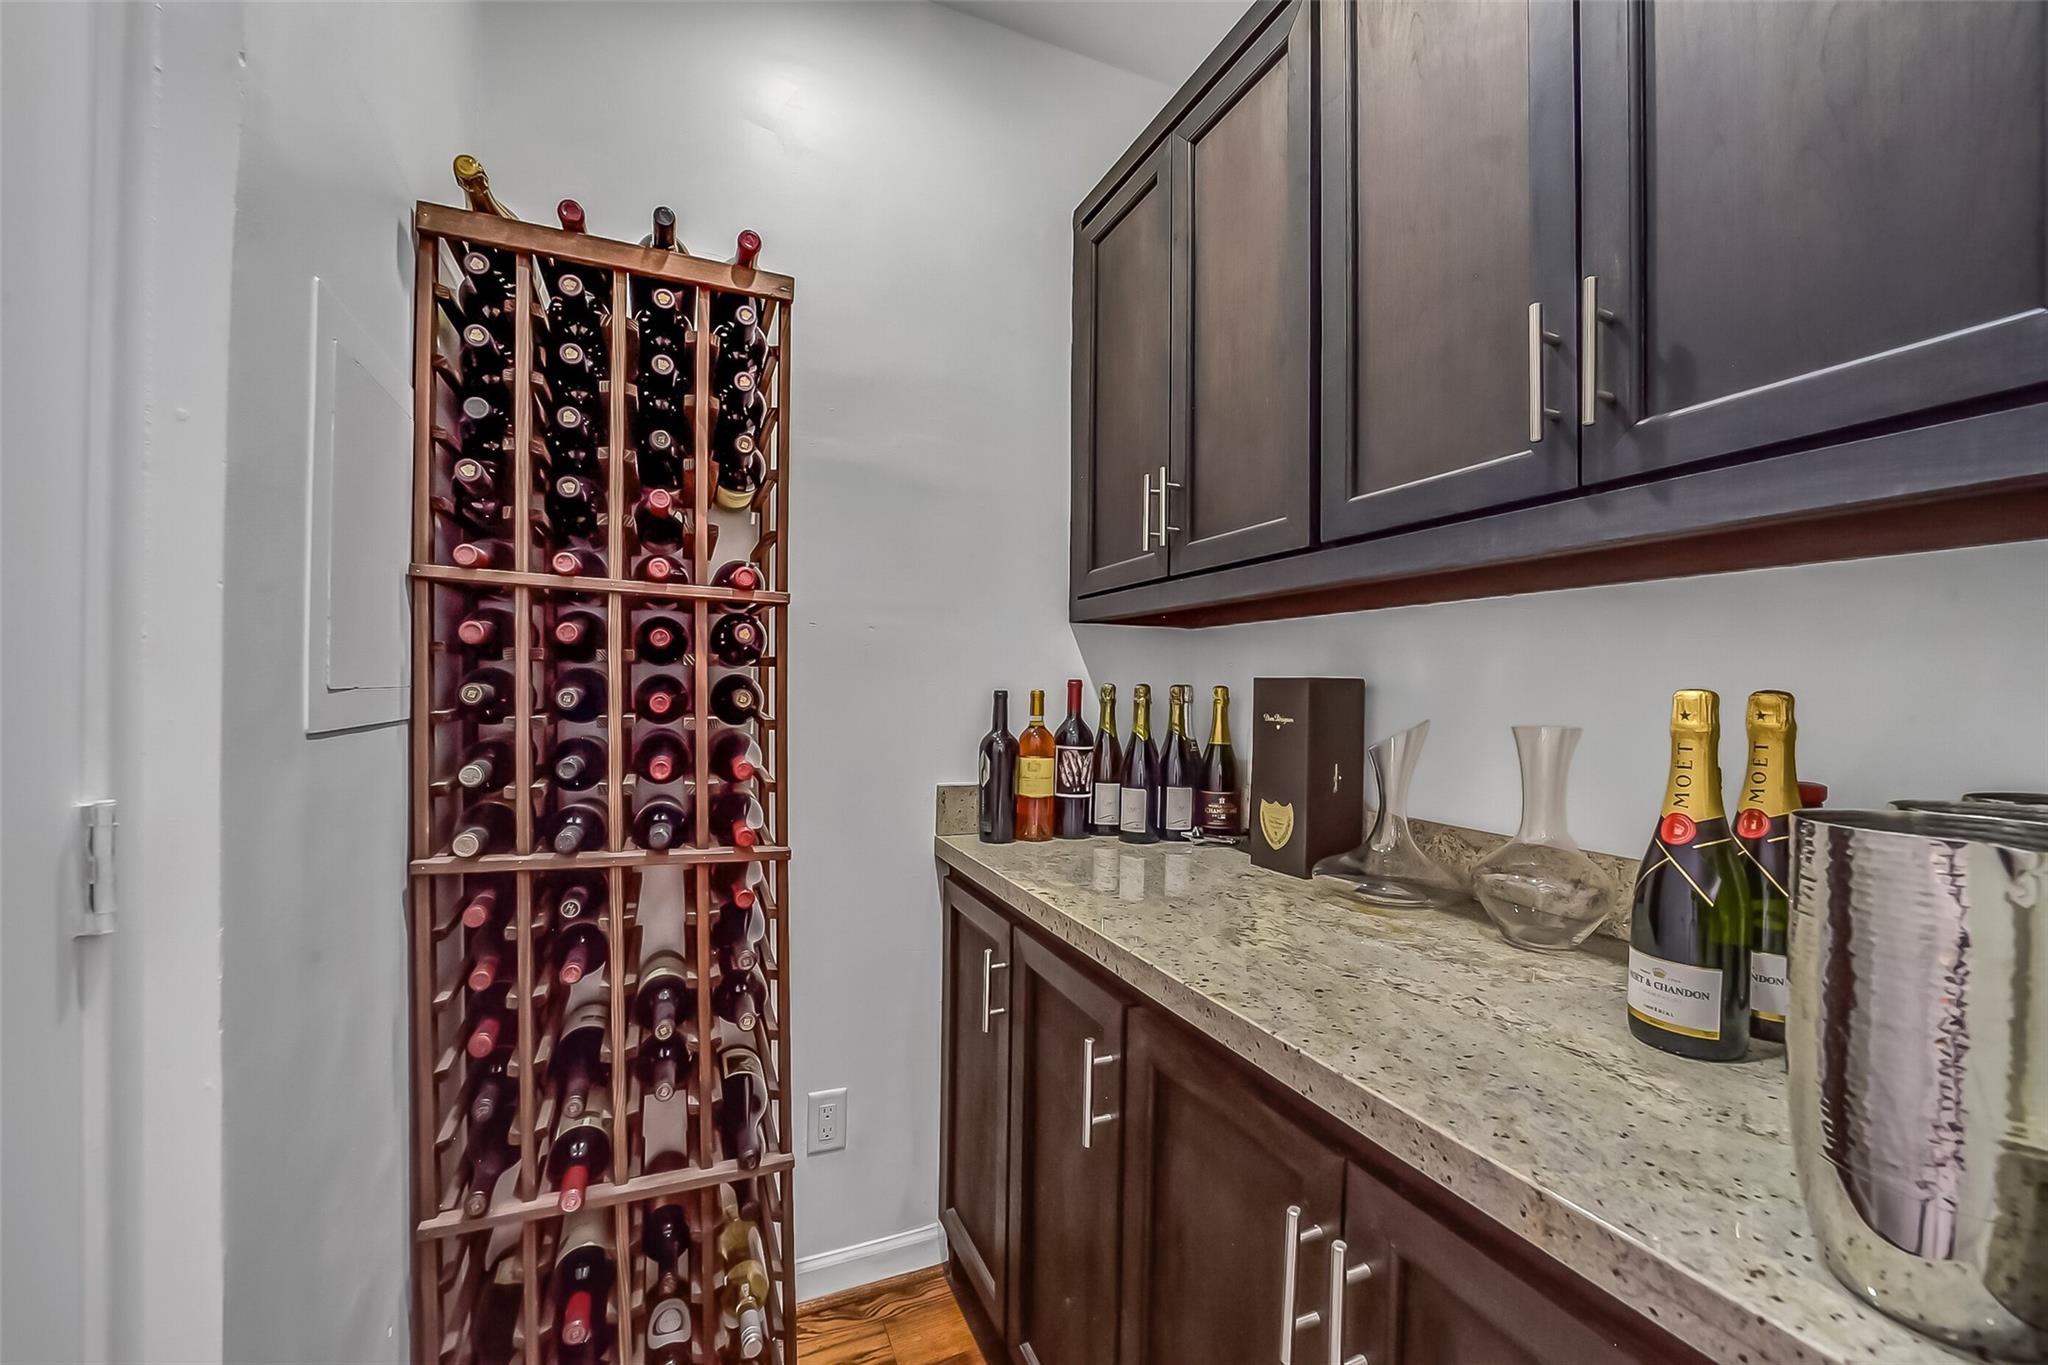
Appliances Disposal, Refrigerator Included, Wine Refrigerator, Convection Oven, Double Oven, Electric Oven, Microwave, Gas Range, Dishwasher
Flooring Terrazzo, Tile, Wood
Total Bedrooms: 4
Half Bathrooms: 1
Full Bathrooms: 3
Other Interior Features Balcony, Dry Bar, Formal Entry/Foyer, High Ceilings, Prewired for Alarm System, En-Suite Bath, Primary Bed - 1st Floor, Sitting Area, Walk-In Closet(s)
Area & Lot
Total area 4,482 Sq.Ft.
Lot Area 0.26 Acres
Living area 4,482 Sq.Ft.
MLS® ID 20990545
Year Built 1965
School District 27 - Houston
High School Bellaire High School
Middle School Meyerland Middle School
Elementary School Kolter Elementary School
Architecture Styles Contemporary/Modern
Type Residential
Status For Sale
Exterior
Stories 2
Pool Gunite, In Ground
Air conditioning Ceiling Fan(s), Electric, Zoned
Heat type Natural Gas, Zoned
Water Source Public
Sewer Public Sewer
Other Exterior Features Balcony, Side Yard, Sprinkler System
Parking Additional Parking, Double-Wide Driveway, Attached Detached
Lot Features Back Yard, Subdivided, 1/4 Up to 1/2 Acre
Roof Other
Finance
Sales Price $1,250,000
HOA Fees $650 yearly
Real Estate Tax $16,768 yearly

Mortgage Calculator

Estimate your monthly mortgage payment, including the principal and interest, property taxes, and HOA. Adjust the values to generate a more accurate rate.
All estimates are provided for informational purposes only. Actual amounts may vary.
$0,000 Your Payment 20 15 65
$0,000 Your Payment

IF YOU’RE READY TO BUY A HOME, DON’T DO IT WITHOUT AN EXPERT. WE ARE HERE TO HELP.

CONTACT US

Follow Us on Instagram